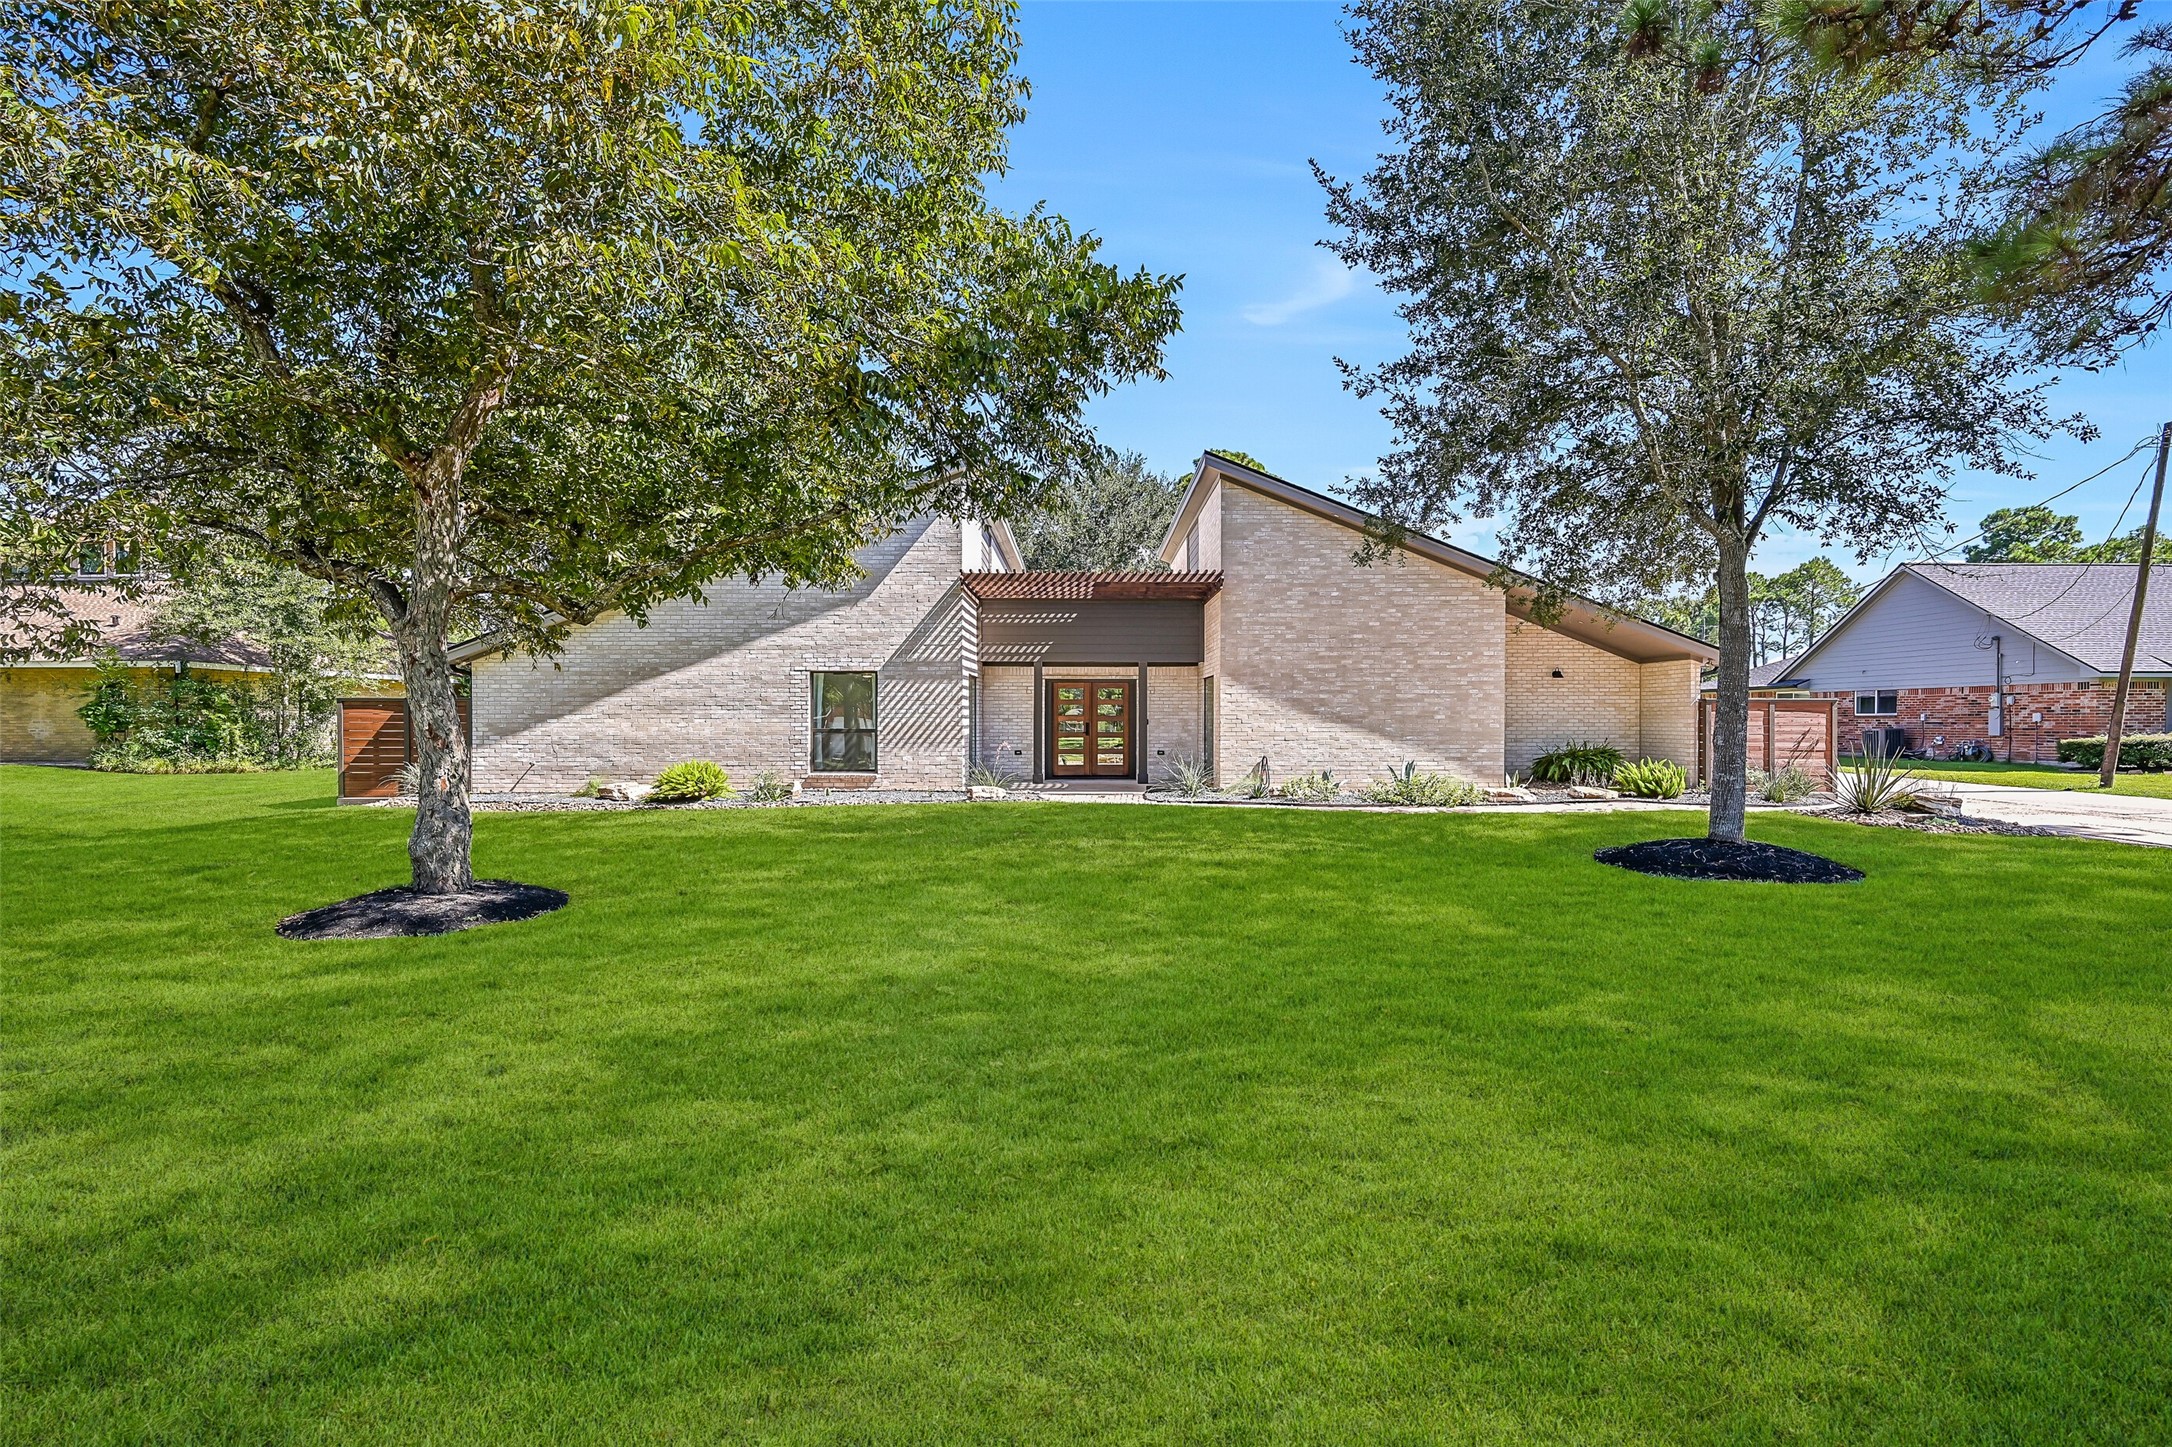
Set on nearly .82 acre with no HOA, this completely reimagined contemporary home boasts an expansive front lawn shaded by mature trees, striking architectural rooflines, fresh modern finishes & a prime Friendswood location just around the corner from Friendswood High School.
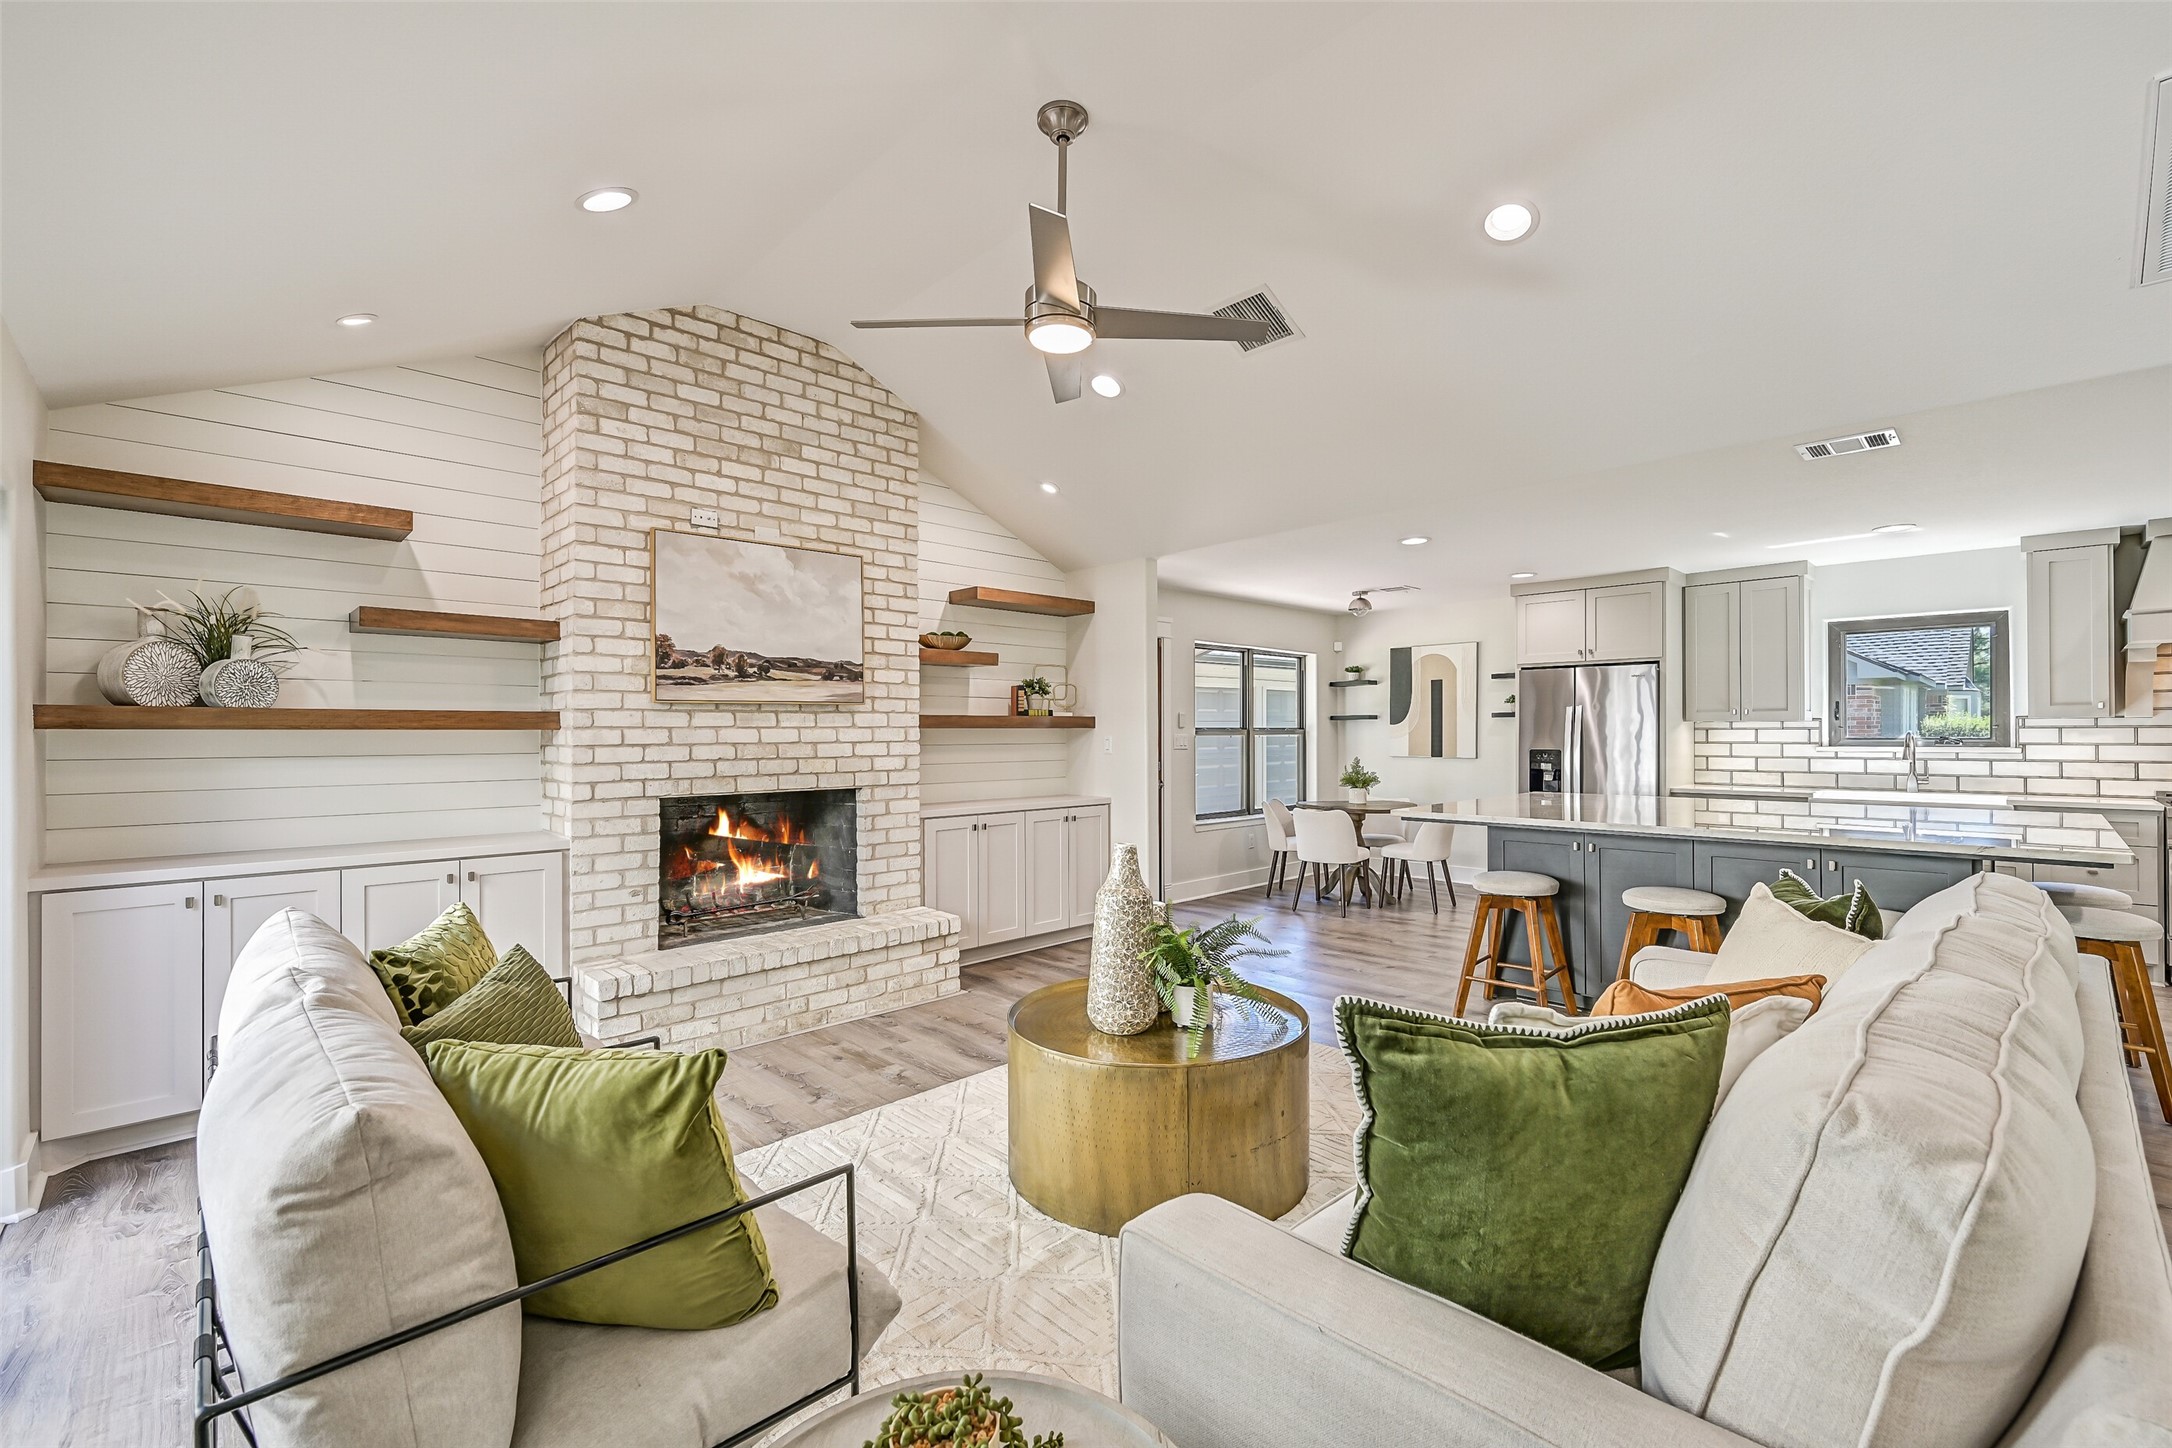
Completely reimagined from the frame out in 2021, the open-concept family room showcases a vaulted ceiling, wood-burning brick fireplace, custom built-ins & luxury vinyl plank flooring. The extensive renovation included new electrical, plumbing, HVAC, windows, sheetrock, lighting & fixtures.
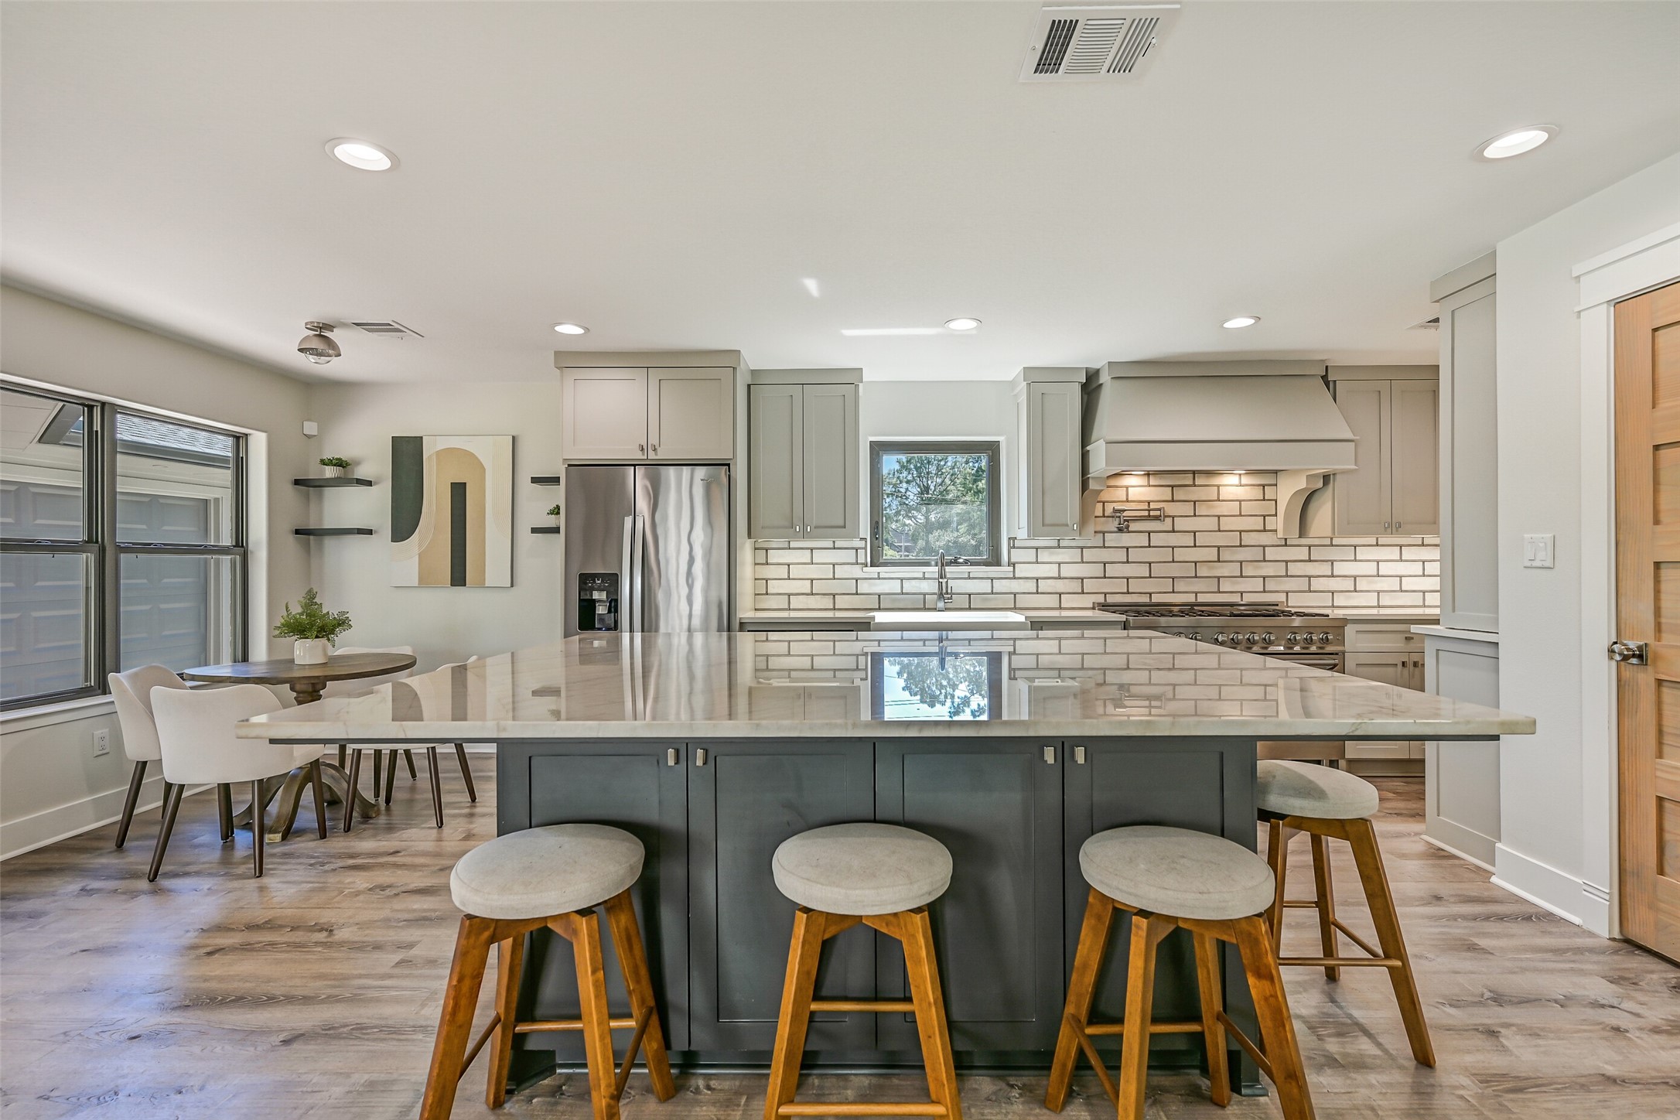
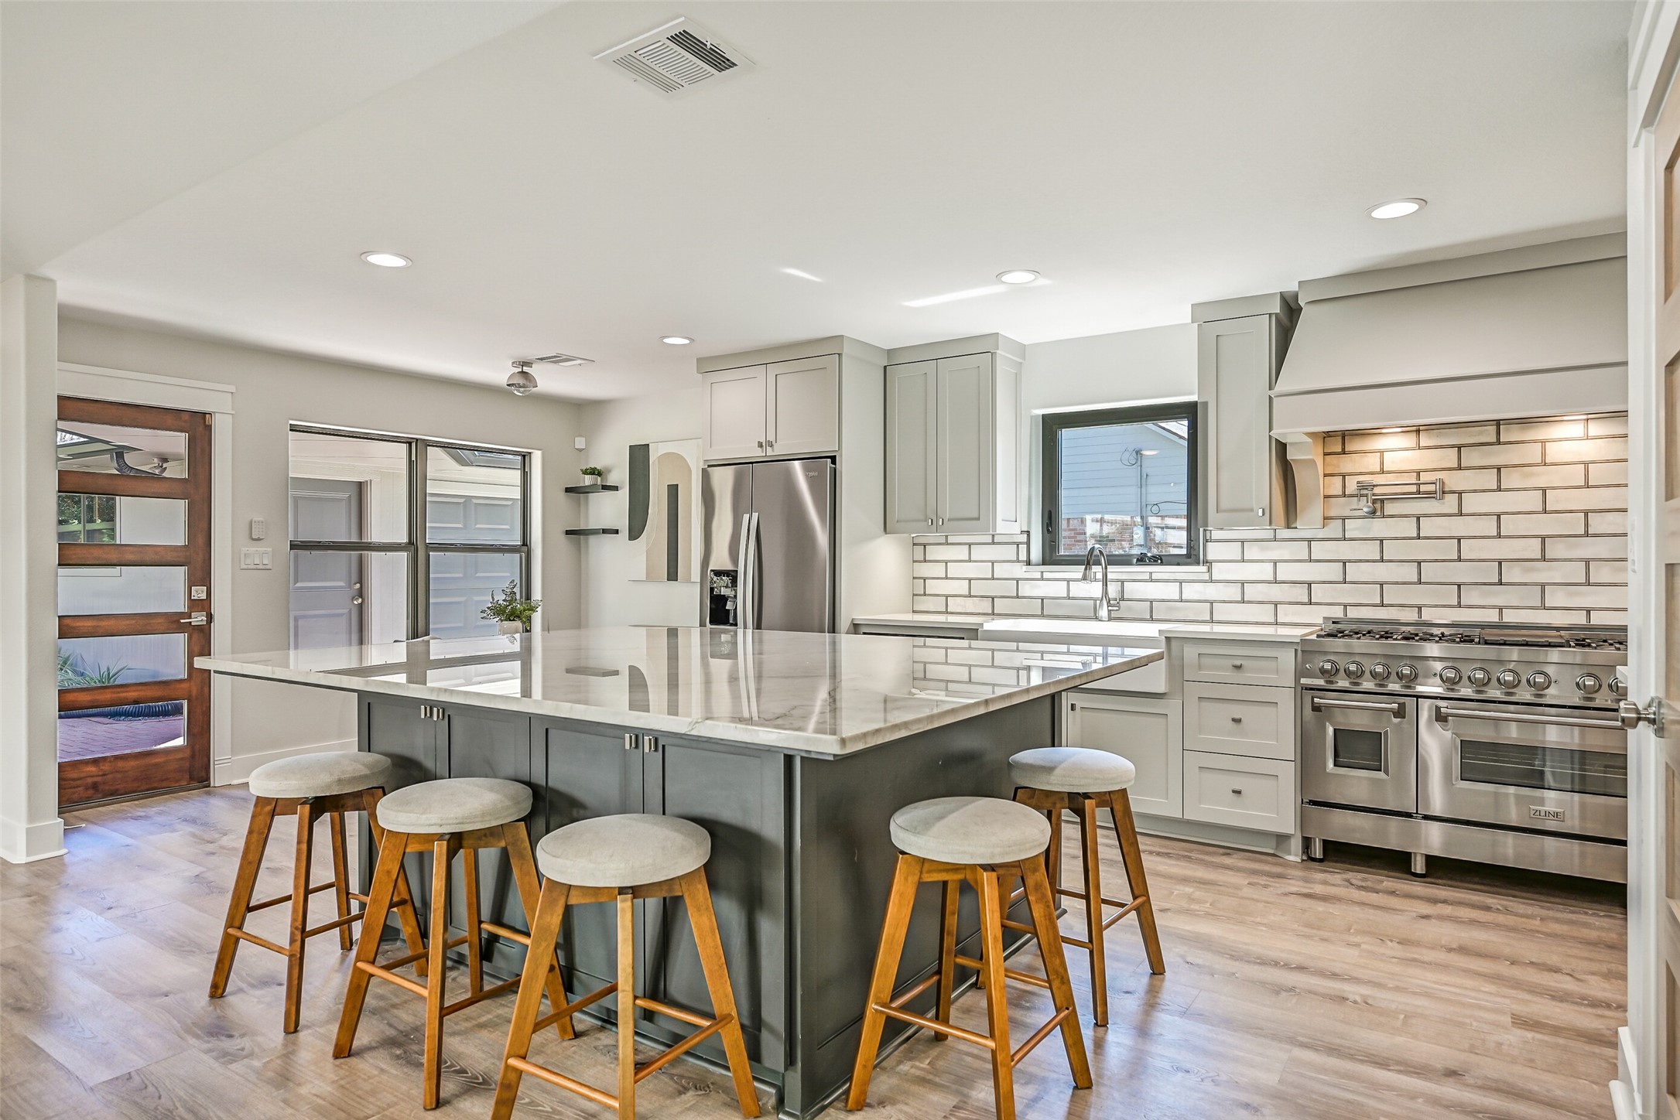
The showstopping island anchors the kitchen with a richly contrasting base, extensive storage and expansive quartzite countertop with beautiful natural movement. Generous seating on multiple sides makes this an ideal centerpiece for casual meals and entertaining.
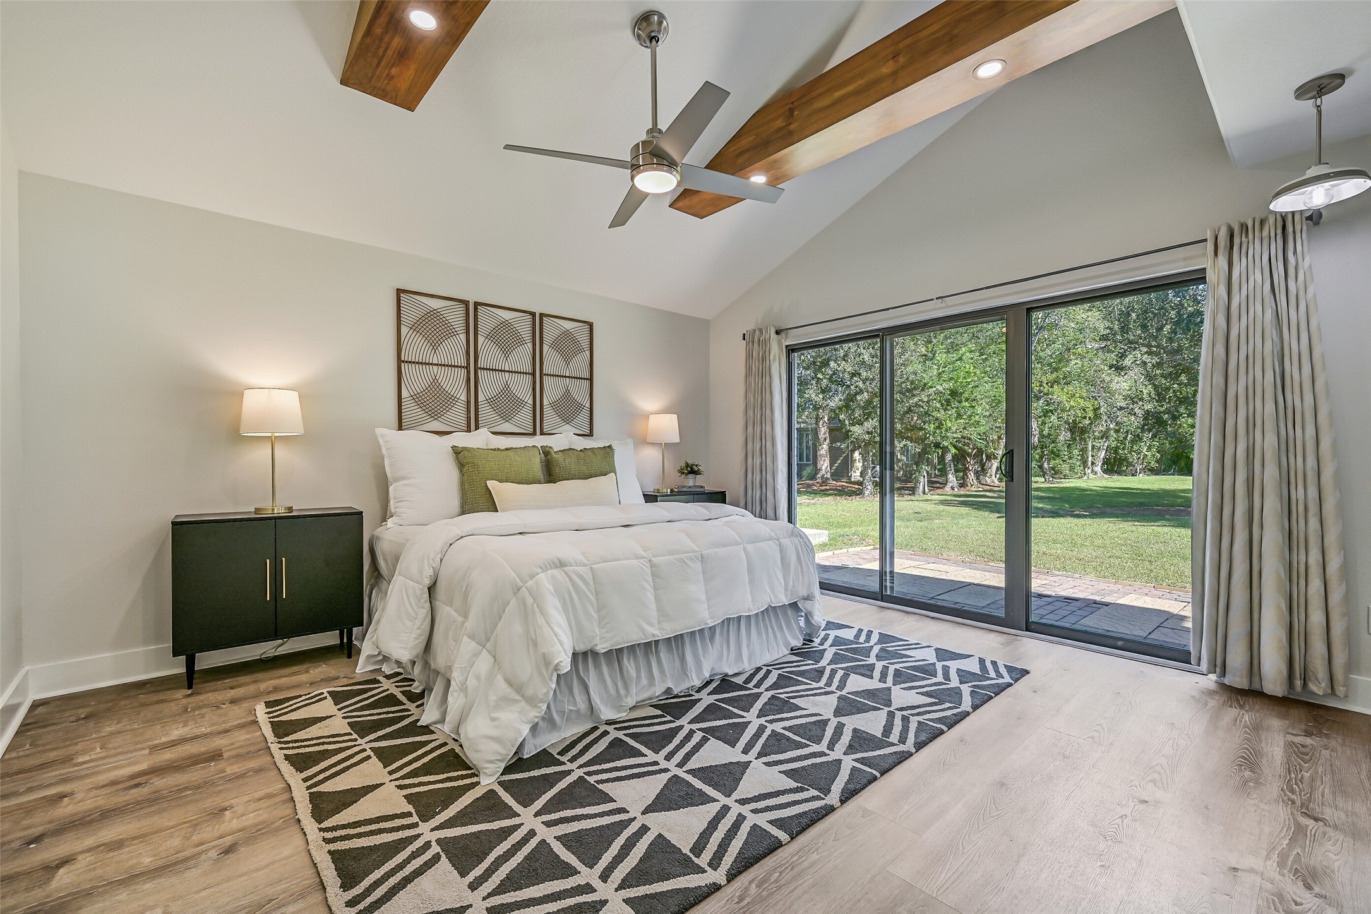
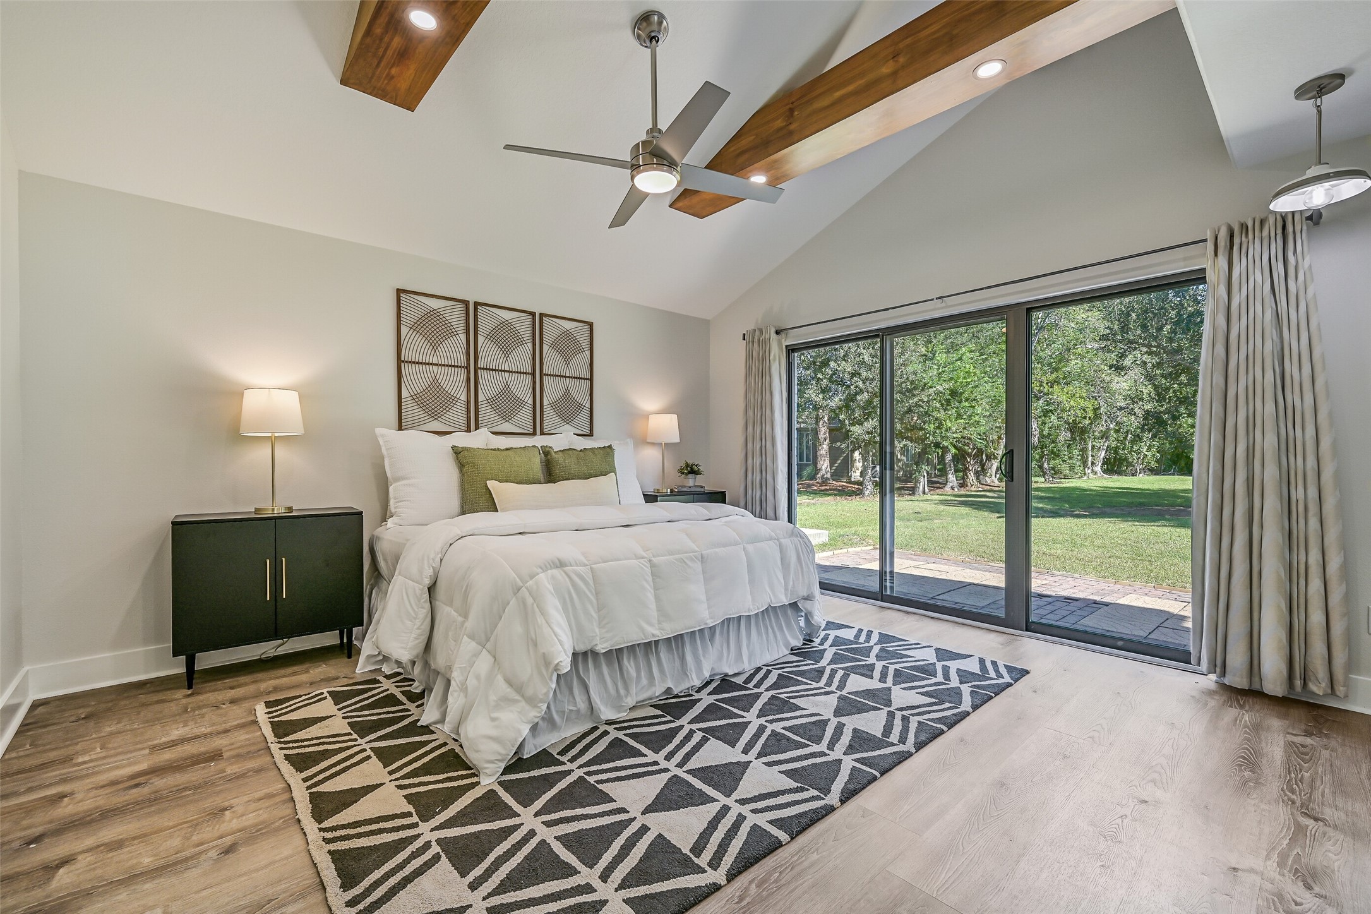
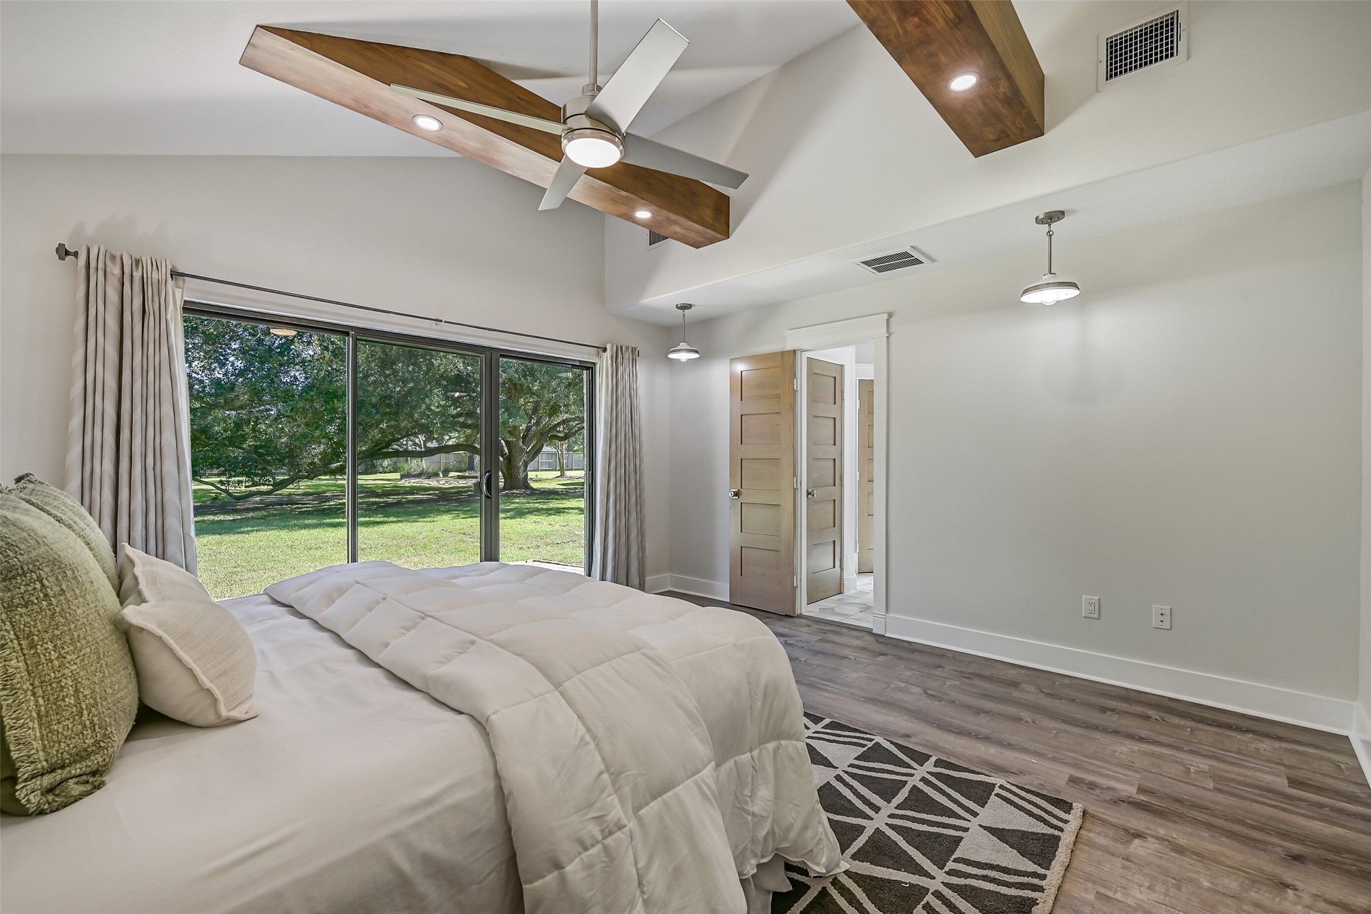
The 15' x 14' primary retreat showcases a dramatic vaulted ceiling with stained cedar beams, integrated recessed lighting, a modern lighted ceiling fan & luxury vinyl plank floors. Triple sliding glass doors open directly to the terrace and expansive backyard.
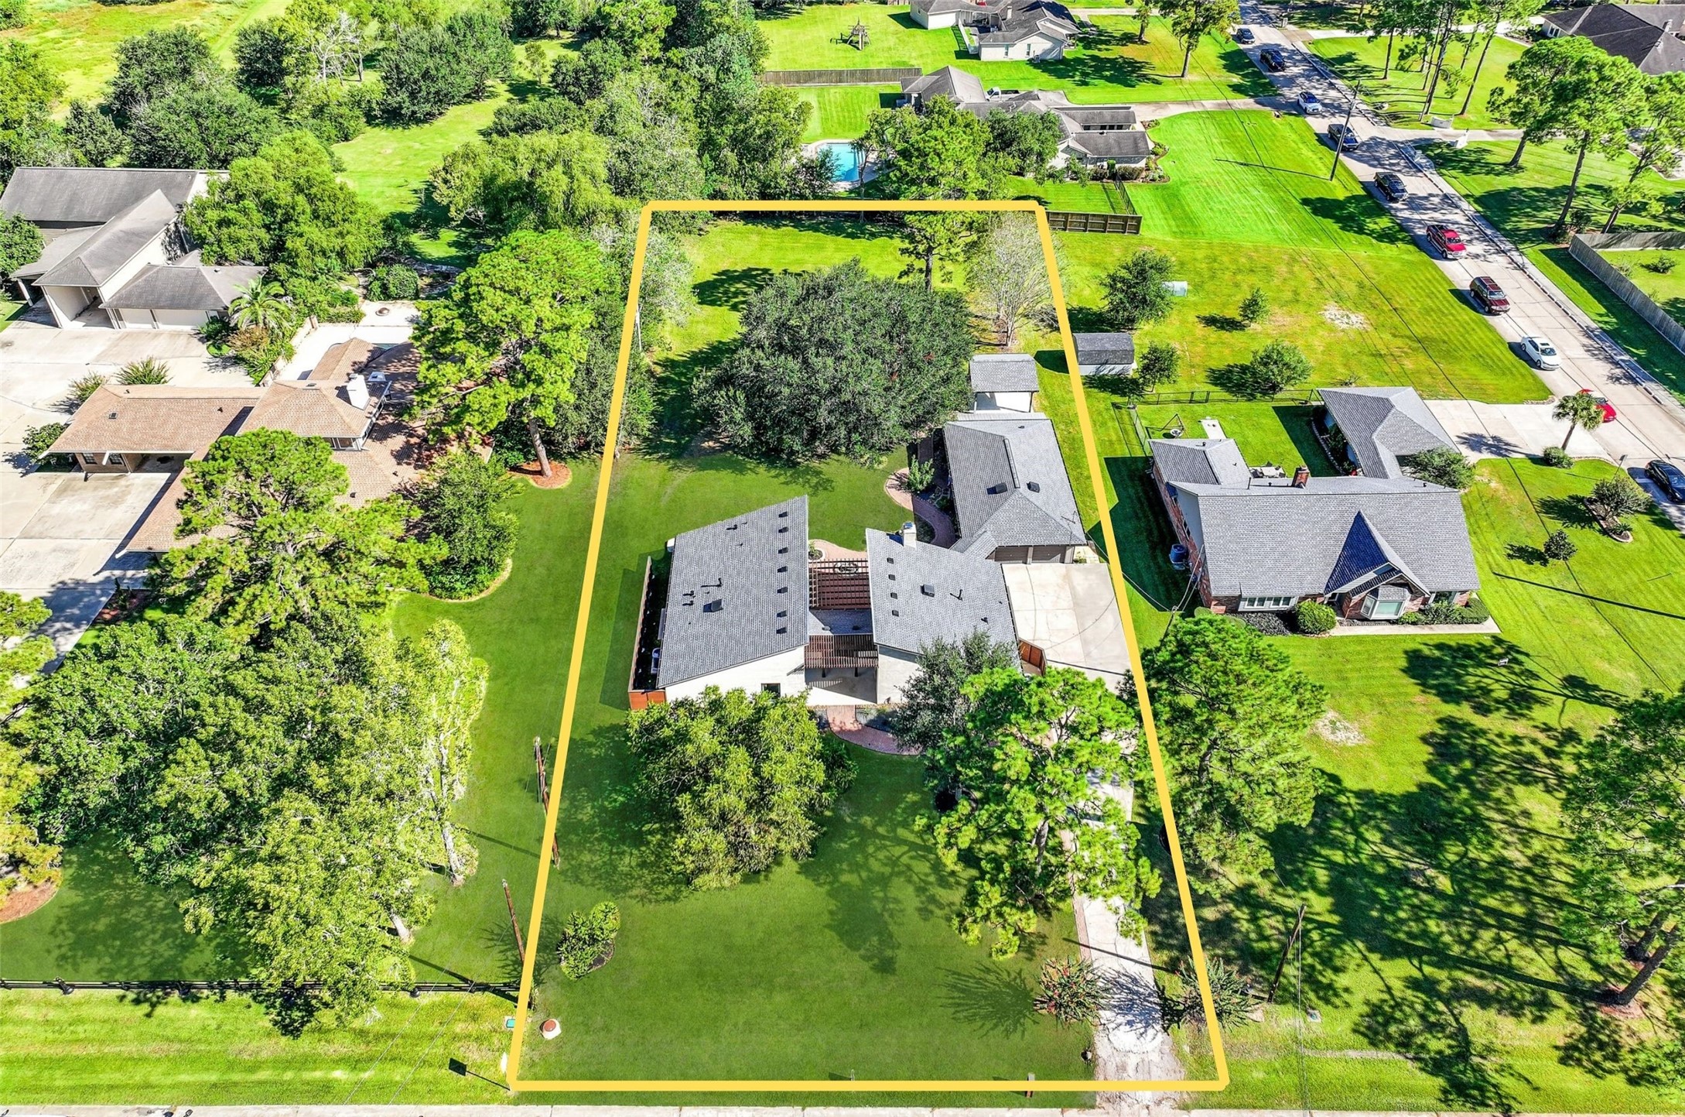
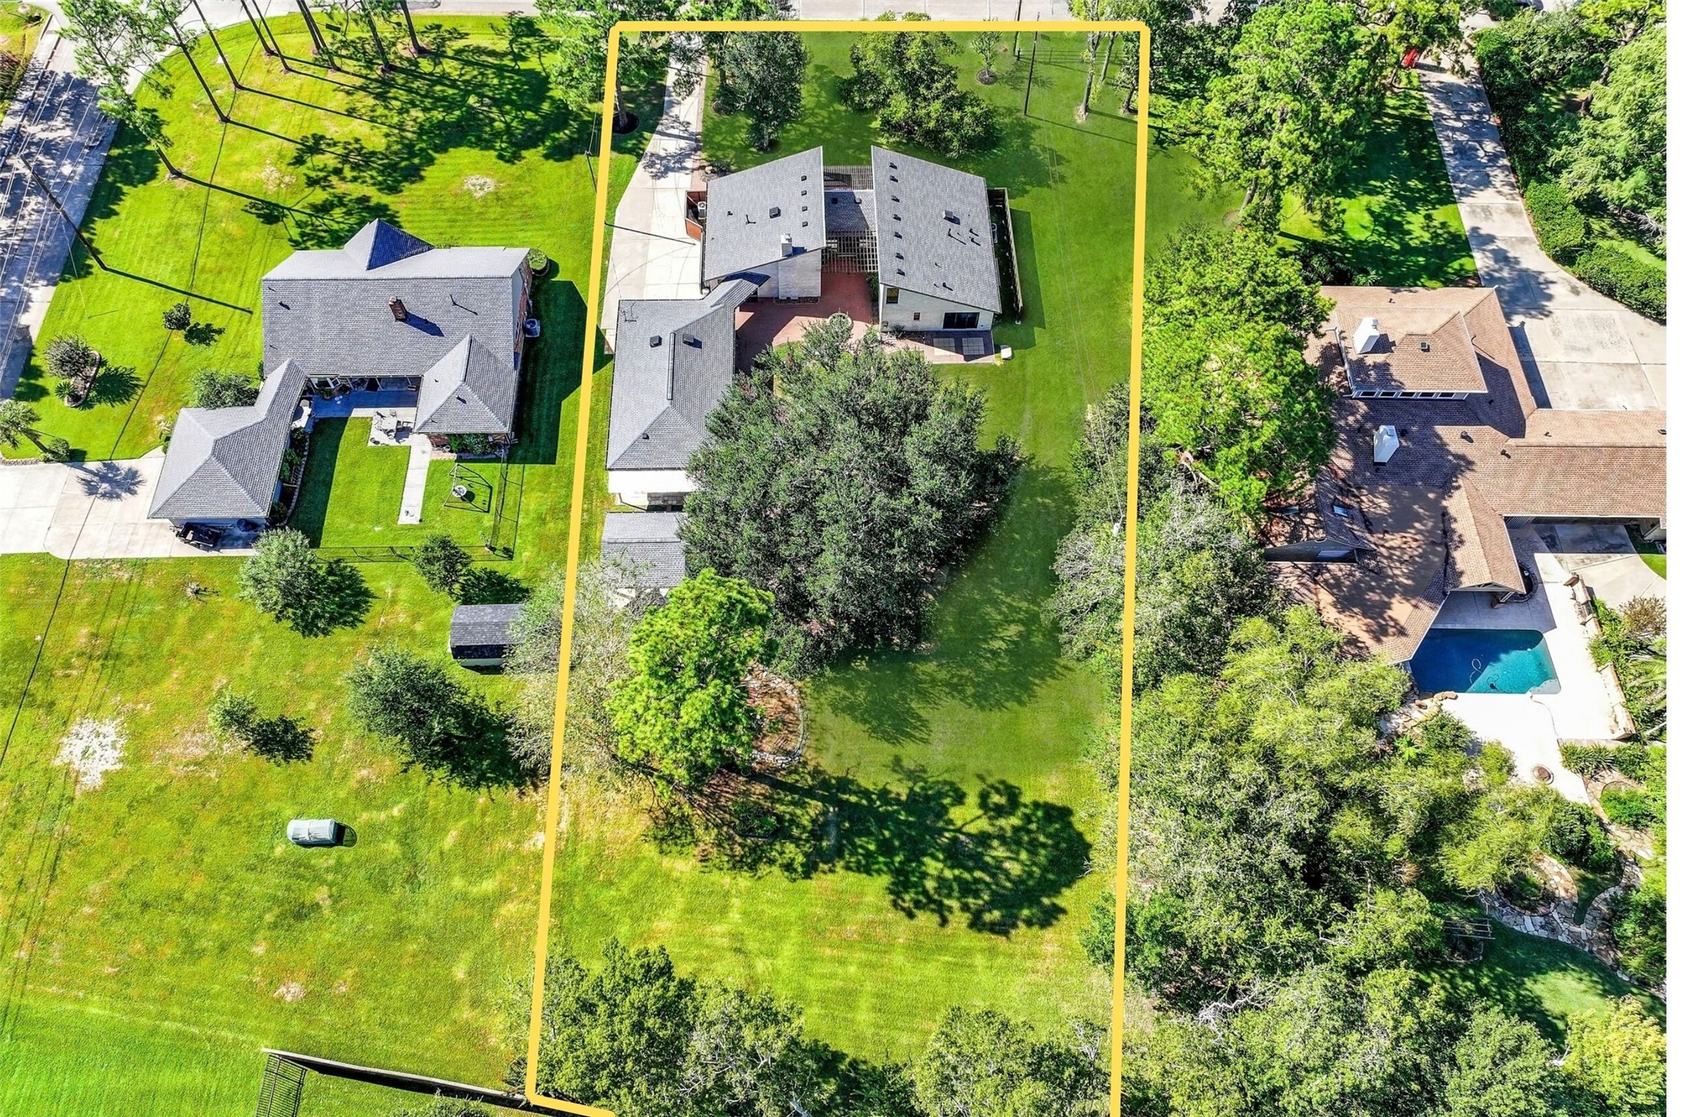
Nearly .82 acre in the heart of Friendswood! The outlined property reveals the remarkable depth and width of this oversized homesite, with the residence, detached garage, multiple outdoor living areas and mature trees occupying only a portion of the expansive grounds.
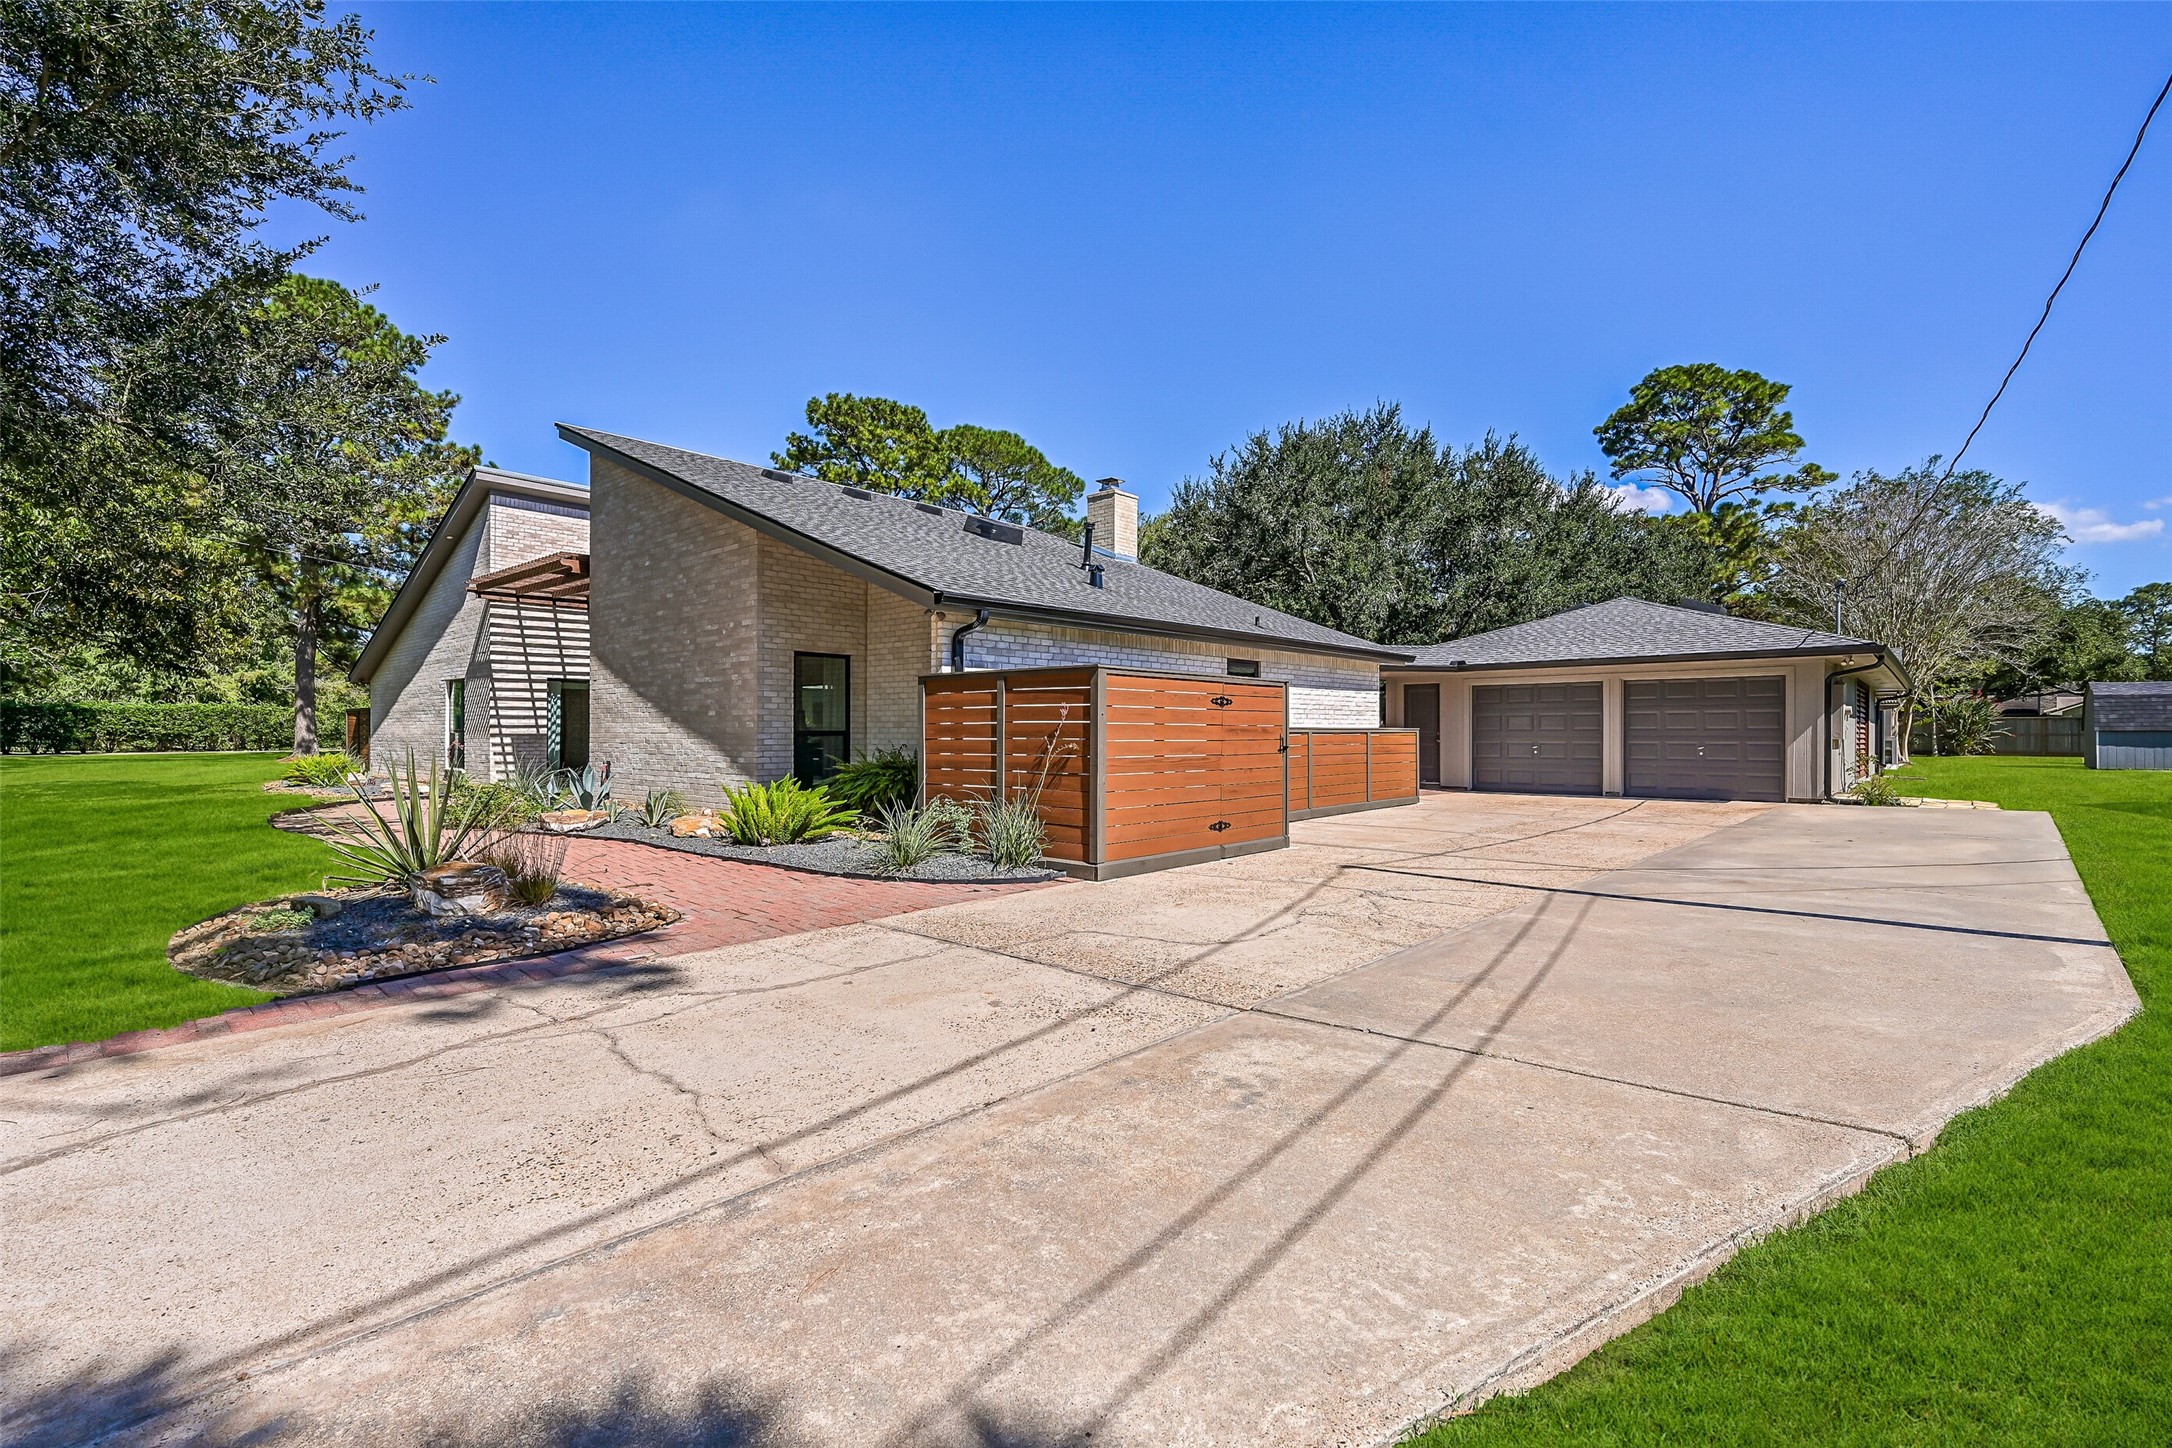
An extended driveway leads to the detached 2-car garage, while modern wood privacy panels, low-maintenance landscaping & a paver walkway complement the home’s contemporary exterior. The oversized homesite offers an incredible amount of space in the heart of Friendswood.
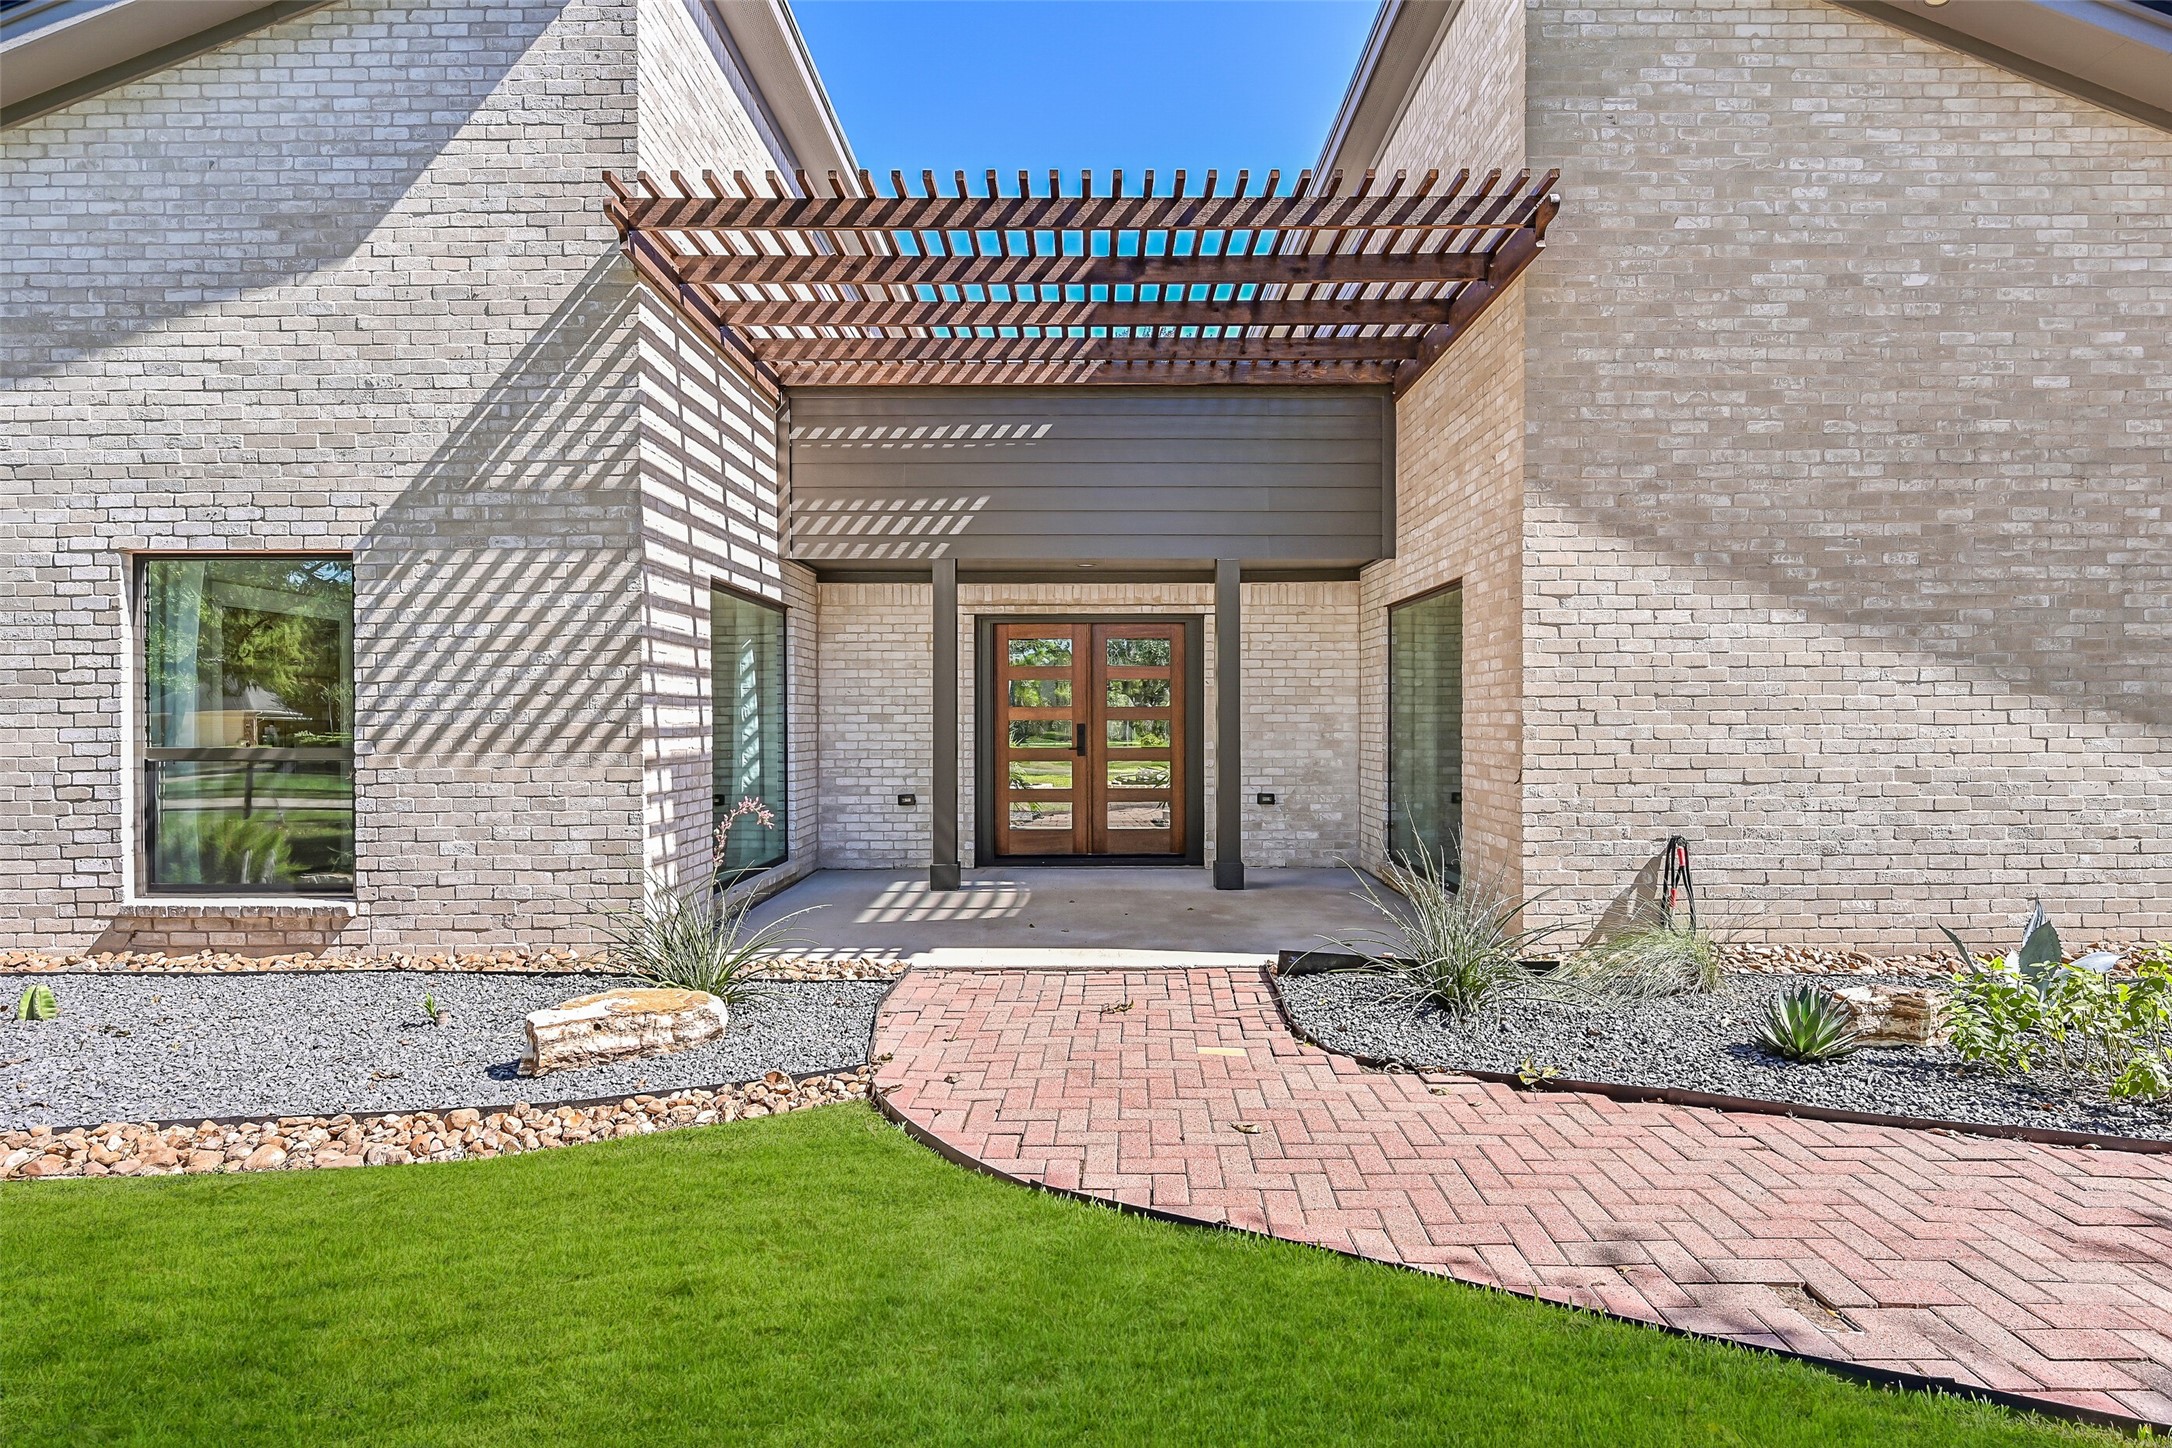
A dramatic recessed entry makes a memorable first impression with a wood pergola, modern landscaping, oversized black-framed windows & handsome double wood-and-glass doors—a fitting introduction to this completely redesigned home.
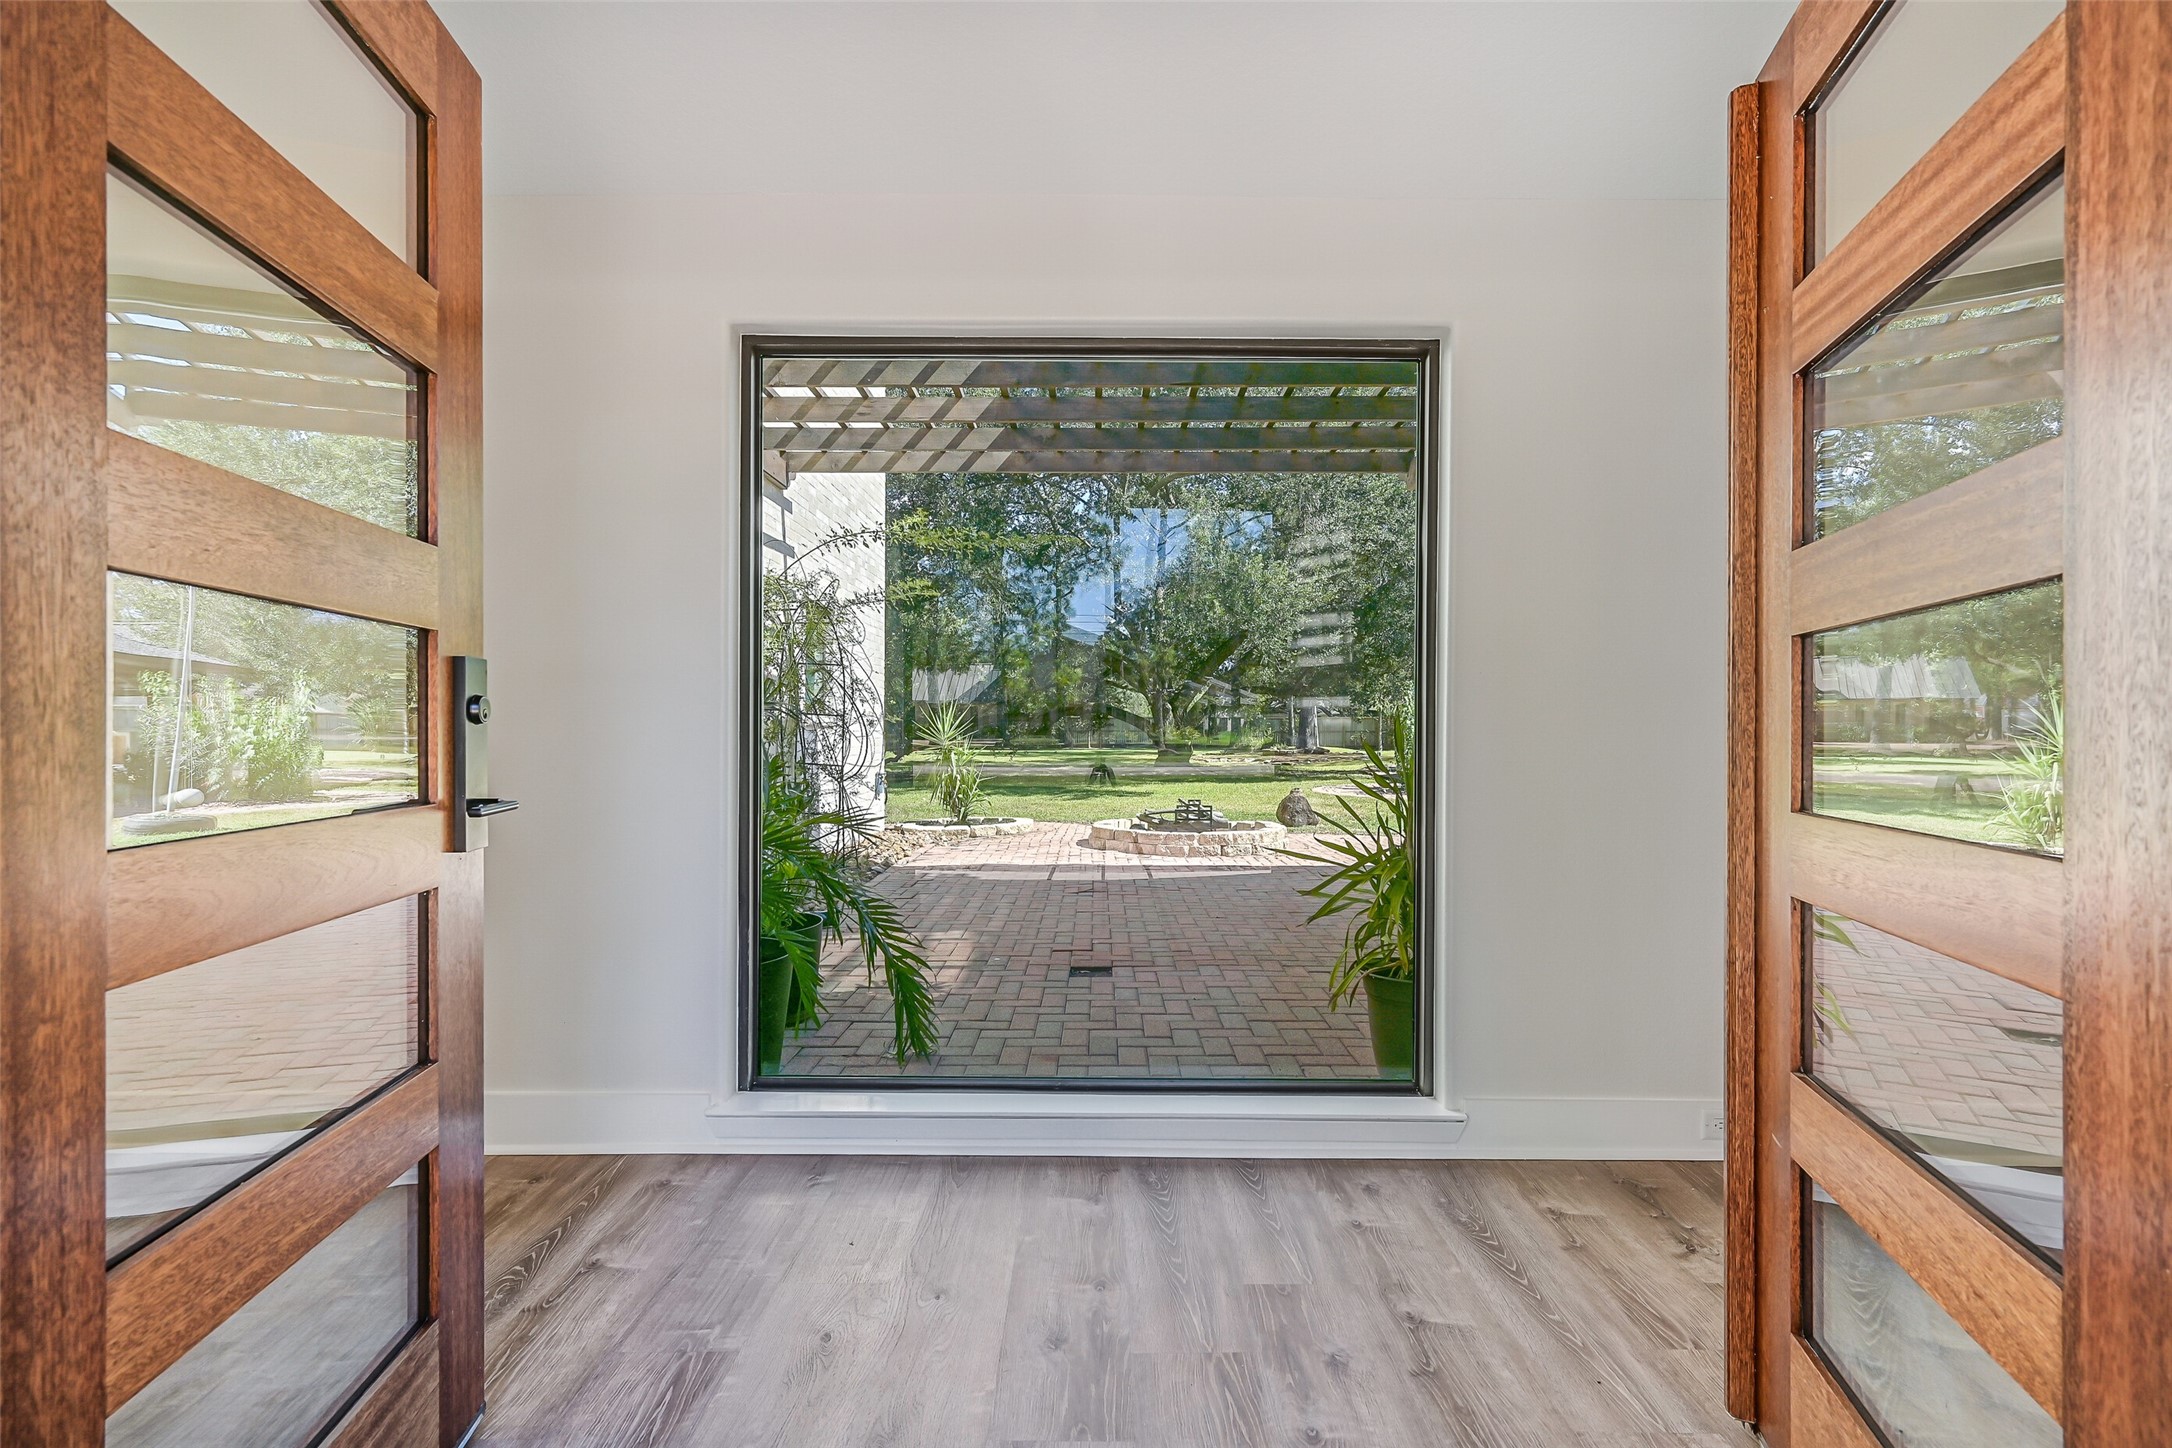
What an entrance! Double wood-and-glass doors open to a light-filled foyer where an oversized picture window immediately frames the paver terrace, fire pit & magnificent century oak beyond, introducing the home’s seamless connection between indoor and outdoor spaces.
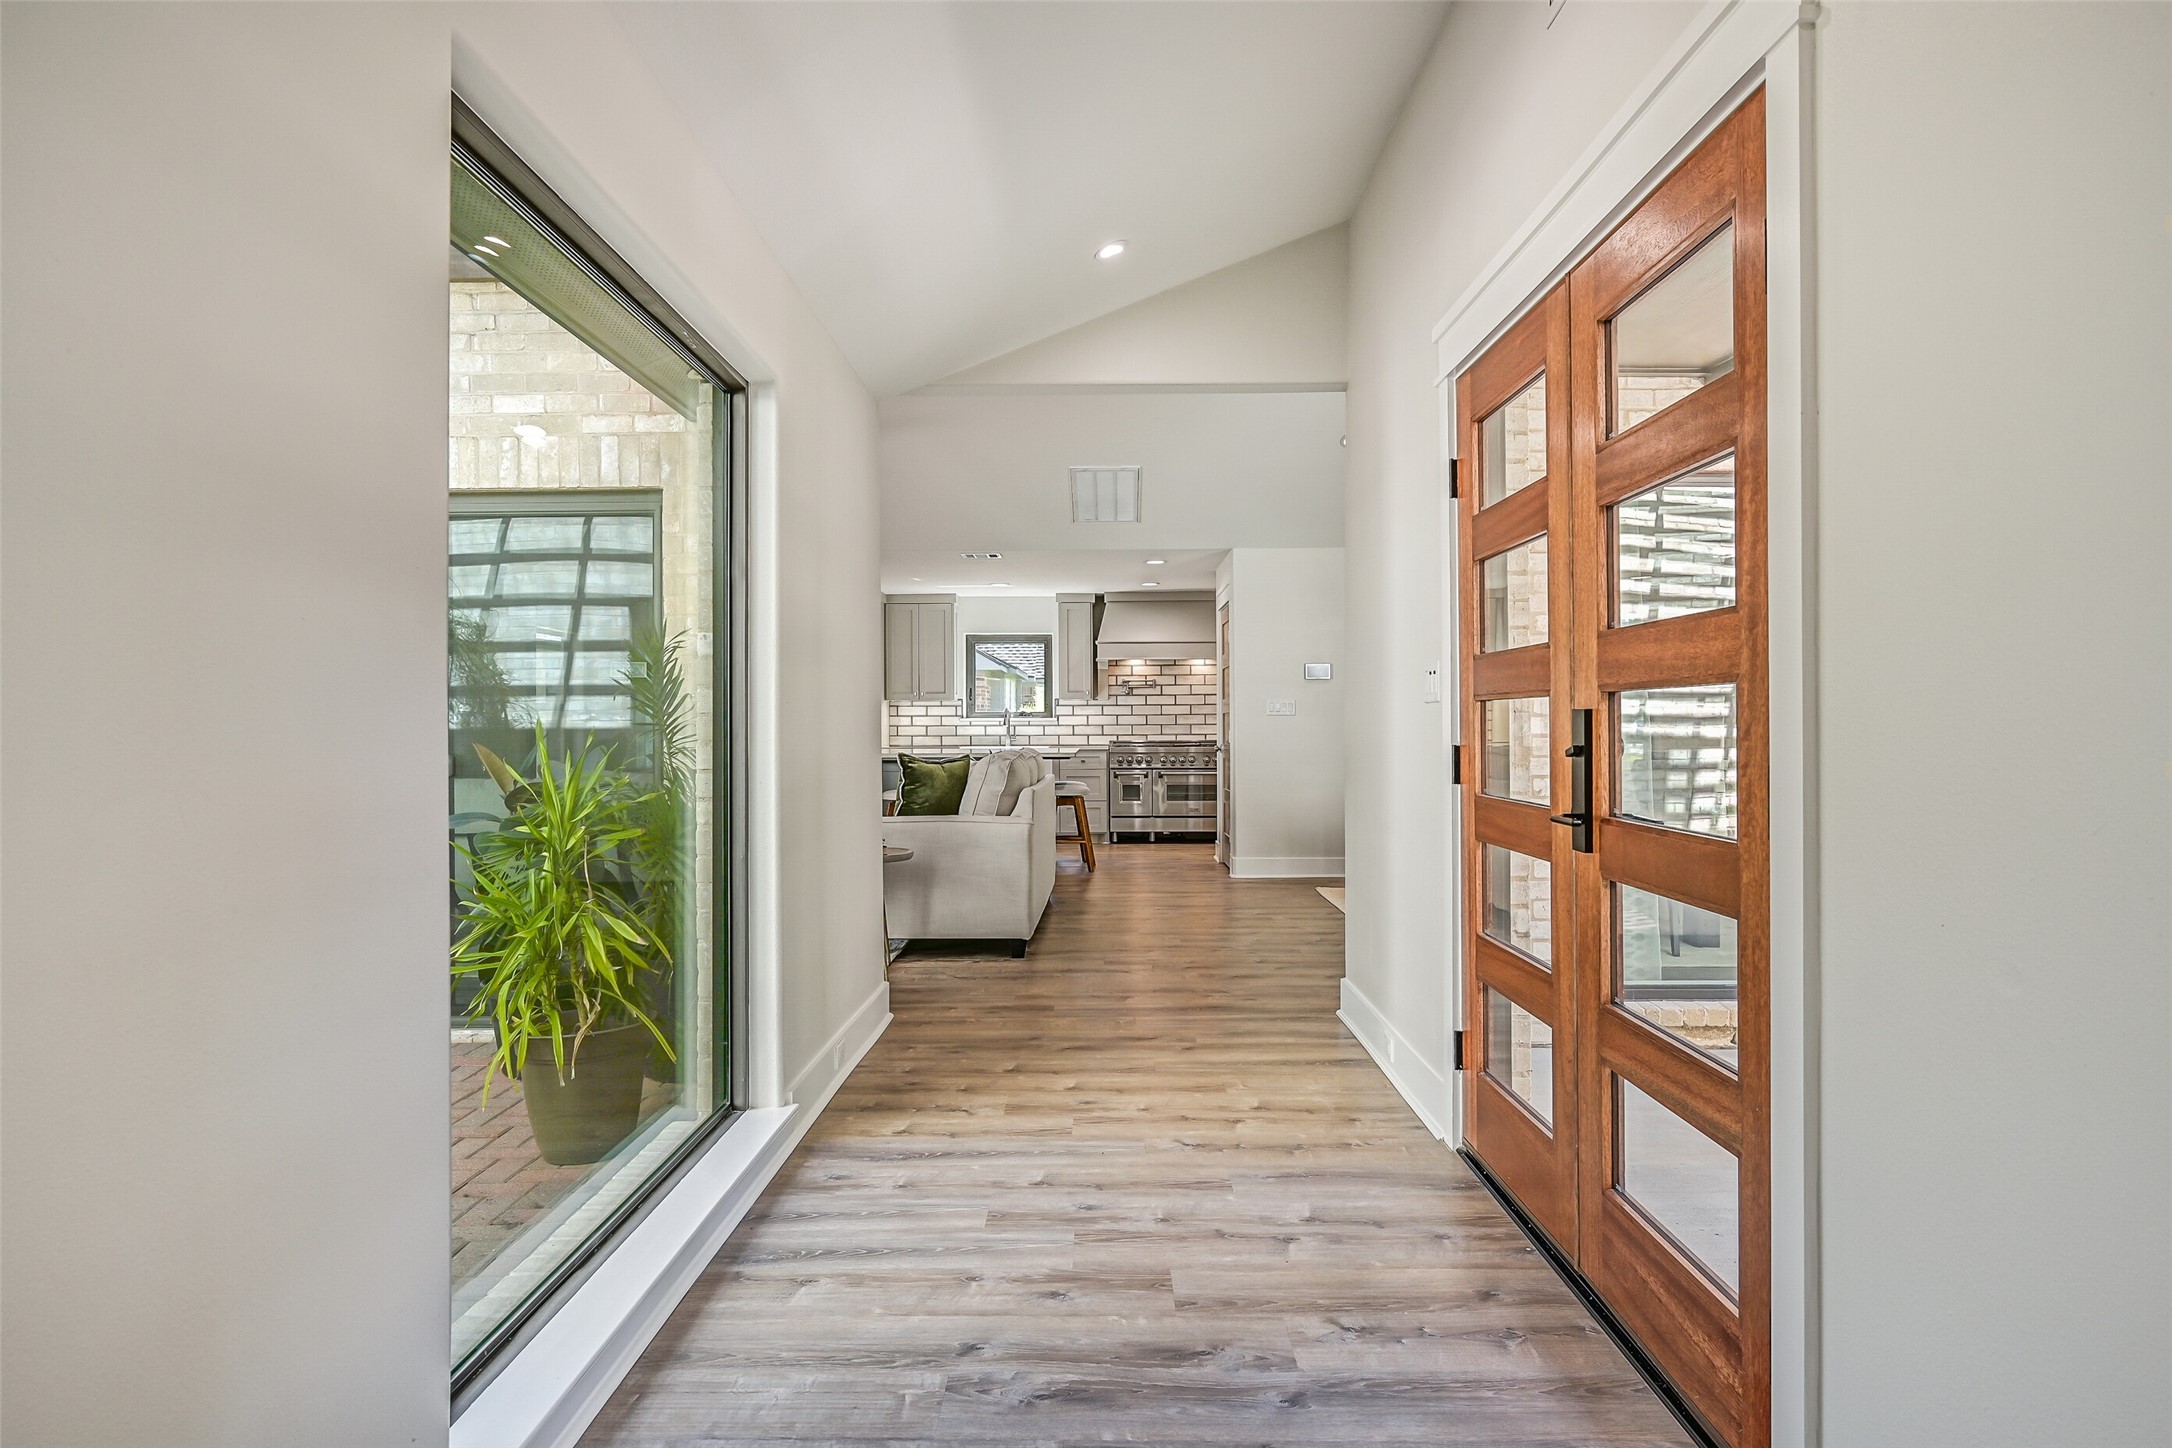
Looking toward the heart of the home, the spacious foyer showcases luxury vinyl plank flooring, recessed lighting, fresh neutral finishes & an oversized picture window, with an open sightline leading directly into the beautifully redesigned living spaces and kitchen.
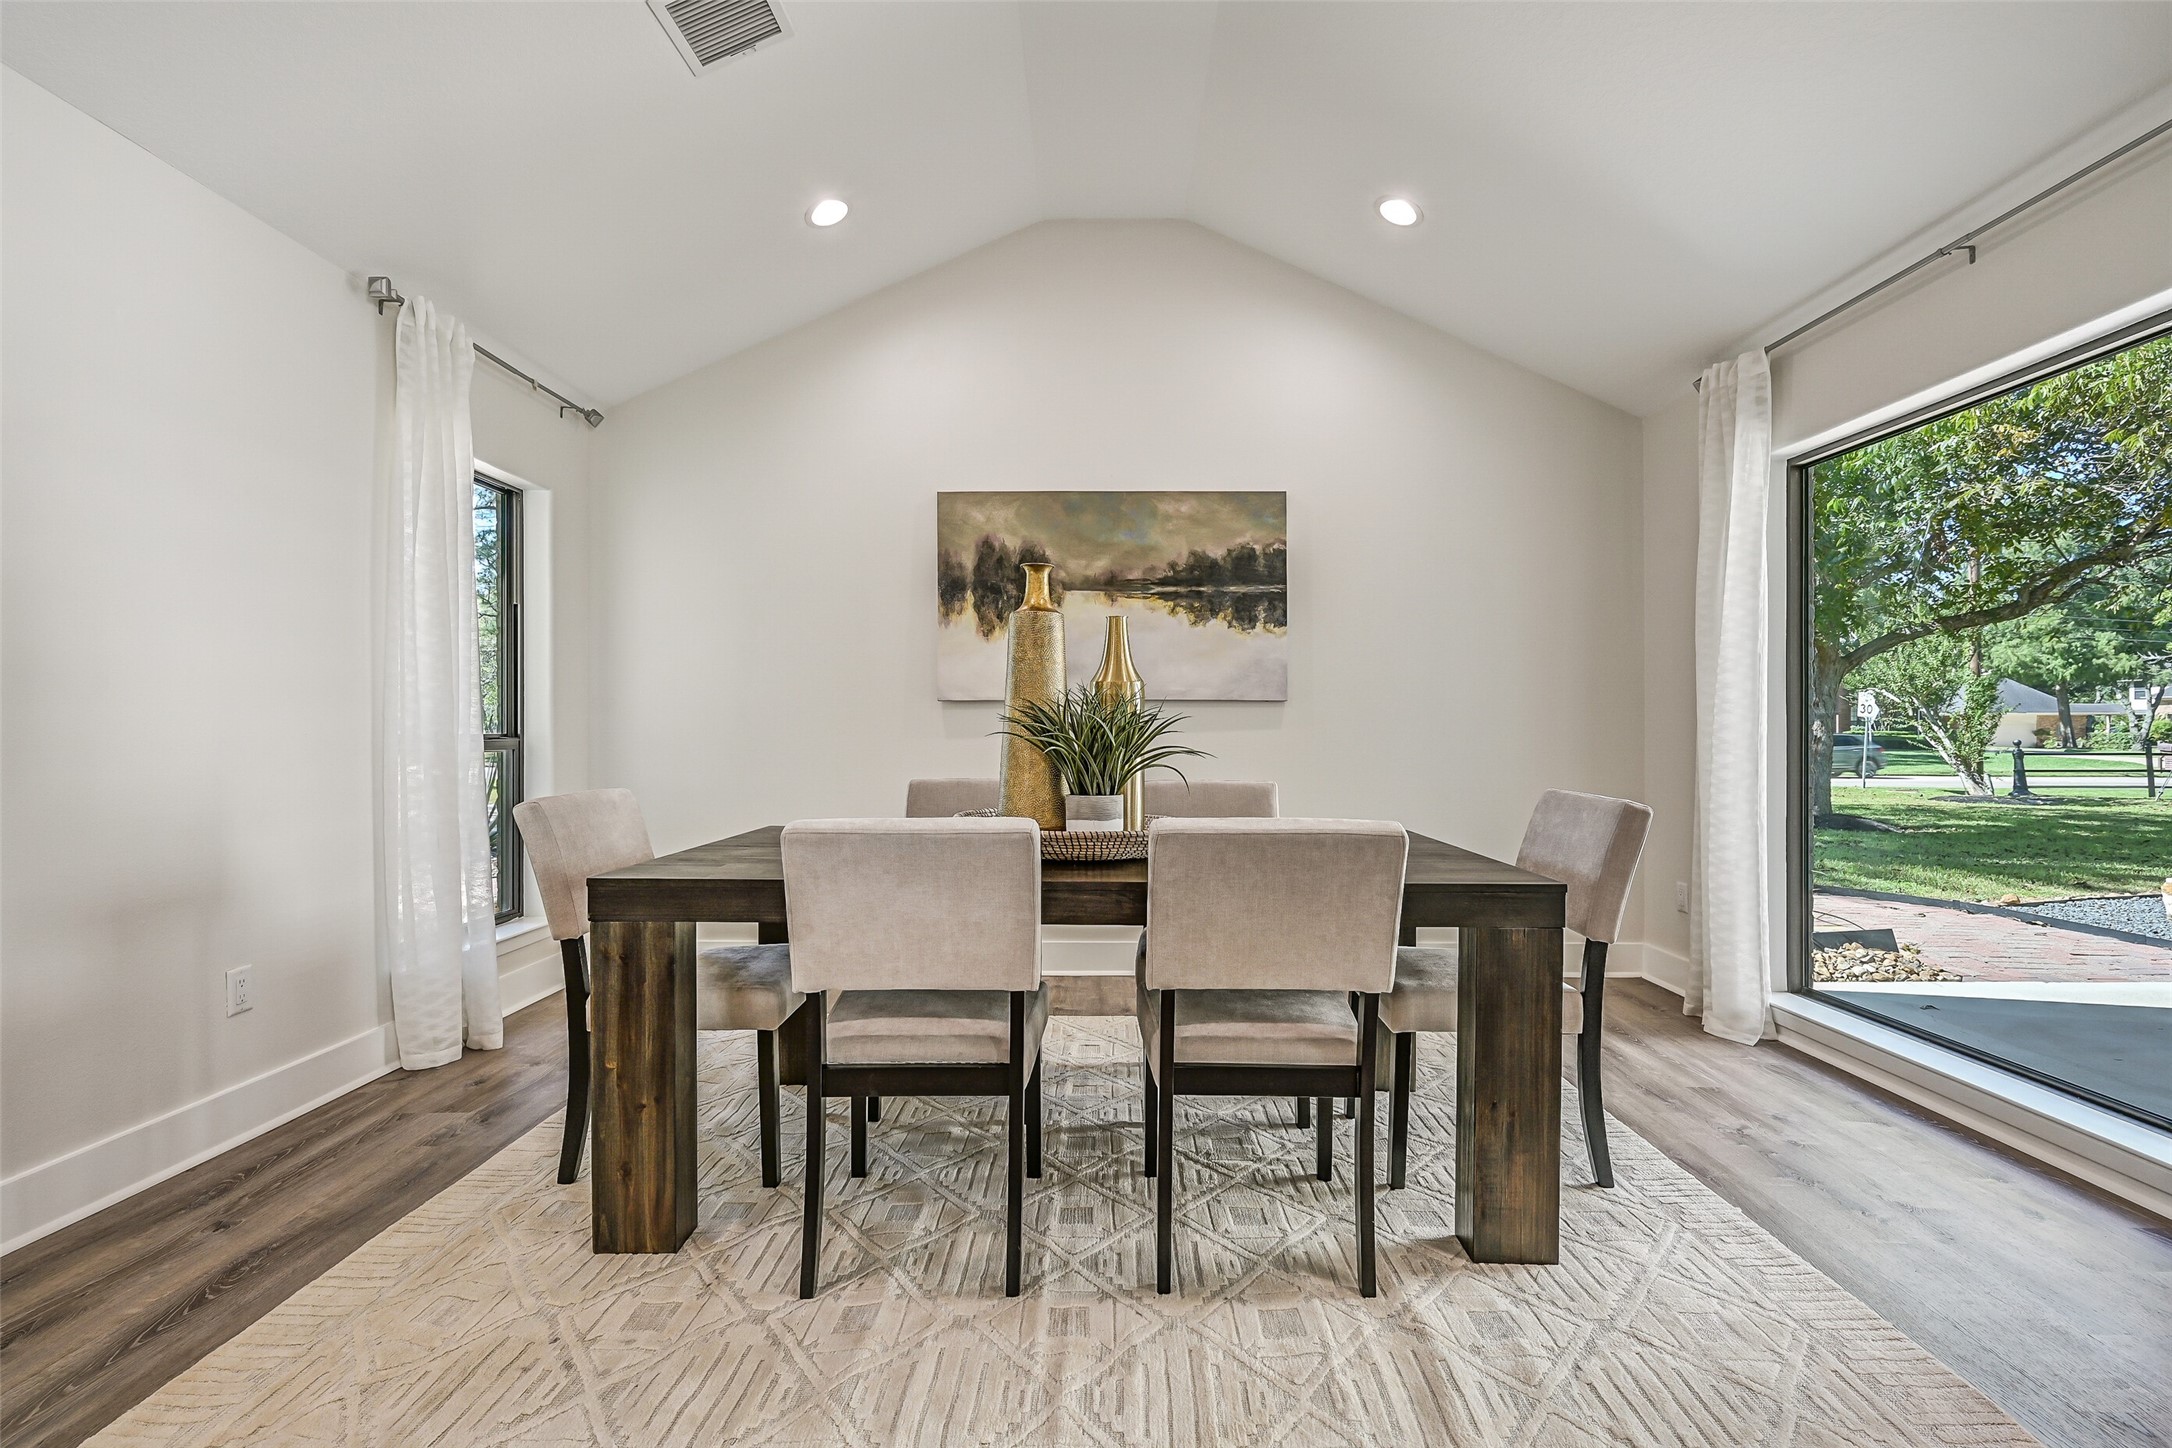
The open-concept dining room features a vaulted ceiling, recessed lighting, luxury vinyl plank flooring & oversized black-framed windows that fill the space with natural light while complementing the home’s clean contemporary design.
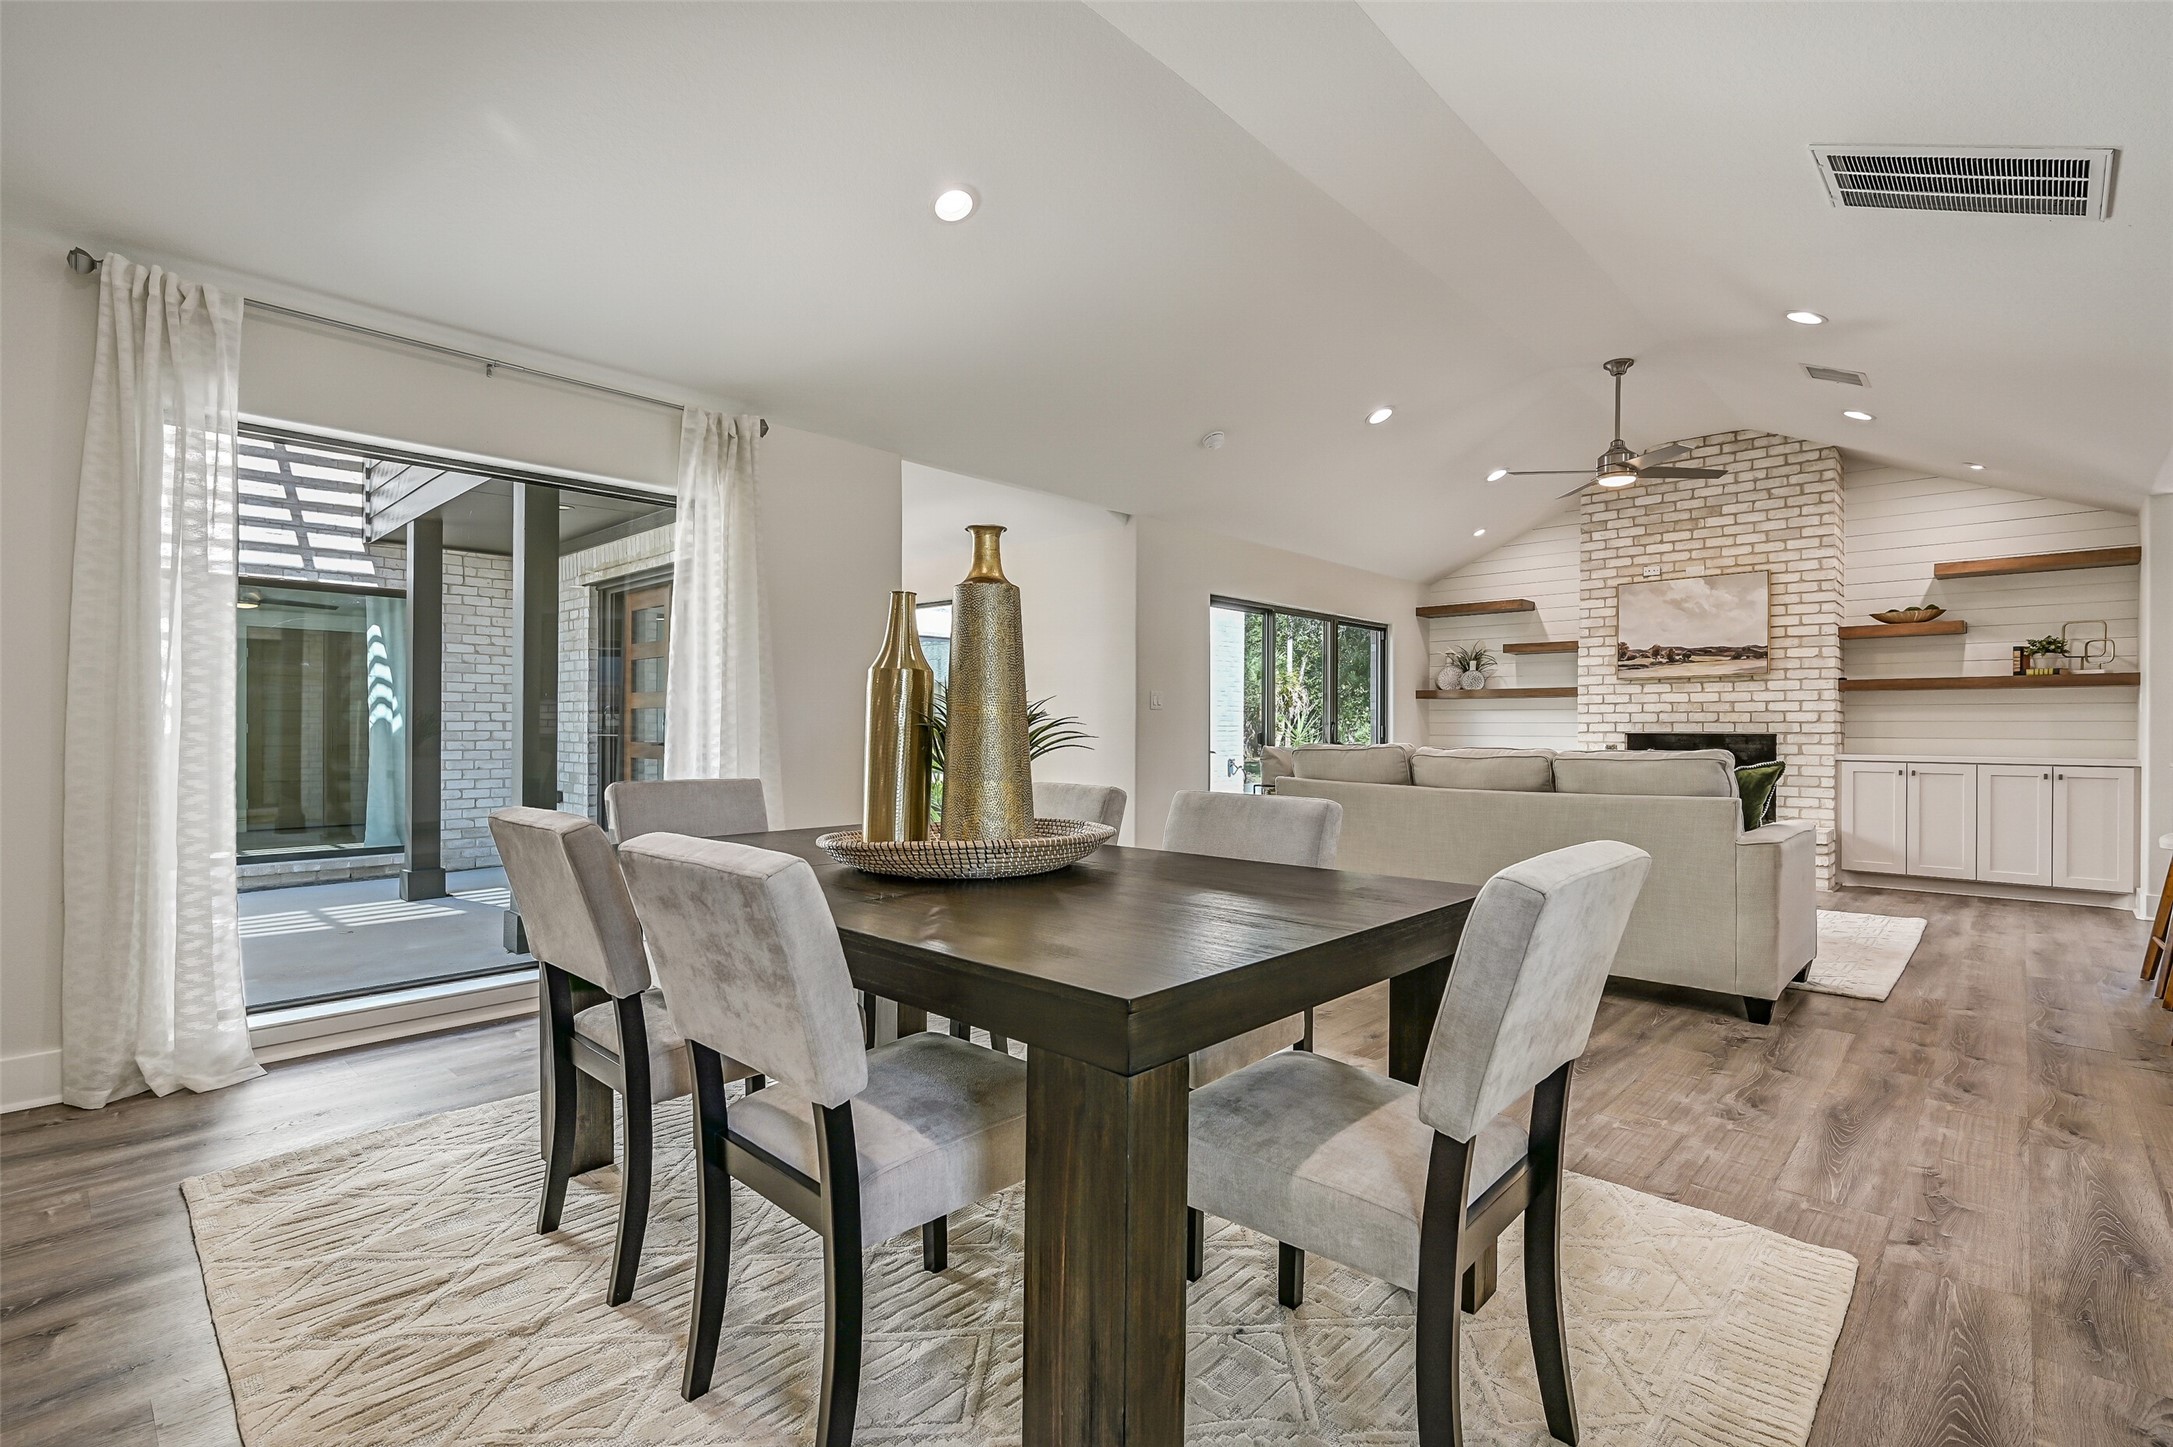
A wide-open layout connects the dining and family rooms while changing ceiling heights subtly define each space. Oversized windows, neutral finishes & luxury vinyl plank floors continue throughout, with easy access to the central terrace just outside.
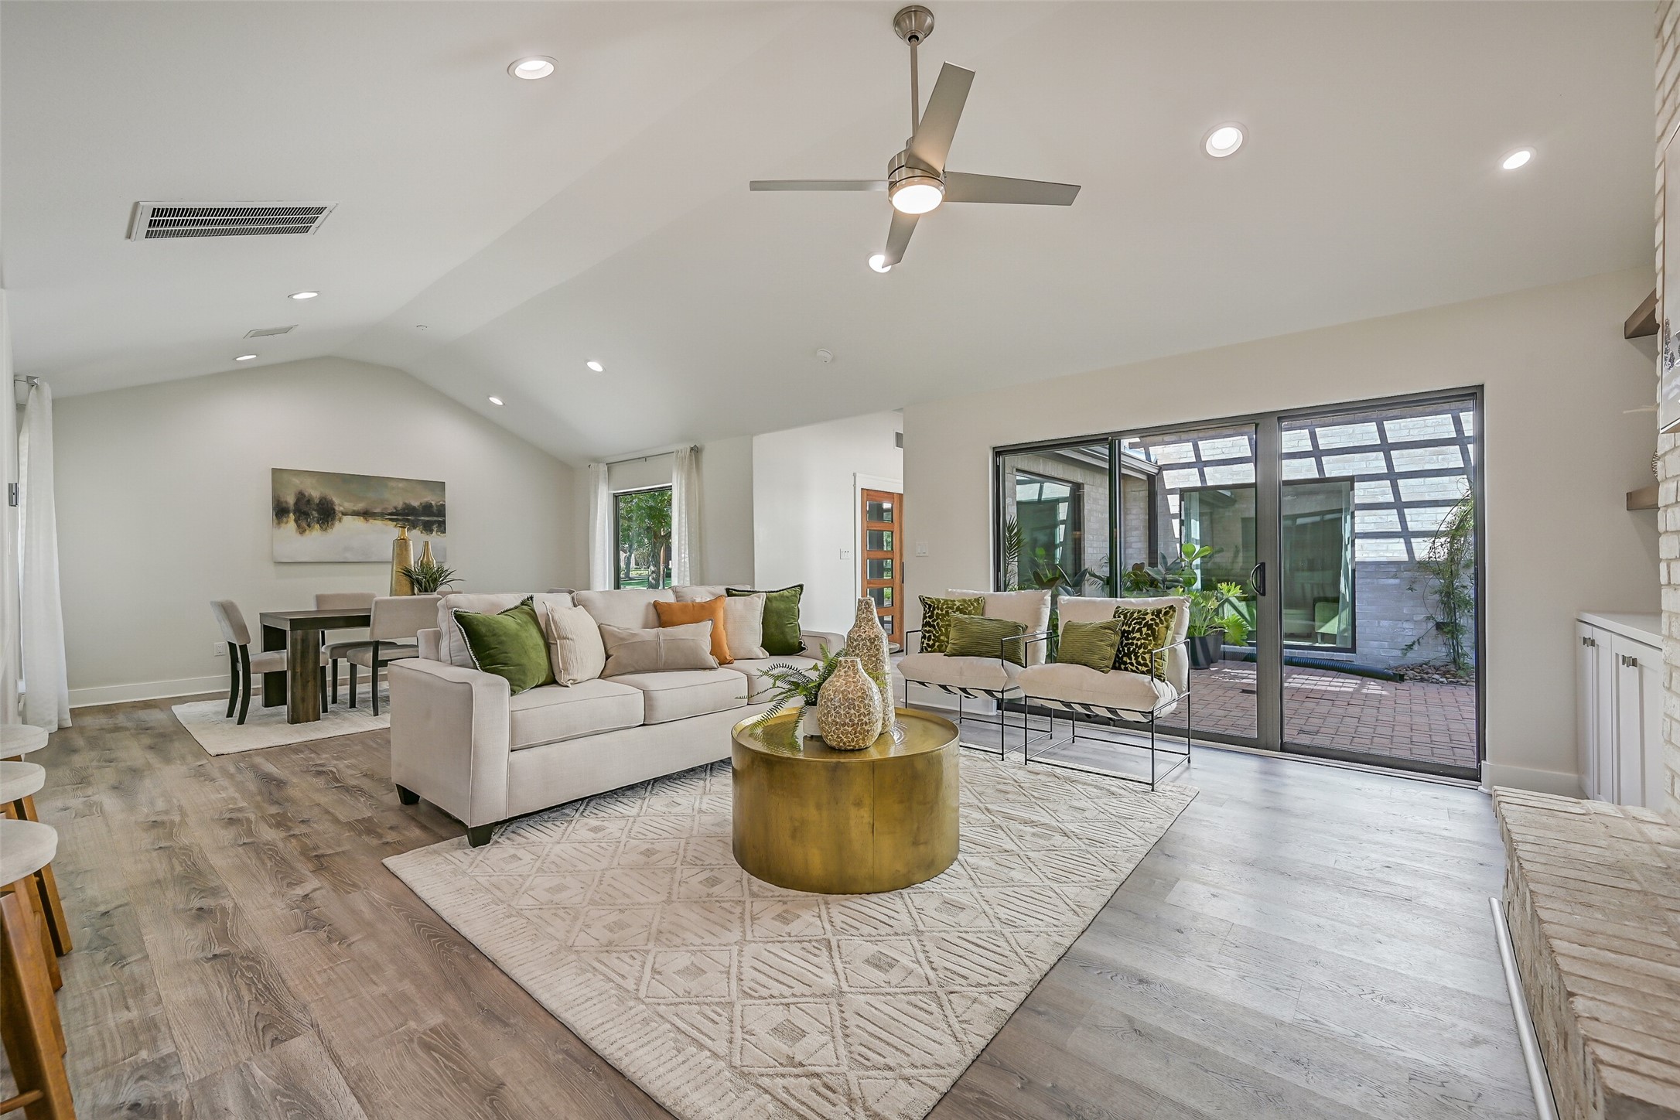
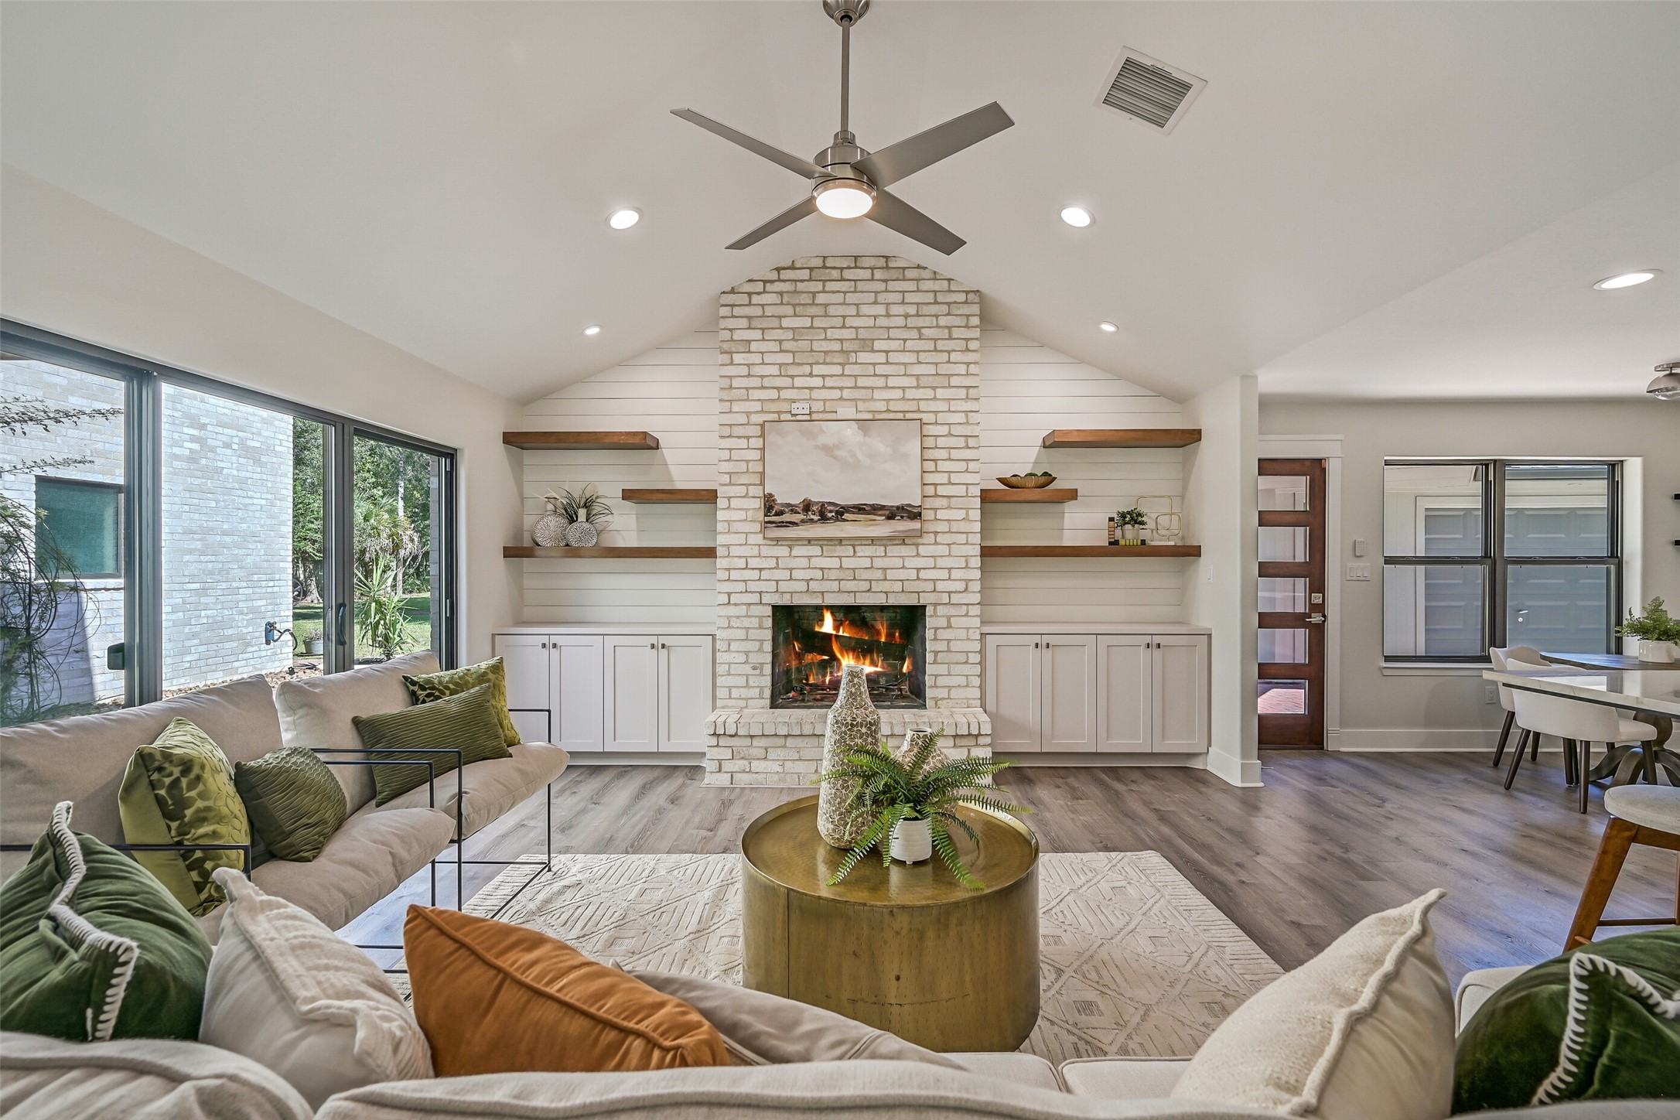
The spacious 20' x 15' family room boasts a vaulted ceiling, recessed lighting, modern lighted ceiling fan & expansive triple sliding glass doors opening to the paver terrace, creating a seamless connection between the home’s indoor and outdoor living spaces.
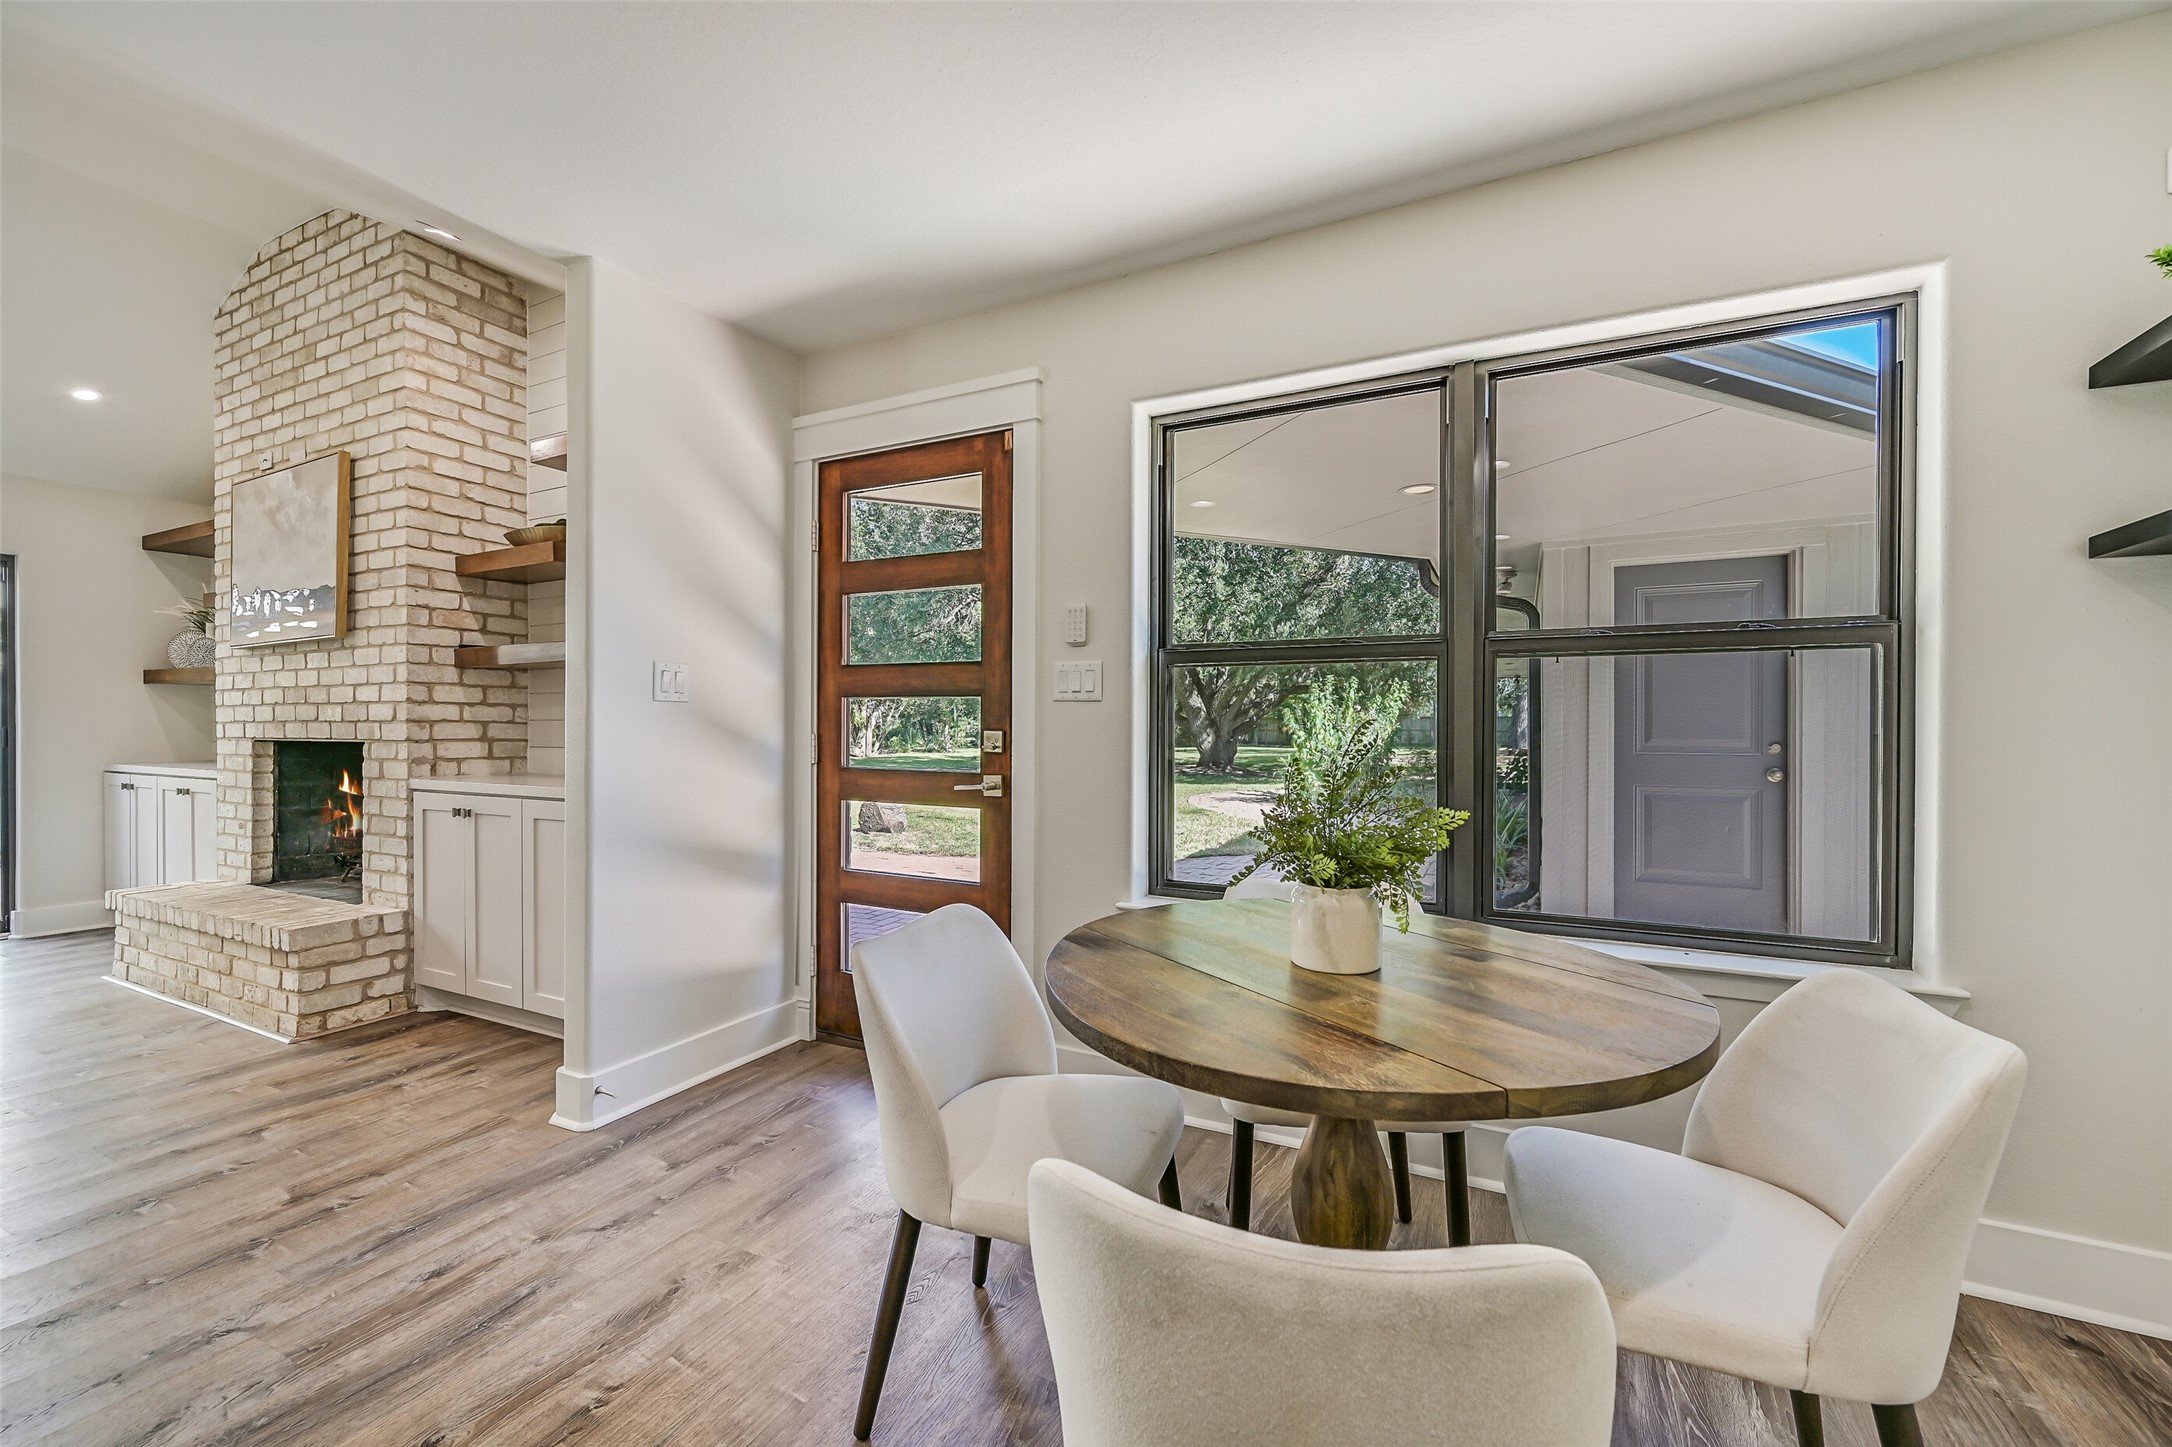
A soaring cream colored brick wood-burning fireplace anchors the vaulted family room, flanked by custom built-ins with shiplap detailing, stained floating shelves & abundant closed storage. Recessed lighting and a modern ceiling fan complete the contemporary space.
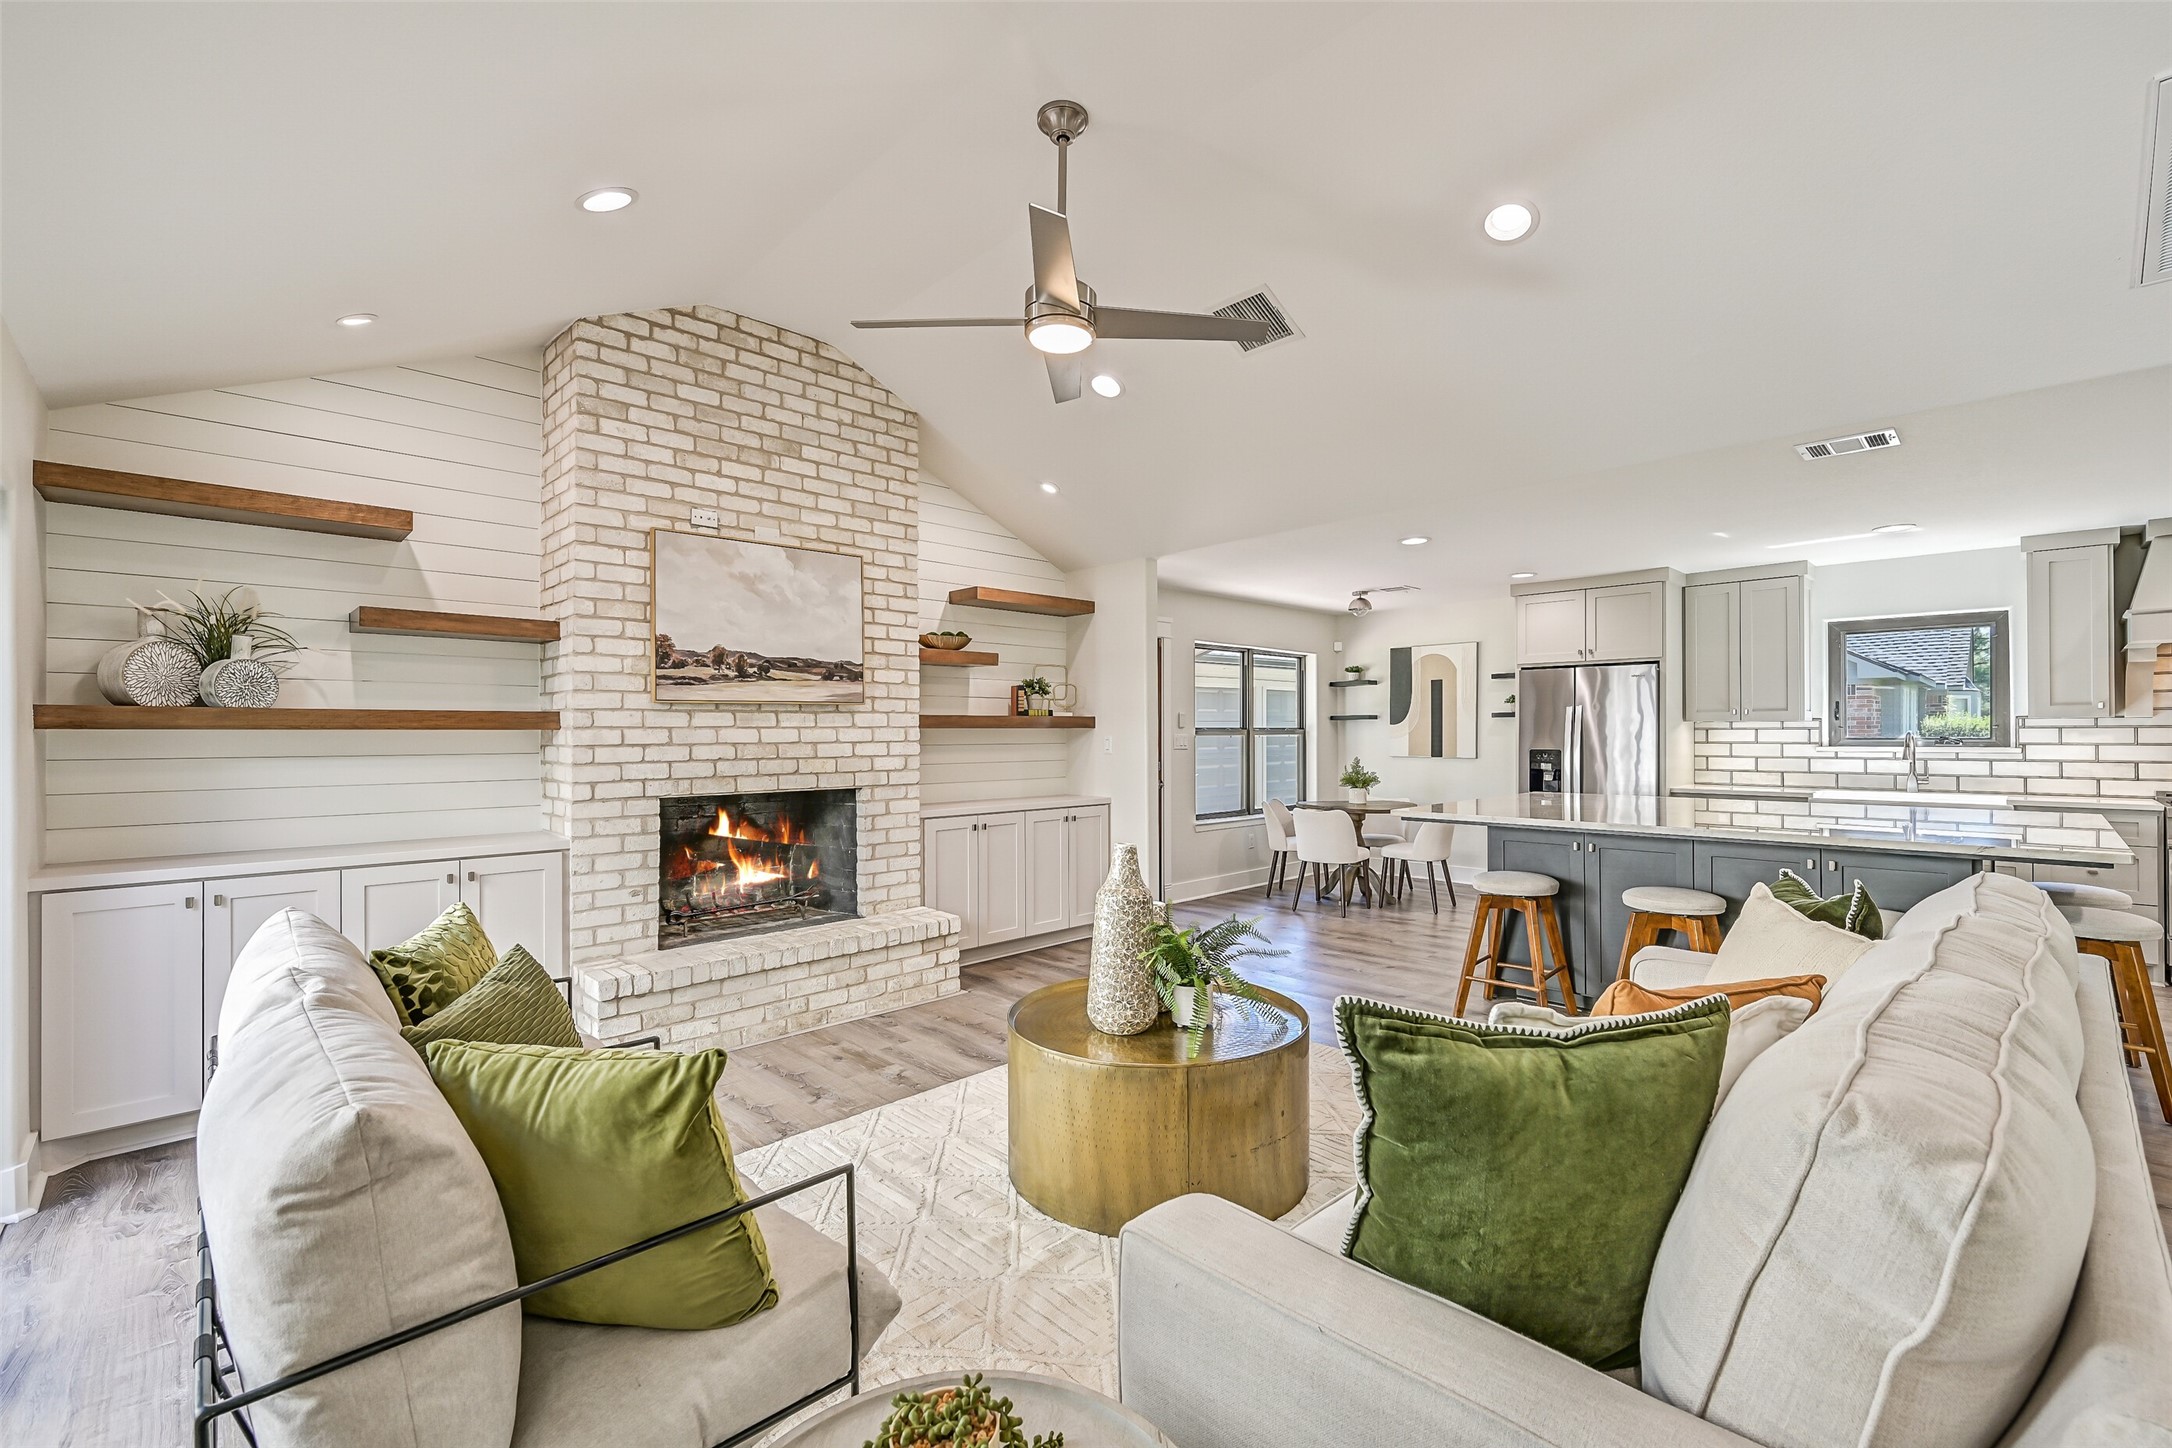
Another view showcases the impressive scale of the open living area, where the vaulted family room flows seamlessly into the dining and breakfast spaces. The statement fireplace, custom built-ins & consistent contemporary finishes highlight the home’s complete redesign.
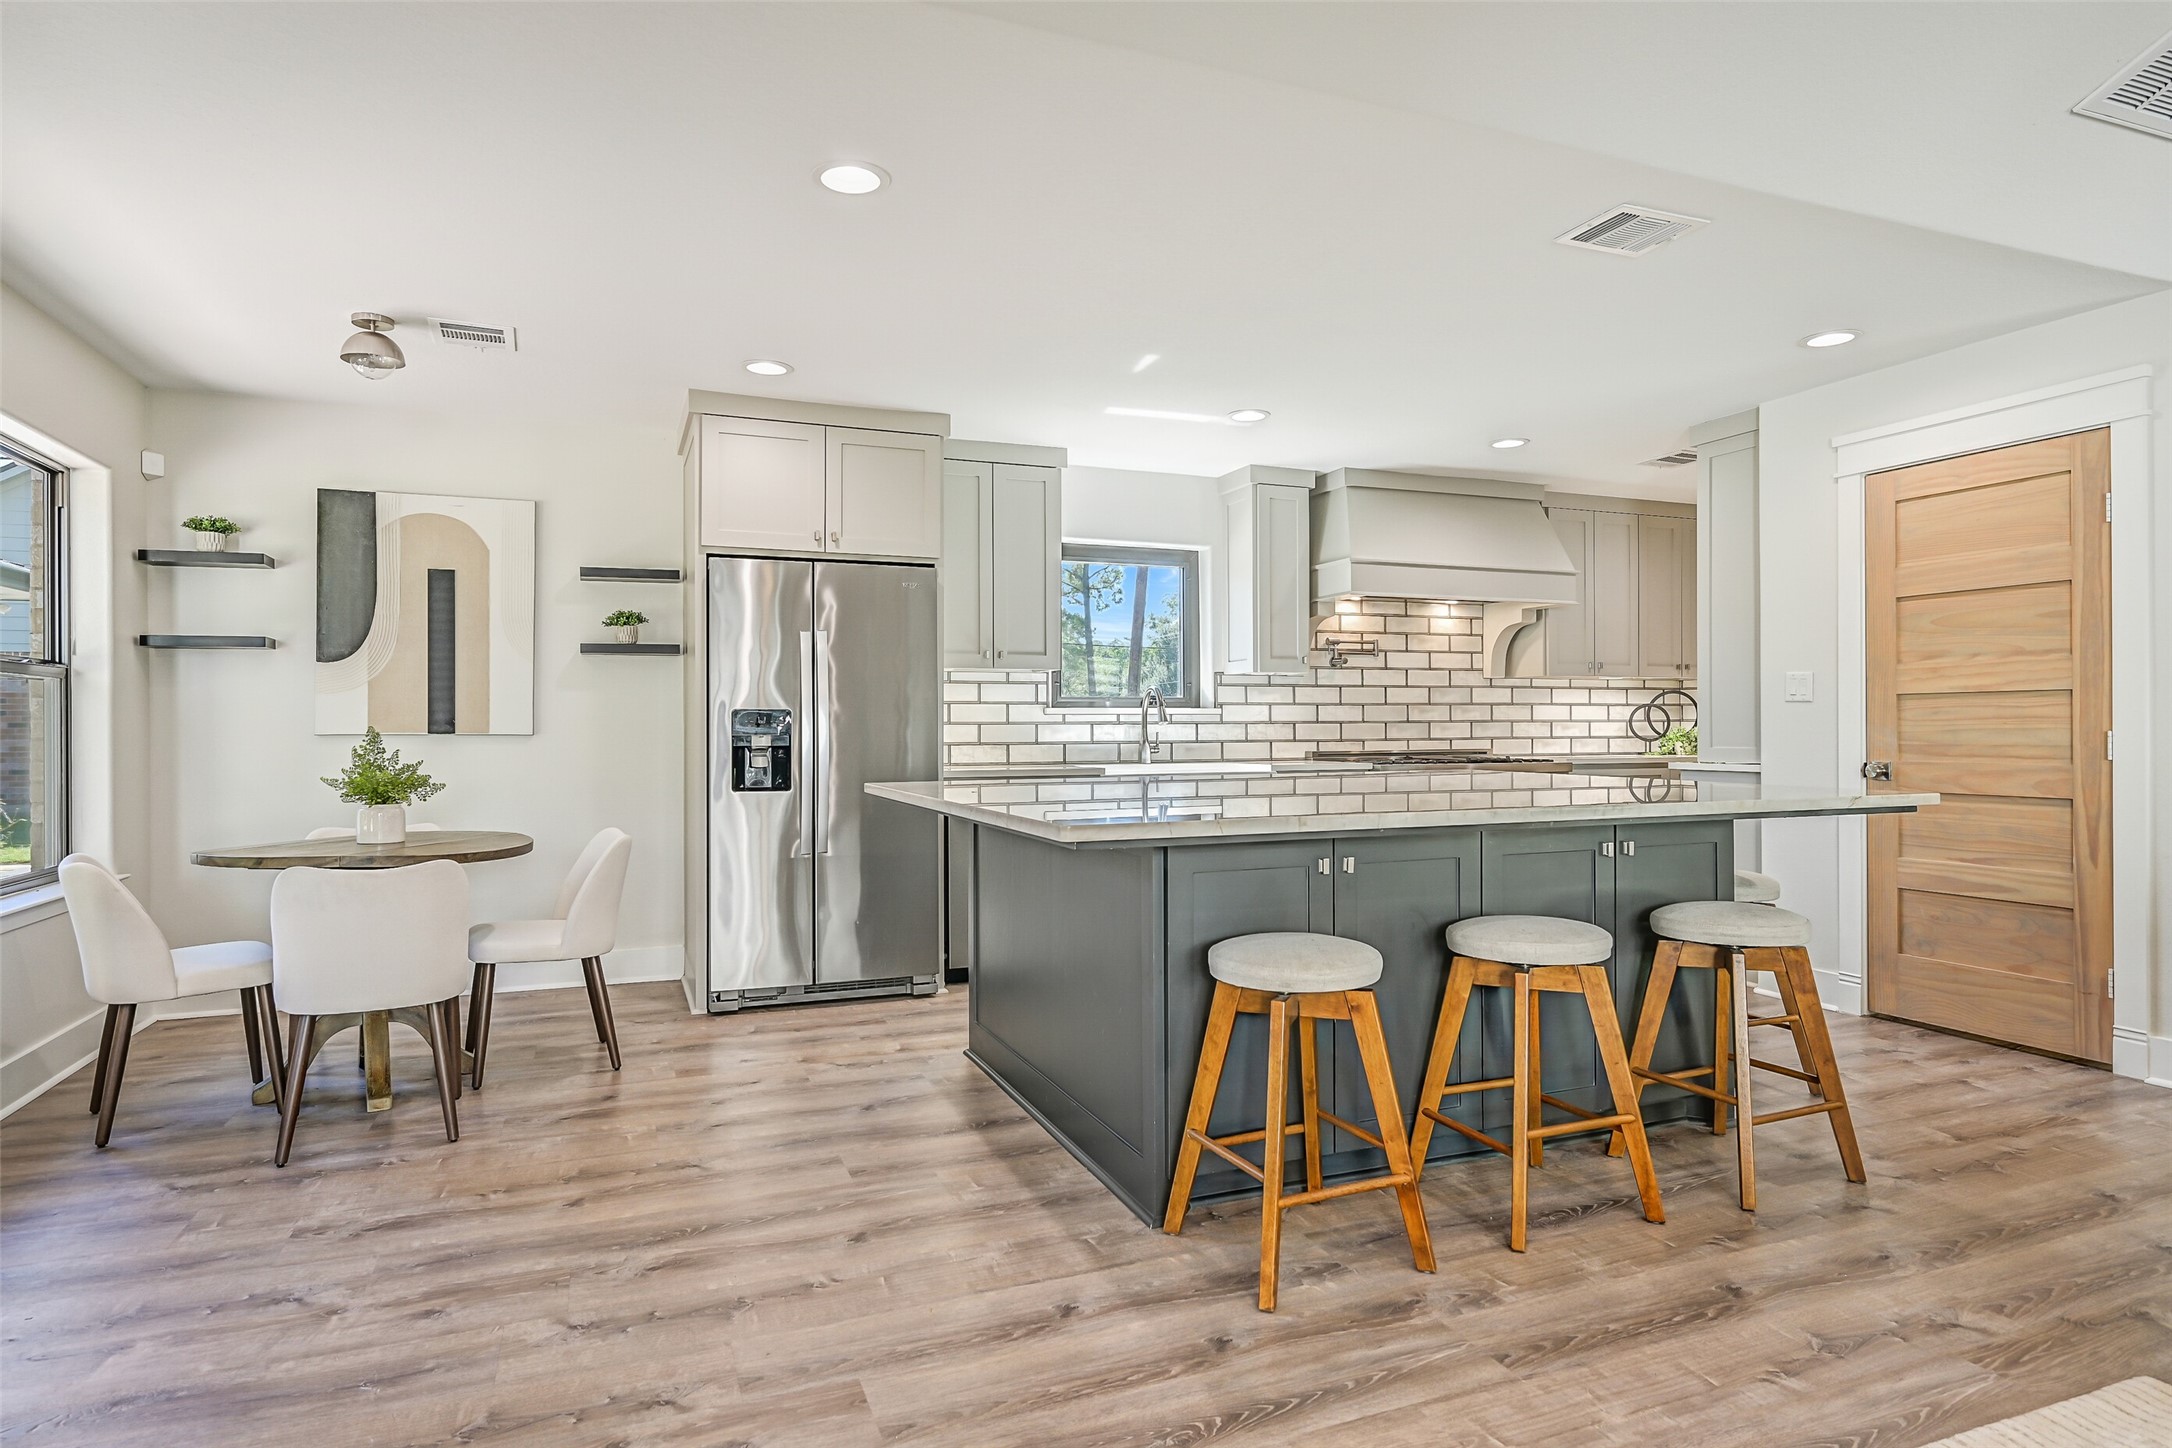
The impressive 19' x 12' kitchen opens to a sunlit breakfast area and showcases an enormous contrasting island with seating, gorgeous quartzite, soft-close cabinetry, recessed lighting & luxury vinyl plank floors extending throughout the open living space.
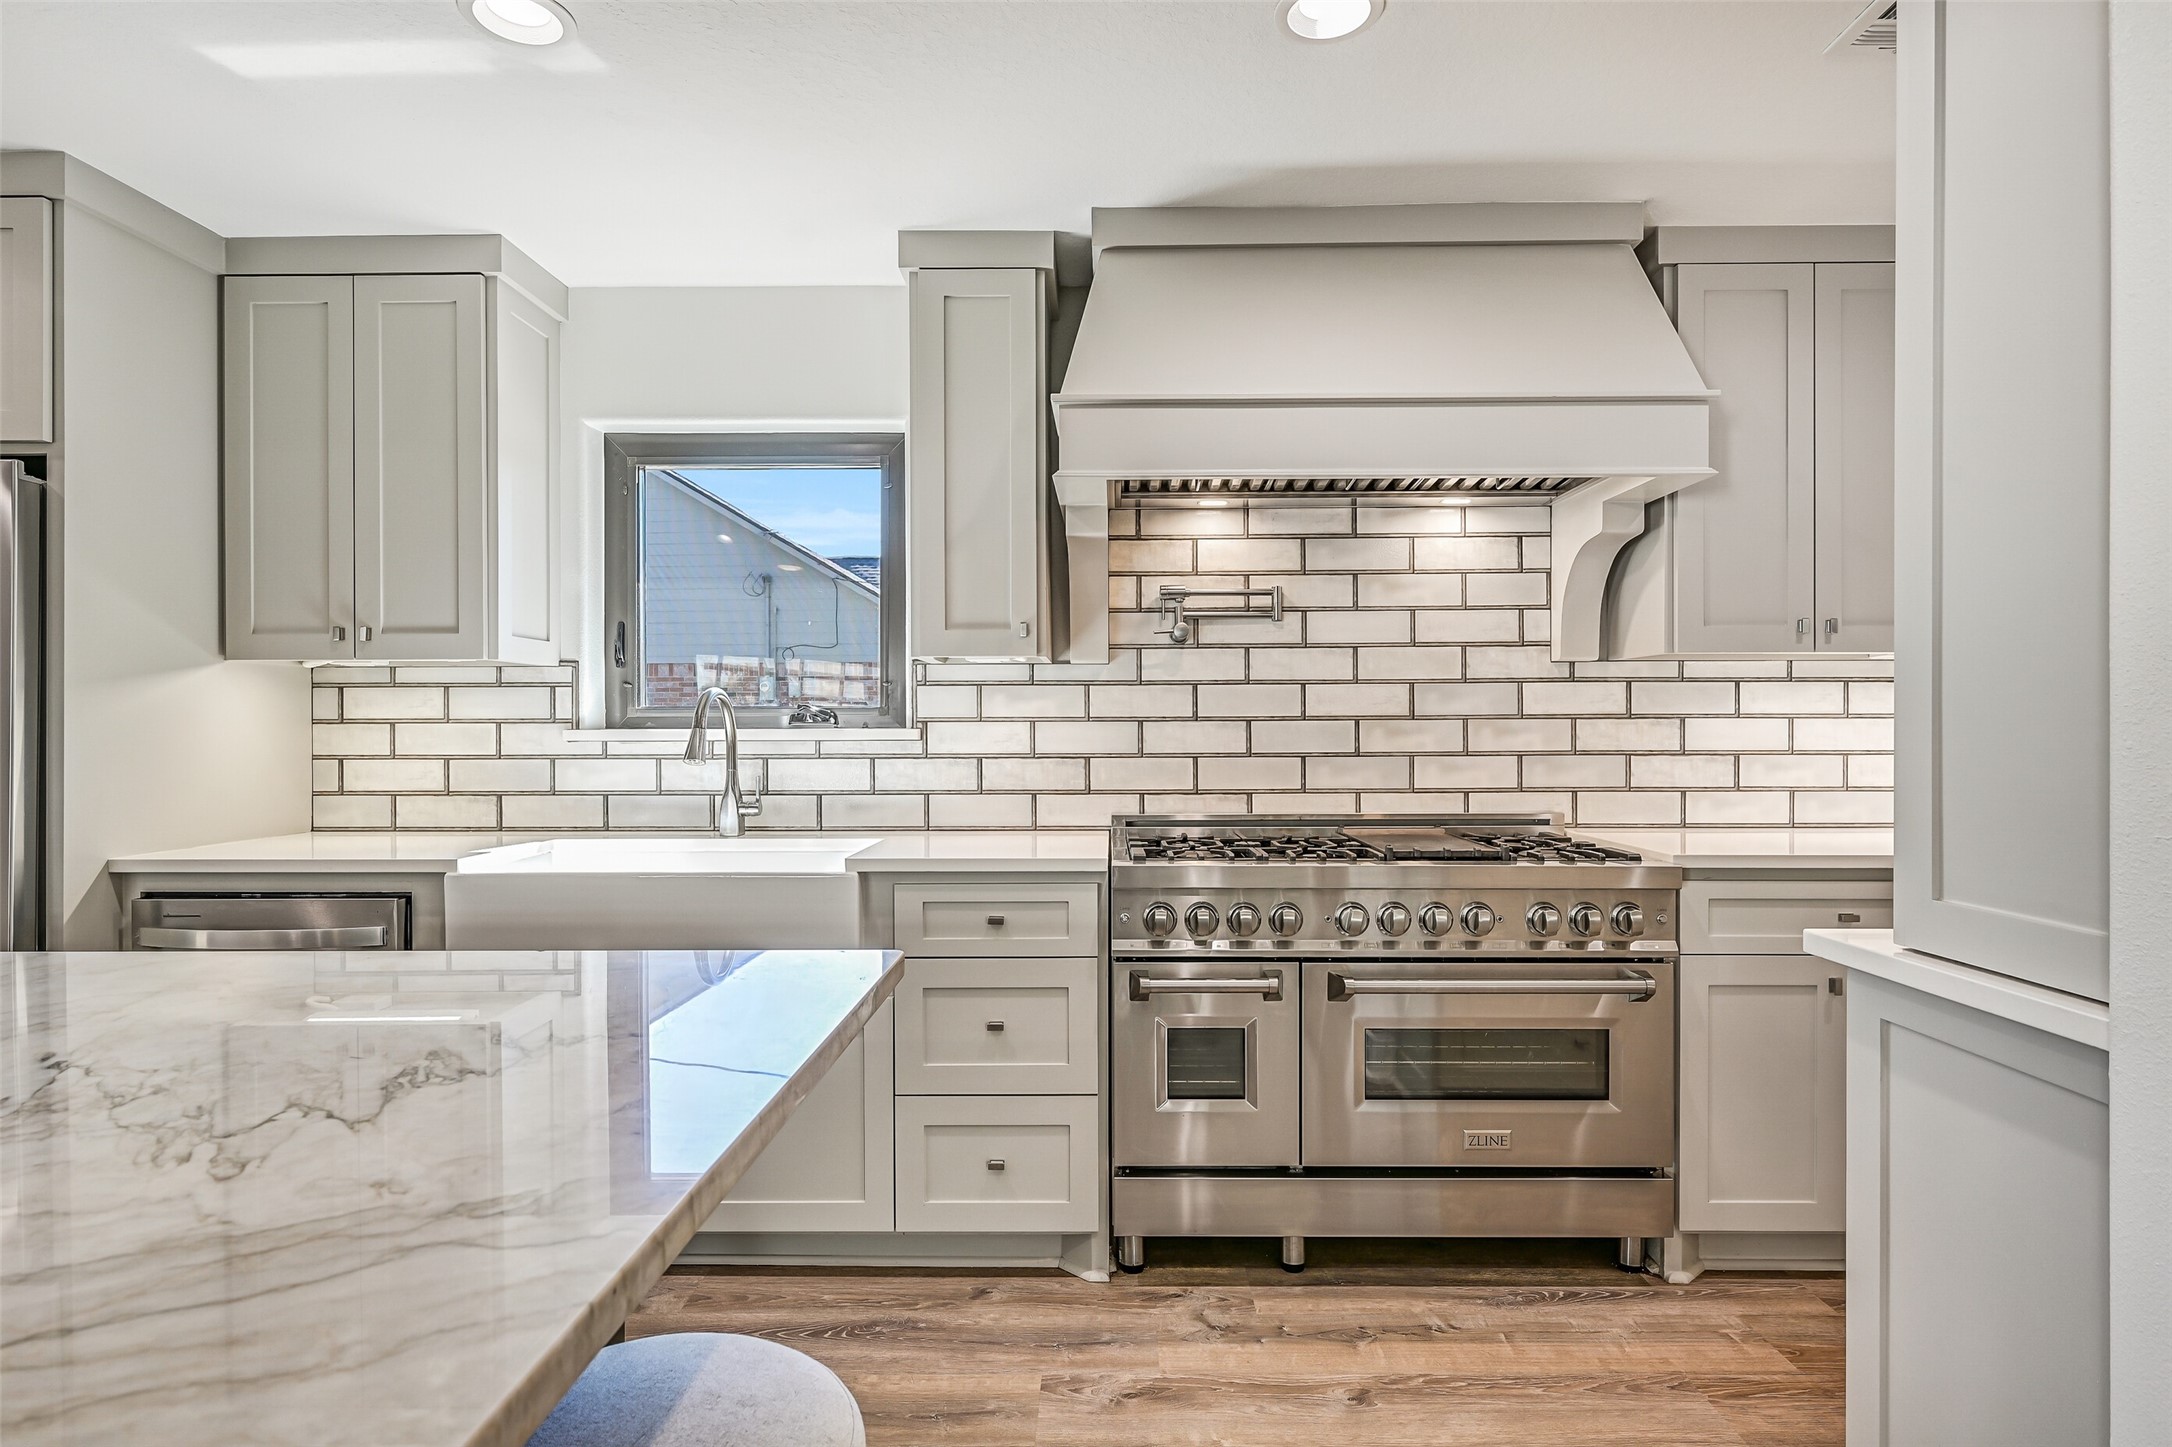
Designed to gather around, the oversized island offers seating on multiple sides, abundant cabinetry & a gorgeous quartzite surface. Dove gray perimeter cabinetry, a professional-style ZLINE range and custom vent hood complete this thoughtfully redesigned kitchen.
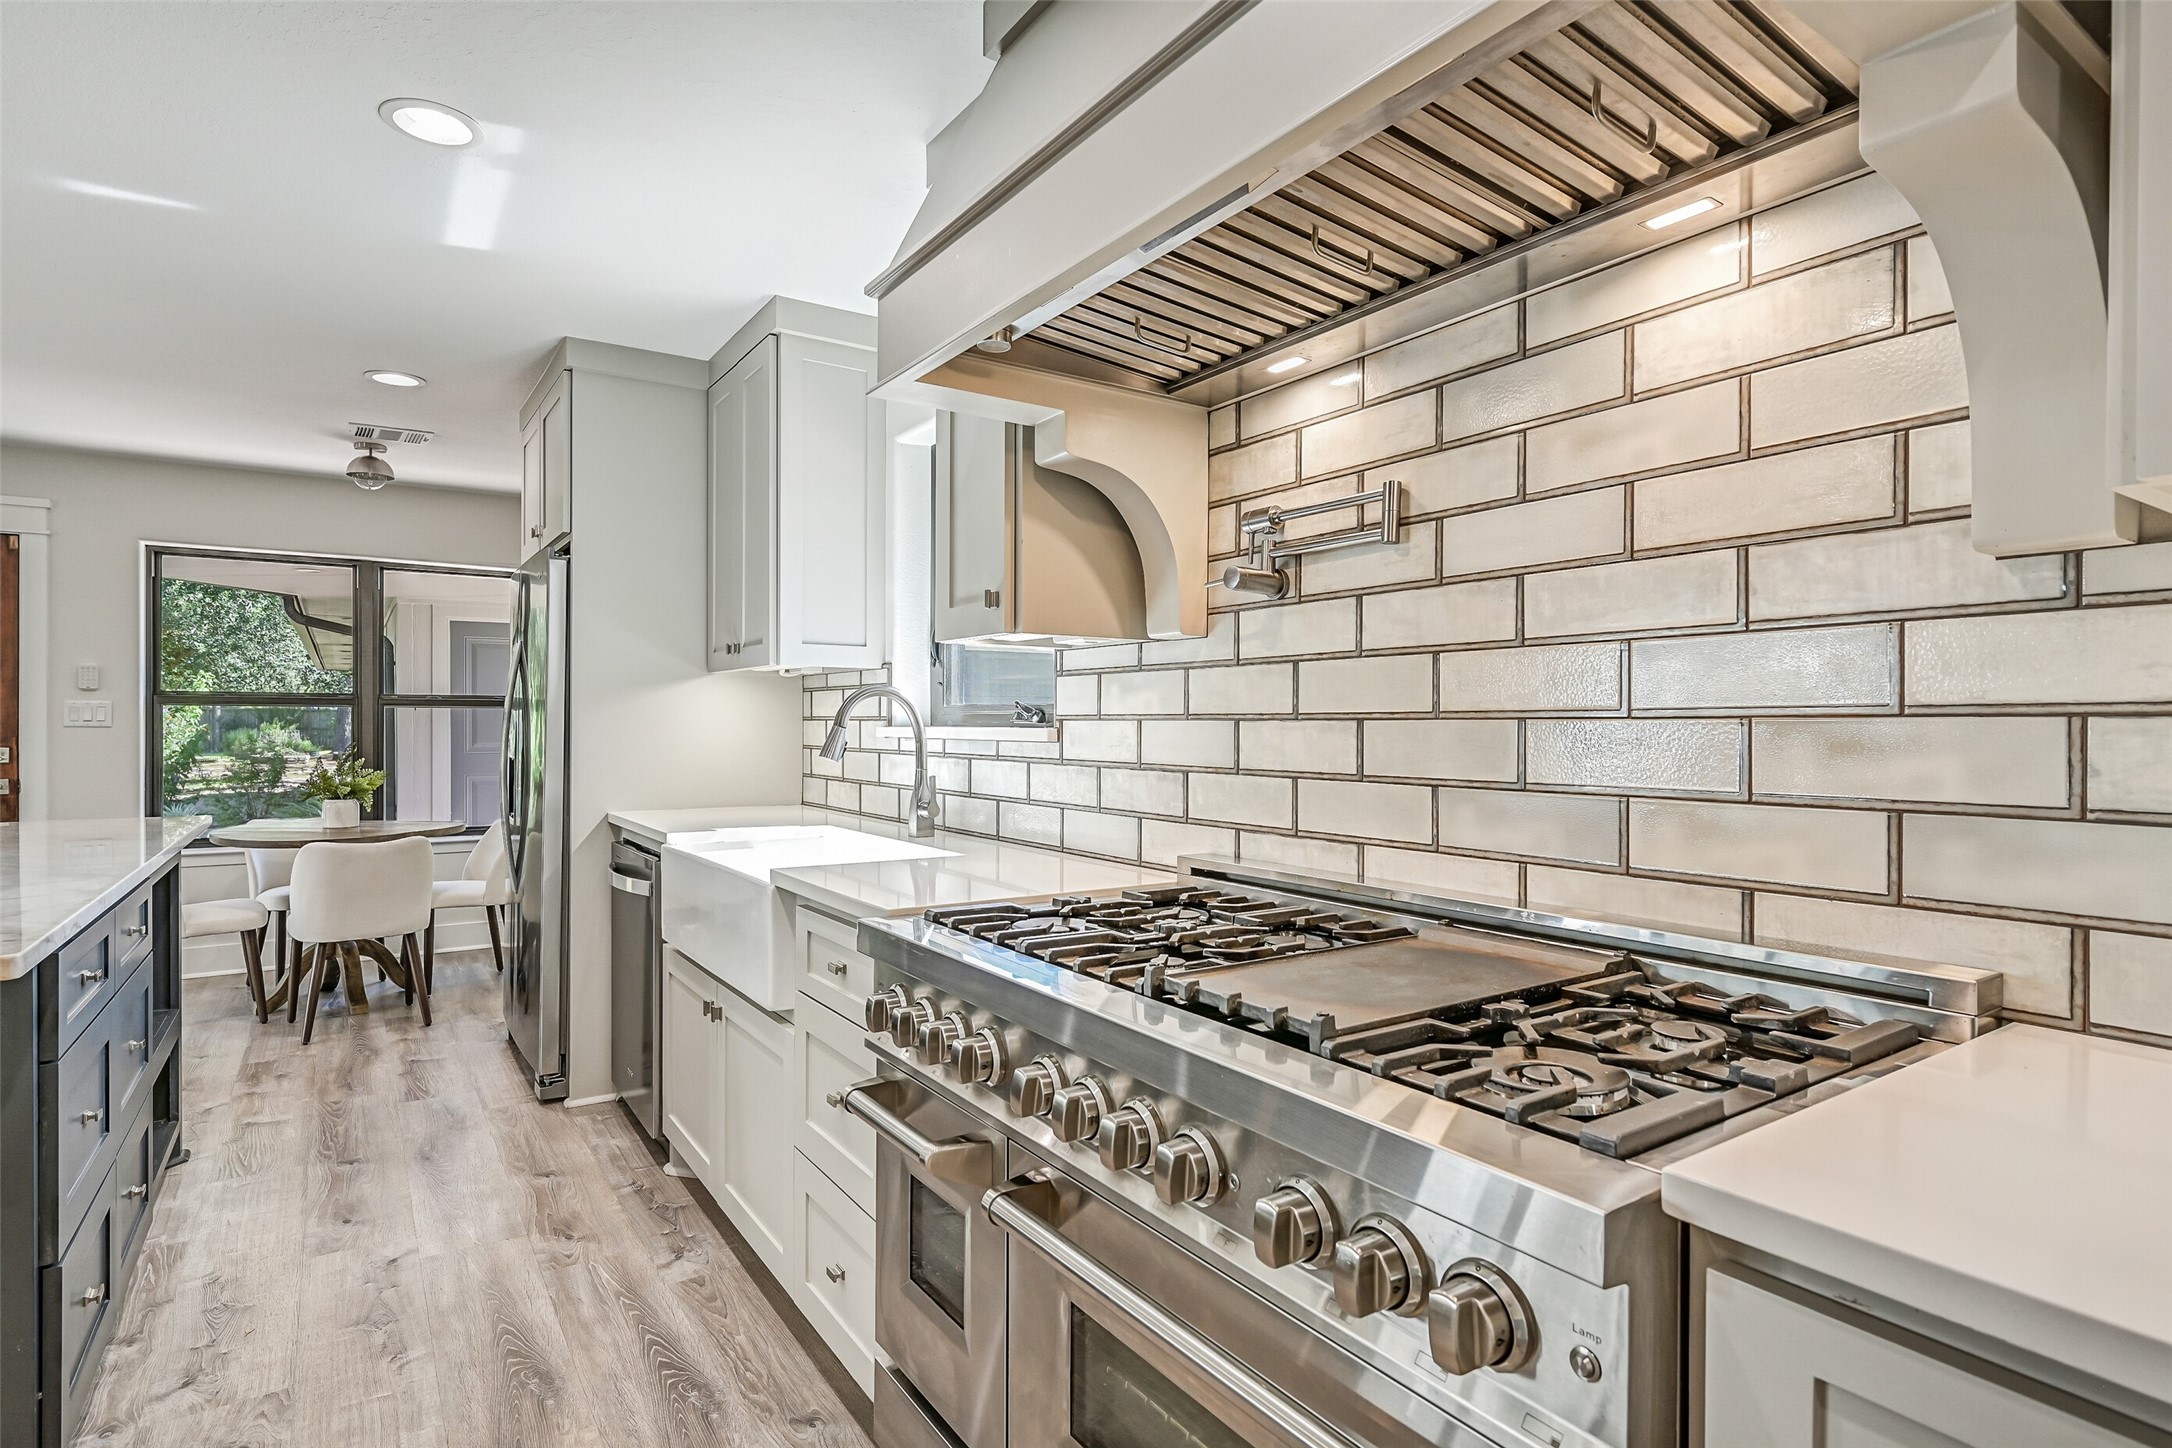
A professional-style ZLINE 6-burner gas range with griddle and double ovens is topped by a pot filler and substantial custom vent hood, while illuminated tile backsplash, quartz counters and soft-close cabinetry create a polished yet highly functional workspace.
A closer look at the impressive ZLINE range highlights six gas burners, an integrated griddle and double ovens beneath the commercial-style vent hood. A convenient pot filler, task lighting and full-height tile backsplash complete the cooking center.
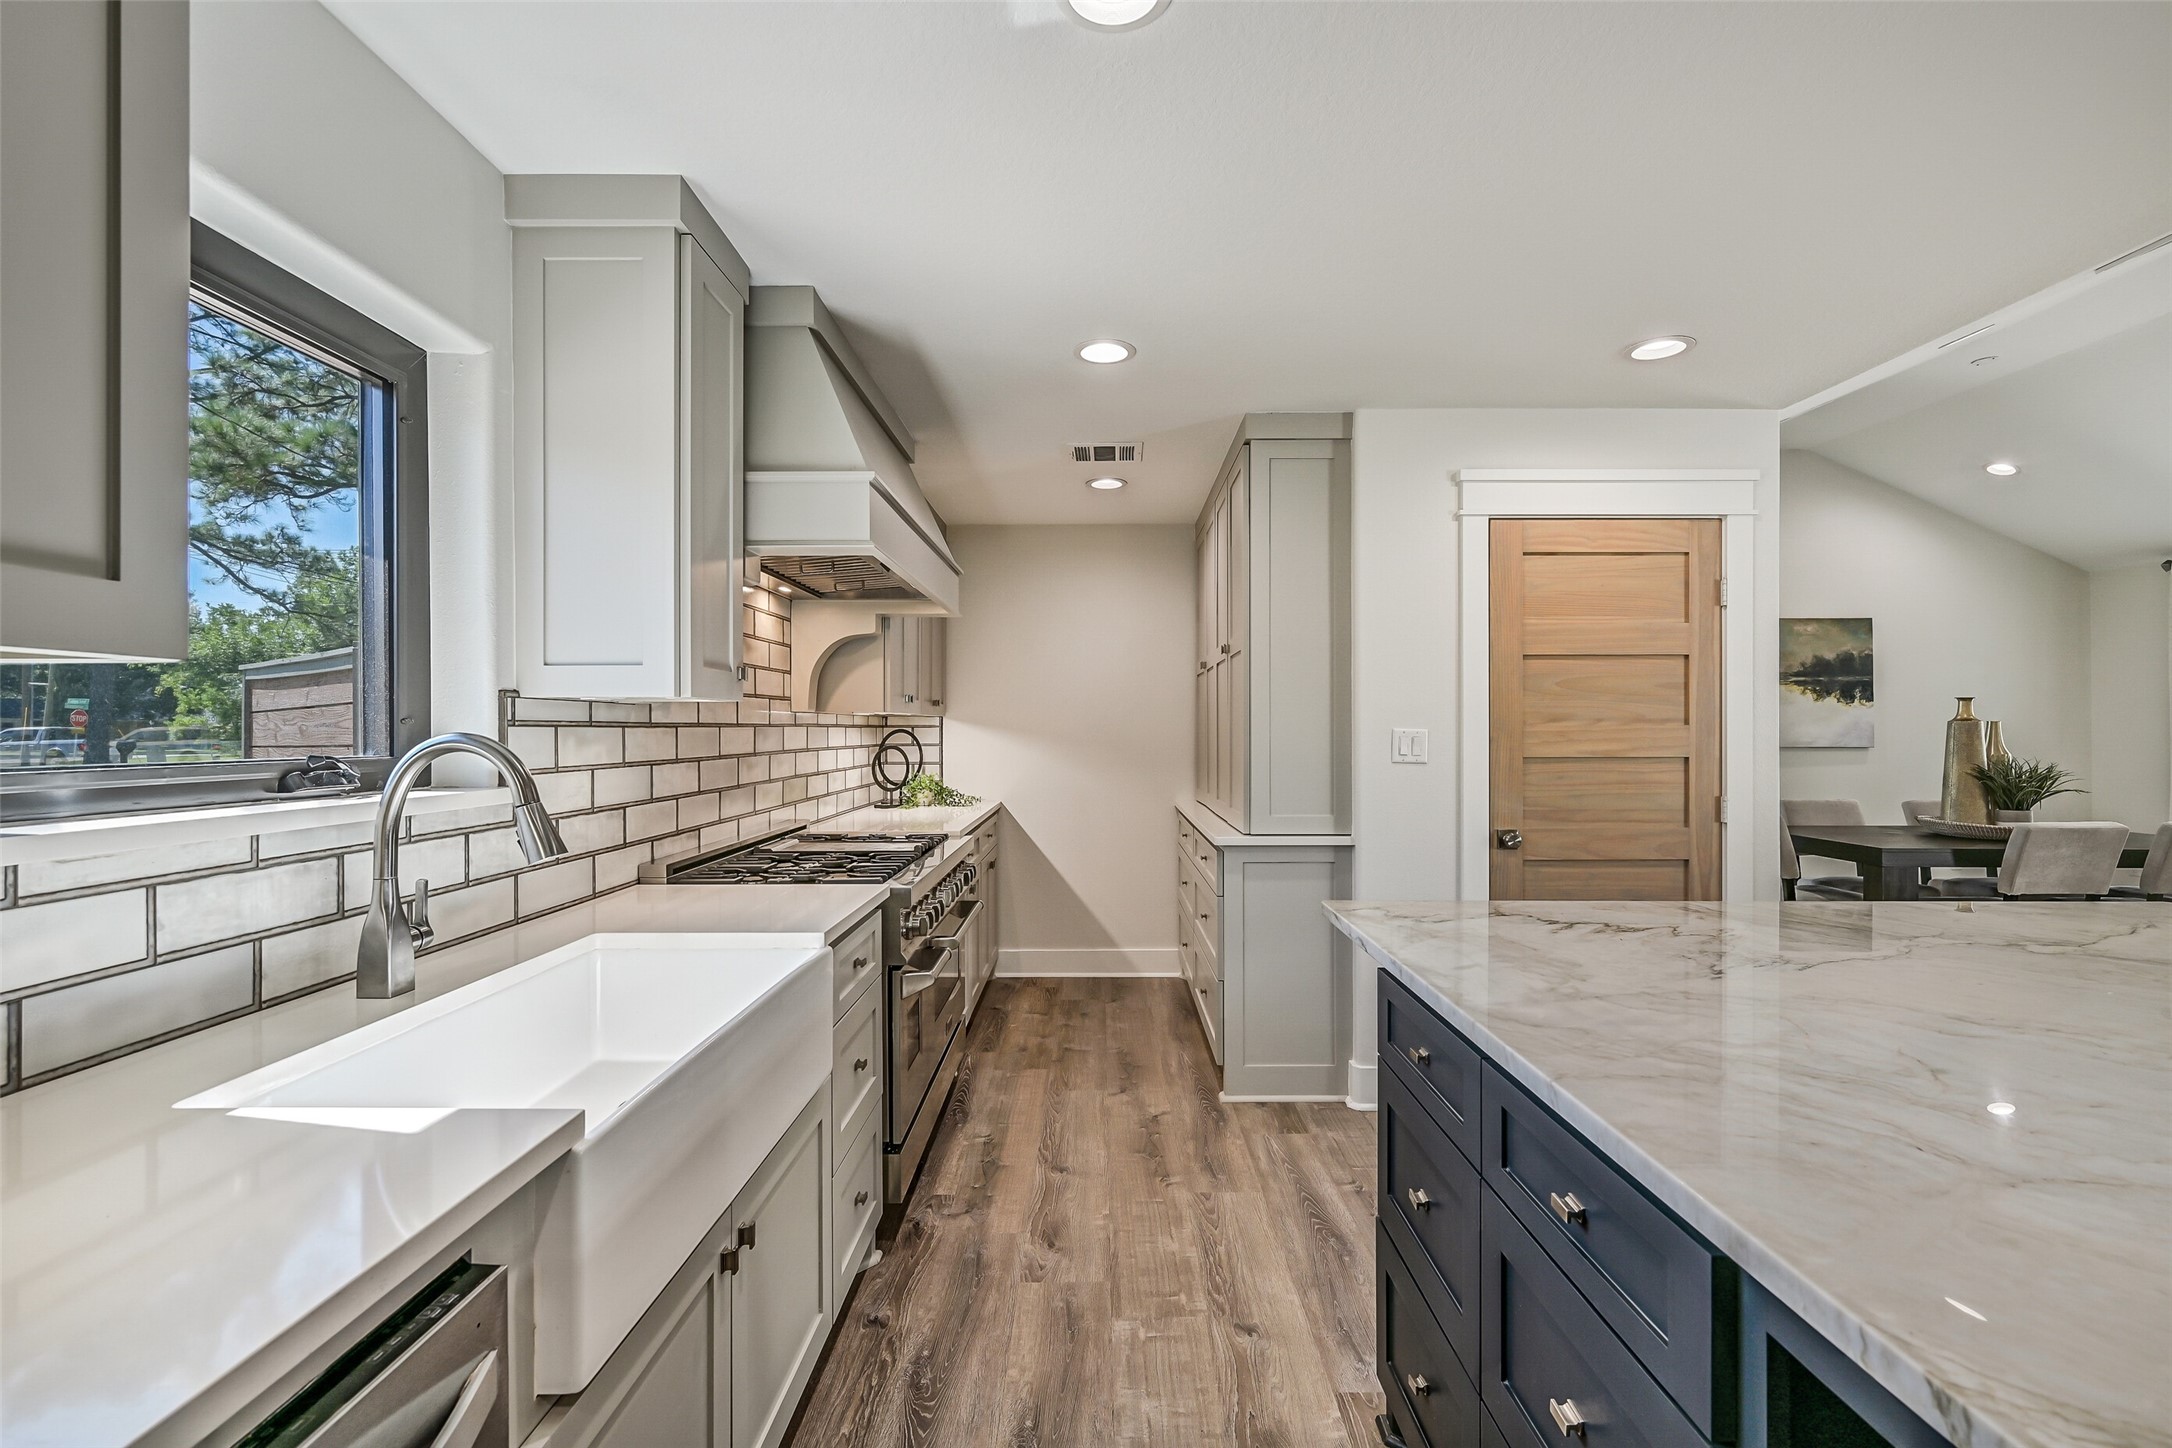
Thoughtfully designed for function, the kitchen offers an oversized apron-front sink, white quartz perimeter counters & abundant soft-close cabinetry, including a full bank of built-ins with dual powered appliance garages, plus a large walk-in pantry tucked behind the wood door.
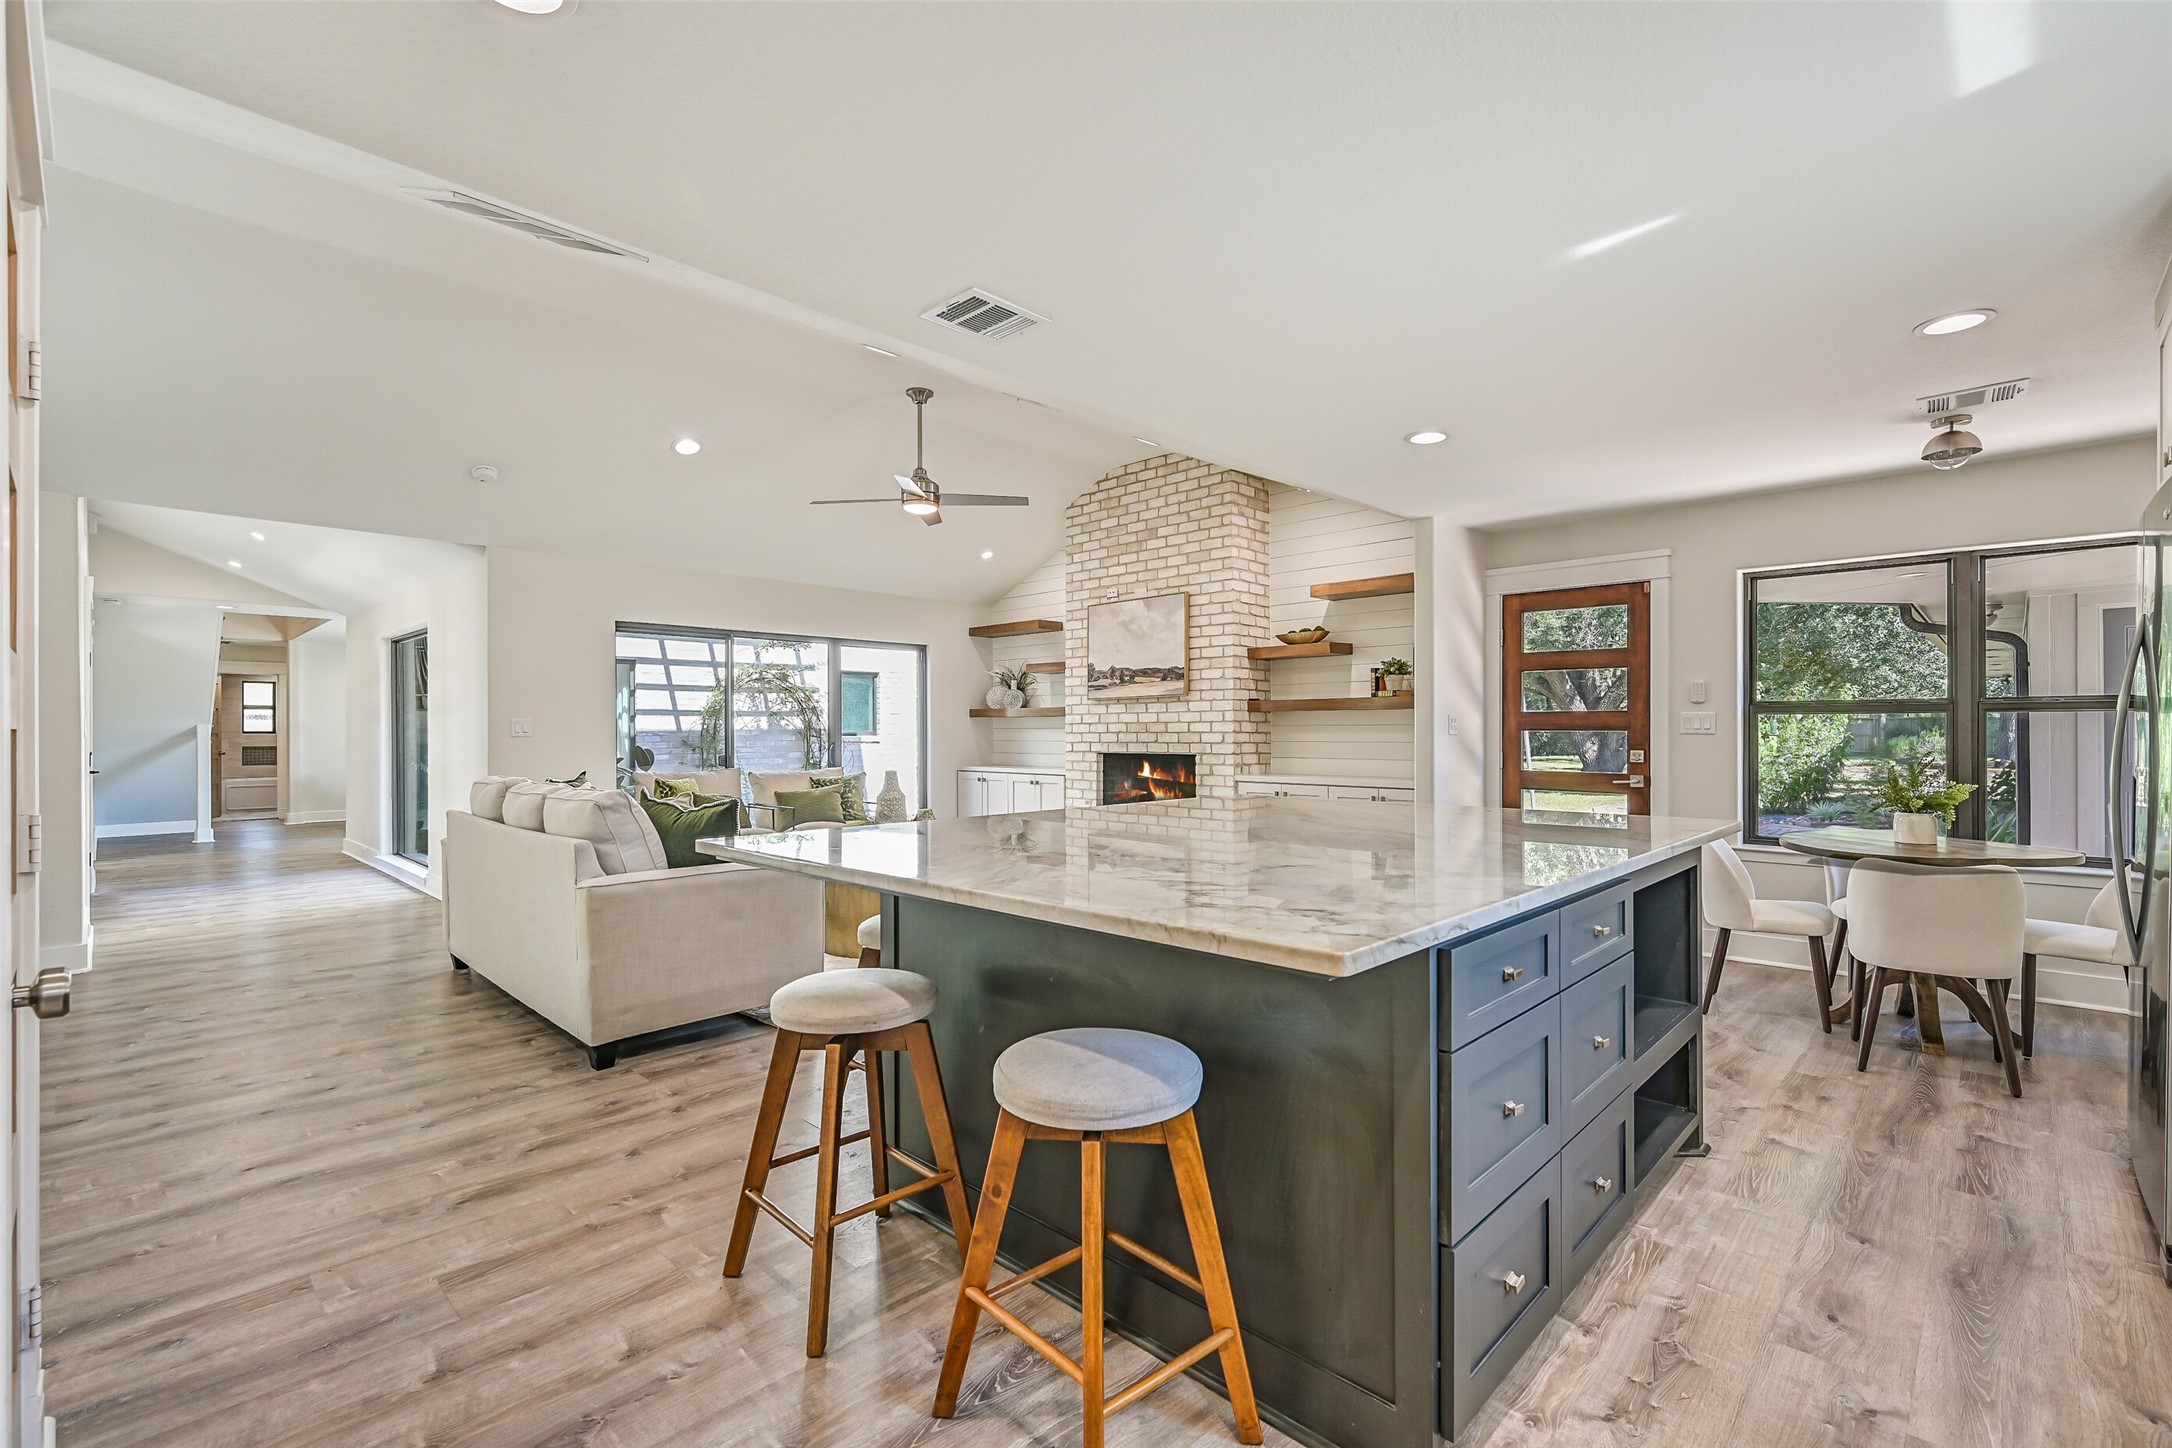
From the kitchen, the oversized island overlooks the open family room and fireplace, highlighting the seamless flow of the home’s redesigned living spaces. Abundant cabinetry and multiple seating areas make this expansive layout as functional as it is inviting.
The 9' x 12' breakfast room enjoys backyard views through oversized black-framed windows and sits just steps from the kitchen and family room. A modern wood-and-glass back door provides convenient access to the terrace and expansive park-like grounds.
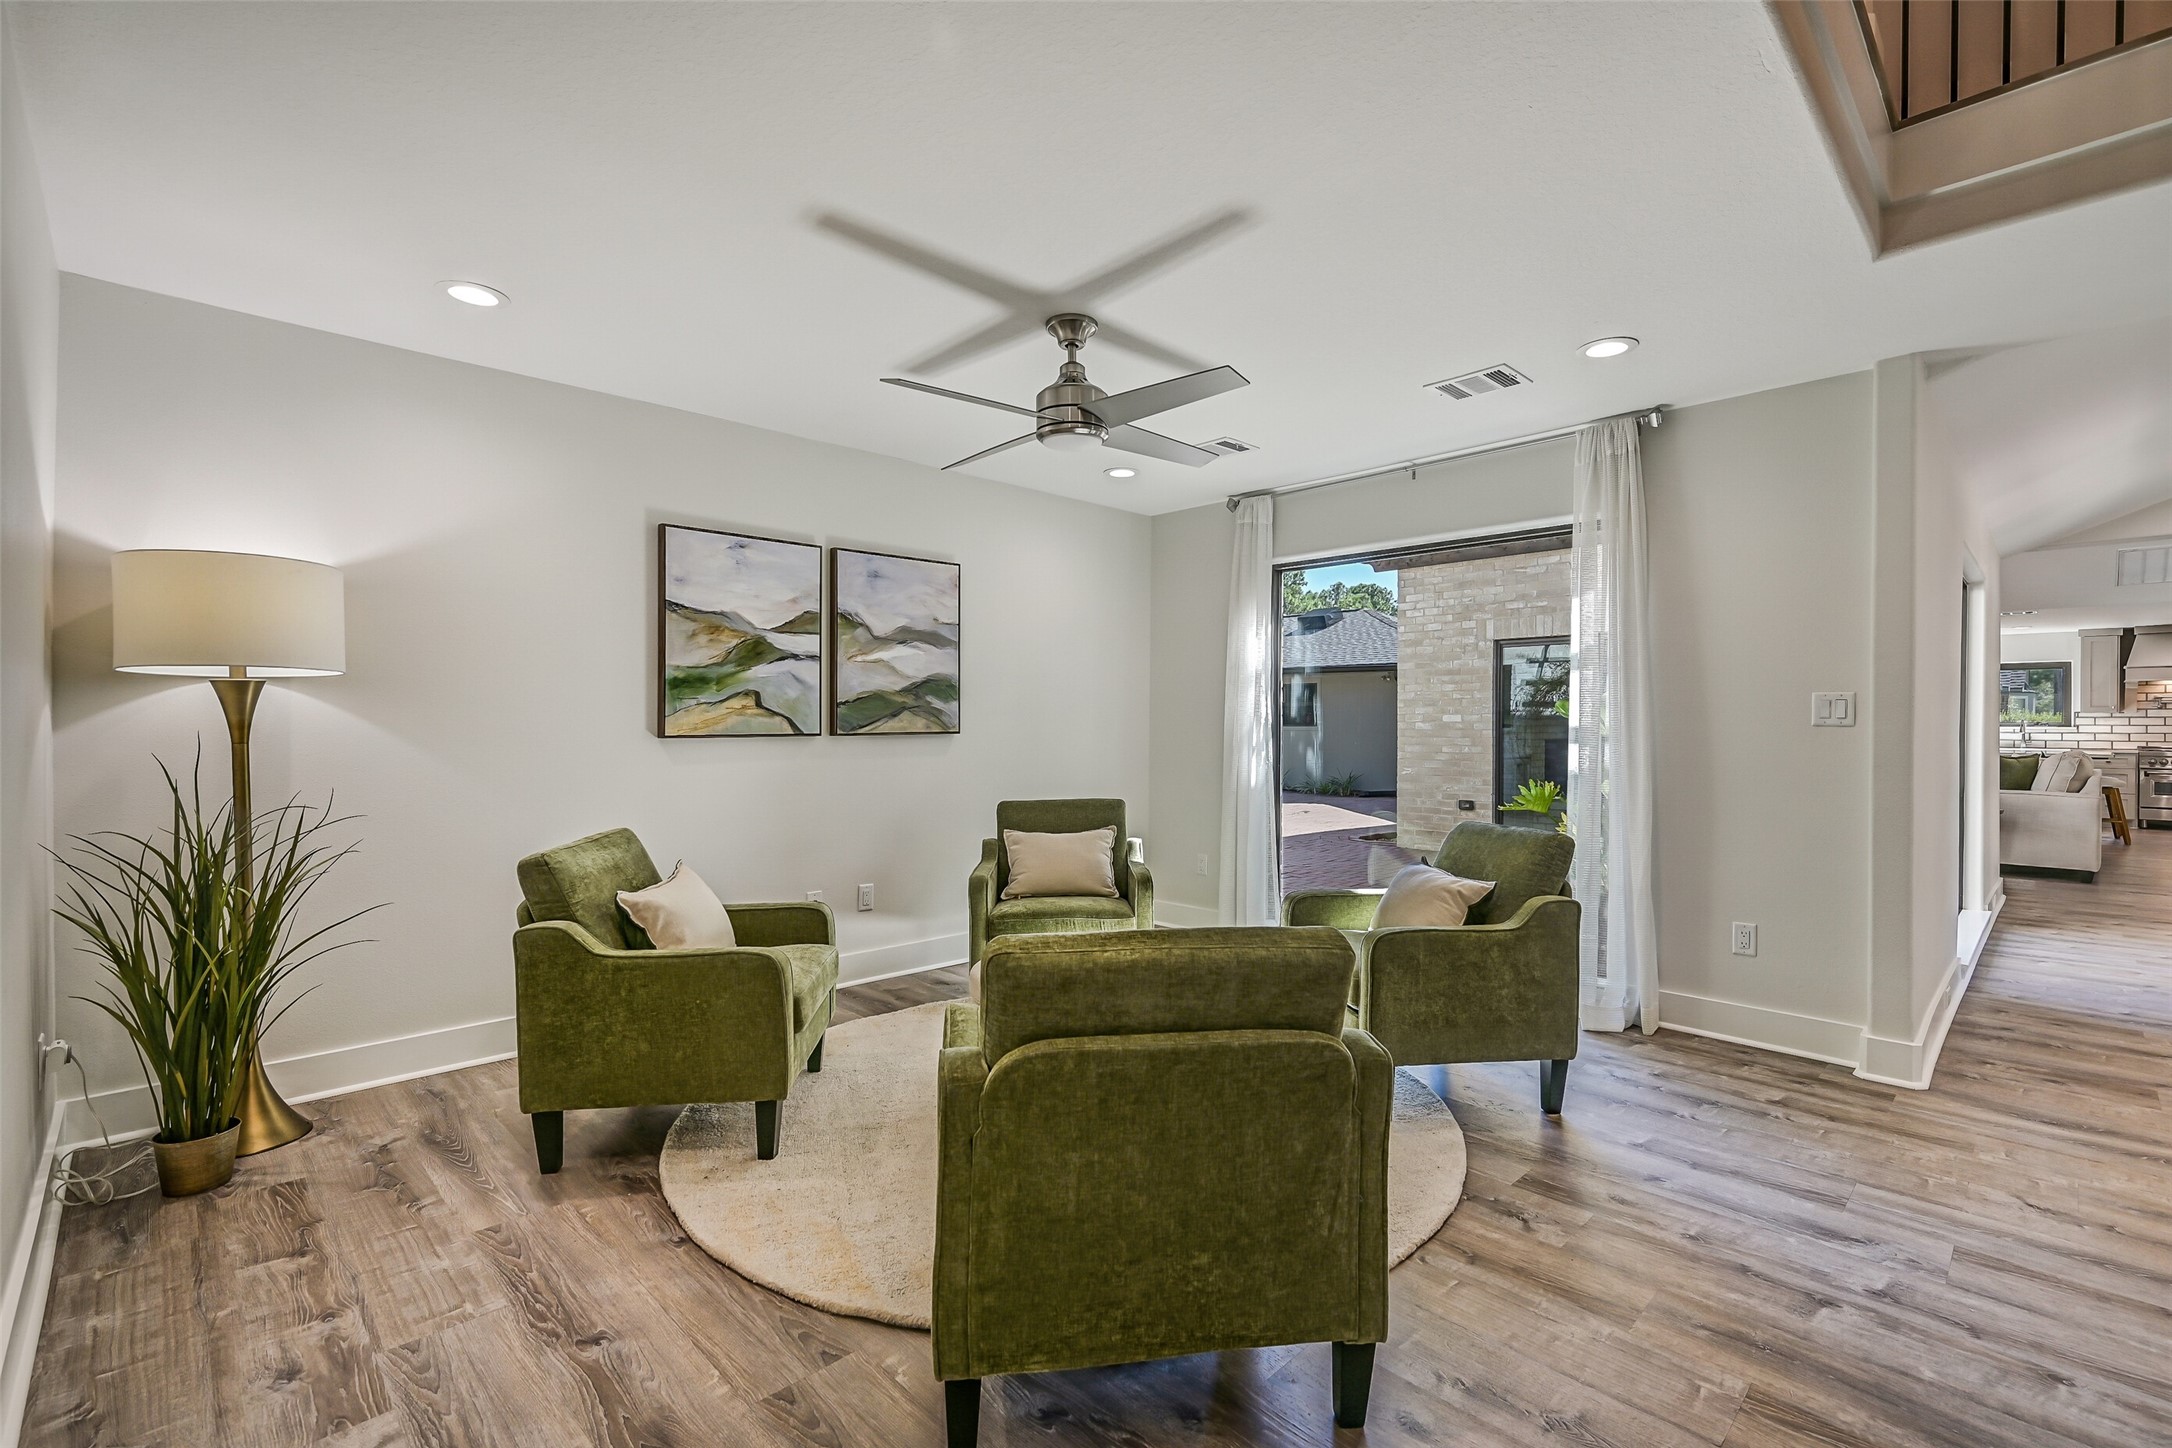
A generous 17' x 15' flex room offers incredible versatility with recessed lighting, a modern lighted ceiling fan, luxury vinyl plank flooring & a large window overlooking the terrace and backyard. Ideal as a second living area, study, playroom or sitting room.
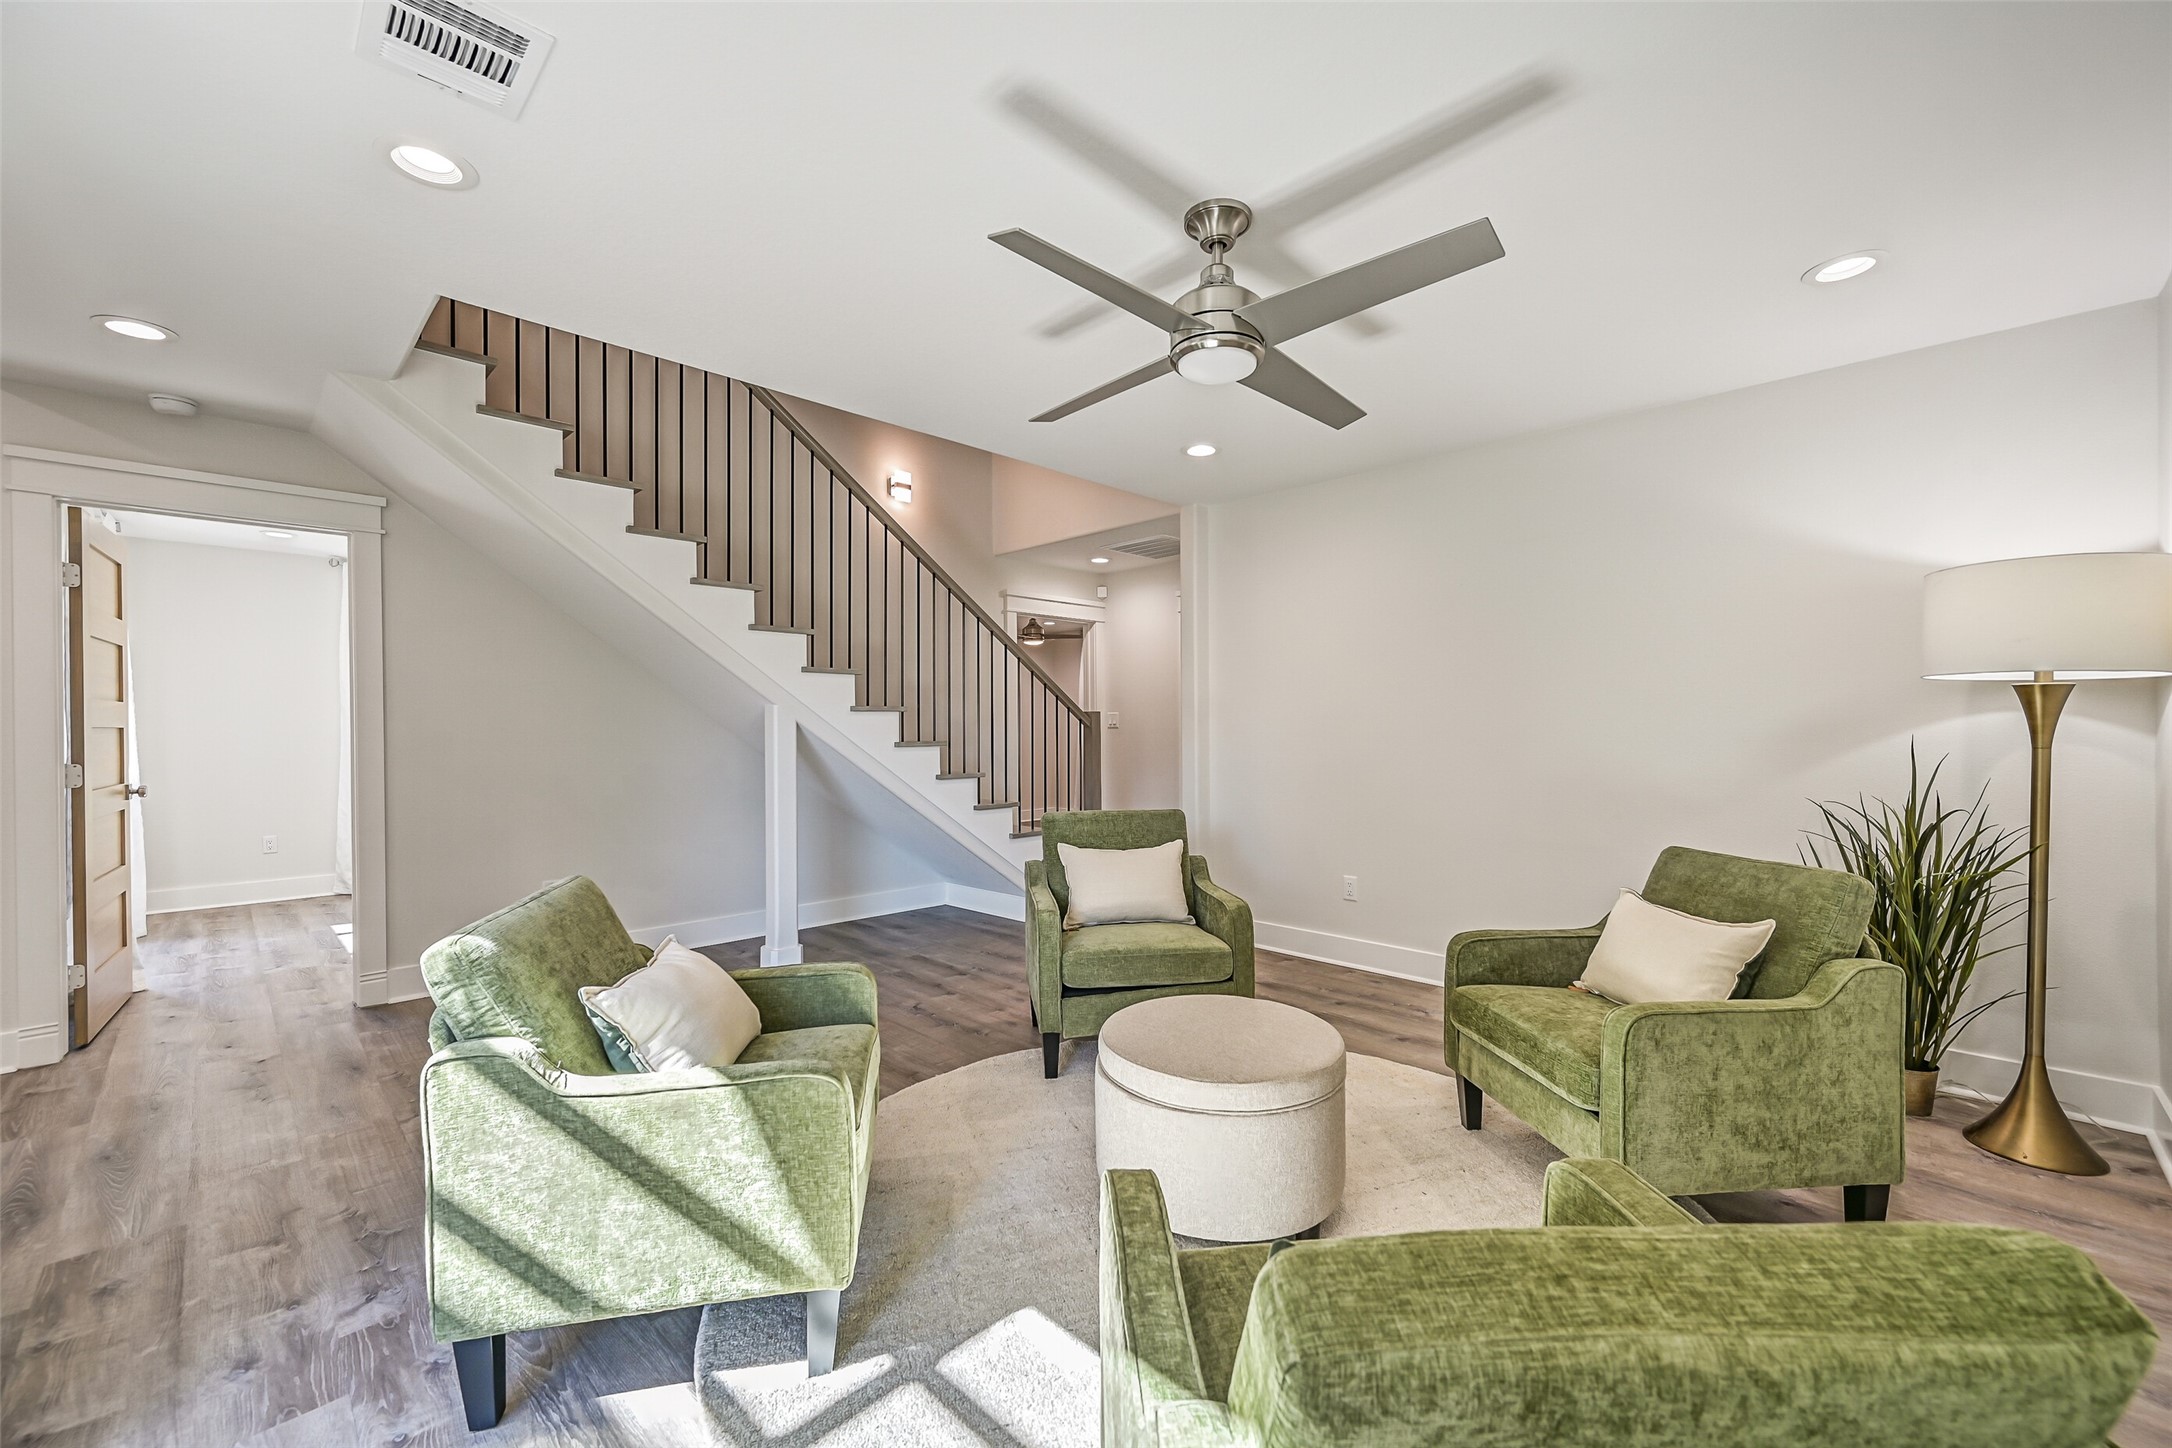
Another view highlights the impressive size of this flexible first-floor living space and its location at the base of the contemporary staircase. The nearby bedroom wing makes it equally well suited for a playroom, study, media space or casual sitting area.
The 15' x 14' primary retreat showcases a dramatic vaulted ceiling with stained cedar beams, integrated recessed lighting, a modern lighted ceiling fan & luxury vinyl plank floors. Triple sliding glass doors open directly to the terrace and expansive backyard.
Another view highlights the architectural character of the vaulted primary suite, where substantial cedar beams add warmth overhead and triple sliding glass doors frame a beautiful view of the magnificent century oak and park-like grounds.
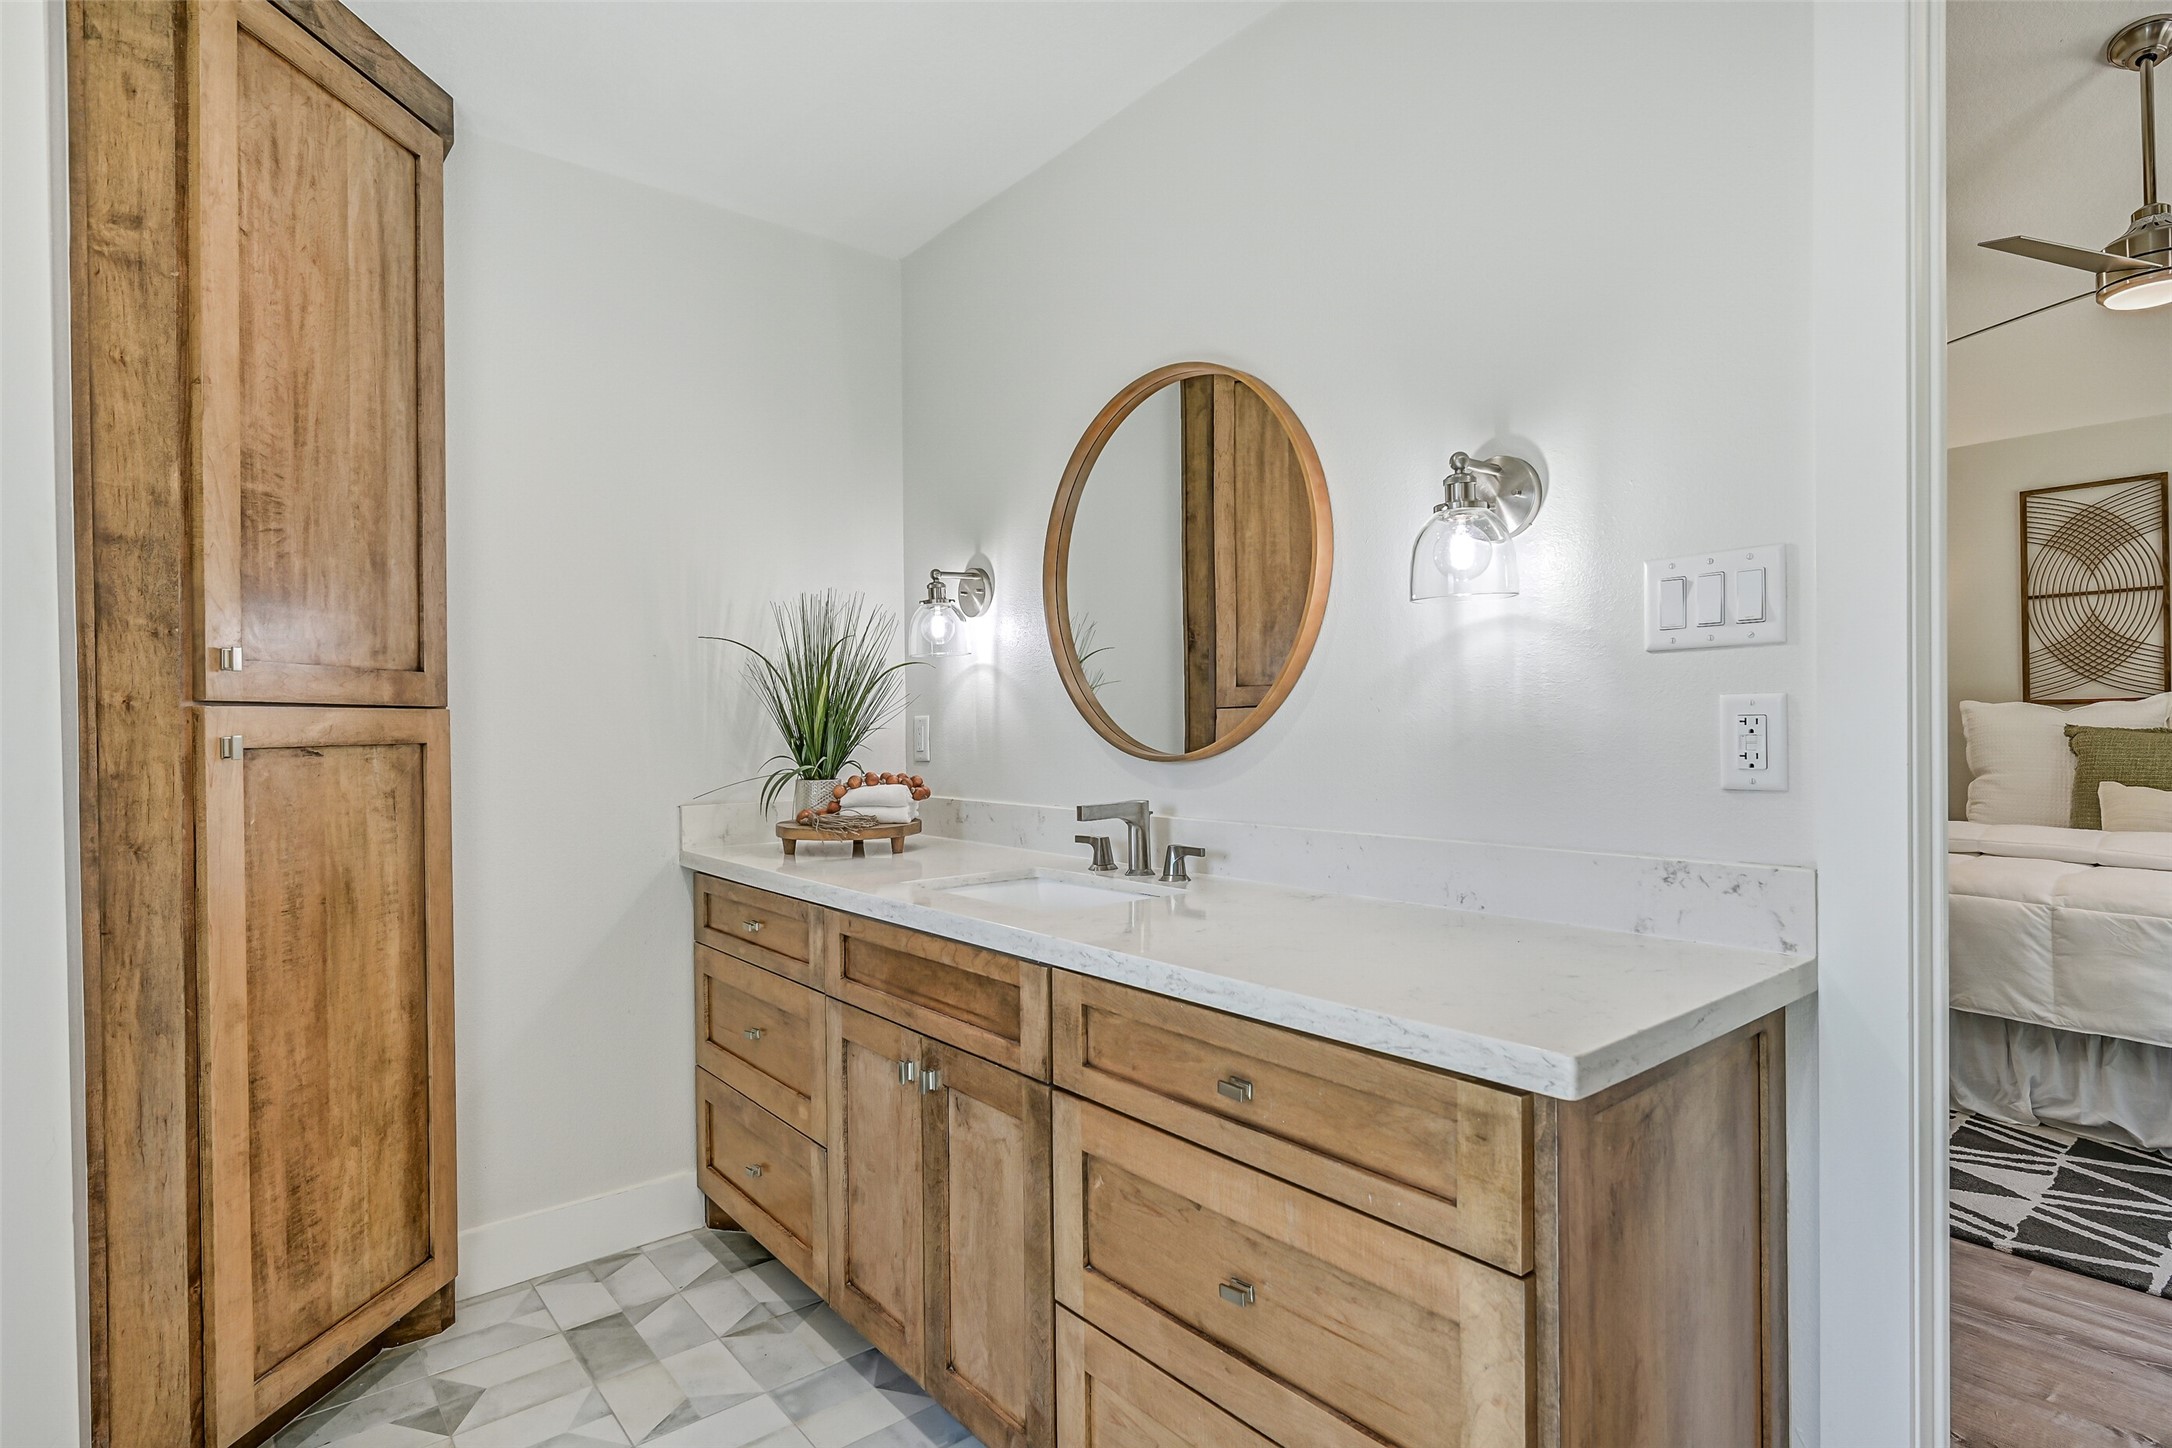
The beautifully redesigned primary bath features a 7' quartz vanity with abundant stained cabinetry, designer marble-look patterned tile flooring, contemporary sconces & a round wood-framed mirror, plus additional tall cabinetry for impressive bathroom storage.
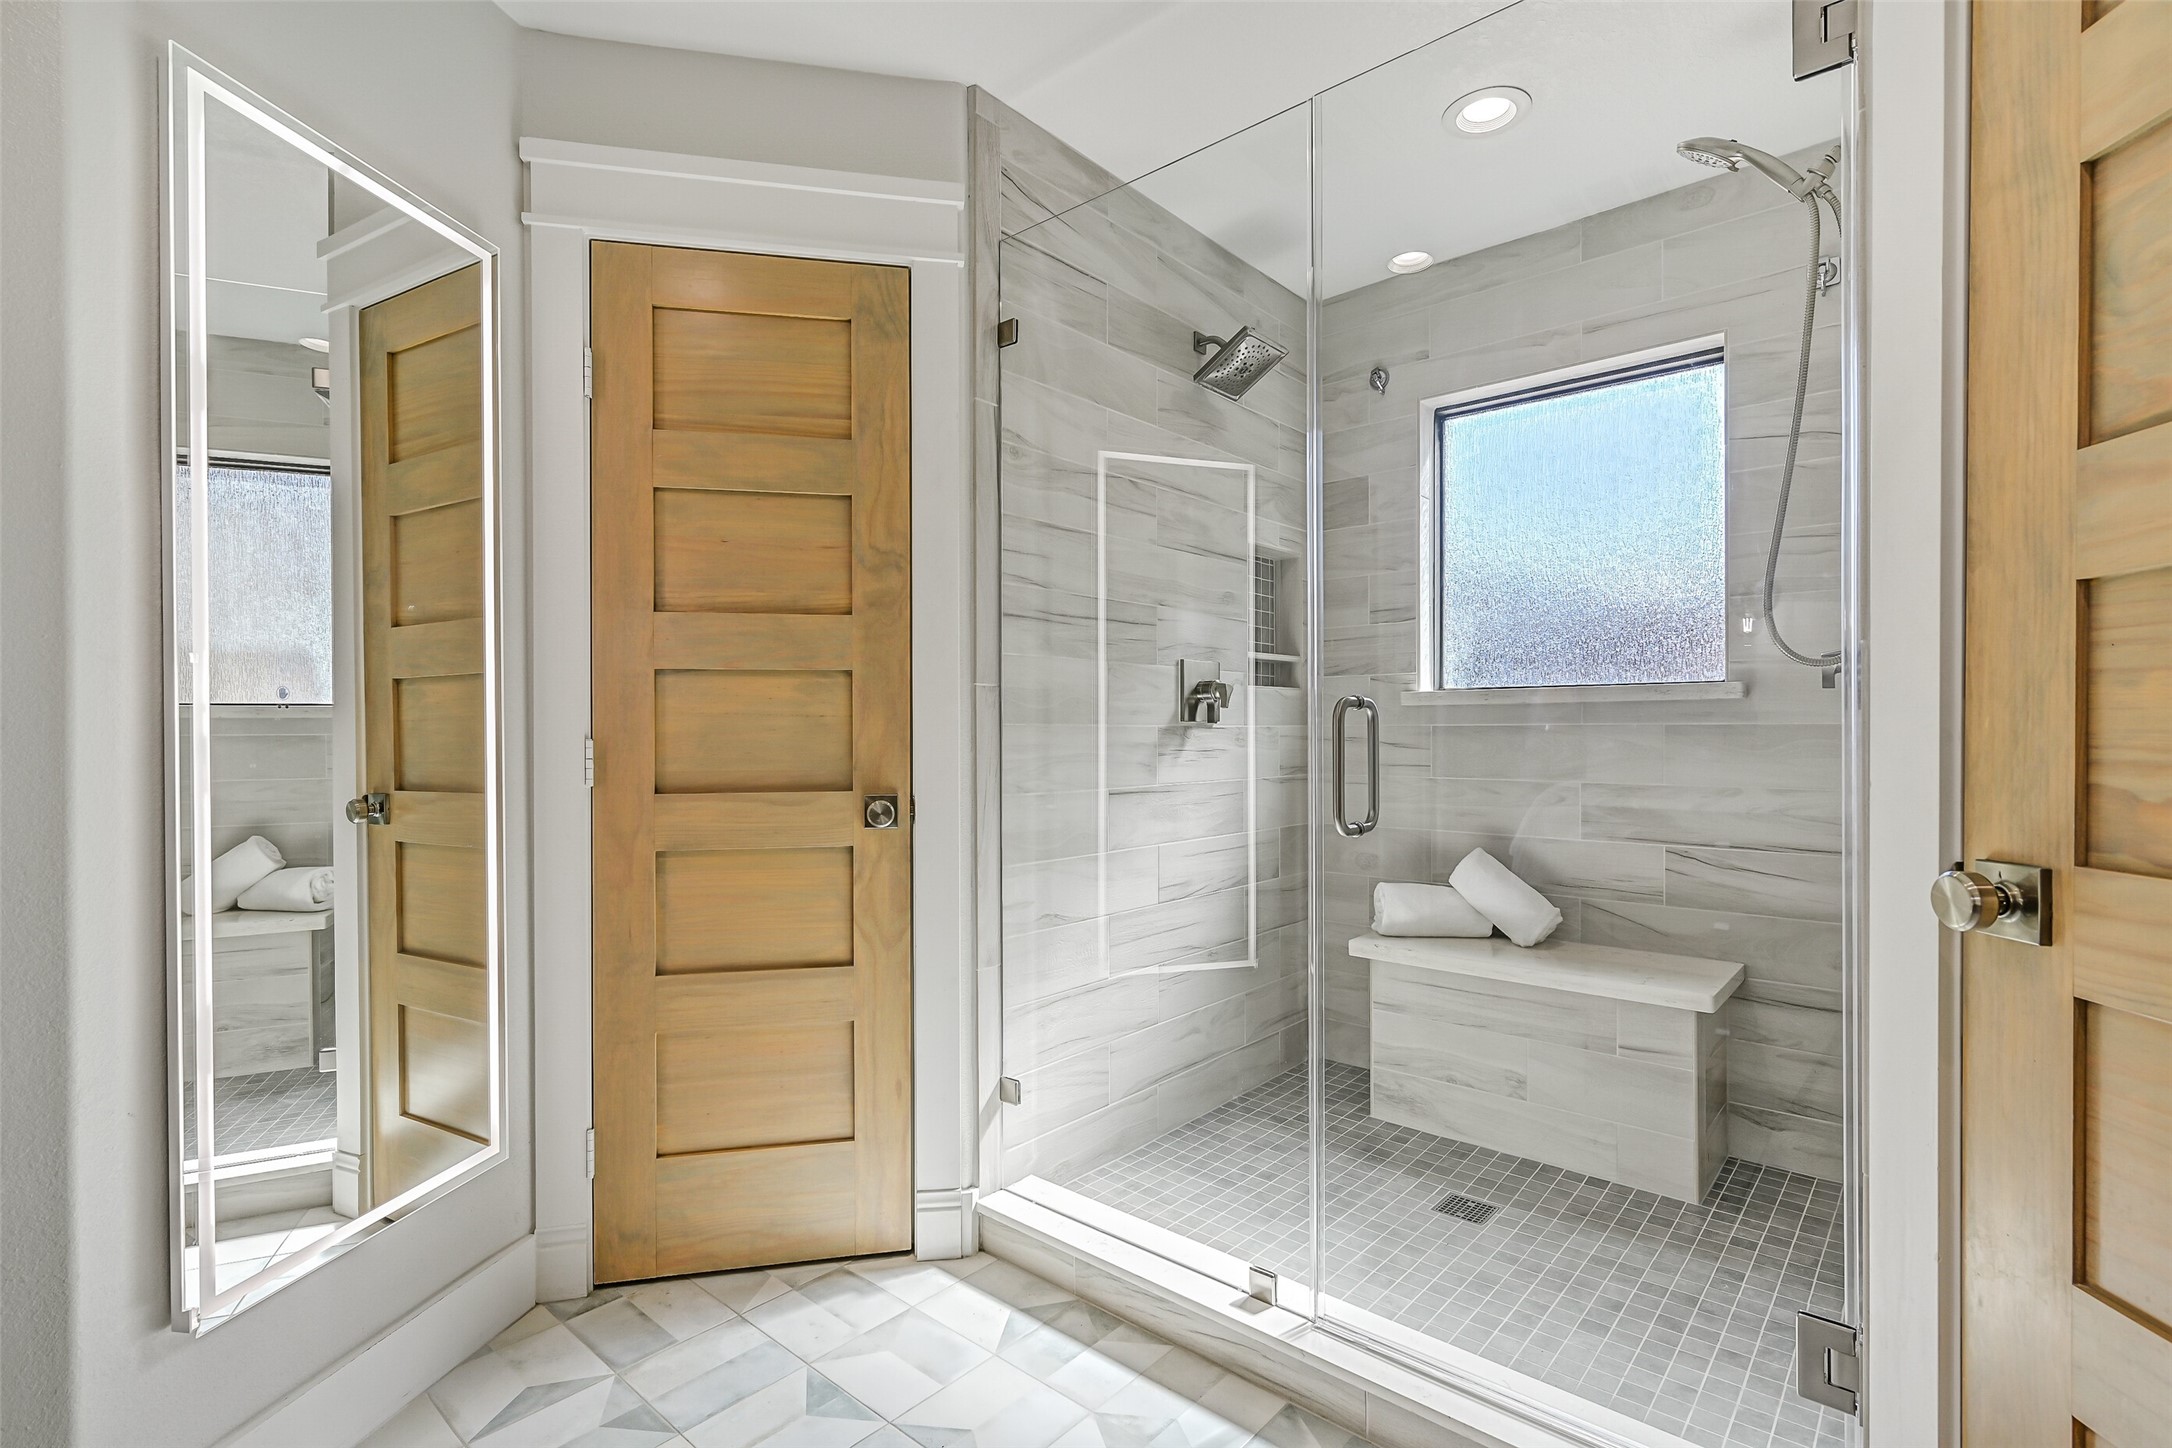
An oversized seamless-glass shower creates a spa-like focal point with floor-to-ceiling wood-look tile, built-in bench, dual showerheads & privacy window. A full-length illuminated mirror, private water closet and separate his & hers closets with built-ins complete the primary bath.
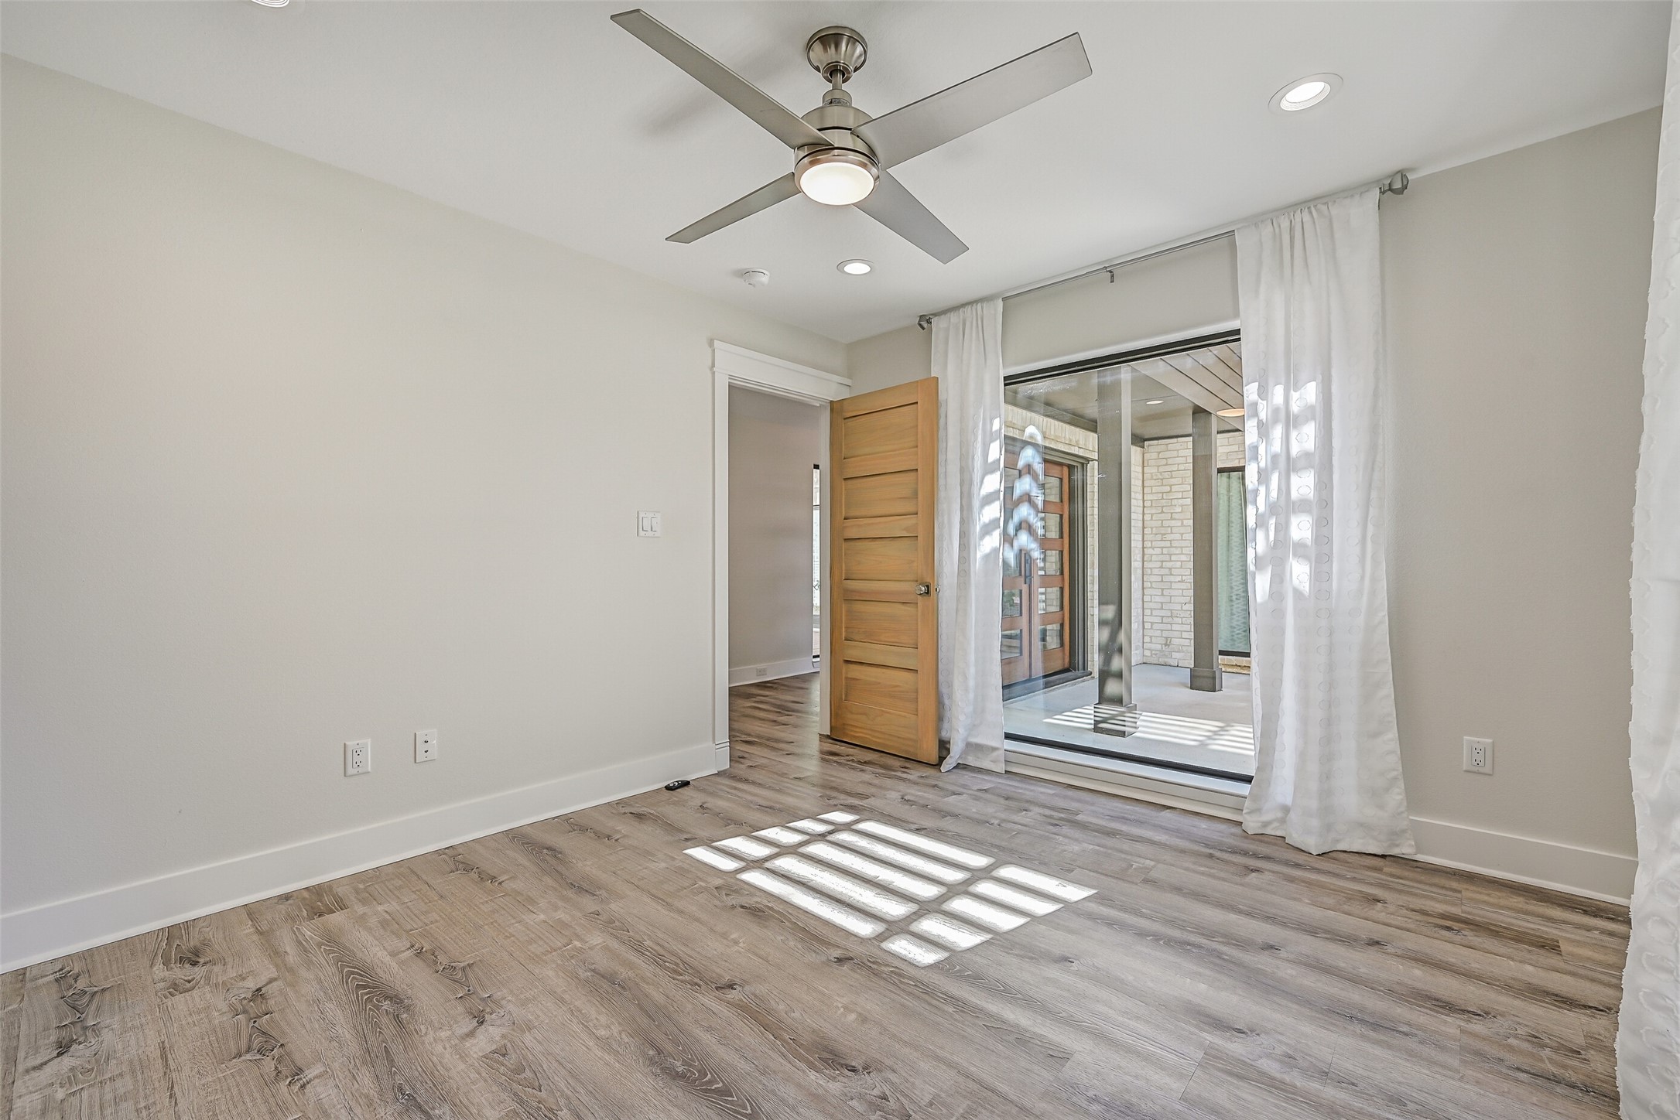
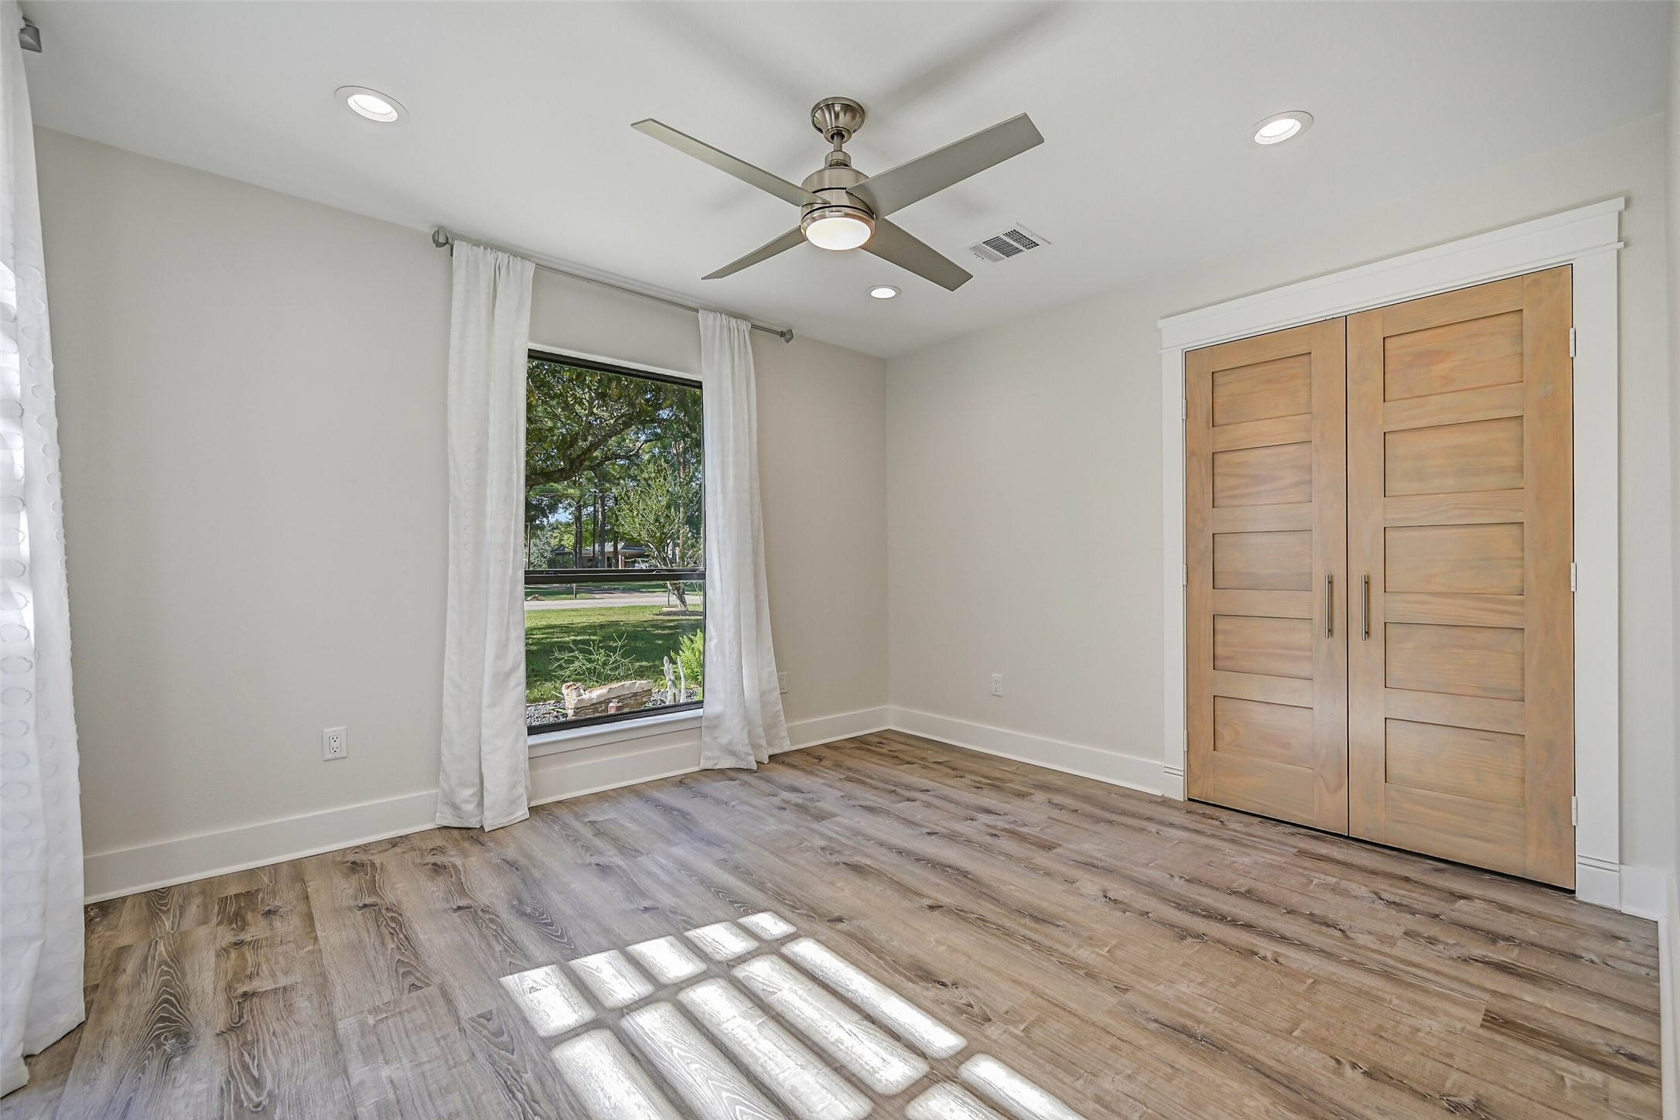
One of two first-floor secondary bedrooms, this 12' x 11' room offers recessed lighting, a modern lighted ceiling fan, luxury vinyl plank flooring, fresh neutral finishes & a large window overlooking the front entry courtyard.
Another view of the secondary bedroom highlights the double-door closet, contemporary solid wood doors, recessed lighting & consistent luxury vinyl plank flooring found throughout the beautifully redesigned home.
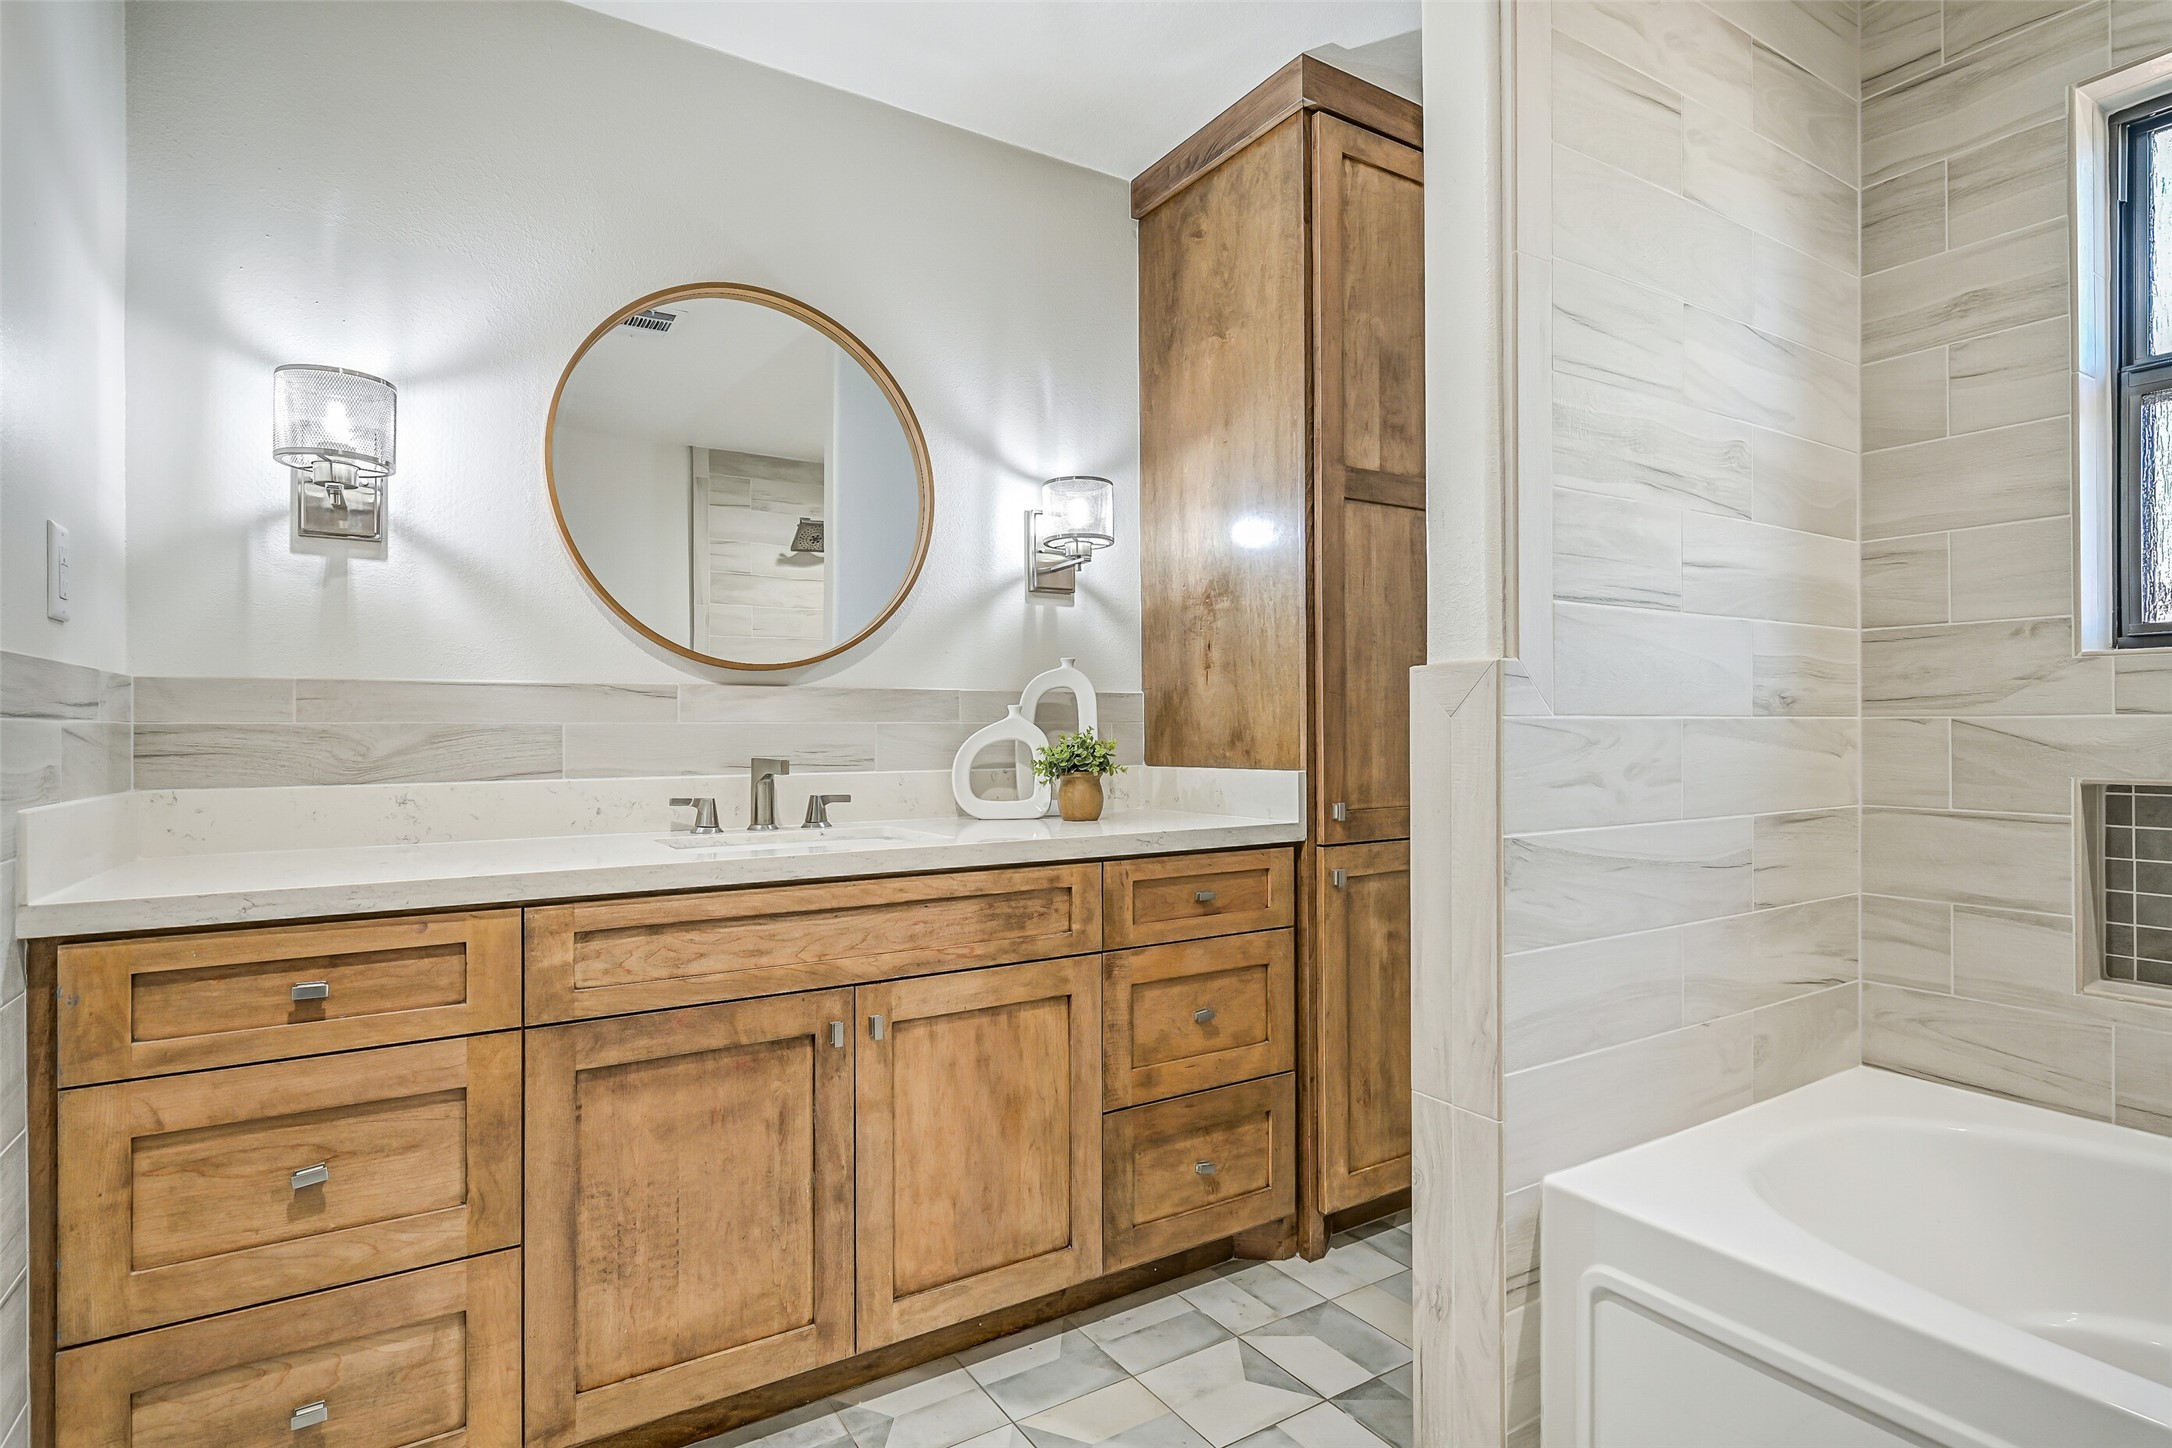
The stylish guest bath showcases a quartz vanity with abundant stained cabinetry, tall linen storage, designer geometric tile flooring, contemporary sconces & a round wood-framed mirror, continuing the warm contemporary finishes found throughout the home.
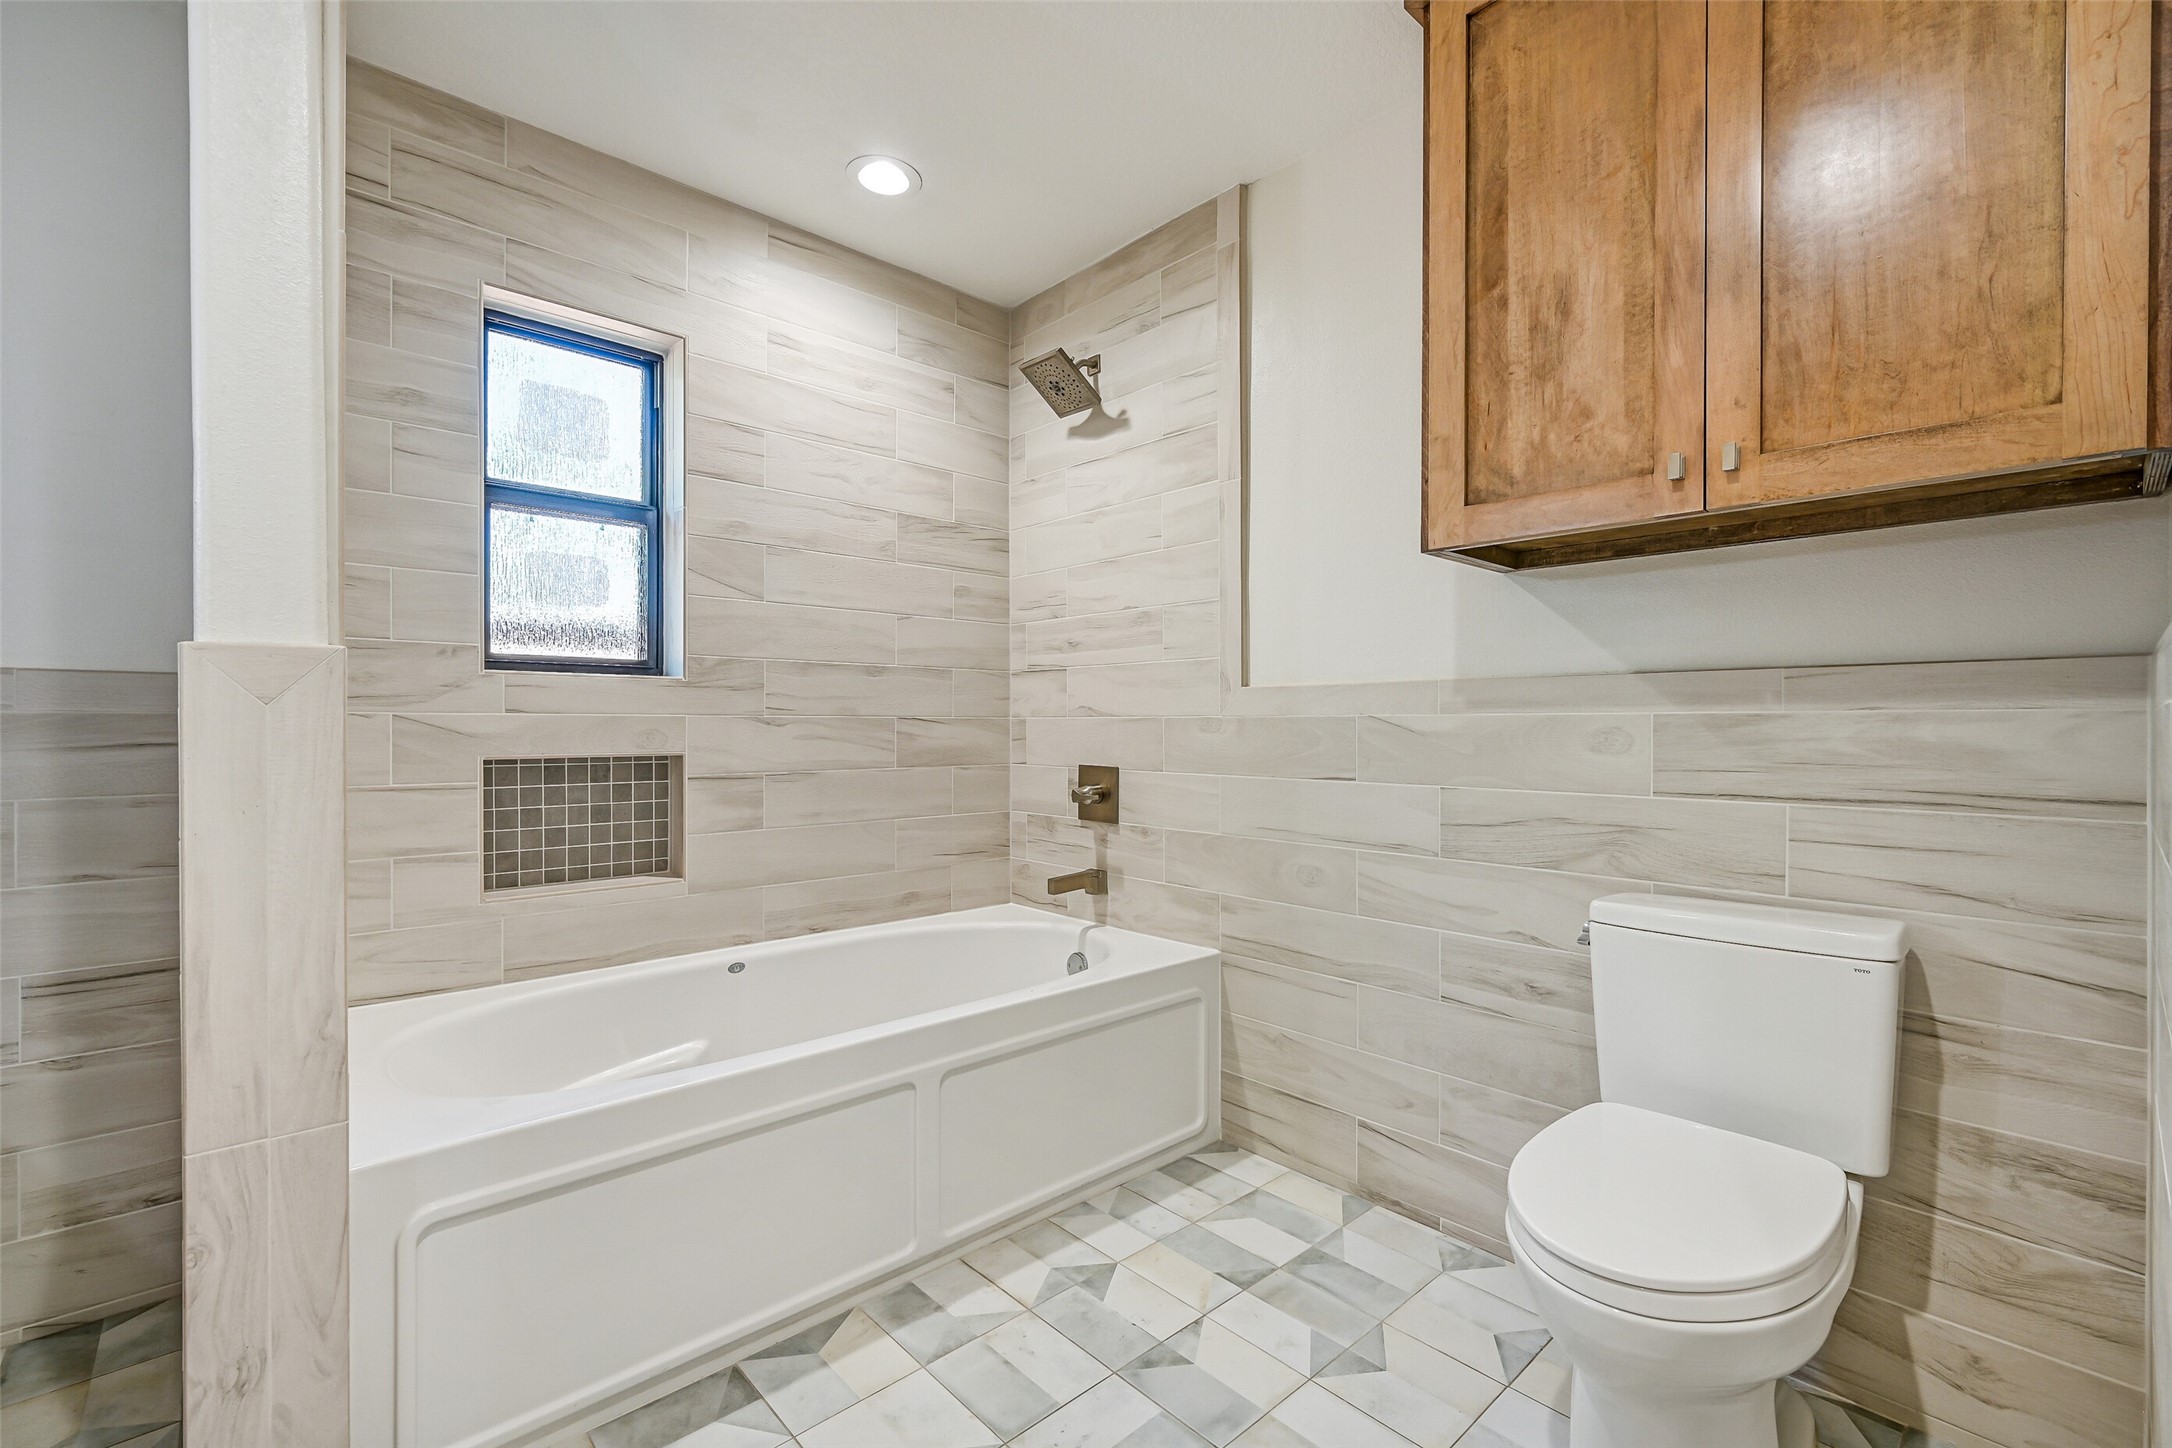
Wood-look tile wraps the oversized tub/shower and continues halfway up the bathroom walls, complemented by a rainfall-style showerhead, recessed storage niche, privacy window & distinctive marble-look patterned tile flooring
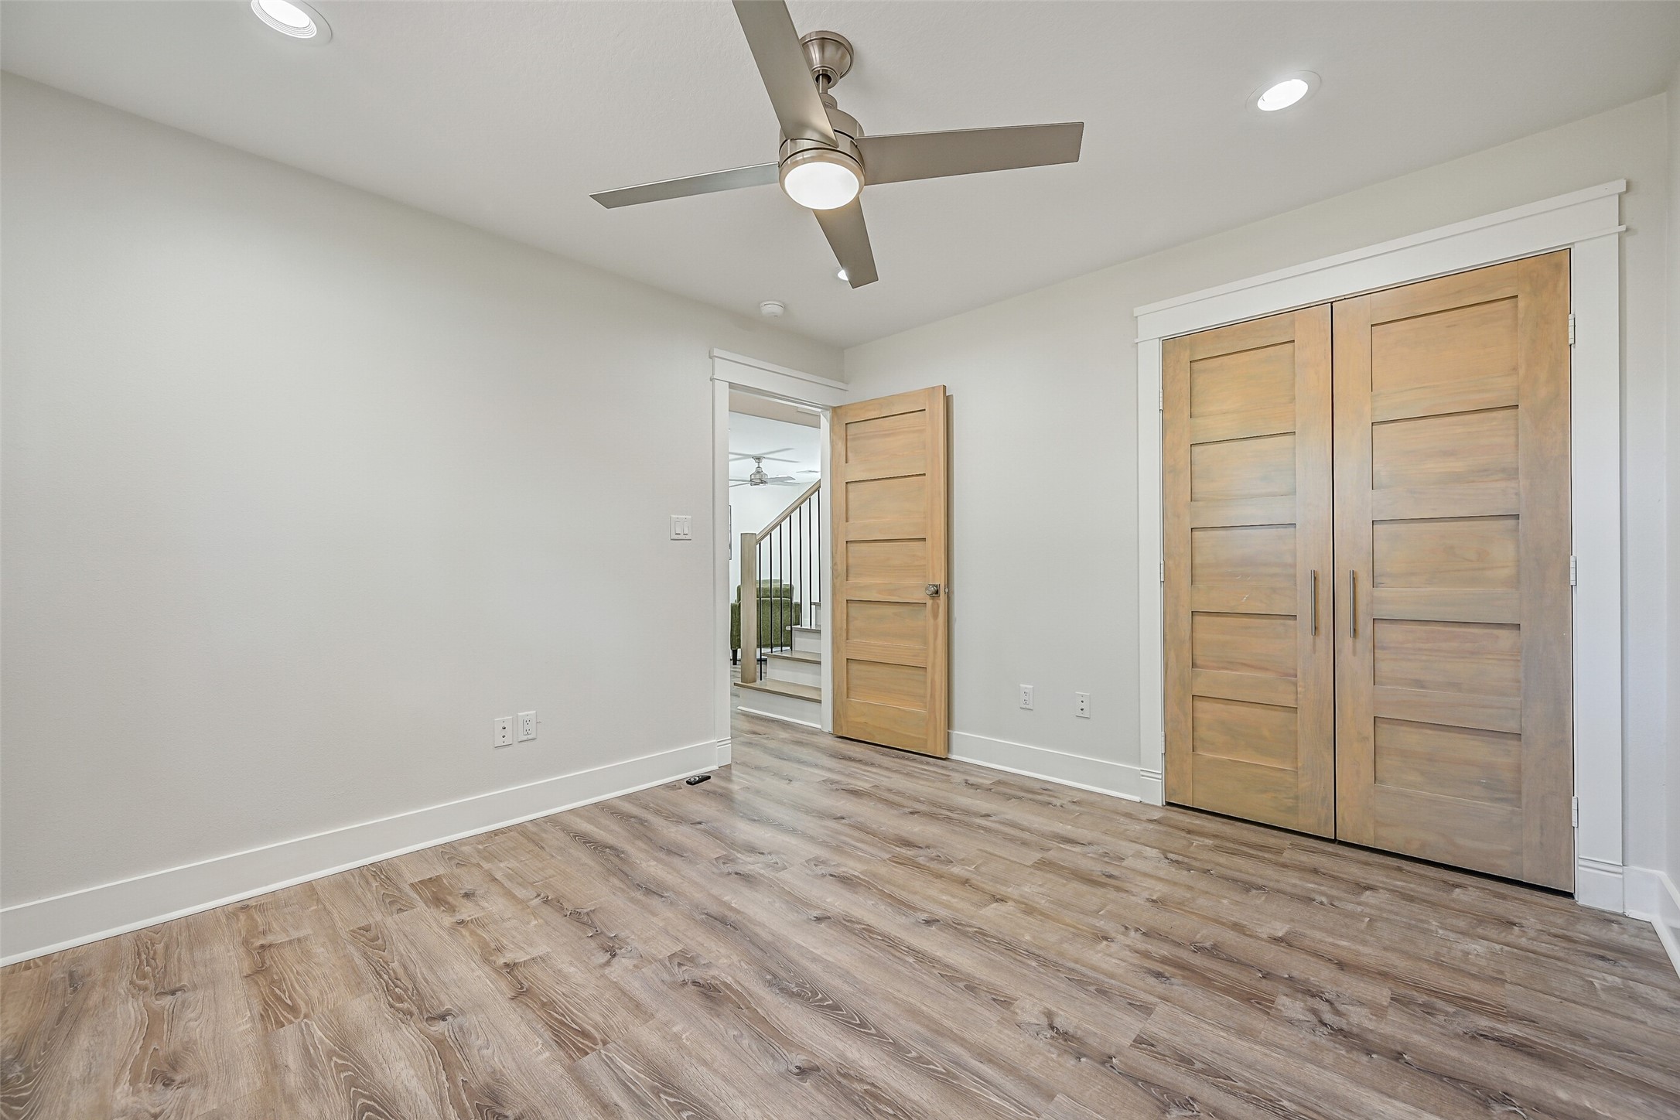
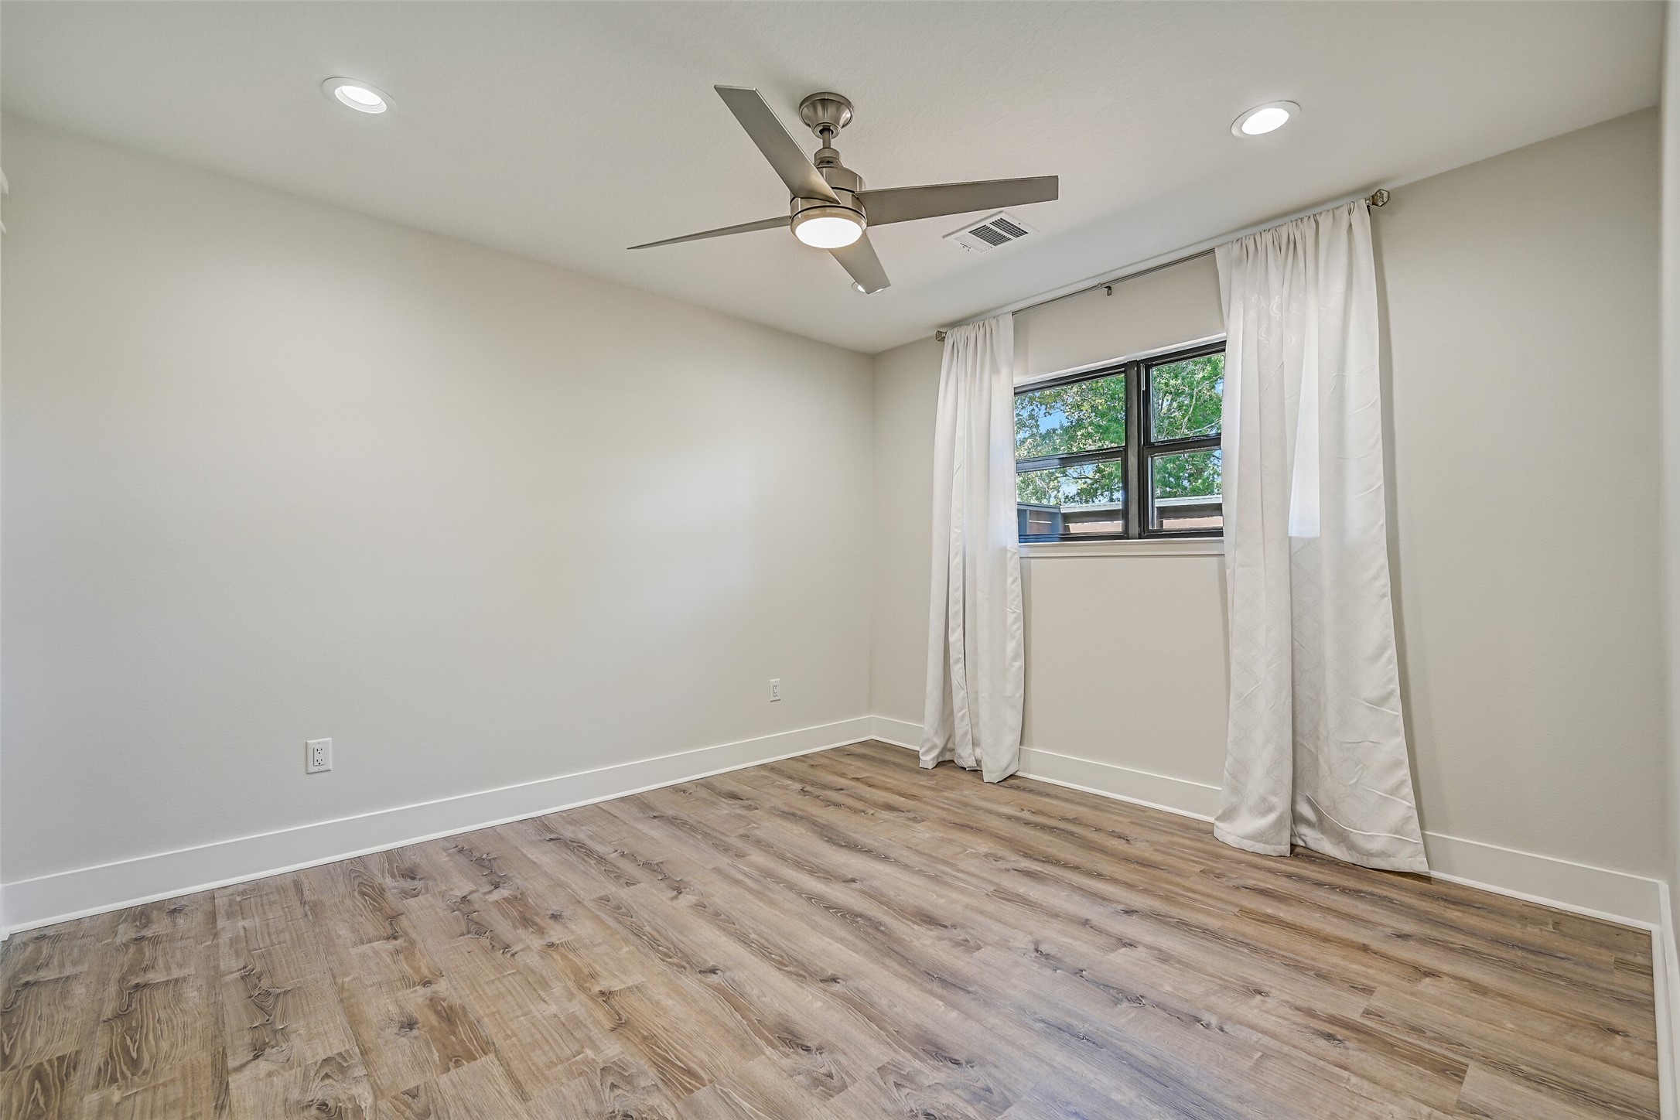
The second 12' x 11' secondary bedroom offers recessed lighting, a modern lighted ceiling fan, luxury vinyl plank flooring, neutral finishes & a generous double-door closet with contemporary solid wood doors.
A second view highlights the clean contemporary finishes of this secondary bedroom, including recessed lighting, luxury vinyl plank flooring, modern lighted ceiling fan & a side-facing window providing natural light.
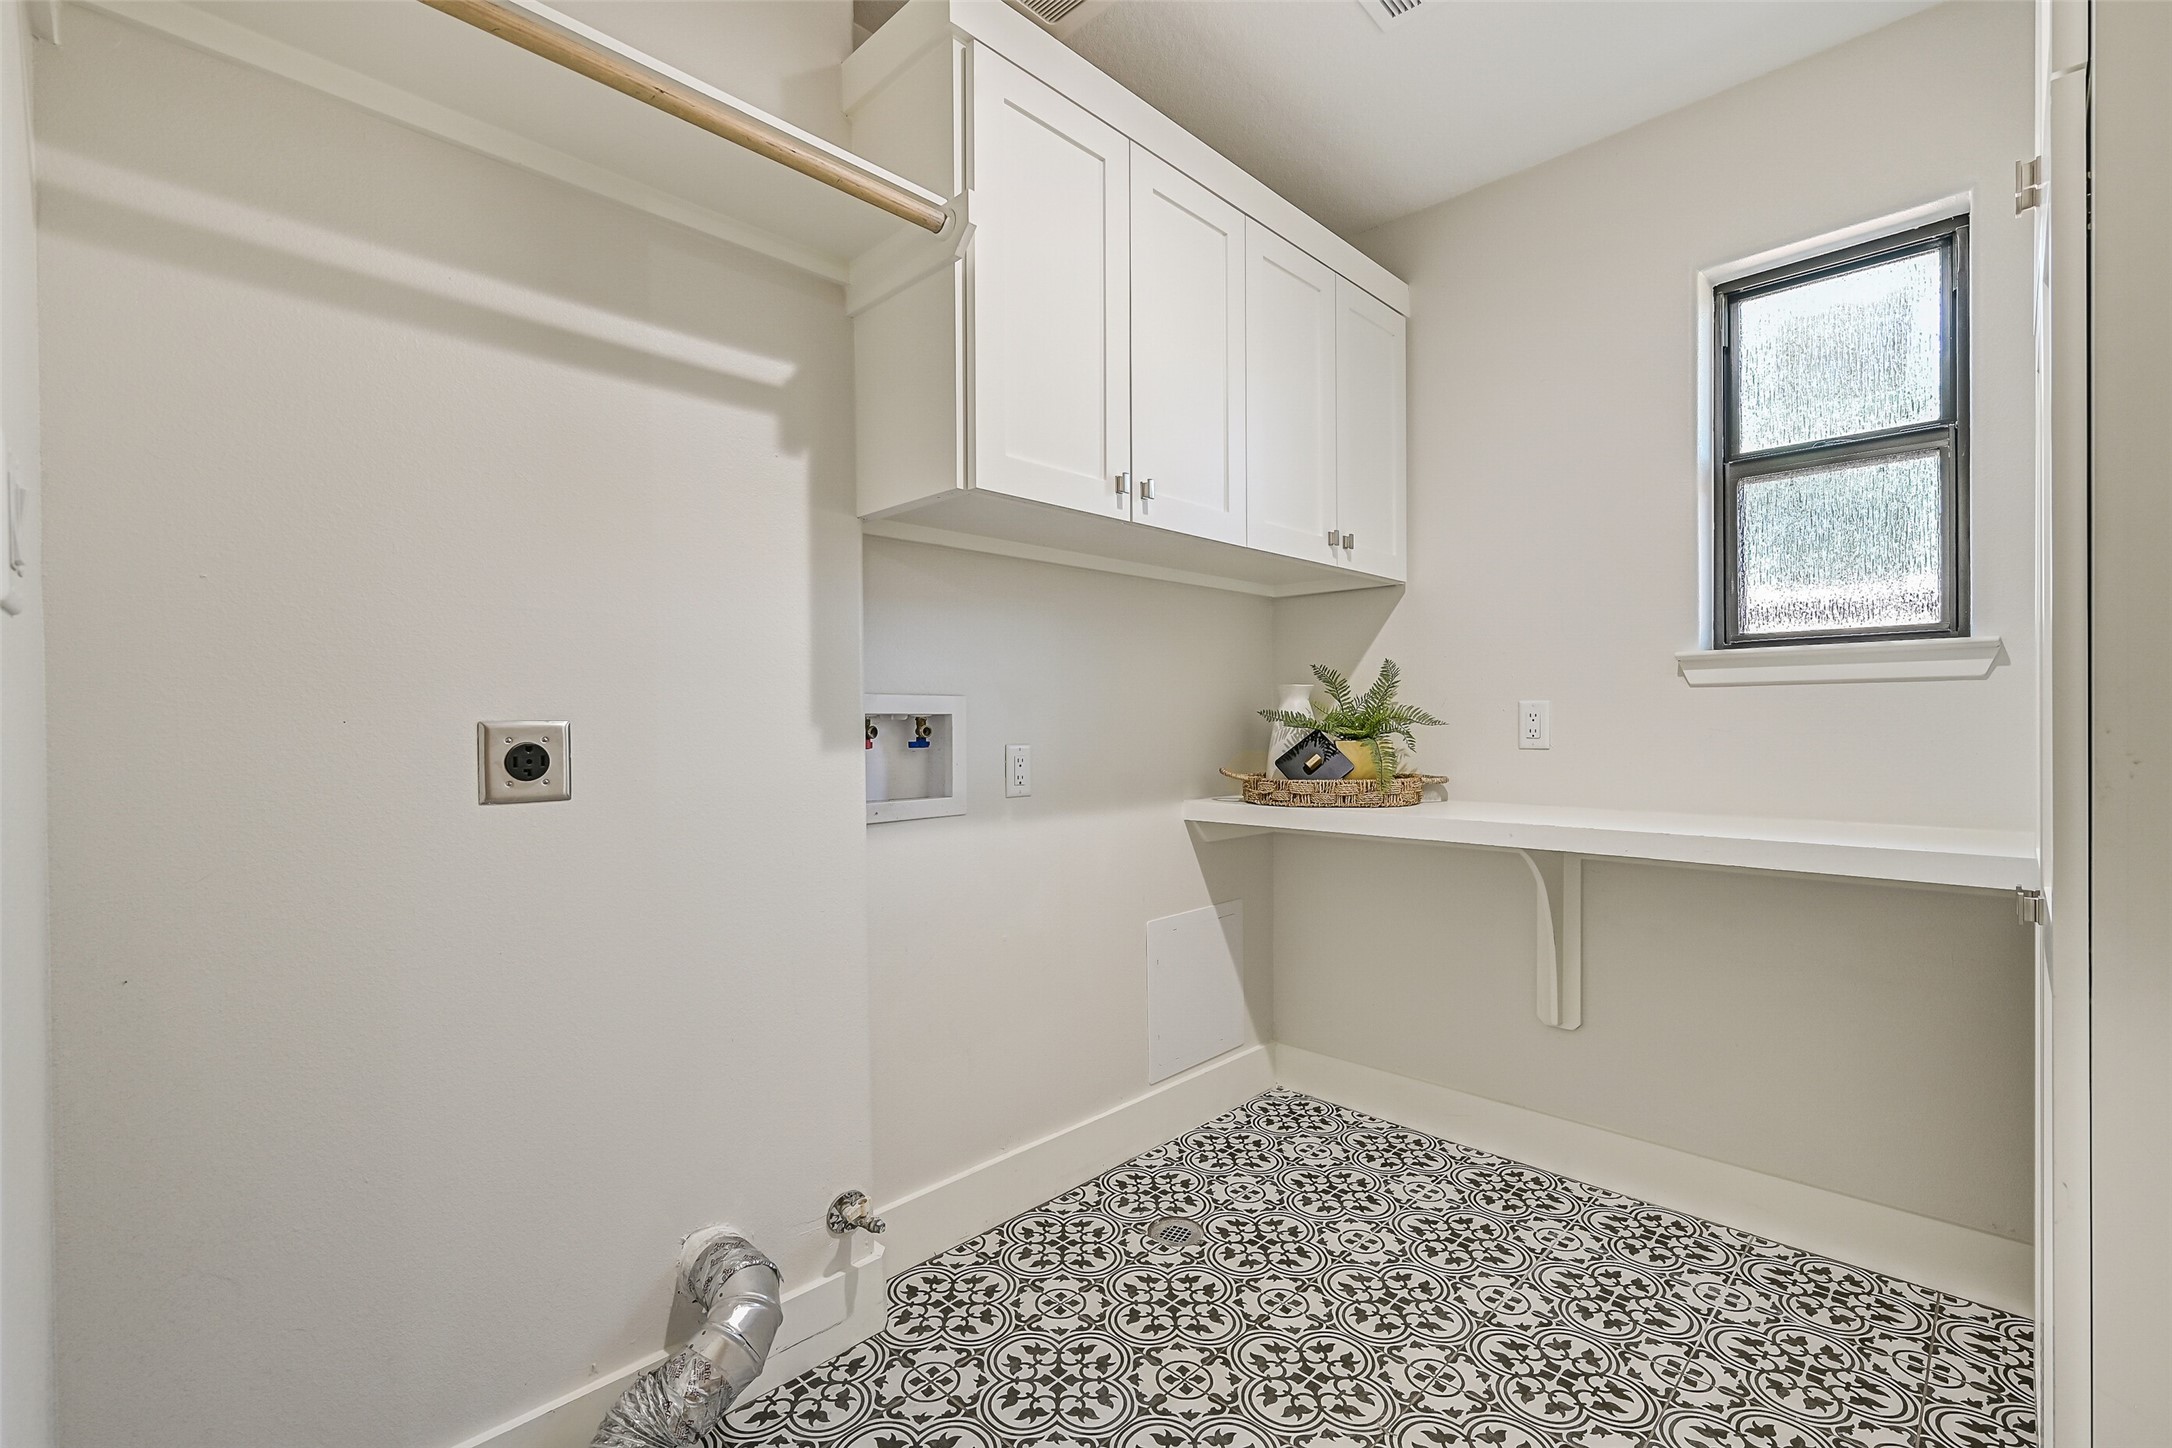
The 6' x 8' utility room offers a built-in folding counter, abundant upper & tall storage cabinetry, hanging rod, washer/dryer connections and a privacy-glass window for natural light, all finished with eye-catching black & white patterned tile flooring.
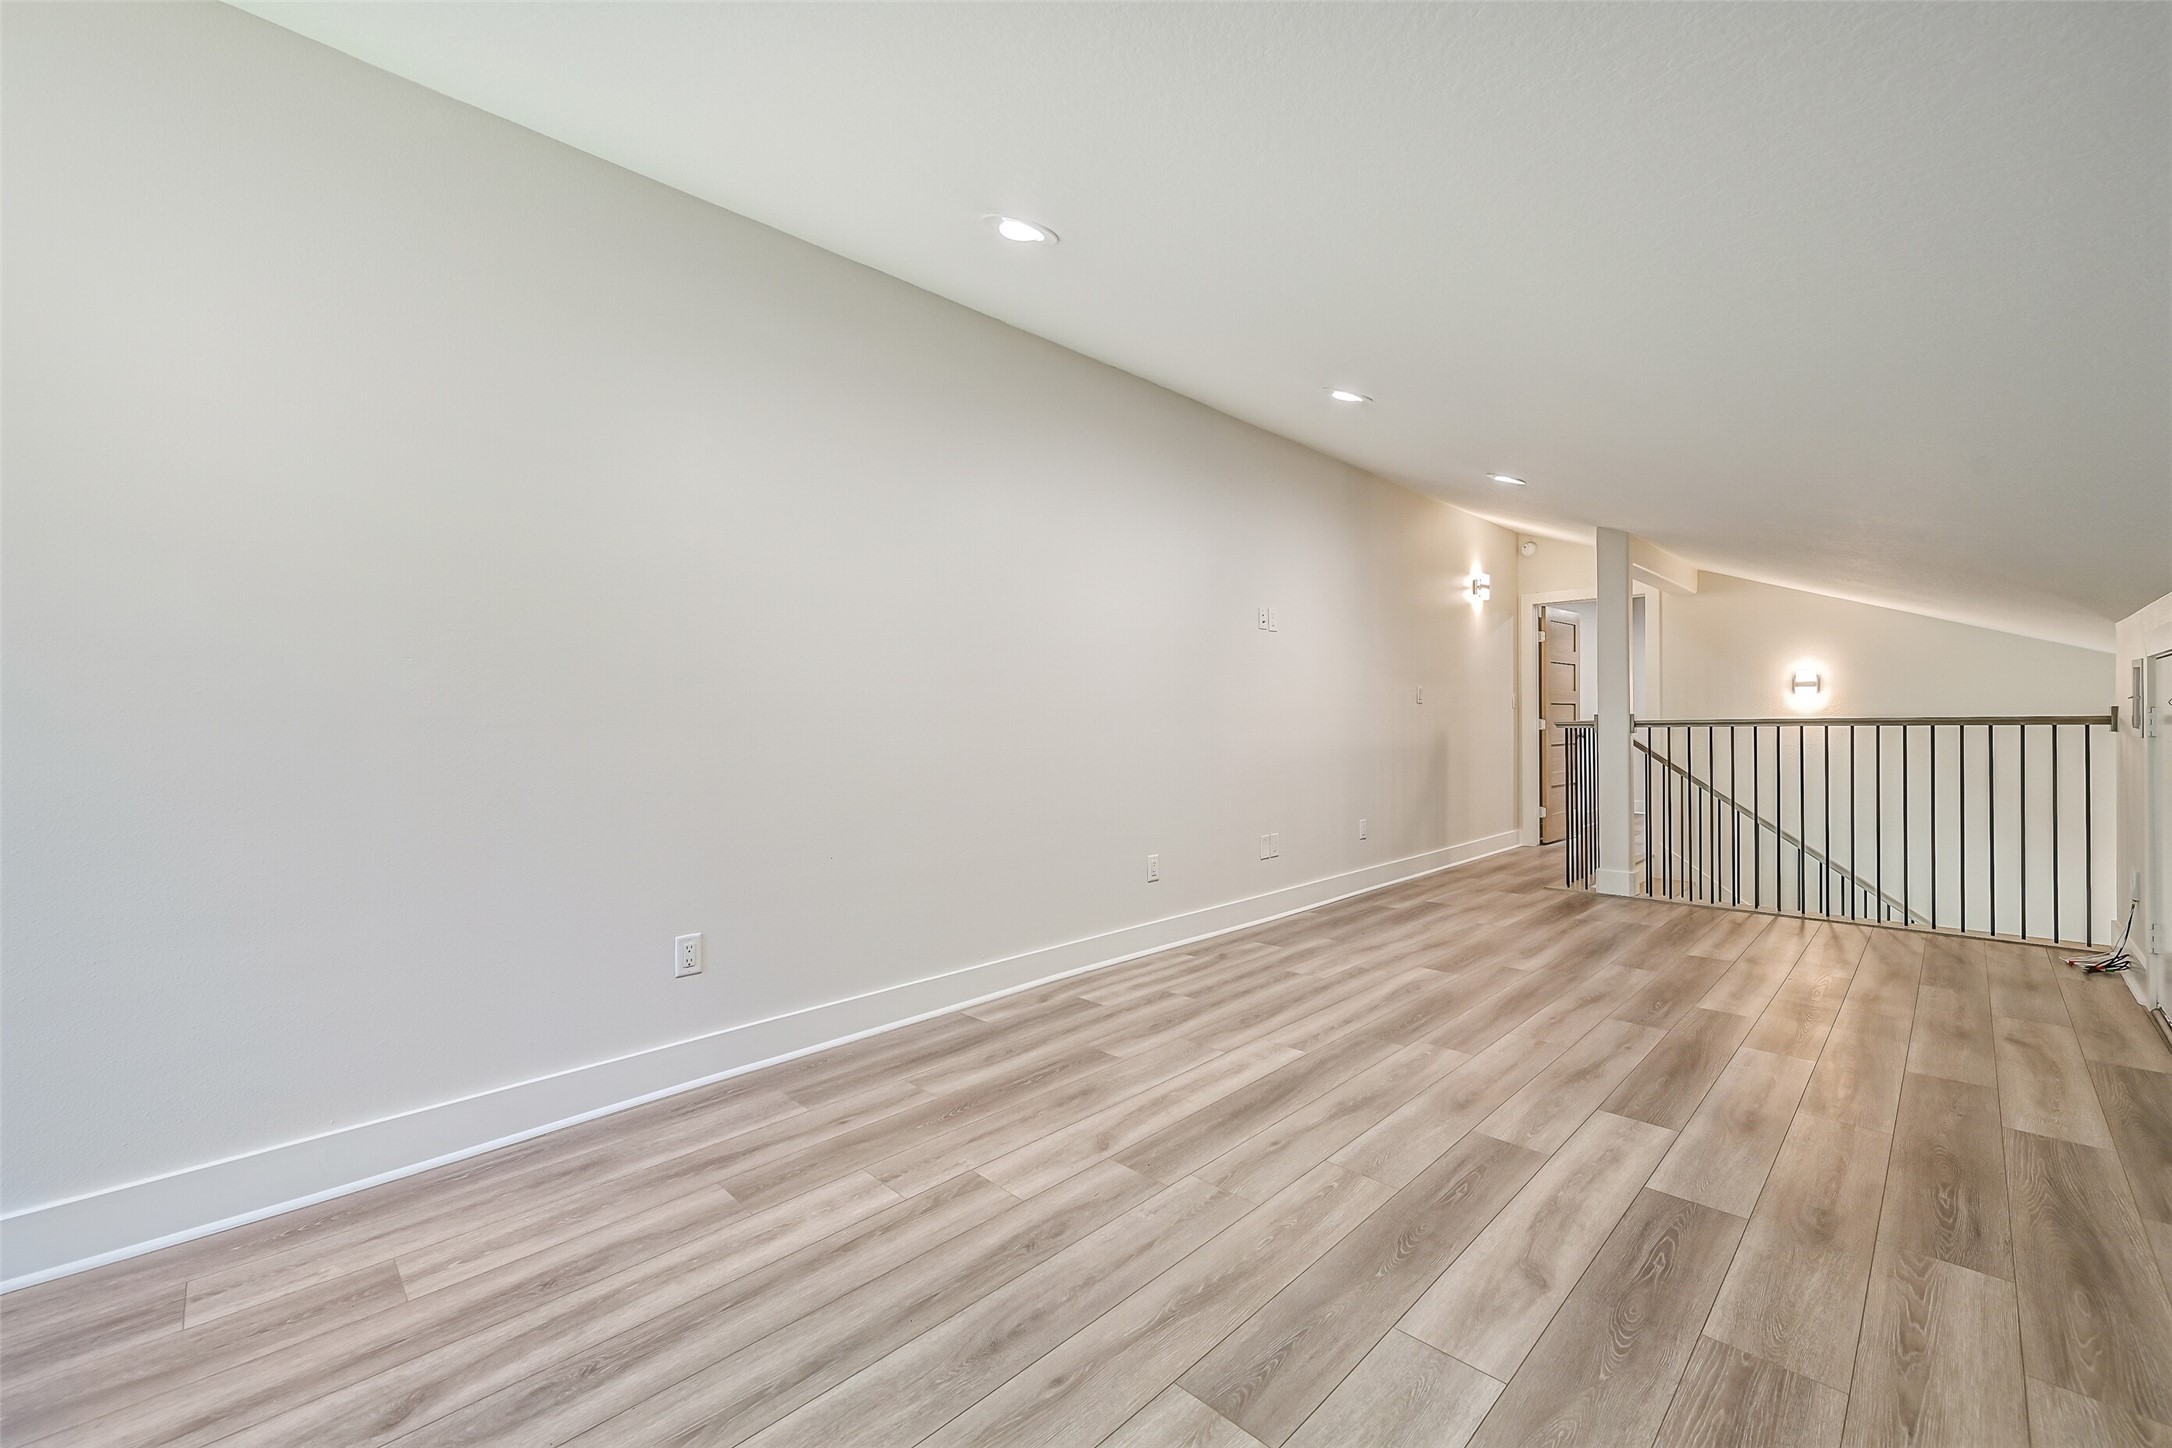
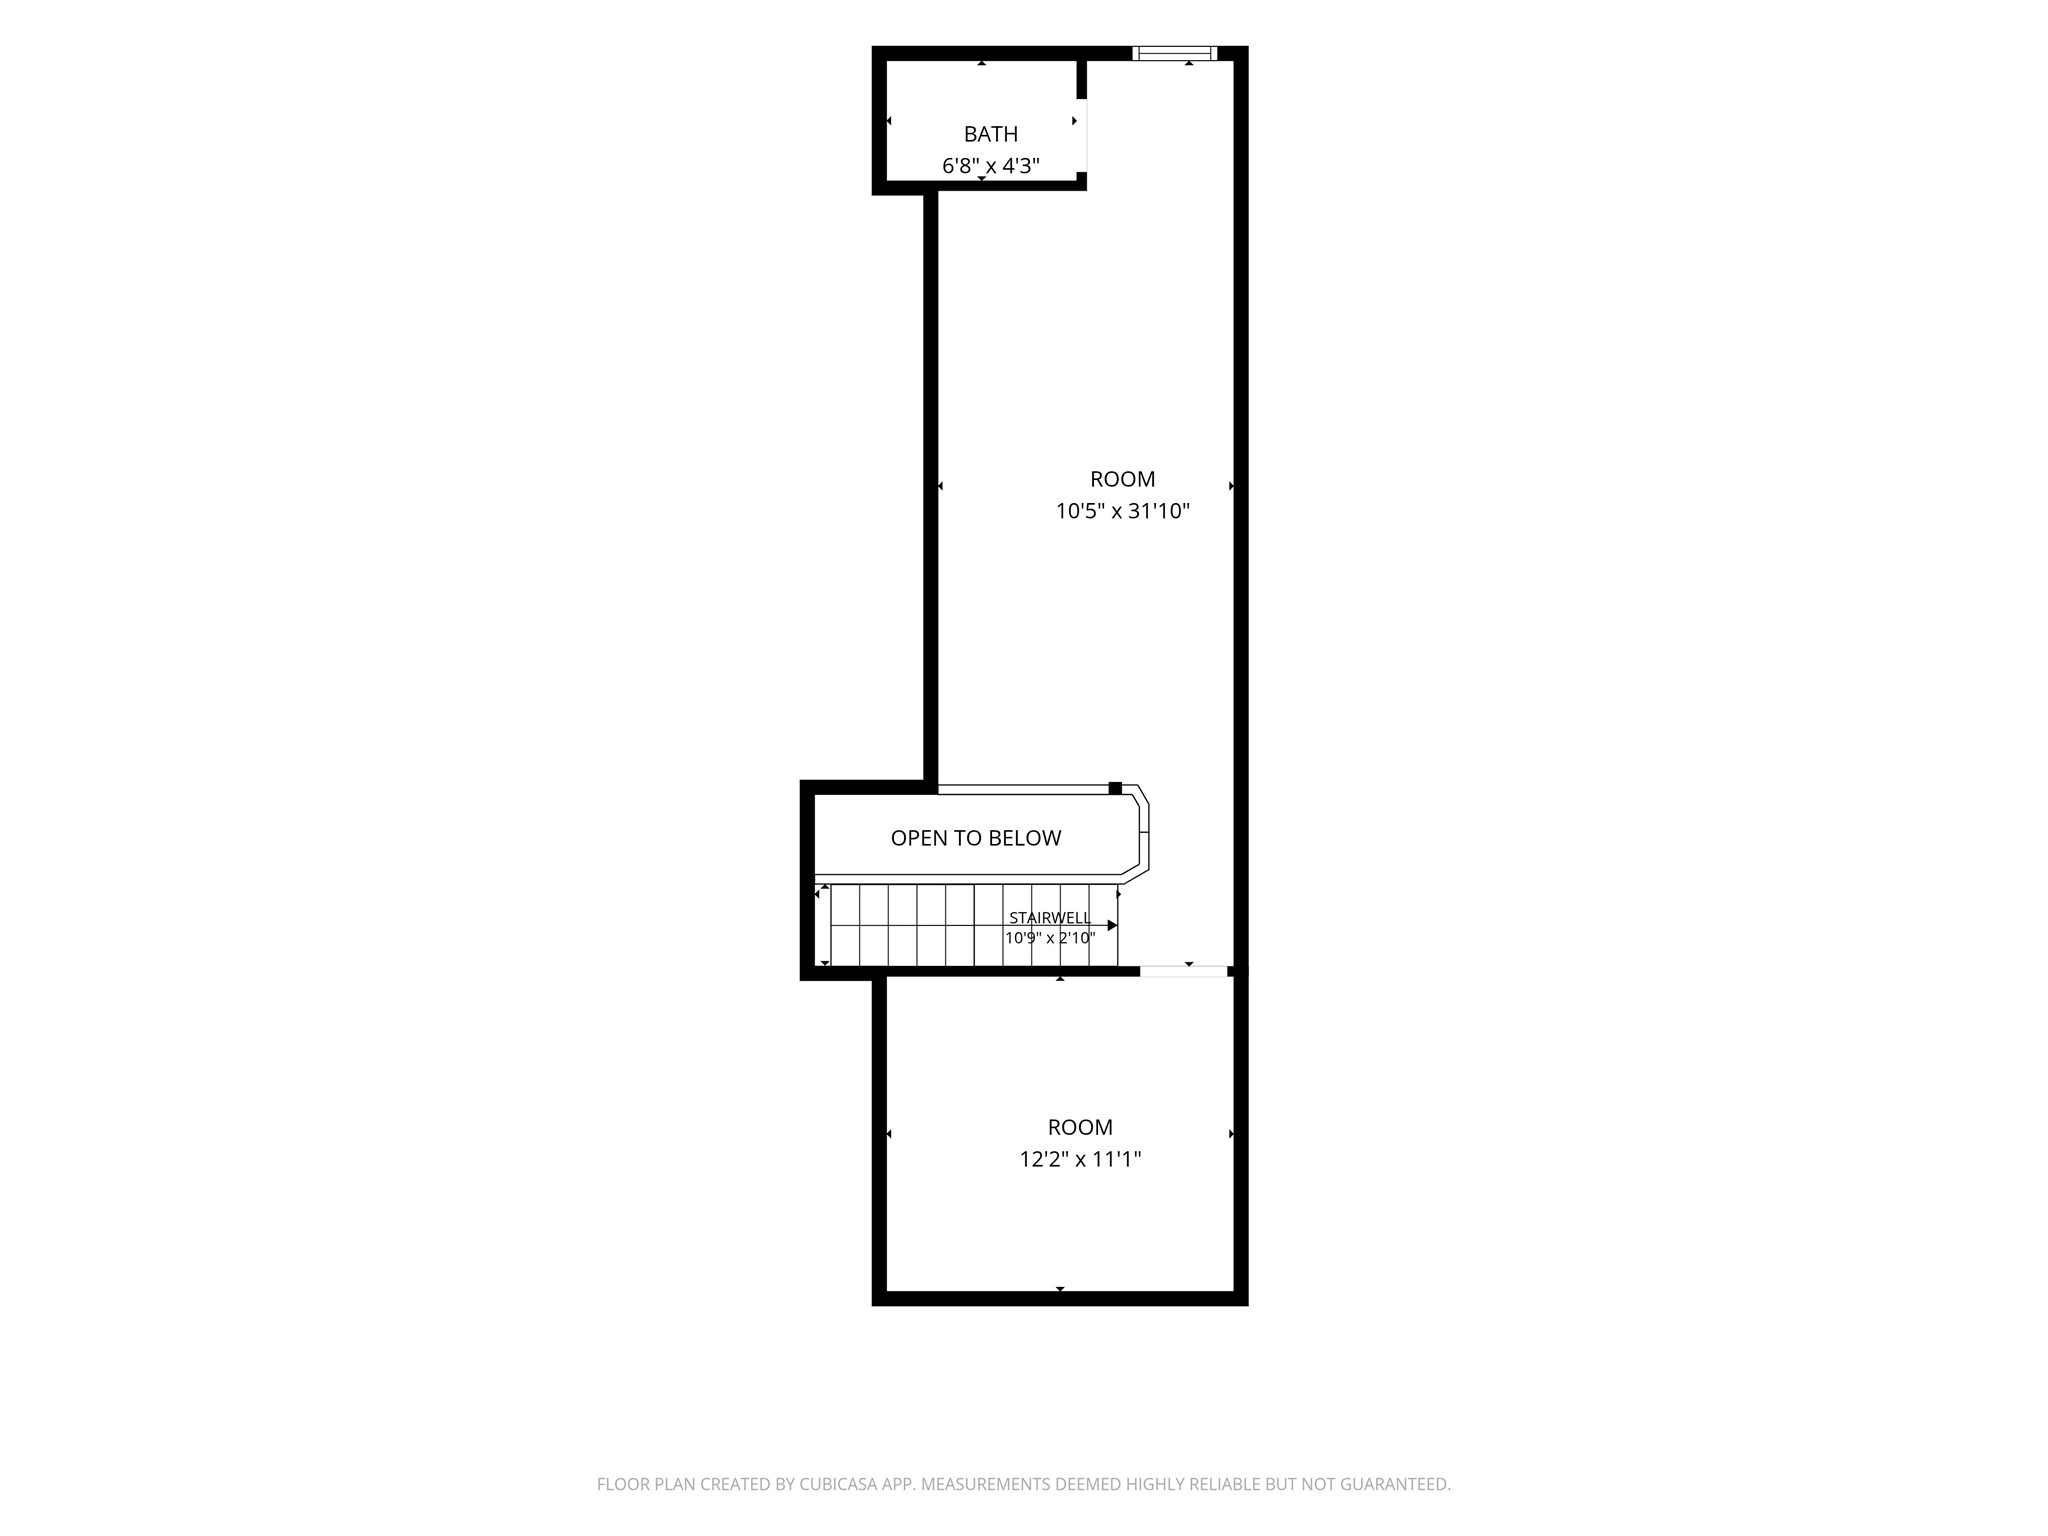
The finished upstairs offers a spacious 10' x 25' gameroom/flex space with luxury vinyl plank flooring, recessed lighting & a sloped ceiling. This versatile second living area provides plenty of room for gaming, movies, hobbies or a relaxed hangout space.
Another view highlights the impressive length of the upstairs gameroom, where a large black-framed window brings in natural light and overlooks the tree-filled property. A nearby half bath and additional bonus room make this level especially versatile.
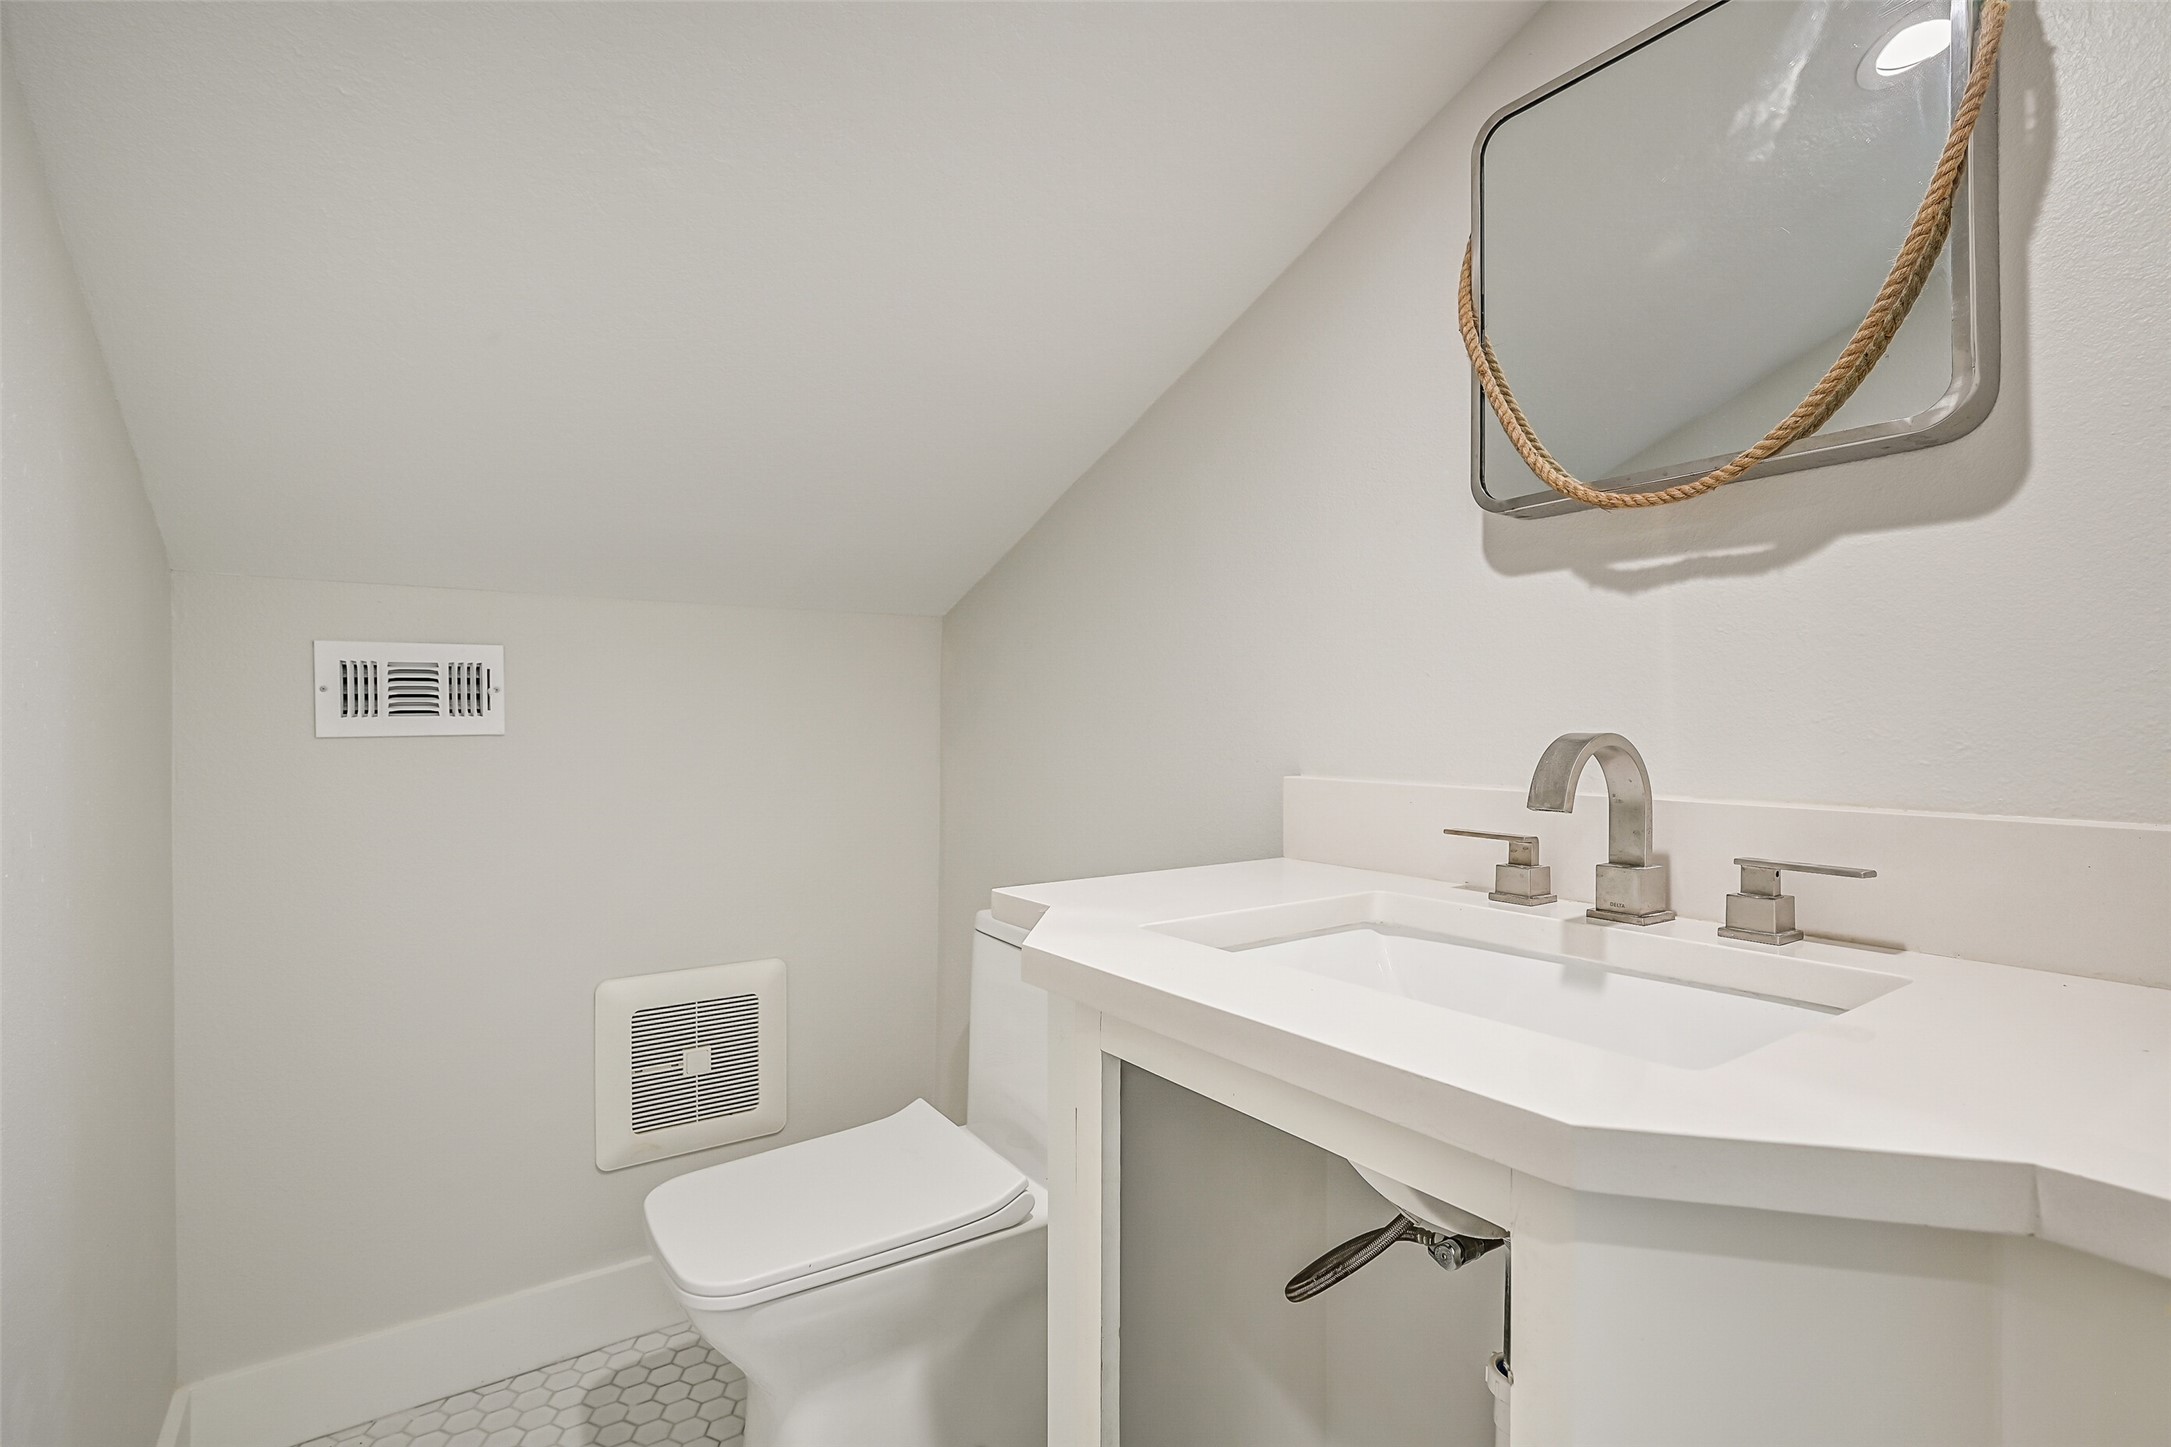
Conveniently located off the upstairs gameroom, the half bath features a quartz-topped vanity with rectangular undermount sink, contemporary fixtures, framed mirror & classic hexagonal tile flooring beneath the charming sloped ceiling.
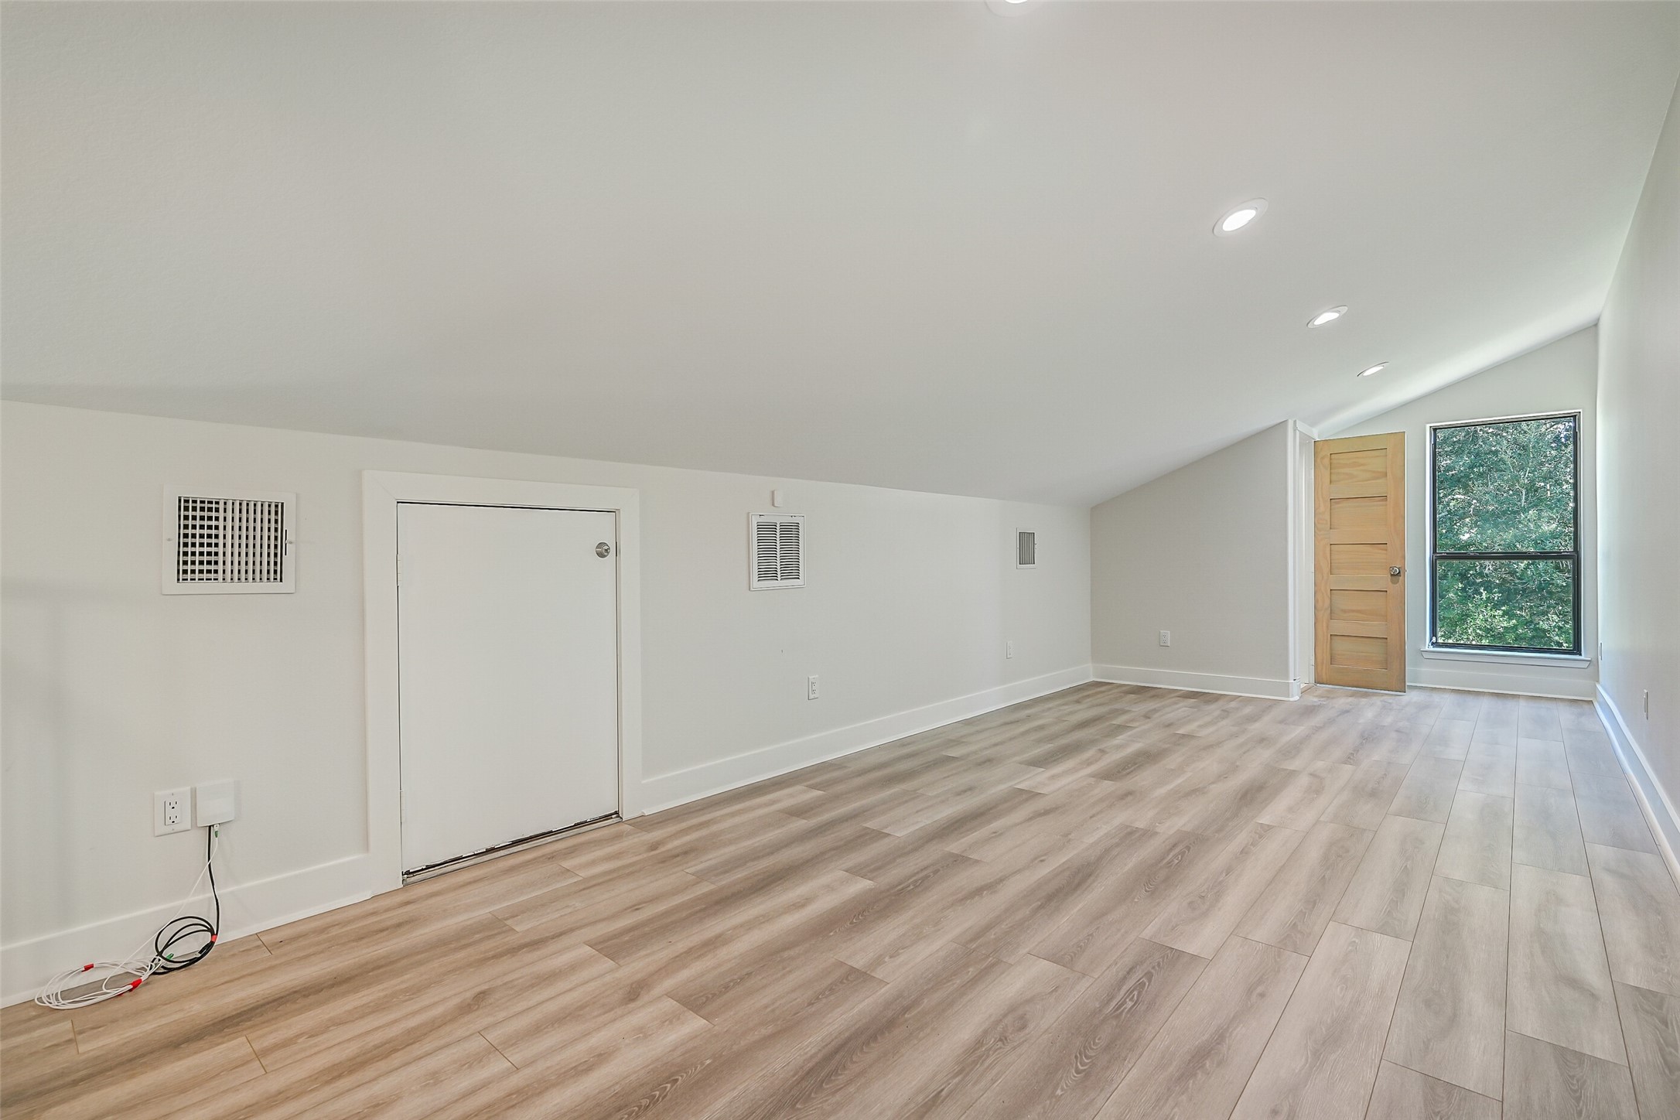
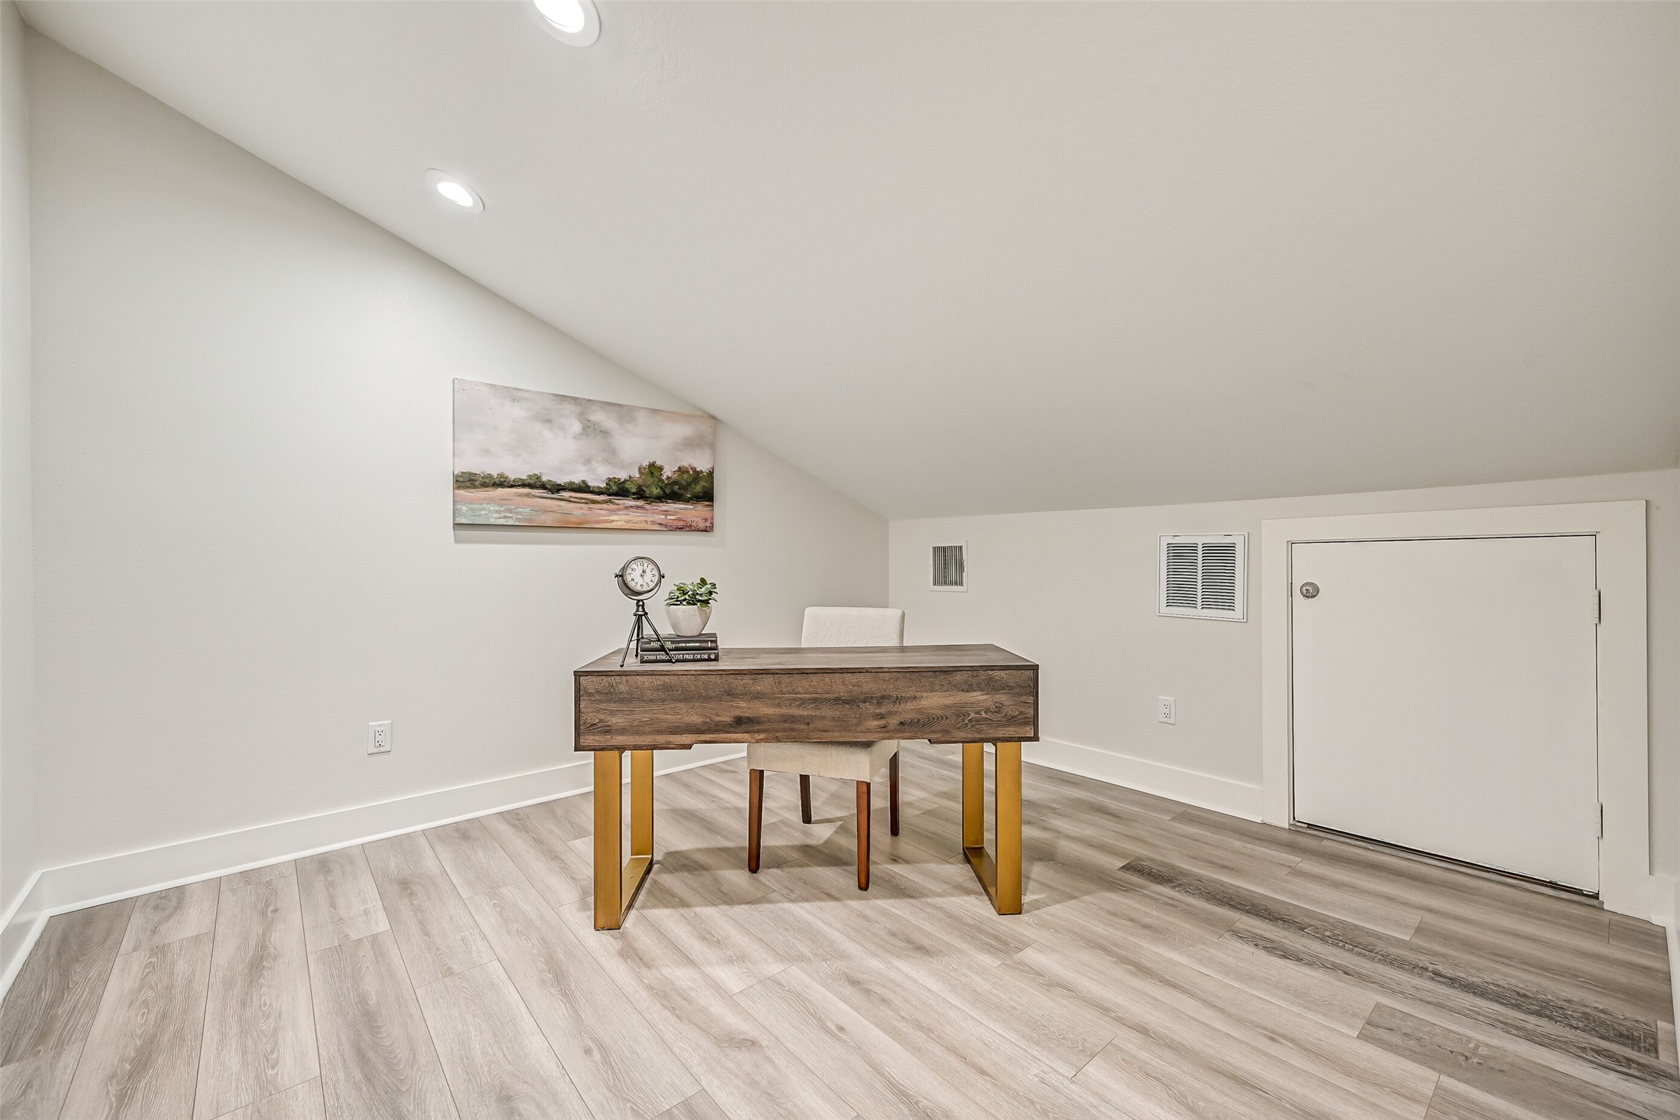
An additional 11' x 12' finished bonus room offers even more flexibility upstairs. With luxury vinyl plank flooring, recessed lighting & a sloped ceiling, this tucked-away space is ideal for a private home office, hobby room, gaming space or occasional guest accommodations.
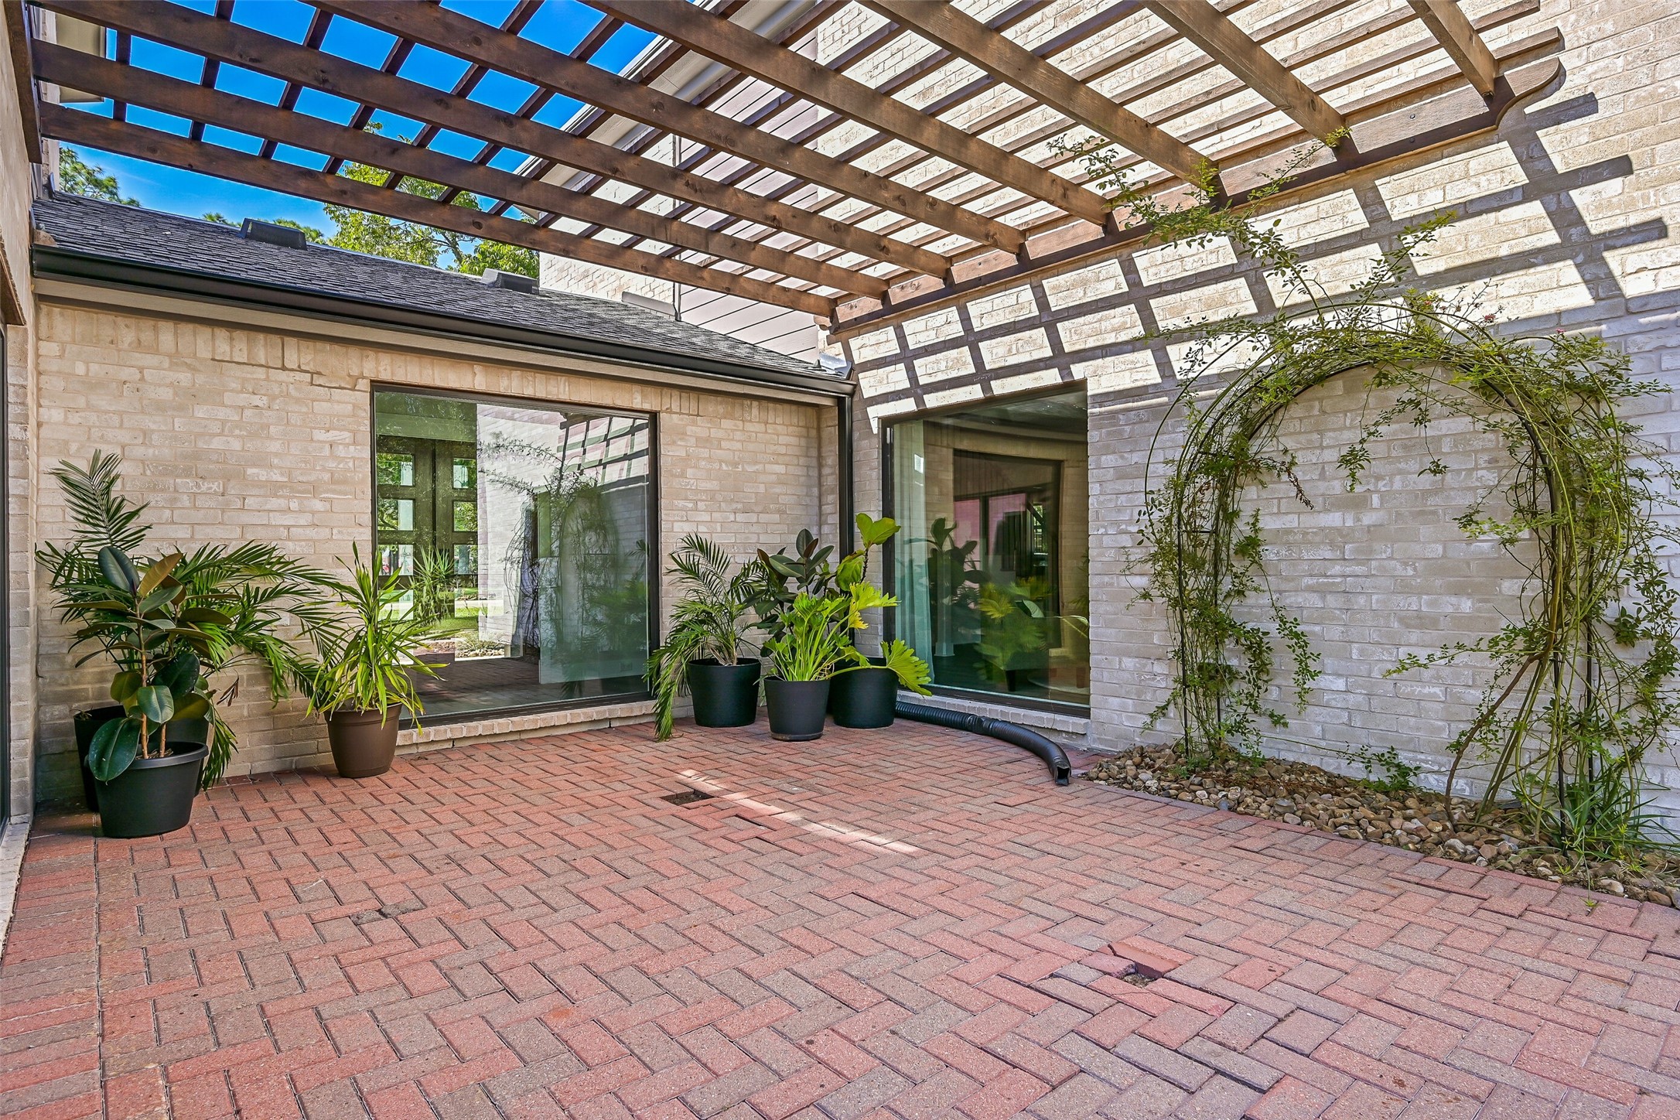
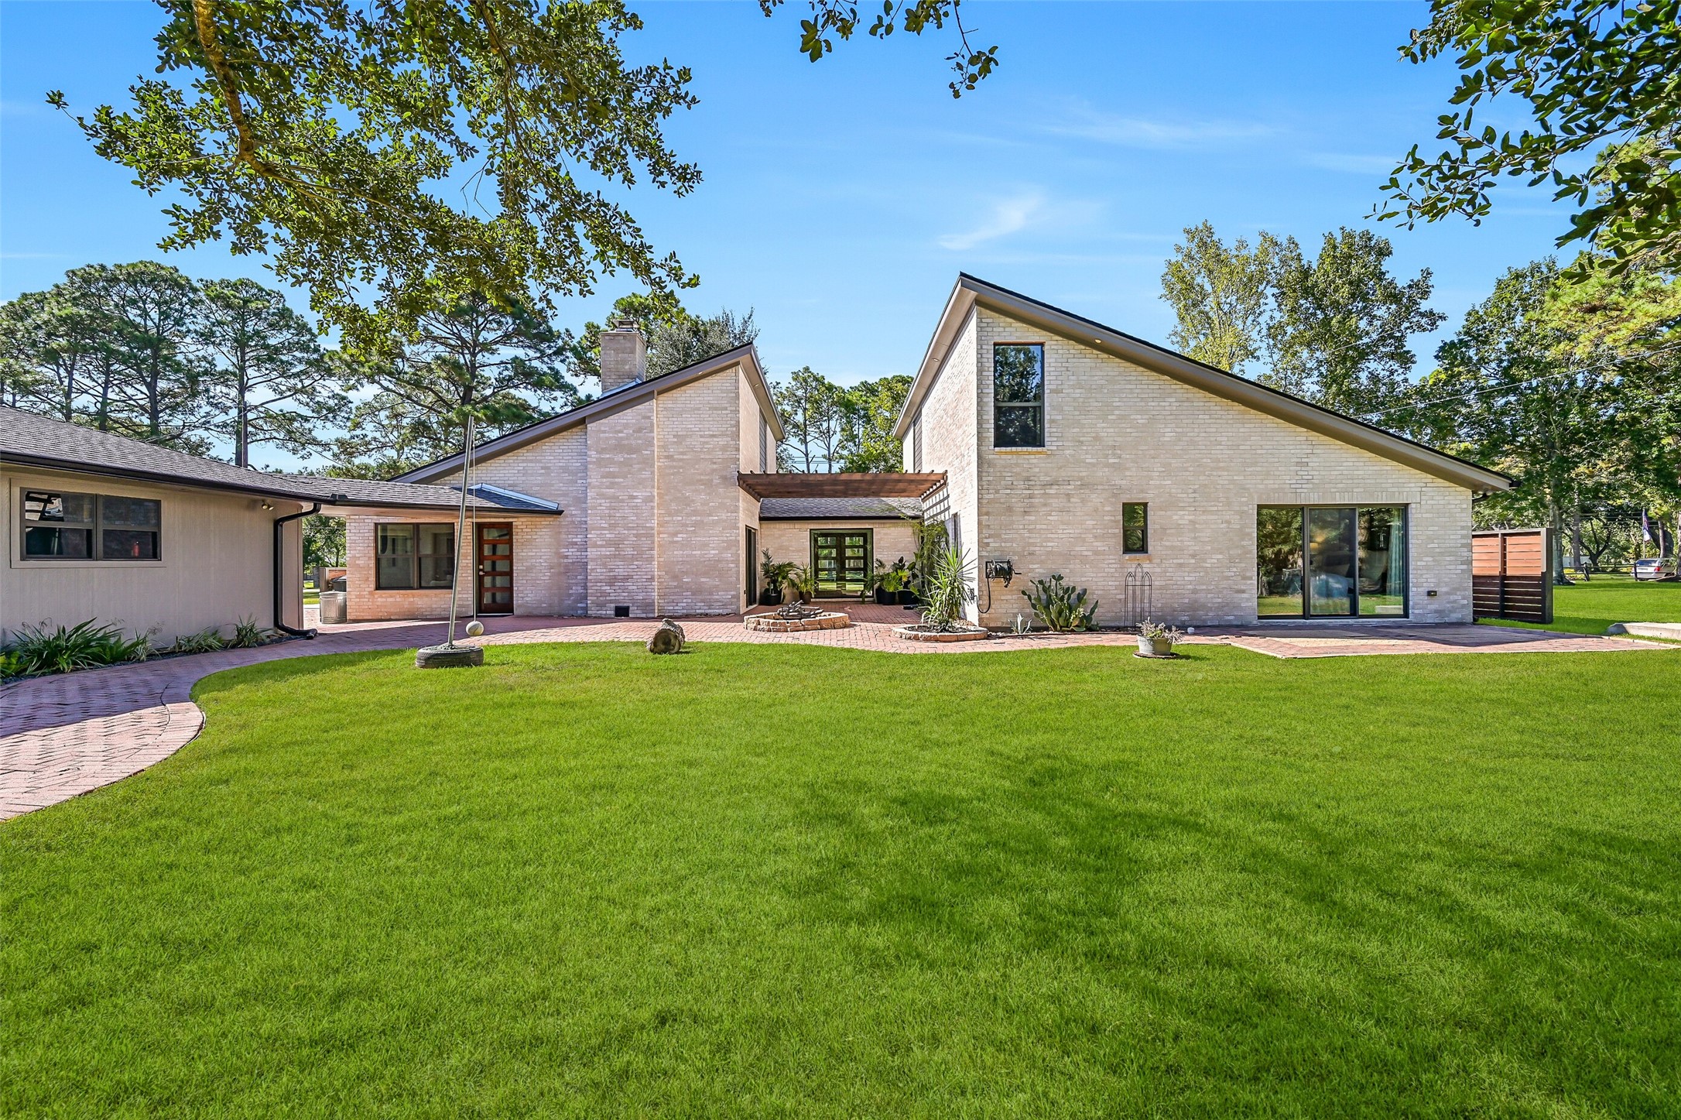
A spacious herringbone-laid paver terrace is tucked between the home’s wings beneath a dramatic wood pergola, creating an intimate courtyard just outside the main living spaces. Oversized windows and sliding glass doors strengthen the home’s indoor-outdoor connection.
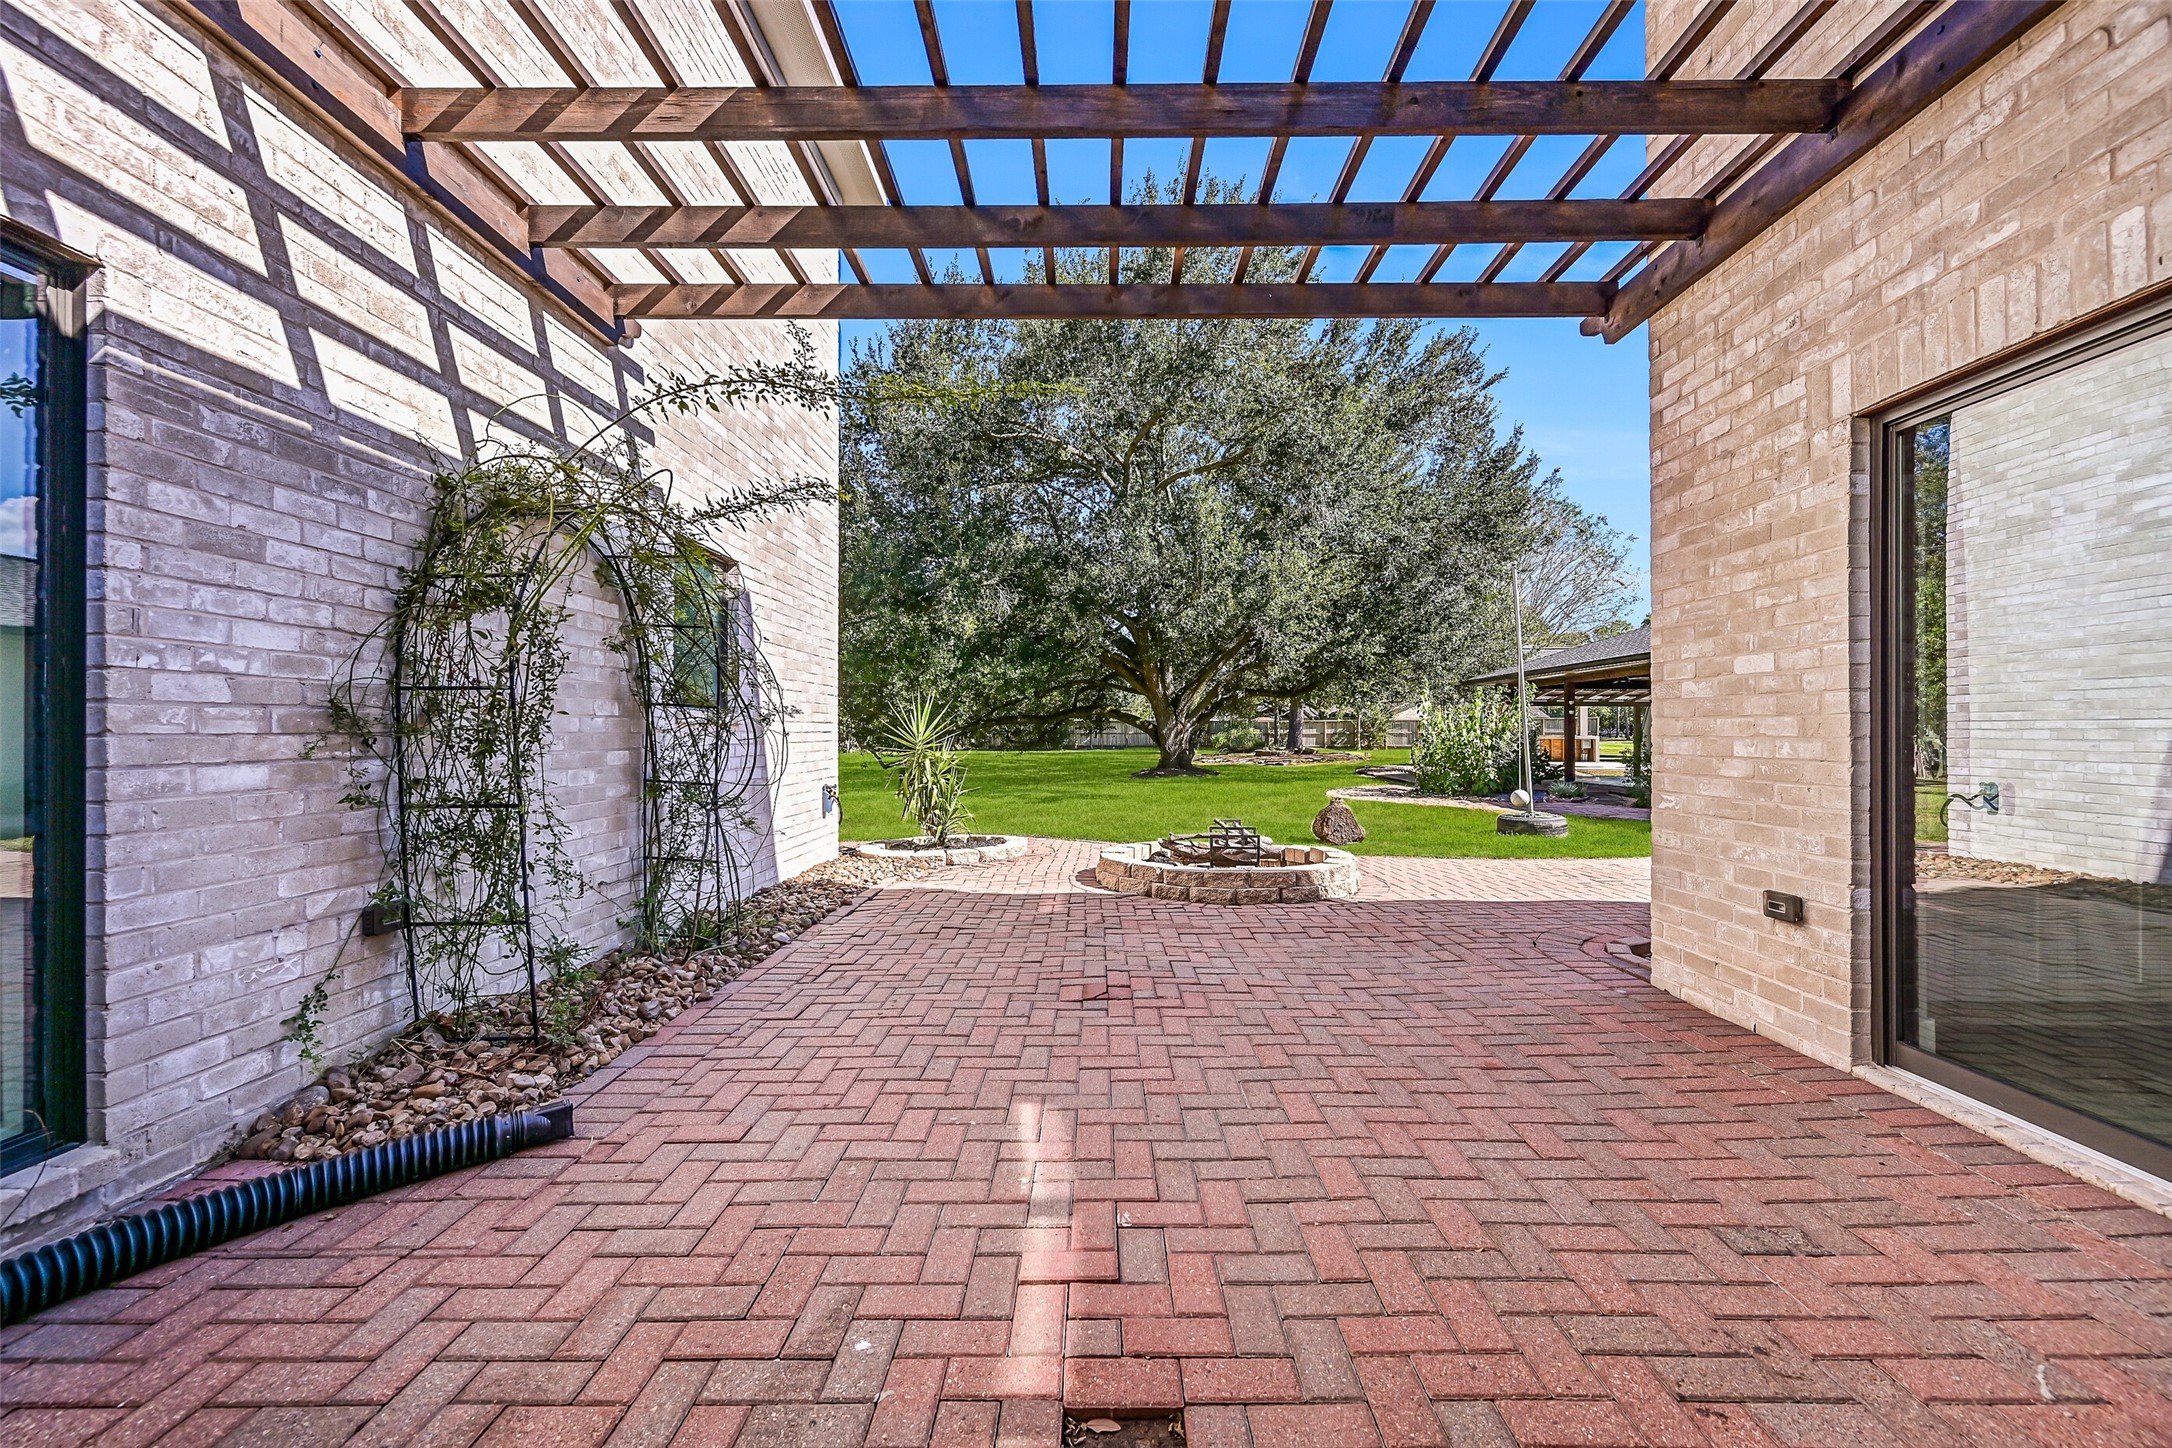
The paver terrace extends beyond the courtyard to a central fire pit with a beautiful sightline across the expansive backyard to the magnificent century oak. This outdoor space is easily accessed from the family room, breakfast area & primary suite.
The extensive renovation carried throughout this completely redesigned home, with major improvements including new electrical, plumbing, HVAC, windows & interior finishes in 2021, plus a new roof in 2025.
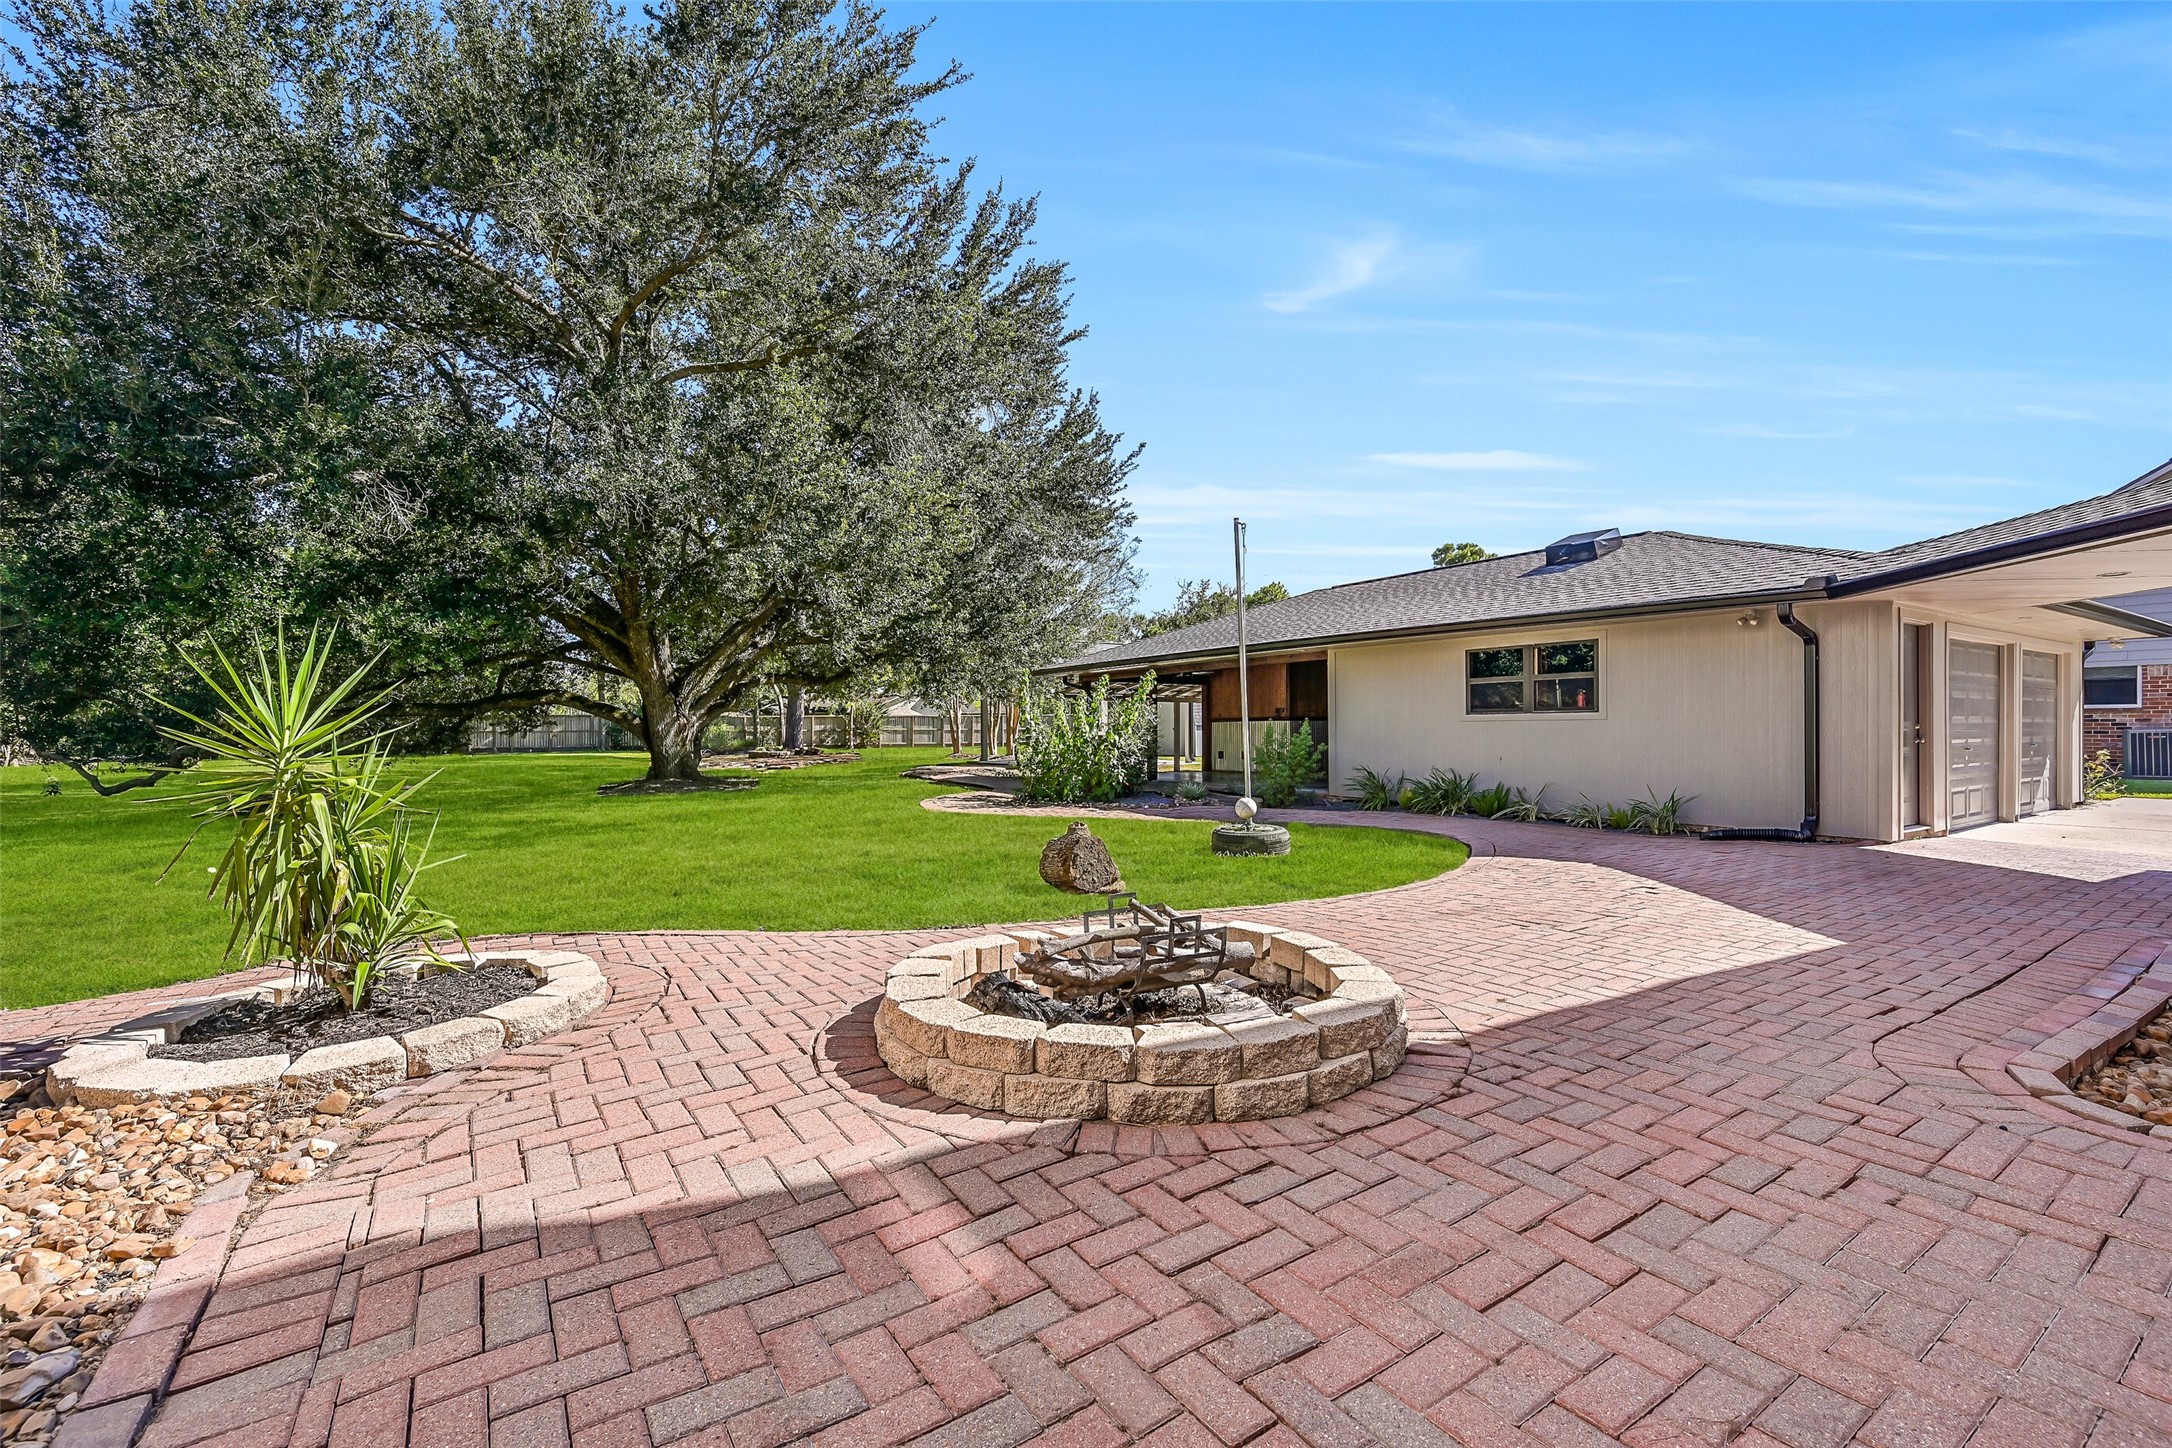
A circular fire pit anchors the sprawling paver terrace, surrounded by mature landscaping and an incredible amount of lawn. Paver walkways wind toward the detached garage, covered outdoor living areas & the towering trees beyond.
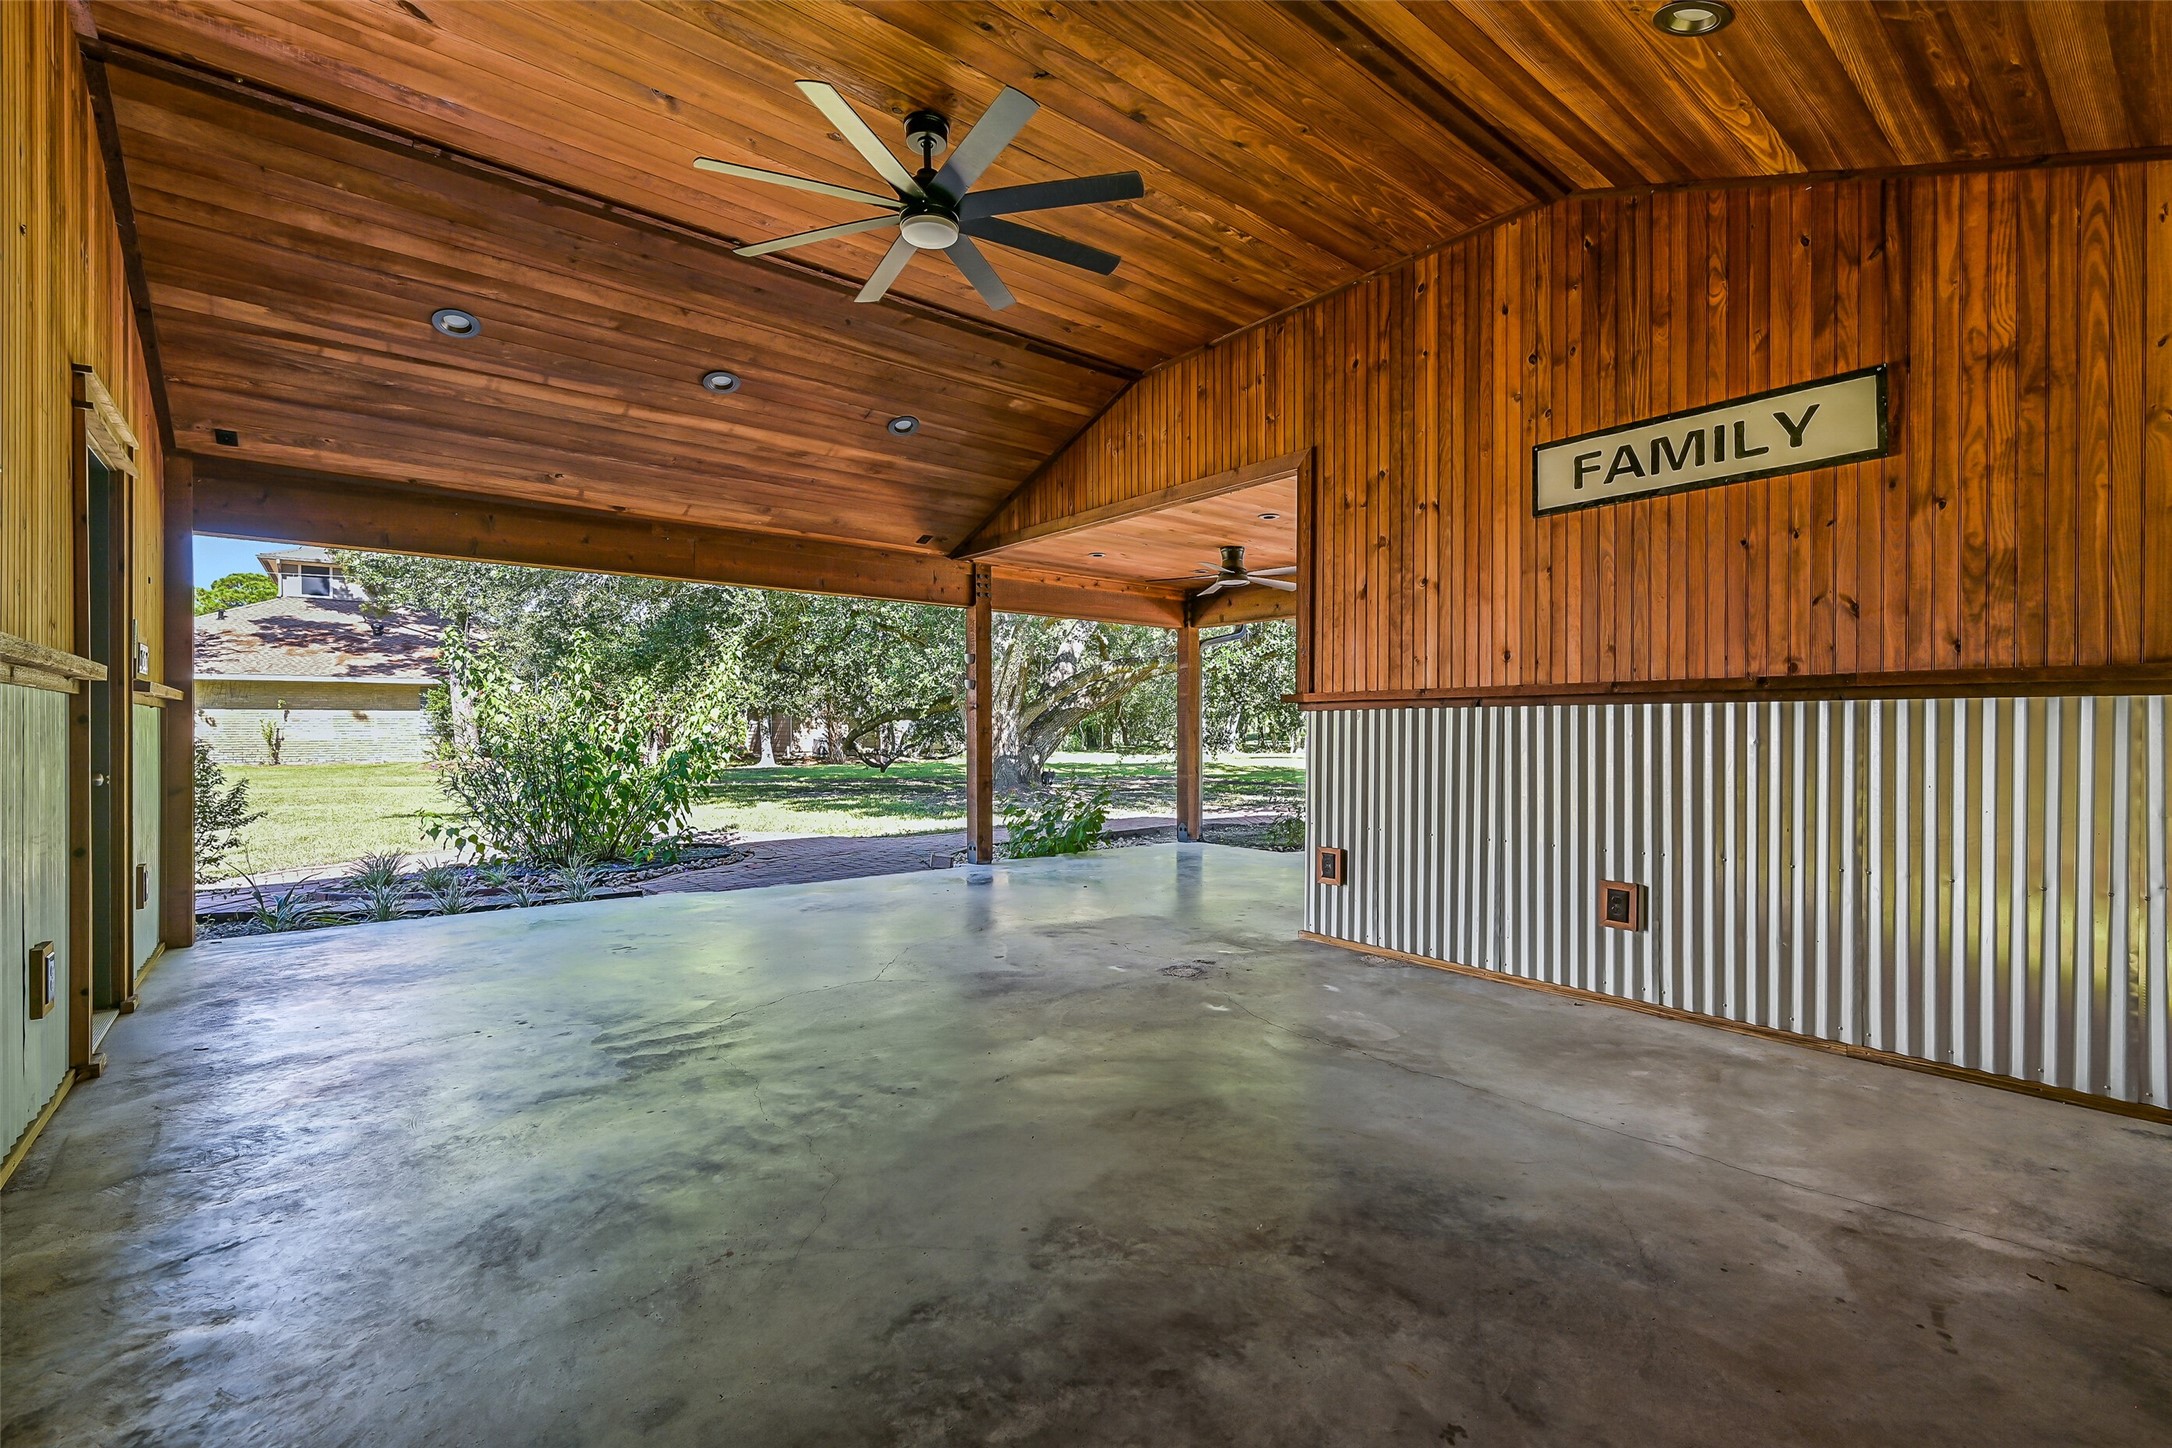
Tucked behind the detached 2-car garage, an expansive covered outdoor living area features warm wood-plank walls & ceiling, recessed lighting, ceiling fans and numerous electrical outlets, creating a fantastic sheltered space overlooking the backyard.
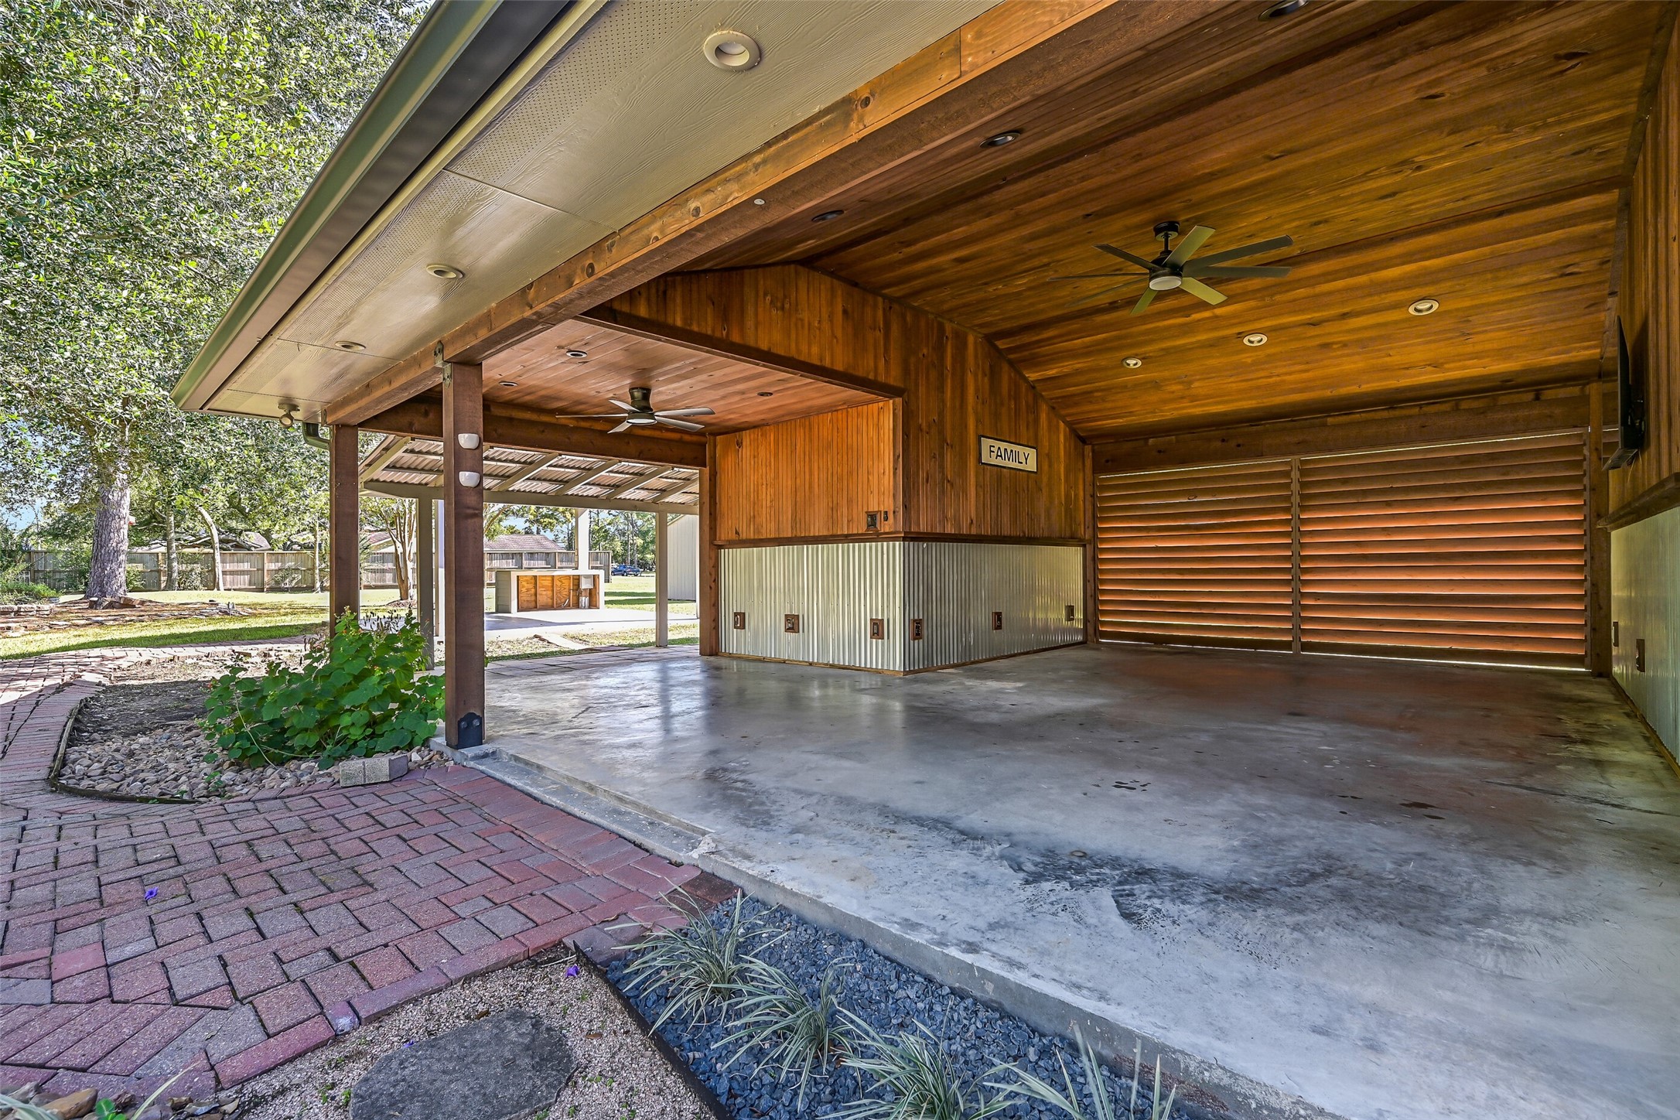
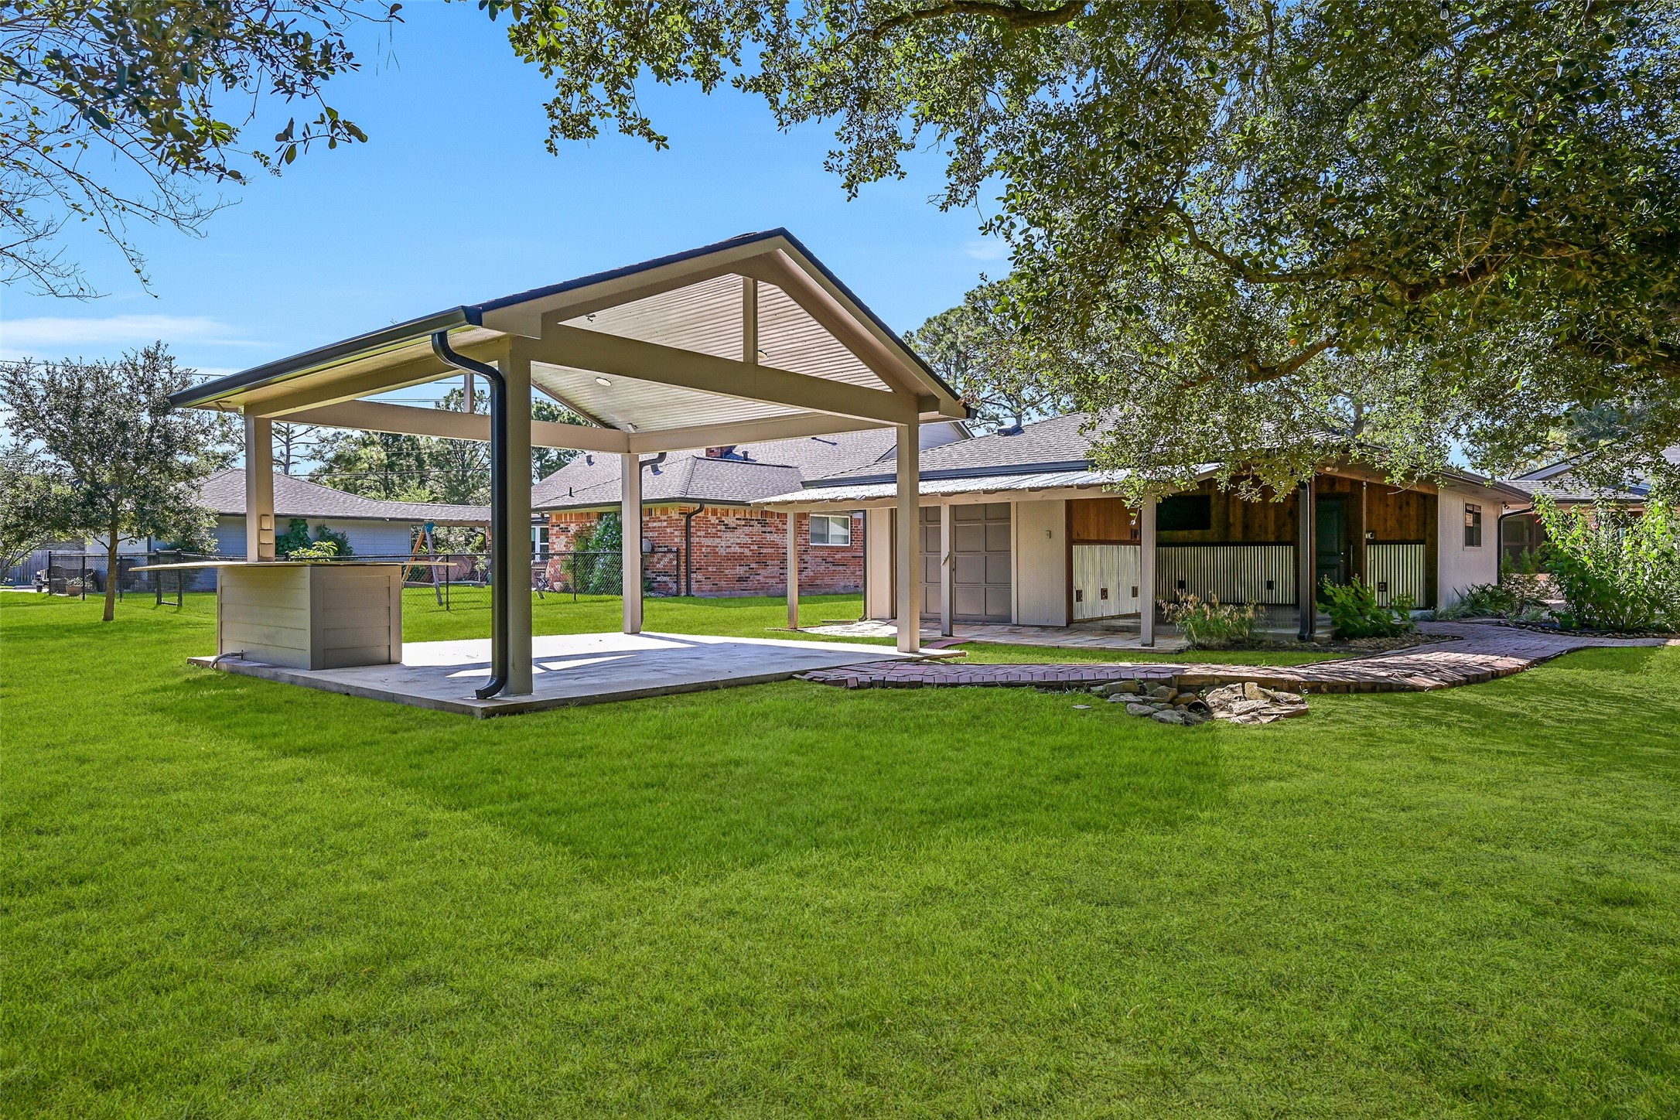
Another view reveals the impressive scale of the L-shaped covered patio behind the garage, with slatted wood screening, corrugated metal accents, multiple ceiling fans & abundant electrical. A rear-access storage bay provides convenient space for lawn equipment.
A separate 17' x 17' open-air pavilion offers even more outdoor living space with a covered concrete slab, recessed lighting and a built-in workstation. The rear door to the lawn equipment/storage bay is visible beyond, providing convenient backyard access.
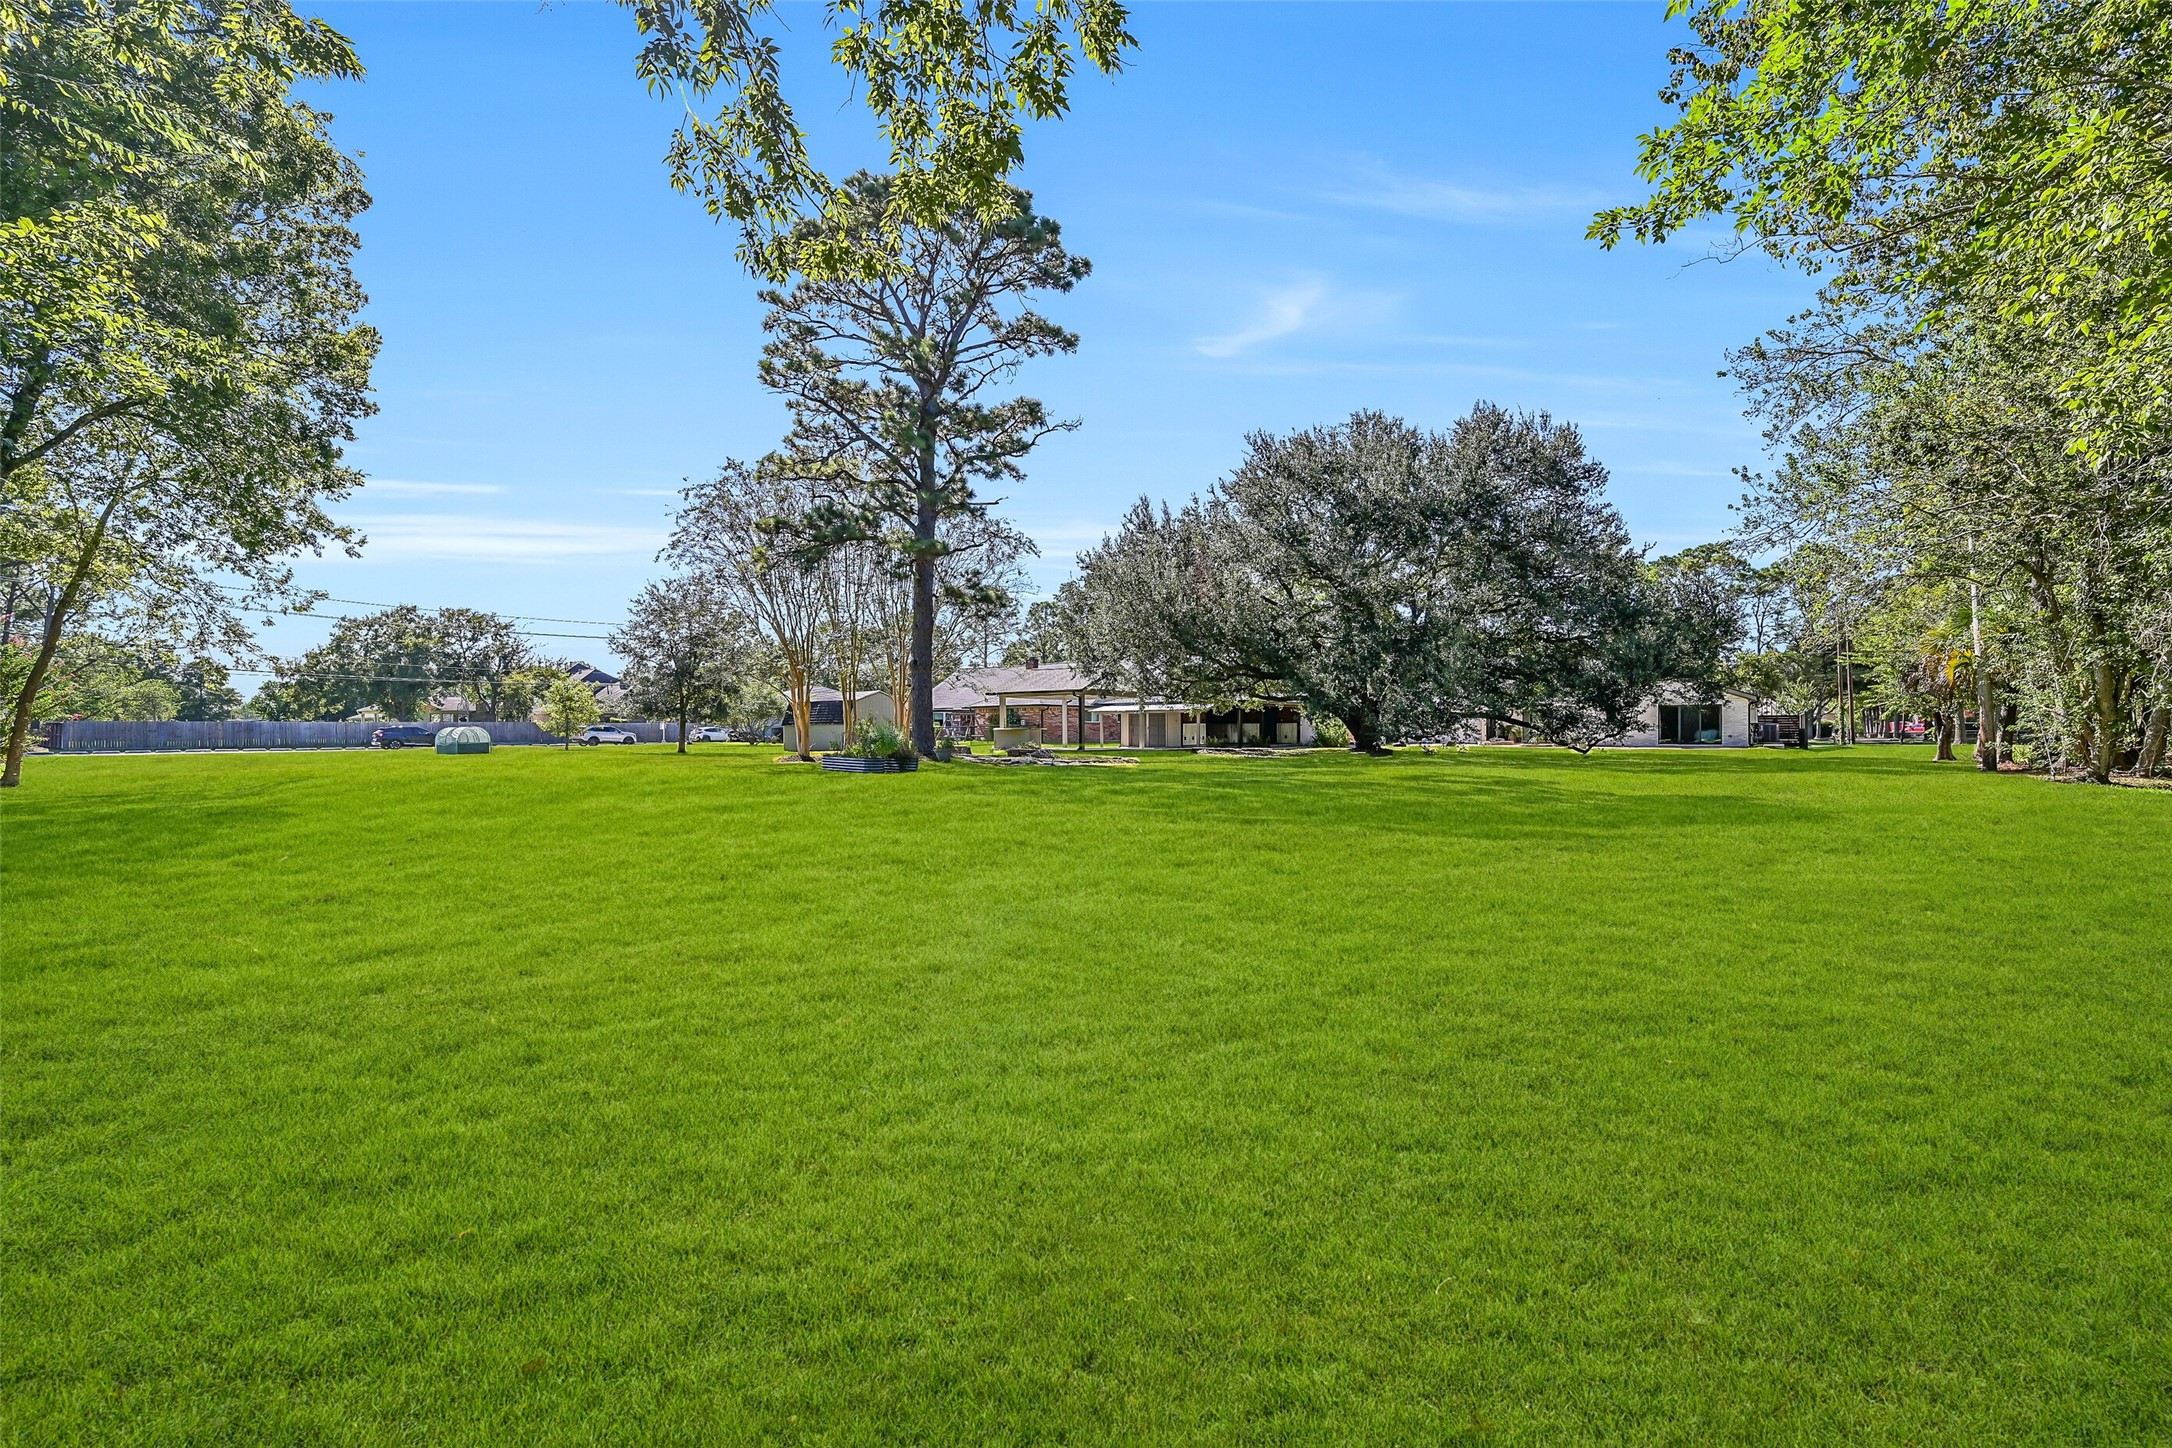
This view really captures the scale of the nearly .82-acre homesite! An enormous open lawn, mature shade trees, towering pine and magnificent century oak create a park-like setting with exceptional space—all in a prime Friendswood location near FHS.
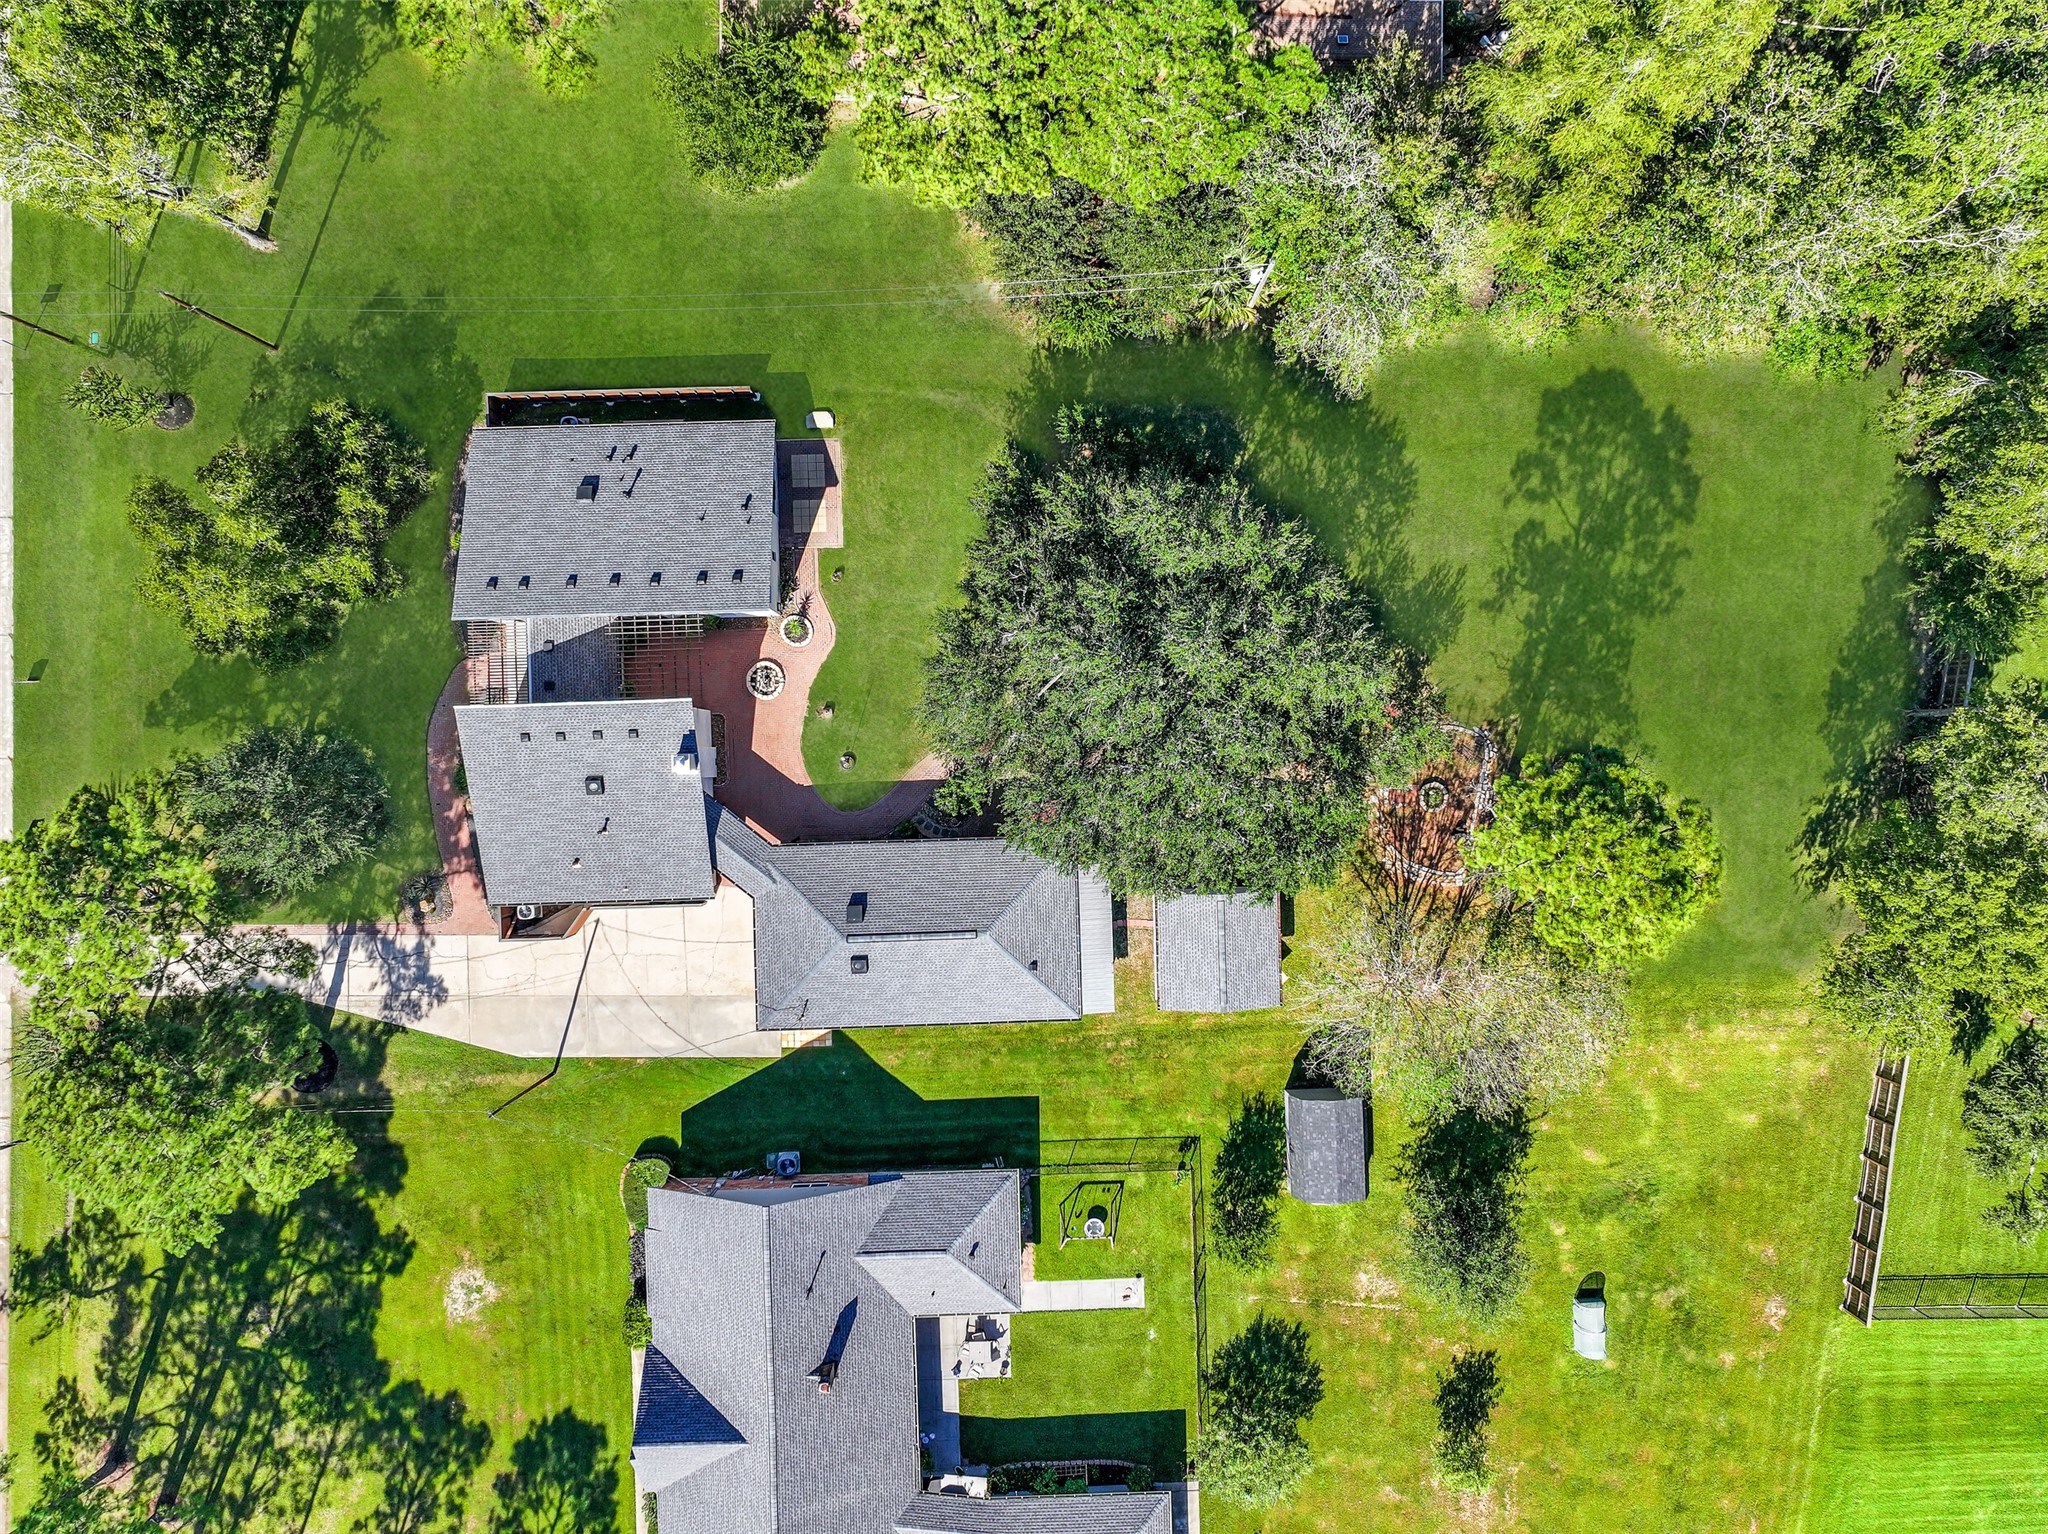
A true bird’s-eye view showcases the home’s unique footprint, detached garage, courtyard-style paver terrace, outdoor living areas and magnificent century oak, all surrounded by an extraordinary amount of green space on this nearly .82-acre Friendswood homesite.
From the opposite direction, this outlined aerial further illustrates the scale of the property and its park-like setting. Expansive lawns stretch beyond the home in multiple directions, offering a rare amount of open space in this prime location near Friendswood High School.
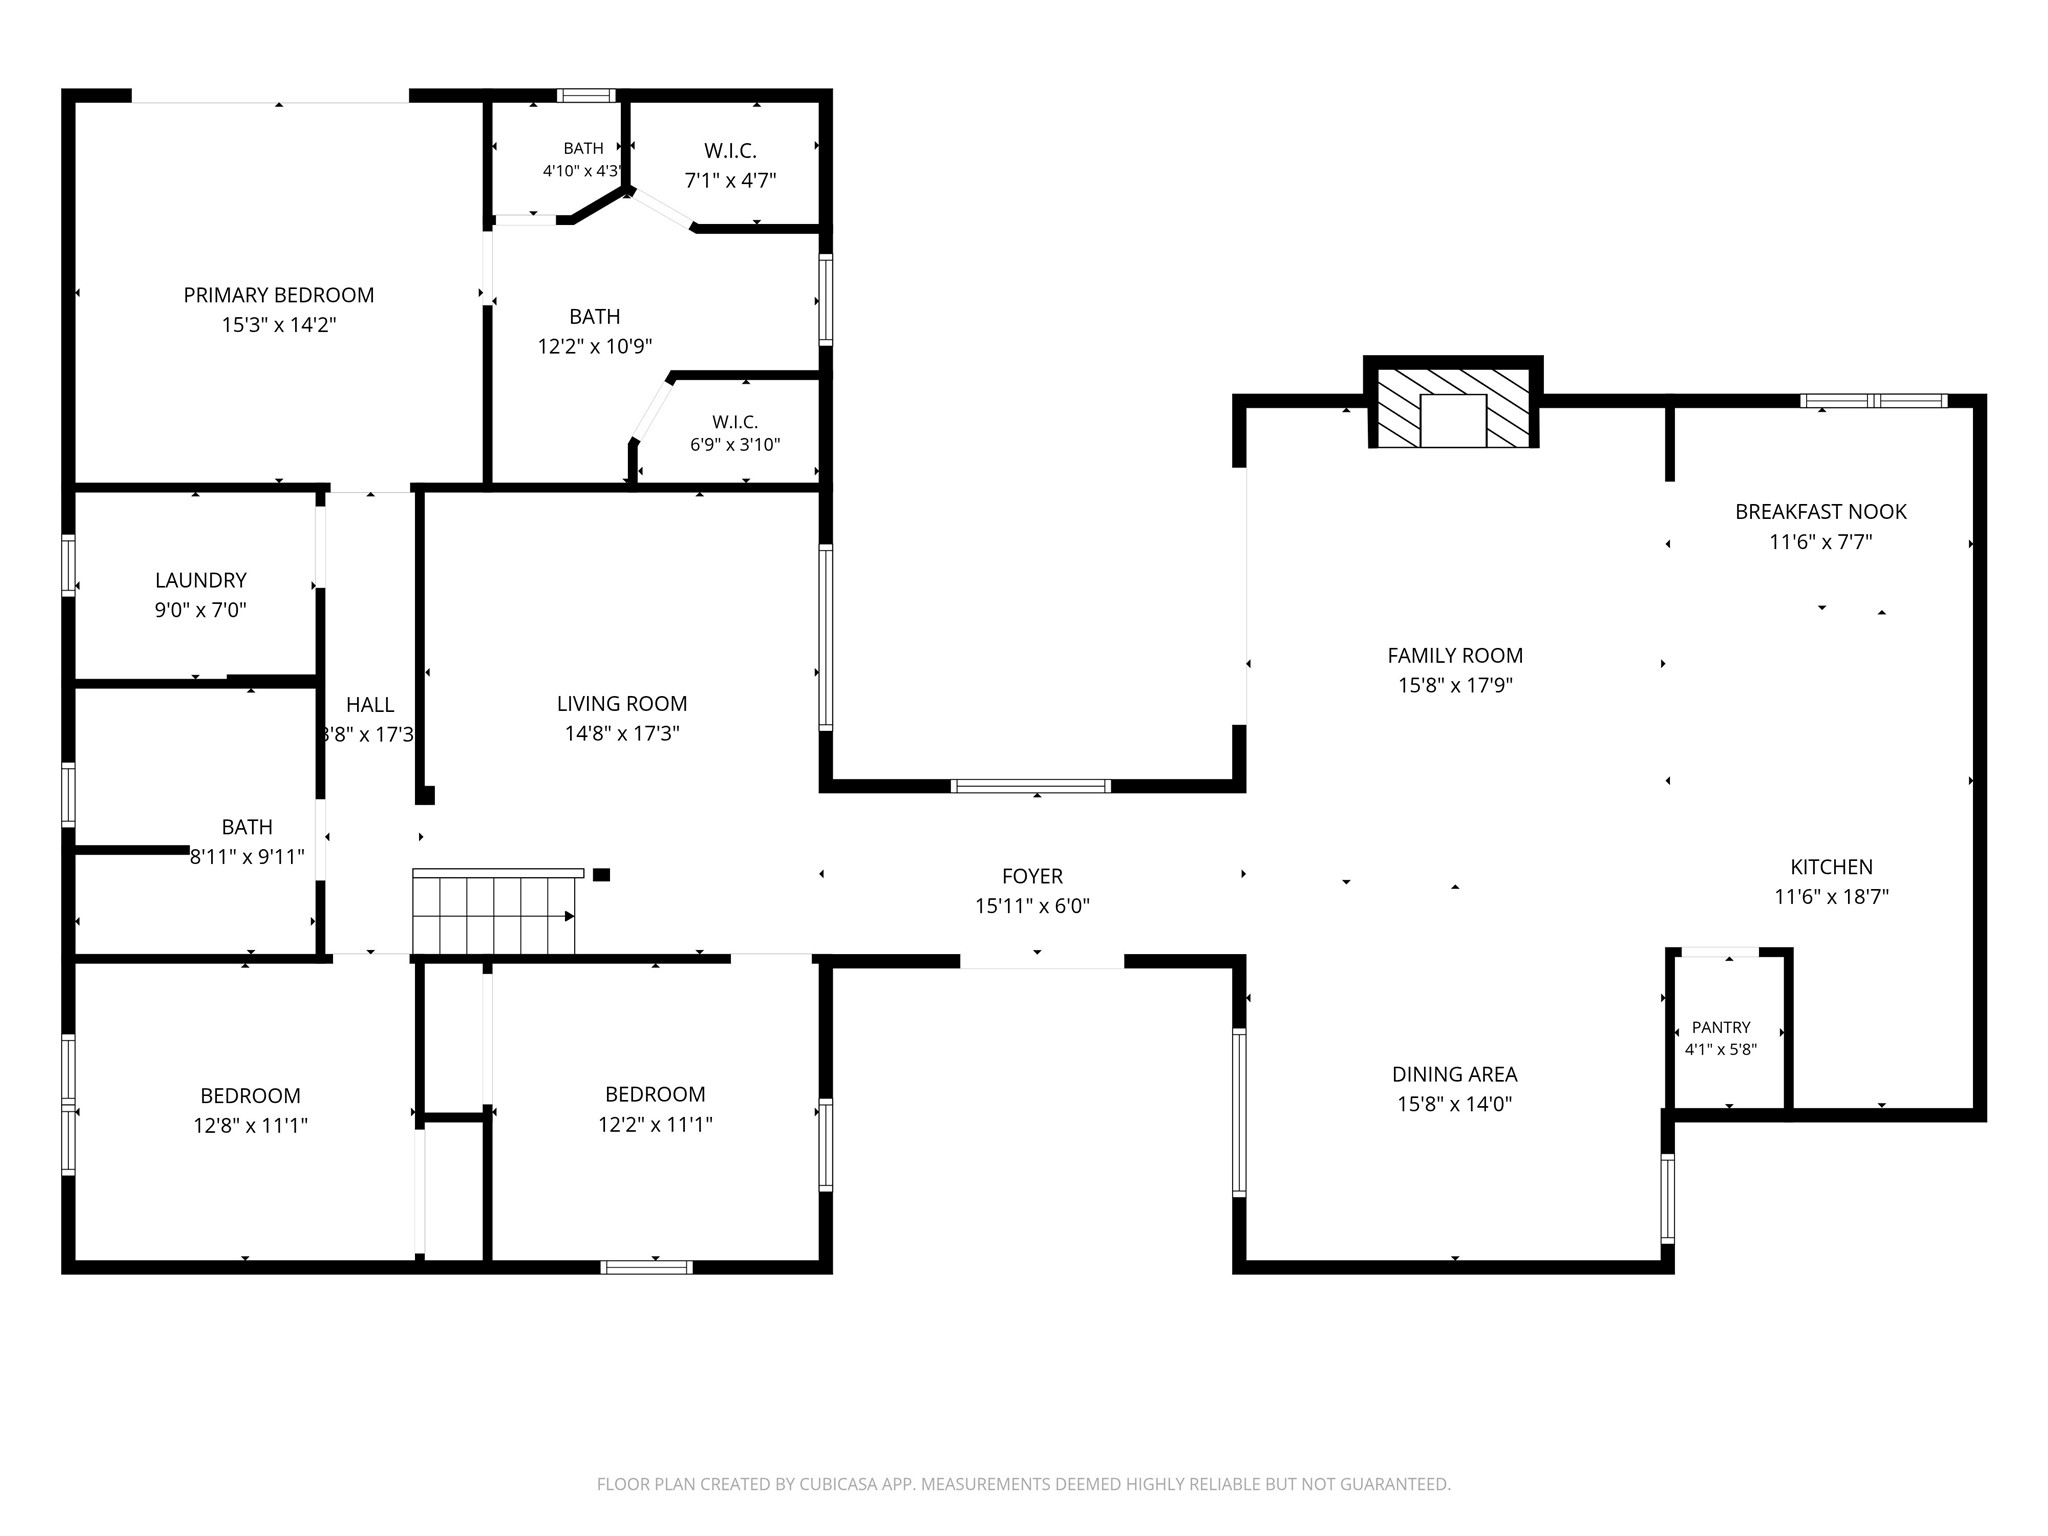
The first-floor plan illustrates the home’s thoughtfully redesigned layout, with open-concept family, dining, kitchen & breakfast spaces in one wing and the primary suite, 2 secondary bedrooms, guest bath, utility room & generous flex/living room in the other.
The finished second floor adds valuable flexible living space with an expansive gameroom, convenient half bath and separate bonus room ideal for a private home office, hobby room or occasional guest space.