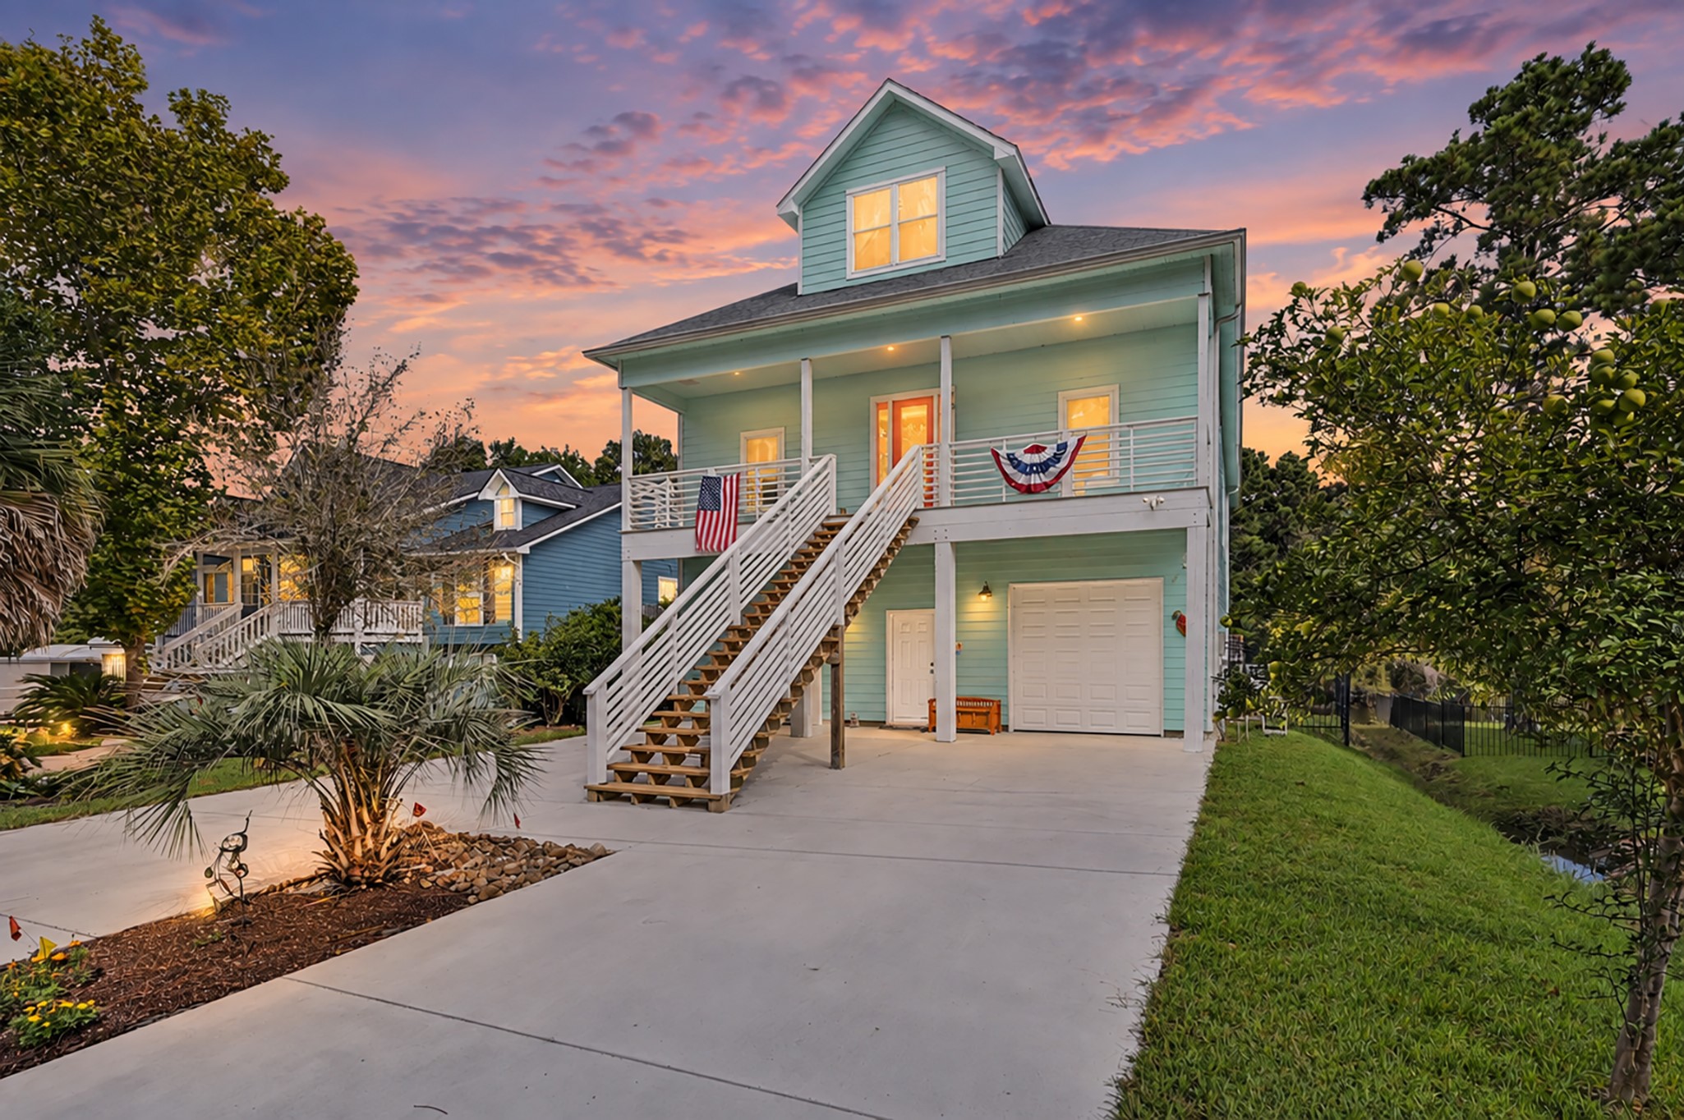
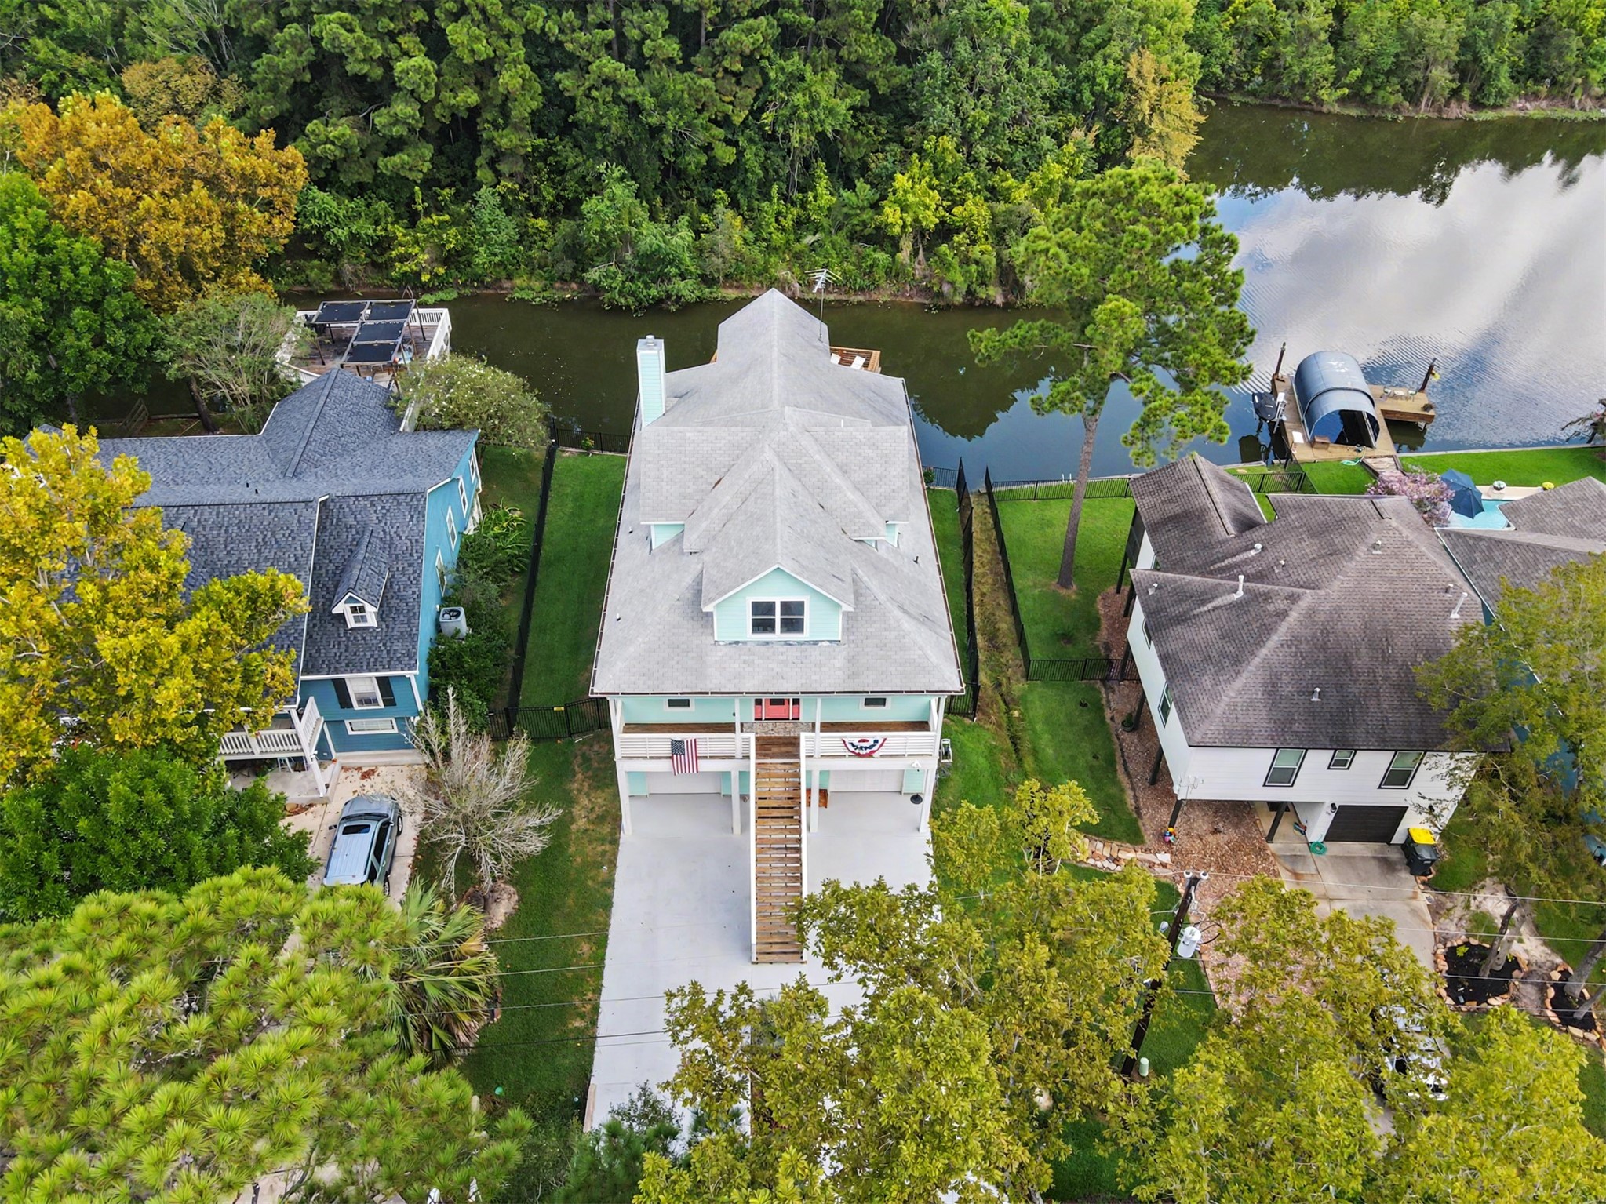
Coastal-style home with a welcoming front staircase
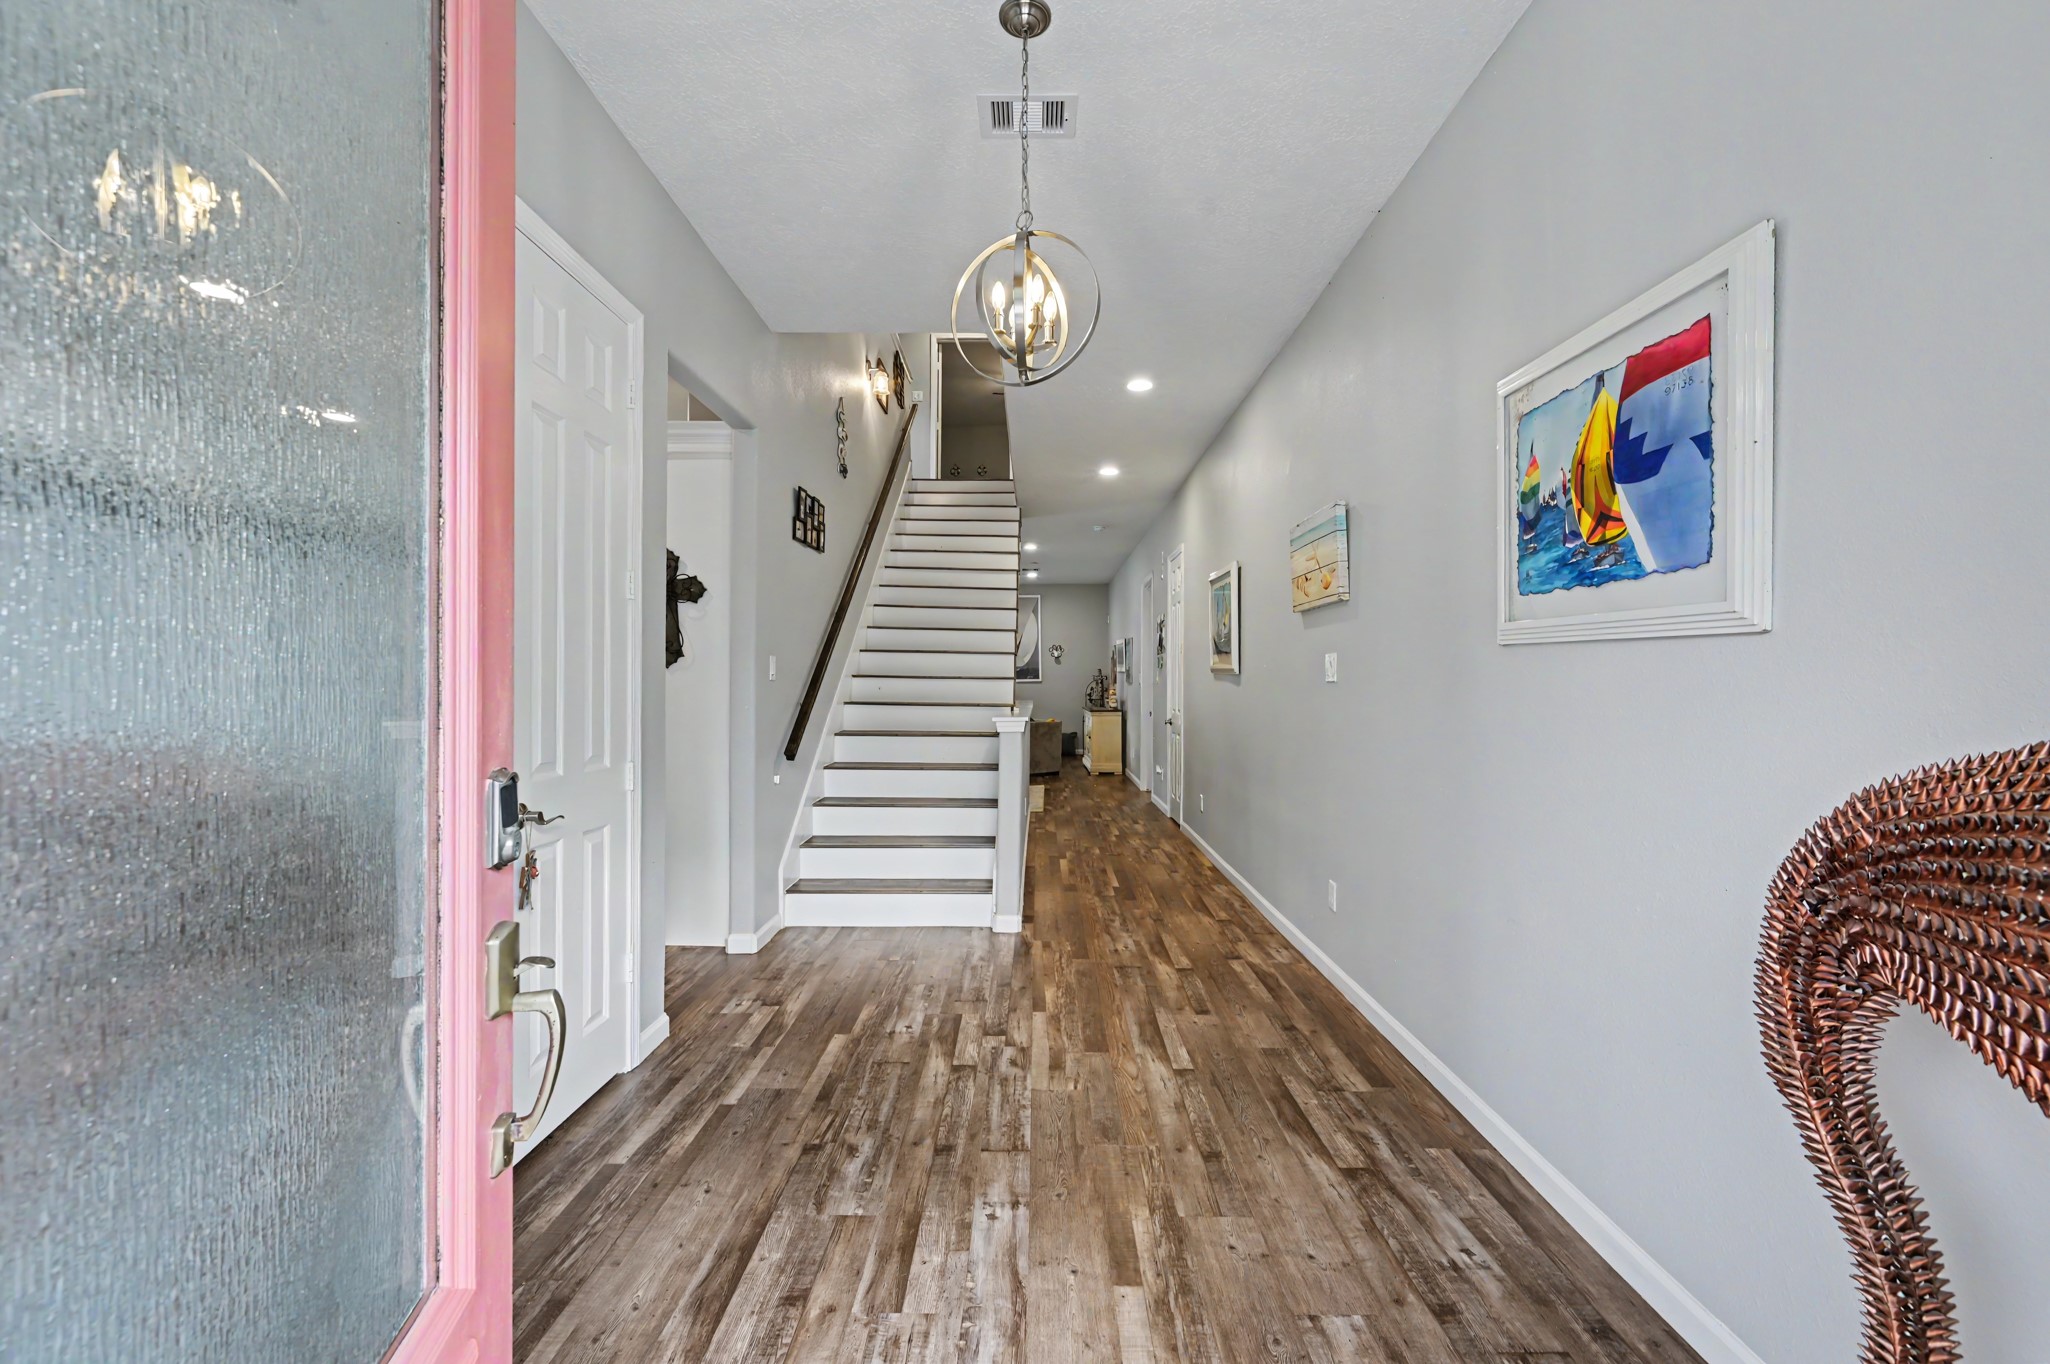
The second-floor entry features wood flooring and modern lighting, creating a warm and welcoming entrance to the main living area.
The second-floor entry features warm wood flooring and opens directly into the spacious main living area.
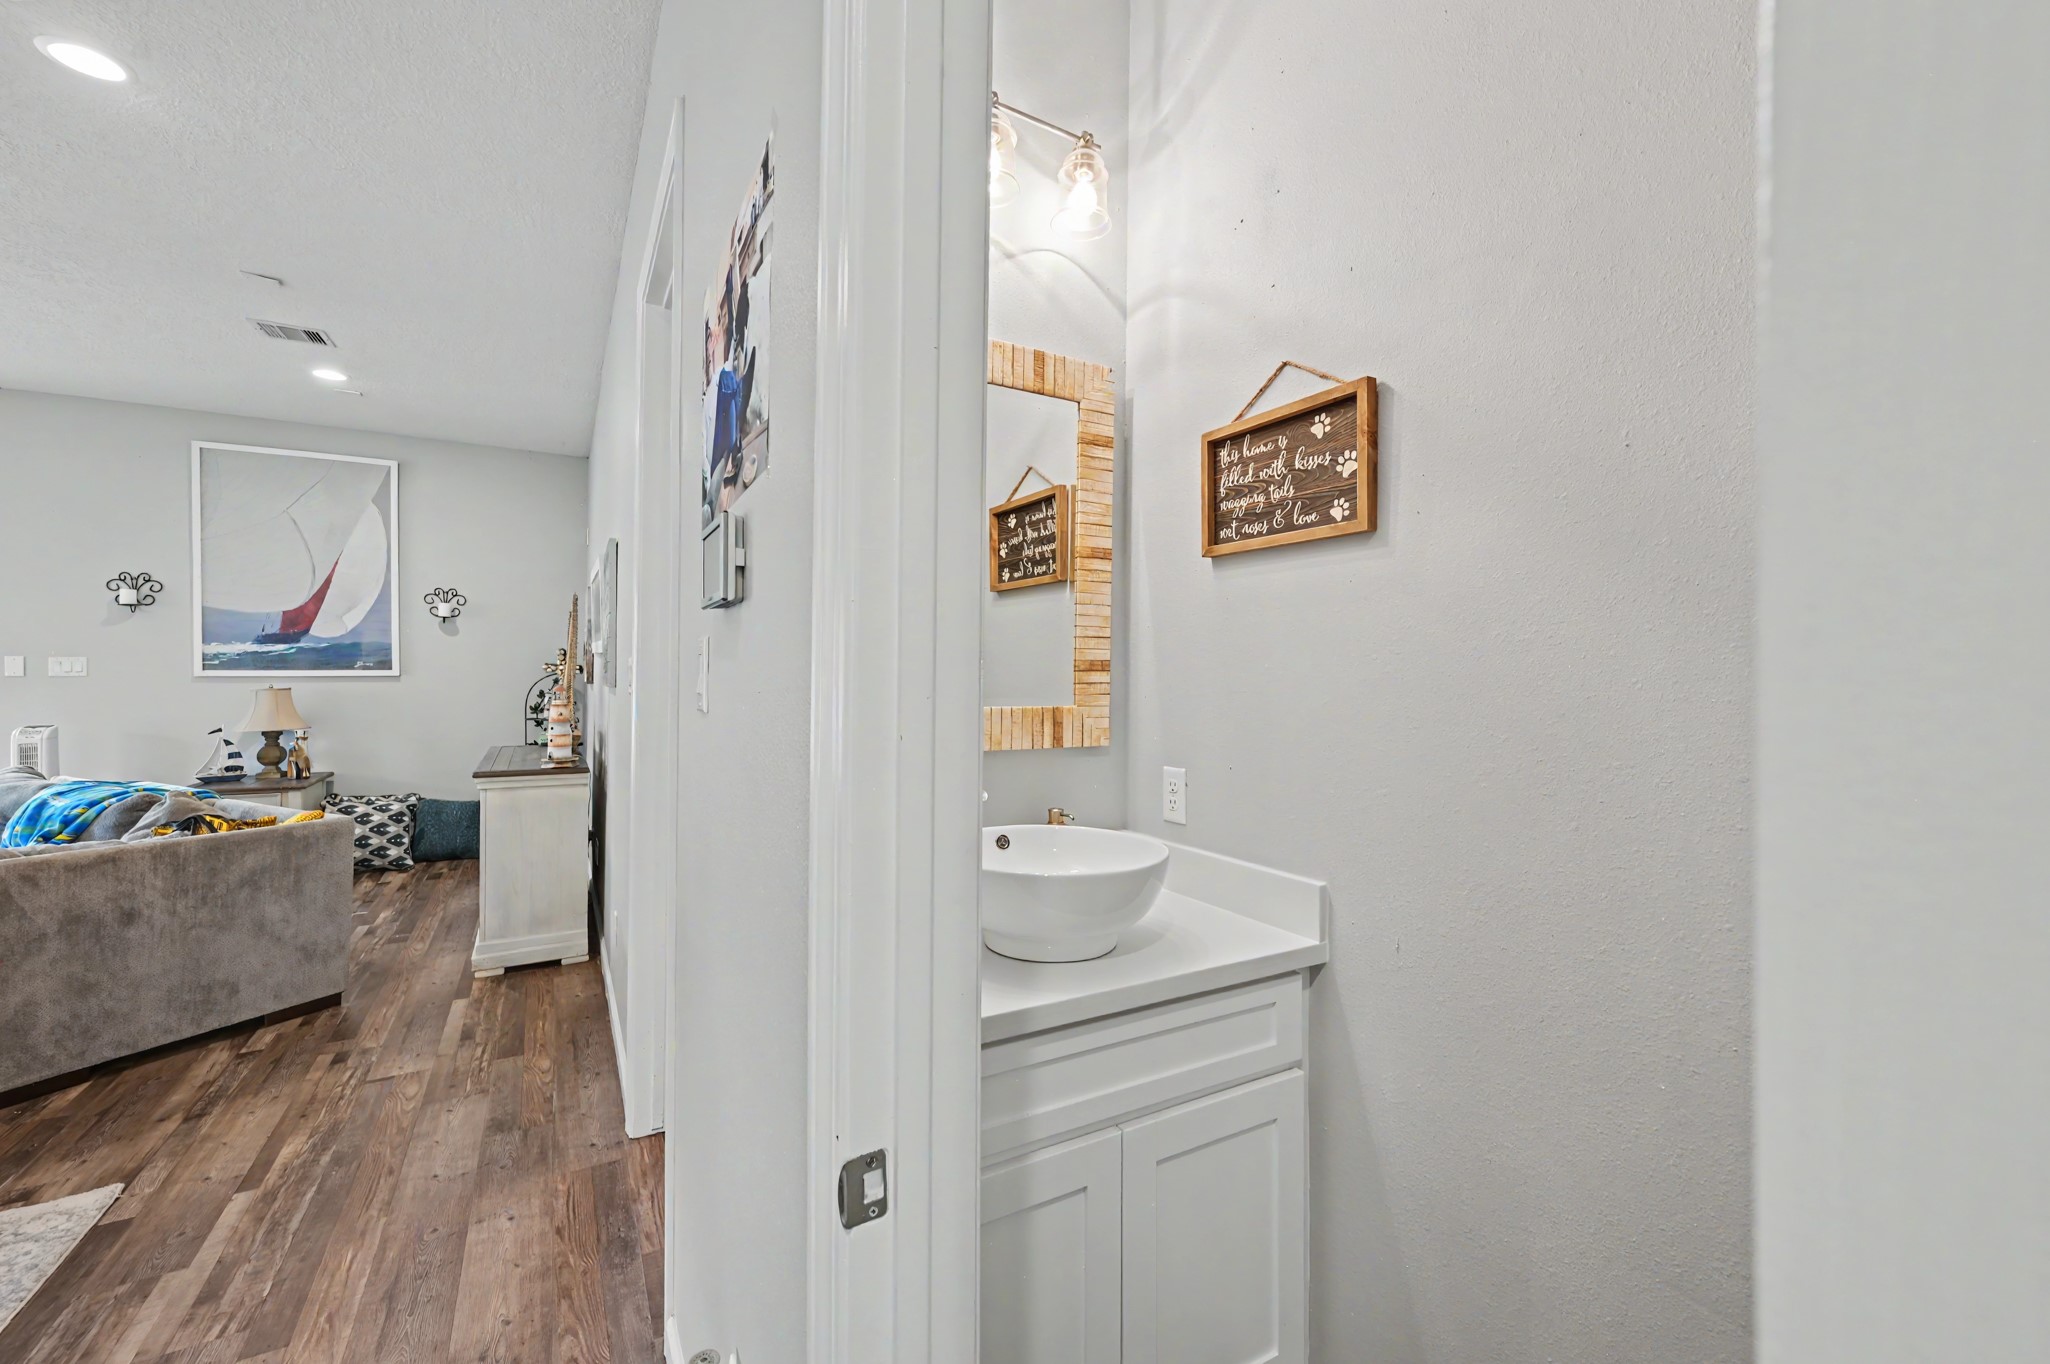
The second-floor half bath is conveniently located just off the living area, making it easily accessible for both everyday living and guests.
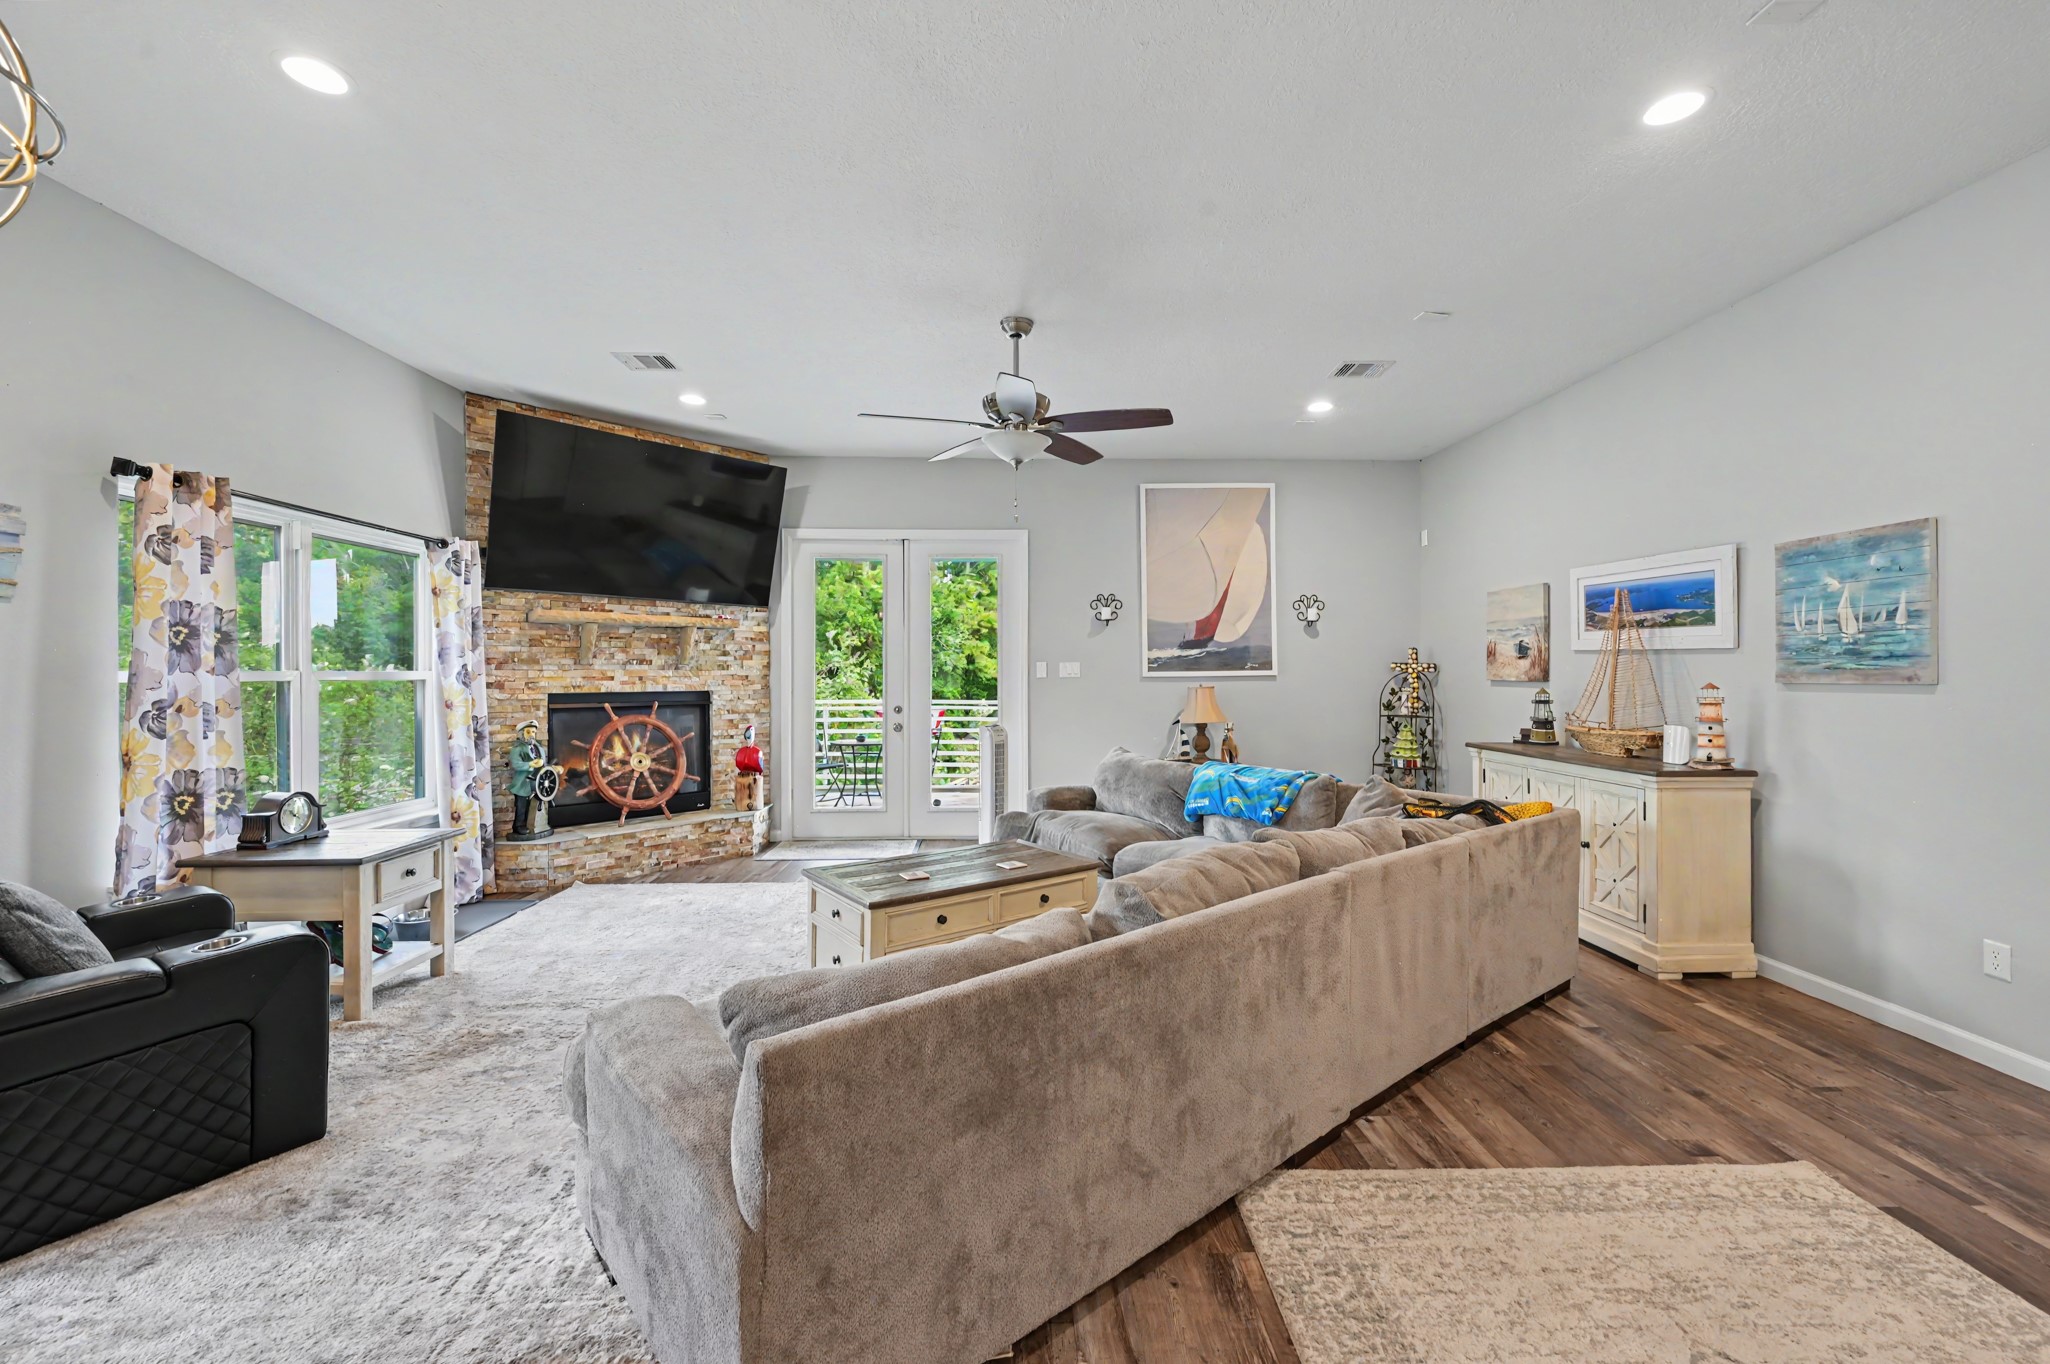
The spacious second-floor living room features a stone fireplace and direct access to the balcony, creating a comfortable space for relaxing or entertaining.
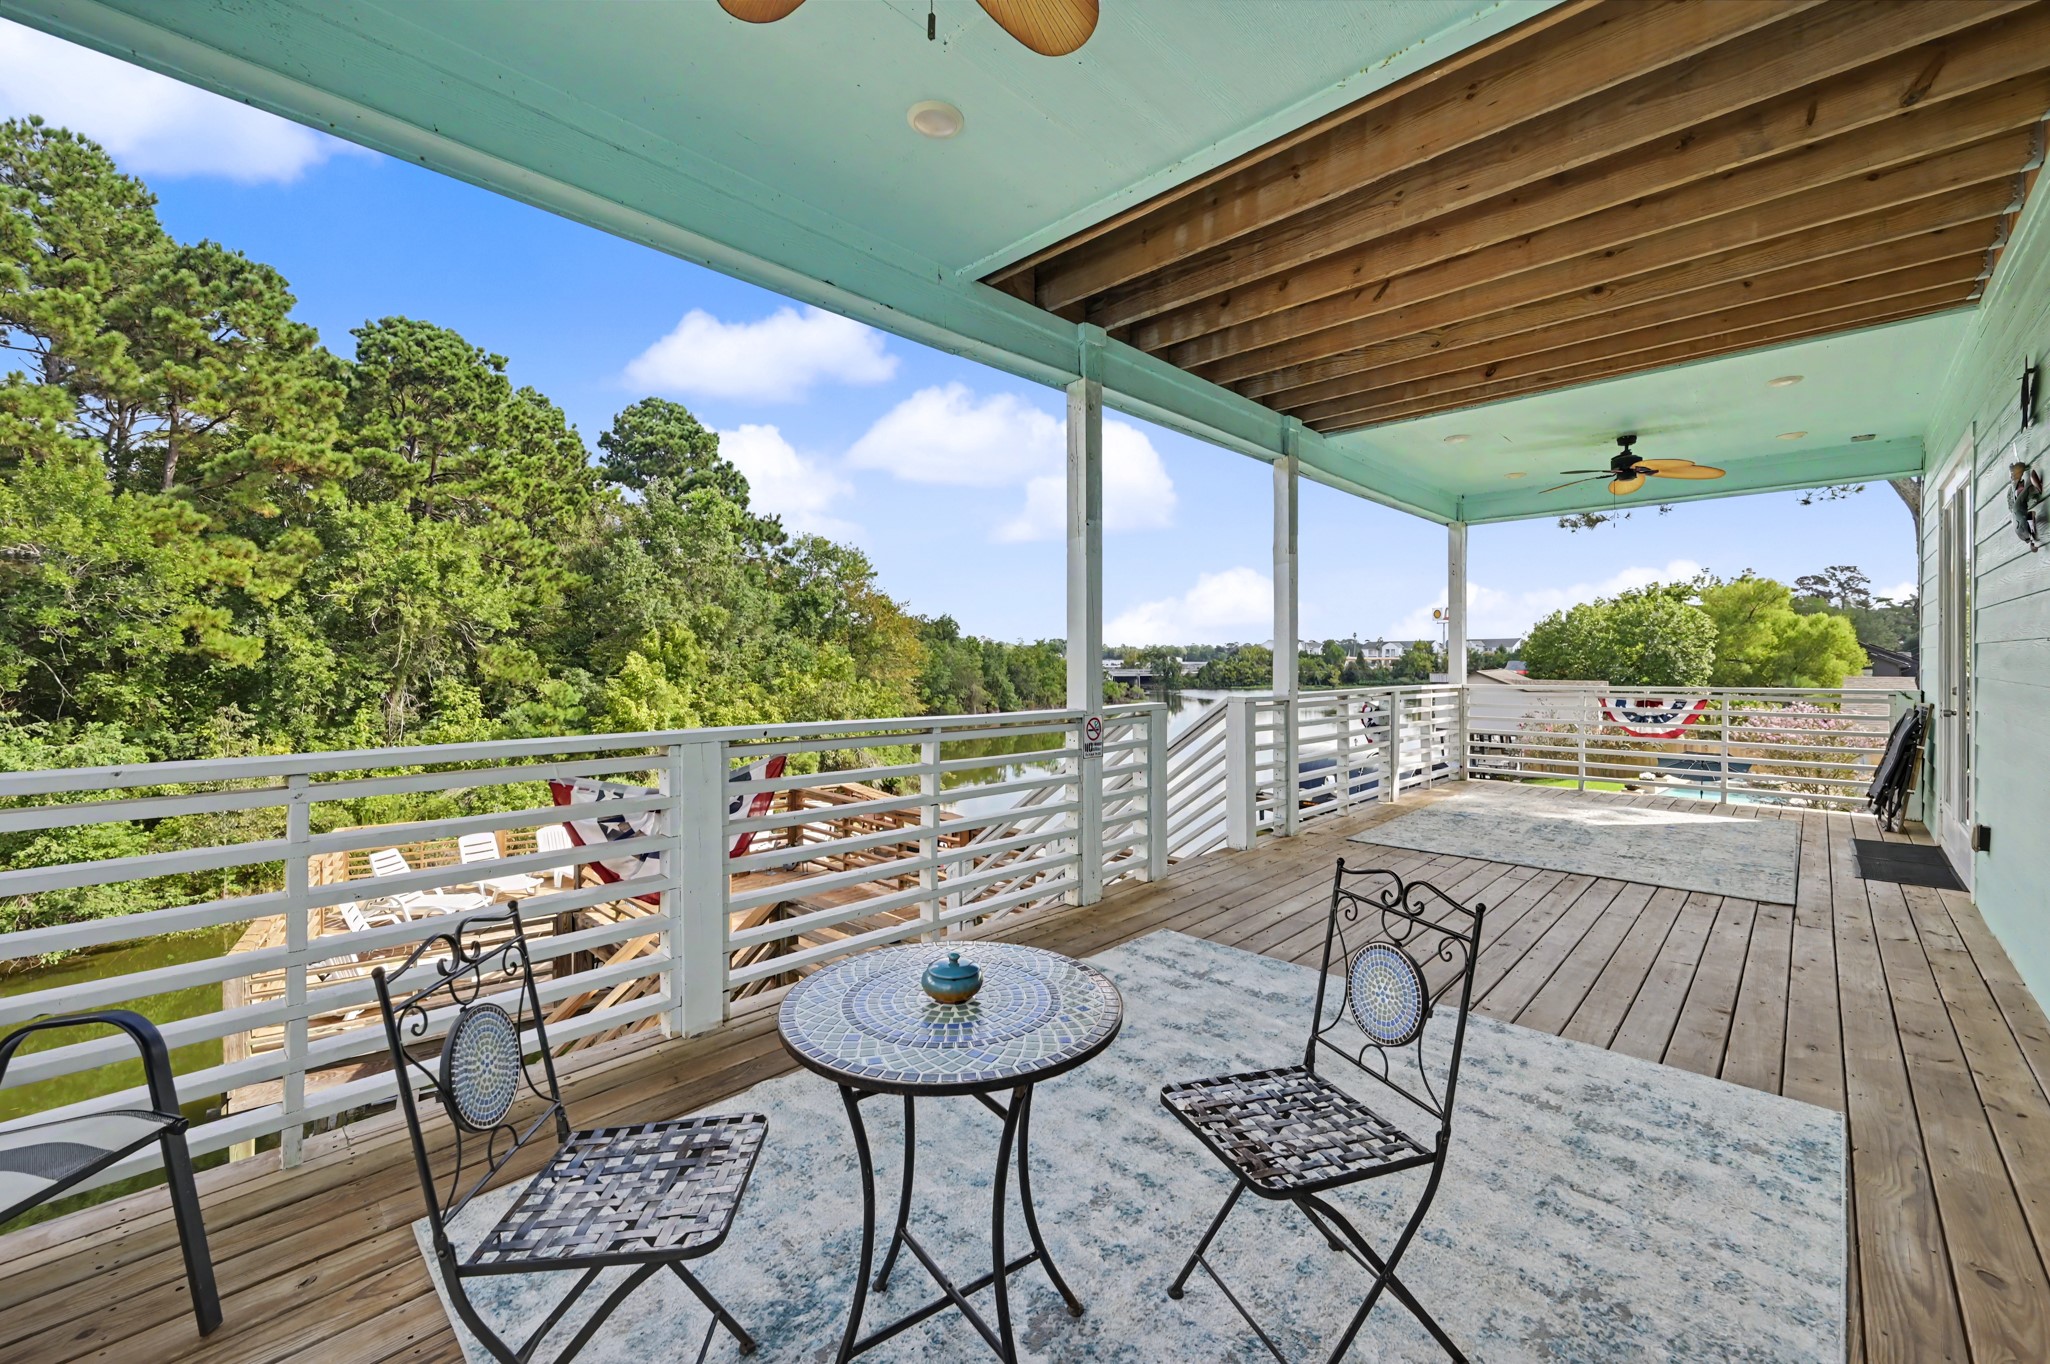
The spacious second-floor balcony offers a relaxing outdoor space to unwind and enjoy the surrounding views.
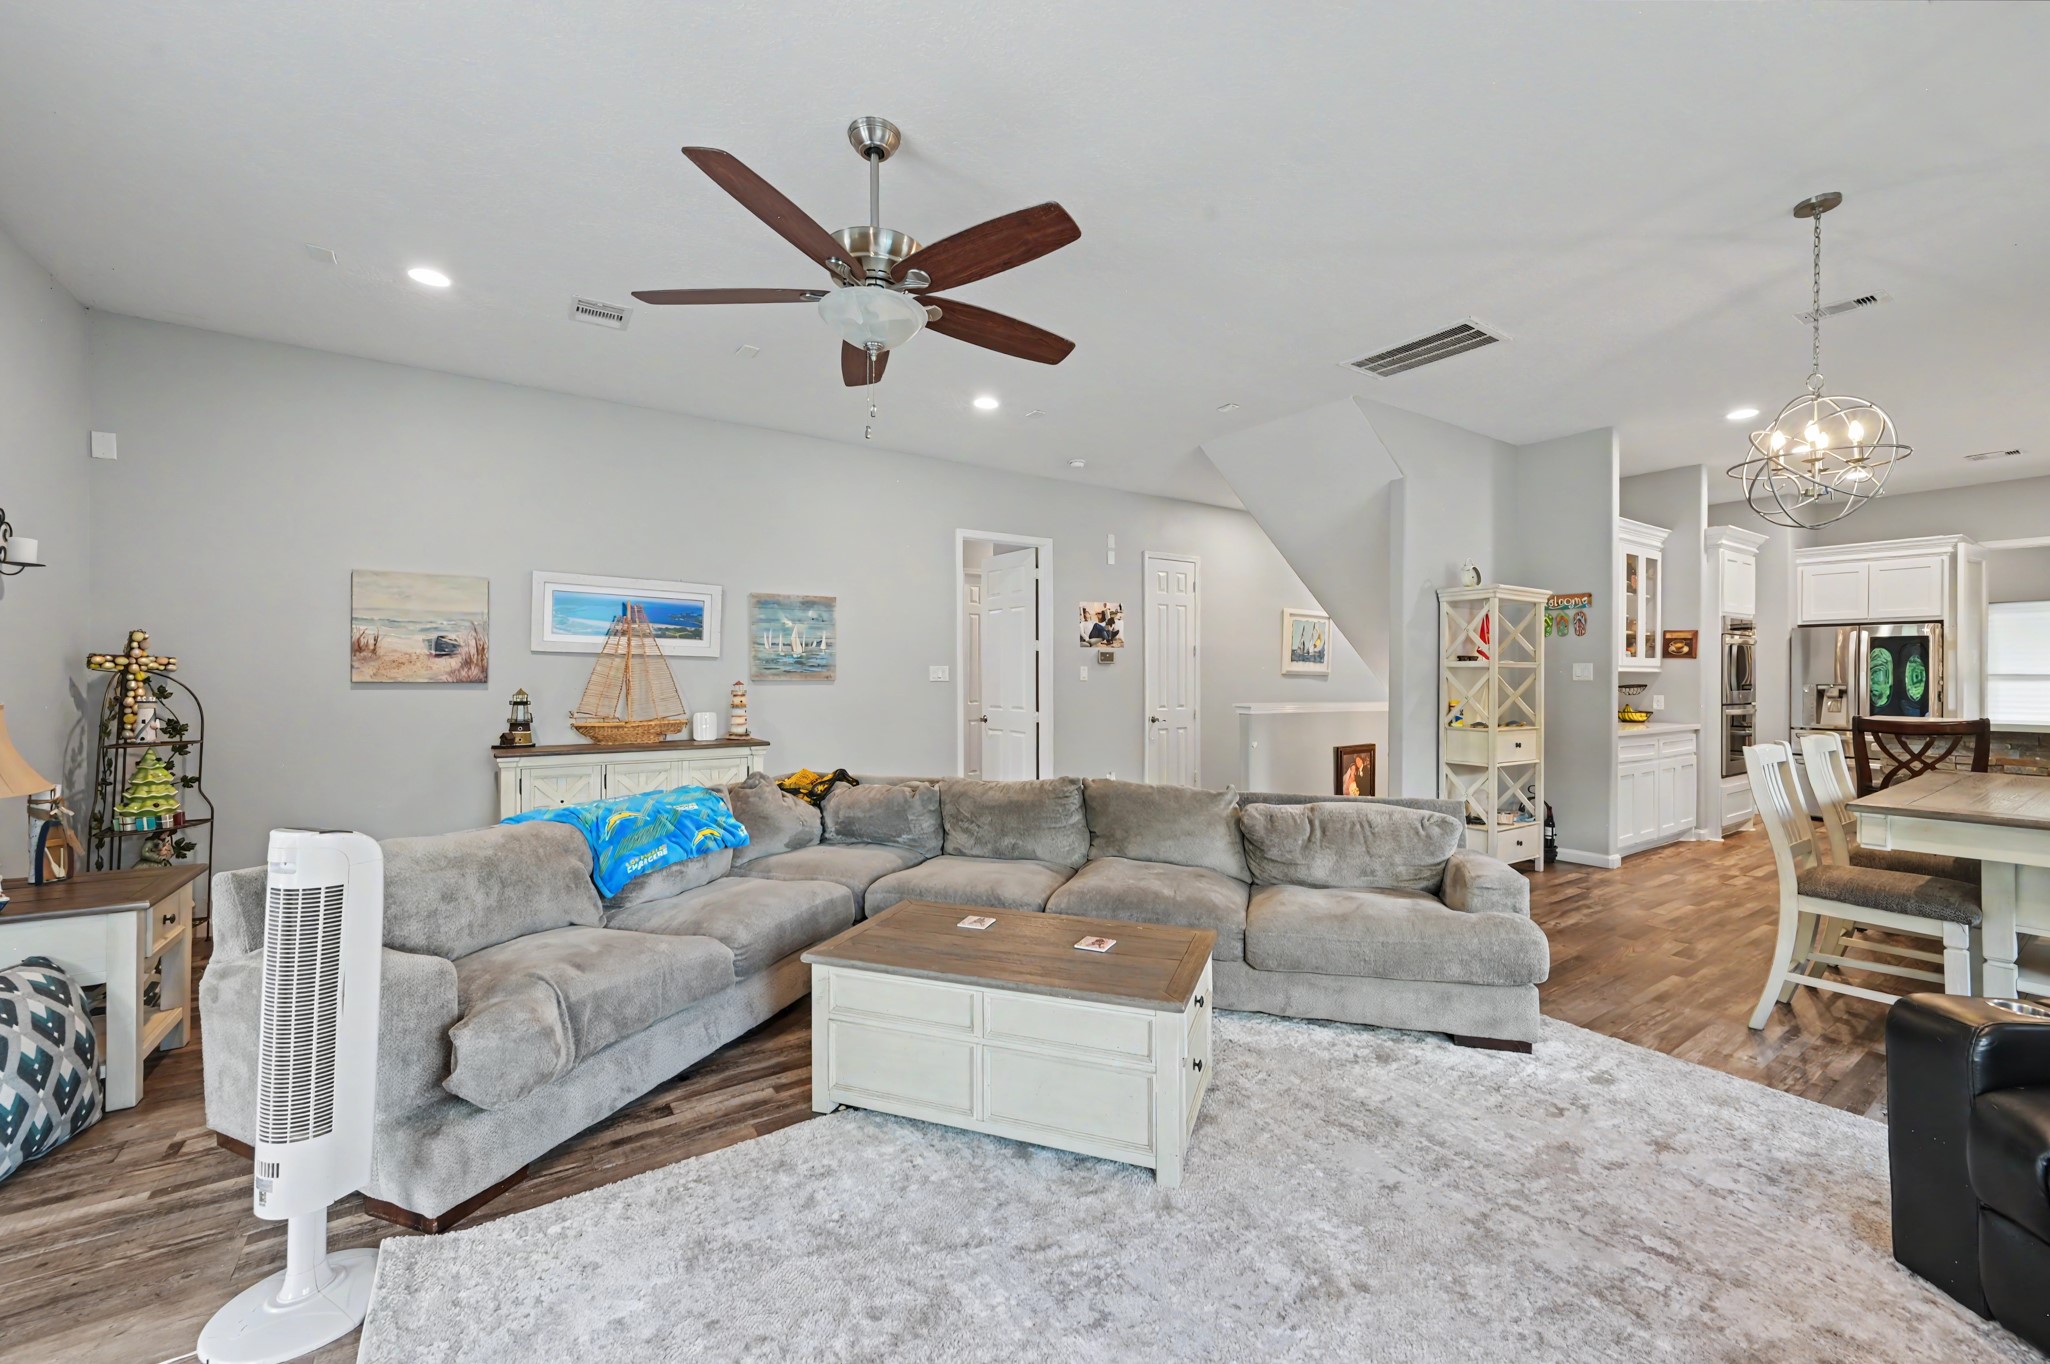
This open living space offers a comfortable, inviting layout with plenty of room to relax, gather, and entertain.
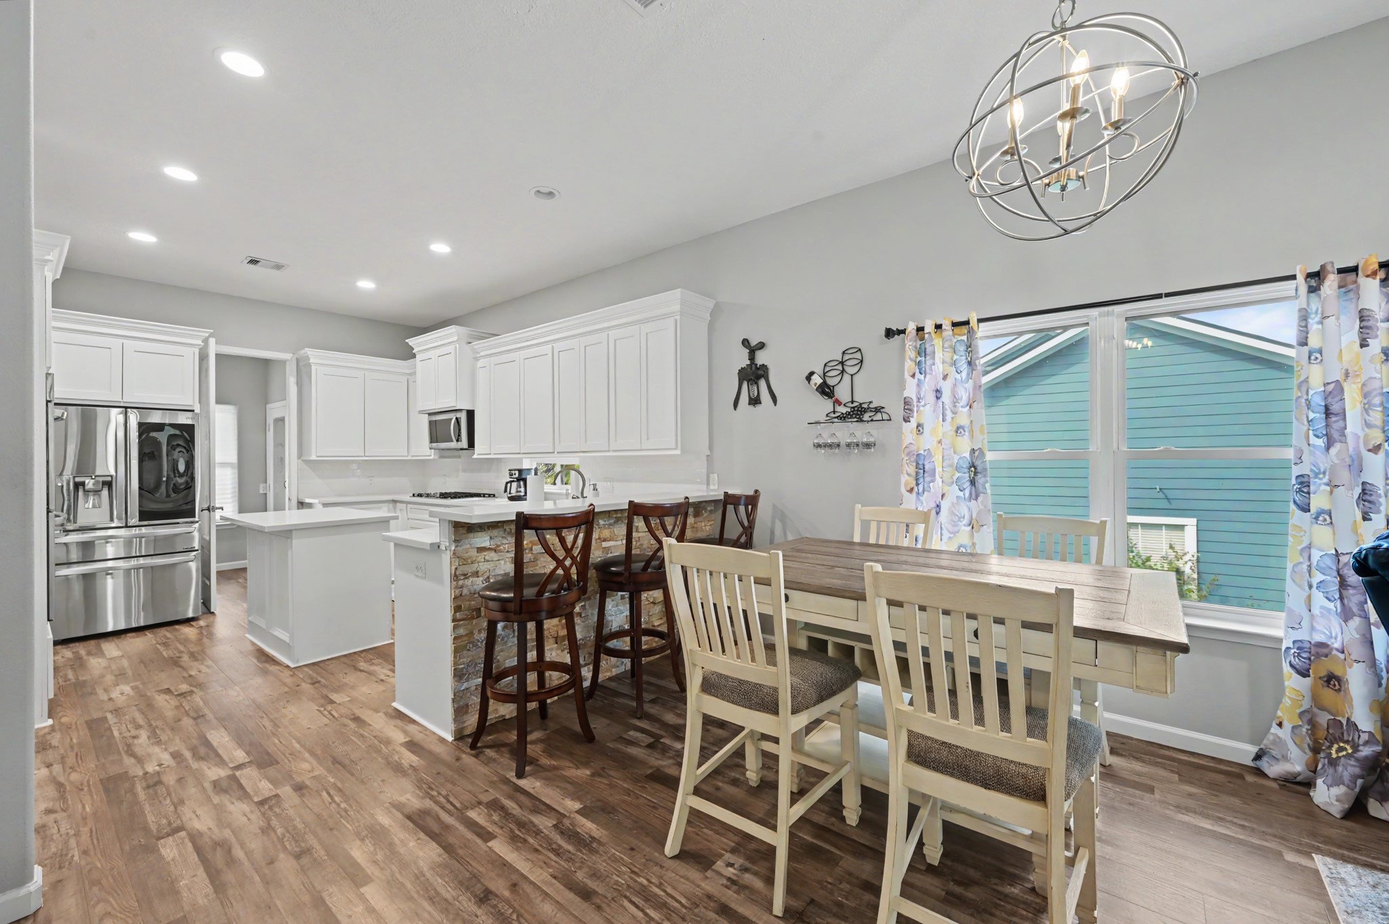
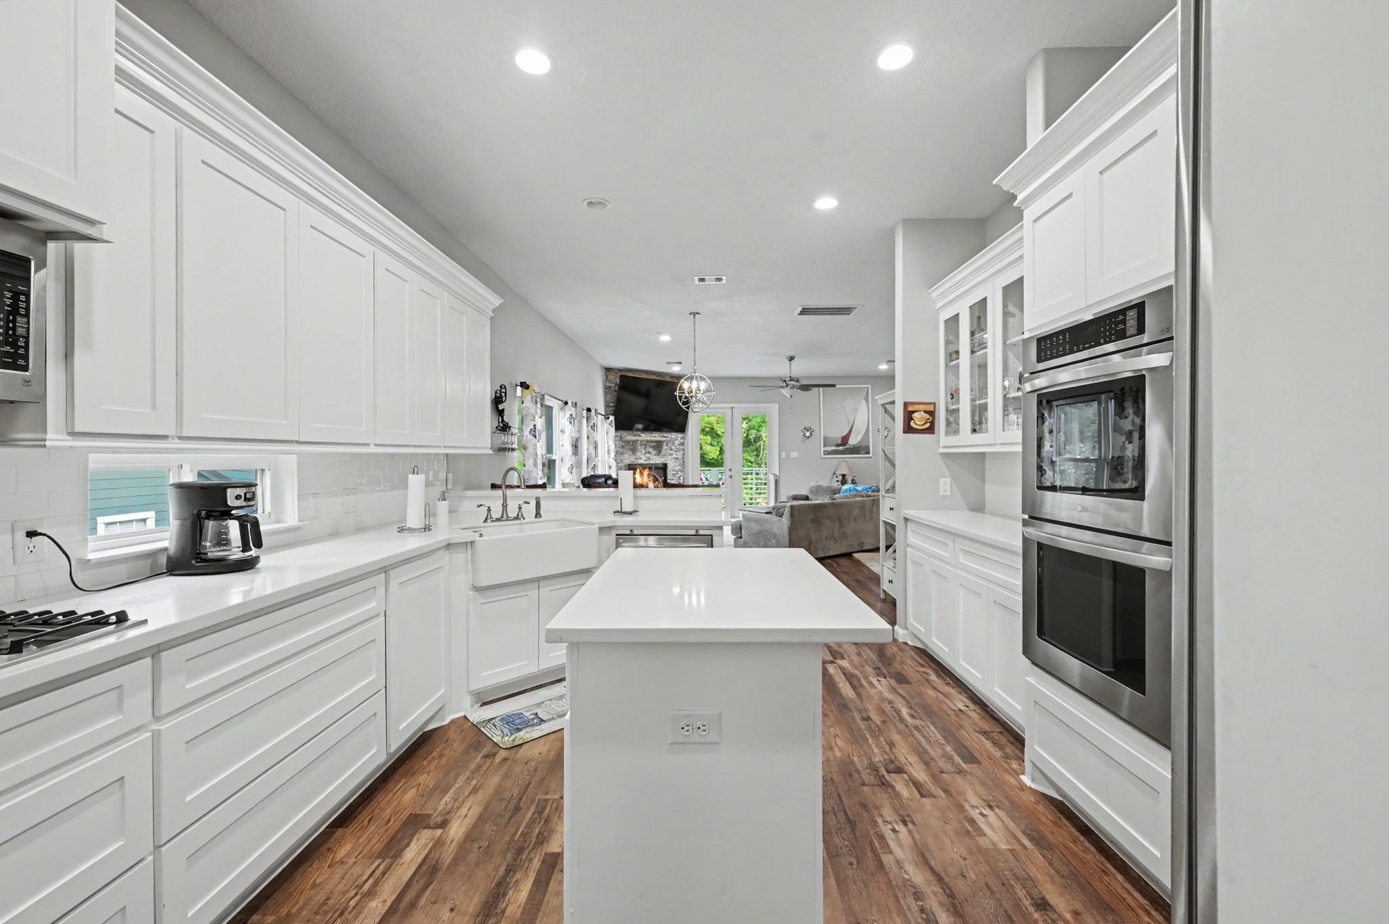
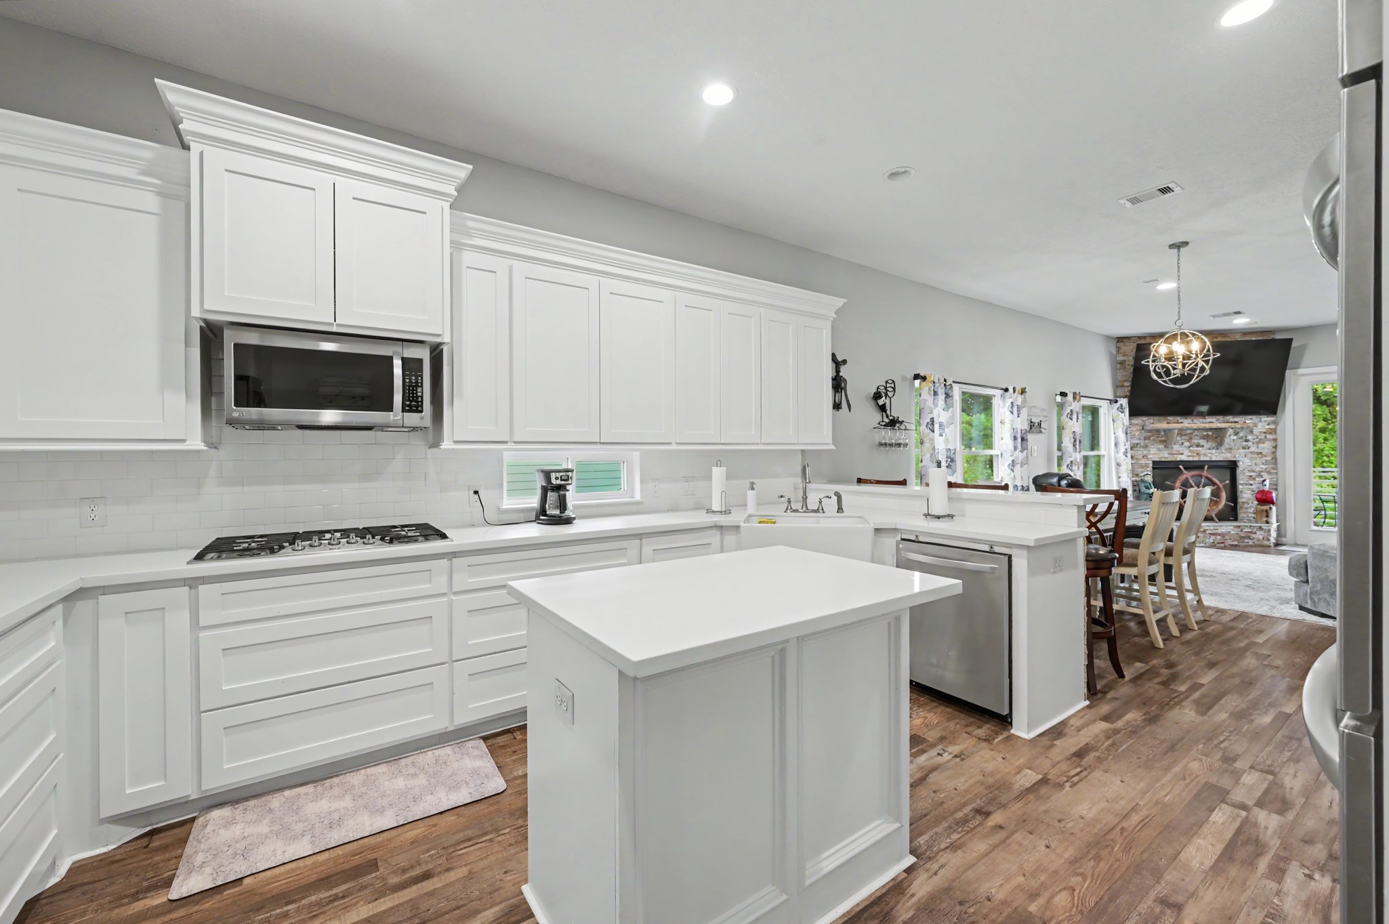
The dining area flows seamlessly into the kitchen, creating an open and functional space that’s perfect for everyday living and entertaining.
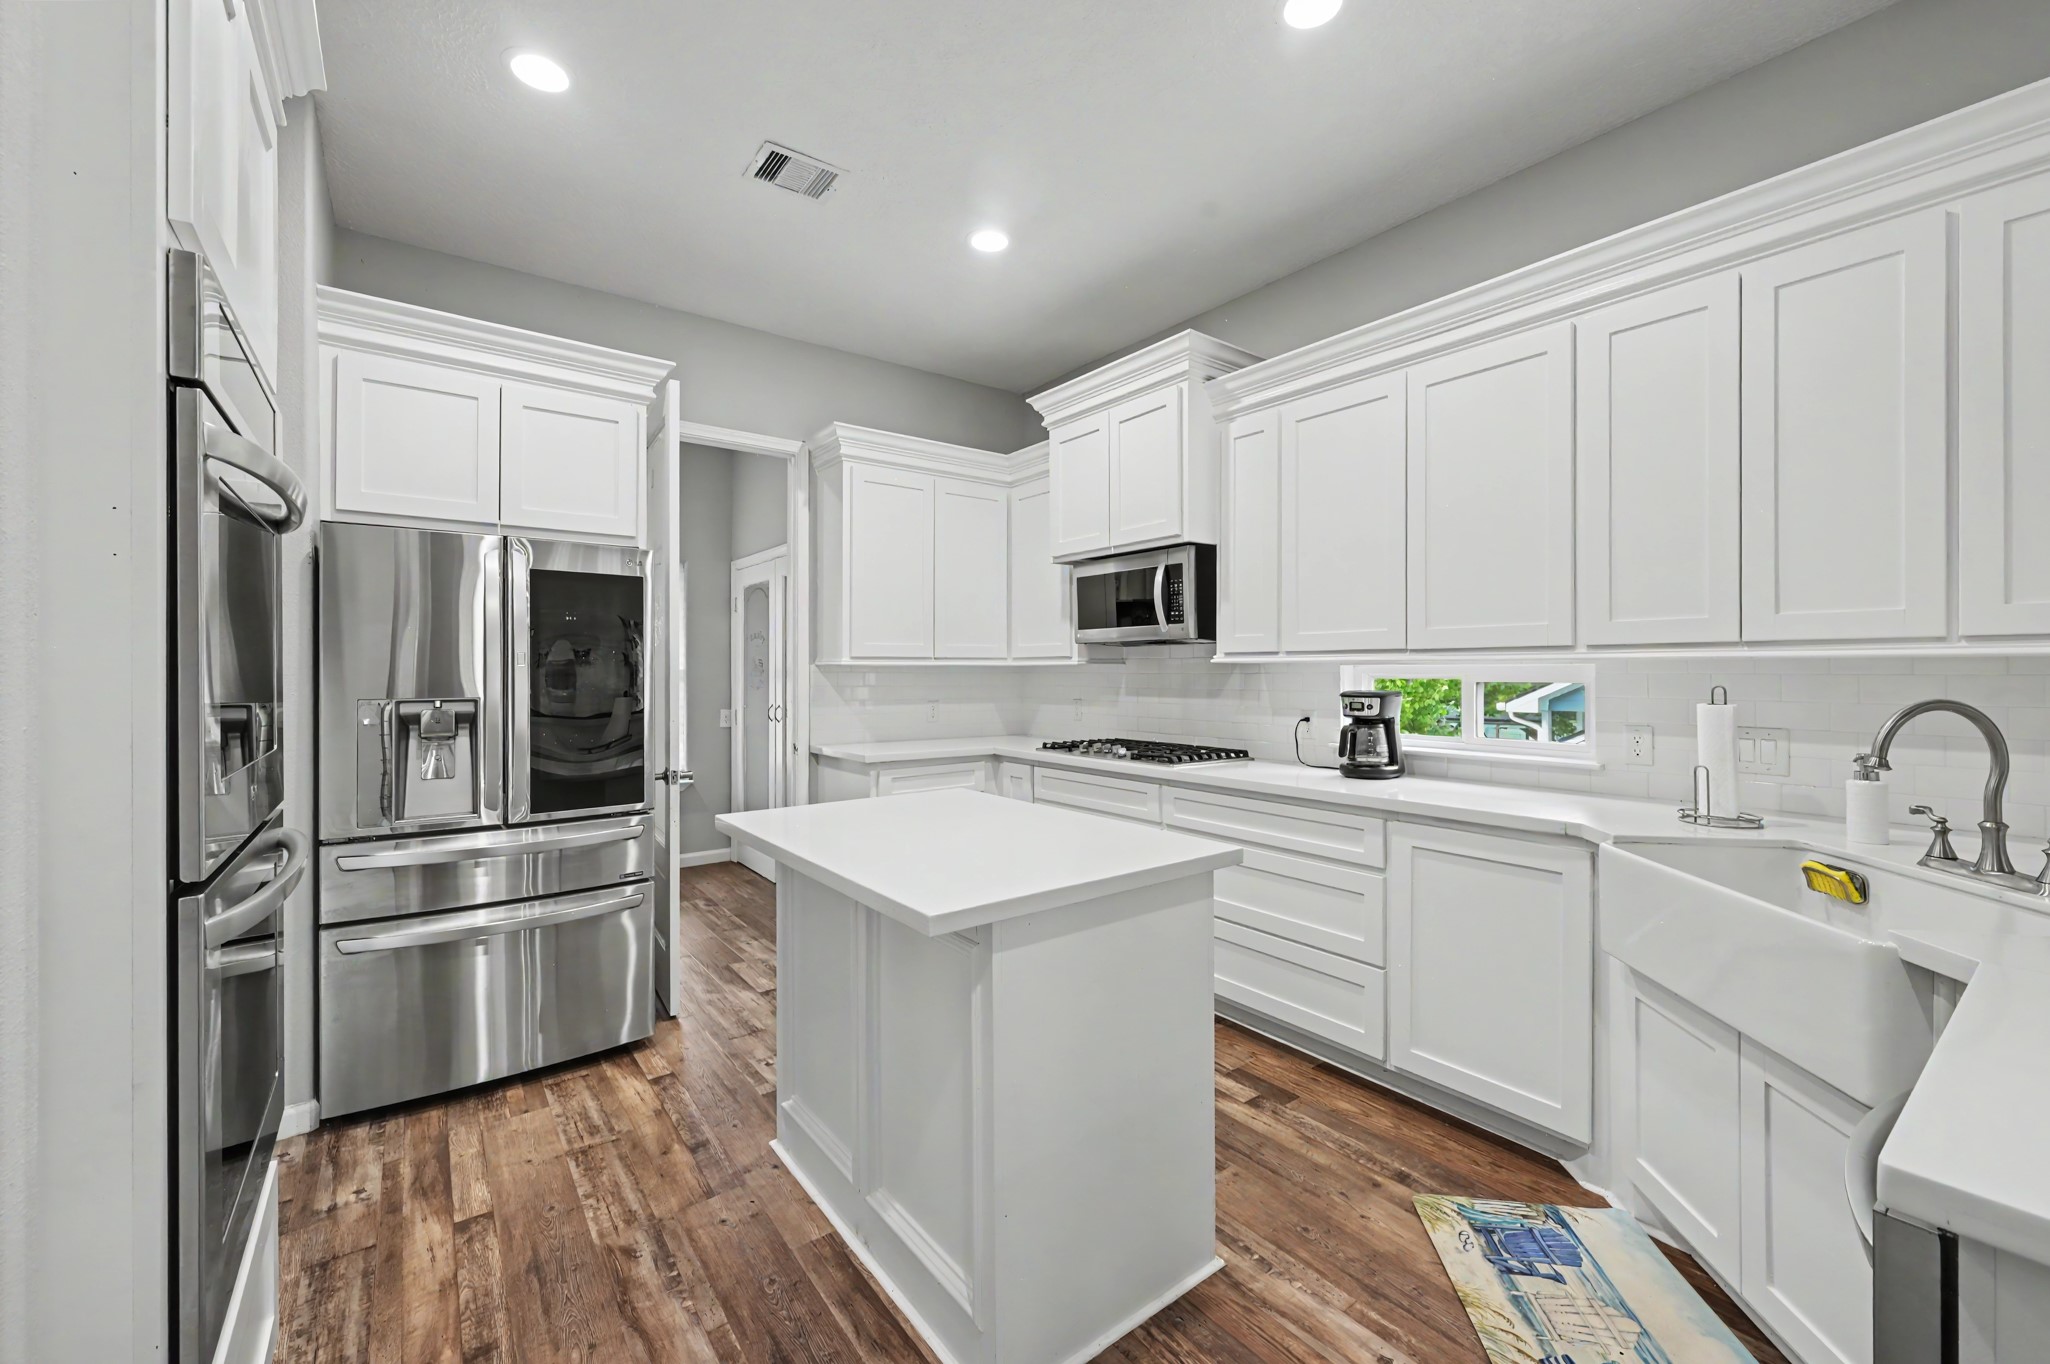
Check out this bright, modern kitchen! The white cabinets look great with the wood floors, and yes—the stainless steel fridge stays!
The modern kitchen features white cabinetry, stainless steel appliances, and a spacious island with plenty of room for cooking, gathering, and entertaining.
Spacious kitchen blends into the living room
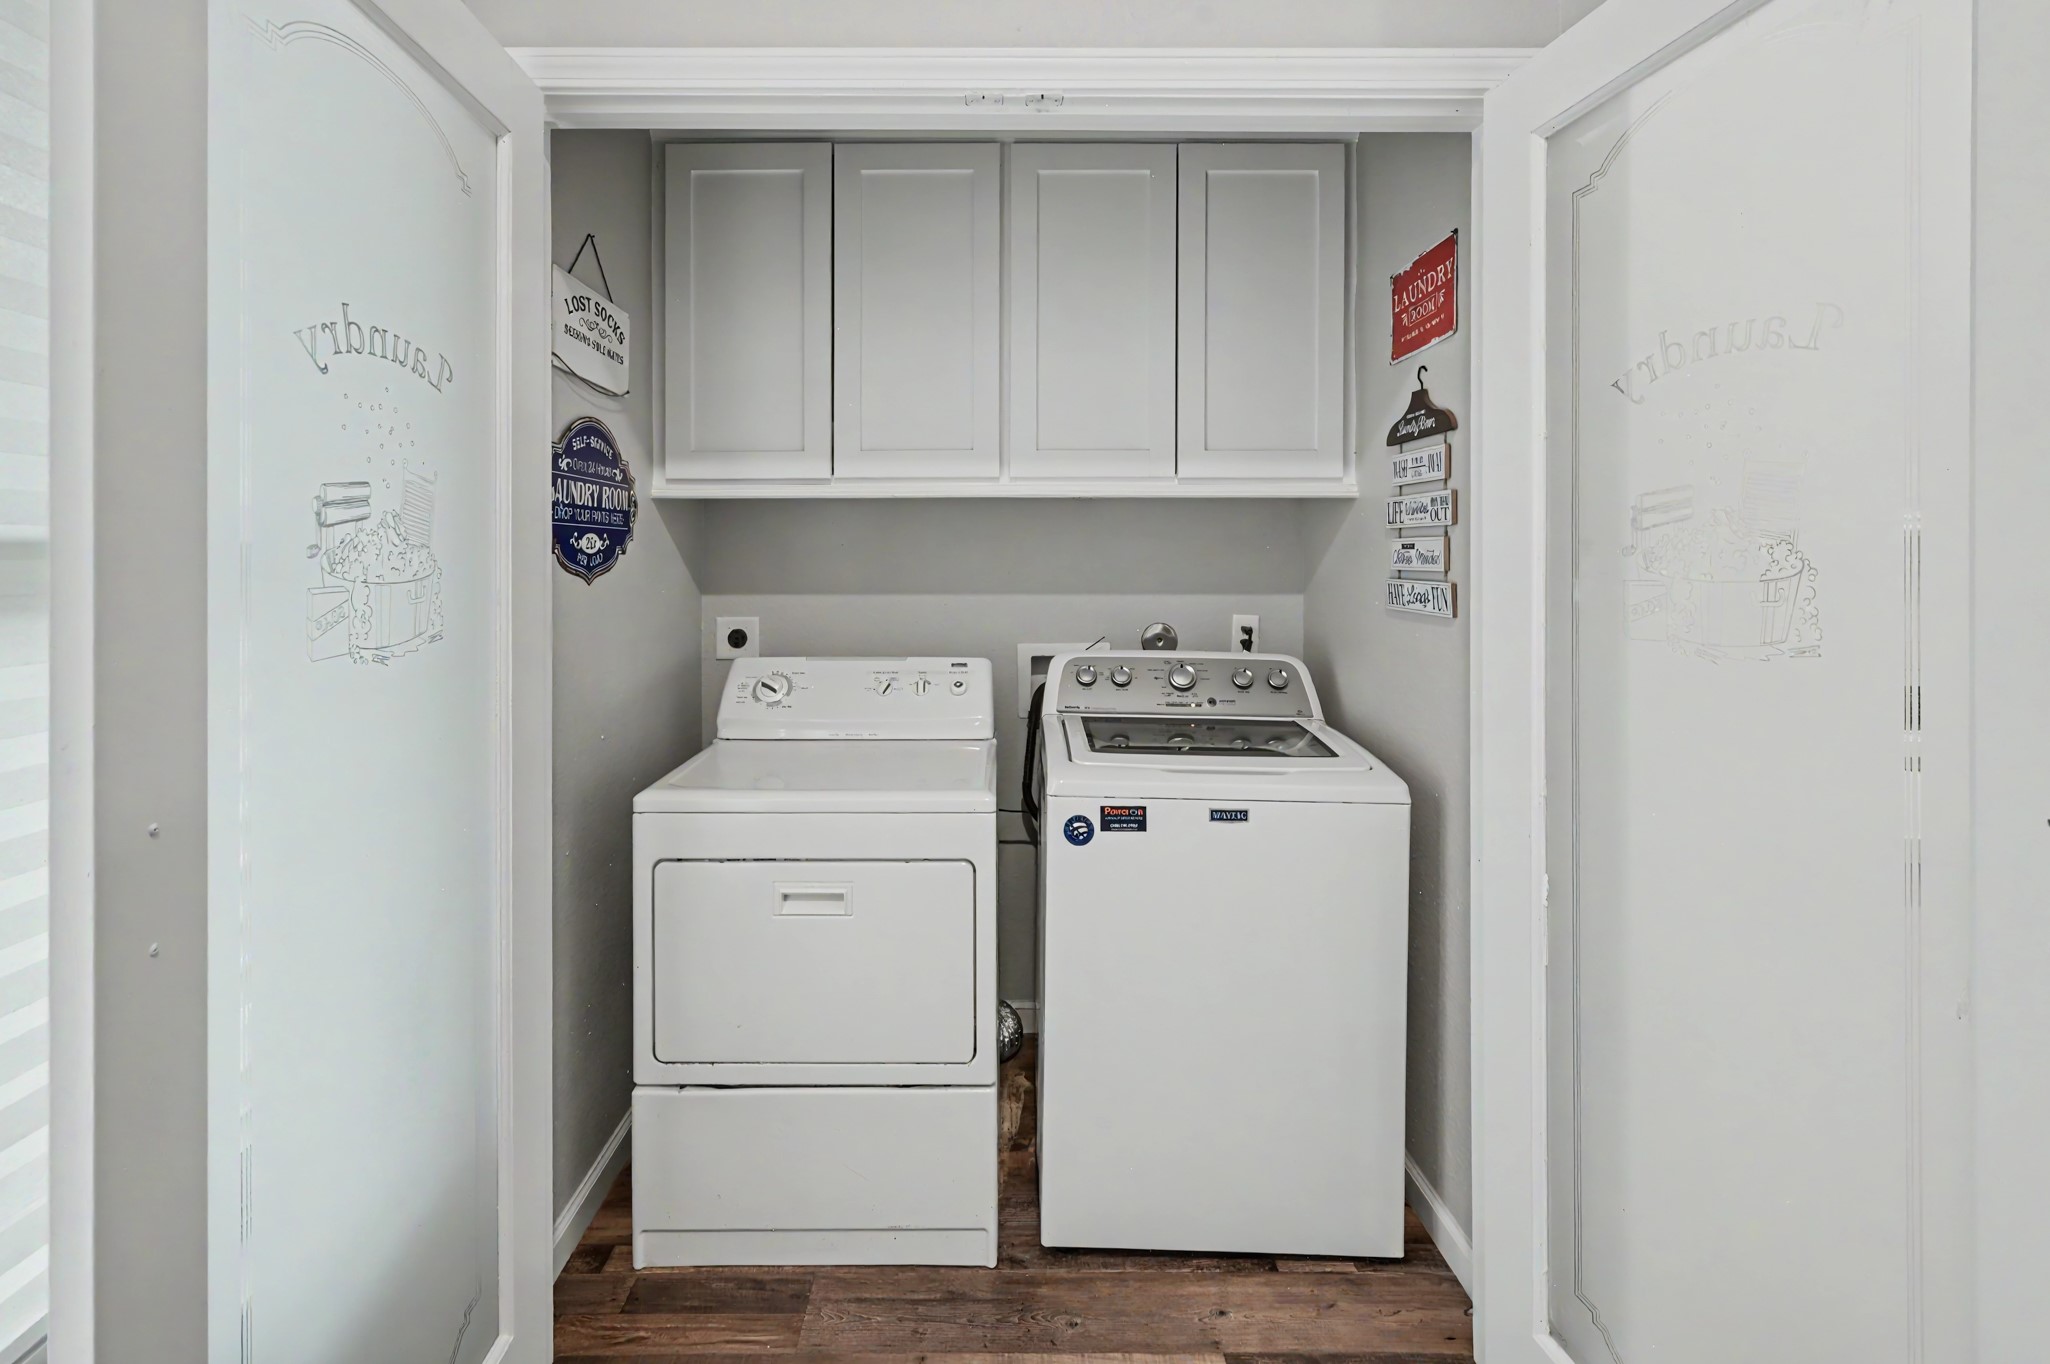
The laundry room offers a convenient and functional space, with the washer and dryer included with the home.
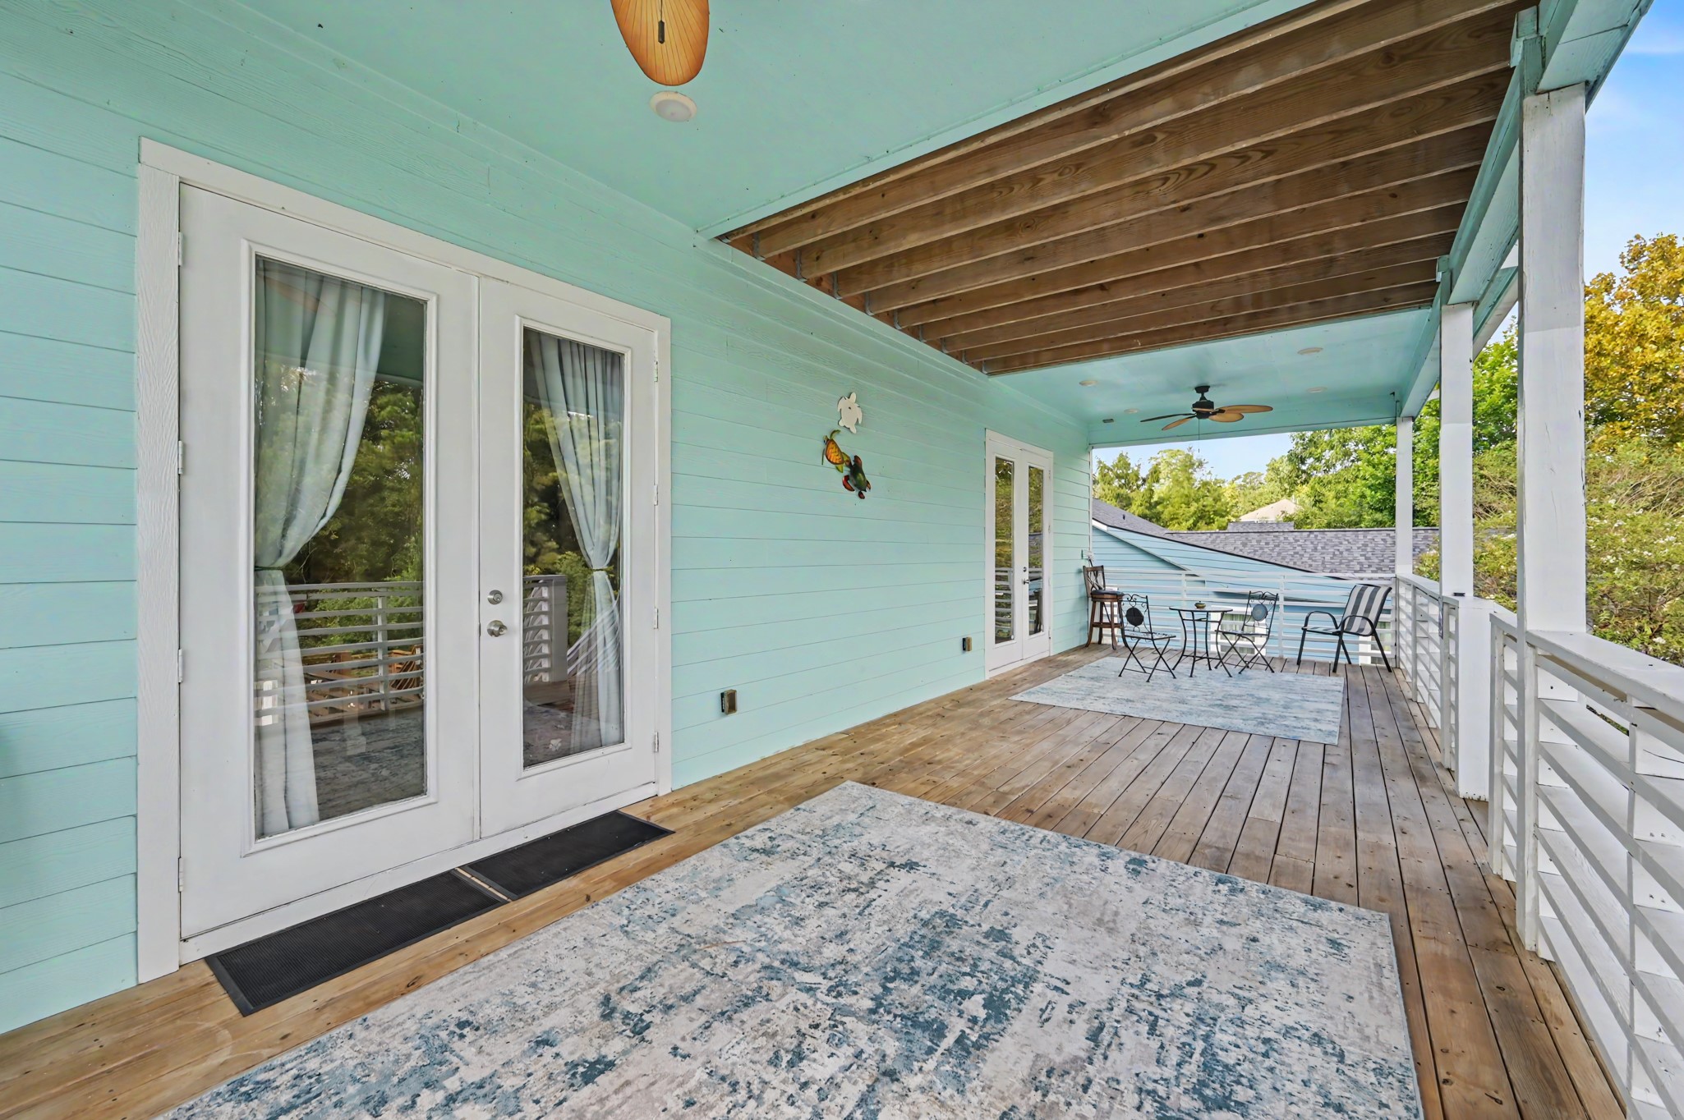
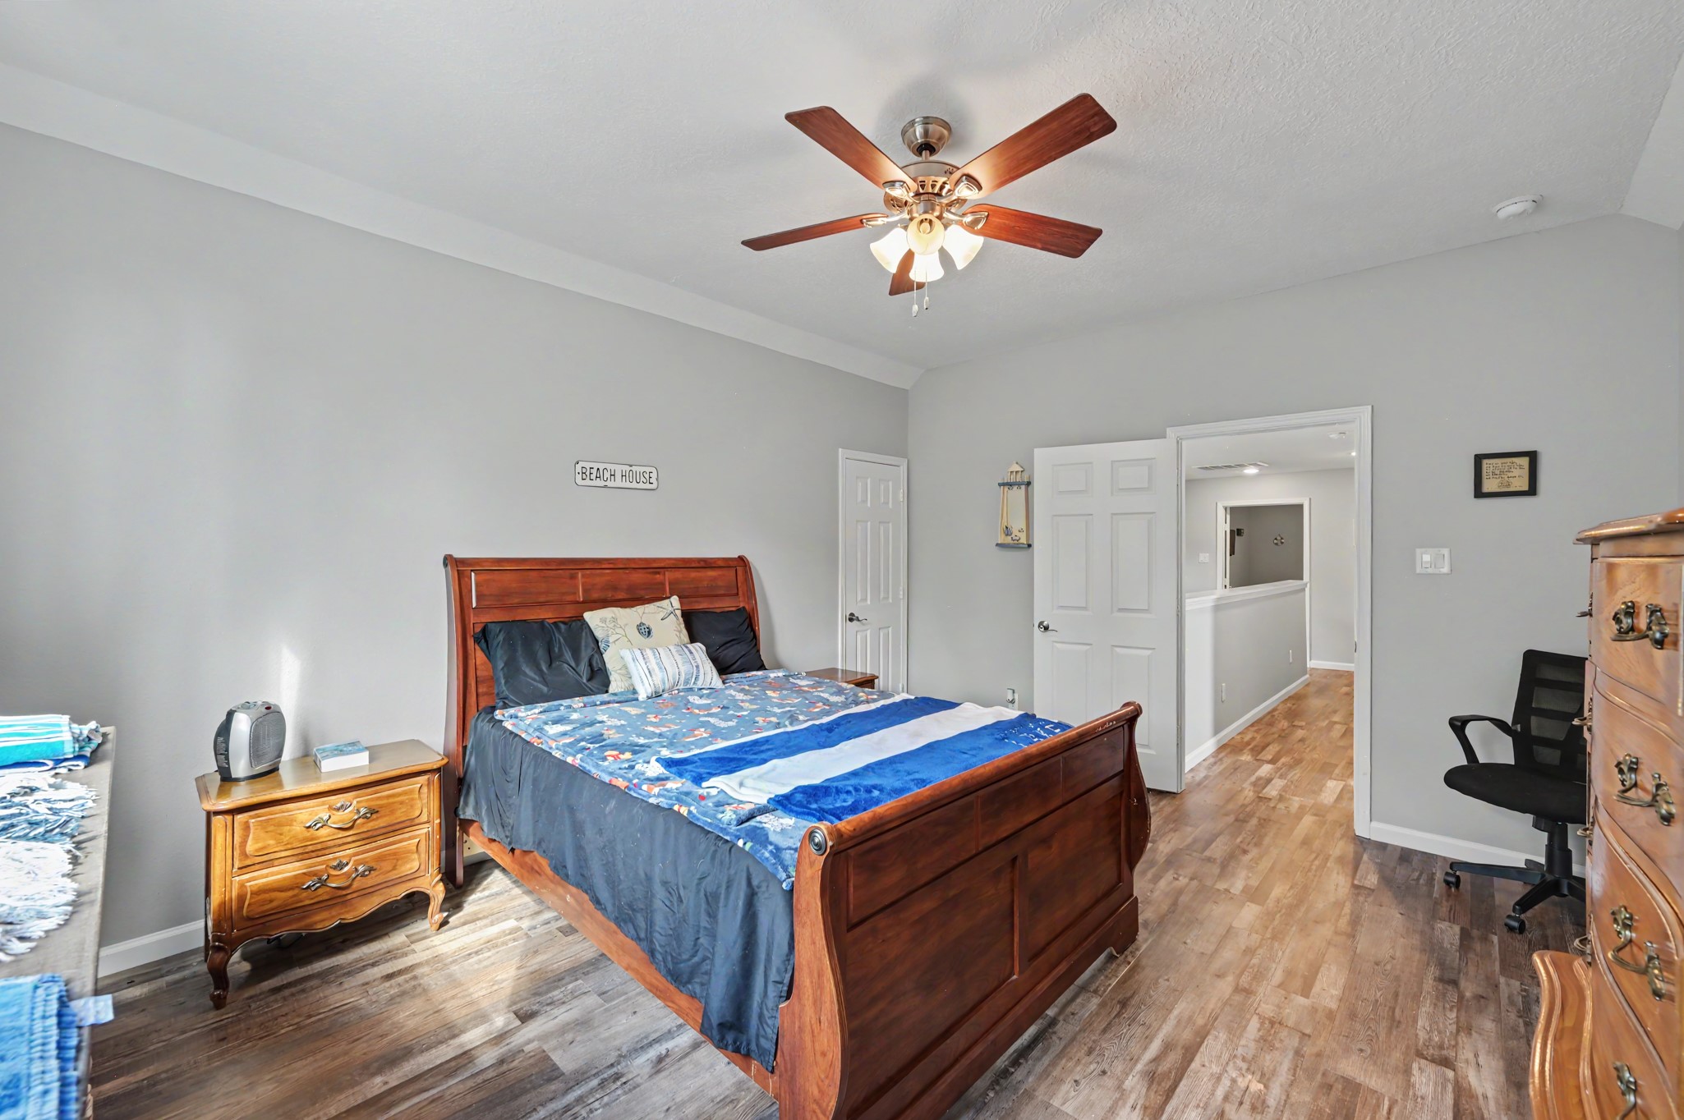
The upstairs primary bedroom features its own private balcony, creating a relaxing space to step outside and enjoy the view.
The spacious second-floor balcony offers plenty of room to relax and enjoy the peaceful views of the surrounding greenery.
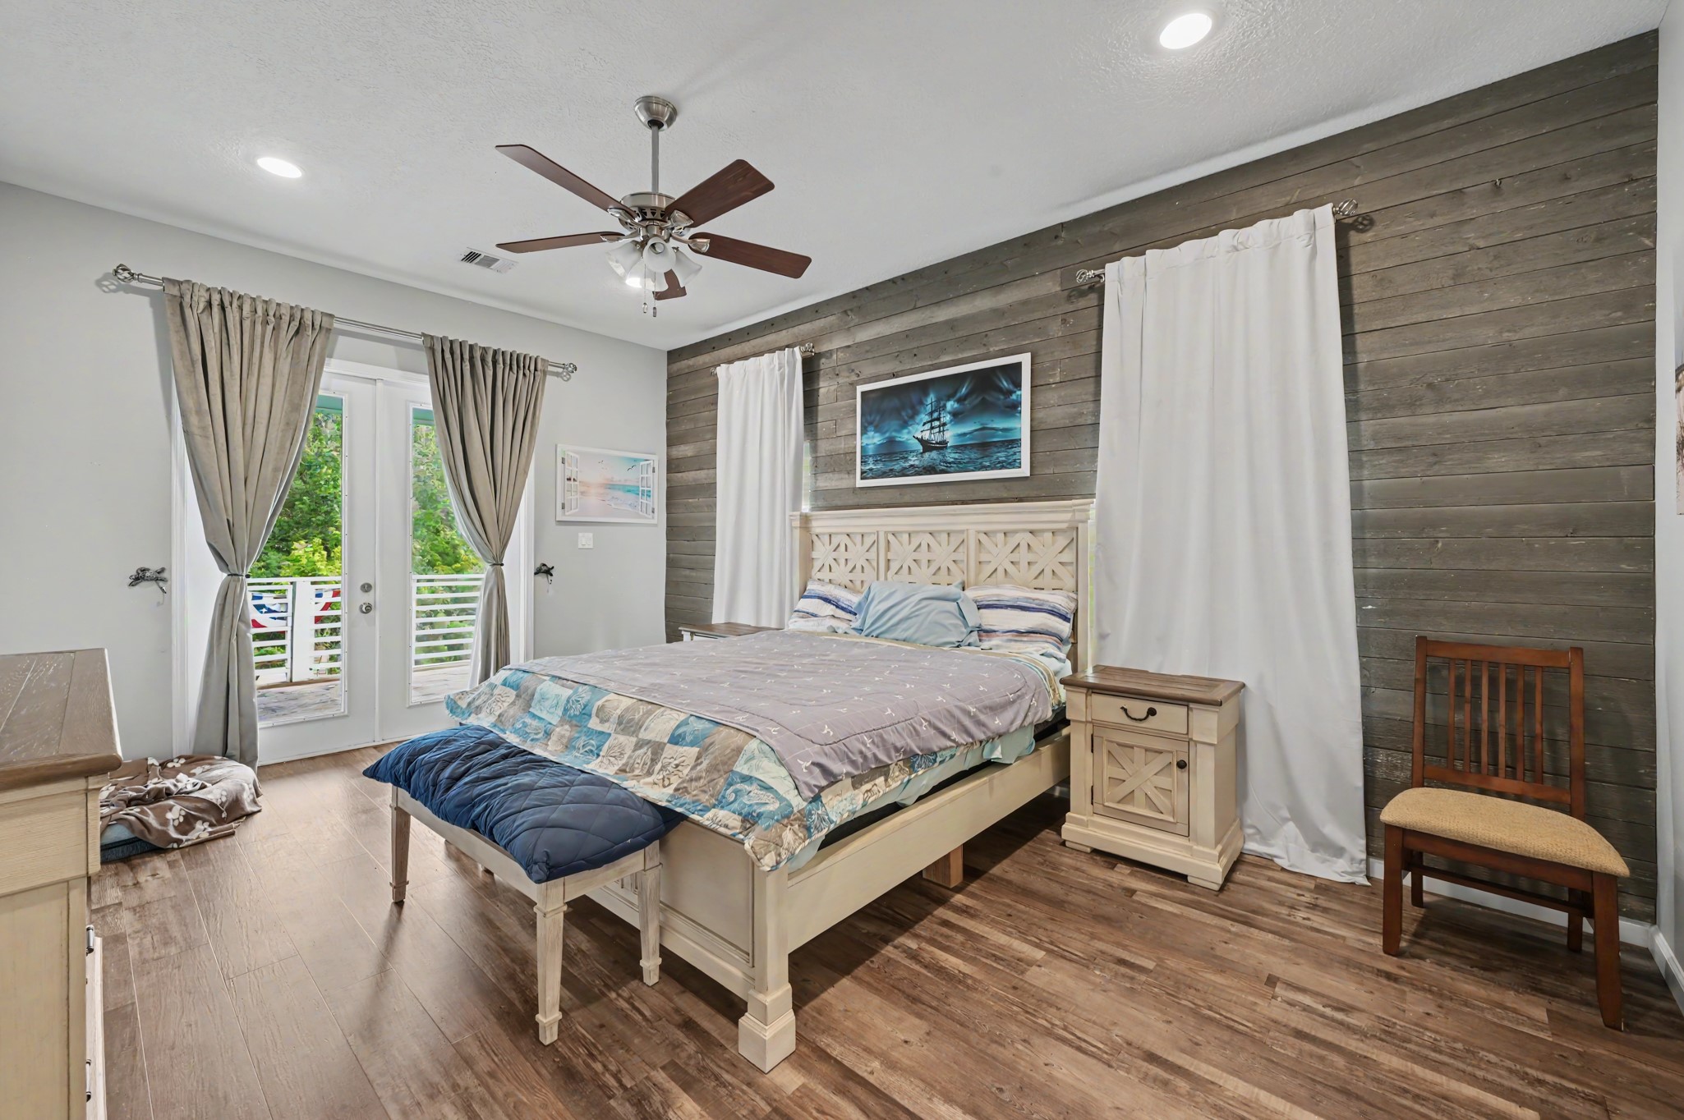
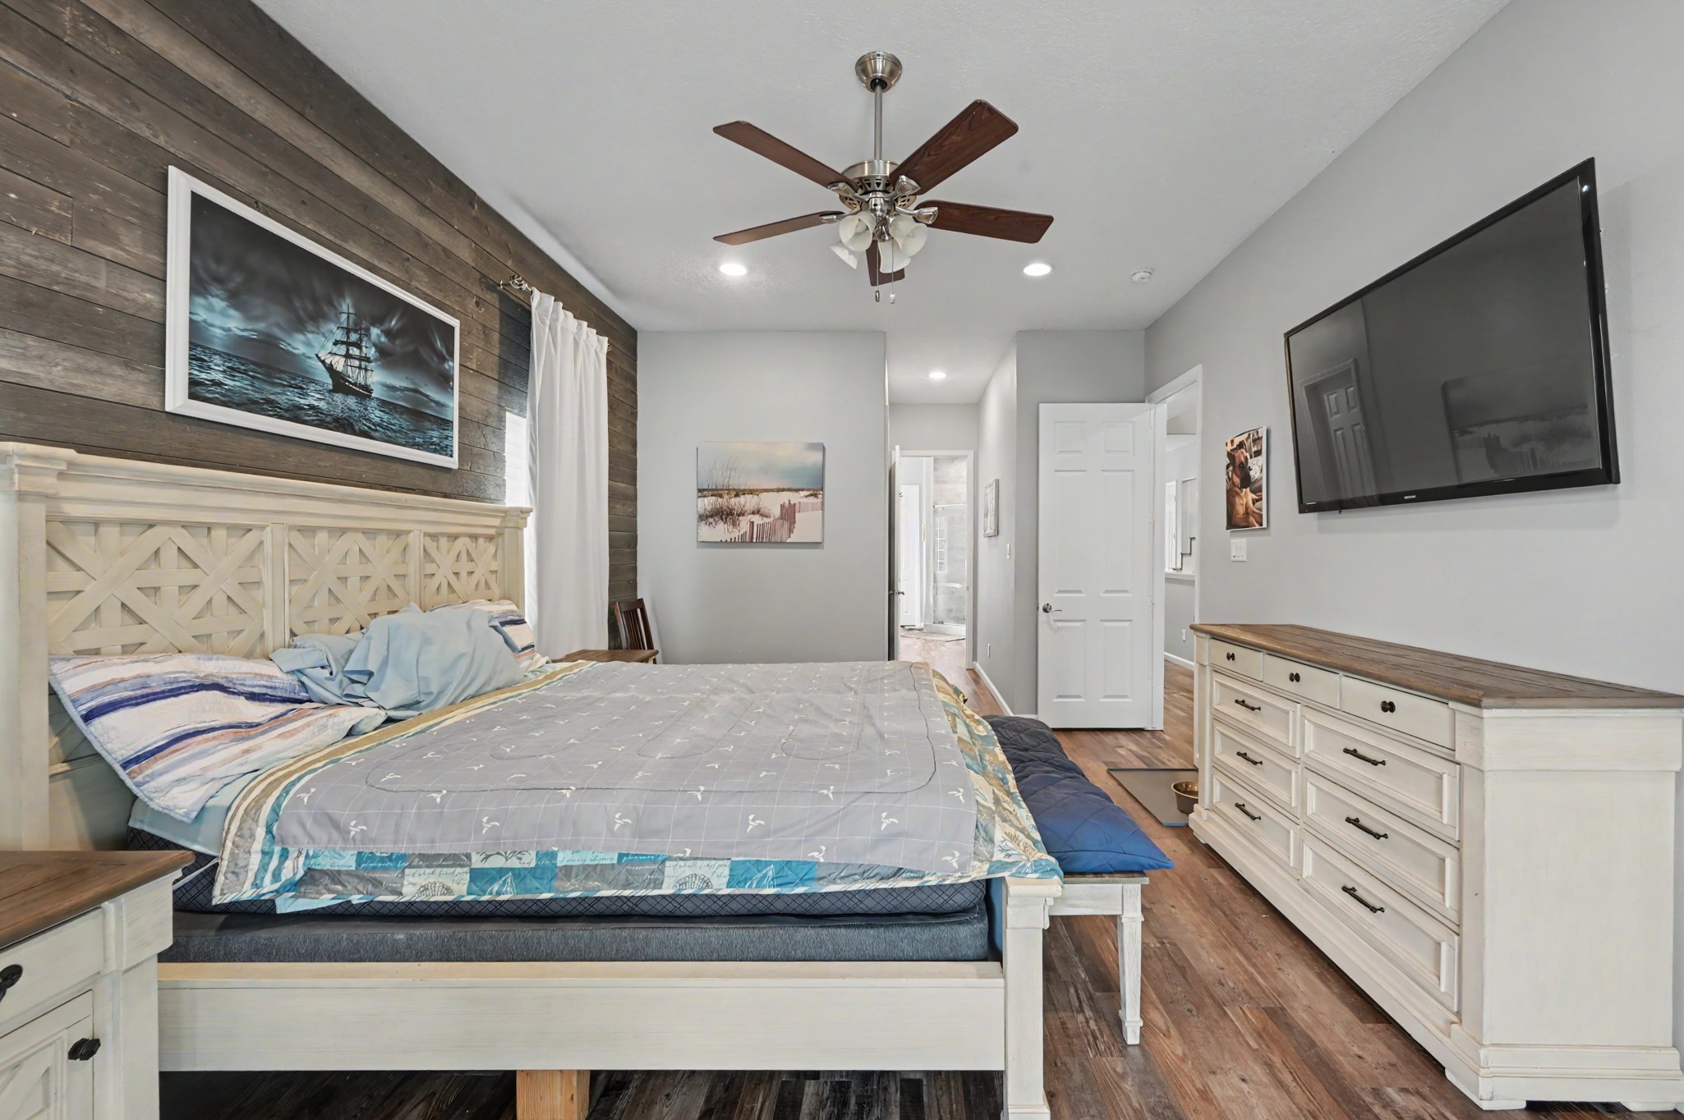
The primary bedroom features a wood accent wall, ceiling fan, and plenty of natural light, creating a warm and comfortable space to unwind.
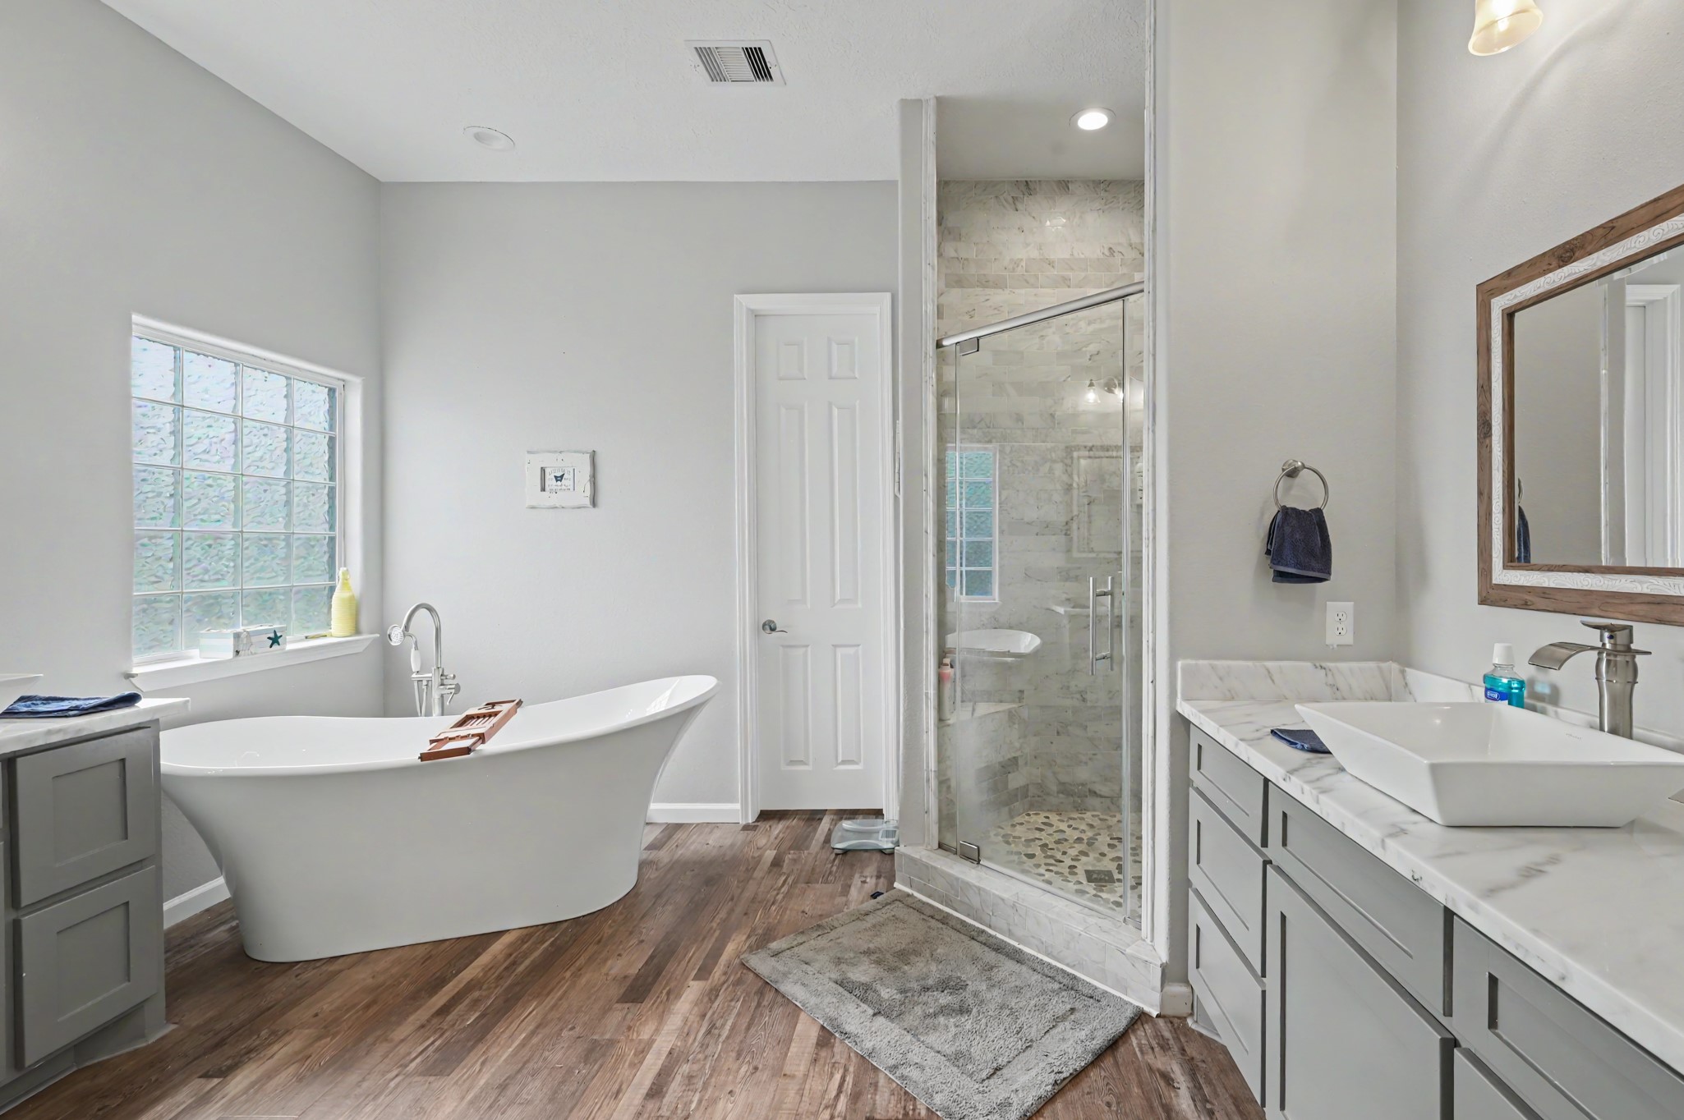
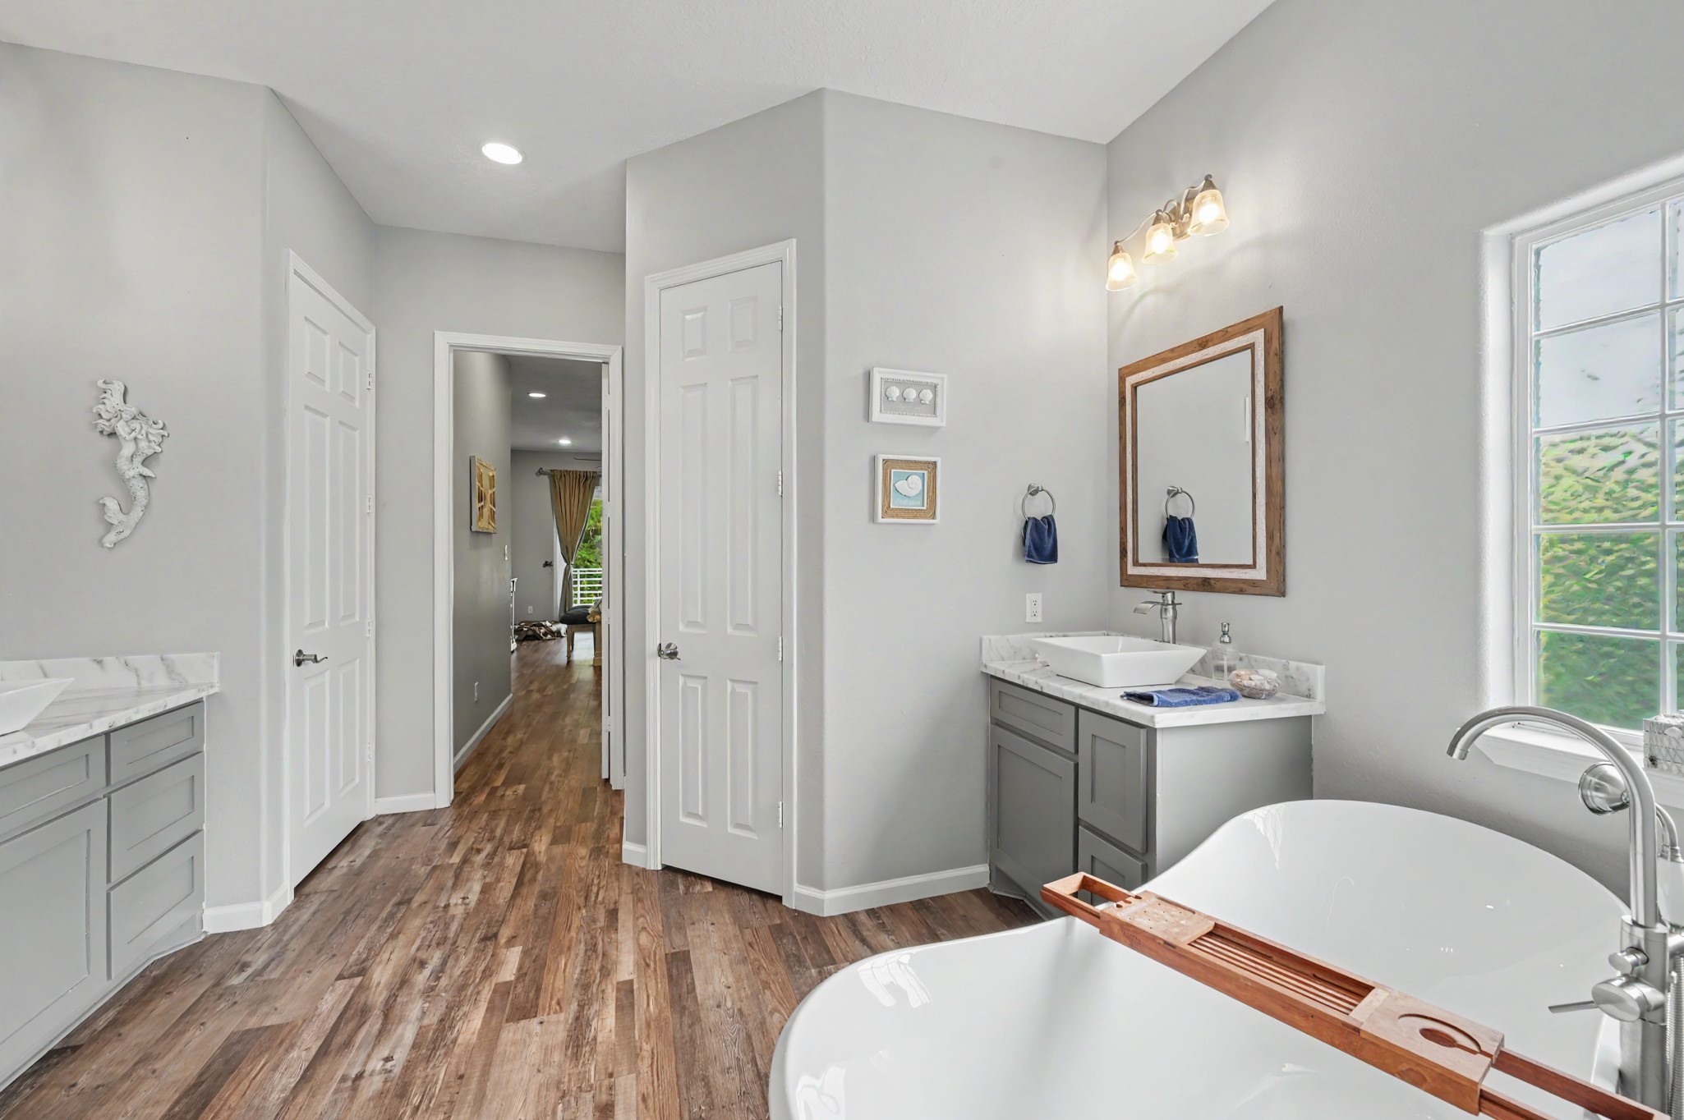
The primary bath features a freestanding tub, glass-enclosed shower, dual sinks, stylish cabinetry, and warm wood flooring for a clean, modern feel.
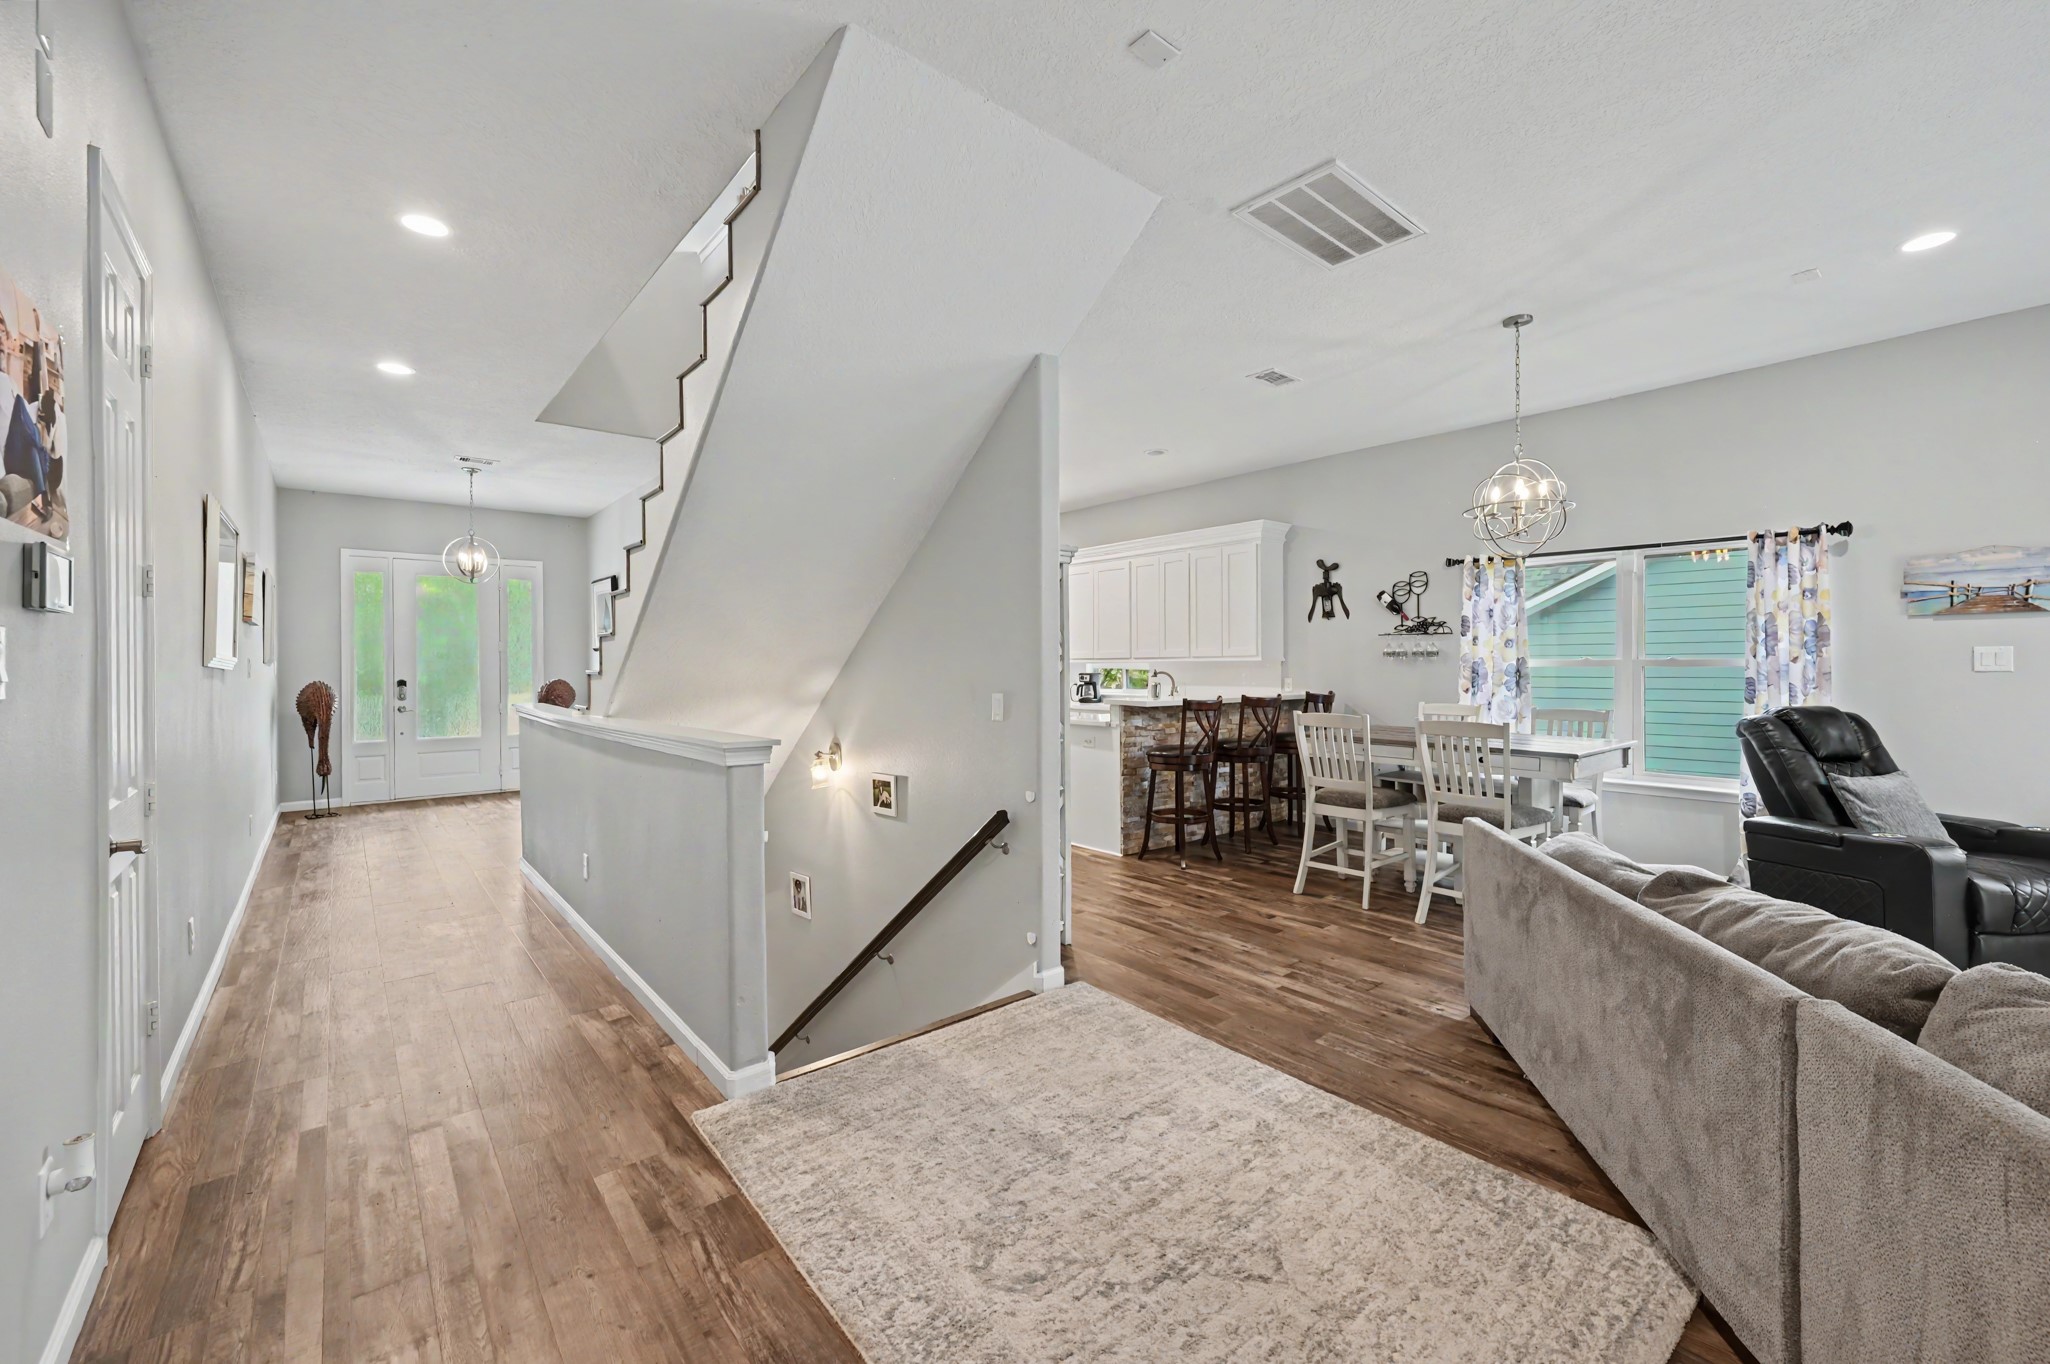
The living area offers a warm and inviting feel with an open layout that flows seamlessly toward the front entry.
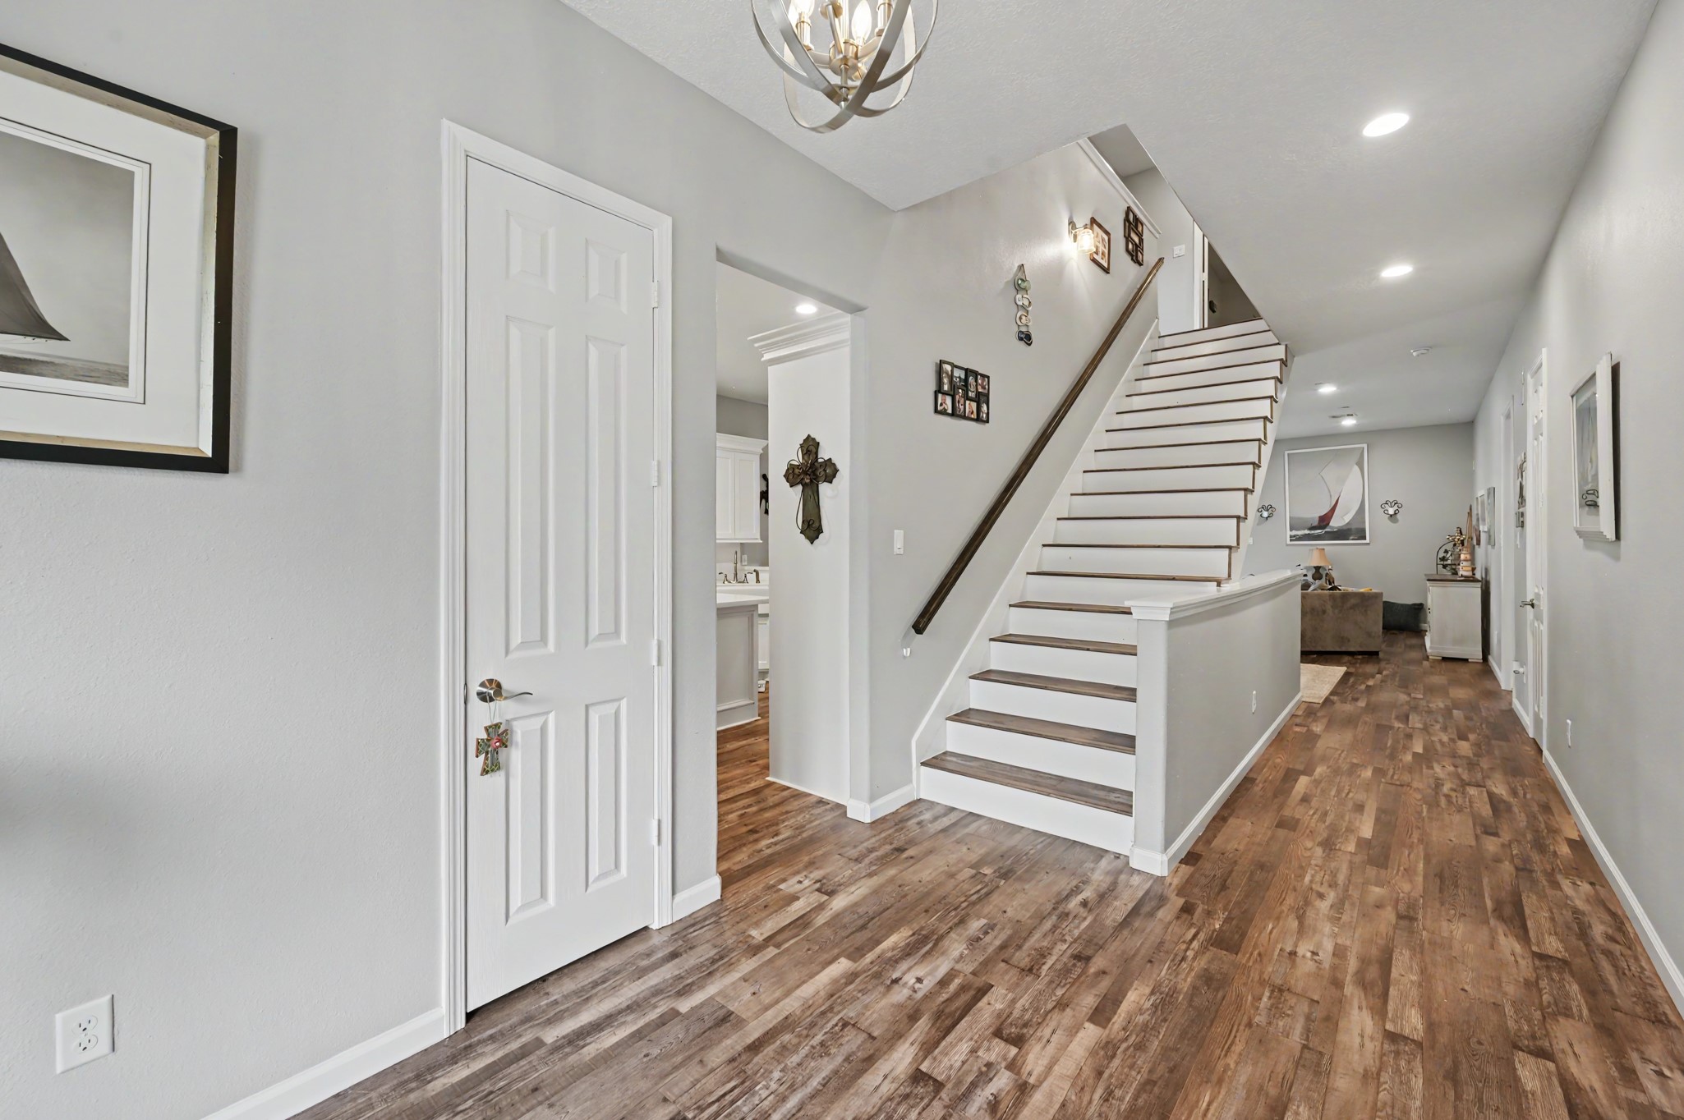
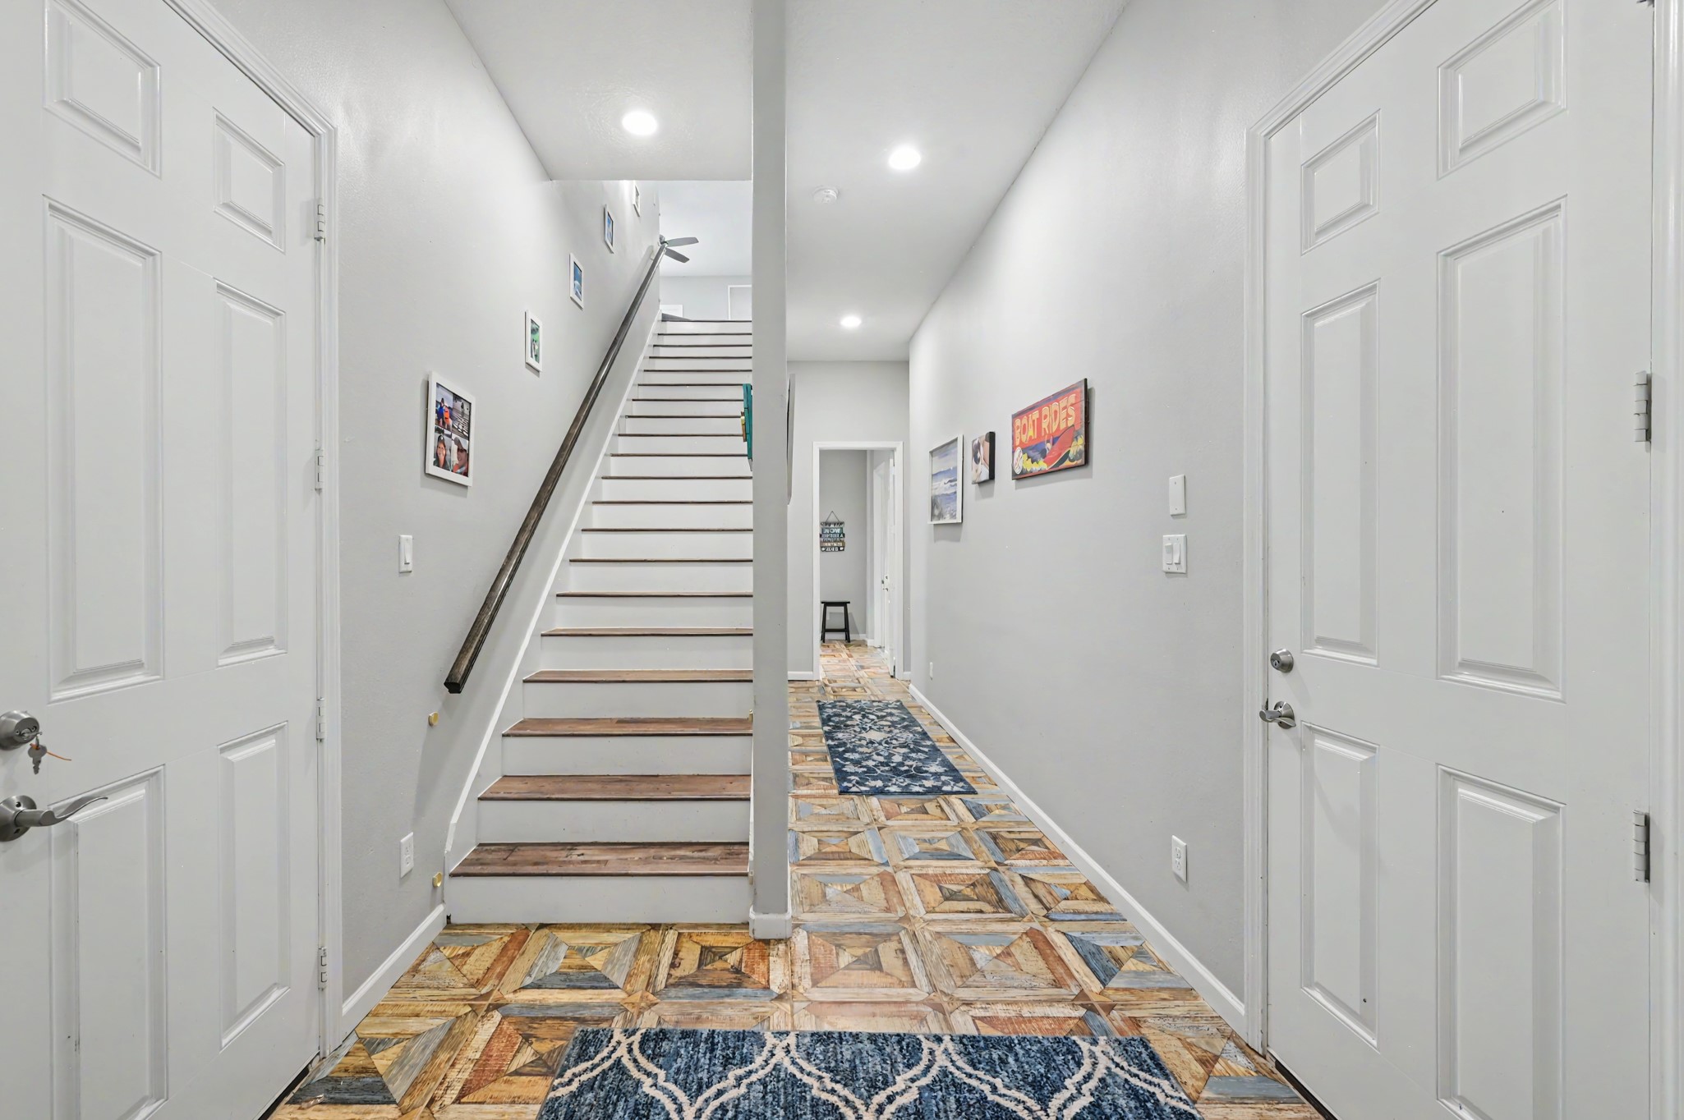
The first-floor entry welcomes you in with stylish flooring and a staircase leading to the main living areas of the home.
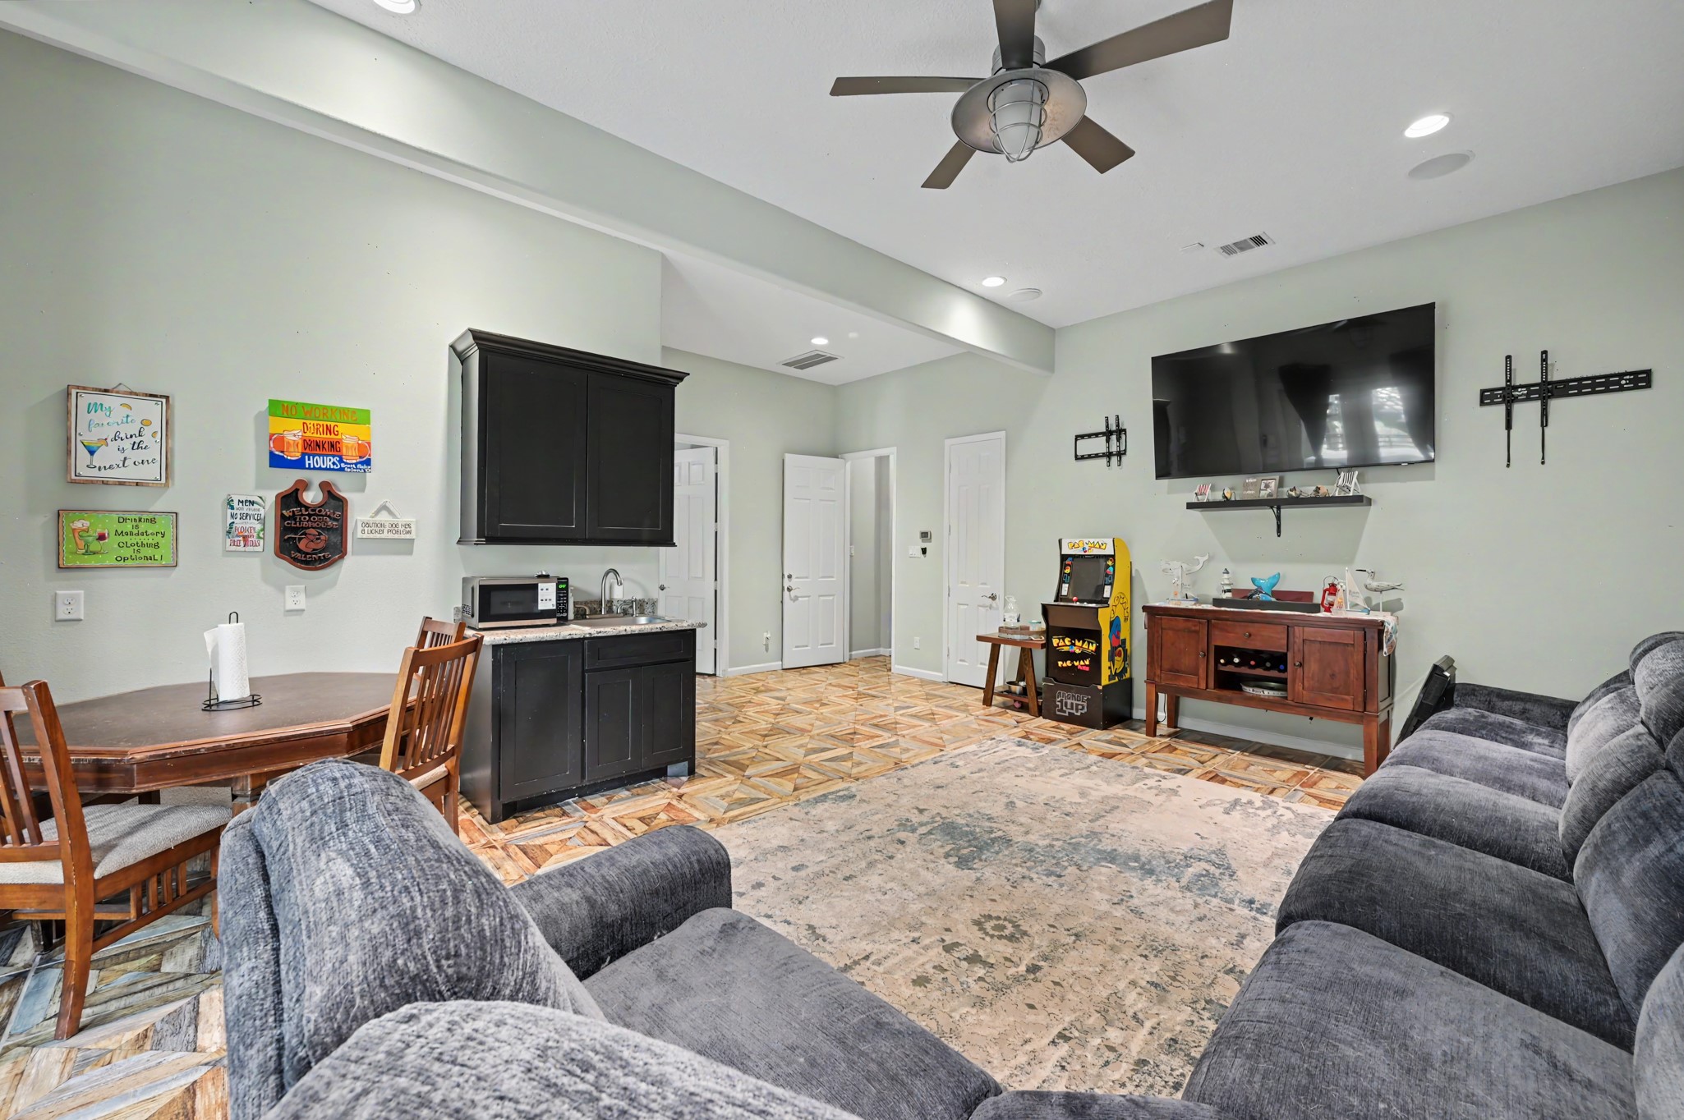
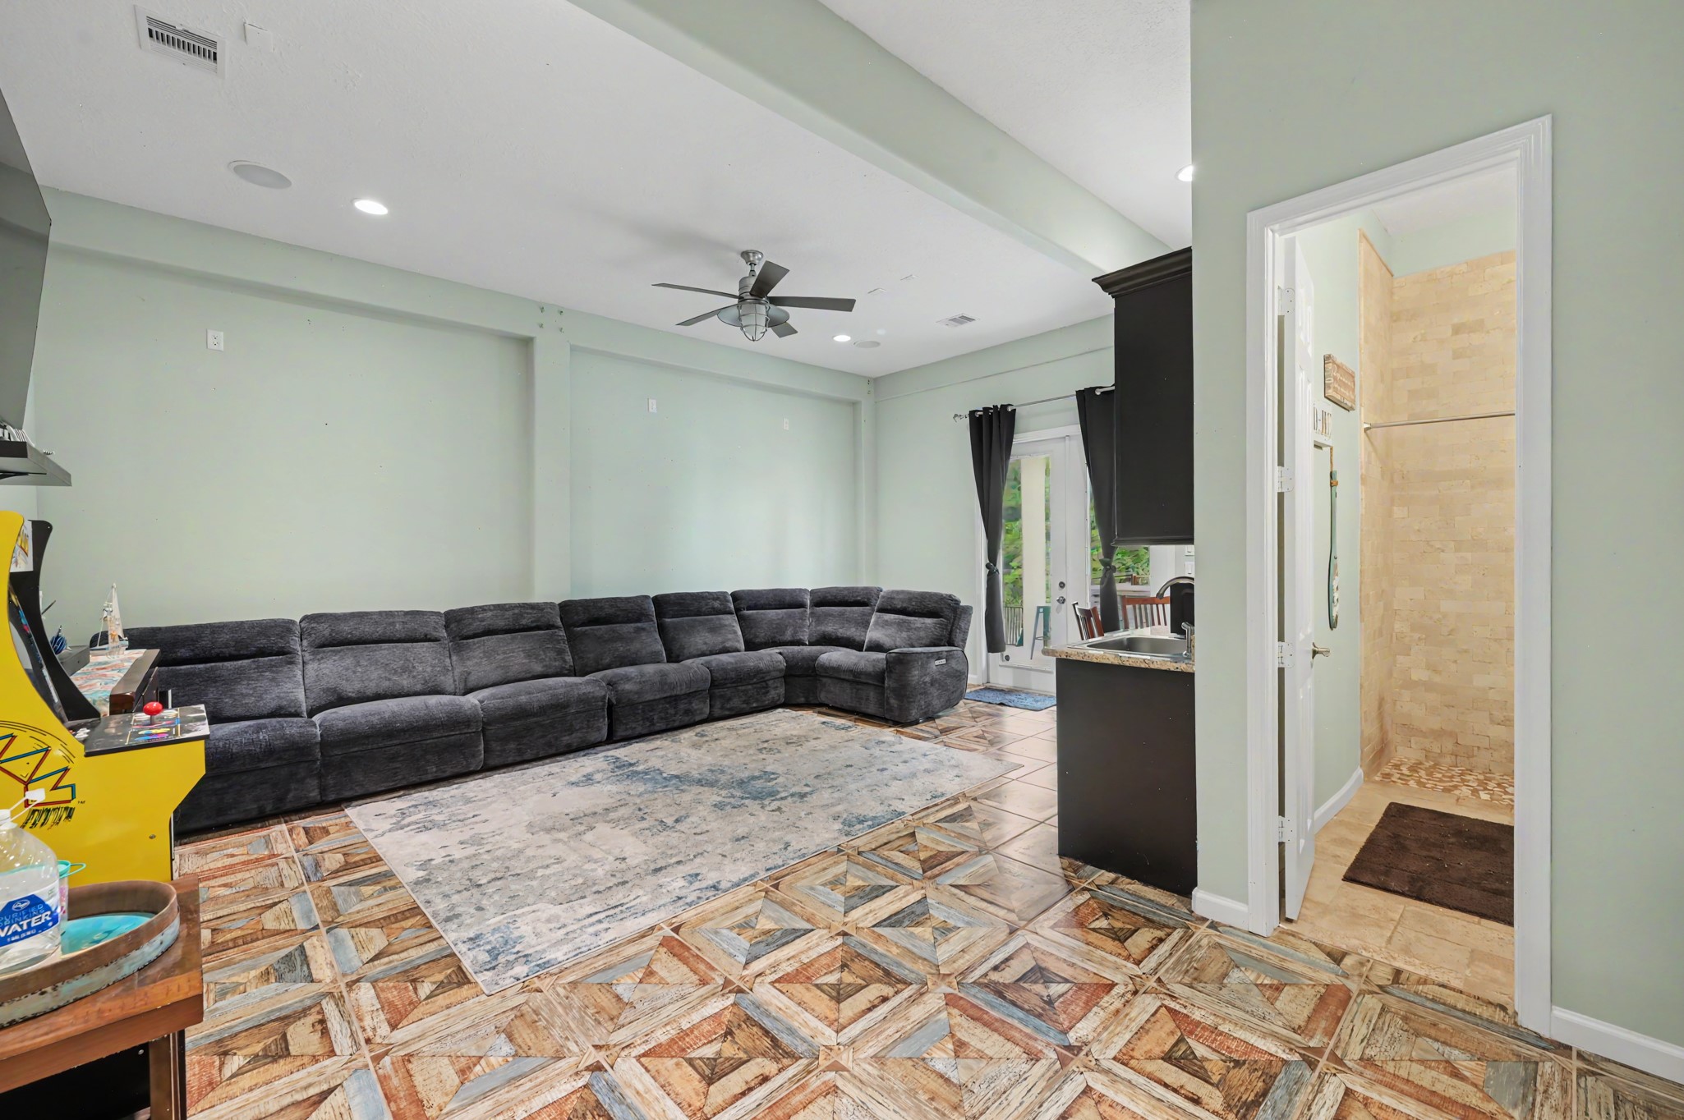
The first-floor living area offers plenty of space to relax or entertain, complete with a wet bar and room for comfortable seating and a large TV.
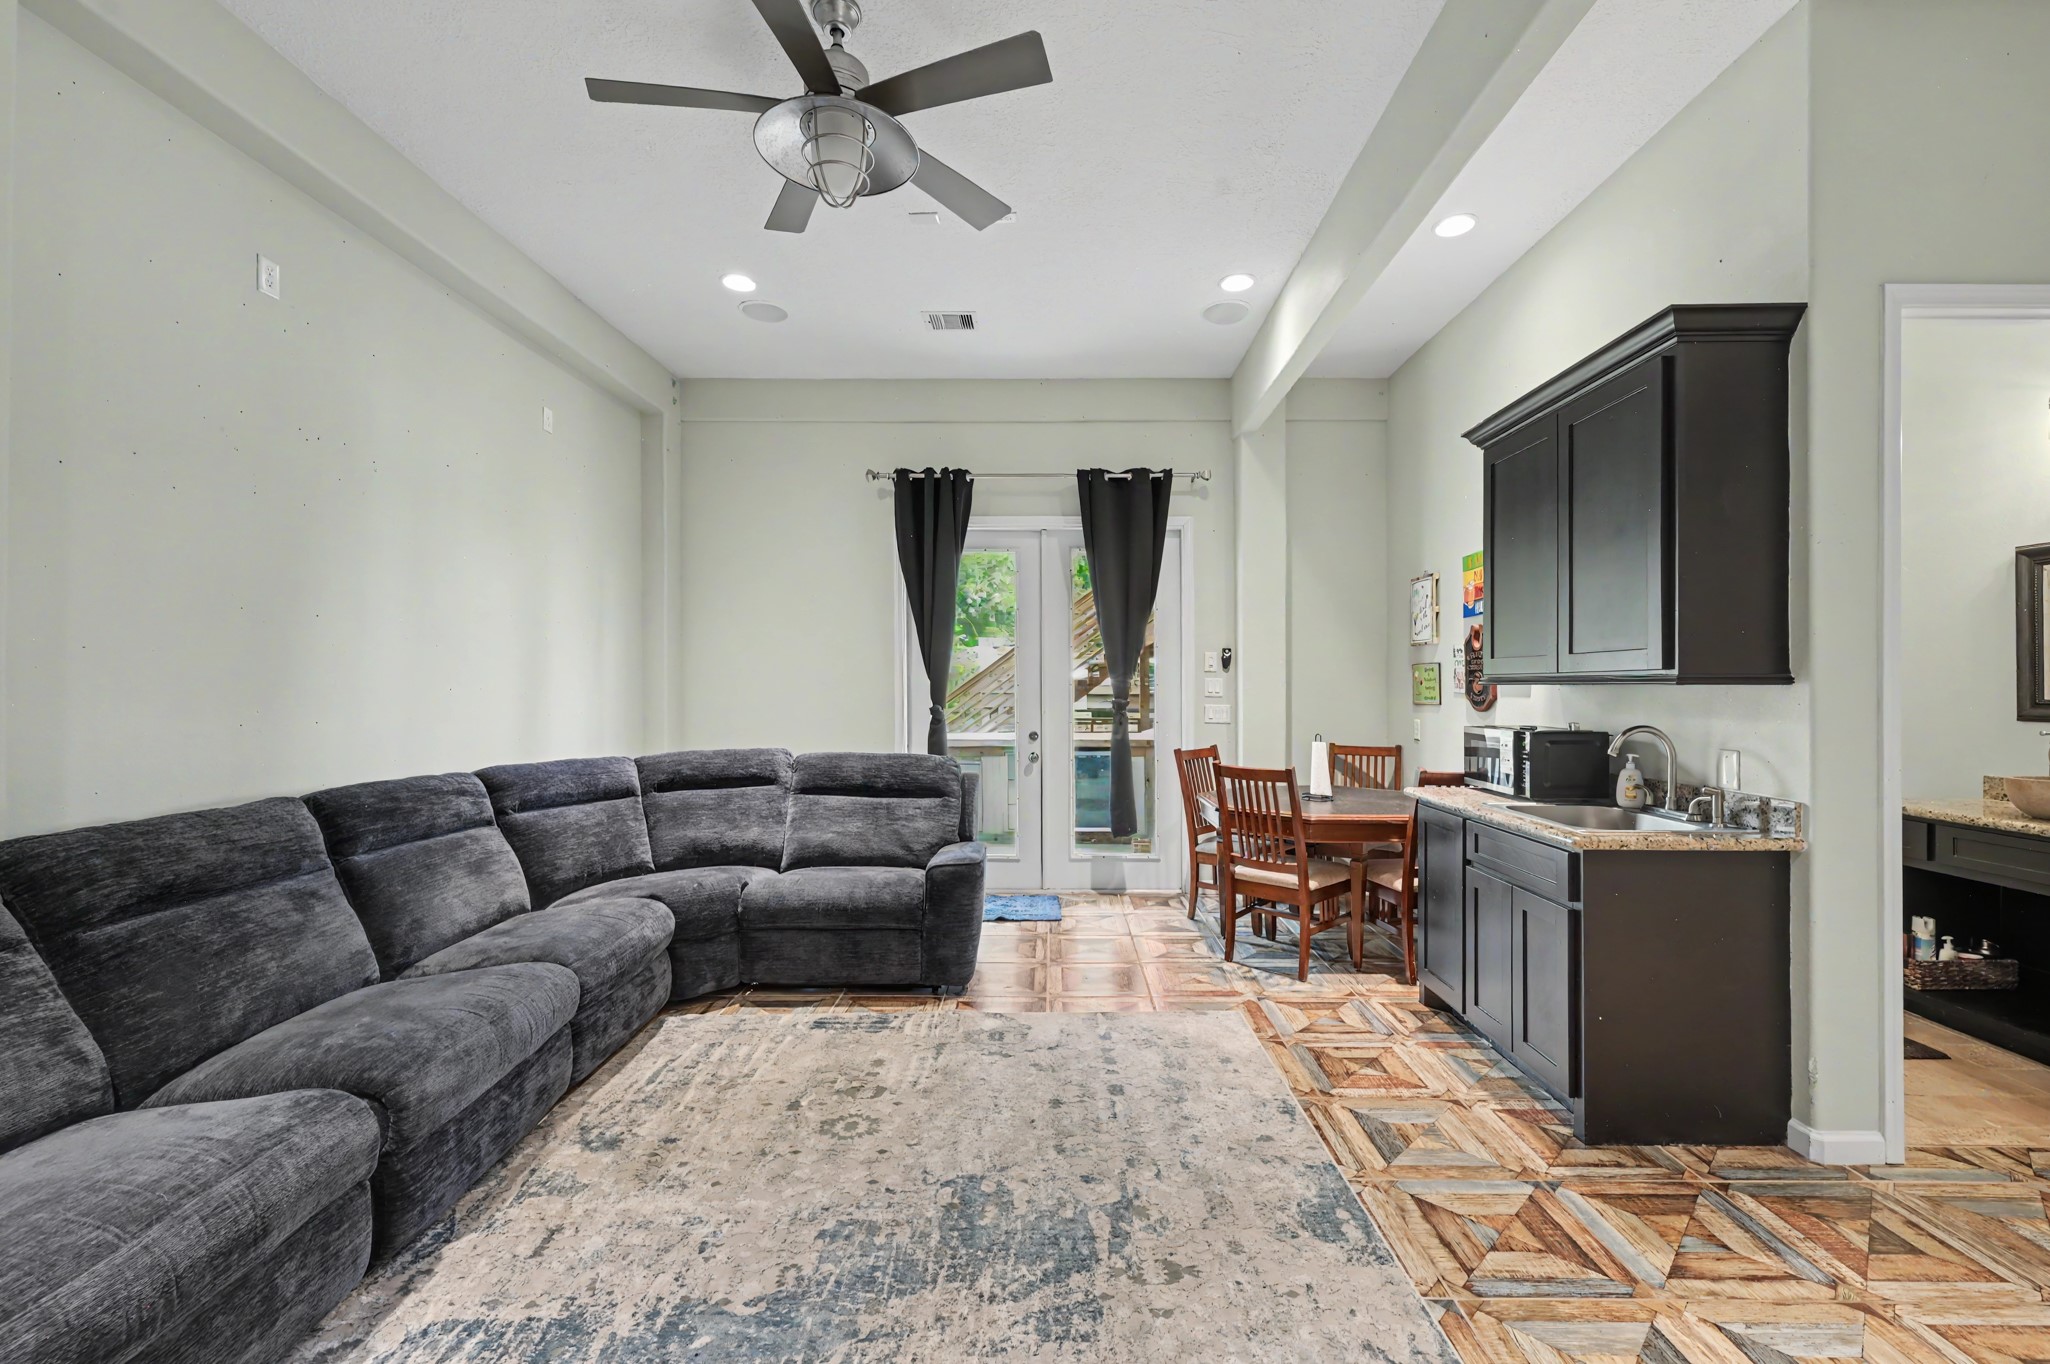
The spacious first-floor living area features tile flooring and plenty of natural light, offering a comfortable space for relaxing or gathering with family and friends.
The spacious first-floor living area offers direct access to the patio, creating an easy flow between the indoor and outdoor spaces.
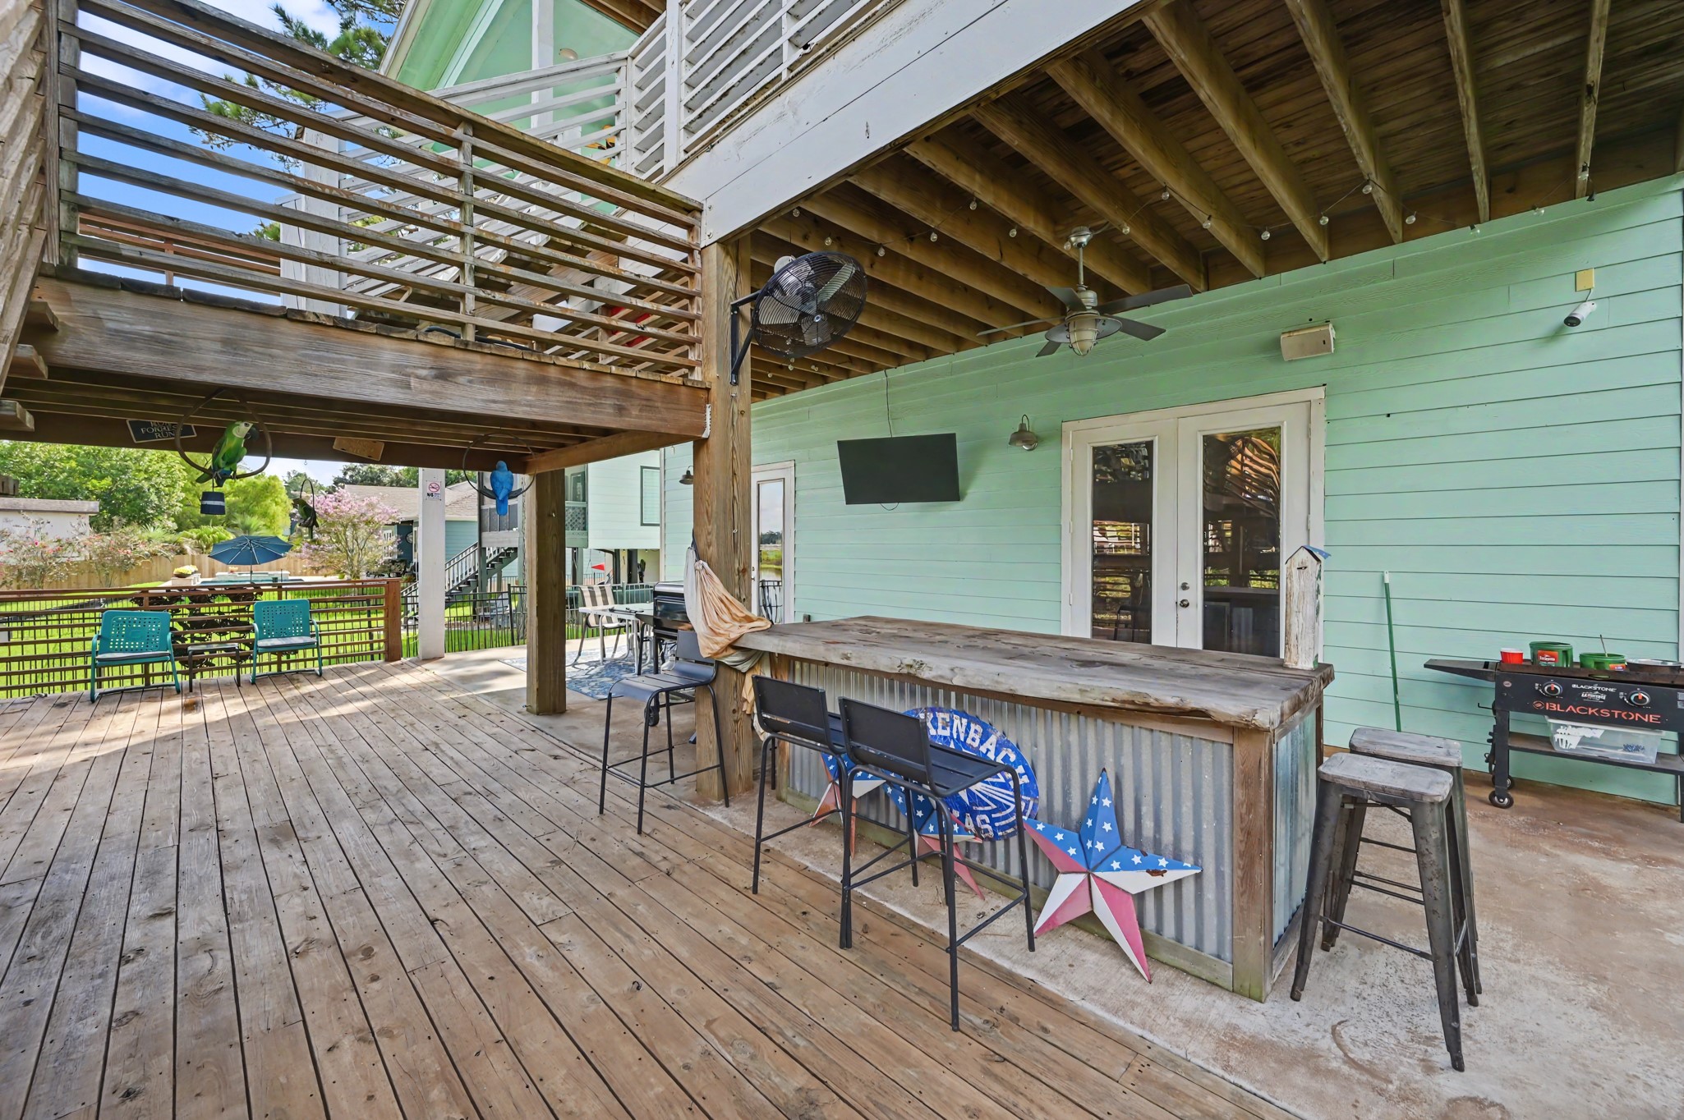
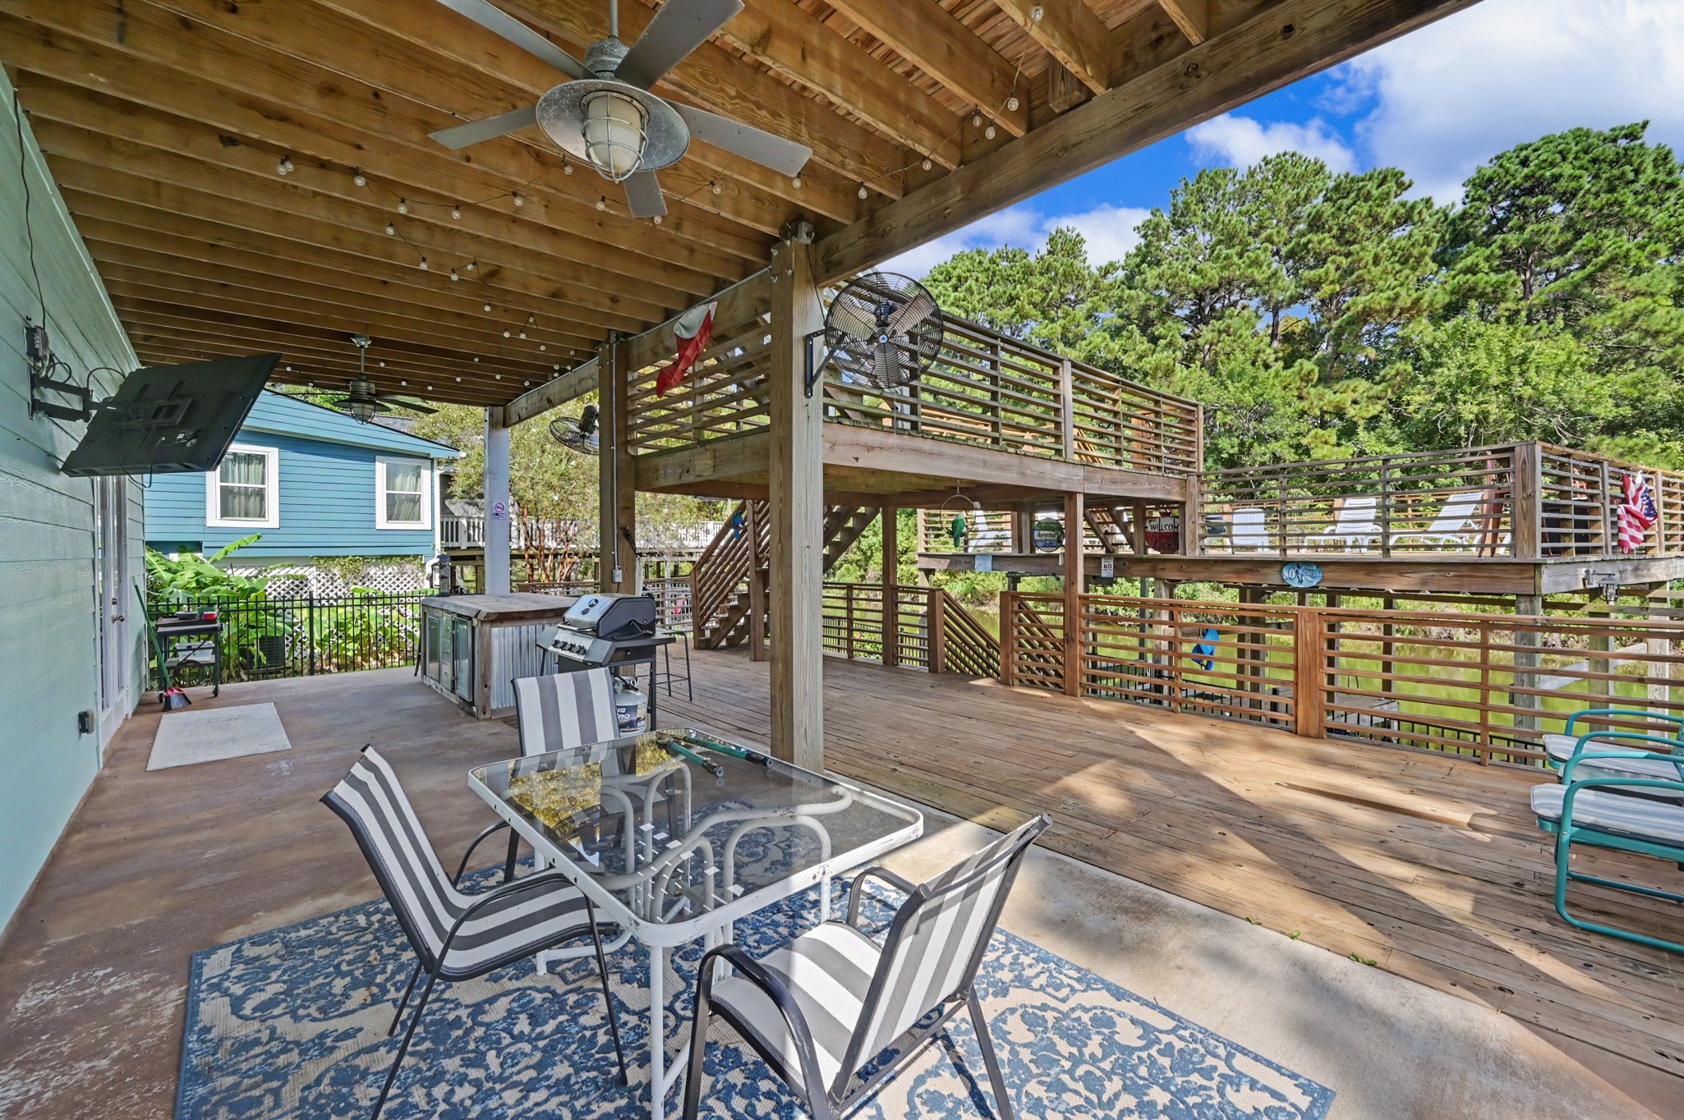
The spacious first-floor covered patio features a bar area and plenty of room for seating, creating a great space to gather with family and friends.
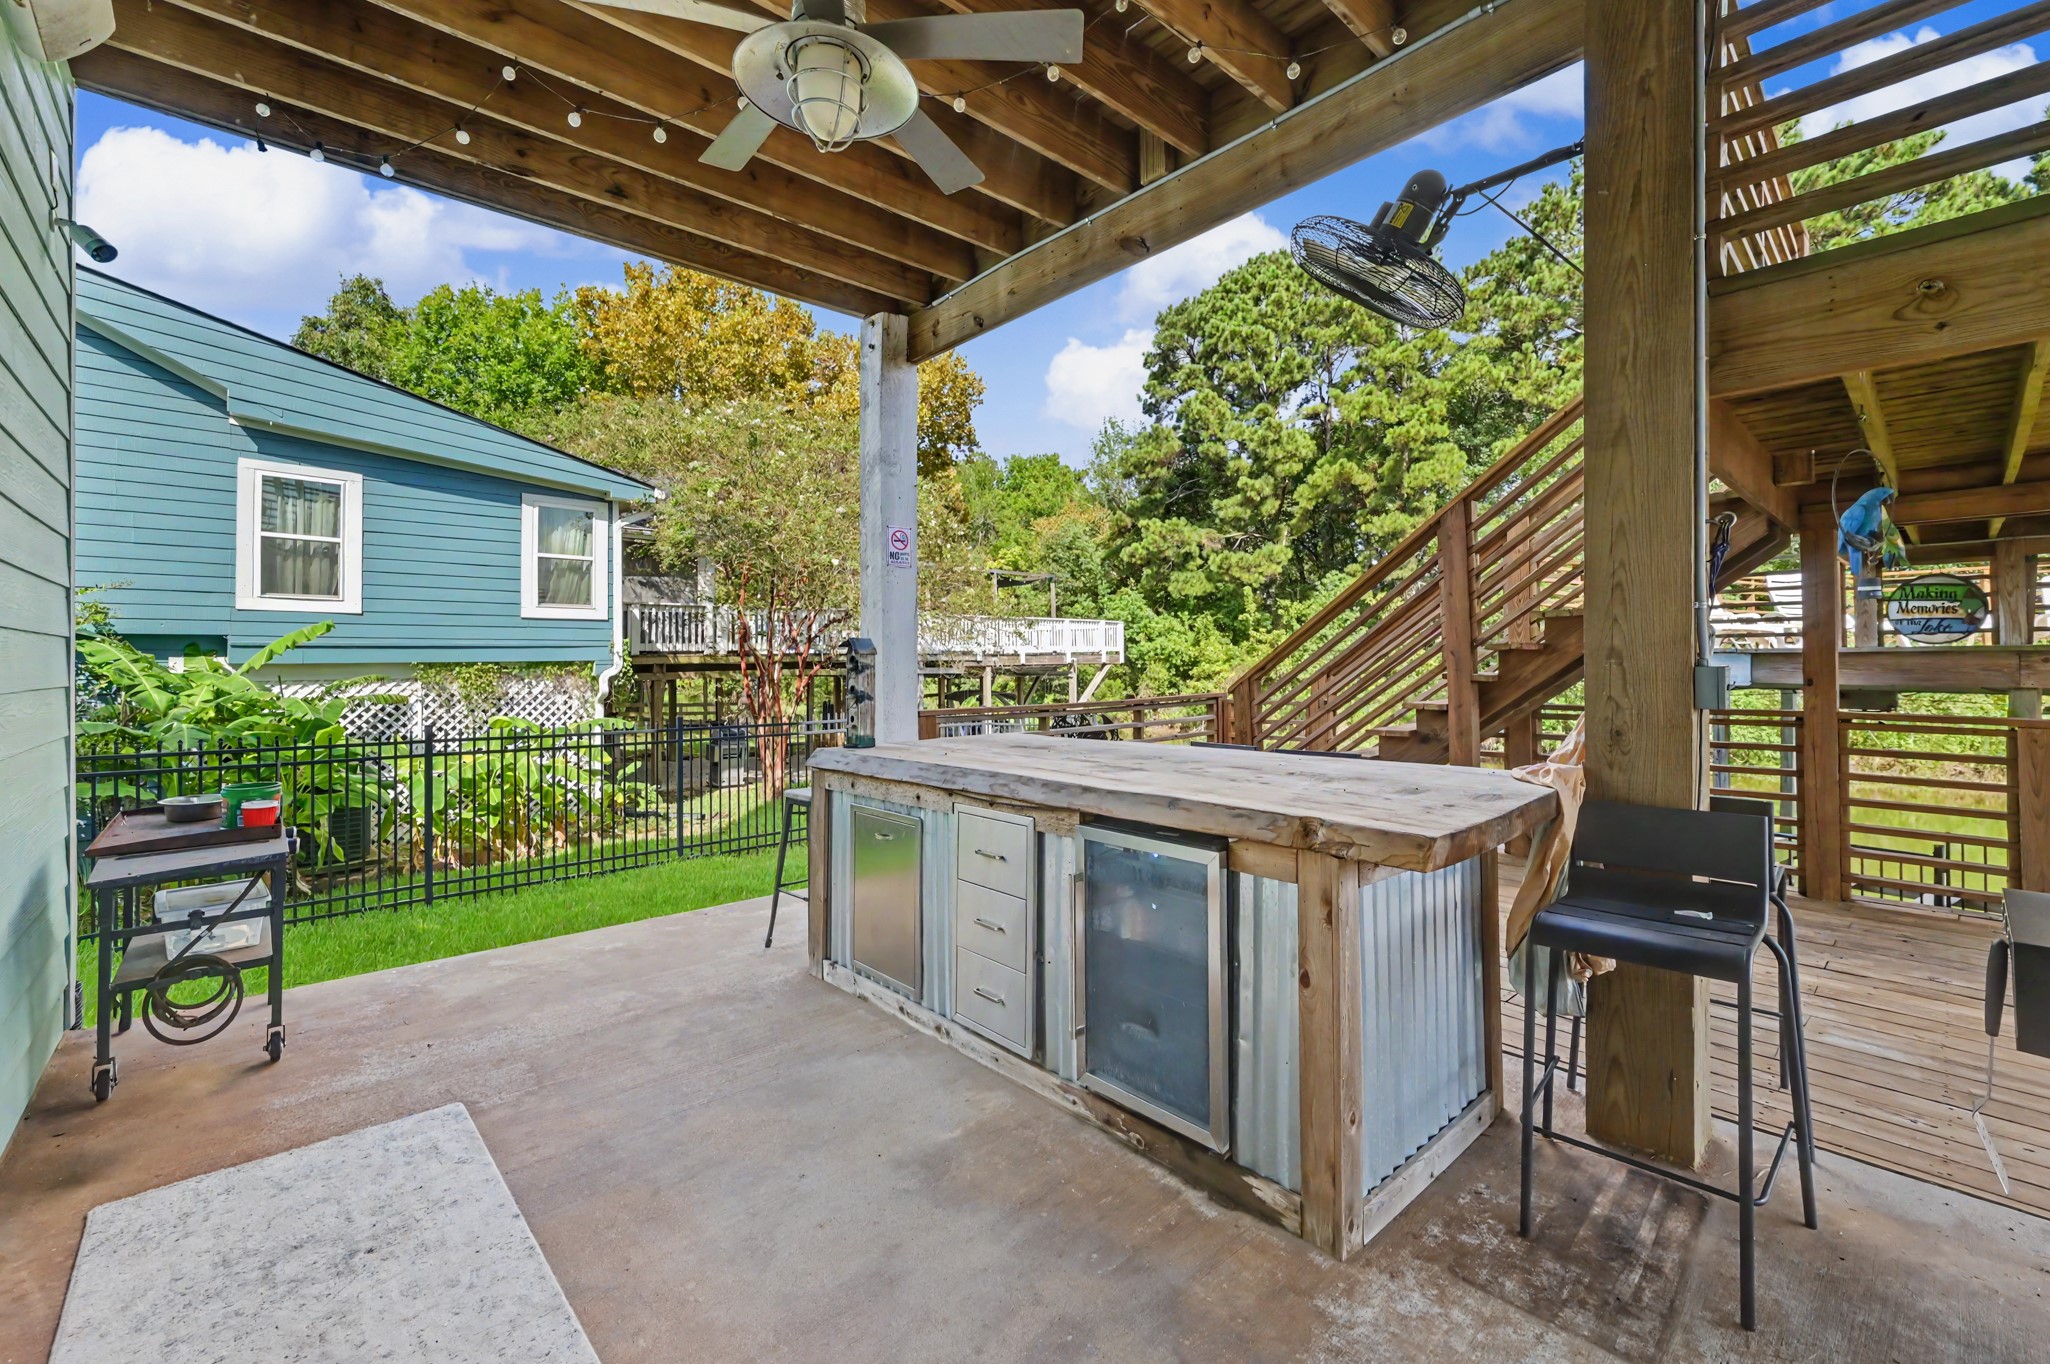
The covered outdoor area features a rustic bar with seating and ceiling fans, creating a comfortable space to gather with family and friends while enjoying the surrounding greenery.
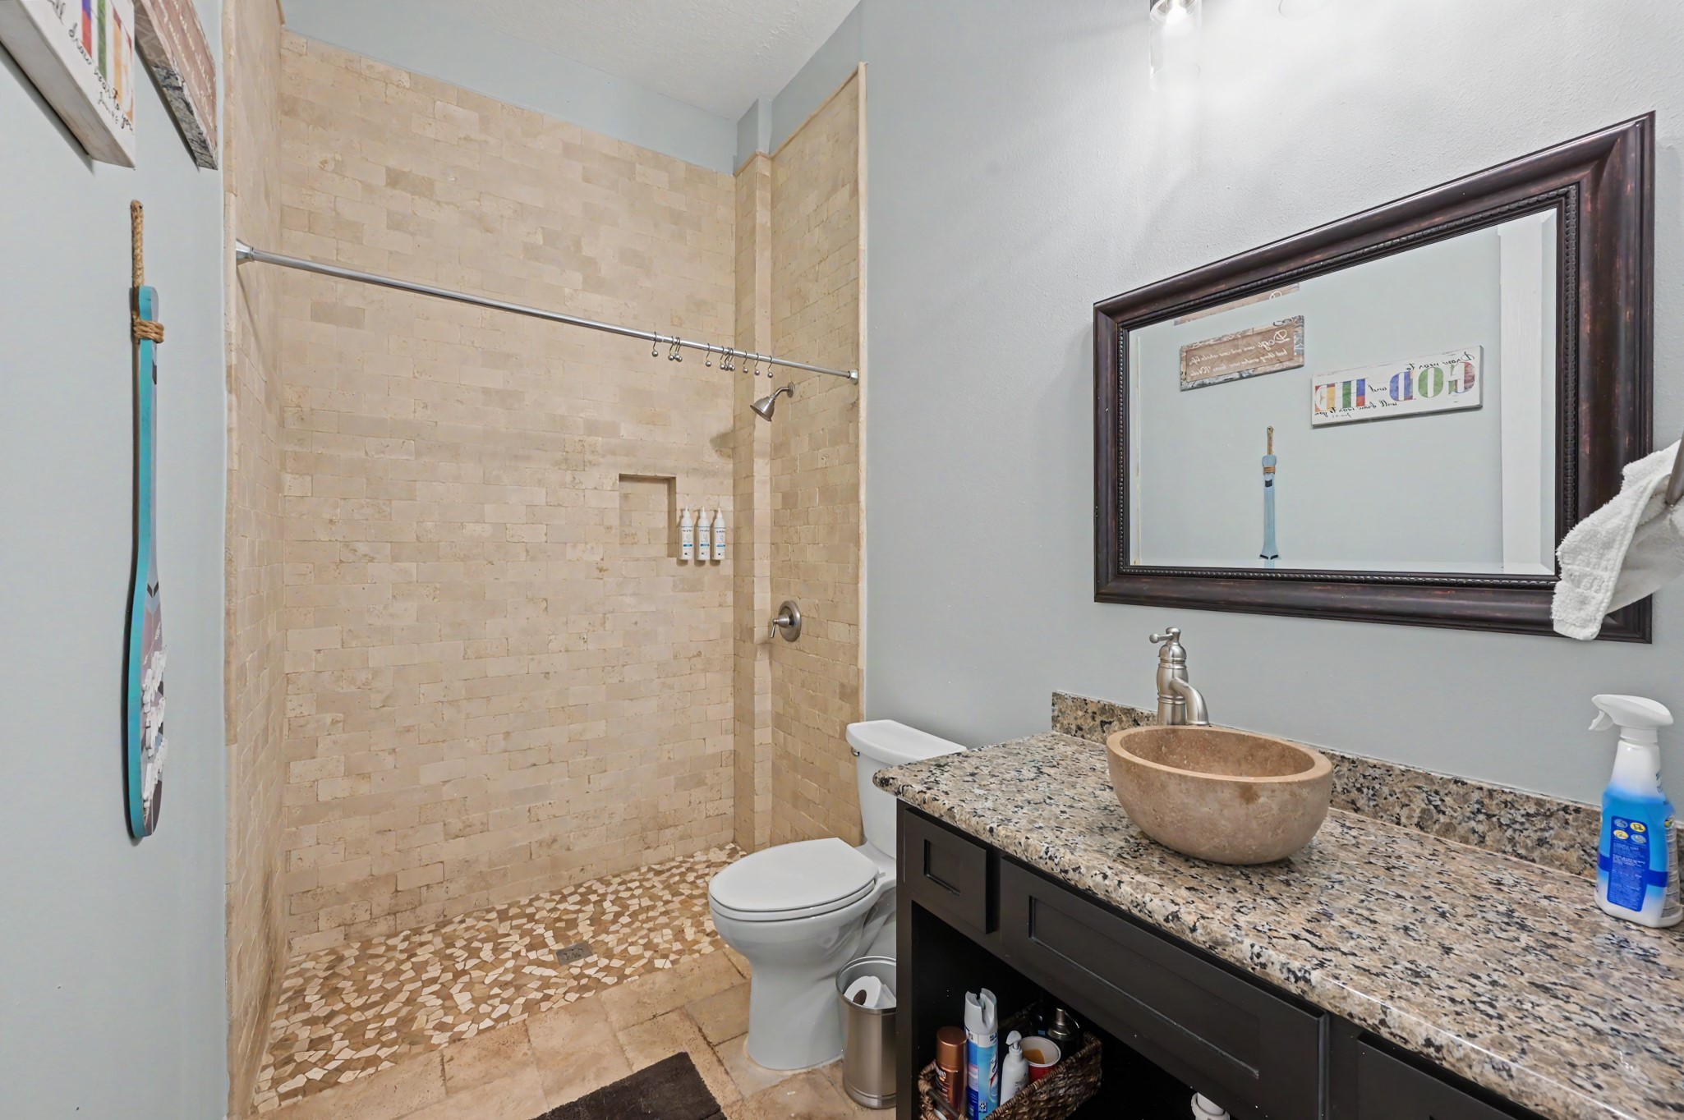
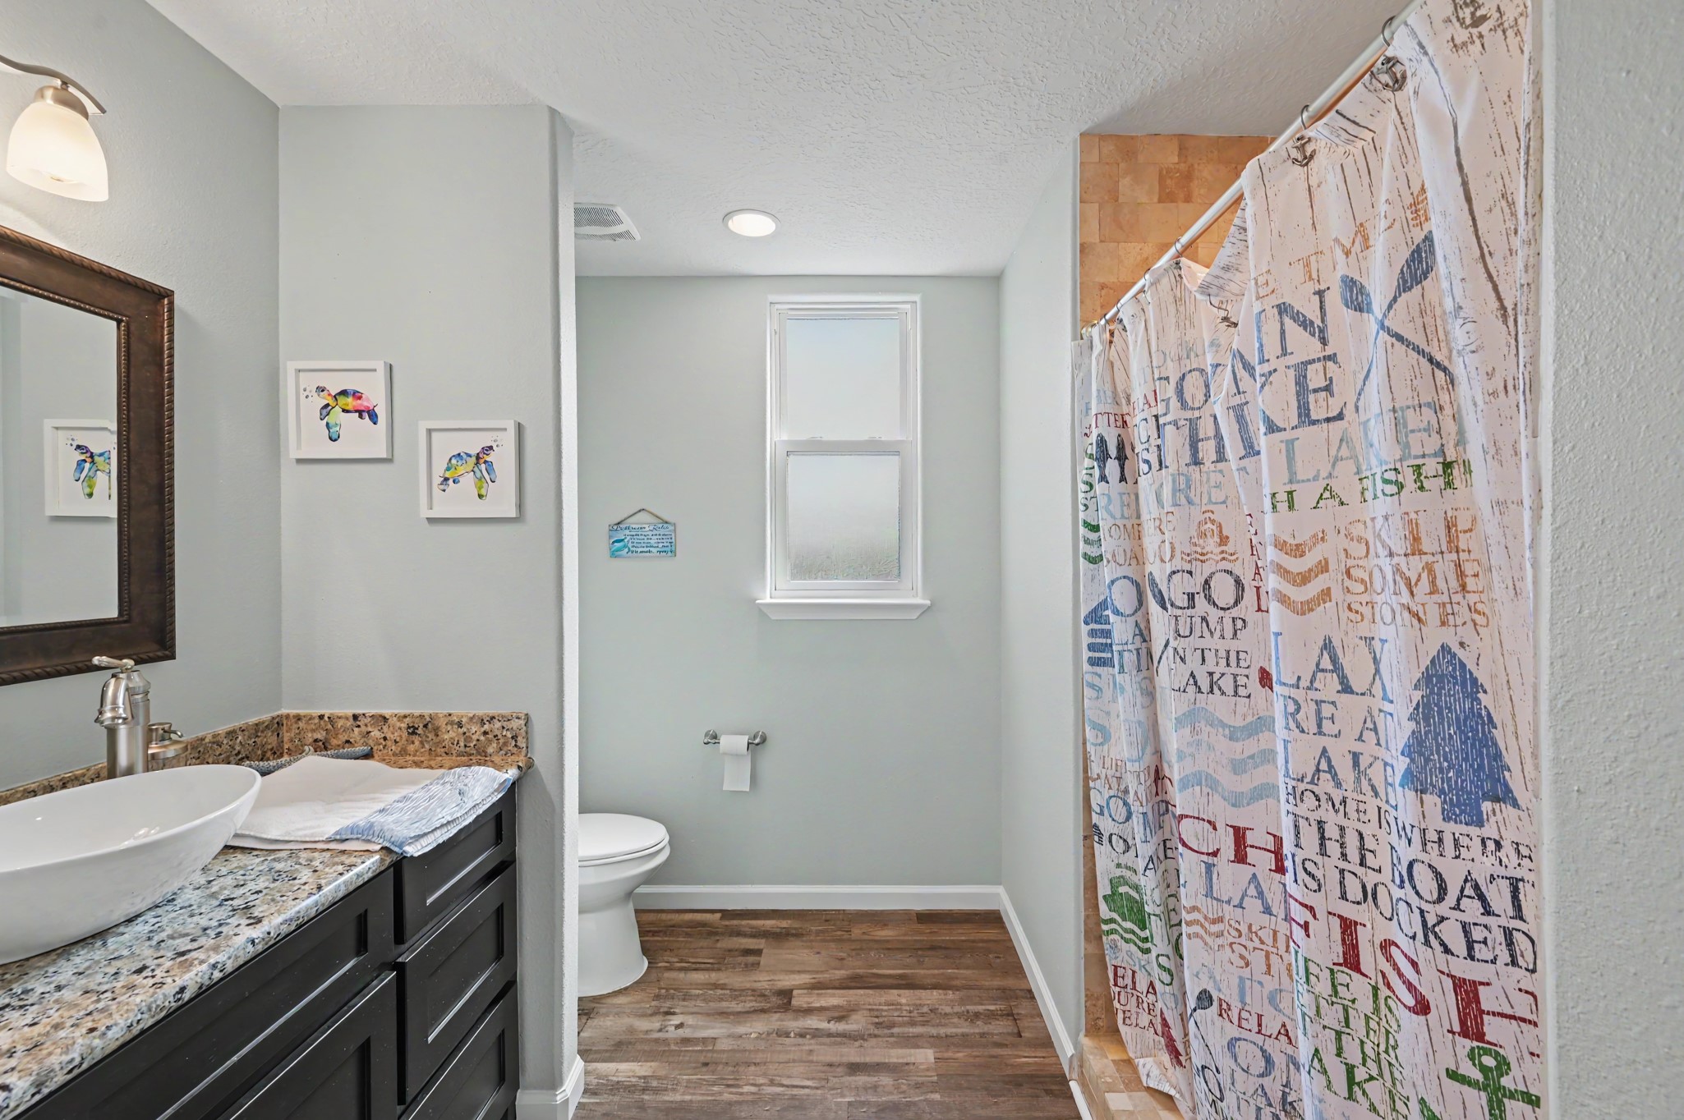
The first-floor bathroom features a walk-in shower, stone vessel sink, and granite countertops for a clean, modern look.
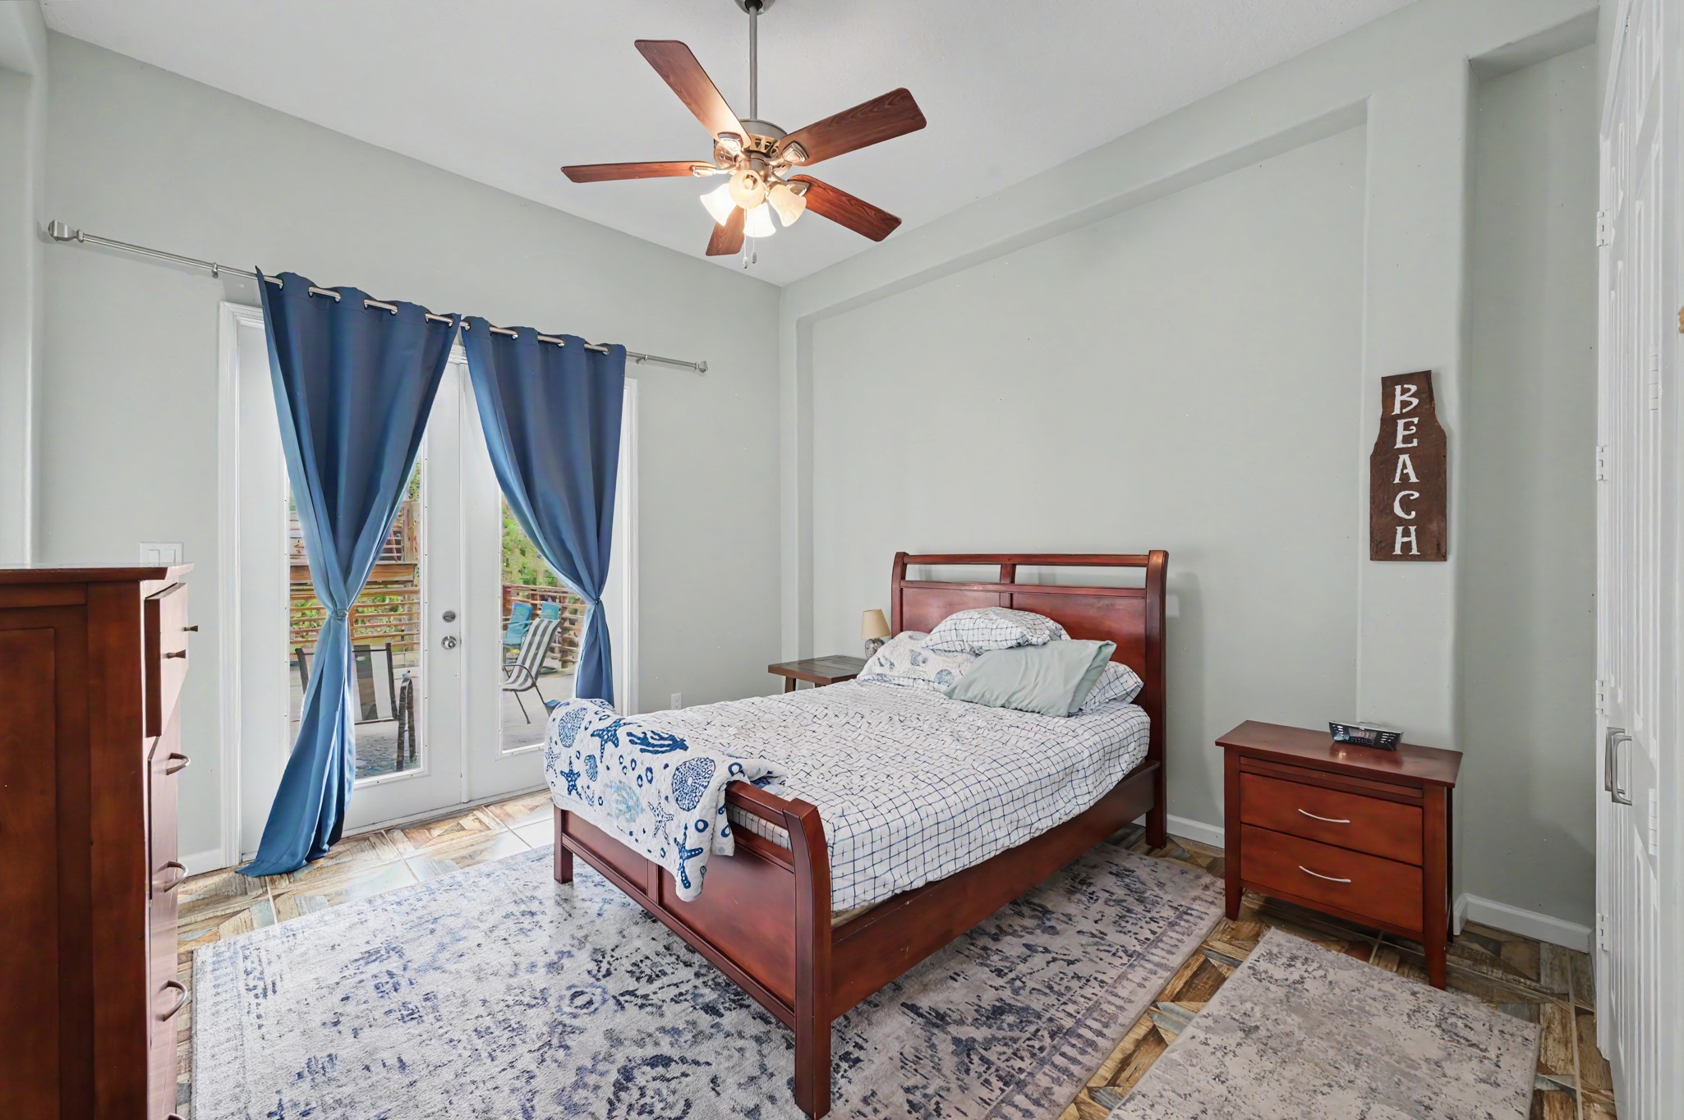
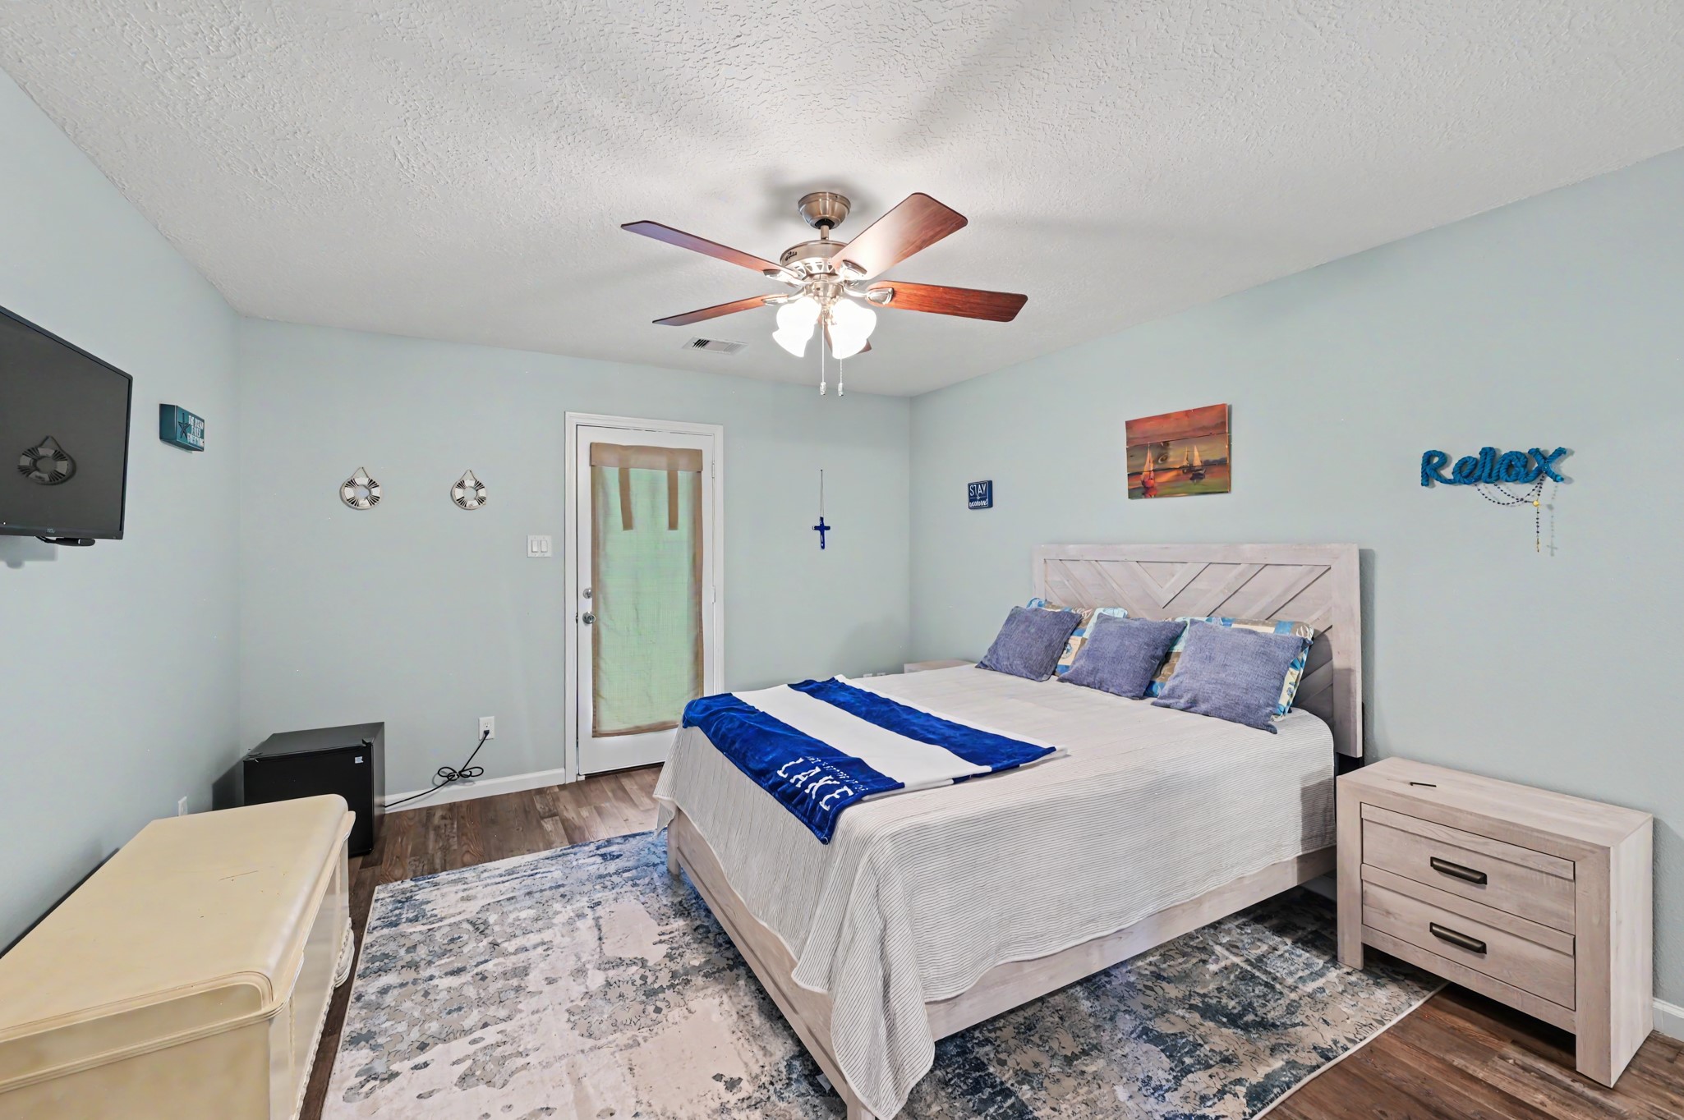
This first-floor bedroom offers direct access to the patio, bringing in natural light and providing a convenient connection to the outdoor space.
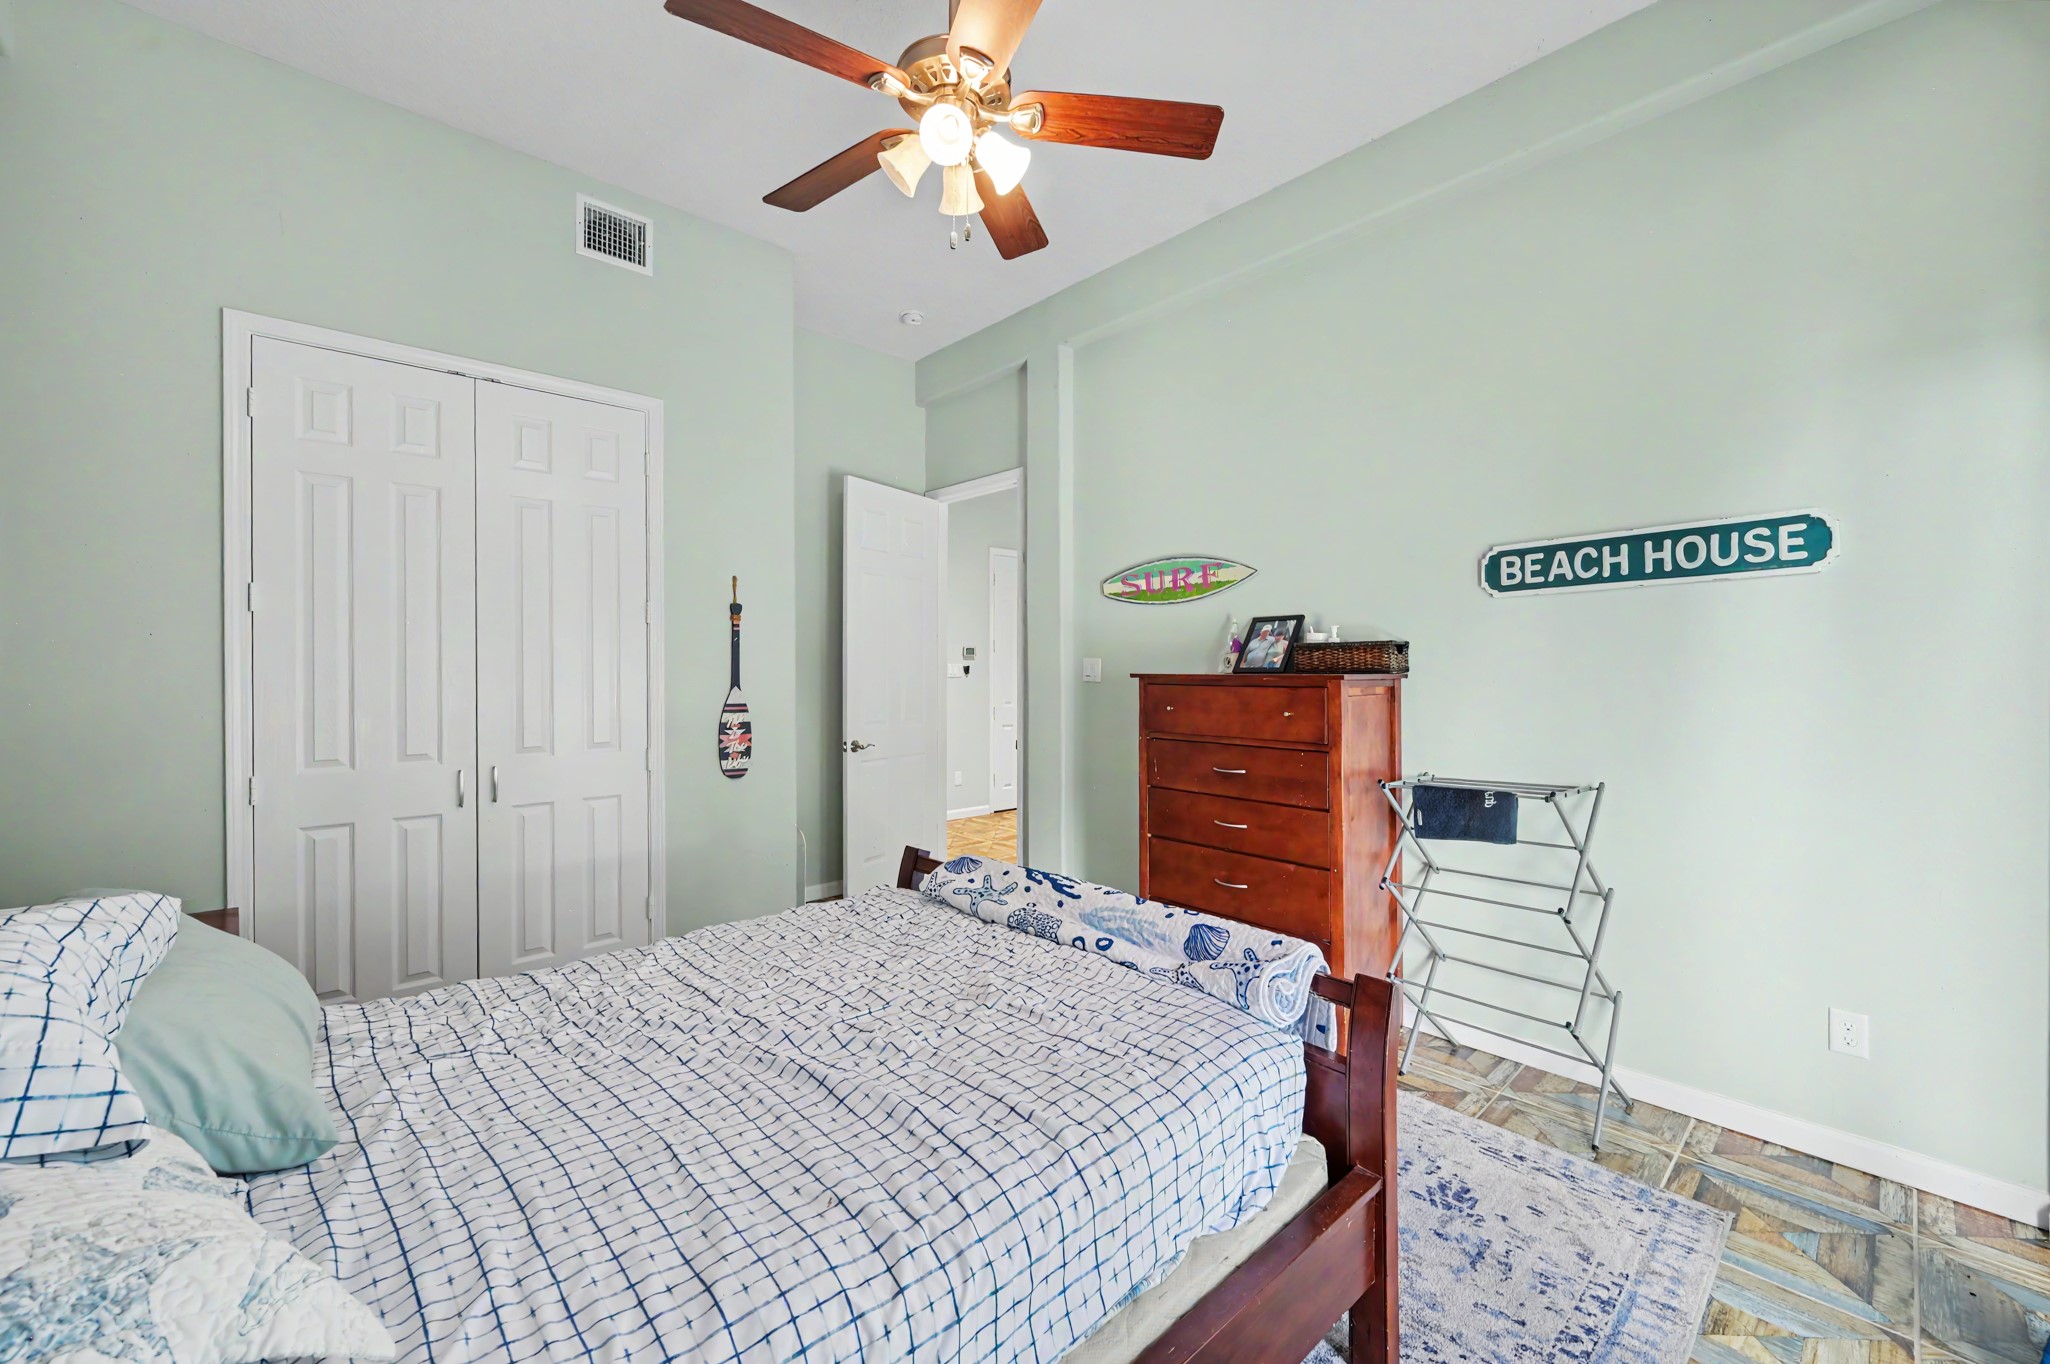
The first-floor bedroom features soft pastel walls, a ceiling fan, and plenty of closet space, creating a bright and comfortable retreat.
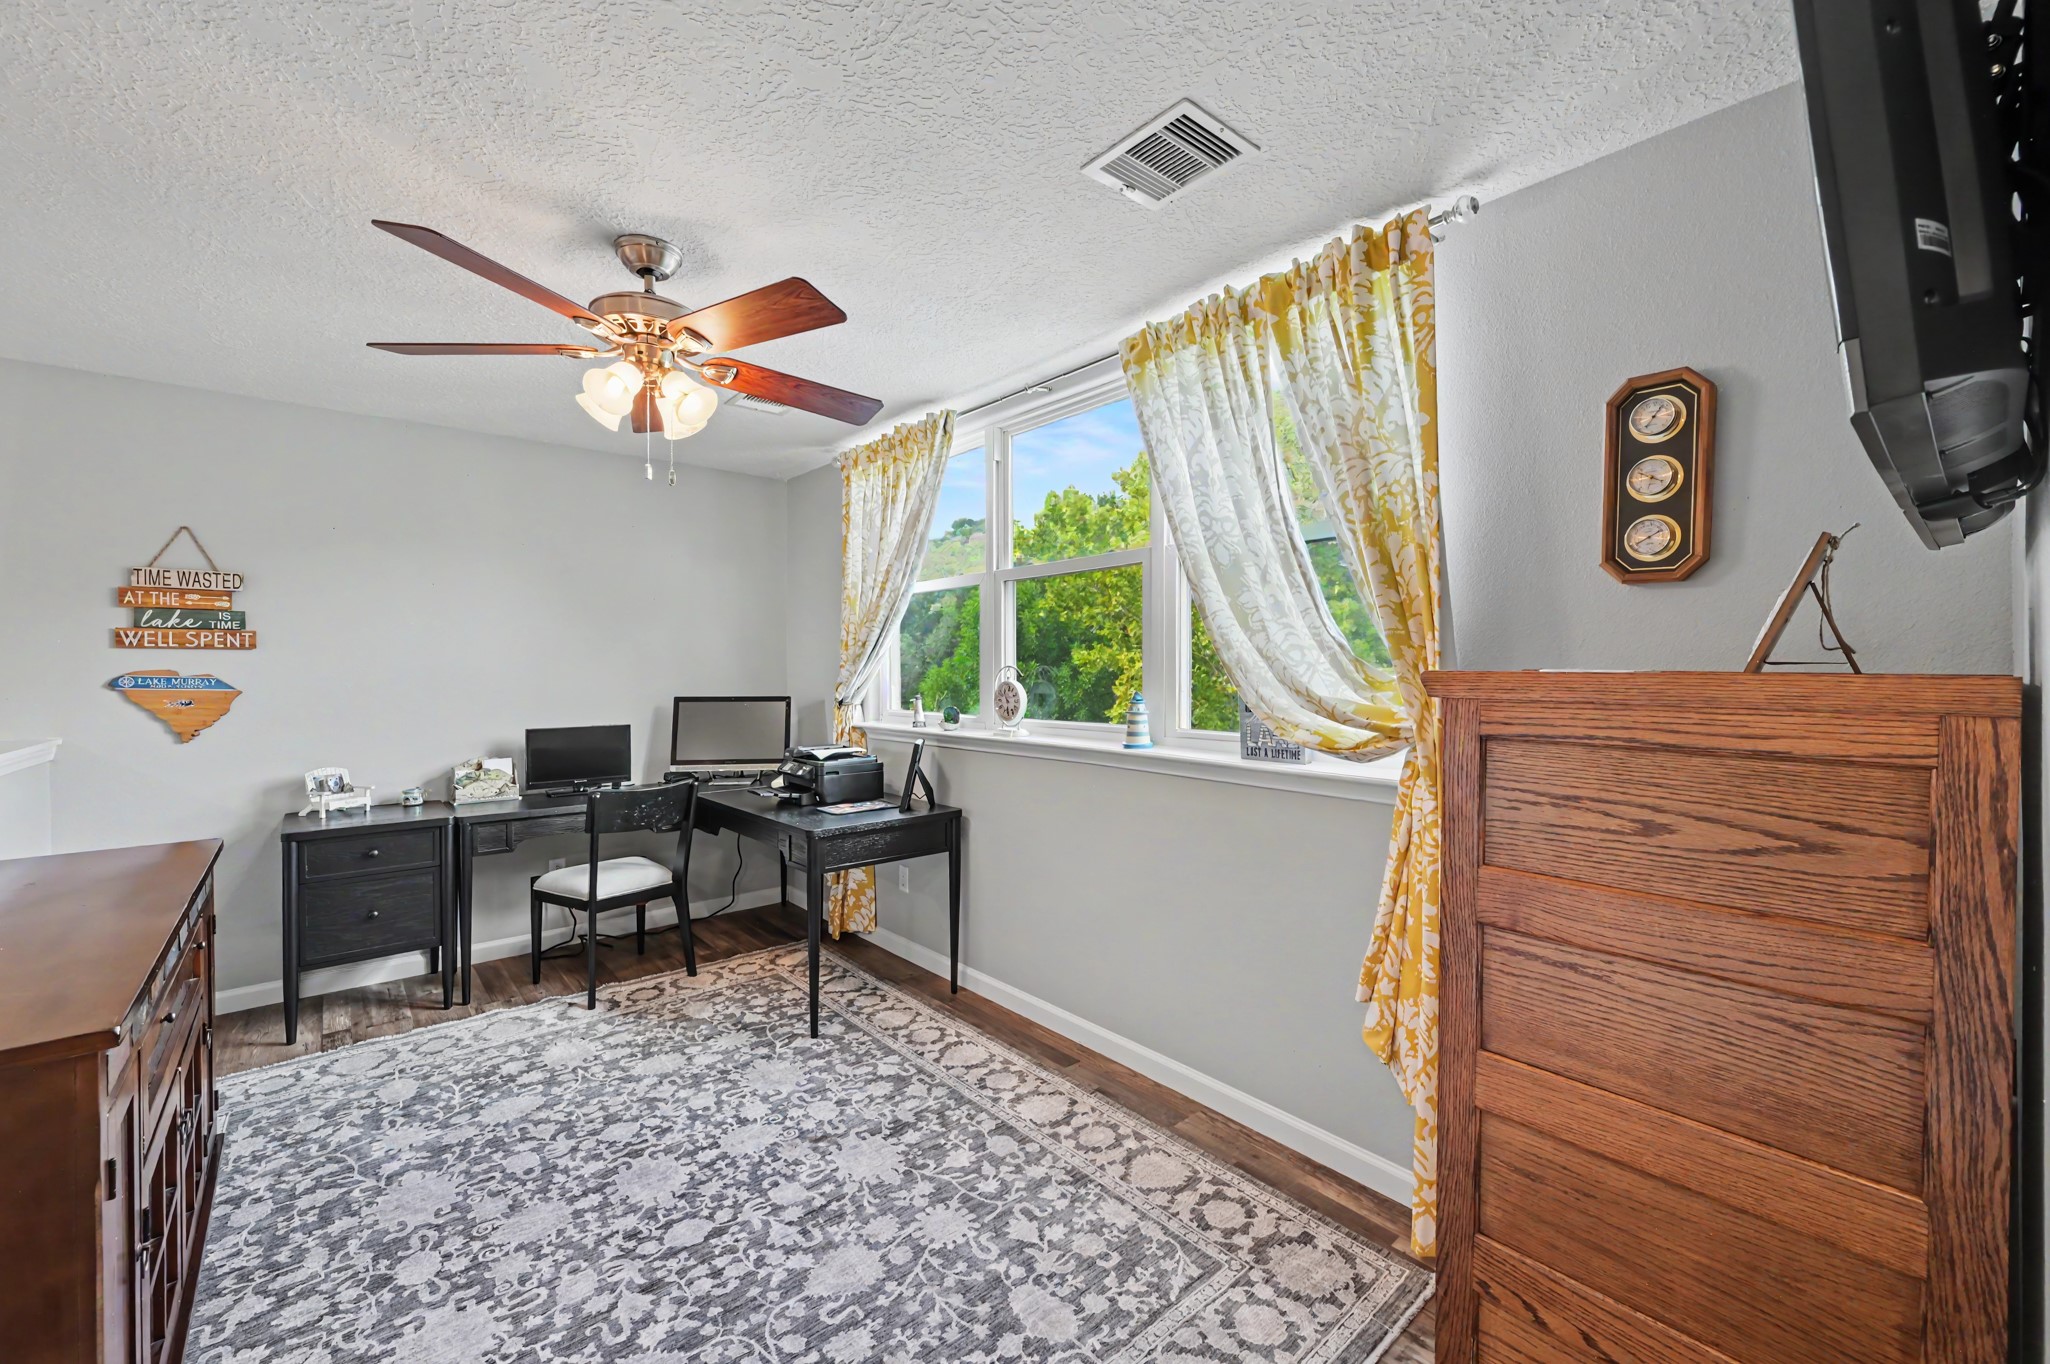
This third-floor office offers plenty of natural light and beautiful views, creating a bright, comfortable space to work, focus, or get creative.
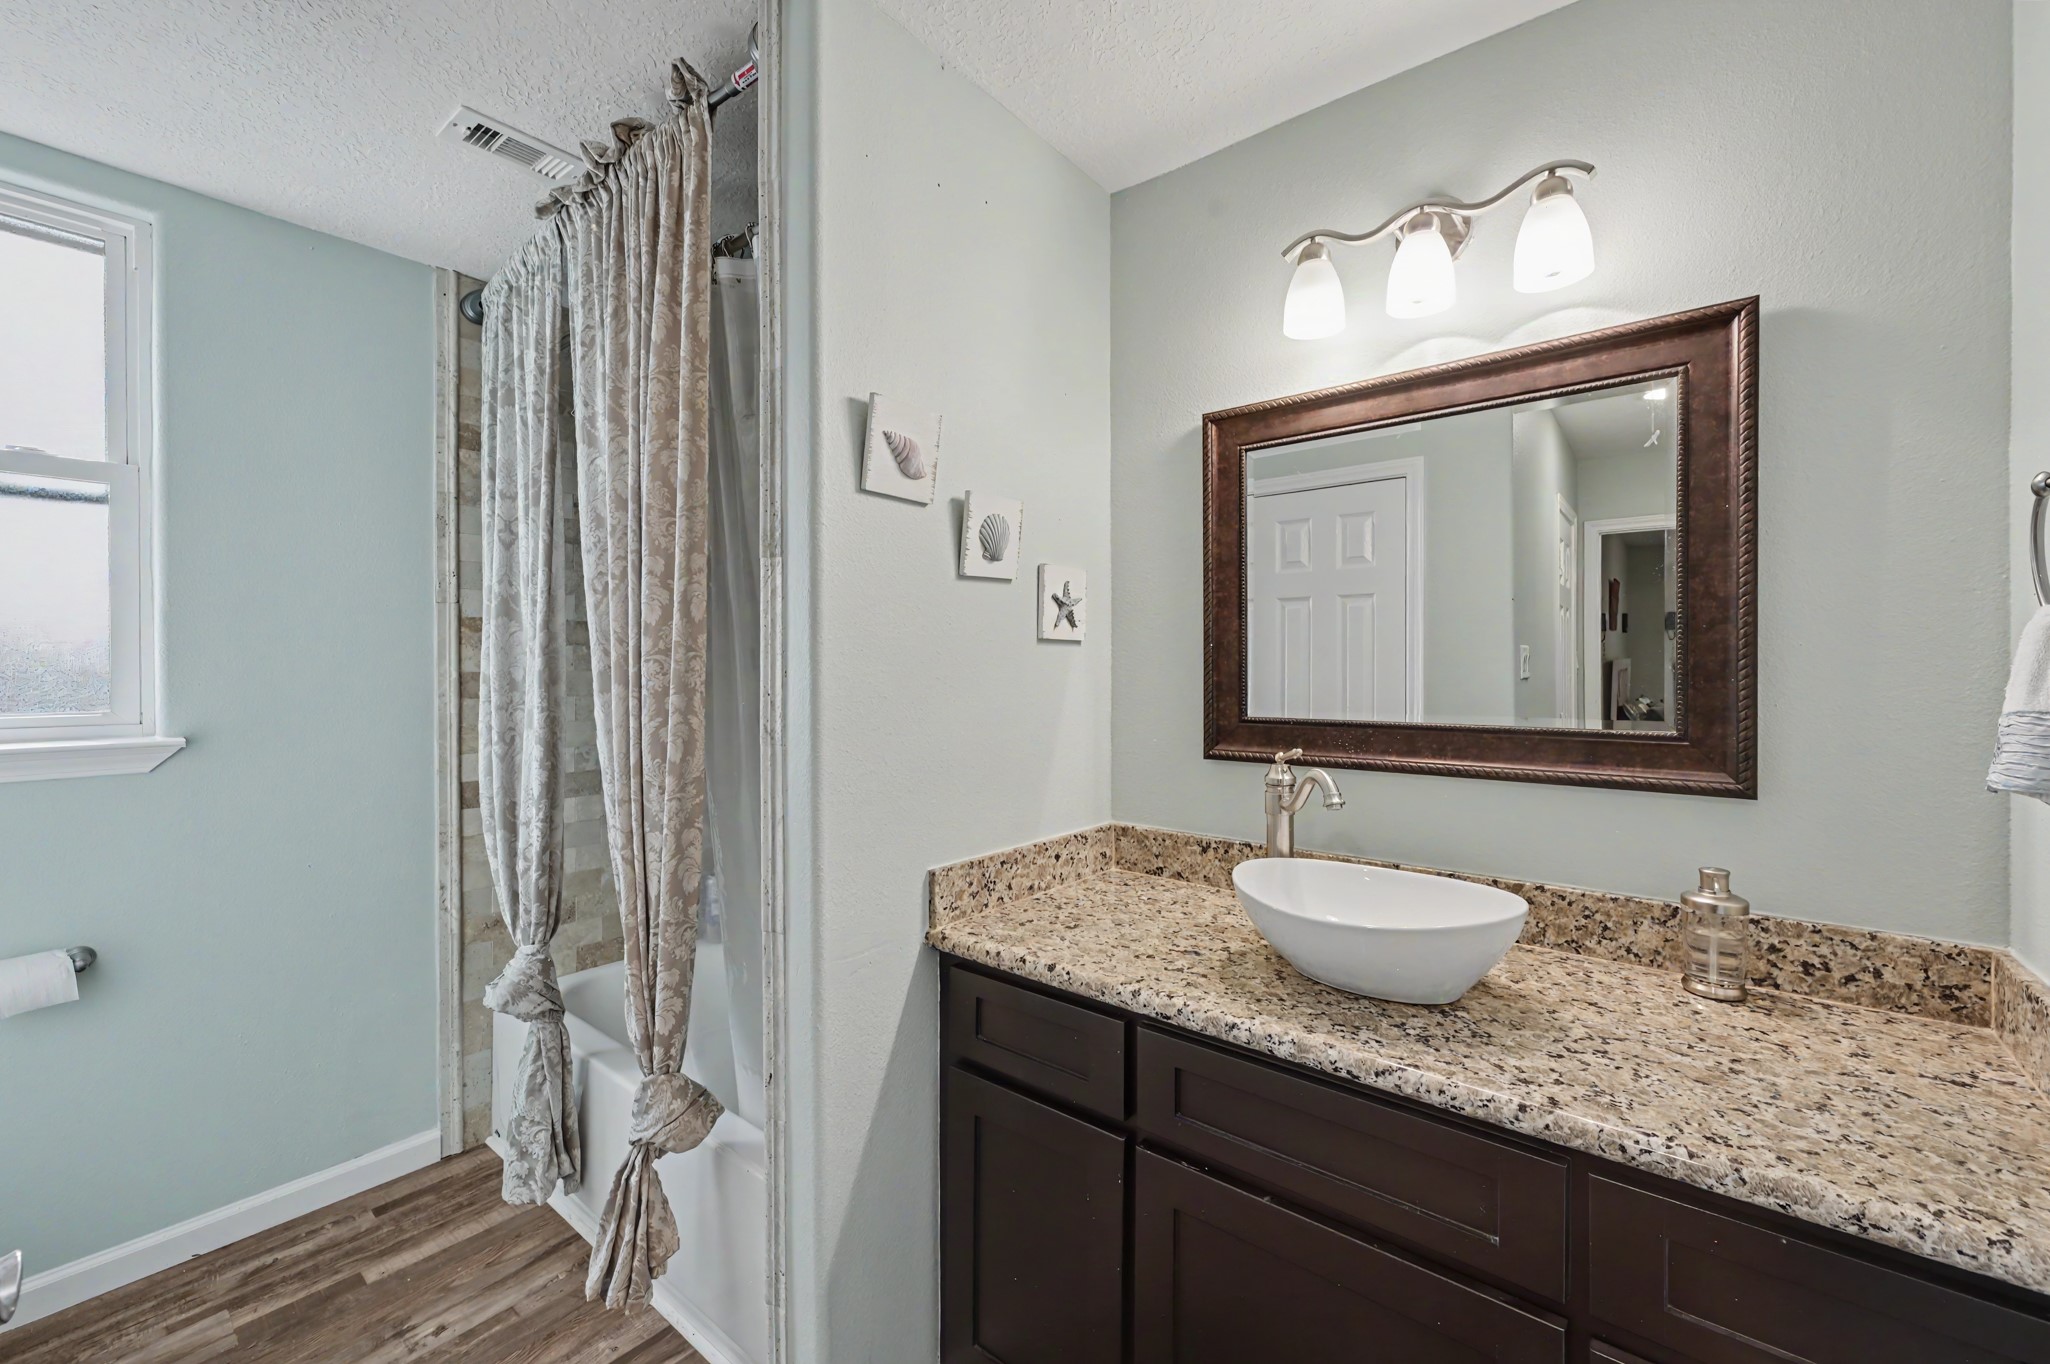
The third-floor bathroom features a granite countertop, vessel sink, and plenty of natural light for a clean and inviting feel.
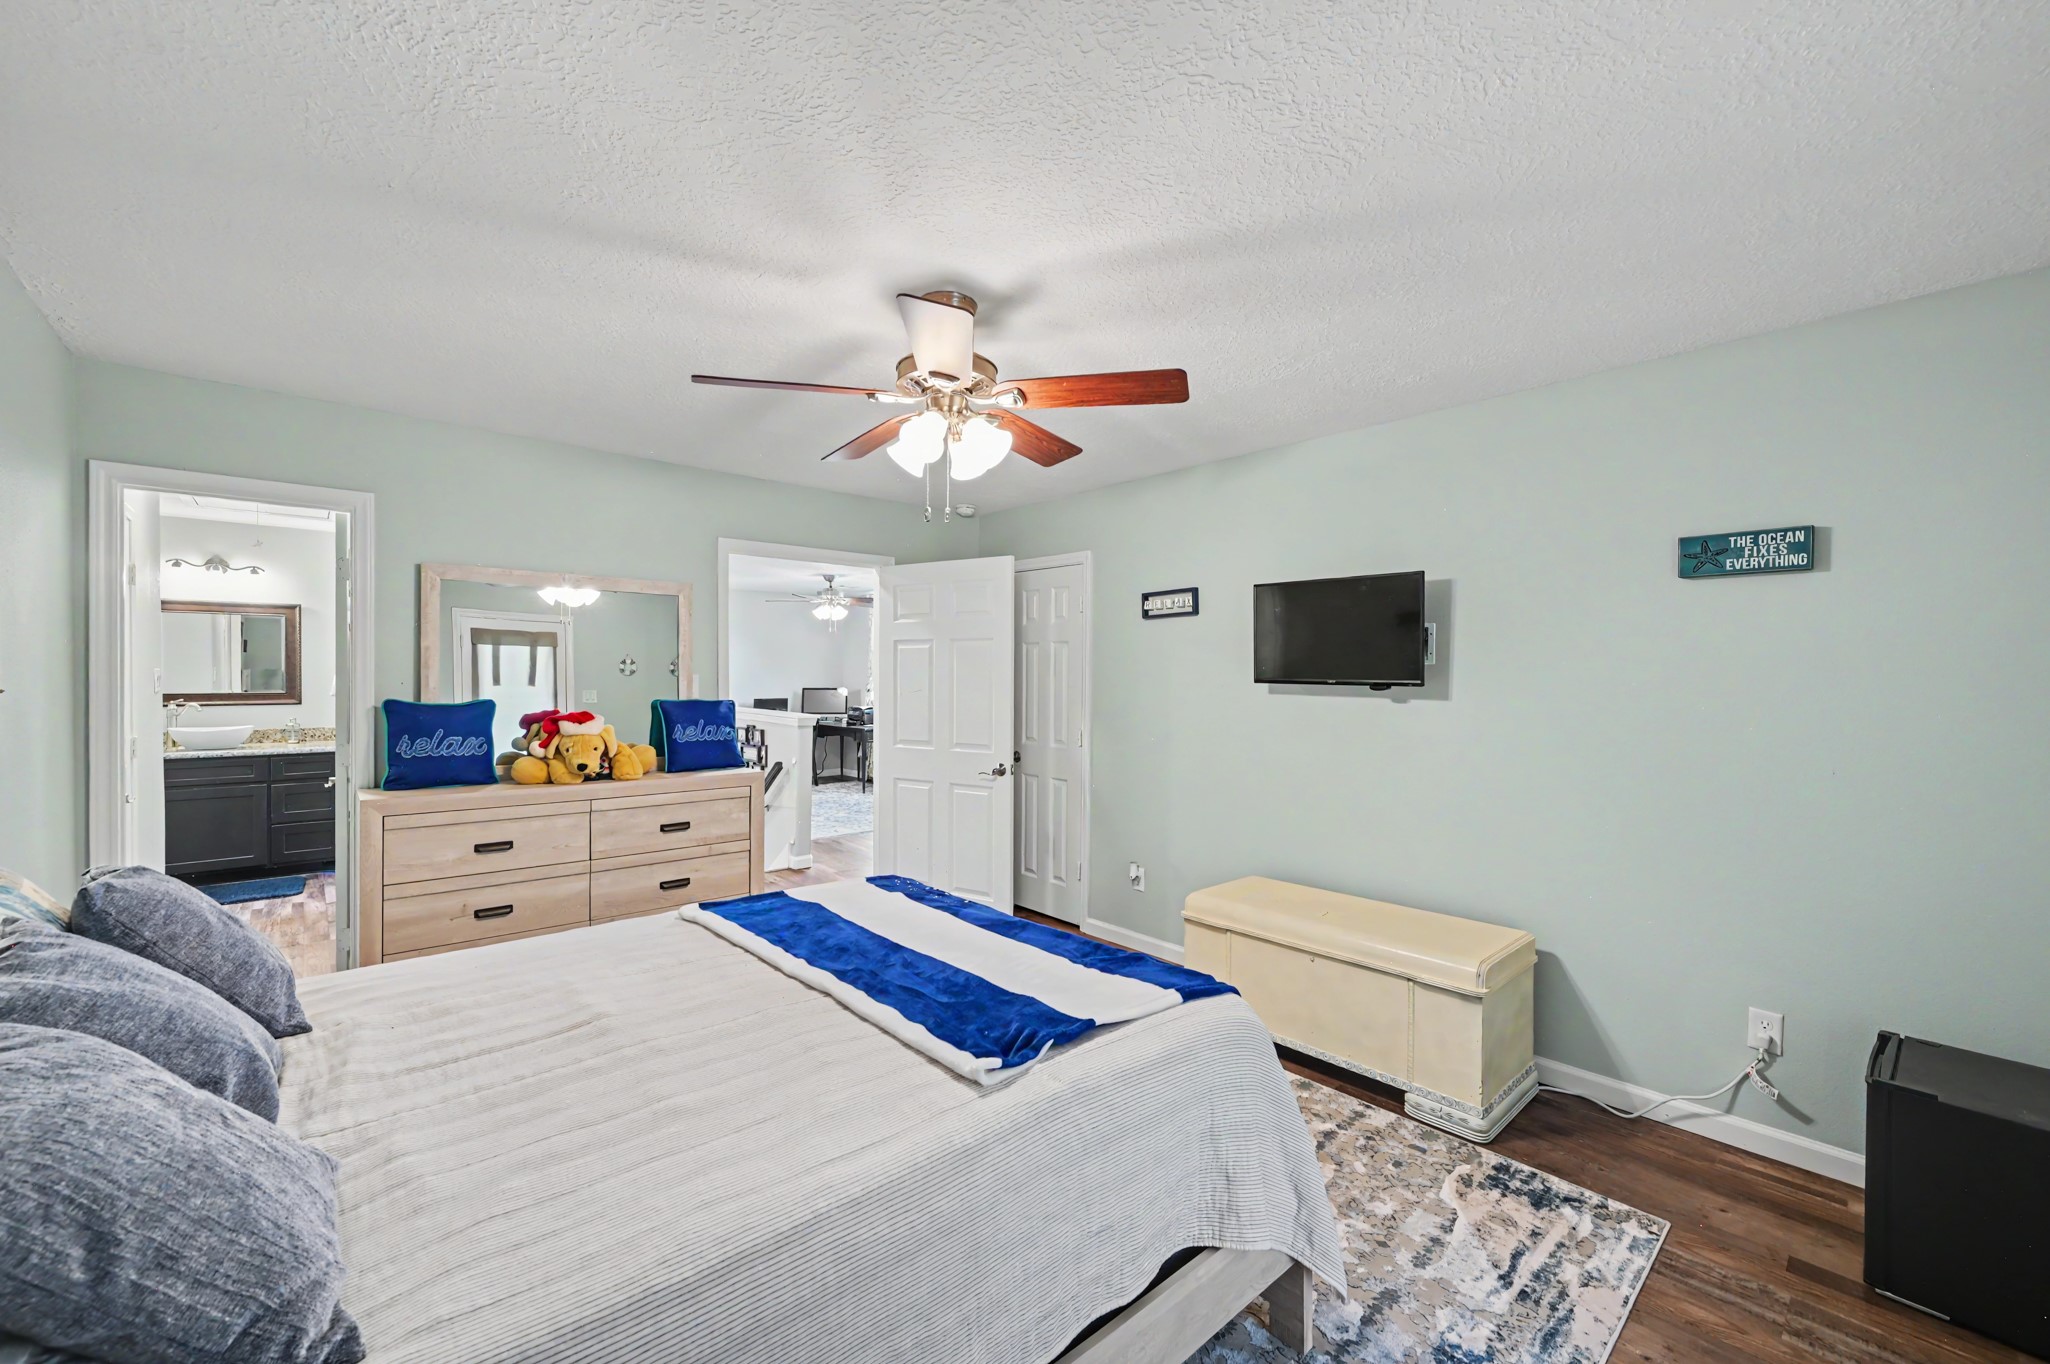
This third-floor bedroom offers plenty of natural light and wood flooring, creating a bright and comfortable space to relax.
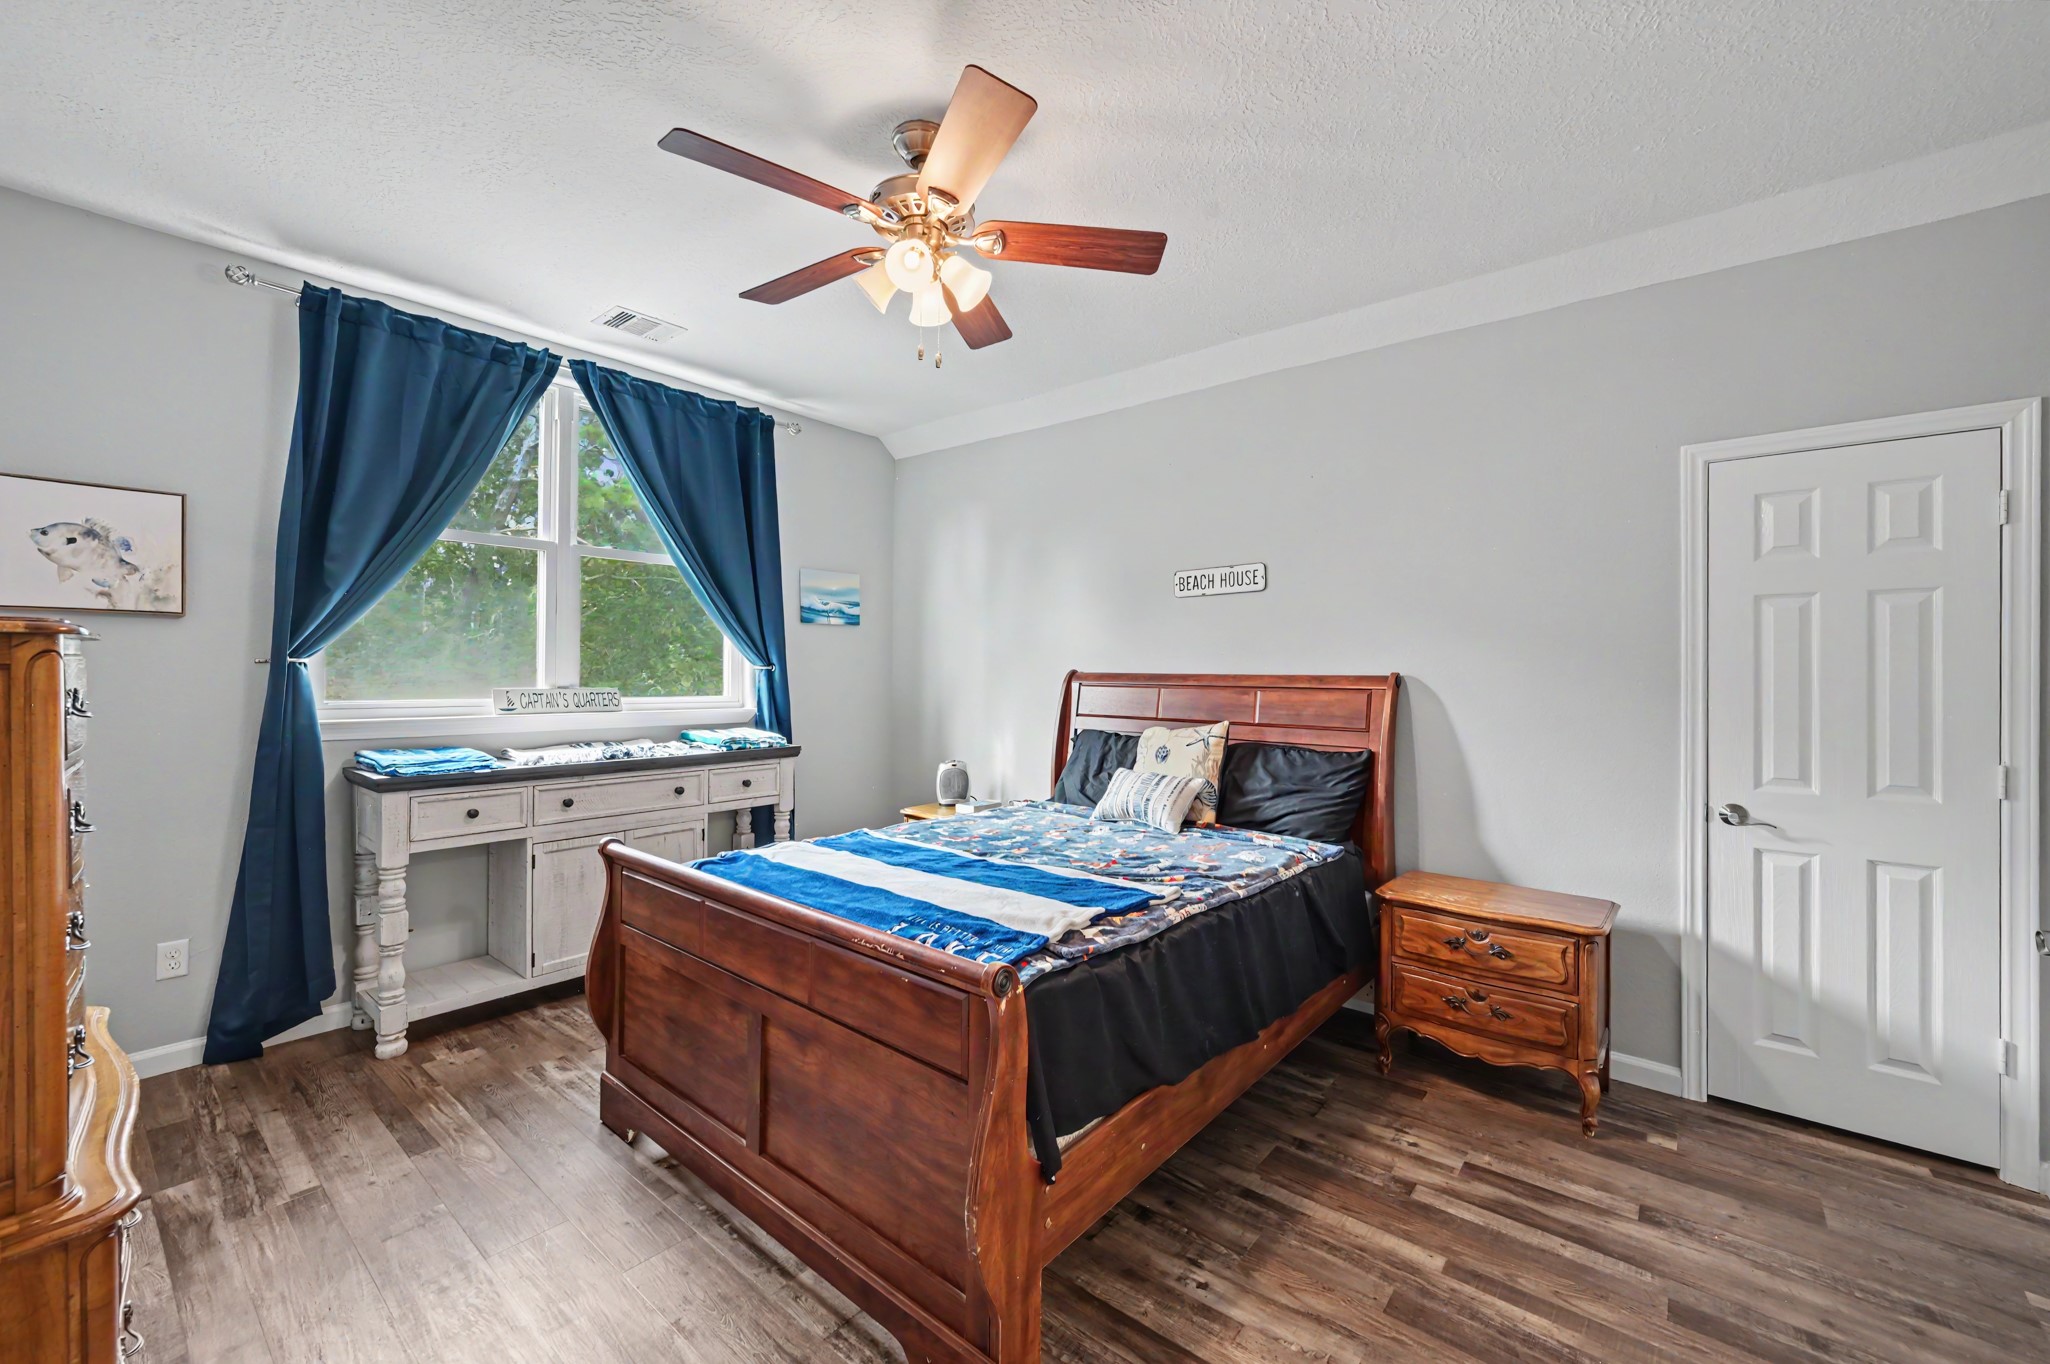
This third-floor bedroom features wood flooring, a ceiling fan, and plenty of natural light, creating a bright and comfortable space.
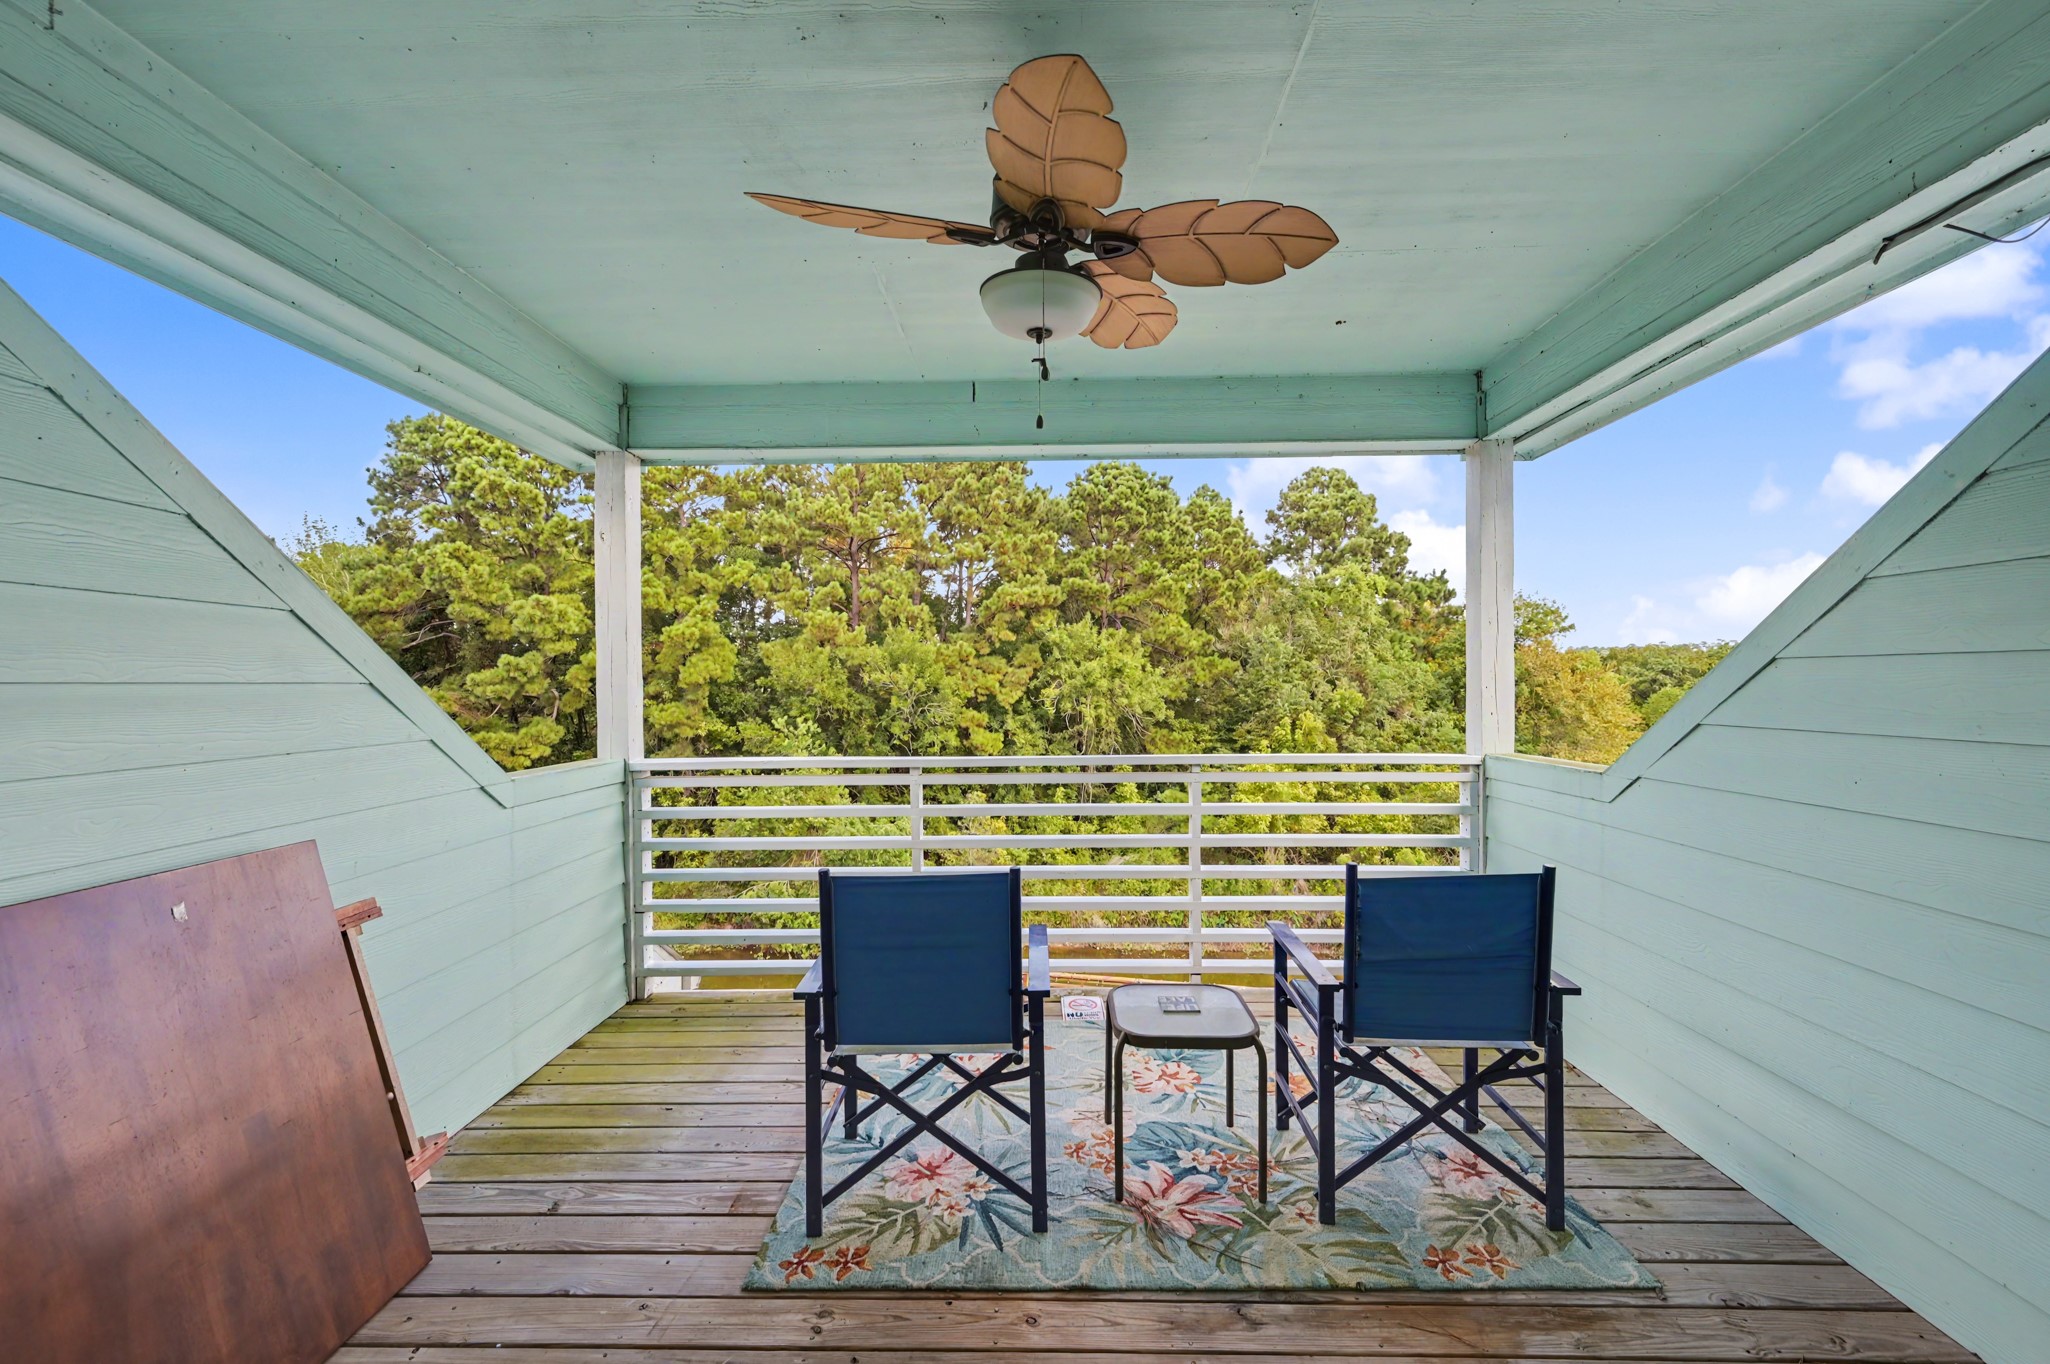
The third-floor second bedroom features its own private balcony, offering a great spot to enjoy your morning coffee or relax outdoors.
The private third-floor balcony offers a peaceful outdoor space to relax, enjoy the fresh air, and take in the surrounding views.
The third-floor bedroom includes its own private bathroom, providing added comfort and privacy for guests or family.
The third-floor bathroom features granite countertops, a vessel sink, and a modern design with a touch of personality.
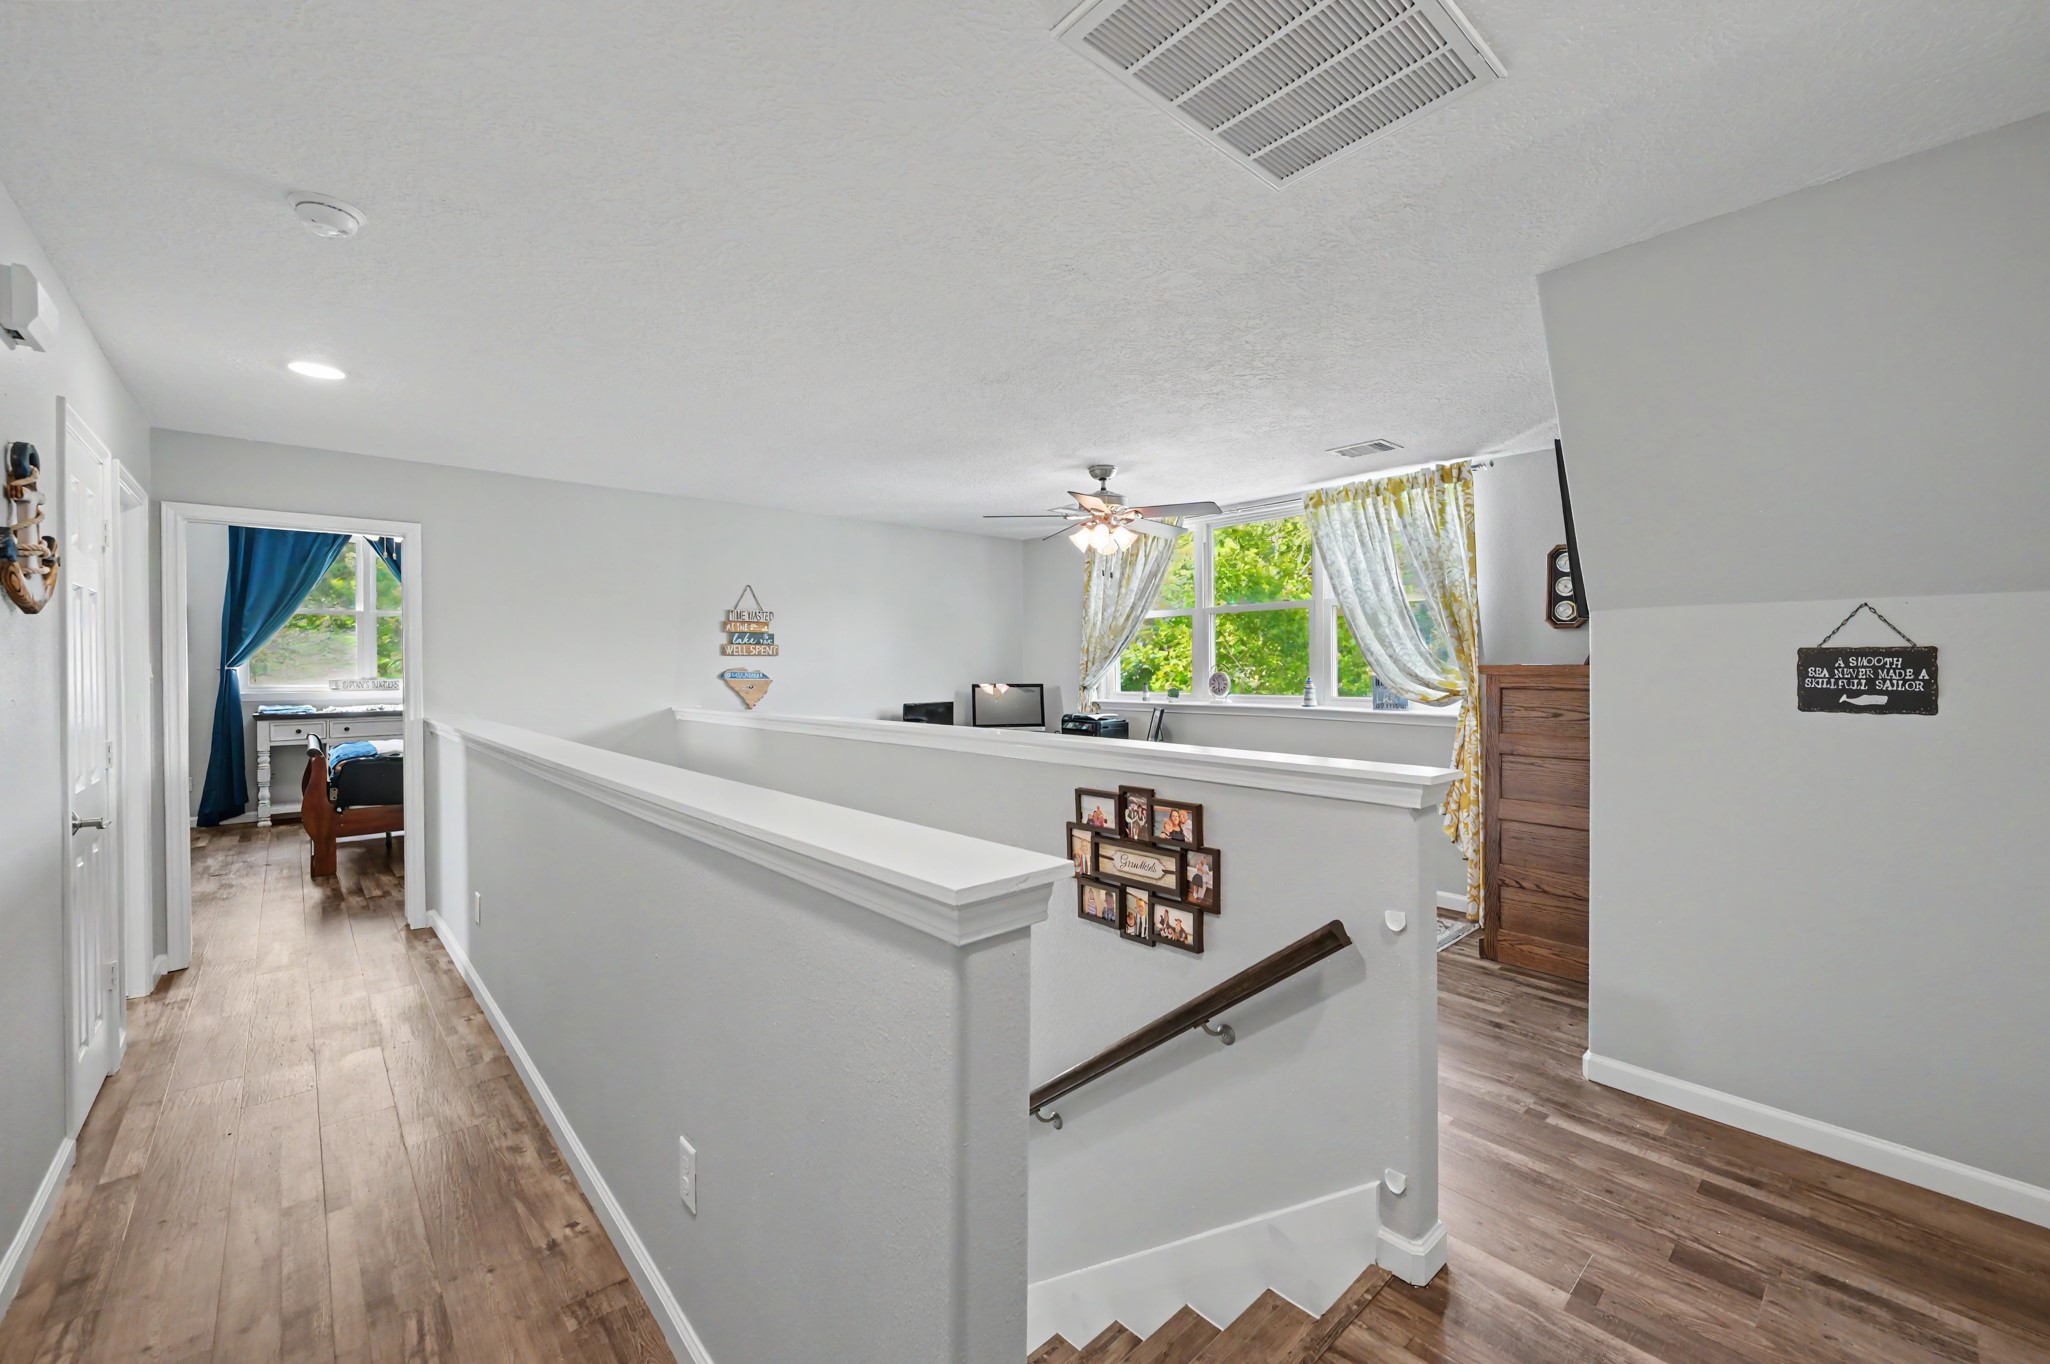
The third-floor space features plenty of natural light, wood flooring, and a flexible layout that can be used for relaxing, working, or additional living space.
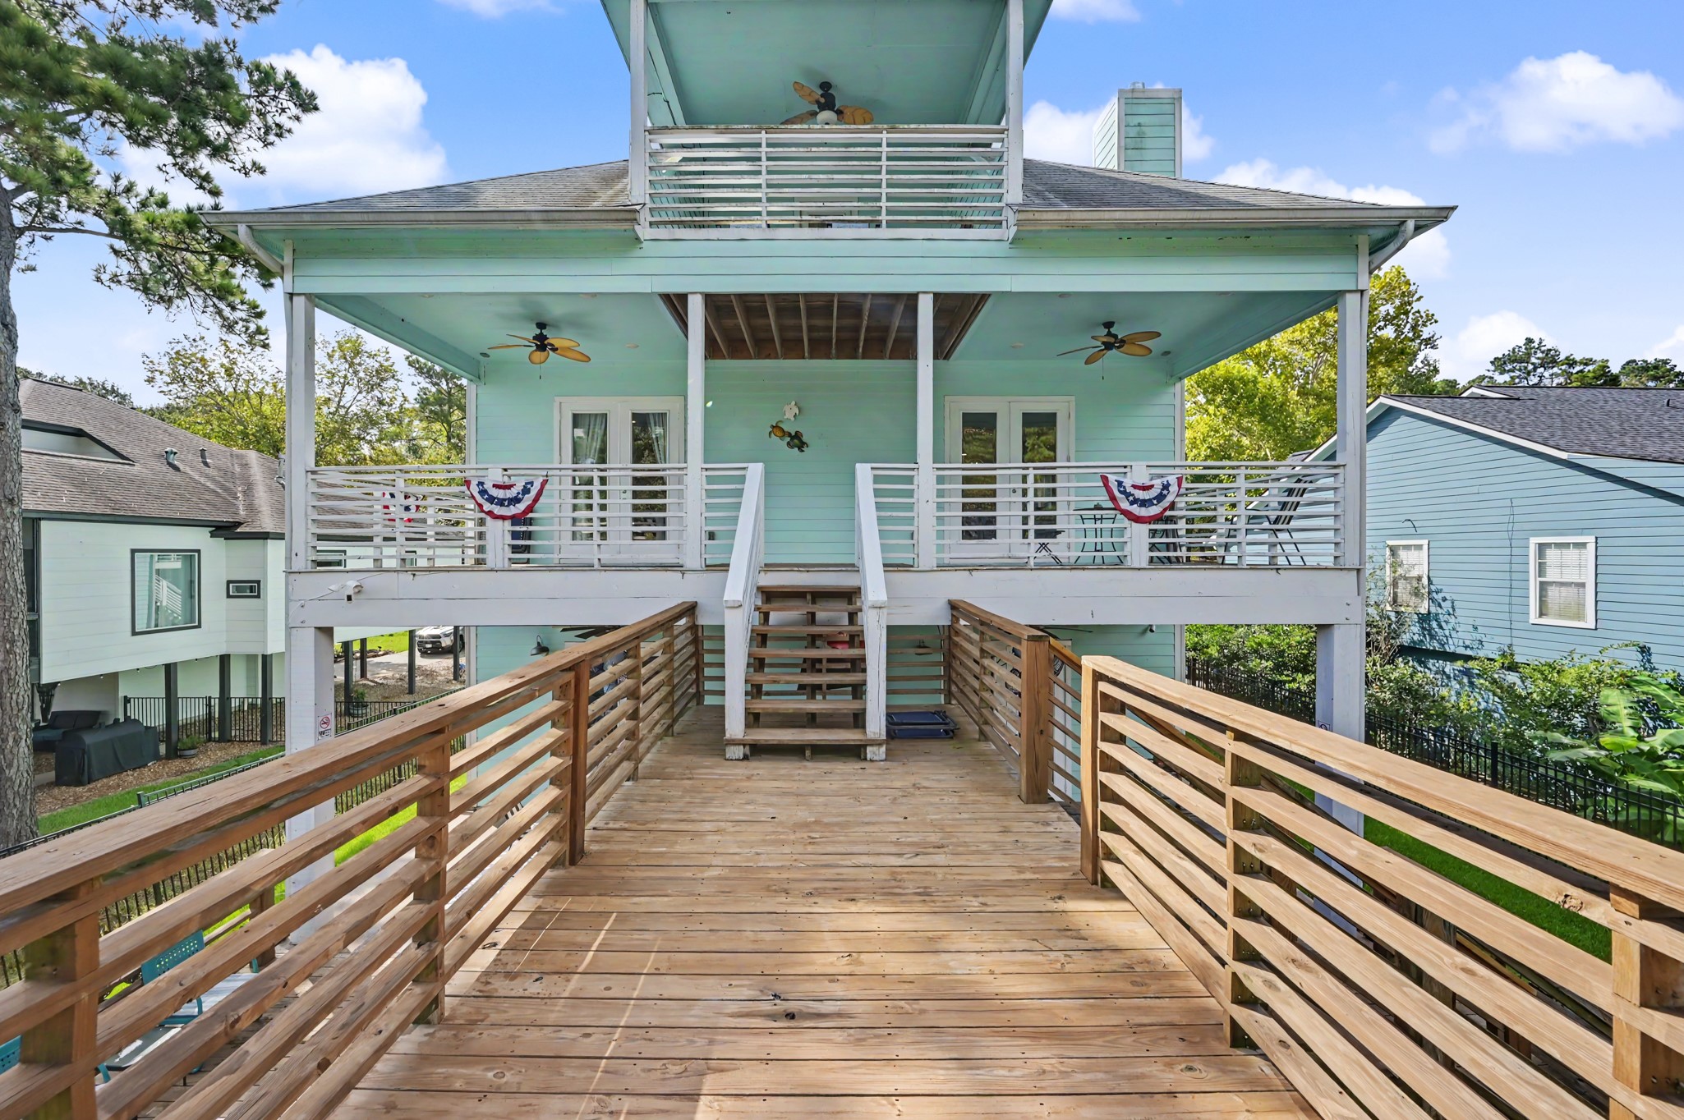
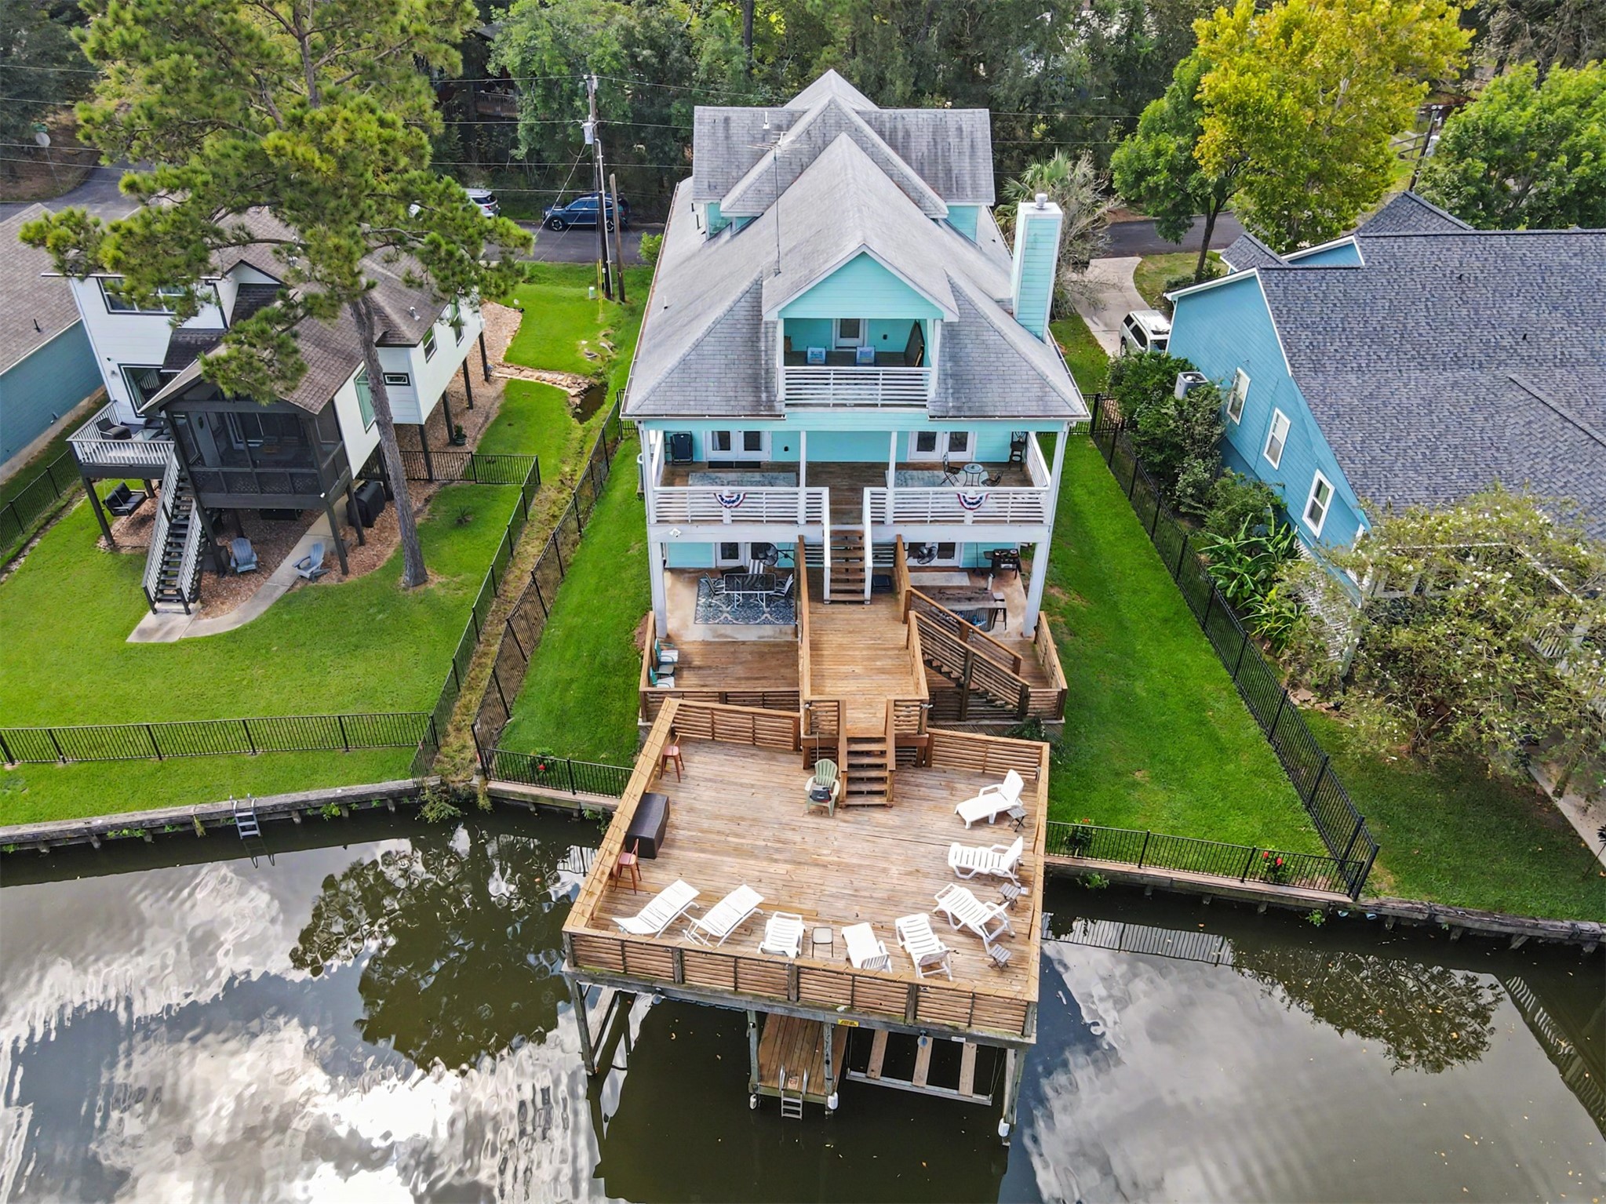
The home features a spacious wood deck with decorative railings and a welcoming porch, offering plenty of outdoor space to relax and enjoy the surroundings.
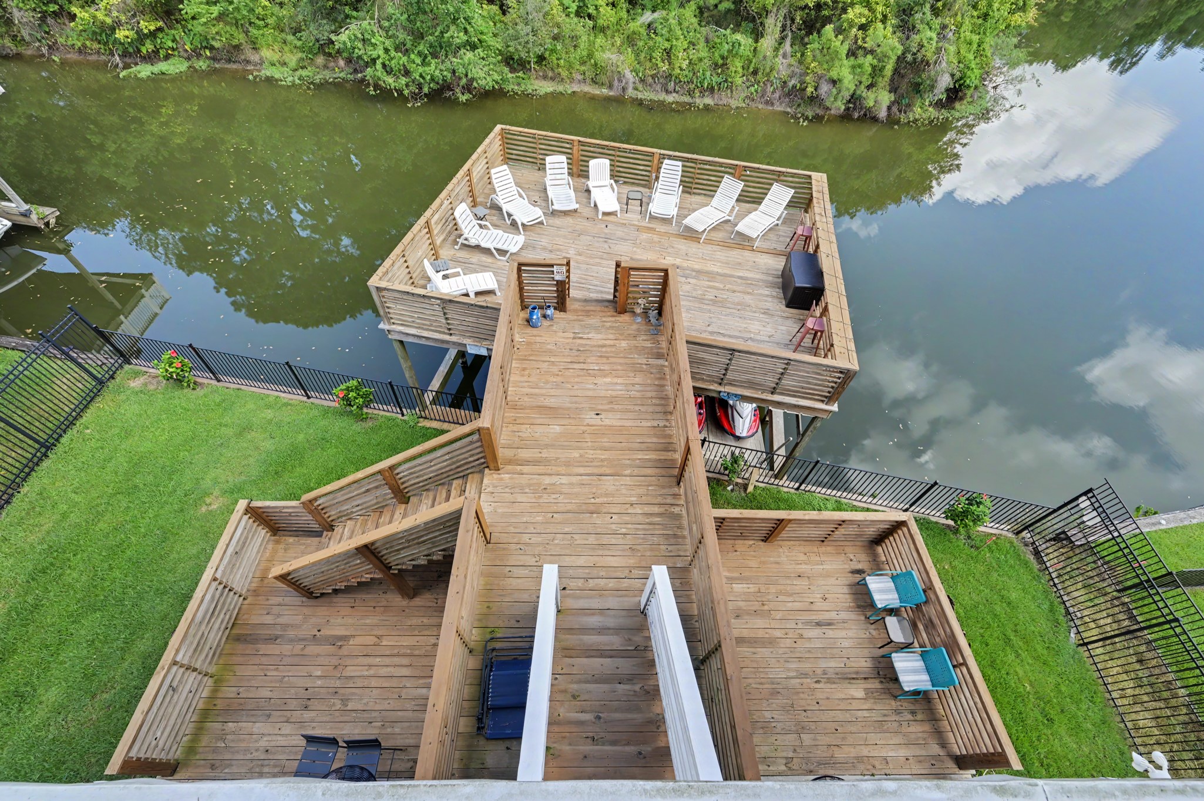
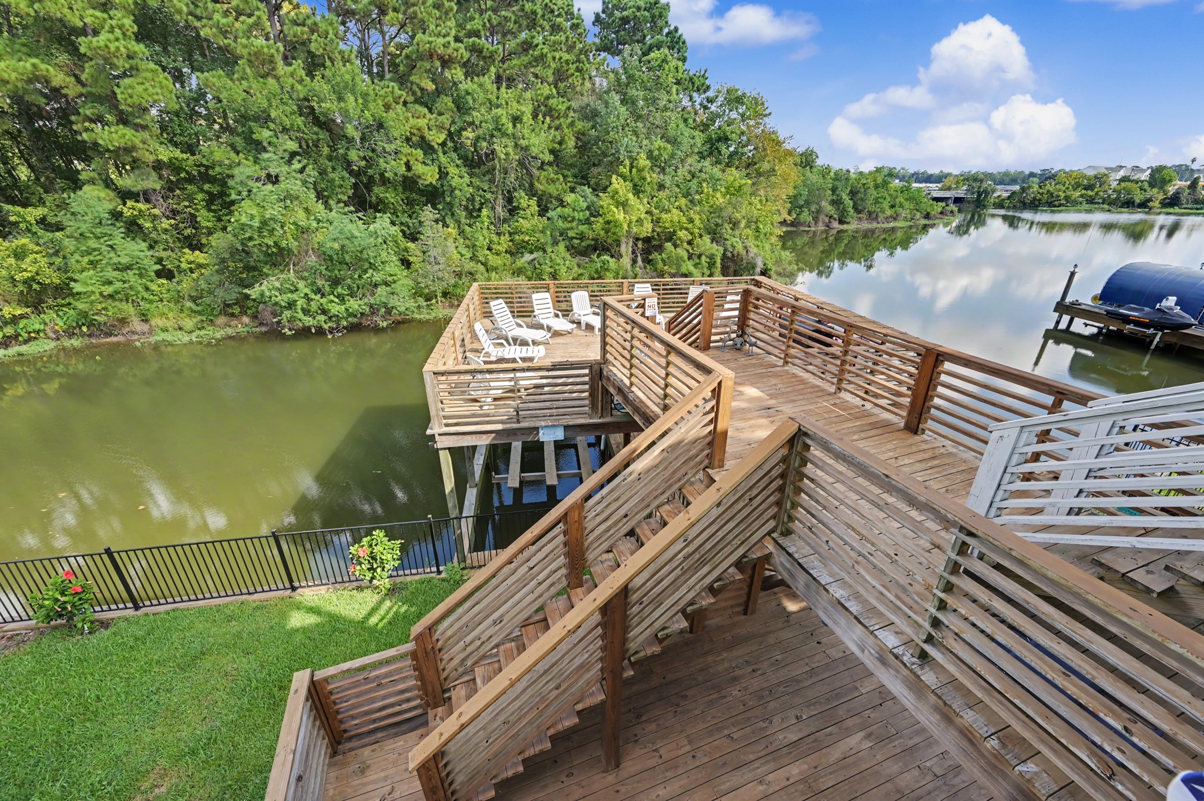
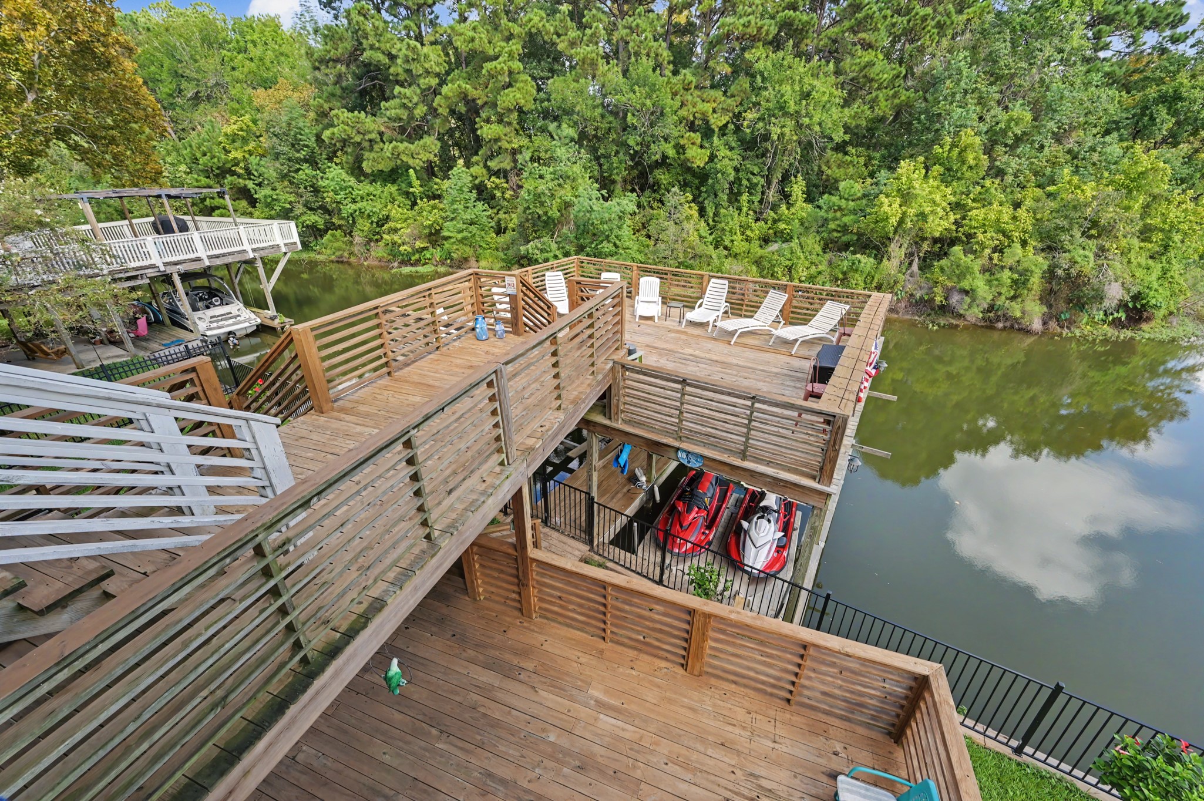
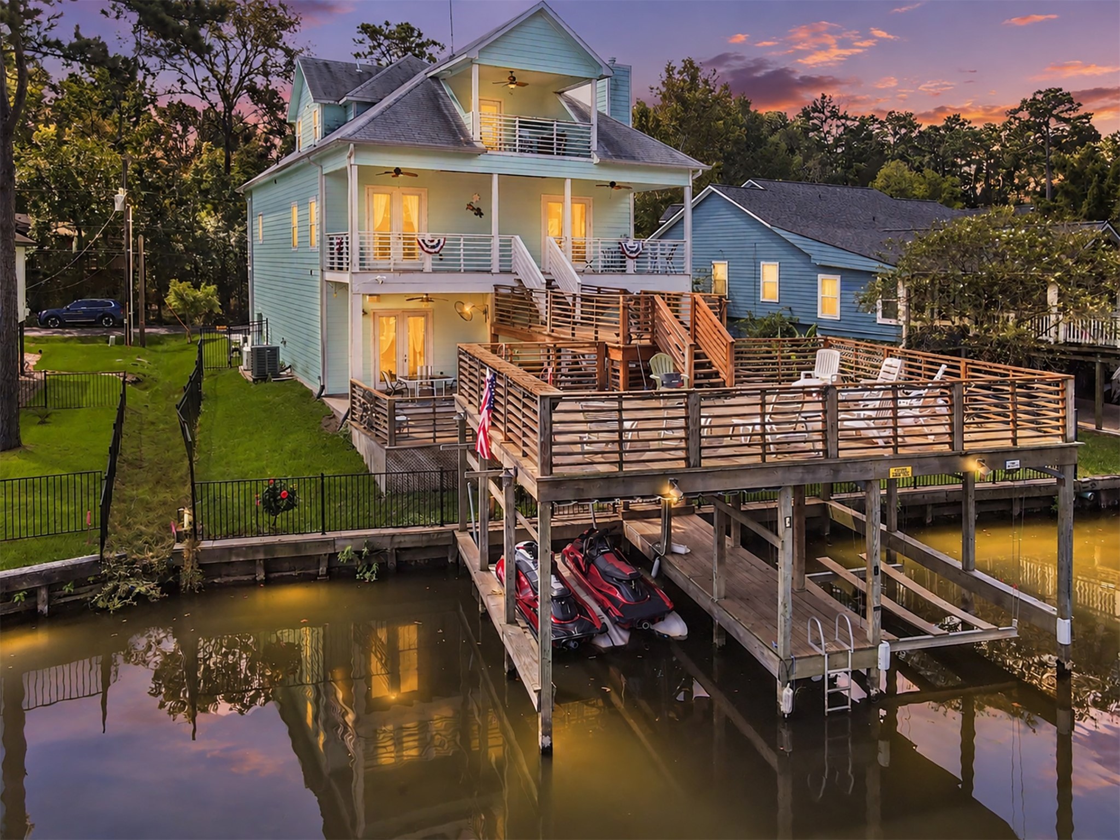
The expansive multi-level wood deck overlooks the water, offering plenty of space to relax, gather with friends and family, and enjoy the peaceful surroundings.
The spacious wood deck overlooks the waterfront, providing a peaceful place to relax and take in the views.
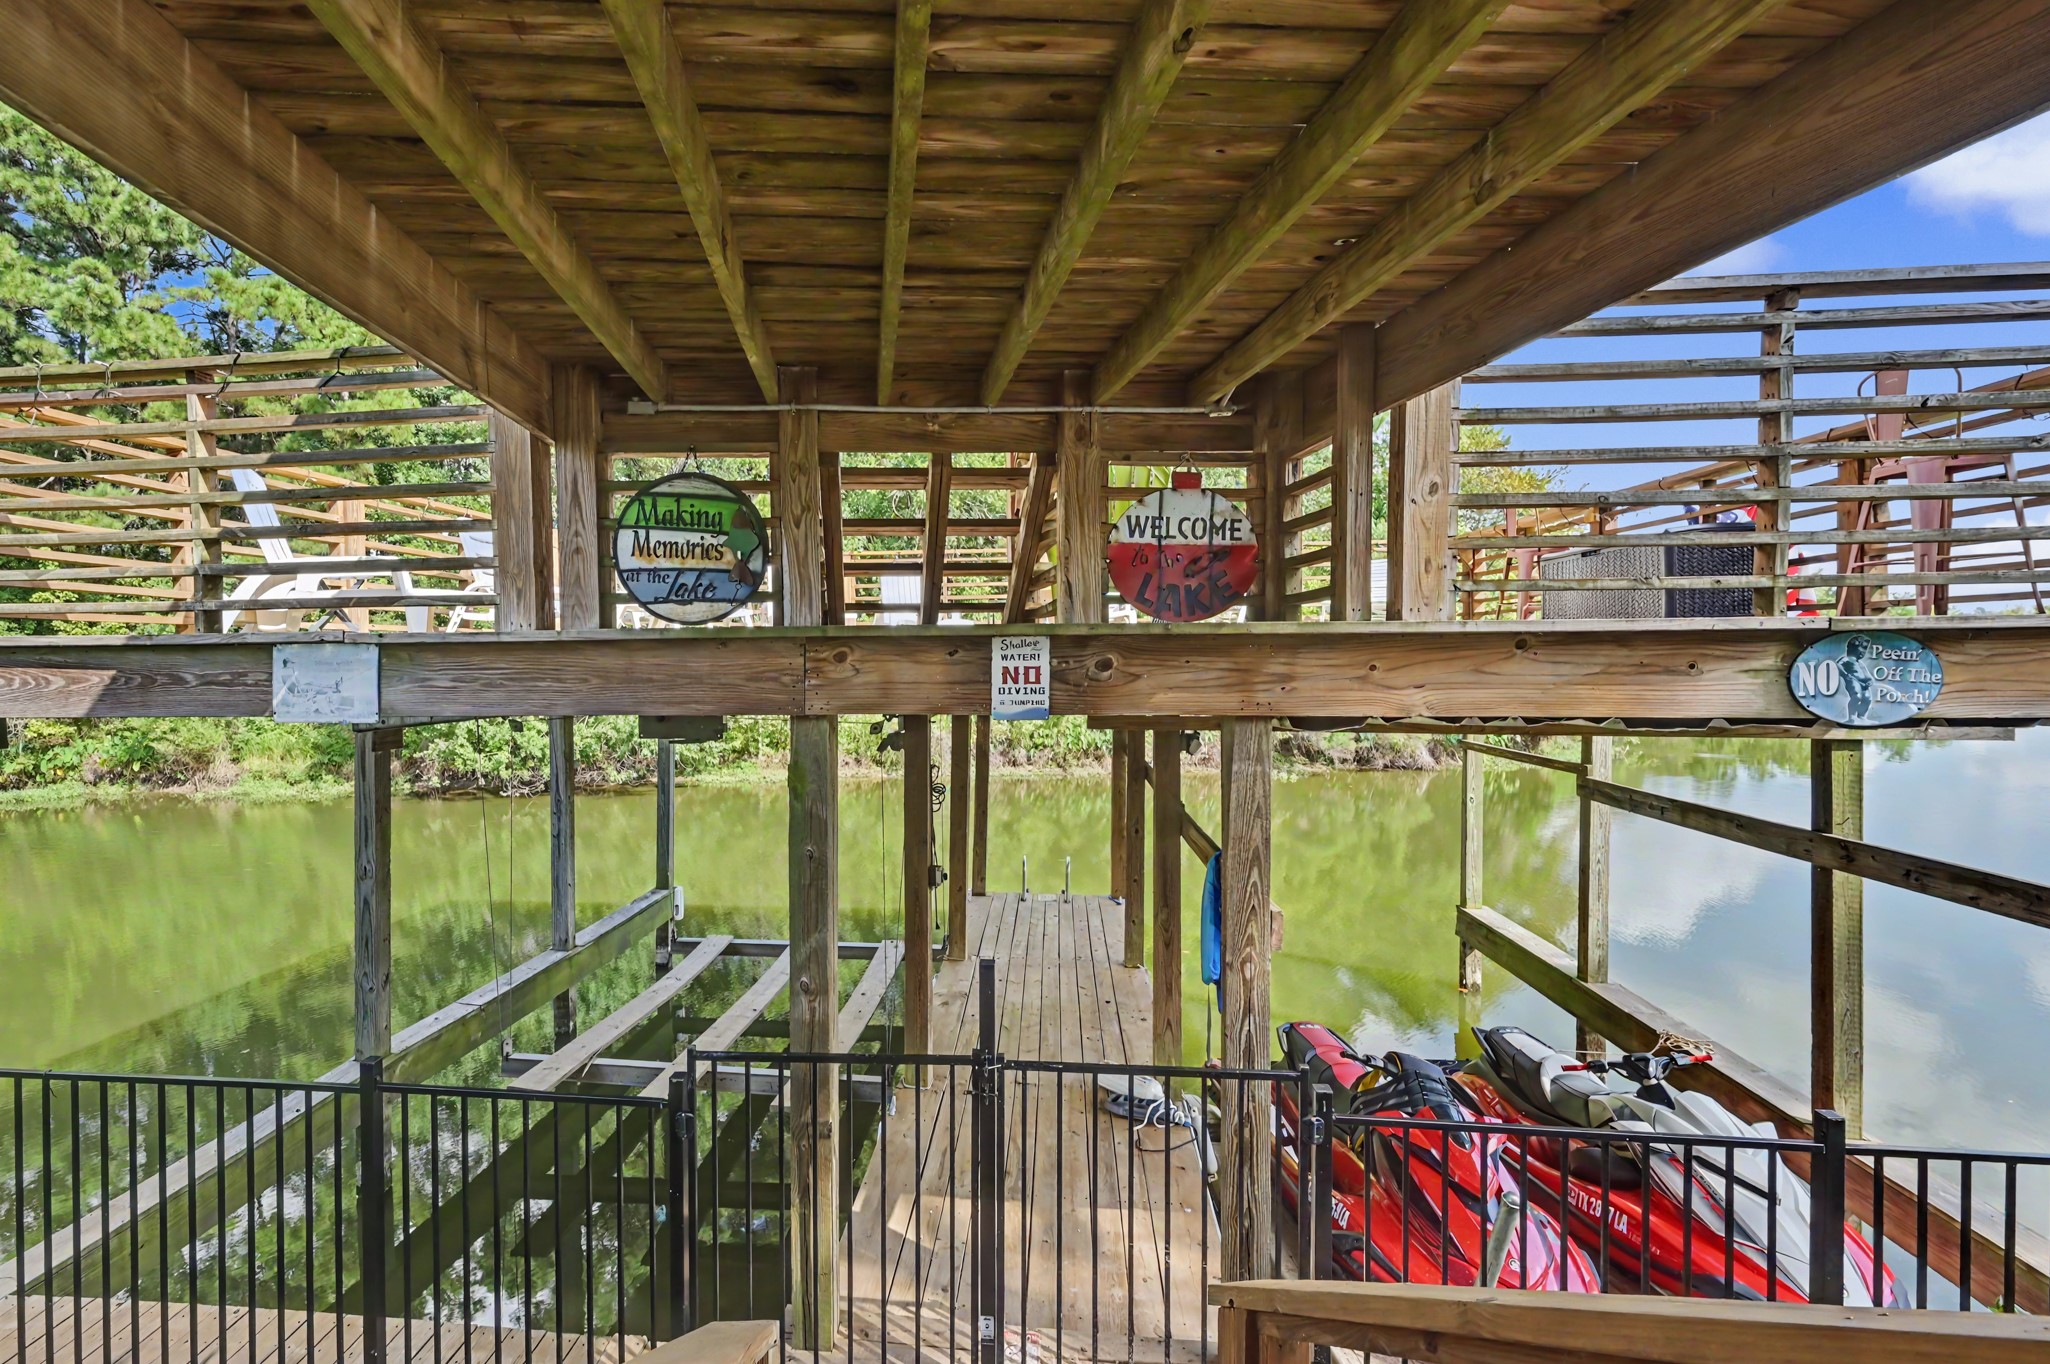
The lakeside dock provides convenient water access for boating and a peaceful spot to enjoy the lake views.
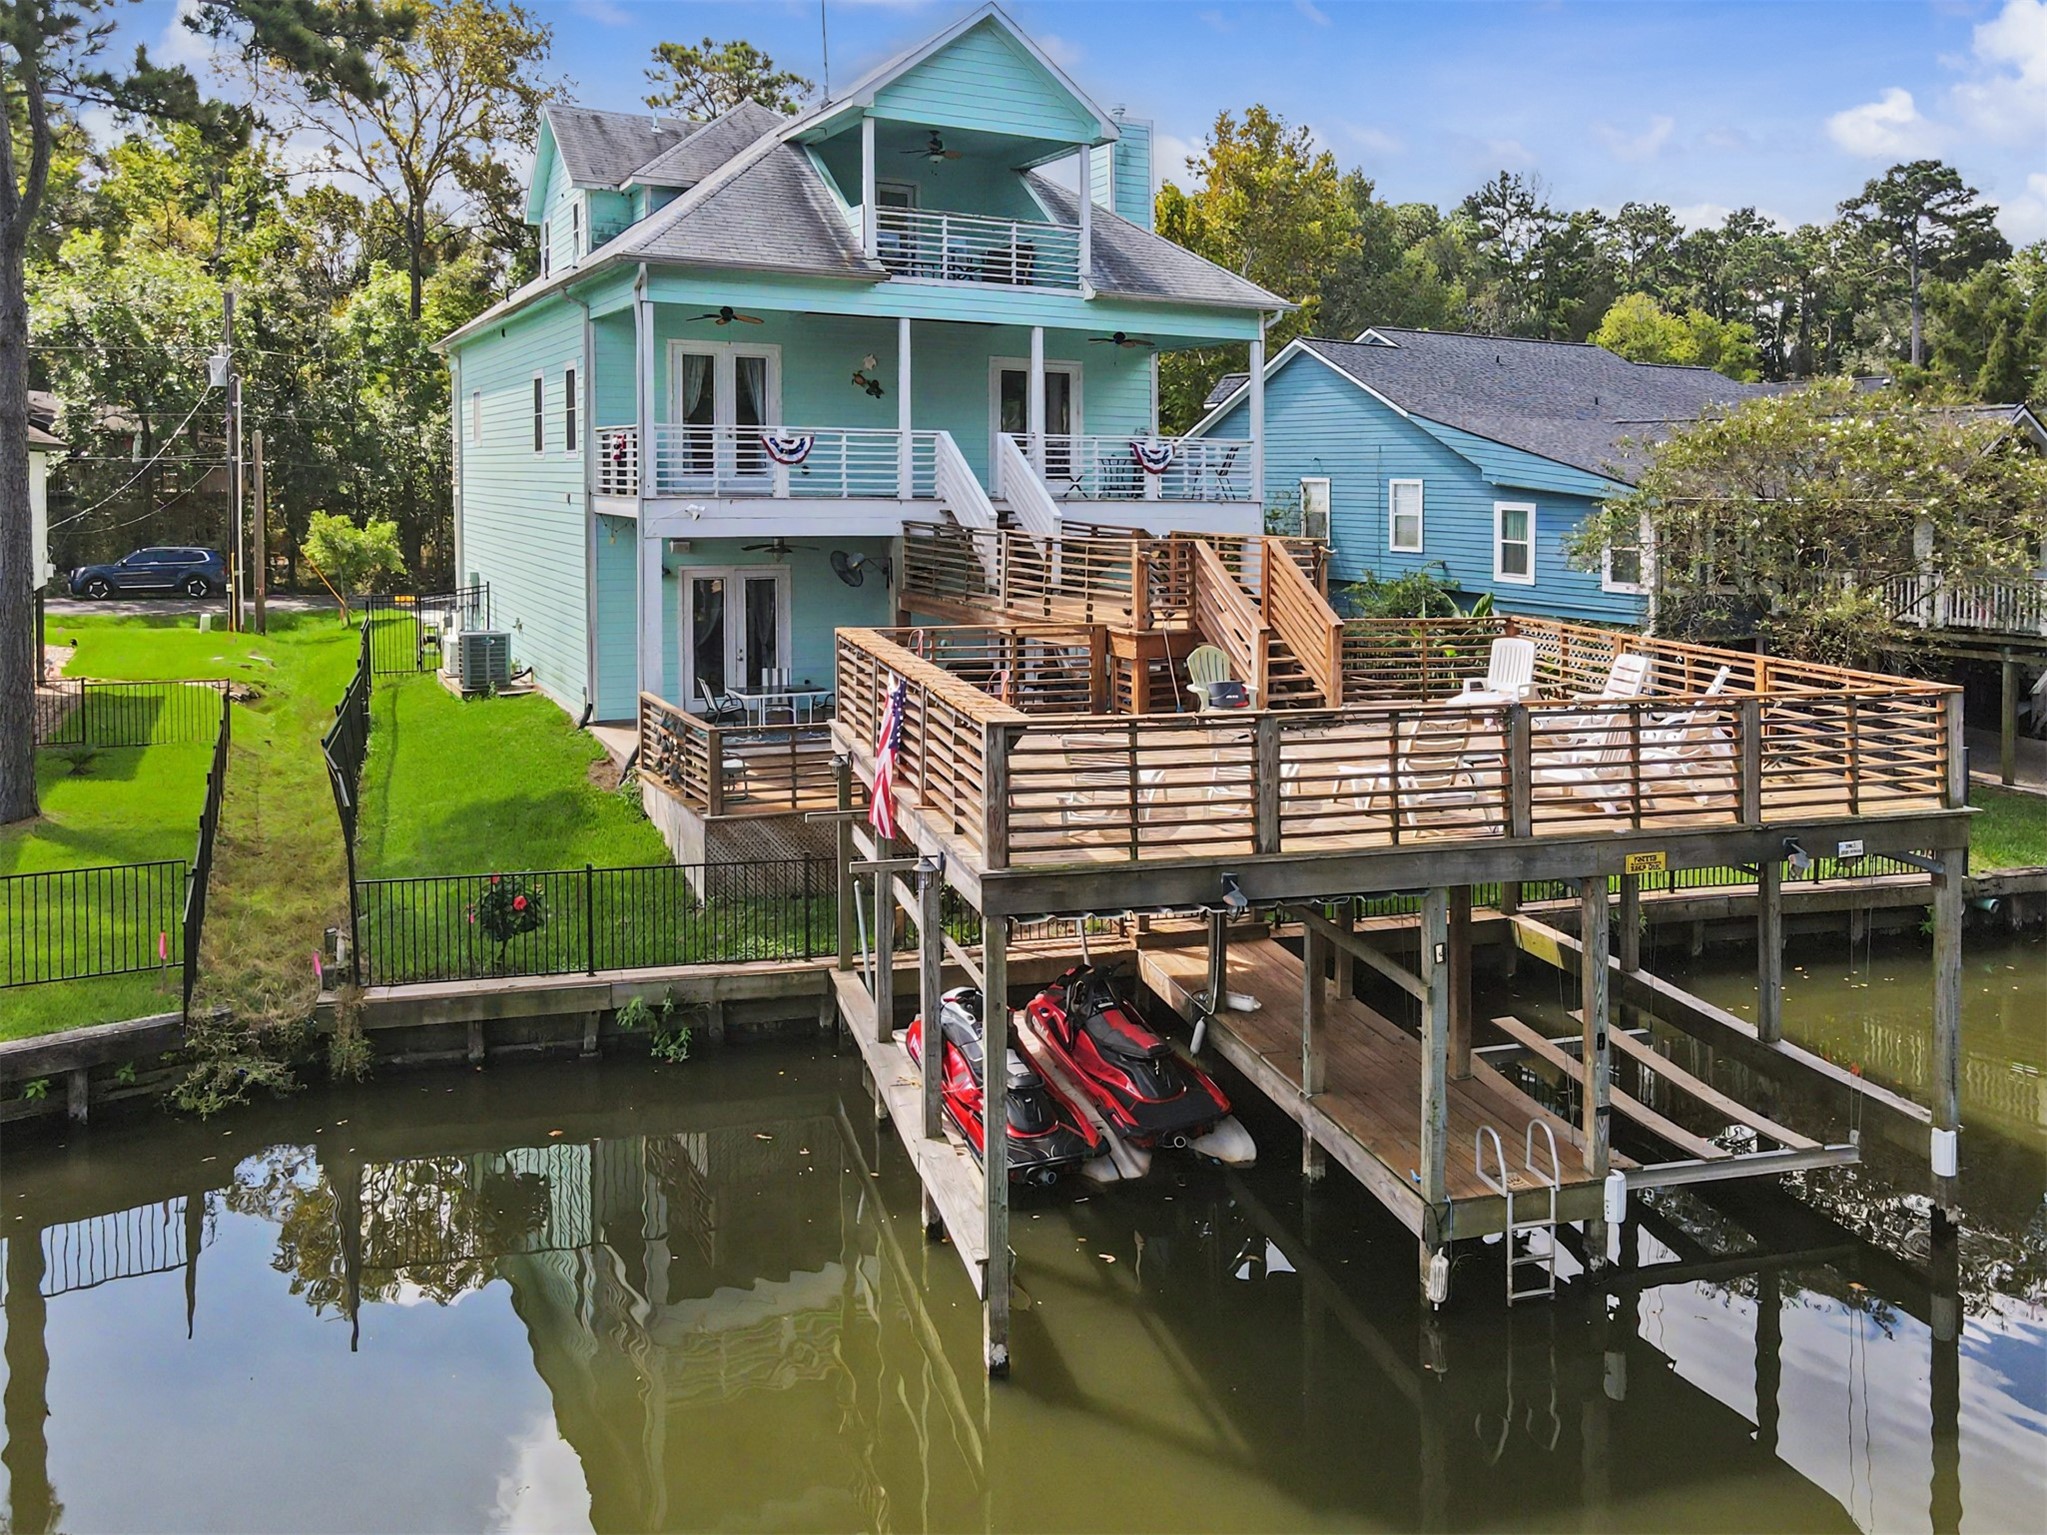
A beautiful view of the back of the home from the water, showcasing the waterfront setting and outdoor living spaces.
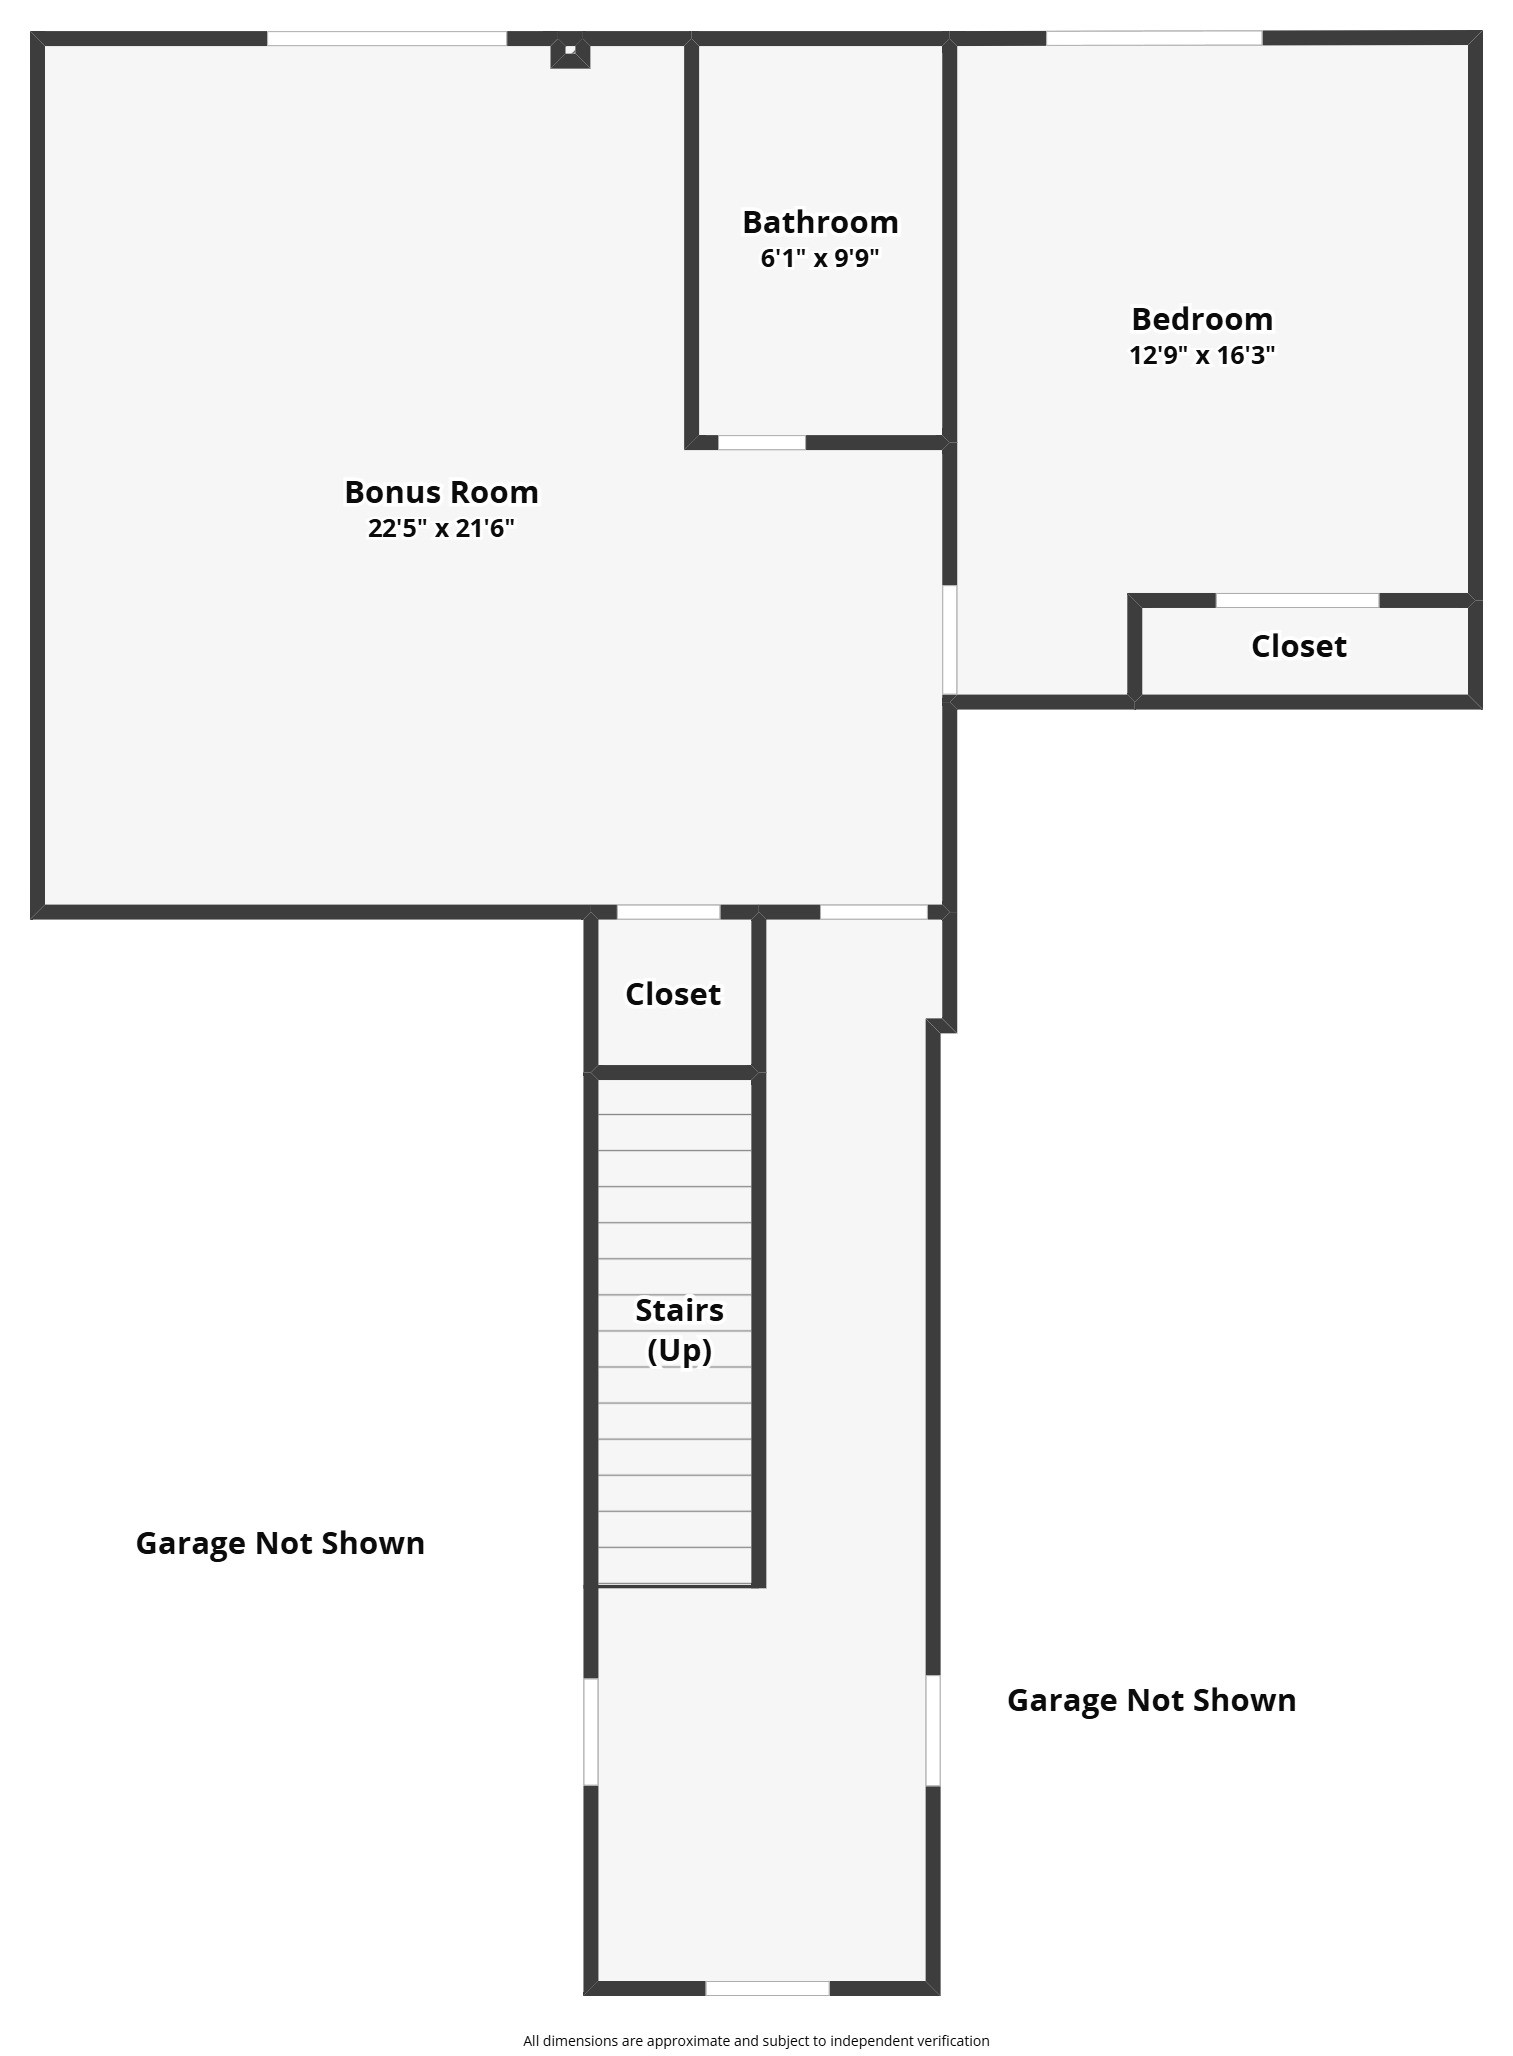
The first floor offers a spacious 2nd living room, bedroom with a closet, and full bathroom, providing a flexible space for guests, extended living, or everyday use.
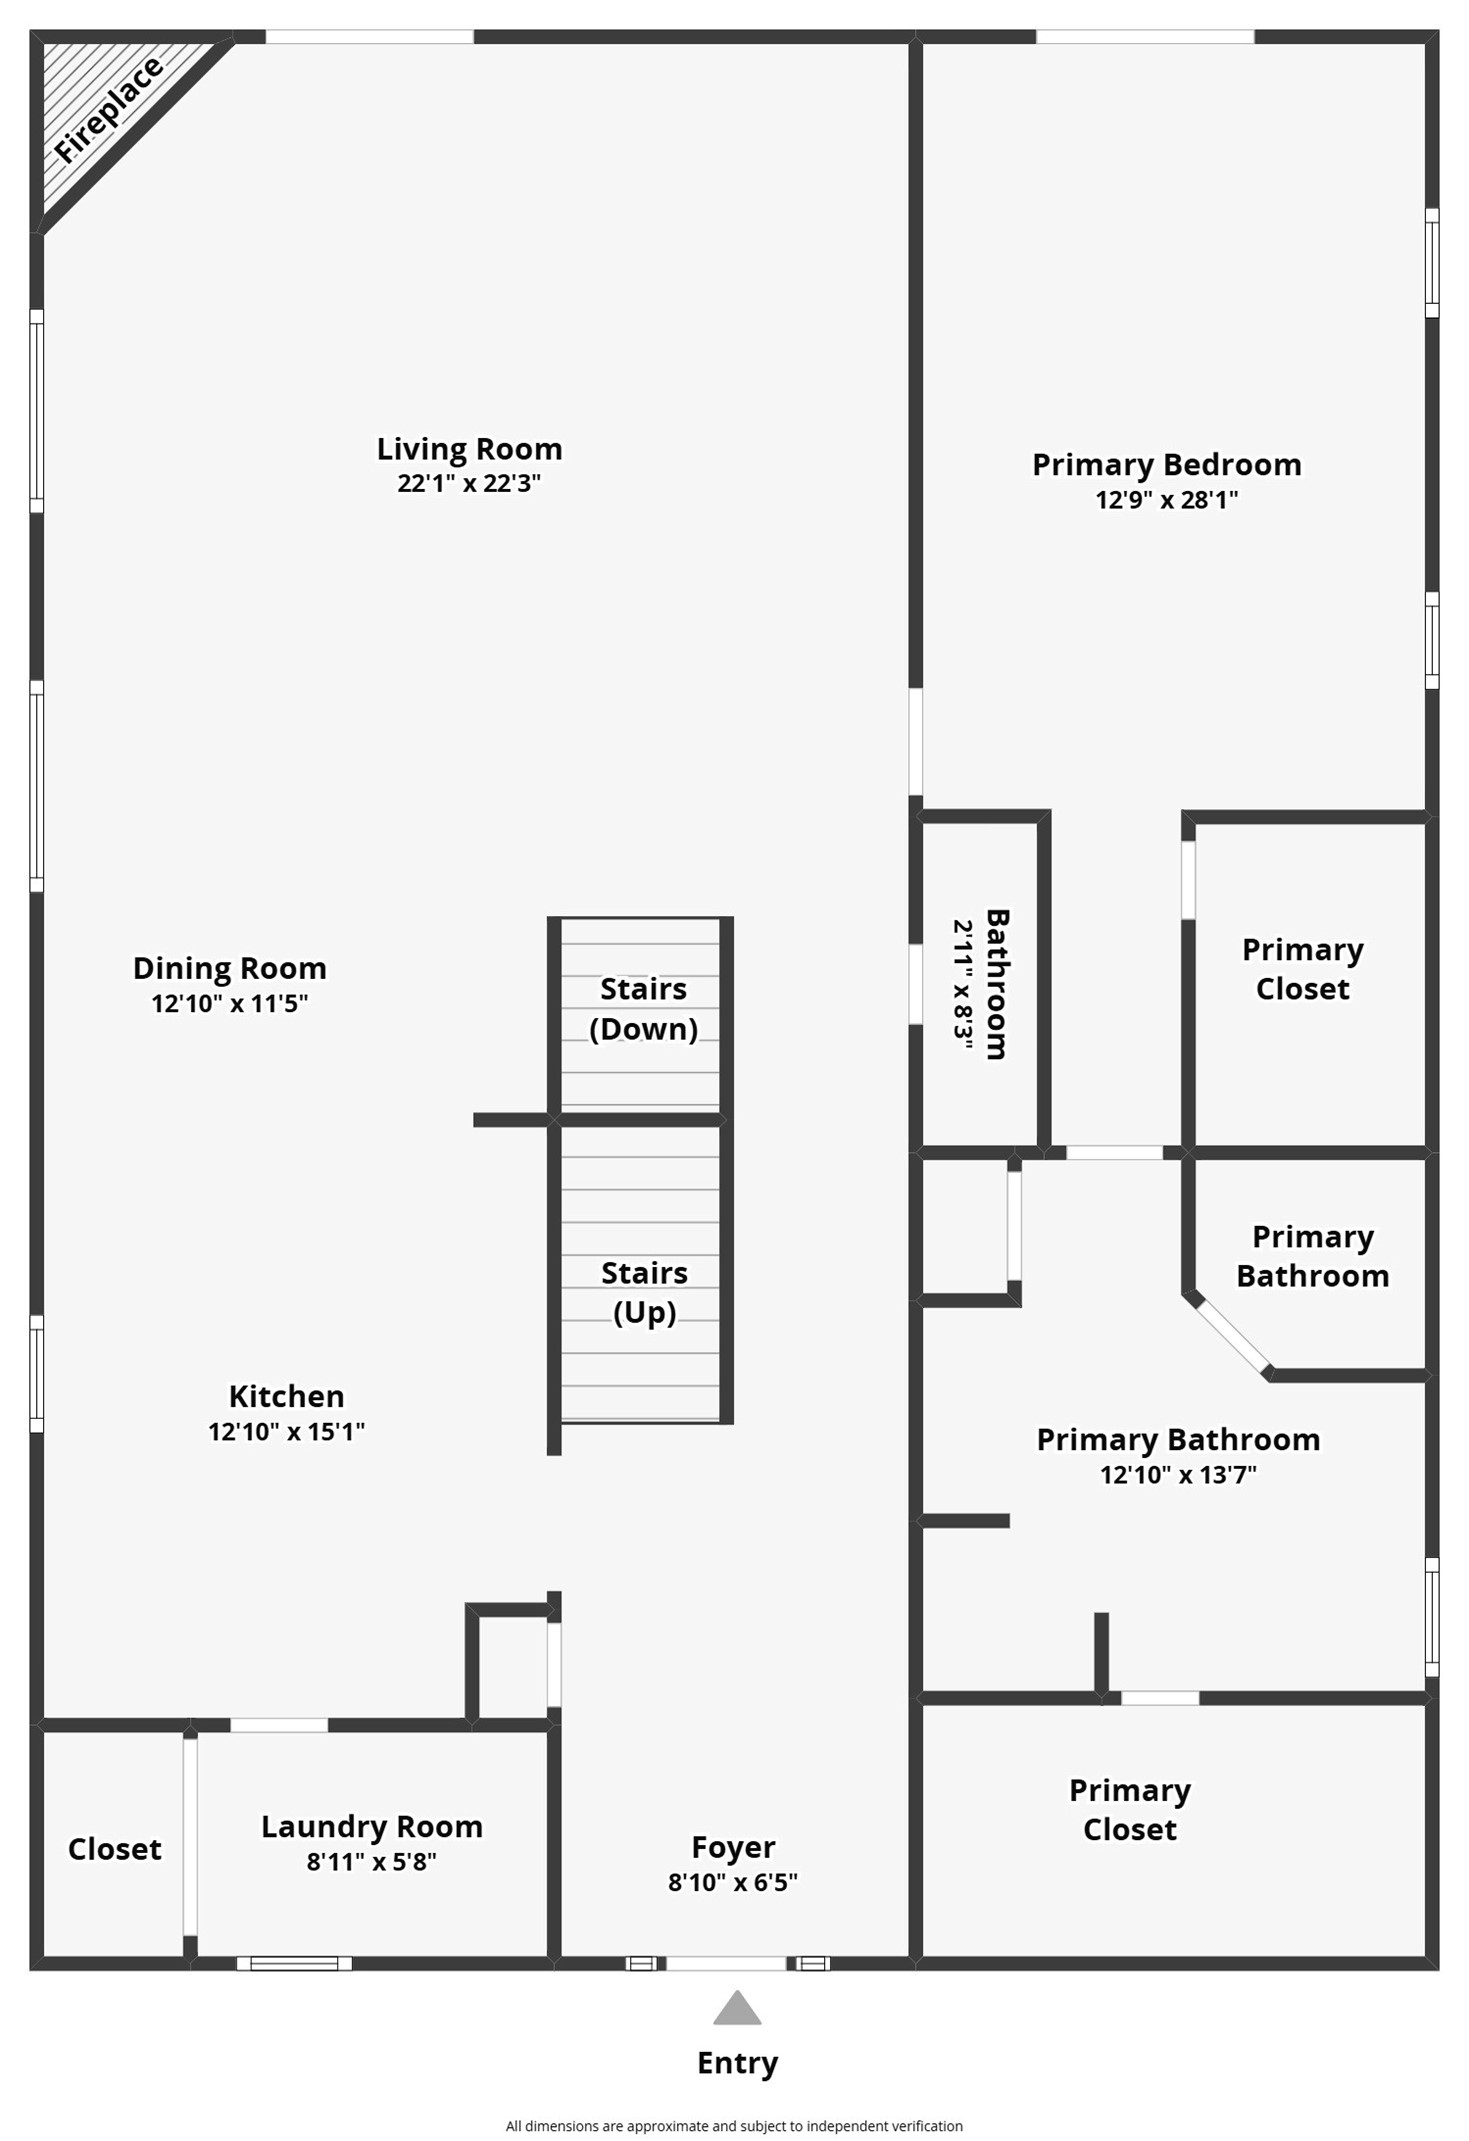
The second floor features a spacious living room with a fireplace, kitchen and dining area, primary bedroom with dual closets and an en-suite bath, plus convenient laundry and storage space.
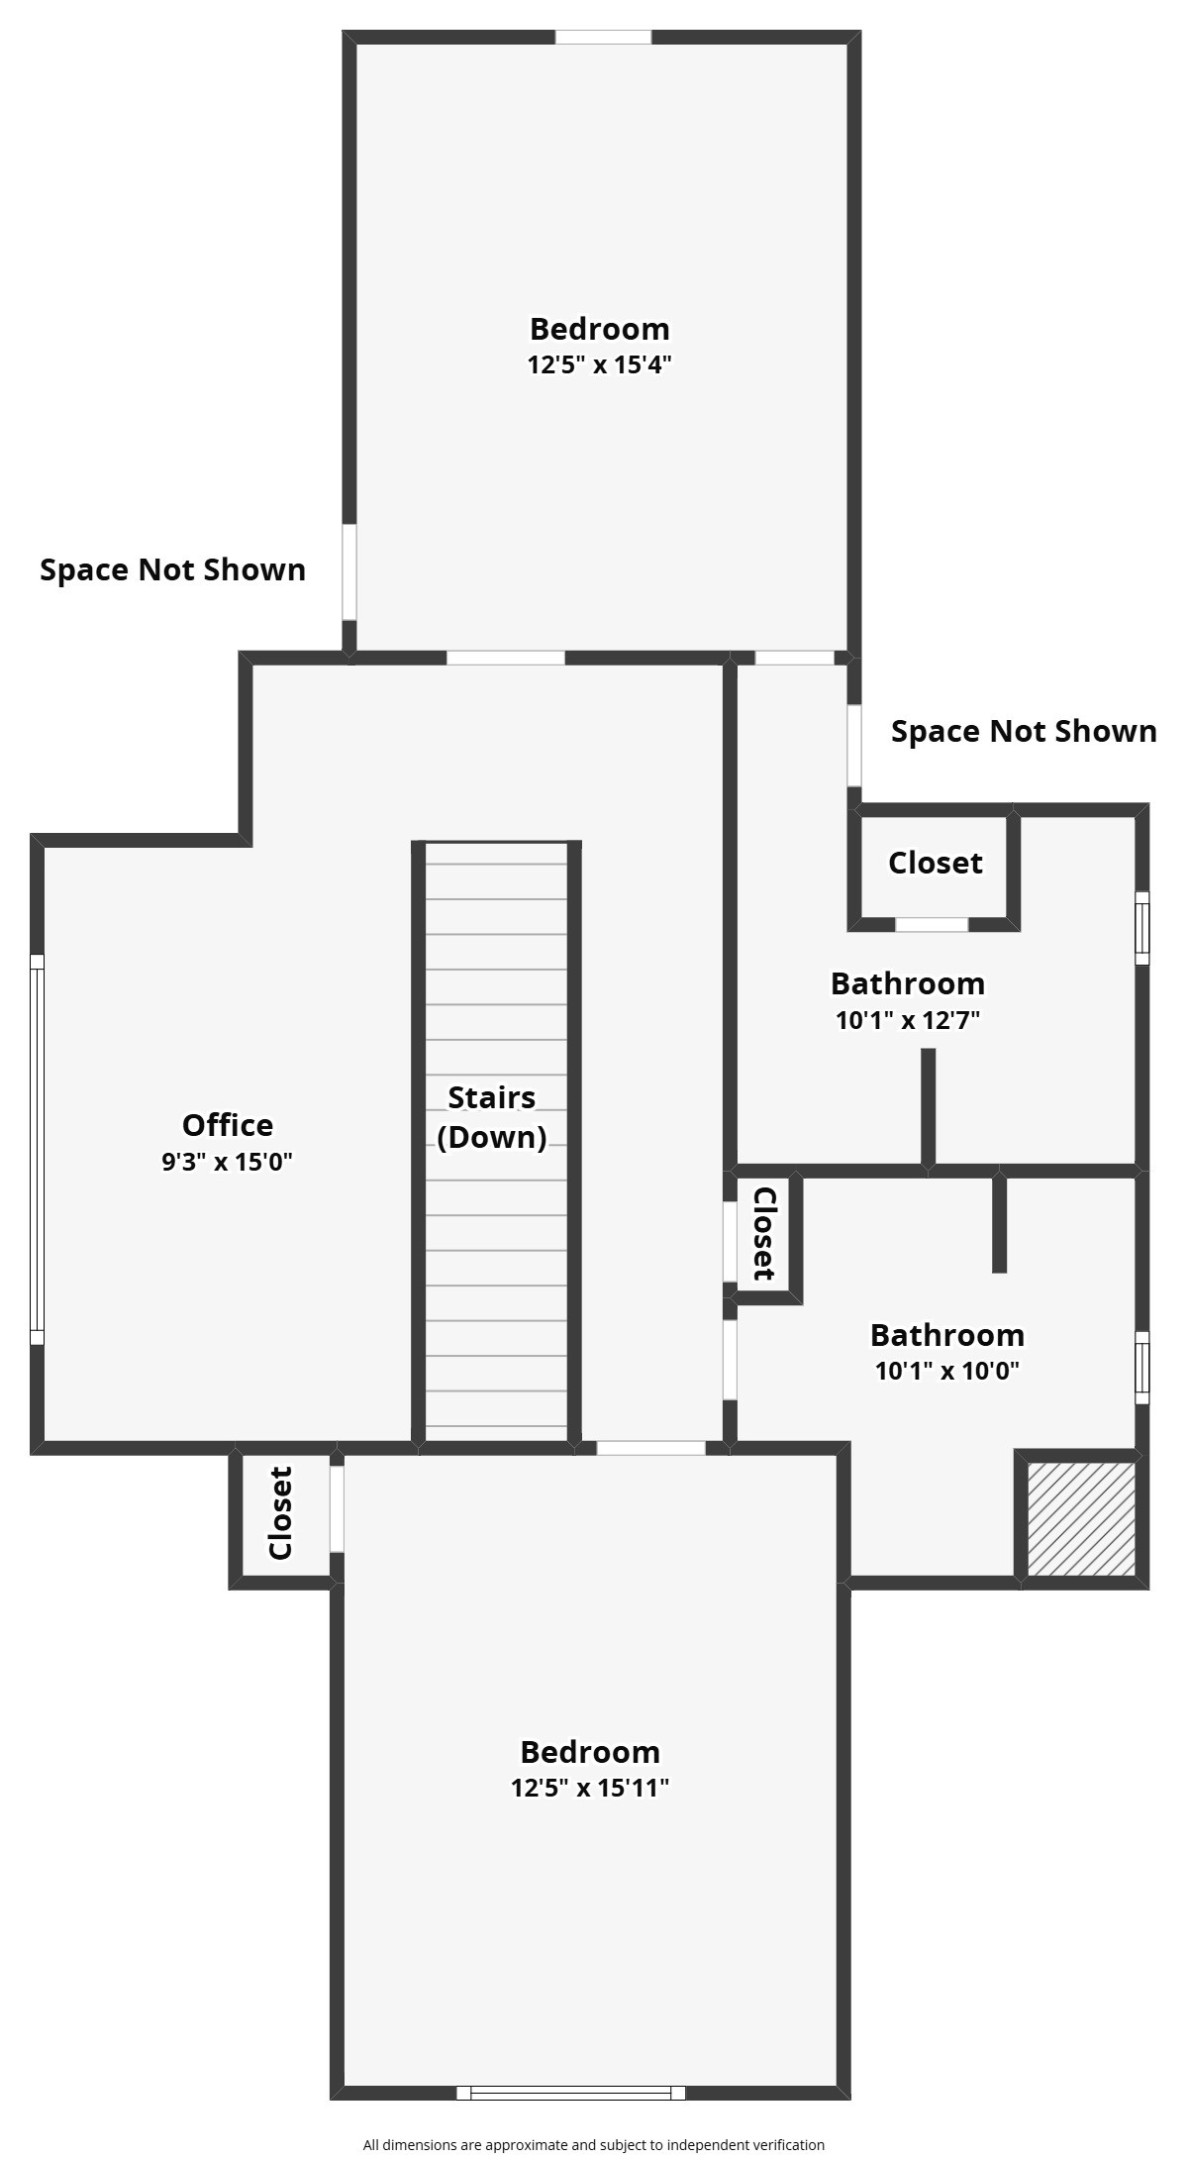
The third floor offers two spacious bedrooms, a private office, and two full bathrooms, providing plenty of space and flexibility for everyday living.