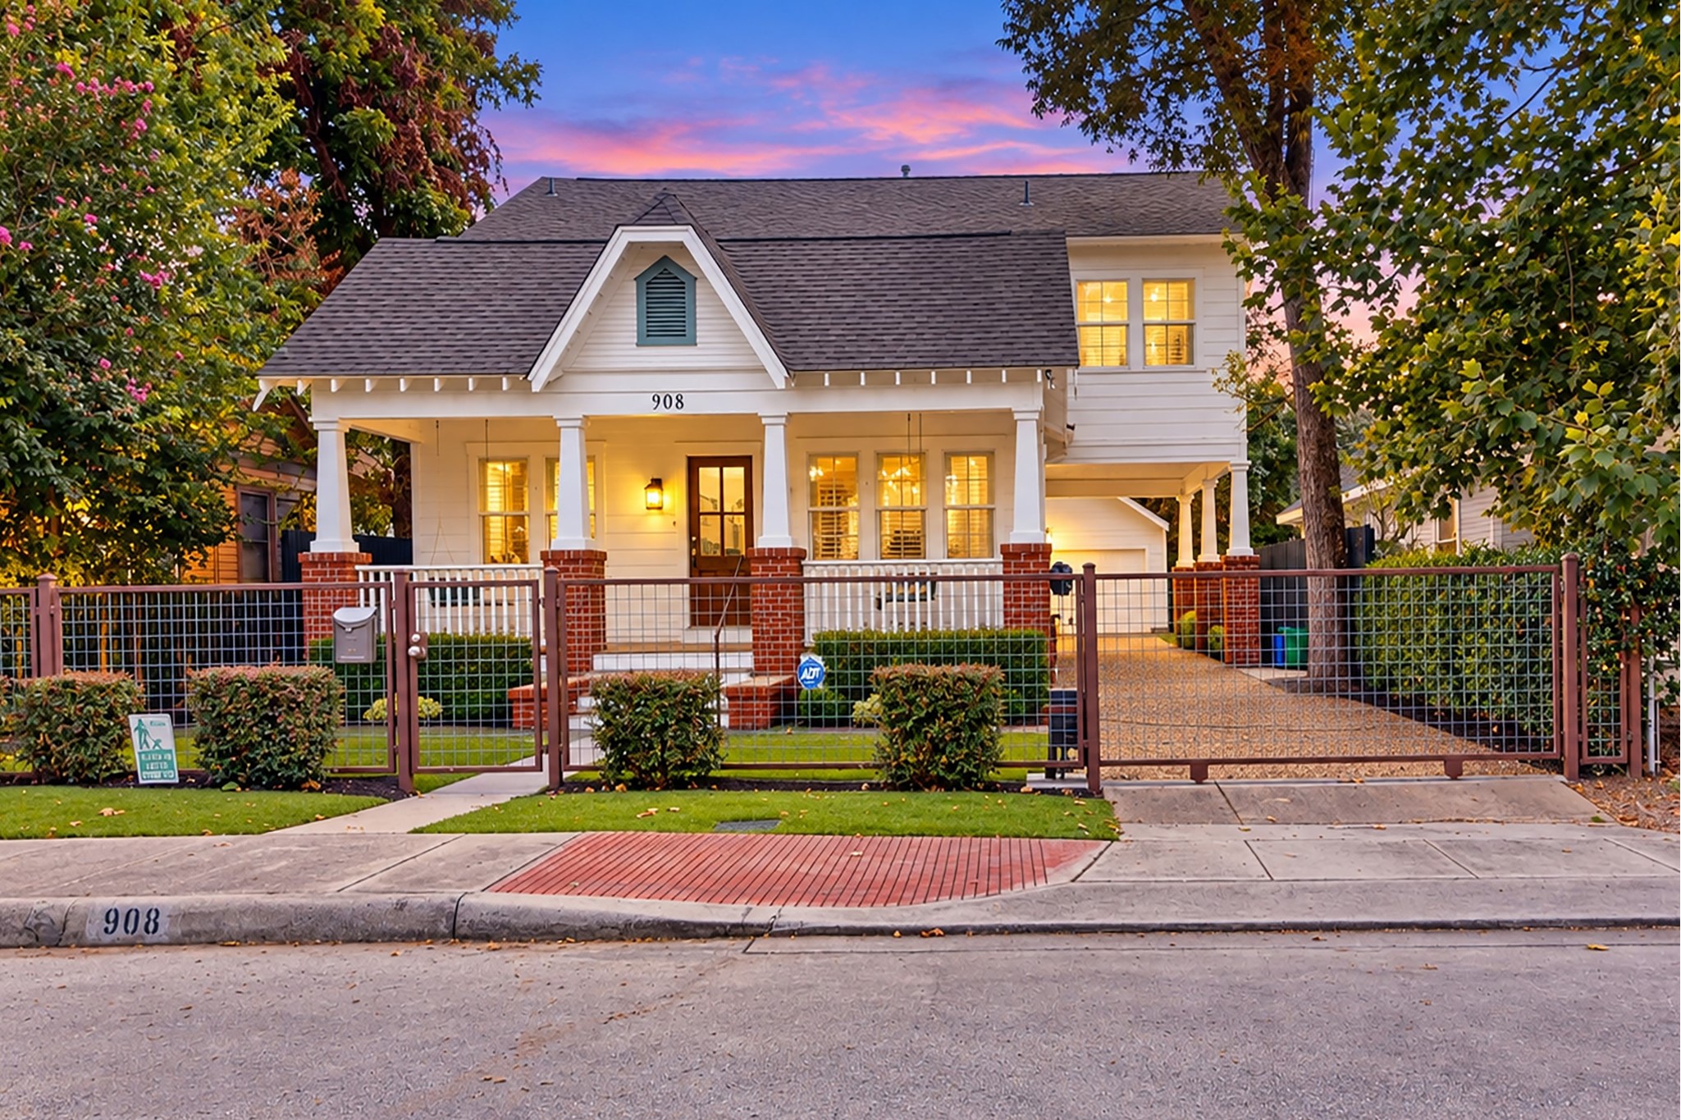
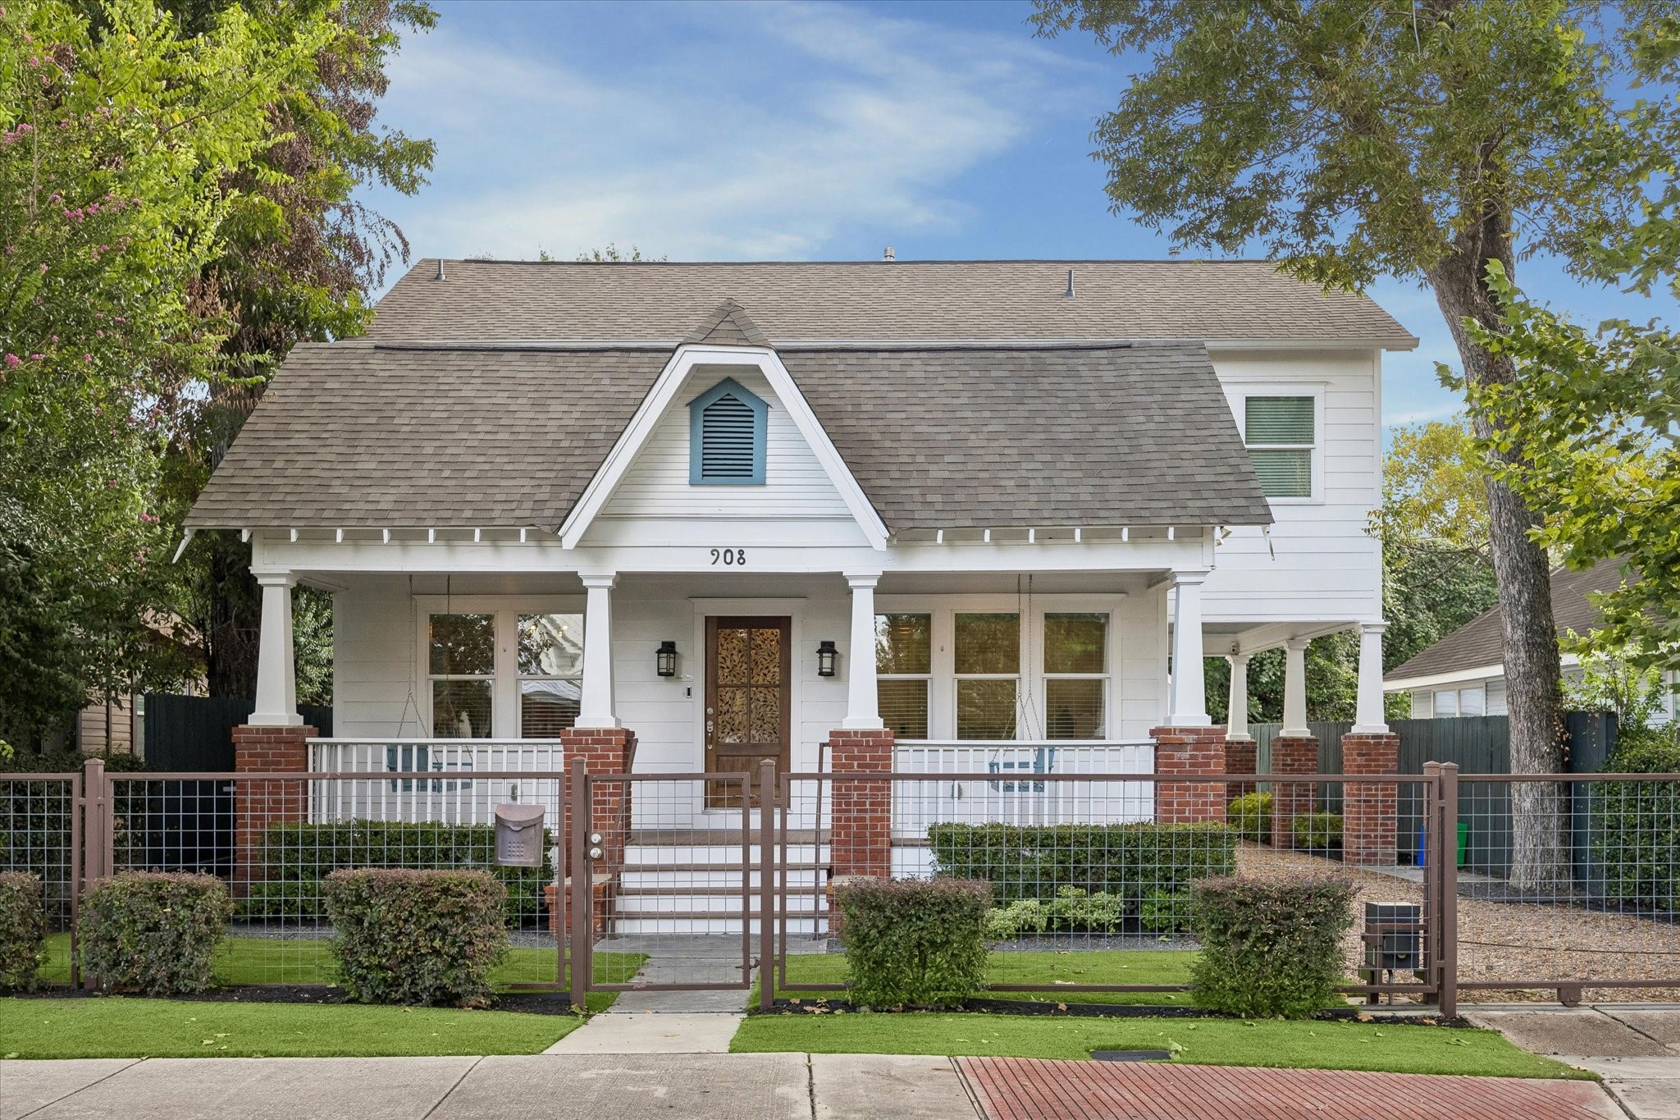
Beautifully updated inside and out, this 4 bedroom, 3 bath Heights home gives you room to relax, entertain and stay organized with flexible living spaces, abundant storage and thoughtful updates throughout. Lovely outdoor settings in both the front and back add even more space to enjoy, while the highly desired Heights location puts schools, parks, restaurants, coffee shops, pubs and shopping within walking distance.
This is Heights living done right. Beautifully updated interiors give you room to relax, entertain and stay organized, while inviting front and back outdoor spaces make home feel just as good outside. Add a highly desired location within walking distance of schools, parks, restaurants, coffee shops, pubs and shopping, and this one makes everyday life pretty easy to picture.
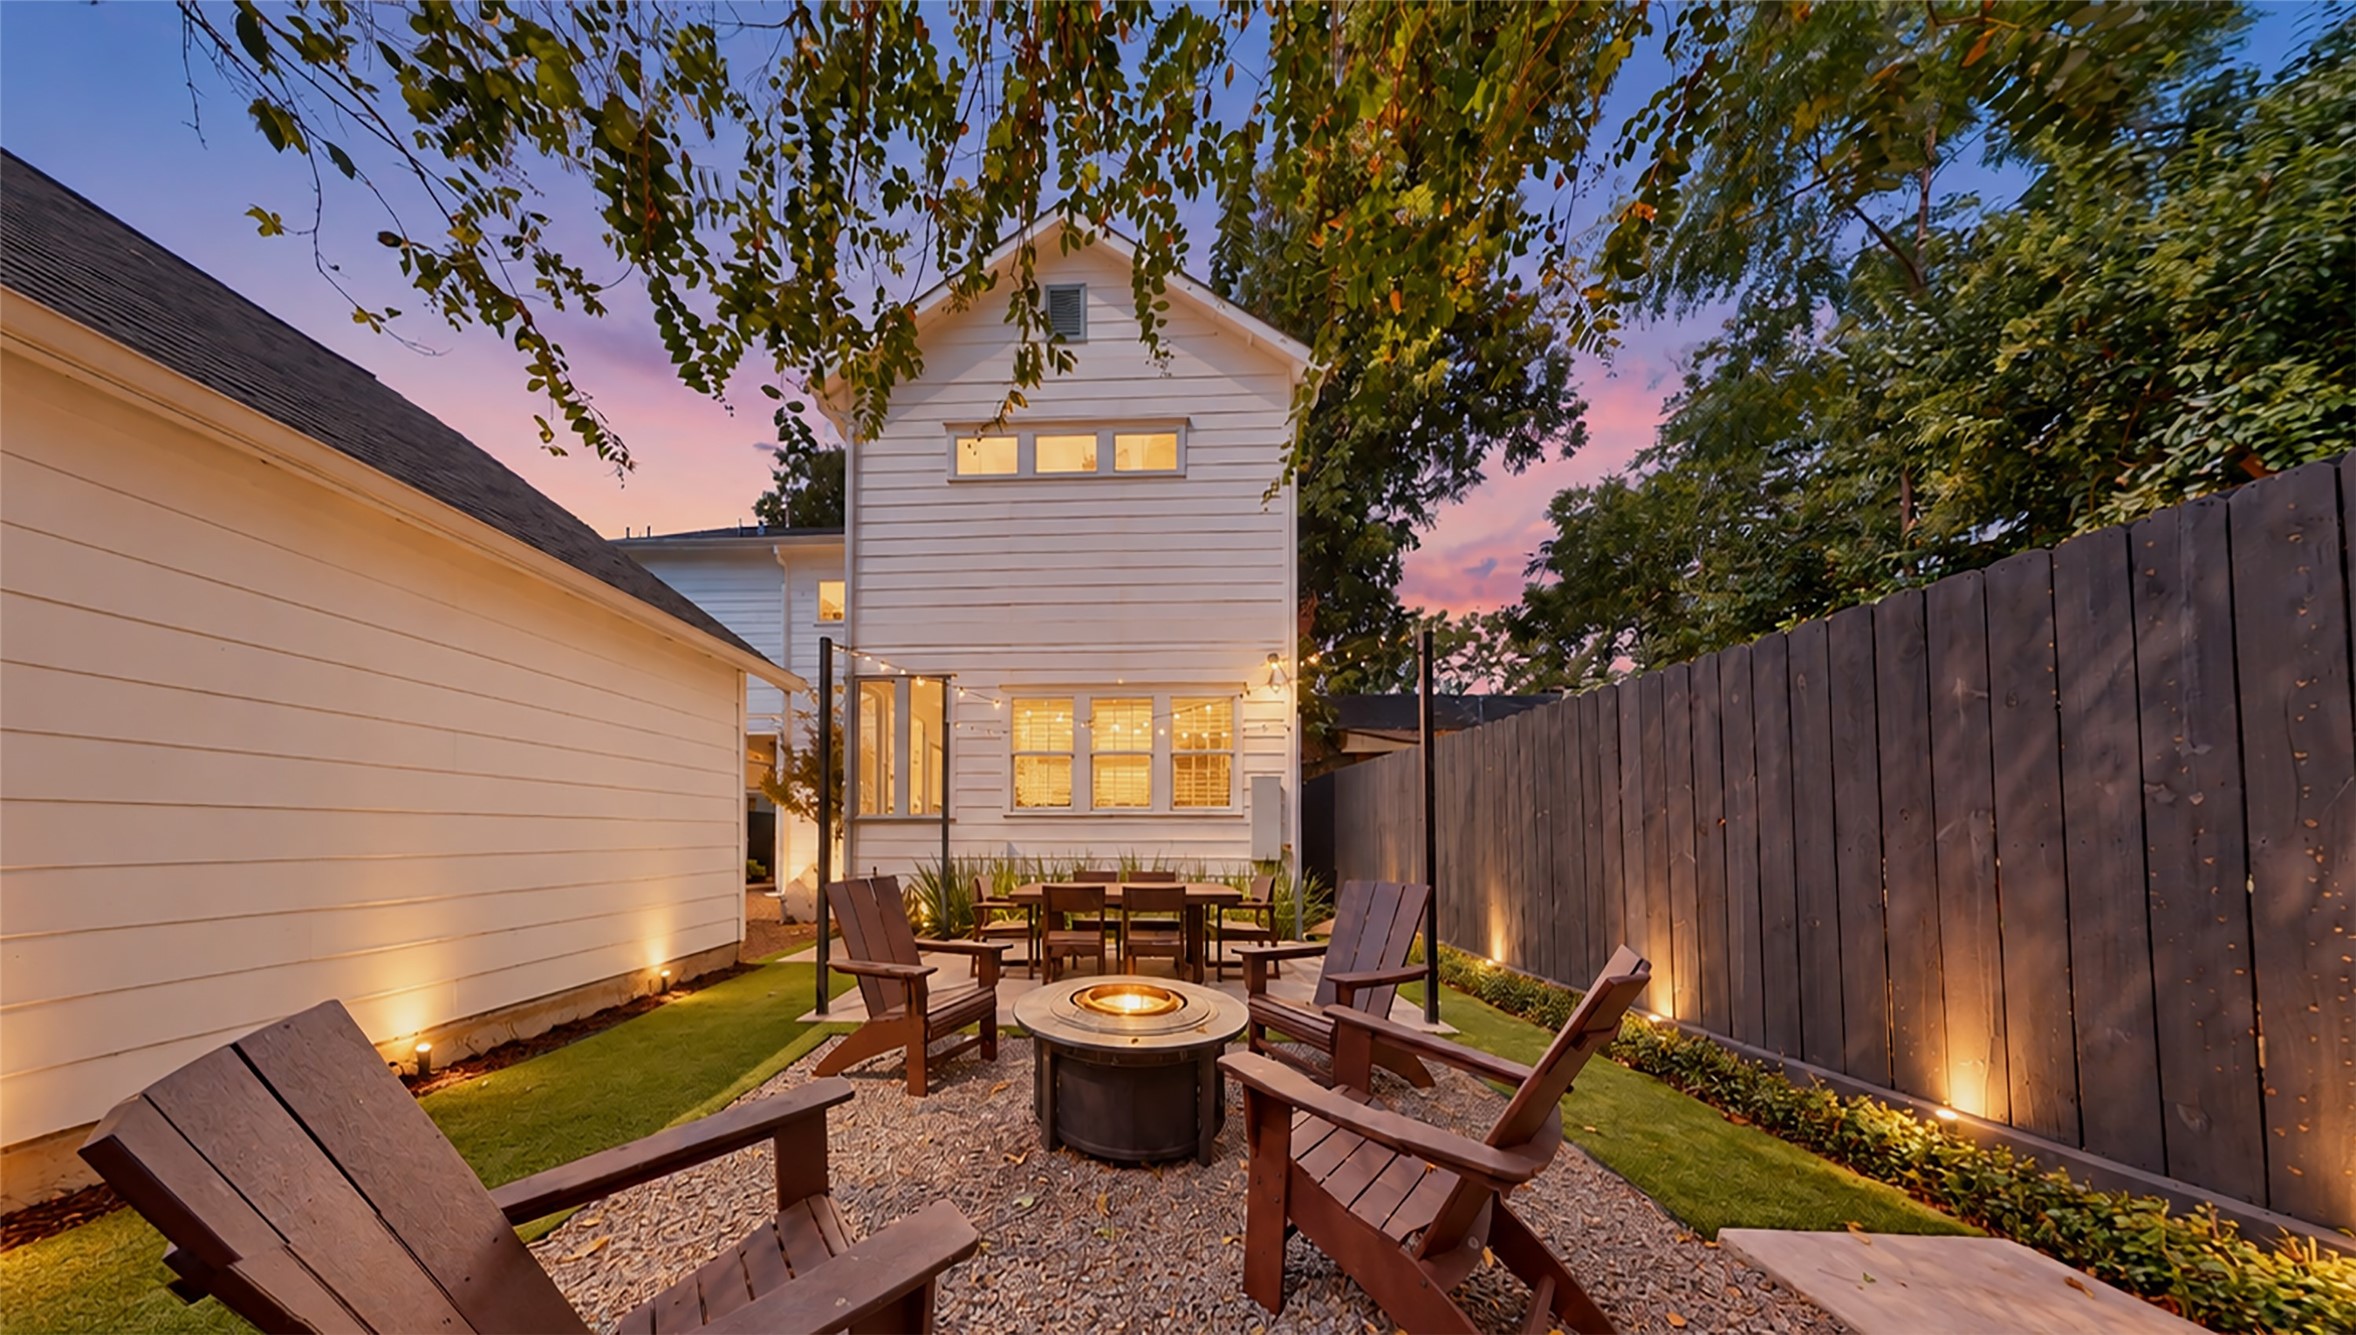
The backyard comes to life at dusk, with mature trees and inviting outdoor spaces that make it easy to picture dinner outside, evening conversations and weekends spent enjoying the stars.
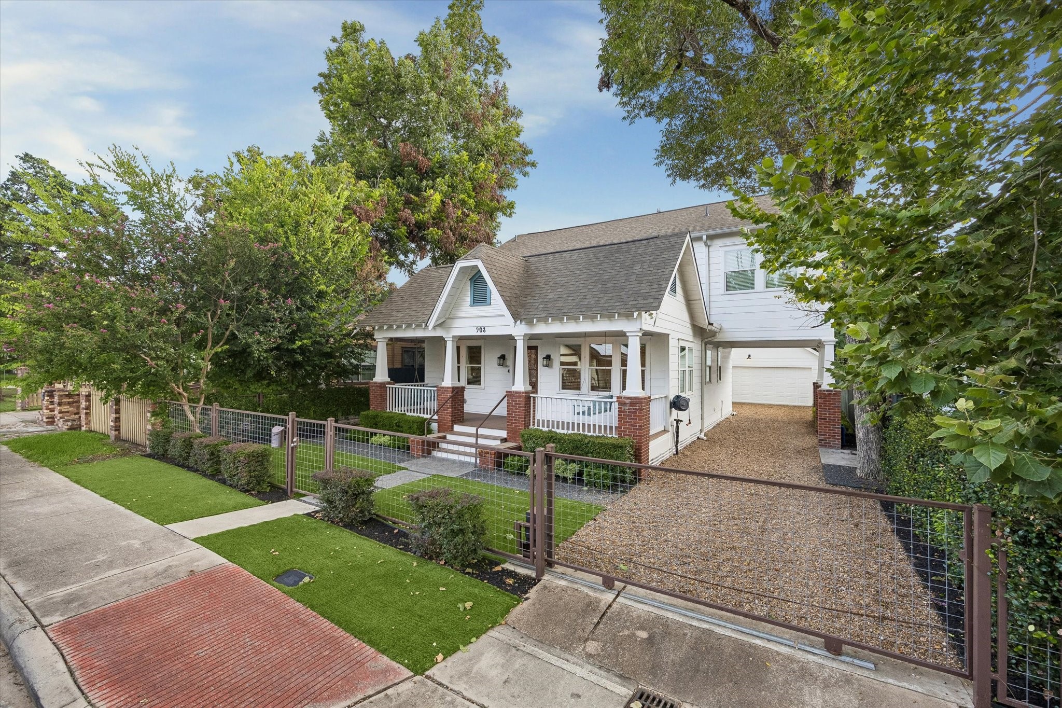
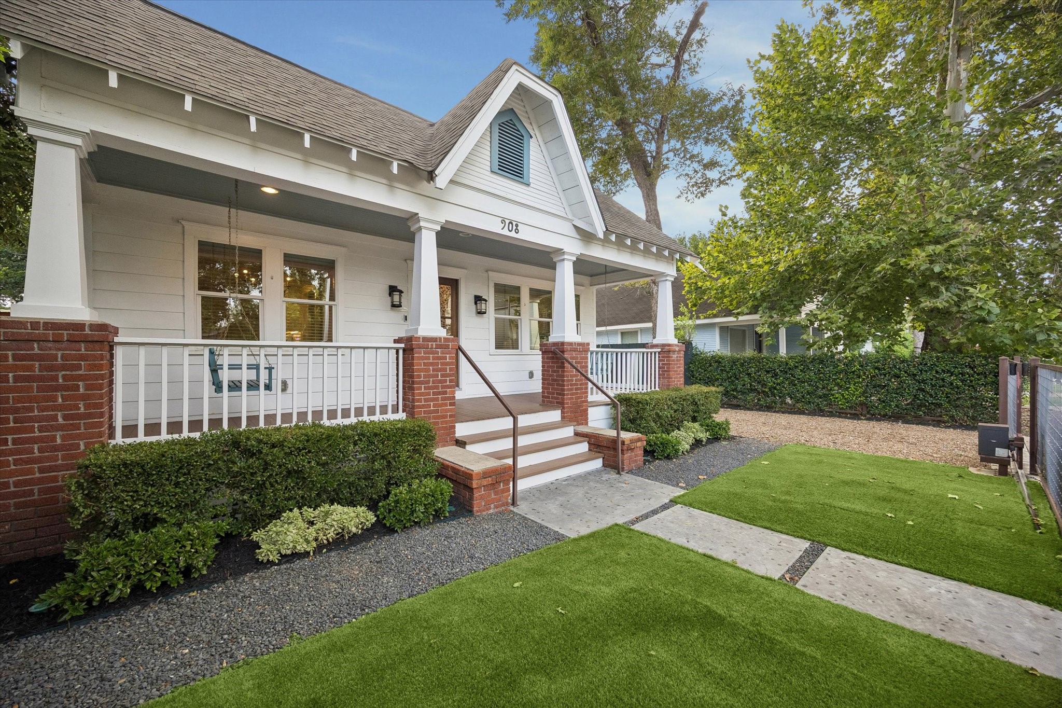
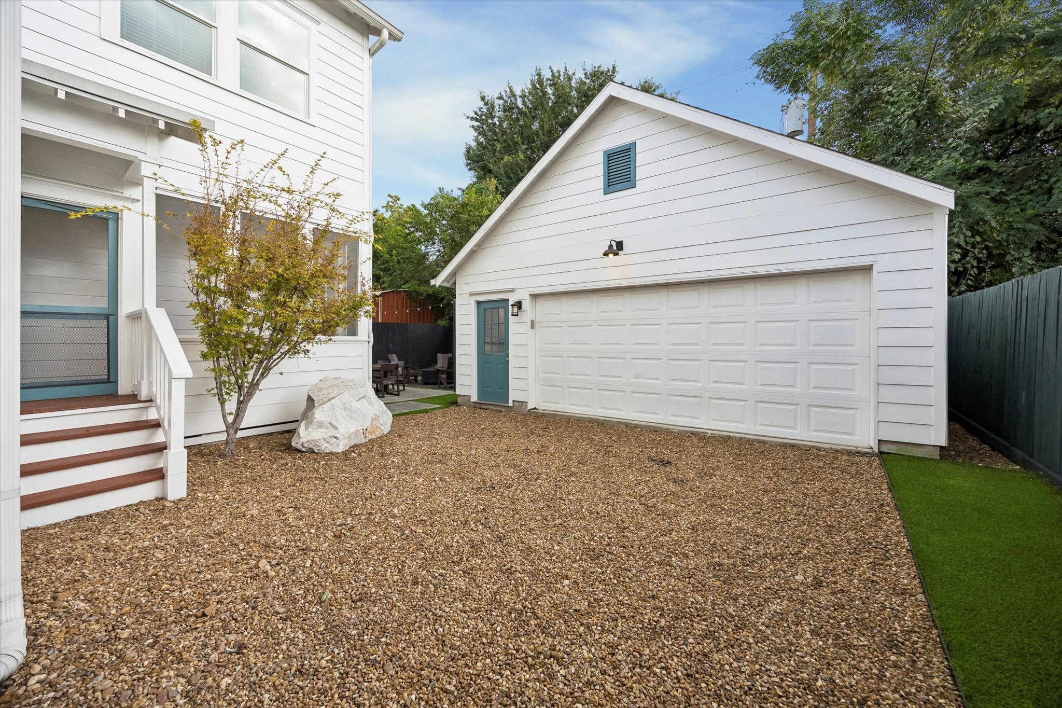
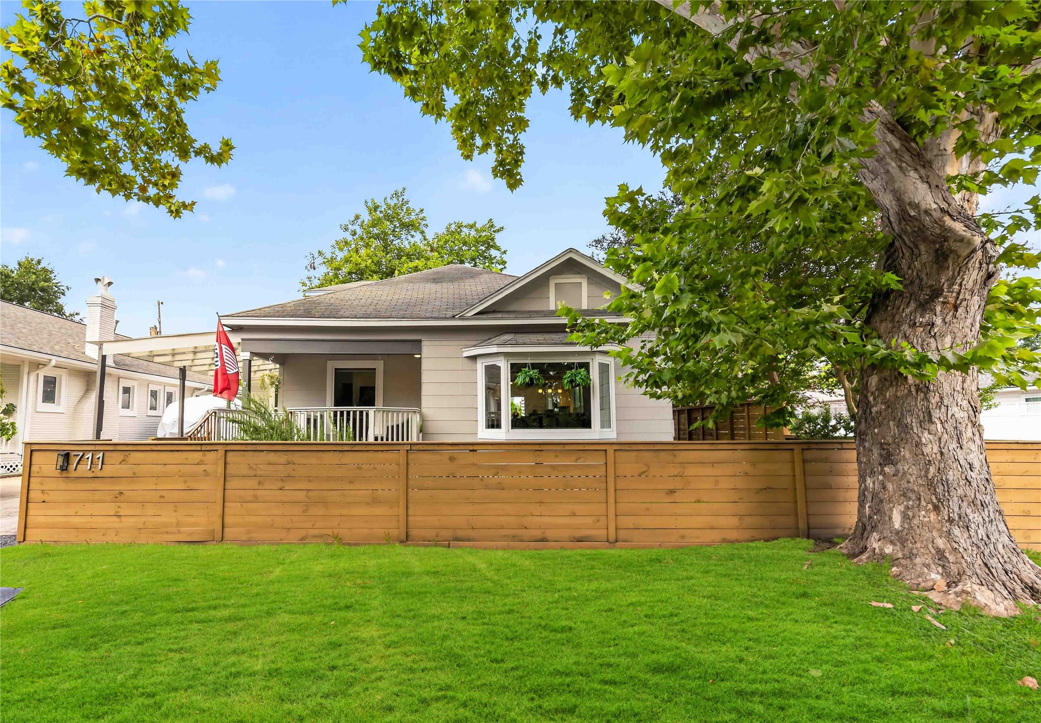
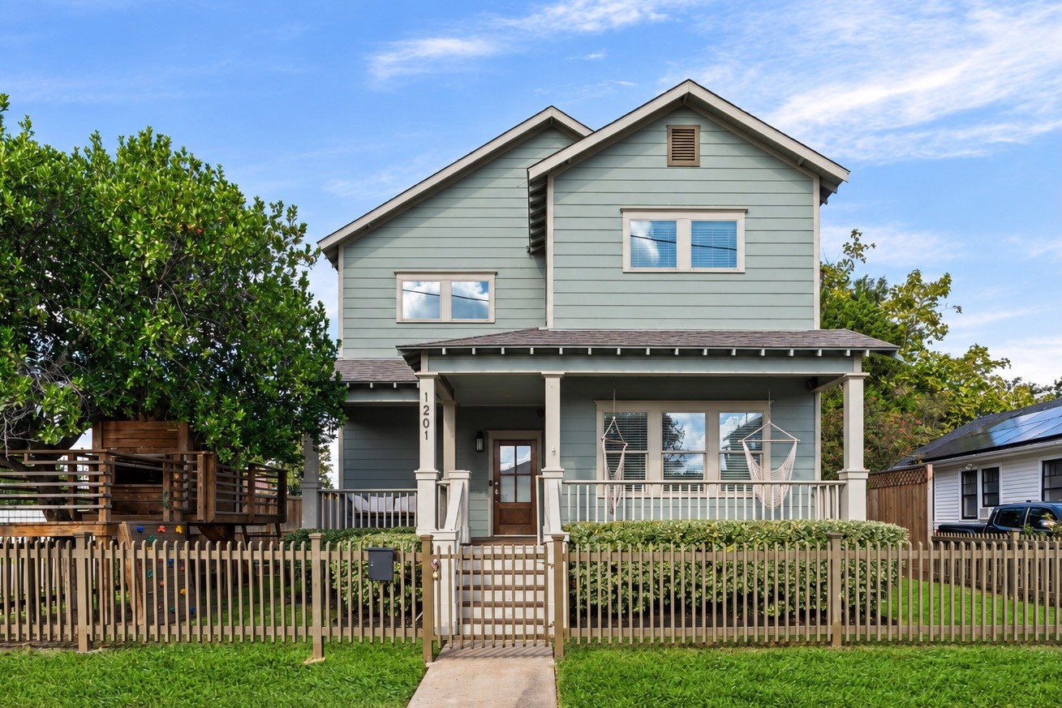
Classic Heights charm comes with a little extra breathing room here. Fully fenced front and back yards with low maintenance turf, mature trees and a wide gravel drive lead to the detached 2 car garage, while a covered Porte cochere adds protected parking and the front porch delivers that warm 1920s welcome.
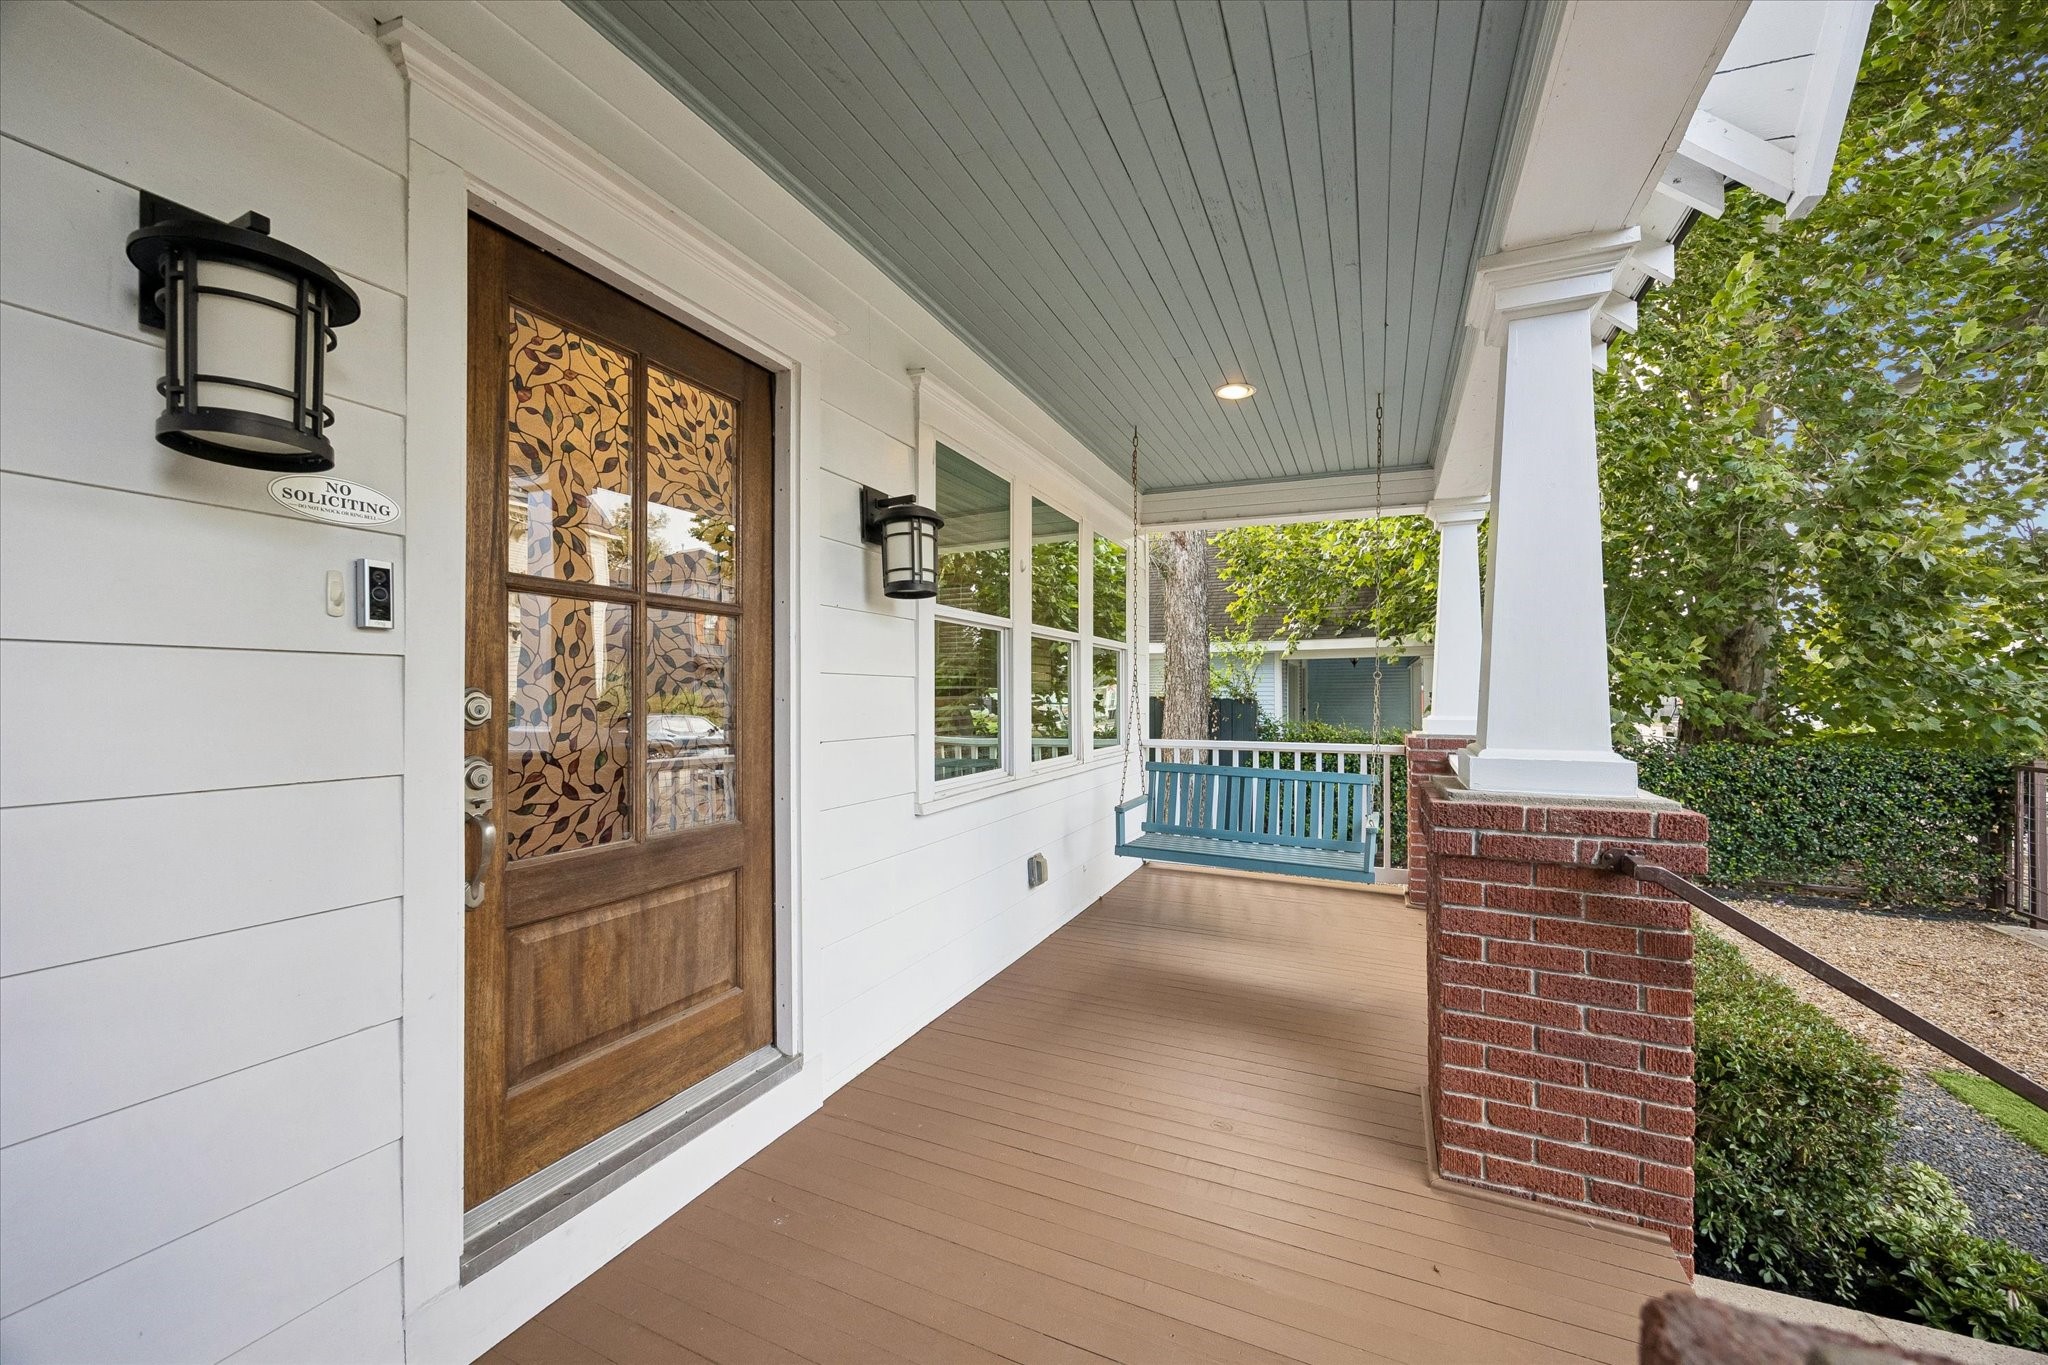
This front porch is made for slow mornings and easy evenings, with plenty of room to sit, visit and watch the world go by. The low maintenance back and front yards keeps curb appeal high without adding much to your weekend chore list.
The covered front porch is ready for the good stuff, from quiet mornings with coffee to long conversations at the end of the day. It is a warm, welcoming space that fits the charm of this 1920 home perfectly.
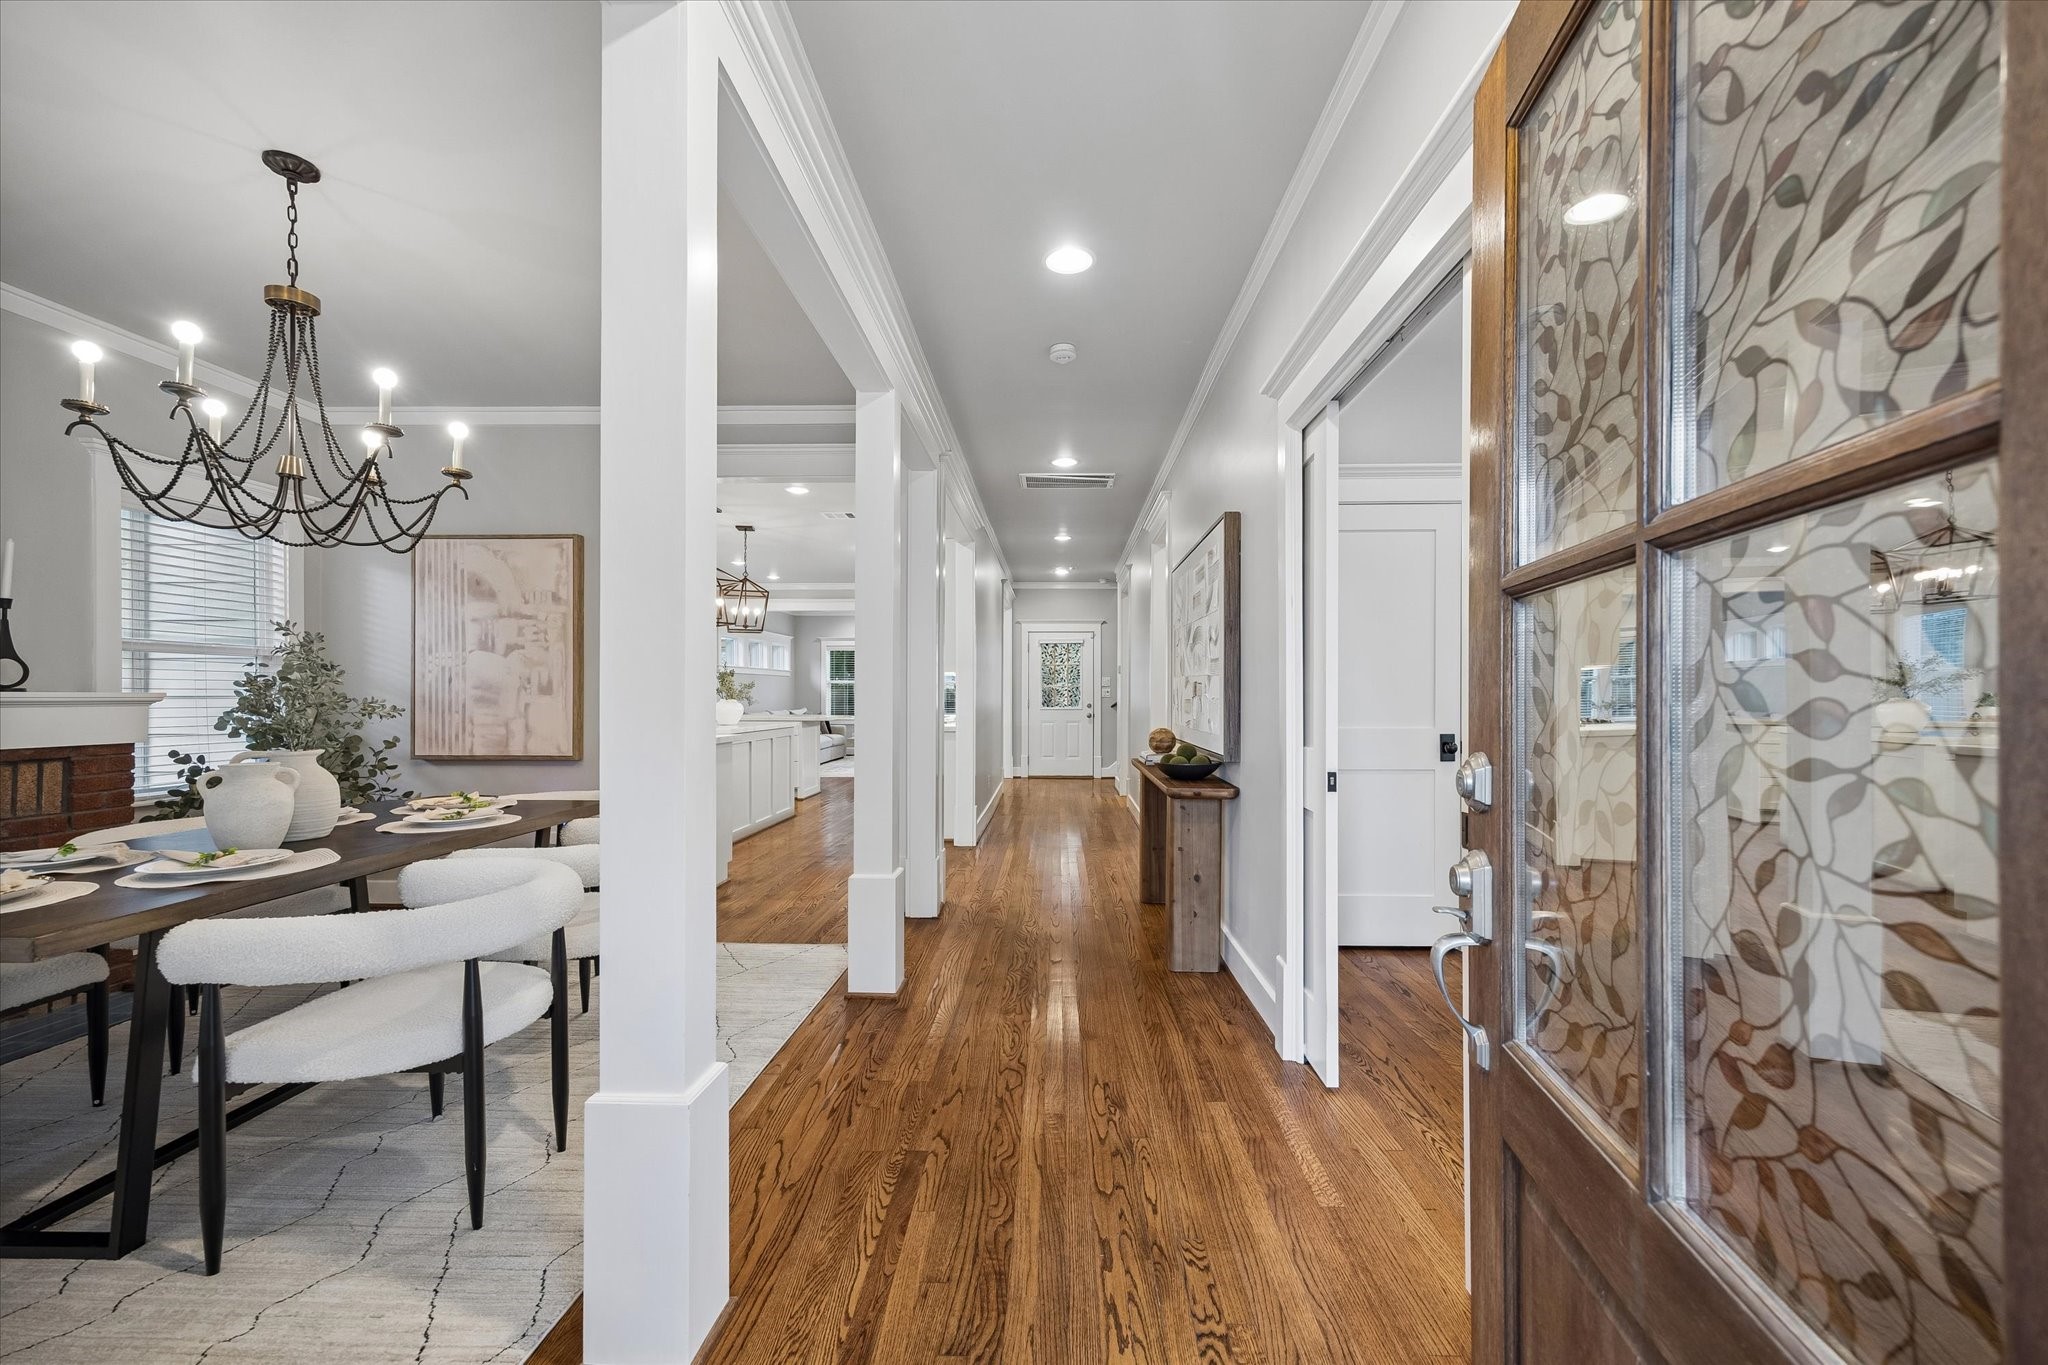
The moment you step inside, the 1920s character starts showing off. Warm wood floors, crisp millwork and a beautifully detailed front door set the tone, while the open sightlines from the front door to the back of the home create an easy sense of flow and make the space feel bright, connected and welcoming.
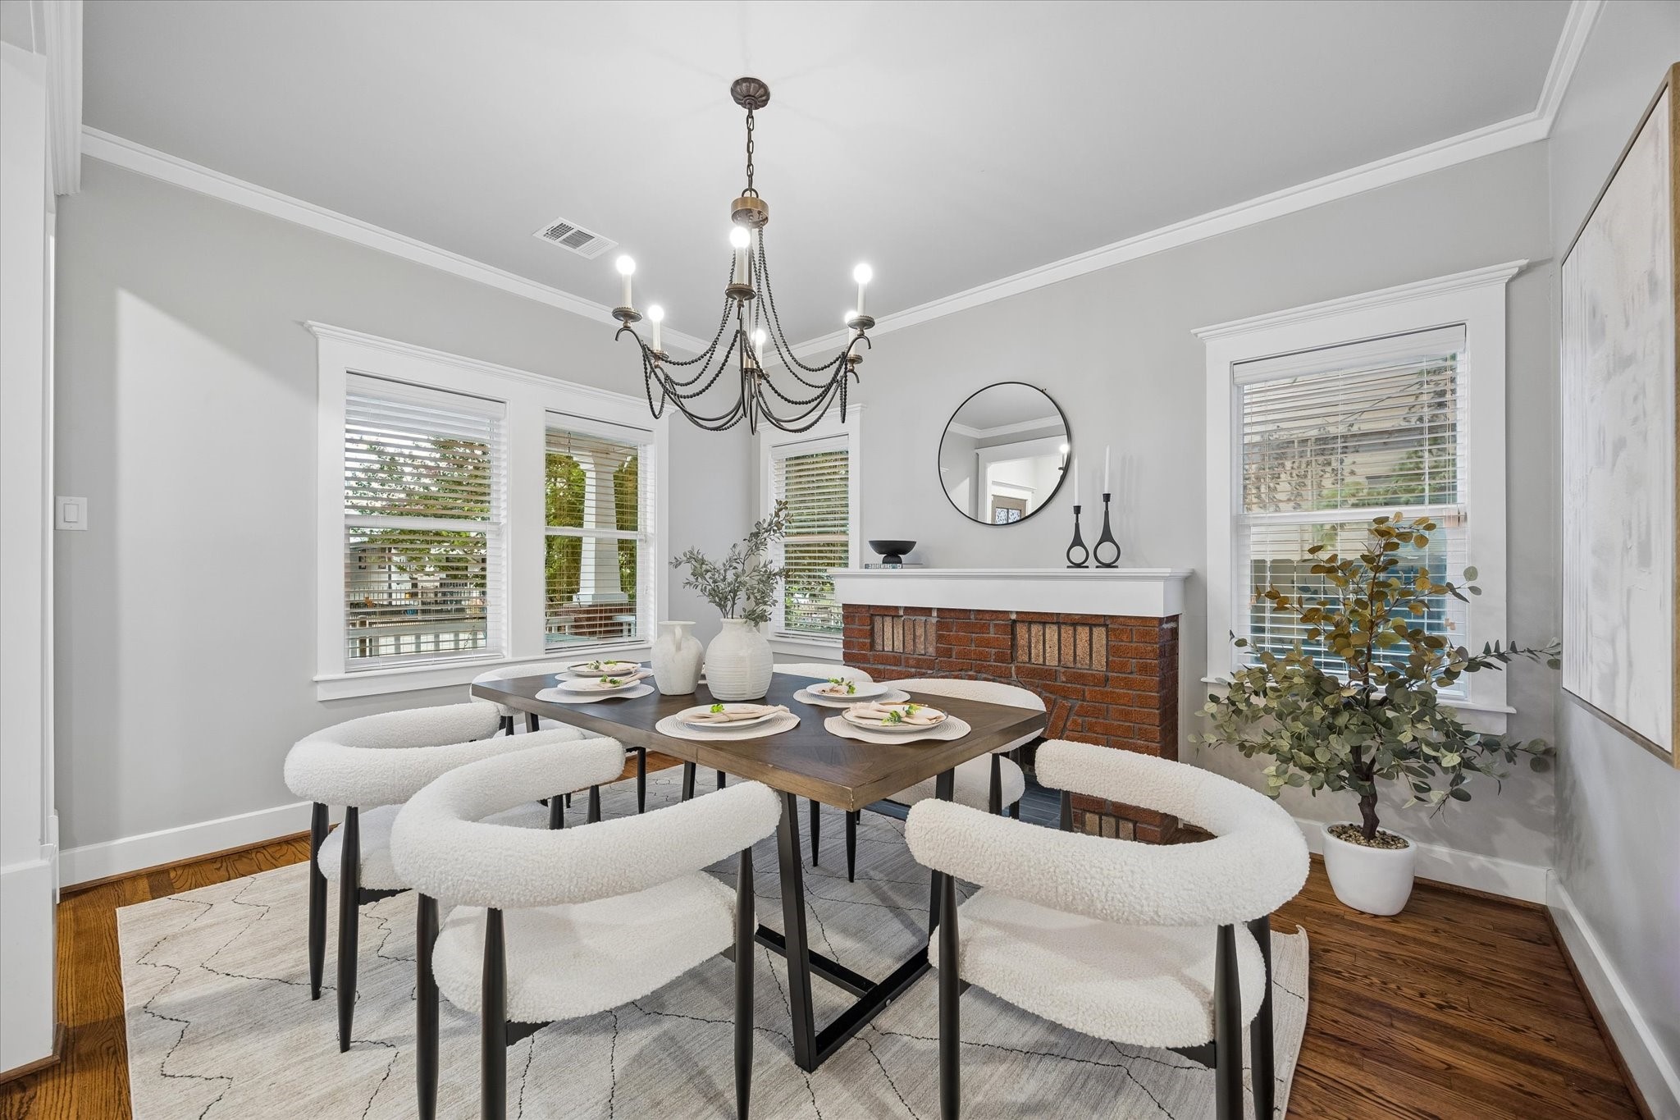
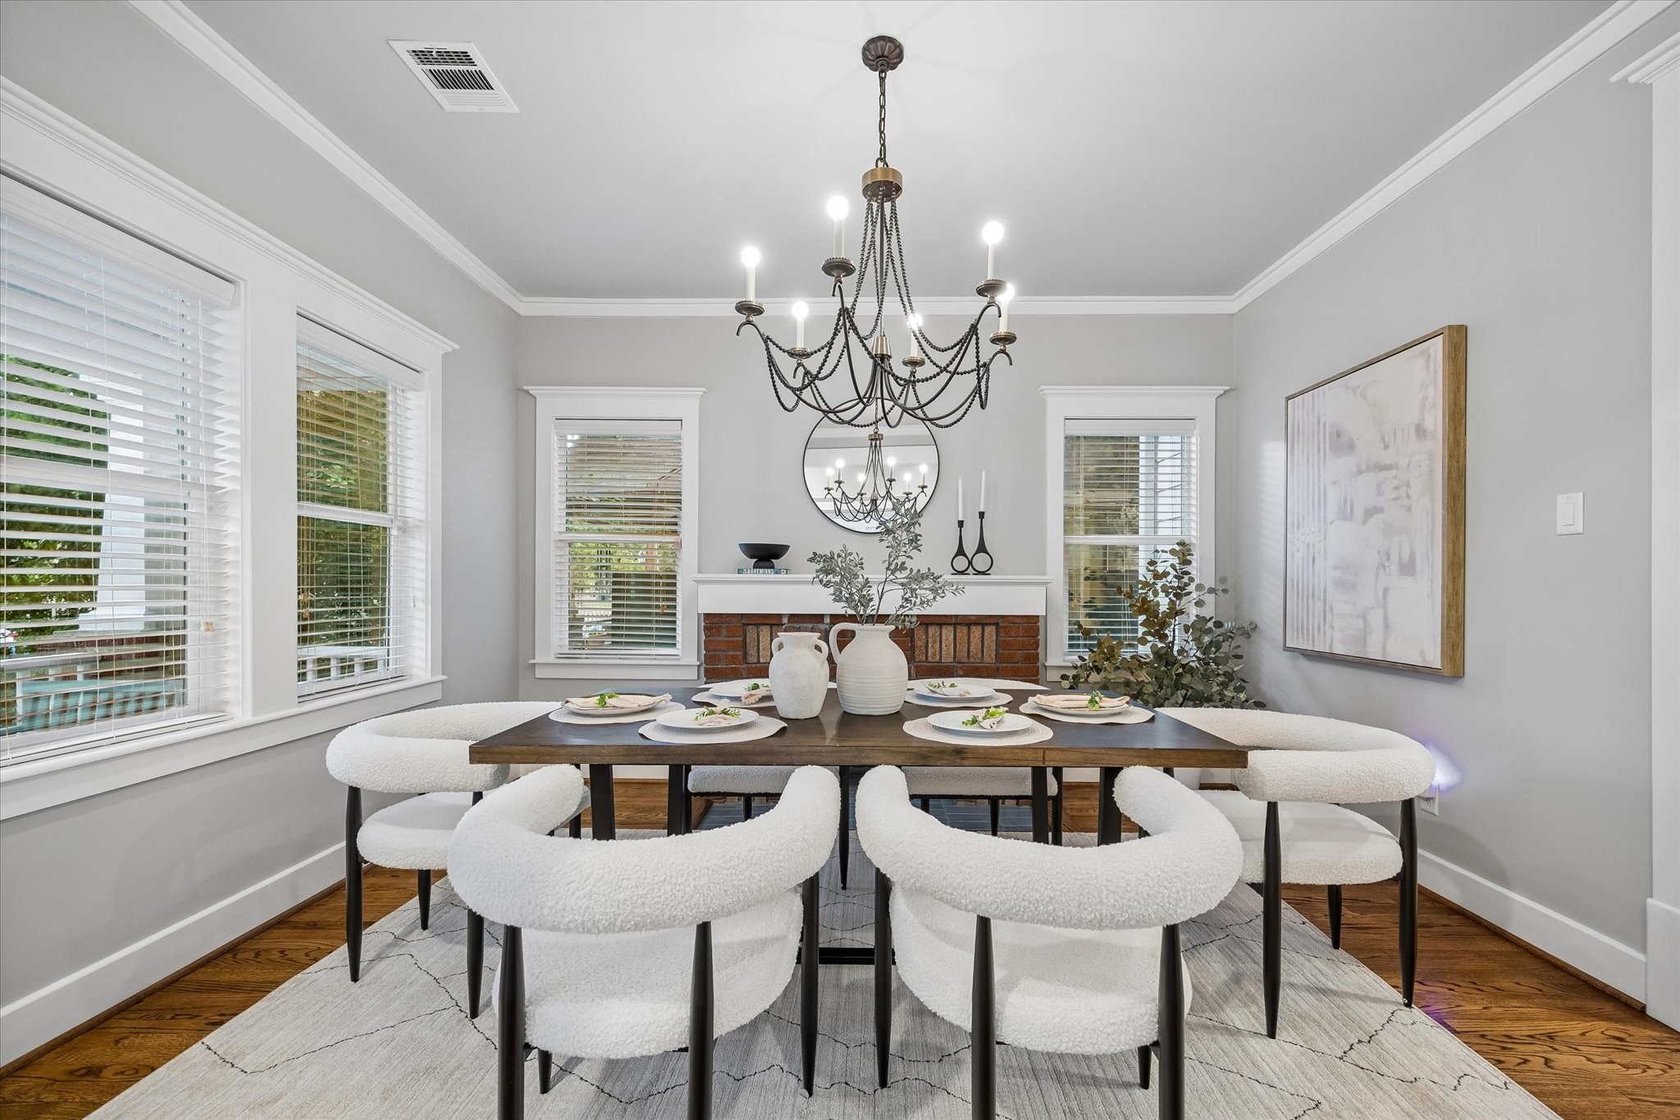
This dining room keeps all the charm while feeling completely refreshed. Original details, handsome wood floors, scattered windows and a brick fireplace create a warm setting for everything from holiday dinners to casual weeknight meals.
Gather them around your table to honor old traditions and create new ones. Natural light pours into this dining room, where classic millwork, warm hardwood floors and a brick fireplace bring the kind of character newer homes have a hard time copying.
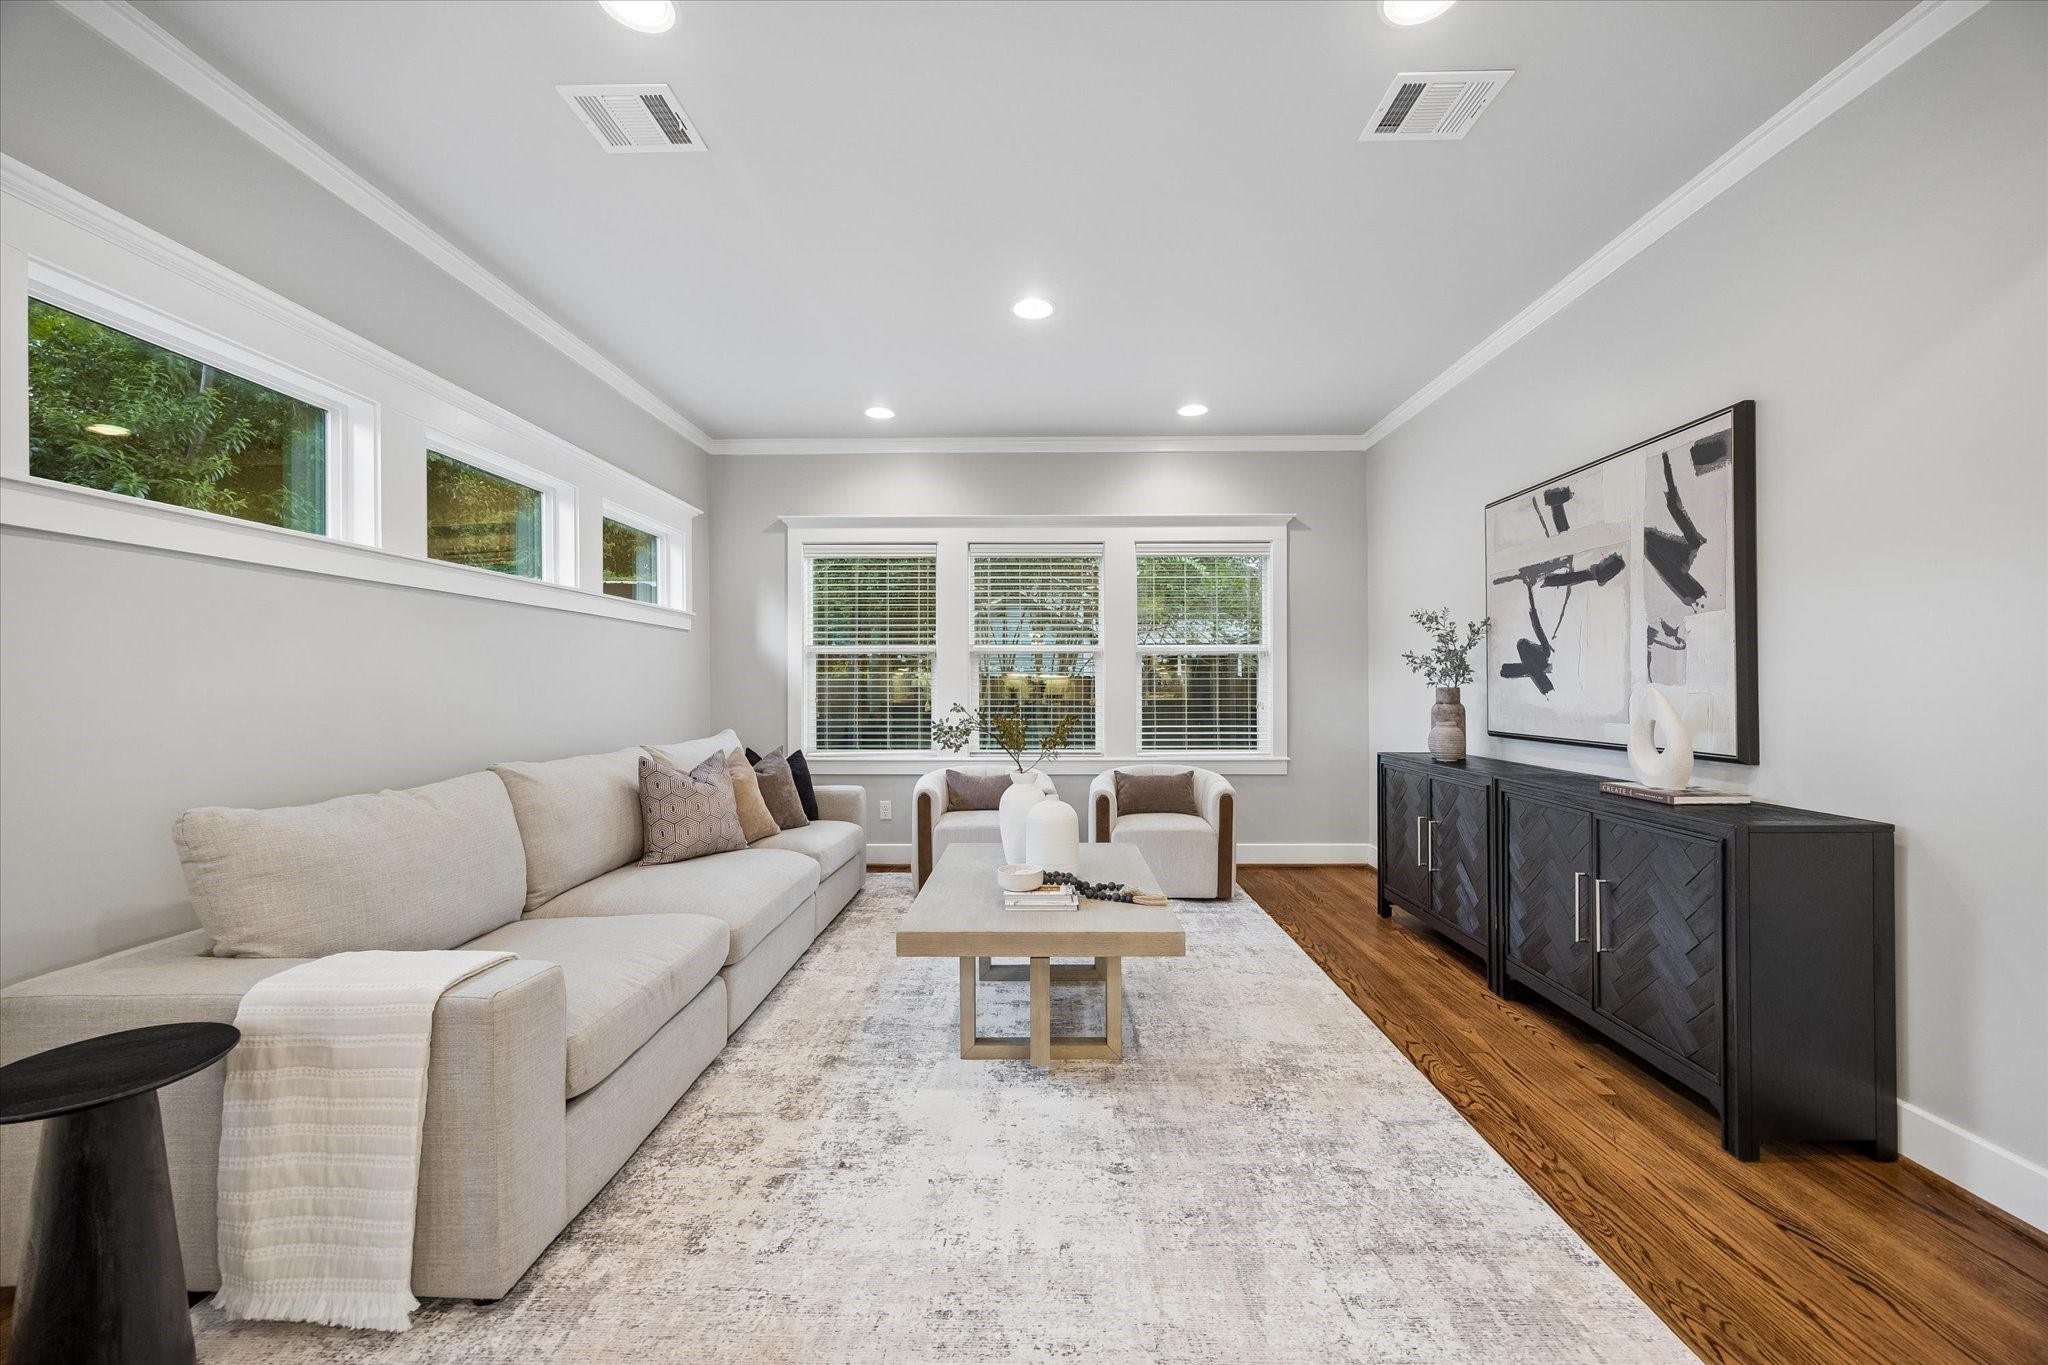
This inviting living room feels bright, polished and comfortably connected, with warm wood floors, crisp millwork and windows that bring in natural light from multiple directions. There is plenty of room here to settle in and stay awhile.
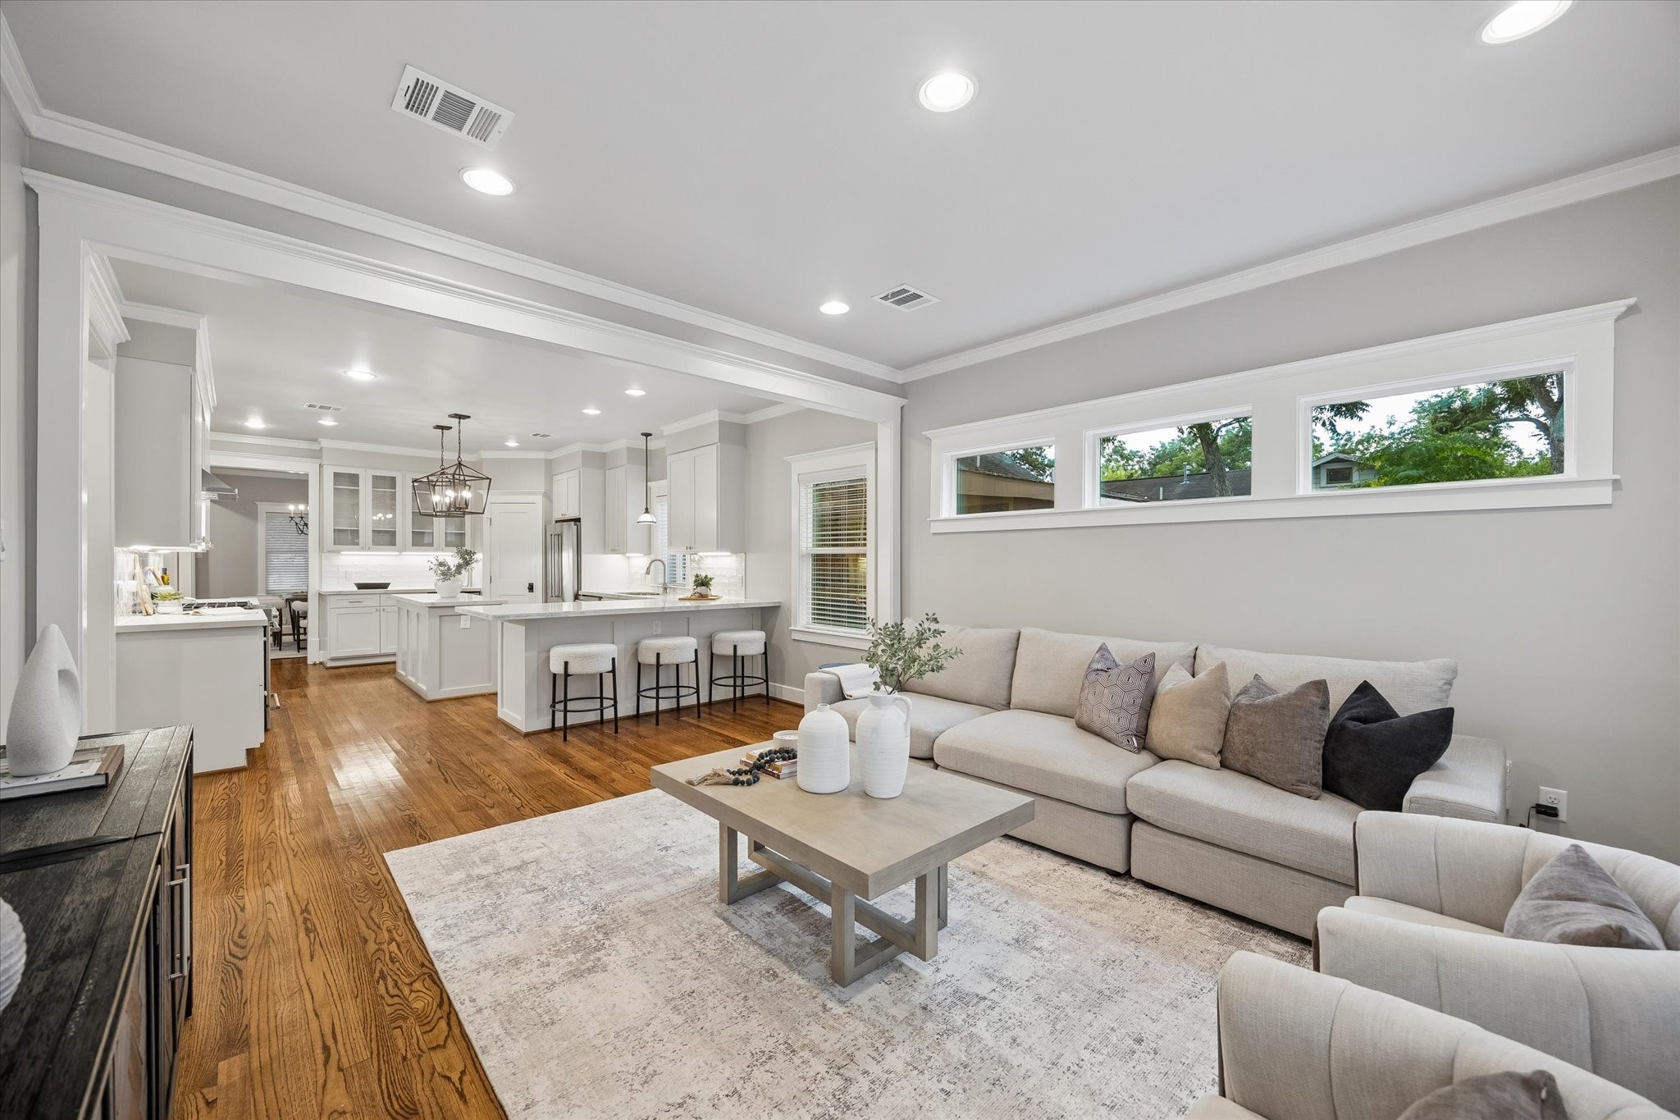
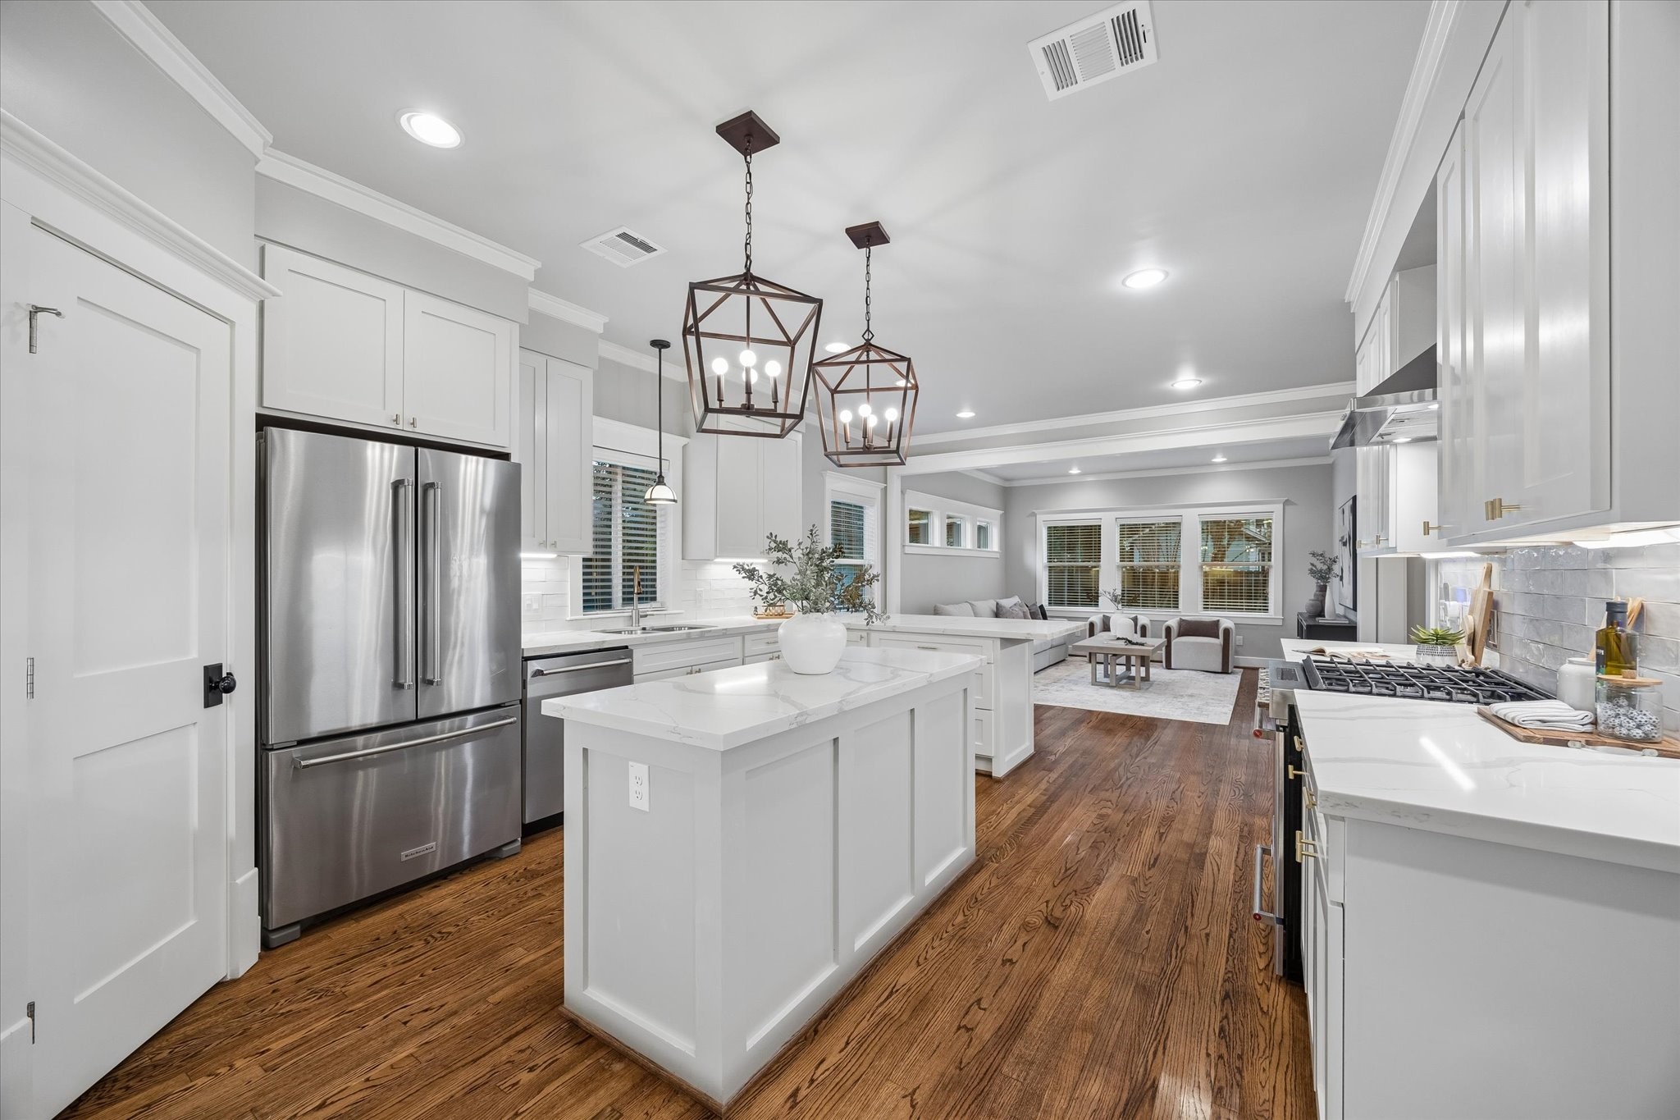
The open connection between the living room and kitchen makes everyday life feel easy. Whether you are entertaining friends, catching up over coffee or keeping the conversation going while dinner comes together, this layout keeps everyone connected.
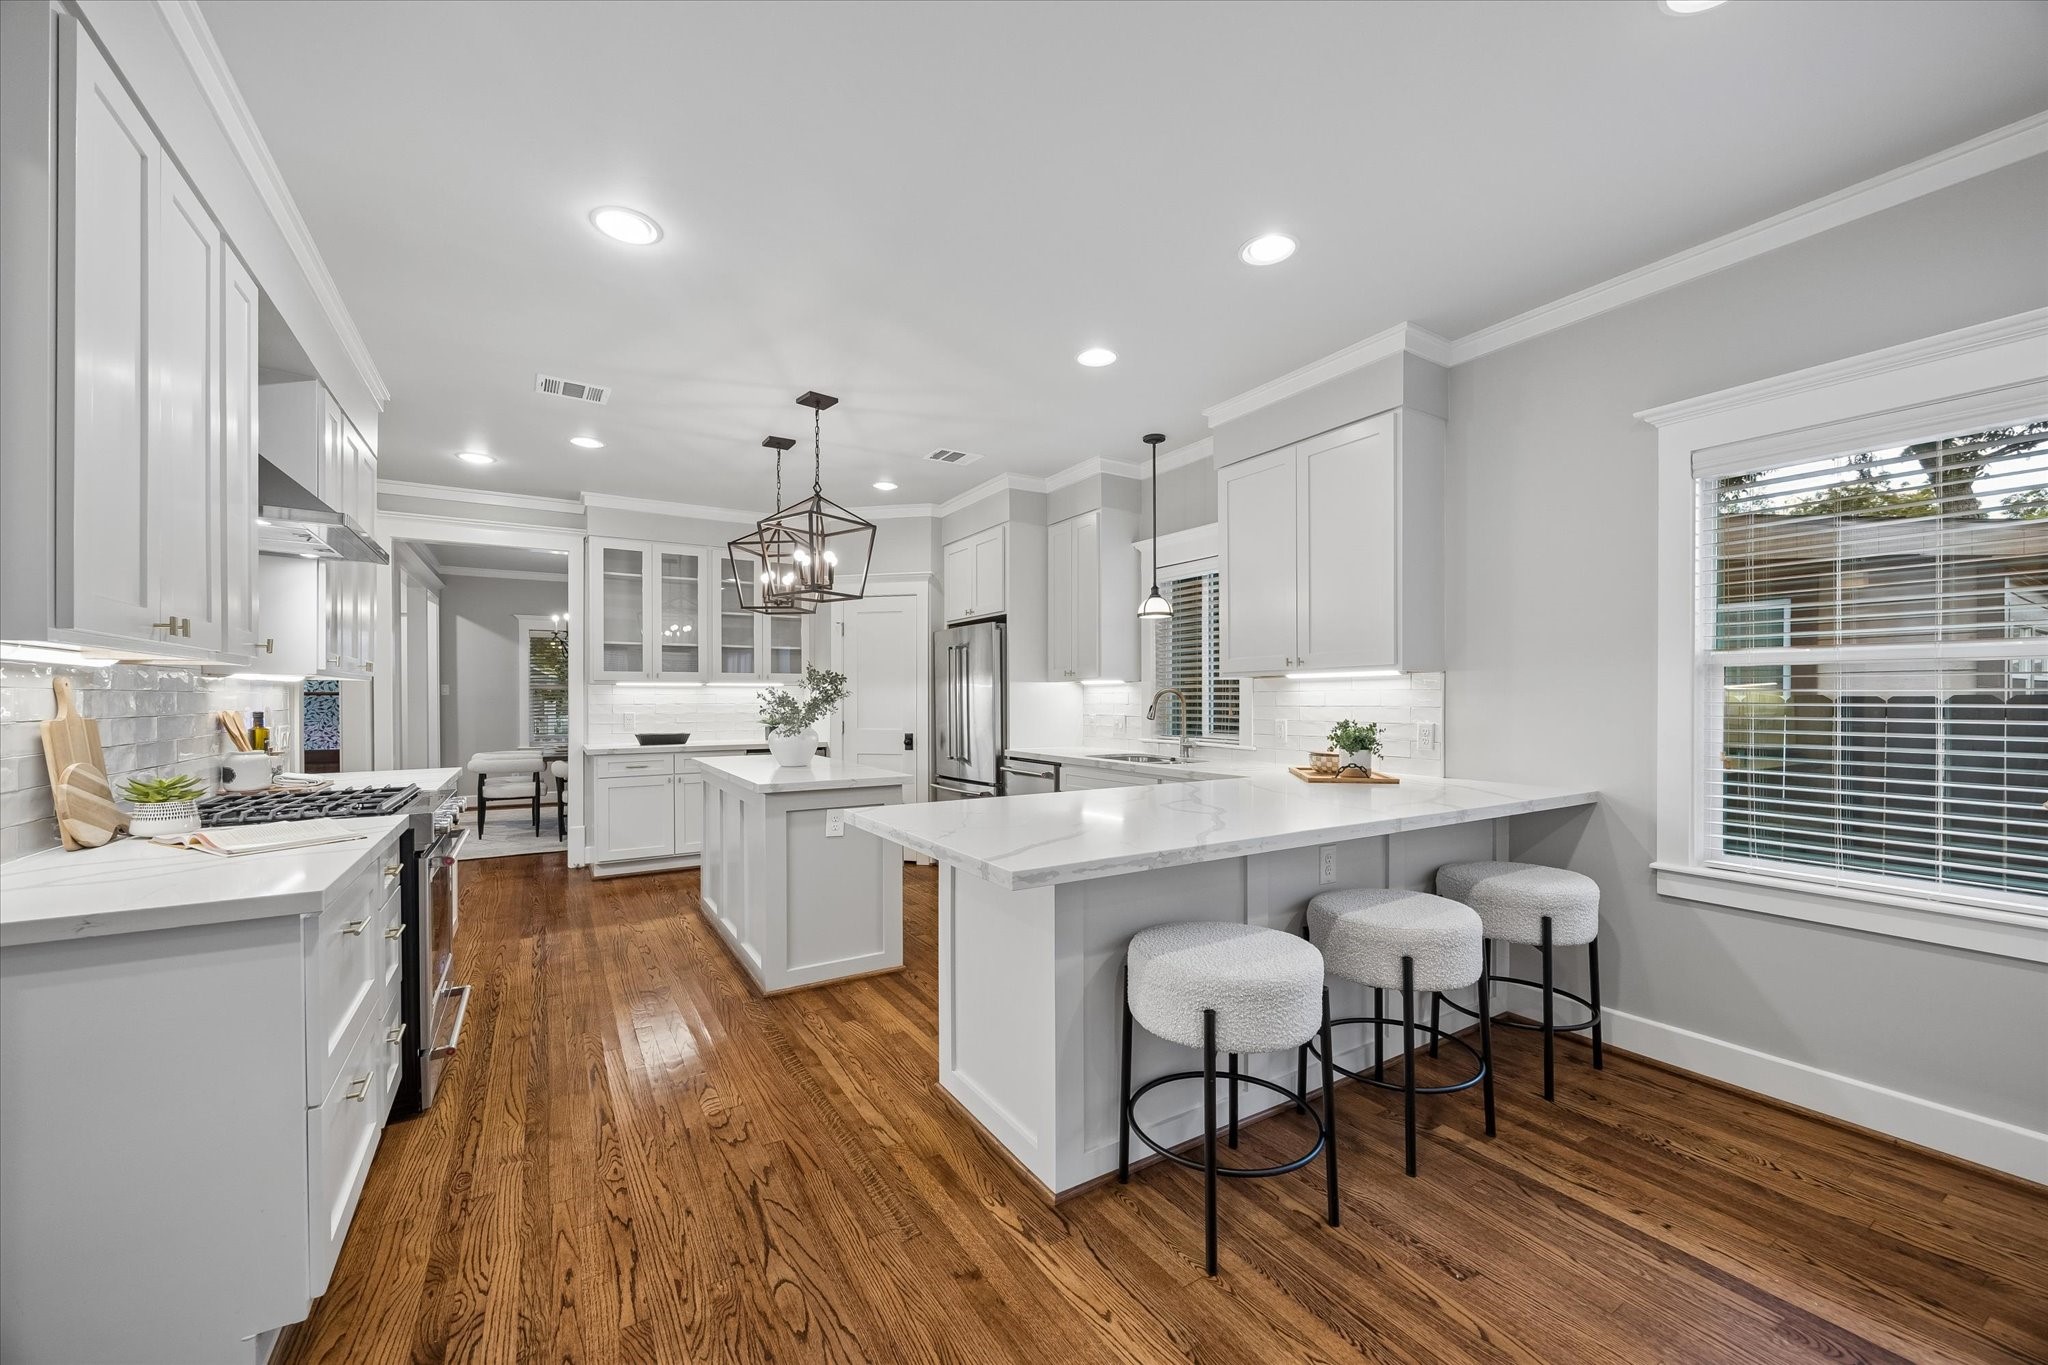
You will love how bright and open this kitchen feels, with Calcutta quartz counters, crisp white cabinetry, sleek stainless appliances, subway tile backsplash and under cabinet lighting. Pull up a seat at the bar and stay part of the conversation while dinner comes together.
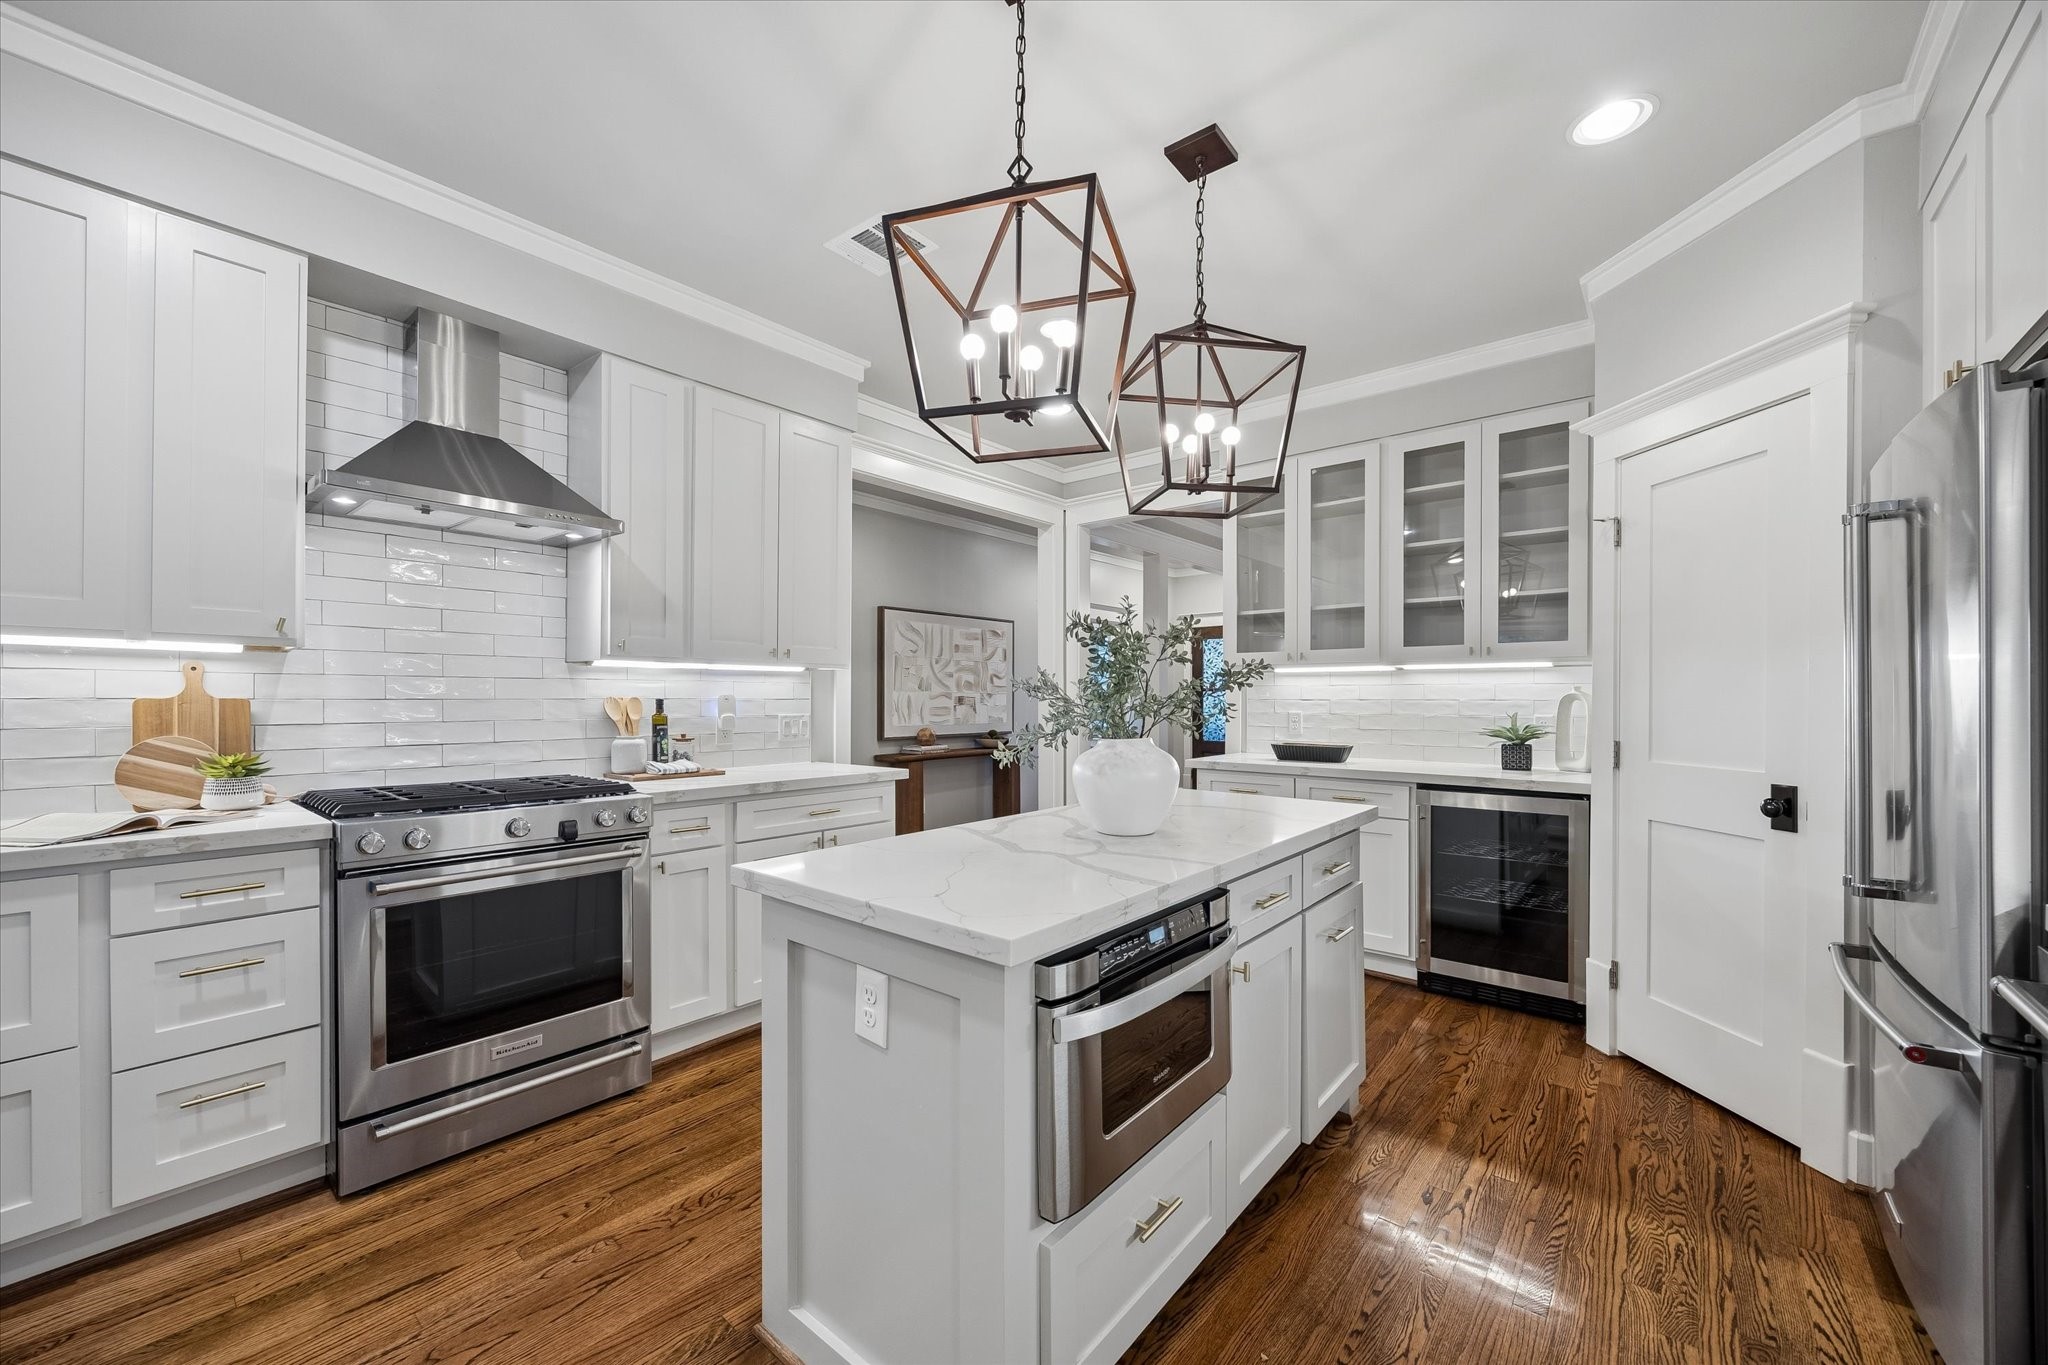
You will appreciate how easily this kitchen connects to both the main living area and formal dining room, making everyday life and entertaining feel simple. Calcutta quartz, a gas range, bar seating and designer lighting keep the space polished without losing the warmth of the home.
You will find plenty to love in the details, from the gas range and in island microwave to the subway tile backsplash, under cabinet lighting and crisp white cabinetry with modern pulls. The center island adds extra prep space and storage right where you need it, while the walk-in pantry and bar seating make it easy to cook, serve and enjoy.
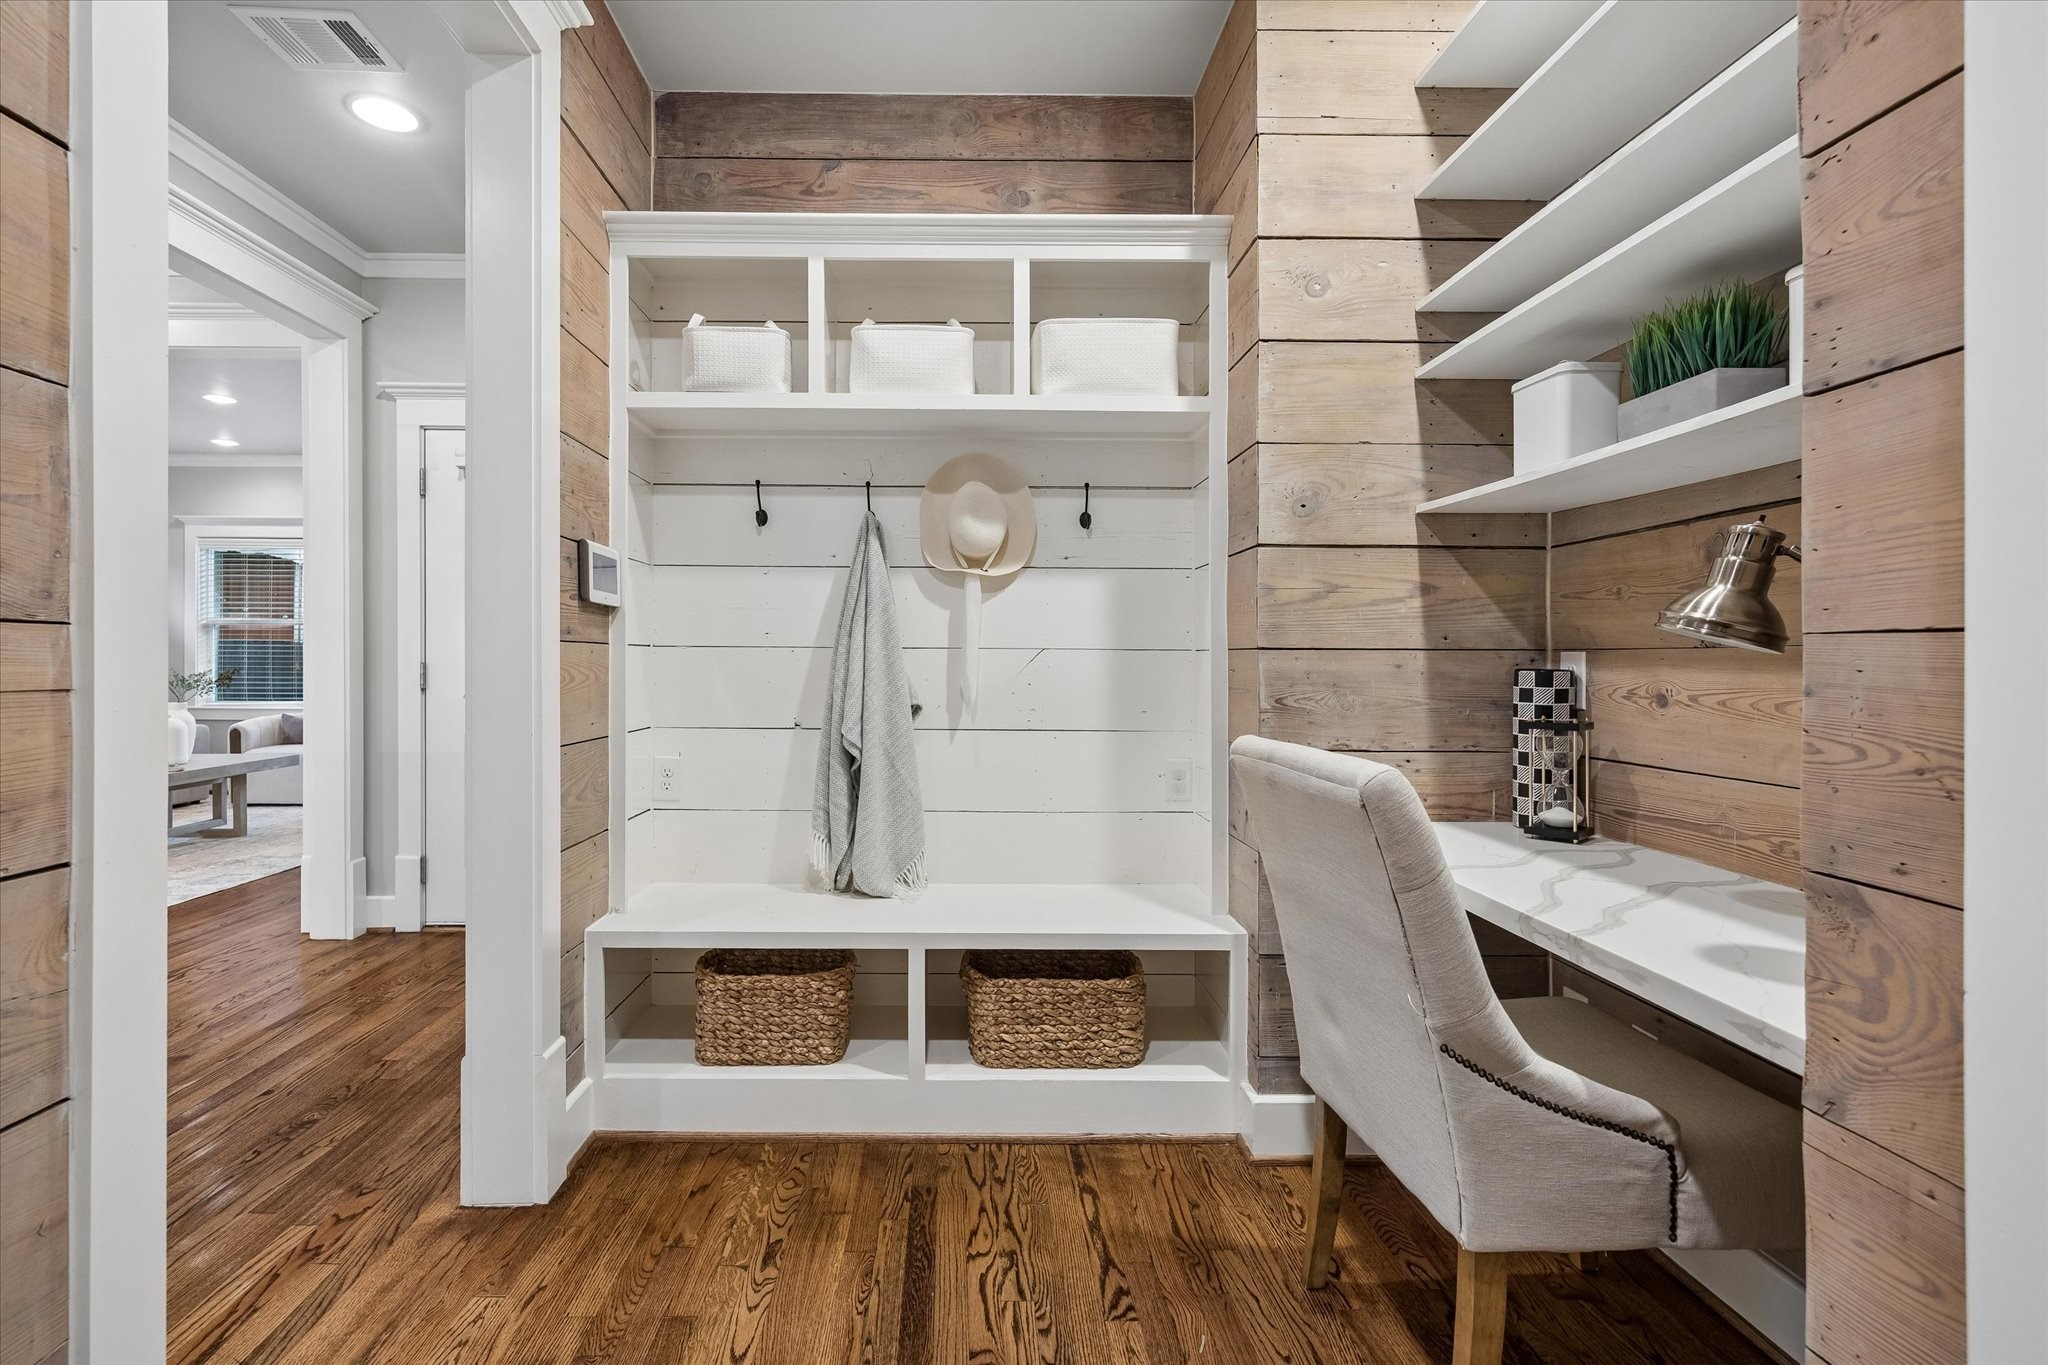
Custom built-ins are designed to keep daily life moving, with a spot to drop bags, hang jackets, tuck away shoes and keep clutter under control. The built-in desk adds another useful workspace without taking over the room.
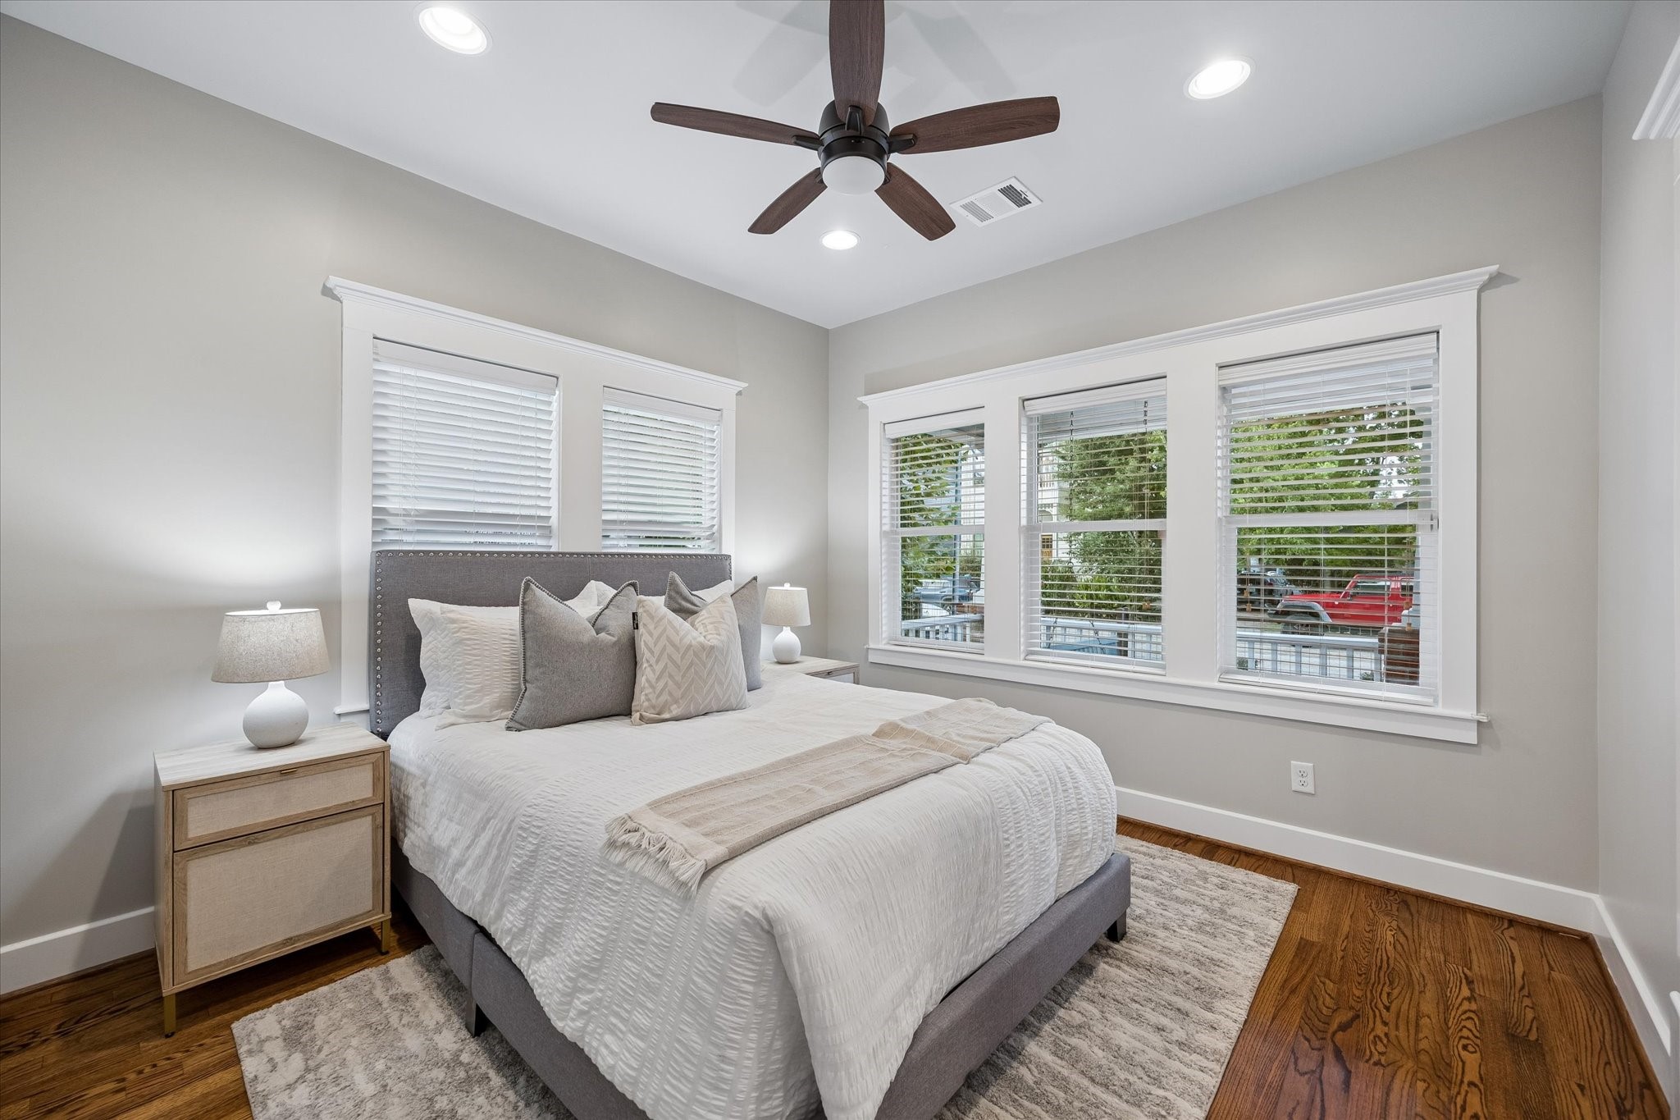
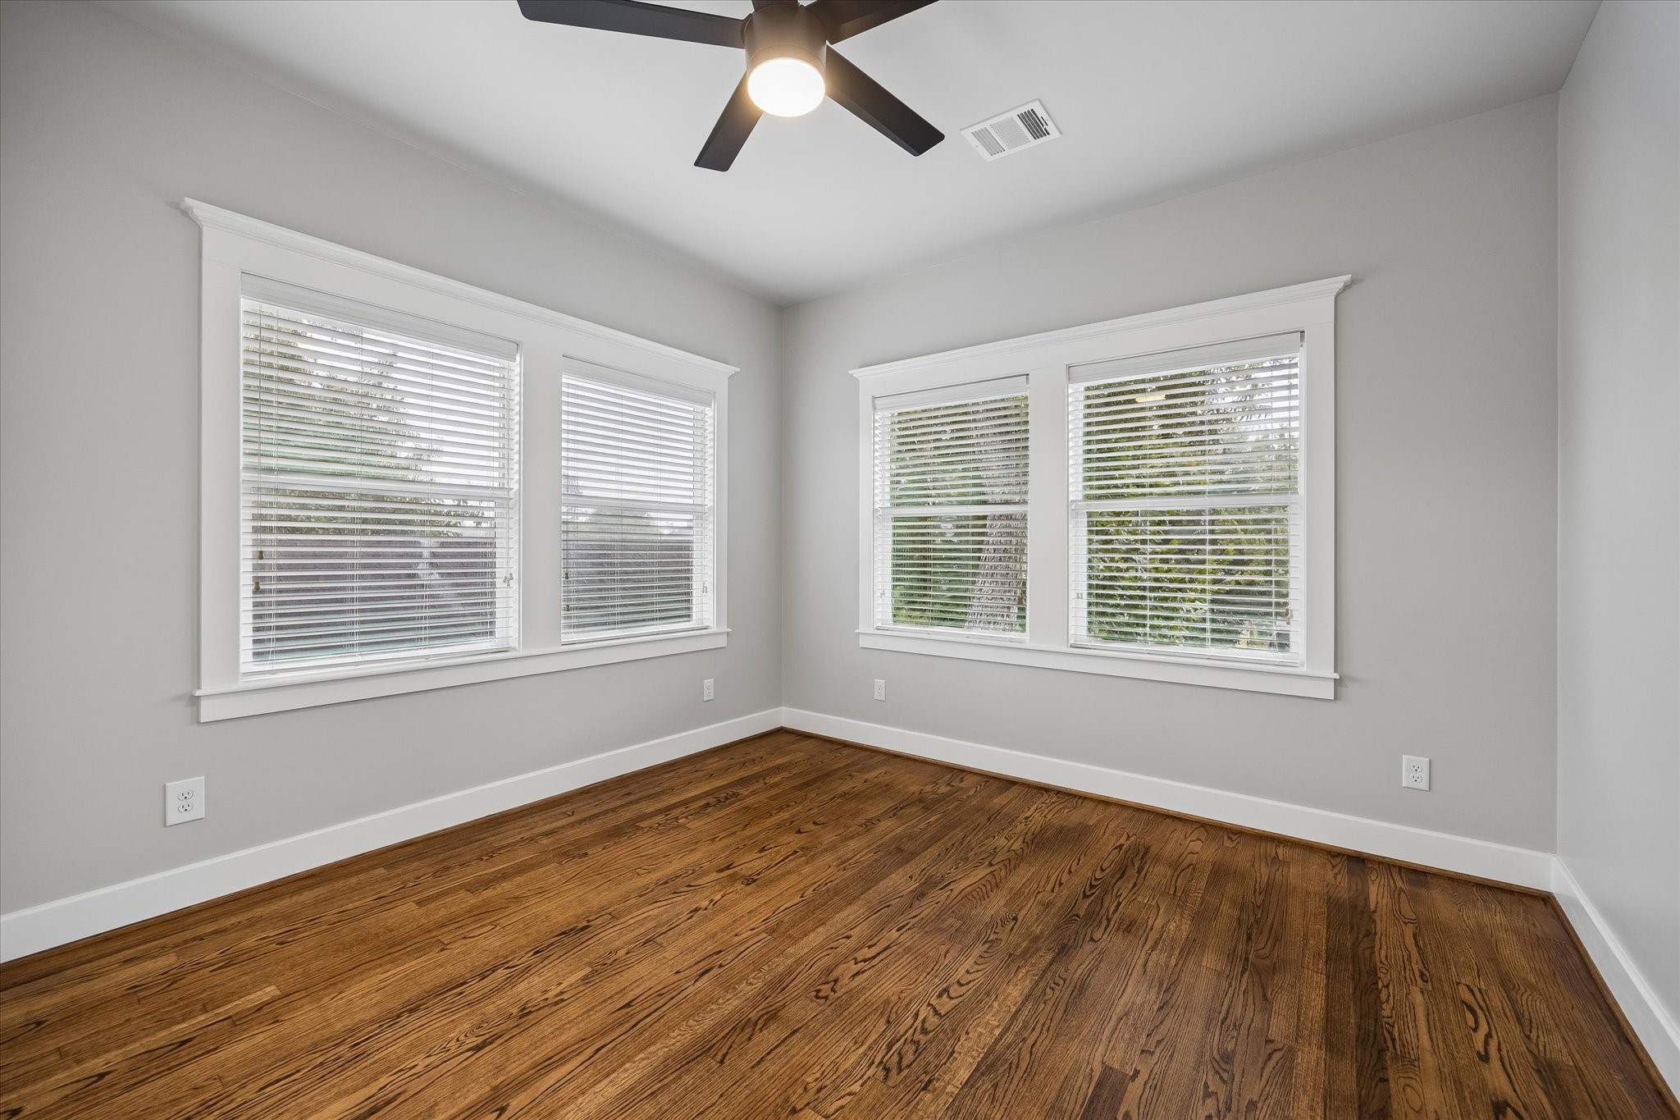
Flexibility is fully on board with this downstairs guest bedroom, complete with warm wood floors, abundant natural light and a large closet. Use it as a comfortable bedroom, private study, home gym or creative studio, depending on what life needs next.
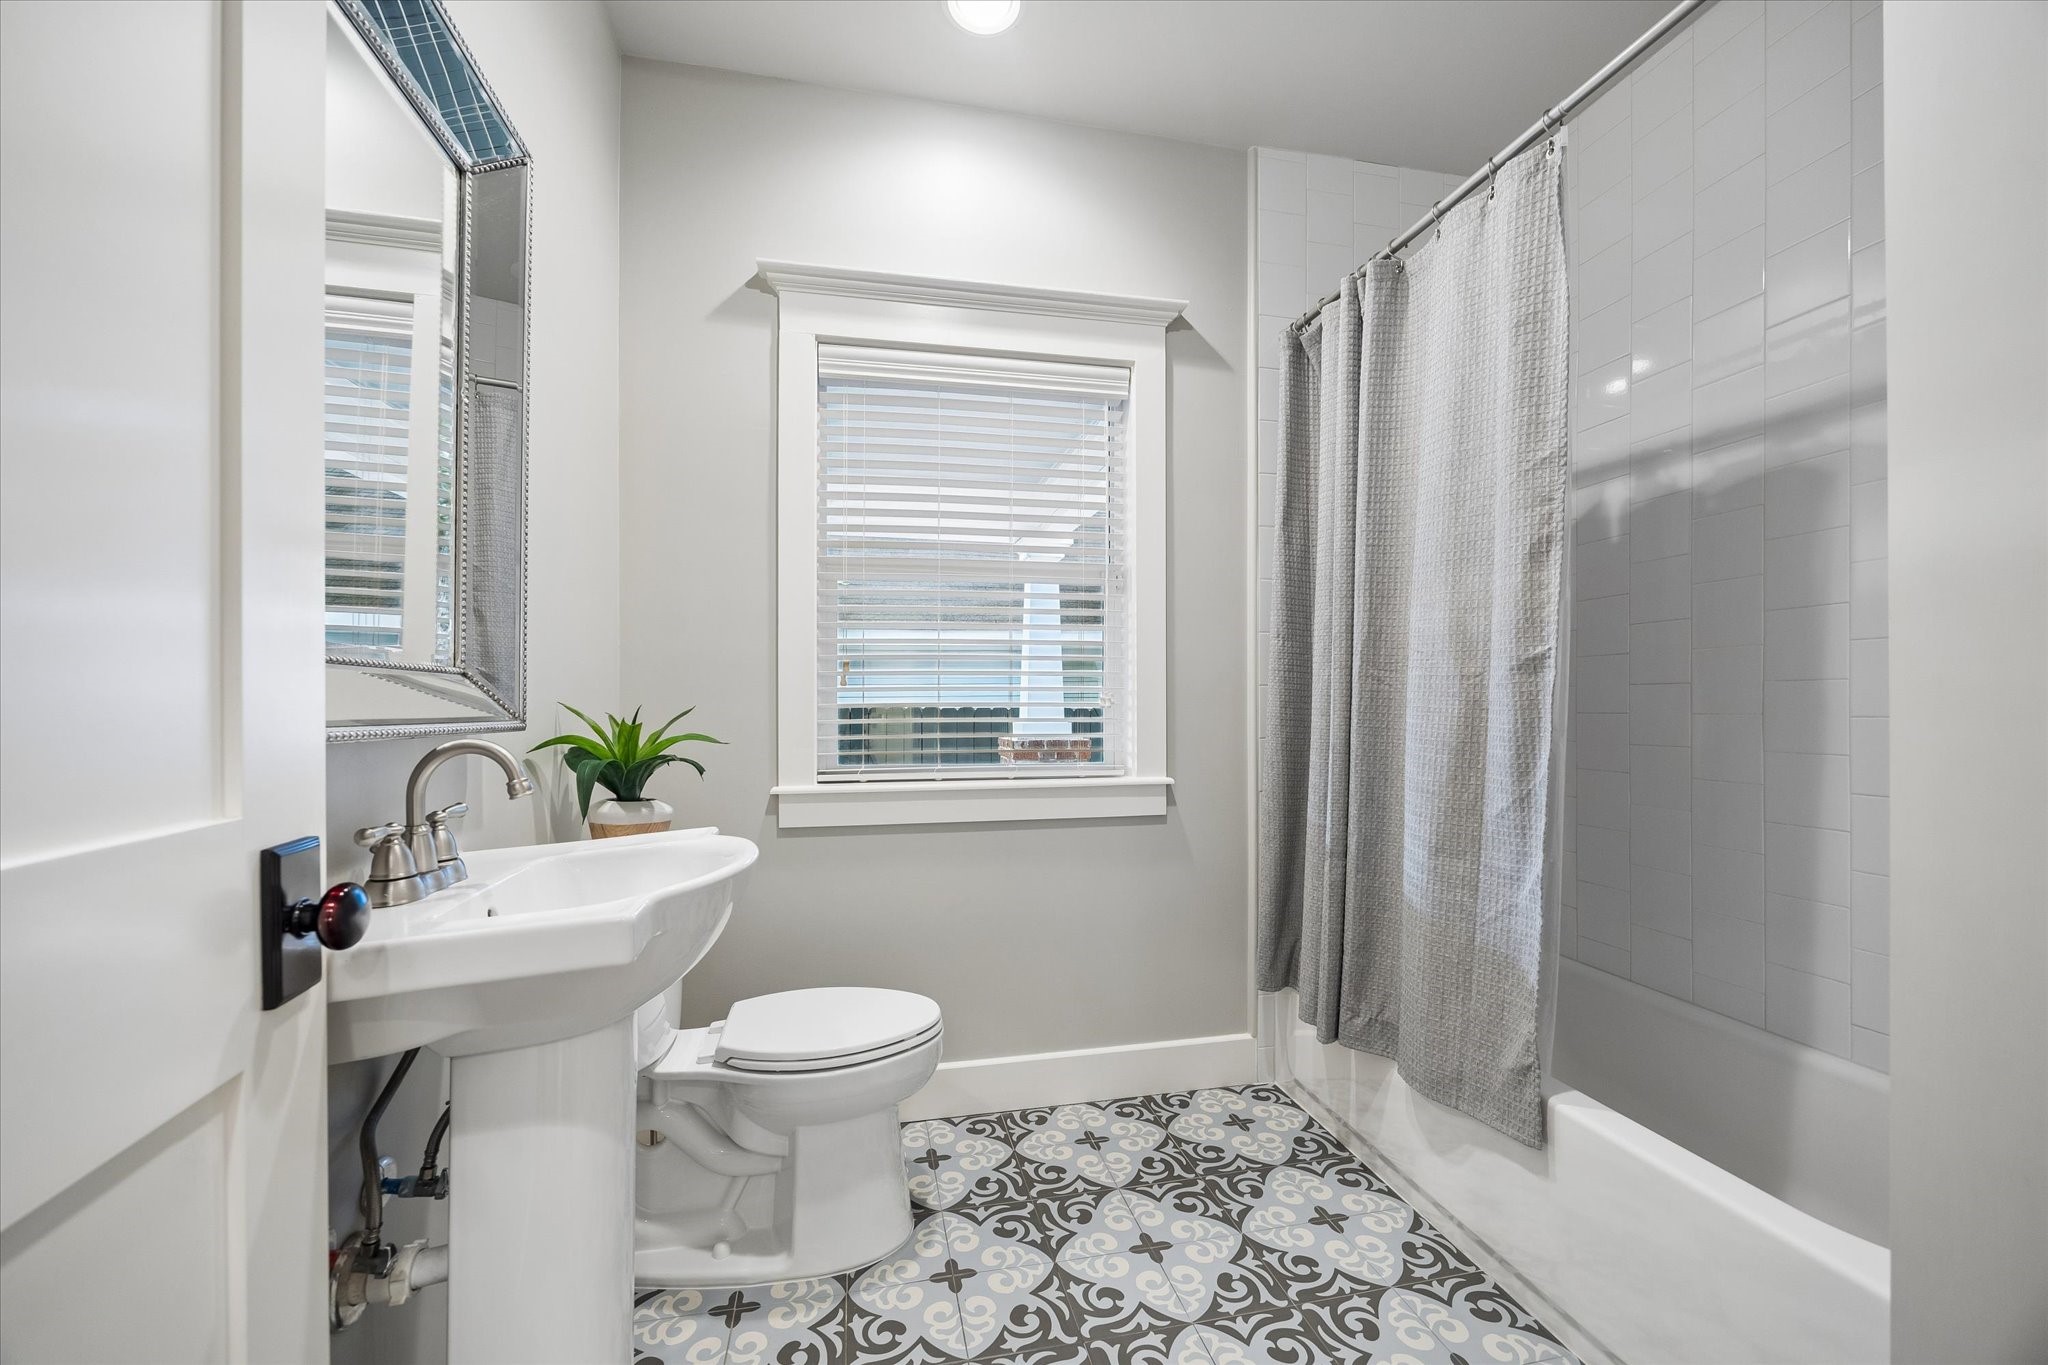
A full bath downstairs is perfect for guests or everyday use. Classic details, a pedestal sink, tiled tub and shower surround and patterned tile flooring keep the space bright, practical and full of character.
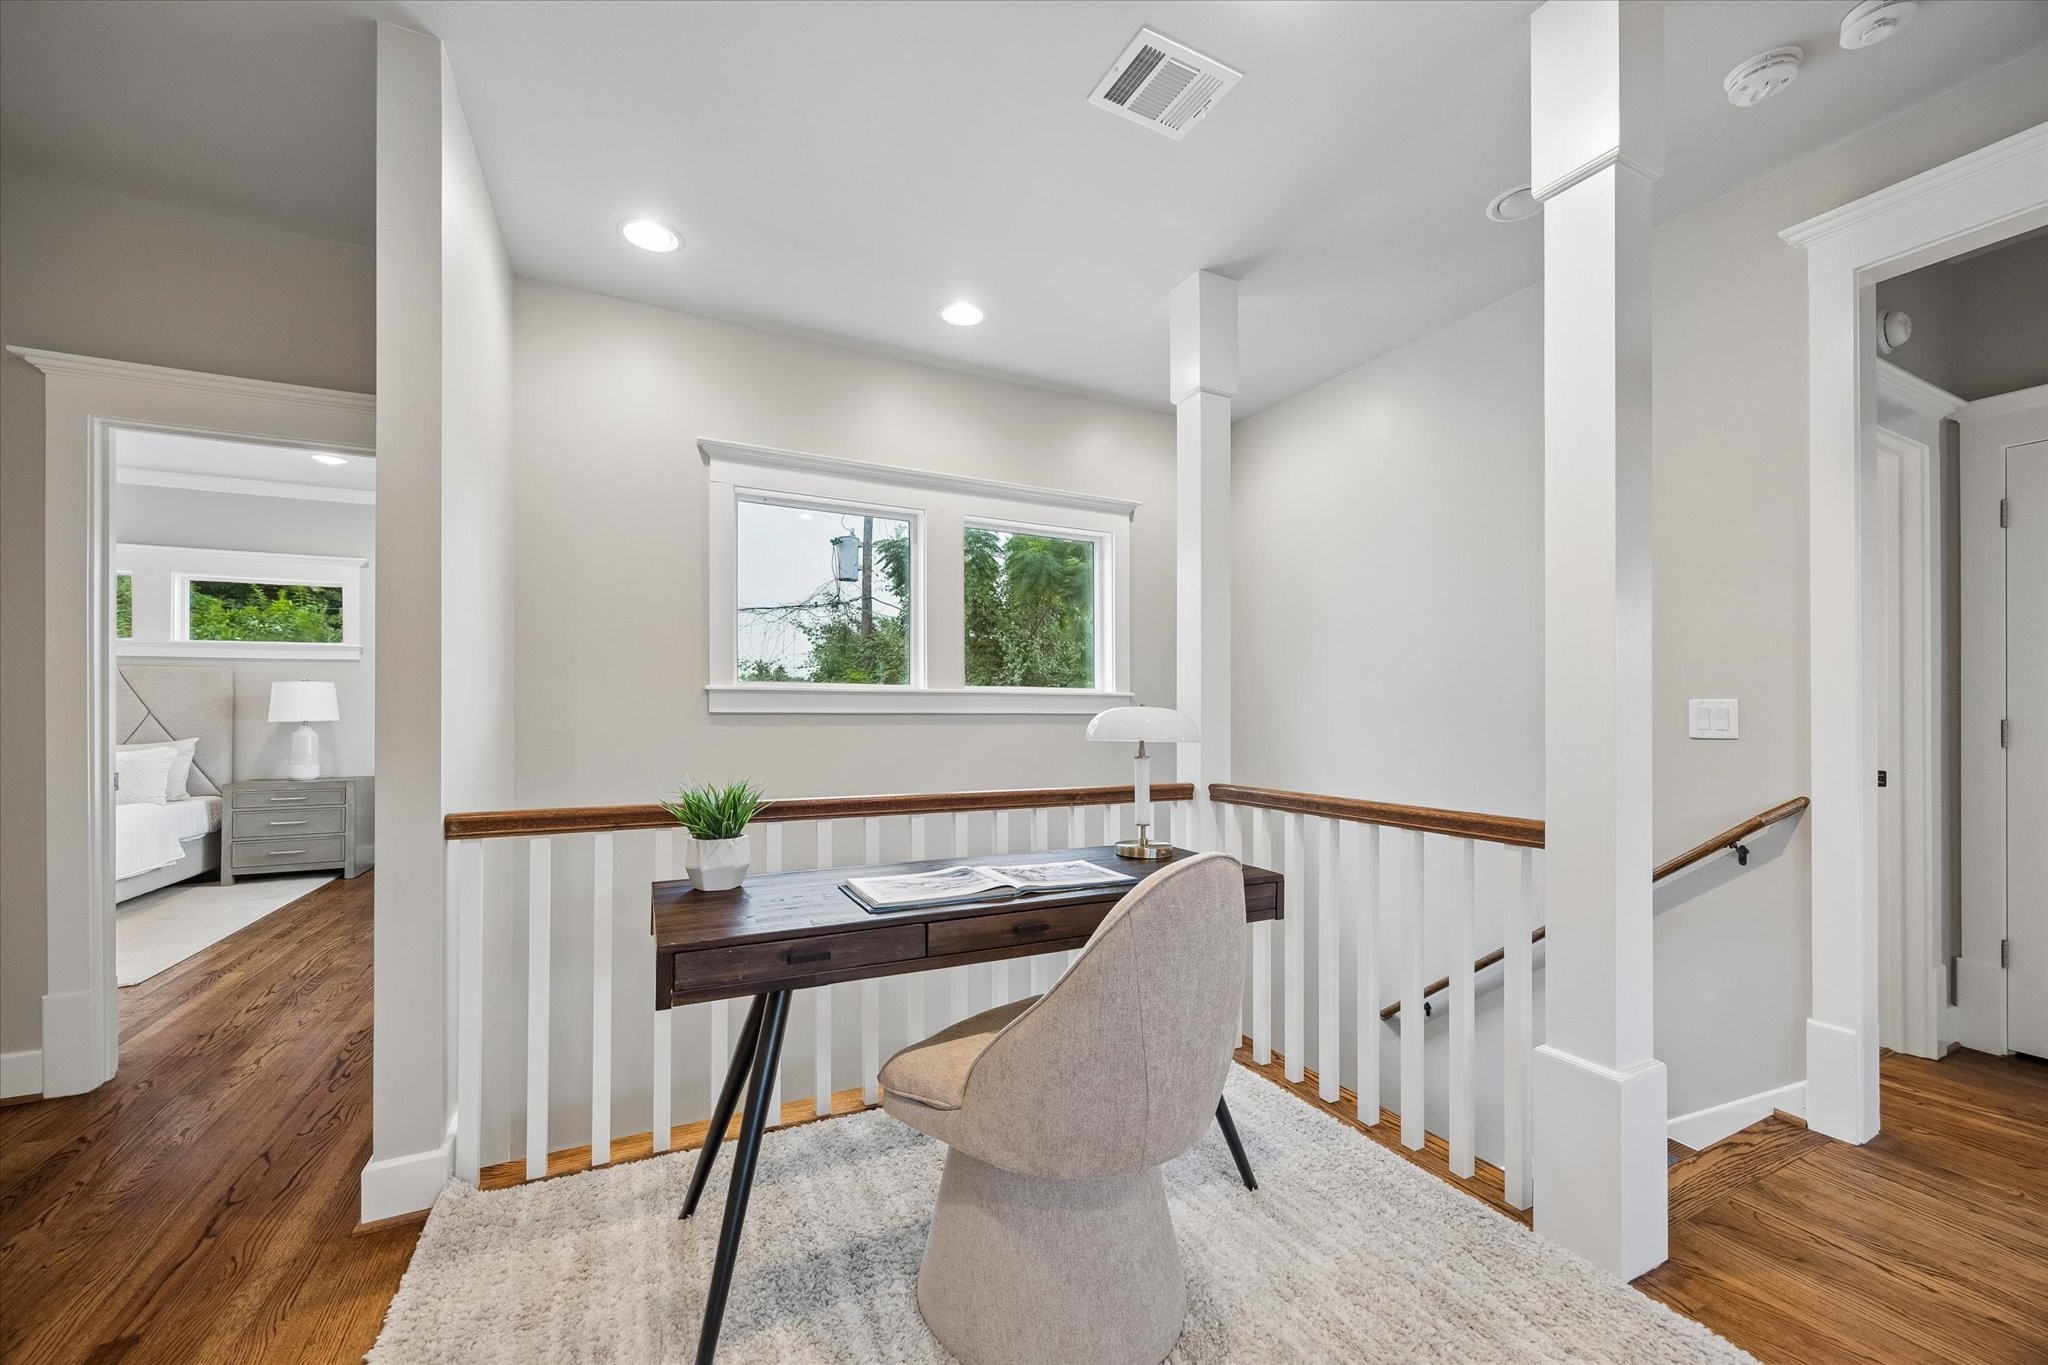
This open upstairs landing gives you another useful place to work, read or simply enjoy a little breathing room between the bedrooms. Natural light and warm wood floors keep it feeling bright and connected.
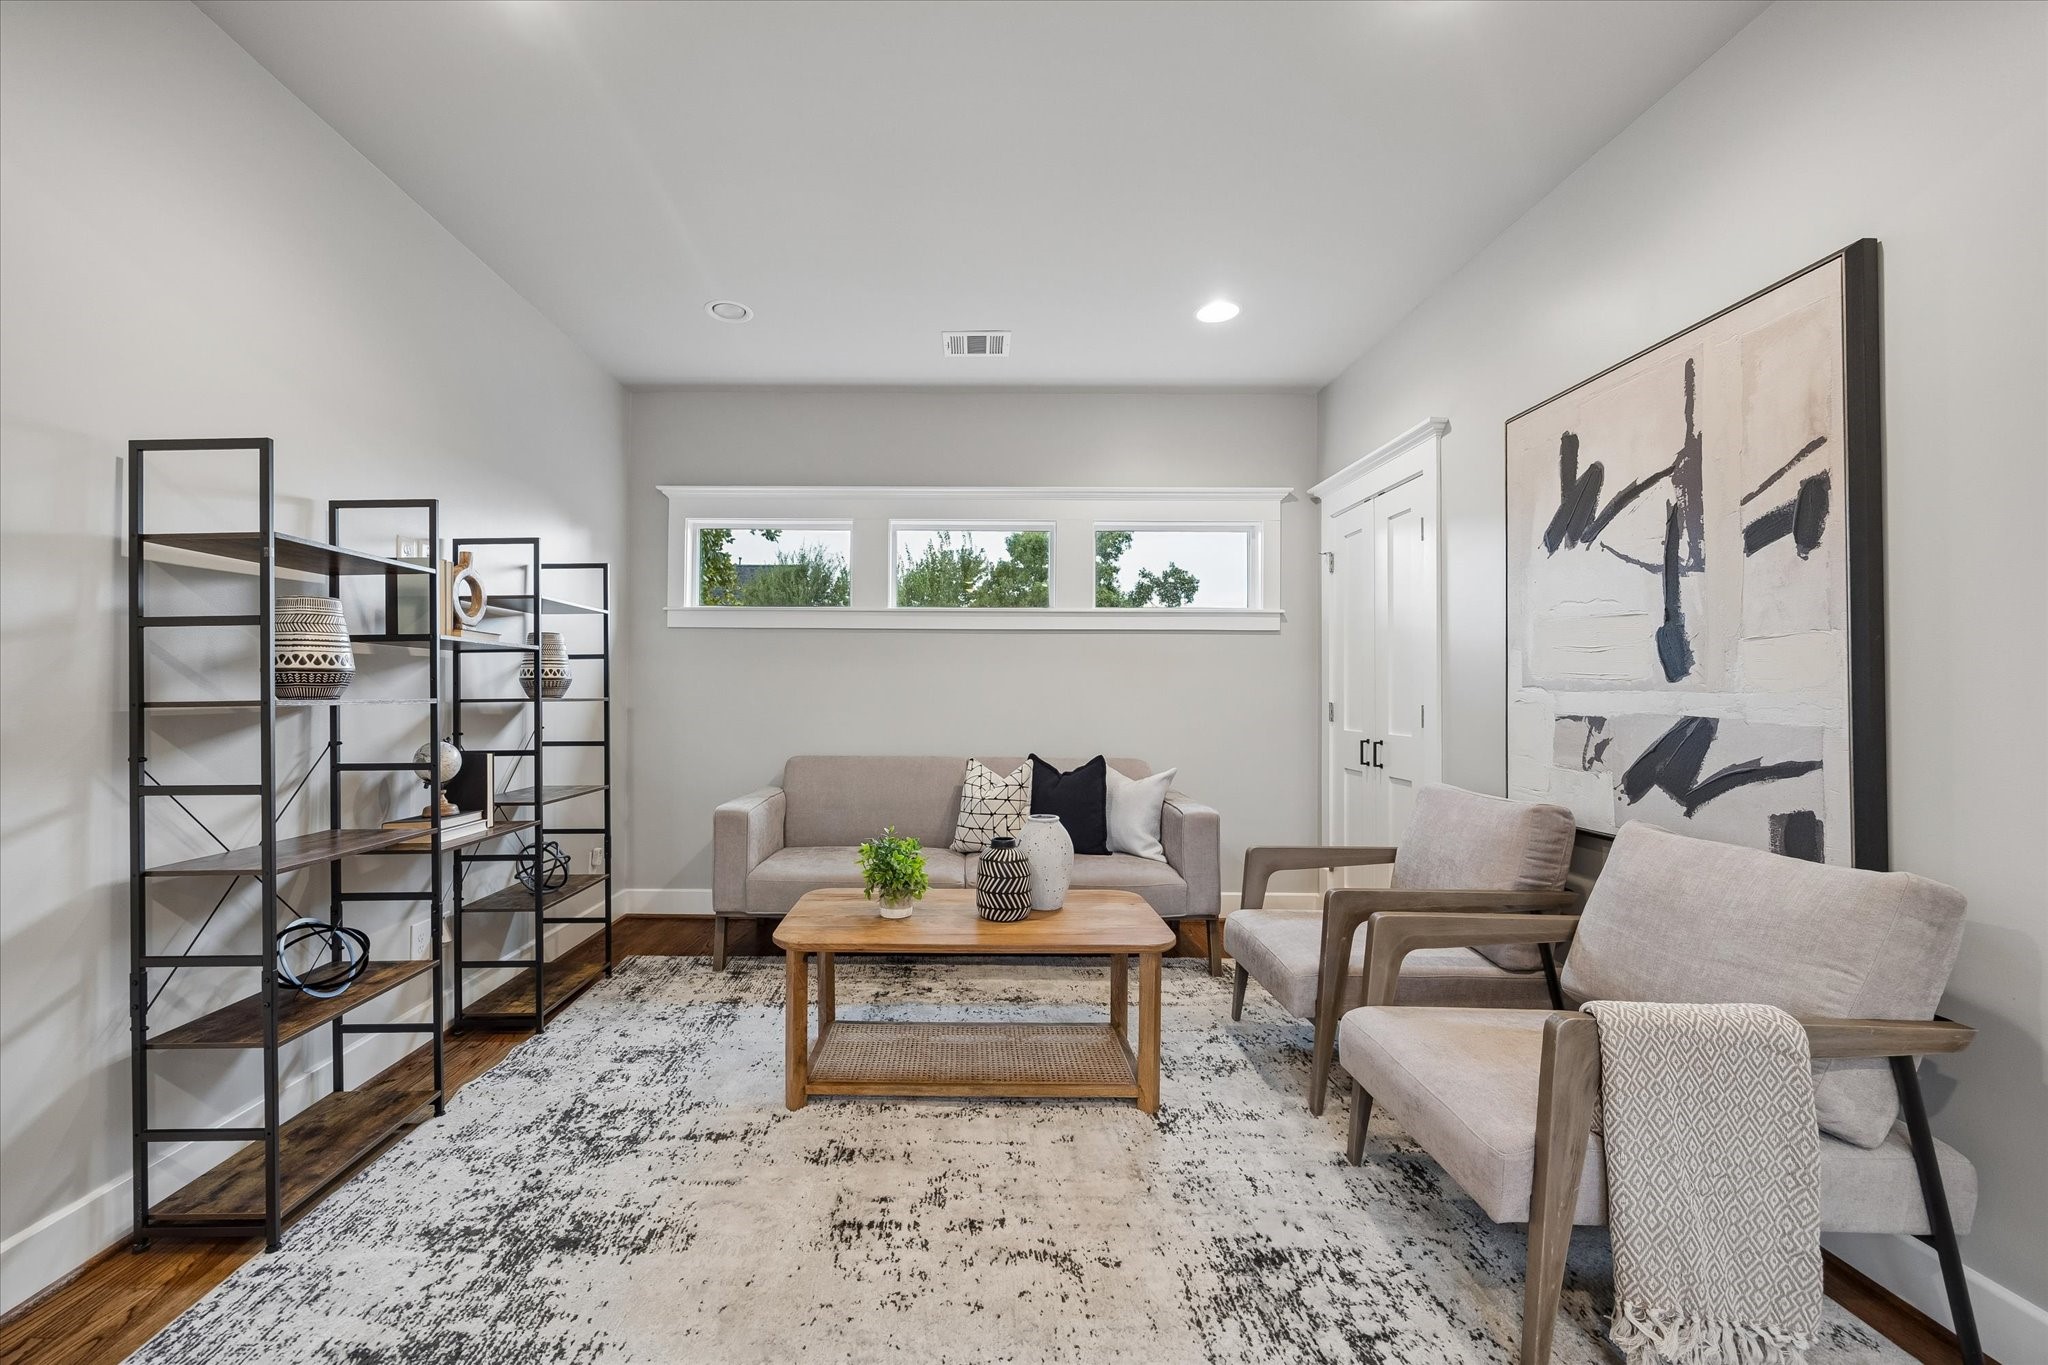
The upstairs living area gives everyone another place to spread out, whether you use it for movie nights, a game room or a comfortable retreat away from the main living spaces downstairs.
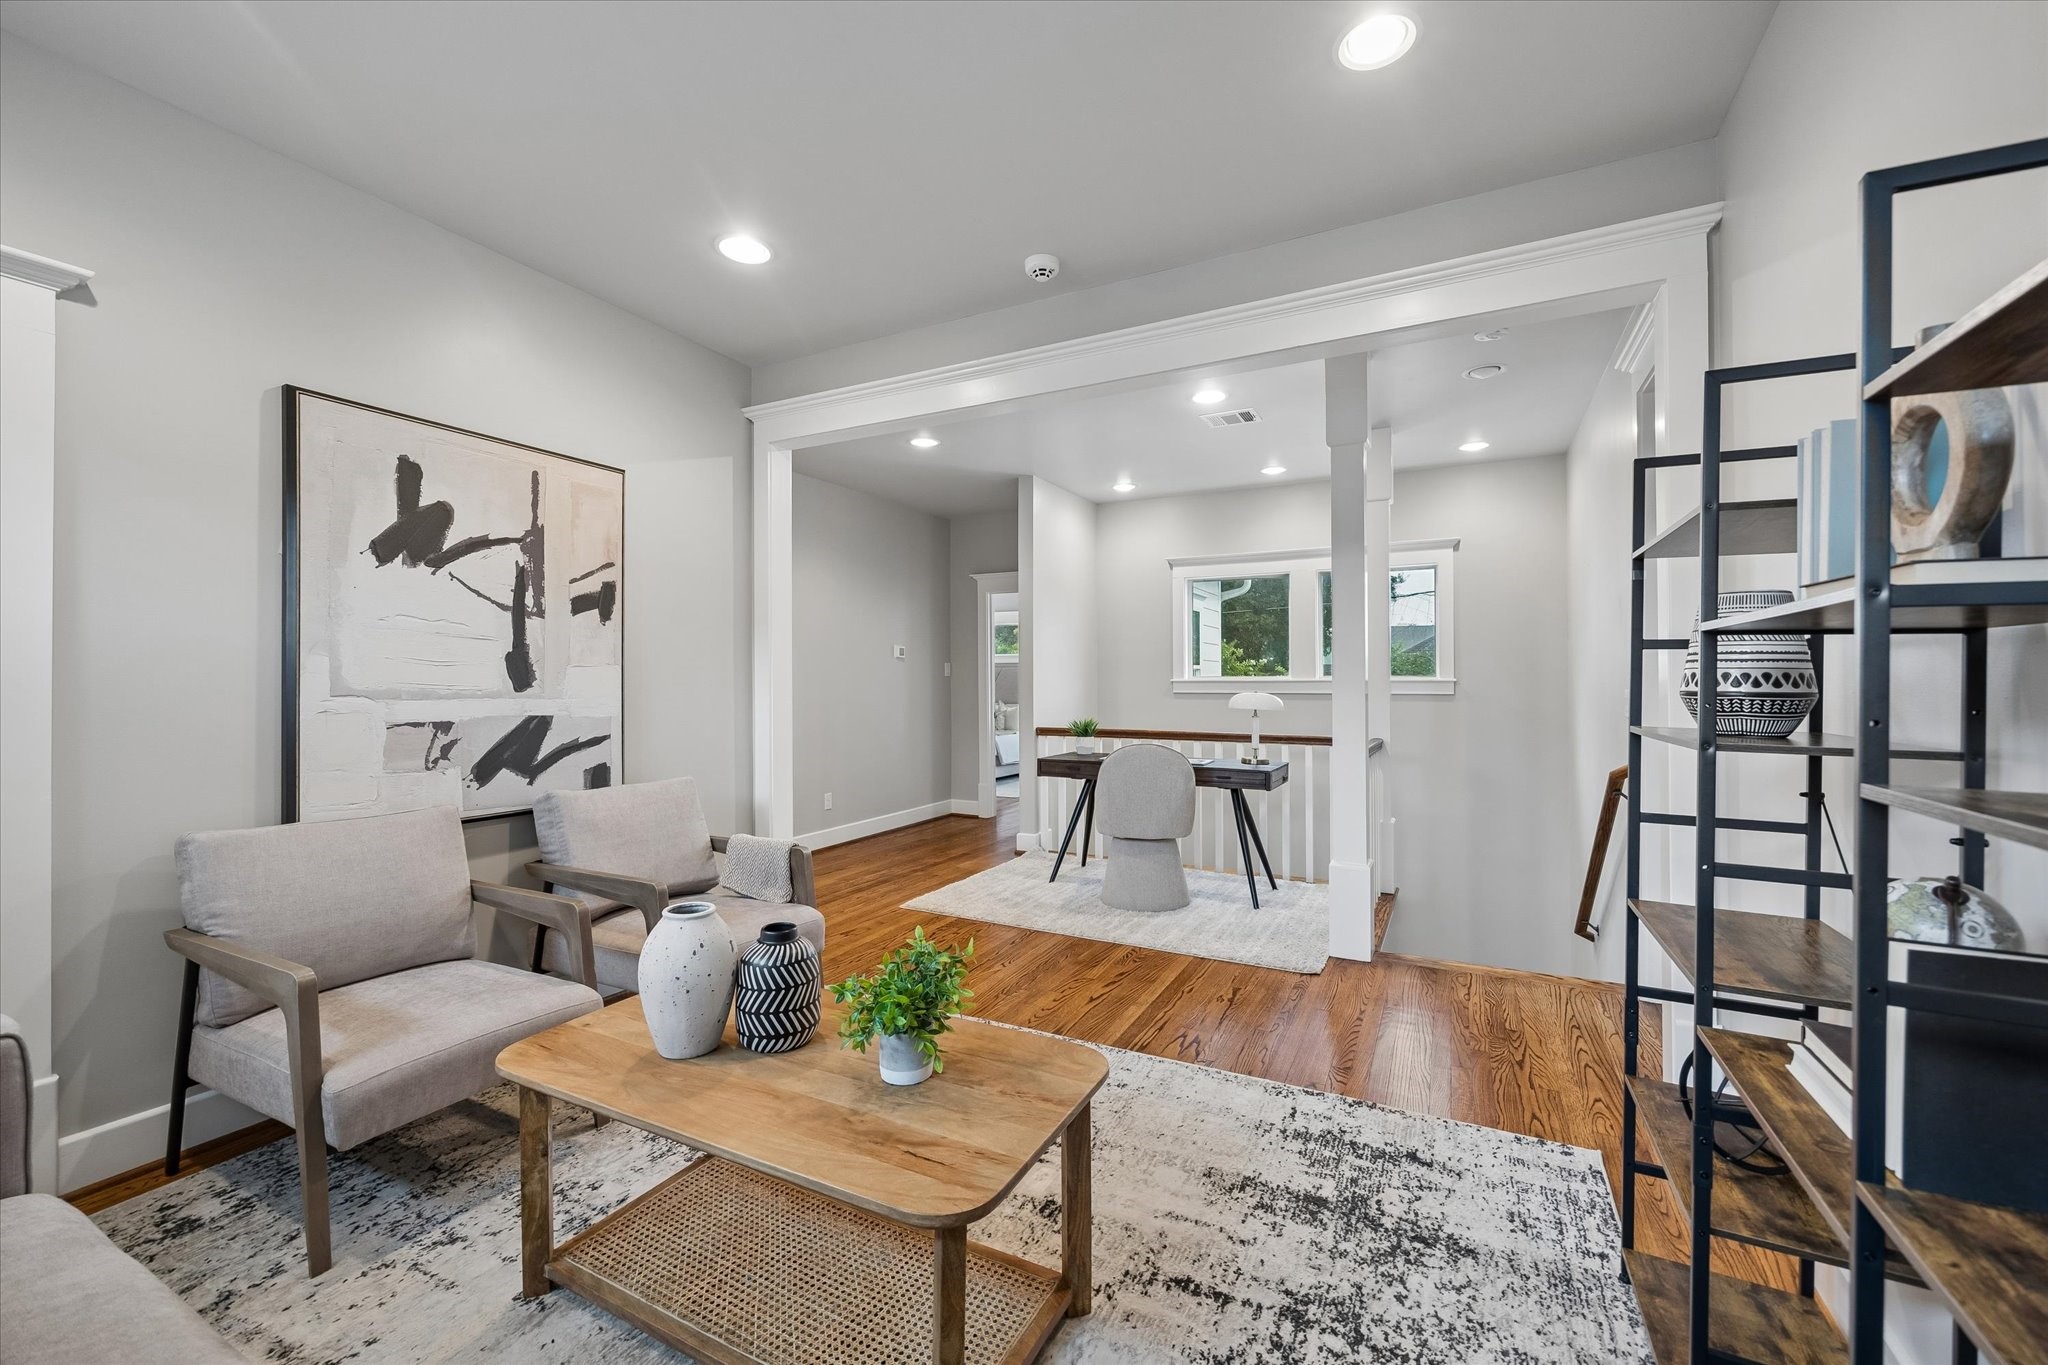
You will love how this upstairs flex space connects the sitting area and landing, giving you room to create a second living room, reading lounge or whatever fits your routine best.
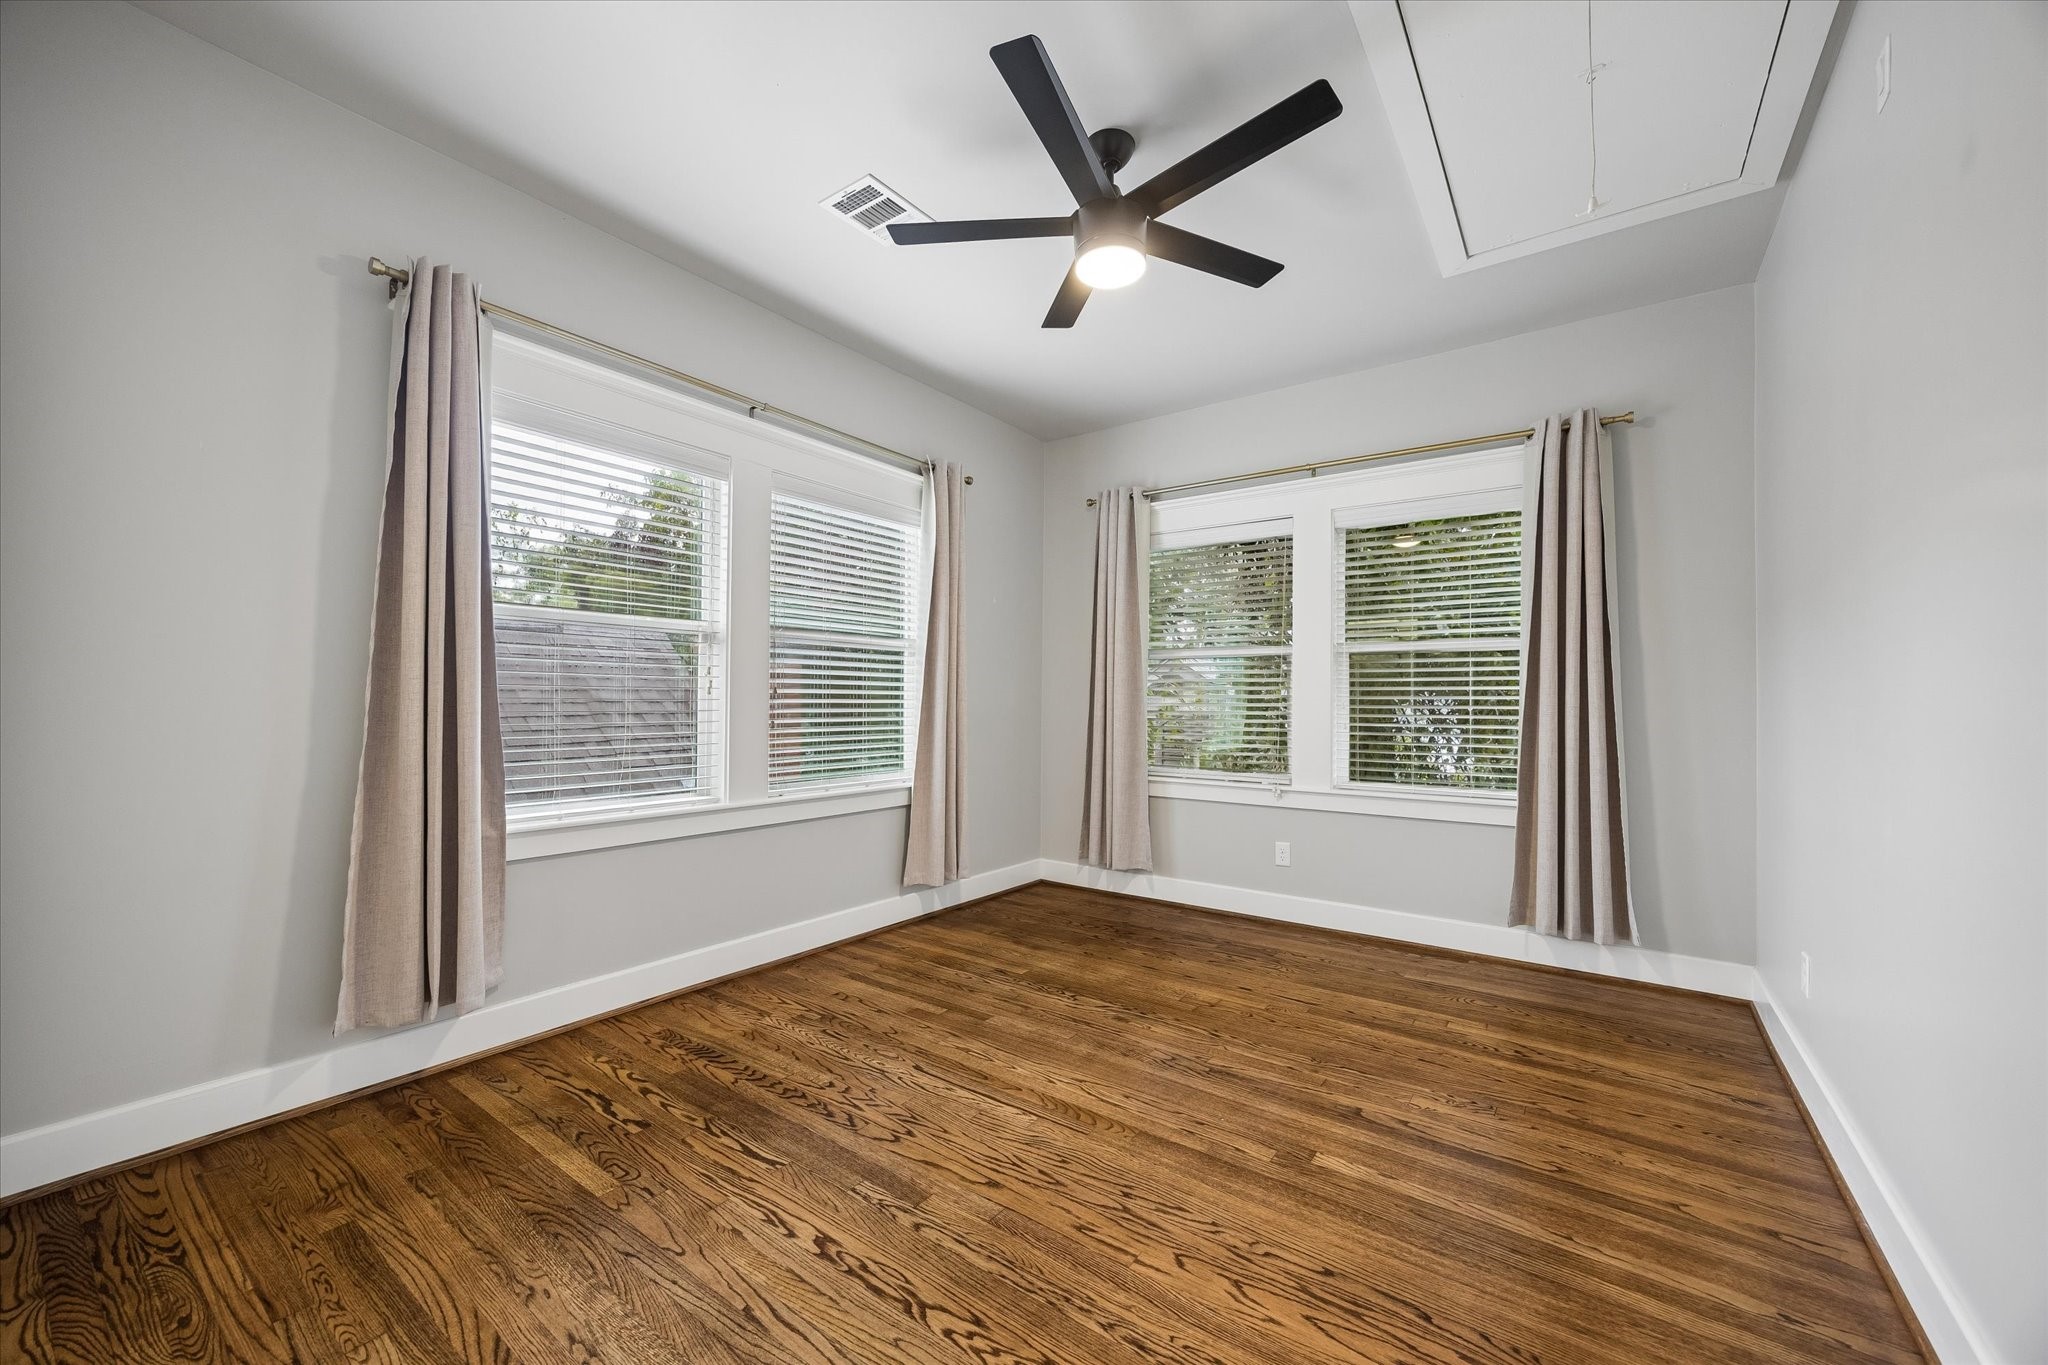
Upstairs, this guest bedroom feels bright and comfortable with warm wood floors, oversized windows and plenty of natural light. It gives guests or family a welcoming place to settle in.
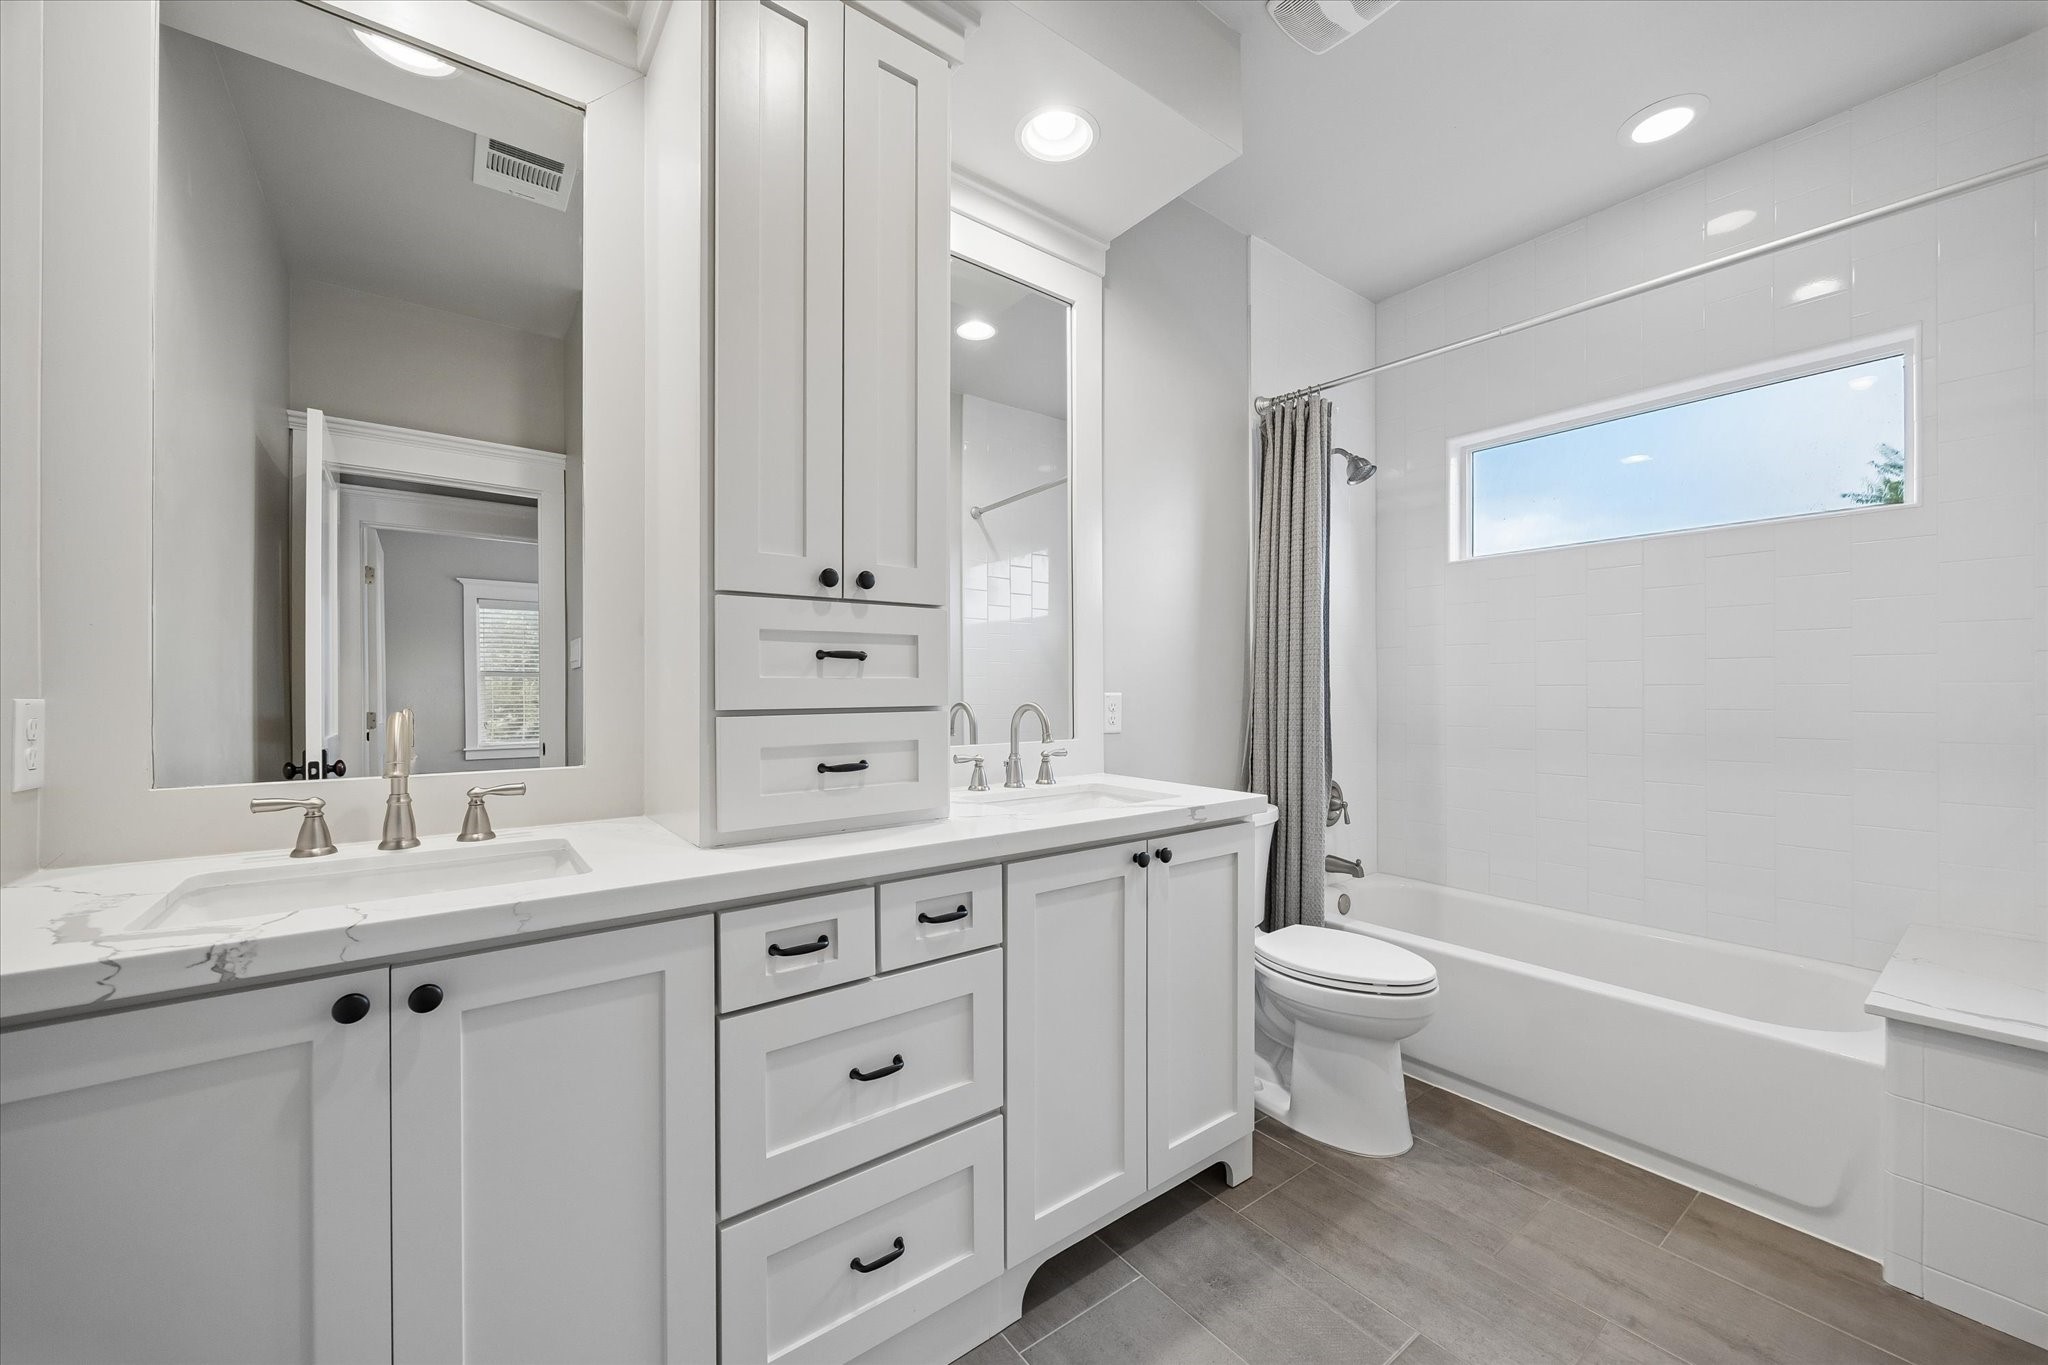
The upstairs full bath keeps things clean and practical with a dual sink vanity, abundant storage and a sleek tiled tub and shower surround.
The second upstairs guest bedroom offers the same warm wood floors, large windows and classic trim, giving you another comfortable bedroom with a bright, airy feel.
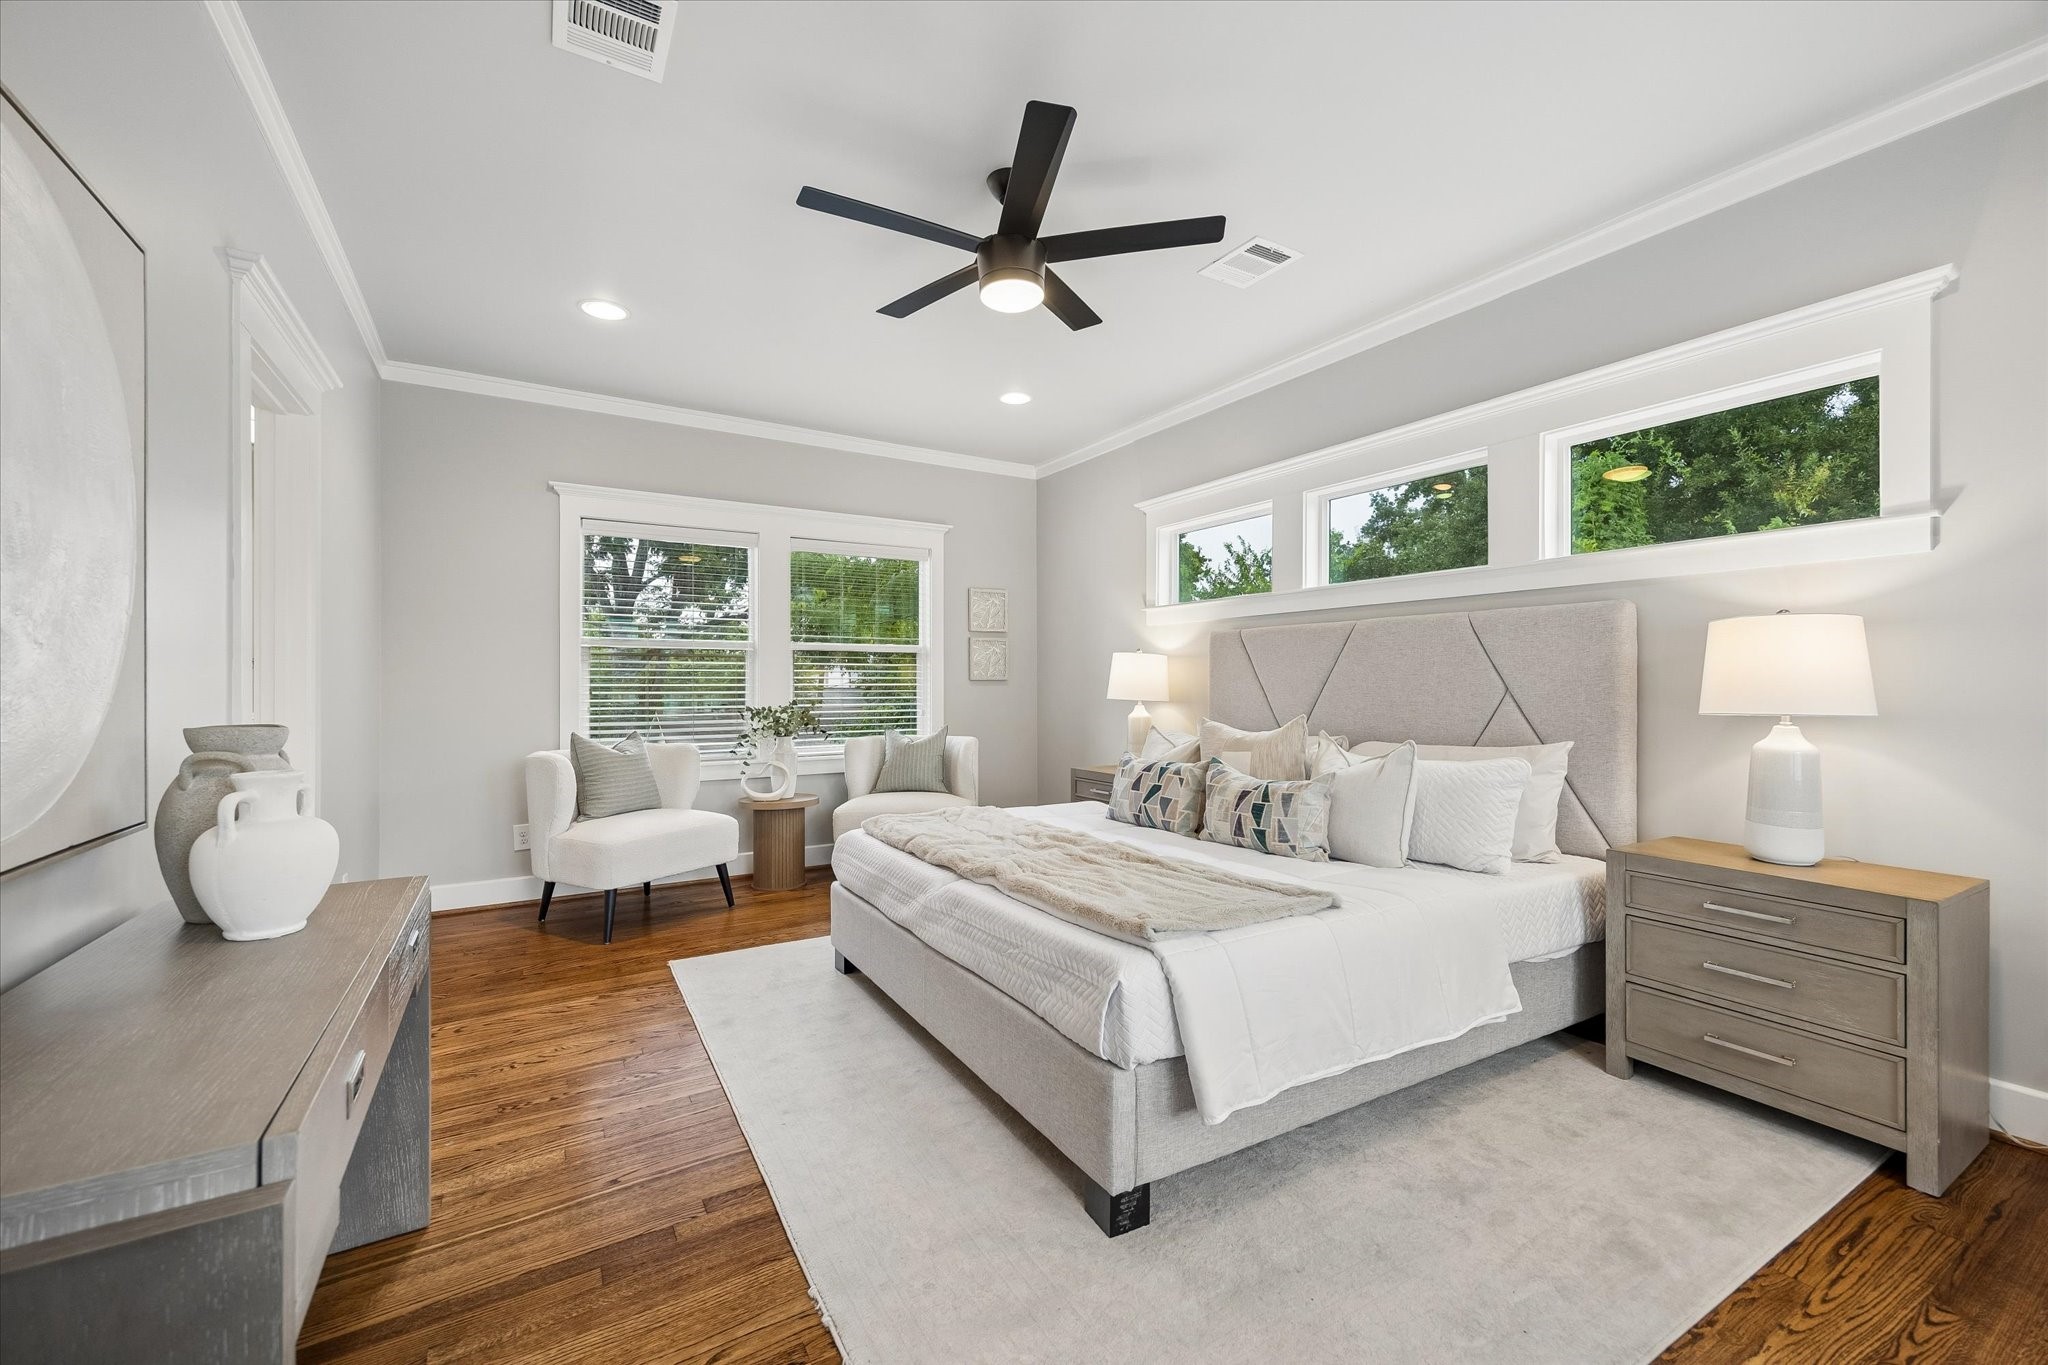
The primary suite feels like a true retreat with warm wood floors, crisp millwork and windows on two sides that fill the room with natural light. There is plenty of space to unwind, recharge and enjoy a little quiet at the end of the day.
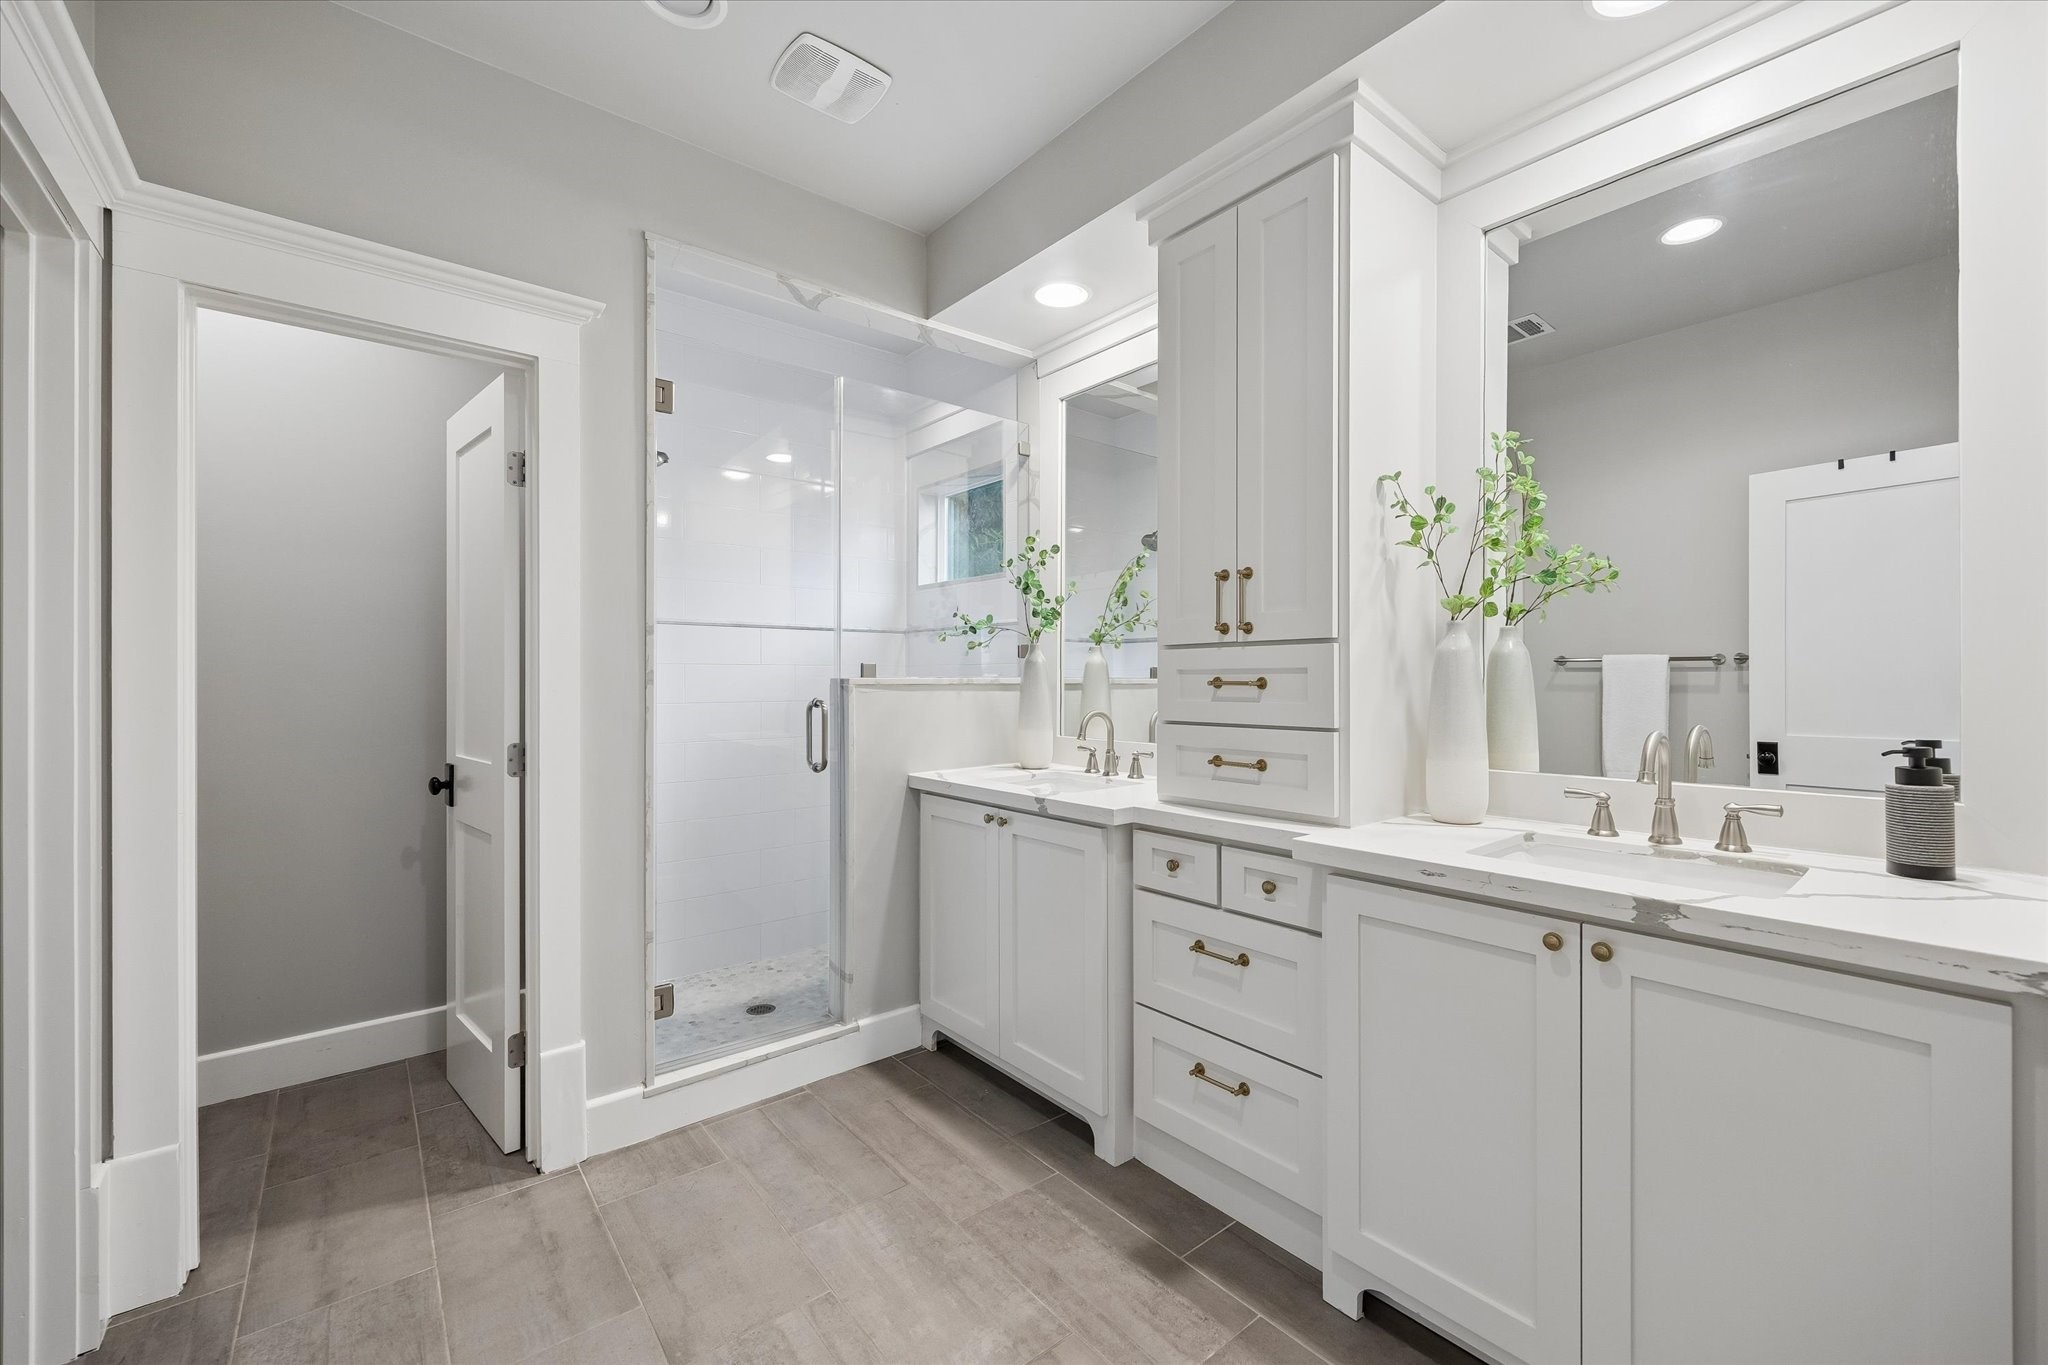
The primary bath gives you plenty of room to spread out with dual sinks, extensive storage, and a glass enclosed walk-in shower all with fresh clean finishes that keep the space feeling light and uncluttered.
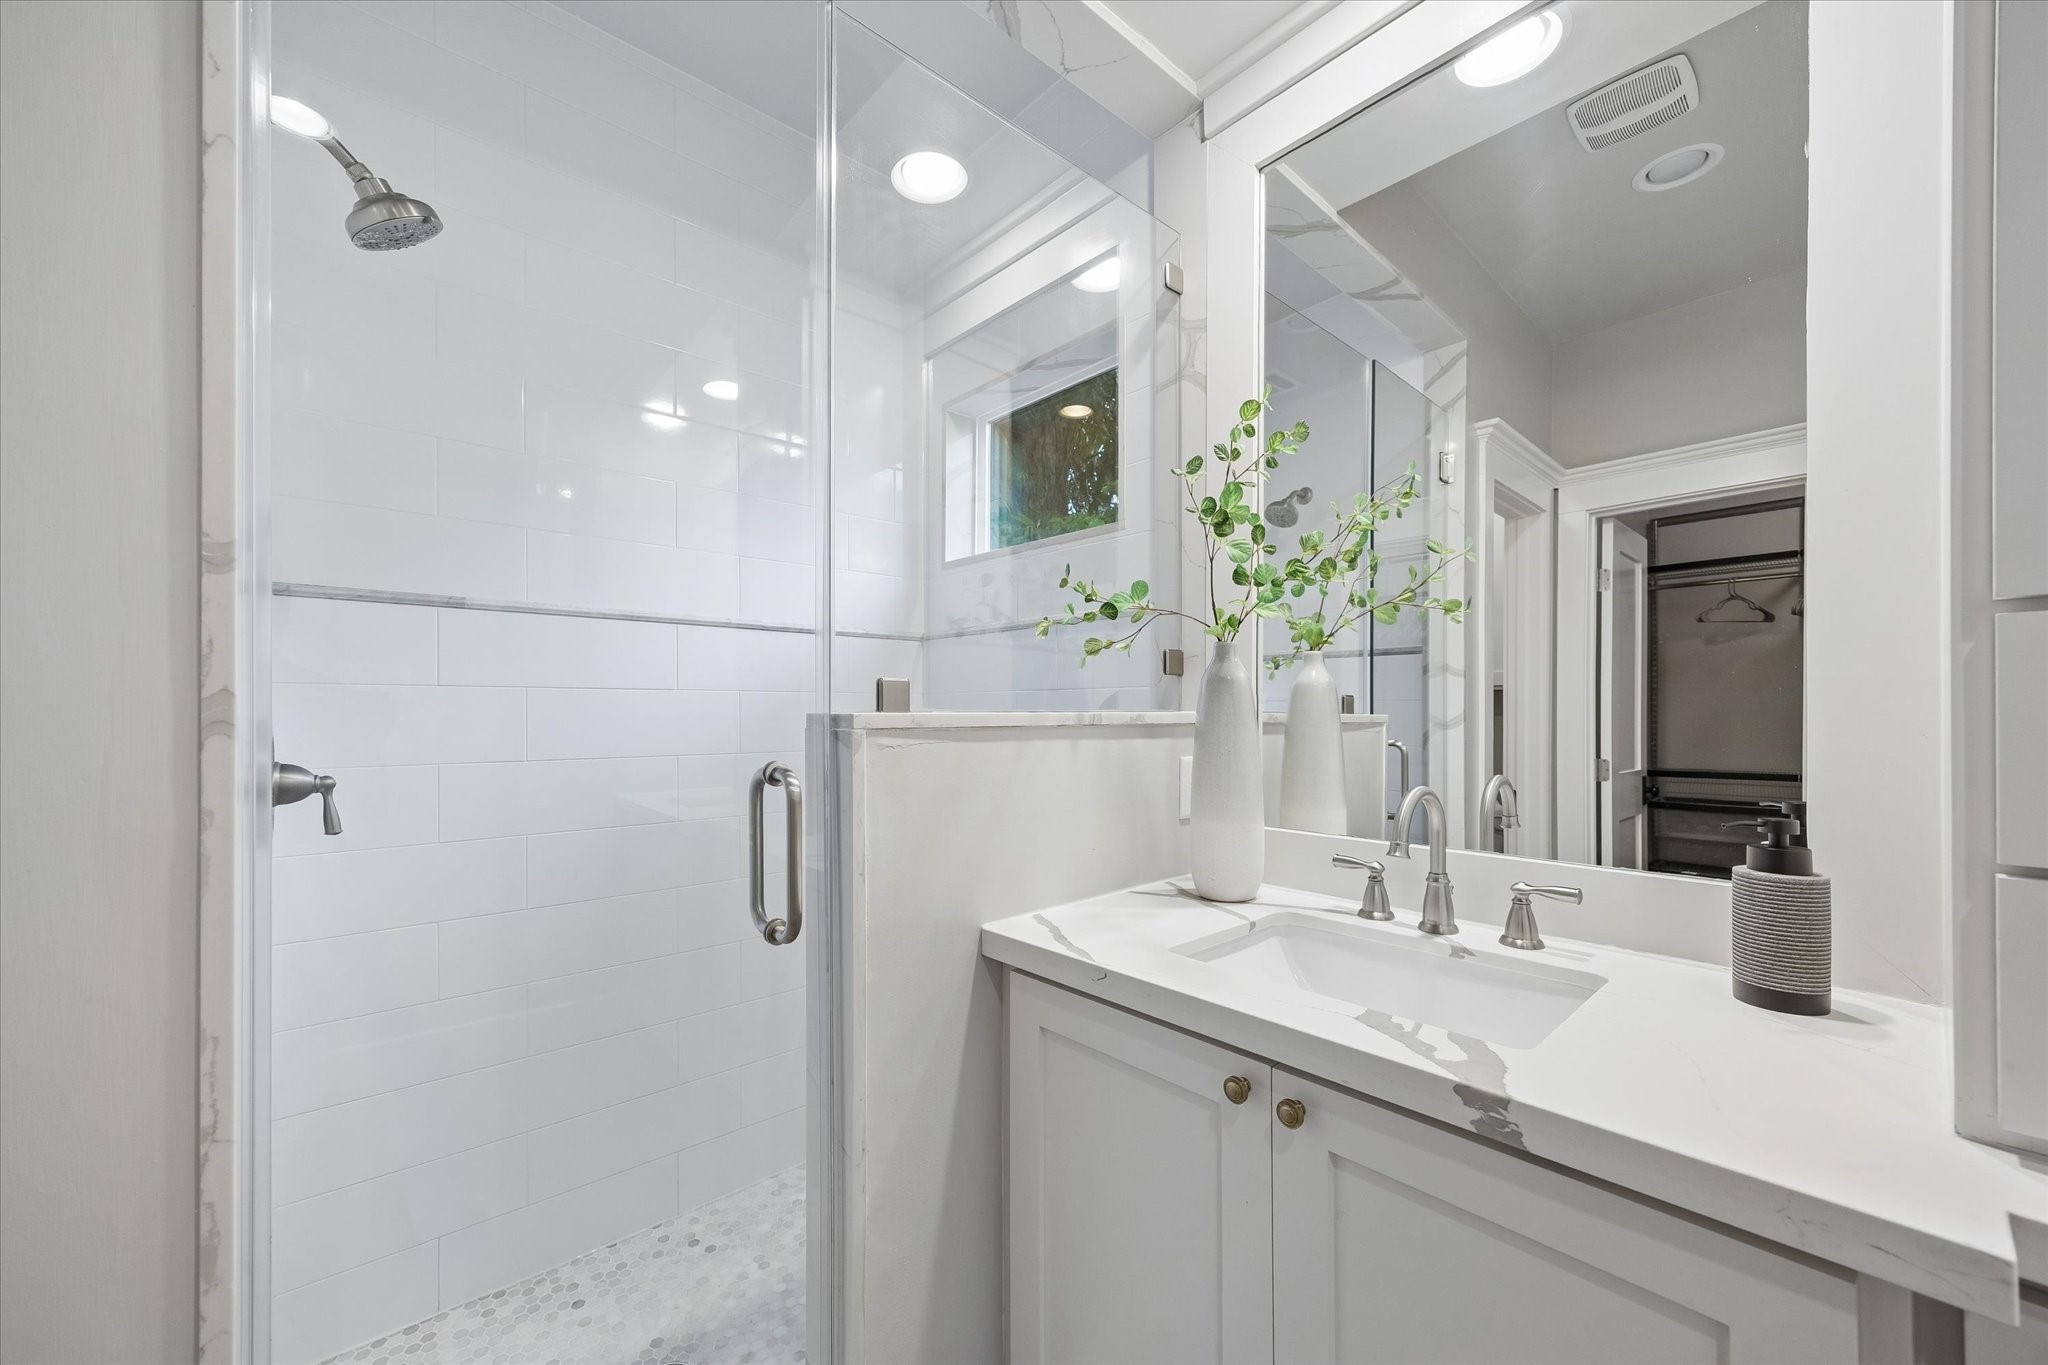
Morning routines get a serious upgrade in this bright primary bathroom, where a glass enclosed walk-in shower, crisp white tile, a quartz topped vanity and natural light create a clean, calming retreat.
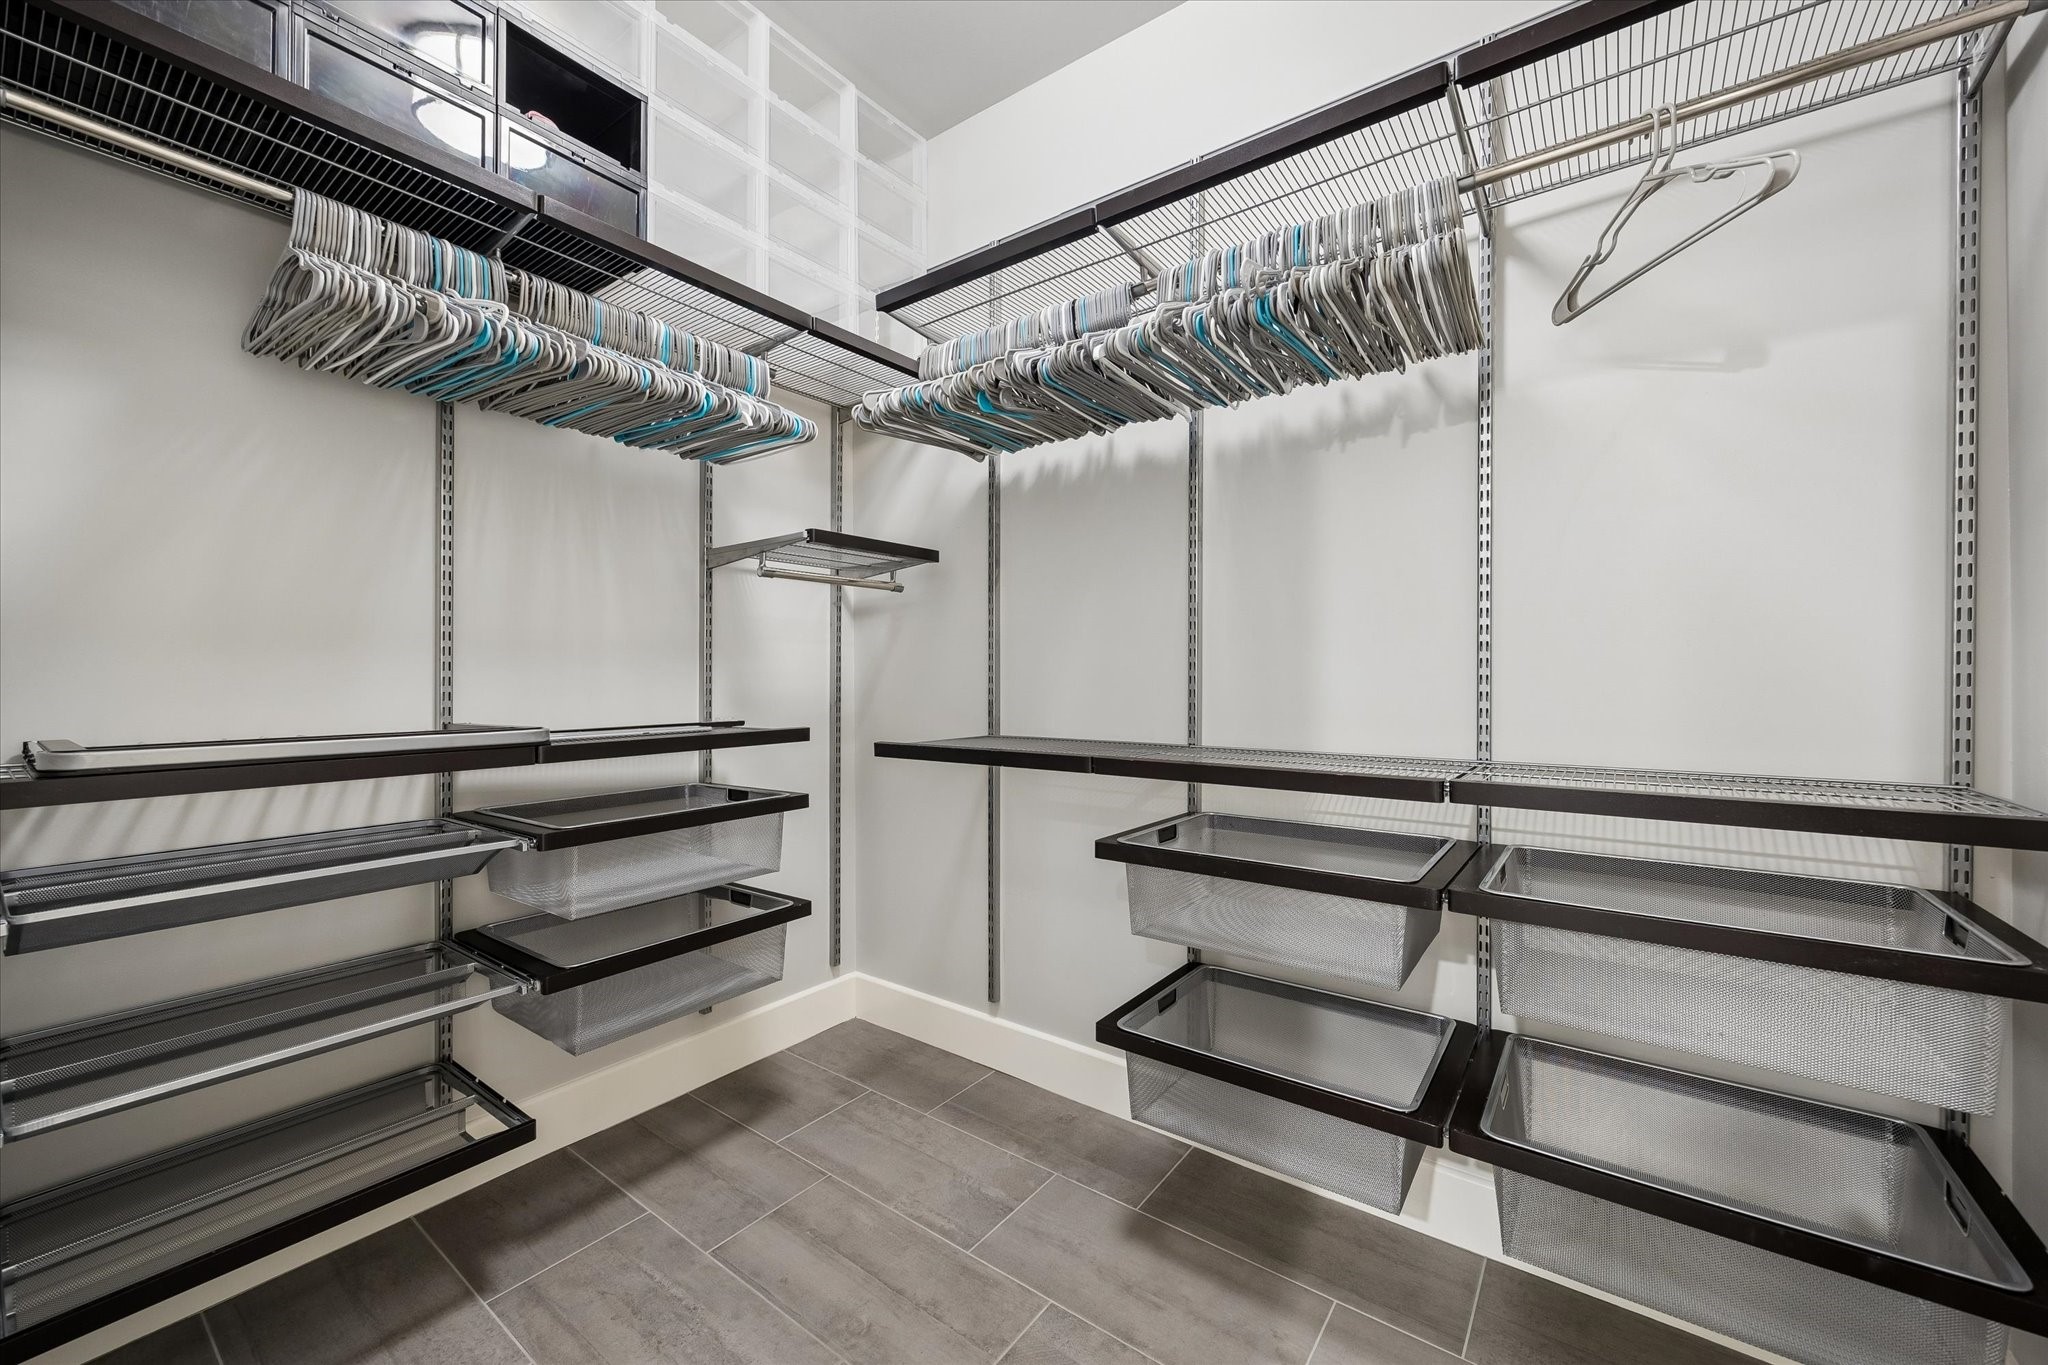
This custom walk-in closet is ready to keep everything in its place with hanging space, open shelving, drawers and adjustable storage throughout. Getting dressed just got a whole lot easier.
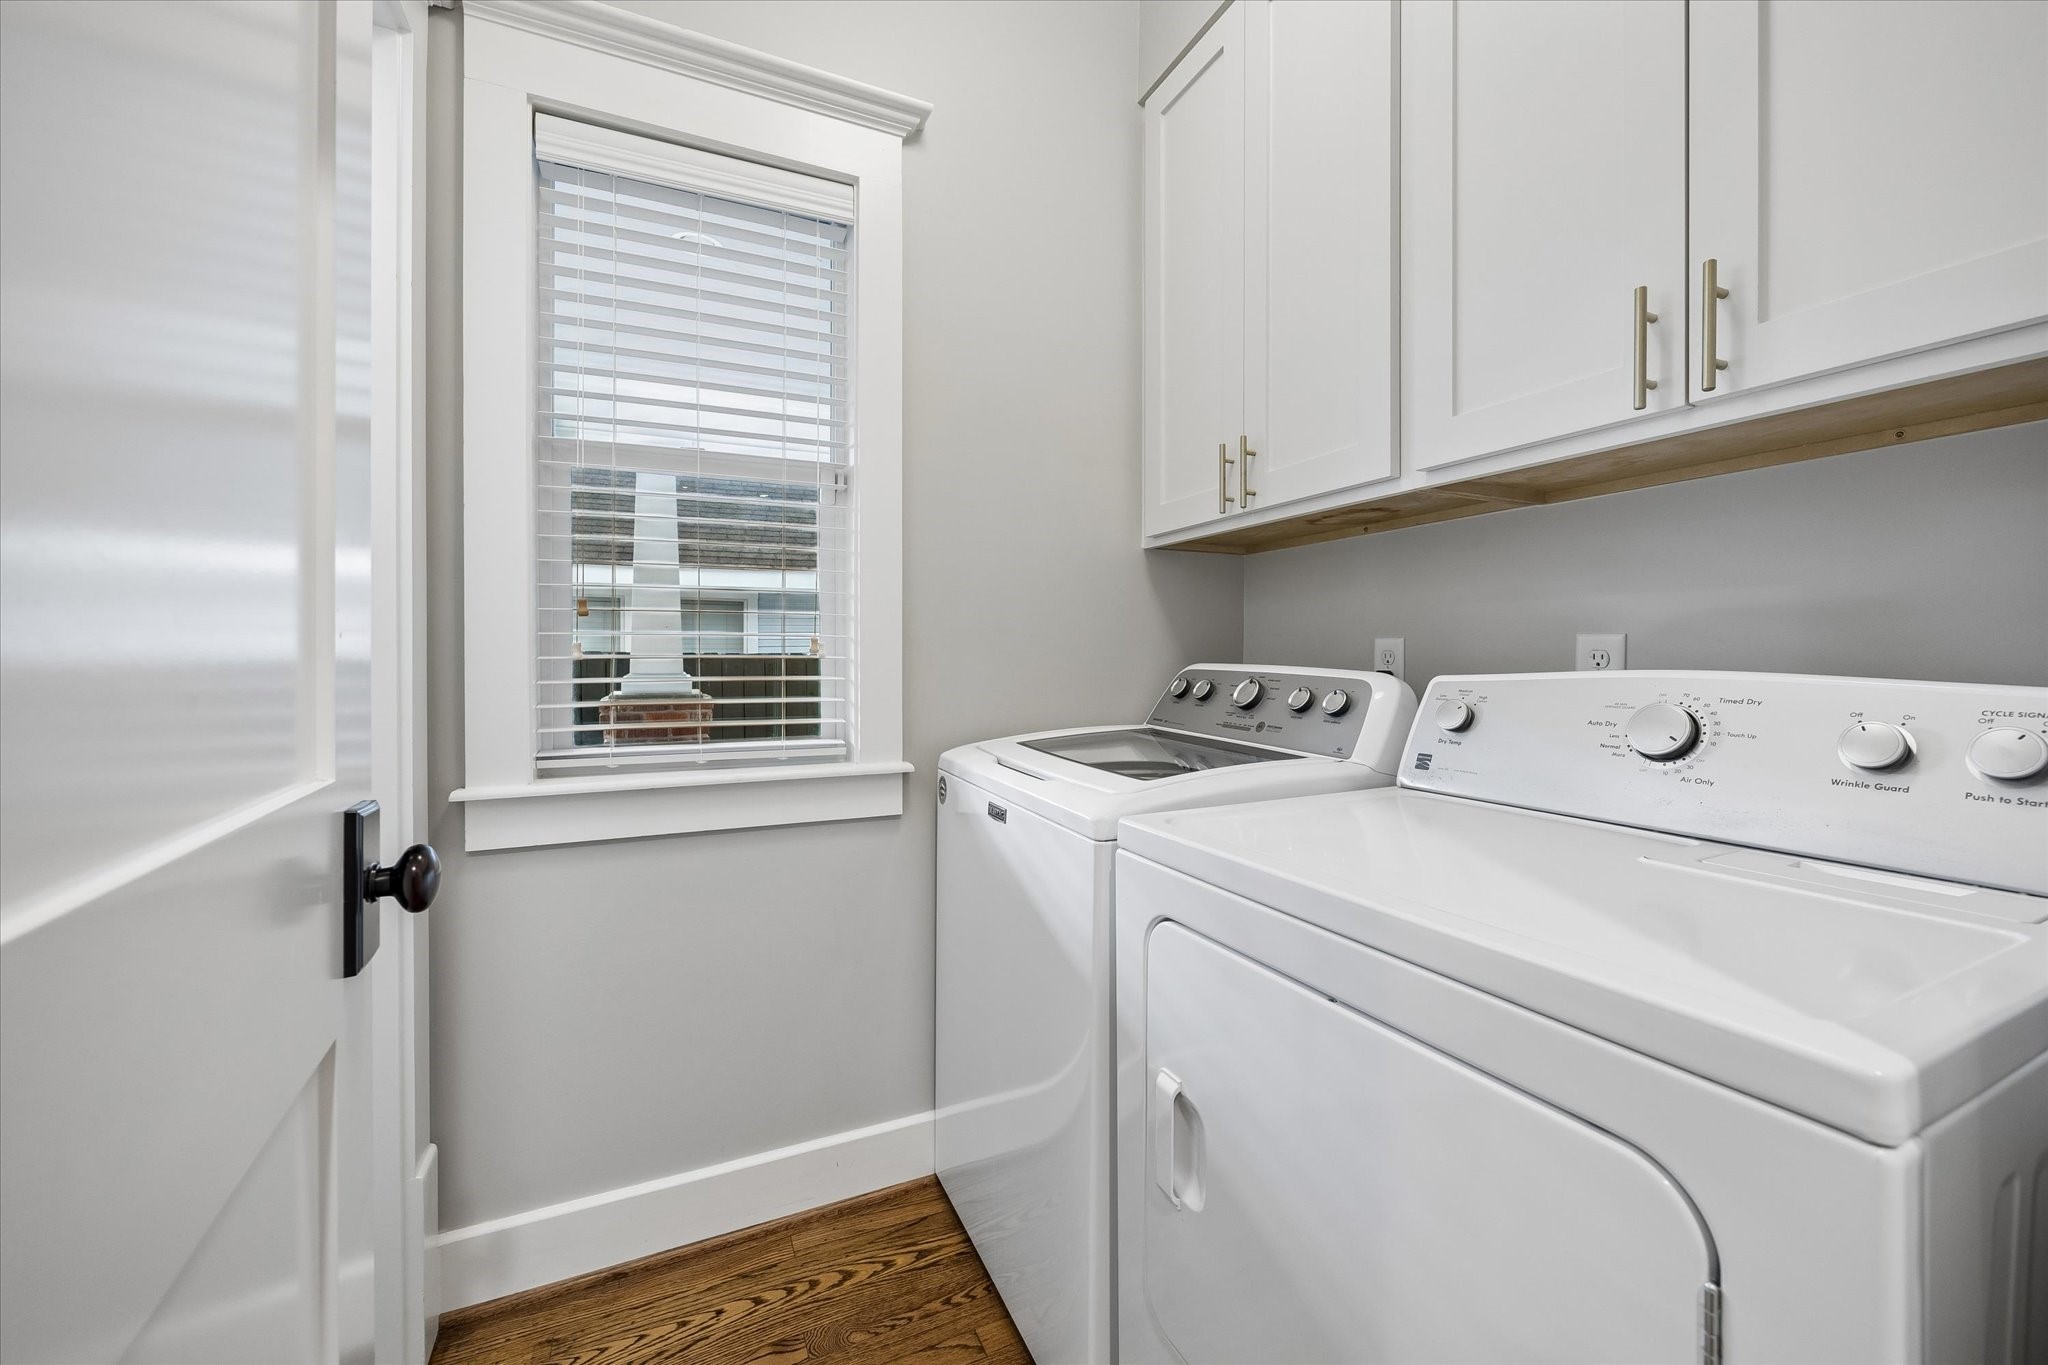
The downstairs utility room keeps laundry practical and tucked out of the way, with upper cabinetry for extra storage and a window that brings in natural light.
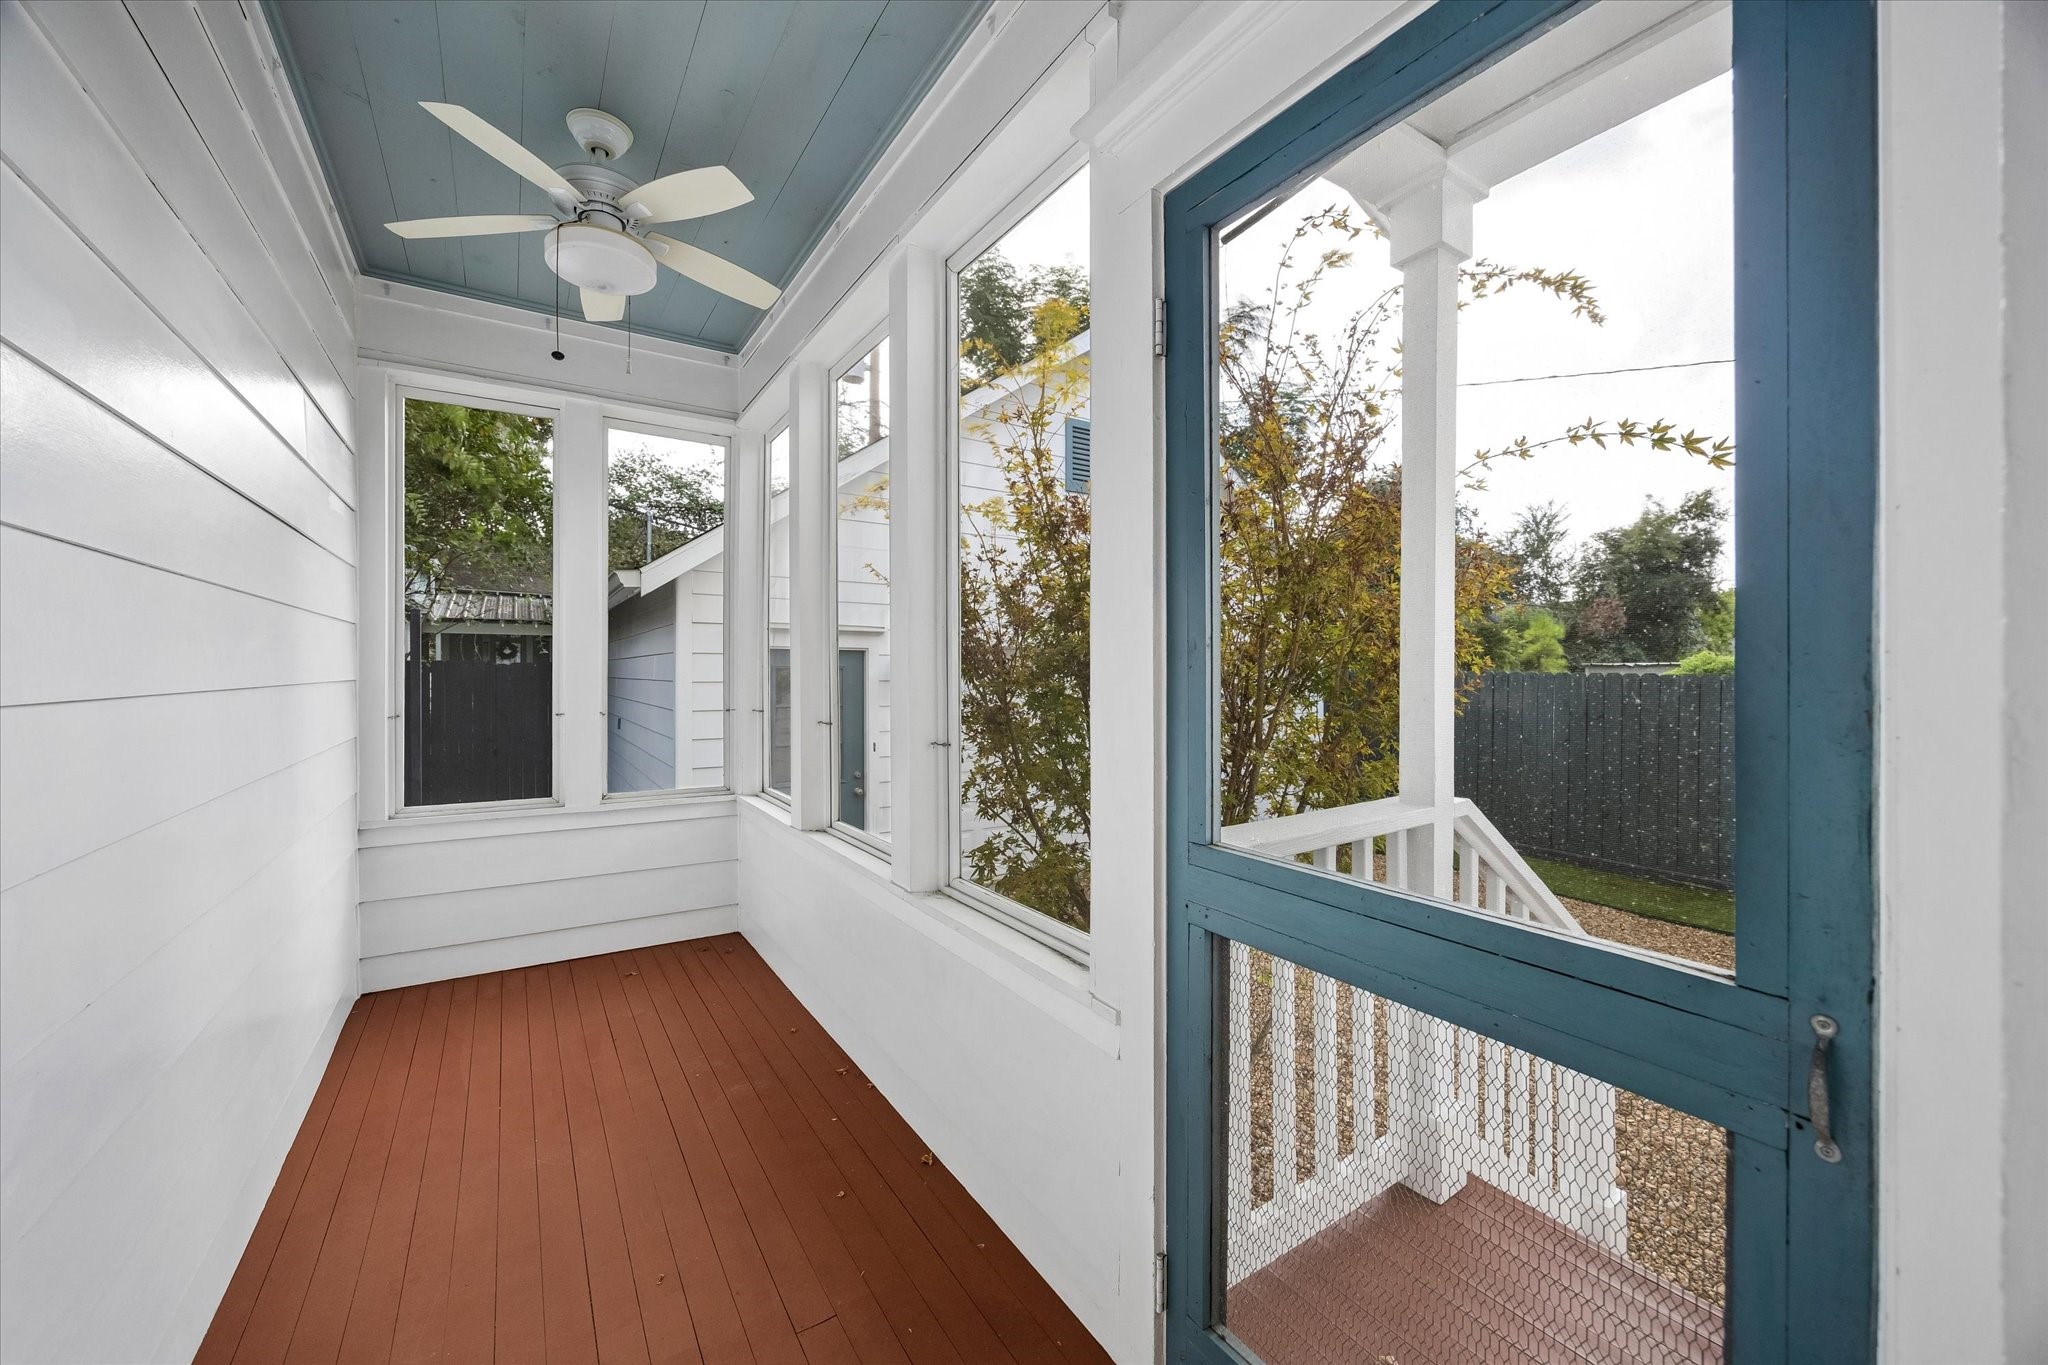
This screened porch gives you a comfortable place to enjoy the outdoors with a little extra protection from the elements. Add morning coffee, evening drinks or a good book and this space earns its keep fast.
The gravel driveway leads to a detached 2-car garage, giving you plenty of parking and easy access without taking away from the charm of the backyard setting.
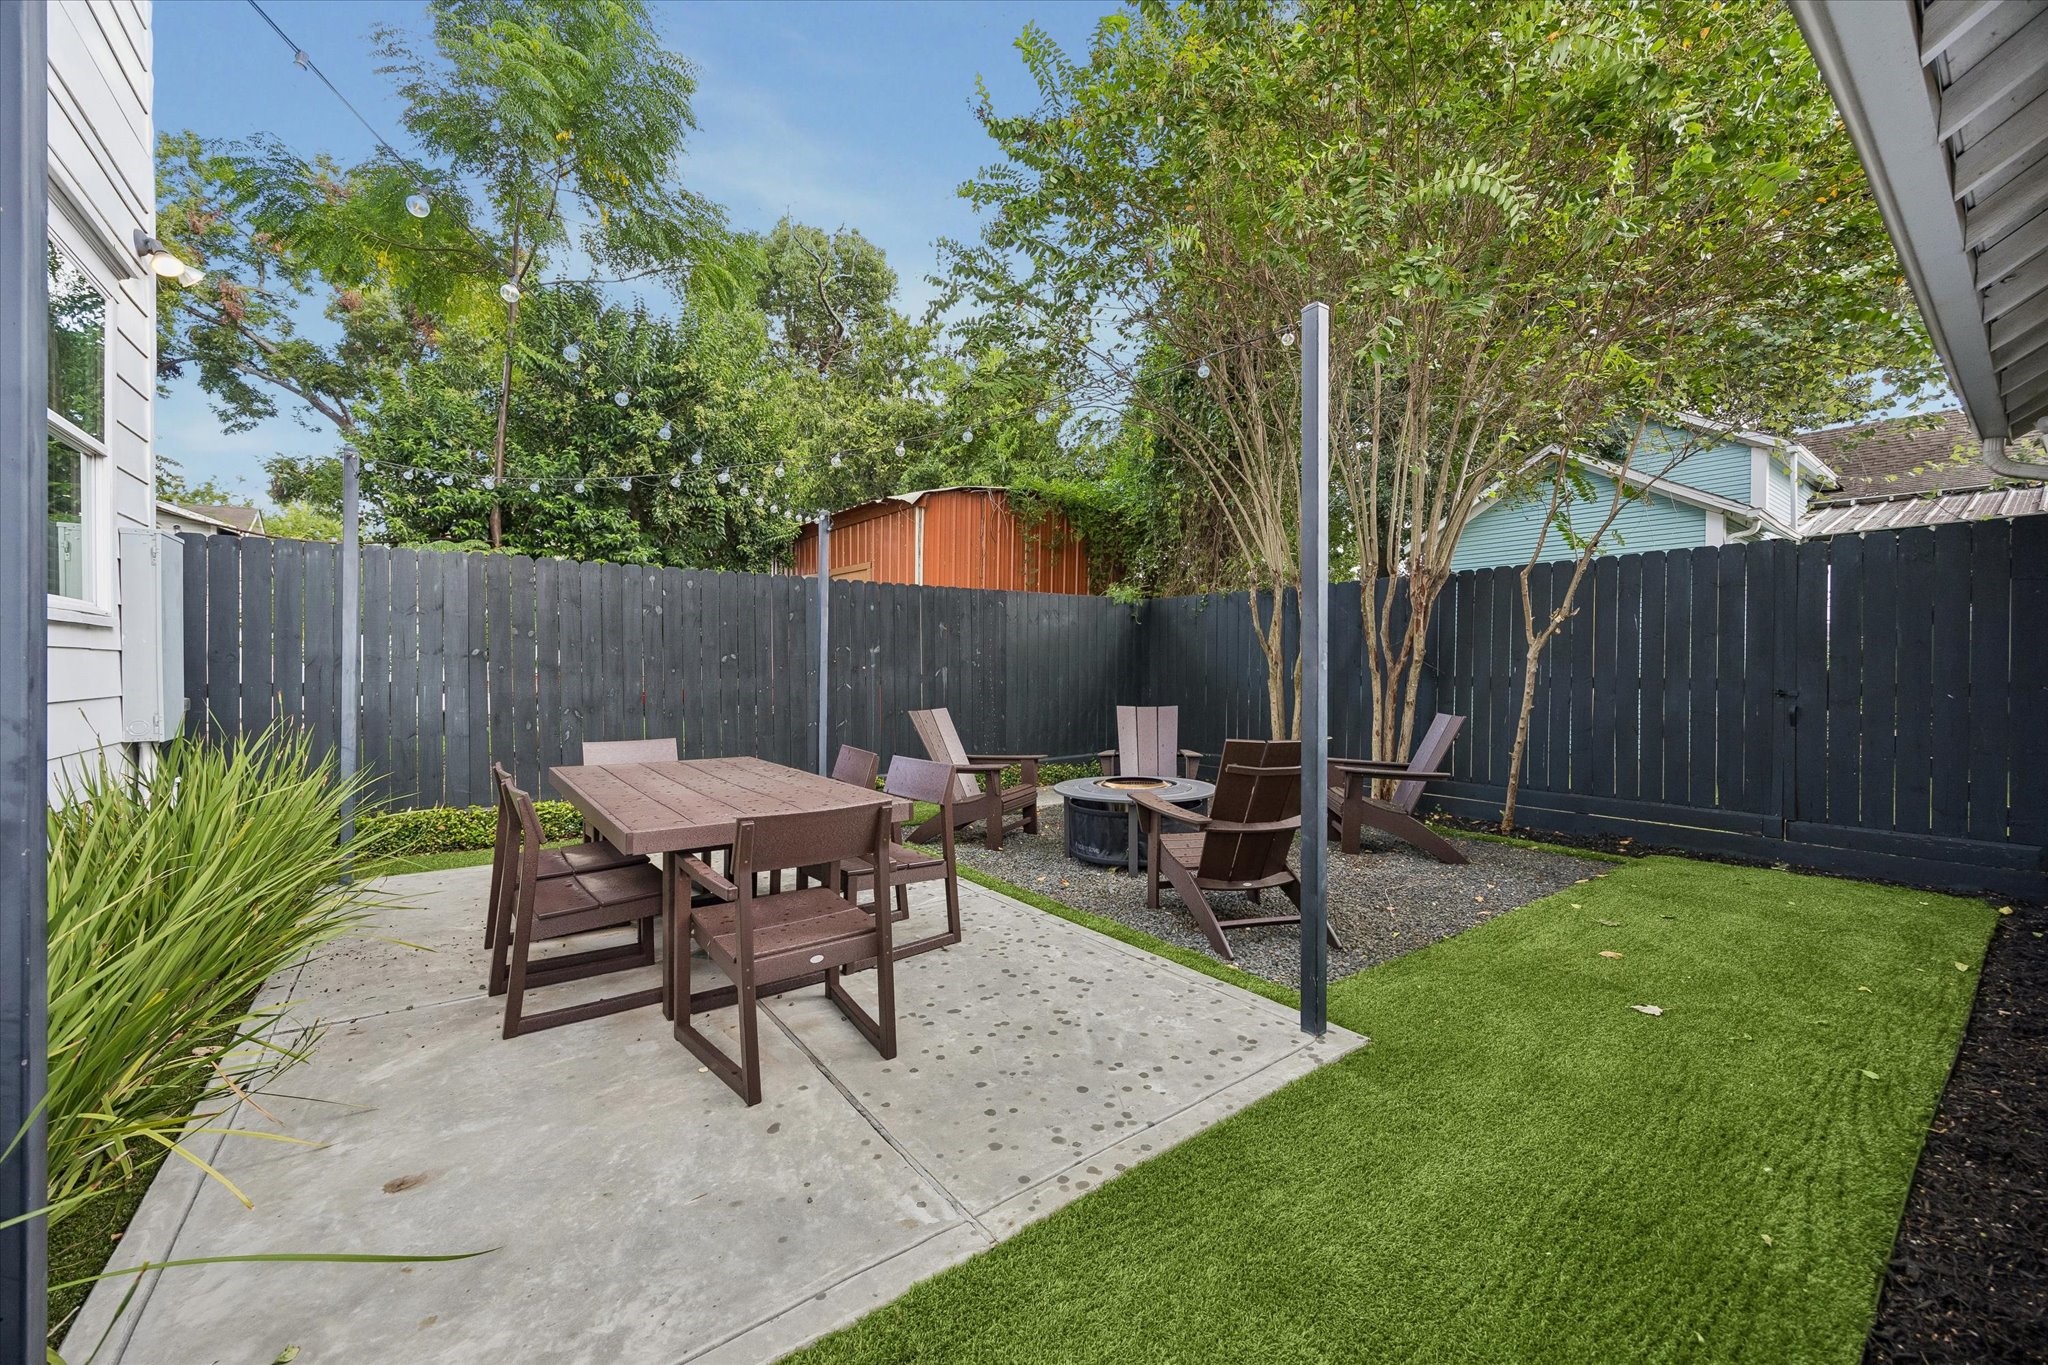
This backyard makes it easy to move life outdoors, with low maintenance turf, a large patio and plenty of room for casual dinners, weekend get togethers or a quiet morning coffee before the day gets going.
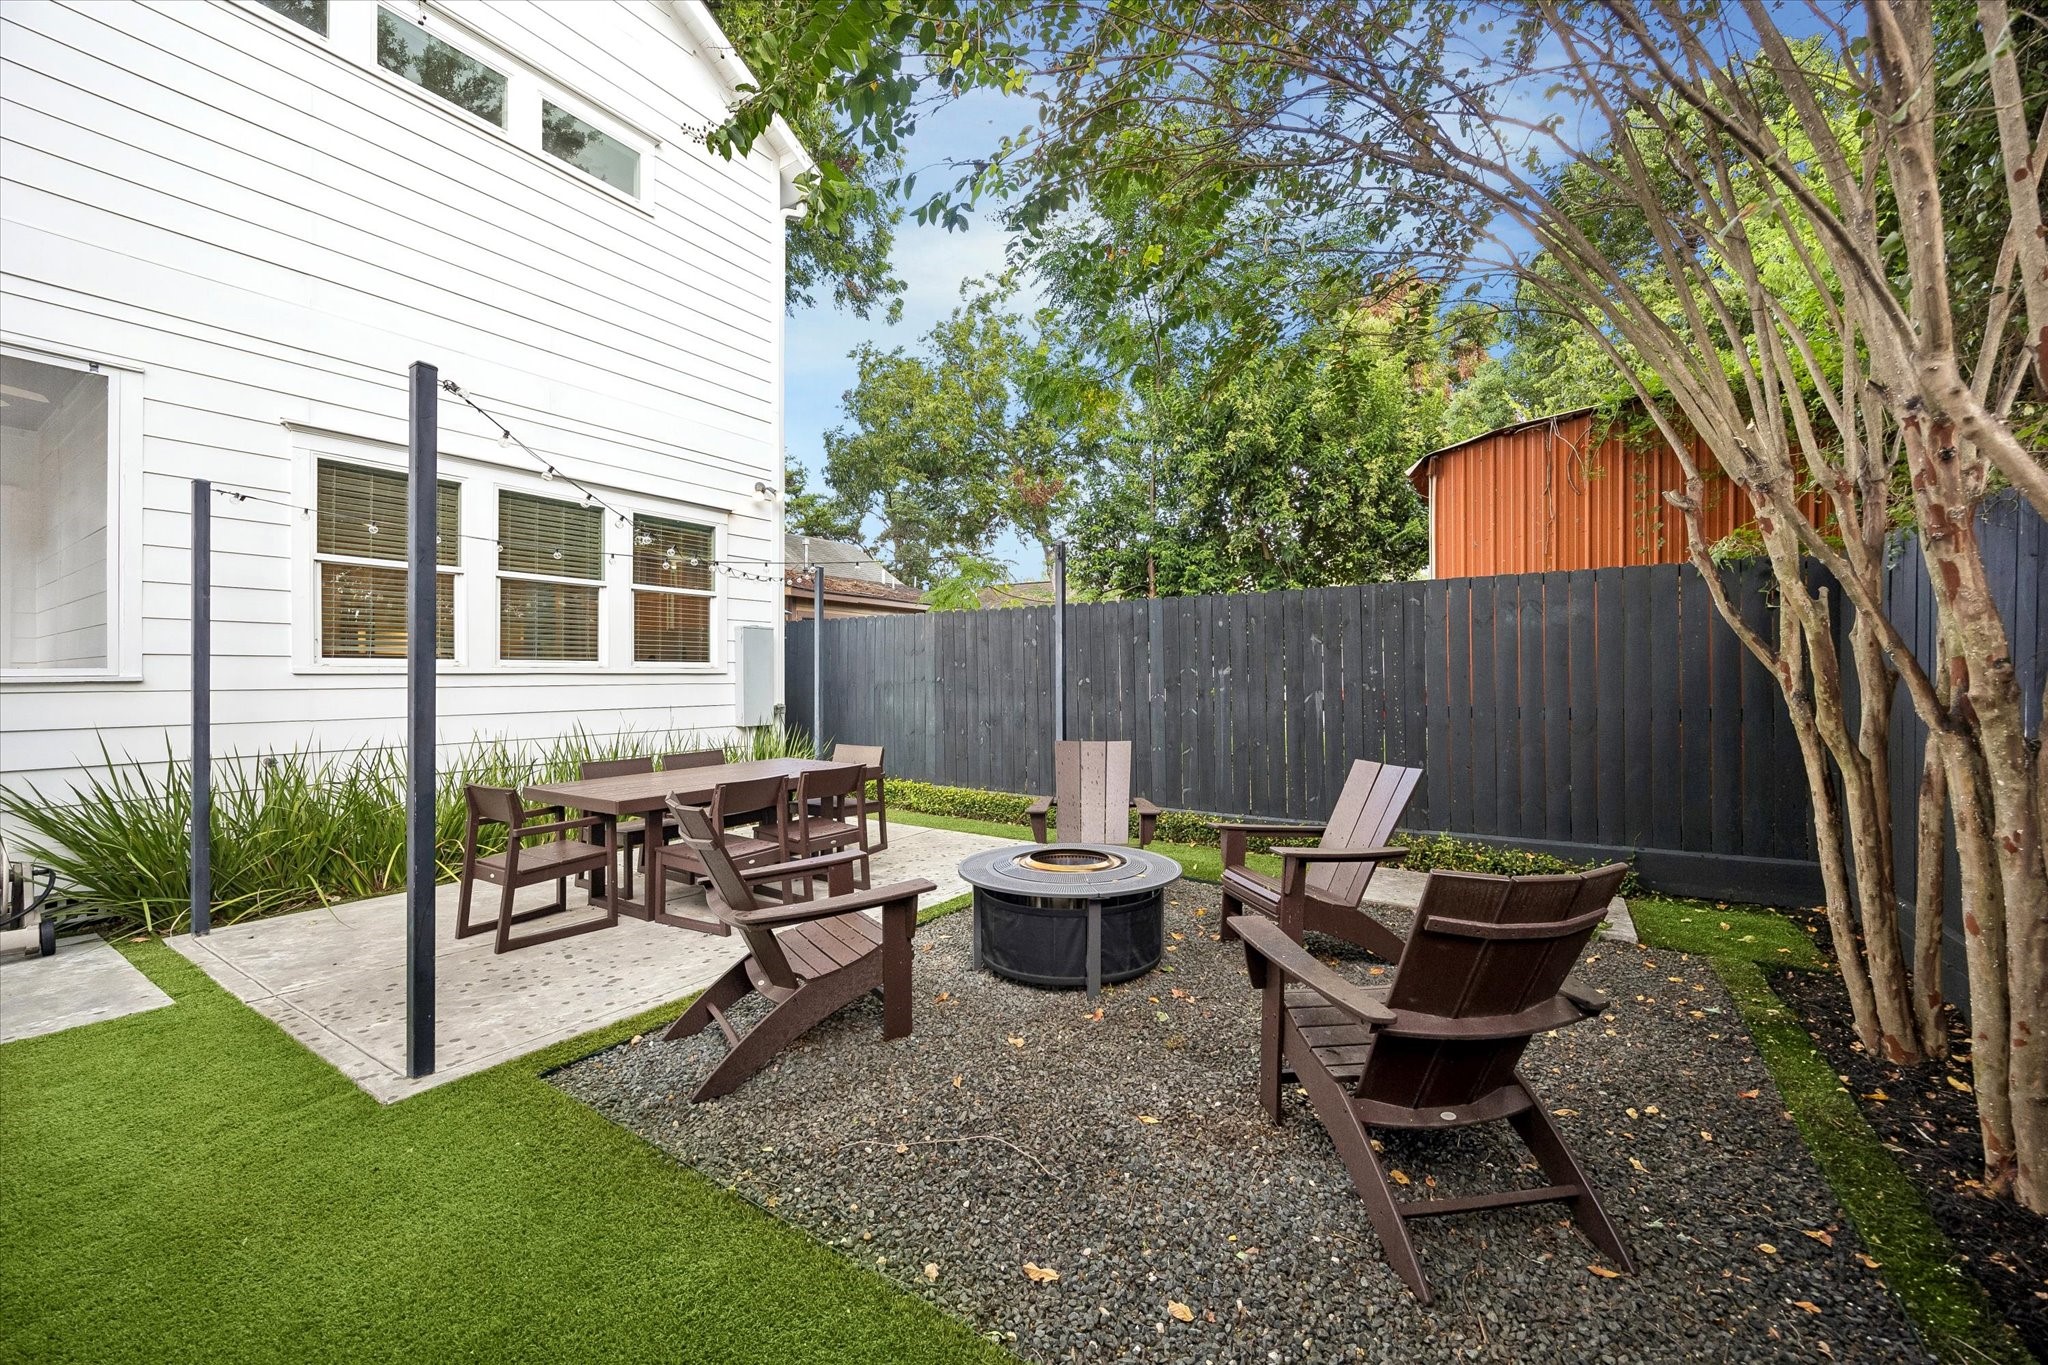
This is the kind of backyard that invites you to linger a little longer. The gravel gathering area is ready for your firepit, outdoor chairs and cool evening conversations, while the surrounding turf and mature trees keep the setting relaxed and easy to enjoy.
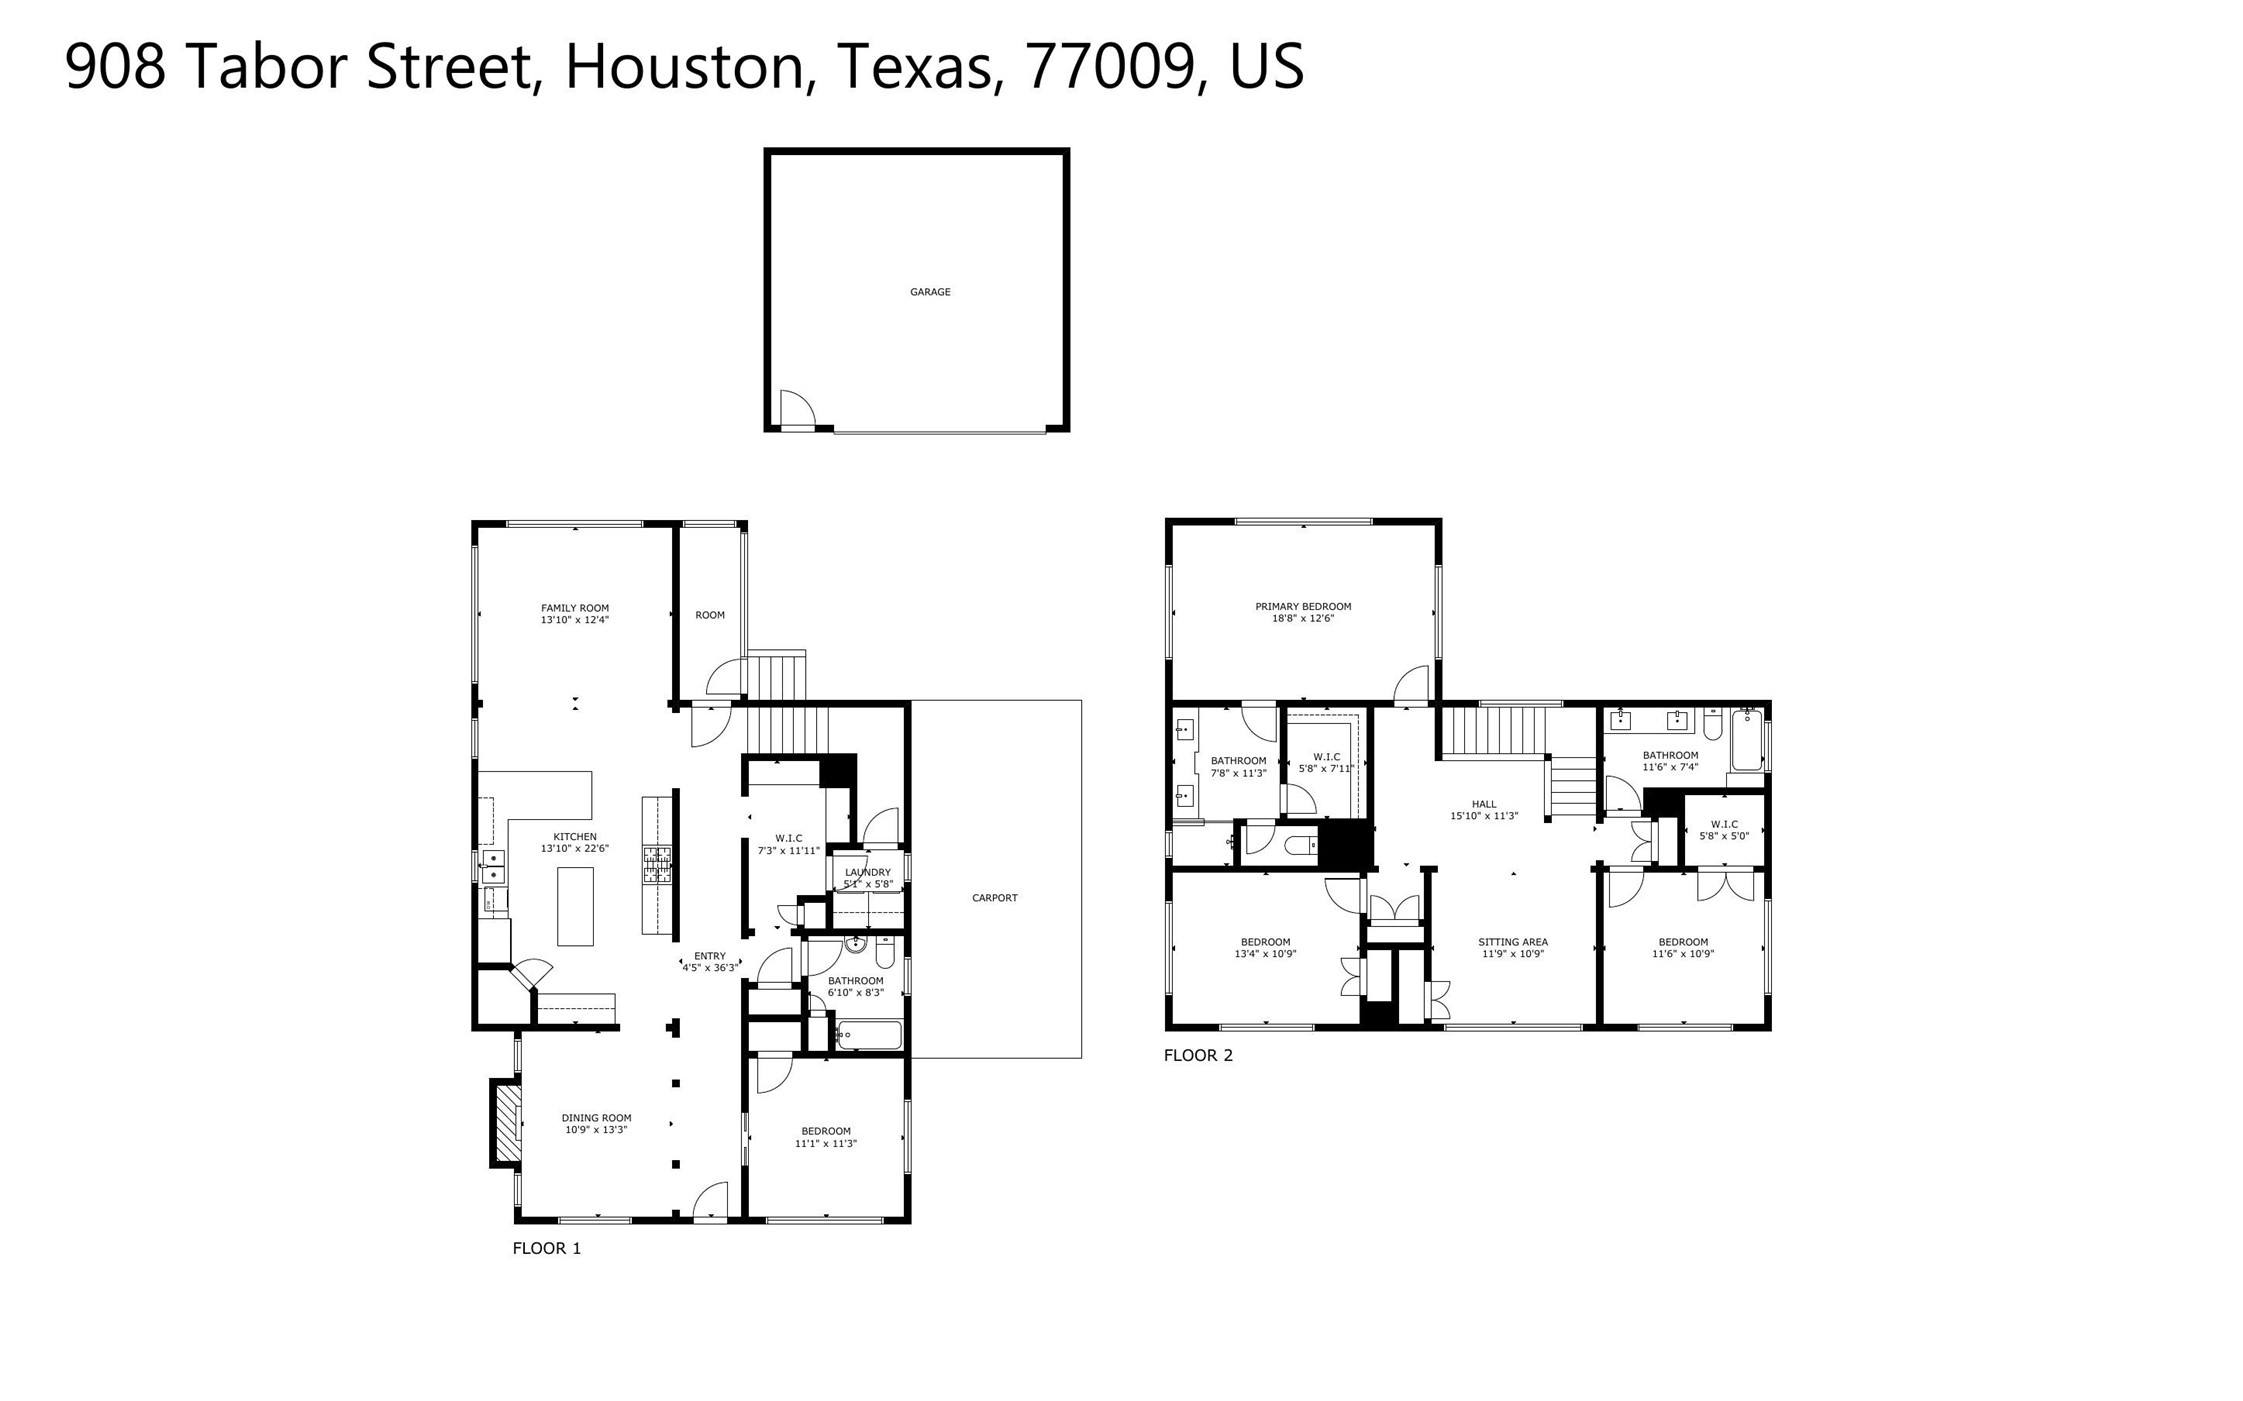
What an amazing floor plan! Room to relax, entertain, and enjoy all the comforts of home.
Love where you live!! The Heights Hike and Bike Path Connects Seamlessly to some of Houston's most Beloved Parks!!
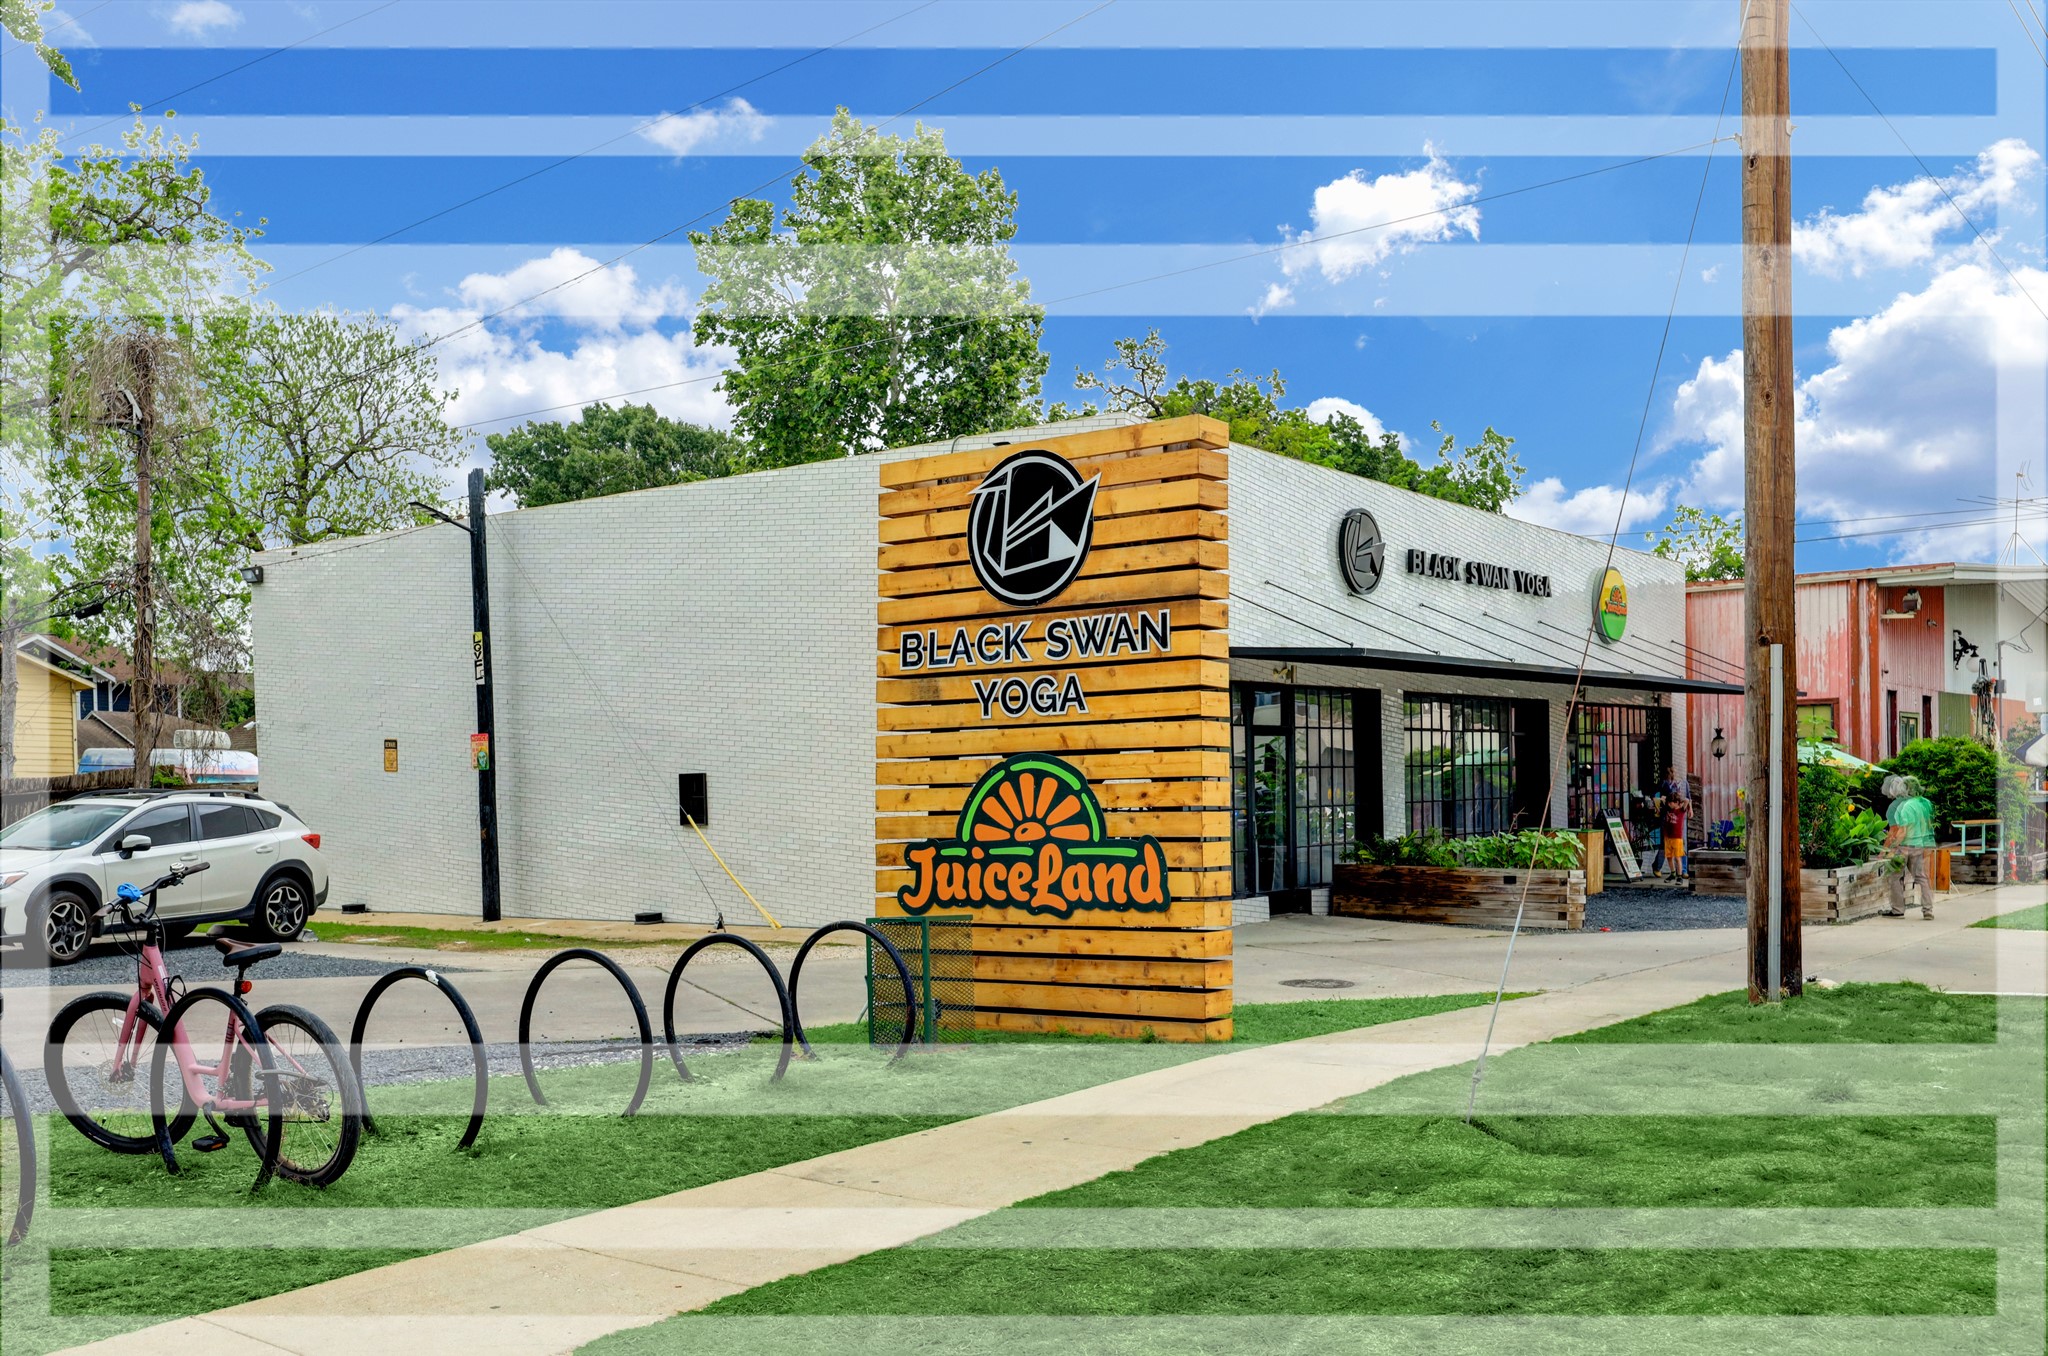
Take in all that White Oak Dr. Has to Offer, like Black Swan Yoga Studio, Just minutes up the Road!
Grab a Bite to Eat at Onion Creek on White Oak, a Local Favorite!!
Spend the Weekend Browsing some Local Artisans at the Houston Farmers Market, Just up the Road!!

 Price Reduced Listing