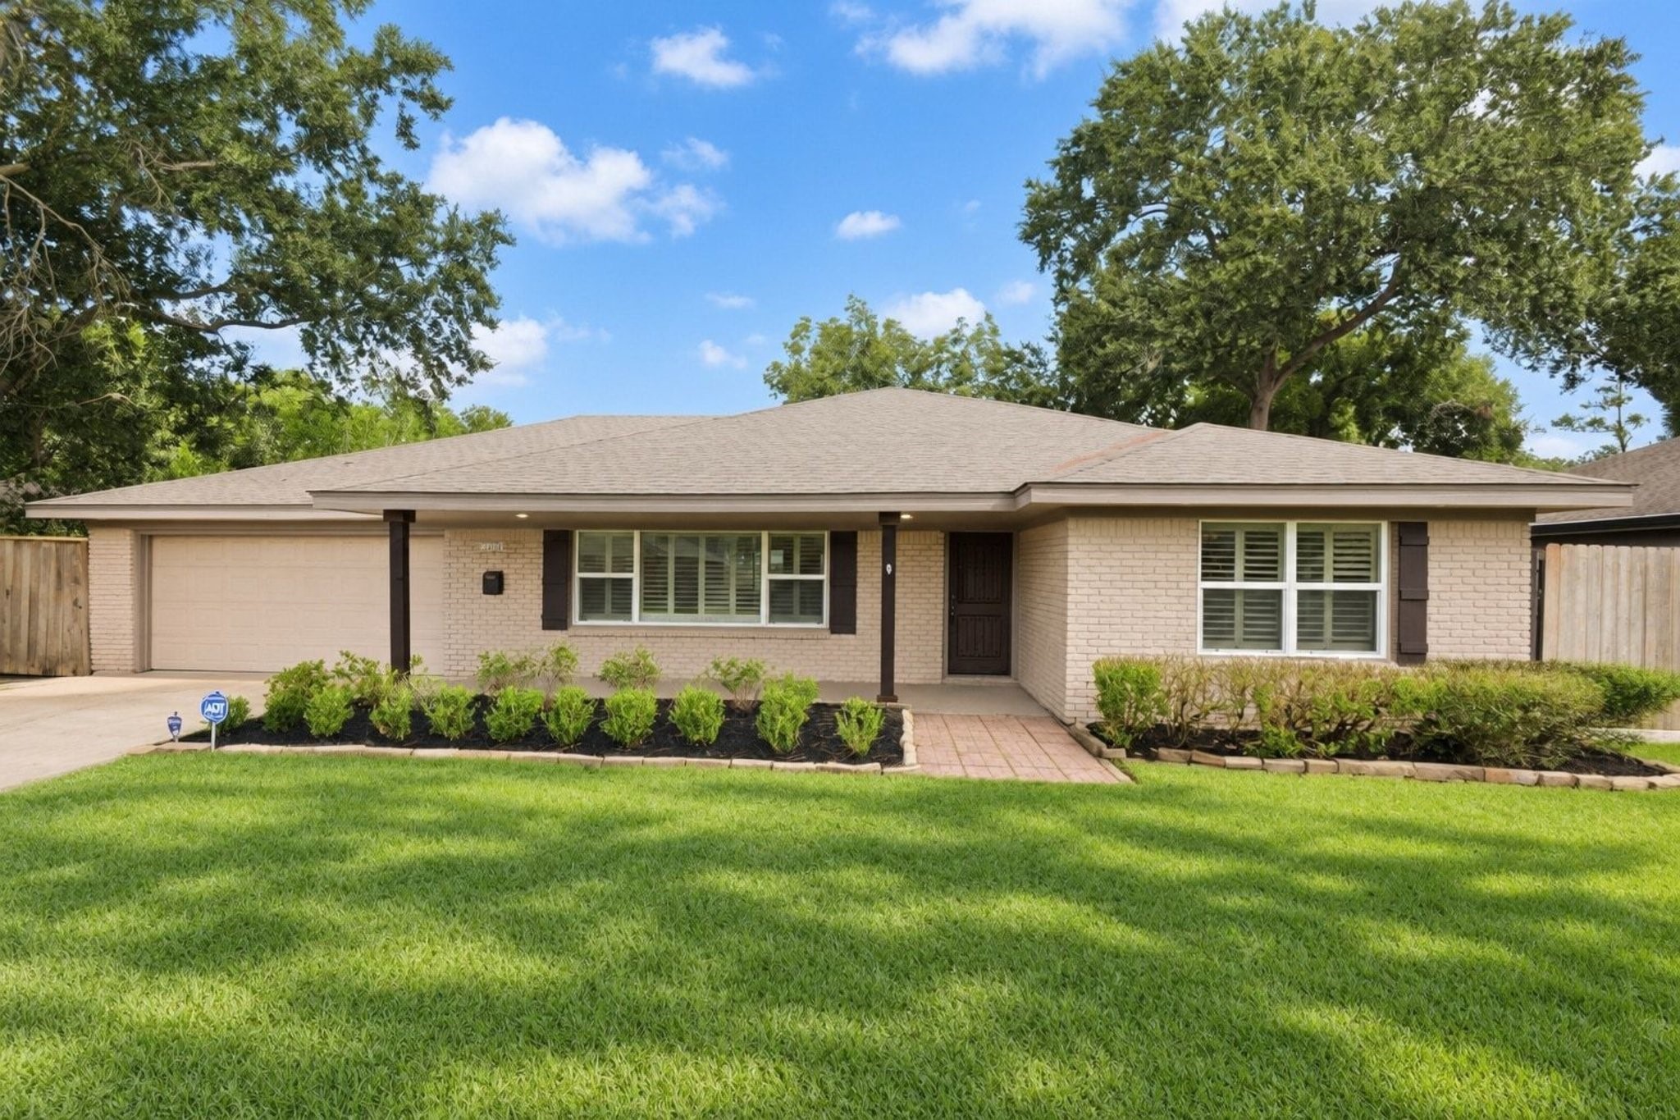
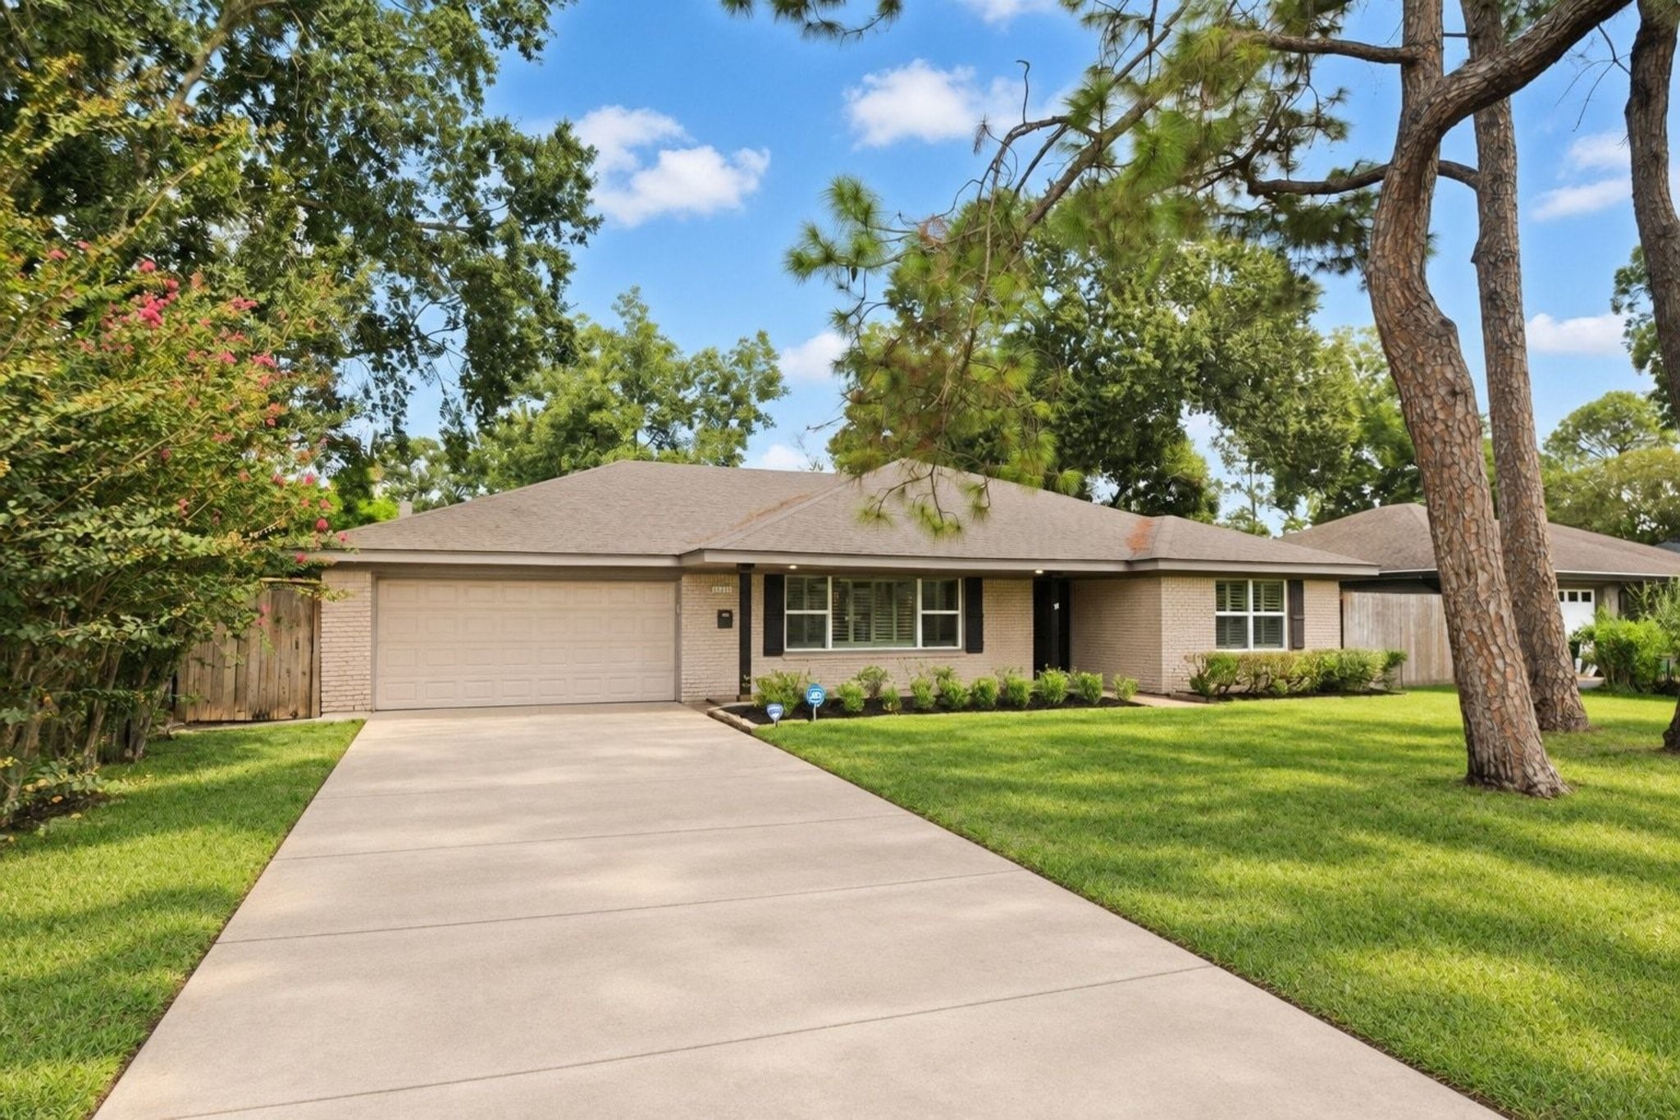
WELCOME HOME TO 8750 TURRIFF! Charming one-story home situated on a beautiful oversized, wooded lot in sought-after Timber Creek.
DOUBLE-WIDE DRIVEWAY provides generous off-street parking and leads to the attached garage
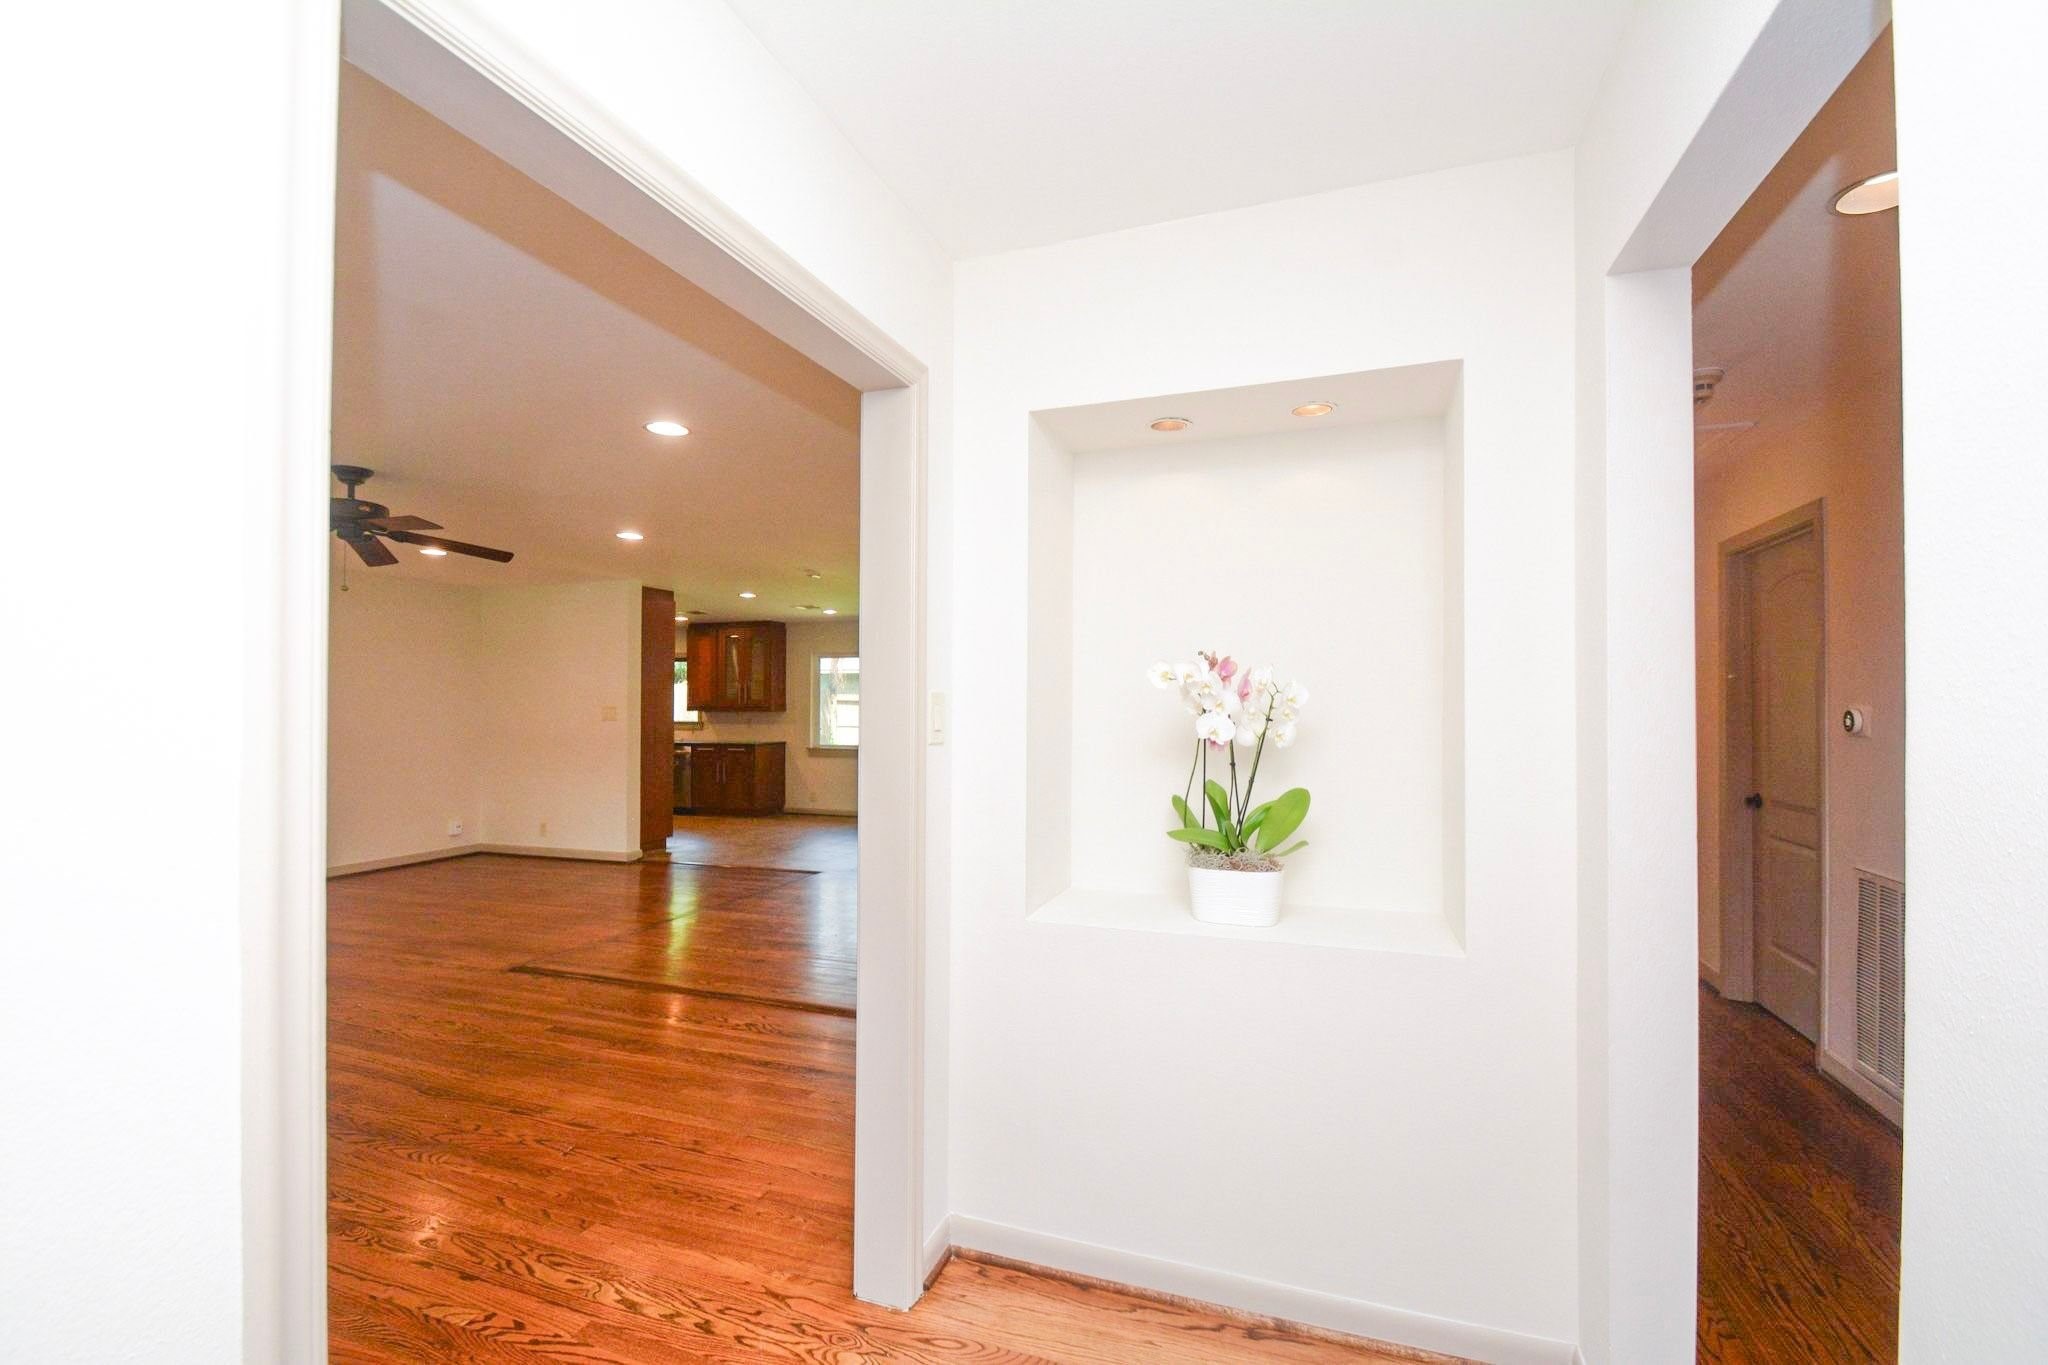
WELCOMING ENTRY opens to the spacious, light-filled living and dining areas.
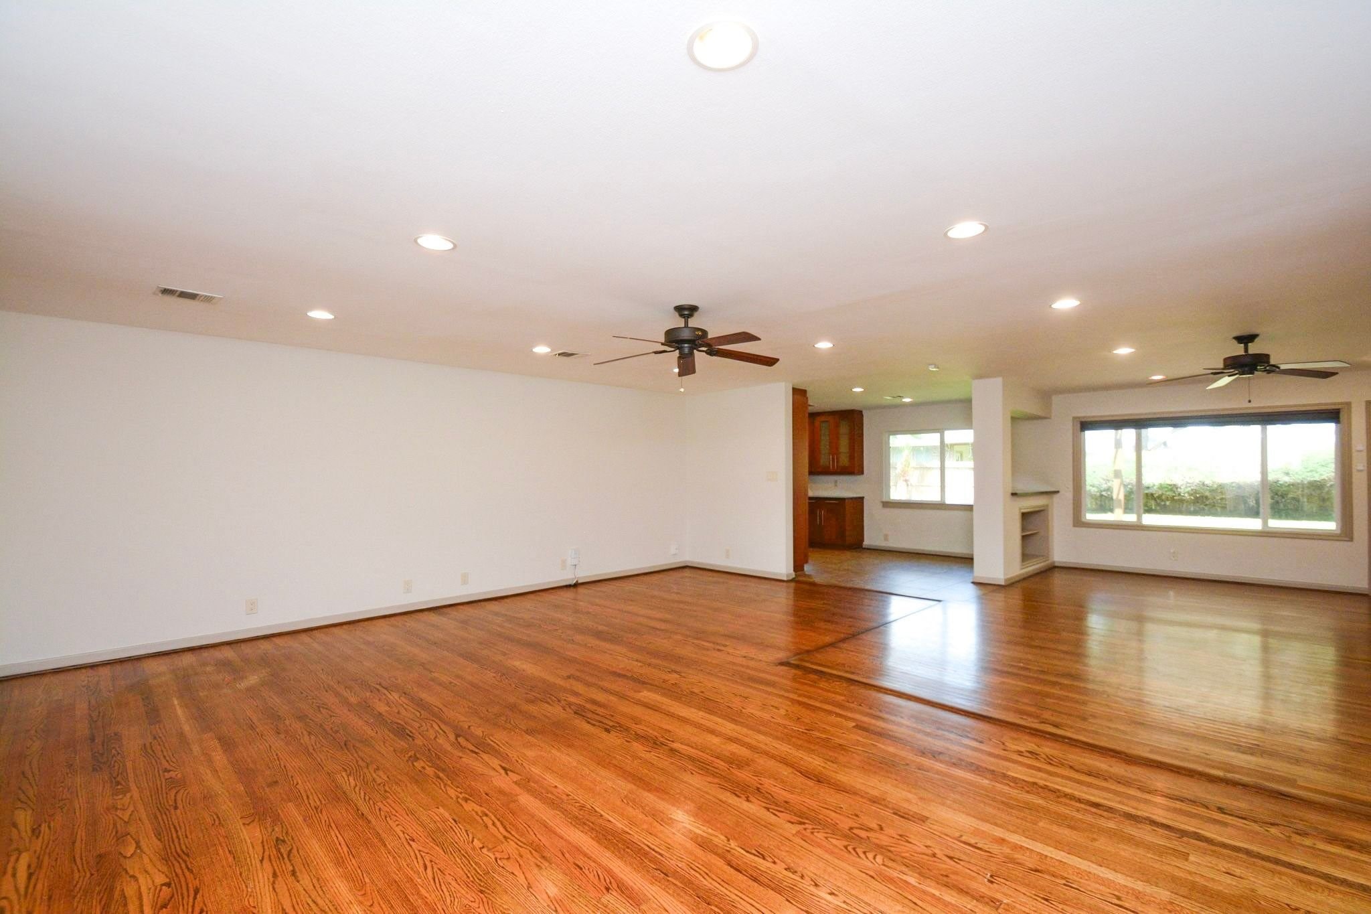
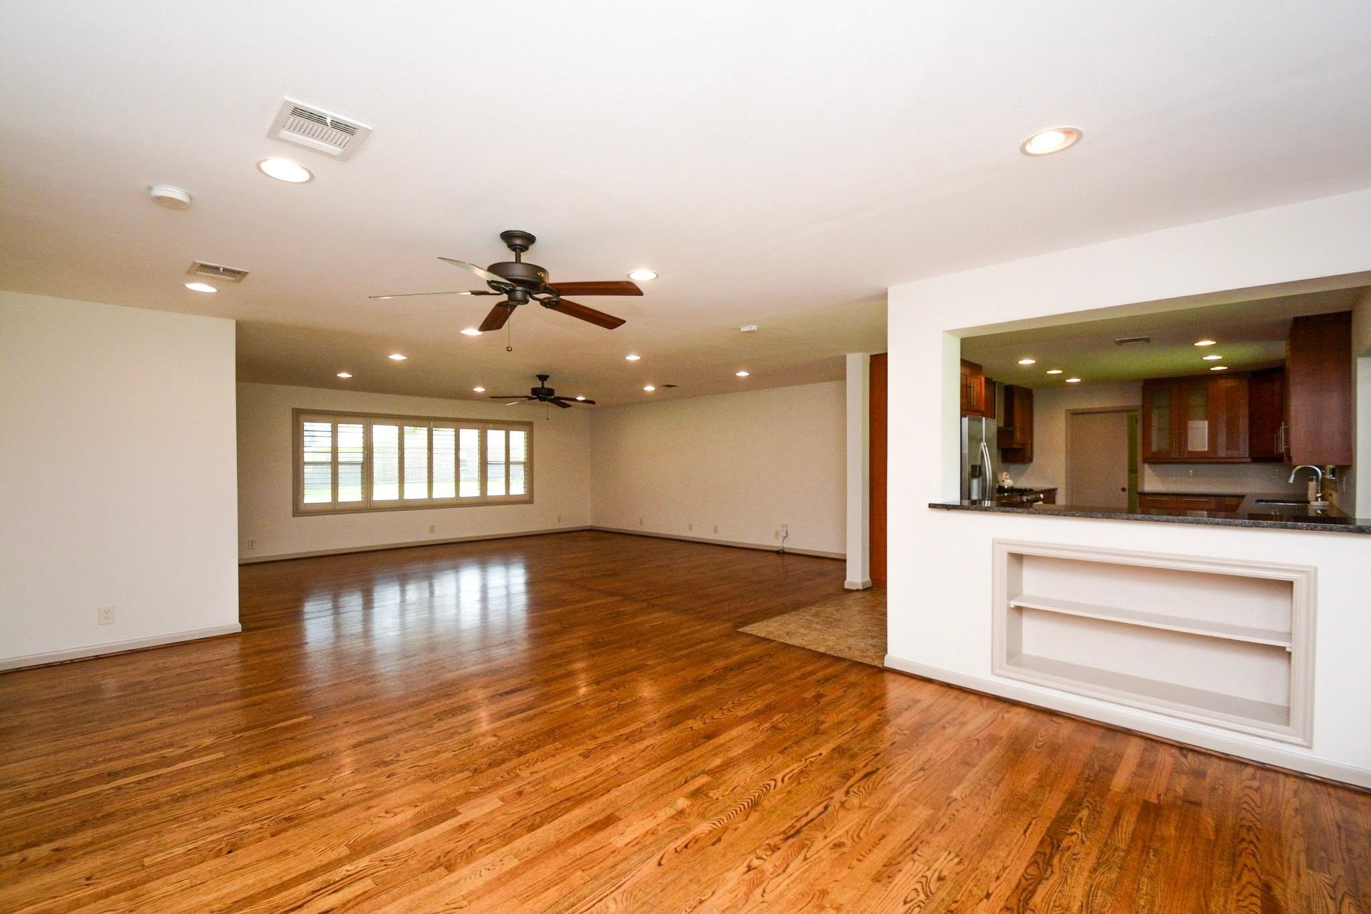
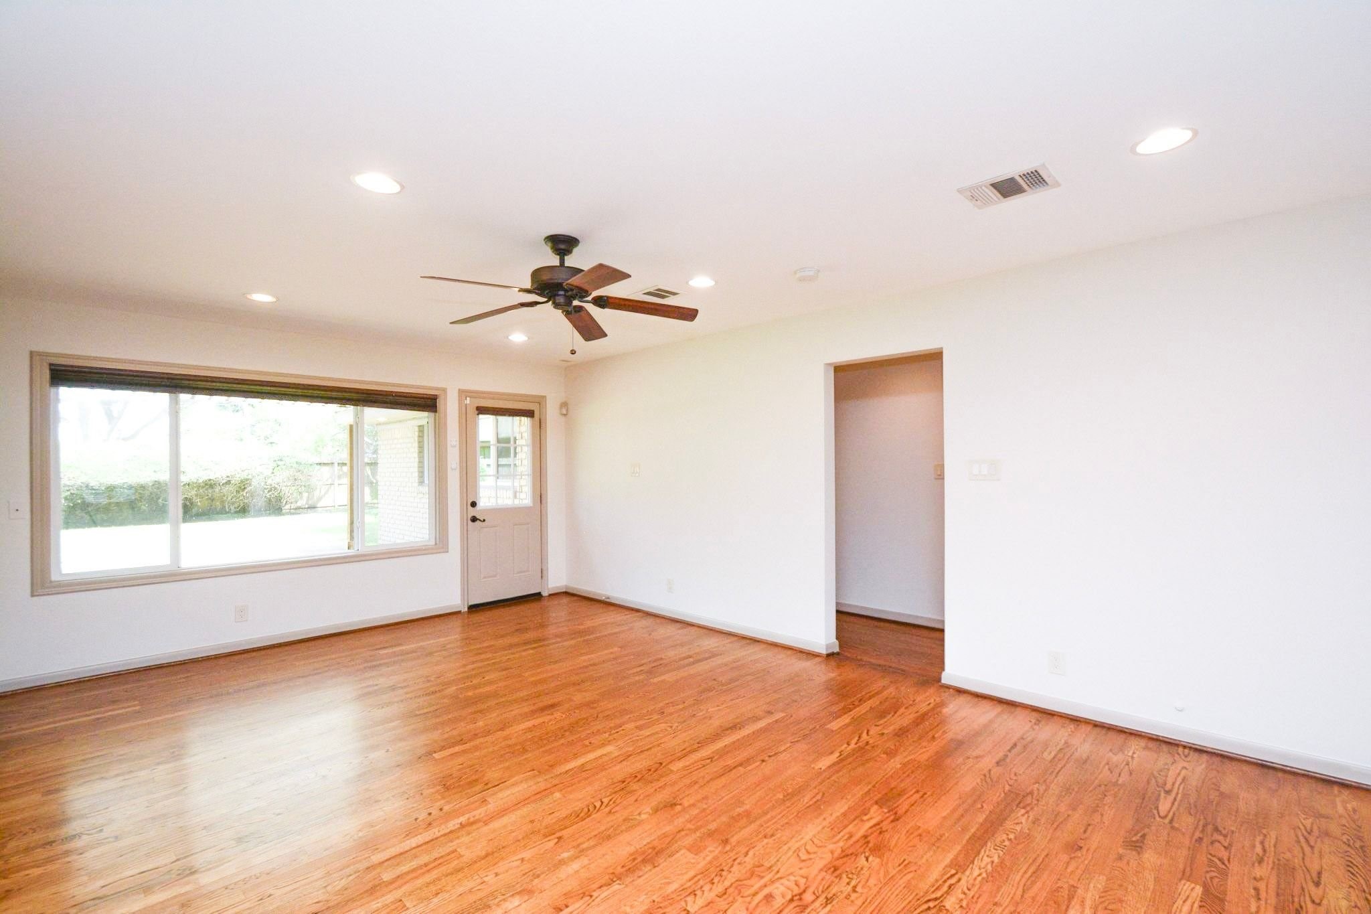
OPEN LIVING & DINING AREAS feature beautiful hardwood floors, recessed lighting and an easy, flowing floor plan.
VIEW FROM DINING TO LIVING ROOM highlights the home's open layout and generous entertaining space.
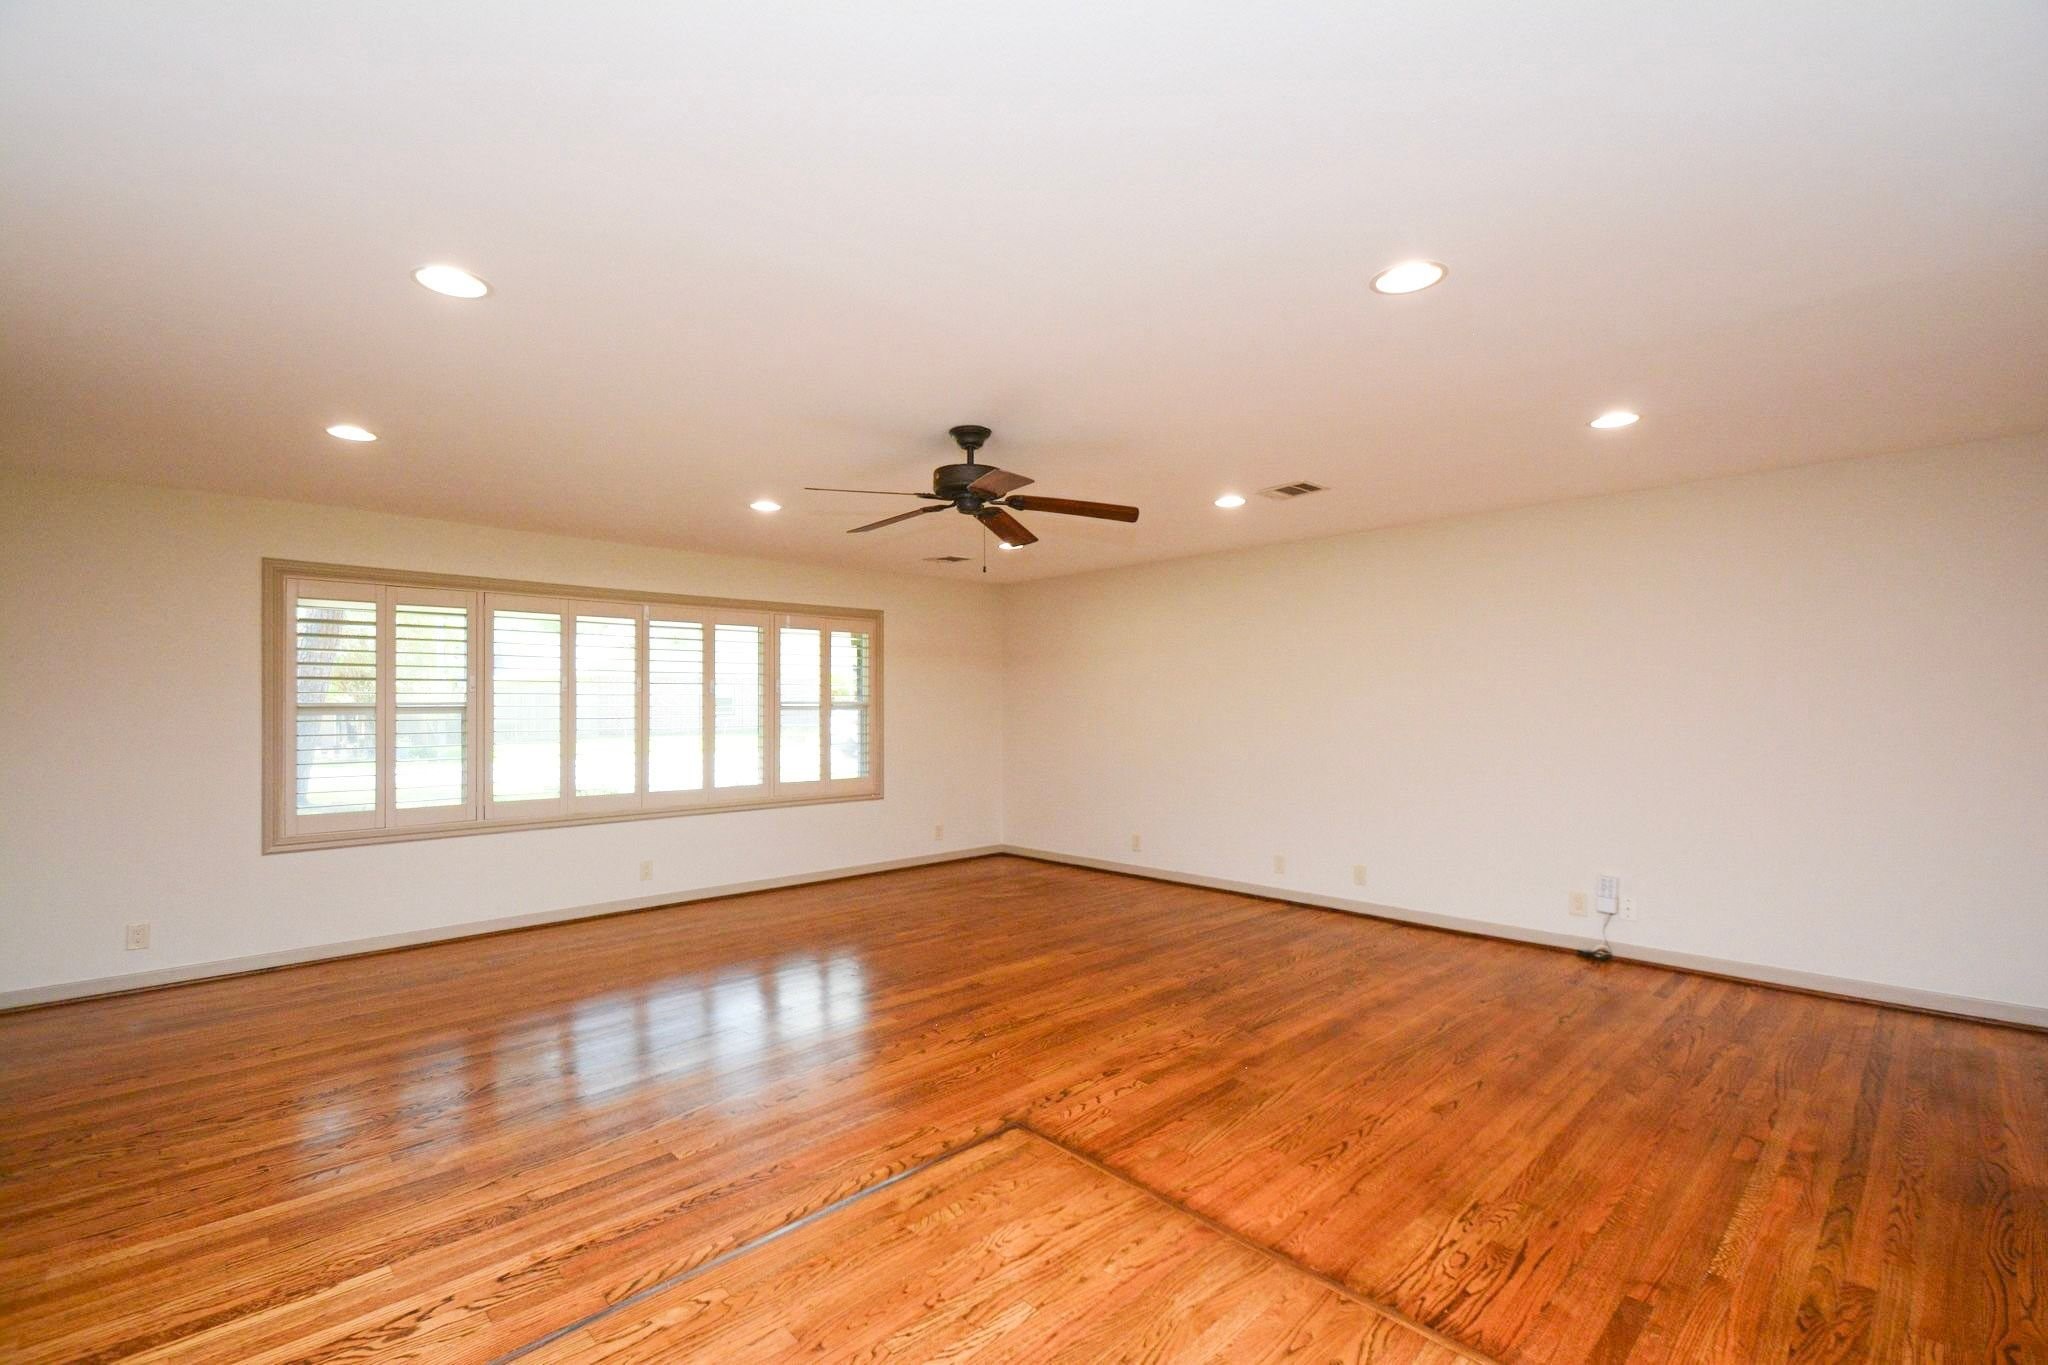
SPACIOUS LIVING ROOM offers beautiful hardwood floors, custom interior shutters and plenty of room for large-scale furniture.
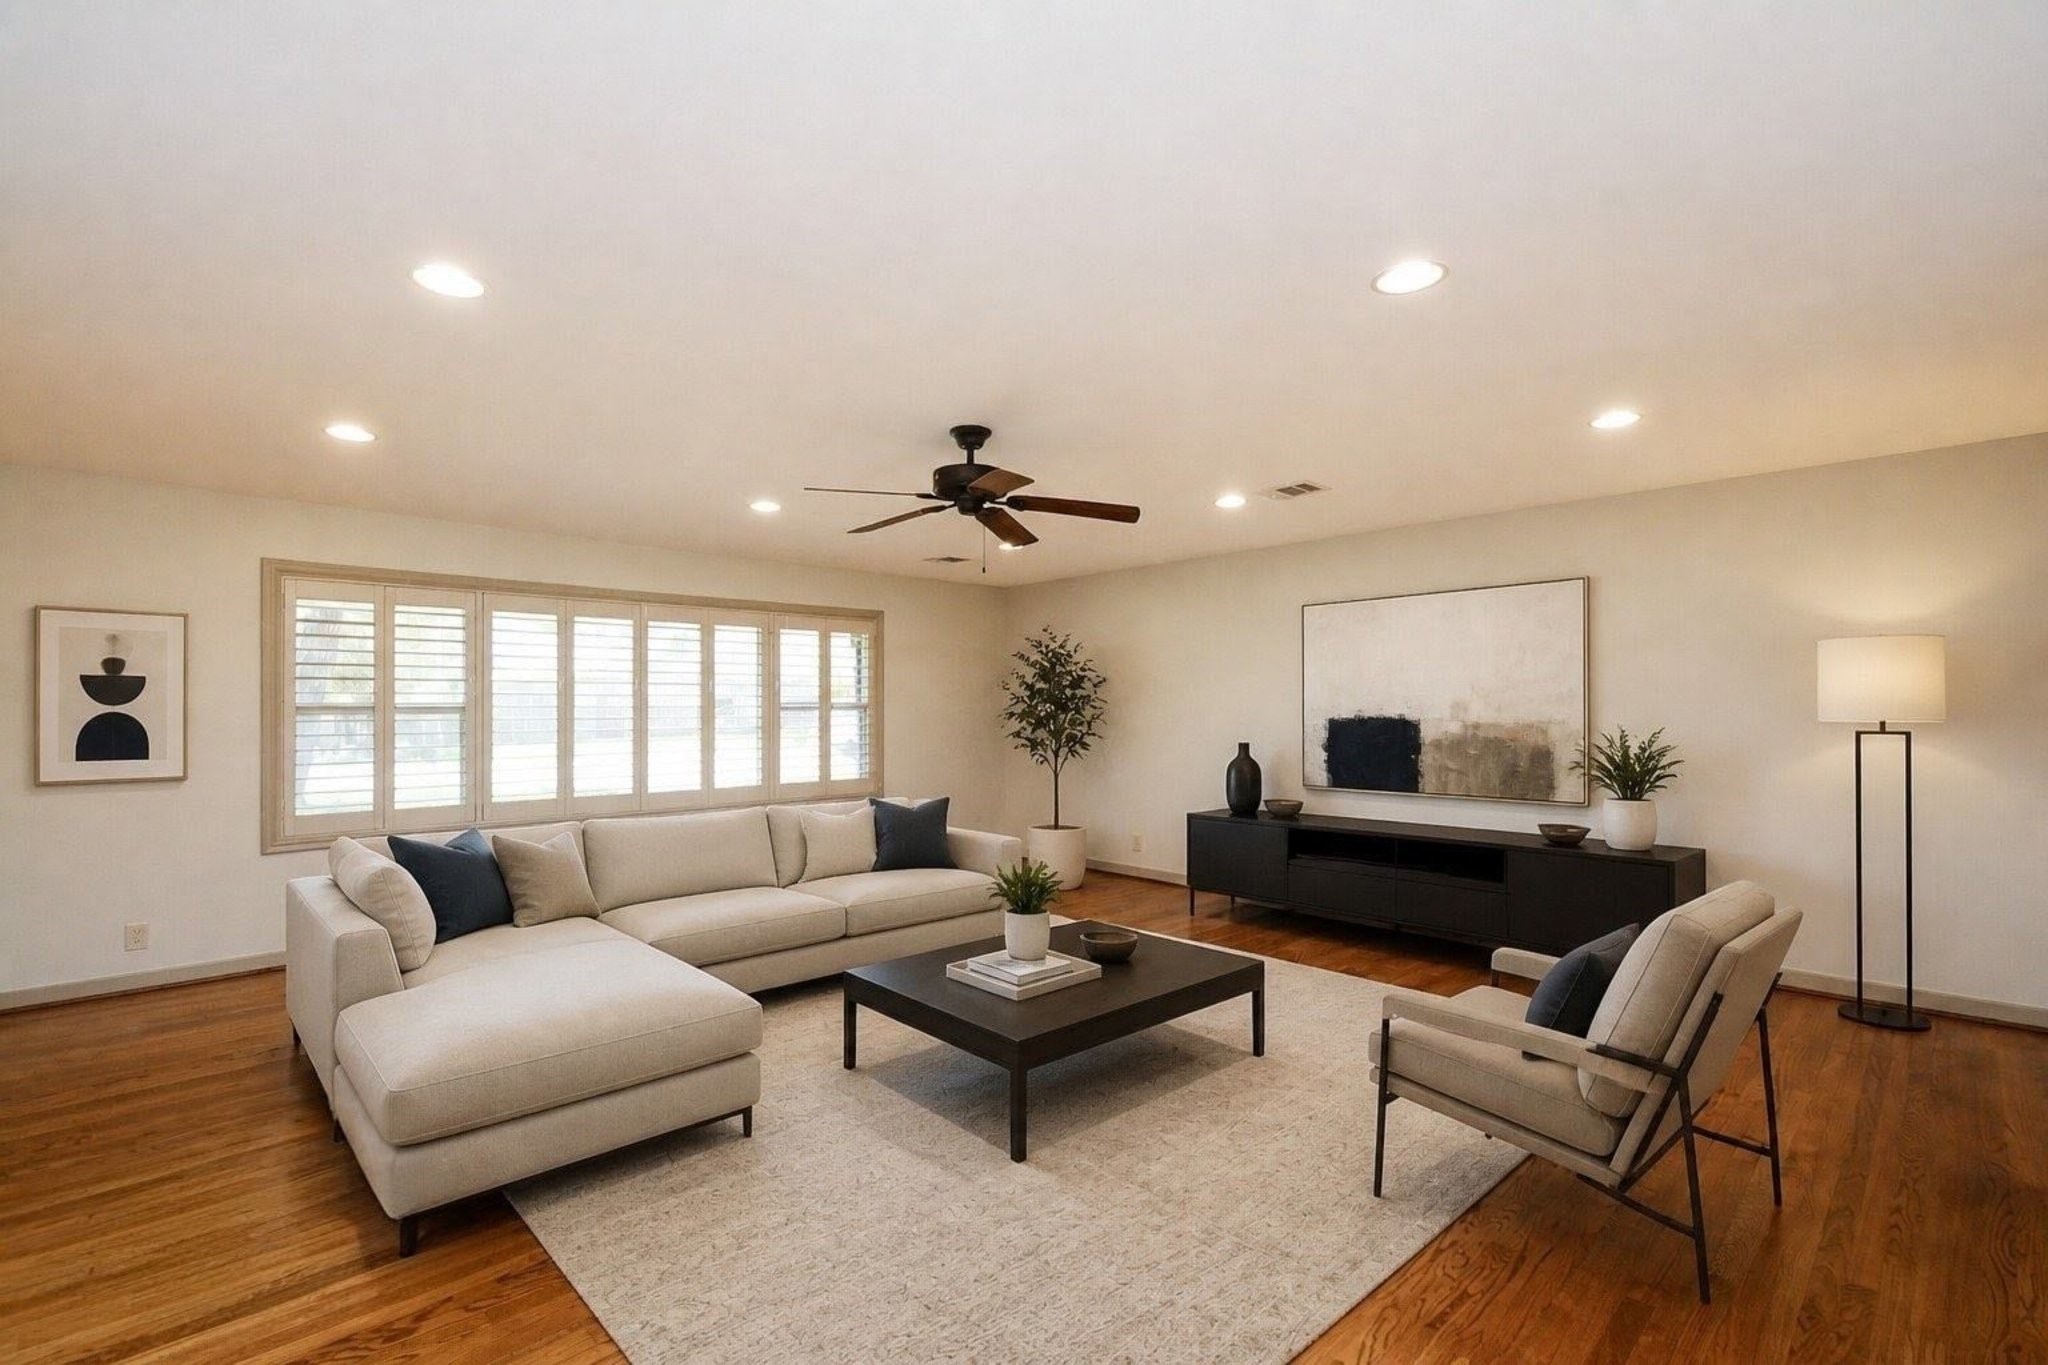
VS - LIVING ROOM virtually staged to showcase the size, versatility and furniture possibilities of this spacious living area.
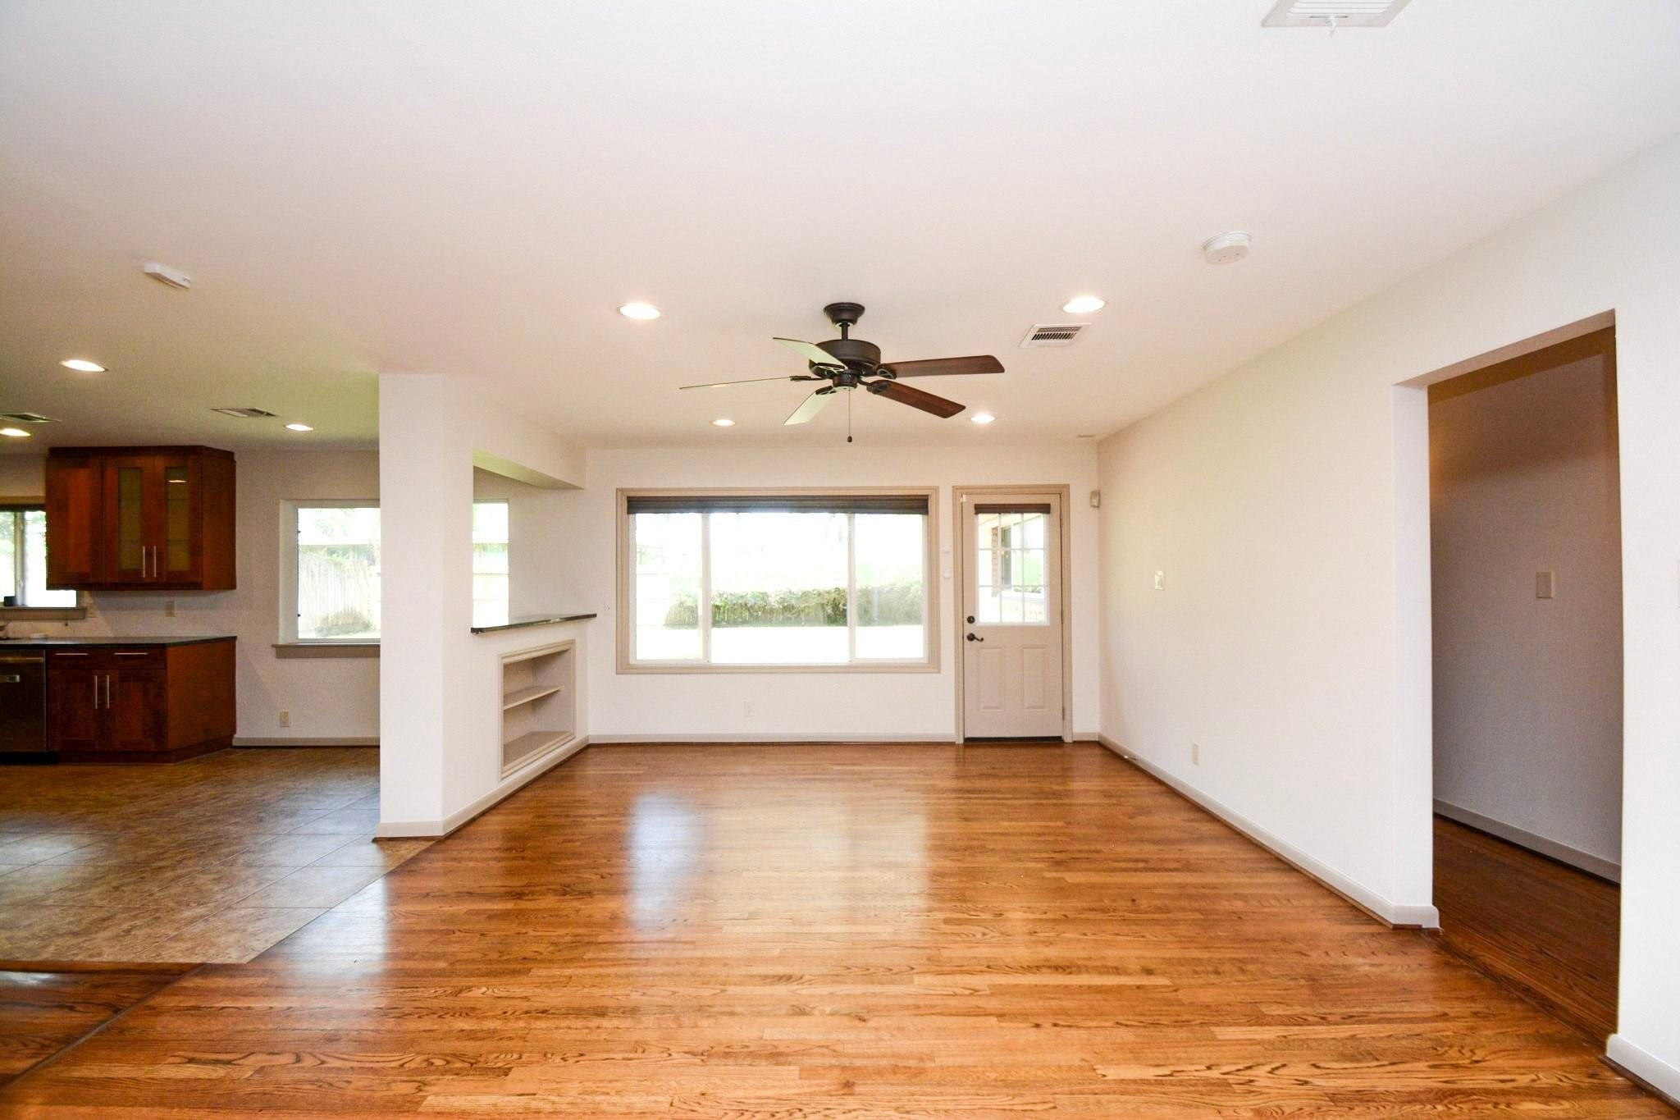
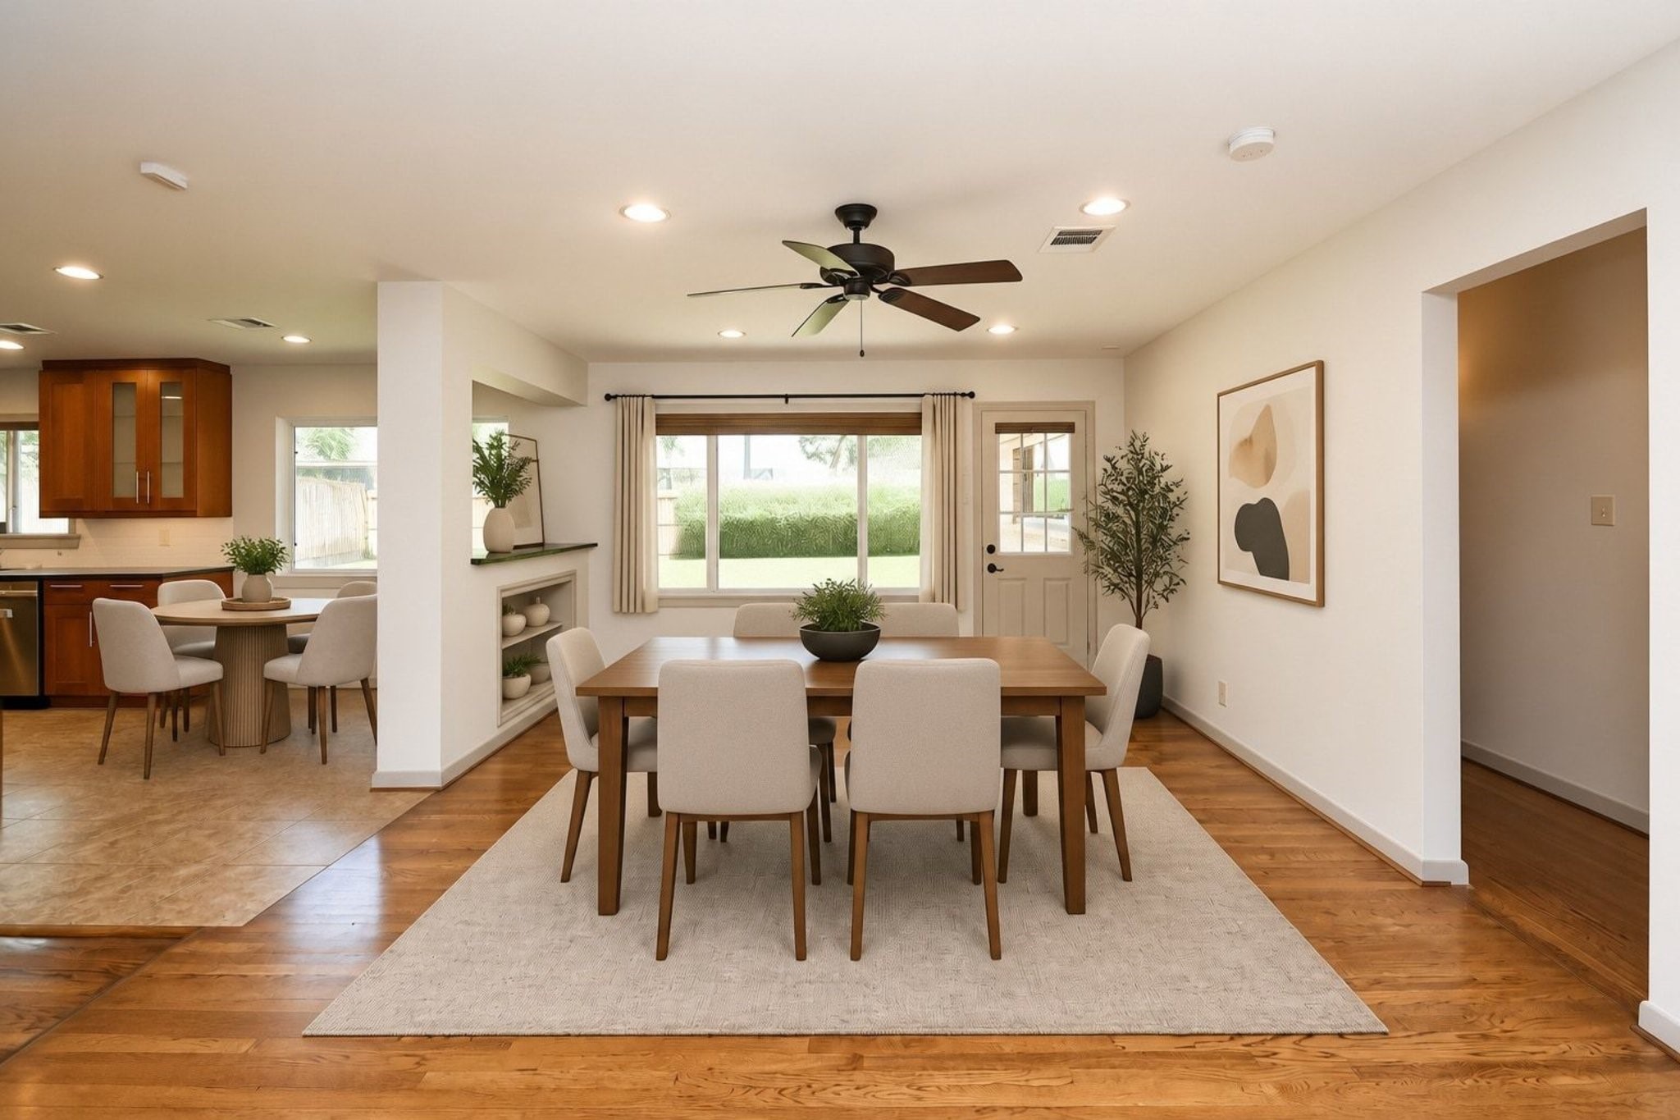
DINING ROOM conveniently positioned between the living area and kitchen for easy everyday living and entertaining.
VS - DINING ROOM virtually staged to illustrate the generous dining space and open connection to the kitchen and living area.
DINING ROOM features hardwood floors, recessed lighting and abundant natural light.
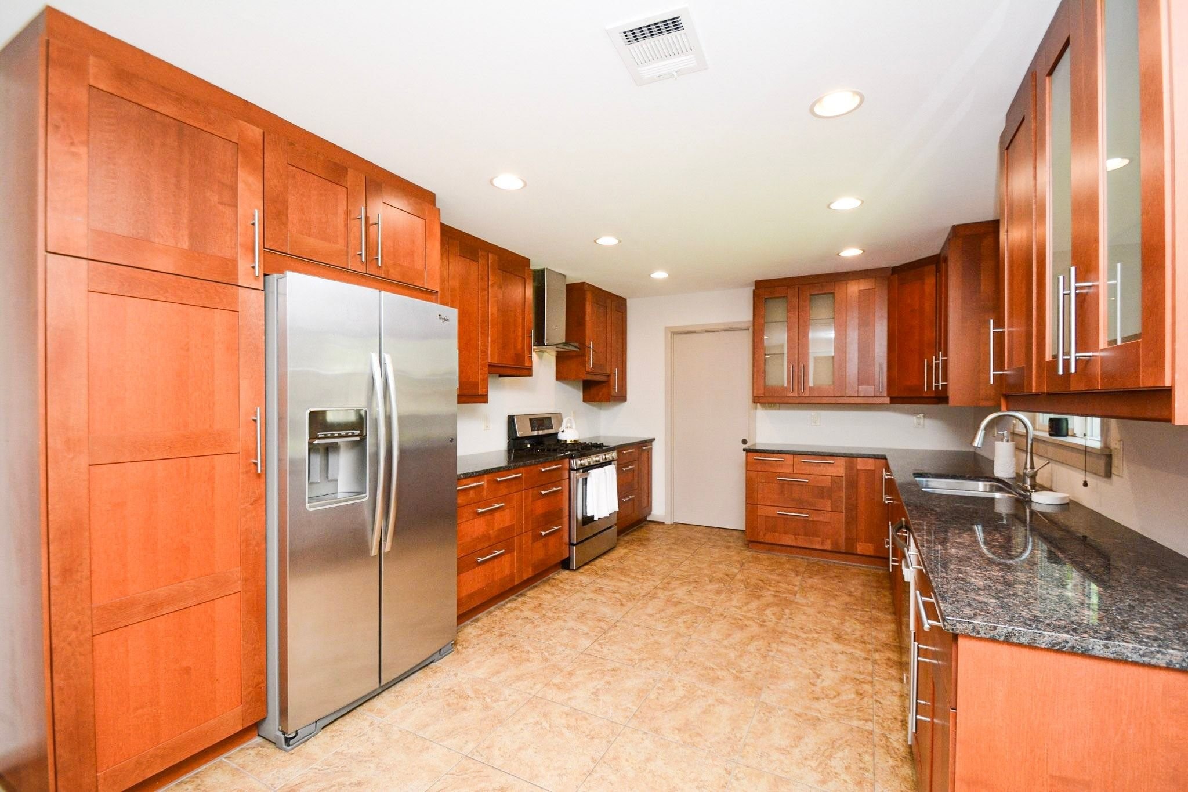
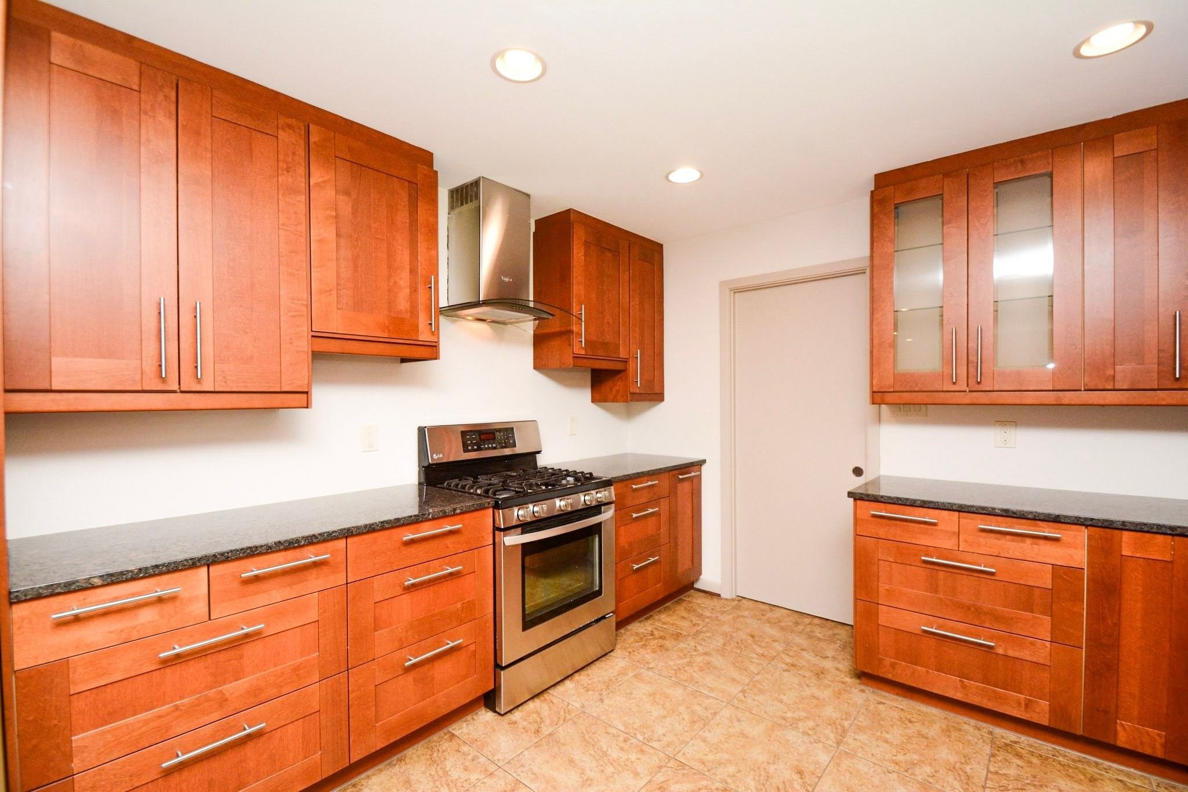
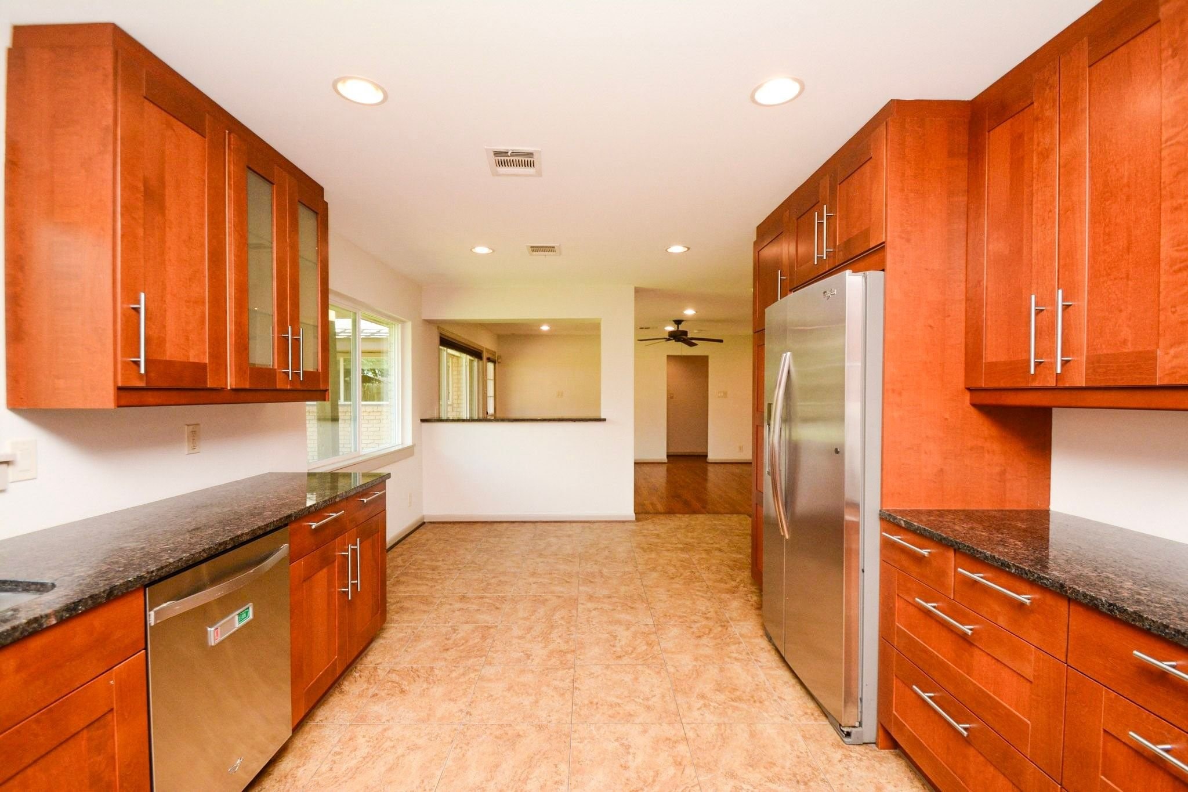
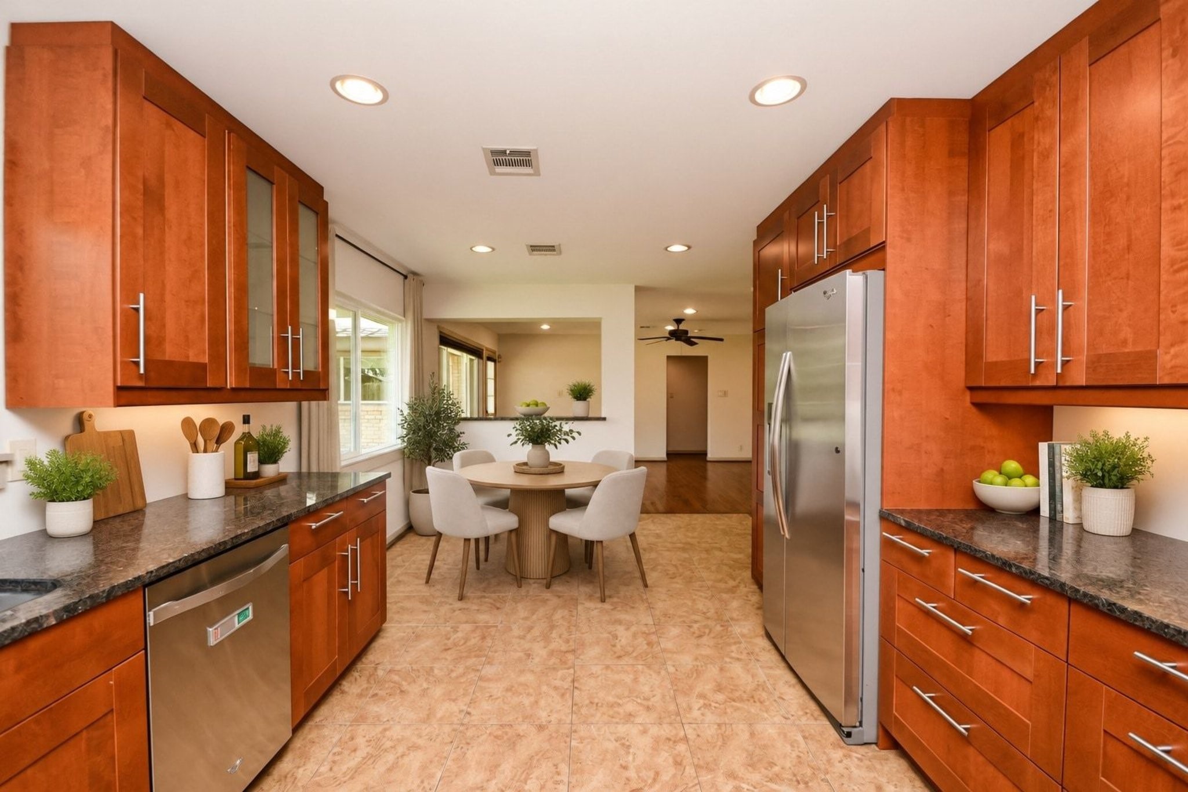
SPACIOUS KITCHEN offers abundant counter space, extensive cabinetry and stainless steel appliances.
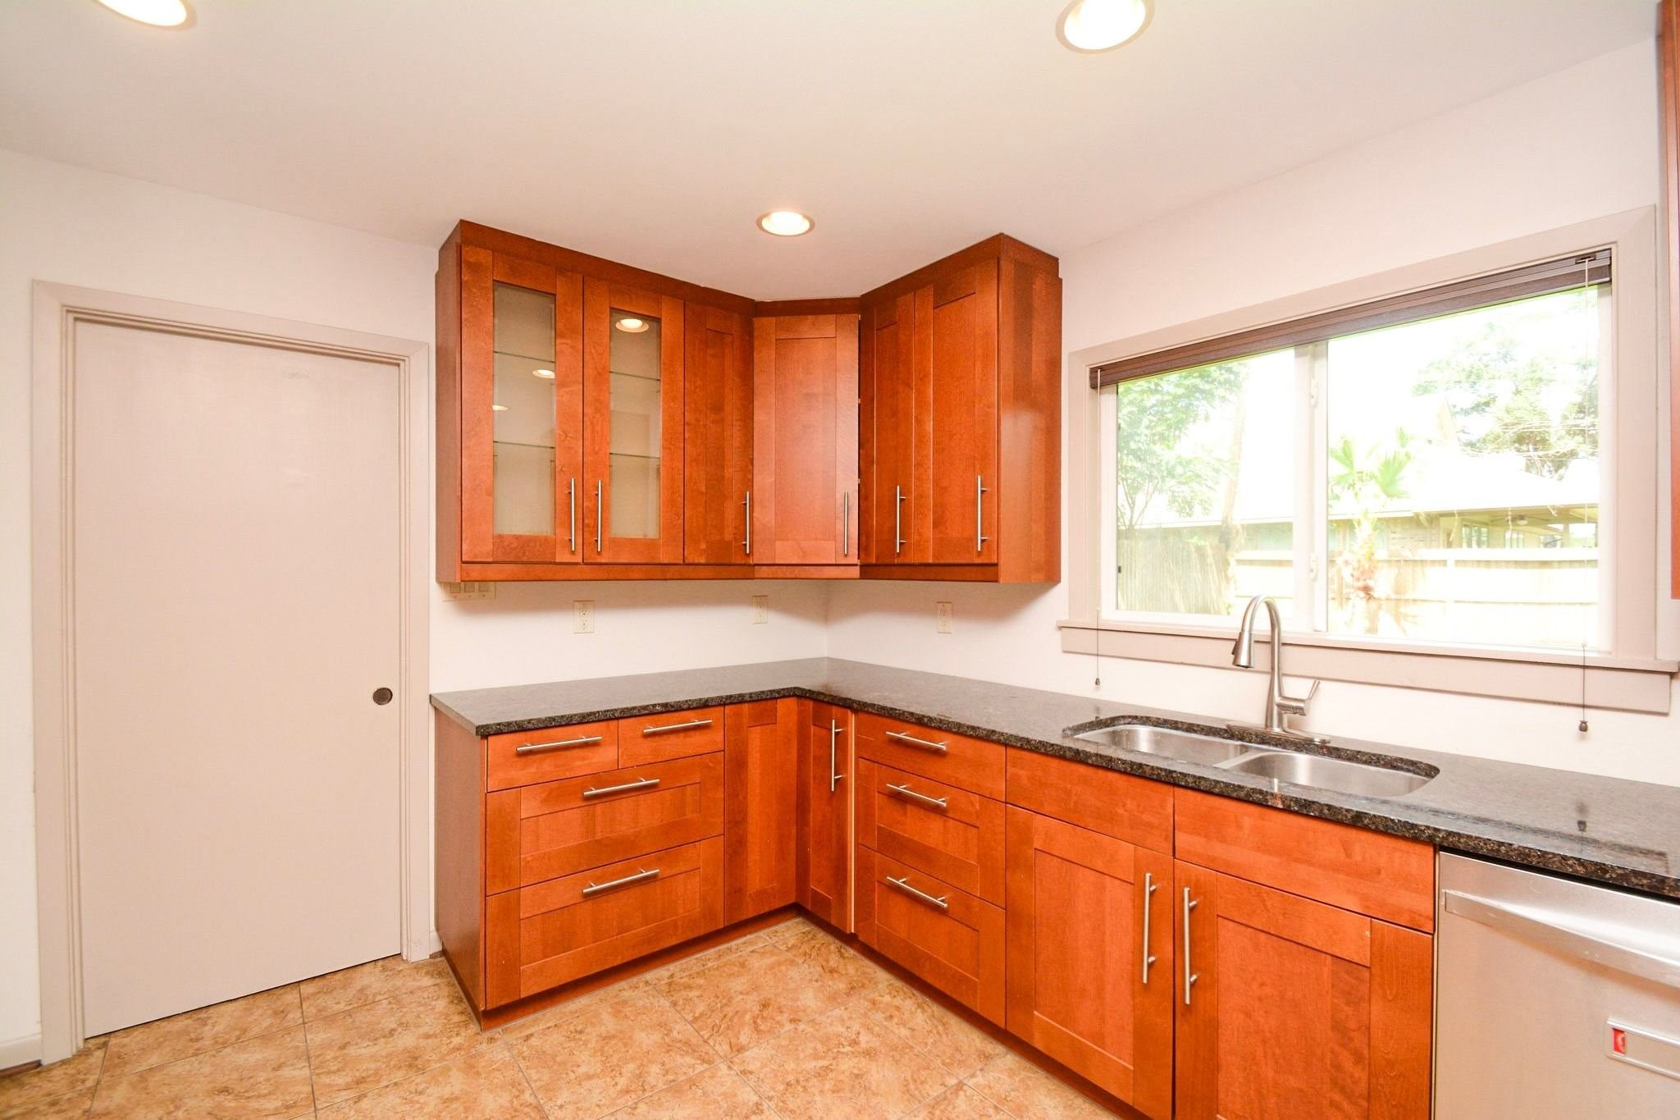
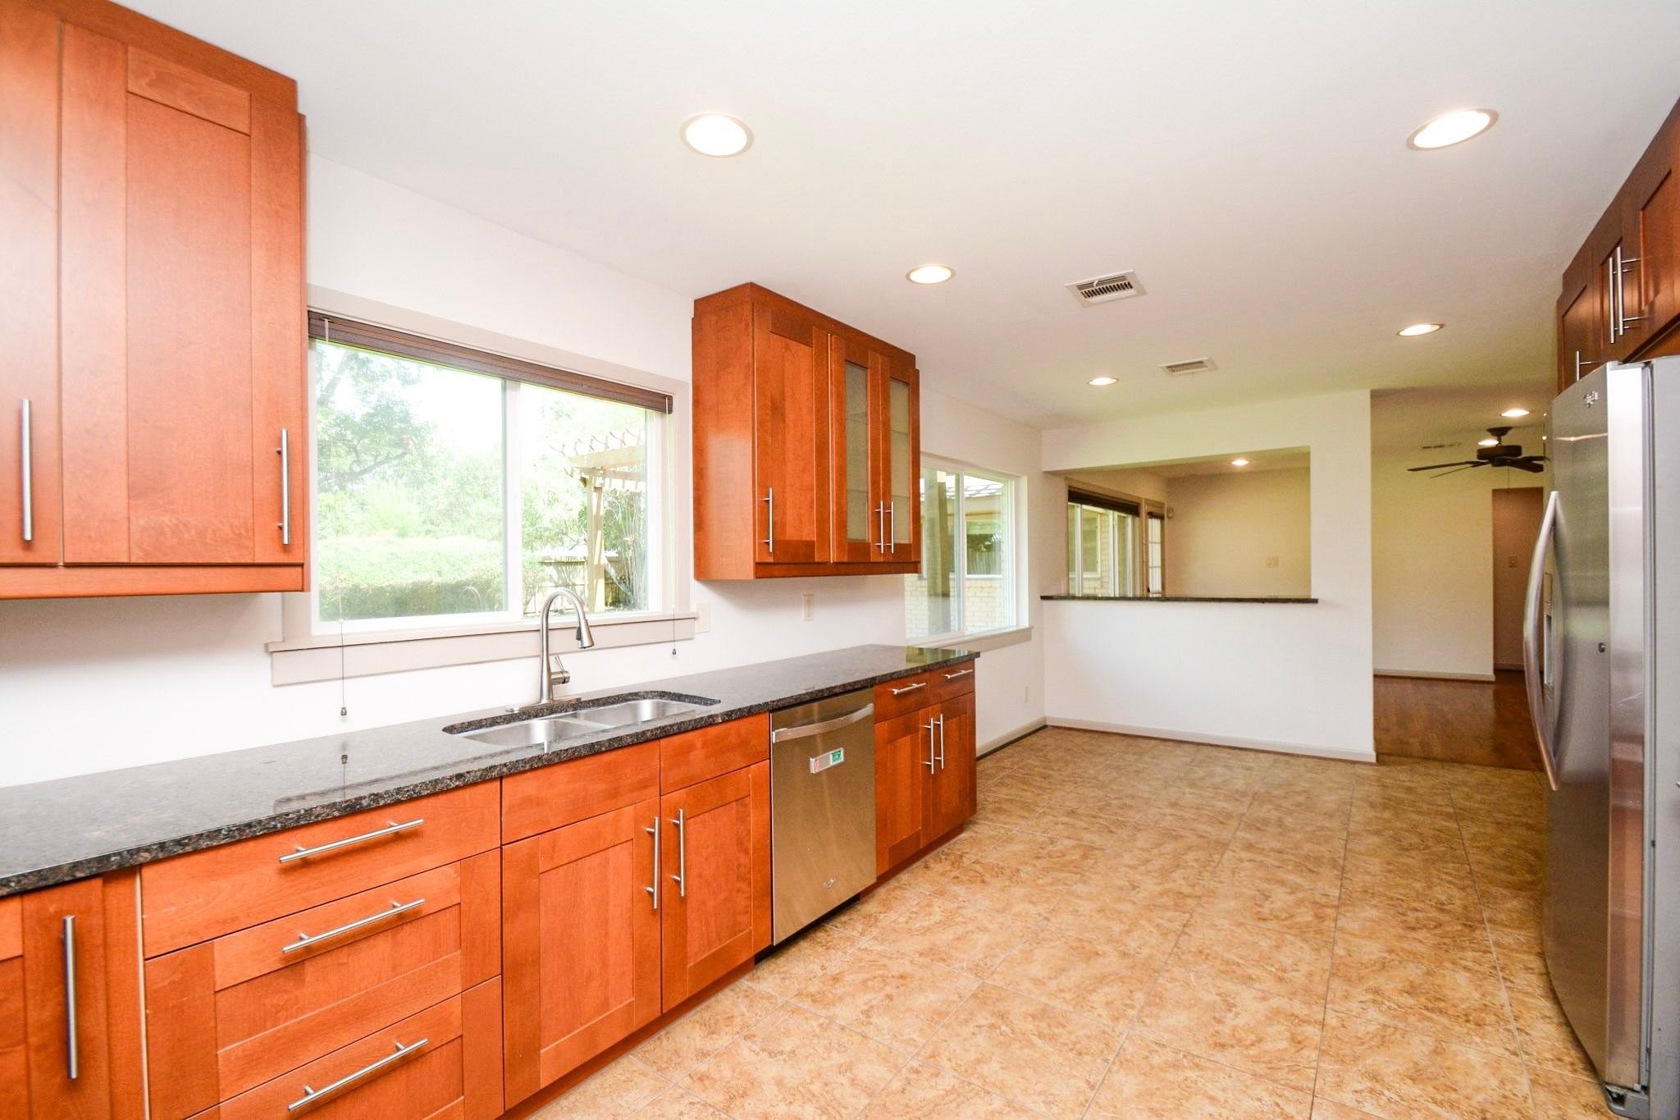
KITCHEN features generous cabinet and counter space plus a window over the sink overlooking the backyard.
GAS COOKING plus additional cabinetry and drawers provide excellent kitchen storage and workspace.
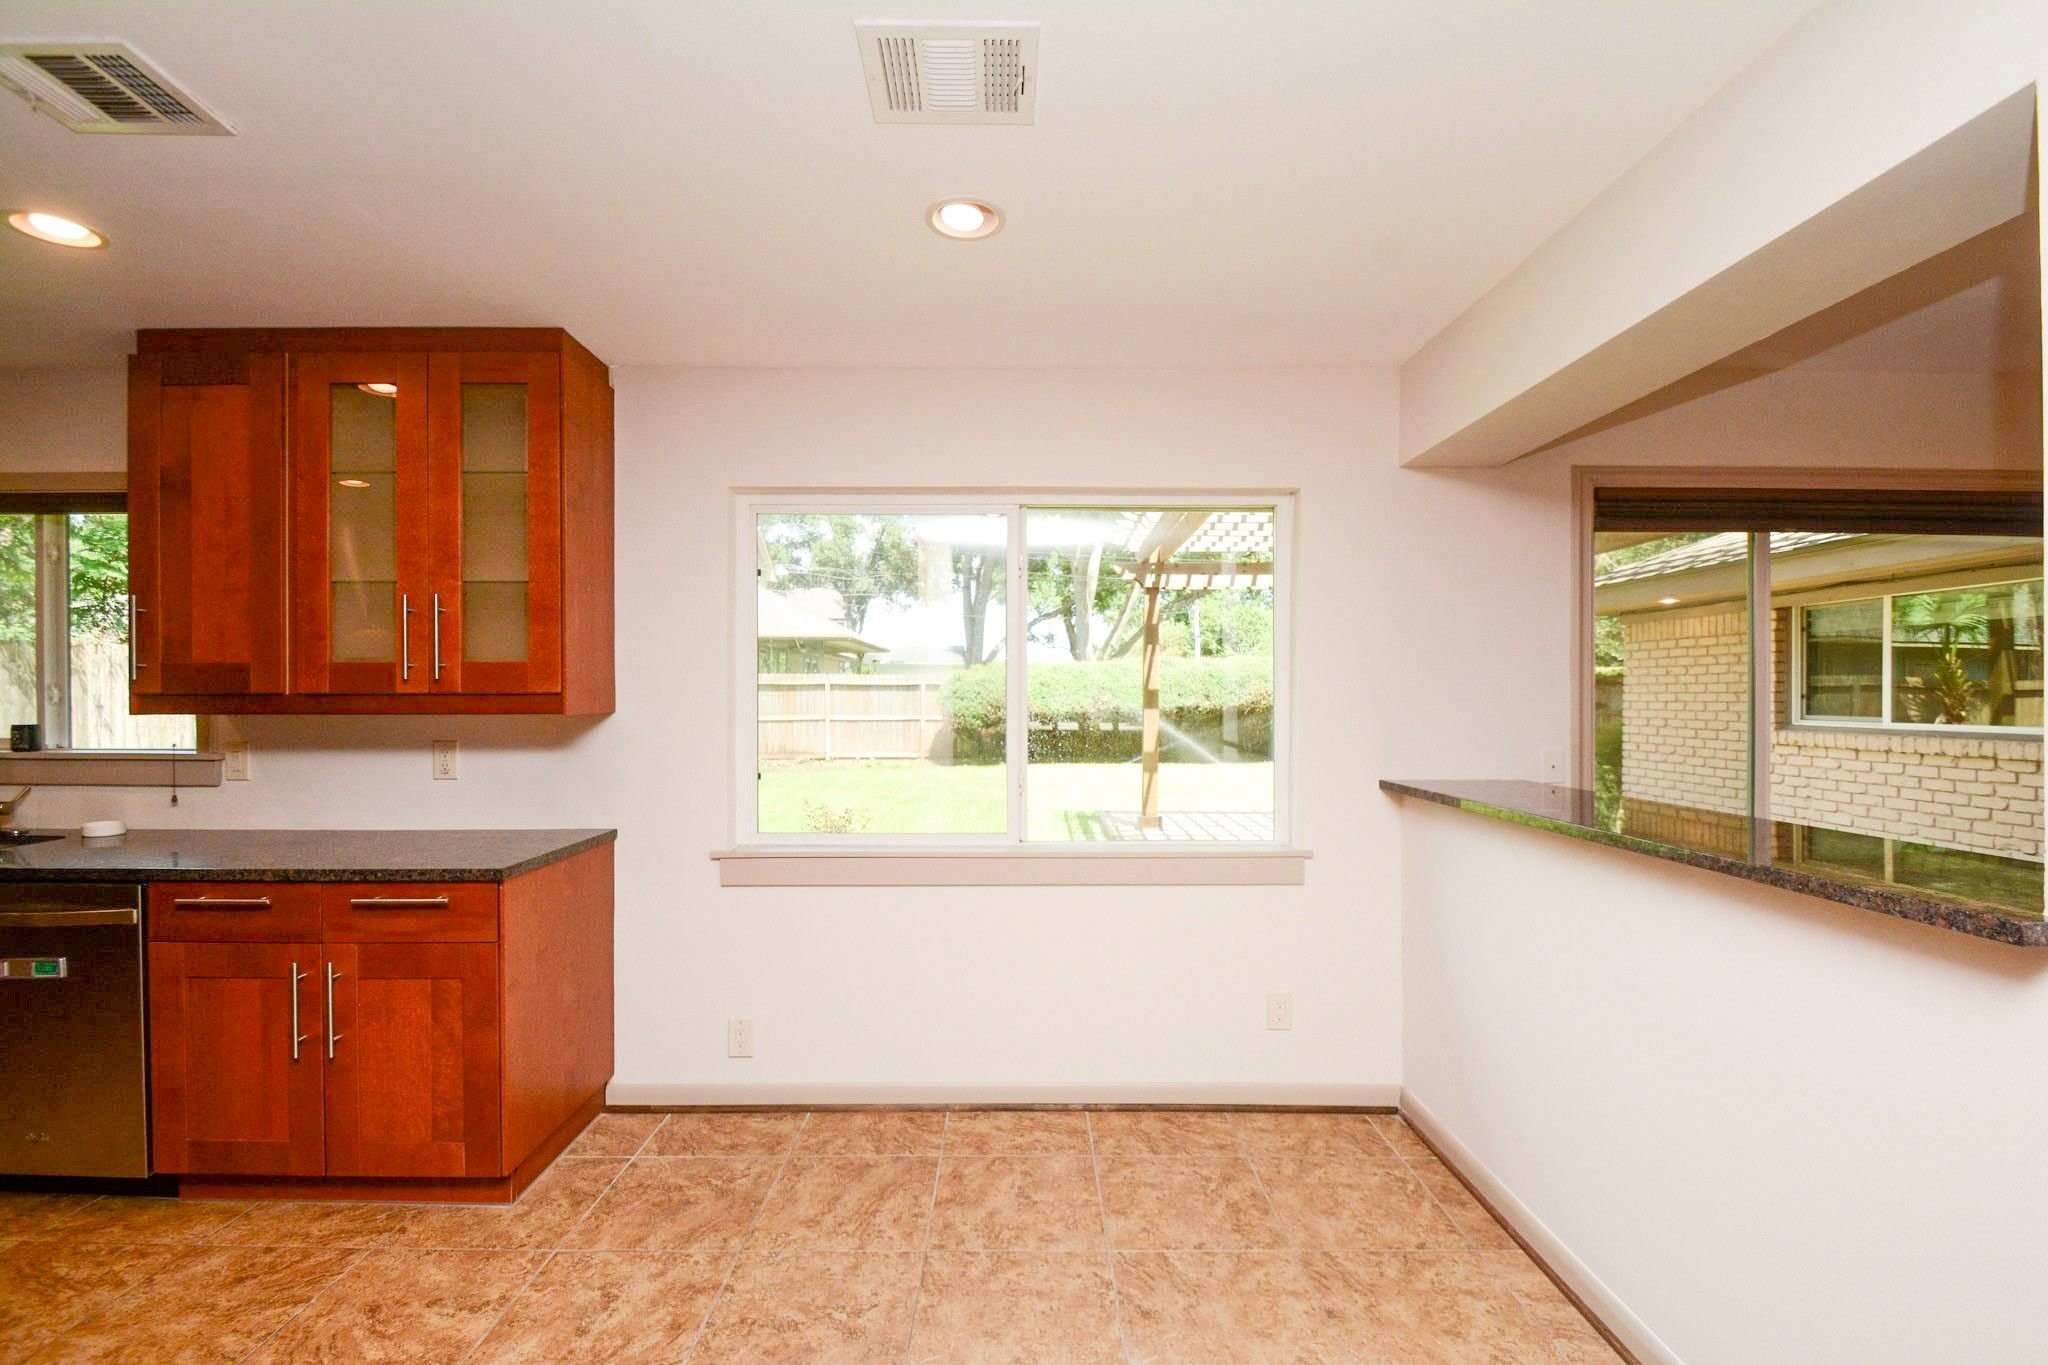
BREAKFAST AREA is filled with natural light from a large window overlooking the backyard.
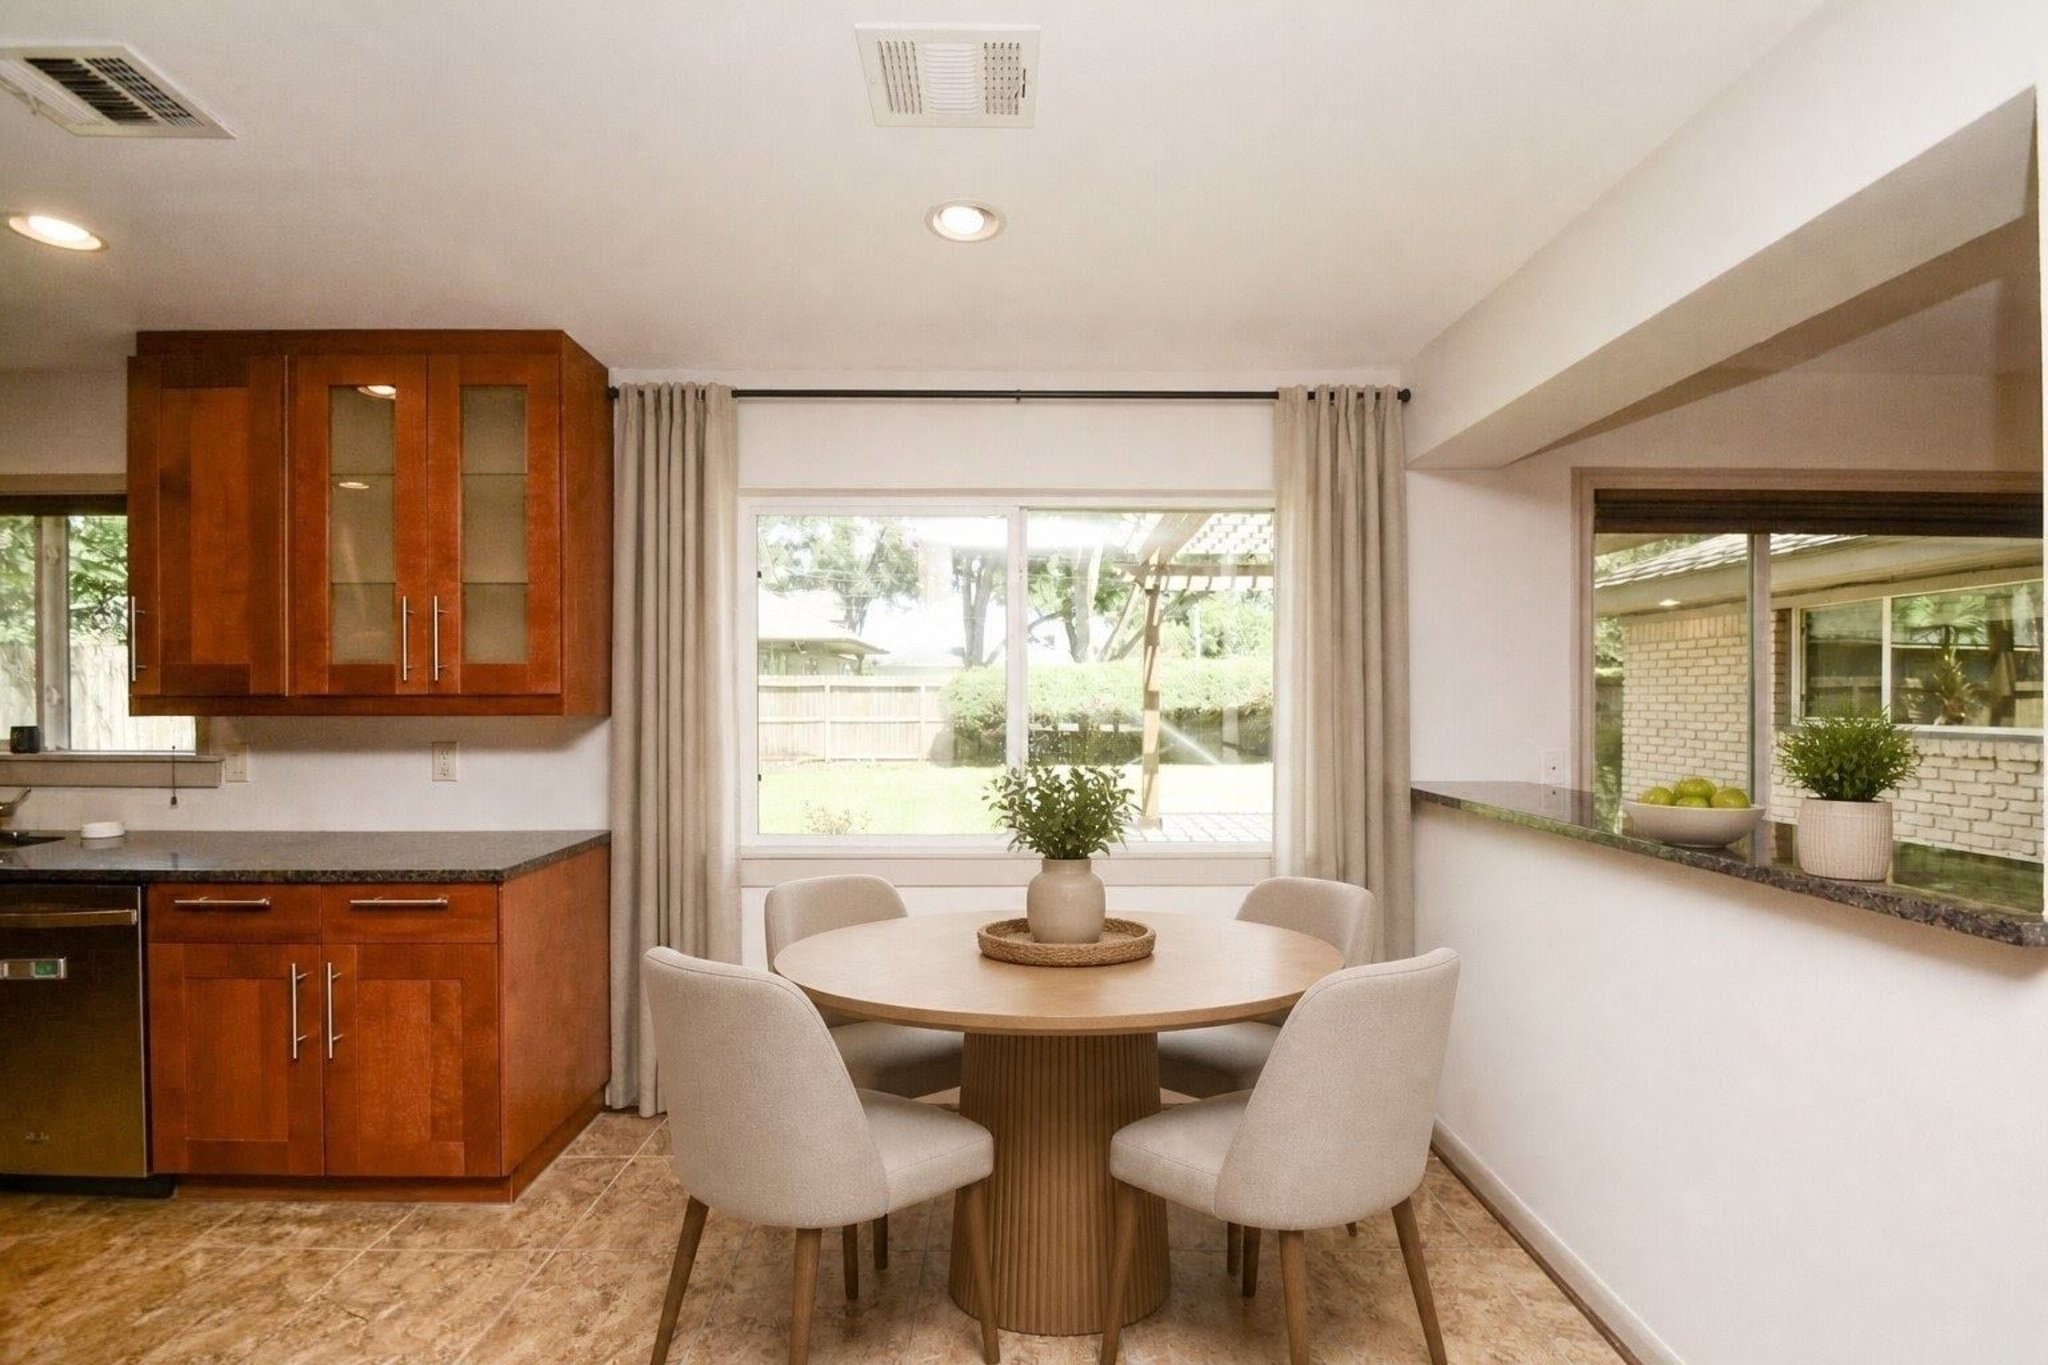
VS - BREAKFAST AREA virtually staged to showcase a charming everyday dining space with a lovely backyard view.
KITCHEN offers abundant workspace and storage with a bright window overlooking the backyard.
KITCHEN features stainless steel appliances, extensive cabinetry and a functional layout.
KITCHEN virtually staged to highlight the kitchen's generous cabinetry, stainless appliances and connection to the breakfast area.
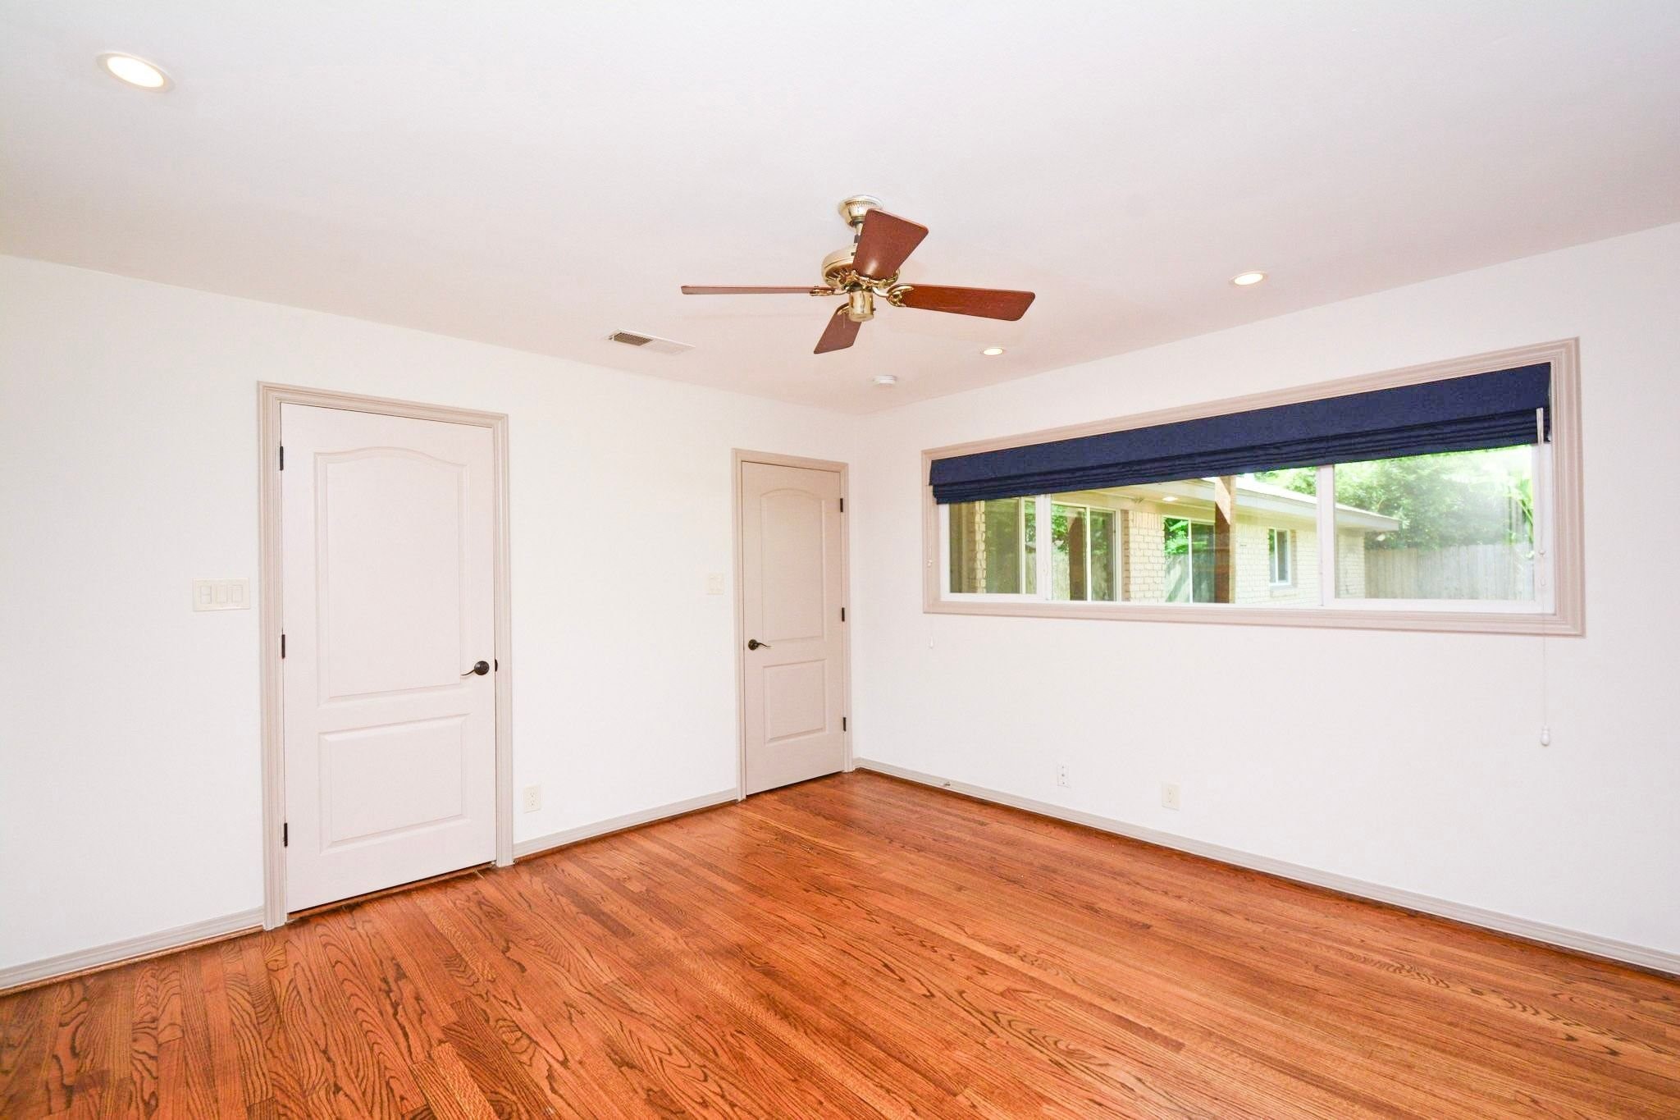
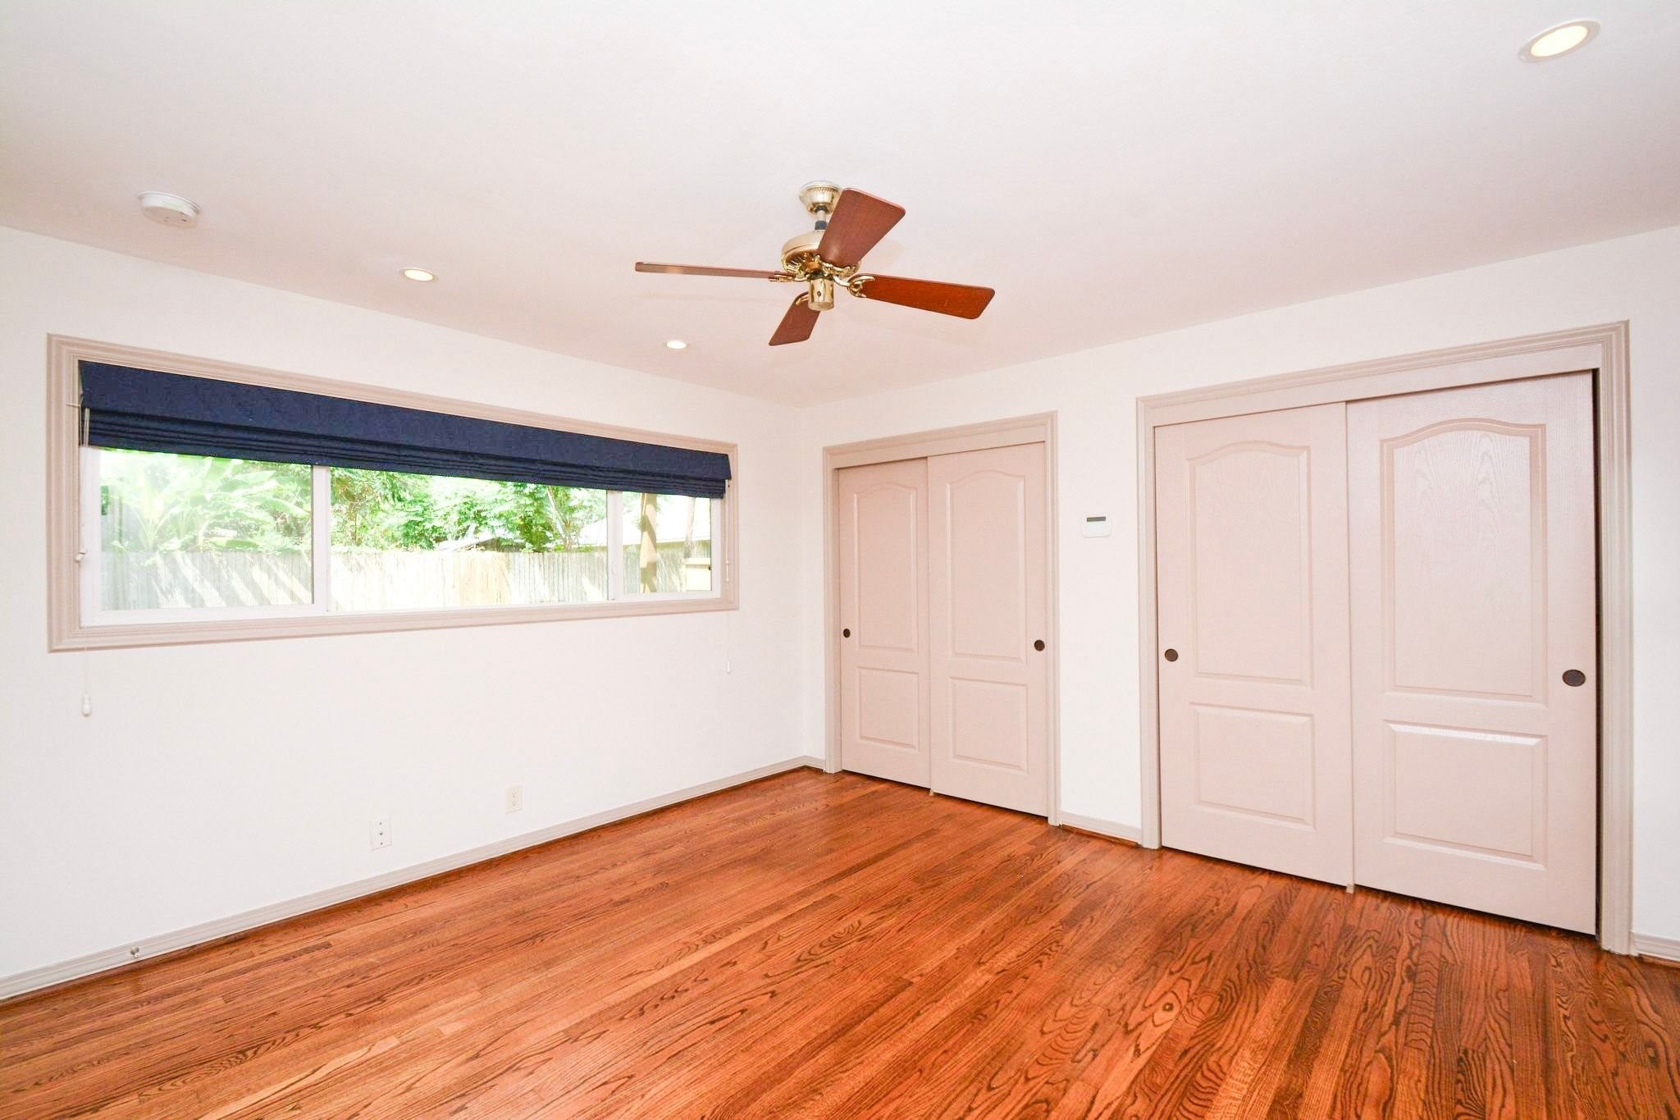
PRIMARY BEDROOM features beautiful hardwood floors, recessed lighting and a wide window bringing in natural light.
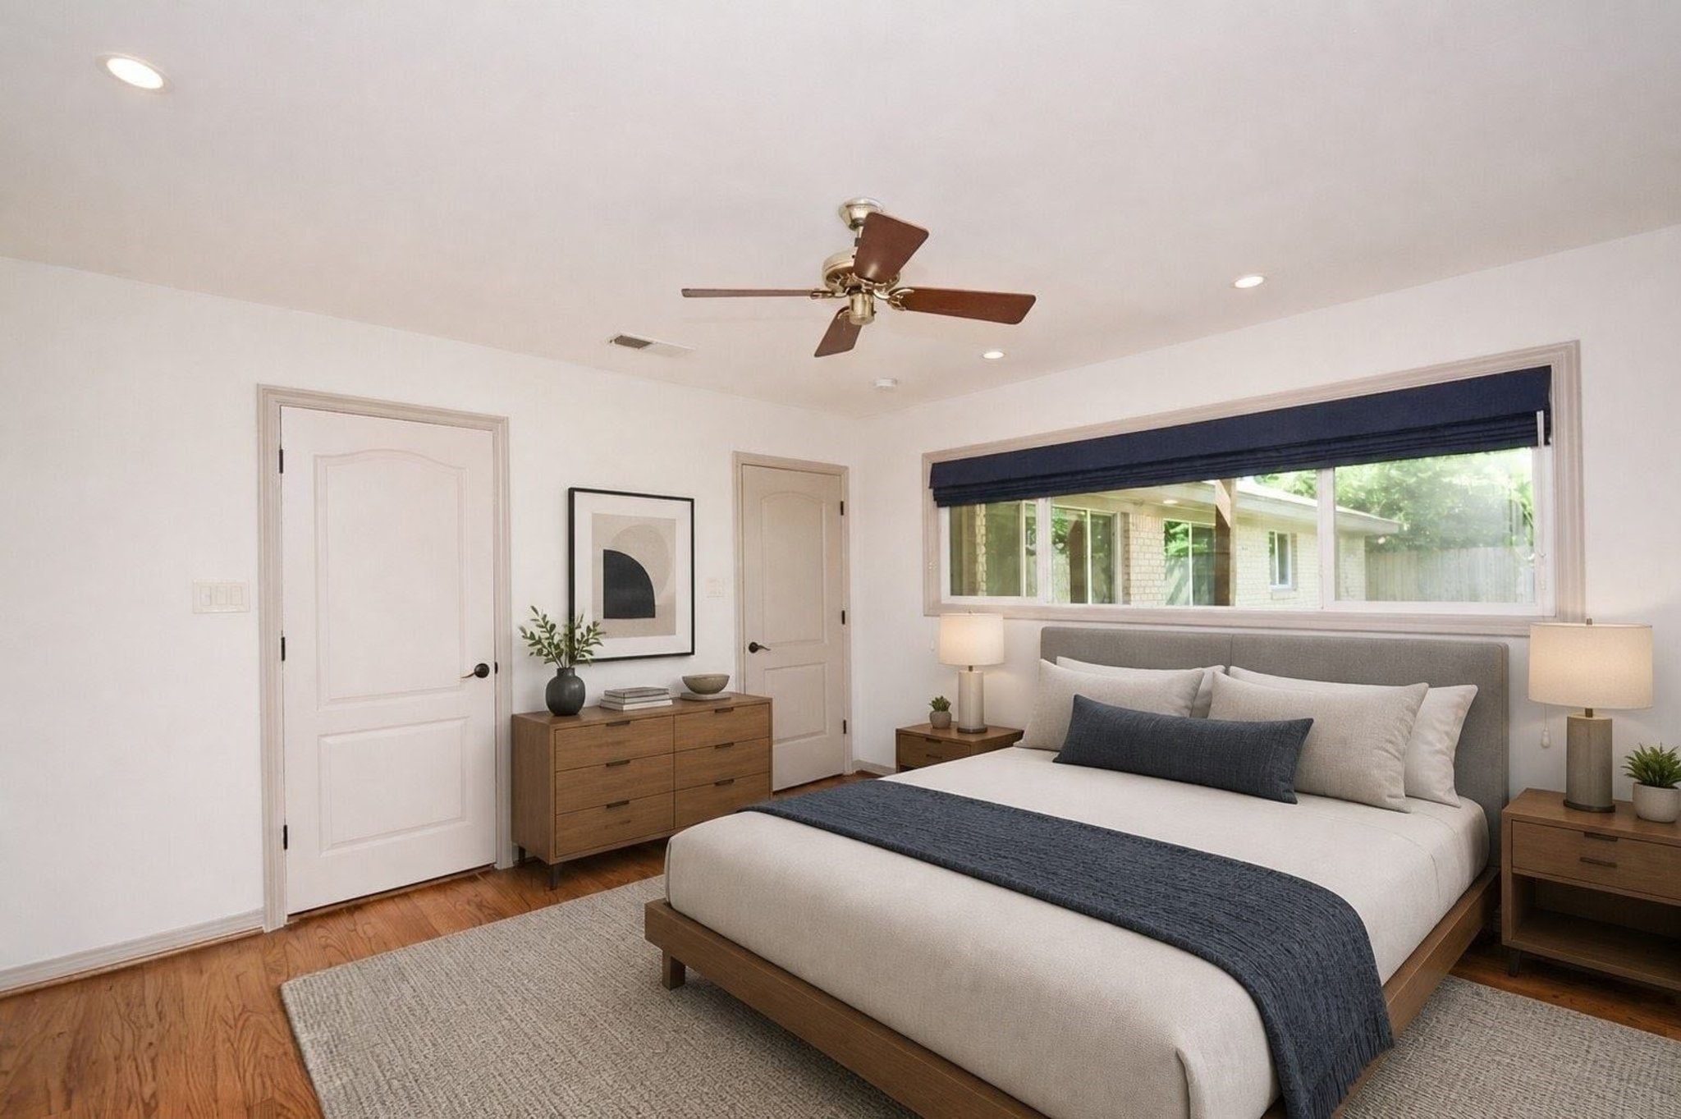
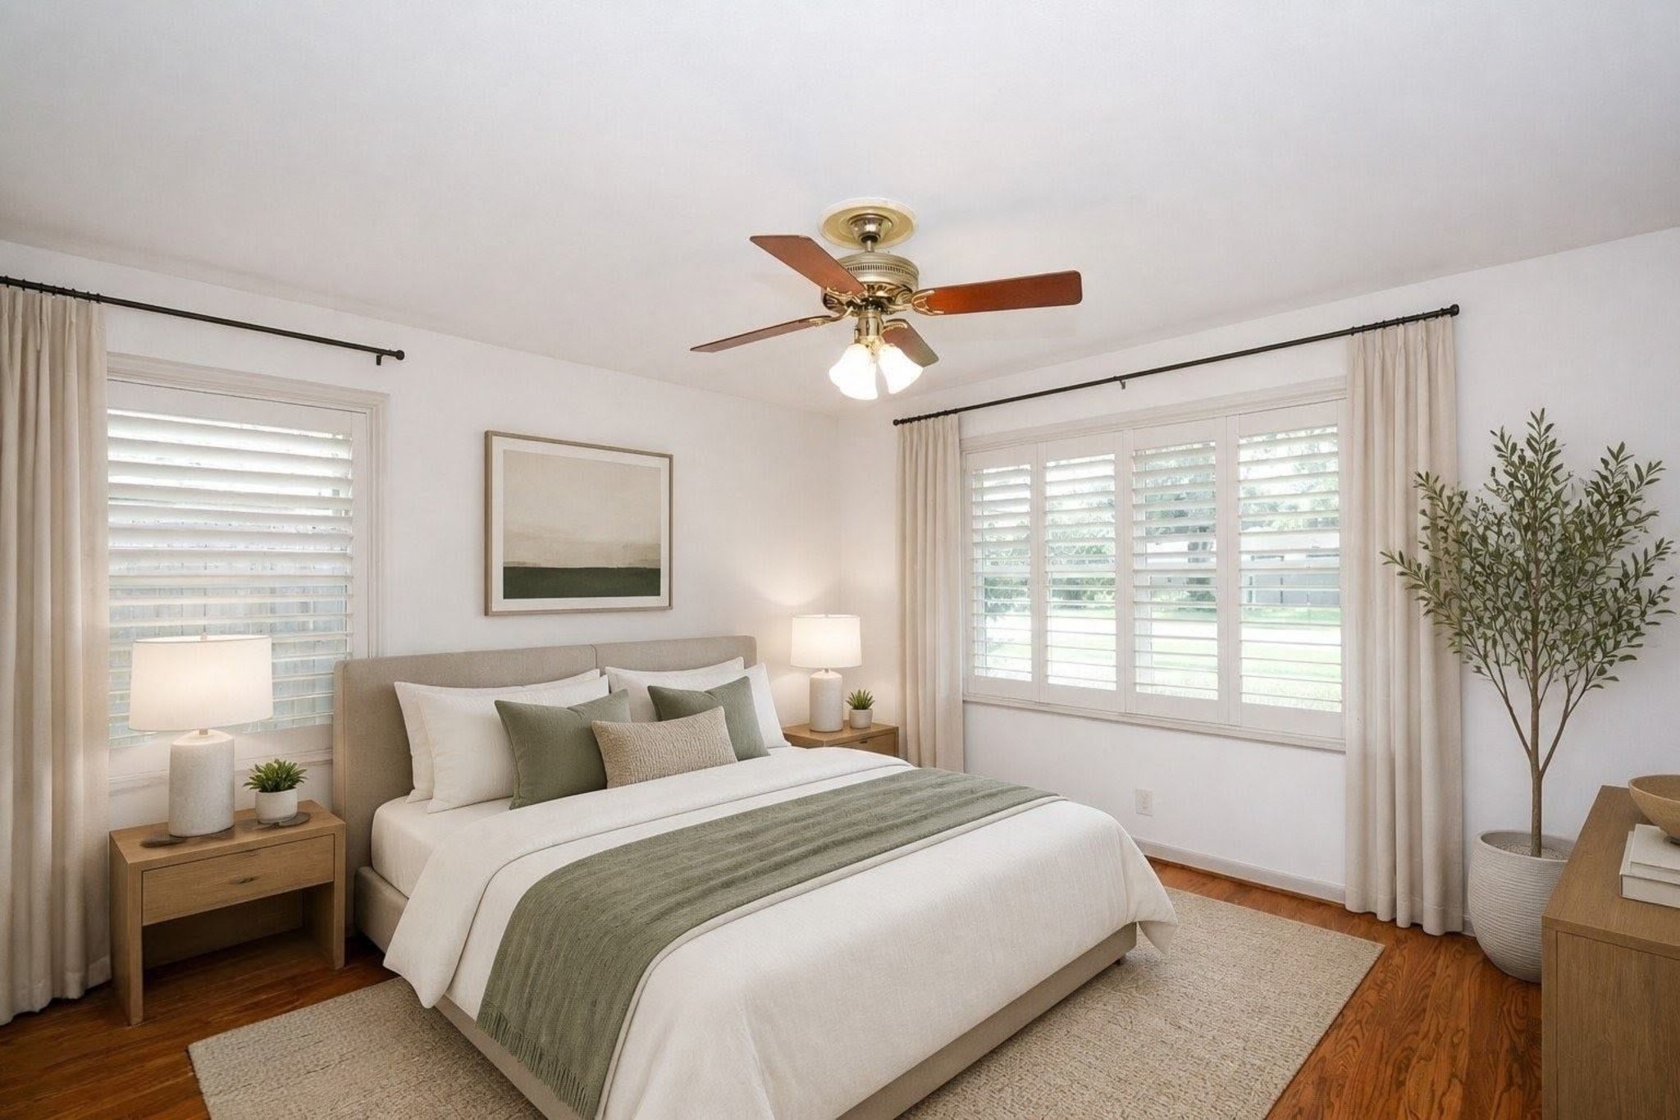
PRIMARY BEDROOM virtually staged to demonstrate the room's comfortable proportions and furniture placement.
PRIMARY BEDROOM offers hardwood floors, generous closet space and plenty of room to create a relaxing retreat.
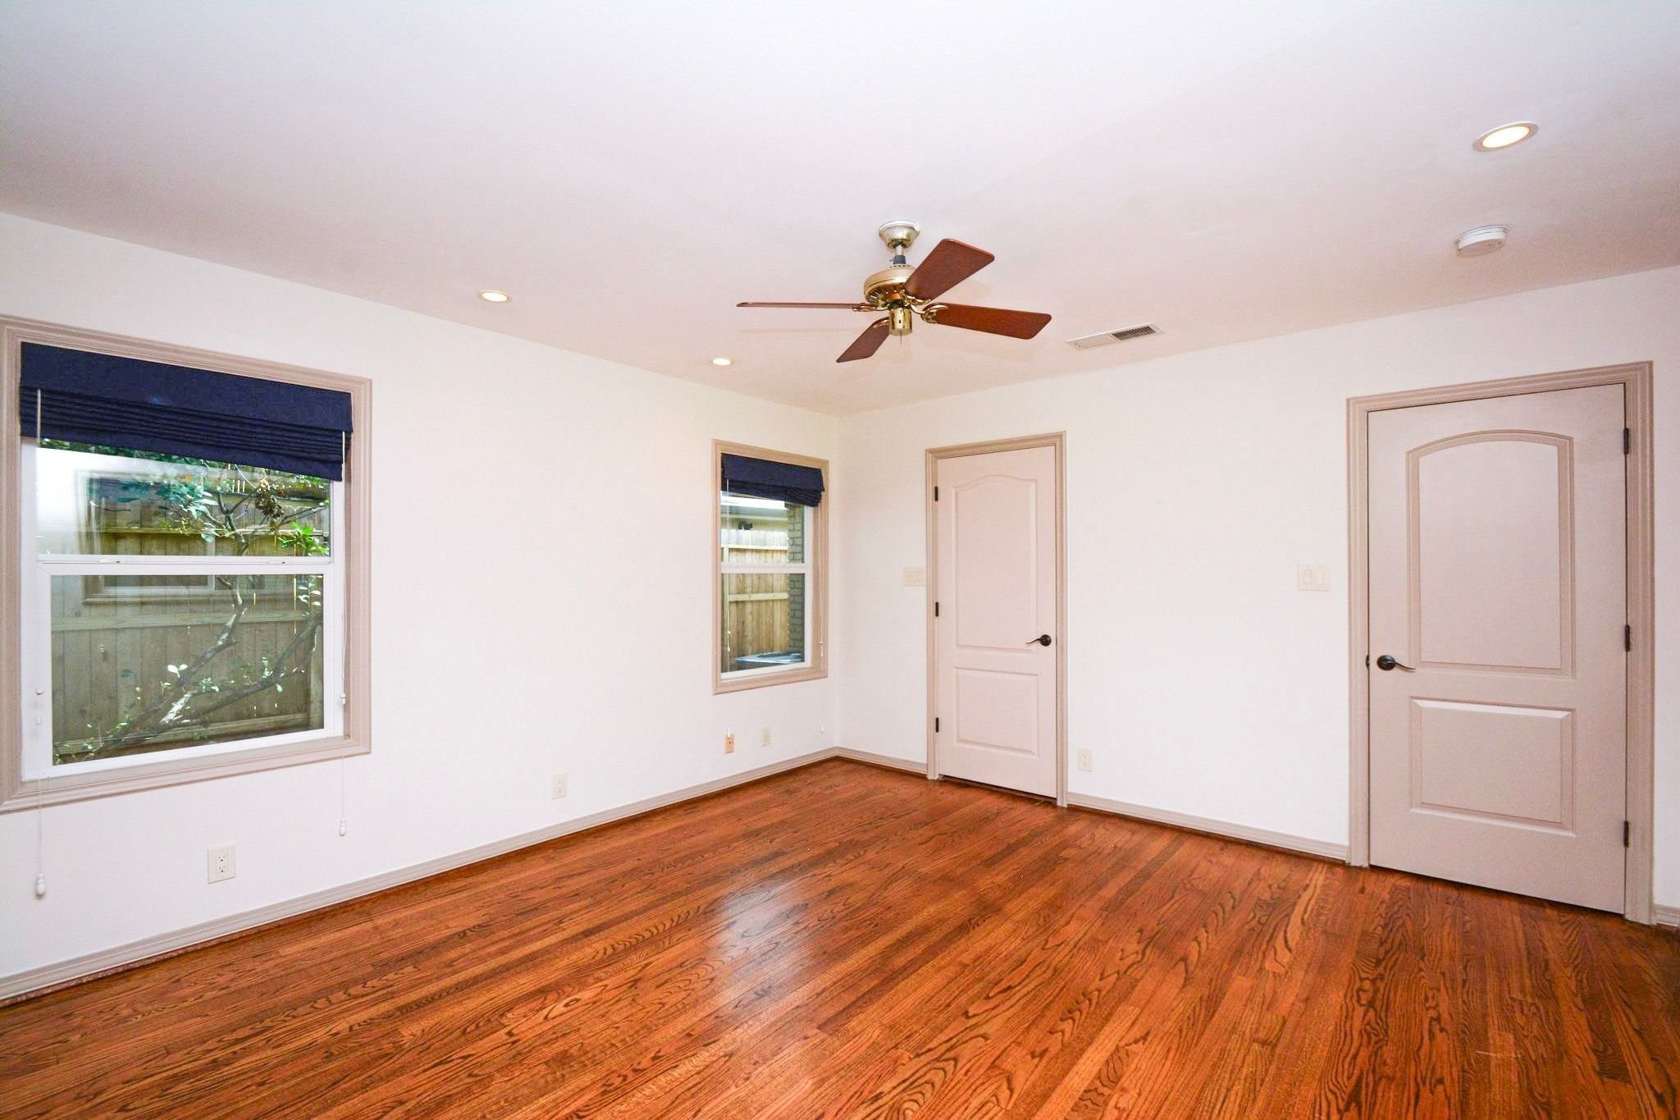
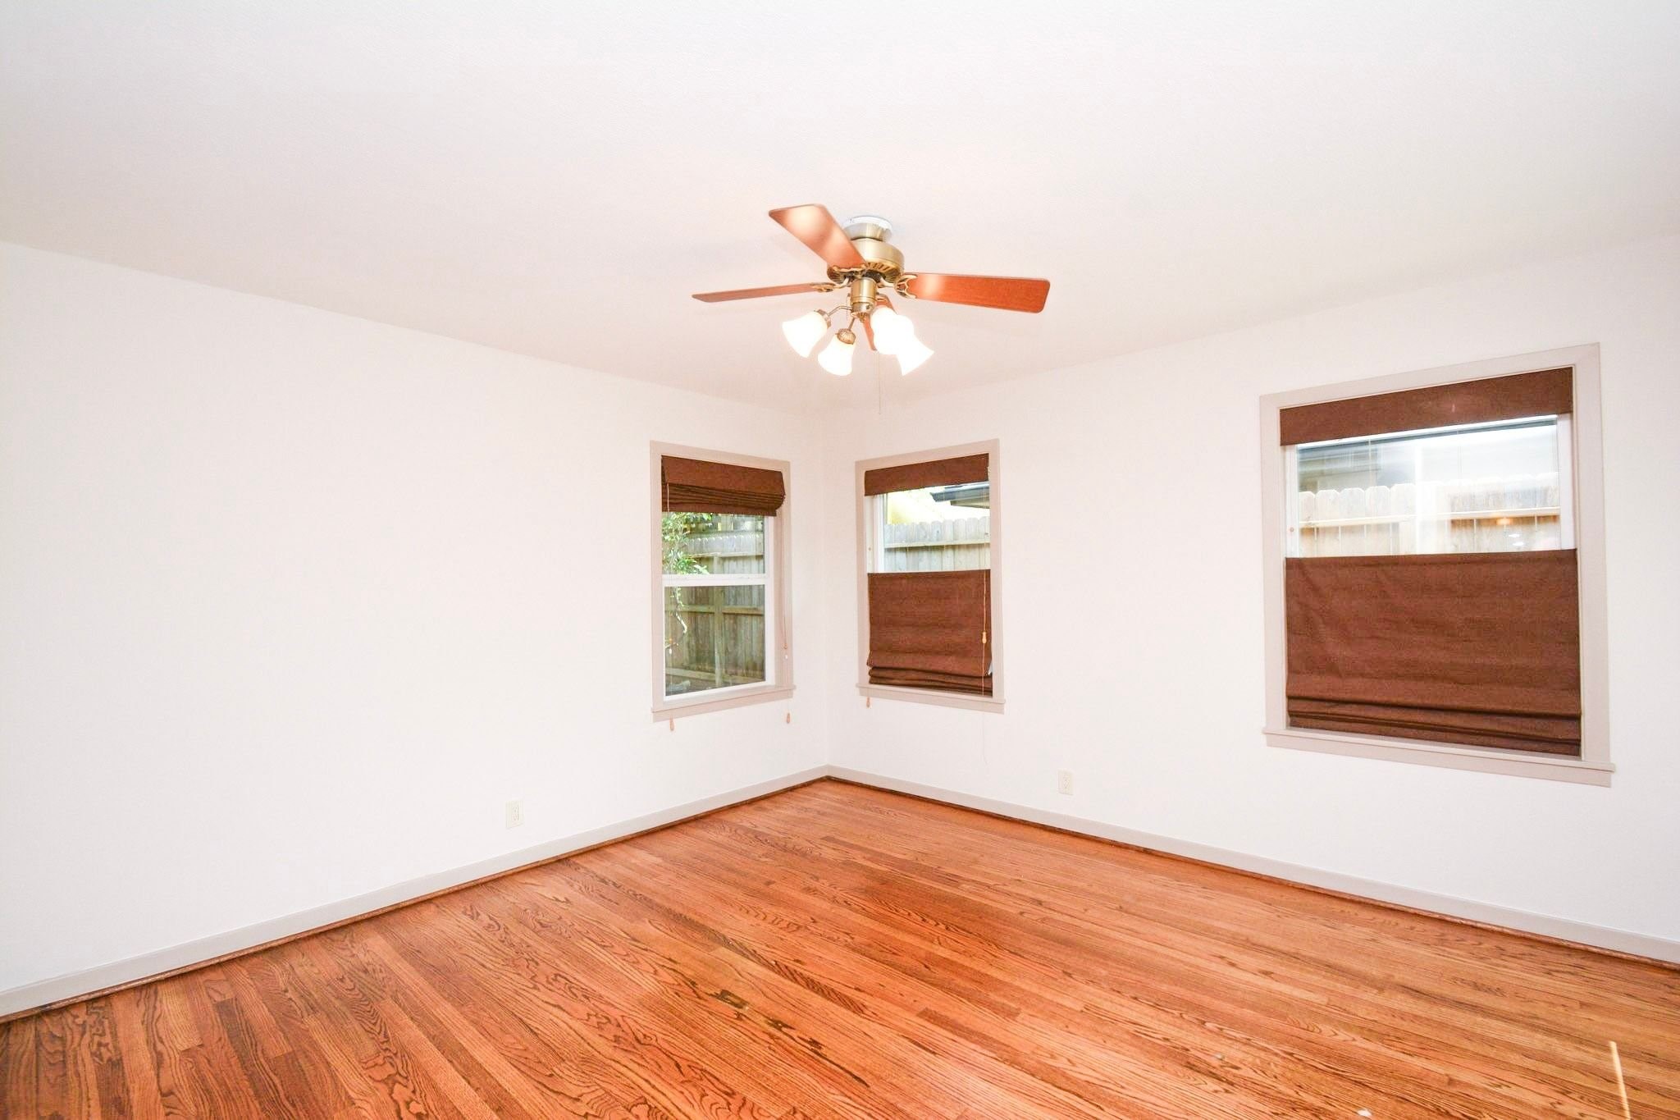
PRIMARY BEDROOM - ALTERNATE VIEW highlights the room's multiple windows, natural light and spacious layout.
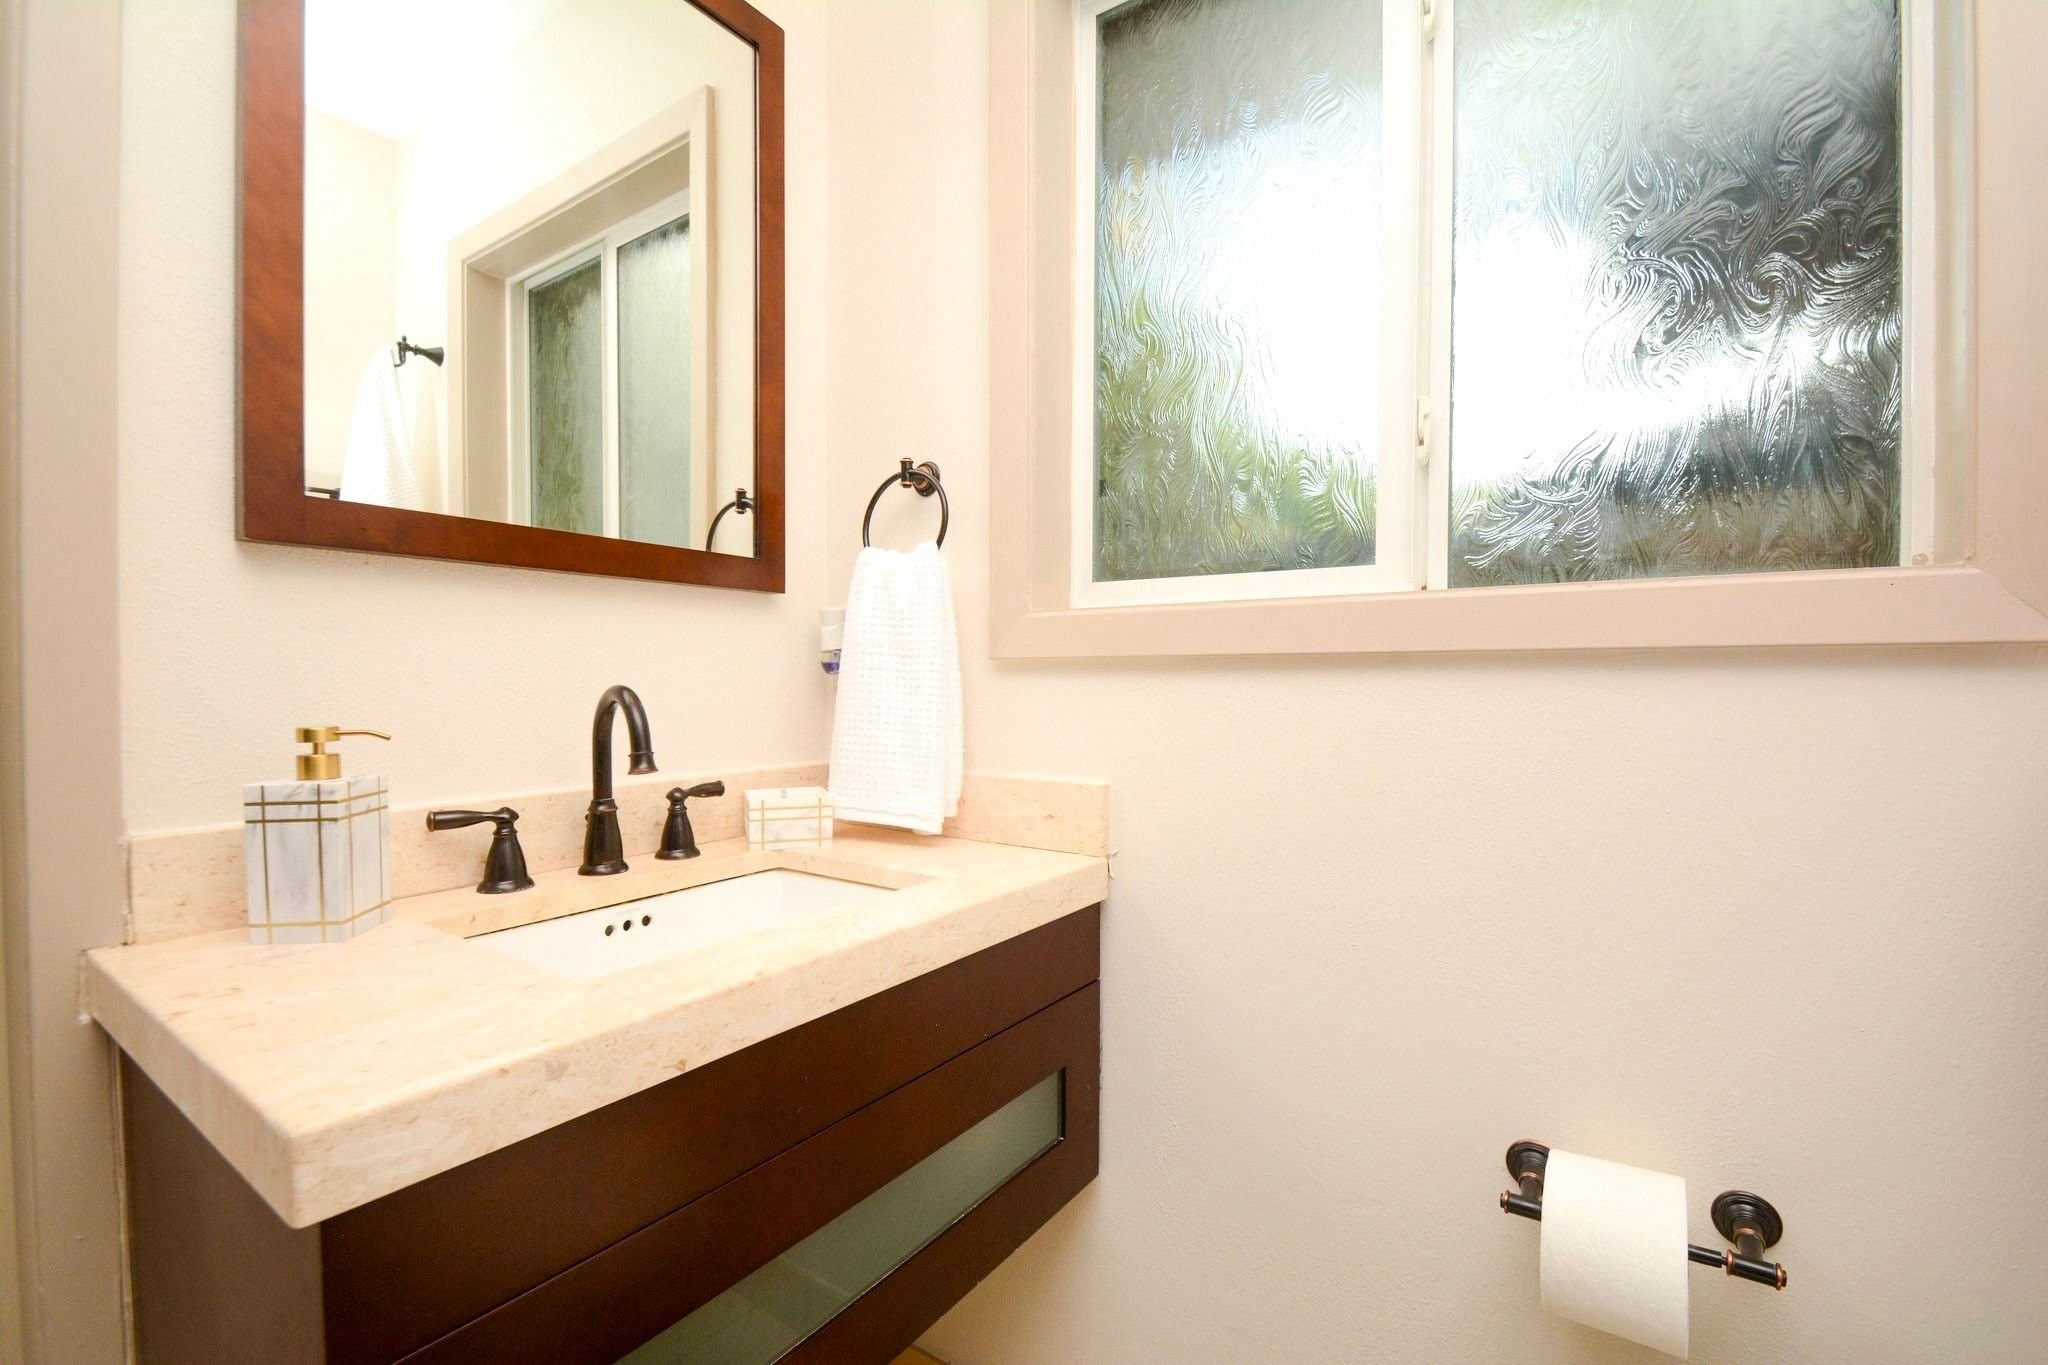
EN-SUITE PRIMARY BATH features a clean, contemporary vanity and natural light.
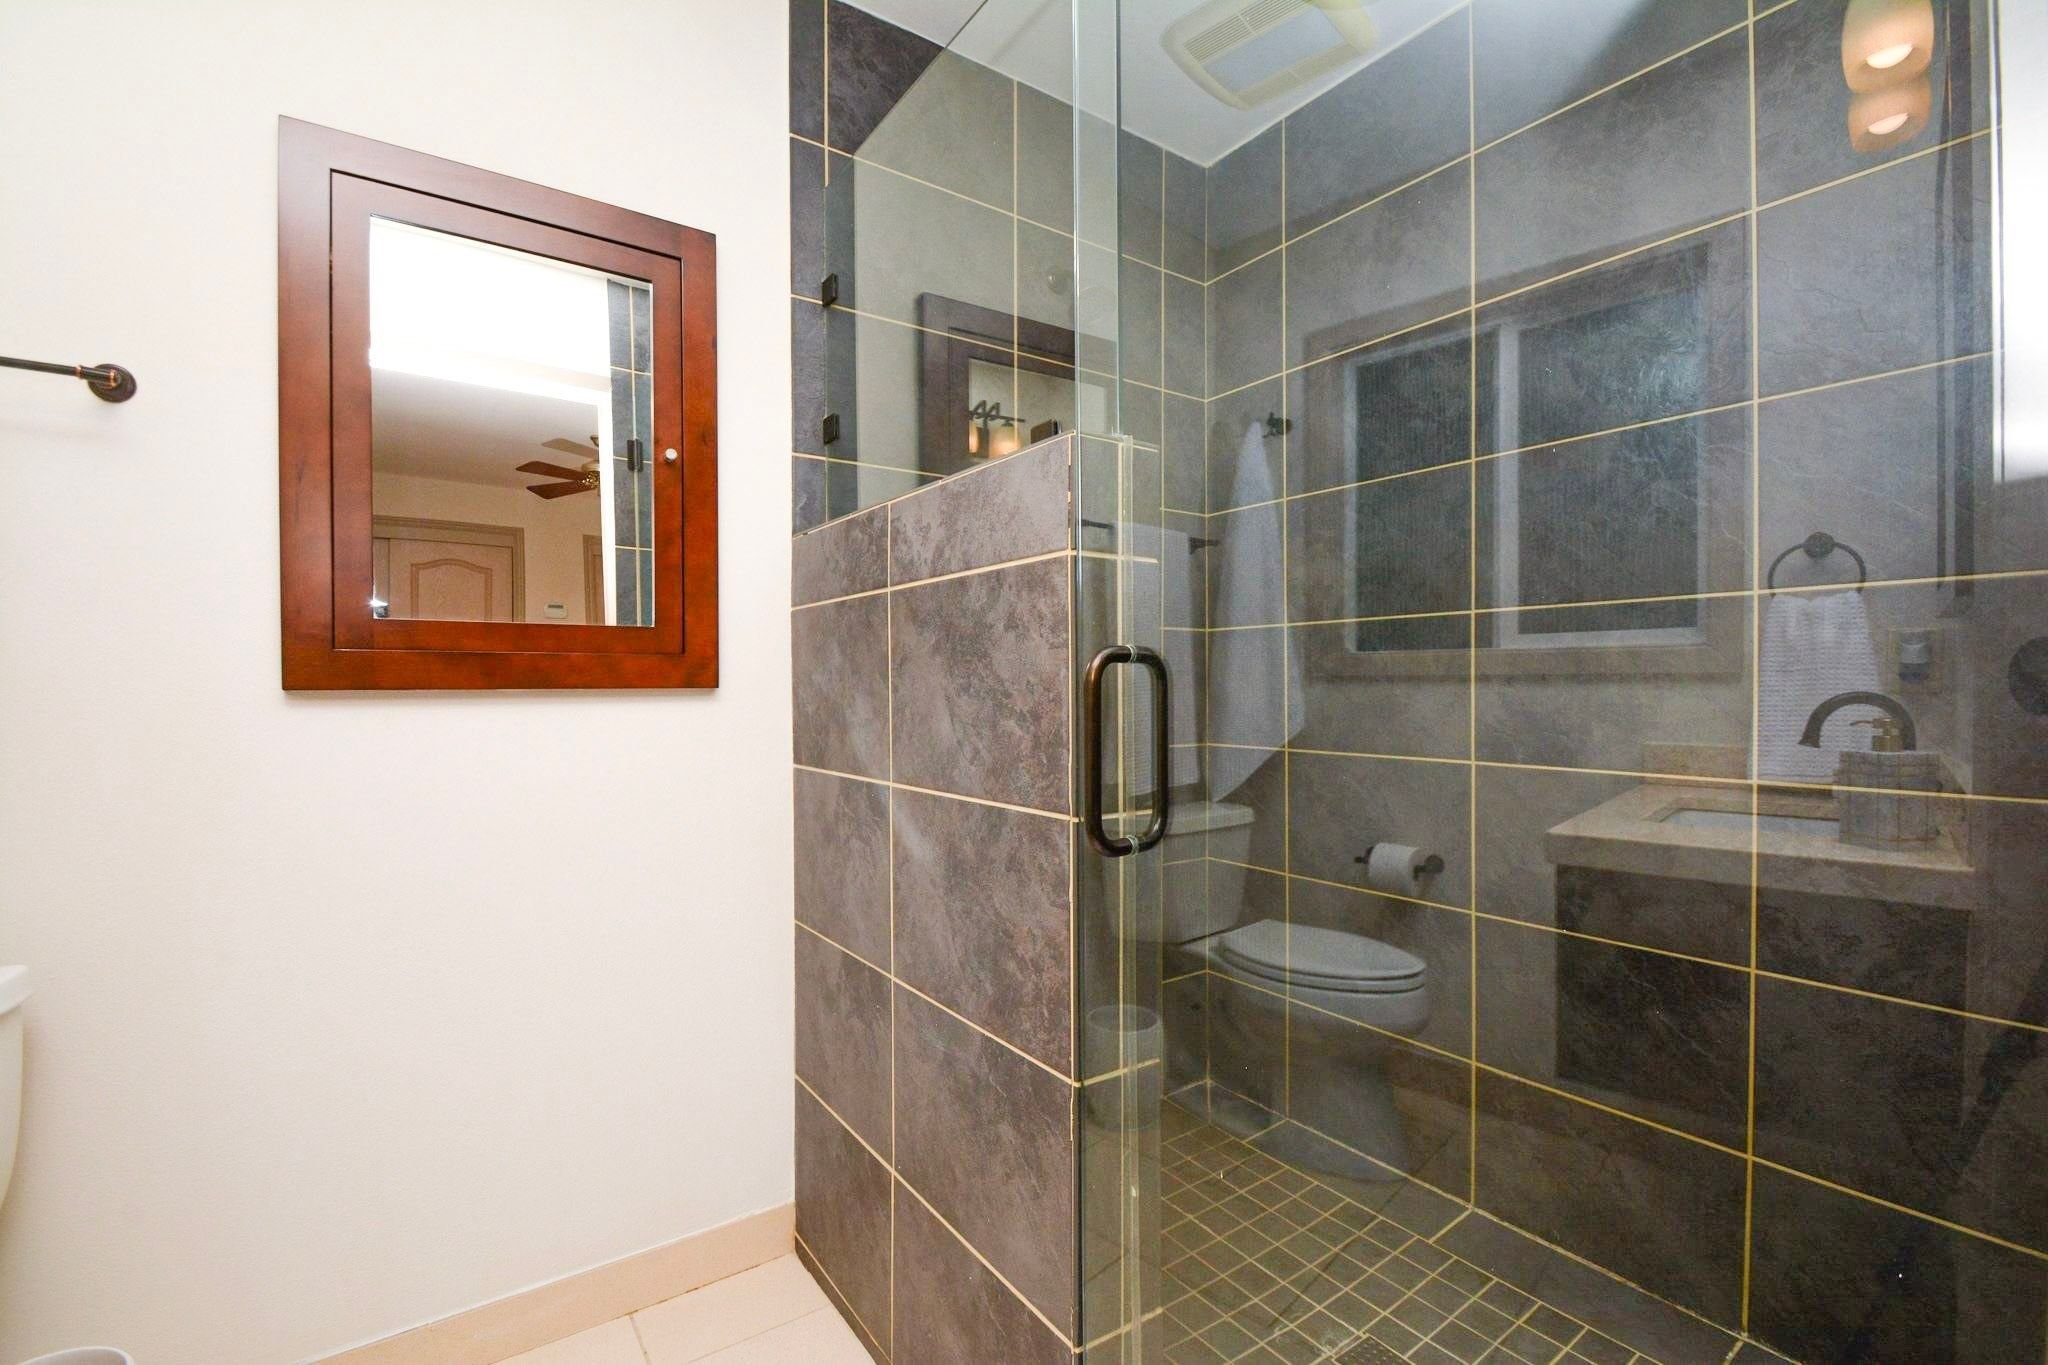
PRIMARY BATH features a walk-in tiled shower with frameless glass enclosure.
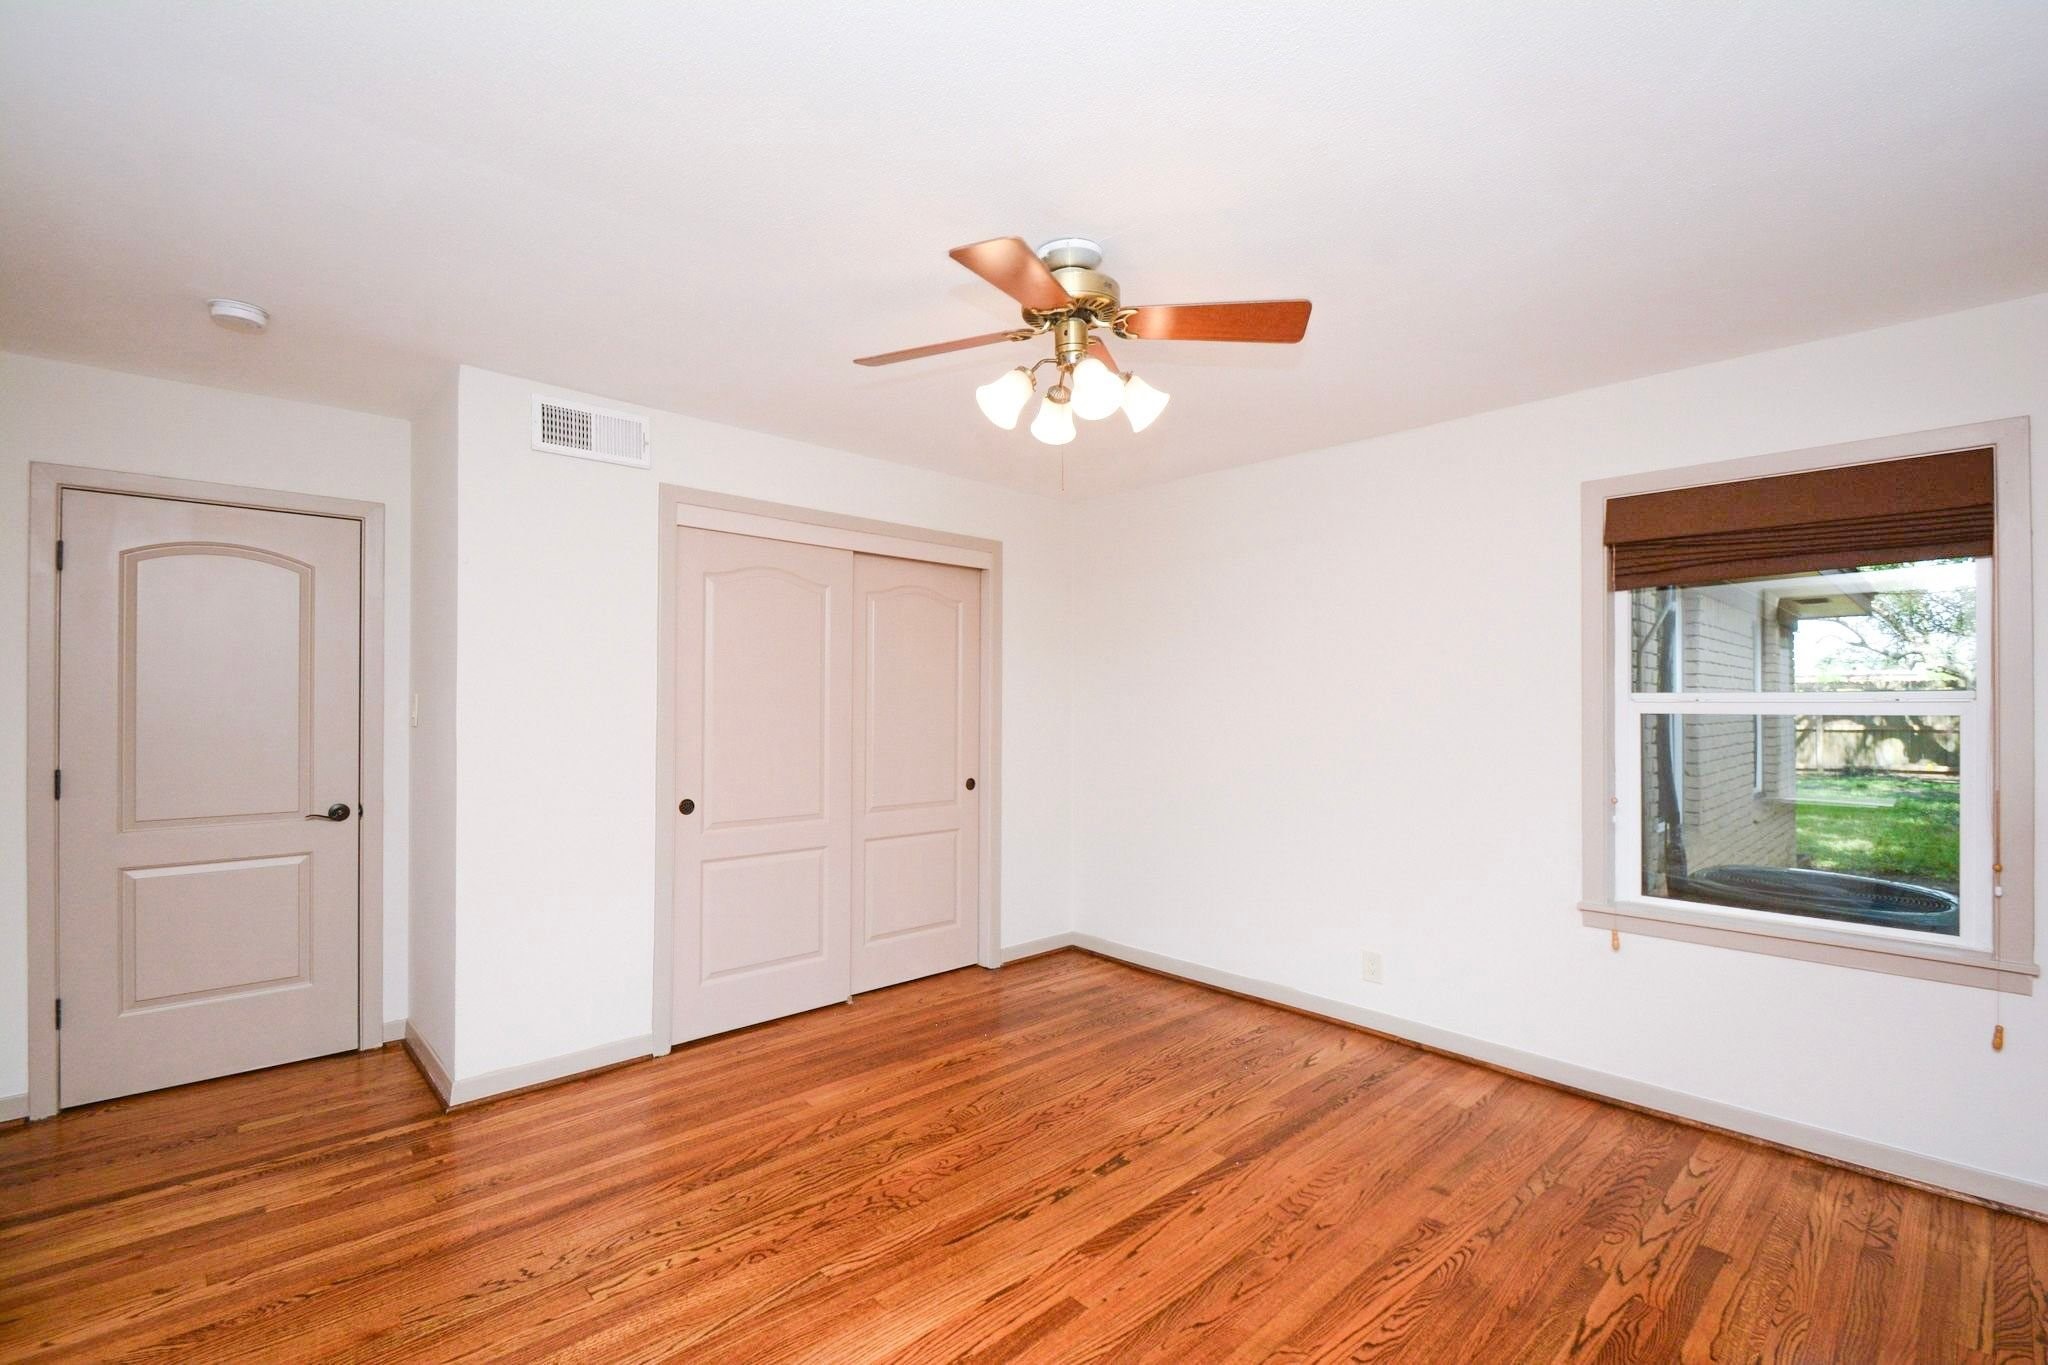
BEDROOM 2 offers hardwood floors, a ceiling fan, natural light and generous closet space.
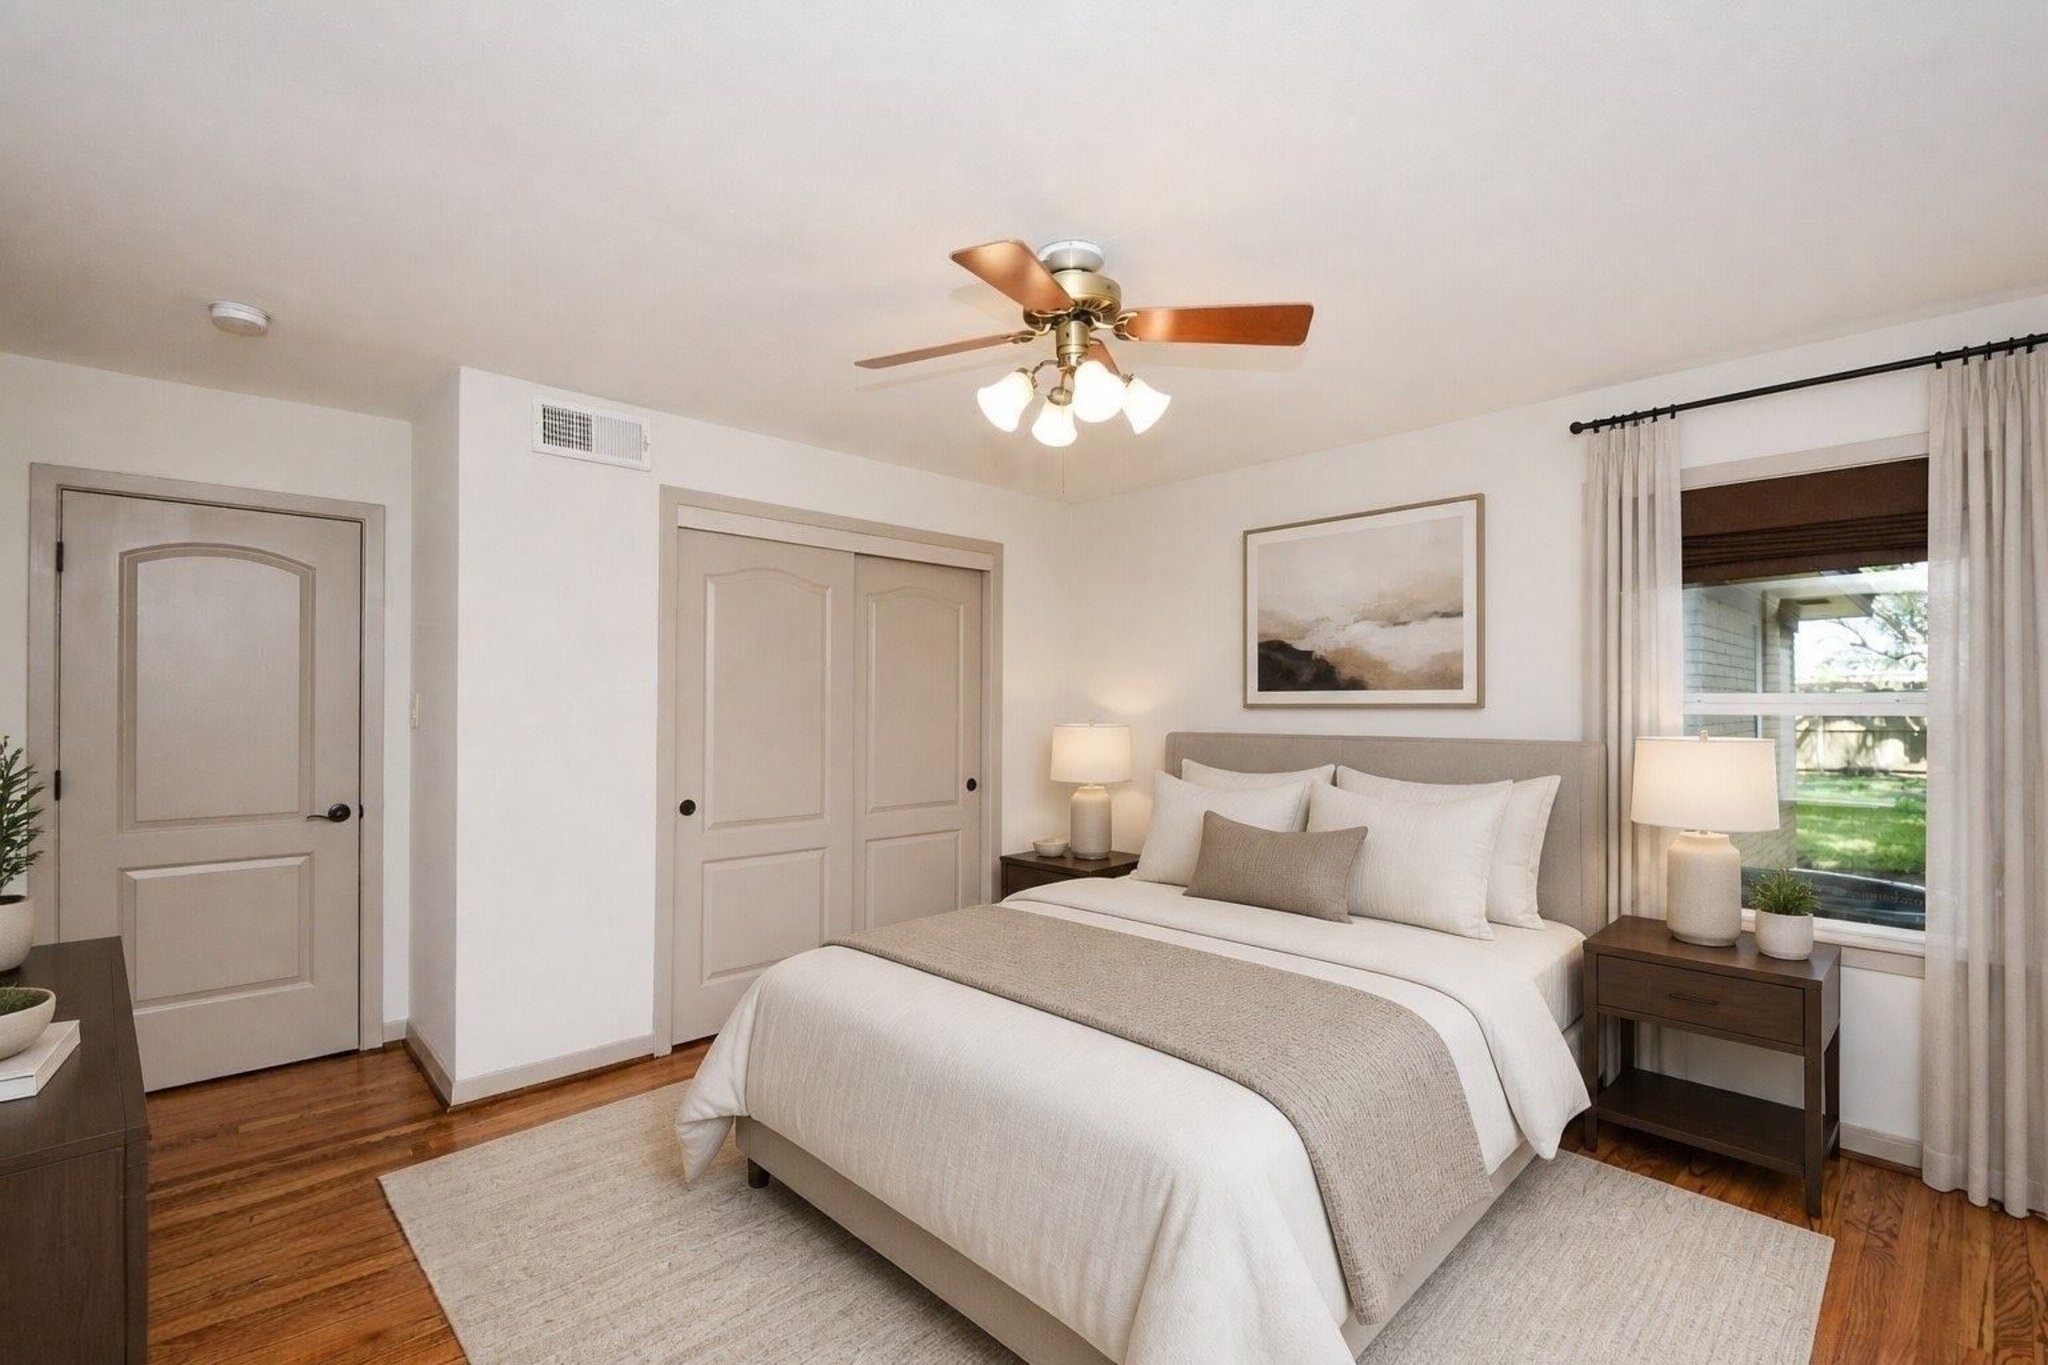
BEDROOM 2 virtually staged to illustrate the room's comfortable size and furniture possibilities.
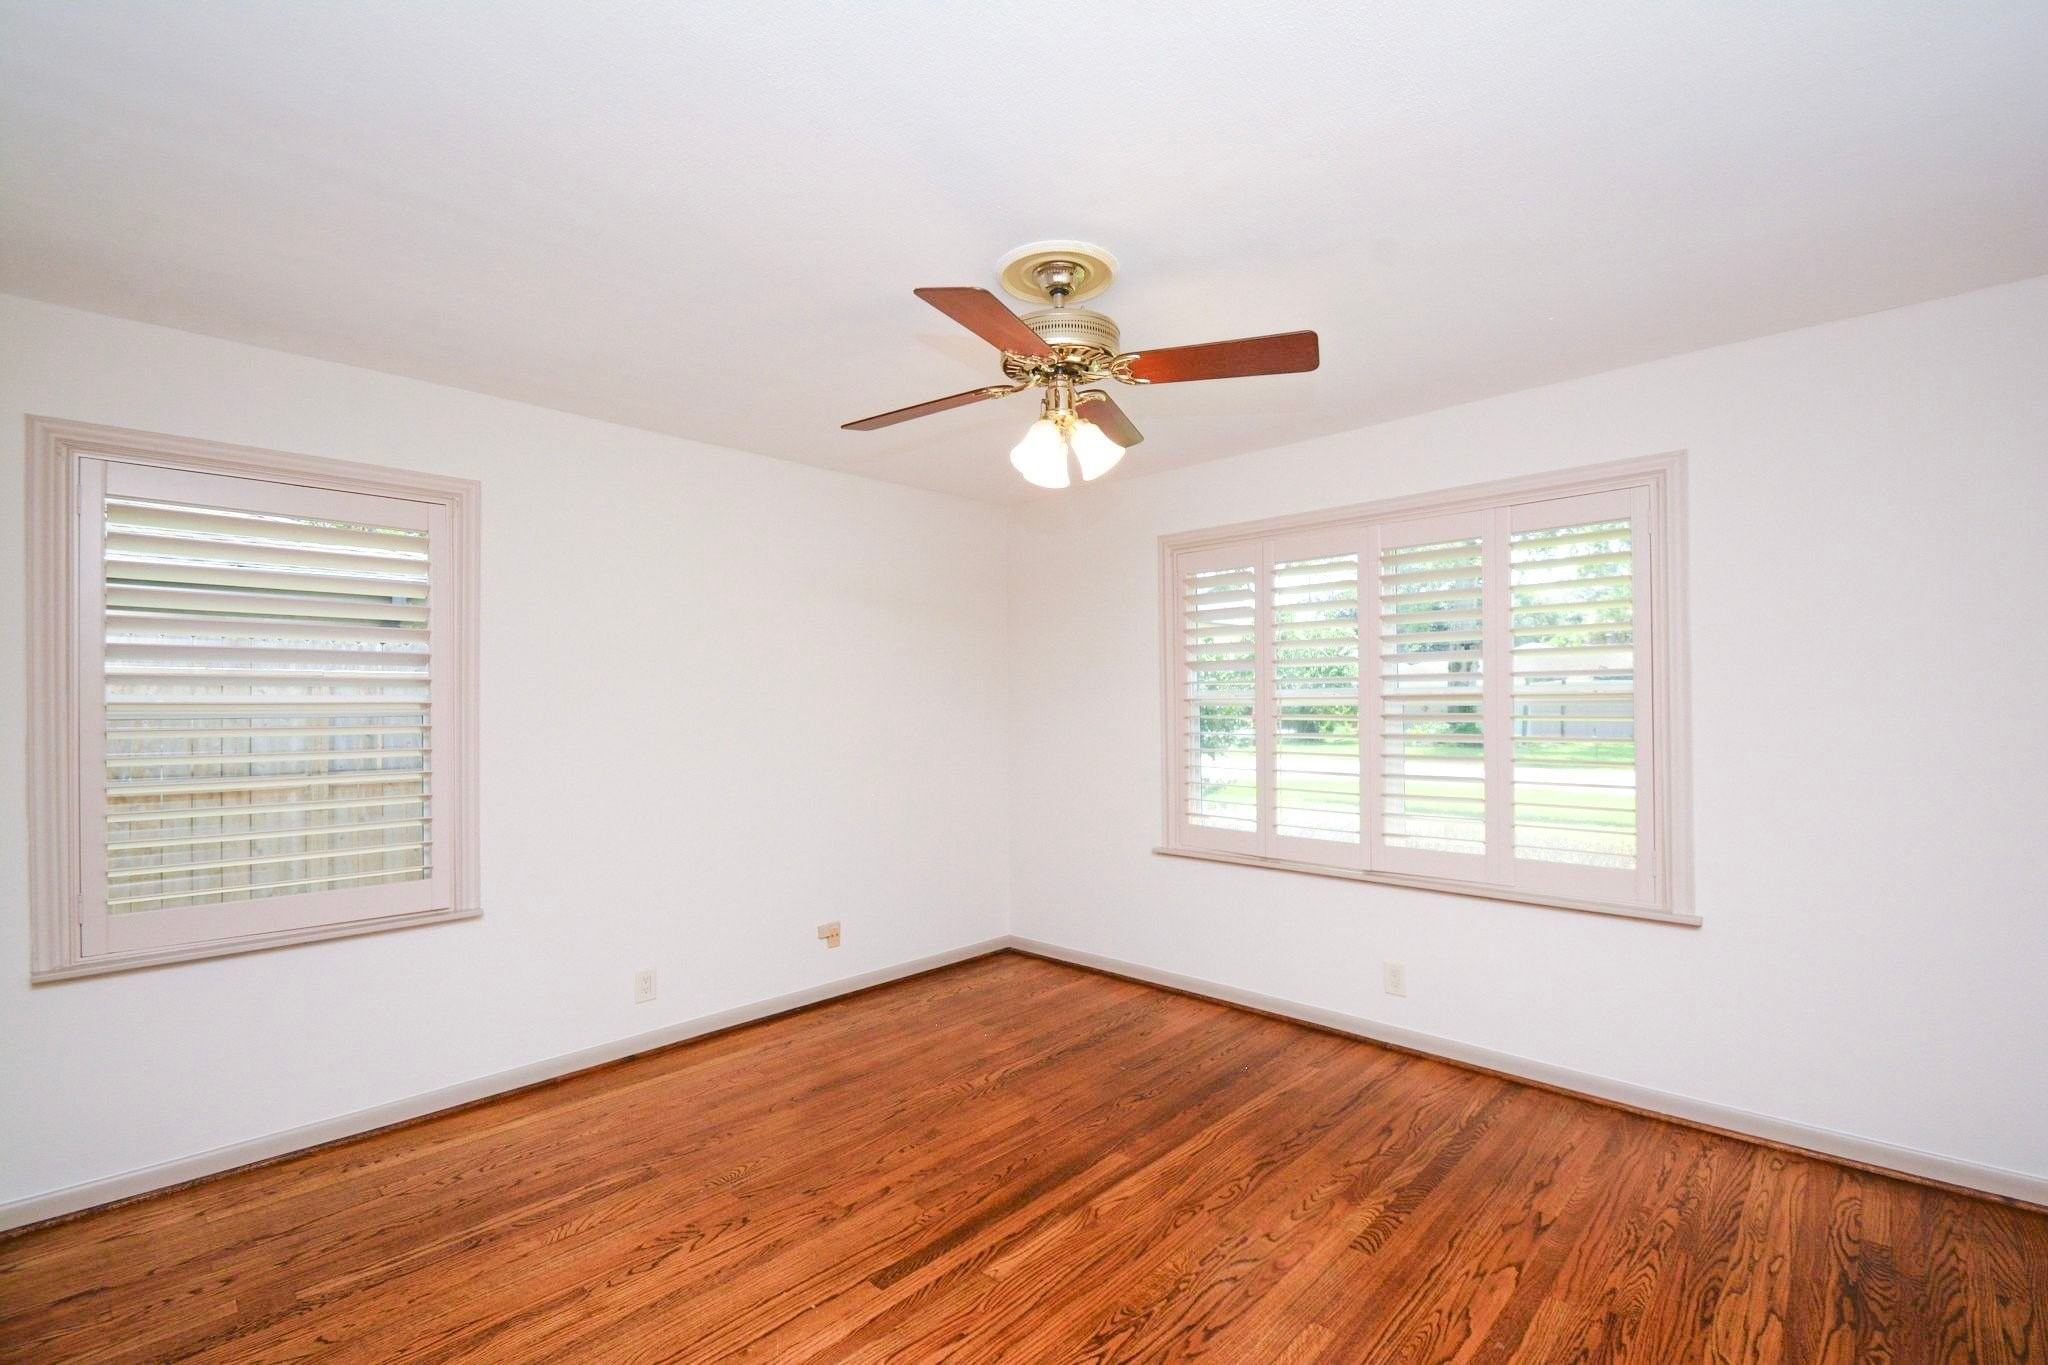
BEDROOM 2 - ALTERNATE VIEW showcases multiple windows and beautiful hardwood flooring.
BEDROOM 3 features hardwood floors, ceiling fan and abundant natural light.
BEDROOM 3 virtually staged to showcase the room's size and versatility.
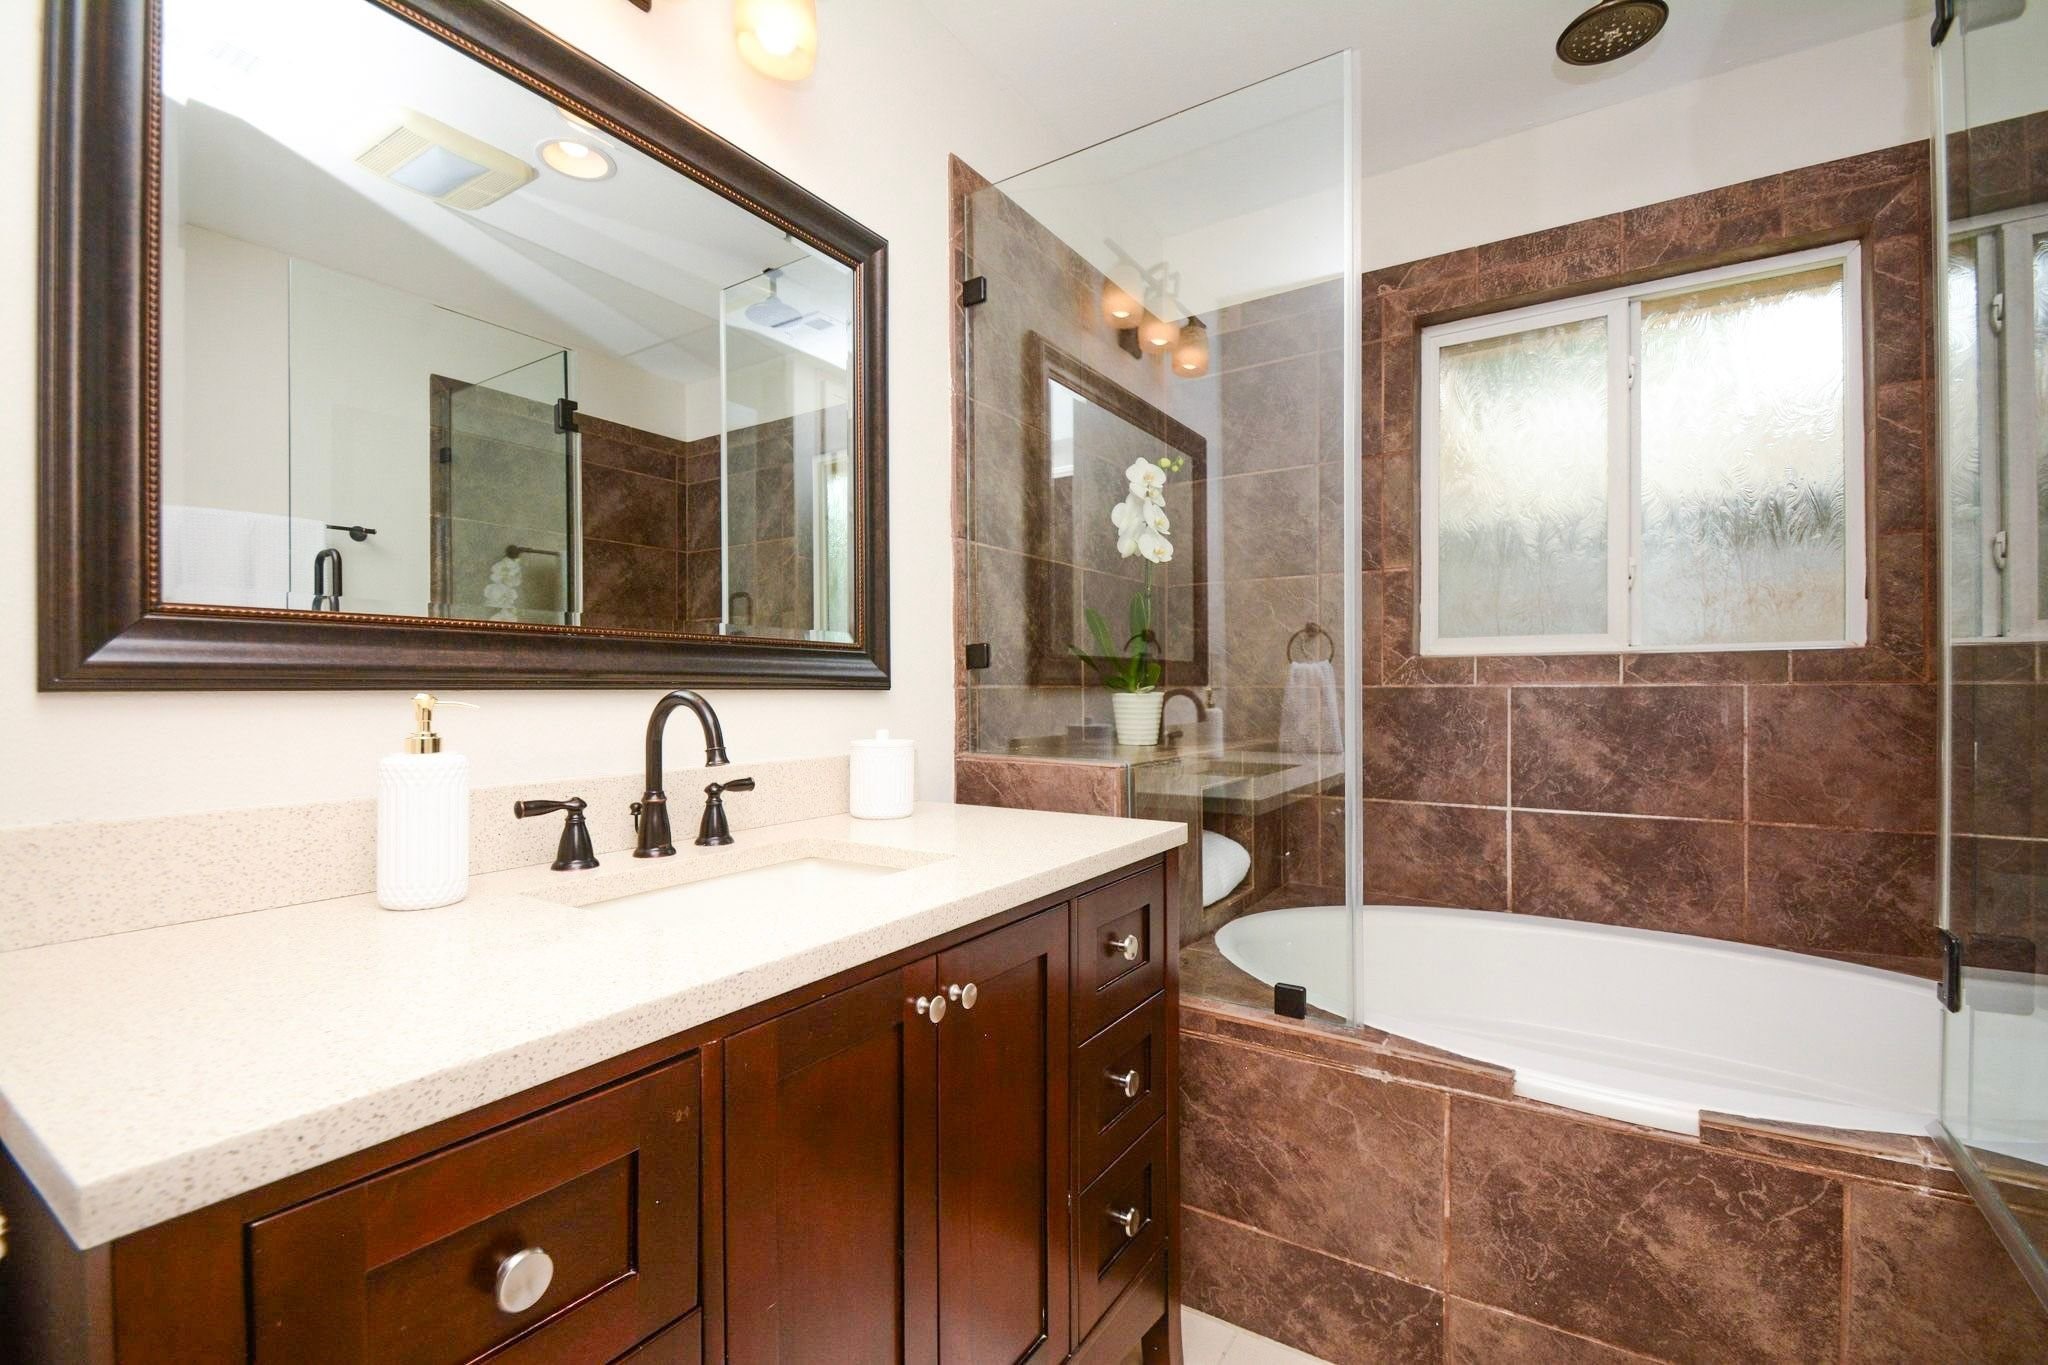
HALL BATH features a spacious vanity and tiled soaking tub/shower combination with glass enclosure.
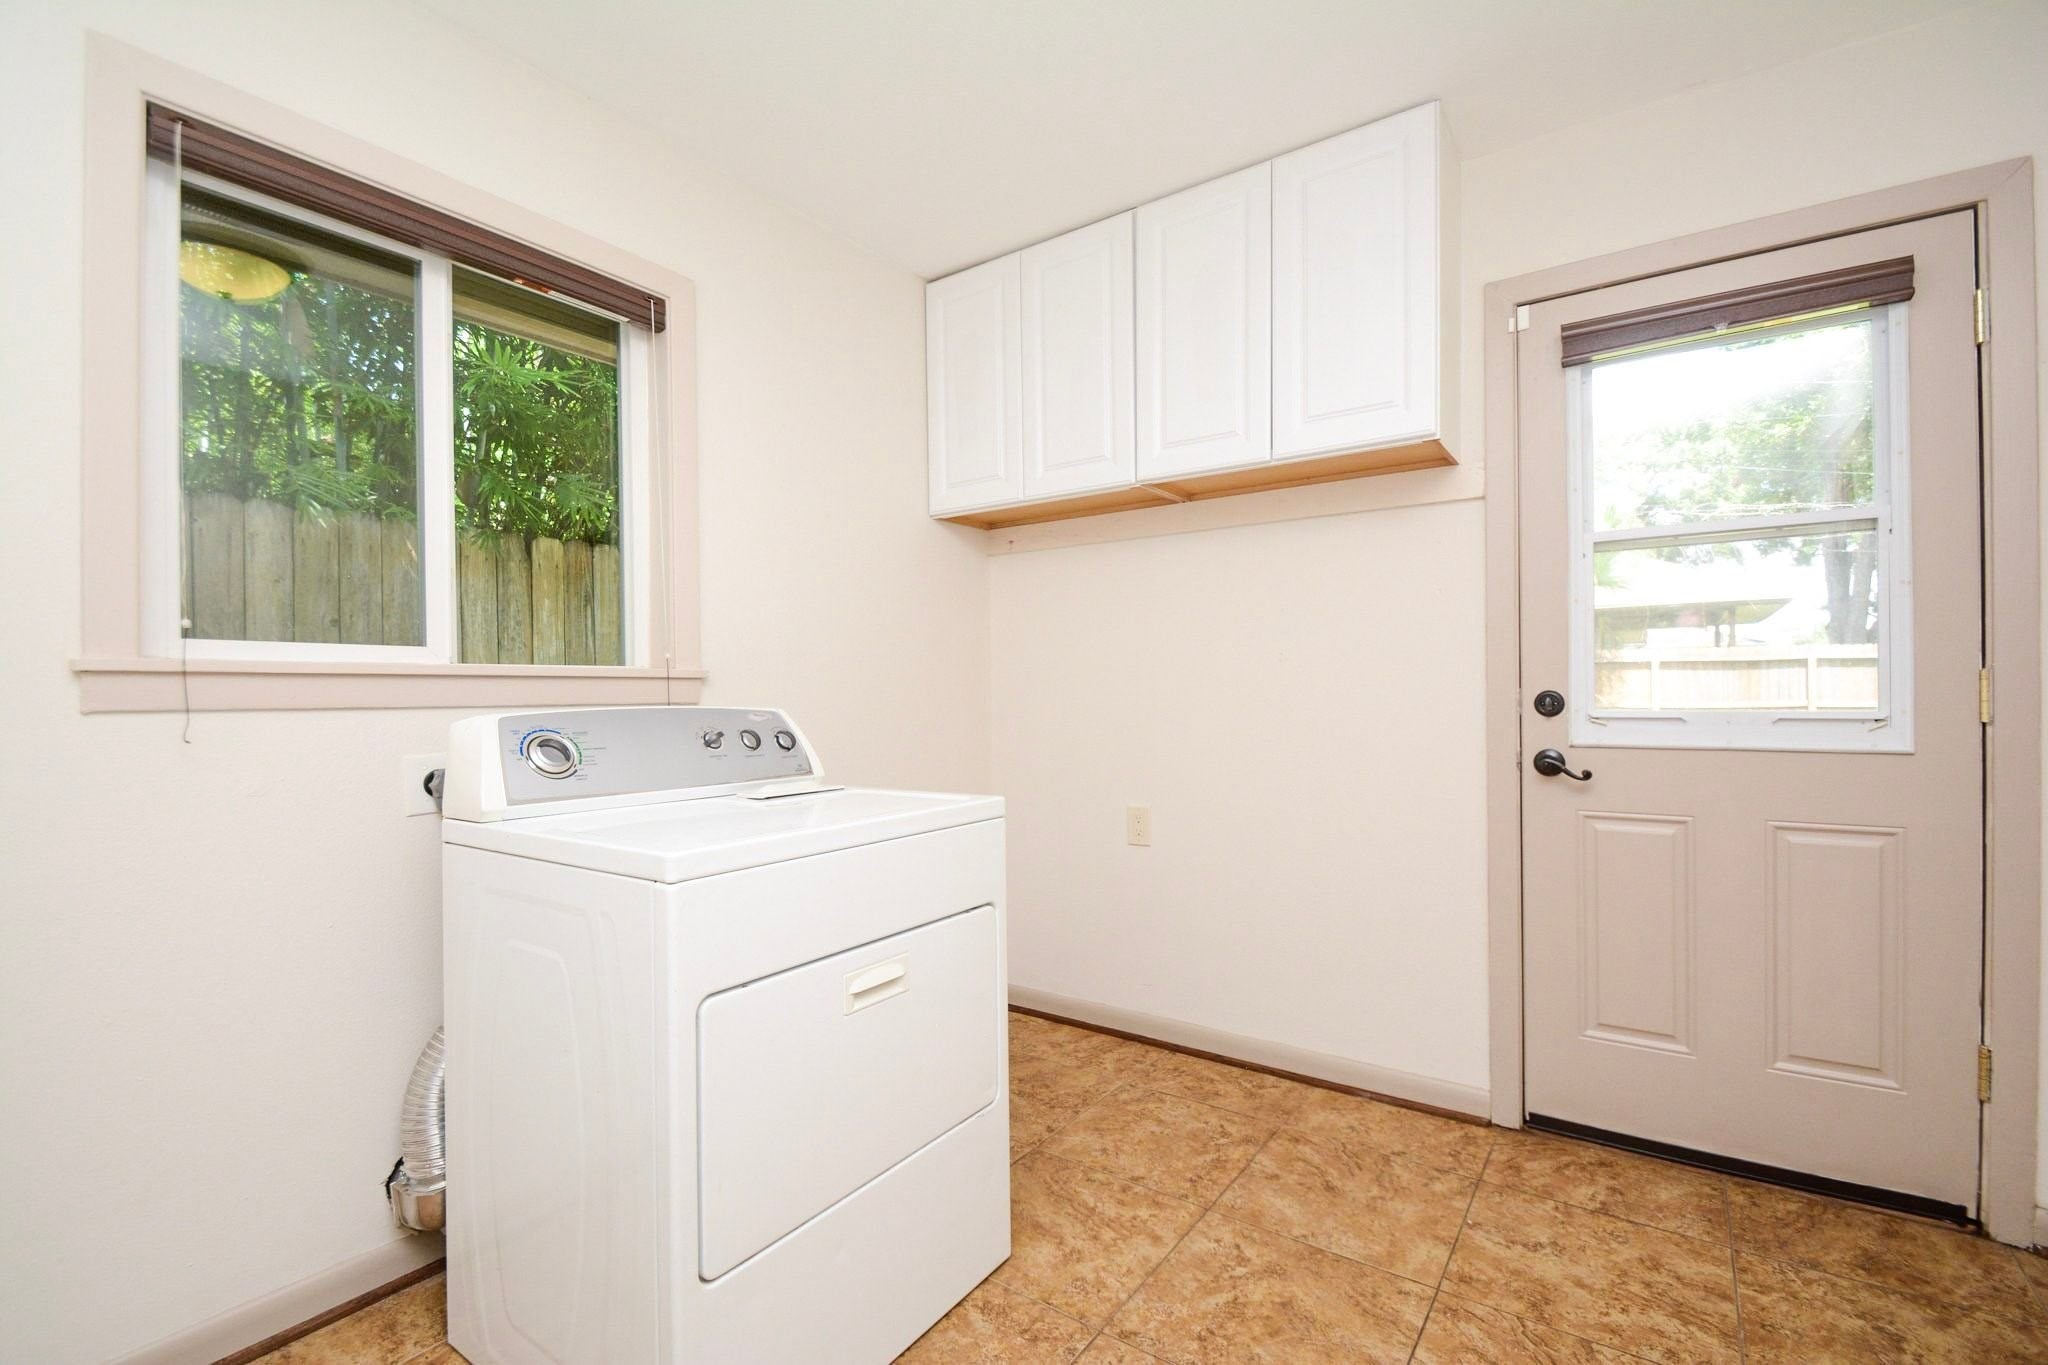
INDOOR LAUNDRY ROOM offers additional storage with convenient direct access to both the backyard and garage.
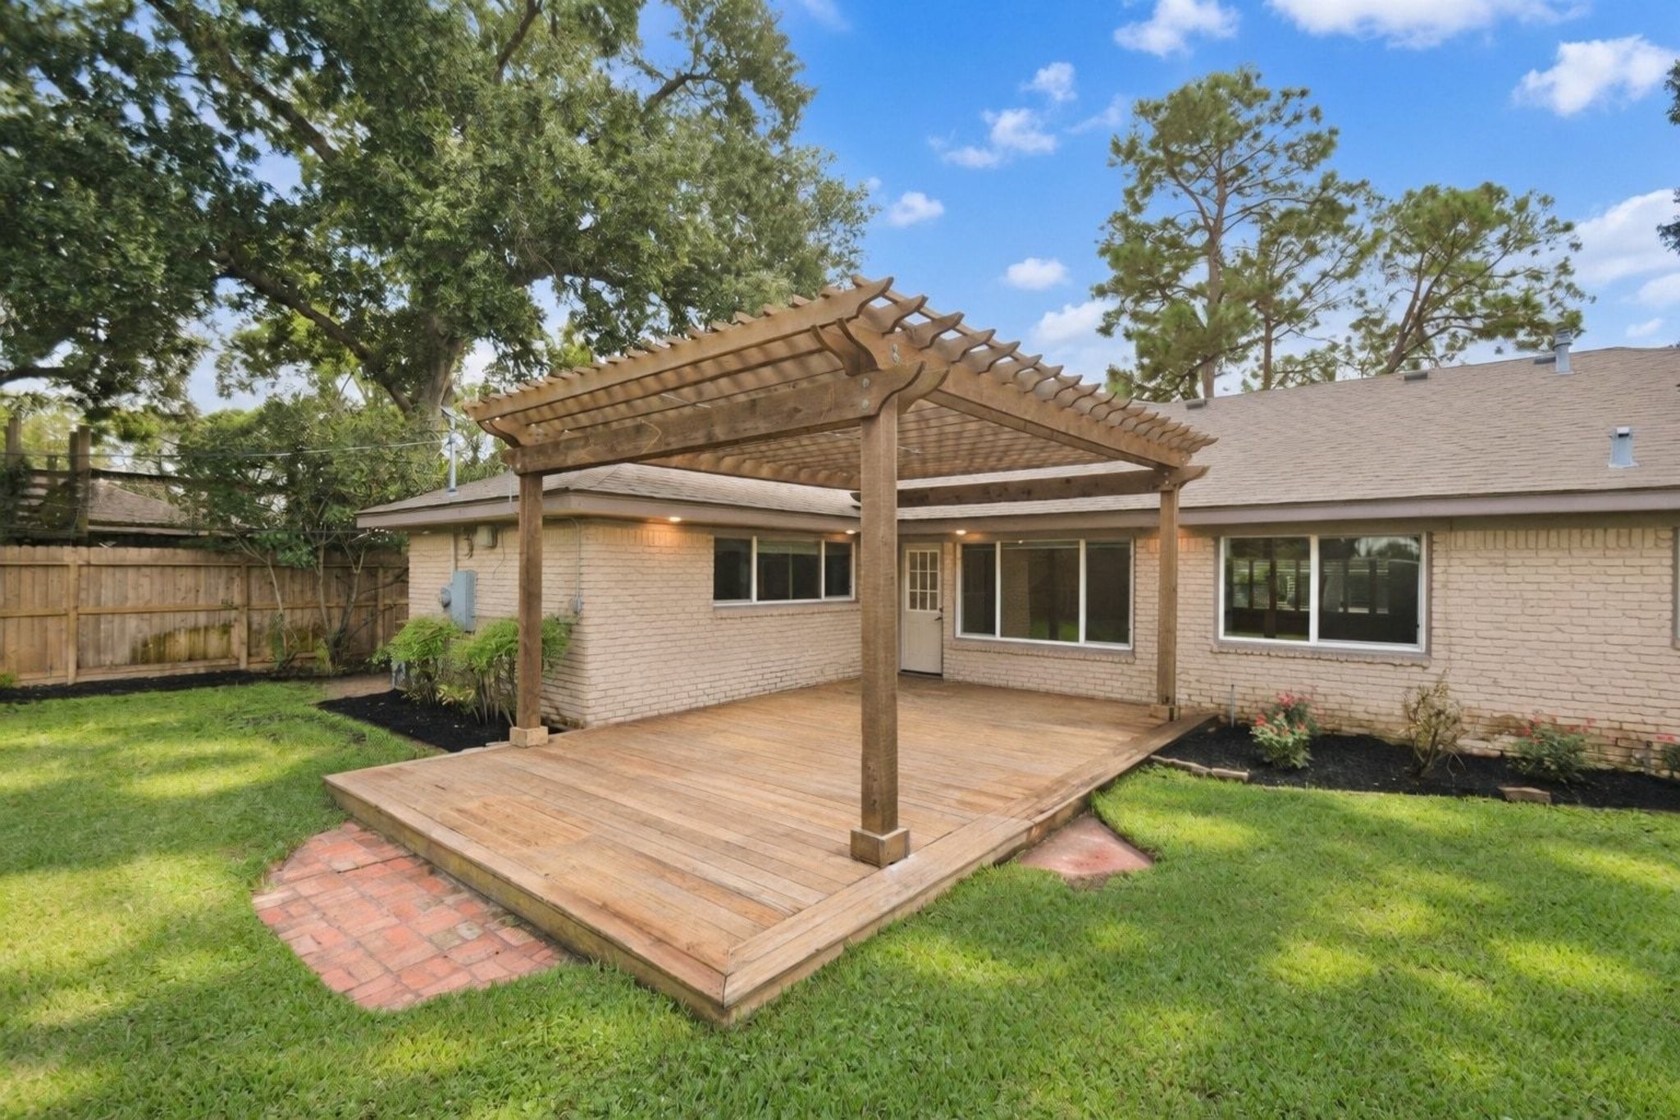
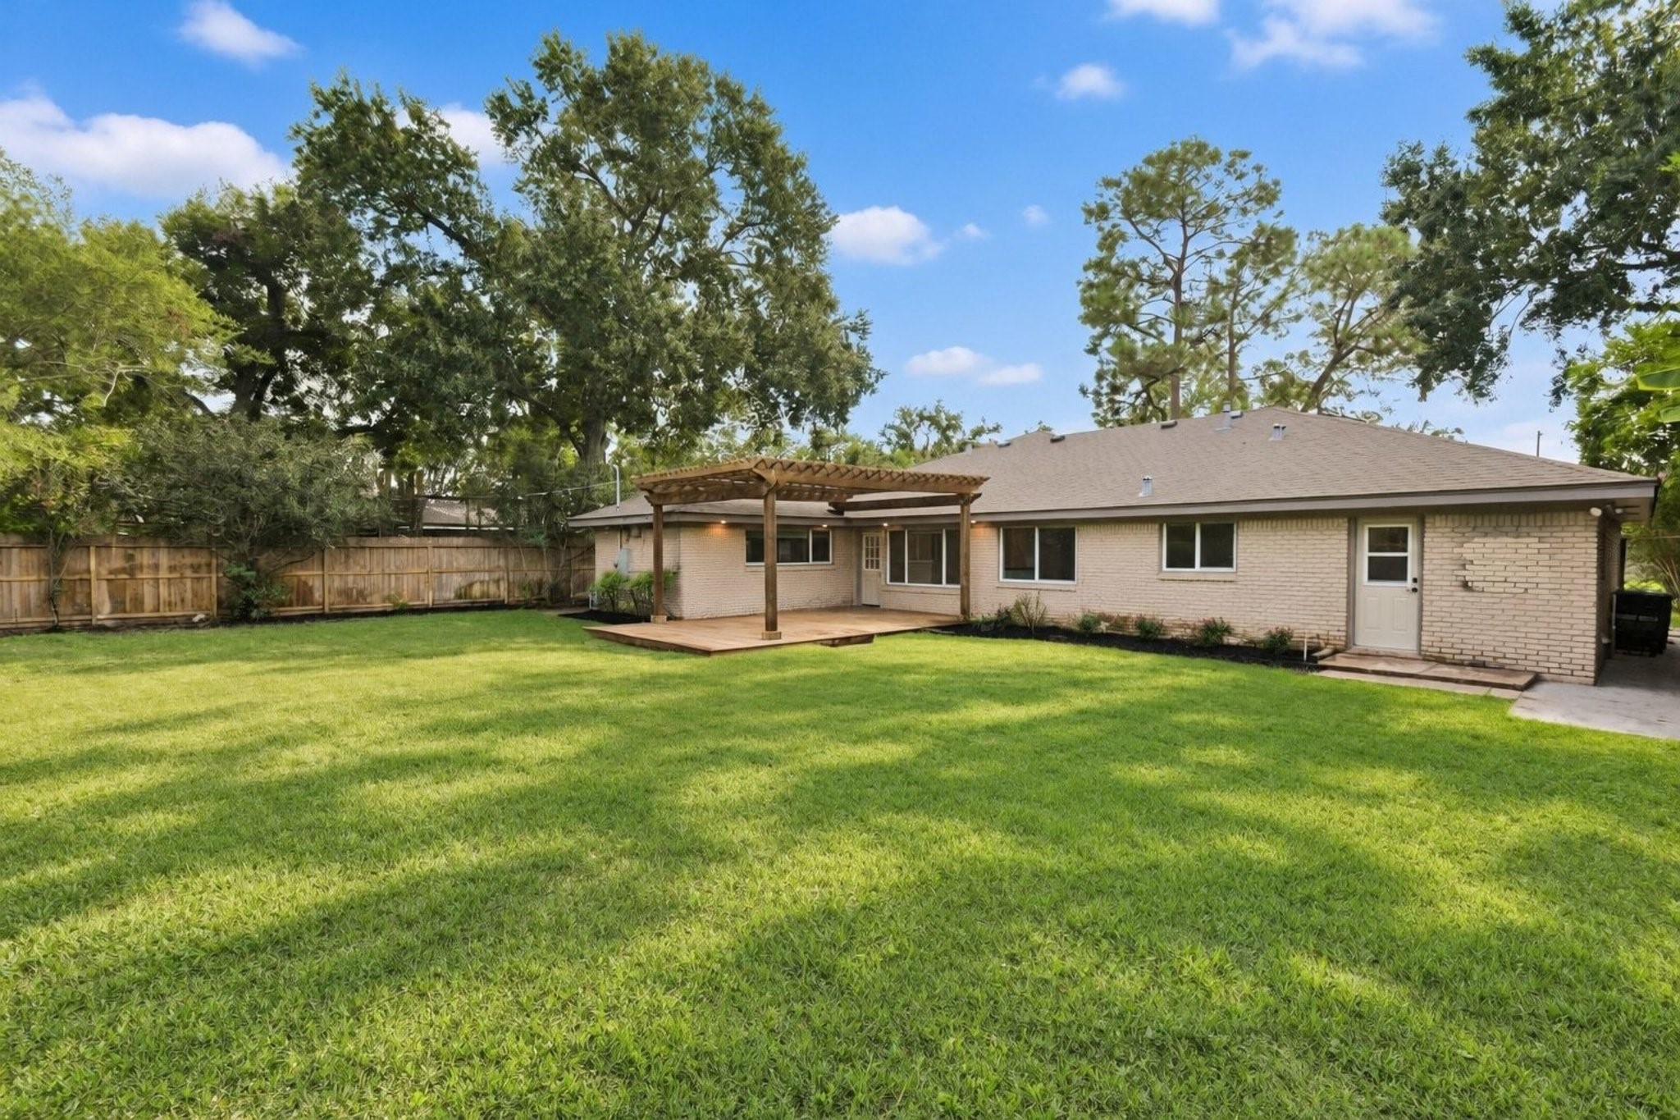
LARGE DECK & 2024 PERGOLA create an inviting outdoor space for relaxing, dining and entertaining.
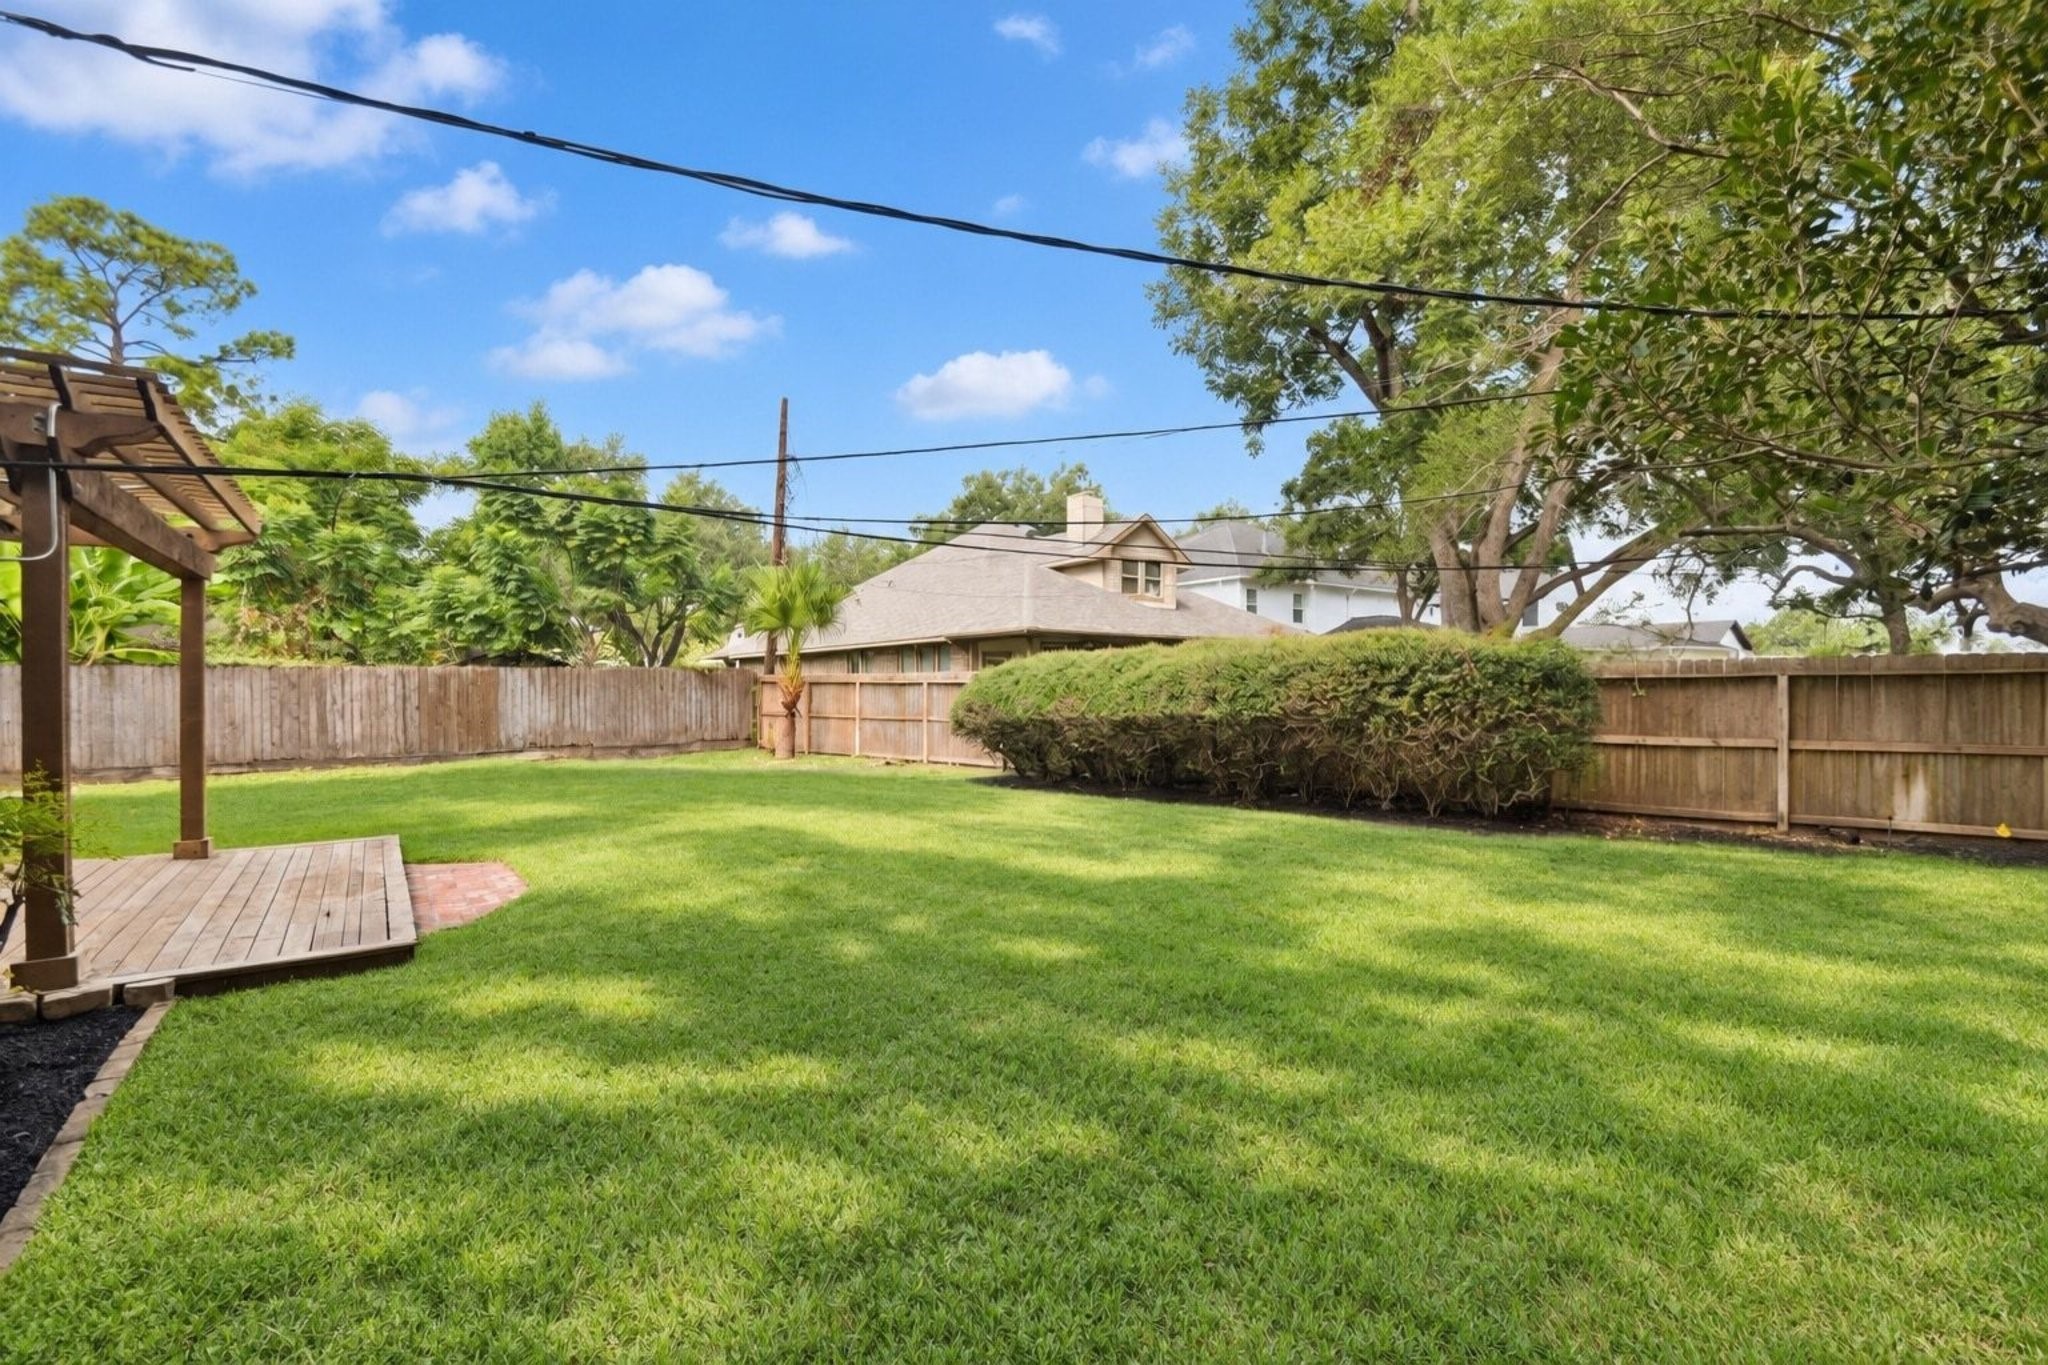
EXPANSIVE BACKYARD offers exceptional green space with plenty of room for recreation, pets or a future pool.
BEAUTIFUL BACKYARD provides abundant room to play, entertain and enjoy outdoor living beneath mature trees.
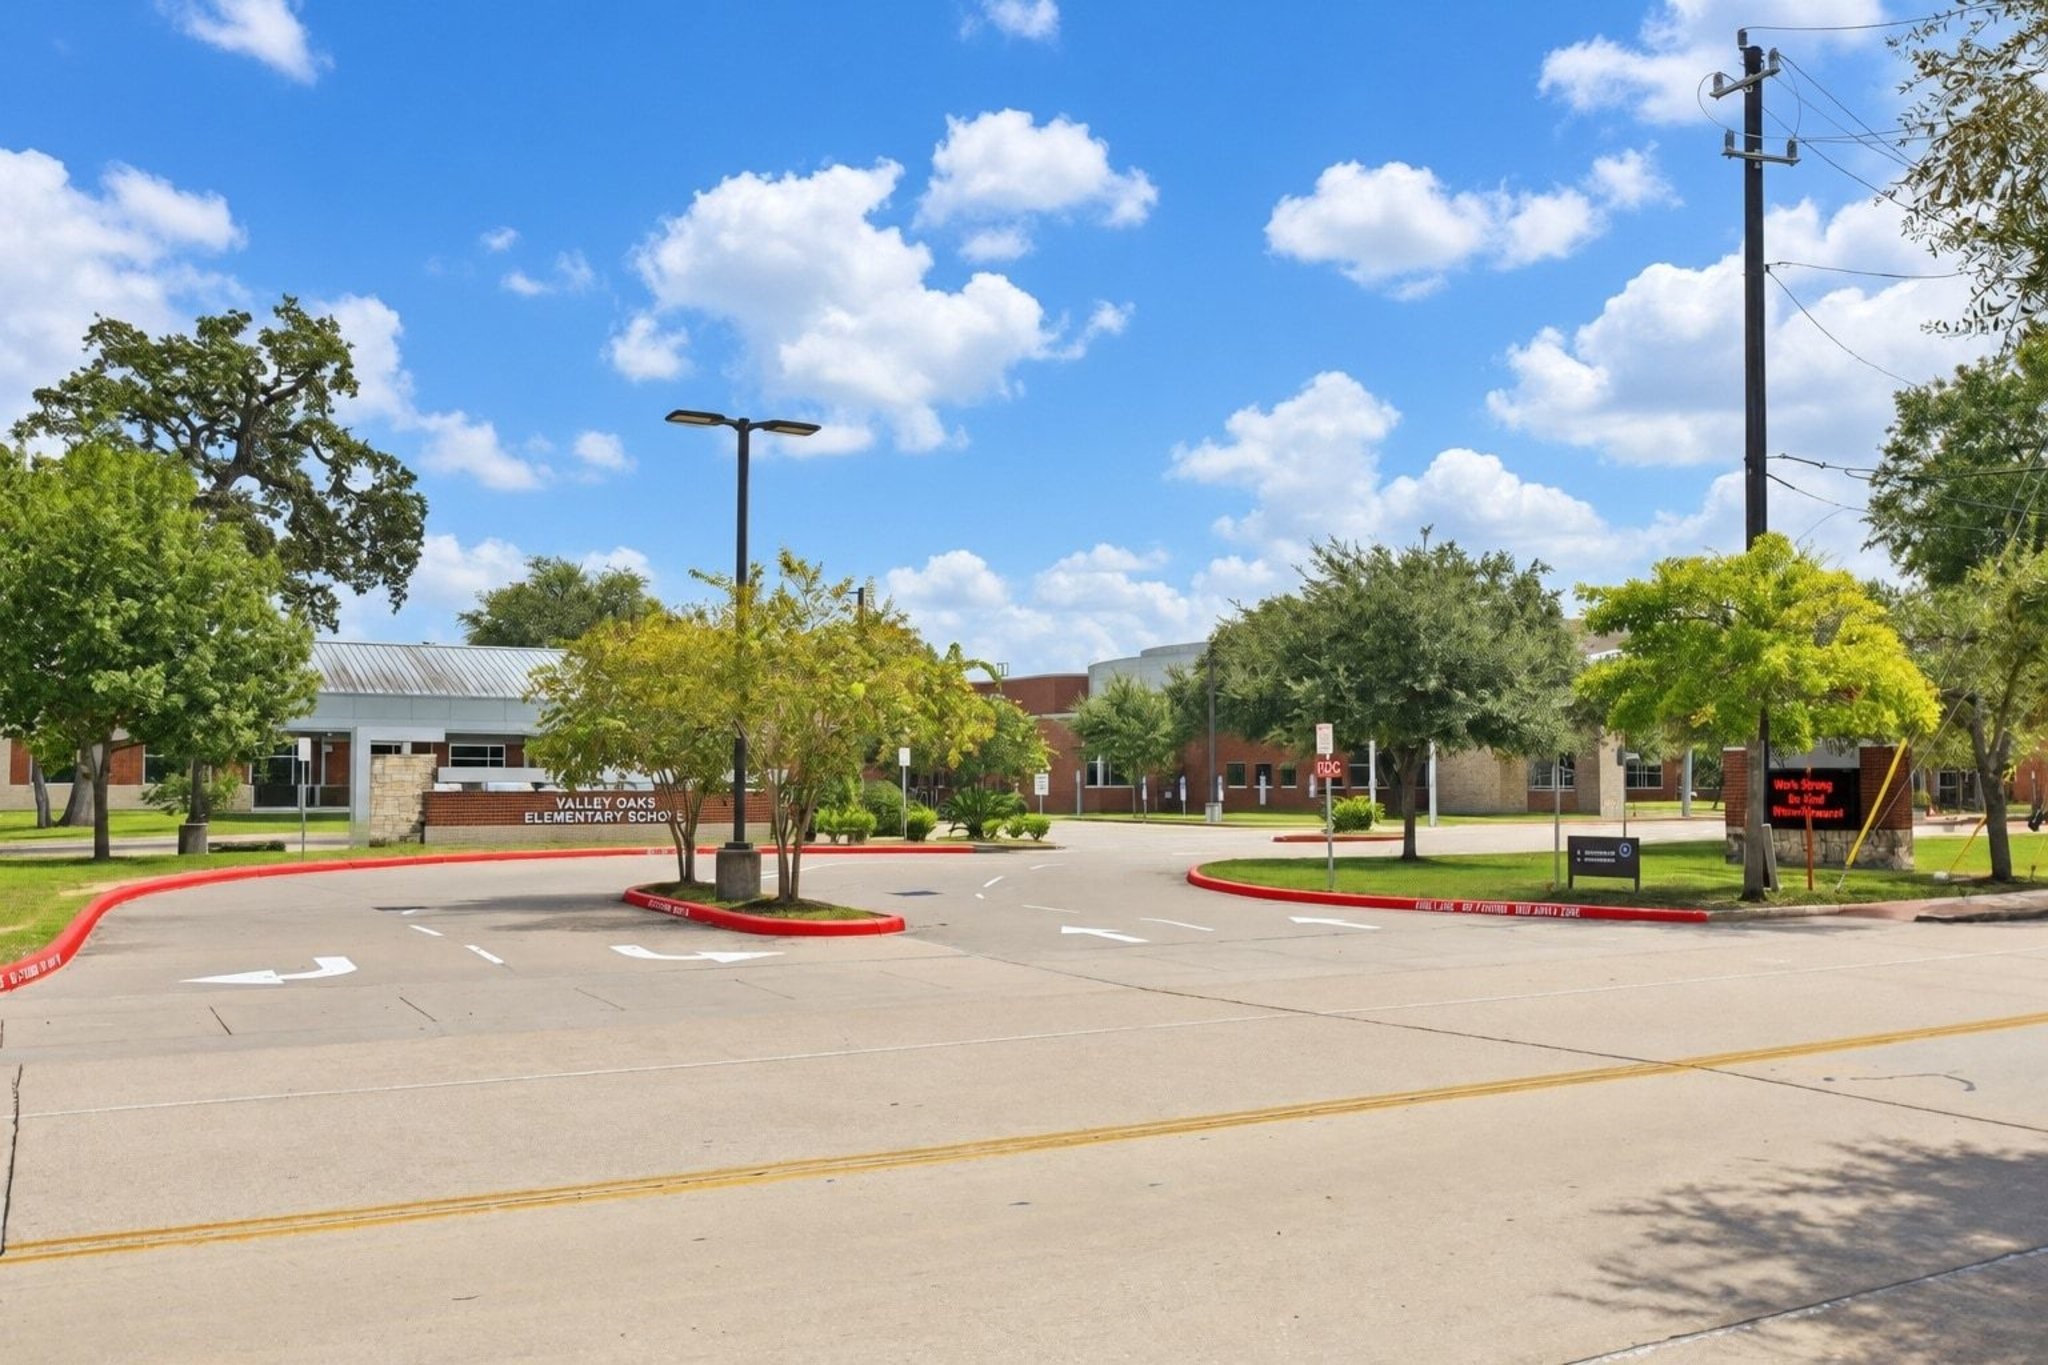
VALLEY OAKS ELEMENTARY — Zoned to highly sought-after Valley Oaks Elementary in Spring Branch ISD.
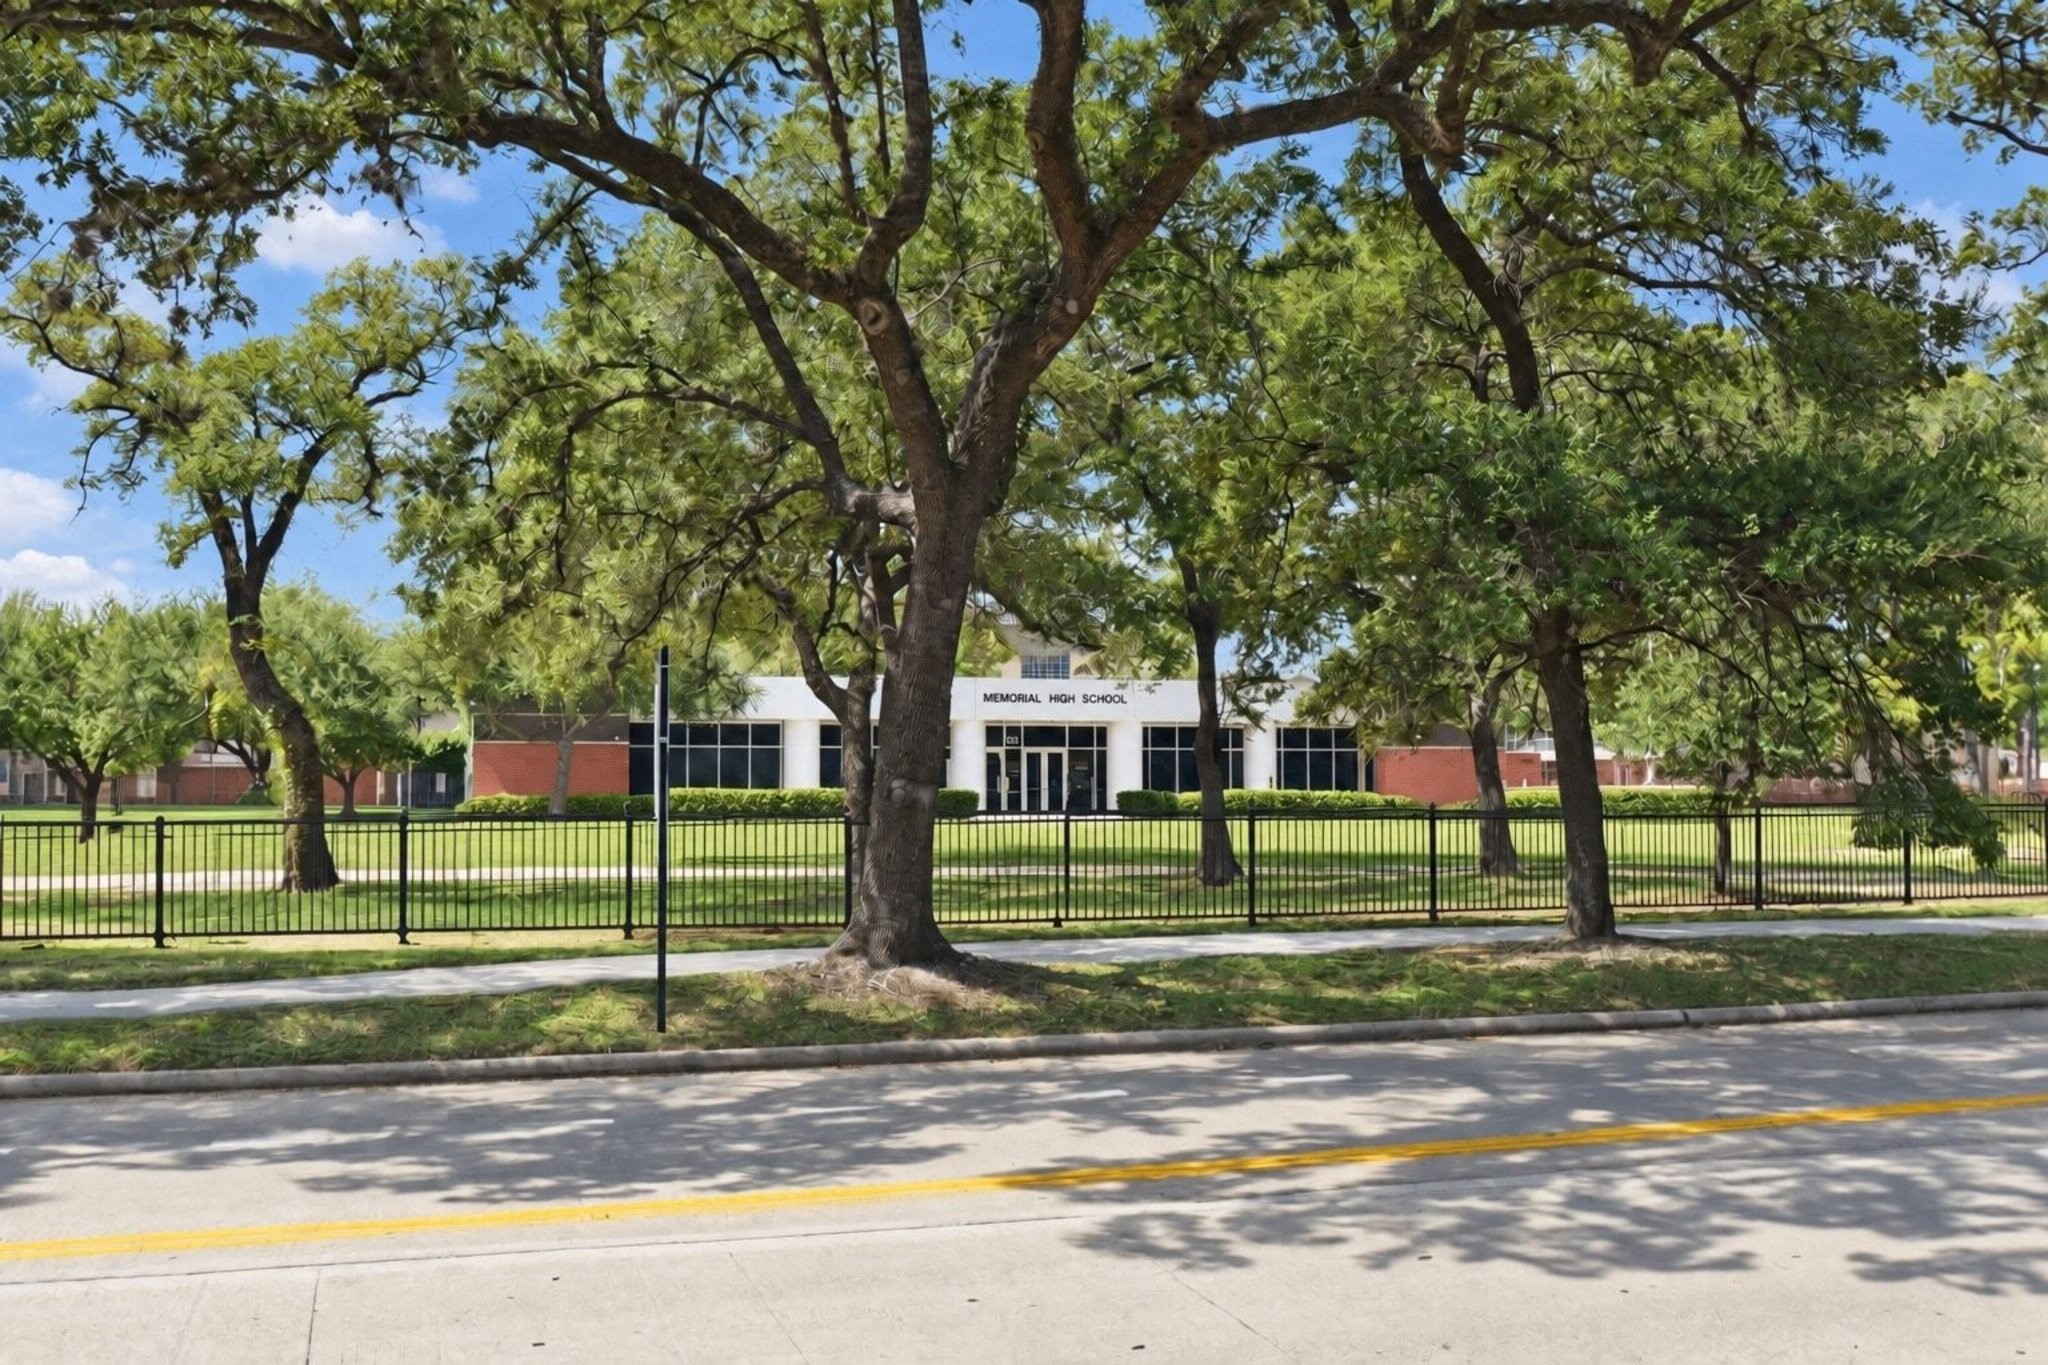
MEMORIAL HIGH SCHOOL — Zoned to highly regarded Memorial High School in Spring Branch ISD—an important advantage of this Timber Creek location.
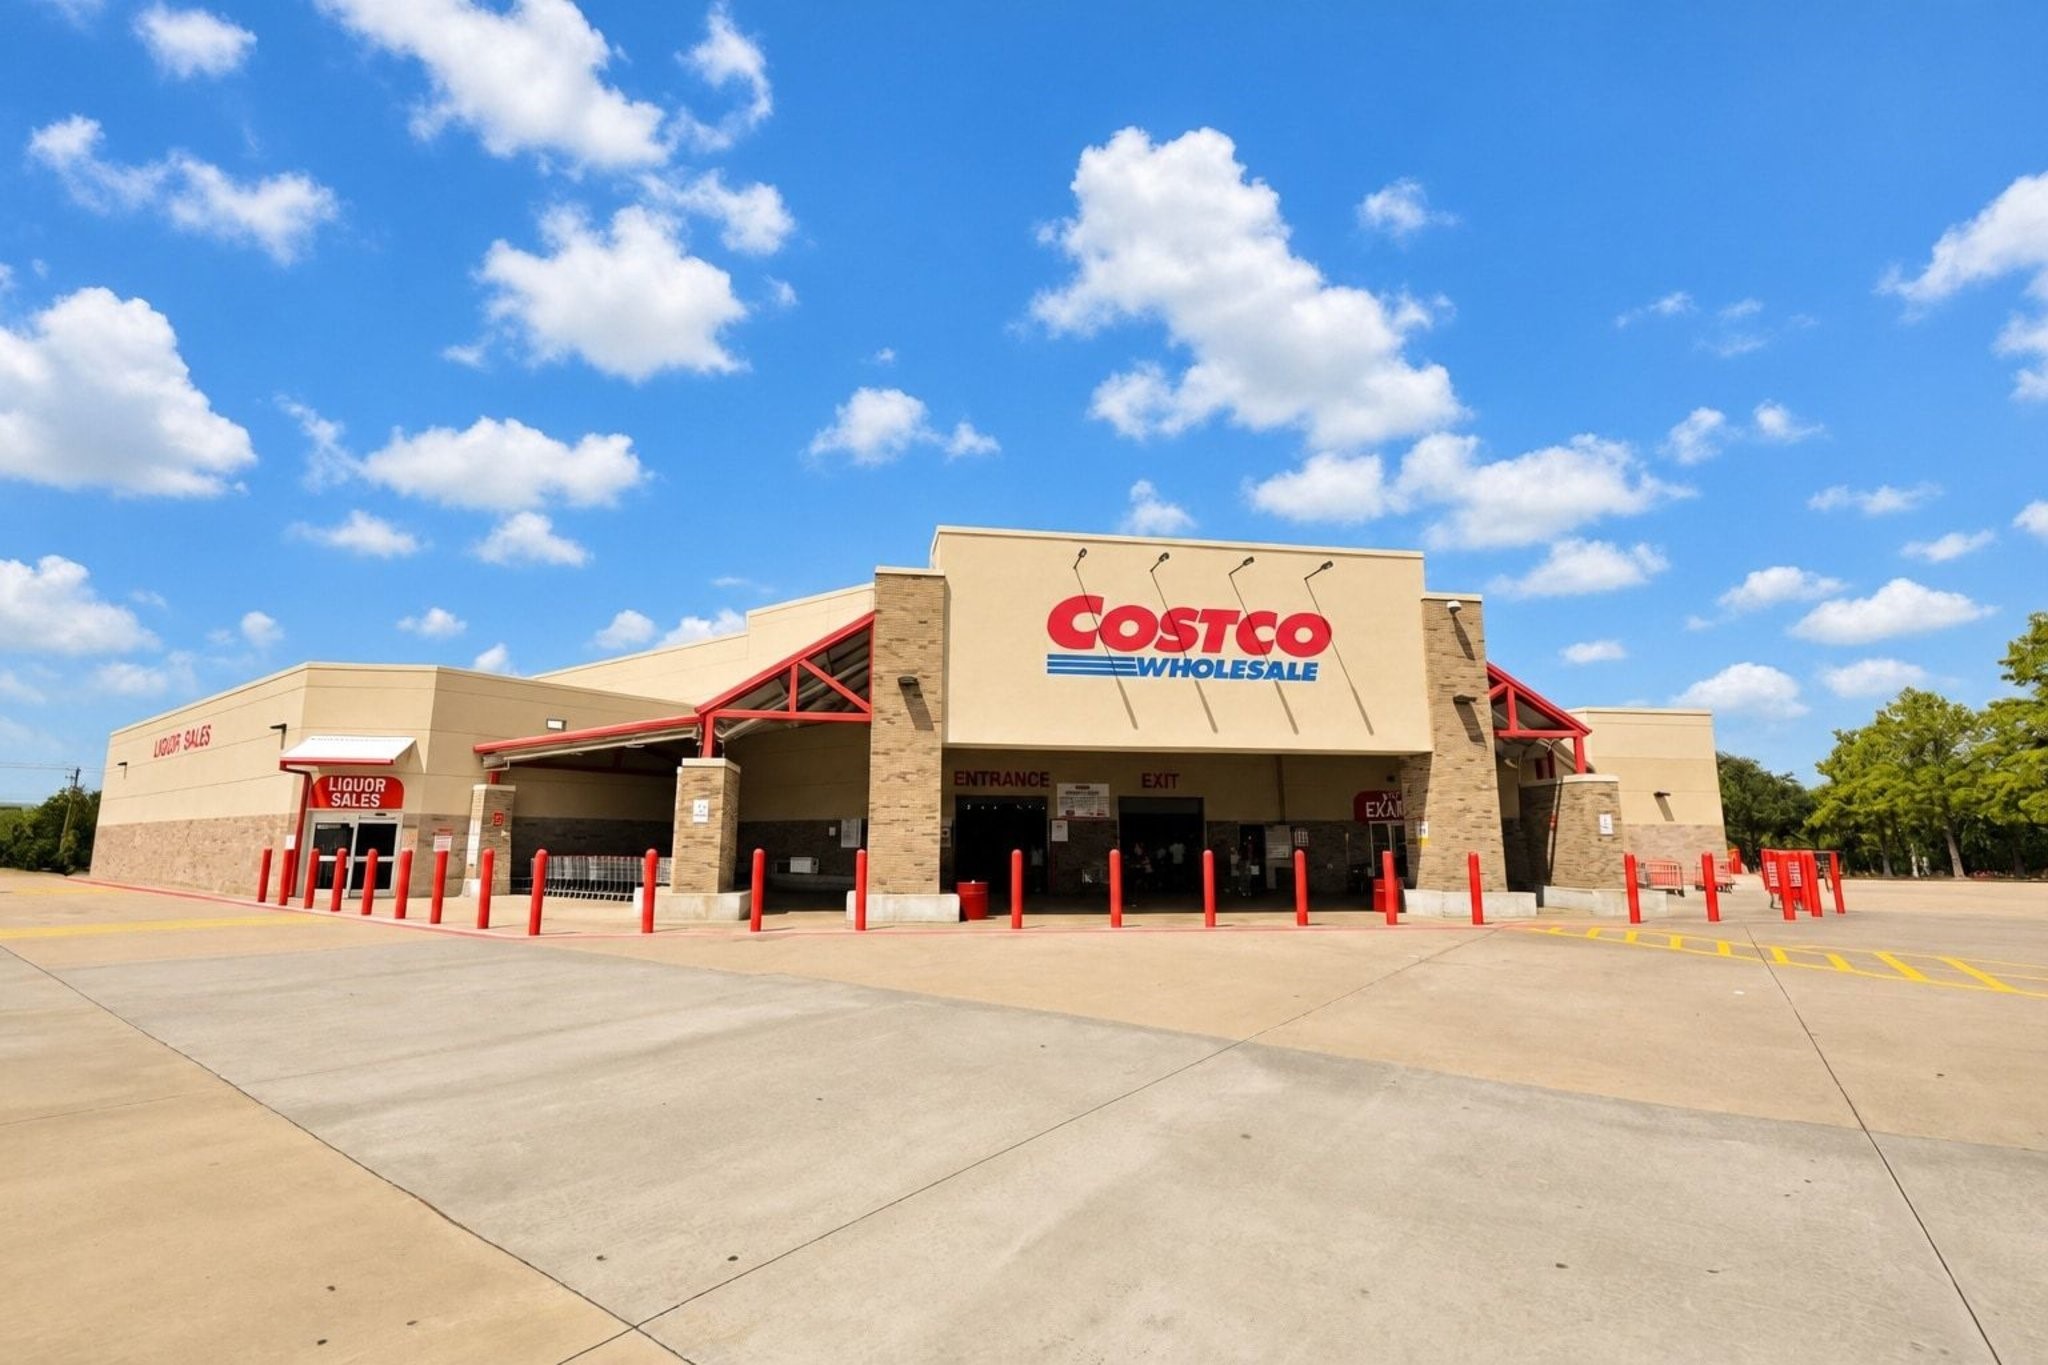
COSTCO CONVENIENTLY LOCATED NEARBY for everyday shopping and conveniences.
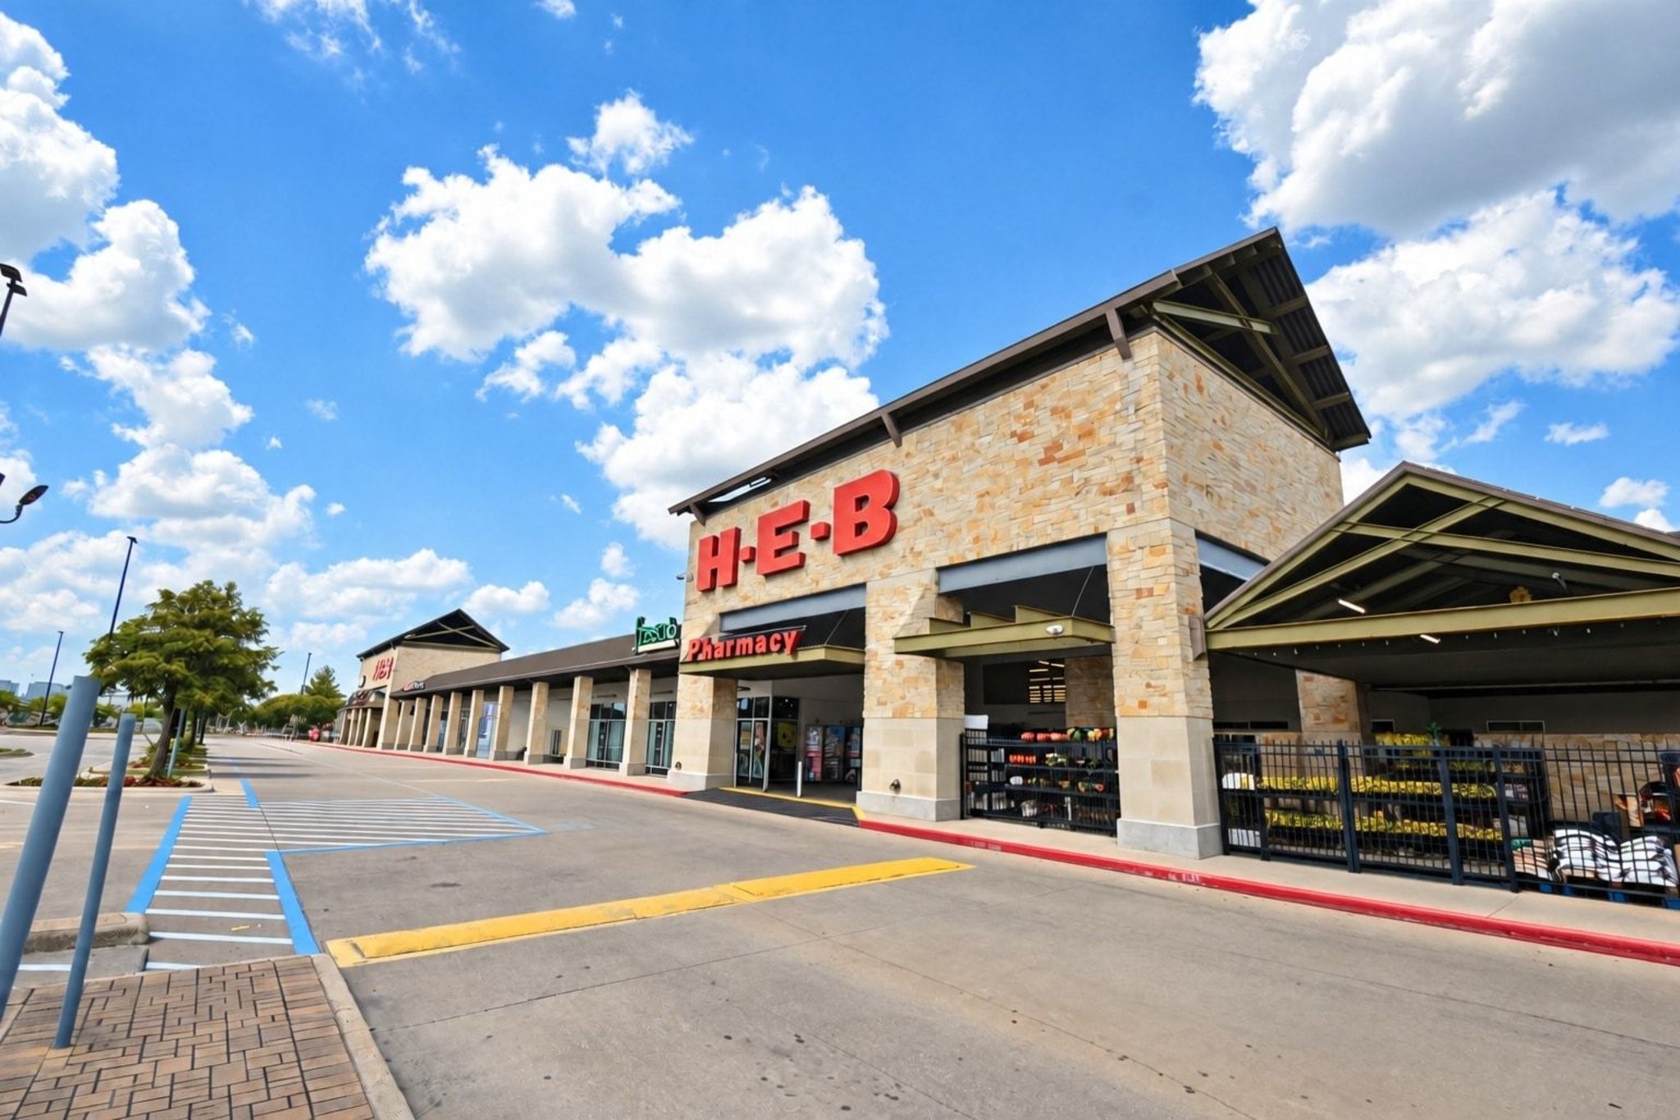
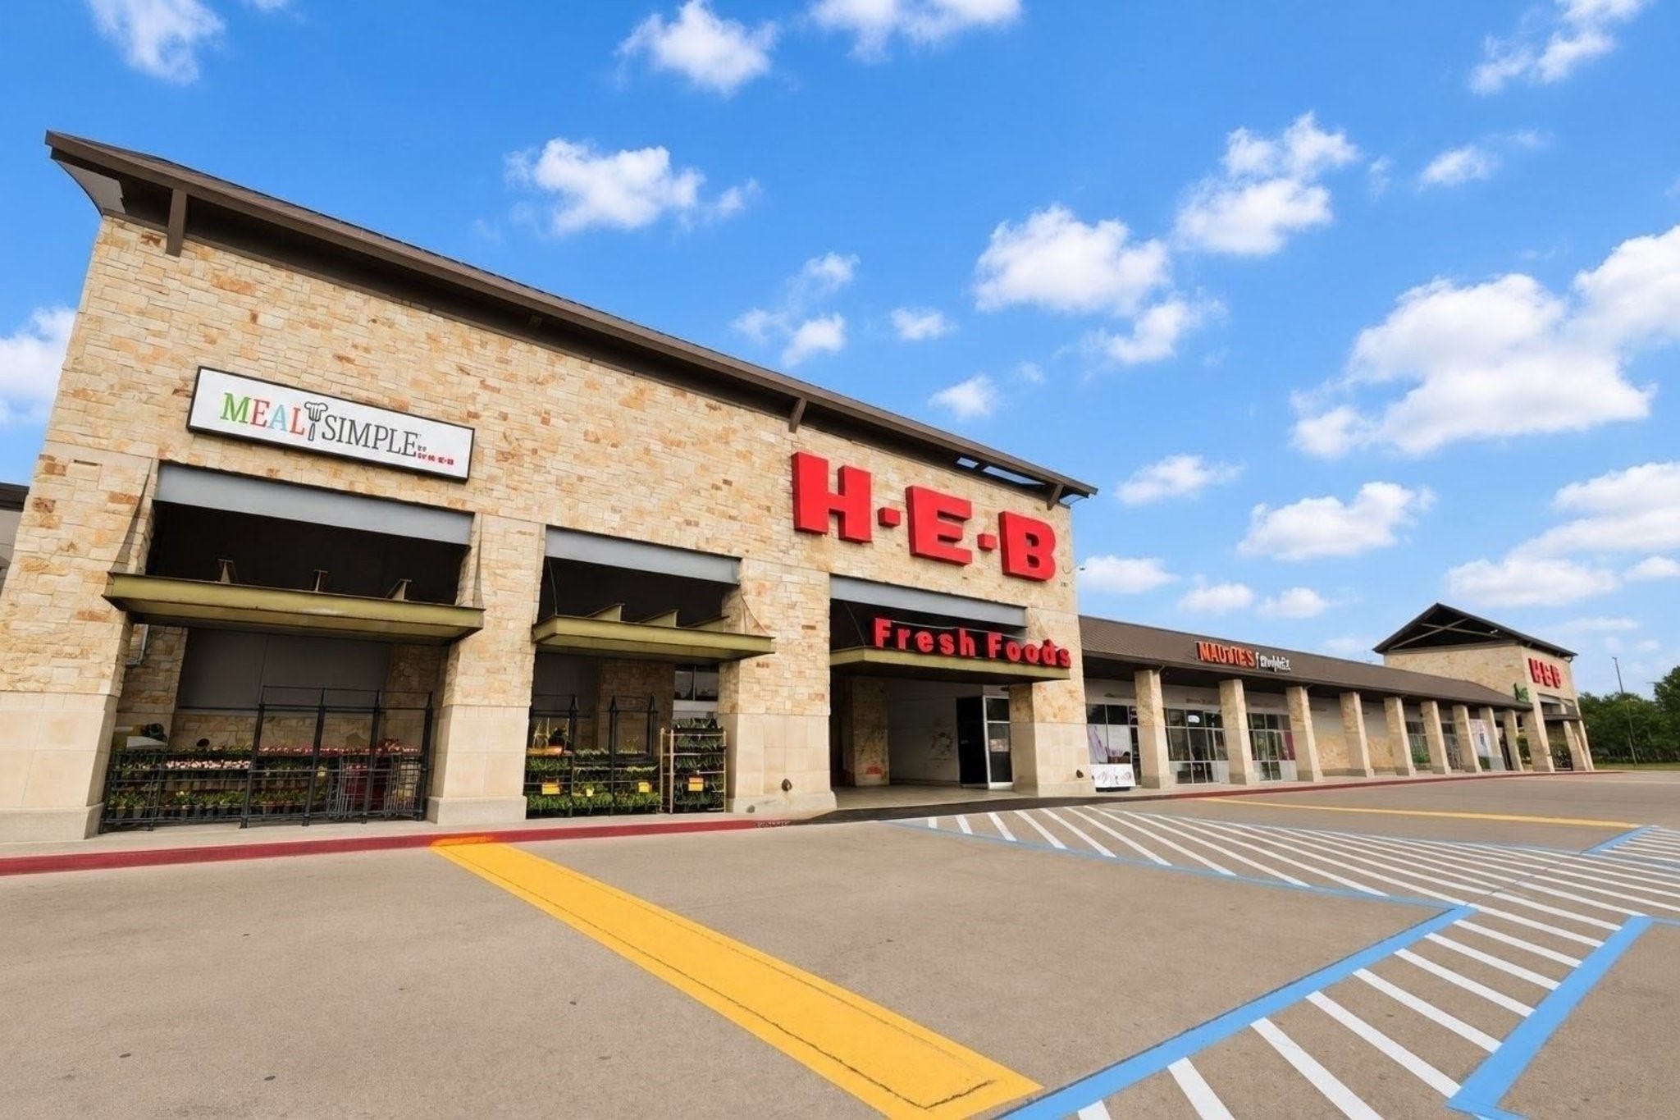
H-E-B BUNKER HILL/I-10 NEARBY adds another convenient shopping option just minutes from the neighborhood.
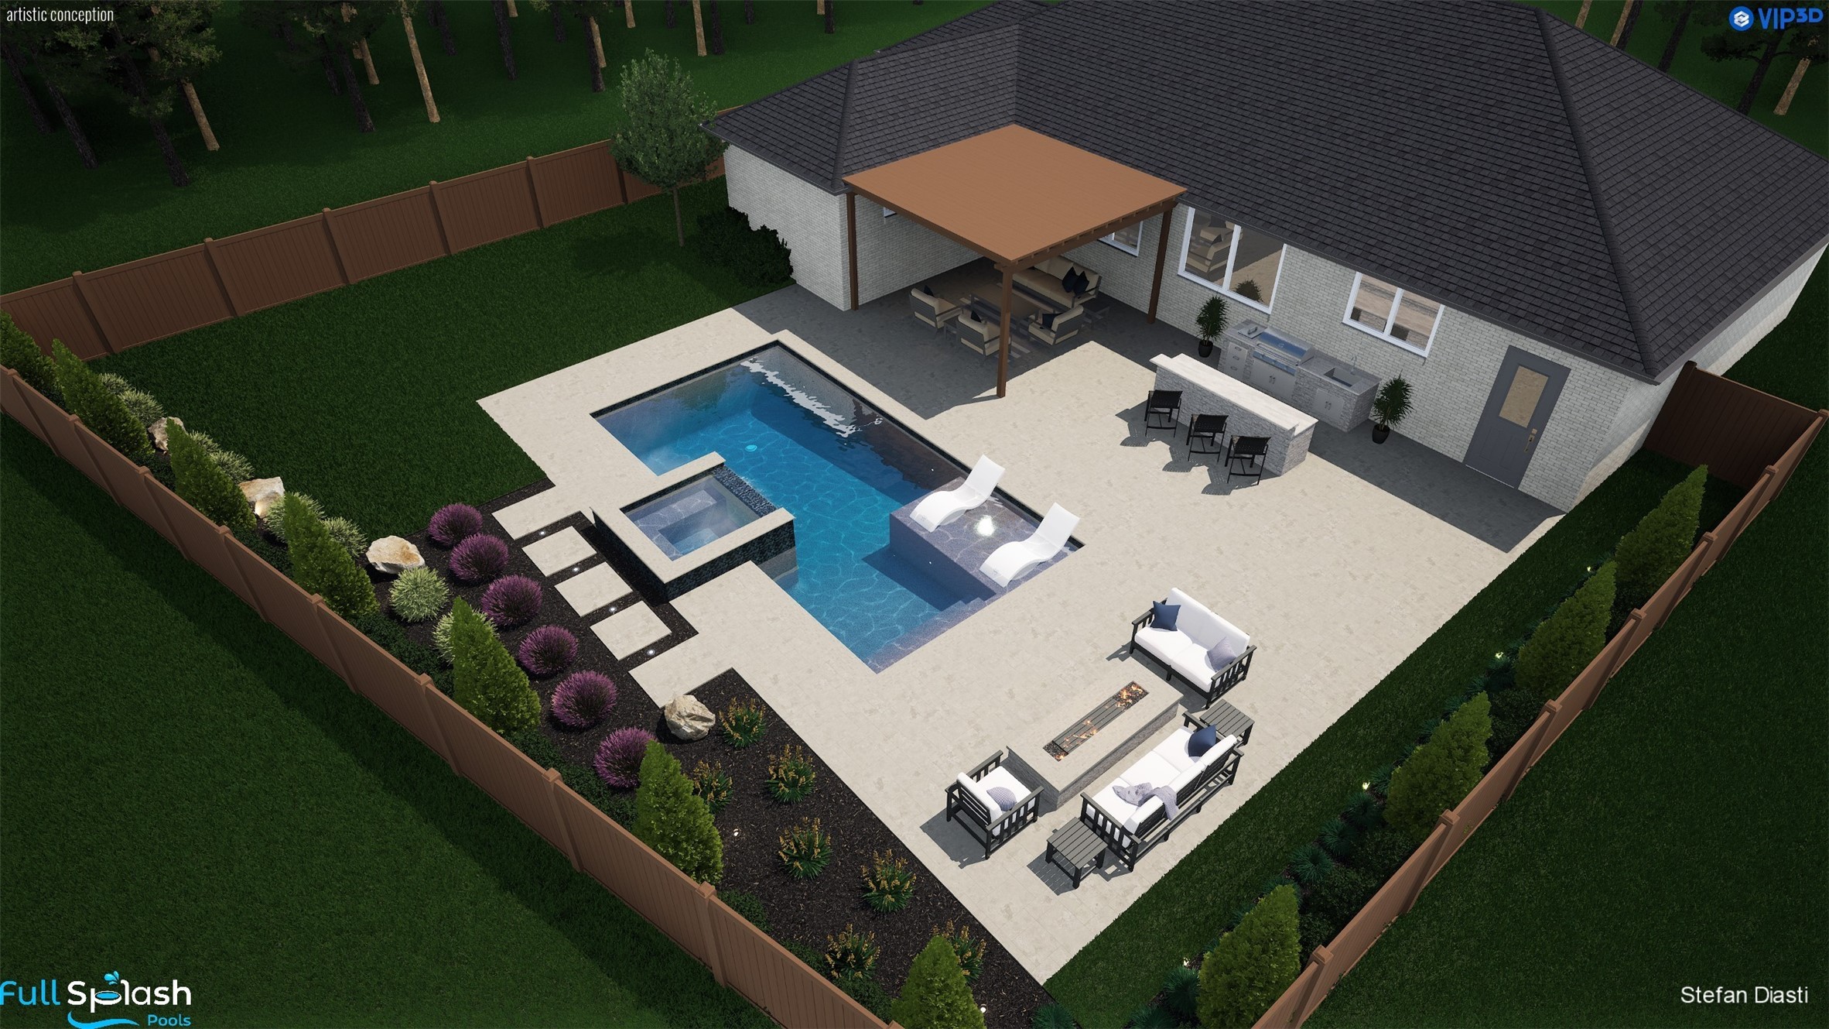
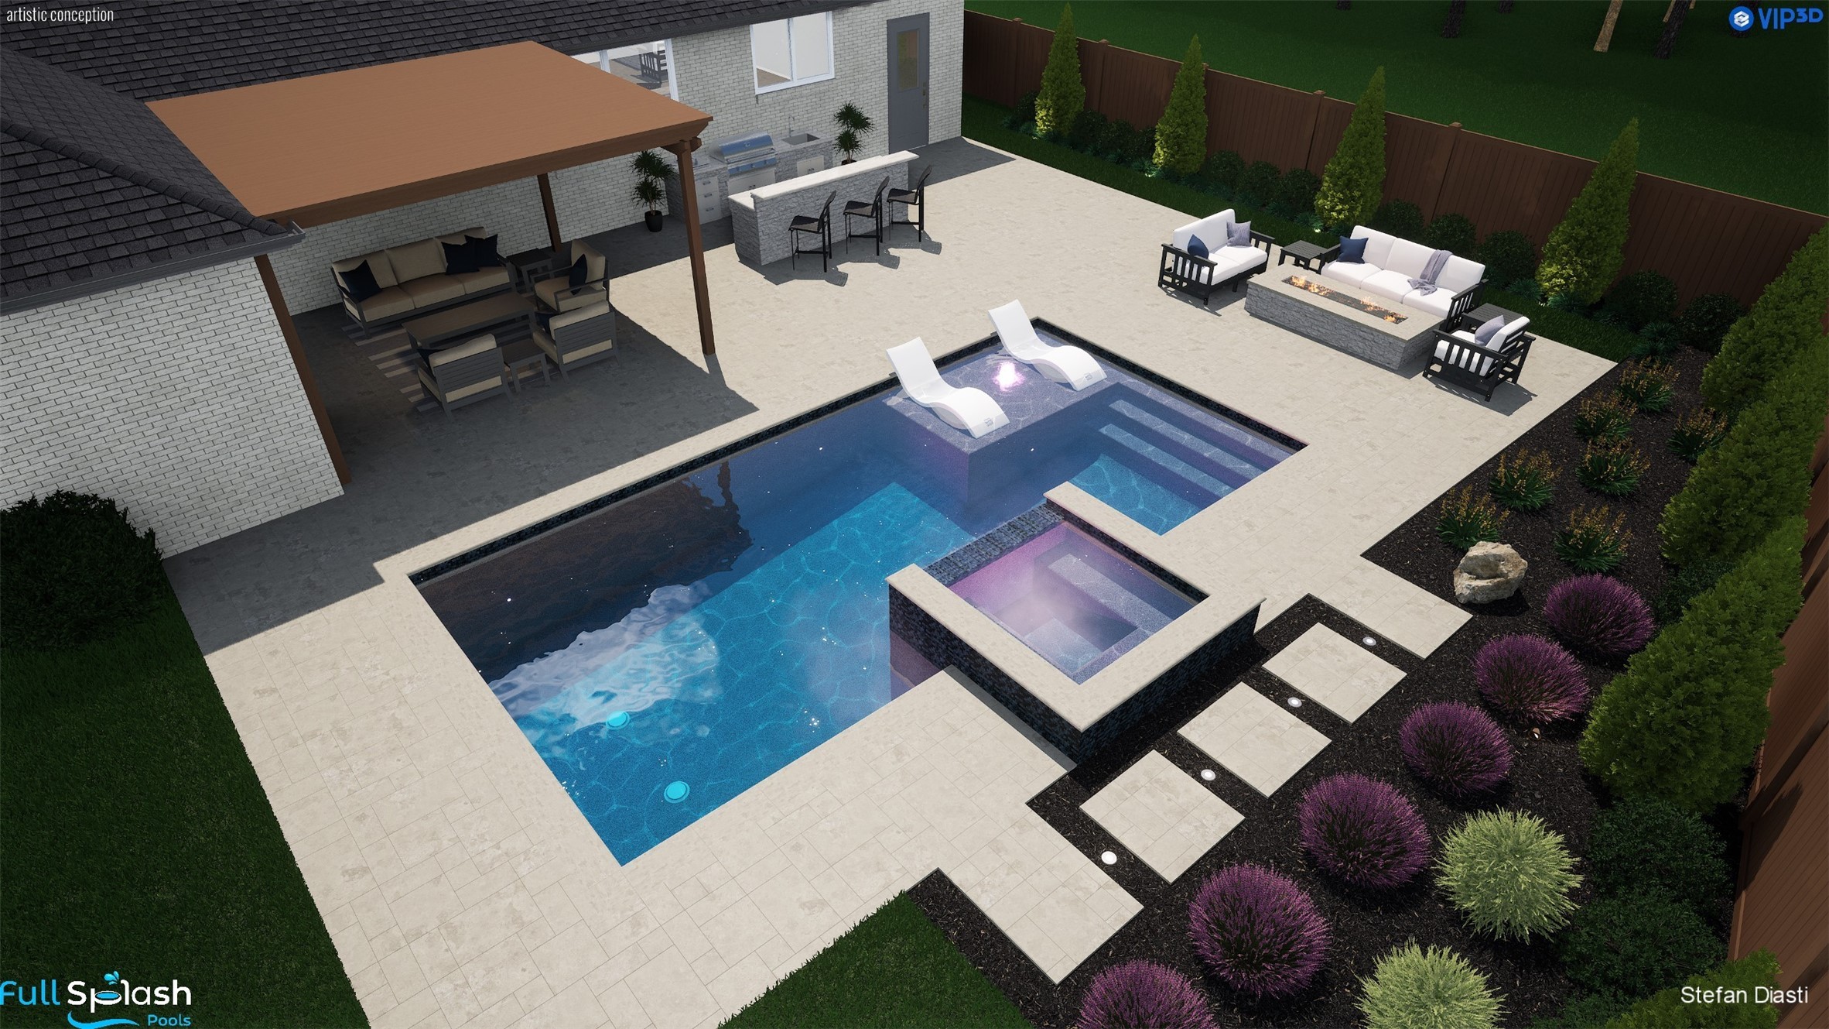
POOL CONCEPT RENDERINGS – Prepared by a local pool builder using the property survey to illustrate one possible pool design. Pool is not included in the sale. Rendering is conceptual only; Seller and Listing Agent make no representations or guarantees. Buyer to independently verify feasibility, permitting and costs.
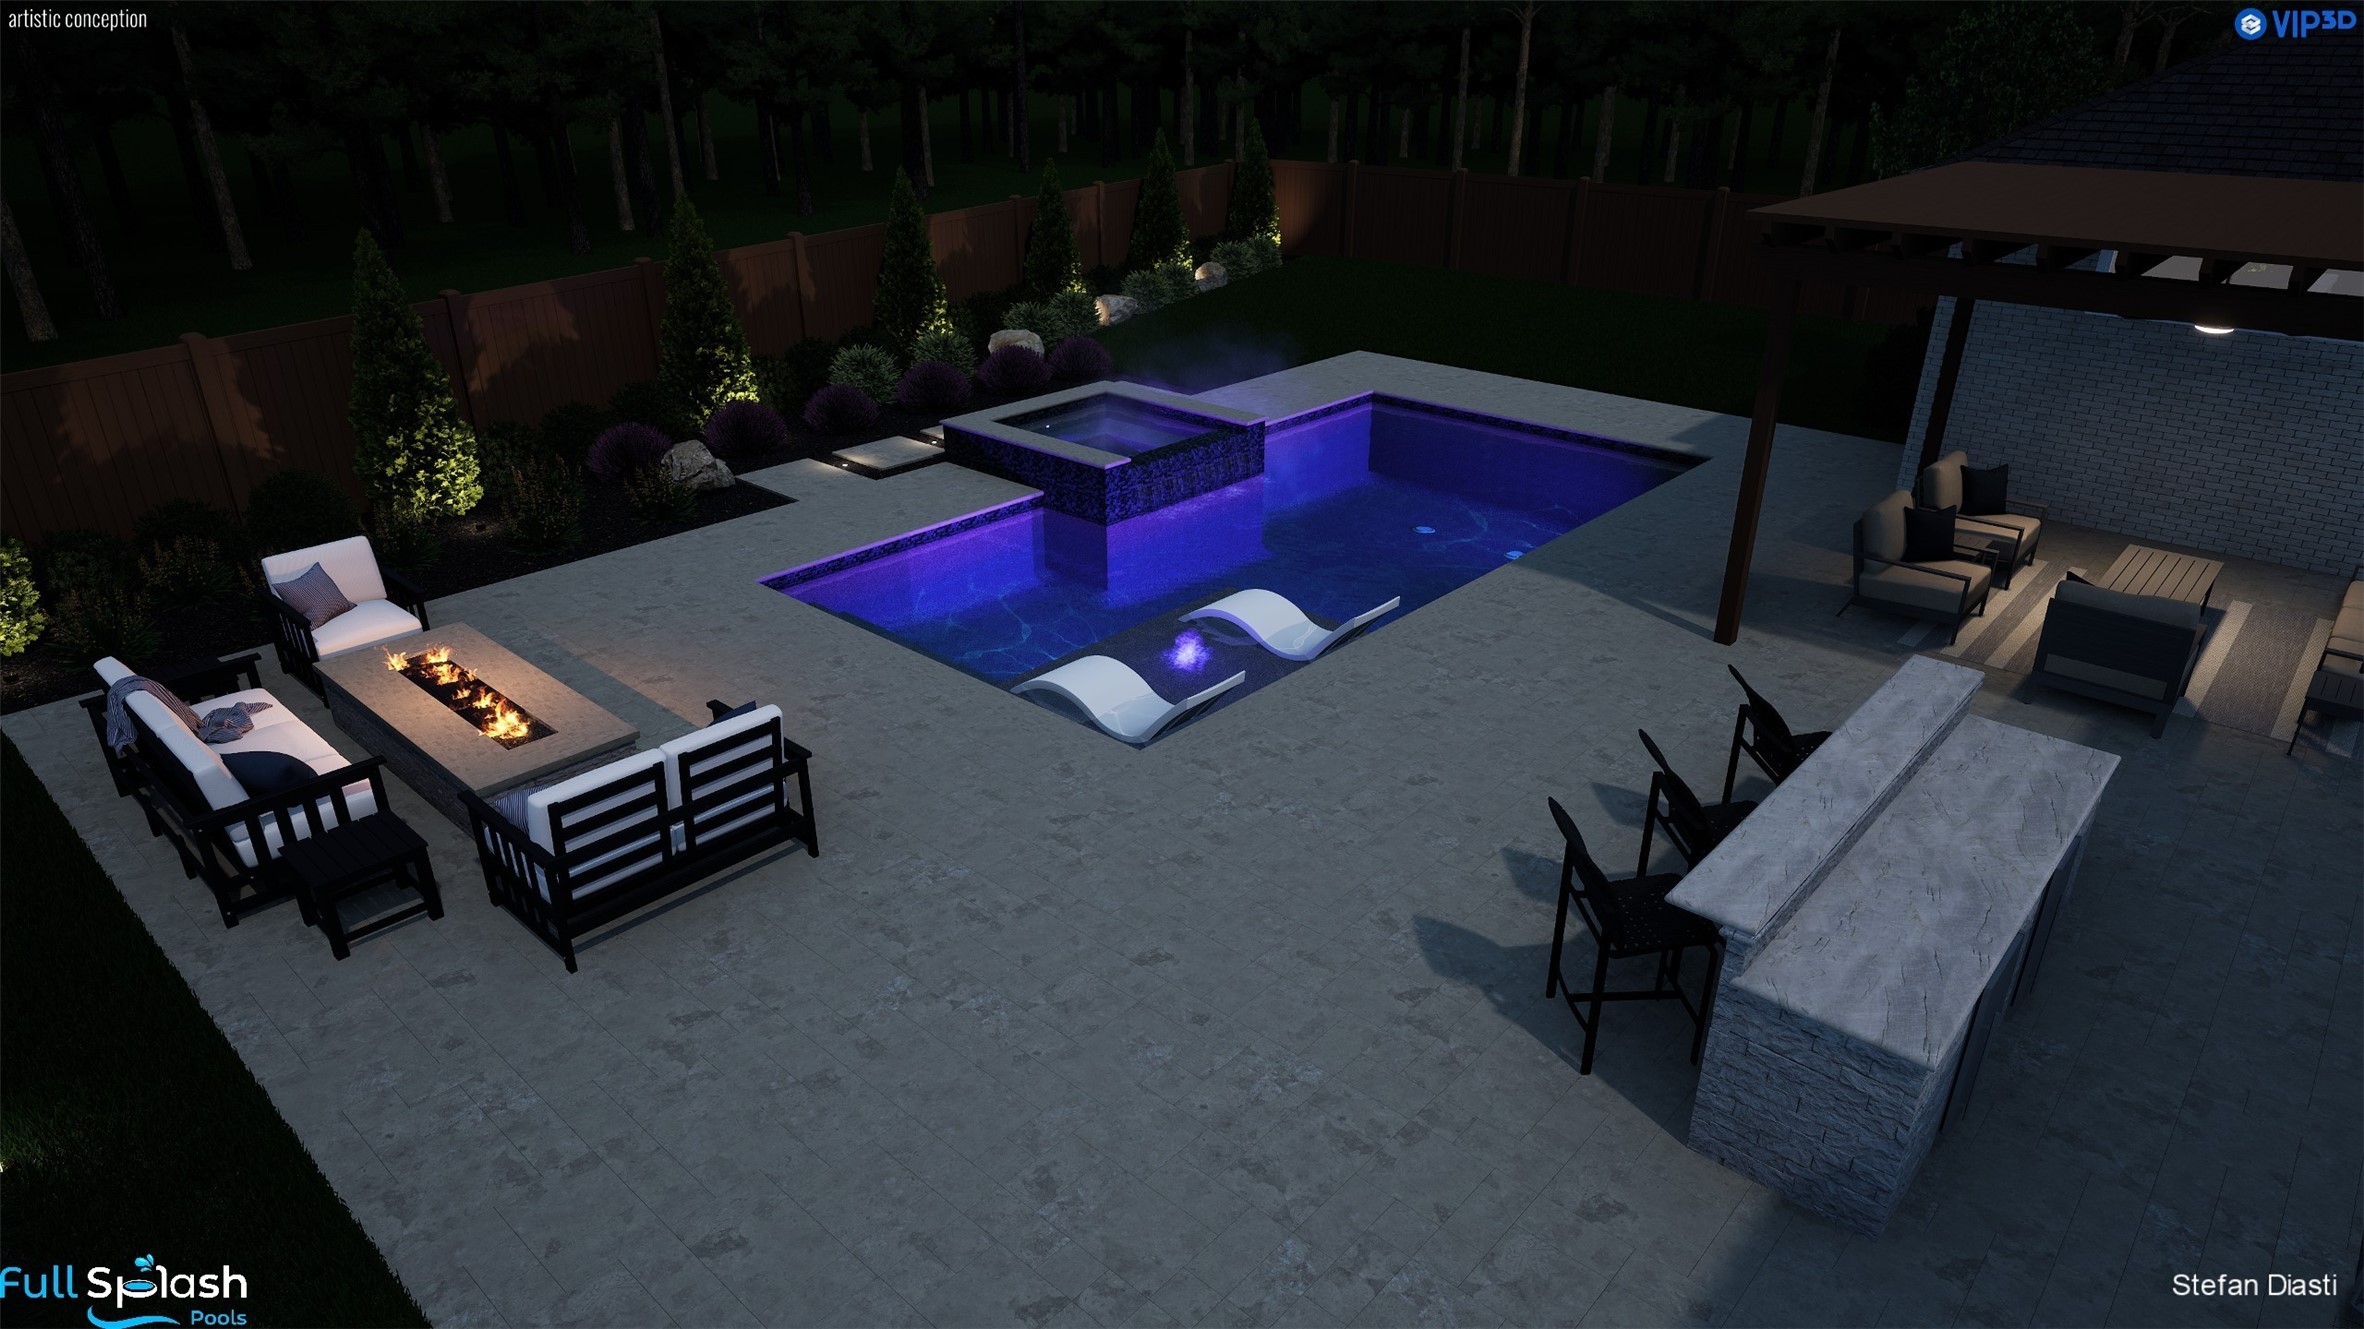
POOL CONCEPT RENDERINGS – Prepared by a local pool builder using the property survey to illustrate one possible pool design. Pool is not included in the sale. Rendering is conceptual only; Seller and Listing Agent make no representations or guarantees. Buyer to independently verify feasibility, permitting and costs.
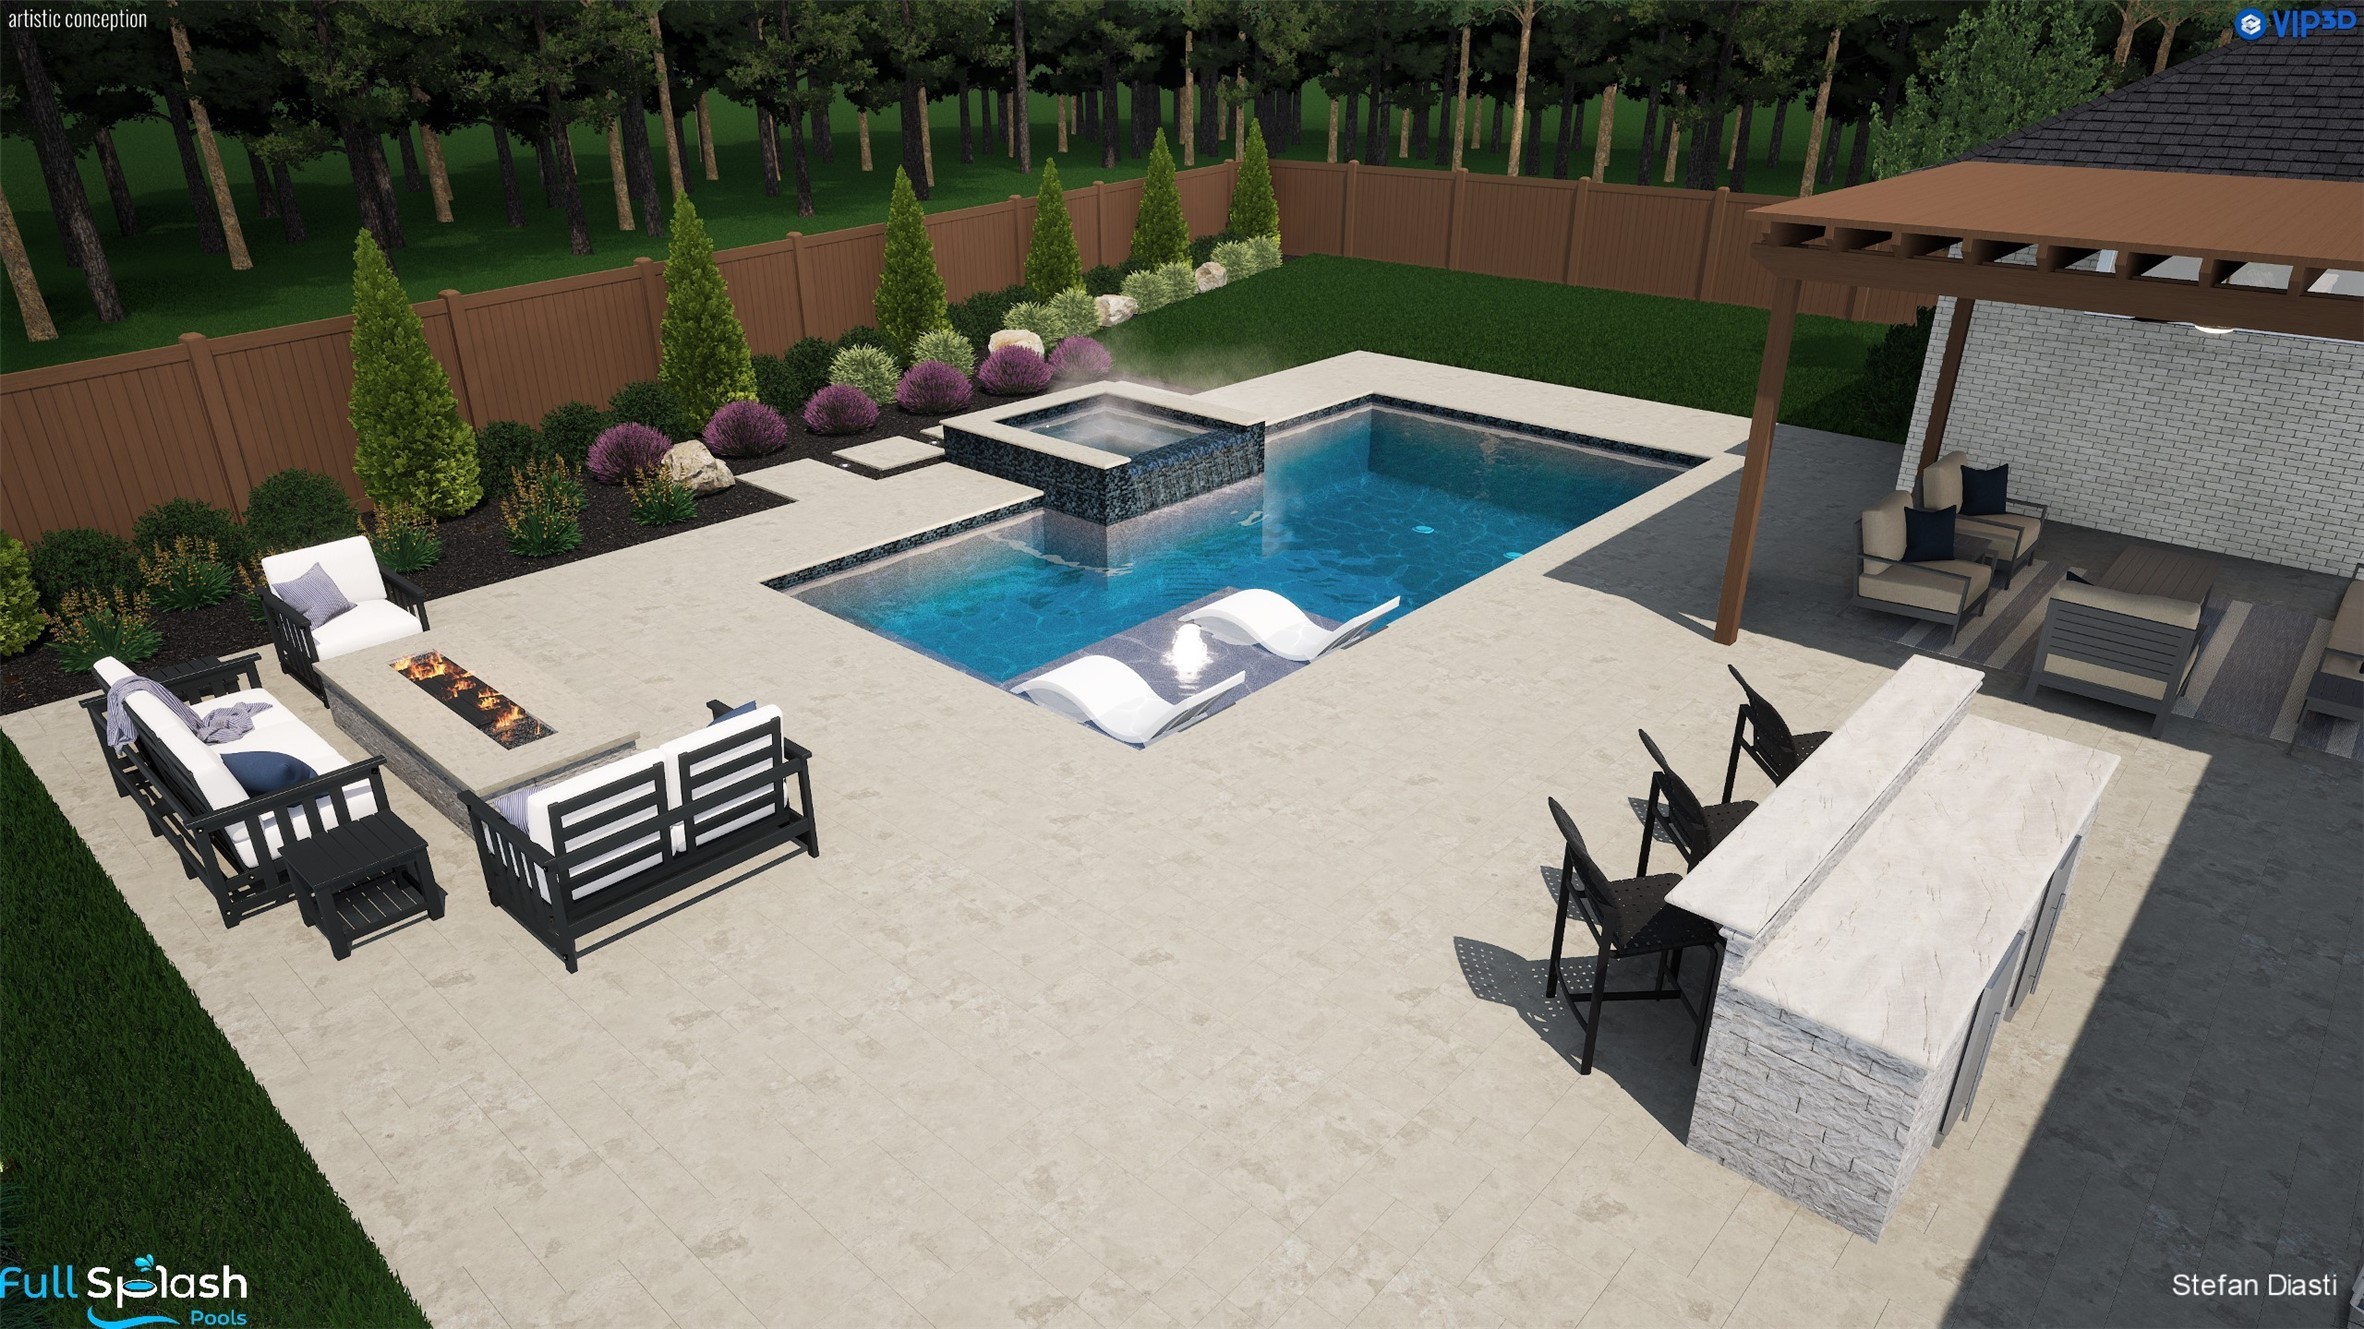
POOL CONCEPT RENDERINGS – Prepared by a local pool builder using the property survey to illustrate one possible pool design. Pool is not included in the sale. Rendering is conceptual only; Seller and Listing Agent make no representations or guarantees. Buyer to independently verify feasibility, permitting and costs.
POOL CONCEPT RENDERINGS – Prepared by a local pool builder using the property survey to illustrate one possible pool design. Pool is not included in the sale. Rendering is conceptual only; Seller and Listing Agent make no representations or guarantees. Buyer to independently verify feasibility, permitting and costs.

 Price Reduced Listing