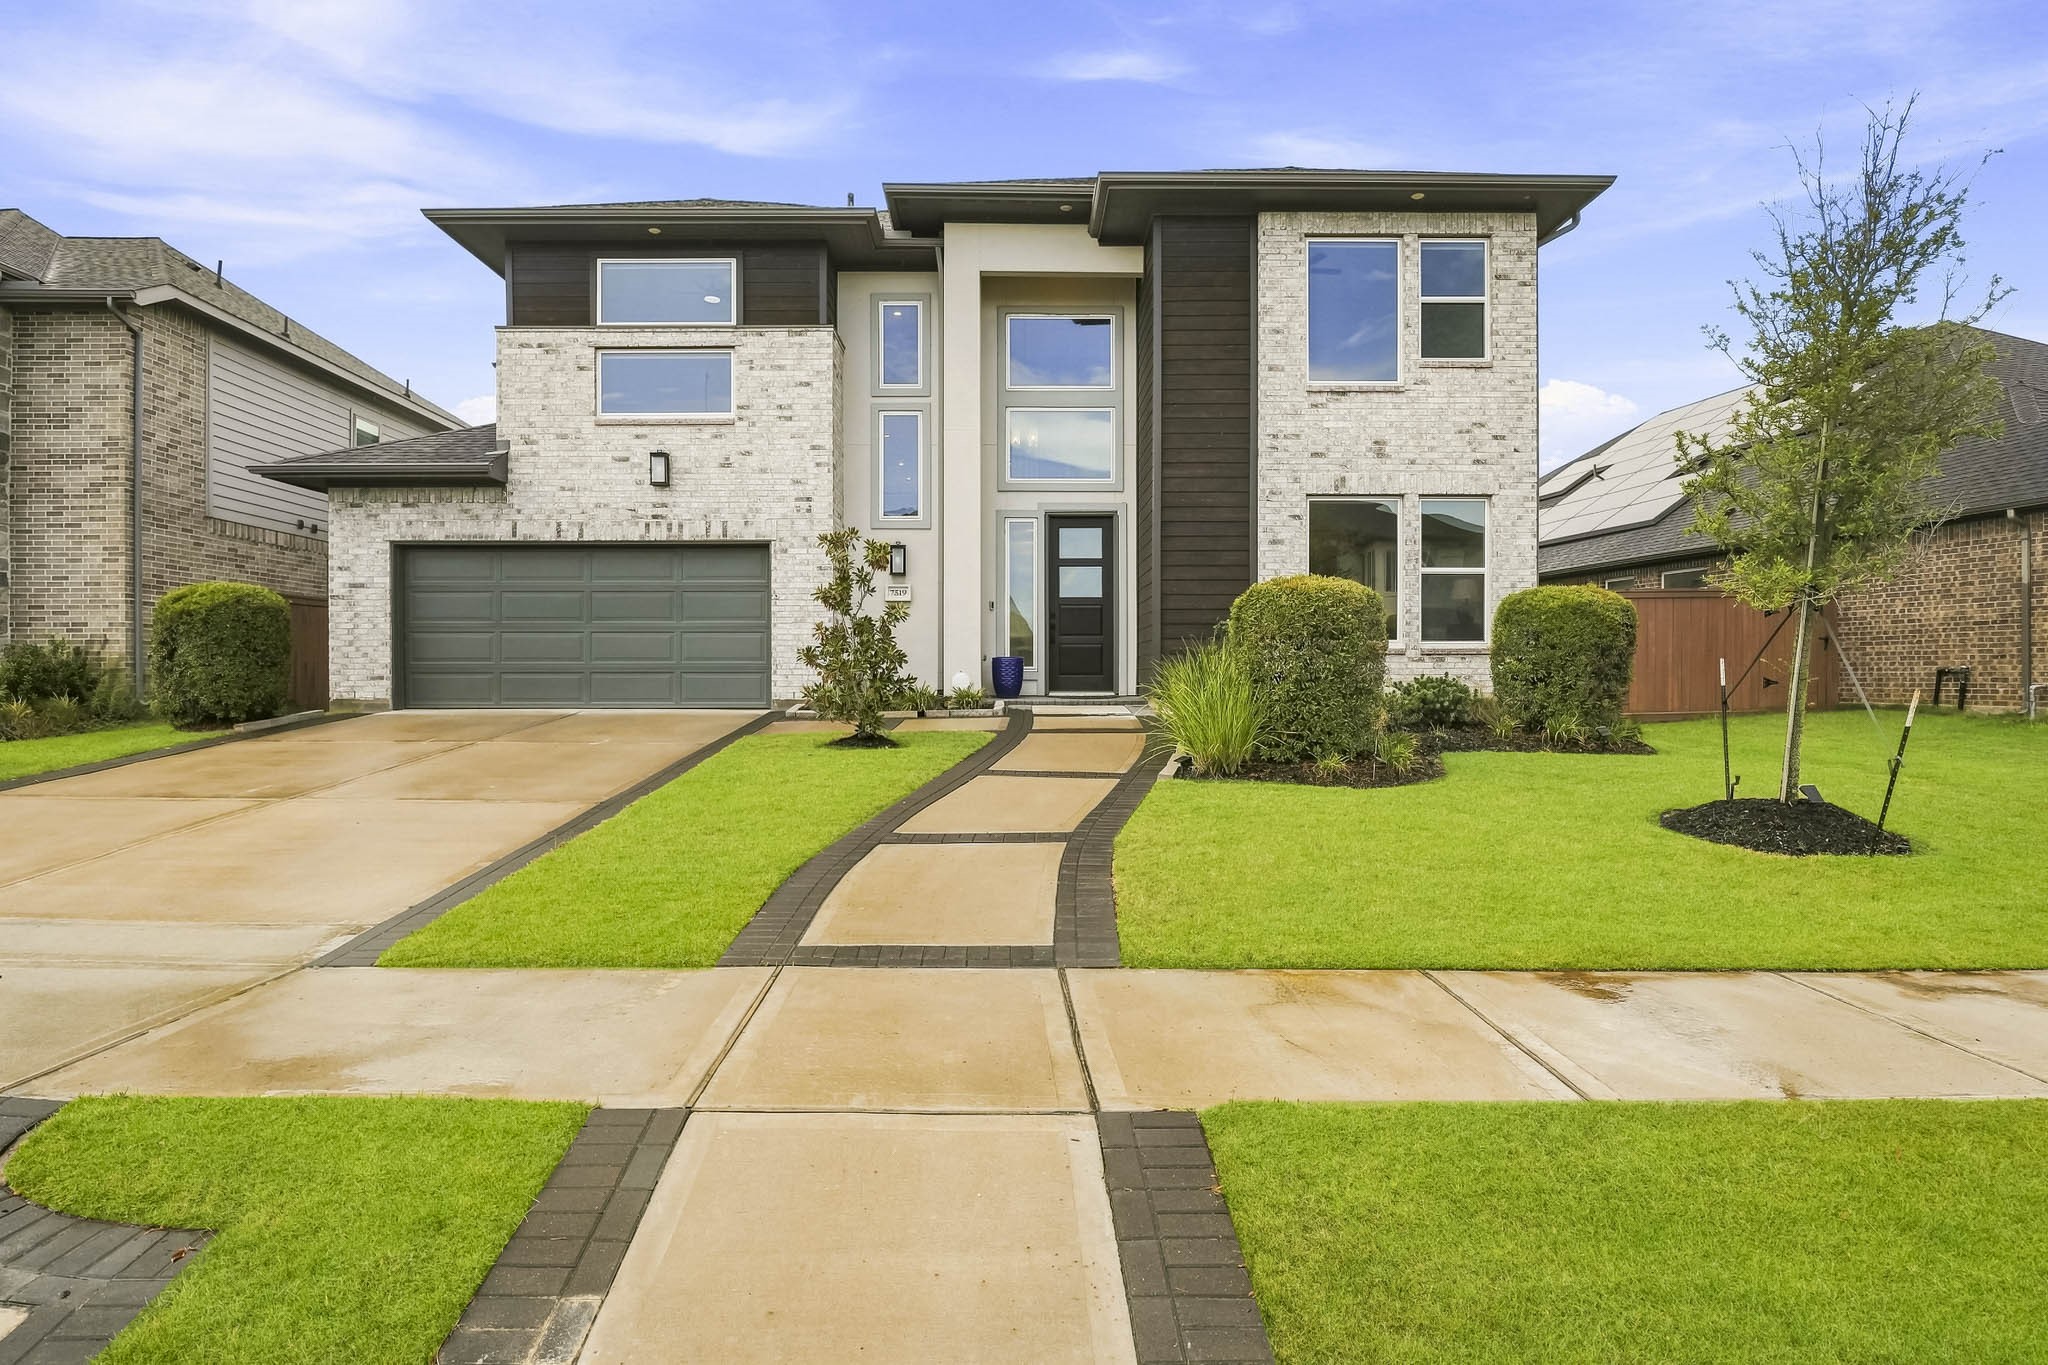
Ideally situated in the heart of Elyson, this stunning modern Taylor Morrison home checks all the boxes while nearby shopping, dining, entertainment, schools, and major highways place the best of the area within easy reach.
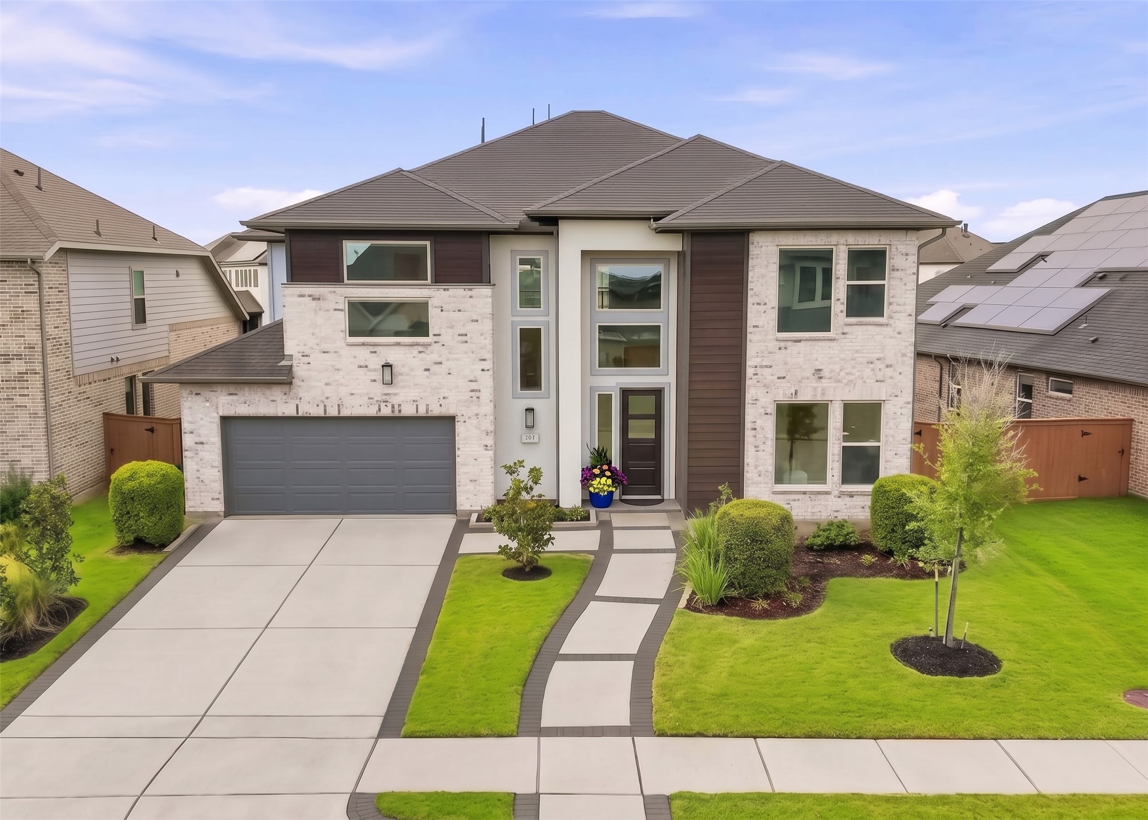
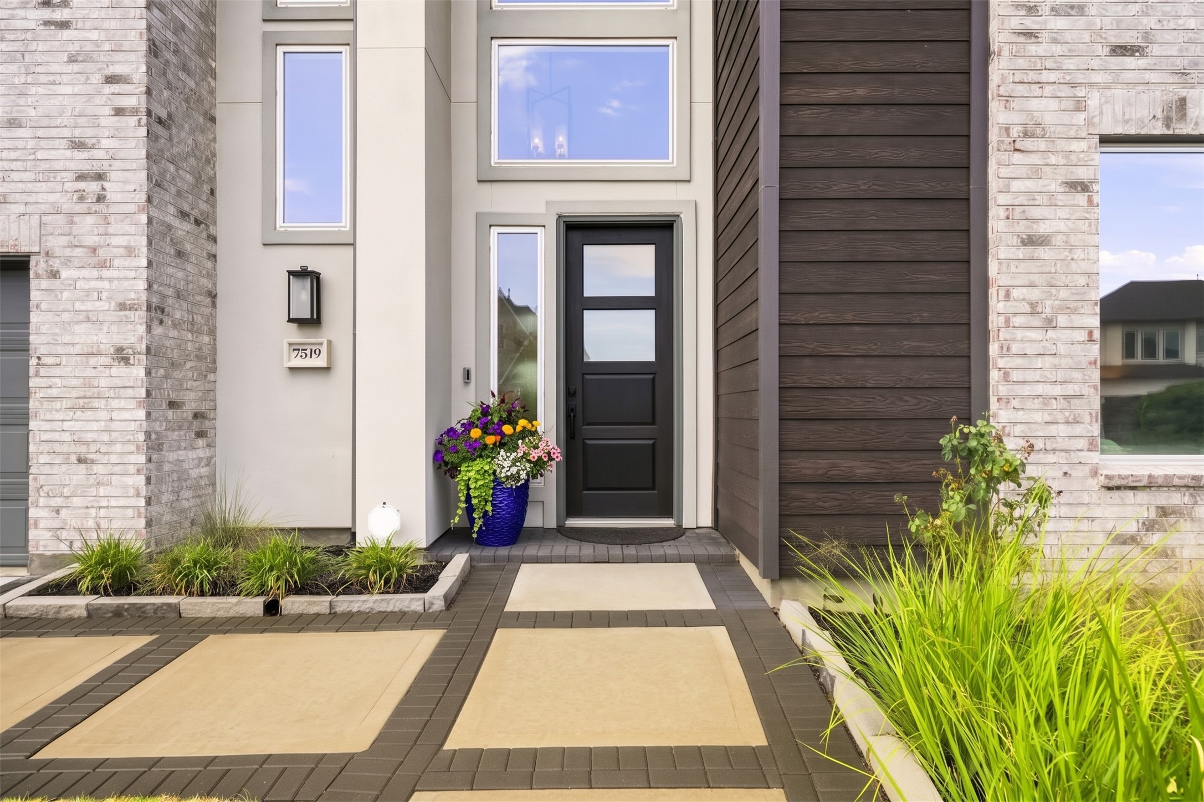
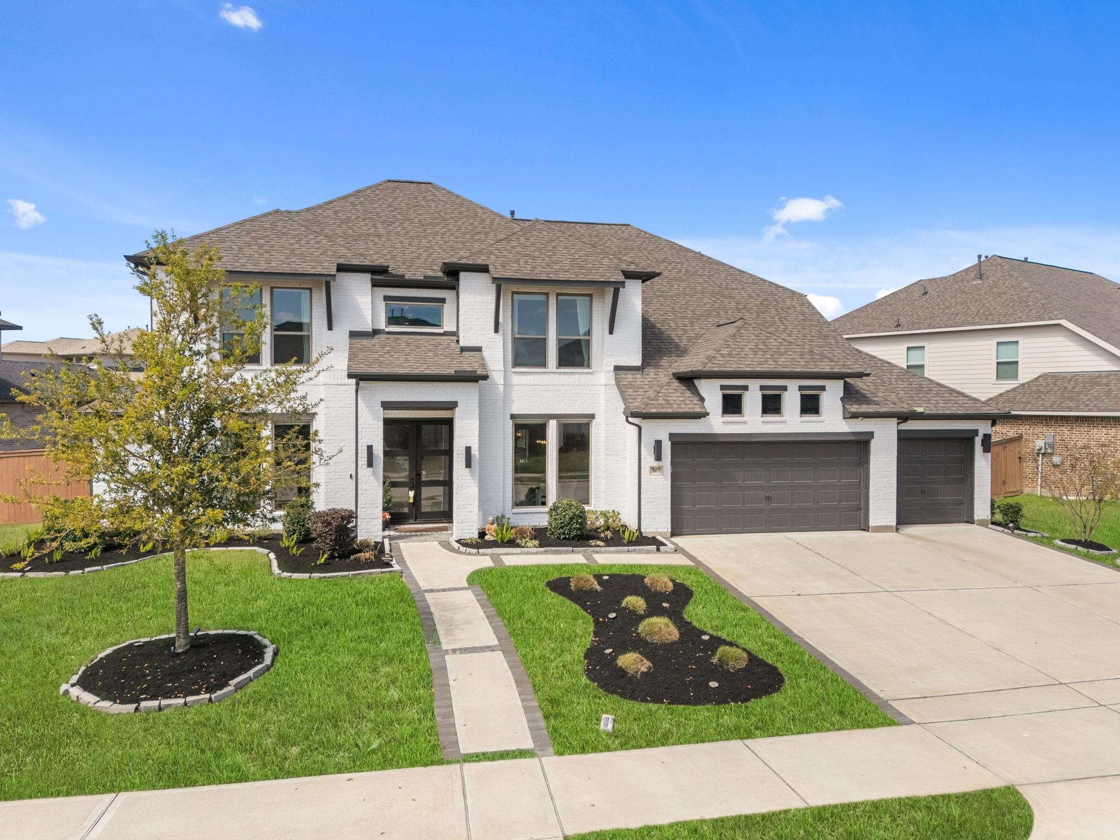
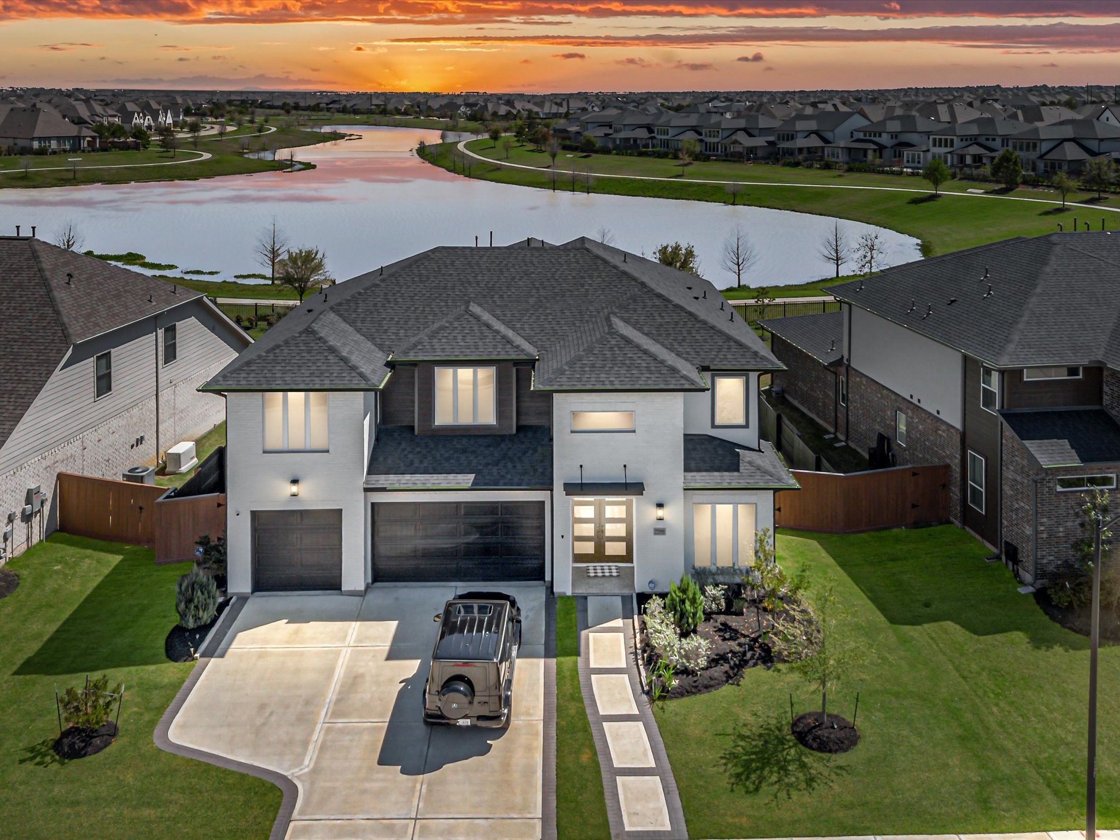
Arrive home to a sophisticated modern exterior where rich brick, warm wood accents, and sleek stucco create a striking architectural presence. Professionally designed landscaping enhances the curb appeal, while a wide brick-paver walkway leads to the entrance with an elegant, estate-like feel.
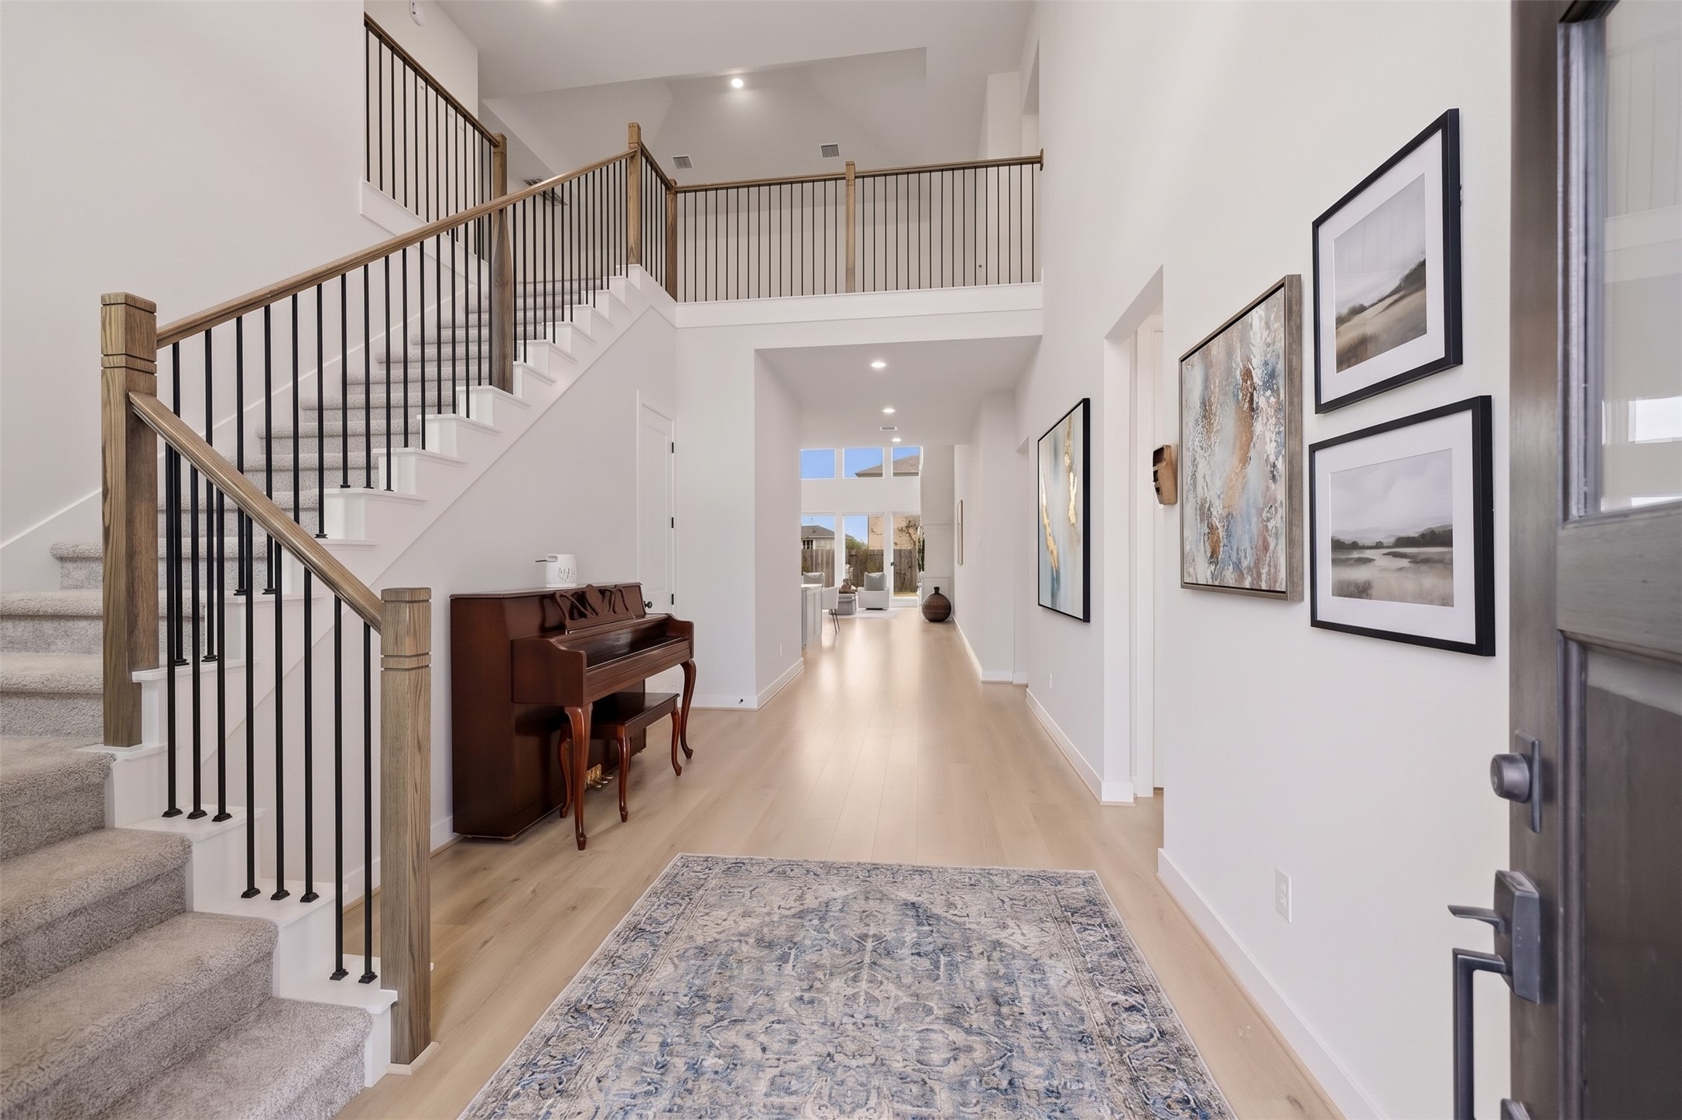
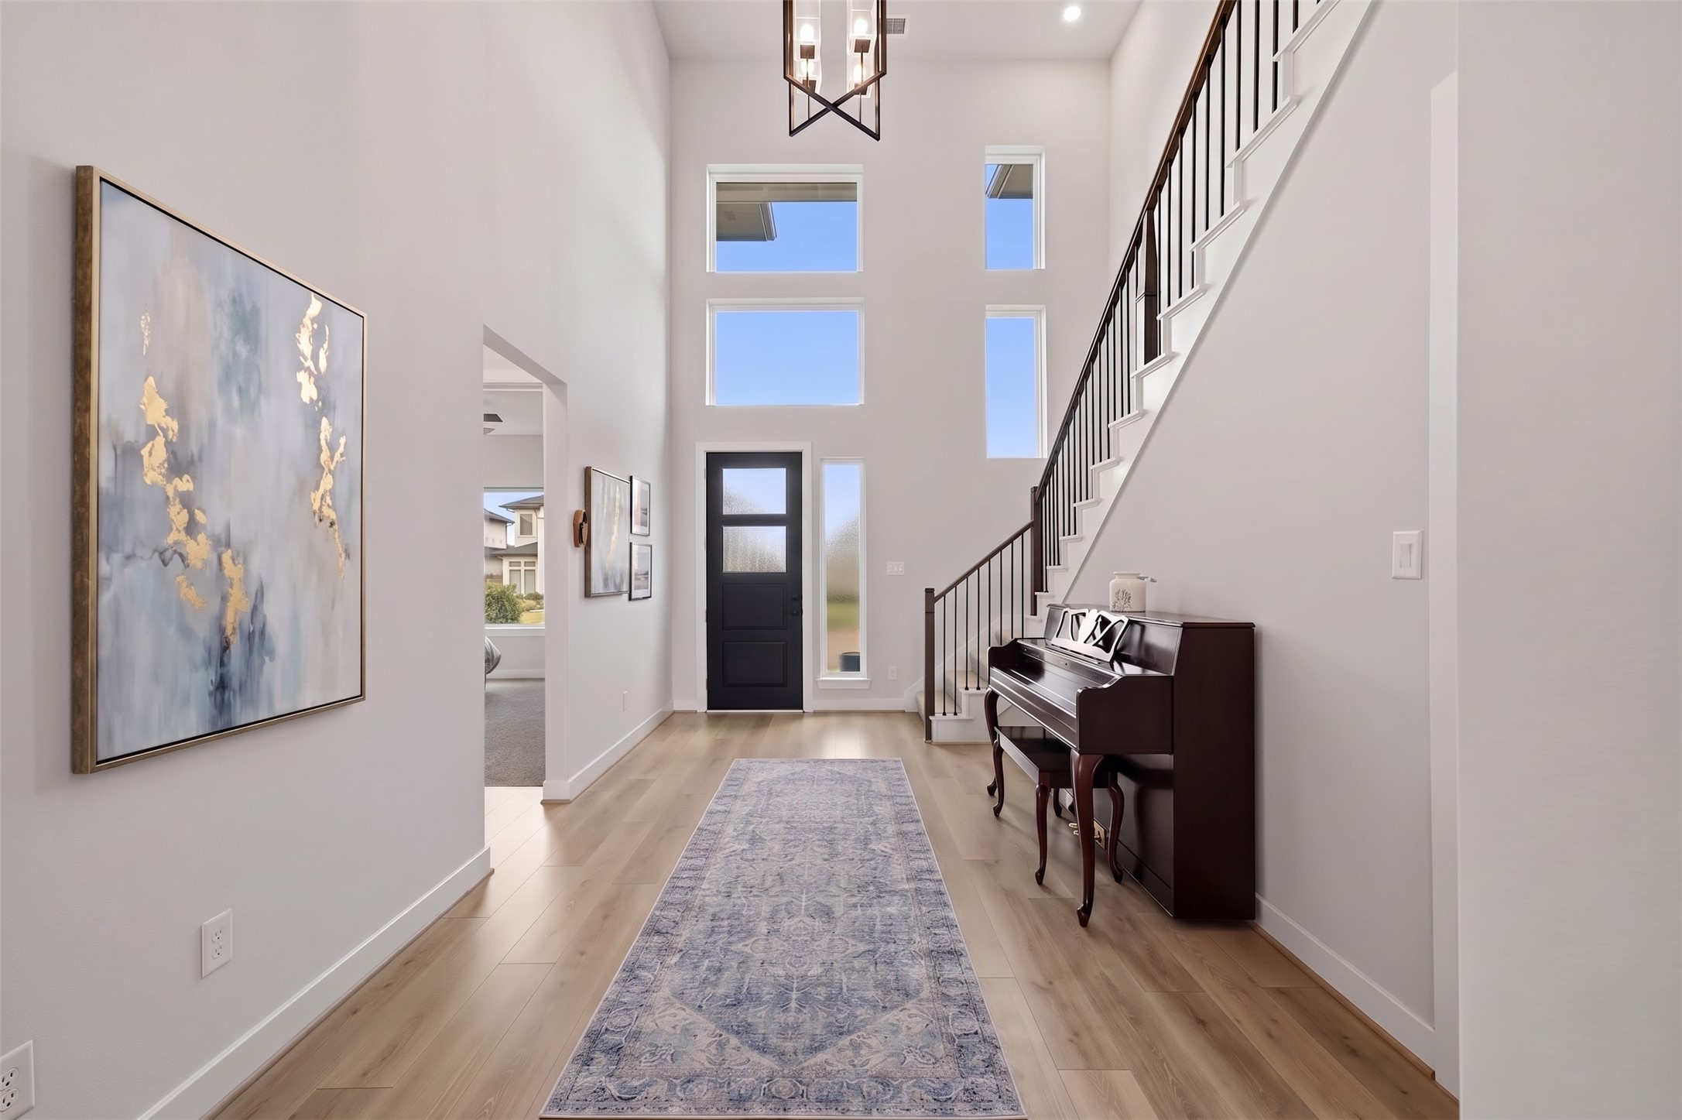
Wide-plank luxury vinyl floors bring warmth and richness to the entry, while a decorative chandelier and soft recessed lighting create an inviting glow. A dedicated closet and discreet storage beneath the wrought iron staircase add thoughtful functionality, keeping the space beautifully organized while maintaining its comfortable, refined feel. This photo has been virtually staged.
A grand 8-foot entry door with elegant rain glass and a coordinating sidelight creates a sophisticated arrival. Two dramatic picture windows above the entry extend toward the soaring 20-foot ceiling, flooding the two-story foyer with natural light and enhancing the impressive sense of scale. This photo has been virtually staged.
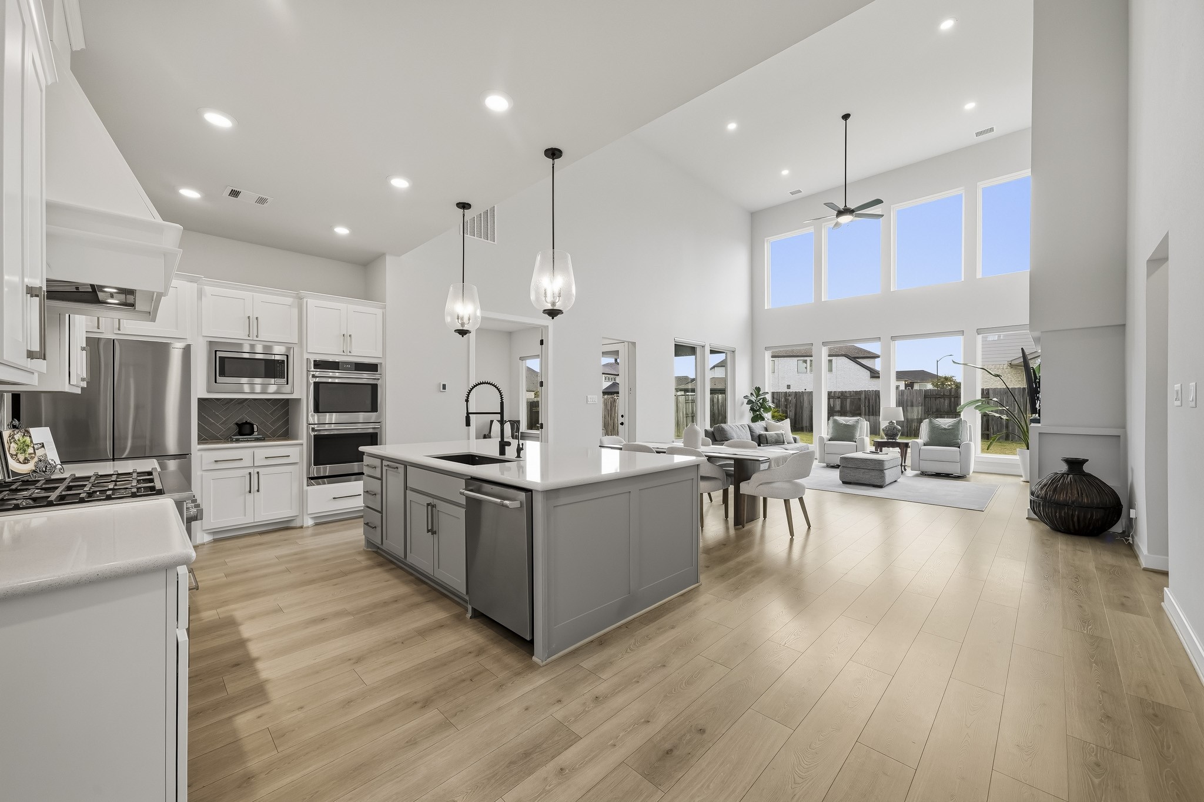
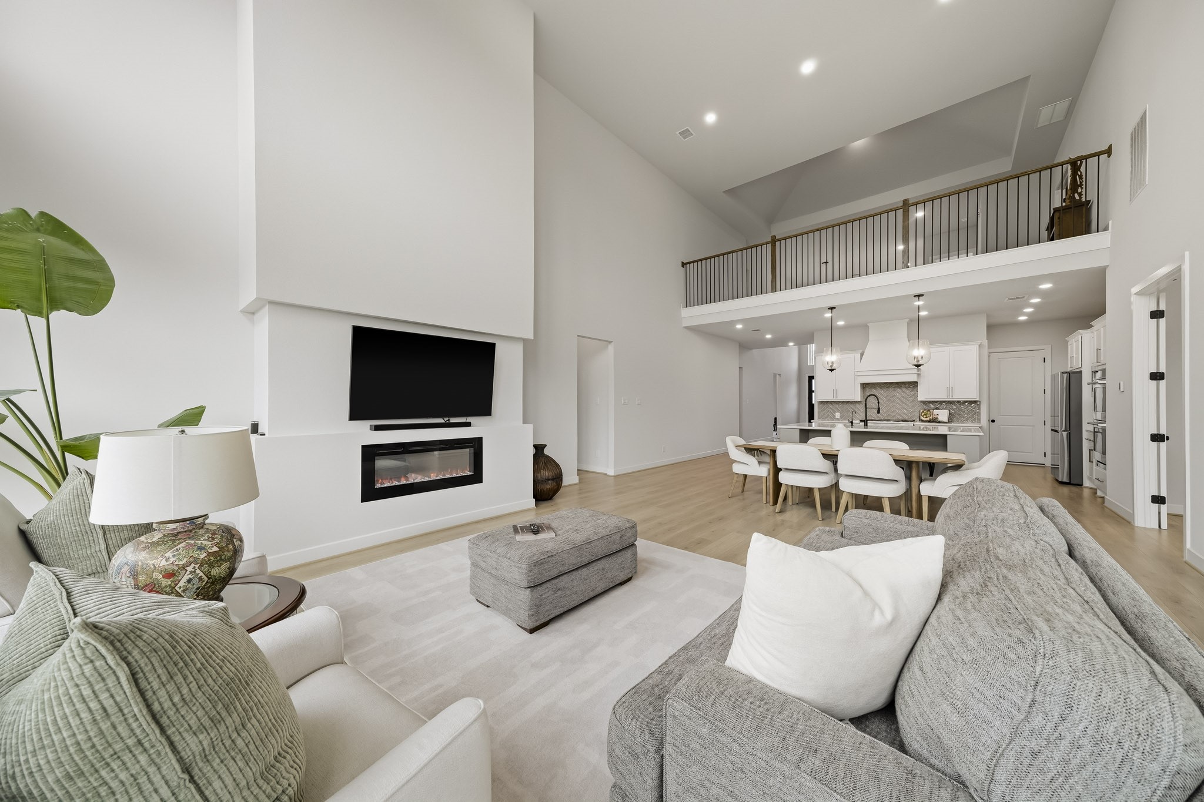
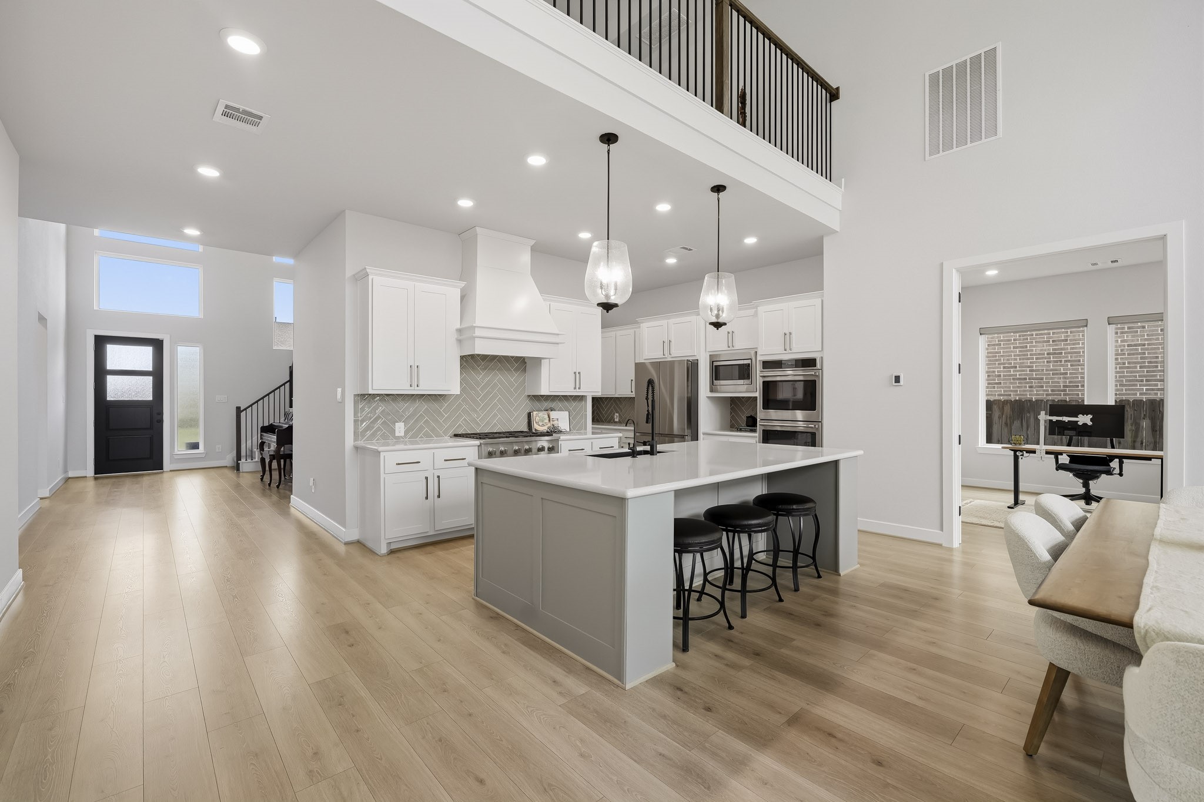
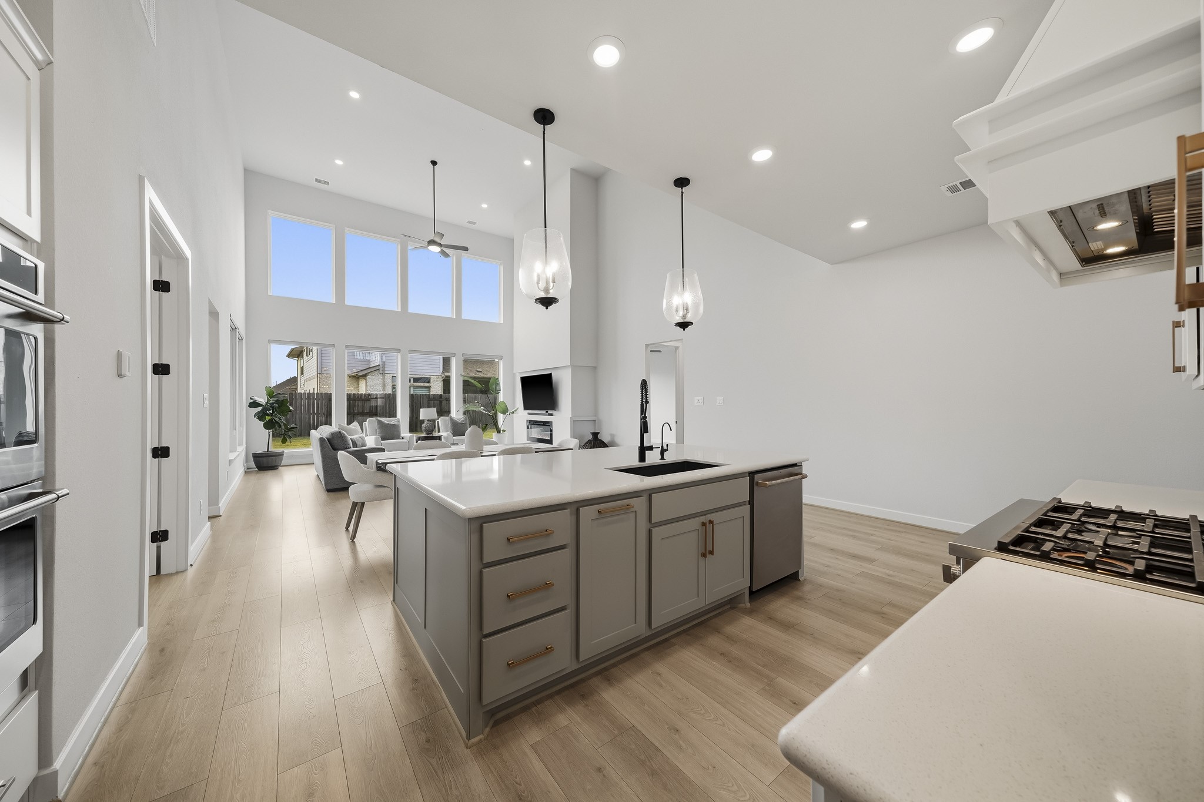
The kitchen, dining and family room flow seamlessly together in a sophisticated open-concept design creating an elegant yet inviting setting for intimate evenings, relaxed everyday living and beautiful gatherings.
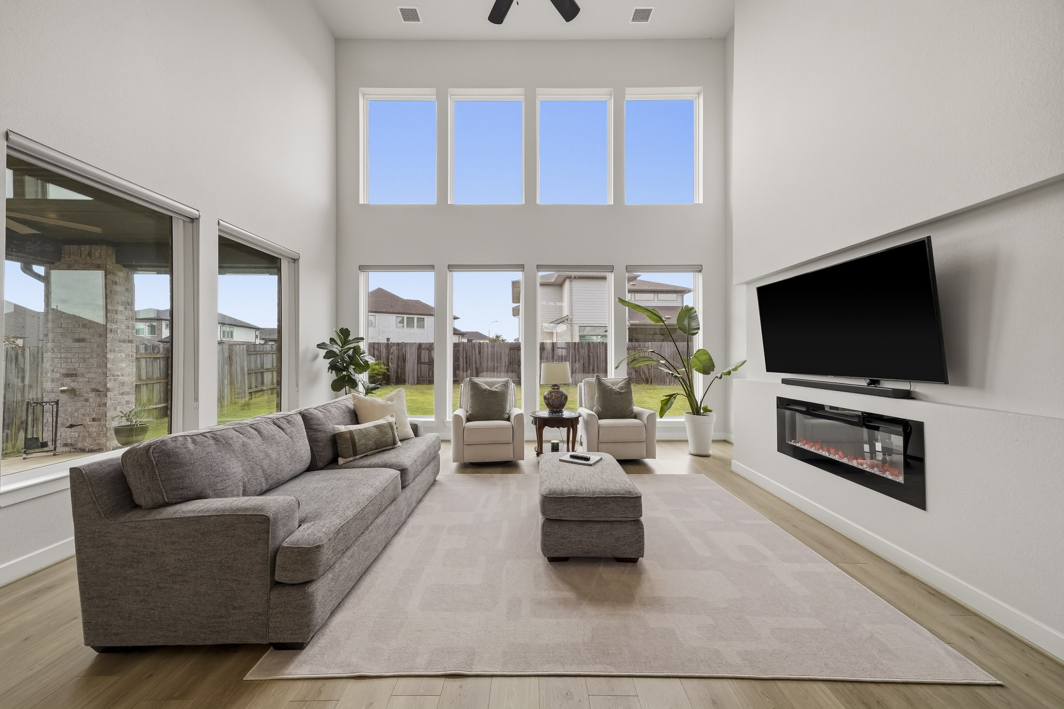
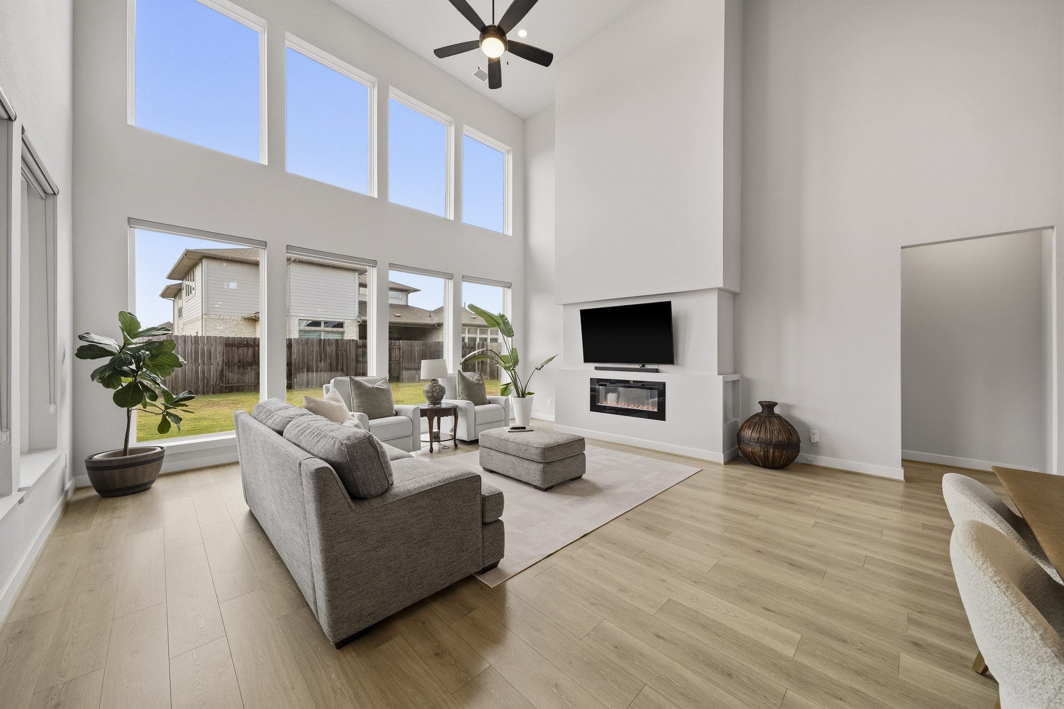
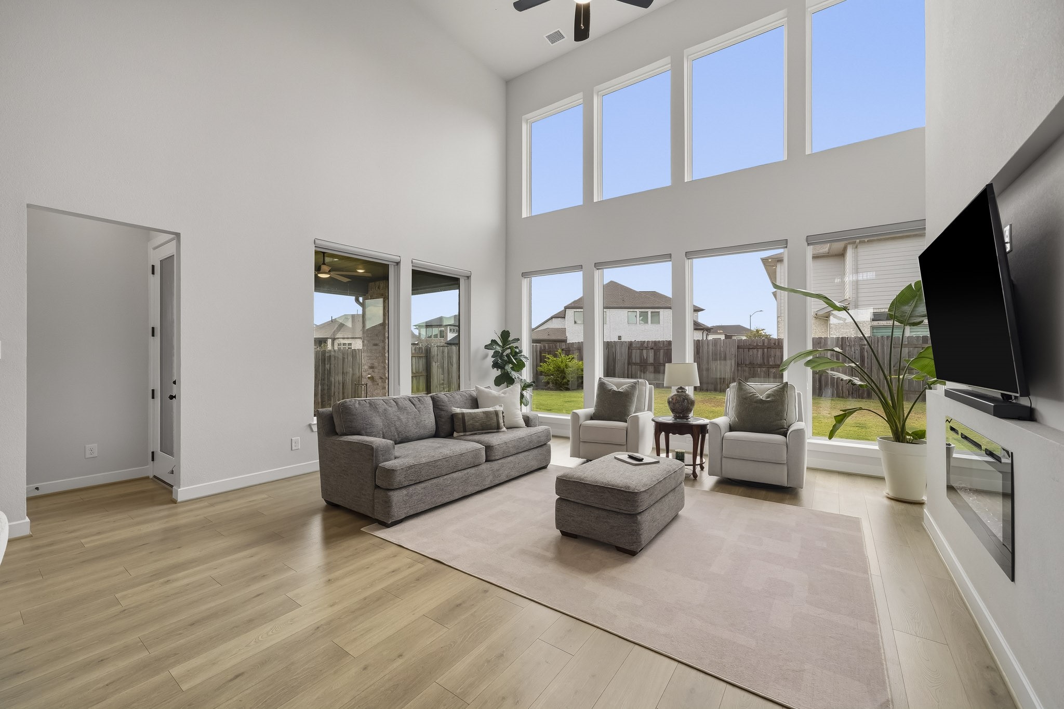
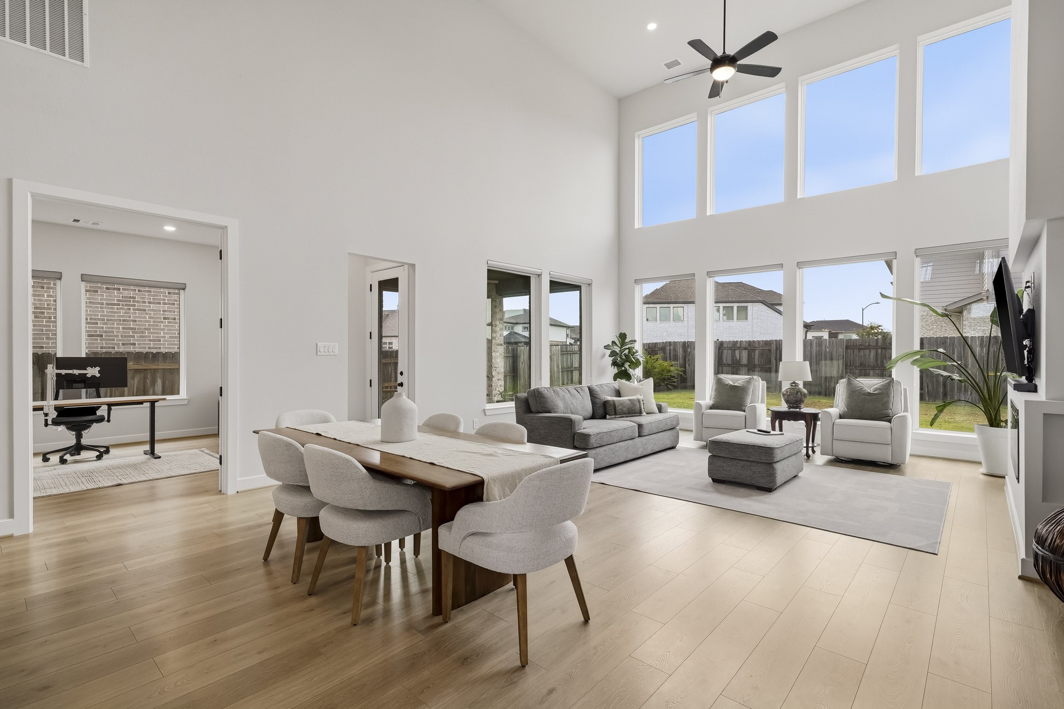
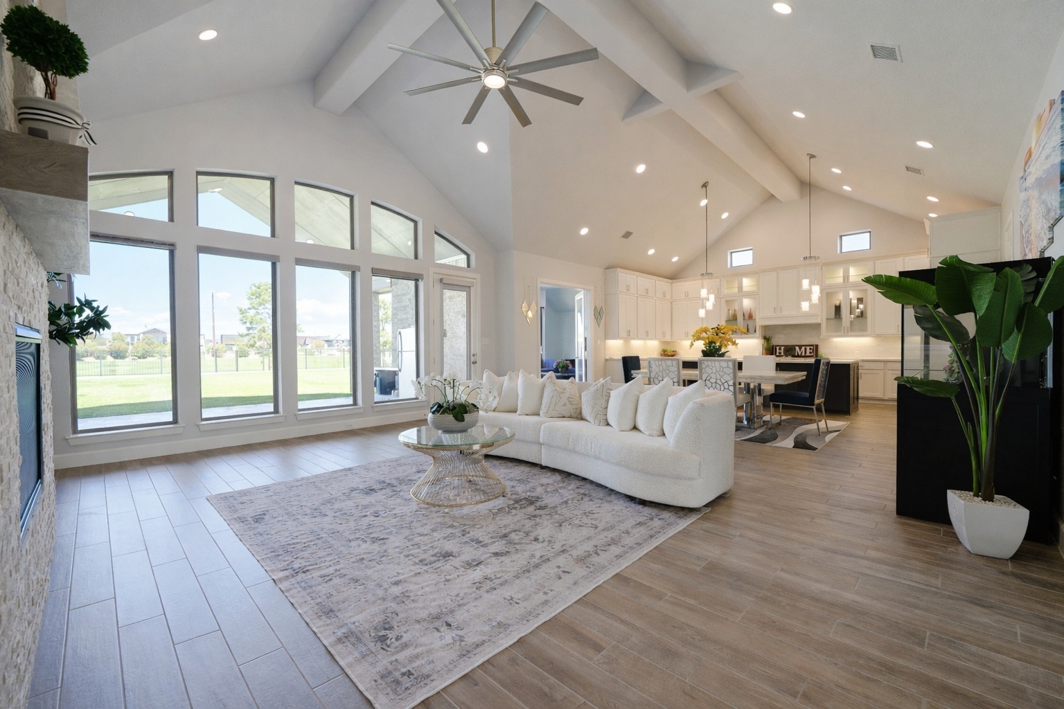
A dramatic 20-foot ceiling elevates the family room, where rich luxury vinyl floors and a soaring wall of windows create an impressive sense of scale and sophistication. Expansive backyard views and abundant natural light enhance the space, while streamlined roller shades provide refined privacy and effortless light control.
A striking linear gas fireplace serves as a luxurious architectural centerpiece, casting a warm, ambient glow that elevates the room with refined sophistication, perfect for relaxing evenings at home or elegant entertaining.
Recessed lighting and a ceiling fan with integrated light add comfort and warmth, while abundant natural light creates a bright, airy living space with an inviting atmosphere.
The expansive family room exudes a refined, welcoming ambiance, with generous proportions and a seamless connection to the dining area and kitchen. Designed for both elevated entertaining and relaxed everyday living, the open-concept layout creates a polished sense of flow while keeping conversation effortless and guests comfortably connected throughout the space.
The dining area exudes understated luxury, with rich, warm luxury vinyl planked floors lending depth and sophistication to the space. A gracefully positioned entry just off the dining area leads to the private study, adding both architectural interest and a sense of refined flow.
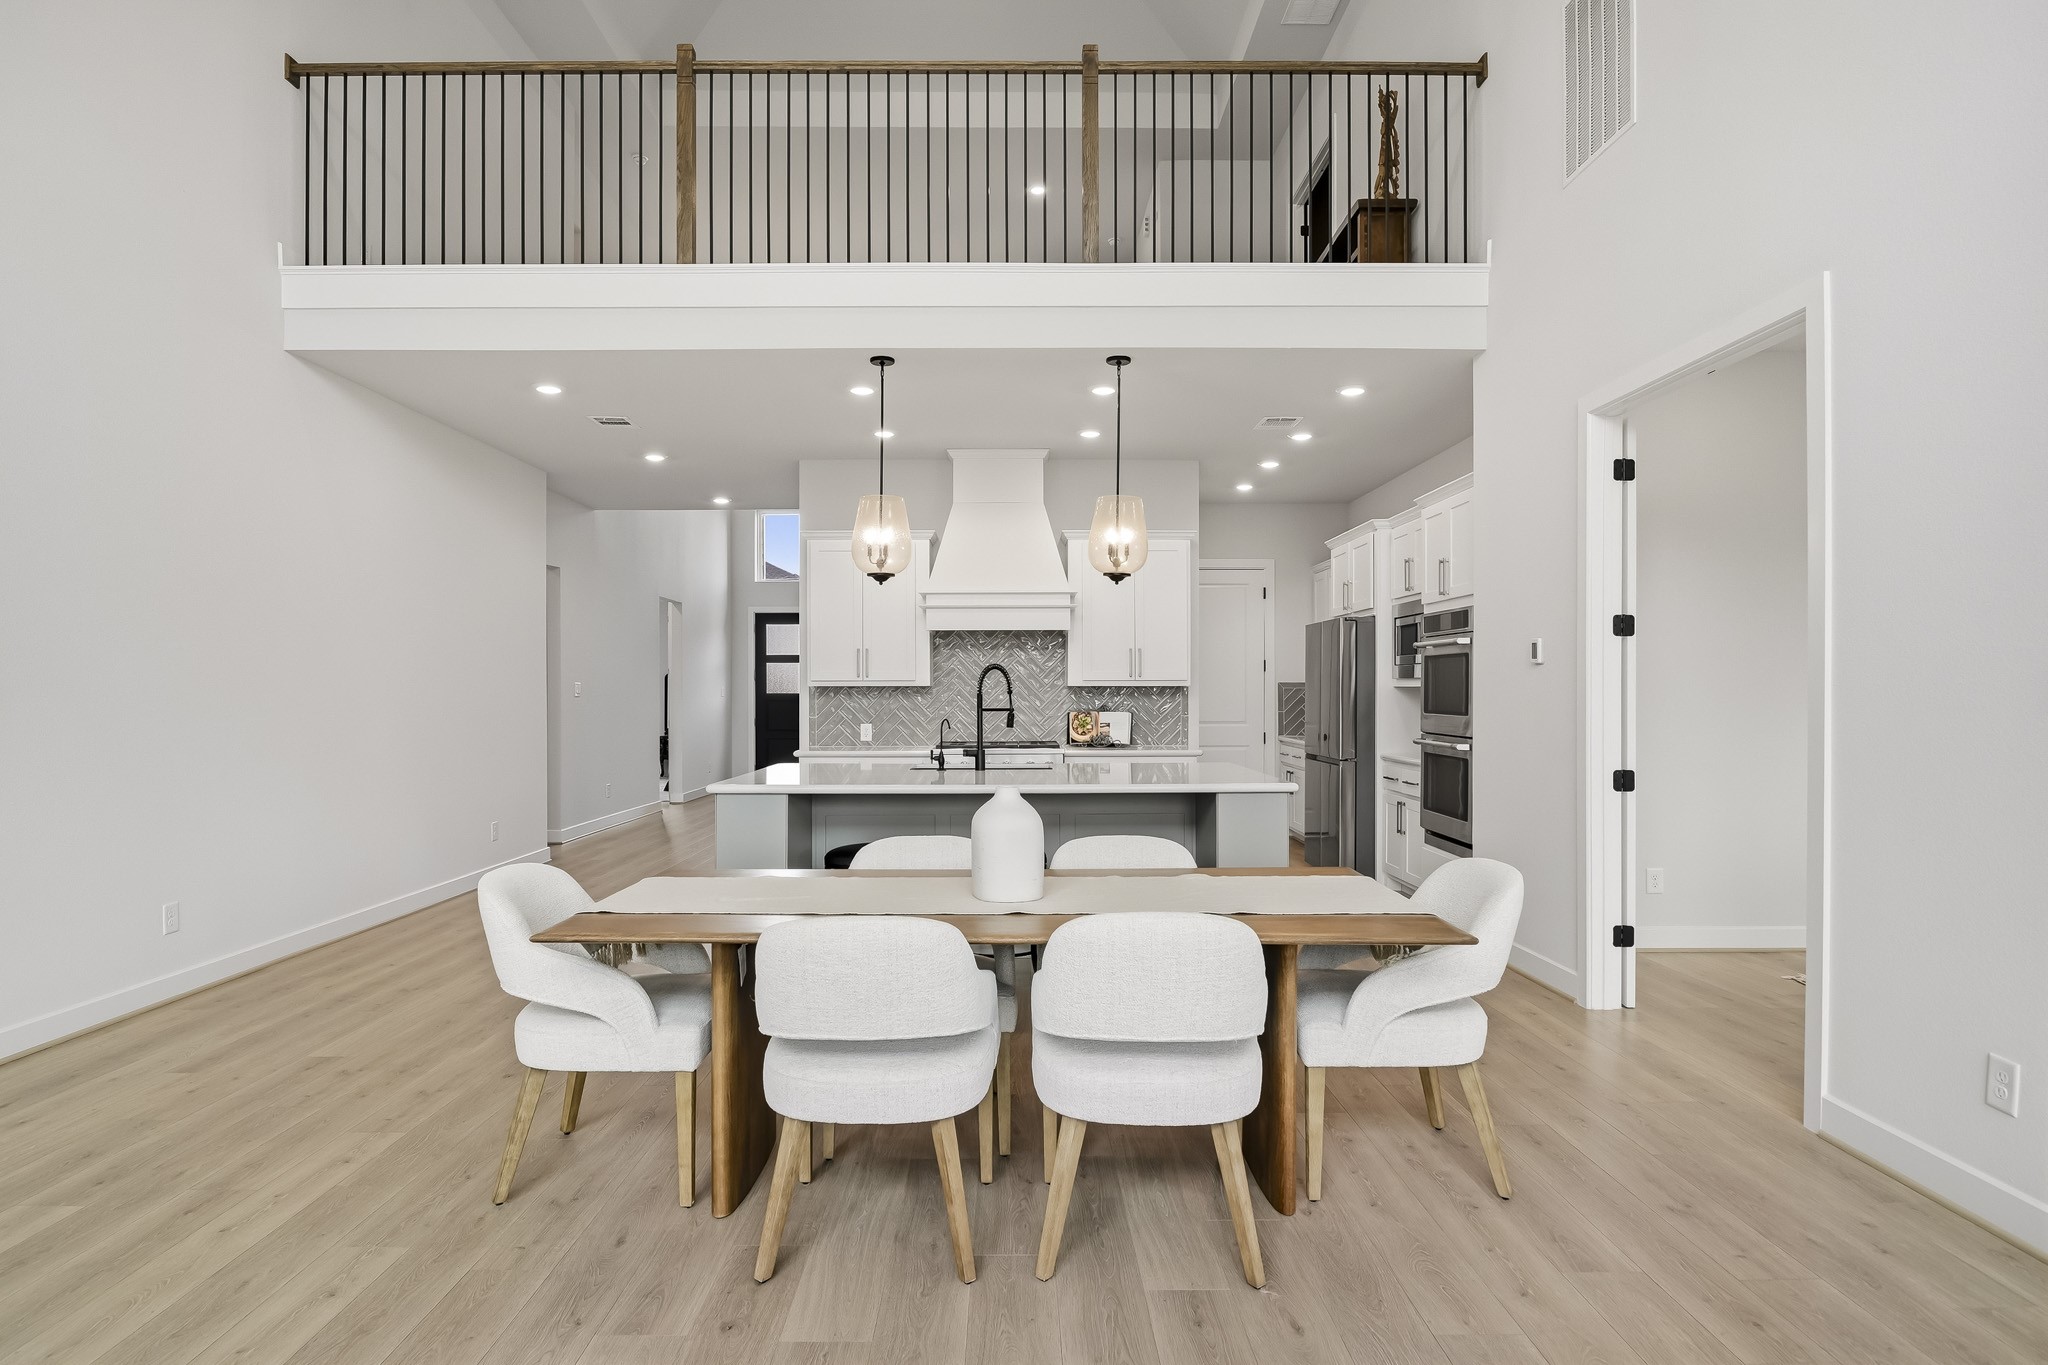
Soaring 20-foot ceilings create a dramatic sense of volume and architectural presence, while abundant natural light enhances the dining area’s open, airy feel. Generous proportions provide an impressive setting for both smaller dinners and larger gatherings, with the grand ceiling height adding elegance, warmth and a memorable sense of occasion.
Well-placed recessed lighting casts a warm glow throughout the space, creating an elegant setting for everything from relaxed dinners to festive gatherings and special occasions.
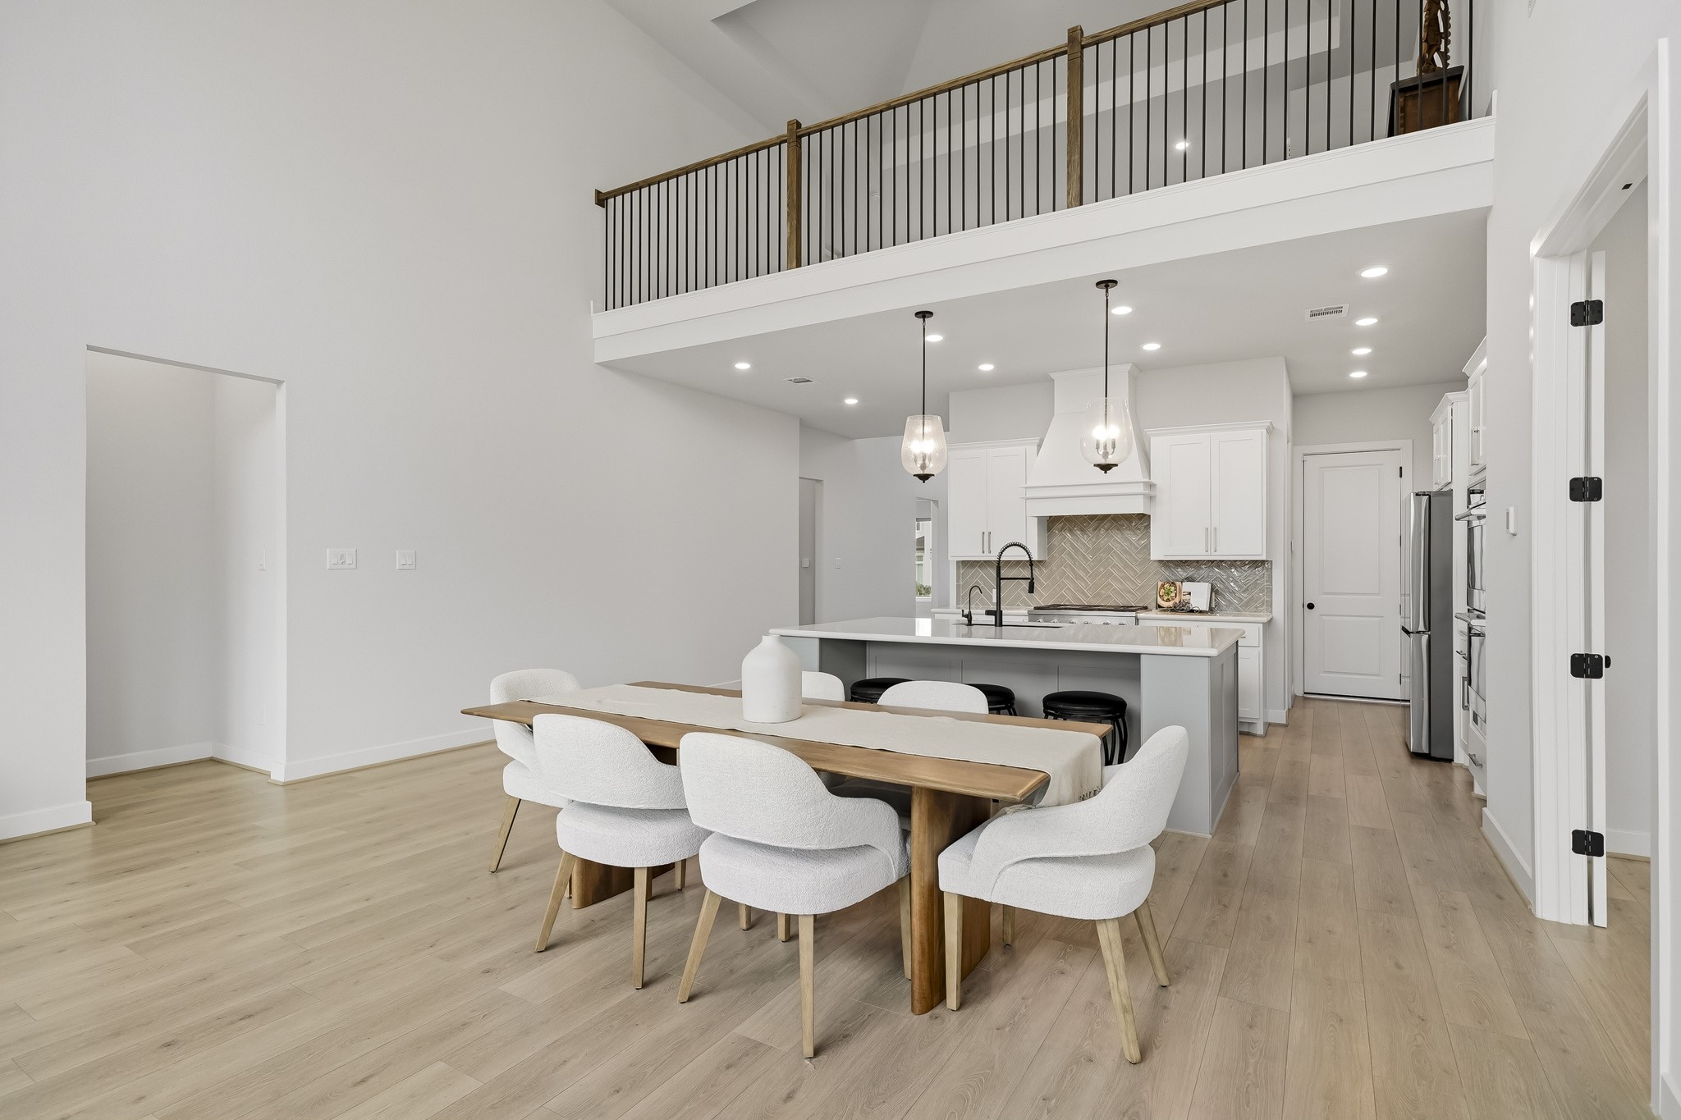
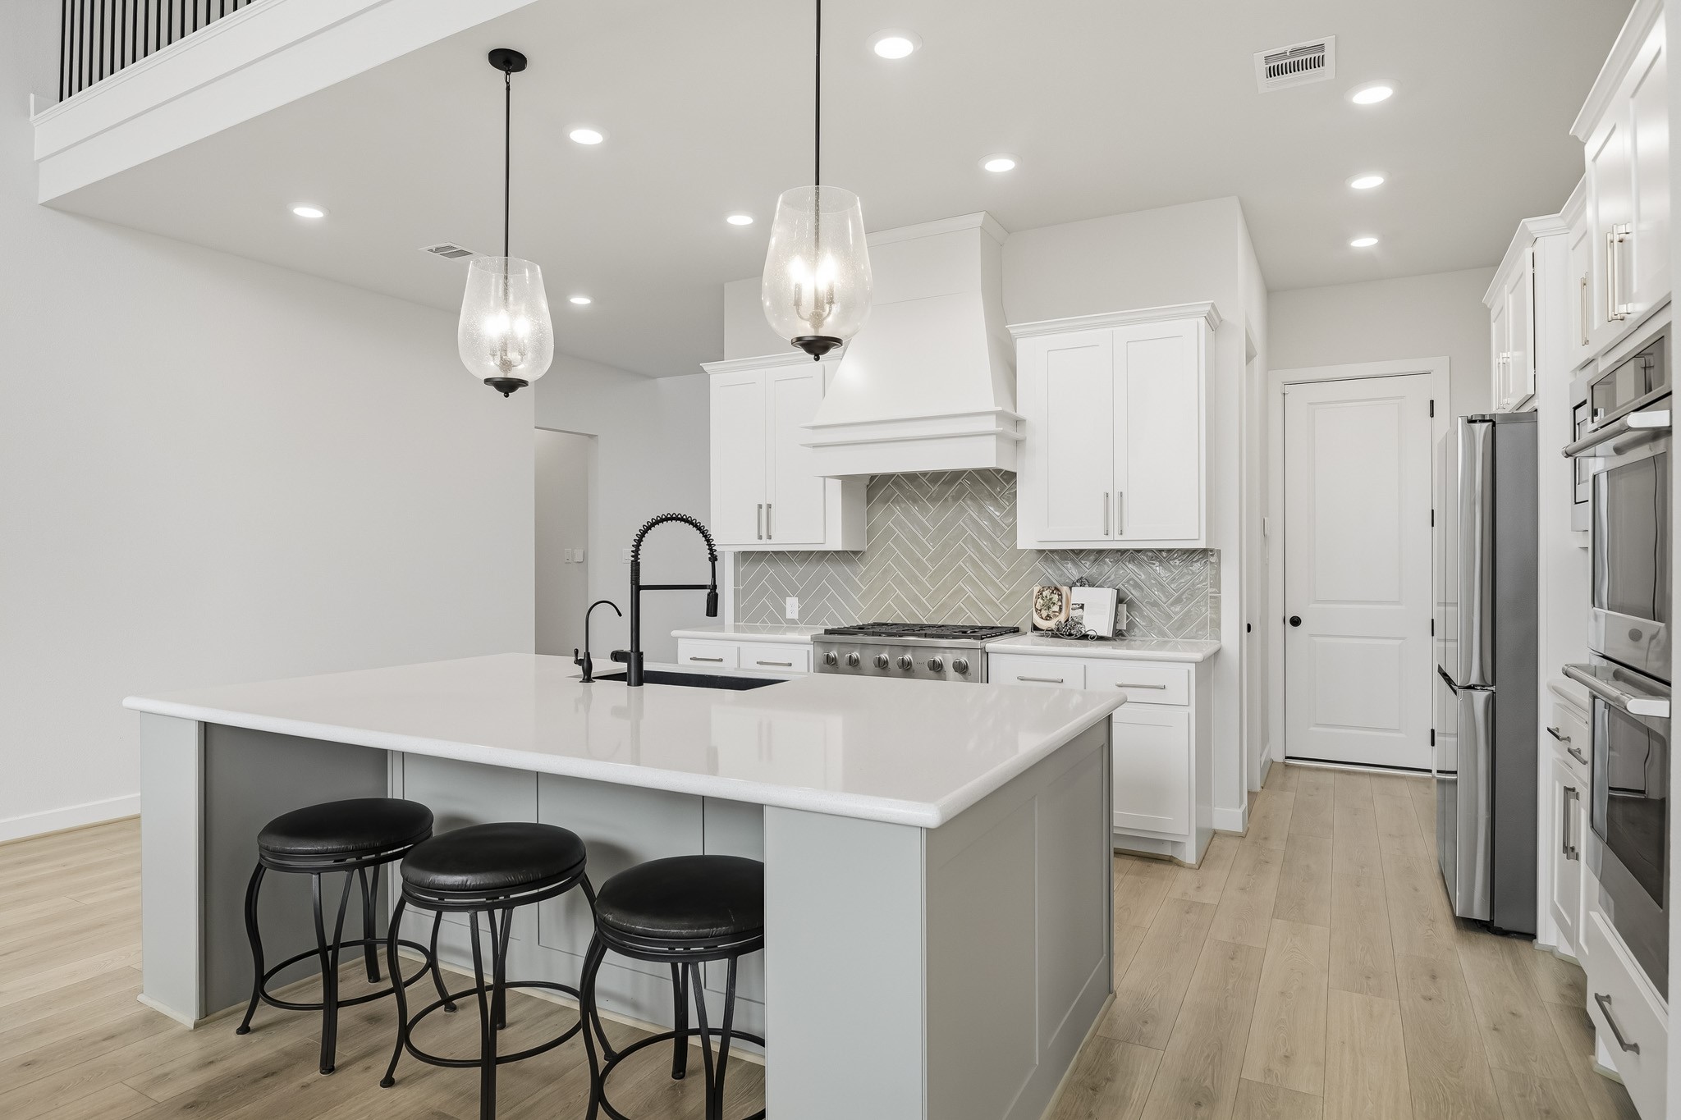
The island kitchen makes a striking statement with sleek Quartz countertops, a deep granite sink and decorative pendant lighting above the breakfast bar. A chevron-pattern subway tile back splash adds custom visual interest, while recessed lighting enhances the clean, contemporary design and highlights the kitchen’s refined finishes.
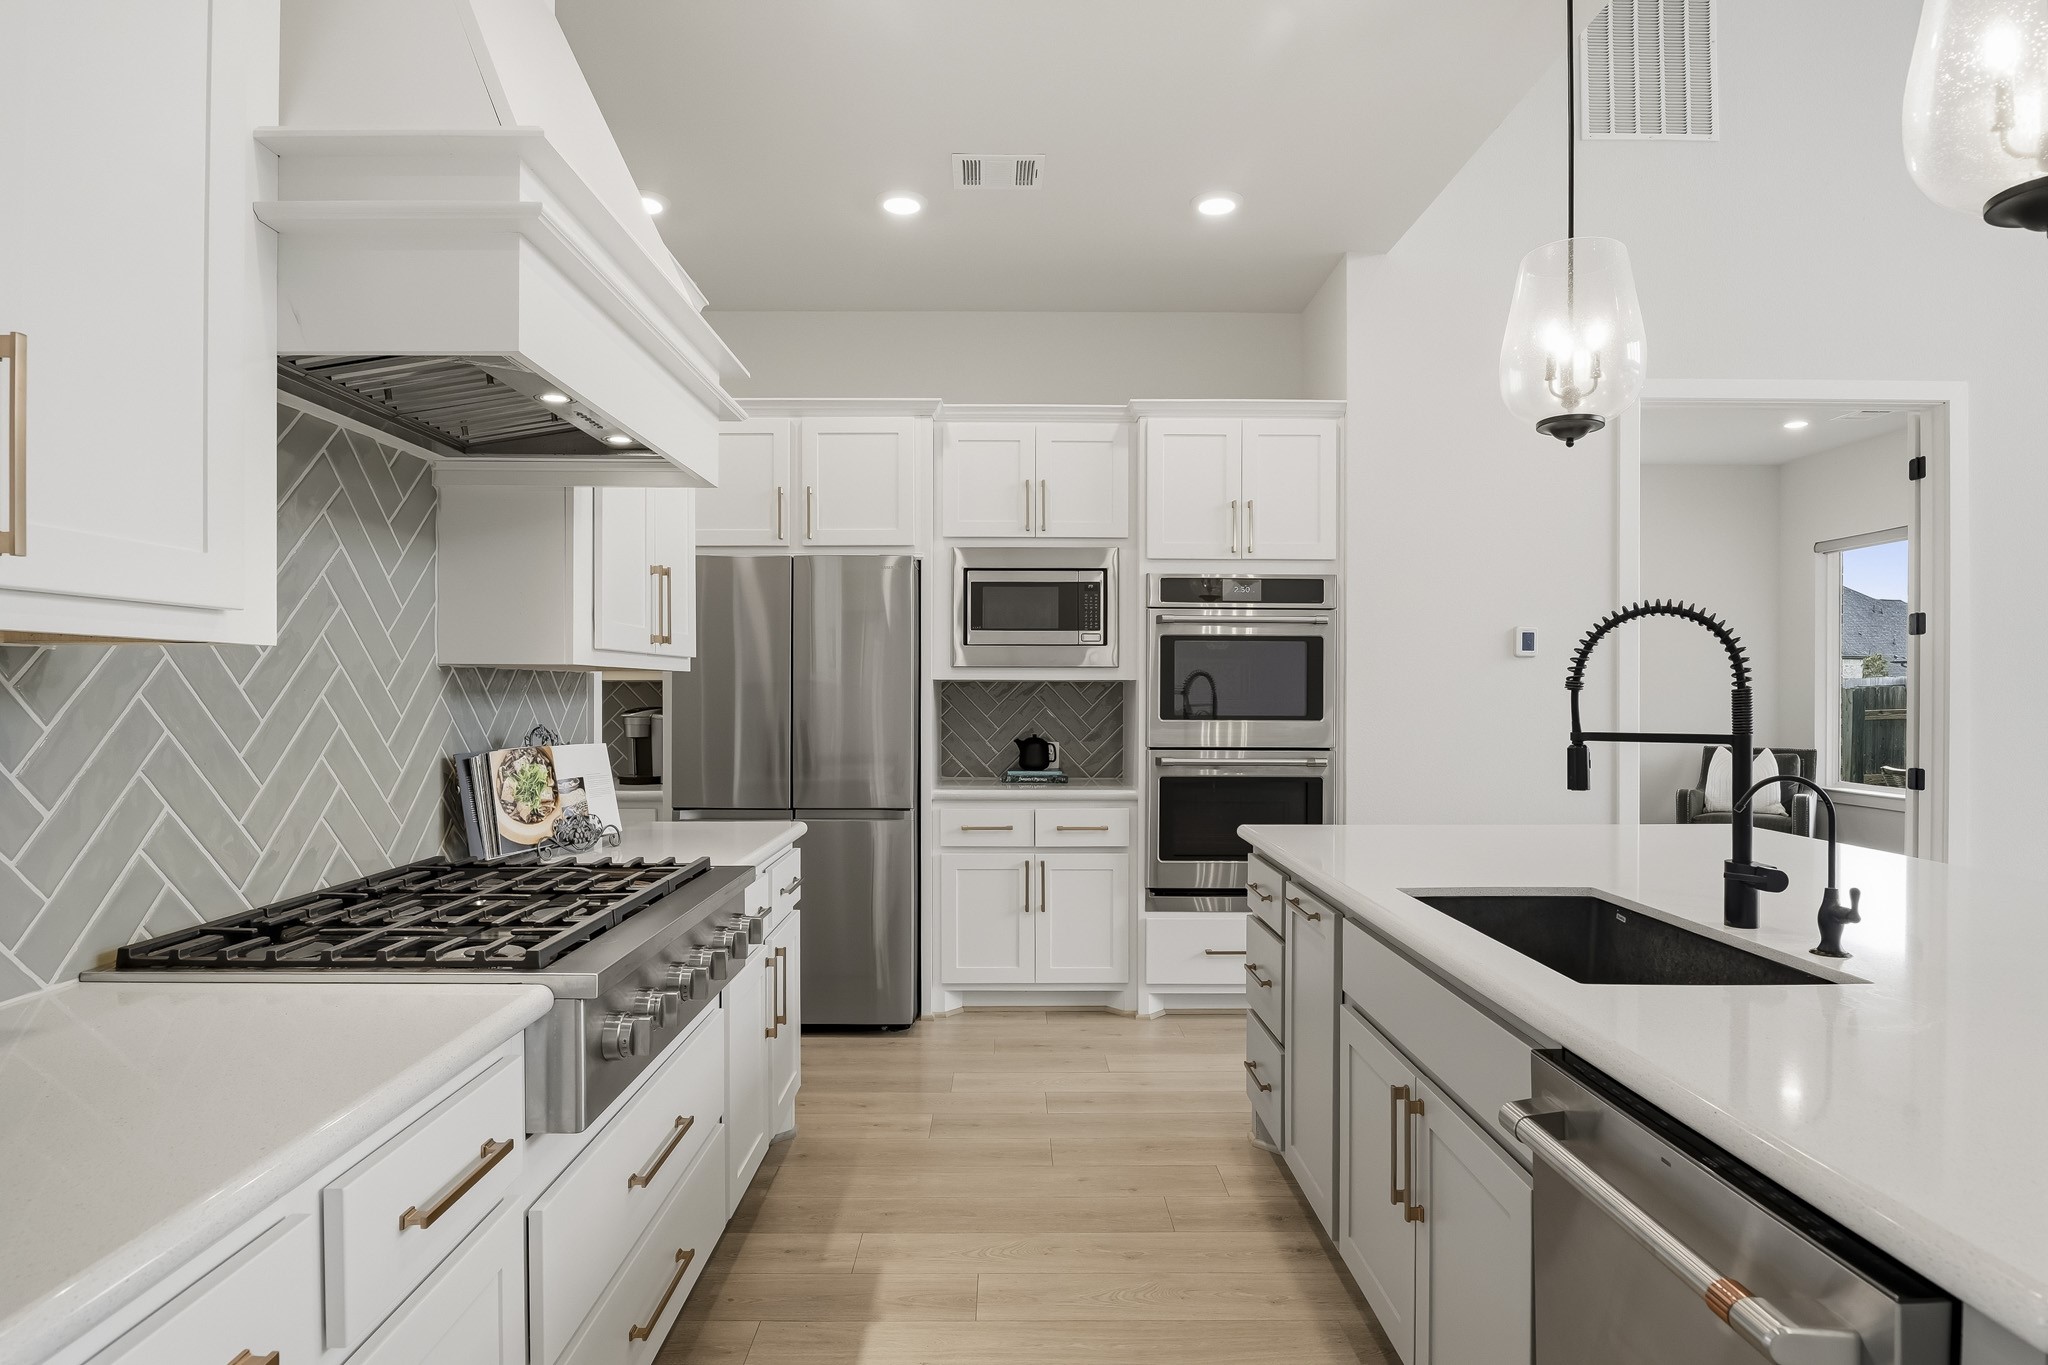
Deep pots-and-pans drawers provide sleek, custom-style storage for cookware and dishes, while the stainless steel Samsung French-door refrigerator remains with the home, complementing the kitchen’s elevated finishes and adding desirable move-in-ready convenience.
A six-burner GE Café commercial-style cooktop creates a striking focal point beneath a statement chimney vent hood, while coordinating GE Café double ovens and microwave complete the kitchen’s impressive suite of stainless steel appliances. Designed for serious cooking and sophisticated style, this chef-inspired setup brings professional-level performance to the heart of the home.
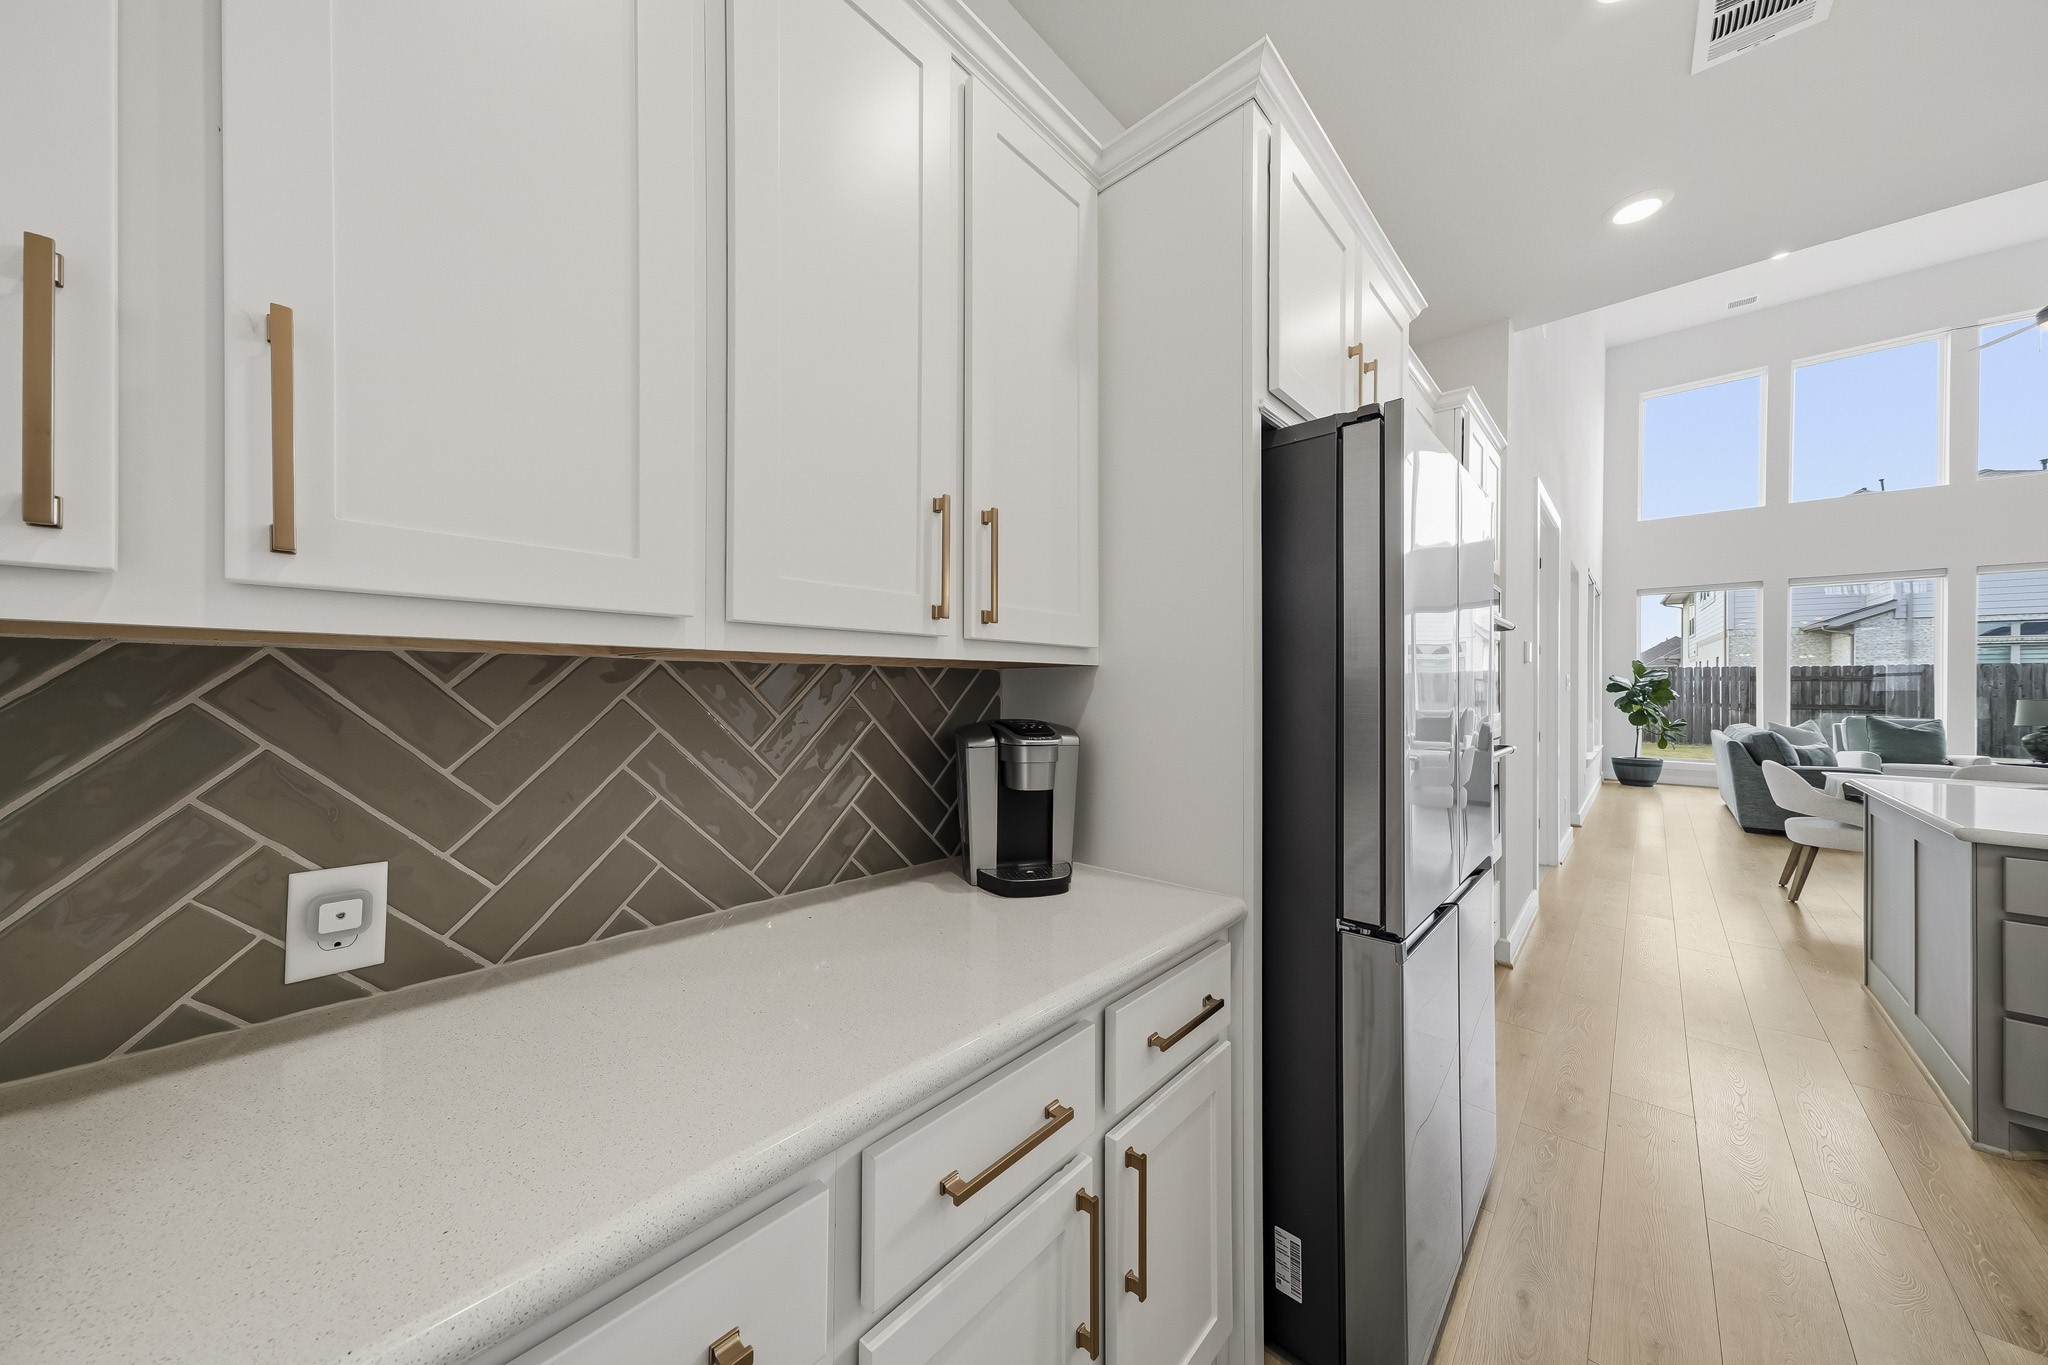
A beautifully appointed coffee/serving bar elevates the kitchen with Quartz countertops, generous upper and lower cabinetry and the feel of a custom-designed entertaining feature. Perfect for crafting morning espresso, serving cocktails or displaying favorite glassware, it adds both sophistication and everyday function. The walk-in pantry sits just across for effortless access, while the refrigerator remains with the home for added move-in convenience.
The kitchen opens gracefully to the dining area and family room, creating a sophisticated, cohesive layout designed for effortless entertaining while maintaining a strong sense of connection throughout the heart of the home.
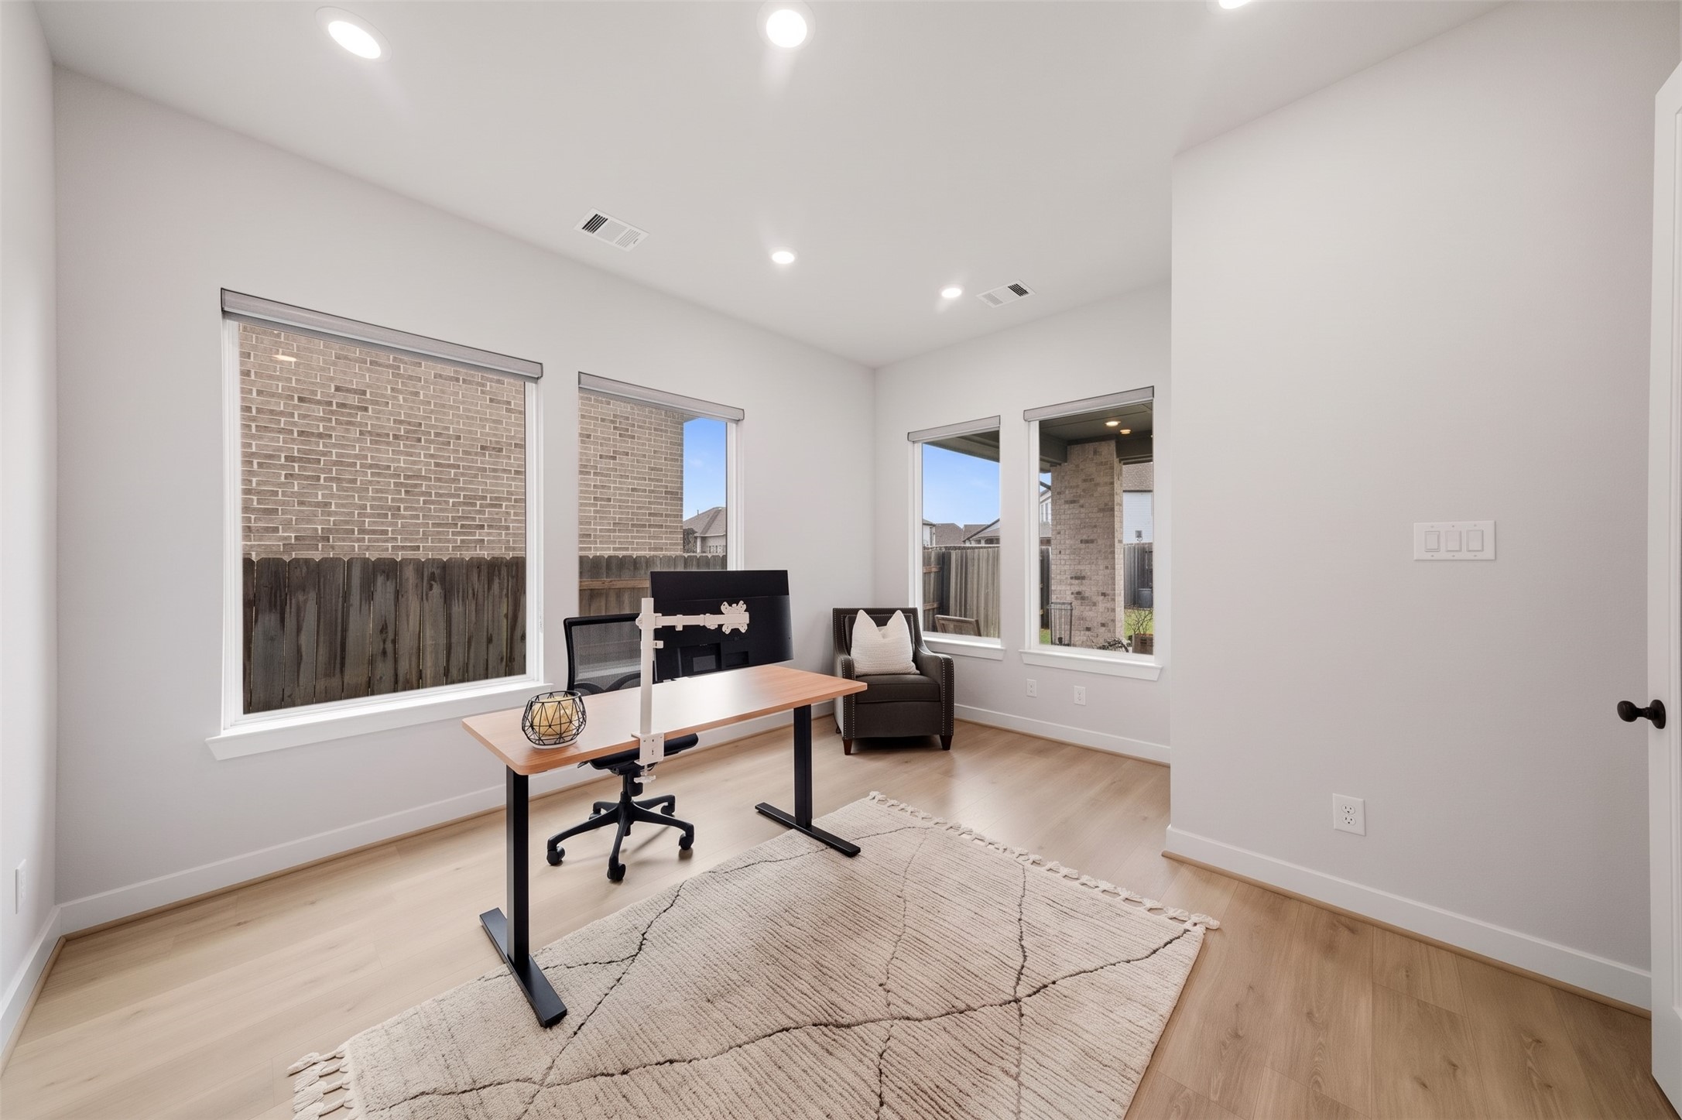
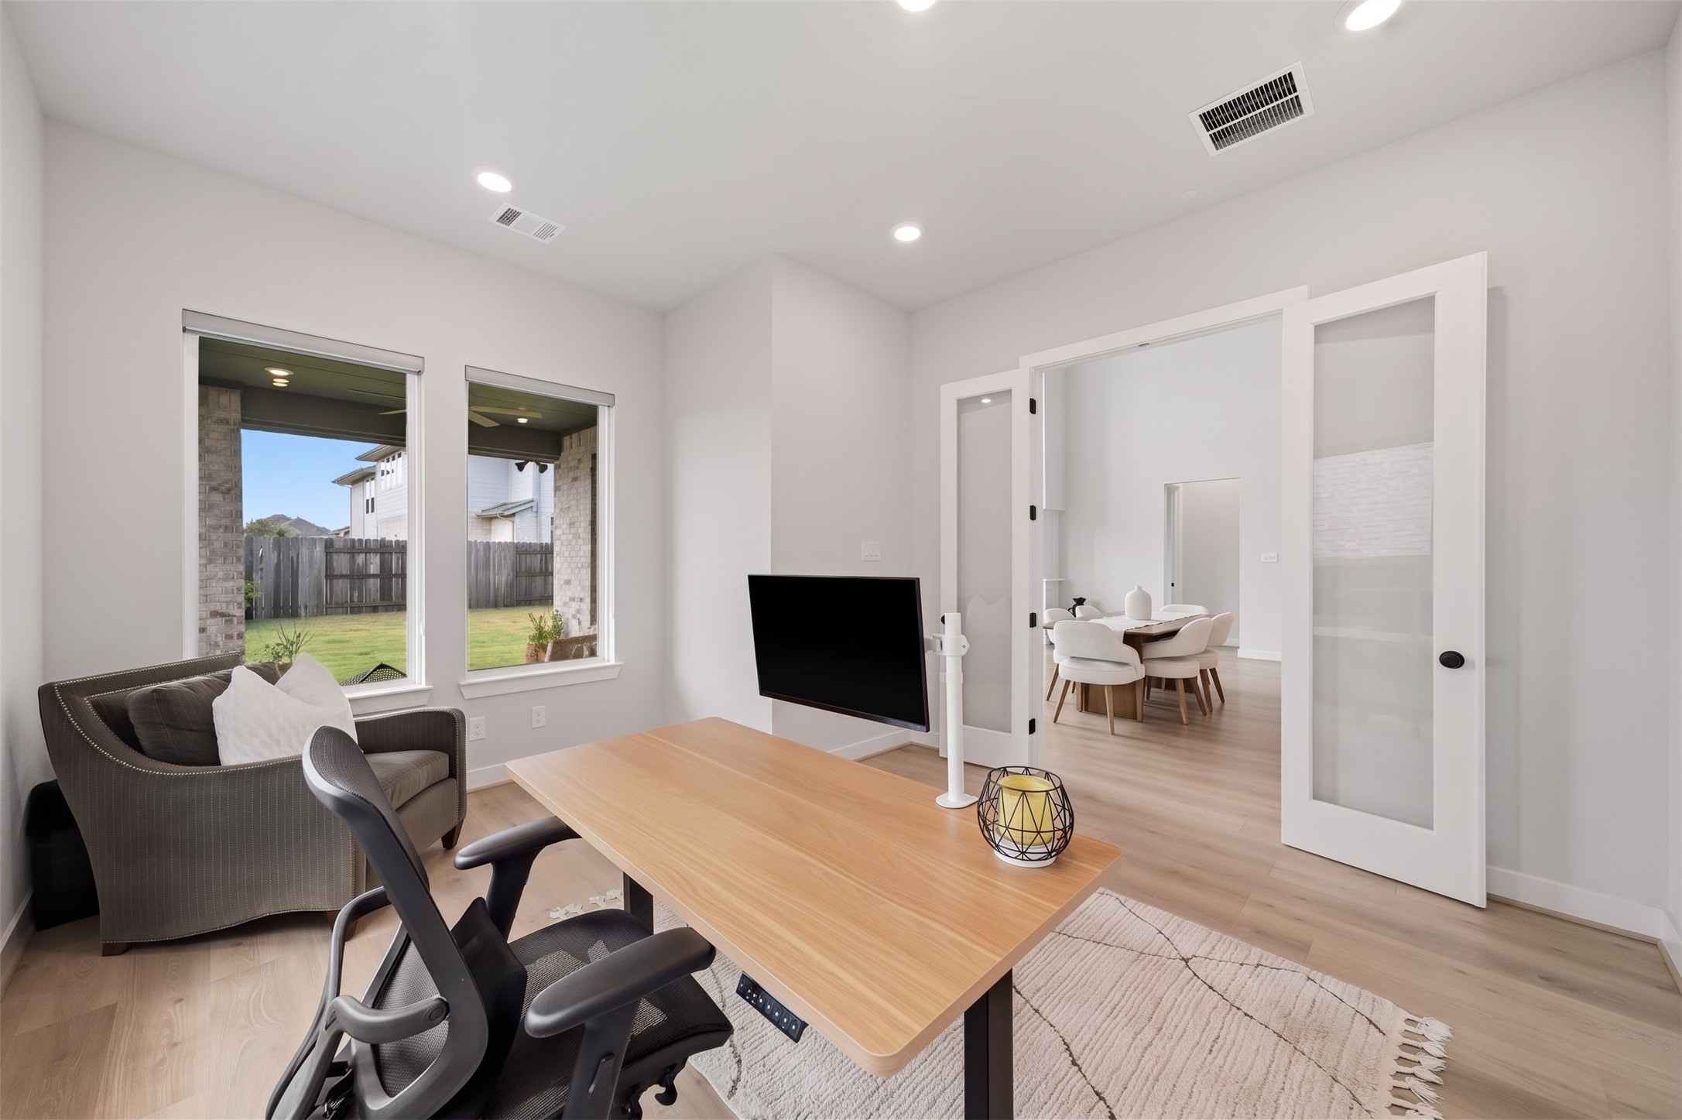
The study offers a refined setting with rich luxury vinyl planked floors, expansive windows with sleek roller shades and elegant 8-foot French doors that create a distinguished entrance. Recessed lighting adds a warm, sophisticated glow, making this versatile space equally suited for a private home office, library or quiet retreat.
Elegant 8-foot French doors create a distinguished entrance to the study, adding architectural presence and privacy while preserving a sense of openness to the surrounding living spaces. Refined interior finishes further elevate the room, giving the study a polished, sophisticated feel ideal for a home office or quiet retreat.
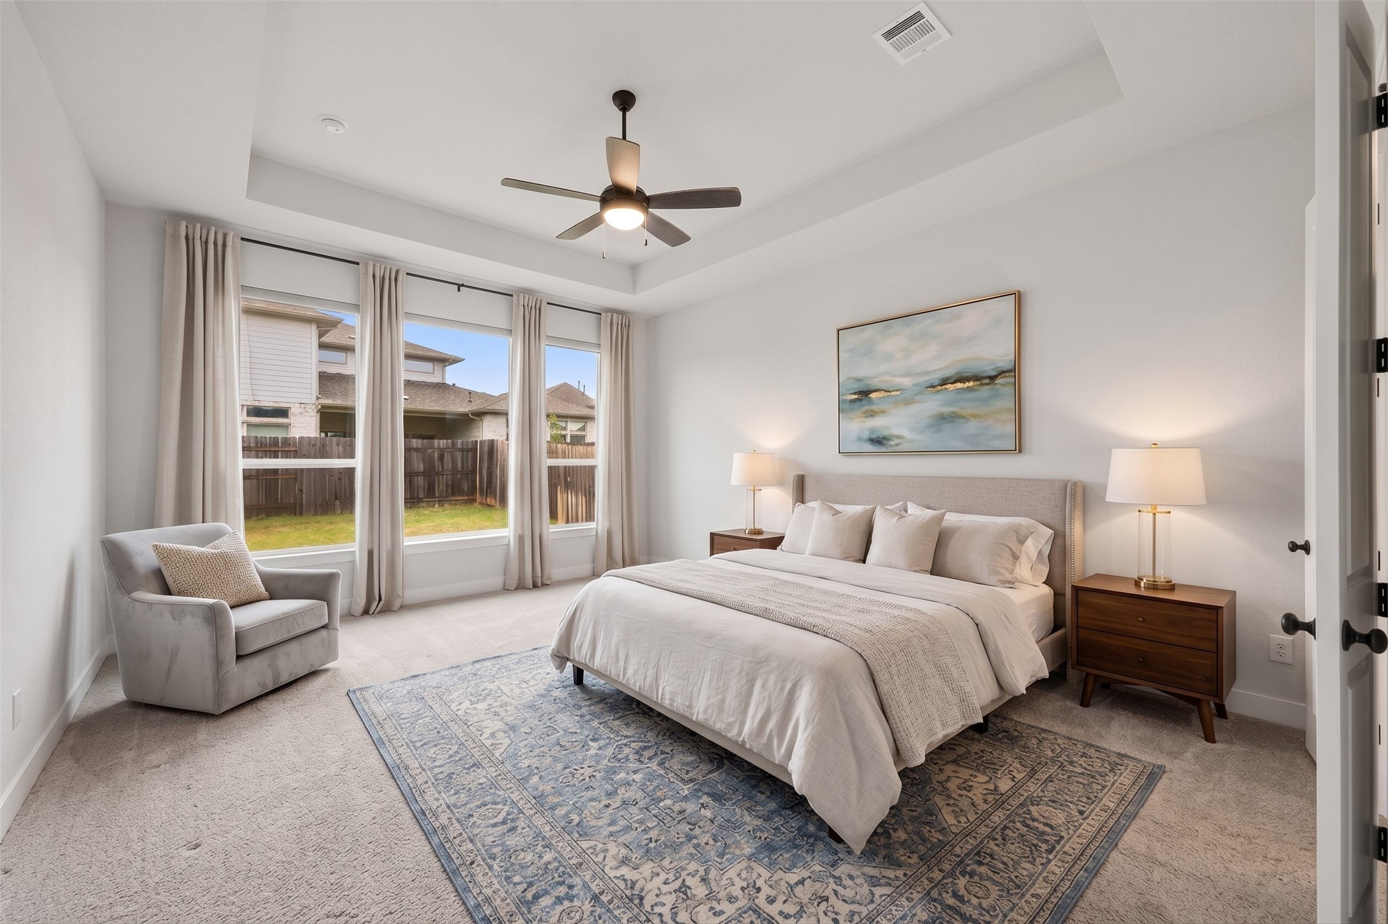
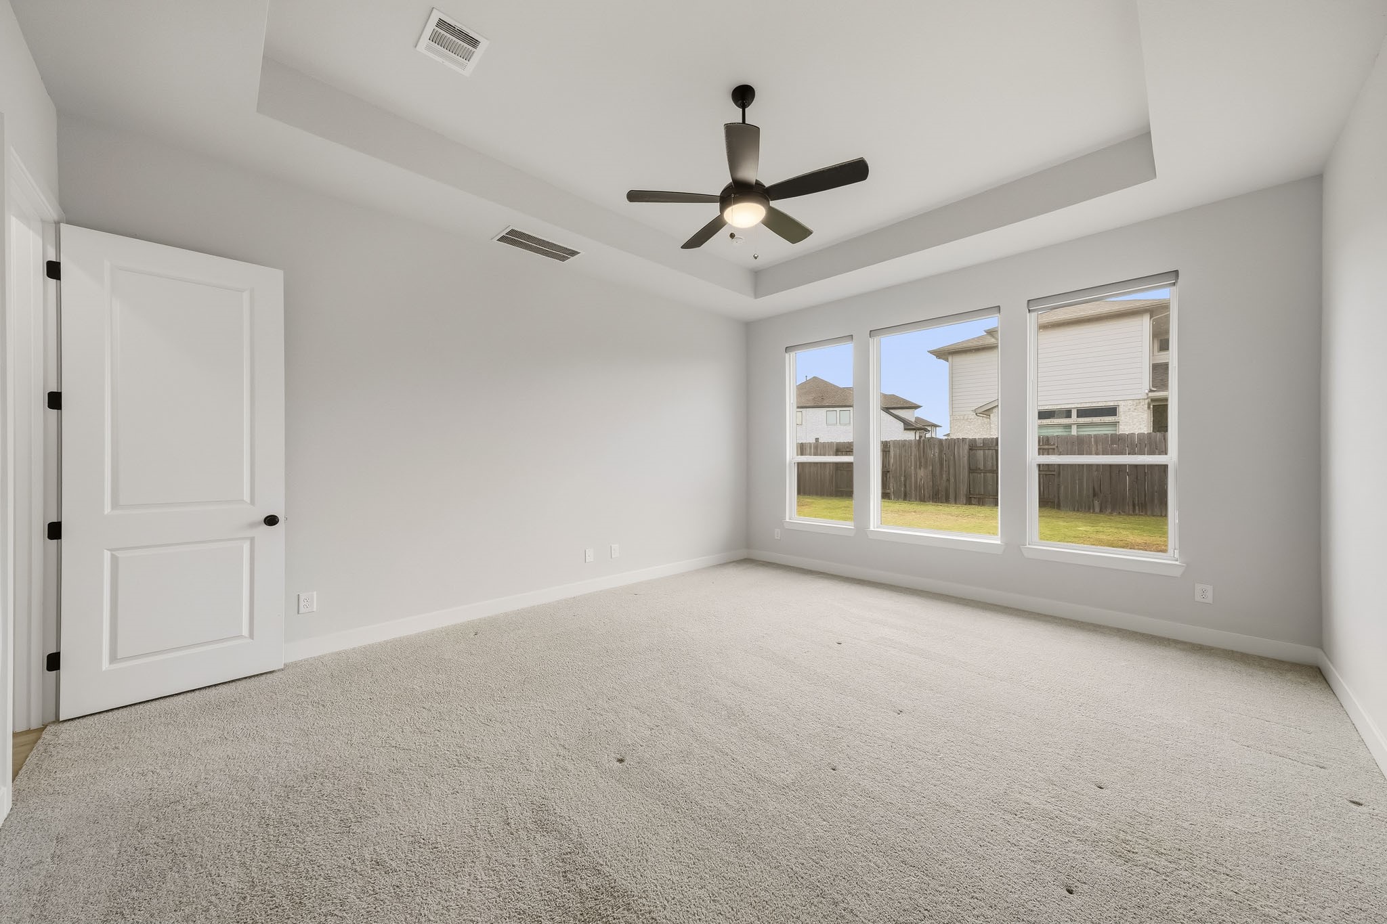
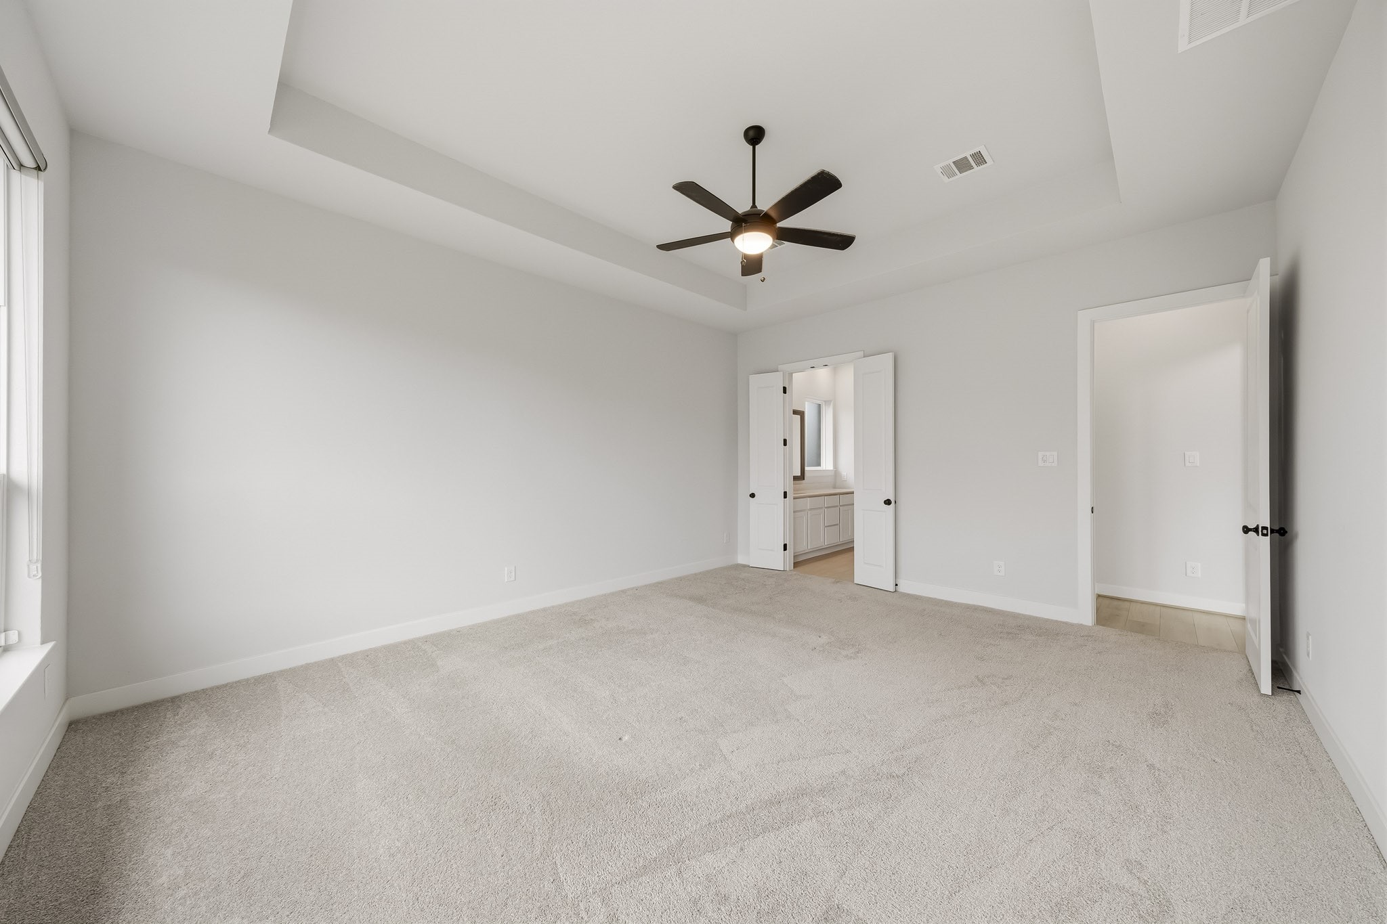
The primary bedroom creates a serene retreat with an elegant pop-up ceiling that adds architectural interest, complemented by plush carpeting for warmth and comfort. A ceiling fan with integrated lighting completes the space with a sophisticated, well-appointed feel and plenty of room for a sitting area. This photo has been virtually staged.
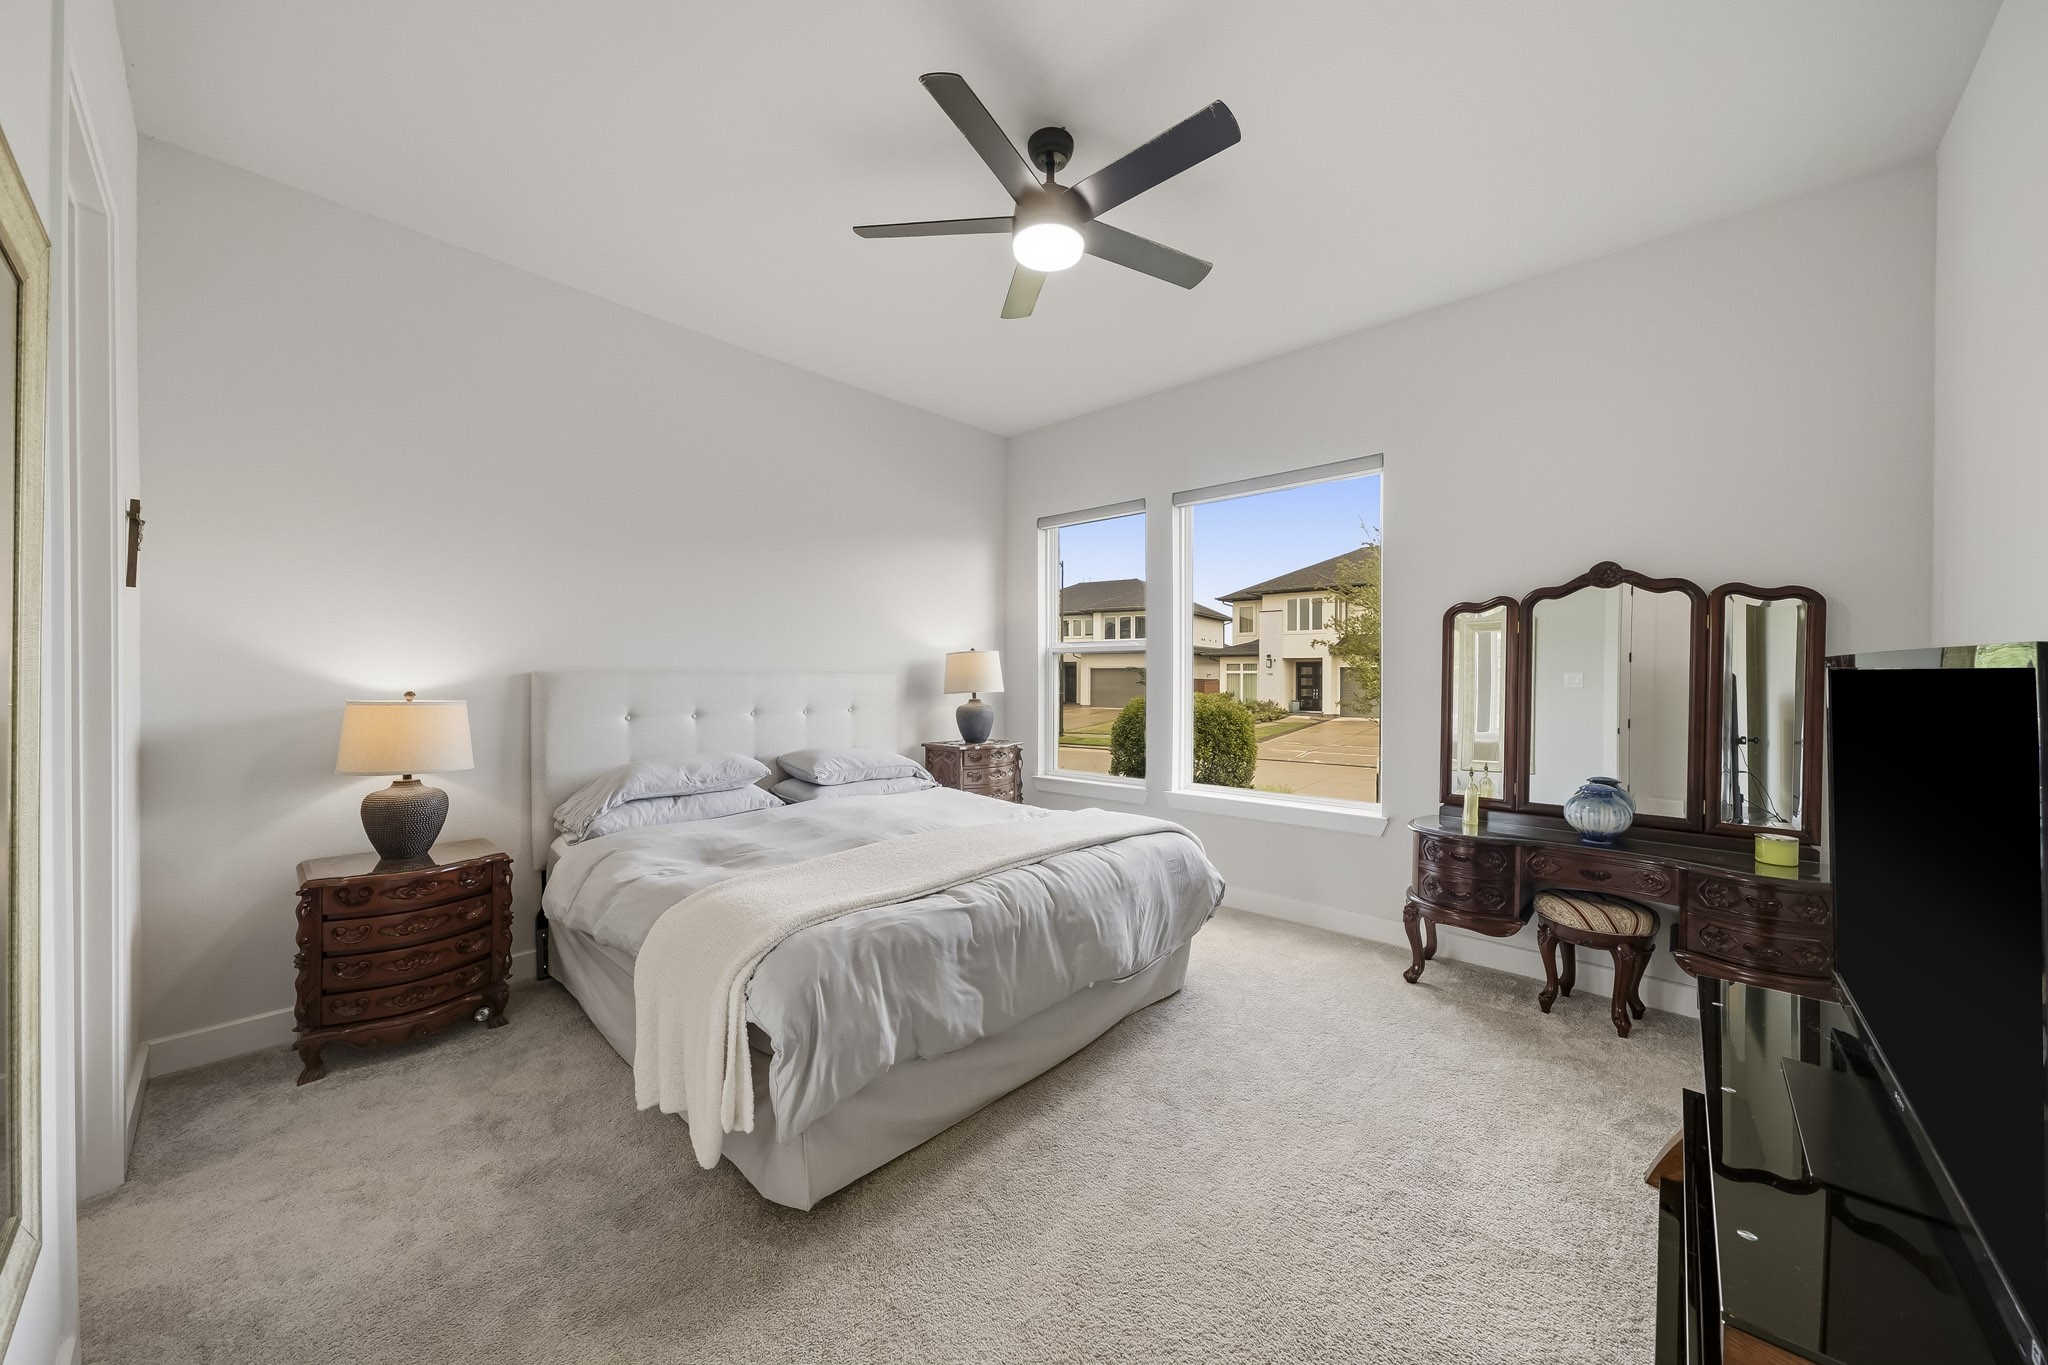
Windows dressed with sleek roller shades provide effortless privacy and light control while allowing natural light to enhance the bedroom’s serene, upscale ambiance.
Double doors open to the primary bath, creating a grand entrance and a distinct sense of privacy while setting the tone for the spa-inspired space beyond.
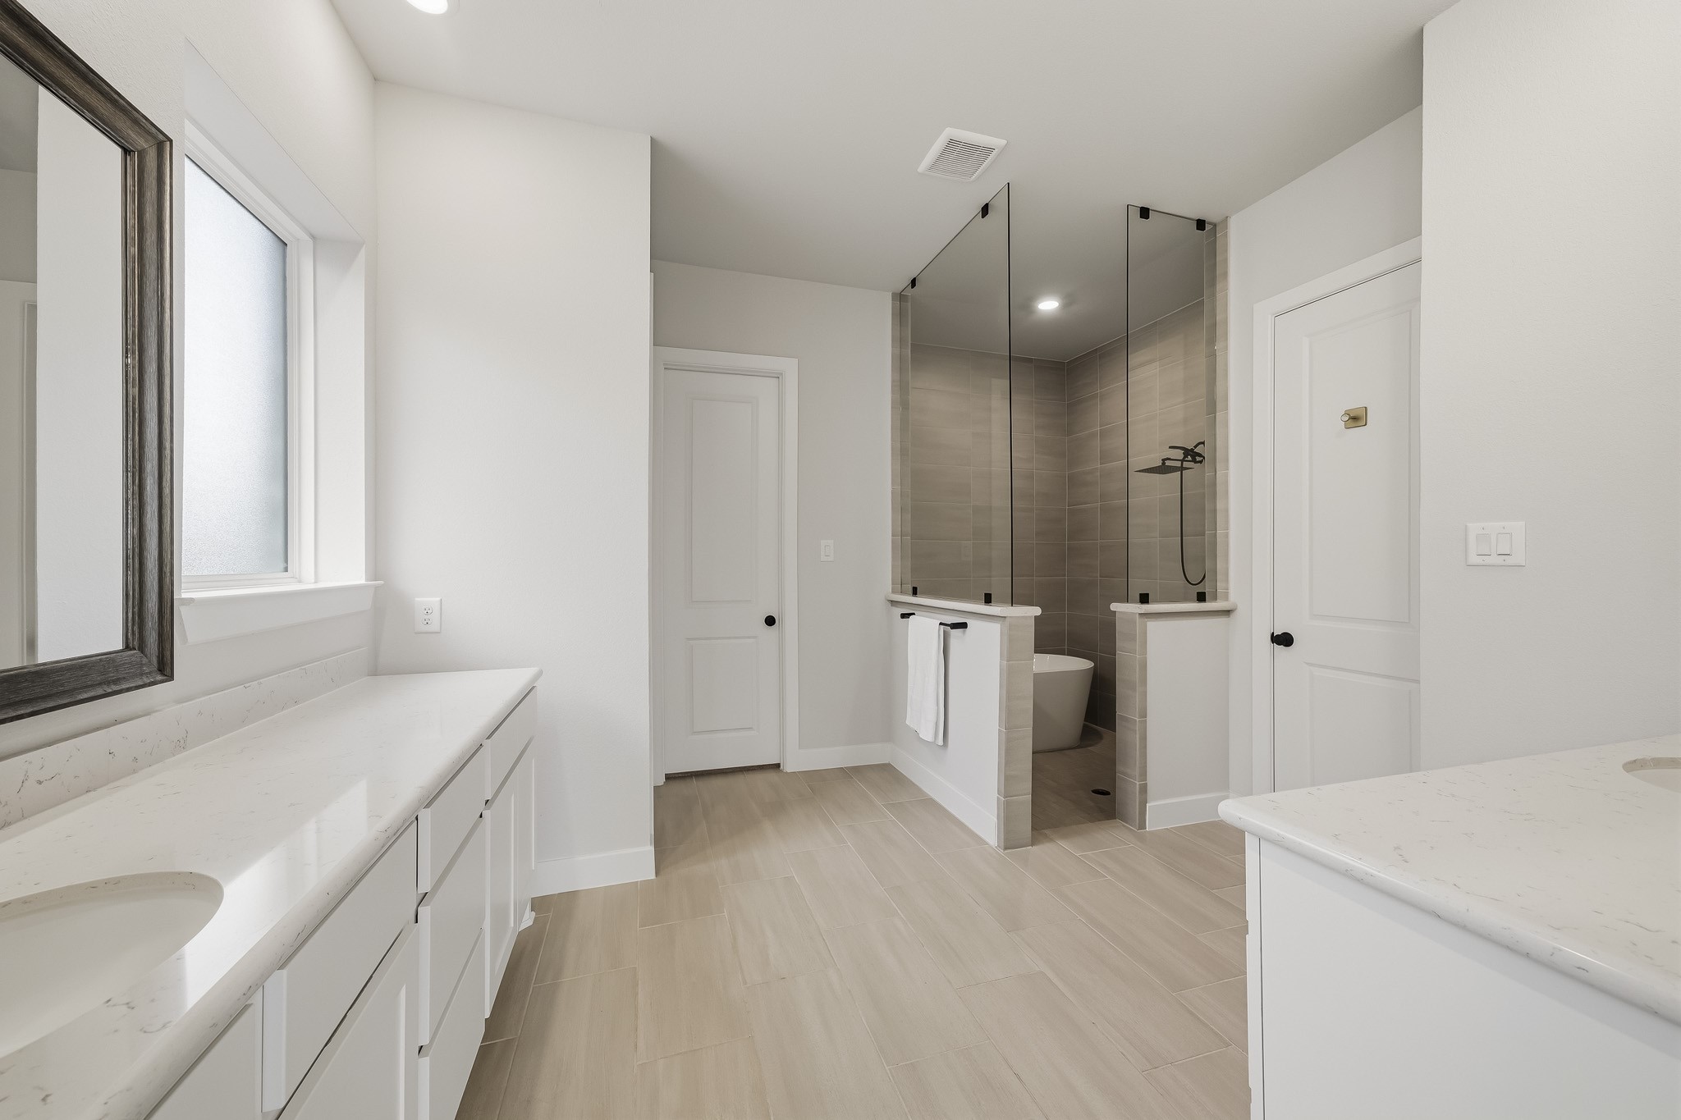
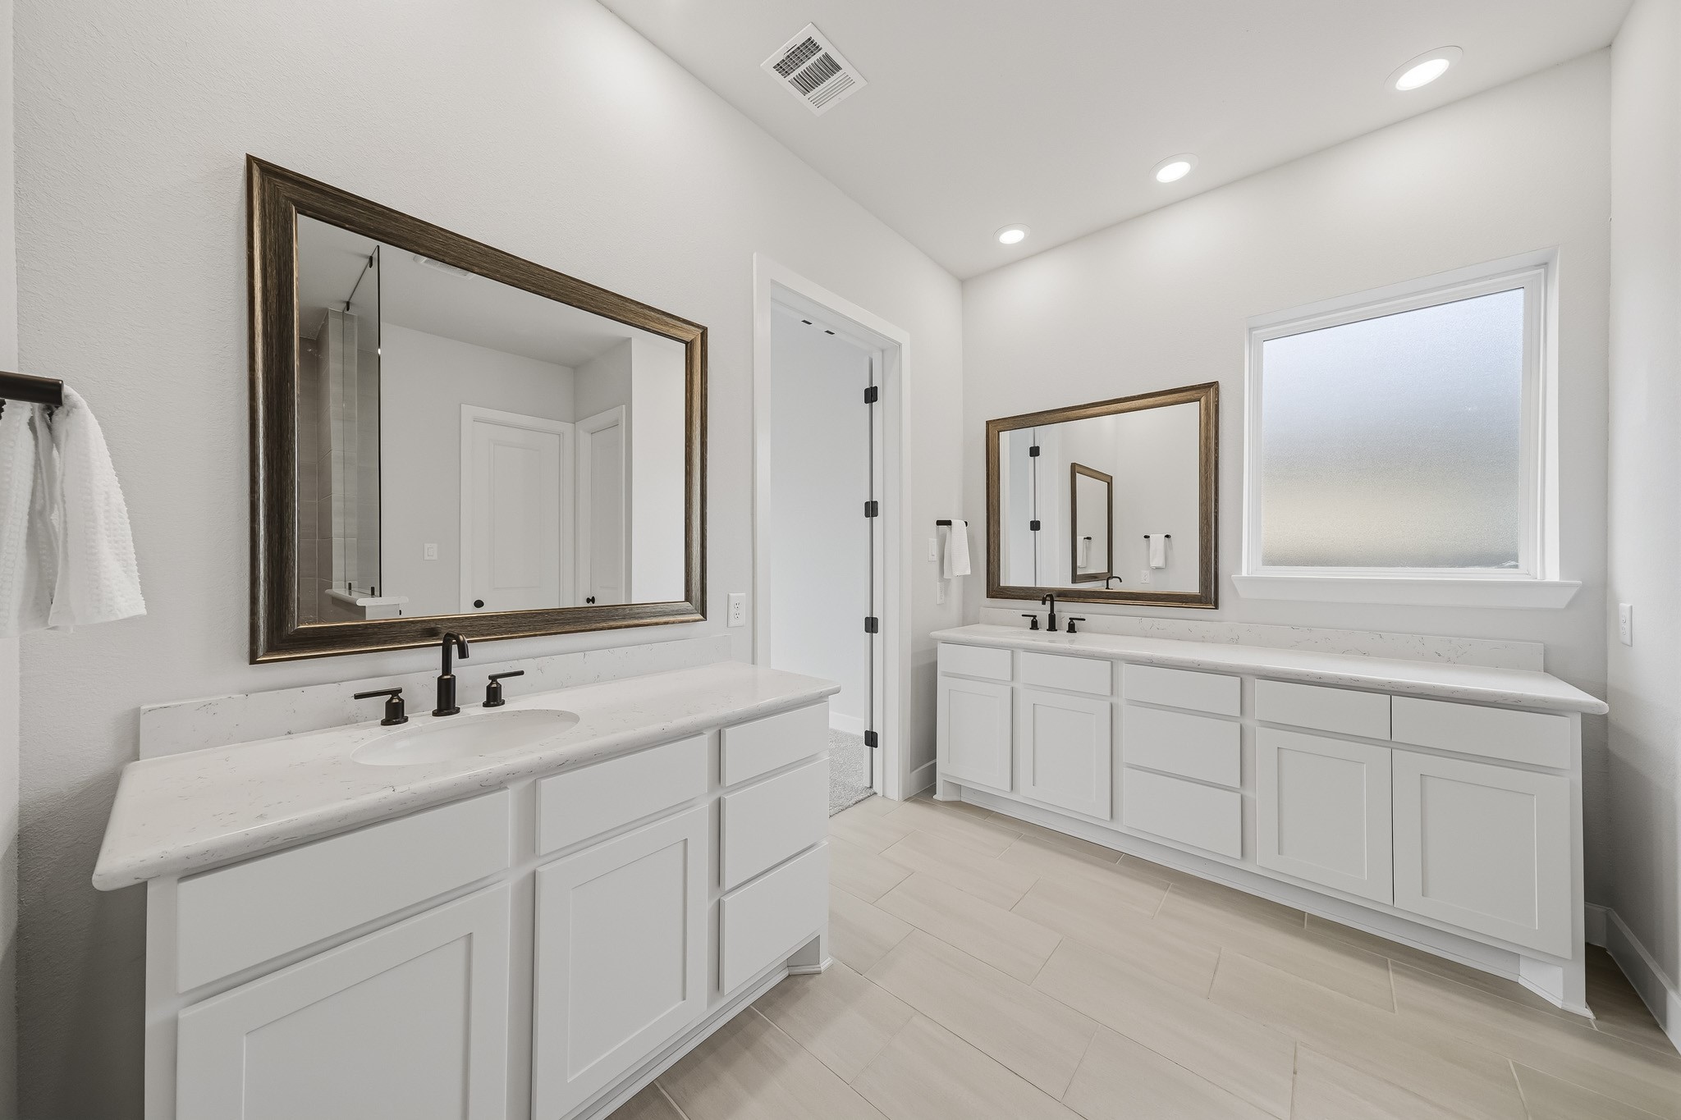
The primary bath showcases sophisticated 12" x 24" tile flooring and dual Quartz-topped vanities, complemented by framed mirrors and recessed lighting for a crisp, upscale finish. Straight ahead is a walk-in closet with access to the utility room and a water closet is hidden on the left.
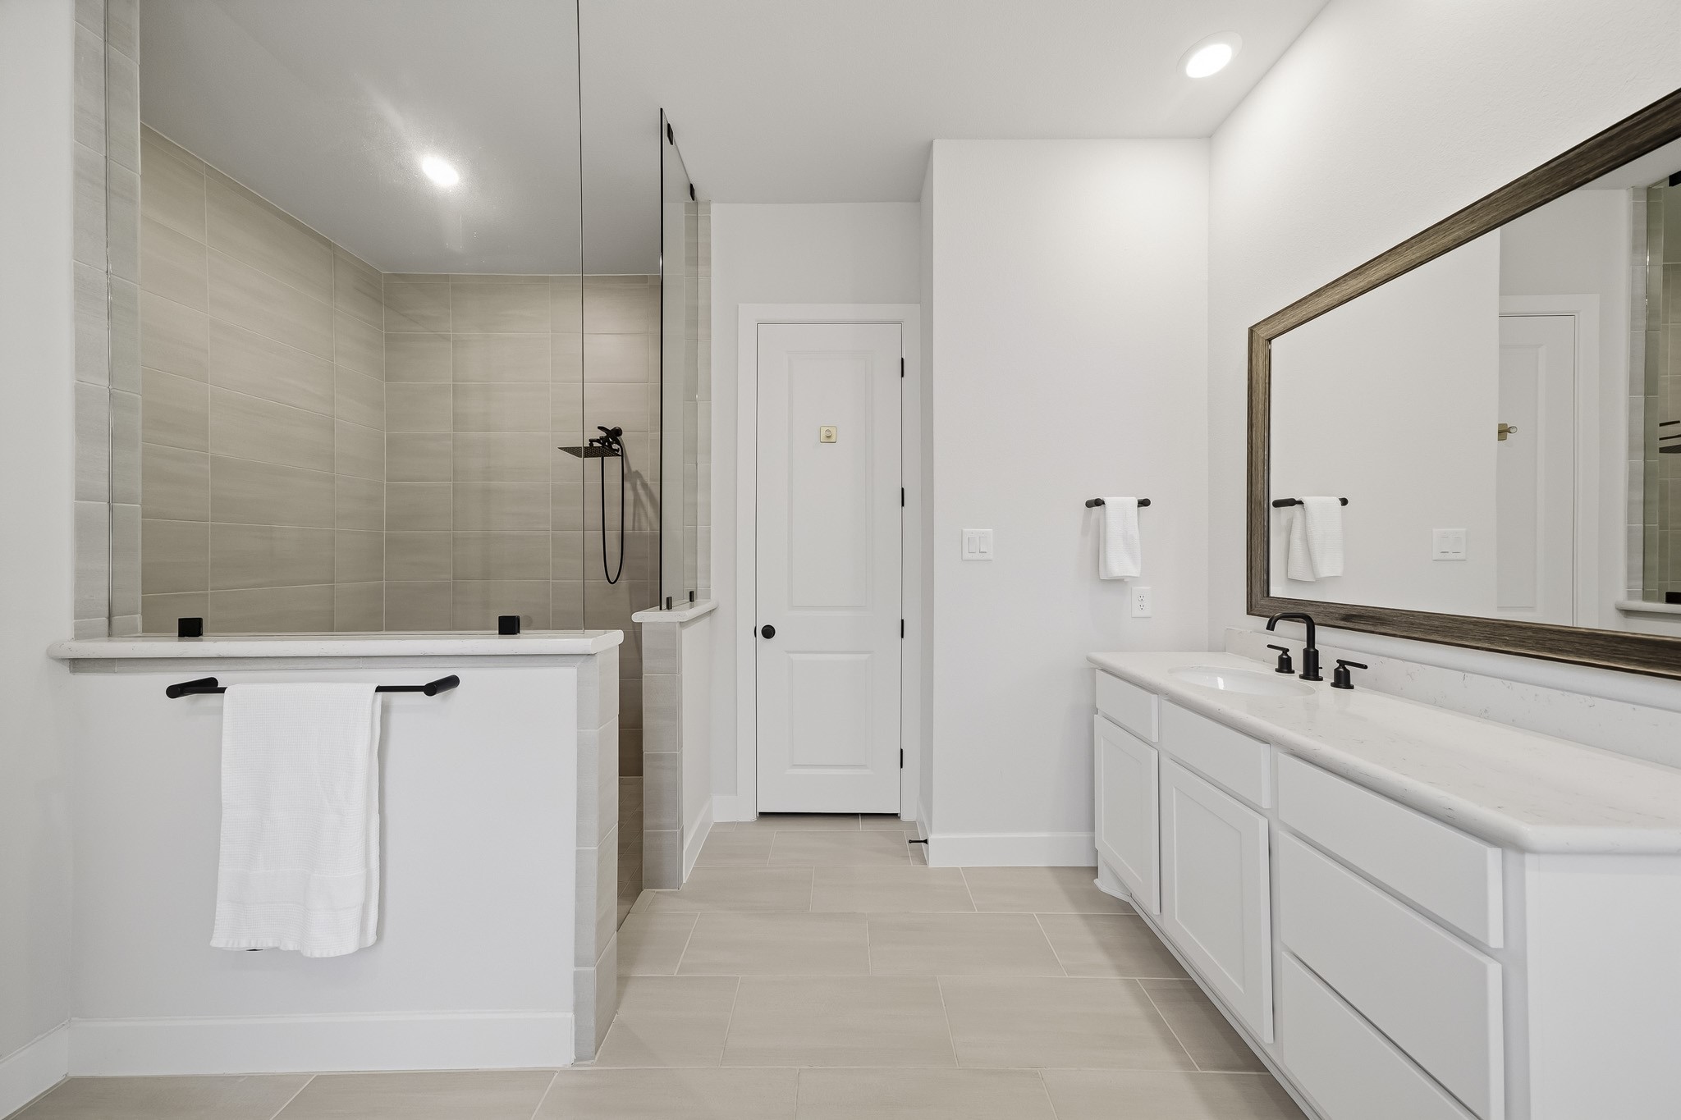
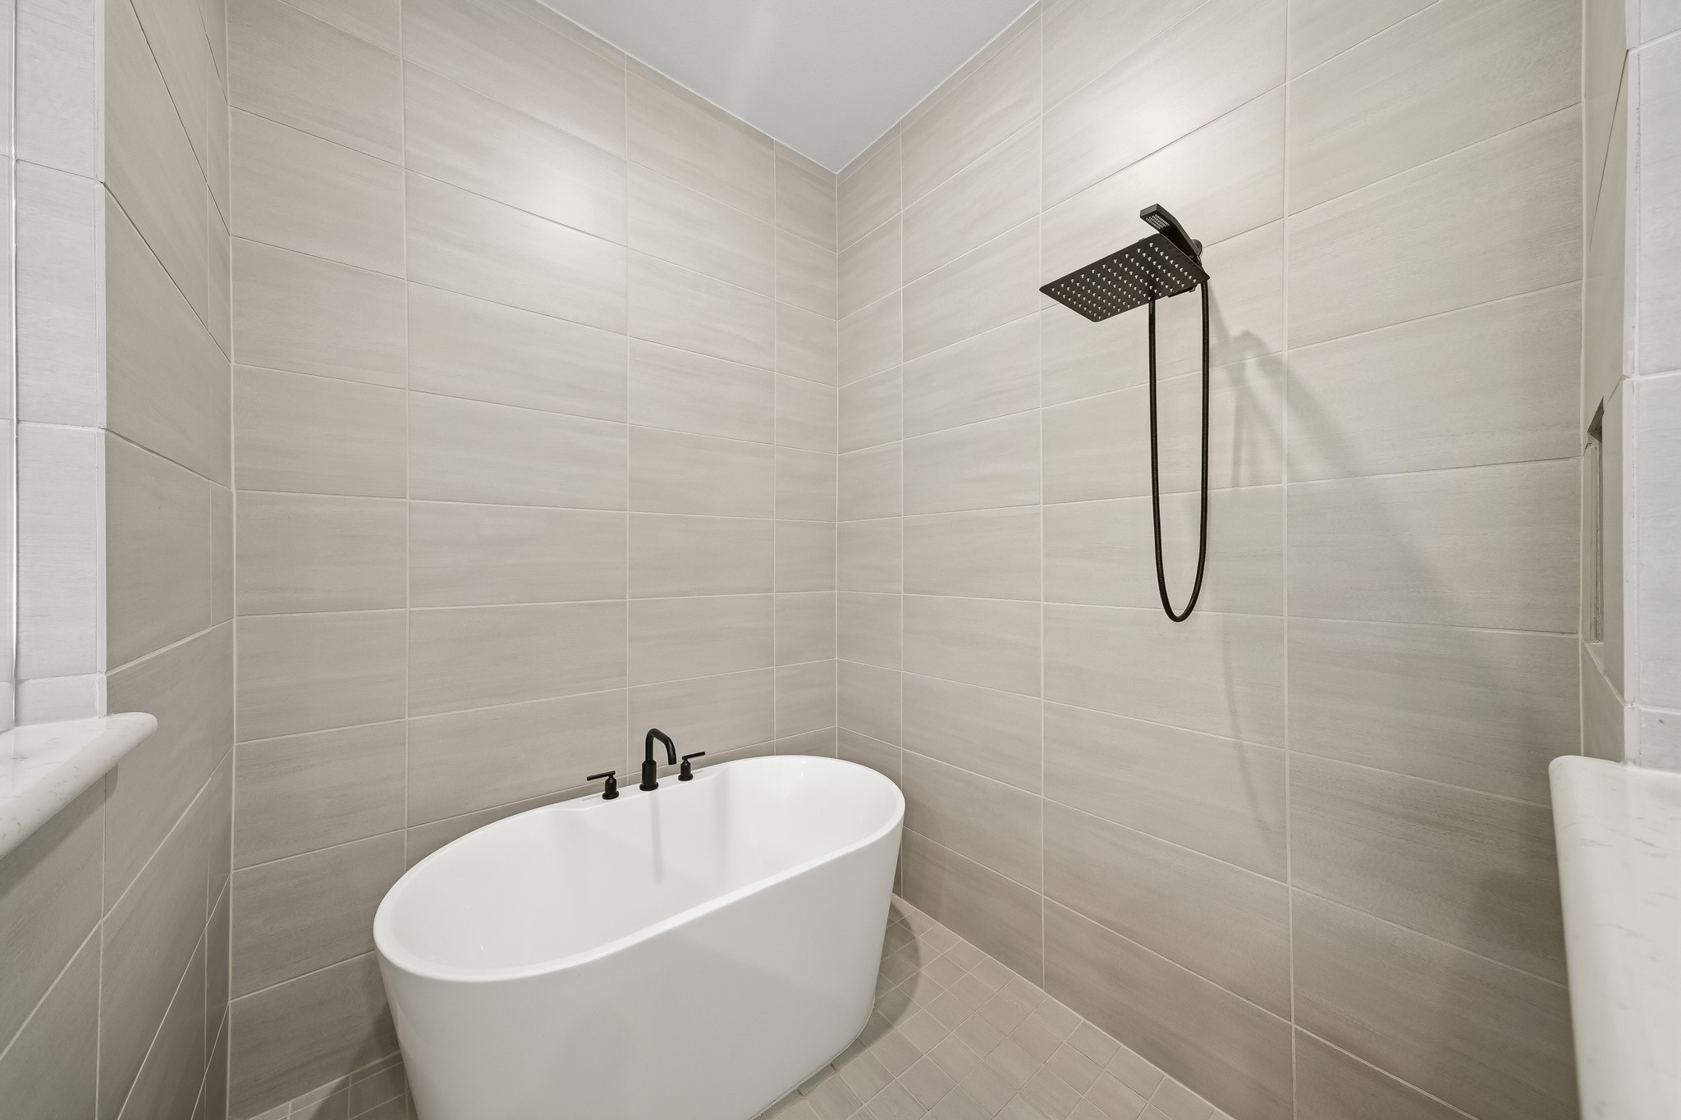
Extended counter space allows for plenty of room to navigate your morning routines. The nearby shower is finished with tile to the ceiling and features a rain shower head paired with a separate spray wand, delivering a luxurious, customizable shower experience. A linen closet sits straight ahead.
The primary bath showcases a spa-inspired wet room, seamlessly combining a freestanding soaking tub and spacious shower within one beautifully designed space for a luxurious, resort-like experience.
Another view of the primary bath highlighting the spacious dressing areas, framed mirrors and fixed window with obscure glass, providing diffused light and privacy.
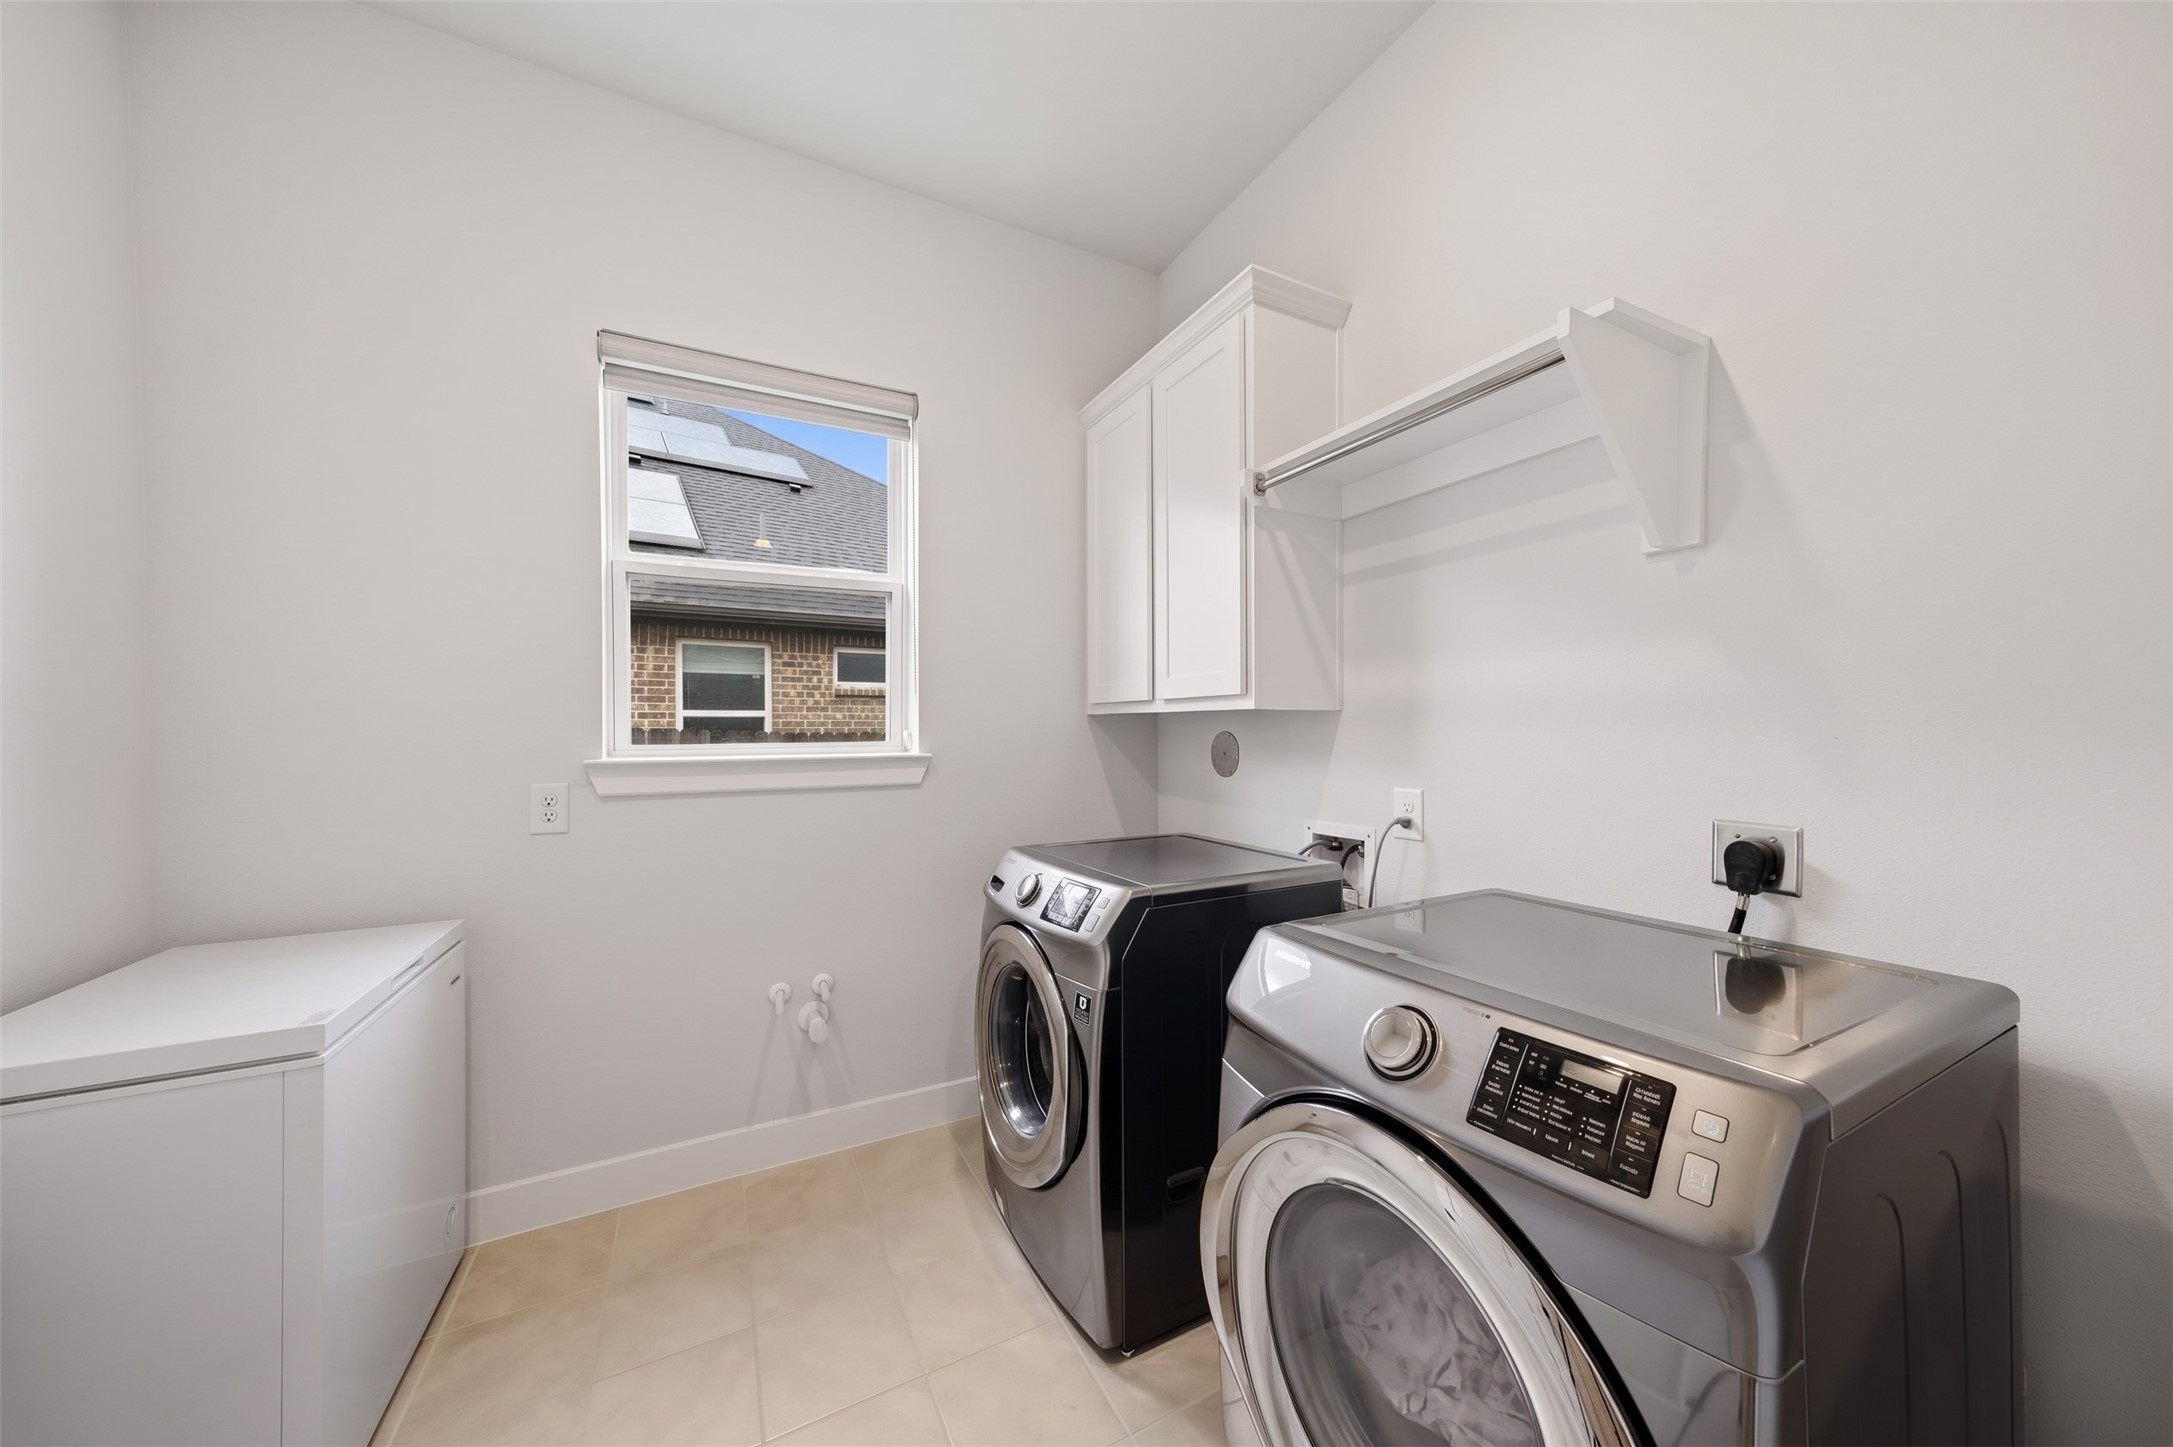
Providing direct access from the primary closet, the utility room adds an exceptional level of convenience, creating a seamless connection between dressing, storage and laundry. The washer and dryer stay with the home!
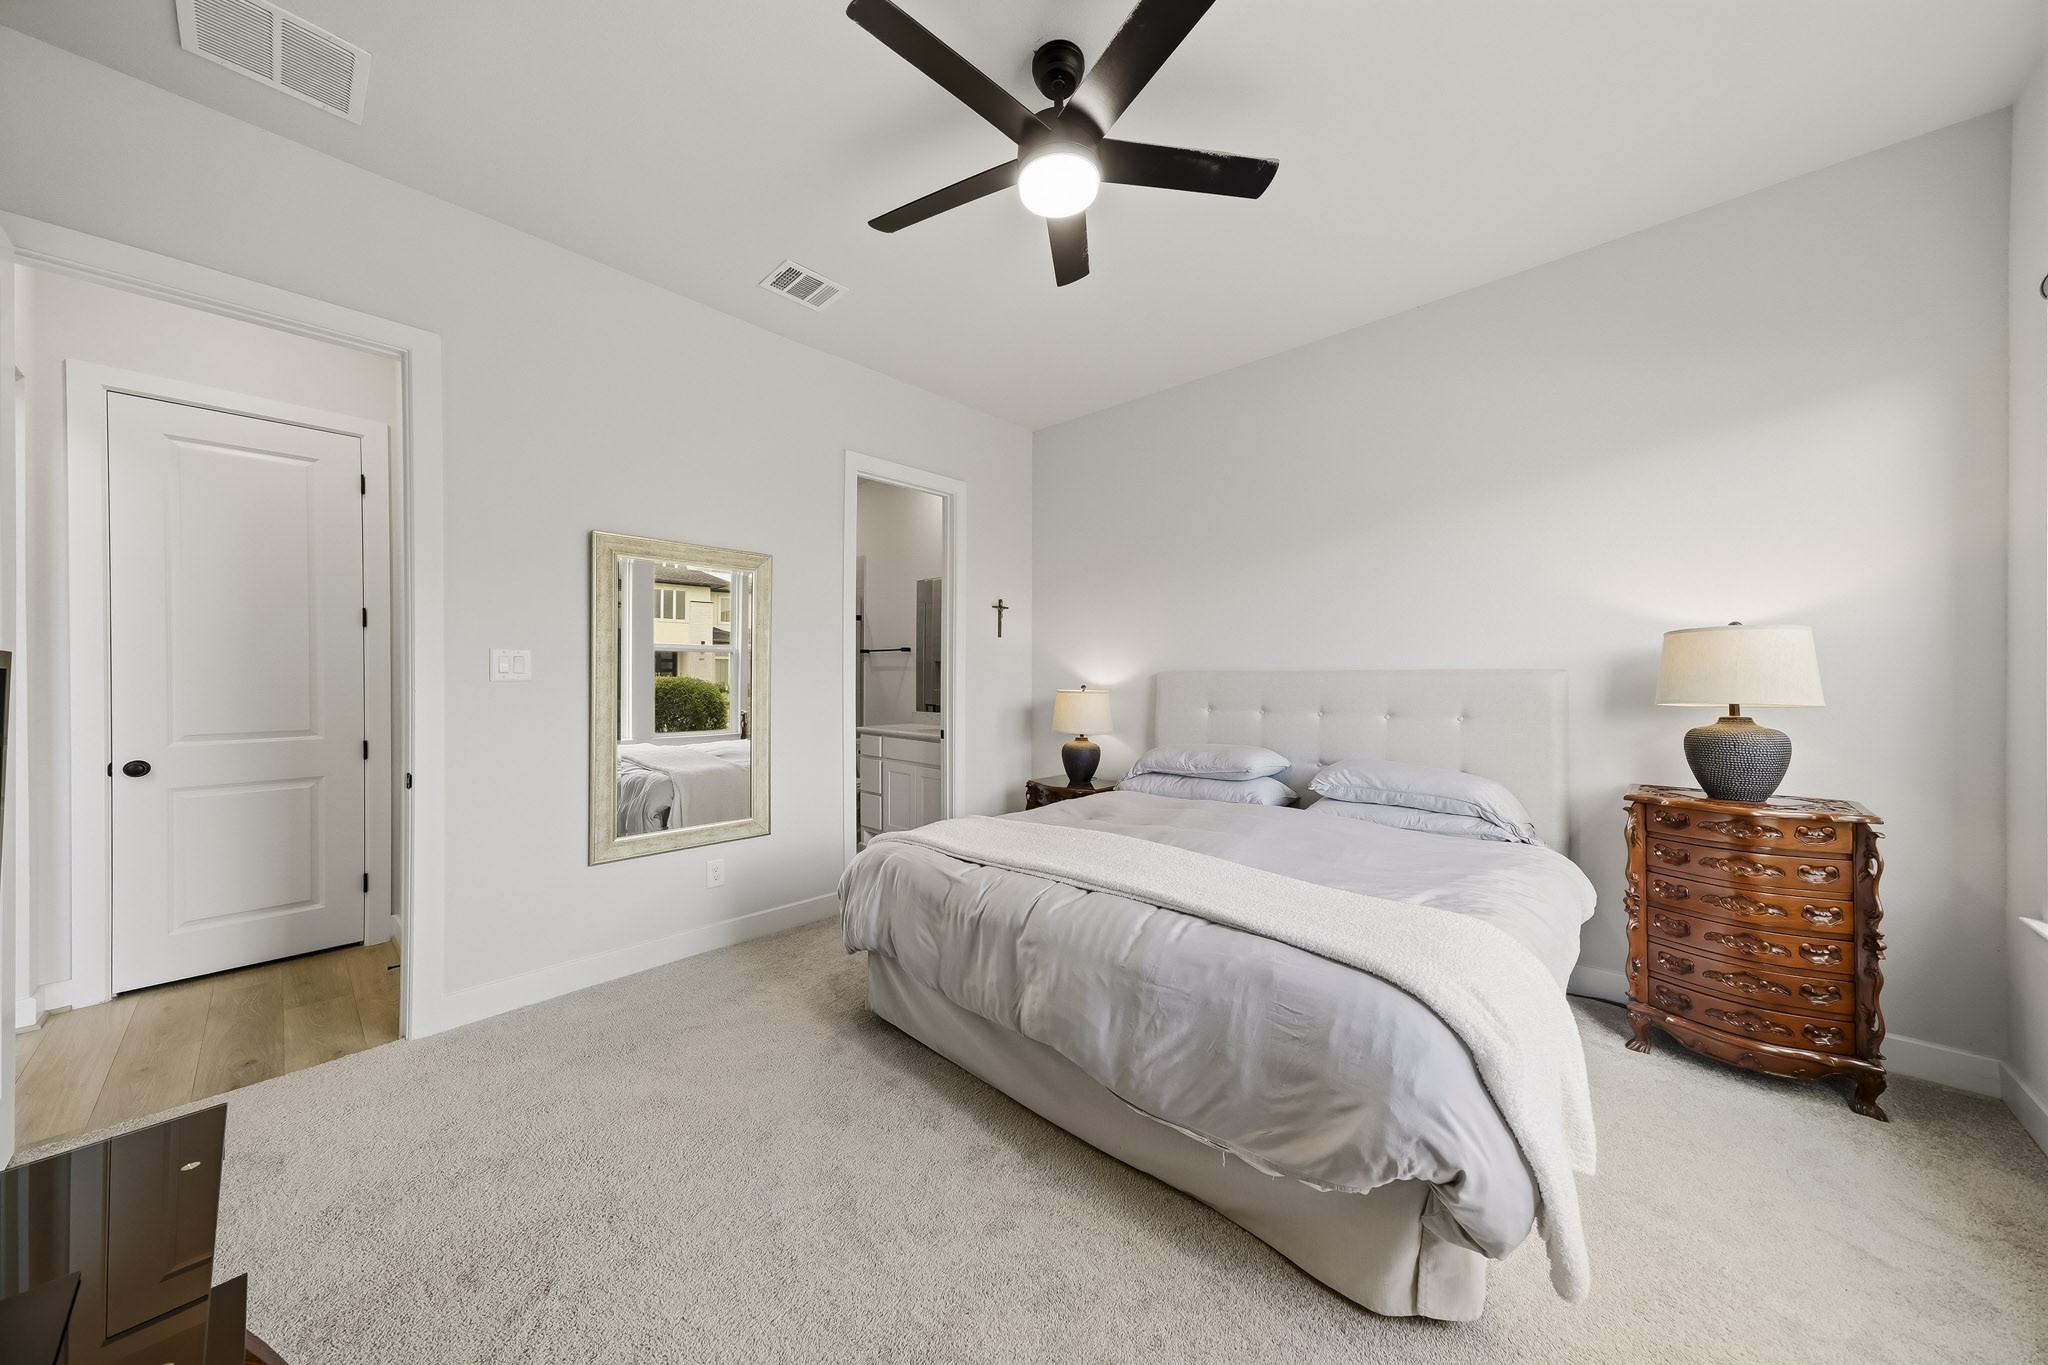
This downstairs secondary bedroom offers comfort and privacy with plush carpet, an 8-foot interior door, and a ceiling fan with integrated light. Roller shades dress the windows, providing convenient light control while completing the room’s clean, upscale presentation.
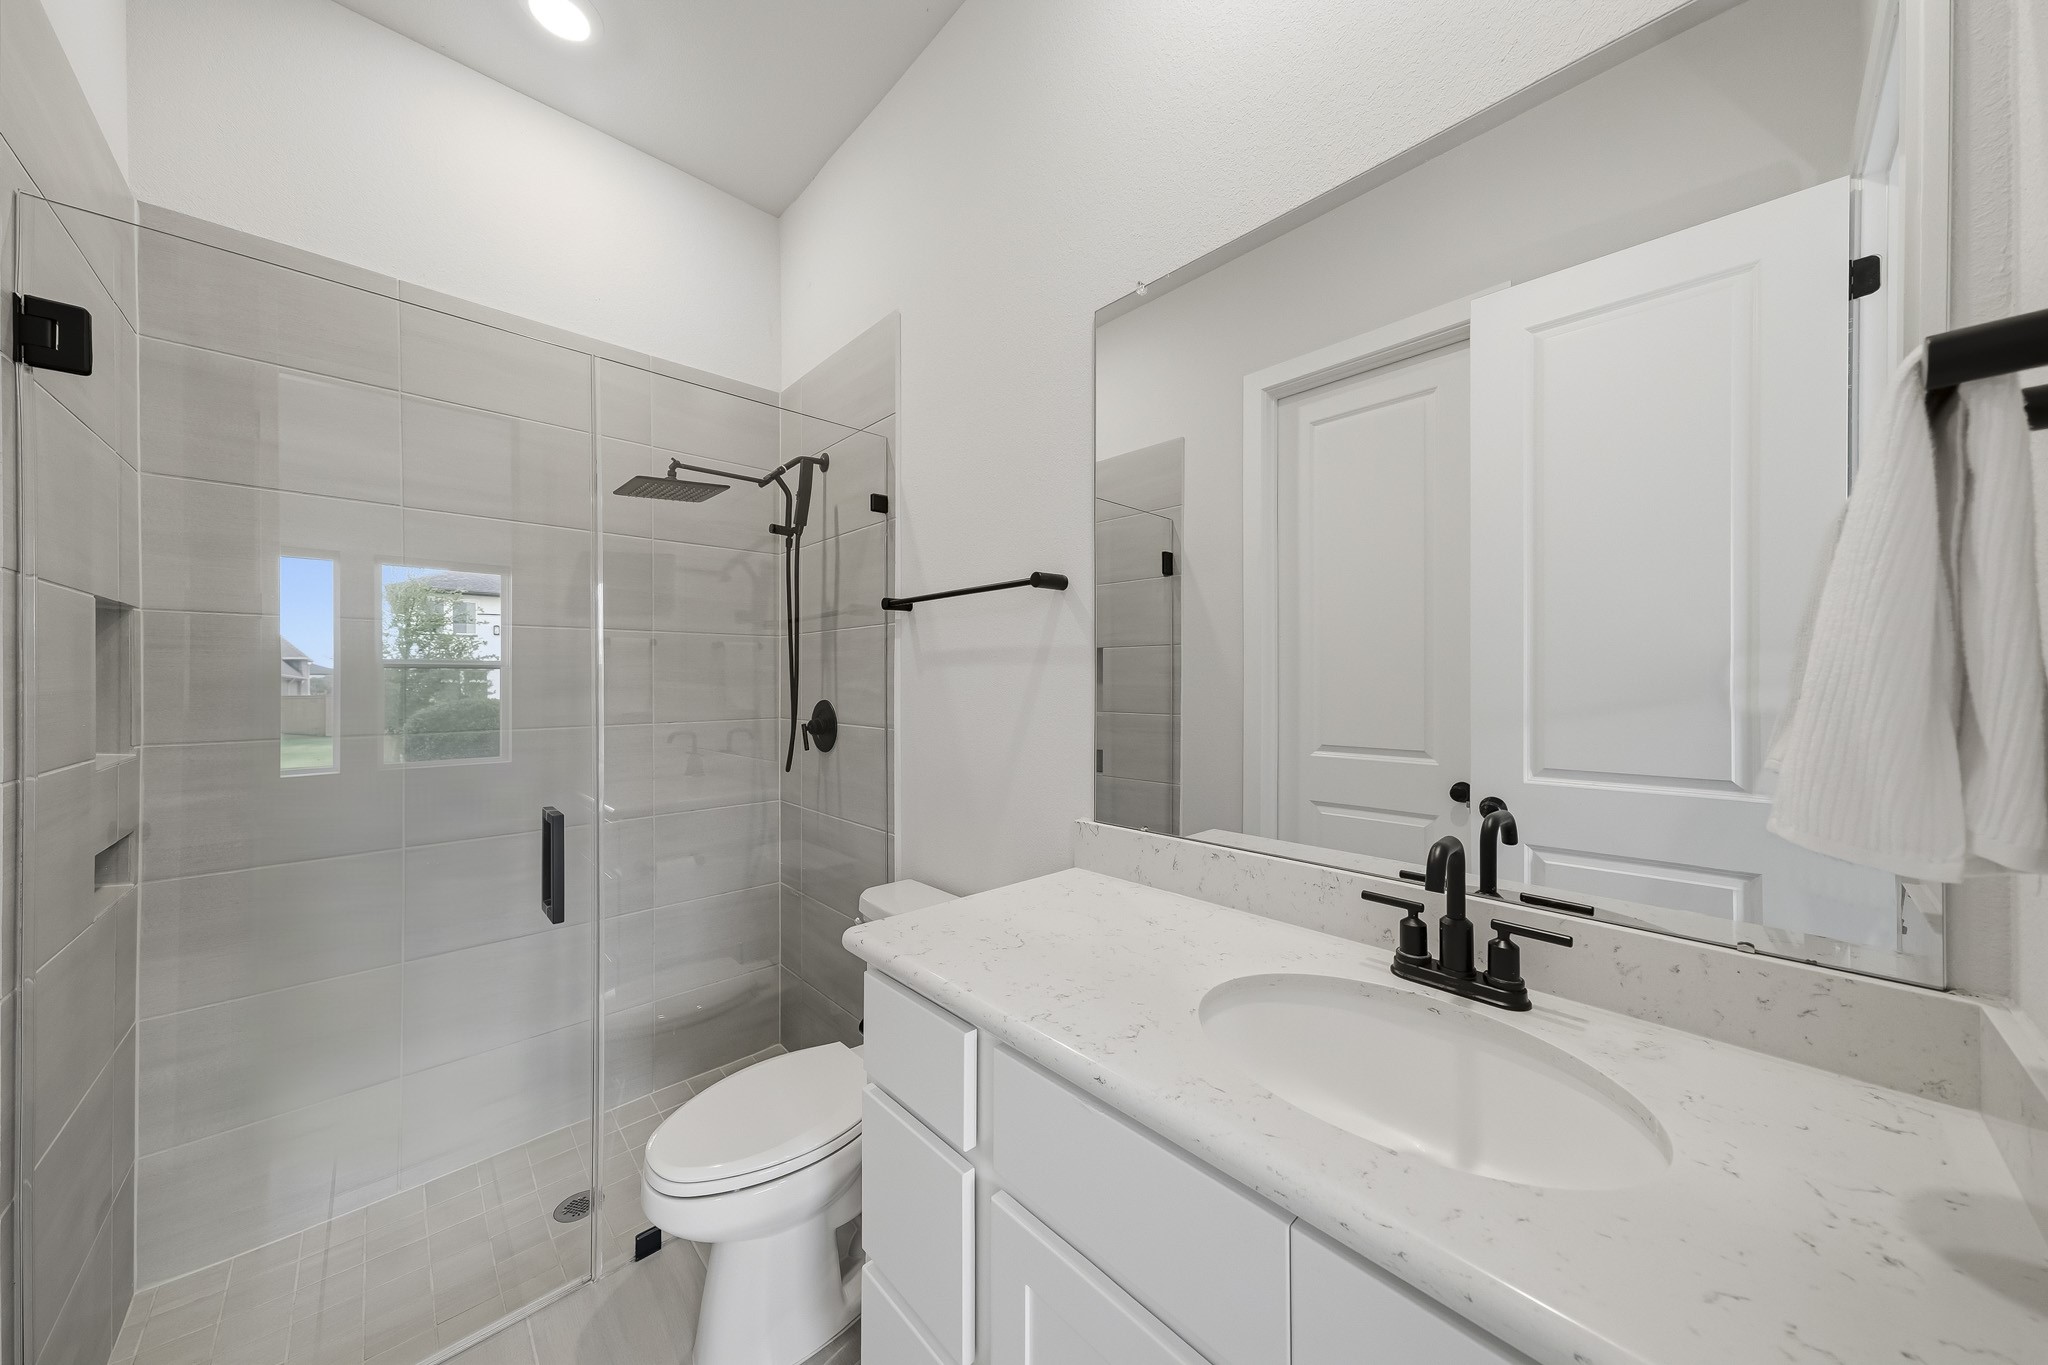
A private ensuite bath enhances this downstairs bedroom, creating a comfortable, self-contained retreat ideal for overnight guests or multi-generational living.
The secondary bath is appointed with 12" x 24" tile flooring, a Quartz-topped vanity, recessed lighting, and a walk-in closet providing generous additional storage. A frameless glass shower elevates the space with a rain shower head, separate spray wand, full tile surround, and built-in shampoo niche, creating a beautifully finished bath with a distinctly upscale feel.
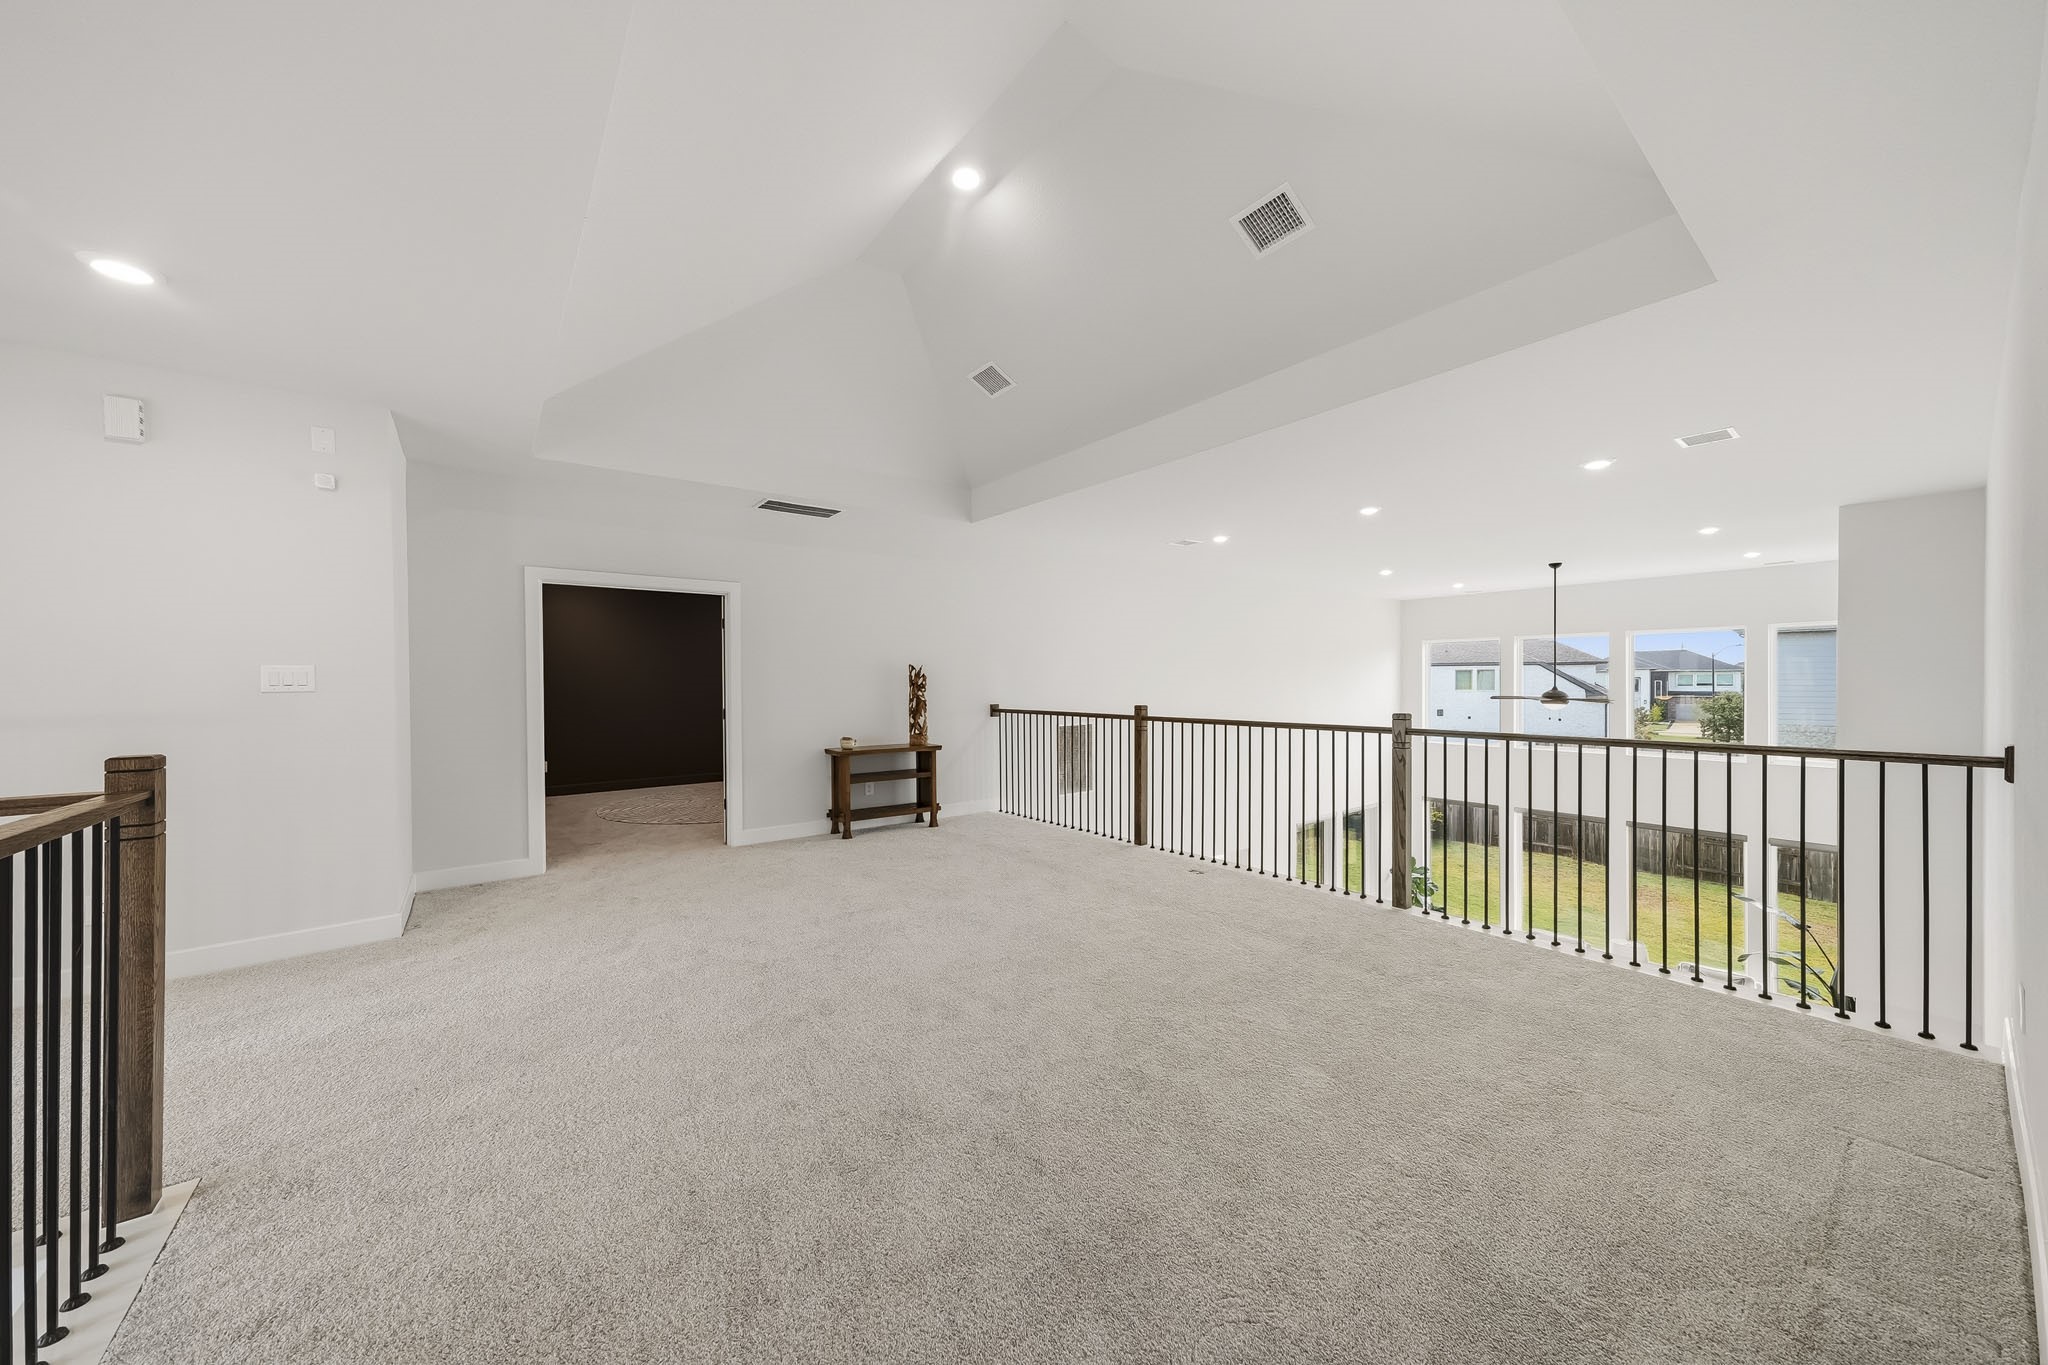
Carpeted stairs framed by elegant wrought iron spindles lead to the upstairs game room, where an open balcony overlooks the living room below. This architectural connection enhances the home’s spacious feel while creating a seamless visual transition between the main living areas and second floor. This photo has been virtually staged.
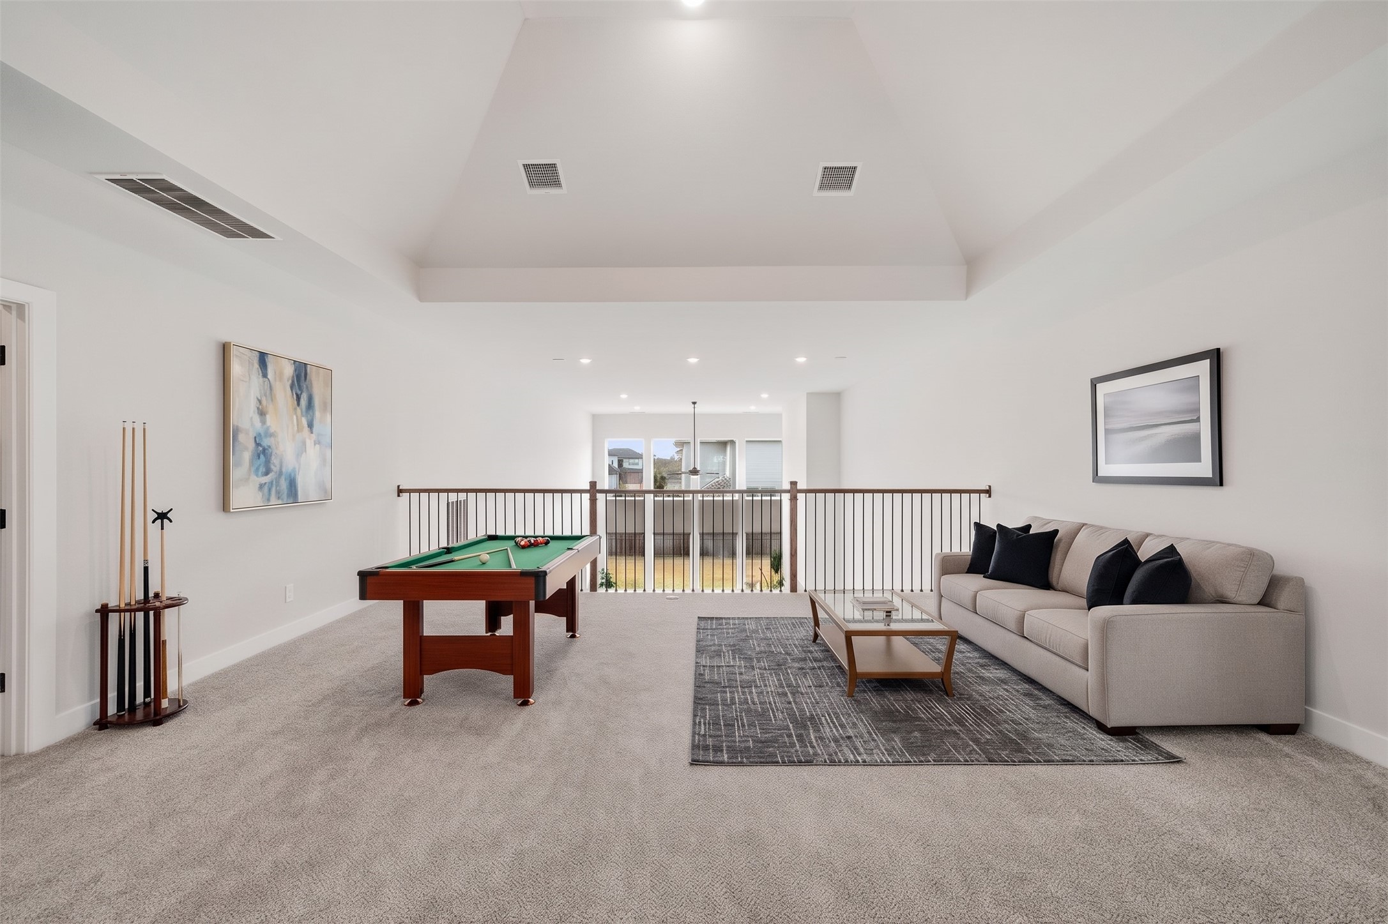
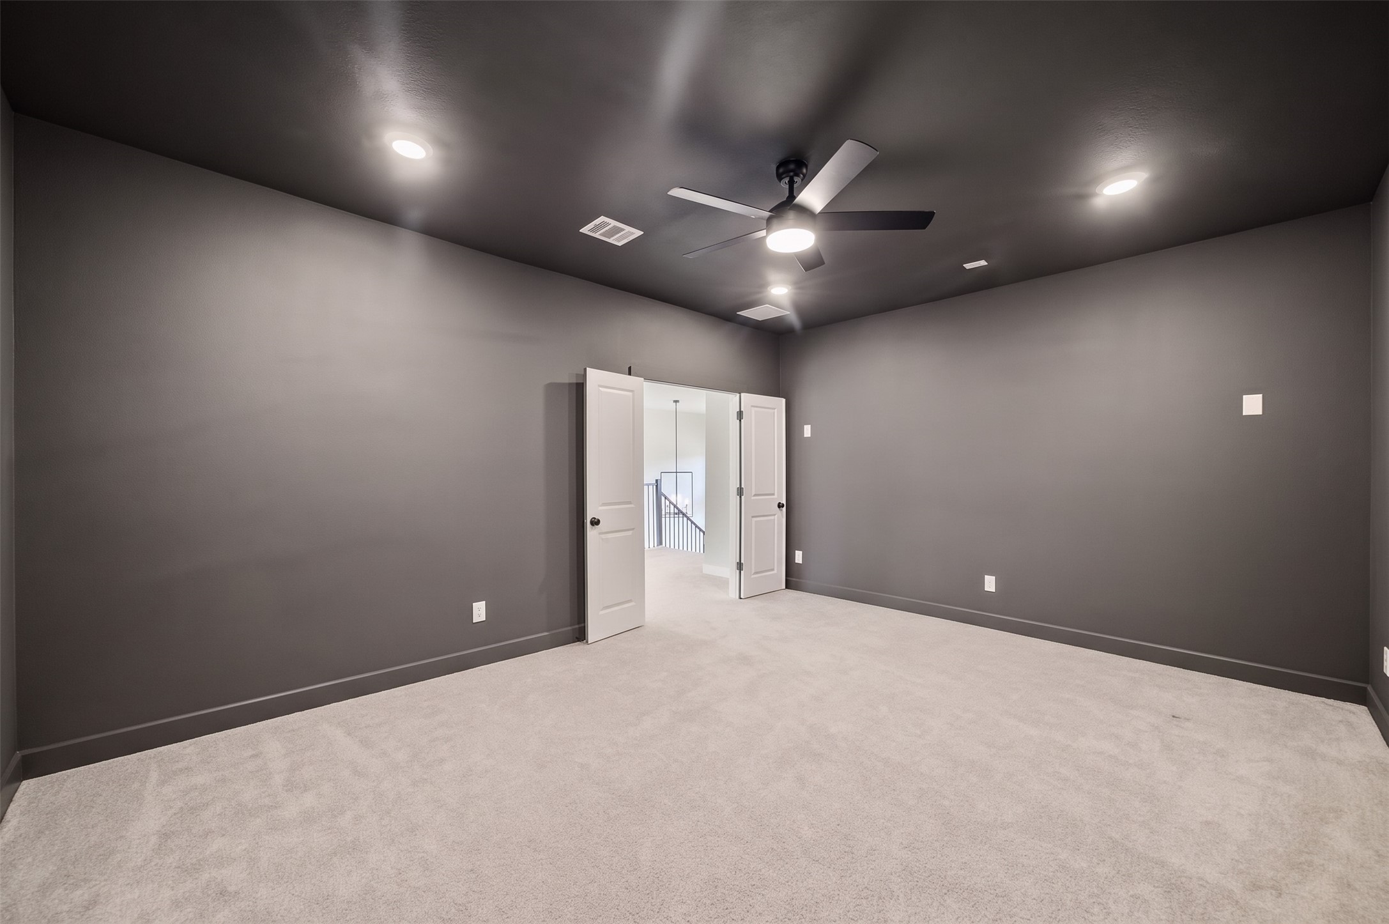
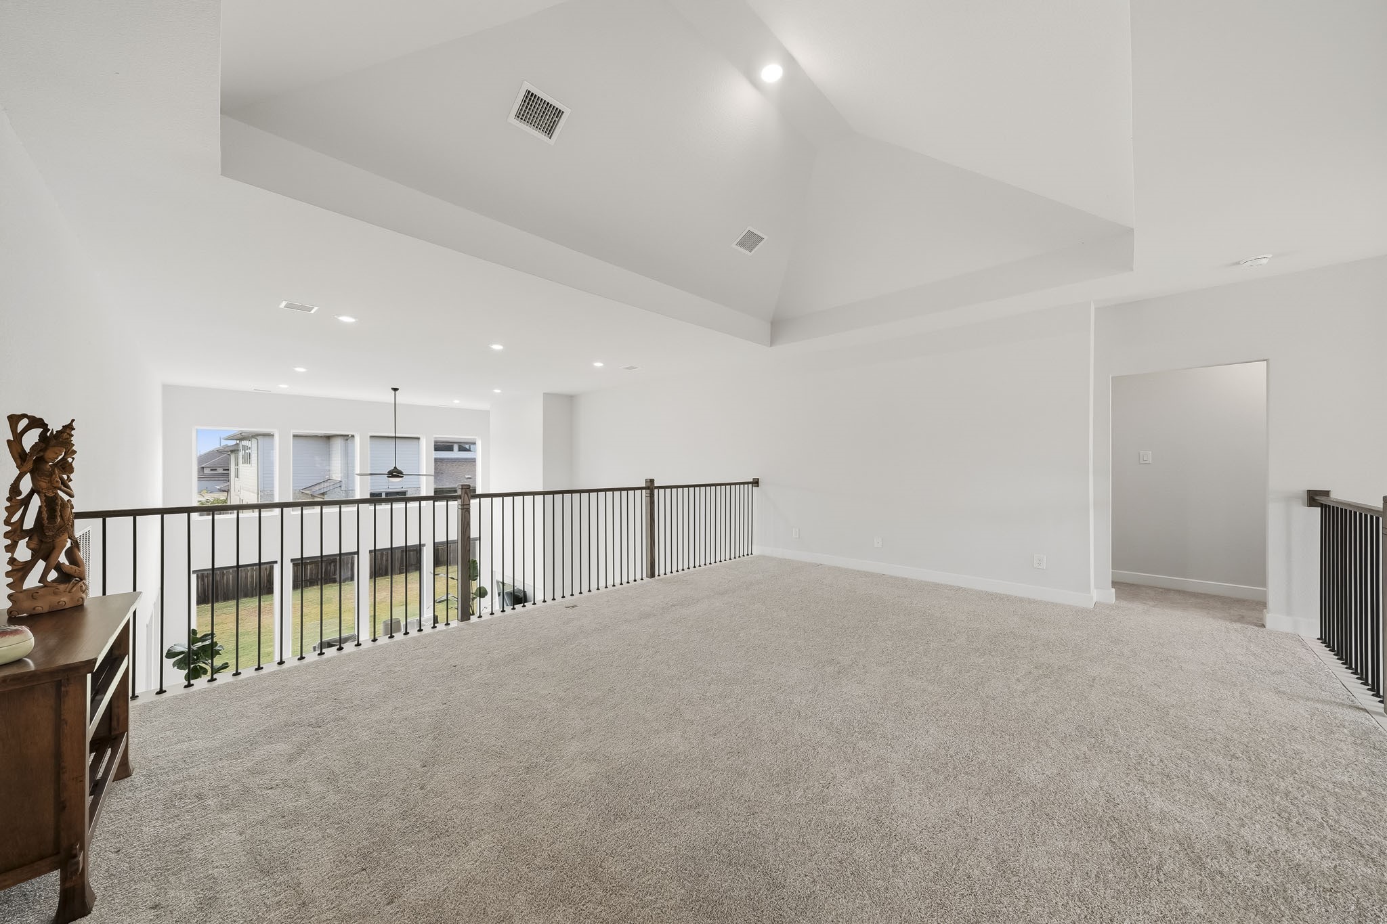
The spacious game room is enhanced by a dramatic cathedral ceiling, plush carpeting and recessed light, creating an impressive yet comfortable setting for game nights or relaxed entertaining.
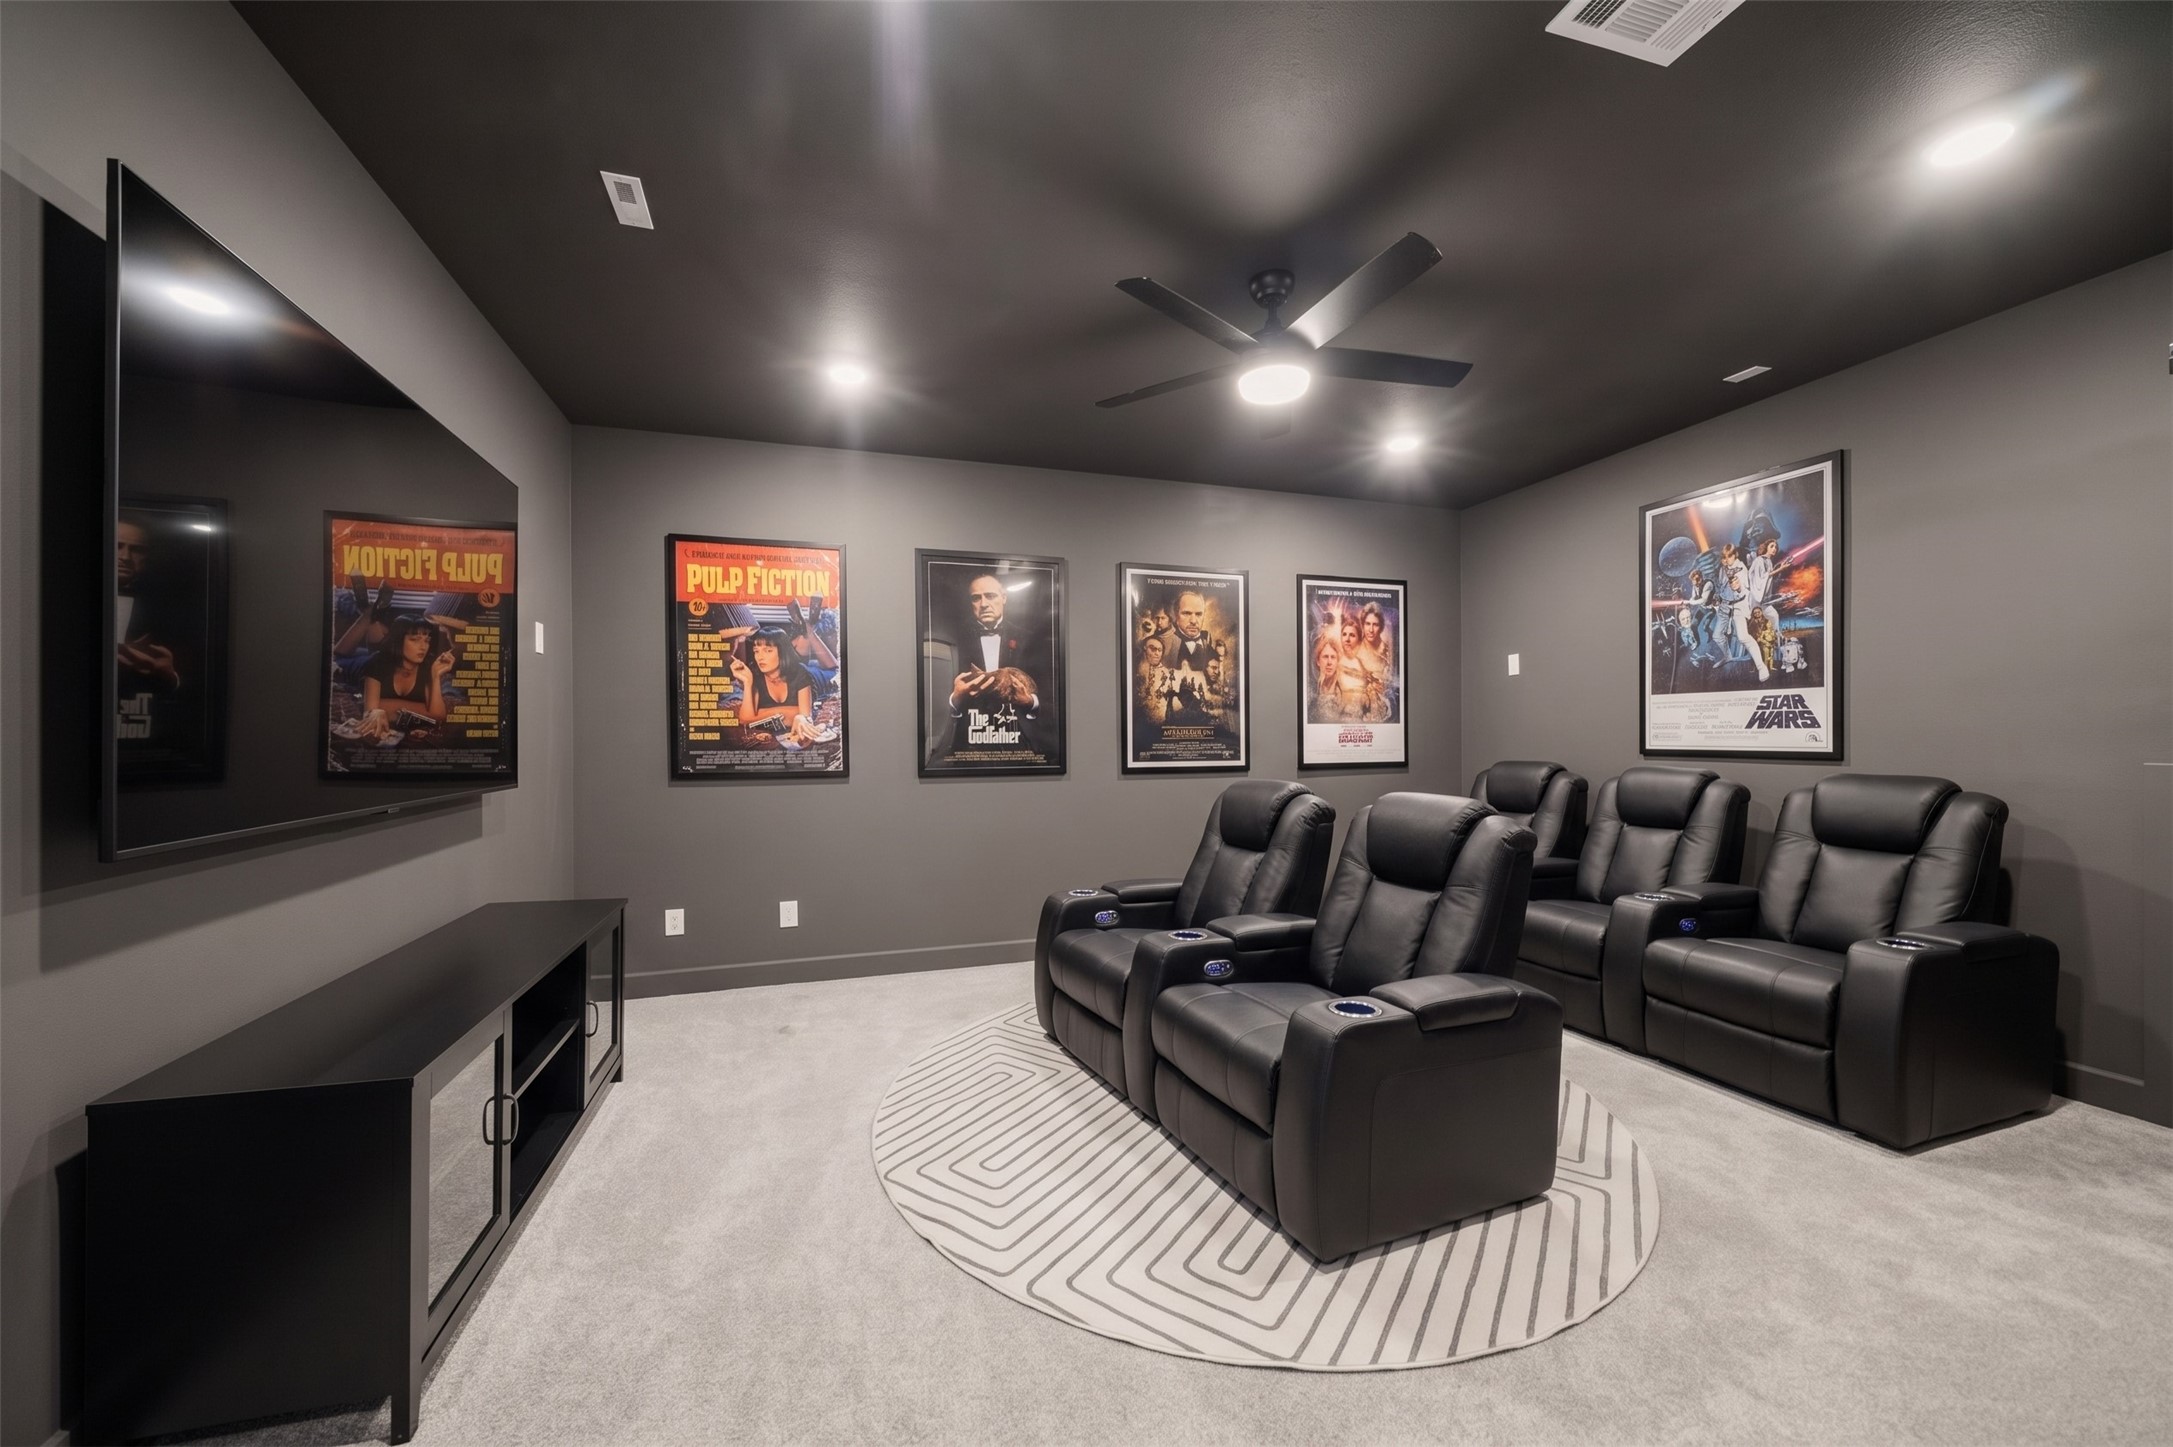
The separate home theater offers a dedicated setting for cinematic entertainment, featuring recessed lighting and a ceiling fan with integrated light for added comfort. Generously sized for plush theater seating and a large screen, it creates an elevated space for movie nights, sporting events or relaxing at home. This photo has been virtually staged.
Get your popcorn ready! This home theatre is pre-wired for surround sound and this dedicated theater room offers a refined setting for an elevated experience.
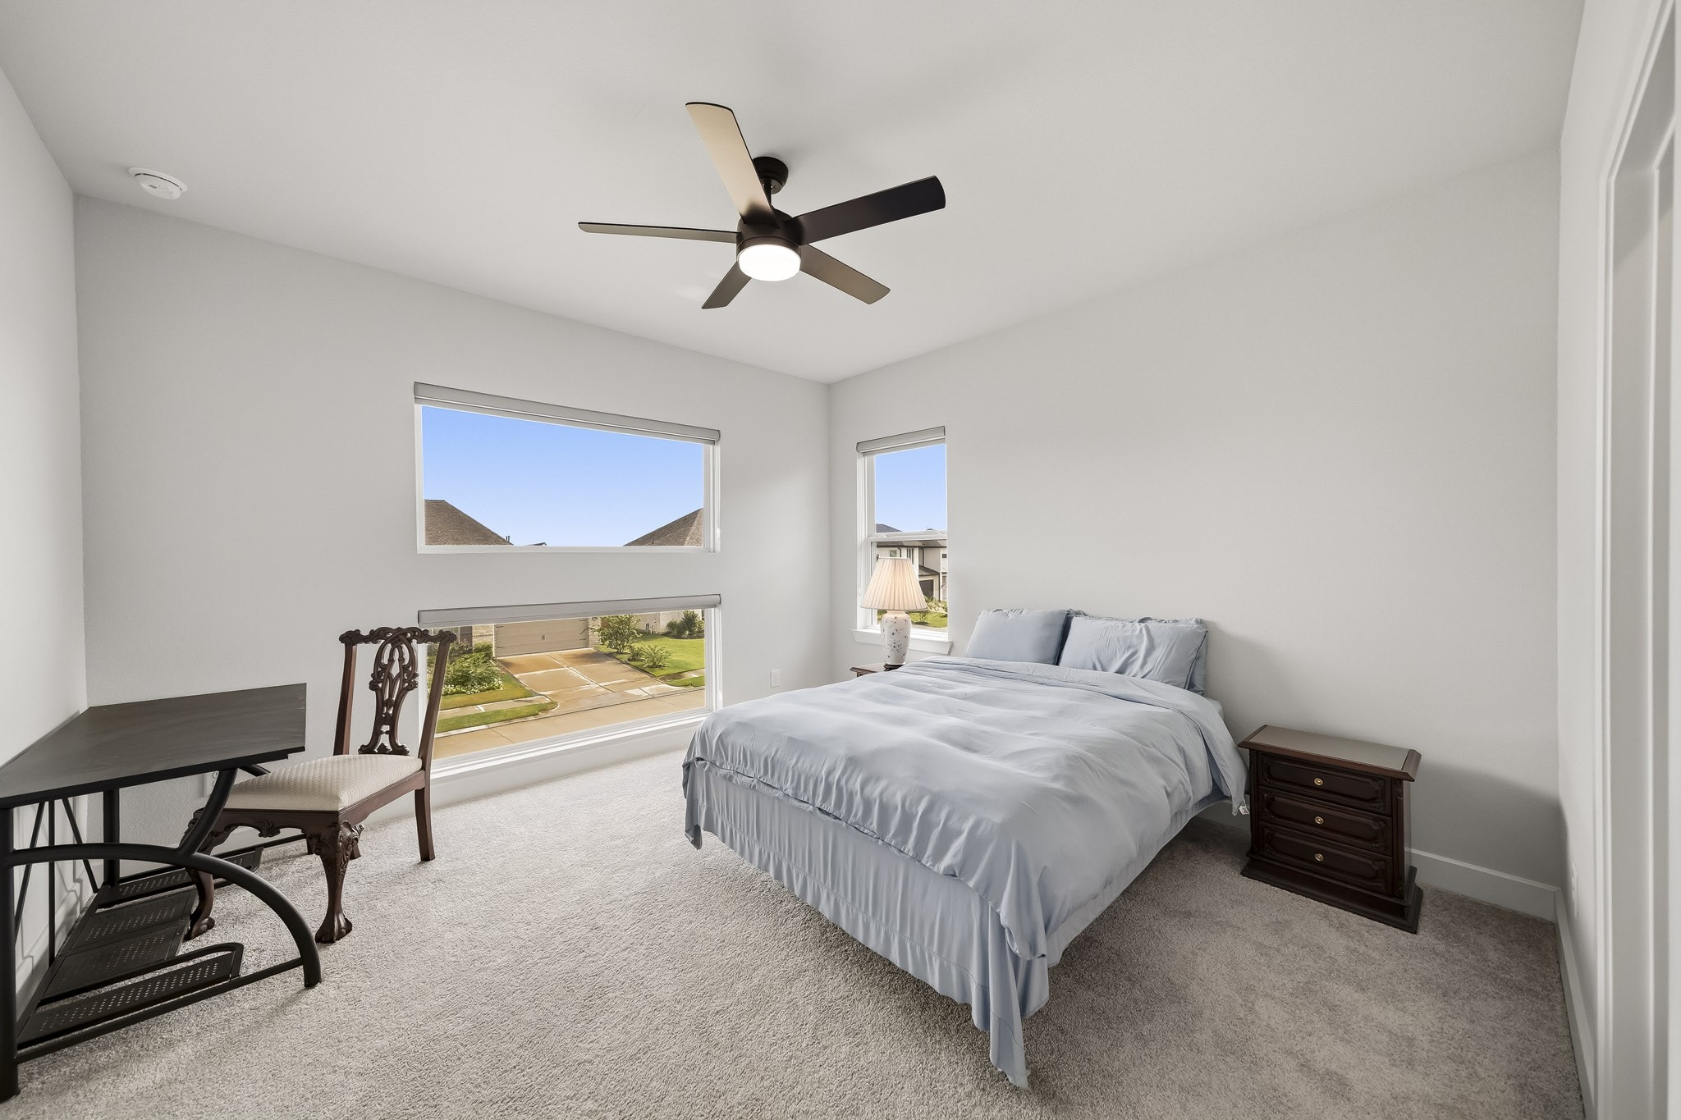
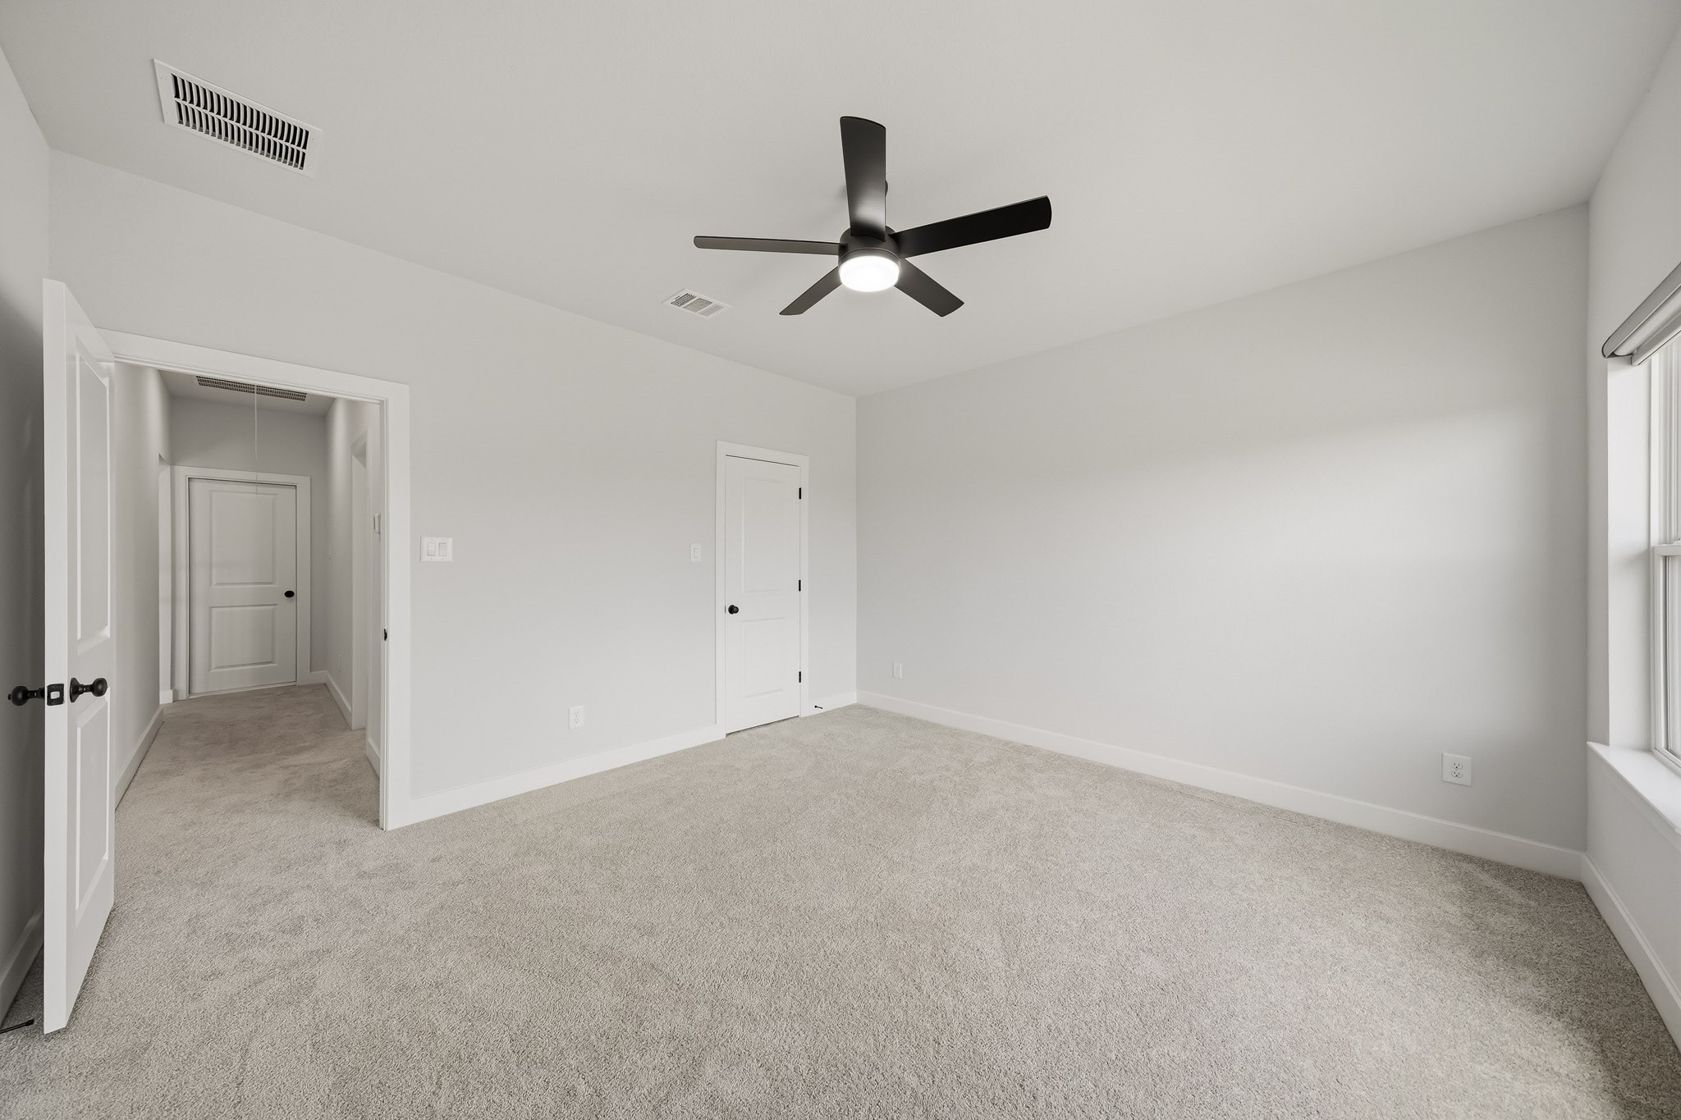
The third bedroom offers a comfortable, well-appointed retreat with plush carpet, a ceiling fan with integrated light, and front-facing windows dressed with roller shades for added privacy and precise light control.
A private ensuite bath enhances this bedroom with added comfort and convenience, creating a well-appointed retreat for family members or overnight guests.
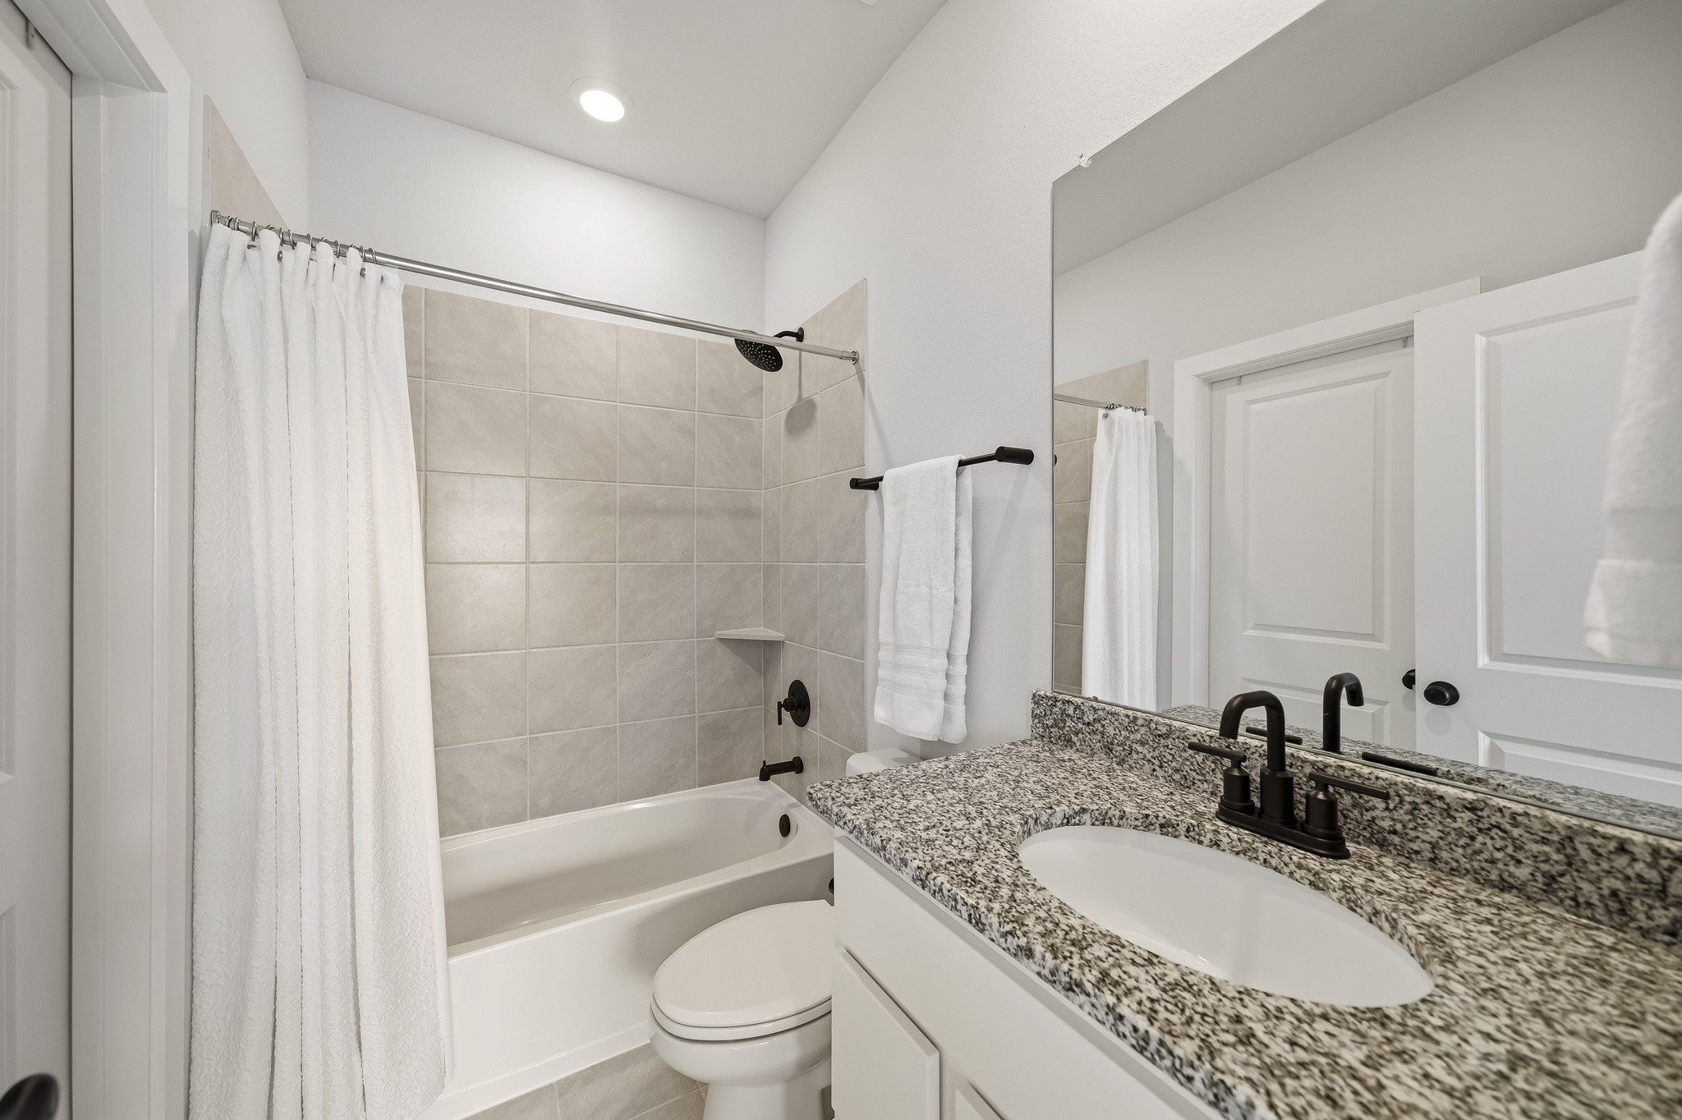
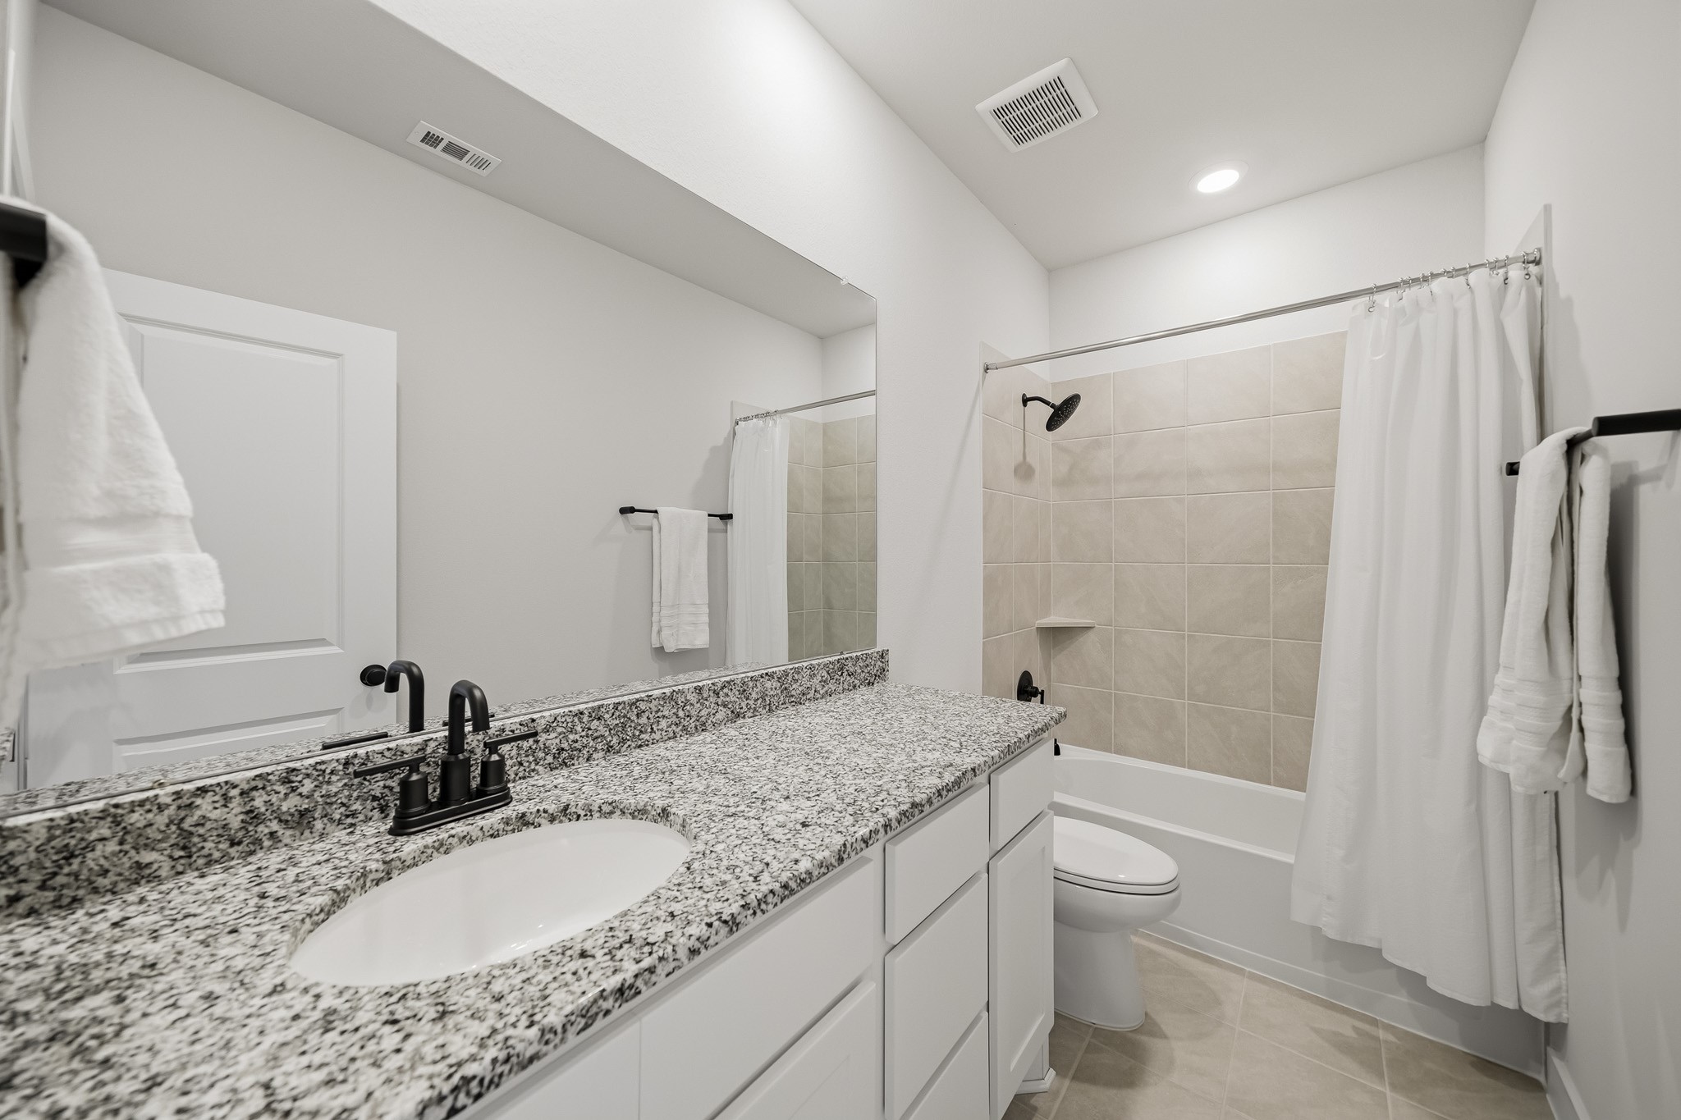
The third bathroom is finished with tile floors, a granite counter and recessed lighting, creating a clean, upscale feel. A tub-and-shower combination with a coordinating tile surround adds both style and functionality.
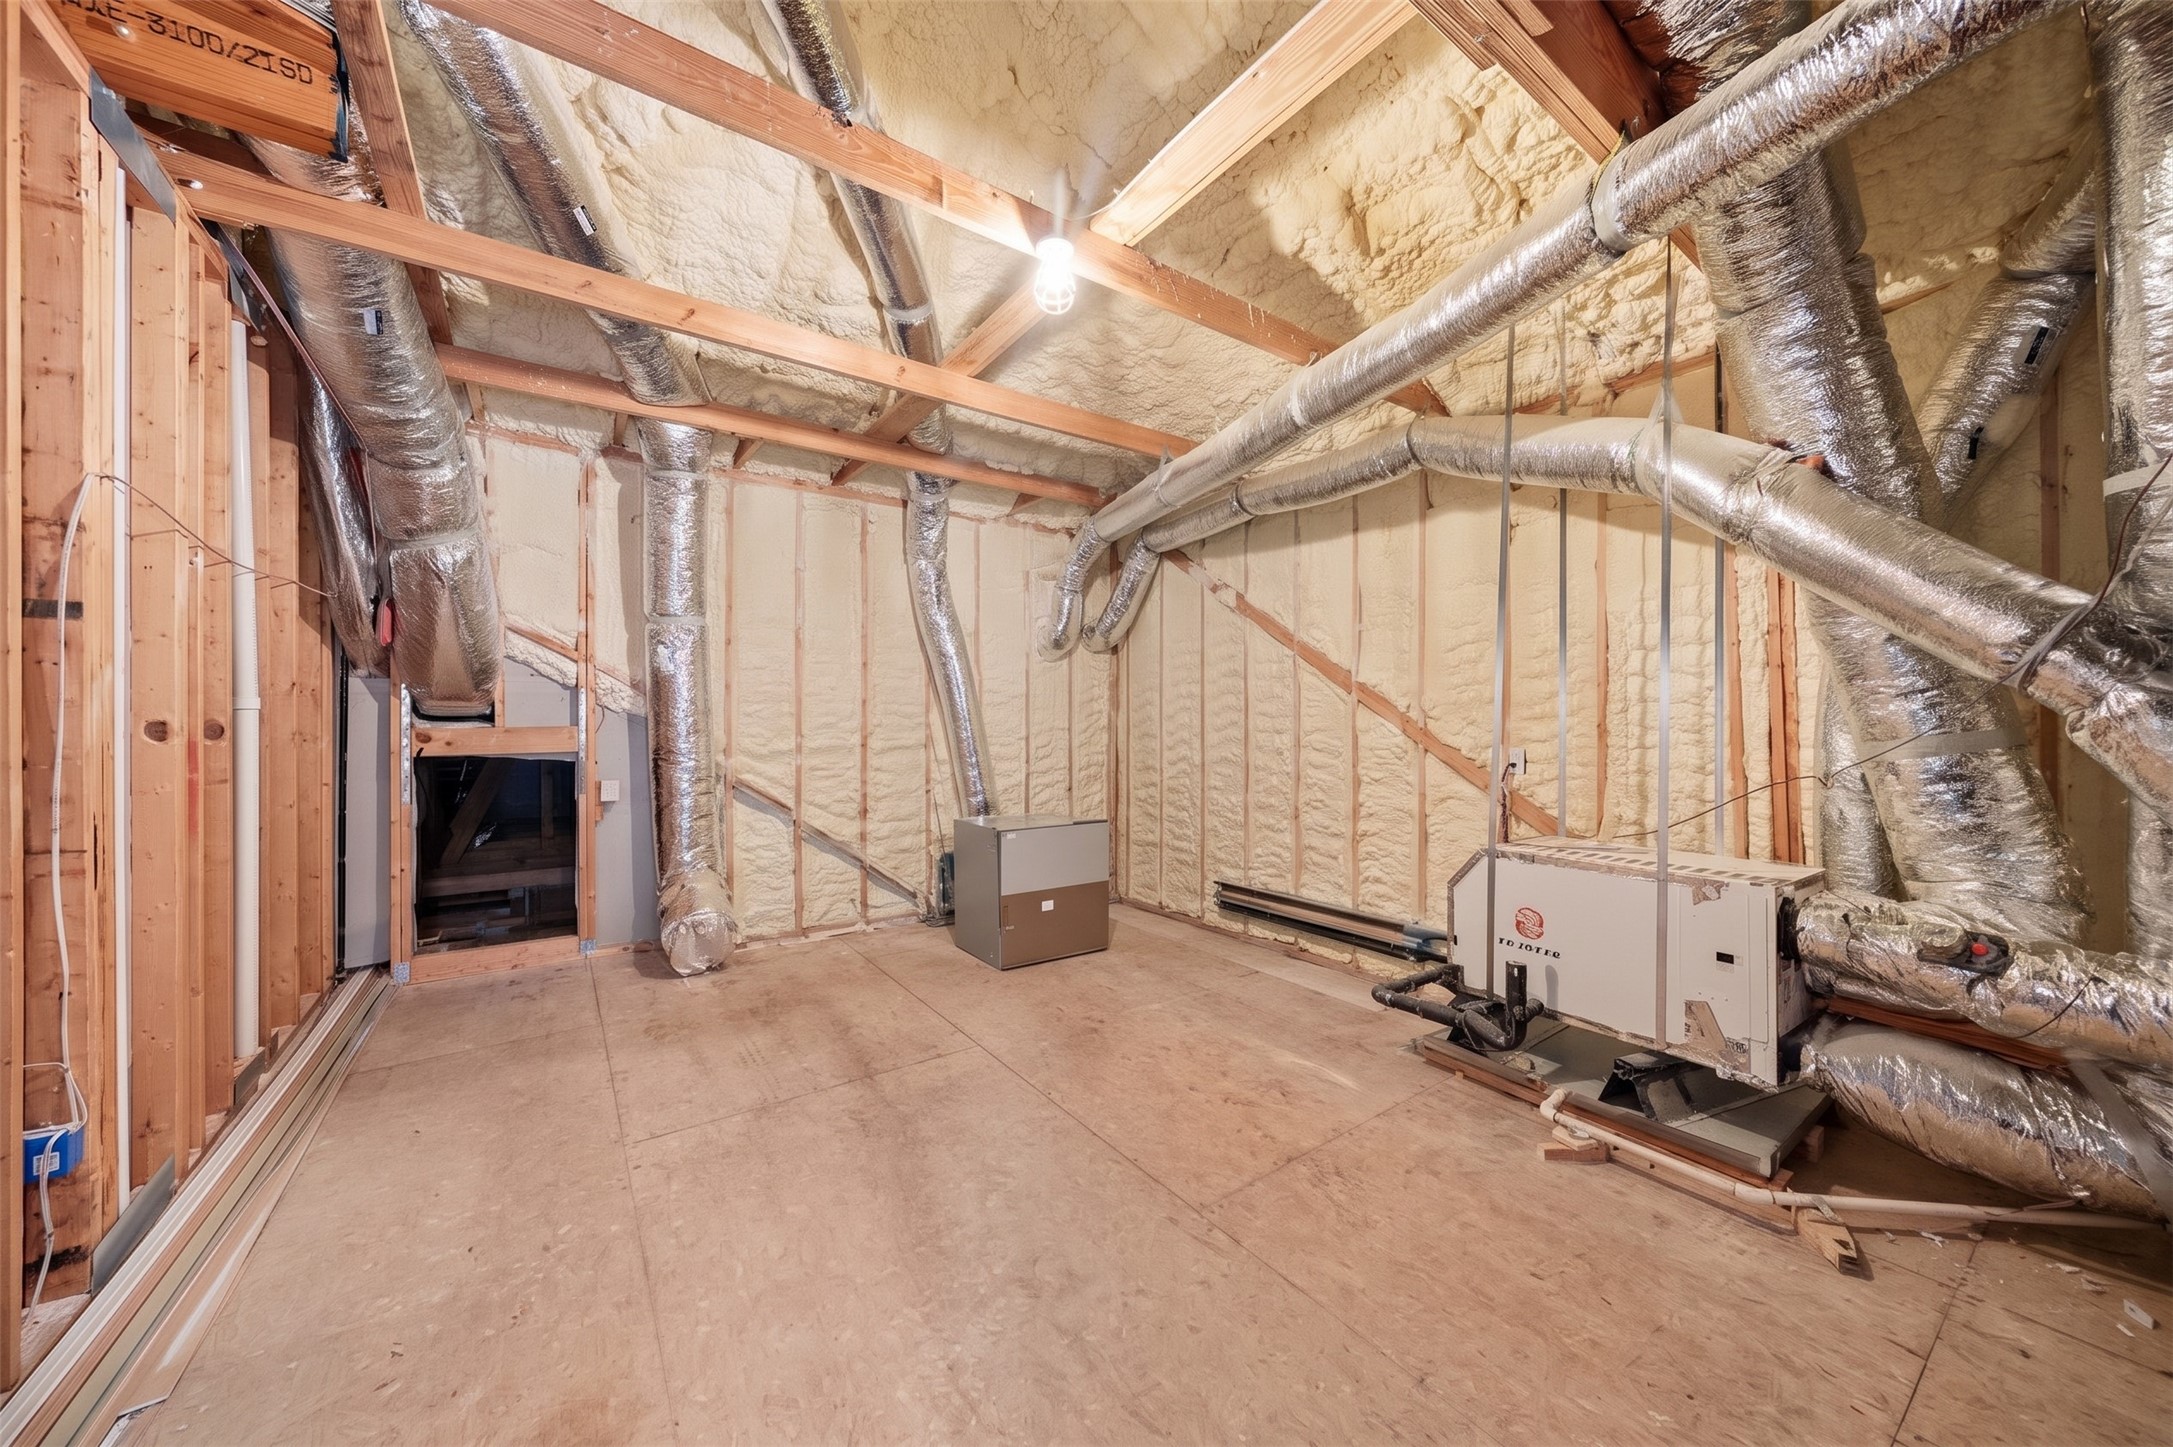
Conveniently located off the game room hallway is a generous storage space offering exceptional versatility and could easily be finished as a fifth bedroom, private home office or additional flex space to suit your needs.
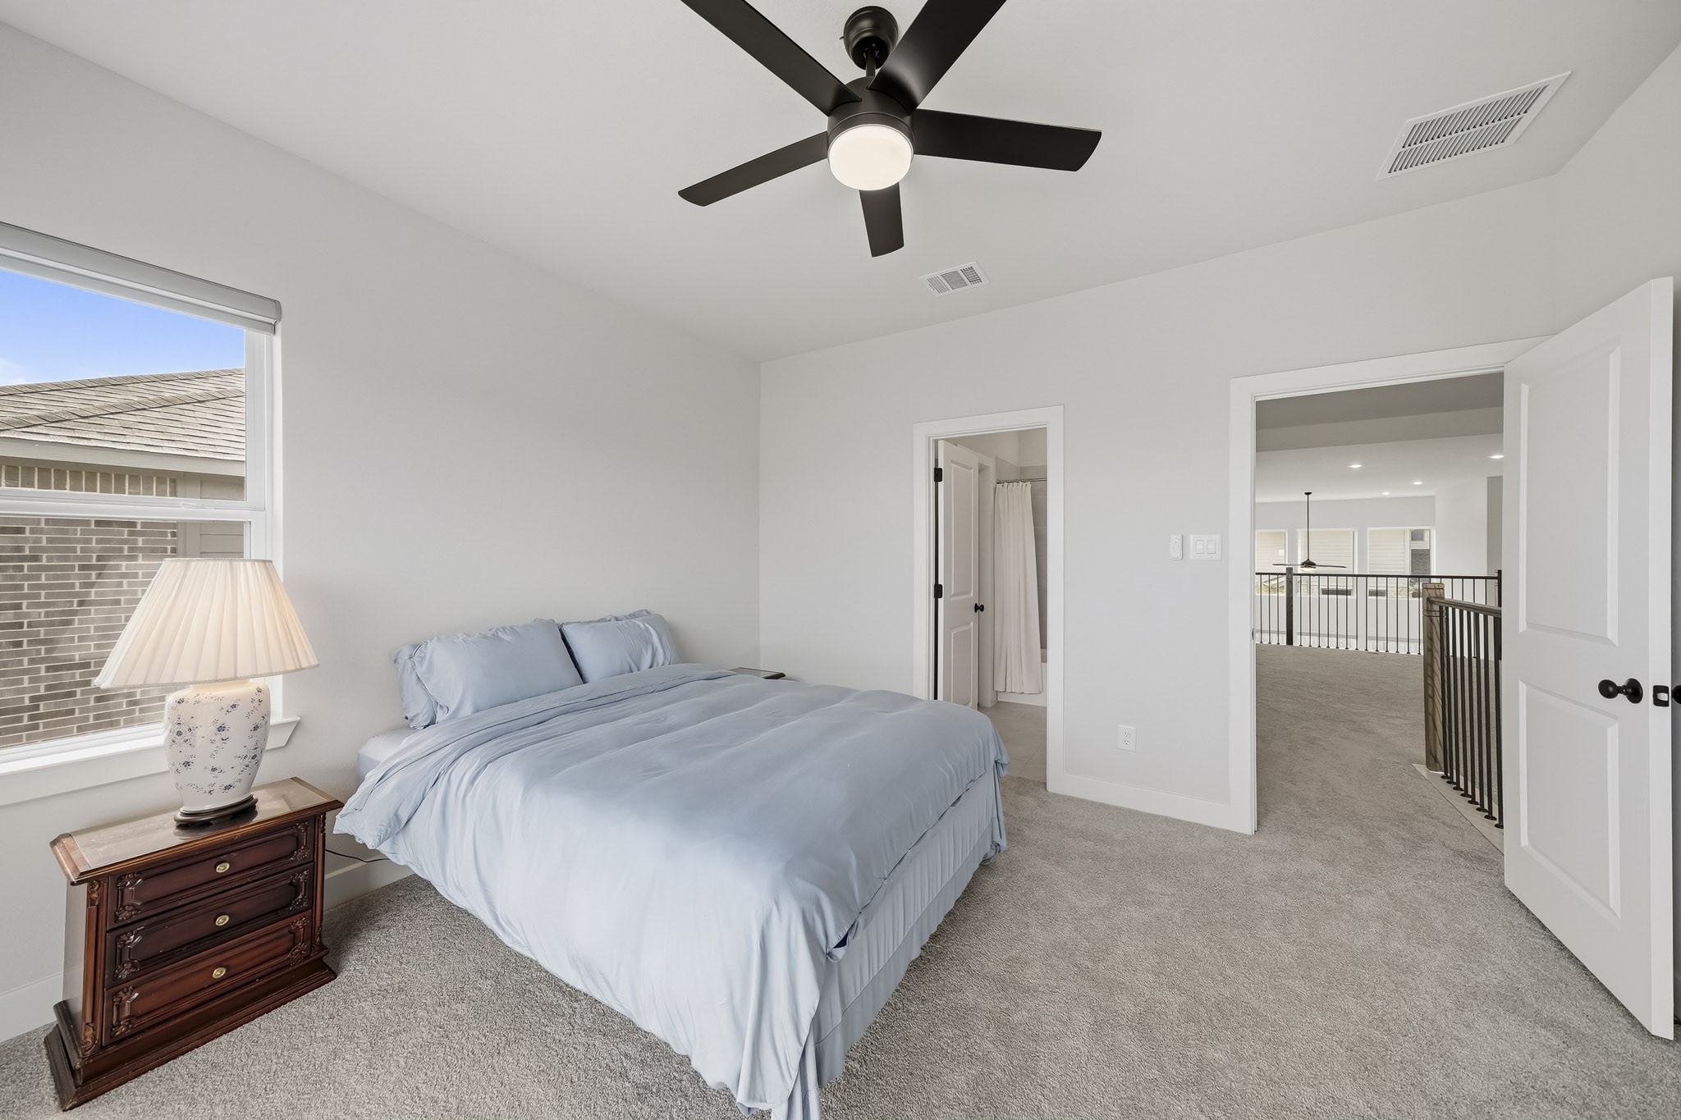
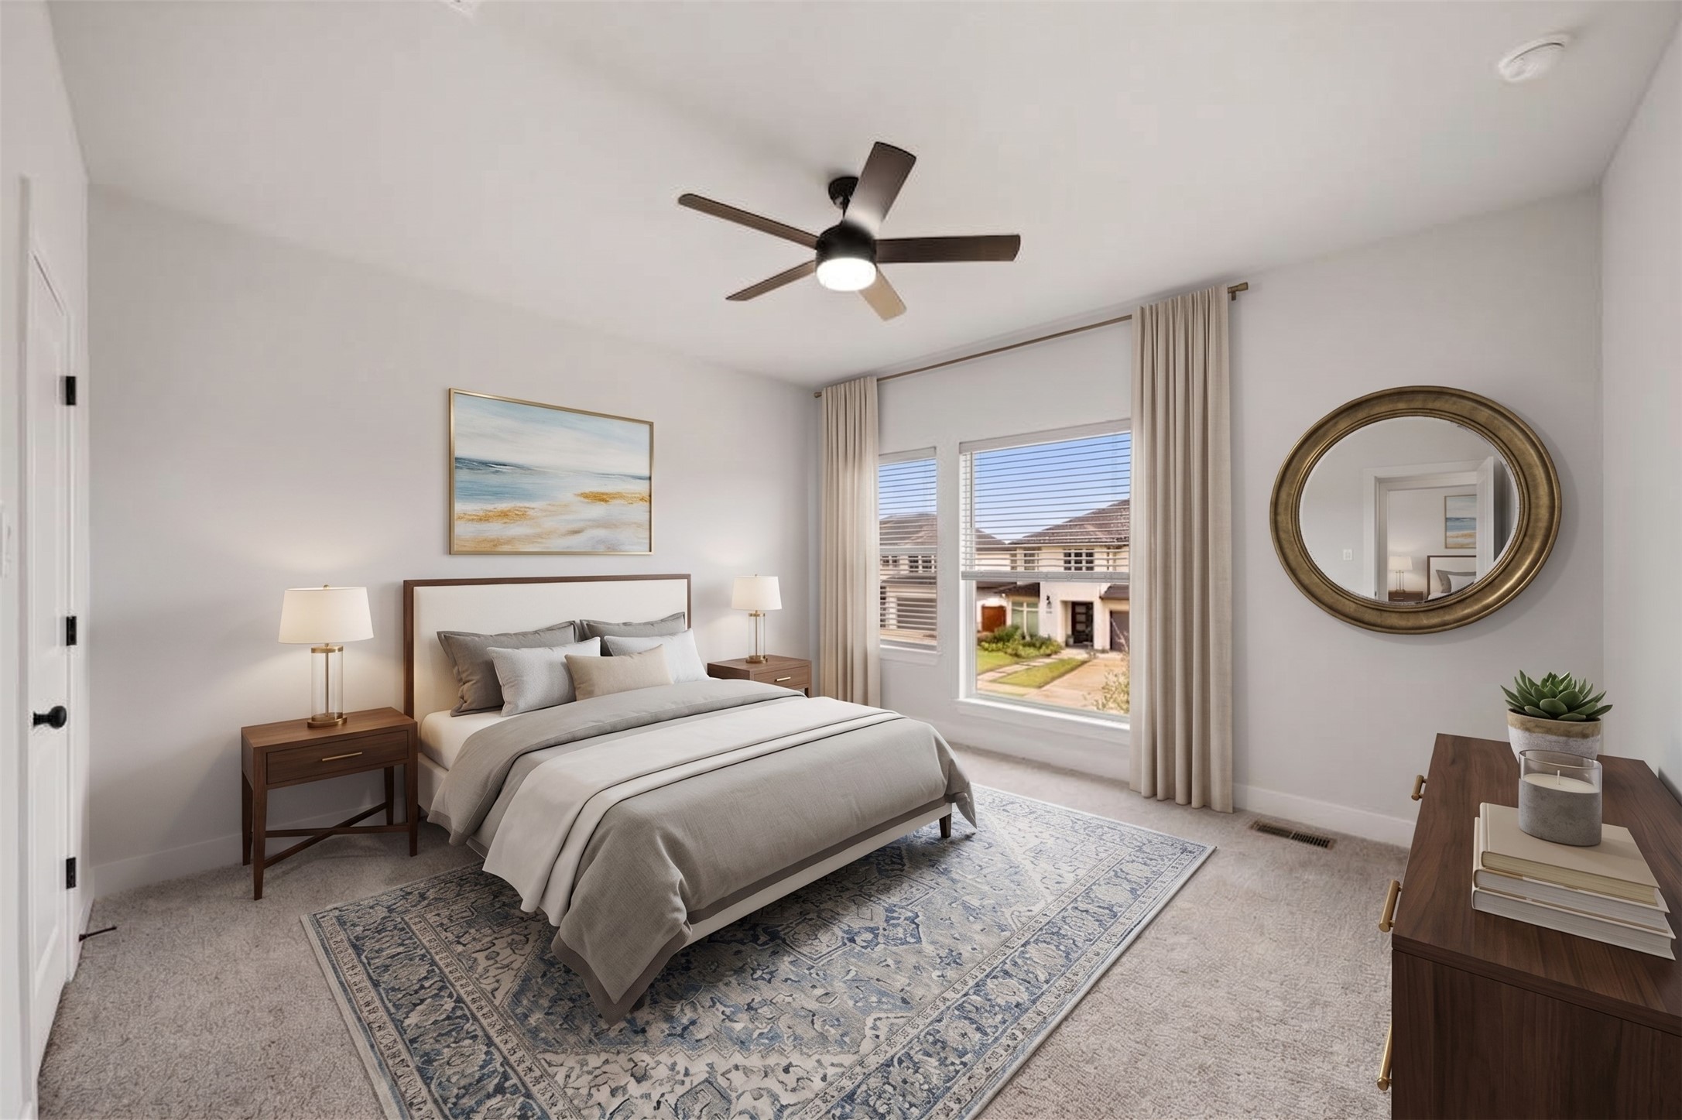
The fourth bedroom offers a comfortable, well-appointed setting with plush carpet, a ceiling fan with integrated light and windows dressed with roller shades for customizable privacy and natural light. This photo has been virtually staged.
This private bedroom also features an ensuite bath through the door on the right.
The fourth ensuite bathroom has tile flooring, a granite counter and recessed lighting, complemented by a combination tub/shower wrapped in an attractive tile surround for a clean, upscale finish. A closet sits opposite the sink.
Attic storage located just off the game room hallway offers exceptional versatility, with ample space that could be finished to create a fifth bedroom, private guest suite, or additional flex space if desired.
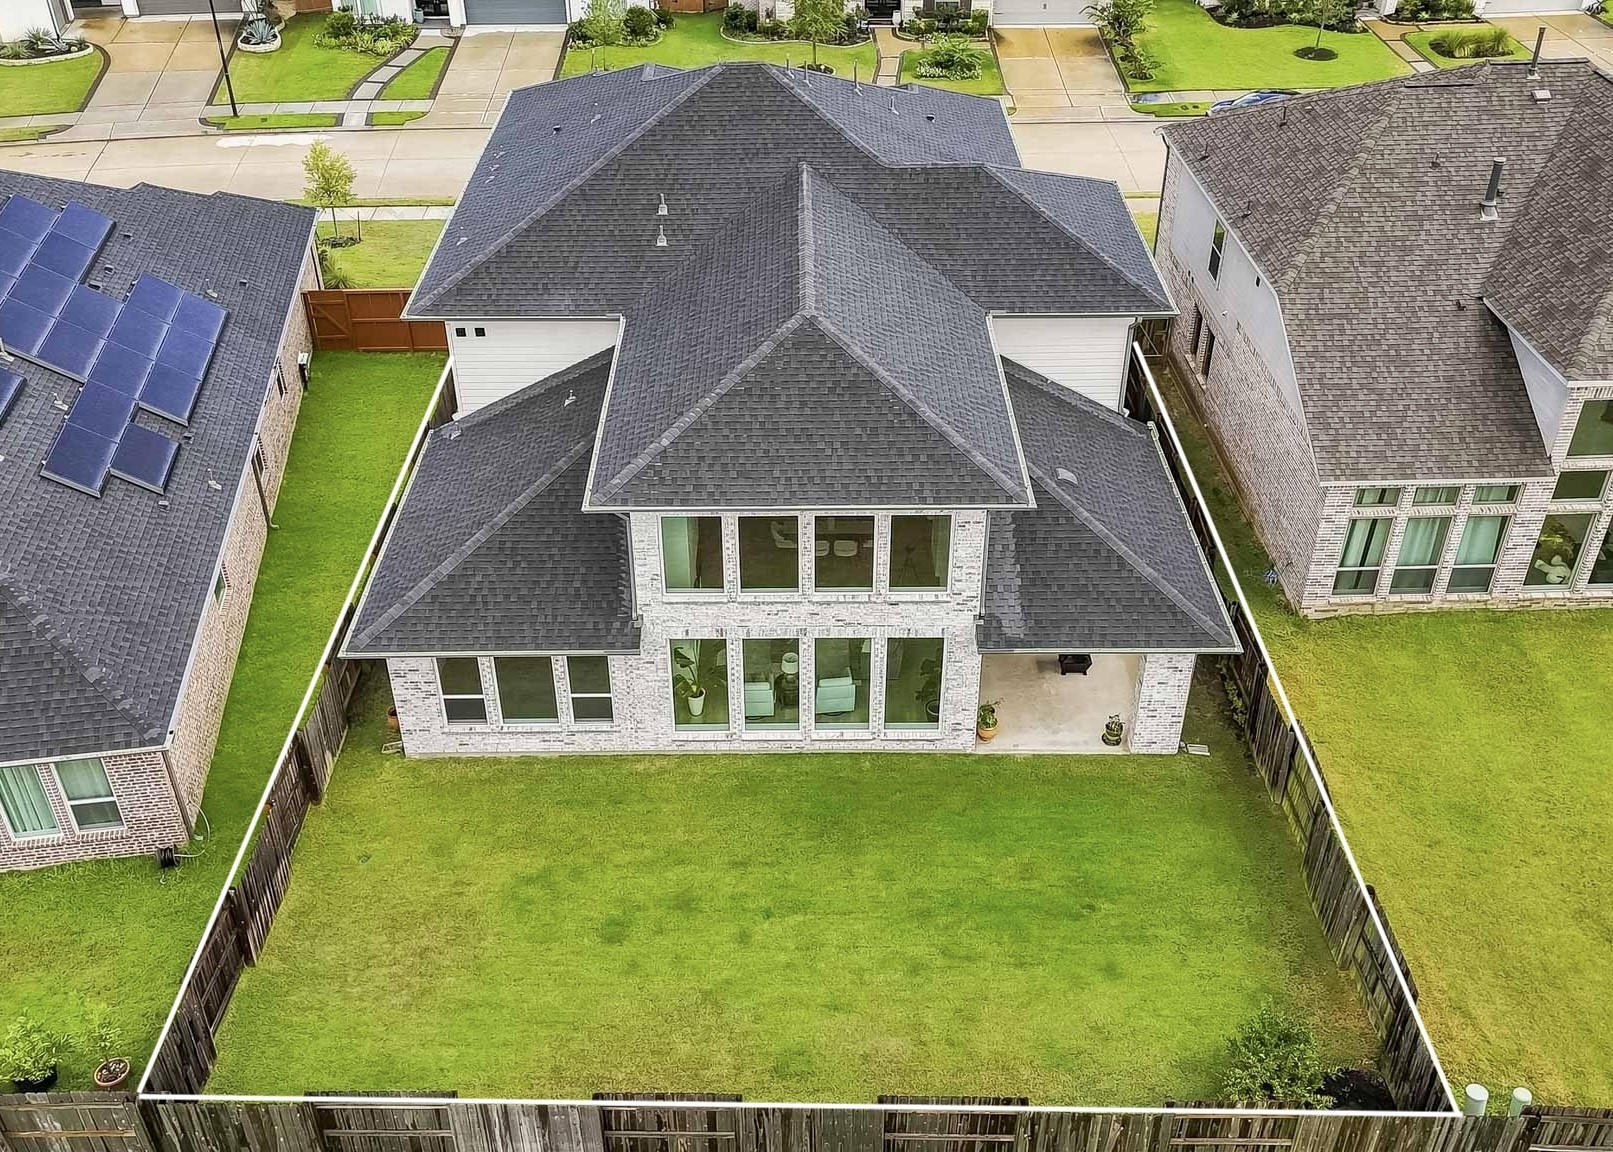
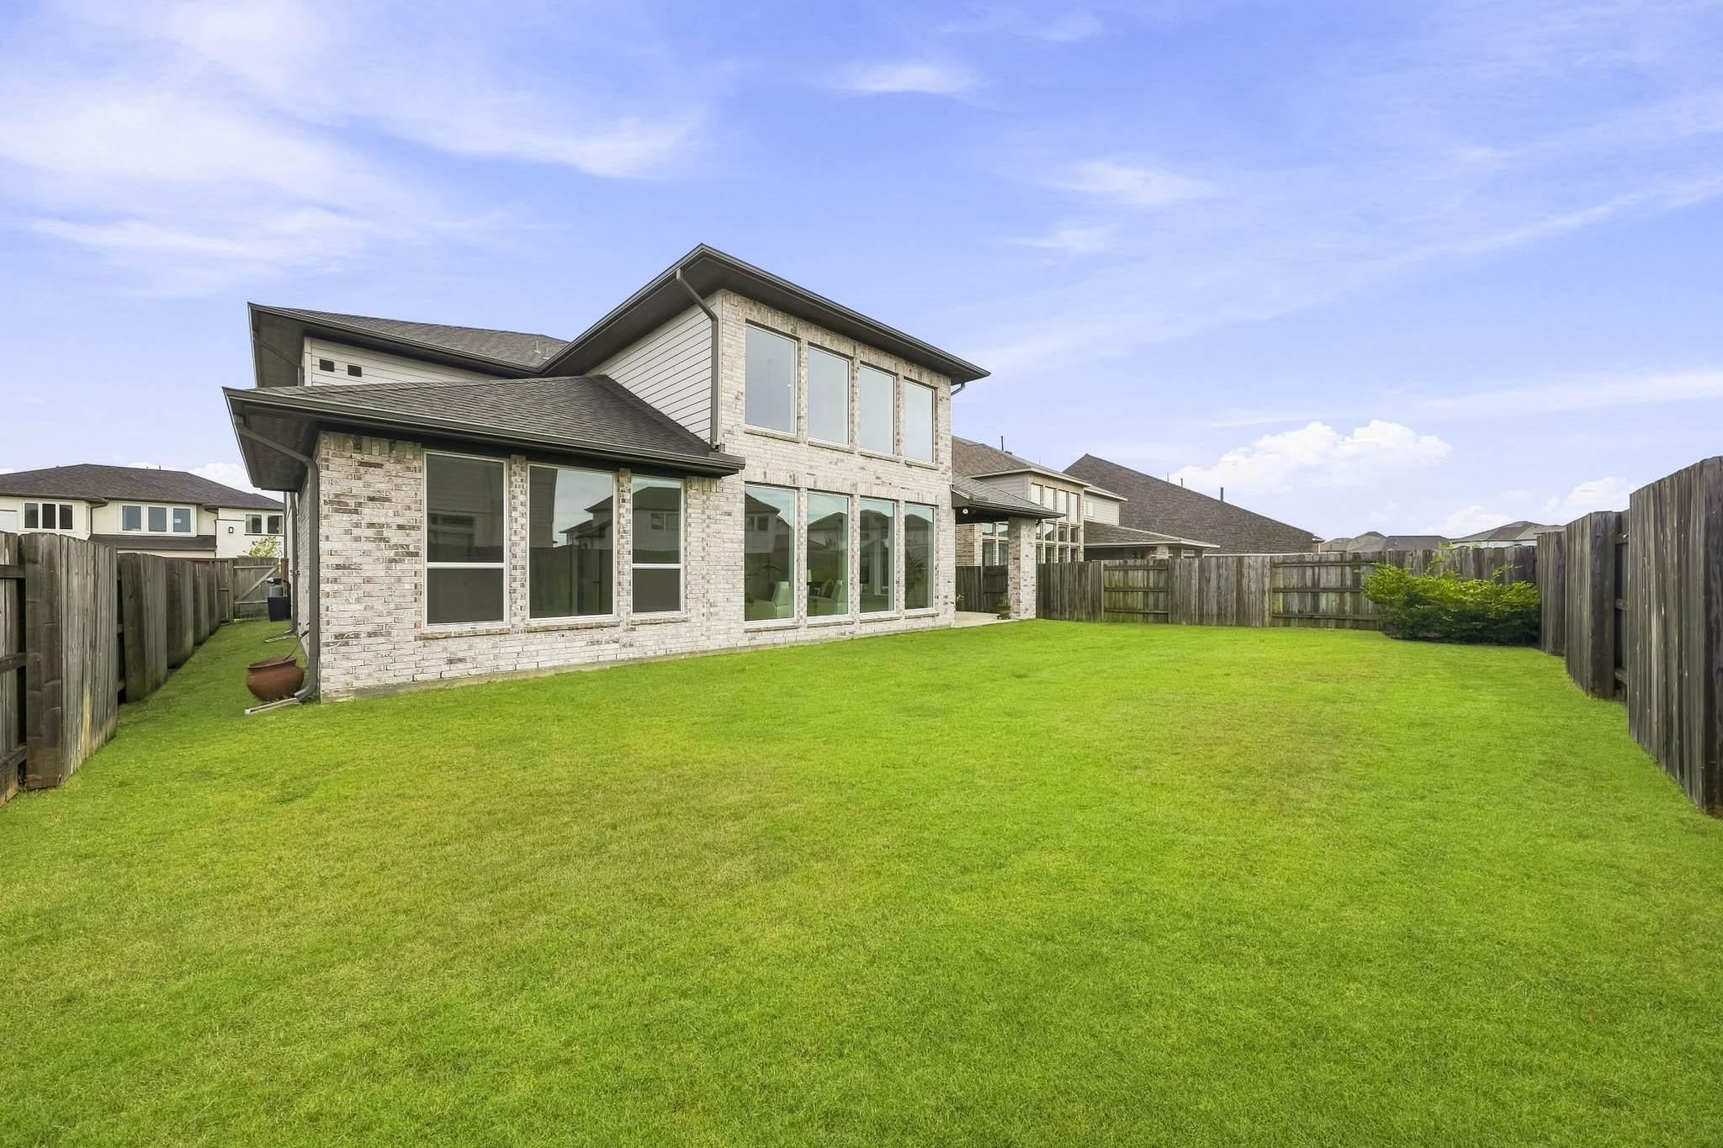
This aerial view highlights the expansive, fully fenced backyard, offering generous space for recreation, entertaining or future enhancements, while a covered patio provides a shaded setting for outdoor dining and relaxation.
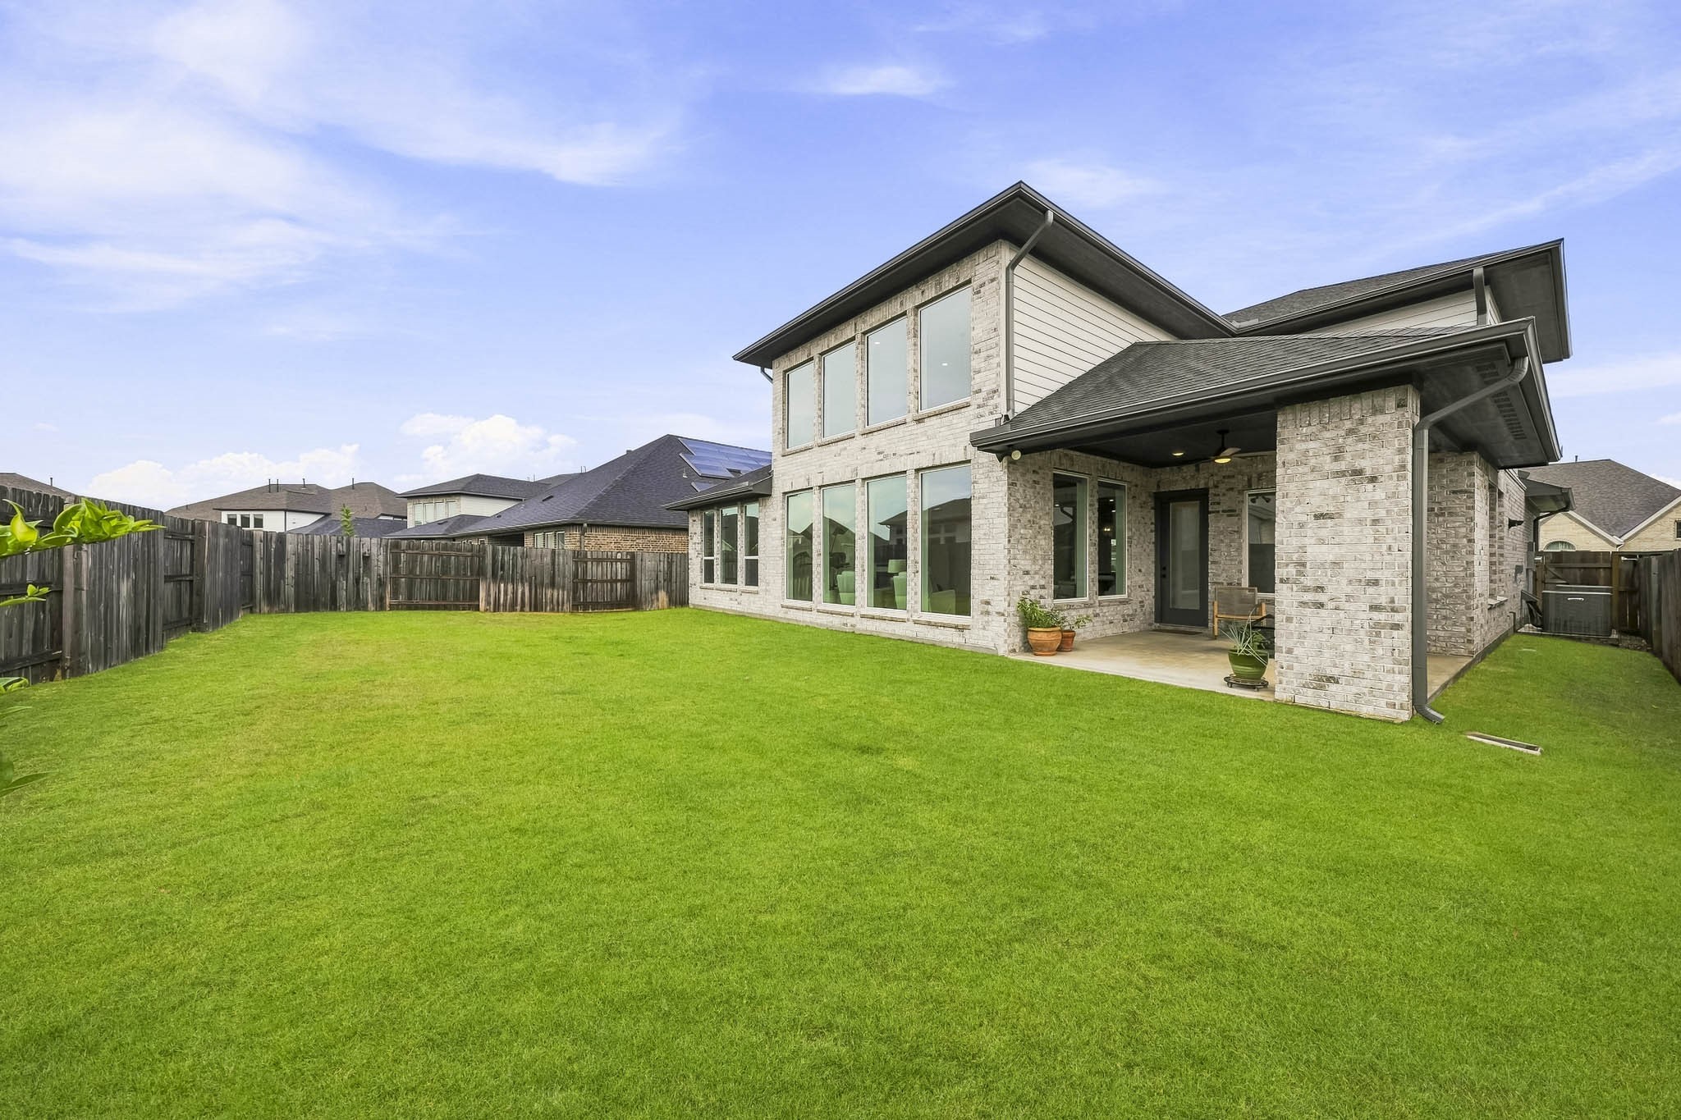
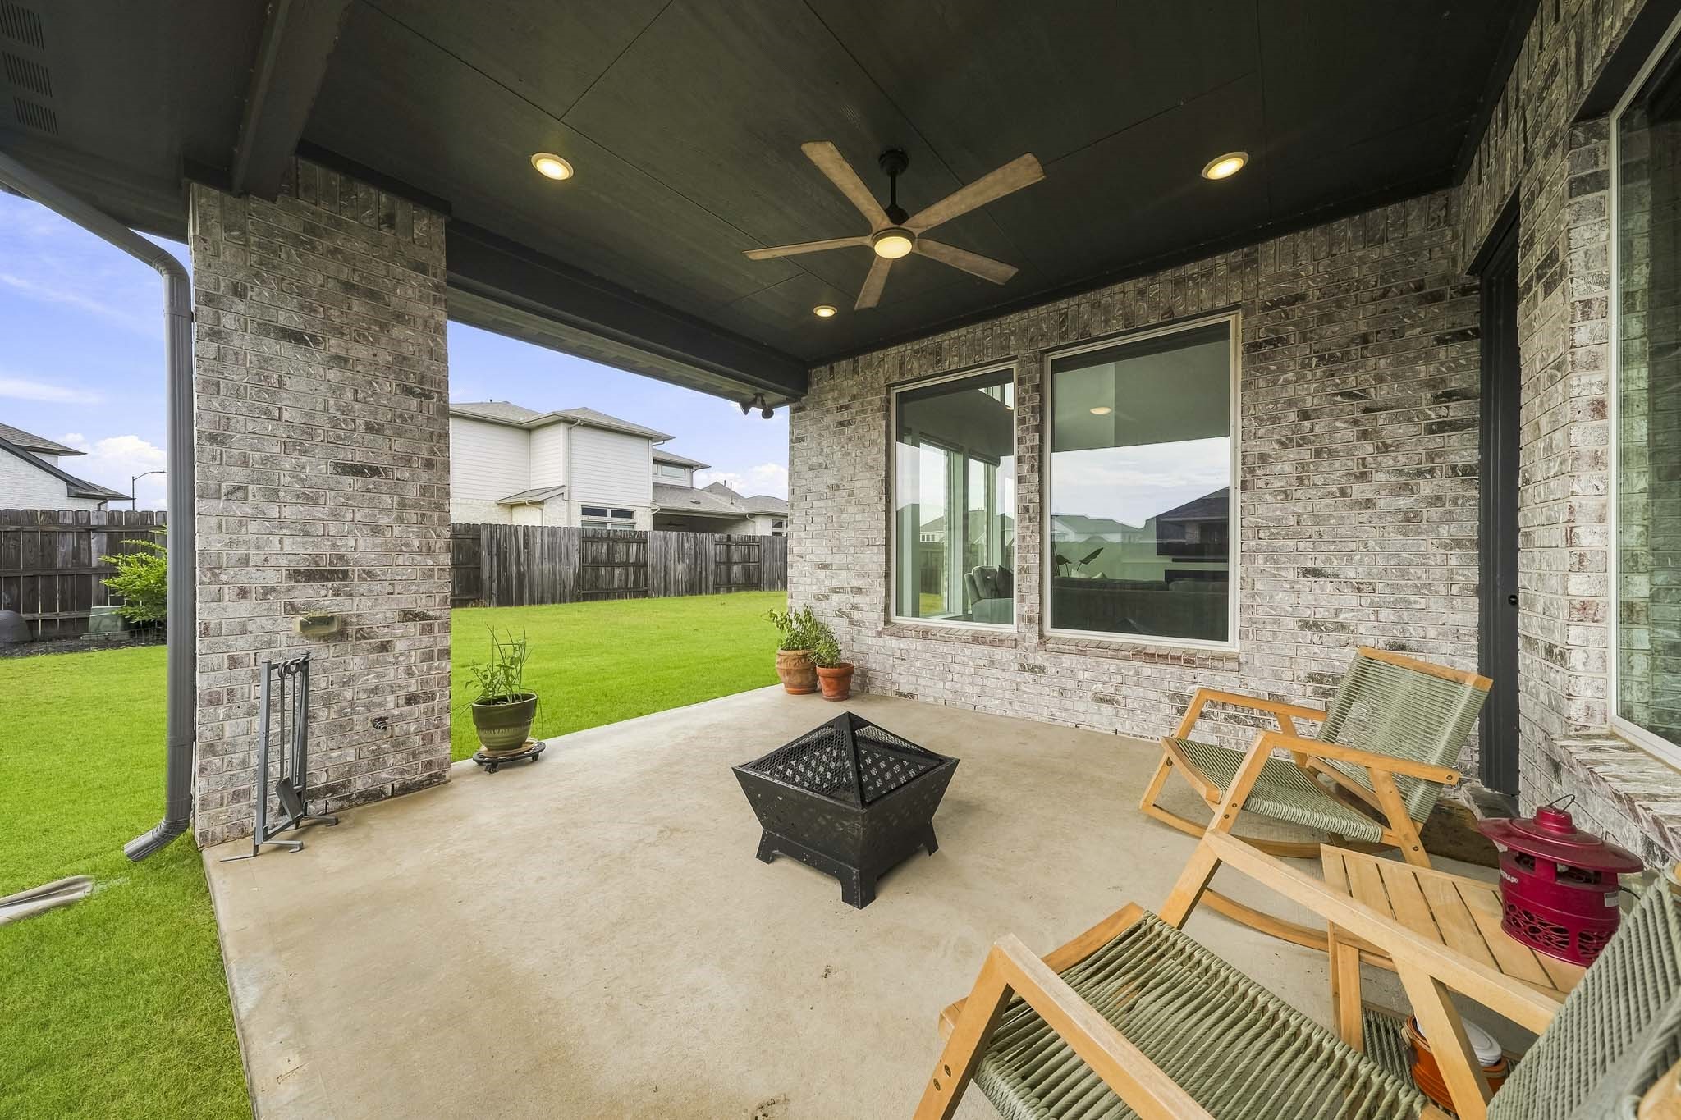
A view of the expansive backyard and covered patio highlights an inviting extension of the home, offering a comfortable setting for outdoor dining, entertaining guests or simply enjoying the privacy and open surroundings.
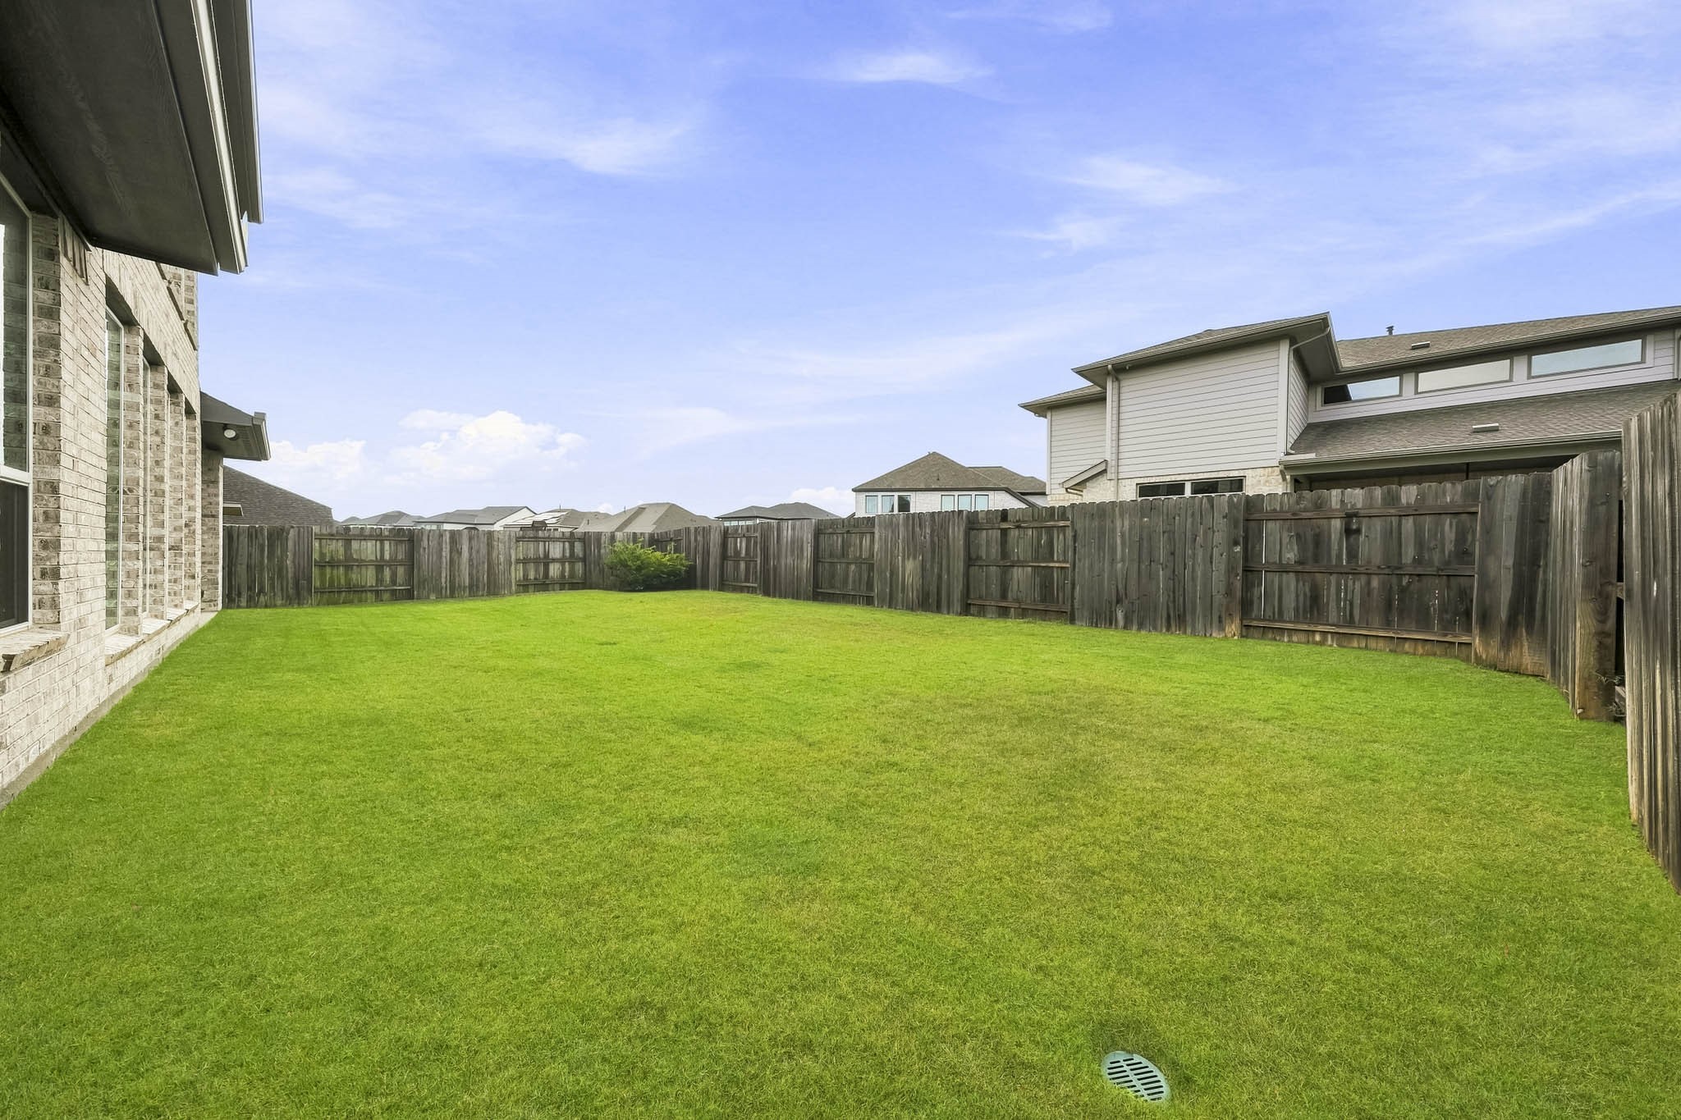
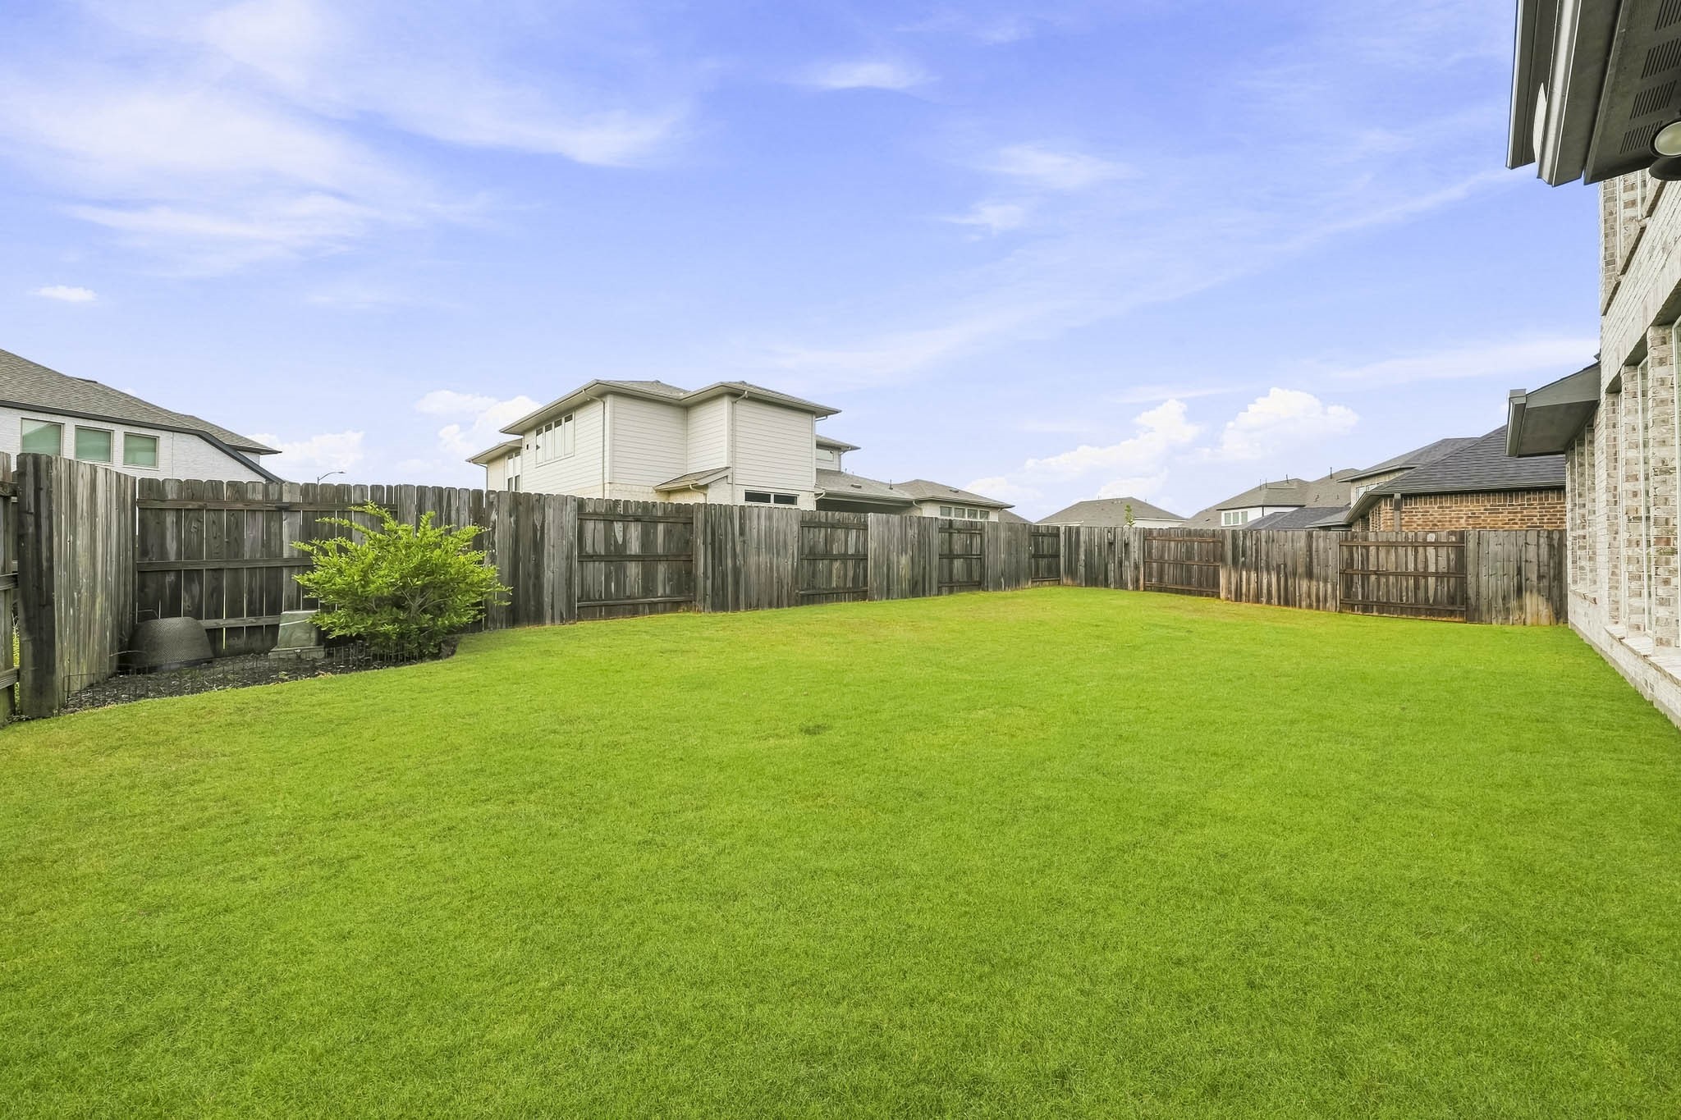
The expansive backyard offers a blank canvas for creating a personalized outdoor retreat, with ample room for a resort-style pool, outdoor living area, play space or beautifully landscaped gardens designed around your lifestyle.
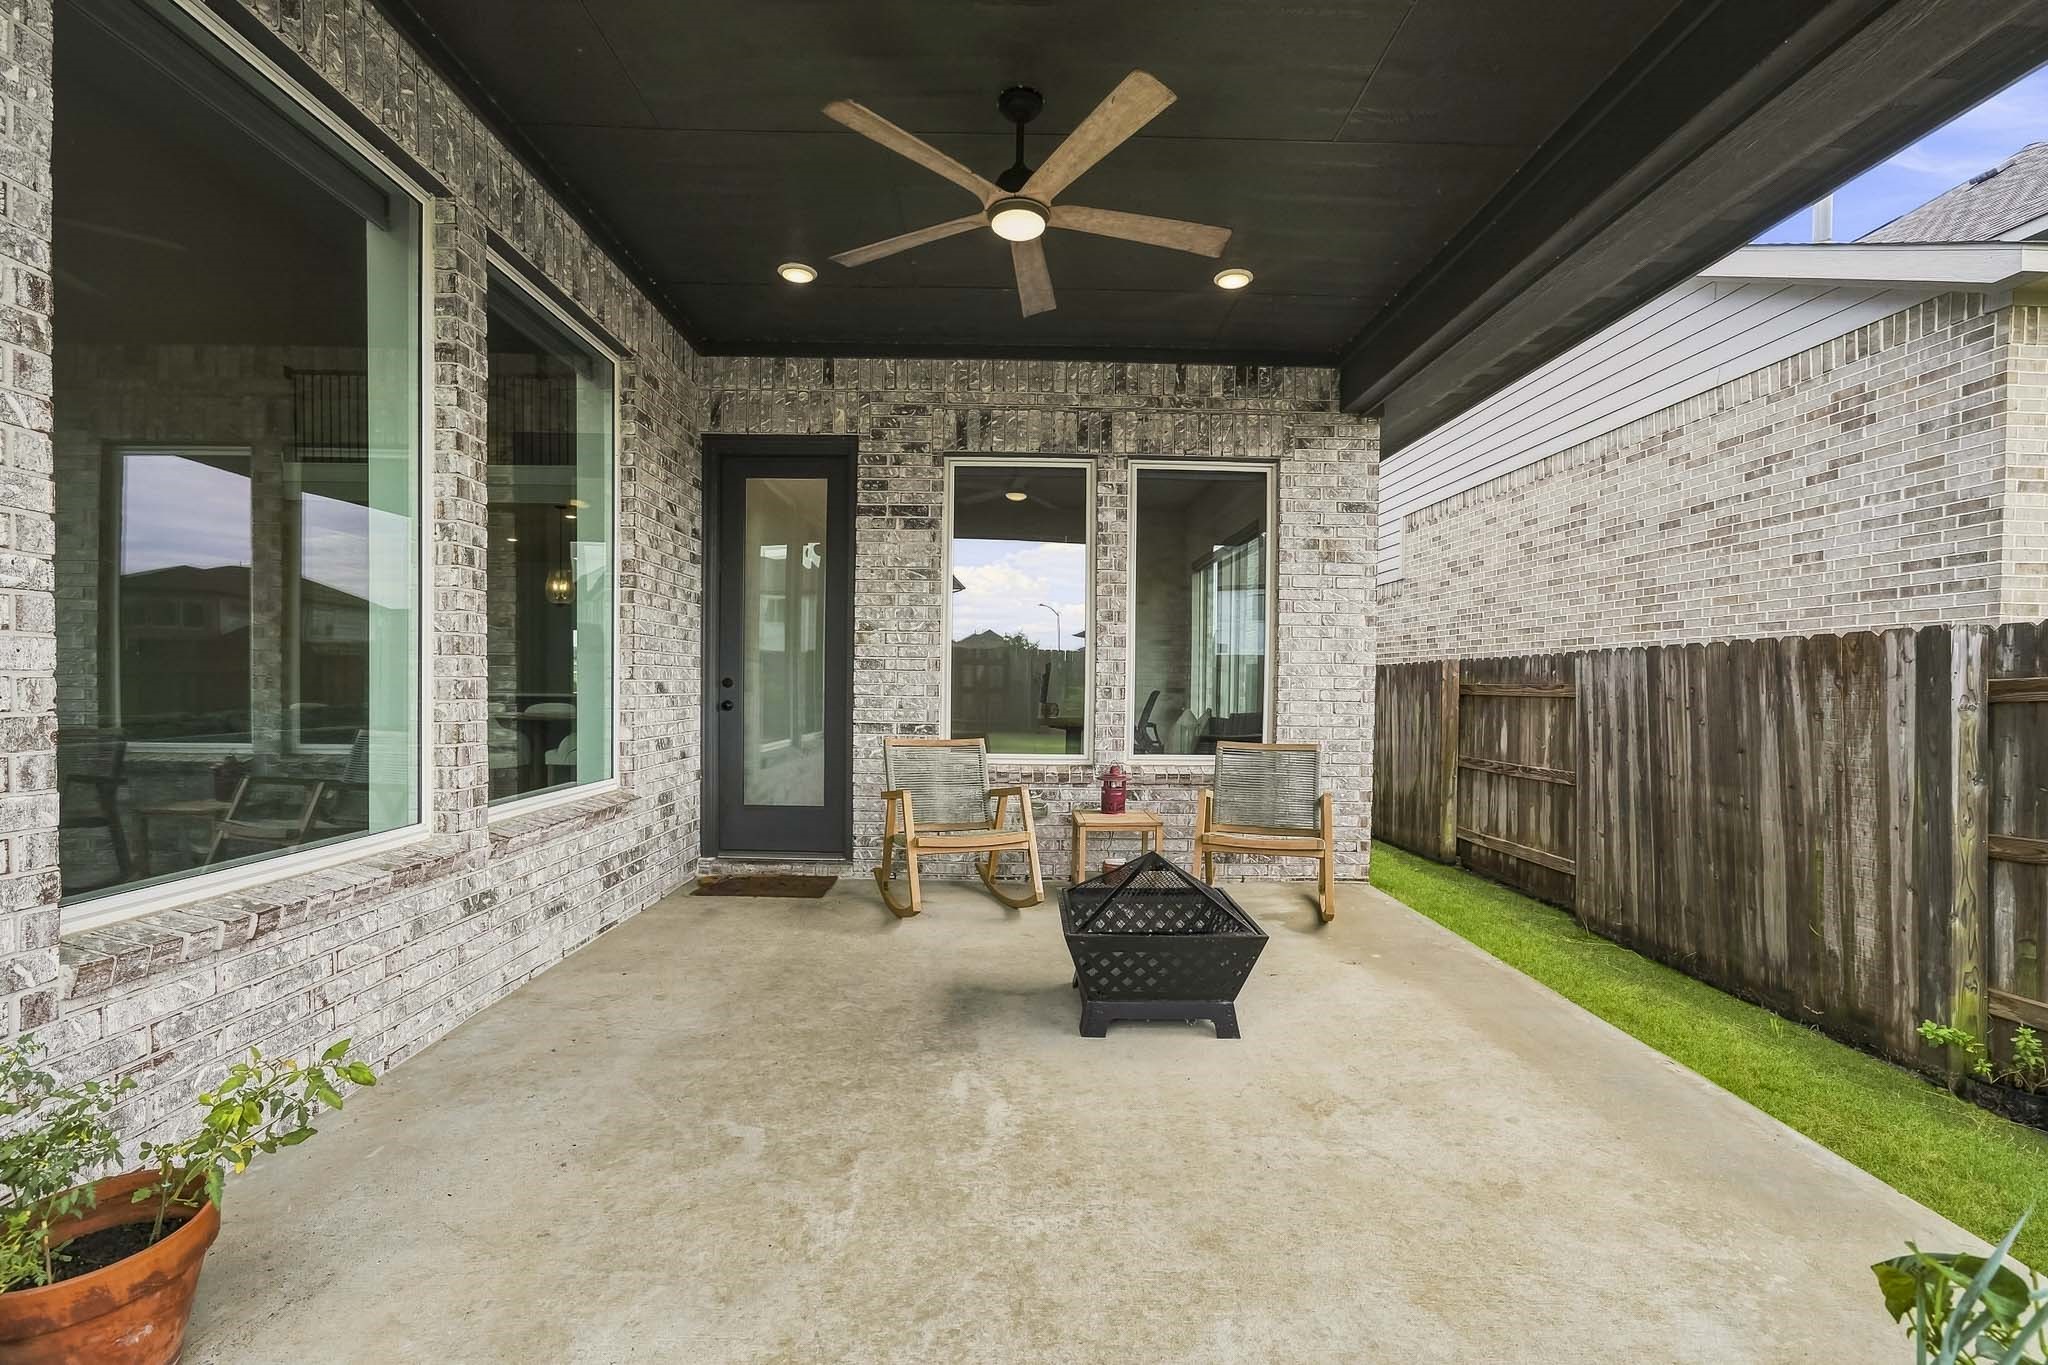
The 15’ x 13’ covered patio is enhanced with recessed lighting and a ceiling fan with integrated light, creating a stylish, comfortable setting for outdoor dining, entertaining or relaxing year-round.
A dedicated gas stub is already in place for an outdoor grilling. Enjoy your morning coffee or relax in the evenings as you wind down the day.
This fully fenced backyard provides plenty of room for pets to roam, play and enjoy the outdoors, while an integrated French drain helps maintain the grounds.
With its generous proportions and endless possibilities, this expansive backyard offers an exceptional canvas for creating a custom outdoor retreat to bring your vision to life.
Blending quality craftsmanship, elevated finishes and versatile living spaces, this exceptional home is designed for today’s lifestyle while offering room to grow. Set in the master-planned community of Elyson, discover amazing amenities with lakes and trails, a fitness center, pickleball courts, parks and shops, A+ schools and sparkling pools. Welcome home!

 In-Person: 10/25 3:00 PM - 5:00 PM