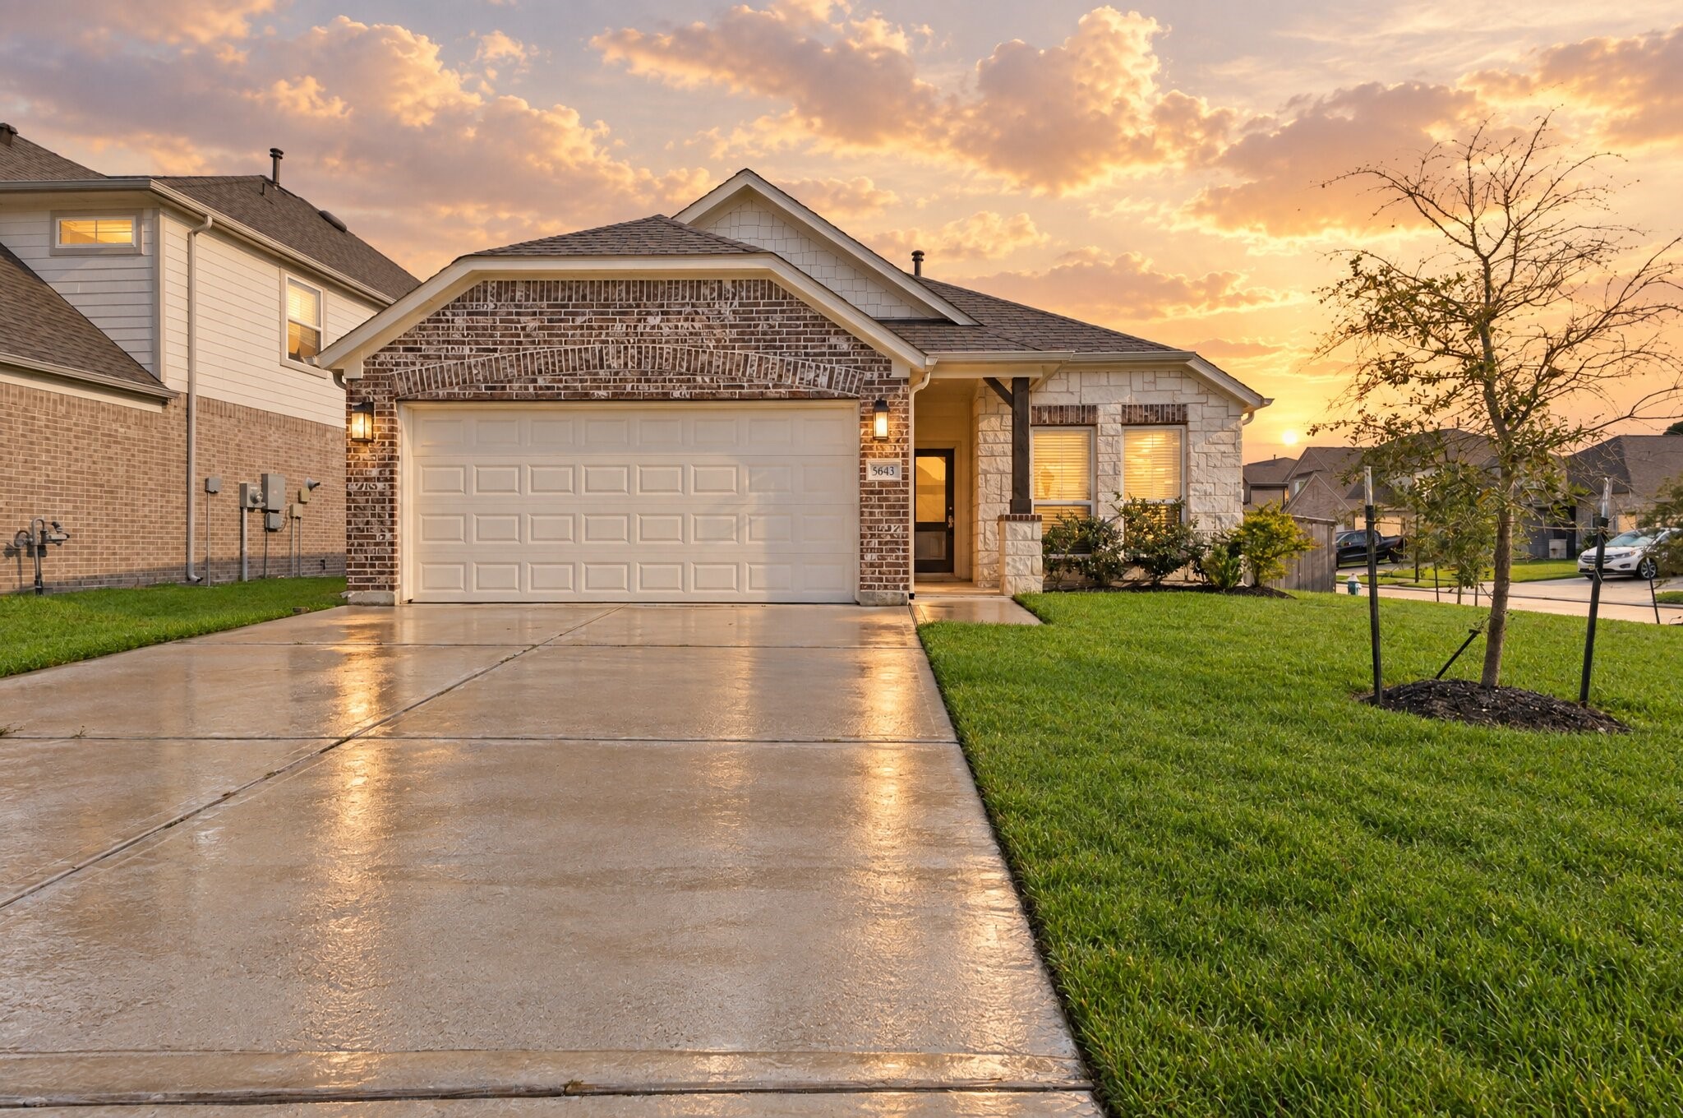
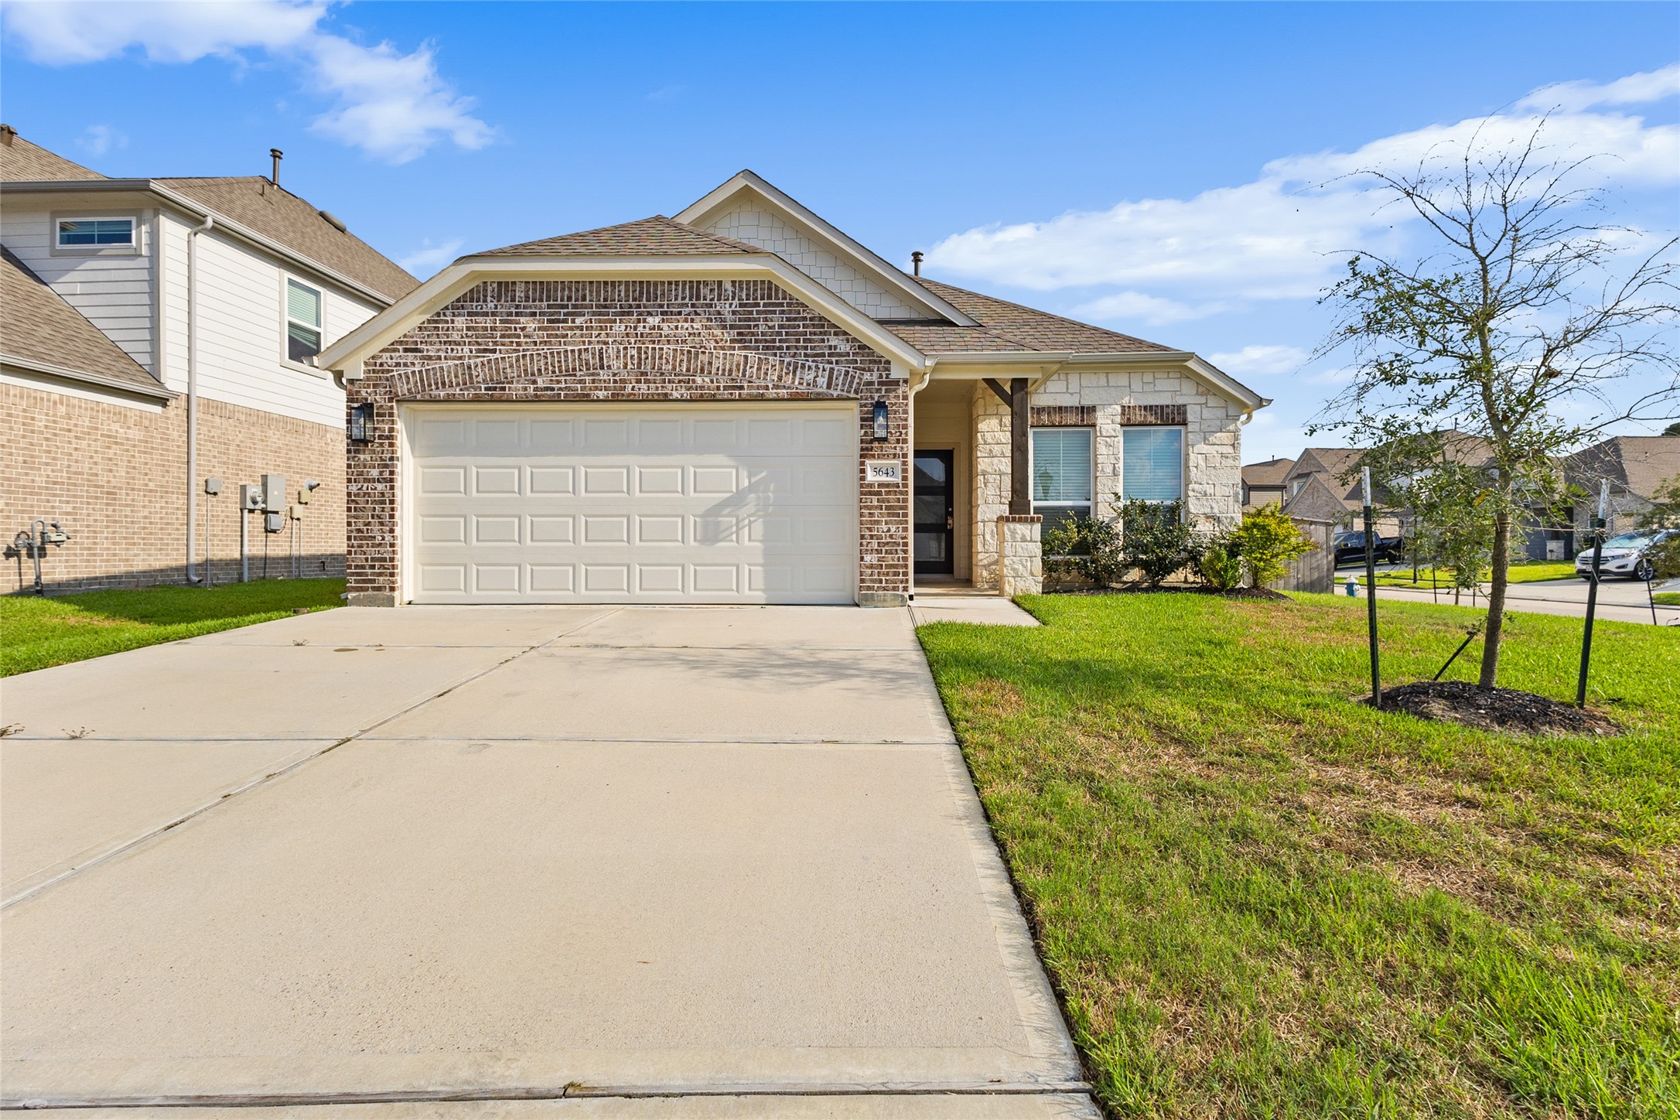
Golden hour sunset casts a warm glow over this home's brick and stone exterior, highlighting the charming gable roofline and covered entry with its stone accented column. This is the kind of curb appeal that makes you want to pull into the driveway and call it home. This photo has been virtually edited.
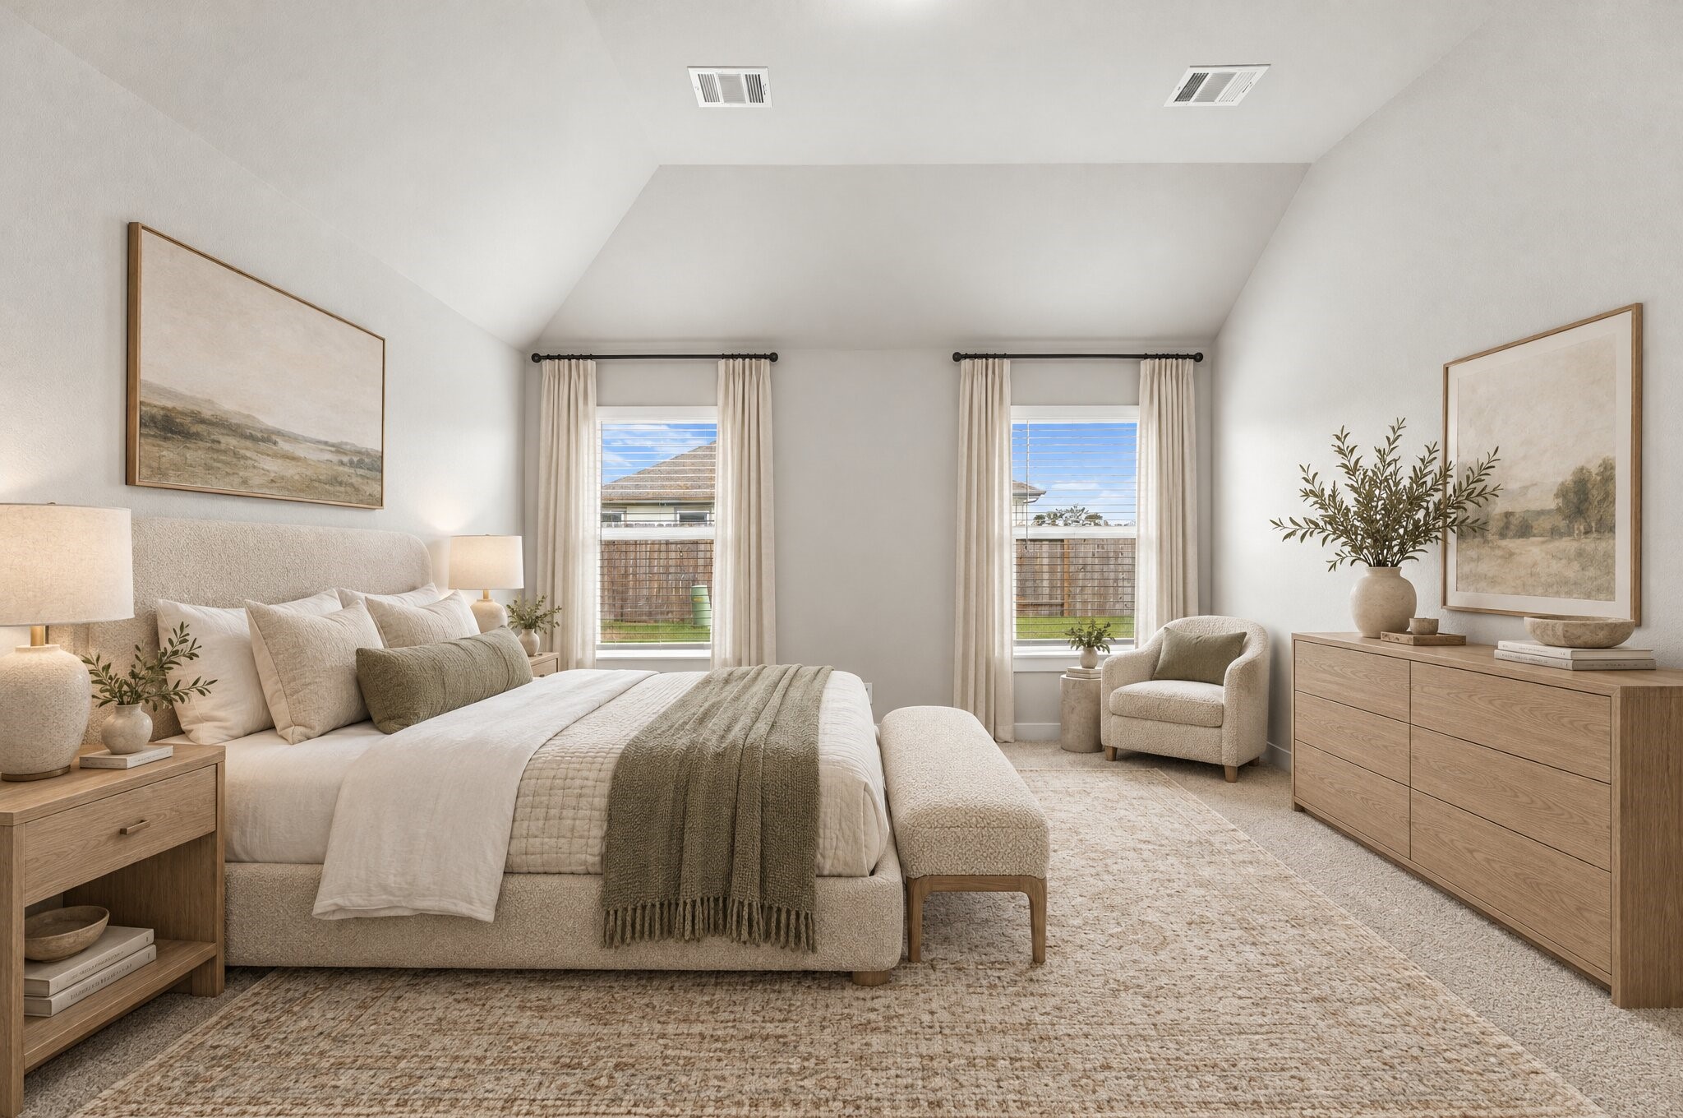
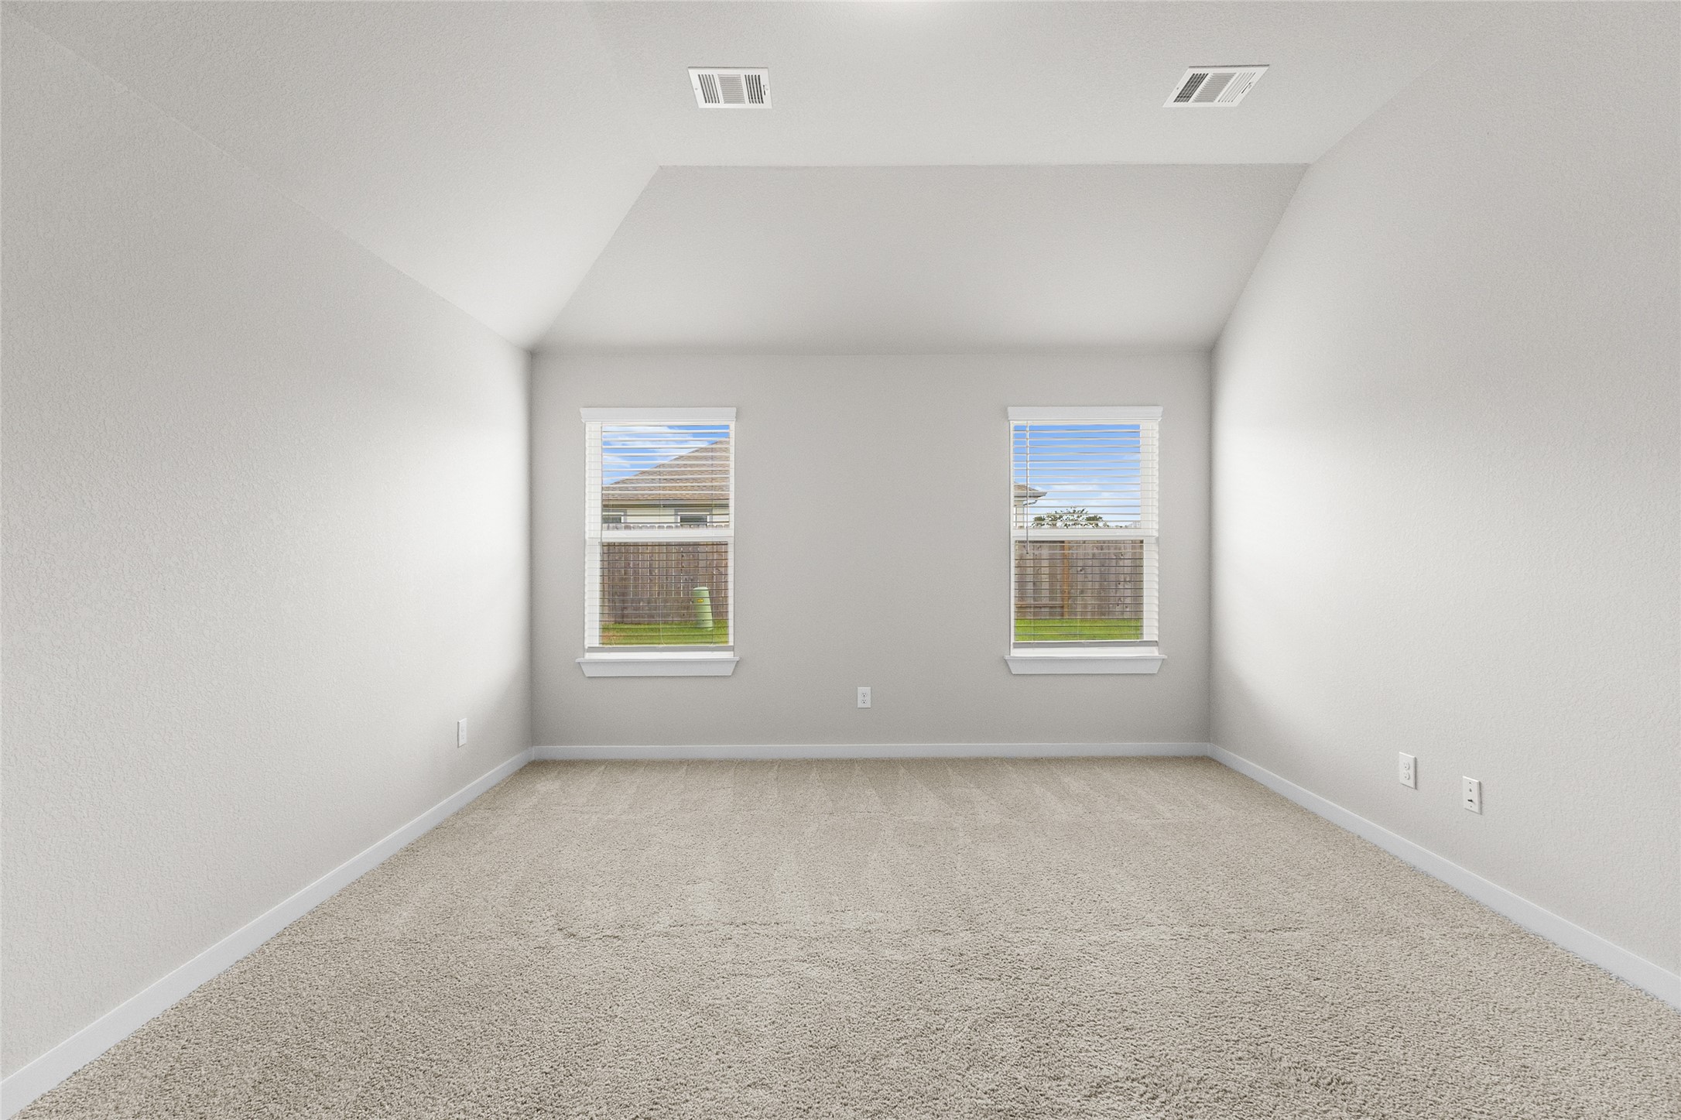
This primary suite impresses with soaring vaulted ceilings that add volume and light to the space, while two oversized windows flood the room with natural sunlight throughout the day. Soft neutral walls and plush carpet create a warm, move-in ready canvas, offering a peaceful retreat at the end of the day. It's a room designed for comfort and calm, with generous square footage that leaves plenty of room to make it your own. This photo has been virtually staged.
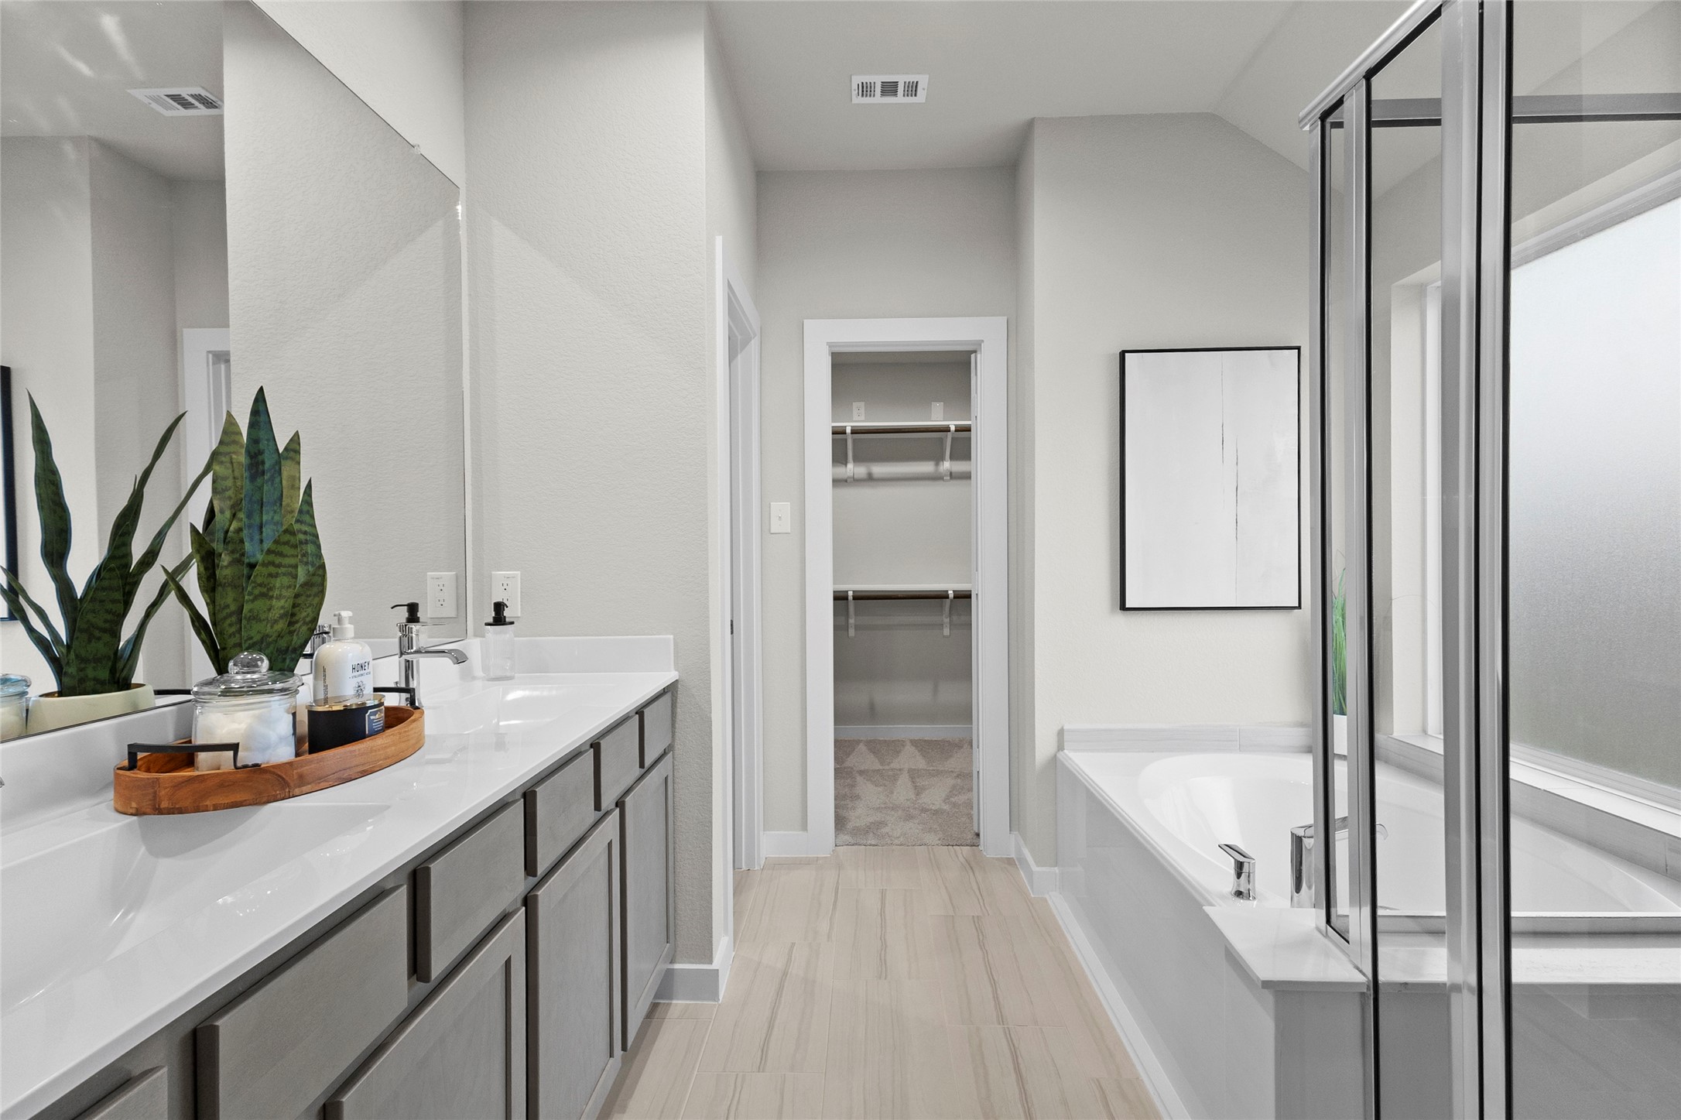
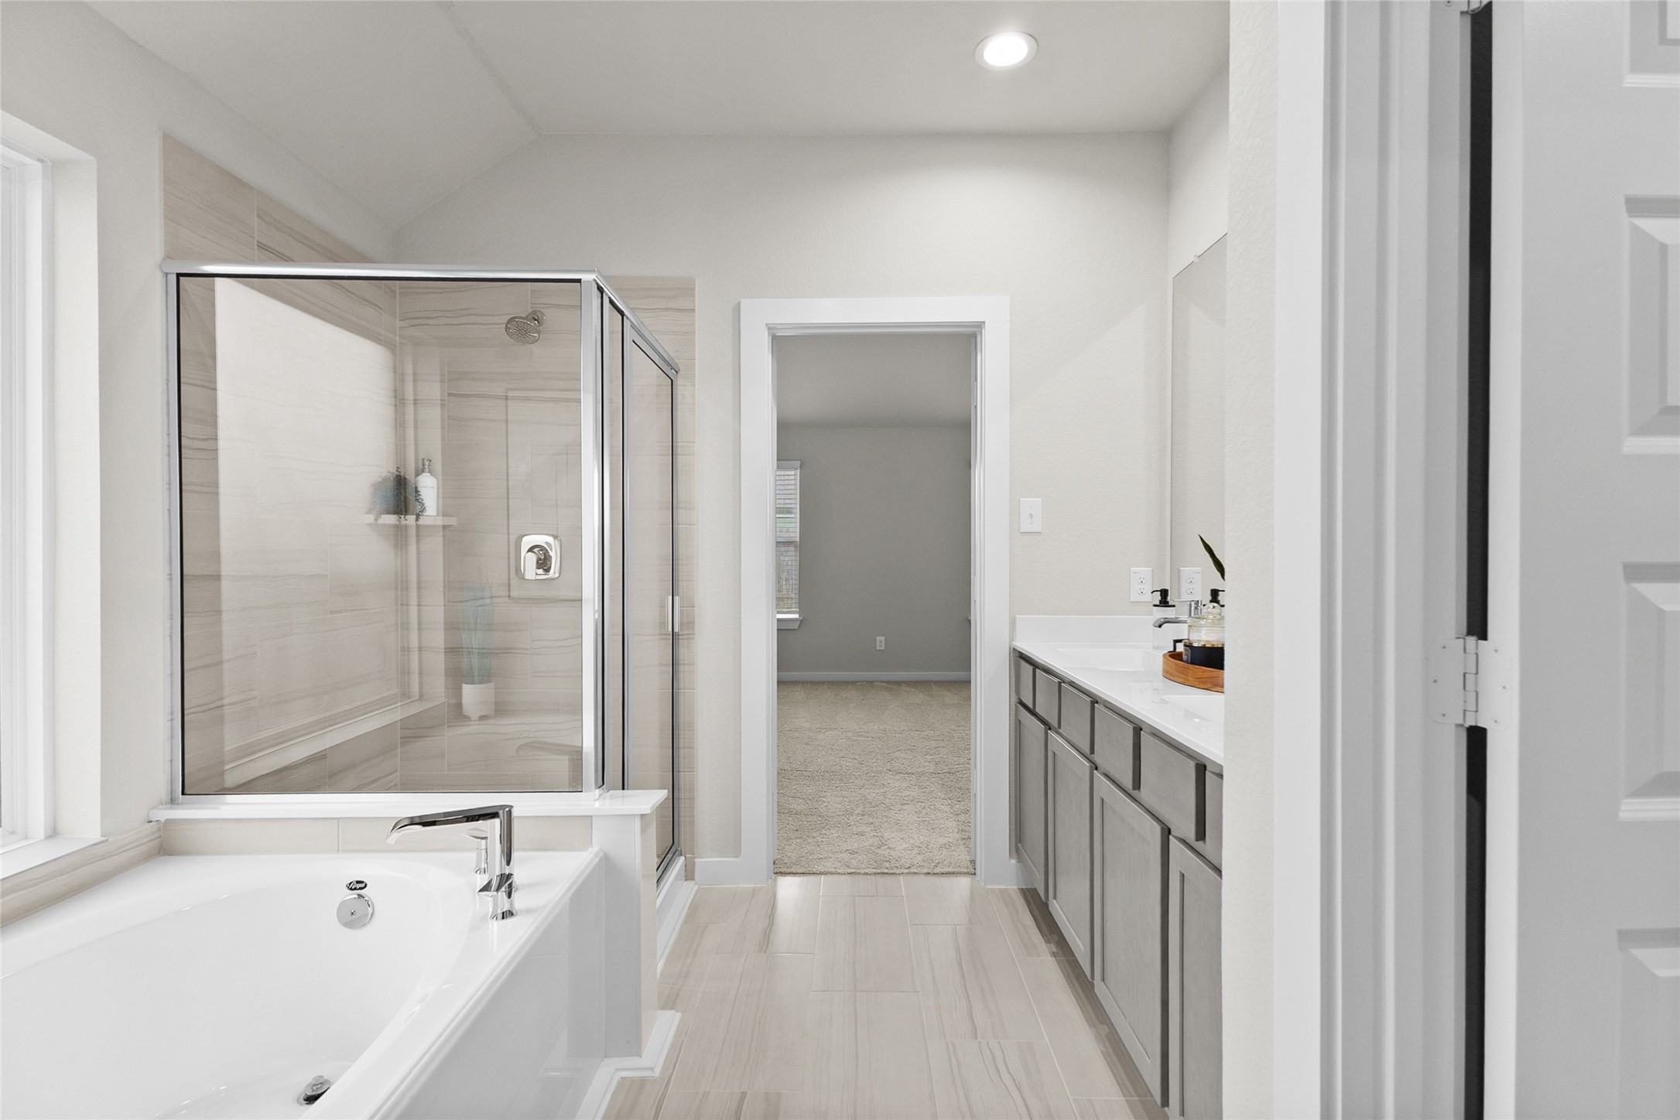
Your spacious primary bathroom features an extended dual-sink vanity, soaking tub, separate glass-enclosed shower, and direct access to the walk-in closet.
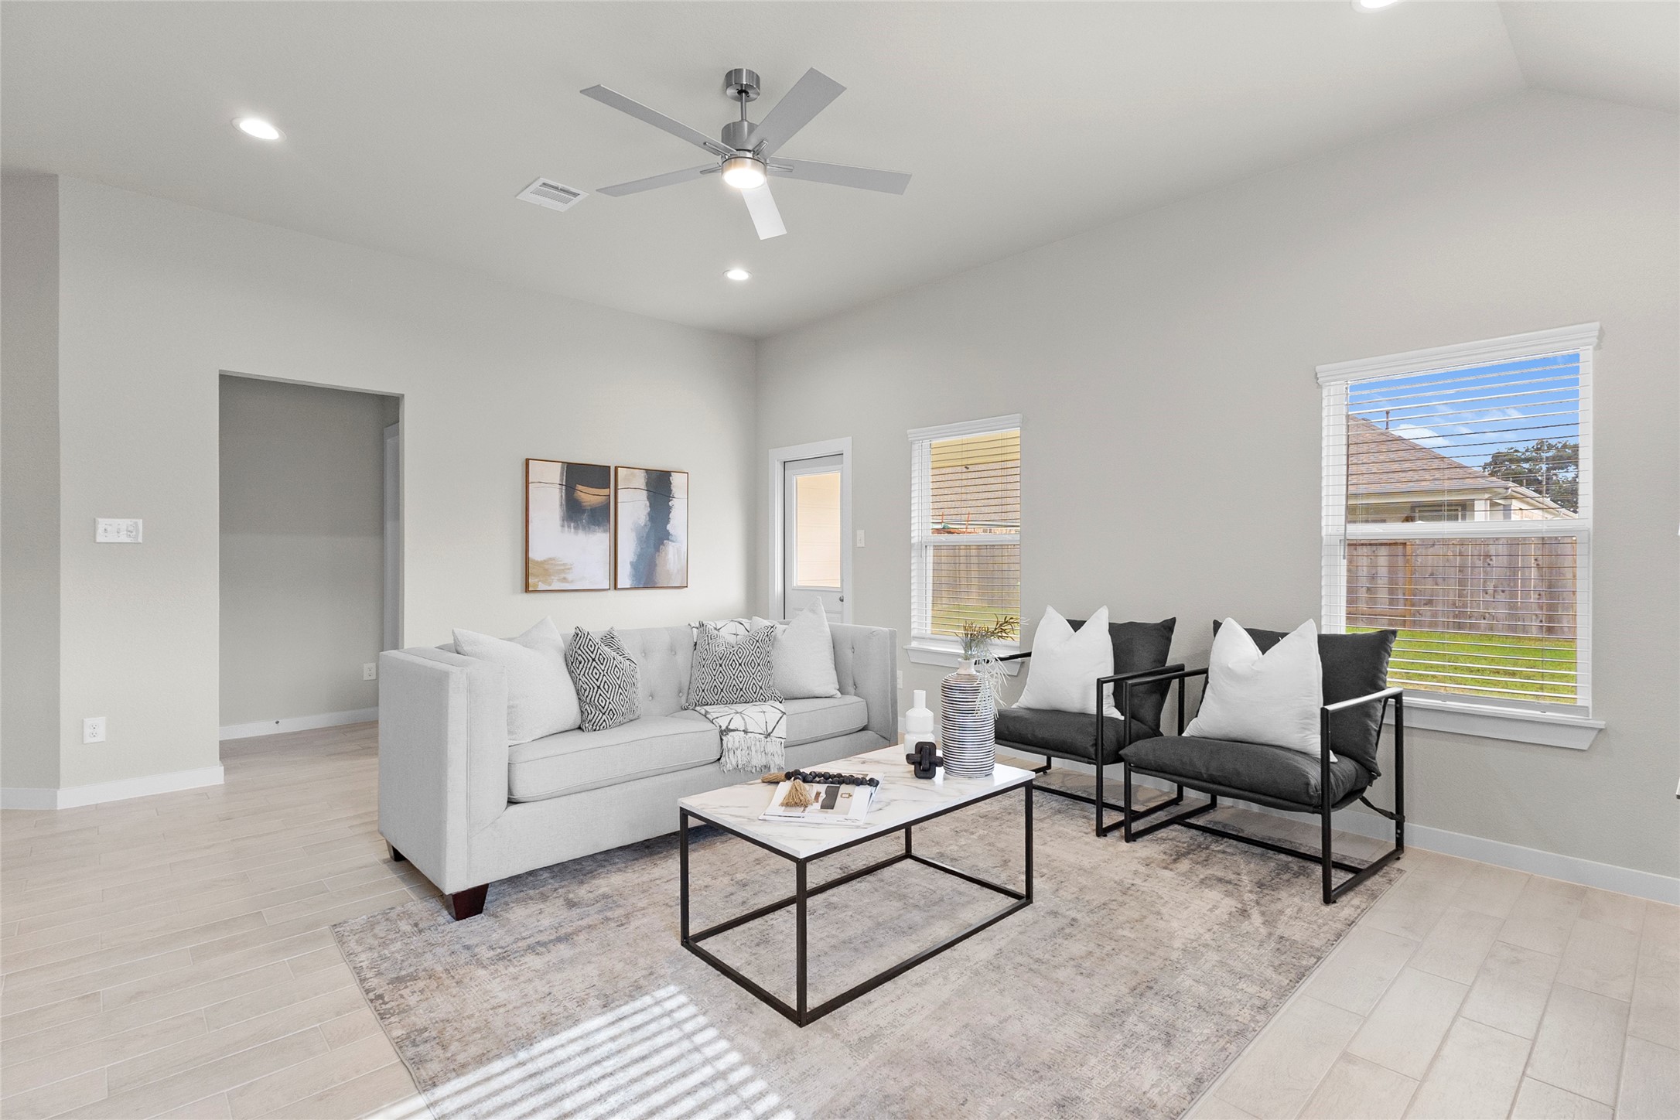
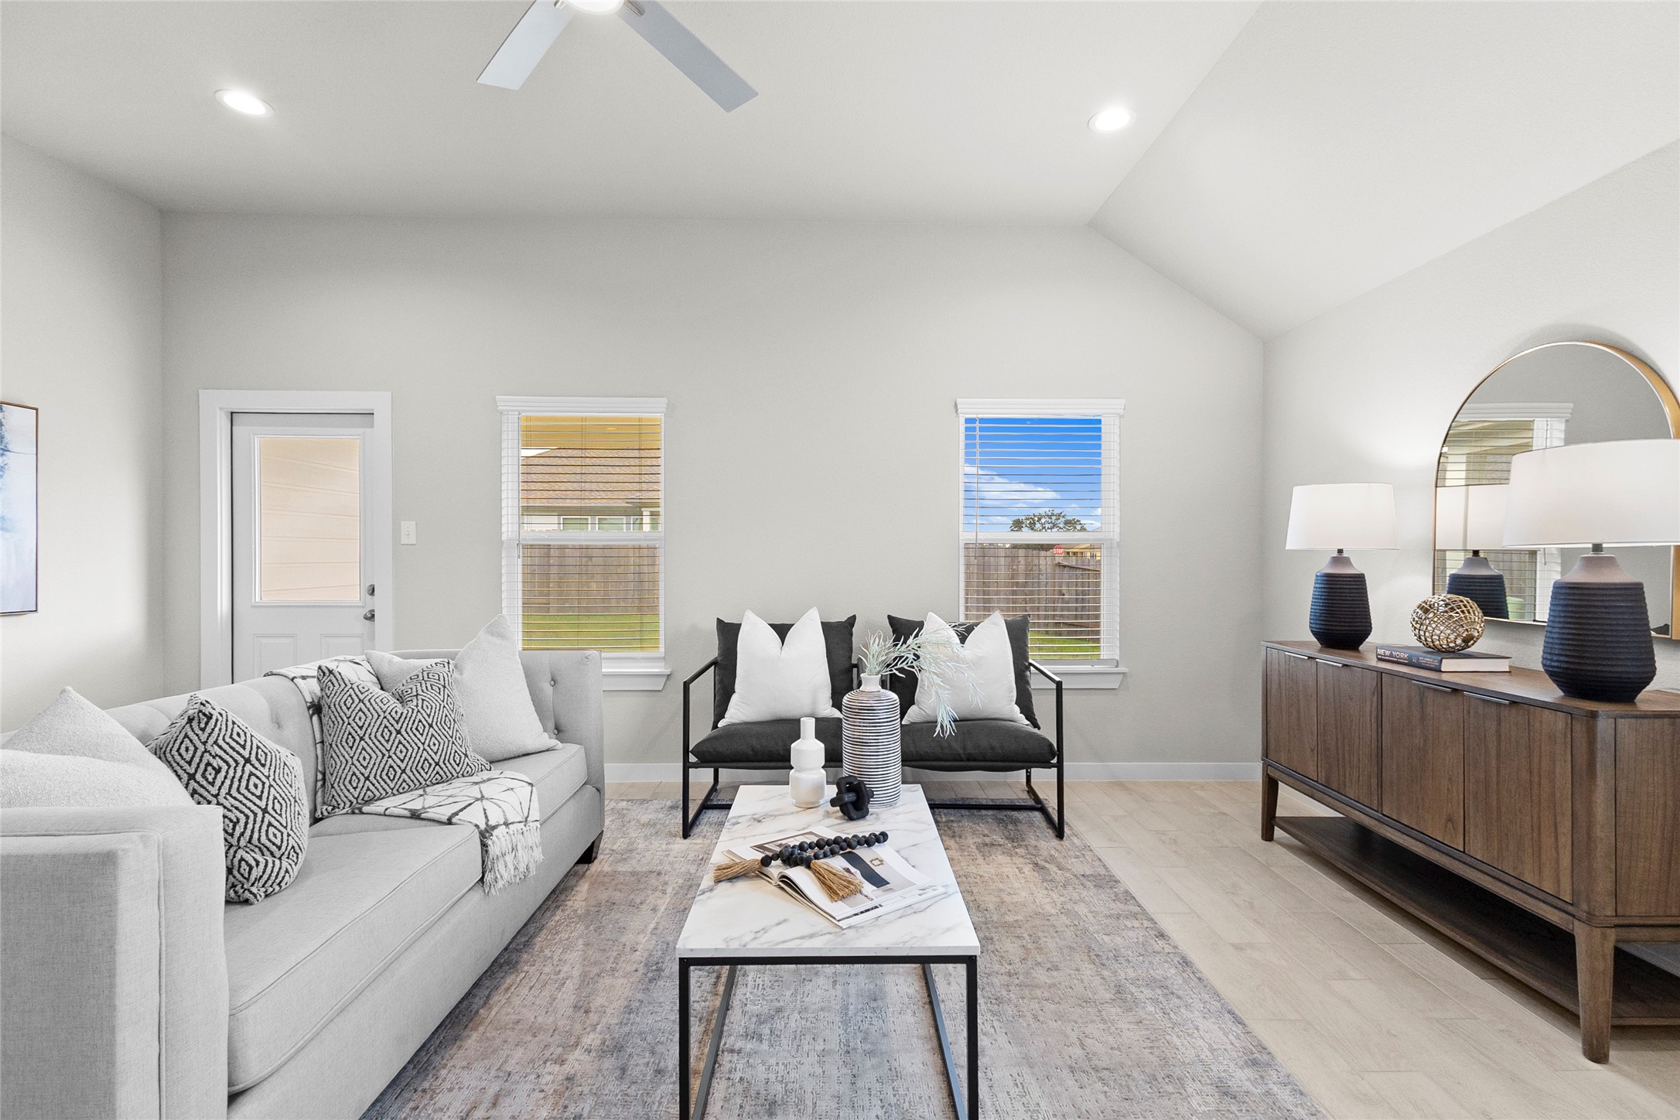
This bright, open living room offers a versatile layout with wood look flooring and oversized windows that fill the space with natural light. A modern ceiling fan and neutral tones create a comfortable, move in ready backdrop, while the flow into the adjoining hallway adds a sense of openness throughout. It's a welcoming space for both everyday living and entertaining guests.
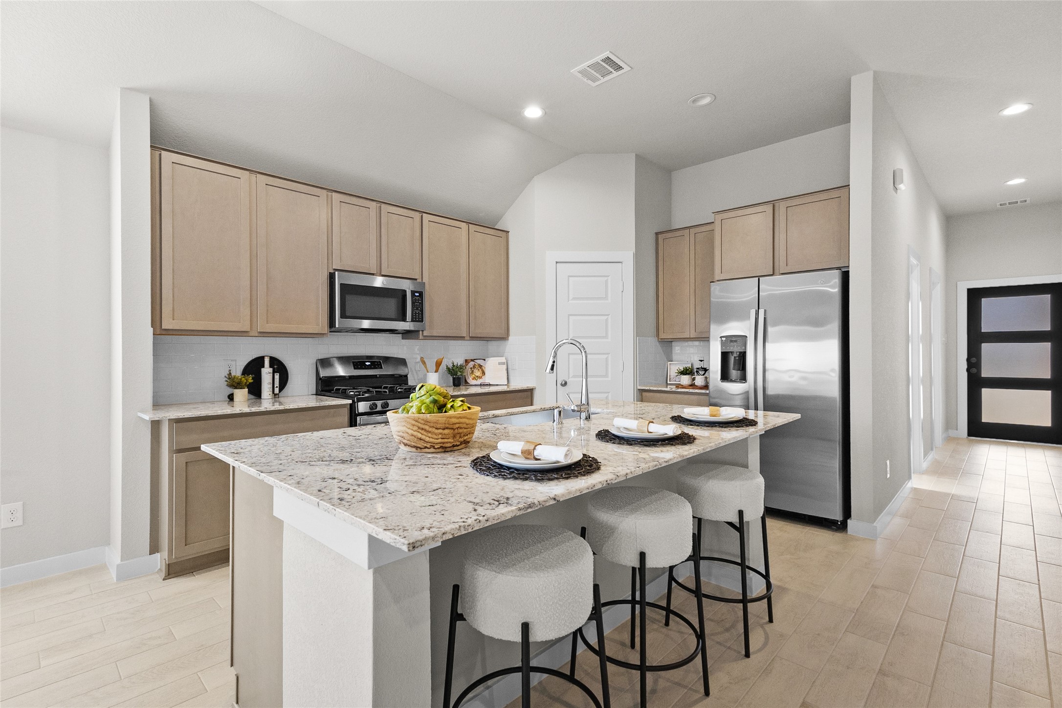
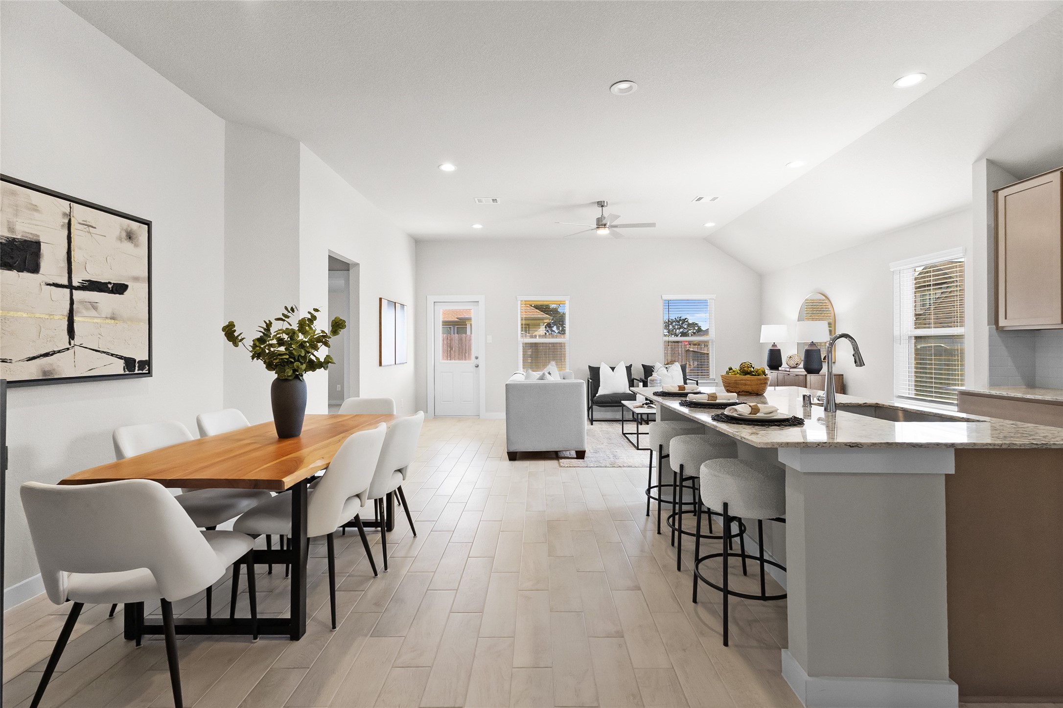
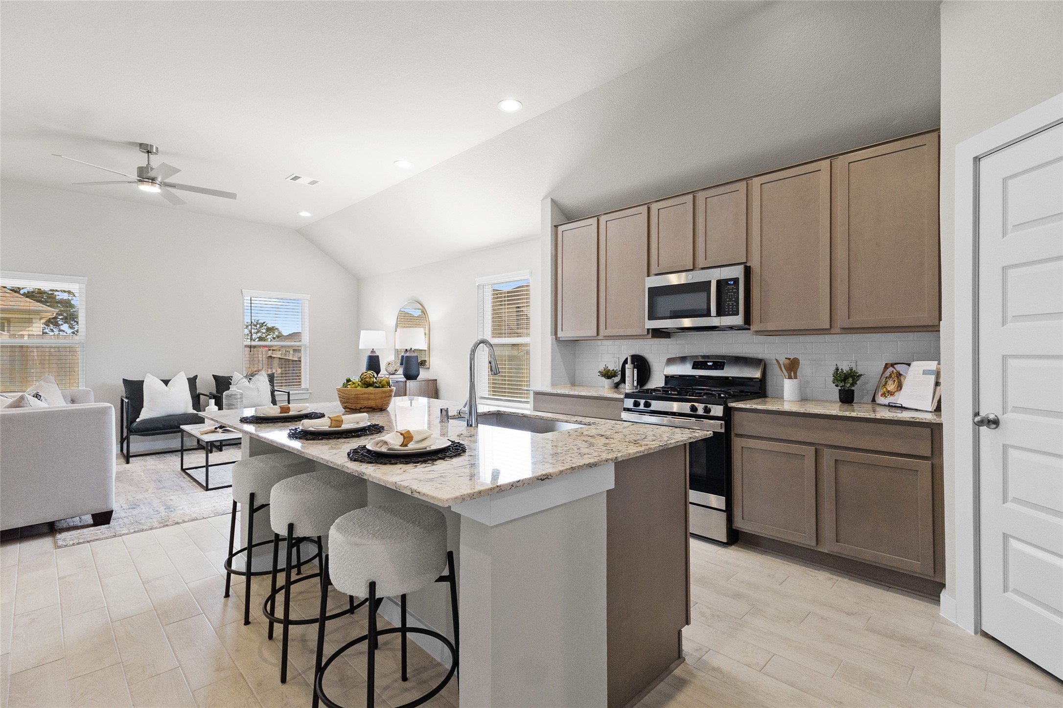
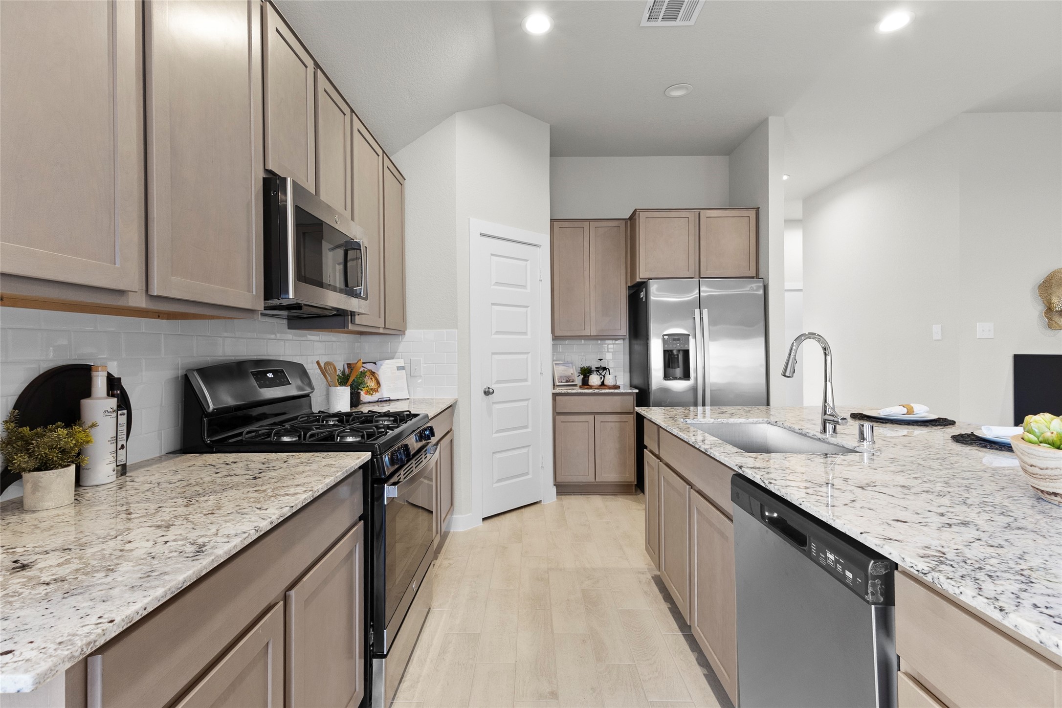
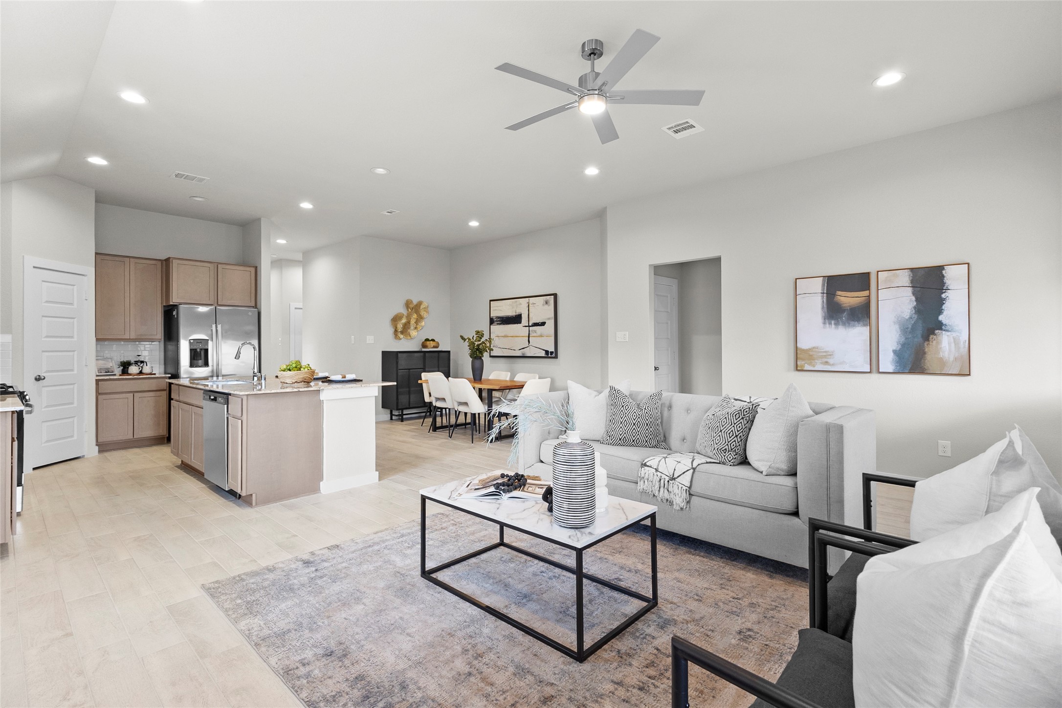
This eat-in kitchen offers plenty of room to gather, anchored by a large center island with granite countertops and seating for three. Stainless steel appliances, light wood cabinetry, and a subway tile backsplash come together for a clean, timeless look, while the open layout flows easily into the surrounding living spaces. It's a space made for cooking, casual meals, and everyday connection.
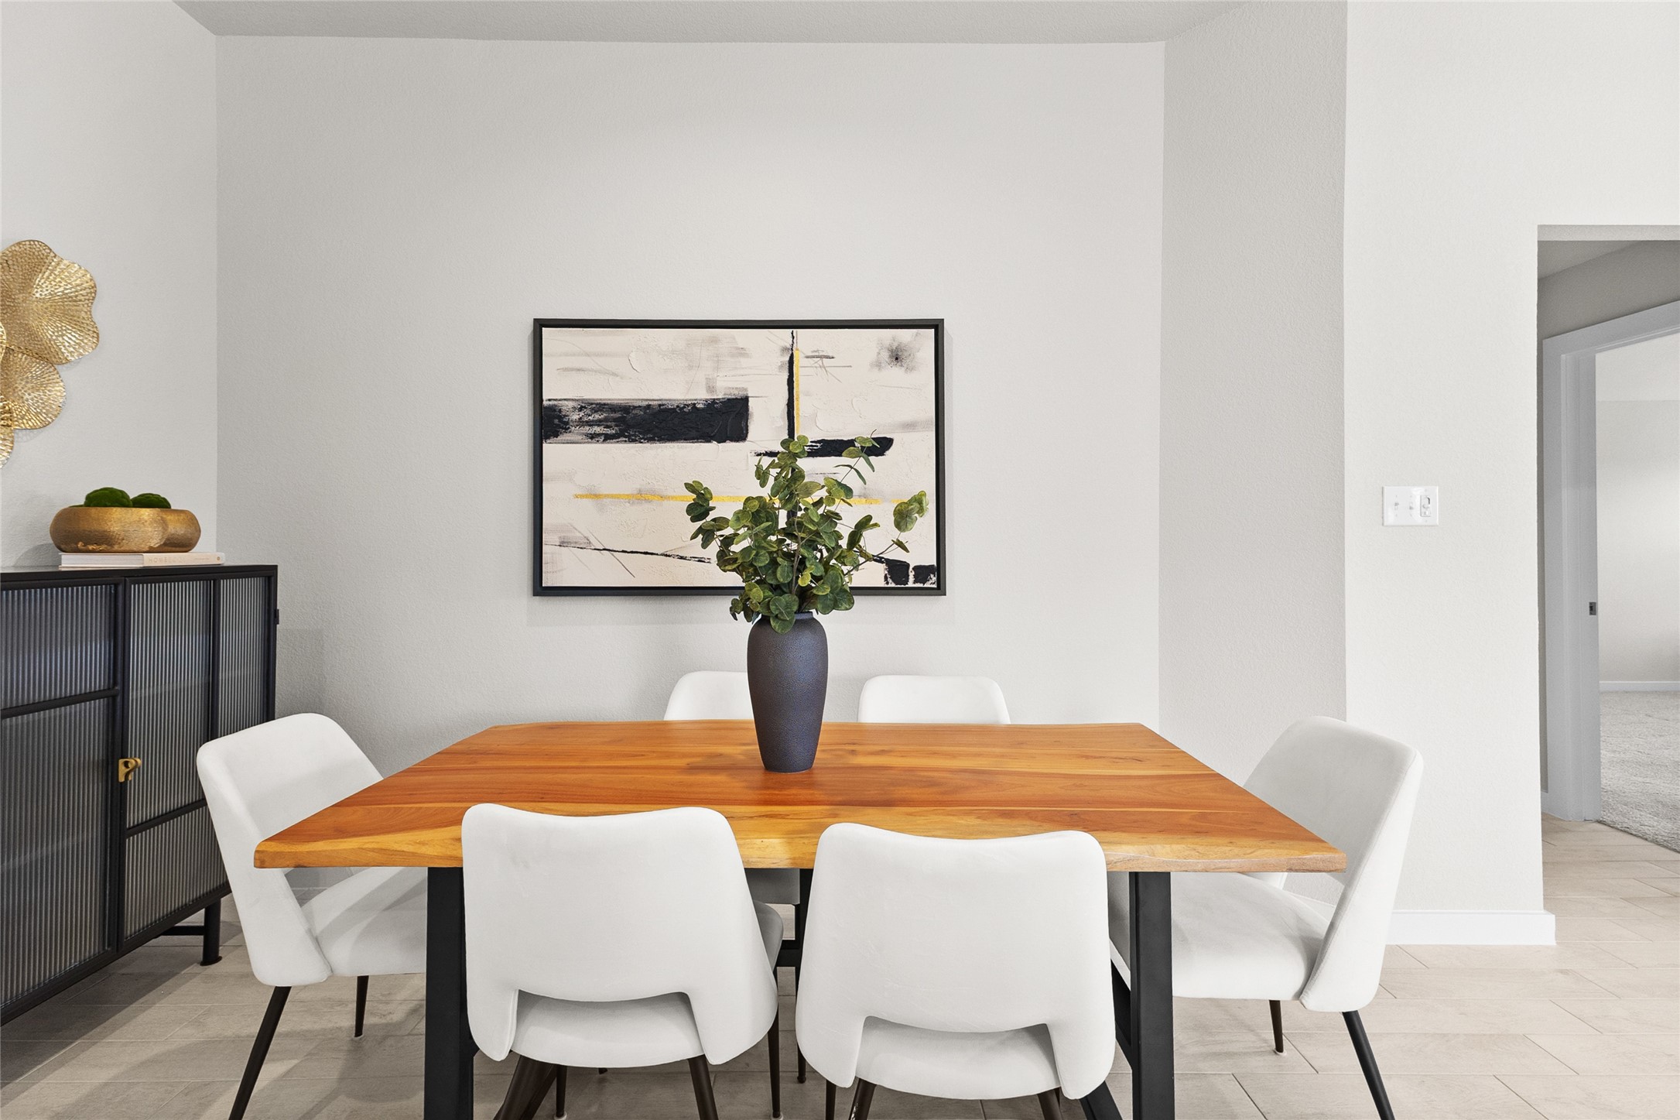
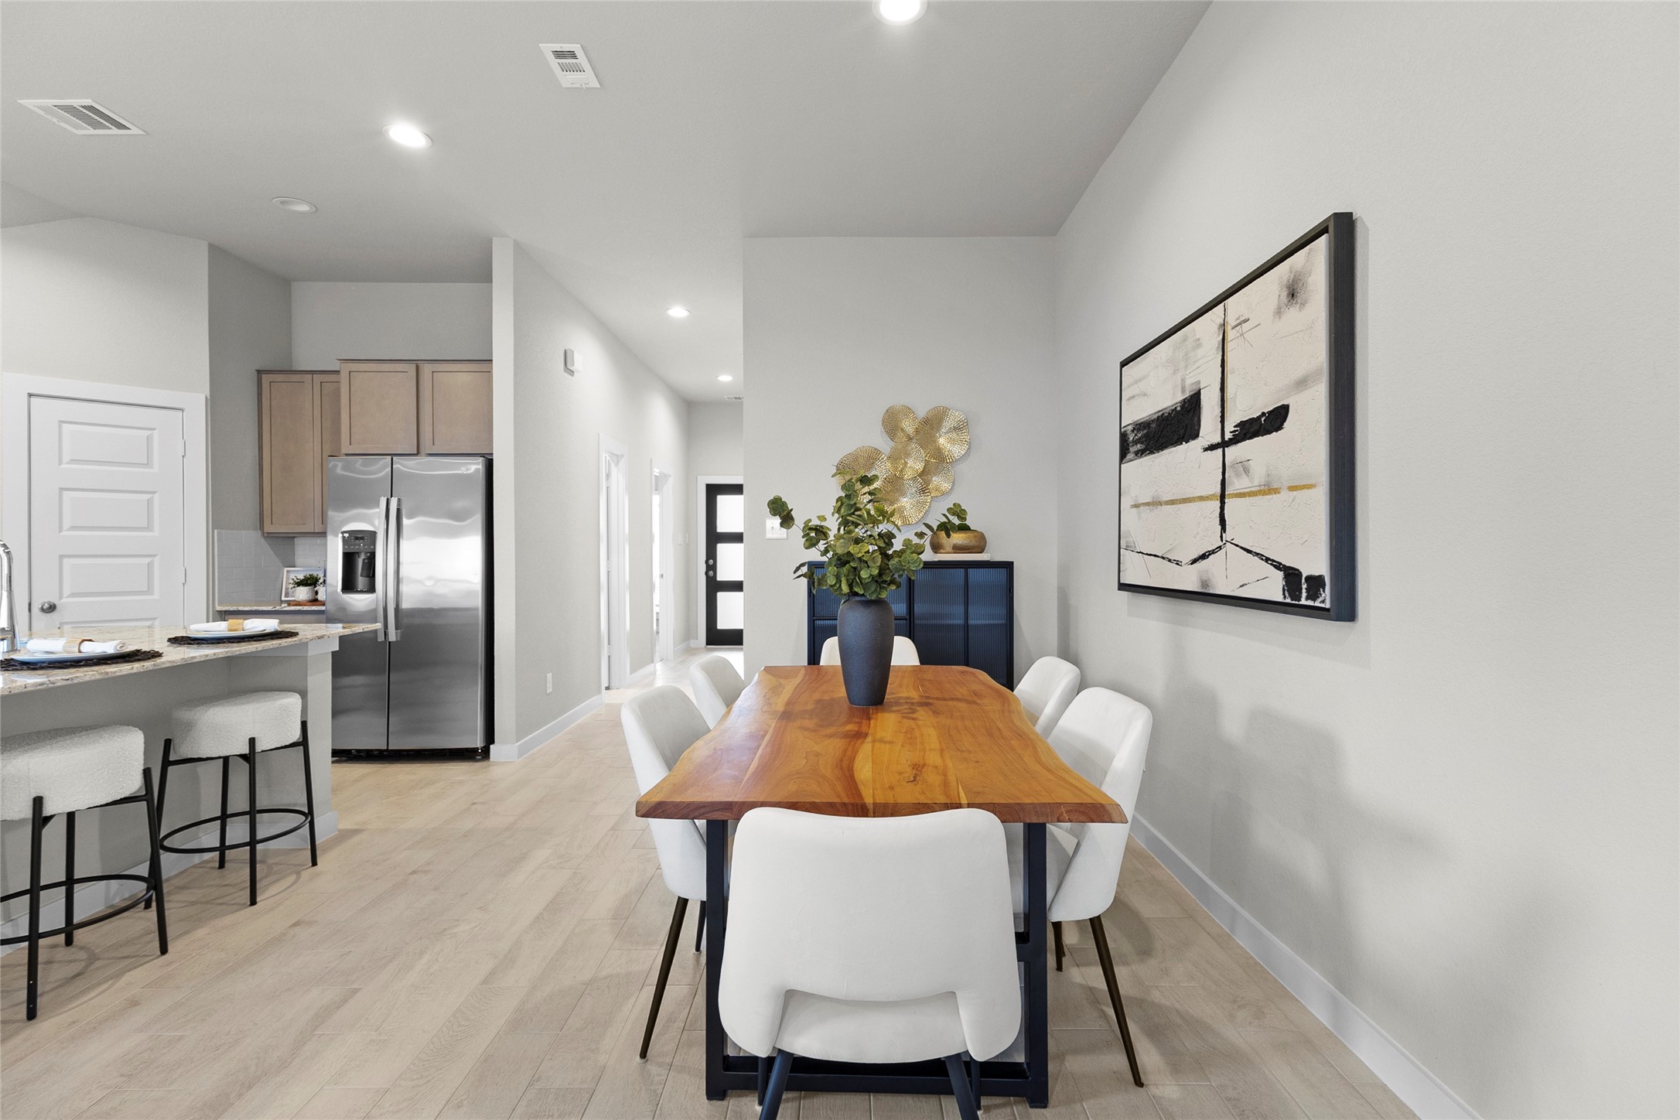
This dedicated dining area offers a stylish spot for shared meals, with easy flow into the surrounding rooms and plenty of space to fit the table of your choice. Neutral tile flooring and crisp white walls create a versatile backdrop that pairs well with any design style. It's a flexible space ready for everyday dinners or special occasions alike.
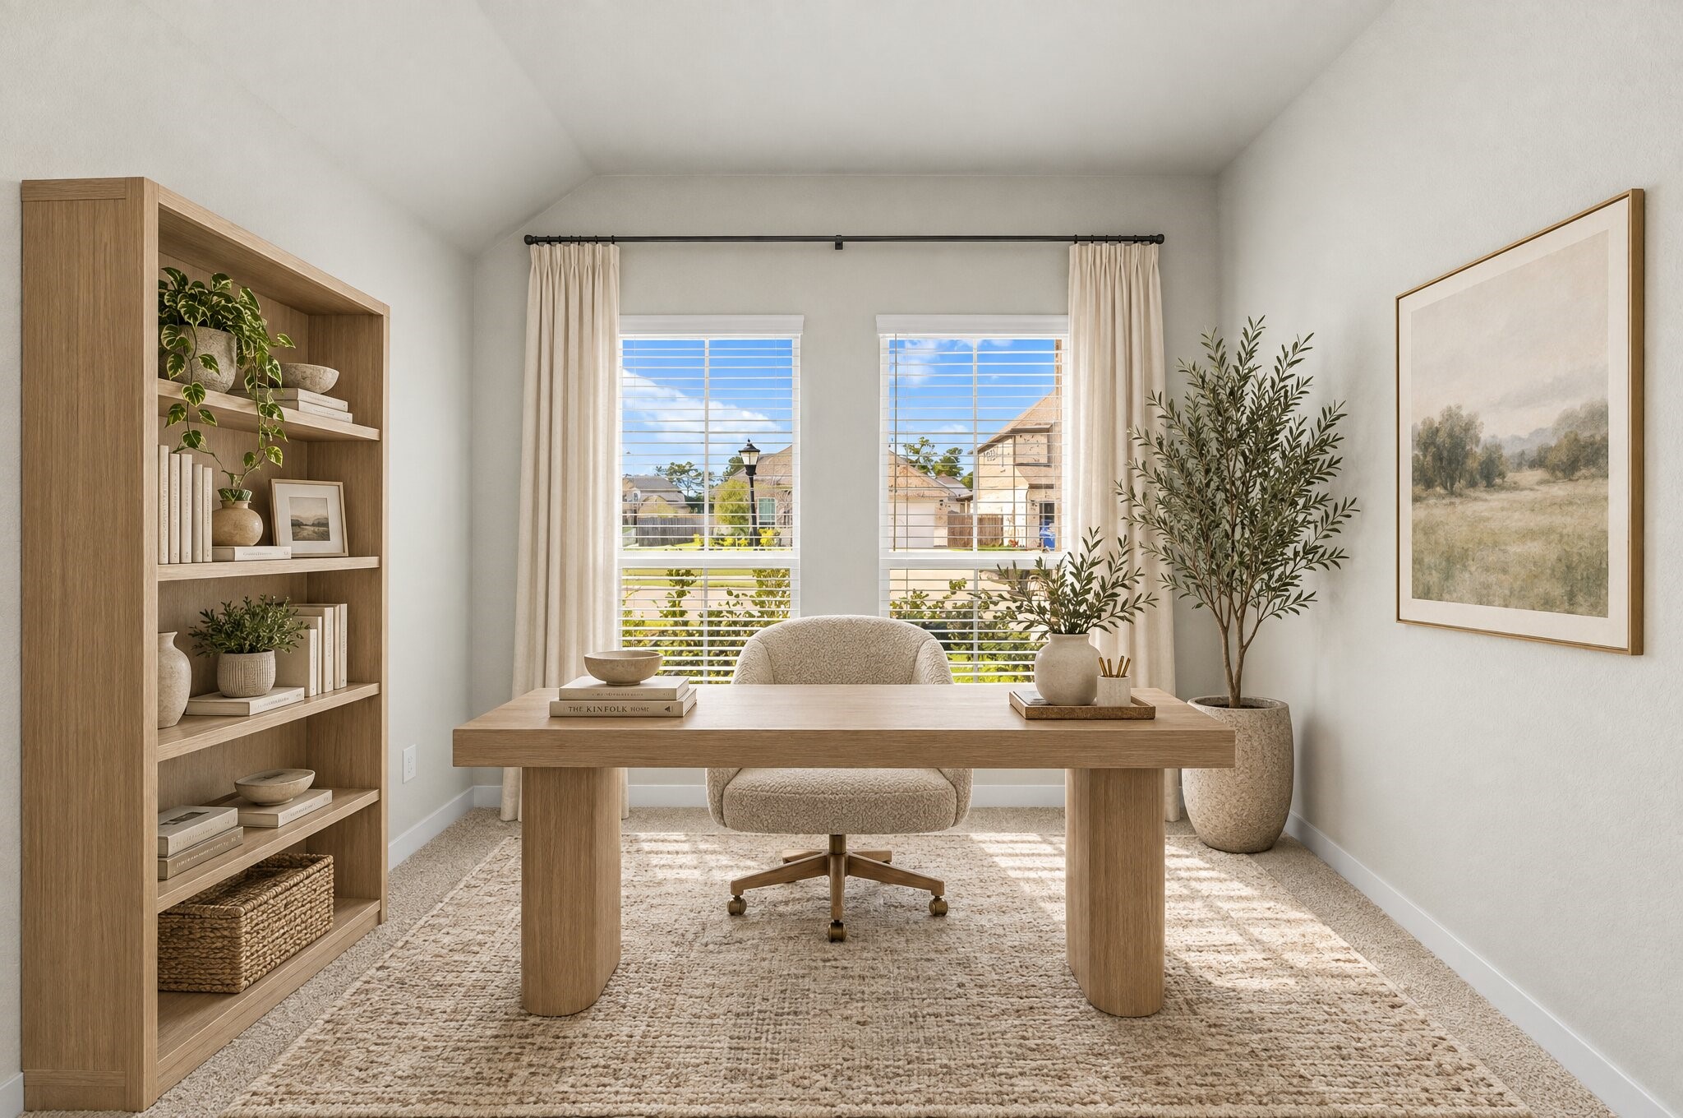
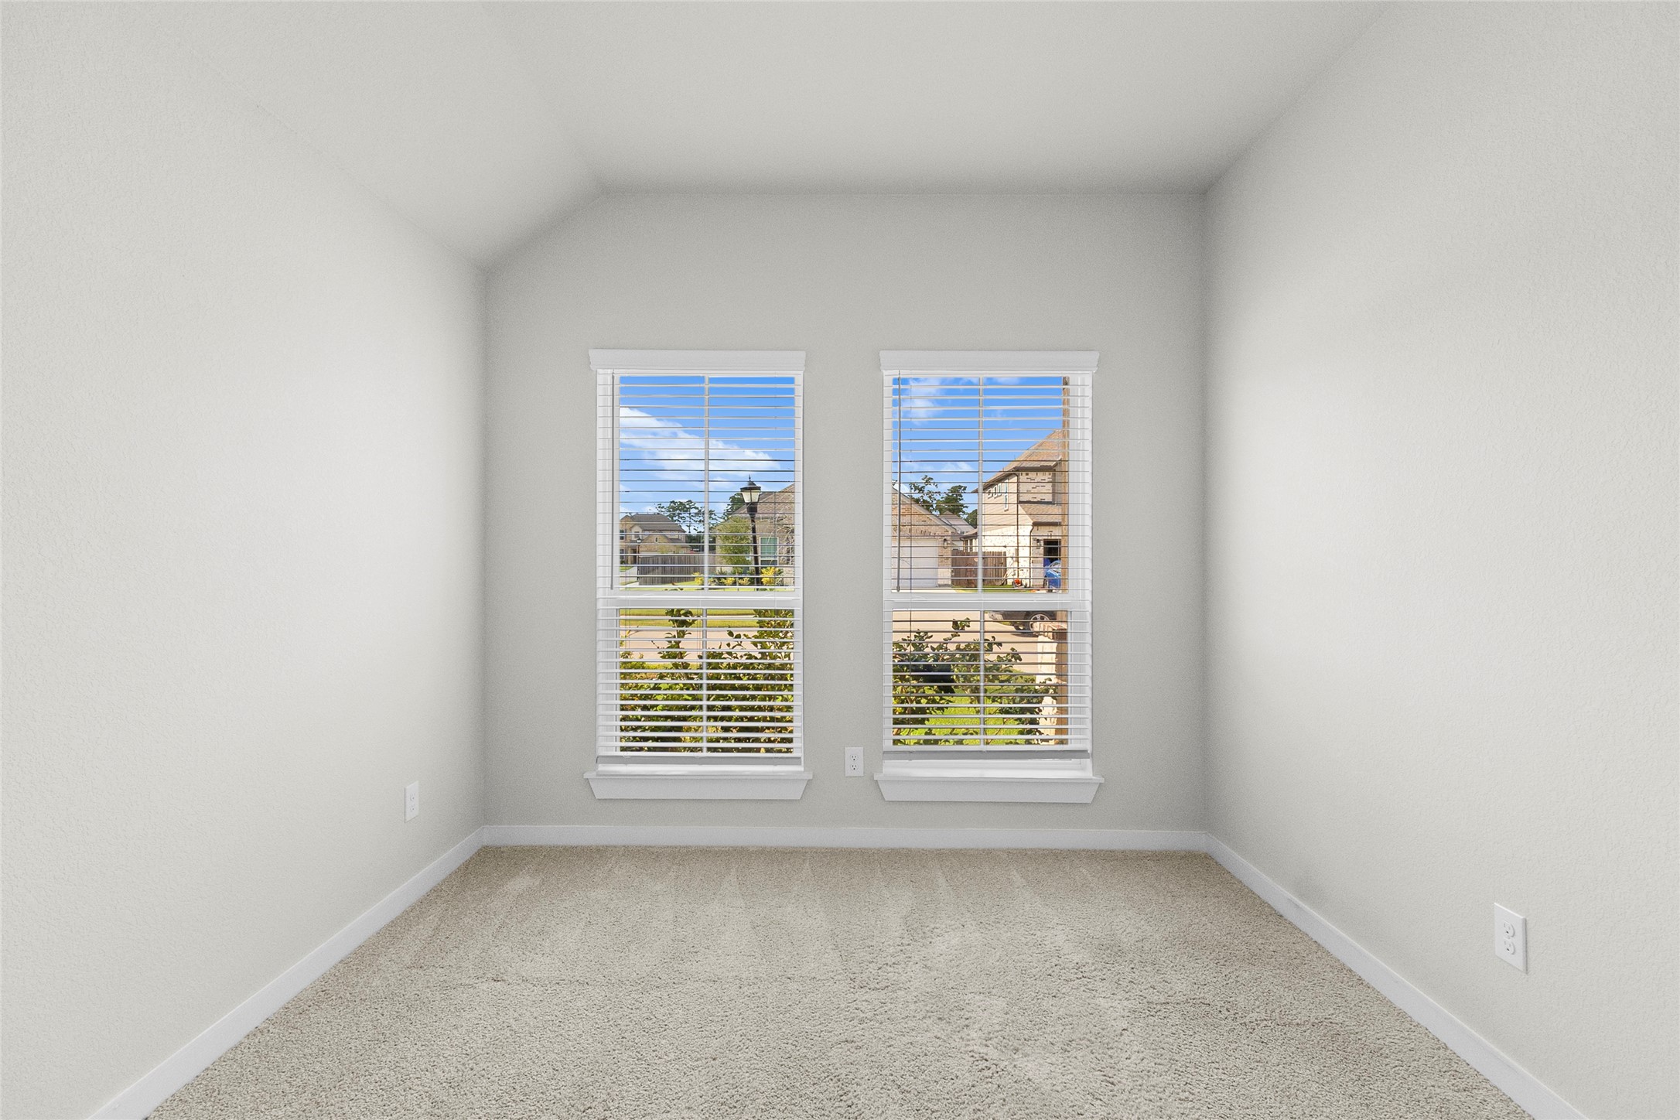
Tucked at the front of the home, this versatile secondary bedroom makes a smart home office, with abundant natural light streaming through the double windows. Neutral tones and soft carpet create a calm, productive backdrop for work from home days. Whether you need a dedicated office, study, or creative space, this room adapts effortlessly to fit your lifestyle. This photo has been virtually staged.
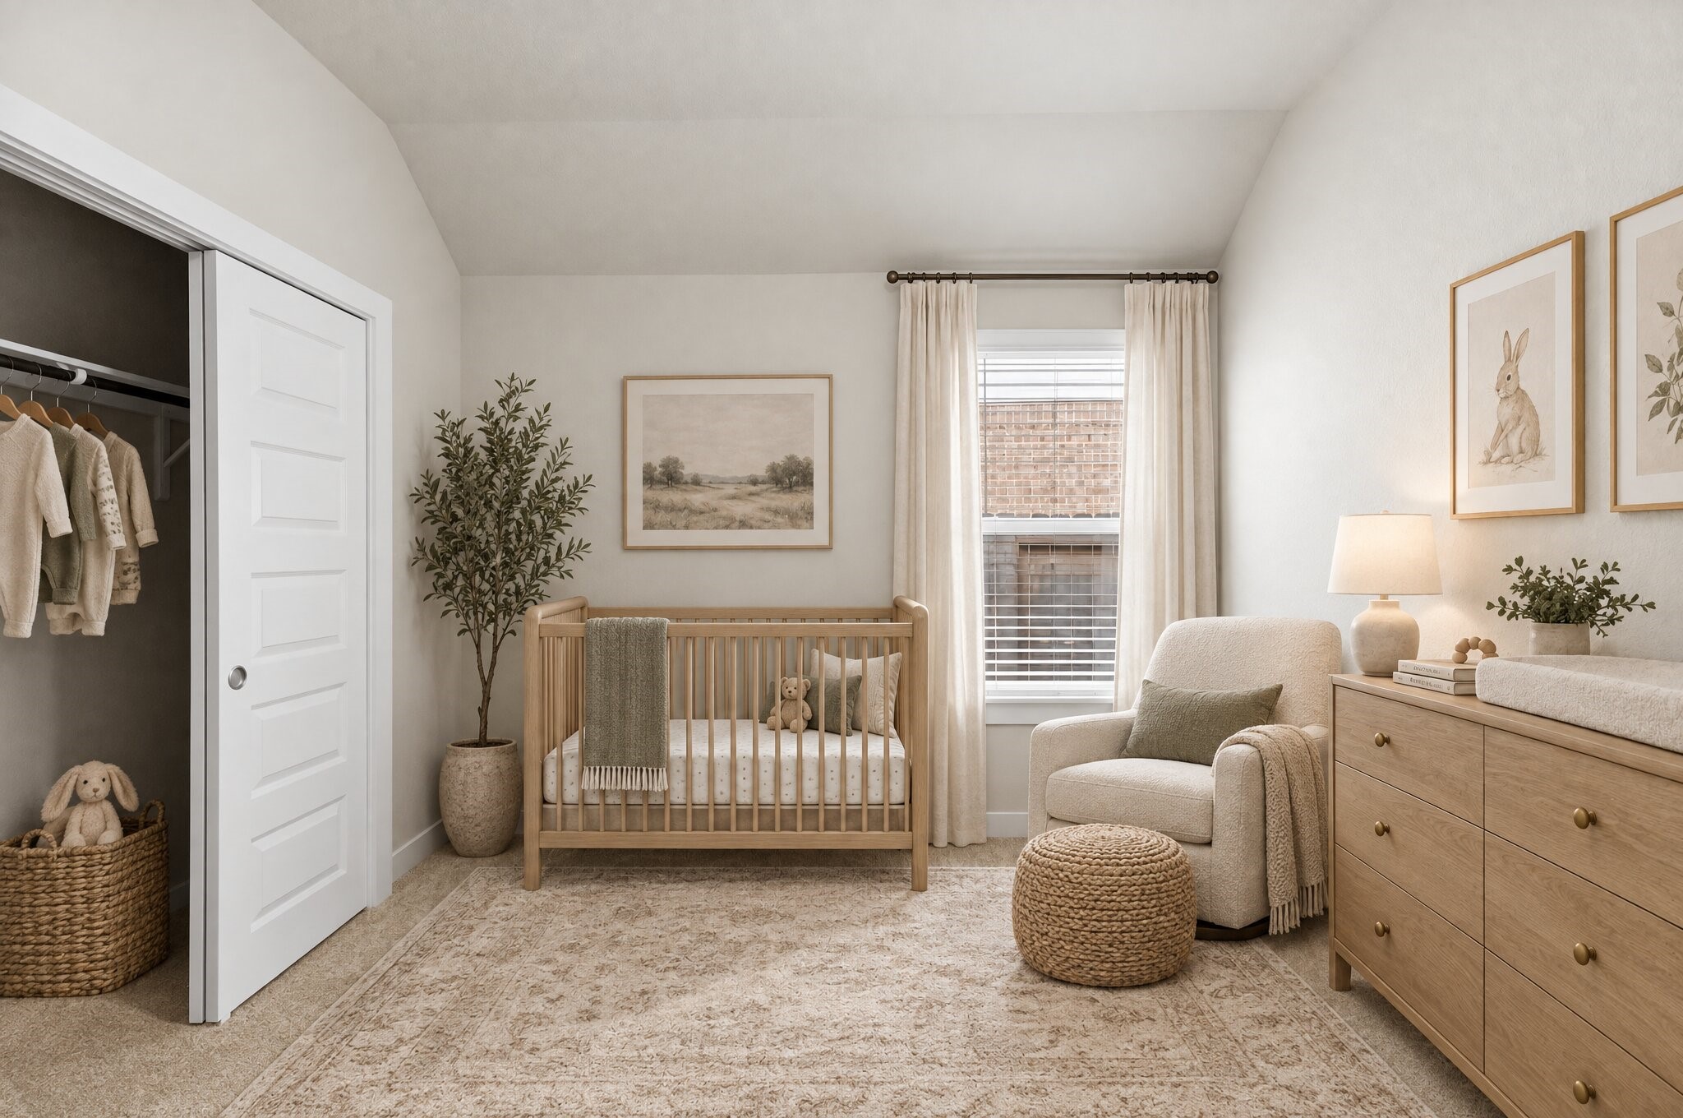
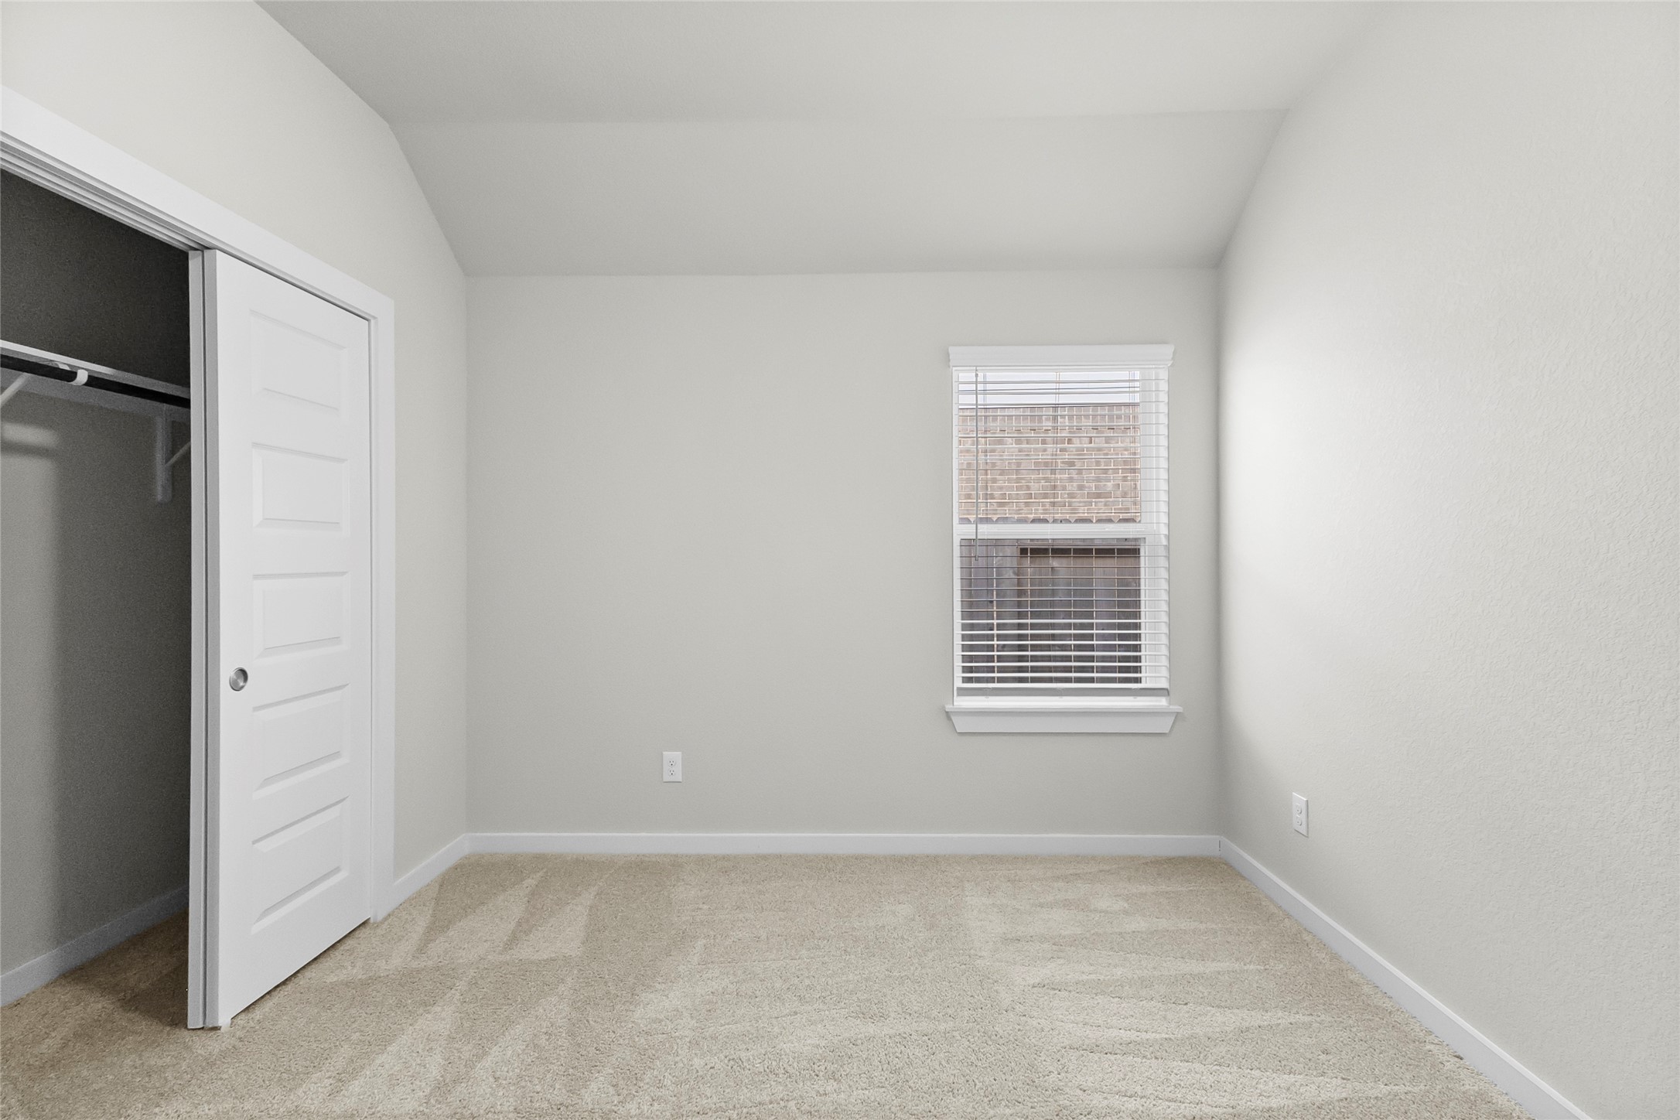
This secondary bedroom is virtually staged as a charming nursery, offering a peaceful spot for baby with soft natural light and a generous closet for all the little essentials. Warm neutral tones and gentle textures create a soothing, welcoming atmosphere. It's a flexible space ready to grow with whatever this next chapter brings. This photo has been virtually staged.
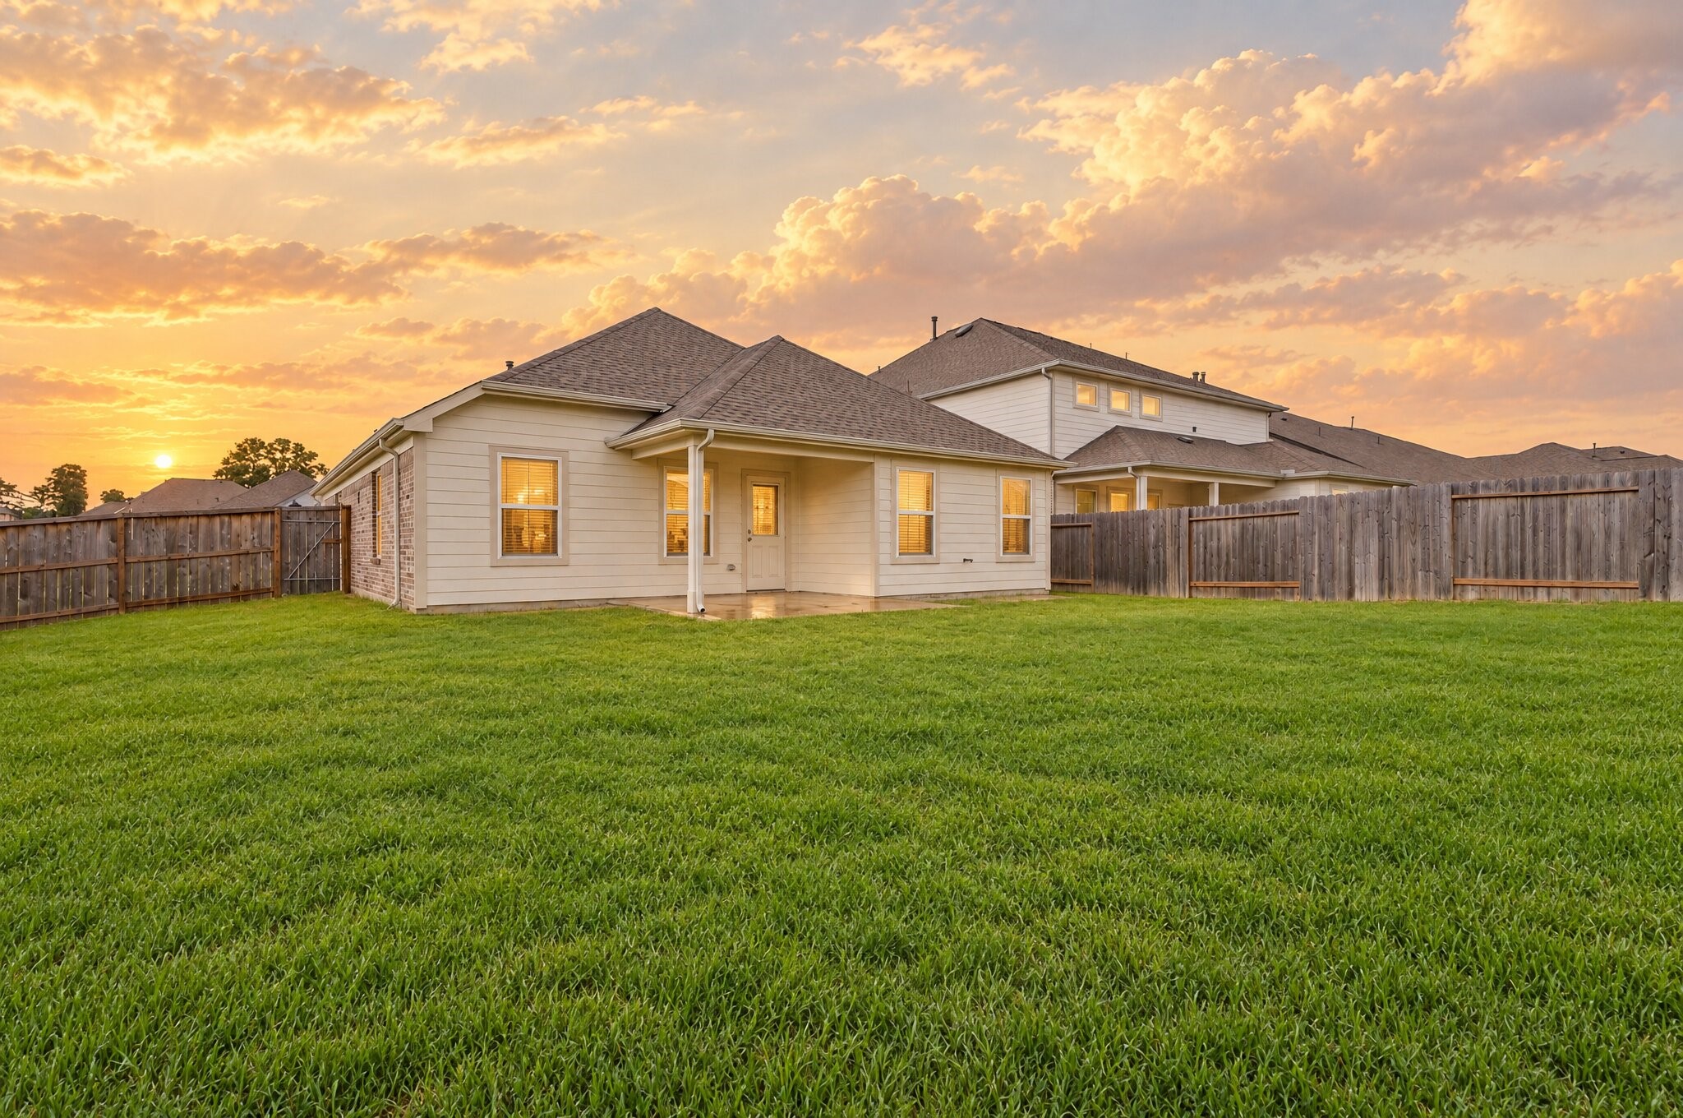
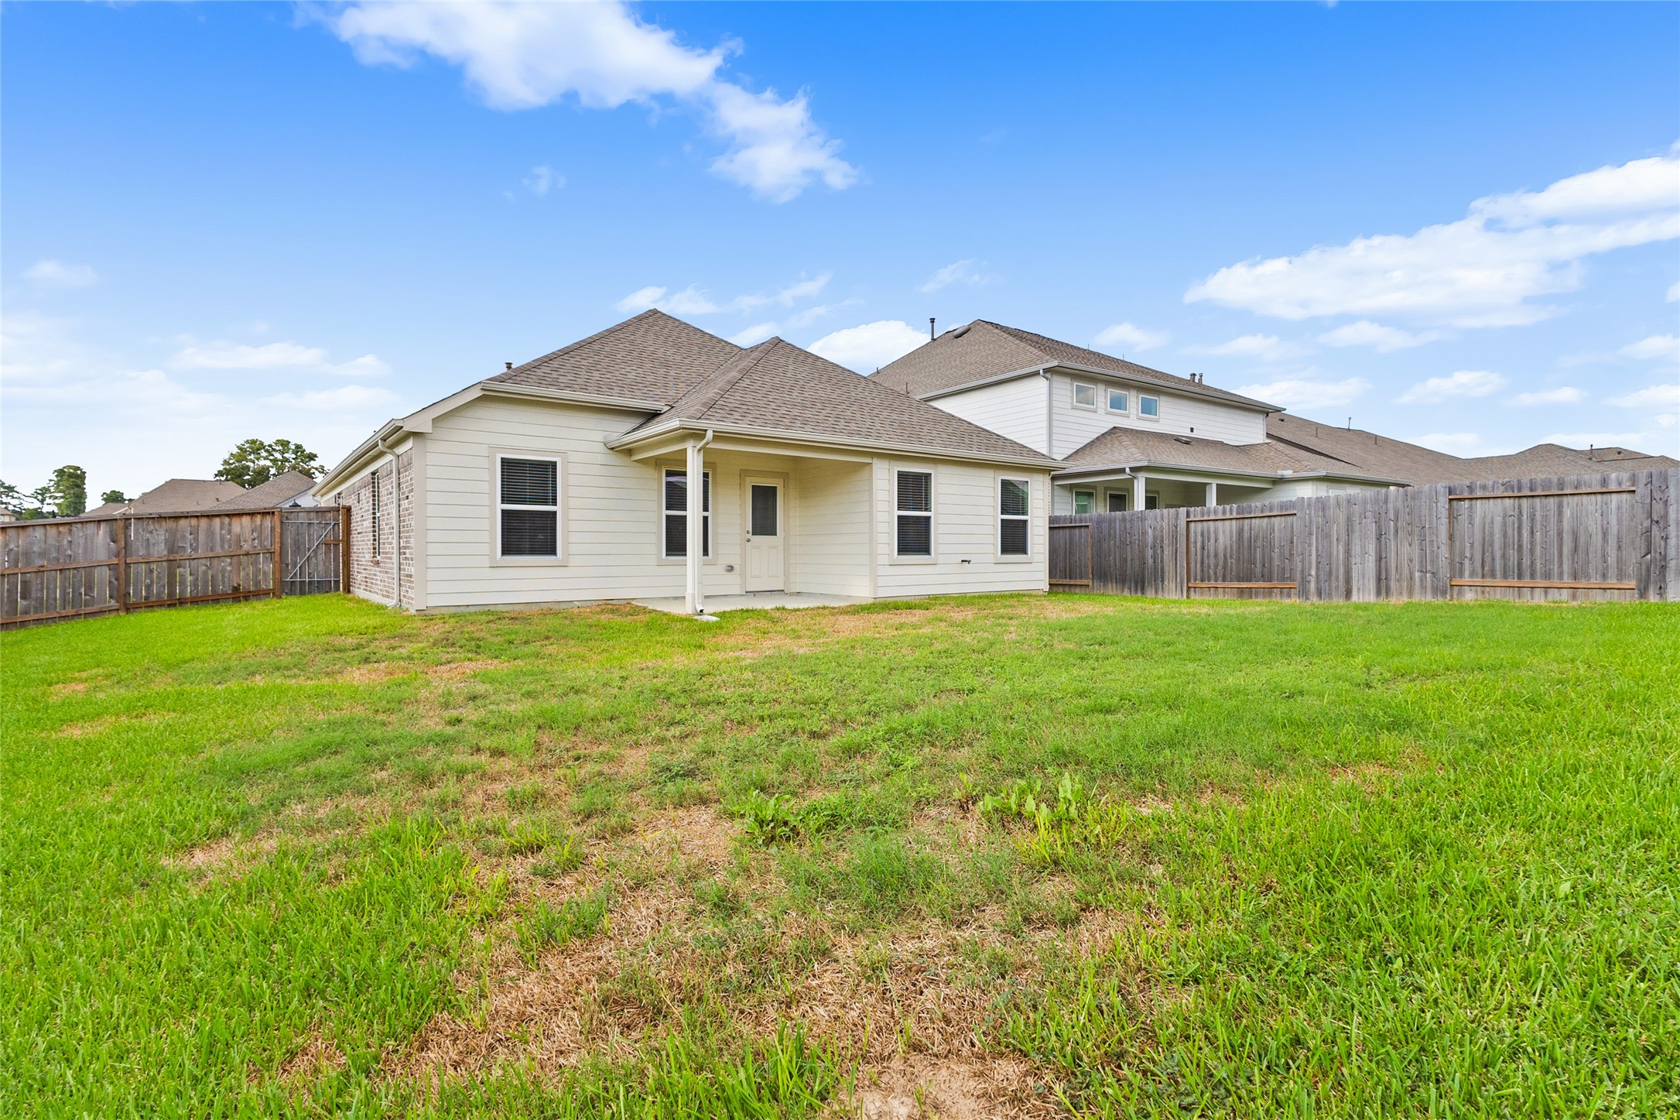
Your spacious fenced backyard offers plenty of open lawn for outdoor activities, pets, gardening, or future enhancements. This photo has been virtually edited.
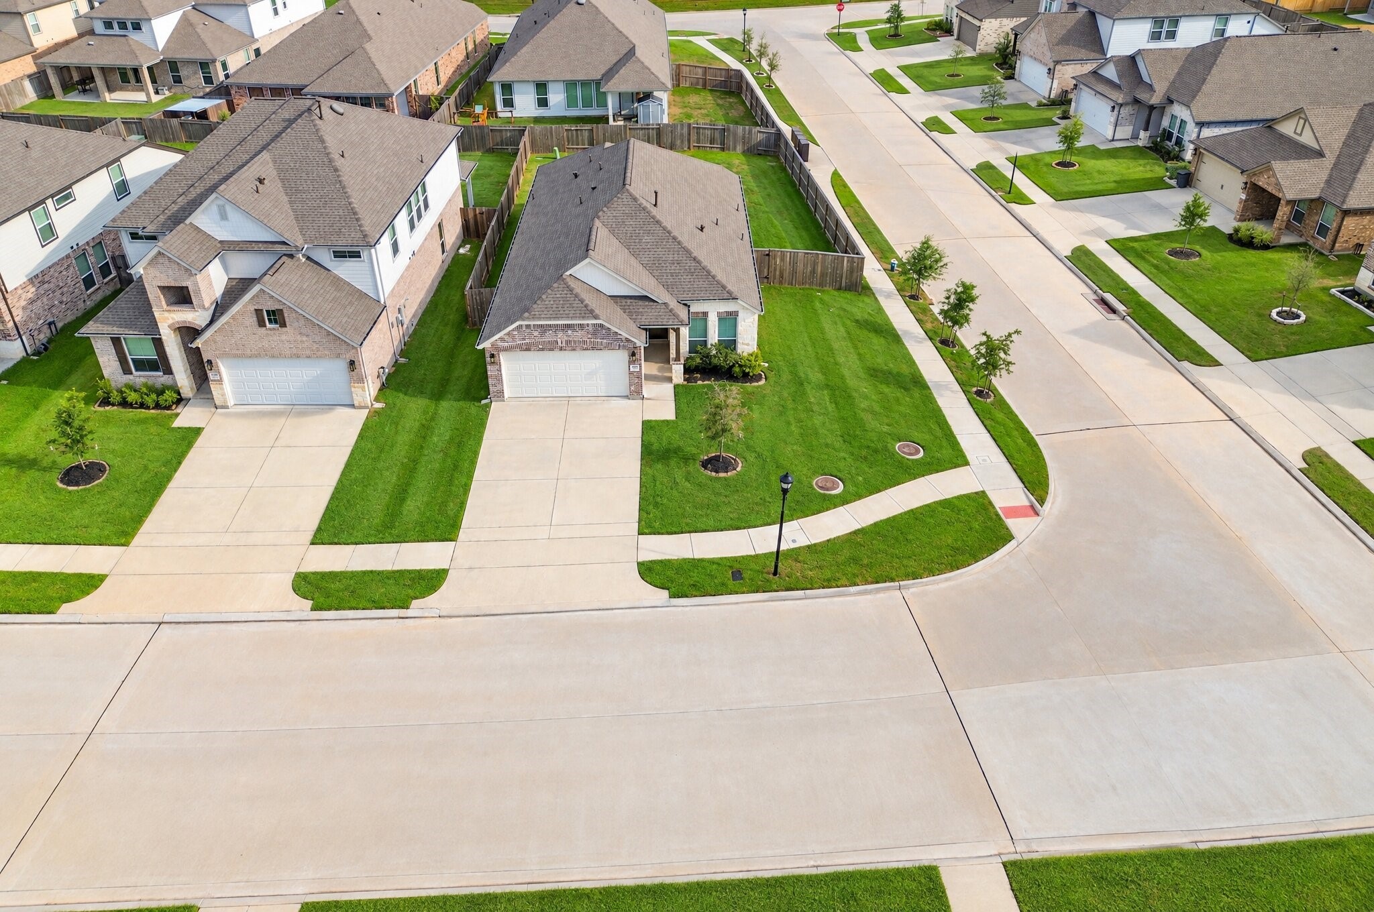
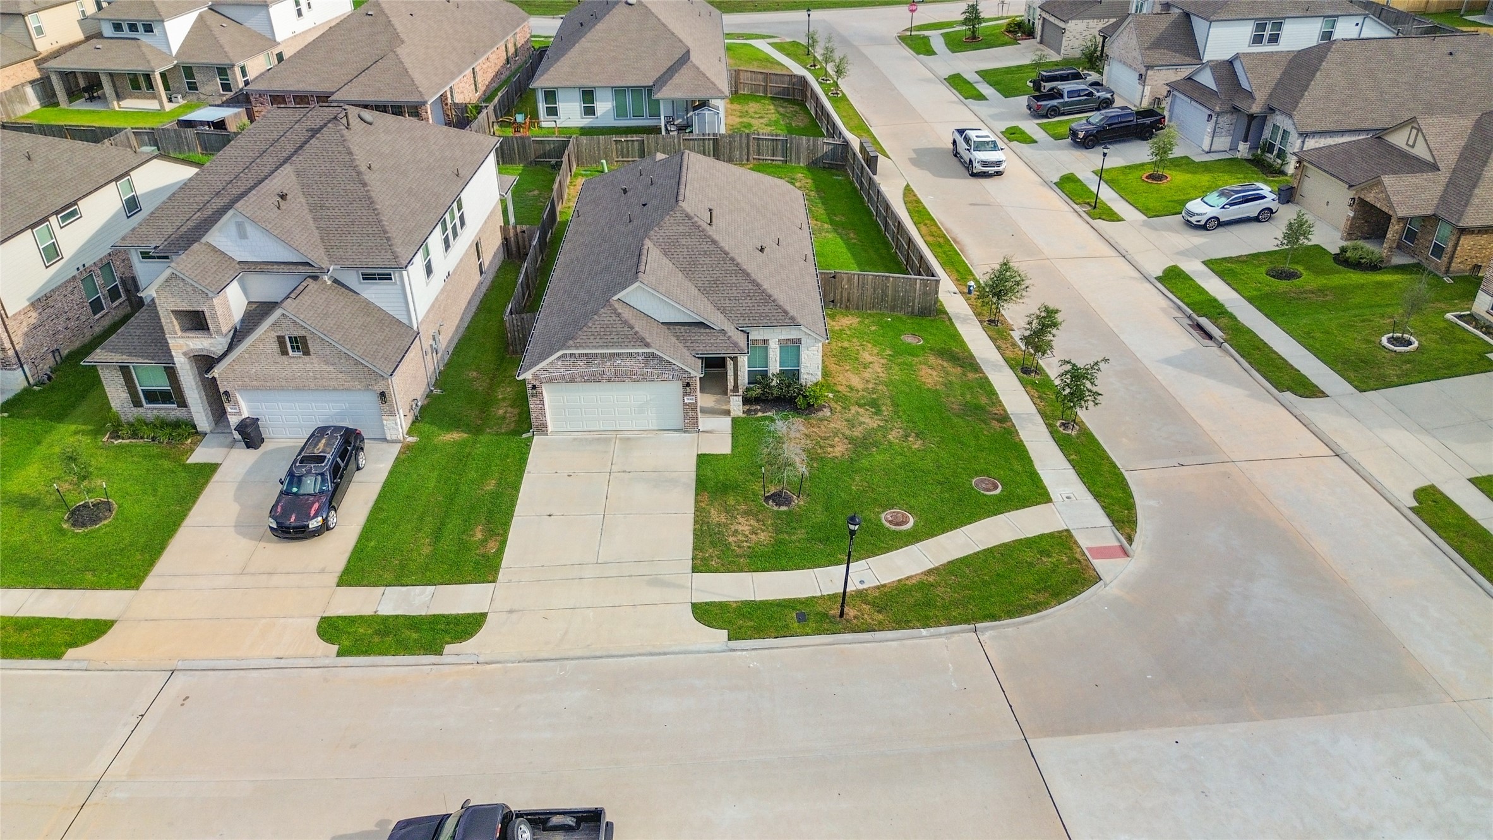
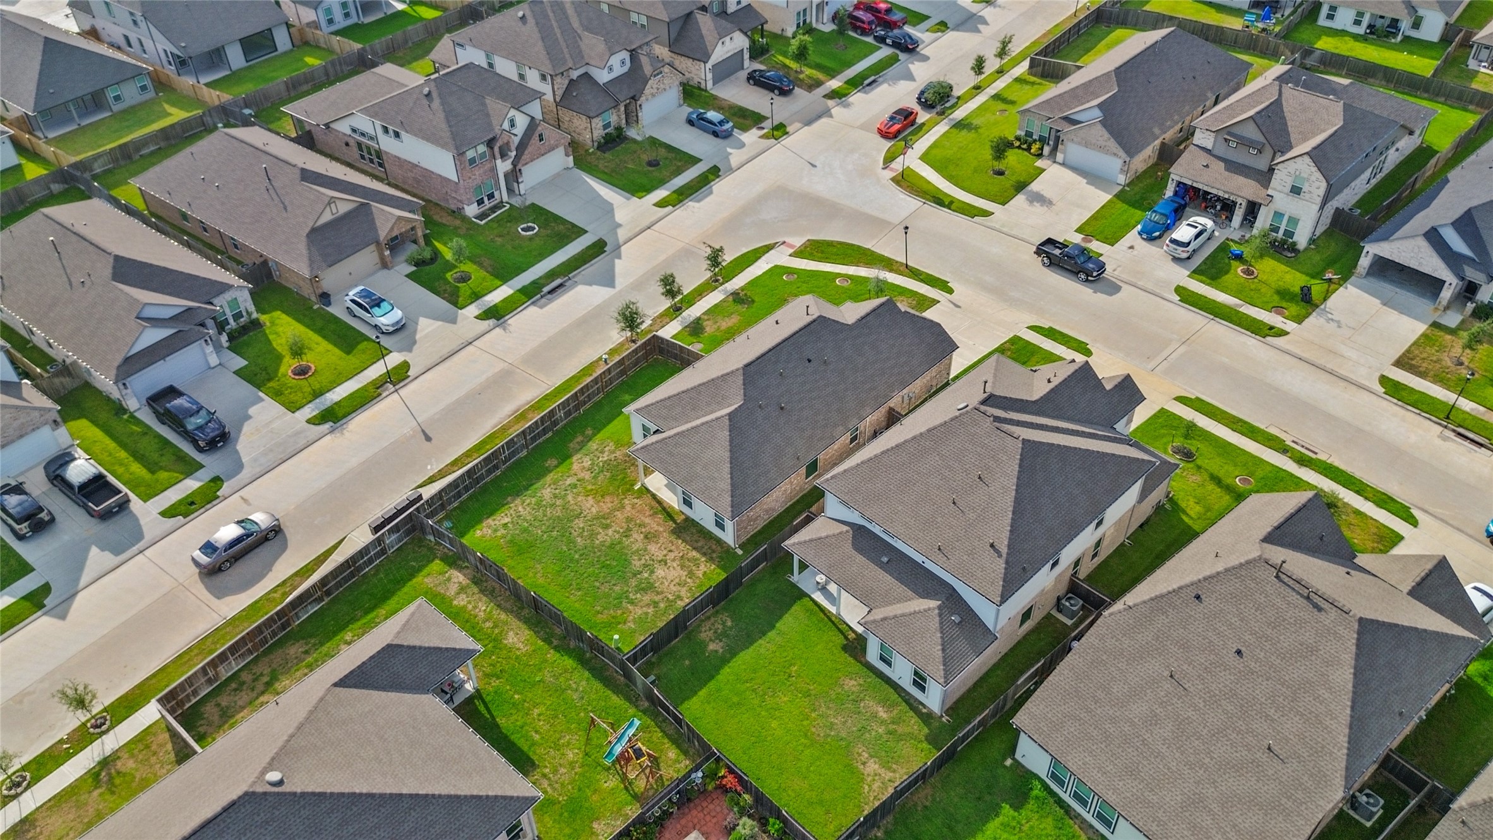
This aerial view captures the home's desirable corner lot position, offering extra yard space and separation from neighboring homes. A spacious lawn and wide concrete driveway lead up to the property, with easy access to the street on two sides, a nice perk in this neighborhood. It's a bird's eye look at everyday curb appeal, from the front door all the way to the corner. This photo has been virtually edited.
Elevated perspective highlights the home’s corner-lot position, fenced backyard, and surrounding residential streets.
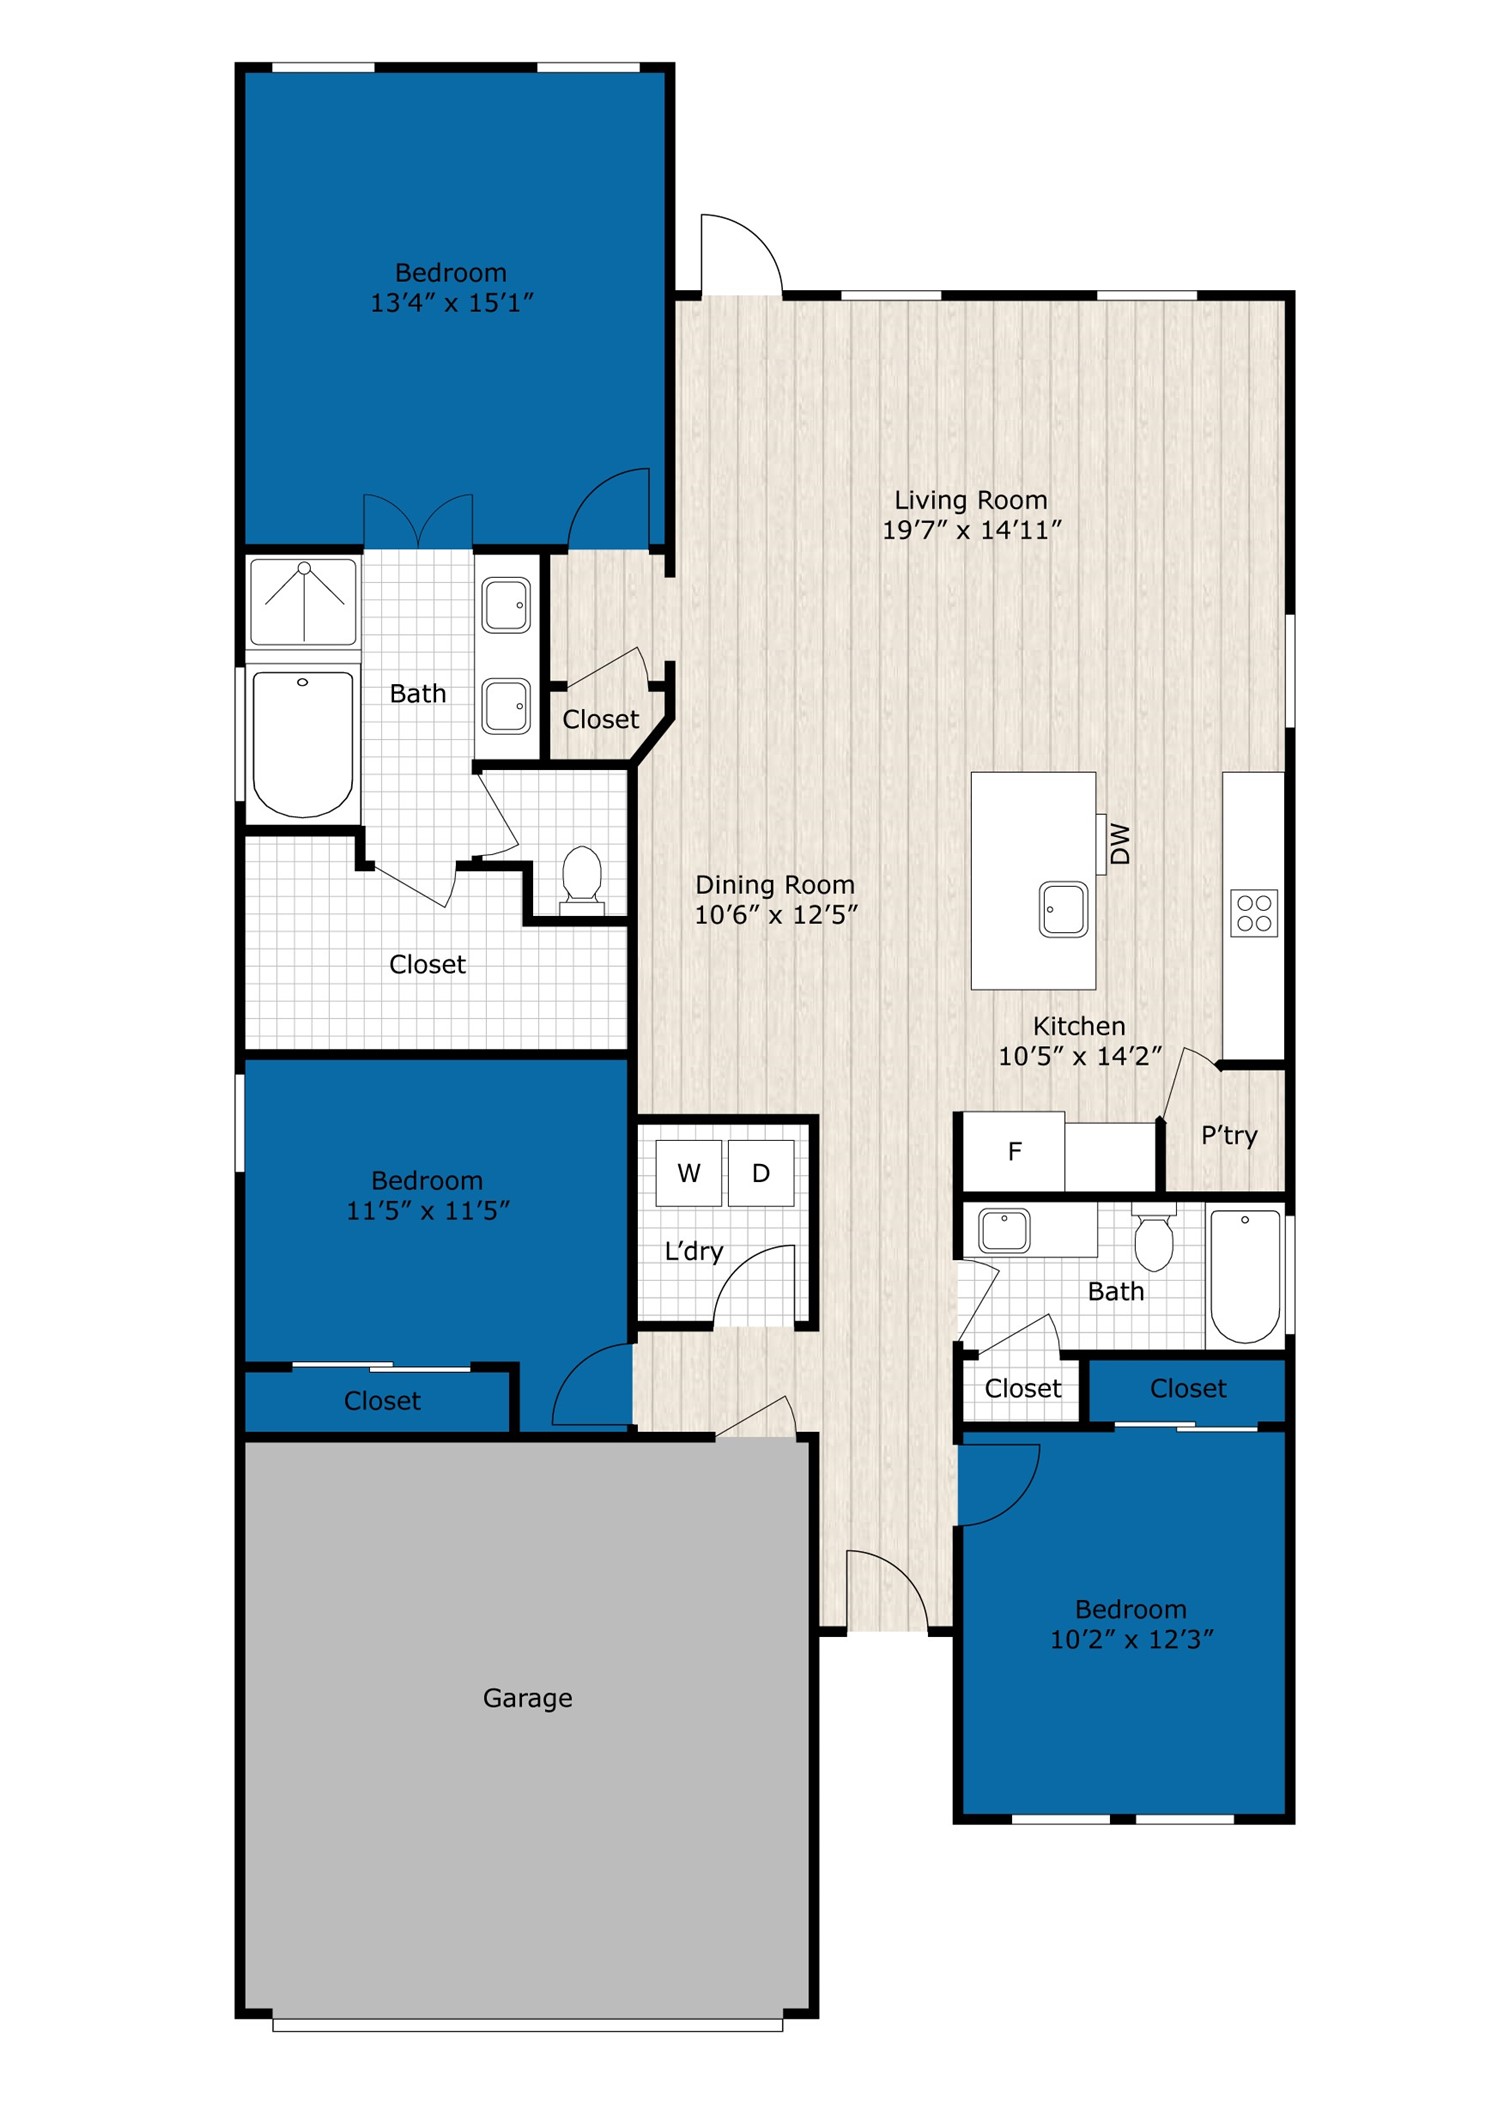
This floor plan should by no means represent the actual measurements of the property. If you are concerned about the measurements you should independently verify them.
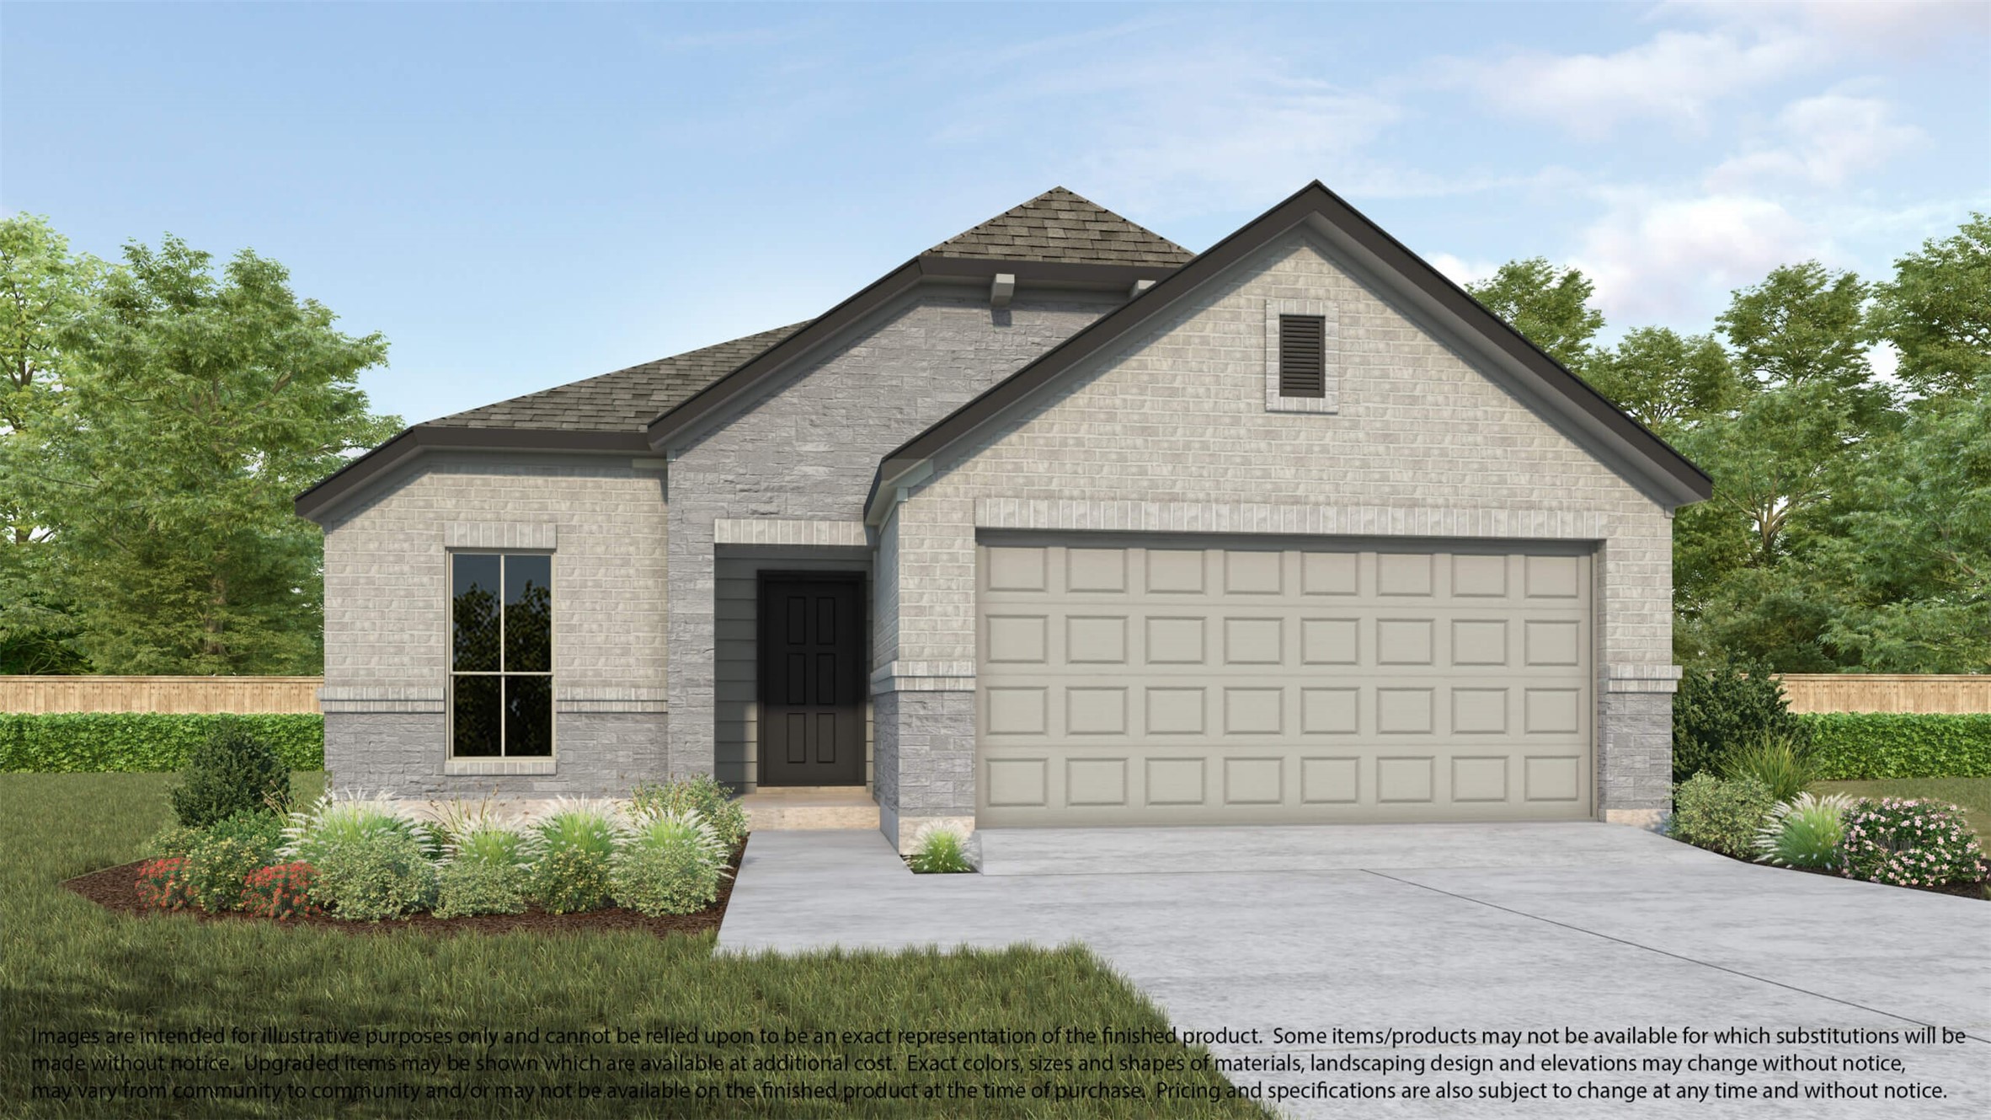
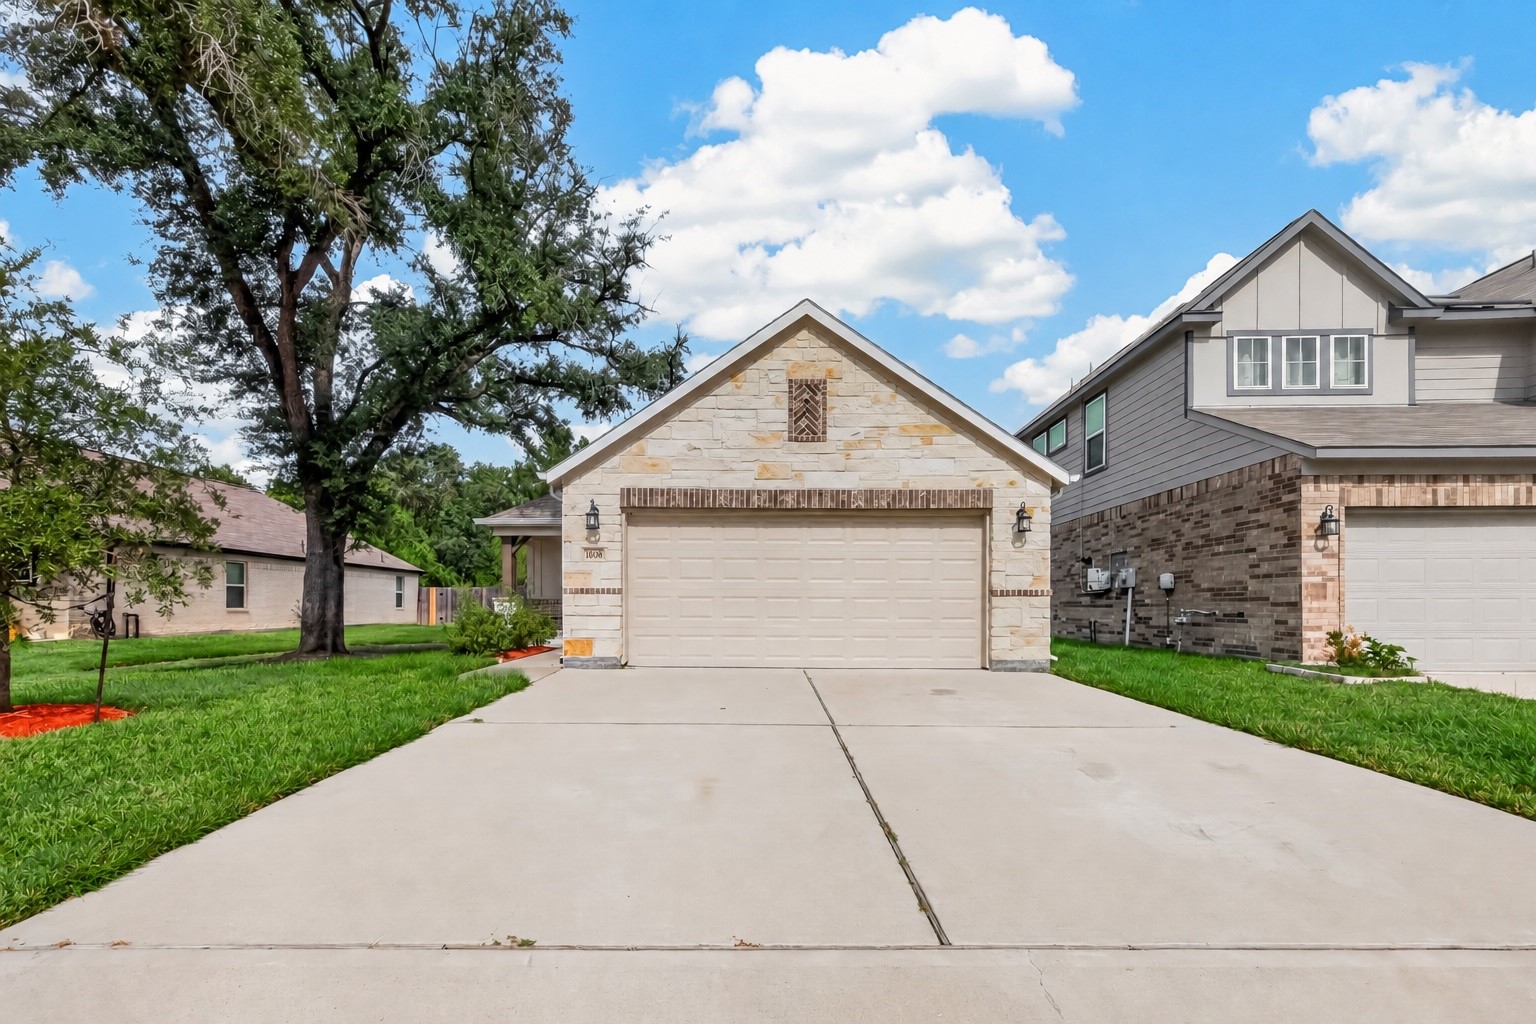
This charming one story home showcases a classic mix of brick and stone, with a covered front porch and gable roofline adding architectural character. Manicured landscaping, a young shade tree, and a wide driveway complete the picture under clear blue skies. It's a home that makes a lasting first impression from the moment you pull up.
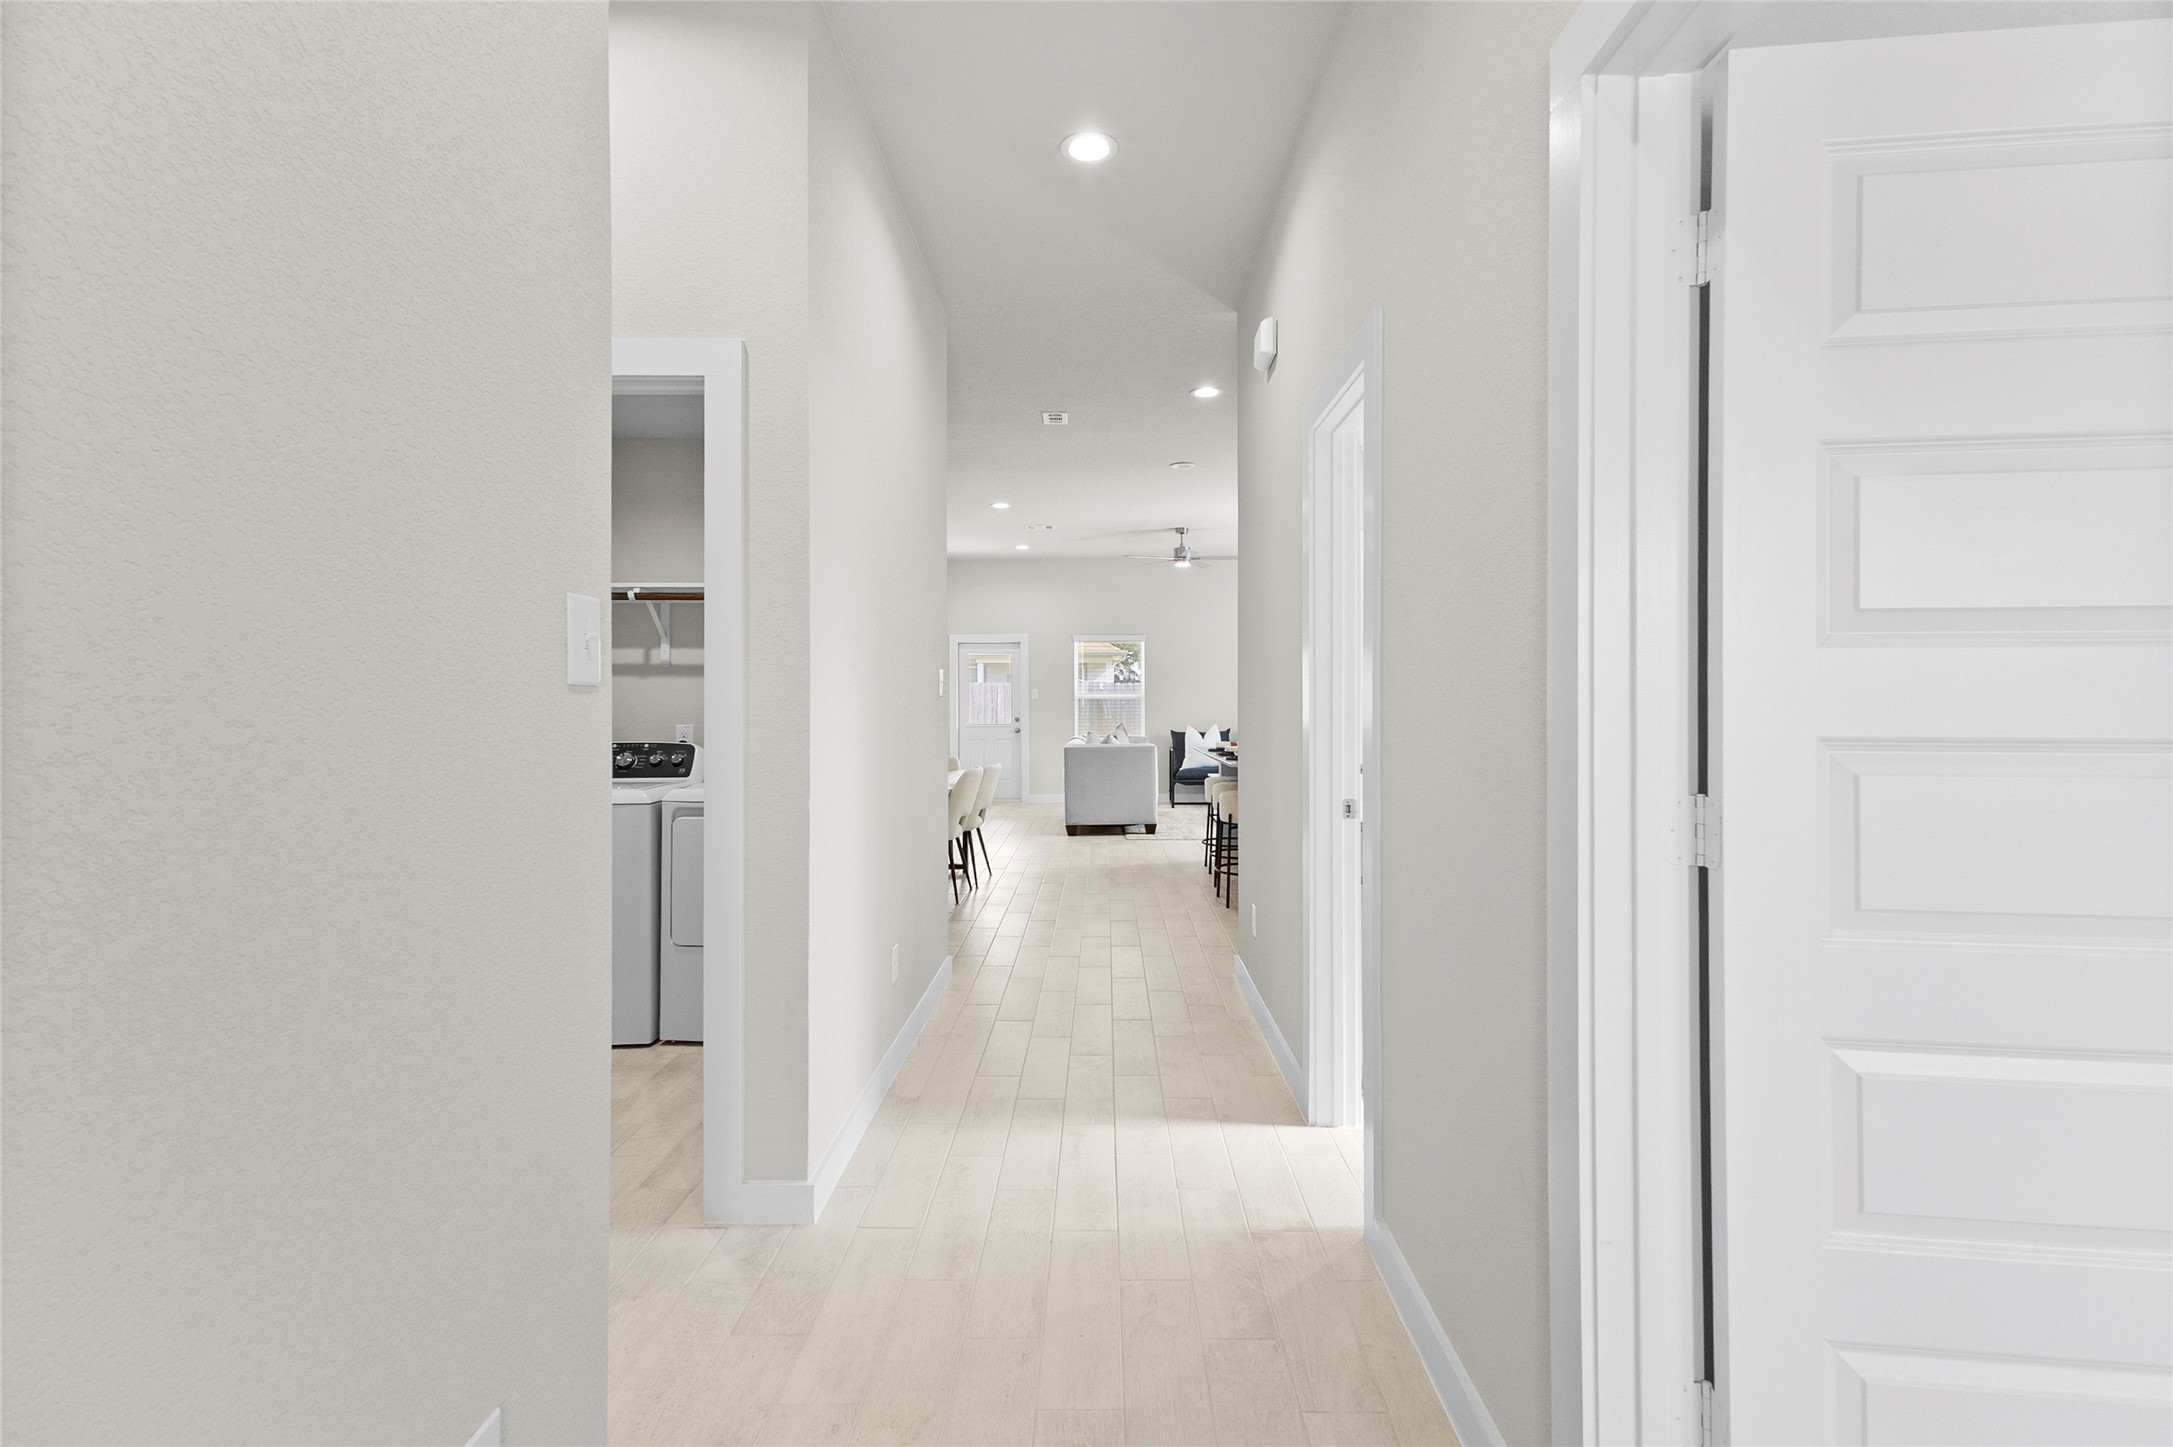
Your Bright entry hallway features recessed lighting, light-toned flooring, and an open sightline toward the main living area, with the laundry space nearby.
Tucked at the front of the home, this versatile secondary bedroom makes a smart home office, with abundant natural light streaming through the double windows and vaulted ceilings adding an open, airy feel. Neutral tones, soft carpet, and a built in nook for shelving create a calm, productive backdrop for work from home days. Whether you need a dedicated office, study, or creative space, this room adapts effortlessly to fit your lifestyle.
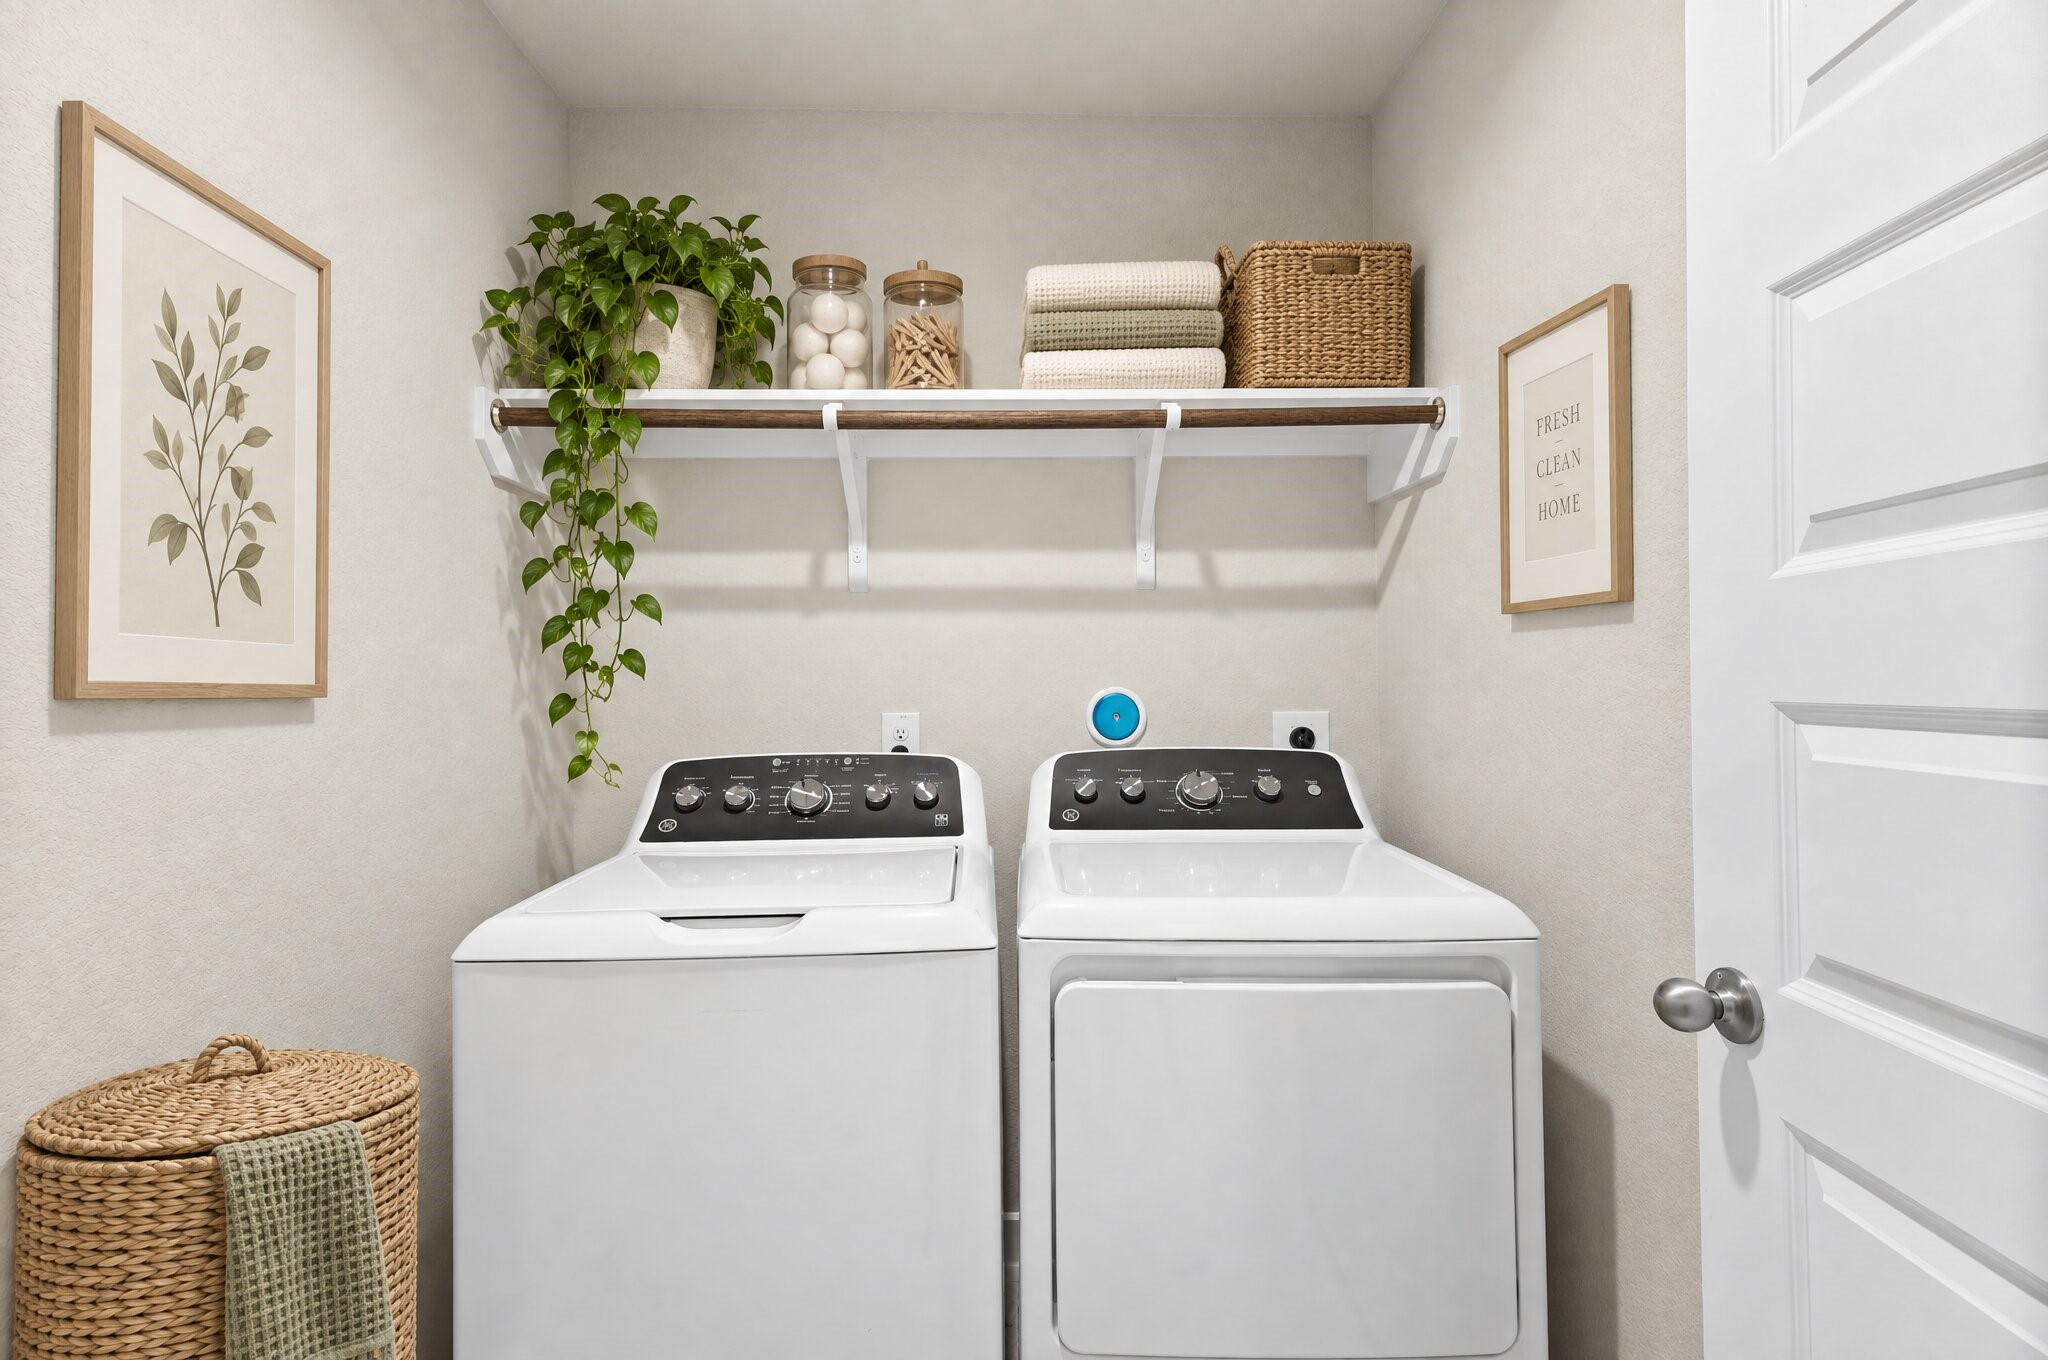
This functional laundry room offers a bright, well organized space designed for everyday convenience. Open shelving above provides ample storage for detergent, linens, and other essentials, while the neutral palette keeps the space feeling fresh and clean. It's a practical spot that makes daily chores just a little bit easier.
This secondary bedroom is virtually staged as a charming nursery, offering a peaceful spot for baby with soft natural light and a generous closet for all the little essentials. Warm neutral tones and gentle textures create a soothing, welcoming atmosphere. It's a flexible space ready to grow with whatever this next chapter brings.
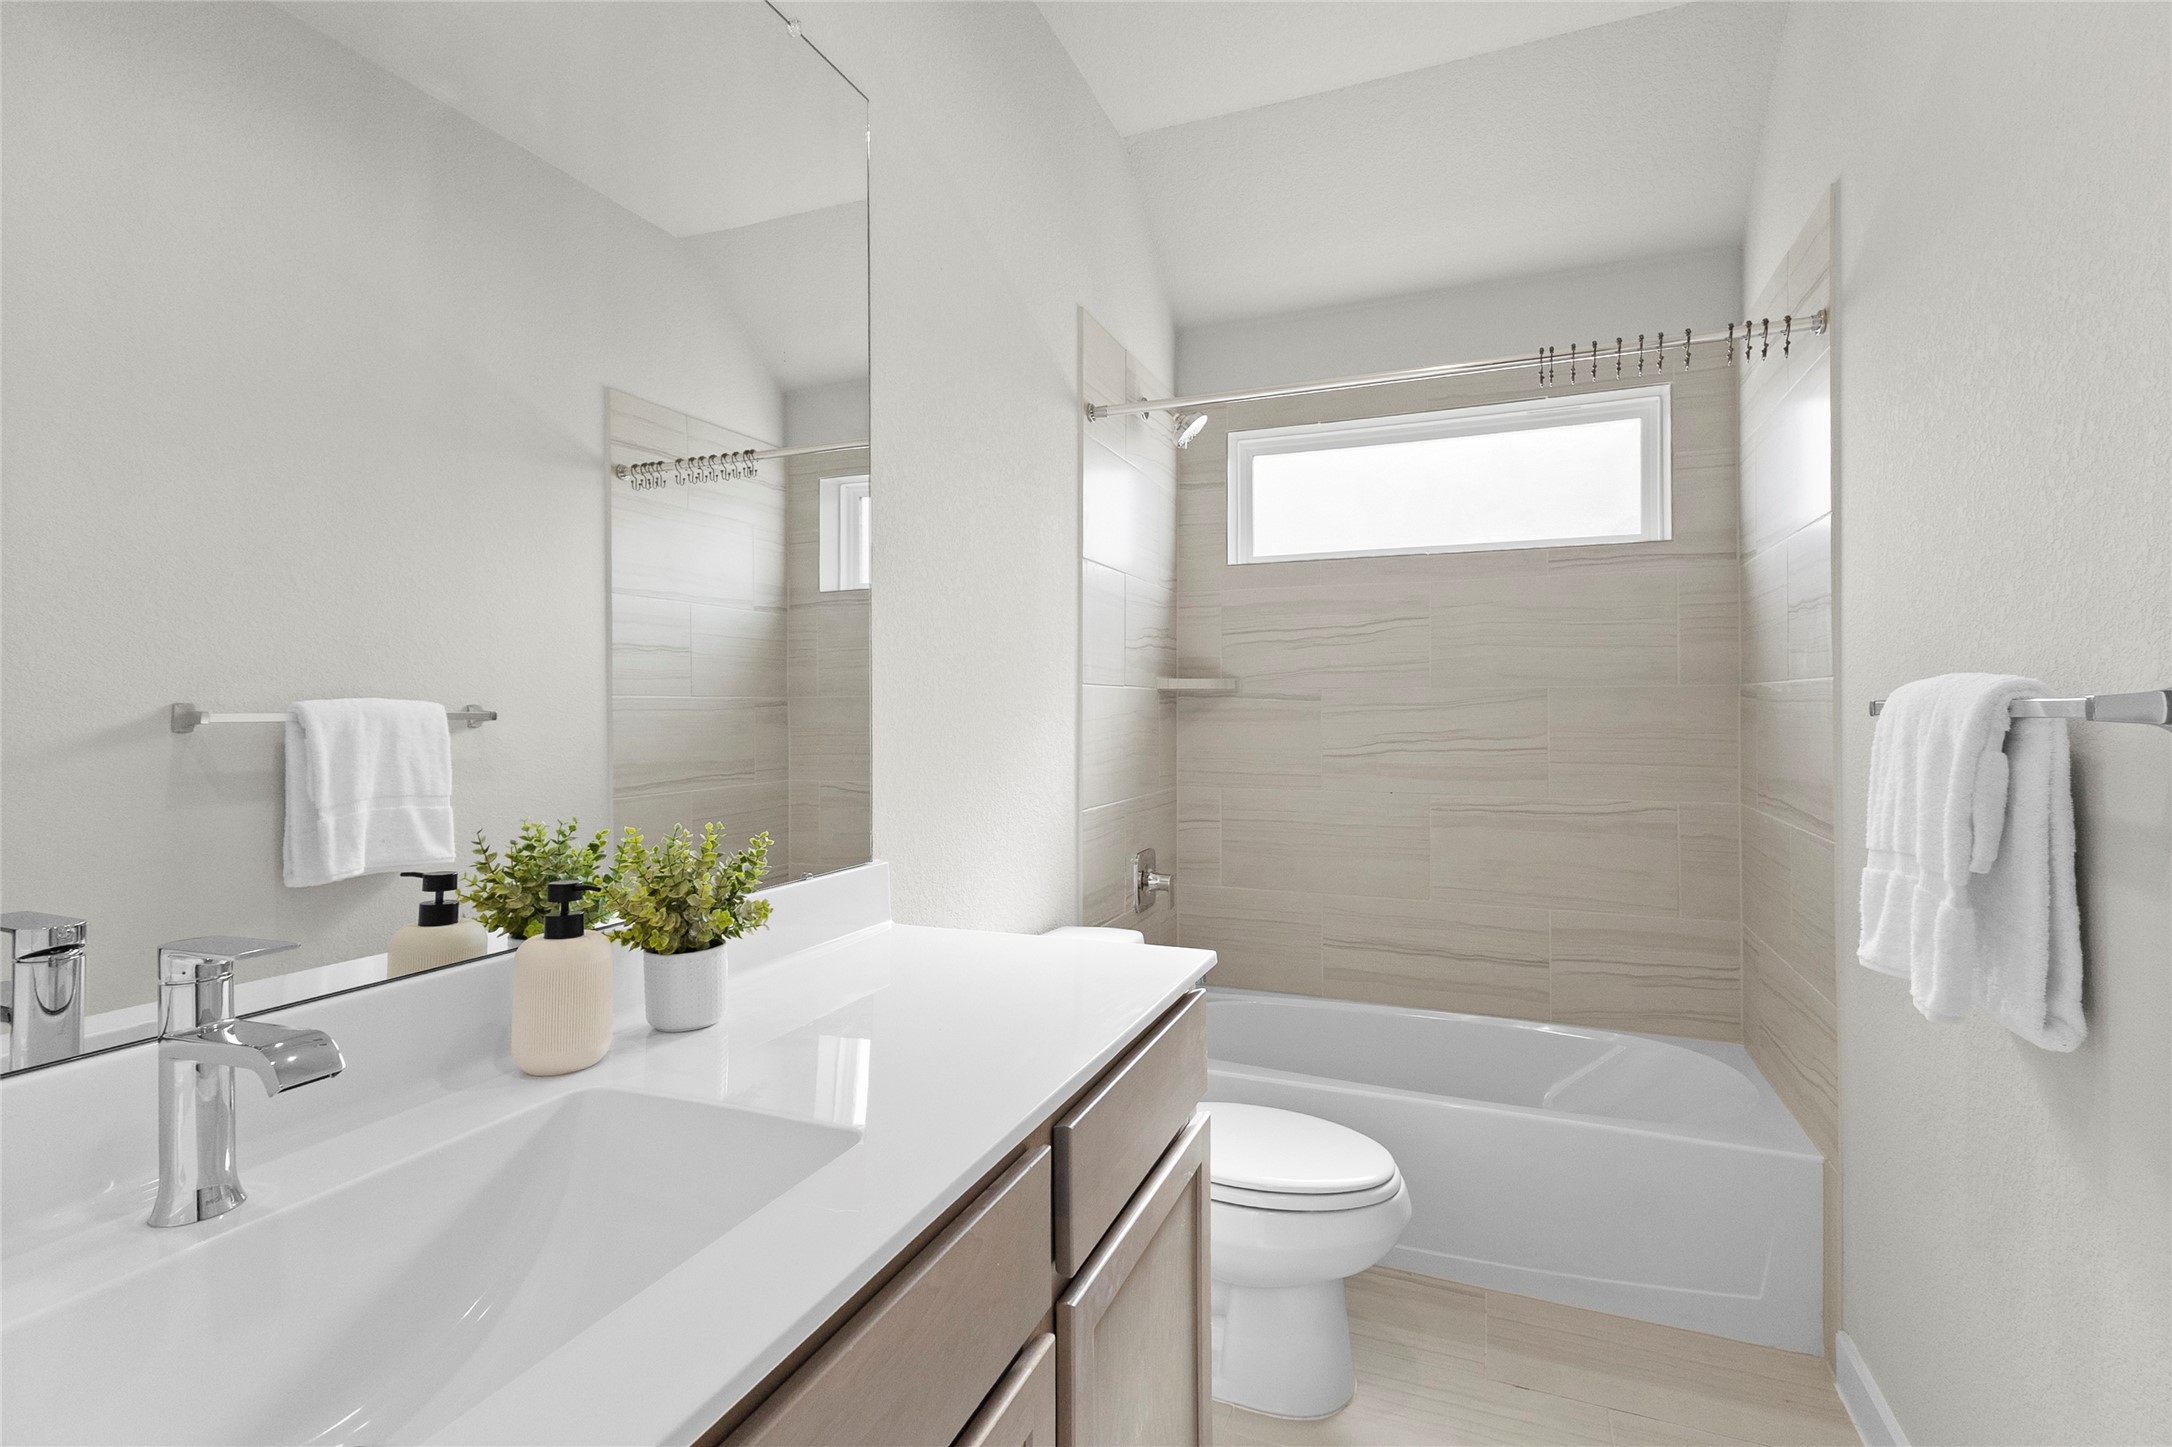
Your full bathroom features a sleek vanity, large mirror, tub/shower combination with tiled surround, and a transom-style window.
Open-concept kitchen, dining, and living area creates a bright, connected gathering space with a large island, bar seating, vaulted ceiling, and abundant natural light.
Open-concept kitchen features a large granite-topped island with seating, stainless steel appliances, ample cabinetry, and seamless connection to the living area.
Well-appointed kitchen features granite countertops, abundant cabinetry, stainless steel appliances, a gas range, subway tile backsplash, and a large island with sink.
Another view of the dining area highlights its open connection to the kitchen and easy flow throughout the home.
Spacious open-concept living area connects the kitchen, dining, and family room beneath high ceilings with recessed lighting and a modern ceiling fan.
Bright living room offers a vaulted ceiling, recessed lighting, ceiling fan, multiple windows, and an open layout ideal for everyday living and entertaining.
This primary suite impresses with soaring vaulted ceilings that add volume and light to the space, while two oversized windows flood the room with natural sunlight throughout the day. Soft neutral walls and plush carpet create a warm, move-in ready canvas, offering a peaceful retreat at the end of the day. It's a room designed for comfort and calm, with generous square footage that leaves plenty of room to make it your own.
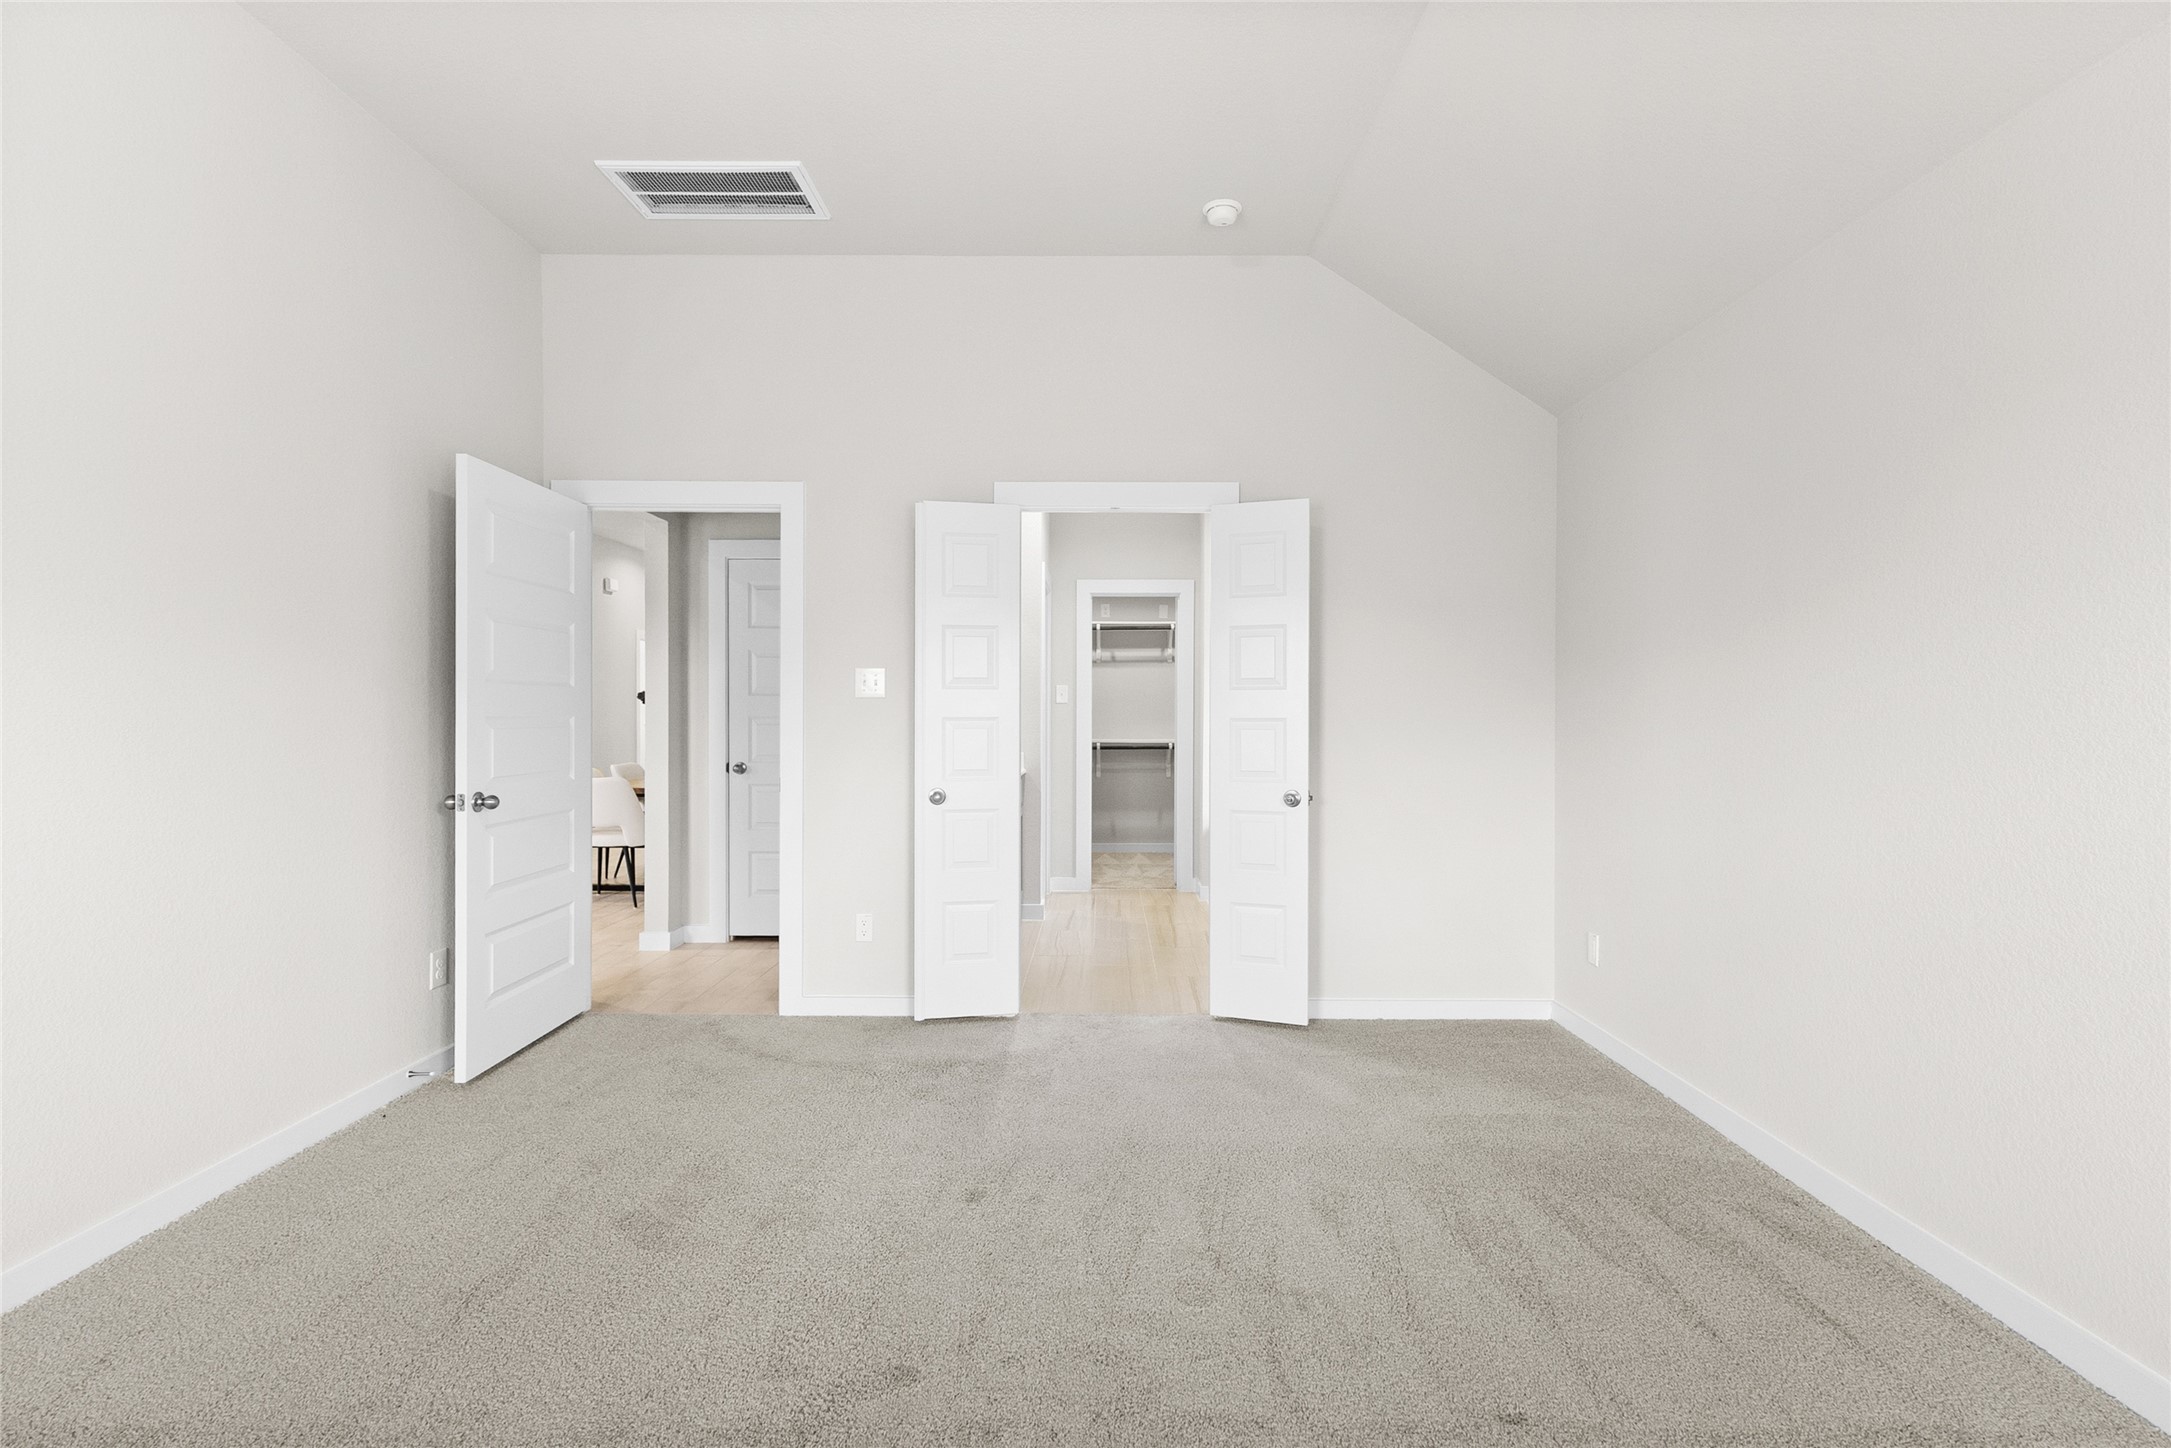
This primary suite offers a smart, functional layout with direct access to a spacious walk in closet and private en suite bath, both just steps from the bed. Vaulted ceilings add an airy, open feel, while soft neutral carpet and fresh paint create a clean, move in ready backdrop. It's a thoughtfully designed retreat where everyday convenience meets comfortable living.
Primary bathroom features a soaking tub, separate glass-enclosed tiled shower, extended vanity, and bright neutral finishes.
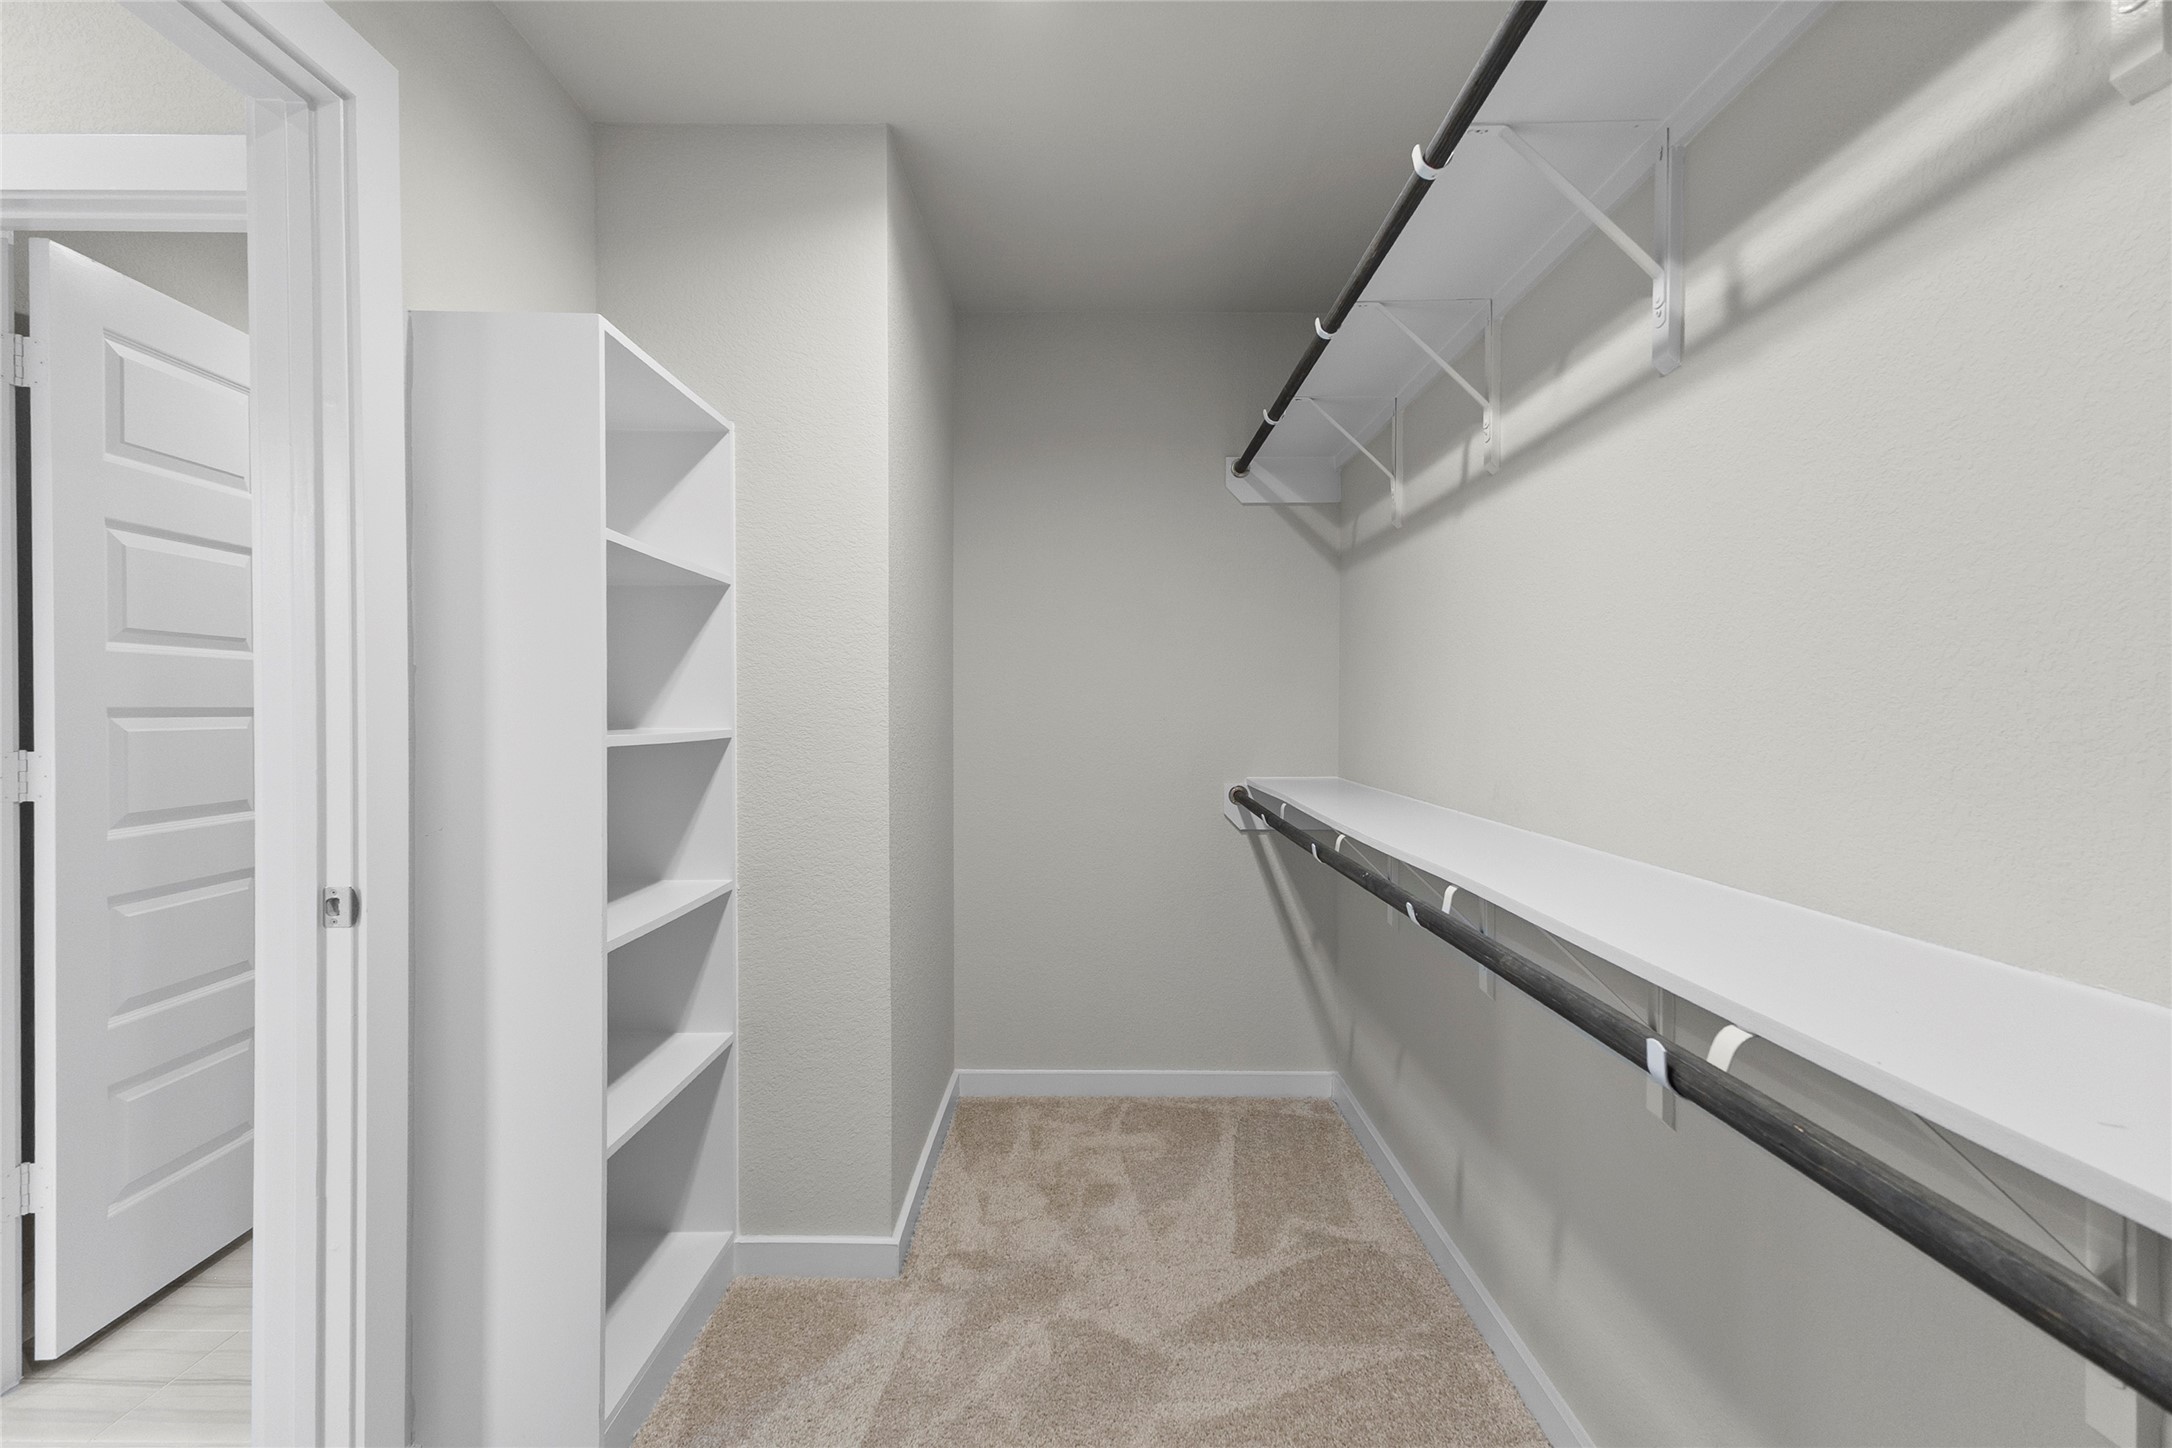
Generous walk-in closet offers built-in shelving and multiple hanging areas for organized storage.
Your spacious fenced backyard offers plenty of open lawn for outdoor activities, pets, gardening, or future enhancements.
Elevated aerial view showcases the home’s fenced backyard, corner-lot placement, and surrounding residential streets.