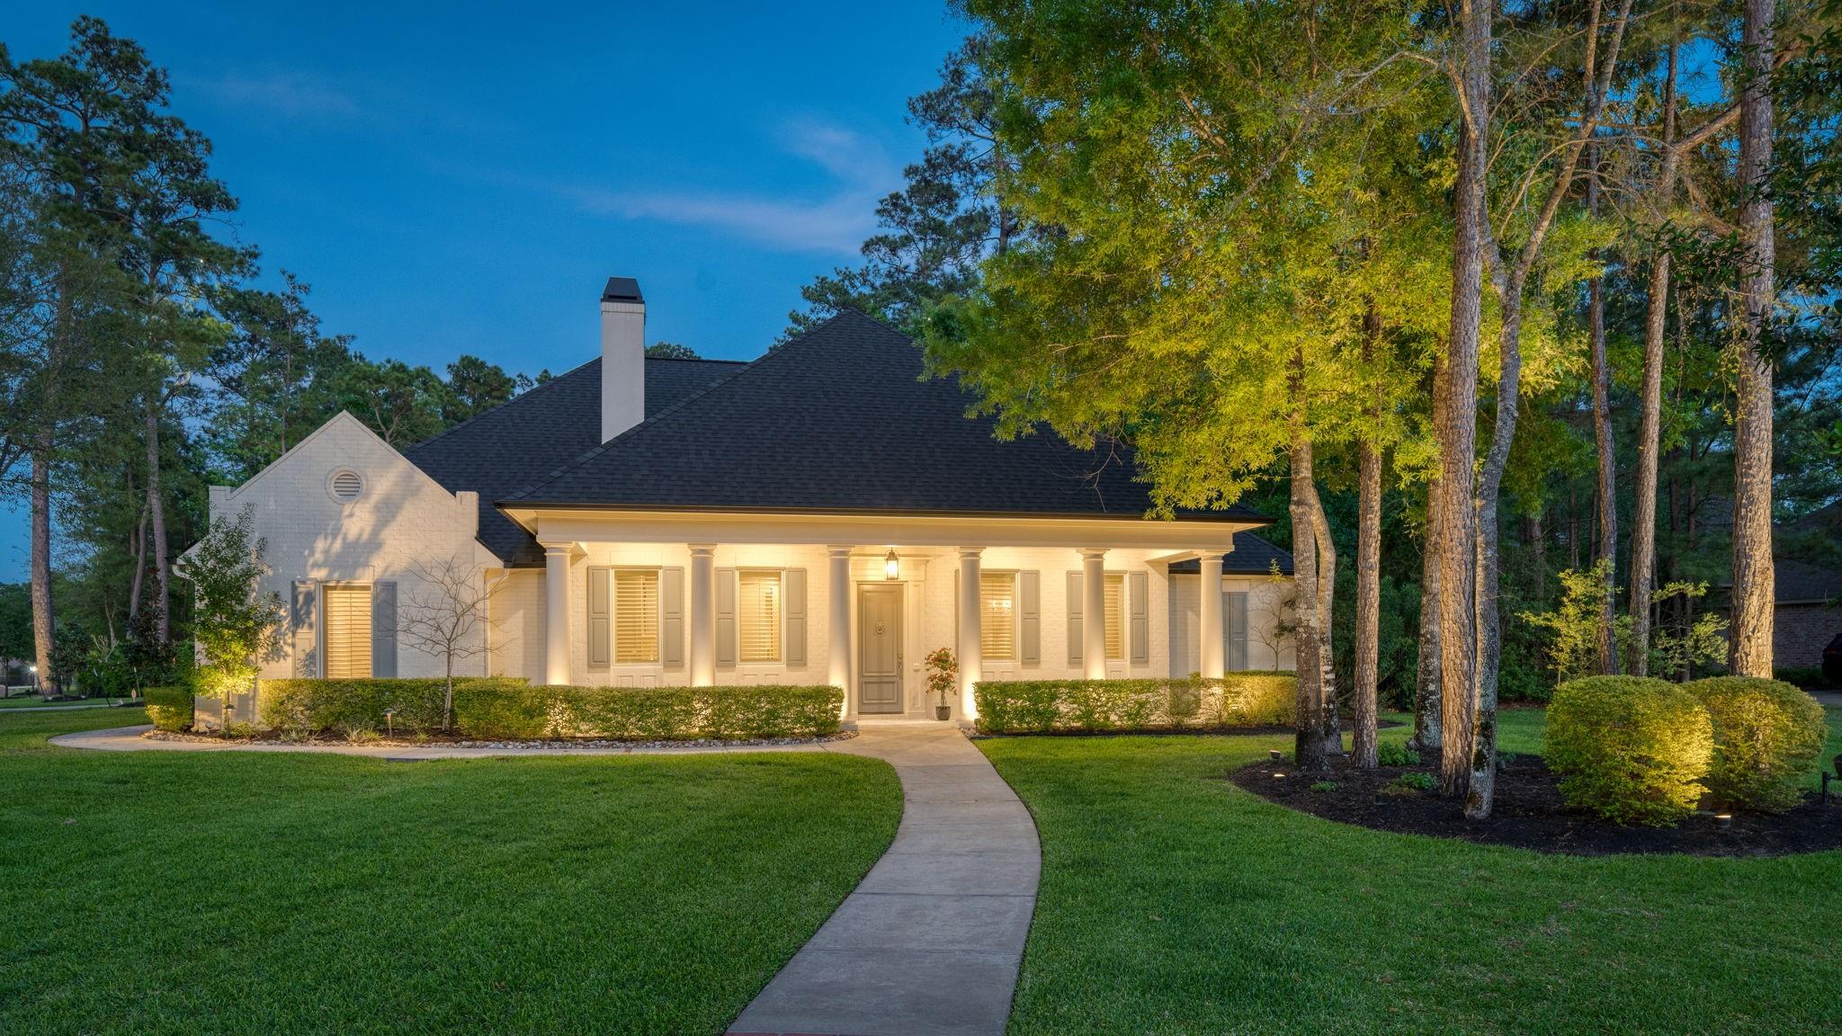
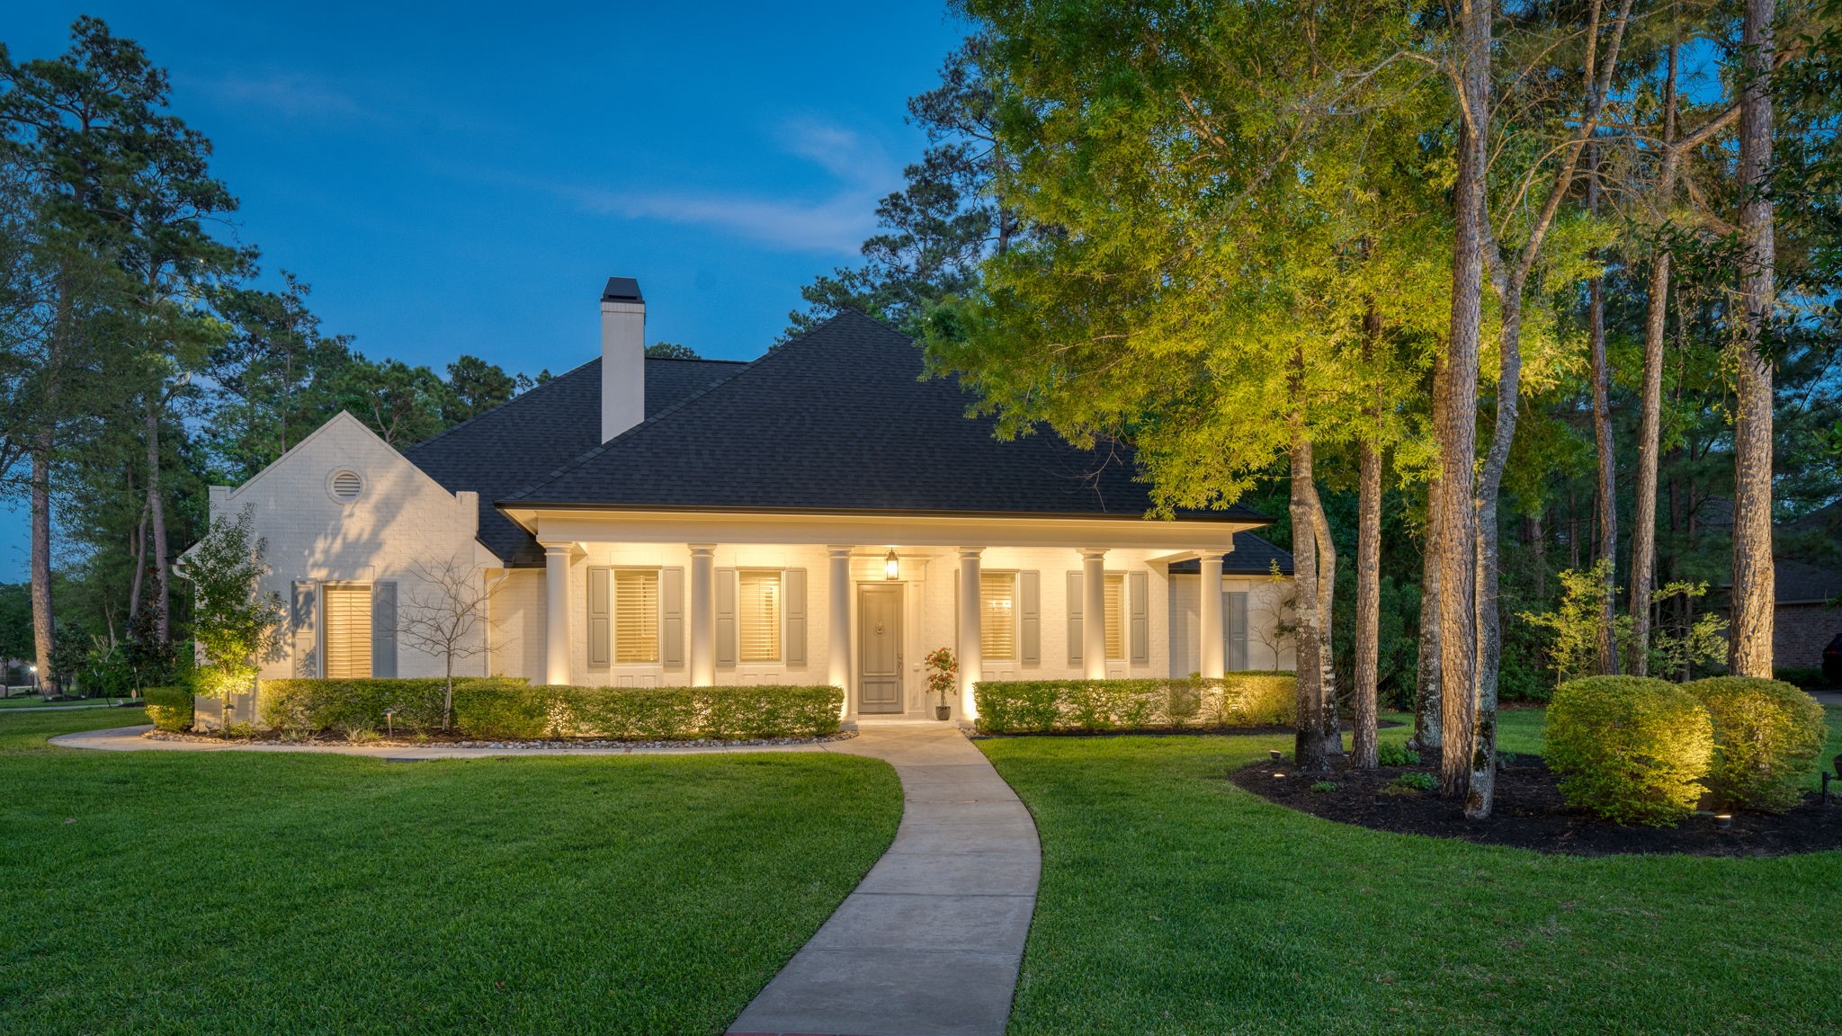
Beyond its timeless curb appeal, this home offers the confidence of significant recent updates, including the roof, A/C systems, furnaces, and interior paint throughout. A 26kW whole-home Generac generator, installed in 2024, adds an extra layer of comfort and convenience.
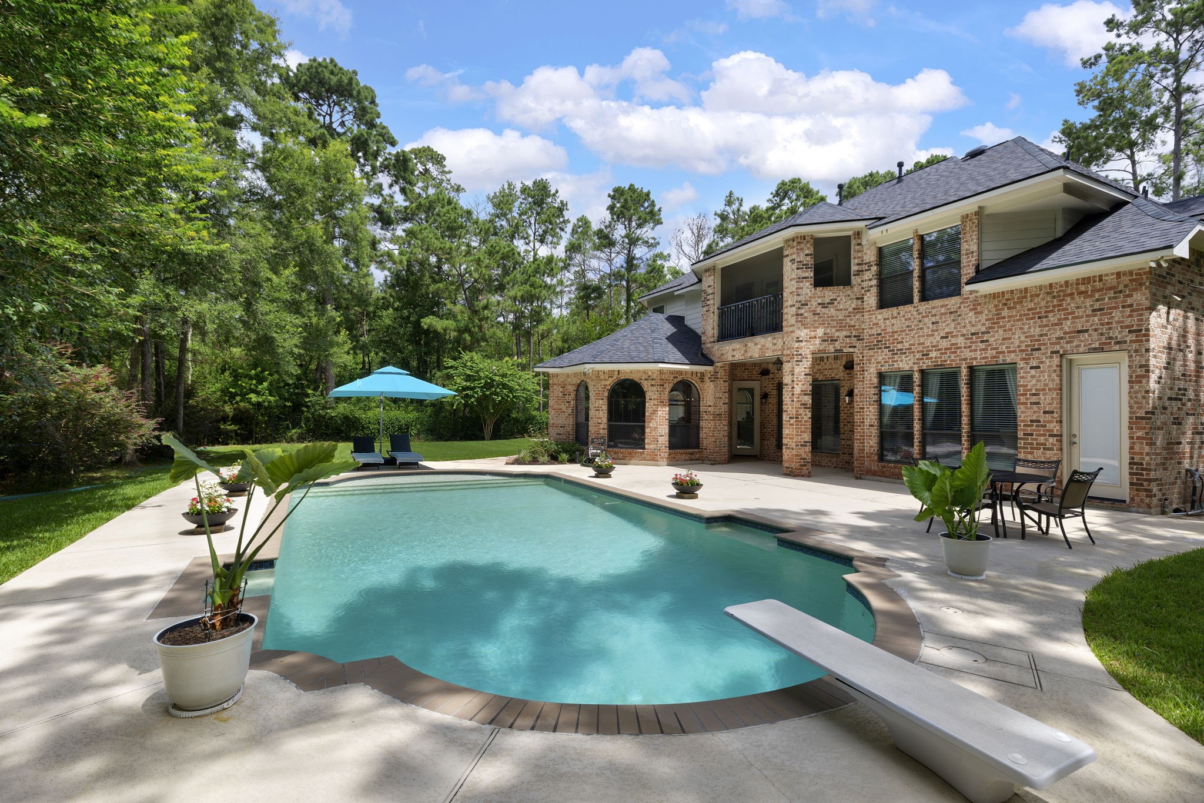
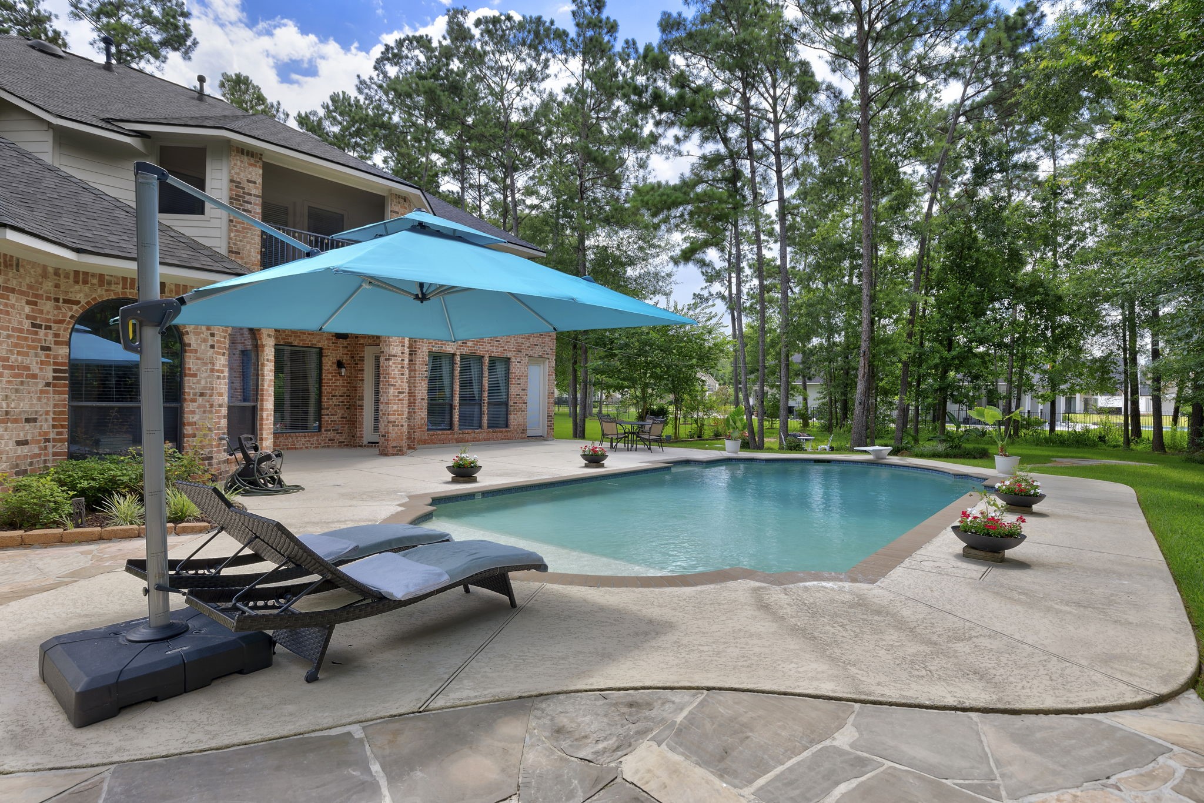
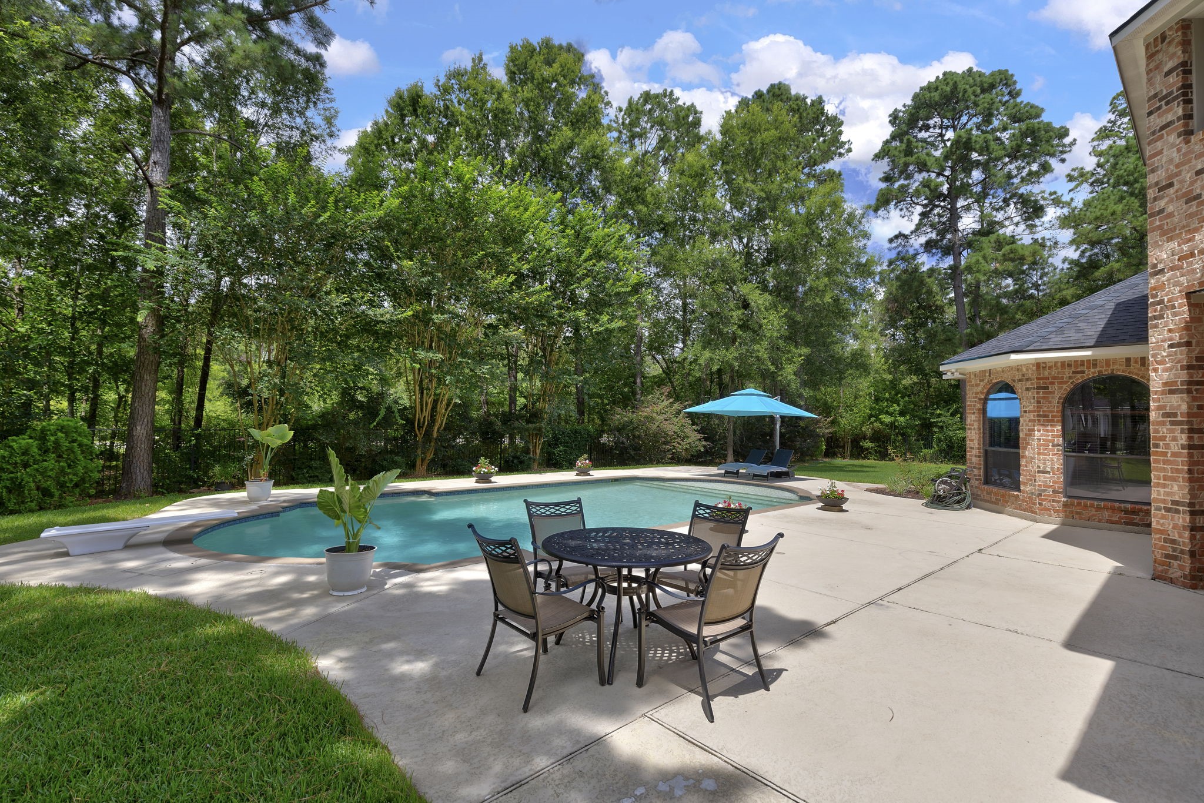
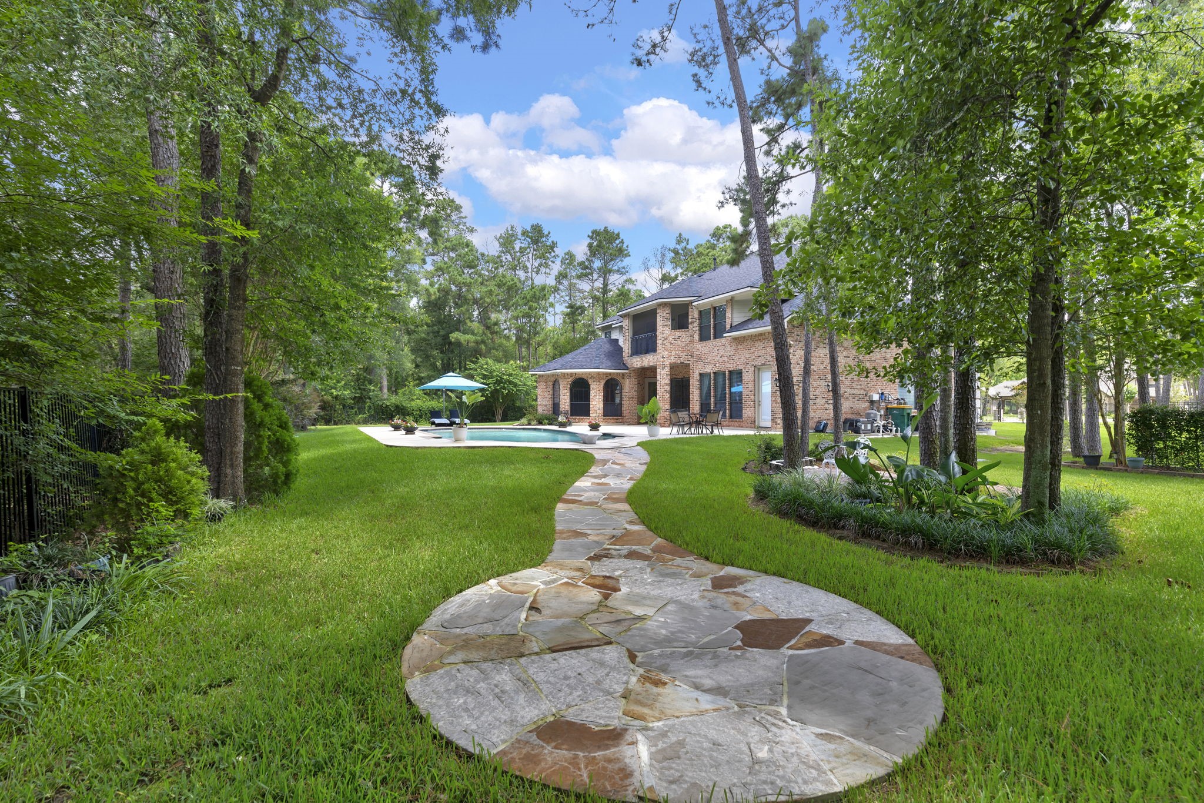
Cool off in the PebbleTec heated pool featuring a diving board, generous spray decking, and a backdrop of towering trees that create a private retreat right at home.
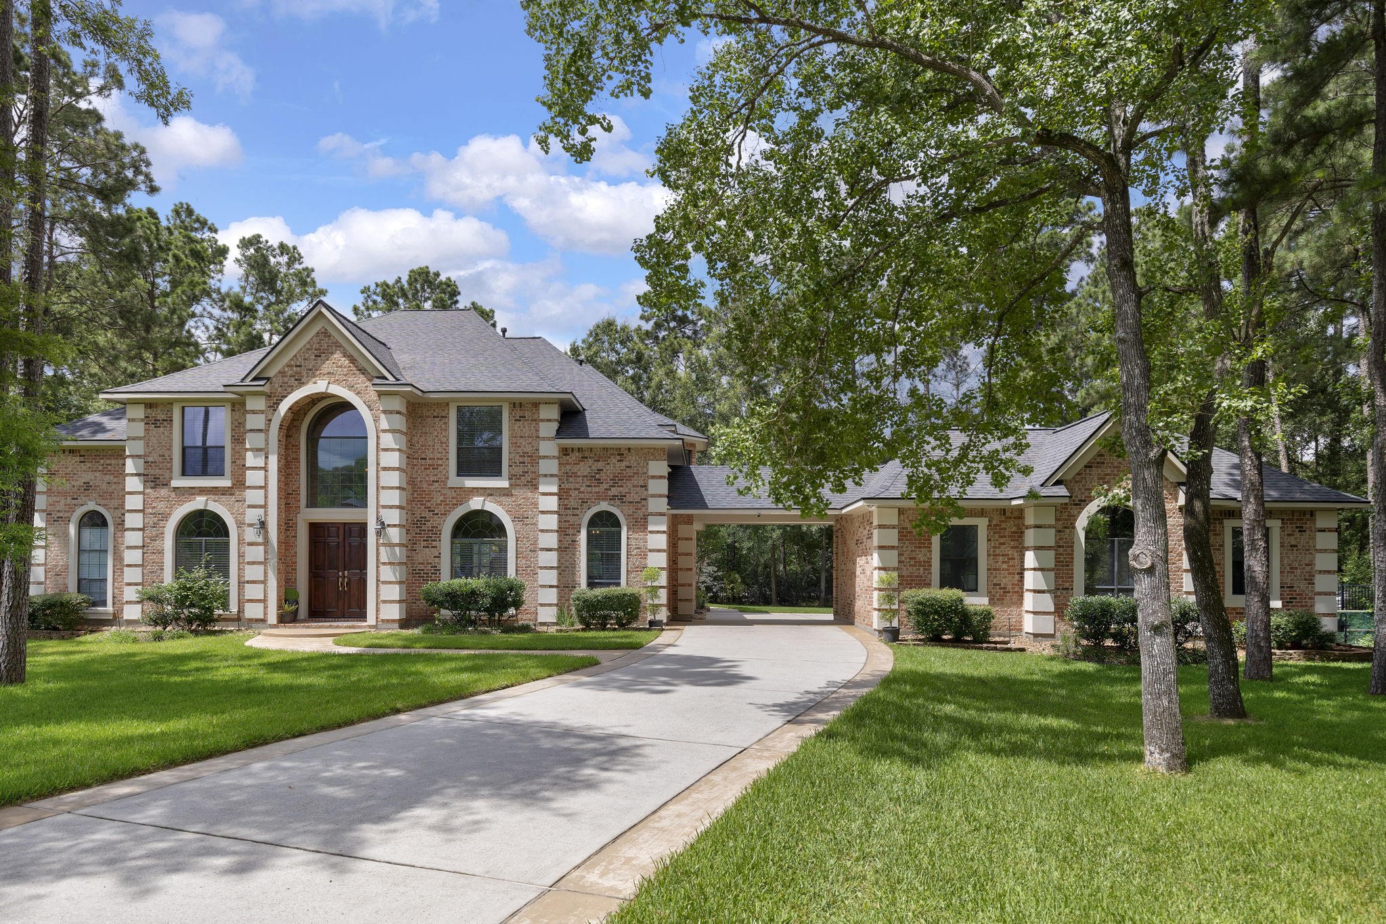
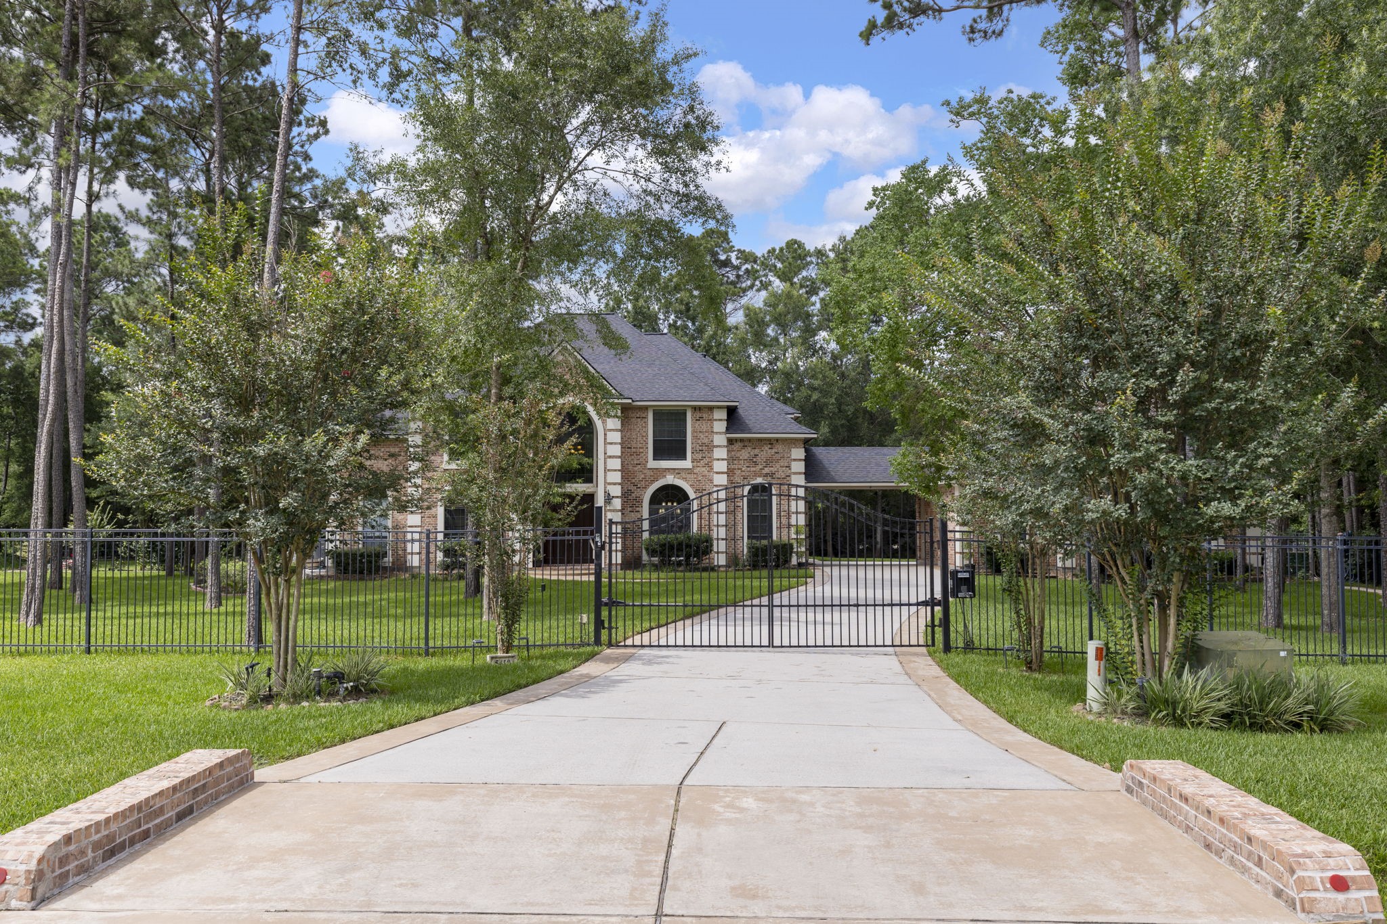
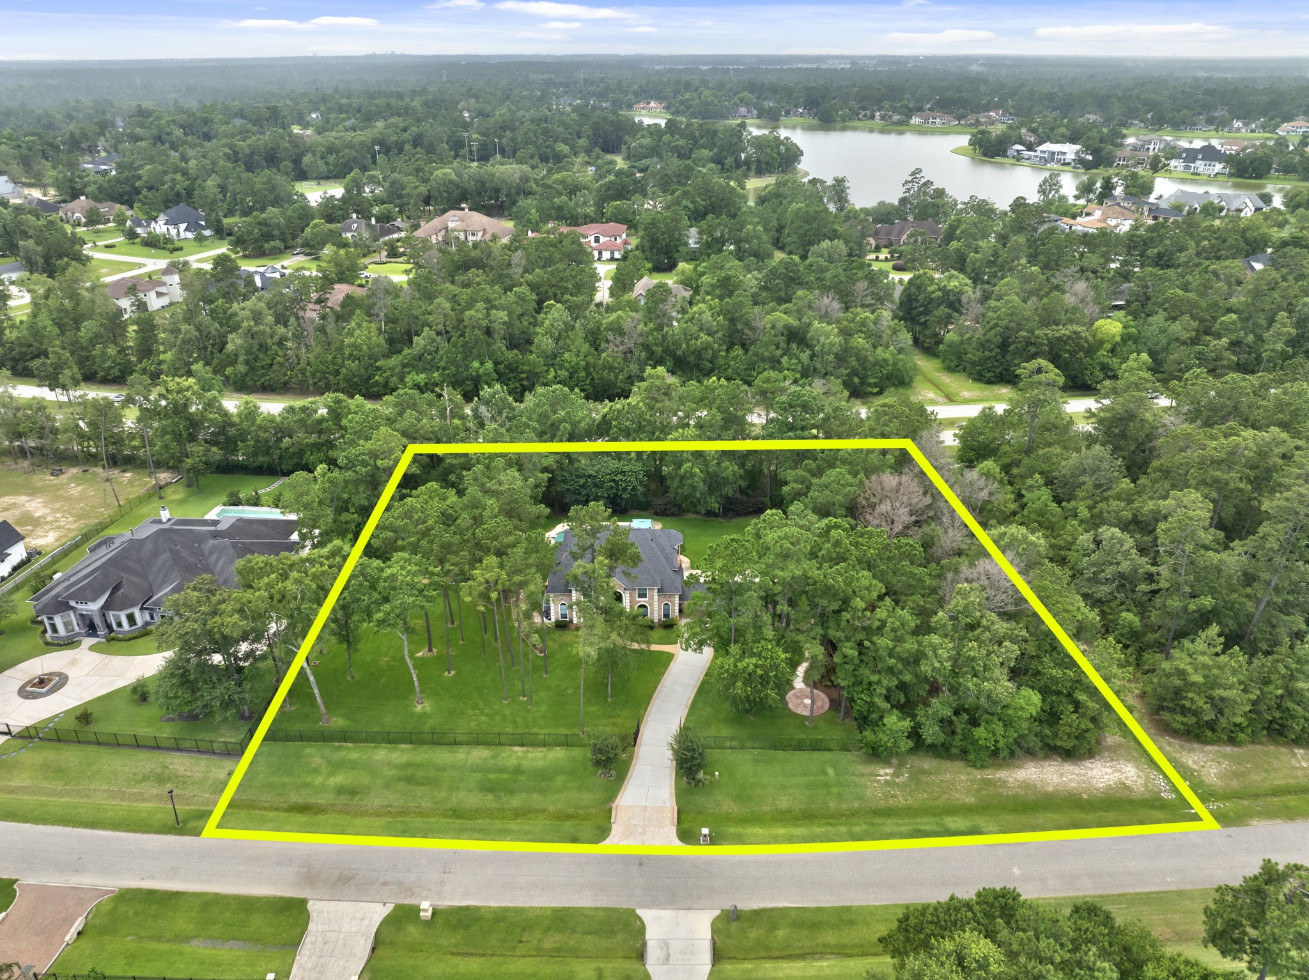
A gated driveway welcomes you to this exceptional, and rare, 2-acre property! This stately home combines timeless architecture, a porte-cochère, and exceptional privacy with plenty of space between neighbors.
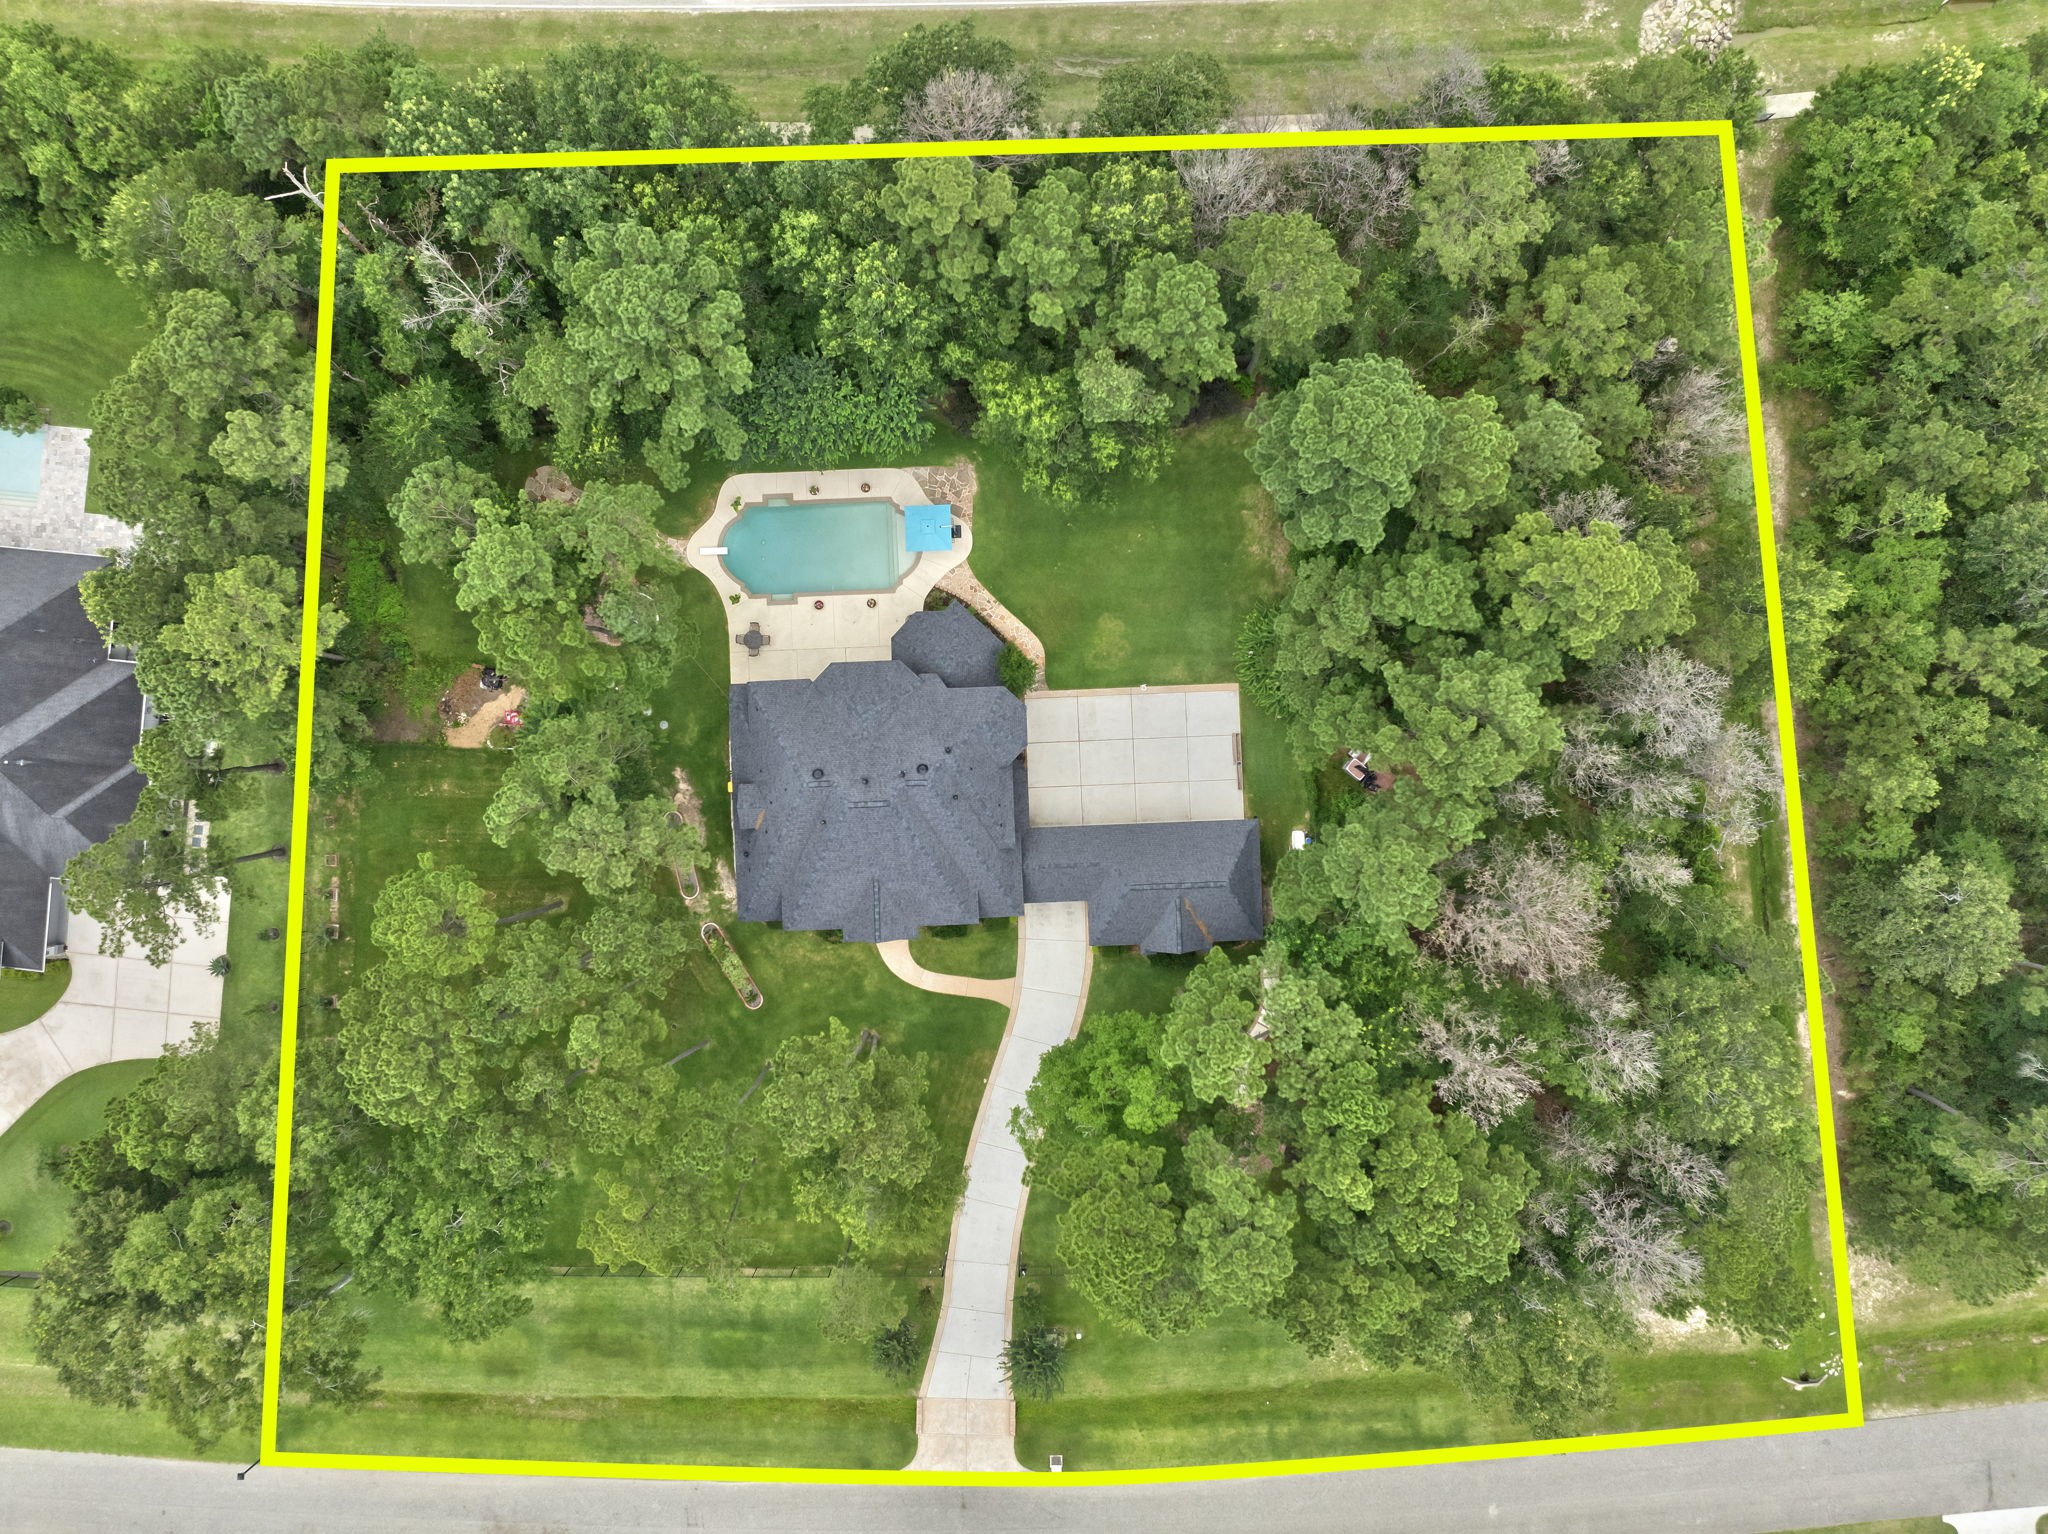
A rare 2-acre homesite with a heavily wooded backdrop provides exceptional privacy, with the property extending well beyond the fence line along the right side.
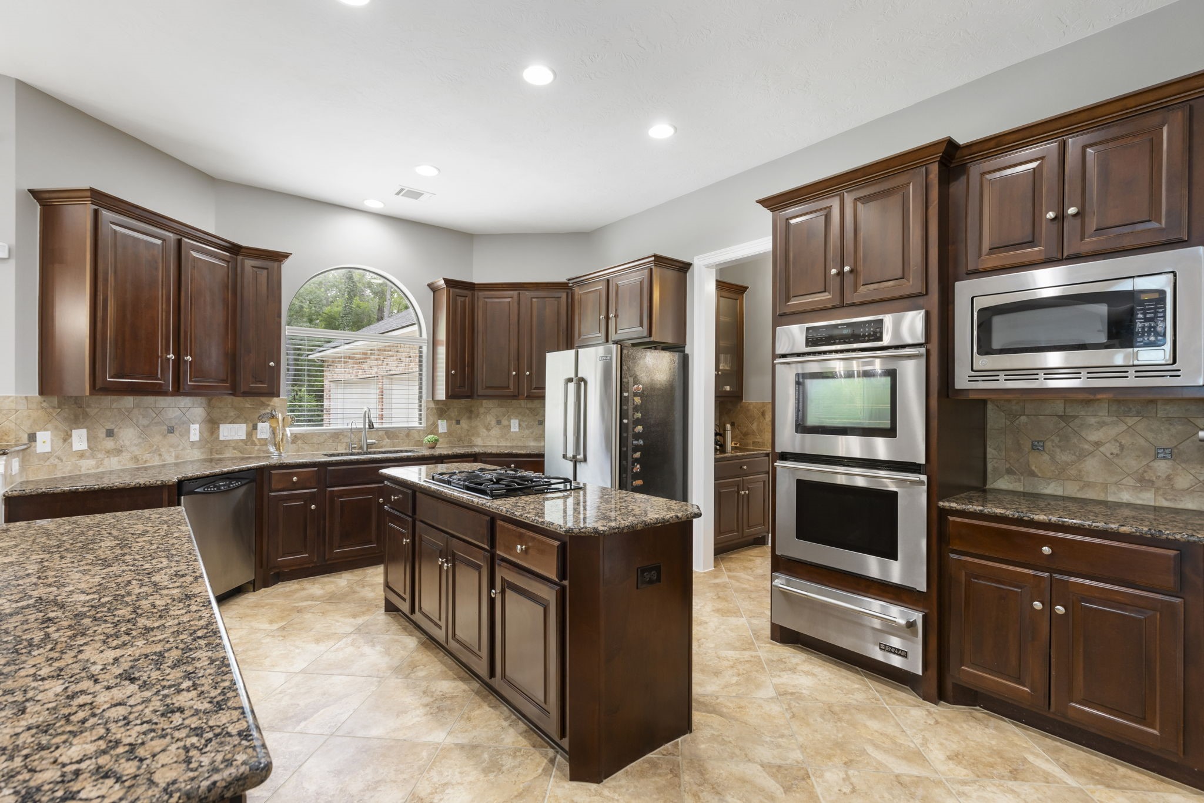
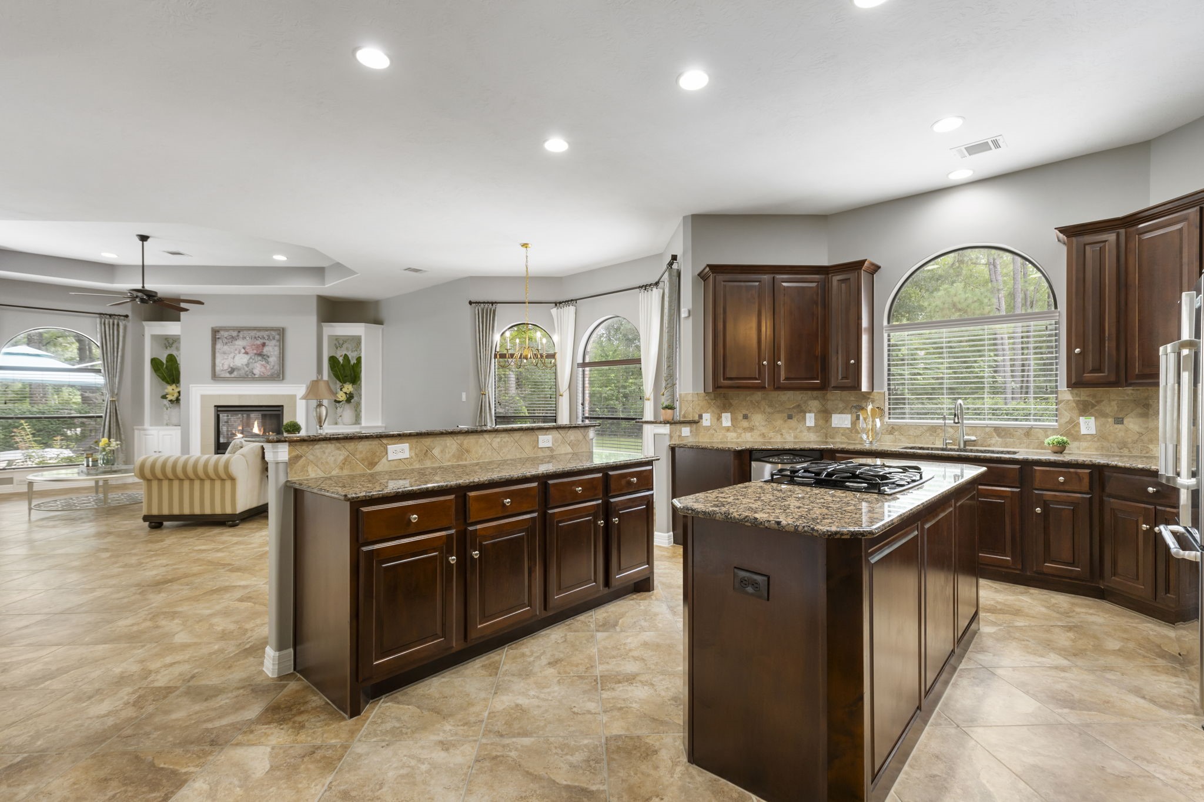
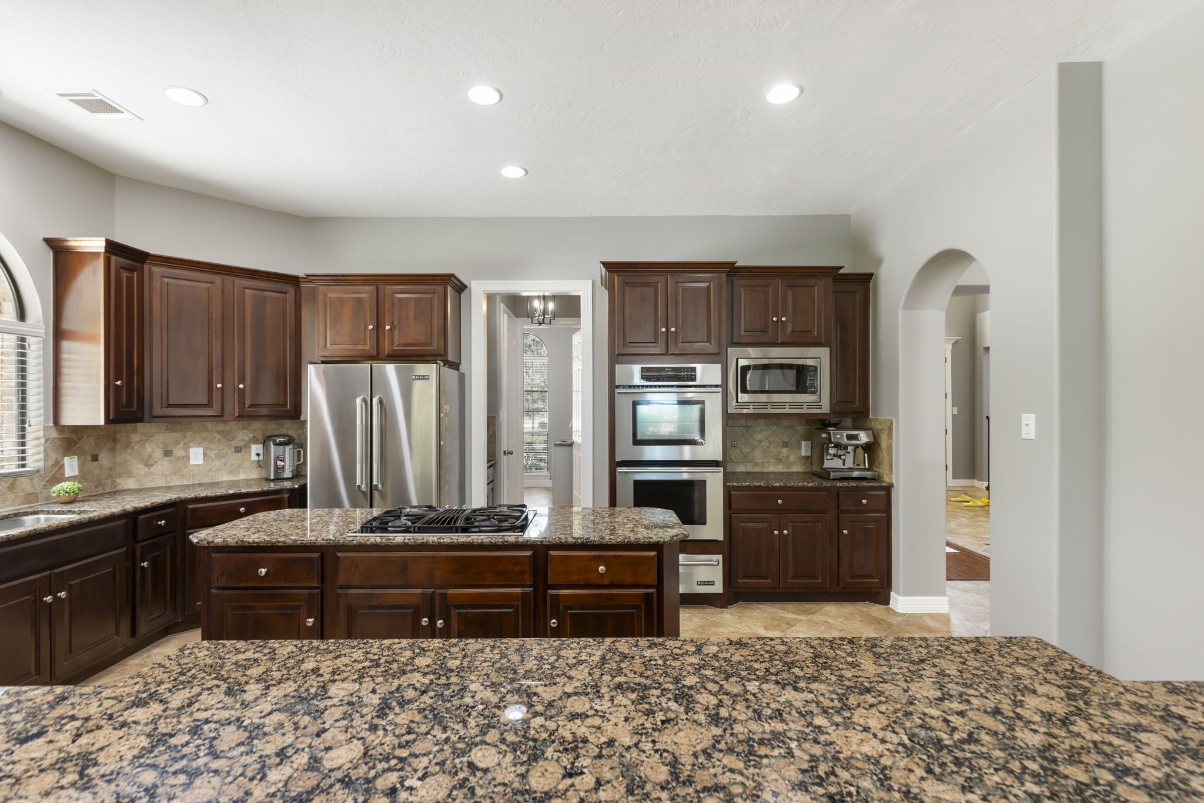
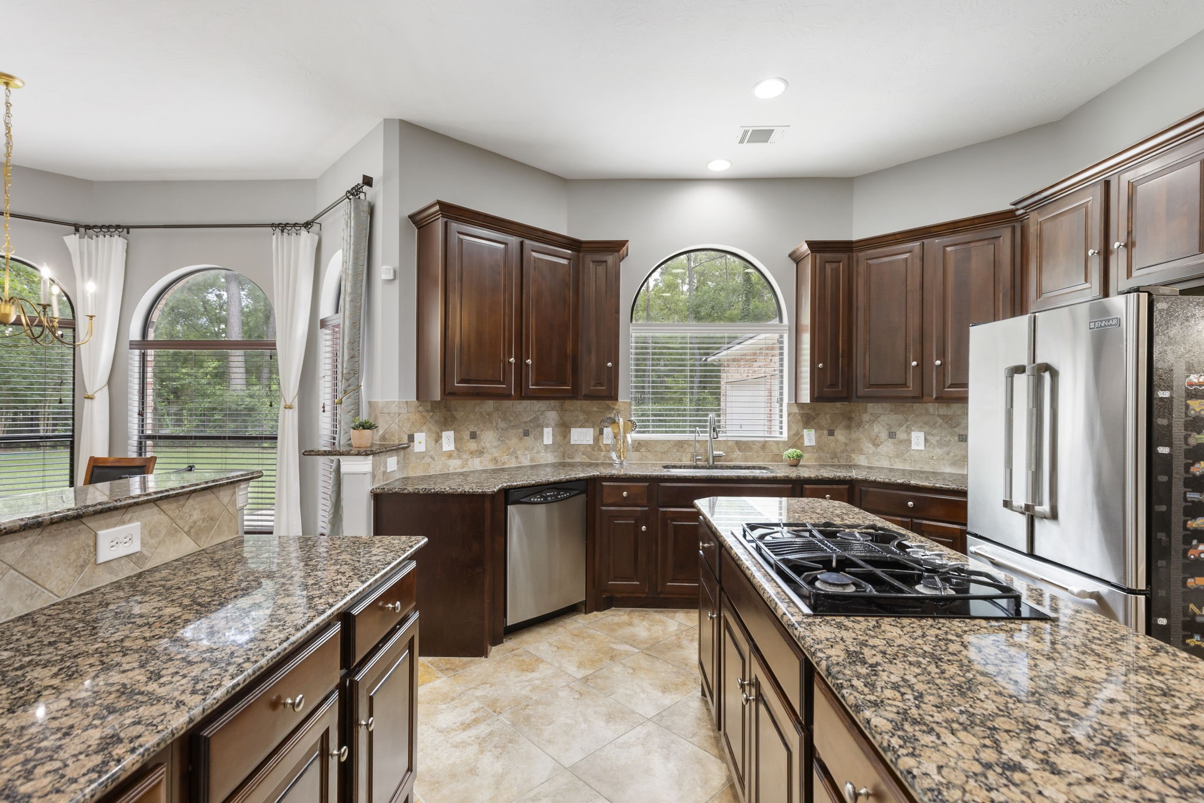
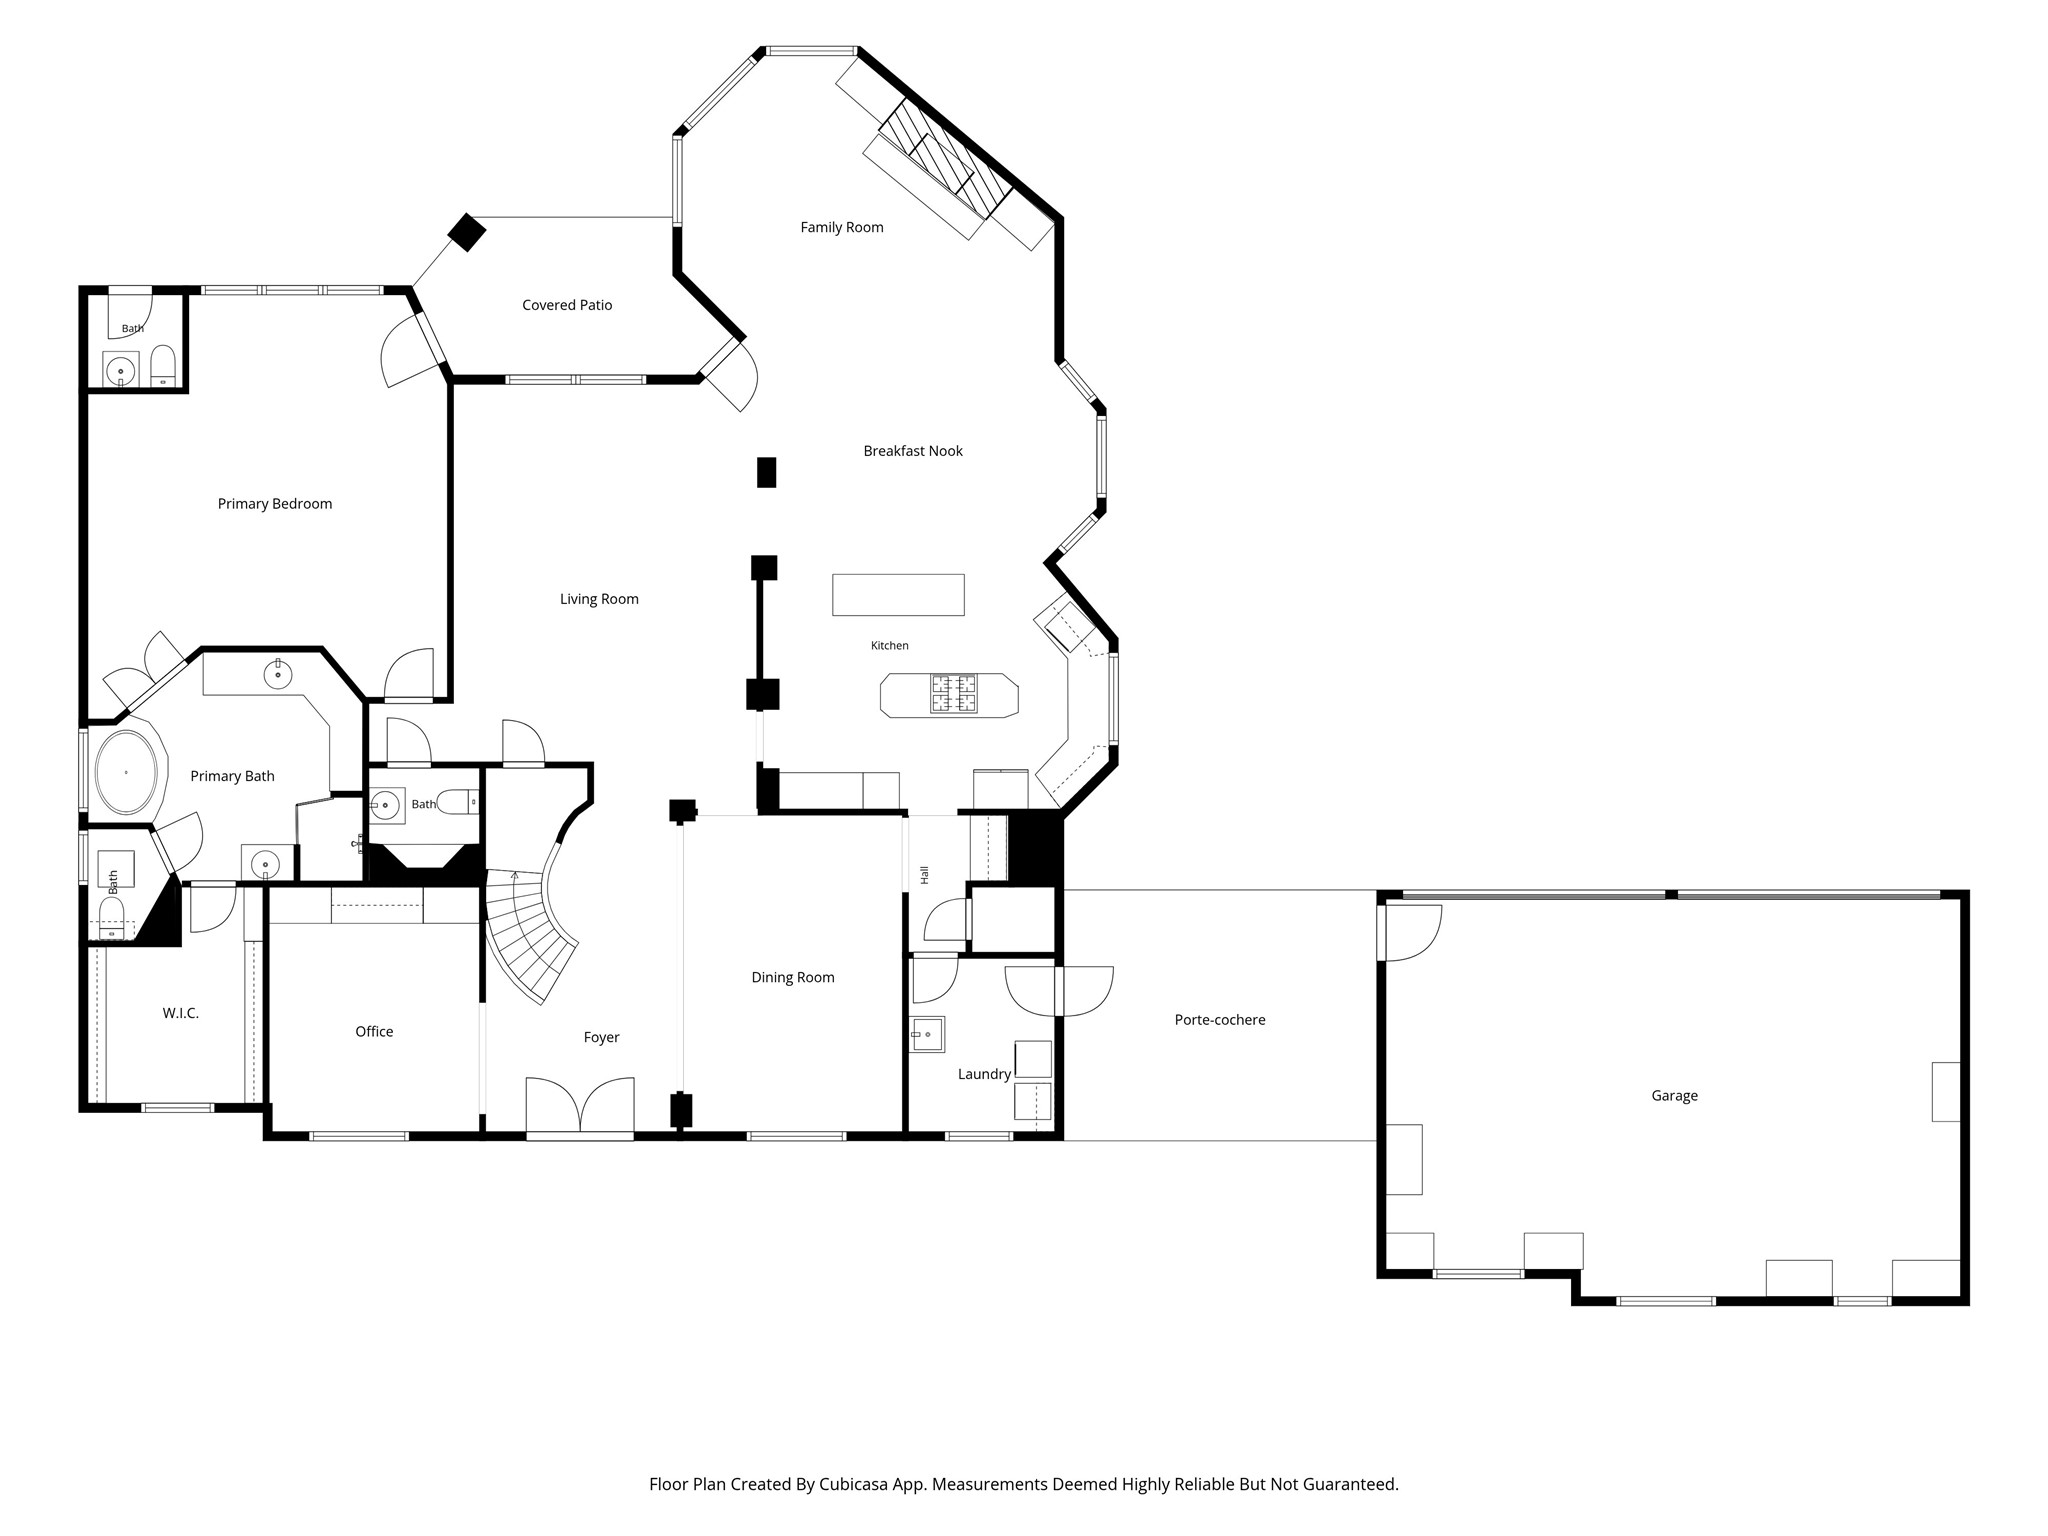
The heart of the home, this spacious Kitchen features rich cabinetry, granite countertops, a center island with gas cooktop, and abundant storage throughout.
Designed with both functionality and entertaining in mind, the open-concept Kitchen offers double islands, extensive counter space, and seamless flow into the living areas.
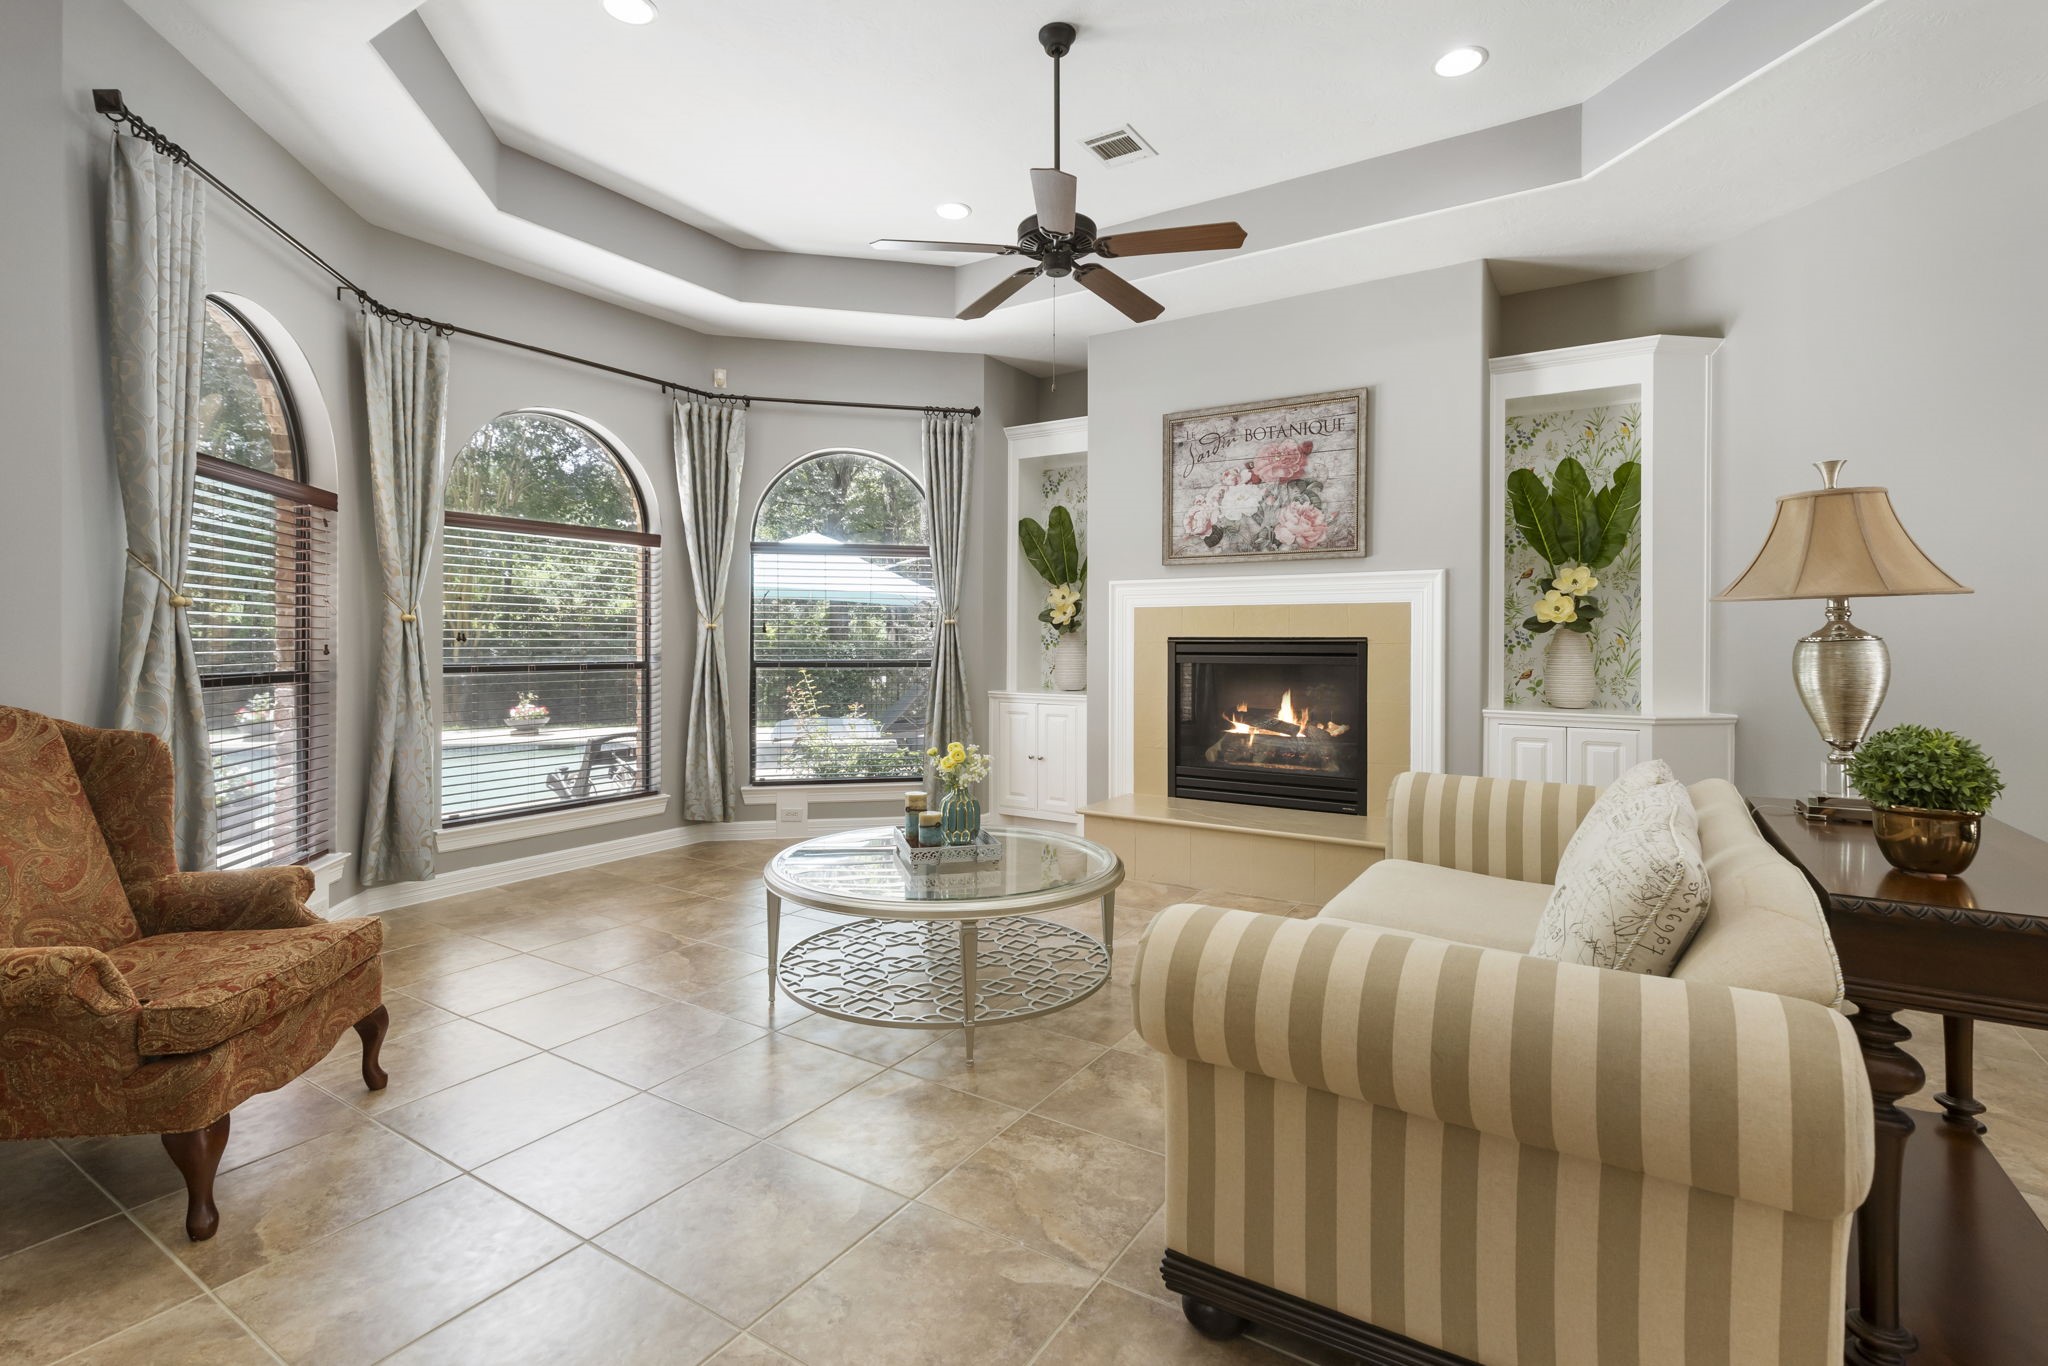
The heart of the home, this inviting Family Room features a gas fireplace flanked by built-ins, soaring tray ceiling, and a wall of arched bay windows framing peaceful views of the backyard and mature trees.
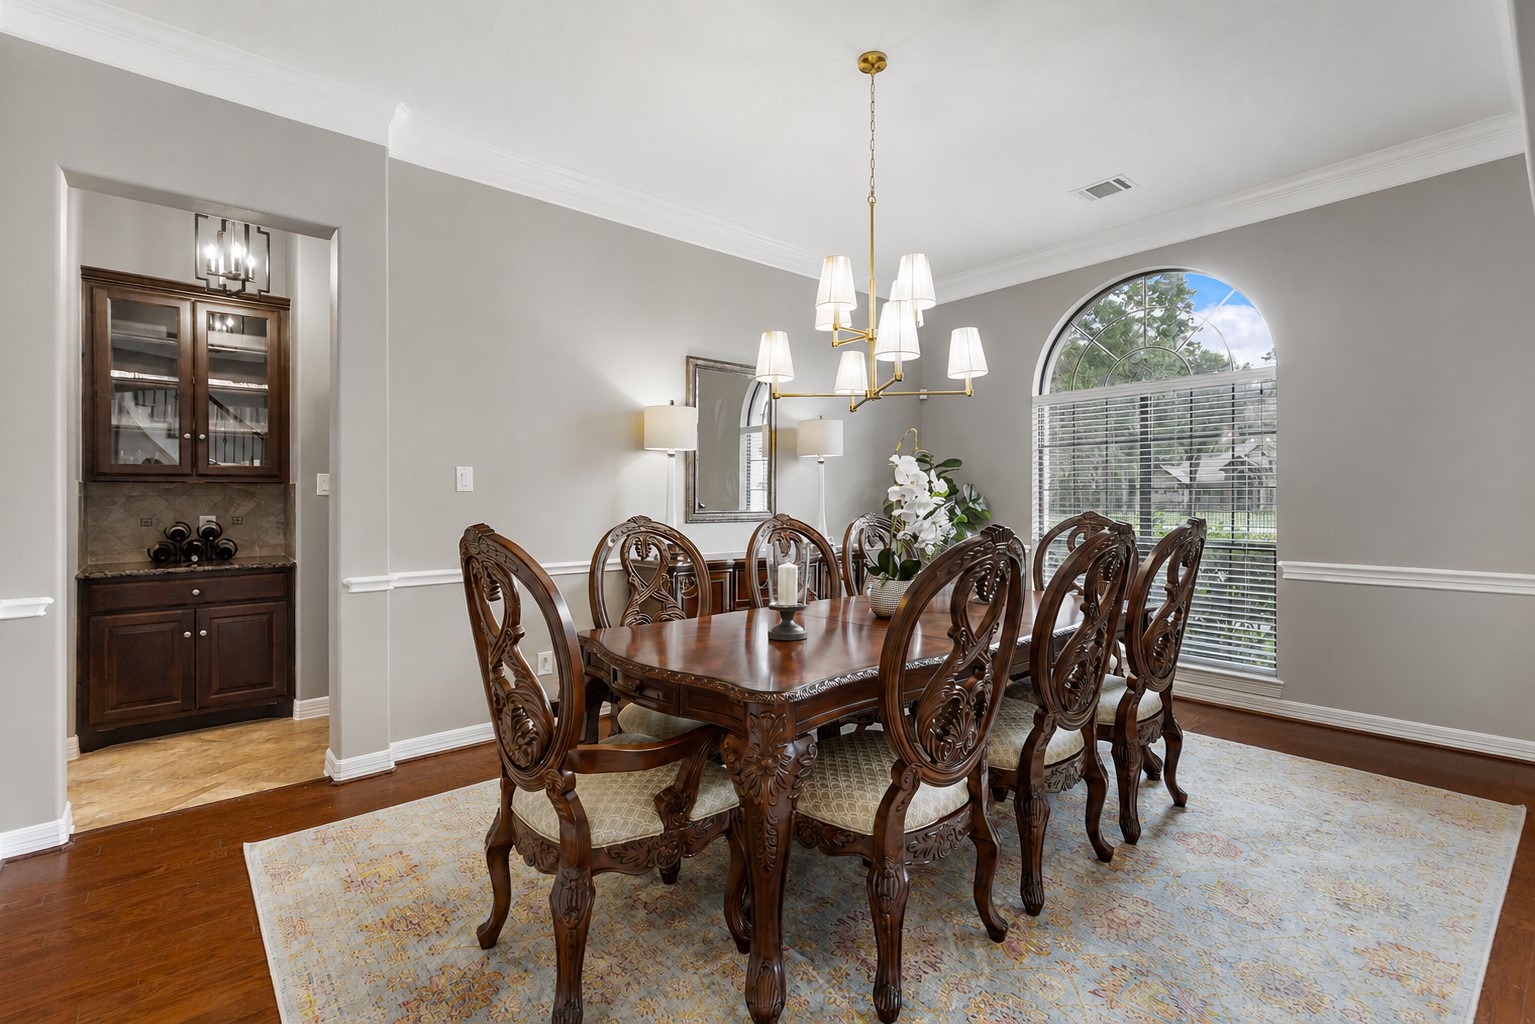
Perfect for hosting family gatherings or holiday celebrations, the Formal Dining Room showcases wood flooring, crown and chair molding, an updated light fixture, and views of the front yard through a large arched window.
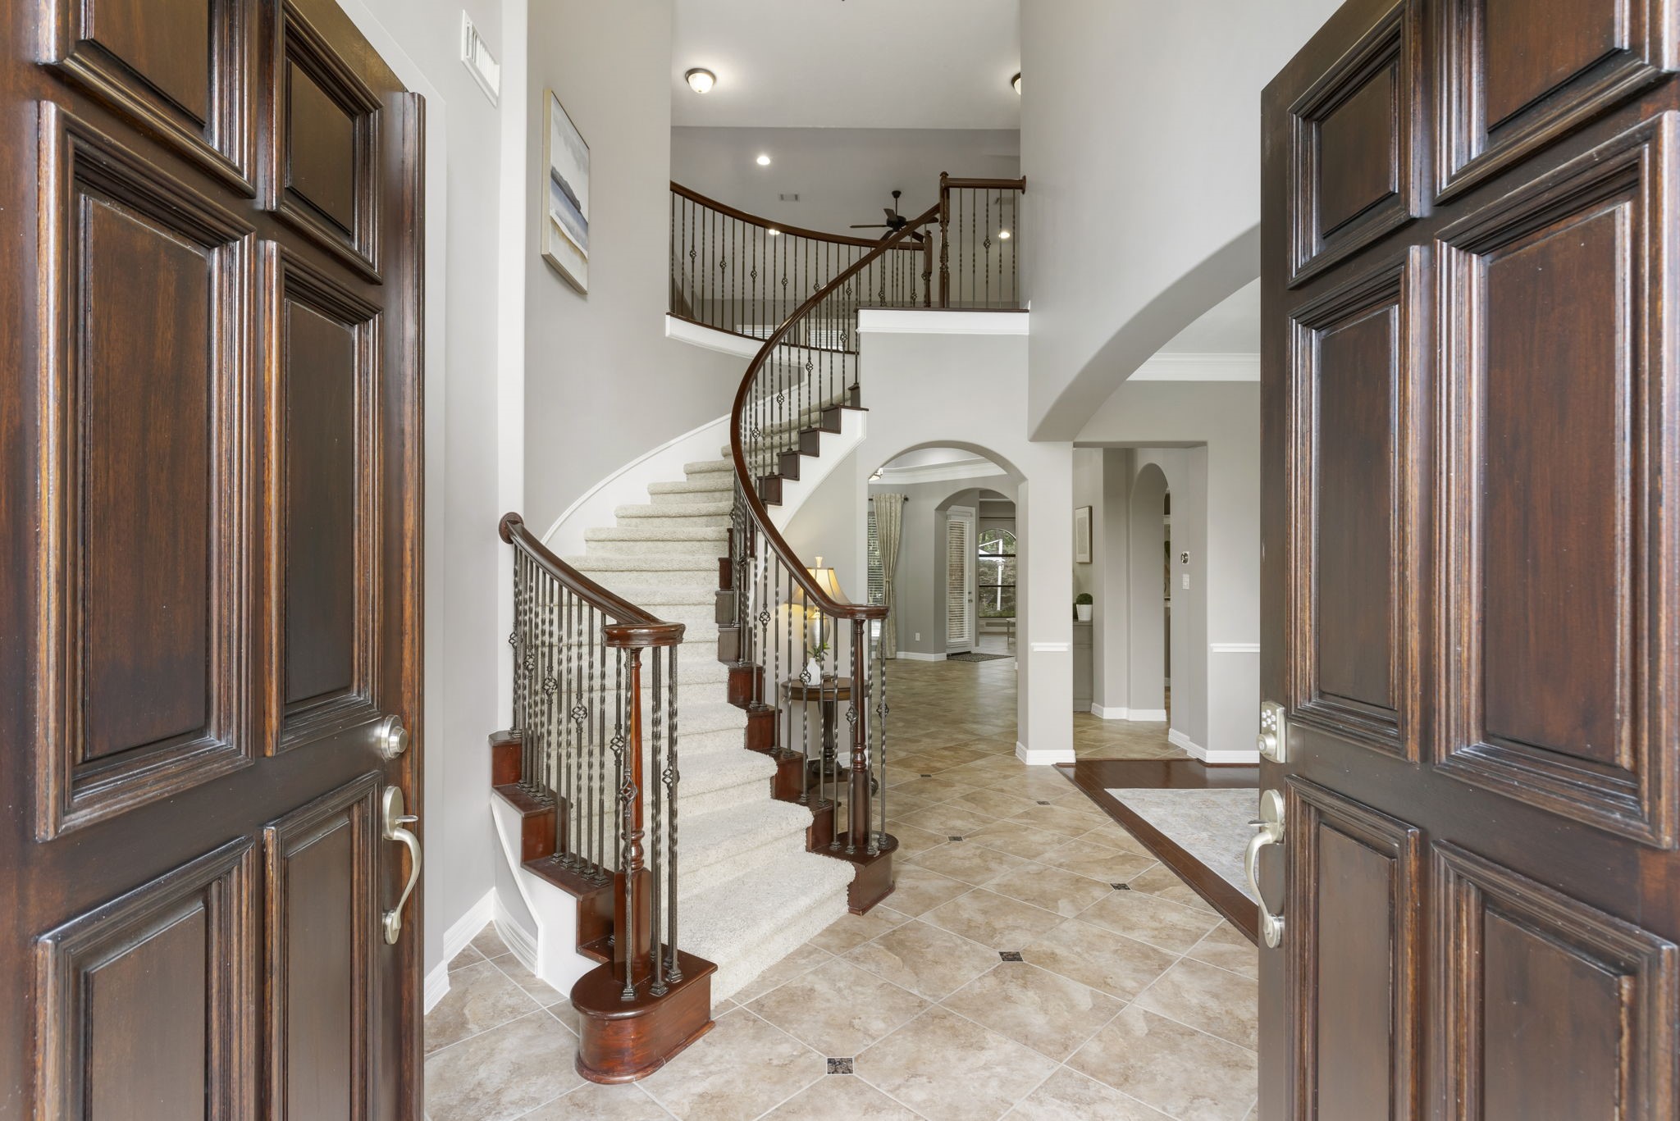
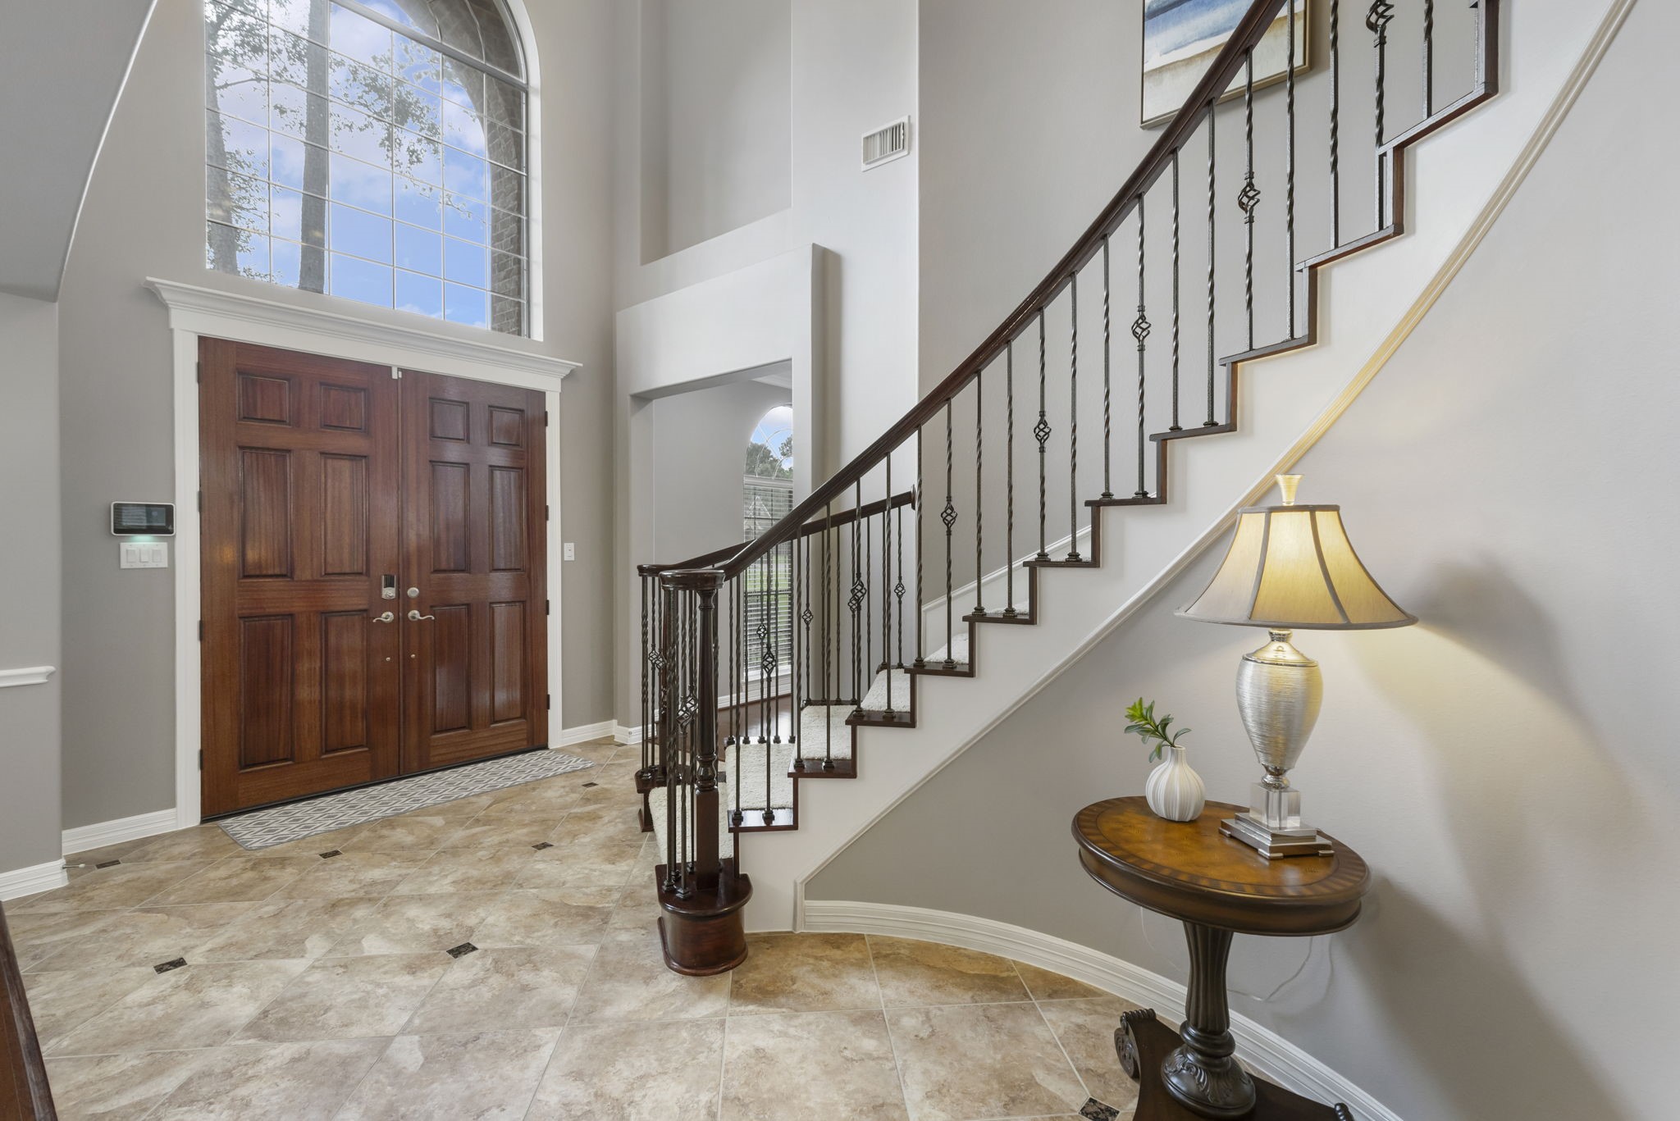
A grand first impression awaits with a dramatic two-story entry, elegant chandelier, and winding staircase accented by wrought-iron spindles.
Beautiful diagonally laid tile flooring with granite inserts, double front doors, and a large transom window set the tone for the quality found throughout the home.
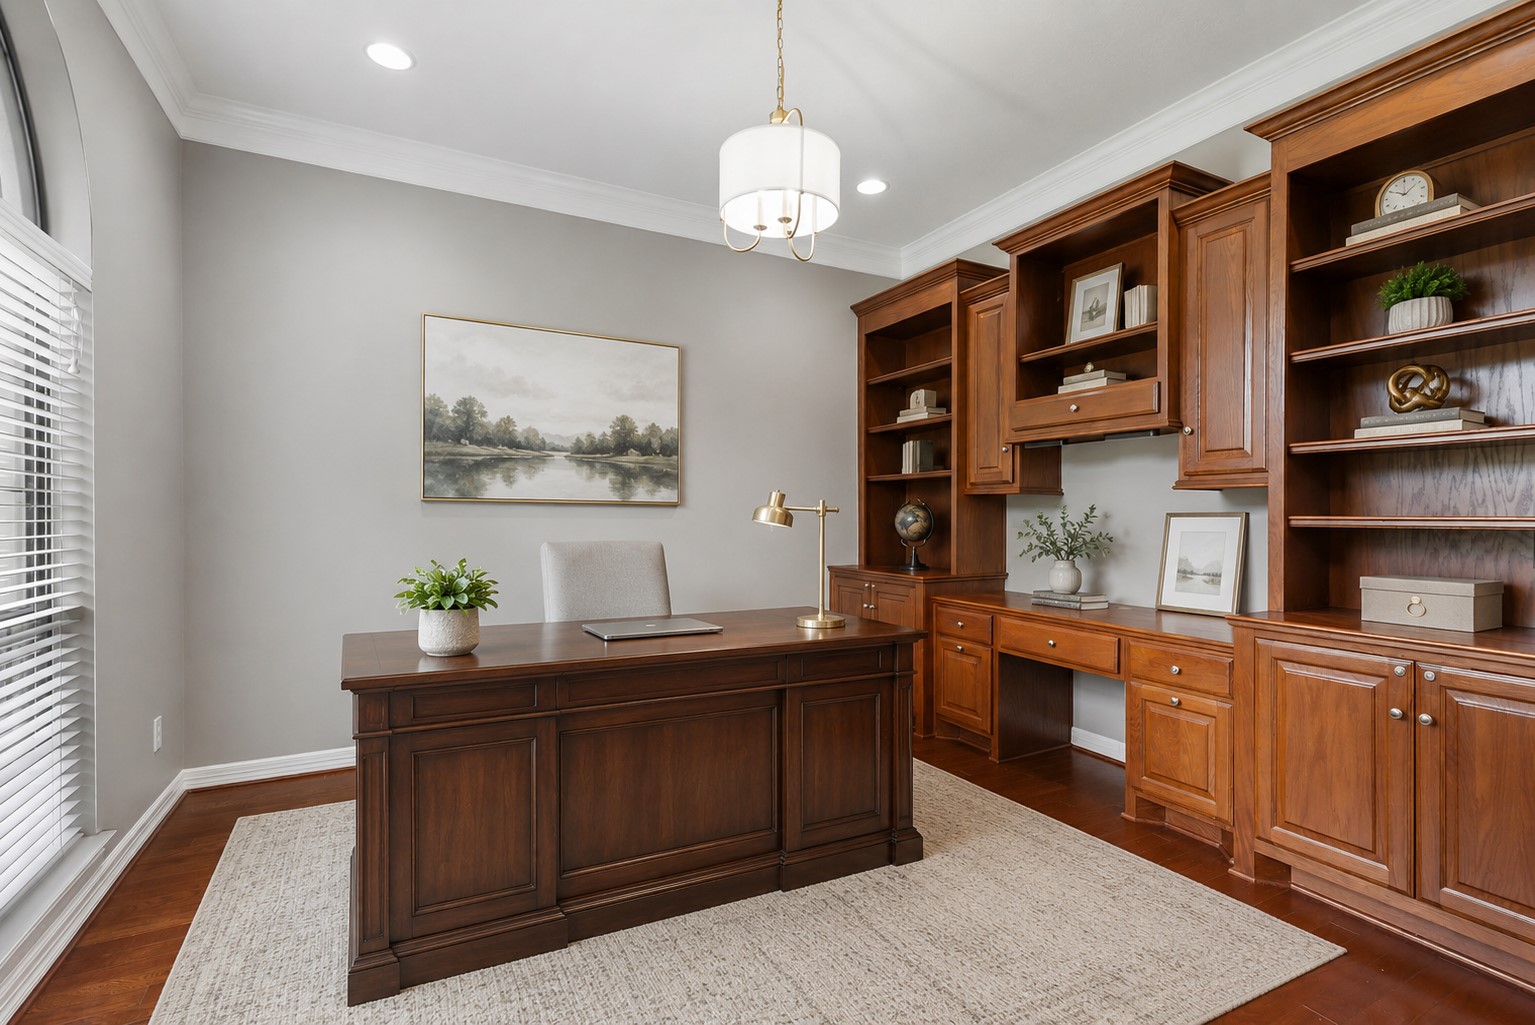
Work from home with ease in the private Study featuring wood floors, crown molding, a large arched window, updated light fixture, and a wall of custom built-ins with integrated desk space.
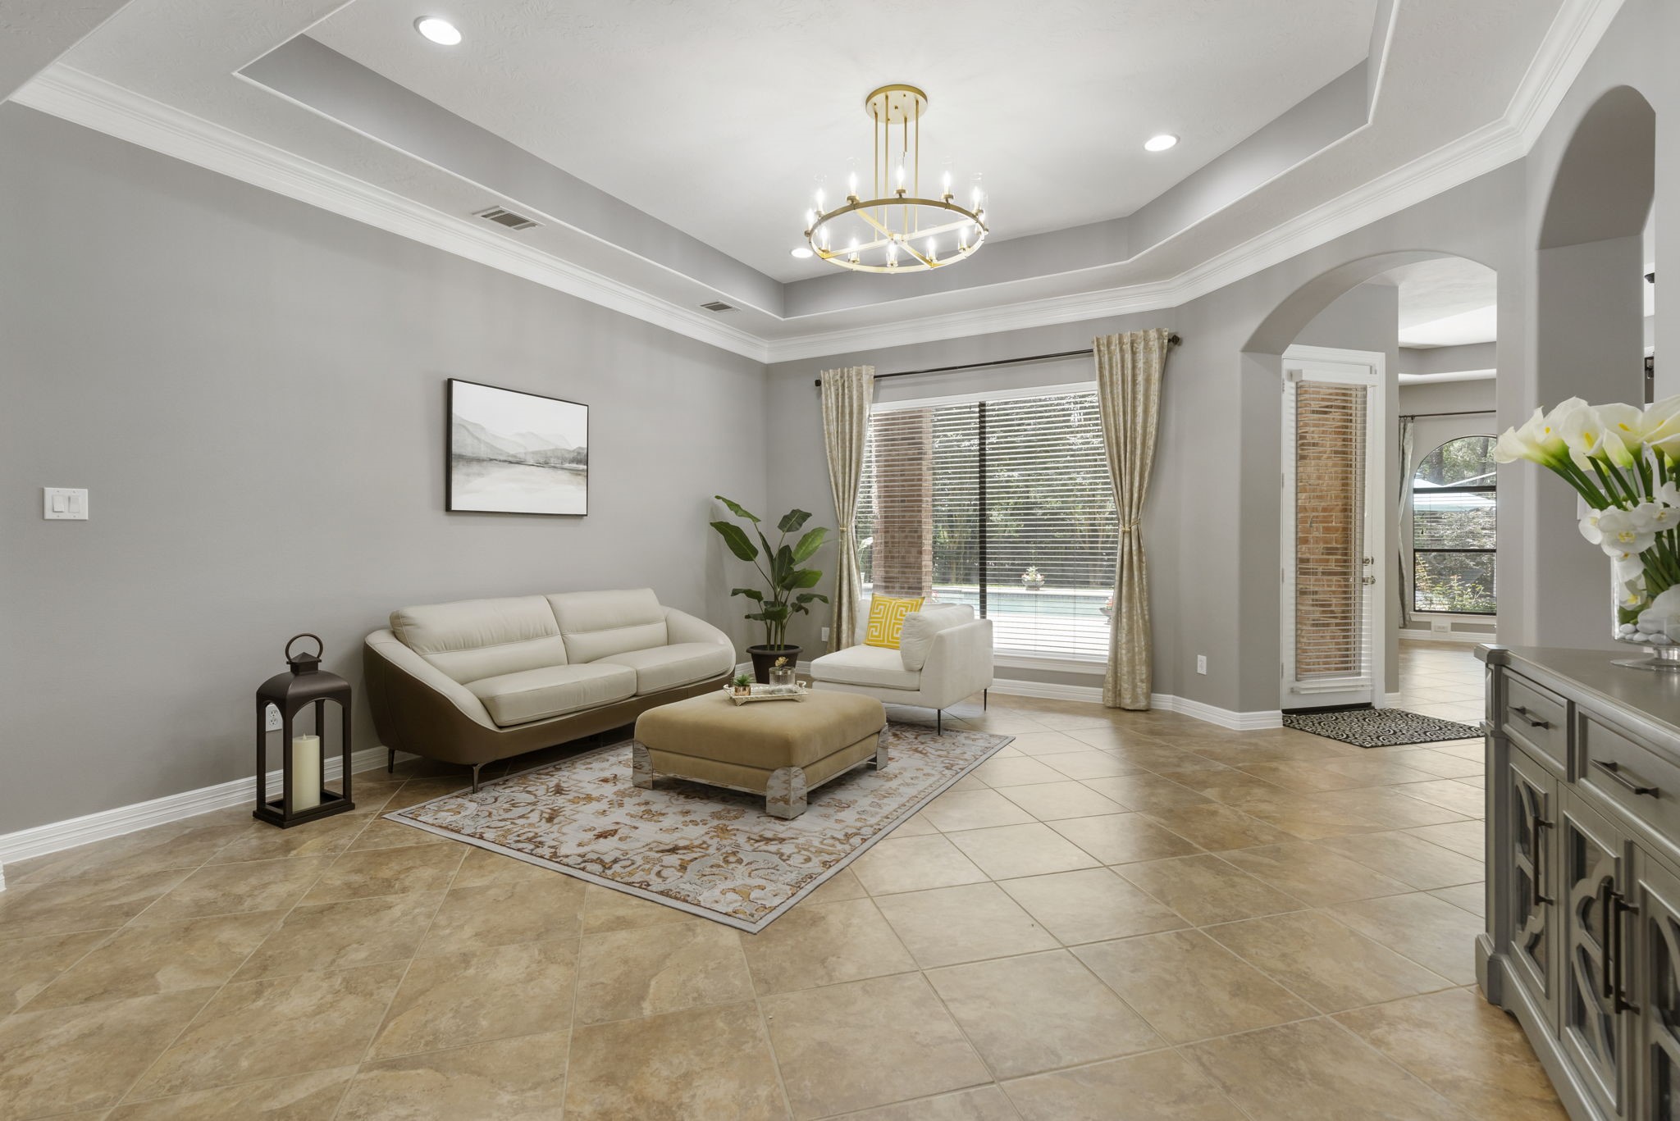
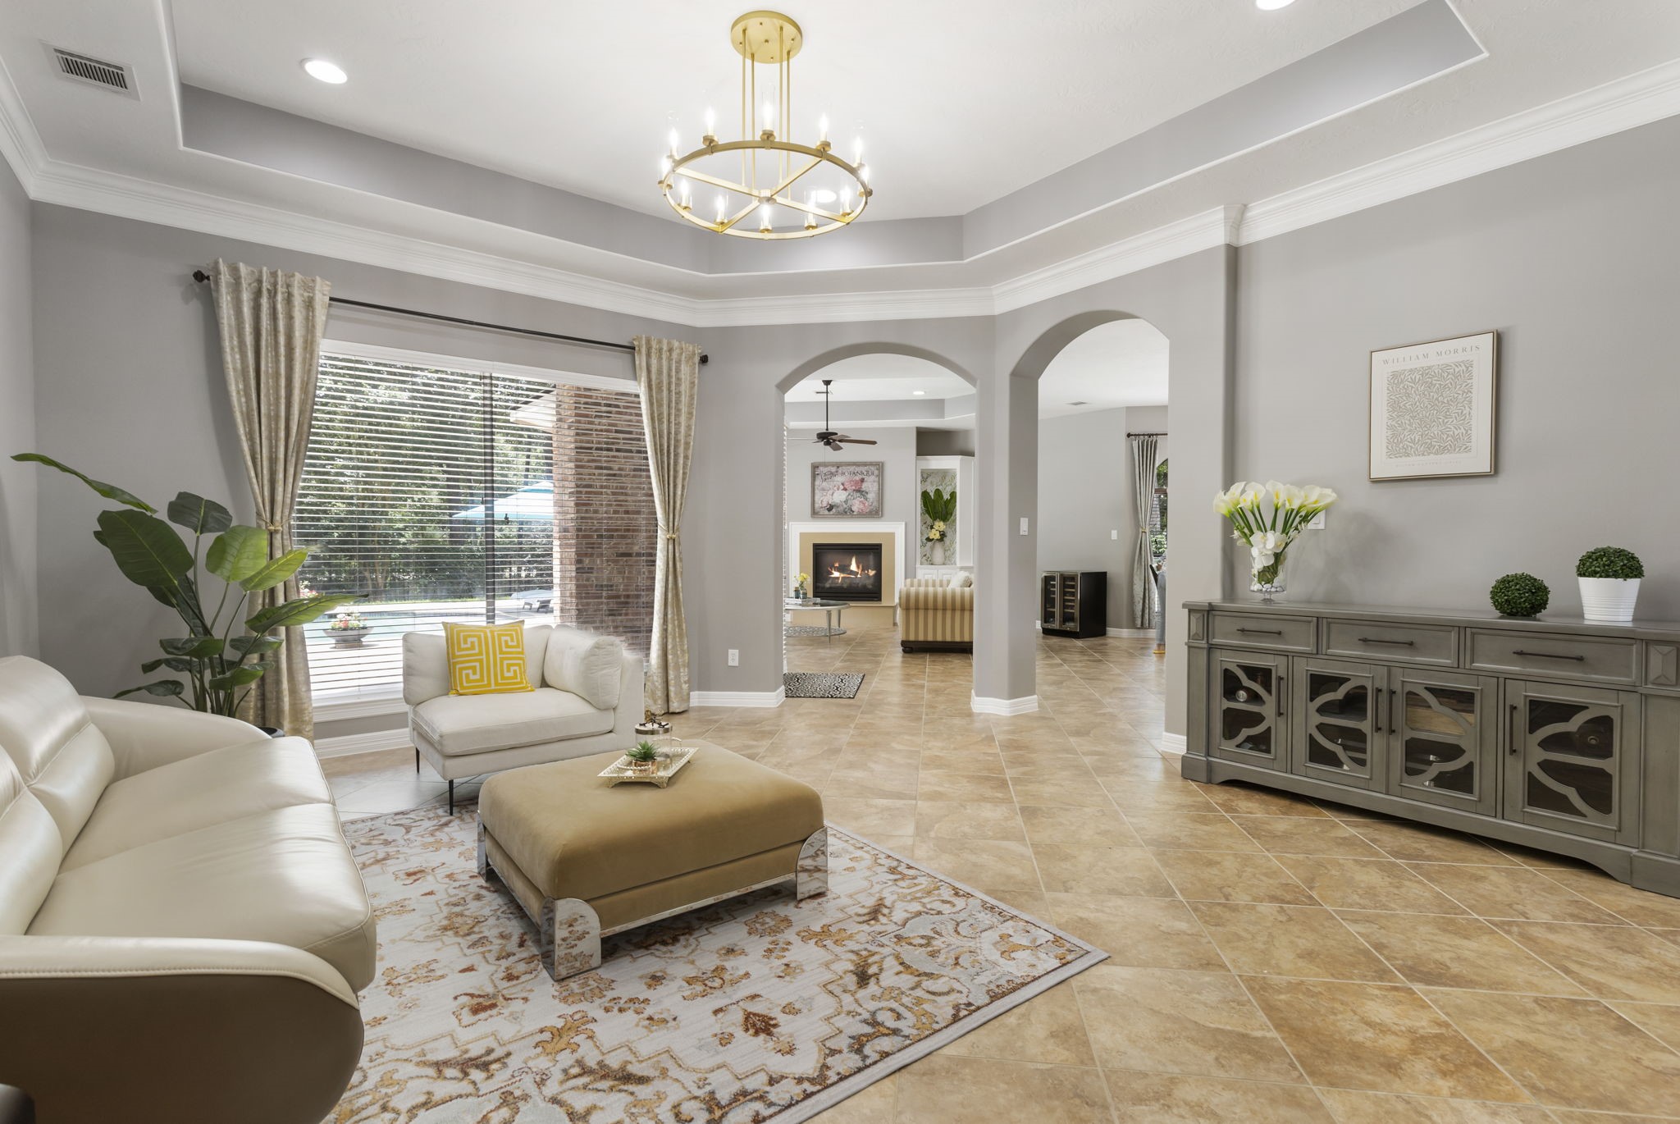
The Living Room features a tray ceiling, crown molding, updated lighting, and large window that fills the space with natural light while showcasing views of the pool.
An elegant arched opening creates a seamless connection to the rest of the home, while tile flooring, expansive windows, and architectural details add warmth and character.
Equipped for serious cooking, the Kitchen features JennAir double ovens, a warming drawer, generous cabinetry, and a refrigerator that stays with the home.
Natural light pours through the arched window above the oversized single-basin sink, creating a bright and inviting workspace.
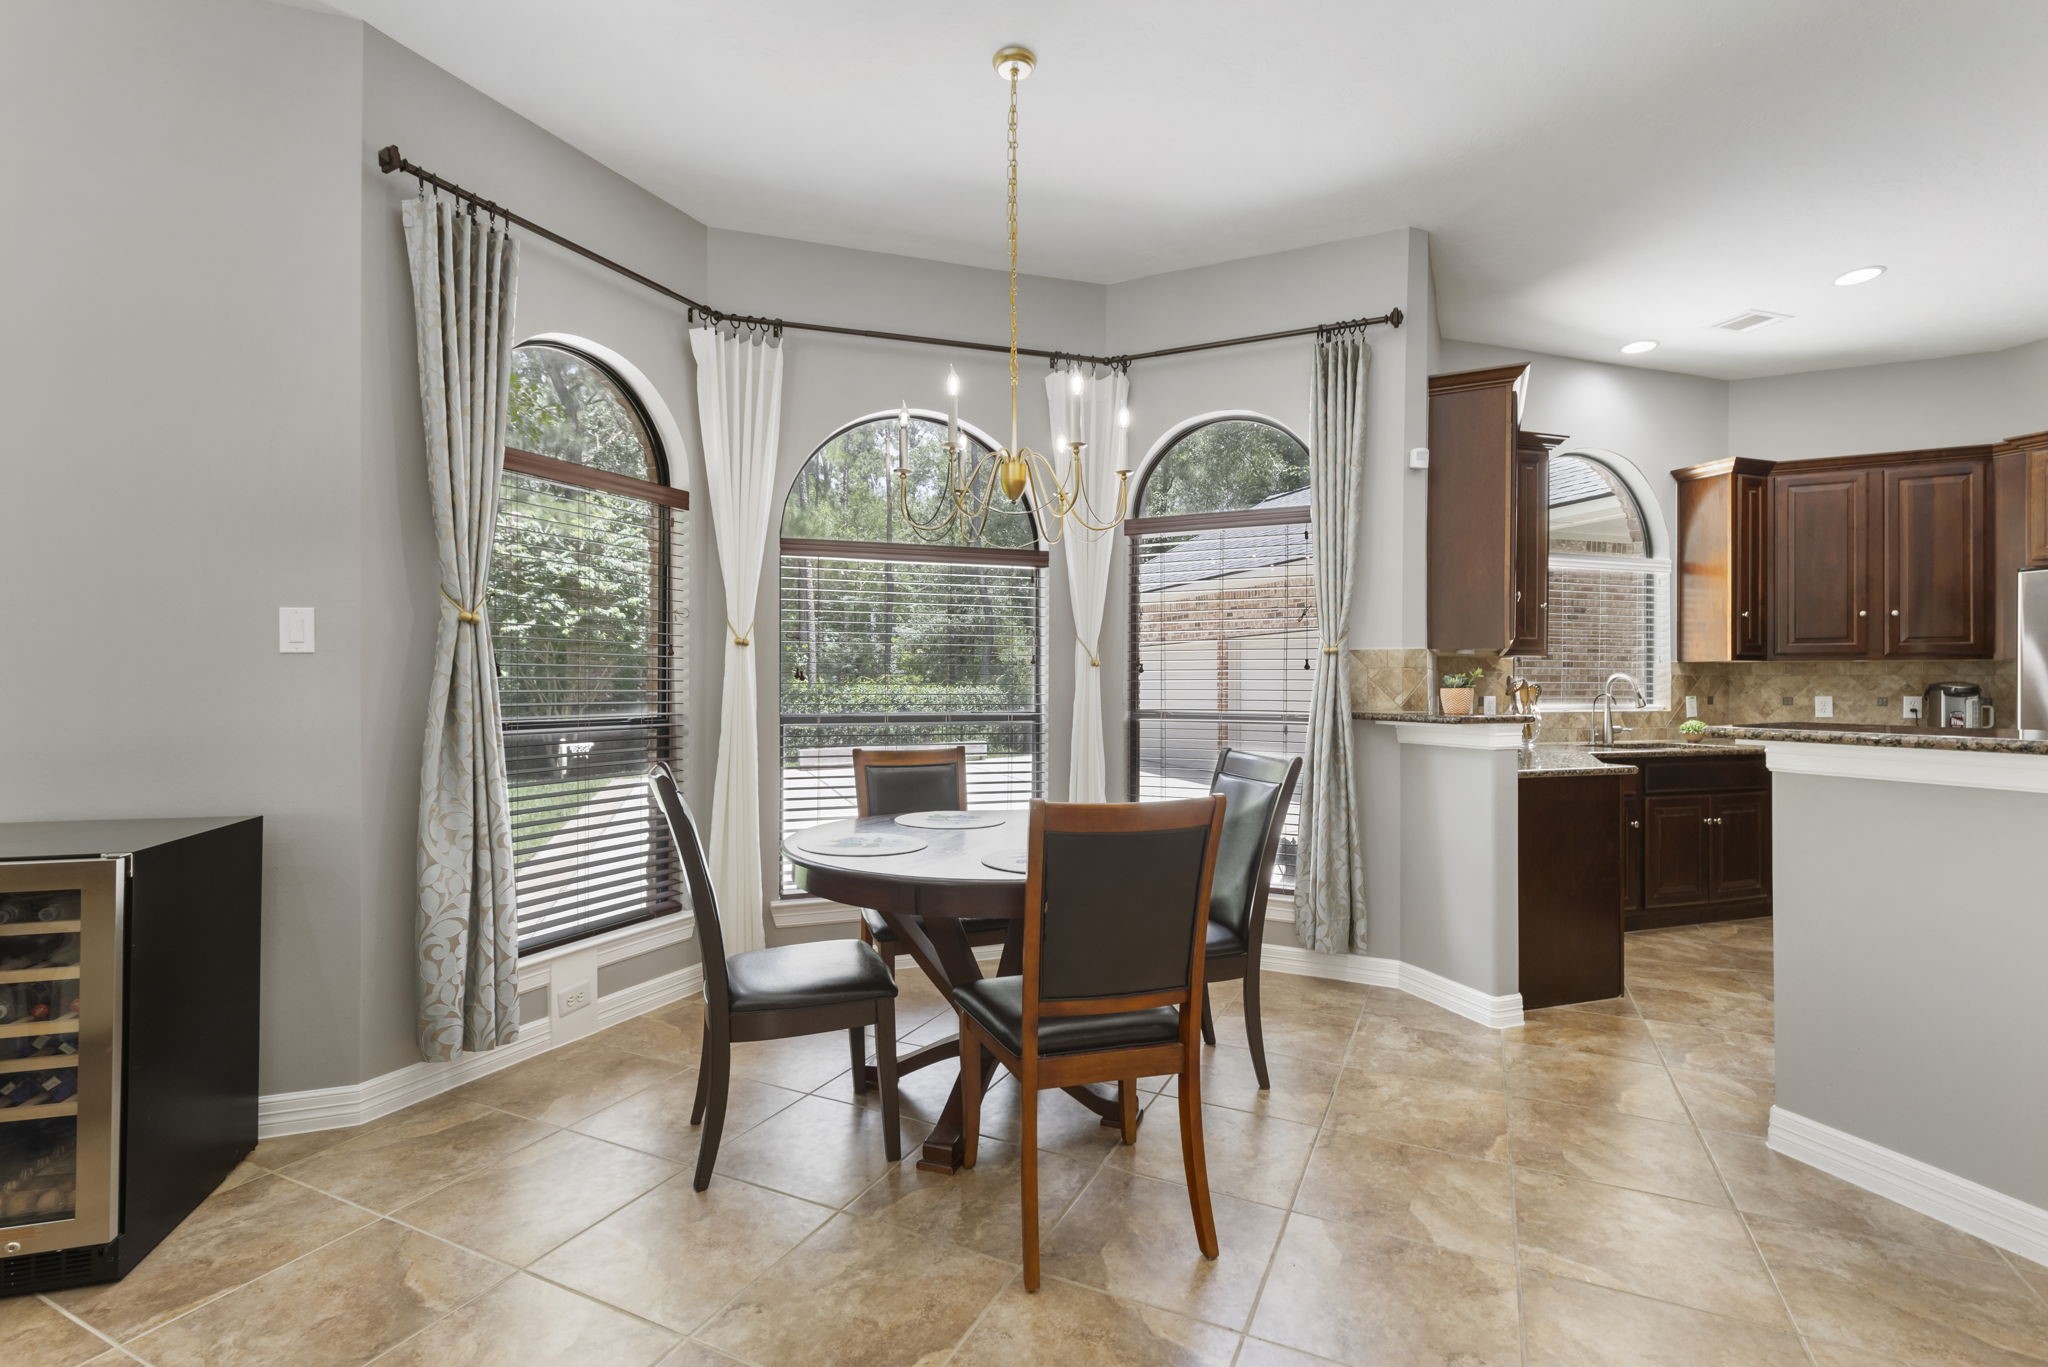
Start your day surrounded by natural light in the Breakfast Room, where large arched bay windows, an updated light fixture, and an open-concept layout create a welcoming gathering space.
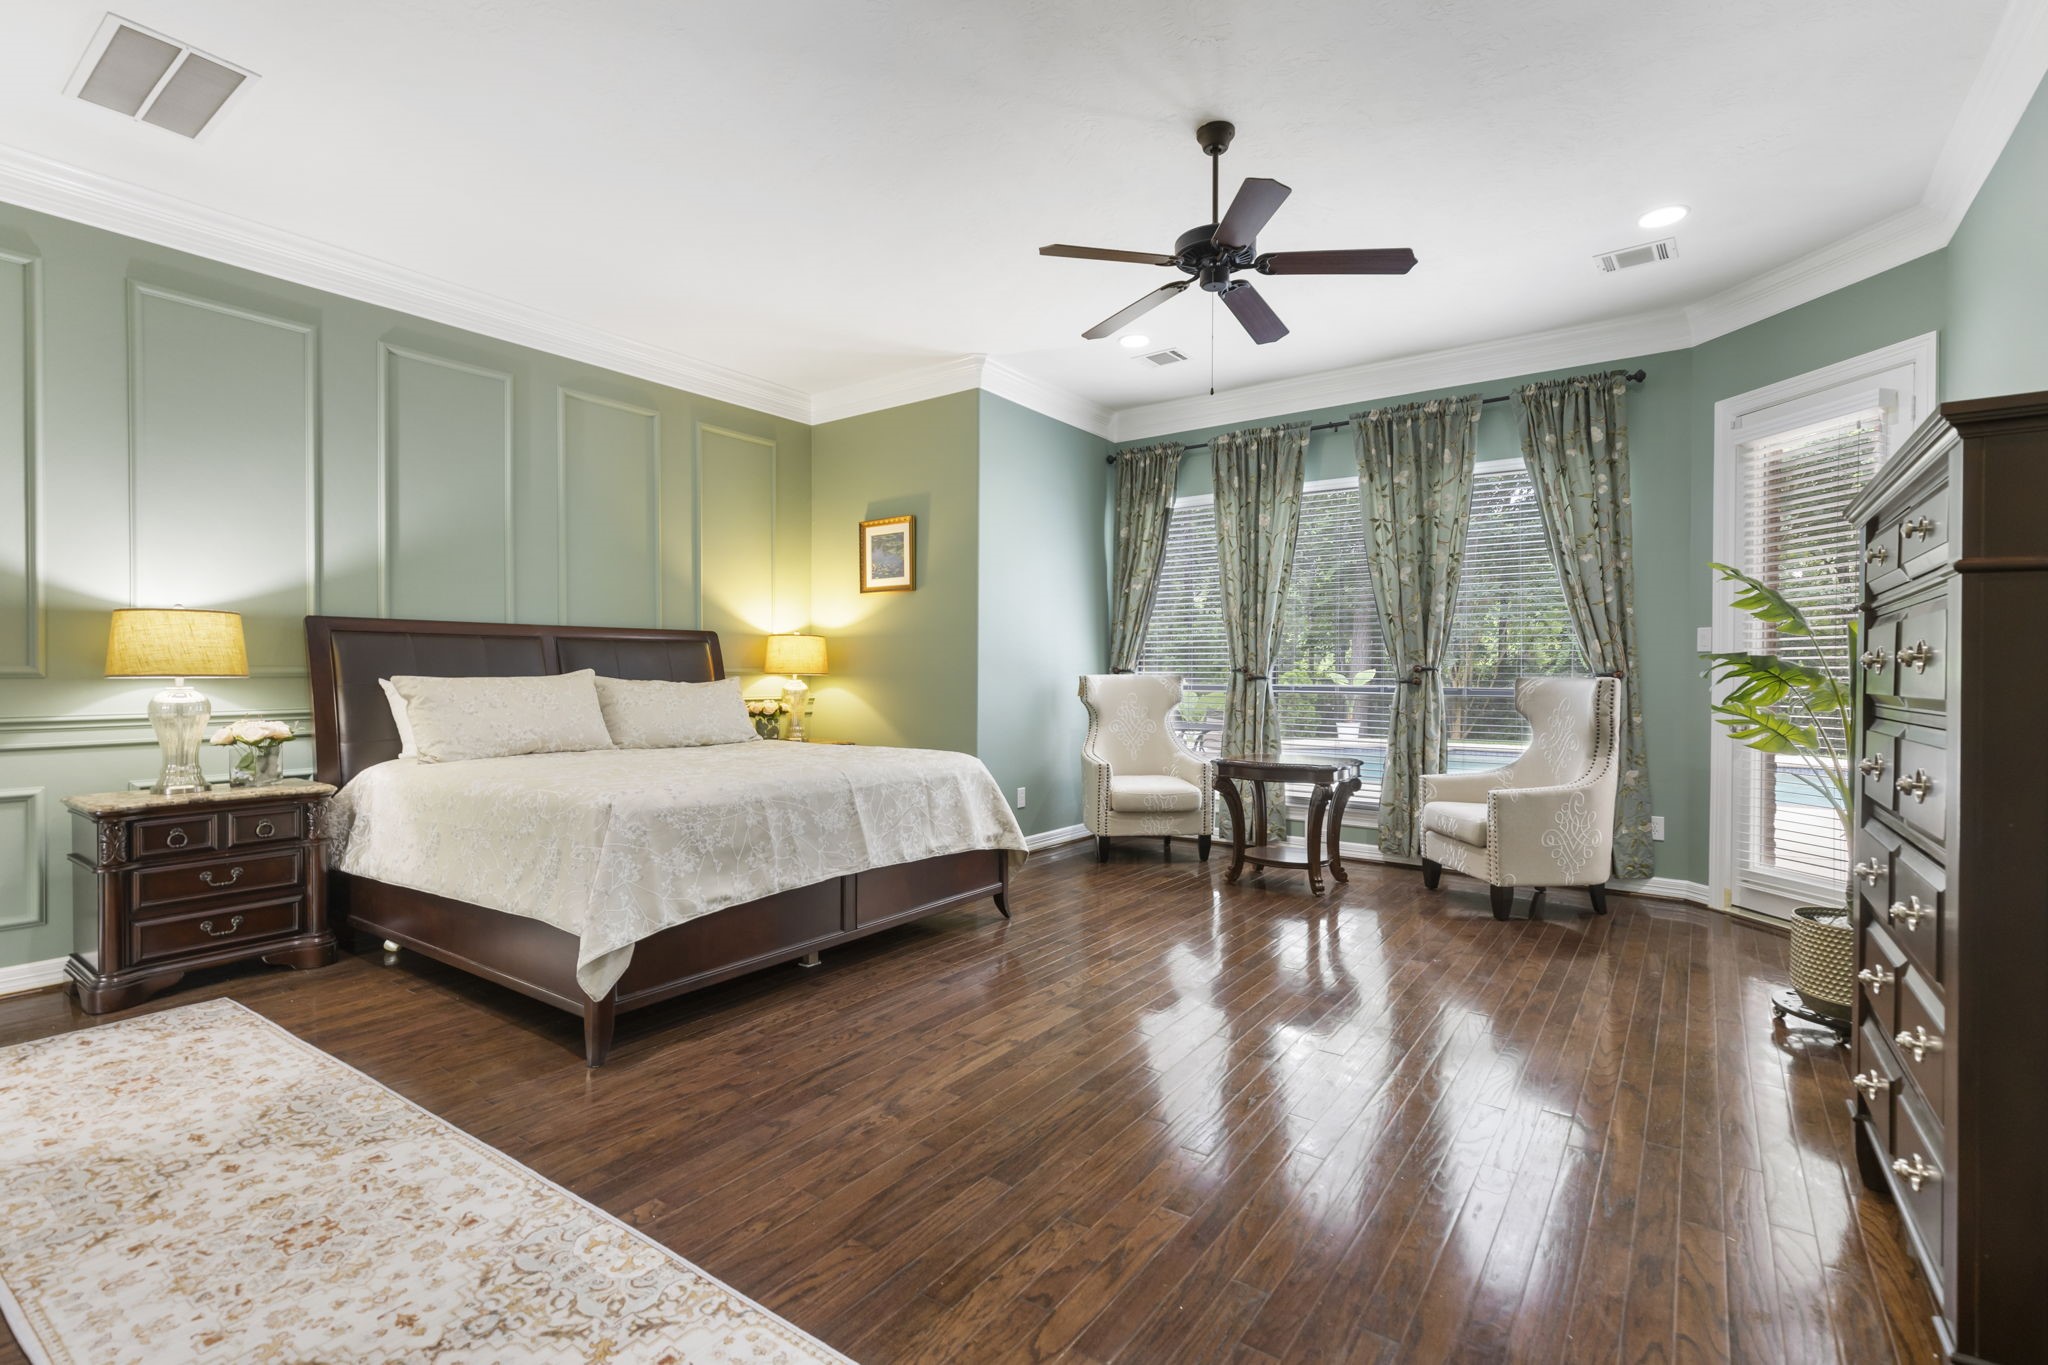
A true retreat, the spacious Primary Suite offers wood flooring, a sitting area, crown molding, a wall of windows overlooking the backyard, and private access to the patio. The custom wood-trim accent wall adds a distinctive designer touch.
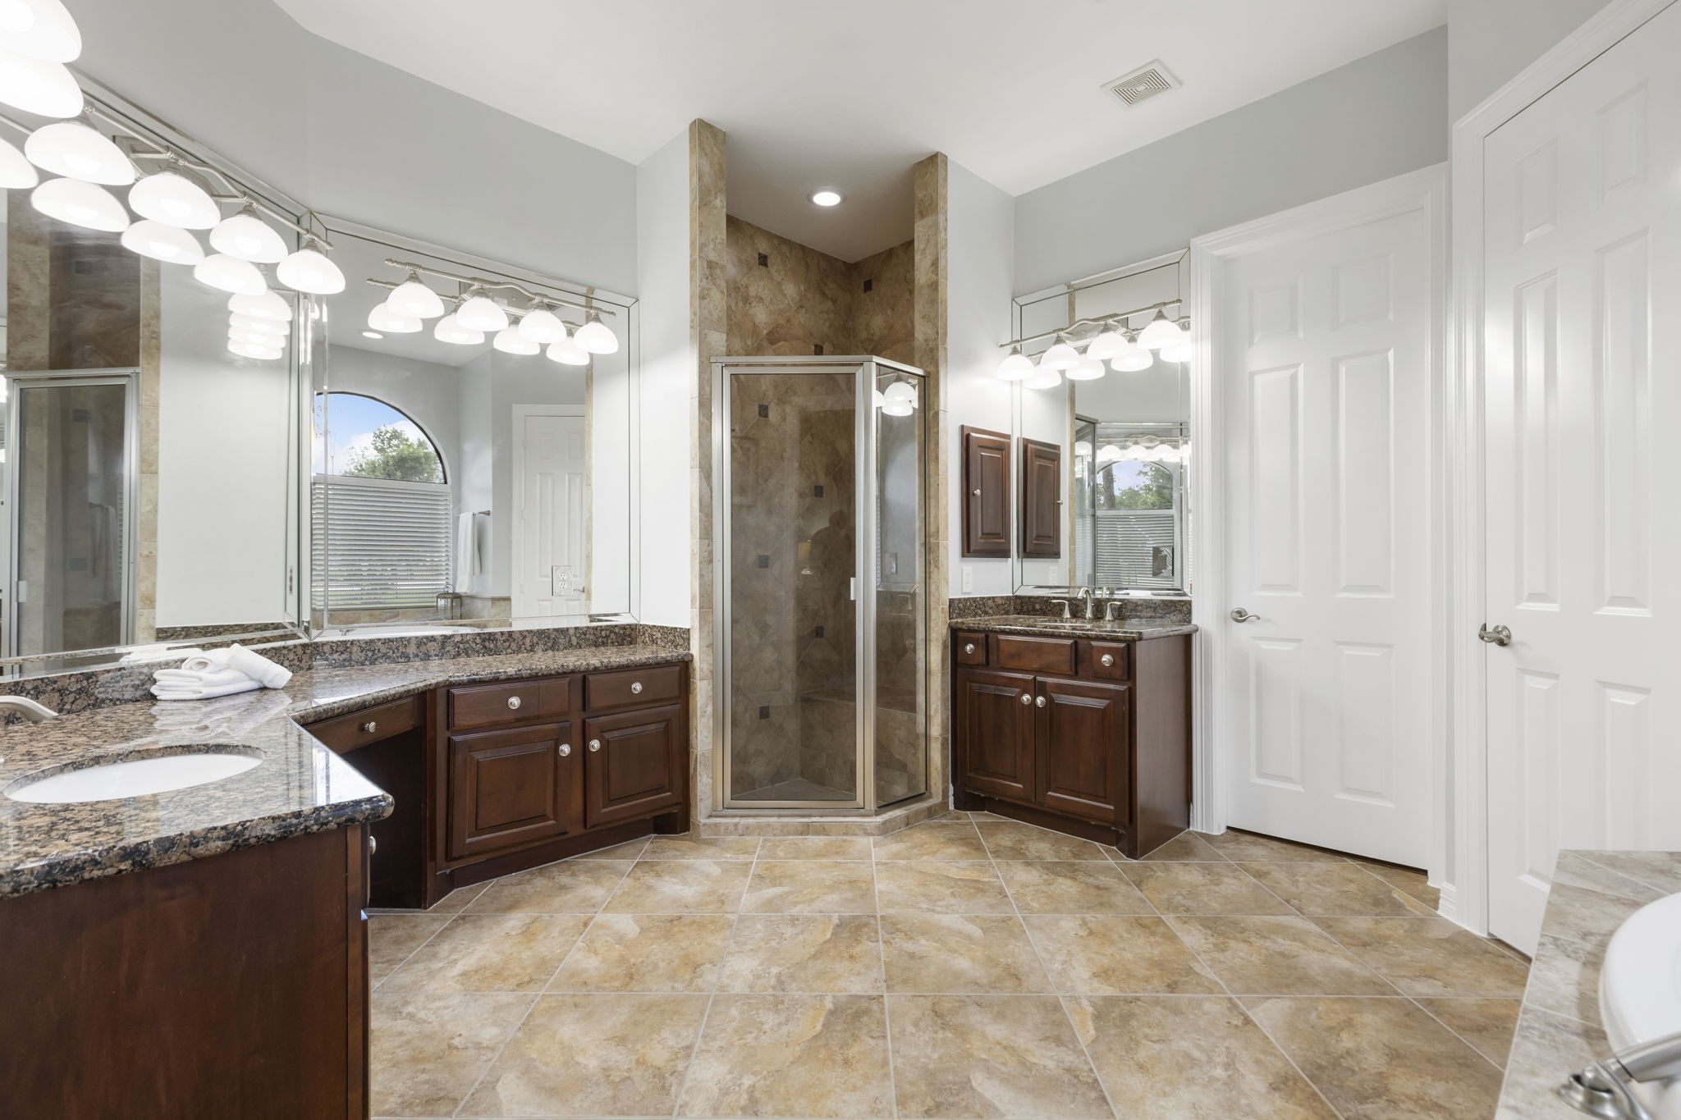
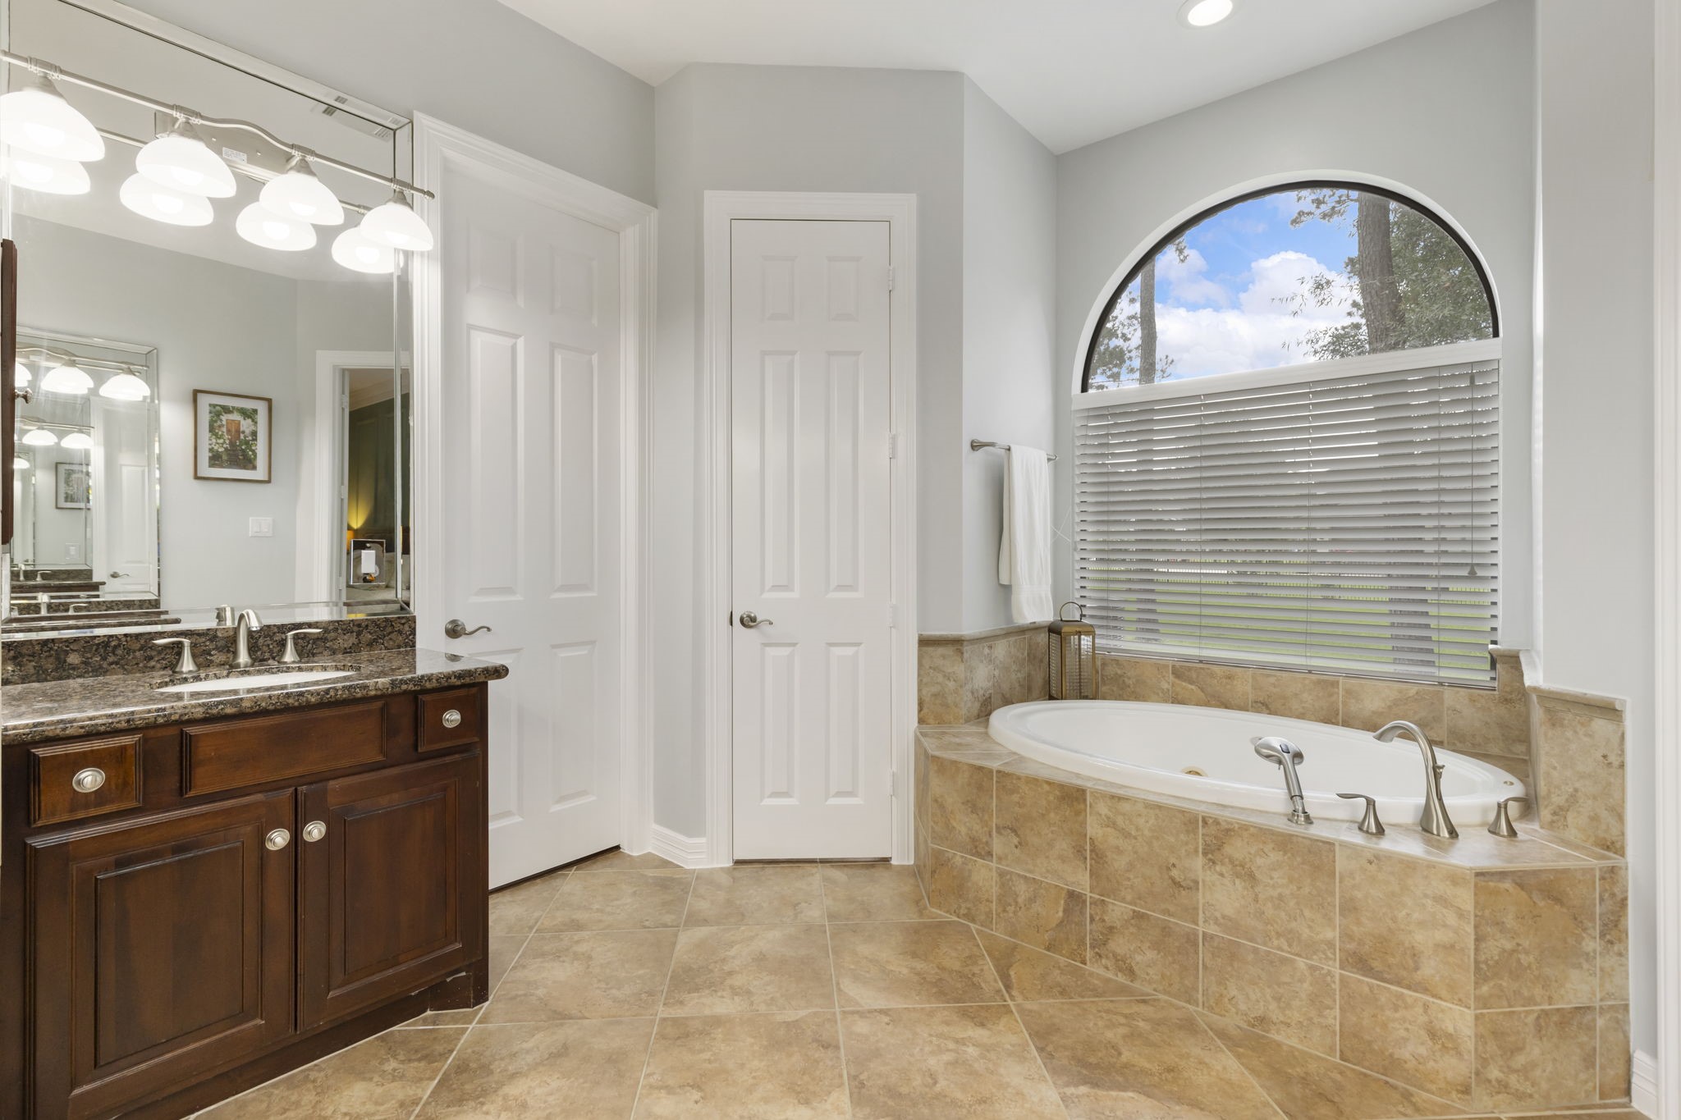
Enter through double doors into a luxurious Primary Bath featuring dual vanities, a seated makeup area, a wraparound beveled mirror, and a relaxing jetted tub beneath an arched window.
The spacious walk-in shower with built-in bench complements a thoughtfully designed walk-in closet featuring wood flooring, custom built-ins, and a window for natural light.
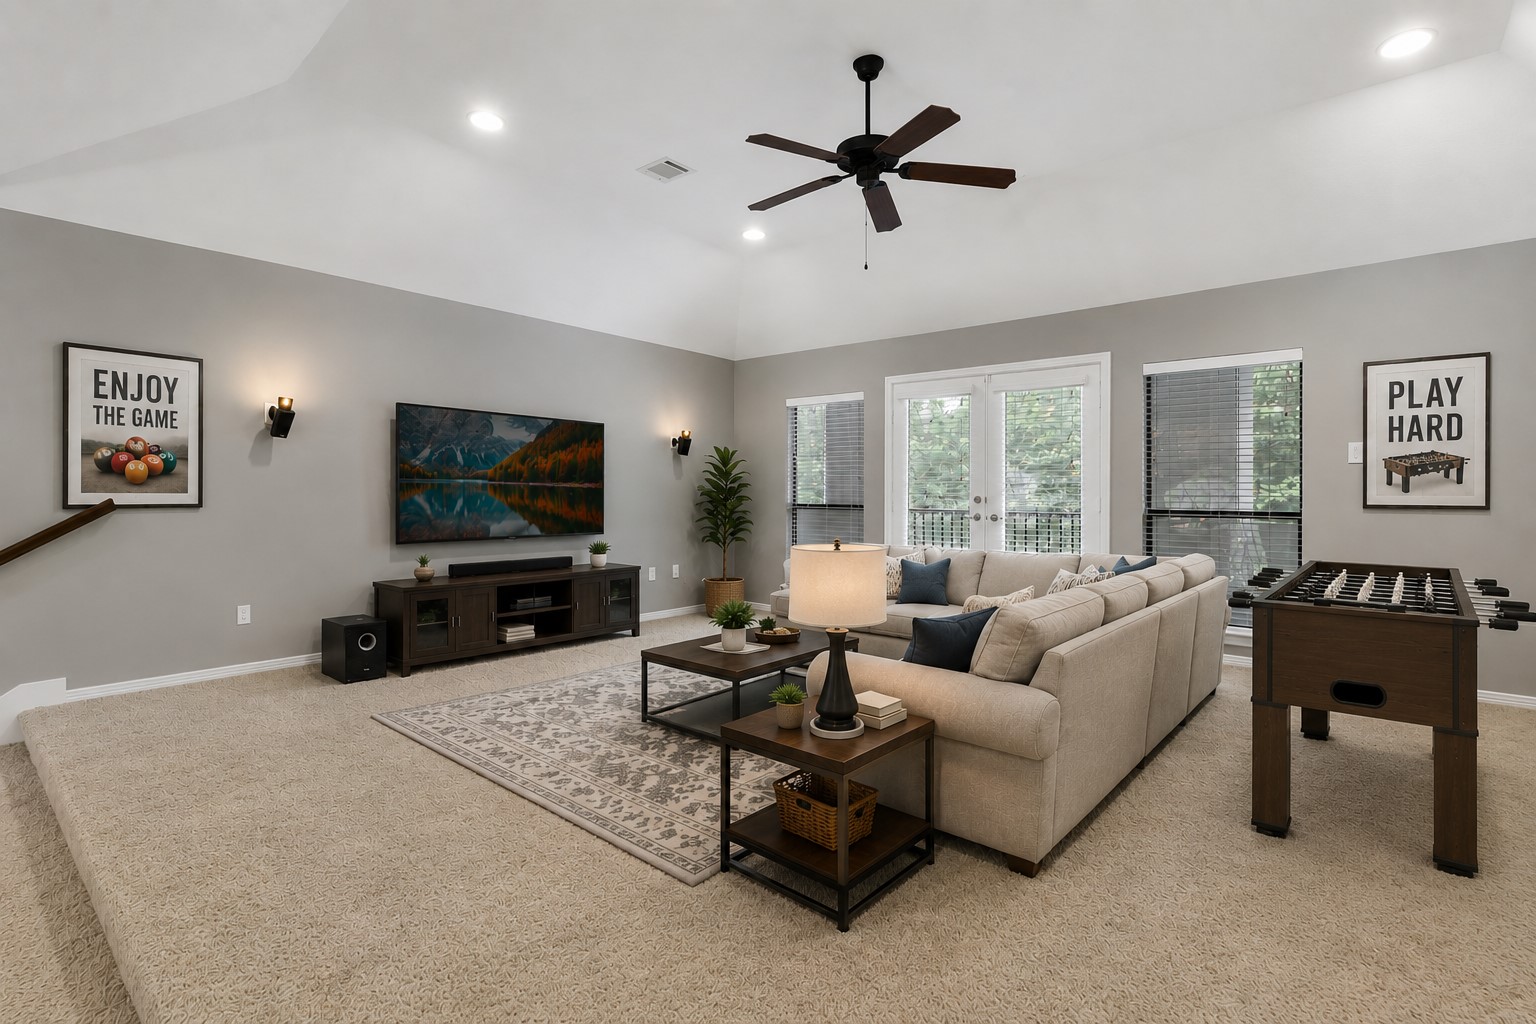
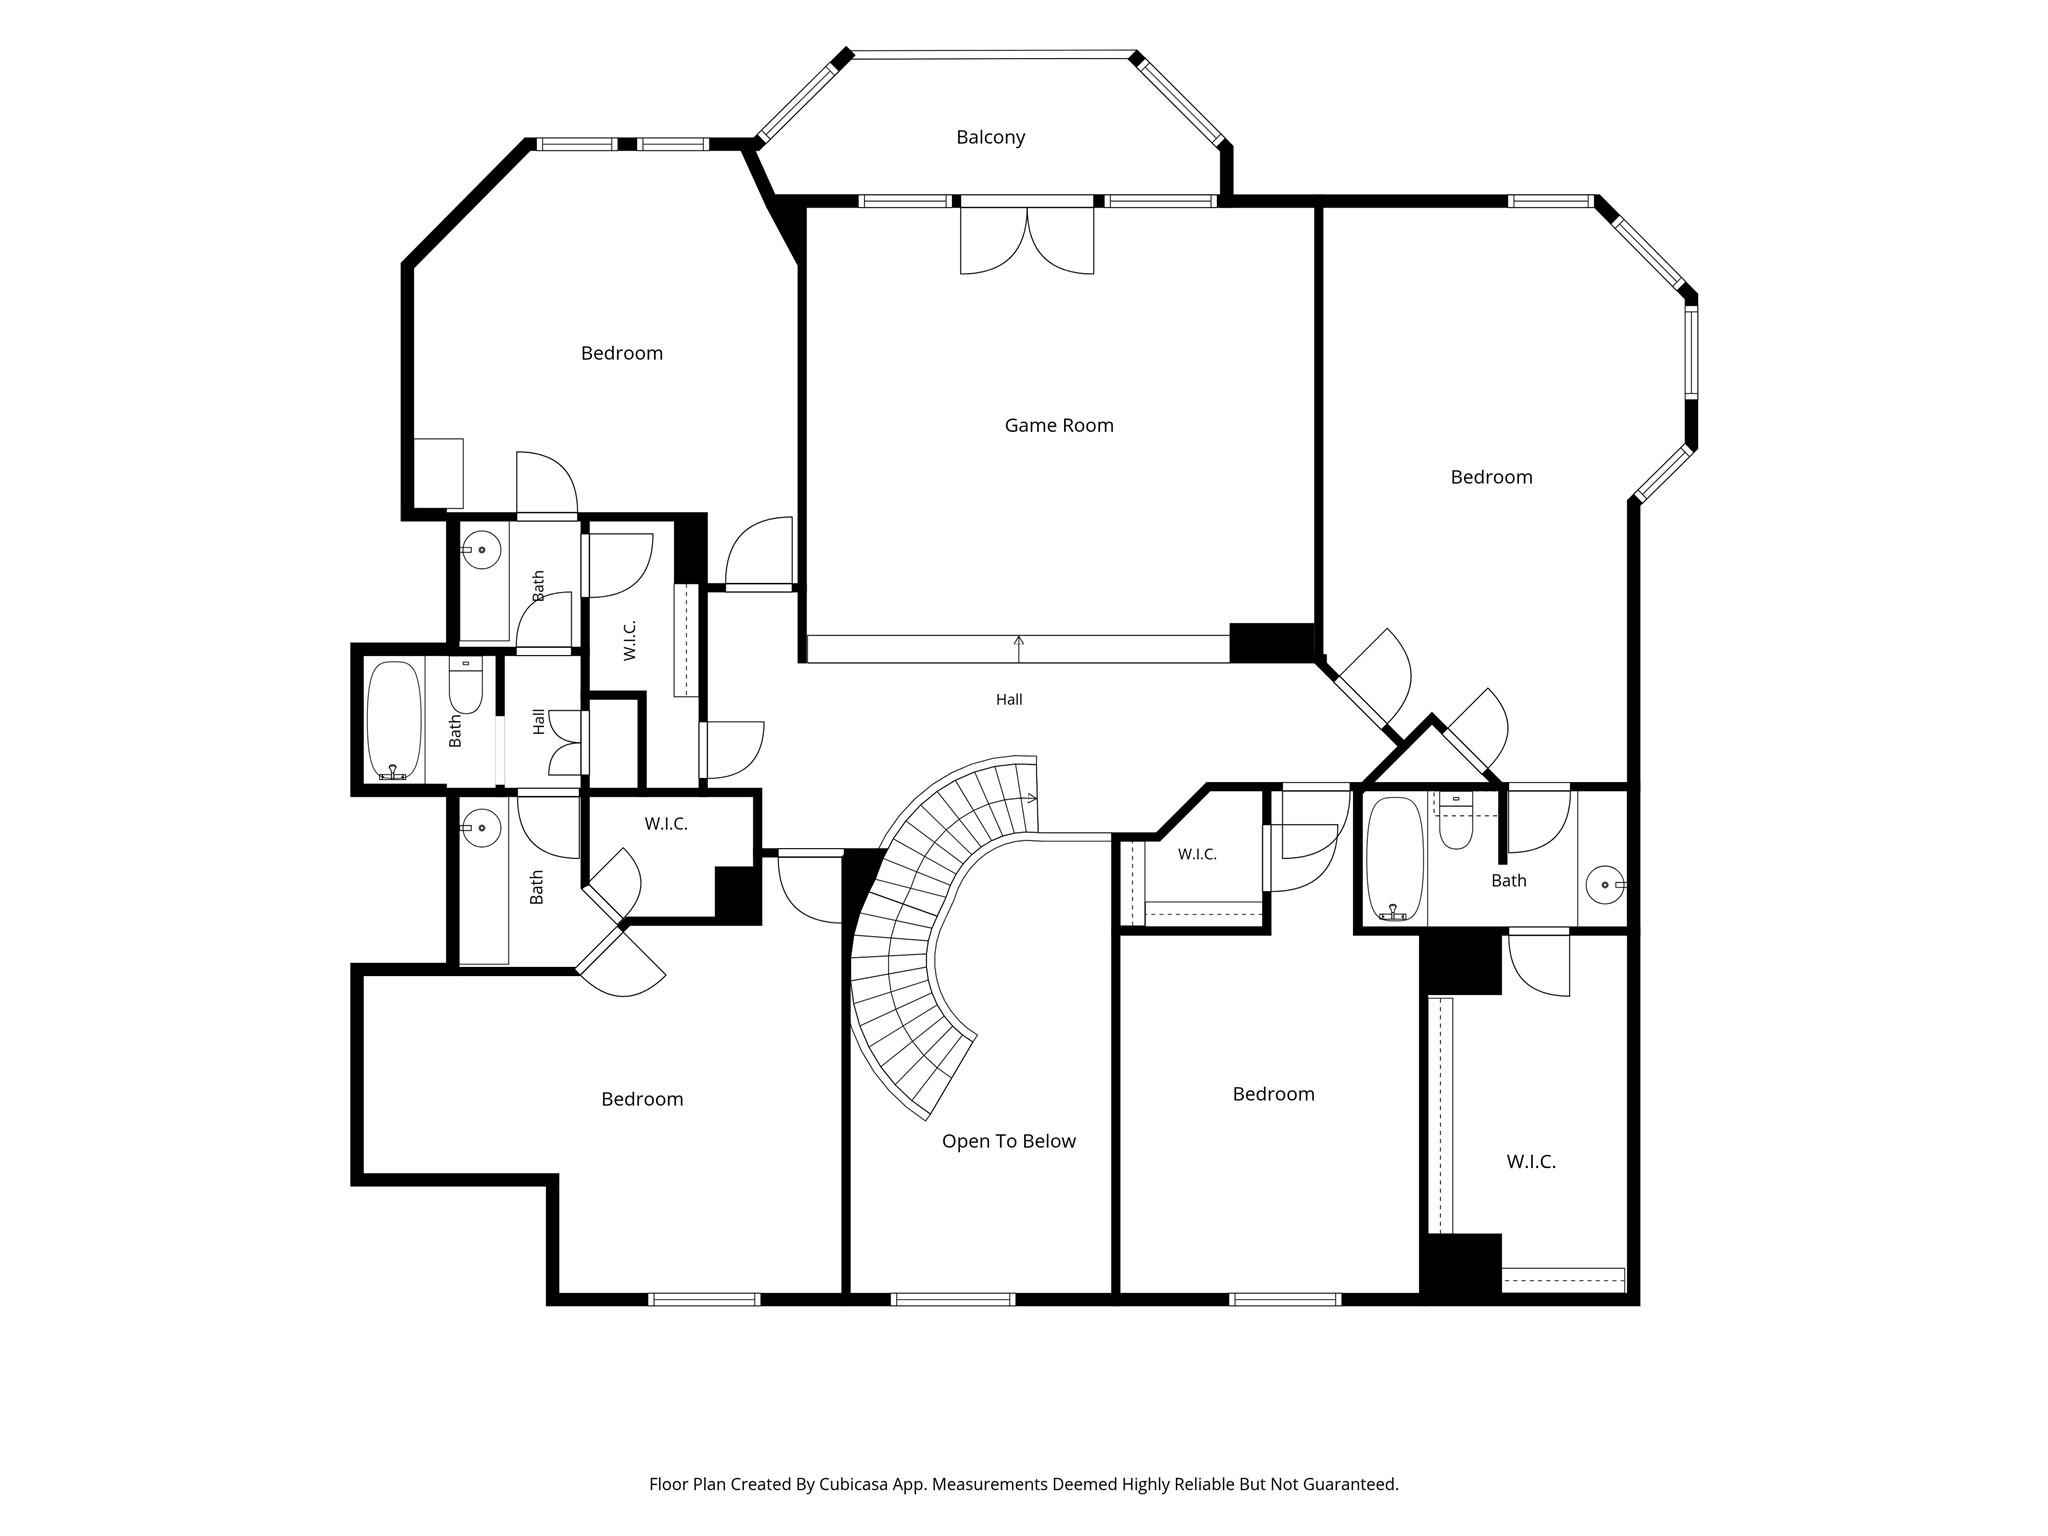
A step-up entry from the hallway, this spacious Game Room offers an elevated ceiling, surround sound, and French doors leading to the balcony—perfect for movie nights, game days, or simply relaxing.
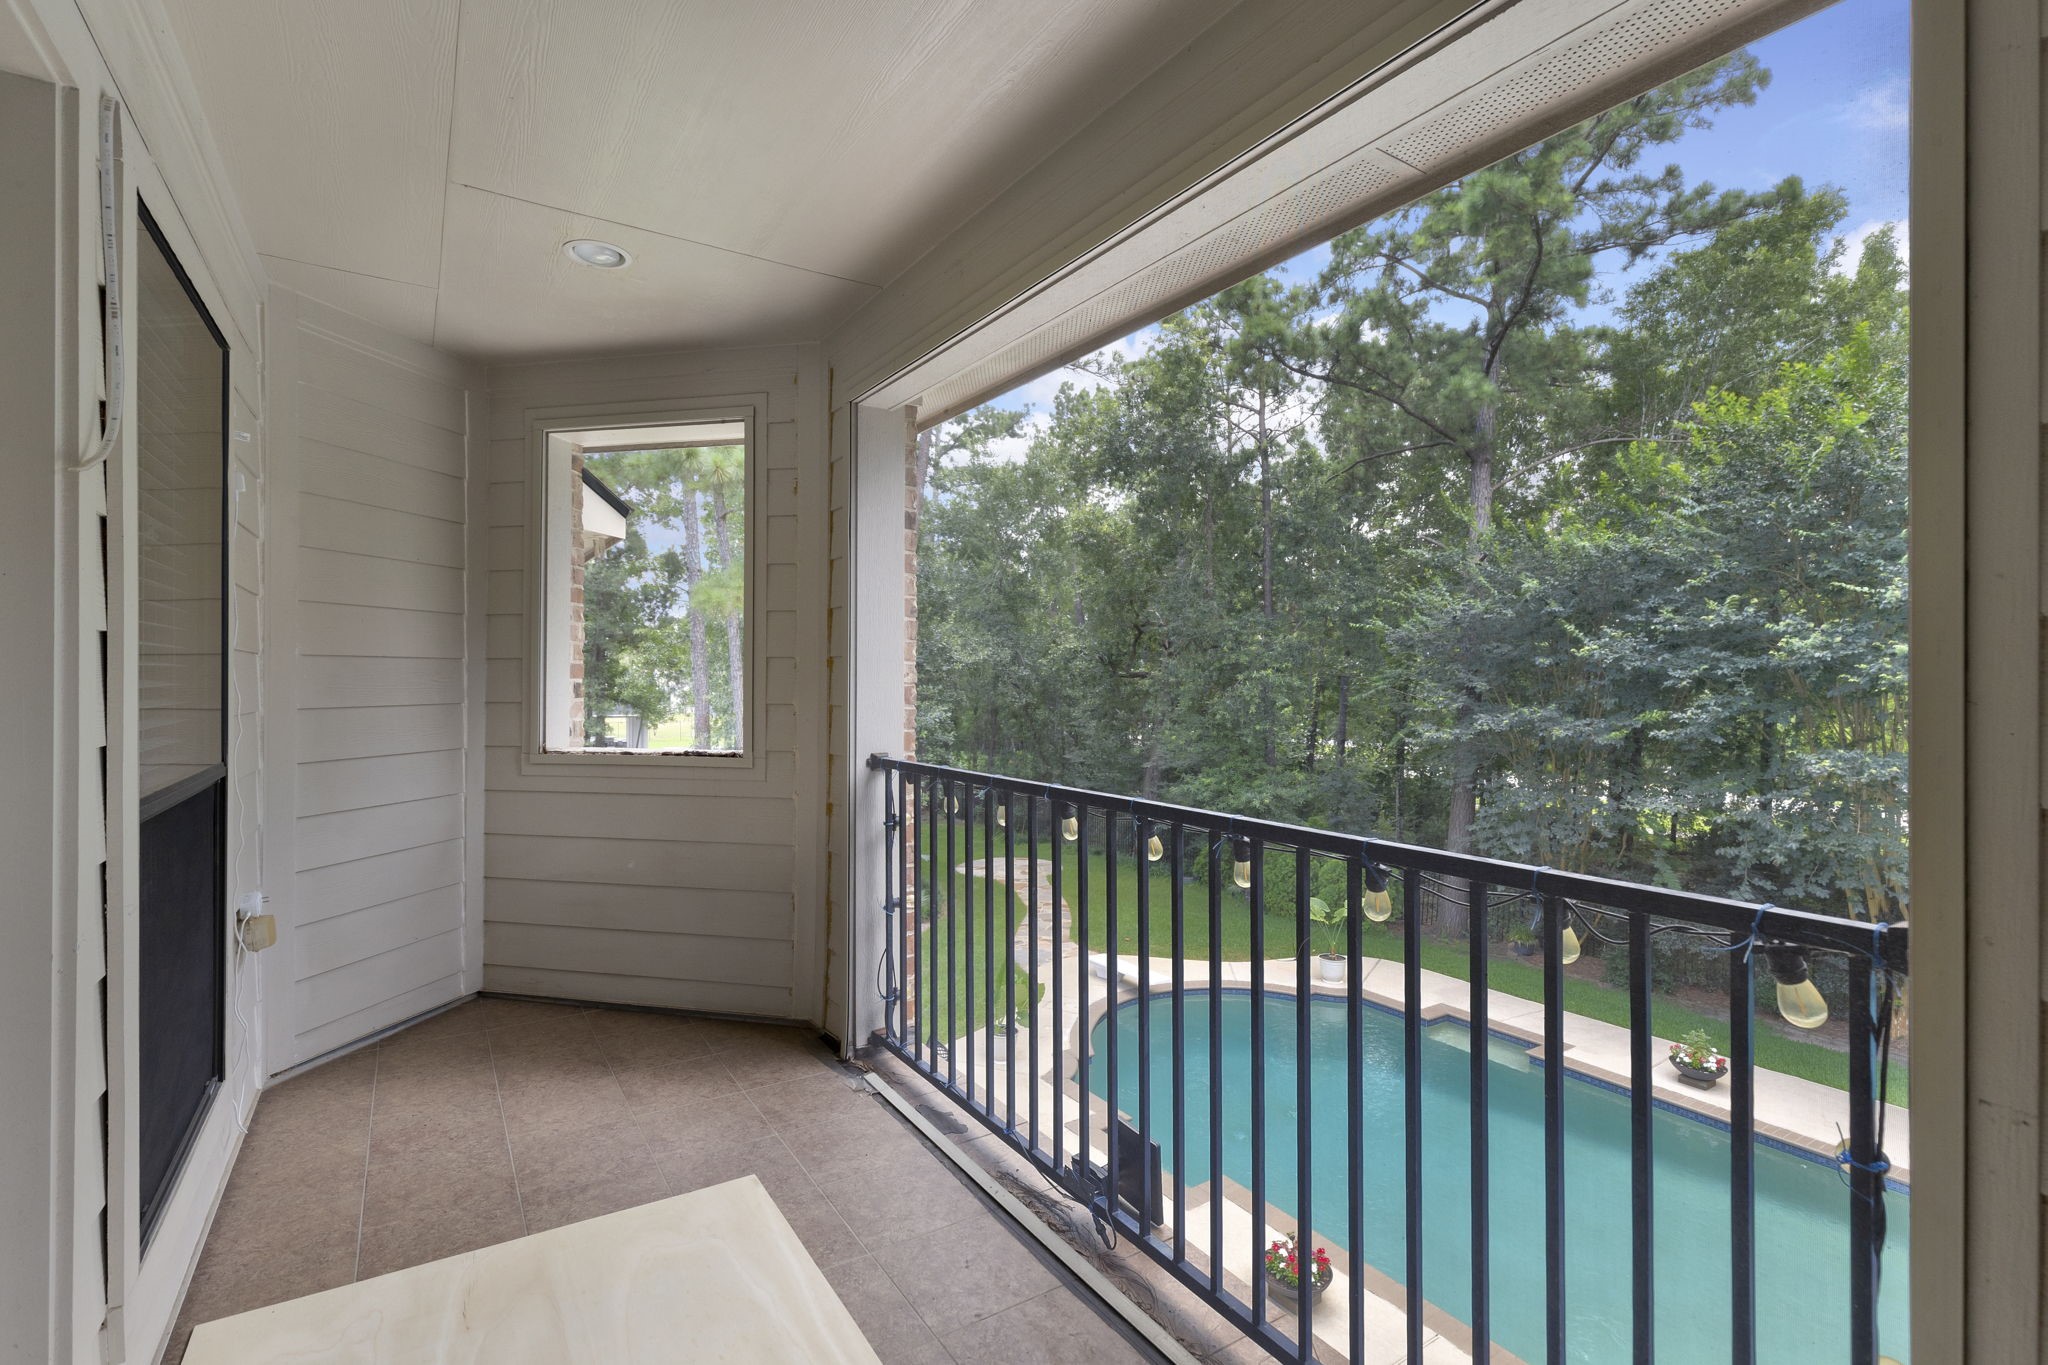
Enjoy a bird's-eye view of the backyard from the screened balcony, complete with tile flooring and tranquil views of the pool and surrounding trees.
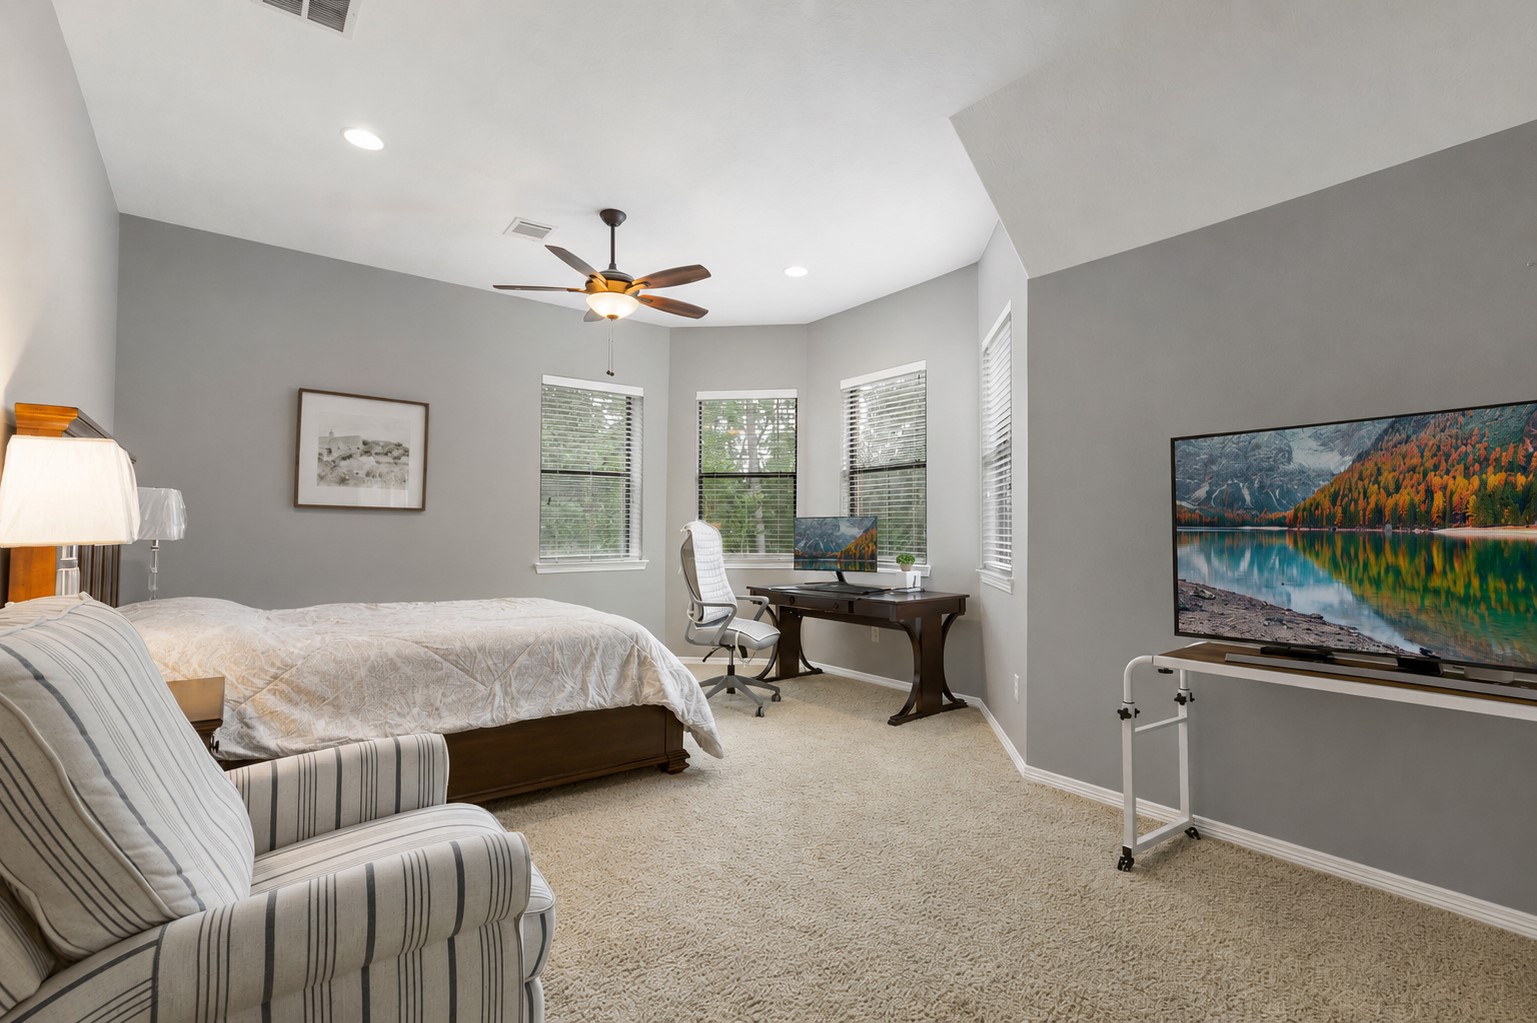
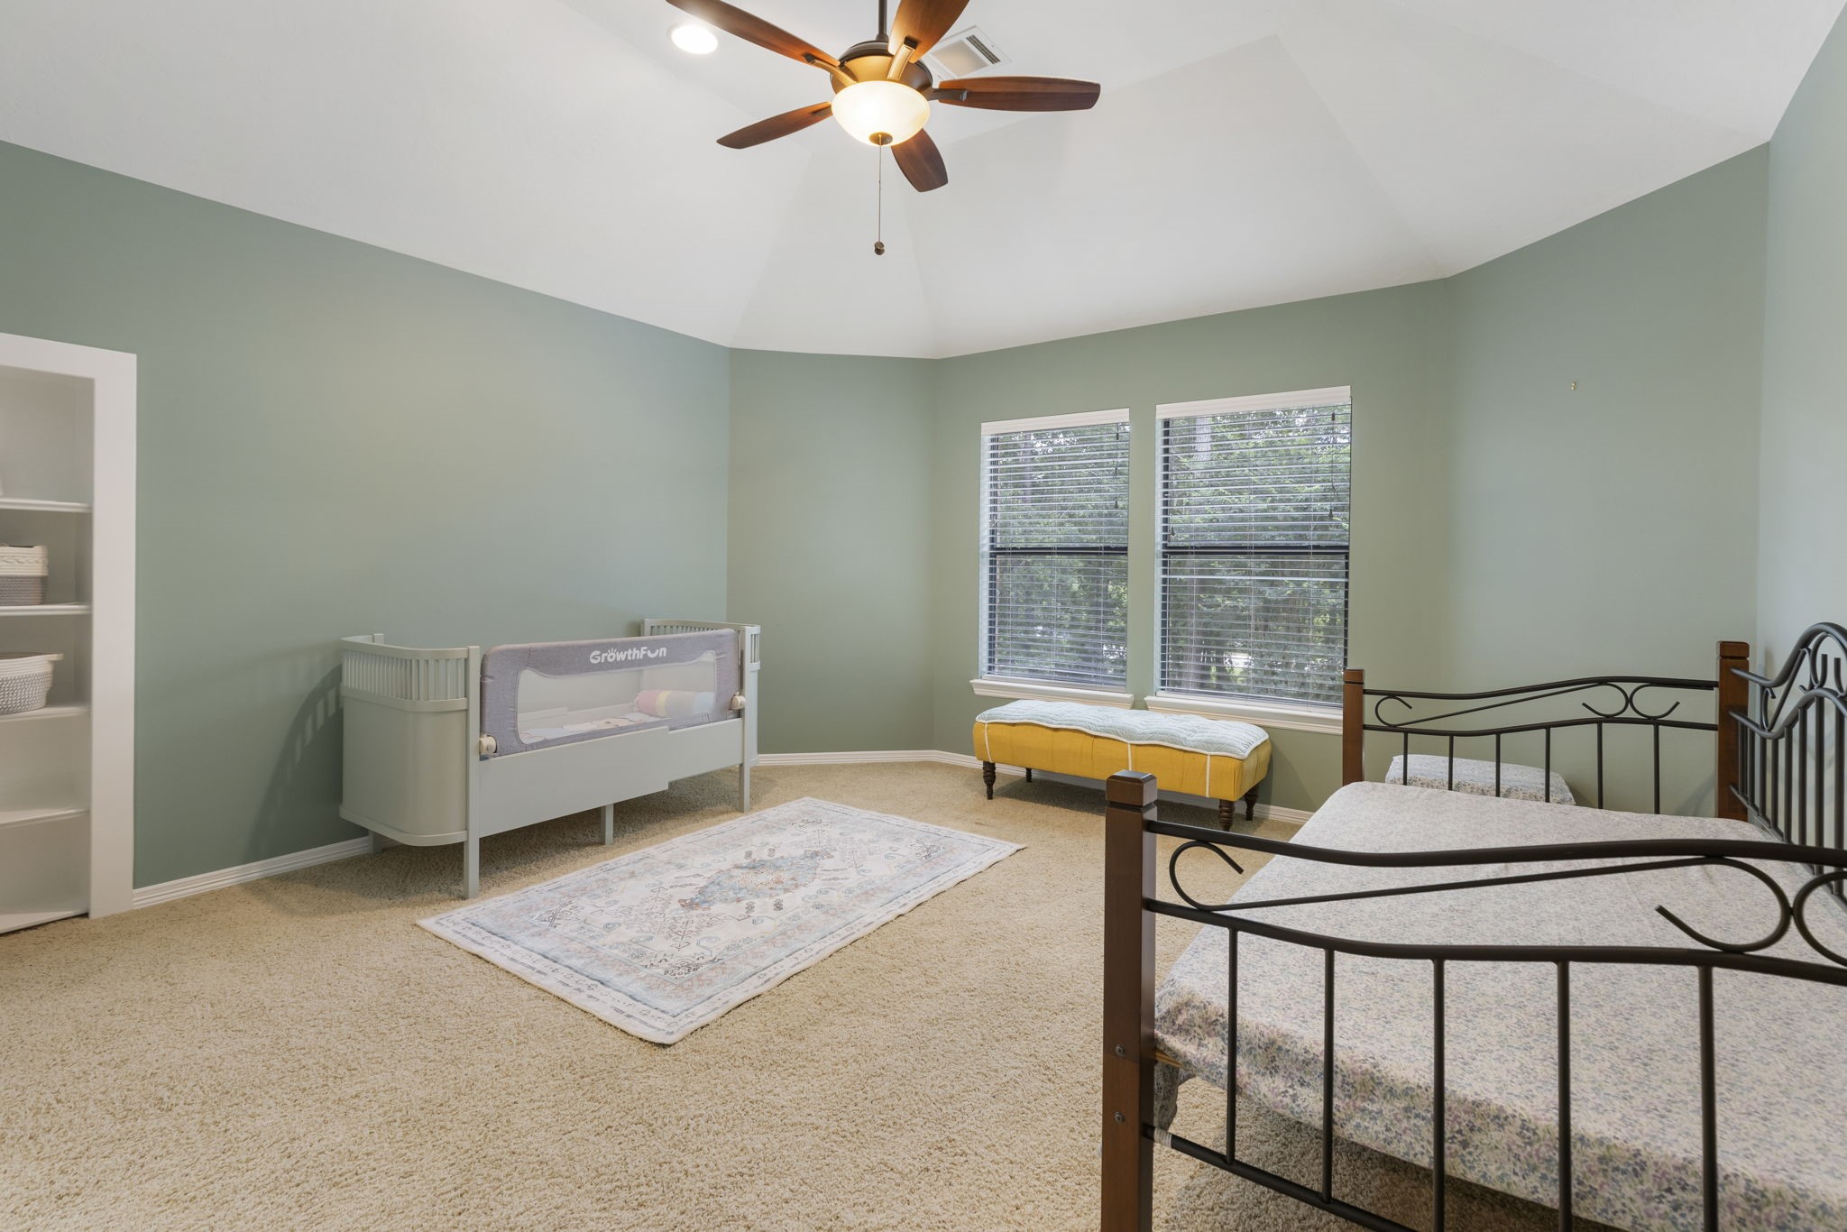
Large enough to rival many primary suites, this expansive 22' x 13' bedroom offers abundant natural light, sitting area and room for desk, plus a private en-suite bath.
The private en-suite bath features granite countertops, a linen closet, a separate private area with tub/shower combination with sliding glass enclosure, and a spacious walk-in closet.
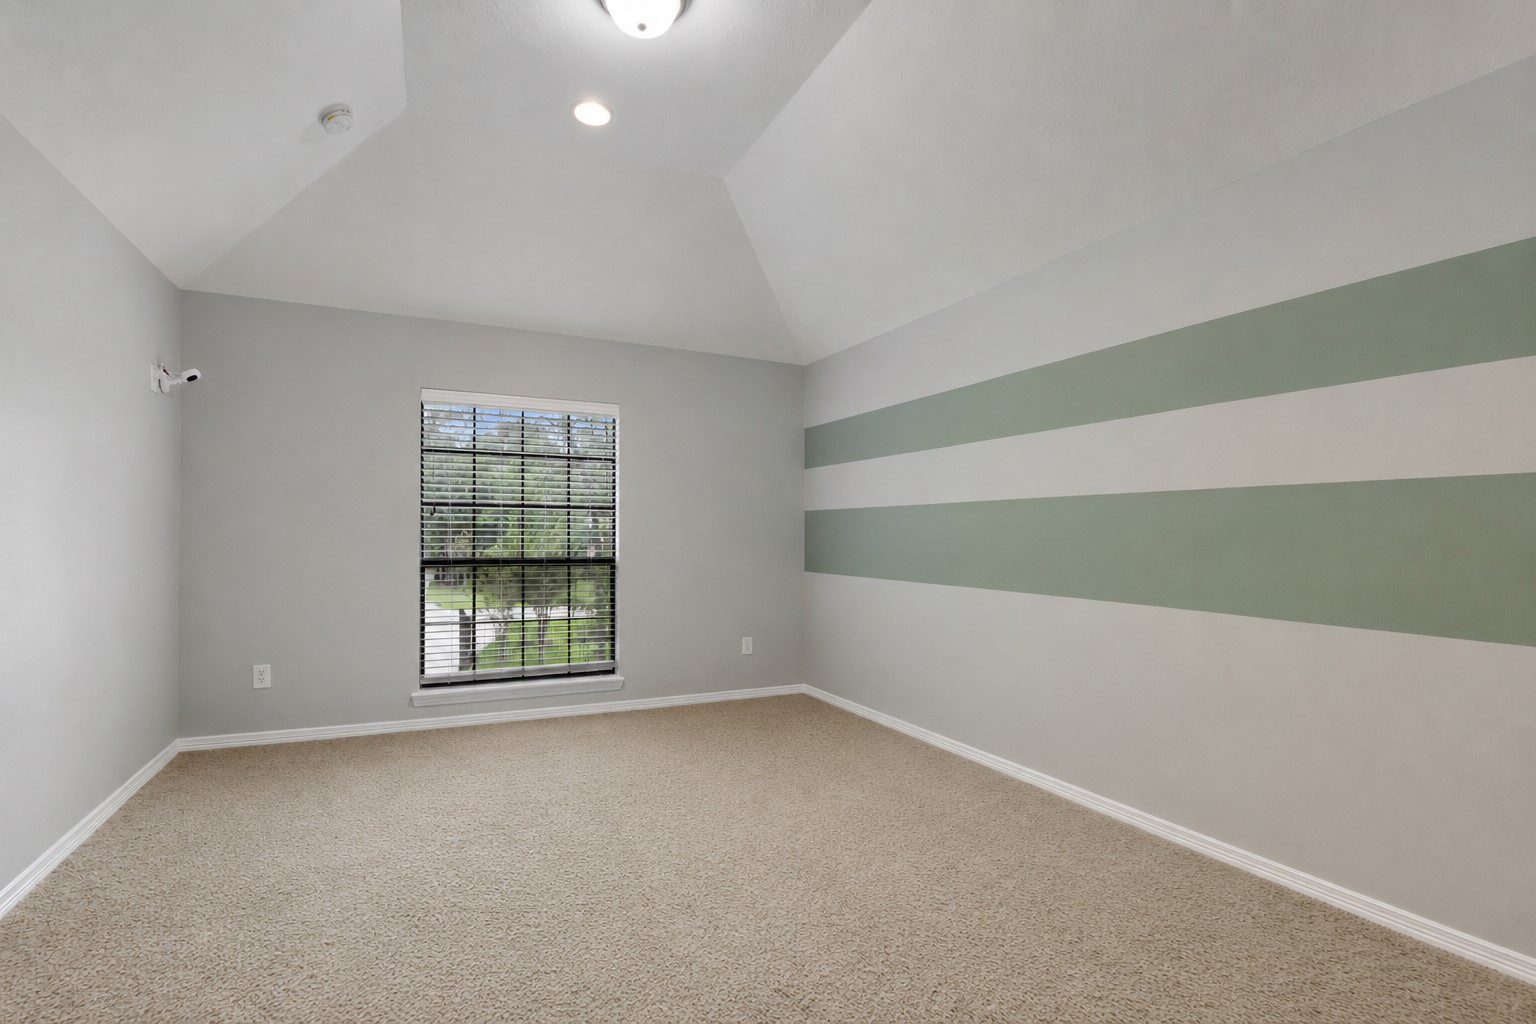
High ceiling, custom paint accents, and a large front-facing window create a bright and welcoming space, complete with a walk-in closet.
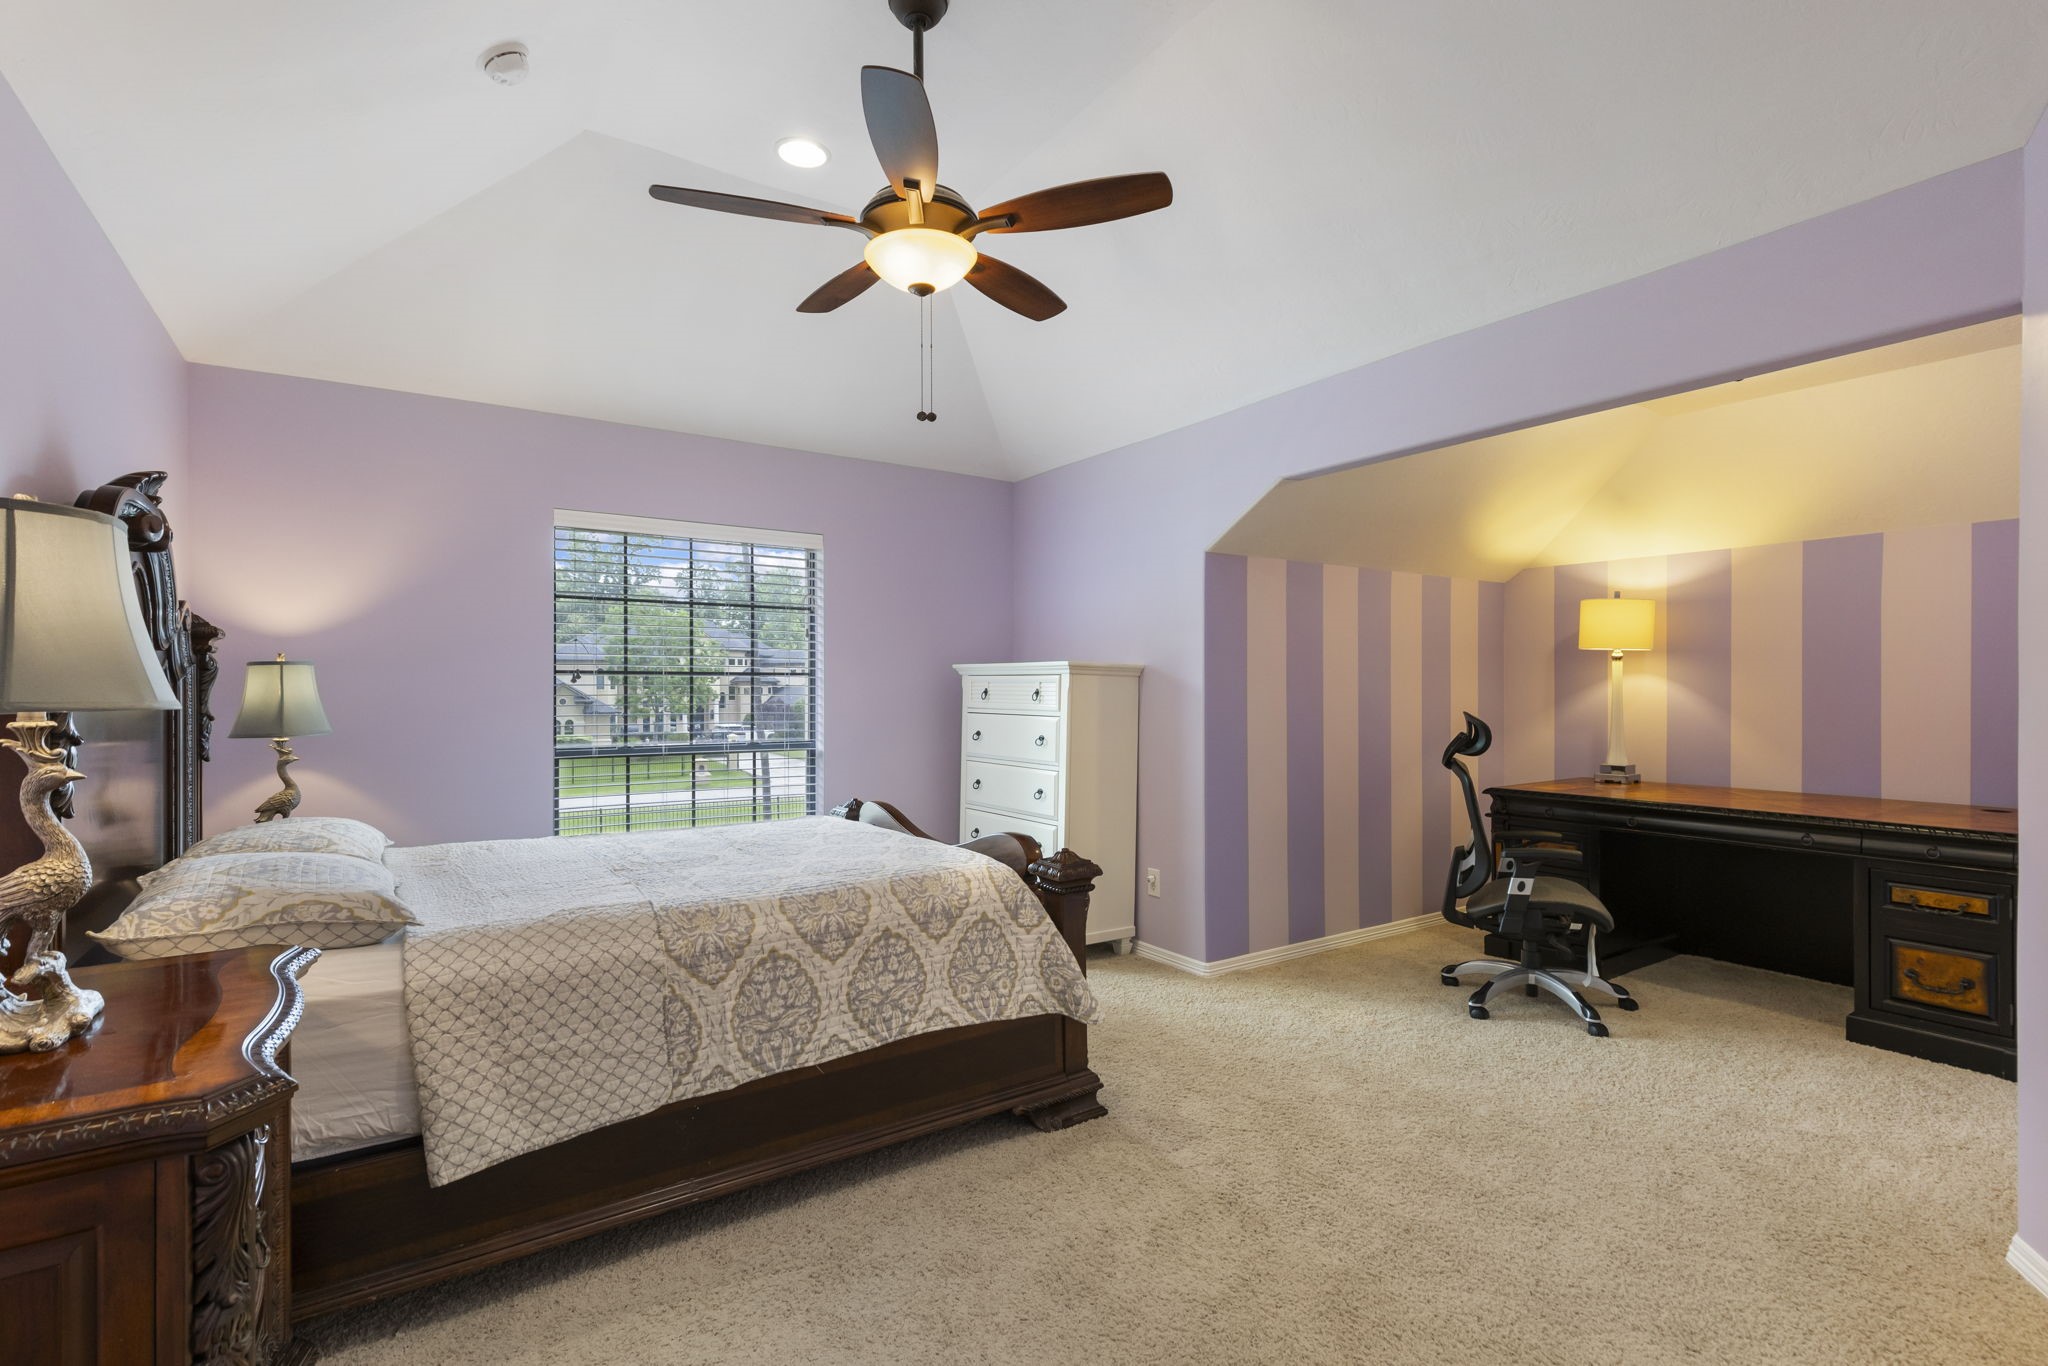
Generously sized at 19' x 14.5', this bedroom offers room to spread out with a charming bump-out area ideal for a study space, reading nook, or cozy sitting area.
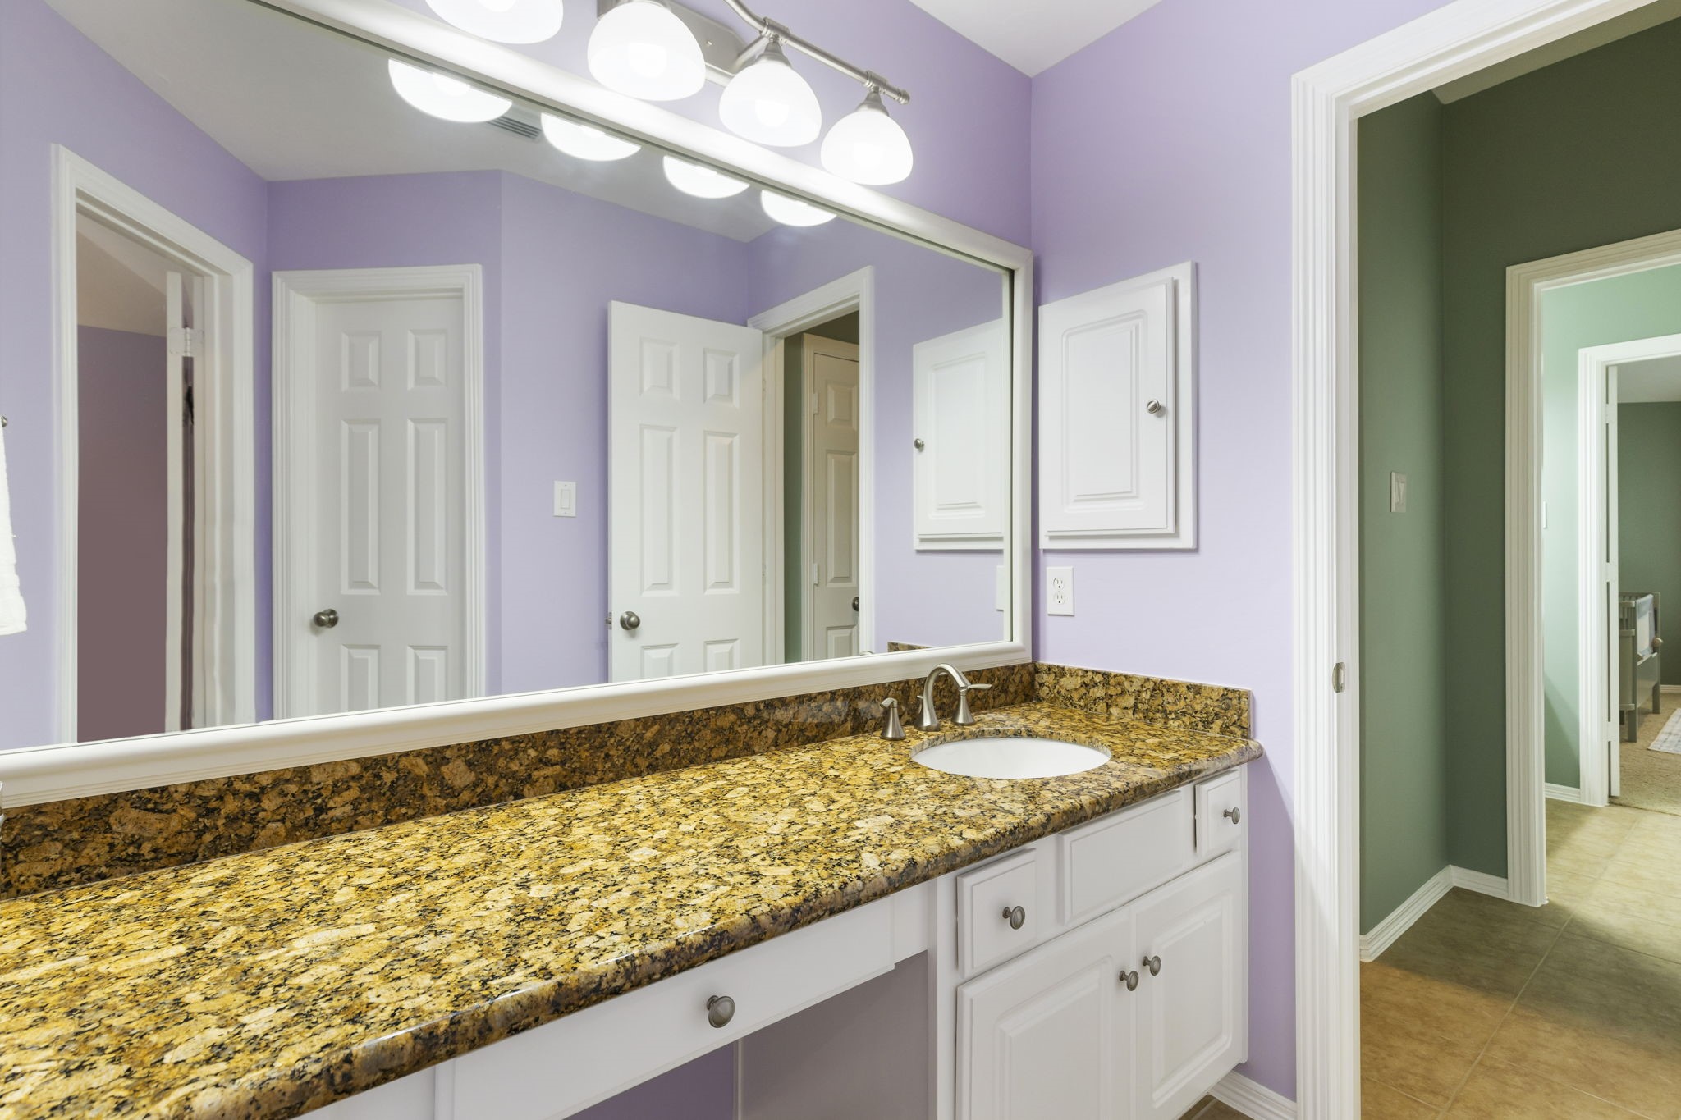
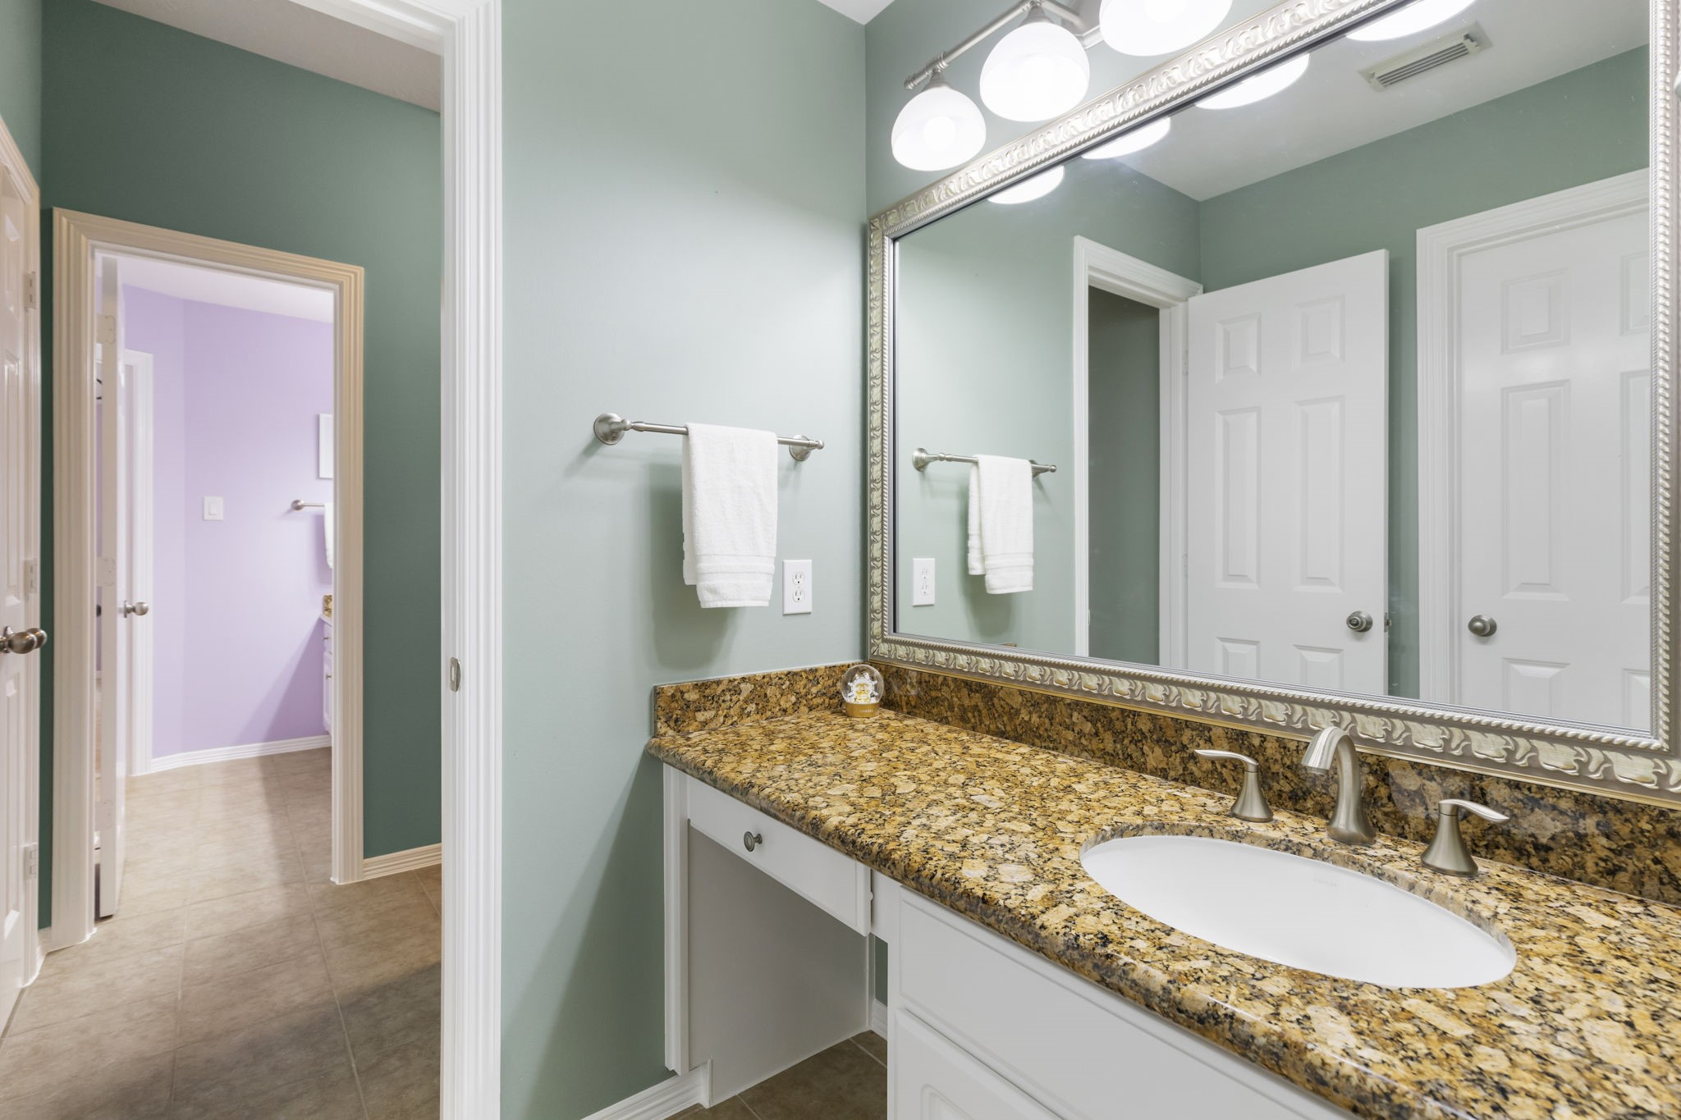
Designed for convenience, this Jack-and-Jill Bath features separate vanities for each bedroom, seated makeup areas and granite countertops.
This spacious secondary bedroom features a high ceiling, walk-in closet, built-in shelving, and a hidden passage leading to a large storage area—a fun and functional surprise.
Other side of Jack-and-Jill Bath with a shared wet area with tub/shower combination and linen storage.
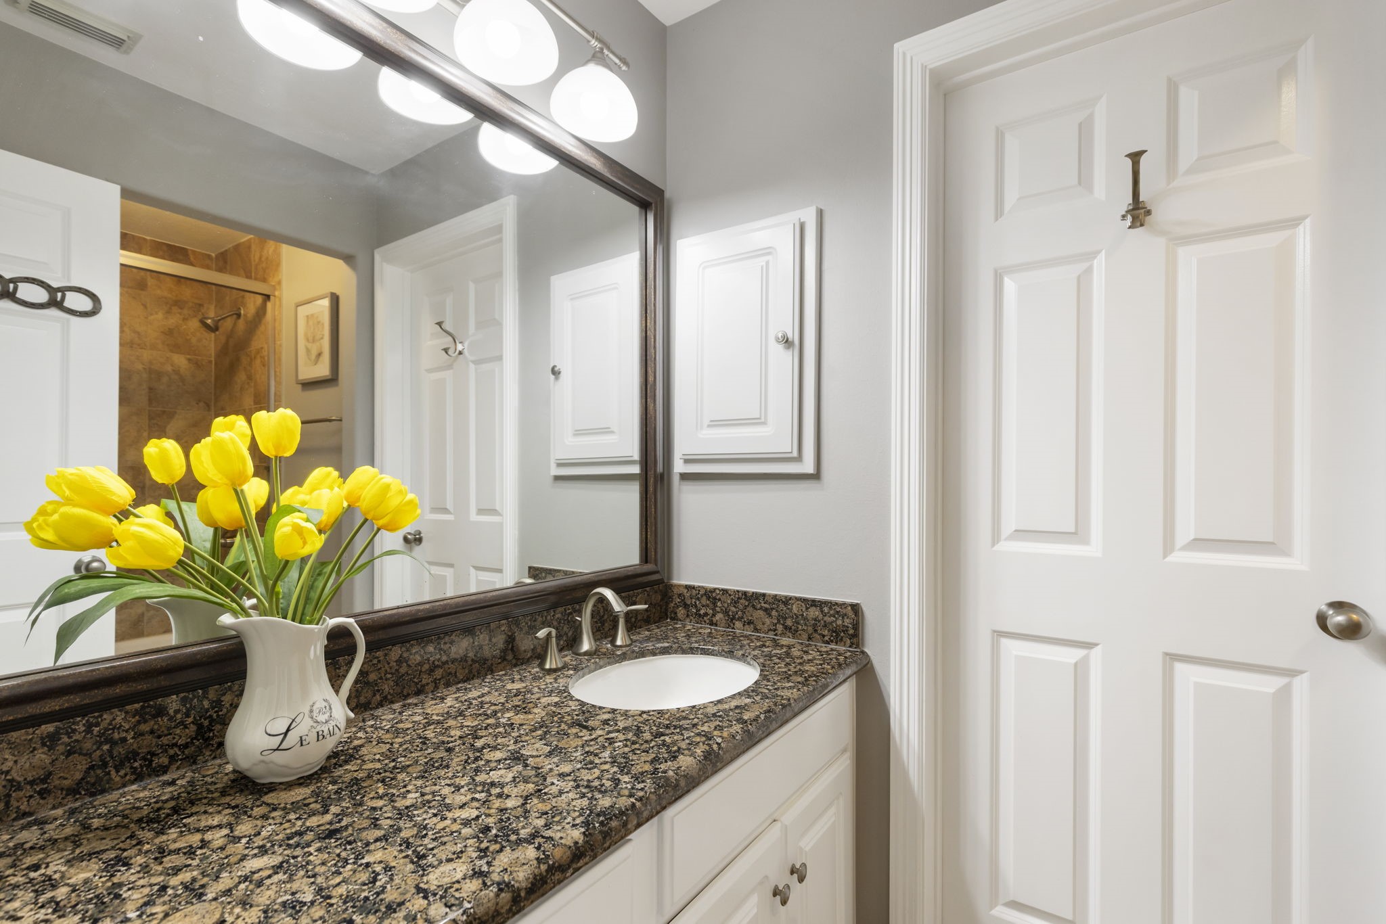
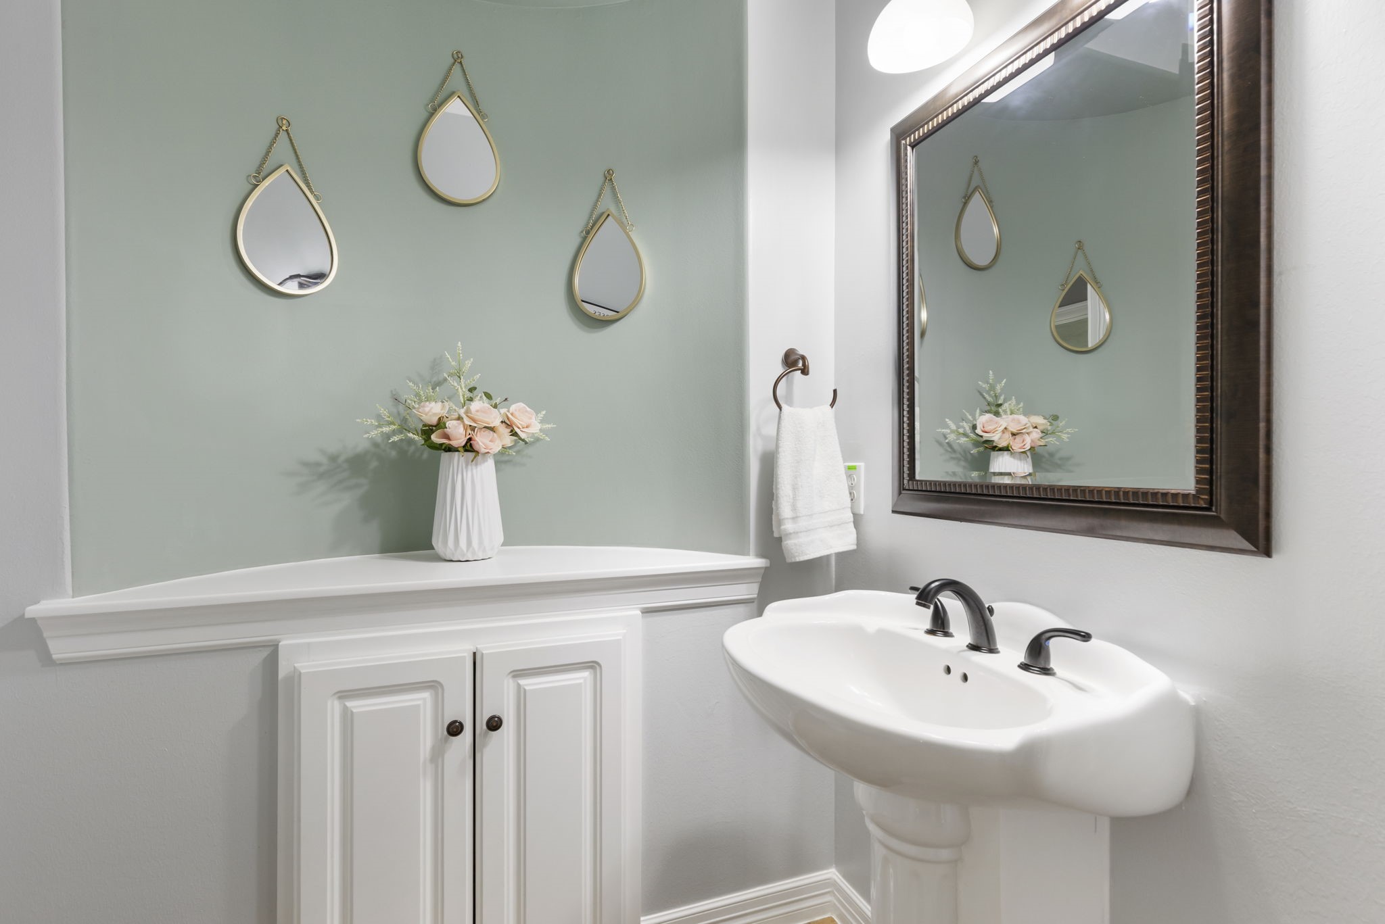
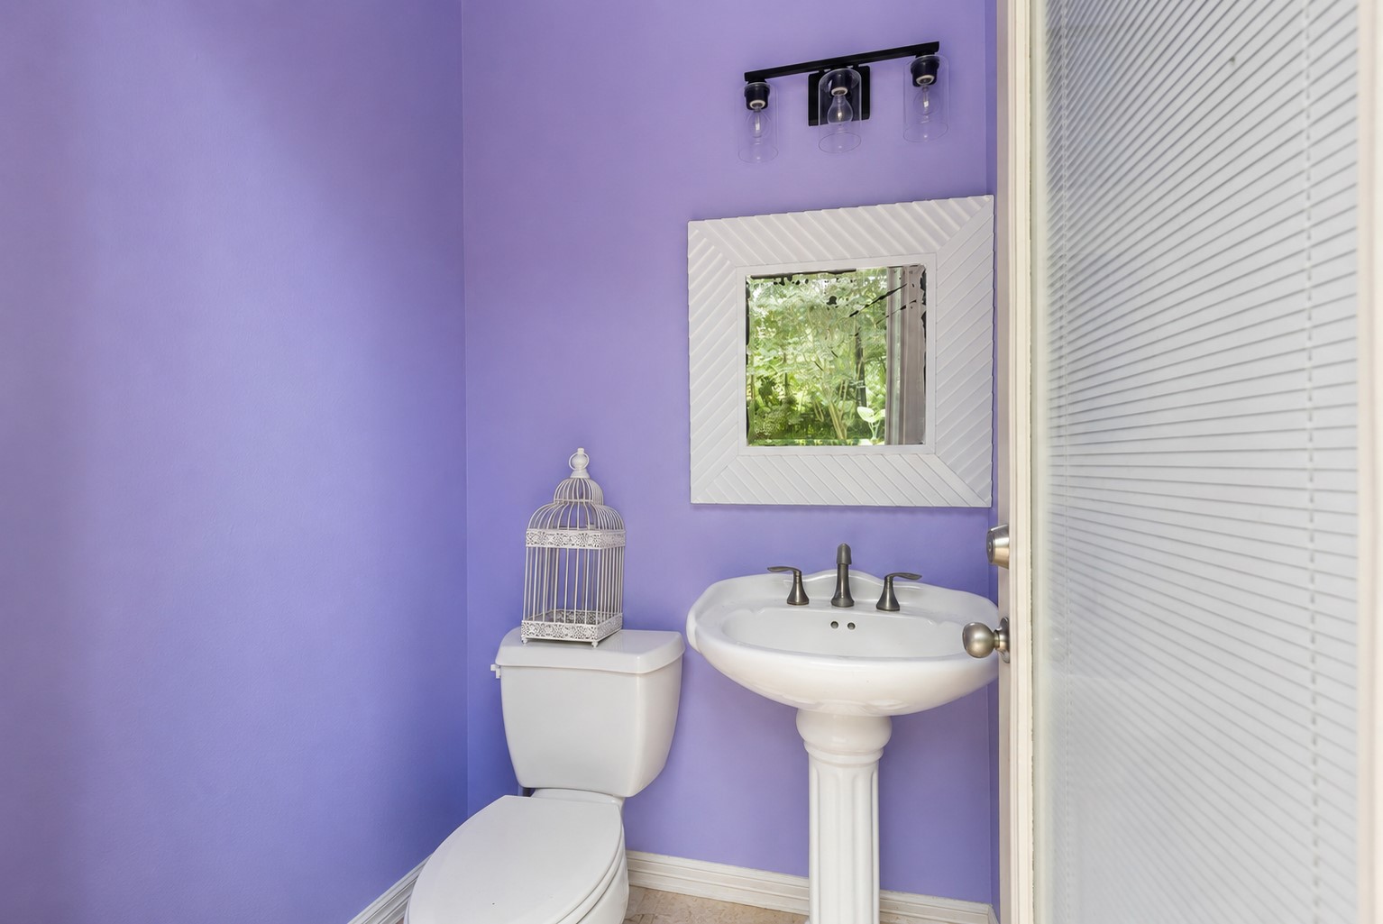
Conveniently located off the Living Room, this Powder Bath features a pedestal sink, built-in storage, and a decorative accent niche for displaying artwork or décor.
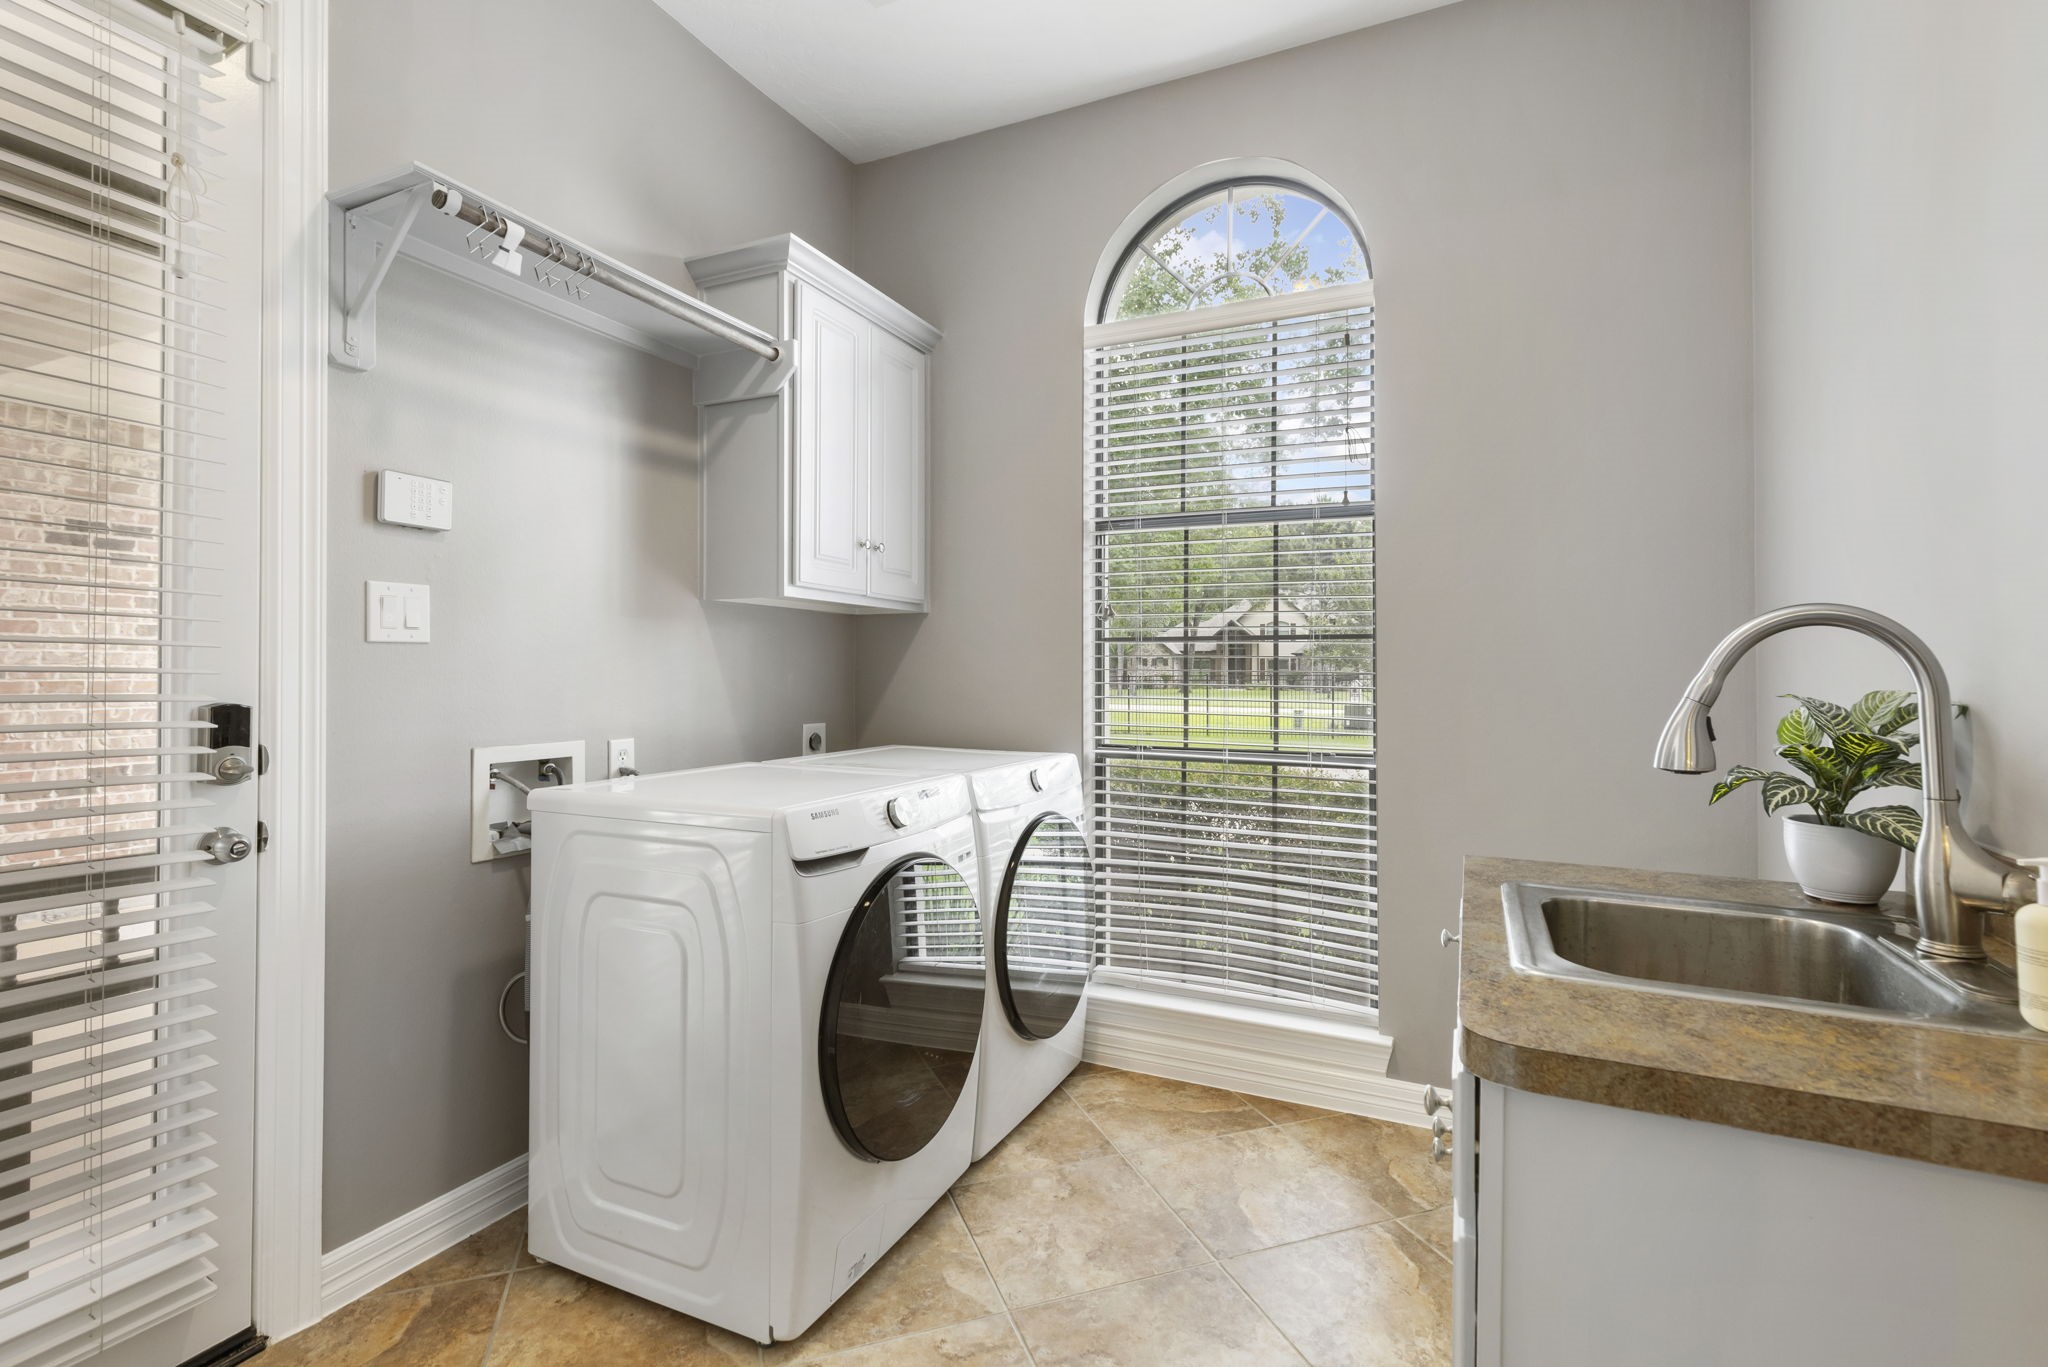
Designed for everyday convenience, the Utility Room includes a utility sink, built-in storage cabinet, upper cabinetry, clothes drying rod, natural lighting, and a side entry from the garage and porte-cochère. *Washer and dryer are included.
Just steps from the pool, this convenient half bath features a pedestal sink and easy access from the outdoor living areas—ideal for pool days and backyard gatherings.
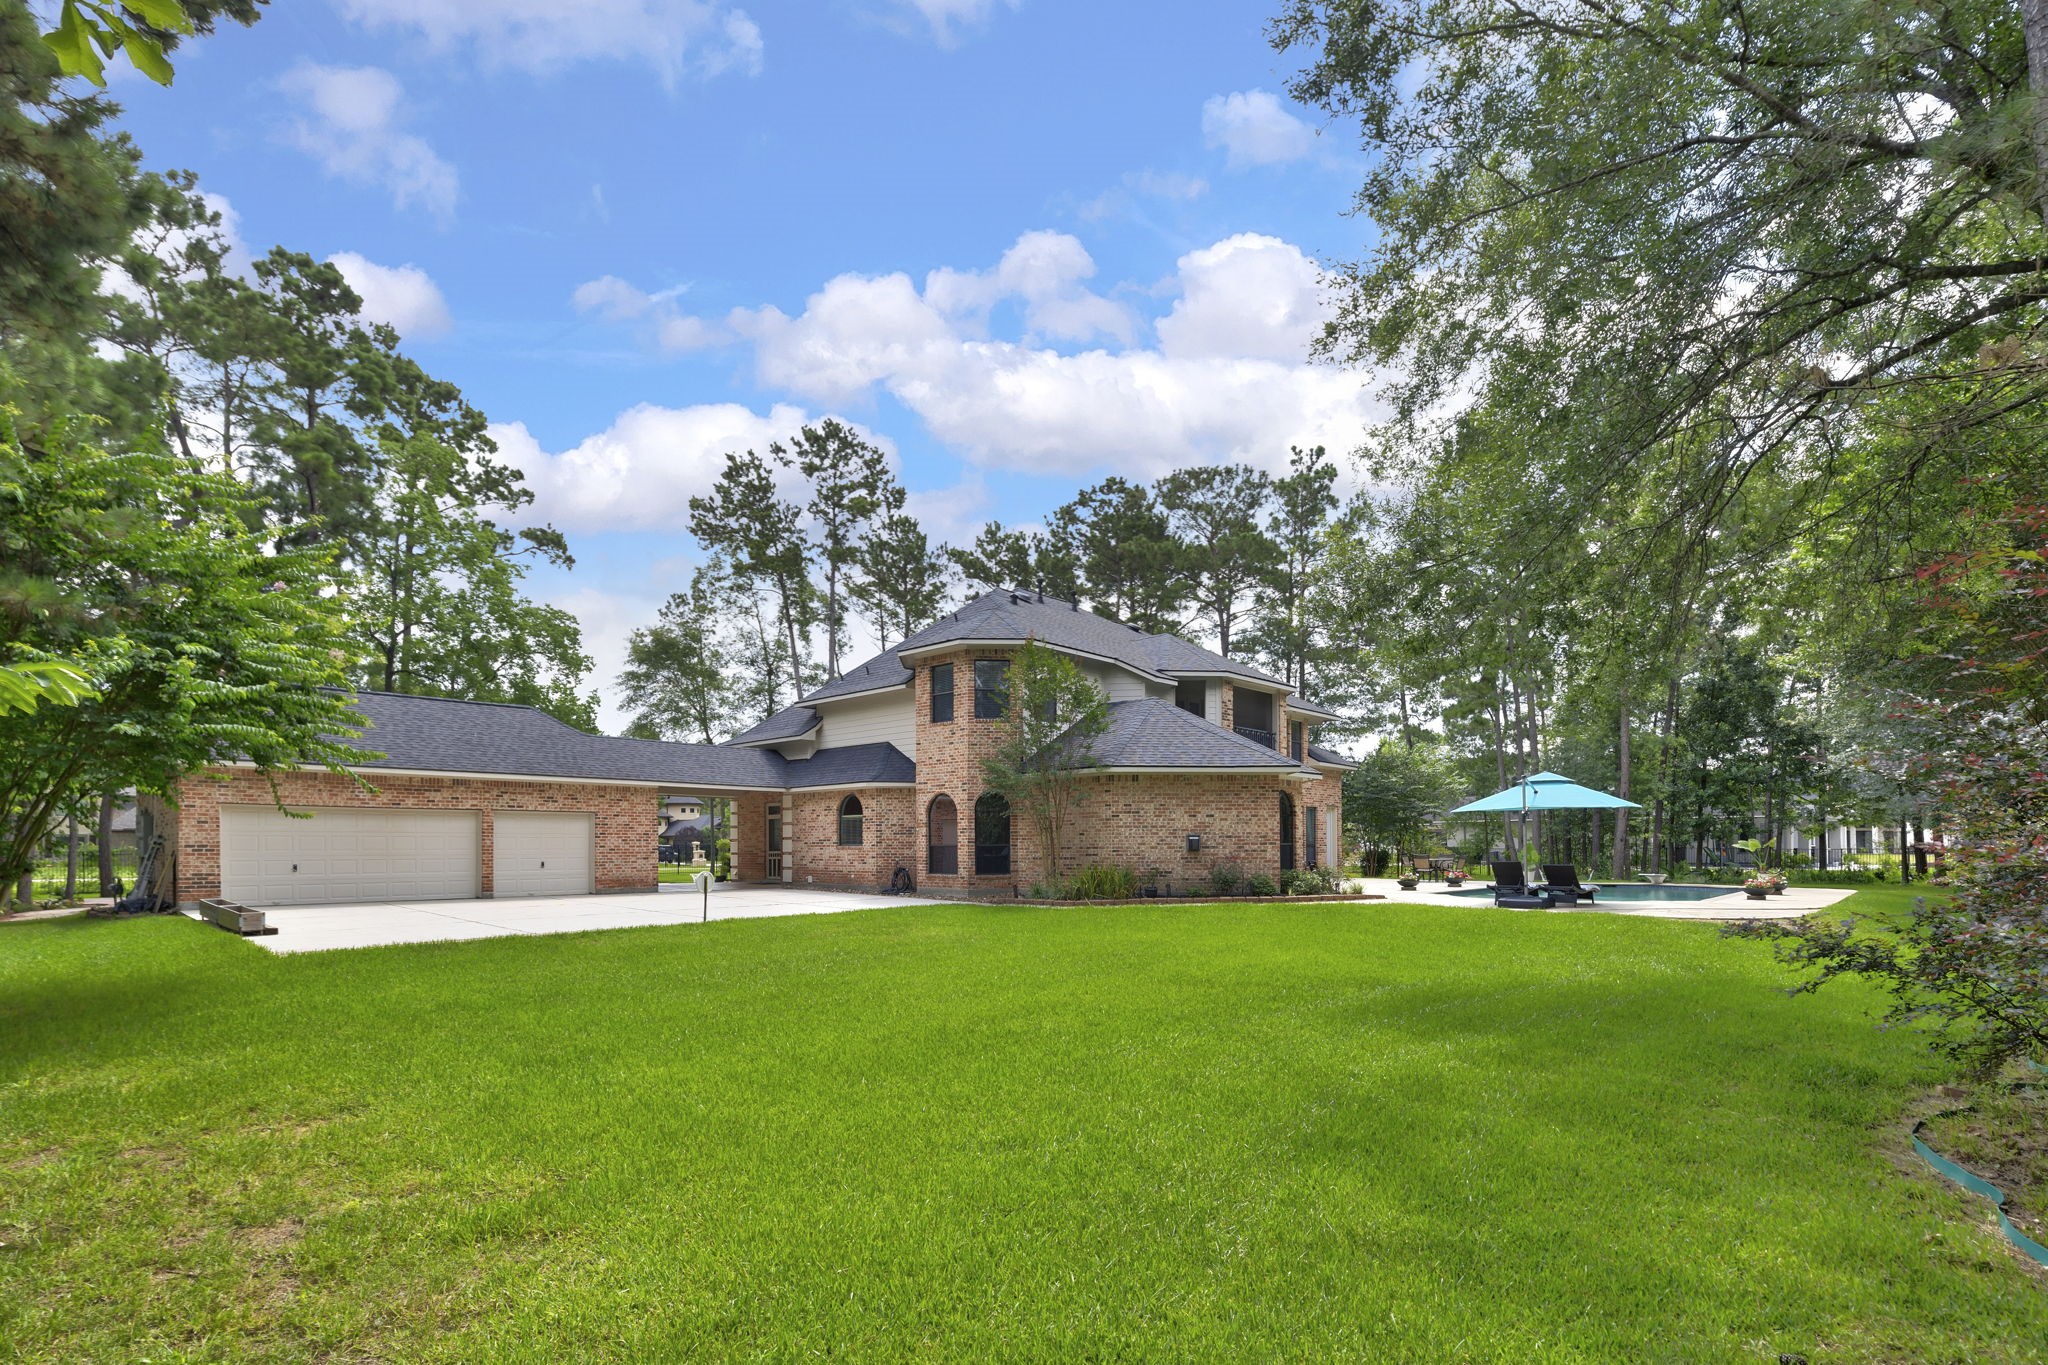
The expansive pool deck and covered patio create an ideal setting for outdoor entertaining, complete with ceiling fan, speakers, and multiple areas for gathering with family and friends.
Designed for both relaxation and fun, the approximately 30,000-gallon pool offers plenty of room to swim, lounge, and entertain while enjoying the peaceful wooded setting.
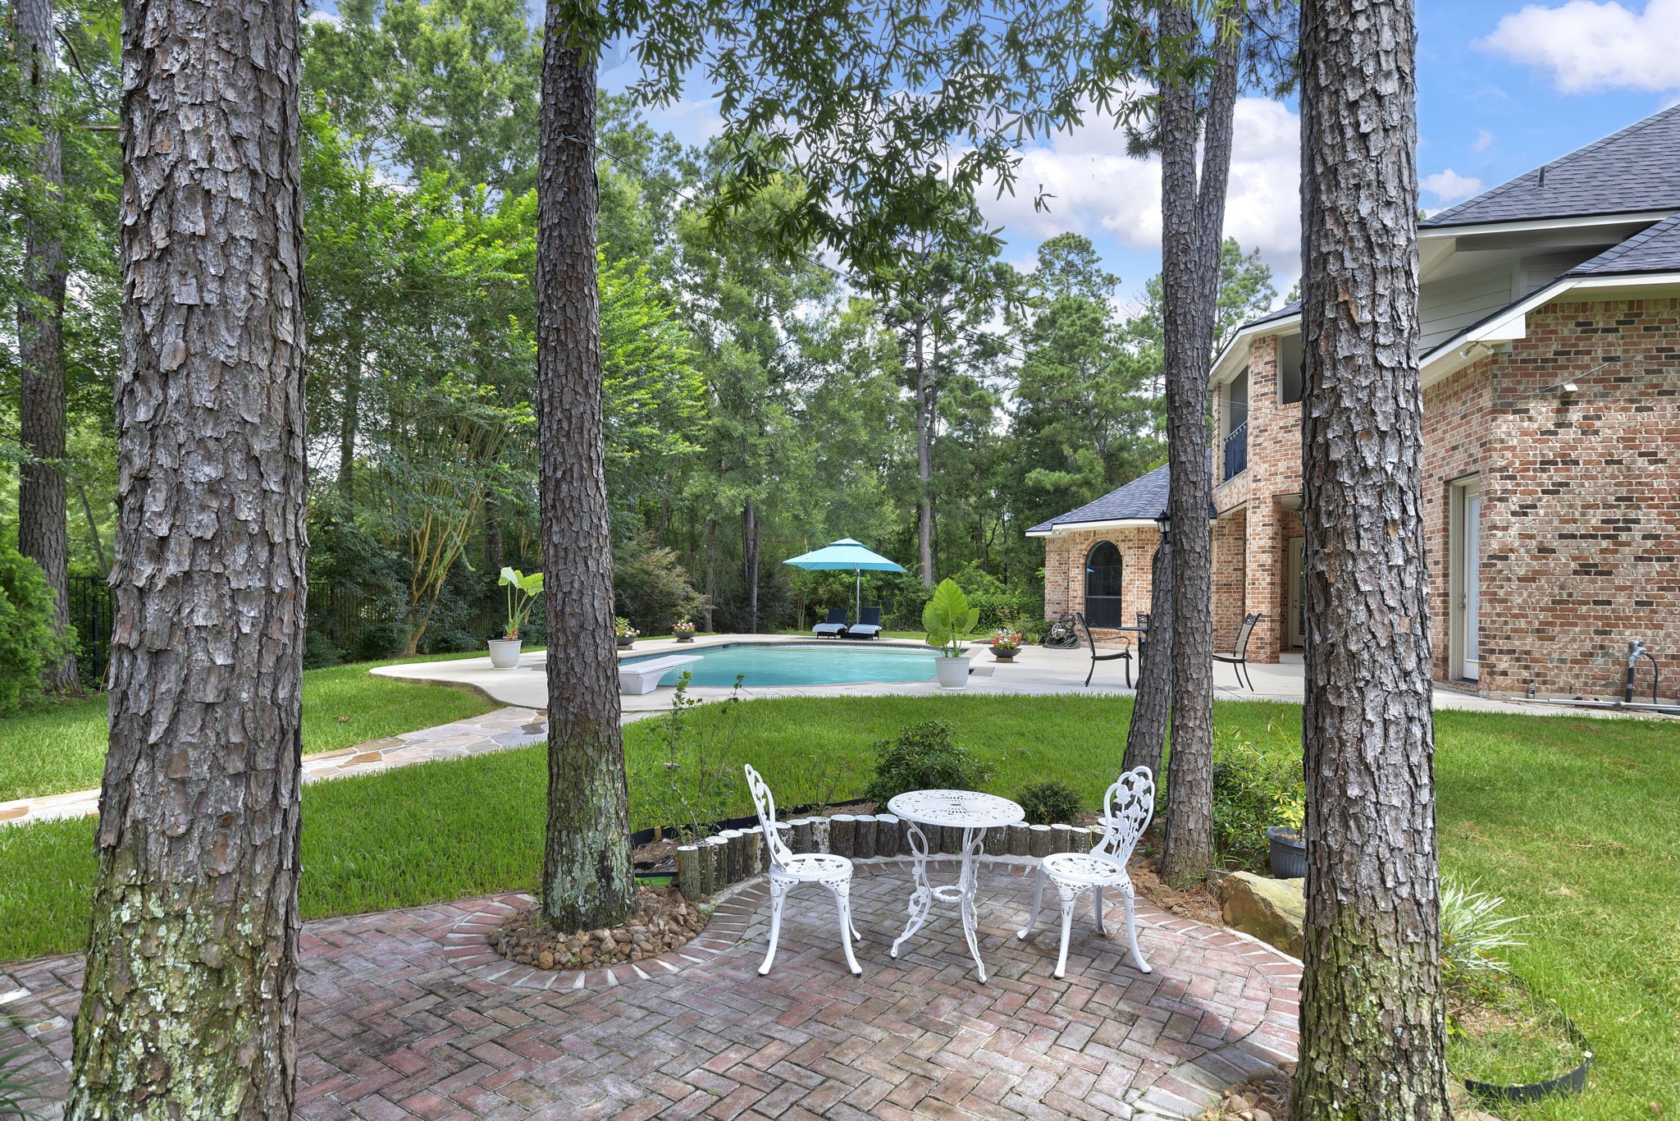
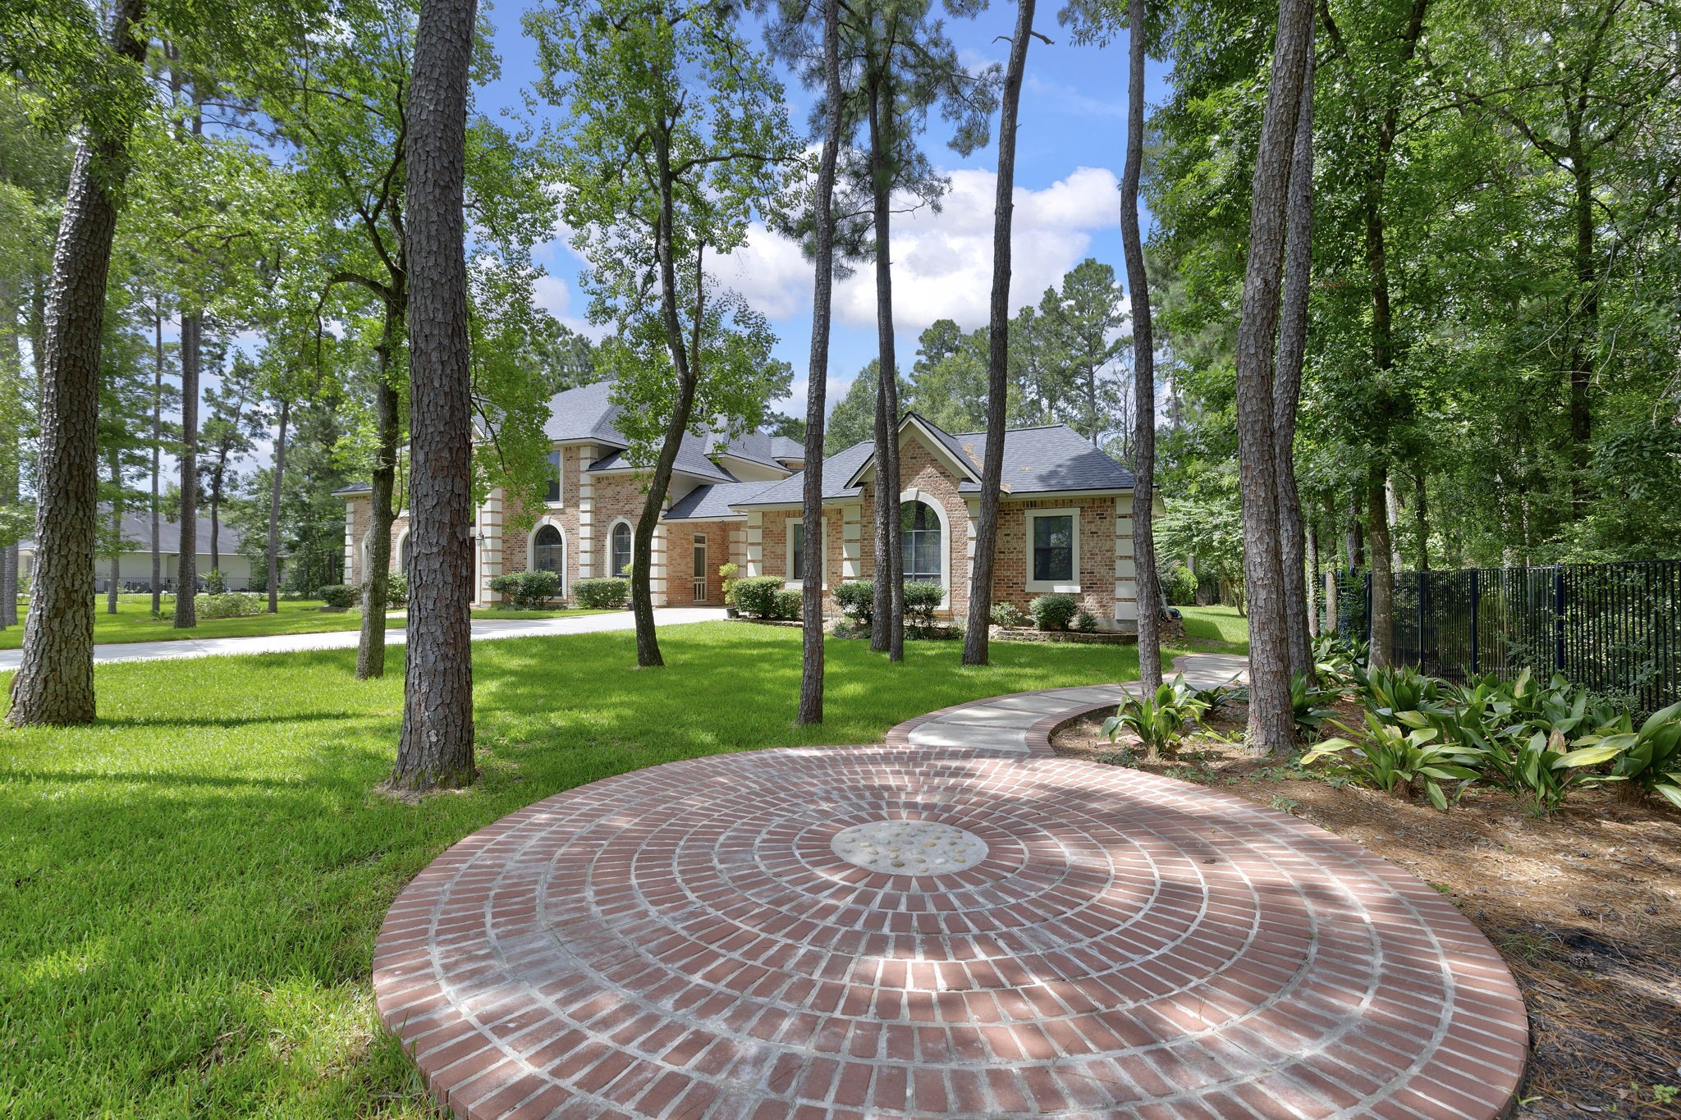
Tucked beneath the trees, this charming brick patio is one of several outdoor sitting areas where you can enjoy morning coffee, a good book, or quiet evenings outdoors.
A winding stone pathway leads through the beautifully landscaped grounds, showcasing the property's exceptional privacy and natural beauty.
The oversized detached 3-car garage is connected to the home by a porte-cochère and offers abundant storage, while the expansive backyard provides room to spread out and enjoy the outdoors.
Mature trees and lush landscaping create a park-like setting, while a charming brick bistro patio offers a peaceful spot to relax and enjoy the natural surroundings.
Enjoy the best of both worlds—an estate-sized homesite surrounded by mature trees and natural beauty, while remaining part of the highly desirable Benders Landing Estates community.