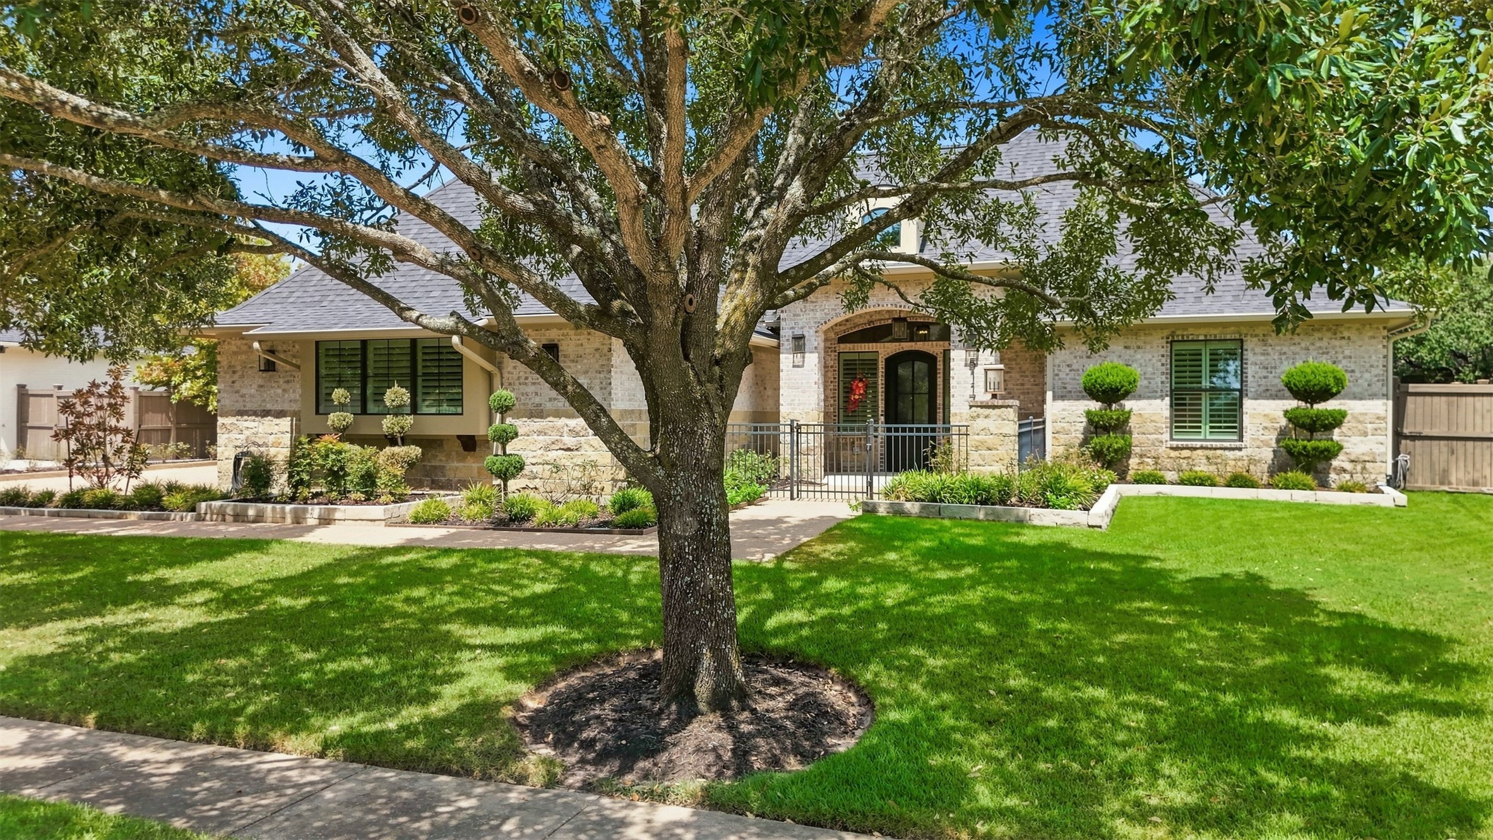
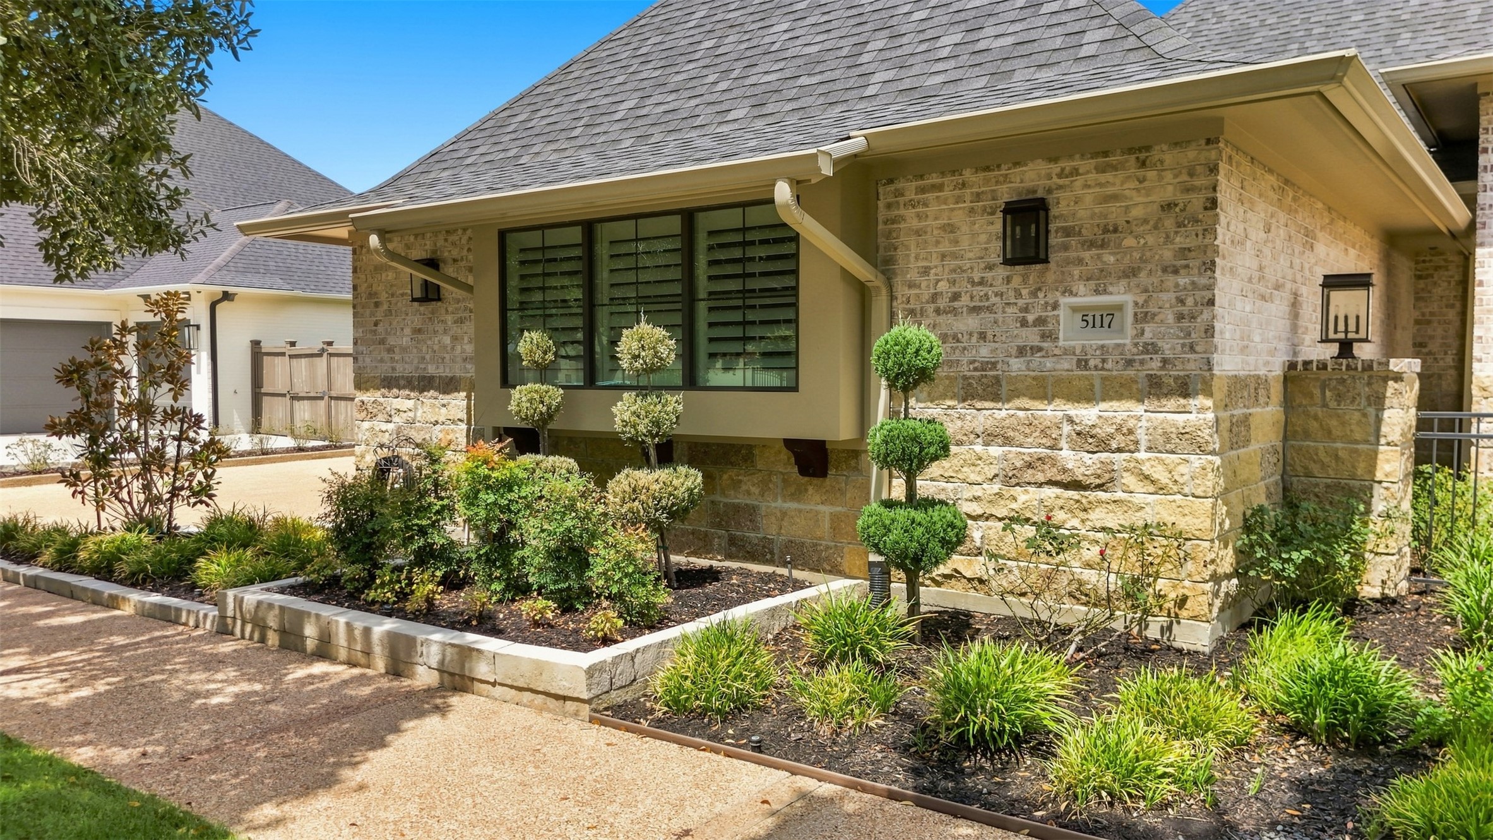
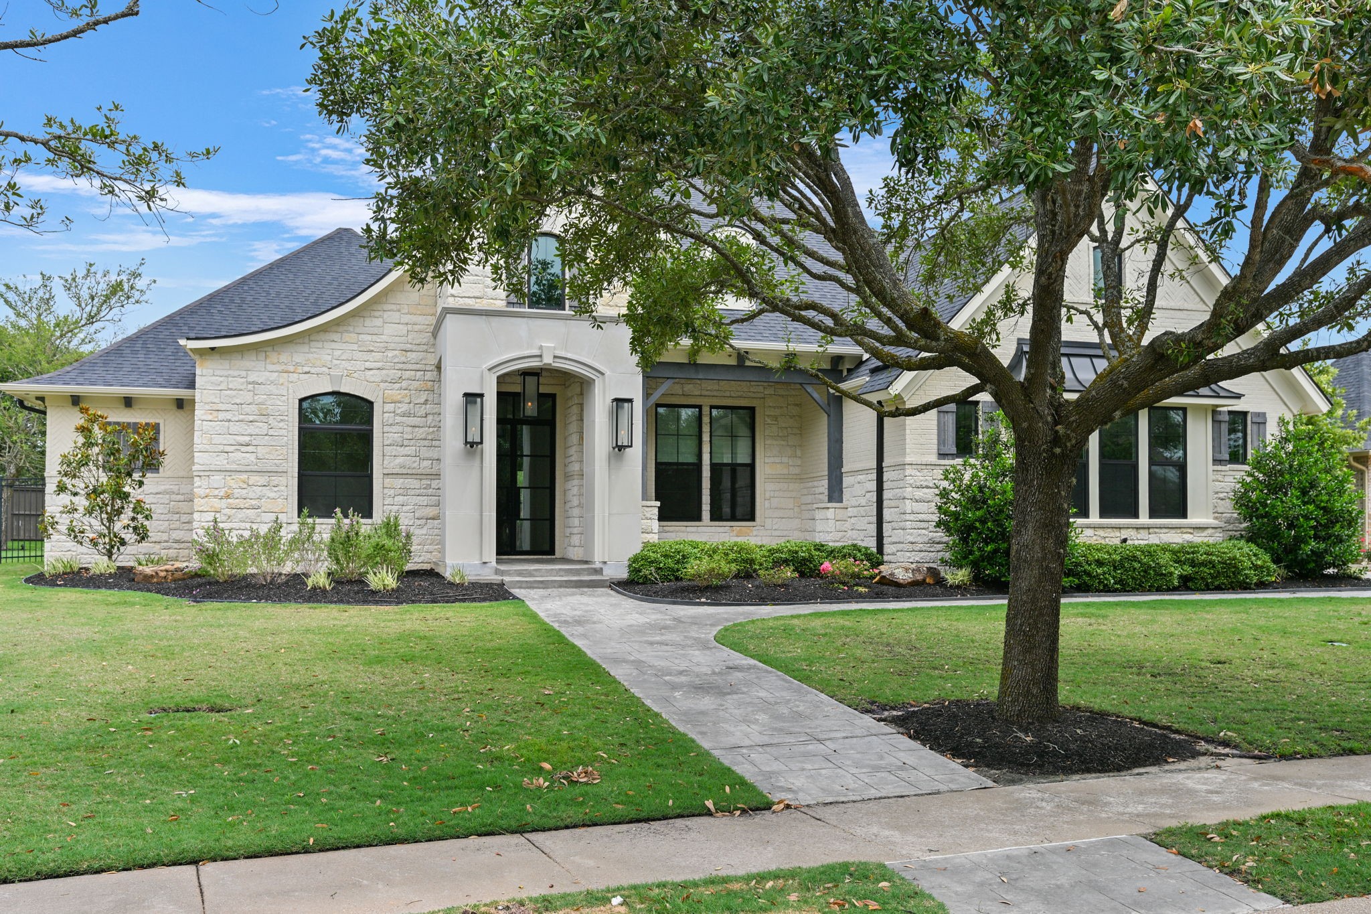
Beautiful curb appeal with mature shade tree and lush landscaping.
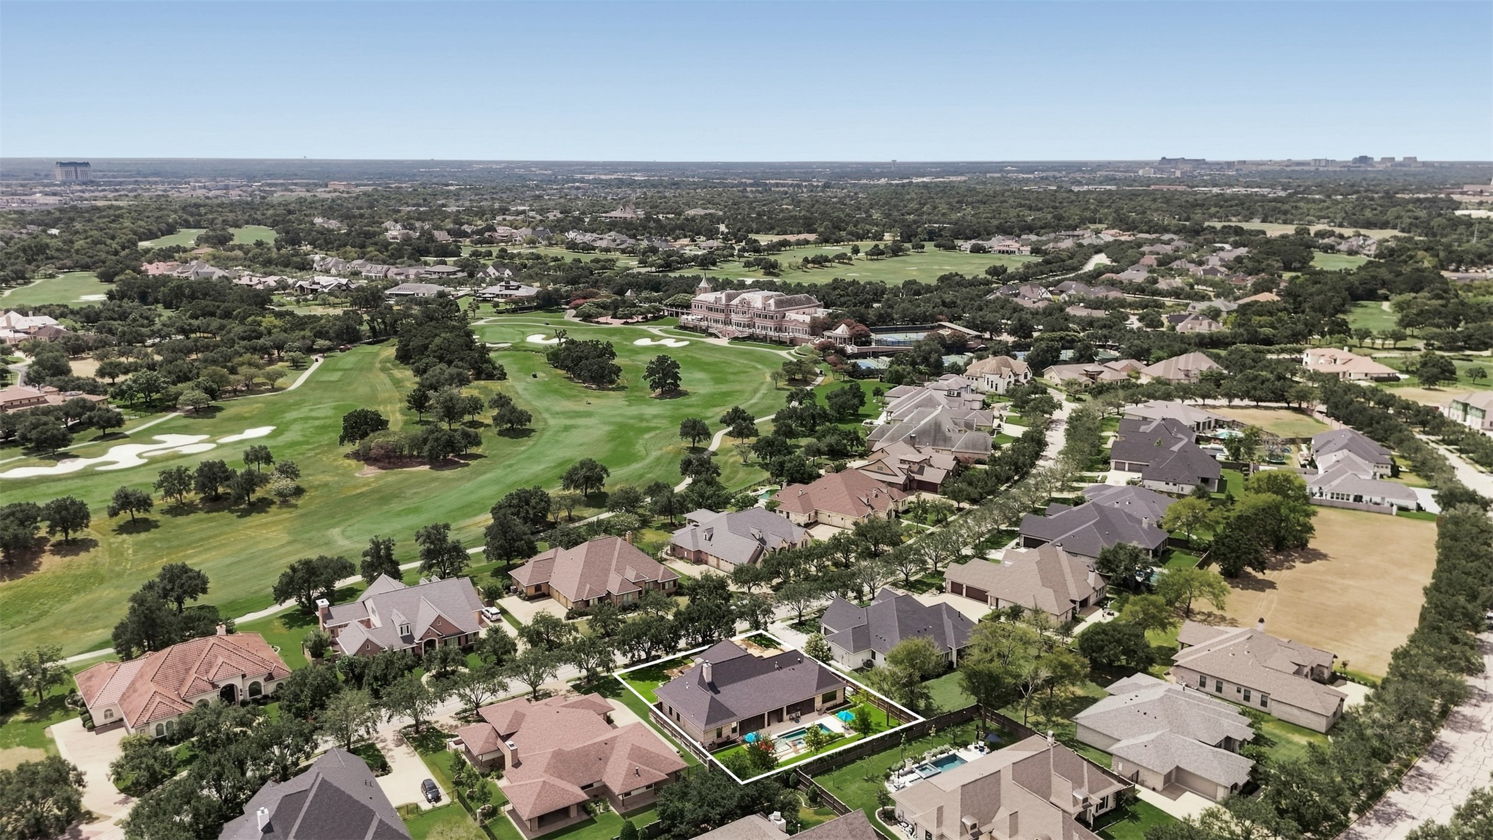
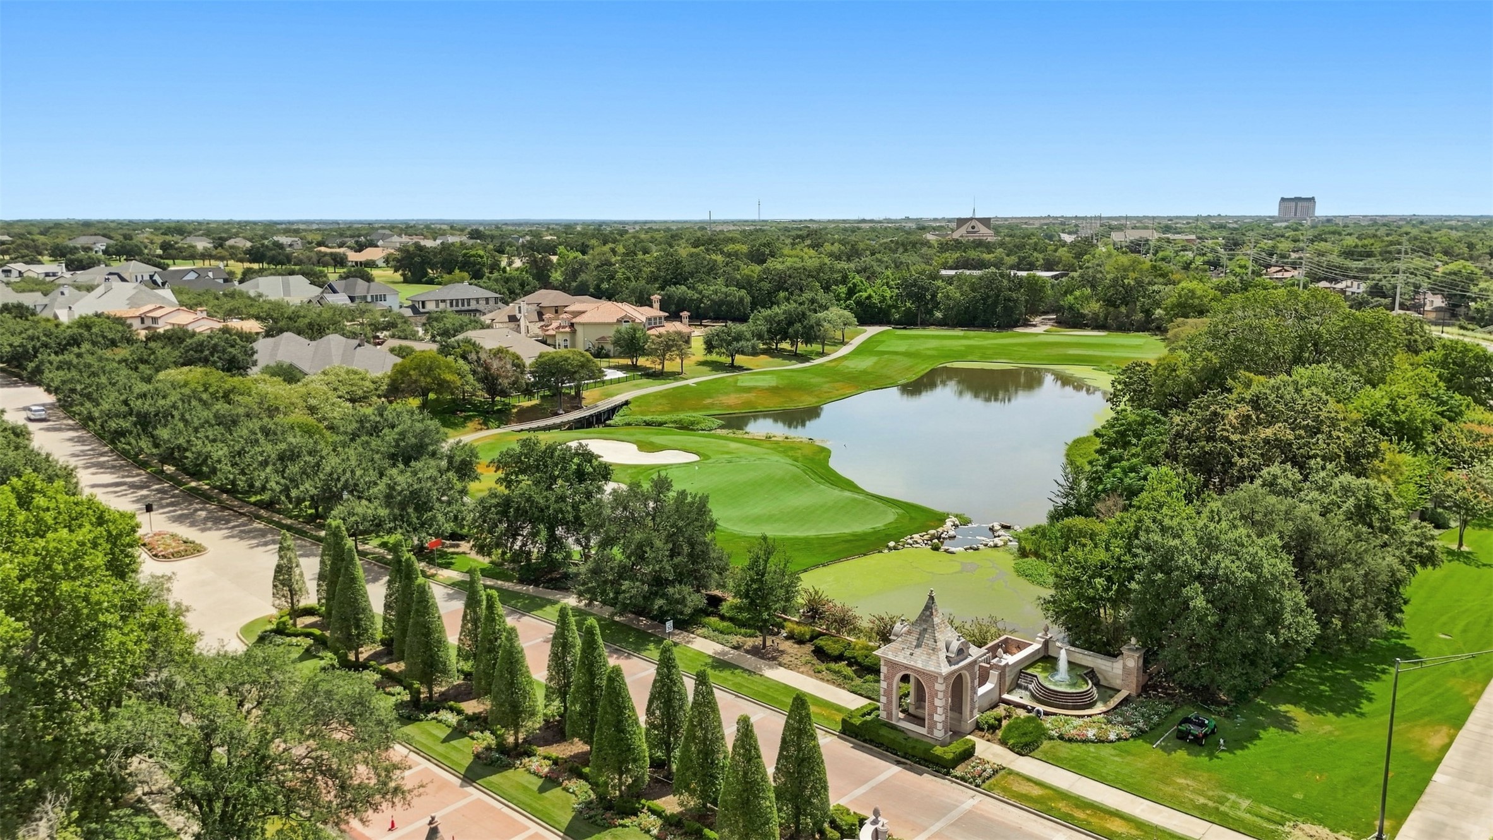
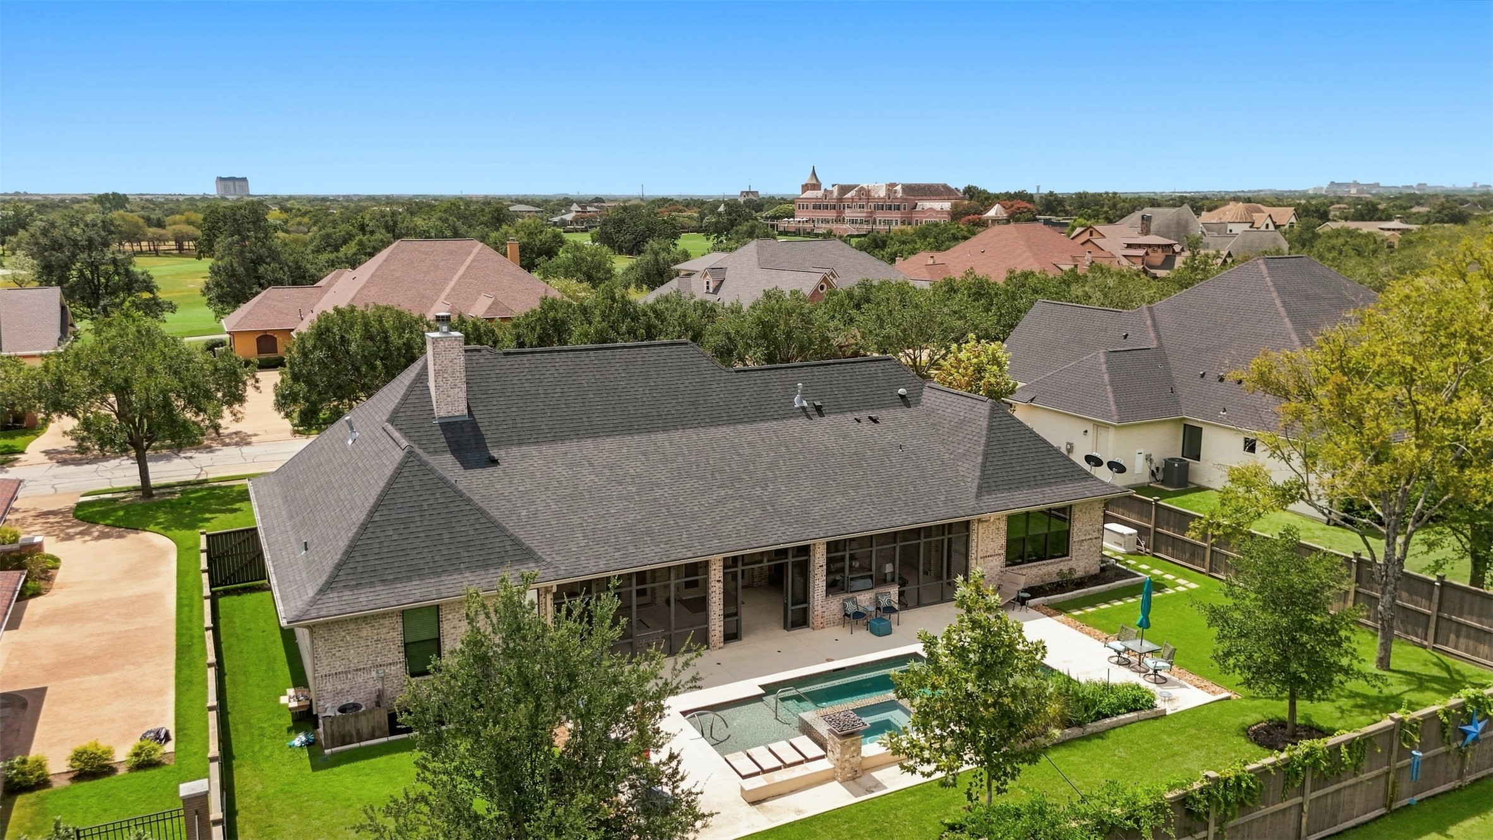
Aerial view showcasing the Miramont community and golf course.
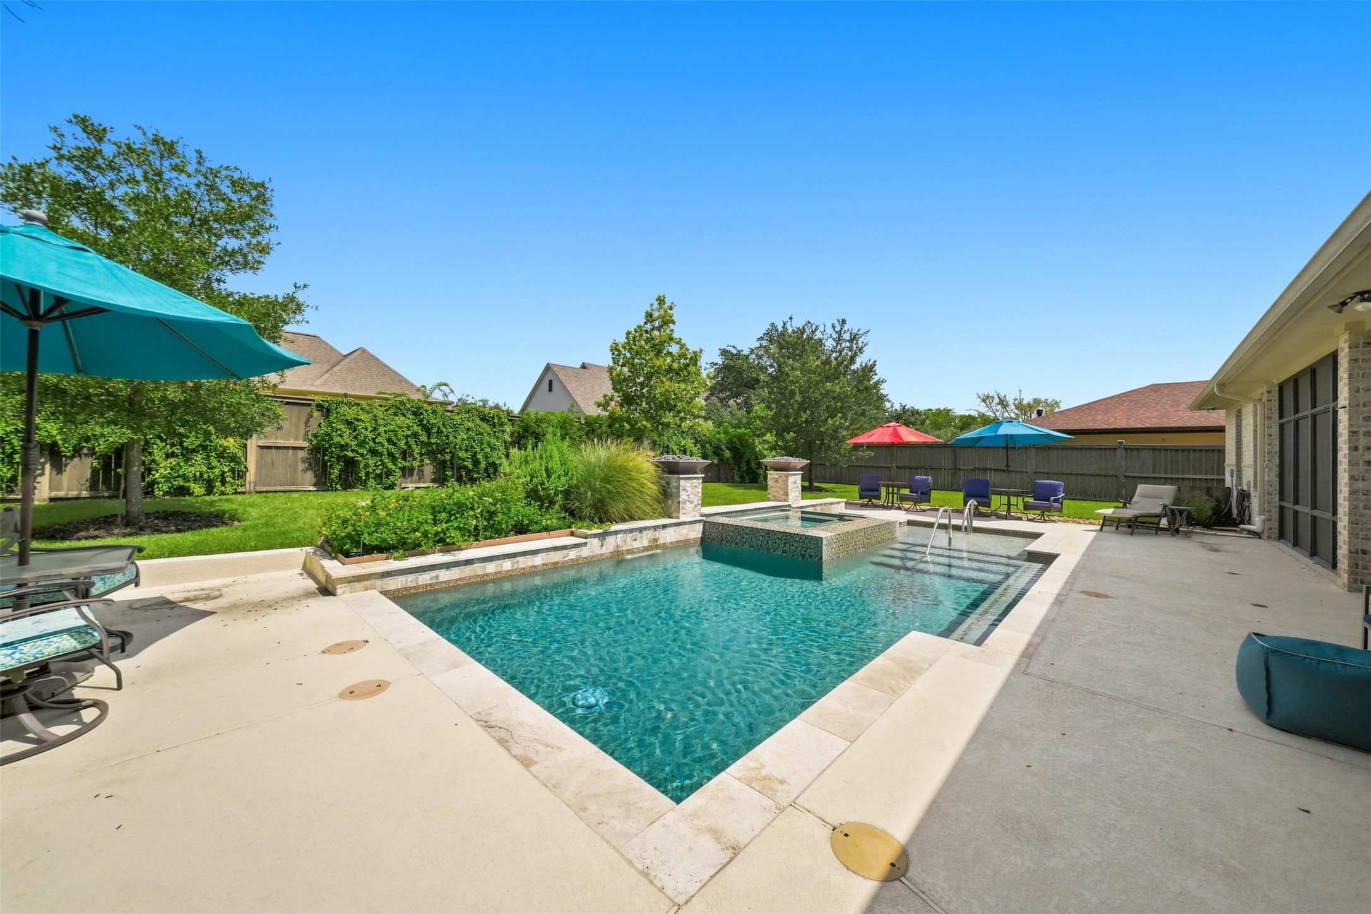
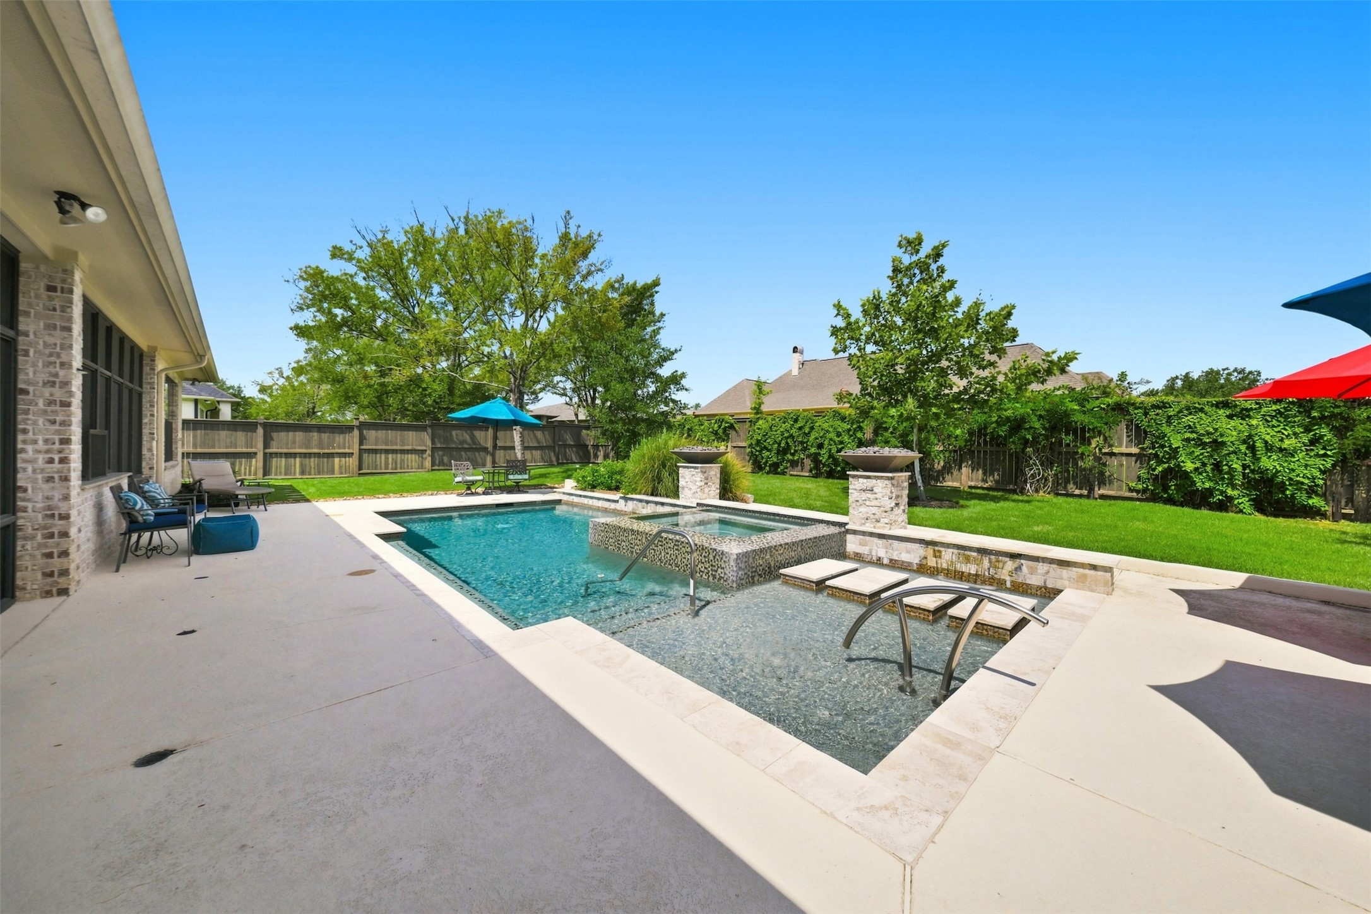
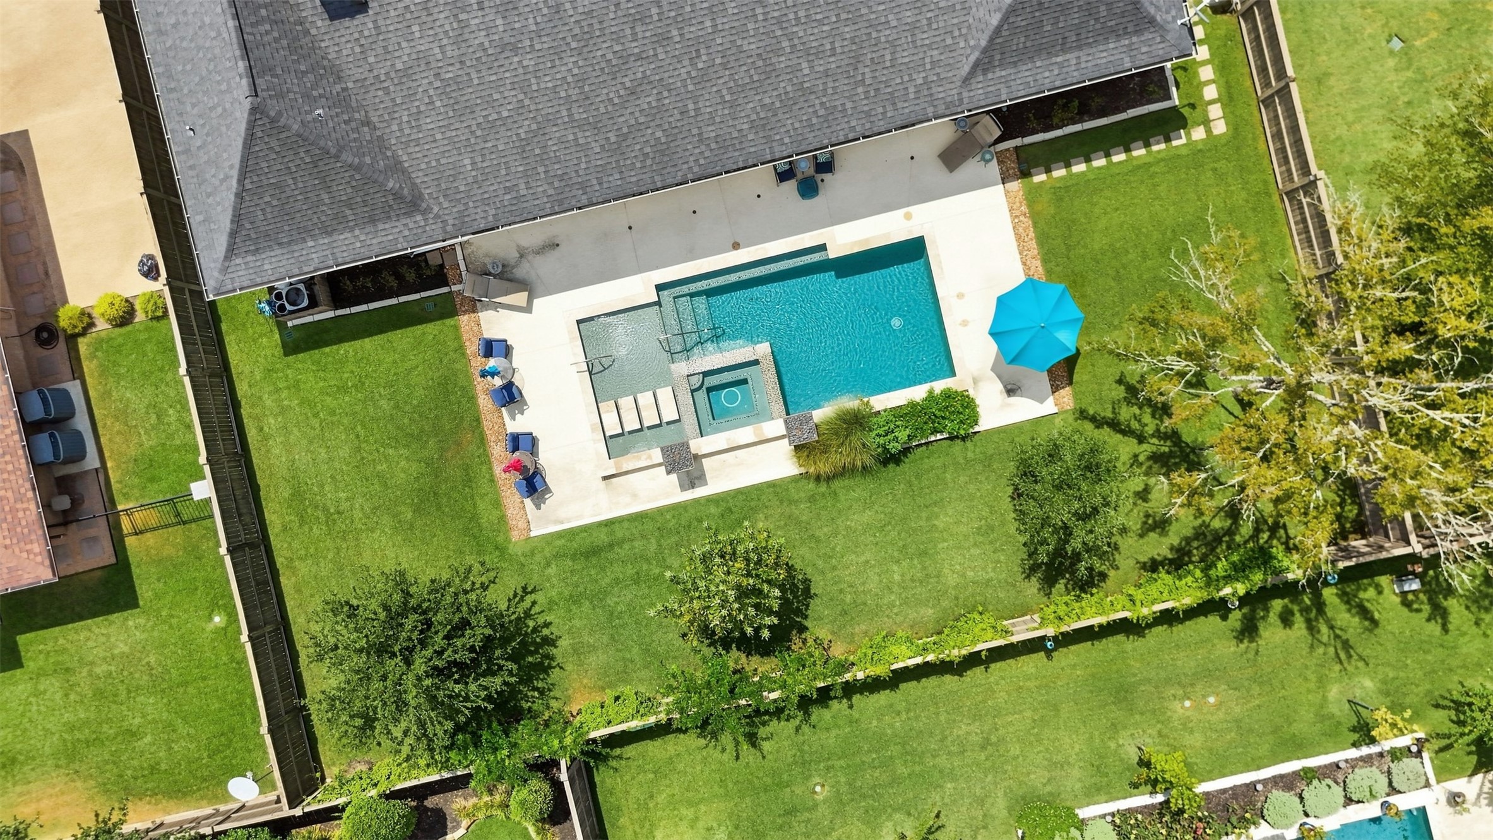
Resort-style heated pool and spa create a private backyard retreat.
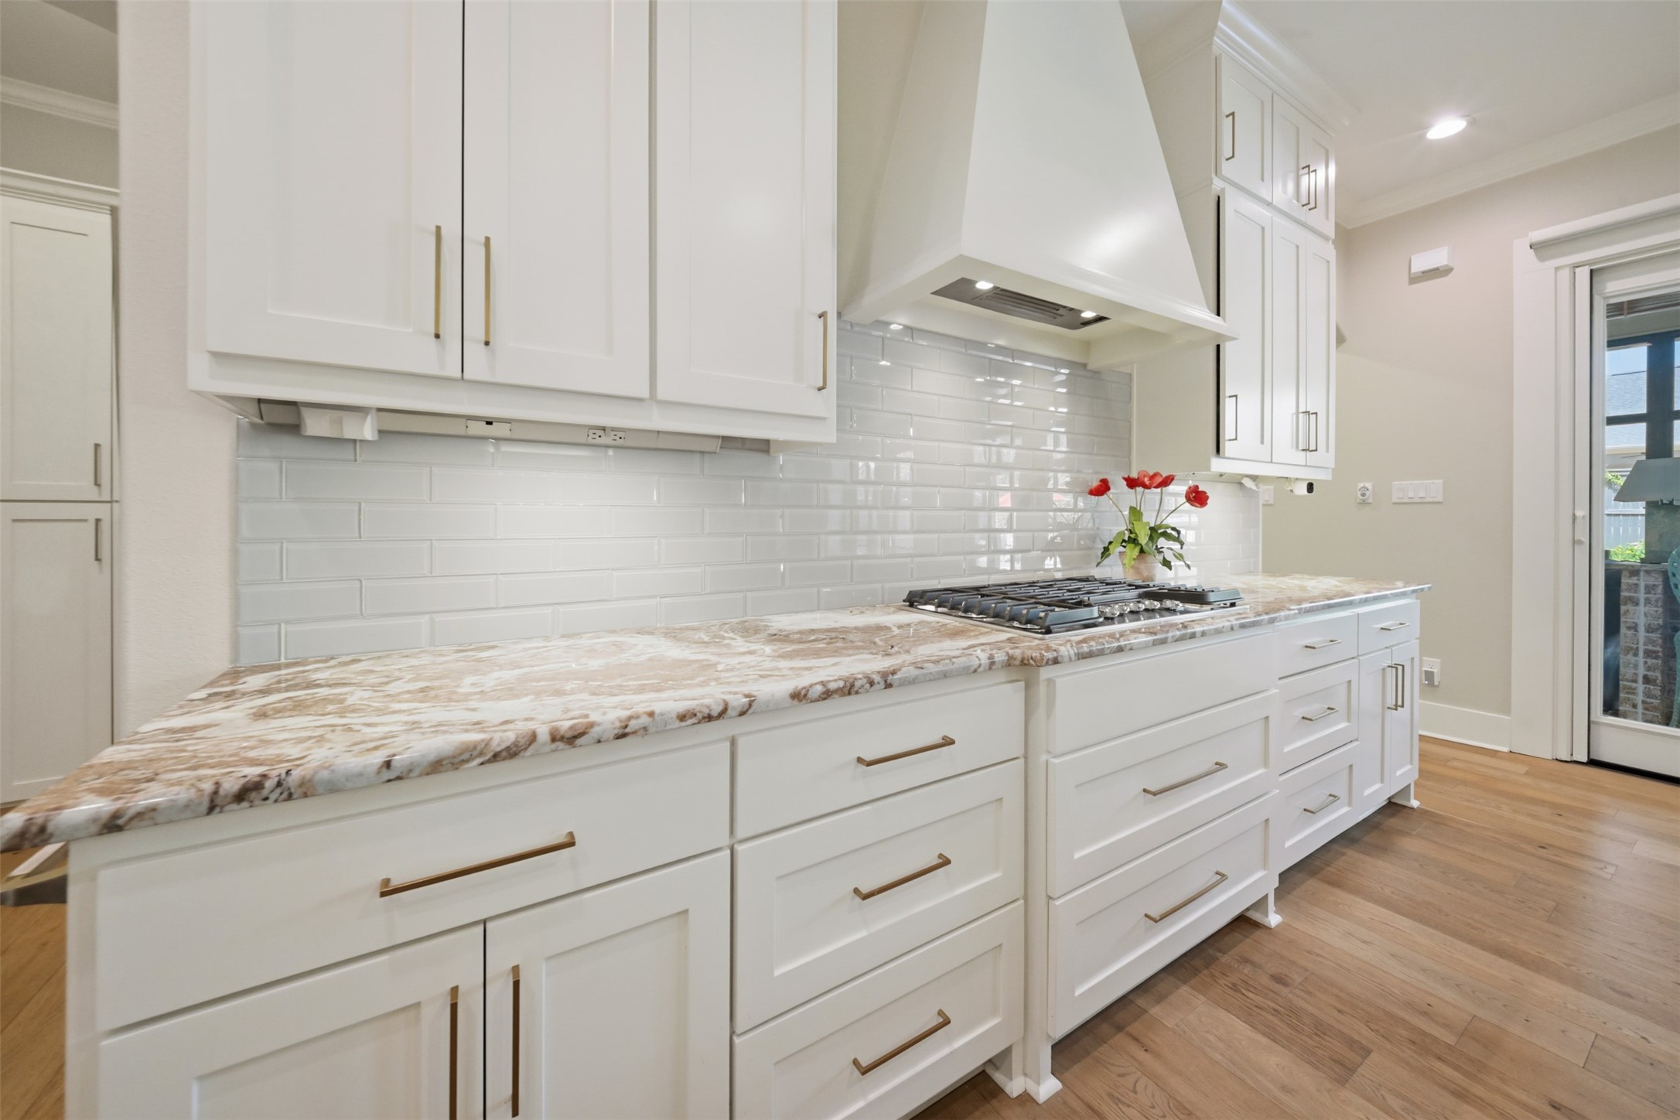
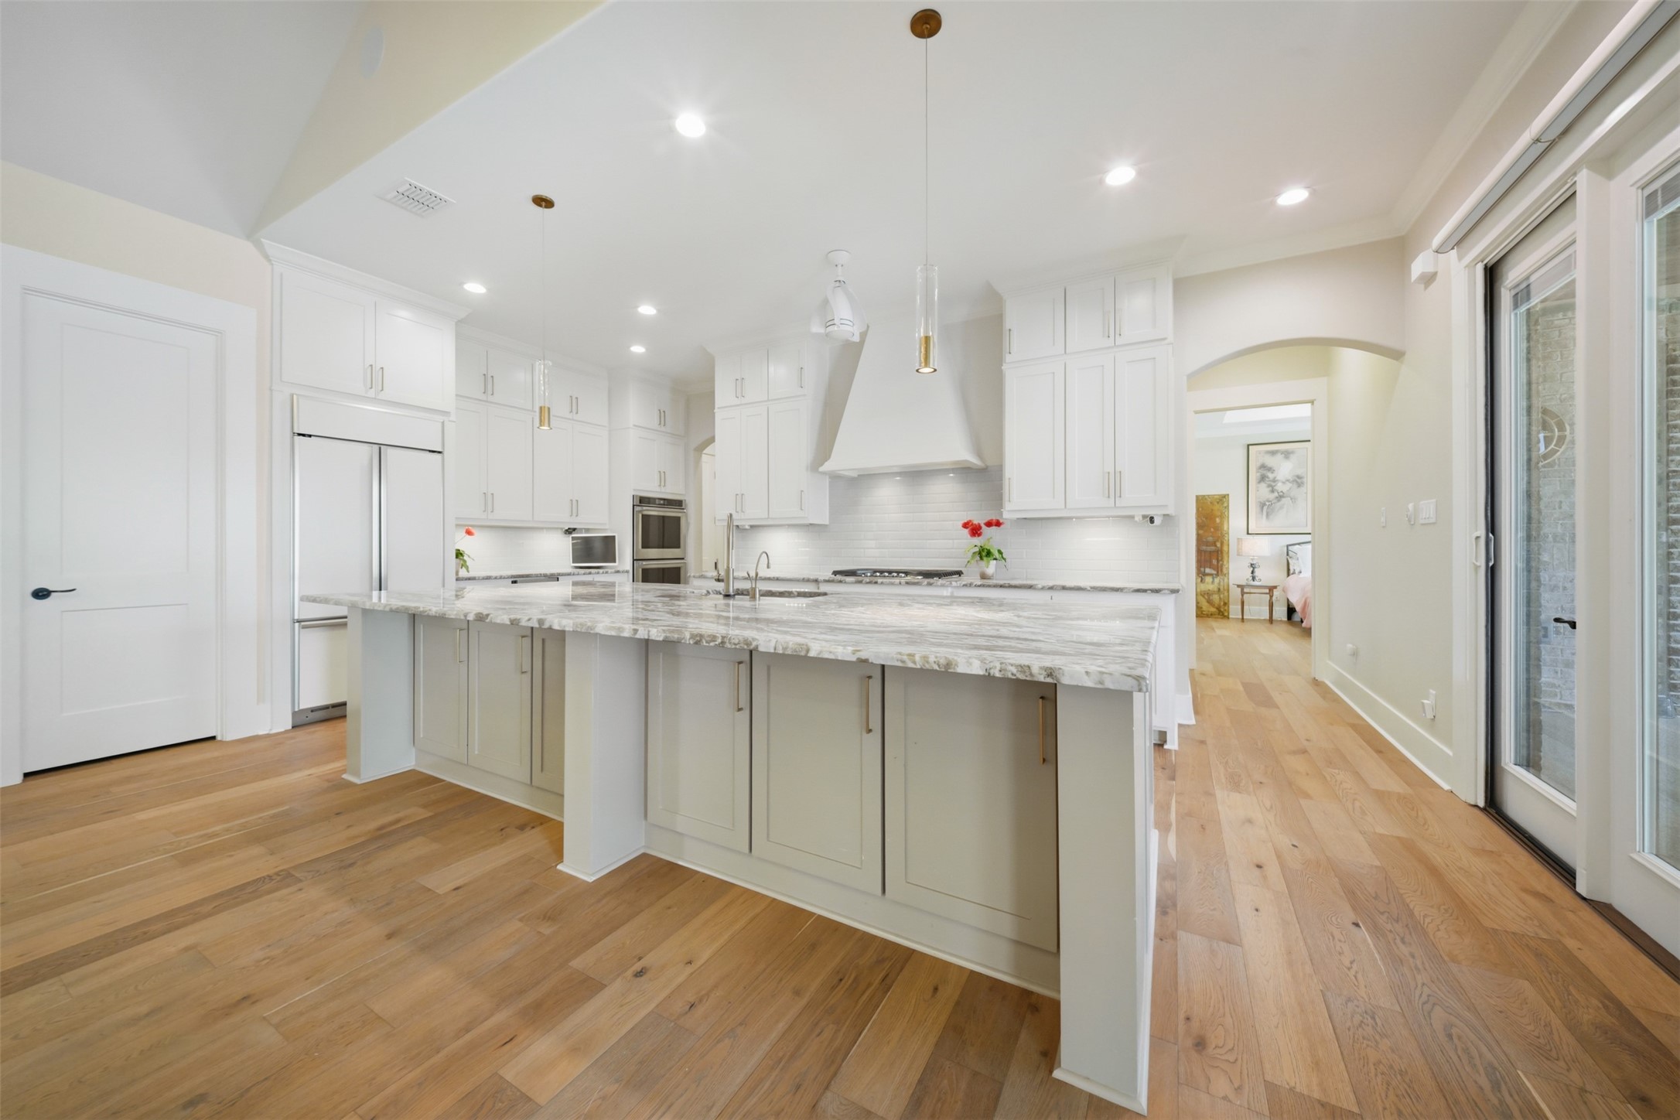
Beautifully appointed kitchen with custom vent hood, 5 burner gas cooktop and abundant custom cabinetry.
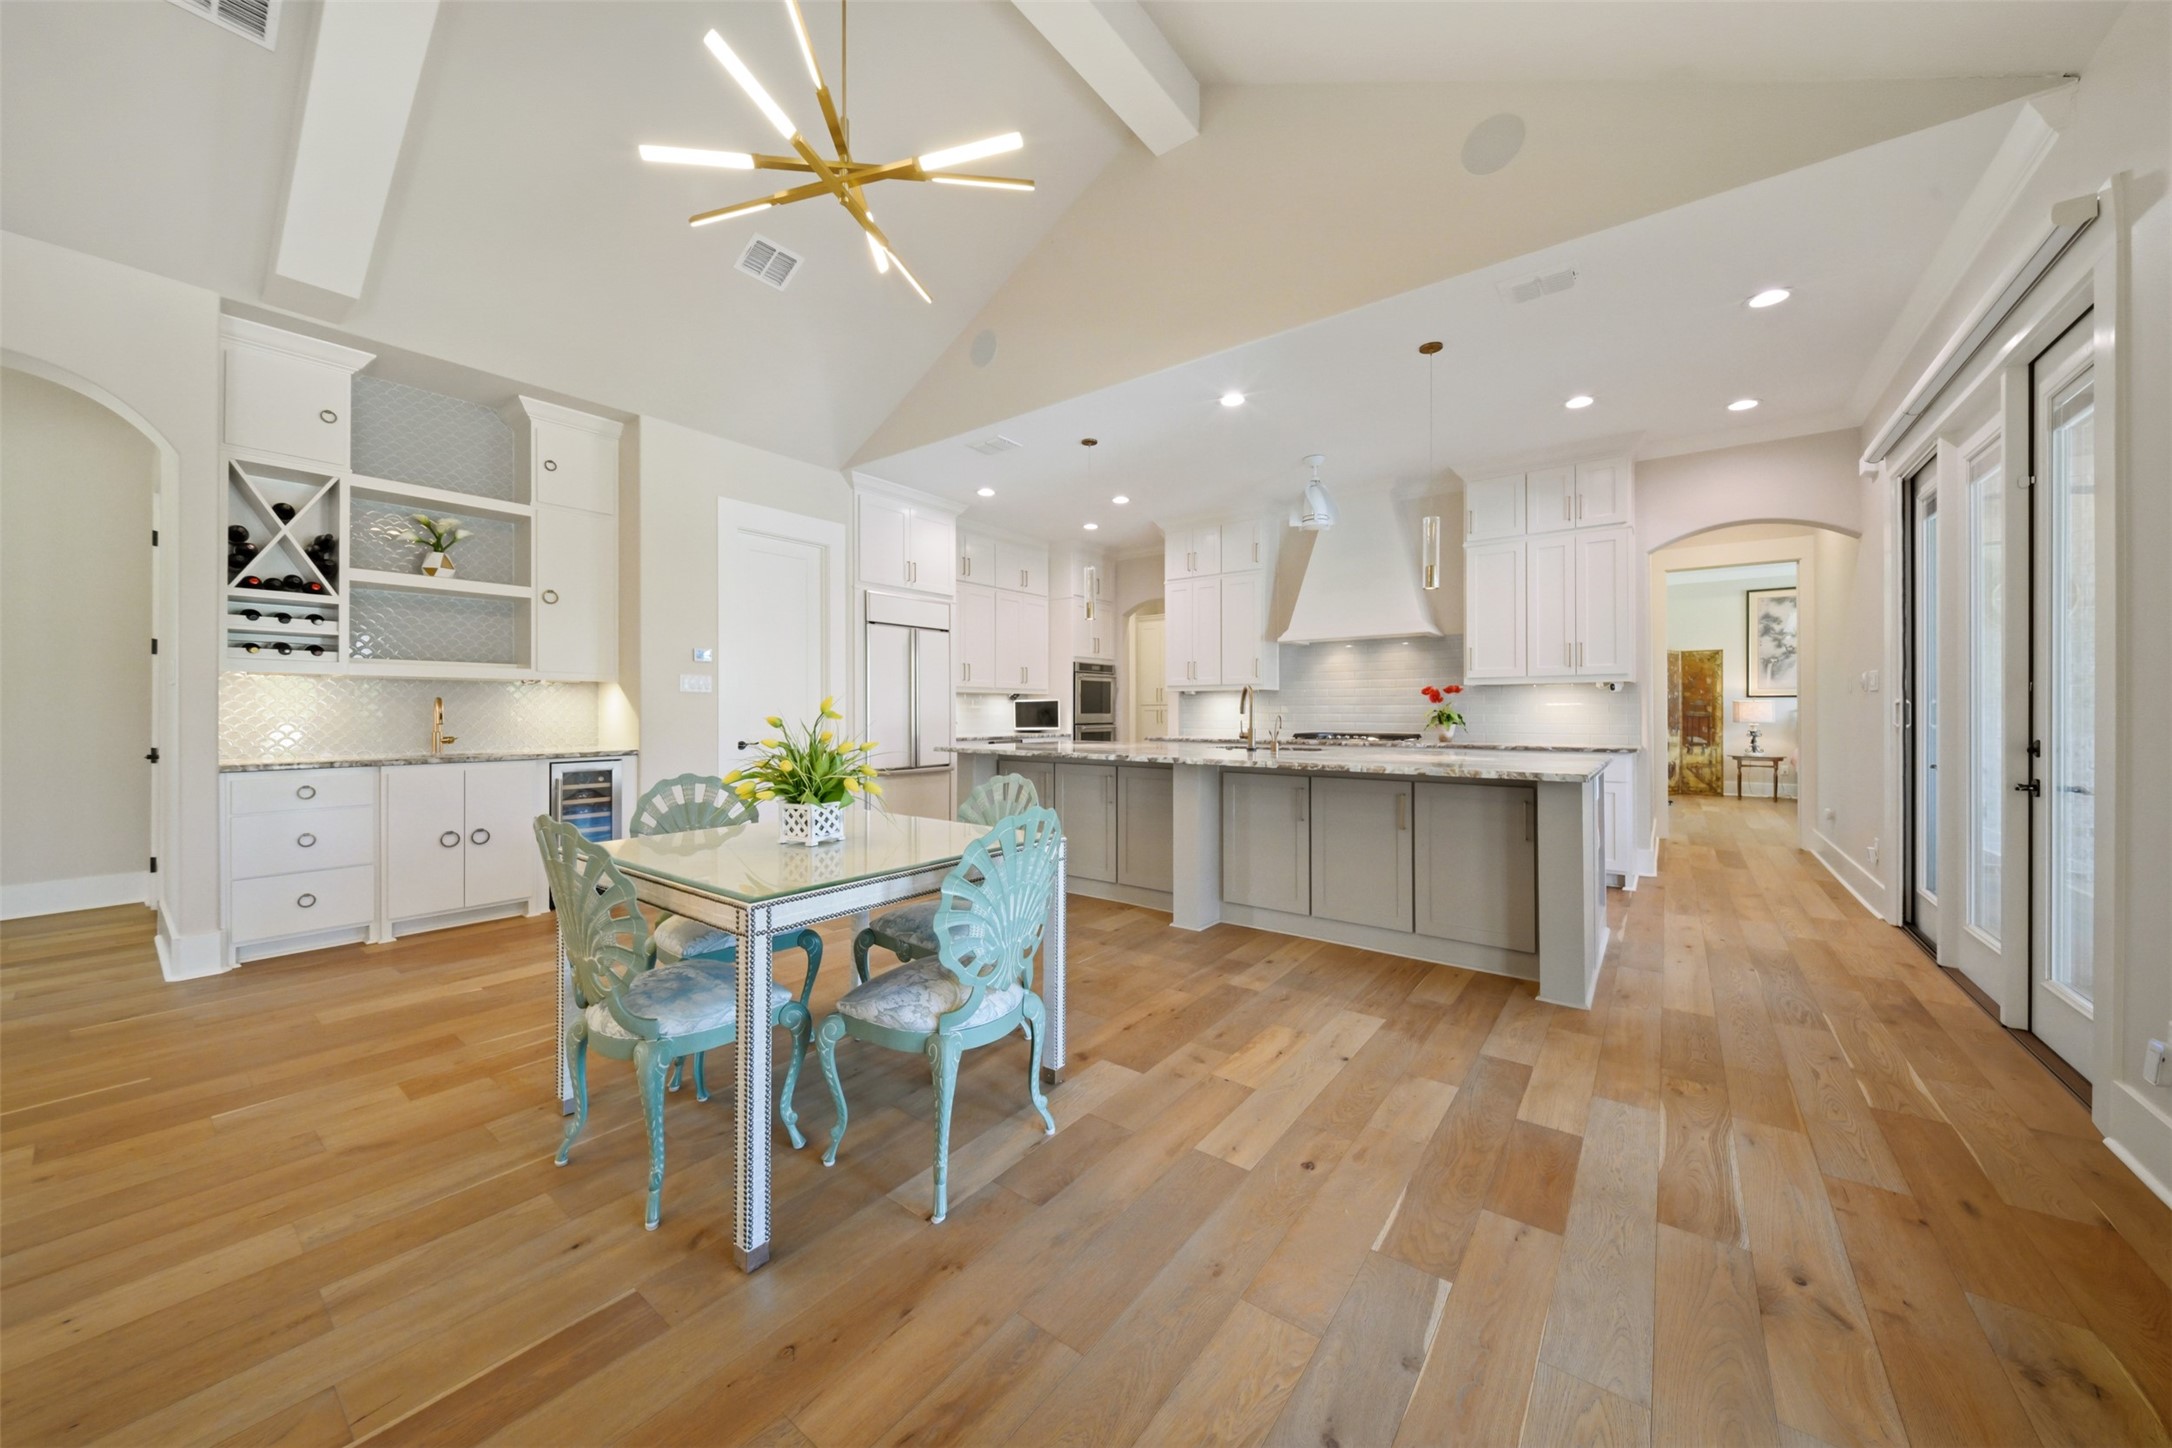
Spacious kitchen with built-in refrigerator, oversized island with seating and an open view from the great room.
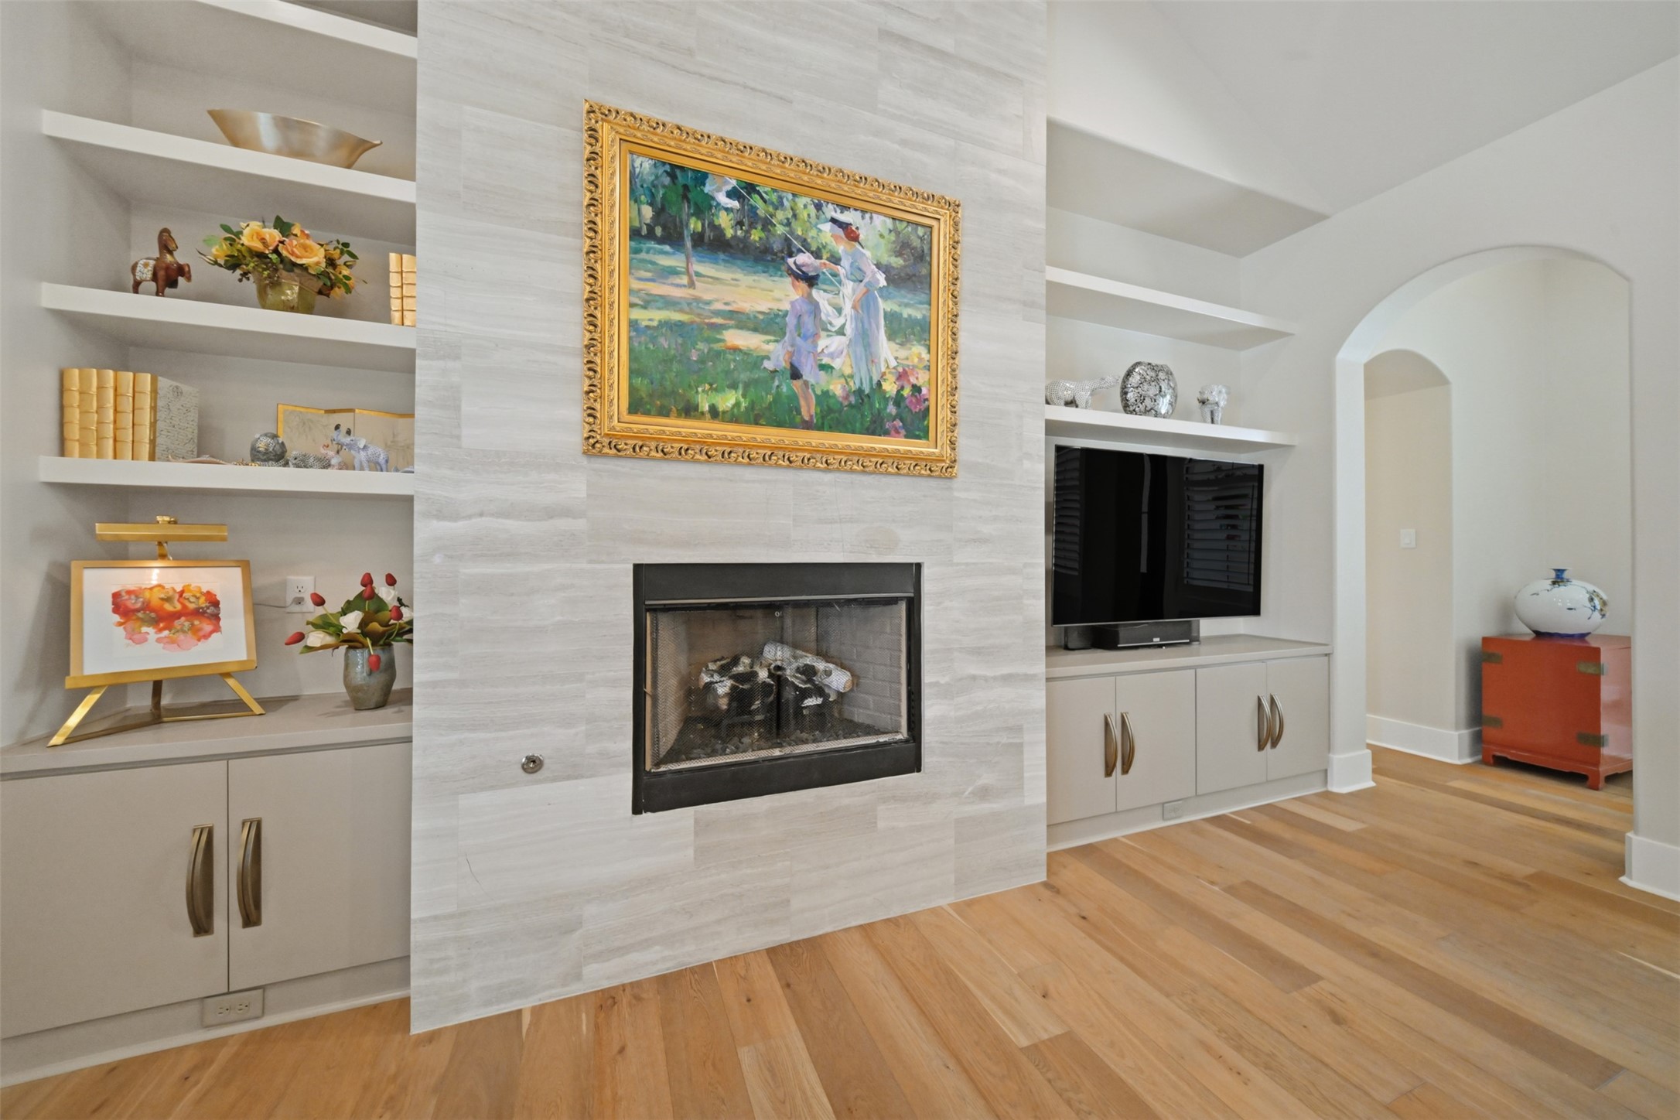
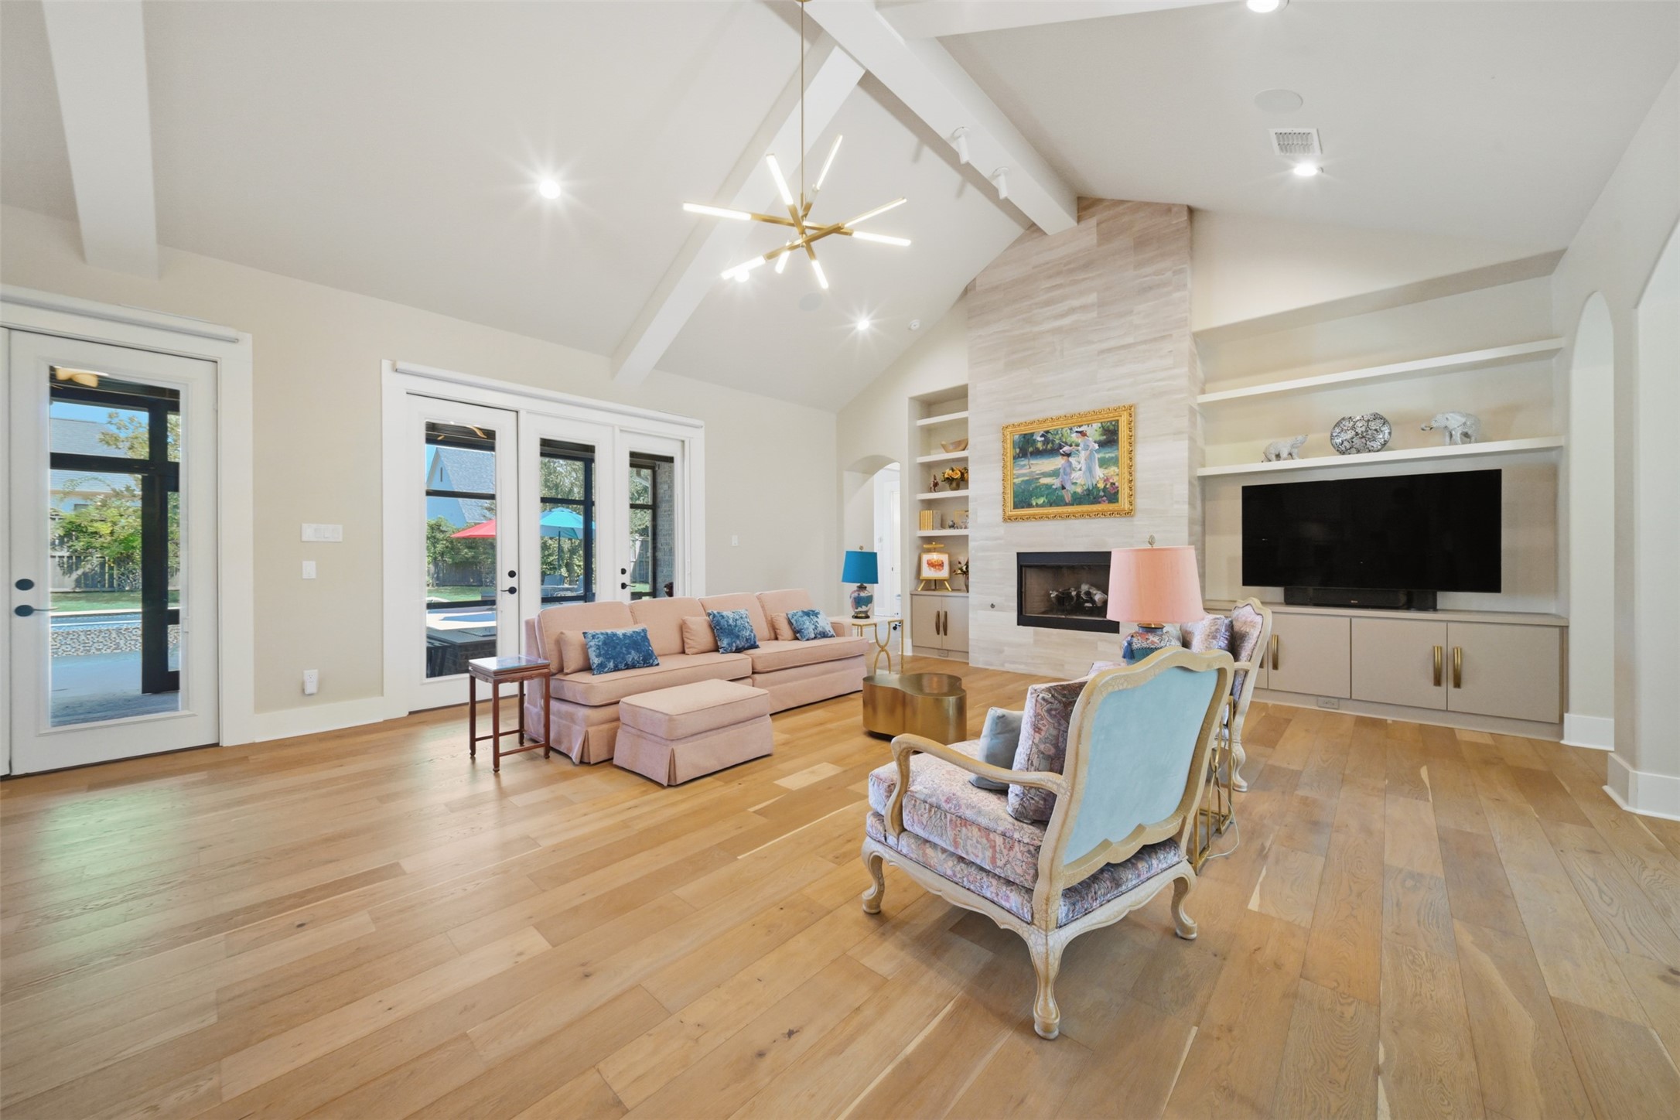
Great room featuring a gas-log fireplace flanked by custom built-ins and cabinetry.
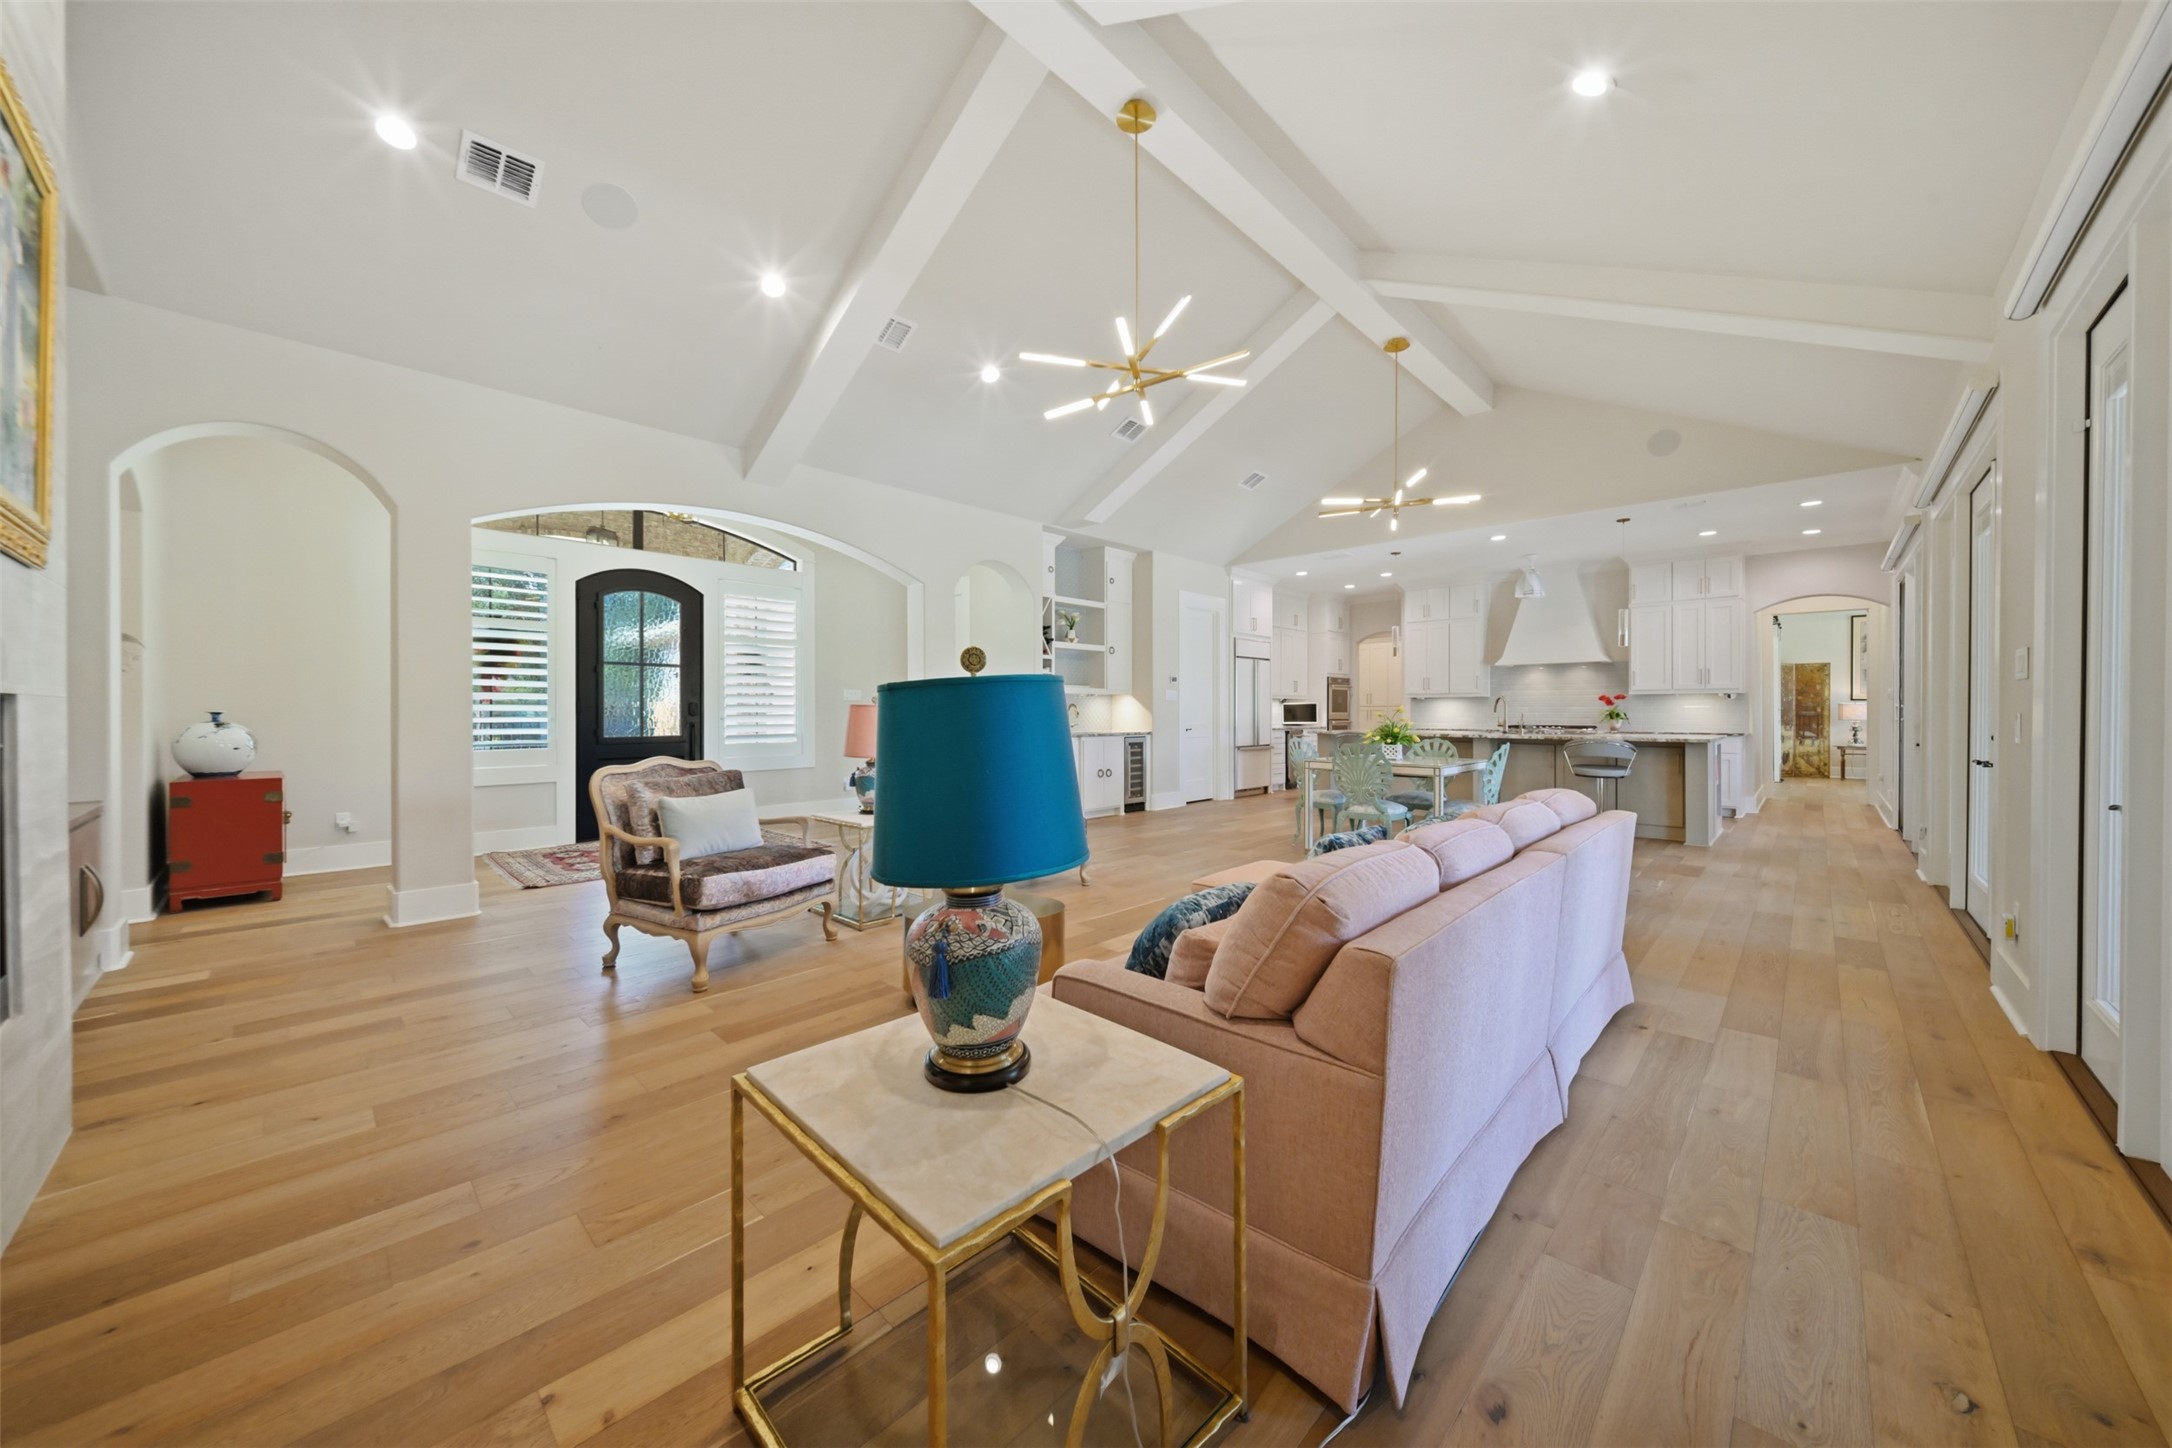
Open-concept great room with soaring cathedral ceiling and hardwood floors, flowing into the dining space and kitchen.
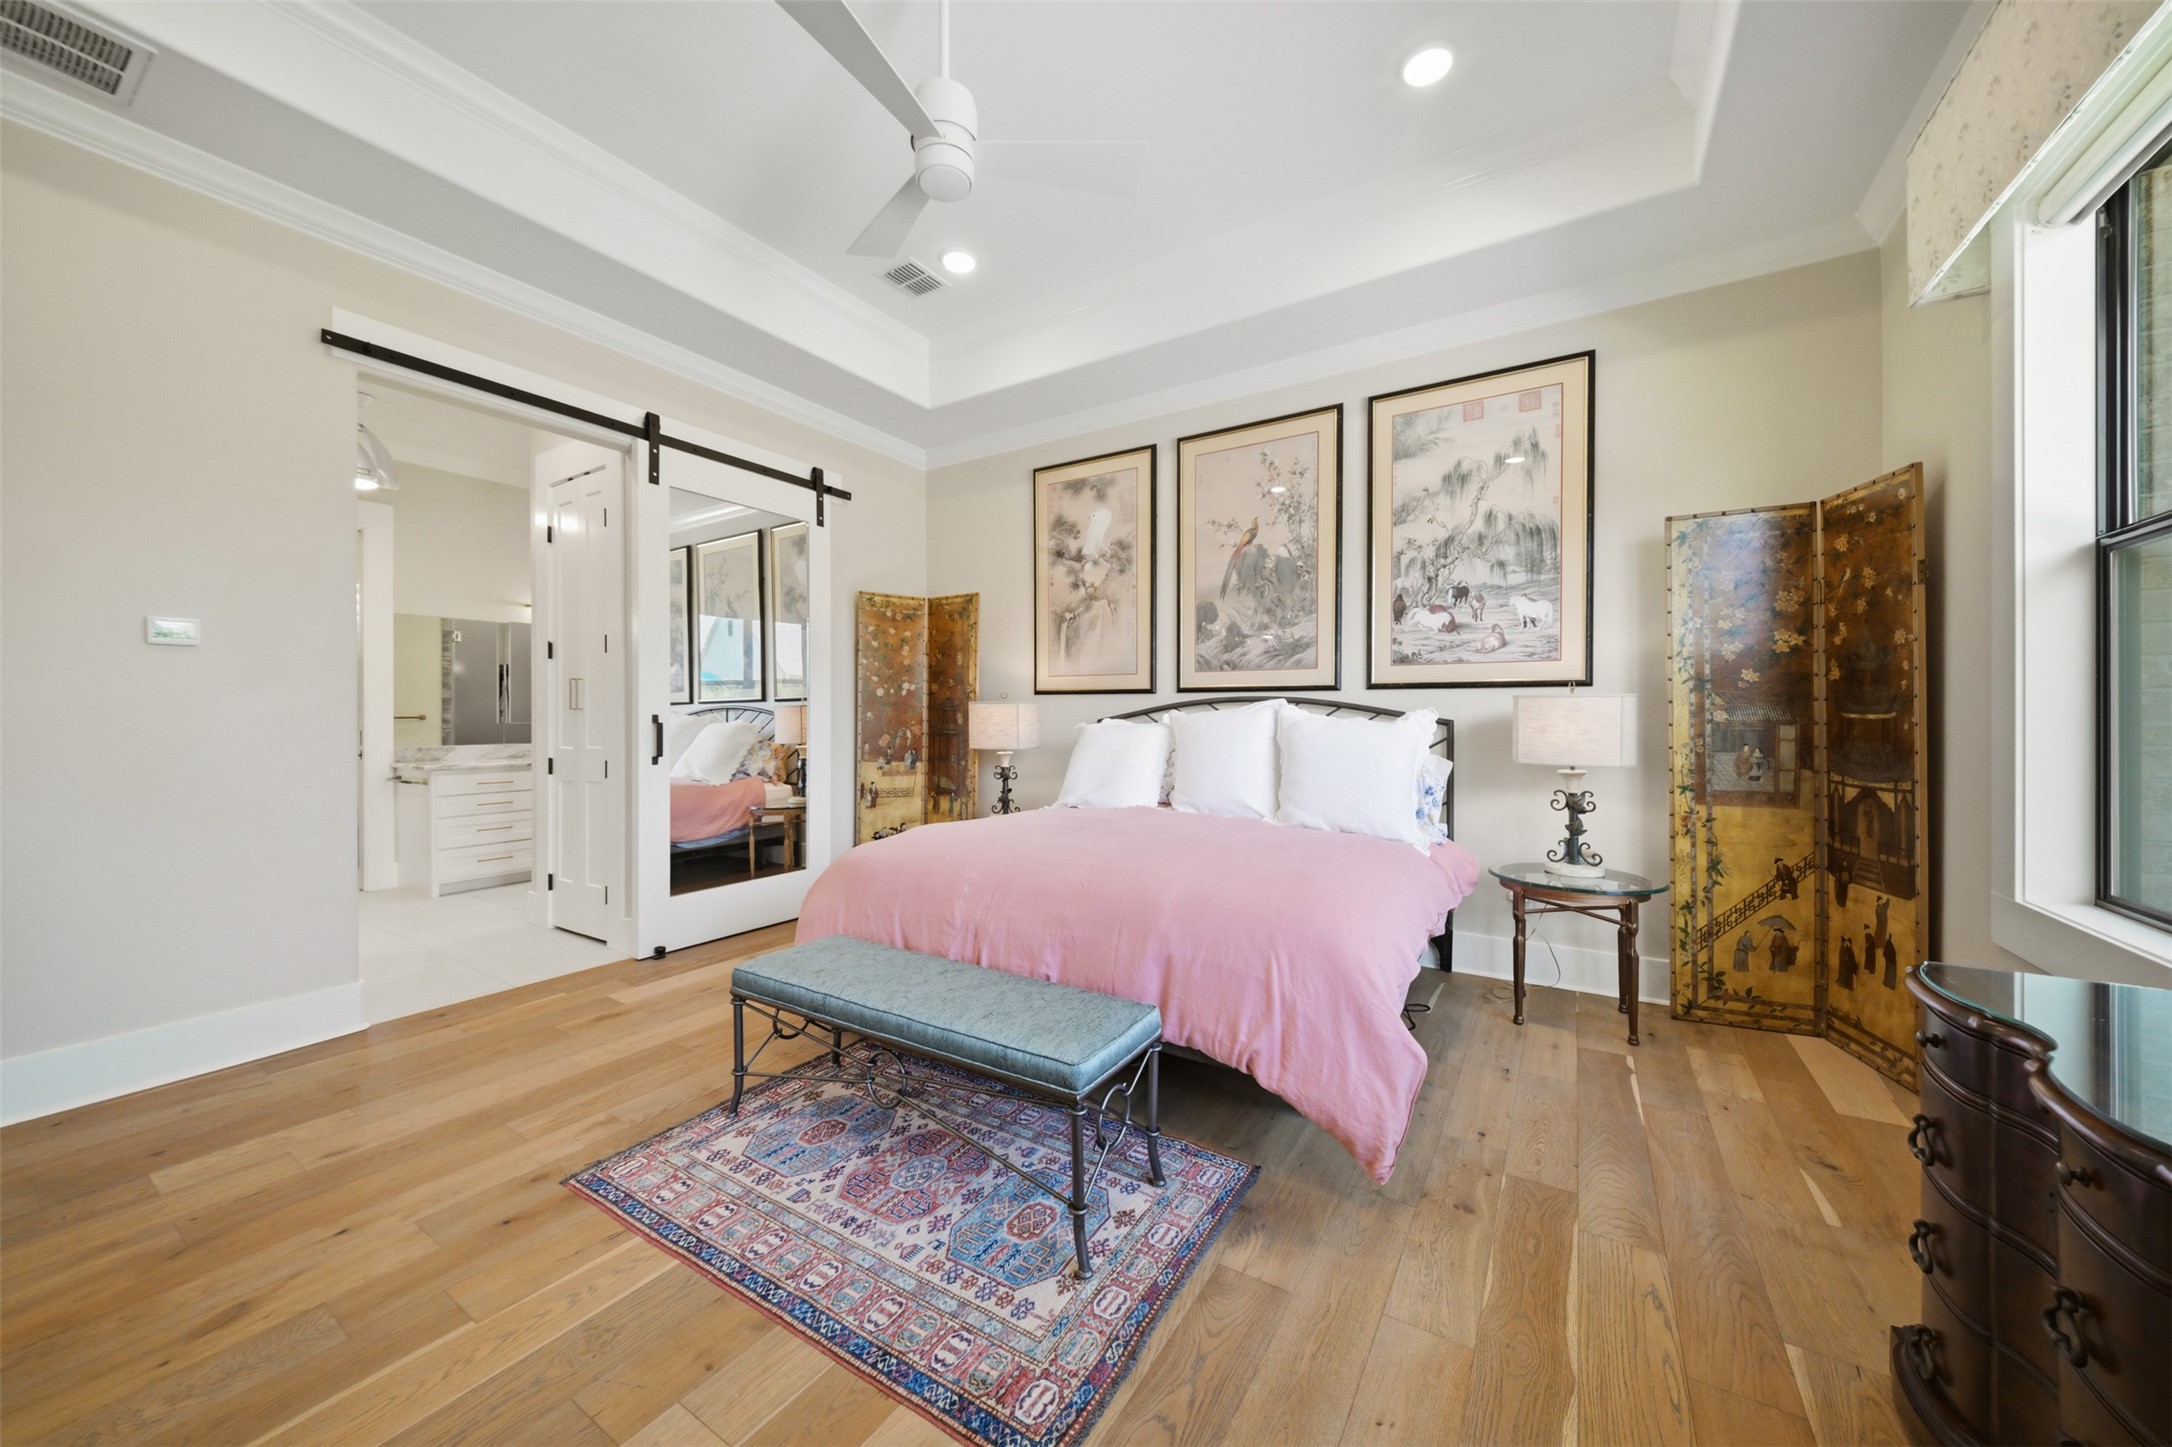
Spacious primary suite with hardwood floors and private en suite bath.
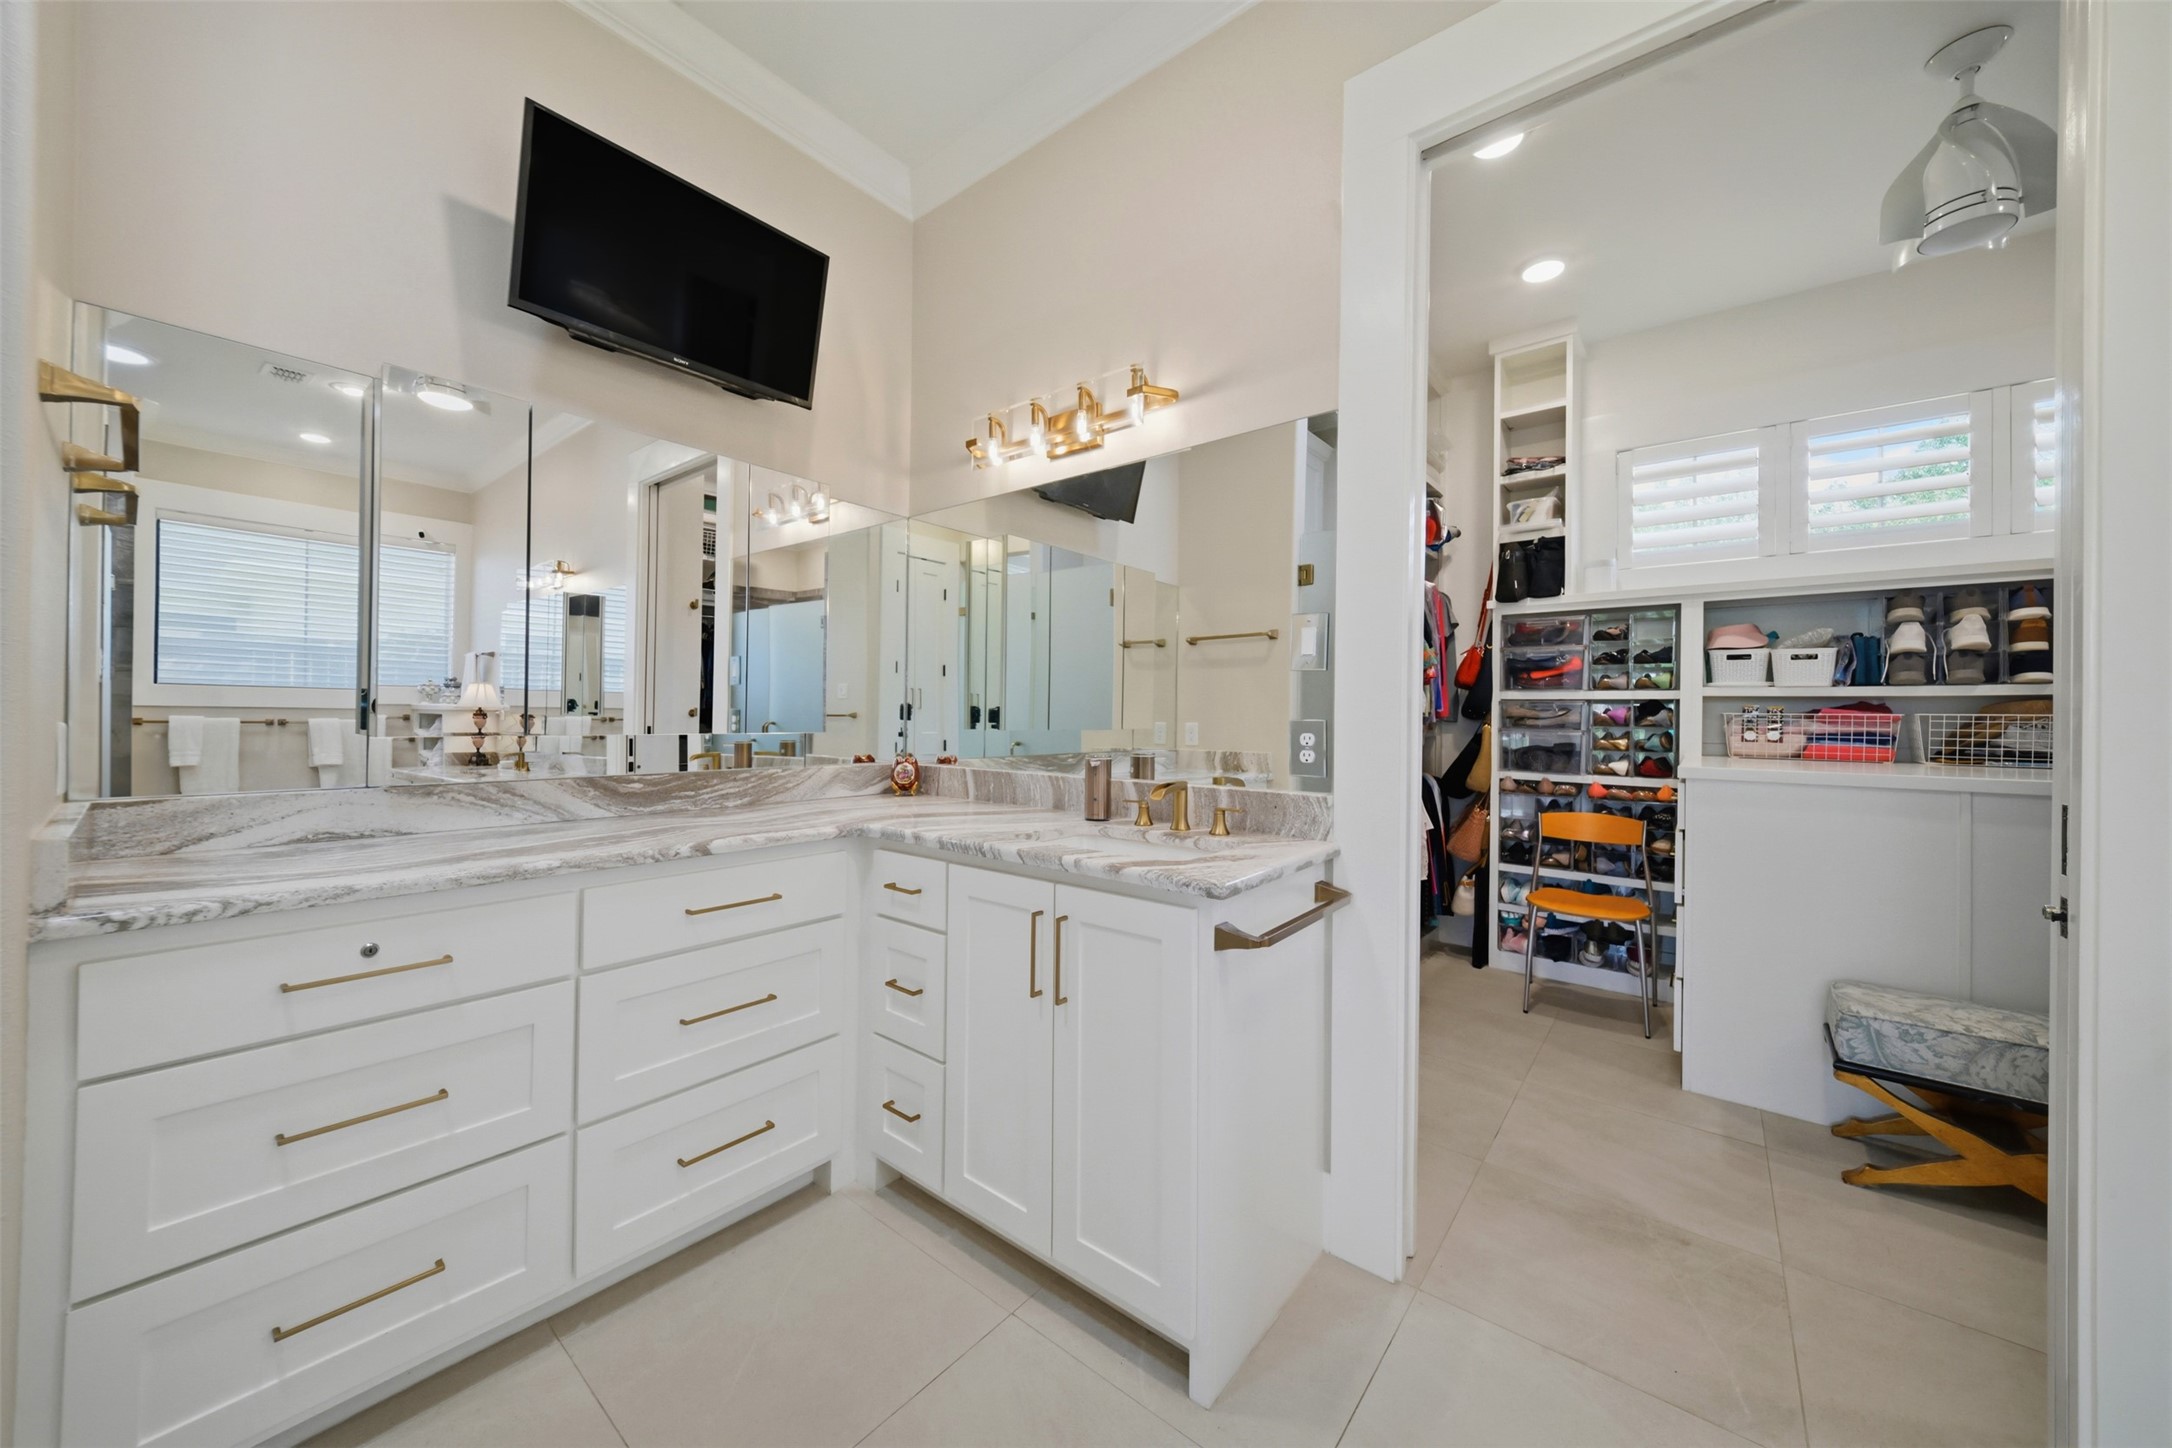
Primary bath featuring separate vanities with abundant custom cabinetry and storage.
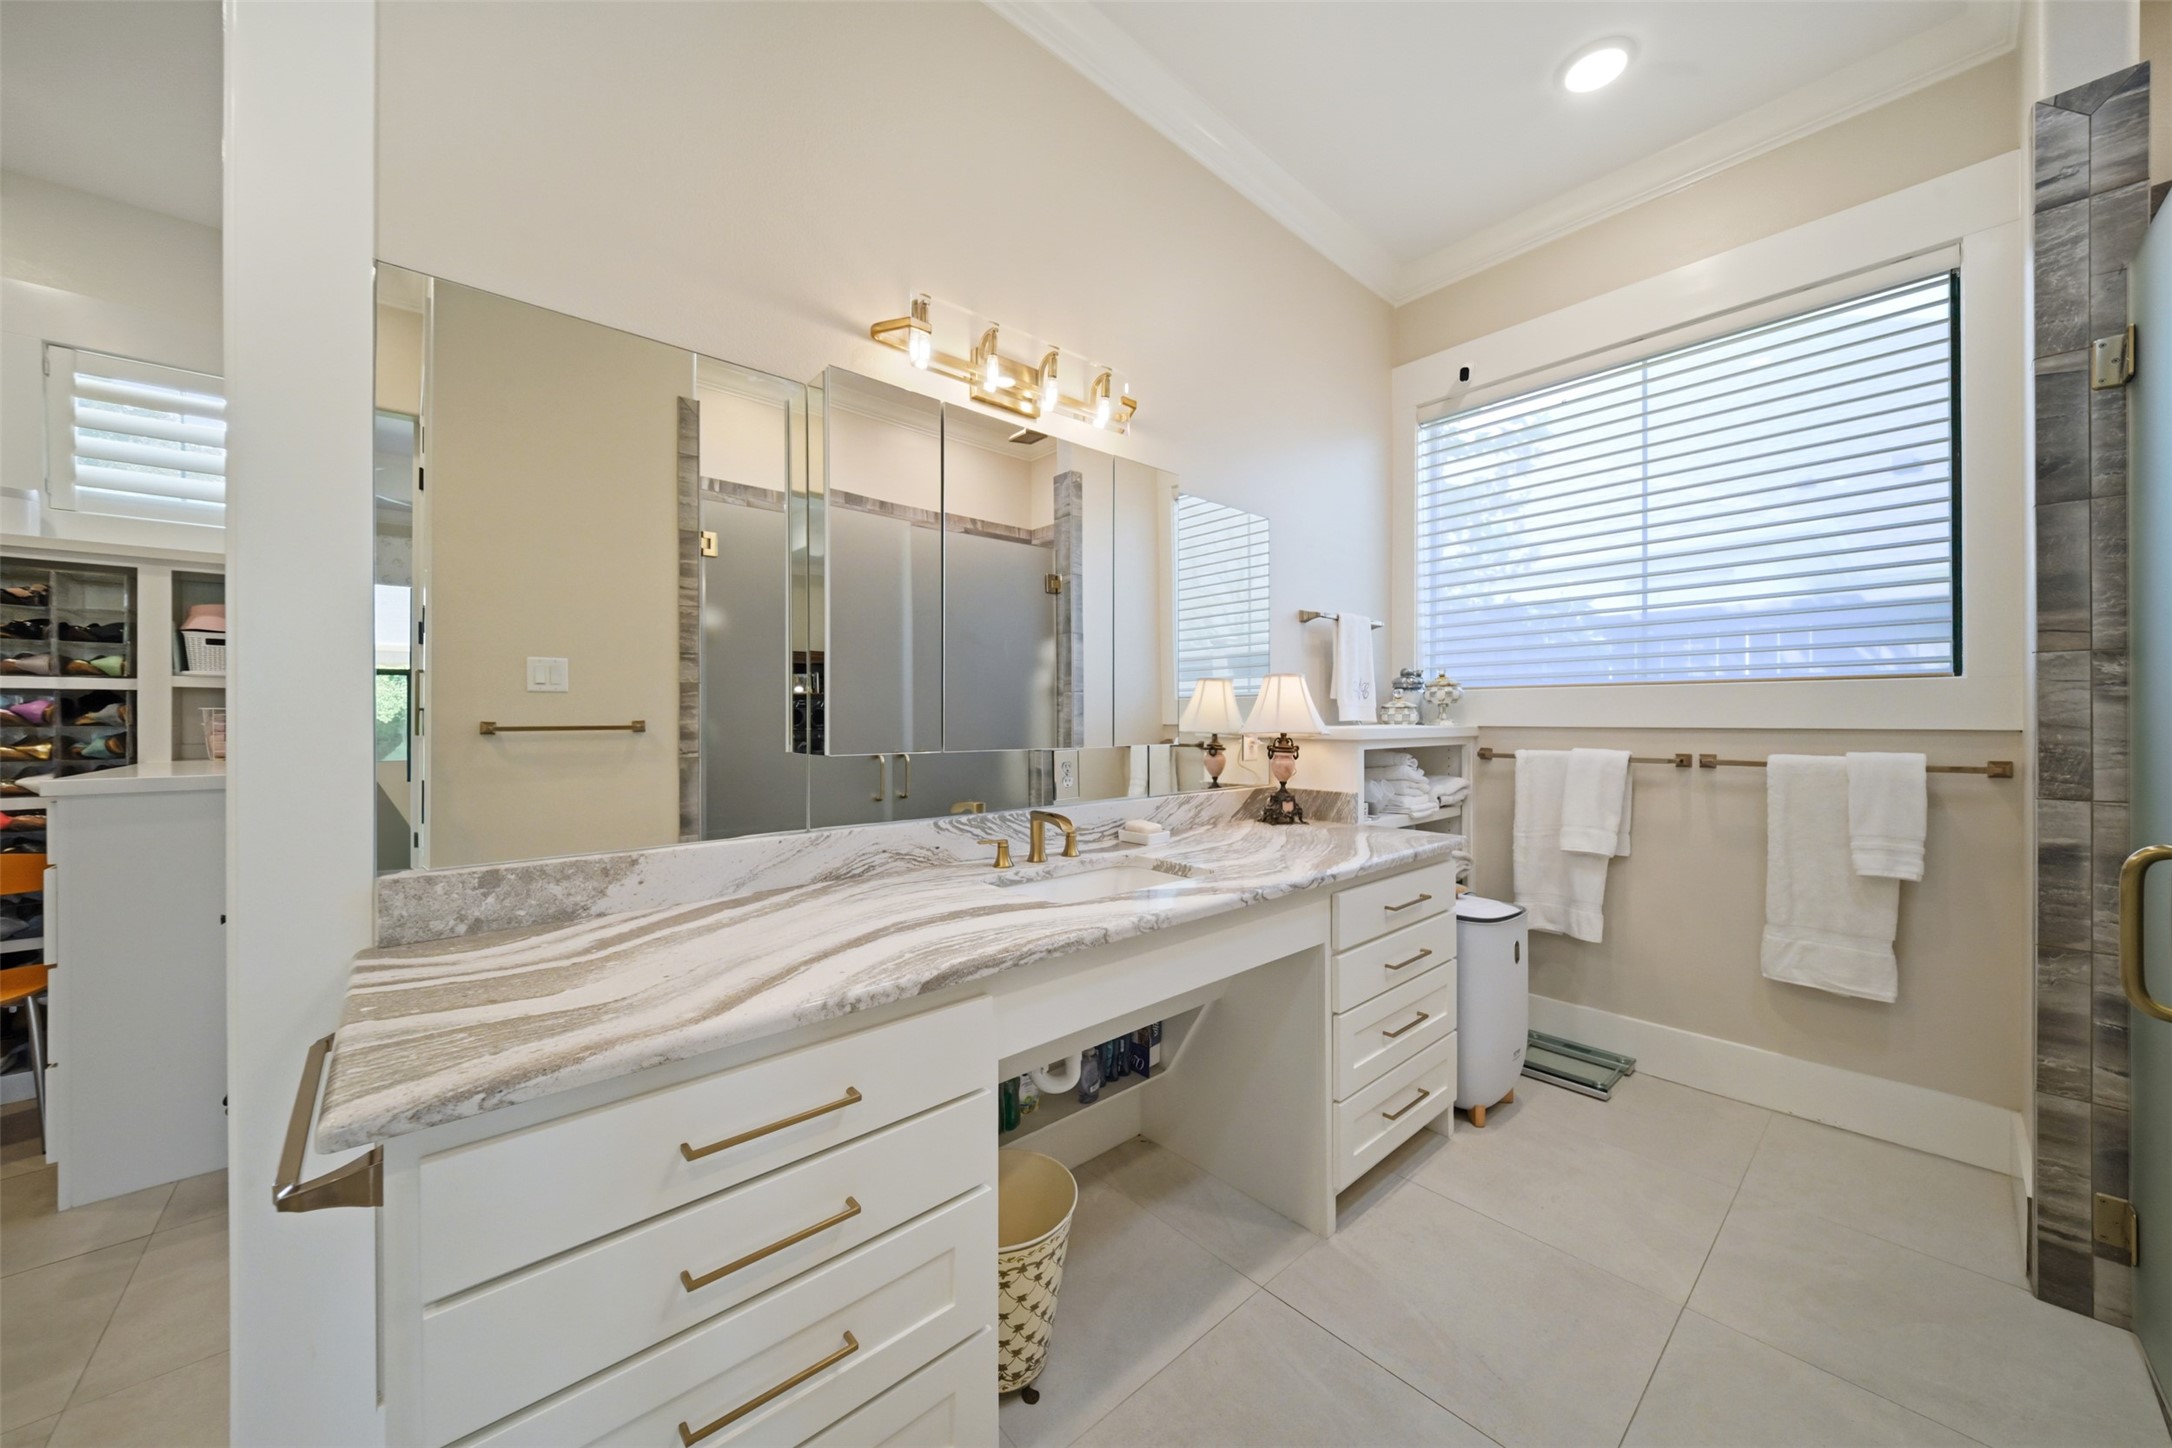
Second separate vanity in the primary bath offers generous counter space and additional storage.
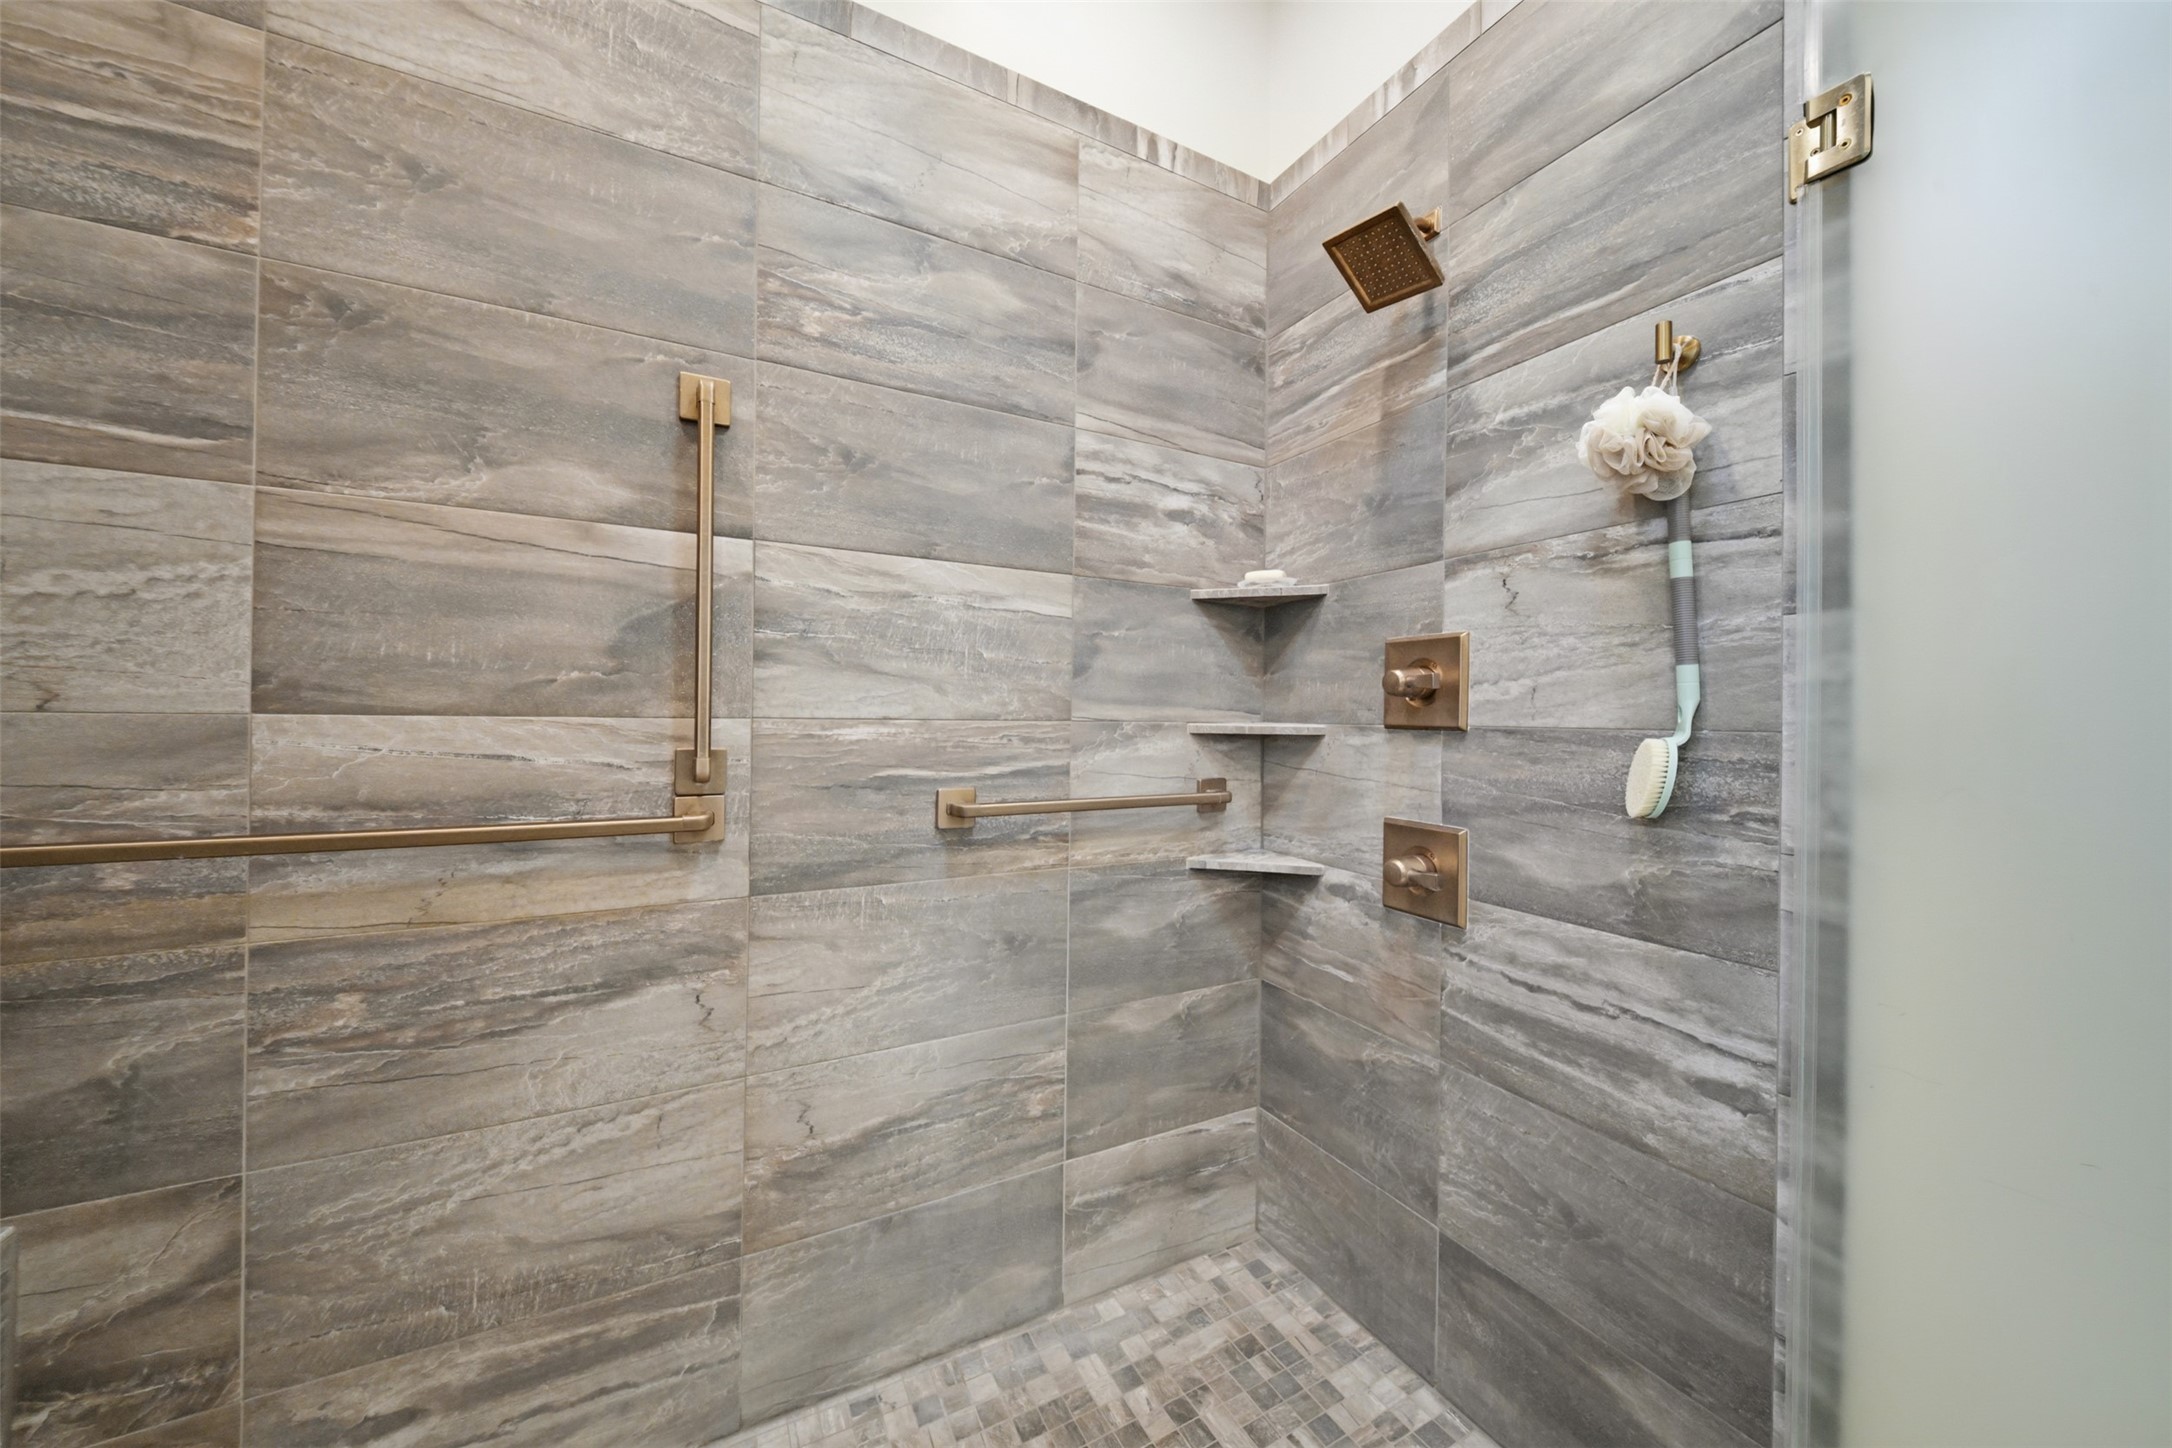
Luxurious walk-in shower featuring beautiful stonework and custom fixtures.
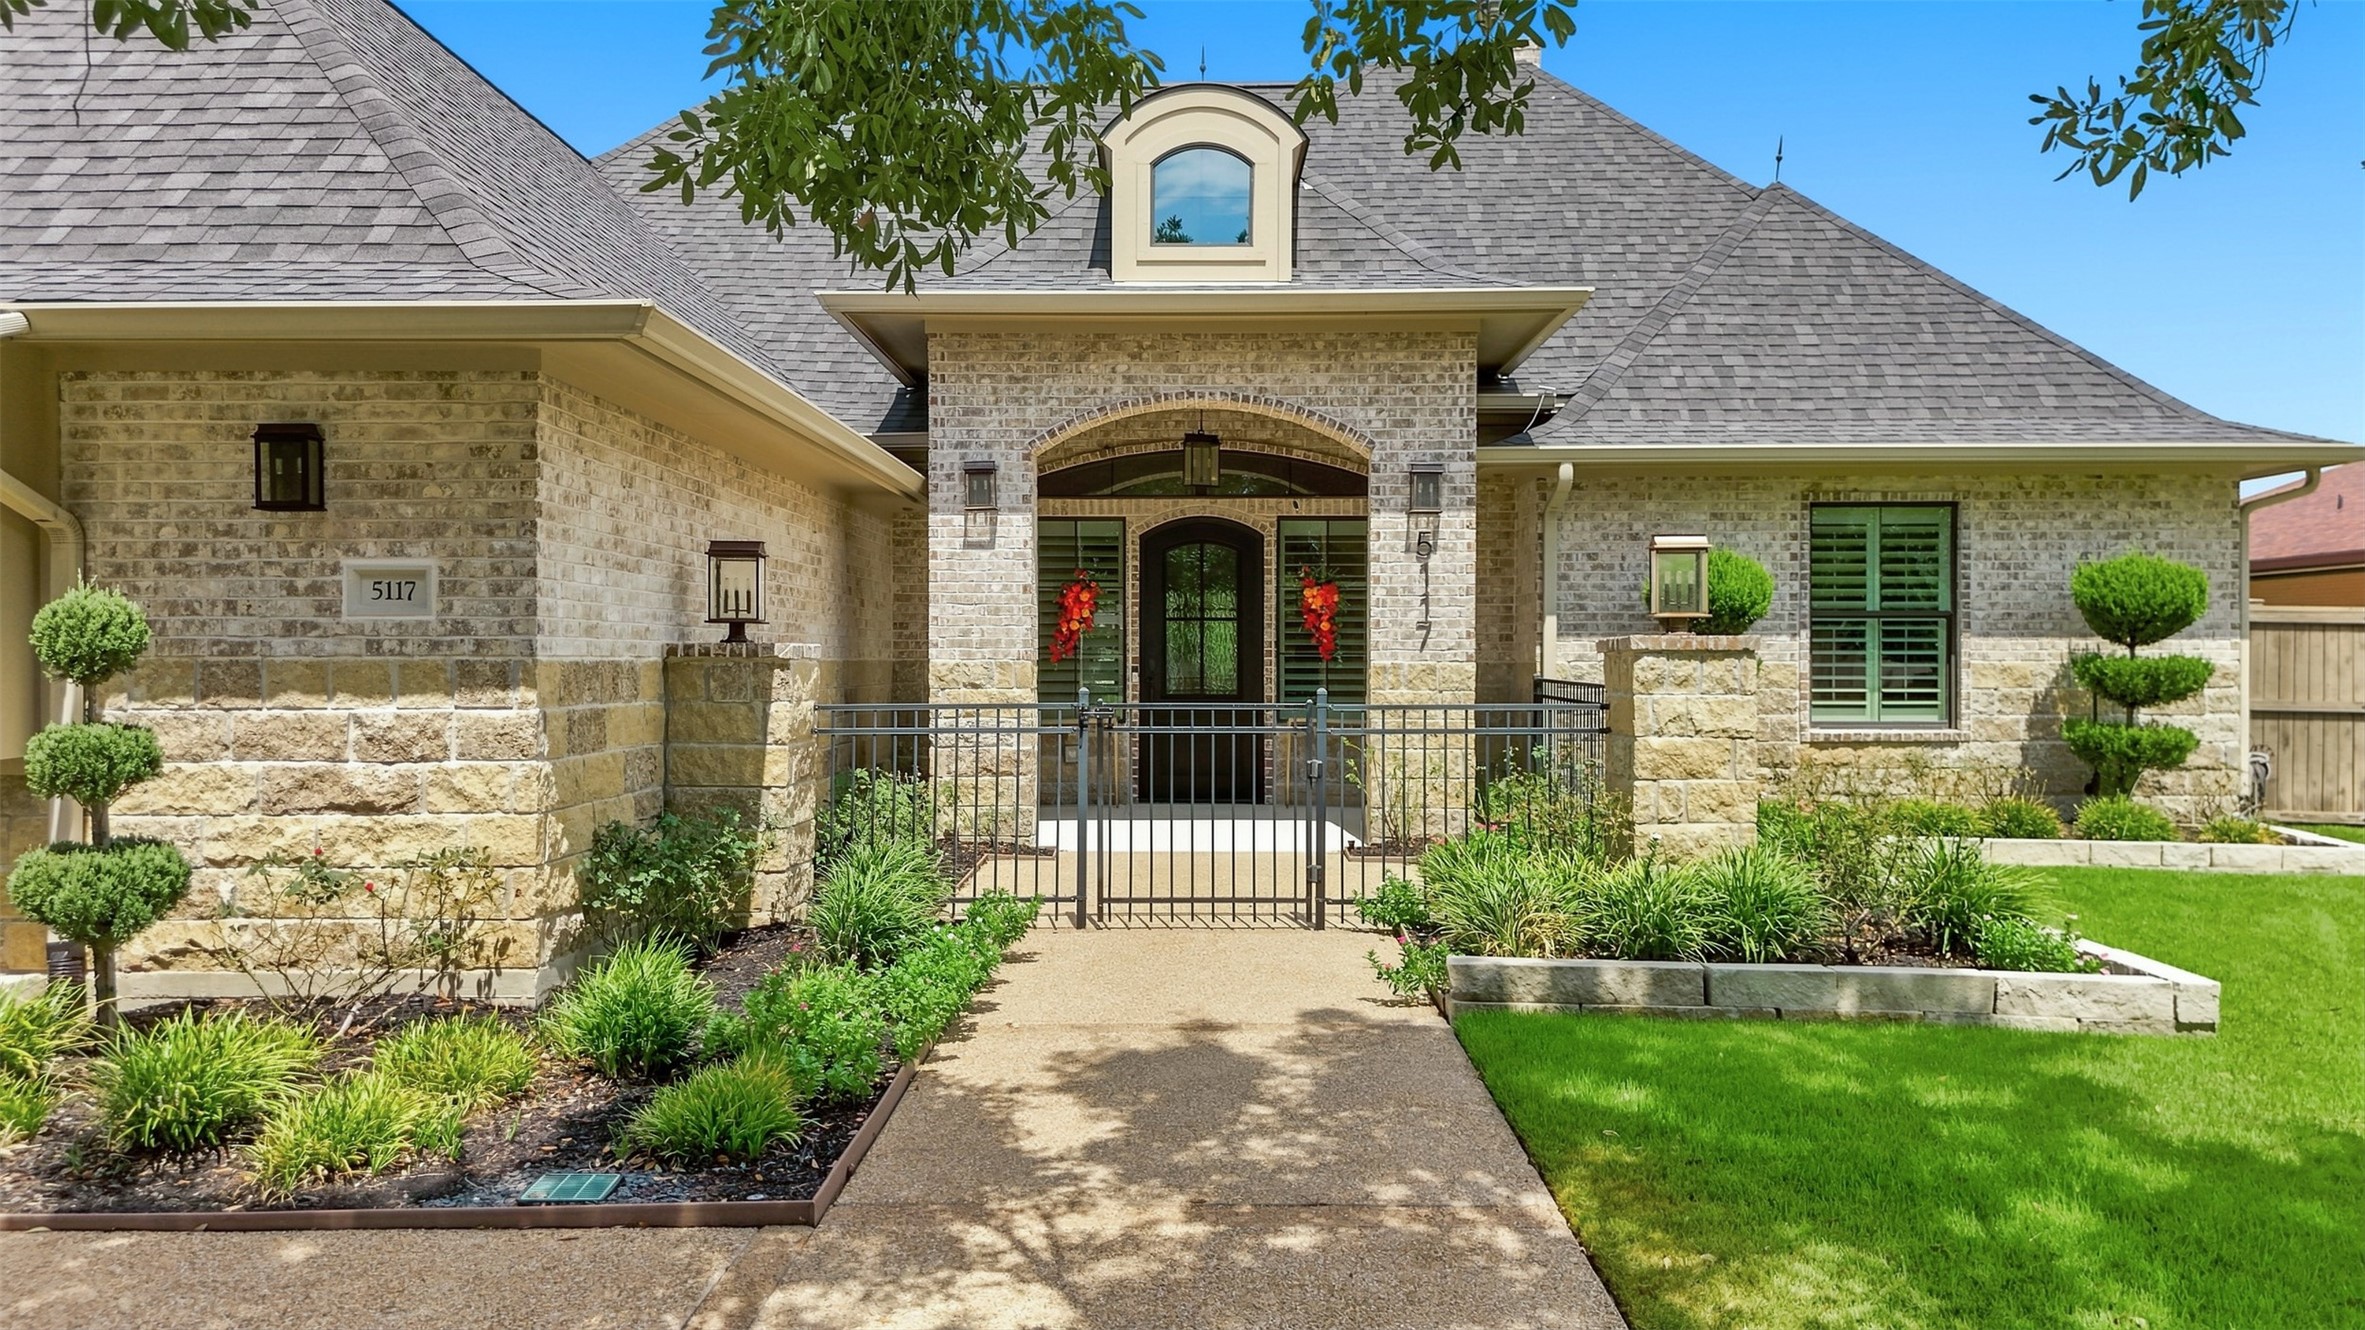
Gated front courtyard creates a welcoming entrance leading to the striking metal front door.
Resort-style pool with a spacious sun shelf and multiple areas for lounging, relaxing and entertaining.
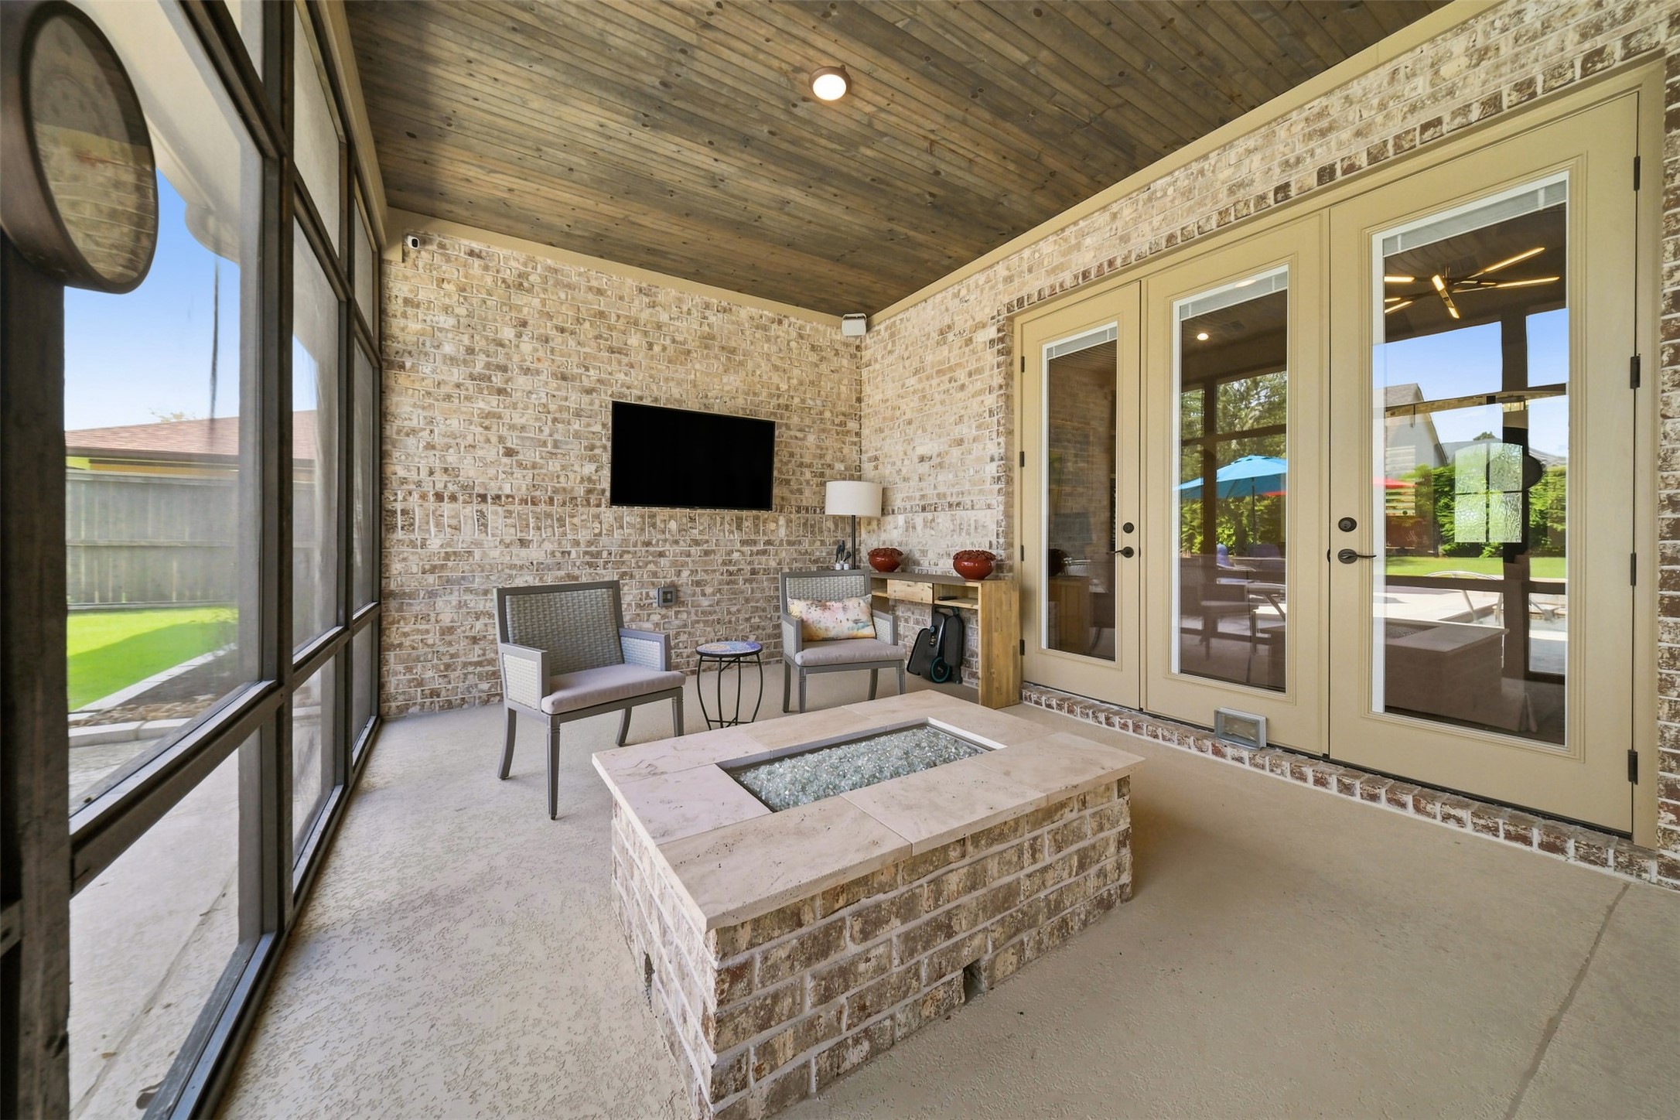
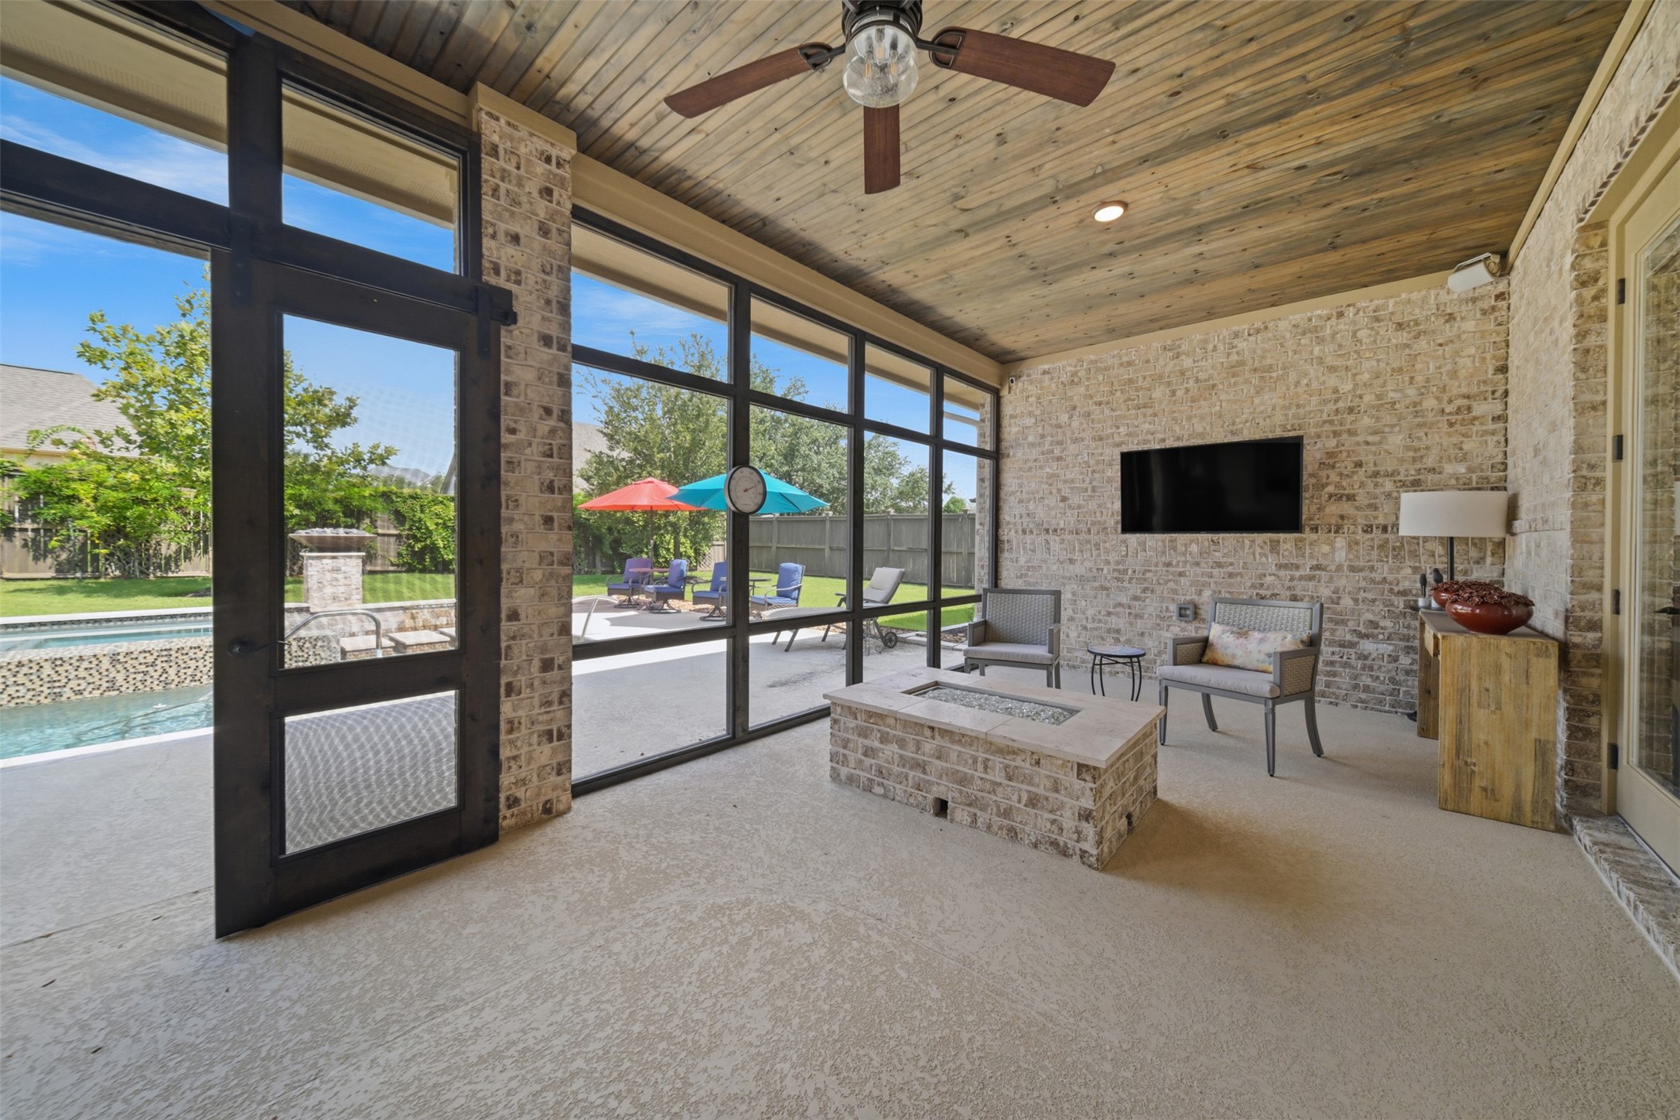
Inviting screened-in porch with a built-in fire pit—perfect for year-round outdoor living and entertaining.
Another view of the beautifully landscaped front exterior and distinctive stone-and-brick architecture.
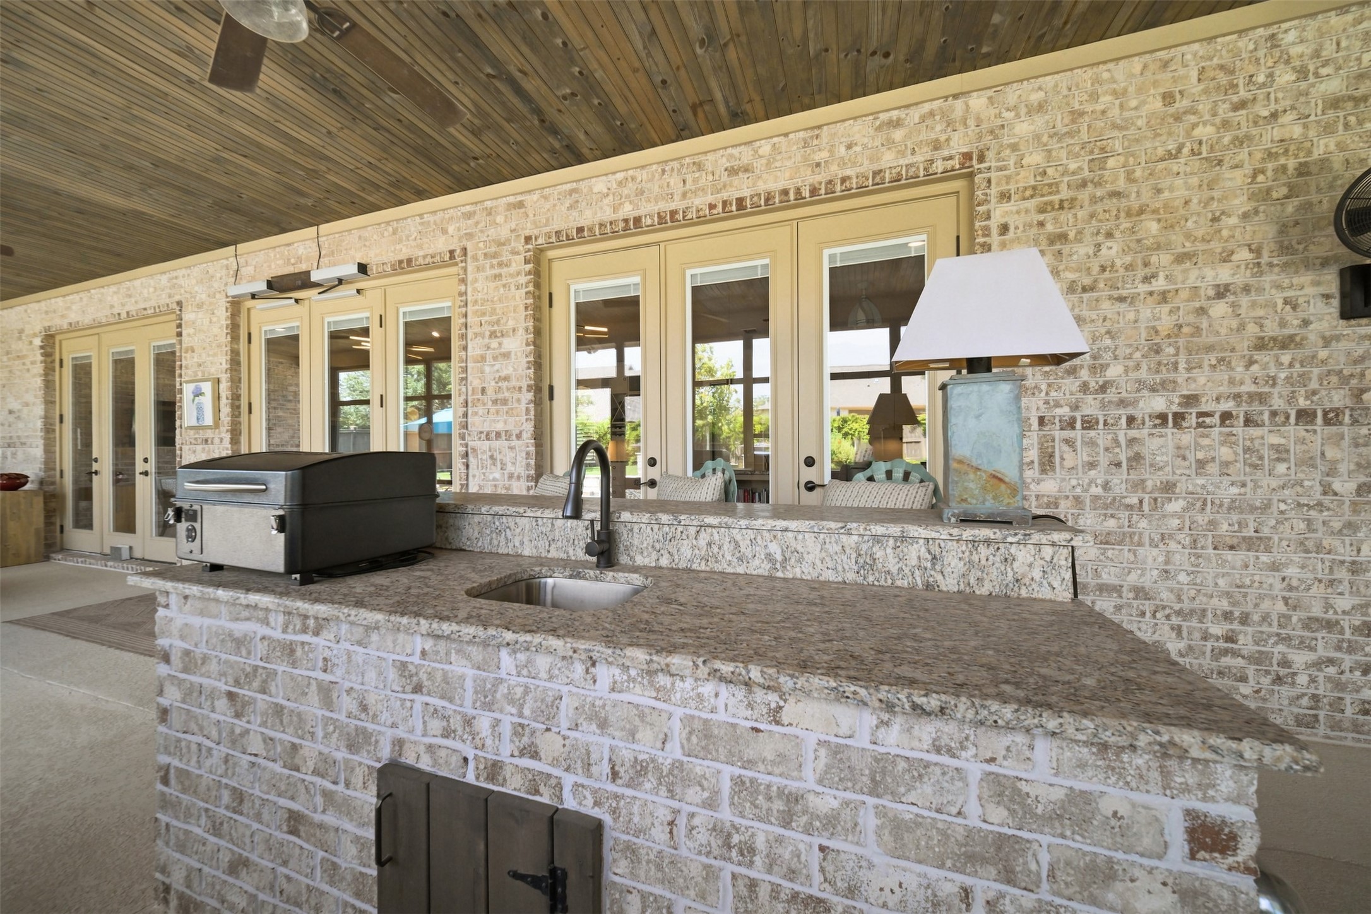
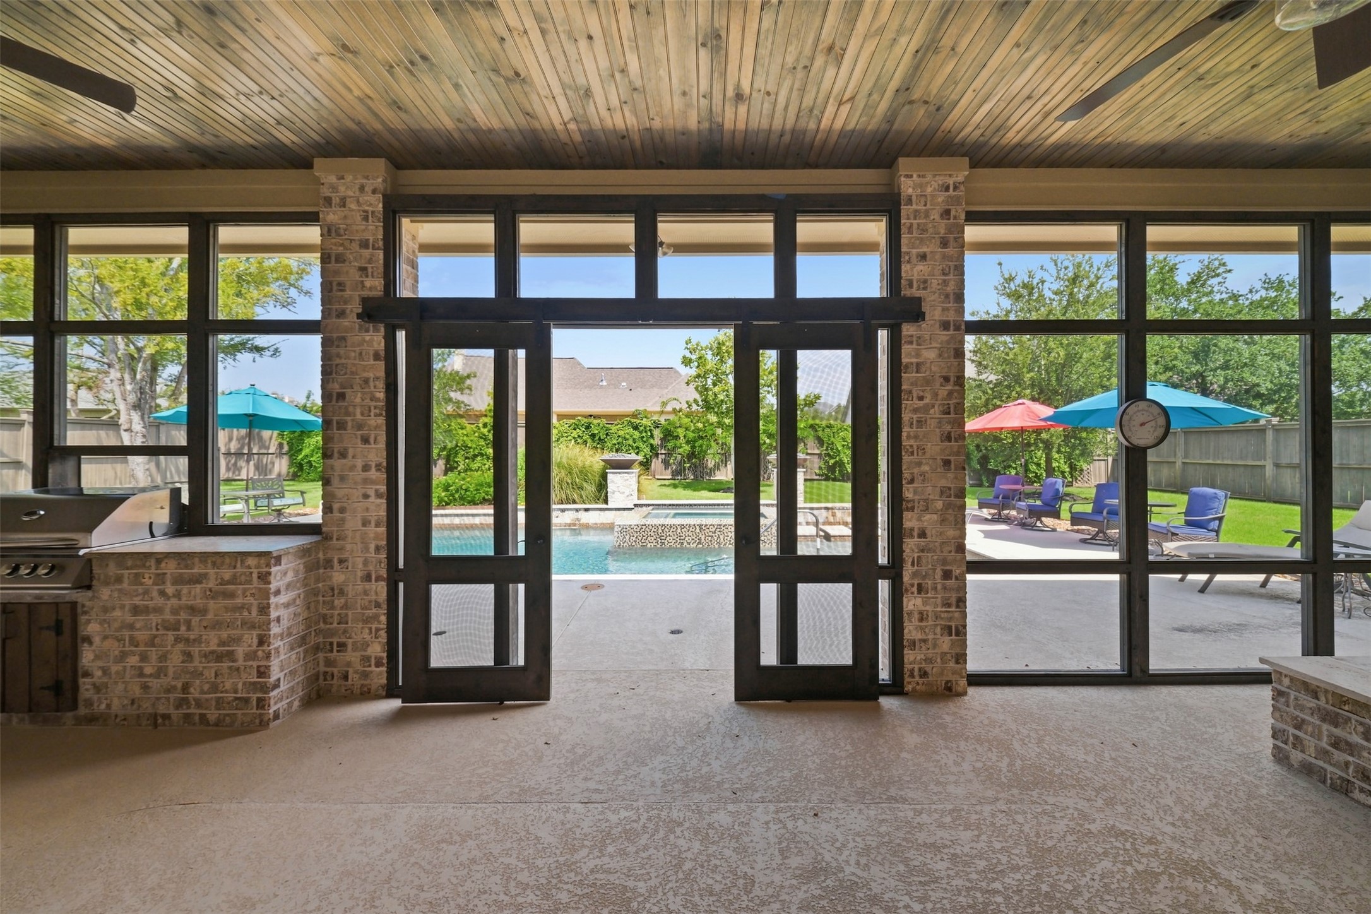
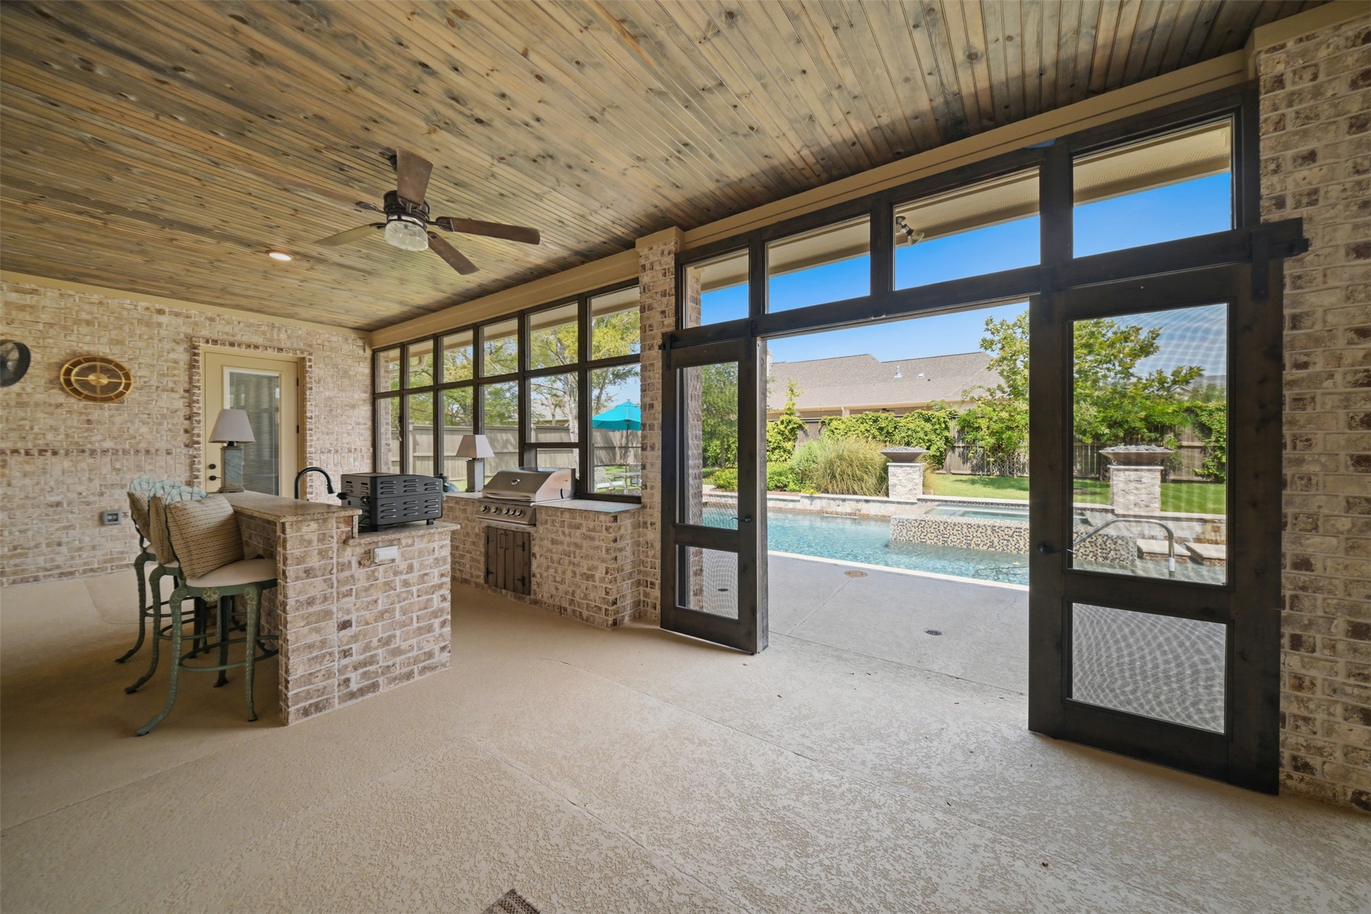
Screened-in patio features a built-in outdoor kitchen with grill, sink and generous counter space overlooking the backyard and pool.
Expansive screened-in porch with a stained wood ceiling and ceiling fans opens directly to the pool, with the outdoor kitchen and fire pit just steps away.
Another view of the expansive screened-in porch, highlighting the outdoor kitchen, stained wood ceiling and direct access to the pool.
Built-in fire pit creates a cozy gathering space within the expansive screened-in patio, just steps from the pool.
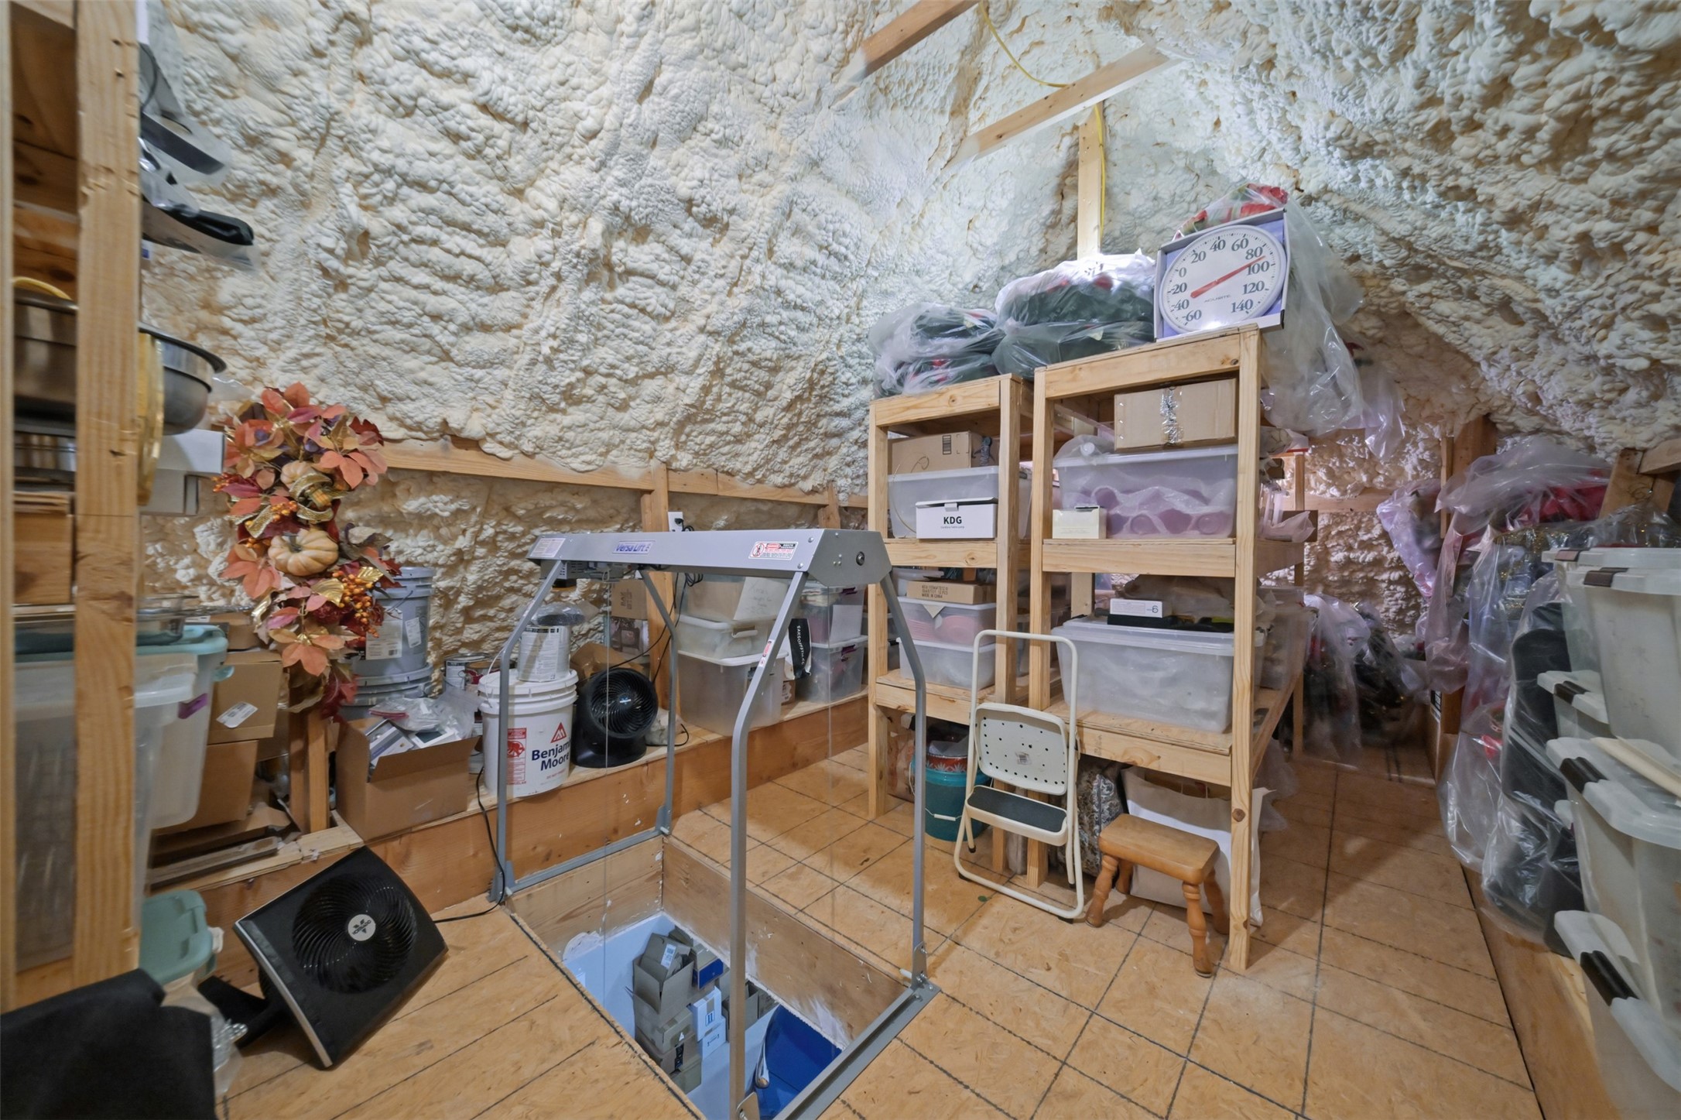
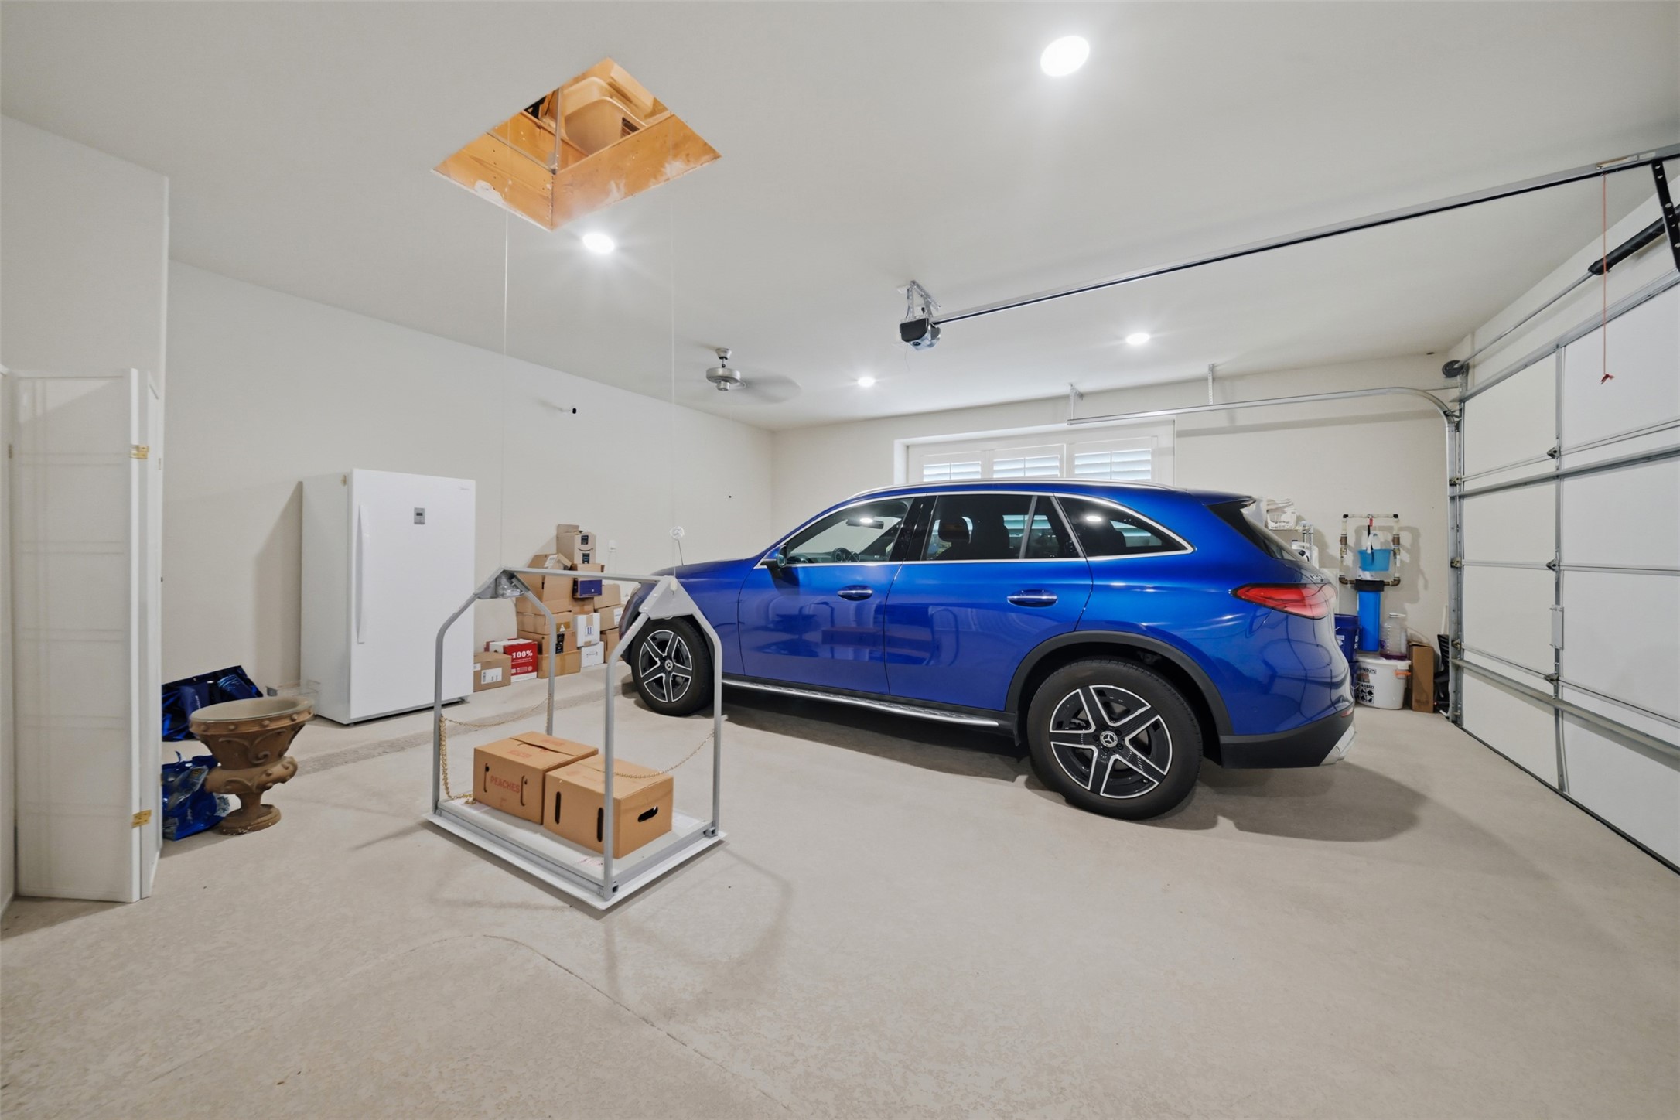
Impressive temperature-controlled attic storage with spray foam insulation, stationary stair access and a Versa Lift for easily moving heavier items.
Versa Lift provides convenient access for moving items between the garage and attic storage.
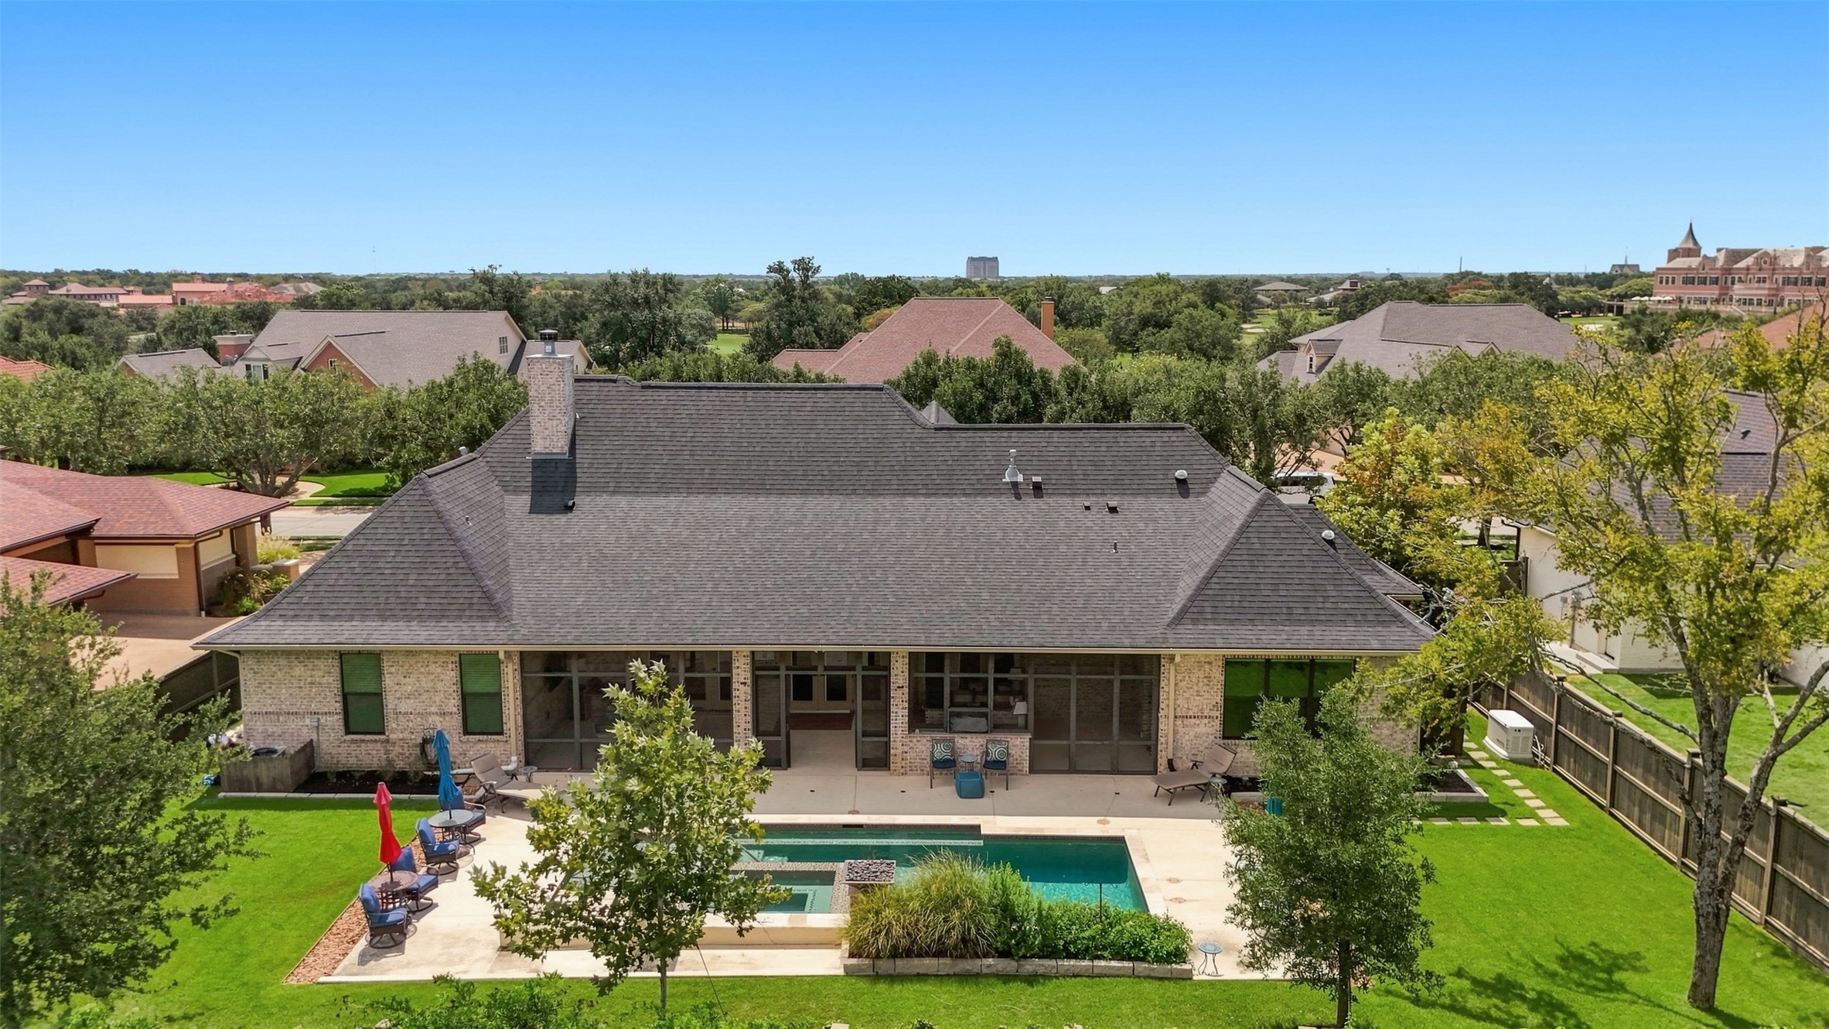
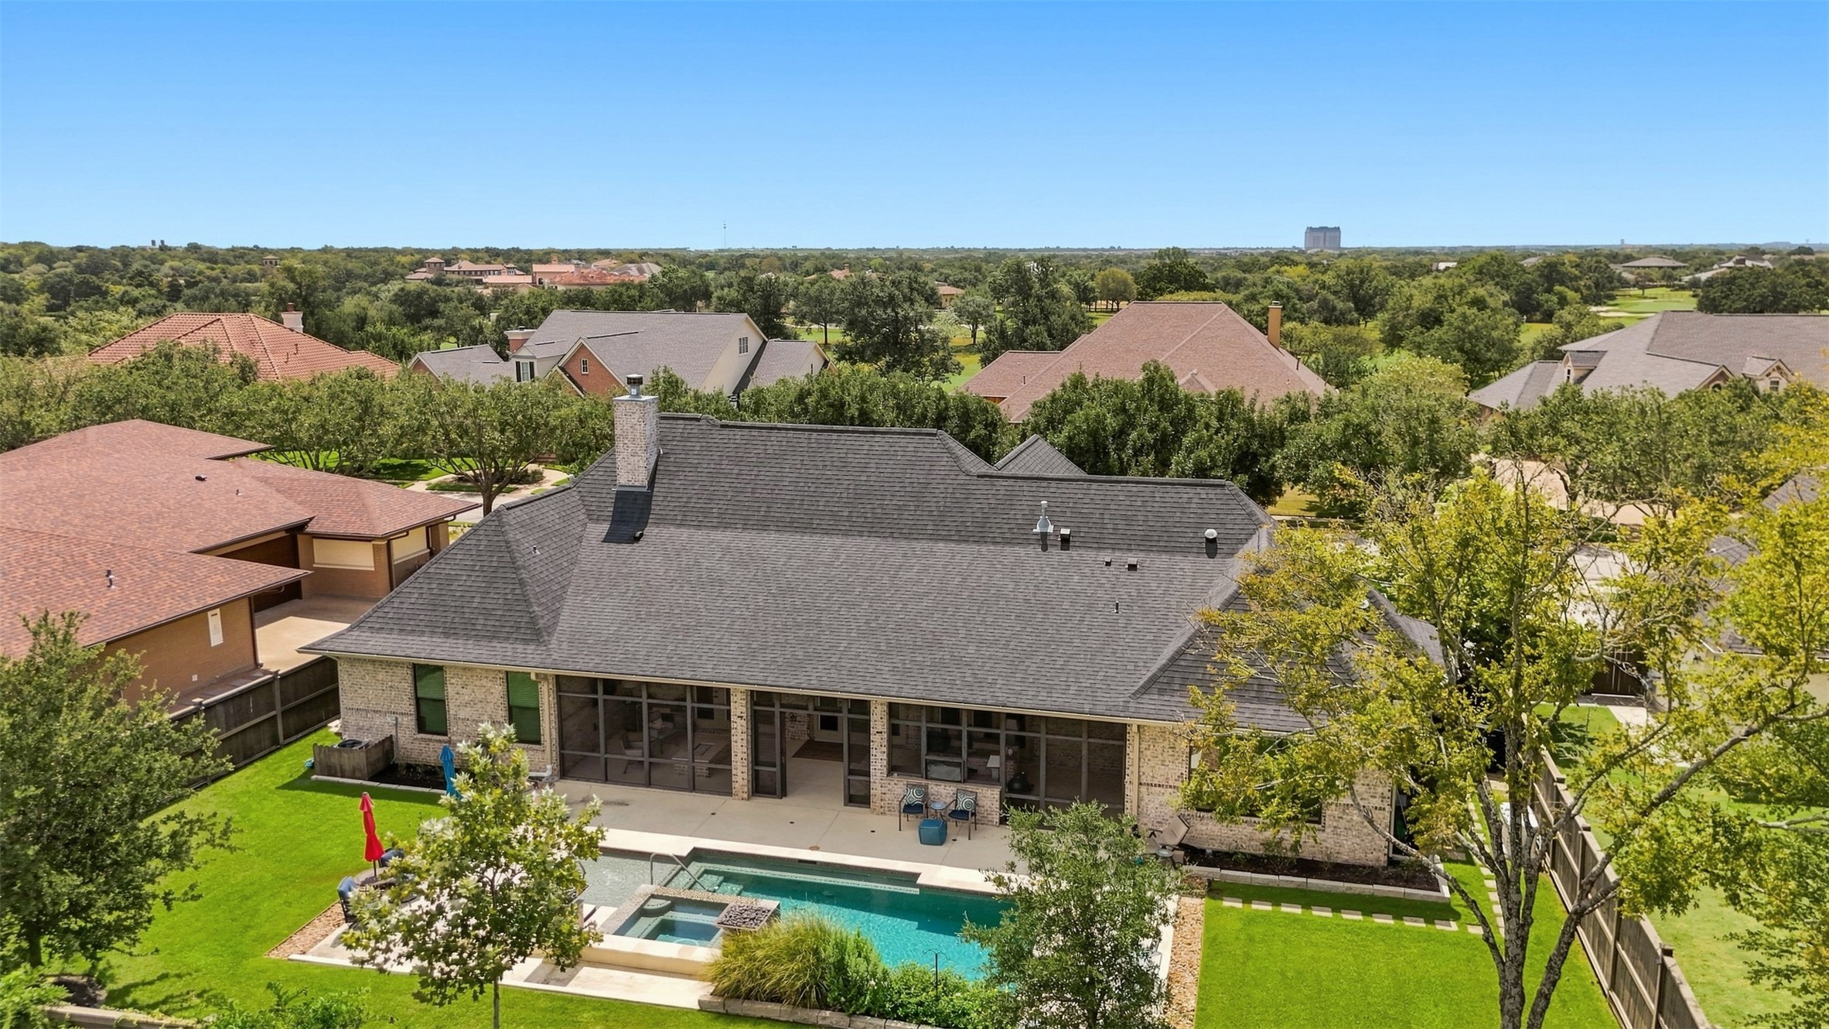
Aerial view showcasing the home’s expansive backyard, pool, screened porch and surrounding green space.
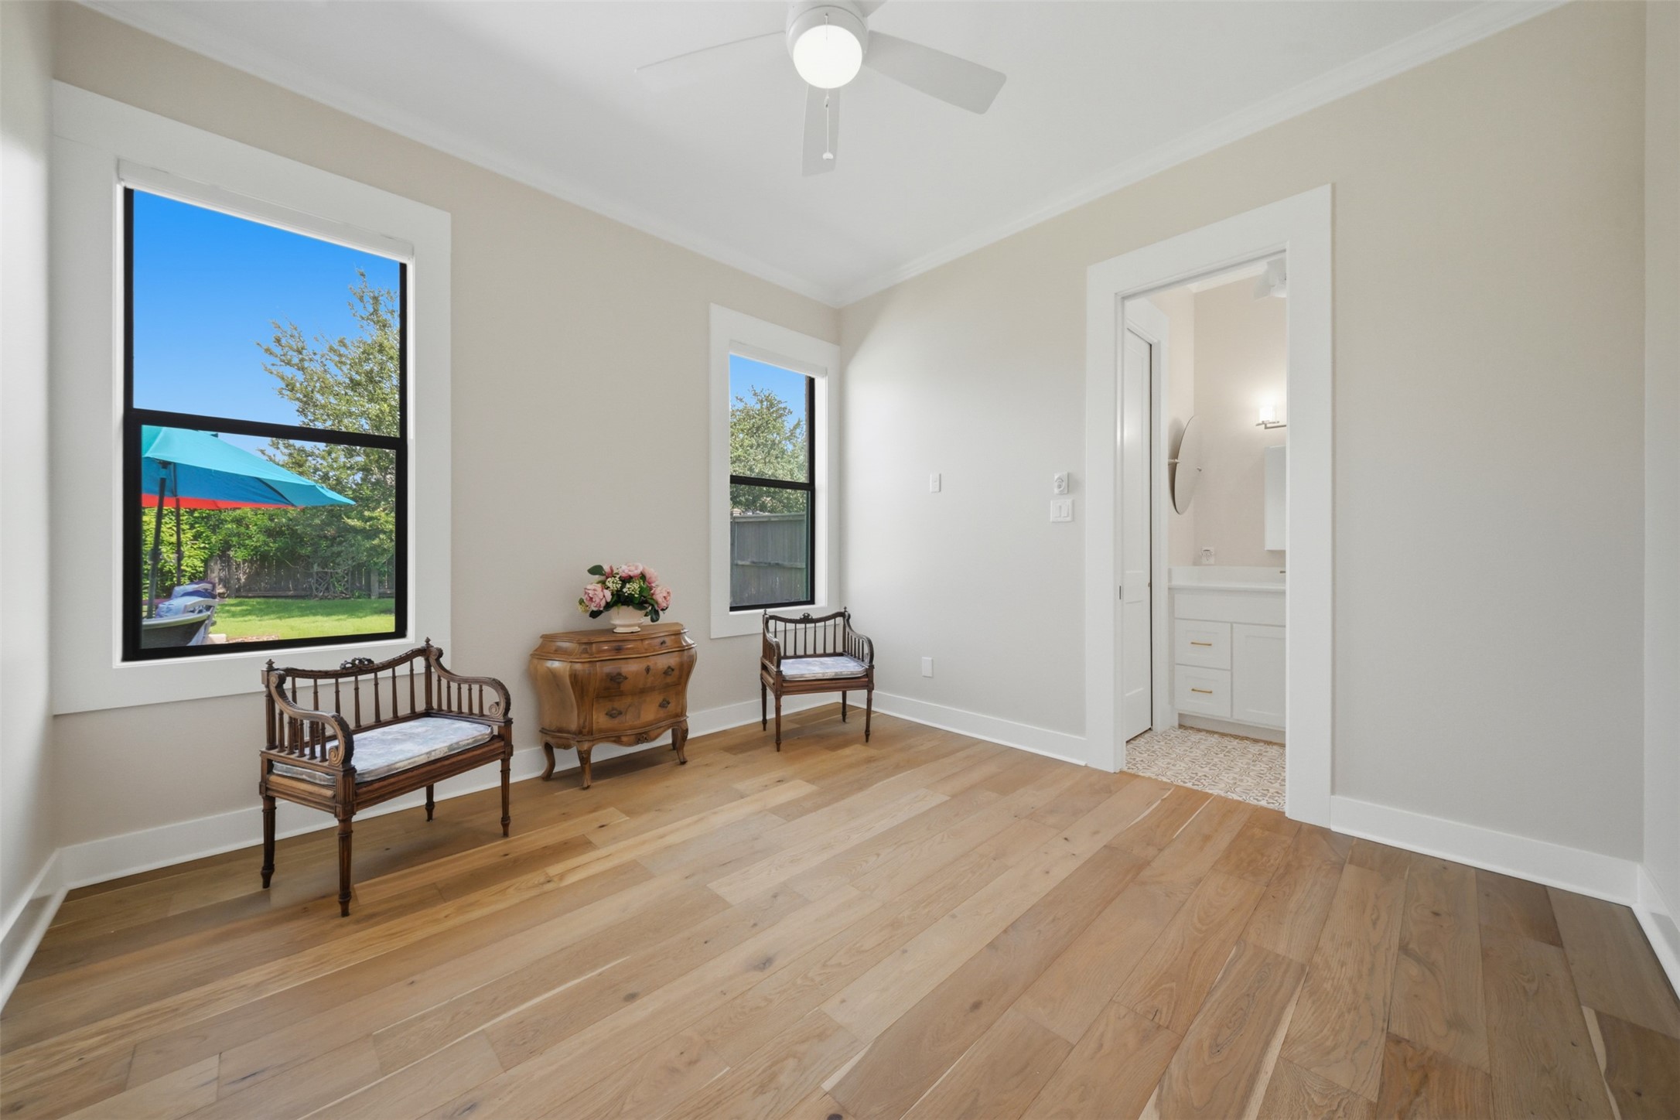
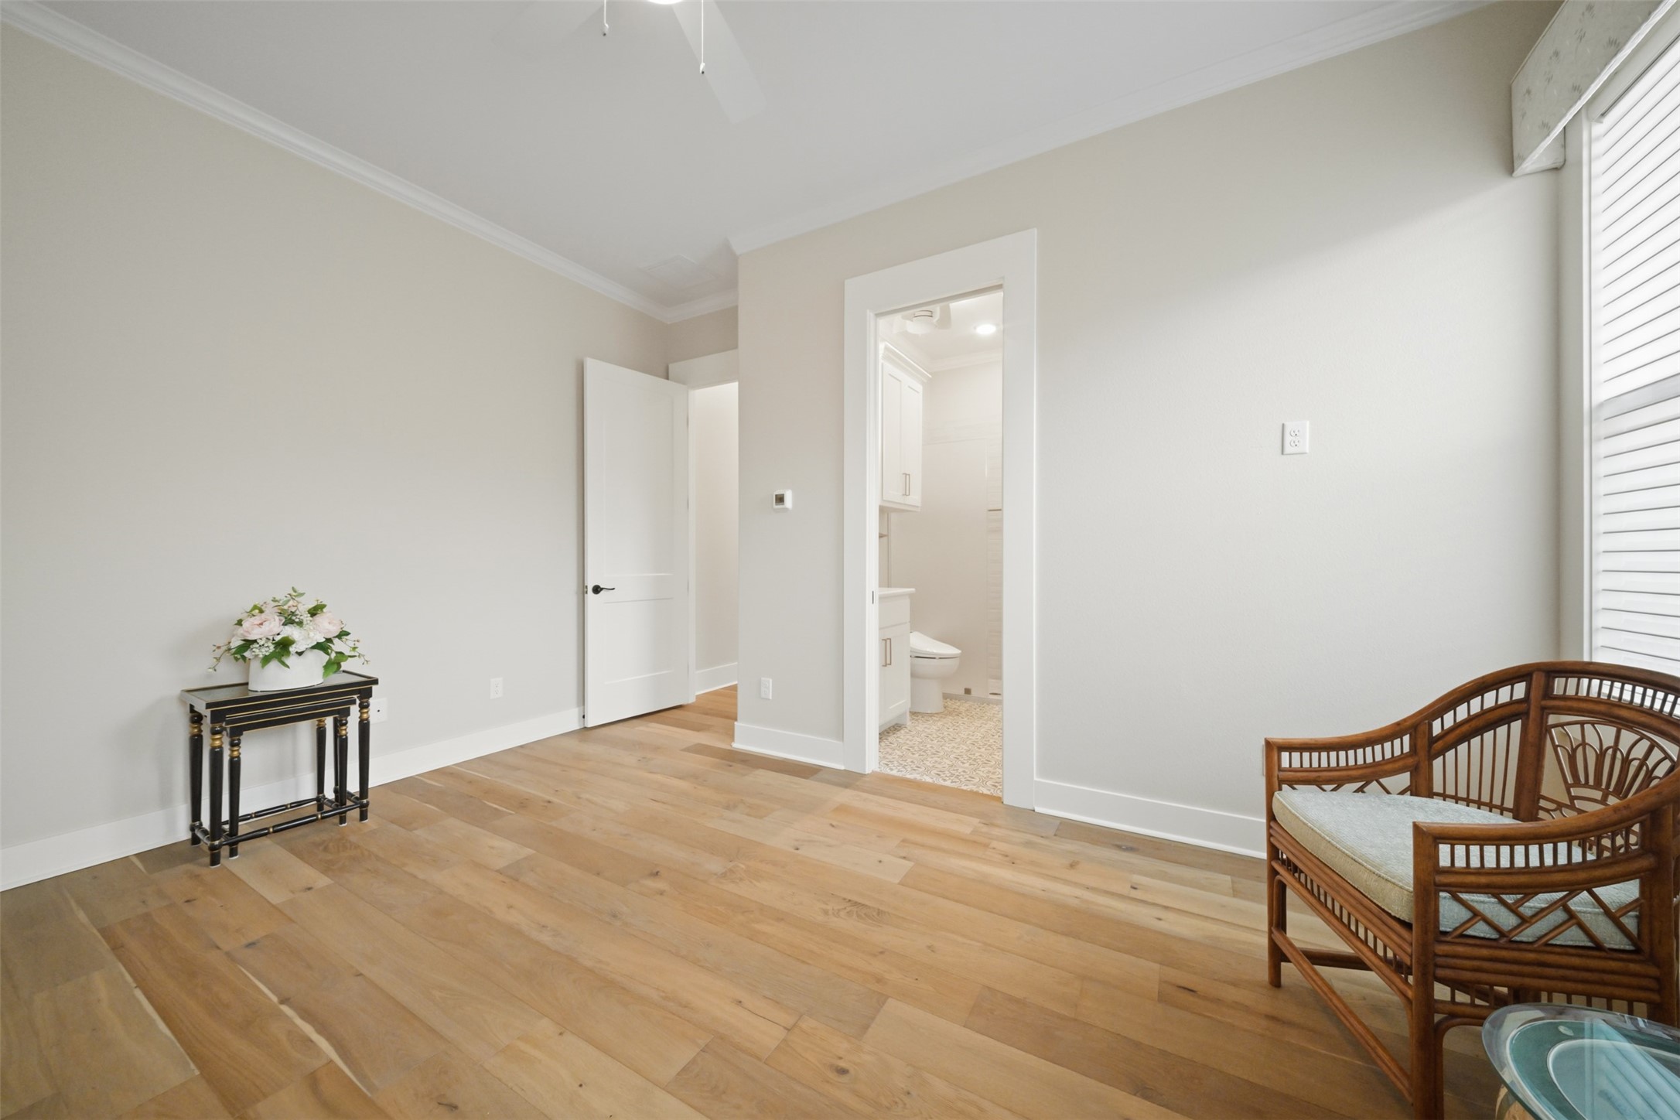
Secondary bedroom with en suite bath and walk-in closet, both featuring custom cabinetry, custom flooring throughout, and remote-controlled custom window shades.
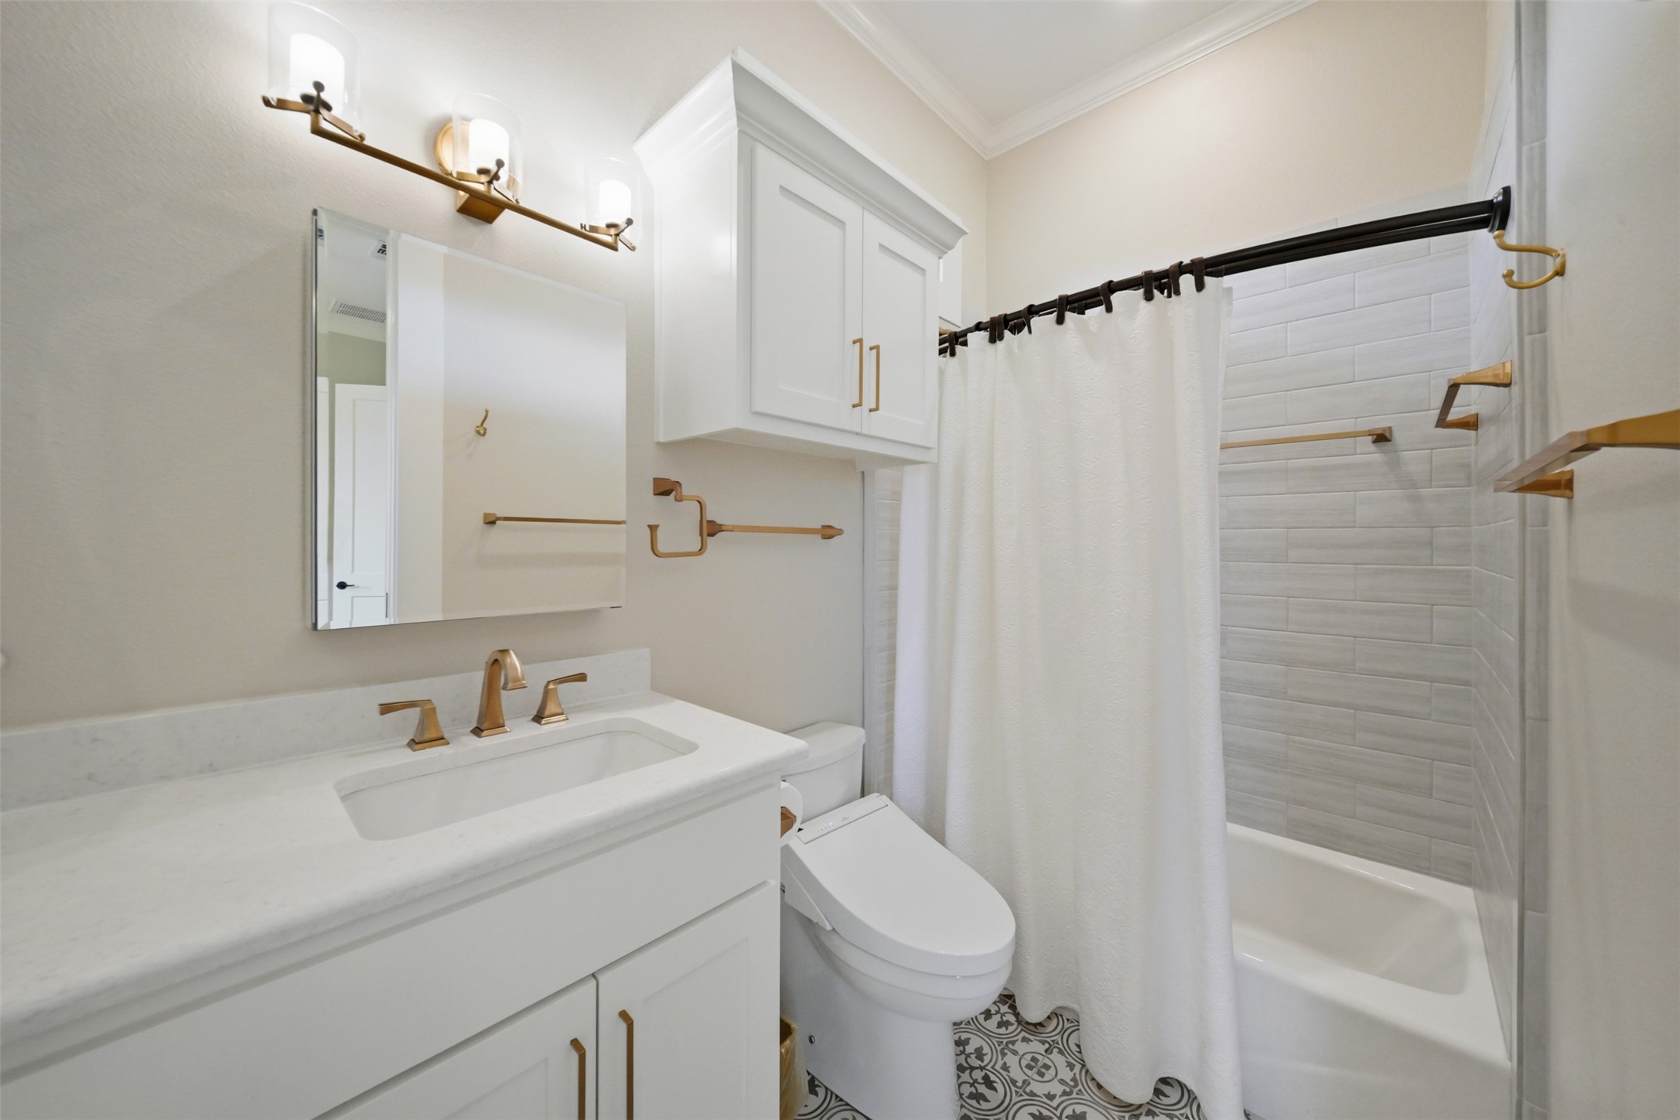
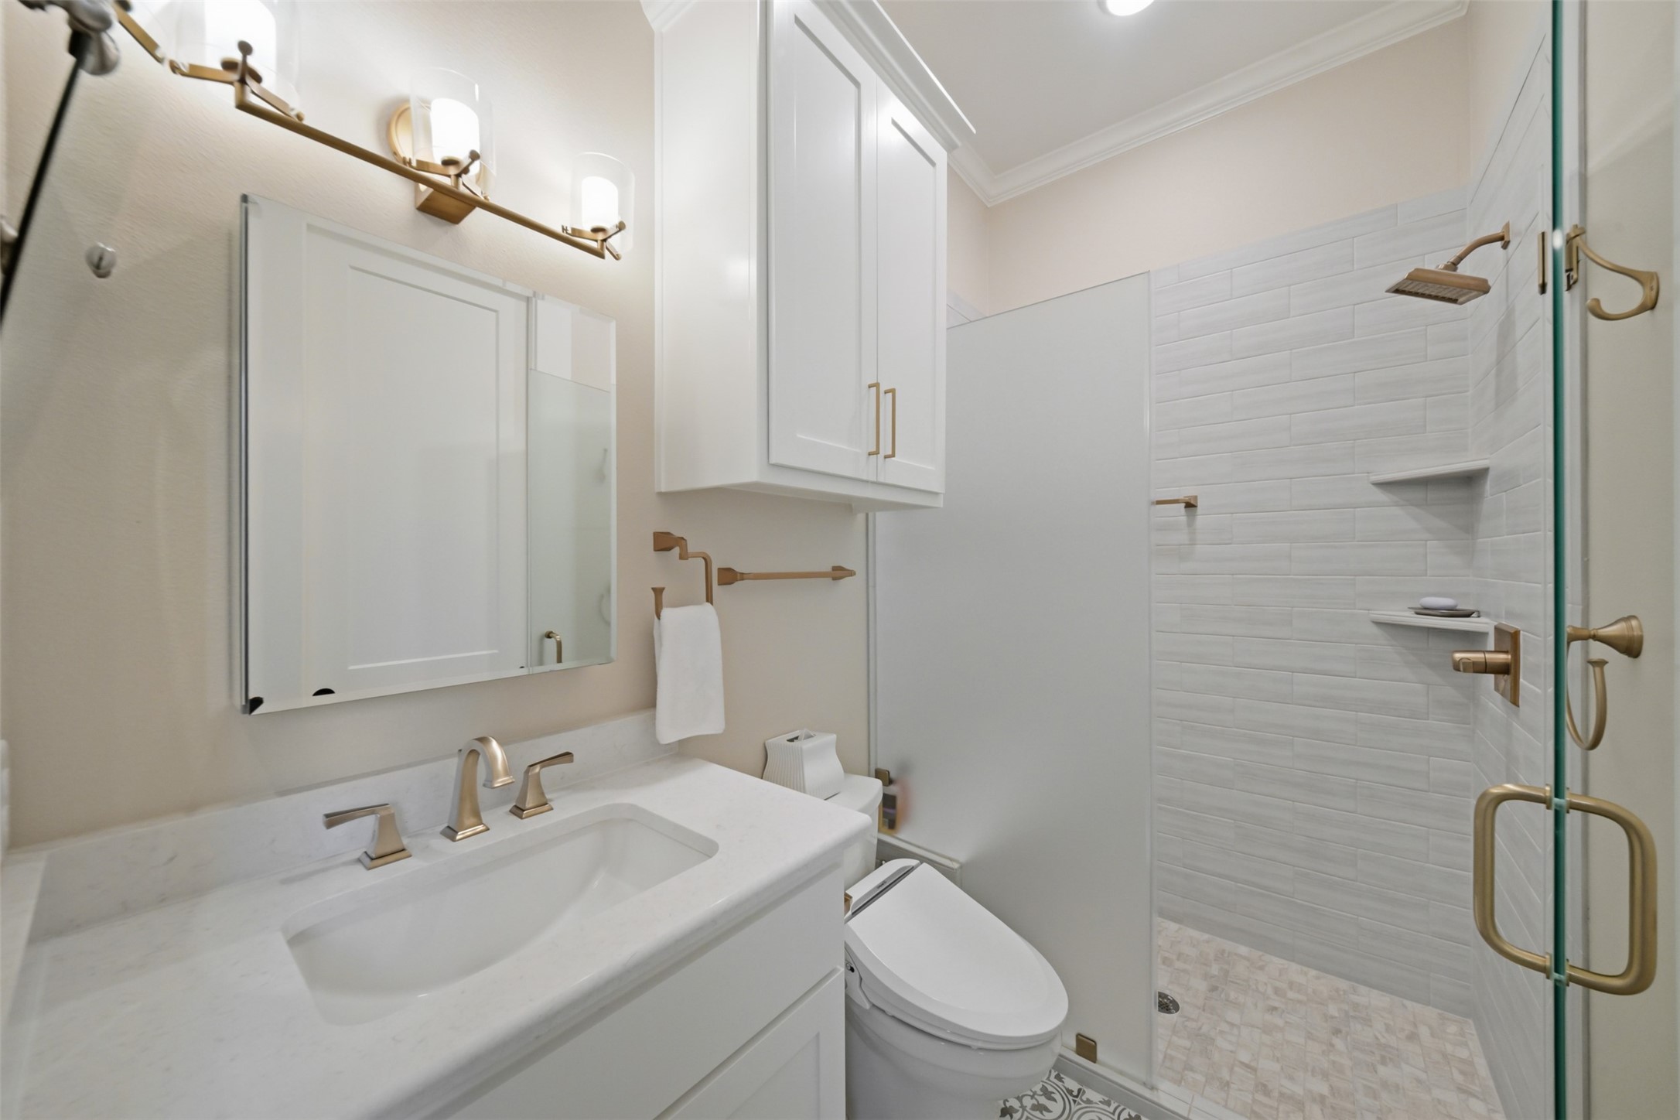
En suite bath featuring custom cabinetry, stylish fixtures and tub/shower combination.
Secondary bedroom with en suite bath, hardwood flooring and remote-controlled custom window shades.
Secondary en suite bath with custom cabinetry, walk-in shower and adjoining walk-in closet.
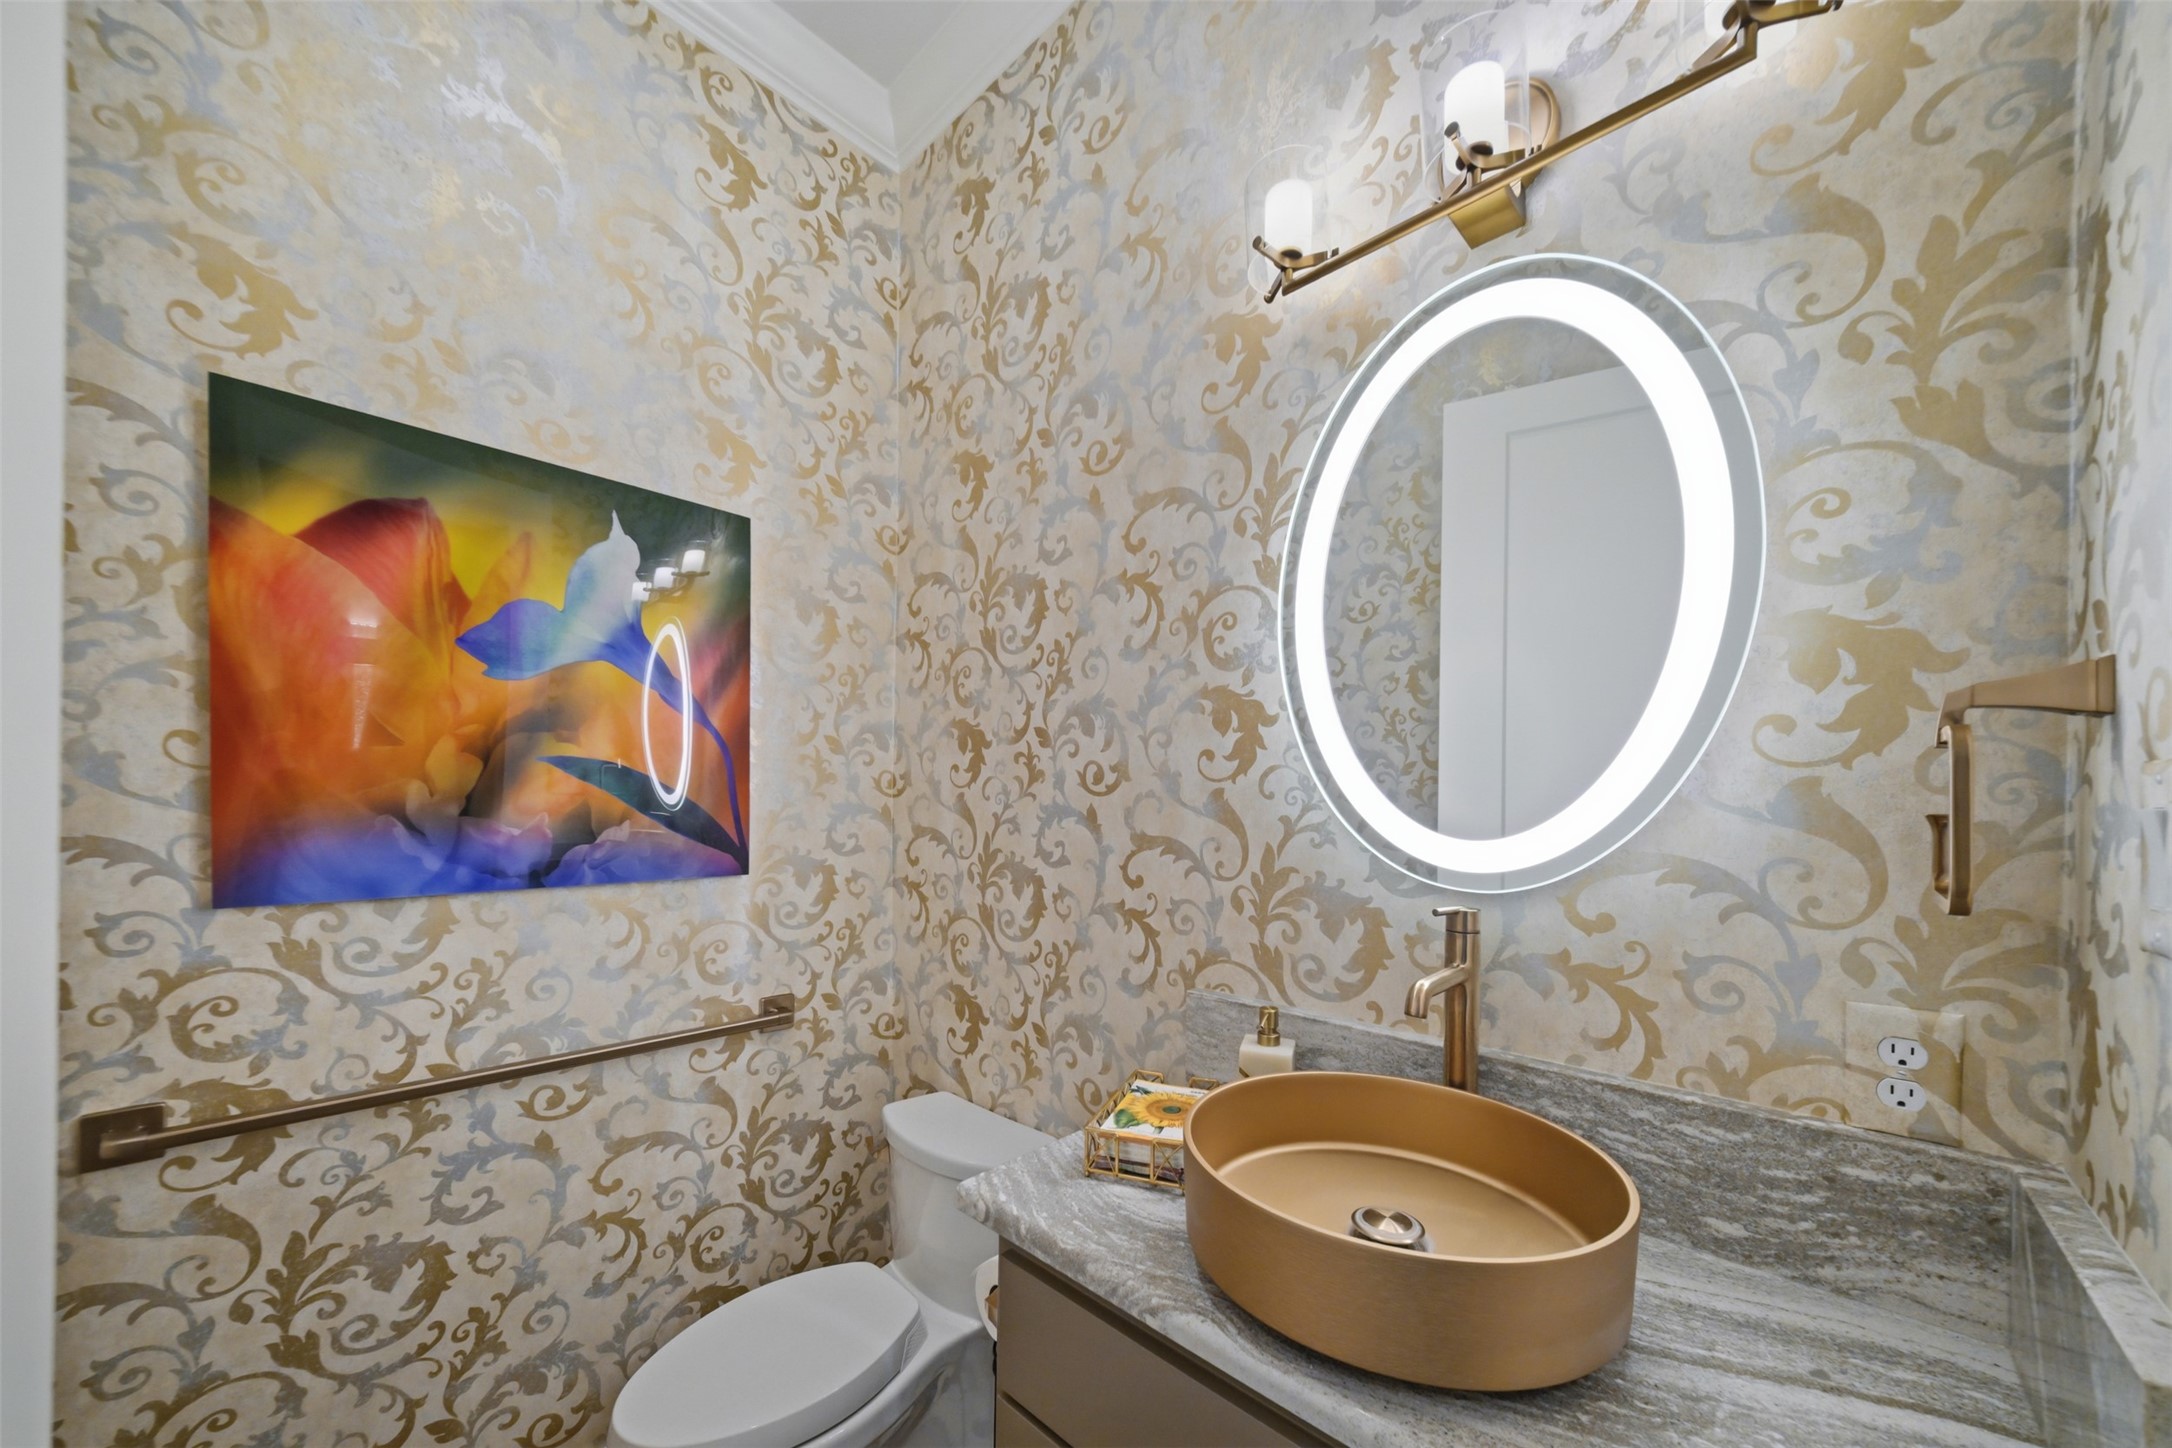
Stylish powder room featuring a custom vessel sink, illuminated mirror and designer fixtures.
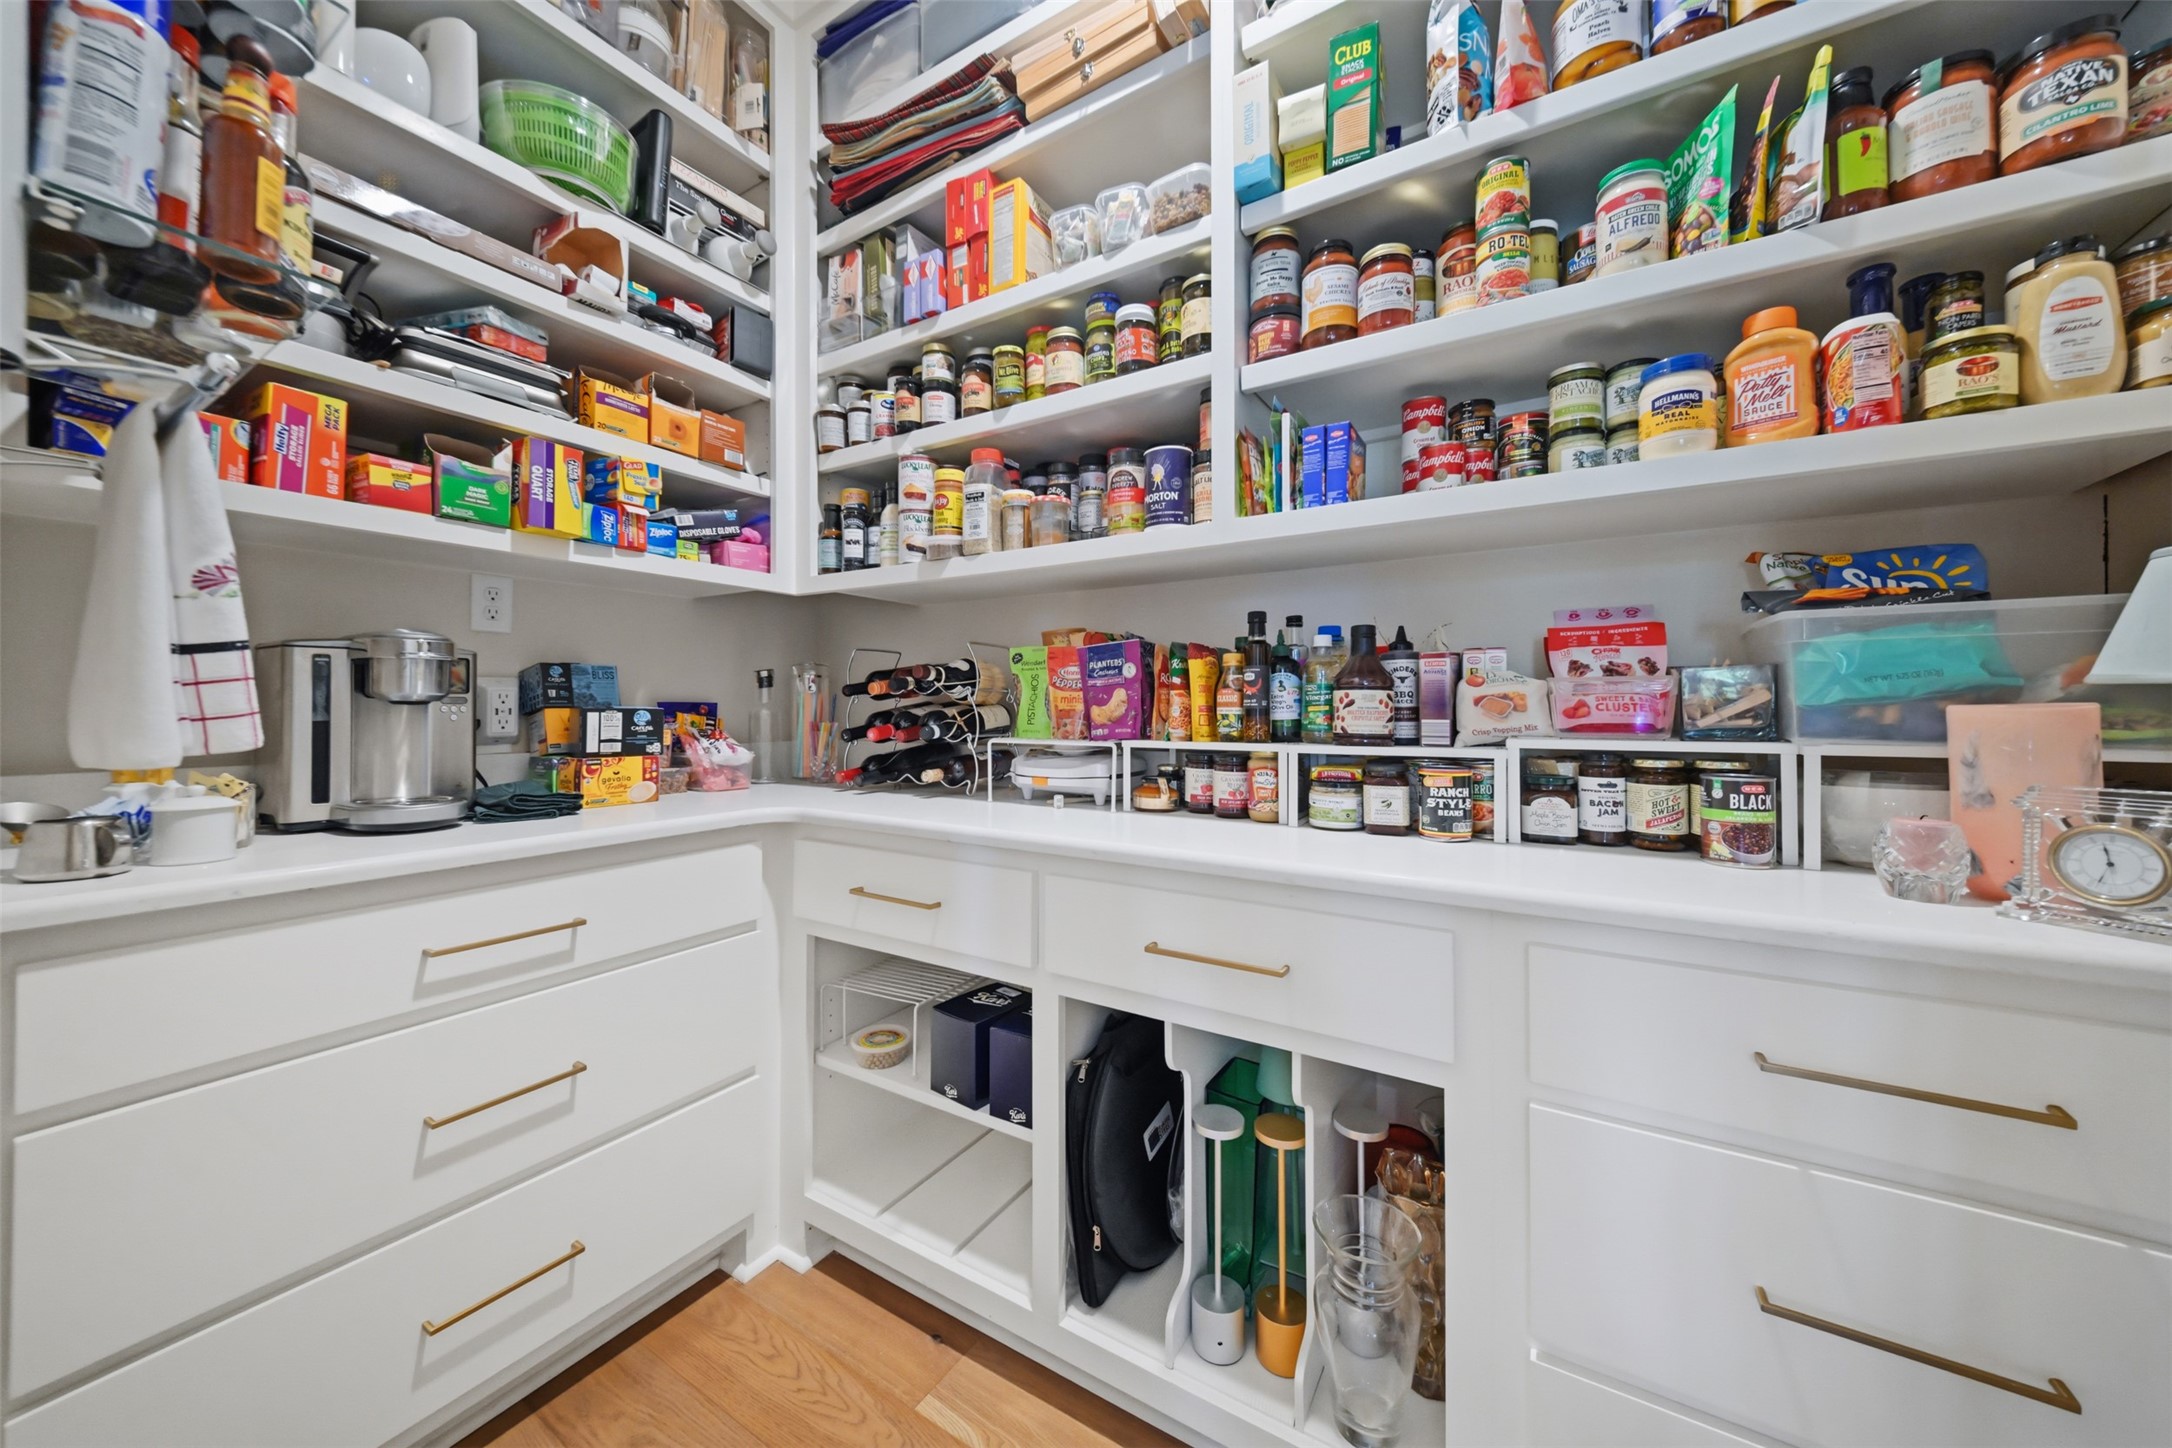
Butler’s pantry offering abundant custom storage and thoughtful organizational features.
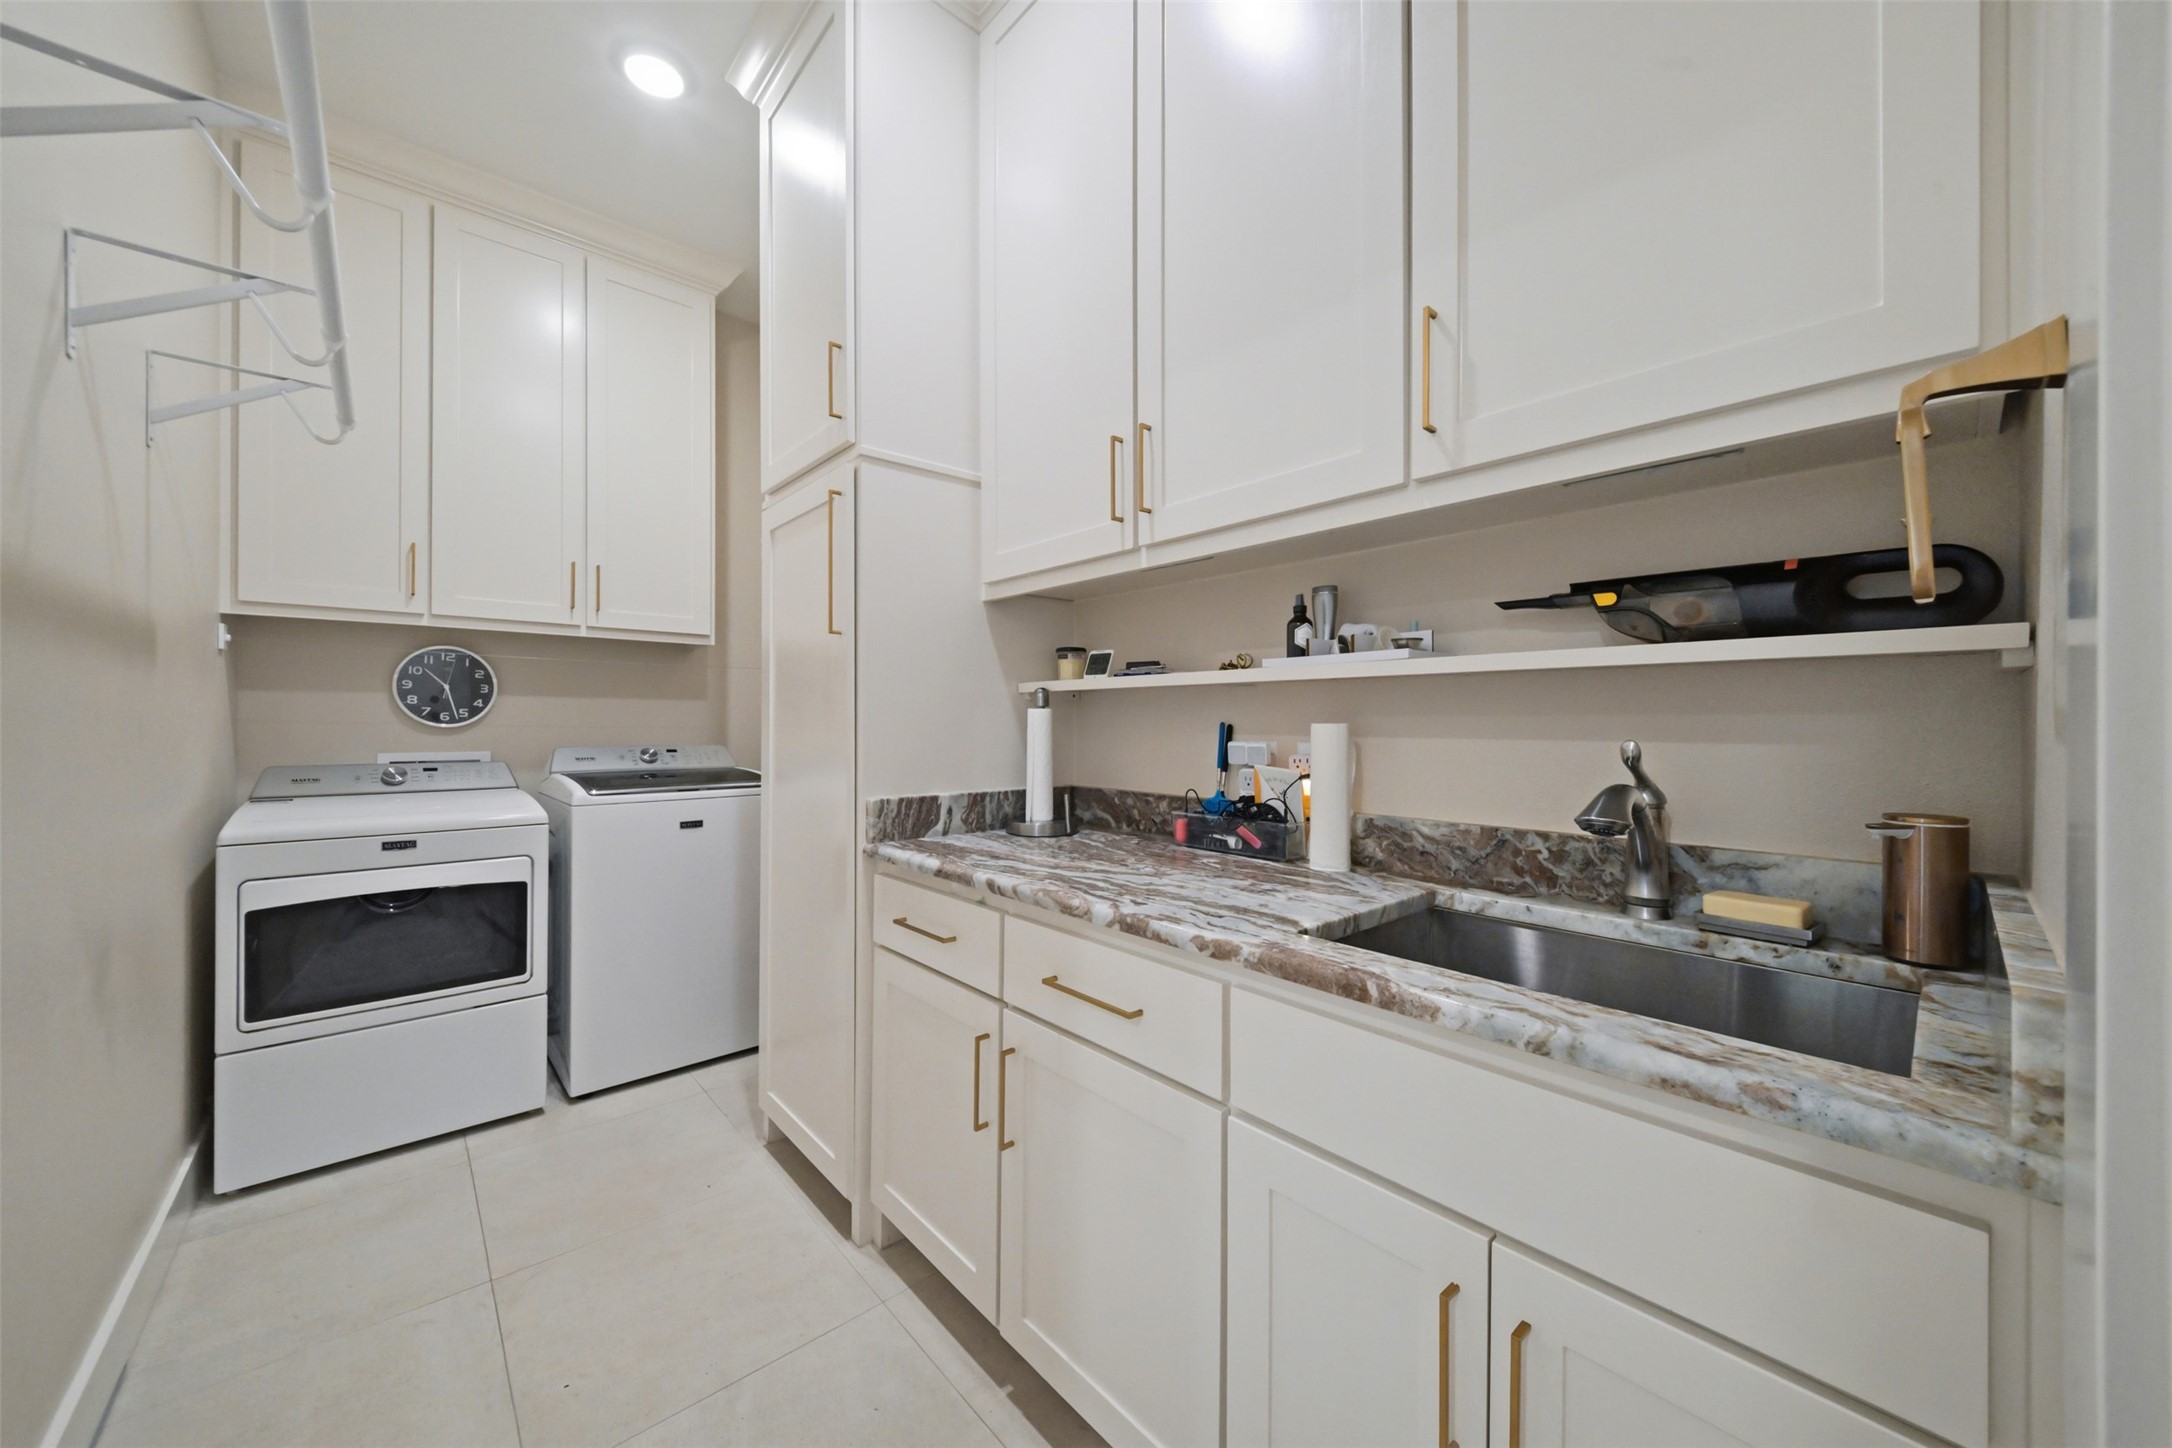
Spacious laundry room with an oversized single-basin sink, abundant cabinetry and hanging space, plus direct access from the primary closet for added convenience.
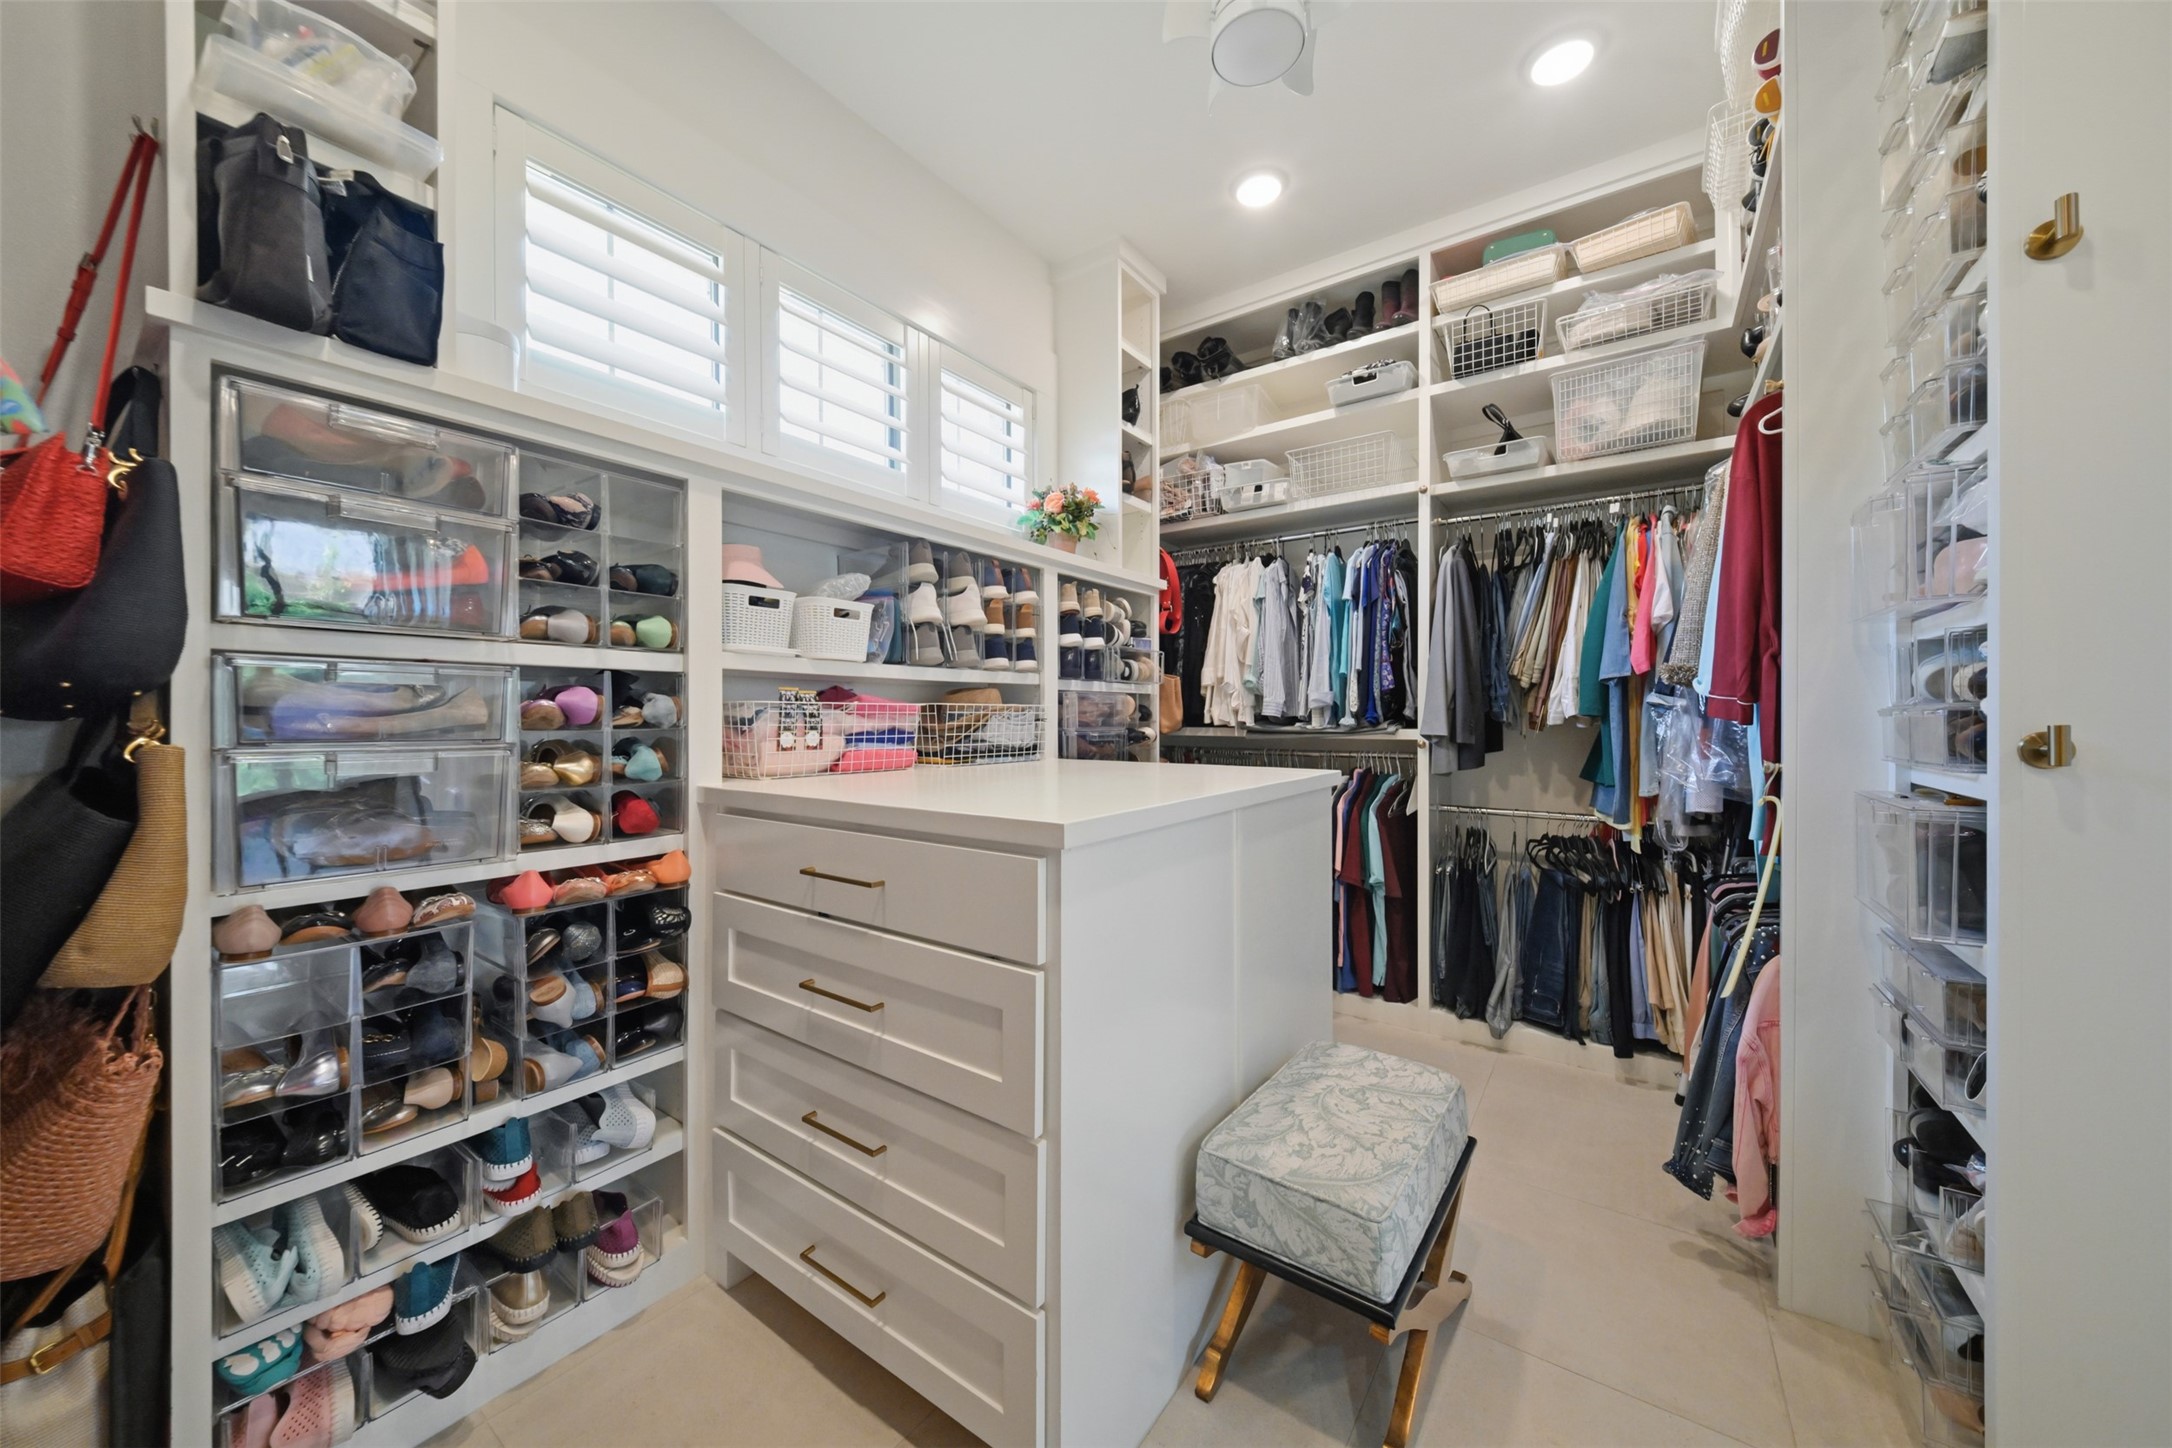
Roomy primary closet with custom built-ins, abundant hanging and shoe storage, a center storage island, and direct access to both the primary bathroom and laundry room.
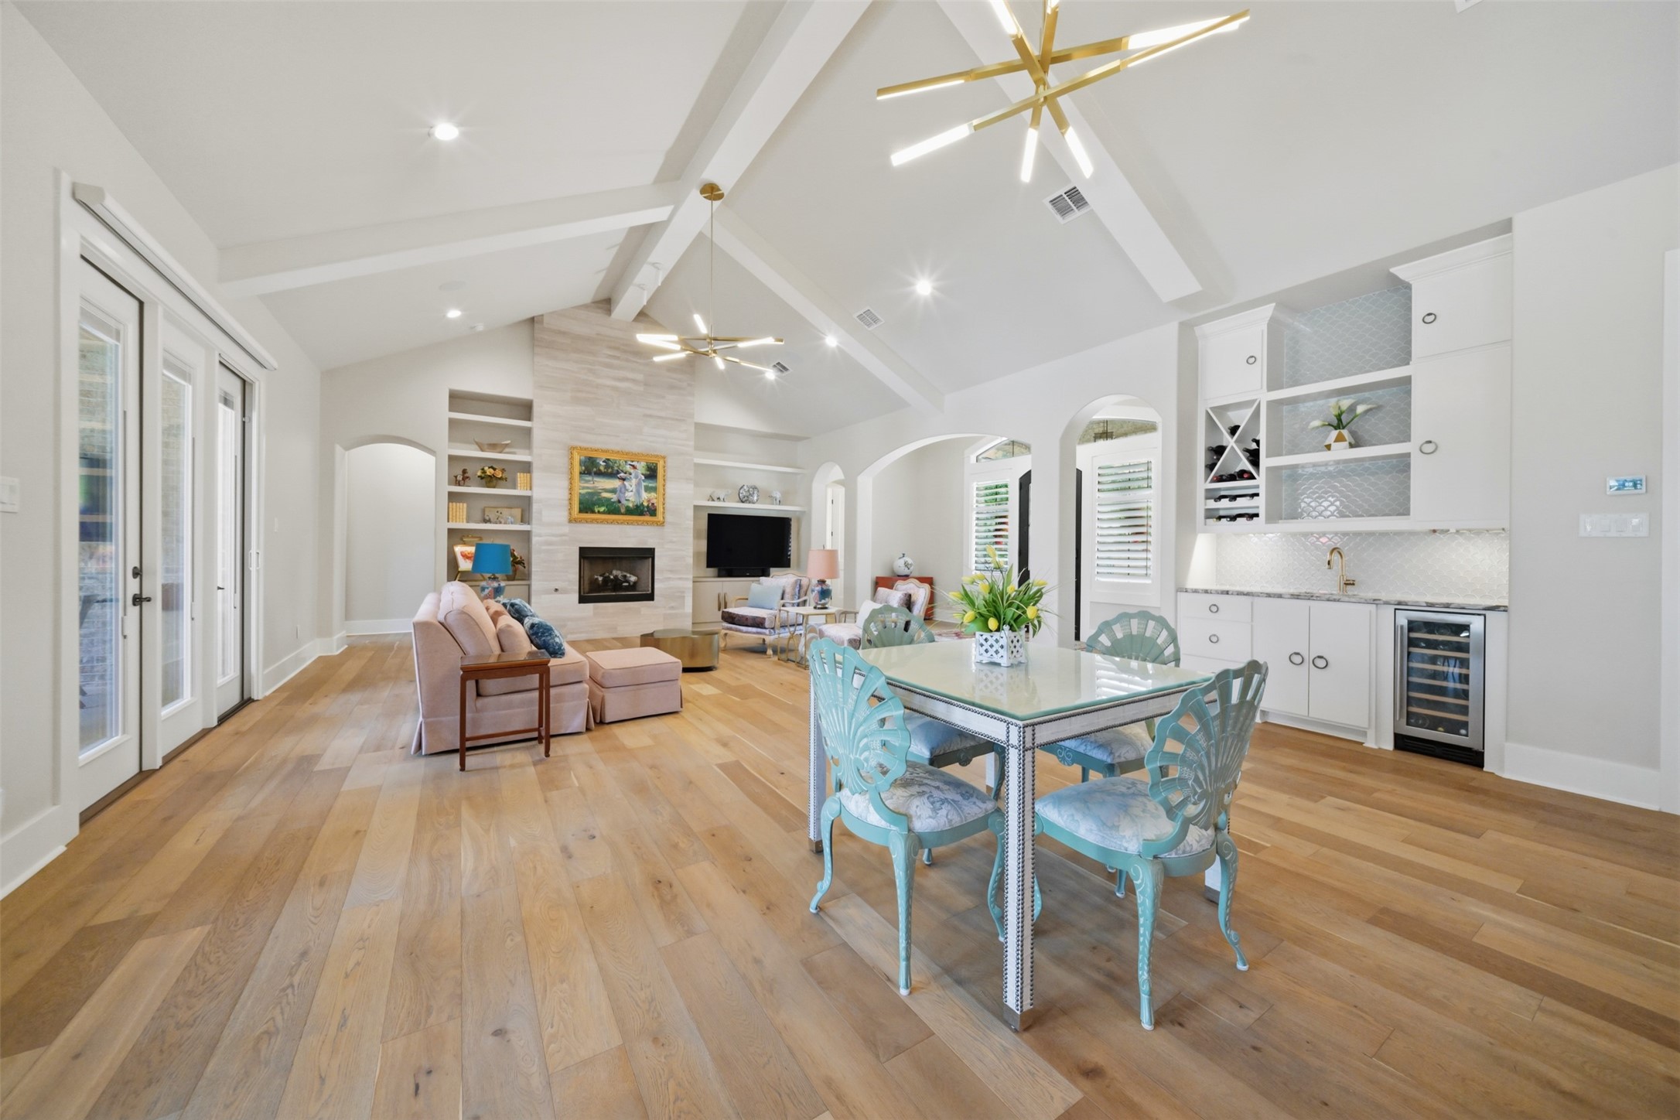
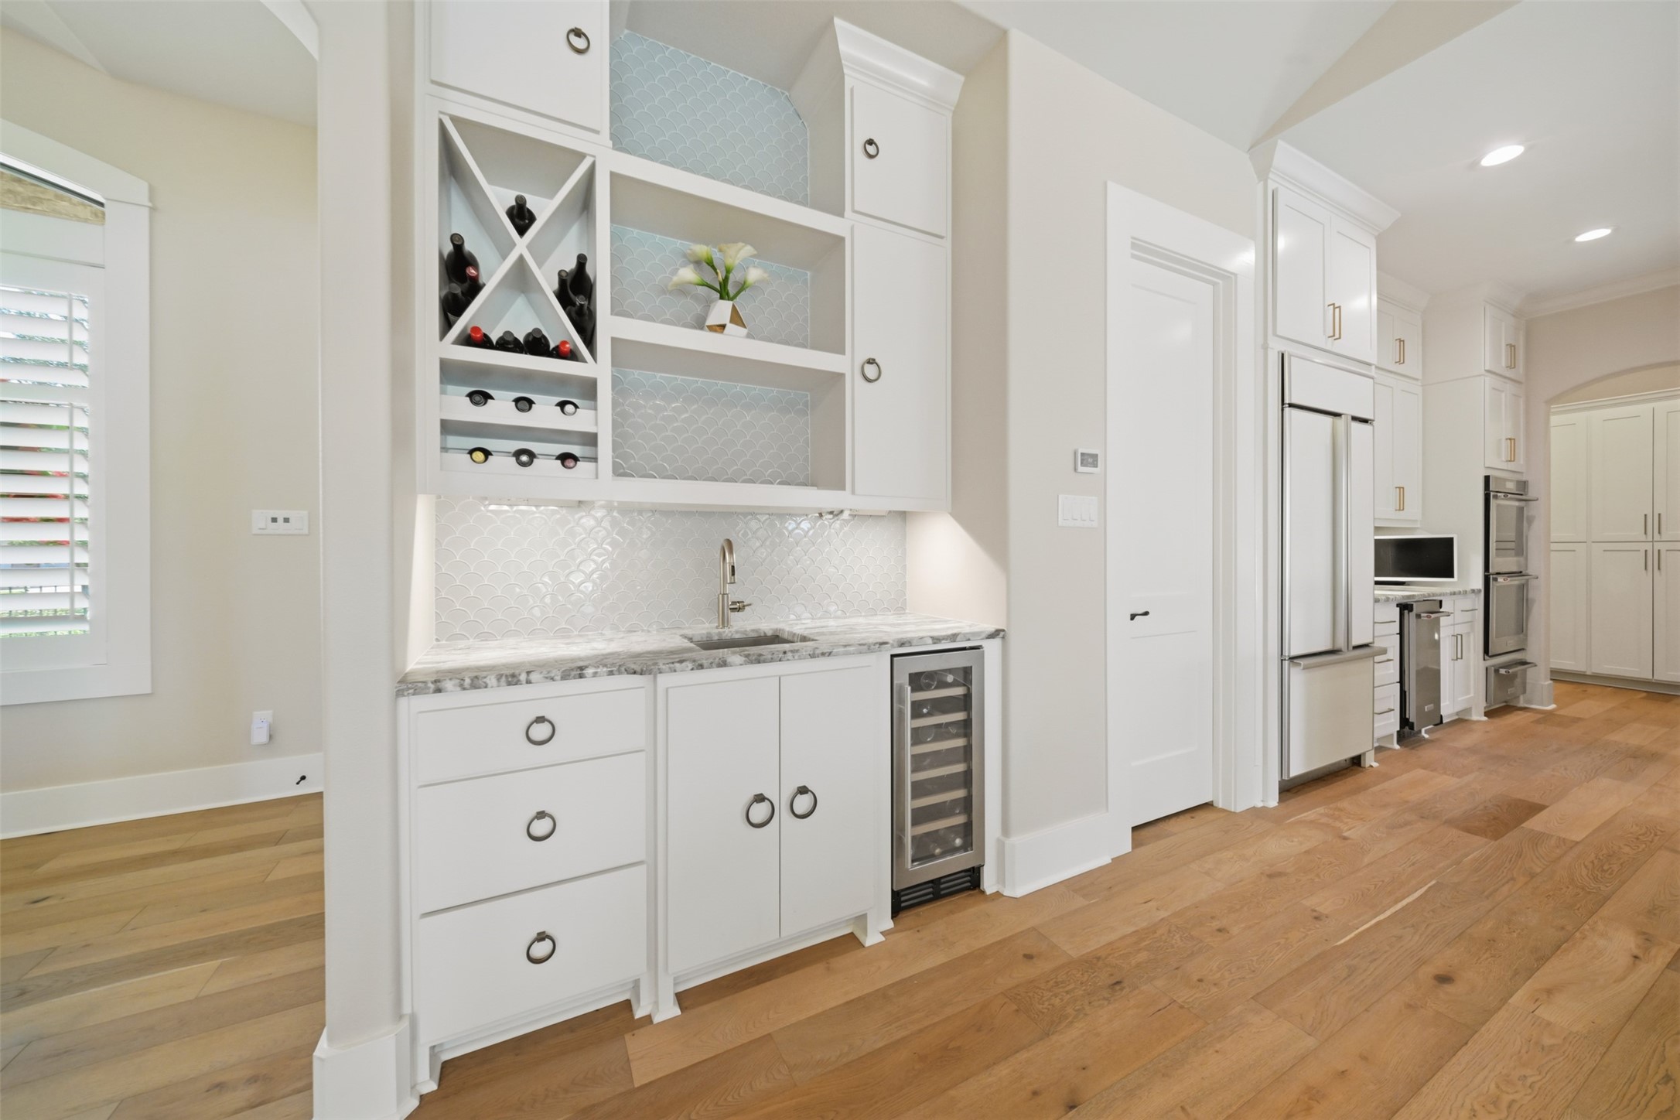
Oversized open dining area with room for a large dining table, conveniently positioned beside the wet bar, with custom built-ins, beverage refrigerator, wide-plank wood flooring and soaring beamed ceiling.
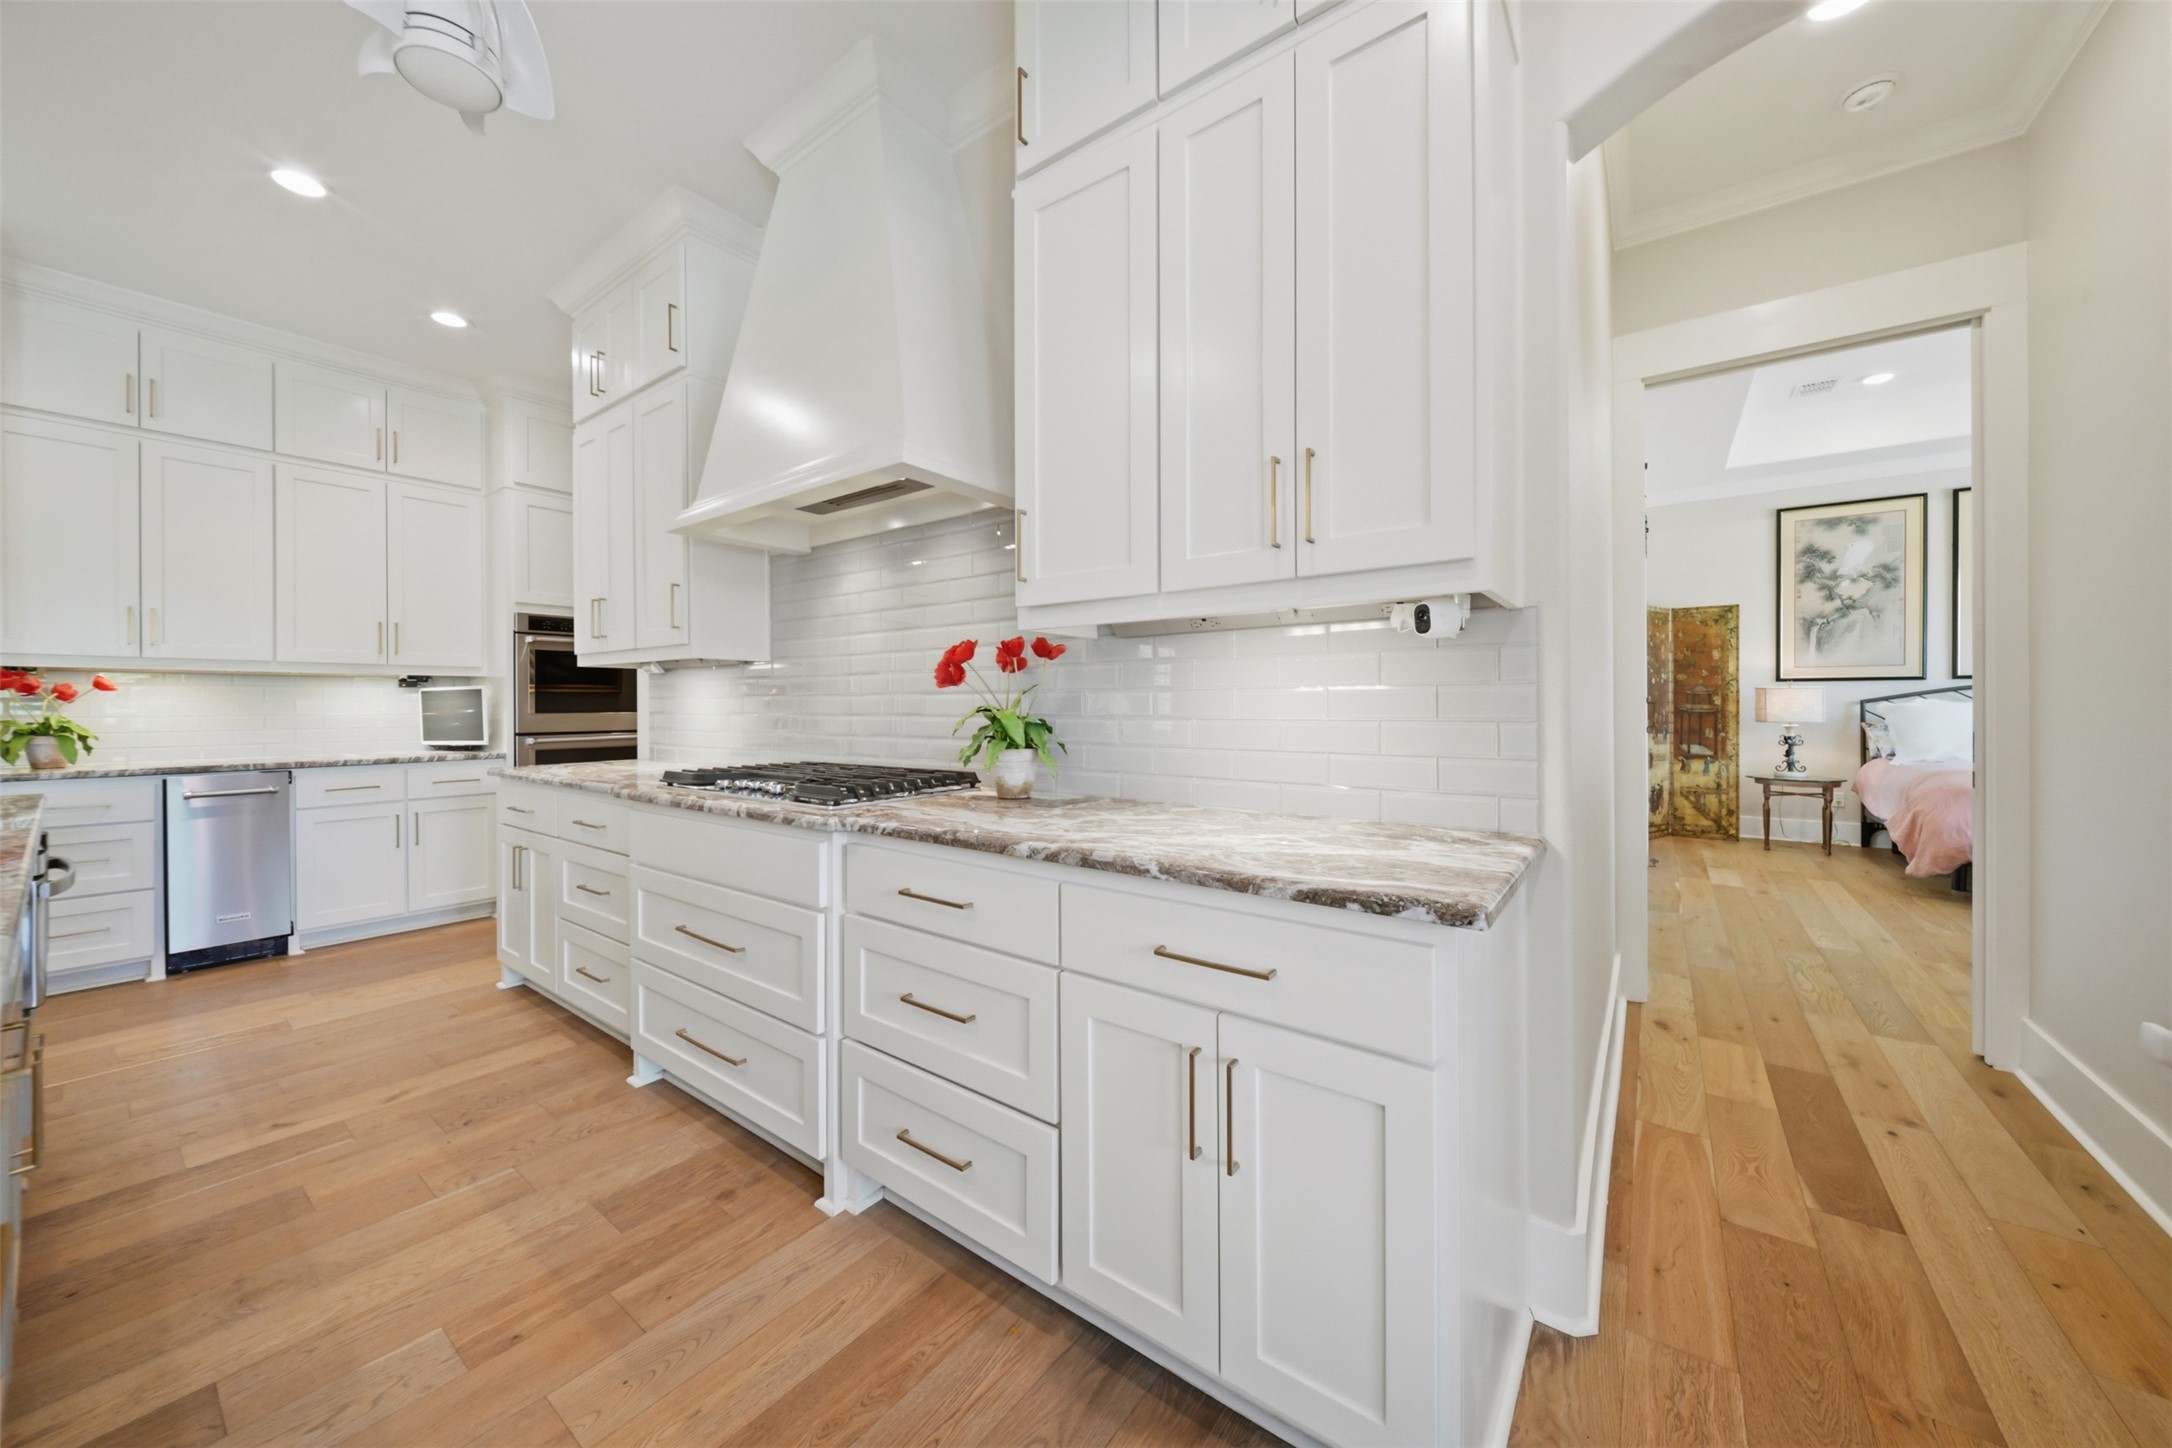
Beautifully appointed kitchen featuring a gas cooktop, custom vent hood, marble countertops, and abundant custom cabinetry.
Wet bar featuring a sink, custom cabinetry, built-in wine refrigerator, and dedicated wine storage.
Generous dining area conveniently located between the kitchen and wet bar, with an oversized island offering additional bar seating.
Spacious living area with soaring vaulted ceilings, gas-log fireplace with tile surround, and custom built-in cabinetry.
Expansive open-concept living, dining, and kitchen areas with soaring ceilings and seamless access to the screened porch and pool beyond.
Aerial view showcasing the beautifully maintained Miramont community, picturesque golf course, and water features.
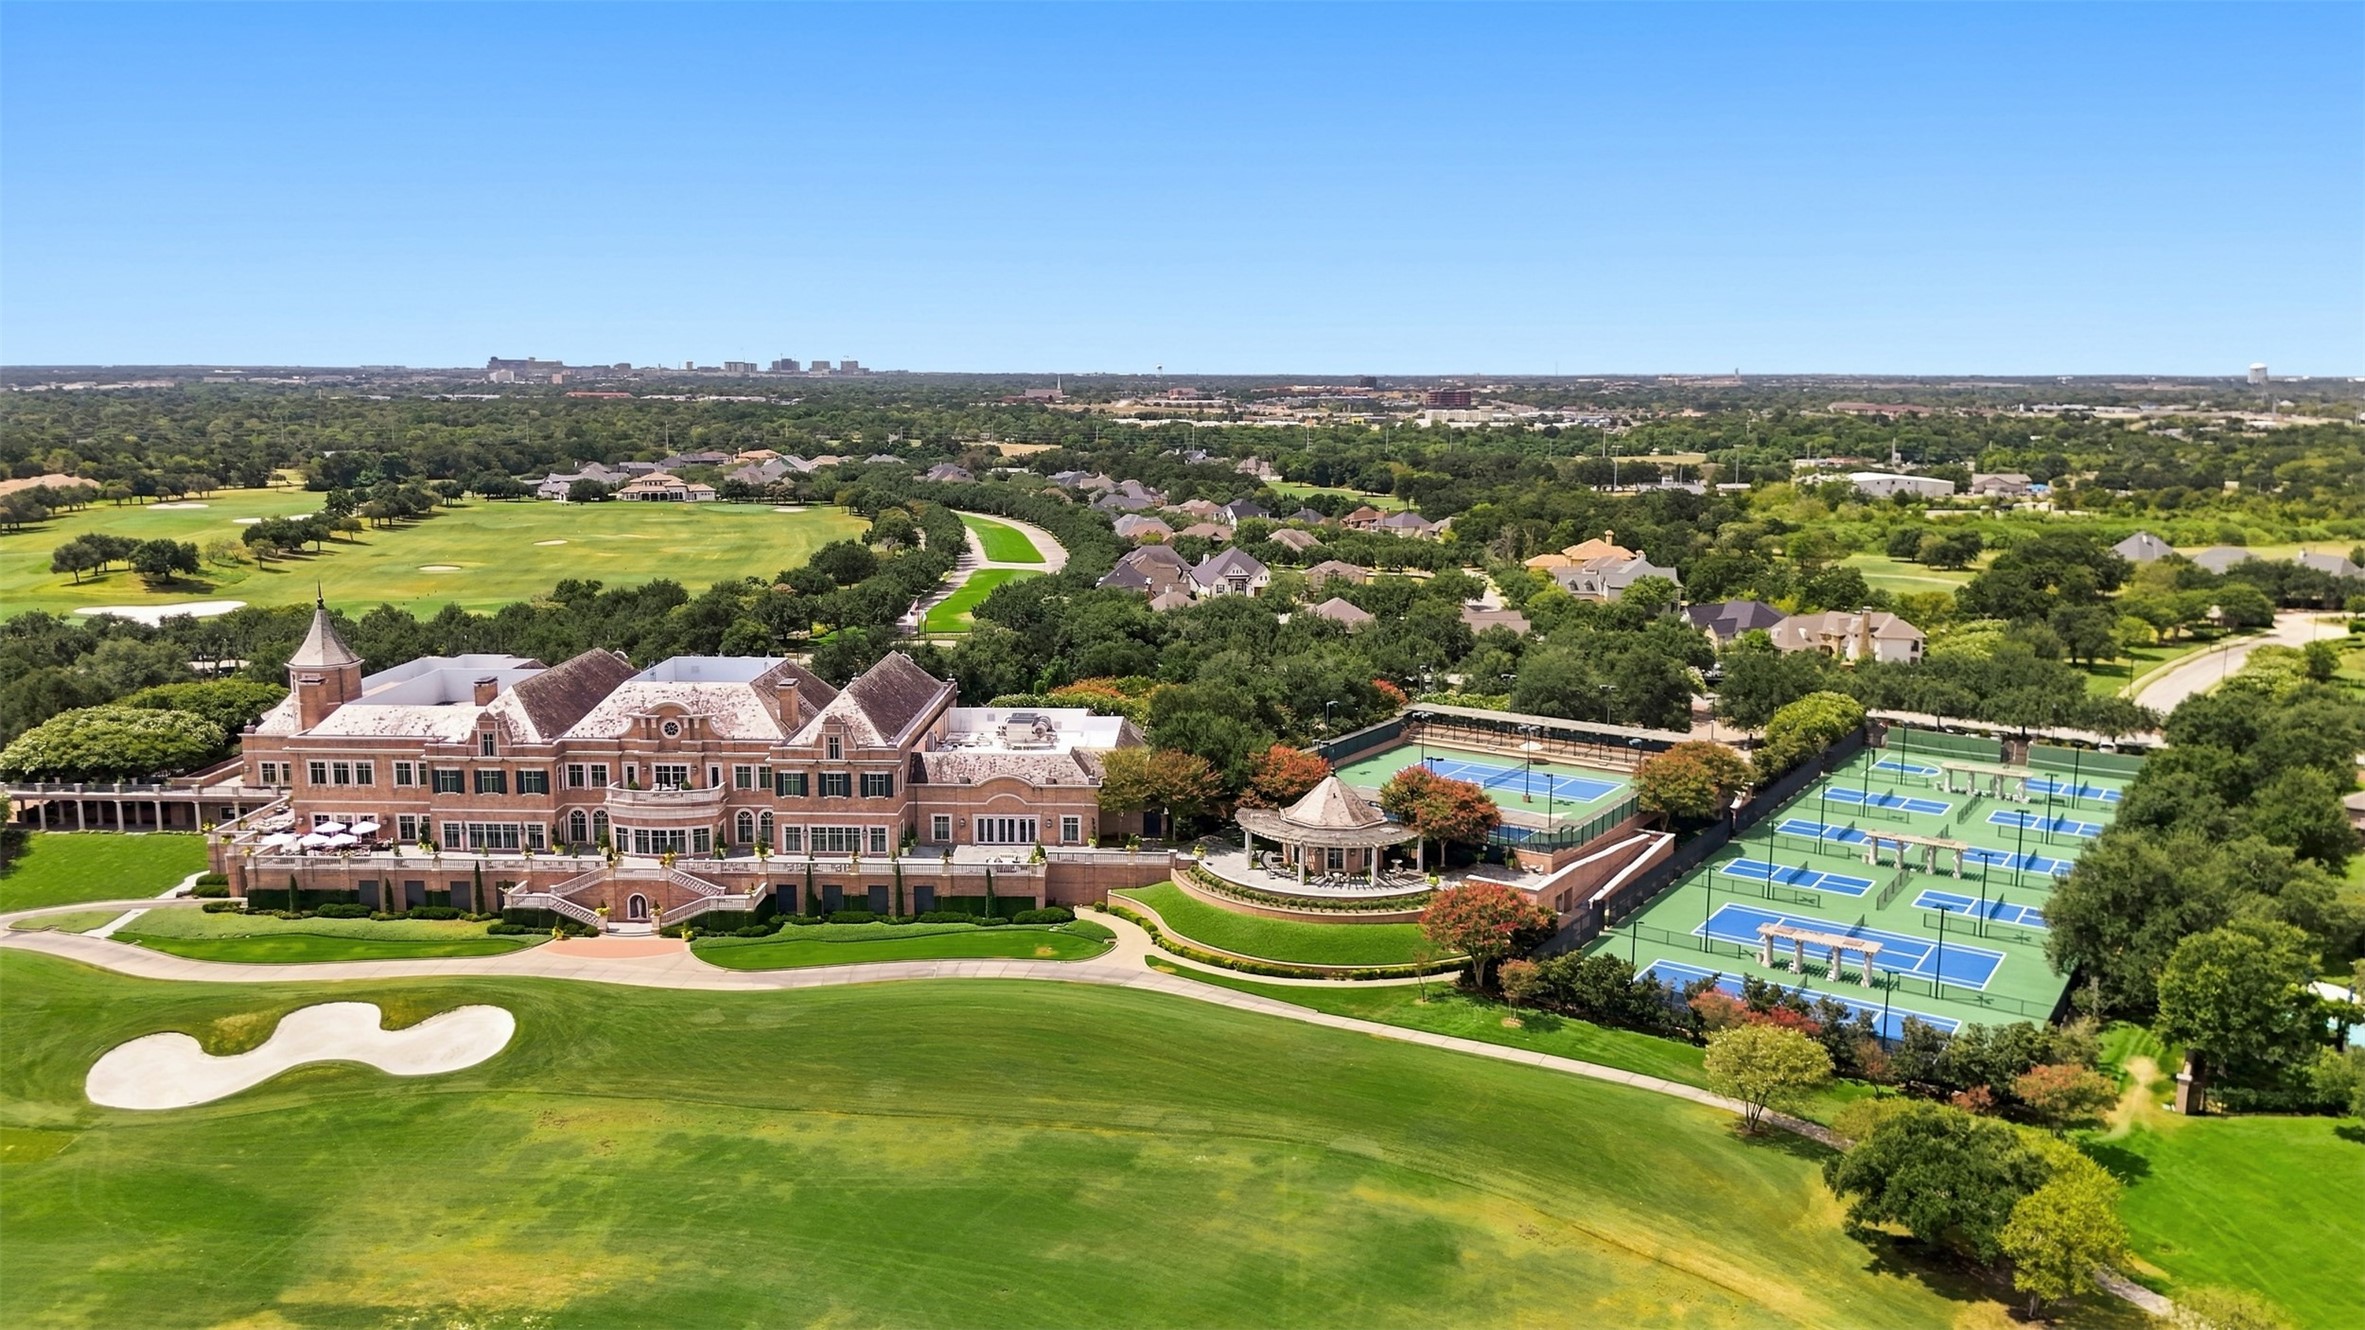
Aerial view of Miramont Country Club showcasing the clubhouse, golf course, tennis courts, and pickleball courts.
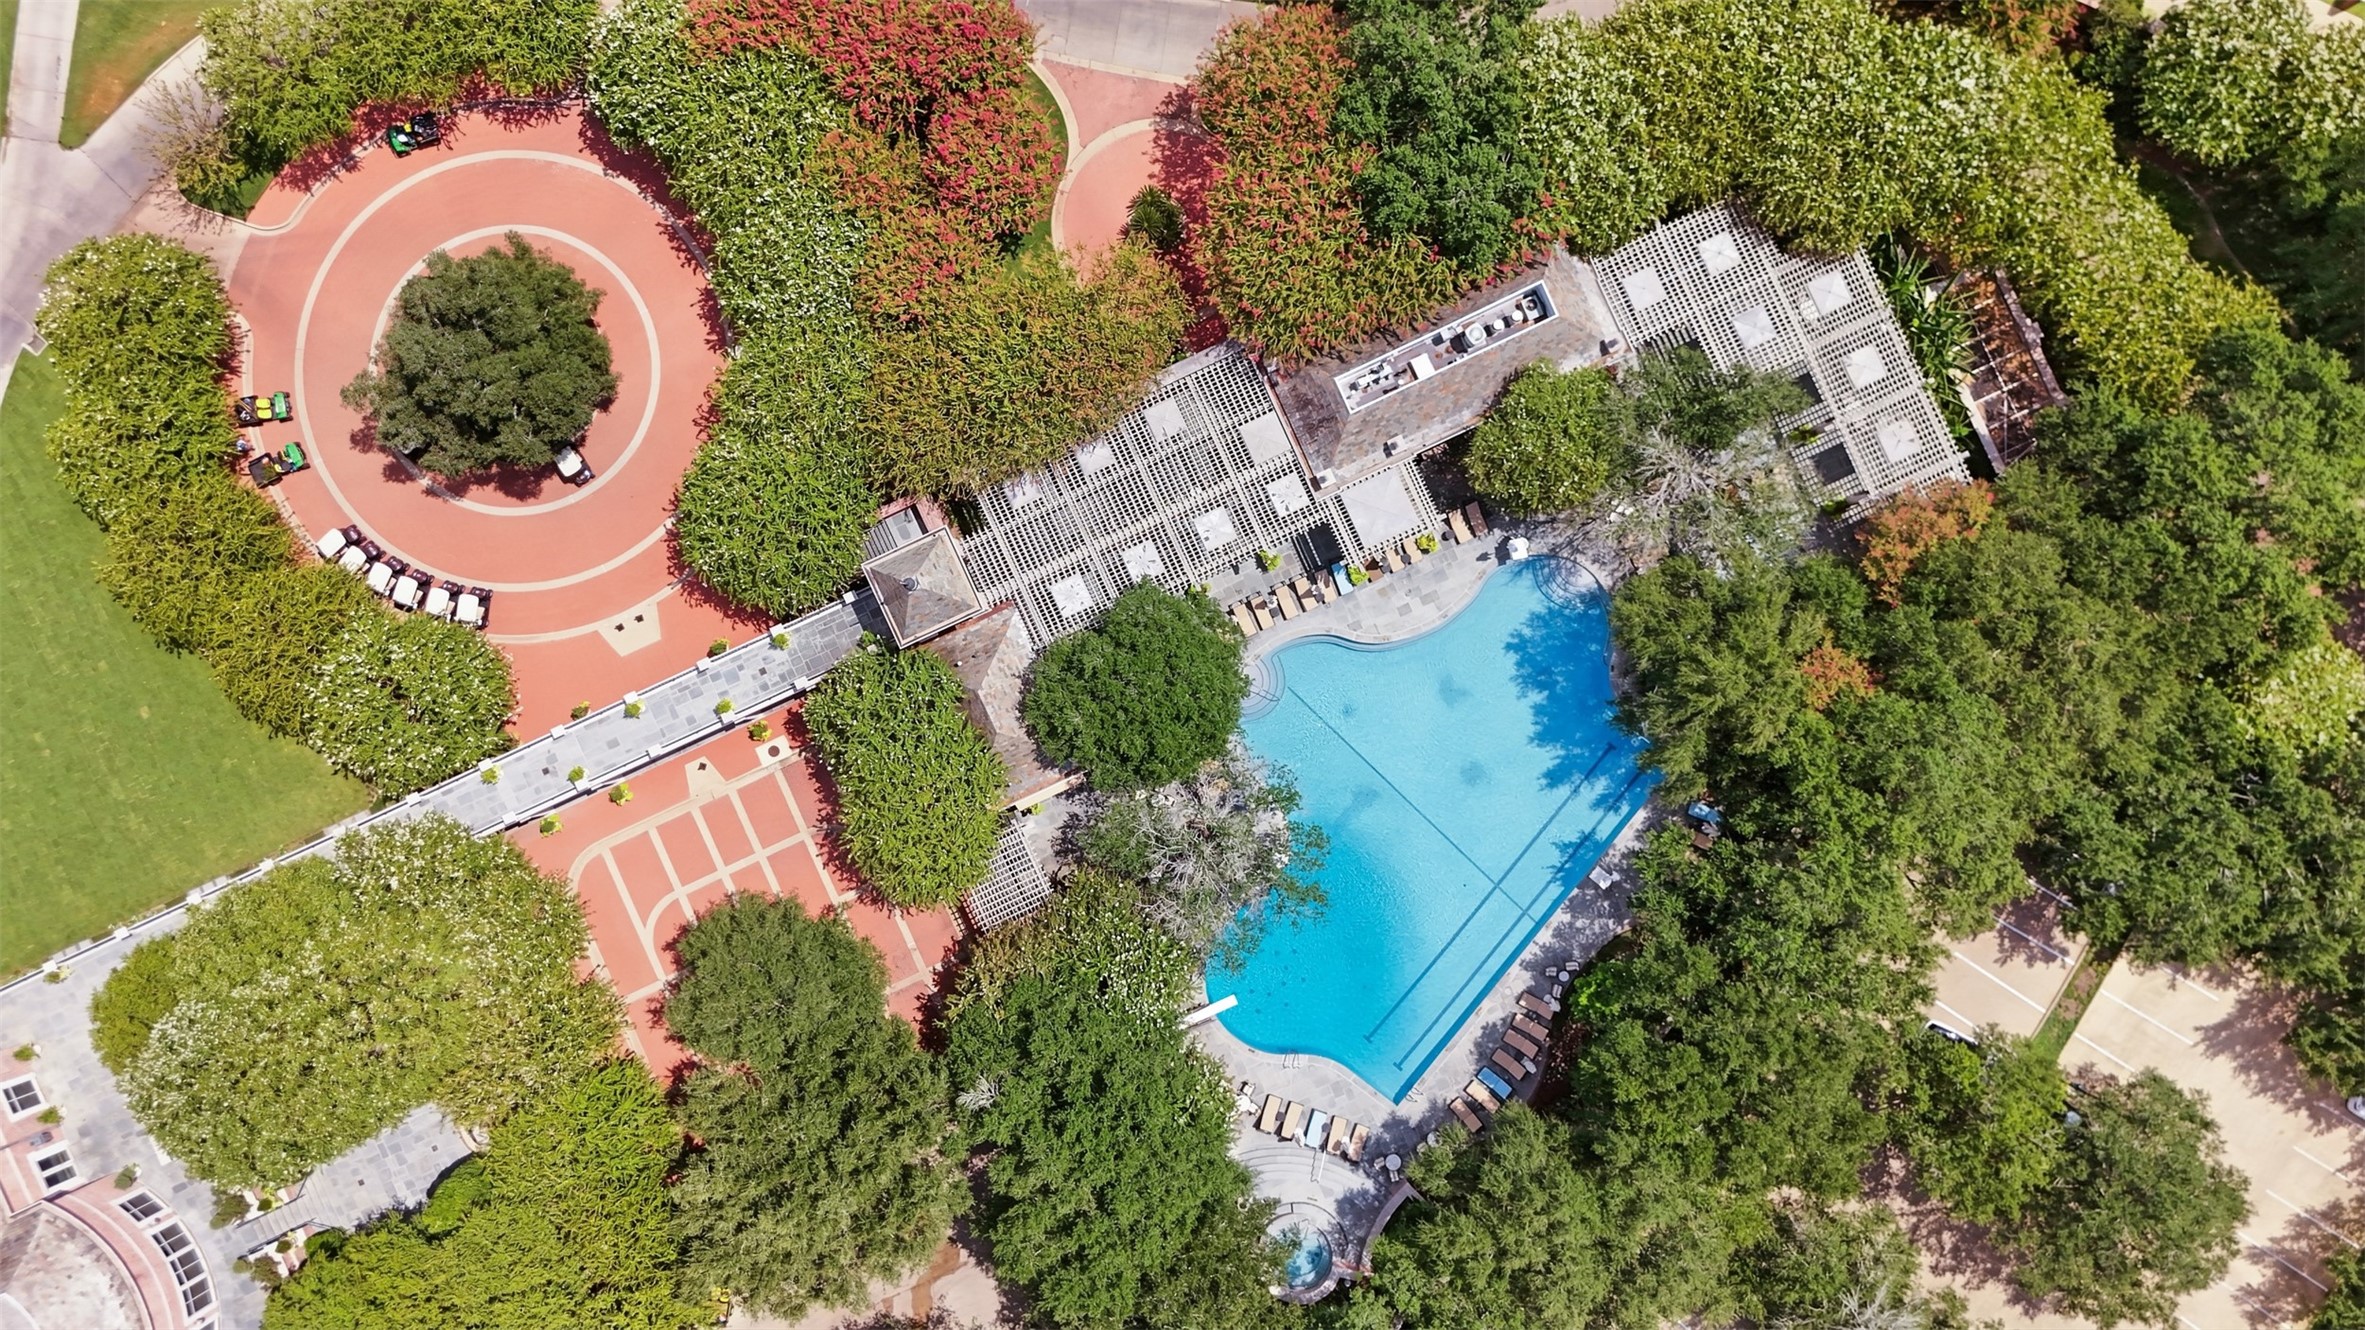
Aerial view of the Miramont Country Club pool, offering poolside food and beverage service for members and guests.
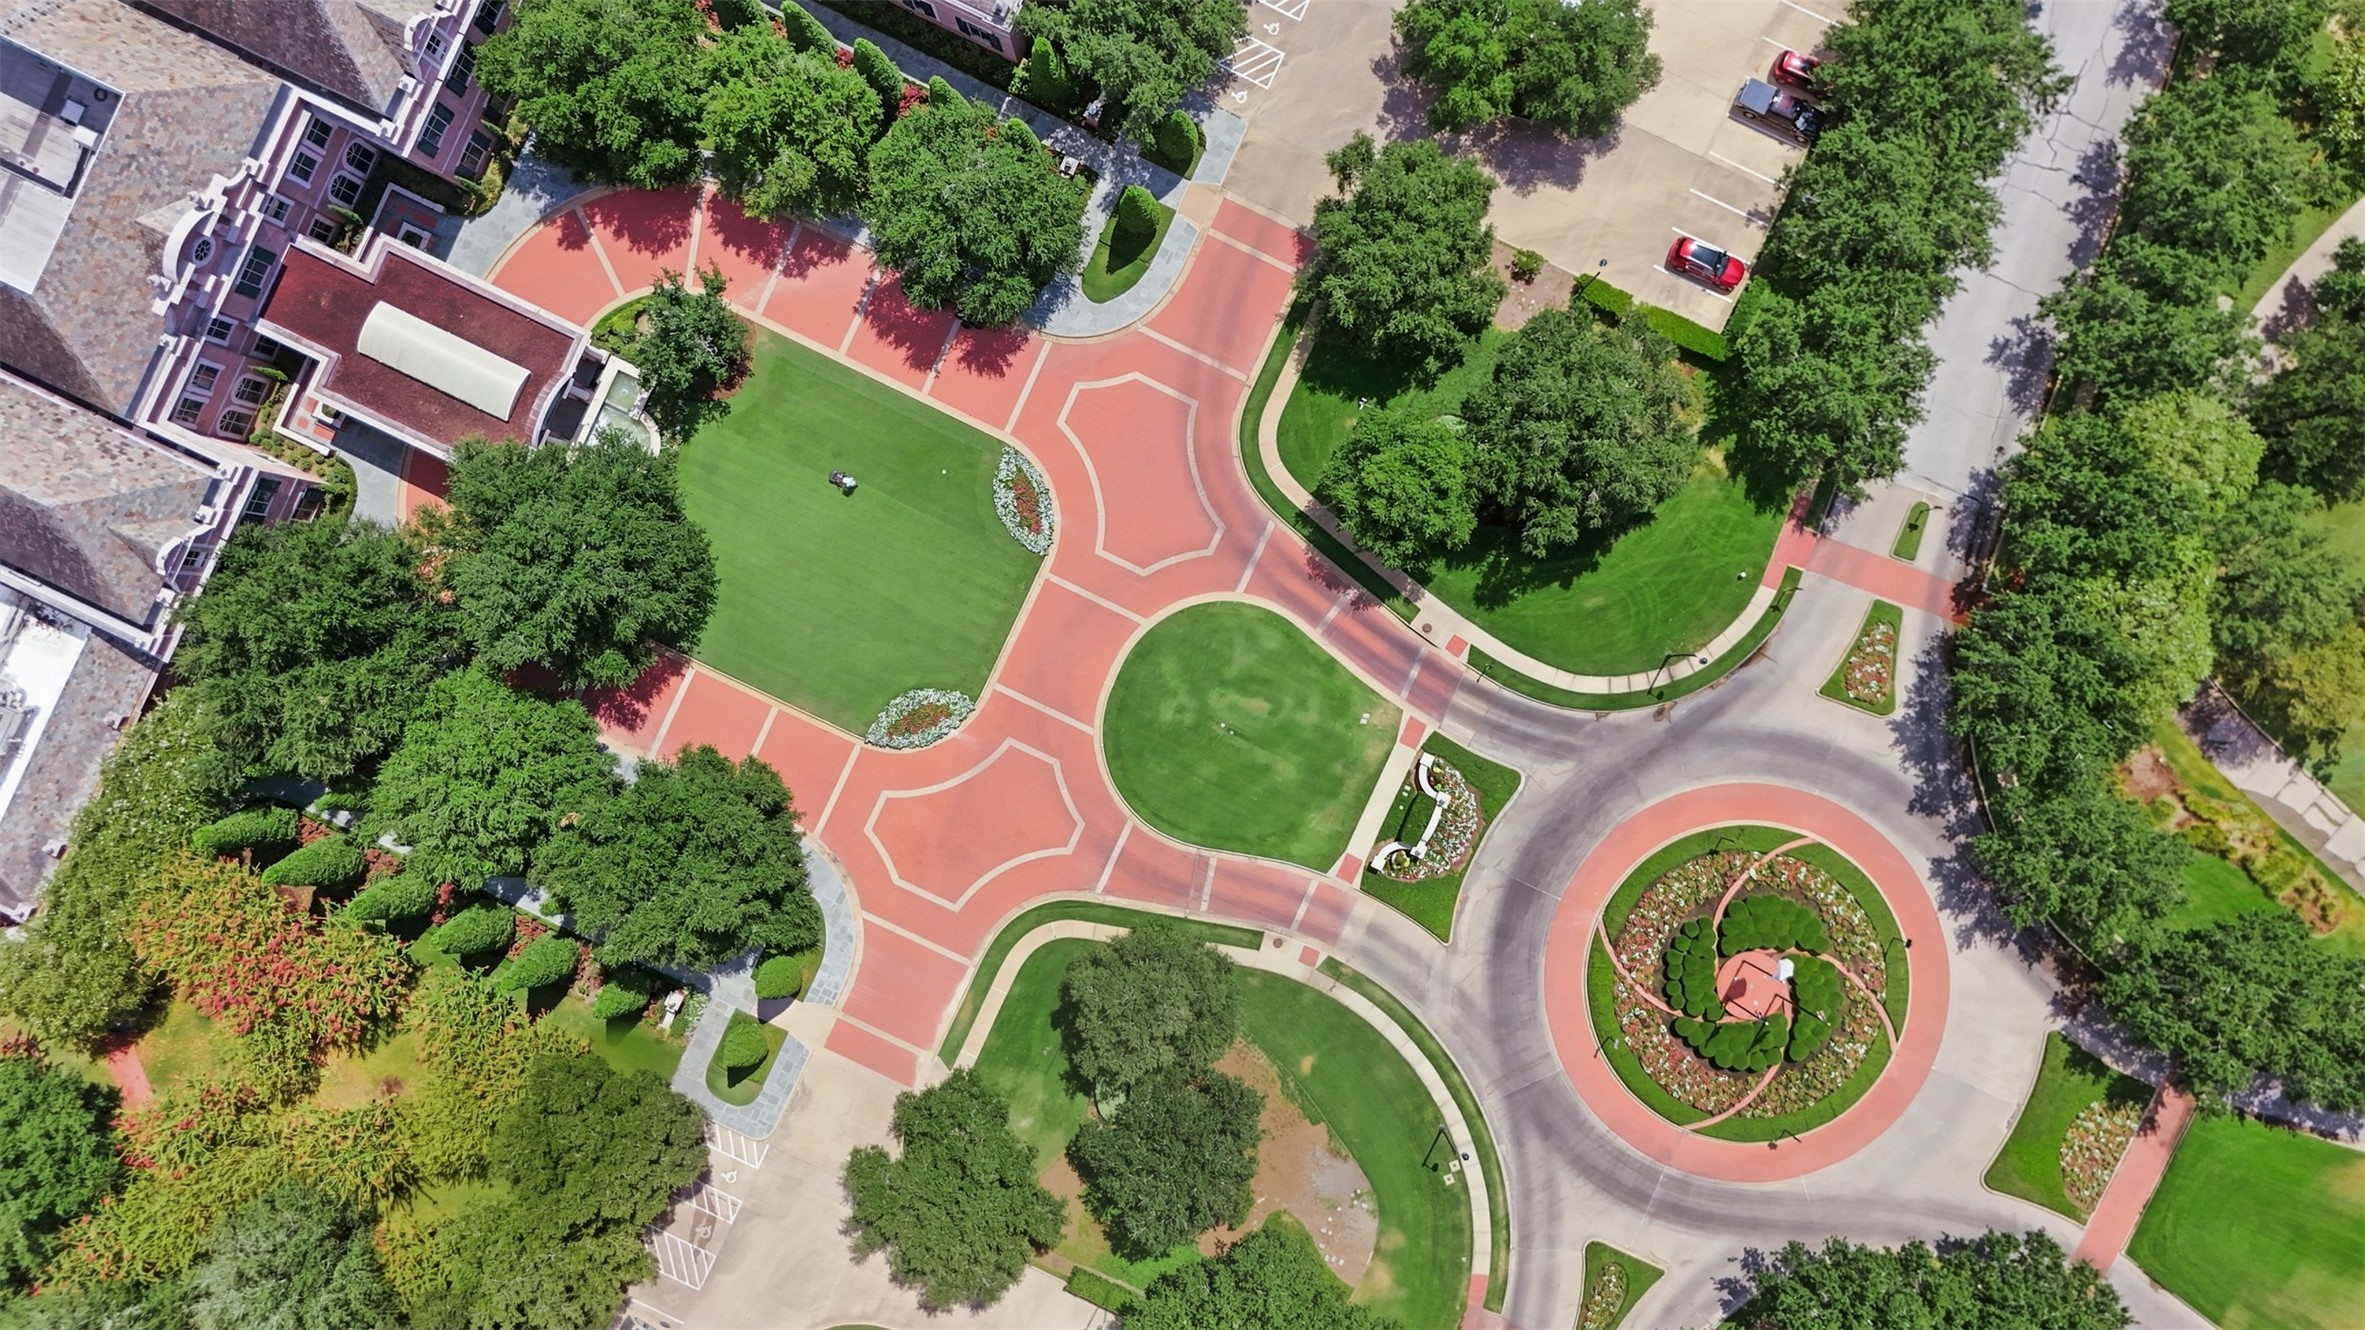
Aerial view of meticulously maintained grounds.
Aerial view of Miramont Country Club featuring the clubhouse, championship golf course, tennis courts, and pickleball courts.
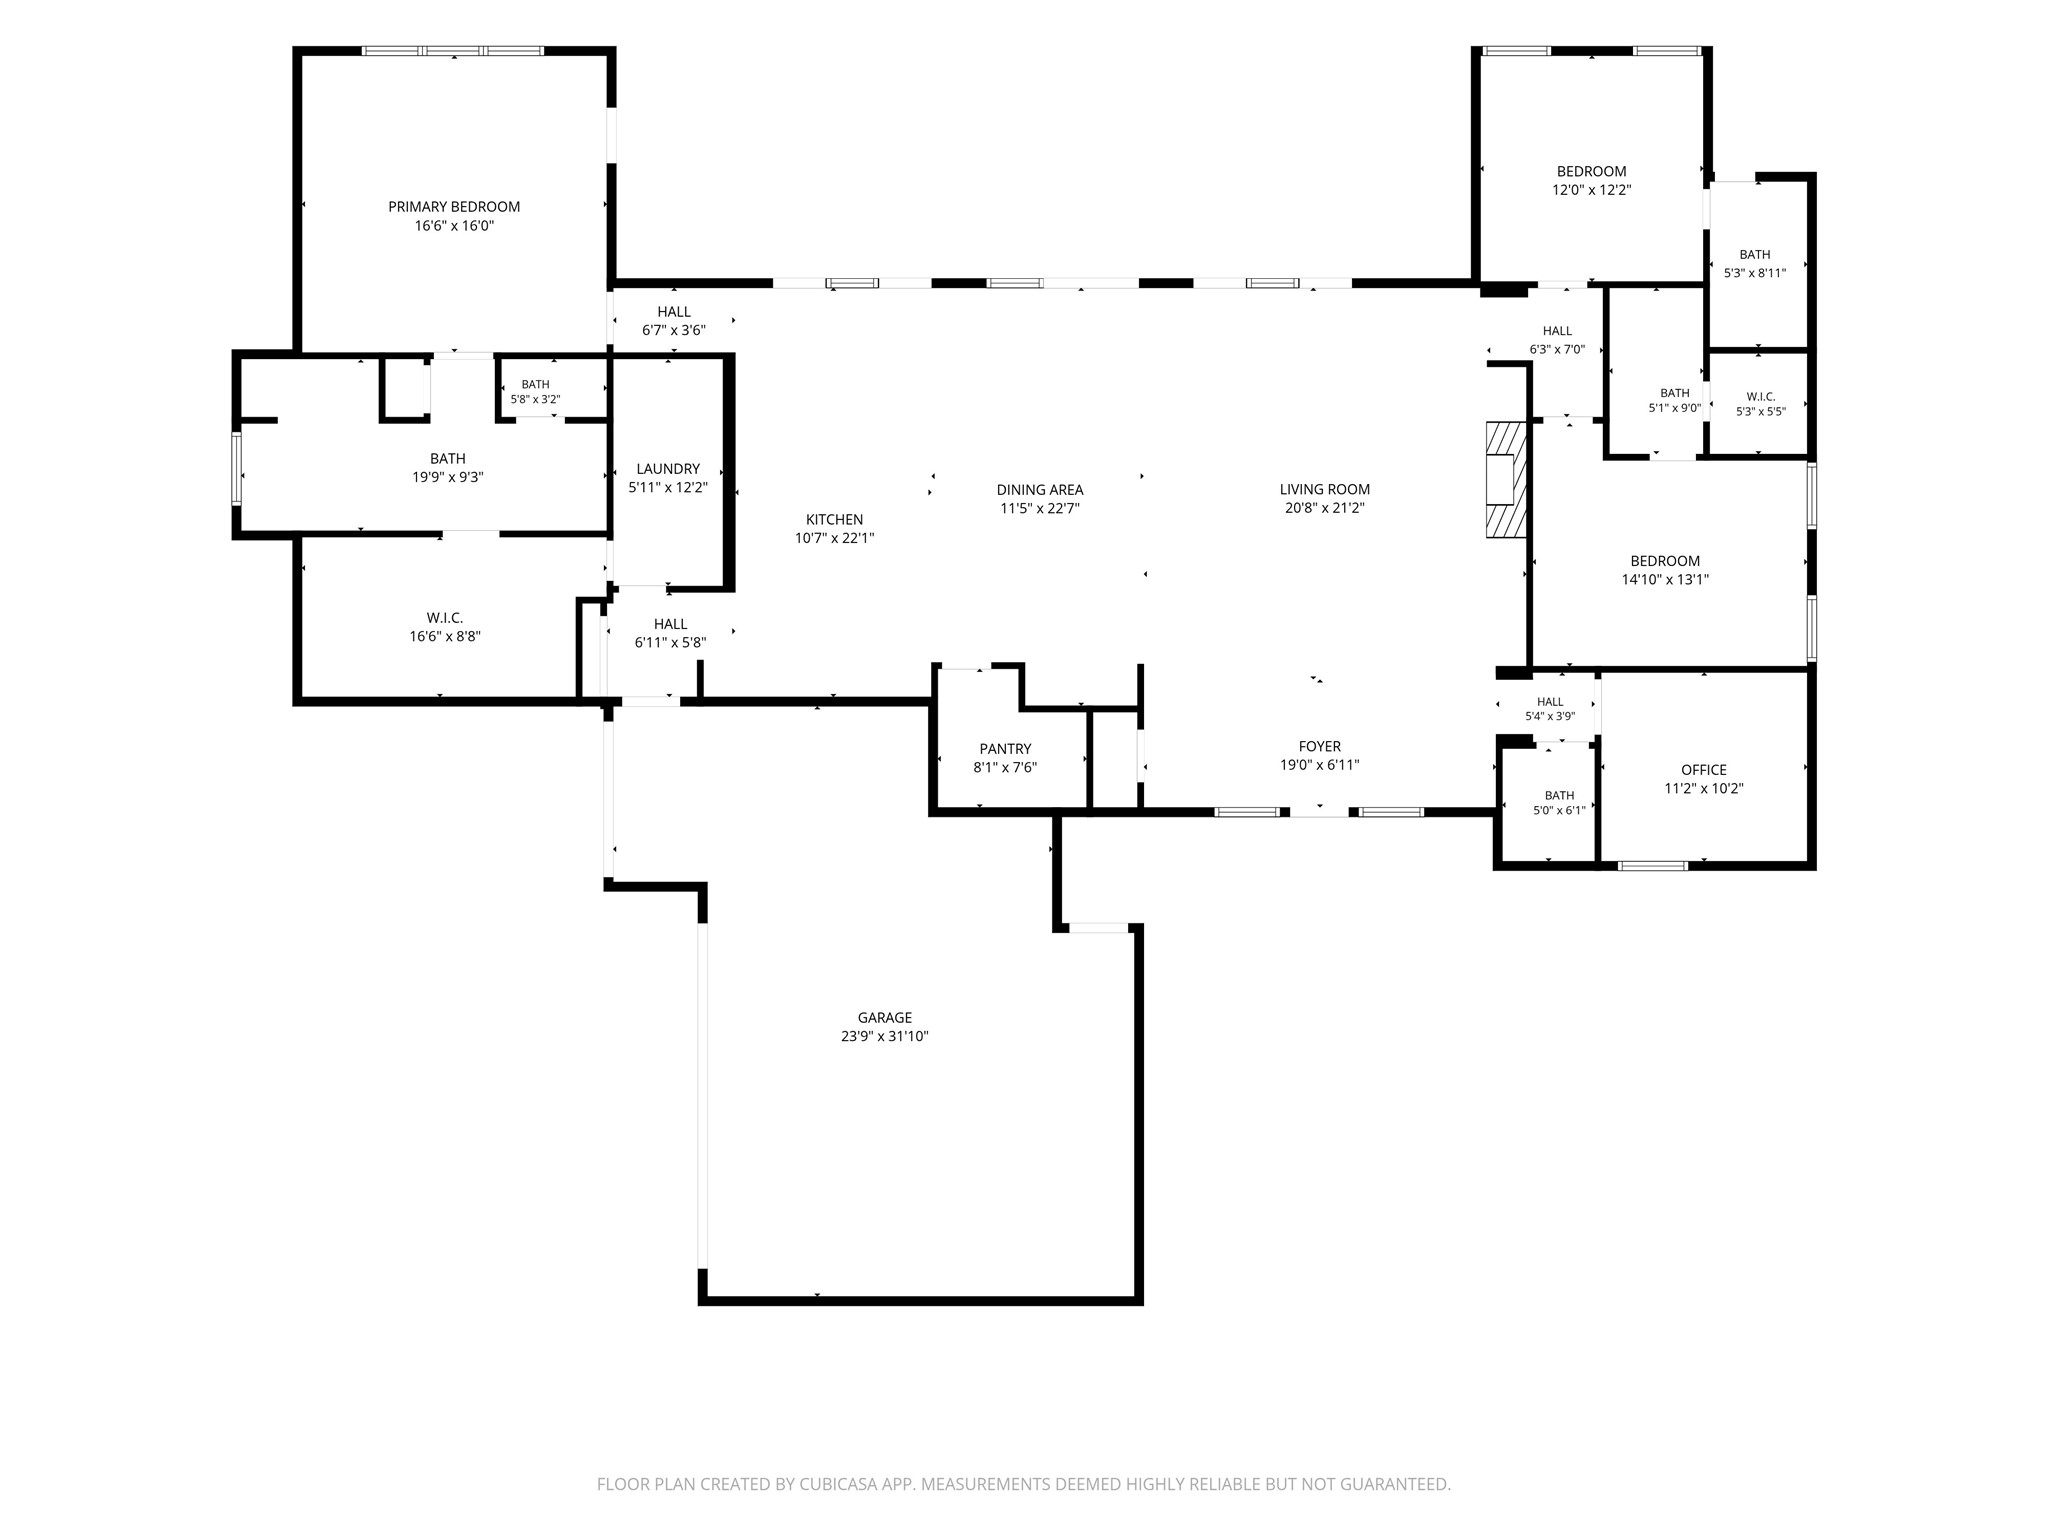
Thoughtfully designed split floor plan with the private primary suite tucked away on one side of the home and secondary bedrooms positioned on the opposite side of the living spaces.
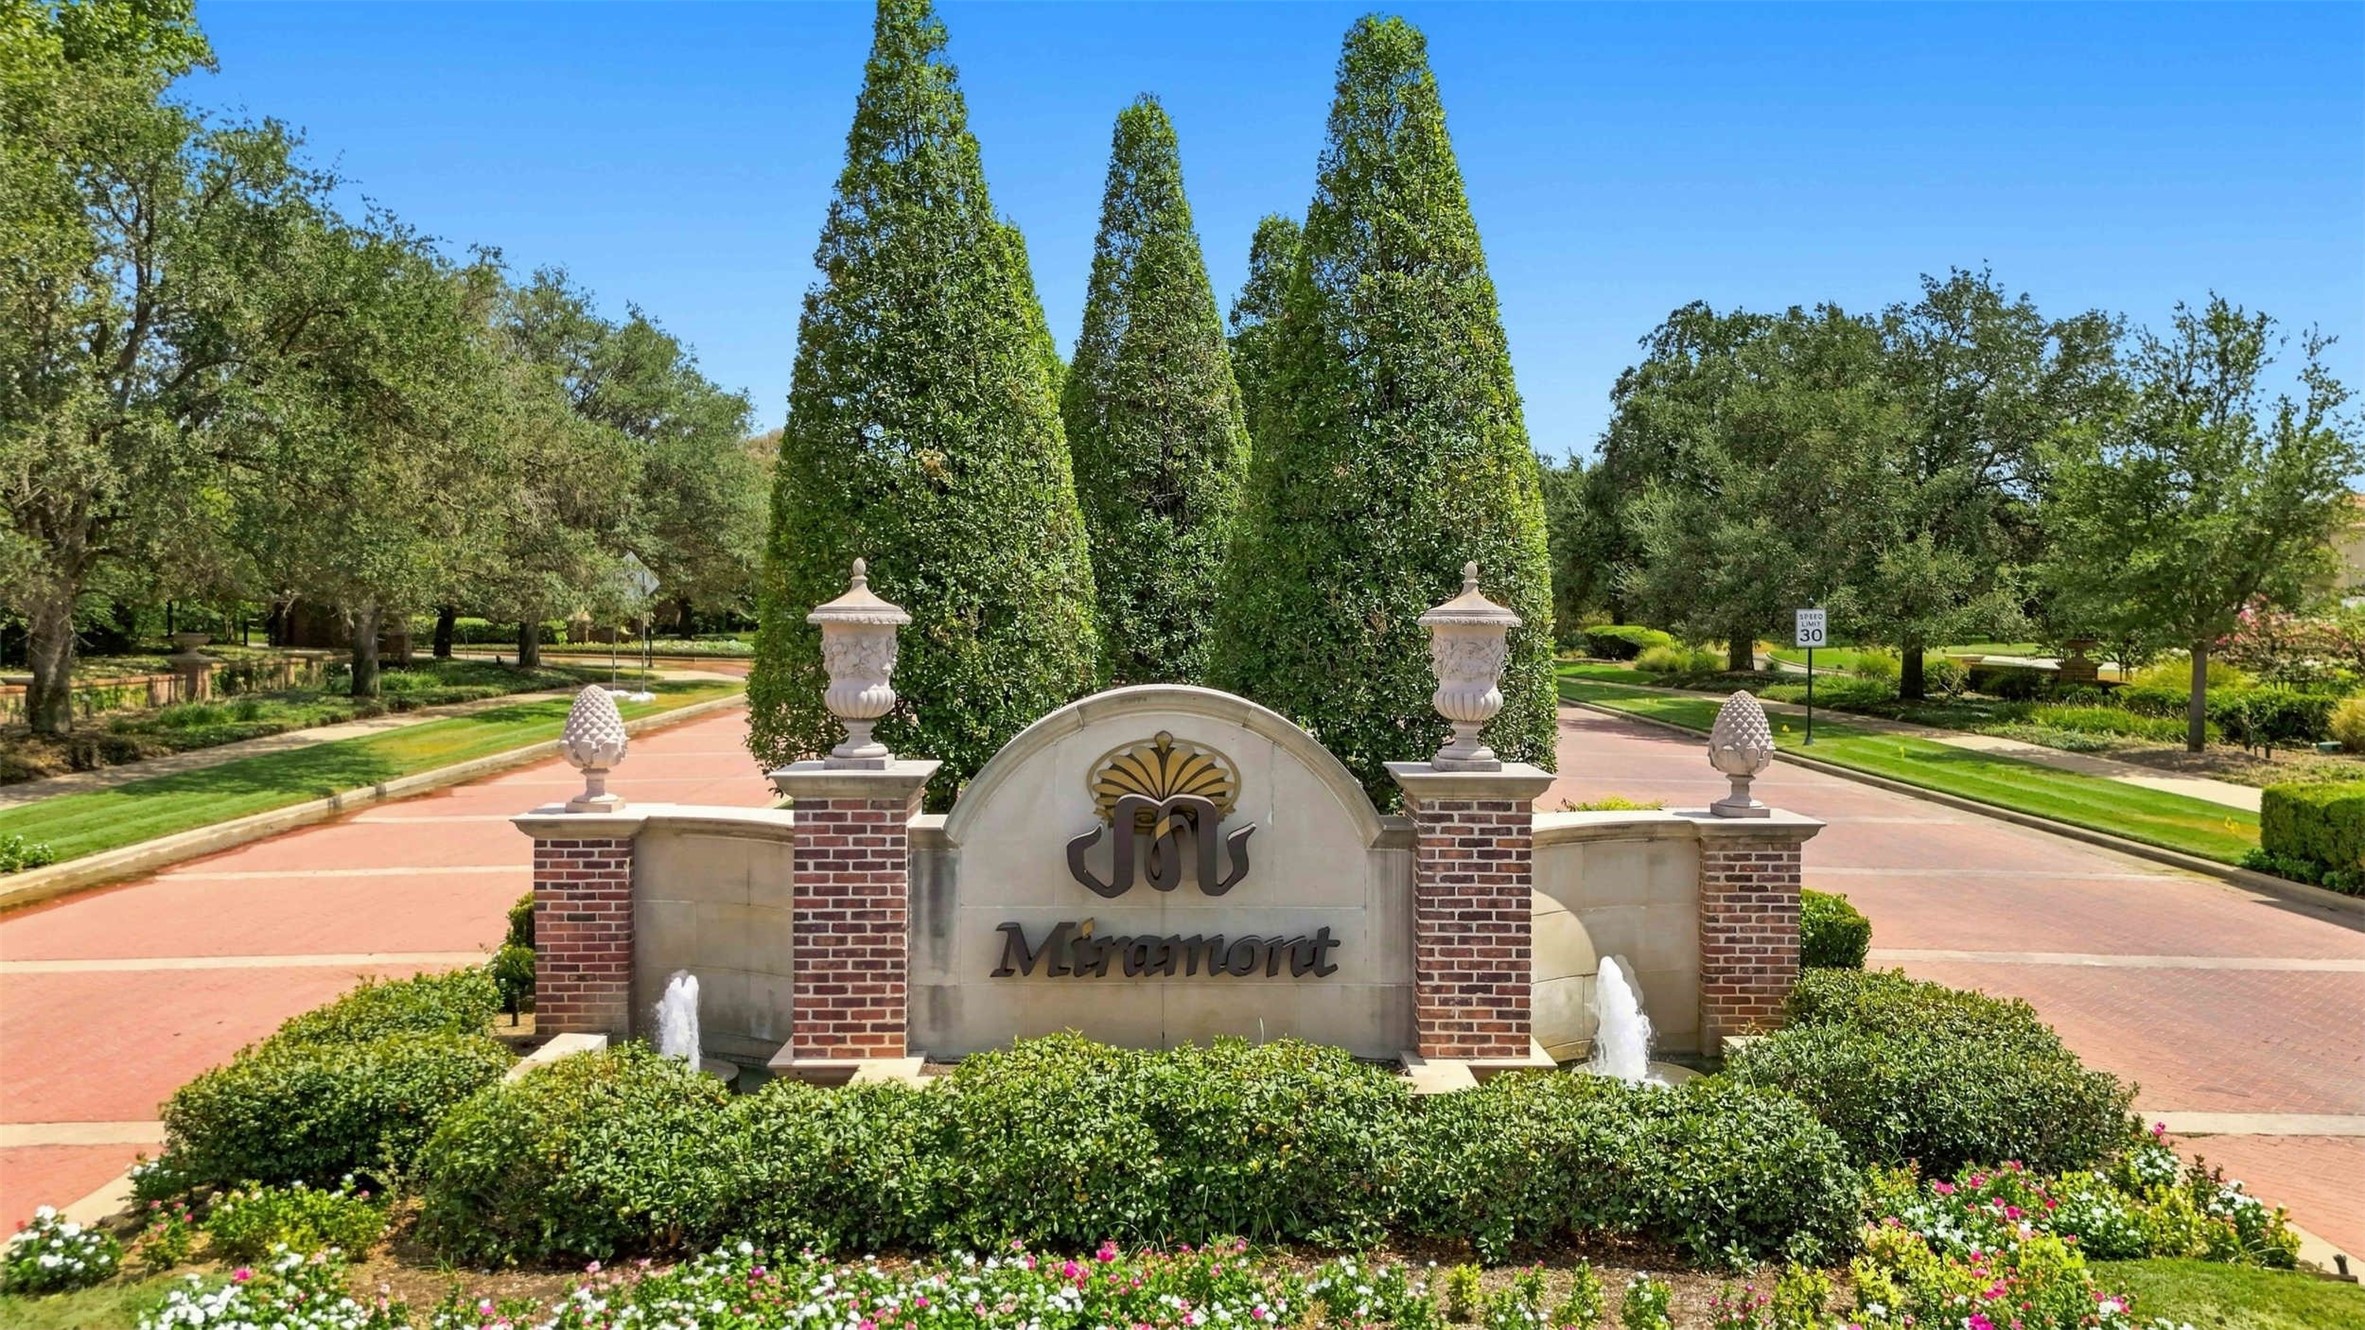
Beautifully landscaped entrance welcoming you to the prestigious Miramont community
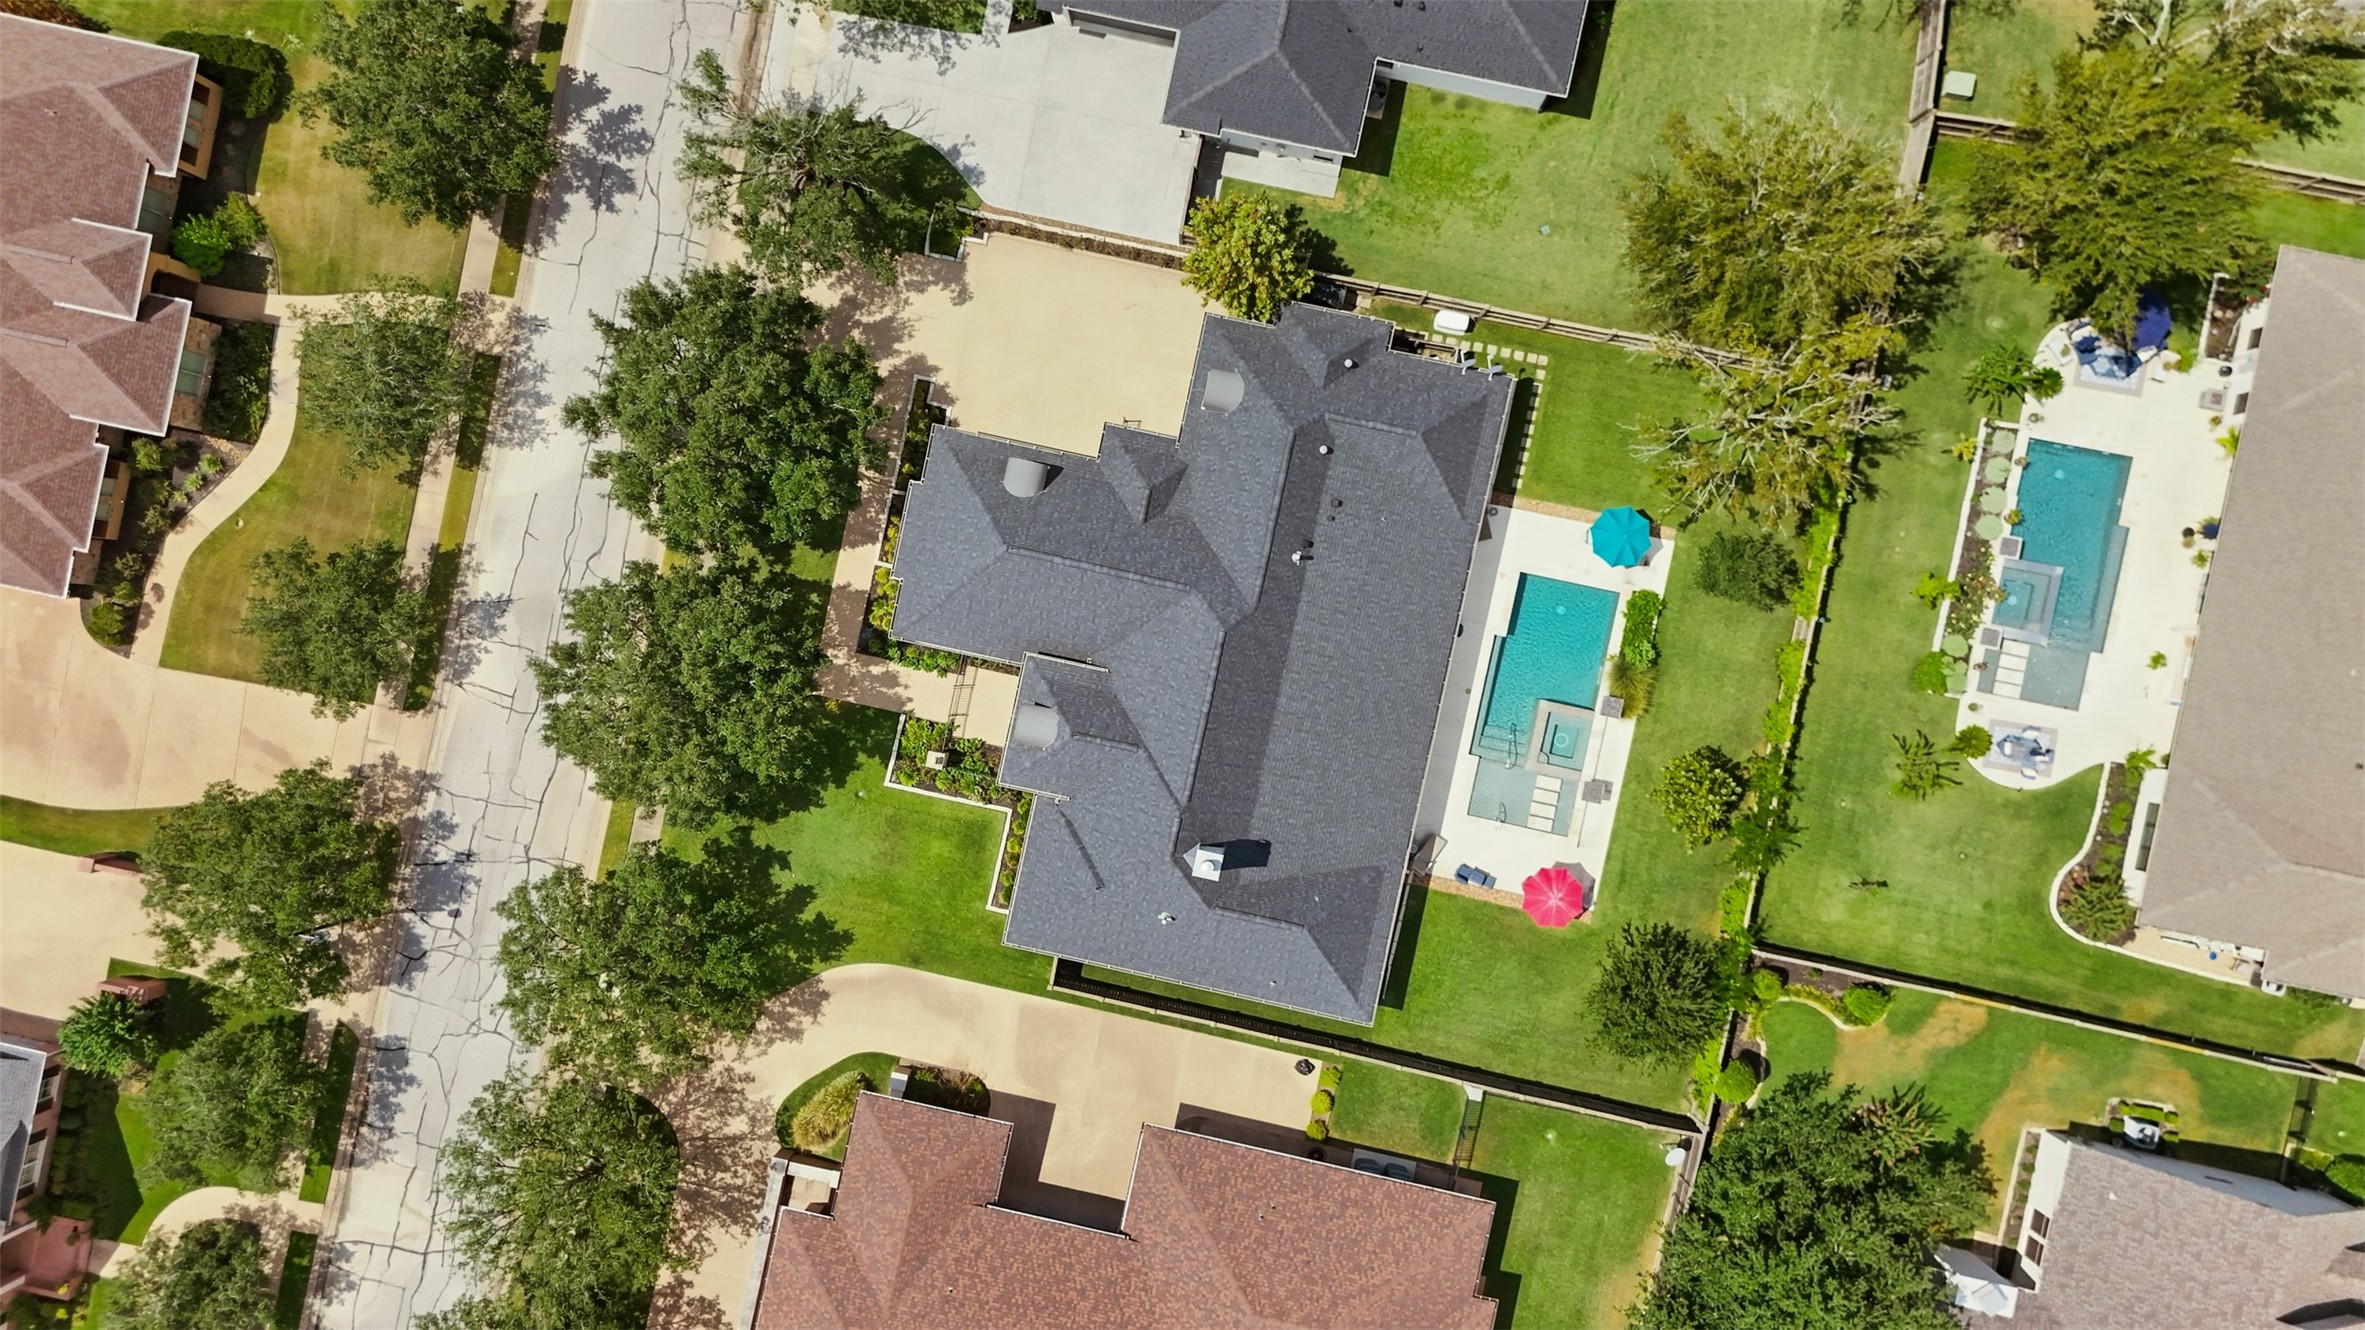
Aerial view of the home showcasing the private backyard, pool, screened porch, and beautifully maintained grounds.
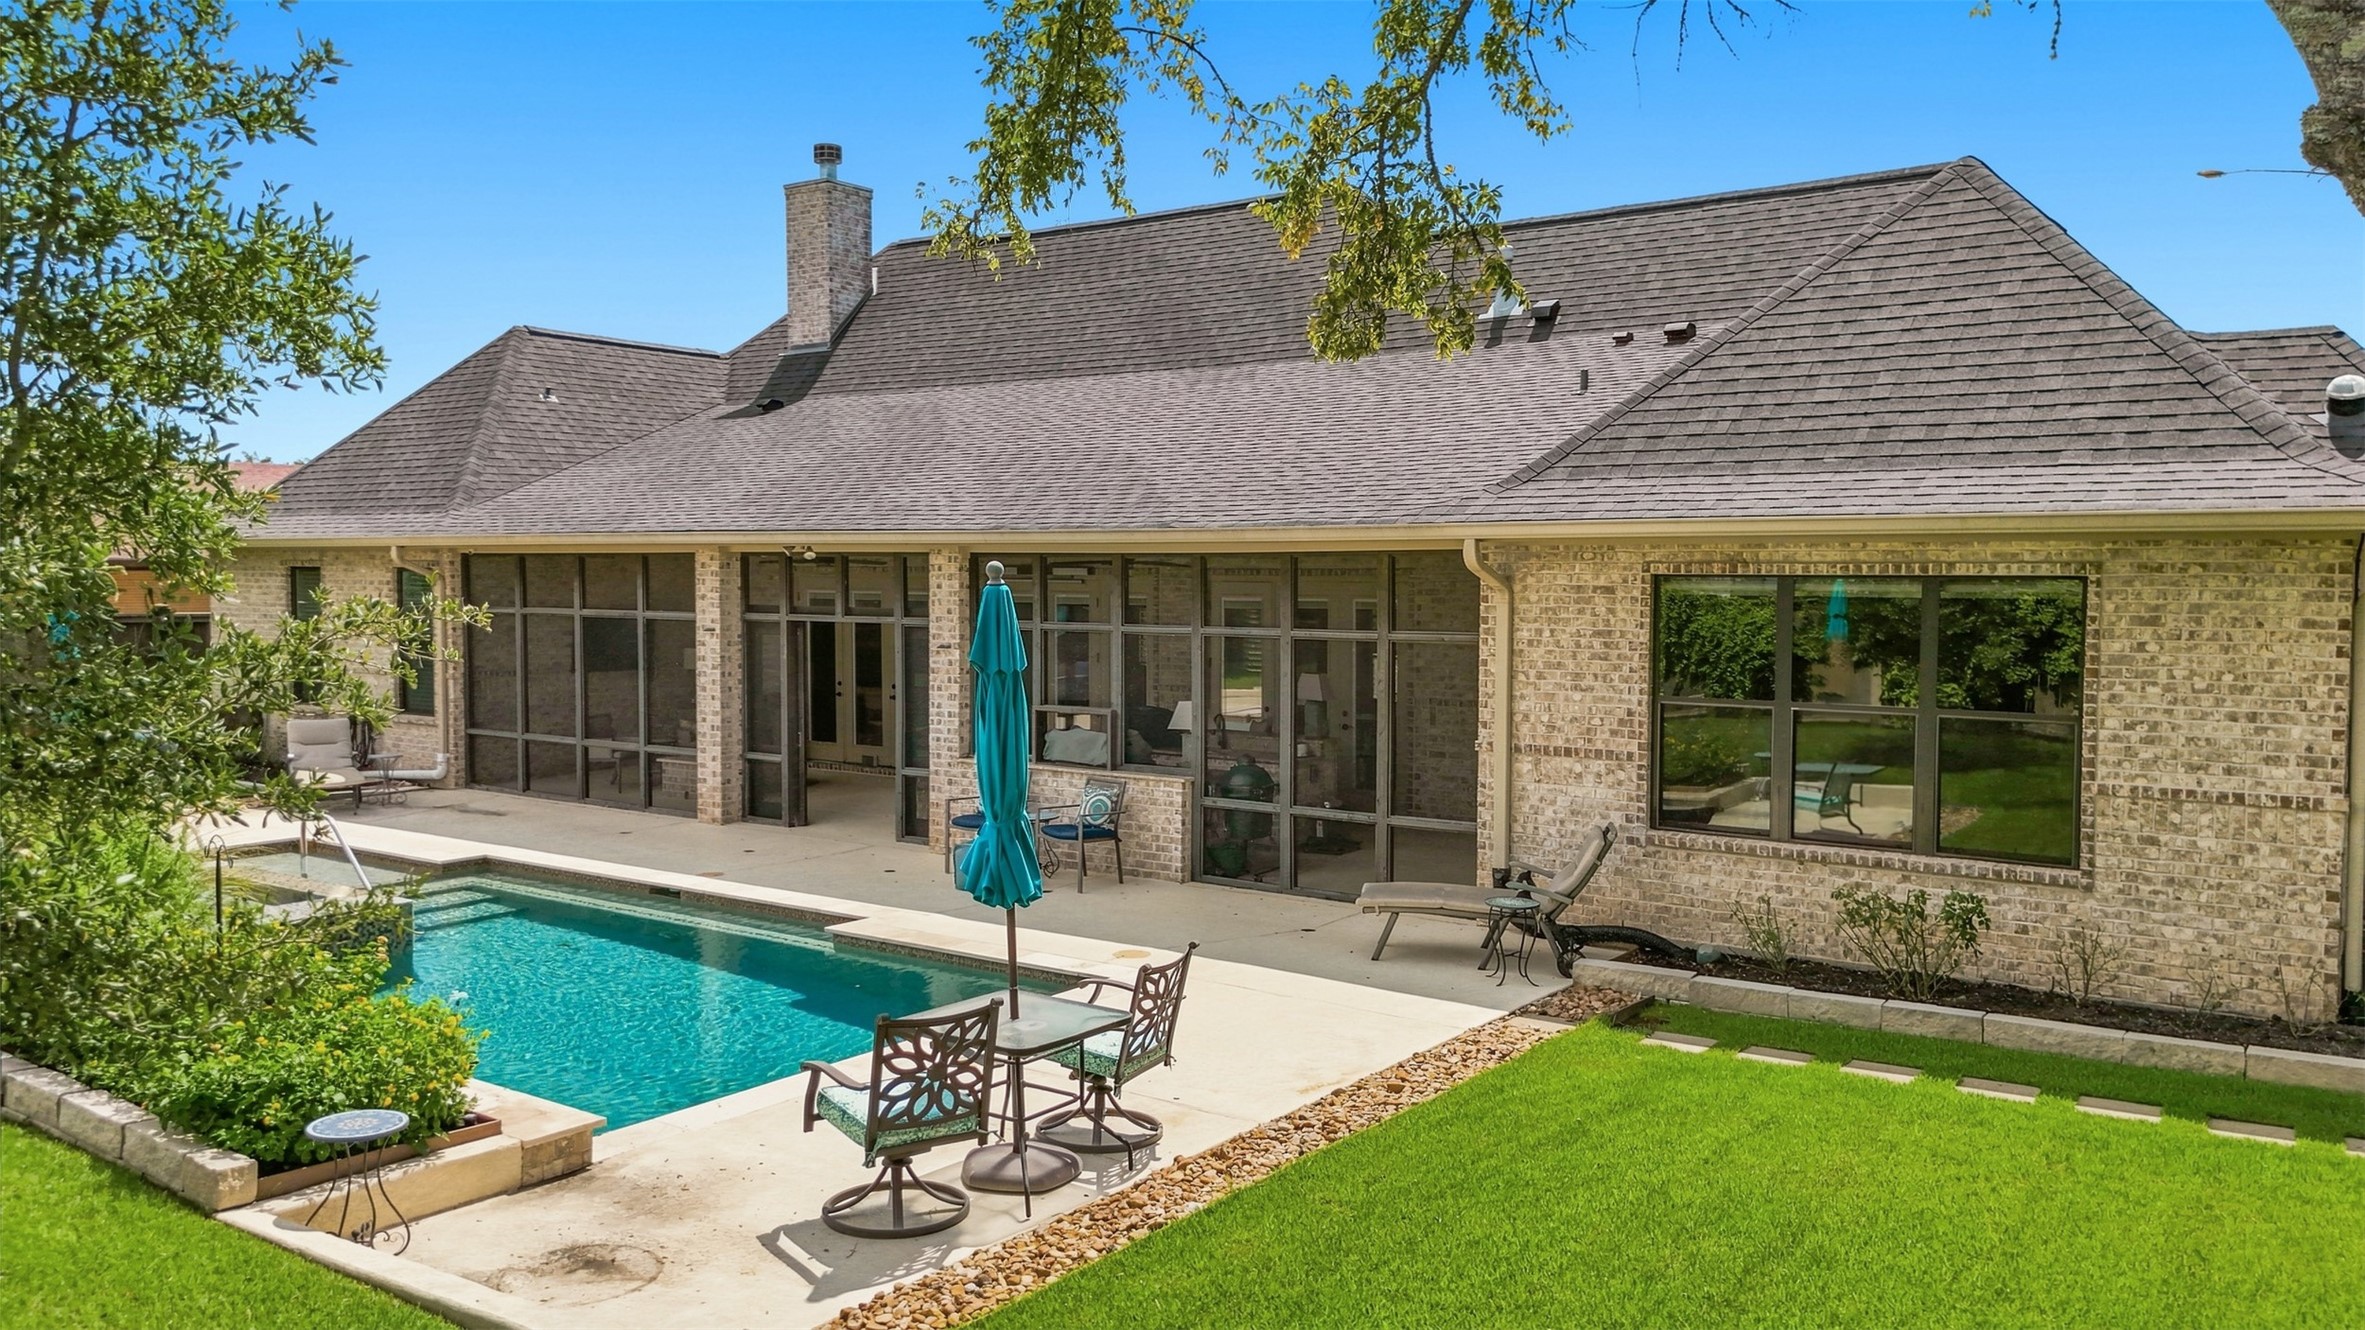
Backyard view showcasing the pool, manicured lawn, and screened porch spanning much of the rear of the home.
Pool and patio area offering multiple spaces for lounging, dining, and relaxing, with the screened porch just steps away.
Aerial view showcasing the private backyard, pool and spa, multiple lounging areas, and generous green space.
Aerial view of the entire property highlighting the home’s footprint, generous lot, driveway, sidewalks, pool, and surrounding green space.
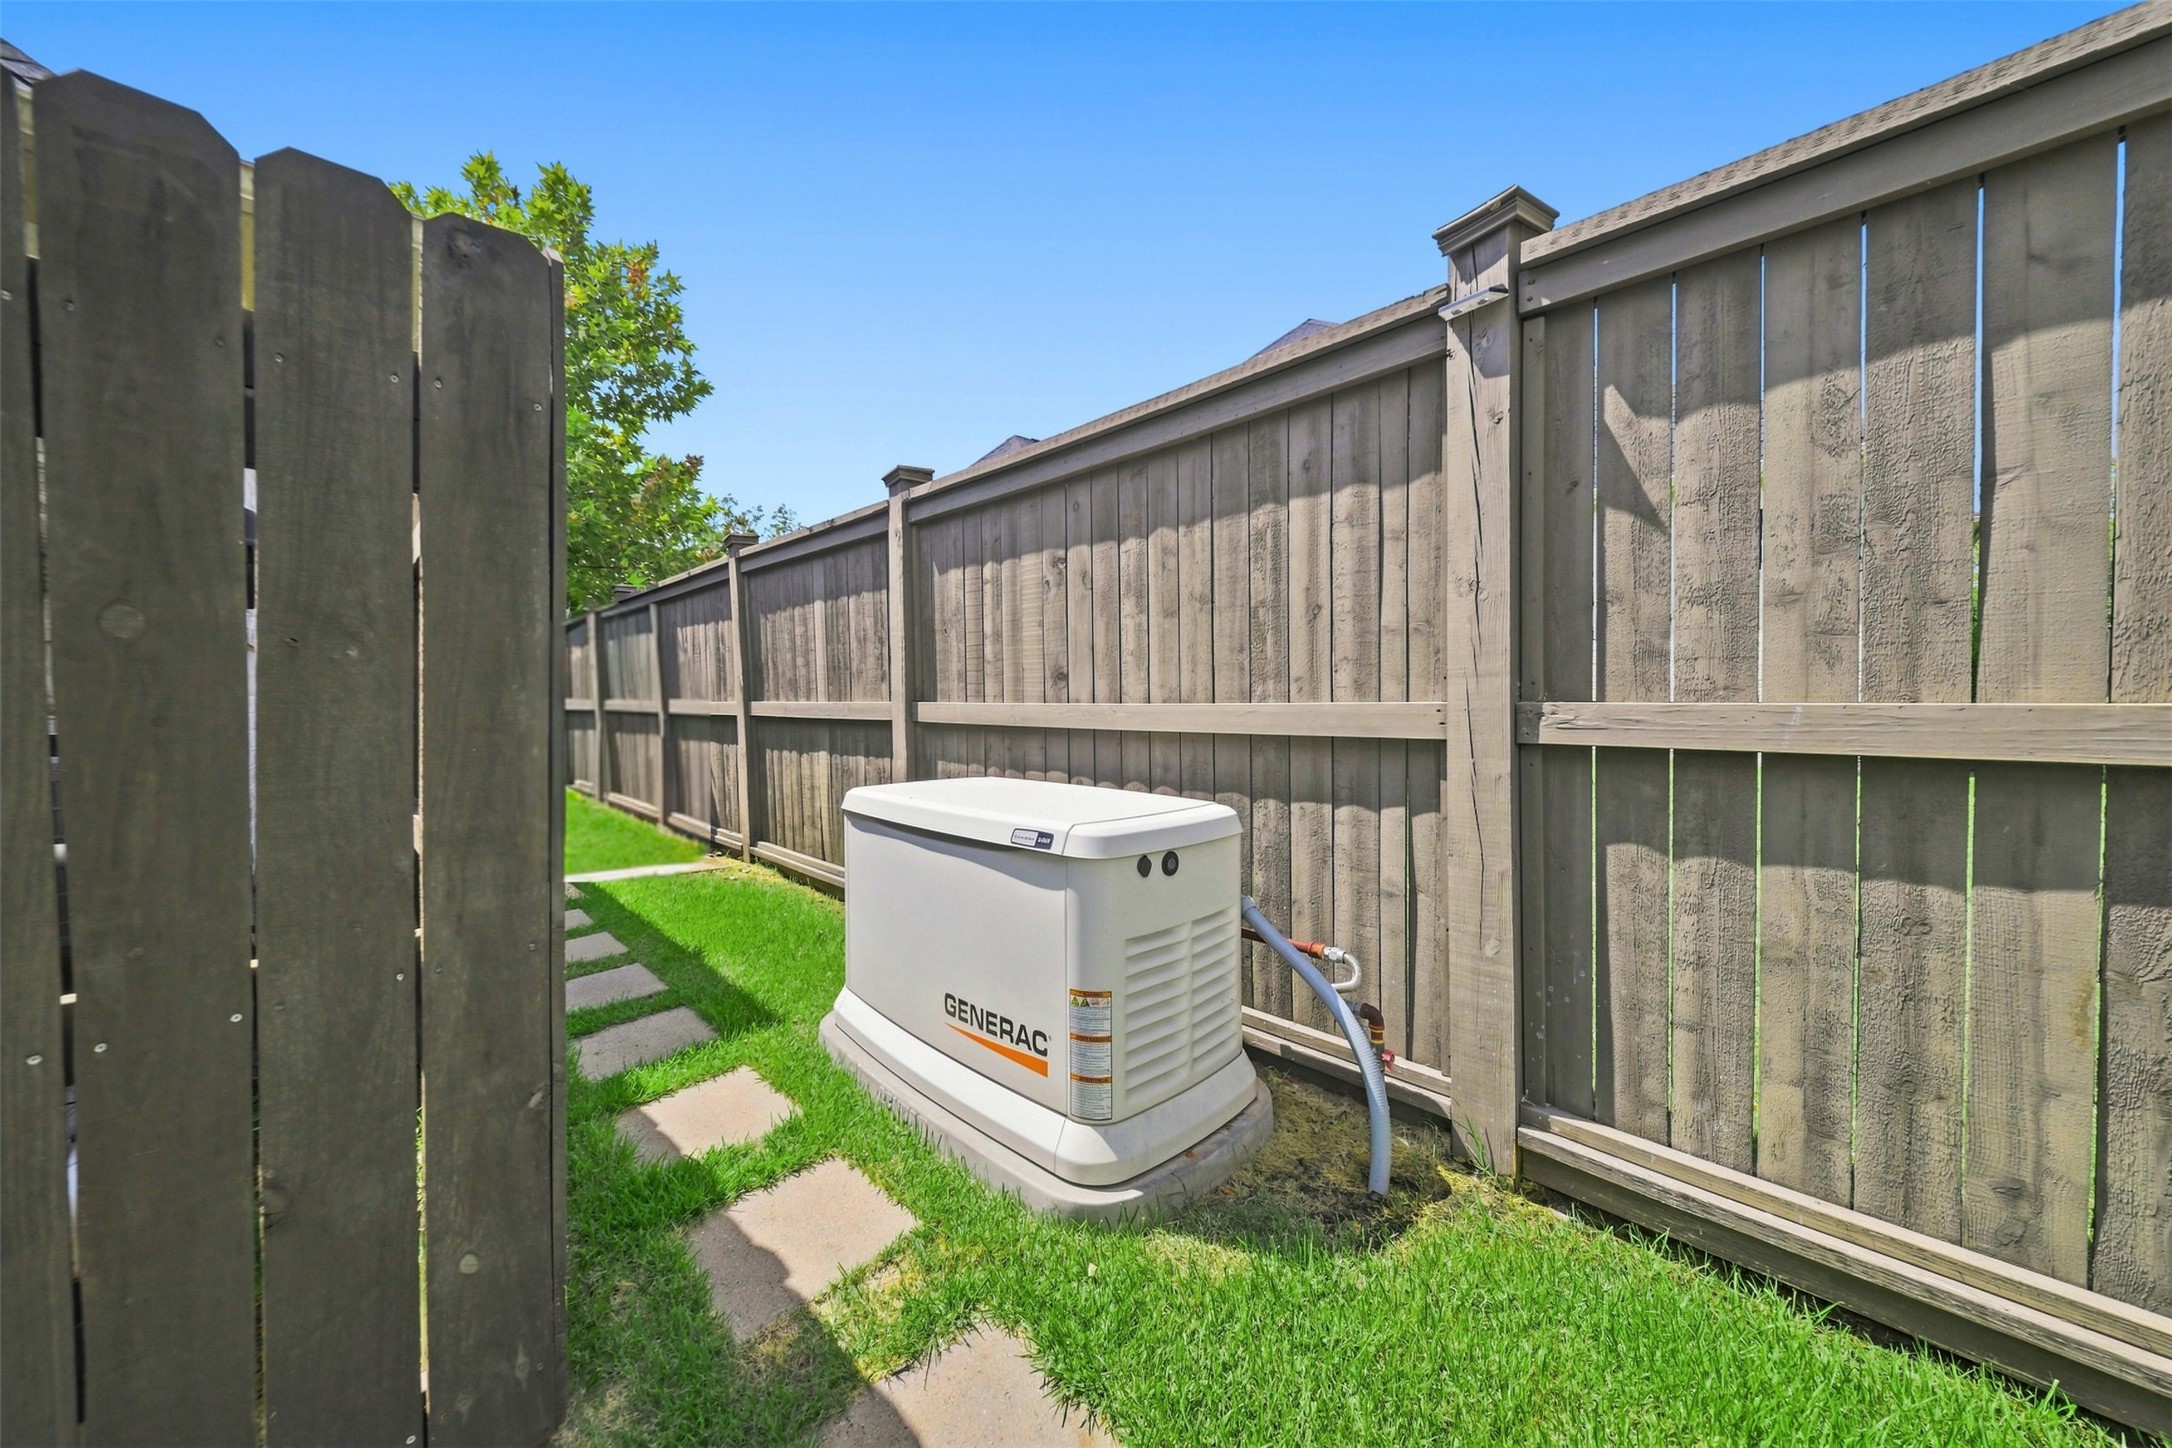
Whole-home Generac generator provides added peace of mind and reliable backup power.