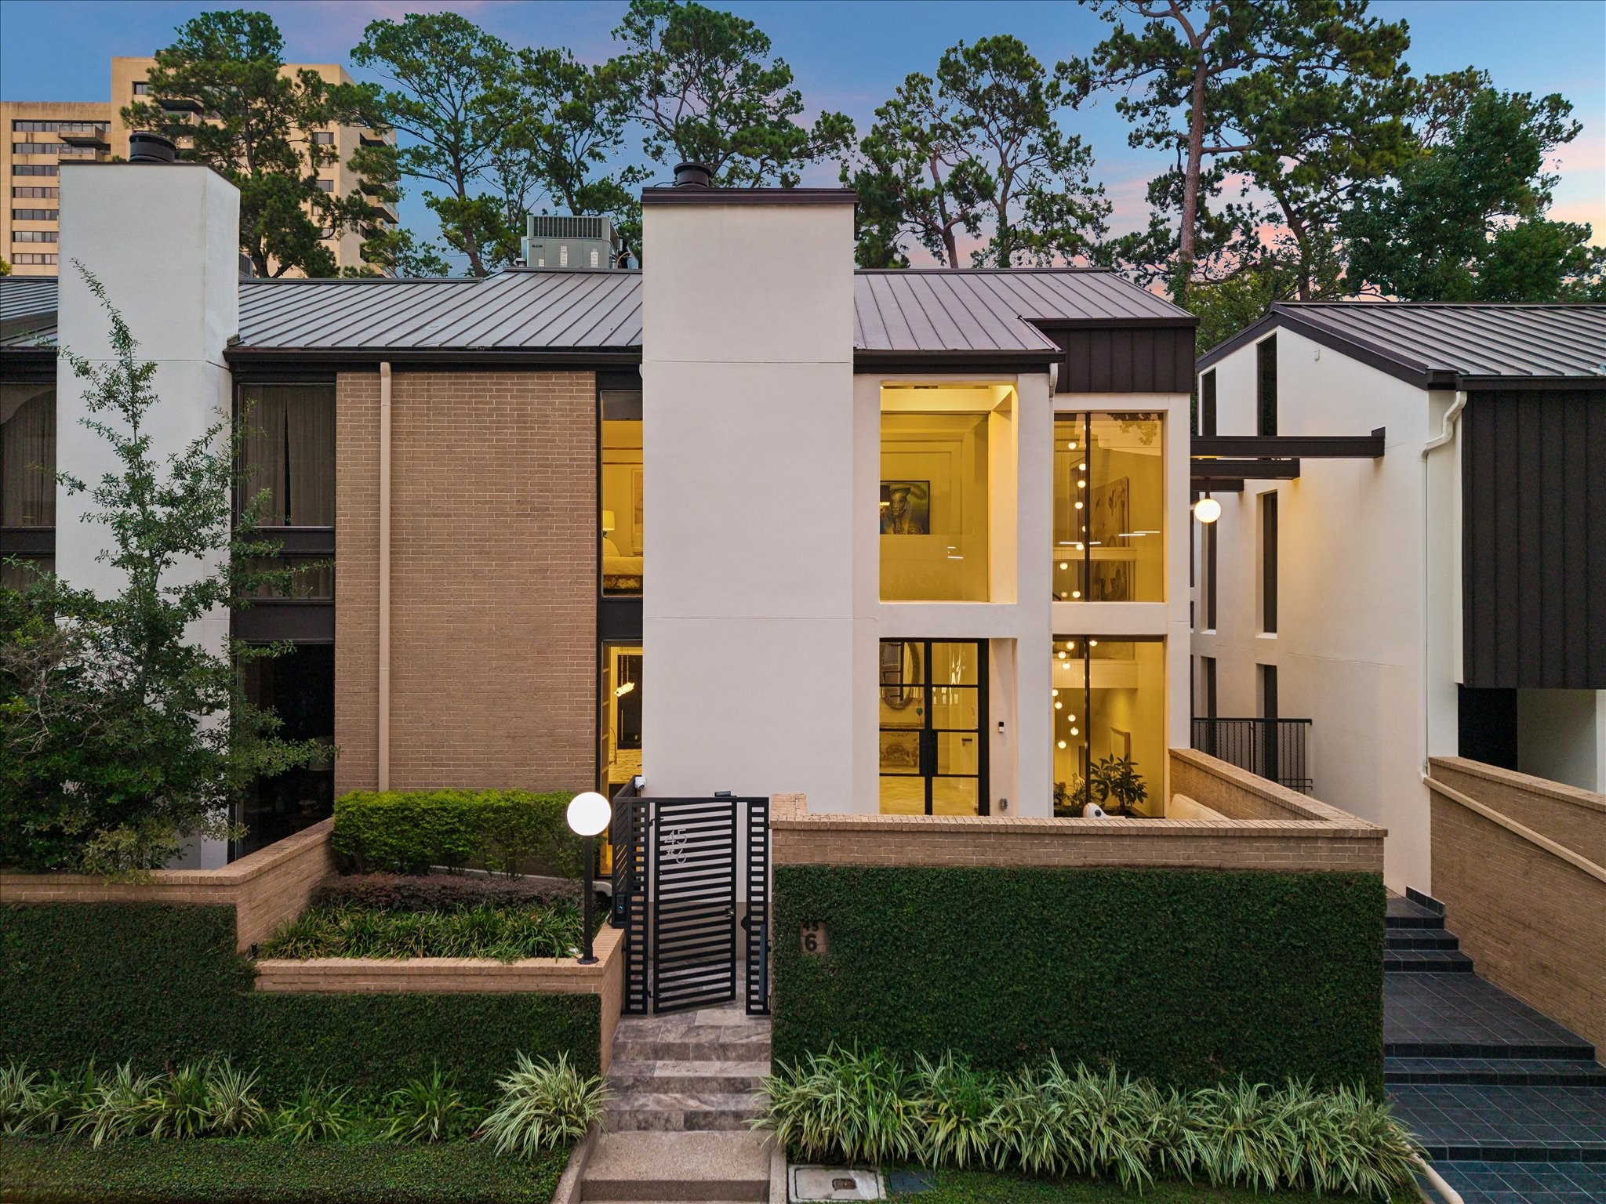
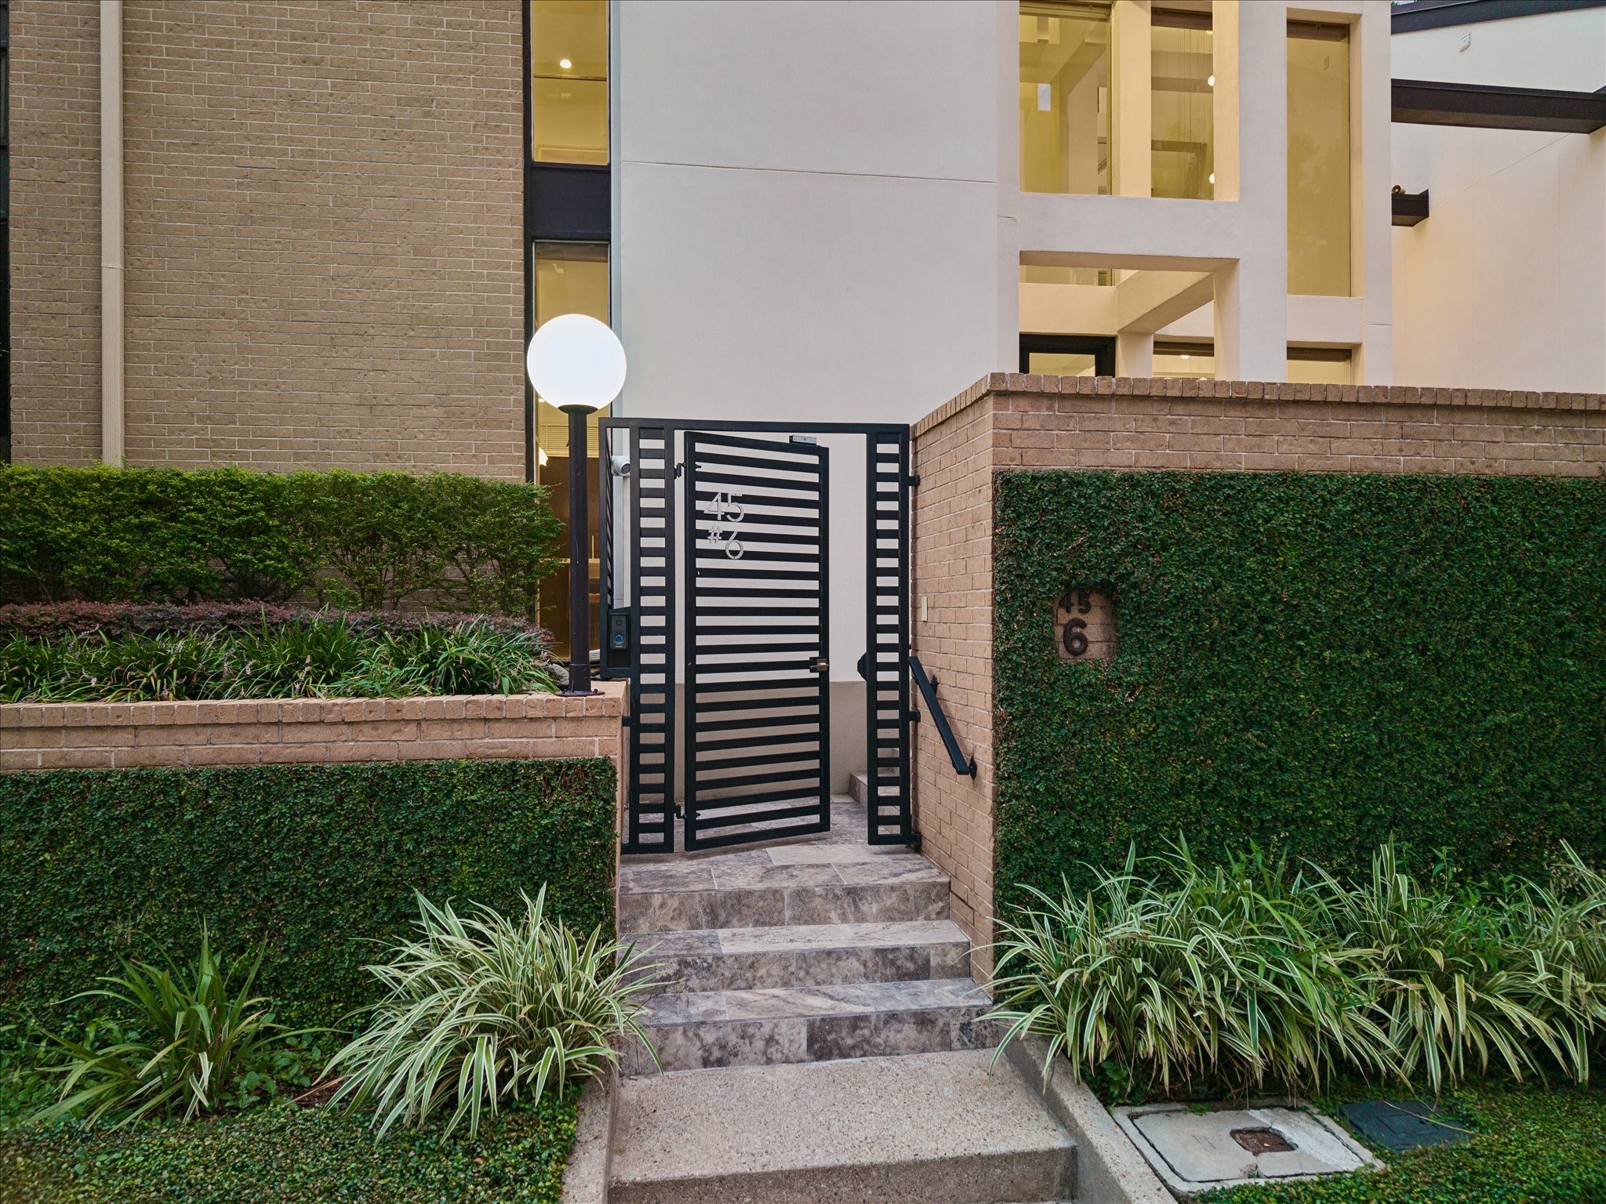
Set in the sought-after River Oaks area, the residence welcomes you through a private pedestrian gate framed by brick and glass architectural details. The gated entry leads to the 4 BD, 4.1 BA townhouse, where clean lines, expansive windows, and refined materials define the home’s exterior. A private setting near Uptown Park, River Oaks, and the Galleria adds to the appeal.
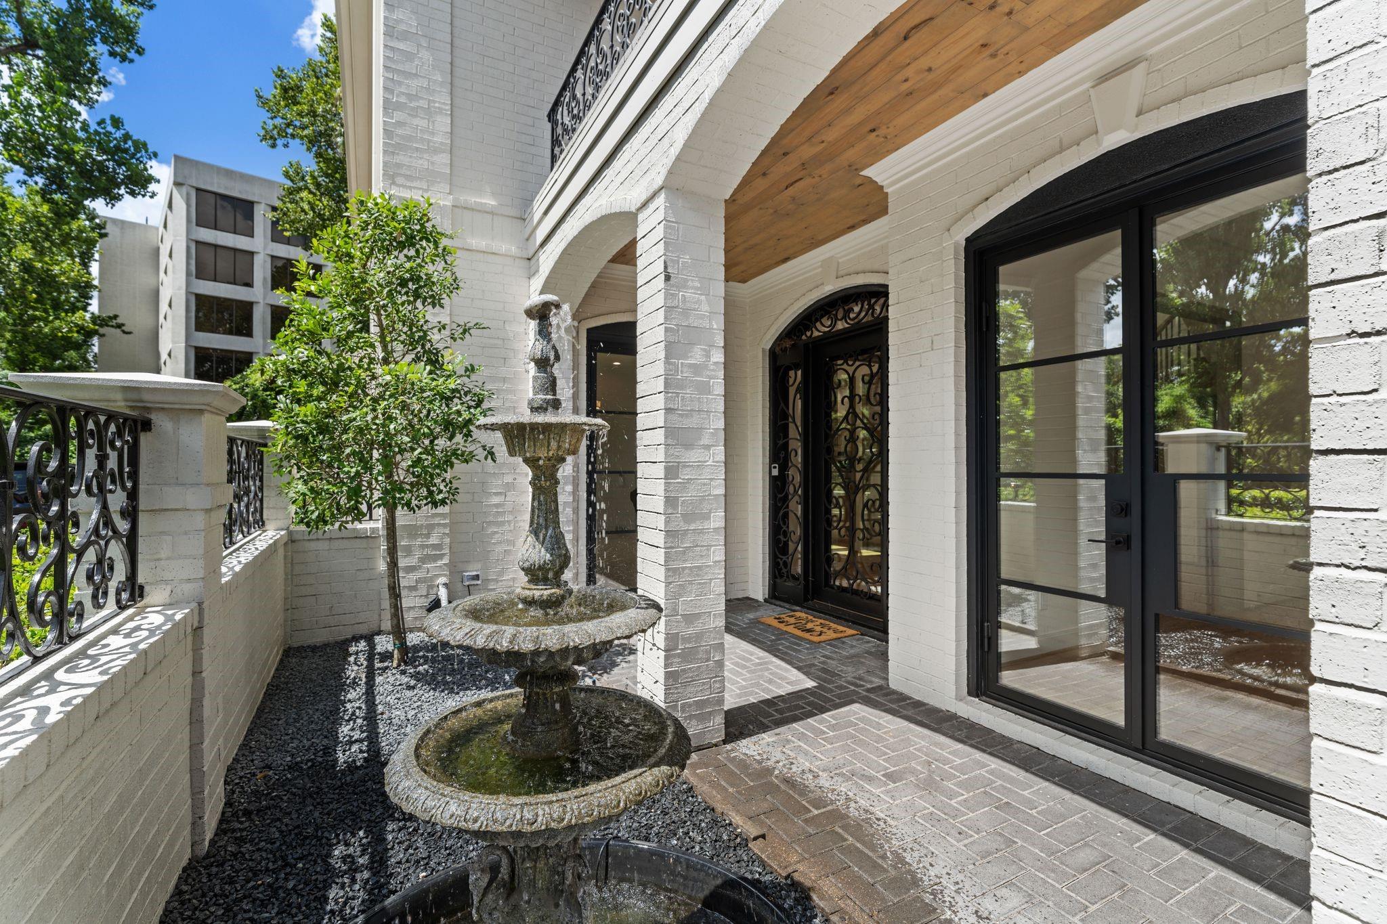
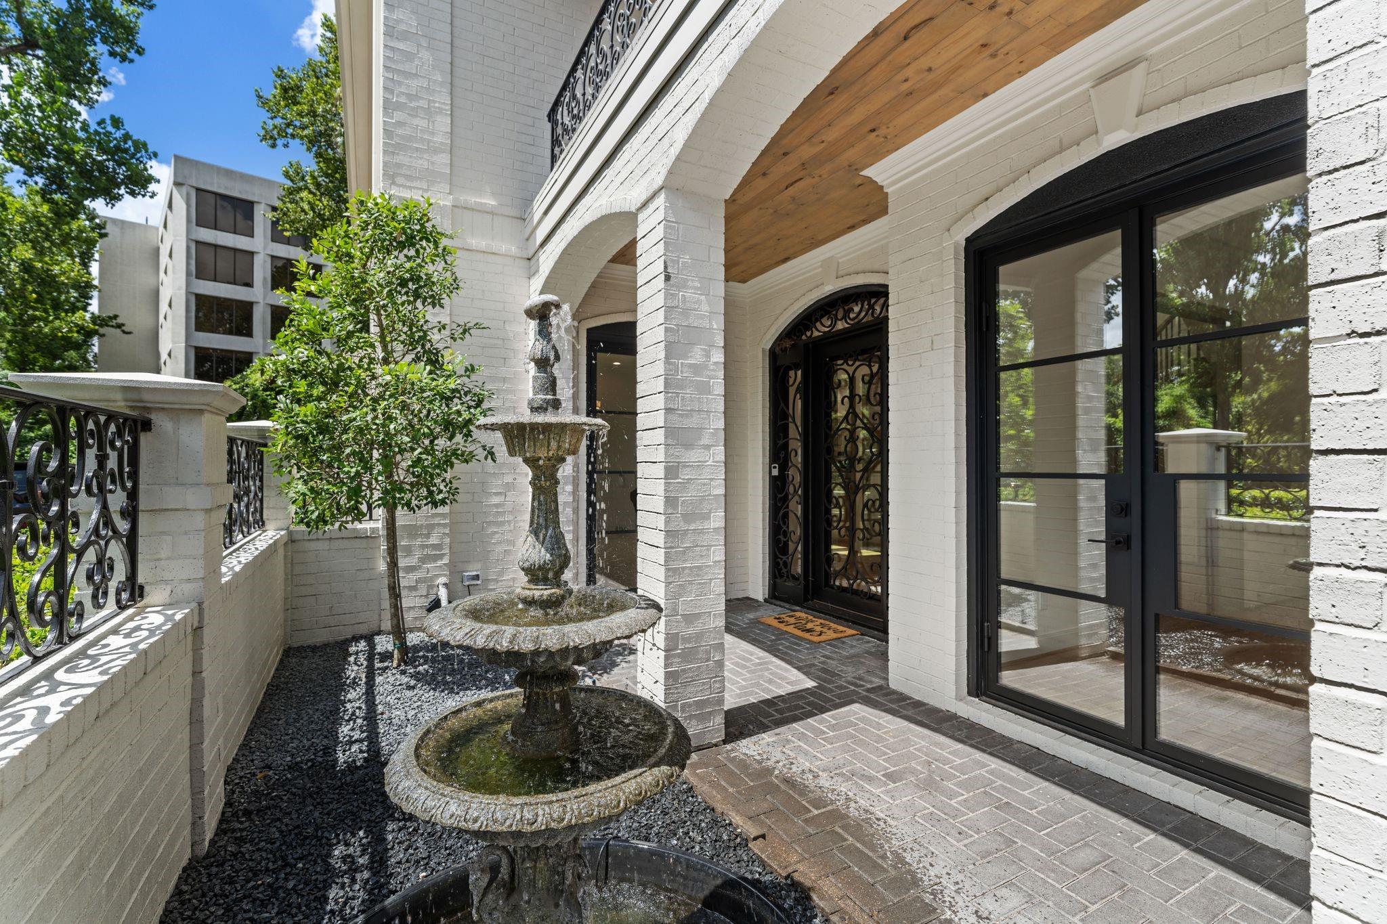
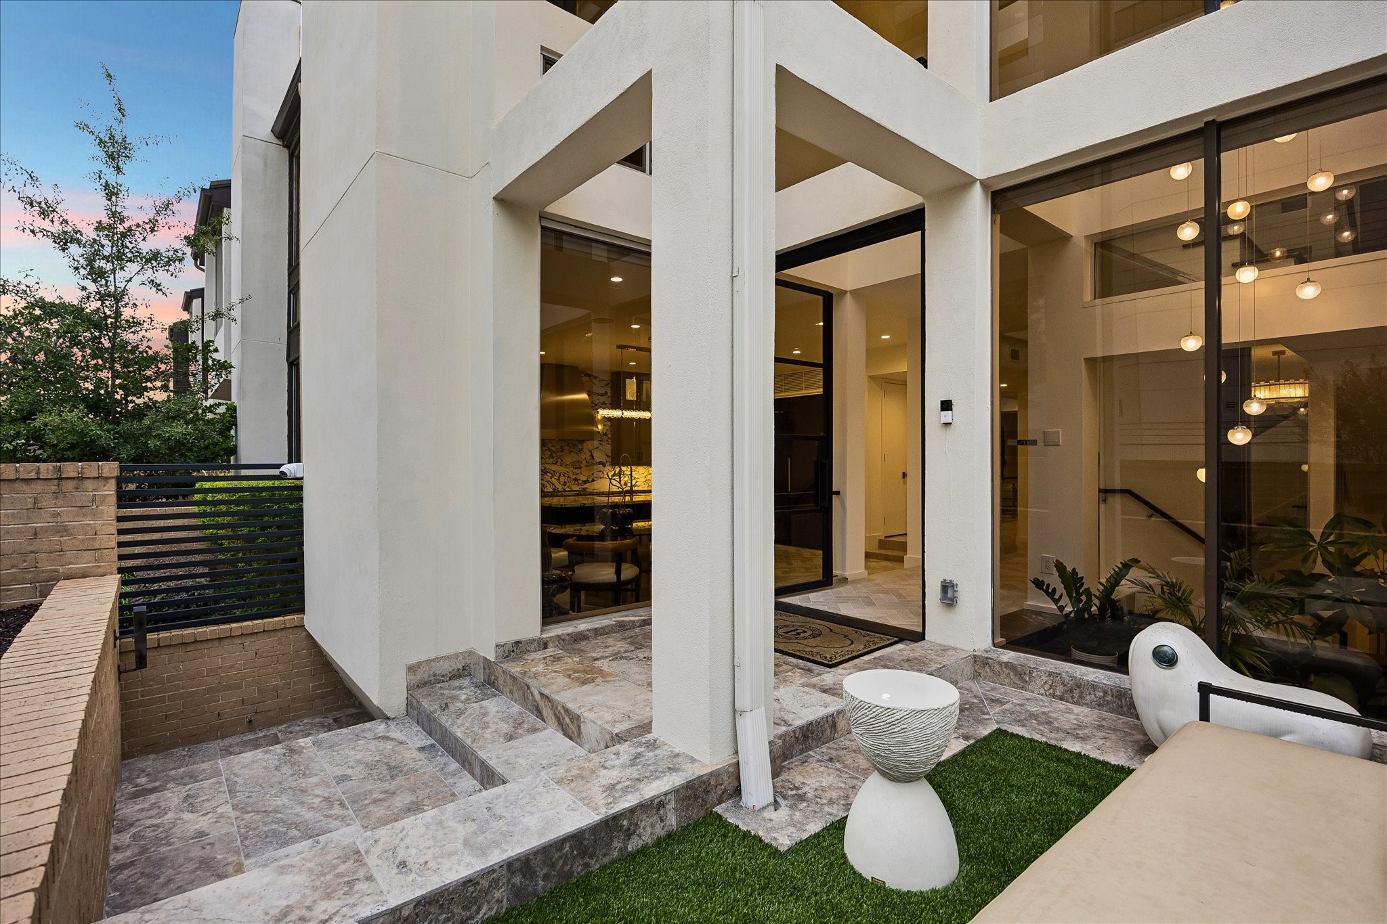
The gated pedestrian entrance opens to a private front patio, creating a welcoming approach to the residence. Hardscaping and inset turf frame the entry with a clean, tailored aesthetic. The private gate provides both charm and privacy before entering the home.
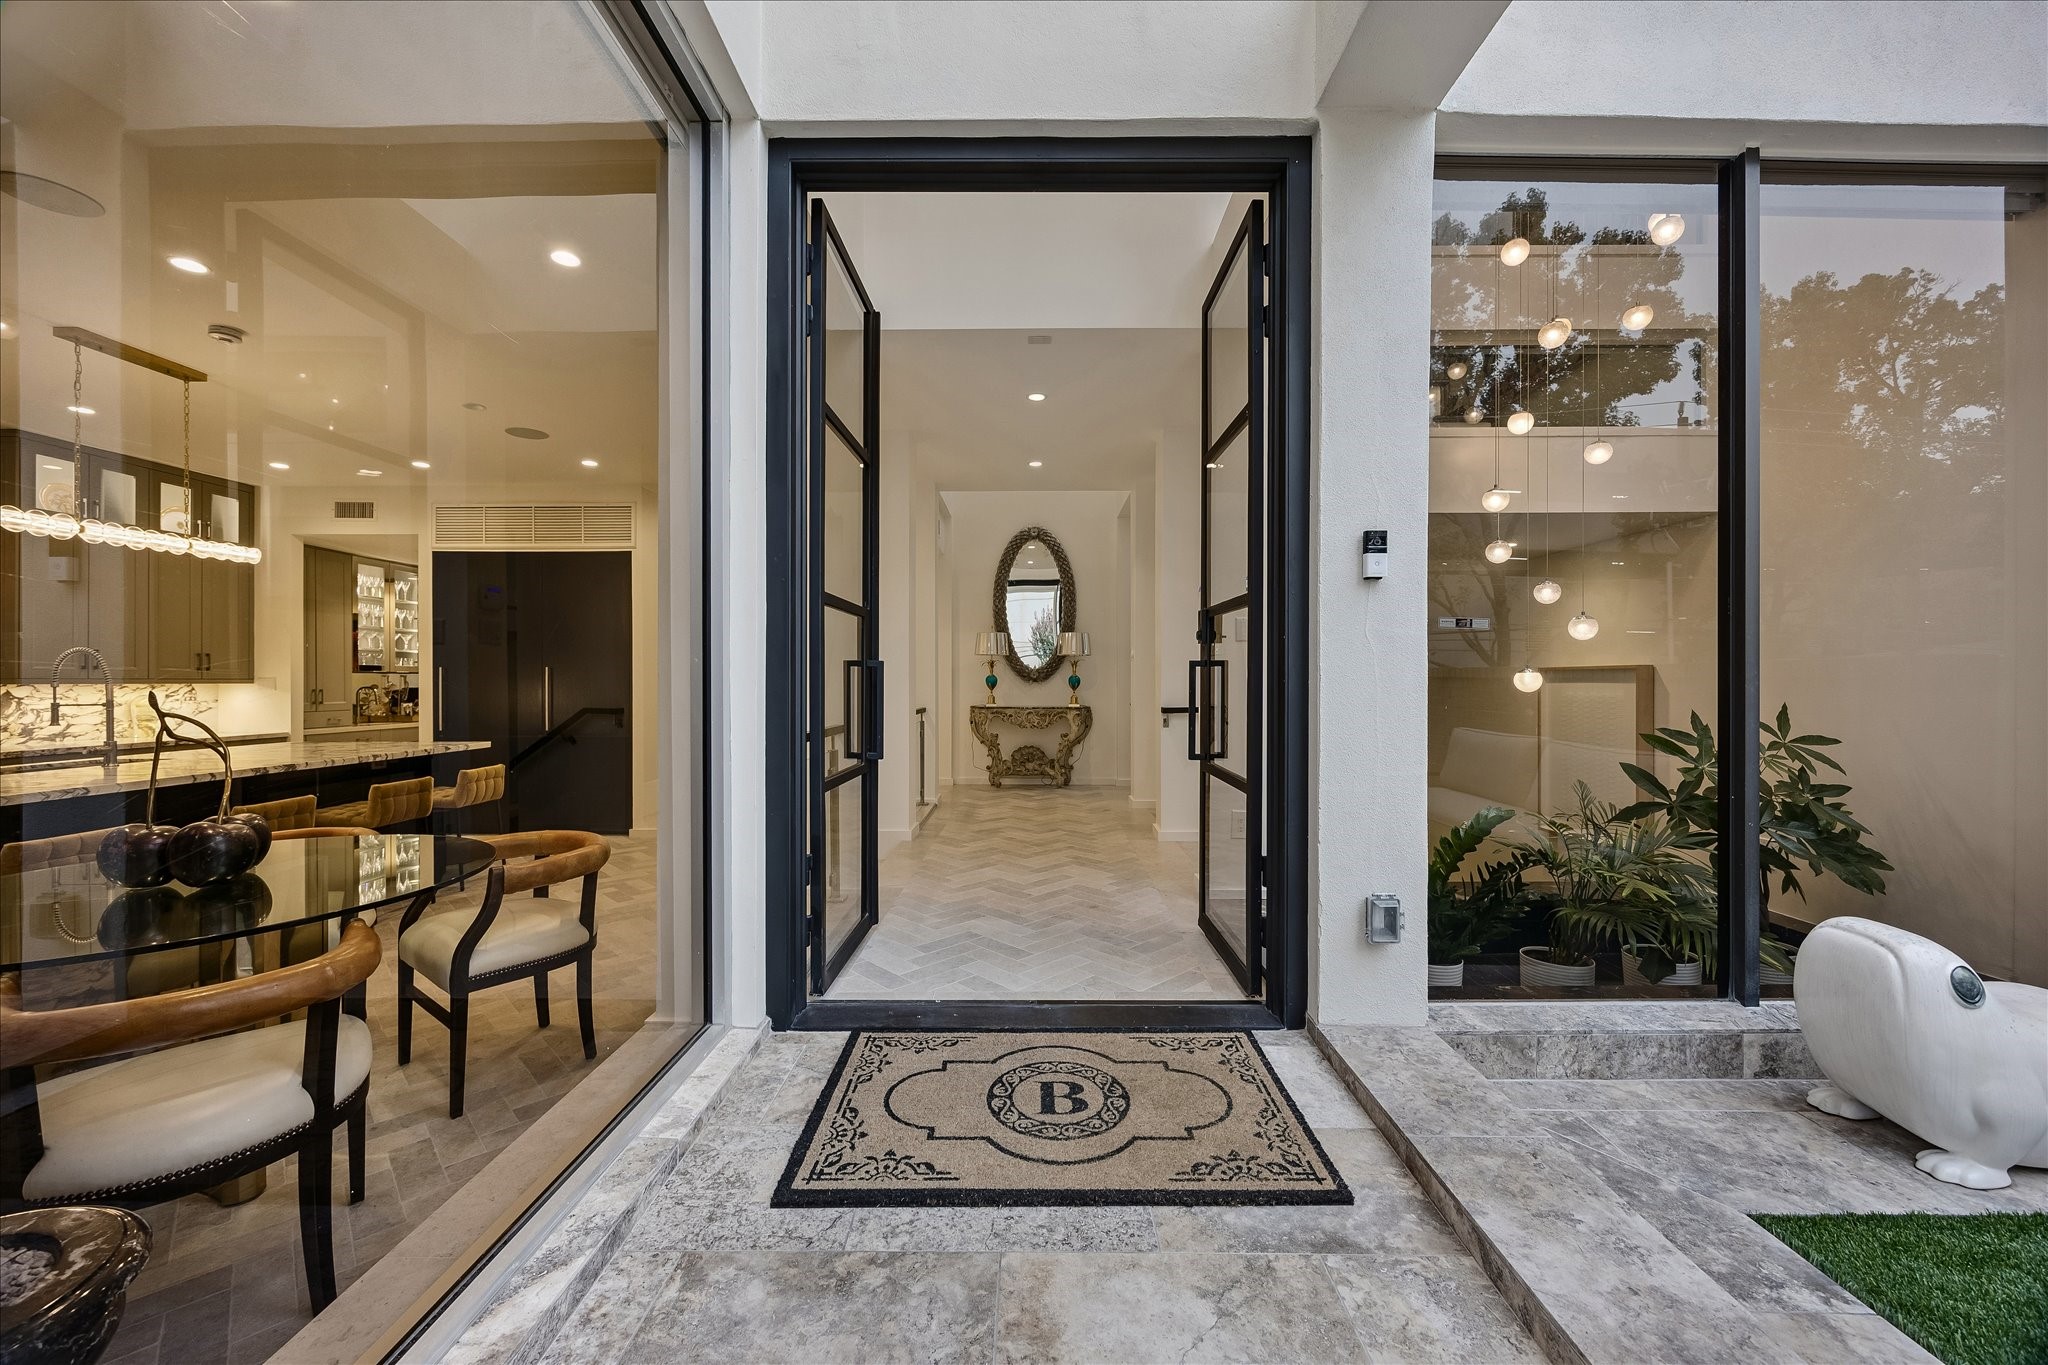
A welcoming front patio leads to the home’s striking steel-and-glass framed double doors. The private entry creates a sense of arrival while offering a glimpse of the elegant interiors beyond. Clean architectural lines and refined materials define the approach.
The hardscaped entry patio features inset turf and thoughtfully landscaped flower beds. A private pedestrian gate creates a welcoming approach to the home’s entrance.
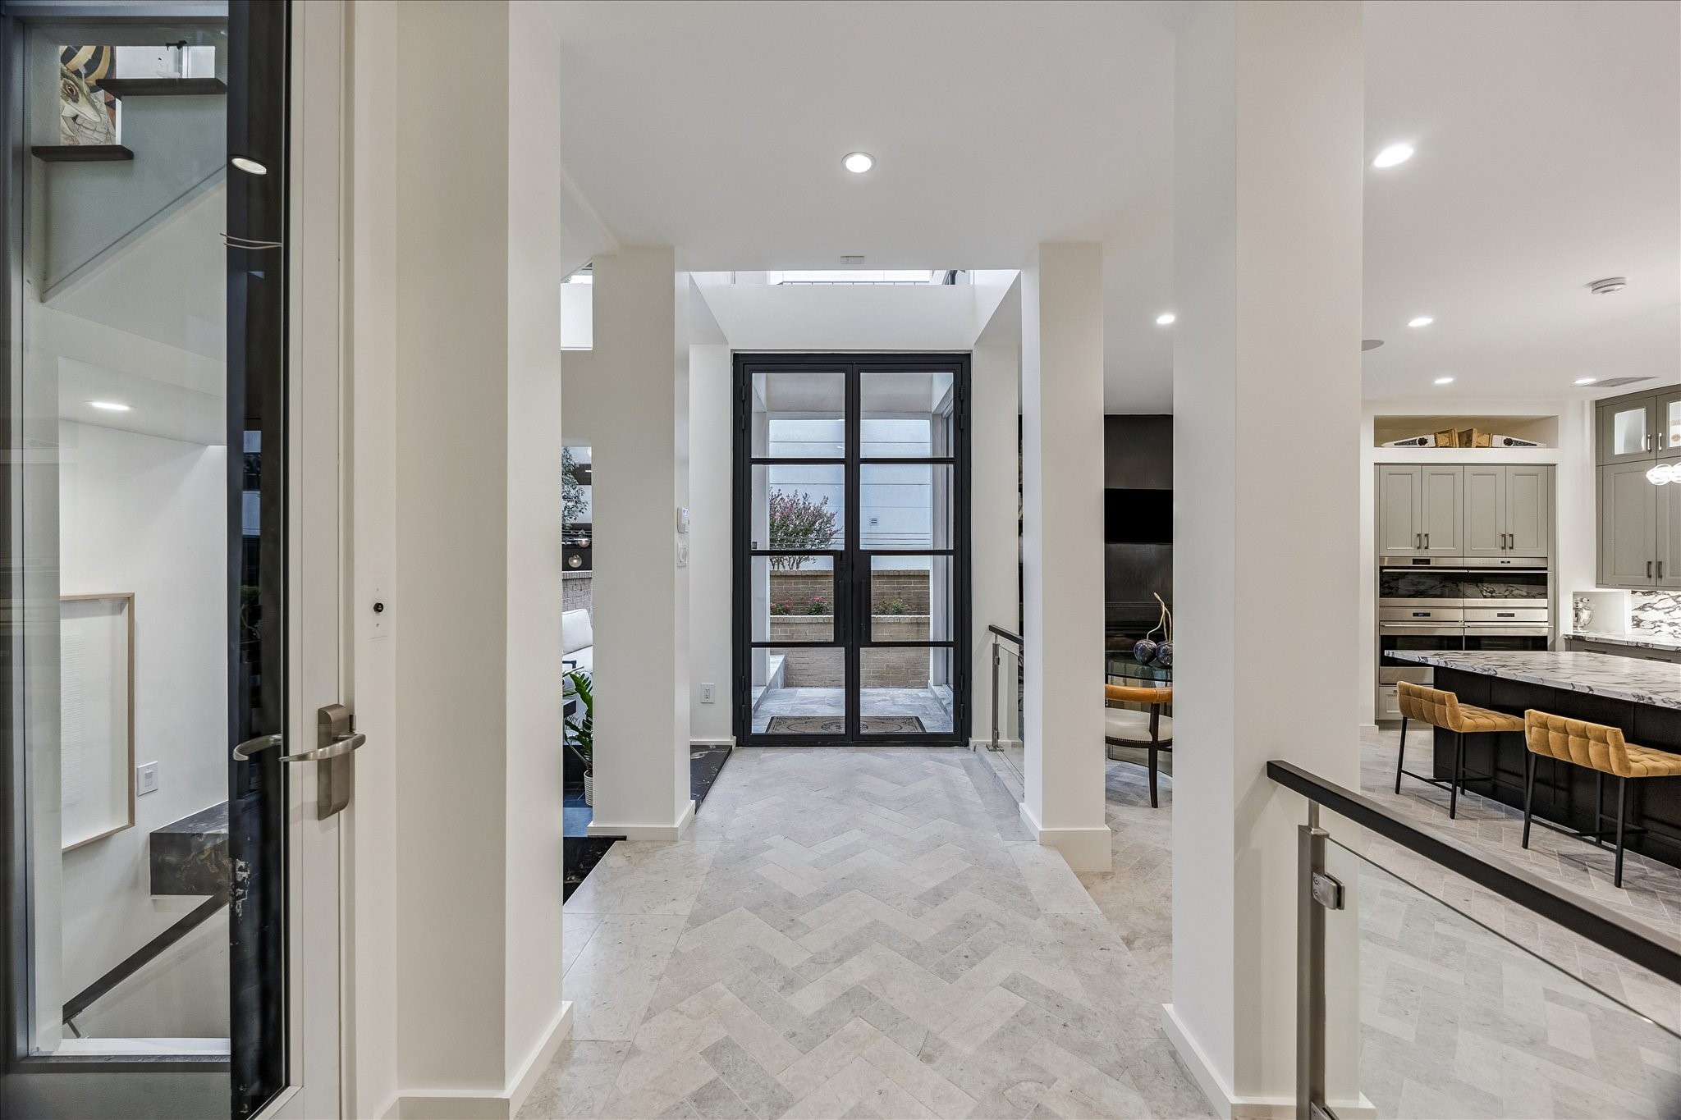
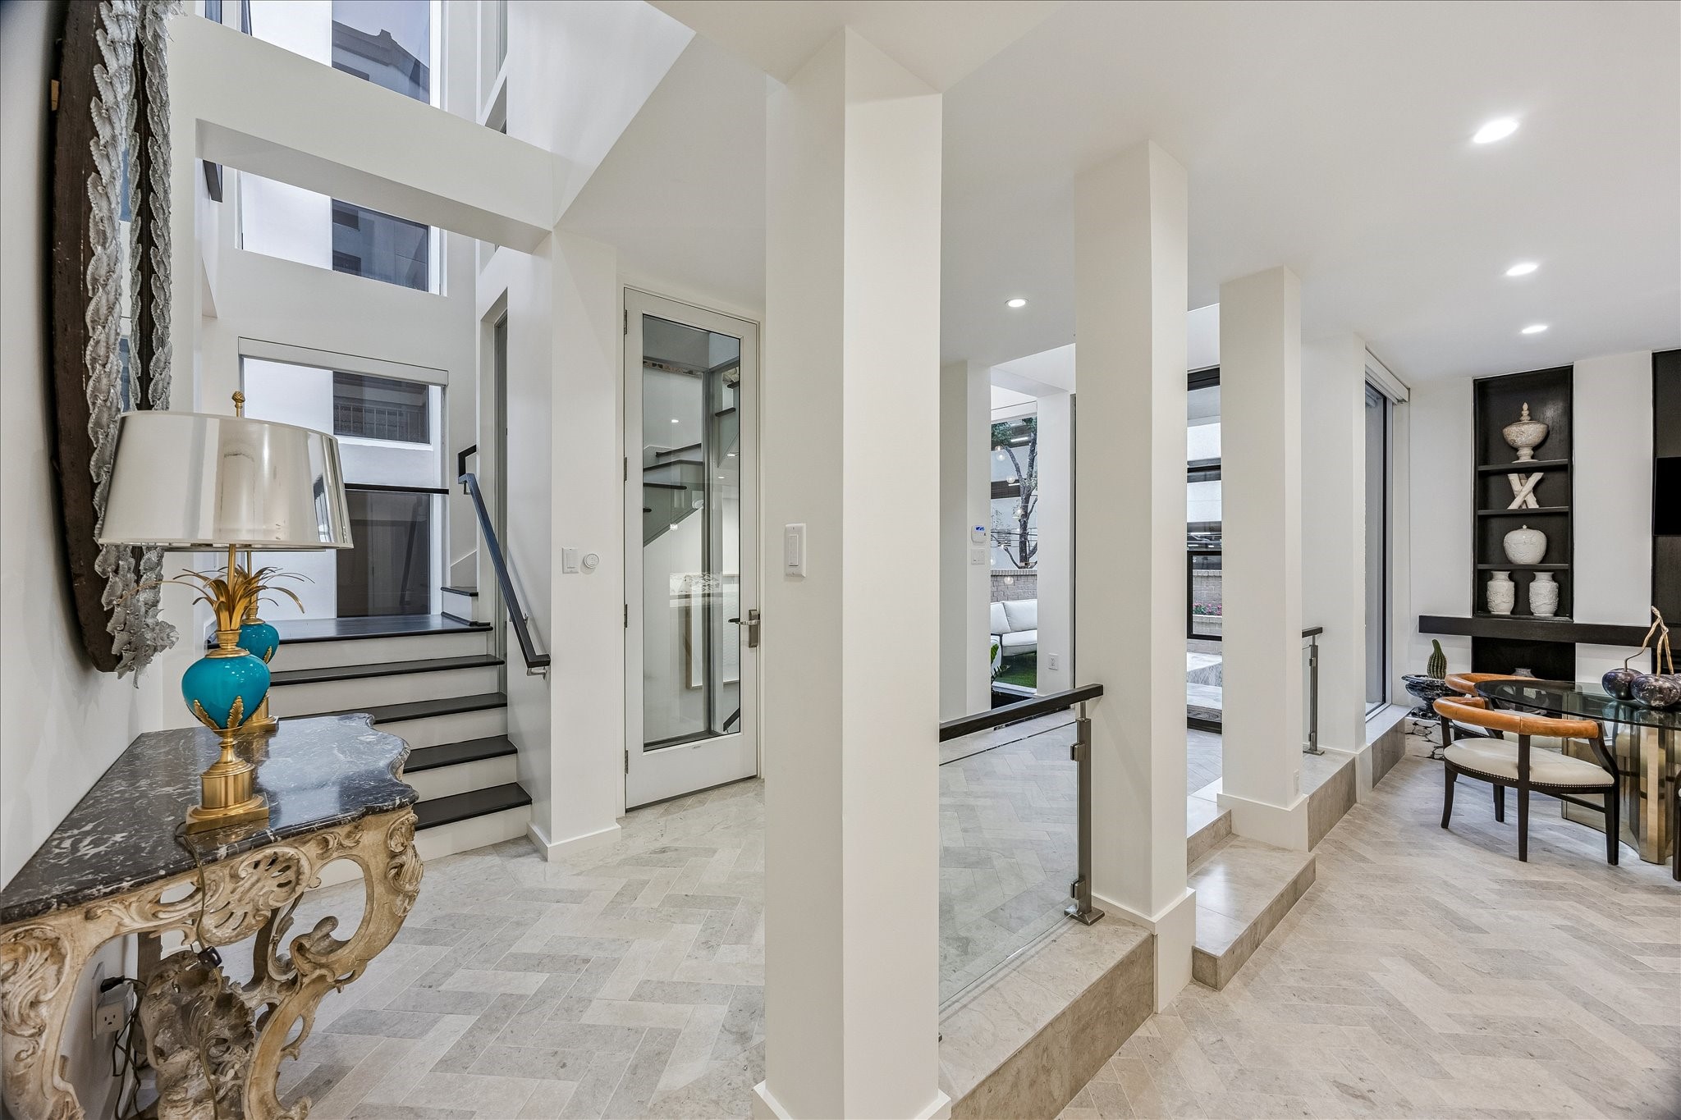
Upon entry through the steel-and-glass framed double doors, discover a gracious foyer with herringbone limestone flooring. A wall of windows fills the space with natural light and creates a connection to the surrounding greenery. The wide entry hall sets an elegant tone for the home.
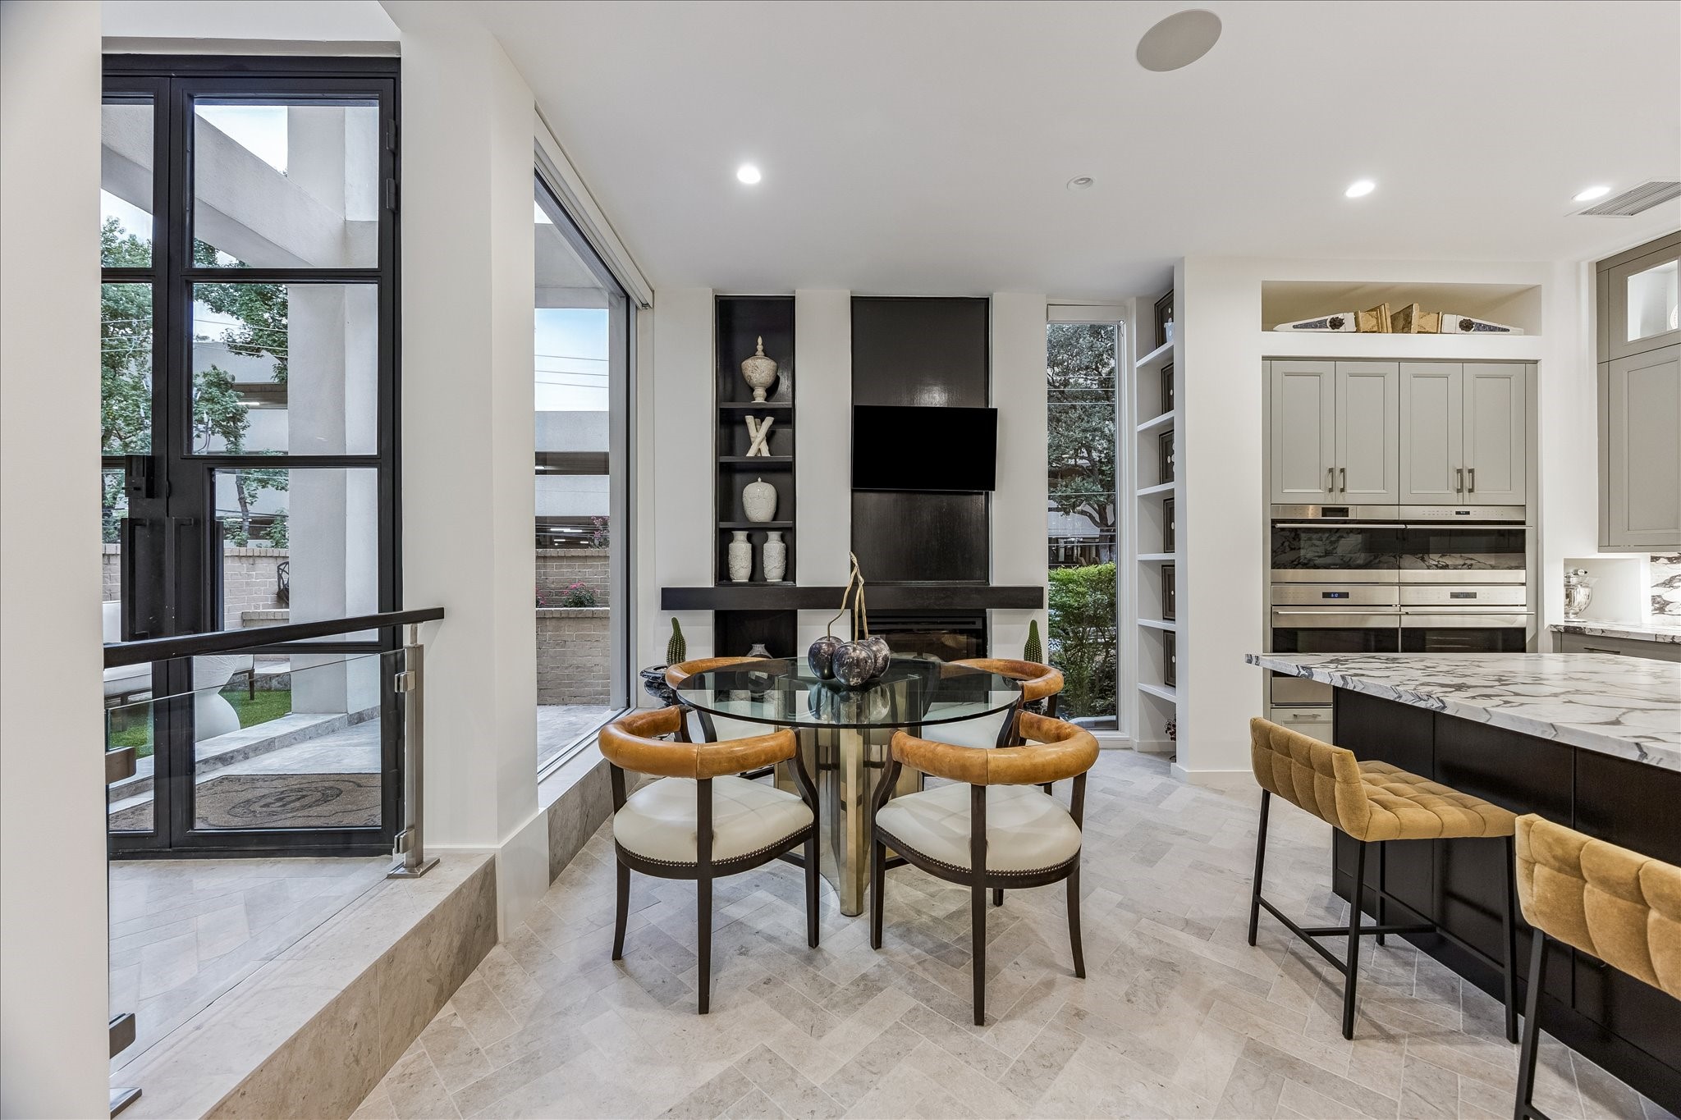
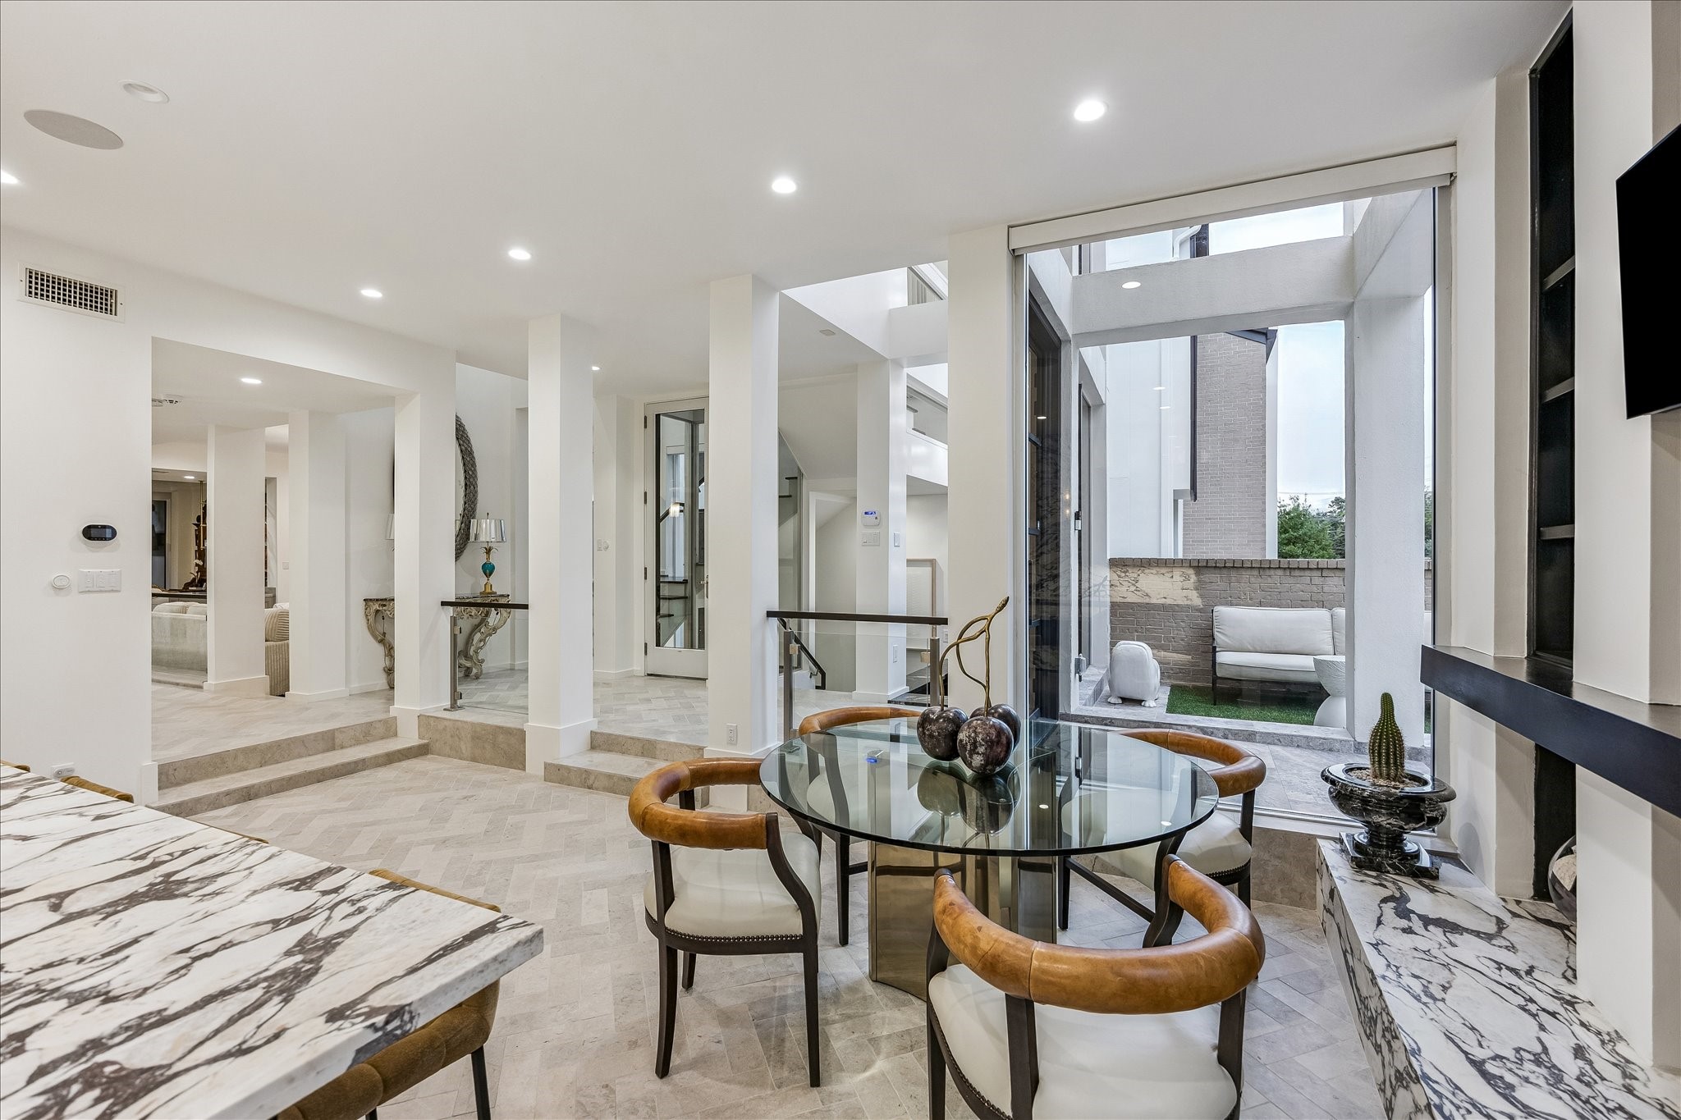
The breakfast room offers an inviting setting centered around an elegant fireplace and custom built-in shelving. Floor-to-ceiling windows fill the space with natural light. Open directly to the kitchen, it creates a seamless connection between everyday dining and entertaining.
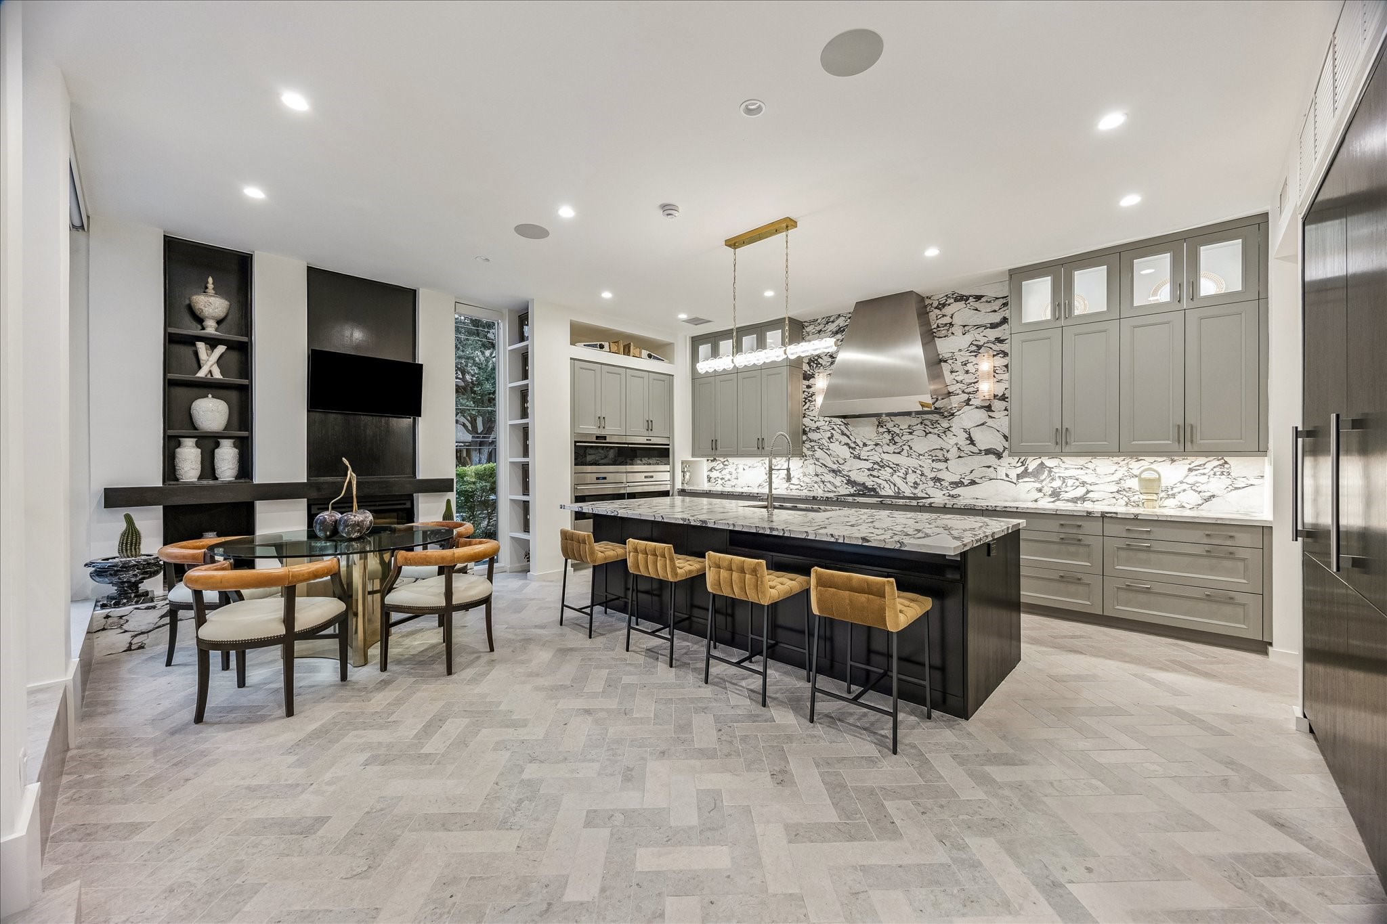
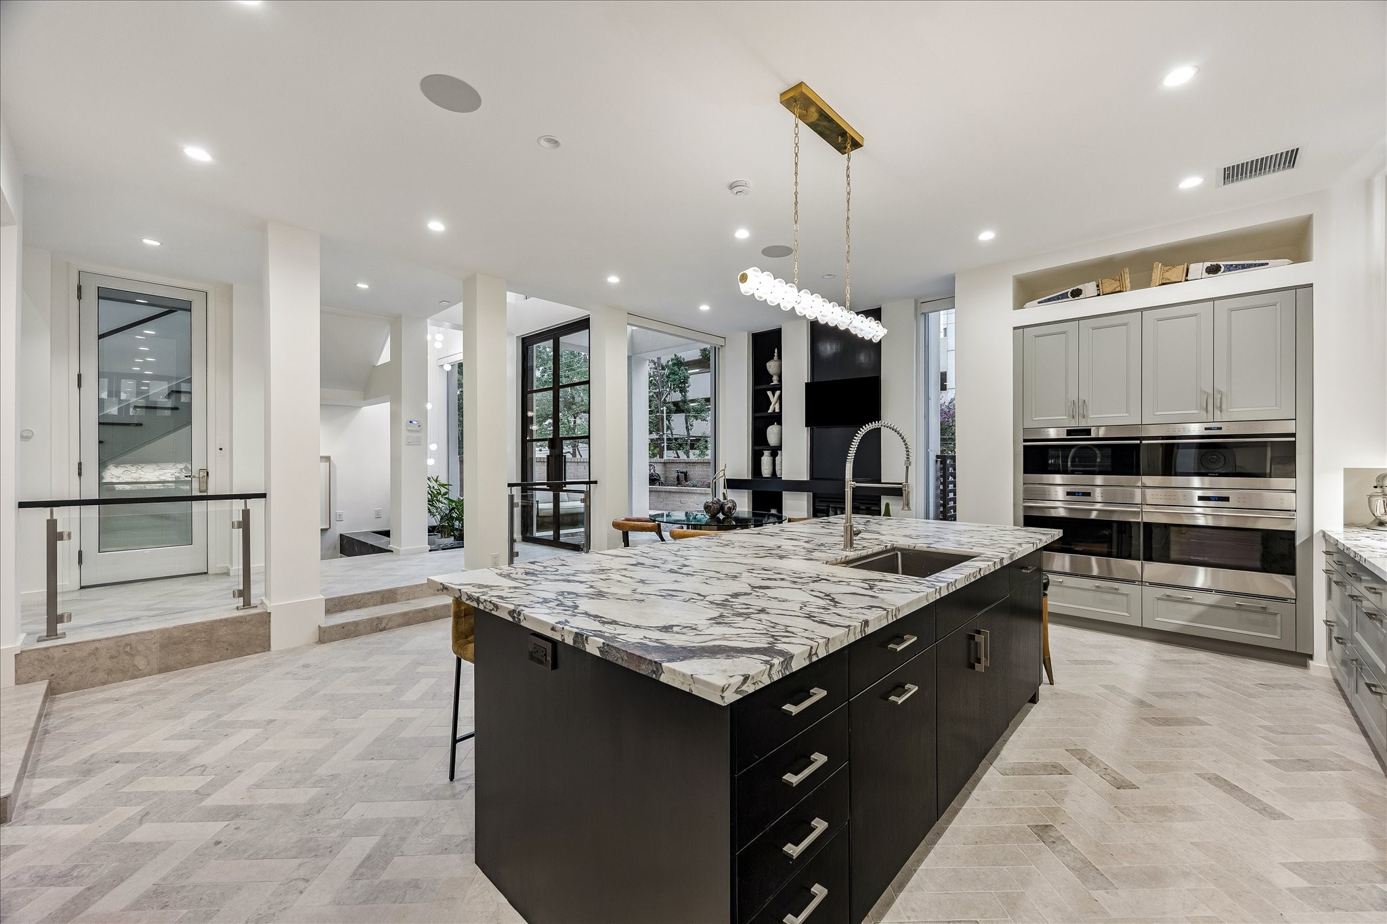
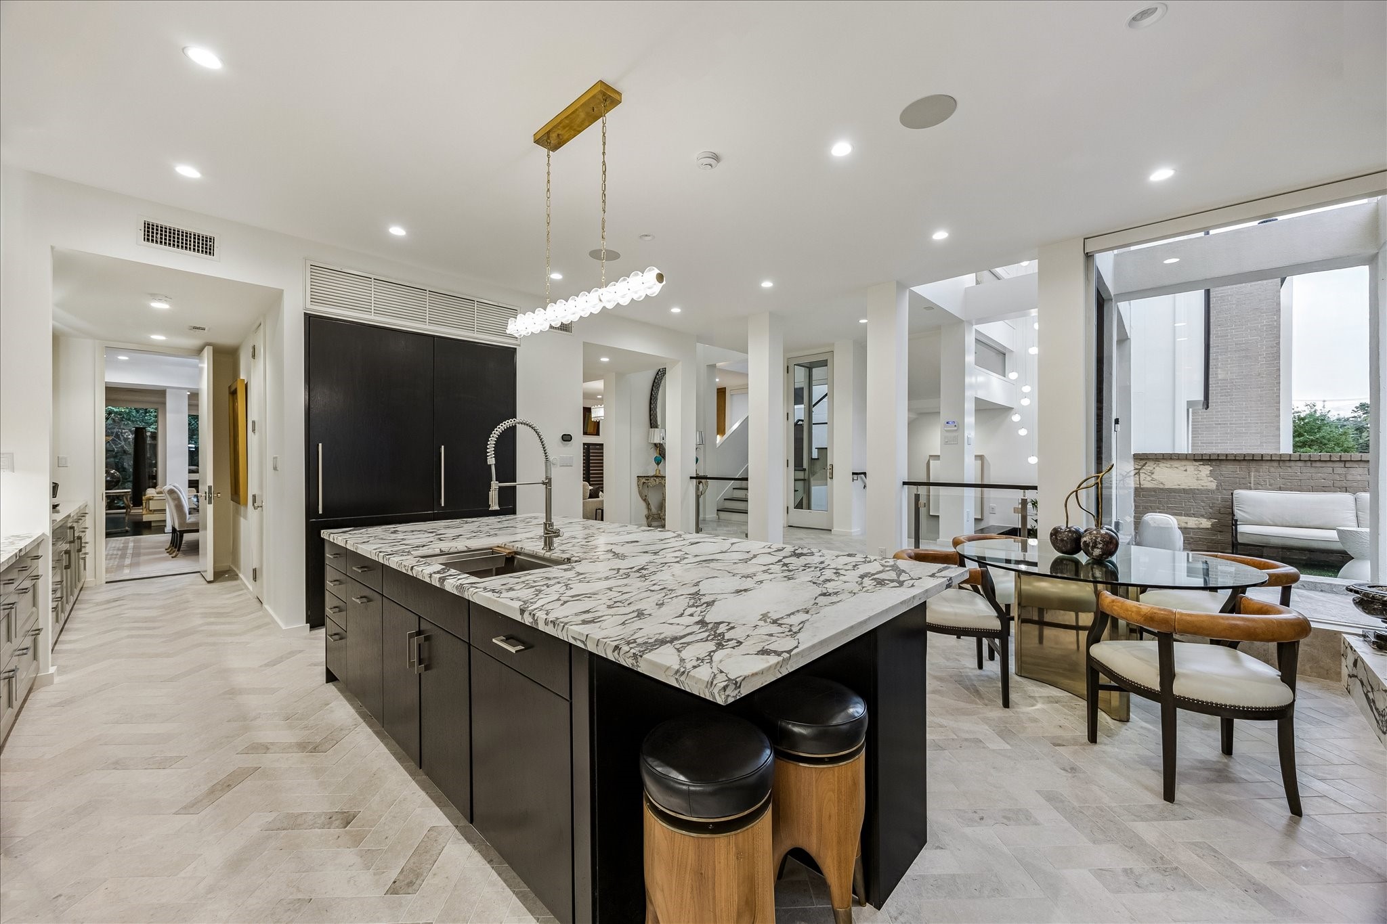
This view highlights the kitchen’s open layout and connection to the adjacent breakfast room. Marble countertops, custom cabinetry, and herringbone limestone flooring create a consistent material palette. Integrated lighting and ceiling speakers add functionality without interrupting the clean-lined design.
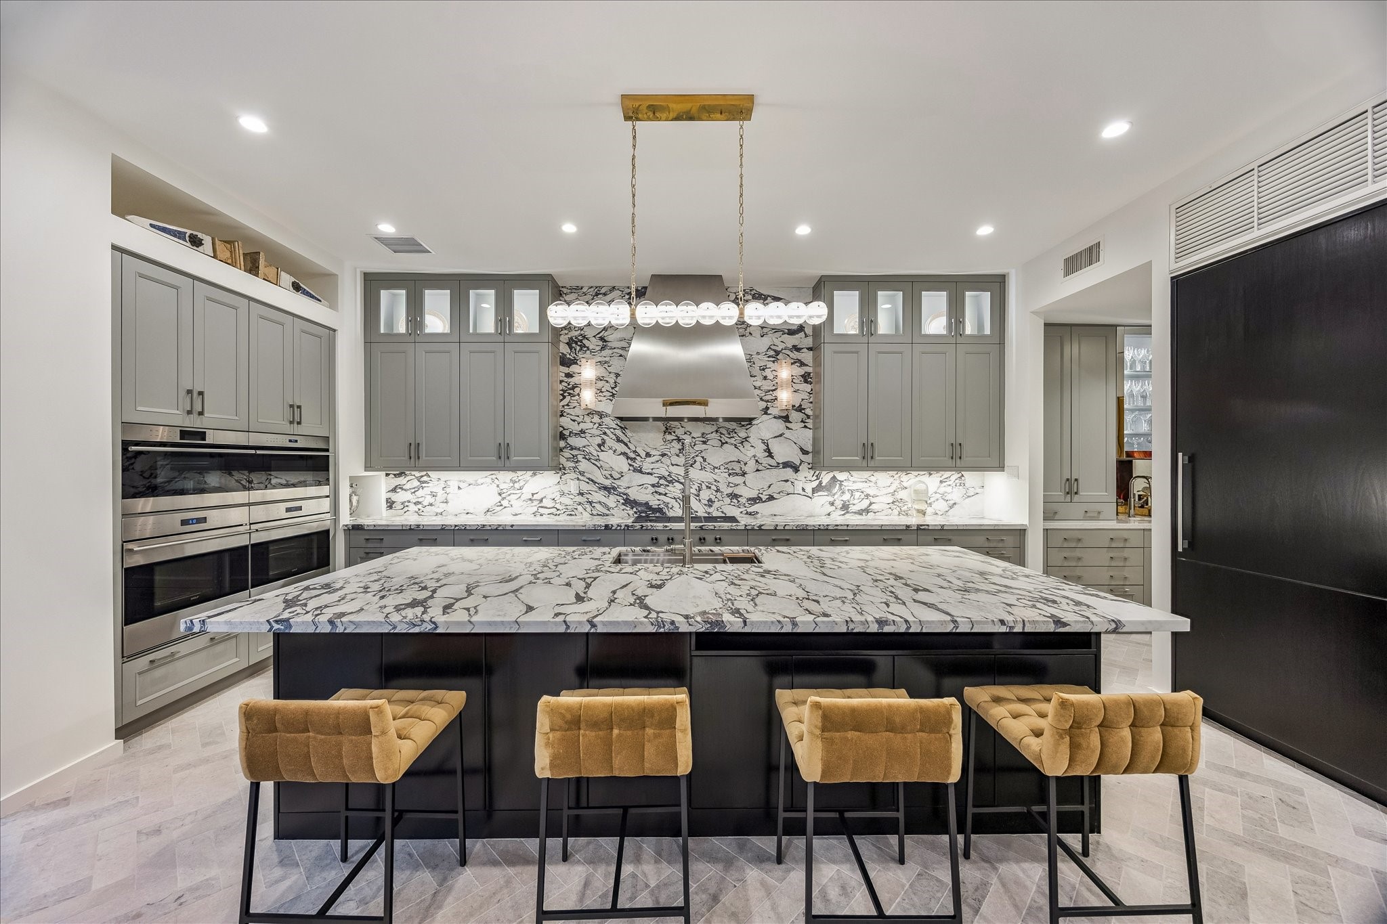
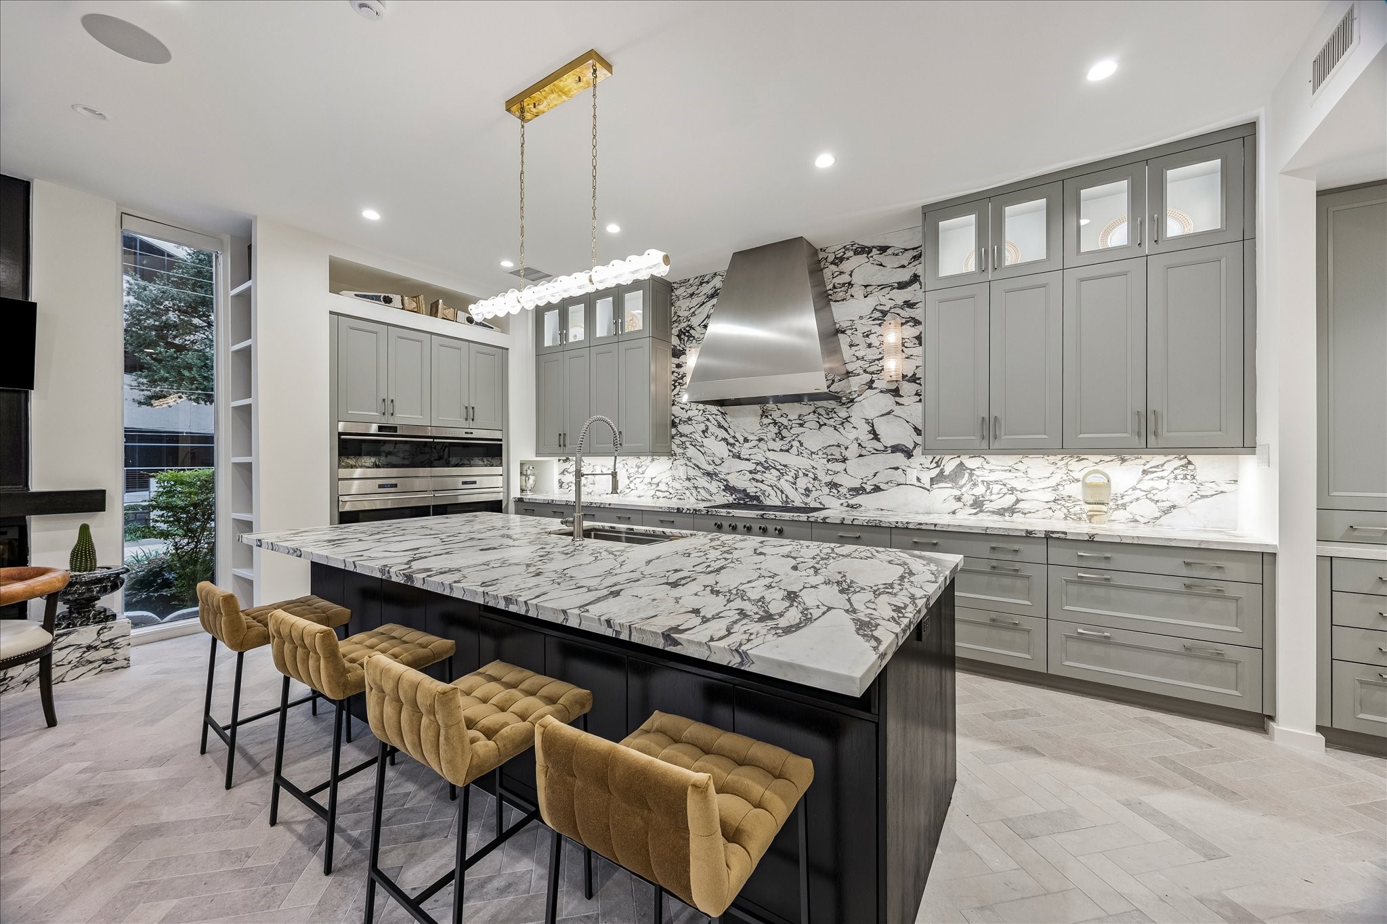
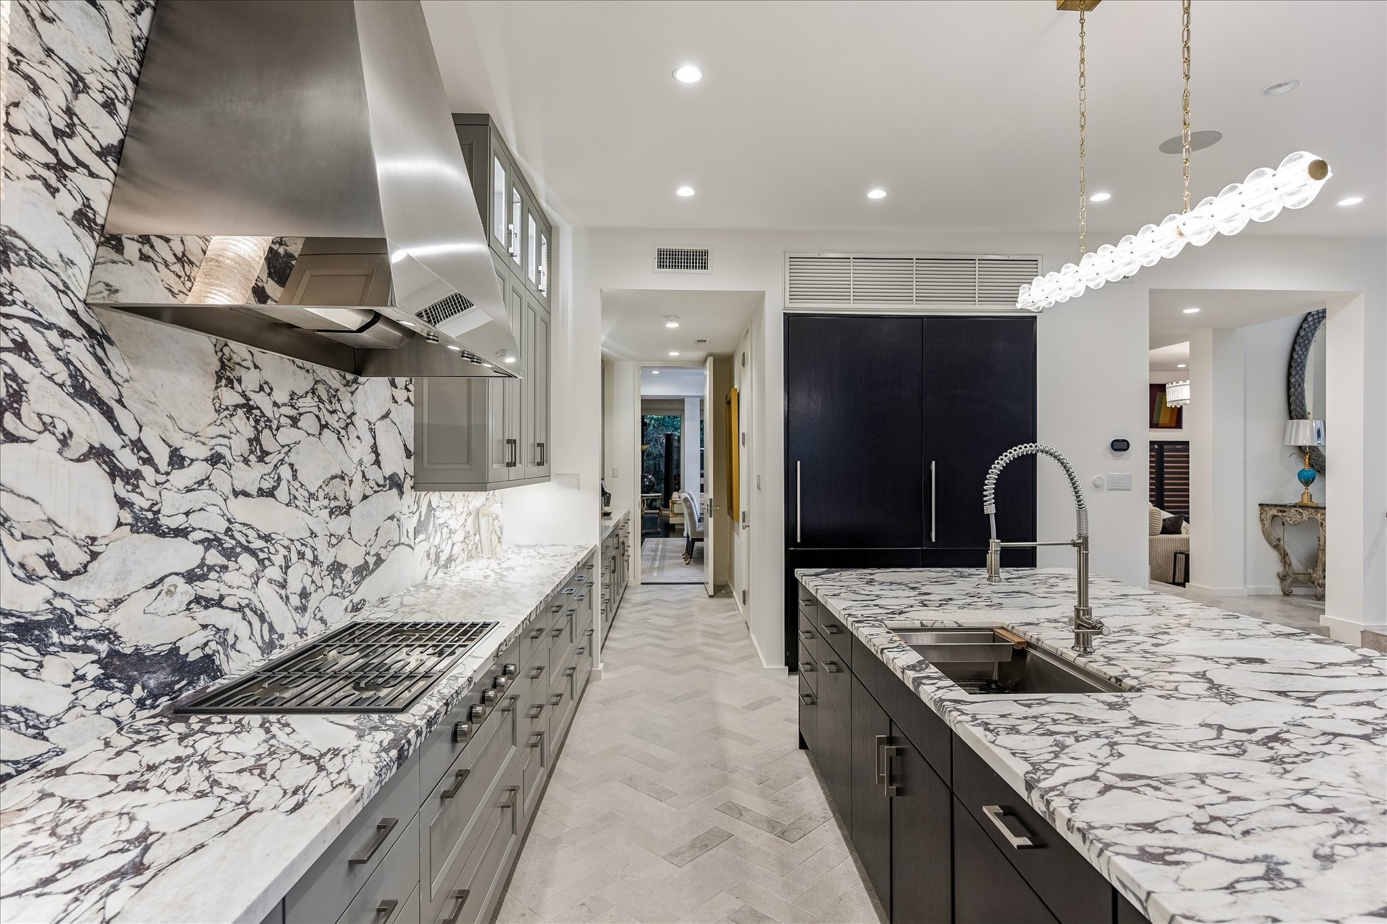
The oversized center island provides a generous workspace and casual seating for four. Custom cabinetry surrounds the kitchen with a combination of concealed and glass-front storage. Premium Wolf appliances support the kitchen’s professional cooking setup.
The oversized island anchors the kitchen with seating for four and a dramatic marble surface. A full-height marble backsplash and custom two-tone cabinetry create a cohesive backdrop. The open connection to the breakfast room keeps the kitchen connected to the main living spaces.
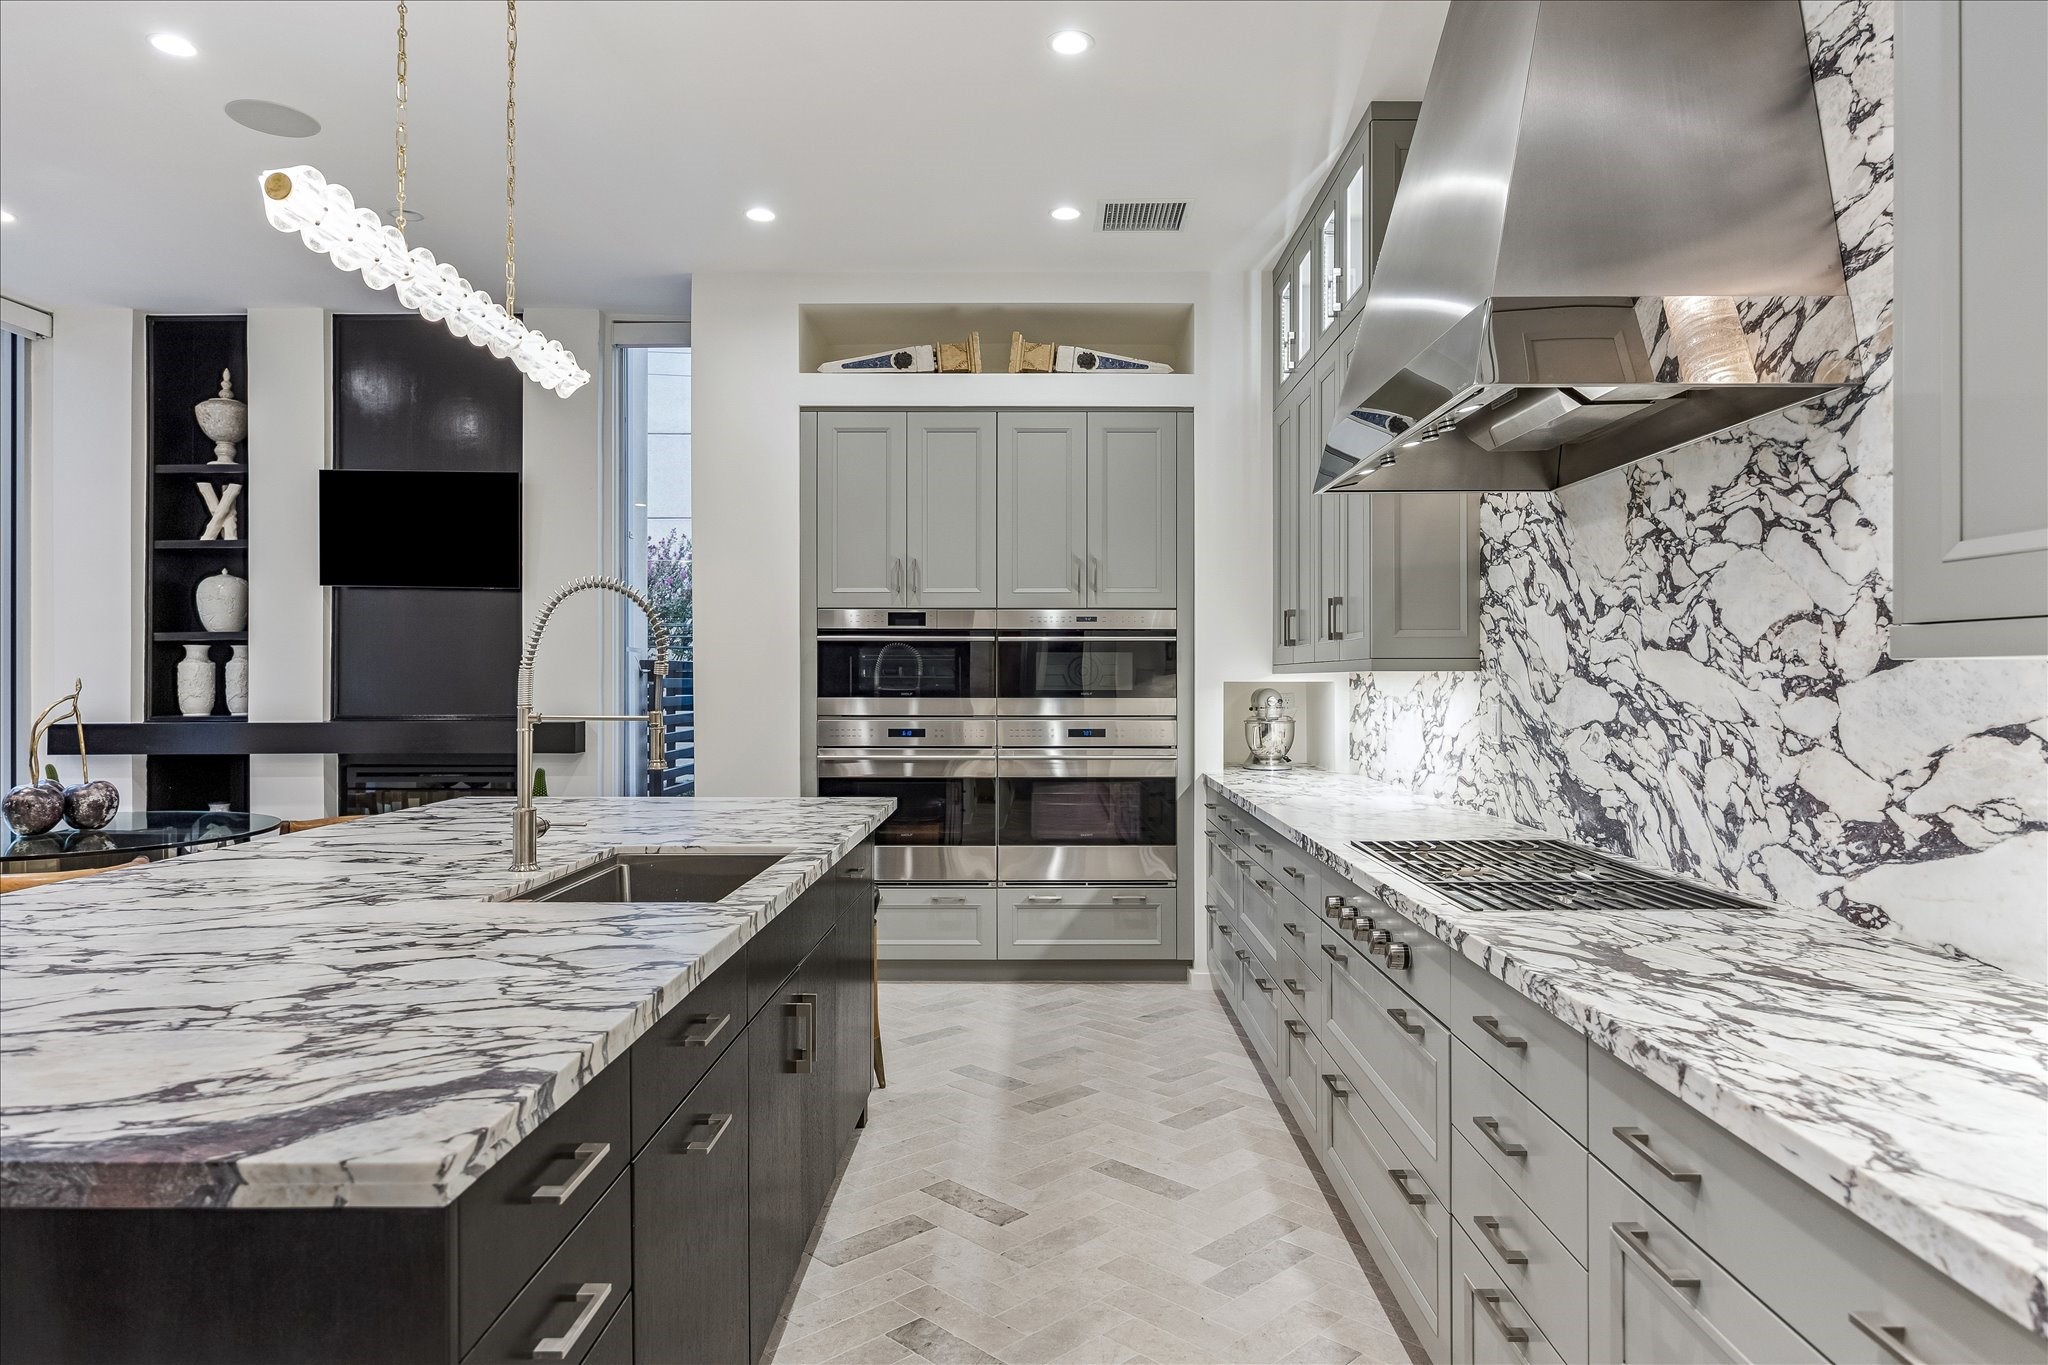
A professional-style Wolf cooktop sits beneath a custom stainless-steel statement hood, creating a defined cooking zone. Dramatic marble surfaces extend across the counters and backsplash. The Hudson Valley Lighting Lindley pendant adds a sculptural focal point above the island.
The kitchen’s professional Wolf appliance suite features double wall ovens, a convection steam oven, and a convection microwave. Custom cabinetry and dramatic marble surfaces frame the appliance wall, creating a seamless blend of function and design.
From the kitchen, the breakfast room offers a view toward the gracious foyer beyond. The fireplace and custom built-in shelving create an inviting focal point, while floor-to-ceiling windows fill the space with natural light. Herringbone limestone flooring carries seamlessly through the adjoining spaces.
Custom two-tone cabinetry provides generous storage throughout the kitchen, with glass-front upper cabinets adding display space. The paneled Sub-Zero refrigerator and Wolf appliance suite are seamlessly integrated into the cabinetry. Herringbone limestone flooring adds continuity to the design.
The view draws the eye through the refined butler’s pantry to the elegant dining room beyond. Marble surfaces provide a sophisticated contrast to the rich detailing throughout. Herringbone limestone flooring adds a timeless layer of texture and craftsmanship.
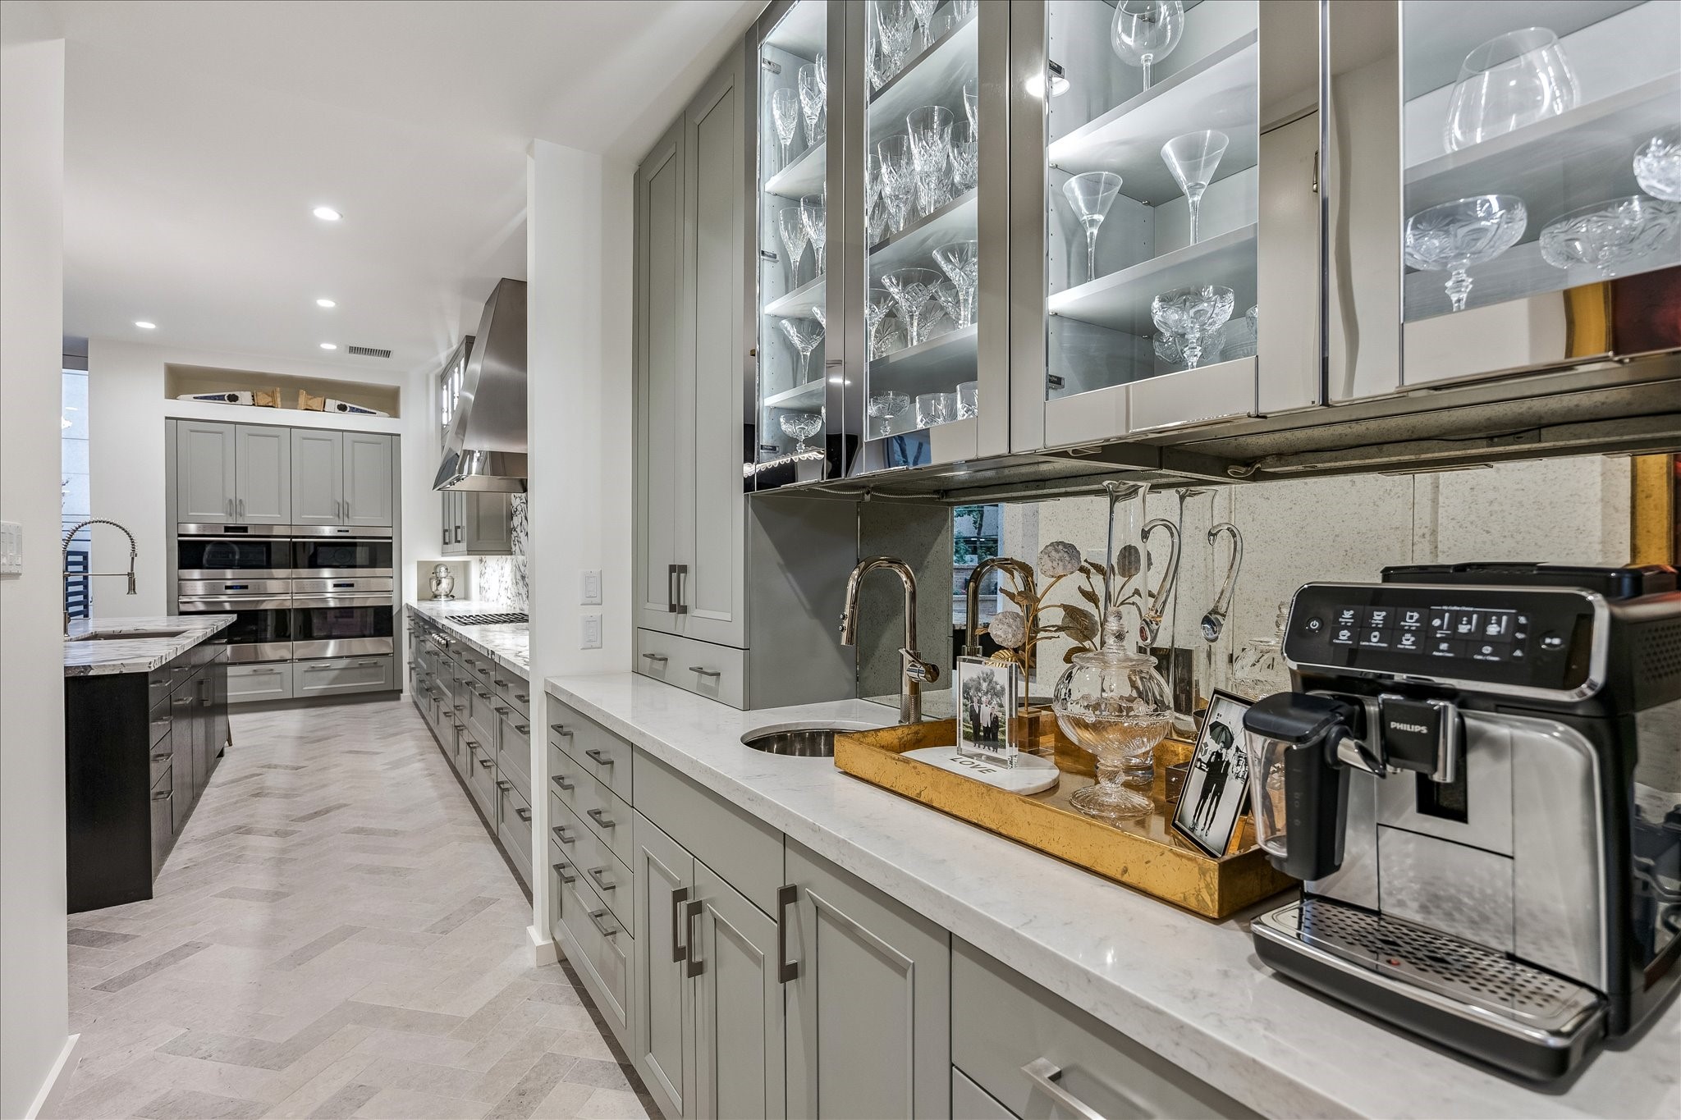
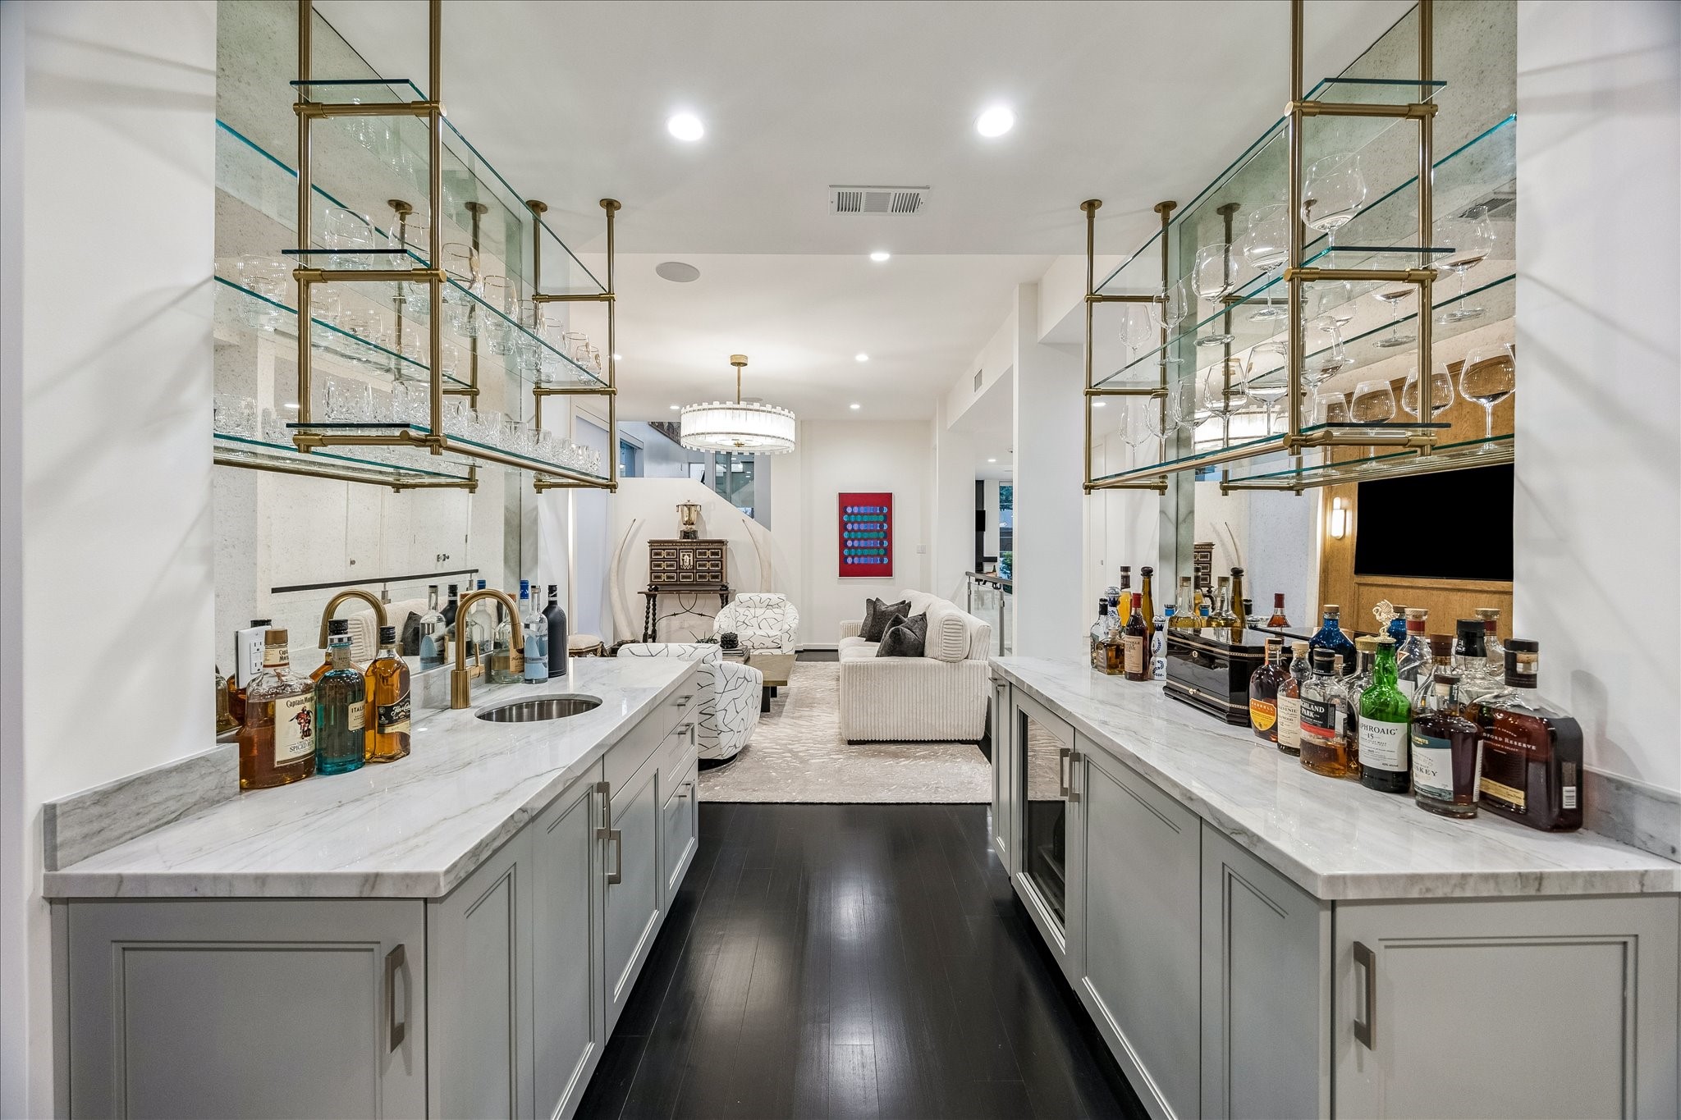
The butler's pantry features custom cabinetry, glass-front storage, a light stone countertop, and mirrored backsplash. A sink and a Scotsman ice maker provide a fully equipped entertaining station. Its direct connection to the kitchen and dining areas makes serving effortless.
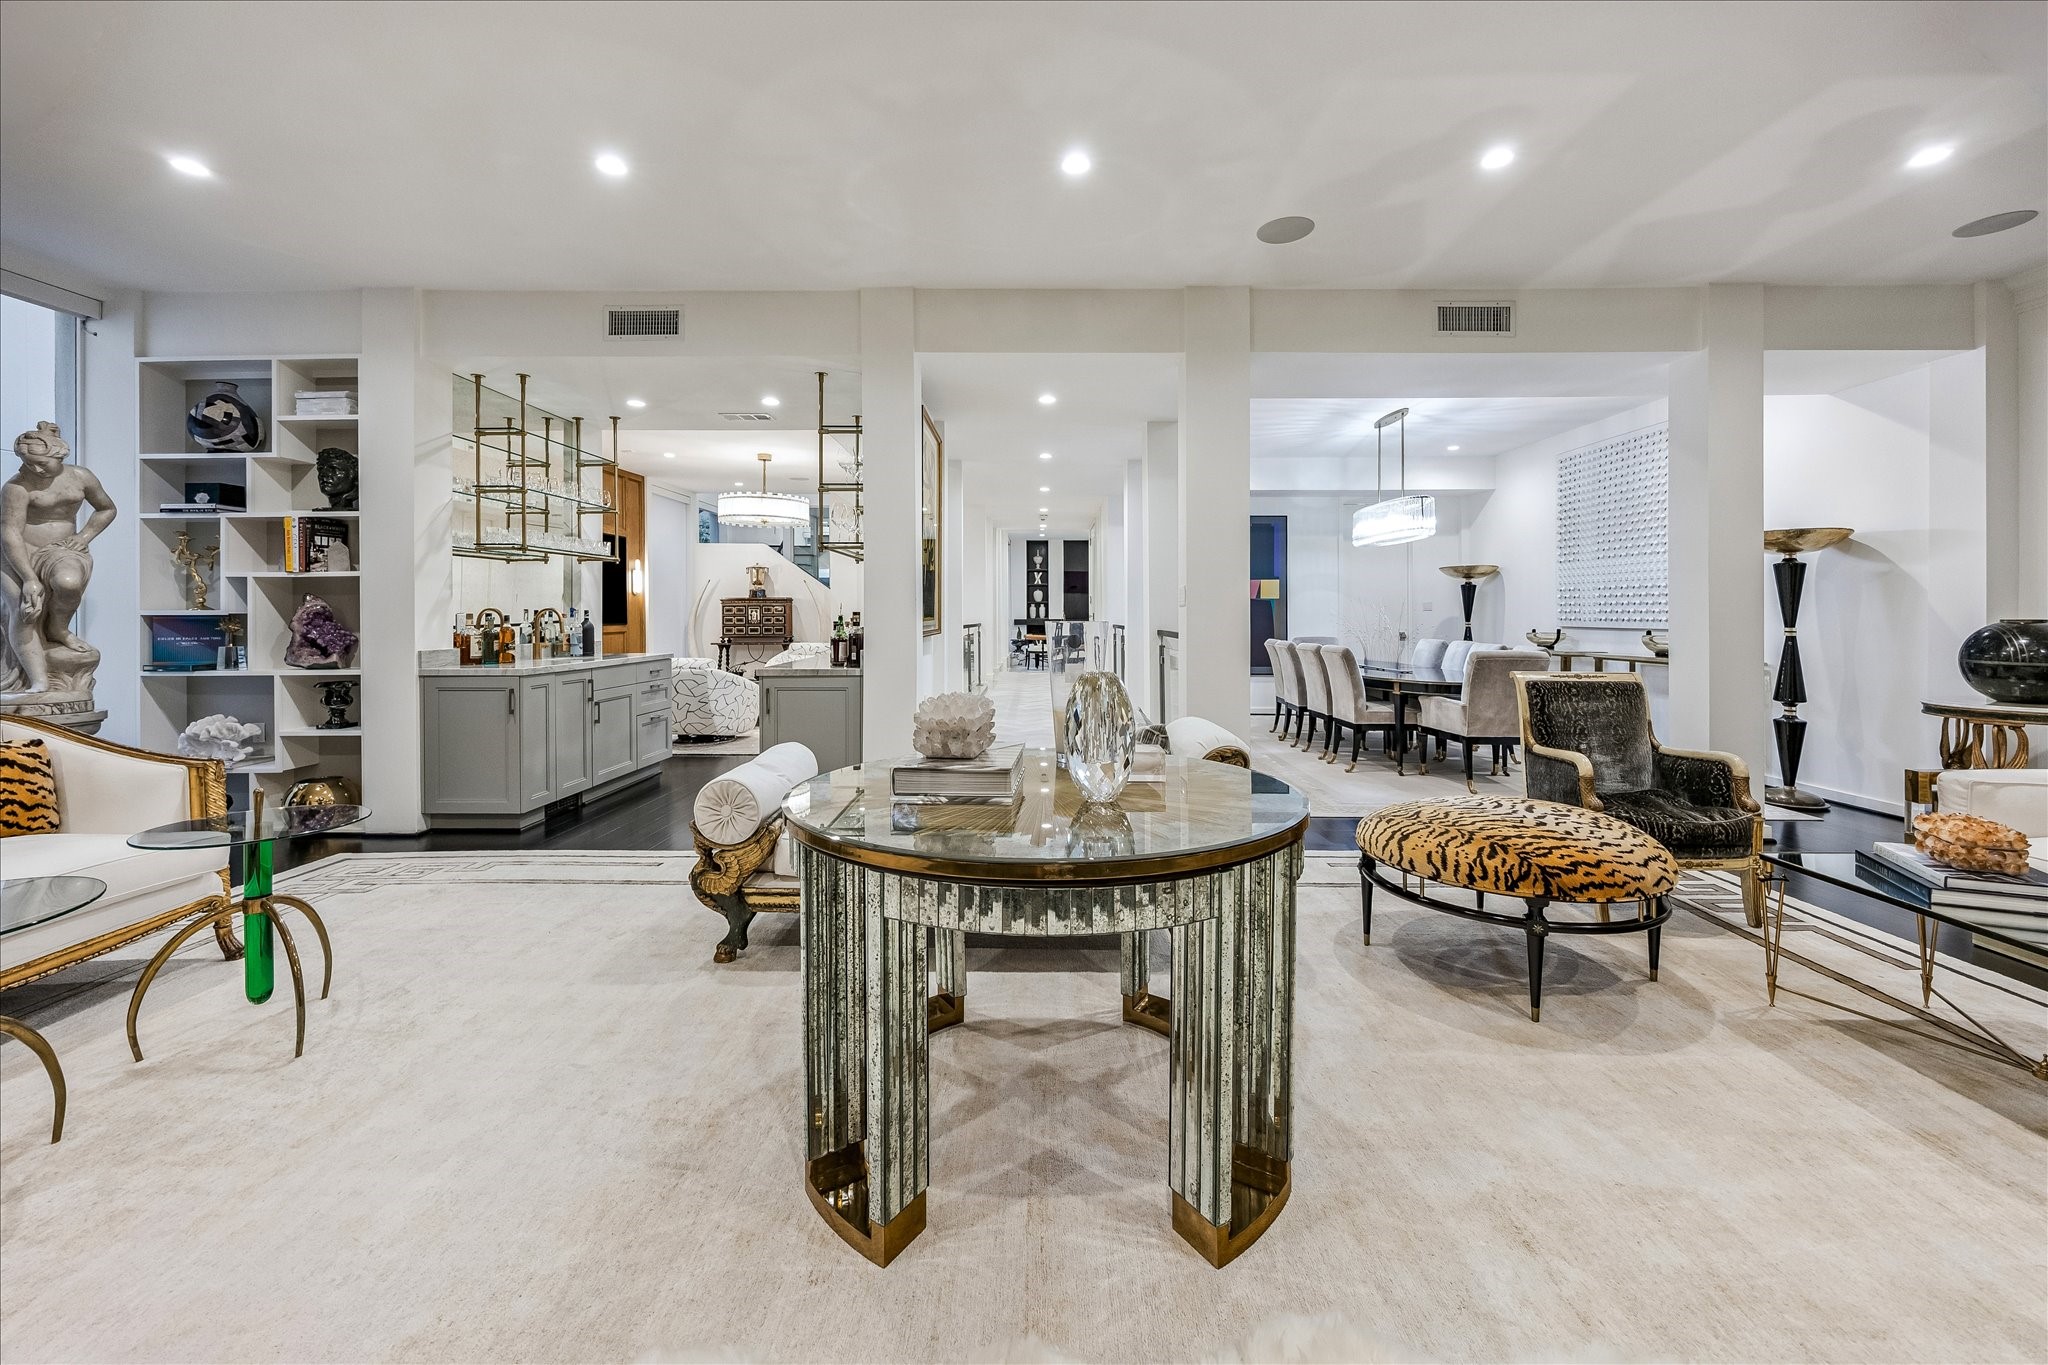
The dining room opens toward the formal living room, creating a natural progression between the home’s principal entertaining spaces. Dark hardwood flooring provides a sophisticated foundation throughout. Clean-lined architectural detailing keeps the spaces cohesive and refined.
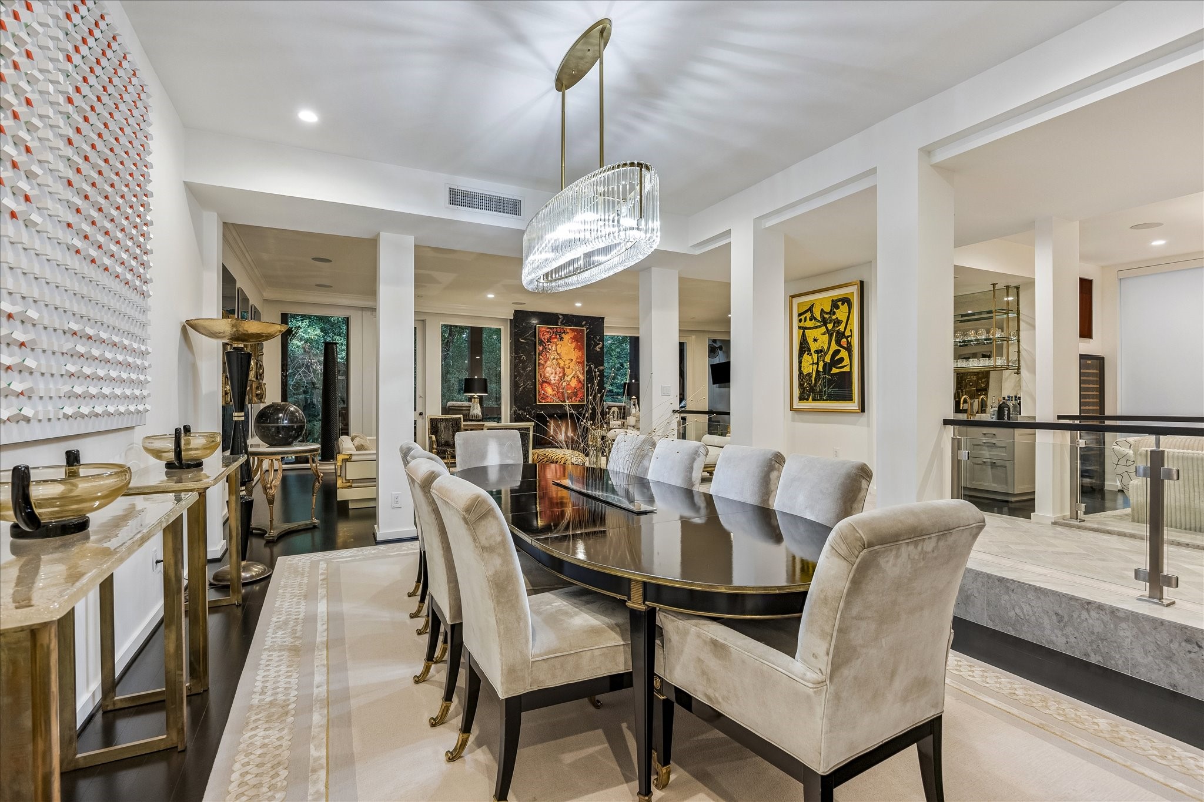
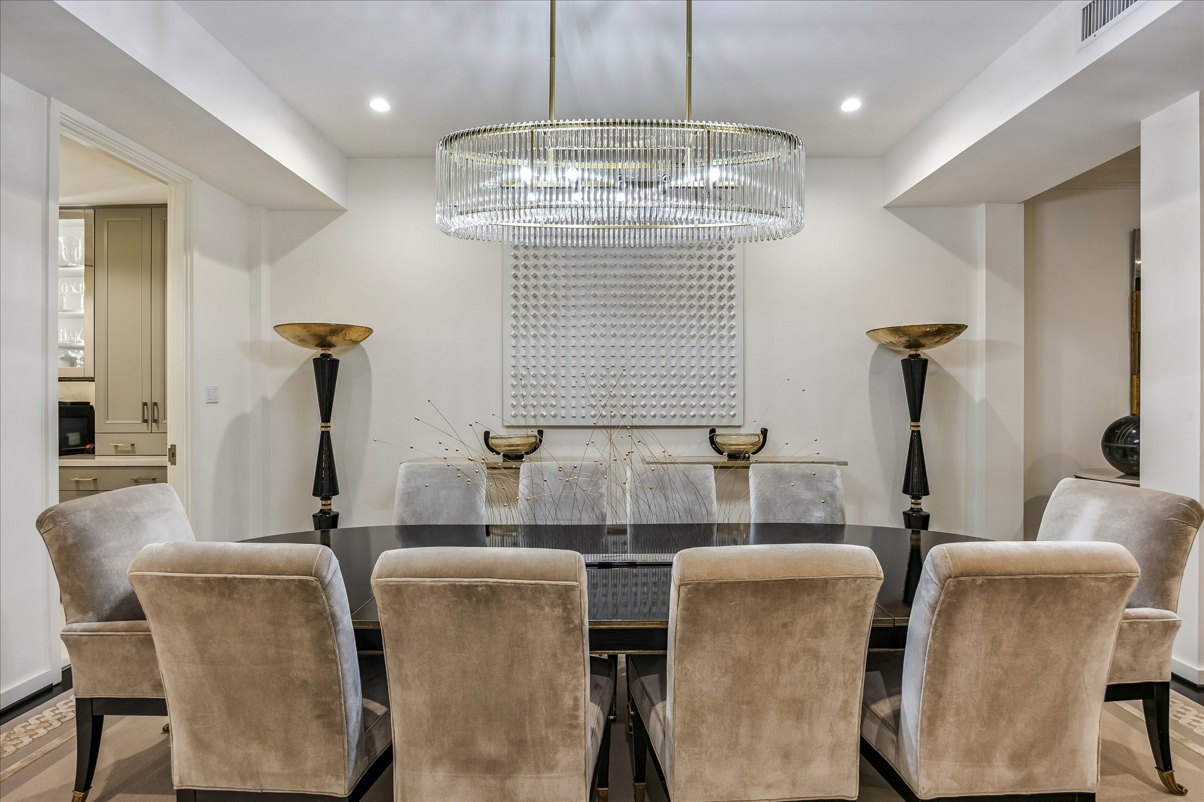
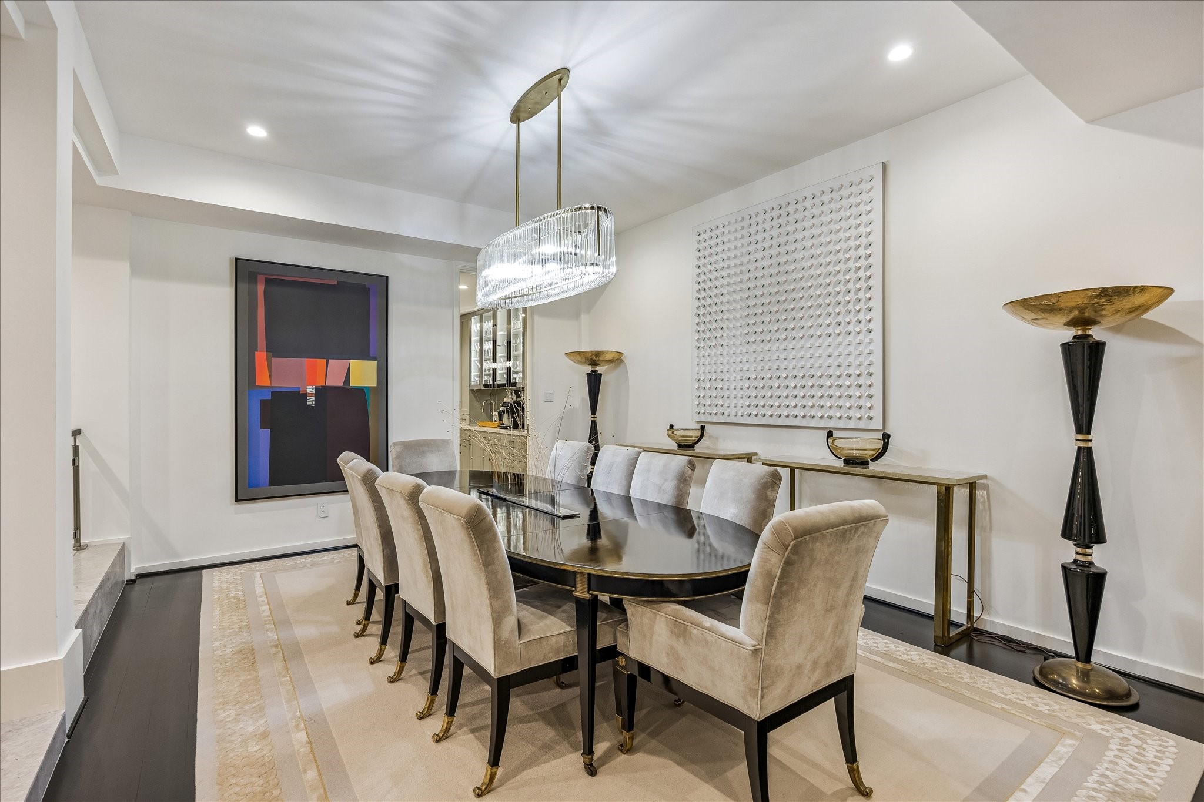
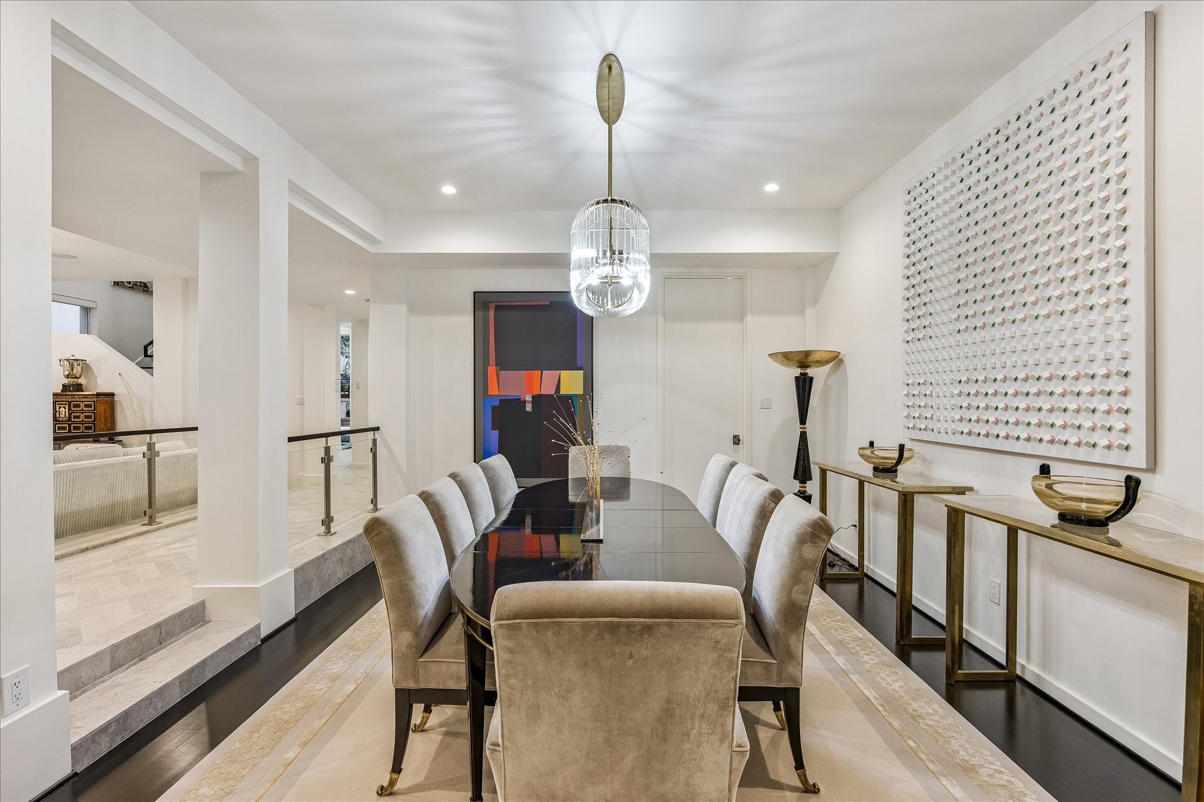
The formal dining room is defined by rich hardwood flooring and refined architectural detailing. A sculptural glass and brass chandelier makes a striking statement overhead. The elegant, tailored setting is designed for both intimate dinners and entertaining.
The dining room connects seamlessly to the butler’s pantry, creating an effortless flow for entertaining. Marble surfaces and refined finishes extend the elevated design between the spaces. A statement glass and brass chandelier anchors the dining area with neutral designer wall paint as the backdrop.
Designed with entertaining in mind, the dining room offers a graceful connection to the surrounding living spaces. The designer glass and brass chandelier serves as an elegant focal point. Rich hardwood flooring and understated architectural details complete the setting. Beyond the door on the right, discover the butlers pantry.
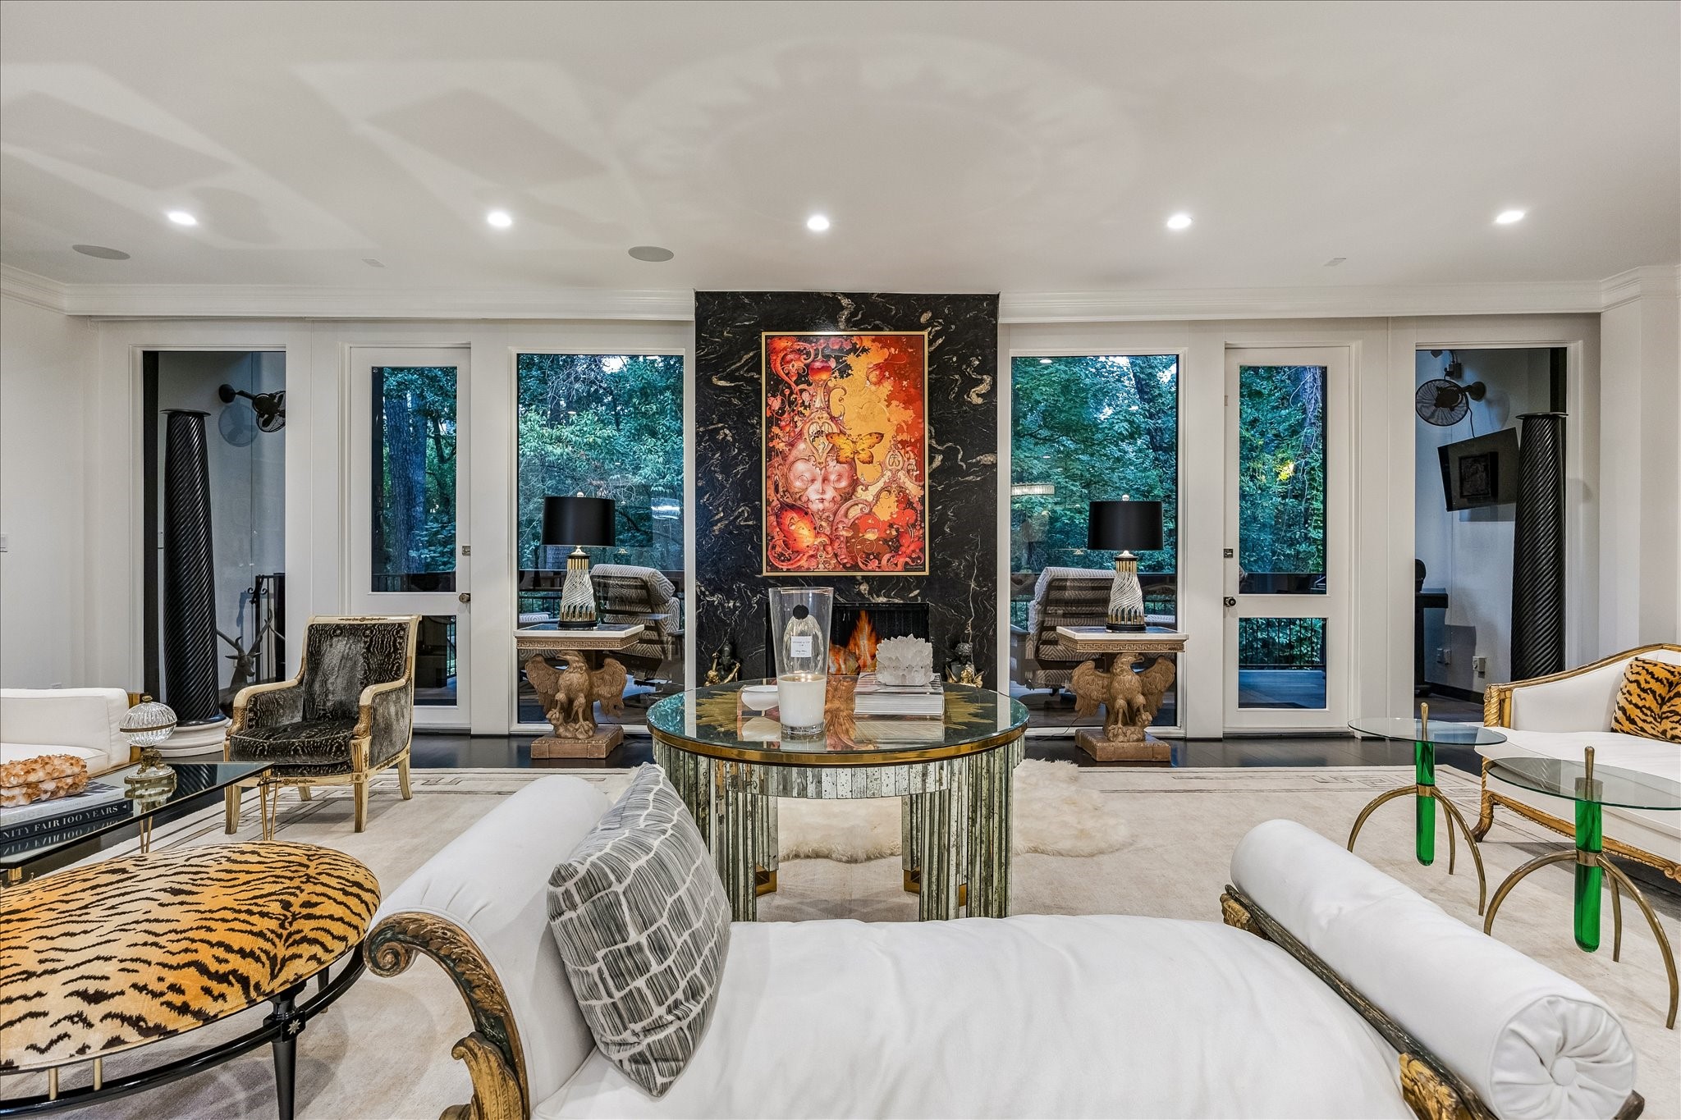
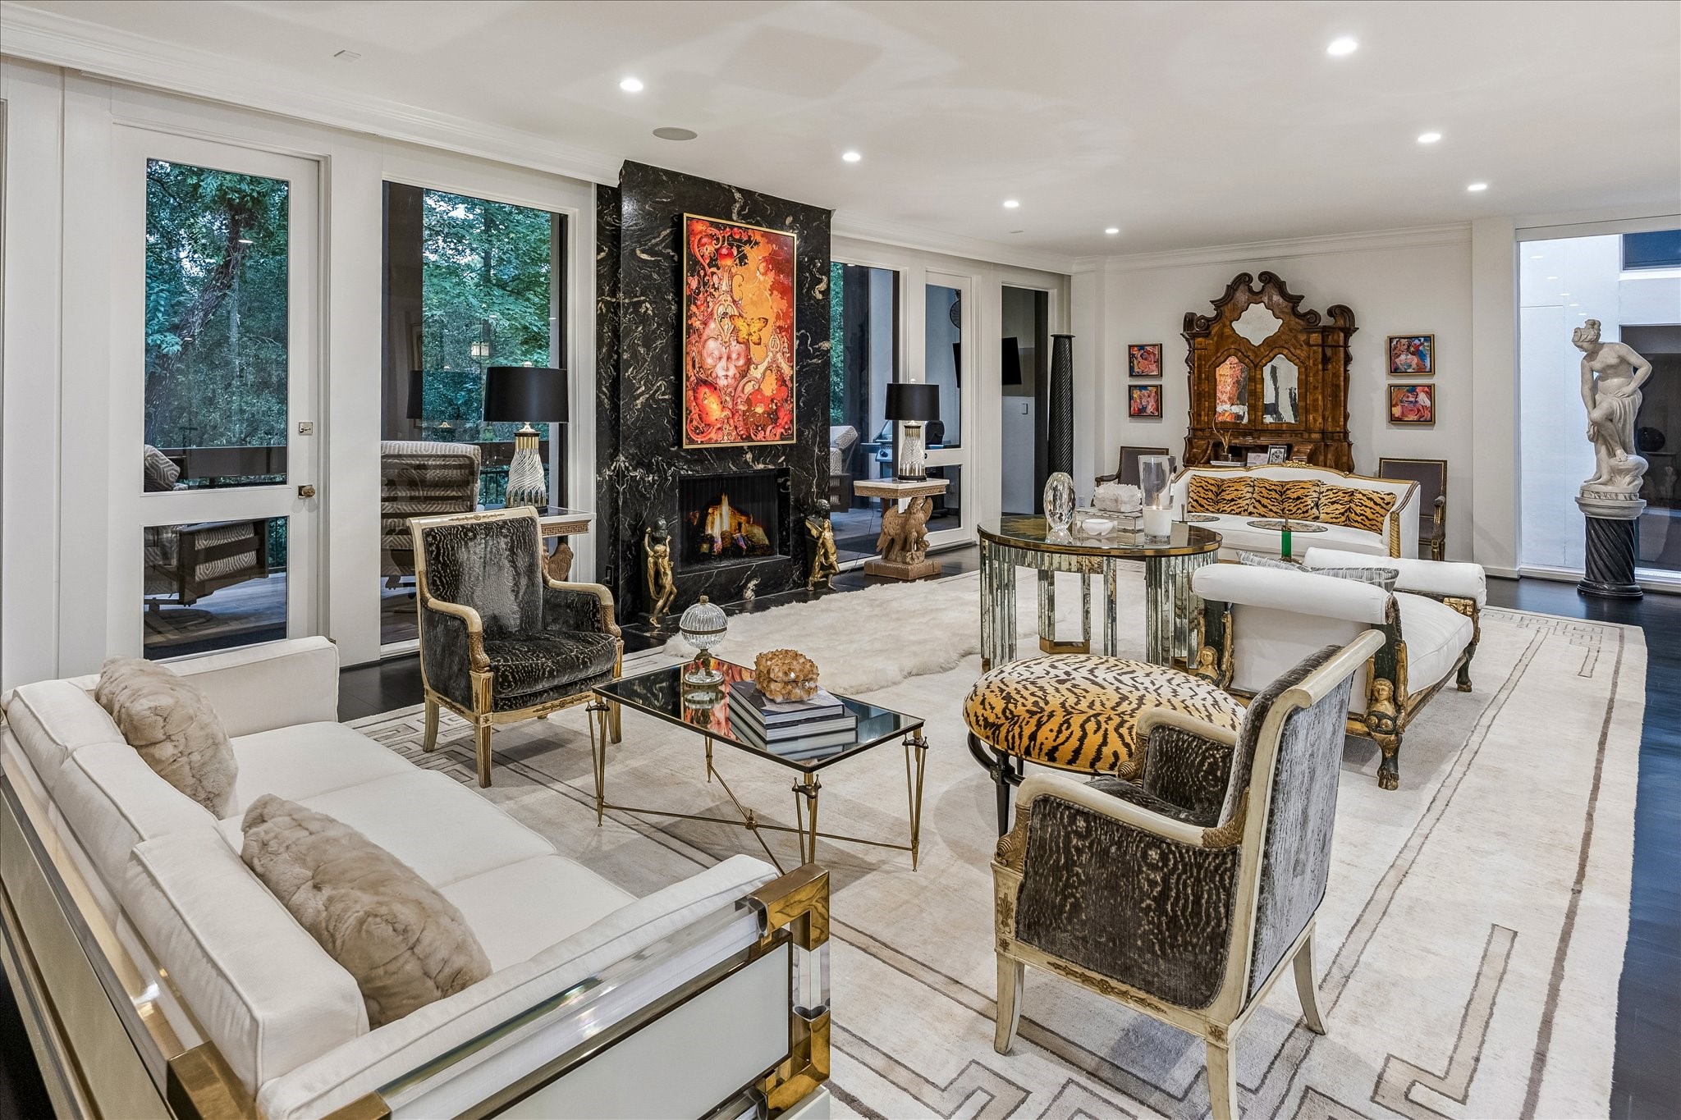
The living room centers around a dramatic marble-clad gas fireplace and offers multiple seating areas for relaxed entertaining. Floor-to-ceiling windows frame the surrounding trees and bring natural light throughout the space. Direct balcony access extends the living area outdoors.
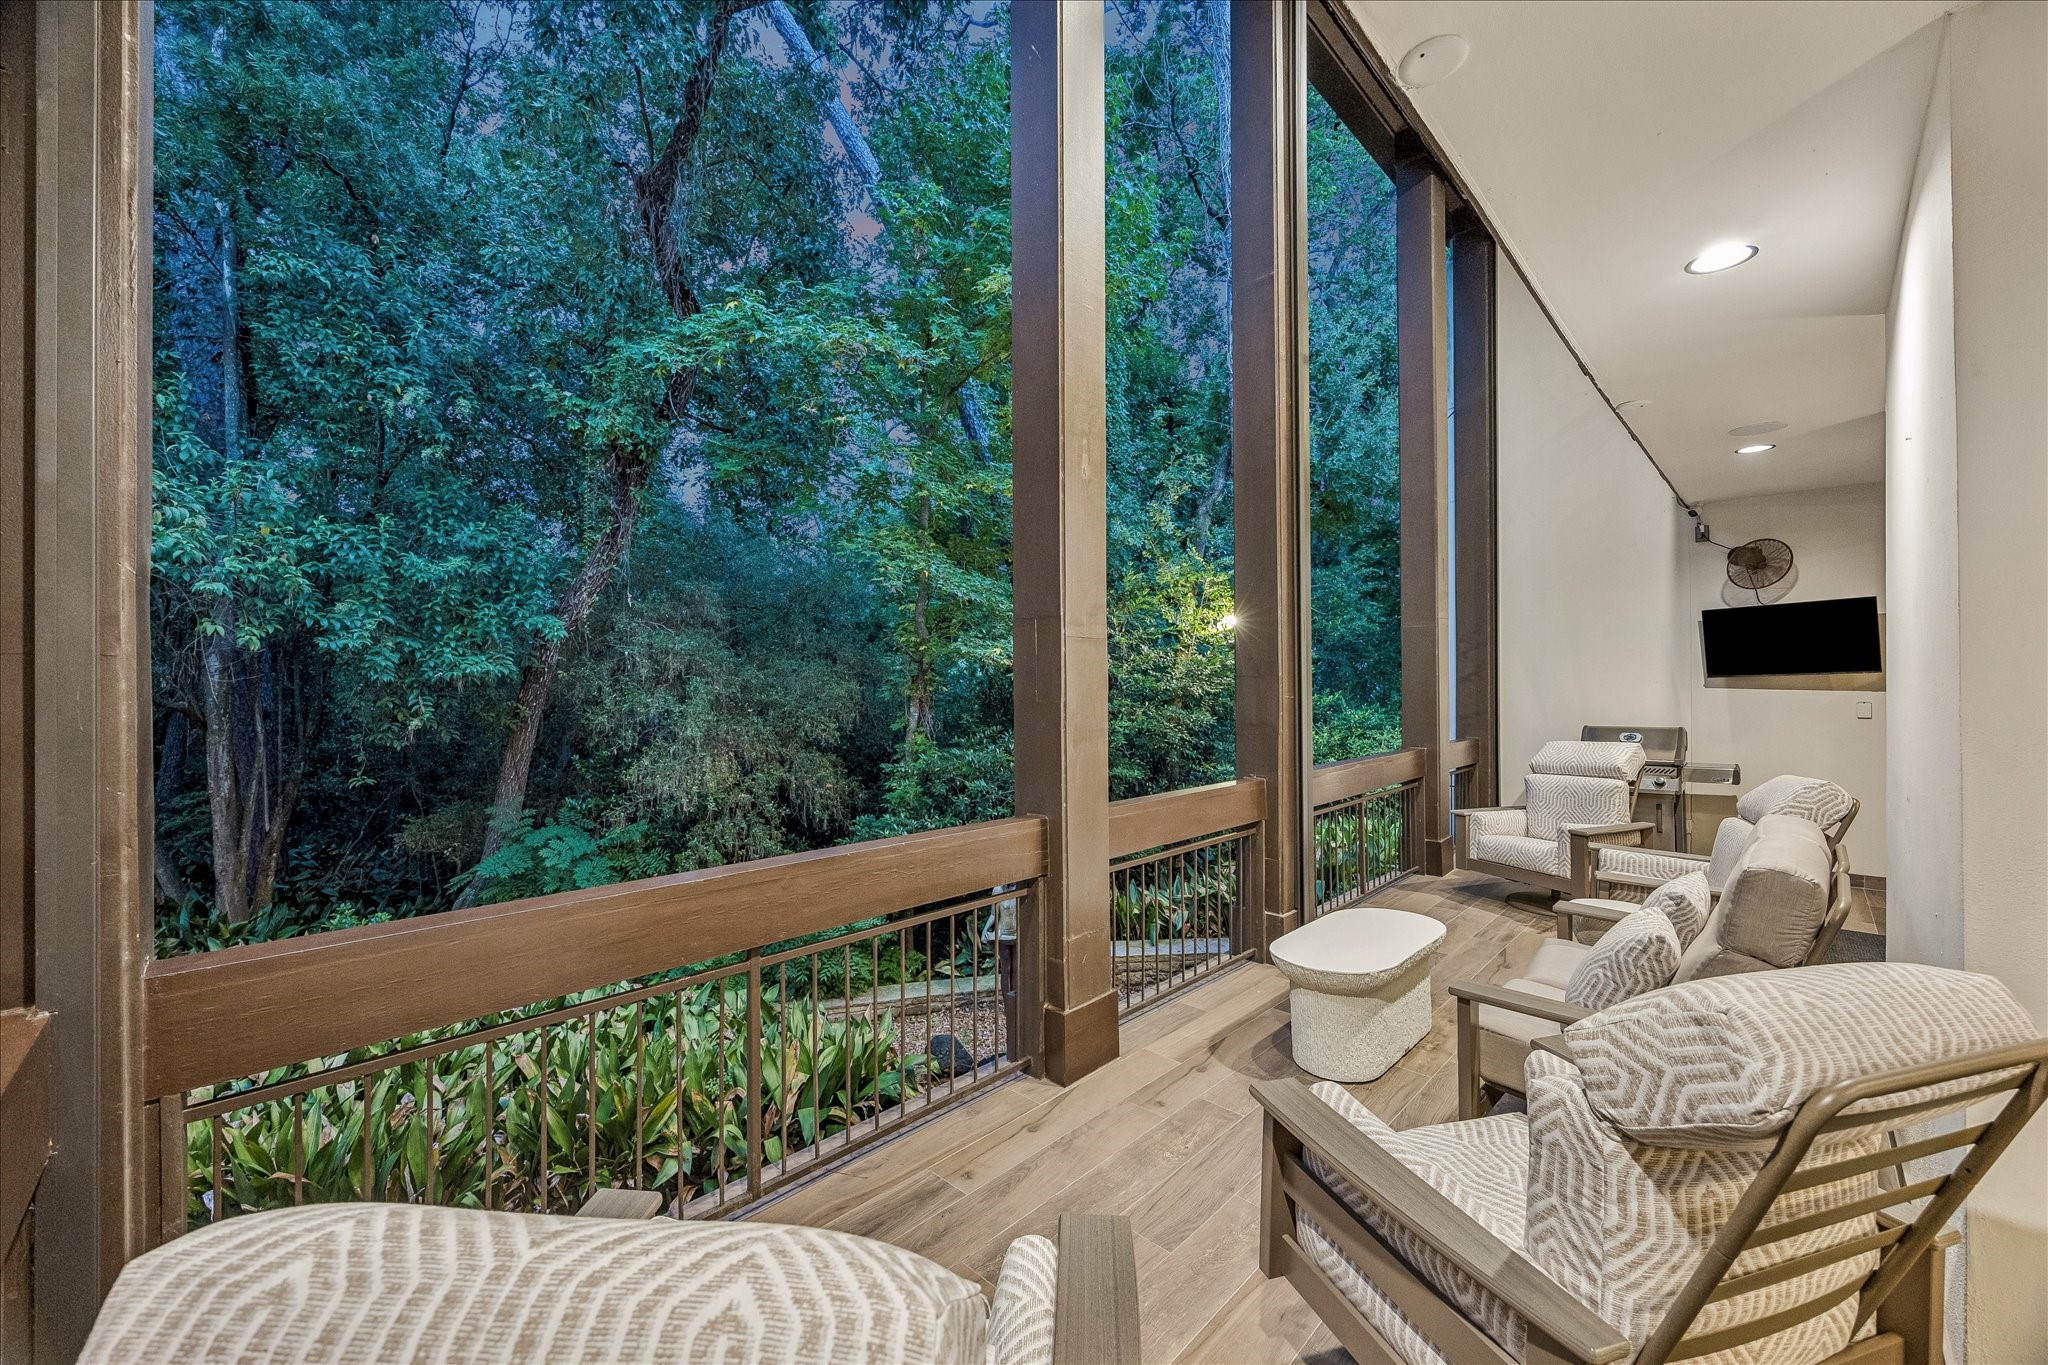
Step outside the living room onto the covered outdoor living area, designed for relaxed entertaining. Wood-look tile flooring, ceiling fans, and a wall-mounted television create an inviting extension of the interior. Mature trees and lush greenery provide a serene backdrop.
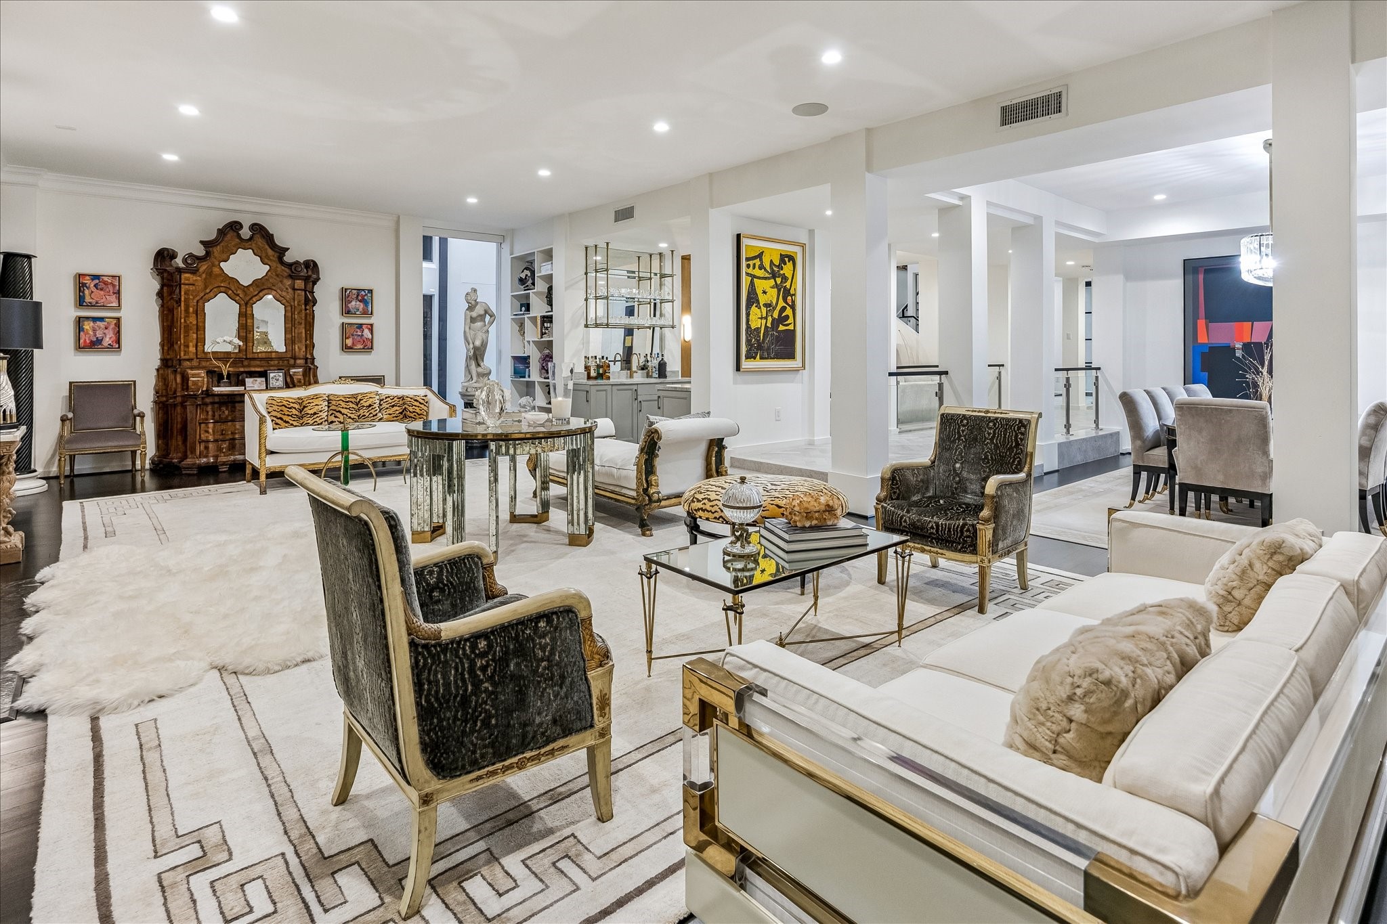
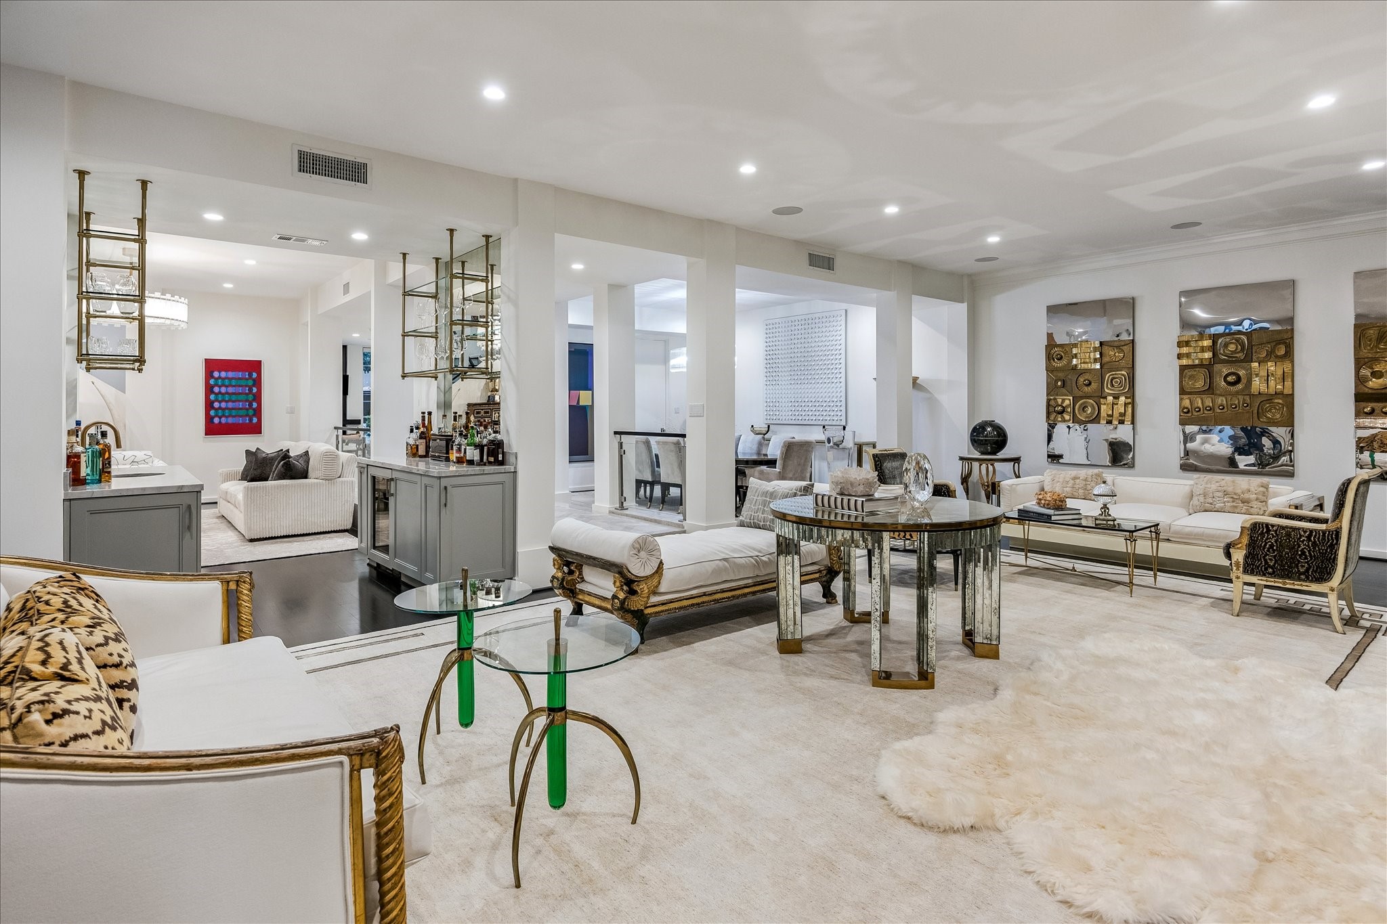
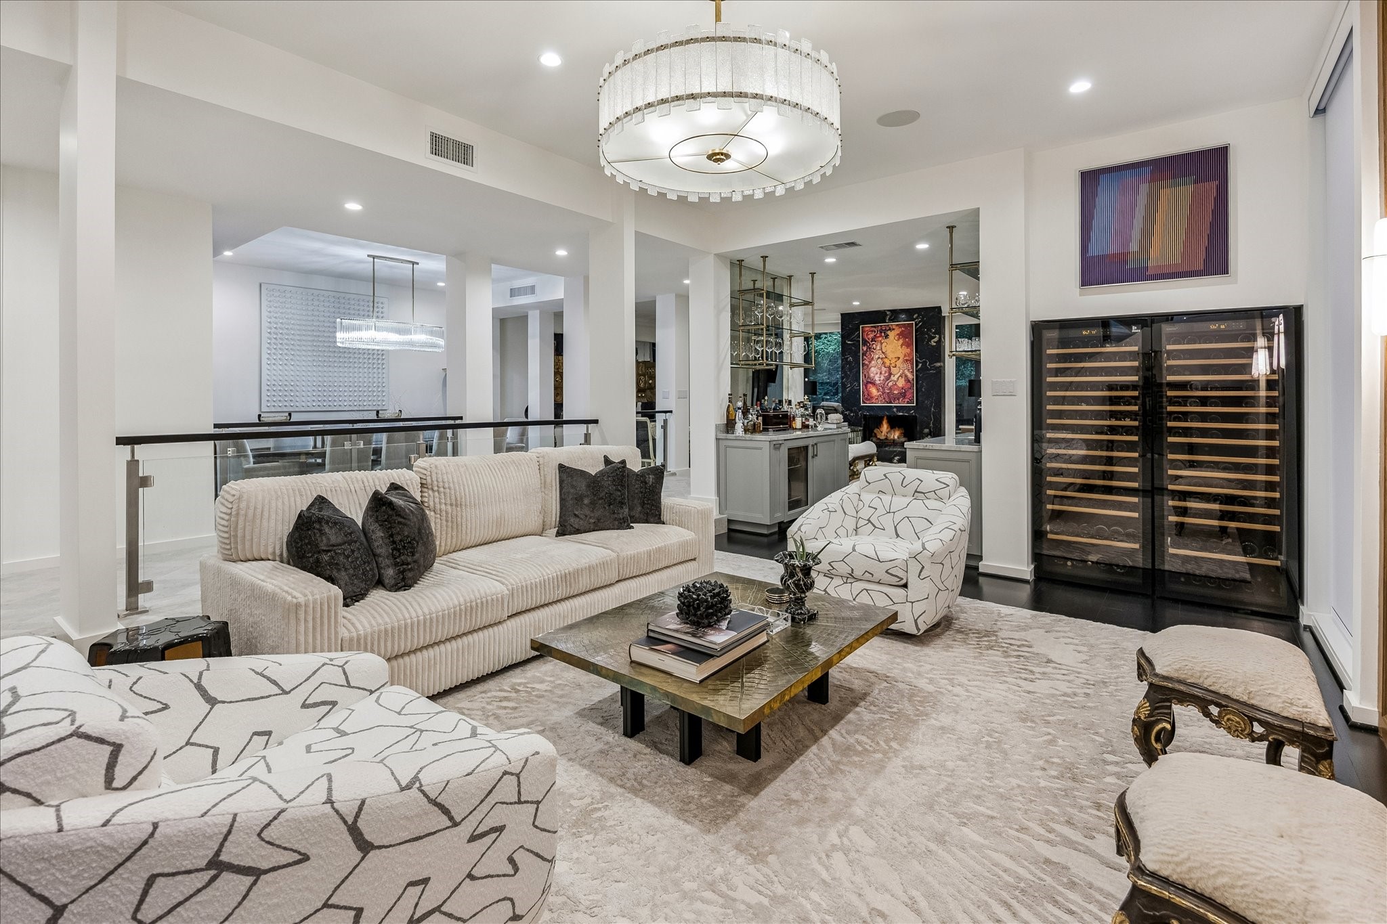
The living room flows effortlessly into the formal dining room and adjacent wet bar. This open arrangement creates an ideal setting for entertaining and allows each space to remain visually connected. Refined finishes and dark hardwood flooring carry throughout the main living areas.
Expansive windows and generous wall space create a versatile setting for both furnishings and artwork. Natural light highlights the dark hardwood flooring and clean architectural lines. The open layout provides a seamless connection to the surrounding entertaining spaces.
This view highlights the living room’s generous proportions and seamless connection to the adjacent spaces. Expansive windows bring natural light deep into the room while remote-controlled shades offer privacy when desired. Integrated ceiling speakers add to the home’s modern functionality.
The living room offers a sophisticated view toward the beautifully appointed wet bar, creating a seamless setting for entertaining. Custom cabinetry, mirrored detailing, and brass-framed glass shelving add depth and elegance to the space. The open connection between the living areas makes entertaining feel effortless.
The wet bar serves as an elegant transition between the living and family rooms. Custom cabinetry, a light stone countertop, mirrored backsplash, and suspended brass-framed shelving create a refined focal point. Beyond, the spacious family room and marble-clad fireplace extend the home’s inviting entertaining spaces
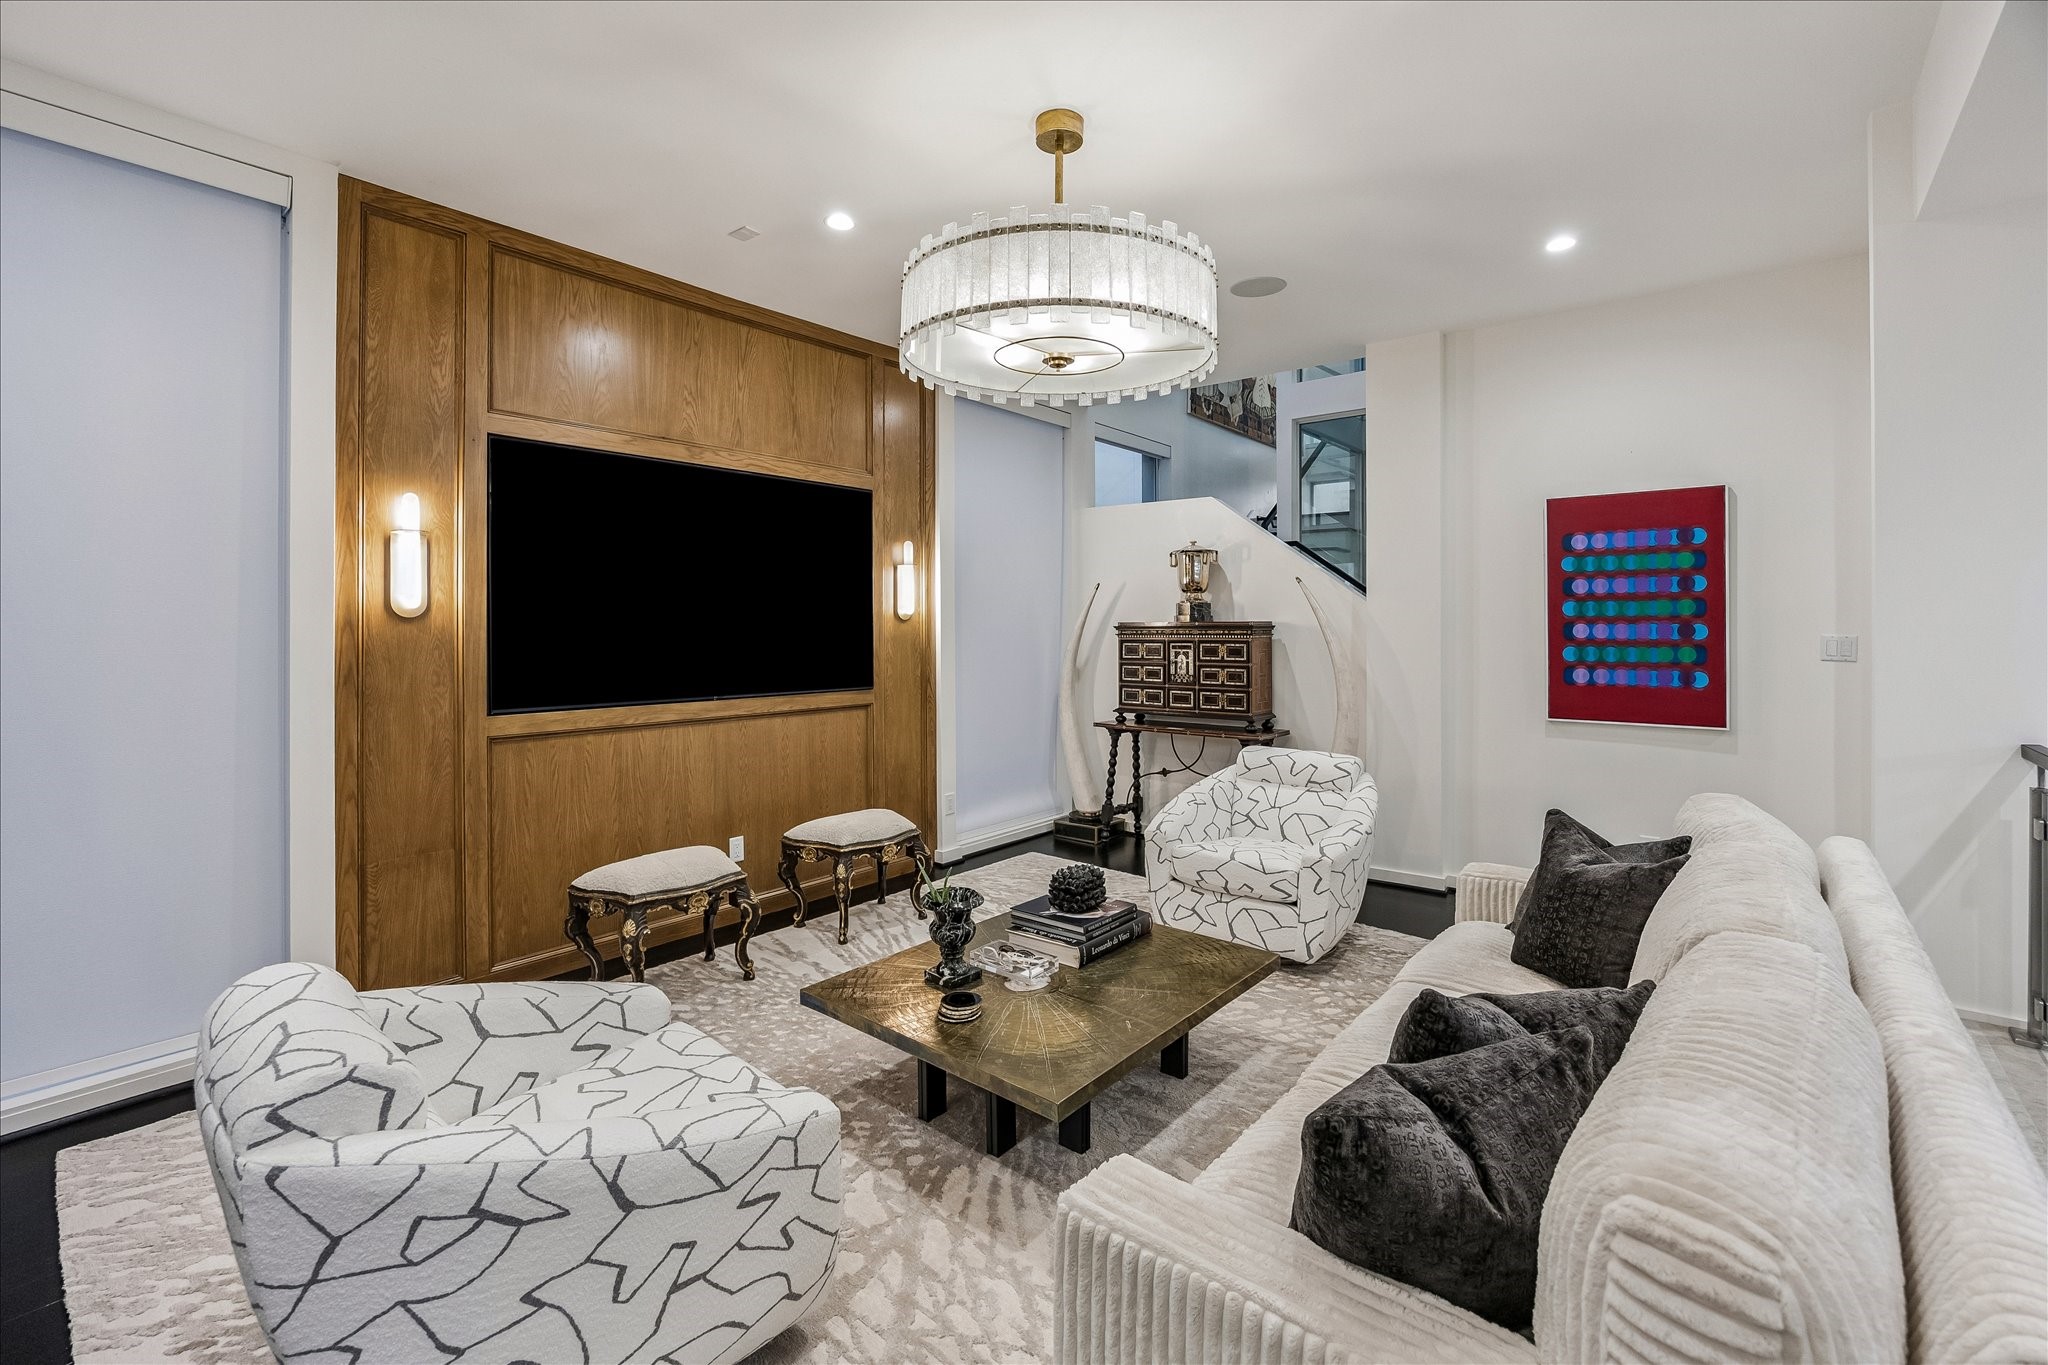
The white oak feature wall creates a distinctive architectural backdrop for the family room, complemented by designer chandelier and sconce lighting. Floor-to-ceiling windows provide views of the surrounding greenery, while Hunter Douglas remote-controlled shades offer effortless light control. Dark hardwood flooring completes the space.
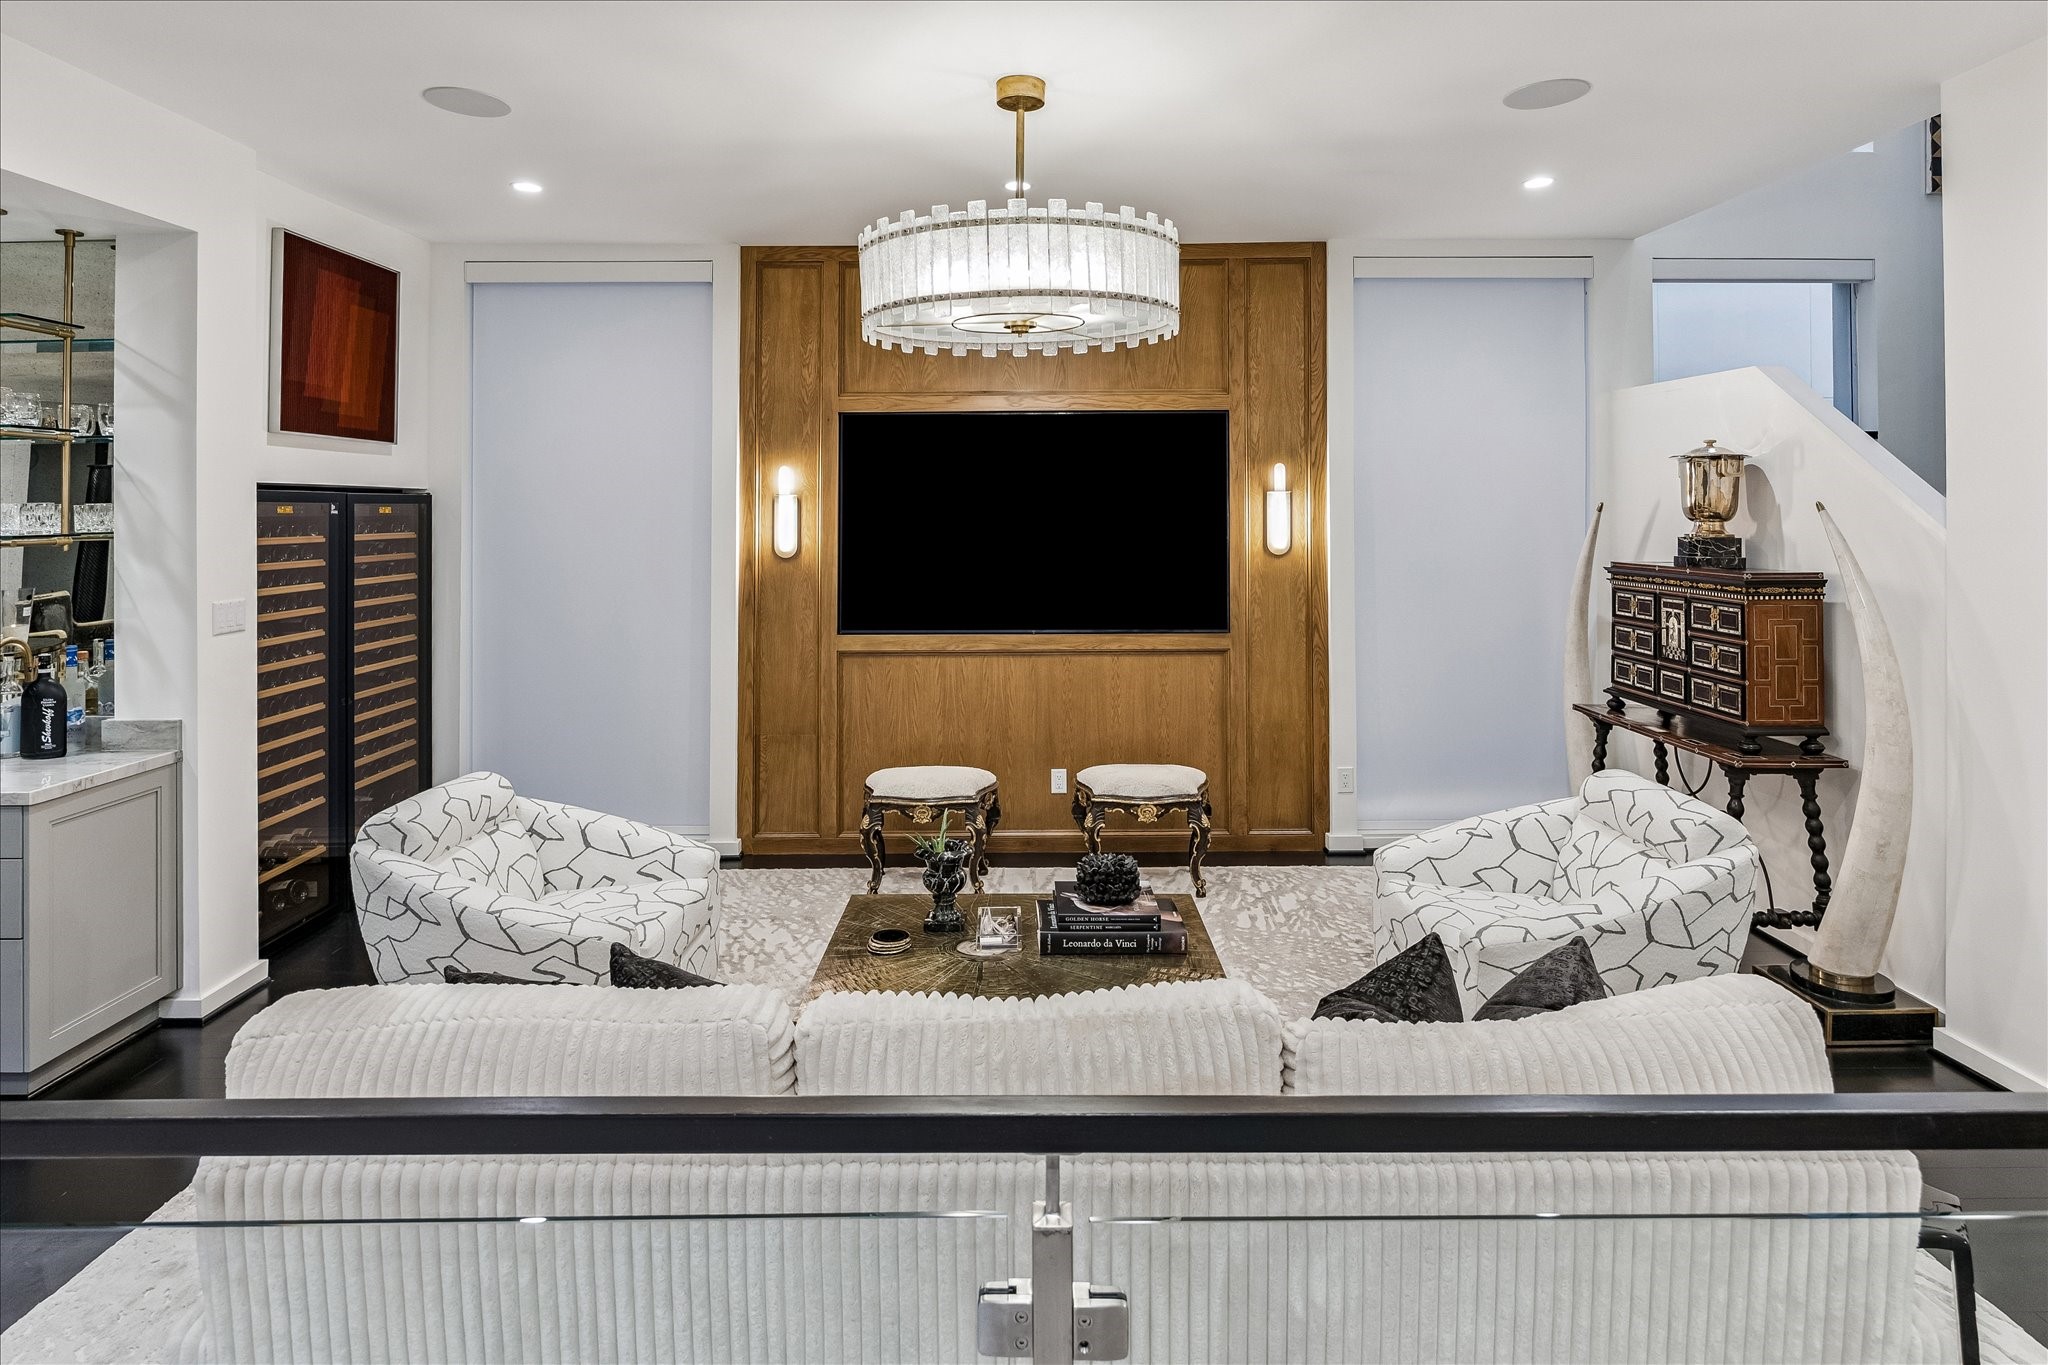
Two built-in EuroCave temperature-controlled wine storage systems add function and sophistication to the family room. Recessed lighting and integrated ceiling speakers provide seamless modern convenience, while the open connection to the surrounding entertaining spaces makes the room ideal for gatherings. Designer lighting and rich hardwood flooring complete the setting.
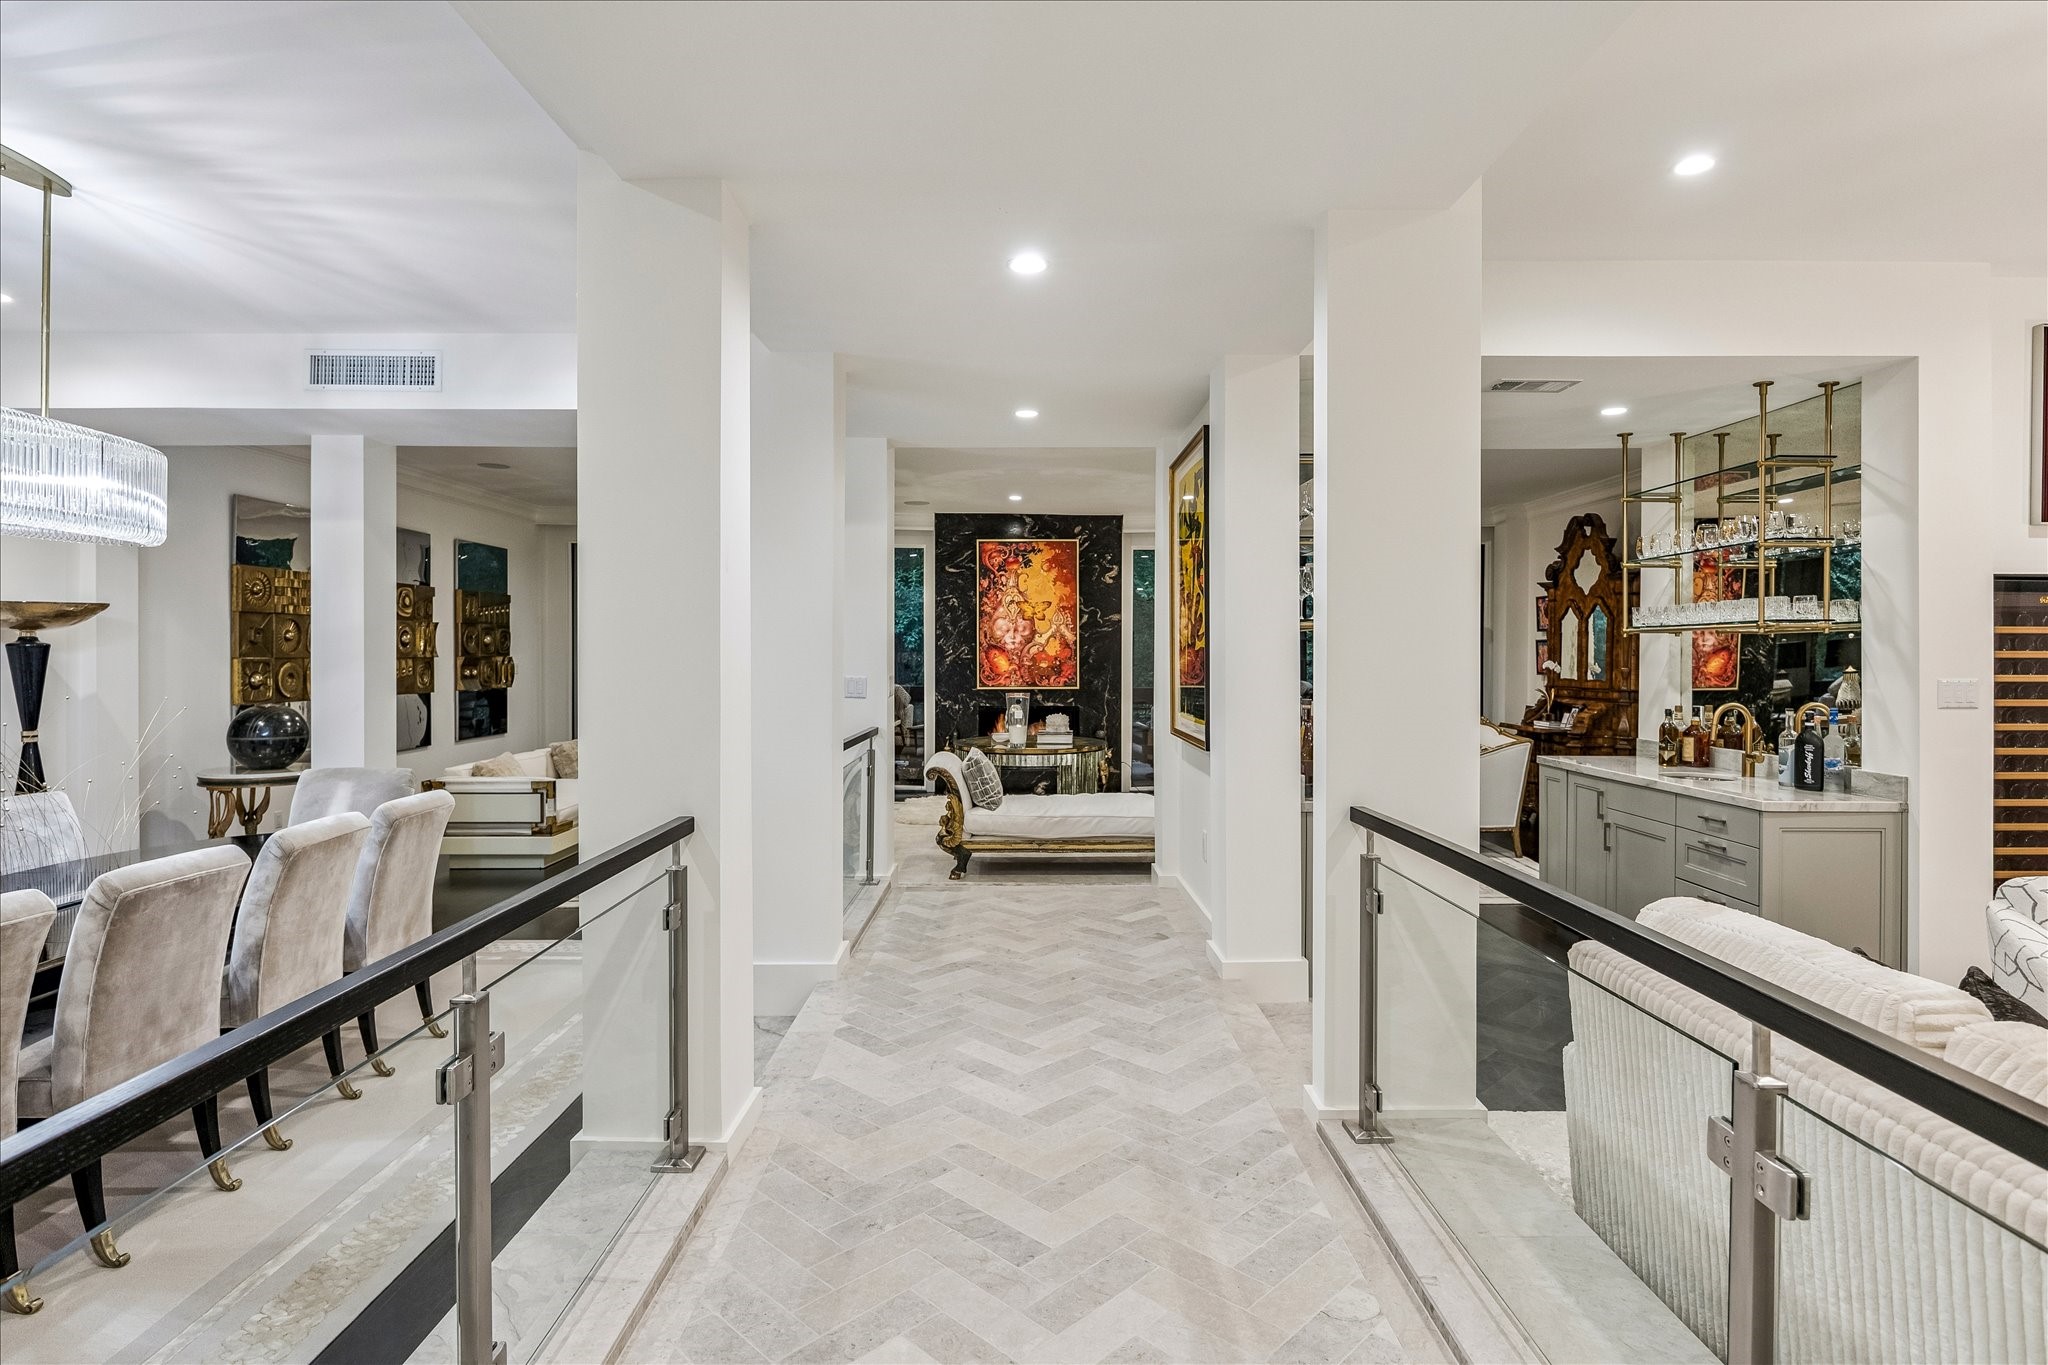
The central hall creates an open connection between the formal living room, family room, and dining room while maintaining a sense of definition between each space. Herringbone limestone flooring extends through the main level, with glass-and-wood railings adding architectural detail along the transition into the adjoining rooms. The thoughtful layout creates a natural flow throughout the home.
The family room features two built-in EuroCave temperature-controlled wine storage systems, positioned for easy access while entertaining. The view toward the wet bar highlights the open connectivity between the spaces, while designer chandelier lighting, recessed lighting, and in-ceiling speakers add both style and function. Dark hardwood flooring and floor-to-ceiling windows complete the setting.
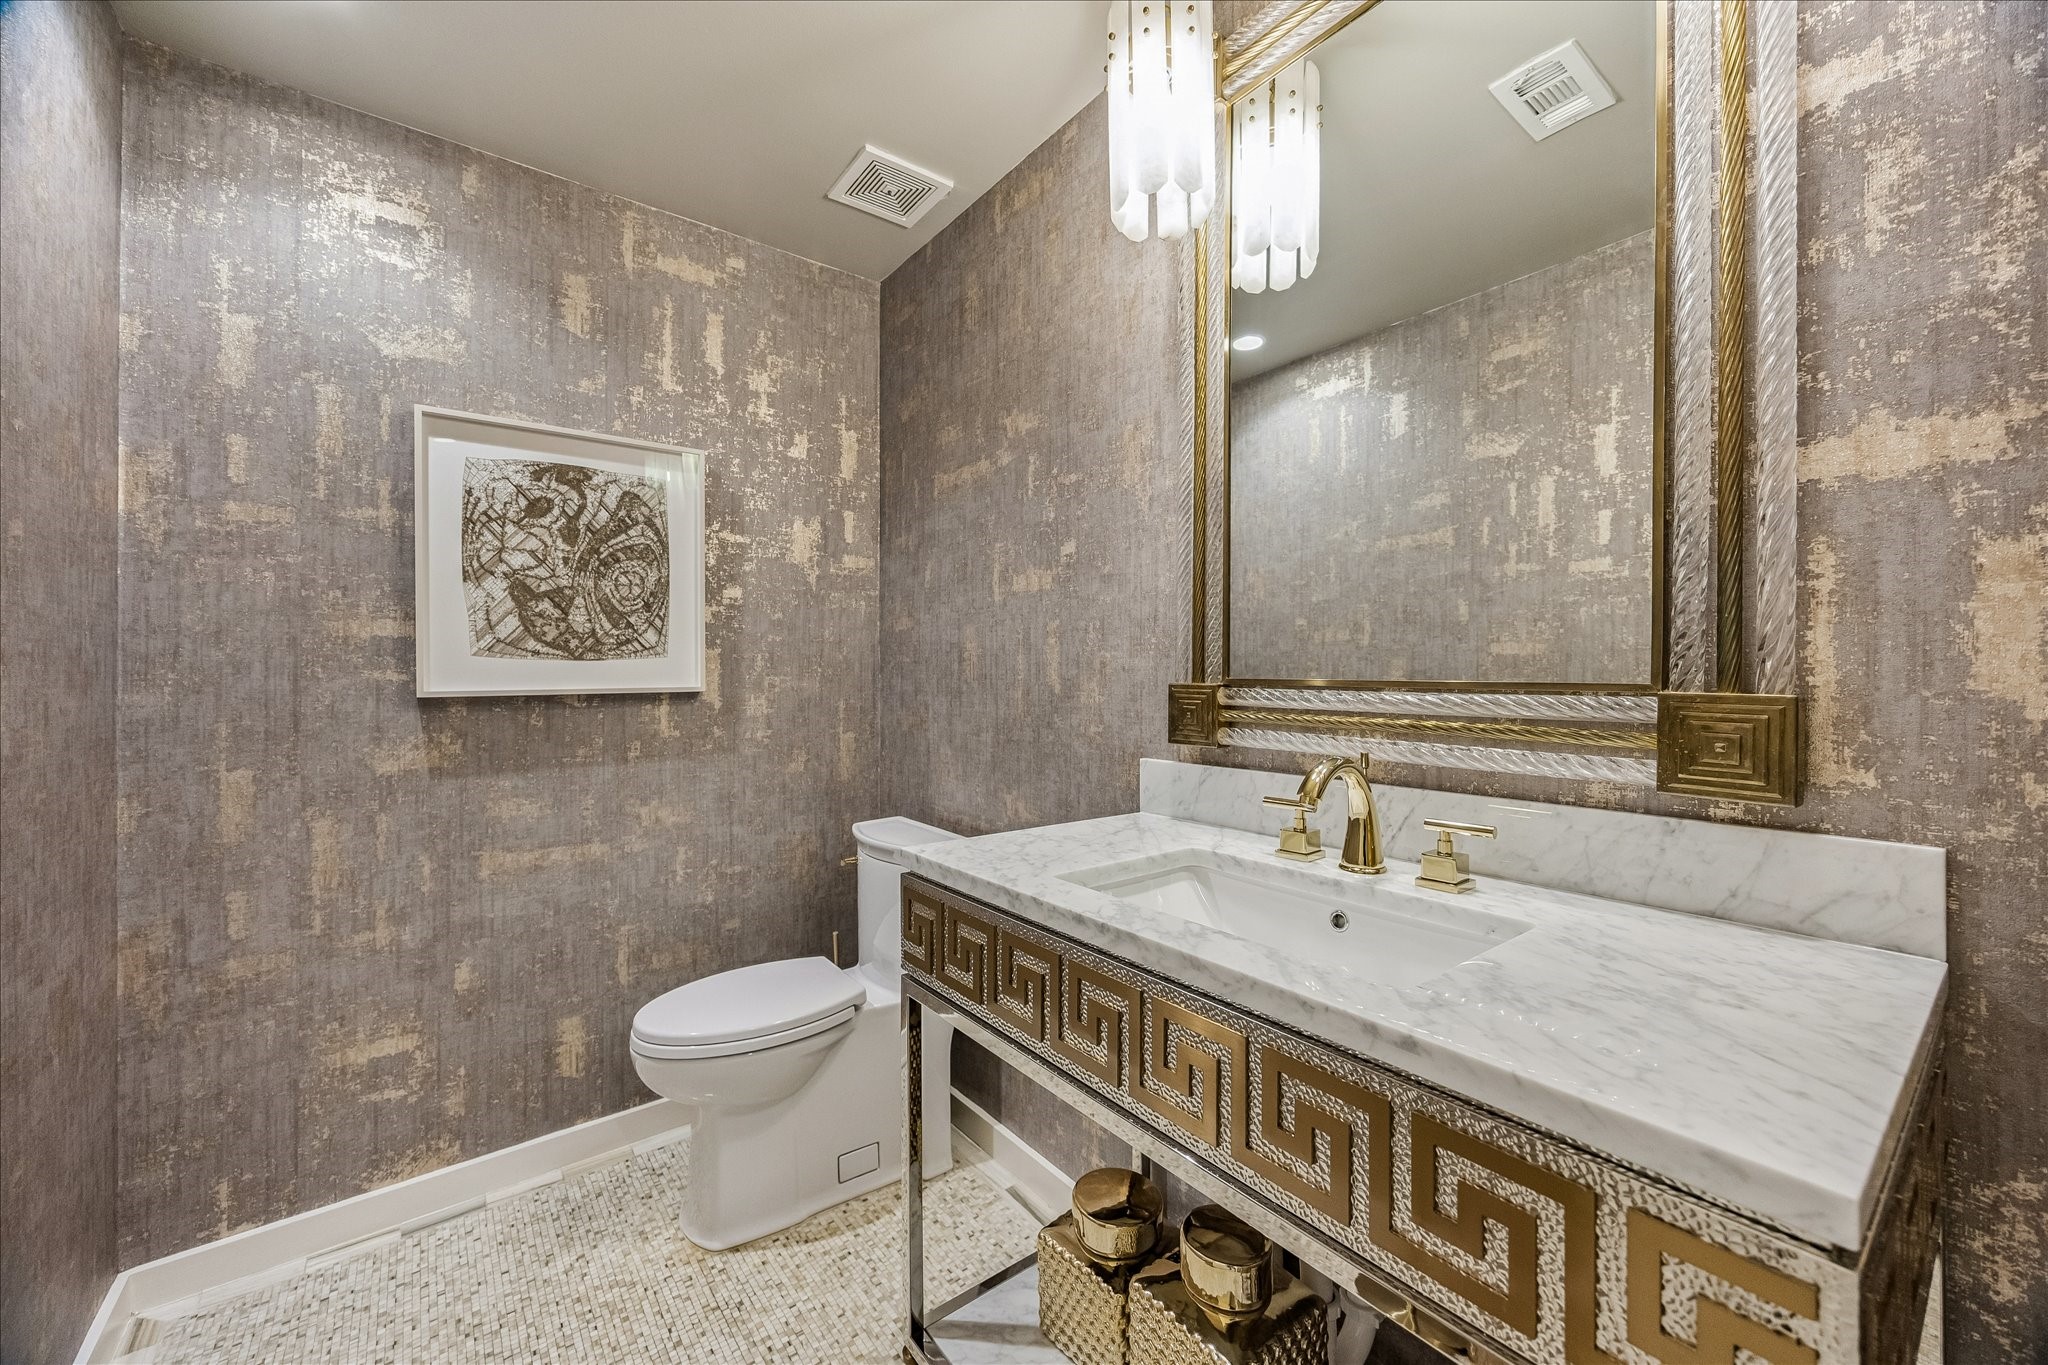
The powder room pairs a marble vanity with polished brass fixtures and an undermount sink for a refined, tailored finish. Designer wallpaper creates an elegant backdrop, complemented by mosaic tile flooring and a statement pendant light.
The gracious foyer showcases herringbone limestone flooring, steel-and-glass framed doors, and a striking staircase with dark wood treads, white risers, and glass-and-wood railings. A dedicated elevator-capable closet is thoughtfully incorporated into the design, offering future access between levels. Architectural detailing and natural light create an elegant sense of arrival.
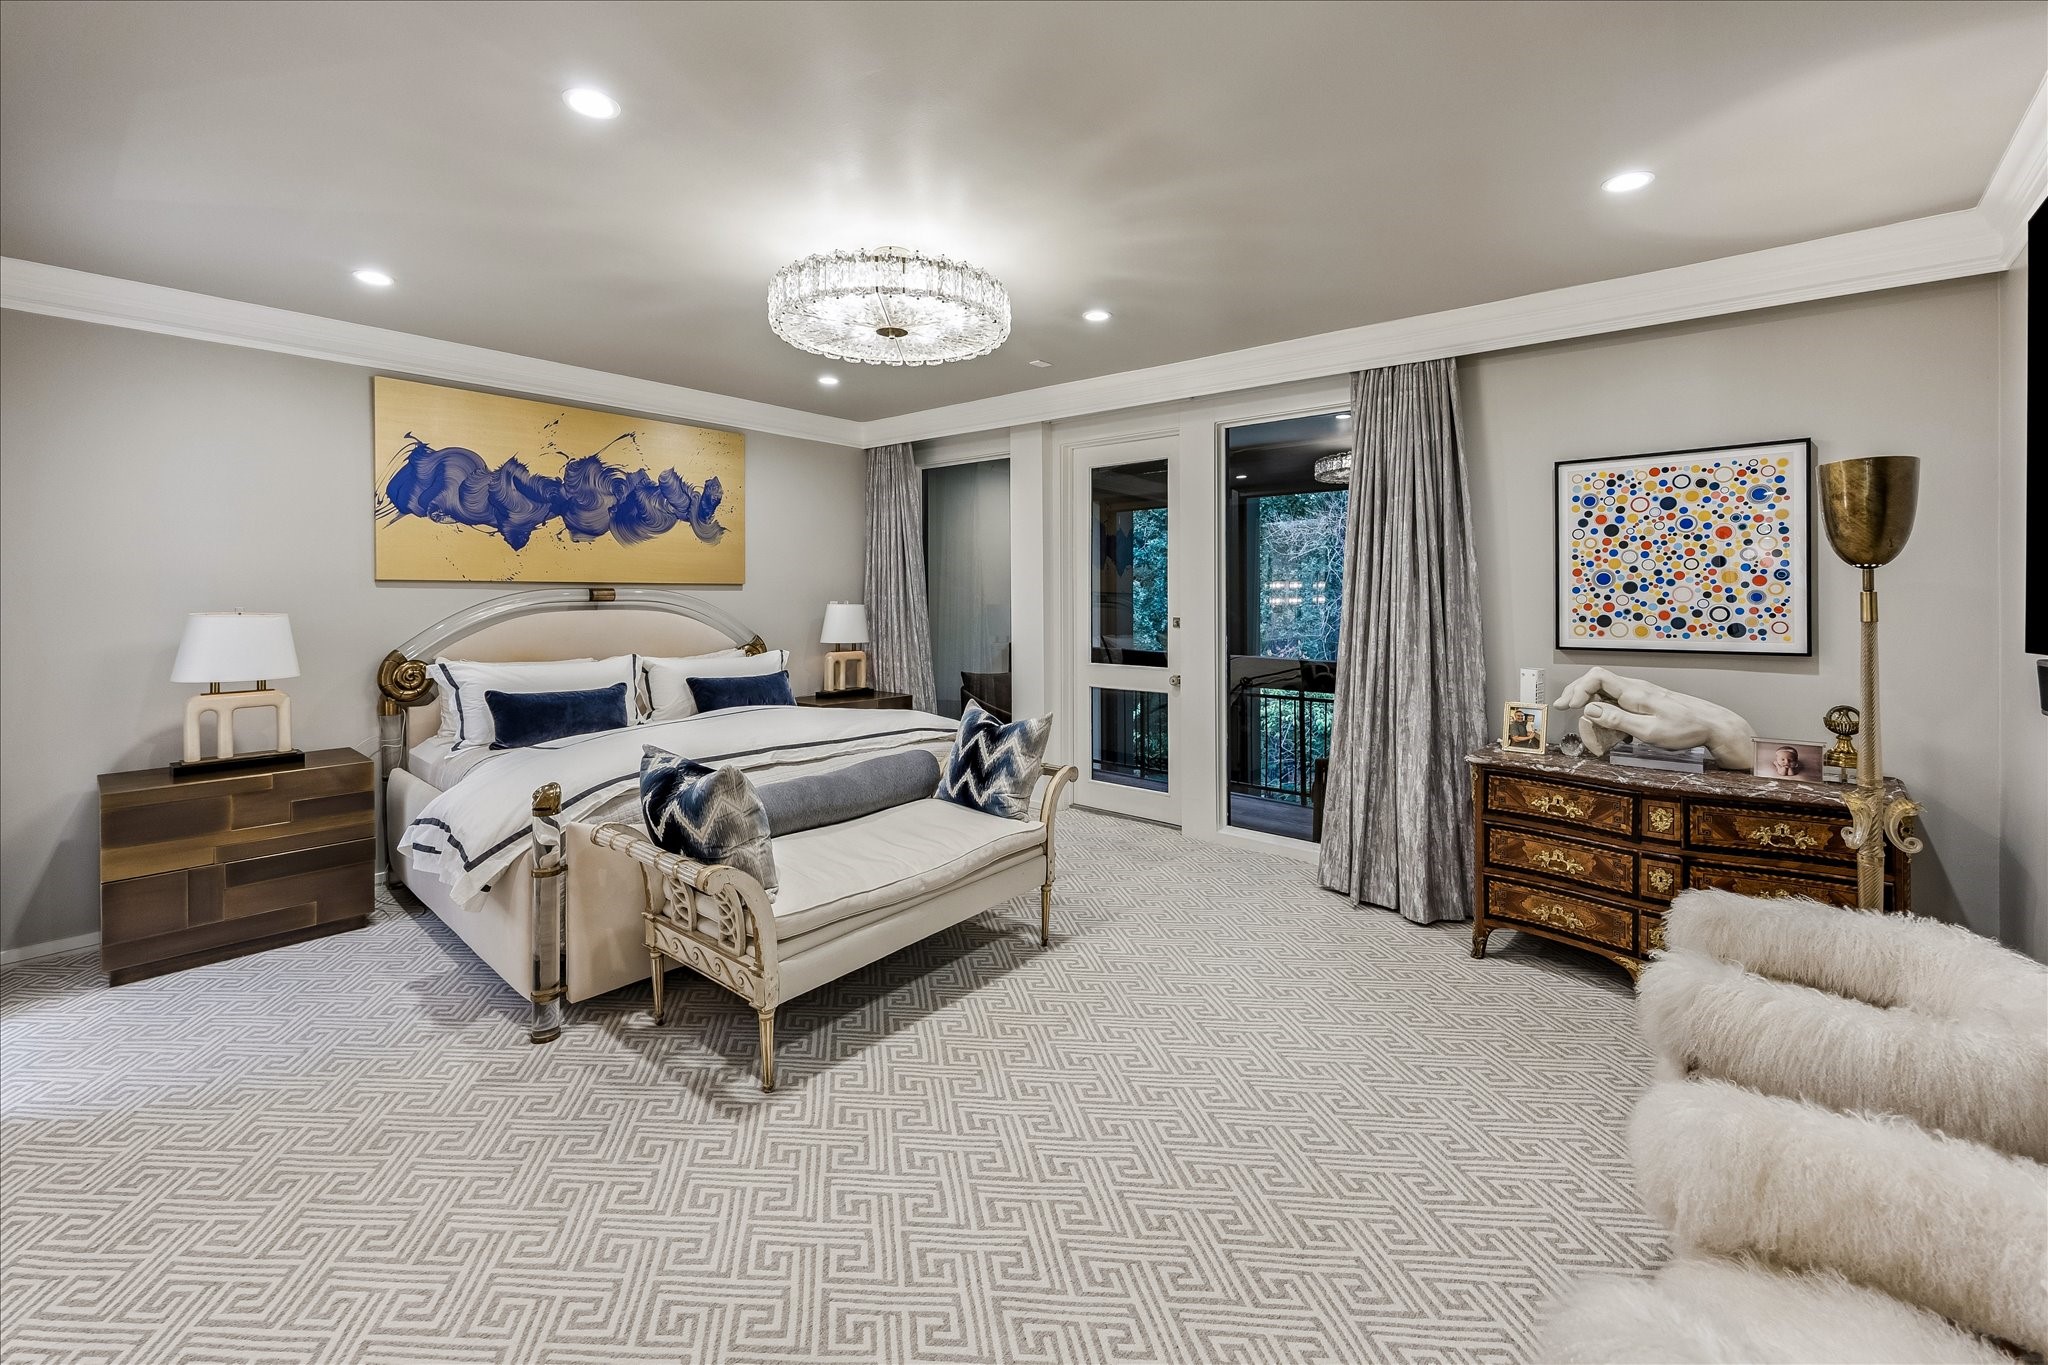
The primary suite opens directly to a private balcony overlooking the surrounding wooded landscape. Large windows frame the views and fill the room with natural light, while the neutral carpet, crown molding, and designer chandelier create a polished setting. Direct balcony access extends the suite’s living space outdoors.
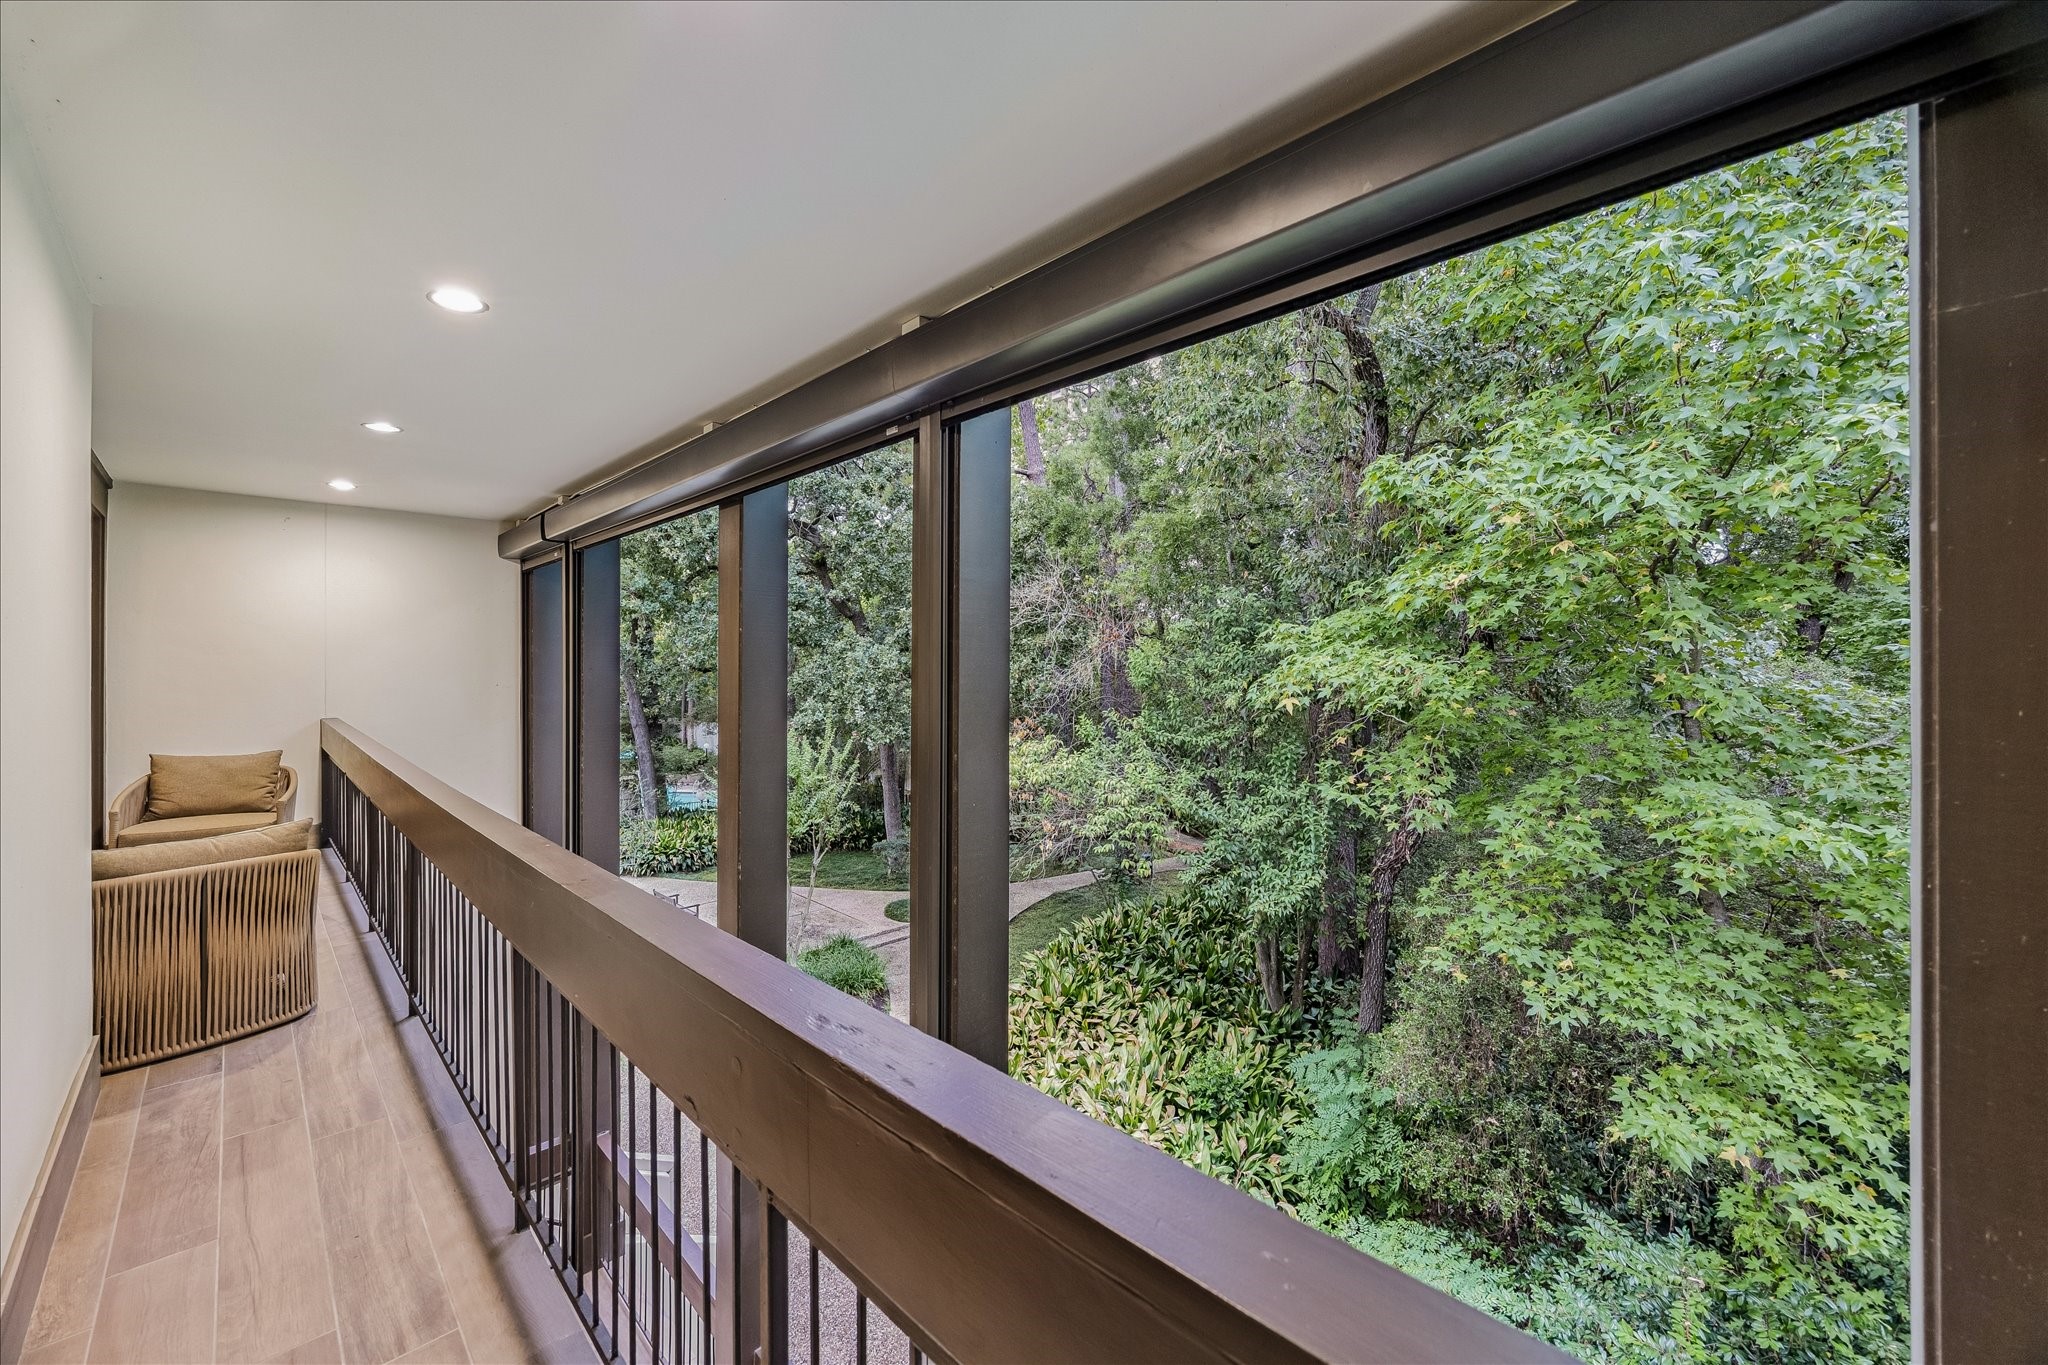
The private balcony is accessible from both the primary suite and the adjacent gym/guest bedroom, creating a shared outdoor retreat. Surrounded by mature trees and wooded views, the balcony offers a peaceful setting for morning coffee or evening relaxation. Its direct connection to two bedrooms adds both convenience and versatility.
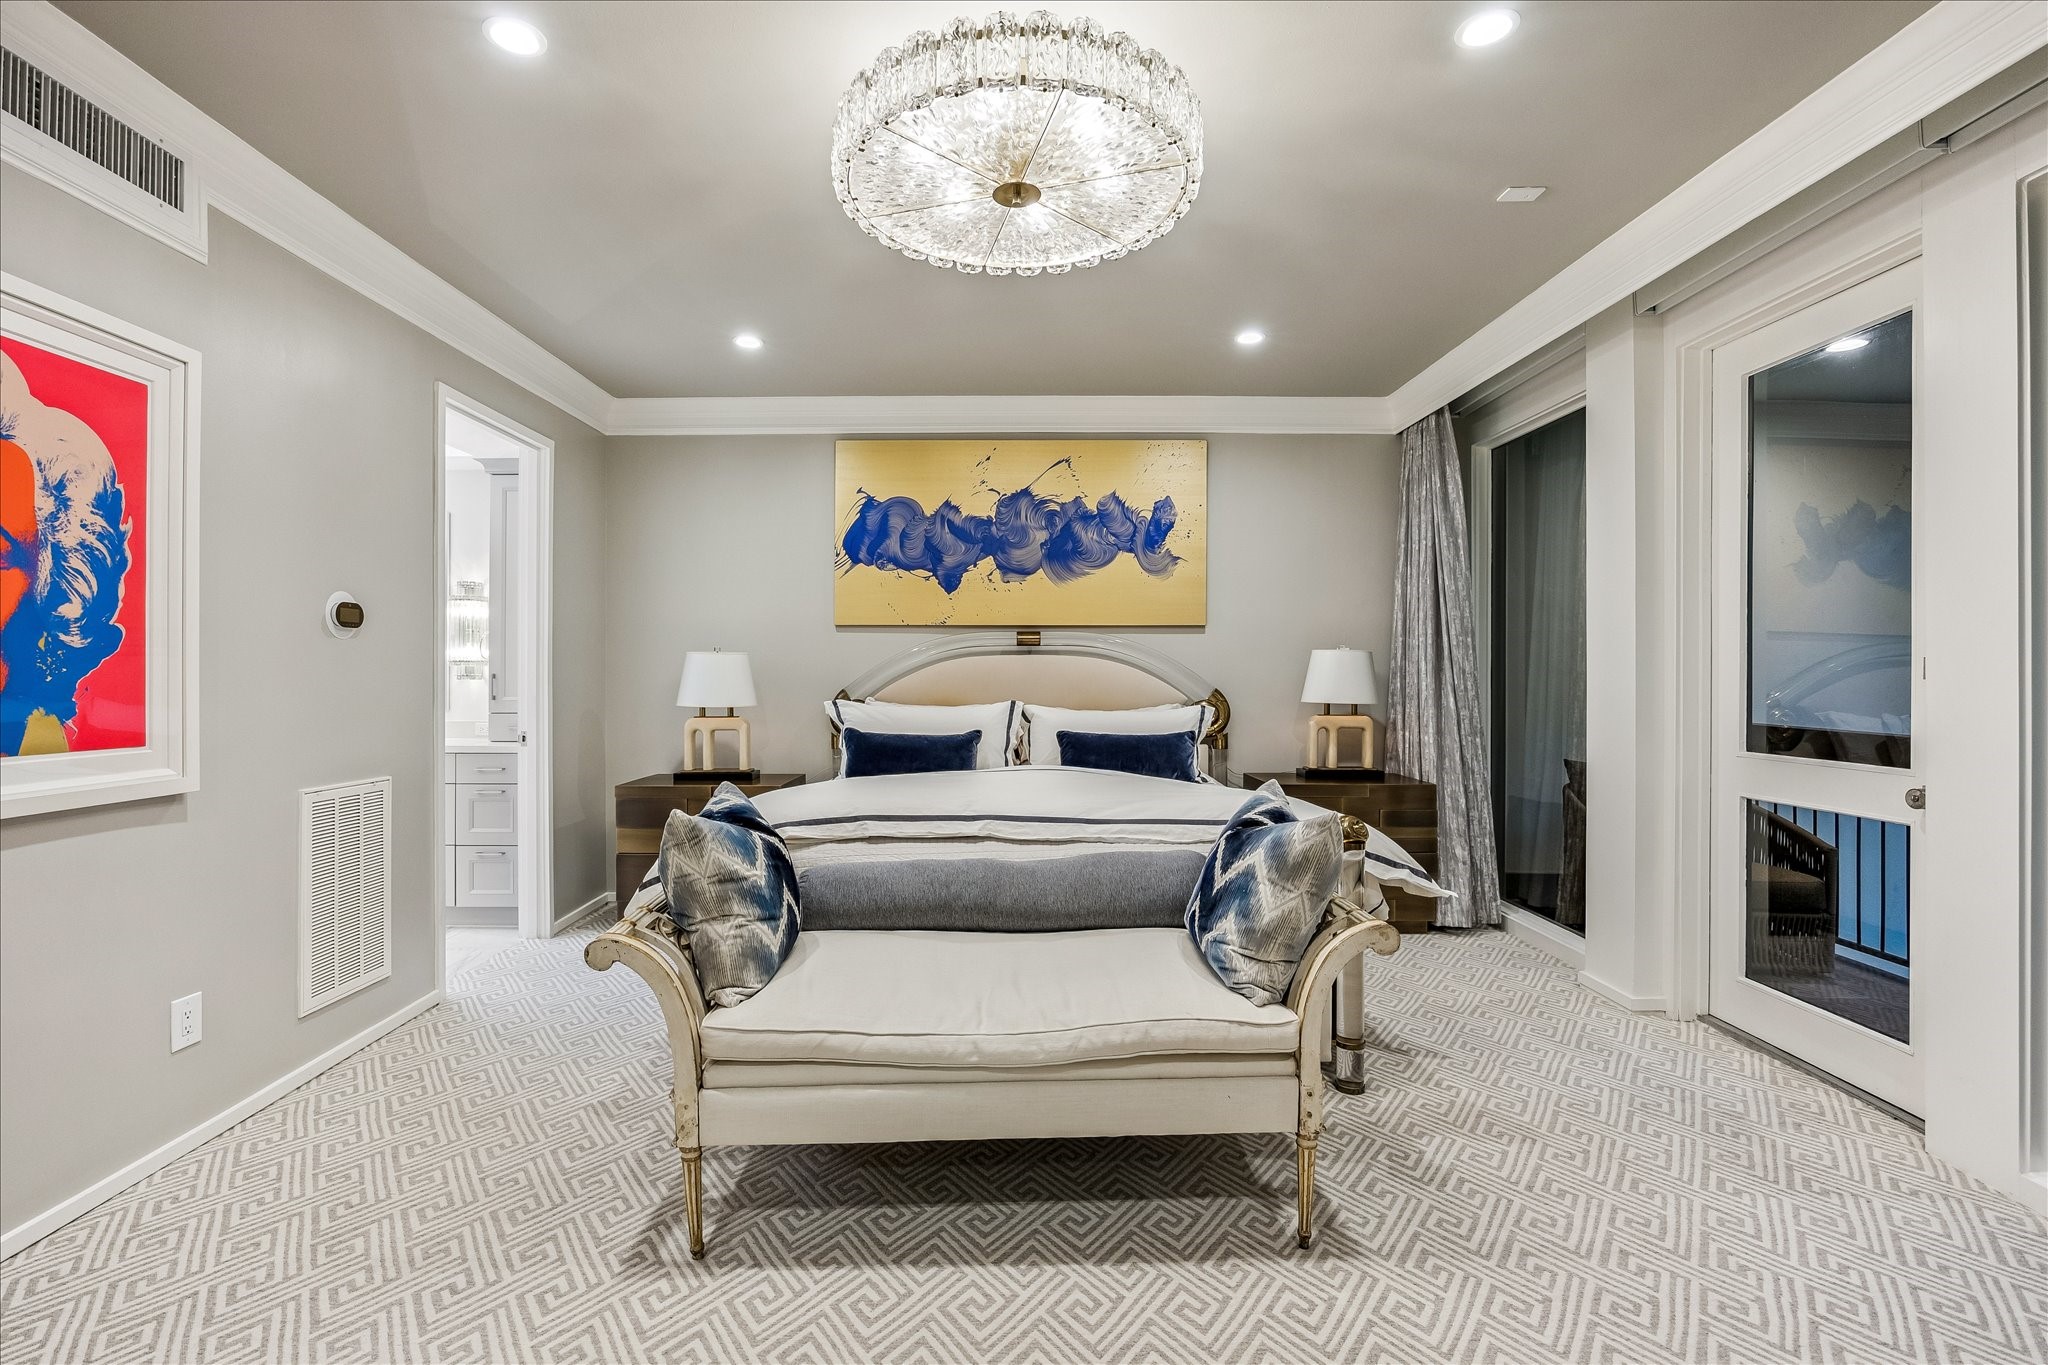
The spacious primary suite features a refined neutral palette with crown molding, recessed lighting, and a designer glass flush-mount chandelier. Large windows bring natural light into the room, with direct access to the beautifully appointed primary bath. Hunter Douglas remote-controlled shades and custom curtains by Creative Blinds provide effortless light control and privacy.
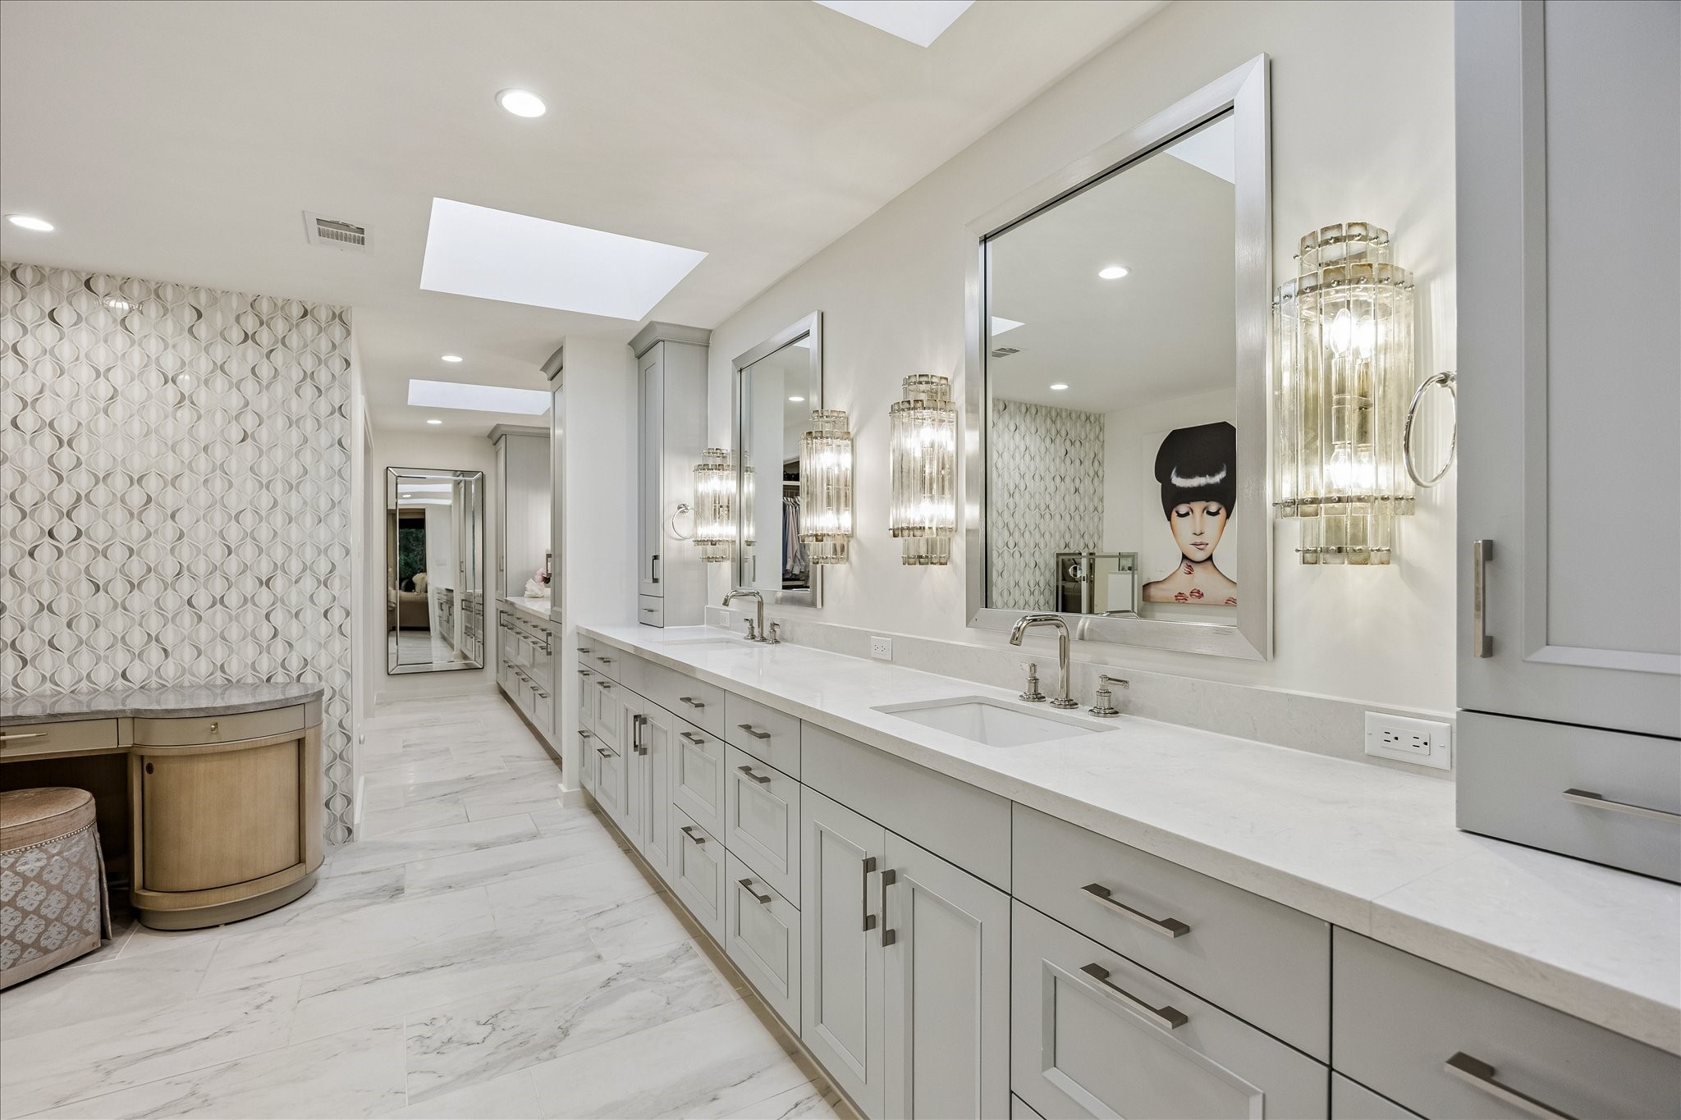
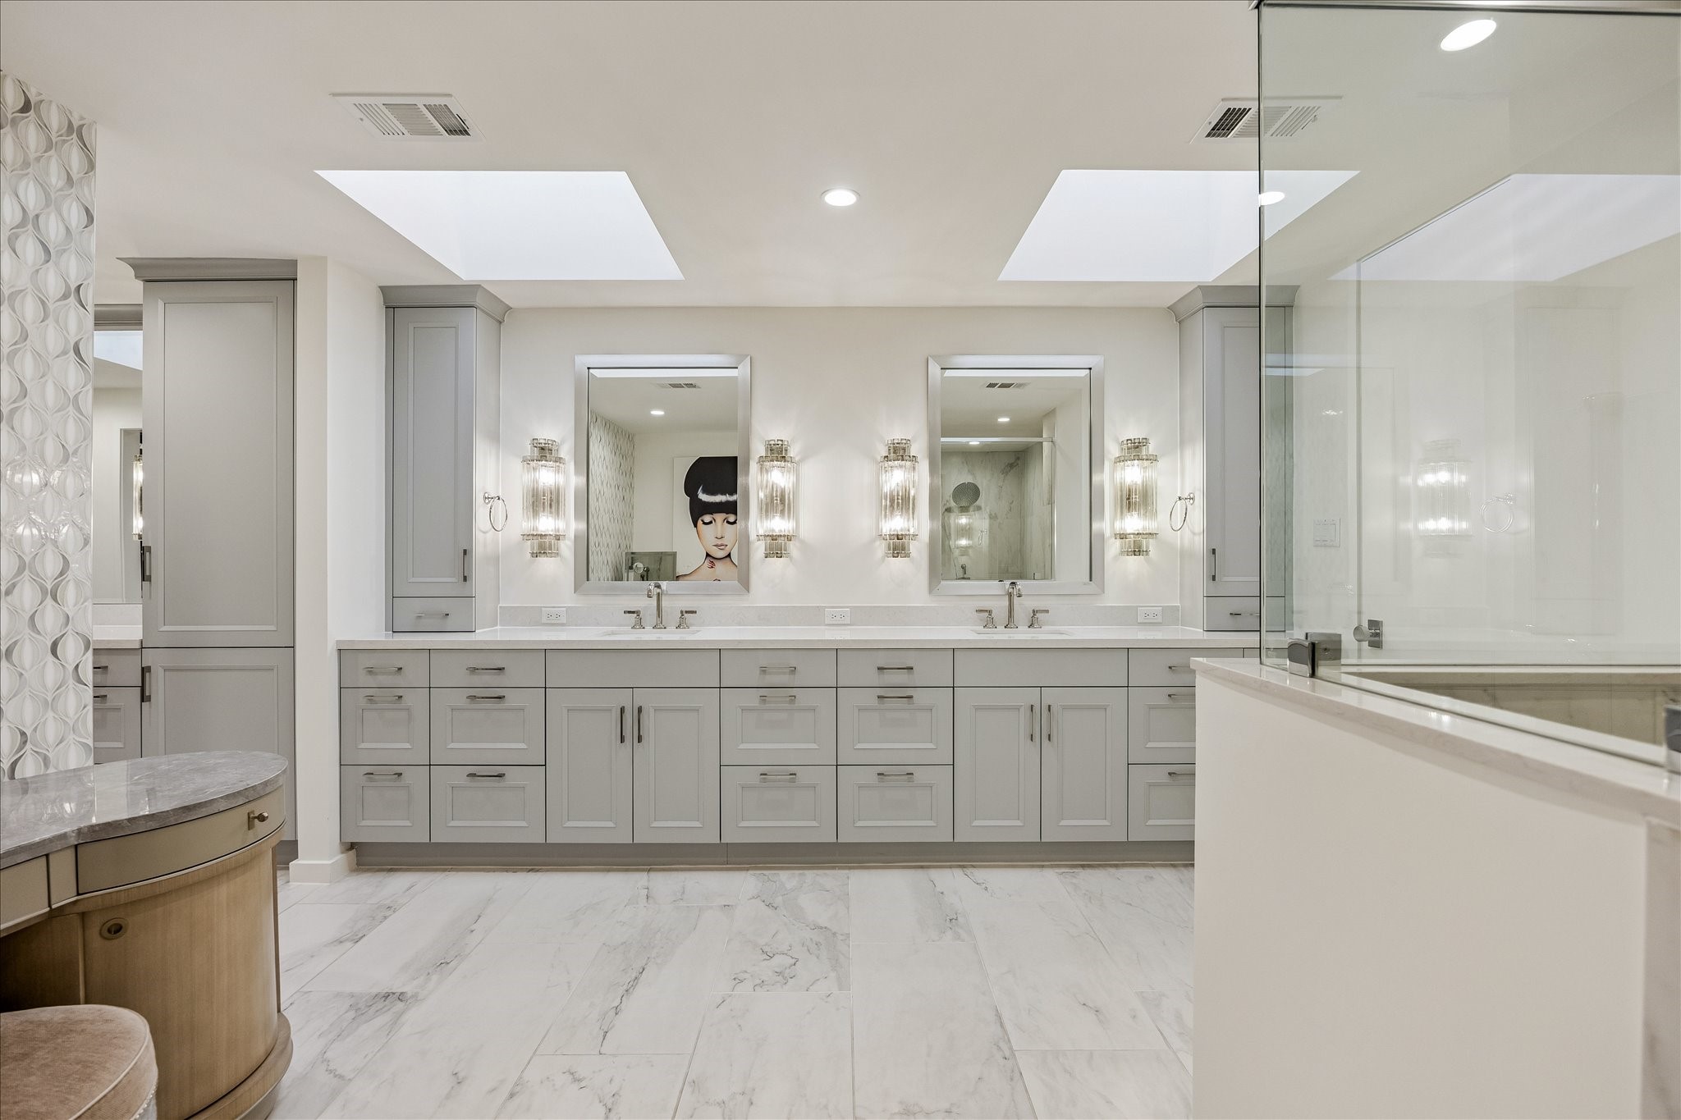
The oversized primary bath connects directly to the walk-in closet, creating a seamless transition between the spaces. The double vanity offers extensive storage and generous countertop space, while the adjacent furniture vanity occupies the former location of the bathtub. Designer glass lighting, marble finishes, and natural light from multiple skylights complete the space.
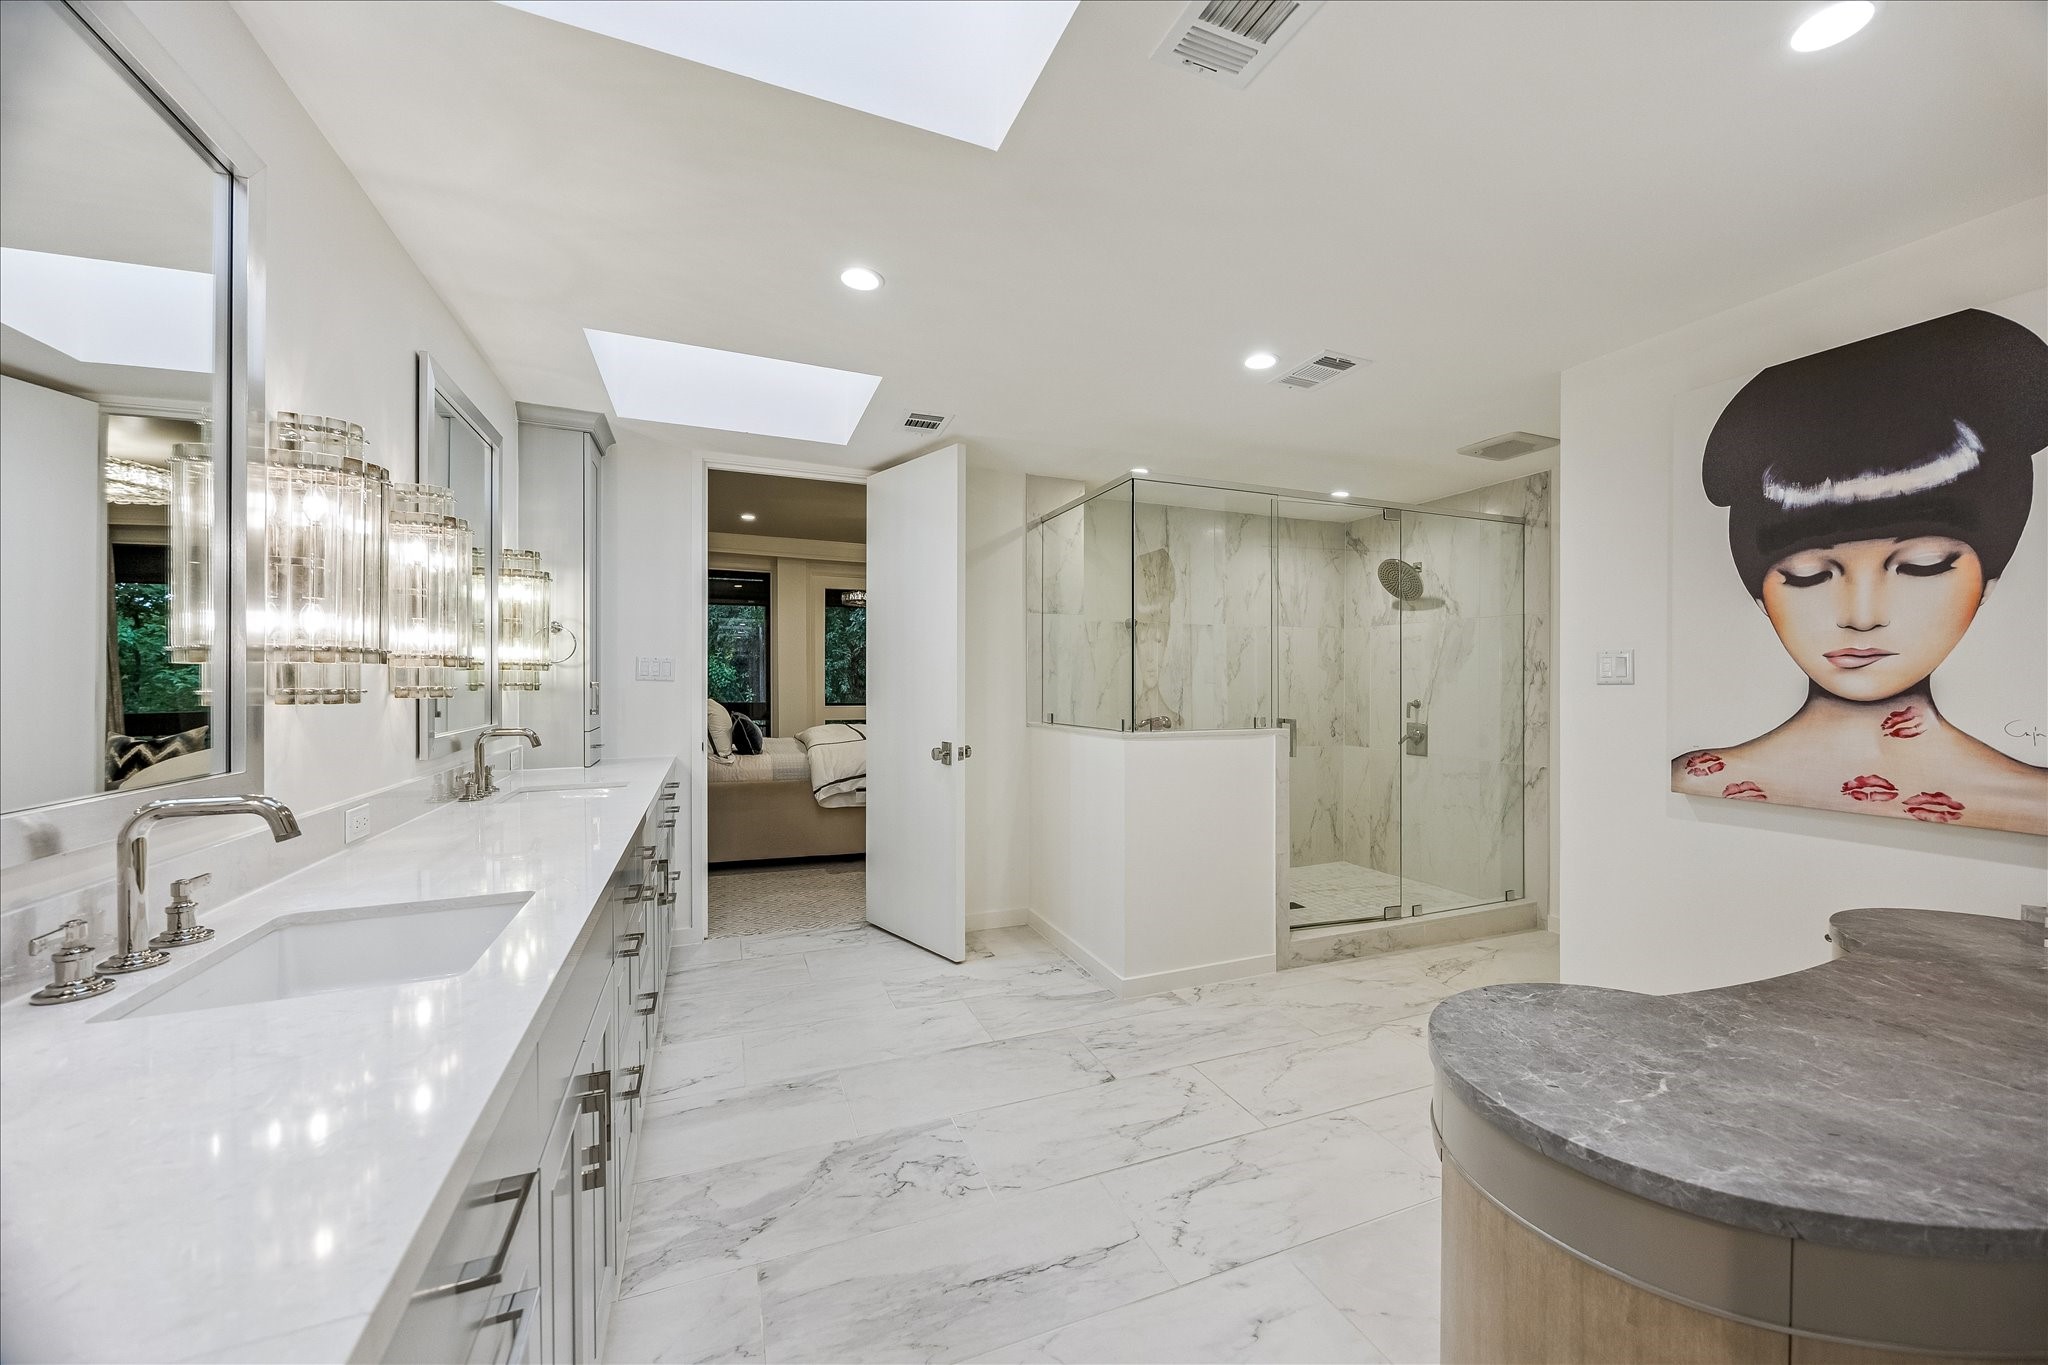
The primary bath pairs an oversized double vanity with an expansive glass-enclosed shower, creating a polished and cohesive design. Marble tile flooring continues into the shower, where floor-to-ceiling marble and a mosaic floor add dimension. Multiple skylights provide abundant natural light throughout.
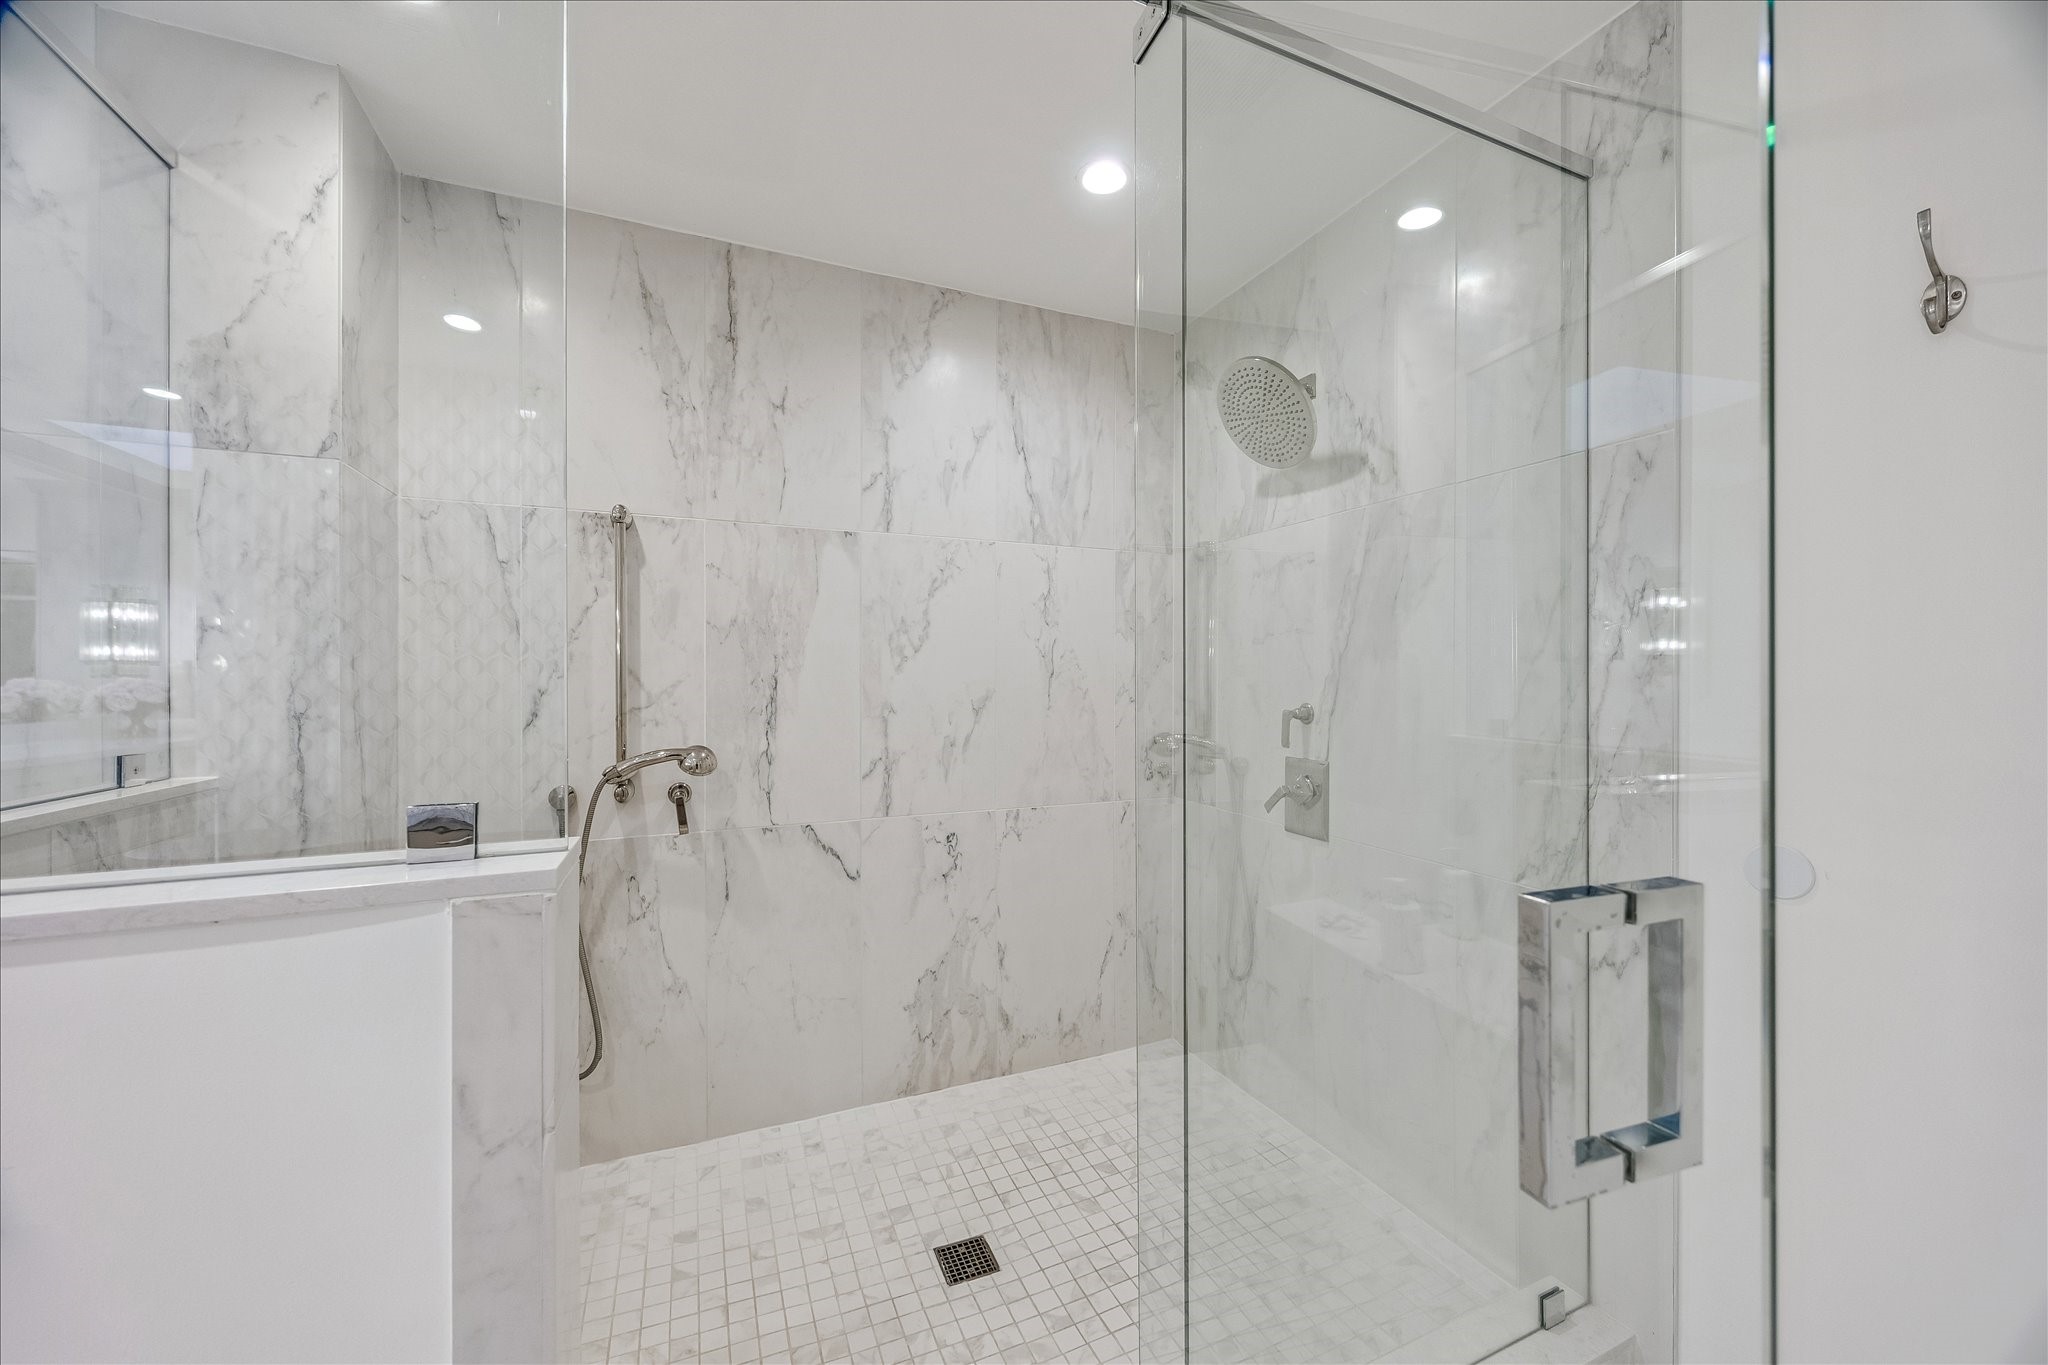
An oversized glass-enclosed shower is finished with floor-to-ceiling marble tile and a mosaic shower floor. A rain showerhead, handheld shower, and built-in niche provide both function and thoughtful detail, complemented by natural light from the skylights.
The primary bath features an oversized double sink vanity with extensive drawer and cabinet storage, ample countertop space, and a full-width wall mirror. Designer glass lighting and multiple skylights fill the space with natural light, while marble tile flooring adds a refined finish.
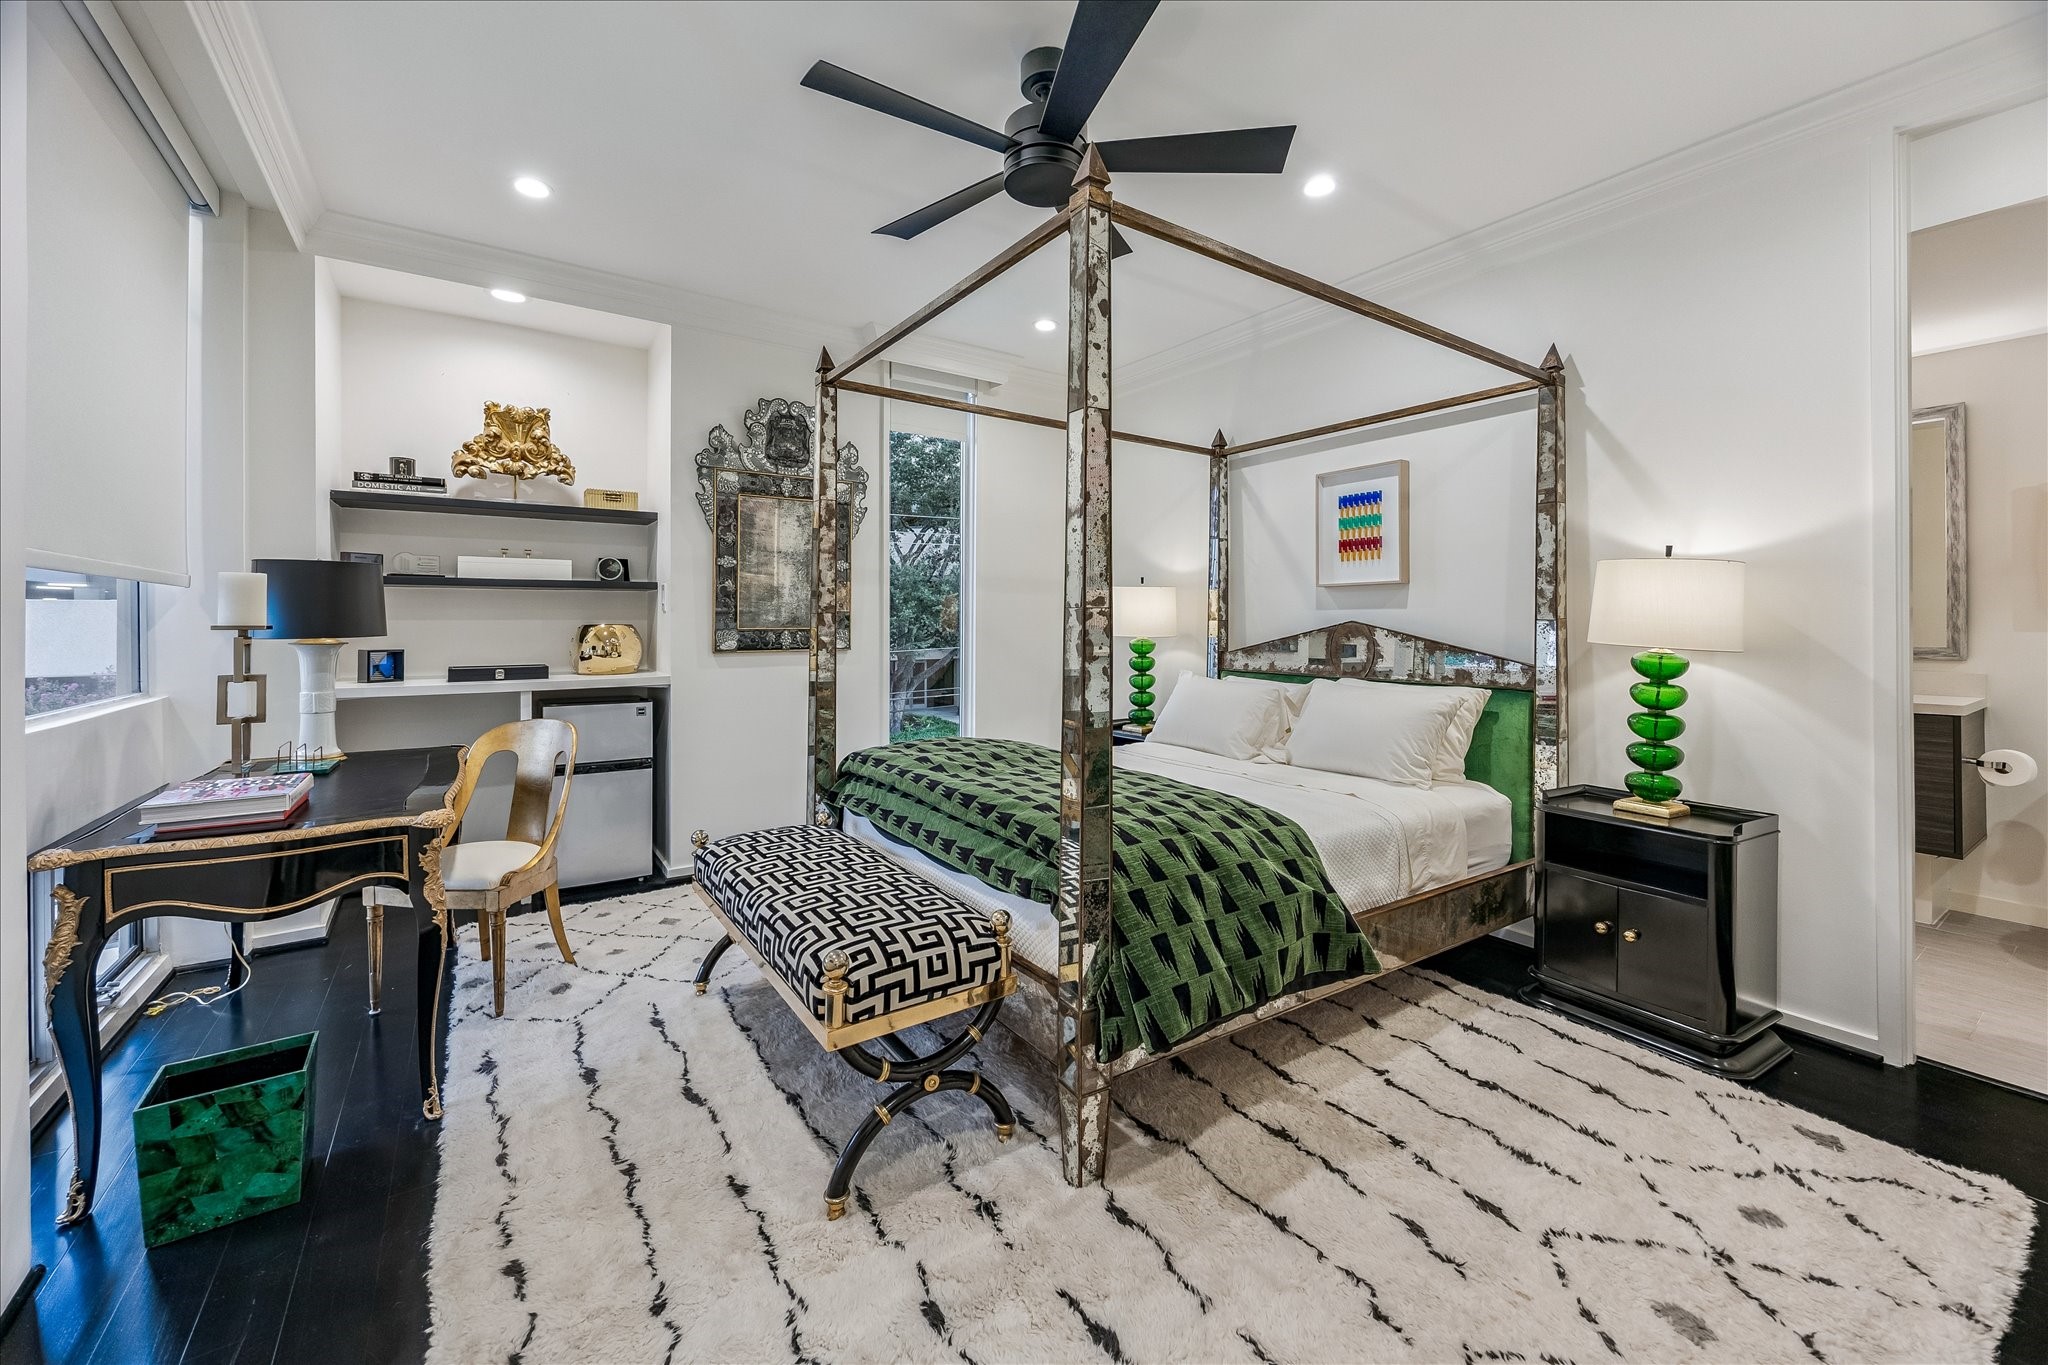
Guest Bedroom No. 1 features rich dark hardwood flooring, crown molding, and a tall window that fills the room with natural light. Built-in display shelving and a dedicated desk/work area add both function and architectural detail, while a ceiling fan and recessed lighting provide everyday comfort. Windows provide western and southern exposures.
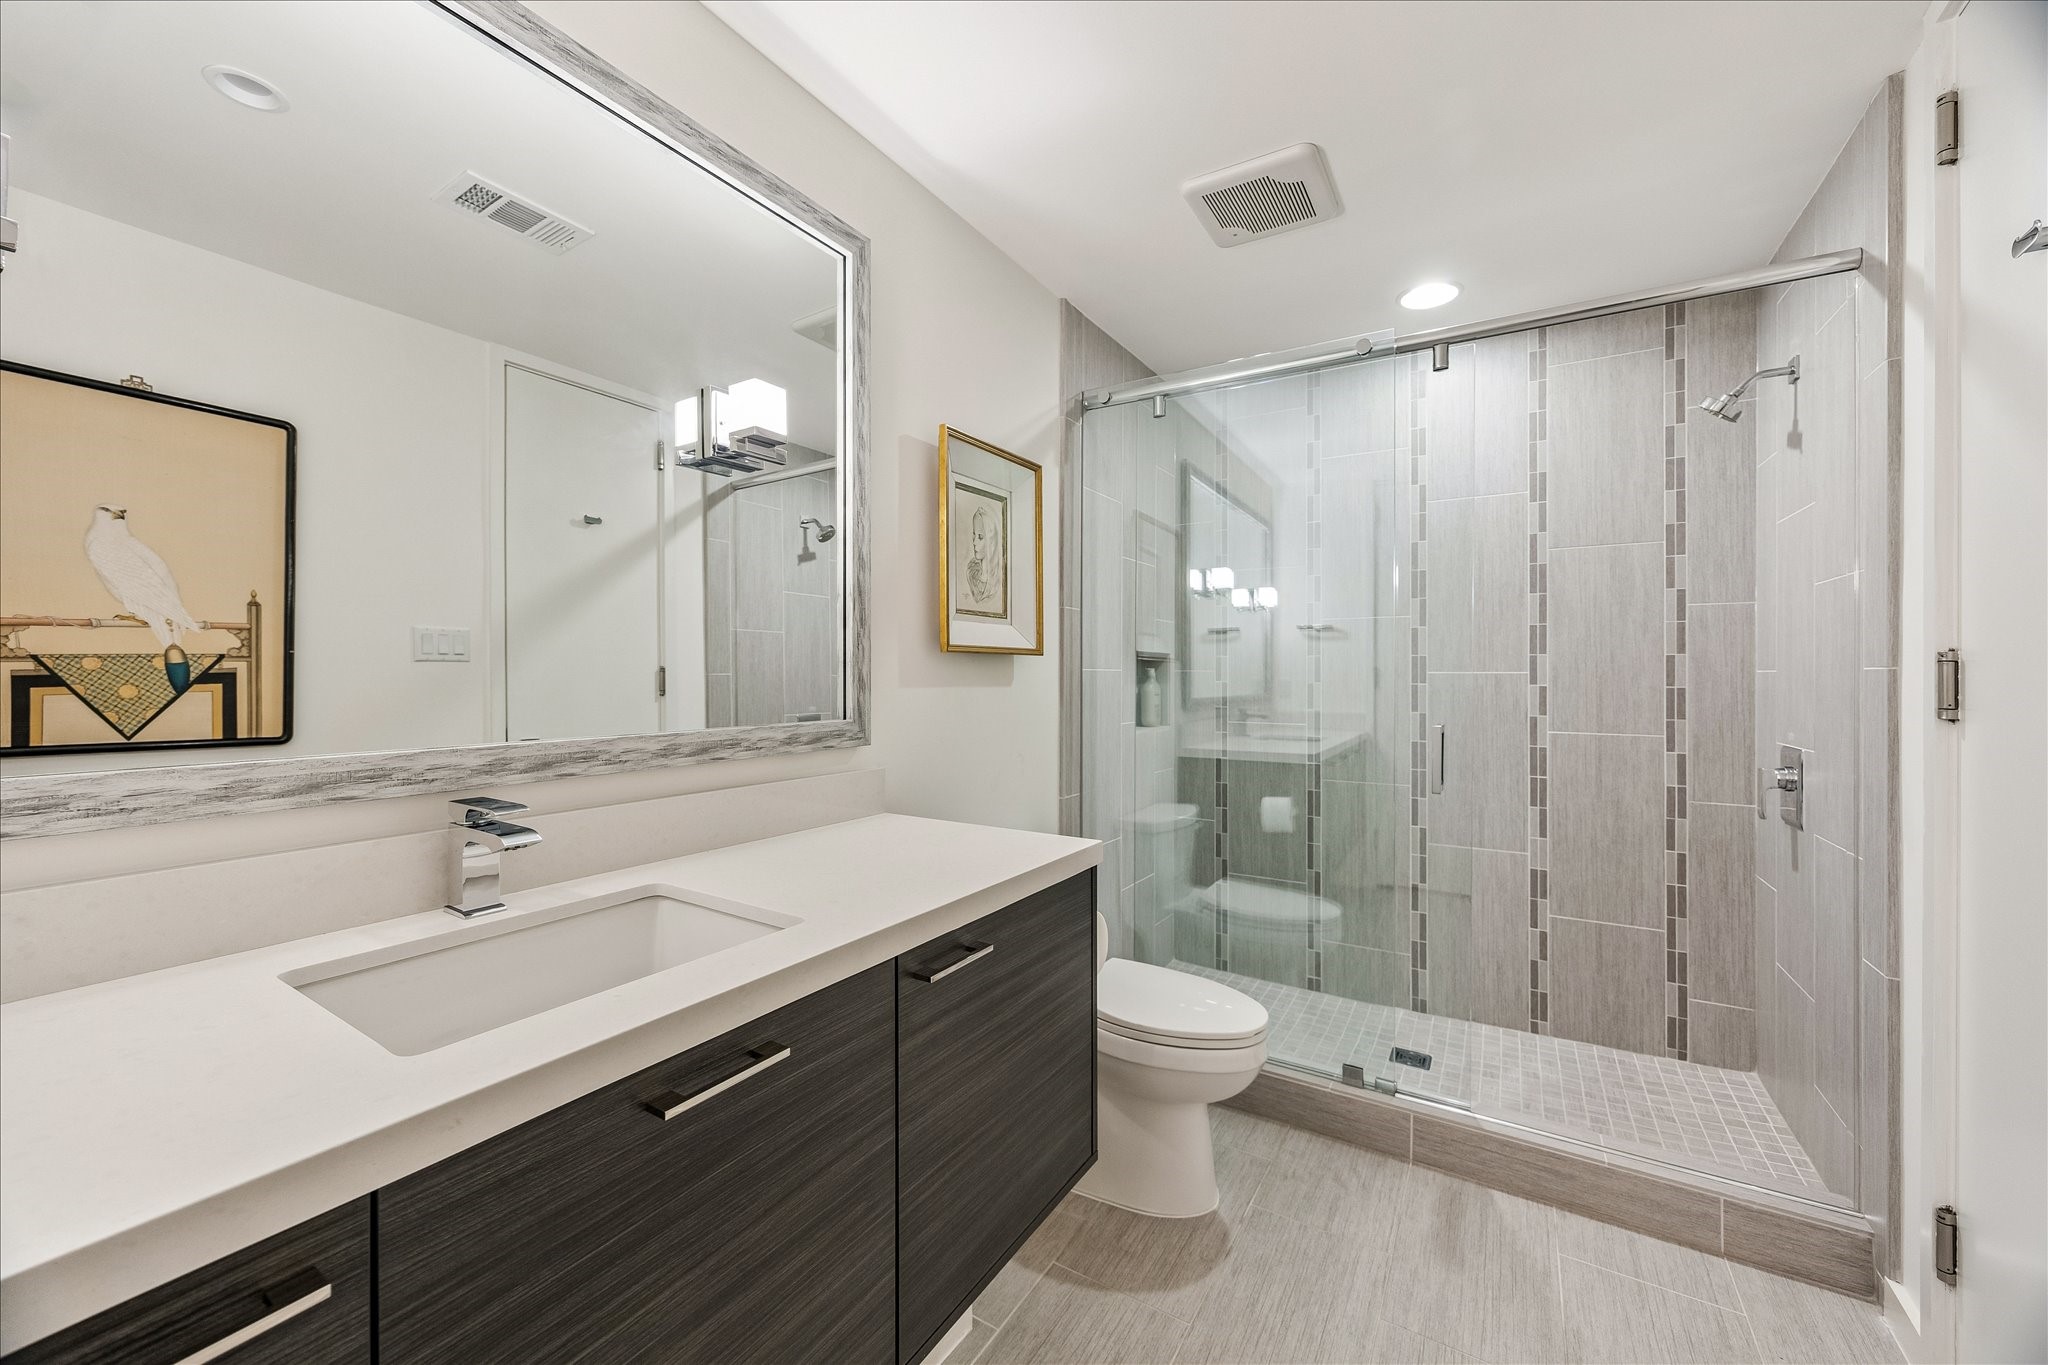
Guest Bathroom No. 1 features a floating dark-wood vanity with a stone countertop, undermount sink, and large framed mirror. The glass-enclosed walk-in shower is finished with floor-to-ceiling tile, a mosaic shower floor, decorative vertical tile accents, and a built-in niche. Recessed lighting completes the polished design.
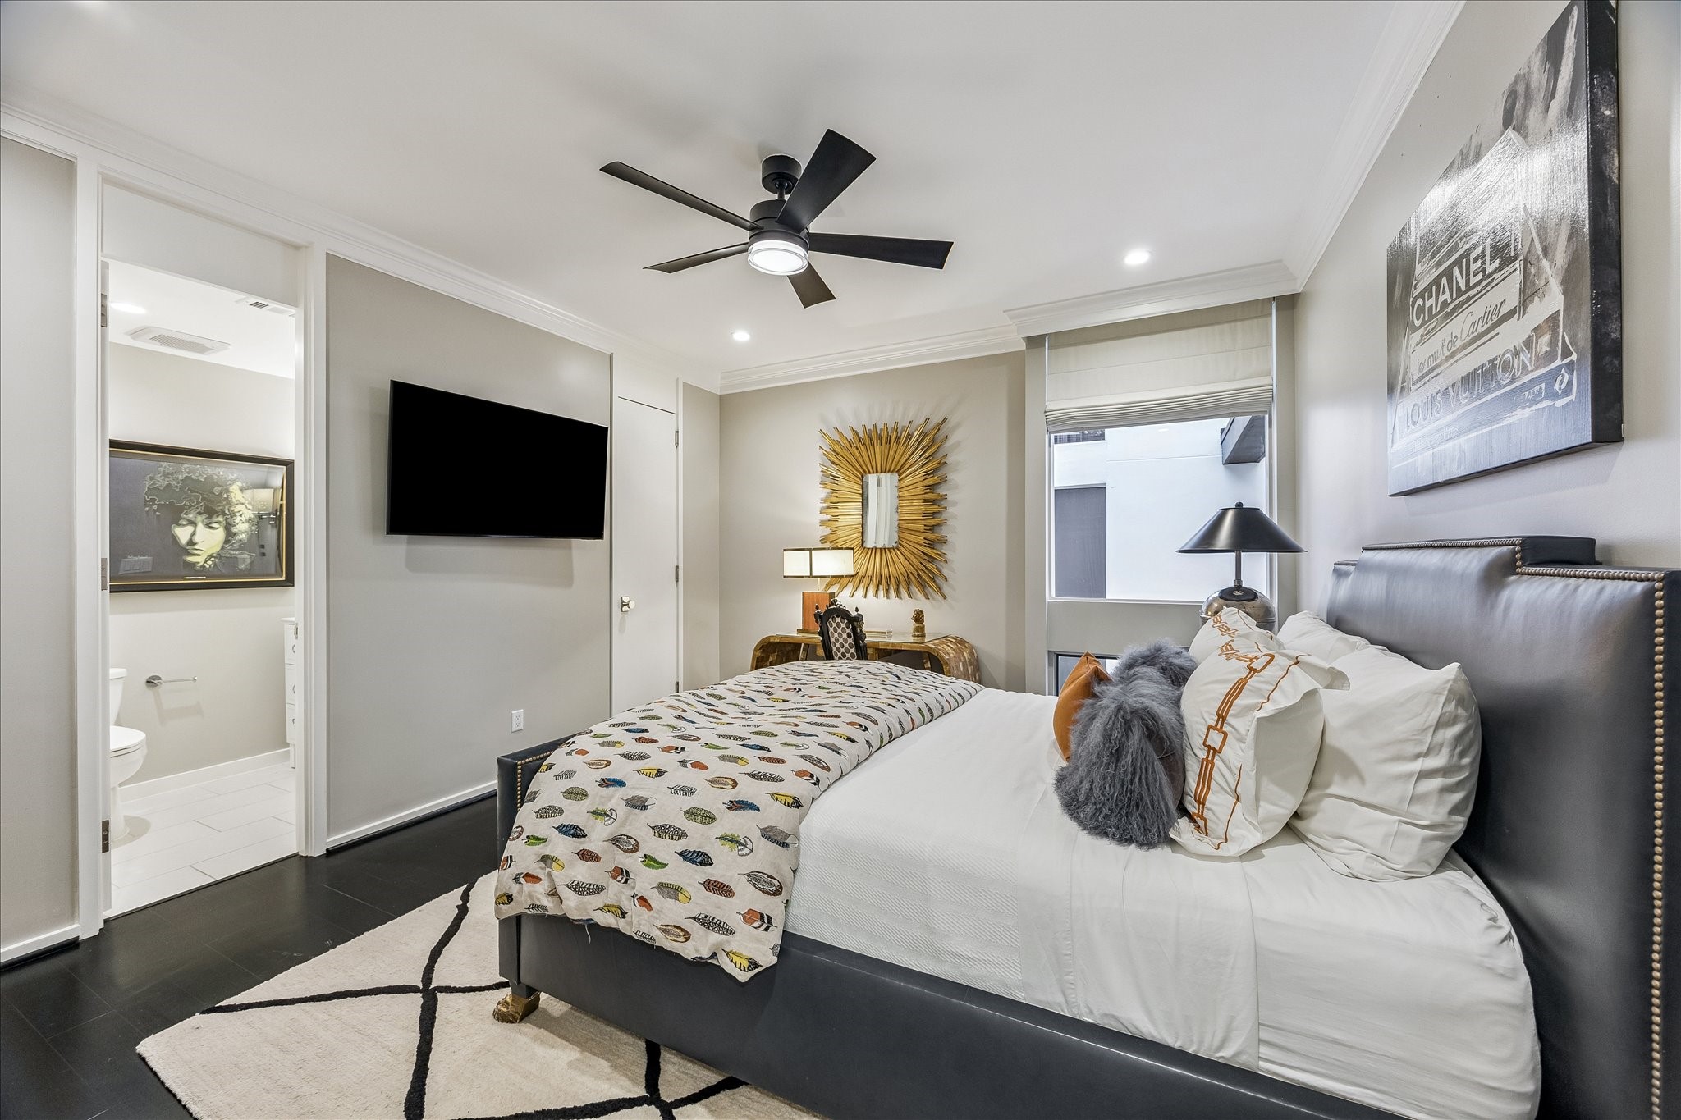
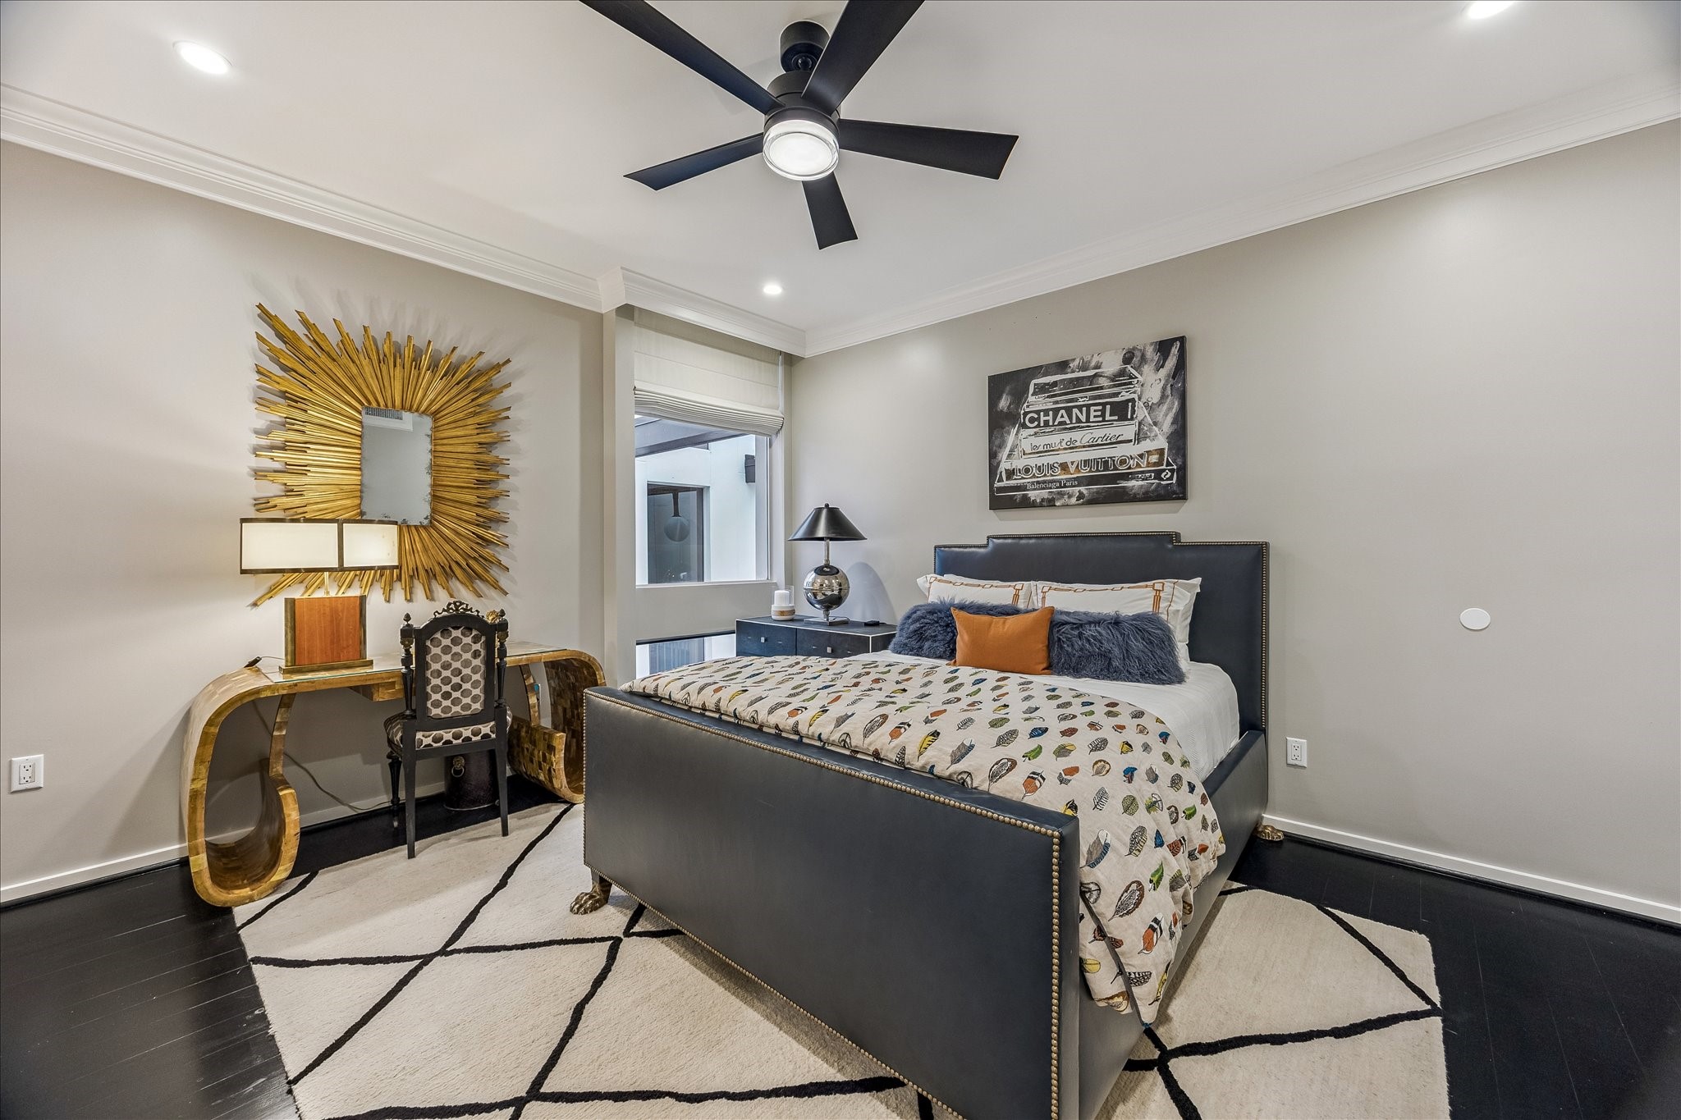
Guest Bedroom No. 2 offers generous proportions with dark hardwood flooring, crown molding, and a large window with a shade. Recessed lighting and a ceiling fan provide comfort, while a wall-mounted television creates a convenient setting for guests.
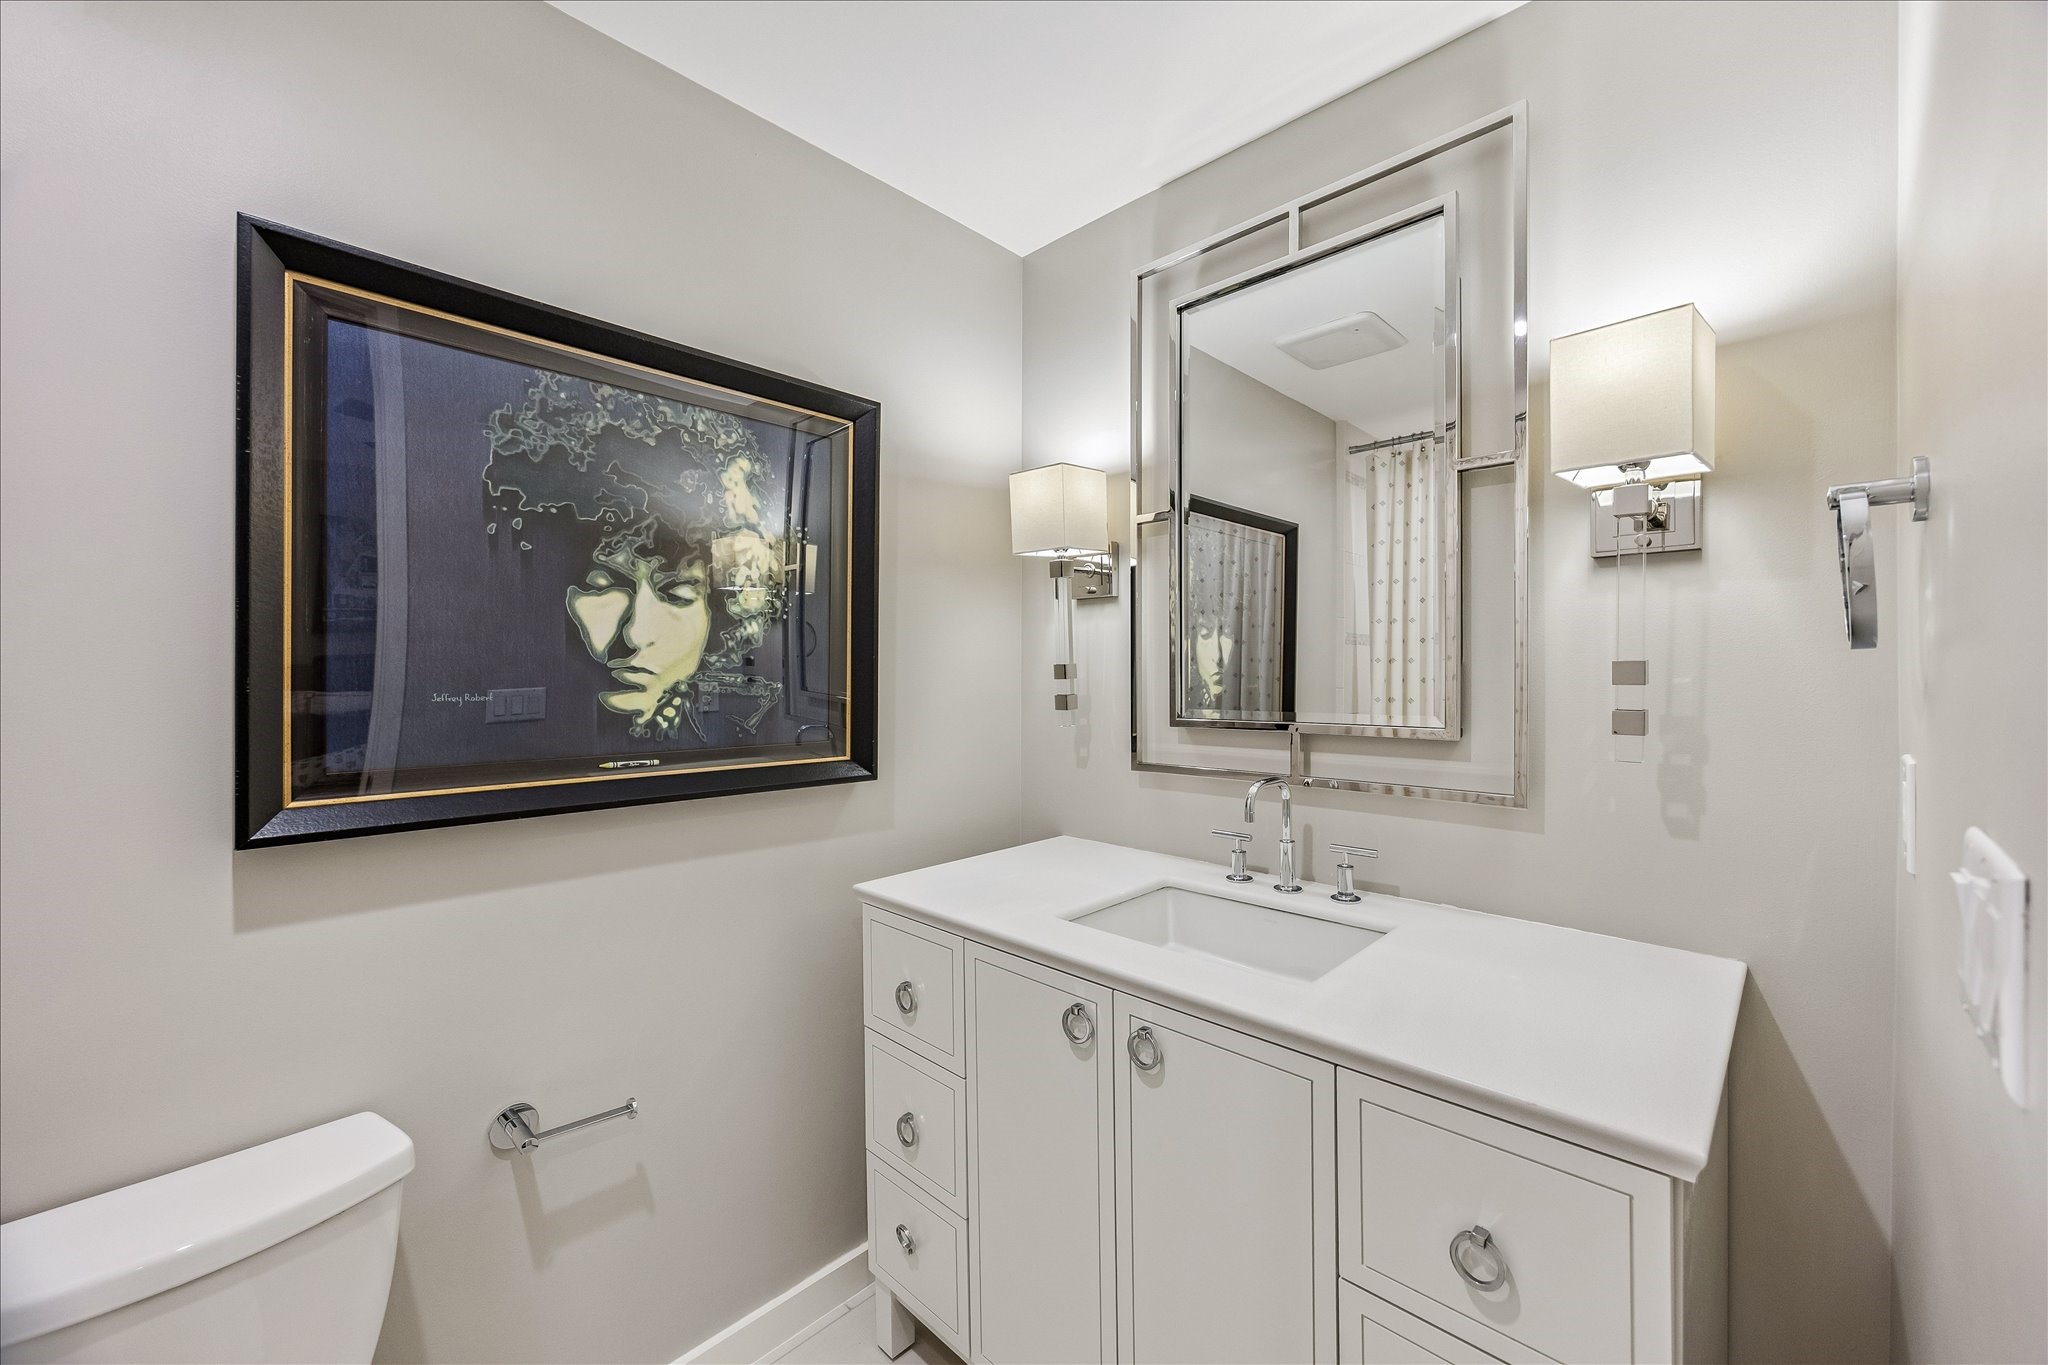
Guest Bathroom No. 2 pairs a white vanity with a stone countertop, Kohler sink, polished fixtures, and a decorative framed mirror. Wall sconces and recessed lighting add a tailored finish, while the tub/shower combination provides versatility for guests.
The alternate view of Guest Bedroom No. 2 highlights the crown molding and inset drapery framing the large window. Dark hardwood flooring, recessed lighting, and a ceiling fan add comfort and continuity, while the wall-mounted television provides modern convenience.
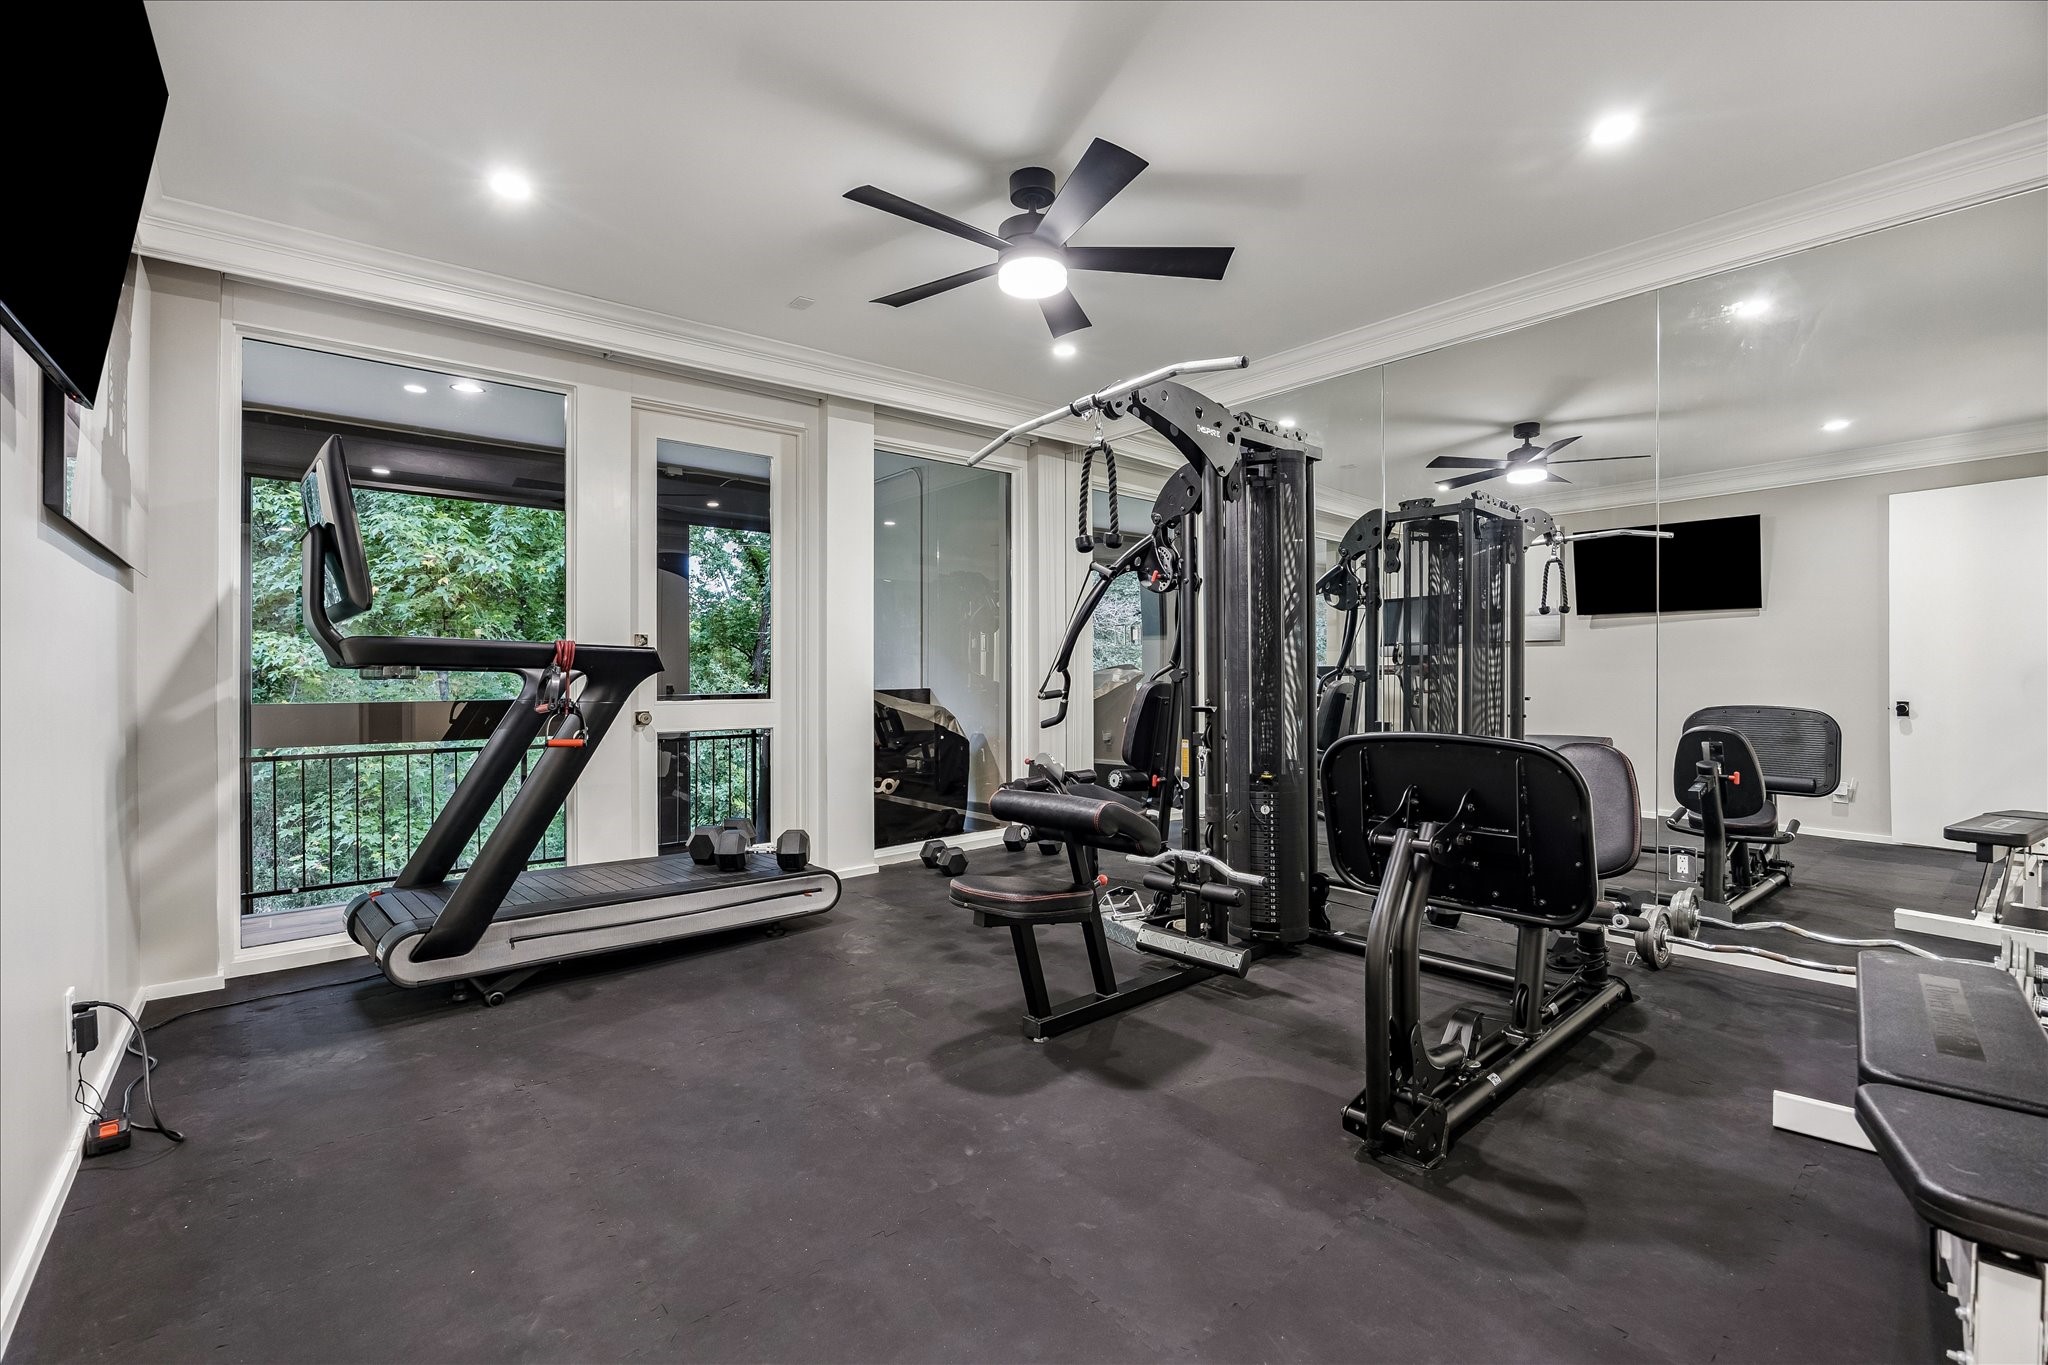
Designed for flexibility, the gym/guest bedroom features a full floor-to-ceiling mirrored wall and direct access to the private balcony. Recessed lighting and a ceiling fan provide everyday functionality, while a wall-mounted television adds convenience. Clean architectural detailing carries through from the home’s secondary bedrooms.
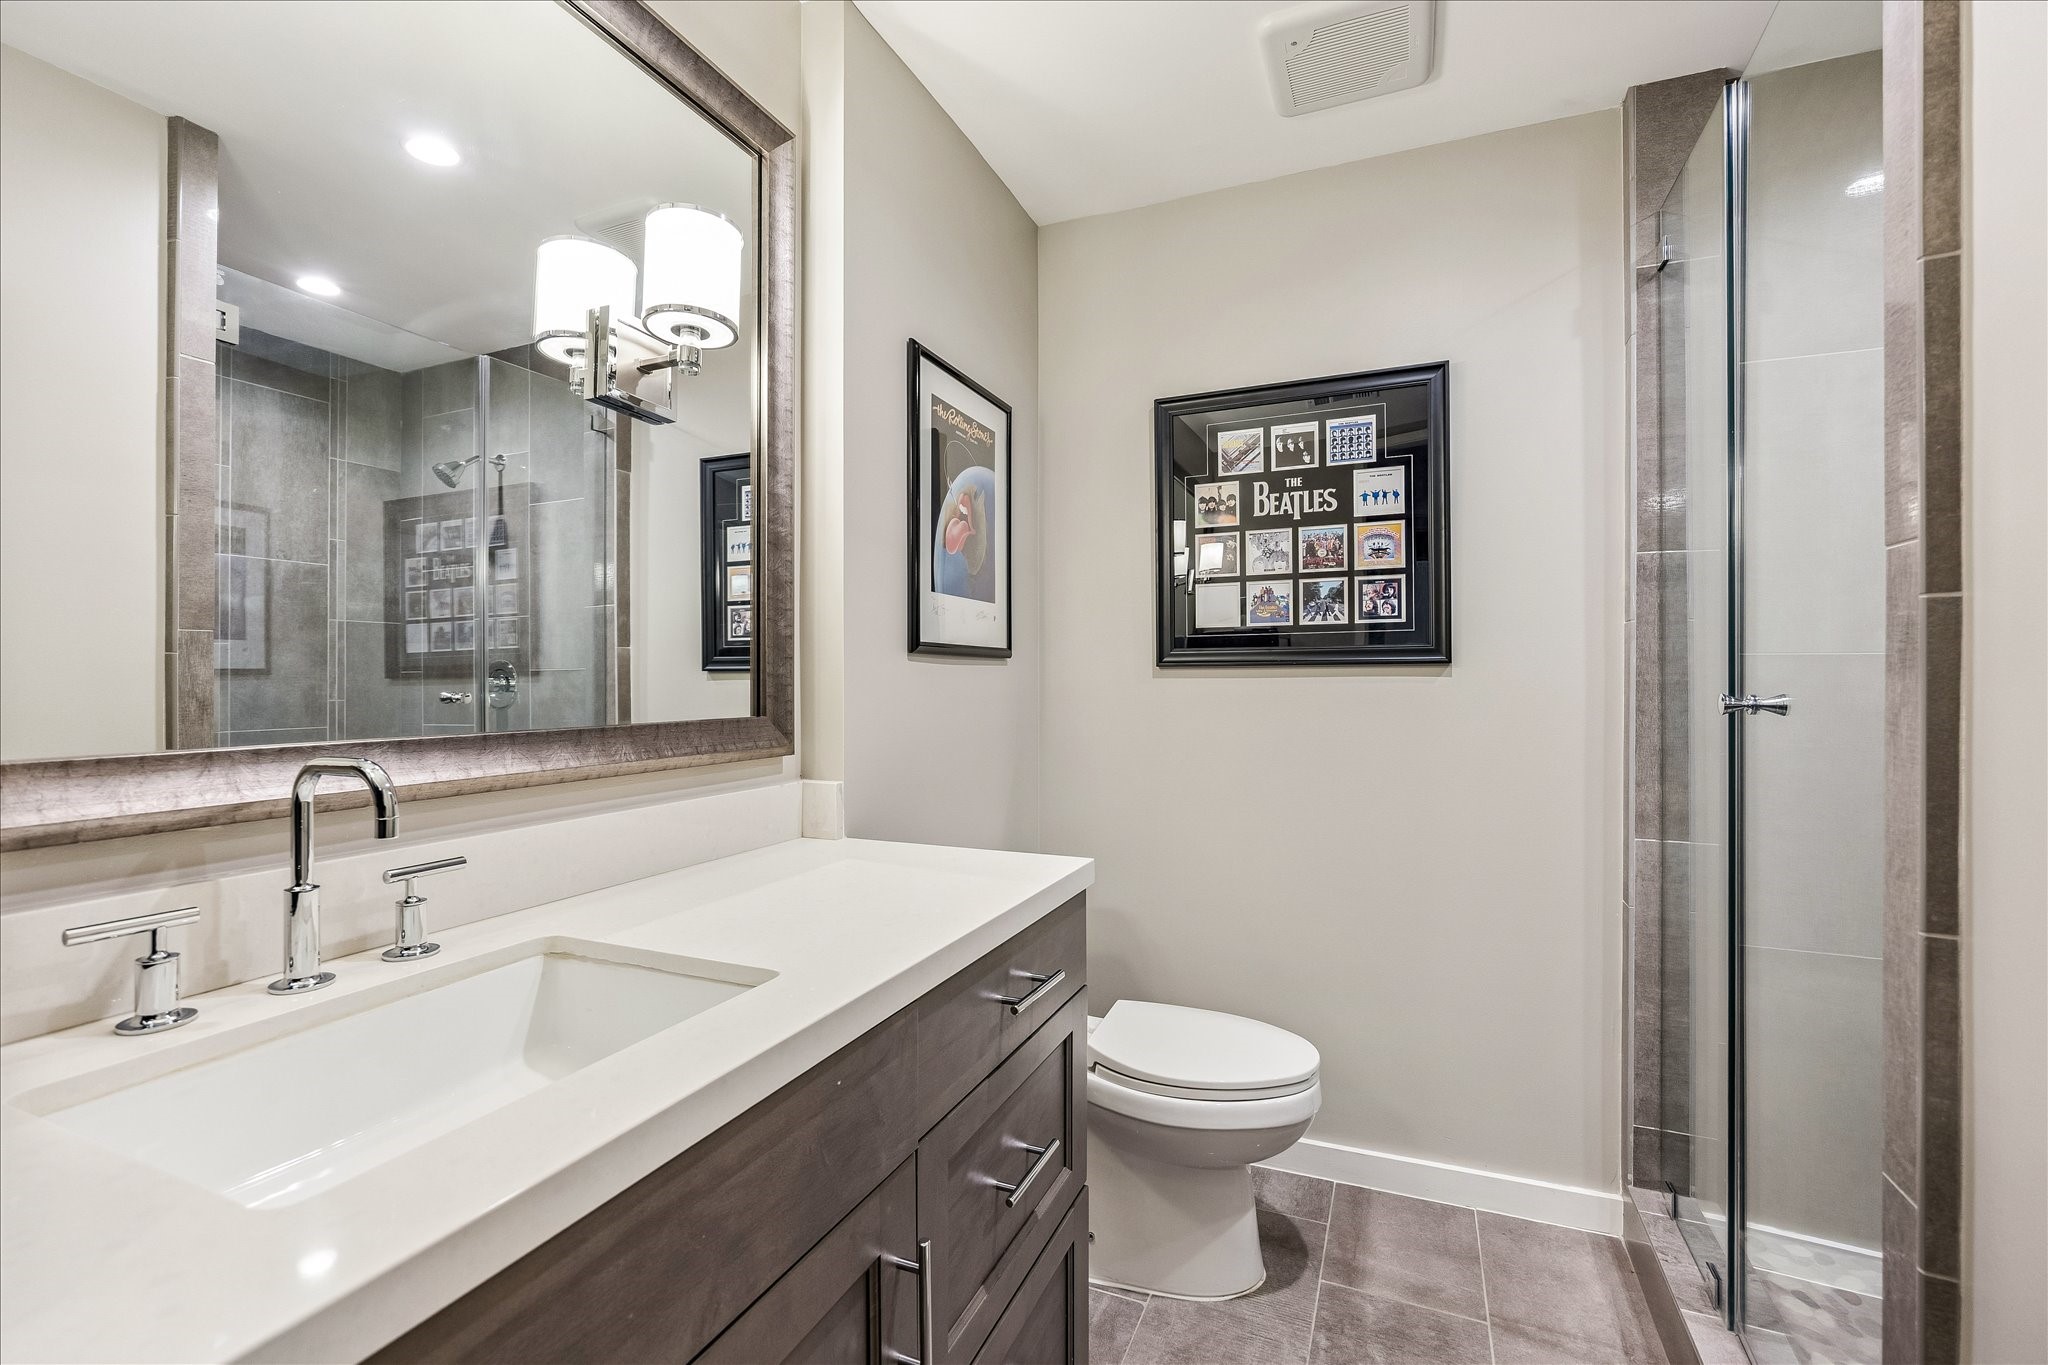
Guest Bathroom No. 3 features a clean-lined design with tile flooring, a Kohler sink, and a standing shower enclosed in floor-to-ceiling glass. A tiled shower surround and built-in niche add thoughtful detail, complemented by recessed lighting.
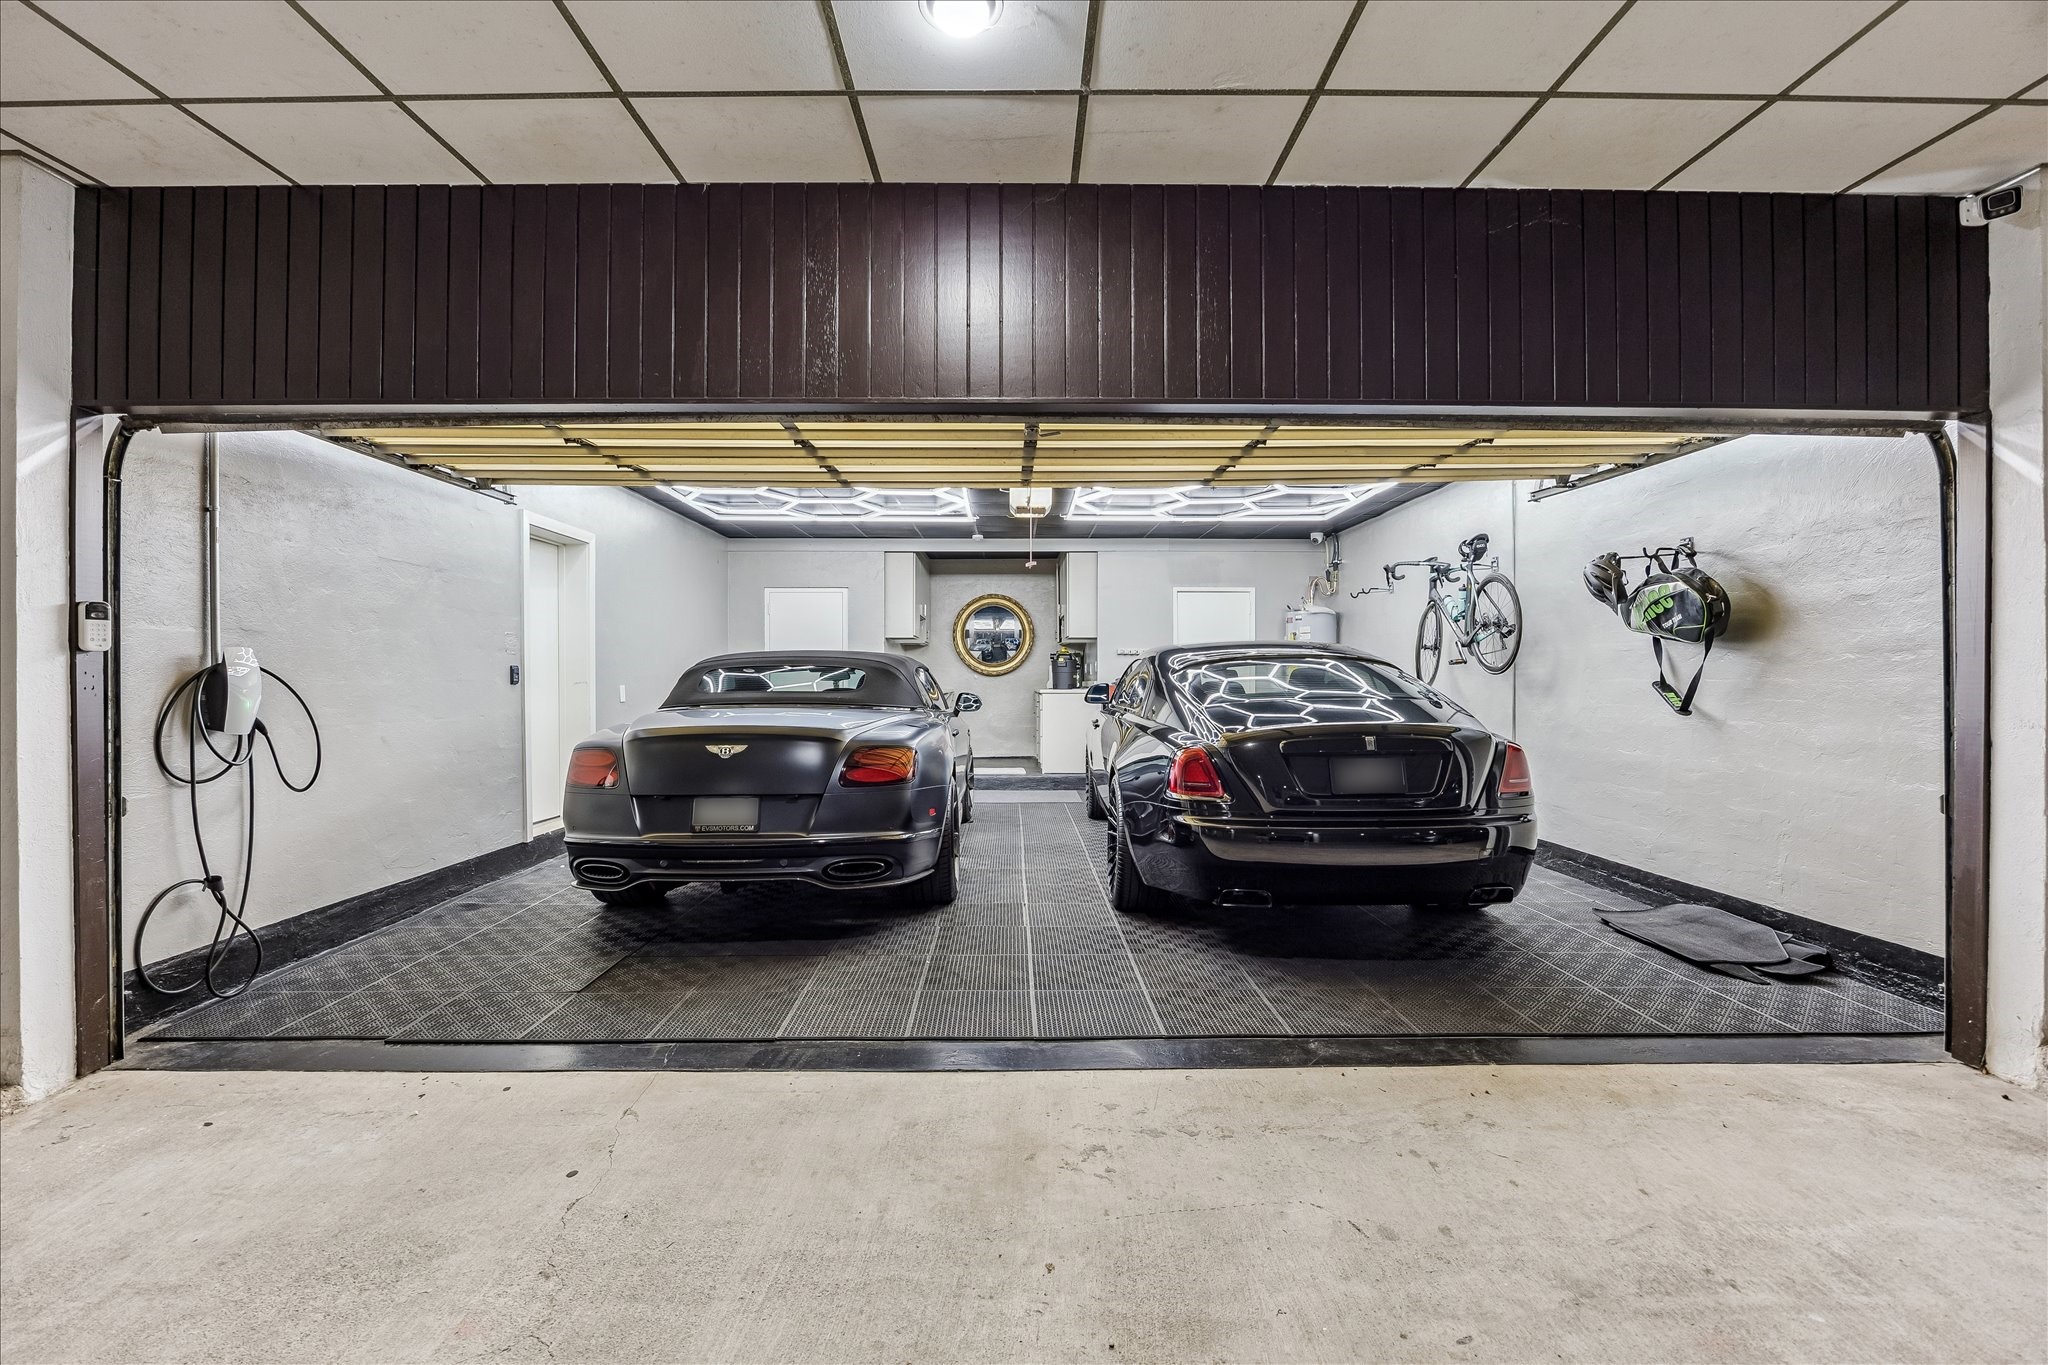
The private two-car garage is accessed through the community parking garage, where additional guest parking is available. The garage includes a dedicated workstation, water softener system, and recently installed water heater. The private garage provides secure, convenient access within the gated community.
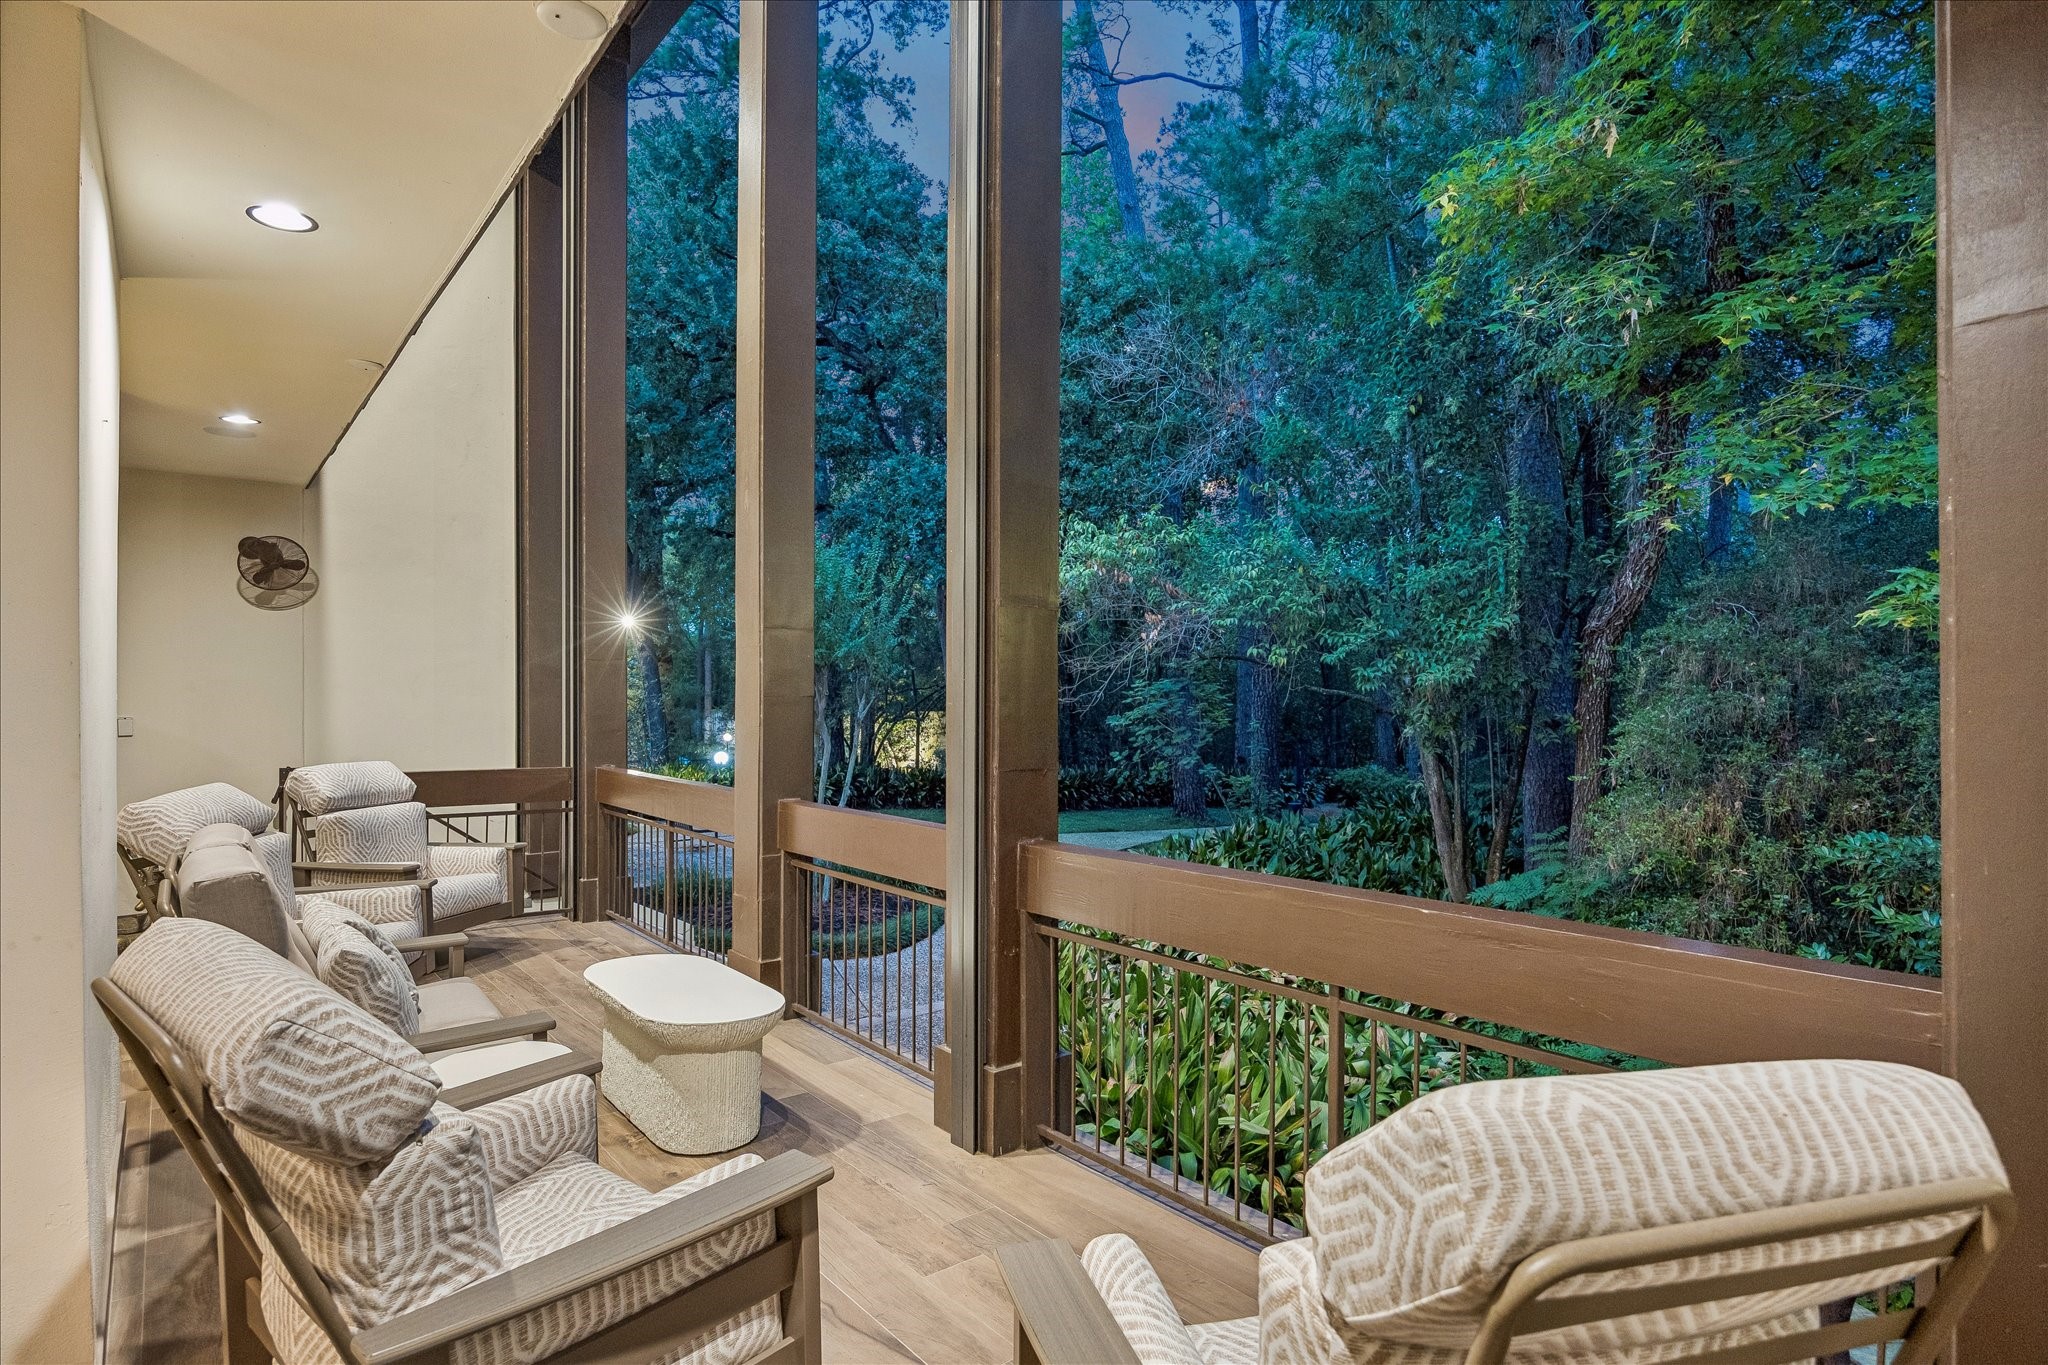
The covered first-floor patio offers a private outdoor retreat surrounded by mature trees and greenery. A spacious seating area, wall-mounted television, and two outdoor fans make the space ideal for year-round enjoyment. Gated stairs lead directly to the community’s walking paths and pool.
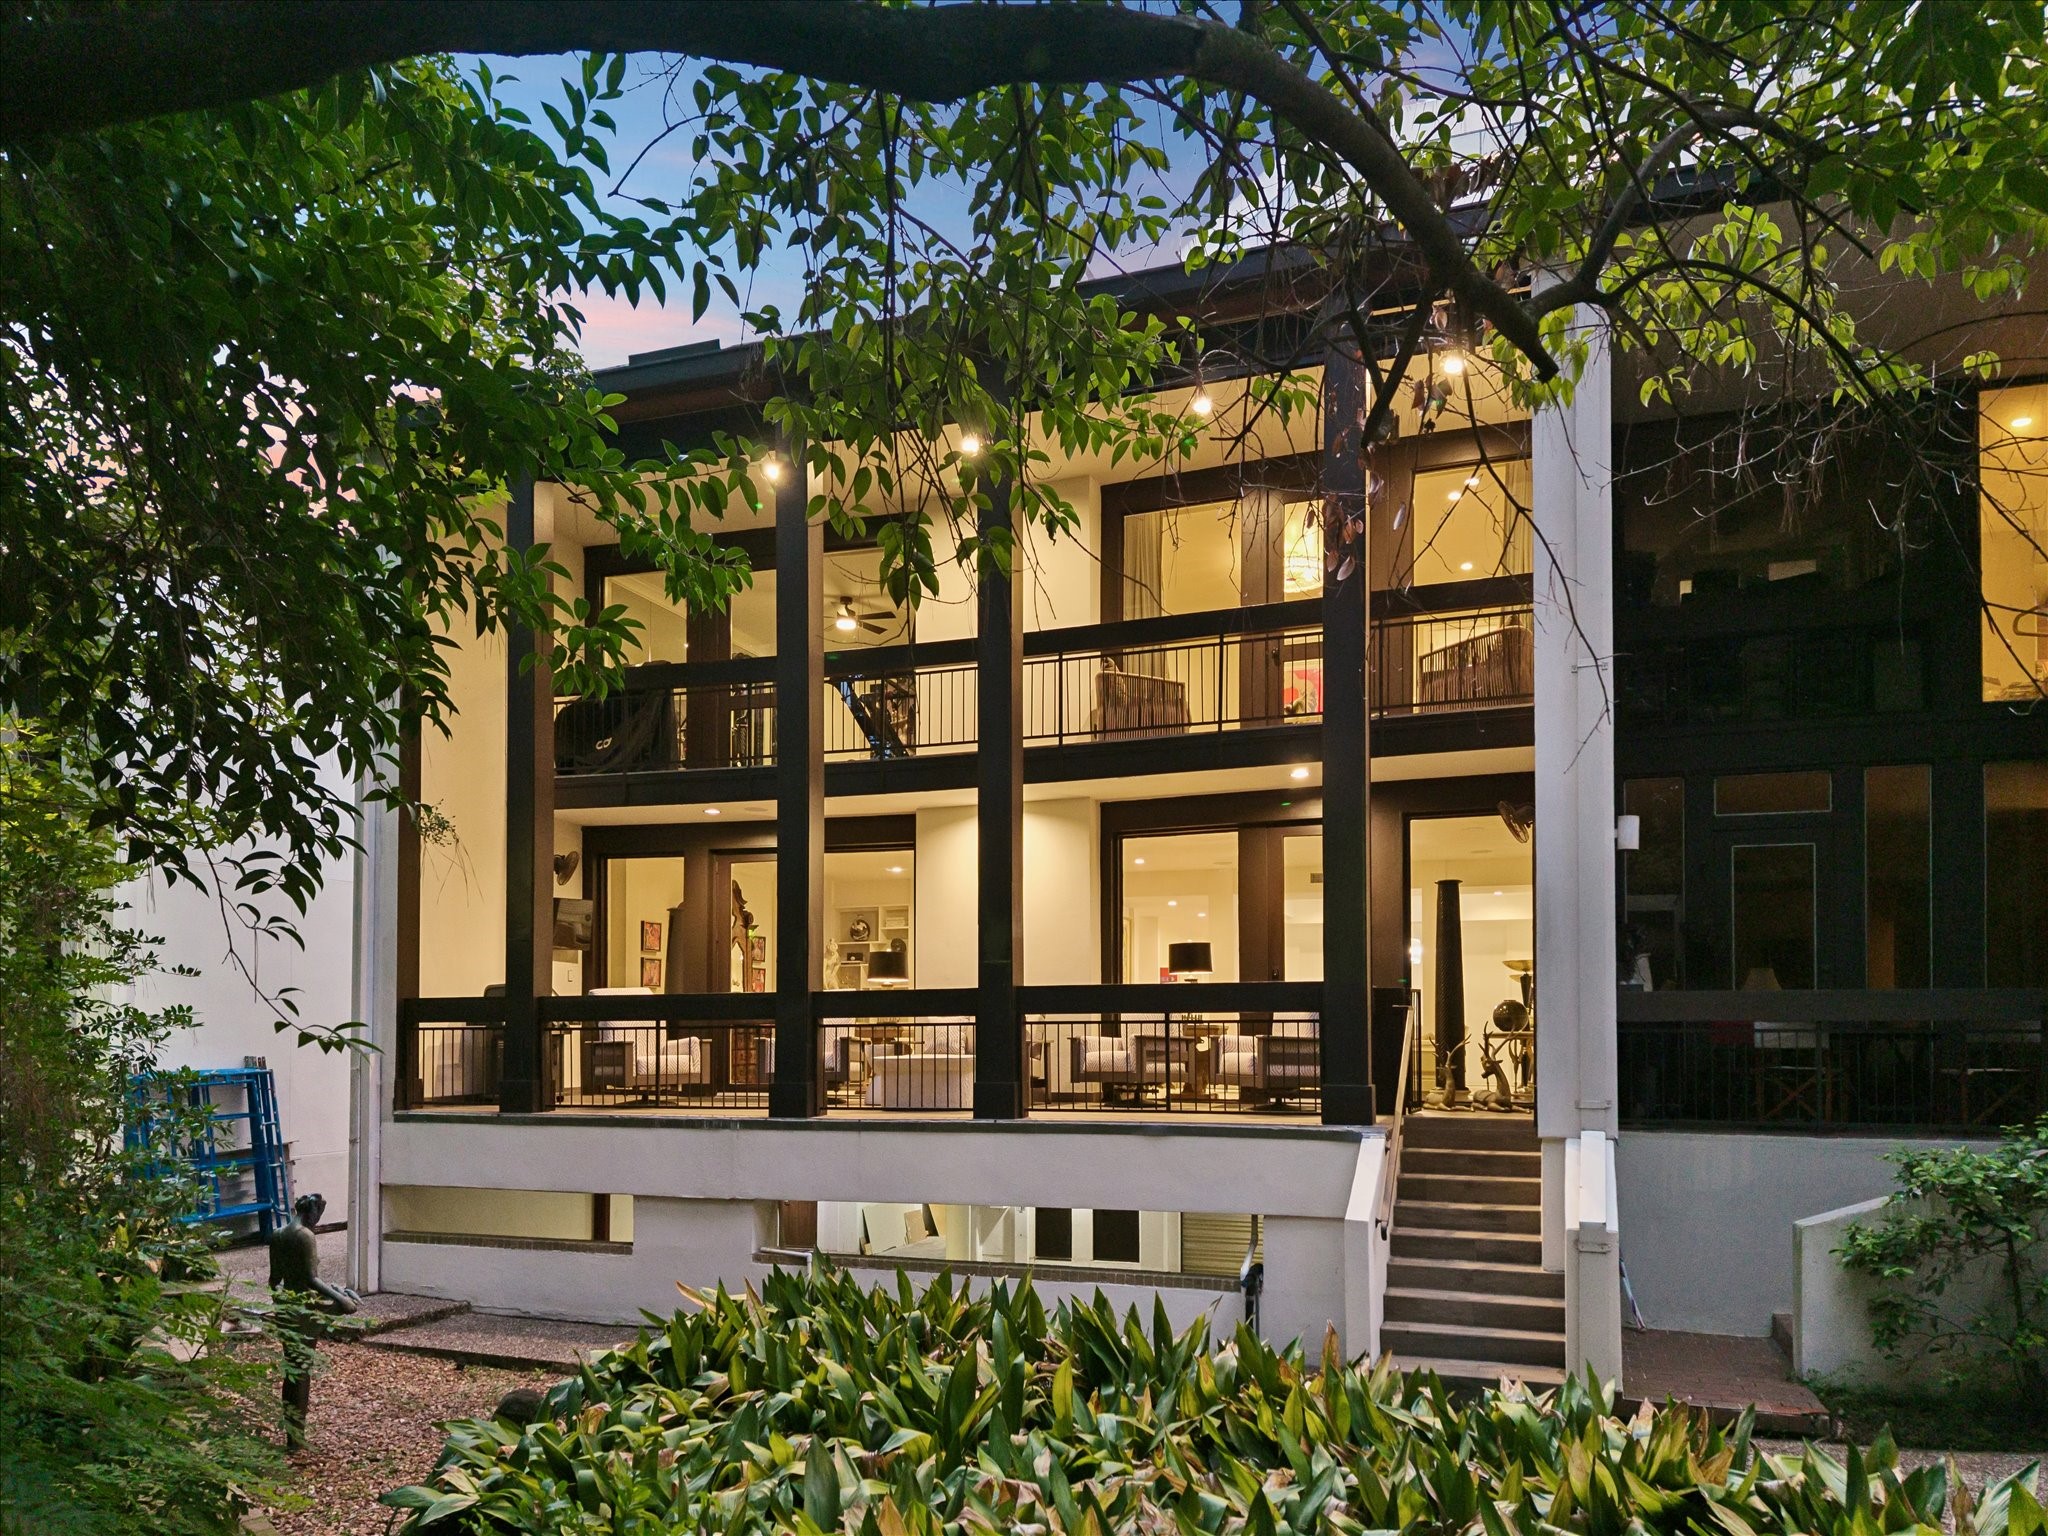
The aerial view showcases the home’s striking exterior with two levels of private balconies overlooking the surrounding mature trees and greenery. Clean architectural lines and expansive windows define the rear elevation, while the layered balconies create a seamless connection between the interior and outdoor spaces.