
Whitney Troy - Superior Realty and Investments
1507 S John Redditt Dr
Lufkin, TX 75904
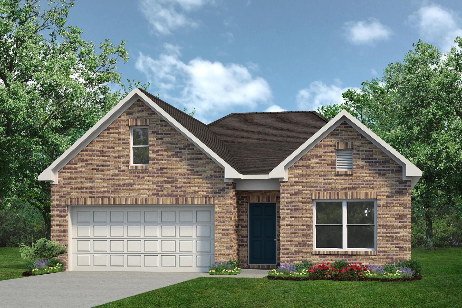
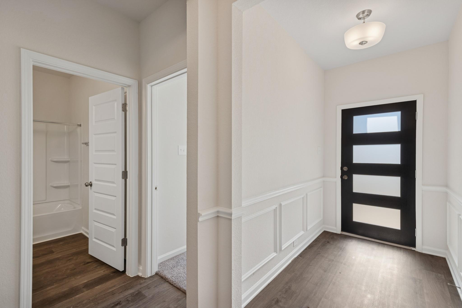
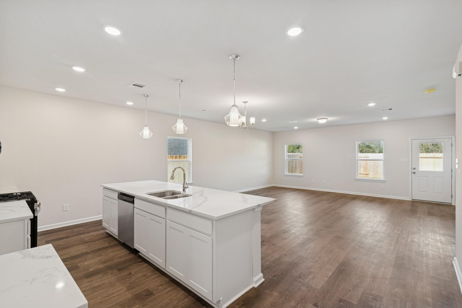
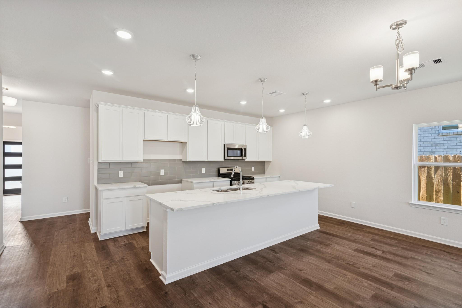
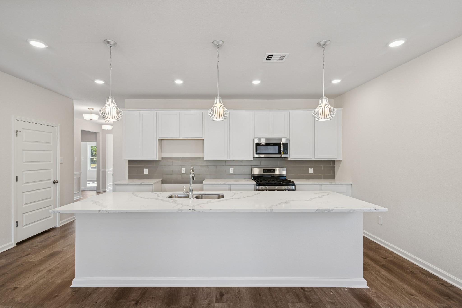
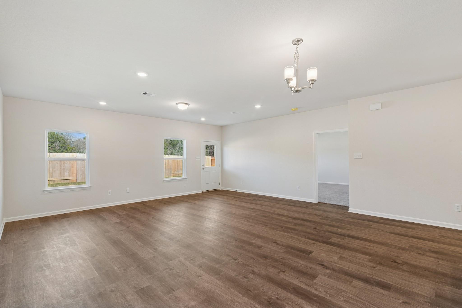
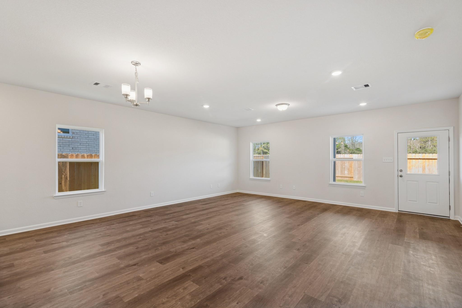
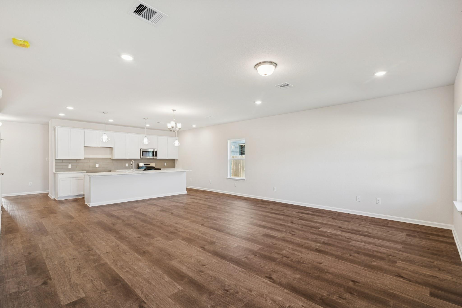
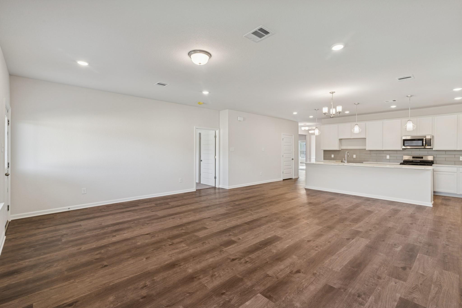
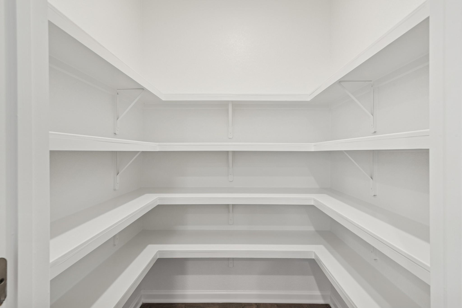
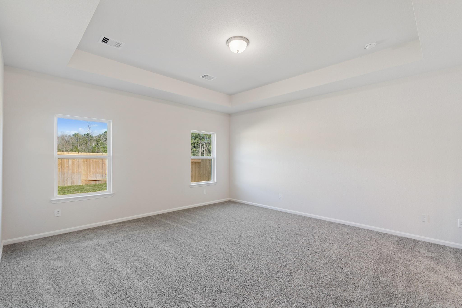
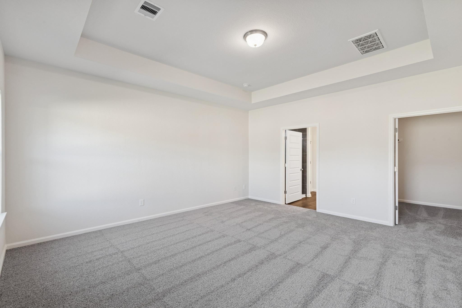
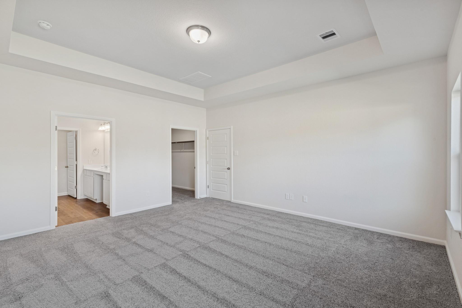
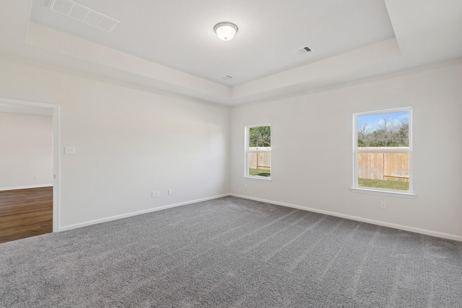
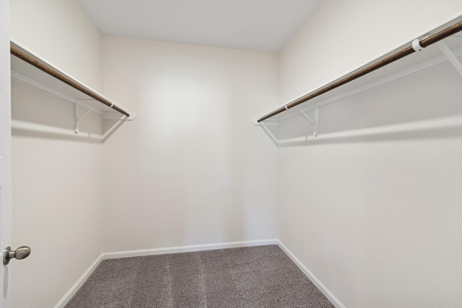
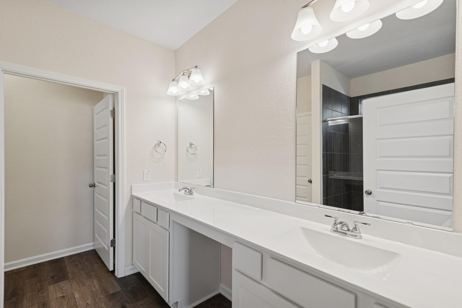
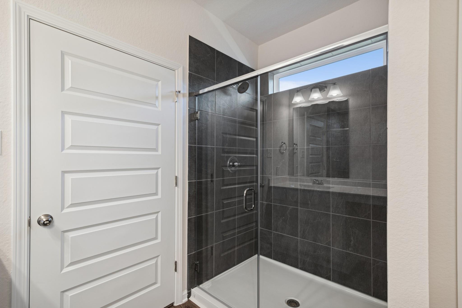
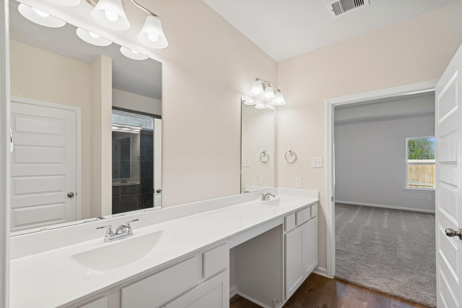
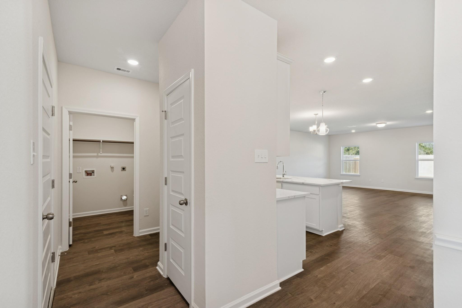
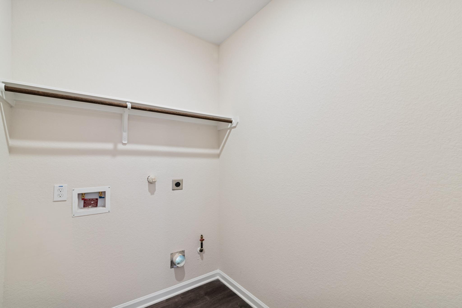
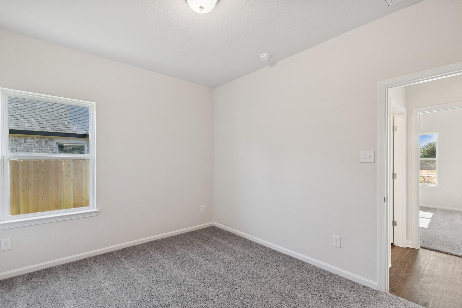
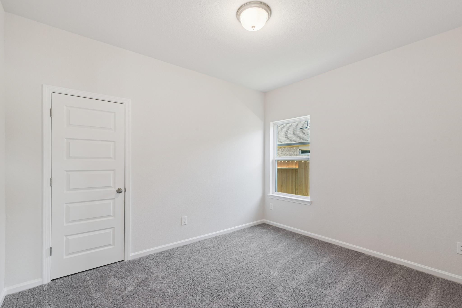
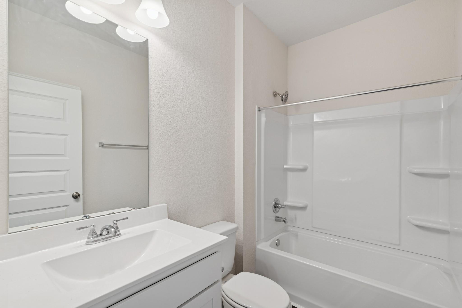
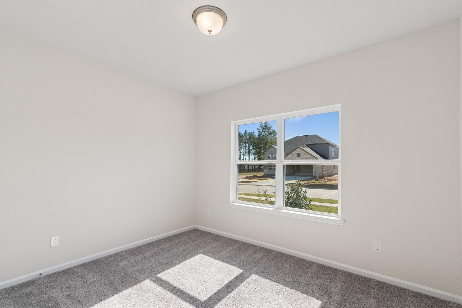
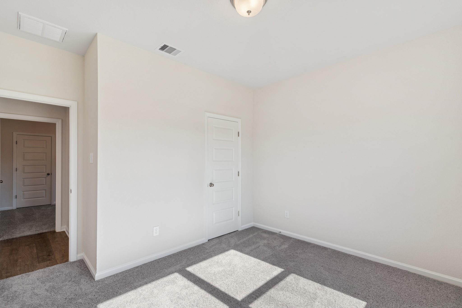
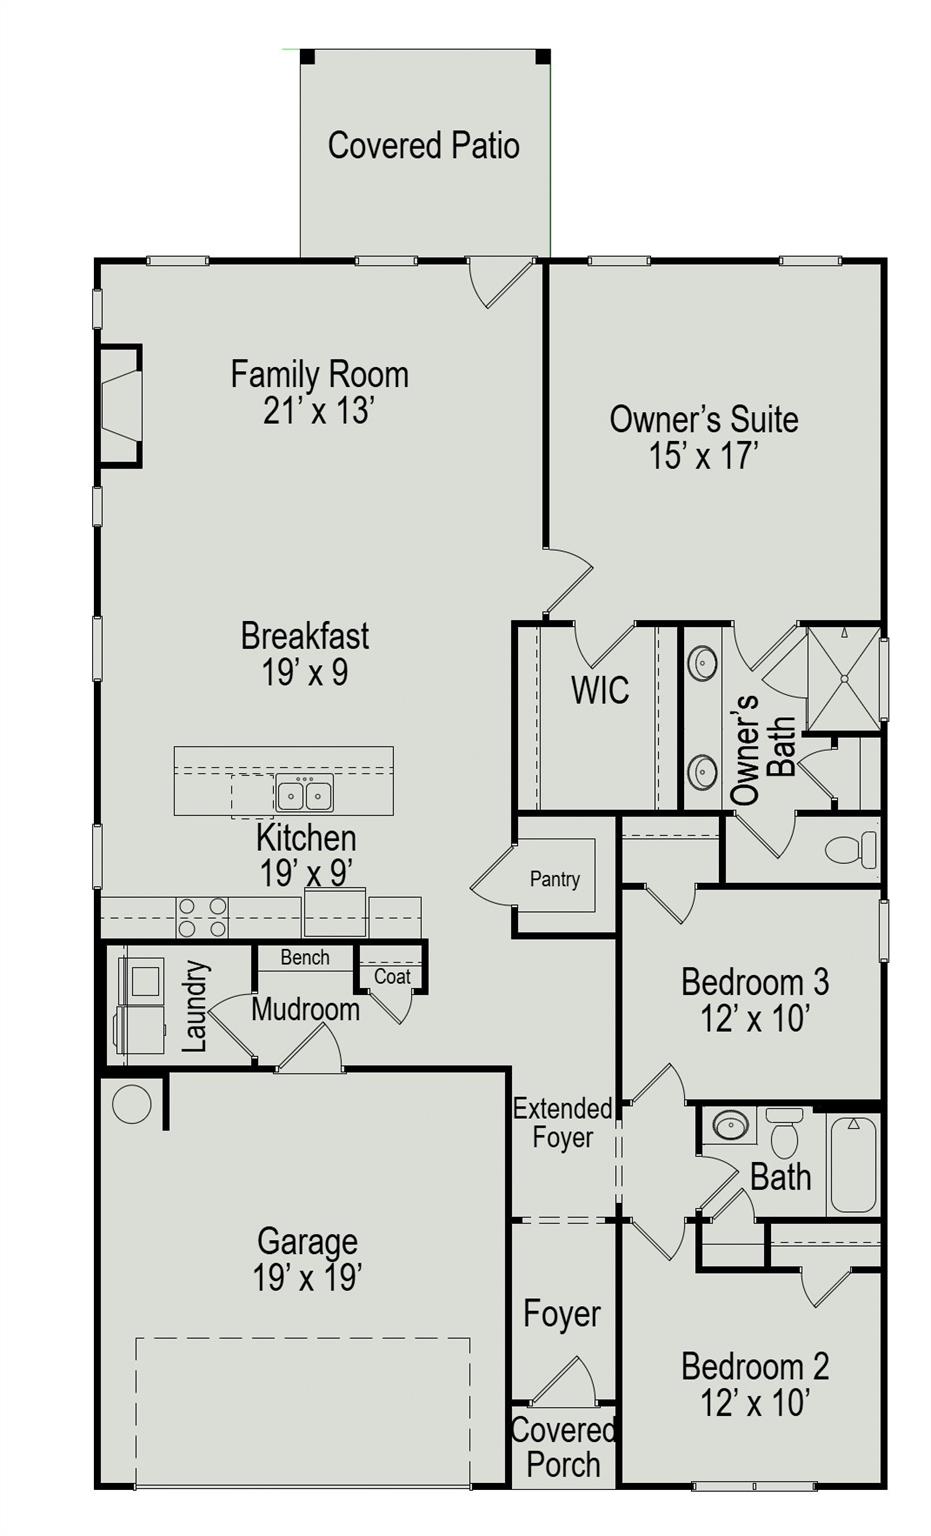

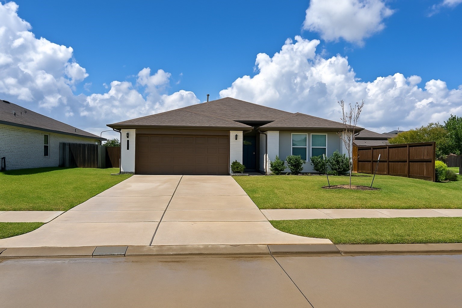
Discover the Crawford by Smith Douglas Homes at Foxtail Palms, a new-construction home in Manvel, Texas, offering 1,826 square feet, three bedrooms, and two bathrooms. Added windows brighten the kitchen and family room, where a gas fireplace creates a welcoming gathering space. The kitchen pairs quartz countertops with upgraded cabinetry, a tile backsplash, and pendant lighting. Retreat to the primary bath, featuring a double-bowl vanity and a large tiled shower with a built-in bench and clear-glass door. A generous covered patio extends your living space outdoors, while the third-car garage, mudroom bench, and durable vinyl-plank flooring add everyday flexibility. AVAILABLE NOVEMBER 2026
| MLS # | 10997404 |
|---|---|
| Listing Type | For Sale |
| Style | House |
| HOA Dues | $650 |
| Sub-Type | New Construction |
| Status | Active |
| Year | 2026 |
| Days On Site | 15 |
| Listing Provided By | Keller Williams Signature | Nicoletta Barker |
| Bed(s) | 3 |
|---|---|
| Bath(s) | 2 Total |
| SQ Feet | 1,826 |
| Garage | 3 |
| Story(s) | 1 |
| Lot Features | Subdivision |
|---|
| Garage Yes / No | Yes |
|---|---|
| Parking Features | Attached, Garage |
| Community Features | Curbs, Gutters |
|---|
| State | TX |
|---|---|
| County | Brazoria |
| City | Manvel |
| Zip Code | 77578 |
| Area | 5 |
| Subarea | Manvel | Iowa Colony |
| Community Name | Foxtail Palms |
| Listing VS Median (in Foxtail Palms) | |
Price: $381,450 low | high Med: $386,990 sqft: 1,826 low | high Med: 2,468 $ / sqft: $209 low | high Med: $157 On site: 15 low | high Med: 4 | |