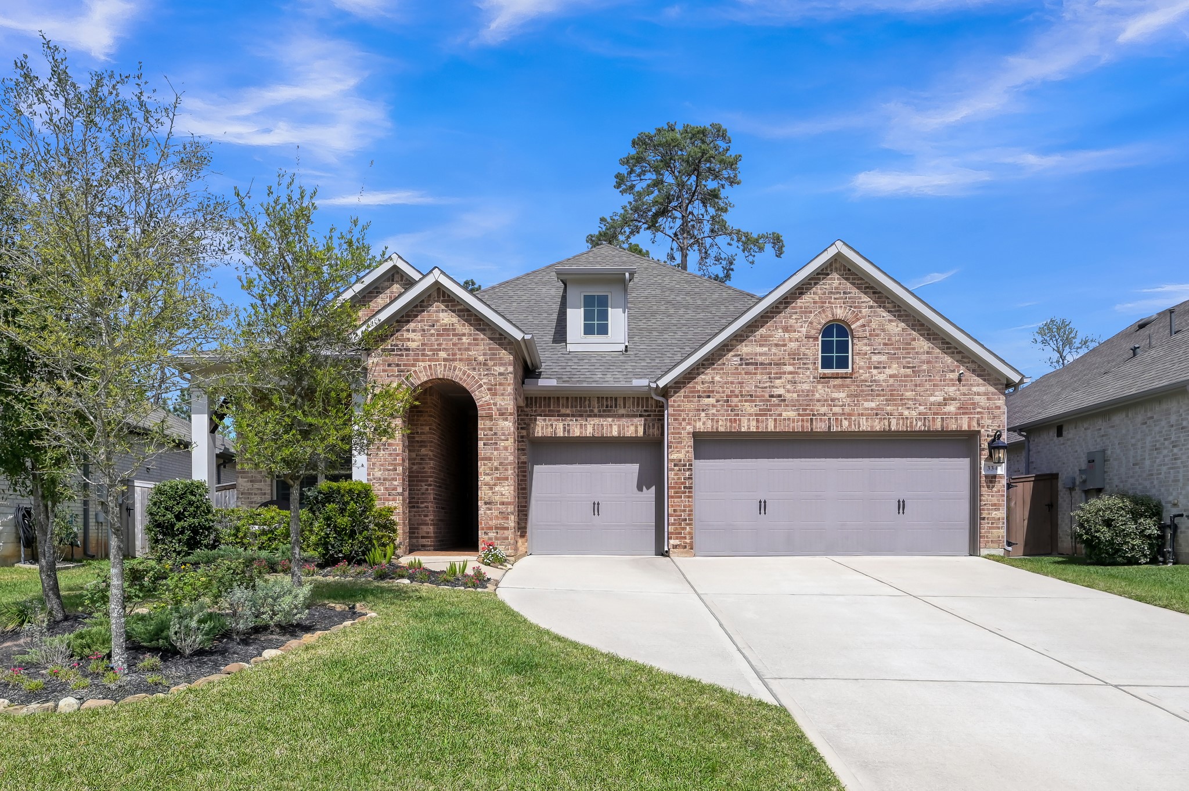
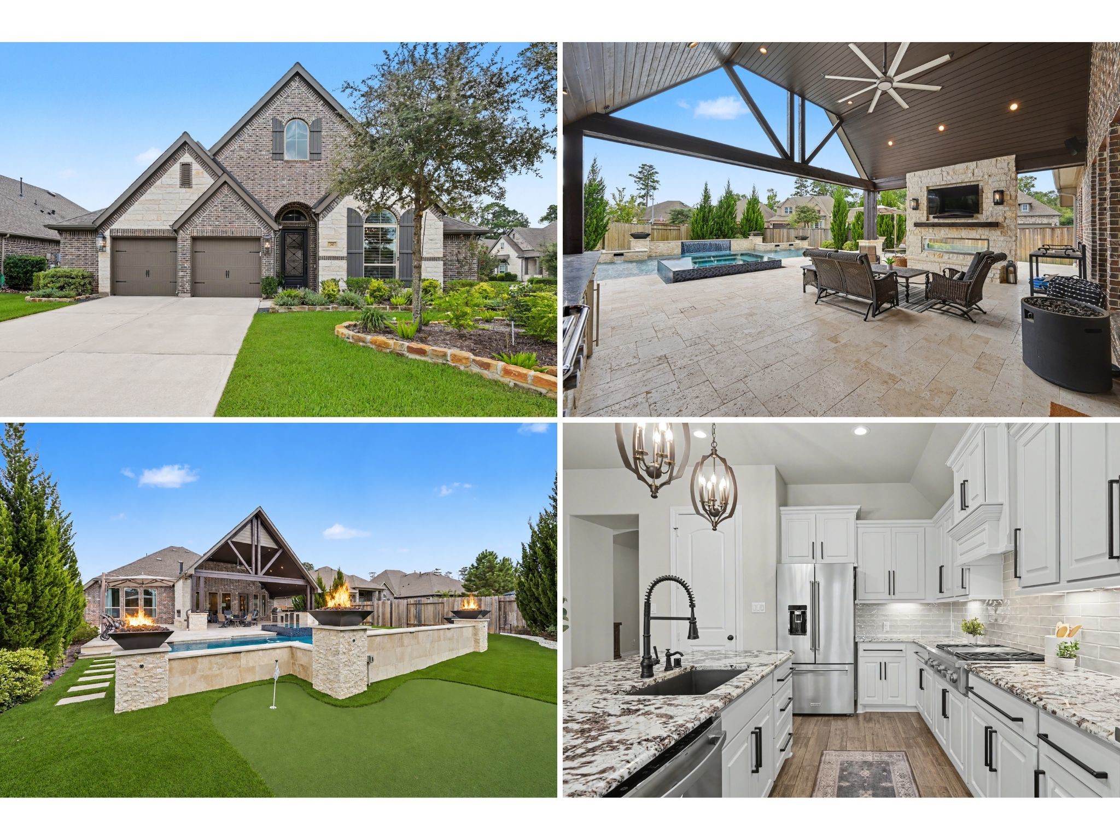
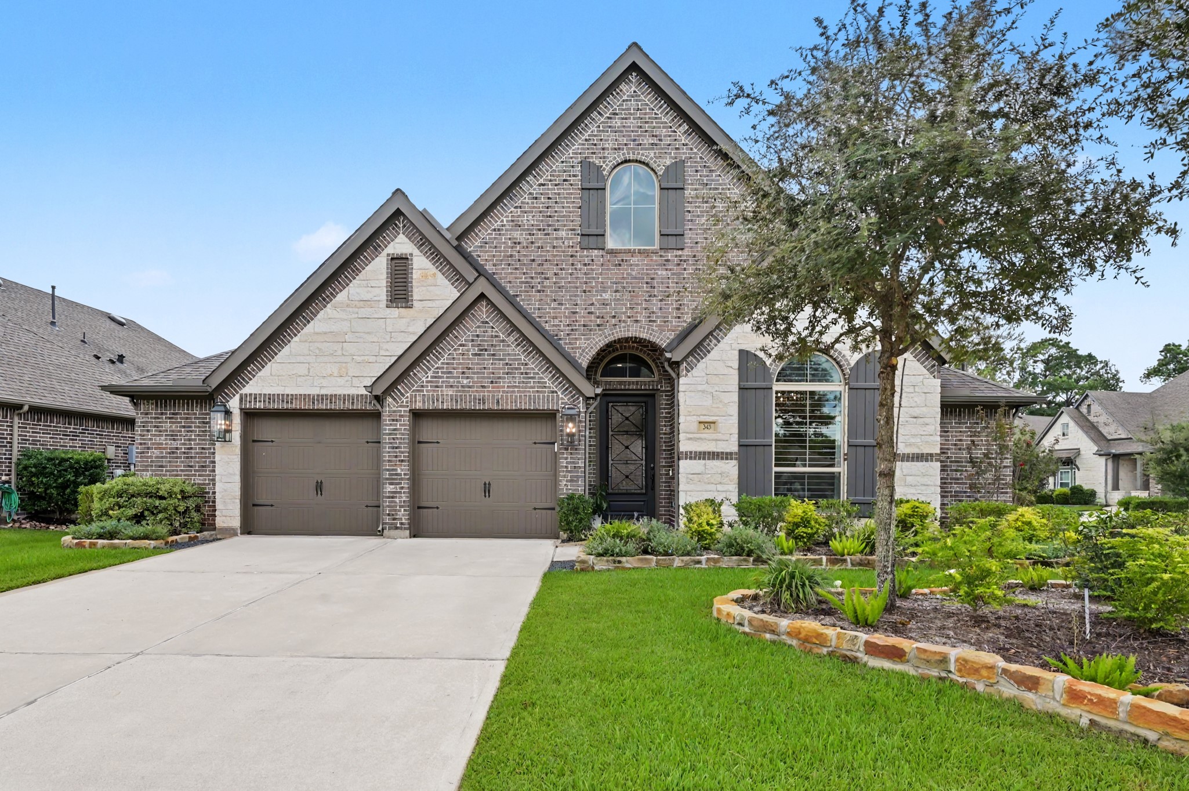
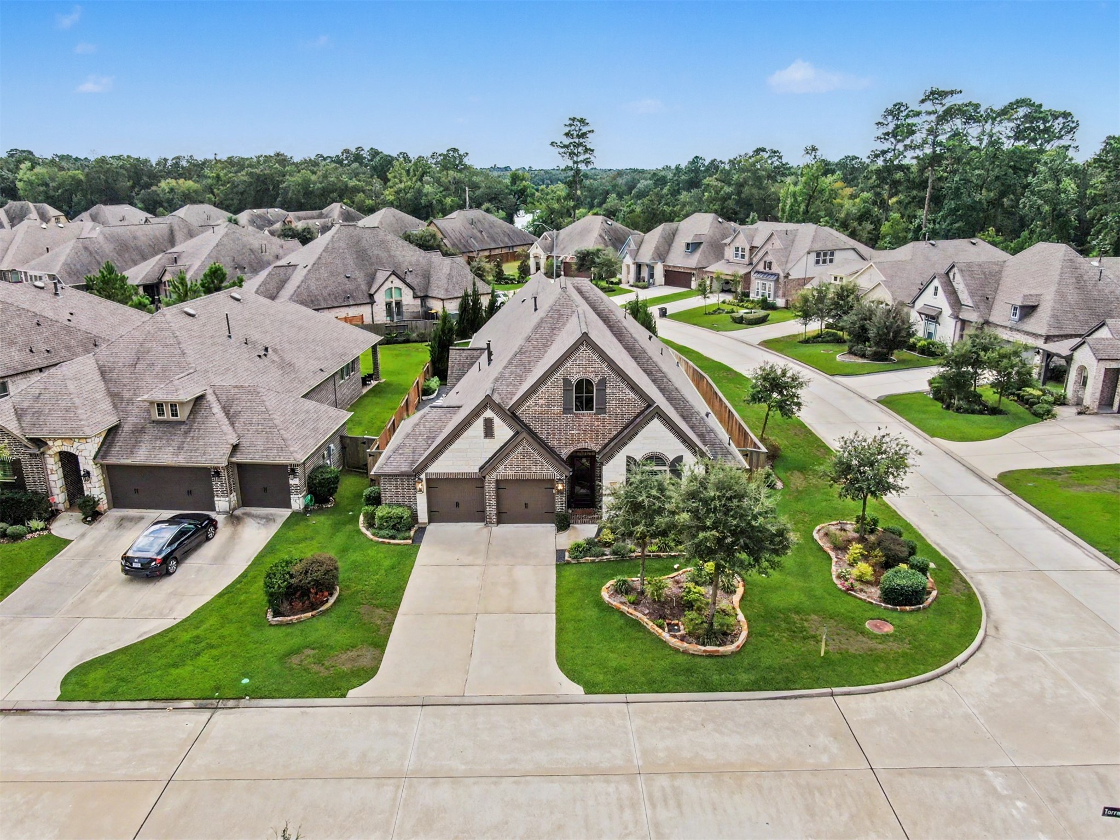
Beautiful one-story Perry Home featuring striking brick and stone exterior, arched architectural details, plantation shutters, mature landscaping with stone-edged flower beds, welcoming front entry and an oversized 2.5-car garage.
2.5-car garage with epoxy flooring, built-in storage, and finished gray walls. Approximate value - $5,000+. Soffit outlets installed at the front and rear of the home for holiday lighting and/or cameras.
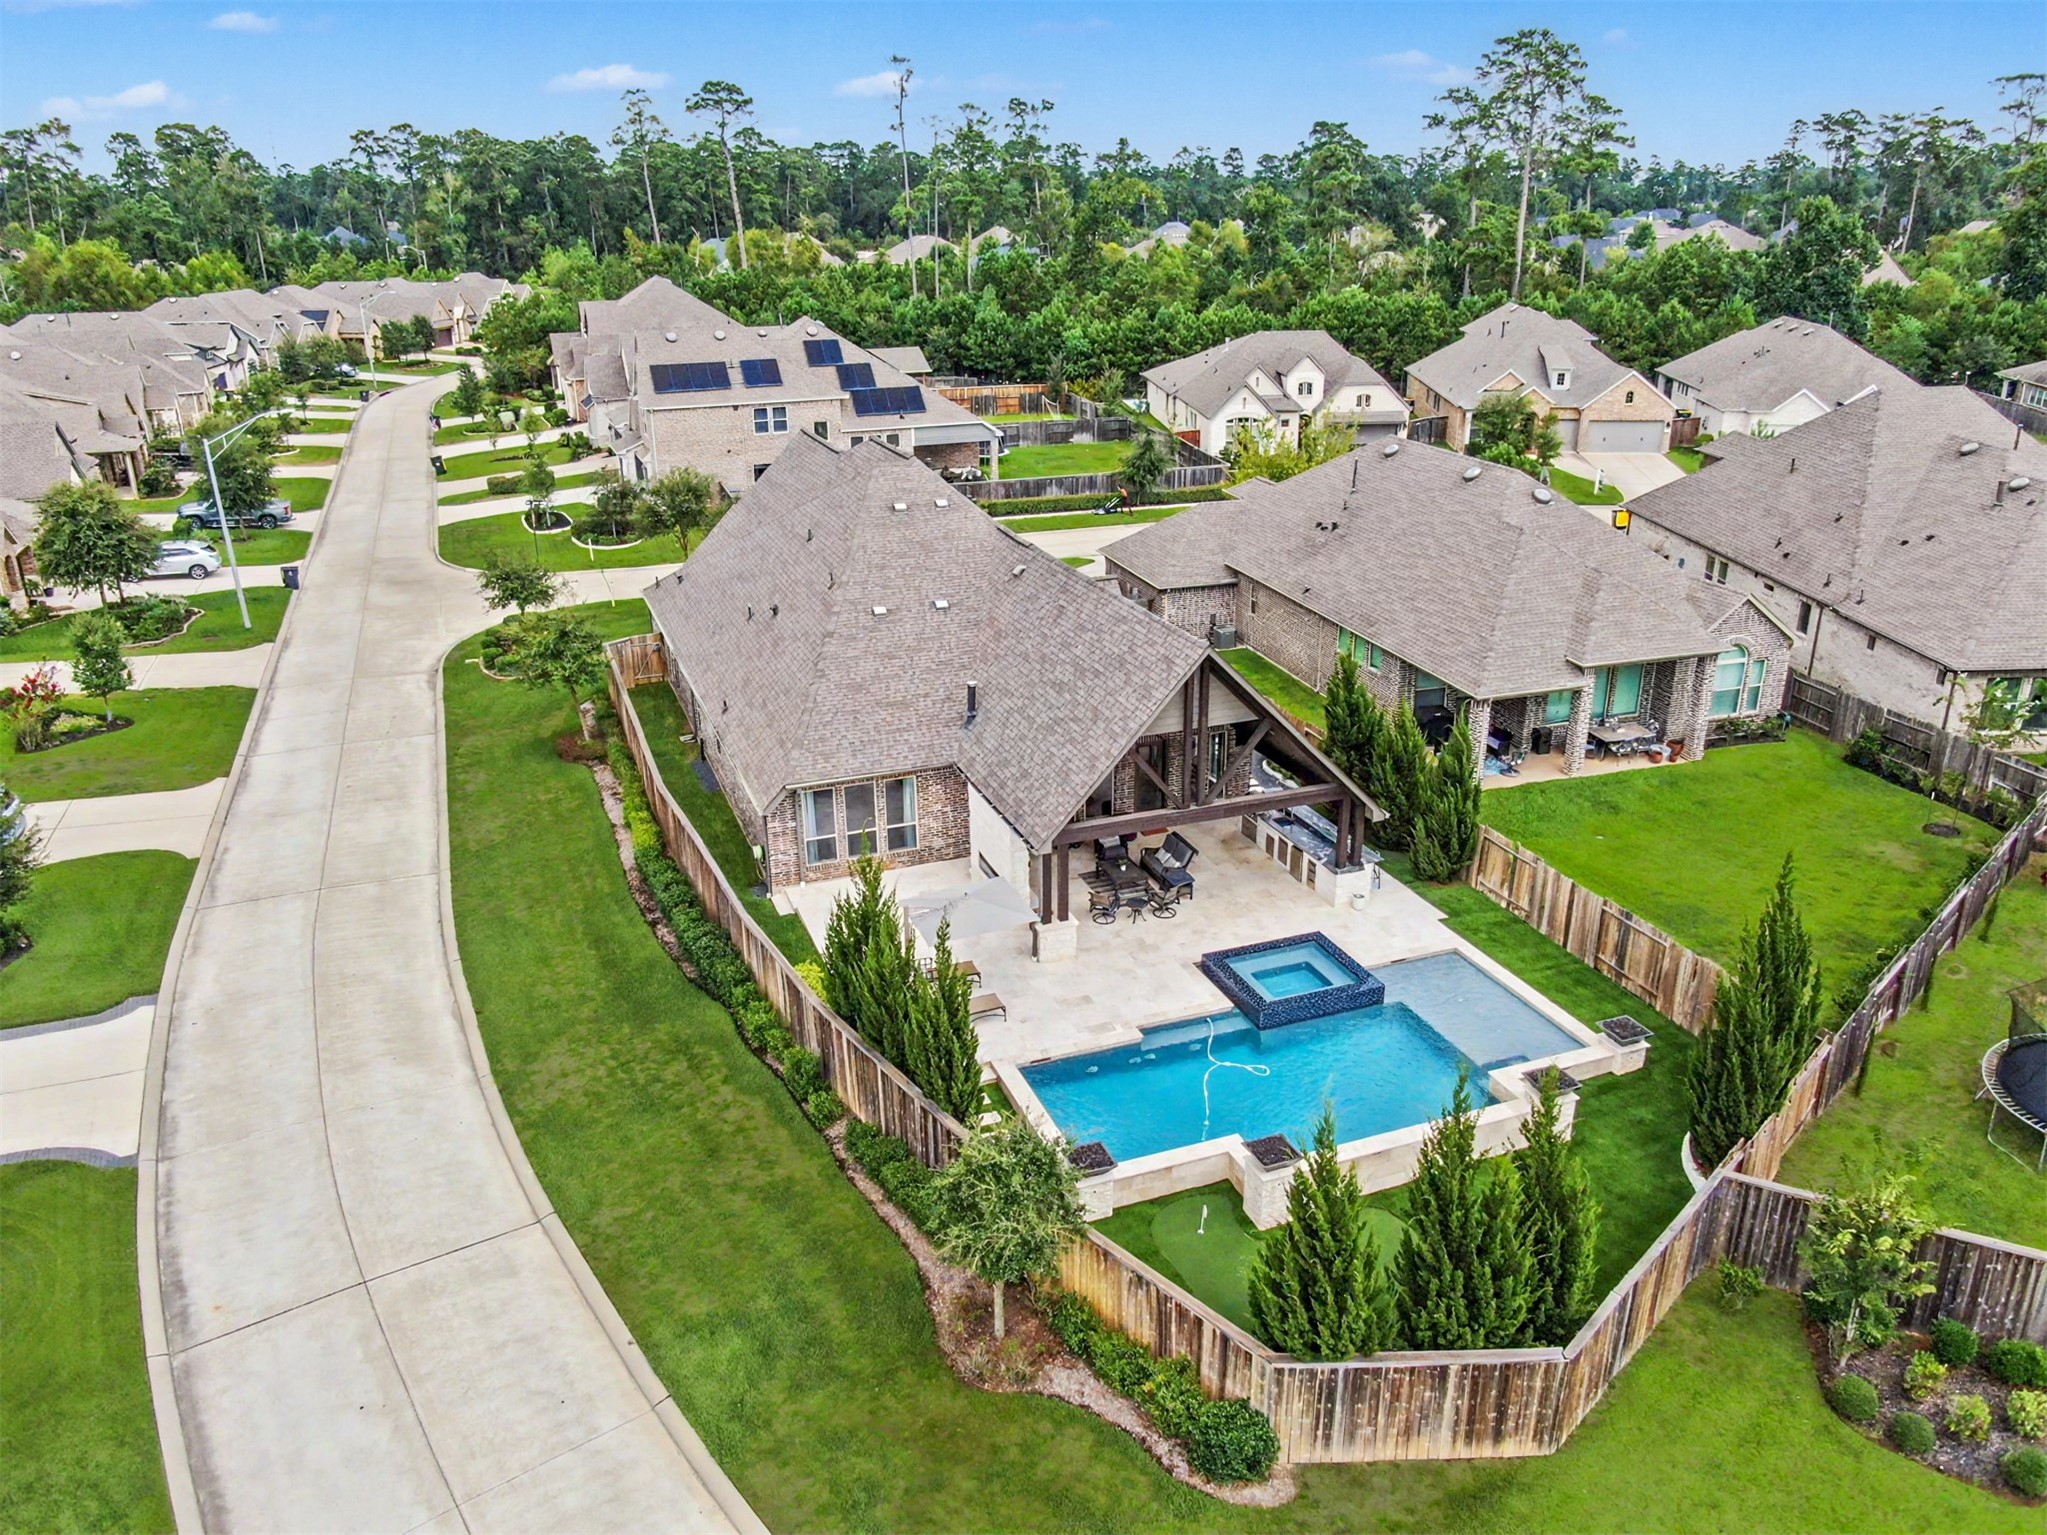
Aerial view showcasing the home’s expansive corner lot and incredible resort-style backyard featuring a sparkling pool and raised spa, oversized covered pavilion, outdoor kitchen, extensive patio space, private putting green and lush landscaping.
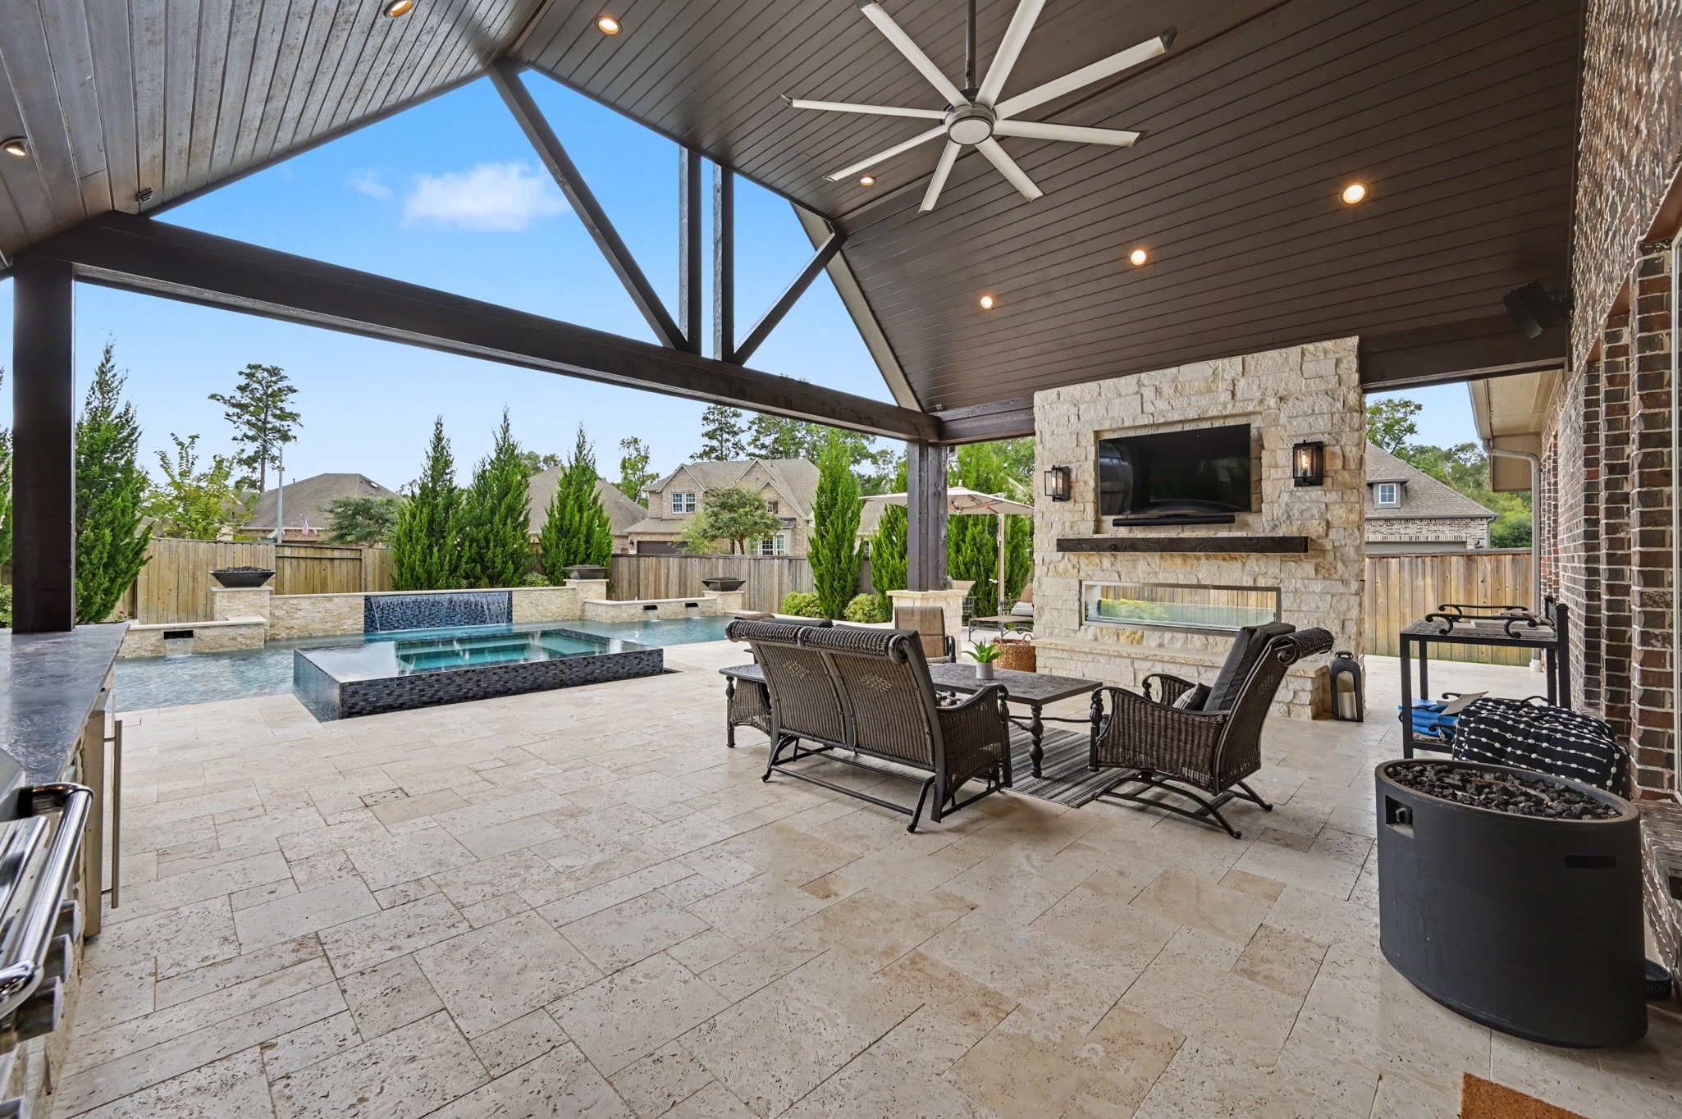
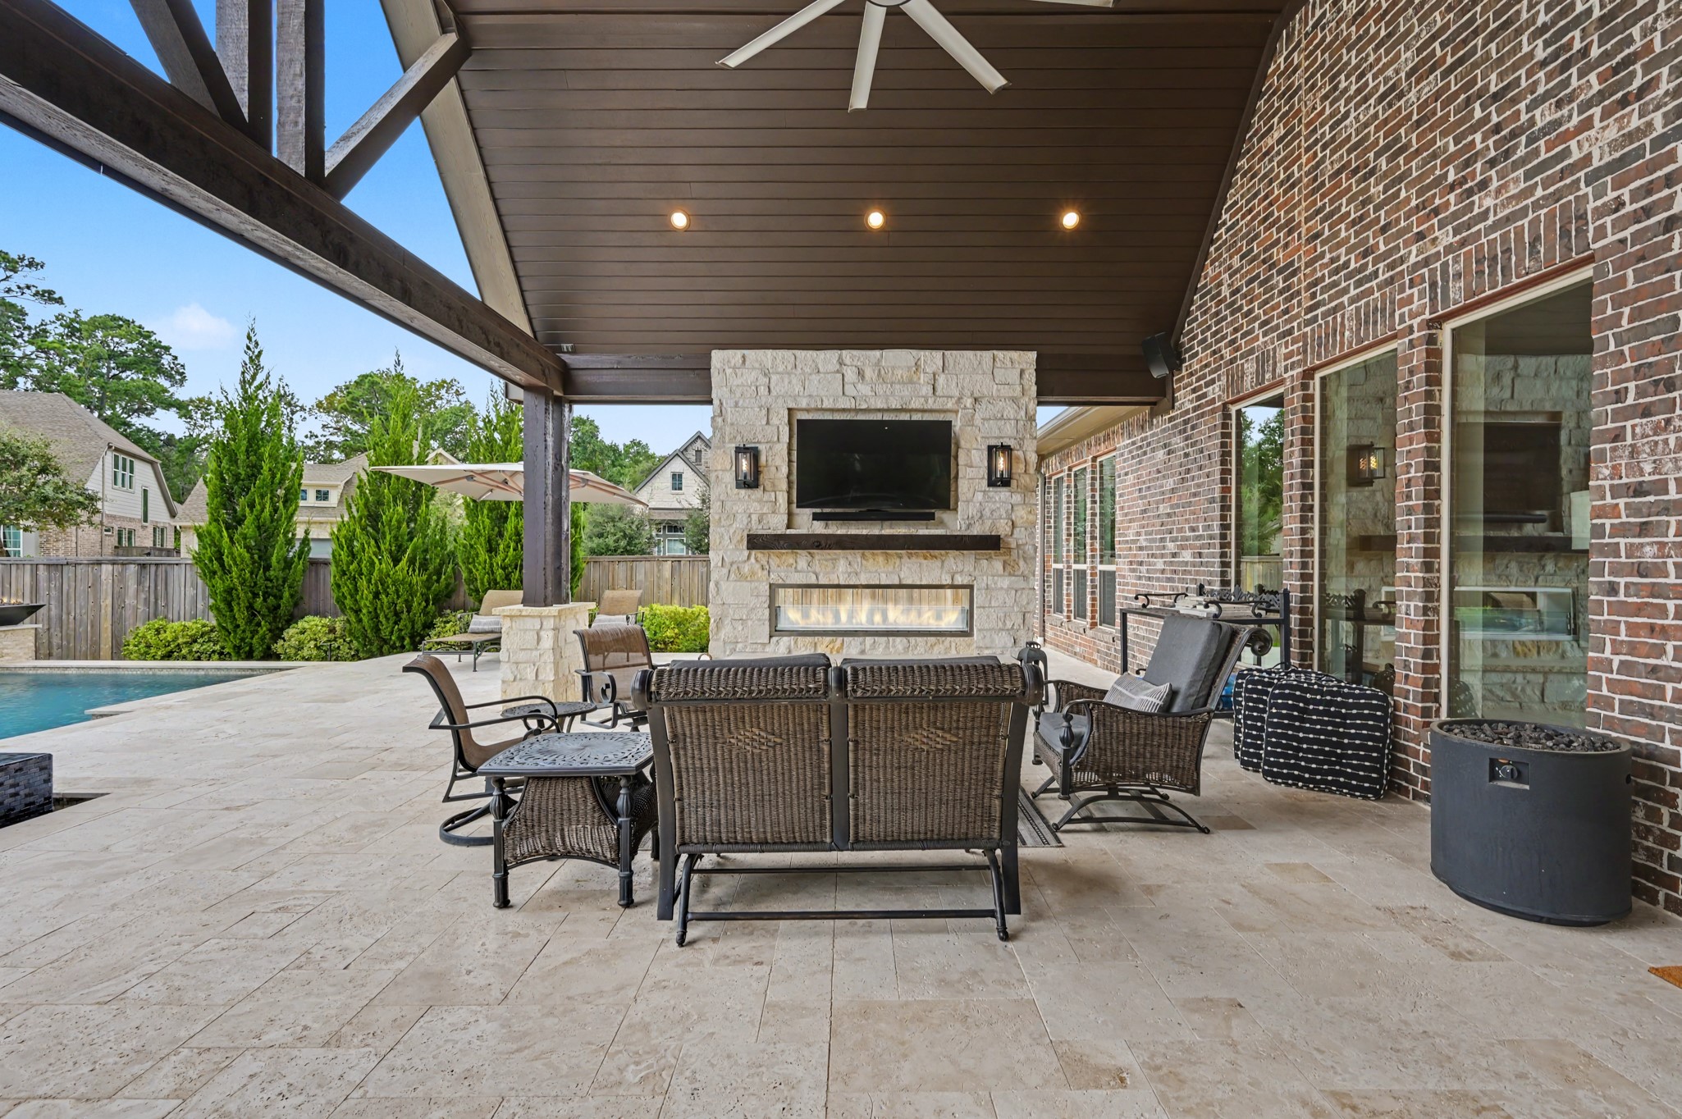
Expansive covered entertainer’s pavilion with wood beams and custom stone privacy wall featuring a gas fireplace, mantel, mounted TV, accent lighting, and Big Ass Fan. Approximate value ($60,000+).
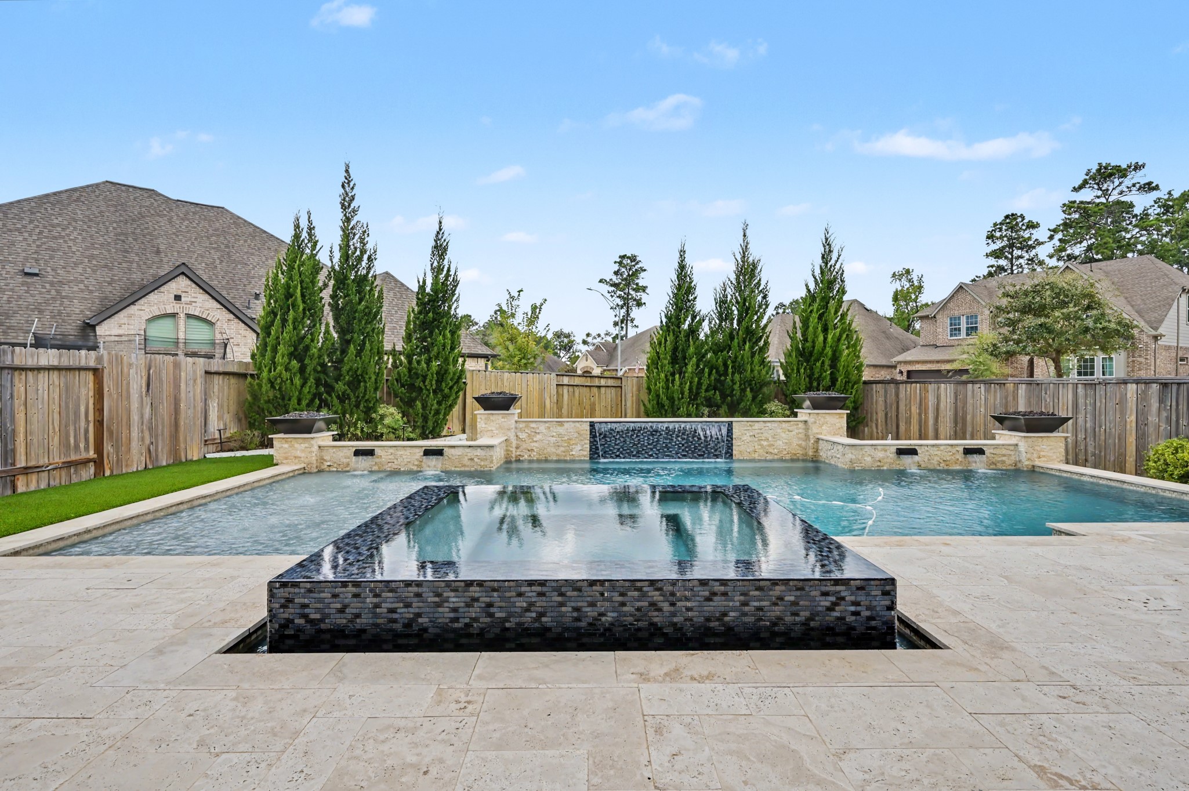
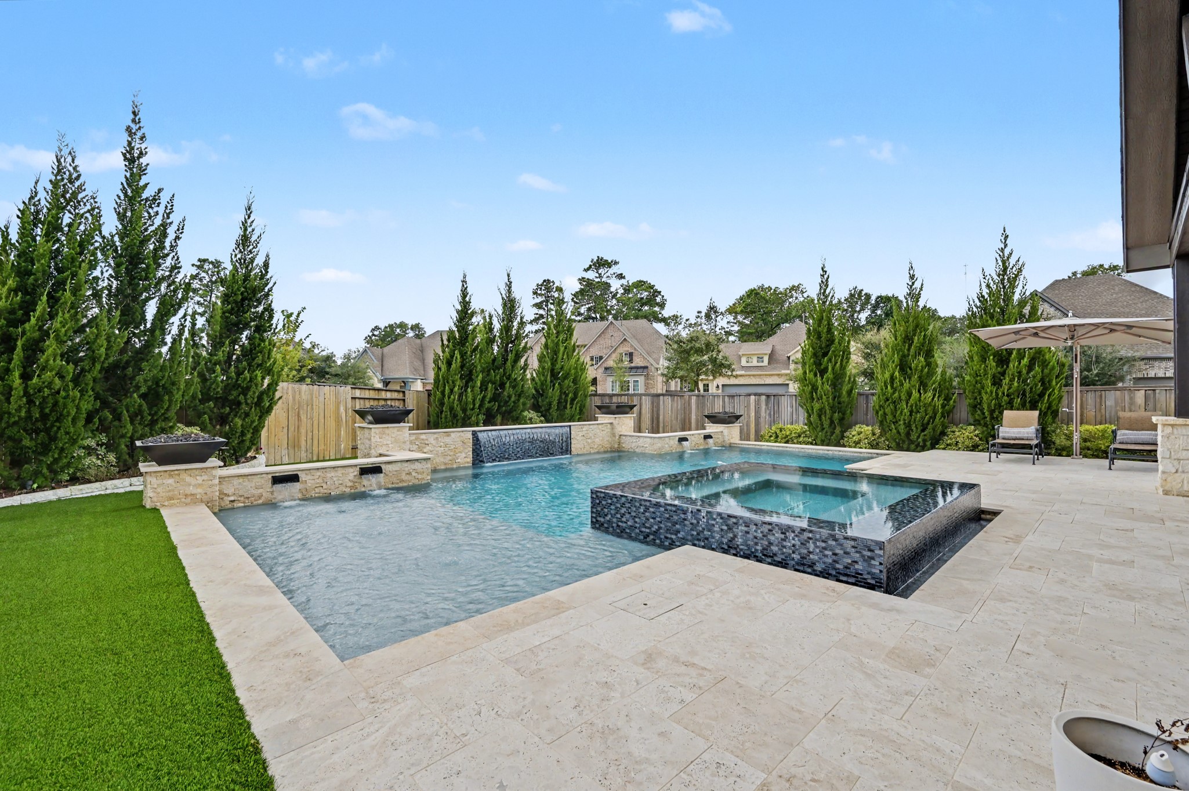
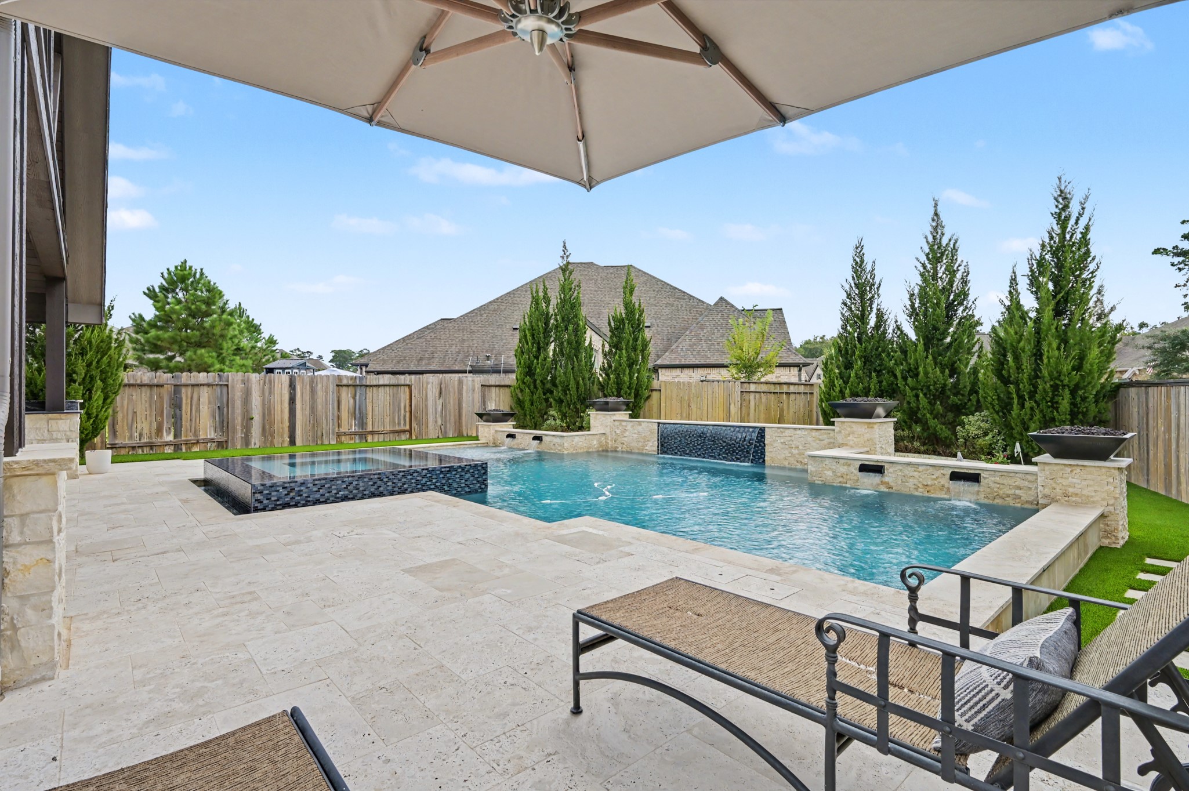
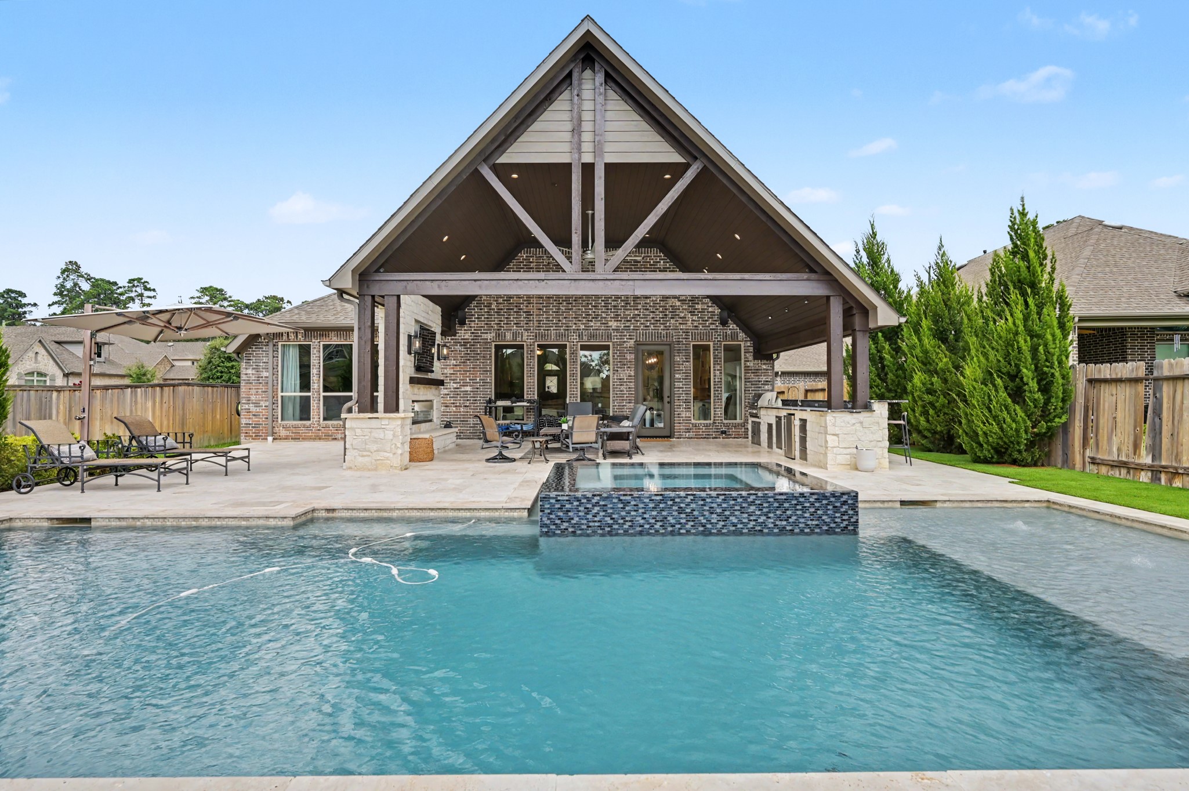
Luxury pool and raised spillover spa surrounded by travertine decking.
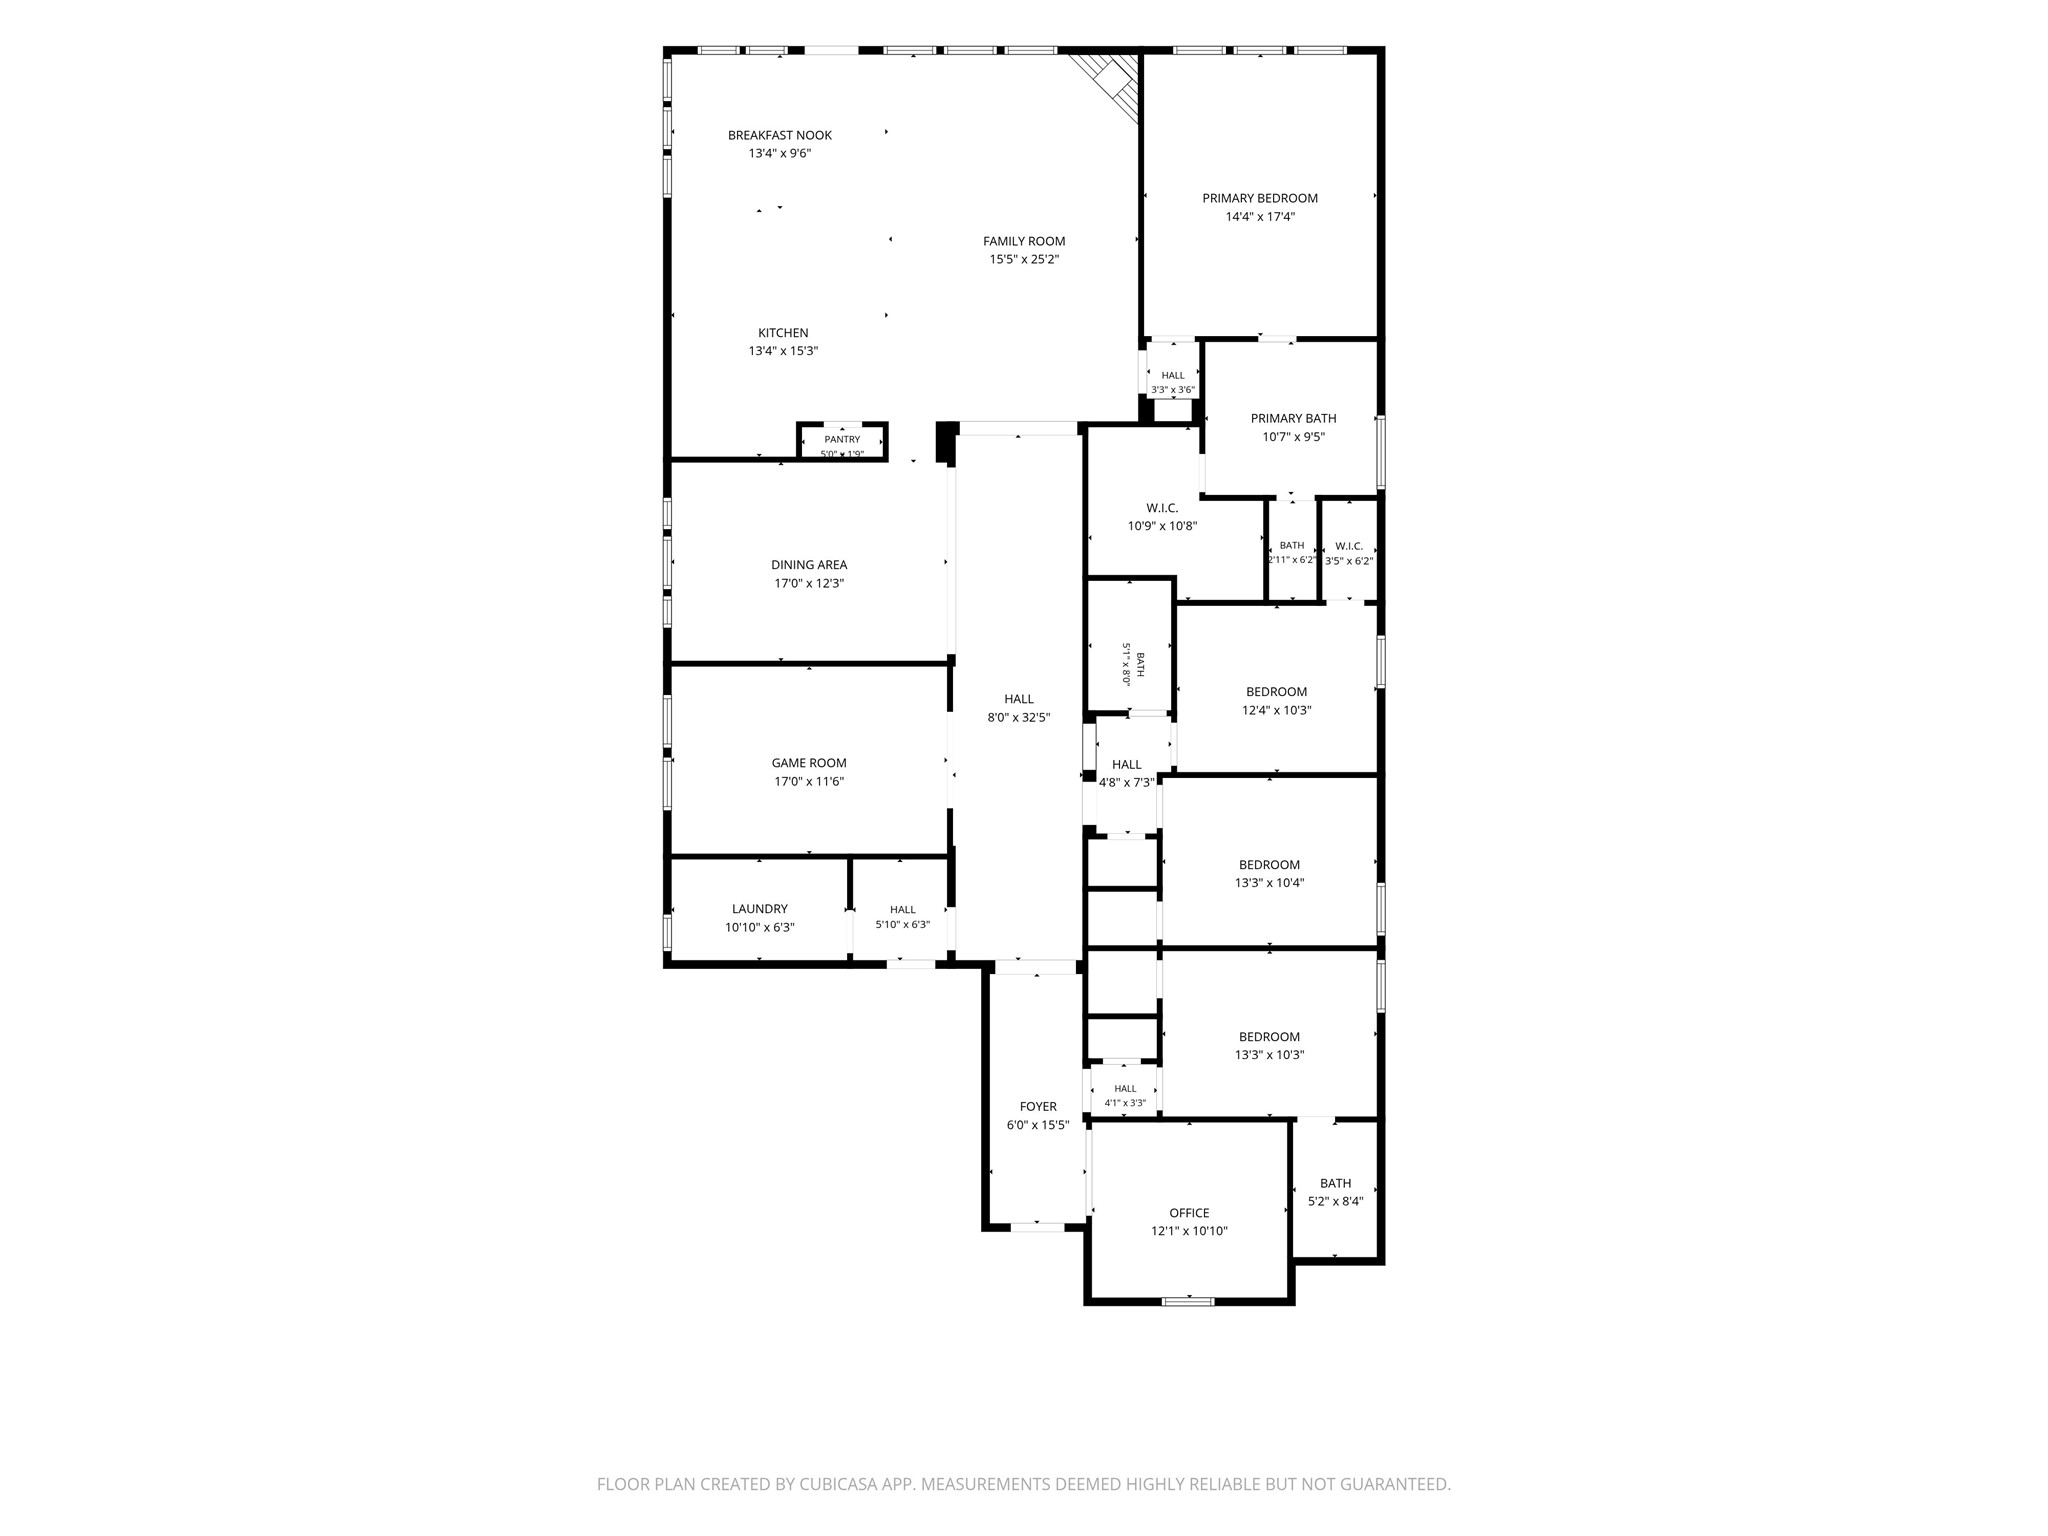
Floor plan provided by CubiCasa. Buyer to independently verify all measurement. Measurements are estimates.
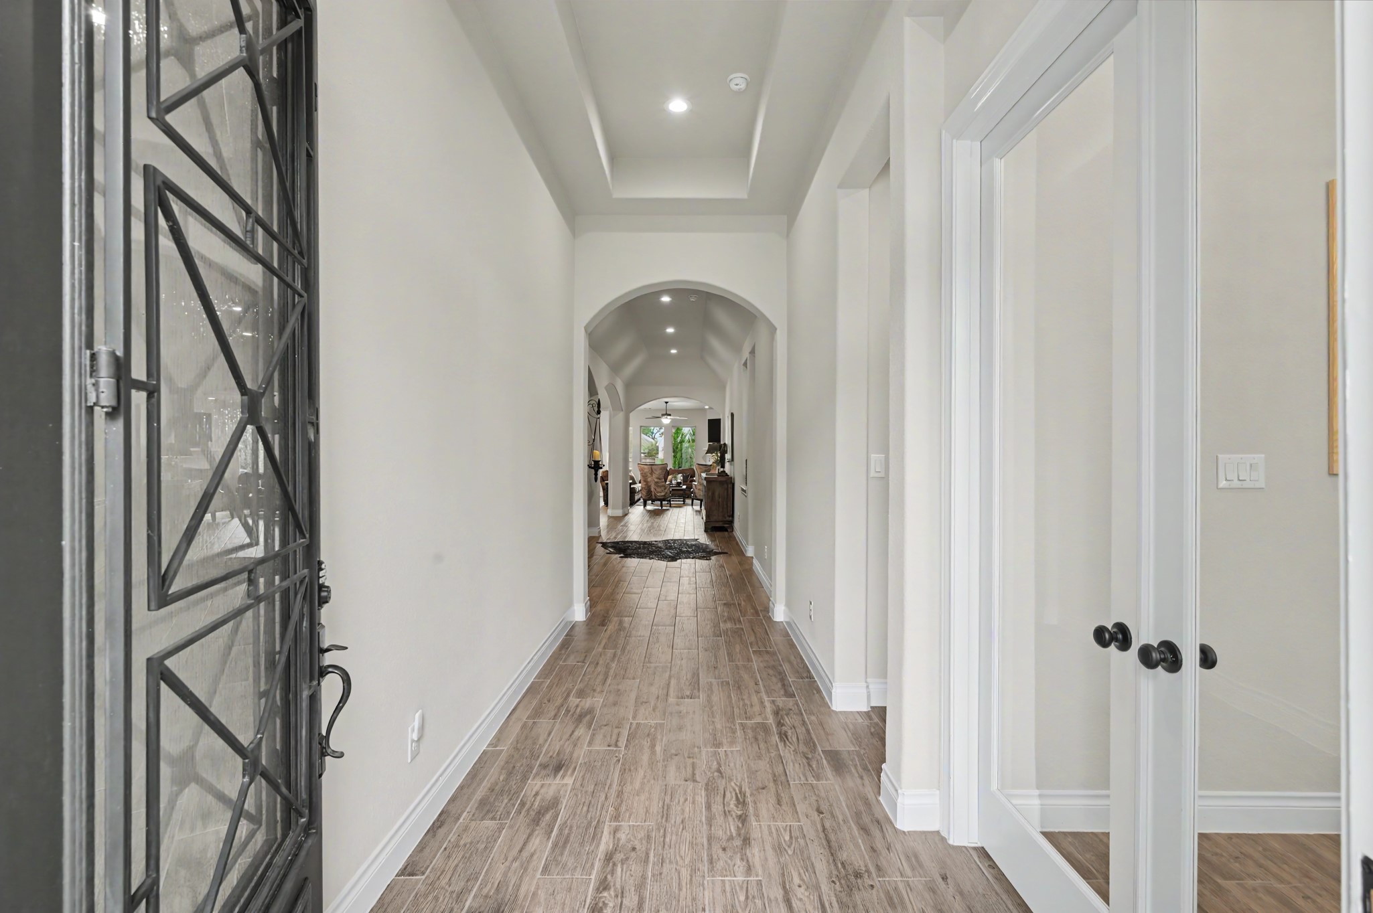
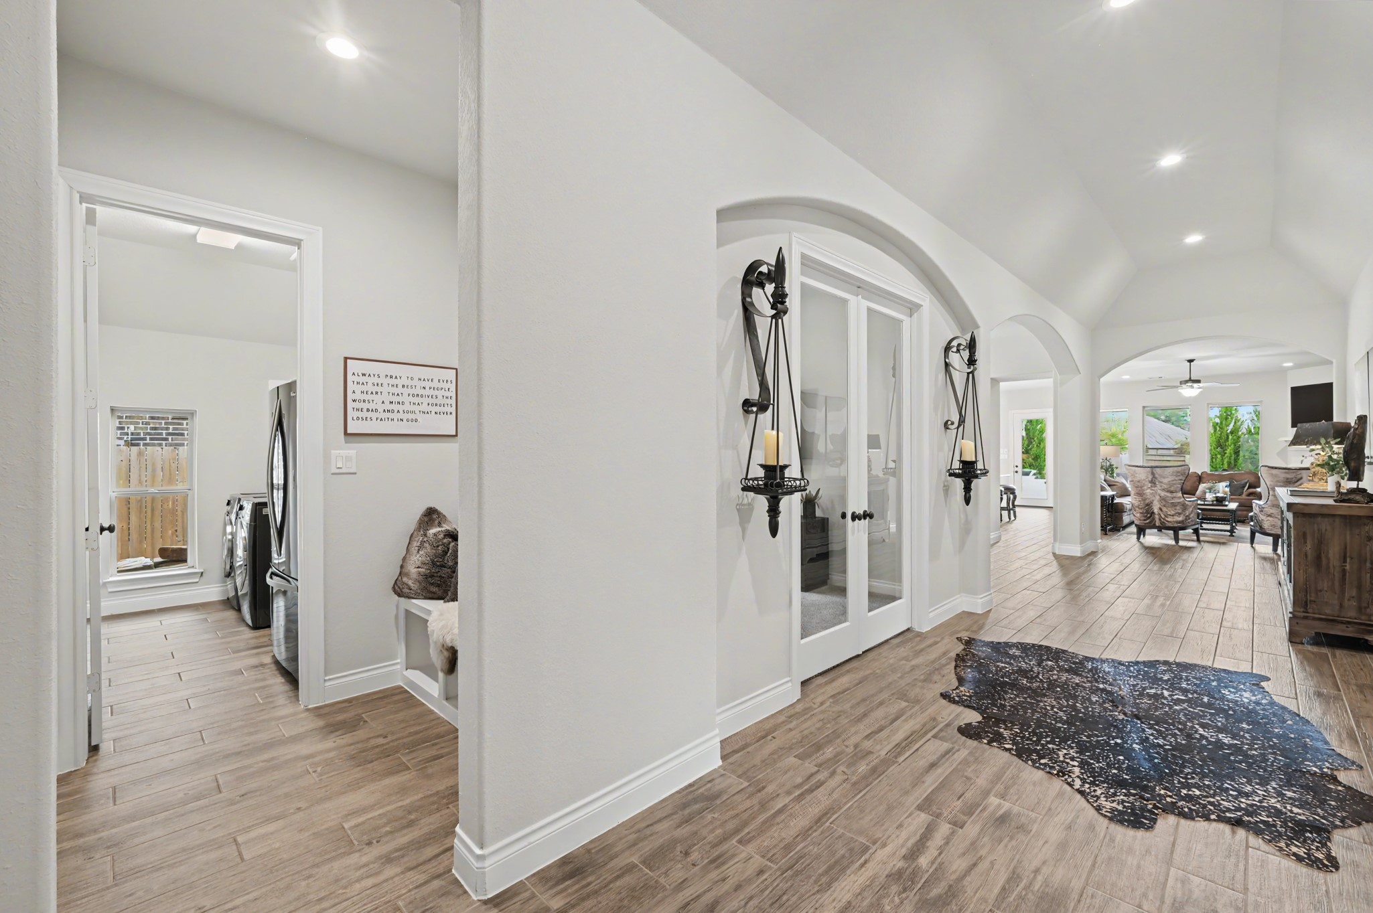
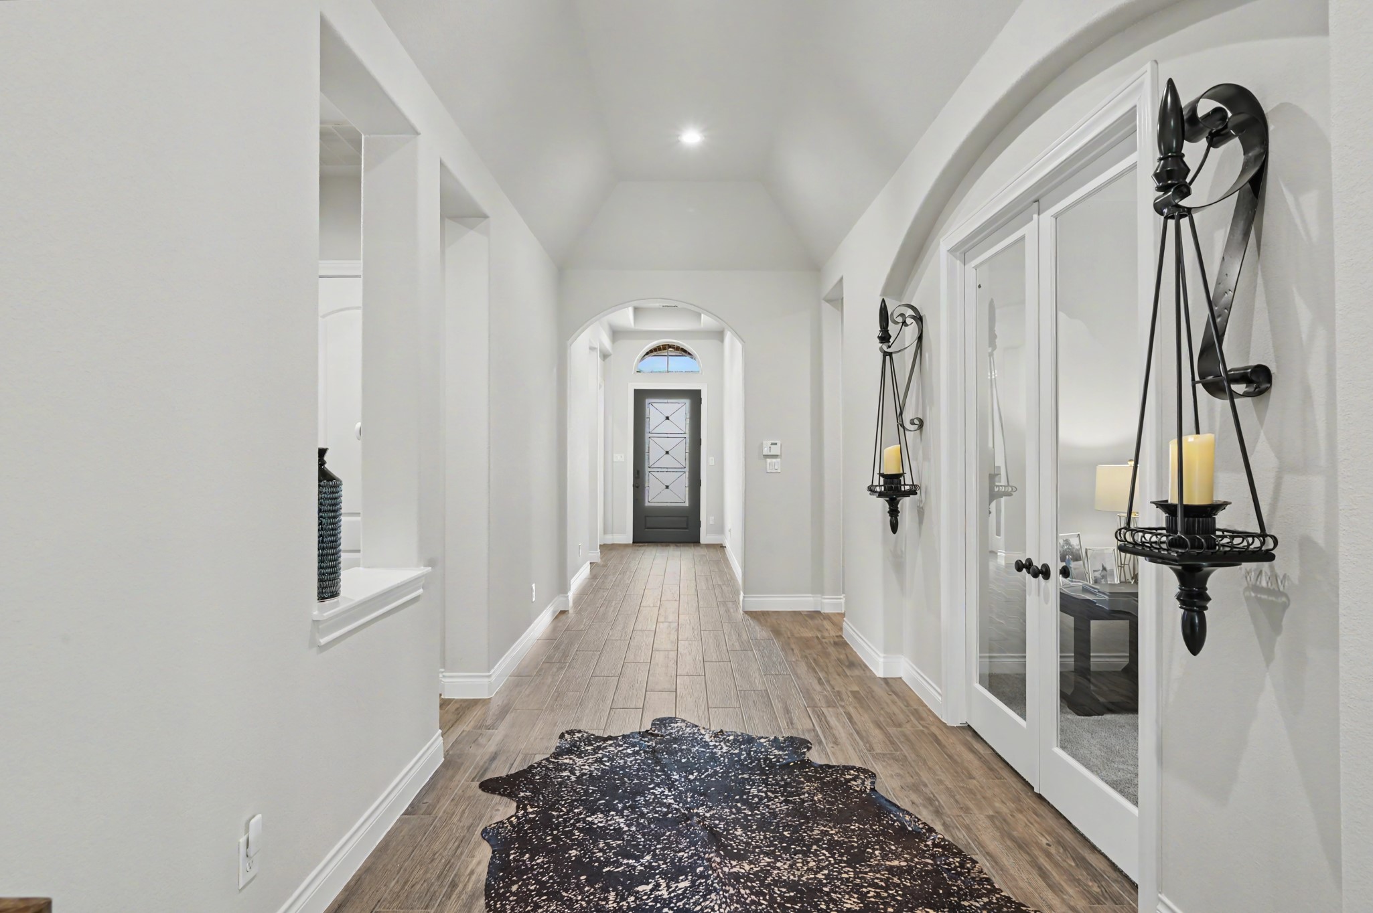
Welcoming entry features soaring ceilings, recessed lighting, wood-look tile flooring and an extended foyer with elegant arched details leading into the main living areas.
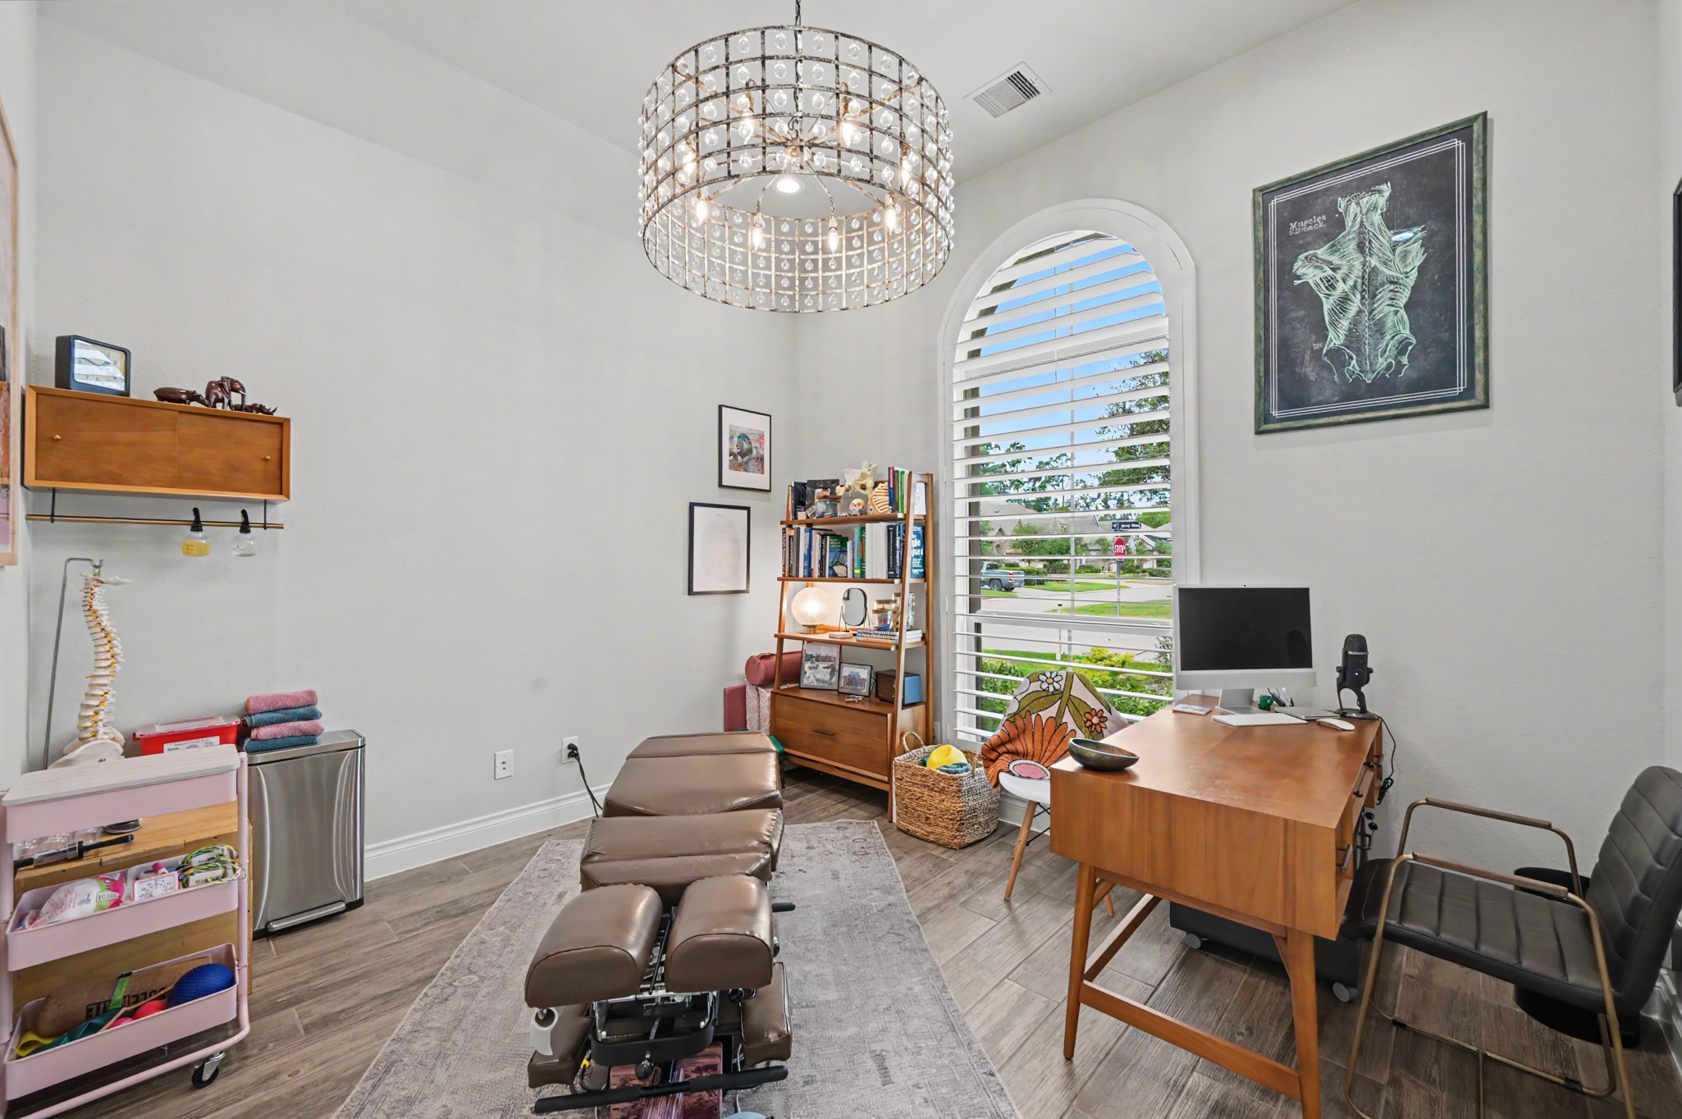
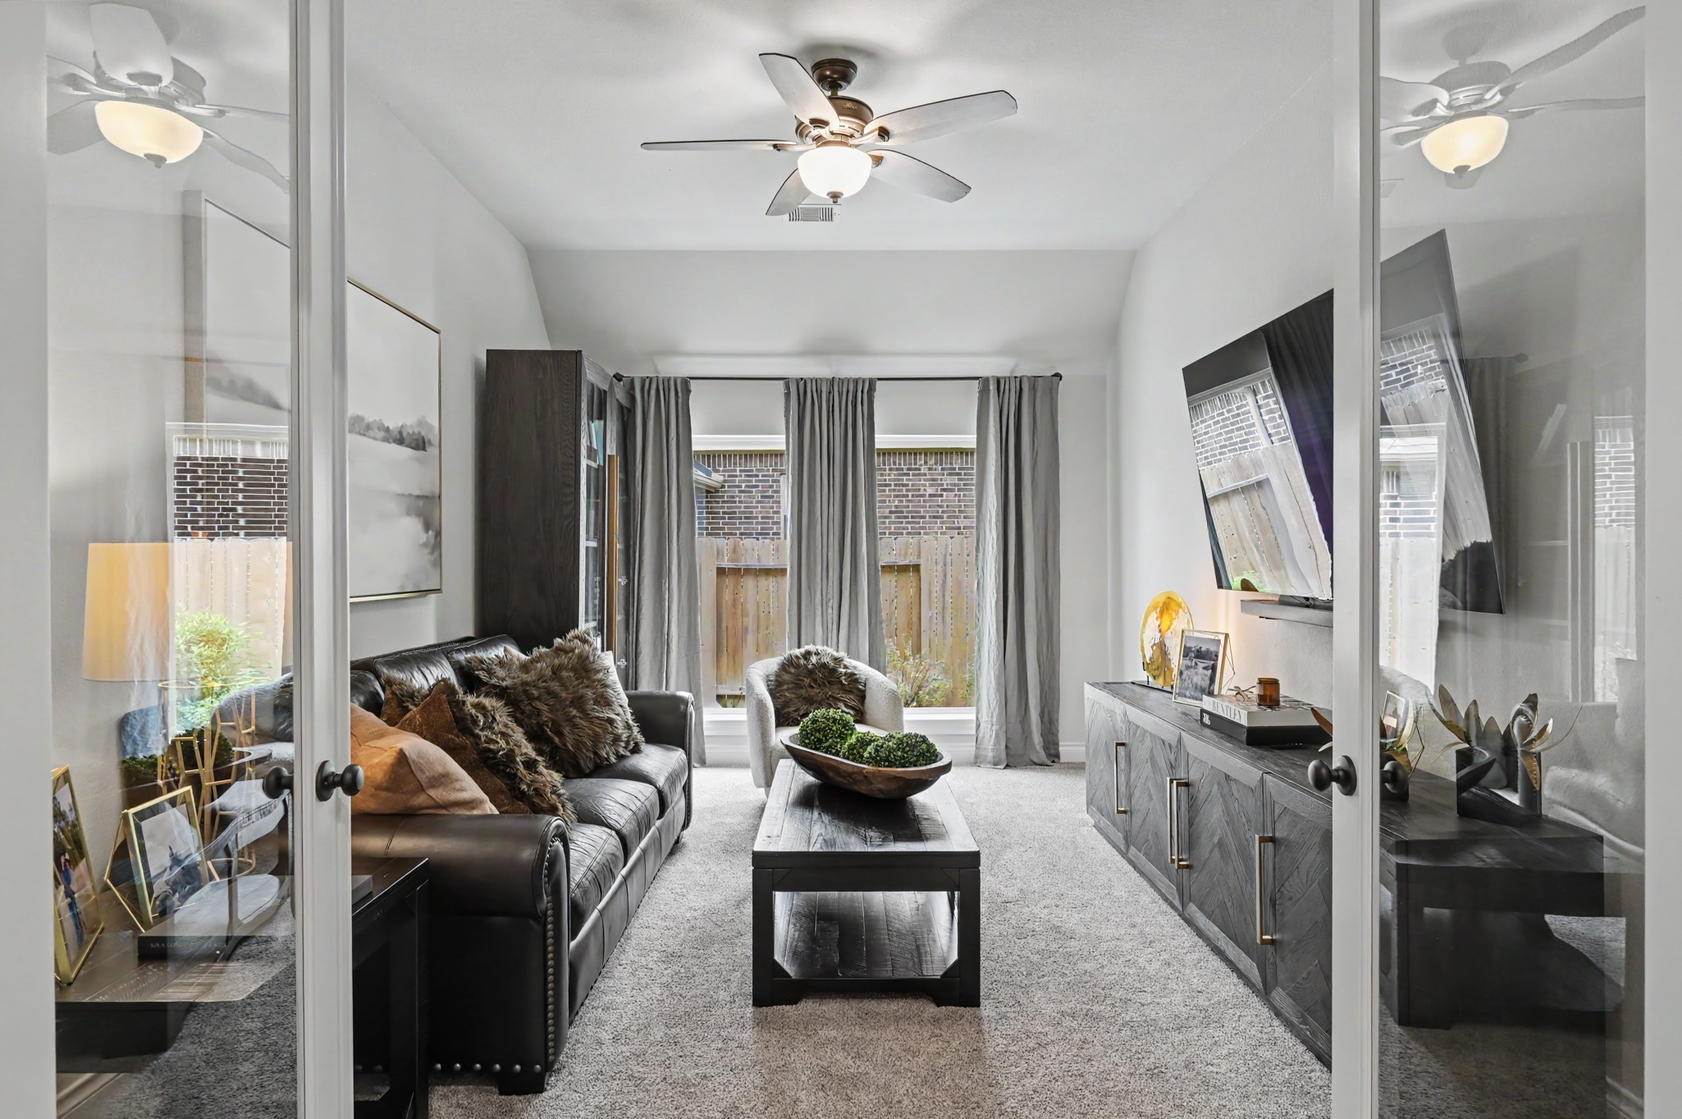
Private study is located near the front of the home and offers excellent natural light and plantation shutters for privacy.
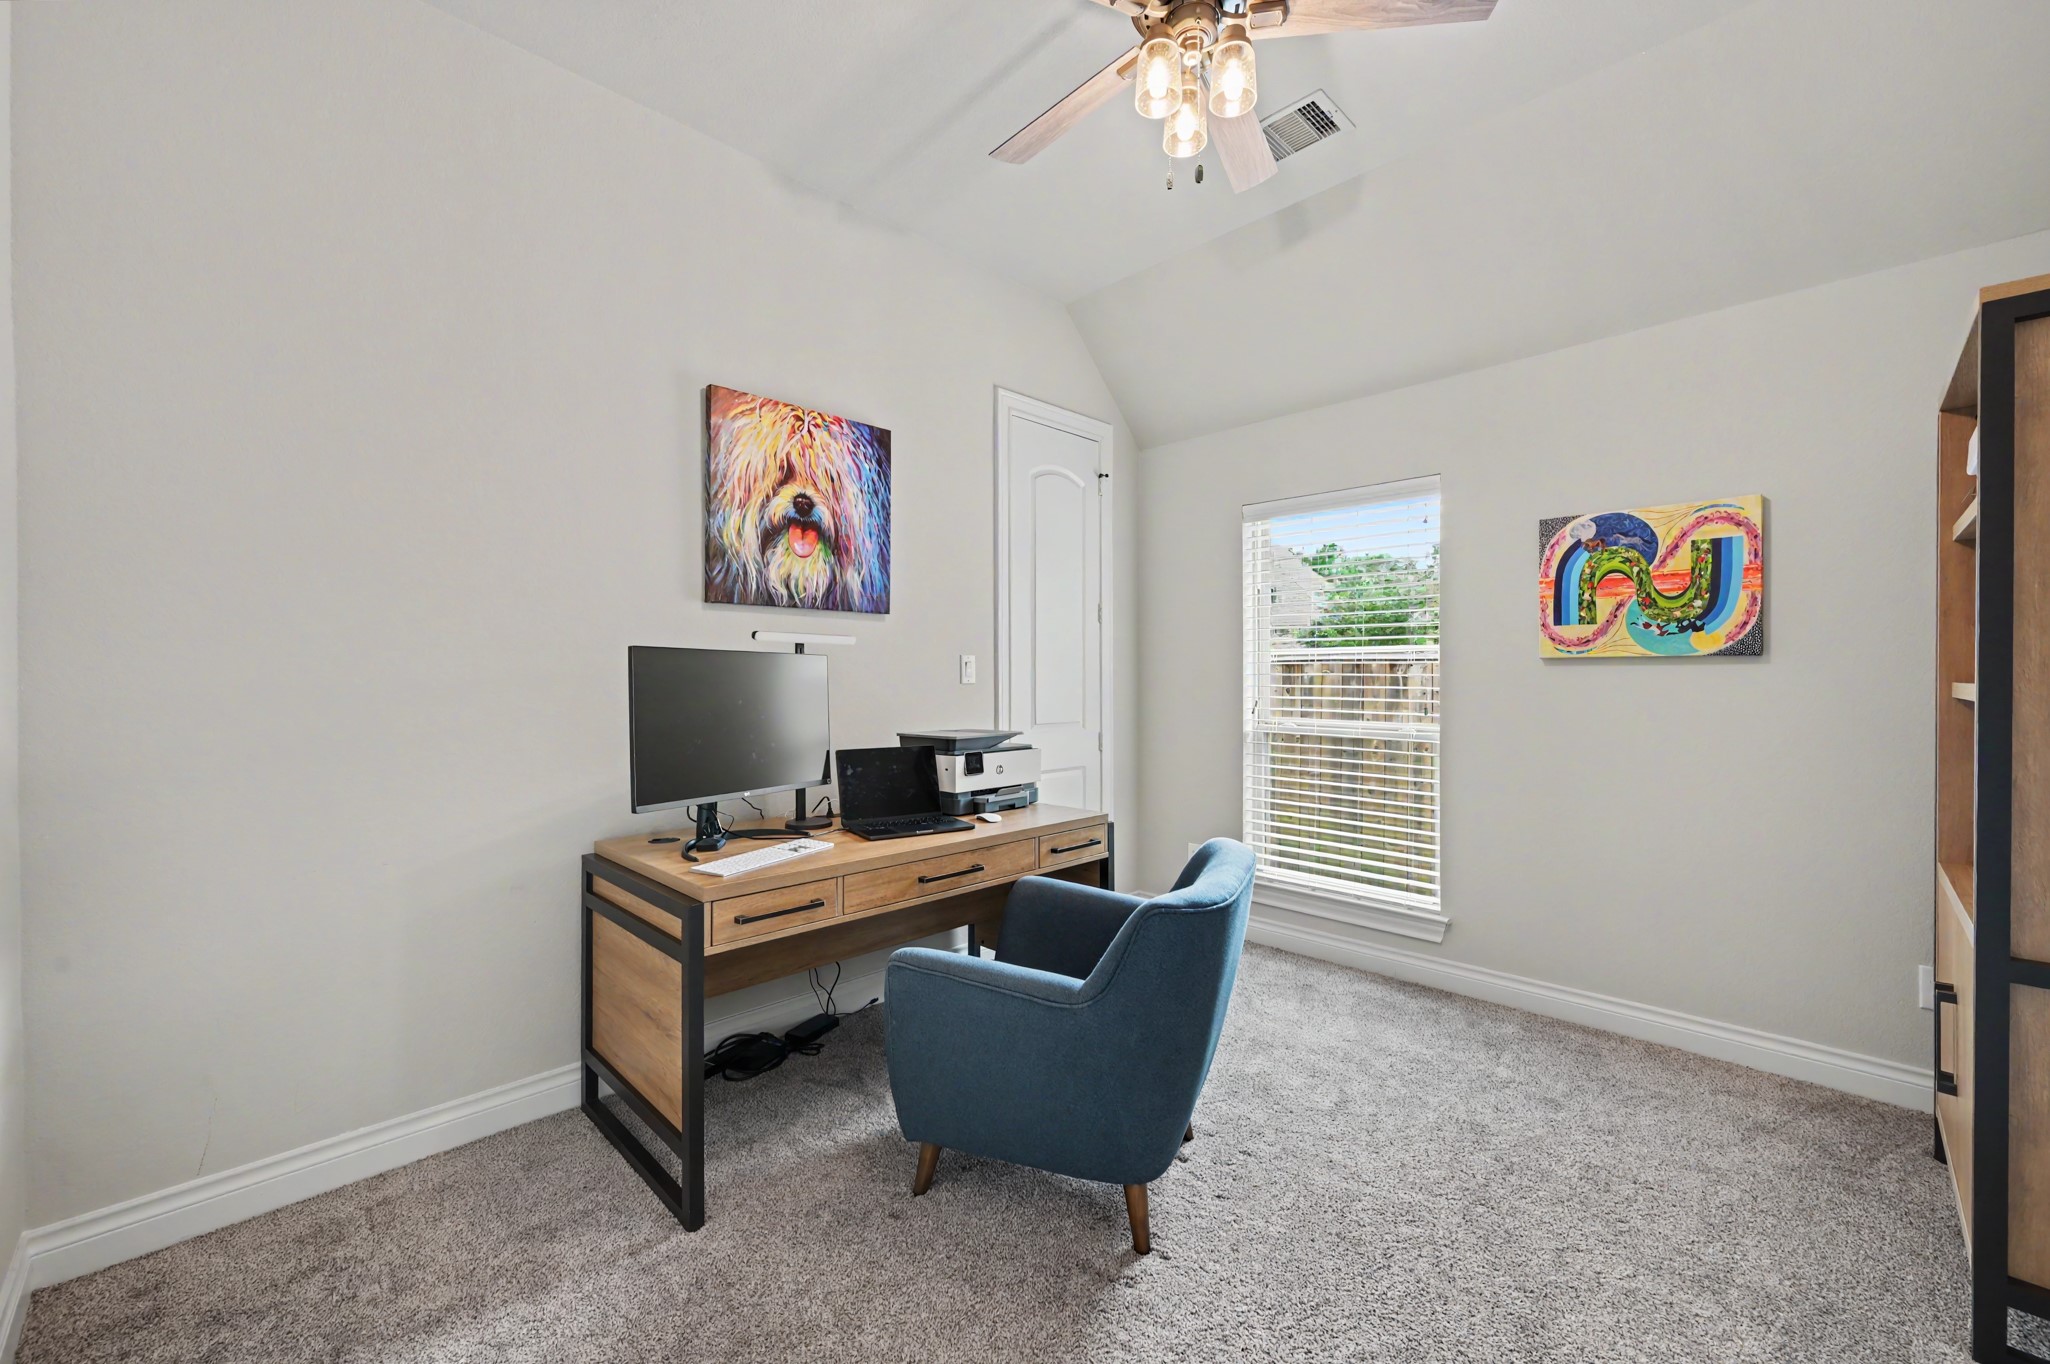
Wood-look tile extends throughout the main living areas, with carpet only in the bedrooms and game/flex room.
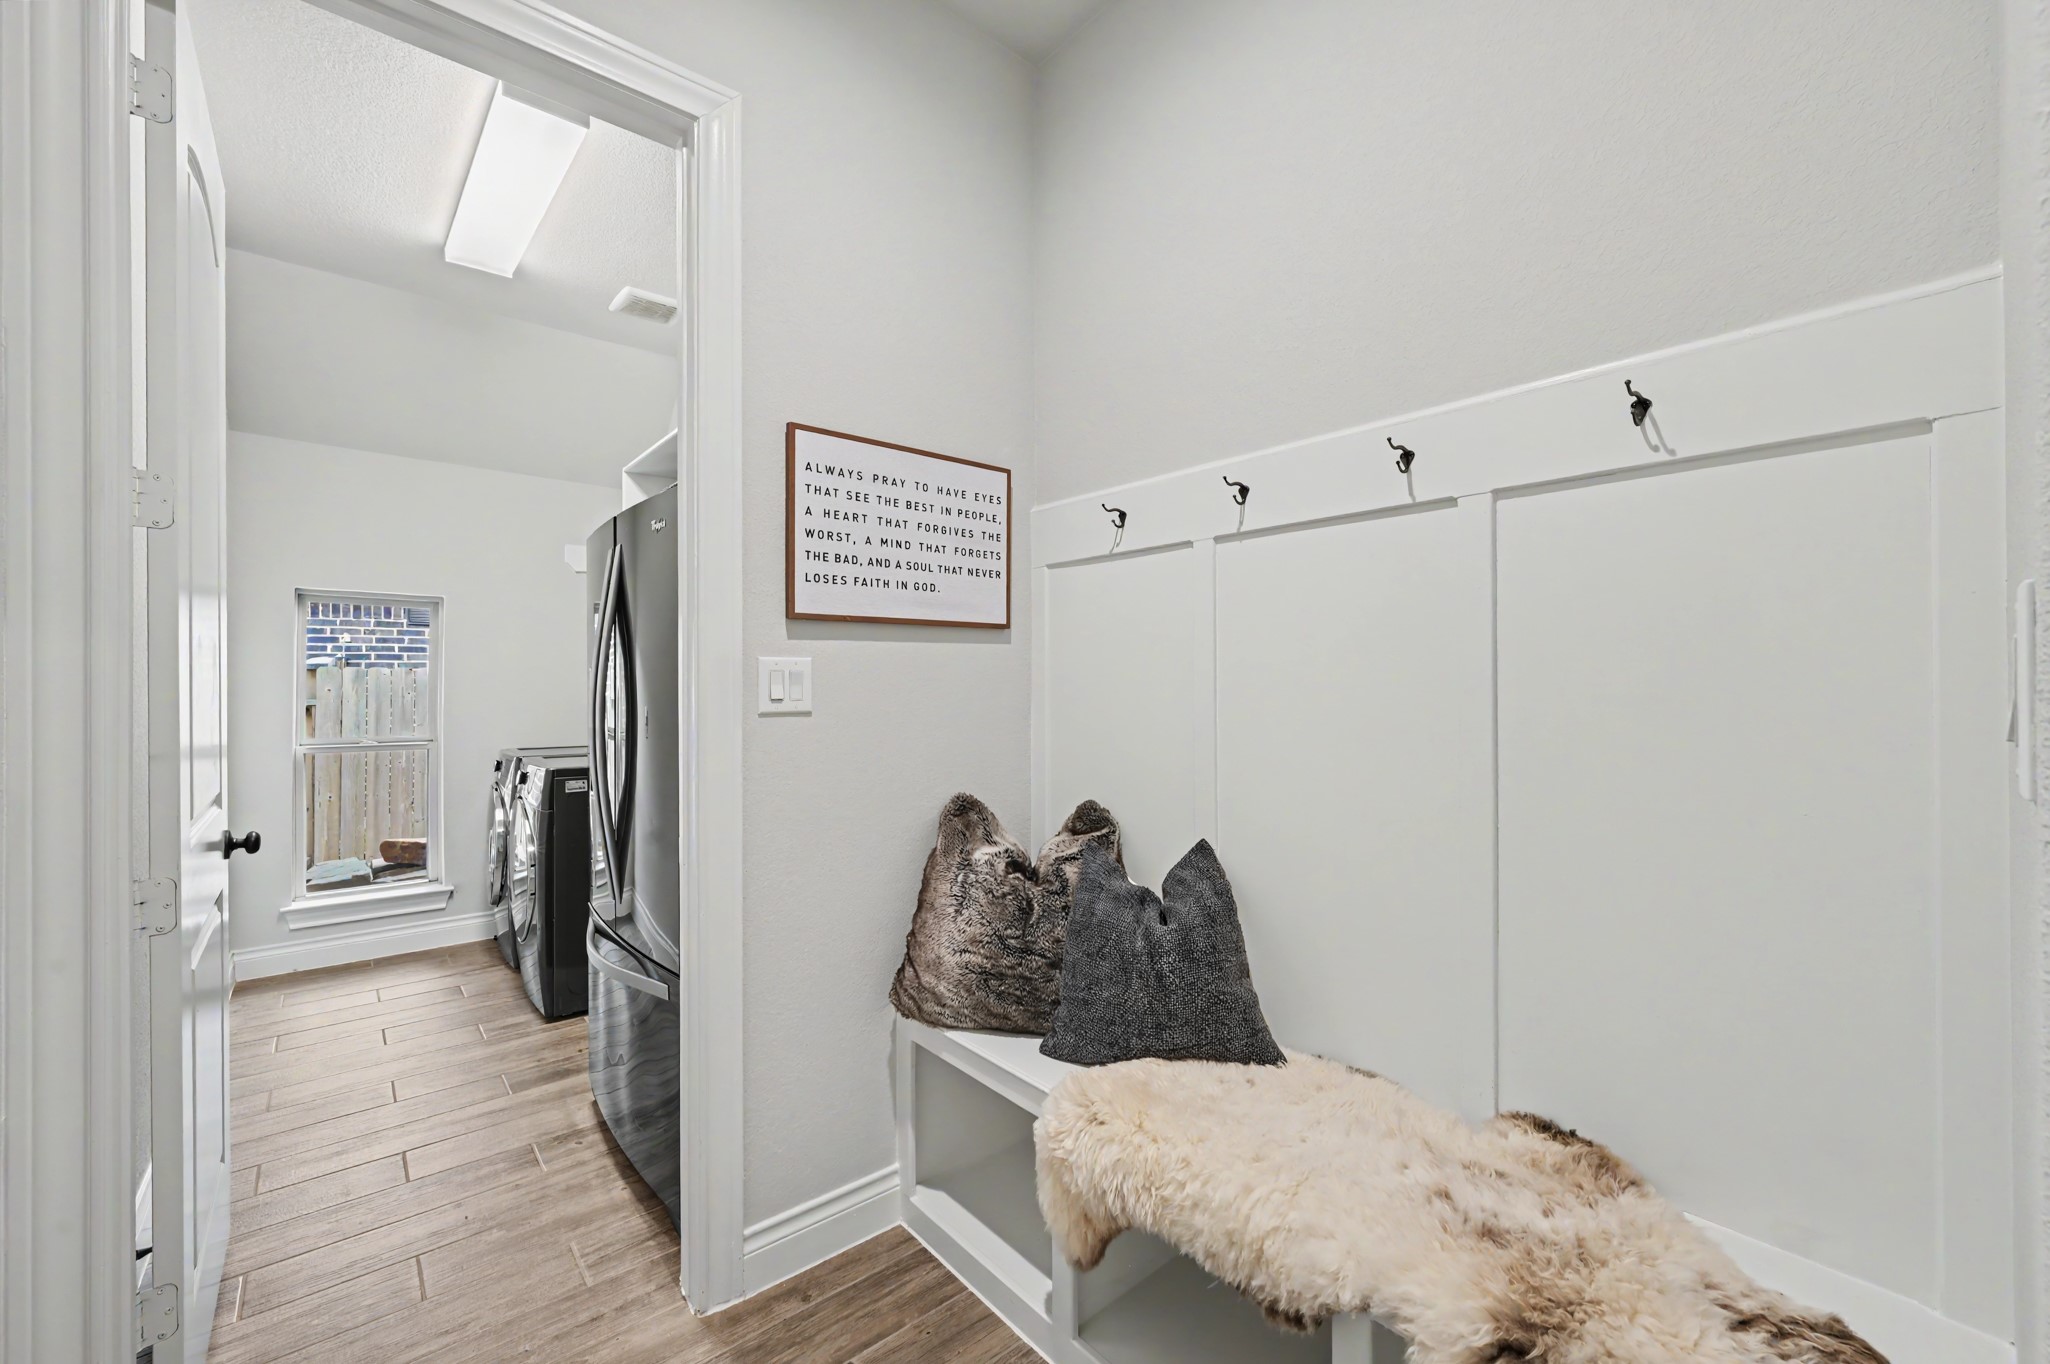
Mud room is conveniently located at the garage entry and connected to utility room.
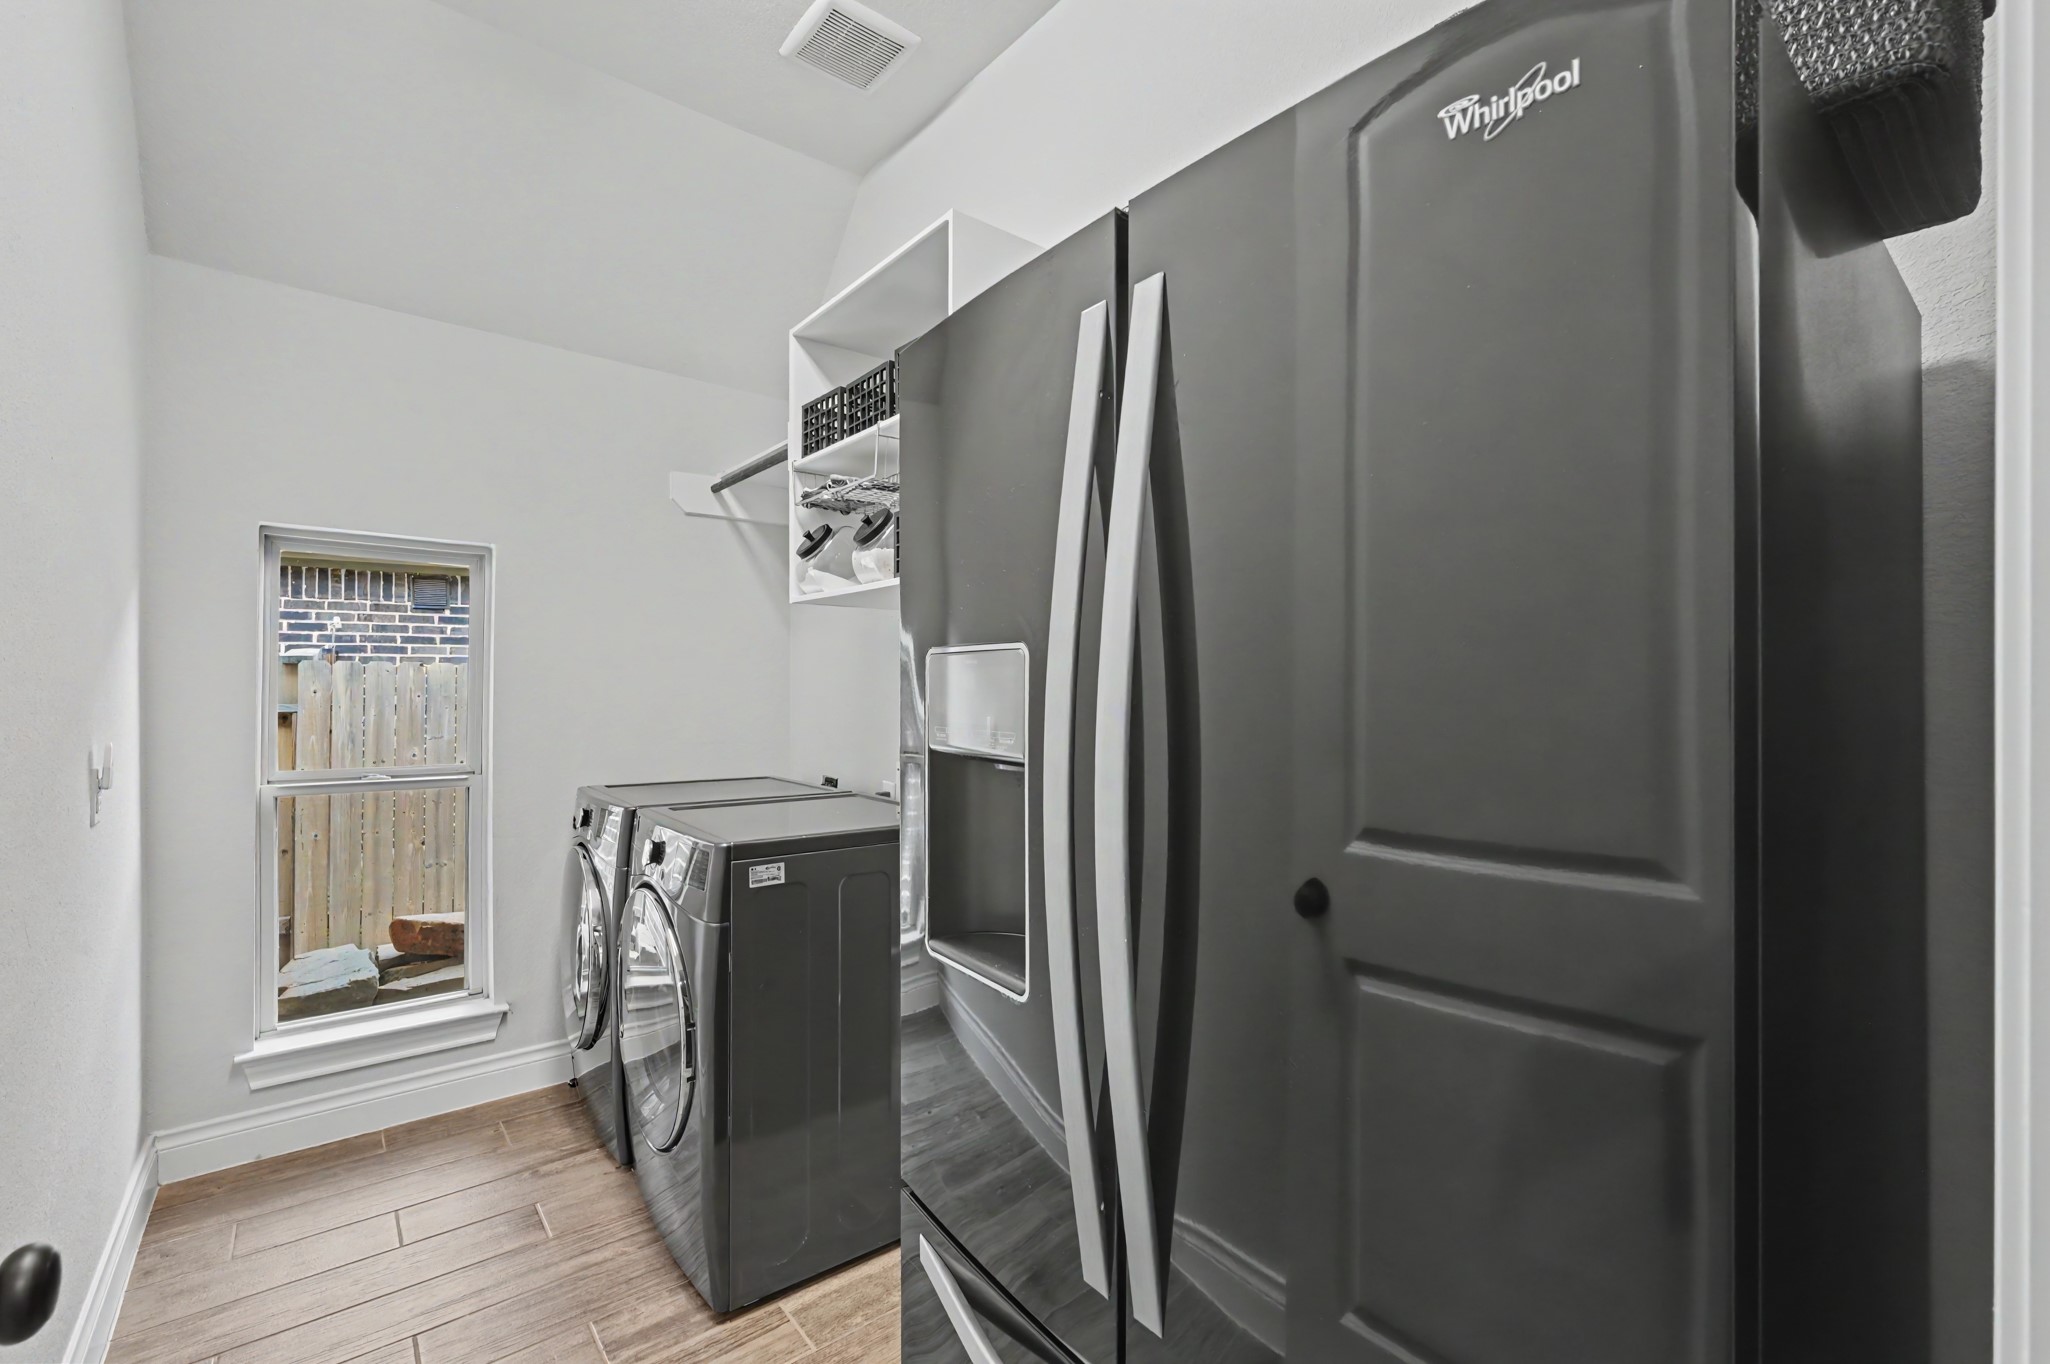
Utility room is conveniently located at the garage entry and offers space for a secondary refrigerator, additional outlets, and hot/cold plumbing for a future utility sink.
Additional view of entry.
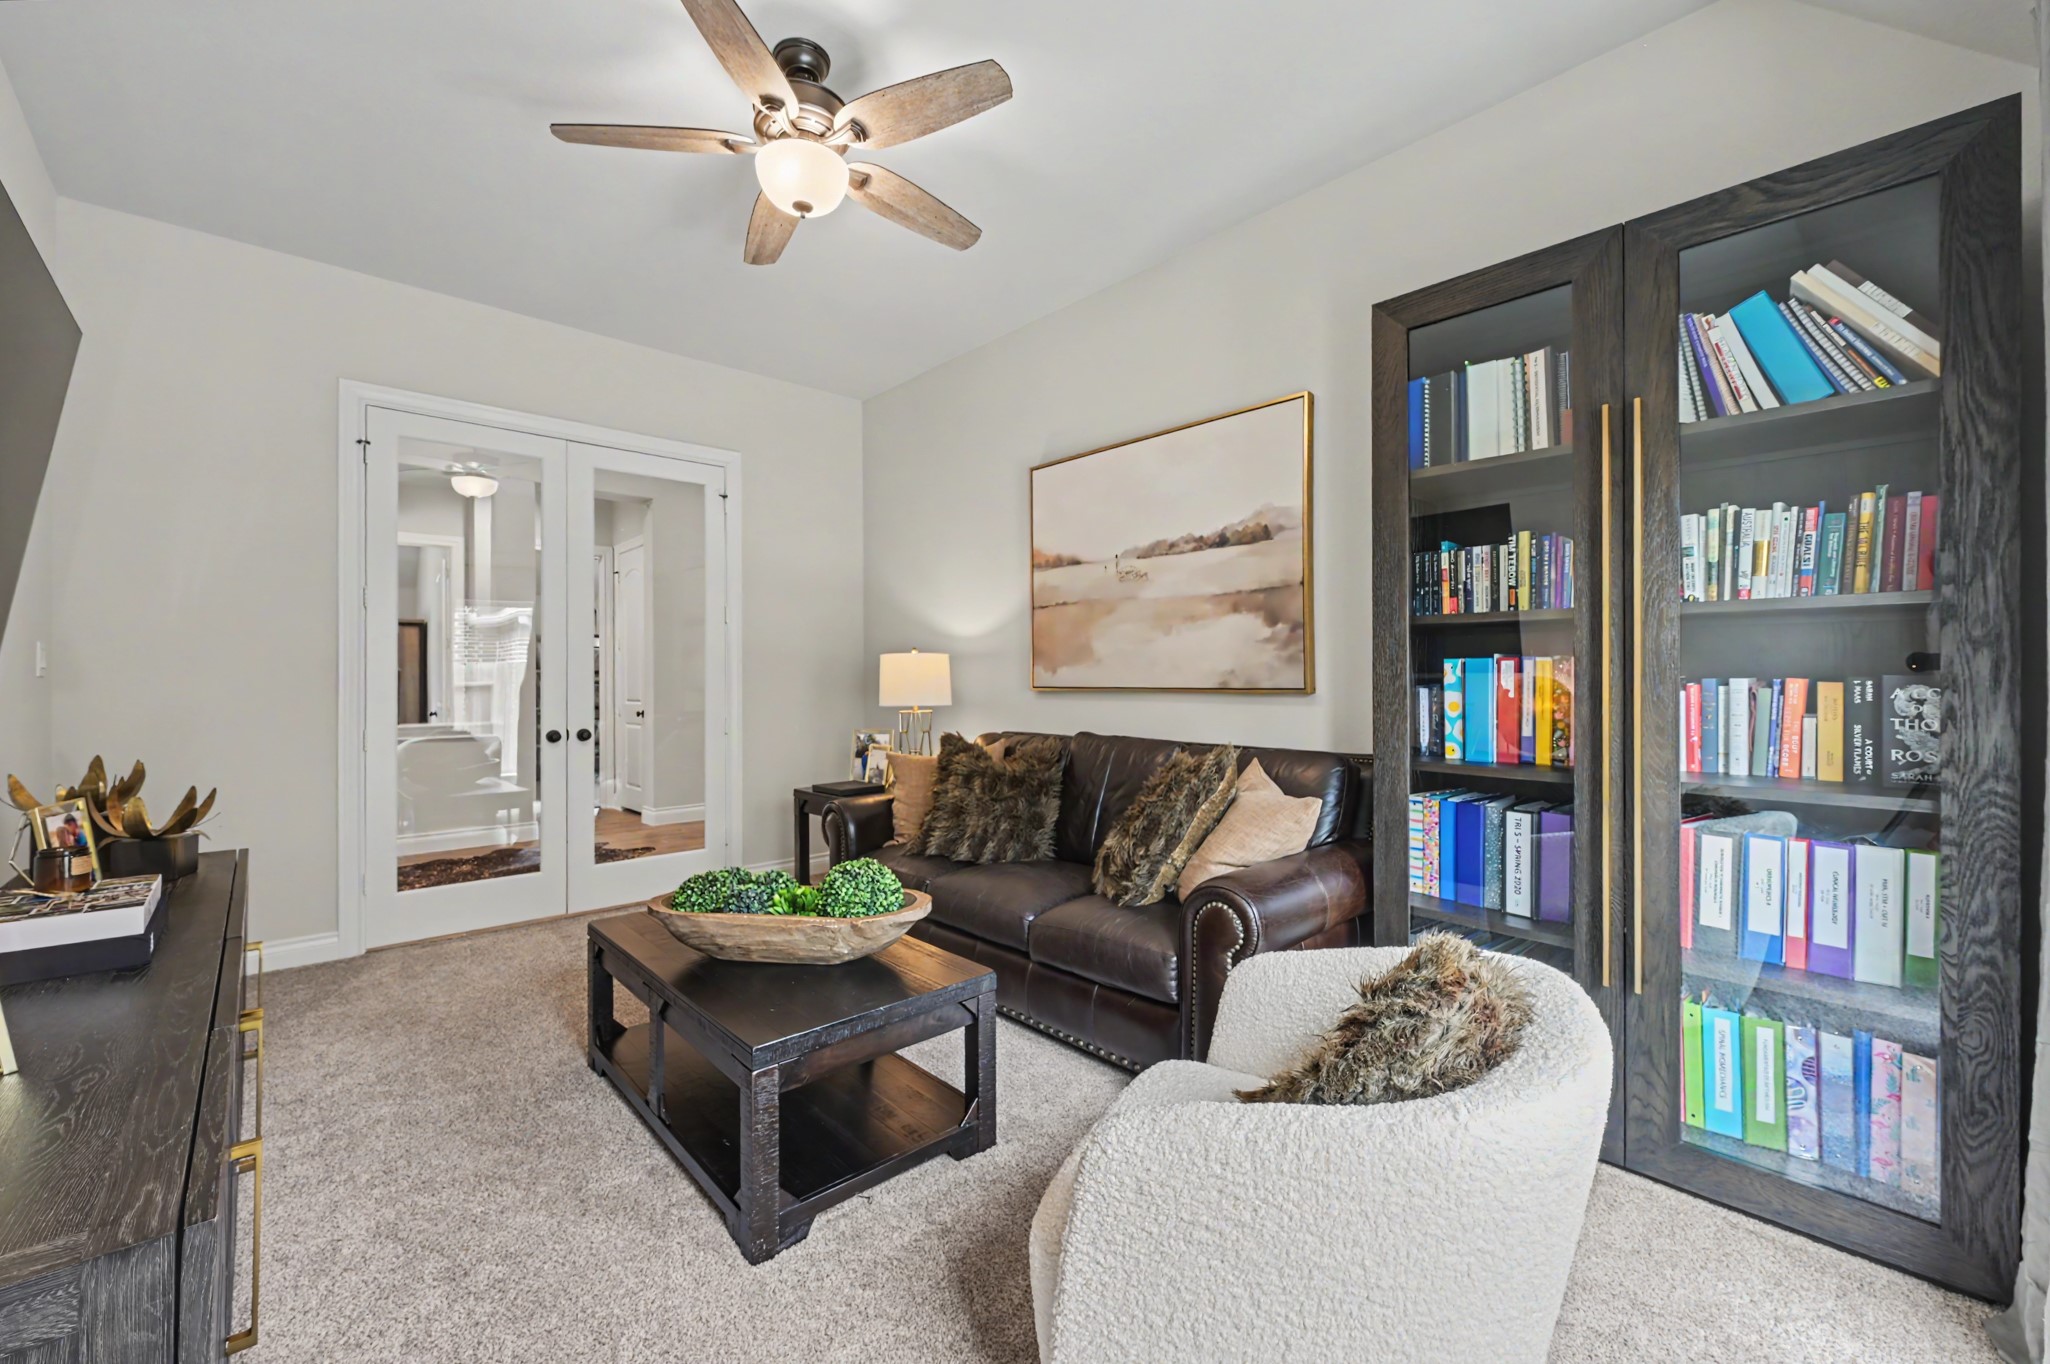
Versatile game/flex room can serve as a game room, second office, media room, playroom, or additional living space.
Additional view of game/flex room.
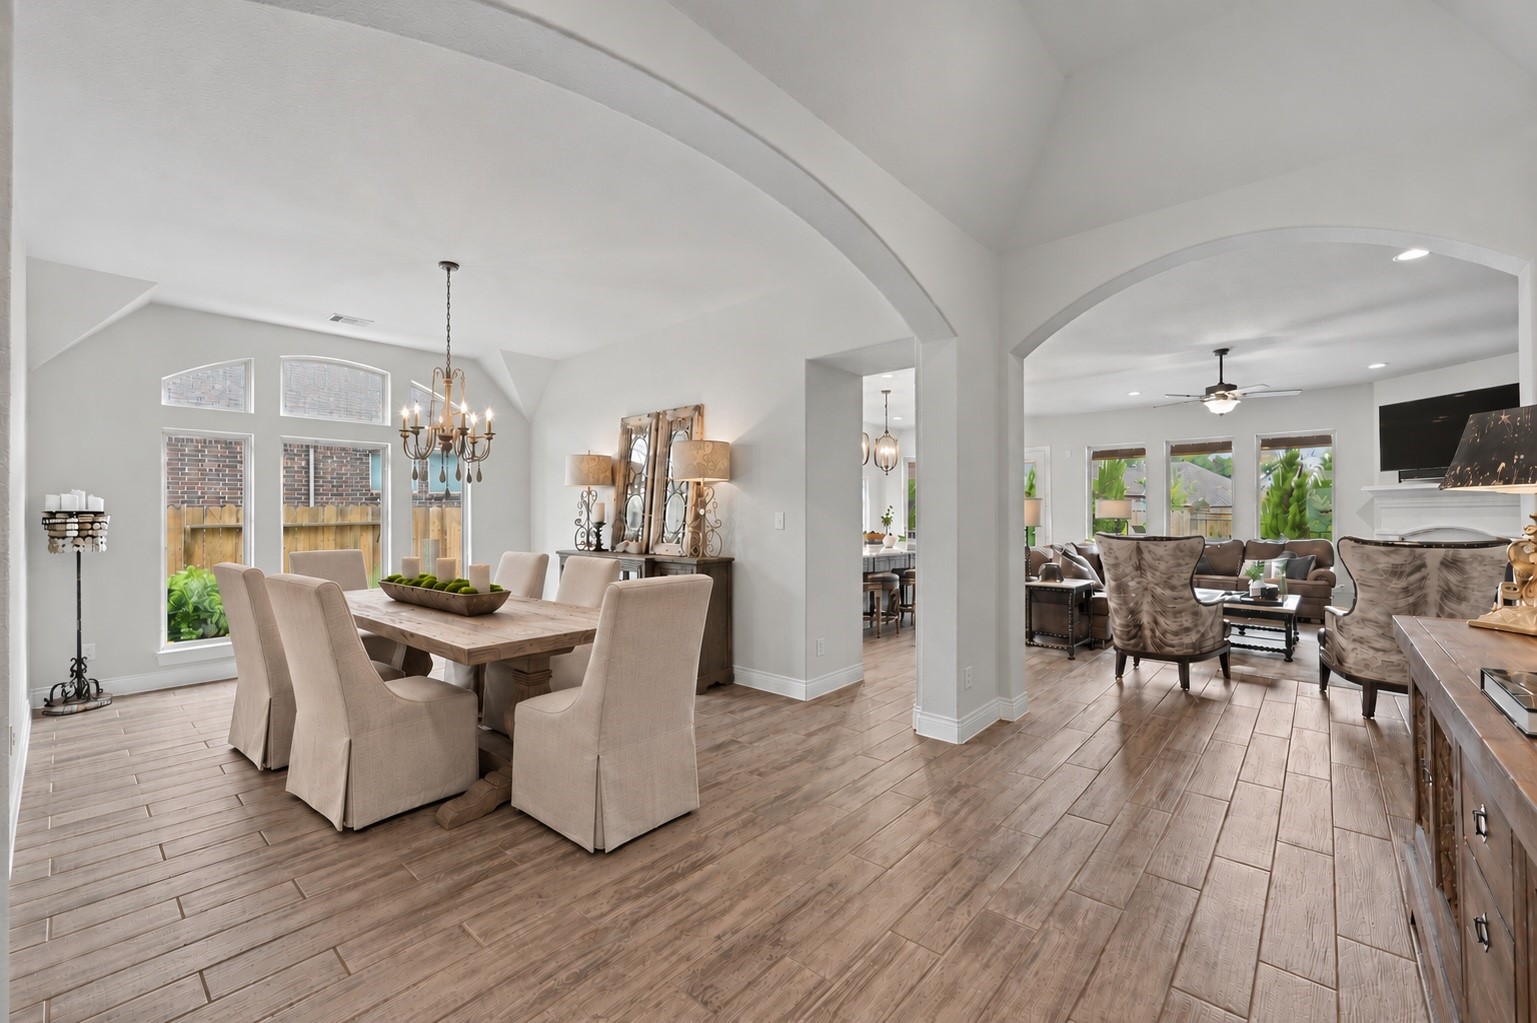
Dedicated dining room is centrally located and filled with natural light. This photo has been virtually altered to add dining chairs.
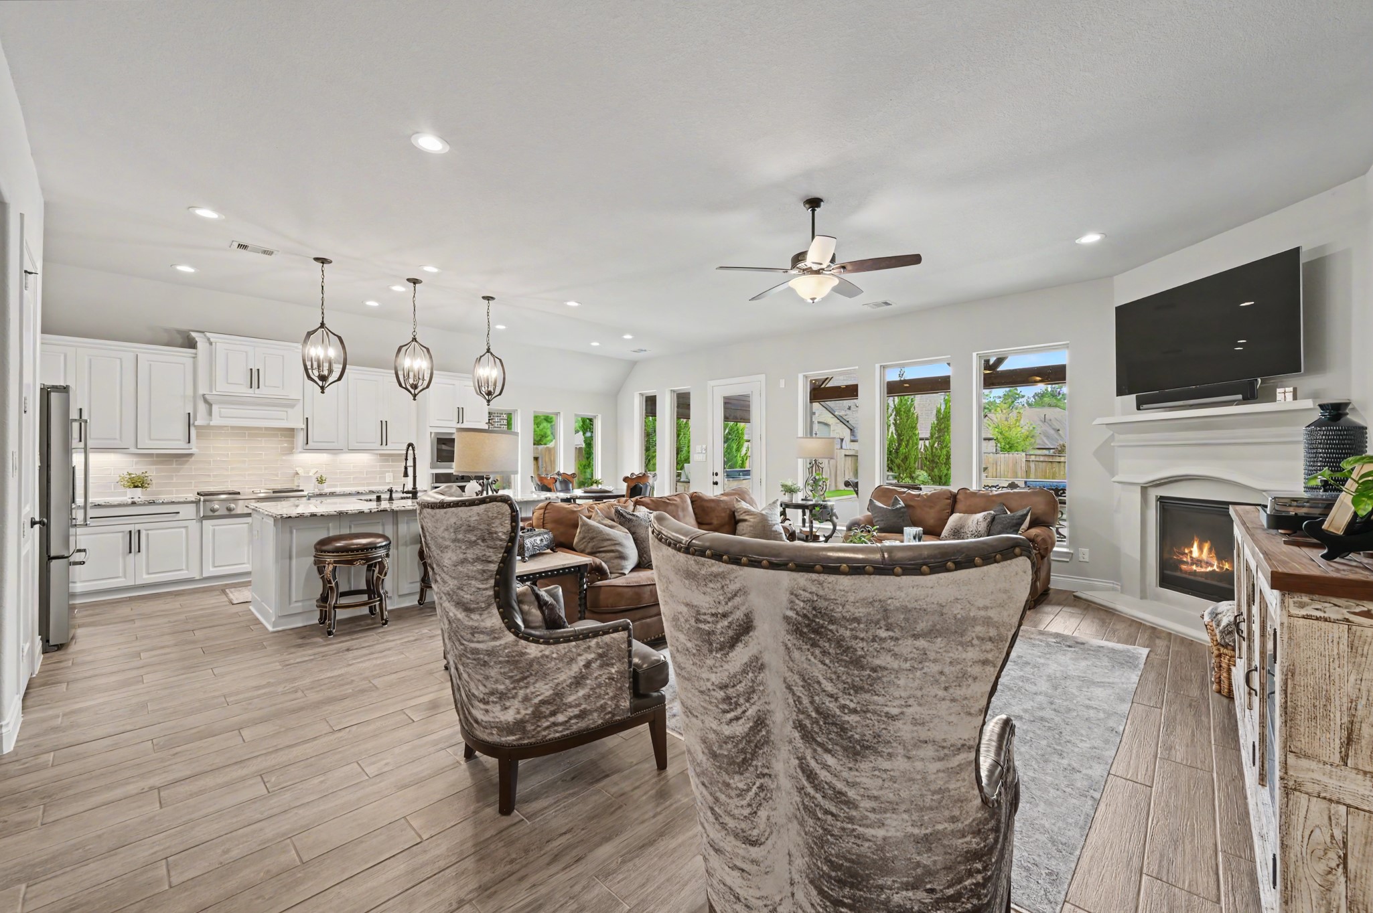
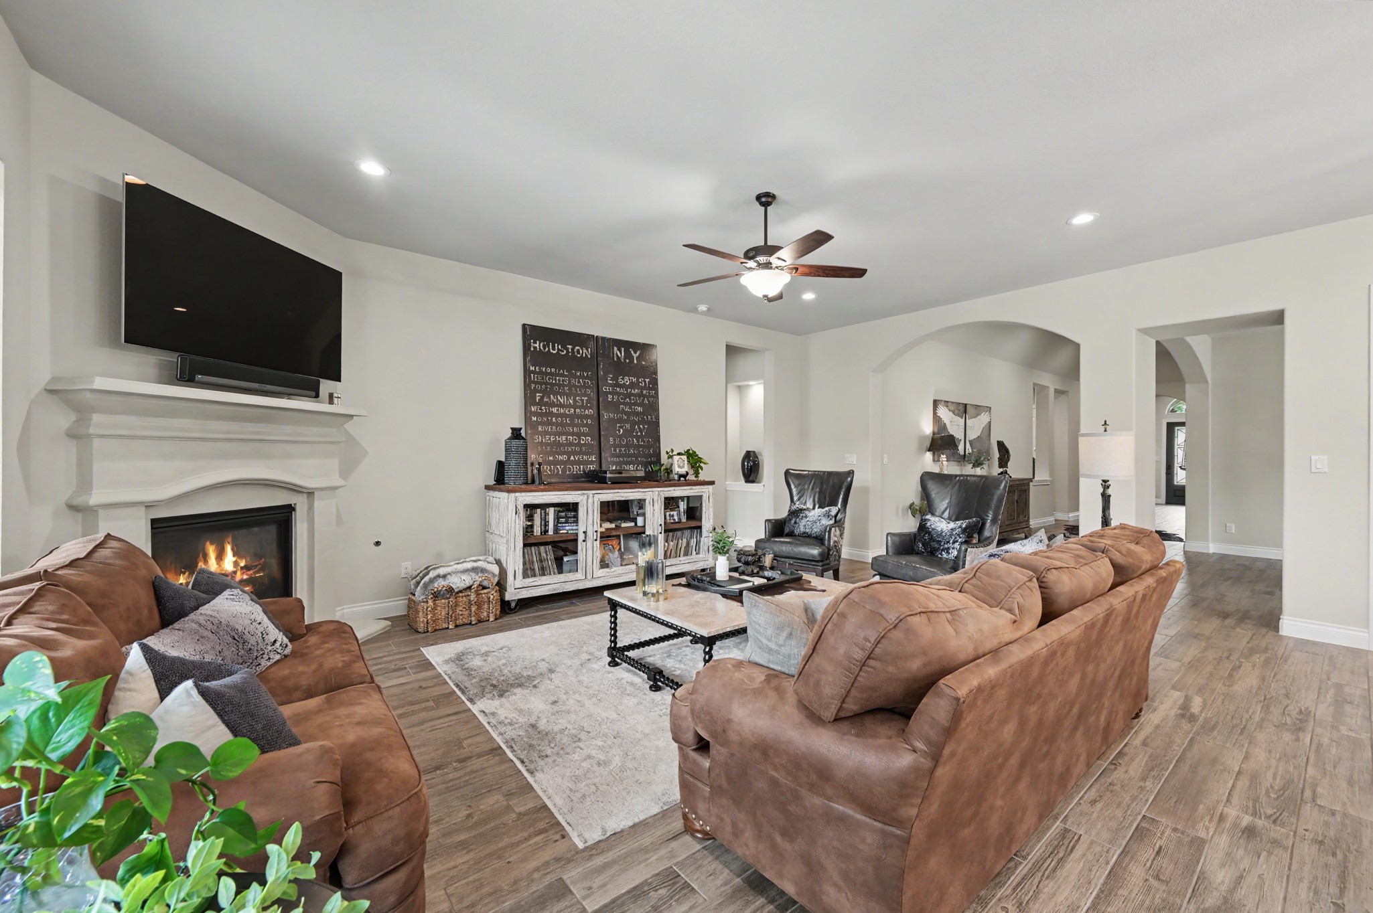
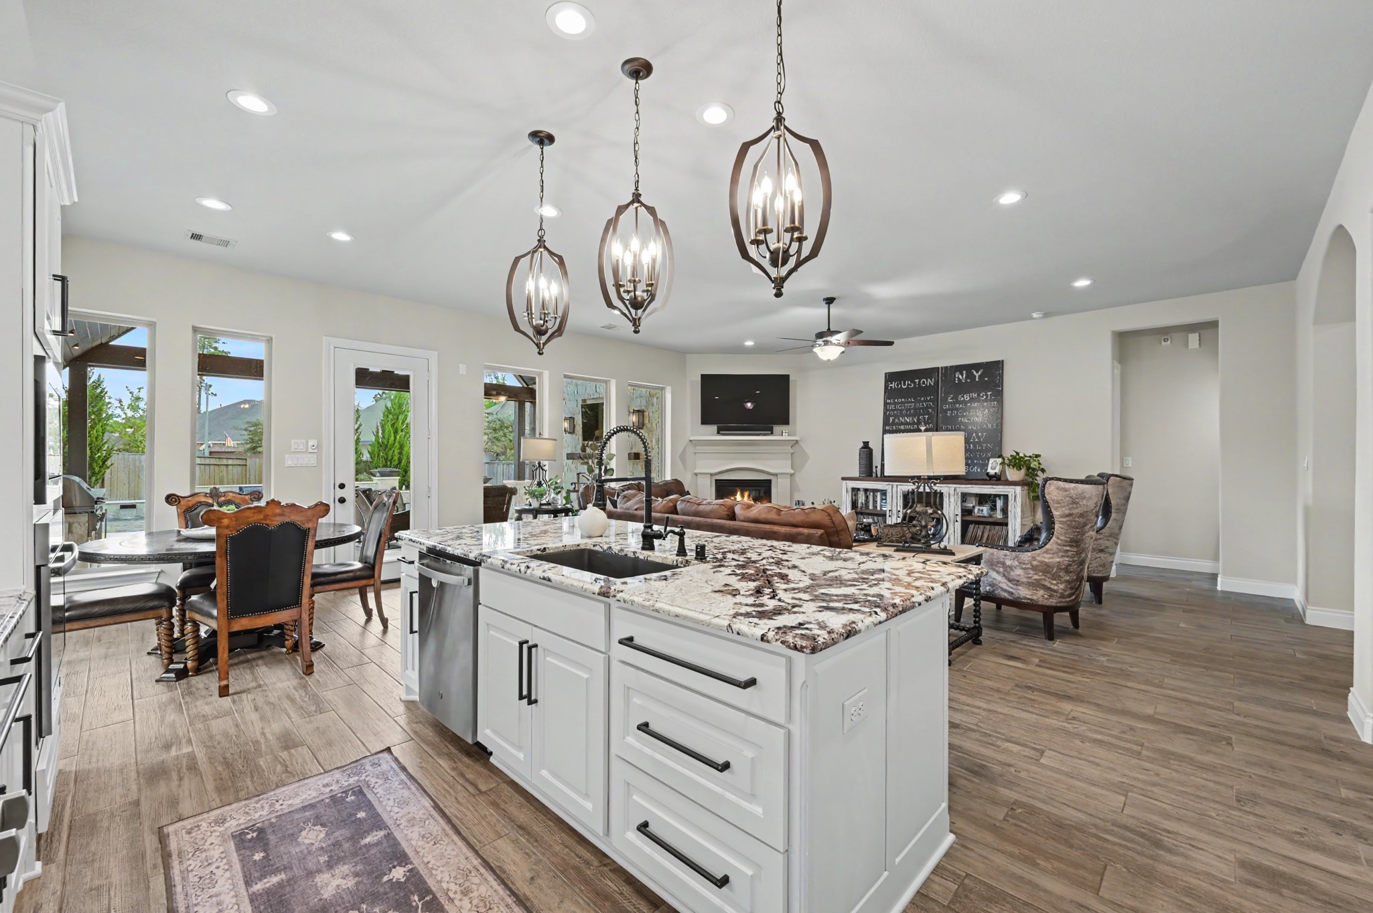
Spacious open-concept family room flows seamlessly into the kitchen and features a cozy fireplace, abundant recessed lighting, wood-look tile flooring and a wall of windows overlooking the backyard retreat.
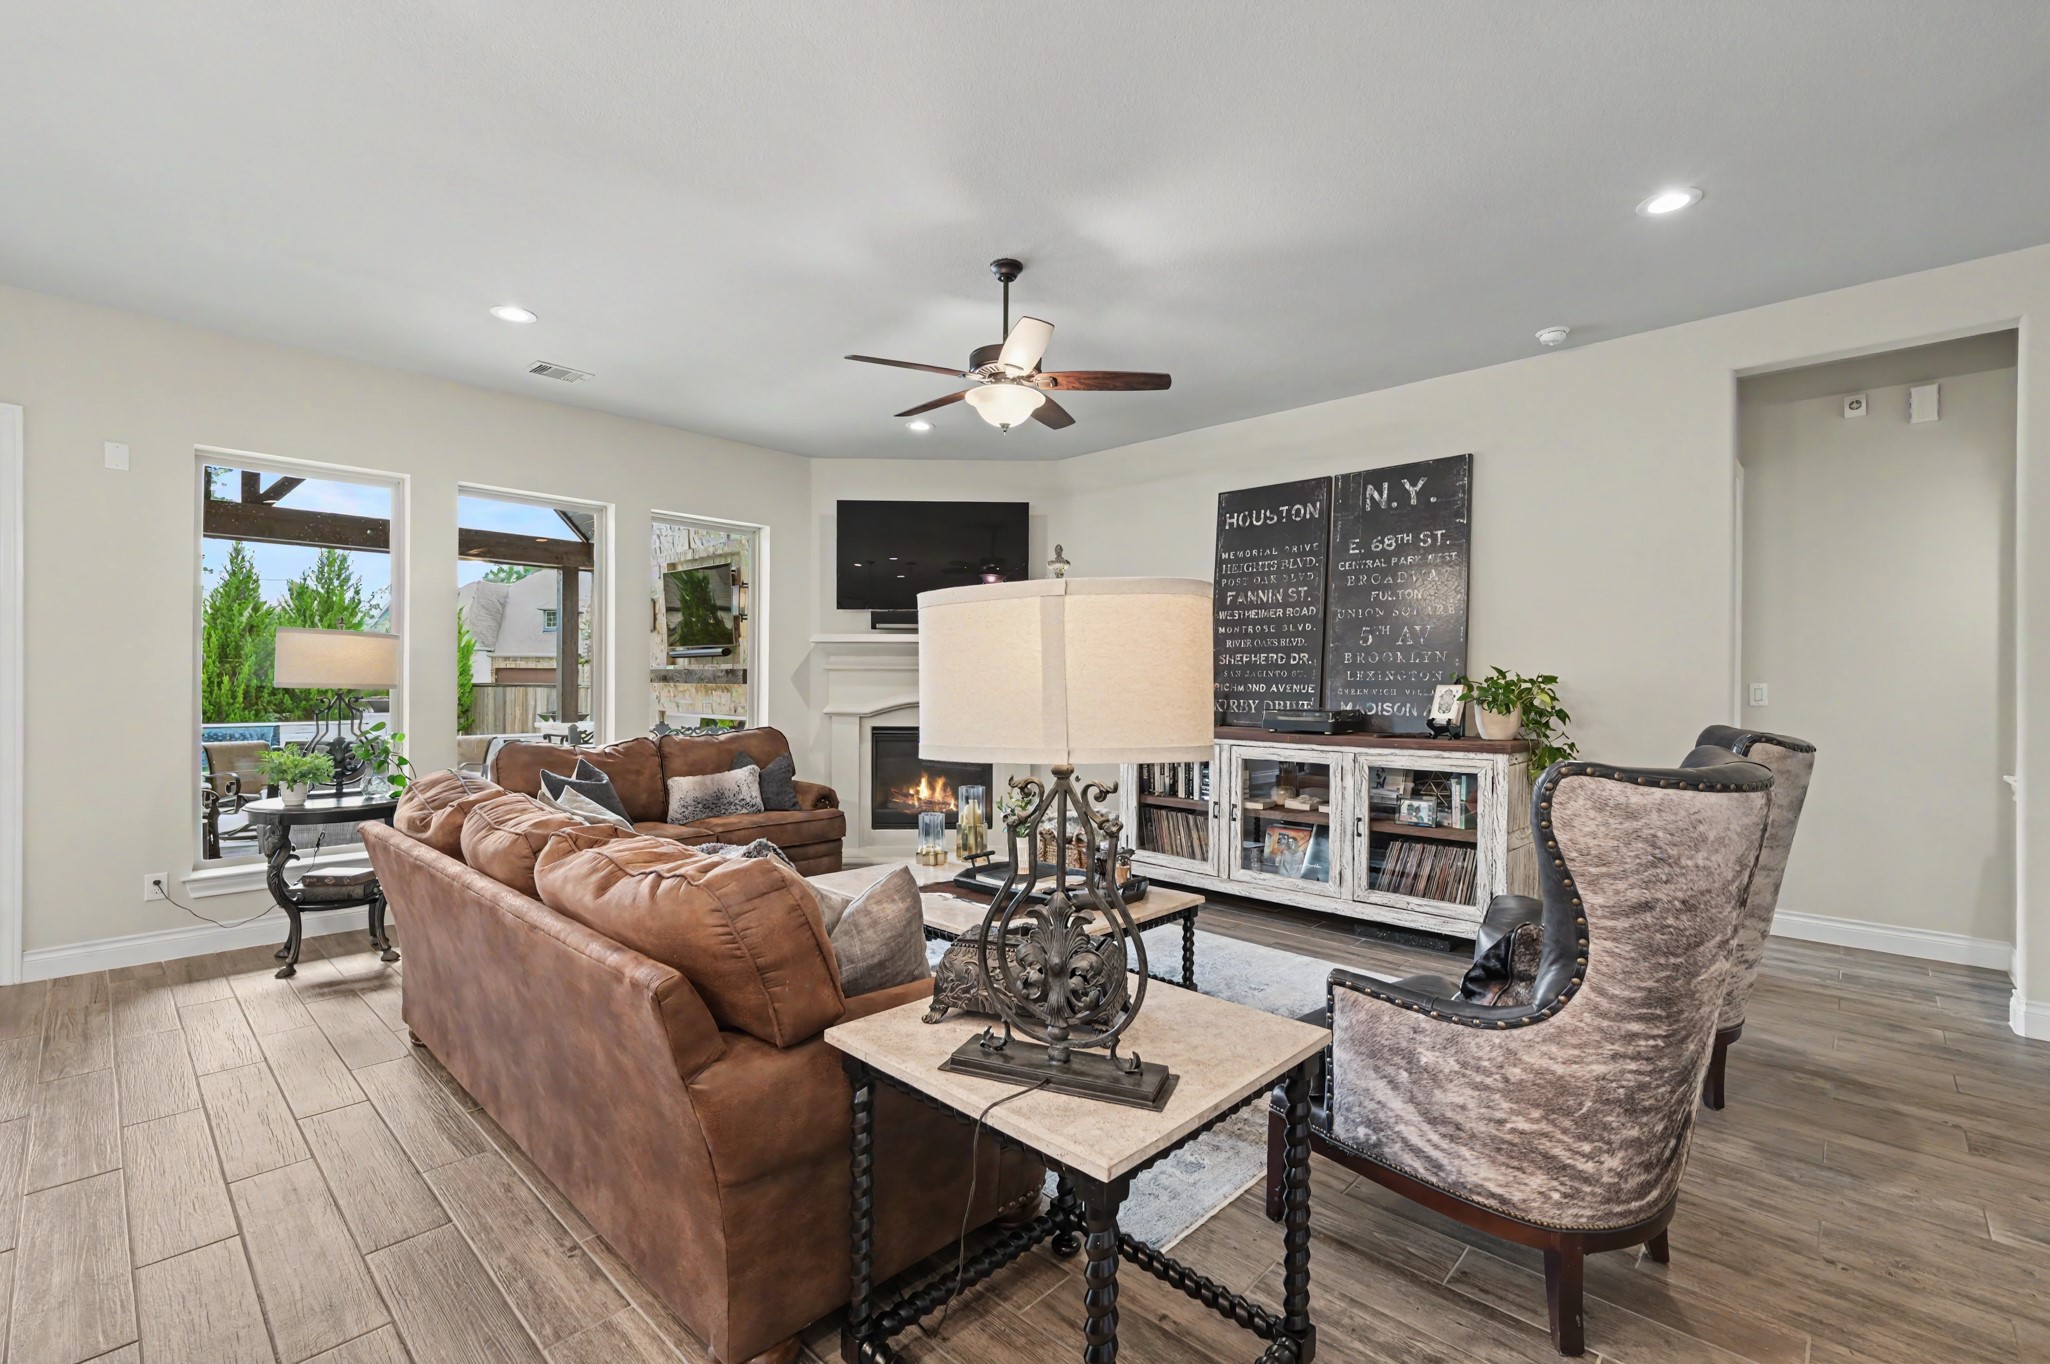
Living room features a wall of windows for abundant natural light.
Spacious living room with gas-log fireplace as the focal point.
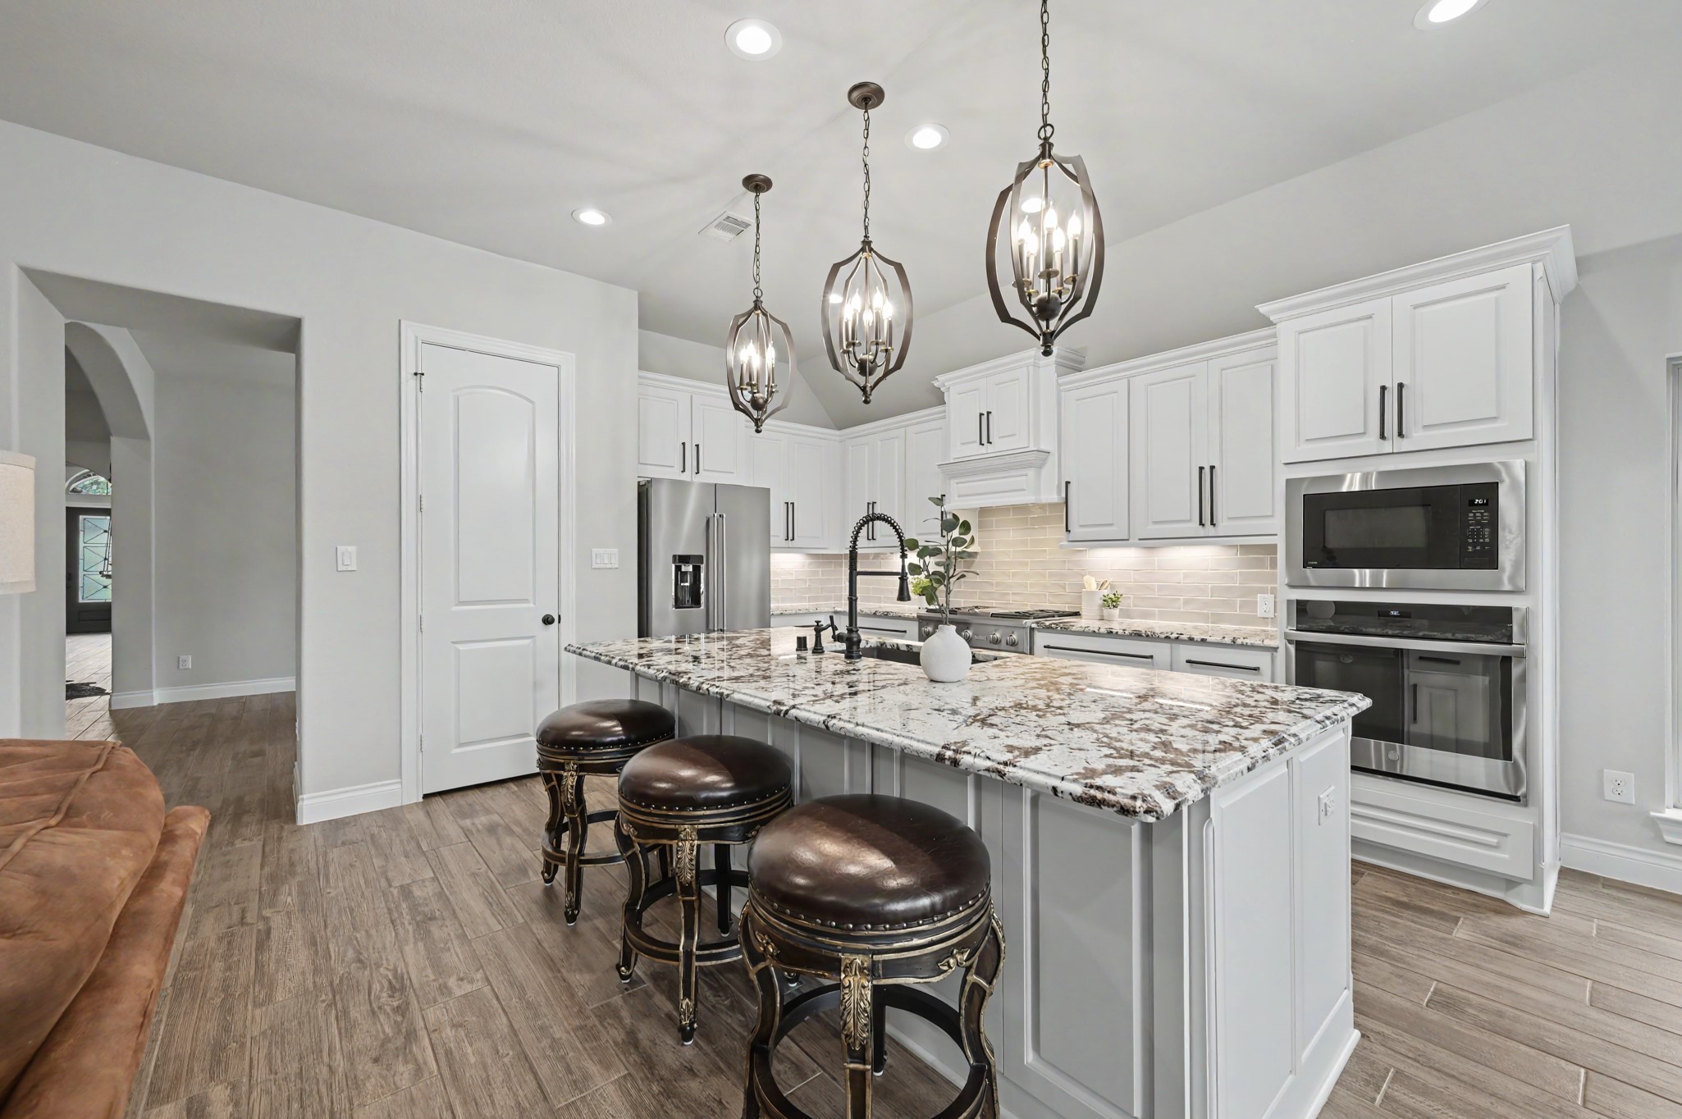
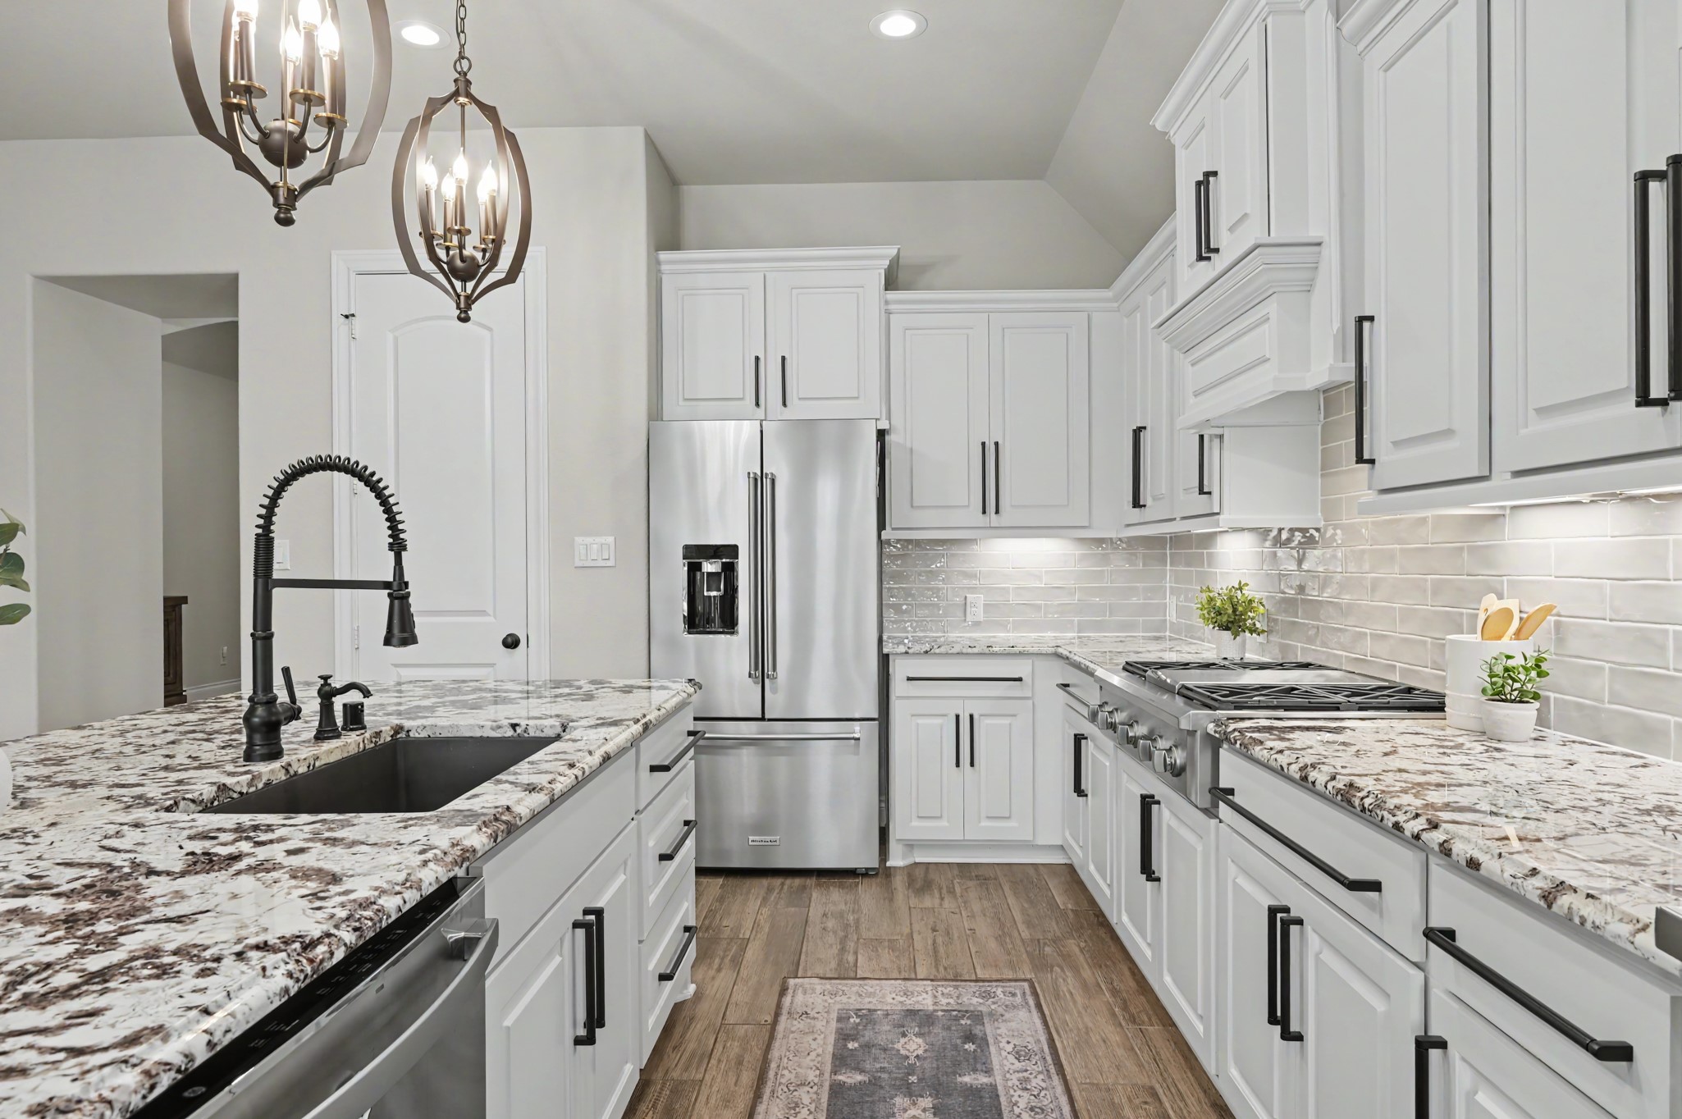
Kitchen features designer pendant lighting, black single-basin sink and faucet, and Restoration Hardware cabinet and drawer hardware.
Monogram 5-burner gas cooktop and stainless steel appliances.
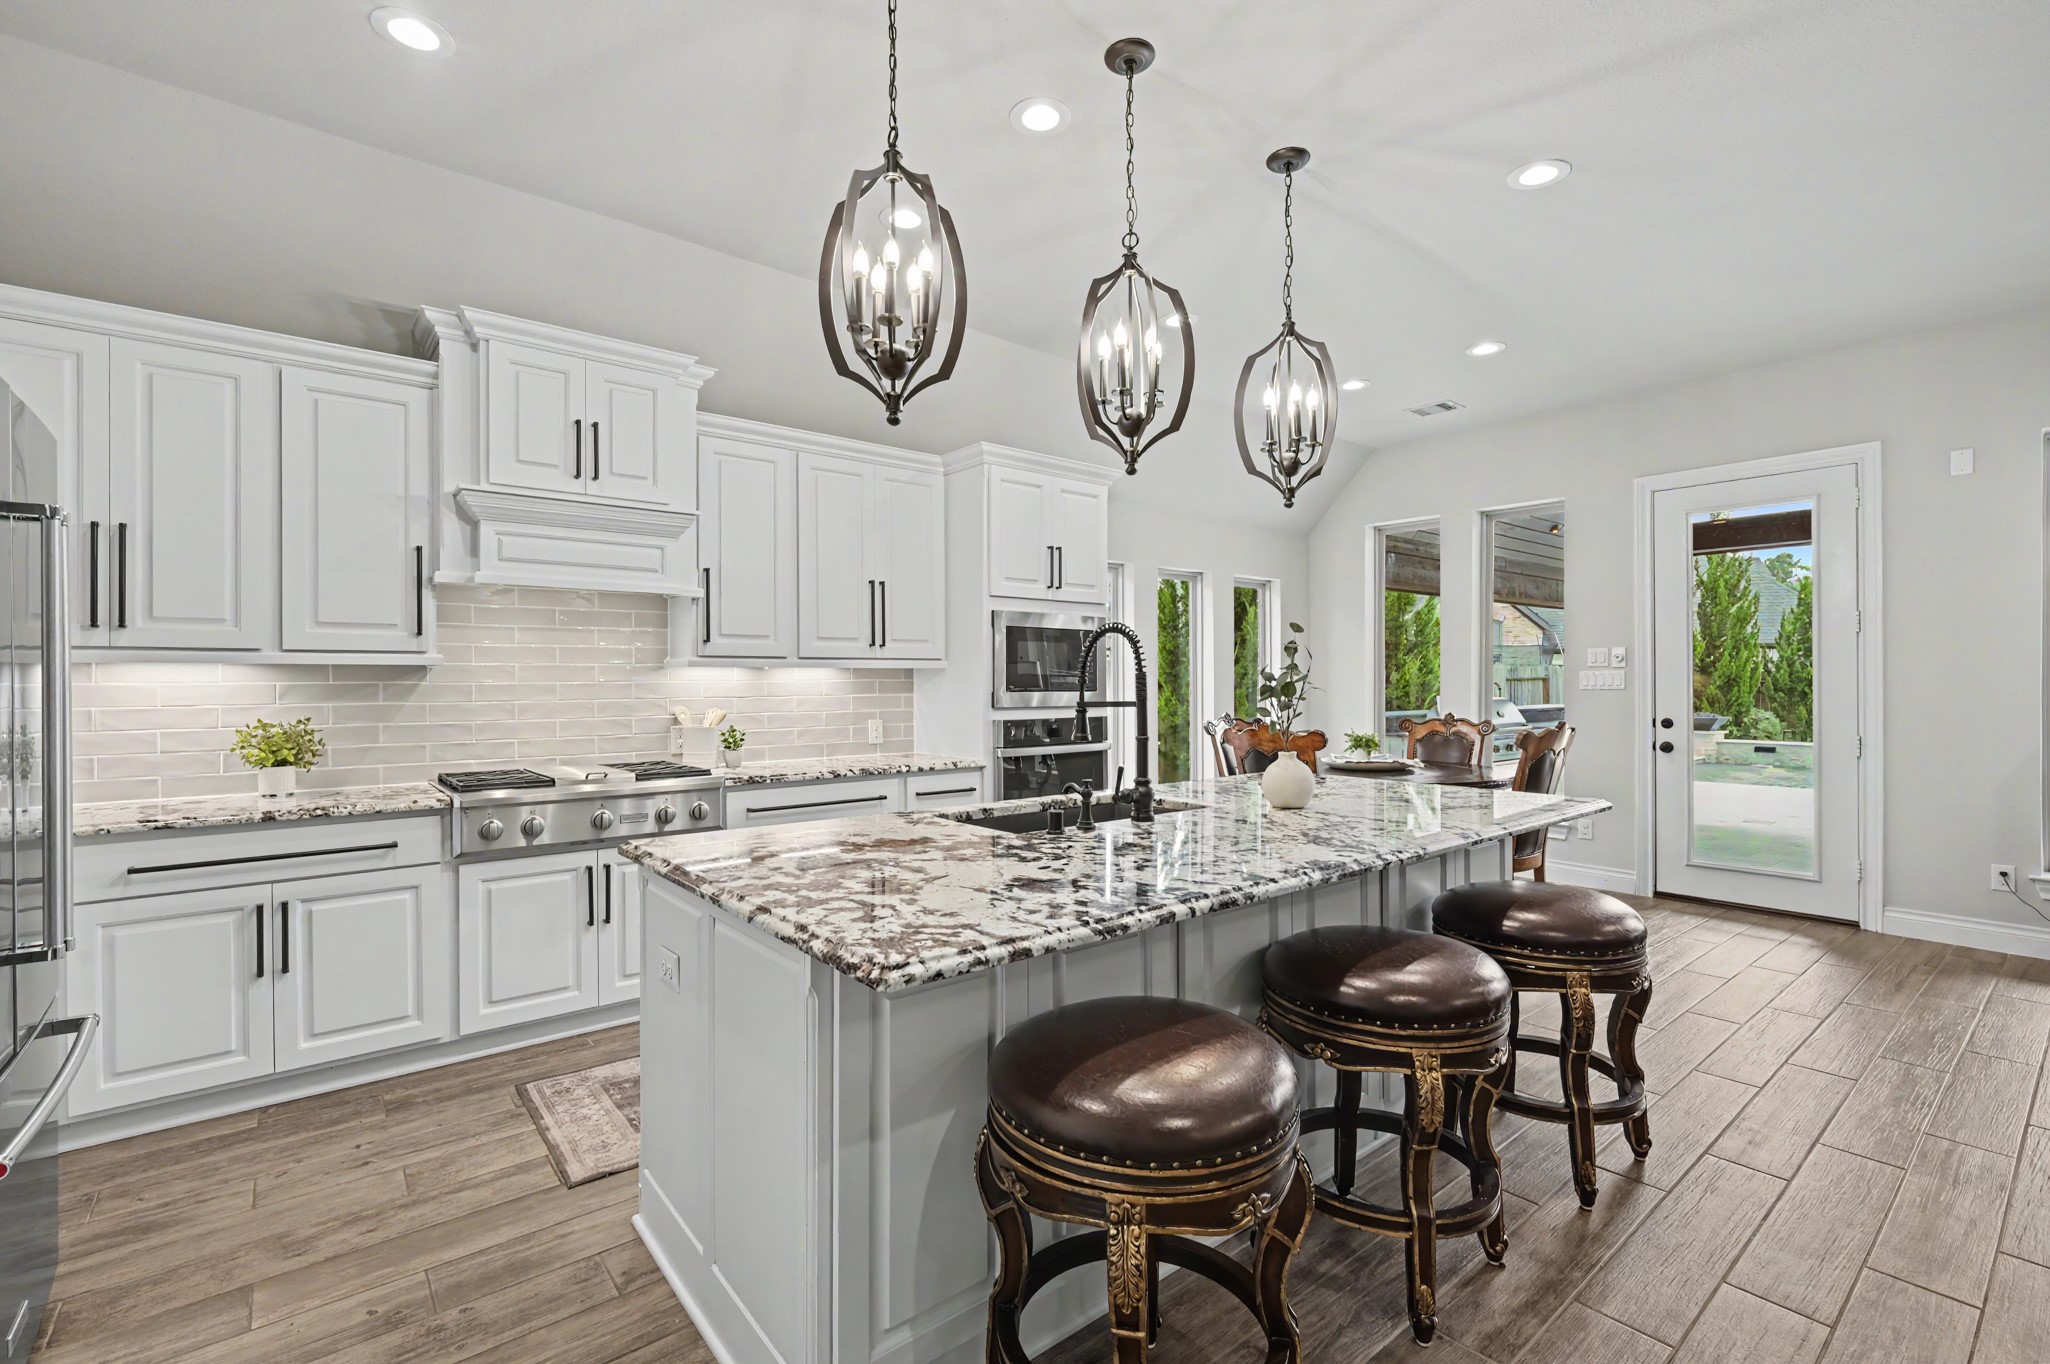
Impressive open-concept kitchen features an oversized granite island all flowing seamlessly into the breakfast area and spacious family room with fireplace.
Beautifully upgraded kitchen features an oversized granite island with breakfast seating, abundant white cabinetry, subway tile backsplash, stainless steel appliances with an upgraded Monogram 5-burner cookto, under-cabinet lighting and statement pendant lighting.
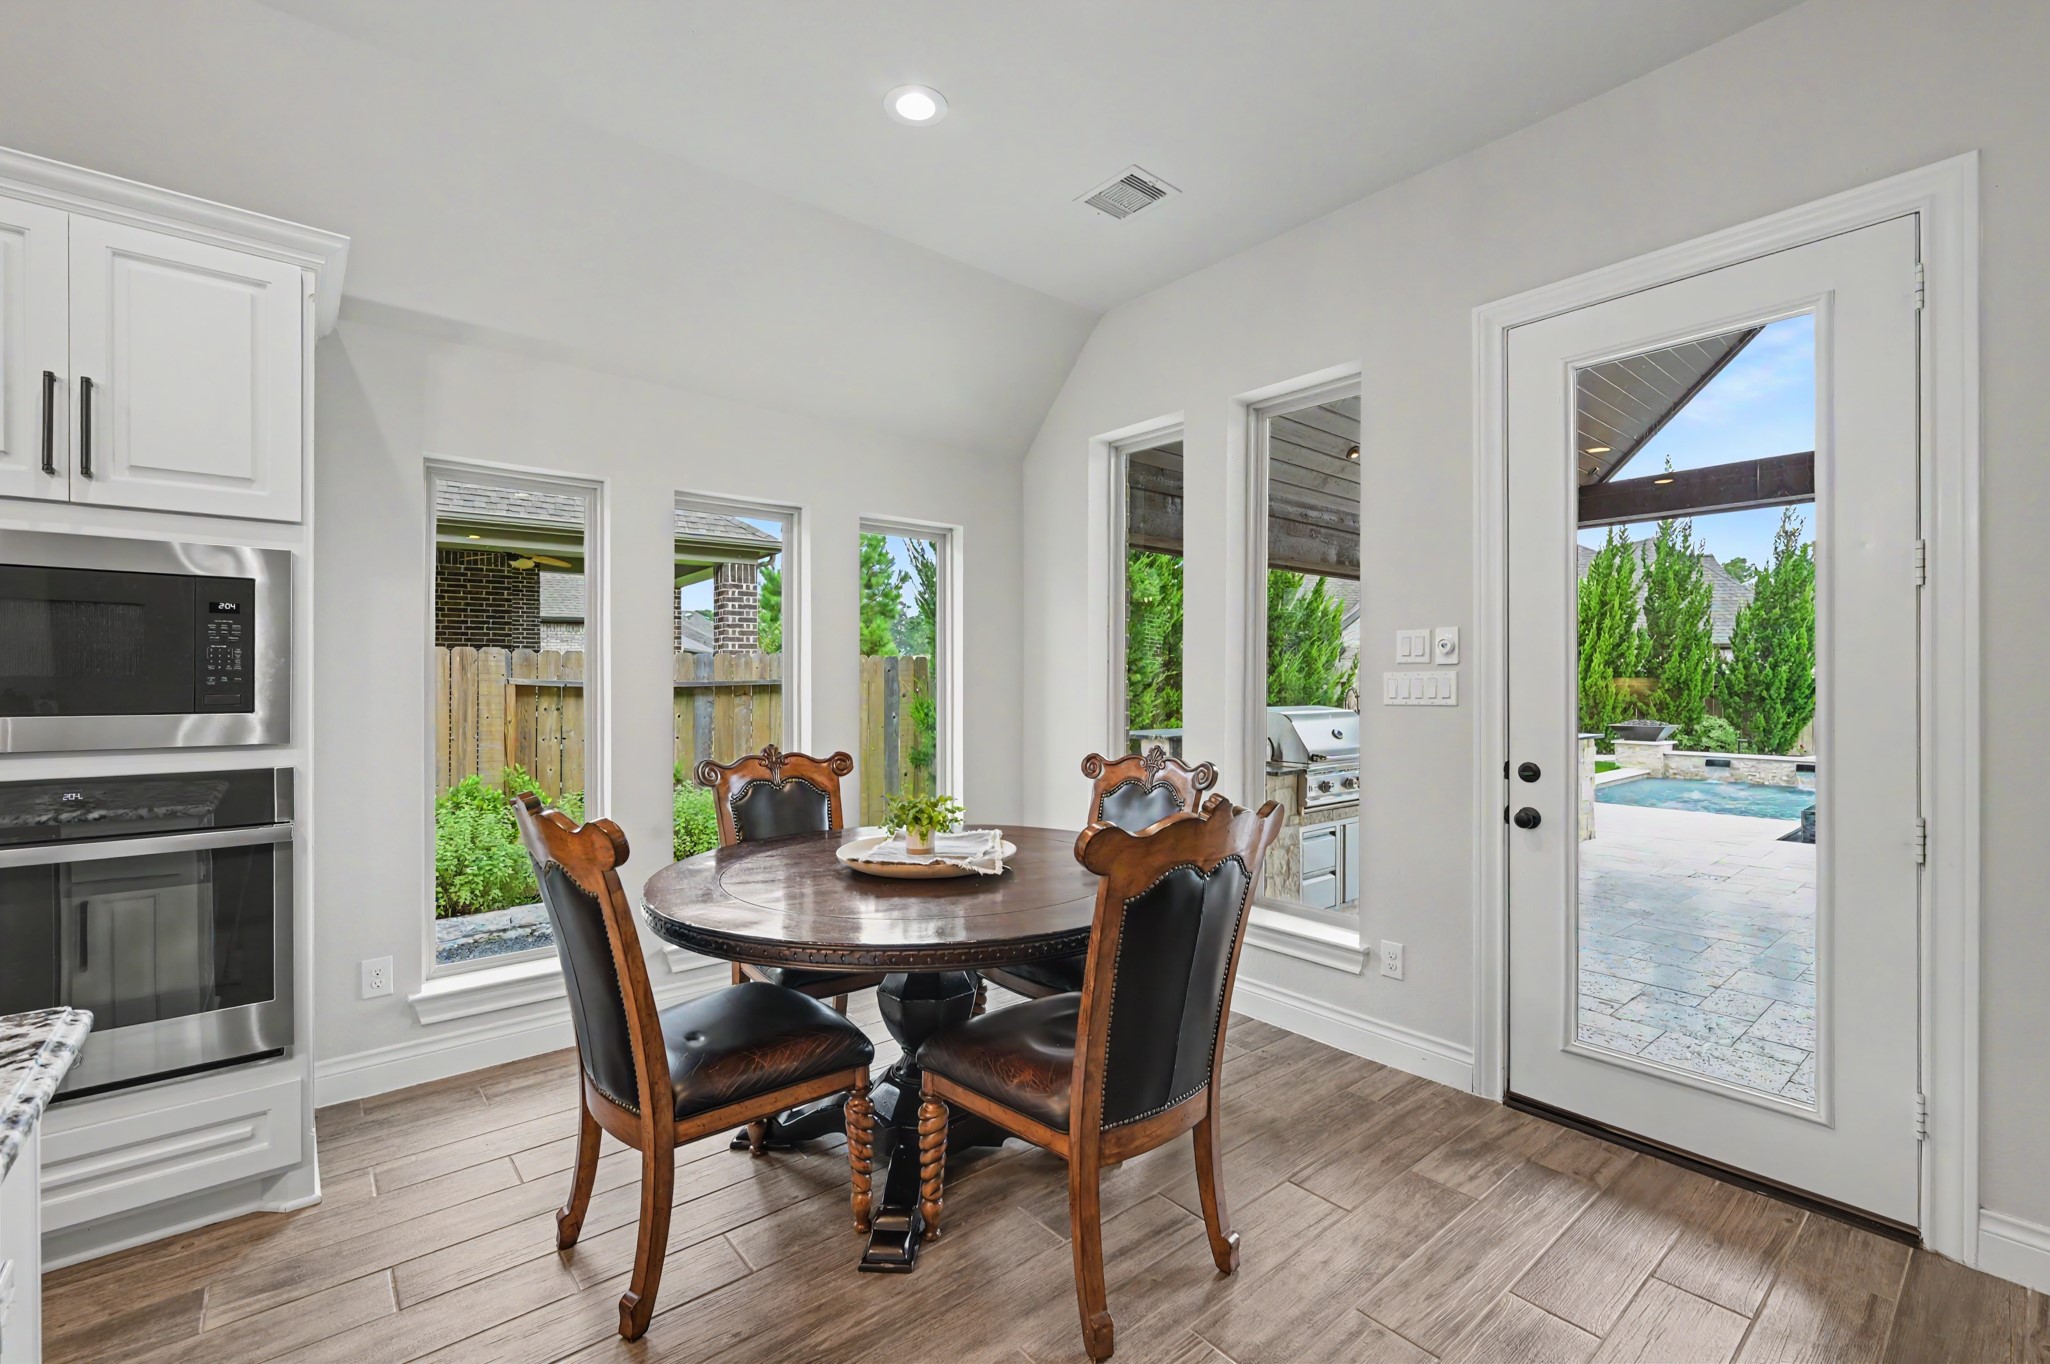
Light-filled breakfast area surrounded by windows with beautiful views of the backyard, pool and outdoor entertaining spaces, plus direct access to the covered patio.
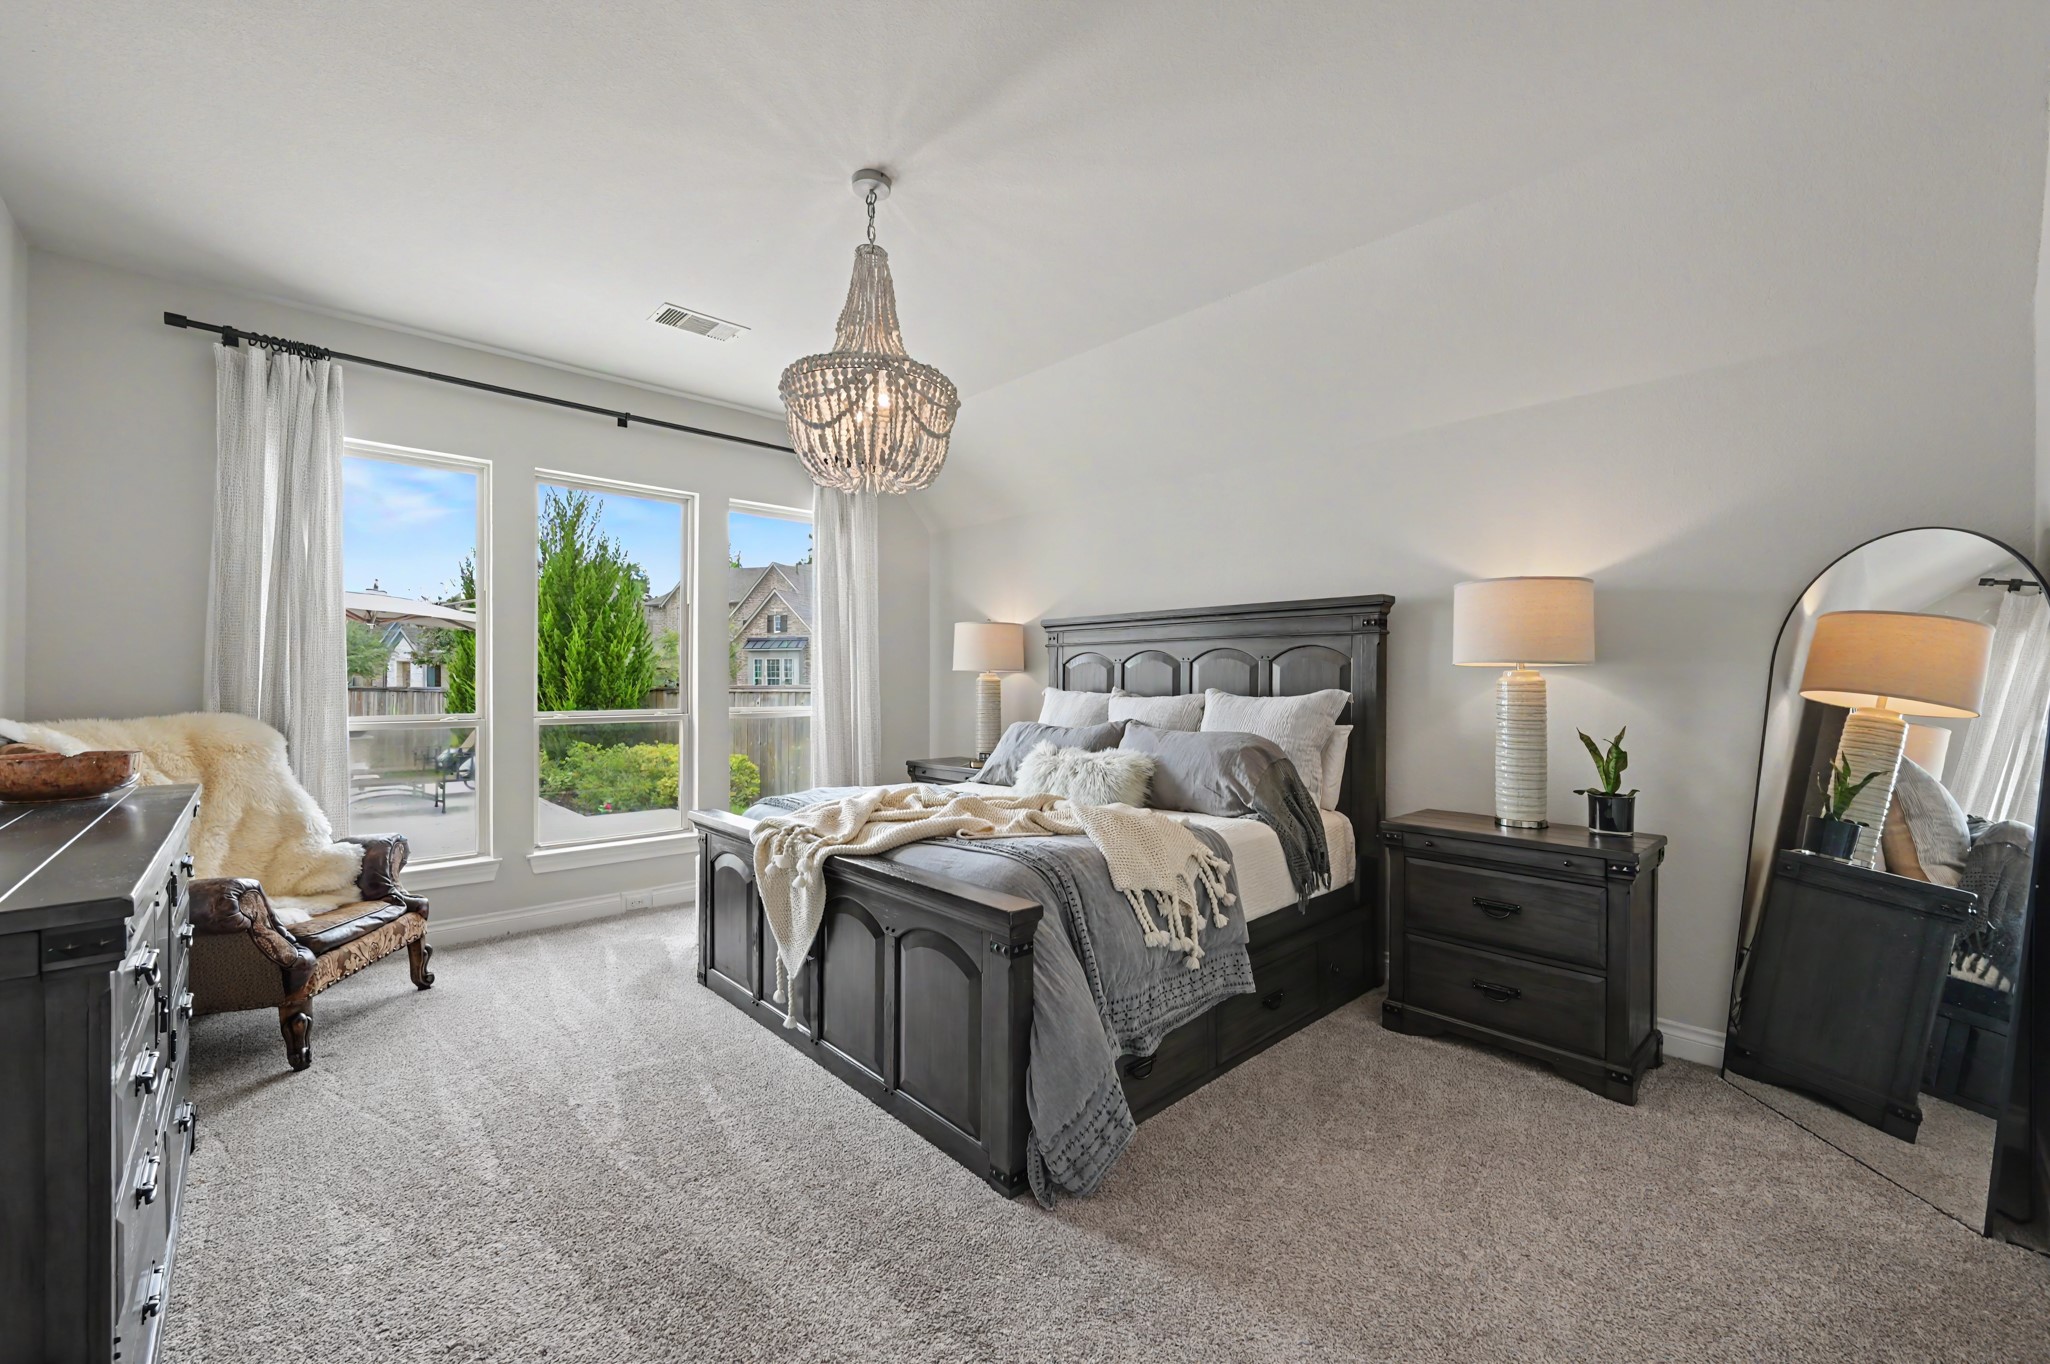
Primary suite overlooks the resort-style backyard with ensuite bath.
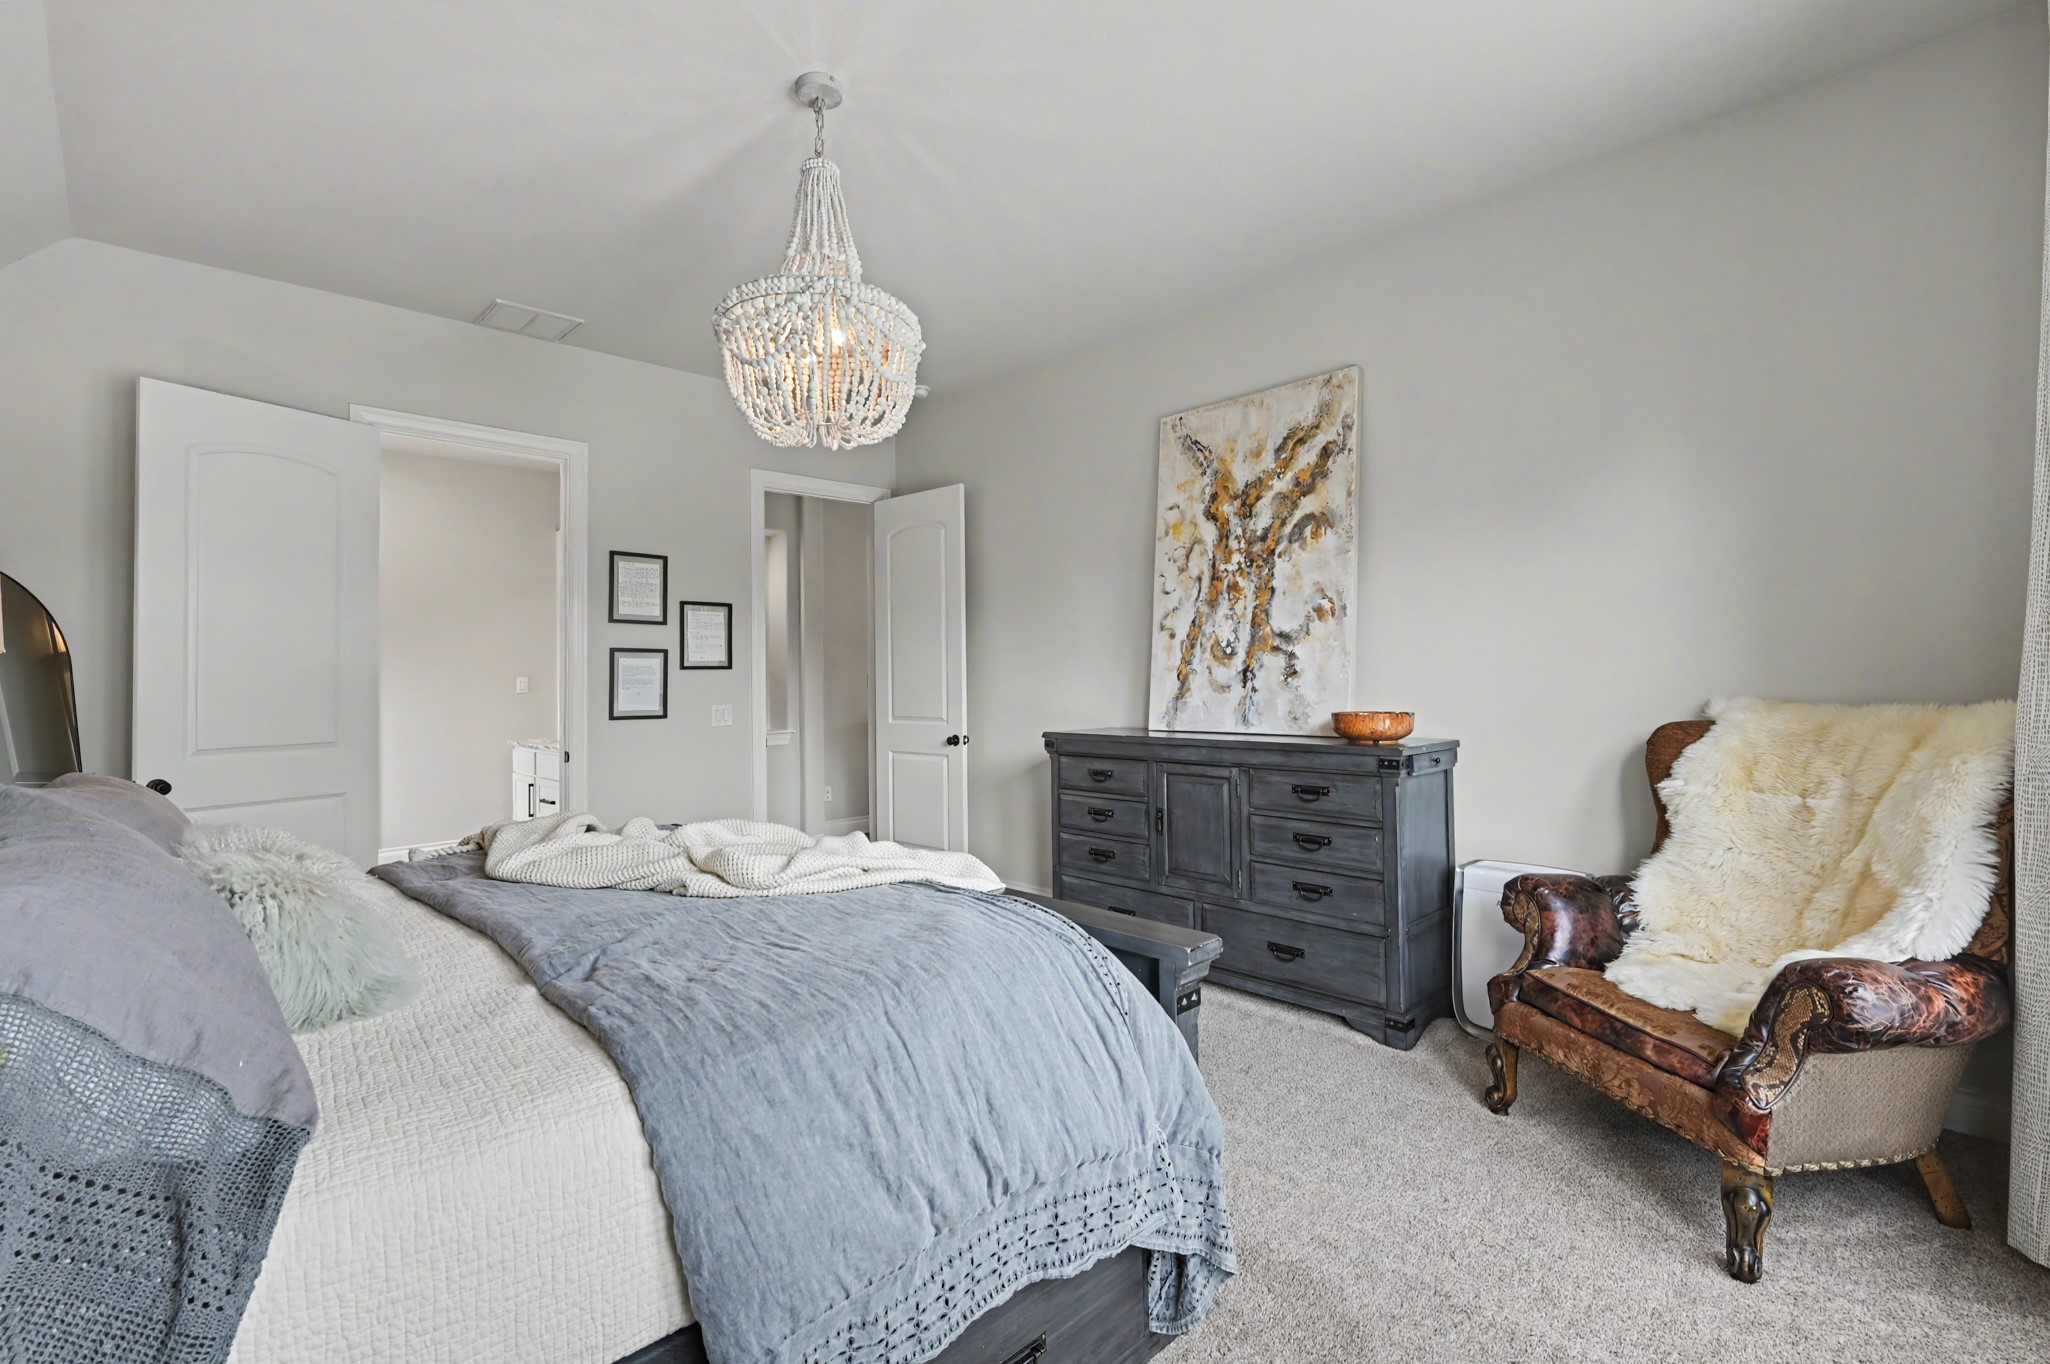
Additional view of primary bedroom.
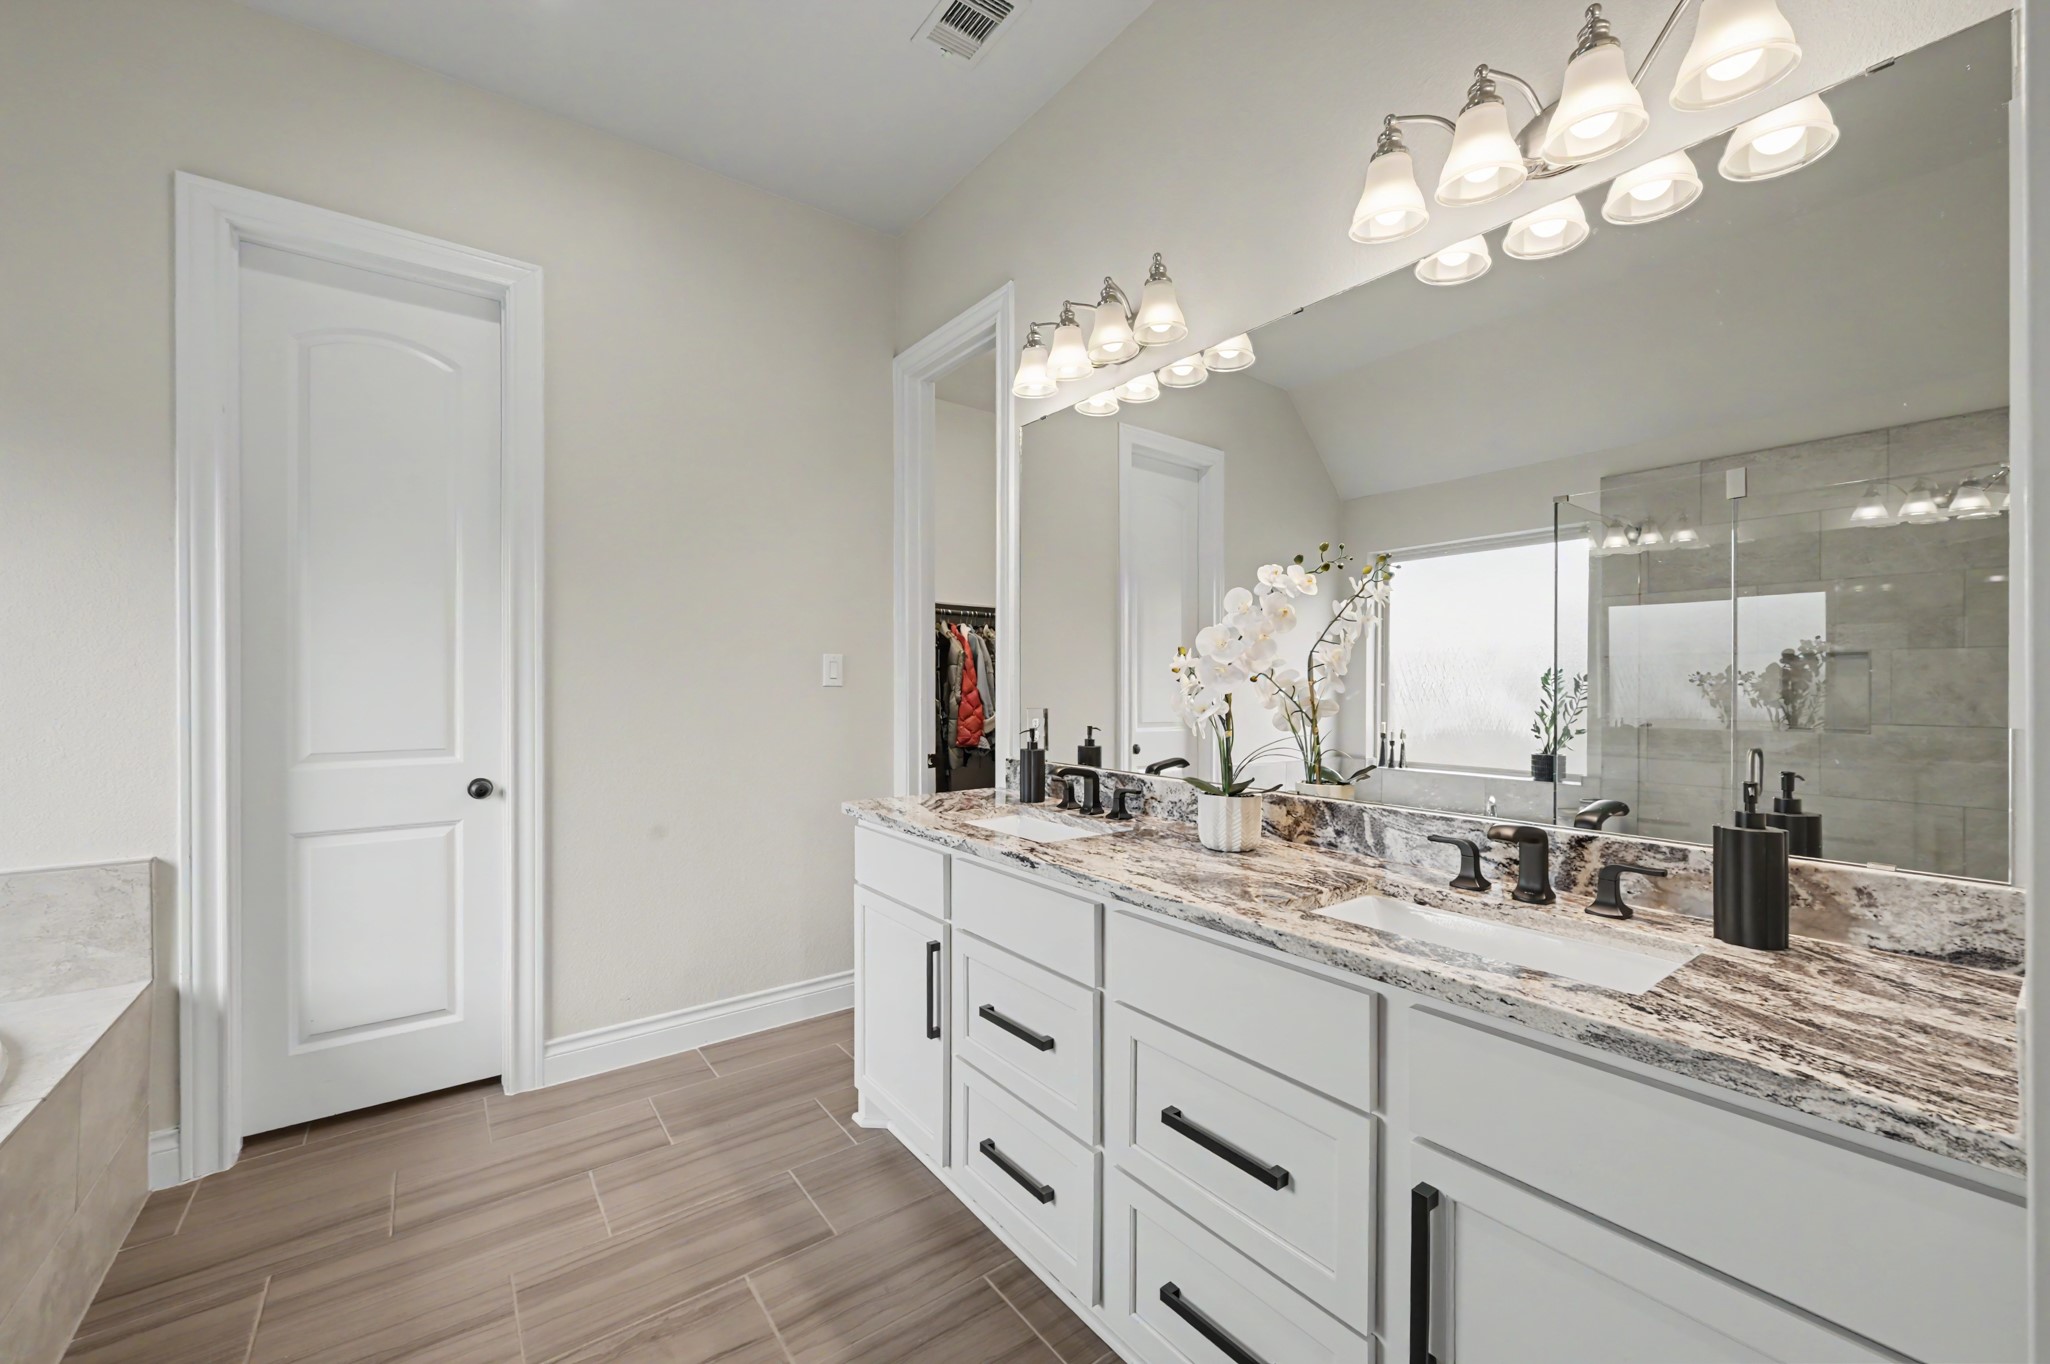
Spacious primary bath featuring dual vanities with granite countertops, abundant cabinetry, oversized mirror, and upgraded faucets and hardware.
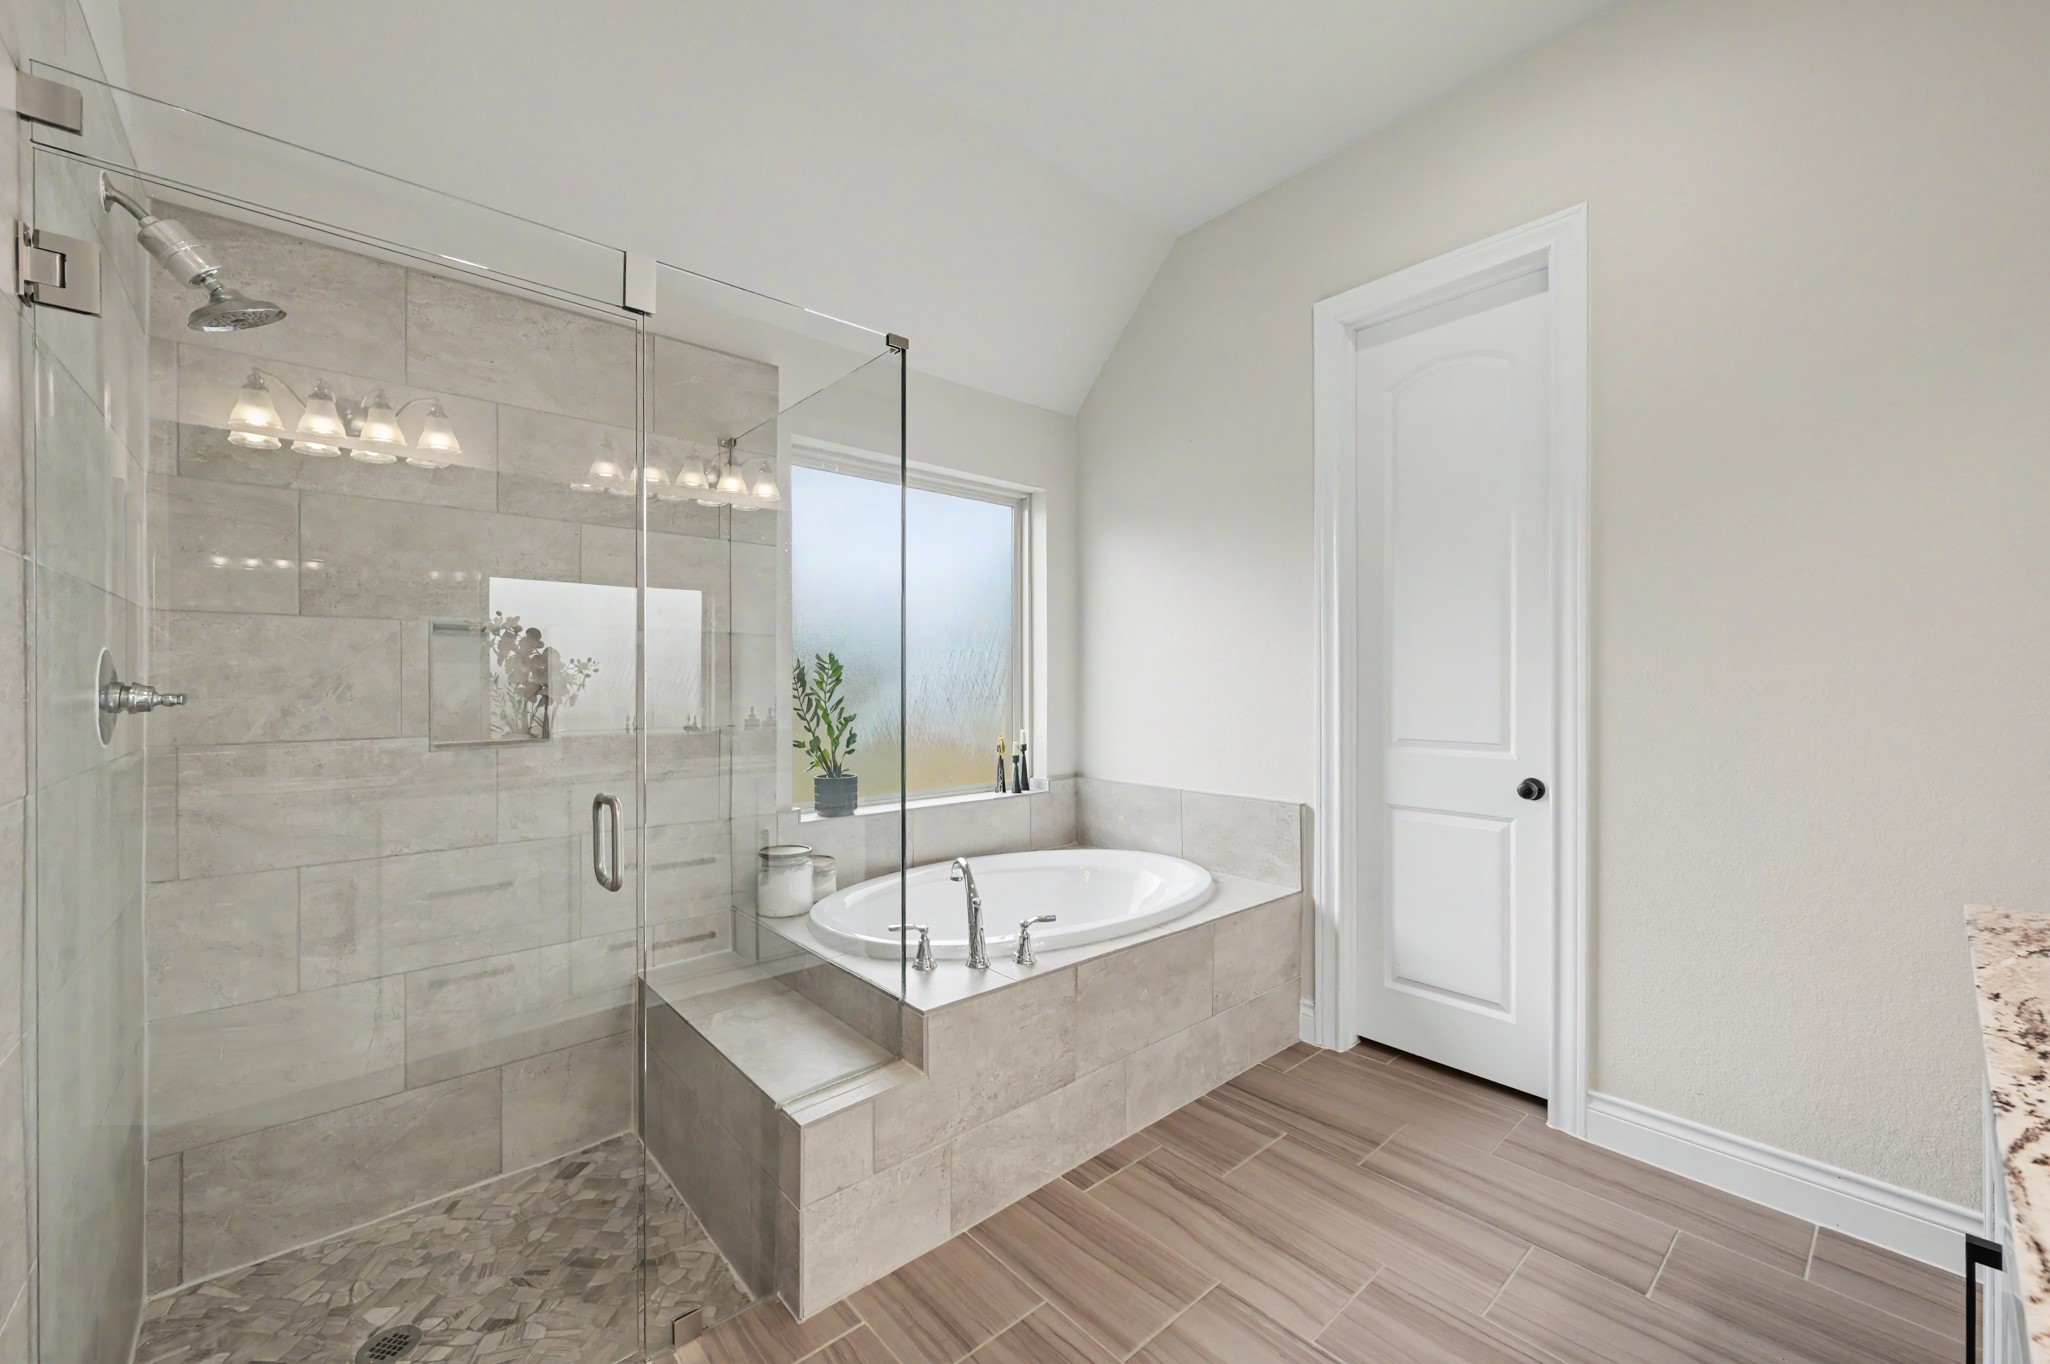
Ensuite primary bath includes soaking tub, frameless walk-in shower with built-in bench, andoversized Texas-sized closet.
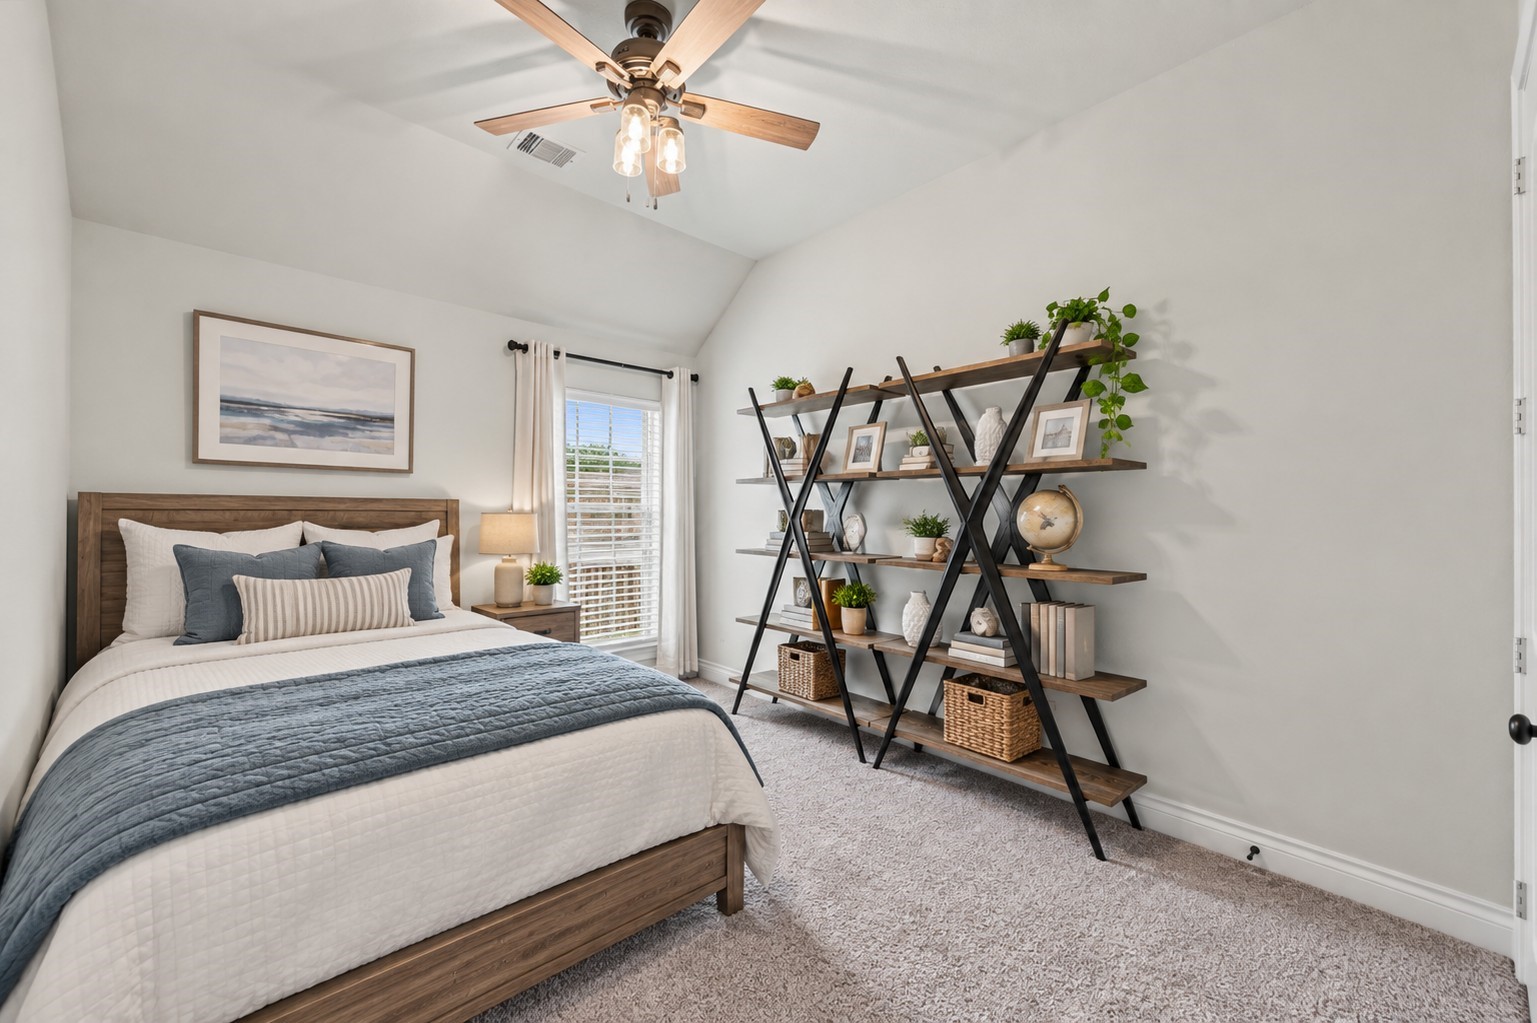
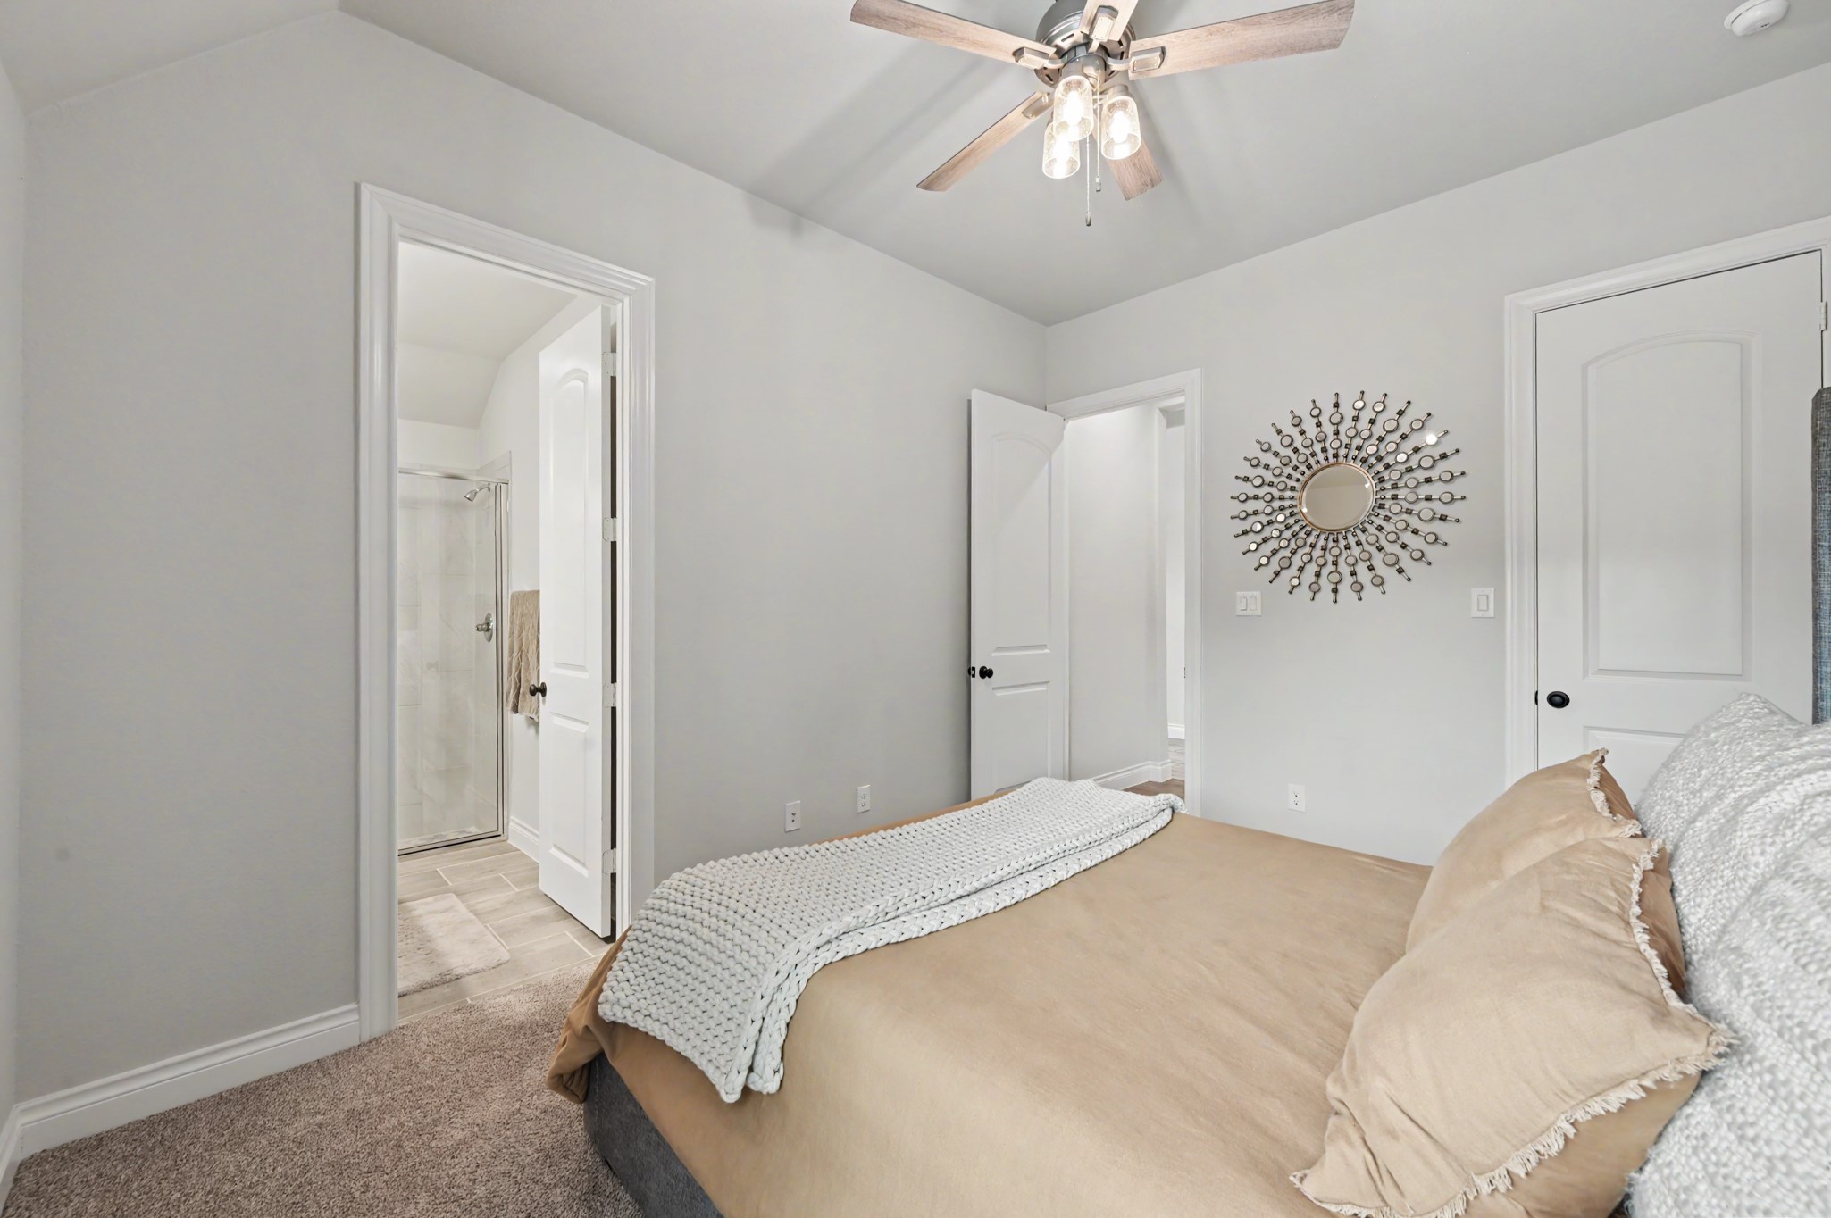
Spacious secondary bedroom featuring a vaulted ceiling, plush carpet, ceiling fan and abundant natural light.
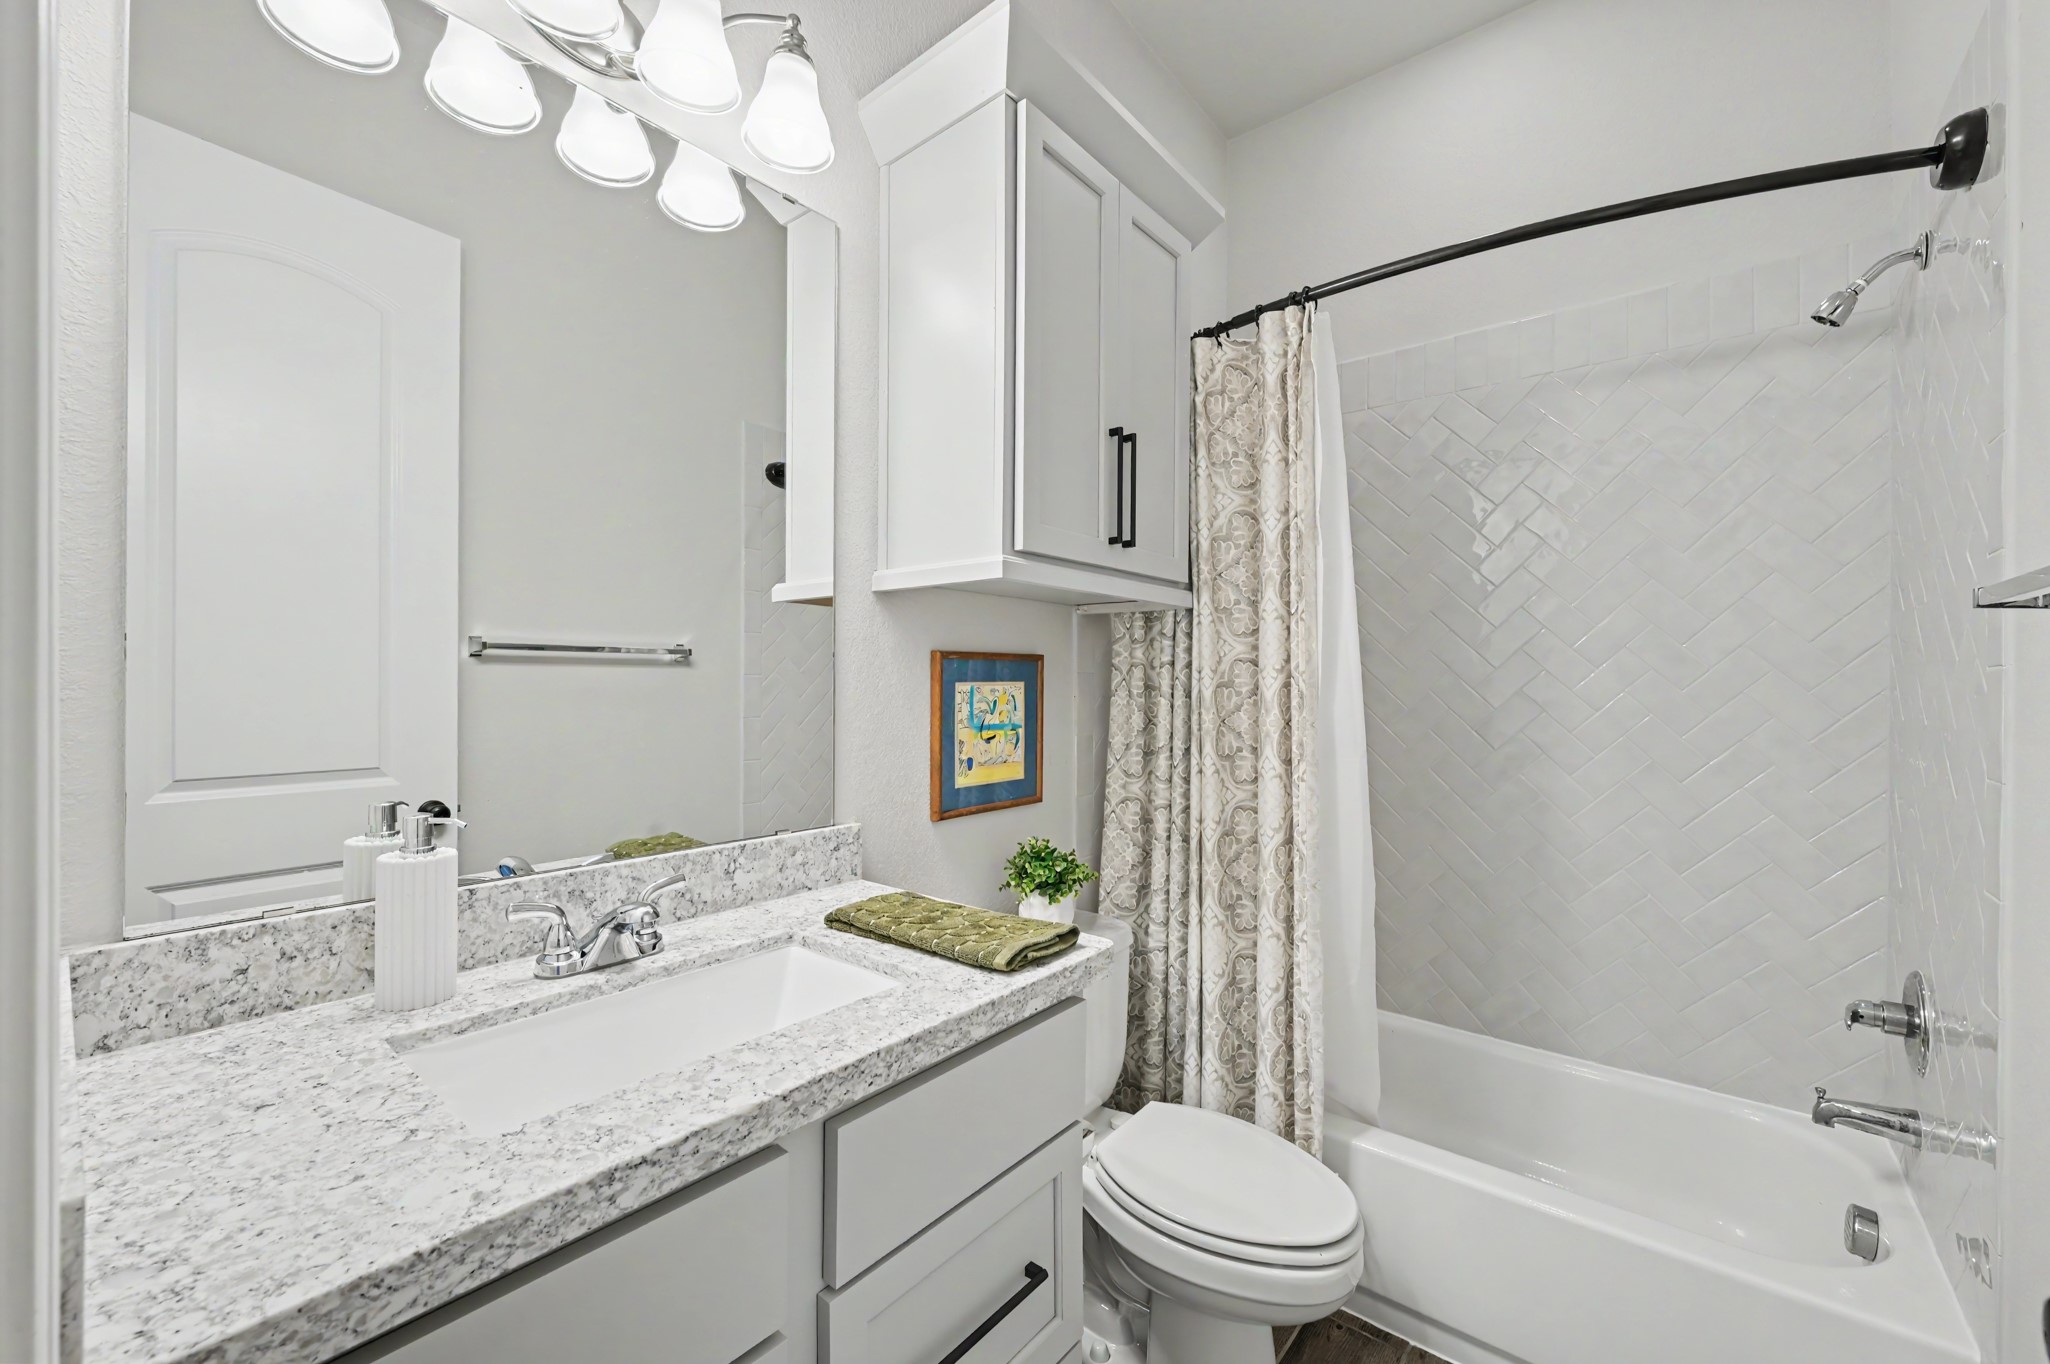
Secondary full bath features granite countertop, abundant cabinetry and a tub/shower combination with upgraded herringbone tile surround.
Secondary bedroom virtually staged - replaced the moving totes currently in the room with furniture.
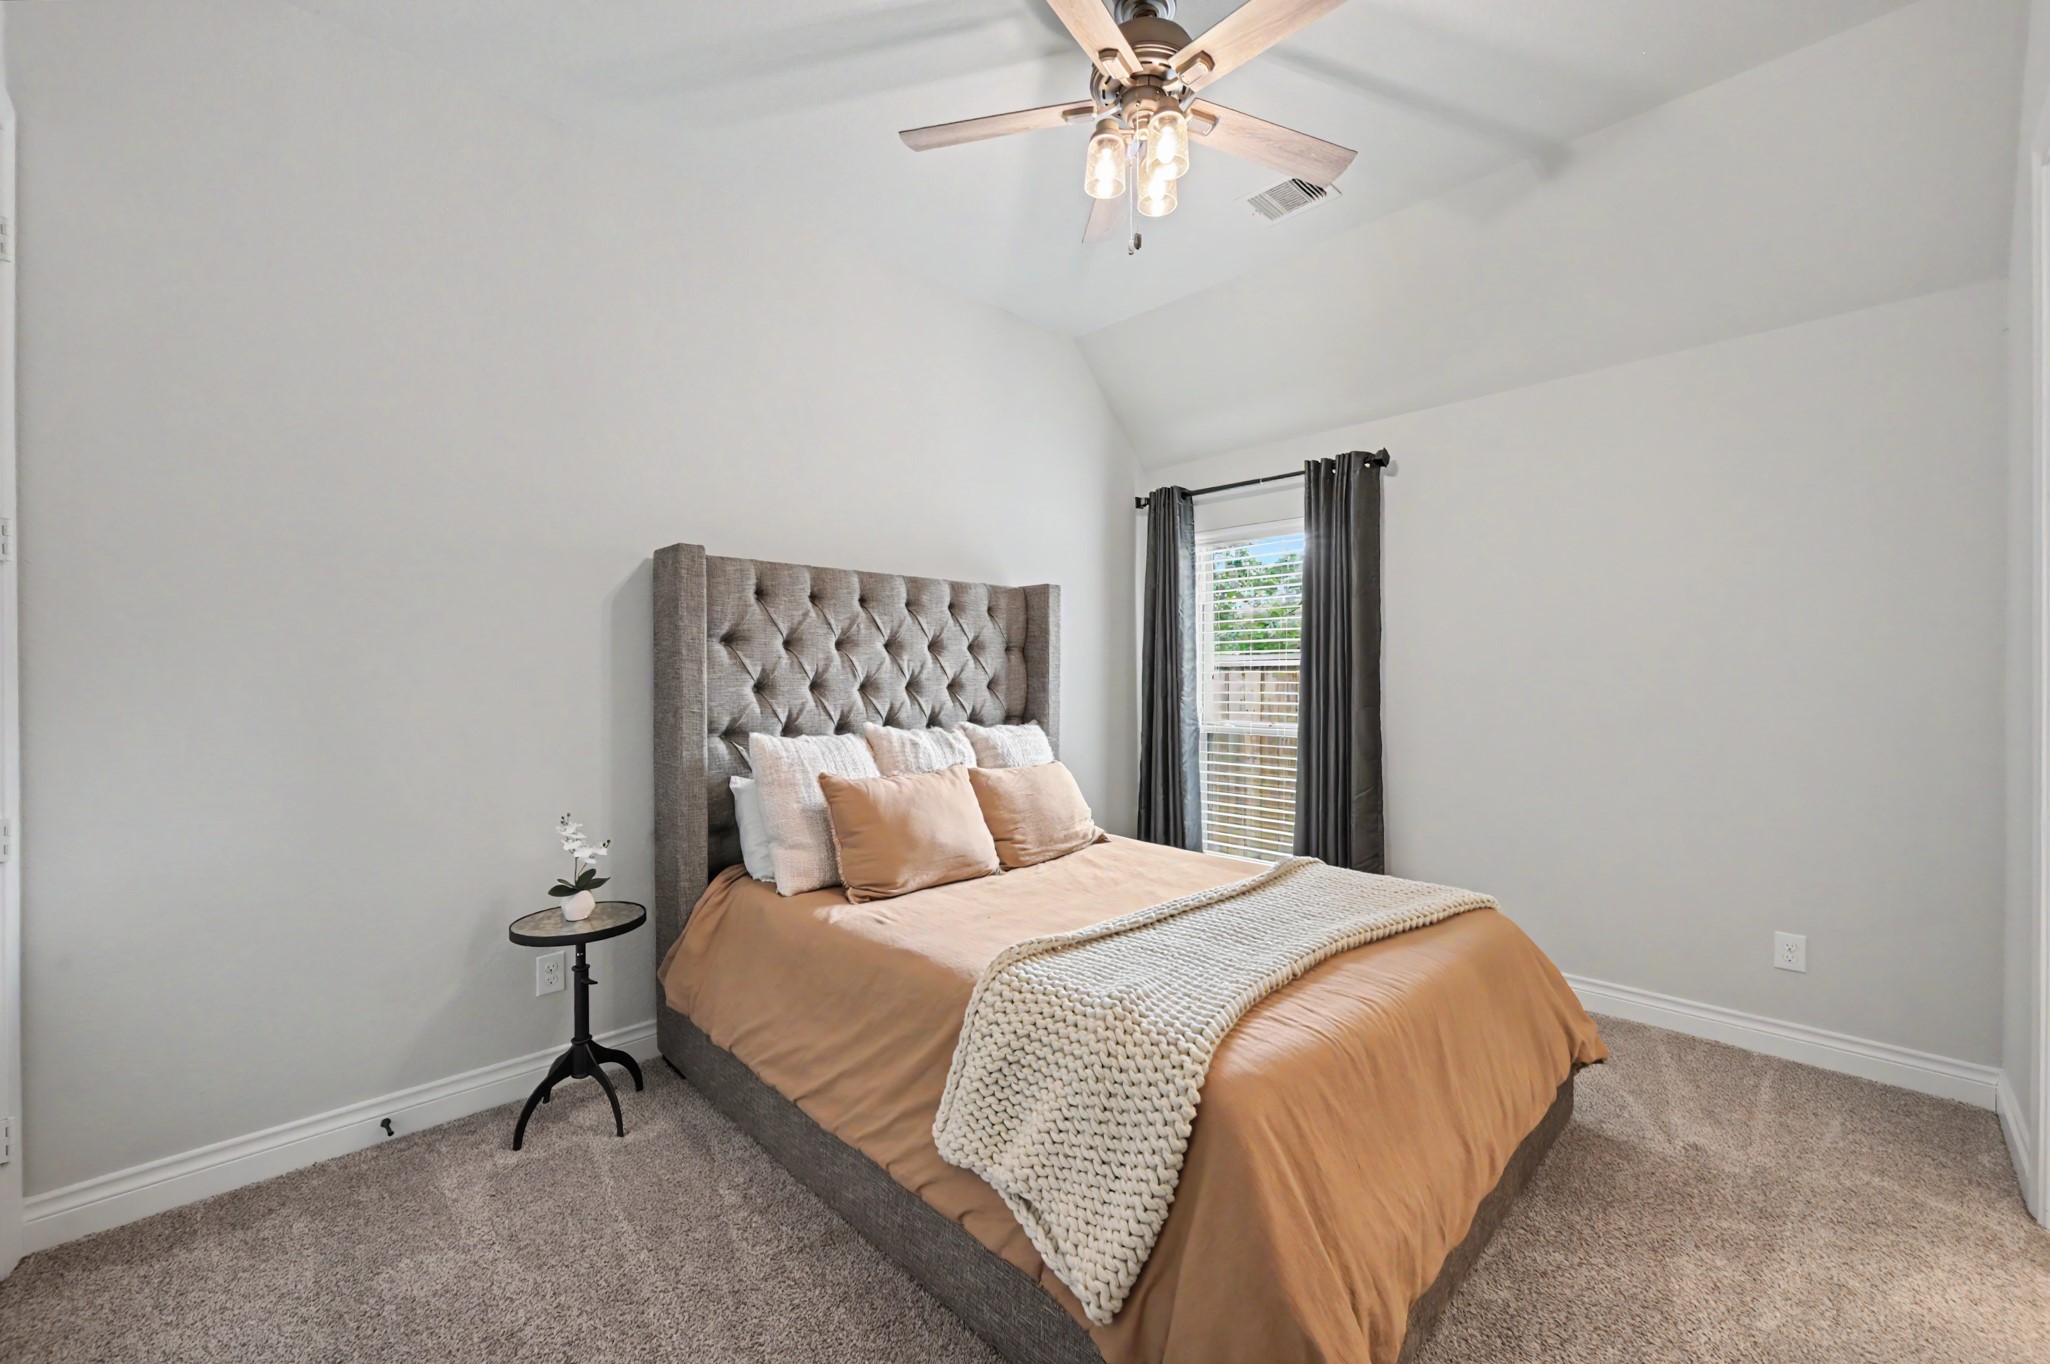
Spacious secondary bedroom with private en-suite bath, vaulted ceiling, plush carpet, ceiling fan and abundant natural light.
Additional view of secondary bedroom with ensuite bath. Perfect for hosting guests.
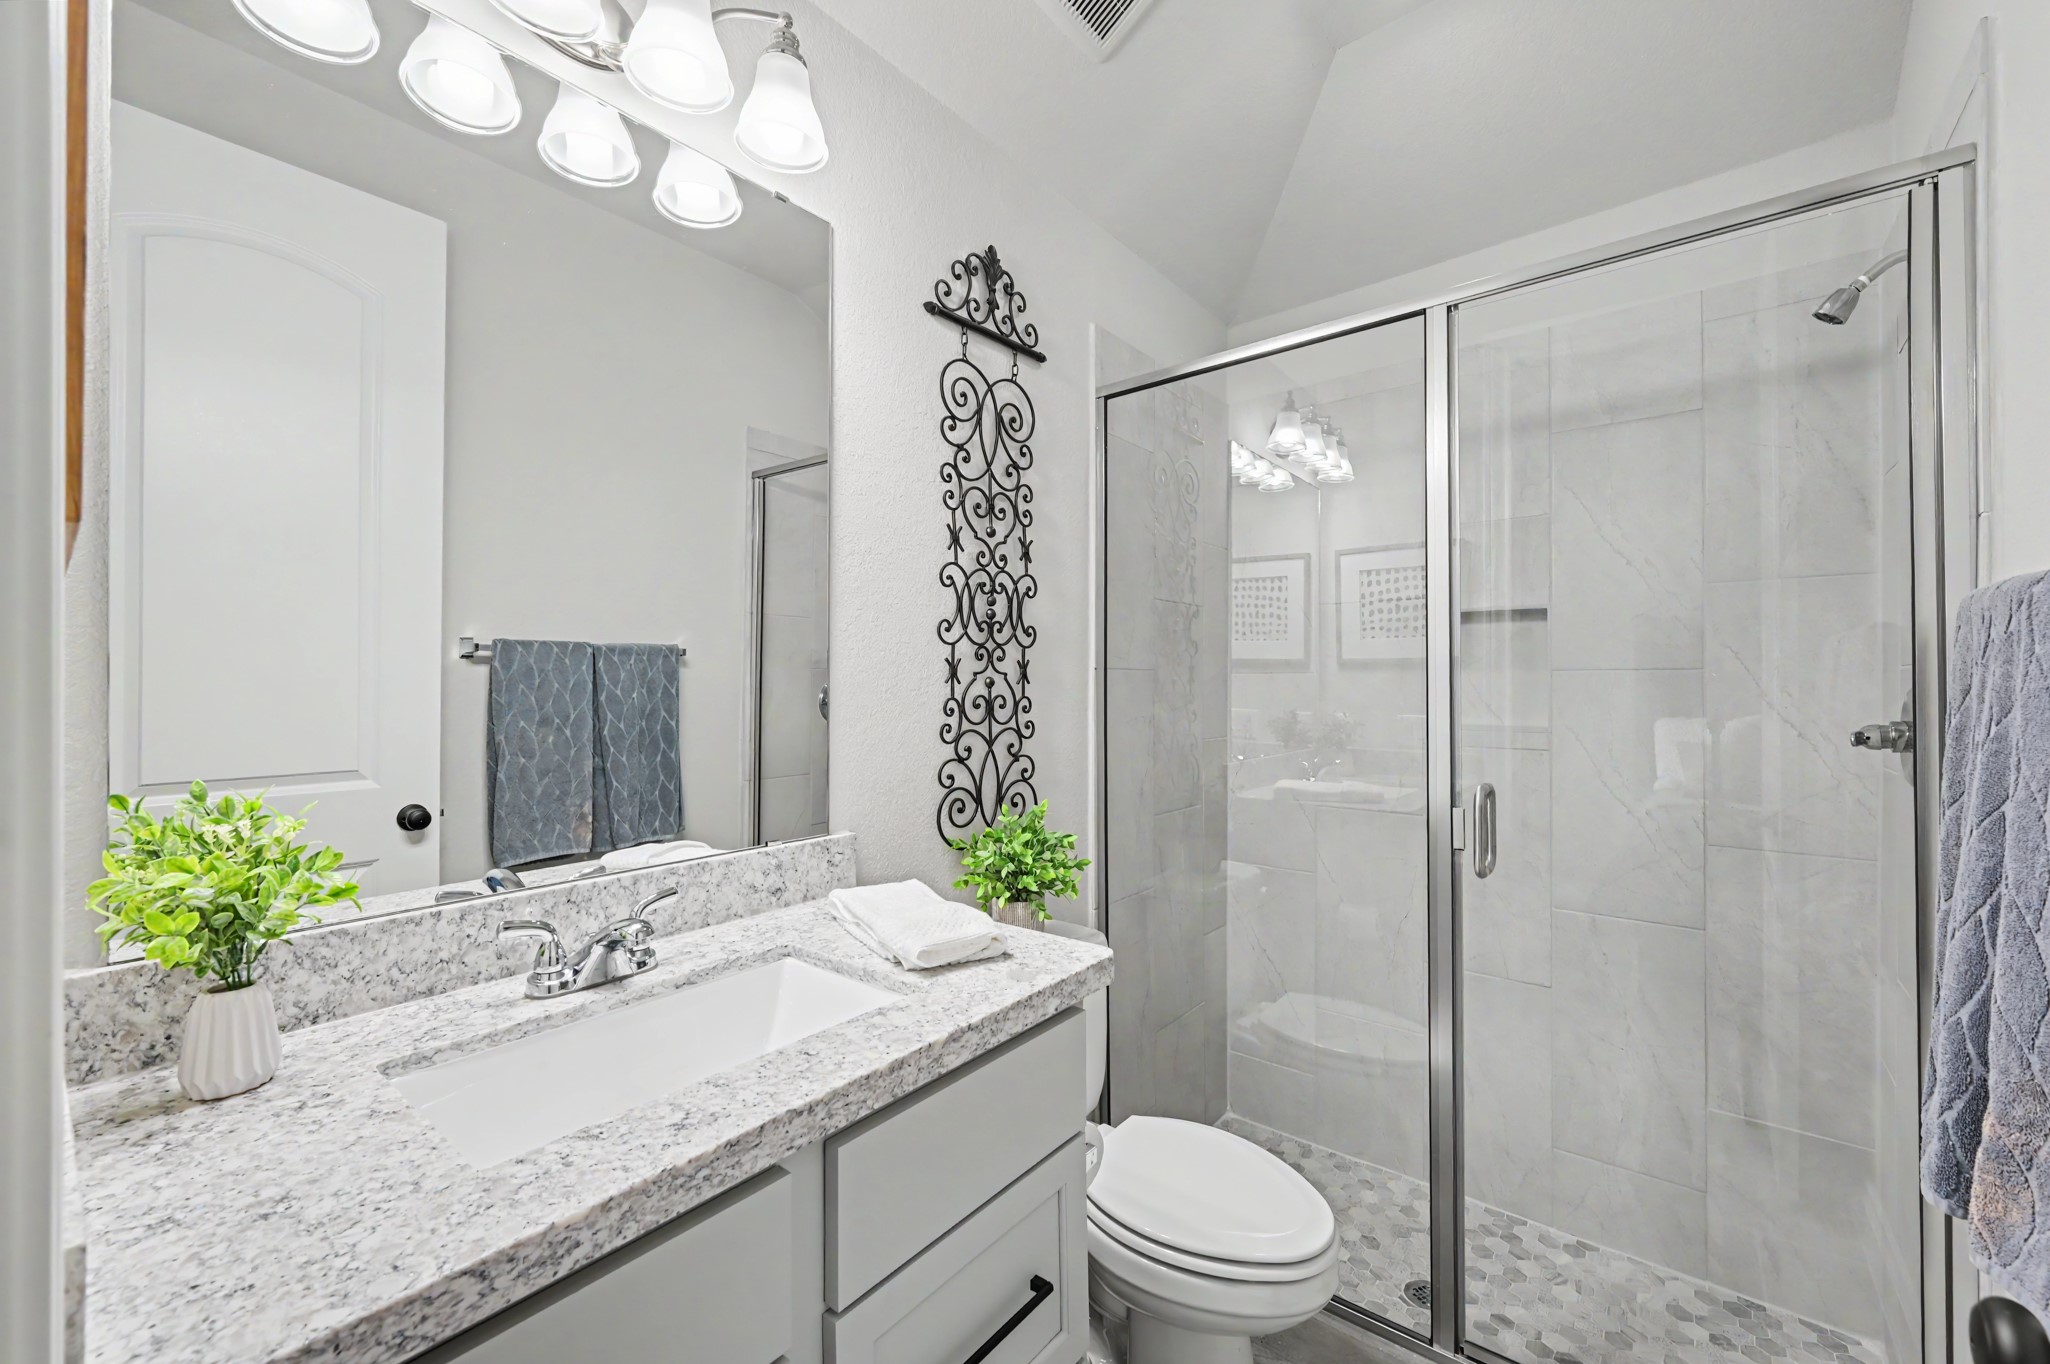
Private en-suite bath features granite countertop, spacious vanity and an oversized walk-in shower with glass enclosure and upgraded tile surround.
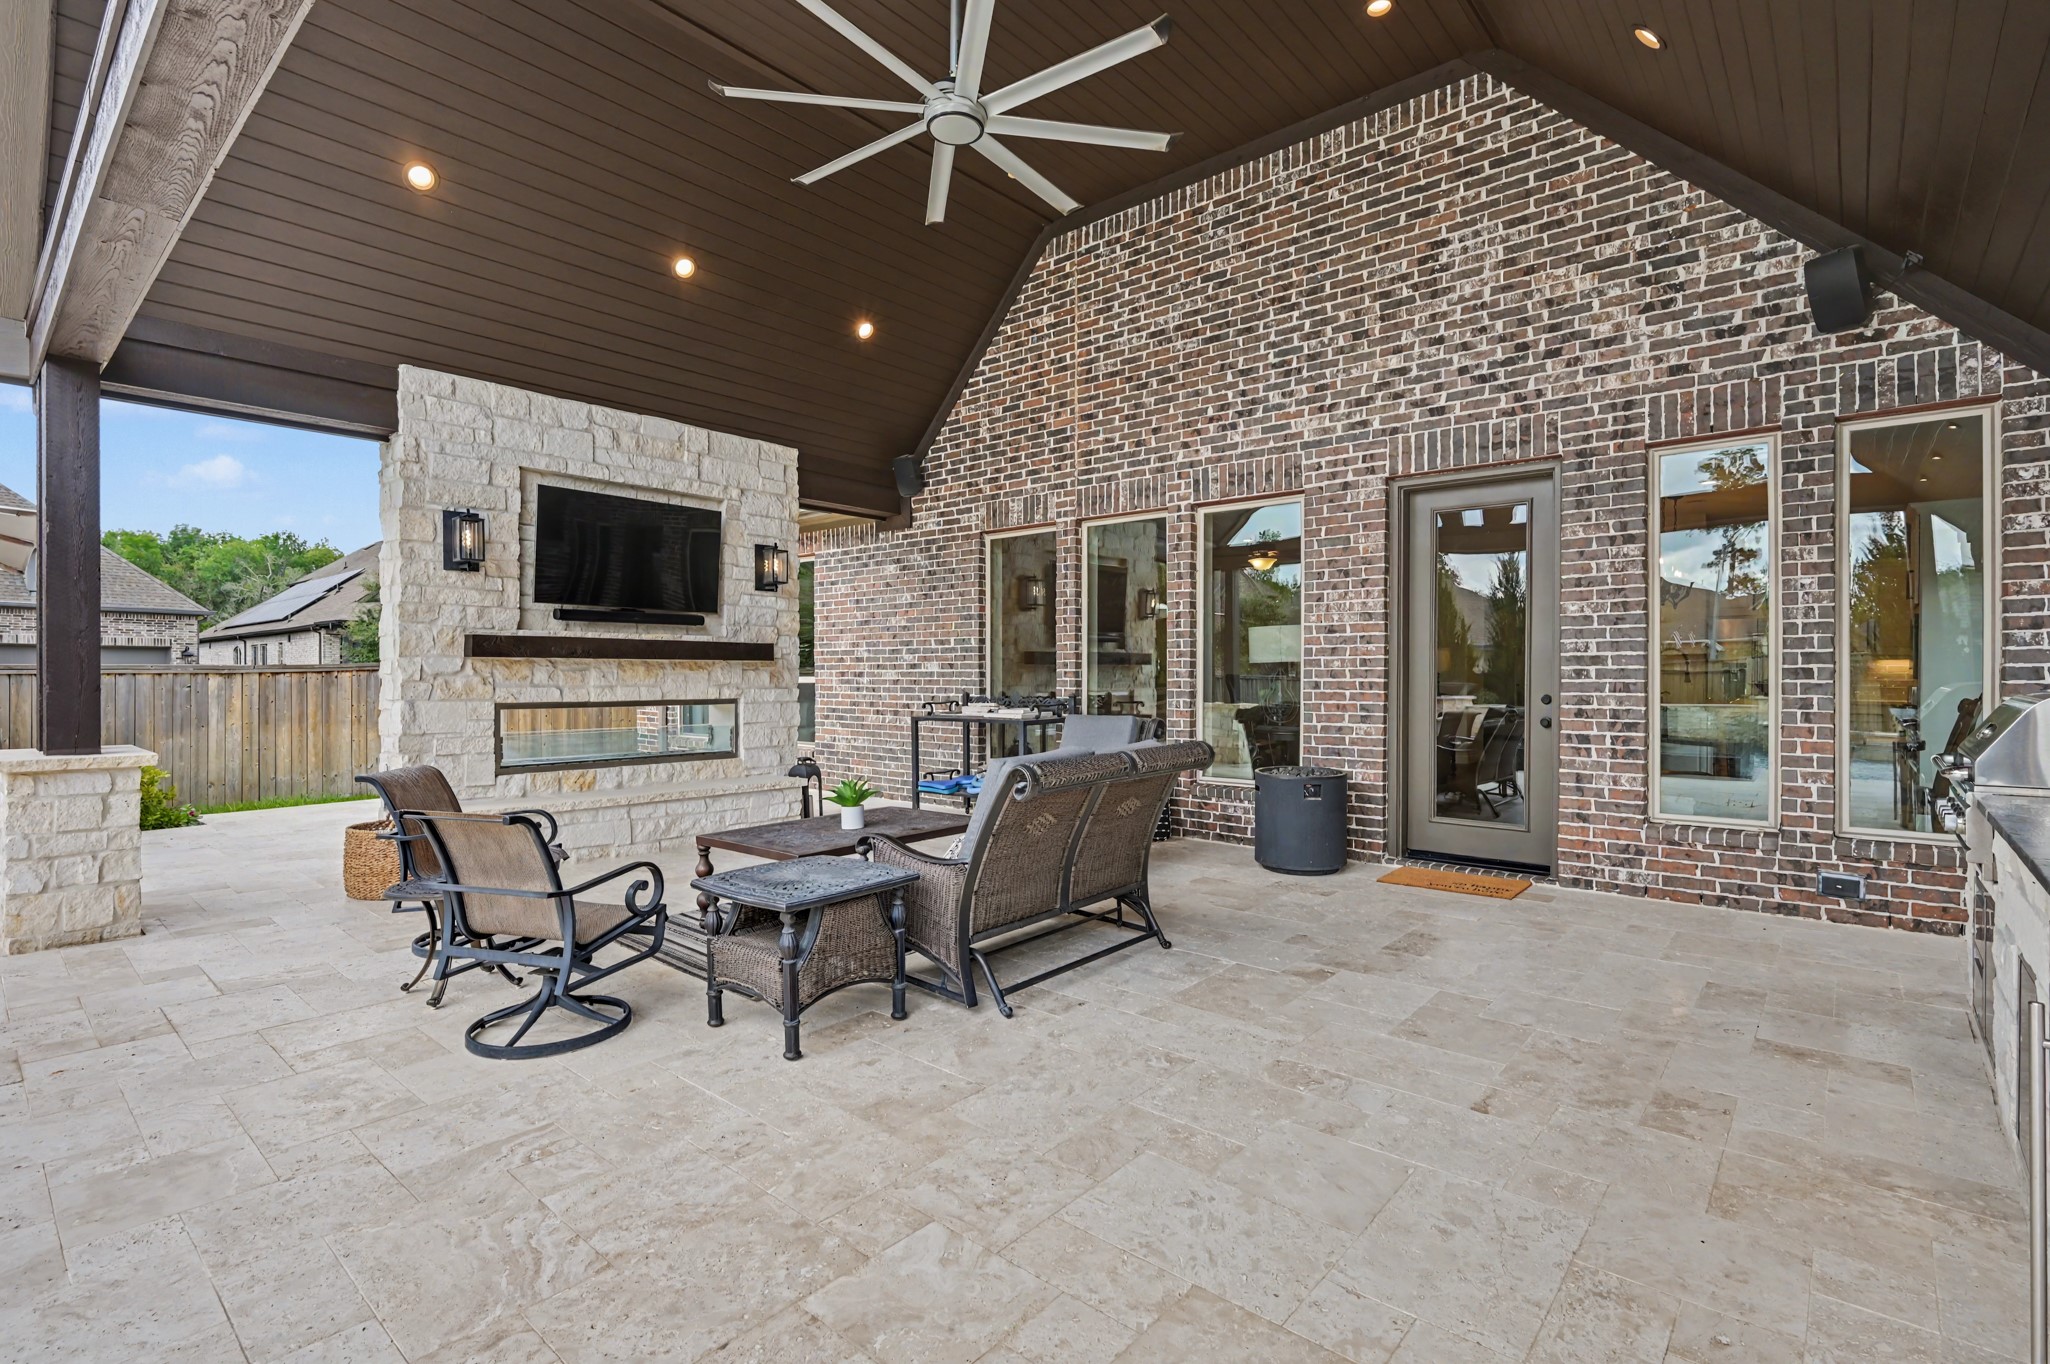
Impressive oversized covered outdoor living area features vaulted wood-plank ceiling, recessed lighting, large ceiling fan, stone fireplace with TV and expansive patio space—perfect for year-round entertaining.
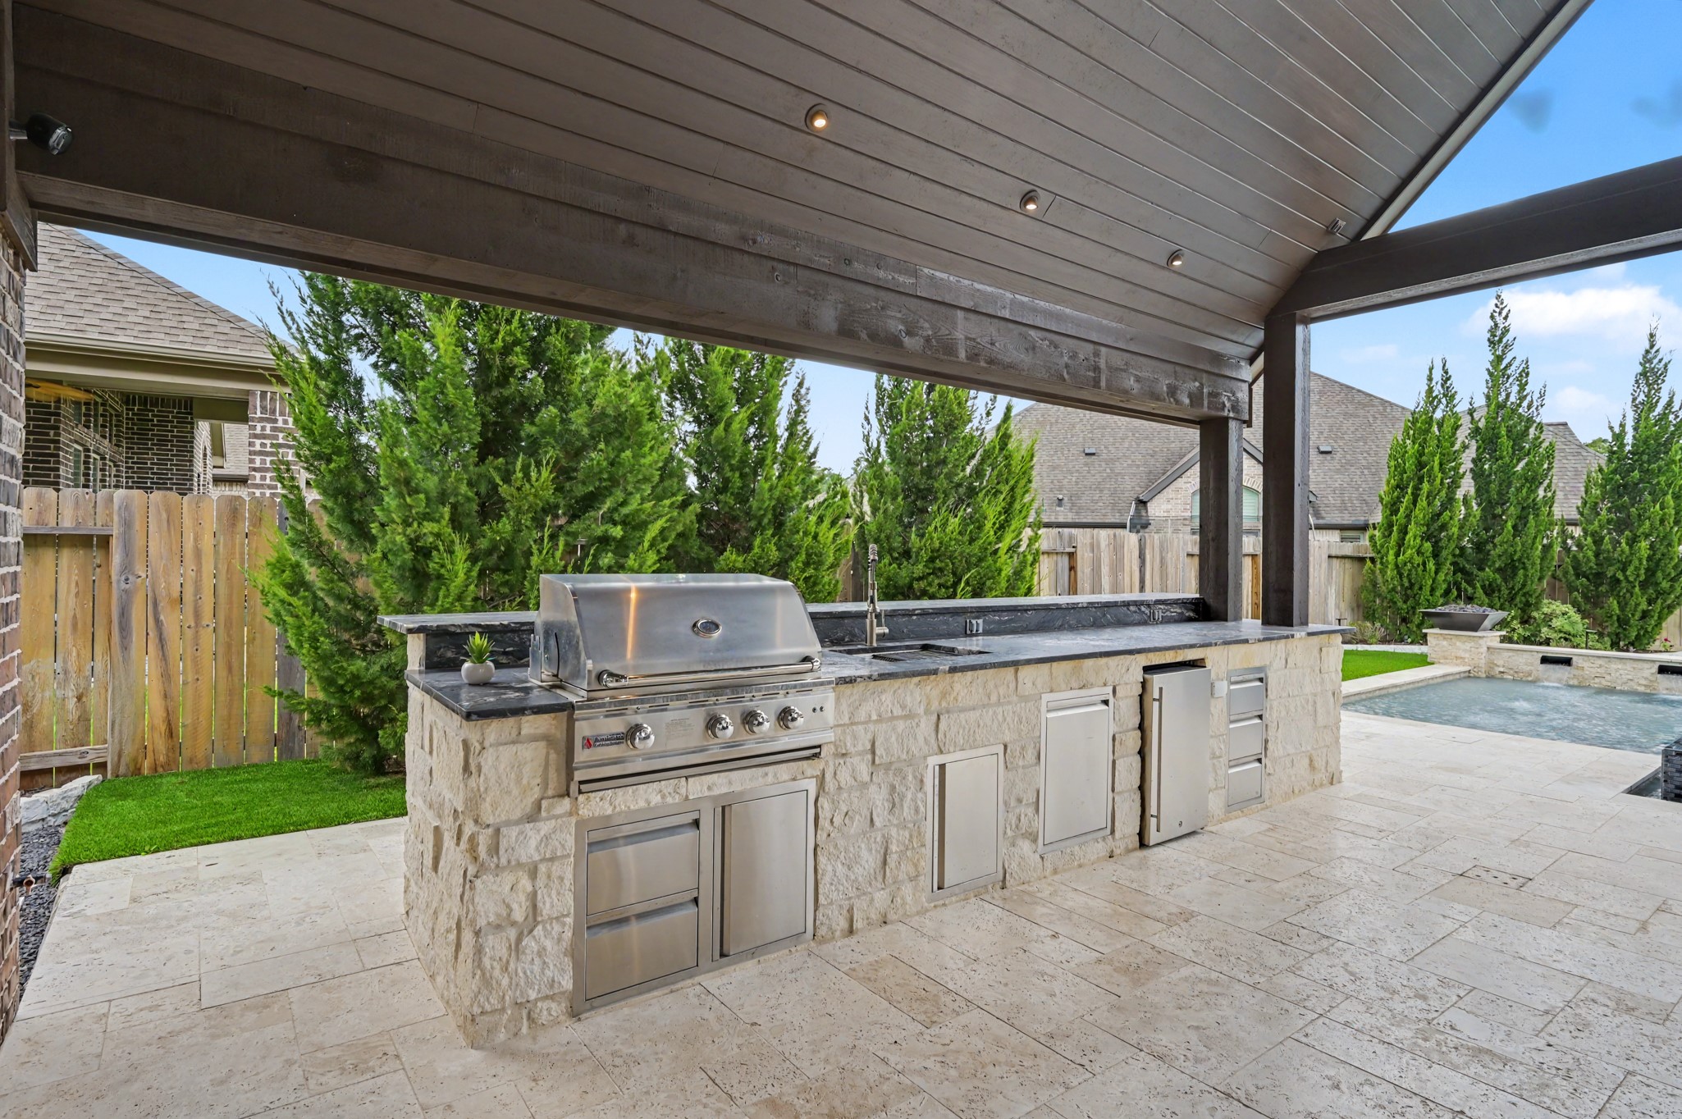
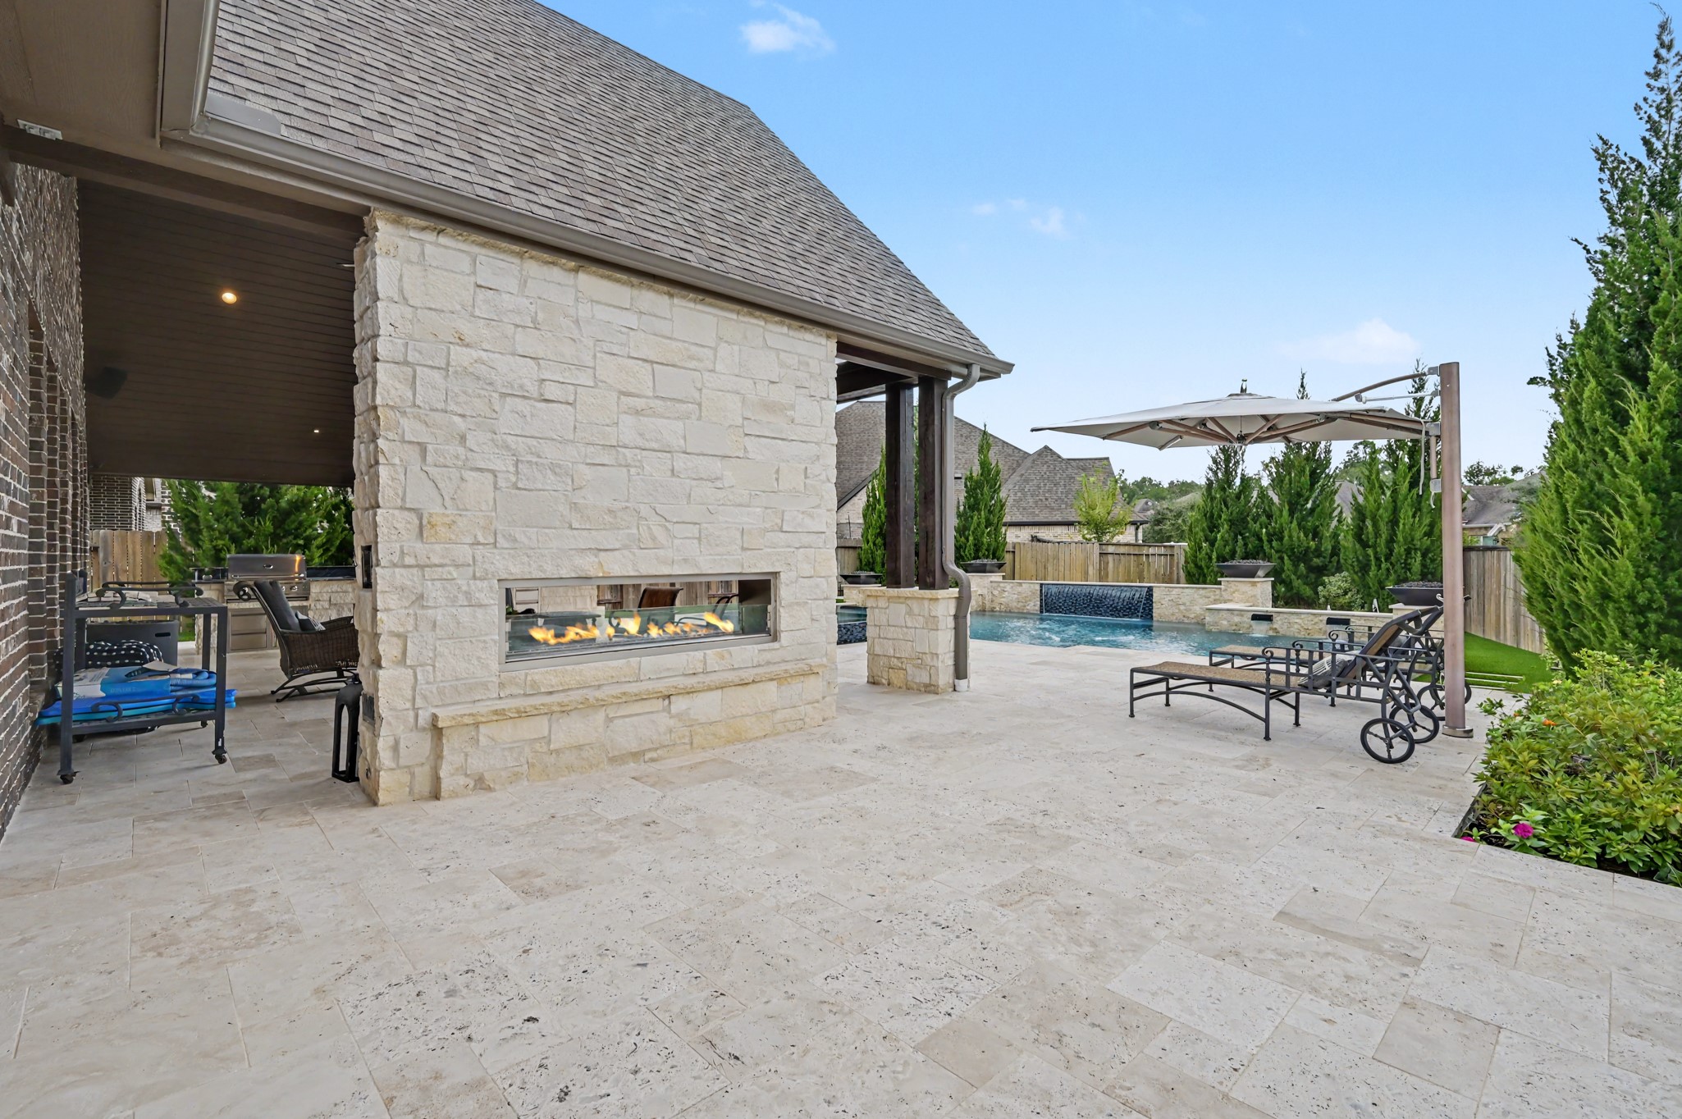
Oversized chef-inspired outdoor kitchen with sink, mini refrigerator, and 4-burner gas grill.
Expansive covered patio with vaulted wood ceiling, exposed beams, stone gas fireplace and pool views.
Expansive patio surrounds the resort-style pool and showcases the impressive double-sided stone gas fireplace and lush landscaping.
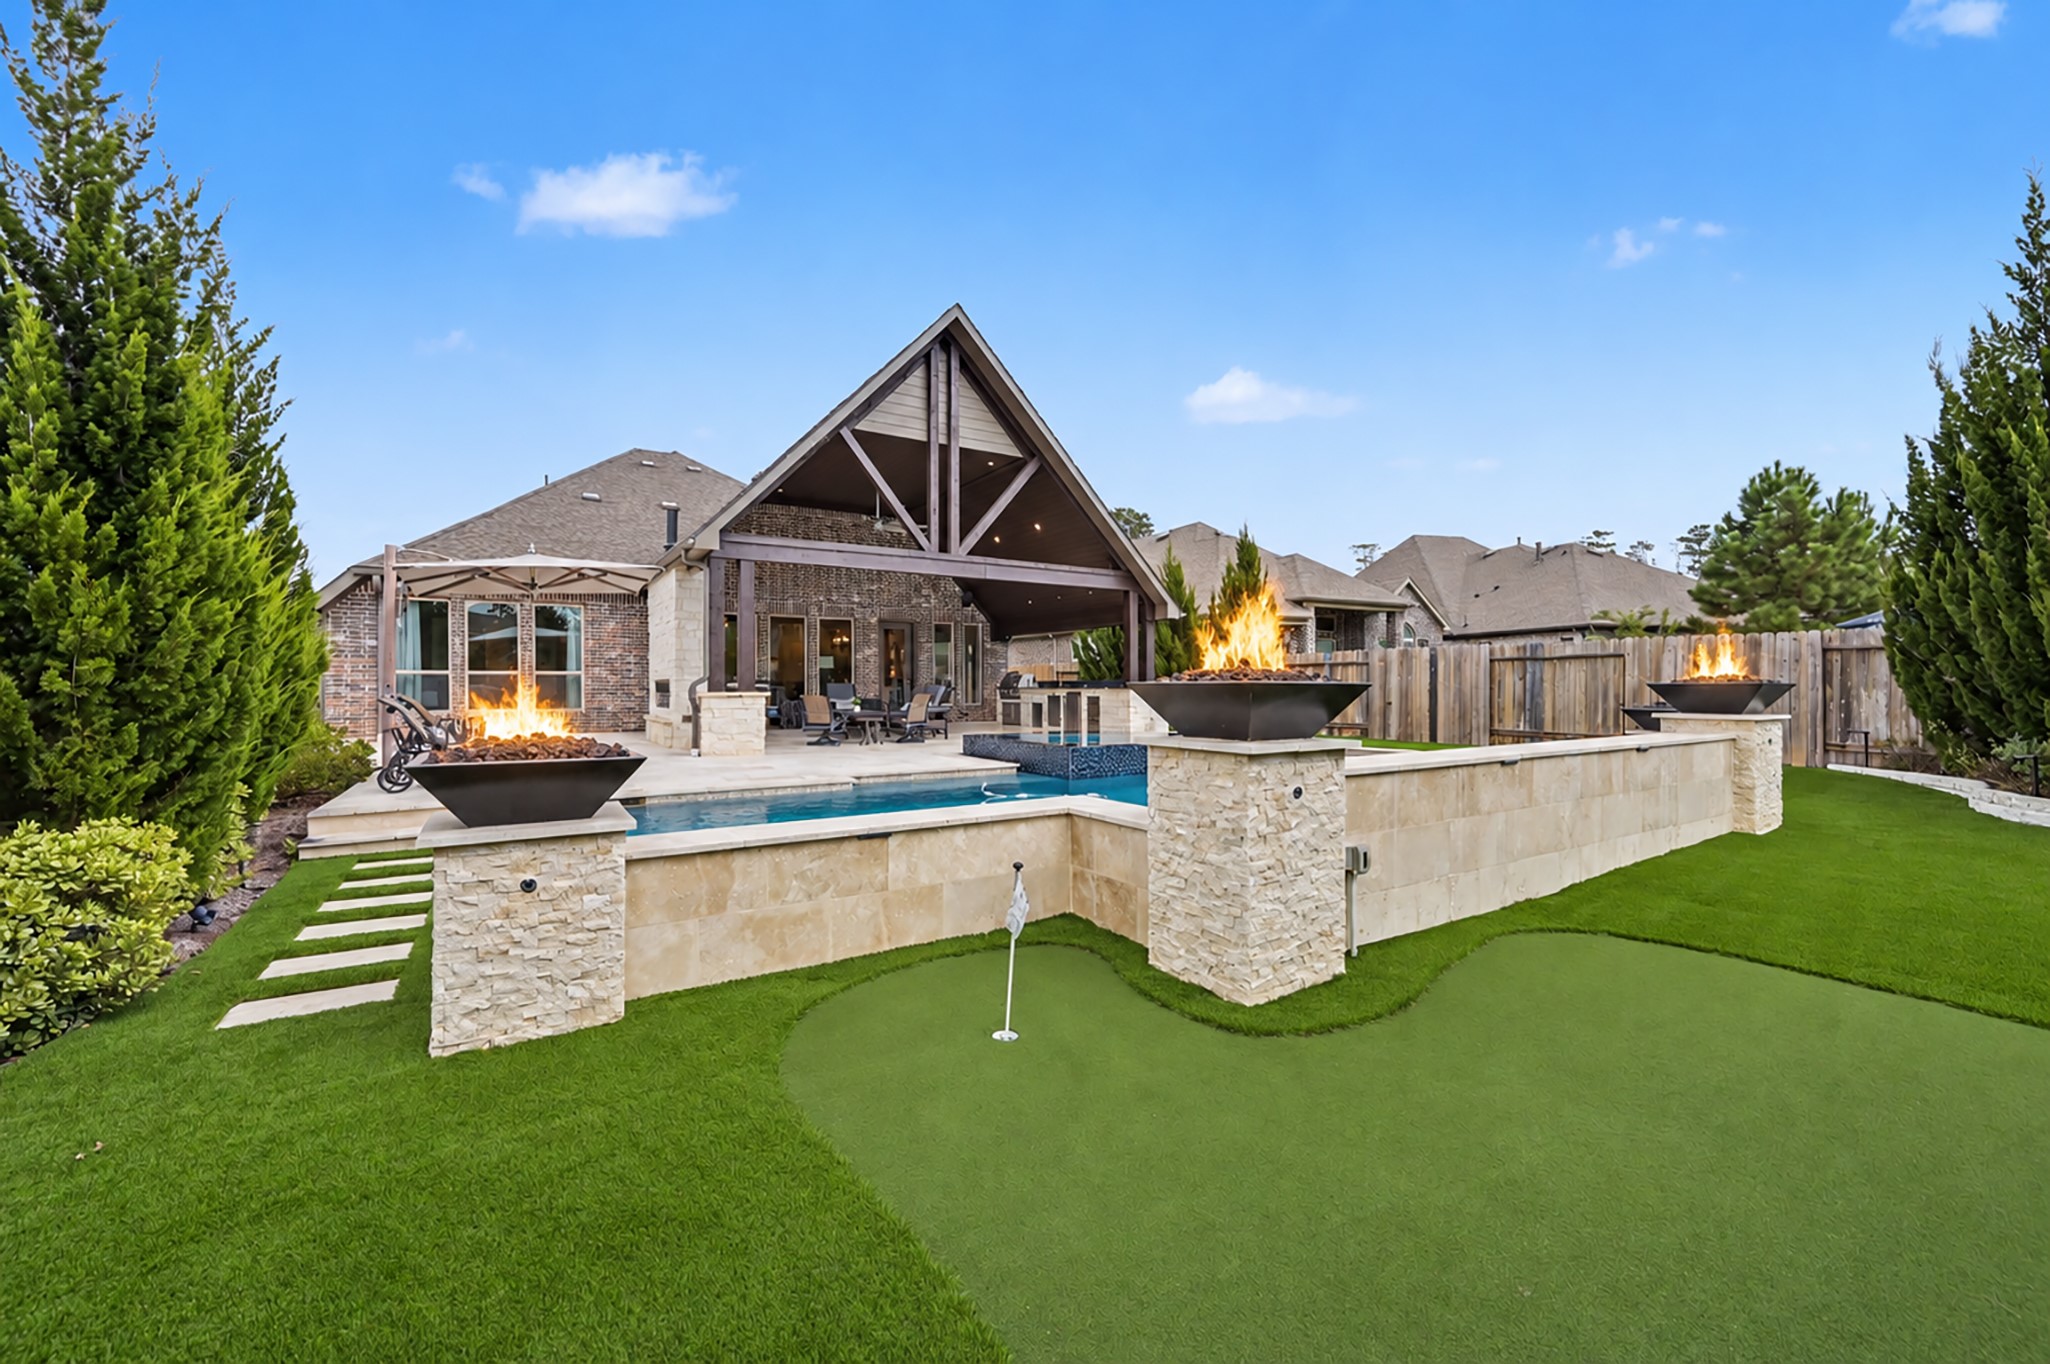
Pool includes an oversized tanning ledge, approximately 5.5-foot maximum depth, raised stacked-stone accent wall with multiple cascading water features, and natural-gas fire bowls.
Resort-style pool and raised spa feature beautiful stone accents, water features and expansive patio space surrounded by lush landscaping.
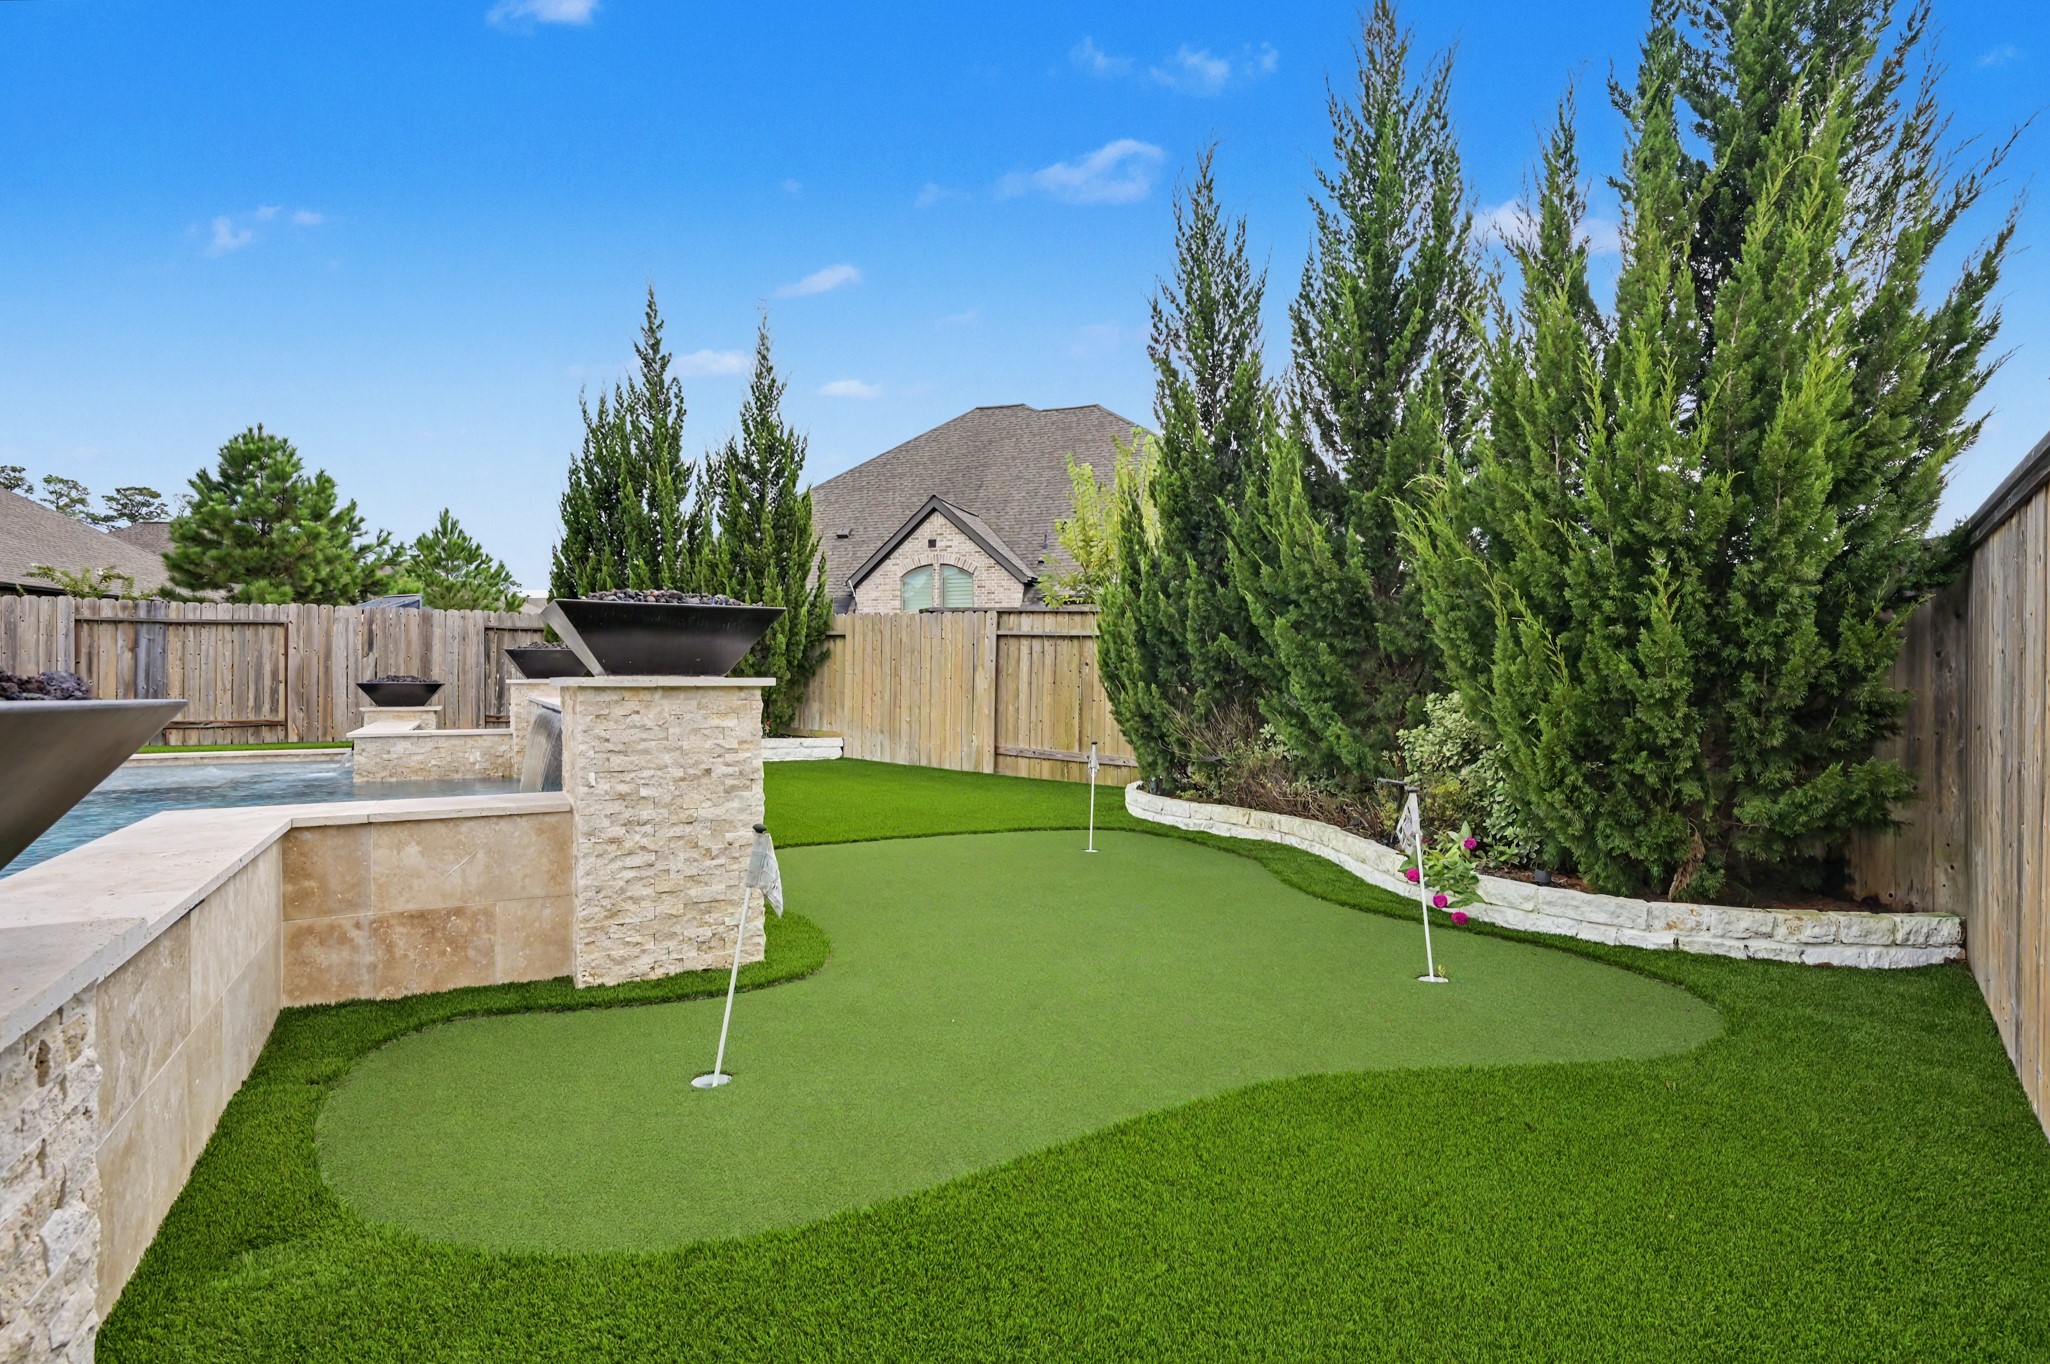
Grab your clubs! Putting green incorporated into the landscaping.
Extensive upgraded landscaping and hardscape with stone pavers, black star stone/gravel, mature privacy trees, and stone-framed front flower beds. (Approximate value - $40,000+).
Built-in volleyball setup is integrated into the pool steps and currently capped; buyer to purchase volleyball net/equipment.
Whole-house gutters, including the rear patio extension, tied into underground drainage.
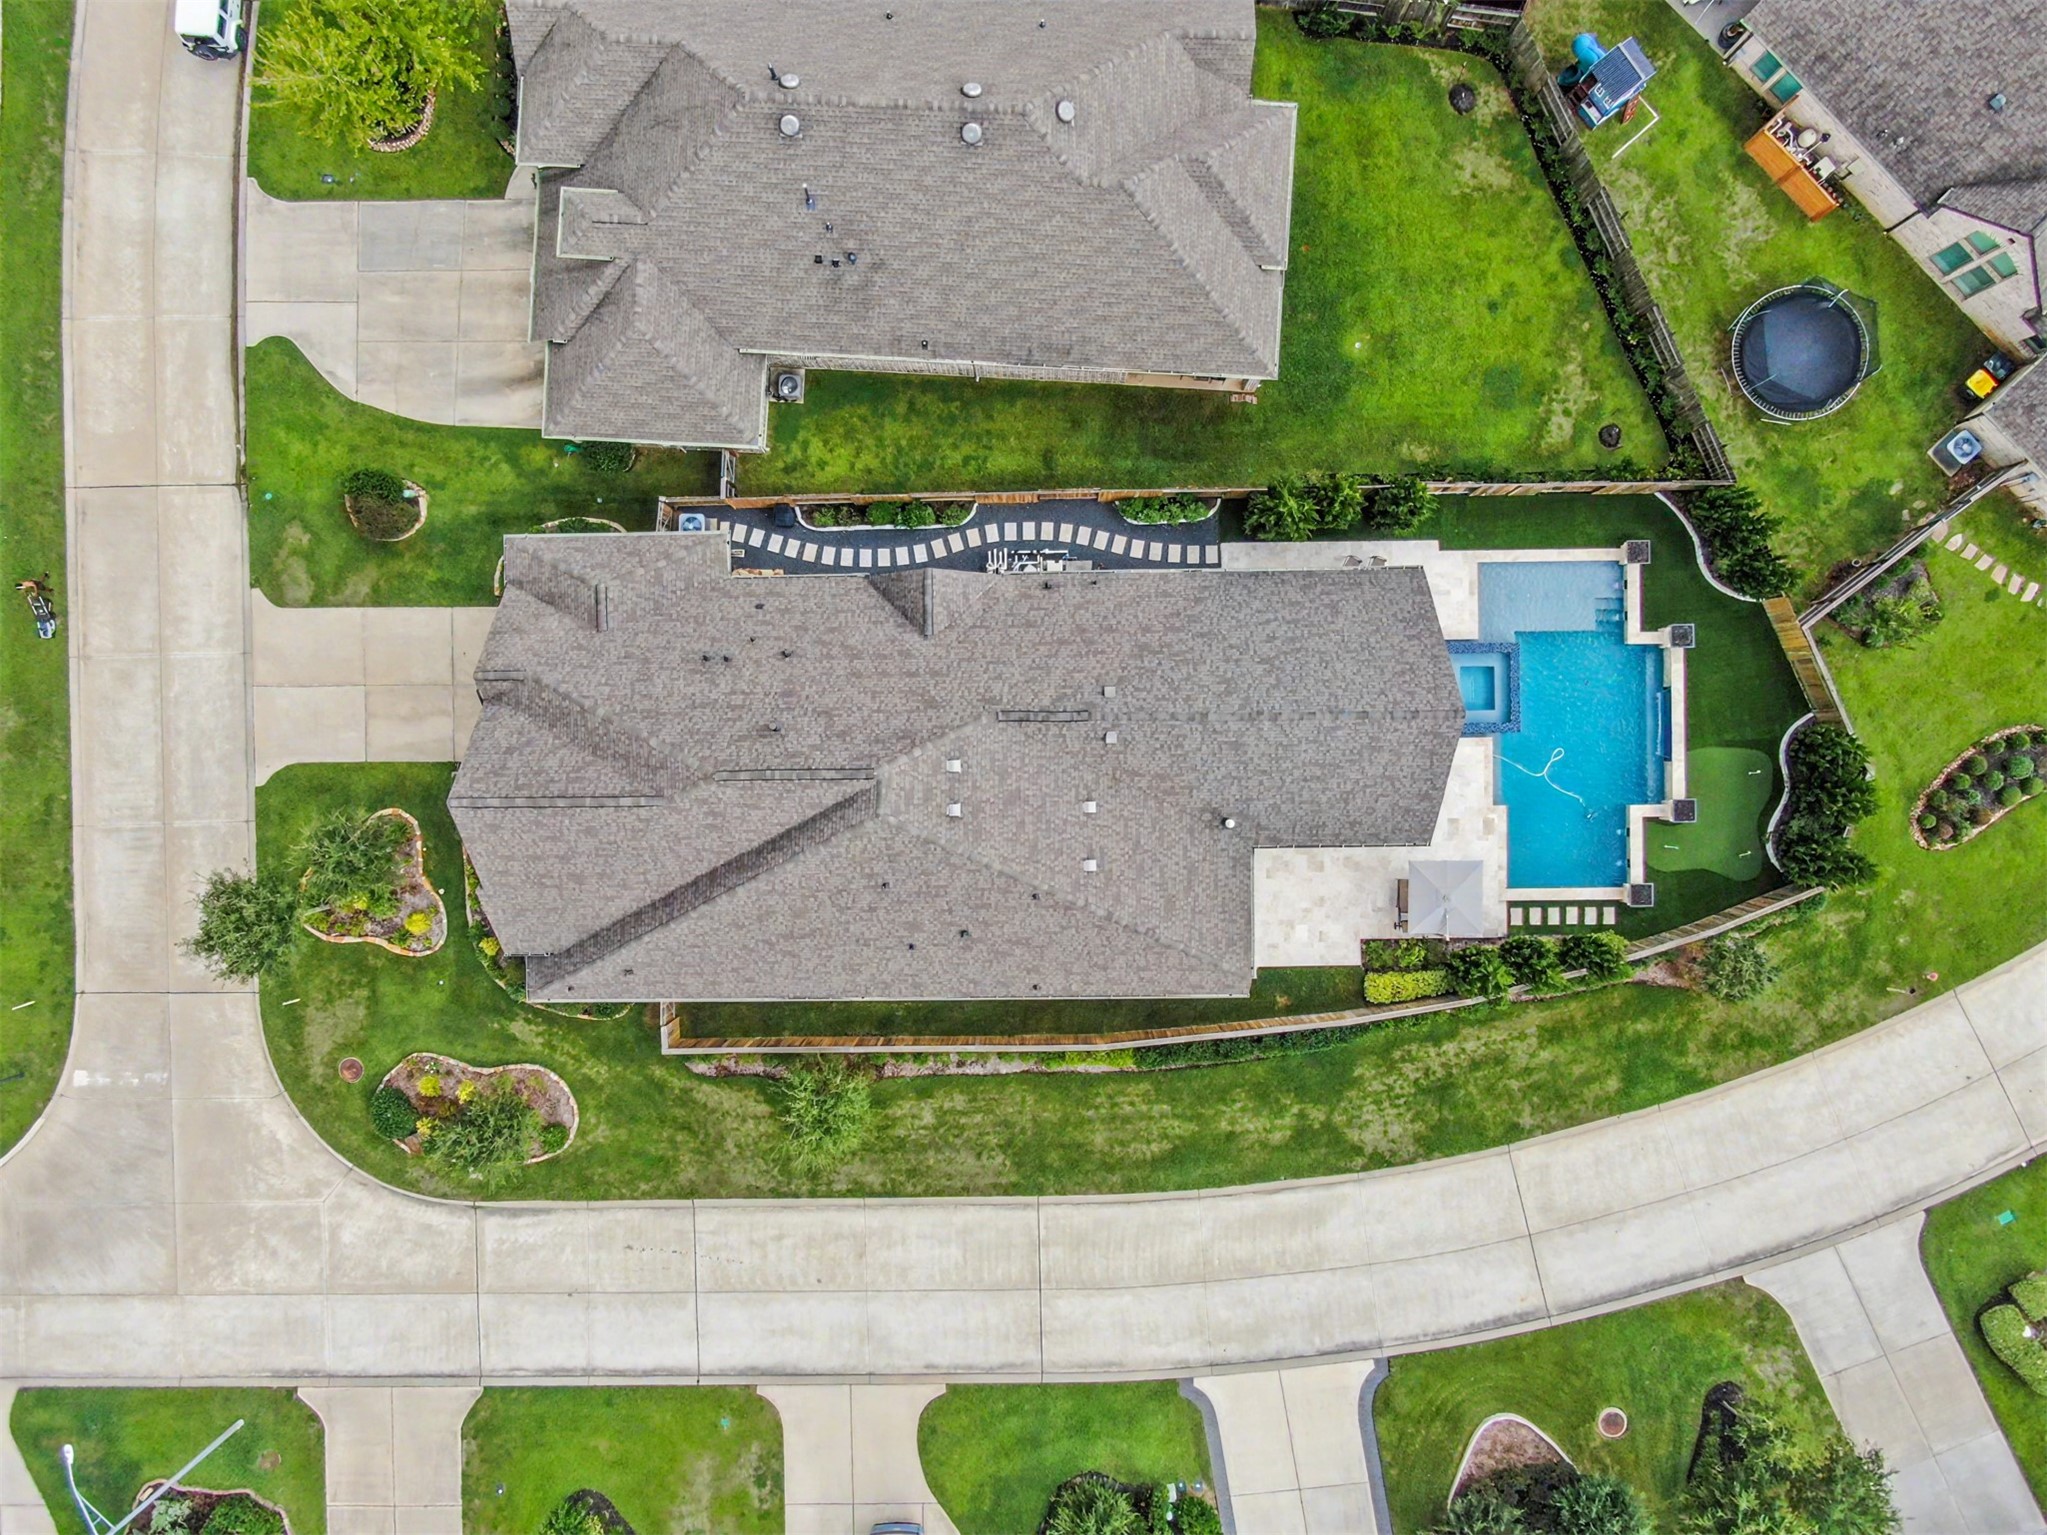
Overhead aerial view showcasing the spacious corner lot and incredible resort-style backyard with pool, spa, extensive hardscape, landscaping and private putting green.
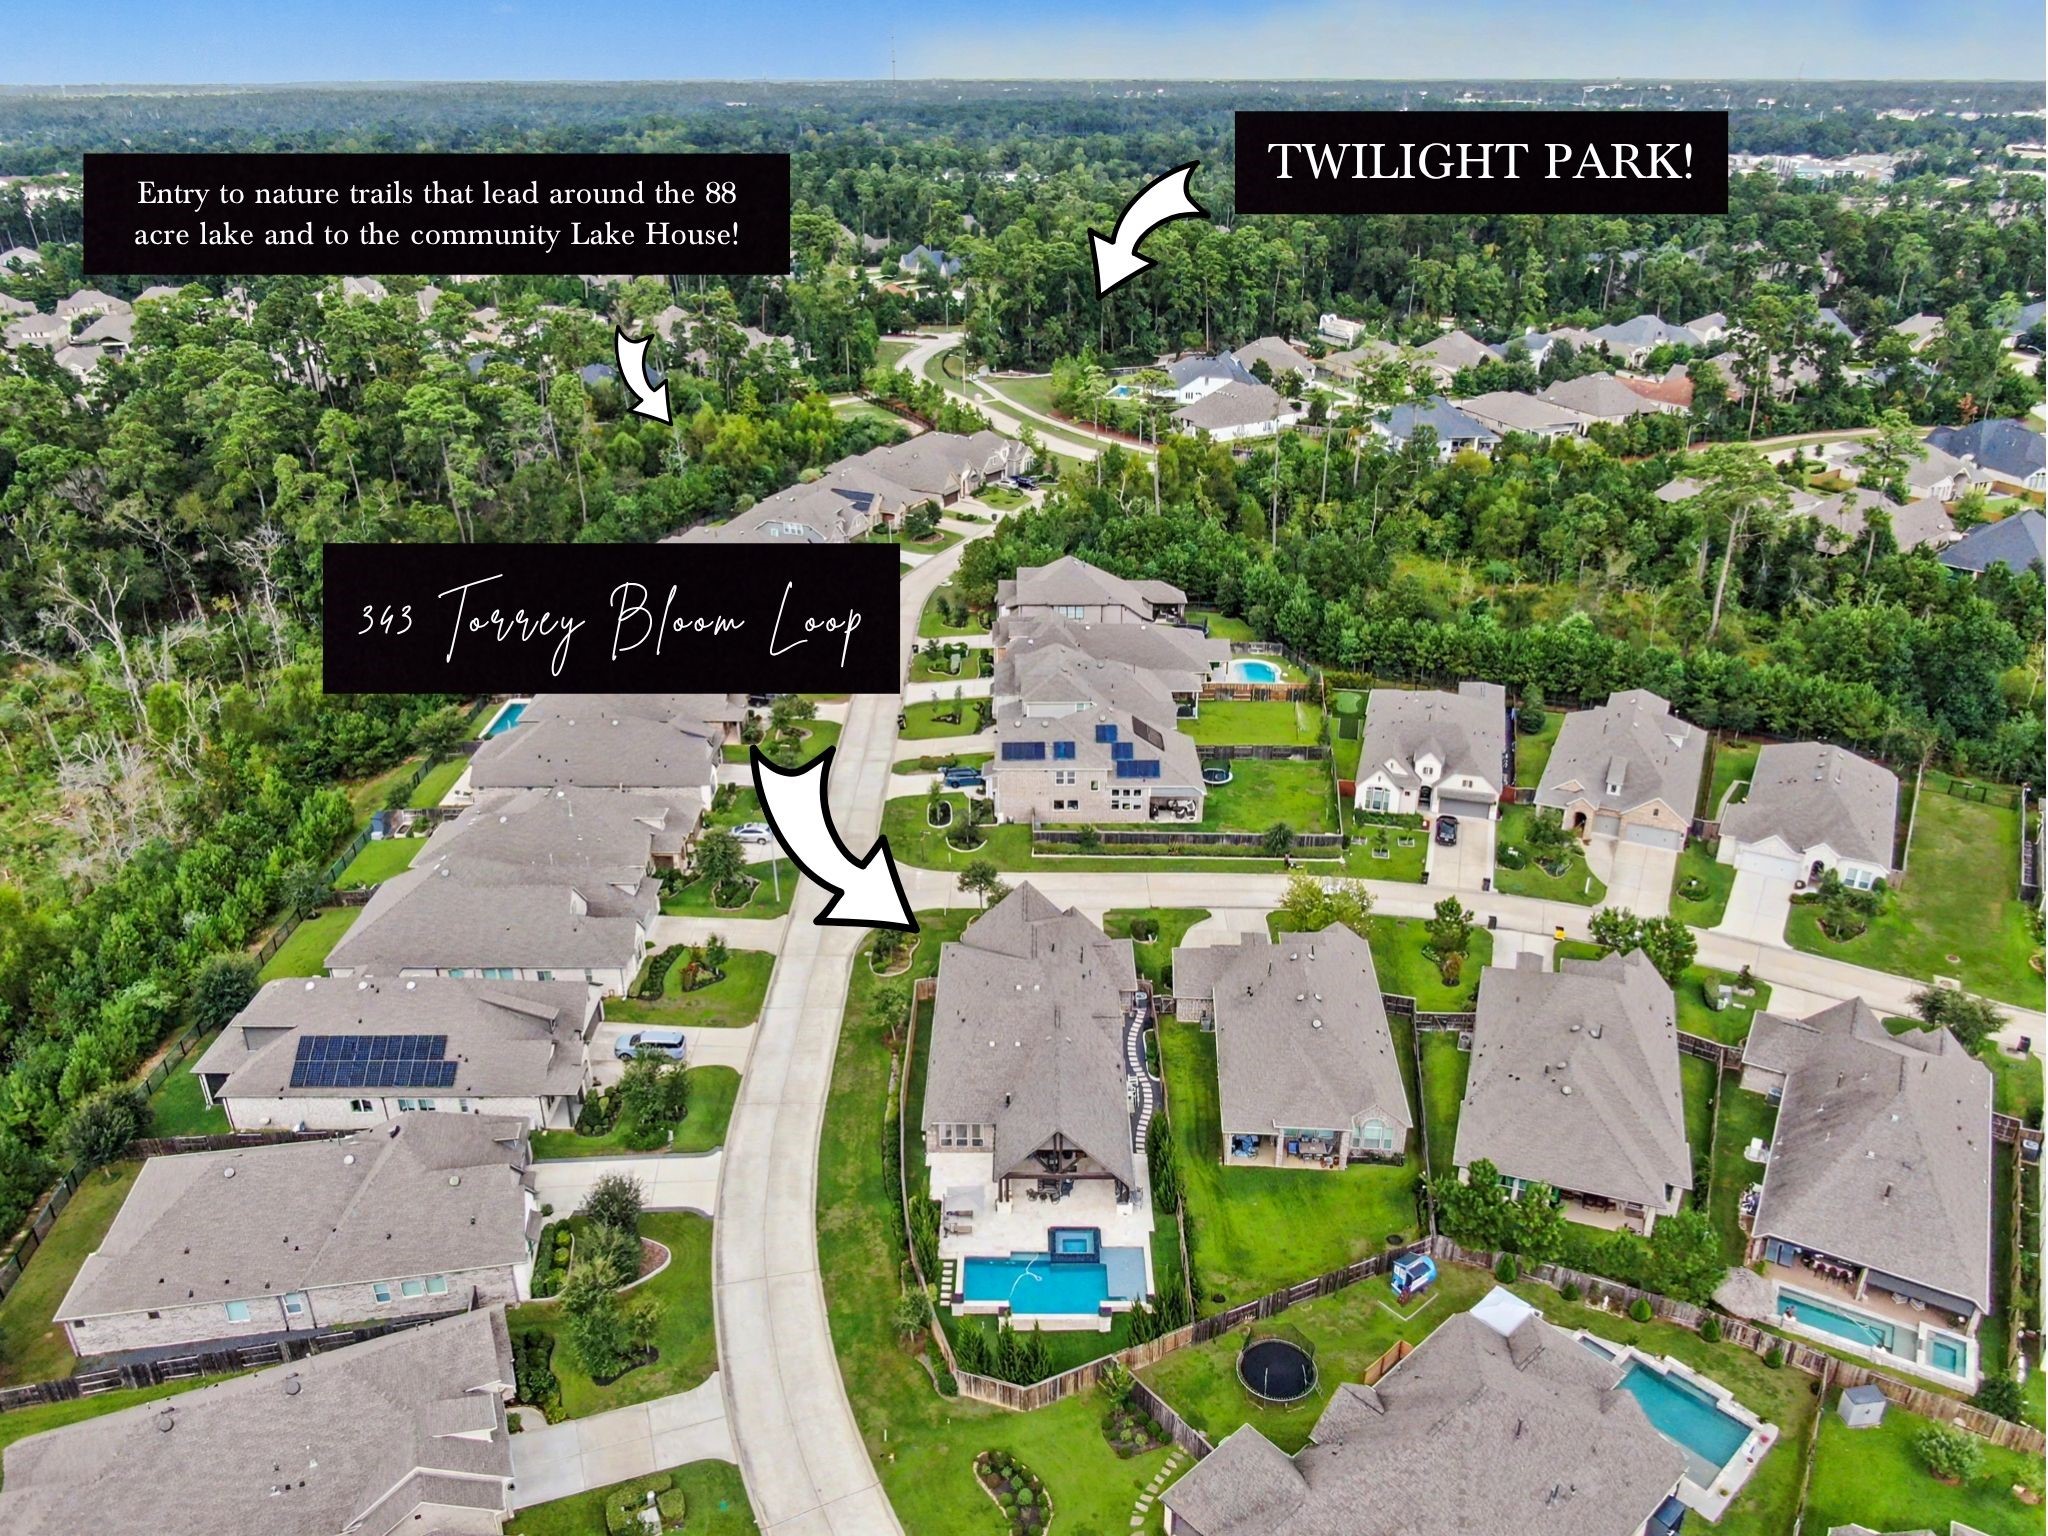
Aerial view showcasing the home’s prime location near Twilight Park, with convenient access to nature trails winding around the 88-acre lake and leading to the community Lake House.
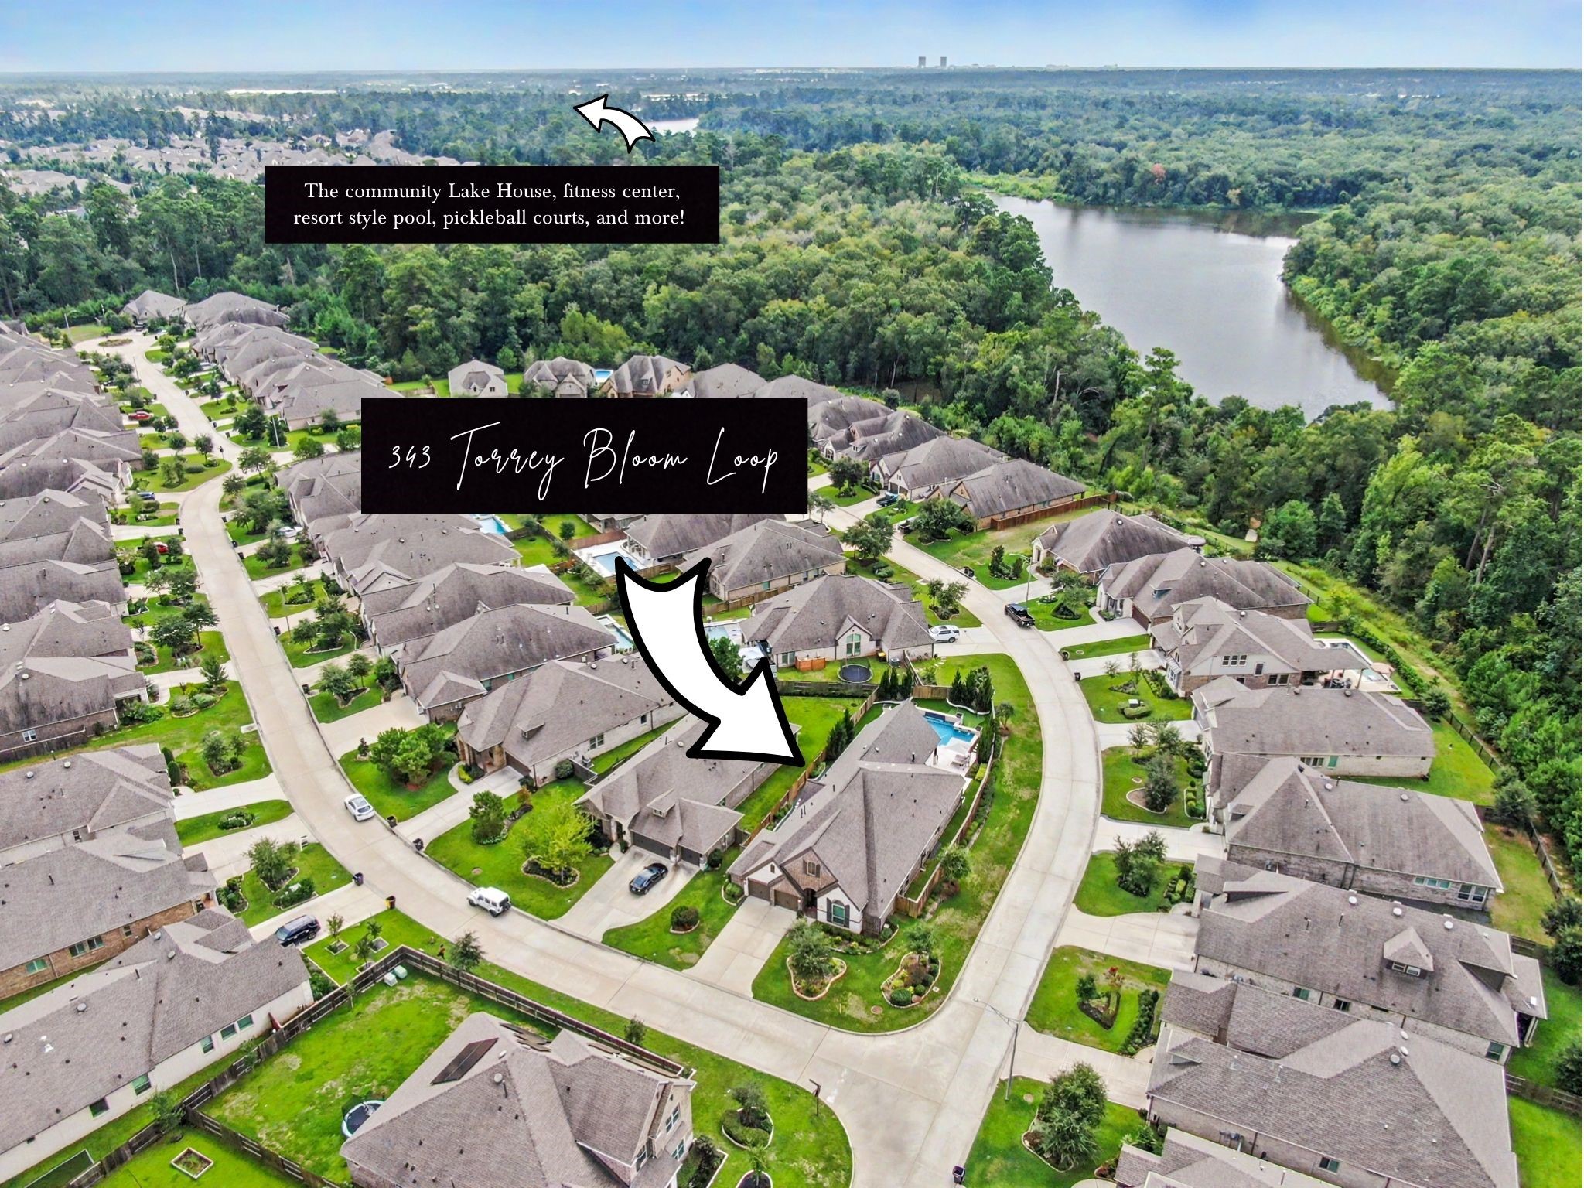
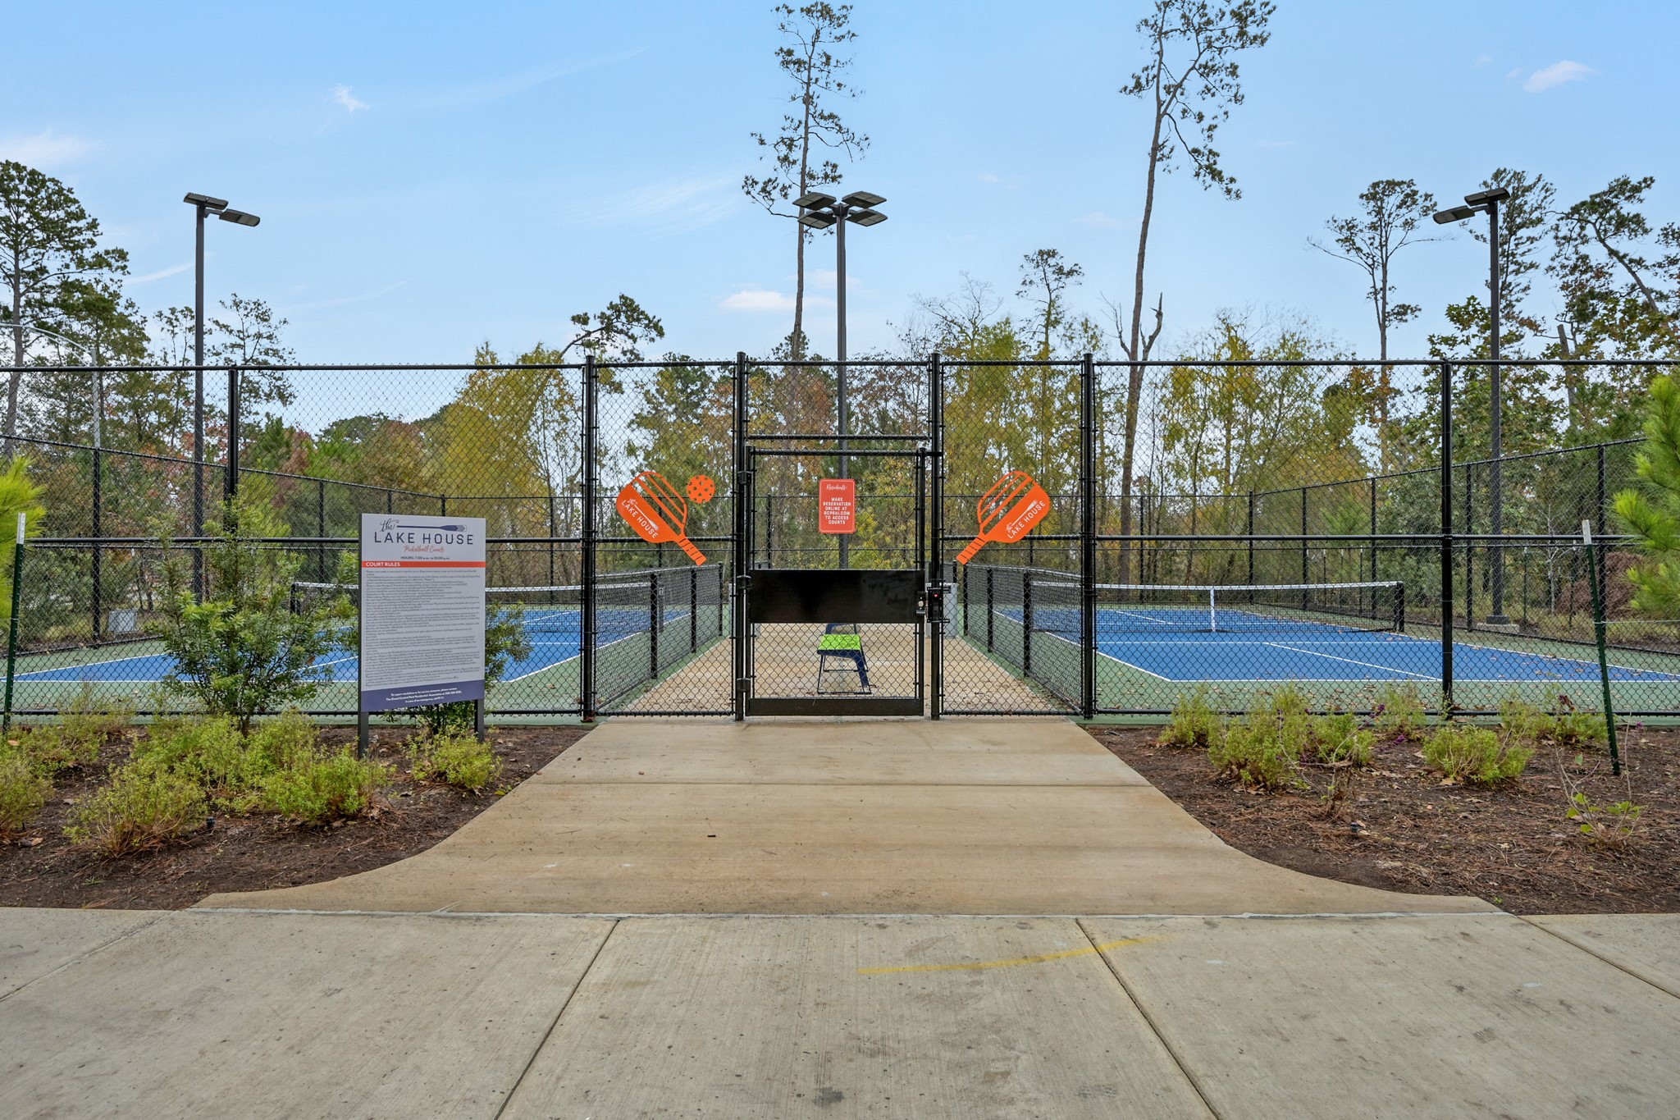
Aerial view highlighting the home’s spacious corner lot and close proximity to the 88-acre lake, Lake House, fitness center, resort-style pool, pickleball courts and other community amenities.
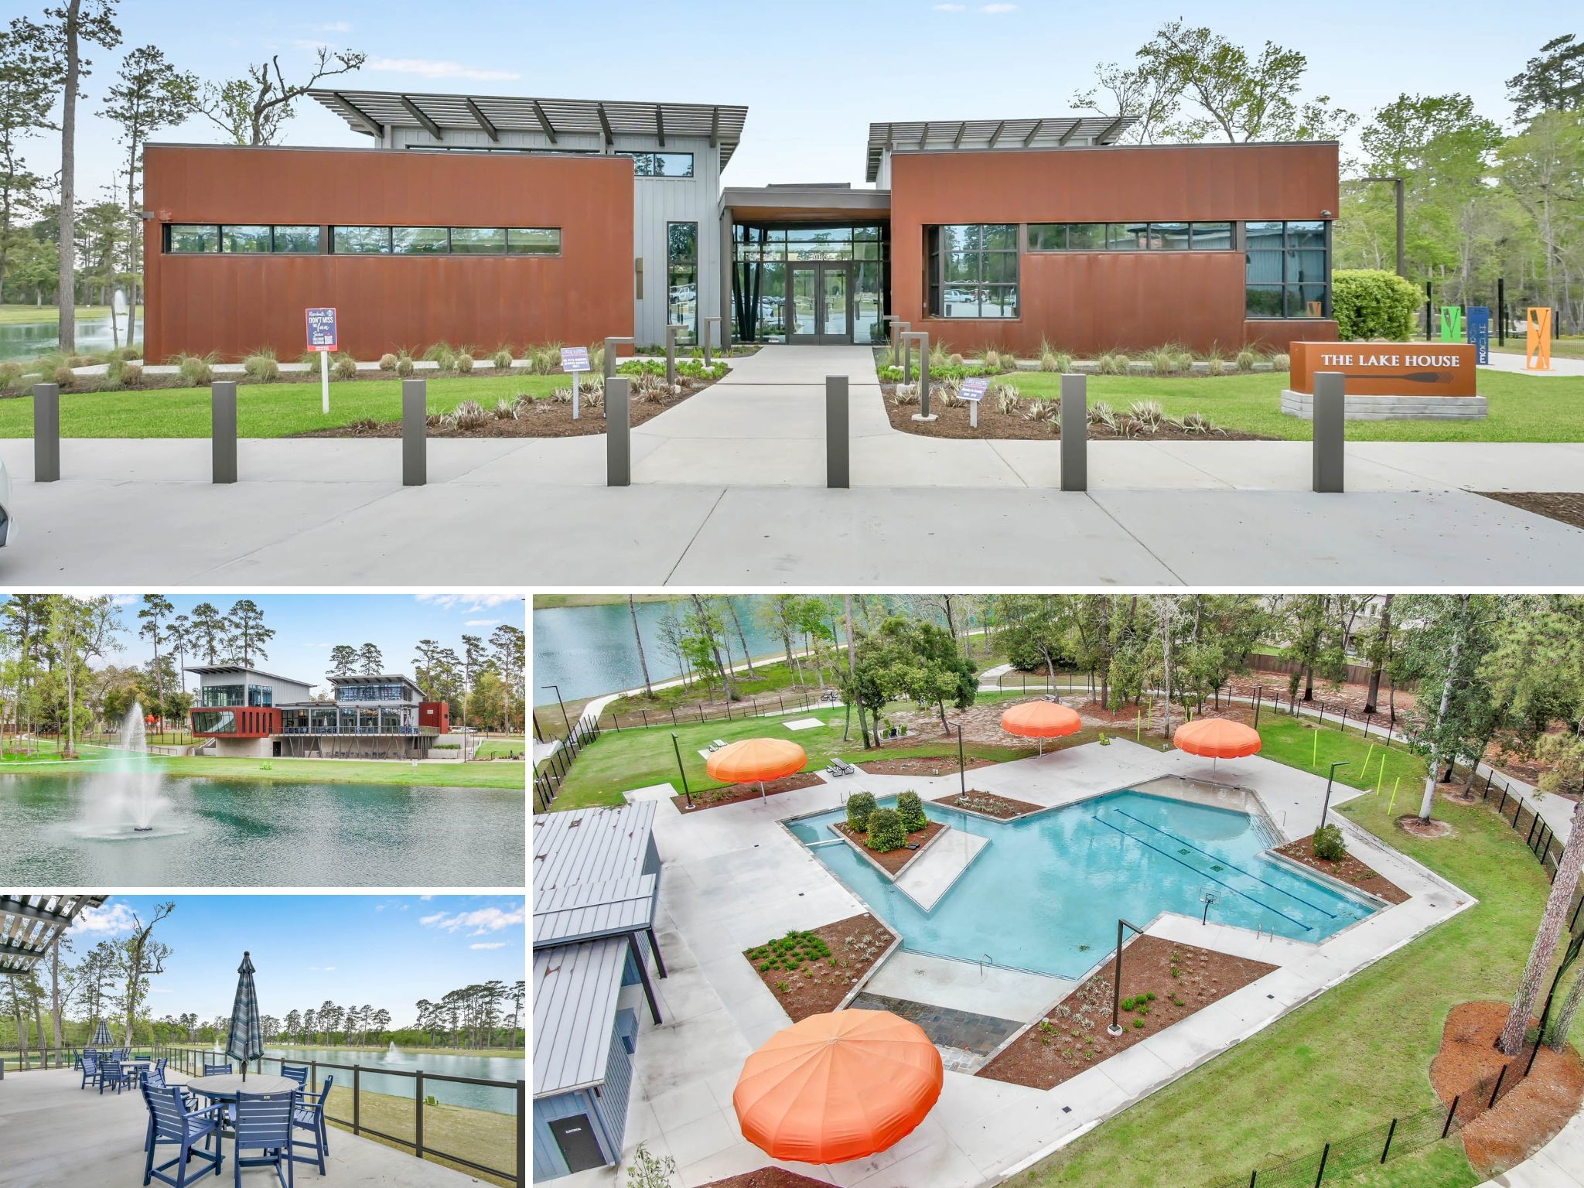
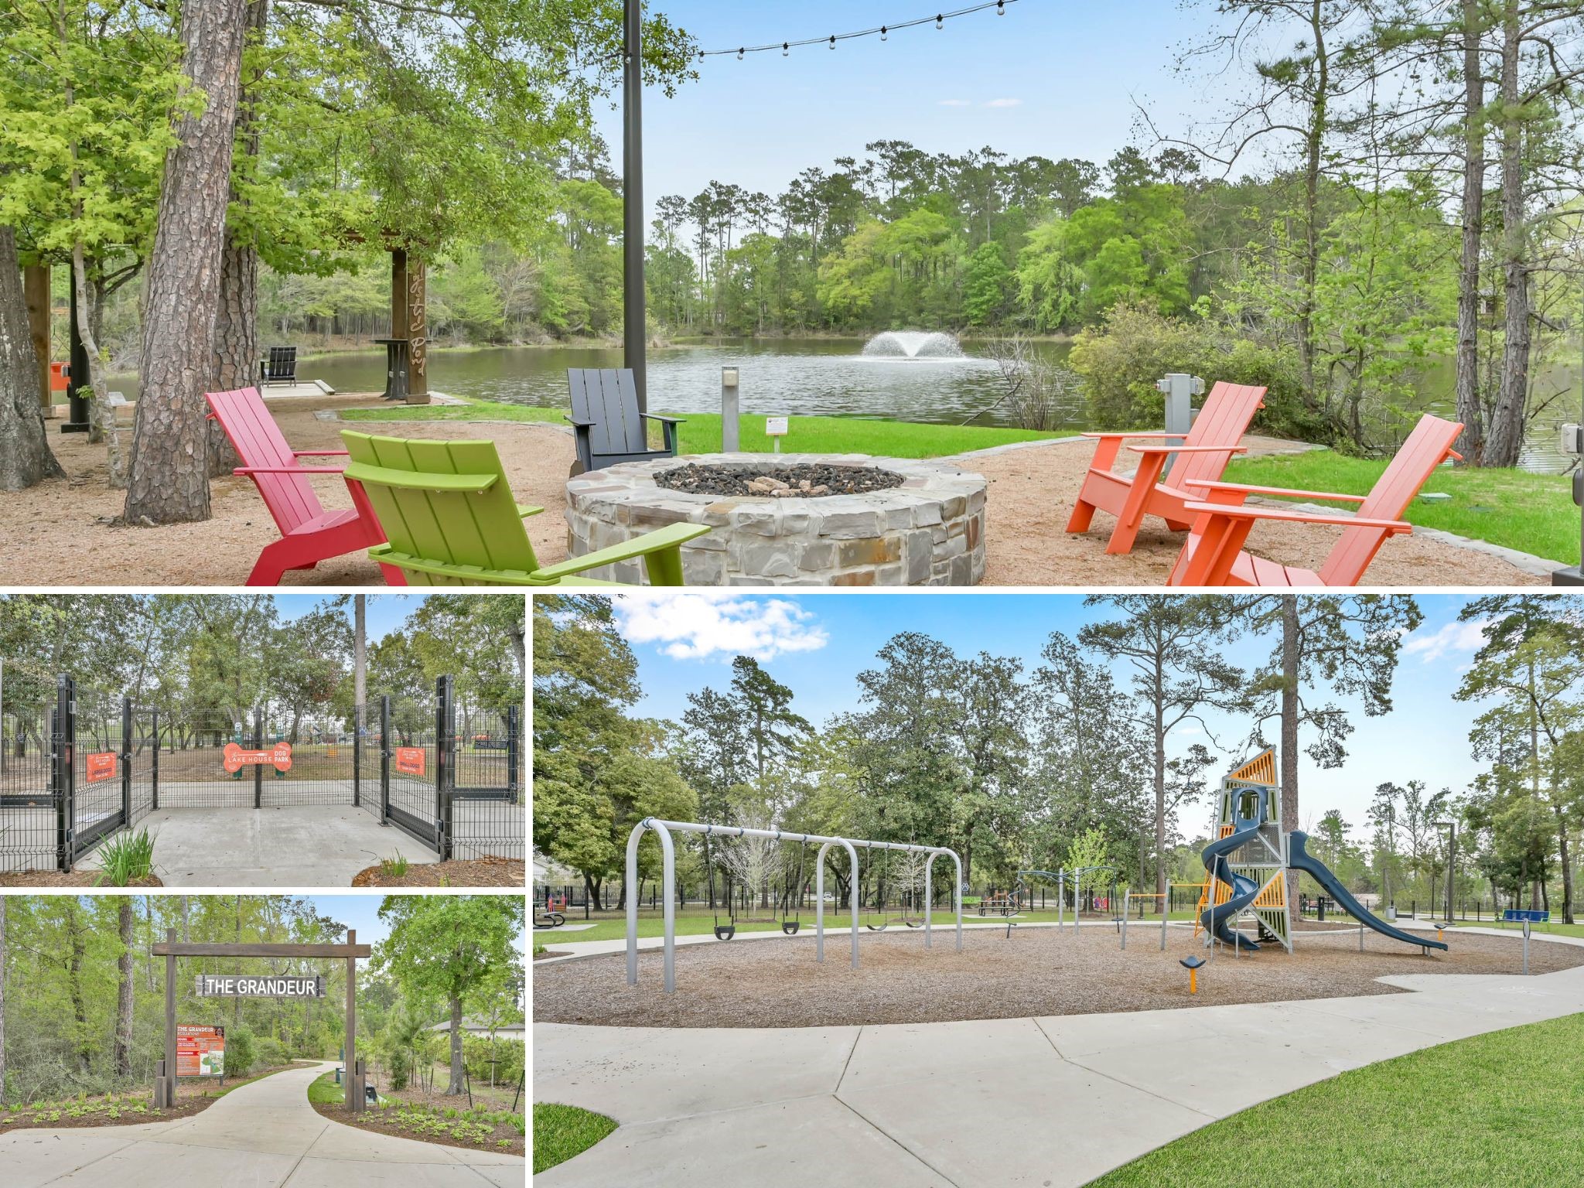
Enjoy access to the community amenities including resort-style pool, scenic lakes, fitness center and clubhouse.
Community amenities including more scenic lakes, nature trails and parks.
Ideally situated on a beautifully landscaped lot with a wide driveway, and serene wooded backdrop offering added privacy.