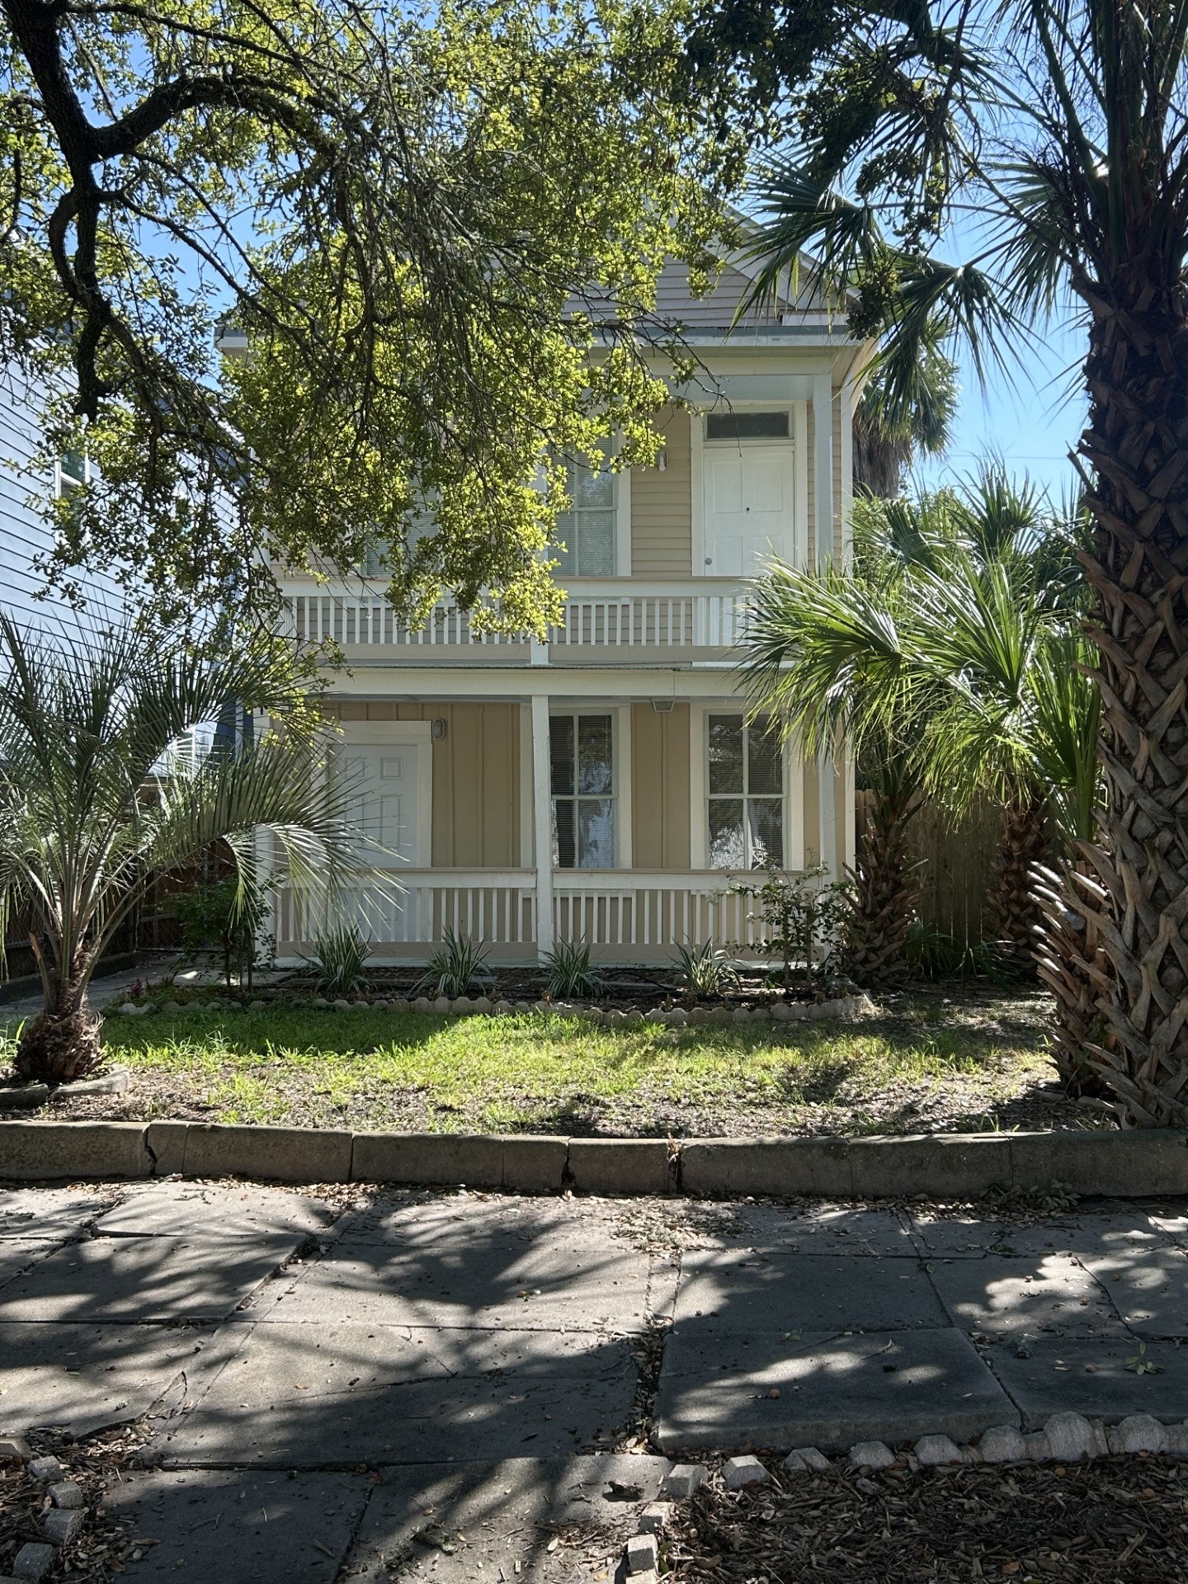
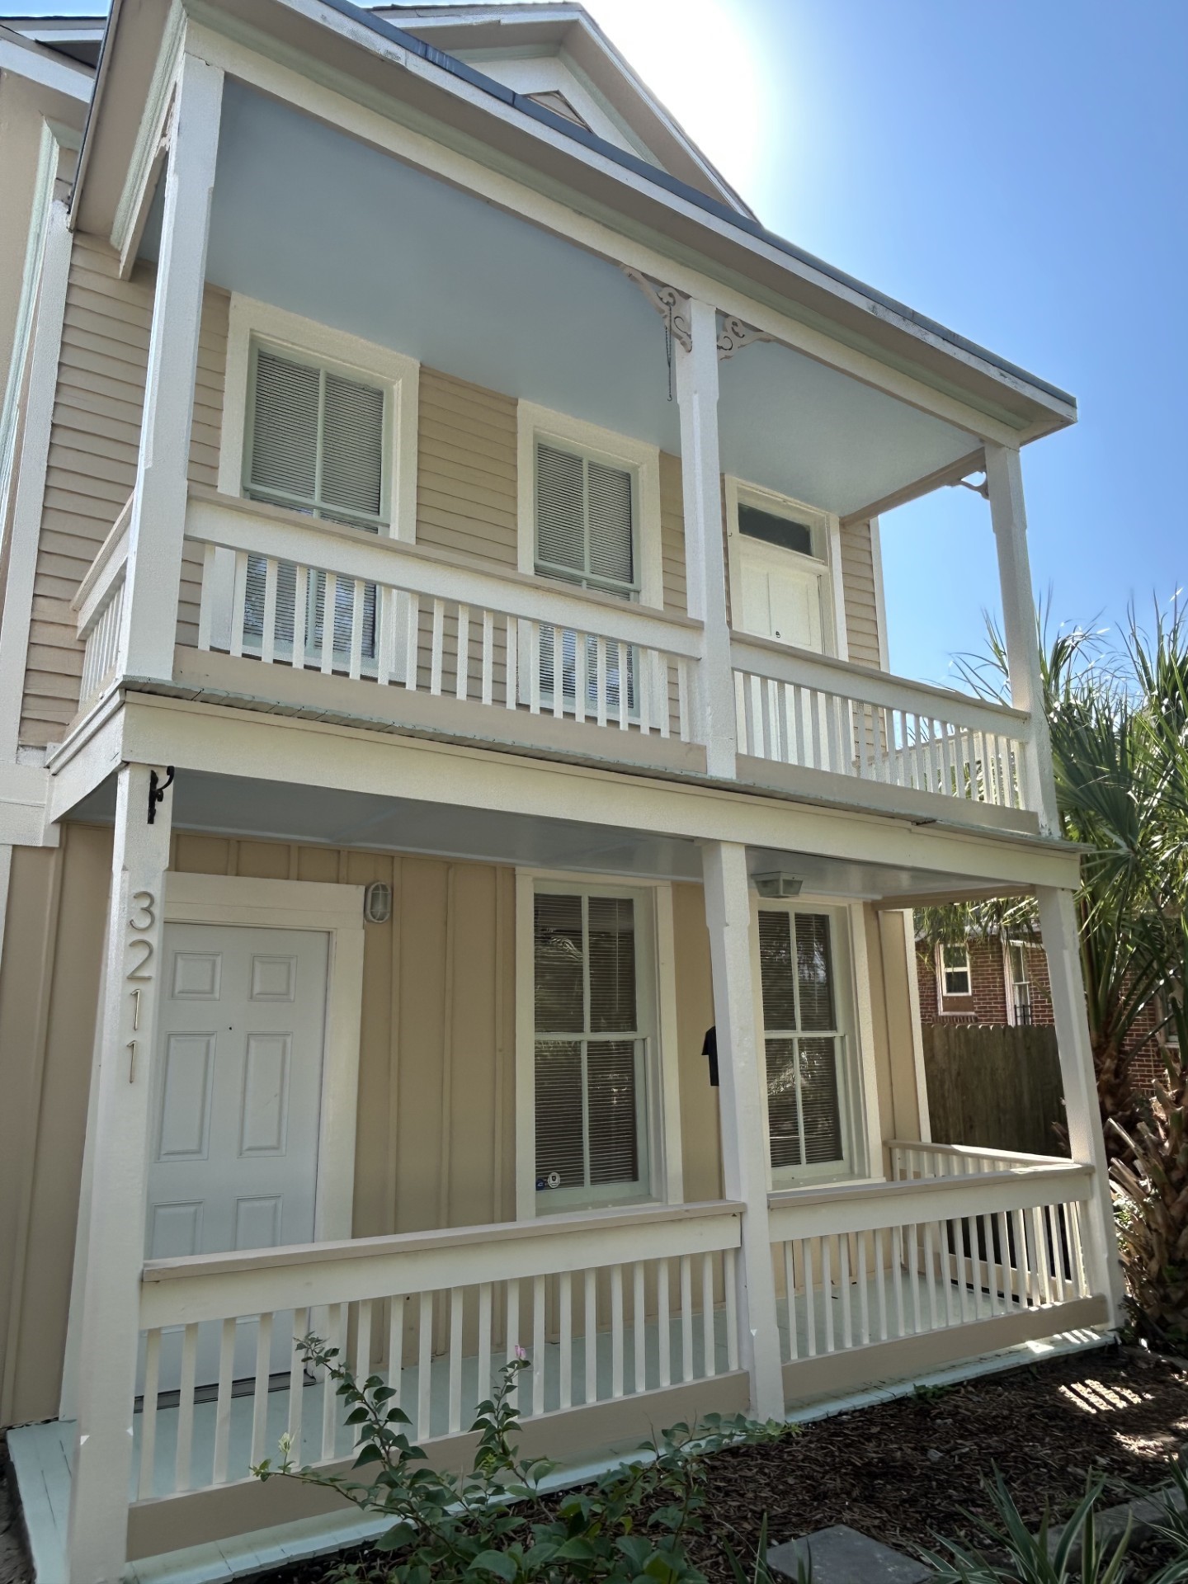
Circa 1895, appears the second floor was built first and raised in 1910 so a first floor could added underneath.
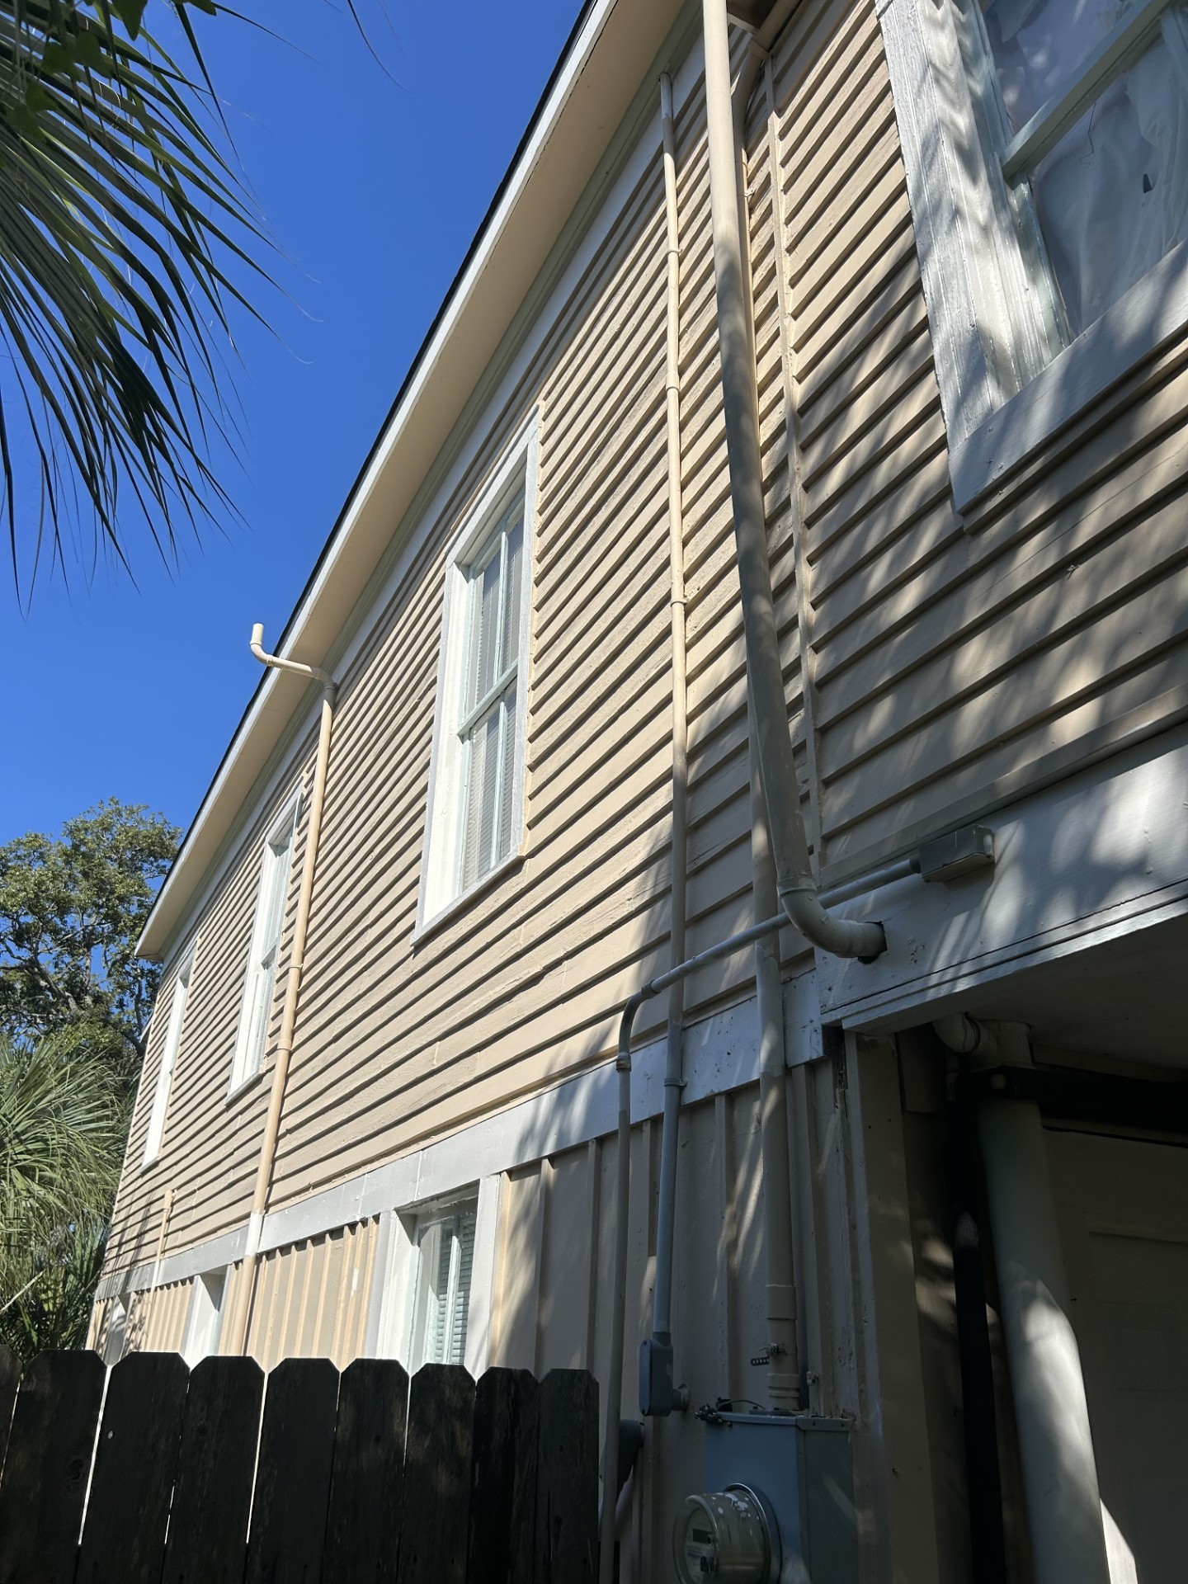
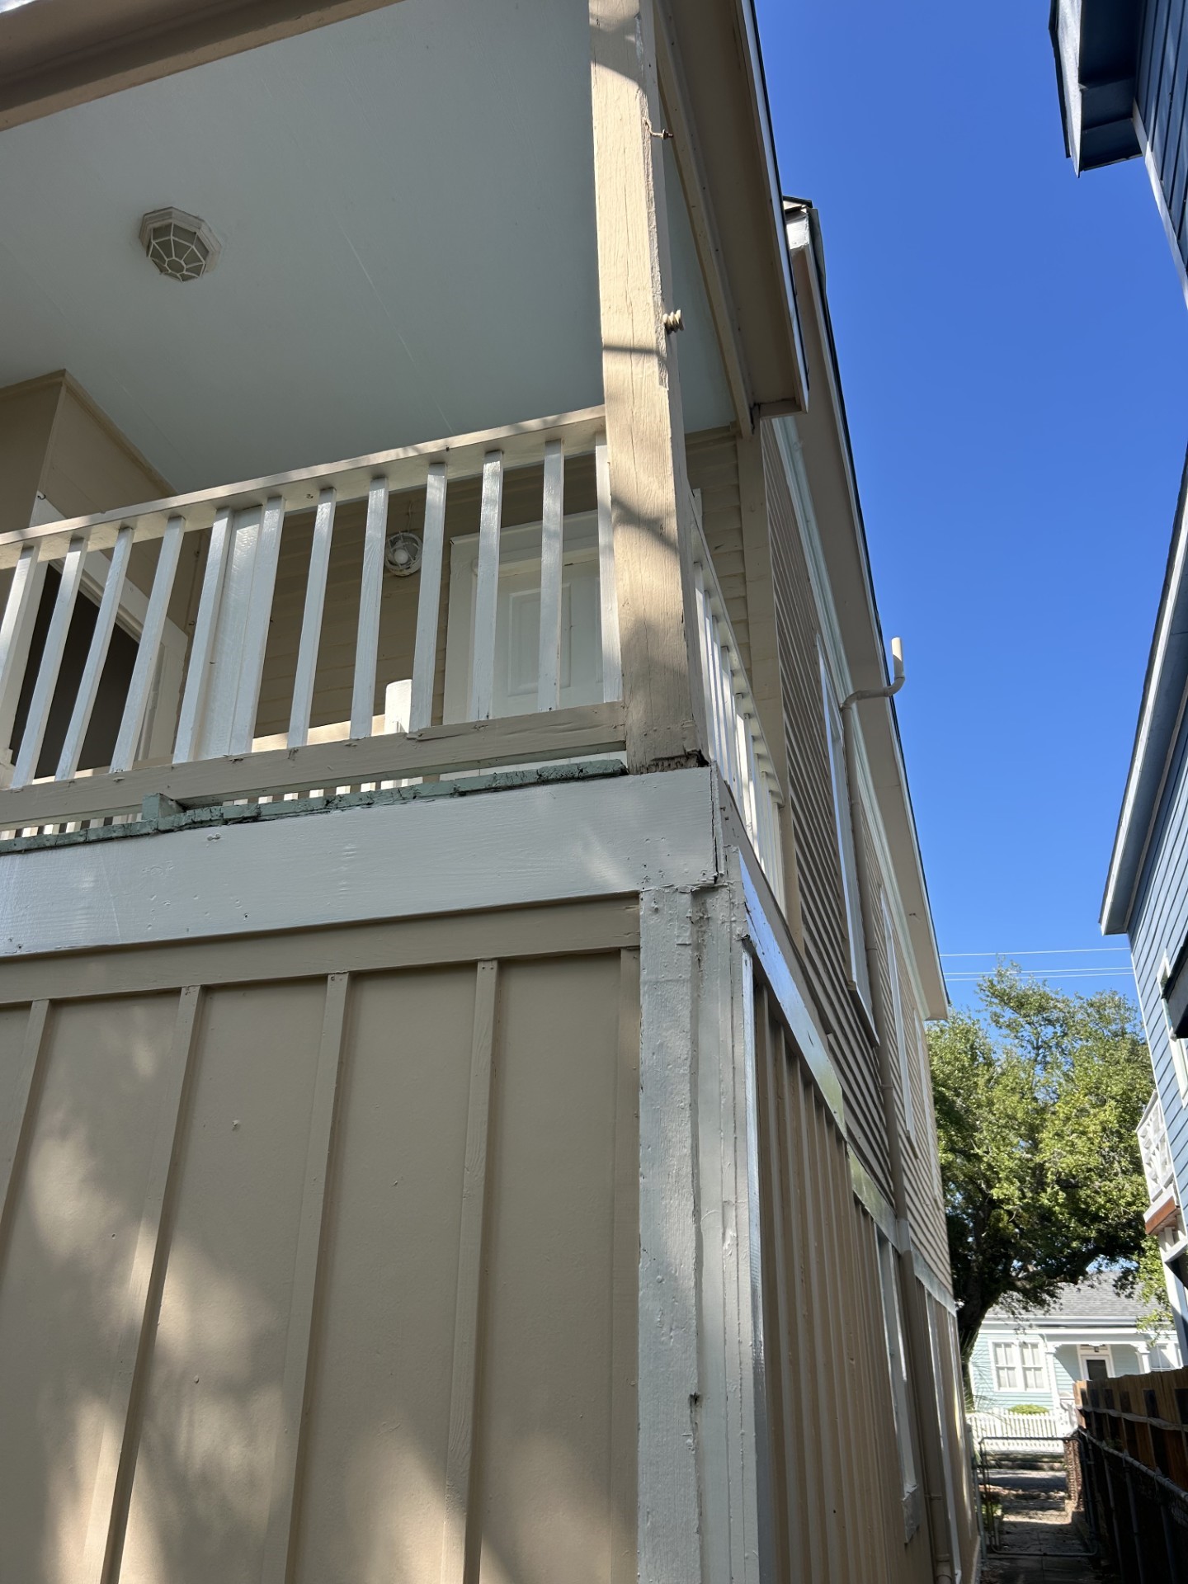
The original 1895 main house has clapboard exterior and the portion of the 1910 first floor has board and batten siding.
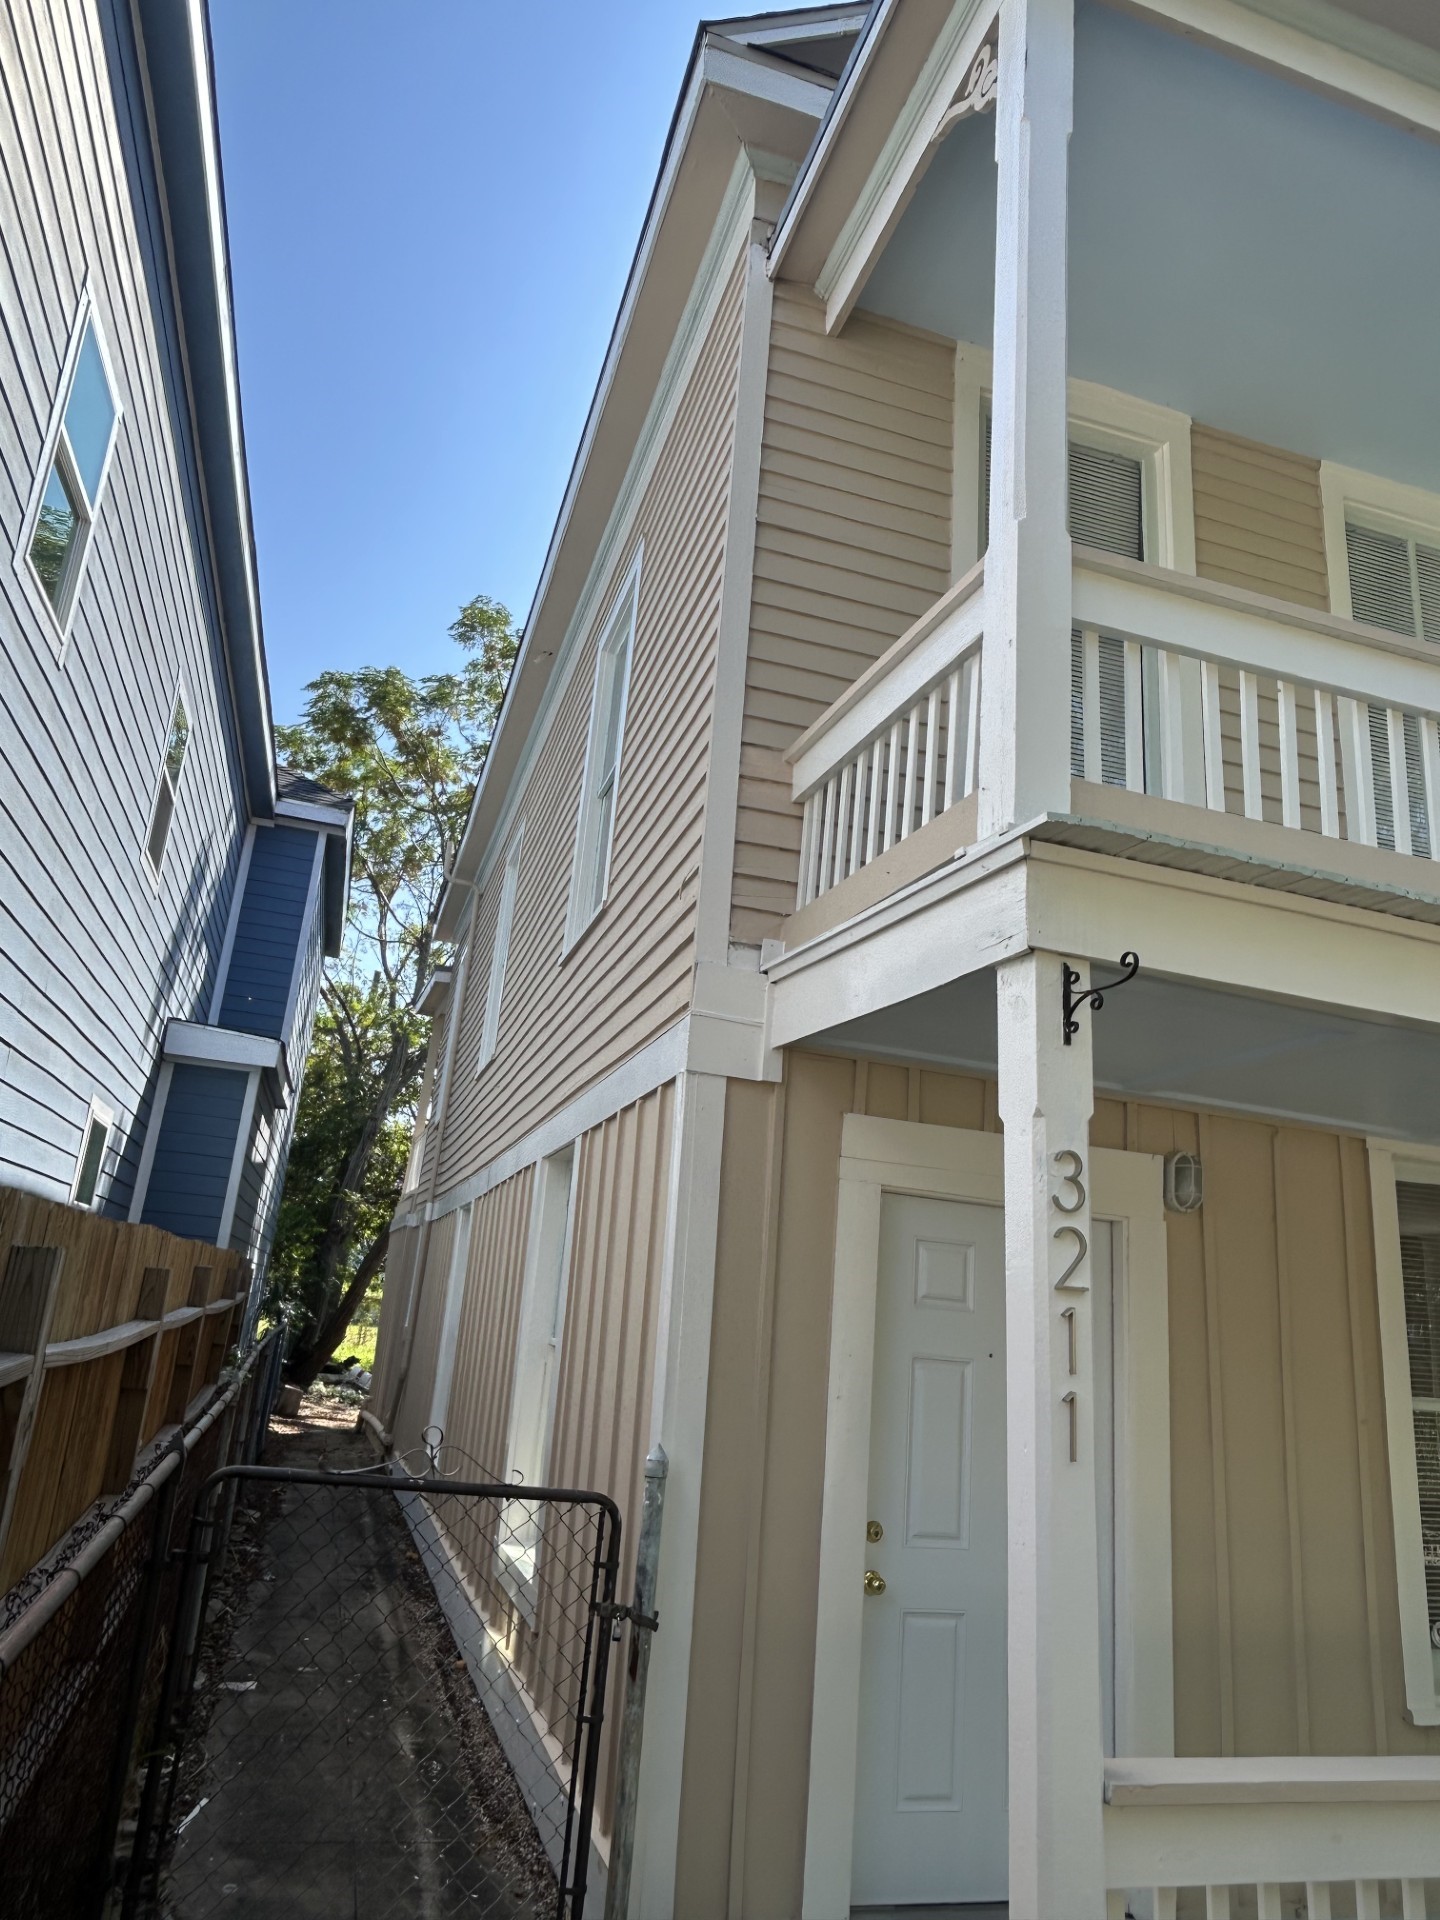
East side of the house. Backyard is fenced.
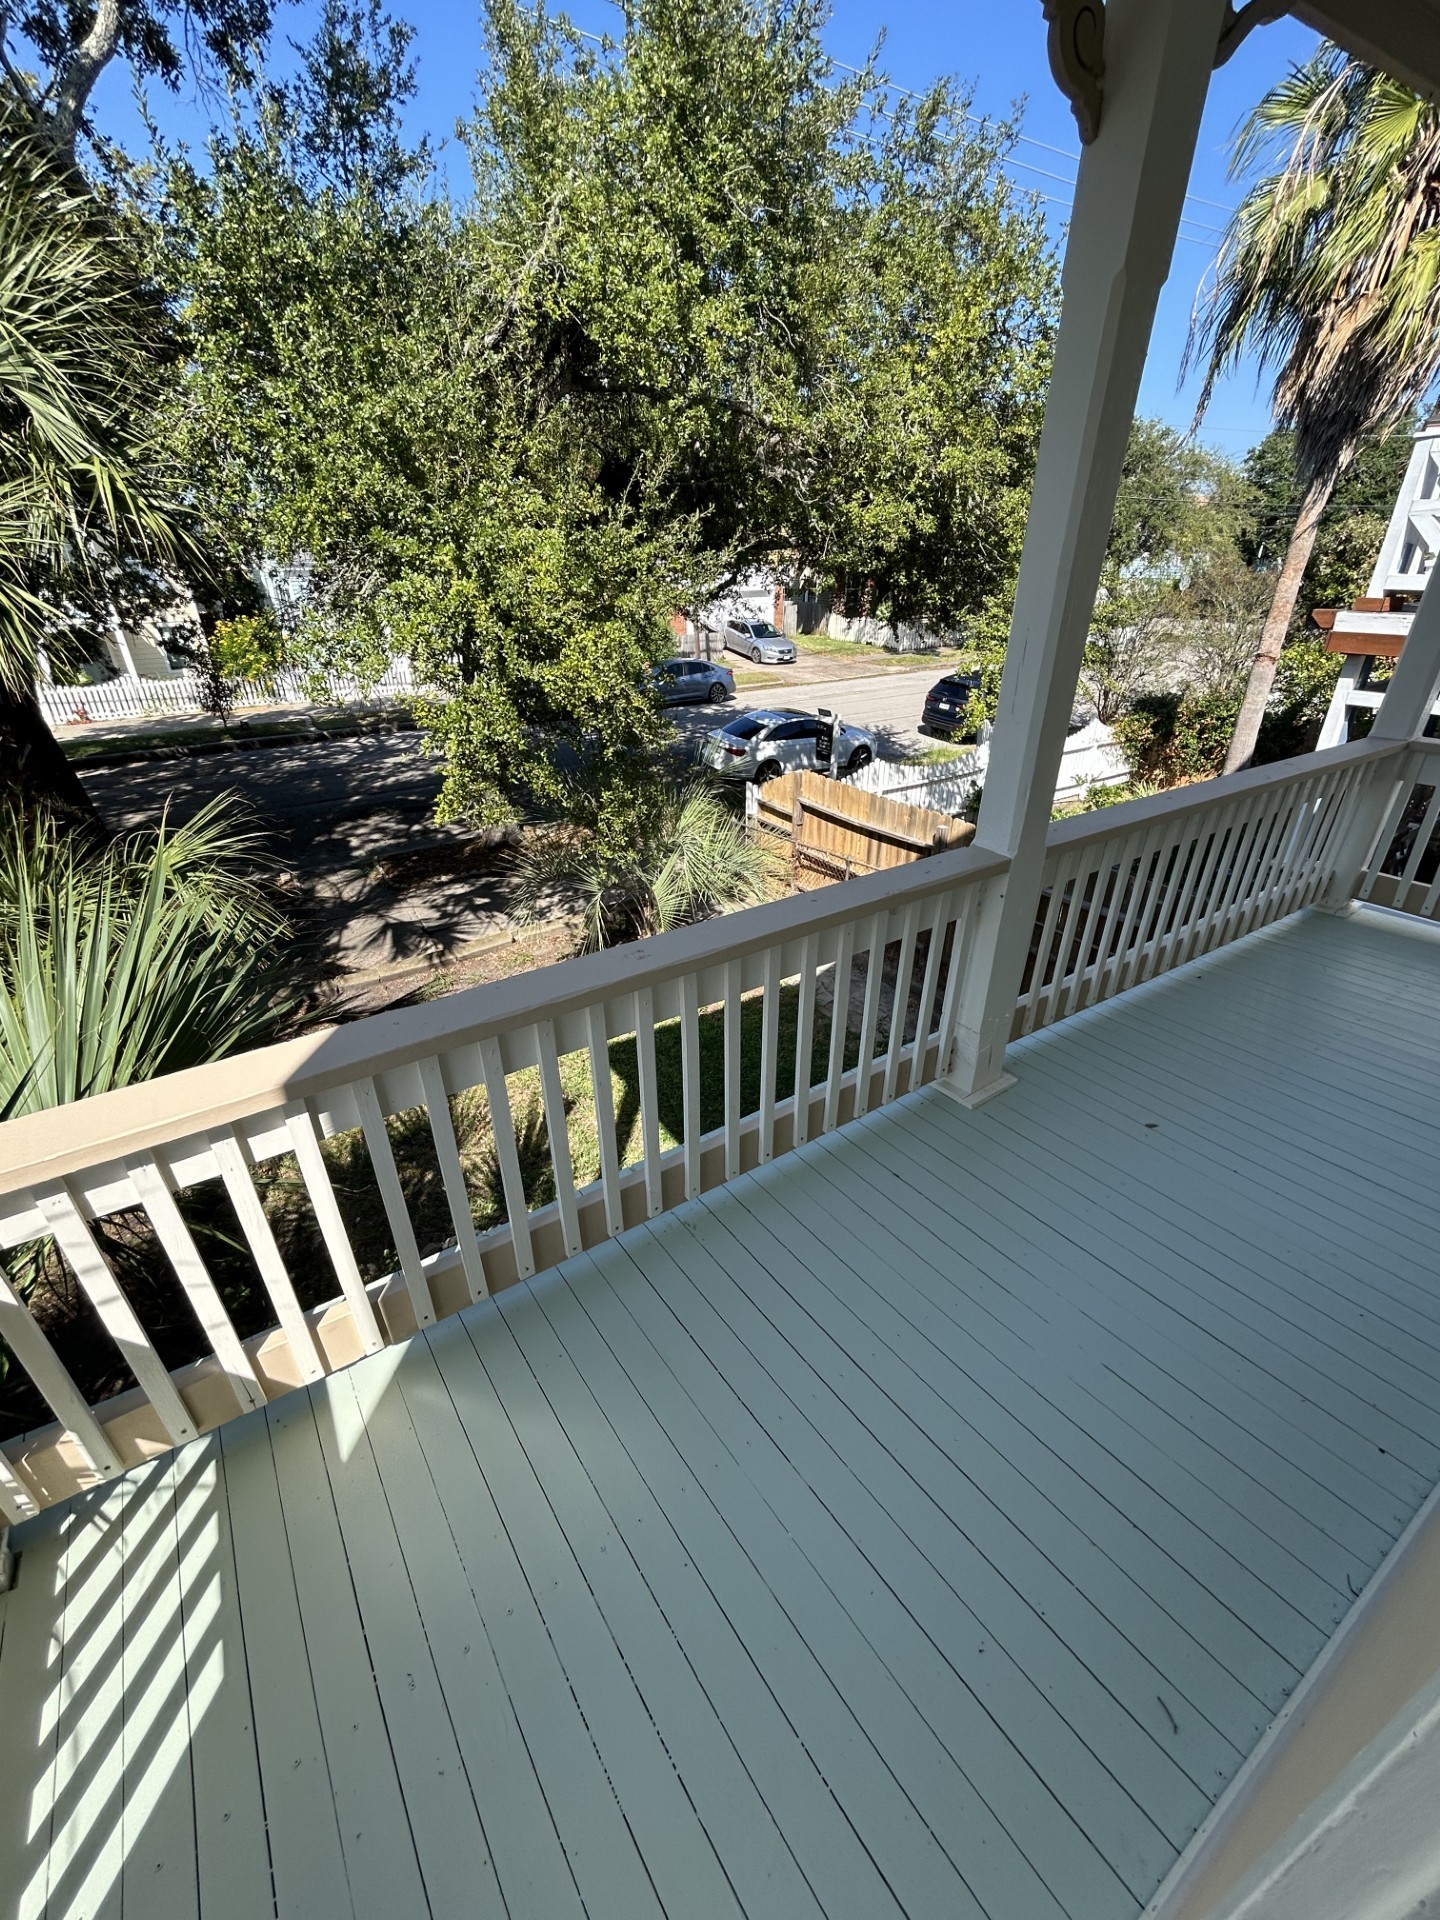
Upstairs front balcony looking easterly. Many restored houses on the 3200 Block of Ave N.
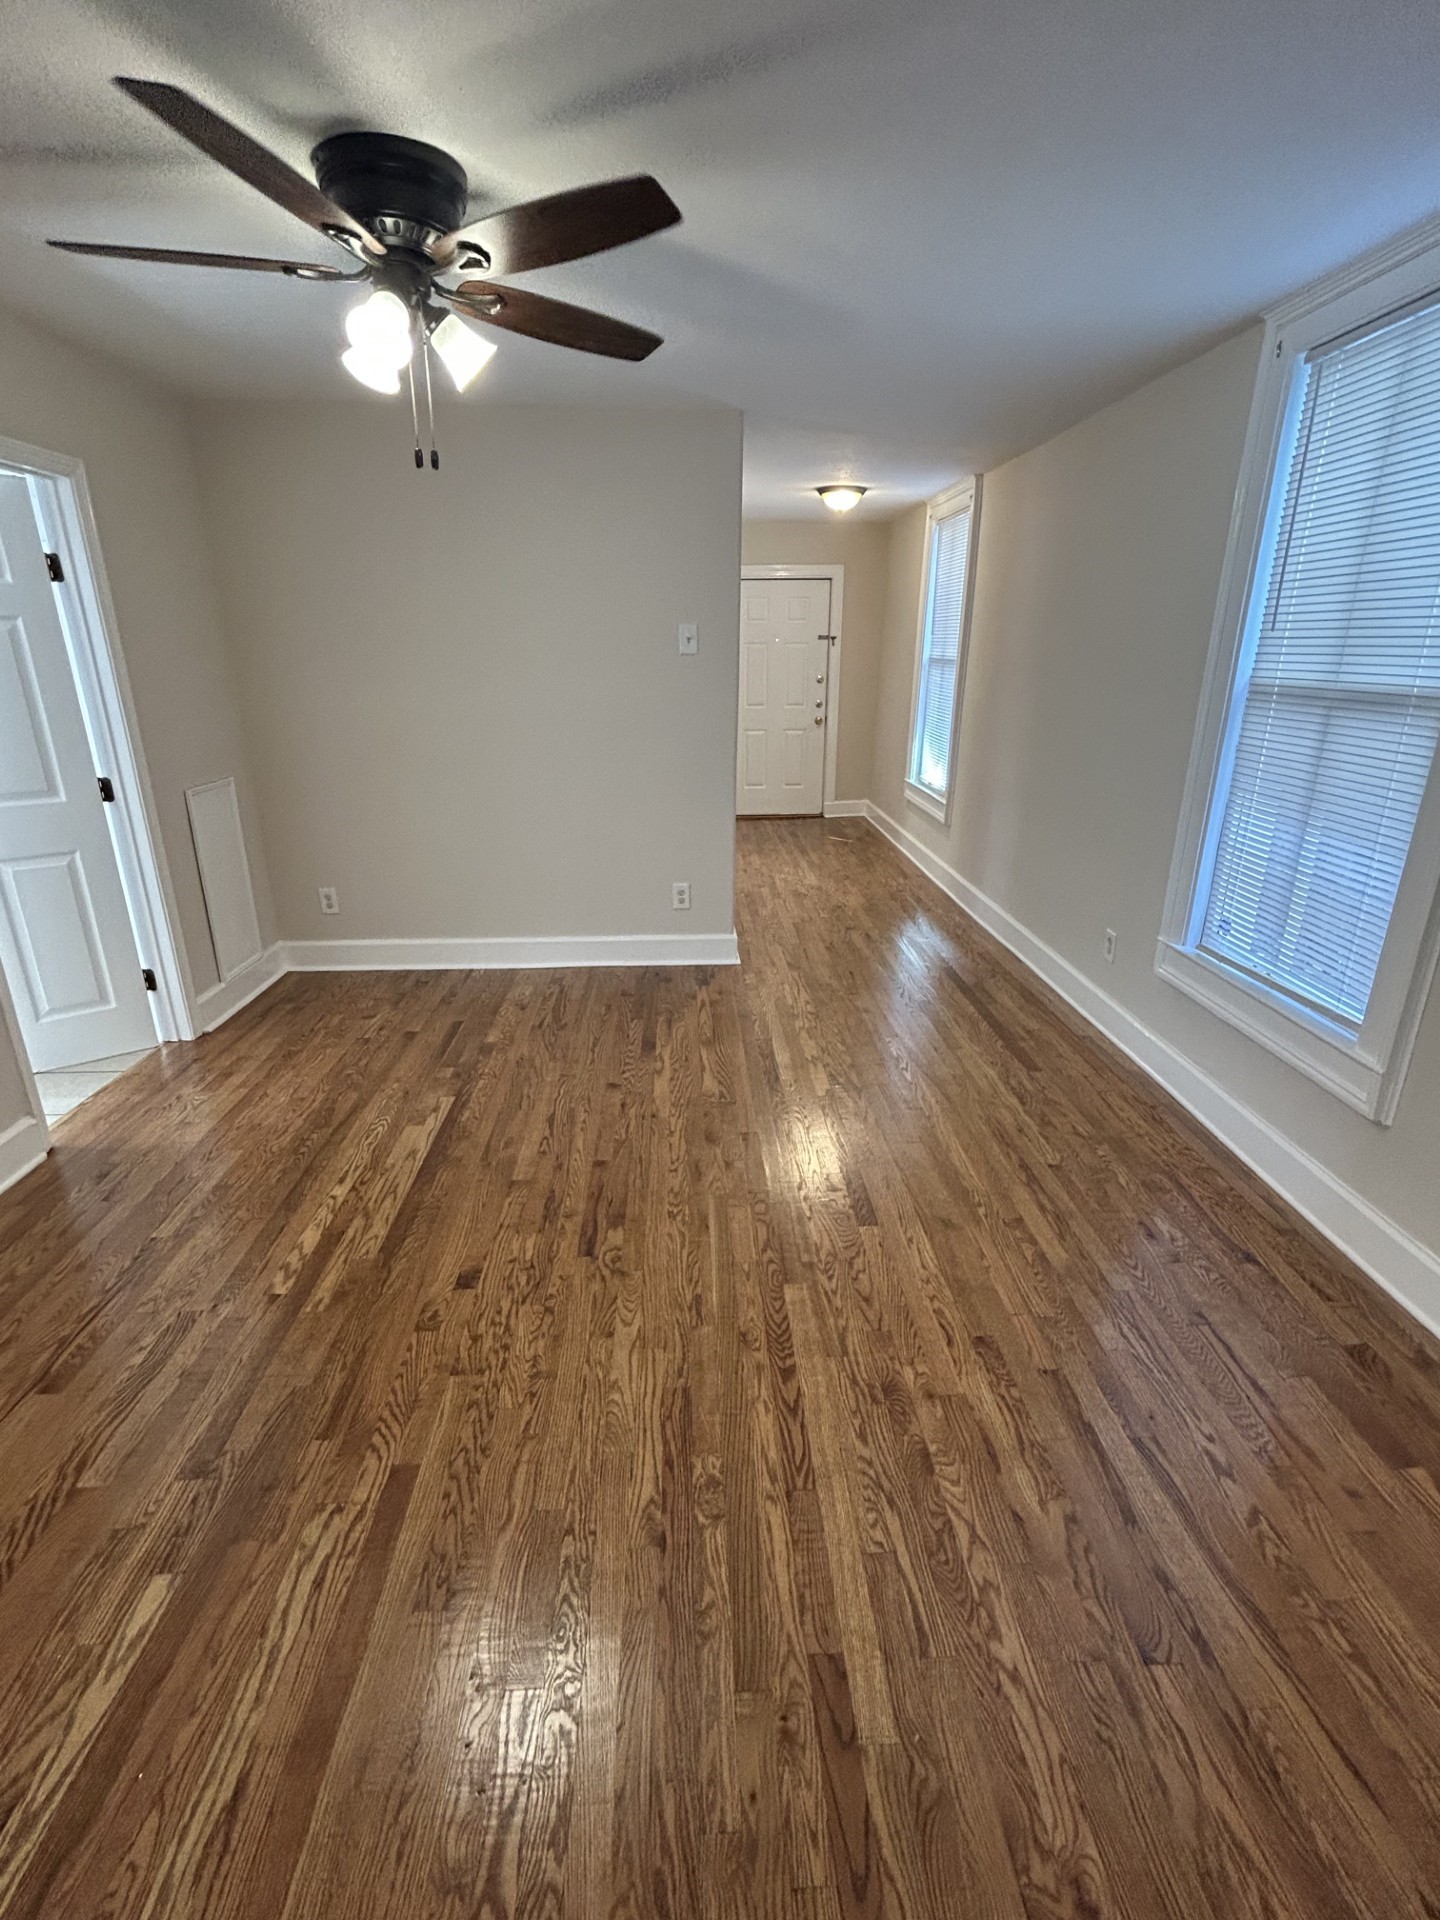
Living room with front door in the background. Full downstairs bath on the left.
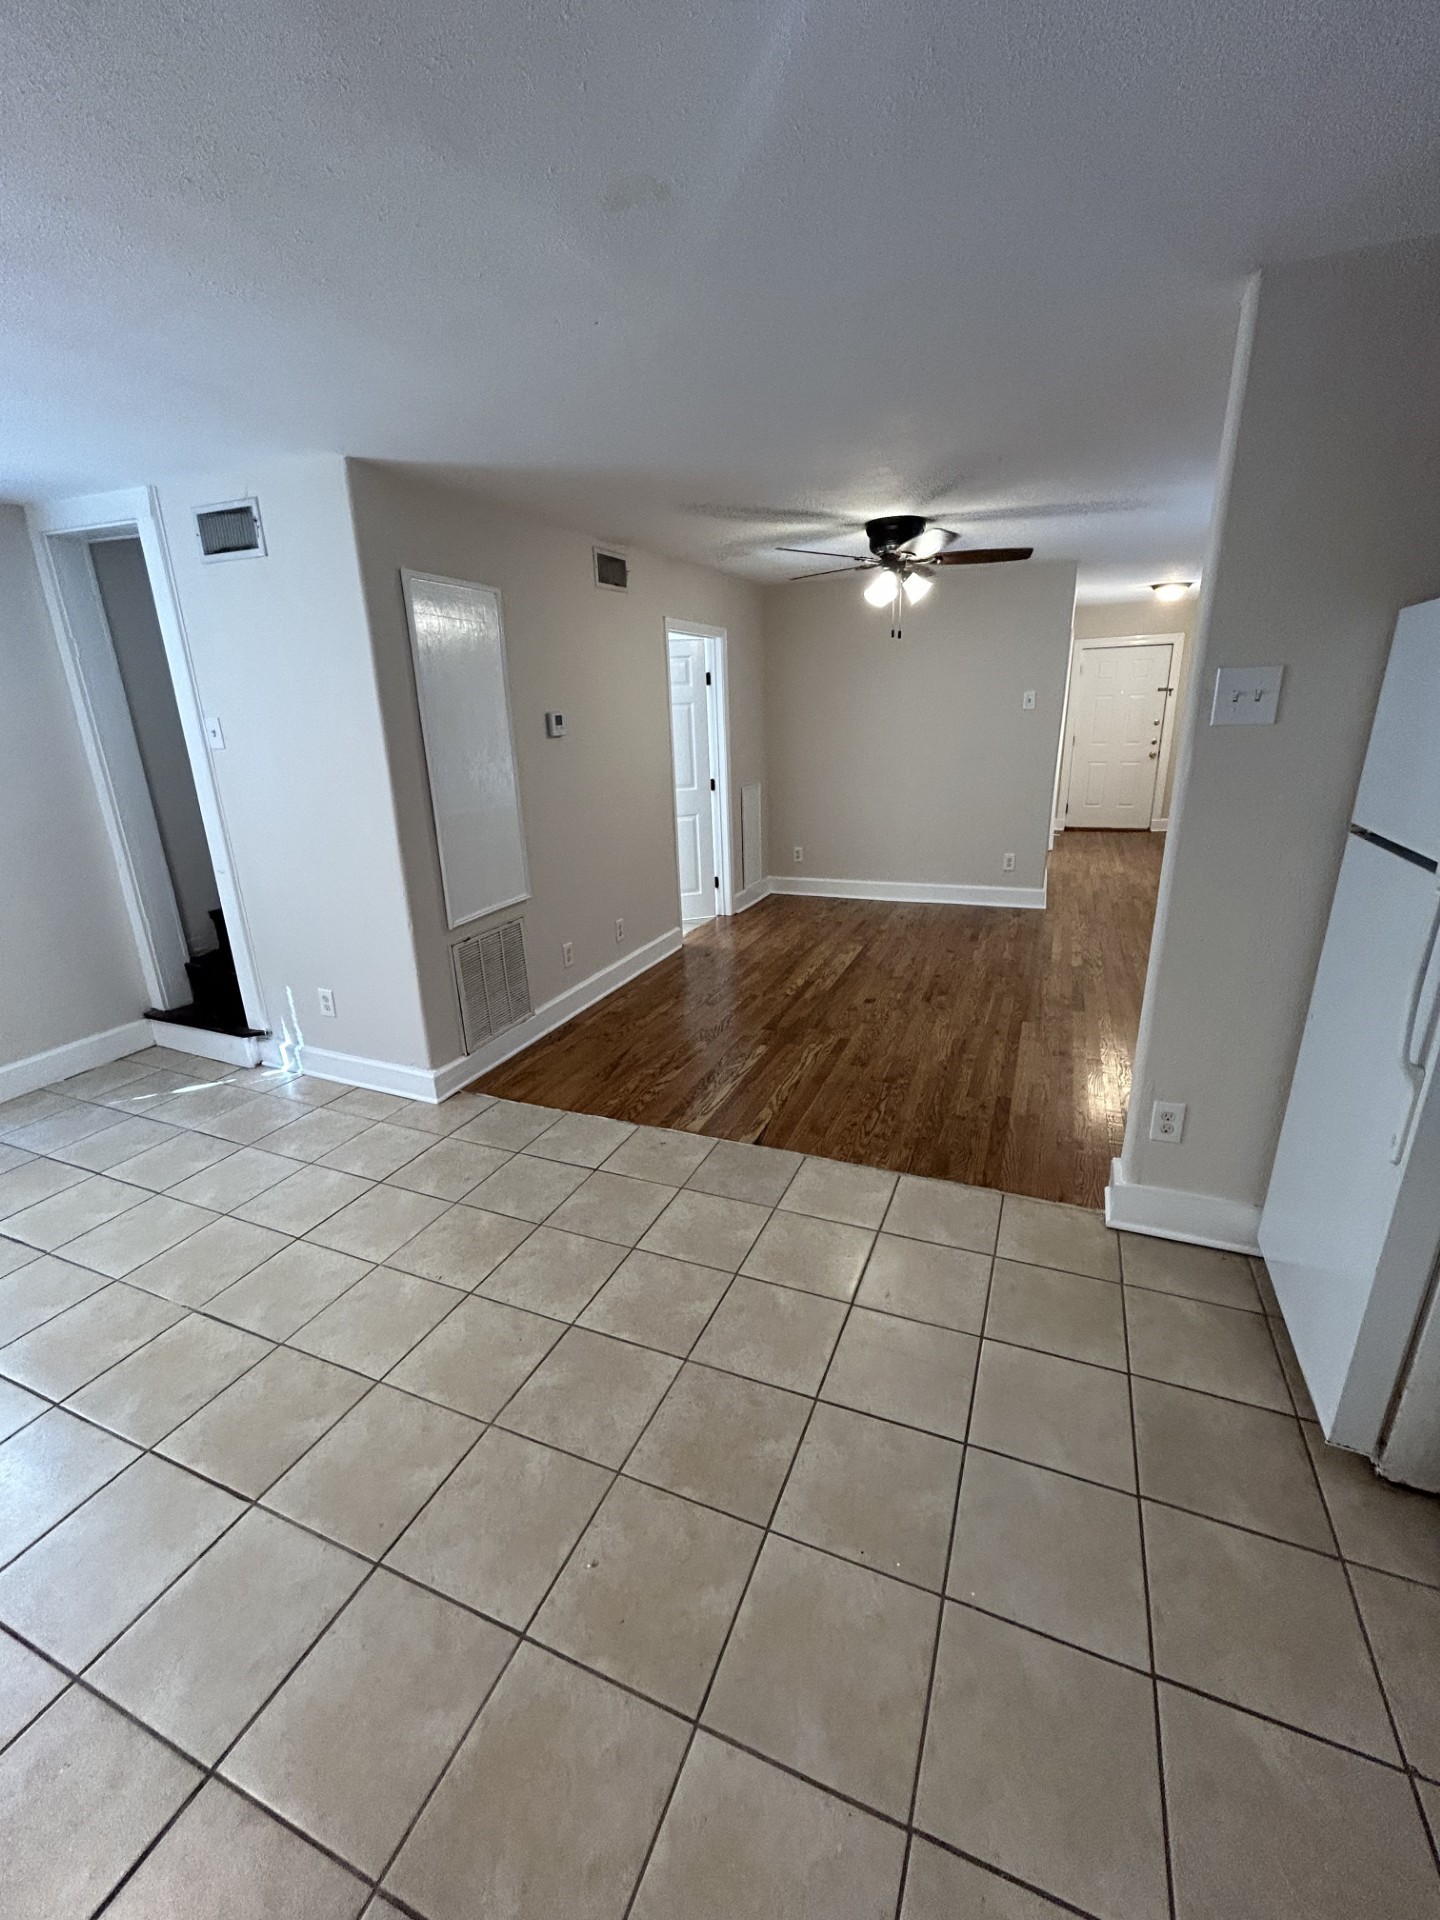
View from tiled kitchen looking into living area with front door in far background. Staircase on left side going to second floor.
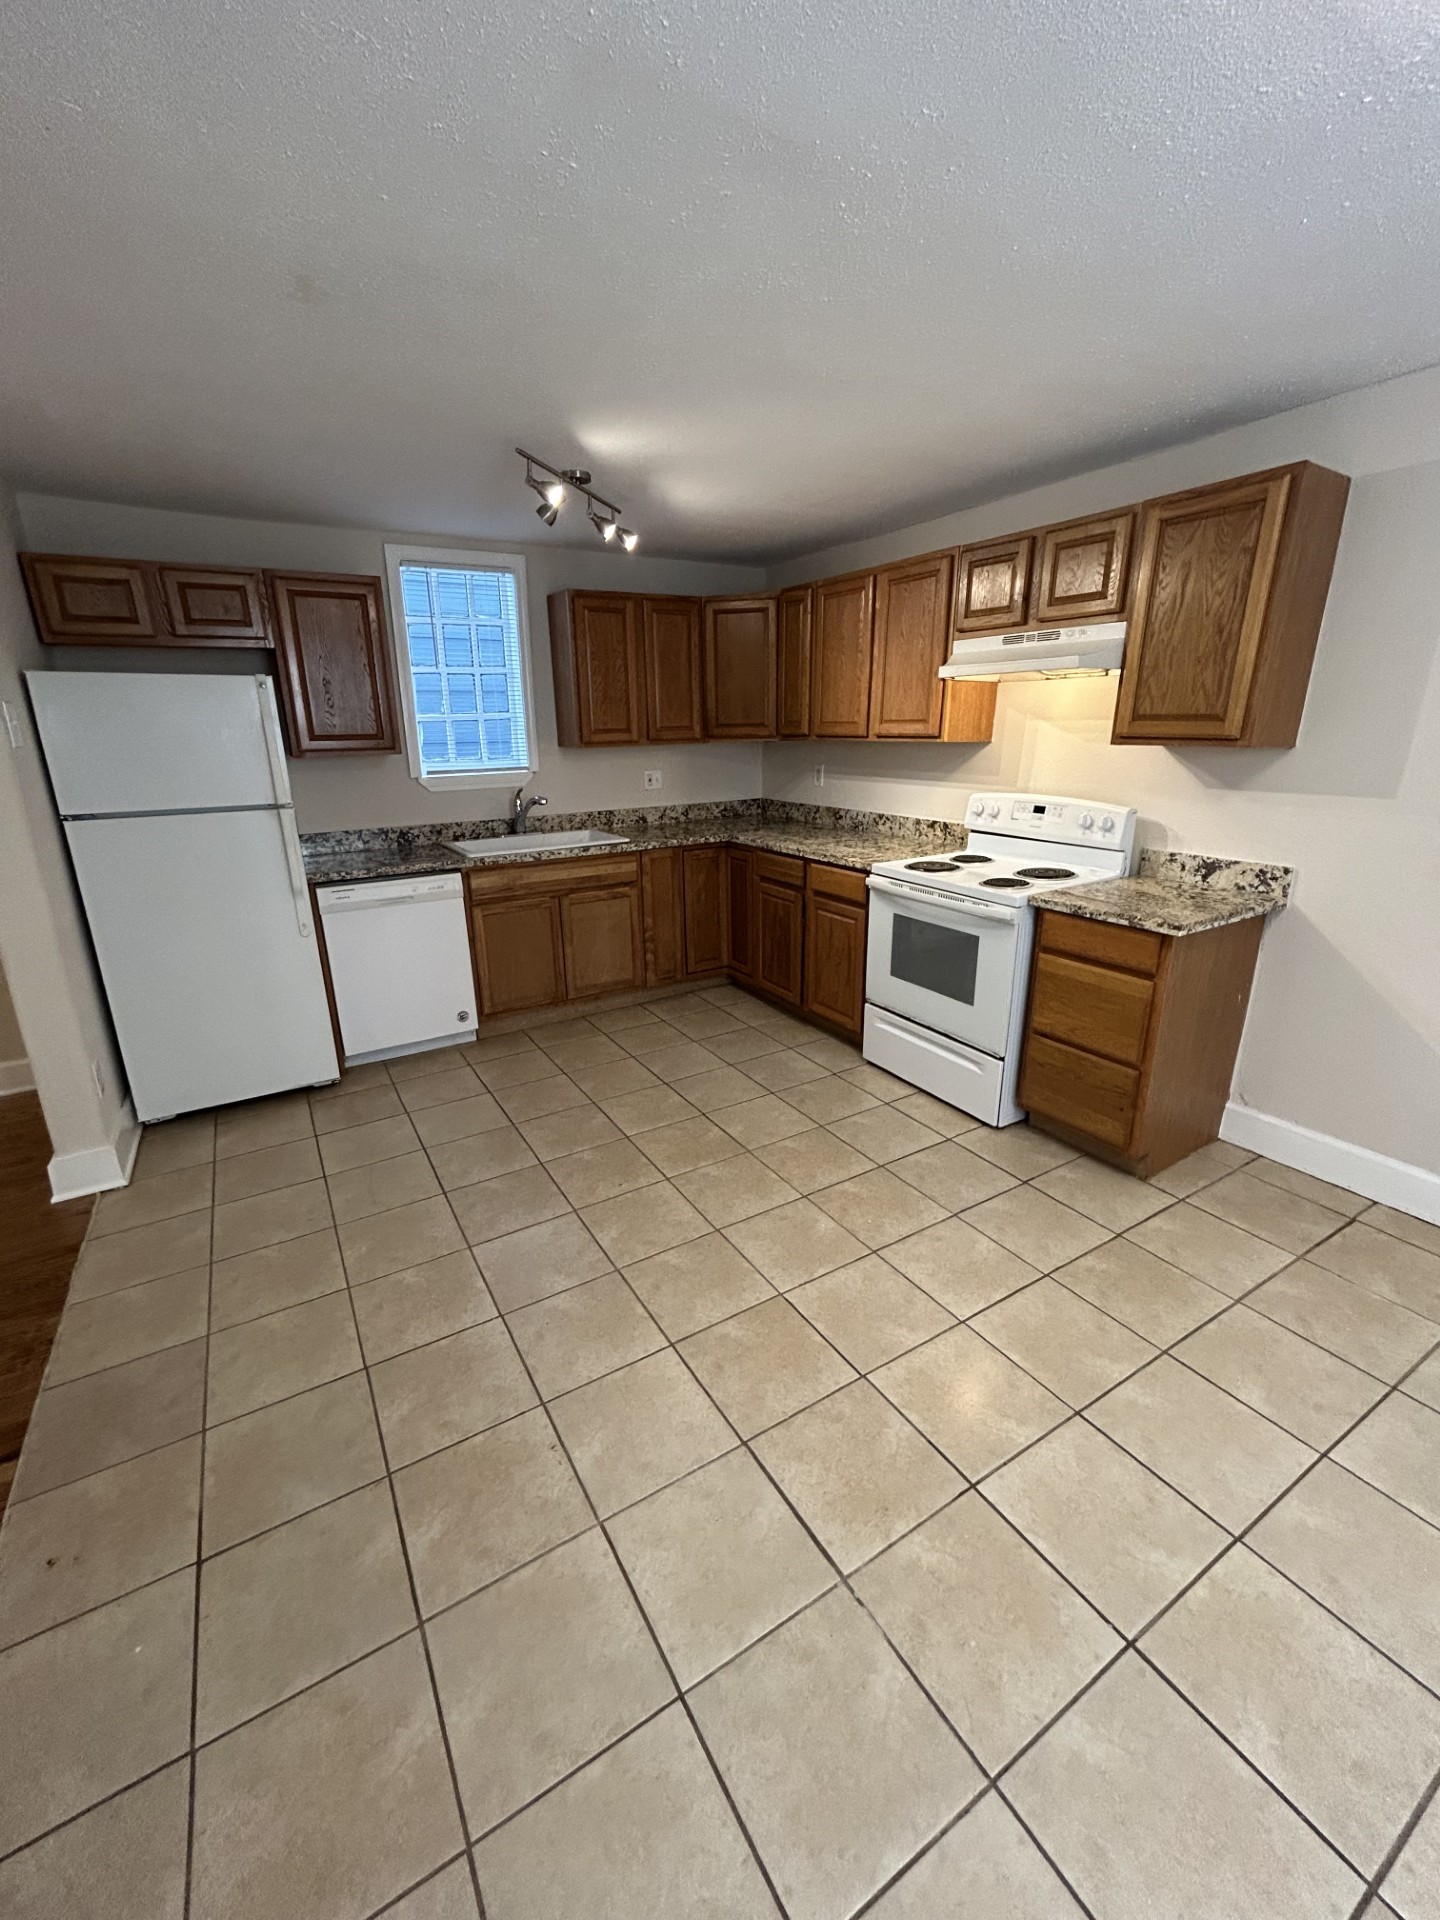
View of the kitchen downstairs.
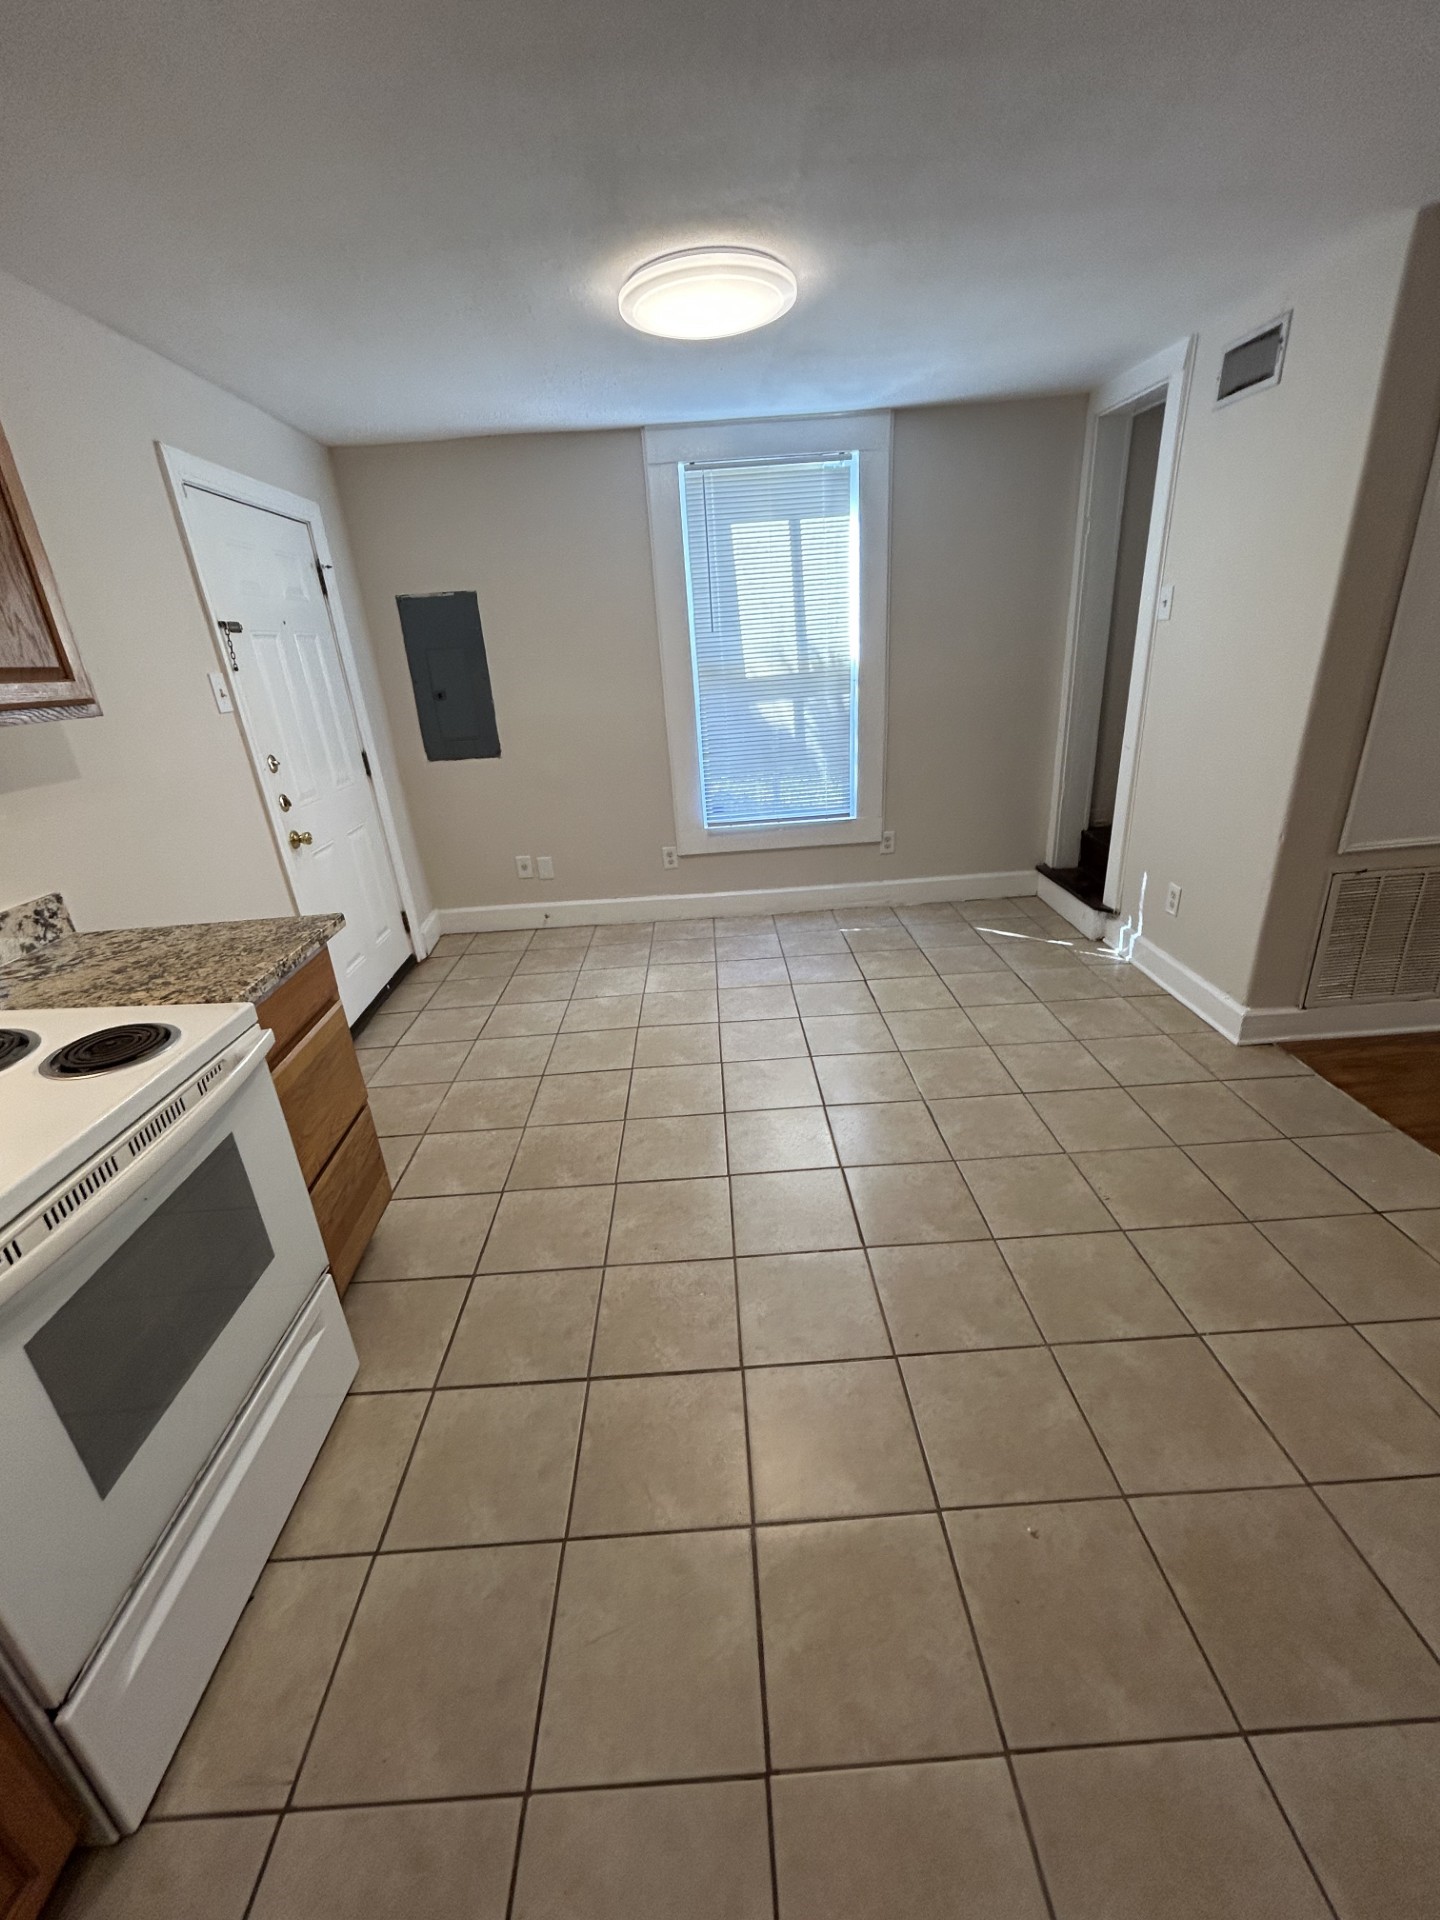
Looking from the kitchen area into the breakfast/dining area. Back door on the left and staircase leading upstairs on the right. Living area to the immediate right.
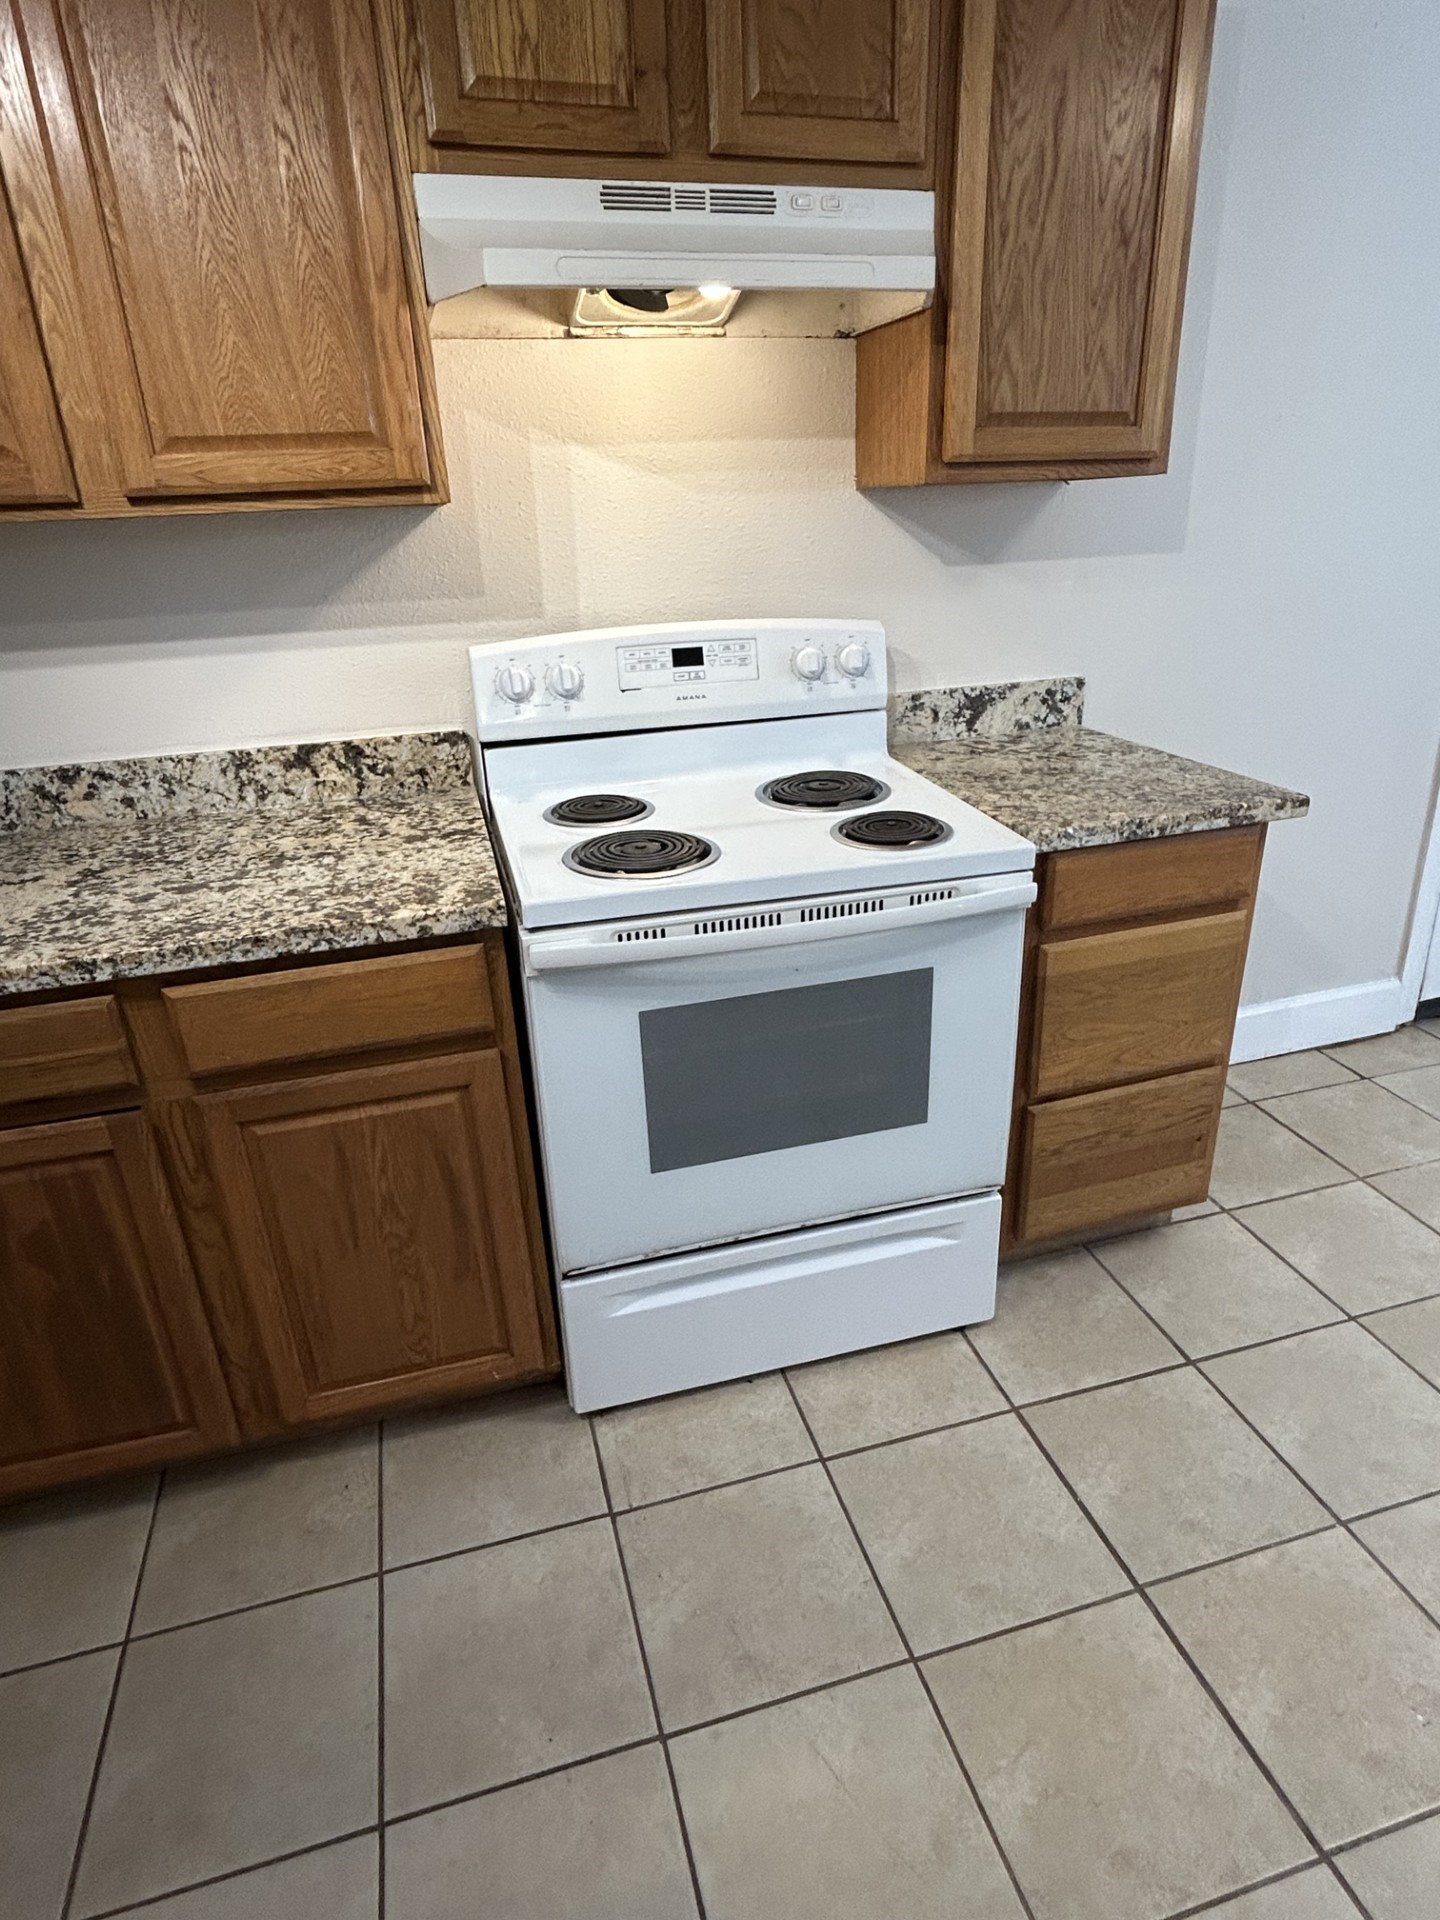
Electric range with vent-a-hood above. Tiled kitchen floor.
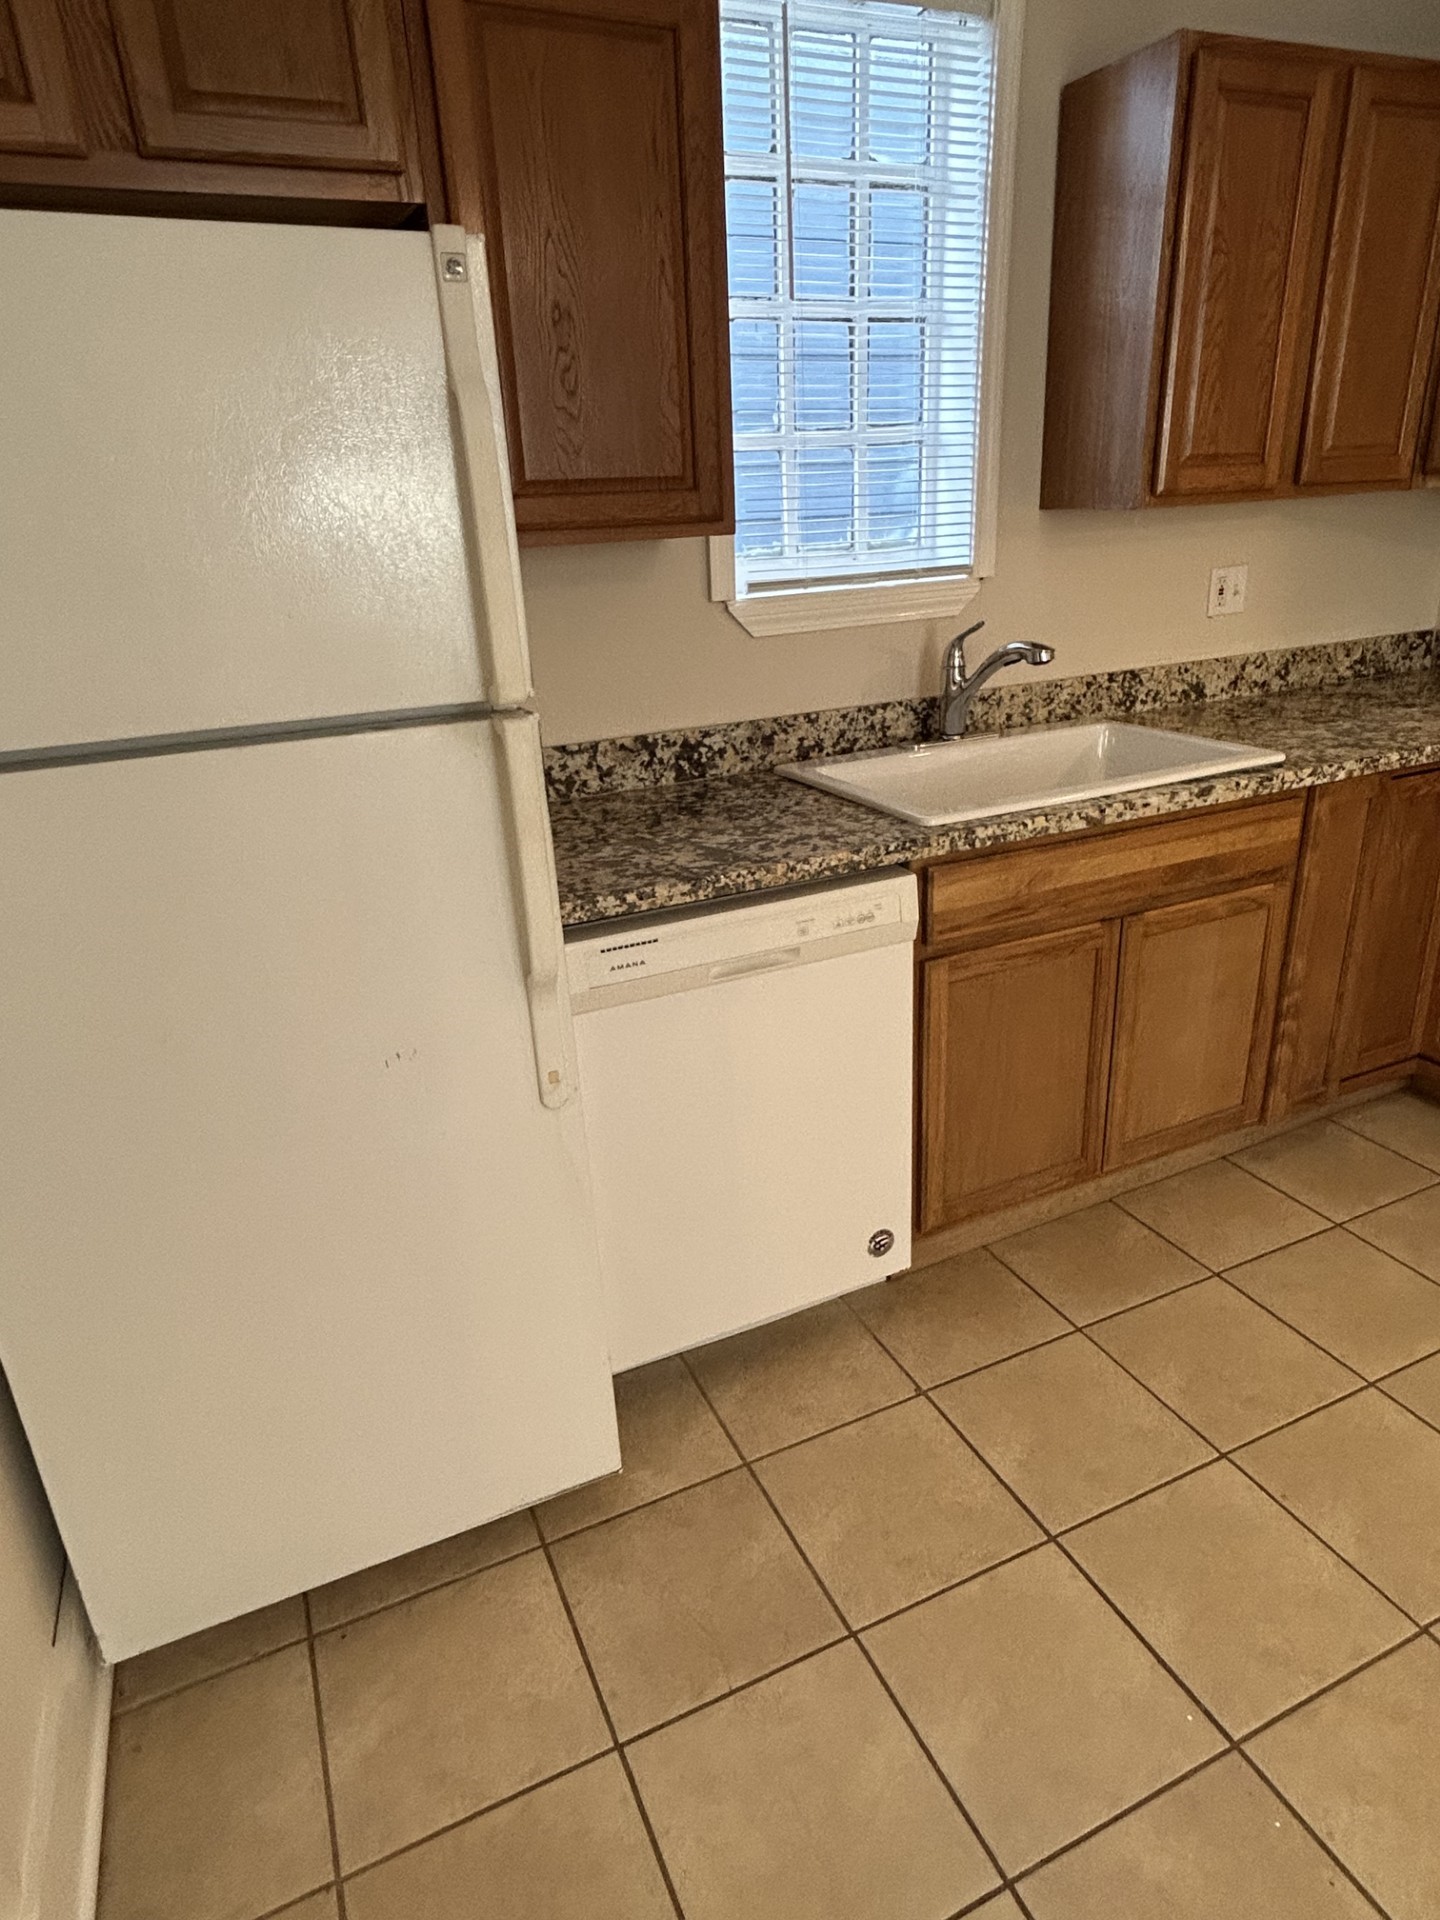
Refrigerator, dishwasher and large single basin sink.
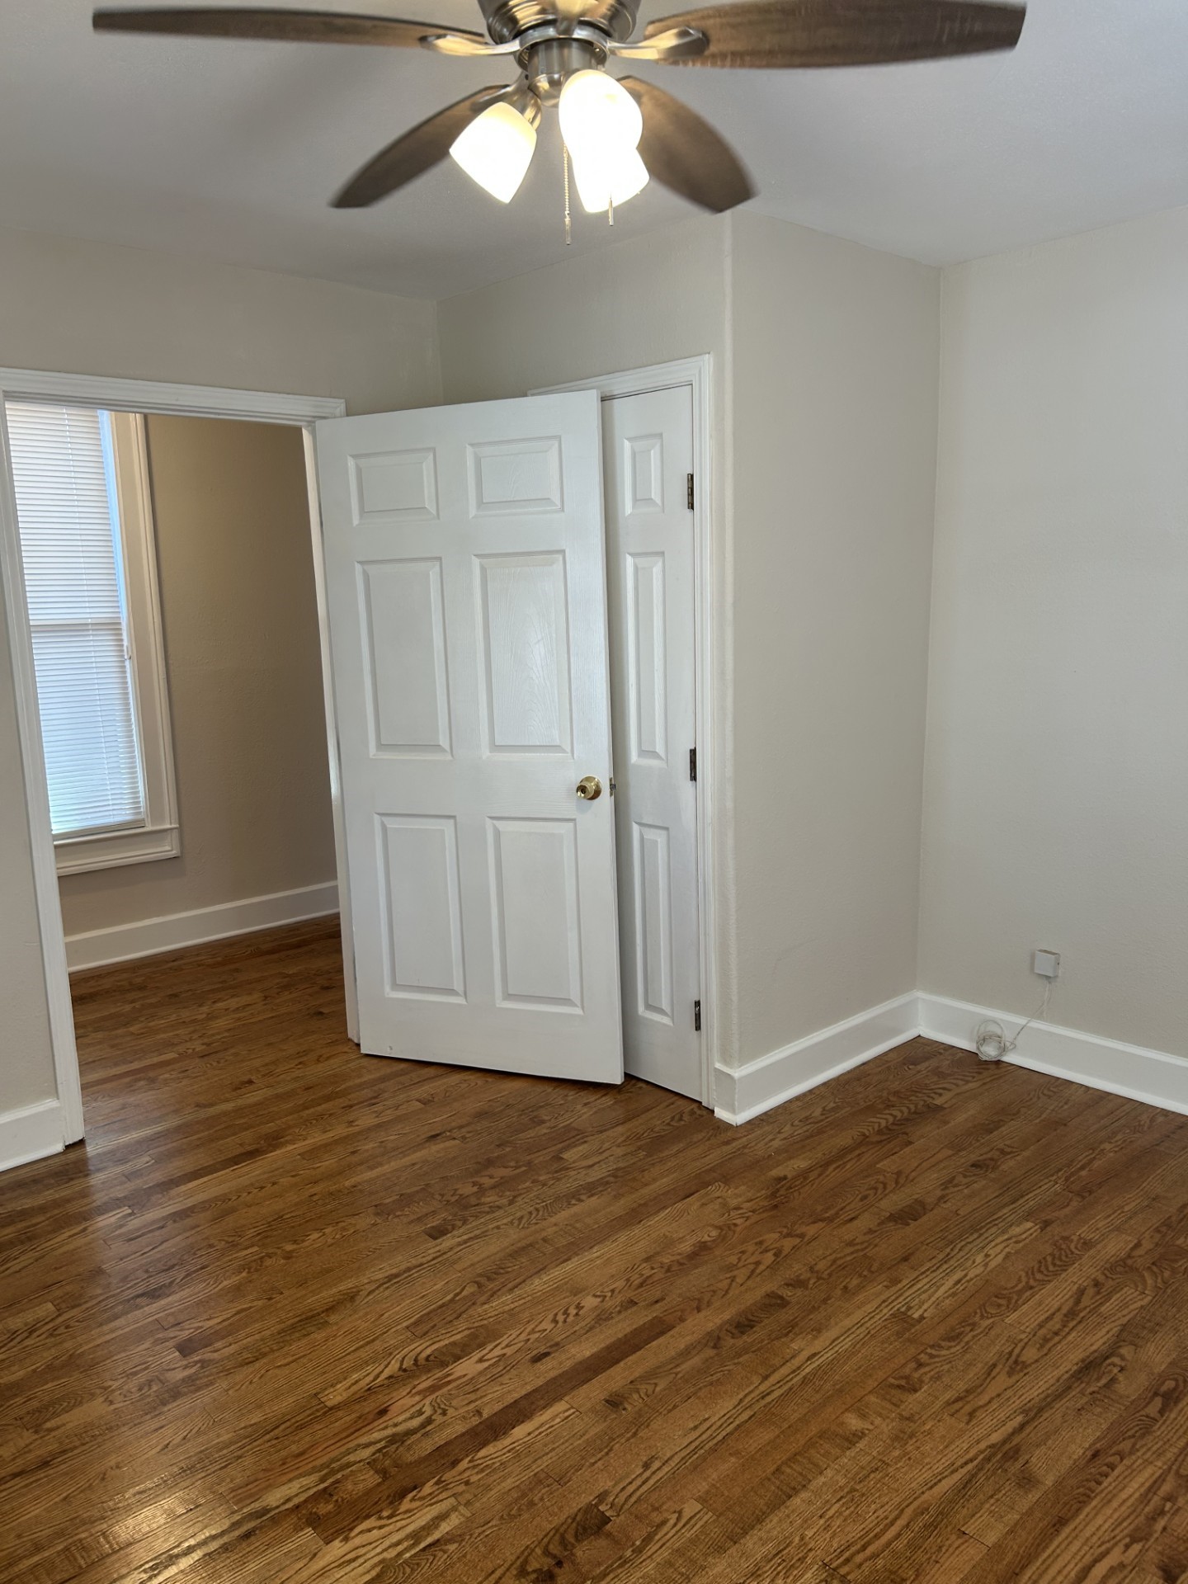
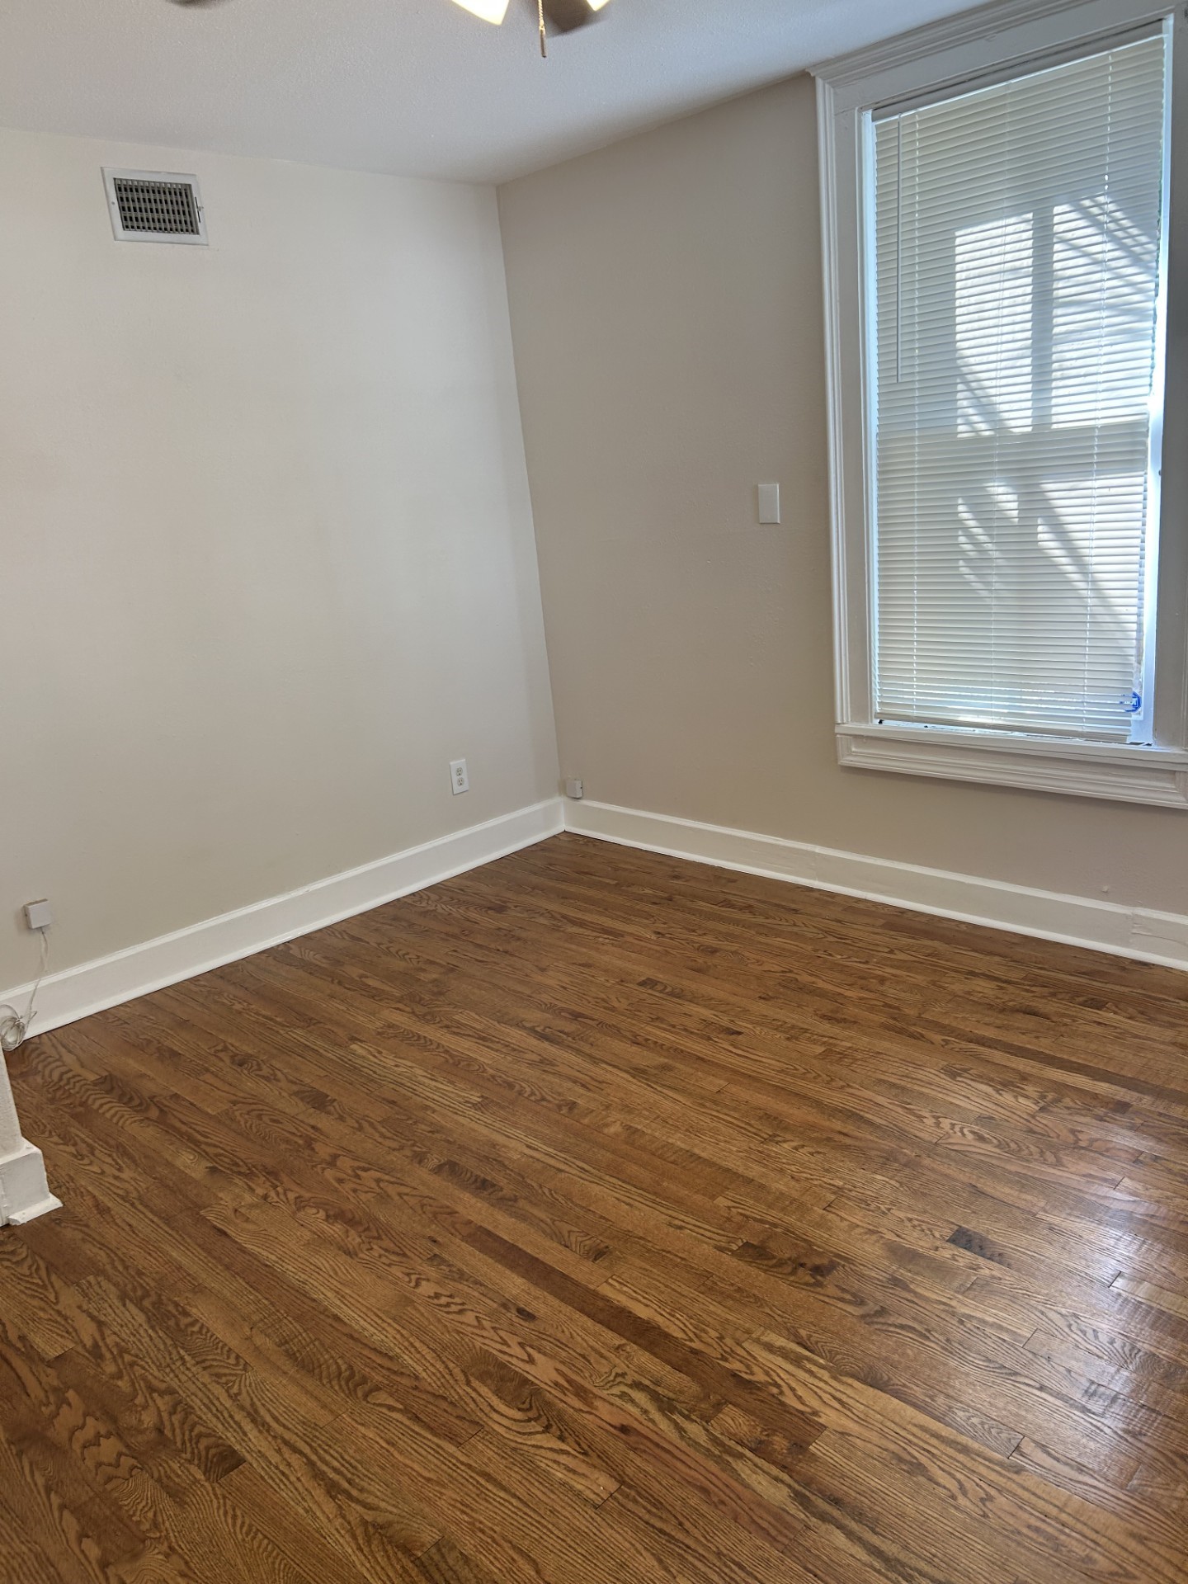
Front downstairs bedroom with closet.
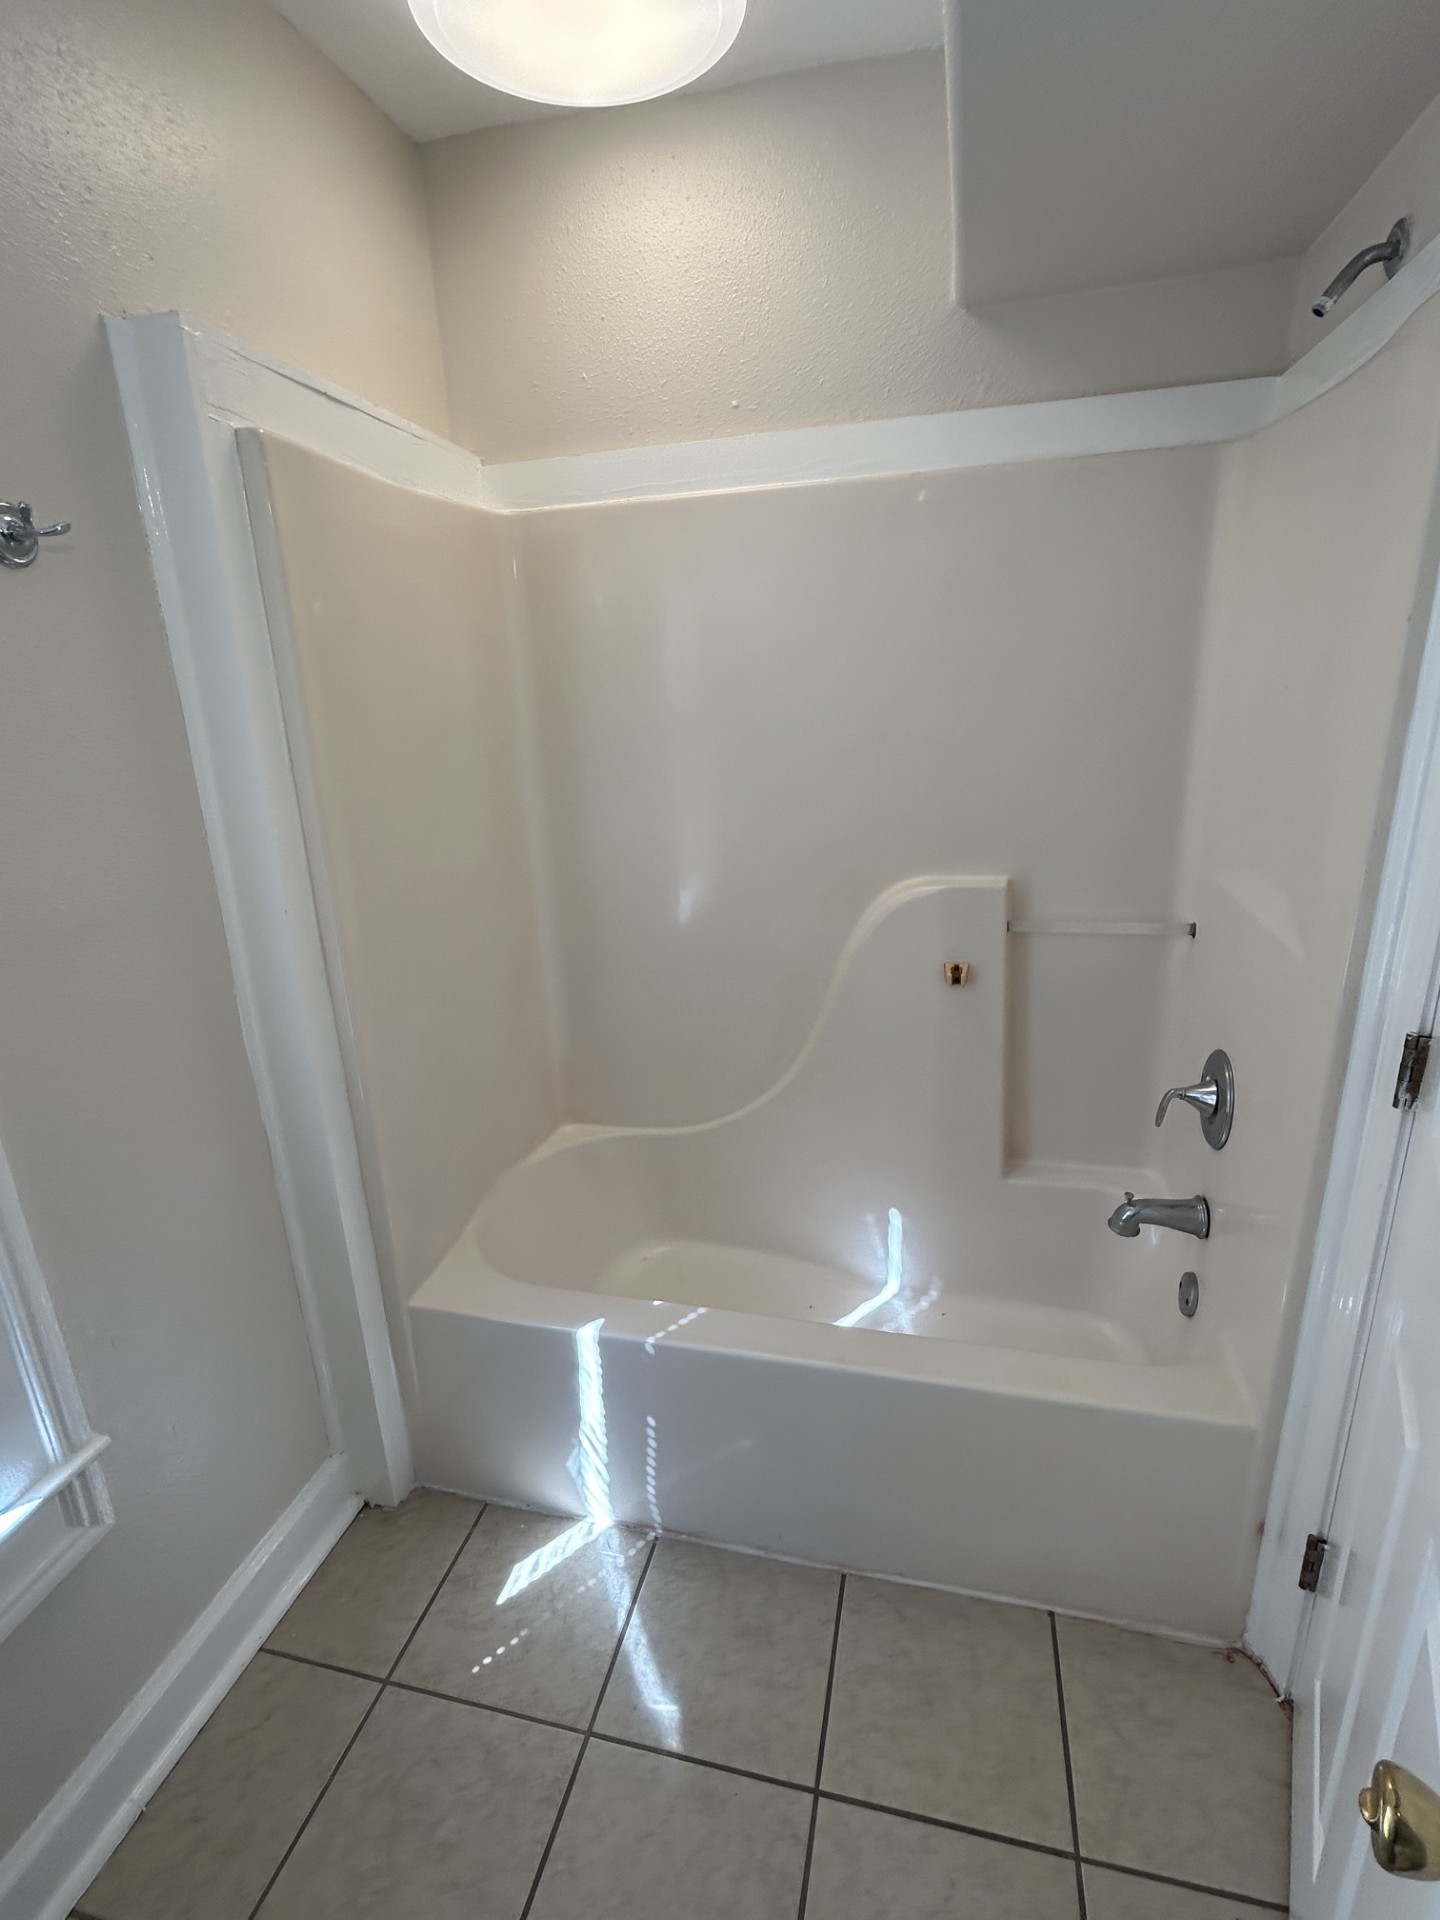
Downstairs bath has tub with shower.
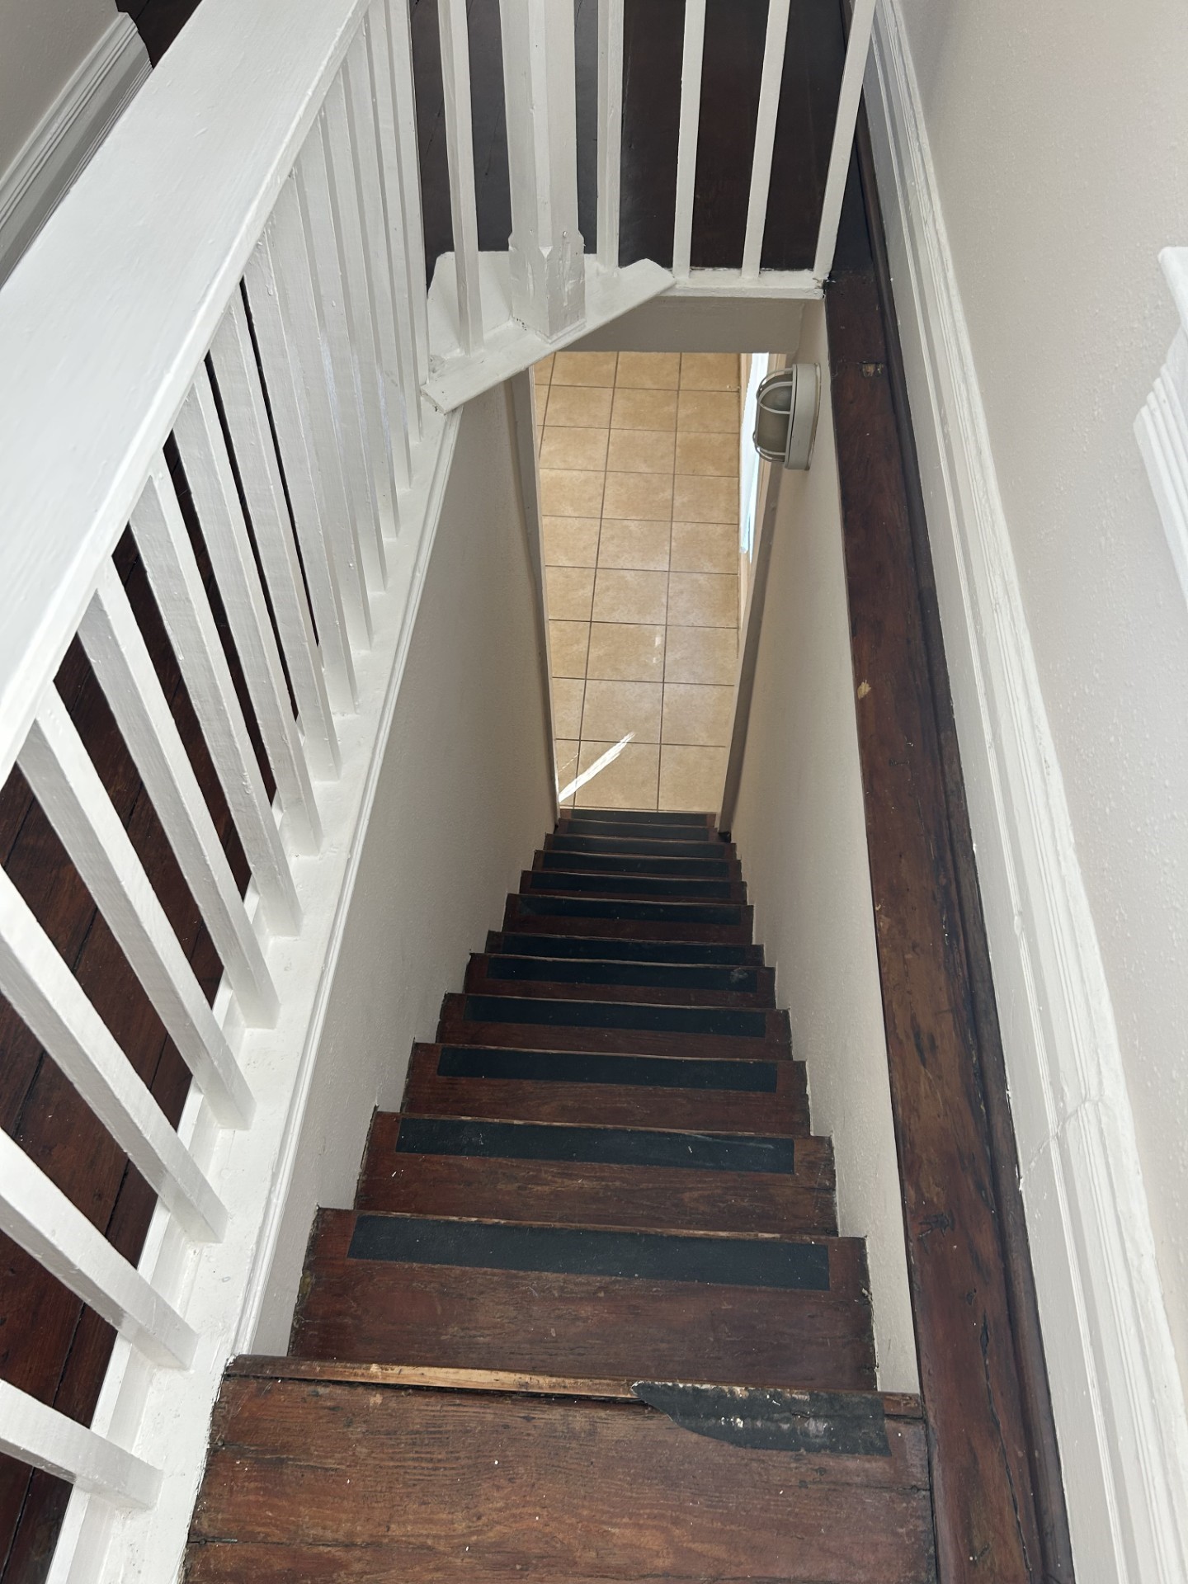
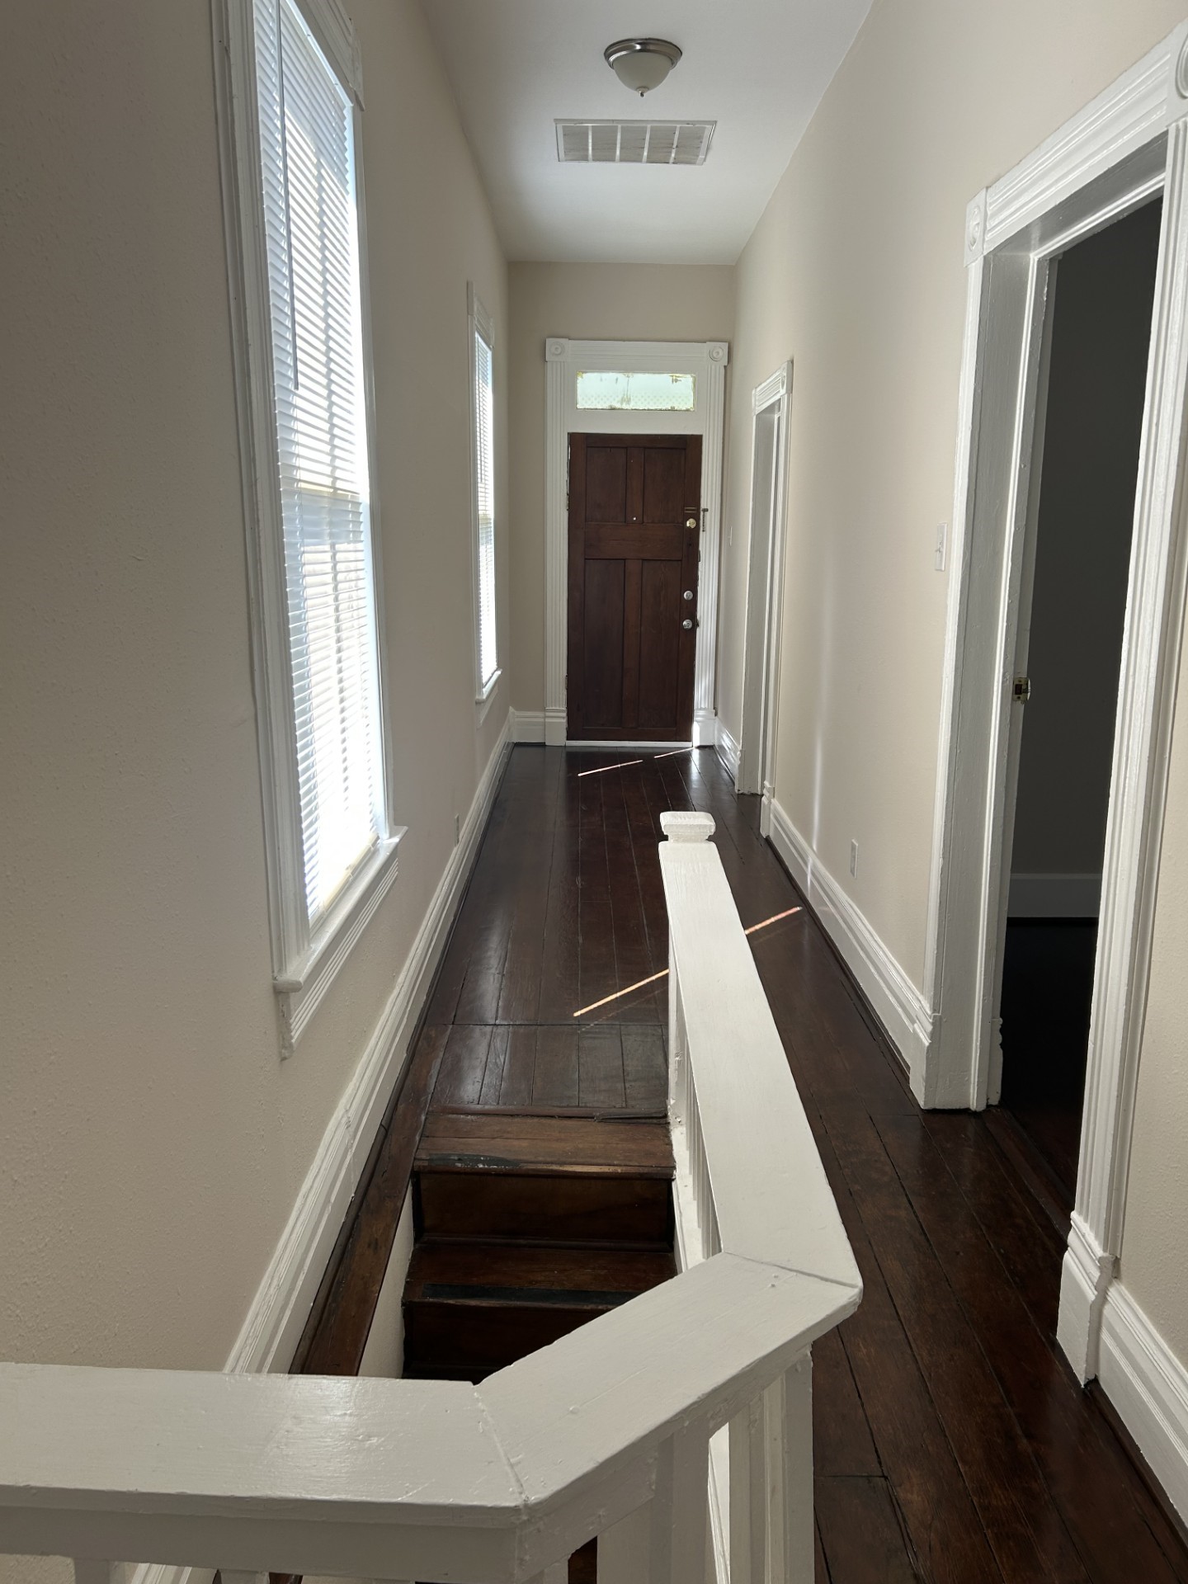
Looking from the upstairs hallway down the staircase to the kitchen/dining area.
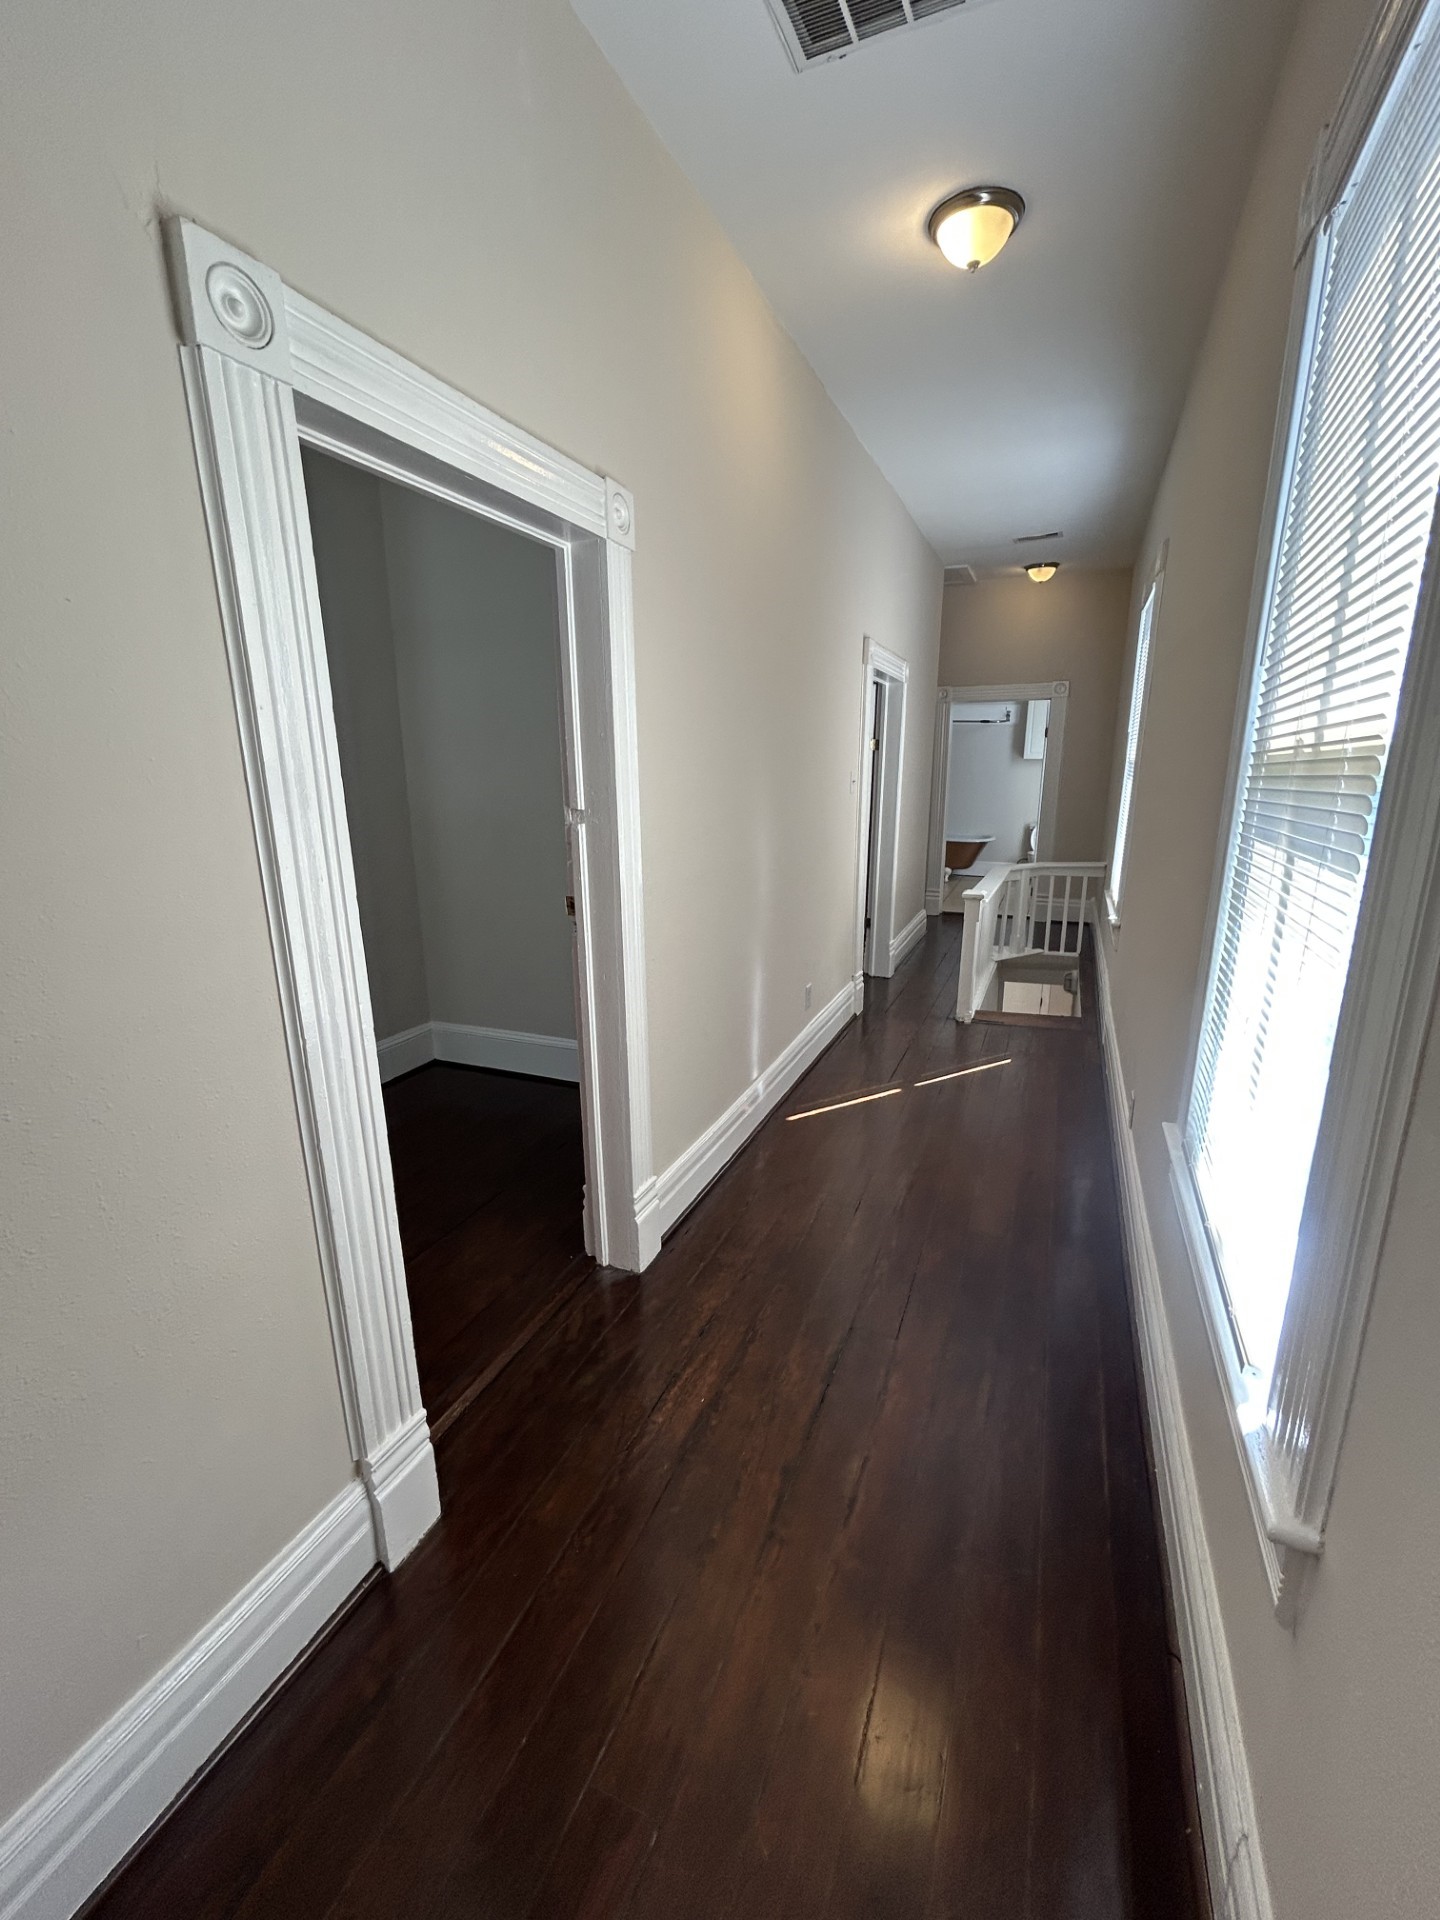
Looking from the upstairs bath and close to the doorway of the third bedroom looking through the upstairs hallway to the upstairs balcony doorway.
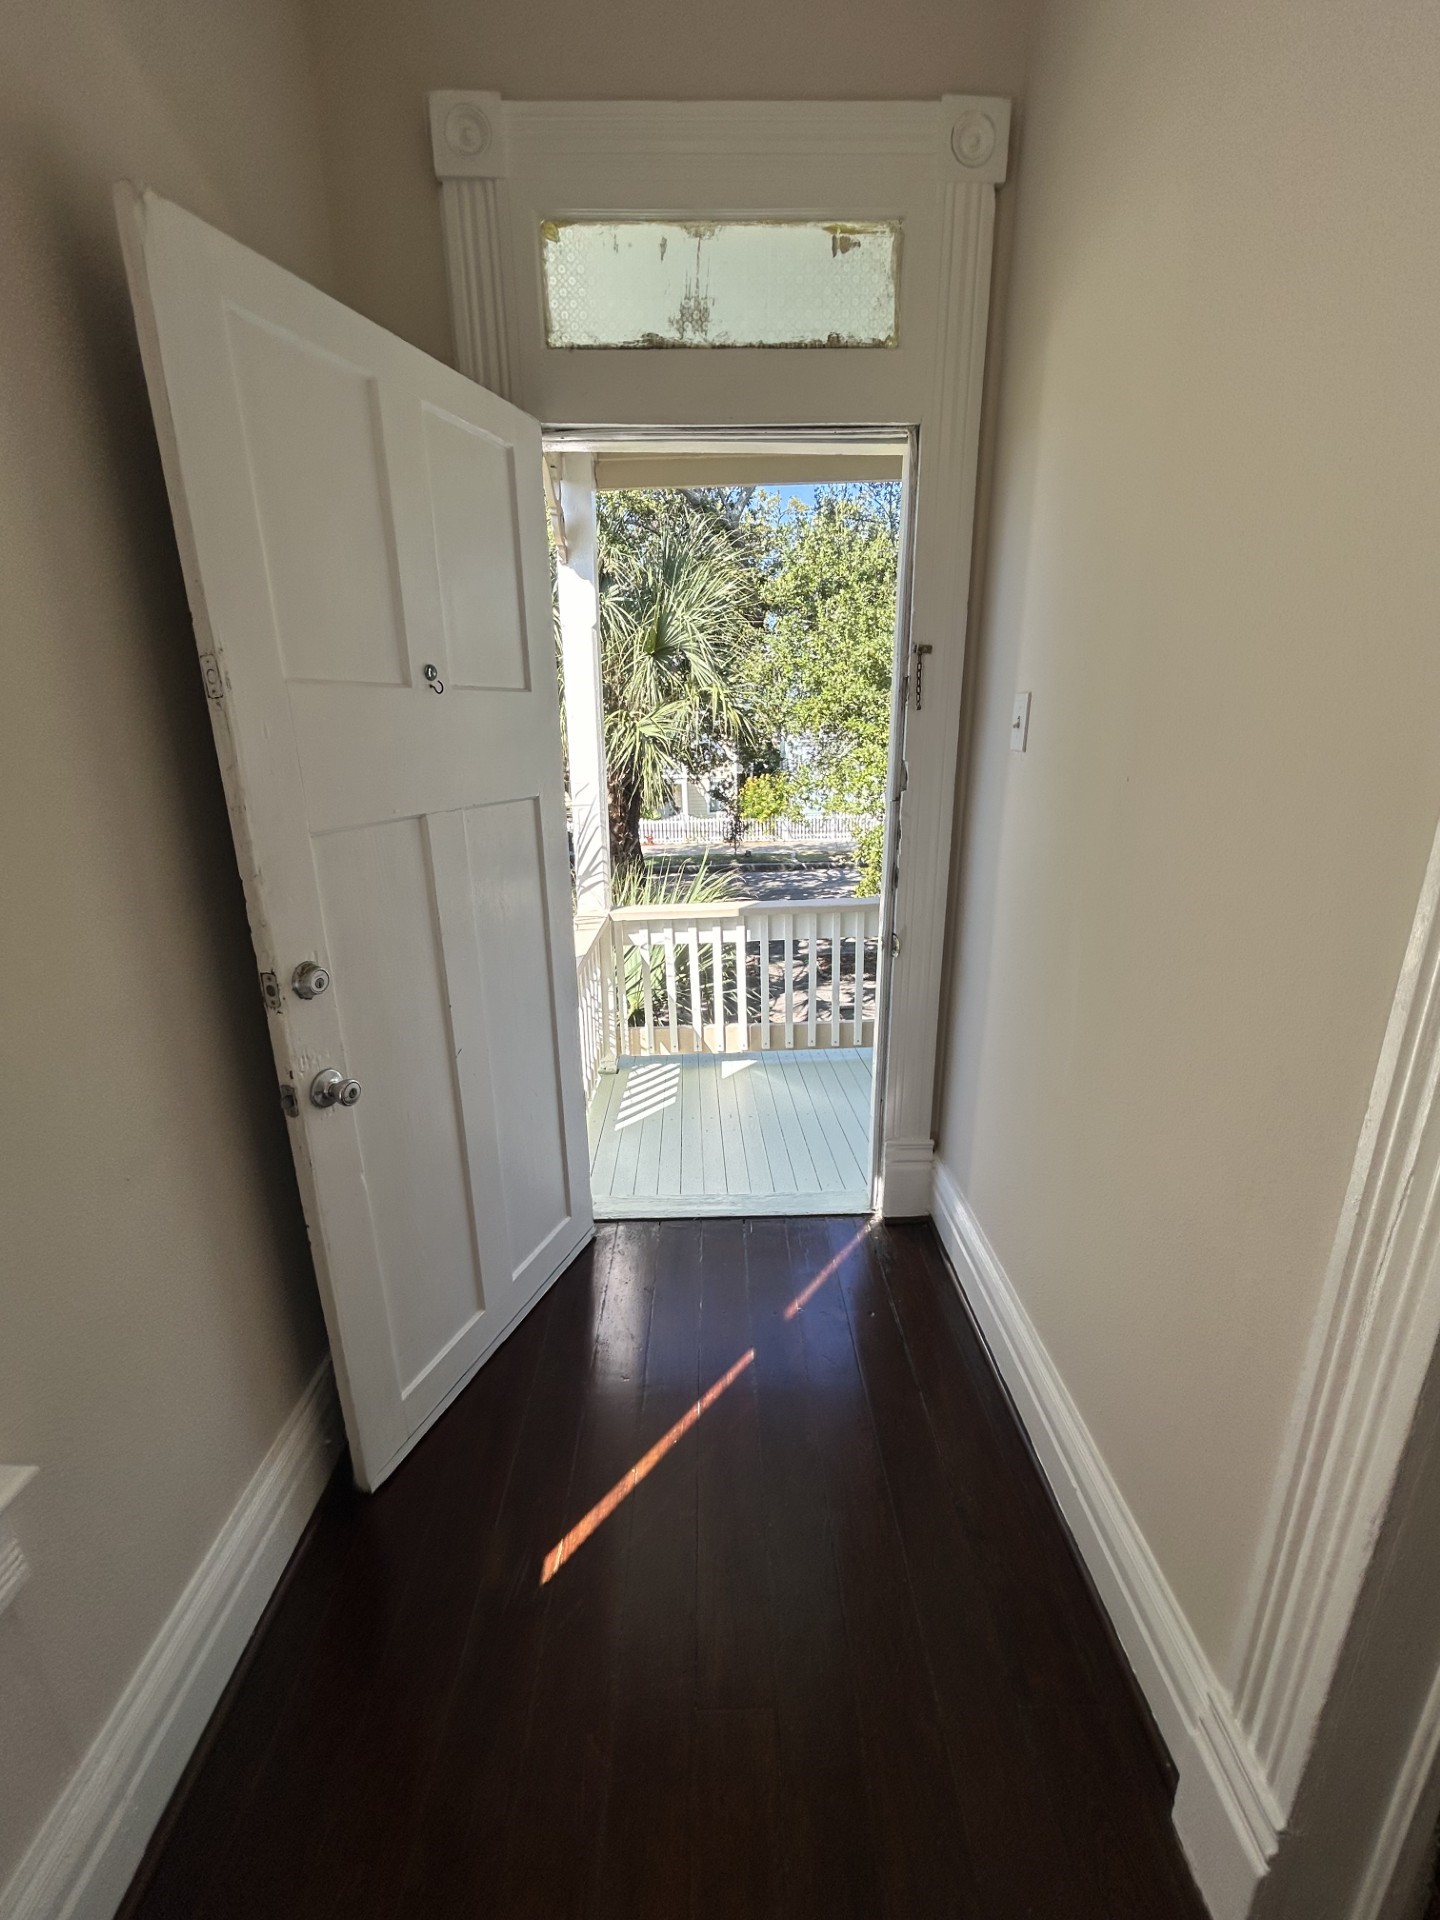
Upstairs doorway to the upstairs balcony. Transom above and baseboards and molding from the original 1895 house.
Looking from the upstairs front balcony door through the hallway with the upstairs bath in the background and front bedroom on the left with the middle bedroom as the next room.
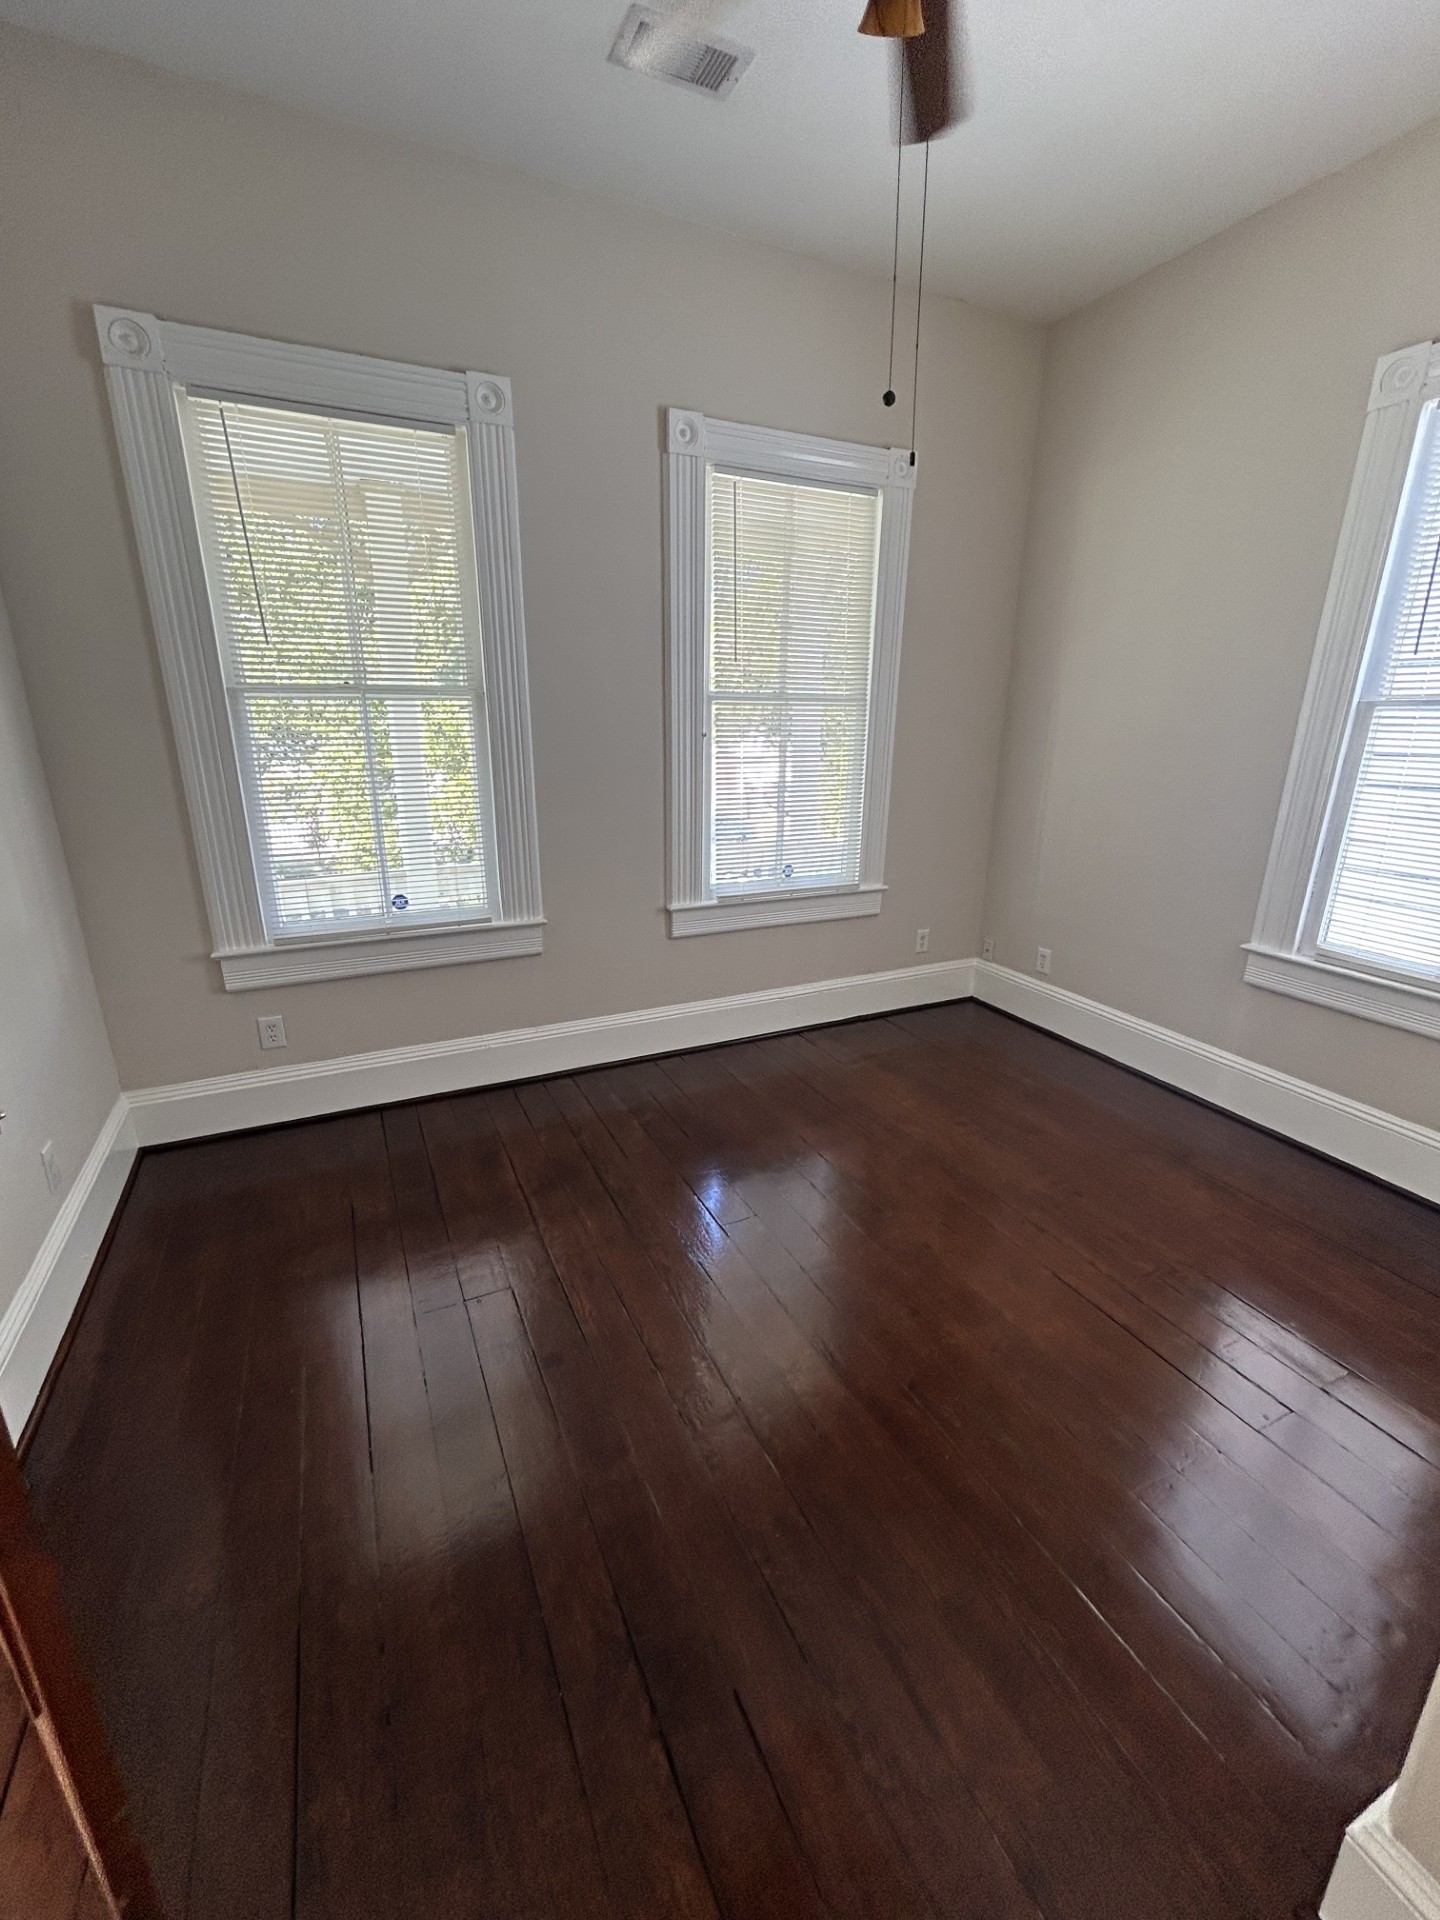
Upstairs front bedroom with windows looking out onto upstairs balcony. Beautiful floors.
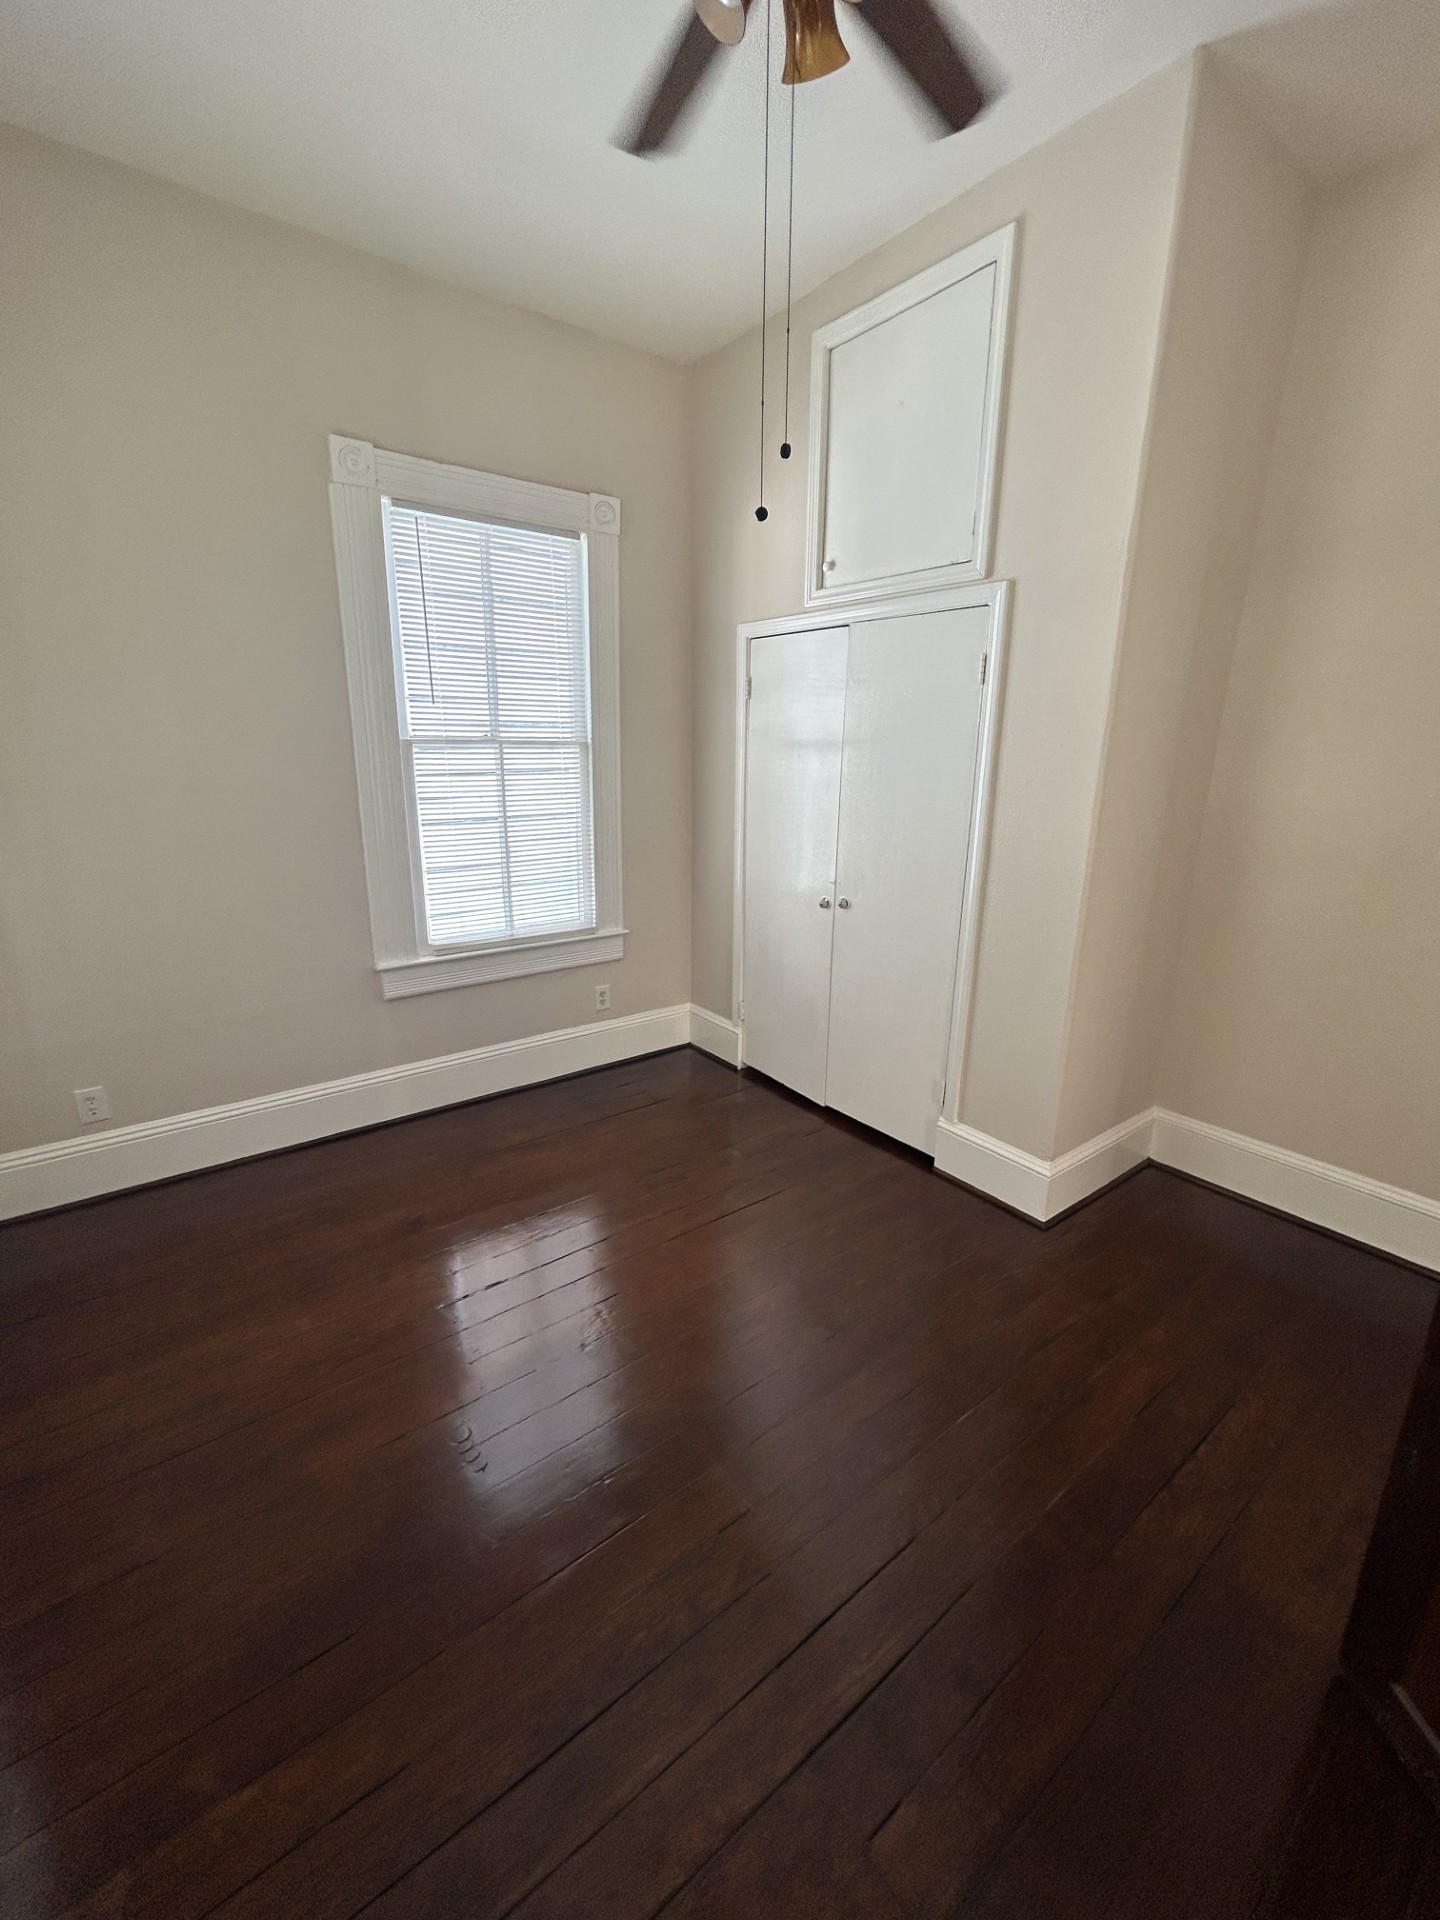
Upstairs front bedroom with a view of the closet.
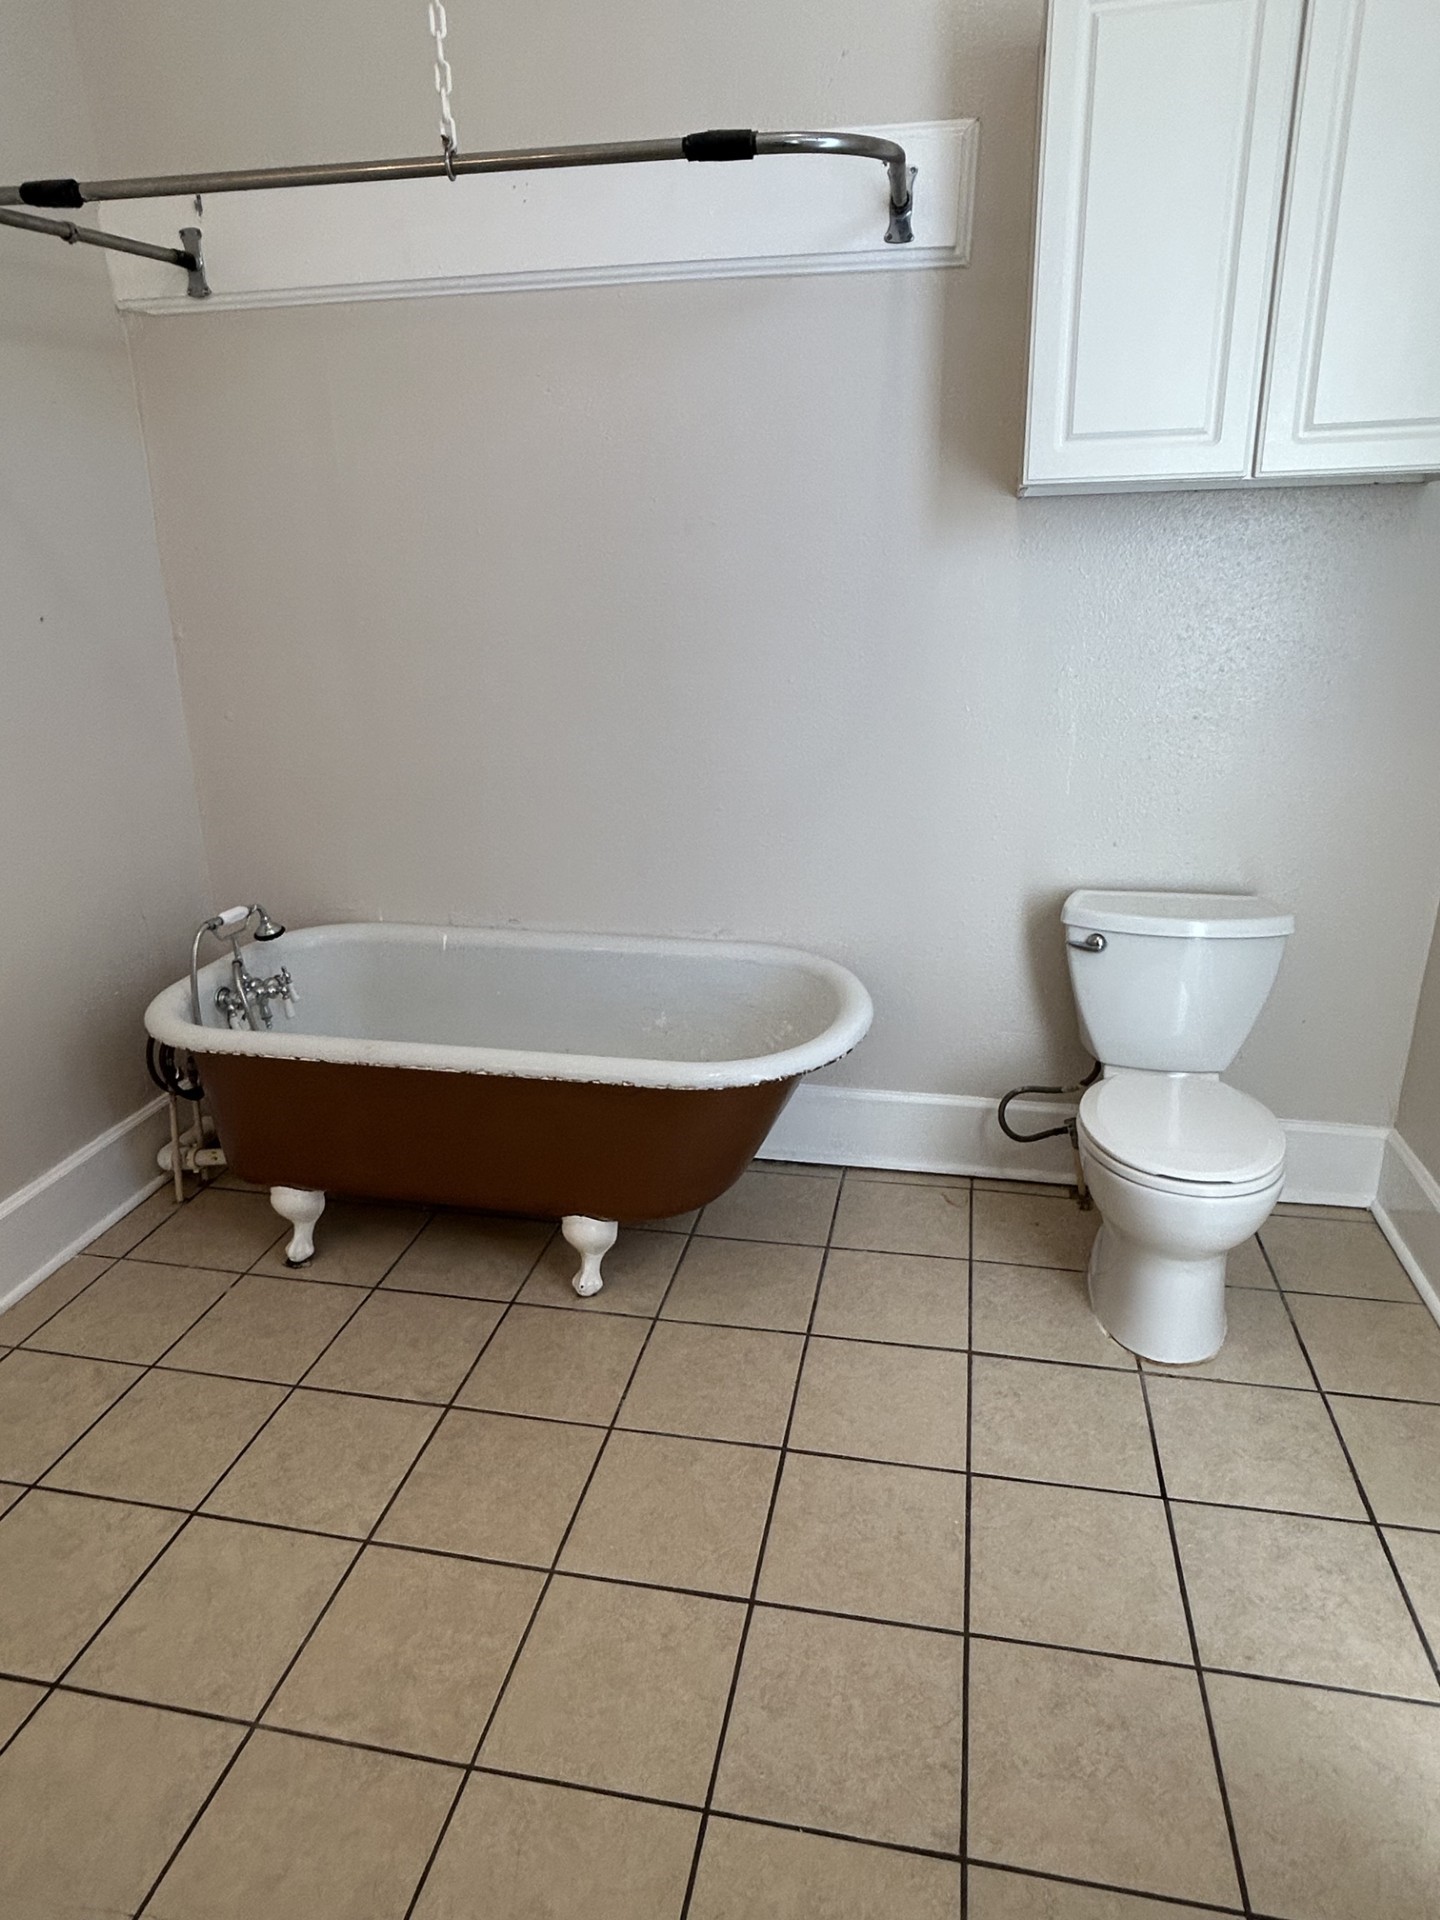
Upstairs bath with clawfoot tub and commode.
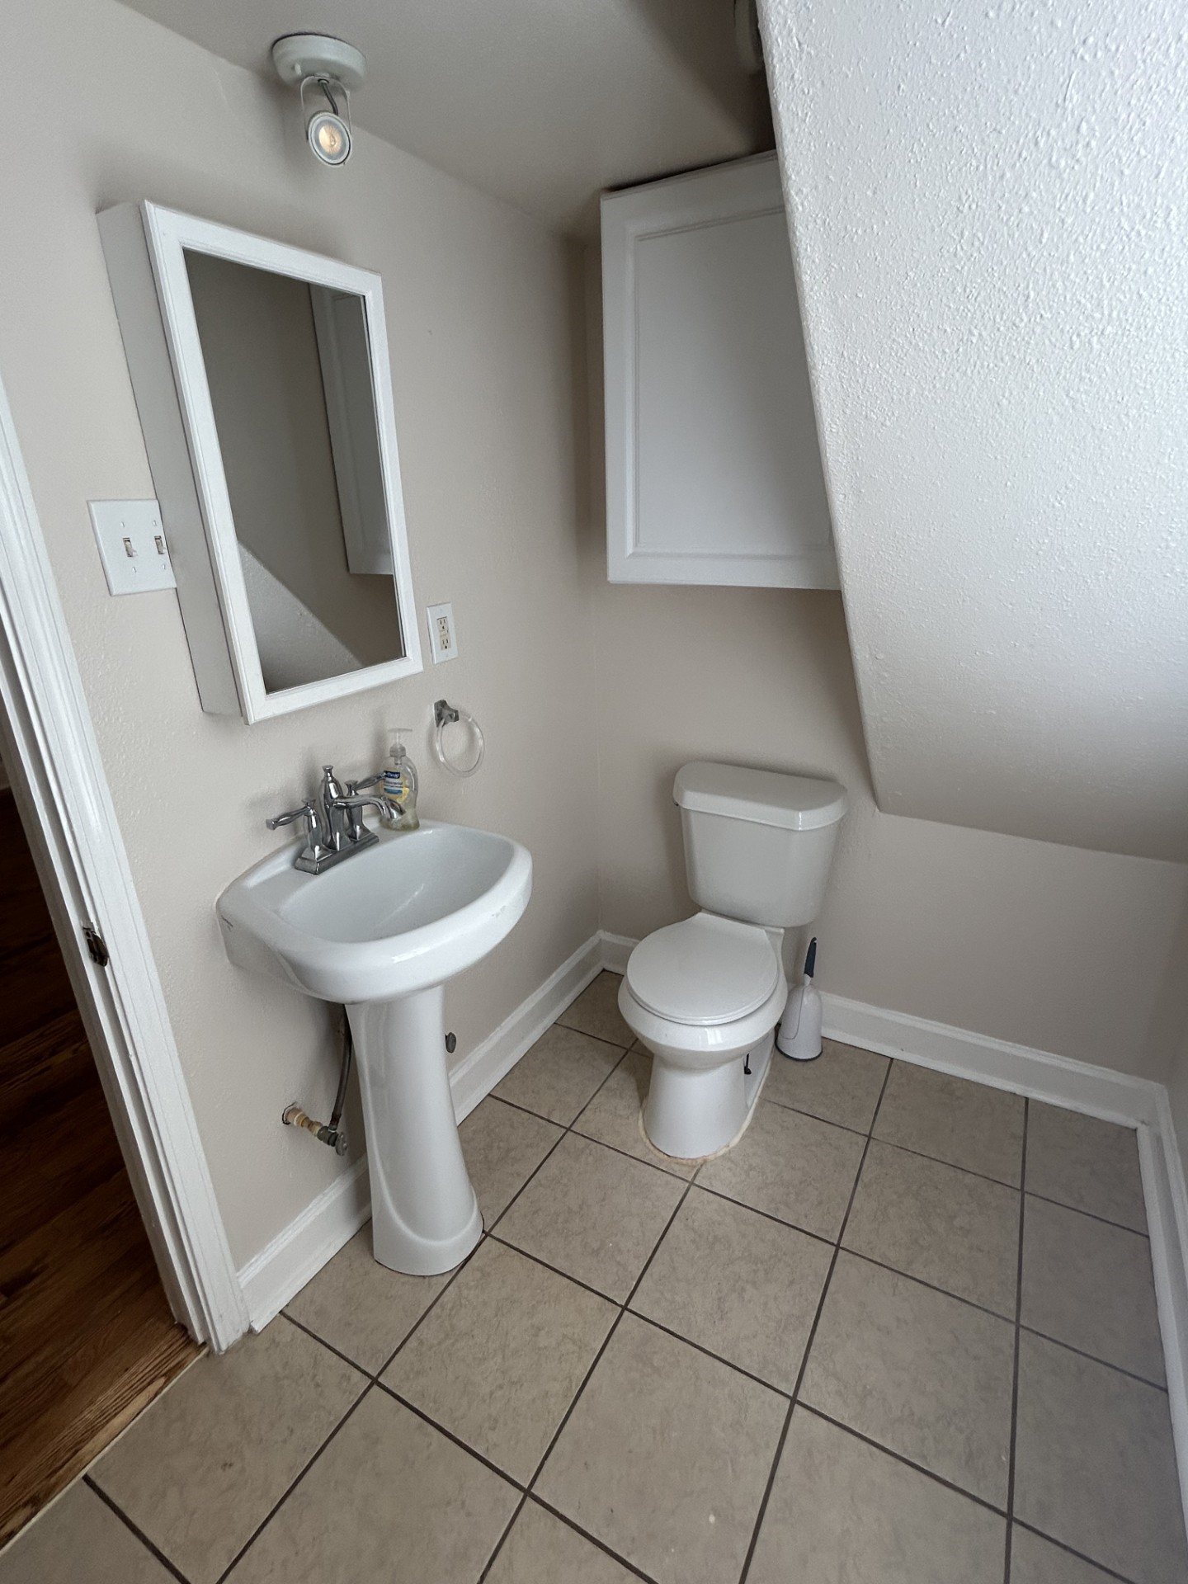
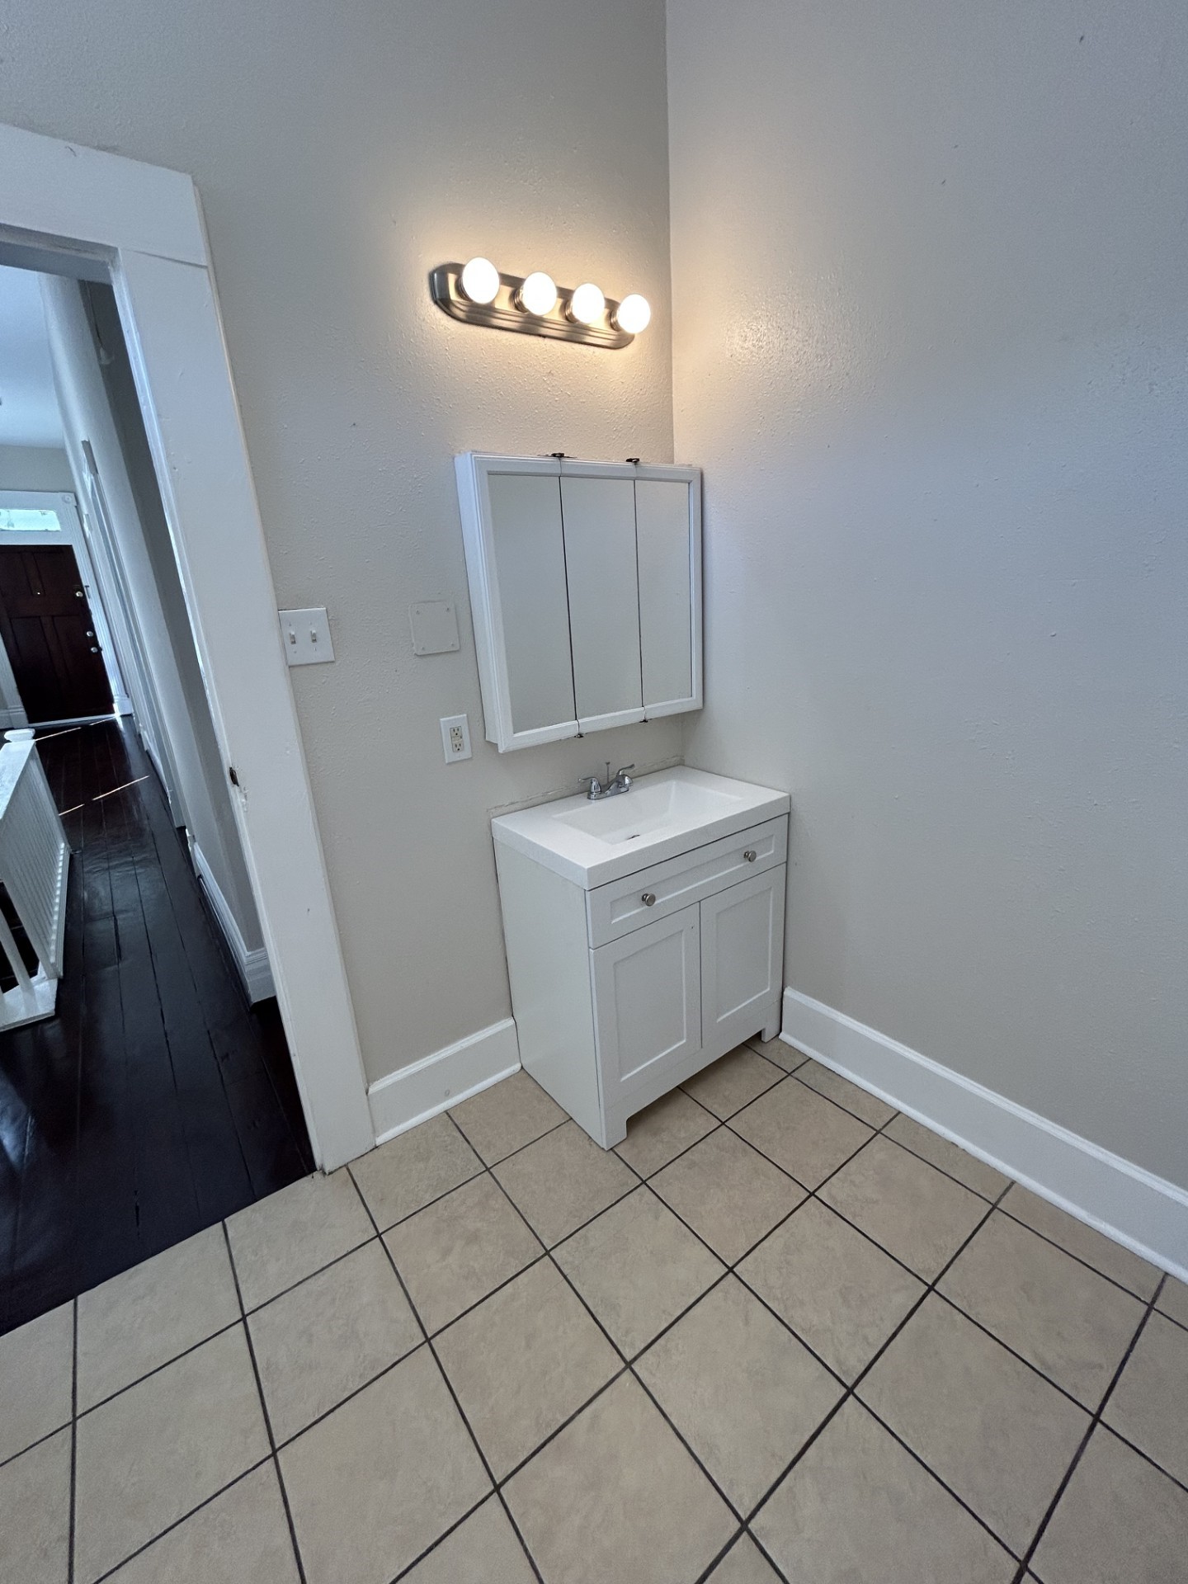
Upstairs bath with vanity.
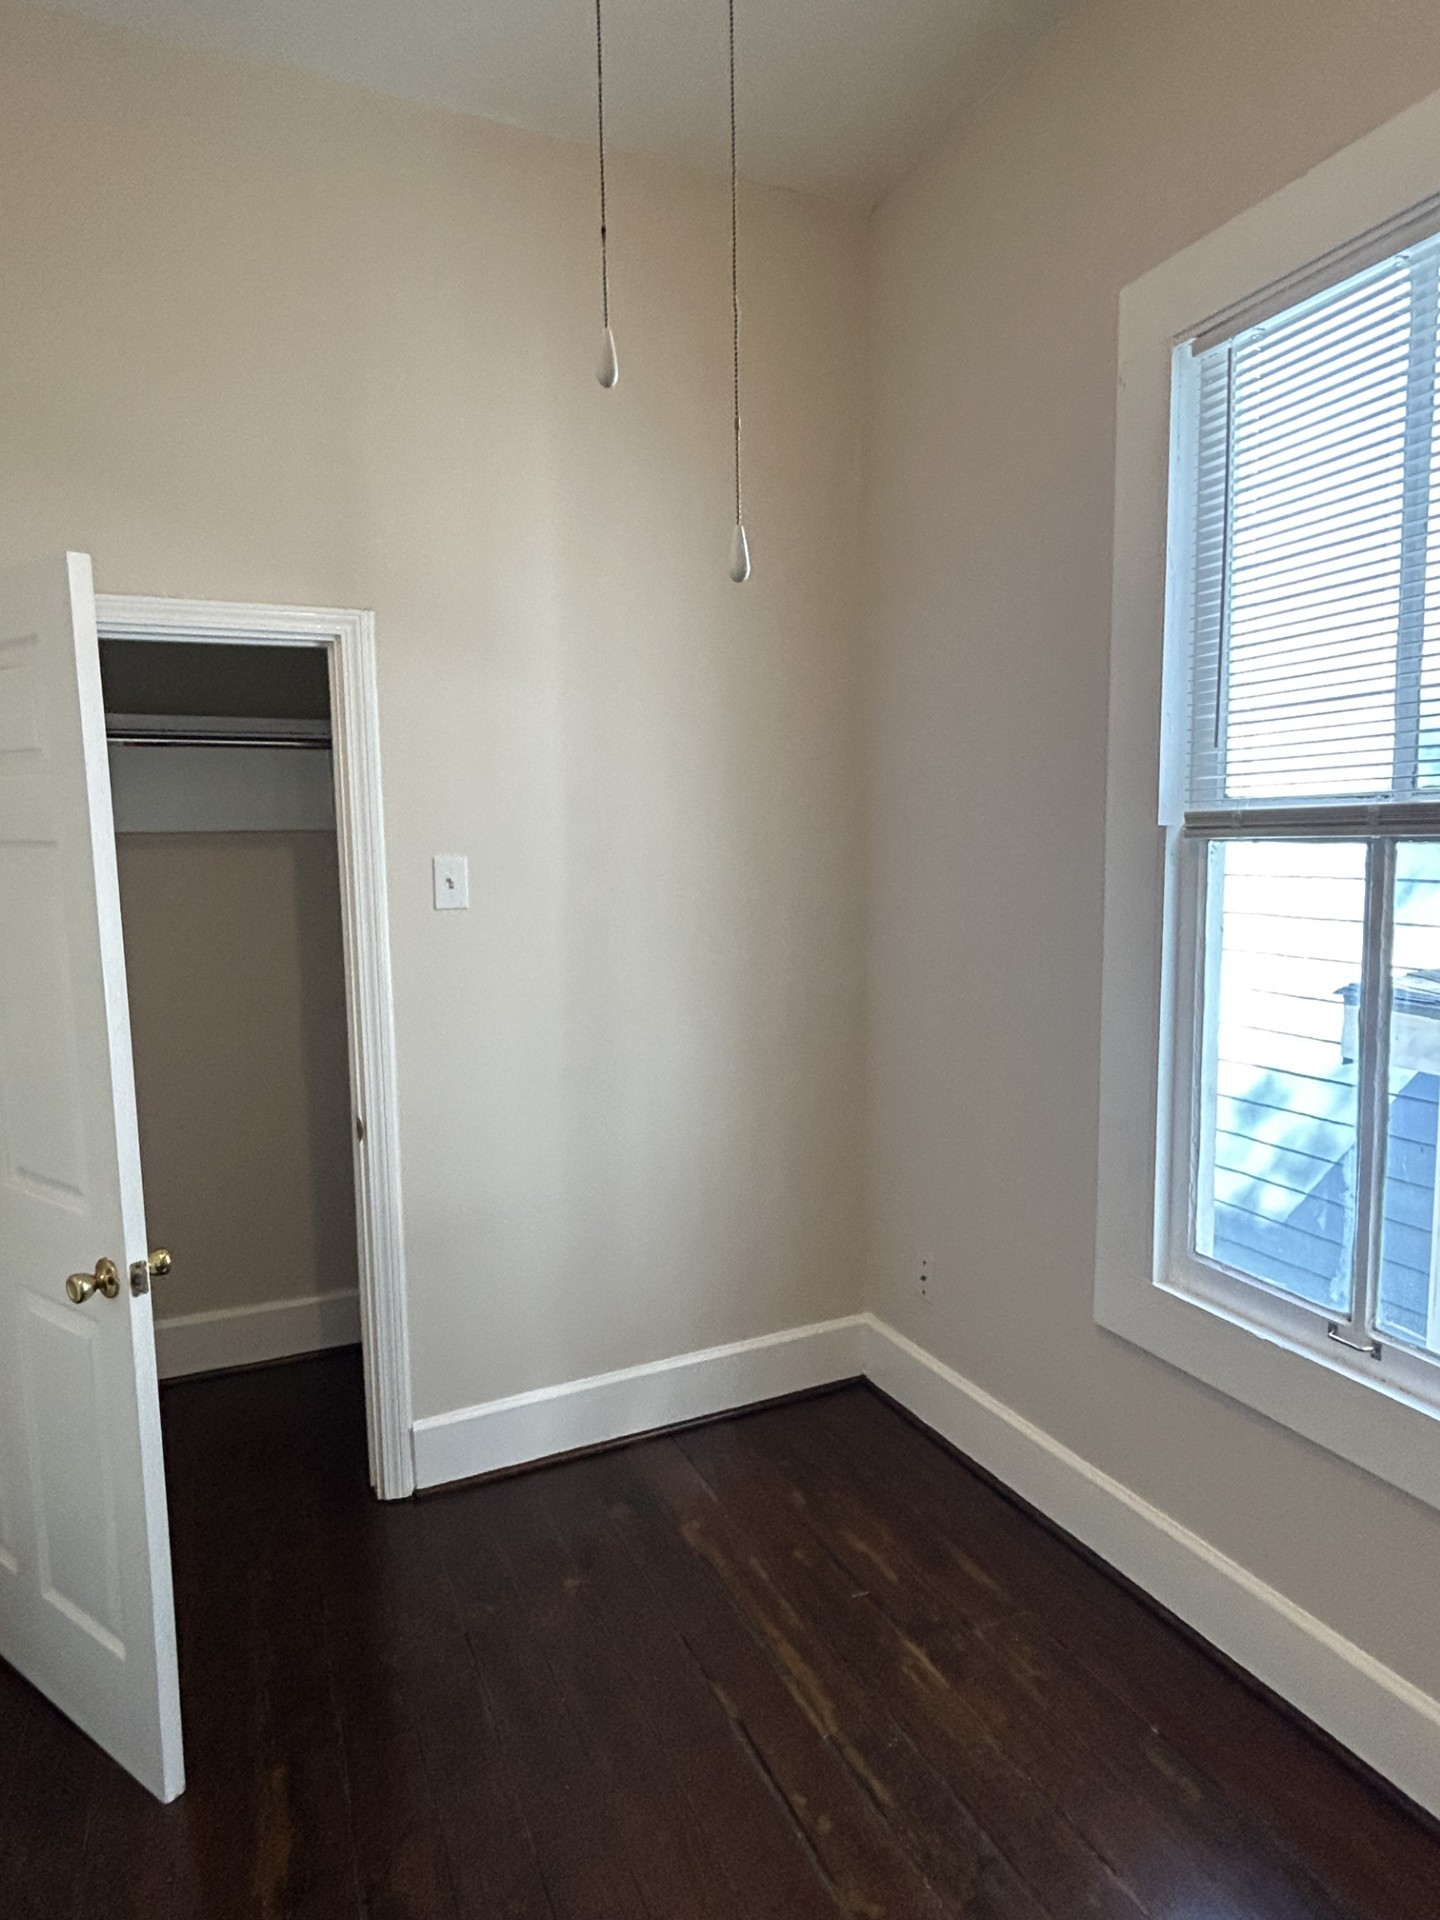
Closet in the third upstairs bedroom.
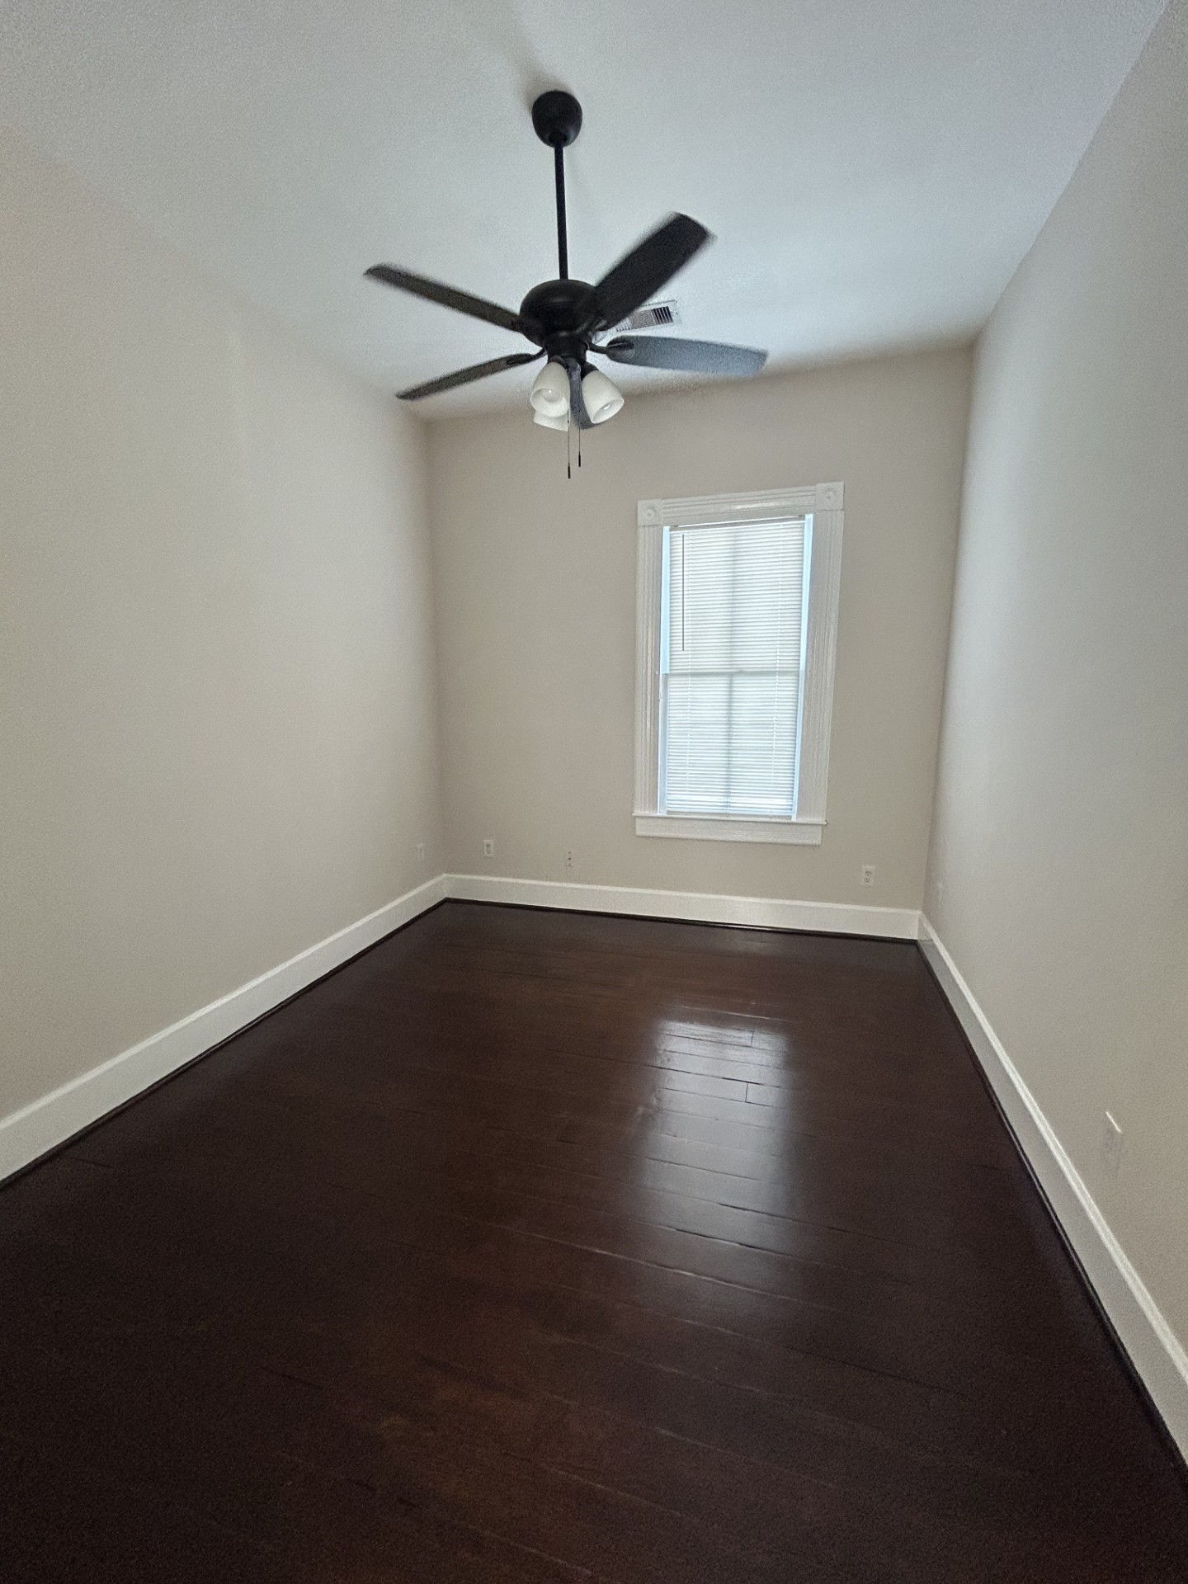
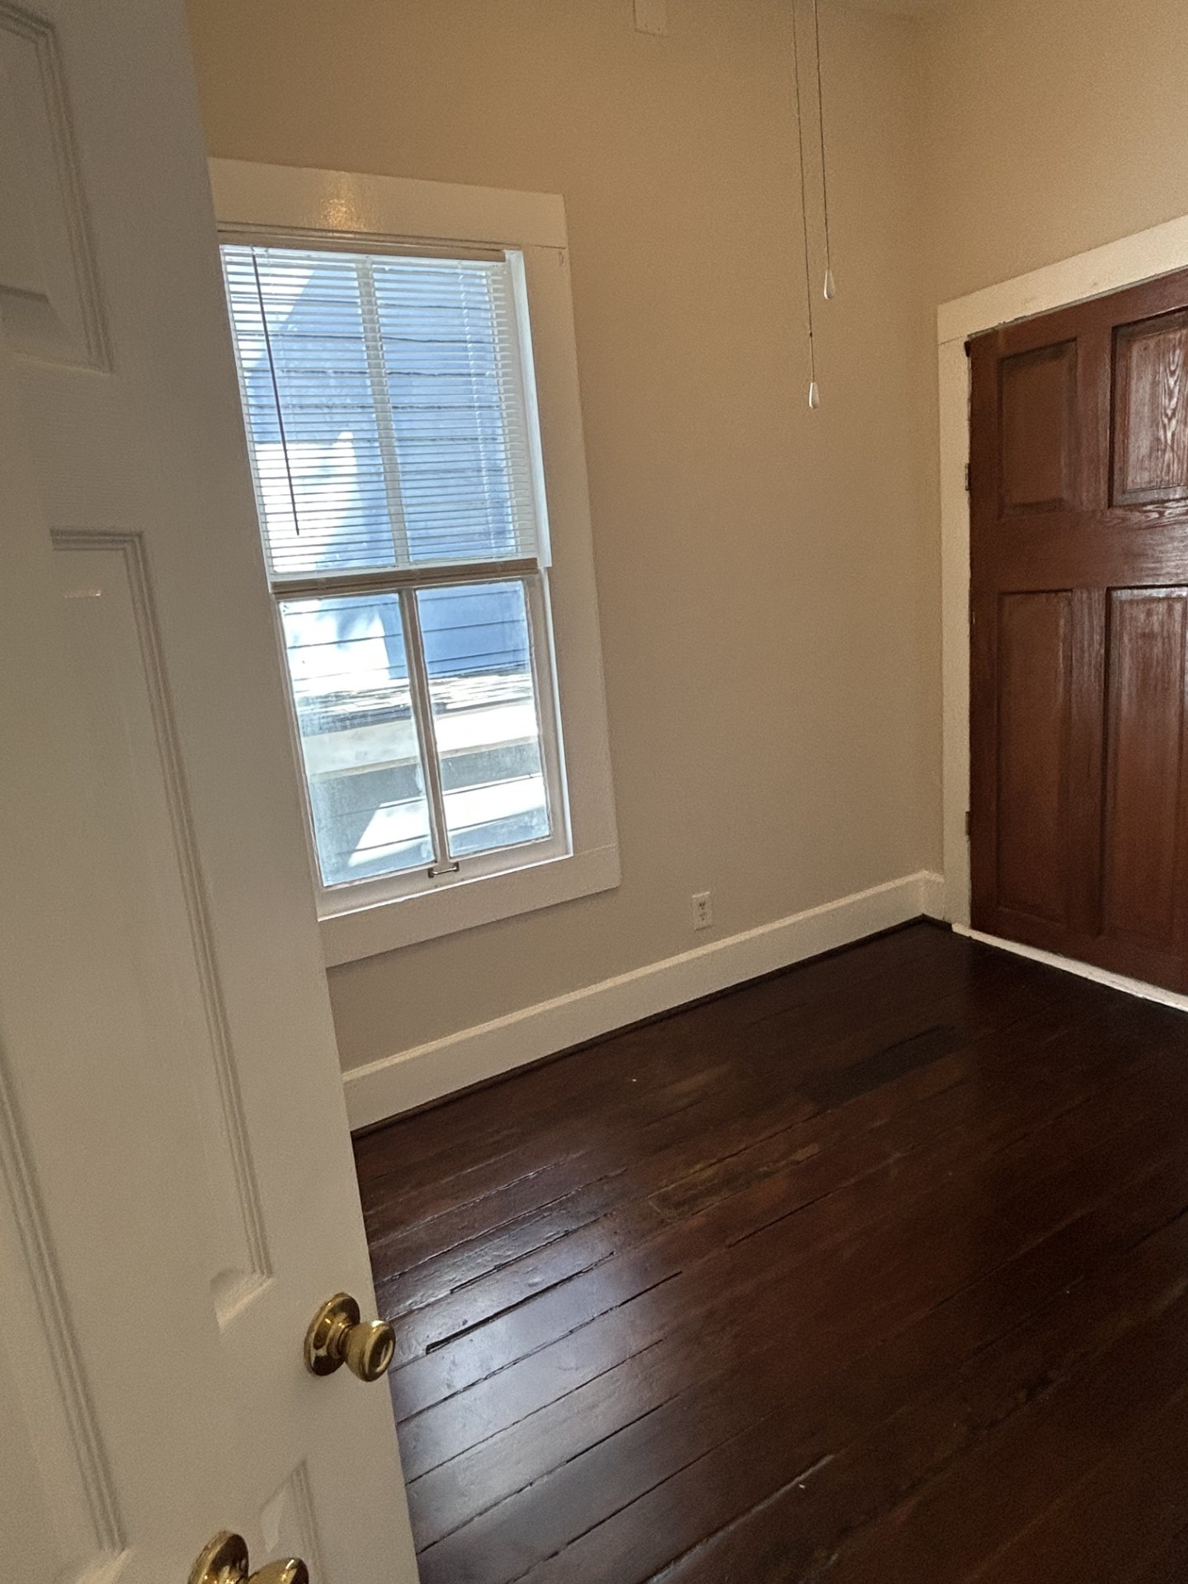
Third upstairs bedroom with back door to upstairs back porch.
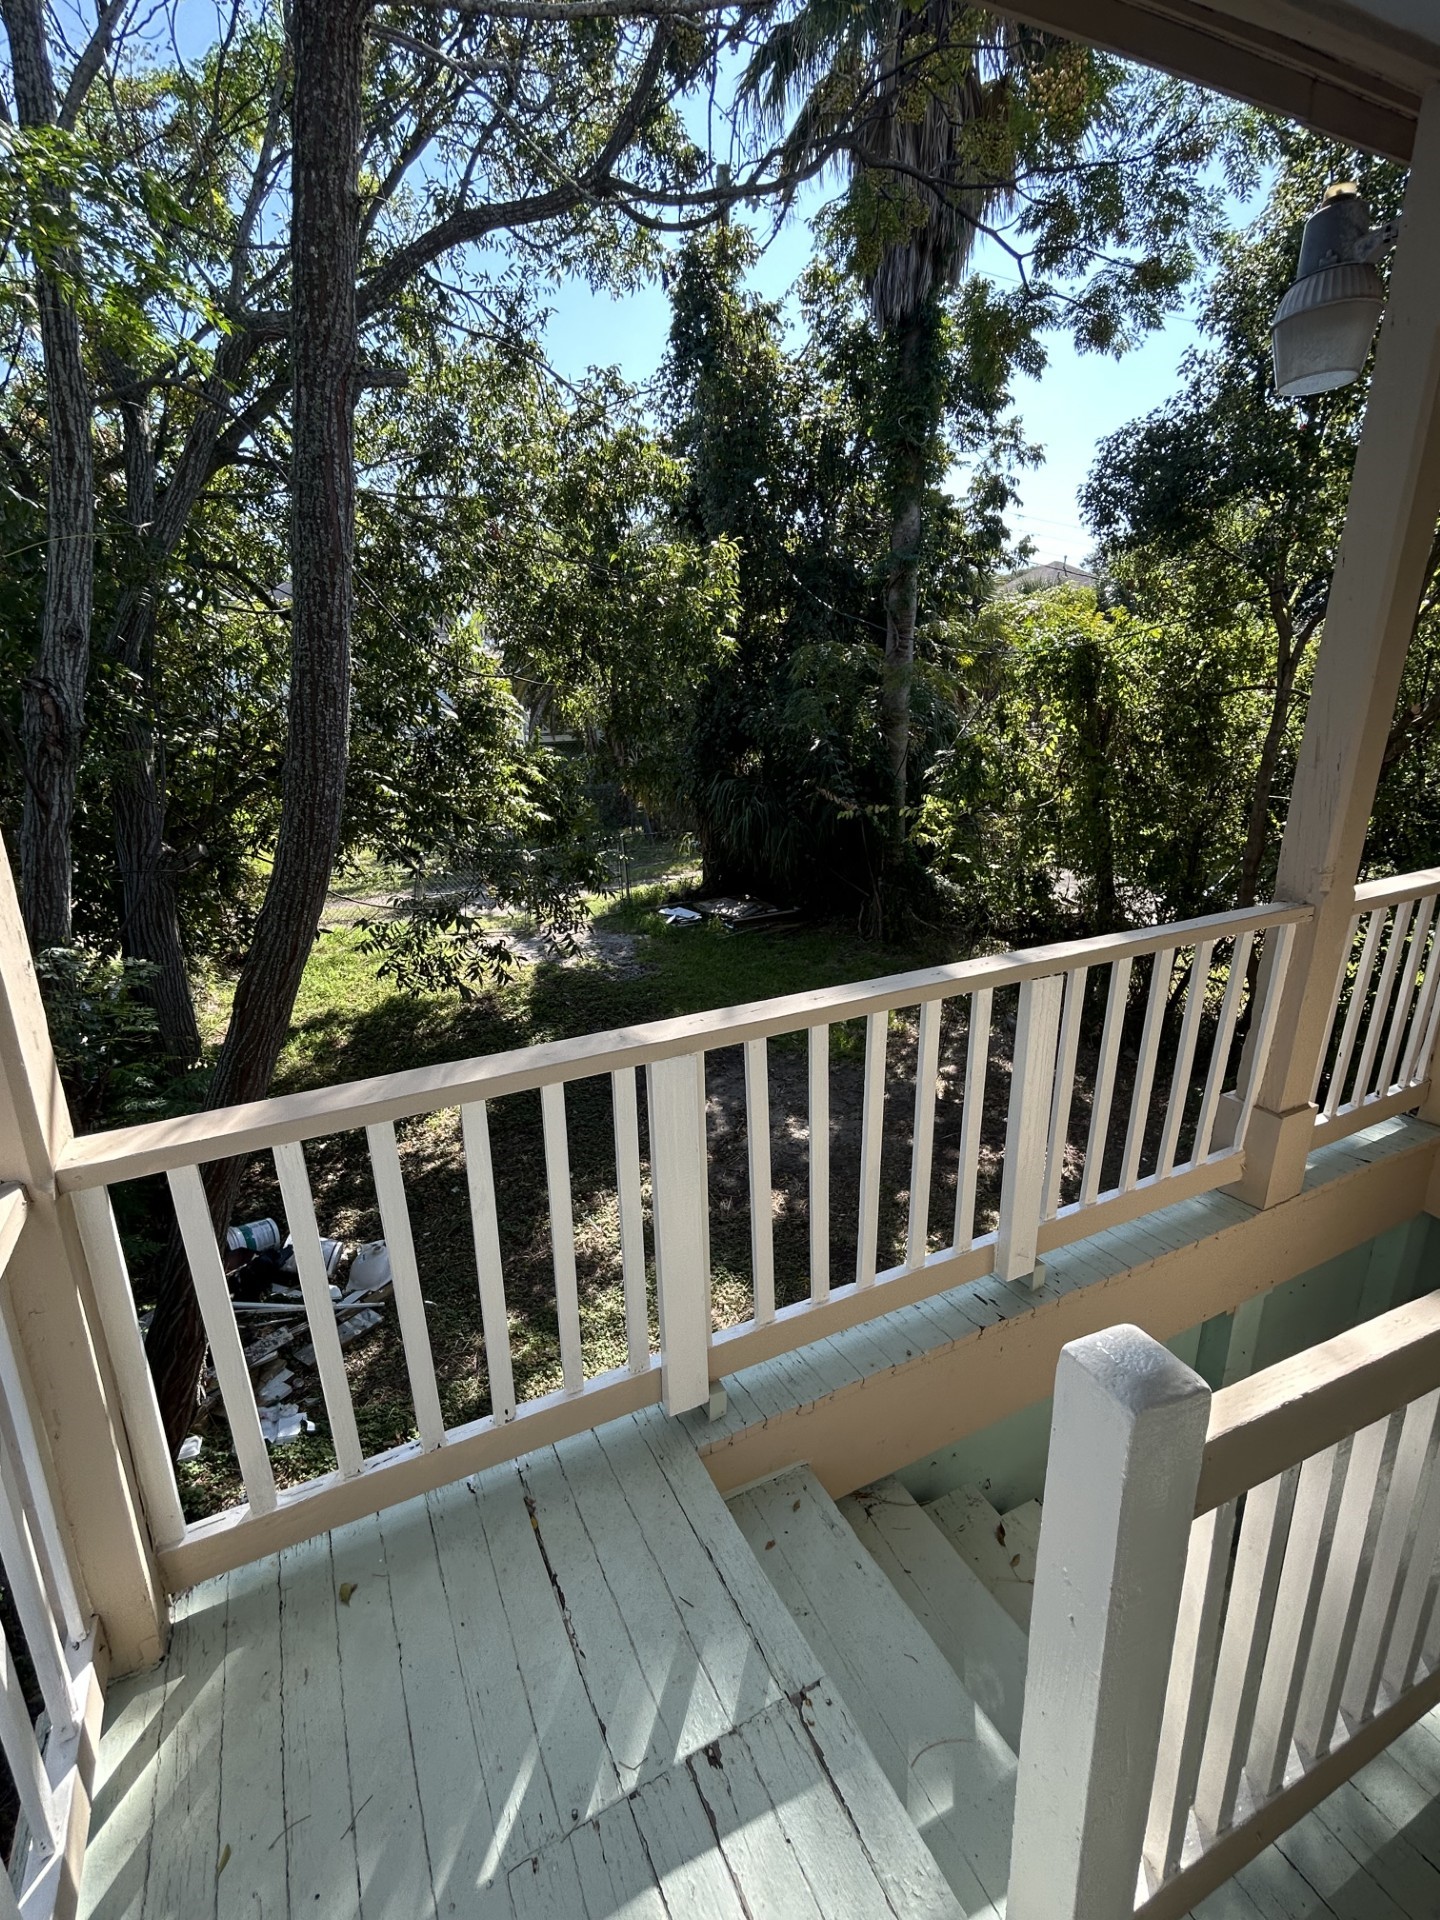
Looking from the back upstairs door in the third bedroom out onto the upstairs balcony with the backyard in the back ground.
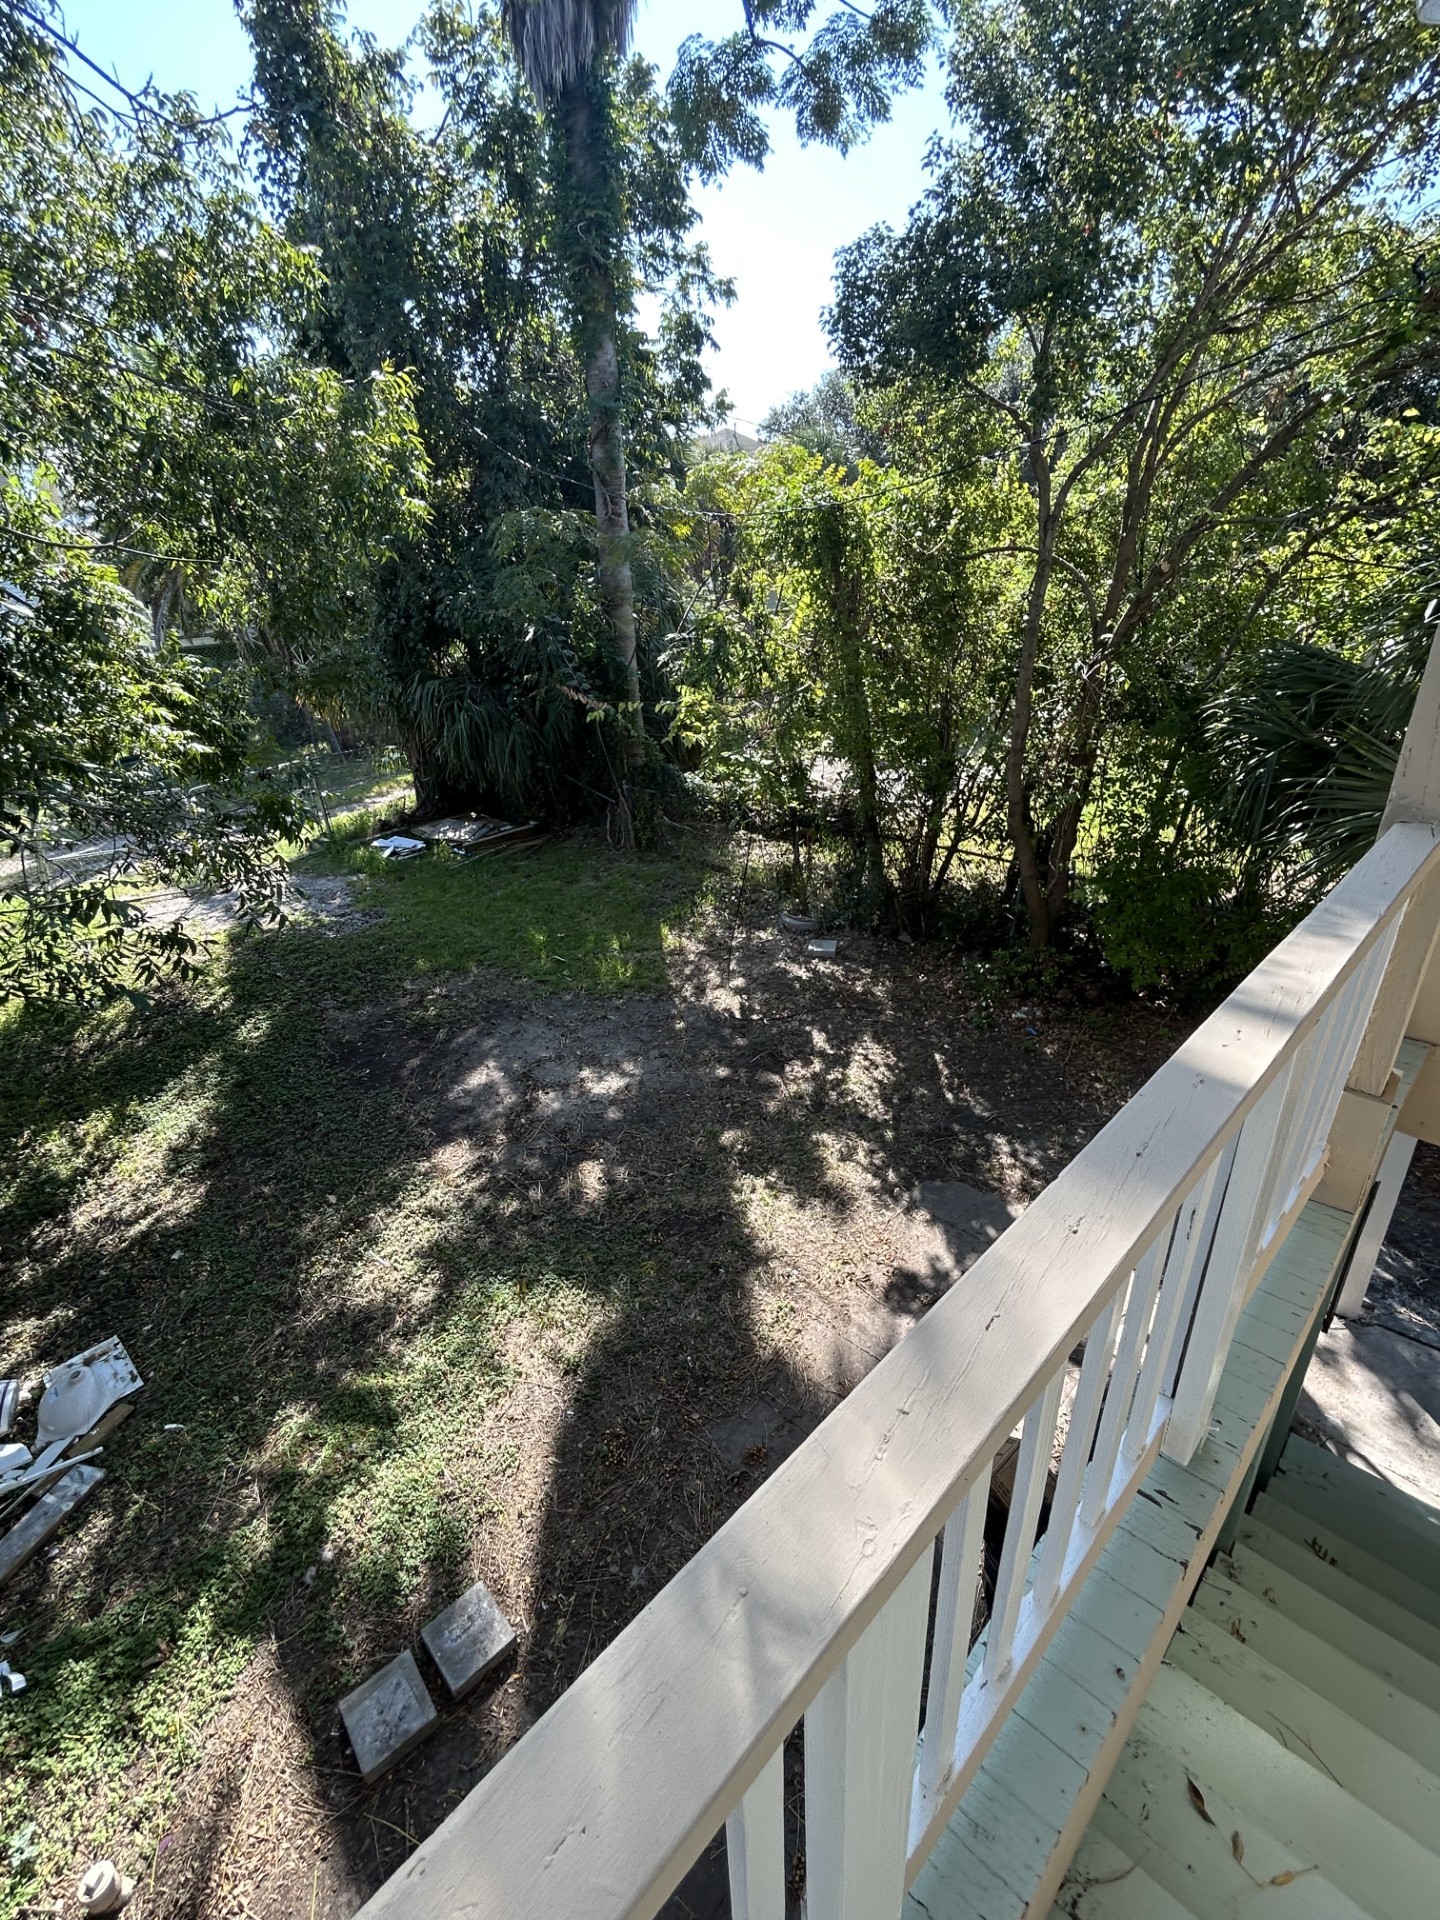
Backyard view from upstairs balcony.
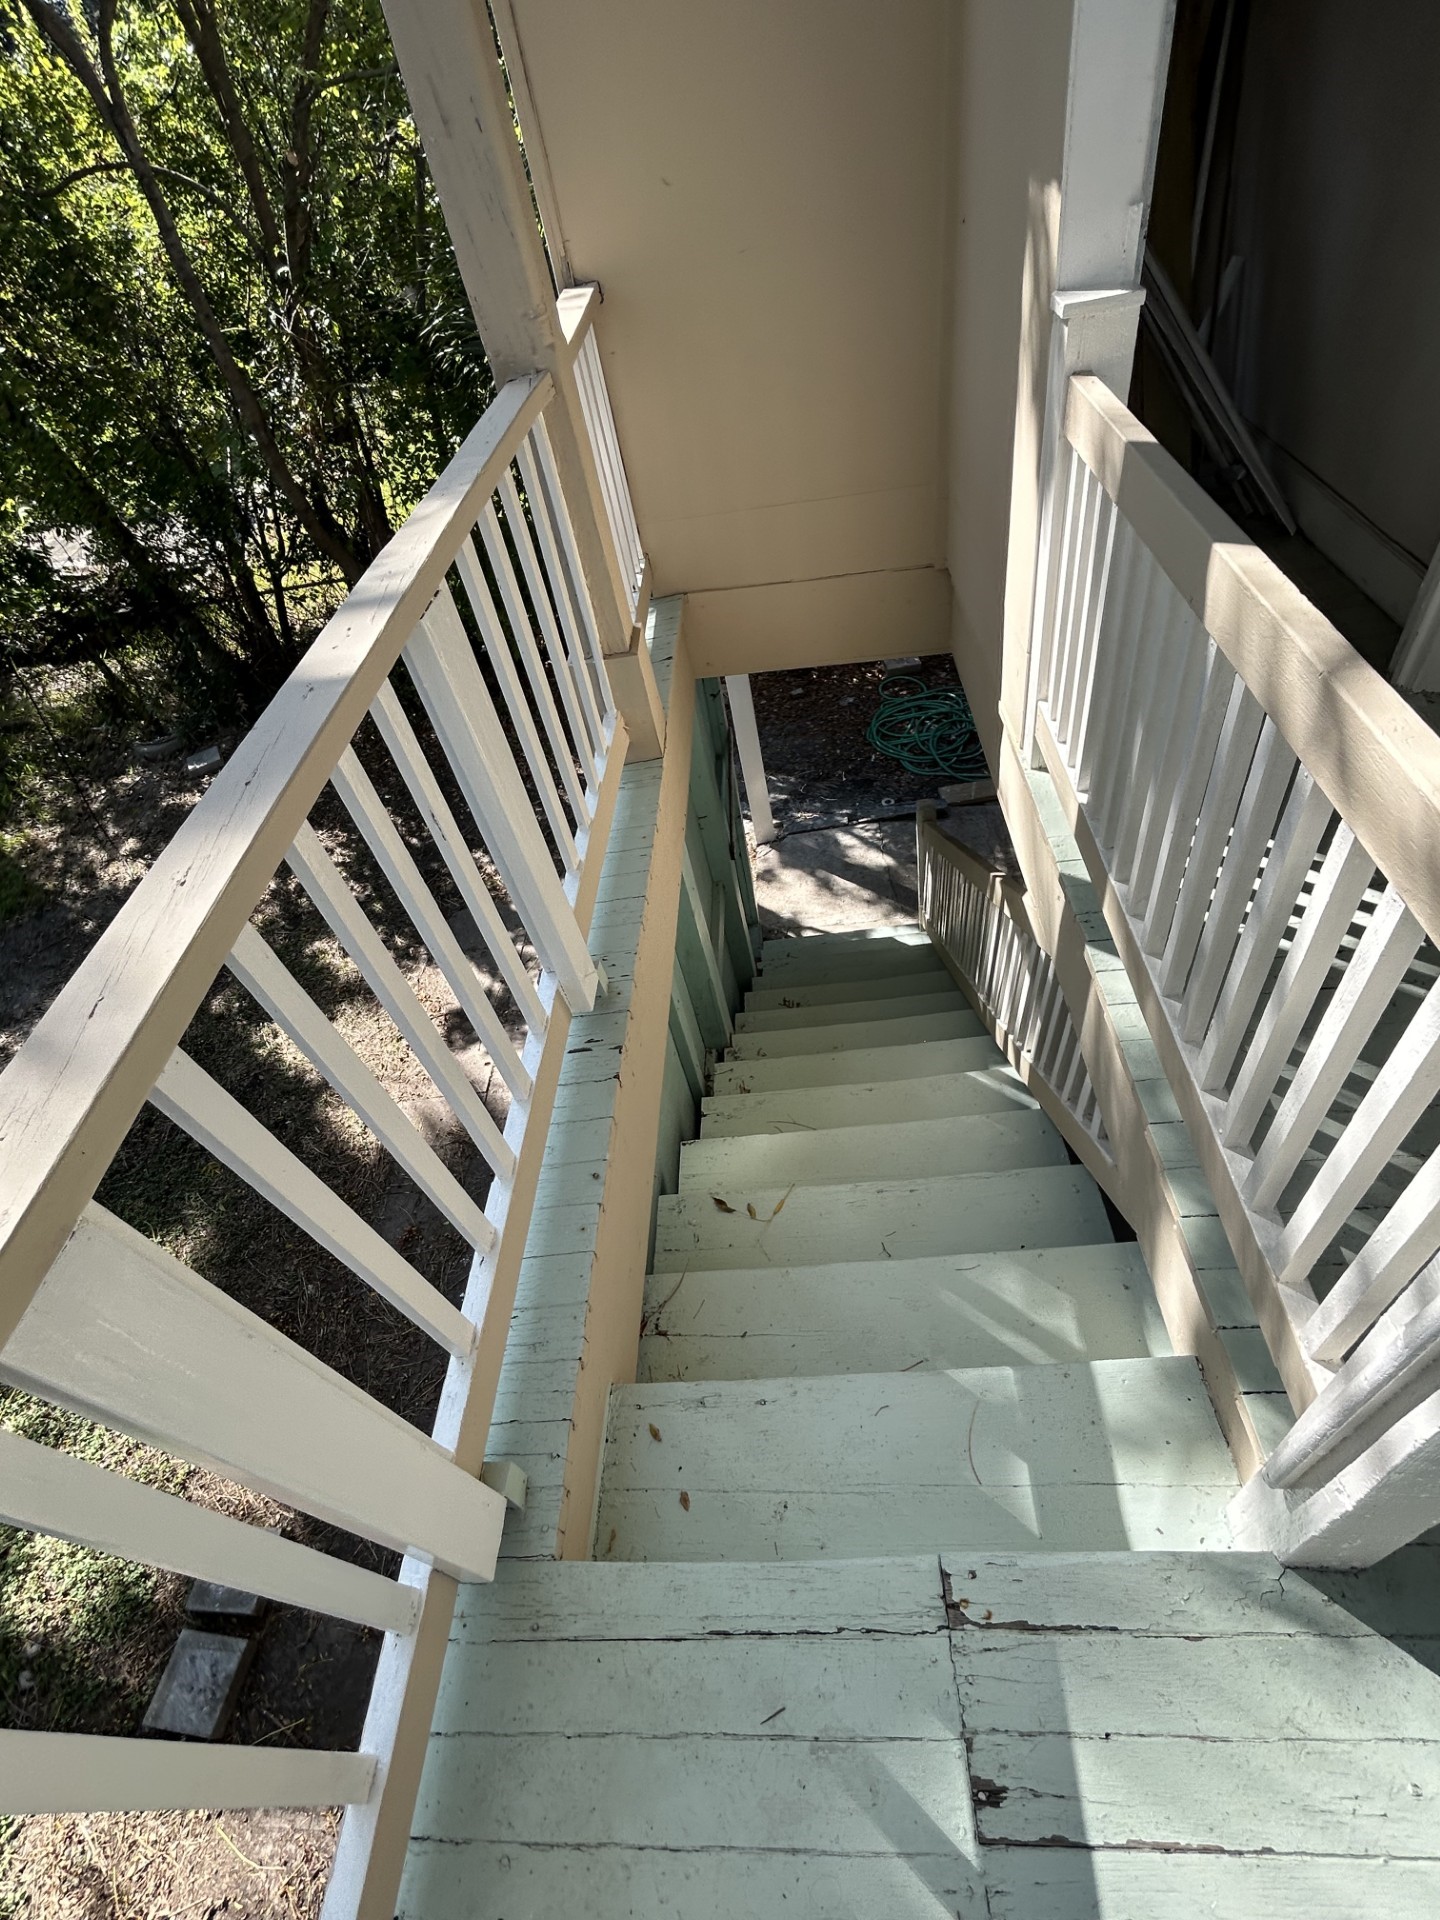
Outside back staircase going down to the first floor, laundry closets and back door to the kitchen.
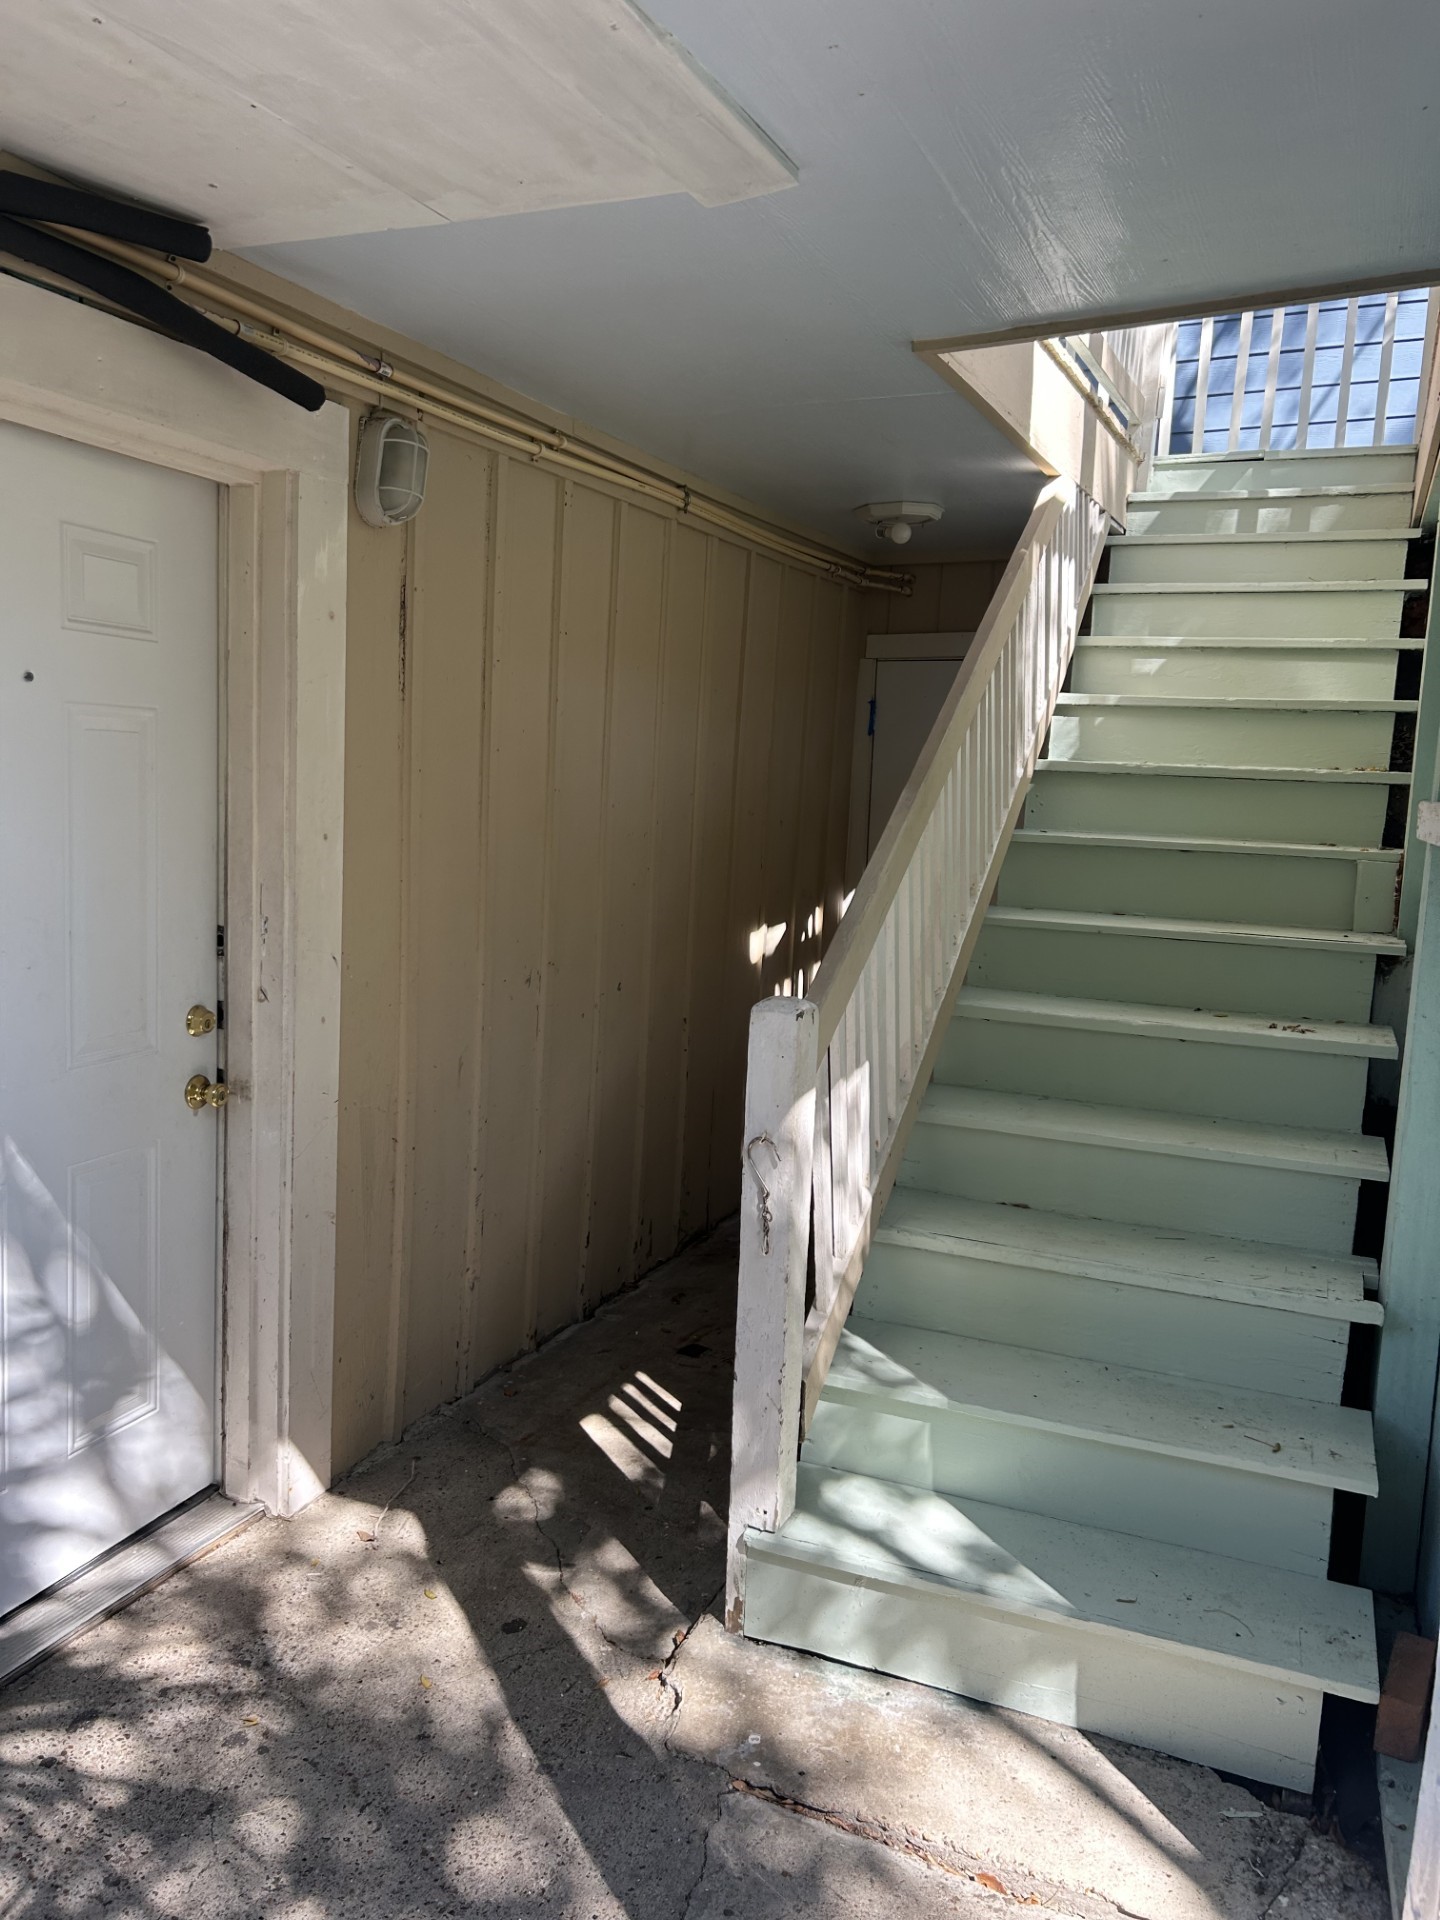
Exterior back staircase and kitchen door. Laundry closets between staircase and kitchen door.
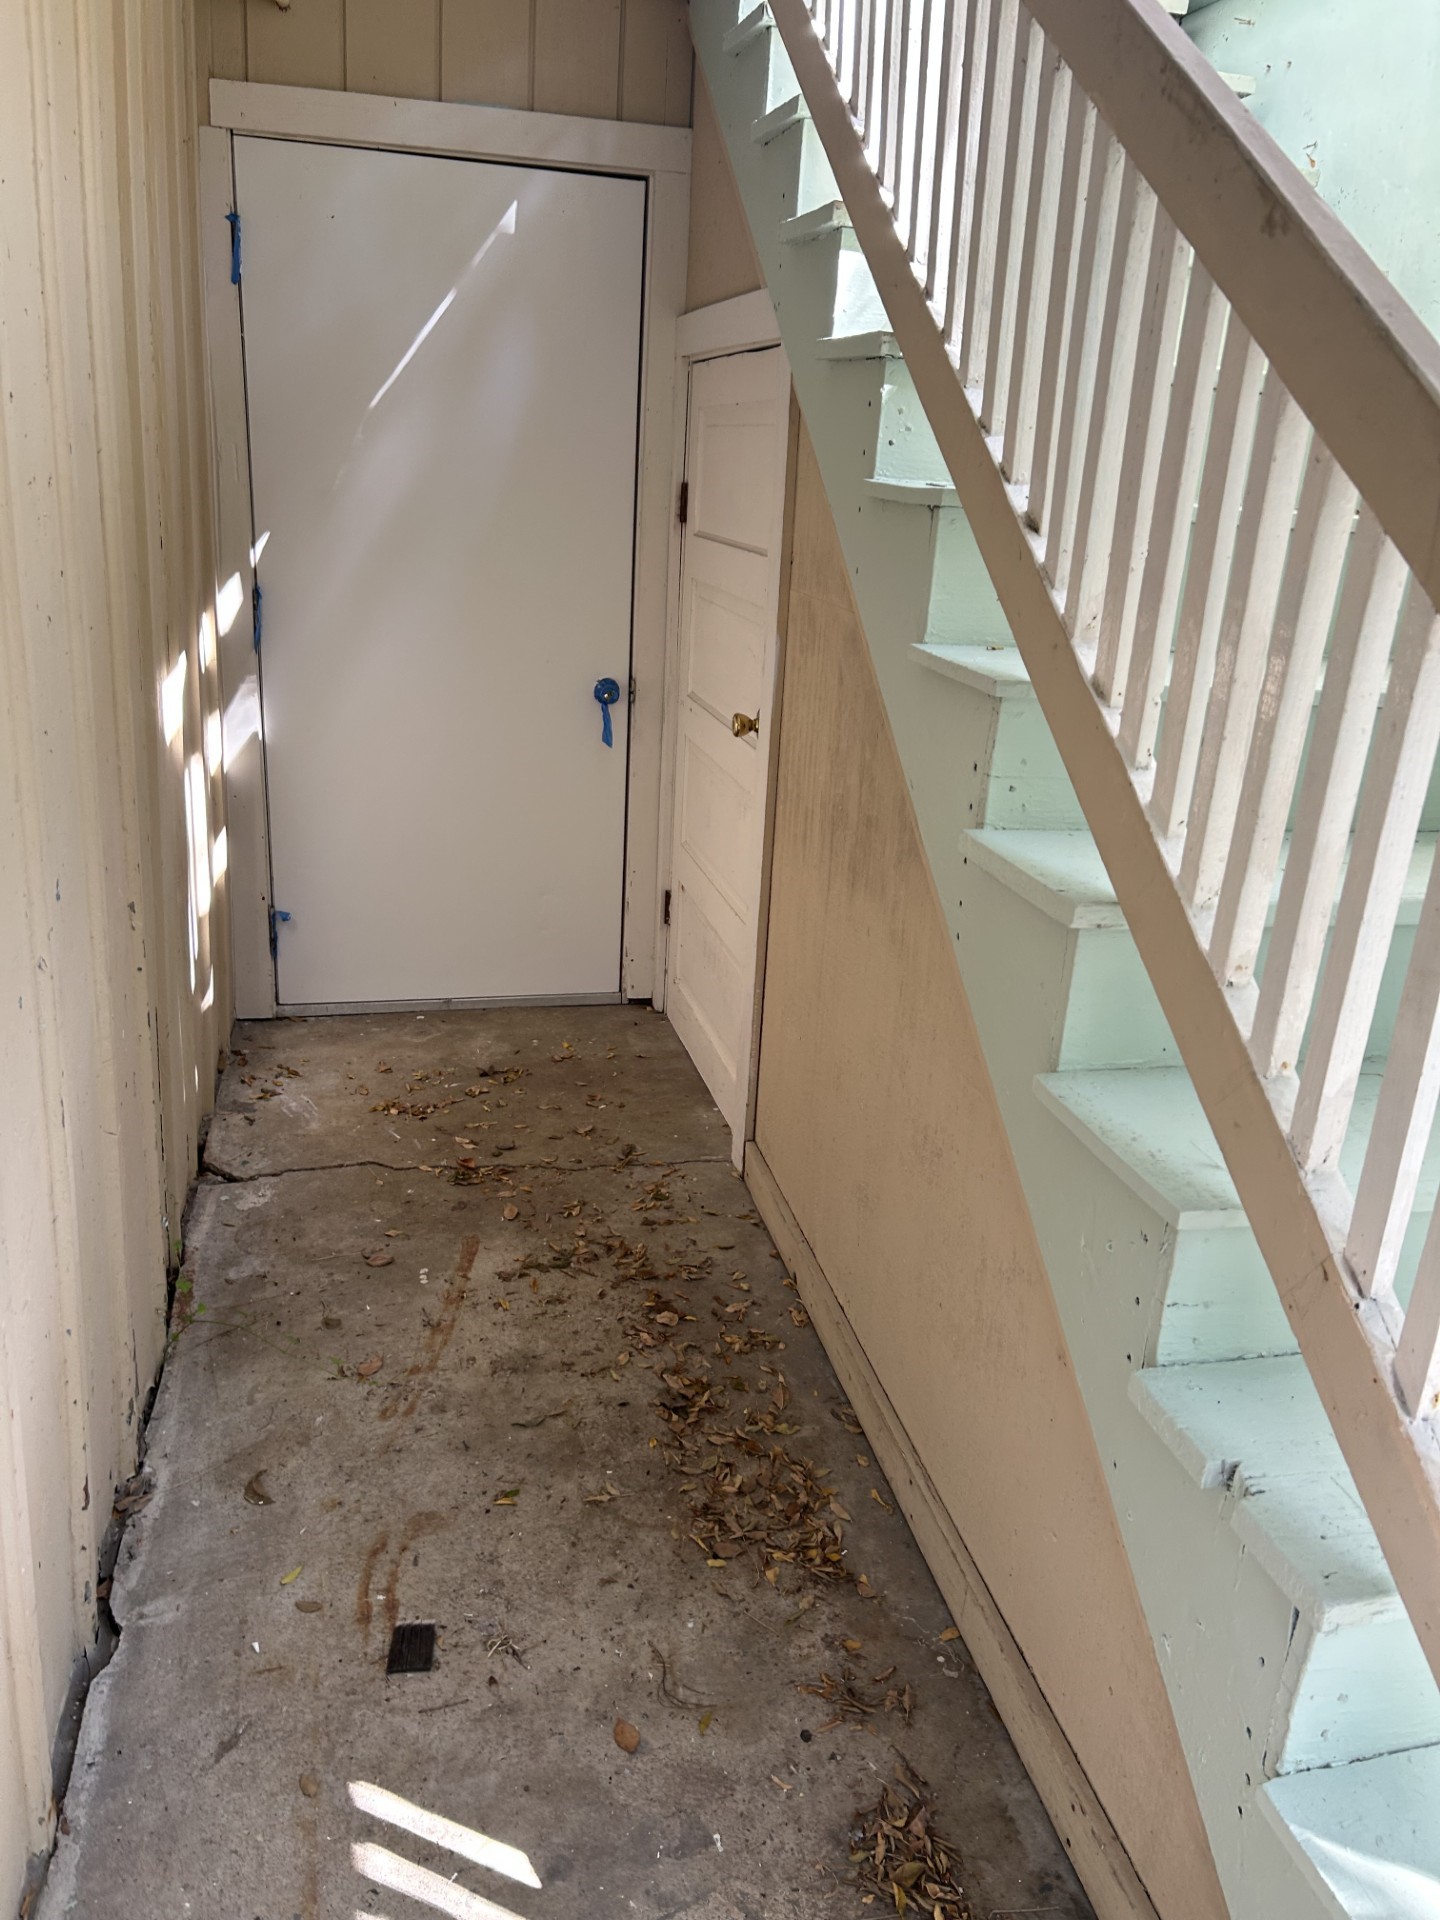
Exterior back staircase on the right coming down from upstairs back balcony and third bedroom. Closet in the background has the washer and the closet on the right has the dryer.
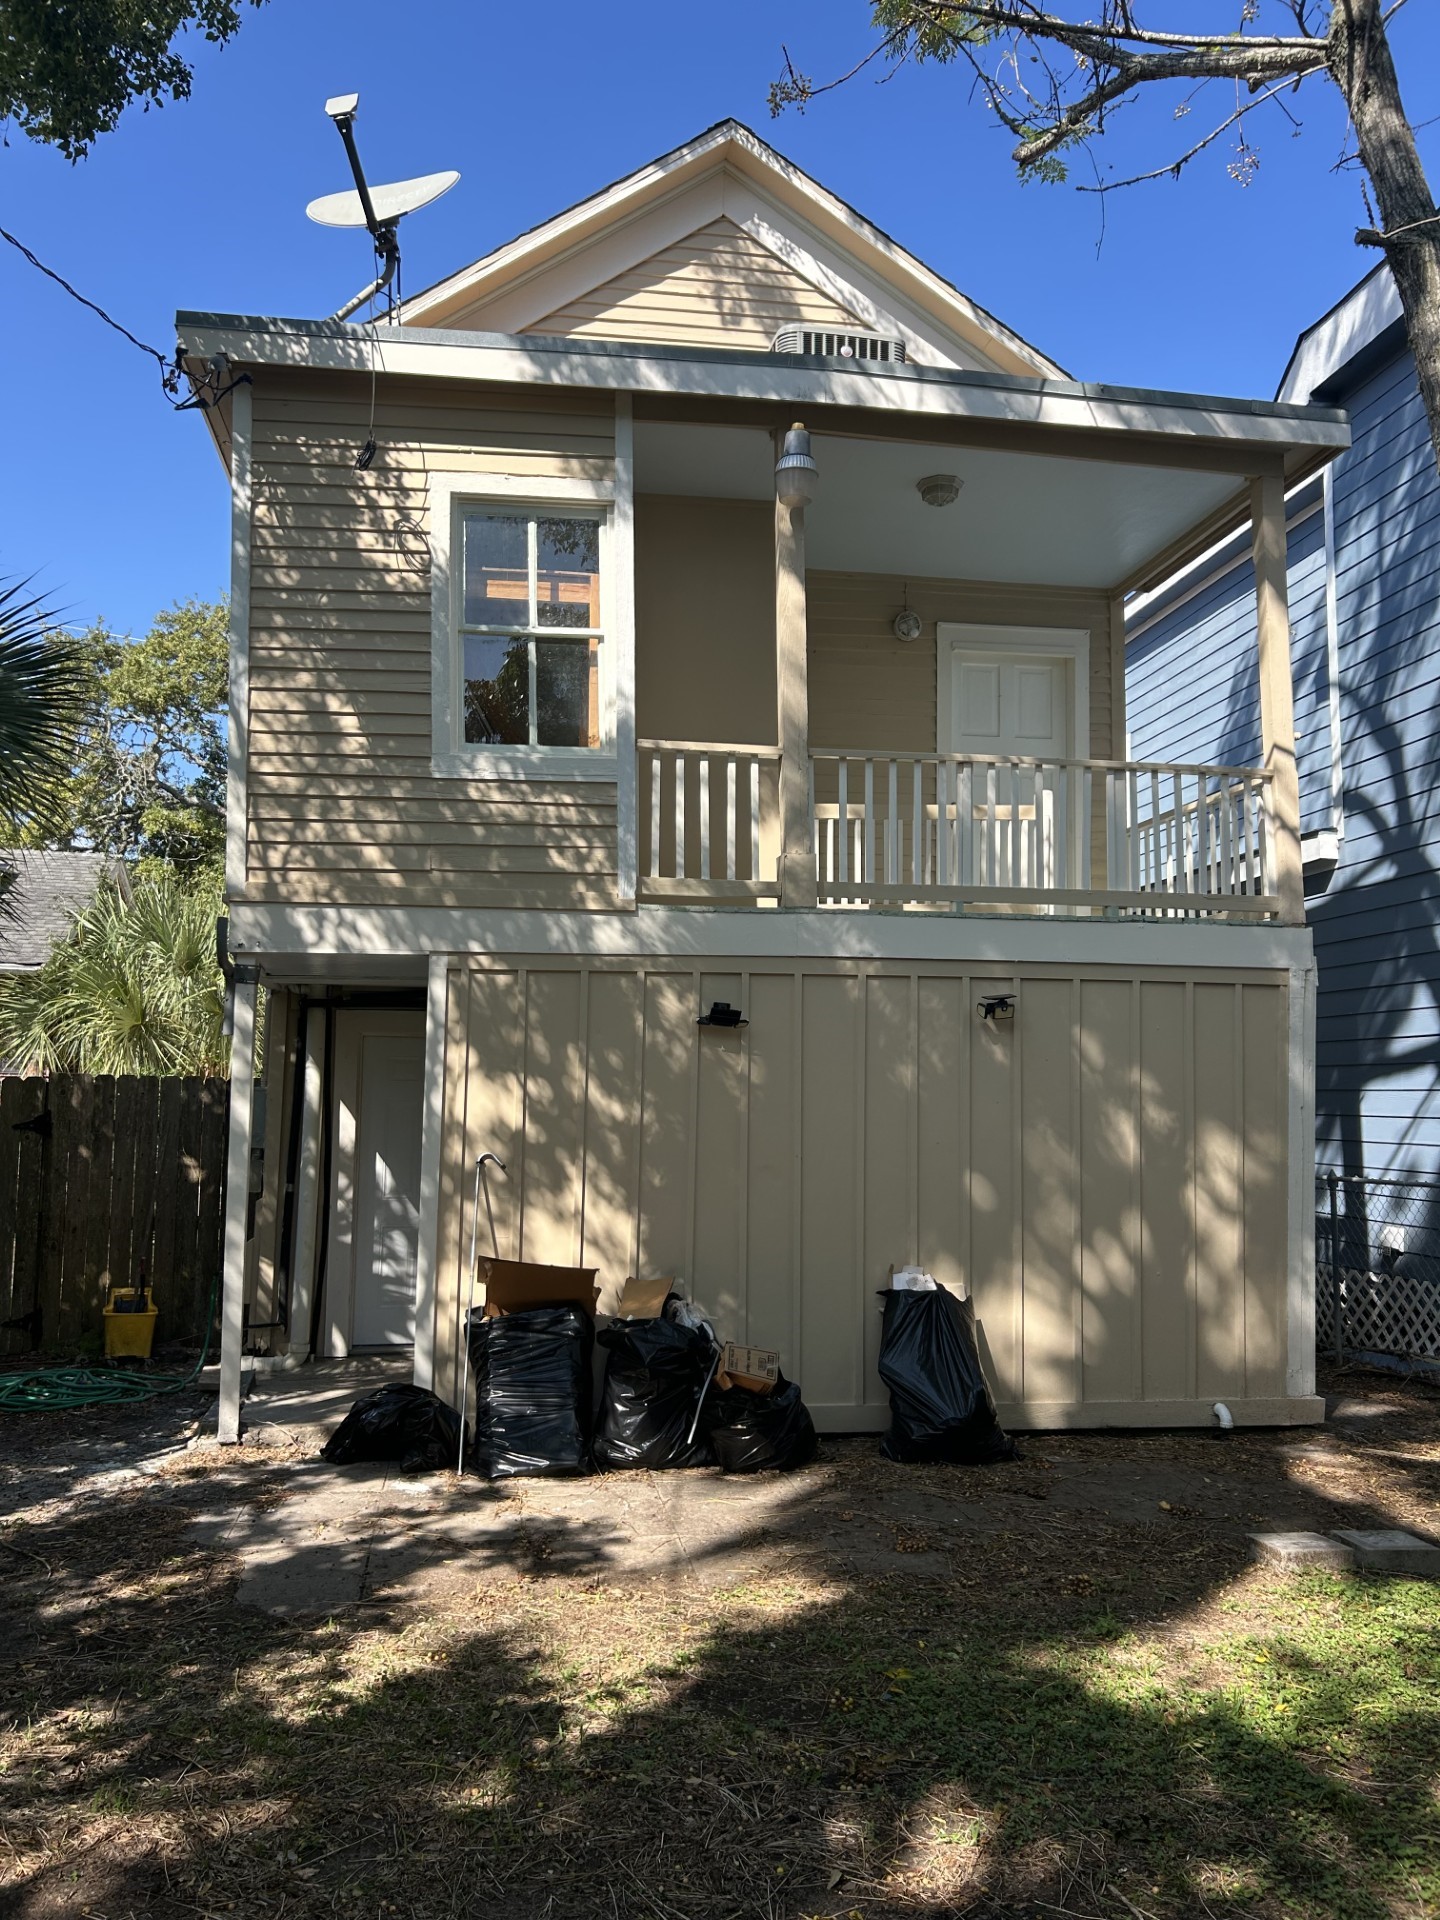
Back of the house with upstairs balcony. Door on the second floor goes to the the third bedroom. Upstairs window is for a storage room accessed from the upstairs balcony.
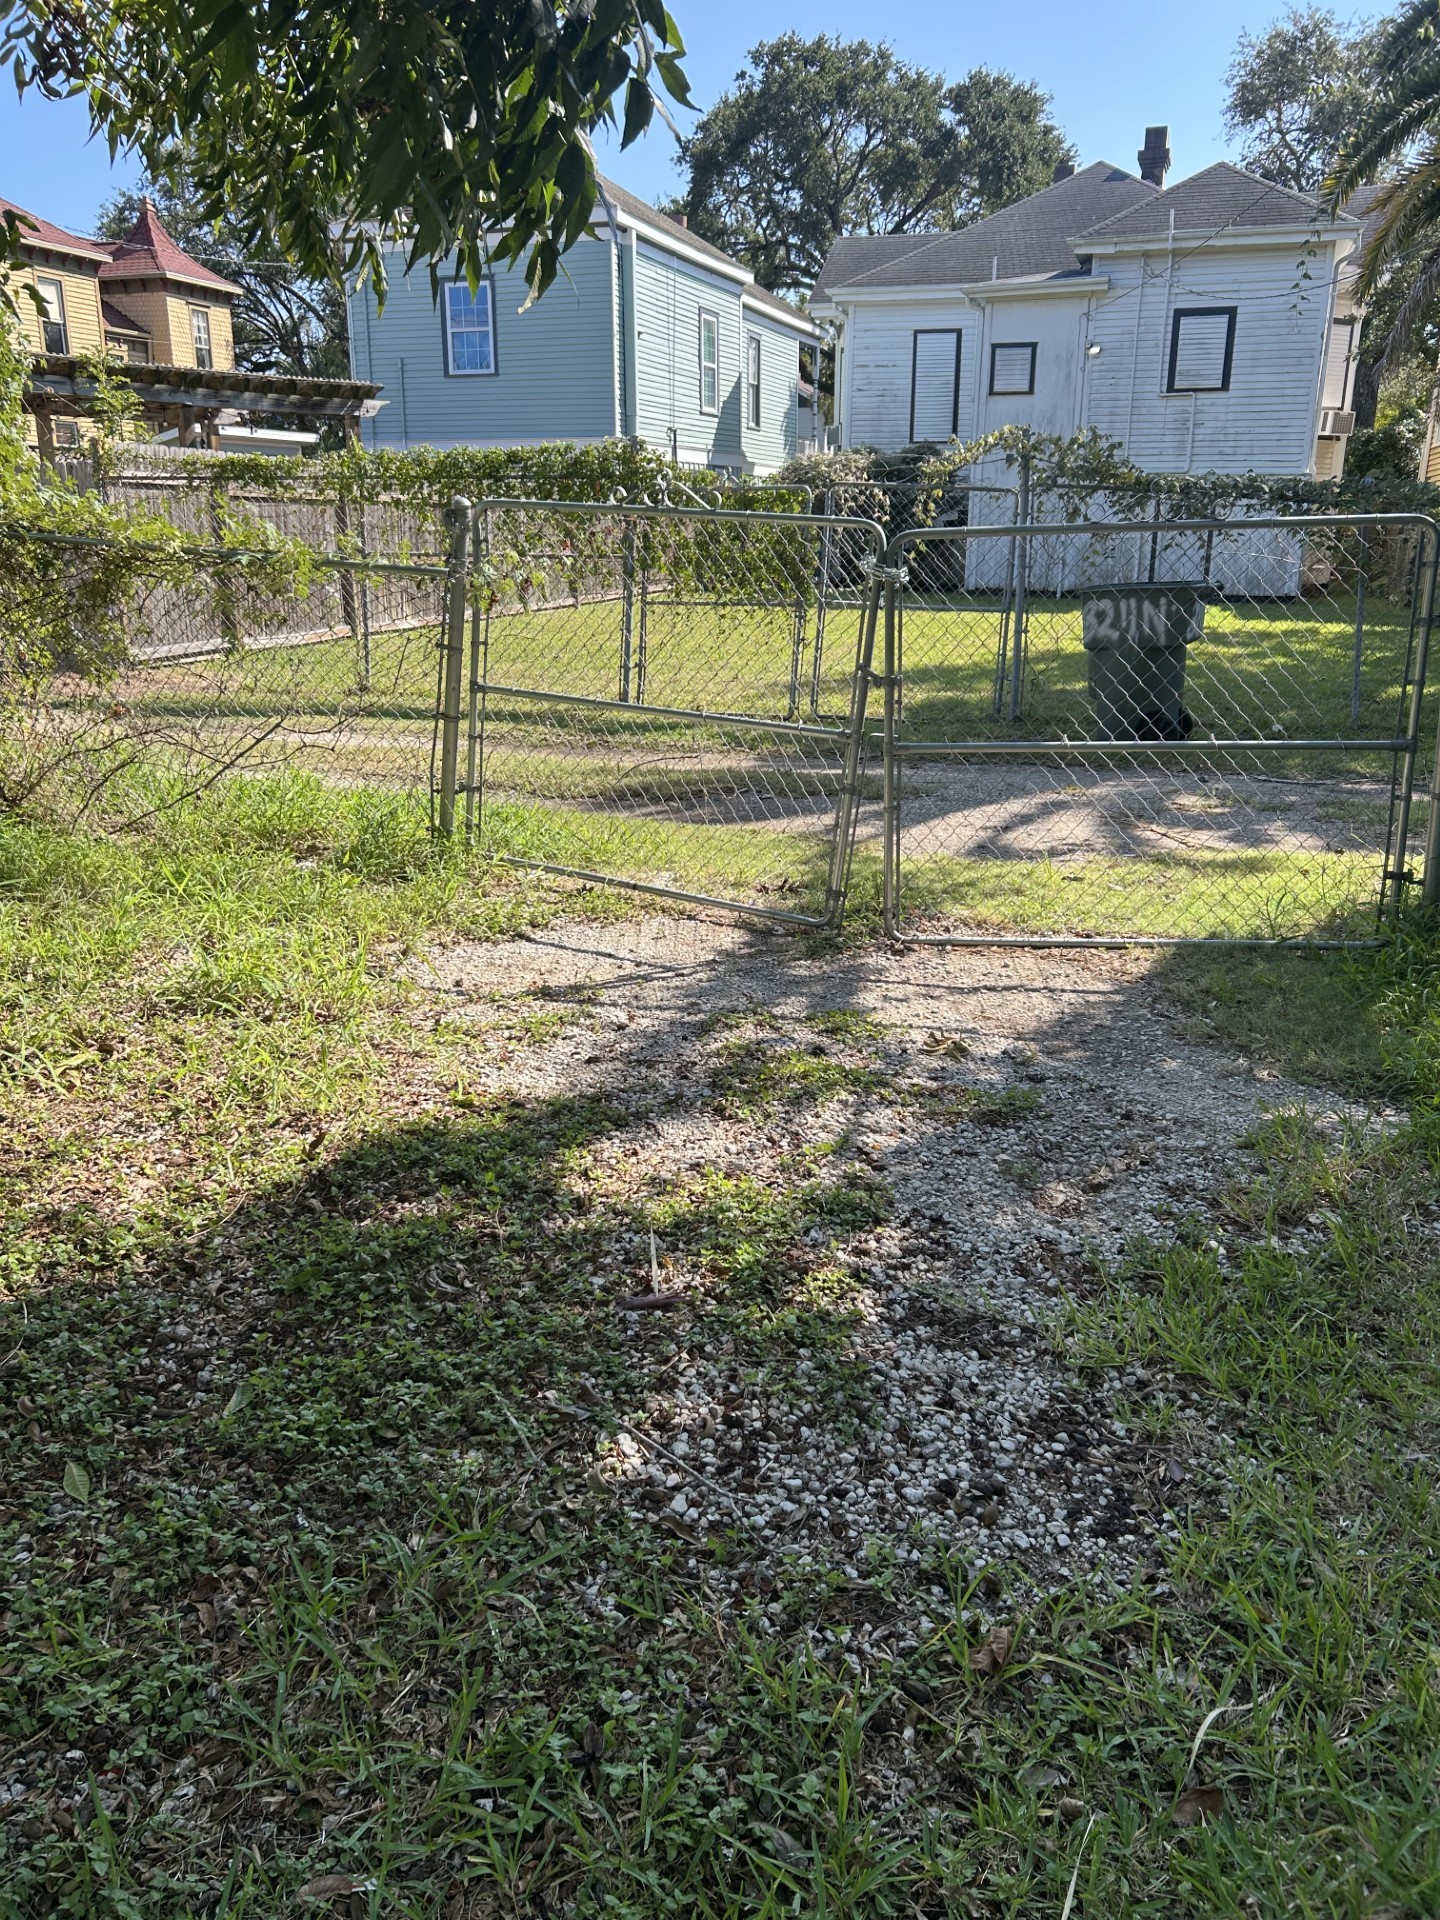
Double back gates on the alley allow one to drive a car into the backyard.
Looking up to the back balcony and the east side of the house. Gate in the background is next to the front door of the house.