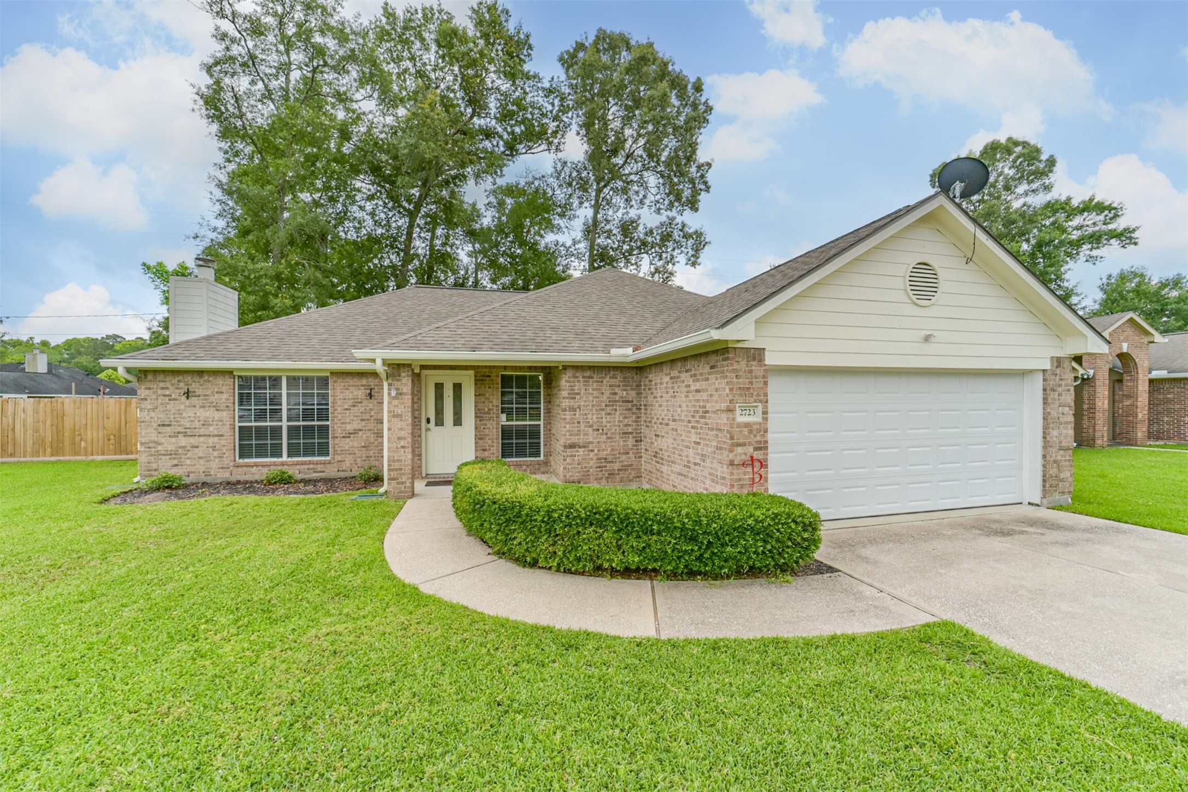
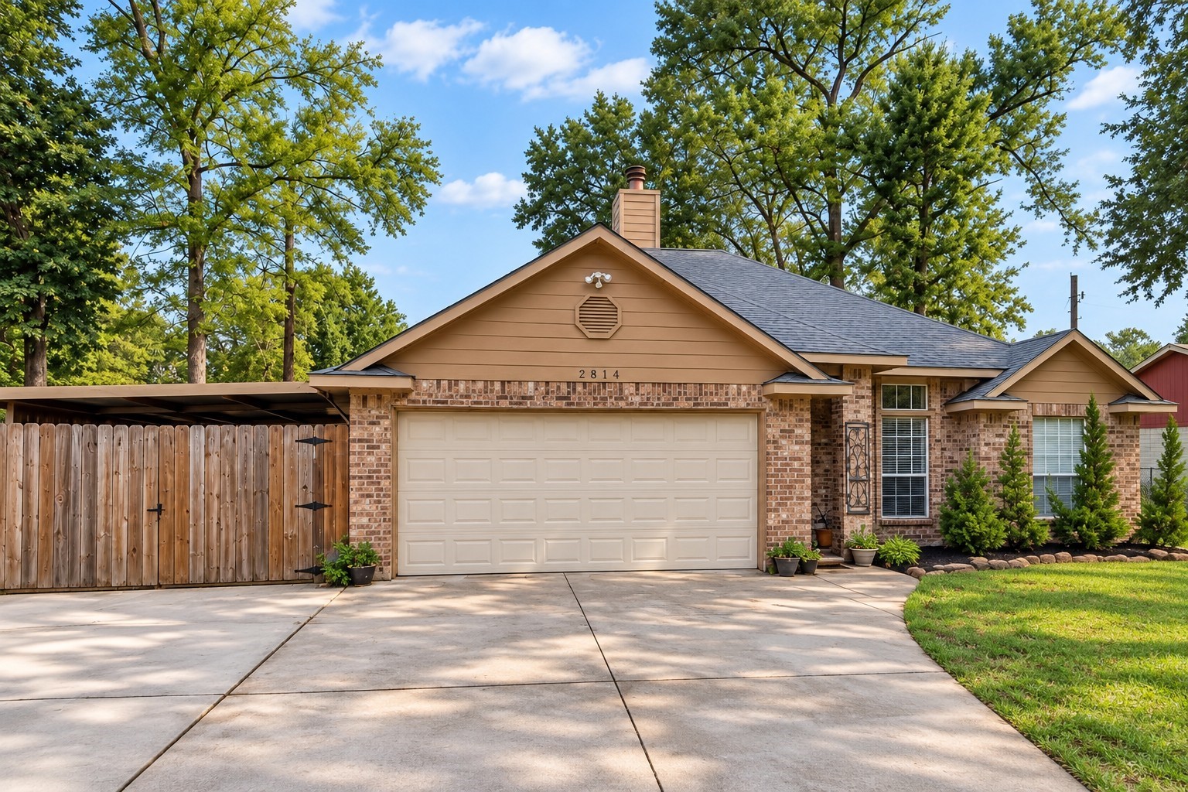
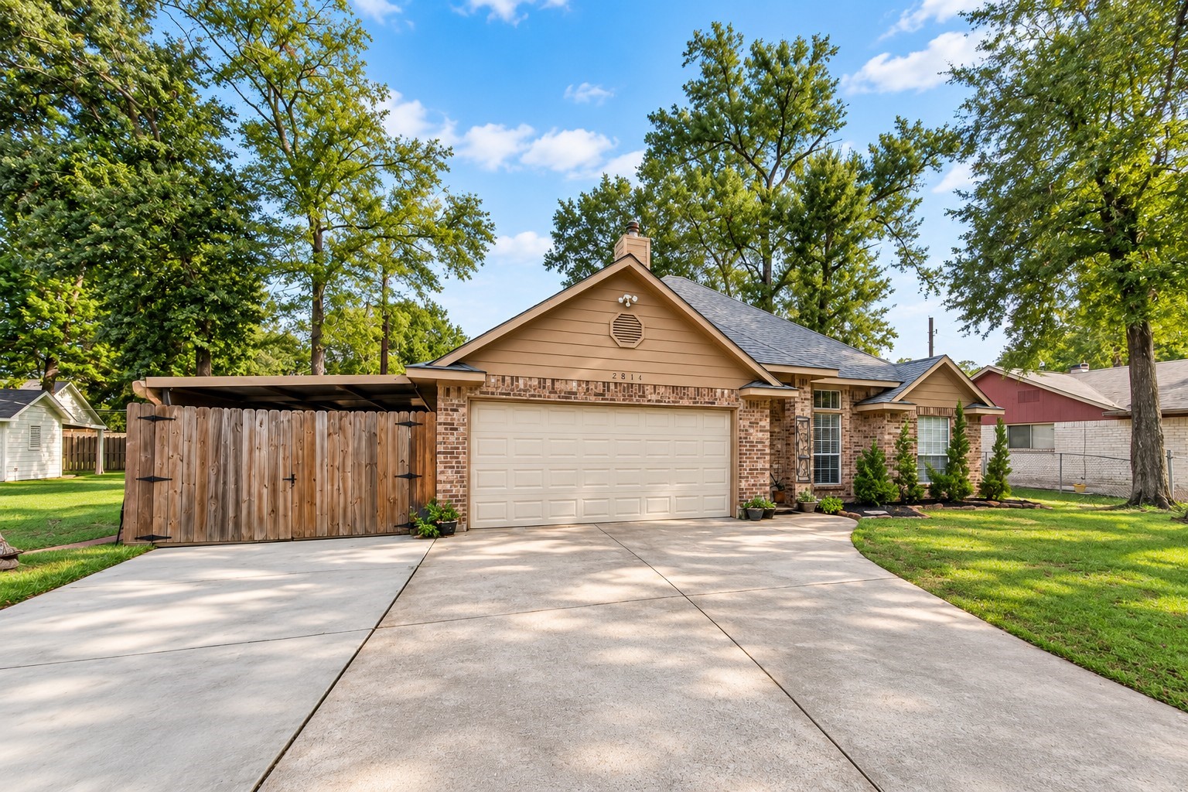
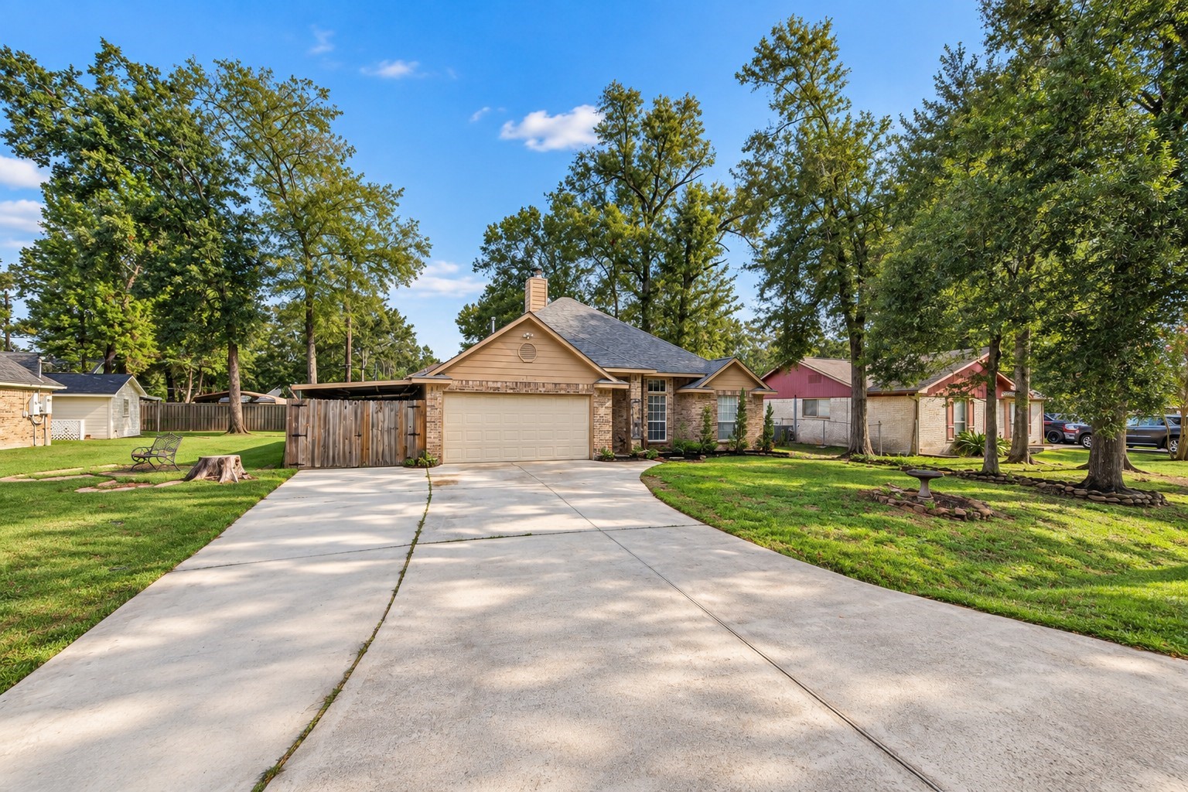
Attractive brick home surrounded by mature trees, featuring a spacious driveway, two-car garage, and gated side access.
Brick home with mature trees, a spacious double driveway, two-car garage, and gated side access providing additional parking for a boat, trailer, or recreational vehicles.
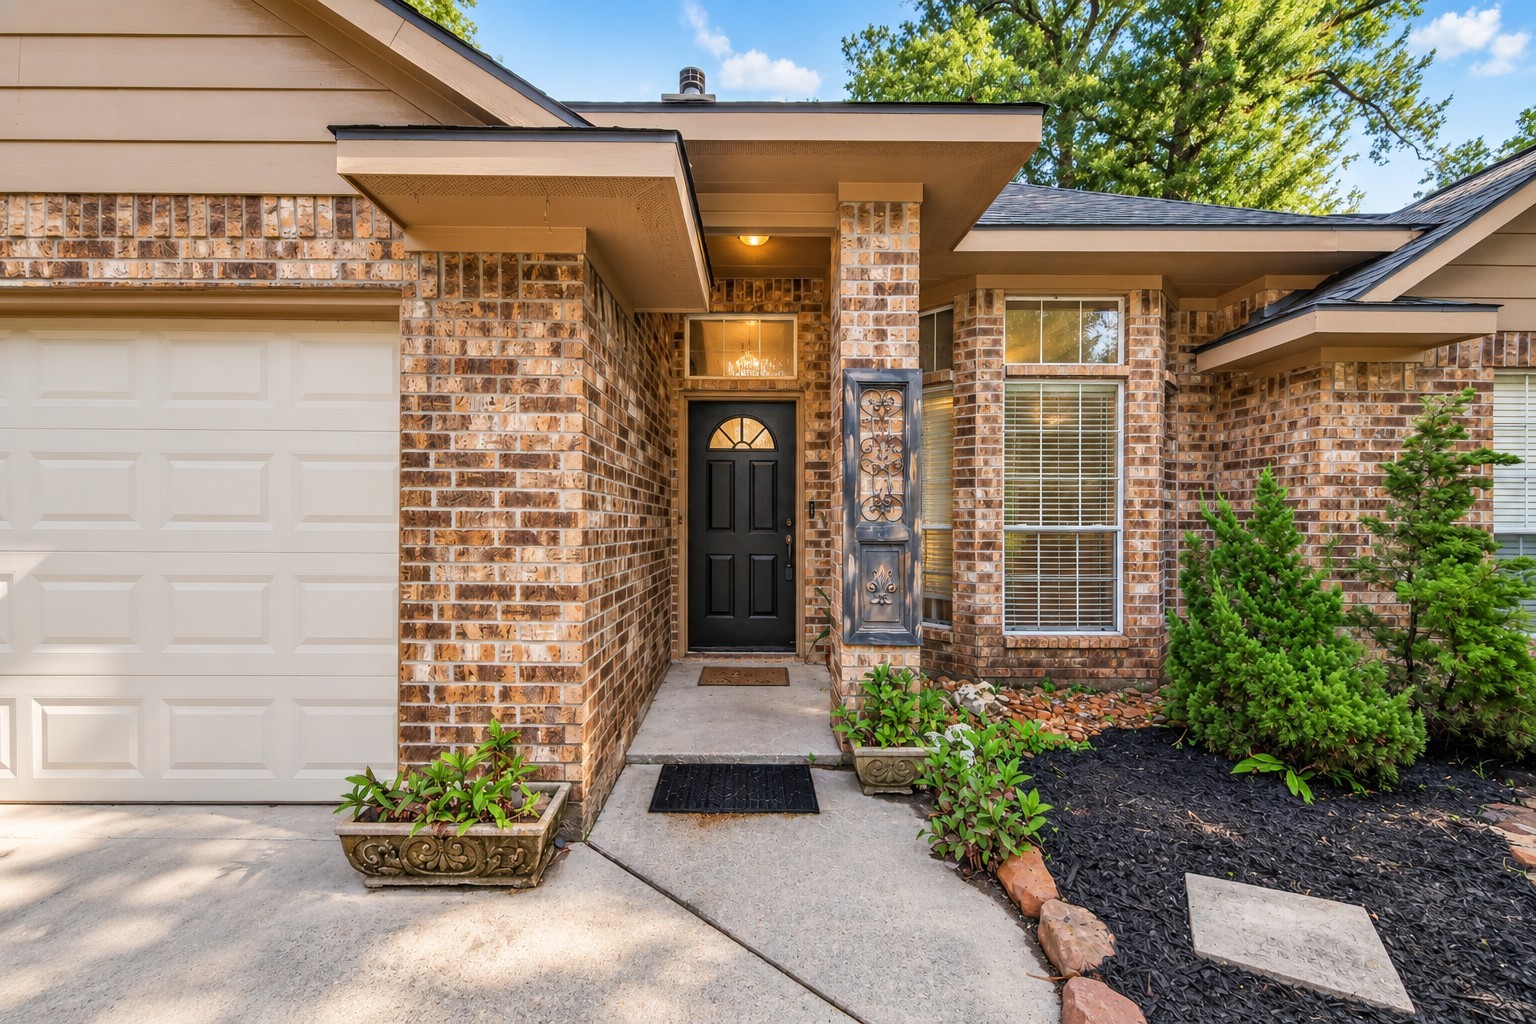
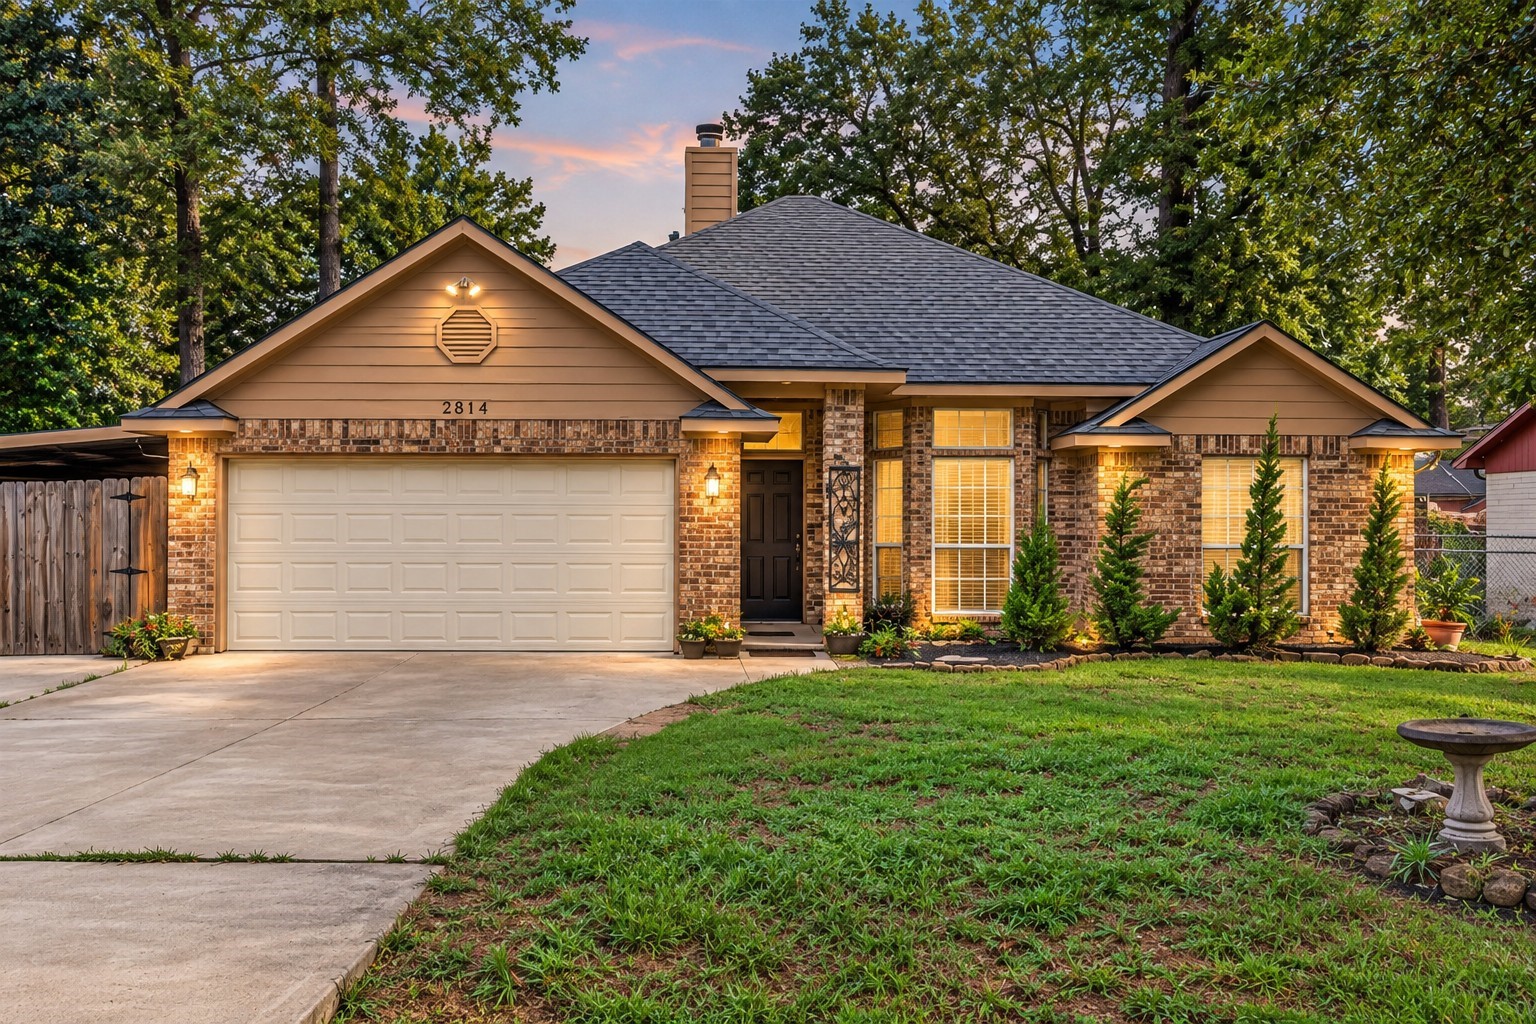
Covered front entry with brick exterior, landscaped flower beds, and a welcoming pathway to the front door.
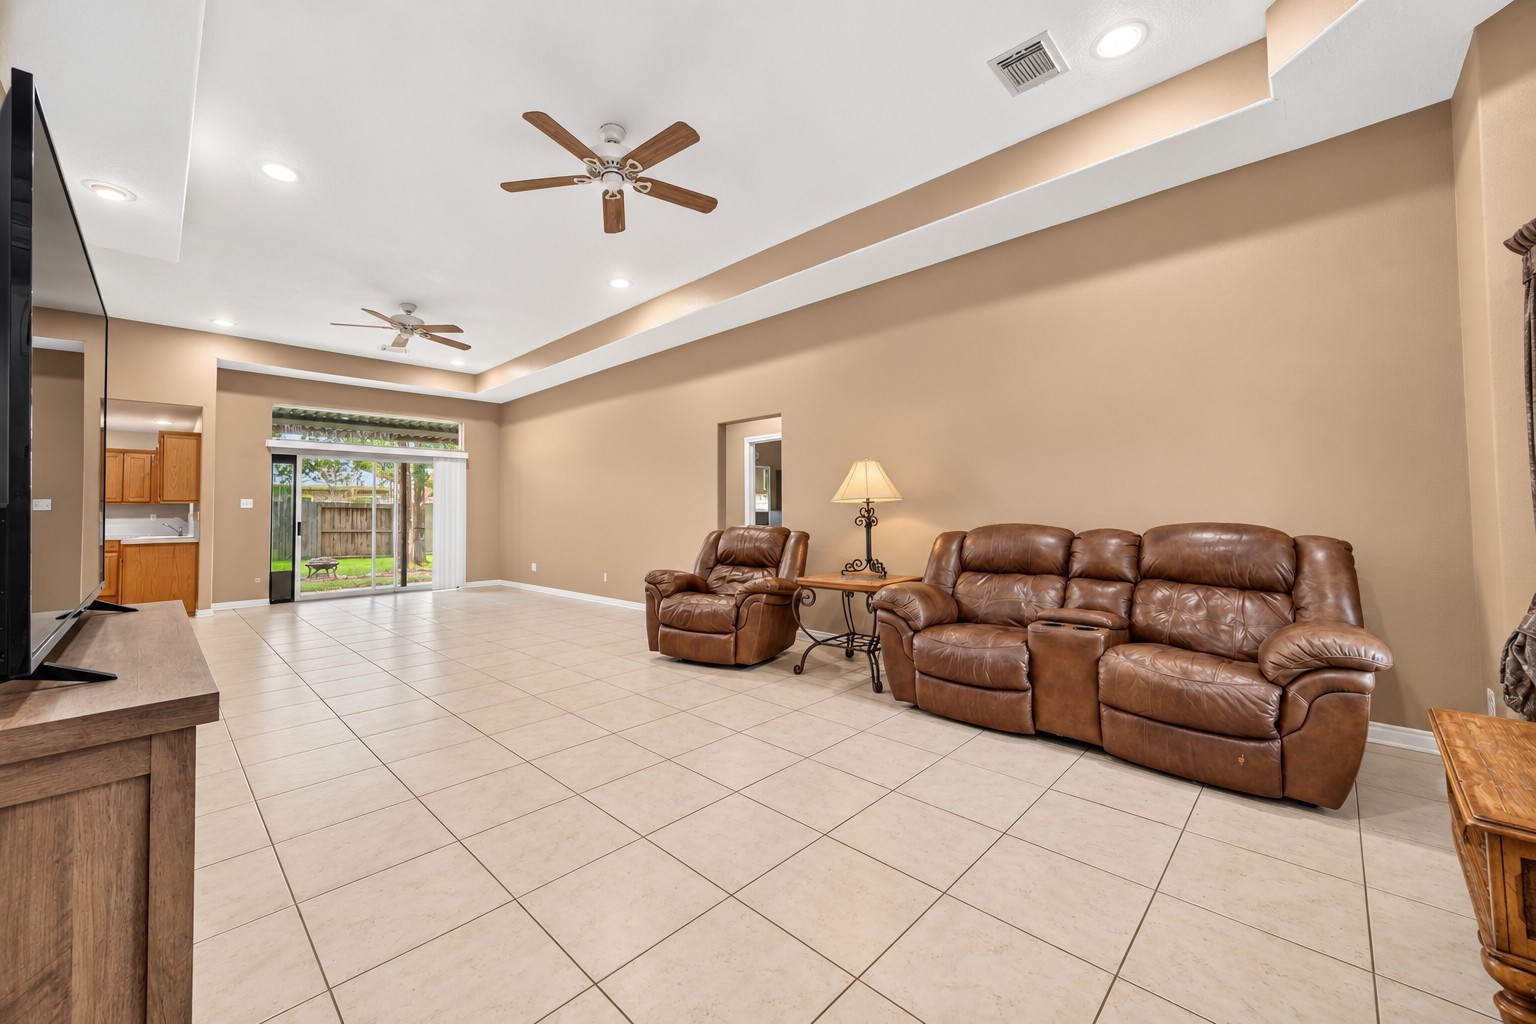
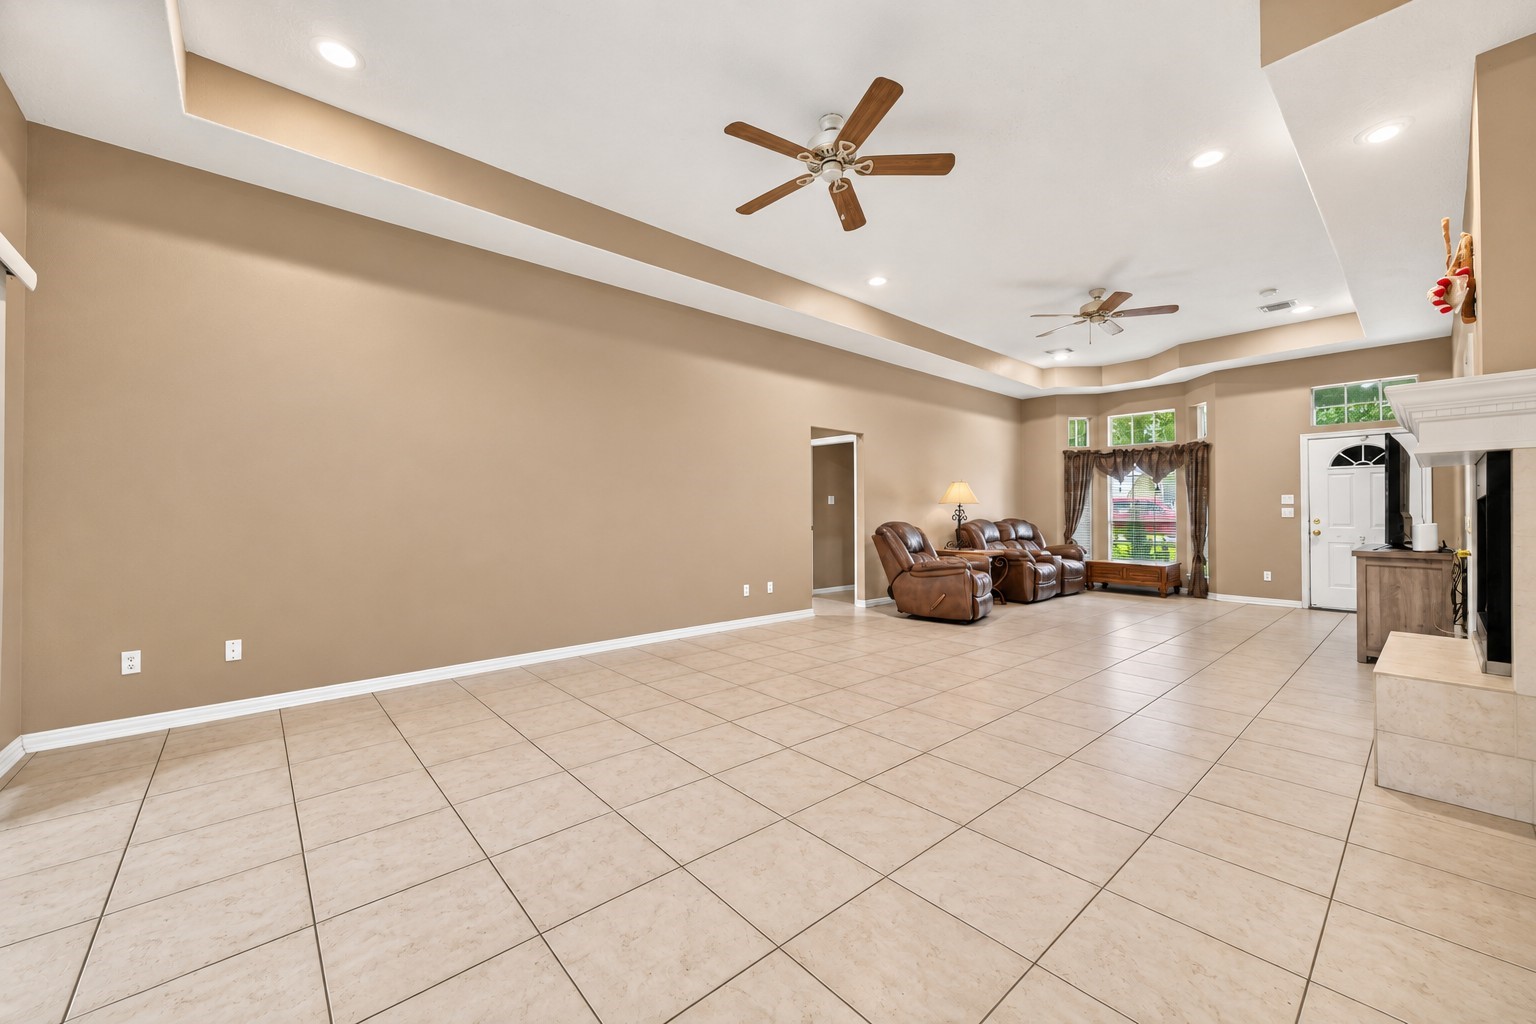
Spacious living area with high tray ceilings, recessed lighting, tile flooring, and plenty of room for multiple seating arrangements. Sliding glass doors provide natural light and direct access to the backyard.
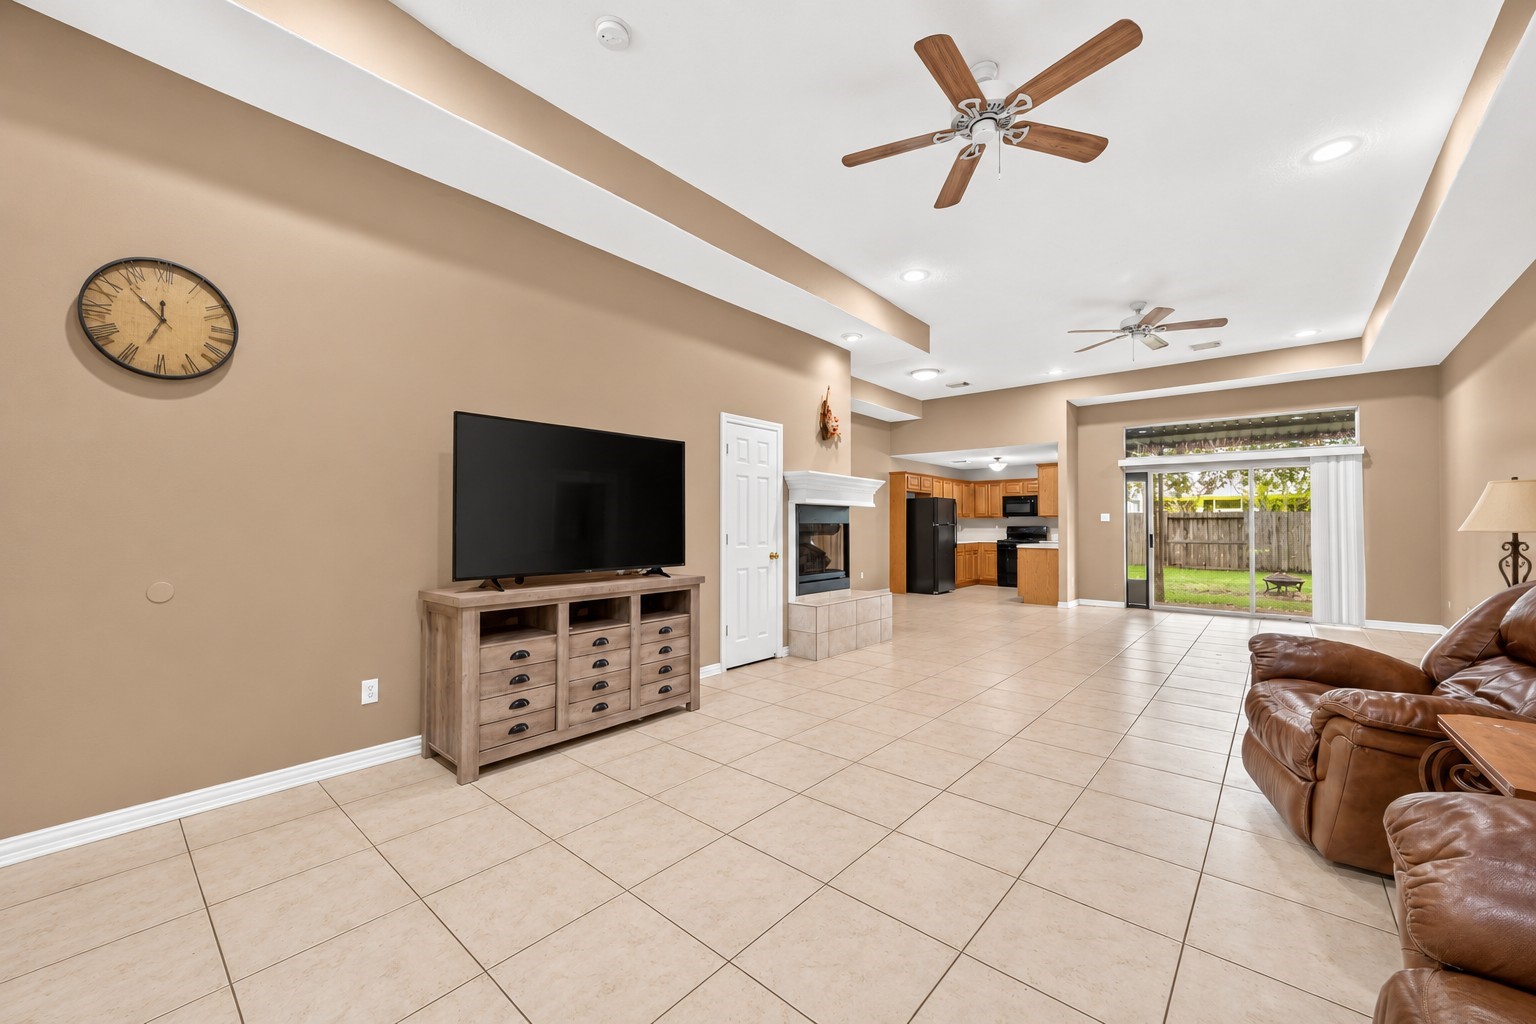
Expansive living area featuring high tray ceilings, recessed lighting, tile flooring, and a fireplace, with an open flow into the kitchen and direct backyard access through sliding glass doors.
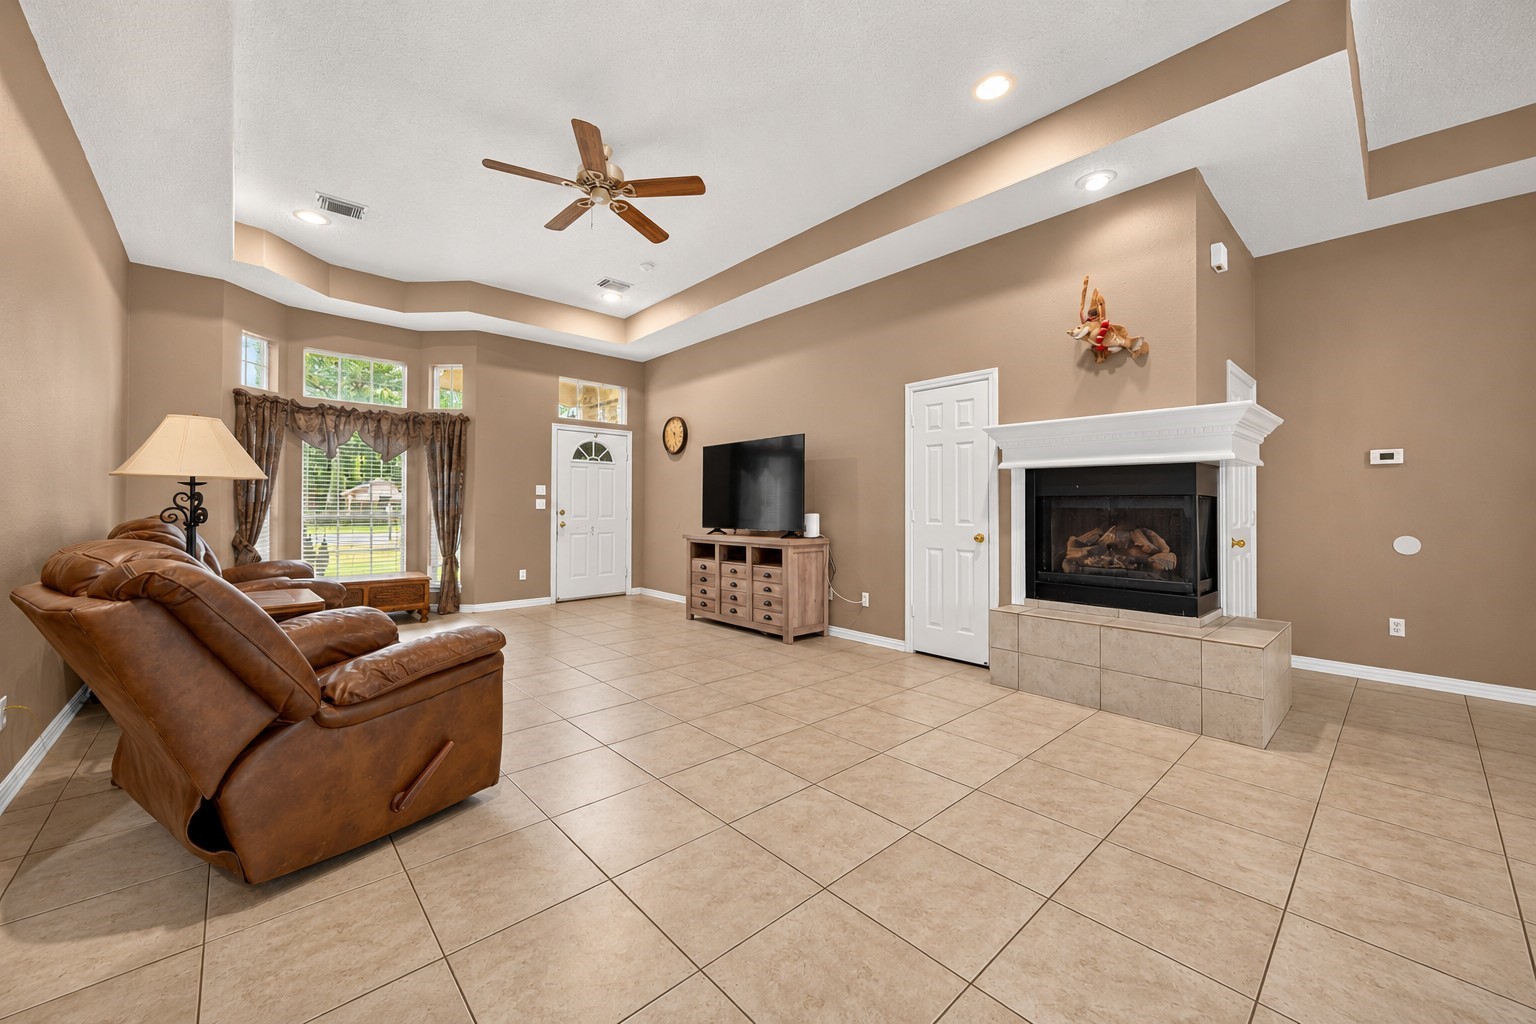
Another view of the spacious living area highlighting the high tray ceiling, fireplace, abundant natural light, and open layout.
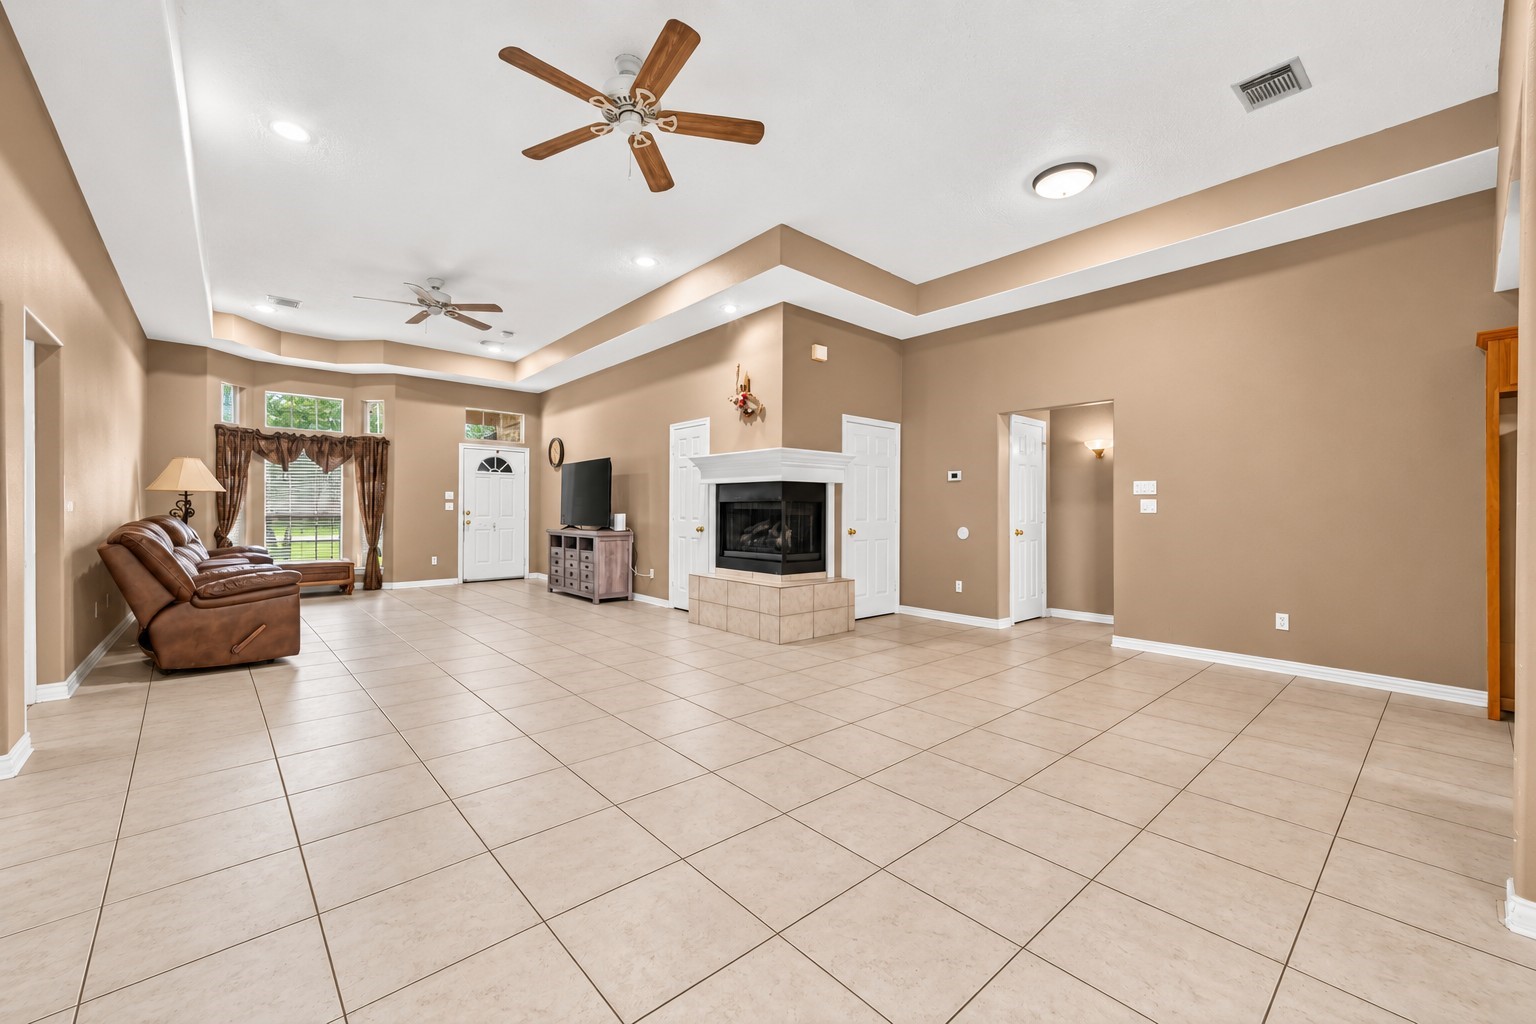
View from the dining area looking into the spacious living room, showcasing the open-concept layout, high tray ceilings, fireplace, and abundant natural light.
Spacious dining area with high tray ceilings, recessed lighting, and tile flooring, flowing seamlessly into the adjoining living room.
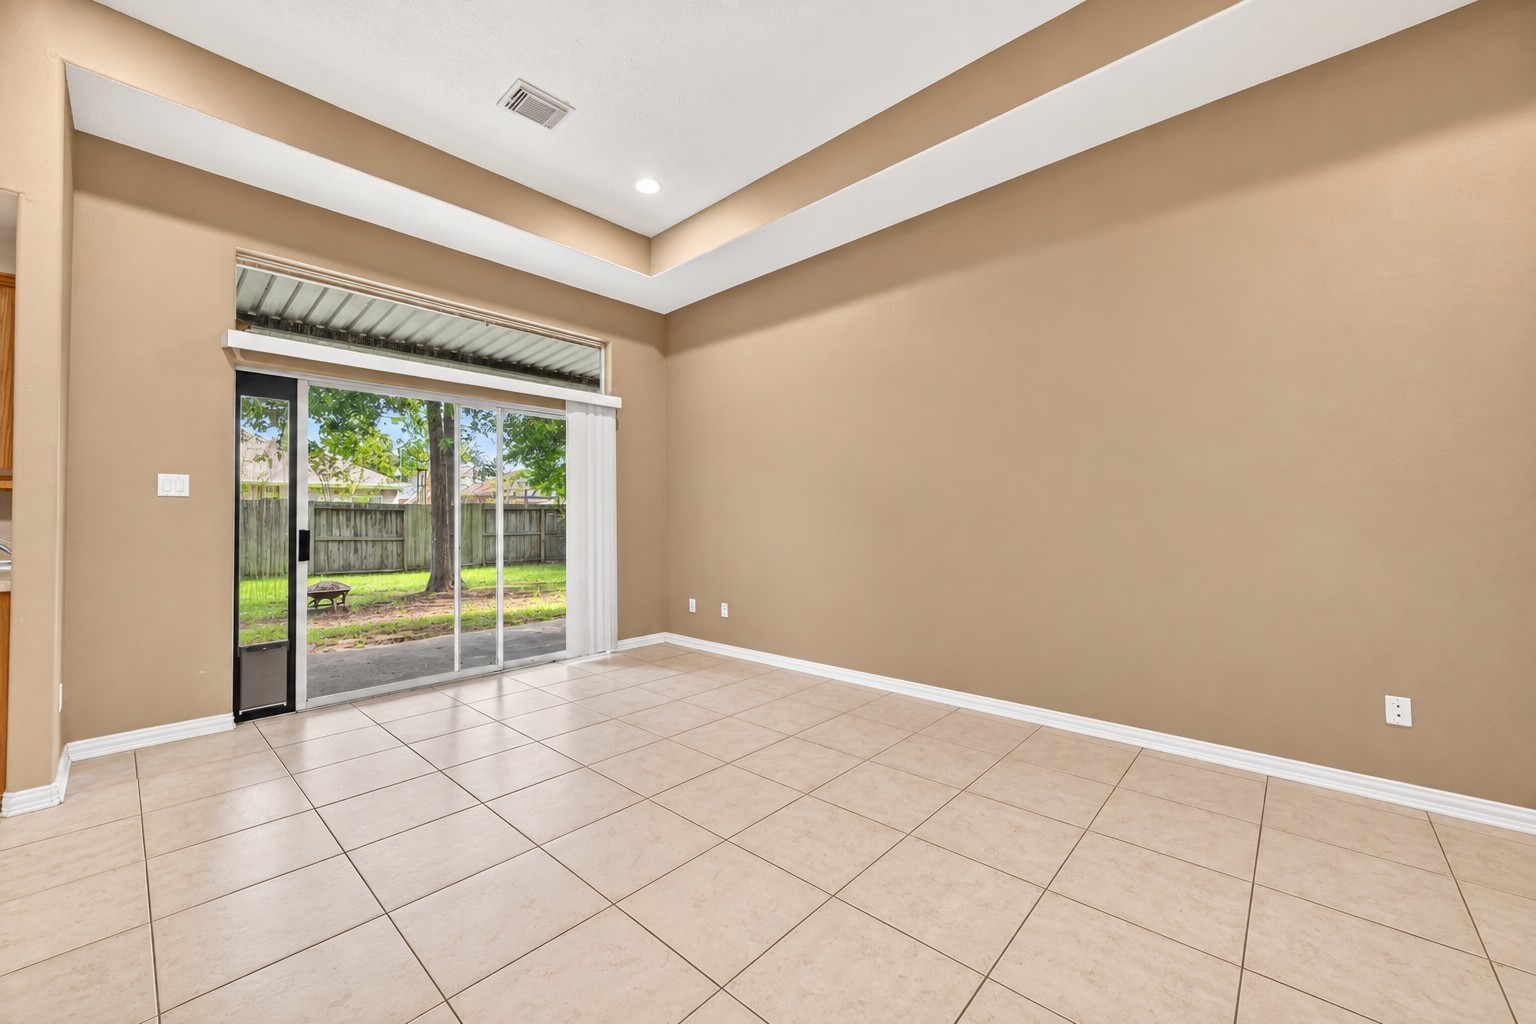
Spacious dining area with high tray ceilings, recessed lighting, tile flooring, and sliding glass doors providing natural light and direct access to the backyard.
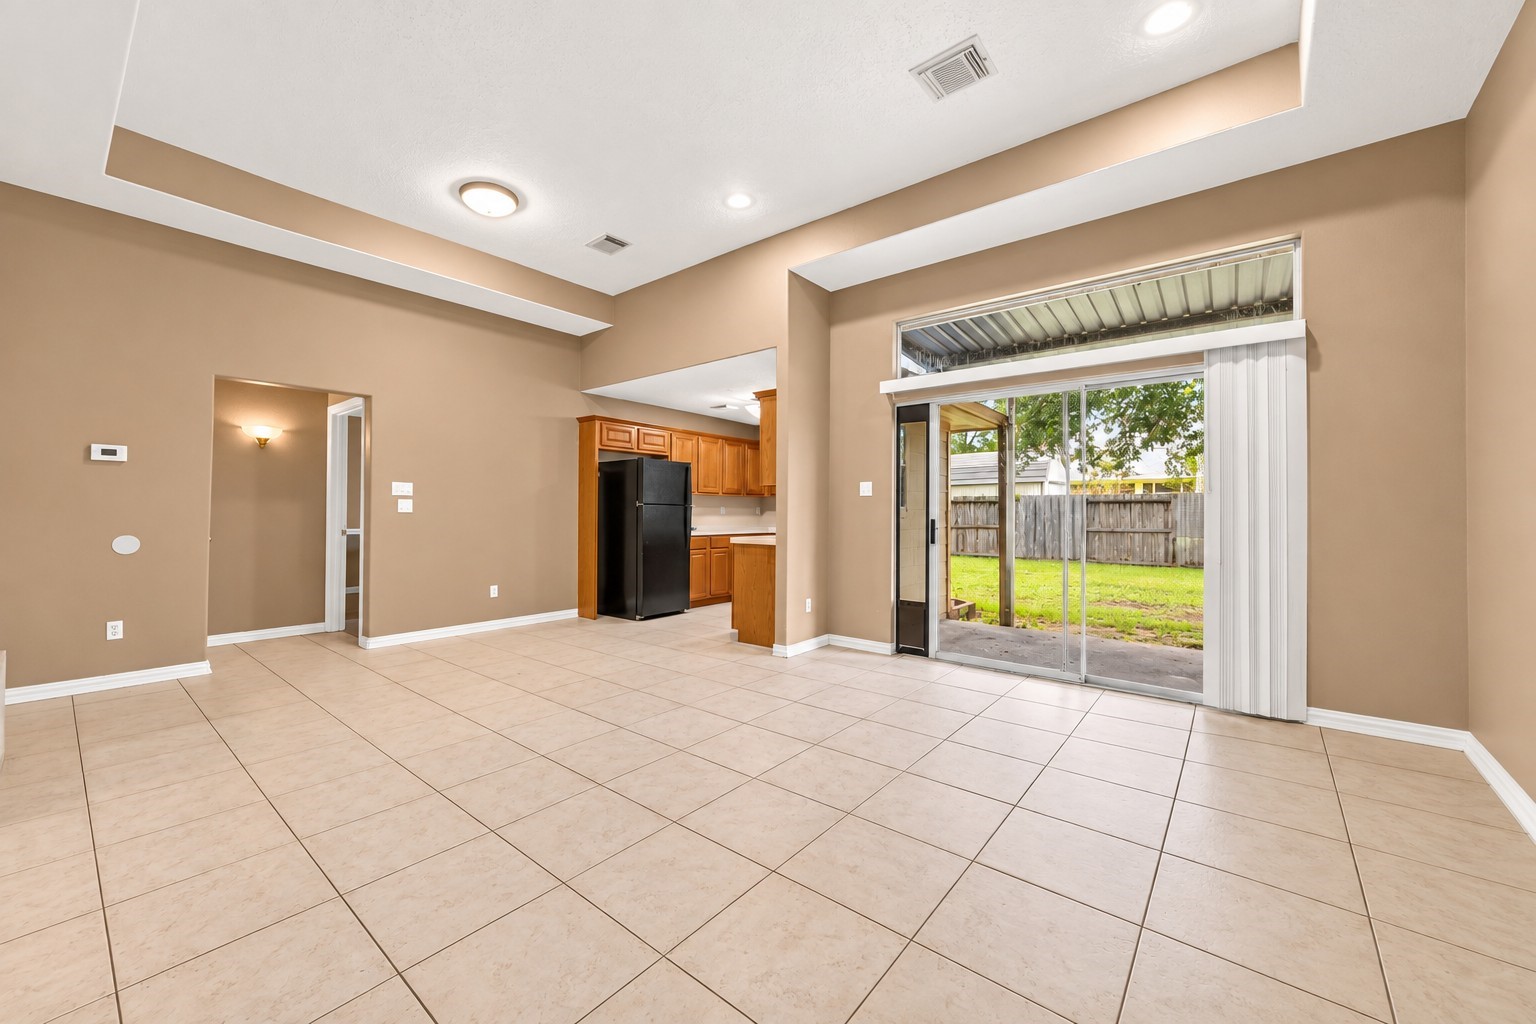
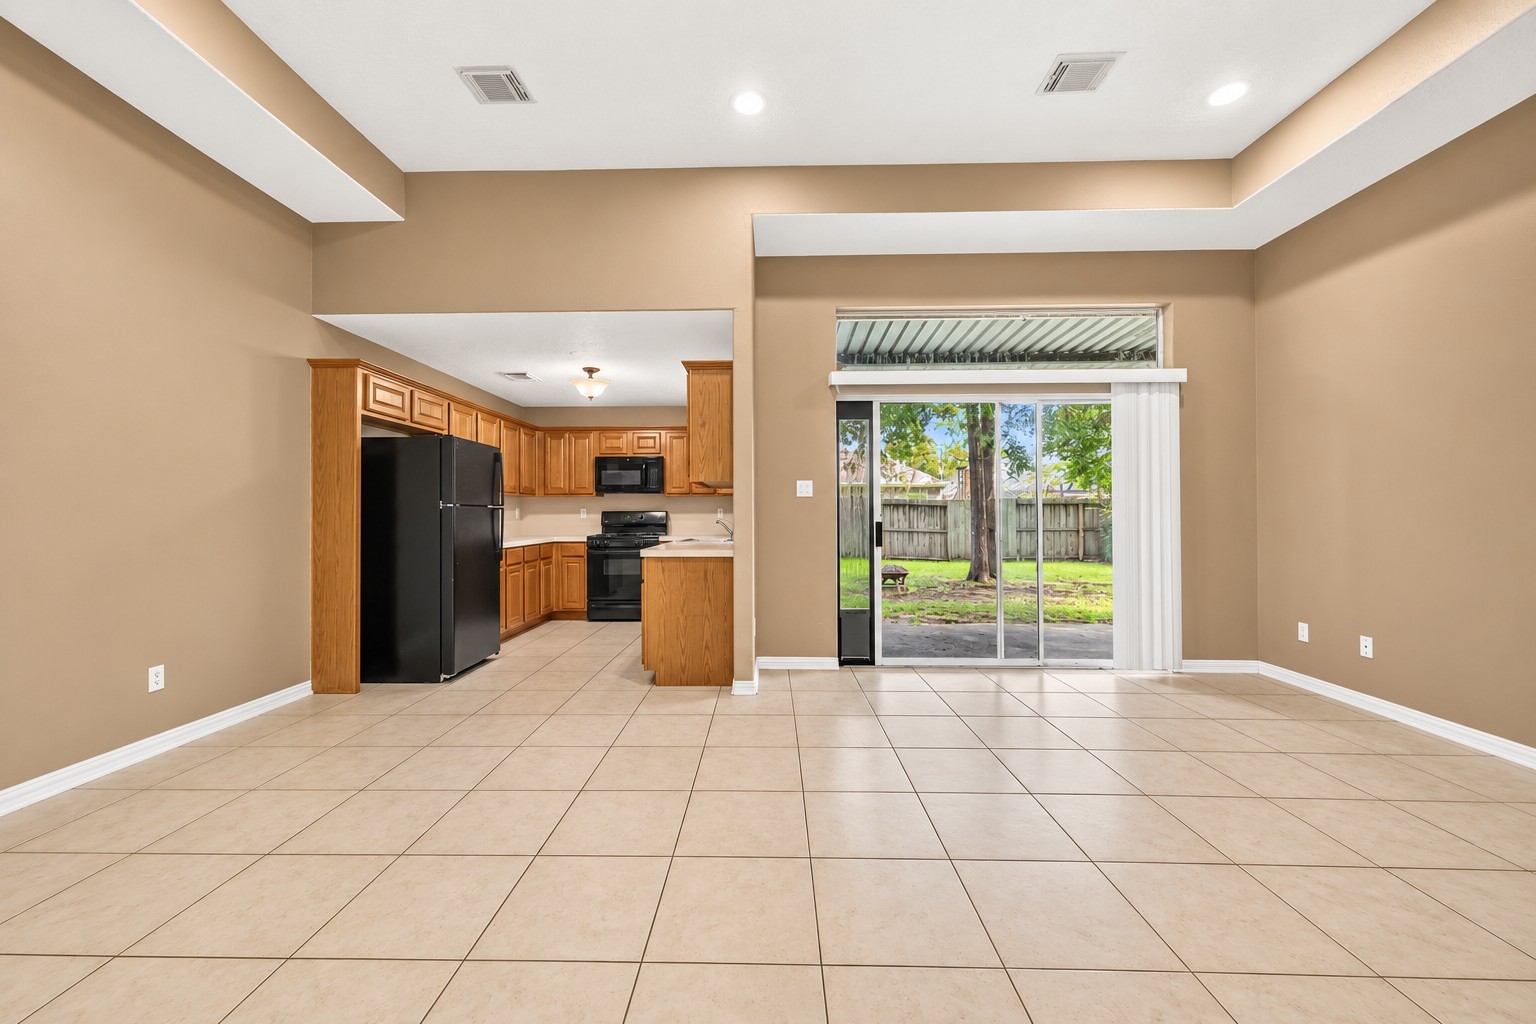
Alternate view of the spacious dining area showcasing the open flow into the kitchen, with high ceilings, tile flooring, and sliding glass doors leading to the backyard.
View from the dining area highlighting the open transition into the kitchen, with high ceilings, tile flooring, and sliding glass doors offering backyard access.
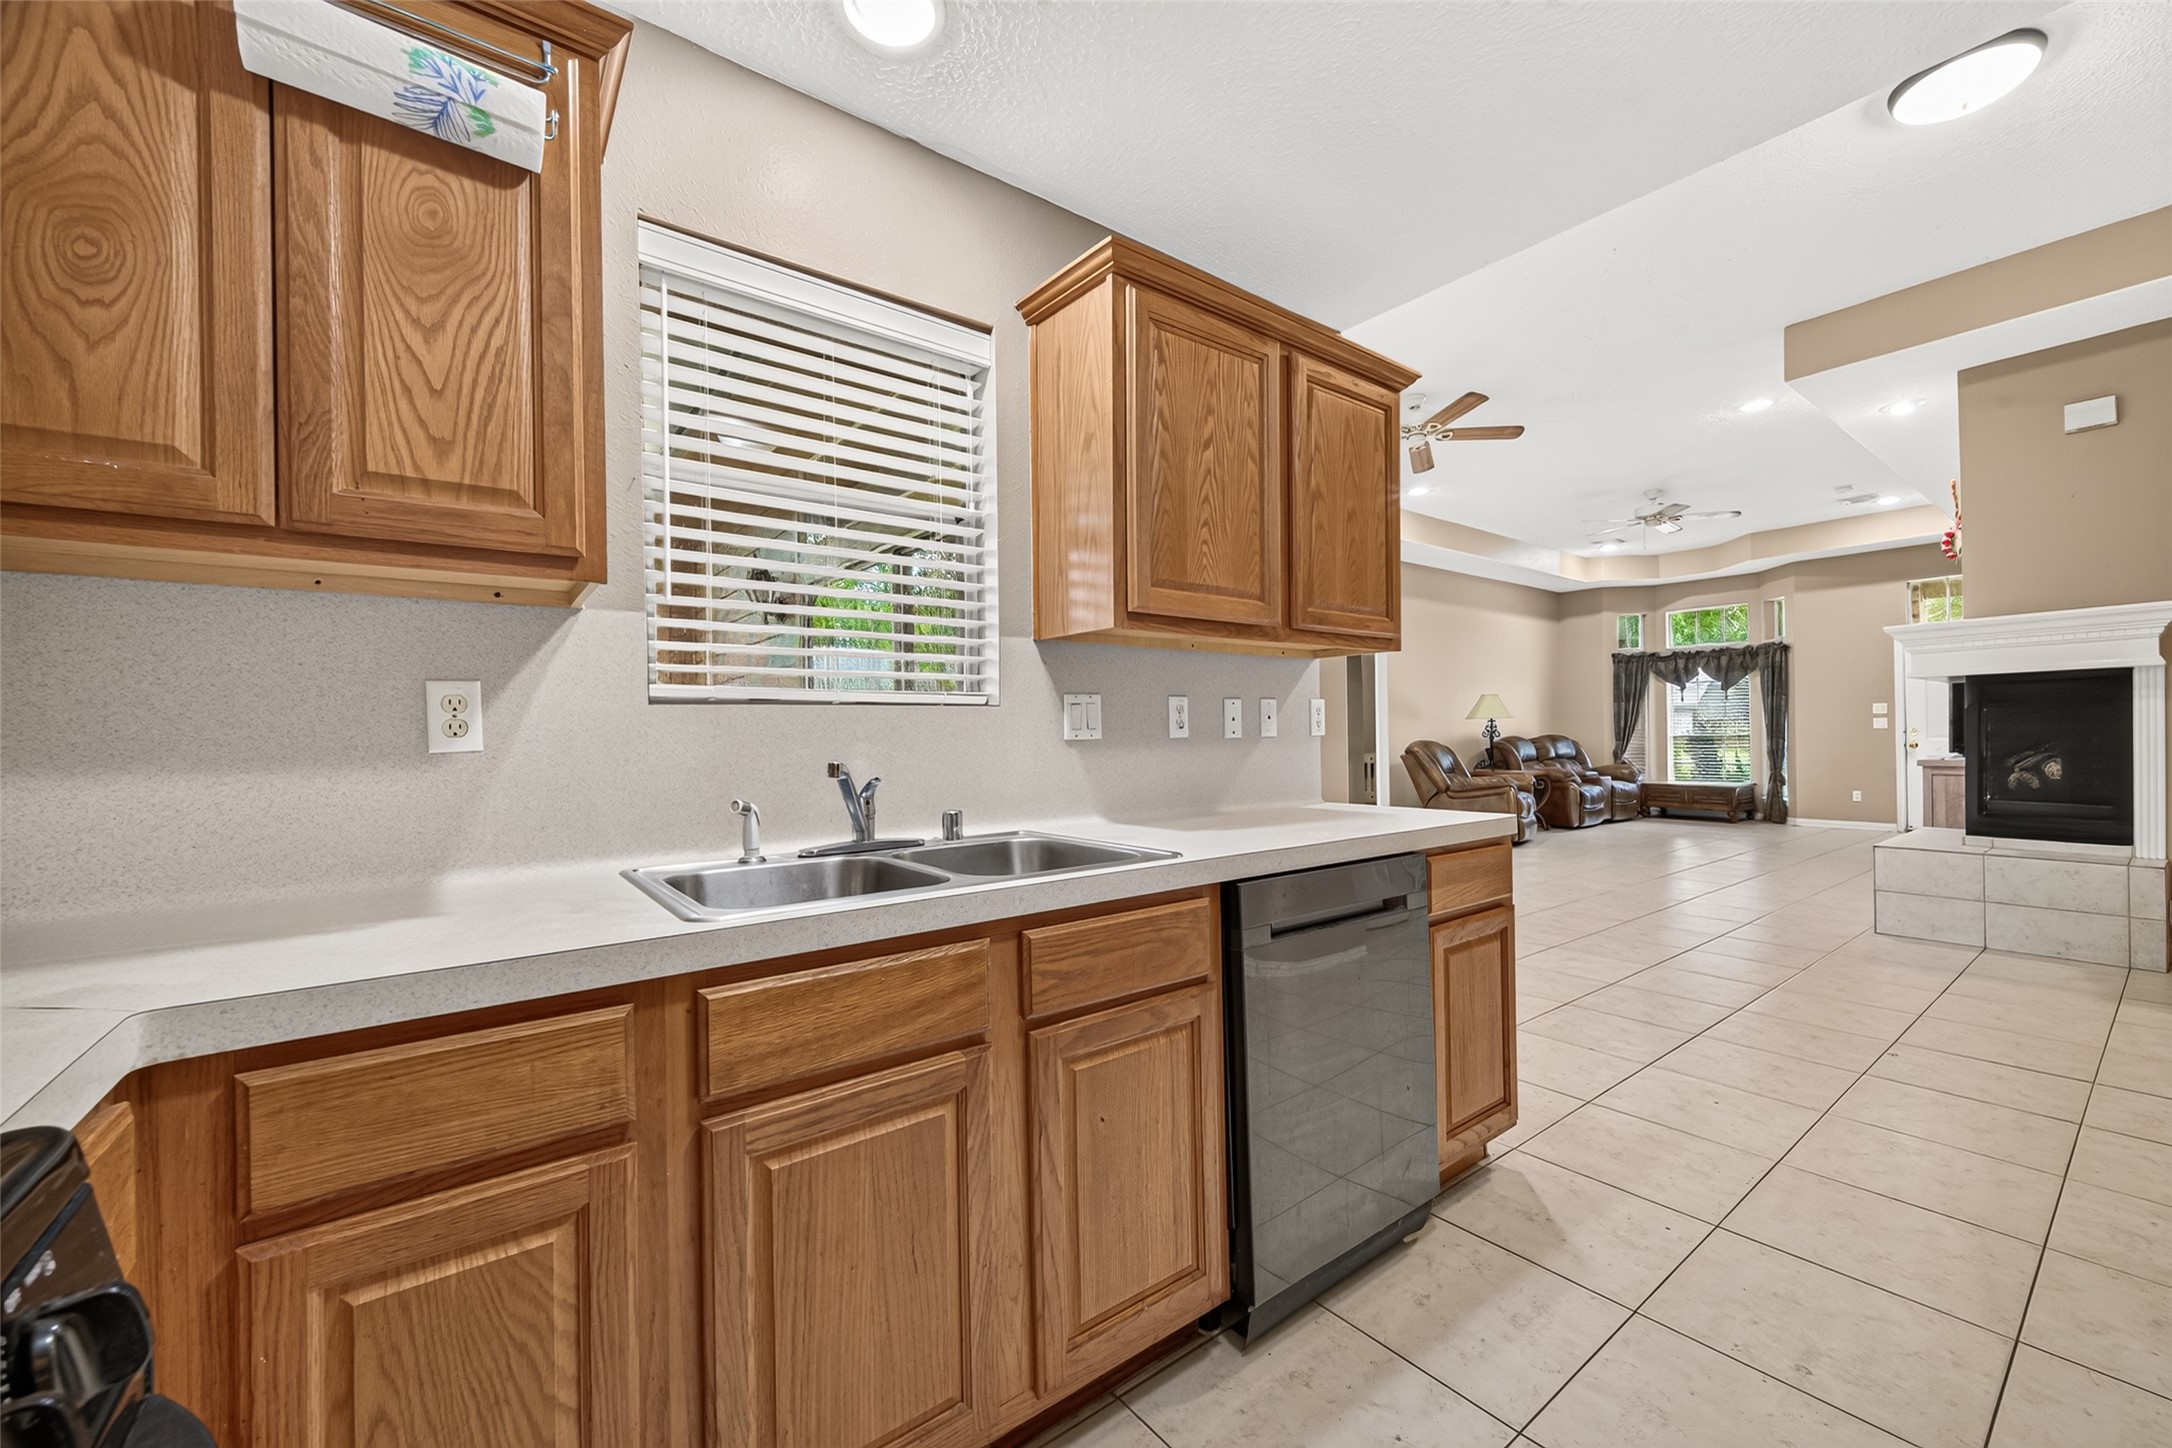
Functional kitchen with abundant cabinetry, generous counter space, double-basin sink, and dishwasher, with an open view into the spacious living area.
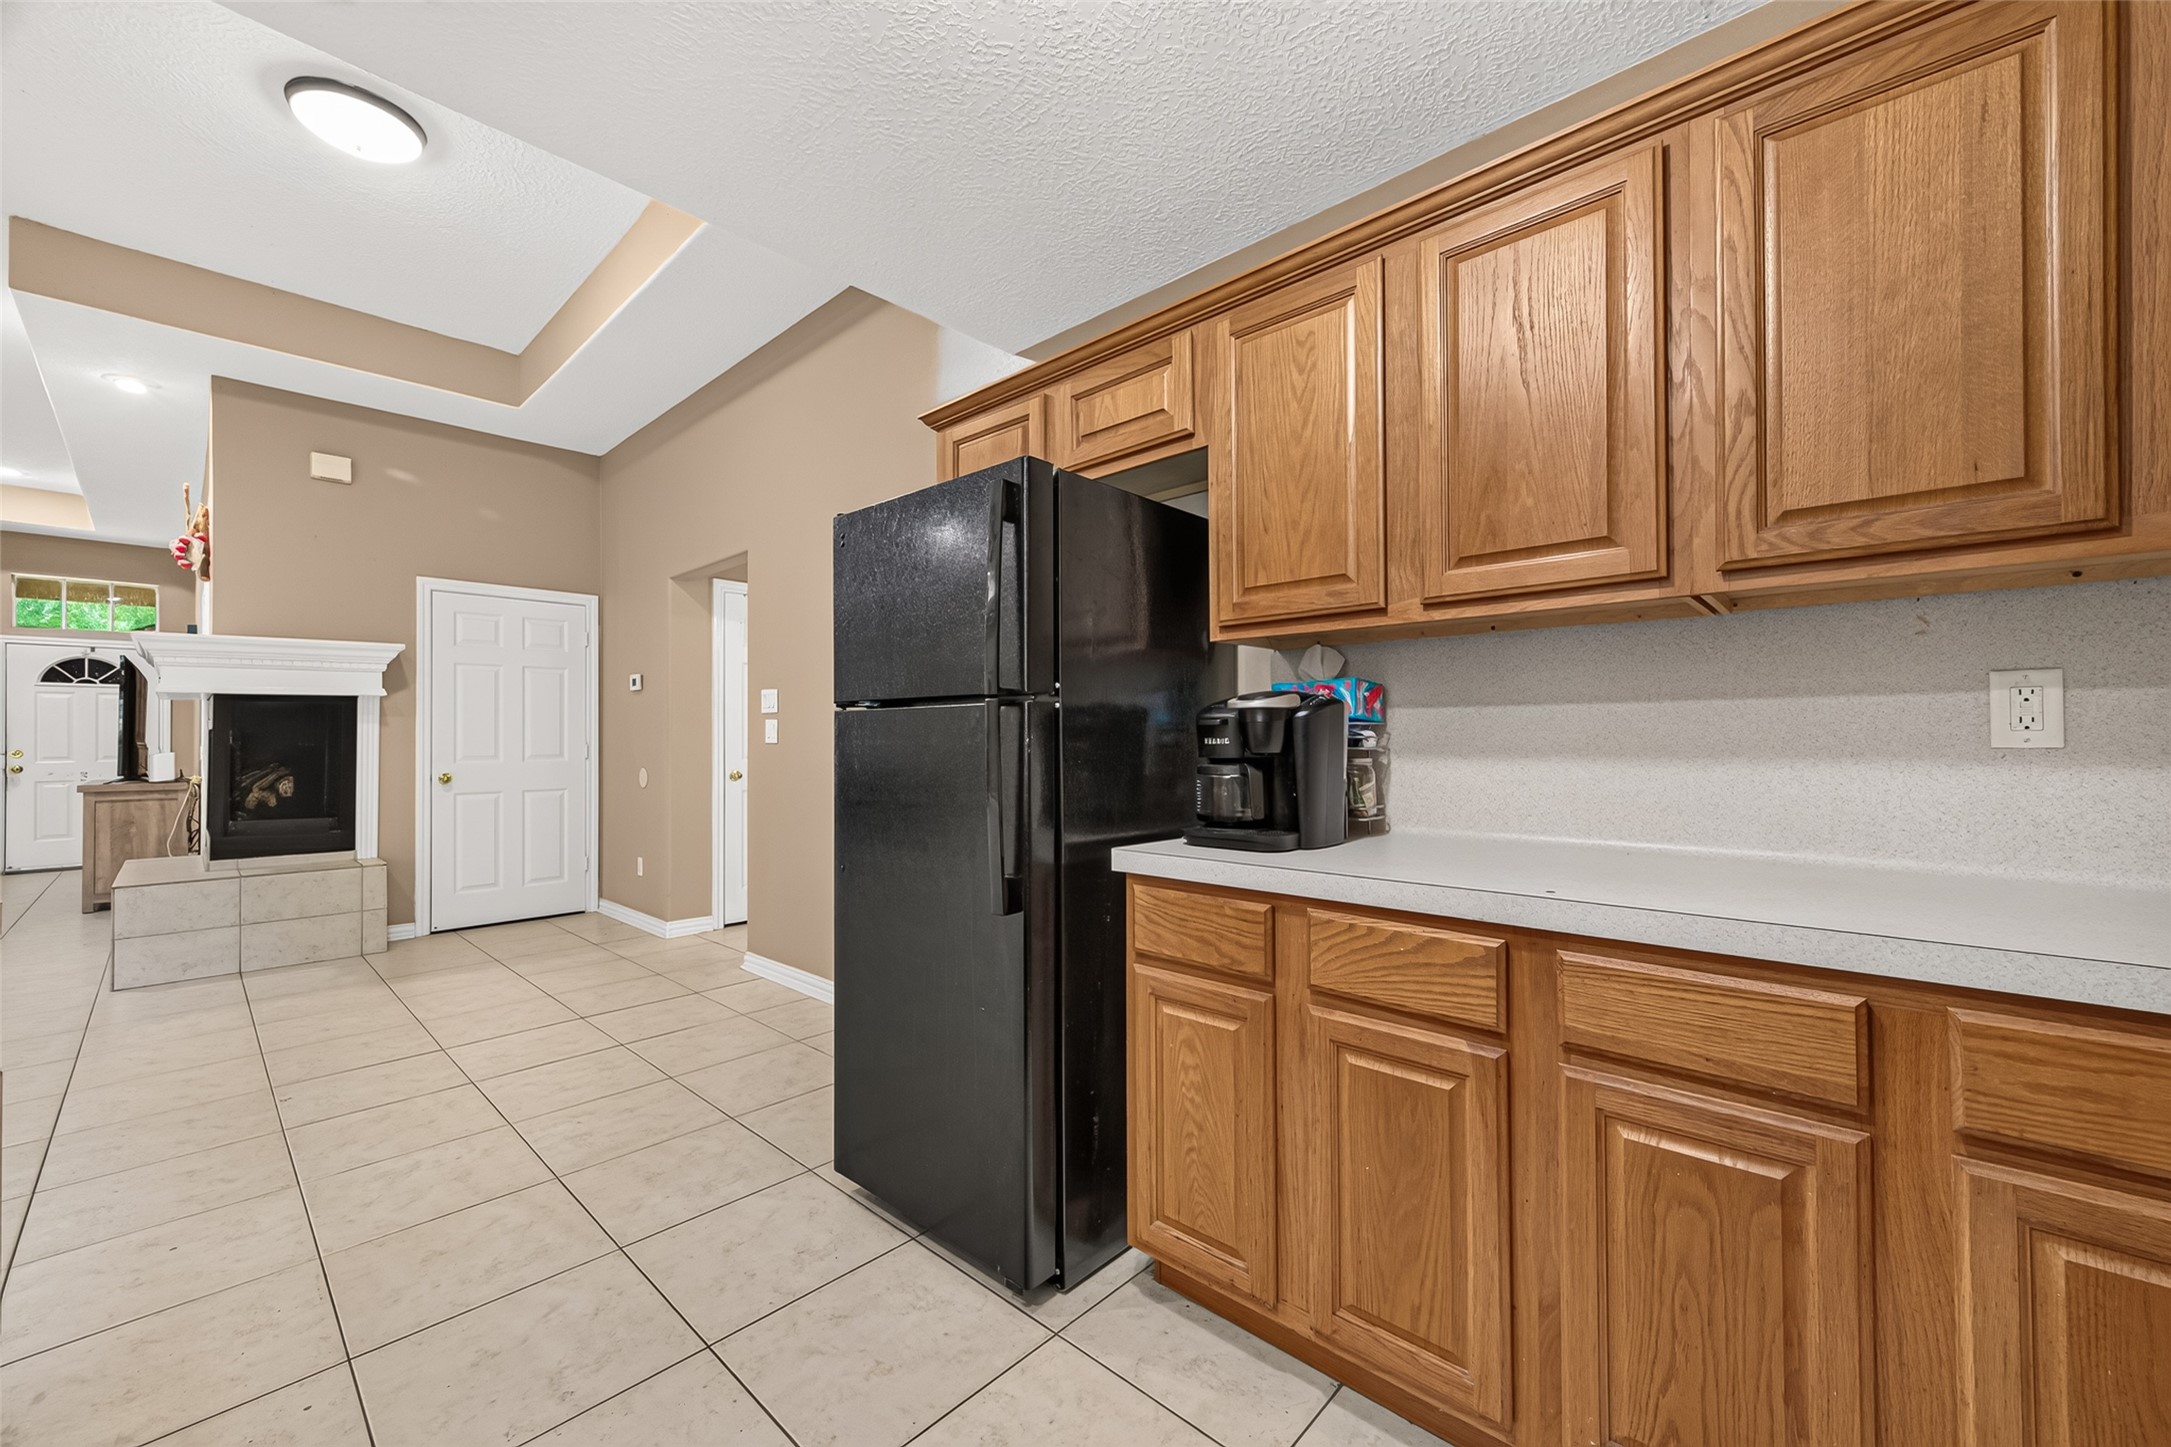
Additional view highlighting the generous cabinet and counter space, with the kitchen opening directly into the main living area and fireplace beyond.
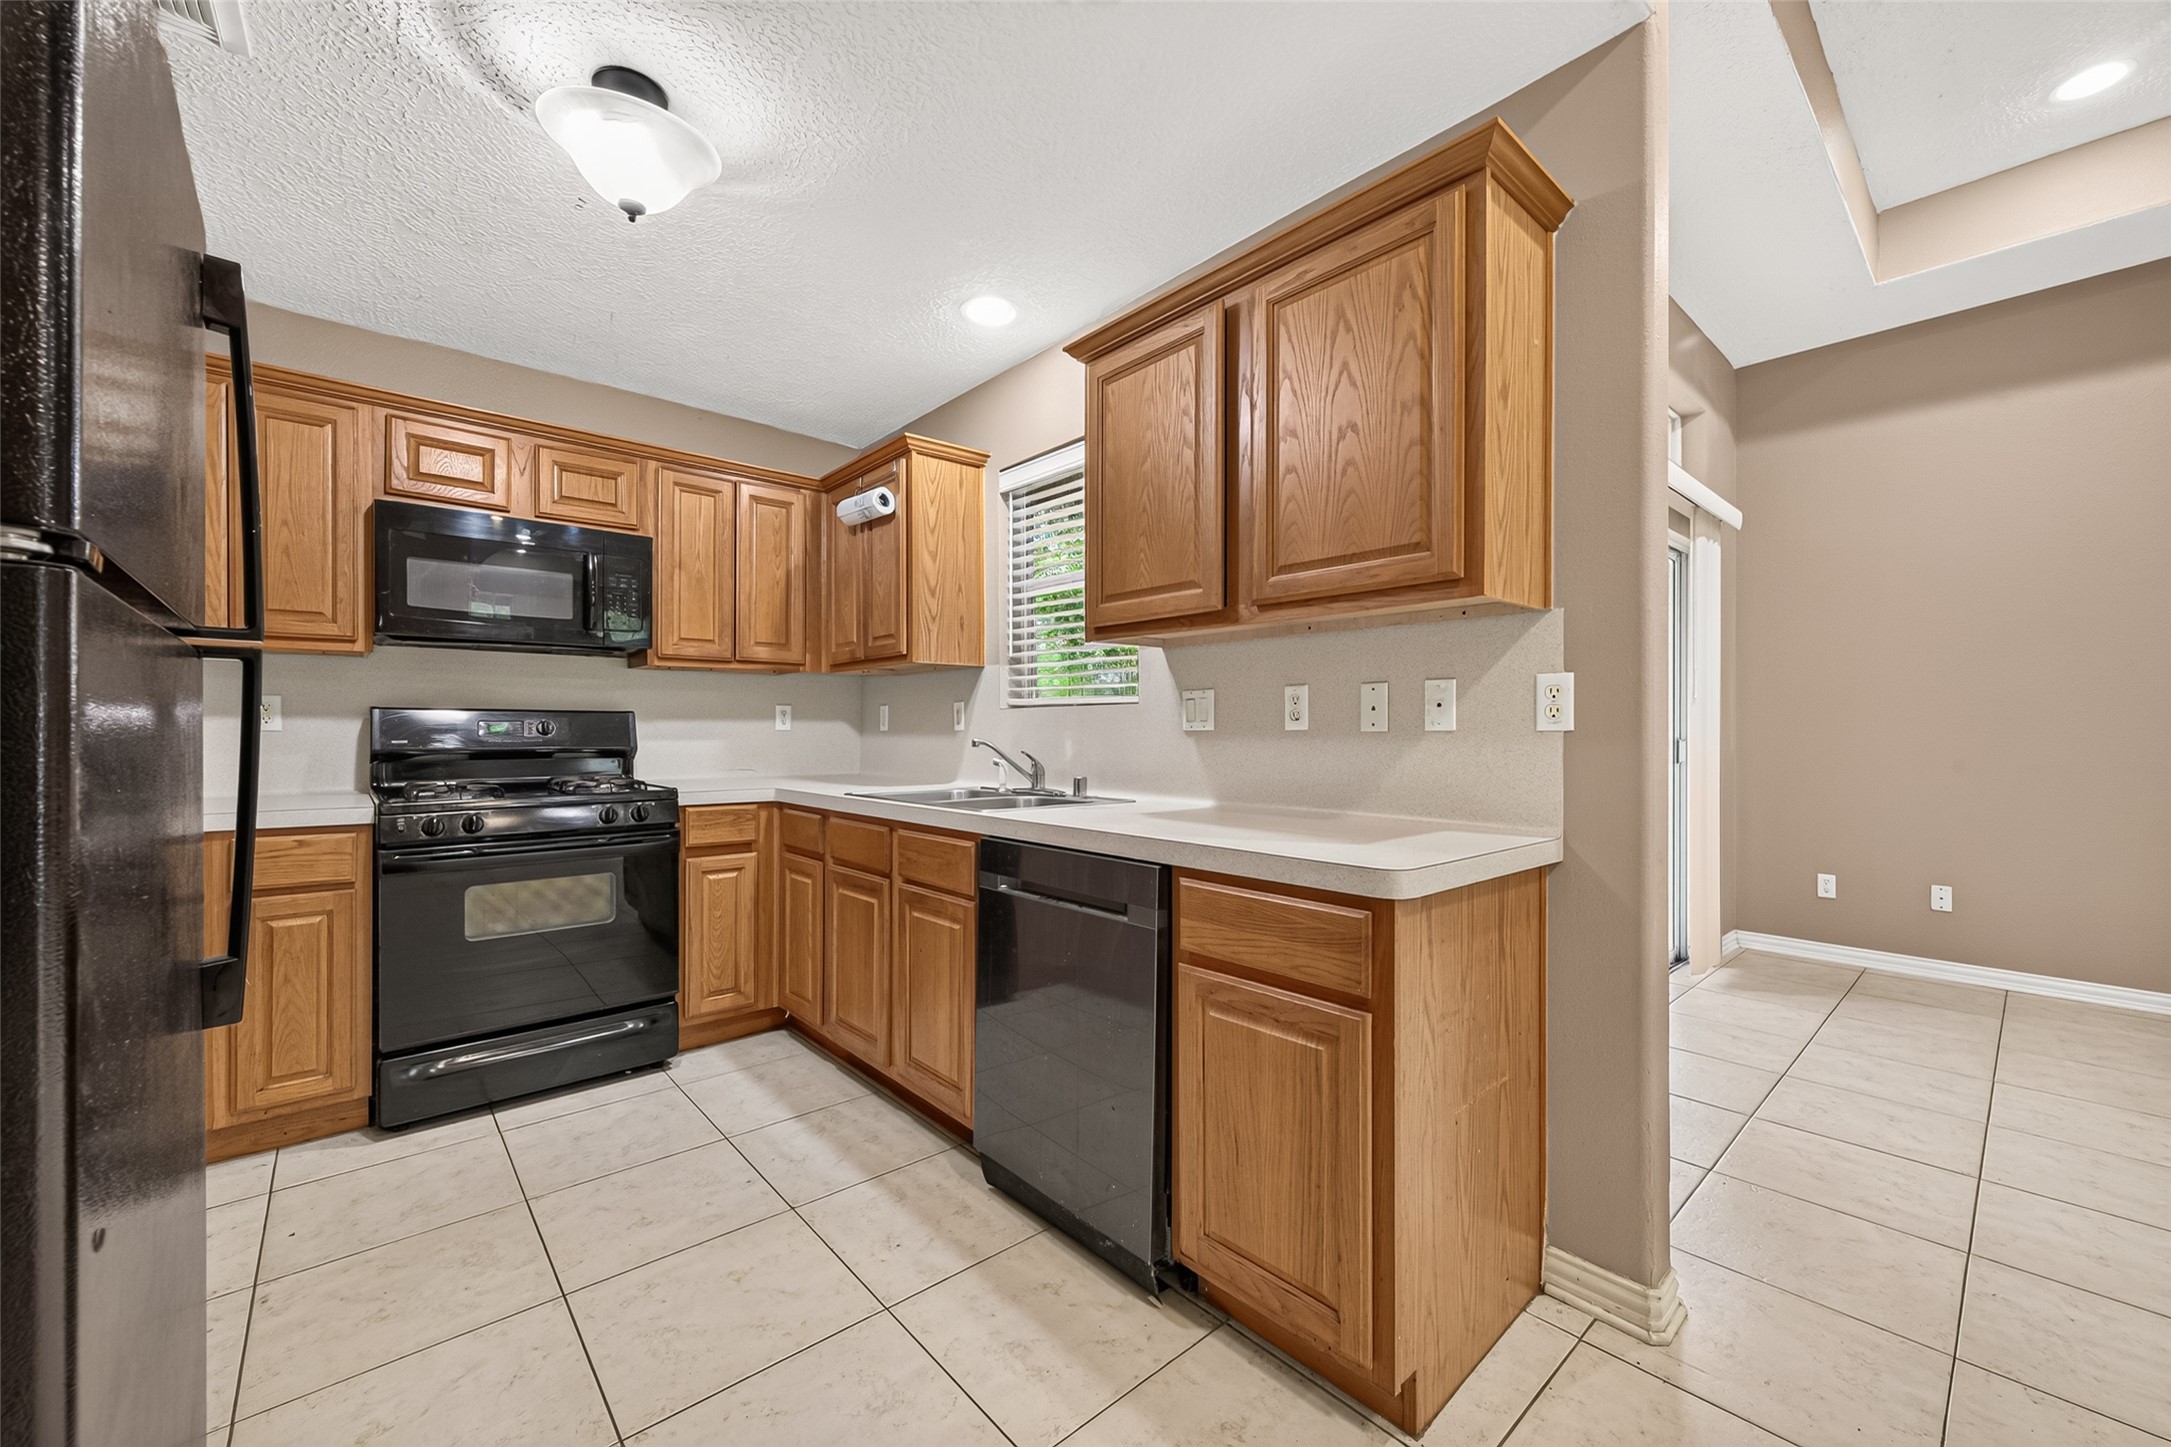
Full view of the kitchen featuring ample cabinetry and counter space, black appliances, double-basin sink, and tile flooring, with an open connection to the dining area.
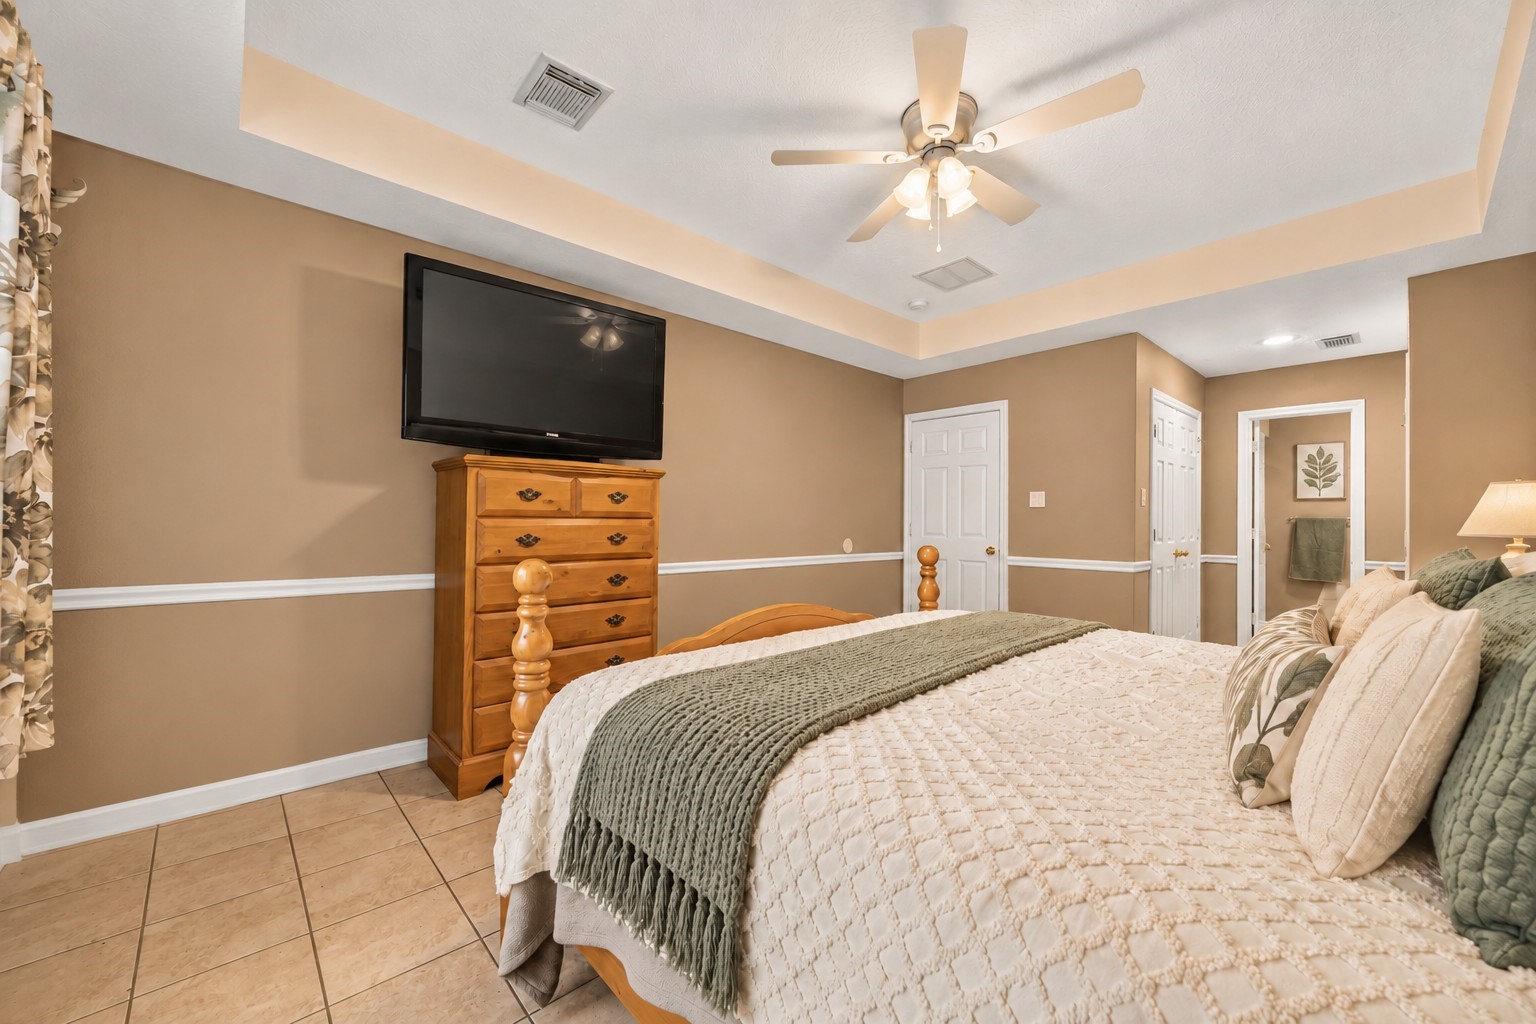
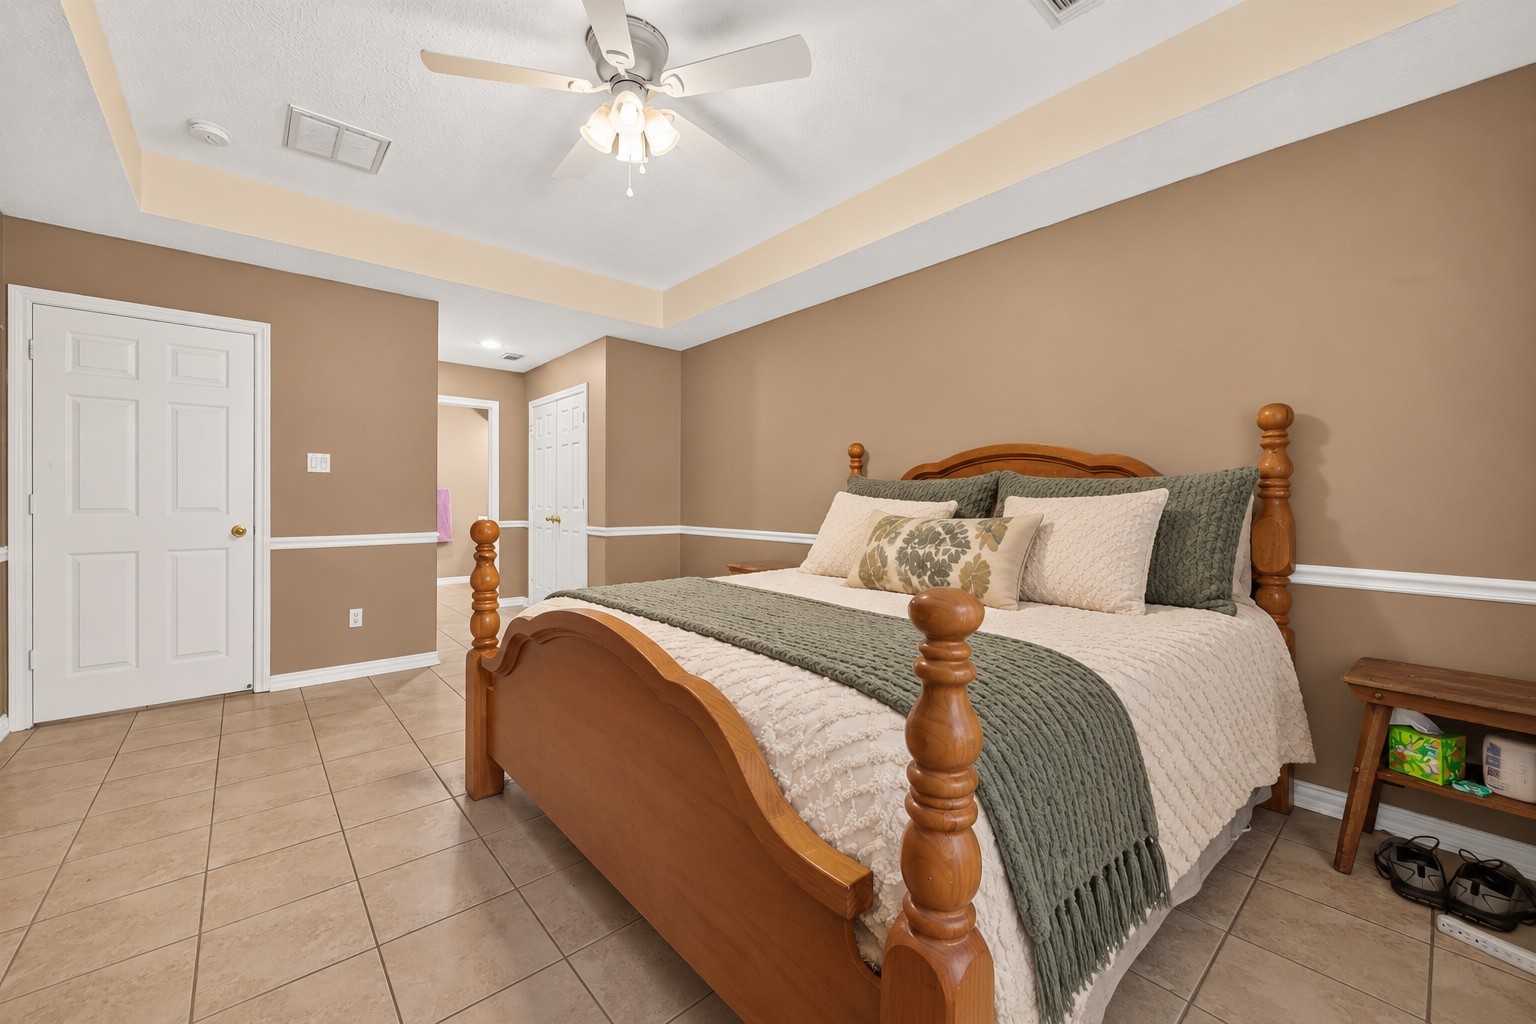
Spacious primary bedroom featuring a tray ceiling with ceiling fan, tile flooring, and plenty of room for a full bedroom suite, with convenient access to the primary bath.
Alternate view of the spacious primary bedroom highlighting the tray ceiling, ceiling fan, tile flooring, and convenient access to the primary bath and closet.
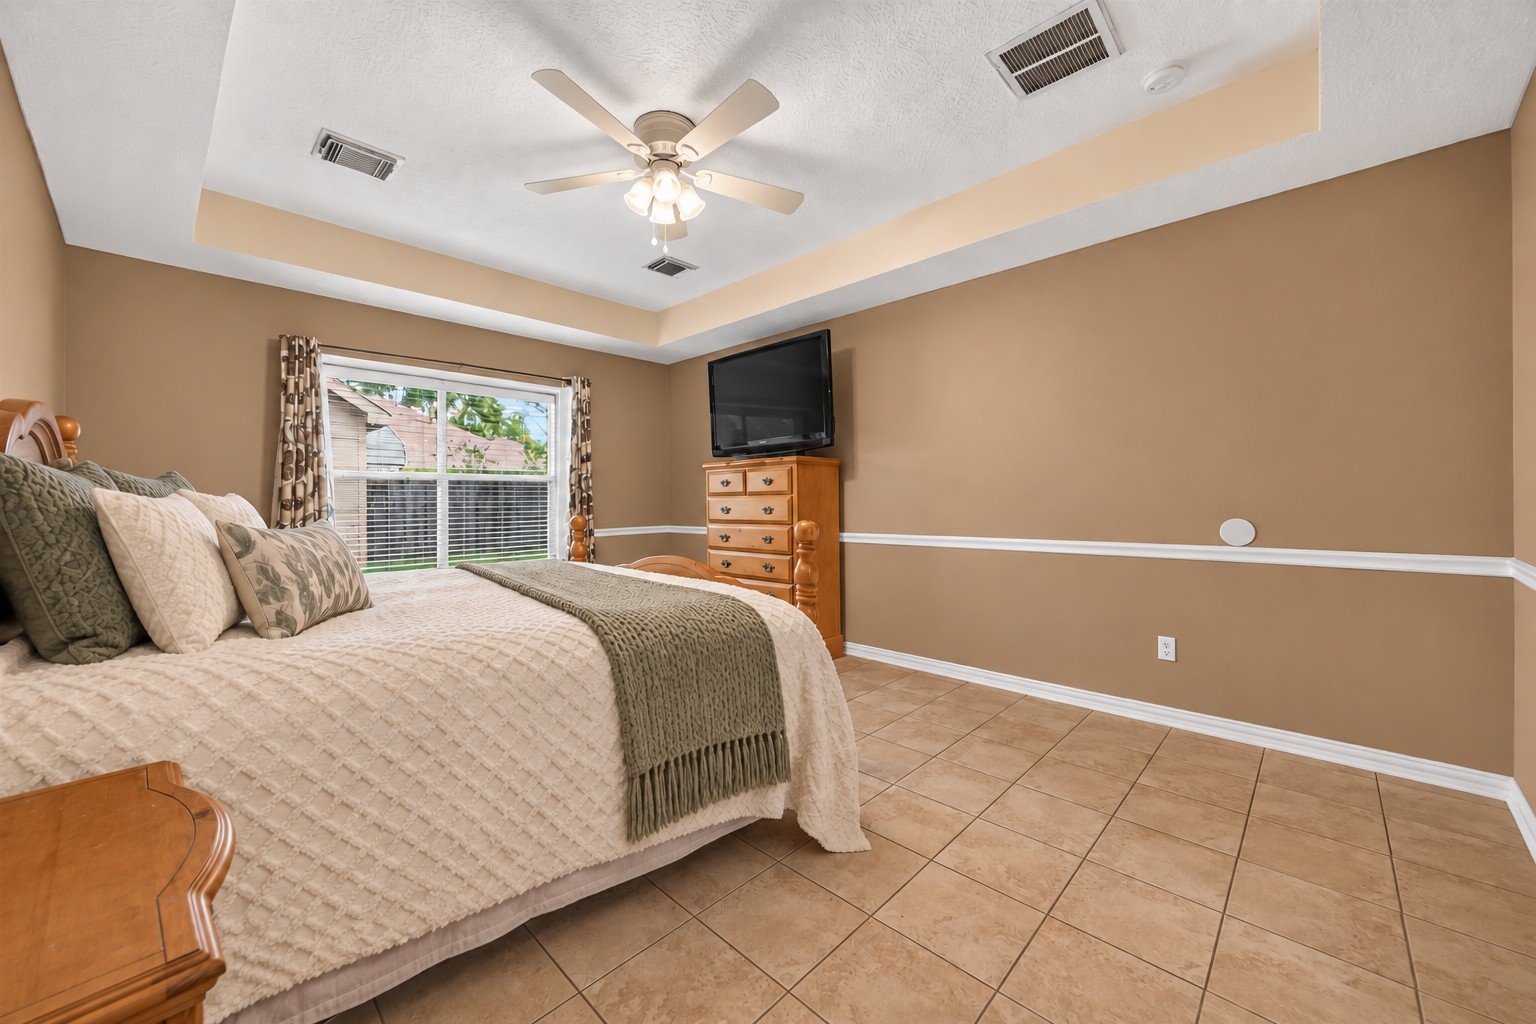
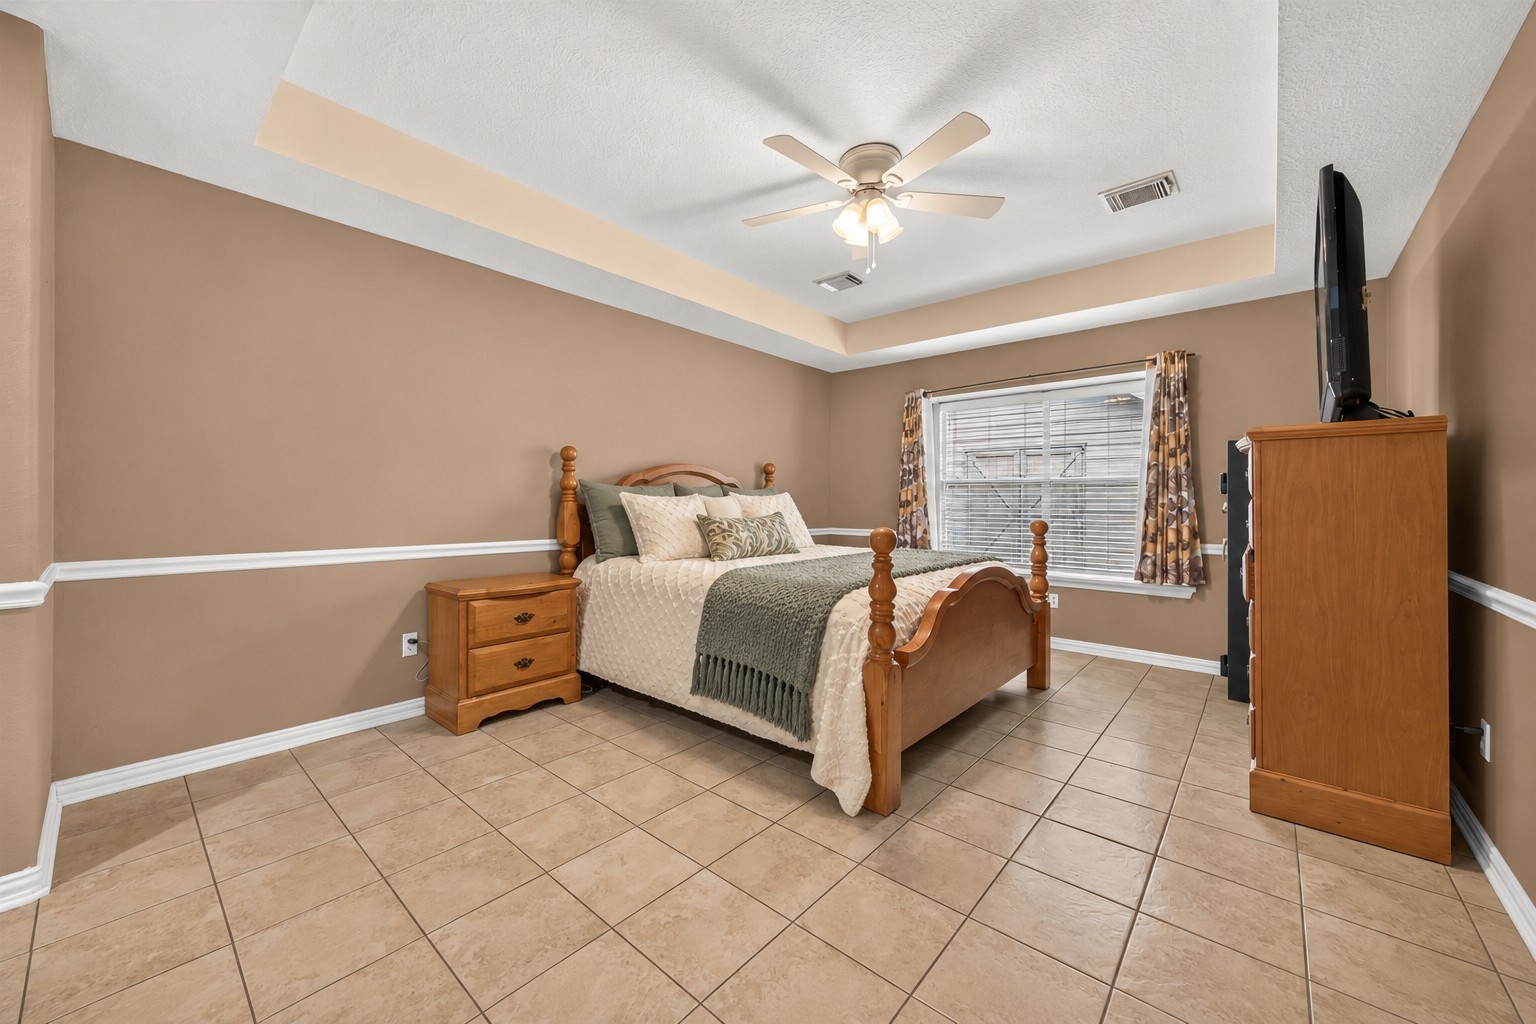
Additional view of the spacious primary bedroom showcasing the tray ceiling, ceiling fan, large window for natural light, tile flooring, and ample room for additional furnishings.
Wide-angle view highlighting the spacious primary bedroom with tray ceiling, ceiling fan, tile flooring, and large window providing natural light.
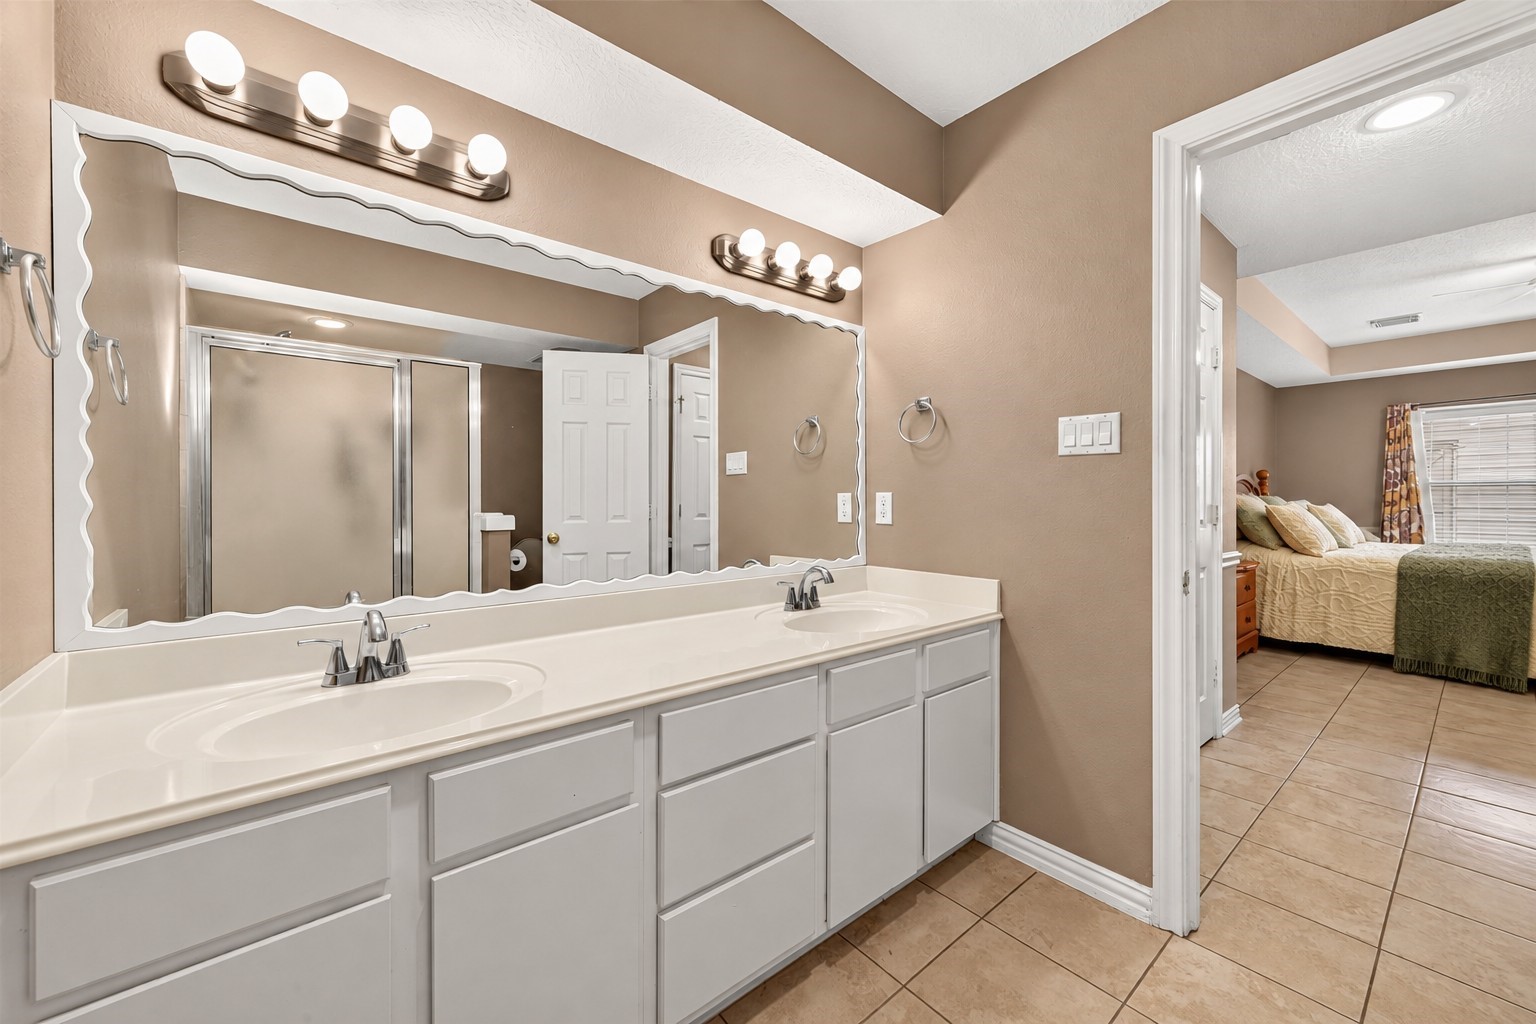
En-suite primary bath featuring a long double-sink vanity with ample counter and cabinet space, large mirror, and direct access from the primary bedroom.
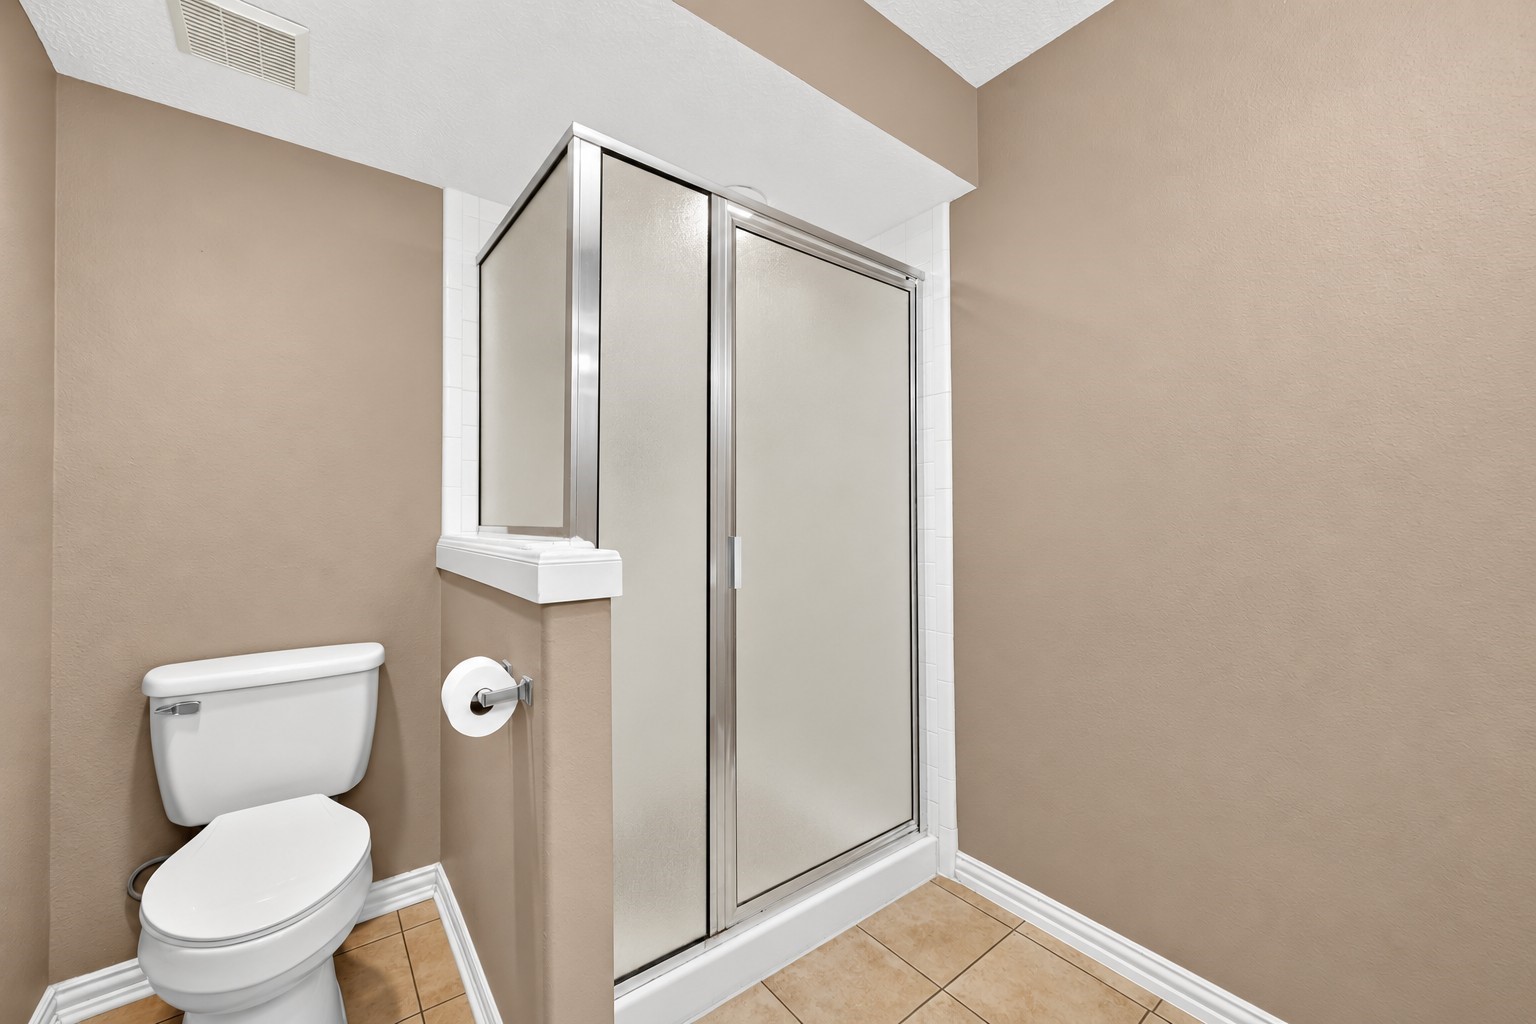
Separate walk-in shower with frosted glass enclosure and a private toilet area.
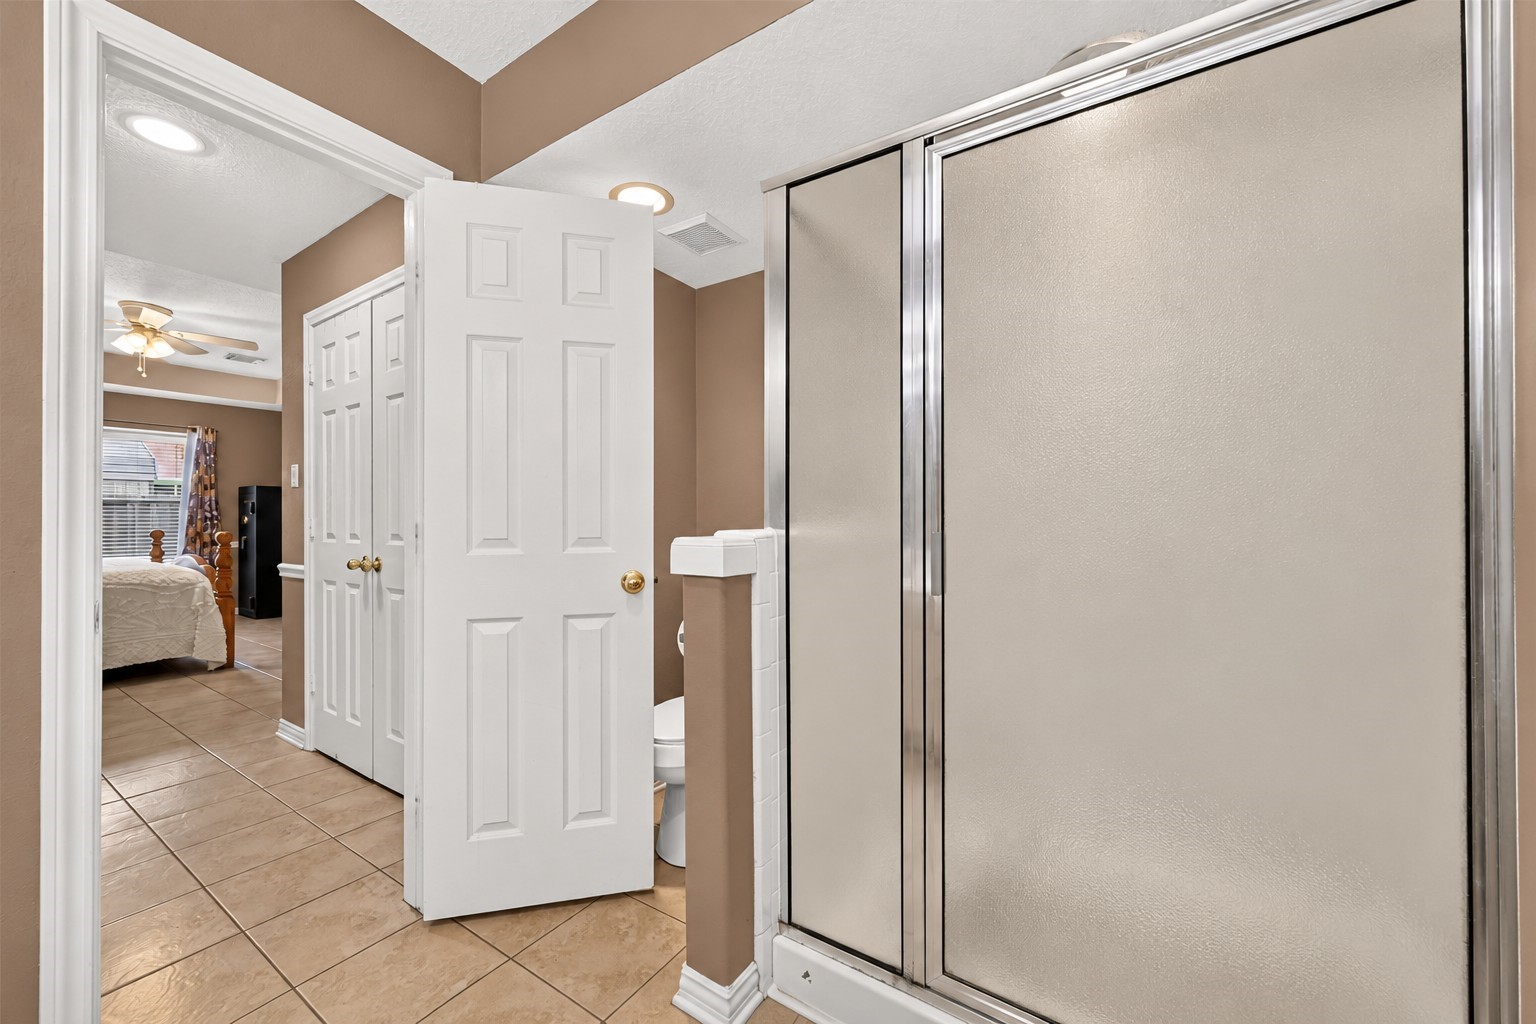
Additional view of the walk-in shower with frosted glass enclosure and convenient access to the primary bedroom and closet.
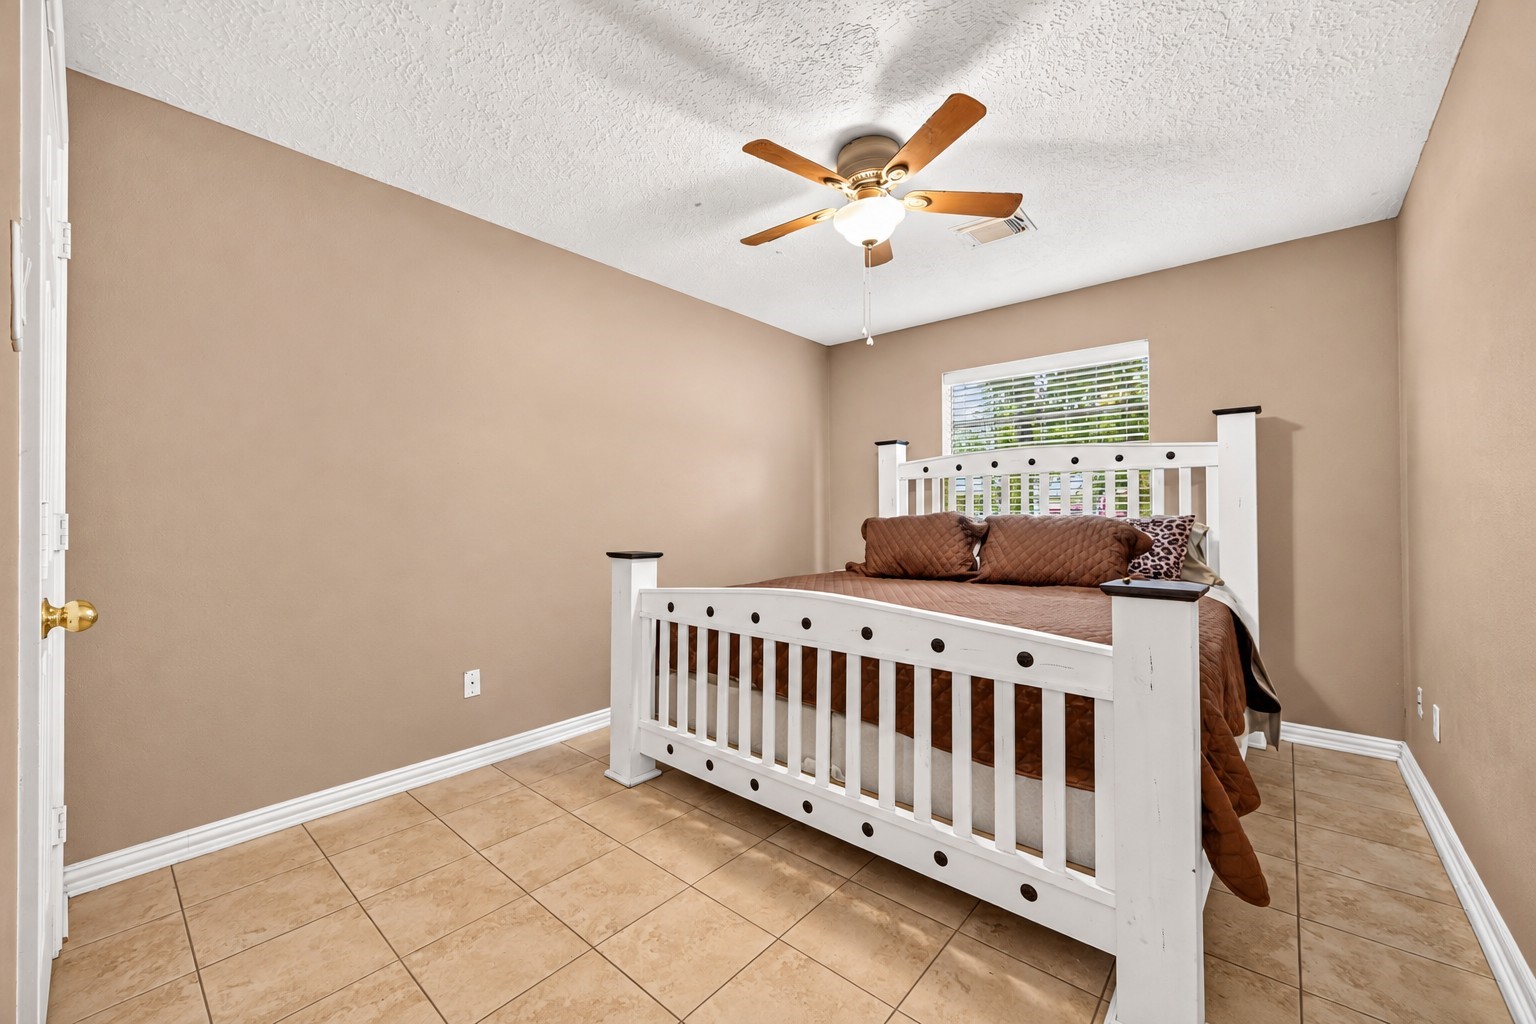
Spacious secondary bedroom with tile flooring, ceiling fan, and a window providing natural light.
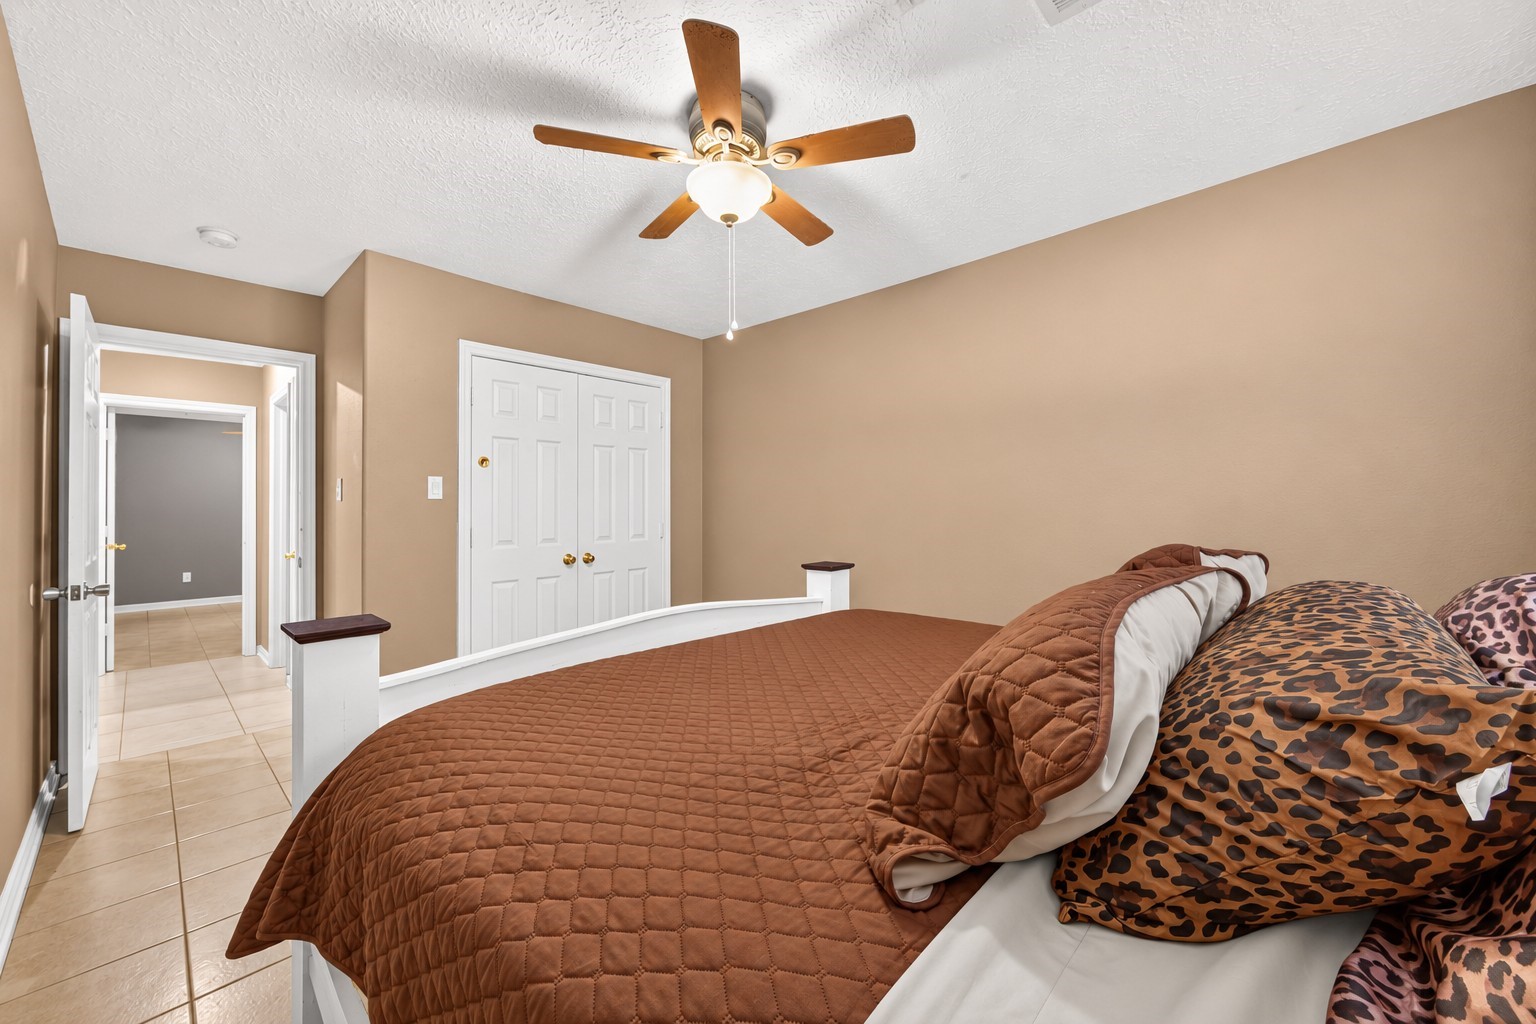
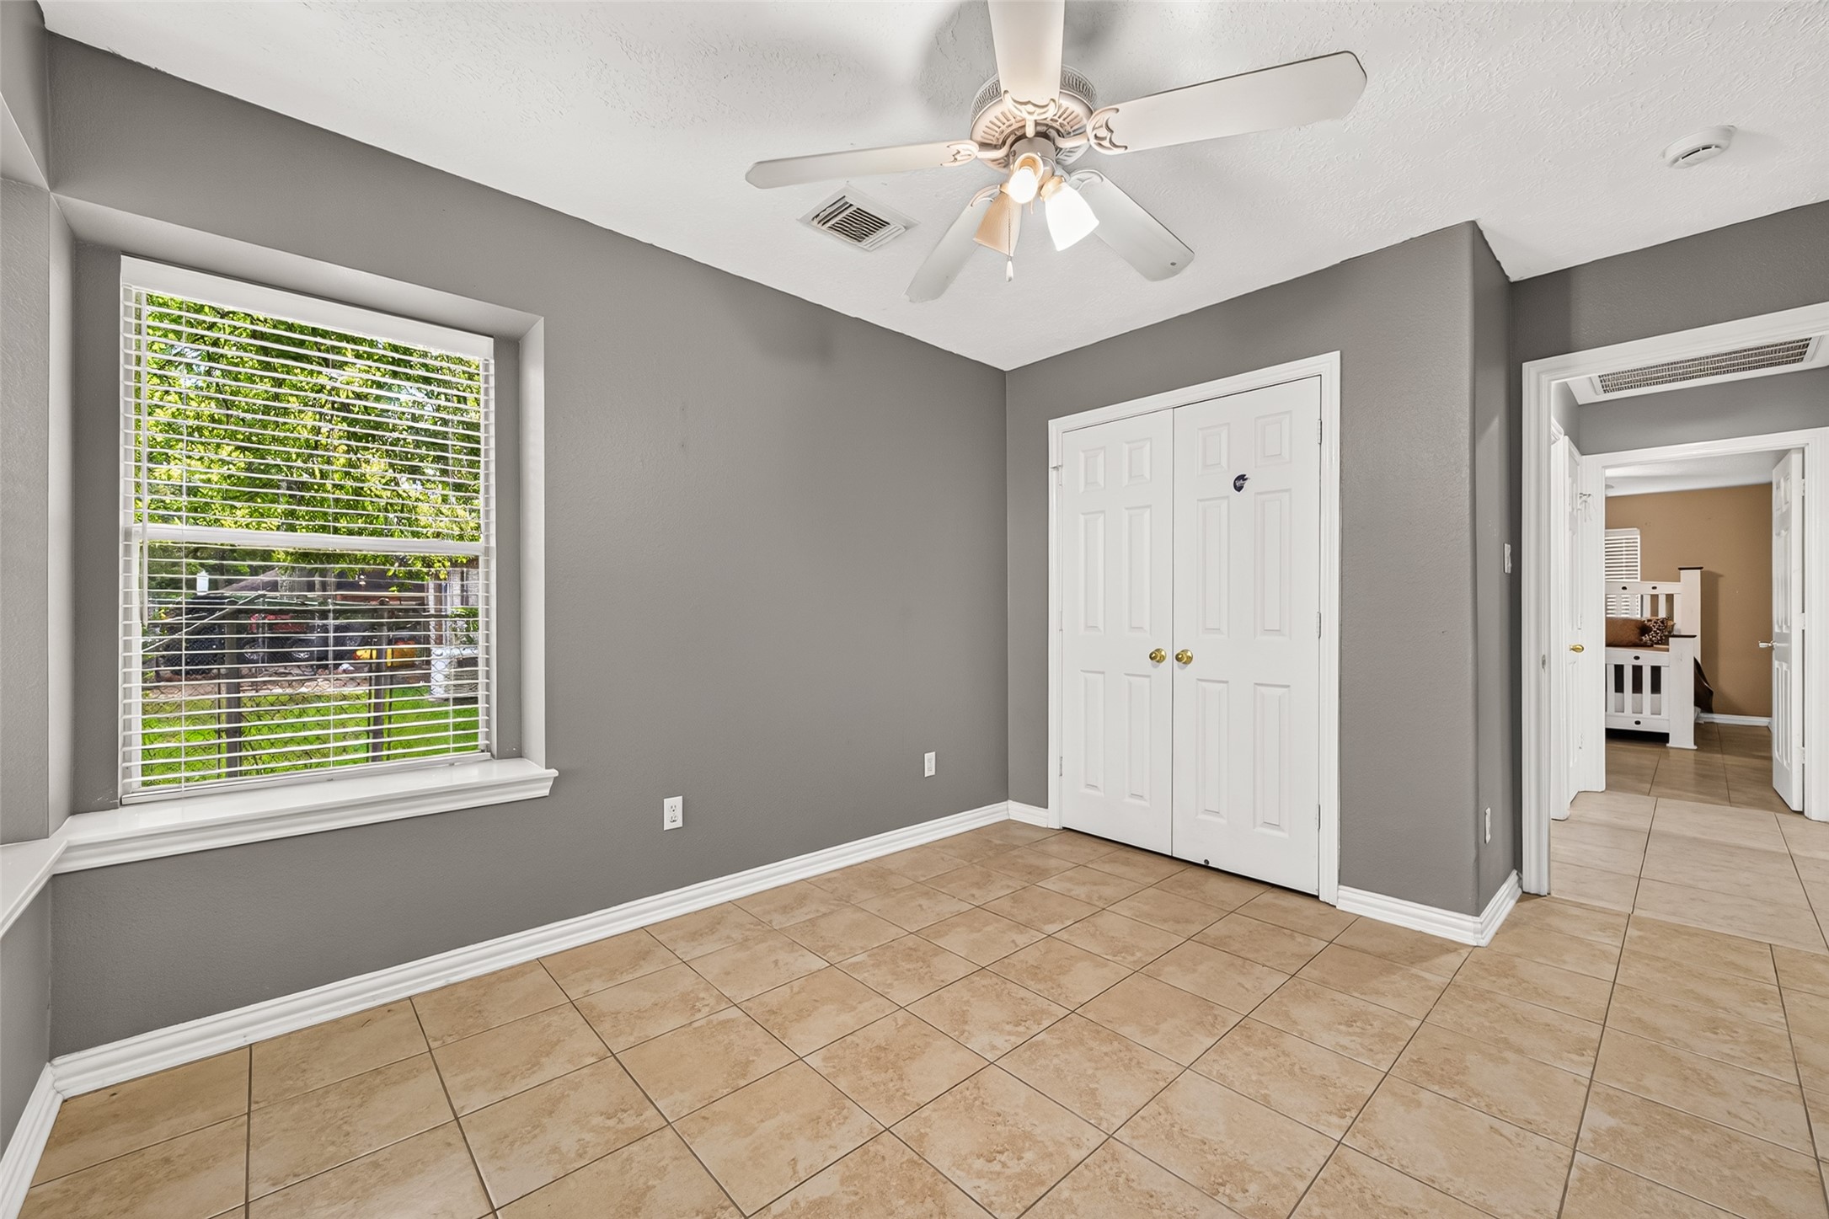
Additional view highlighting the bedroom’s spacious layout, tile flooring, ceiling fan, and double-door closet.
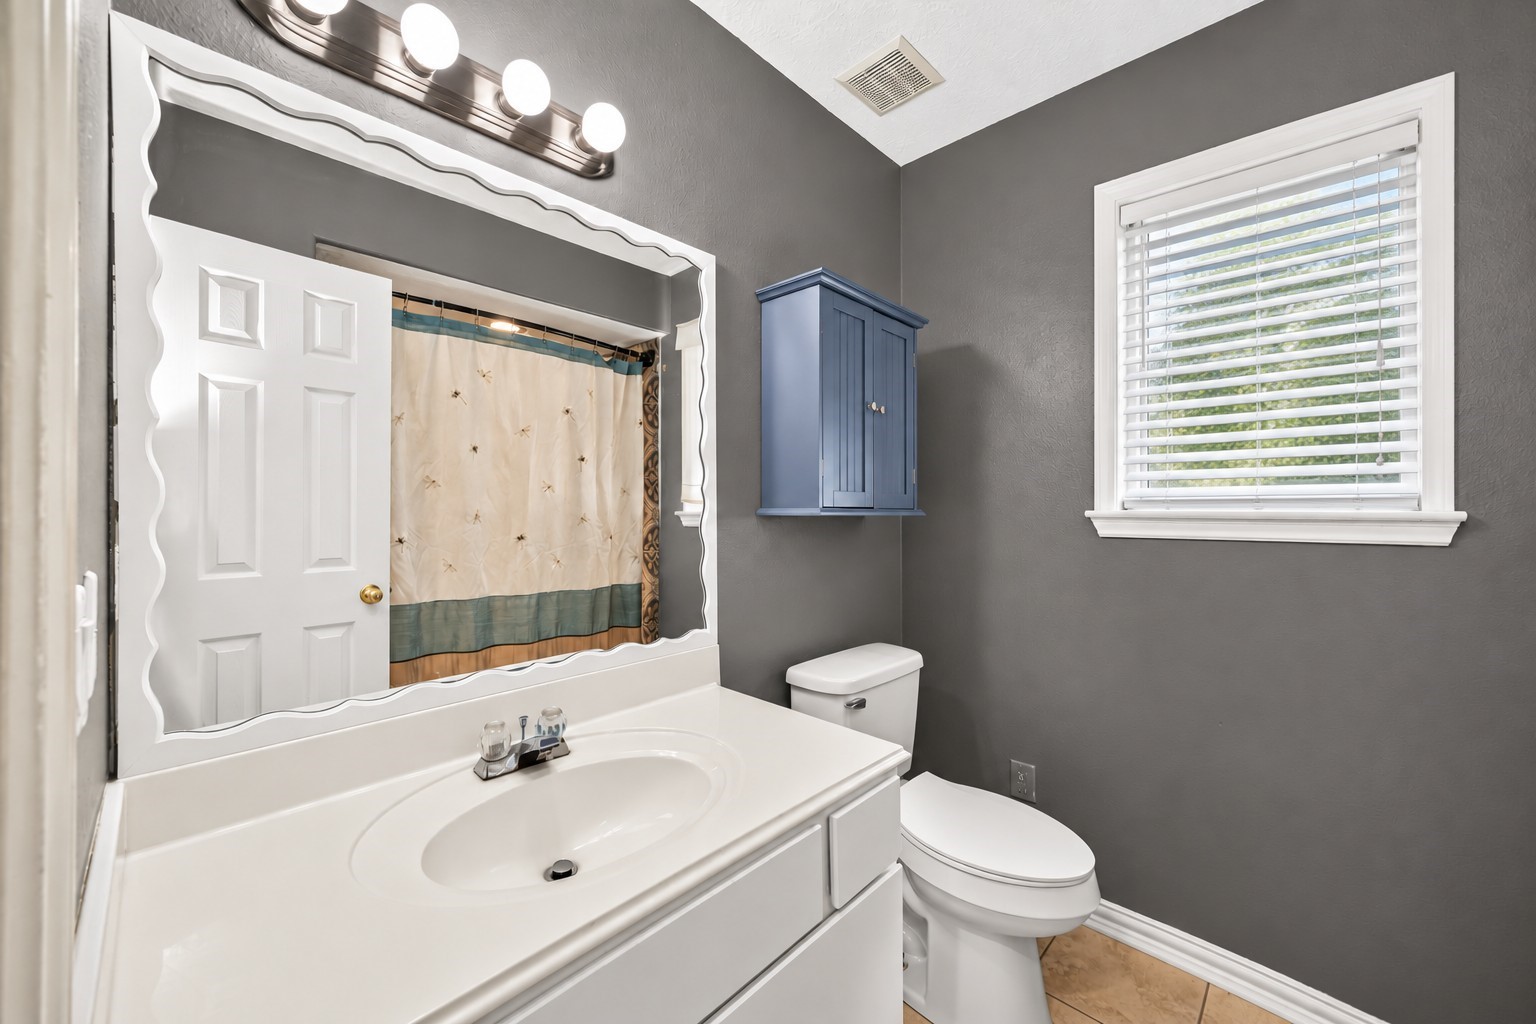
Full secondary bath featuring a spacious vanity, large mirror, tub/shower combination, and window for natural light.
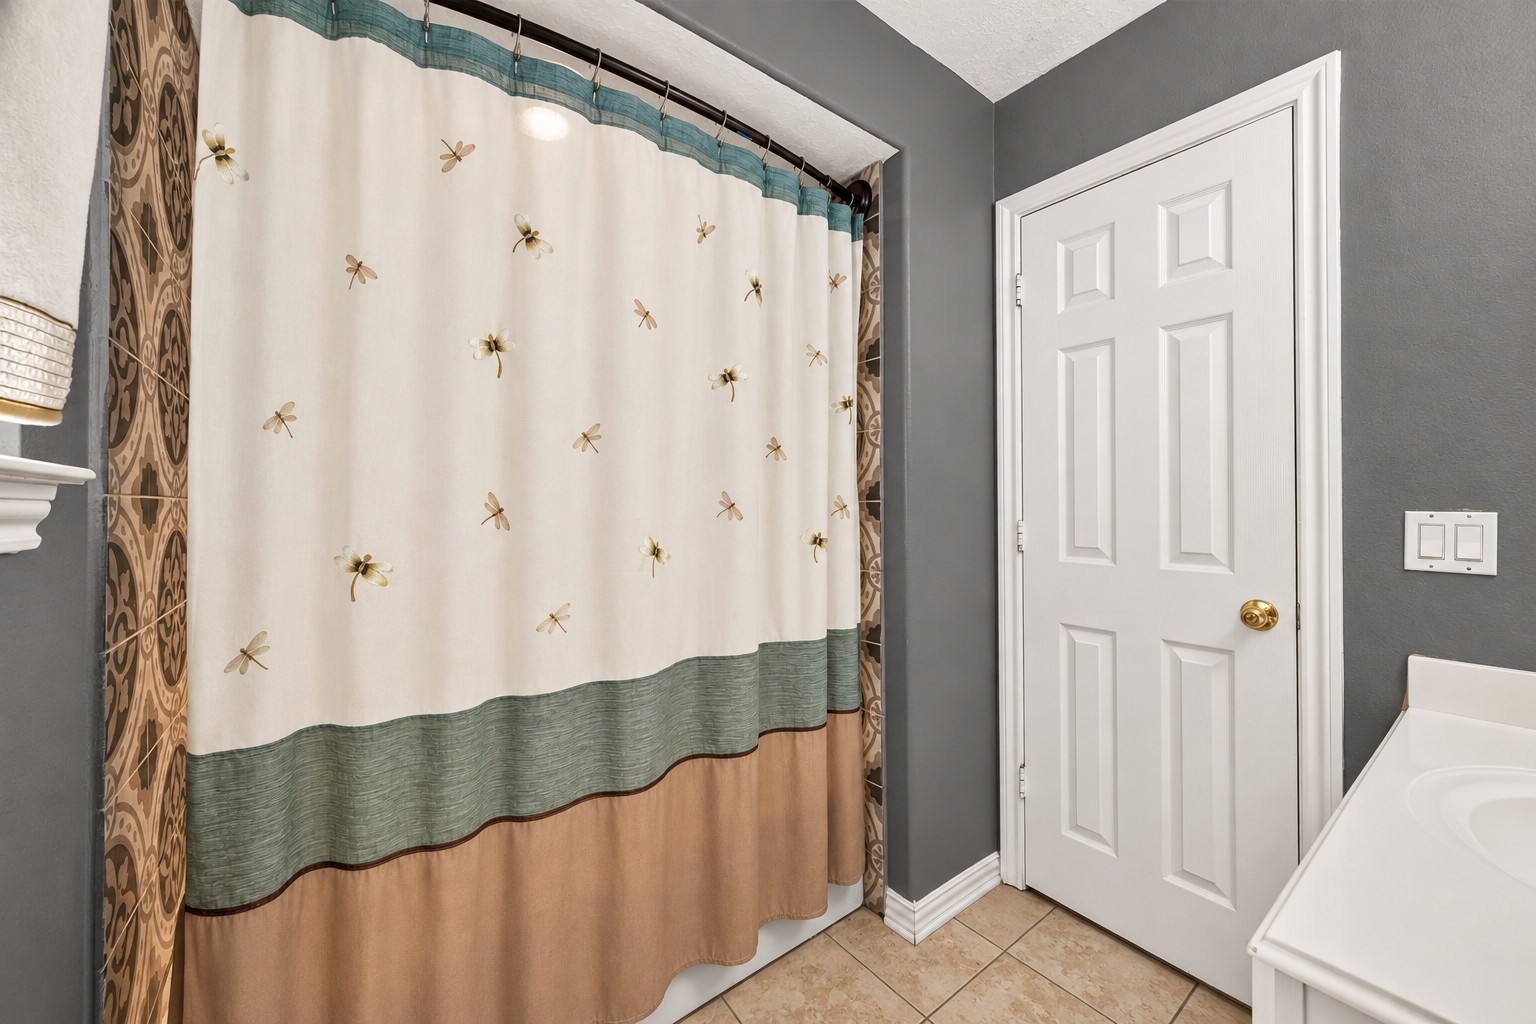
Additional view of the full secondary bath featuring a tub/shower combination with decorative tile surround and tile flooring.
Additional bedroom featuring tile flooring, ceiling fan, large window for natural light, and a spacious double-door closet.
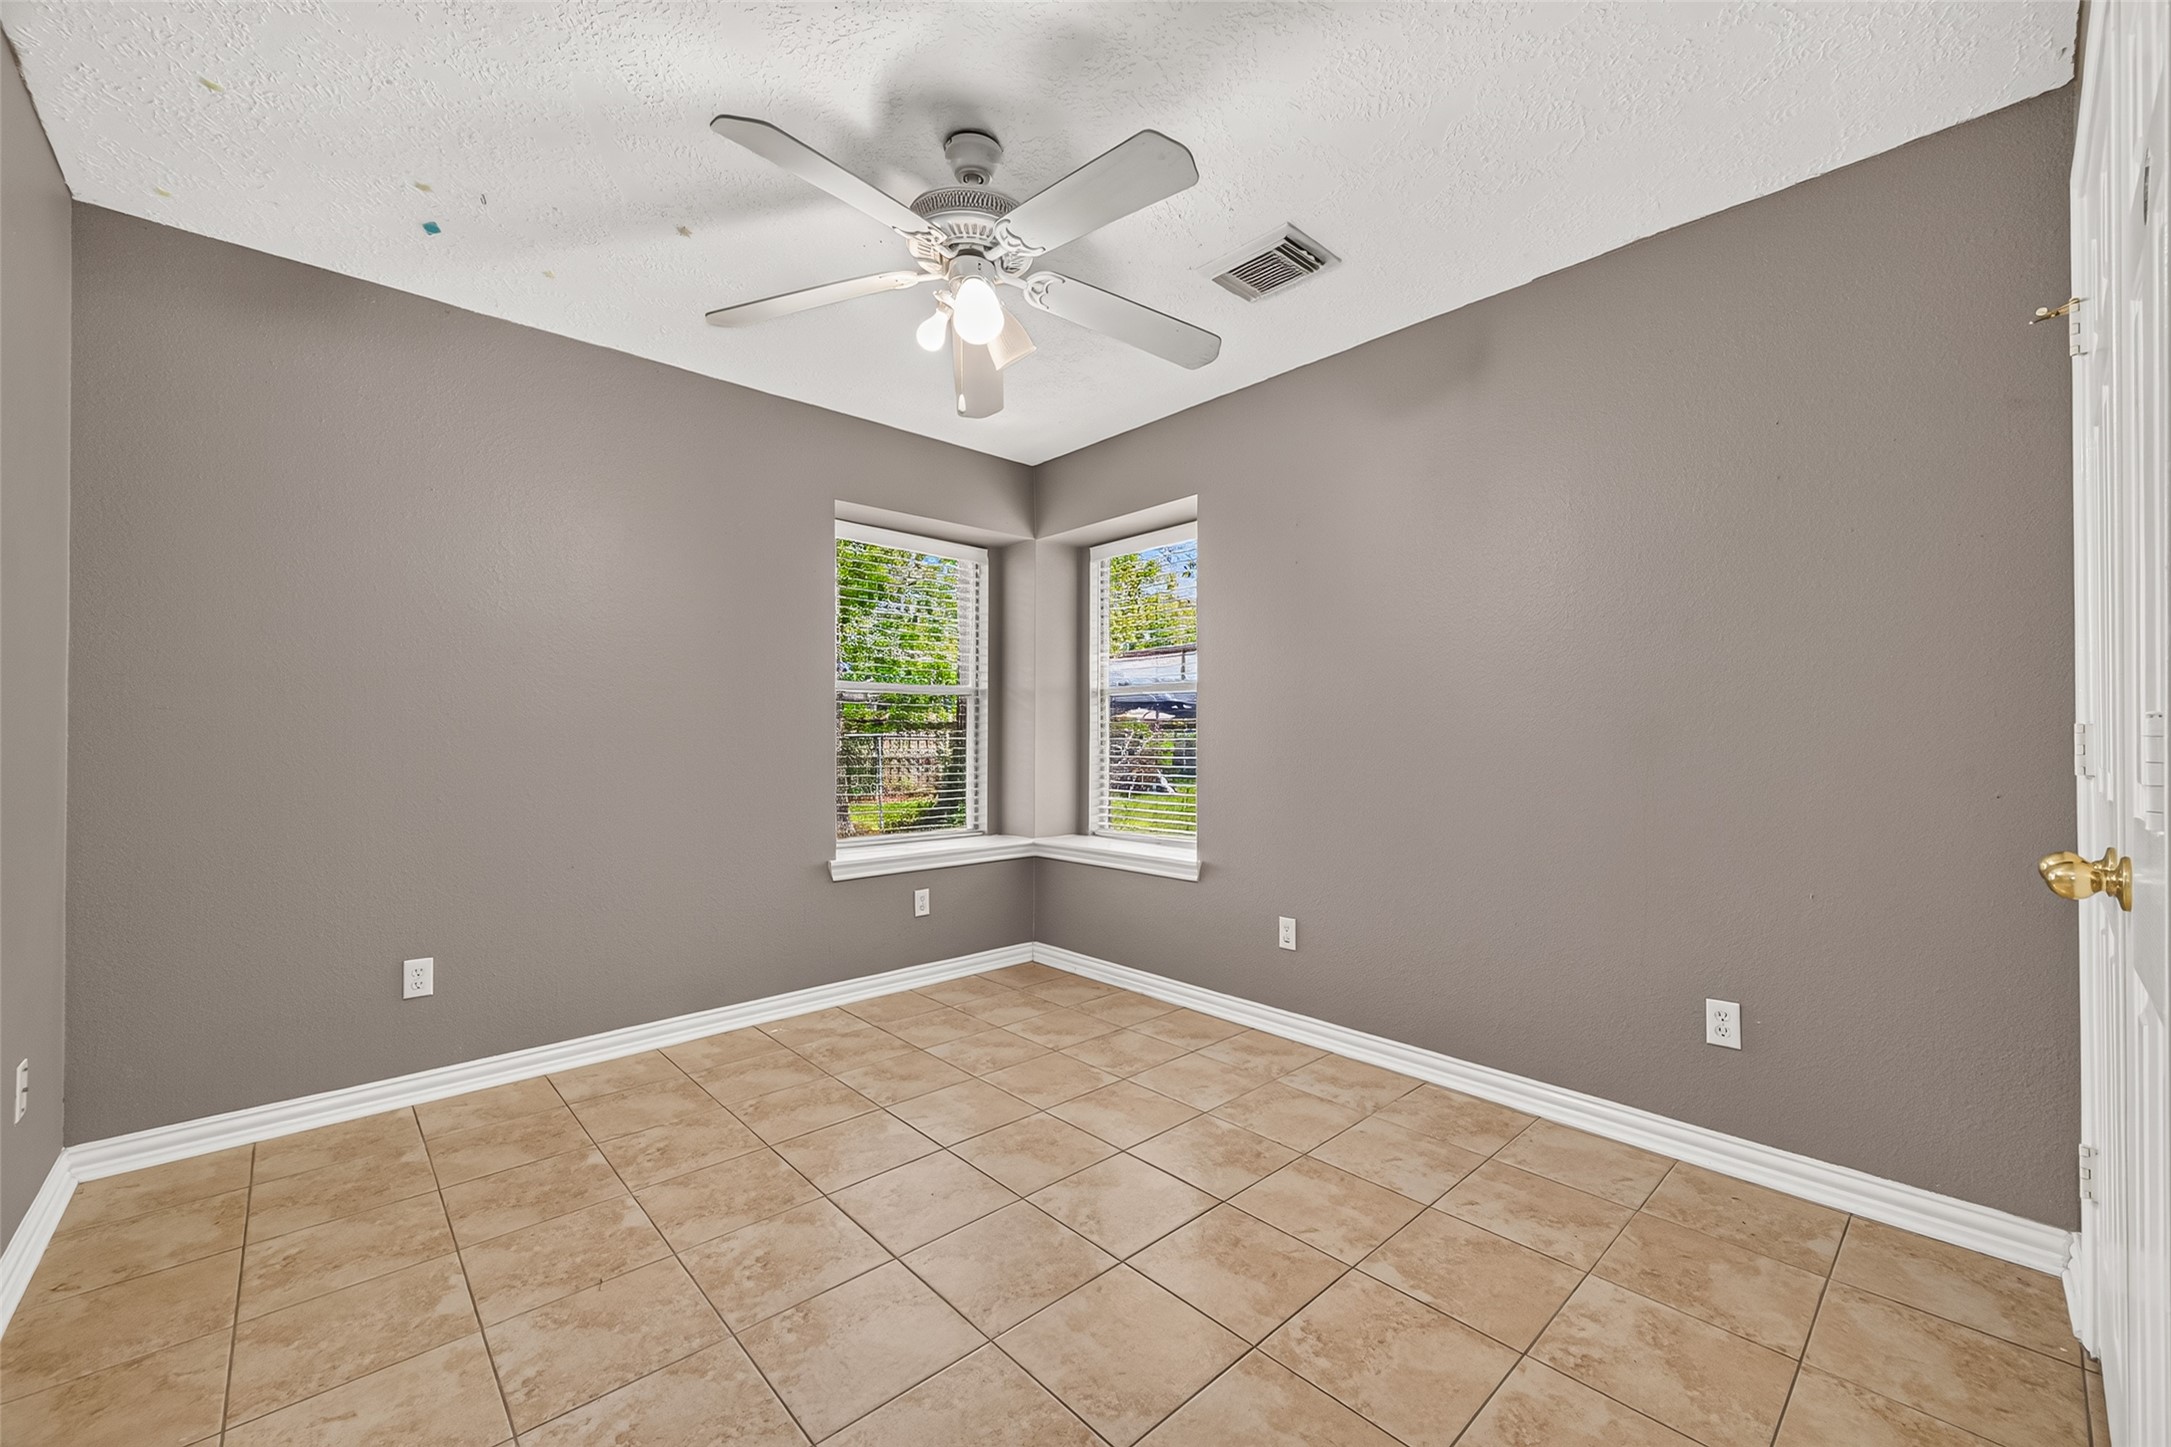
Spacious secondary bedroom with tile flooring, ceiling fan, and two corner windows providing plenty of natural light.
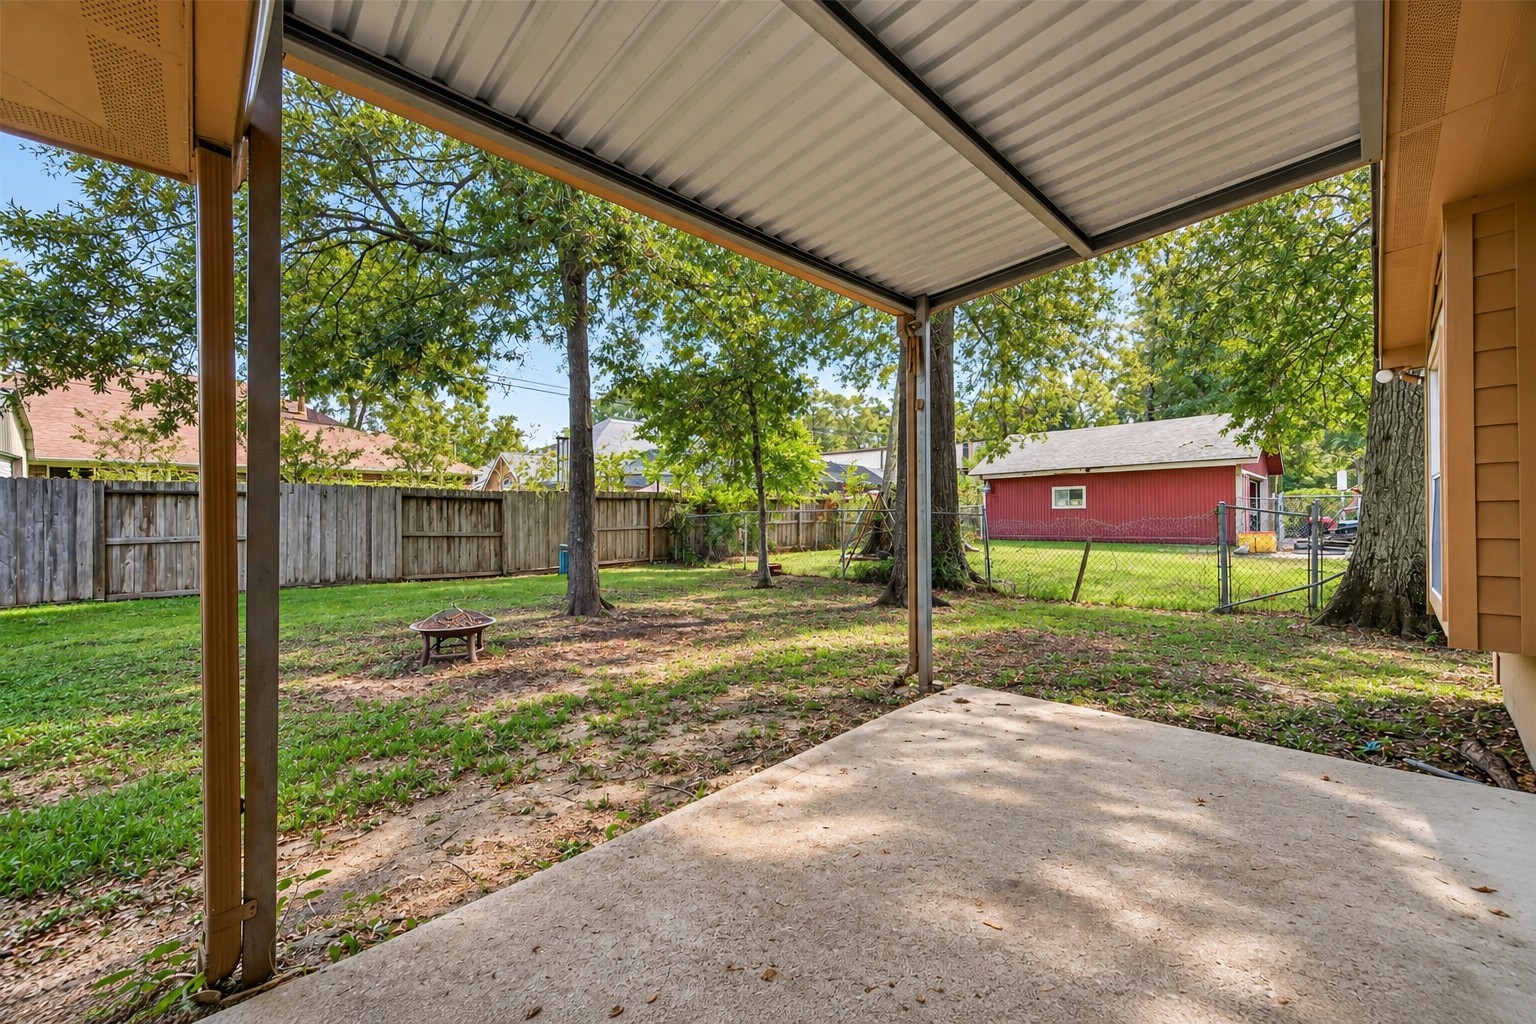
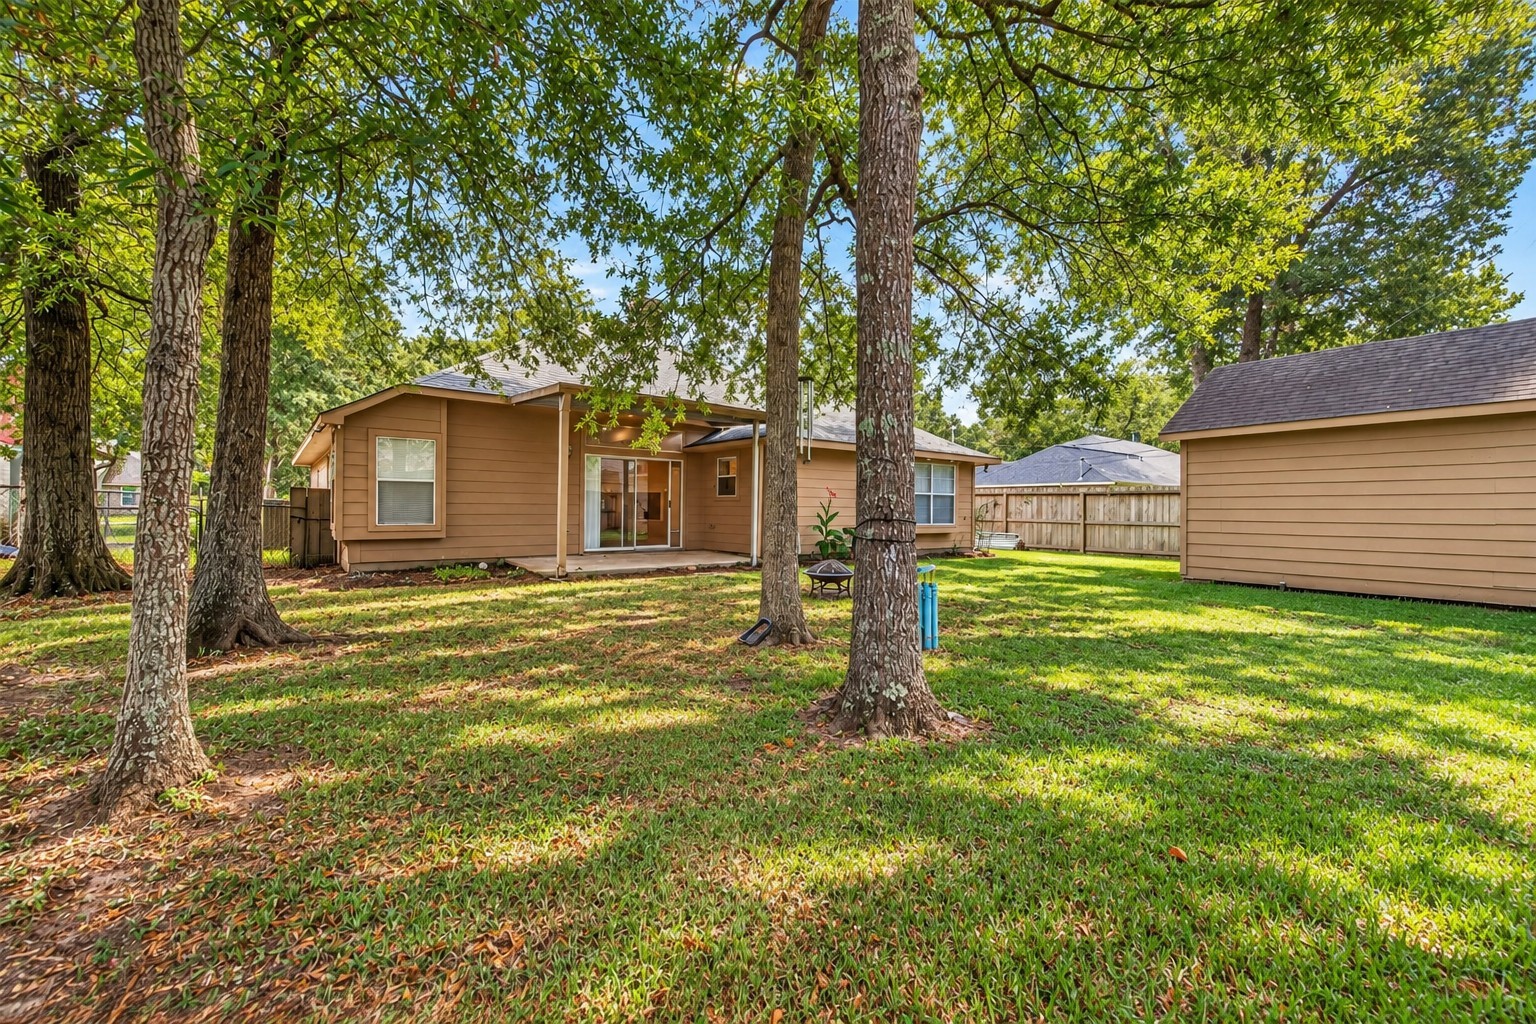
Covered patio overlooking the fenced backyard with mature shade trees and plenty of outdoor space.
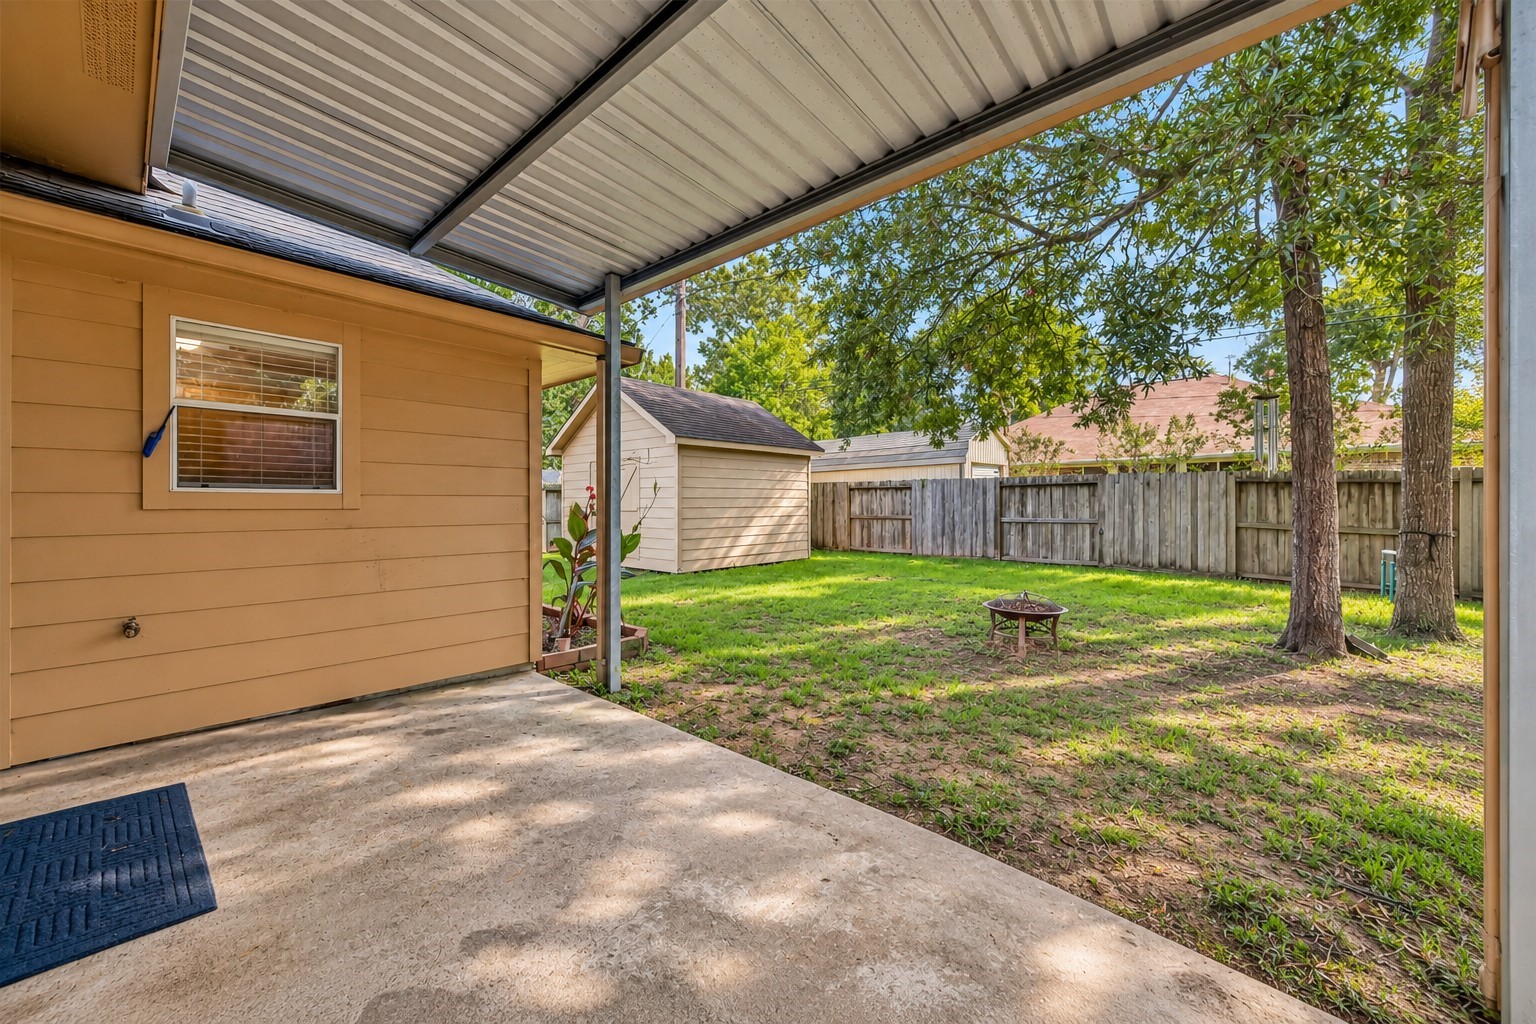
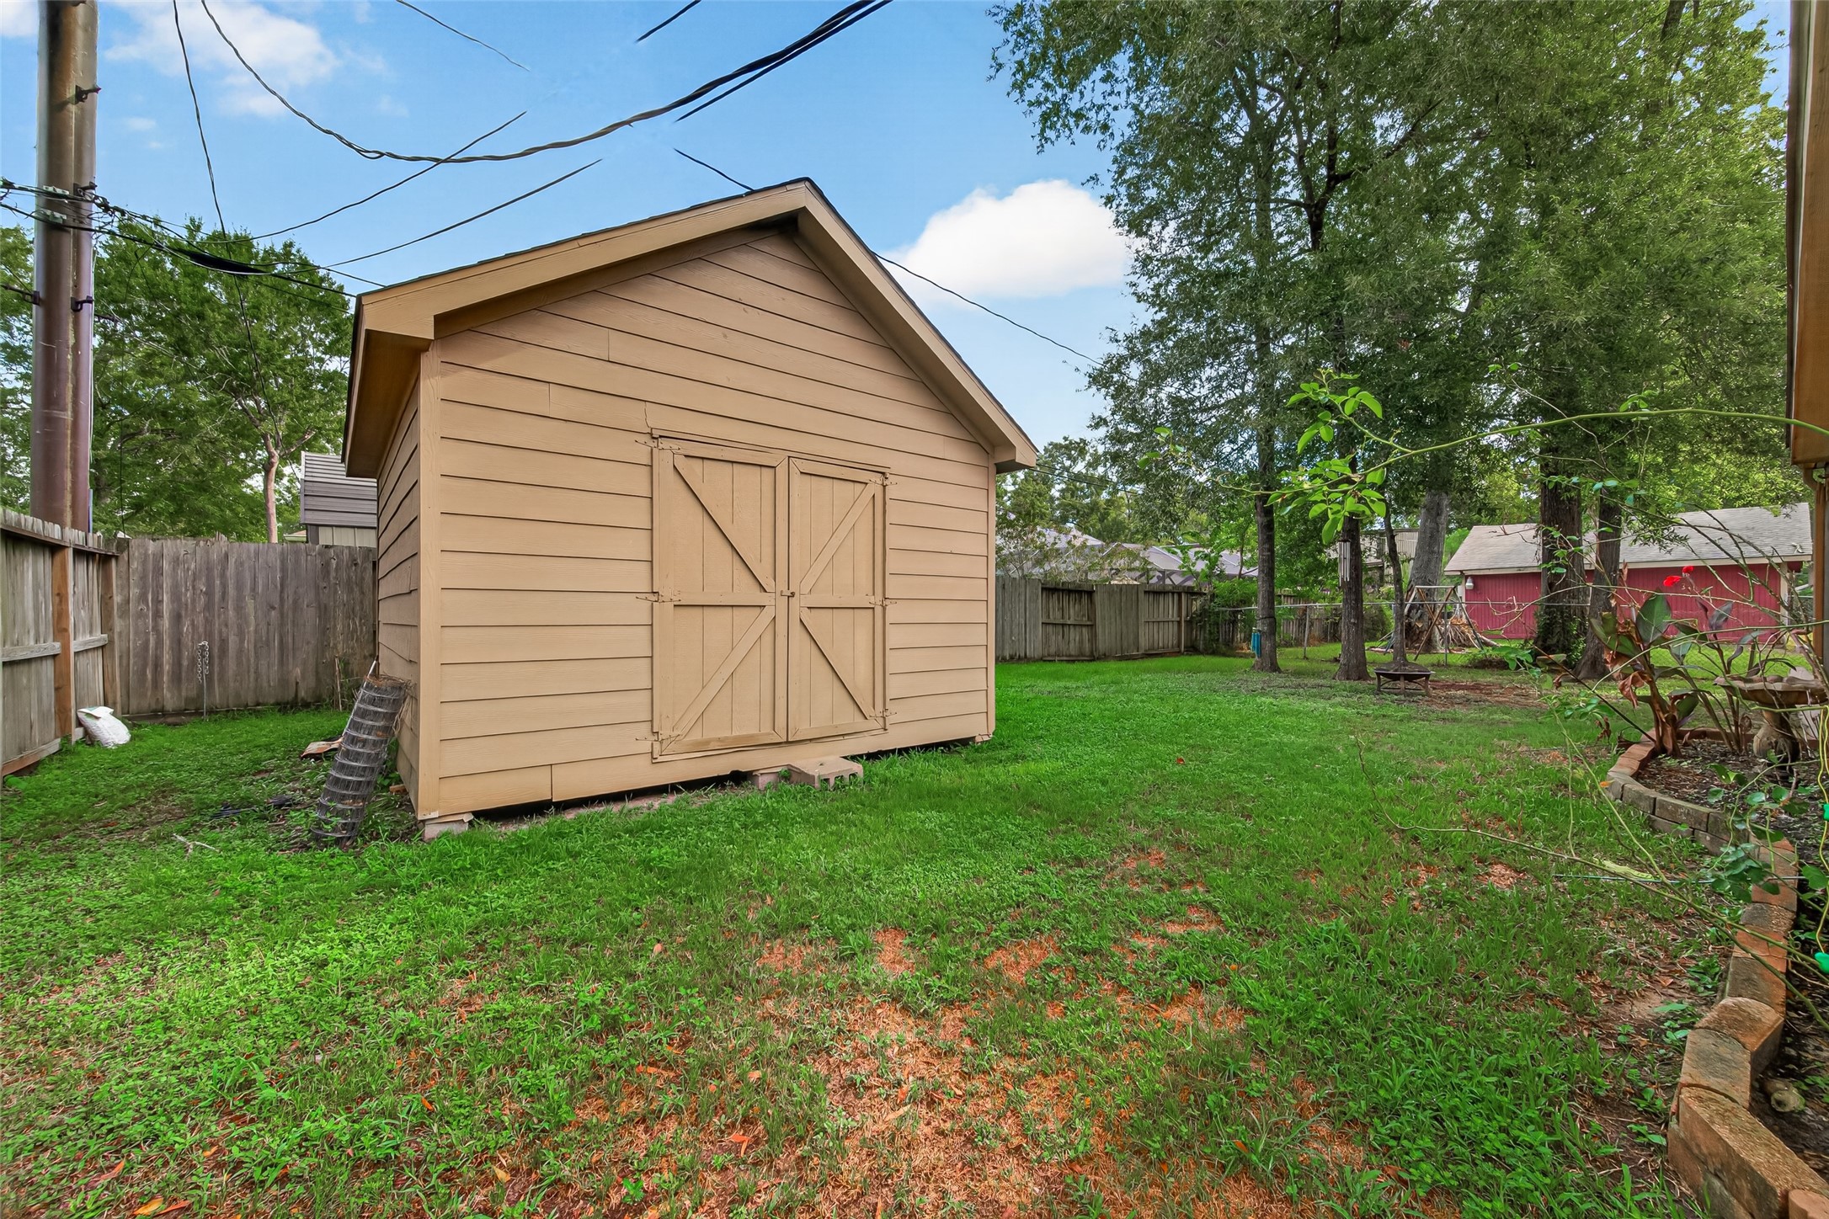
Another view of the covered patio and fenced backyard, featuring mature shade trees and a storage shed for additional outdoor storage.
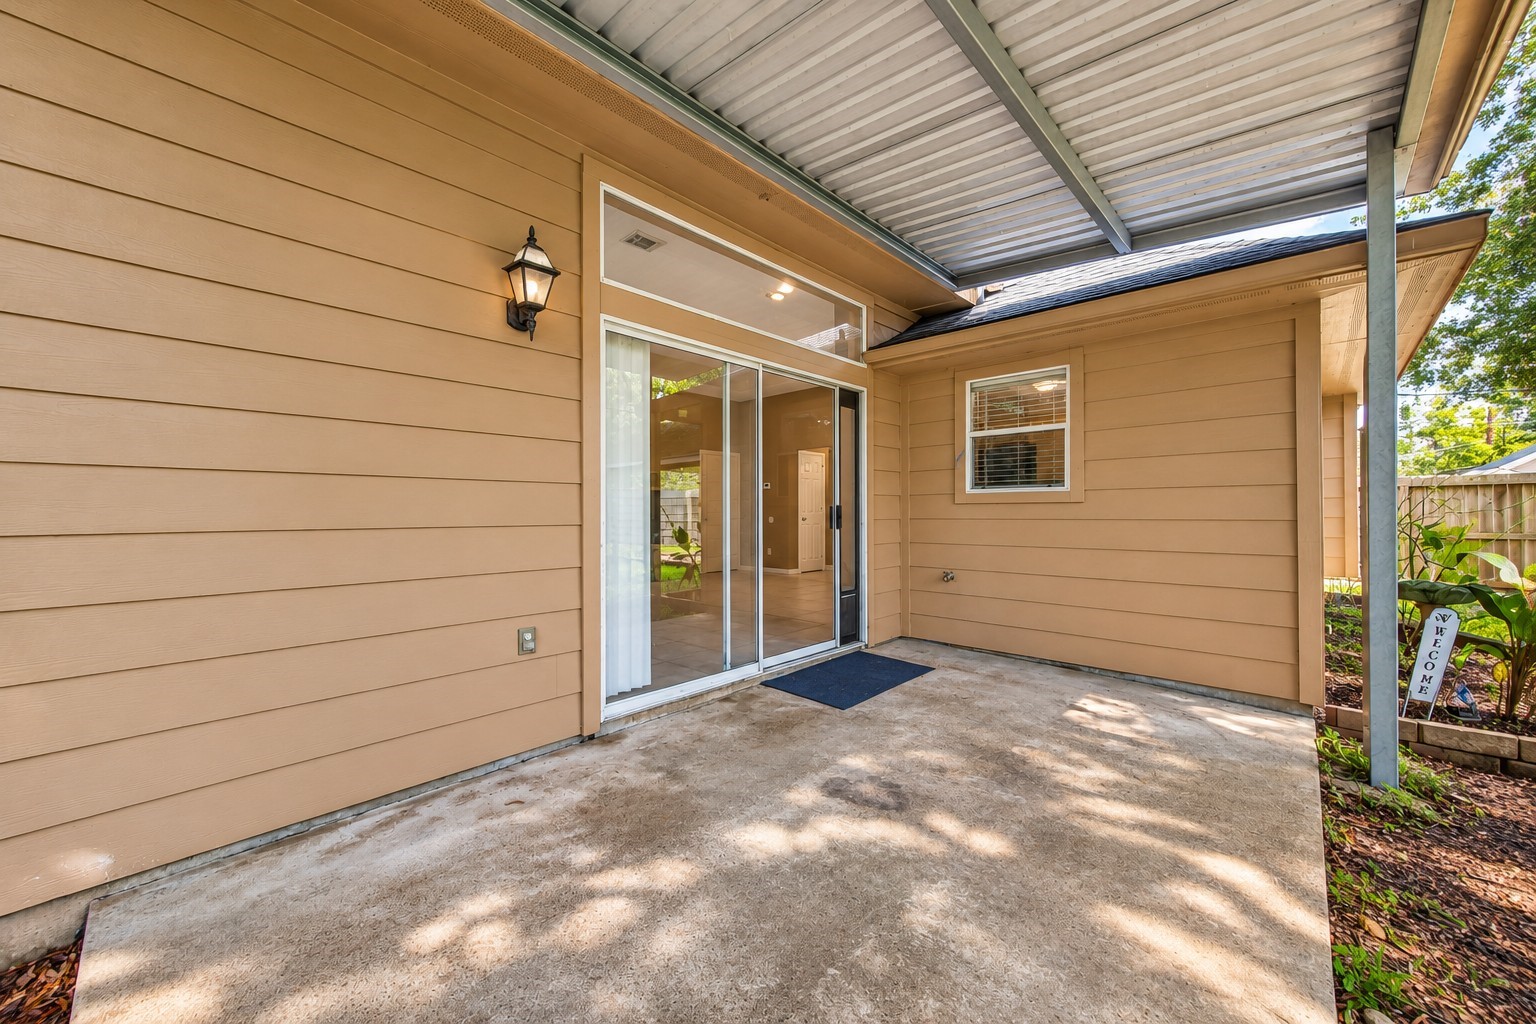
Covered patio with direct access from the dining area, offering a shaded outdoor space overlooking the backyard.
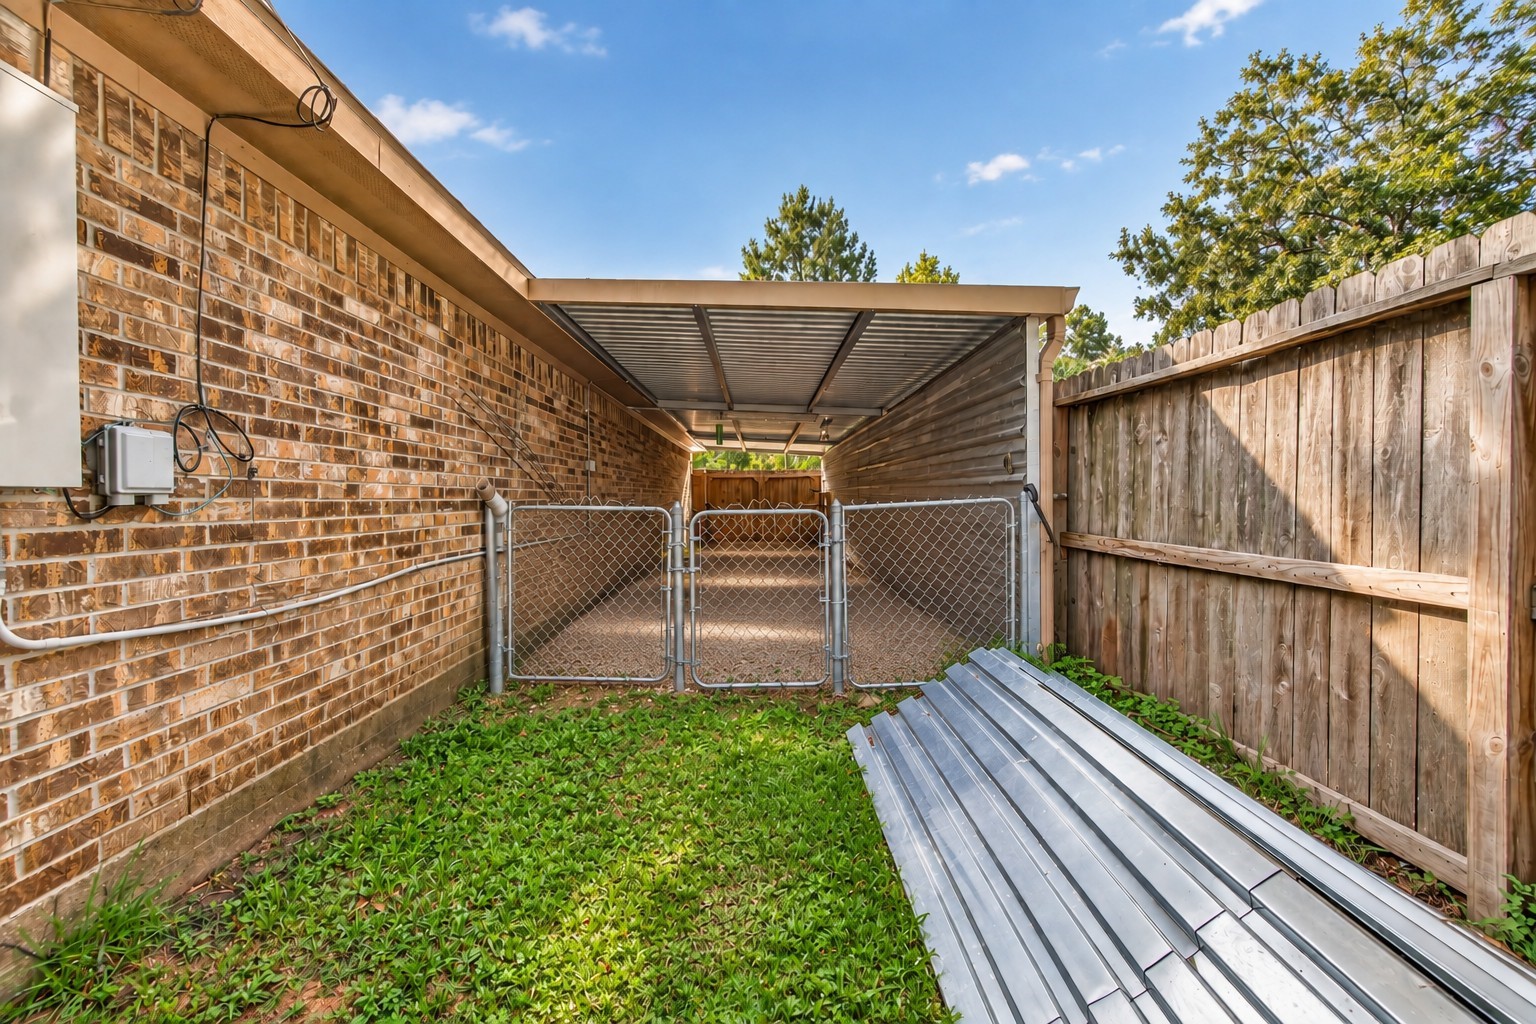
Gated, covered storage area with access directly from the driveway through an extra-wide gate, providing plenty of space for boat storage, lawn equipment, recreational items, or other outdoor storage needs.
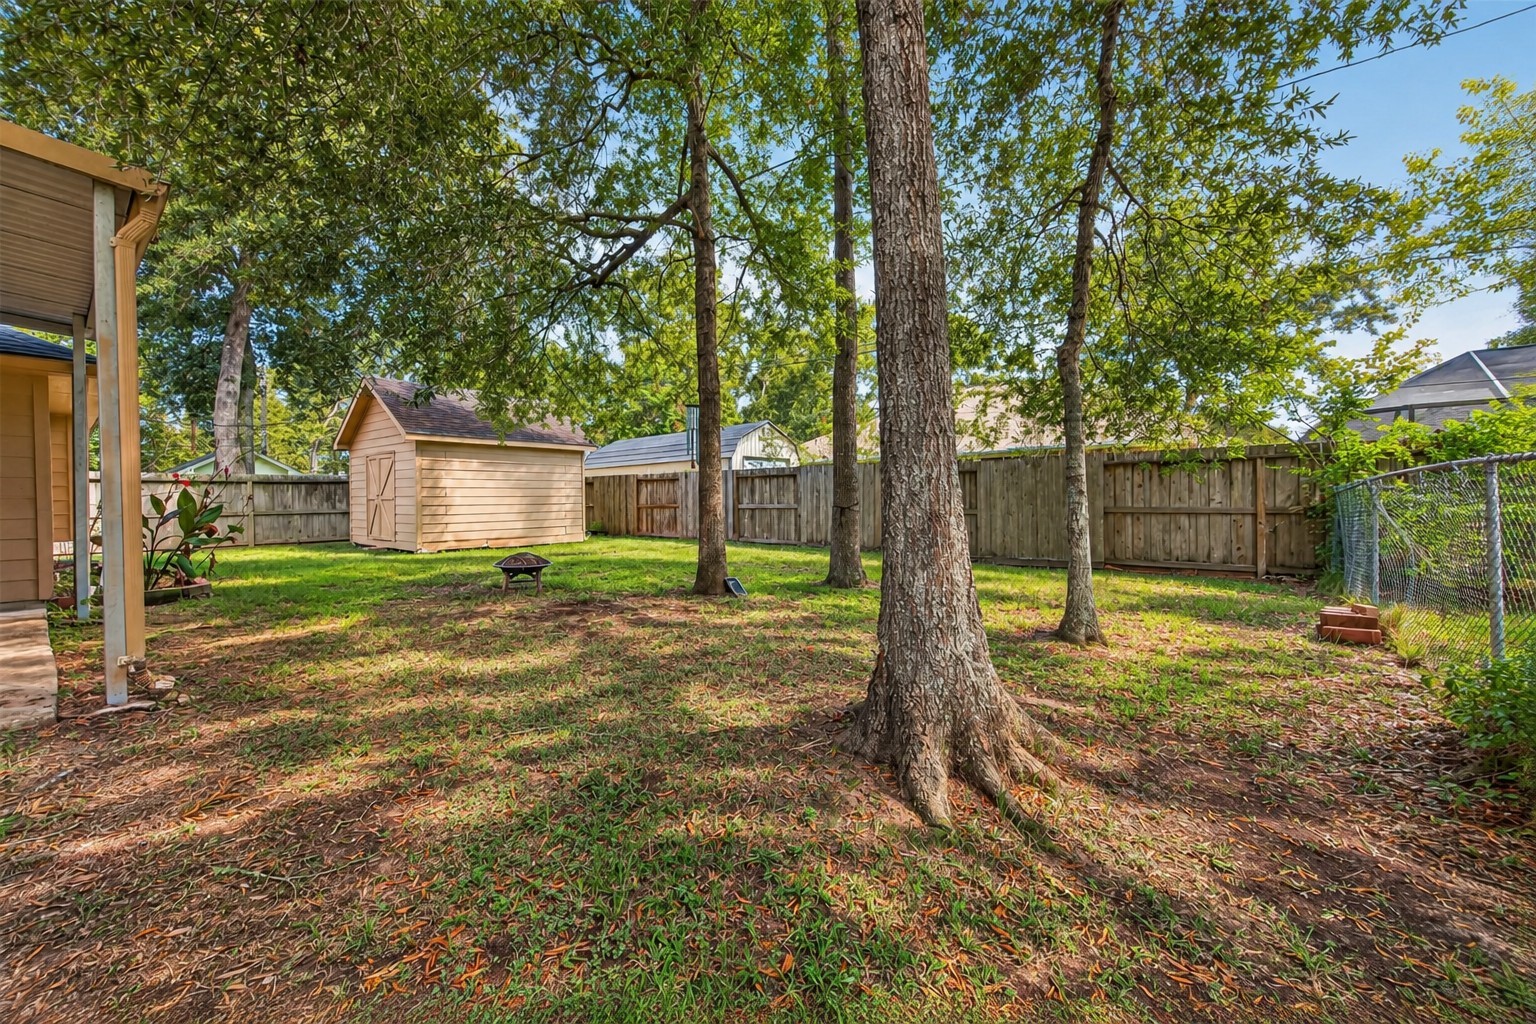
Spacious fenced backyard surrounded by mature shade trees, featuring a covered patio and detached storage shed with plenty of room to enjoy the outdoor space.
Detached storage shed located within the fenced backyard, providing convenient additional space for lawn equipment, tools, and outdoor storage.
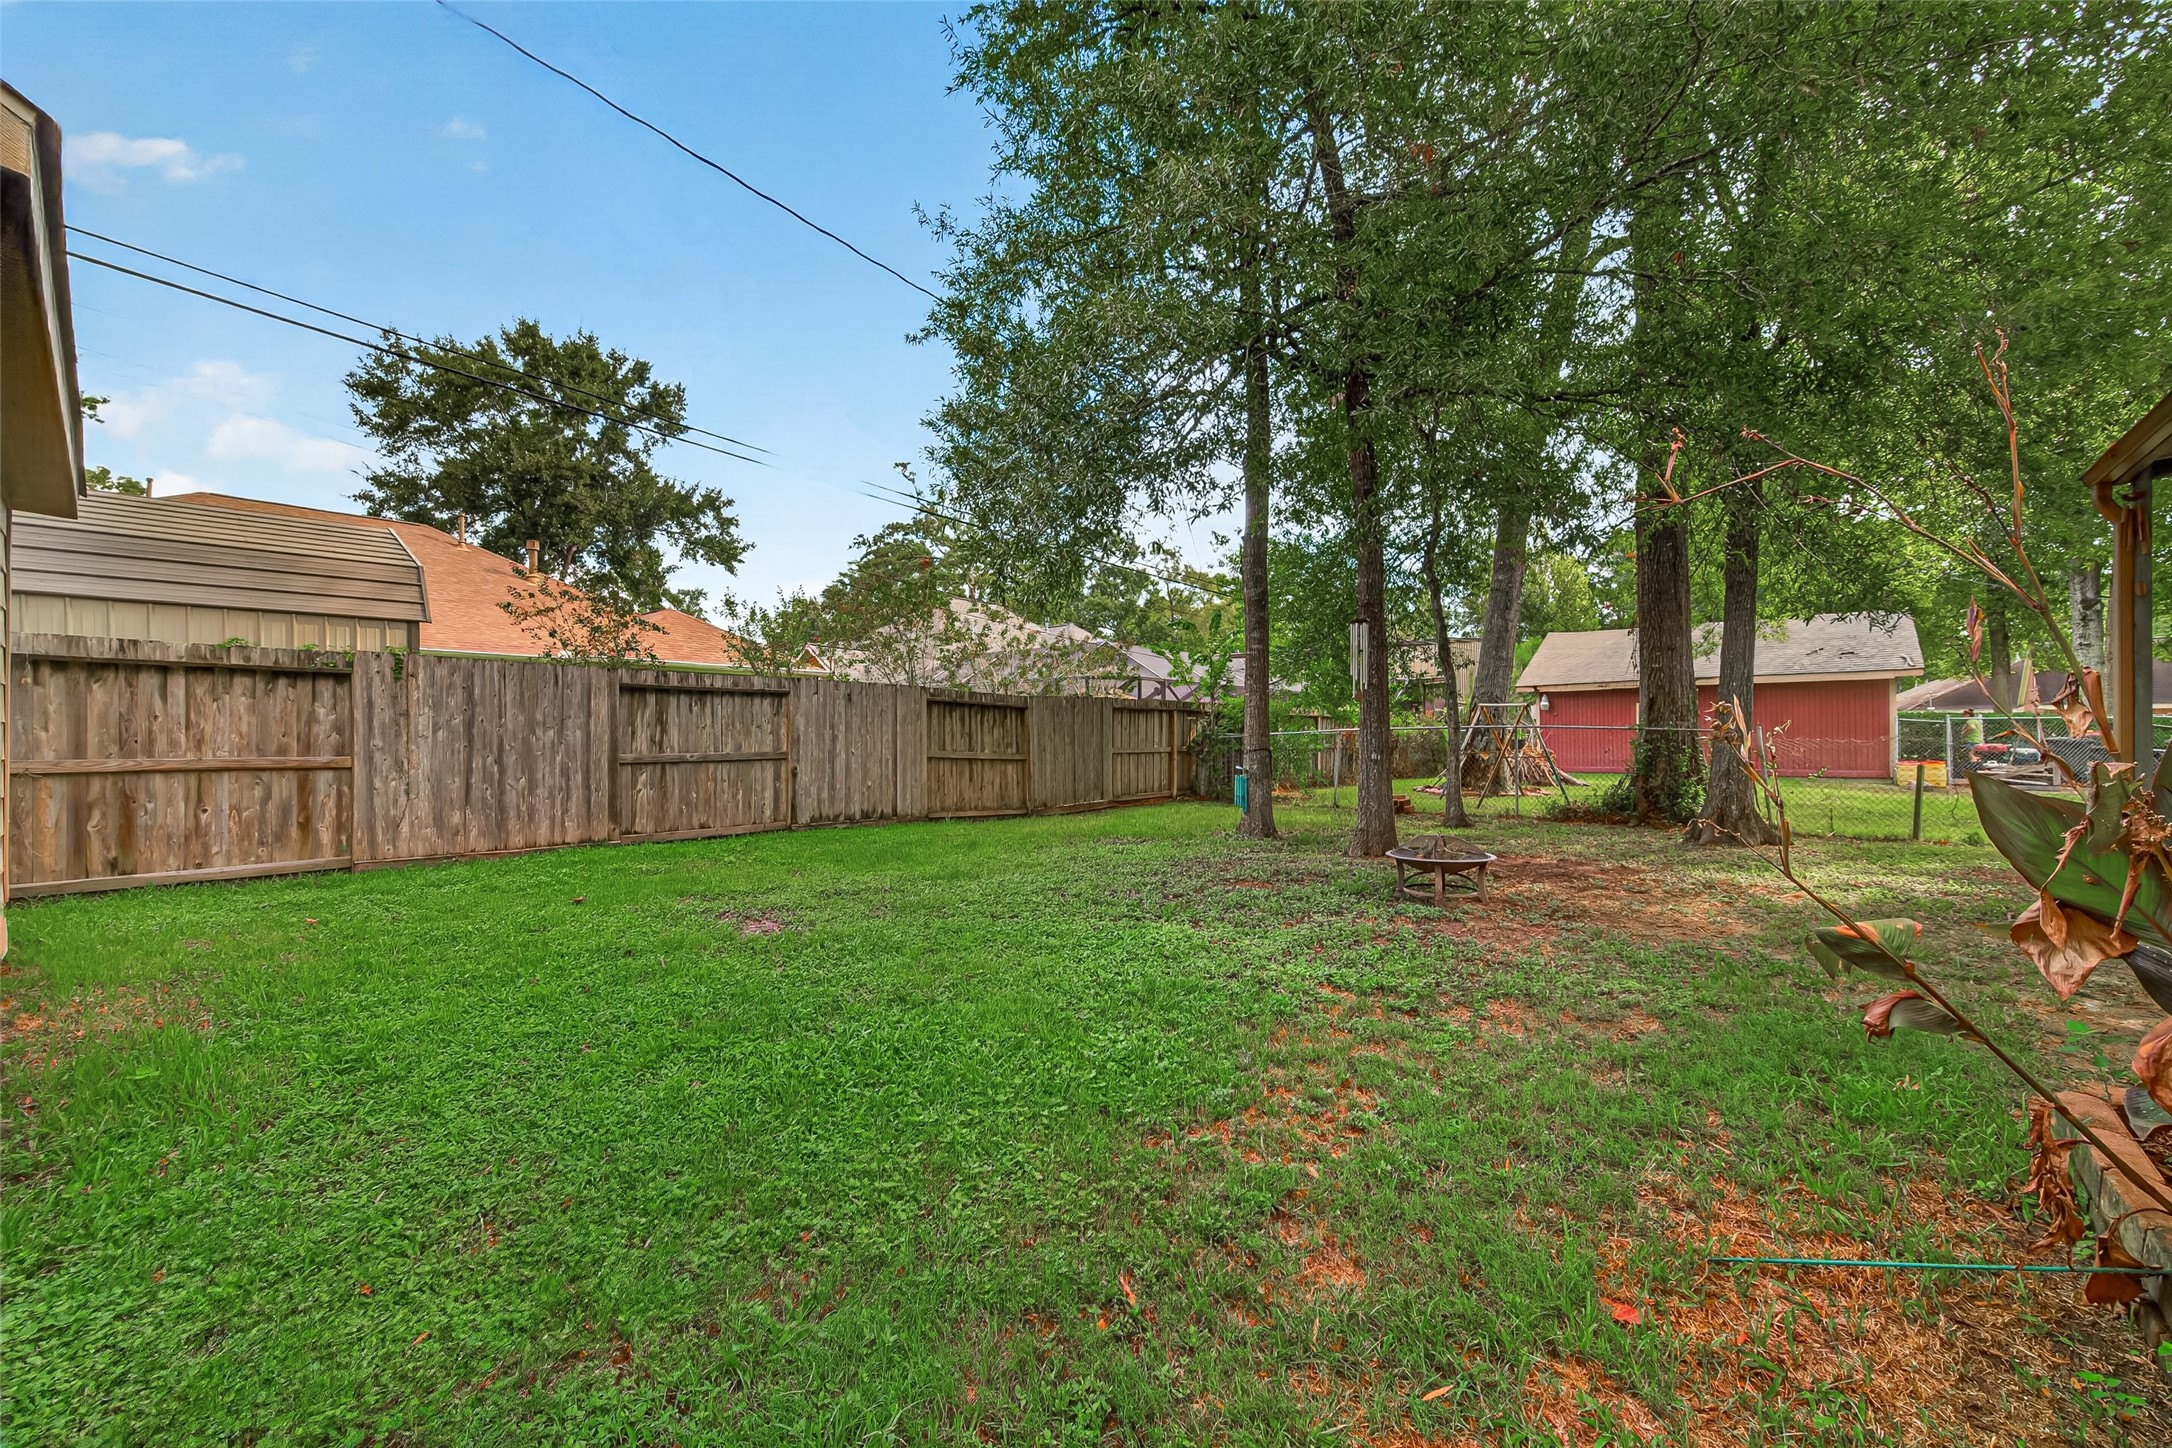
Spacious fenced backyard shaded by mature trees, offering plenty of open lawn space for outdoor activities, pets, or future improvements.
Another view of the spacious, fully fenced backyard featuring mature shade trees, plenty of usable yard space, and a separate storage shed.
View from the road showcasing the home’s attractive brick exterior, mature shade trees, two-car garage, and wide driveway with additional access through the extra-wide side gate.
Beautiful twilight view highlighting the home’s brick exterior, welcoming entry, mature trees, and exterior lighting.