

Whitney Troy - Superior Realty and Investments
1507 S John Redditt Dr
Lufkin, TX 75904
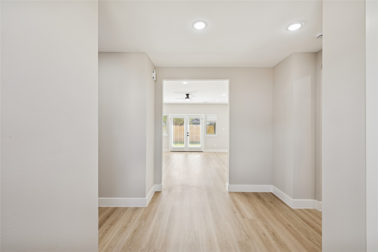
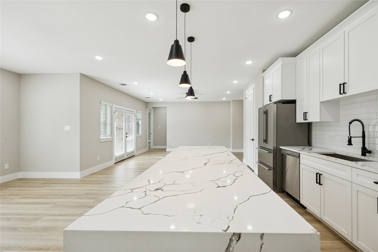
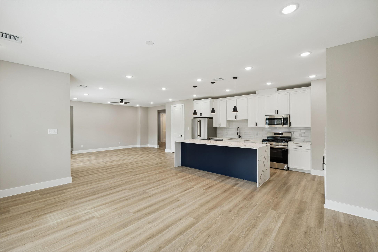
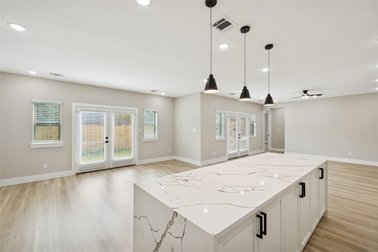
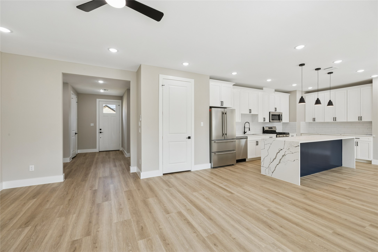
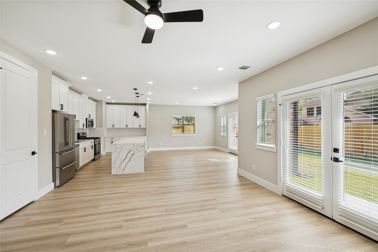
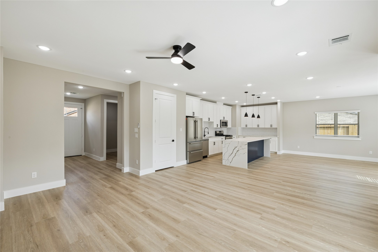
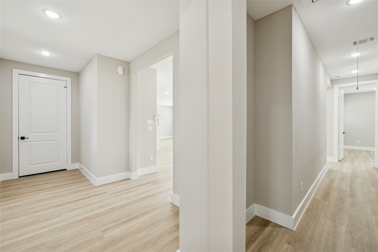
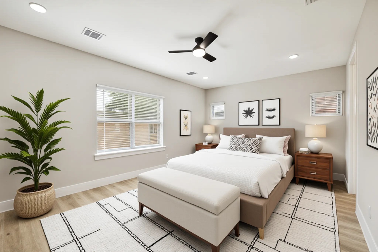
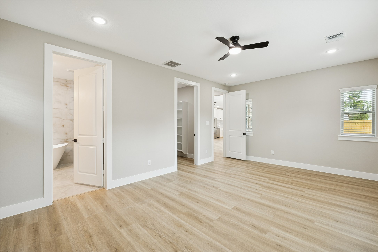
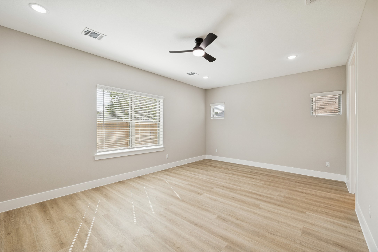
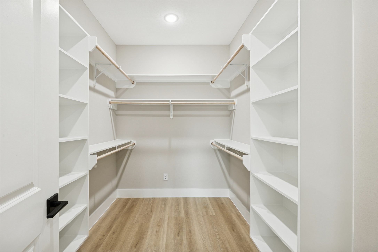
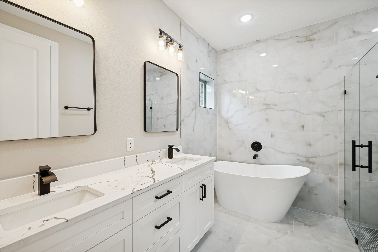
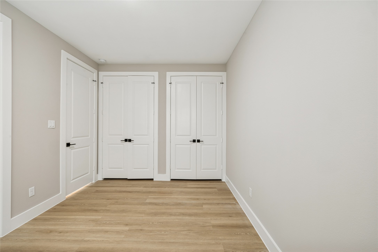
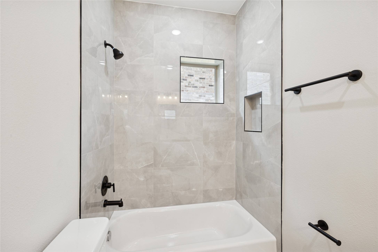
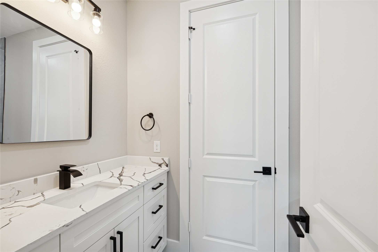
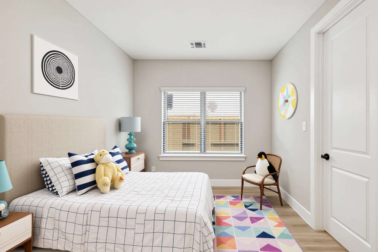
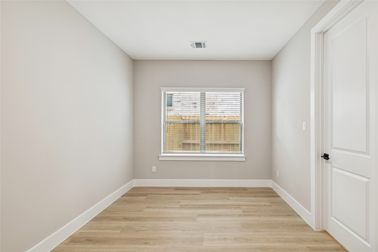
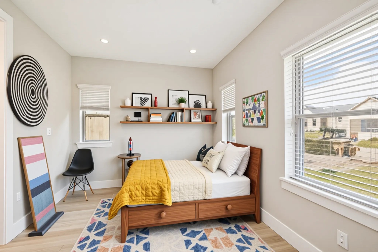
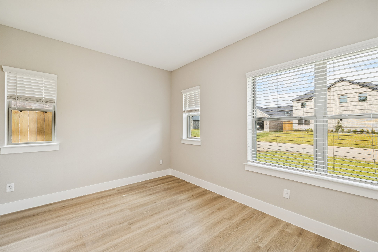
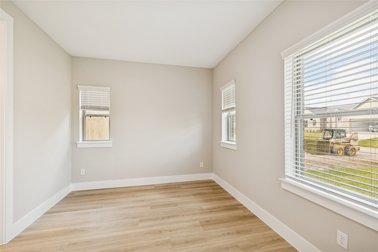
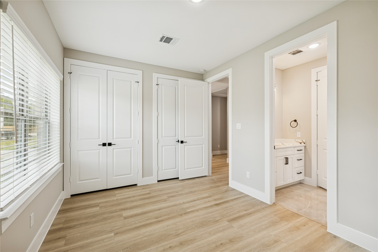
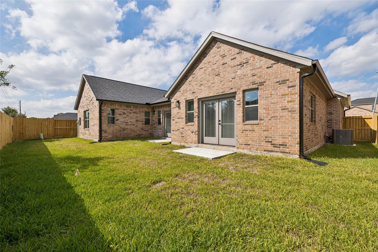
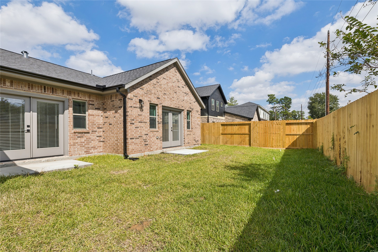
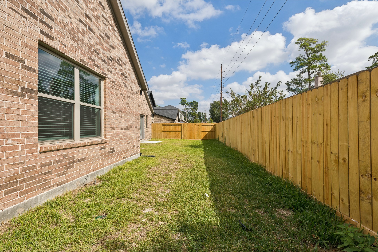
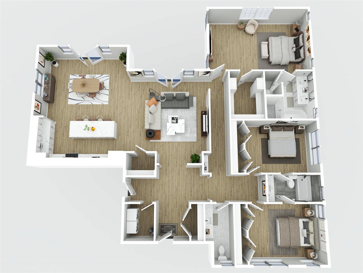
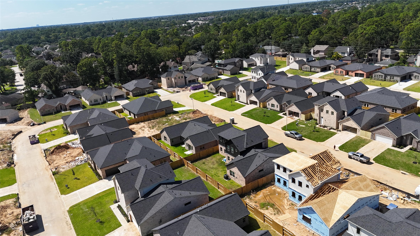
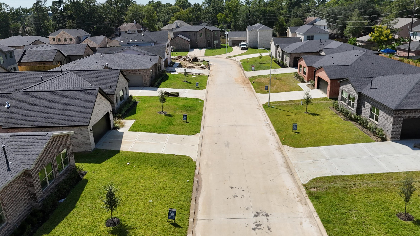
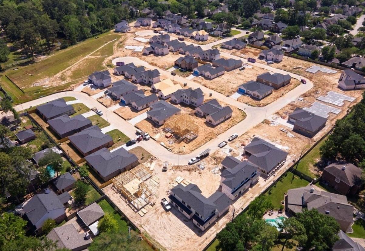

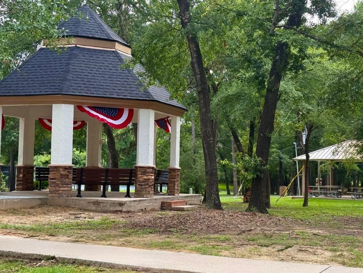
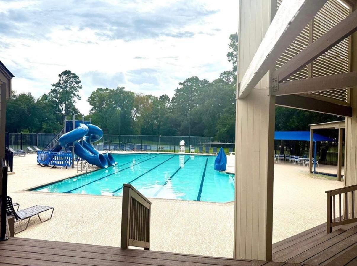
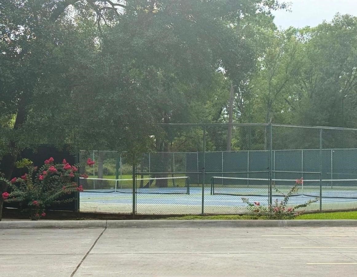

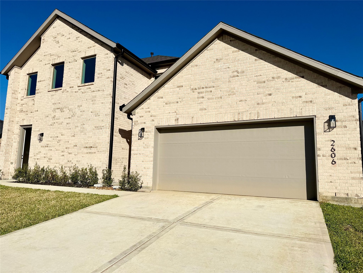
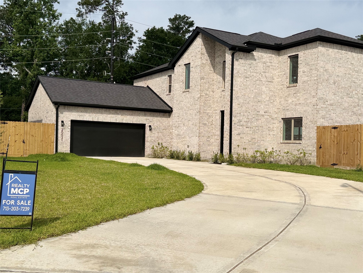
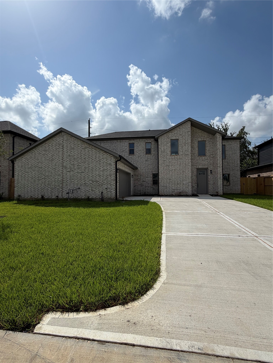
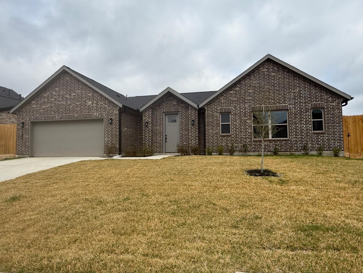
Welcome to Devonshire Park, a vibrant community with new homes. This 3 bedroom, one story home boasts a modern design, open kitchen, and spacious living area. The primary suite offers a tranquil escape with an elegant en-suite bath and walk-in closet. Residents can enjoy walking trails and a pool in the renowned Klein ISD. This property epitomizes modern living in an exceptional neighborhood.
| MLS # | 2618341 |
|---|---|
| Listing Type | For Sale |
| Style | House |
| HOA Dues | $488 |
| Sub-Type | New Construction |
| Status | Active |
| Year | 2026 |
| Days On Site | 104 |
| Listing Provided By | MICASAPOSIBLE | Sandra Luna |
| Bed(s) | 3 |
|---|---|
| Bath(s) | 3 Total |
| SQ Feet | 2,127 |
| Garage | 2 |
| Pool | Yes |
| Story(s) | 1 |
| Acreage | 6205.00 |
| Lot Features | Subdivision |
|---|
| Garage Yes / No | Yes |
|---|---|
| Parking Features | Attached, Driveway, Garage |
| Community Features | Community Pool |
|---|
| State | TX |
|---|---|
| County | Harris |
| City | Spring |
| Zip Code | 77388 |
| Area | 13 |
| Subarea | Spring | Klein |
| Community Name | Devonshire Park |
| Listing VS Median (in Devonshire Park) | |
Price: $419,000 low | high Med: $418,500 sqft: 2,127 low | high Med: 2,325 $ / sqft: $197 low | high Med: $180 On site: 104 low | high Med: 209 | |
| State | TX |
|---|---|
| County | Harris |
| City | Spring |
| Zip Code | 77388 |
| Area | 13 |
| Subarea | Spring | Klein |
| Community Name | Devonshire Park |
| Listing VS Median (in Devonshire Park) | |
Price: $419,000 low | high Med: $418,500 sqft: 2,127 low | high Med: 2,325 $ / sqft: $197 low | high Med: $180 On site: 104 low | high Med: 209 | |



