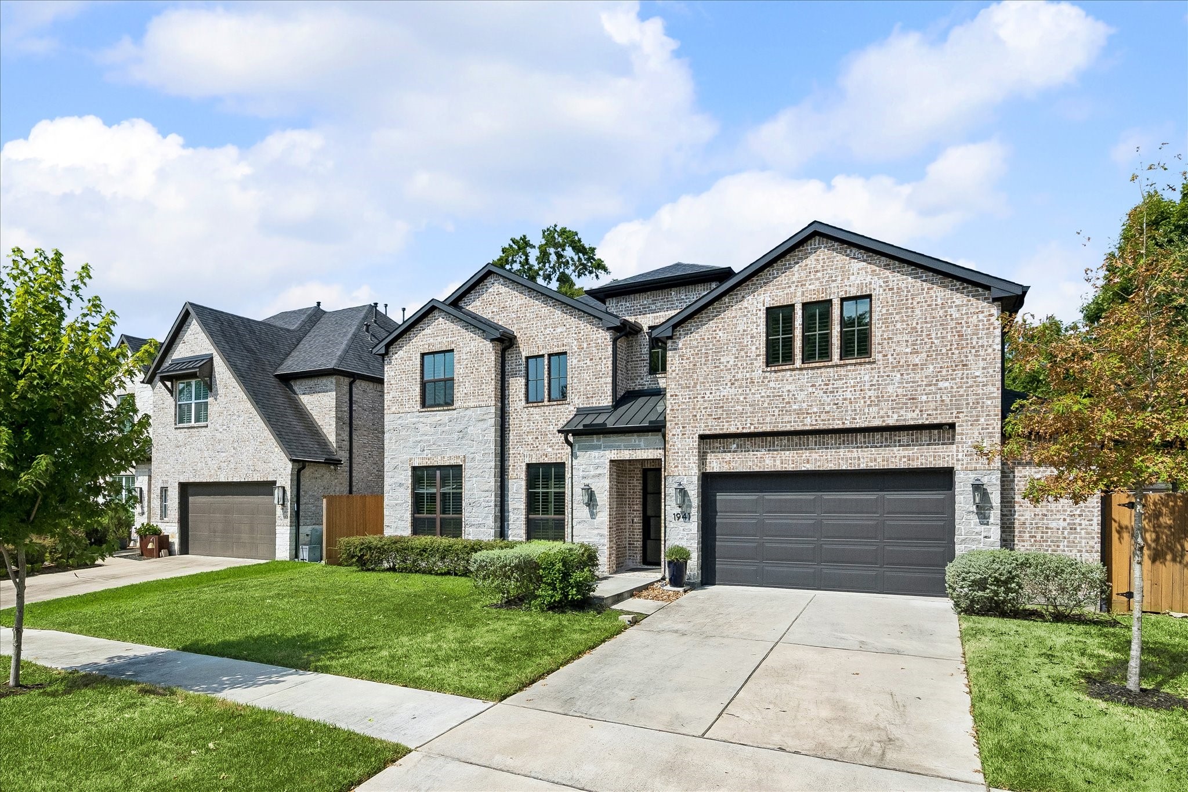
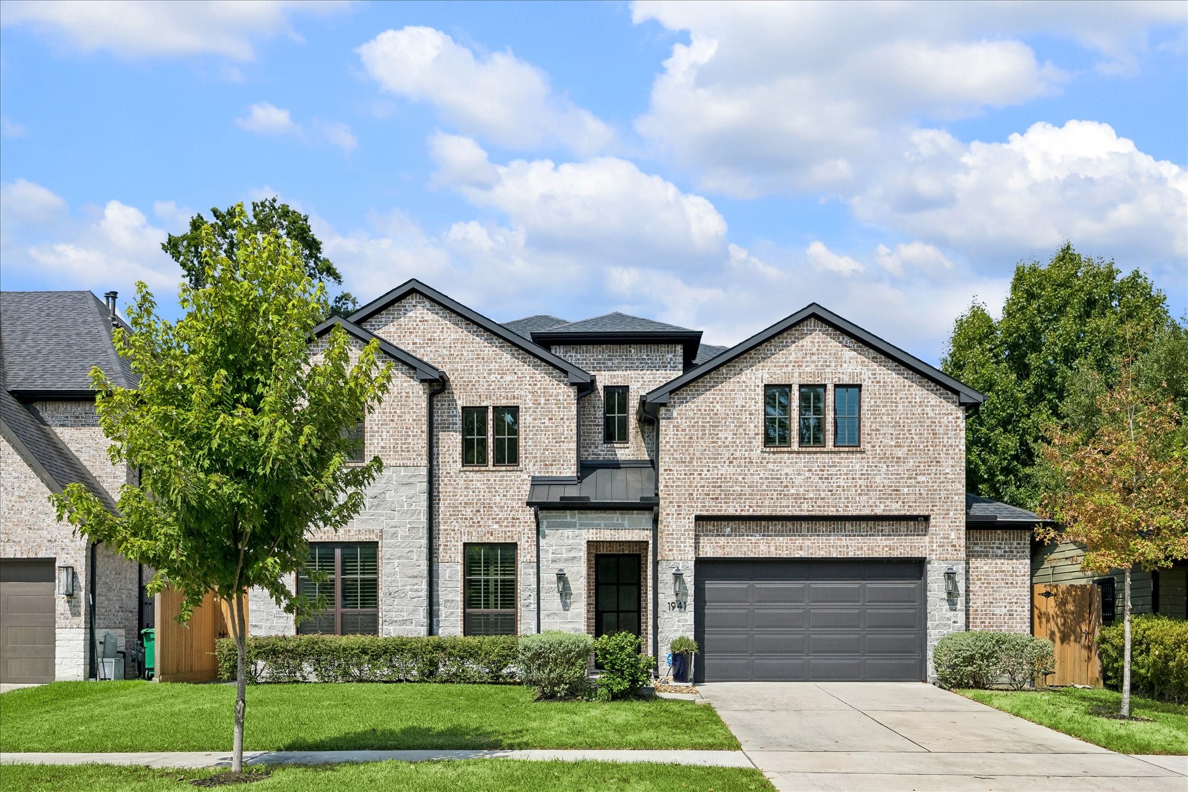
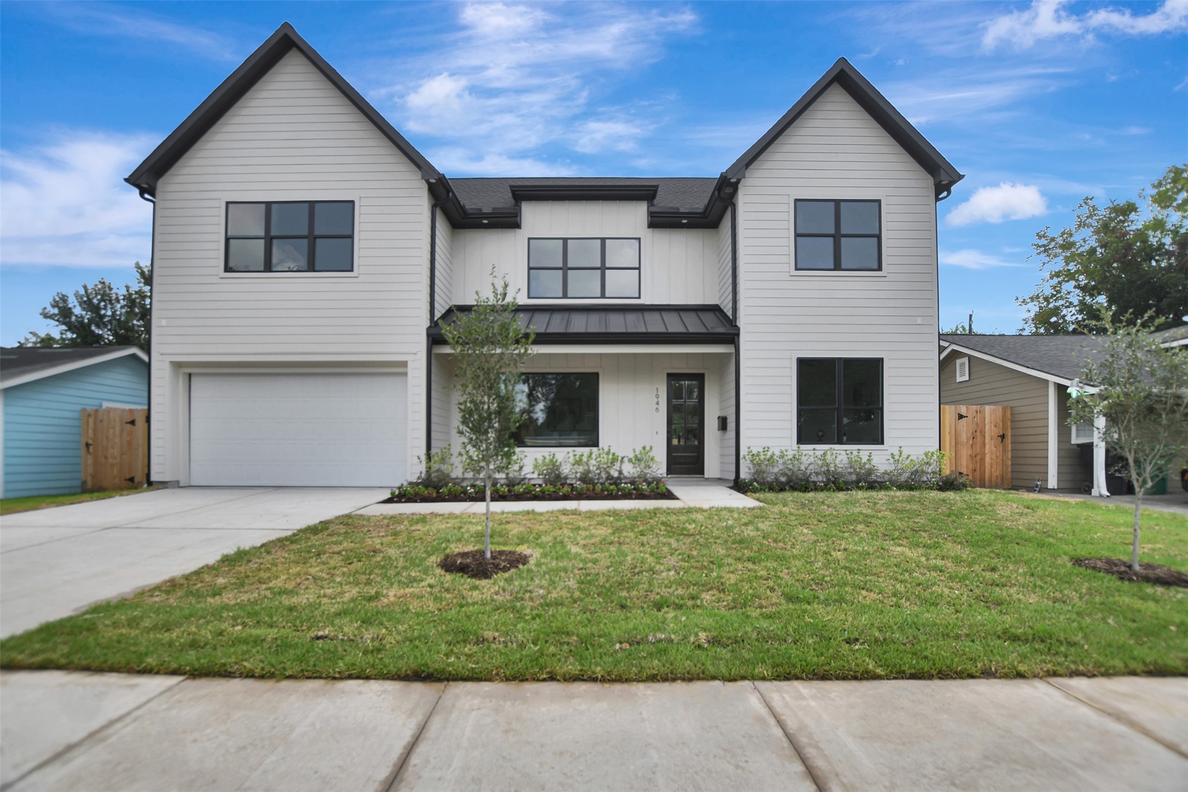
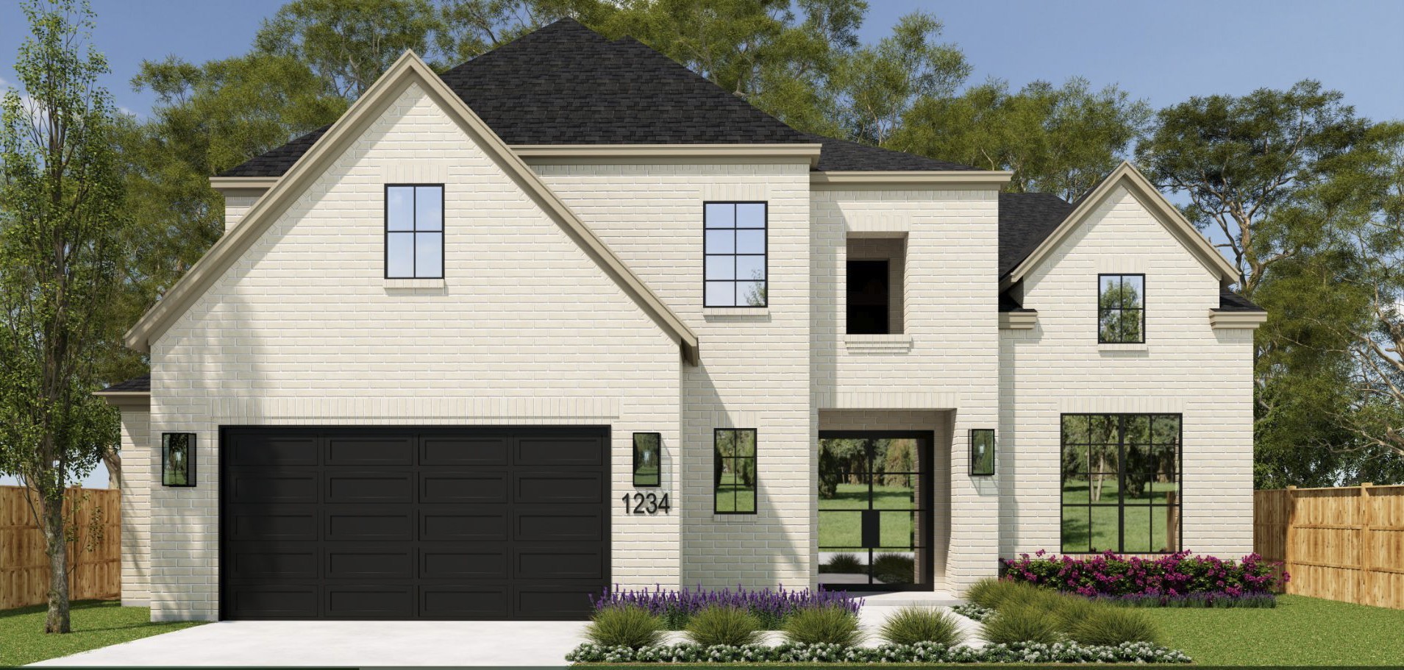
Welcome to 1941 Restridge Drive in Spring Branch! This traditional styled brick and stone exterior sits on a 7995 sf lot with 3690 sf of interior living space.
Stunning view of the front of 1941 Restridge! 4 bedroom 3.5 bath with flex room upstairs and guest suite downtairs!
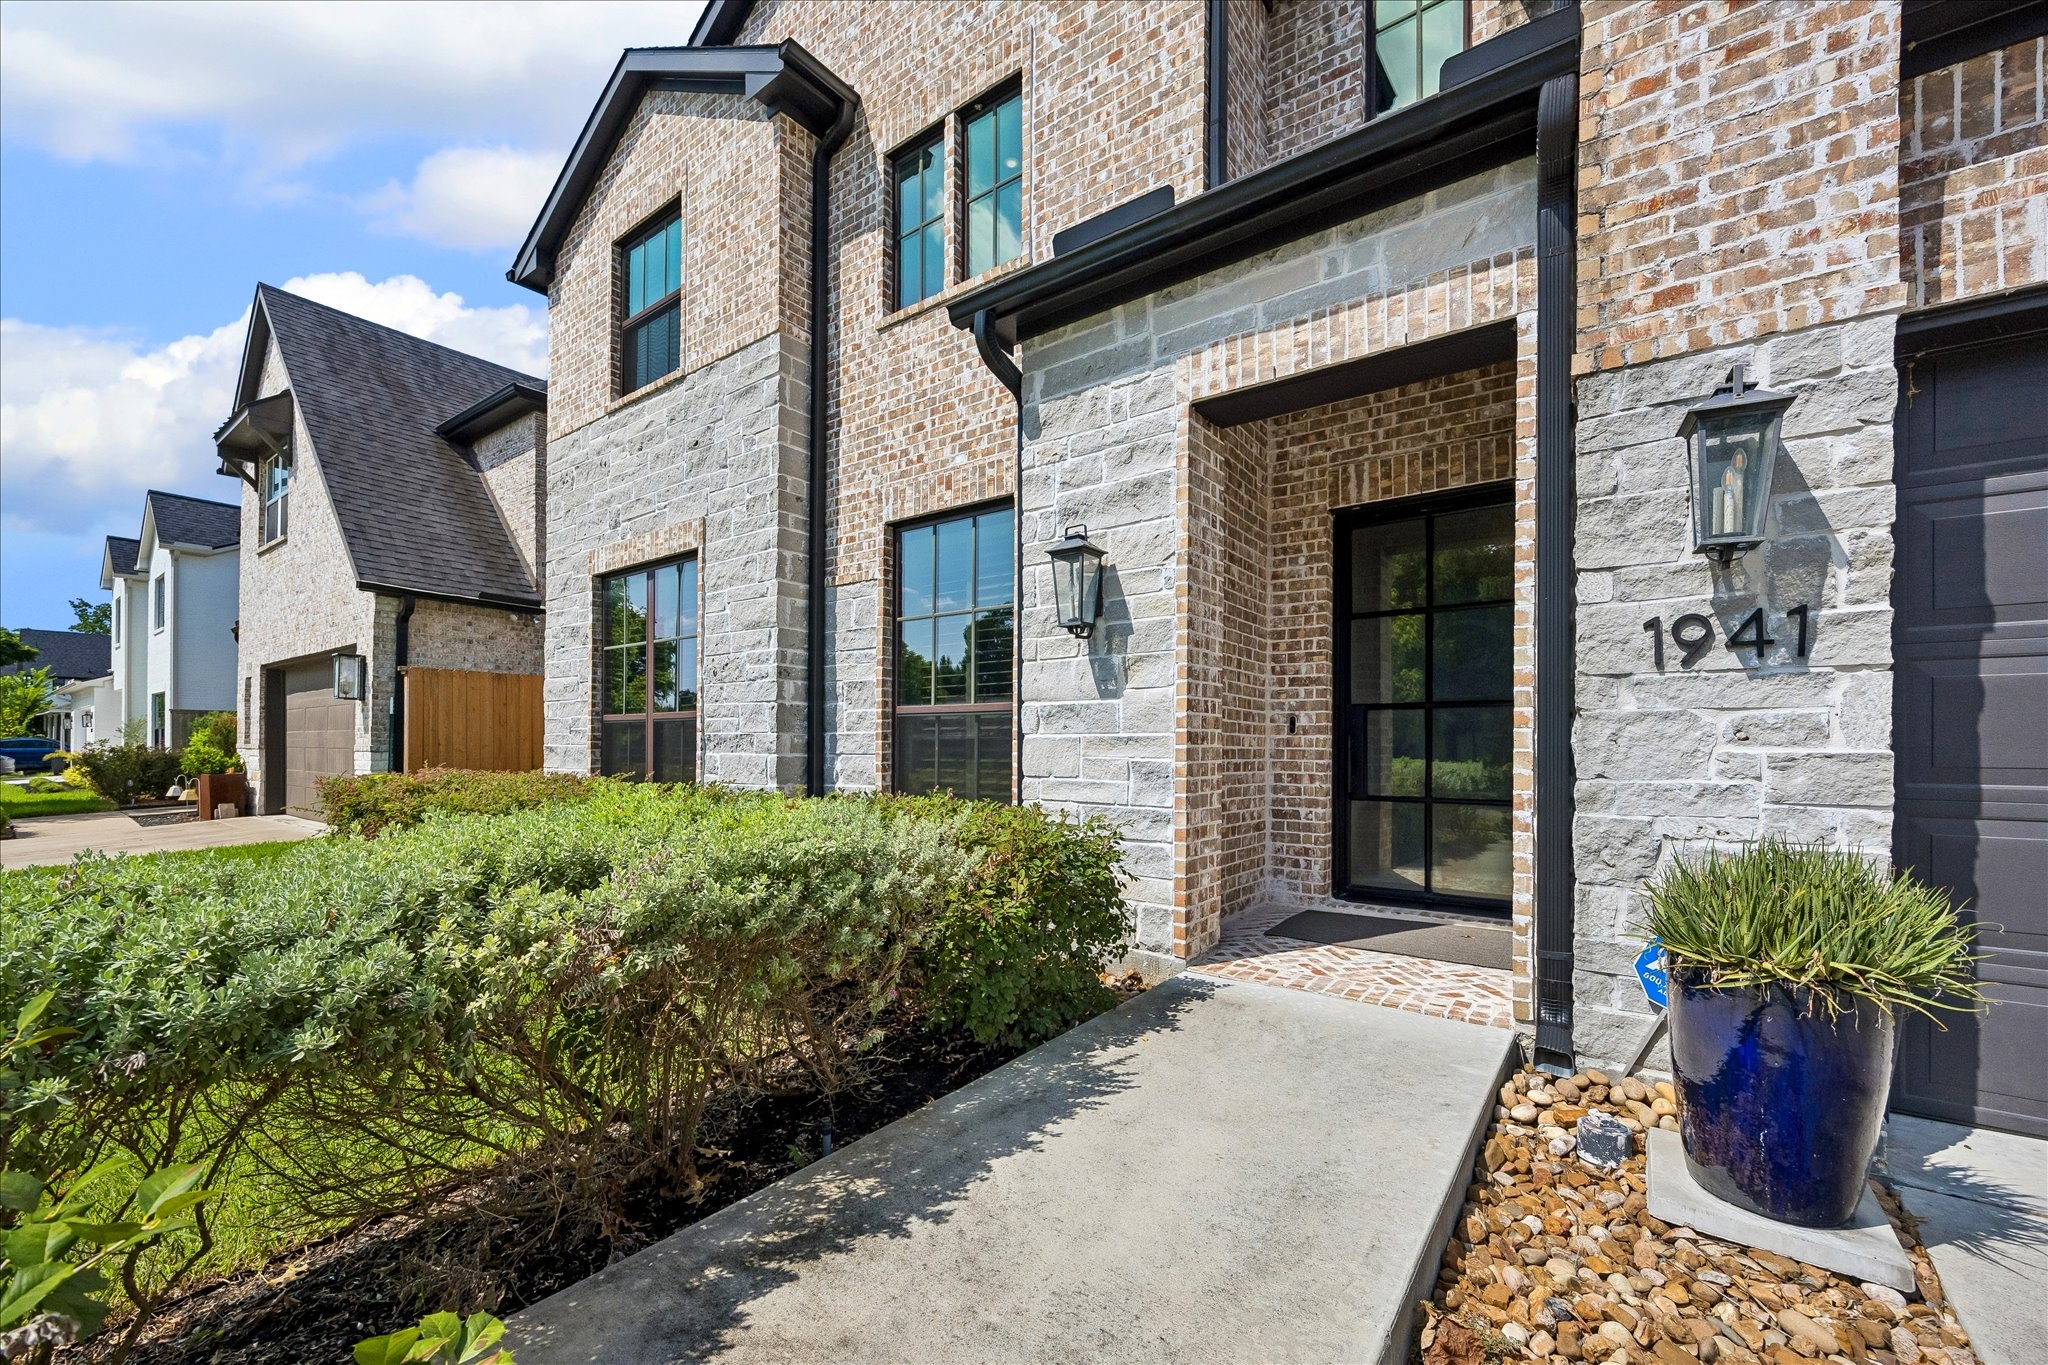
Welcome home to this 4 bedroom, 3.5 bath home in Ridgecrest subdivision. The black trimmed glass front door is an inviting feature of this home as is the metal trimmed accents on the roof. A RARE find to have a guest suite with full bath and primary bedroom suite all on first floor!
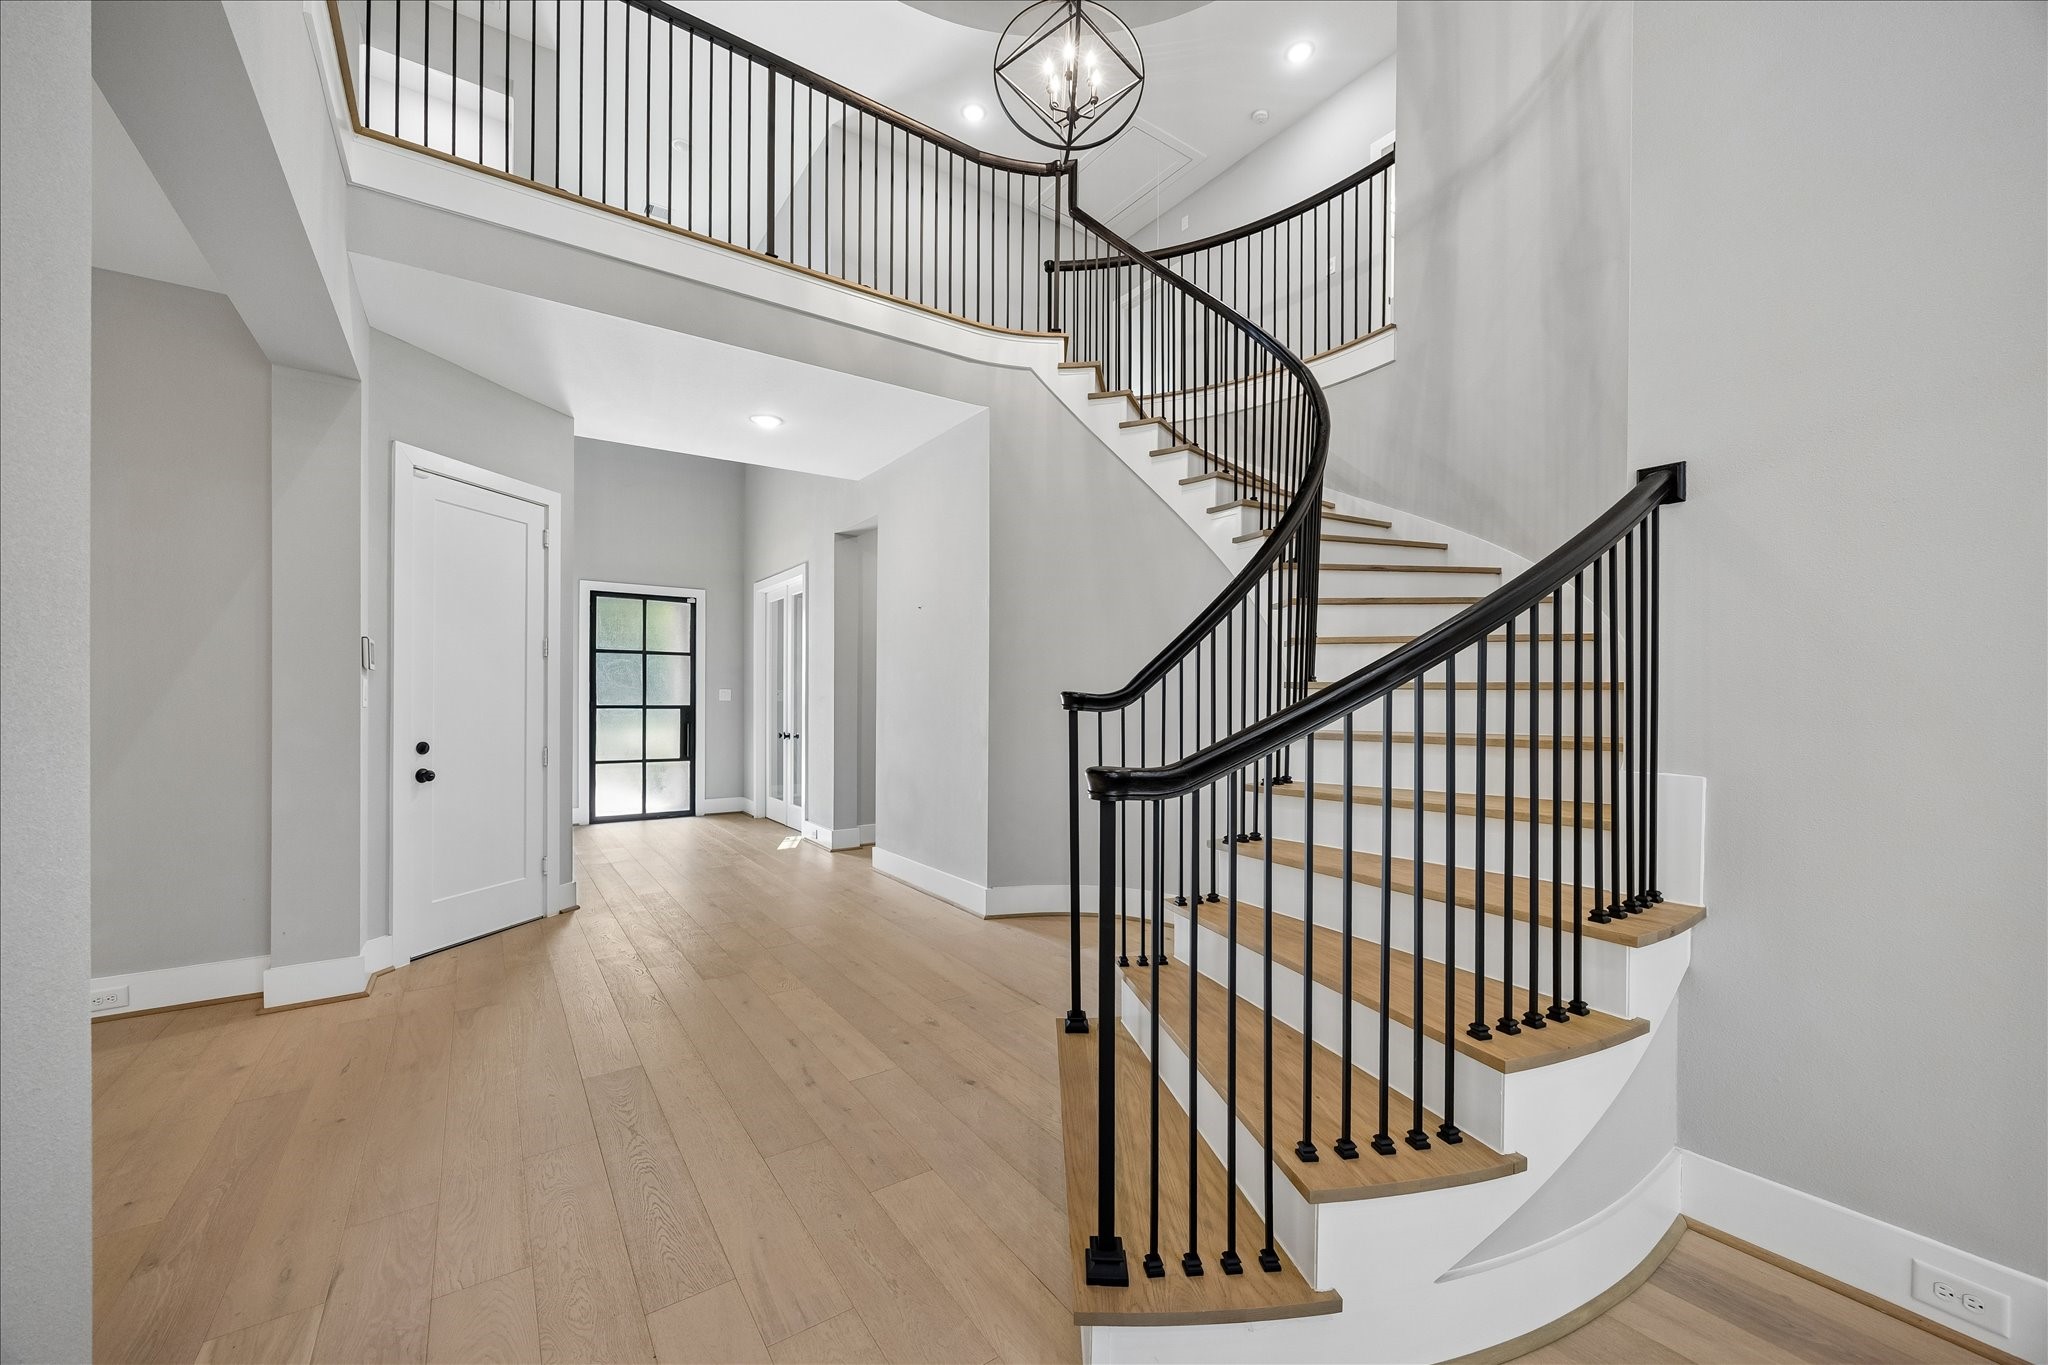
This entry is breathtaking! The oak wood flooring throughout the home is accented by black trim and black iron balustrade - large entry is appealing for greeting and gatherings!
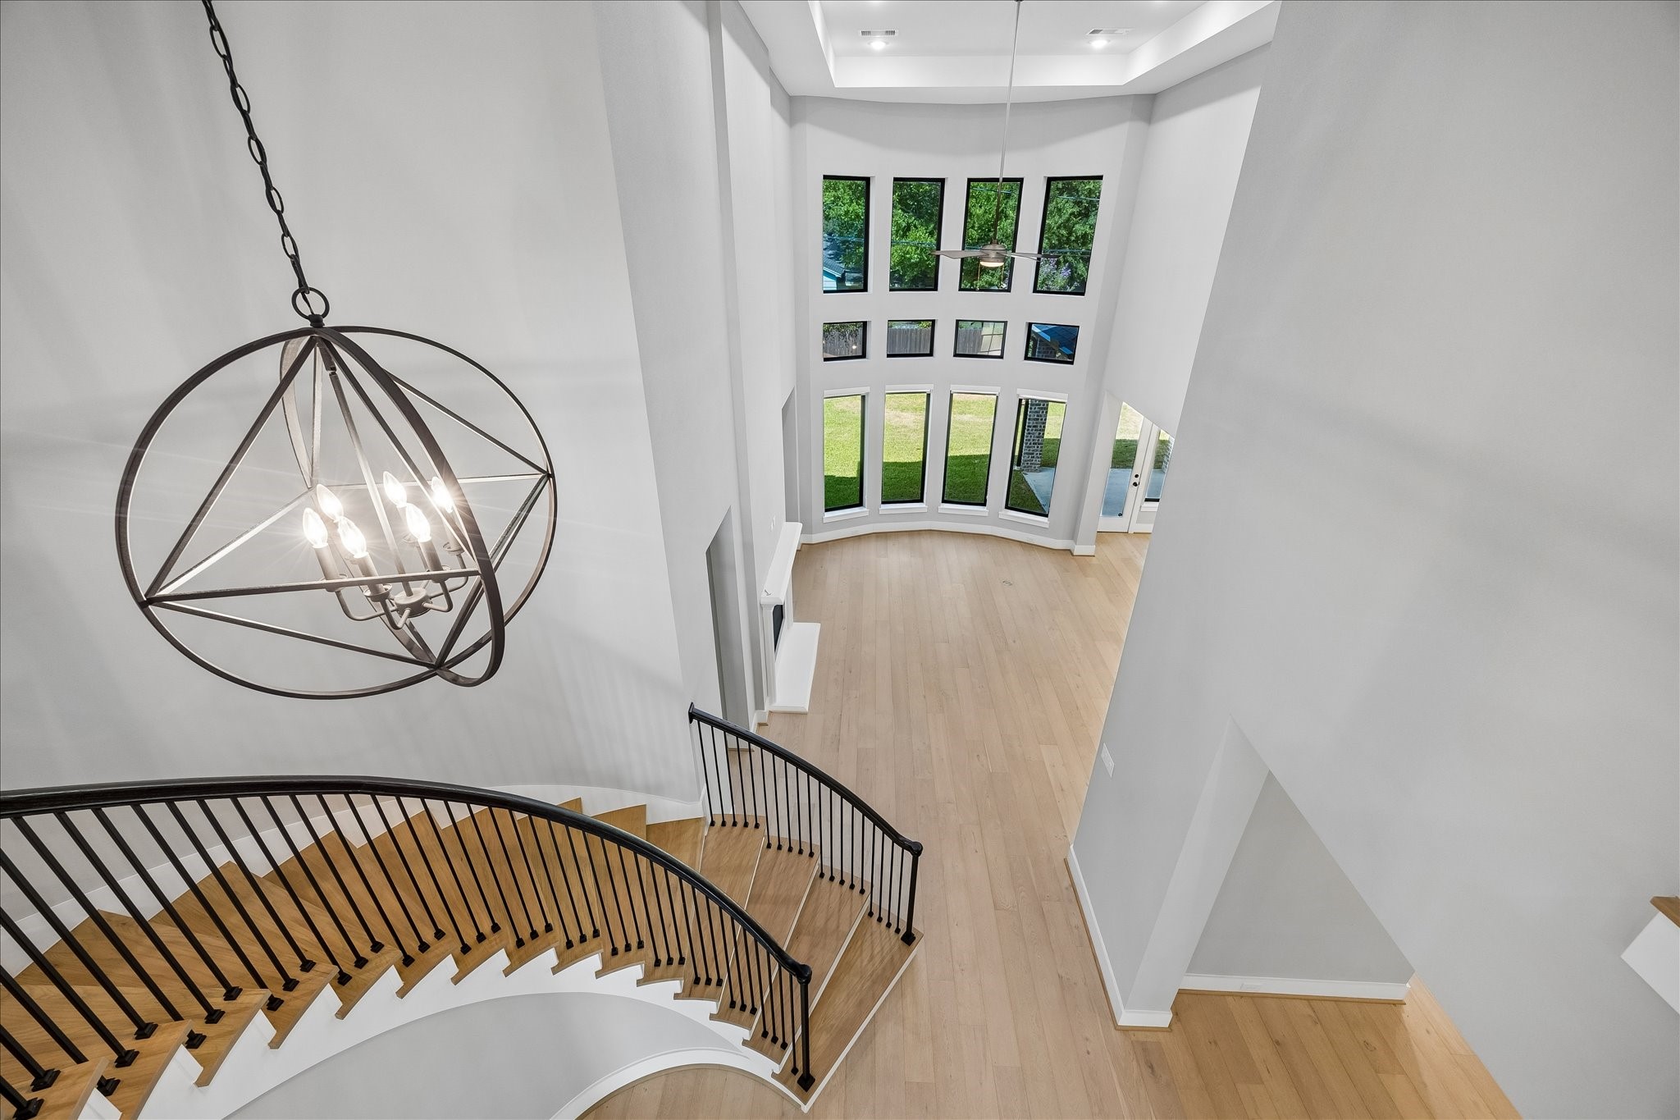
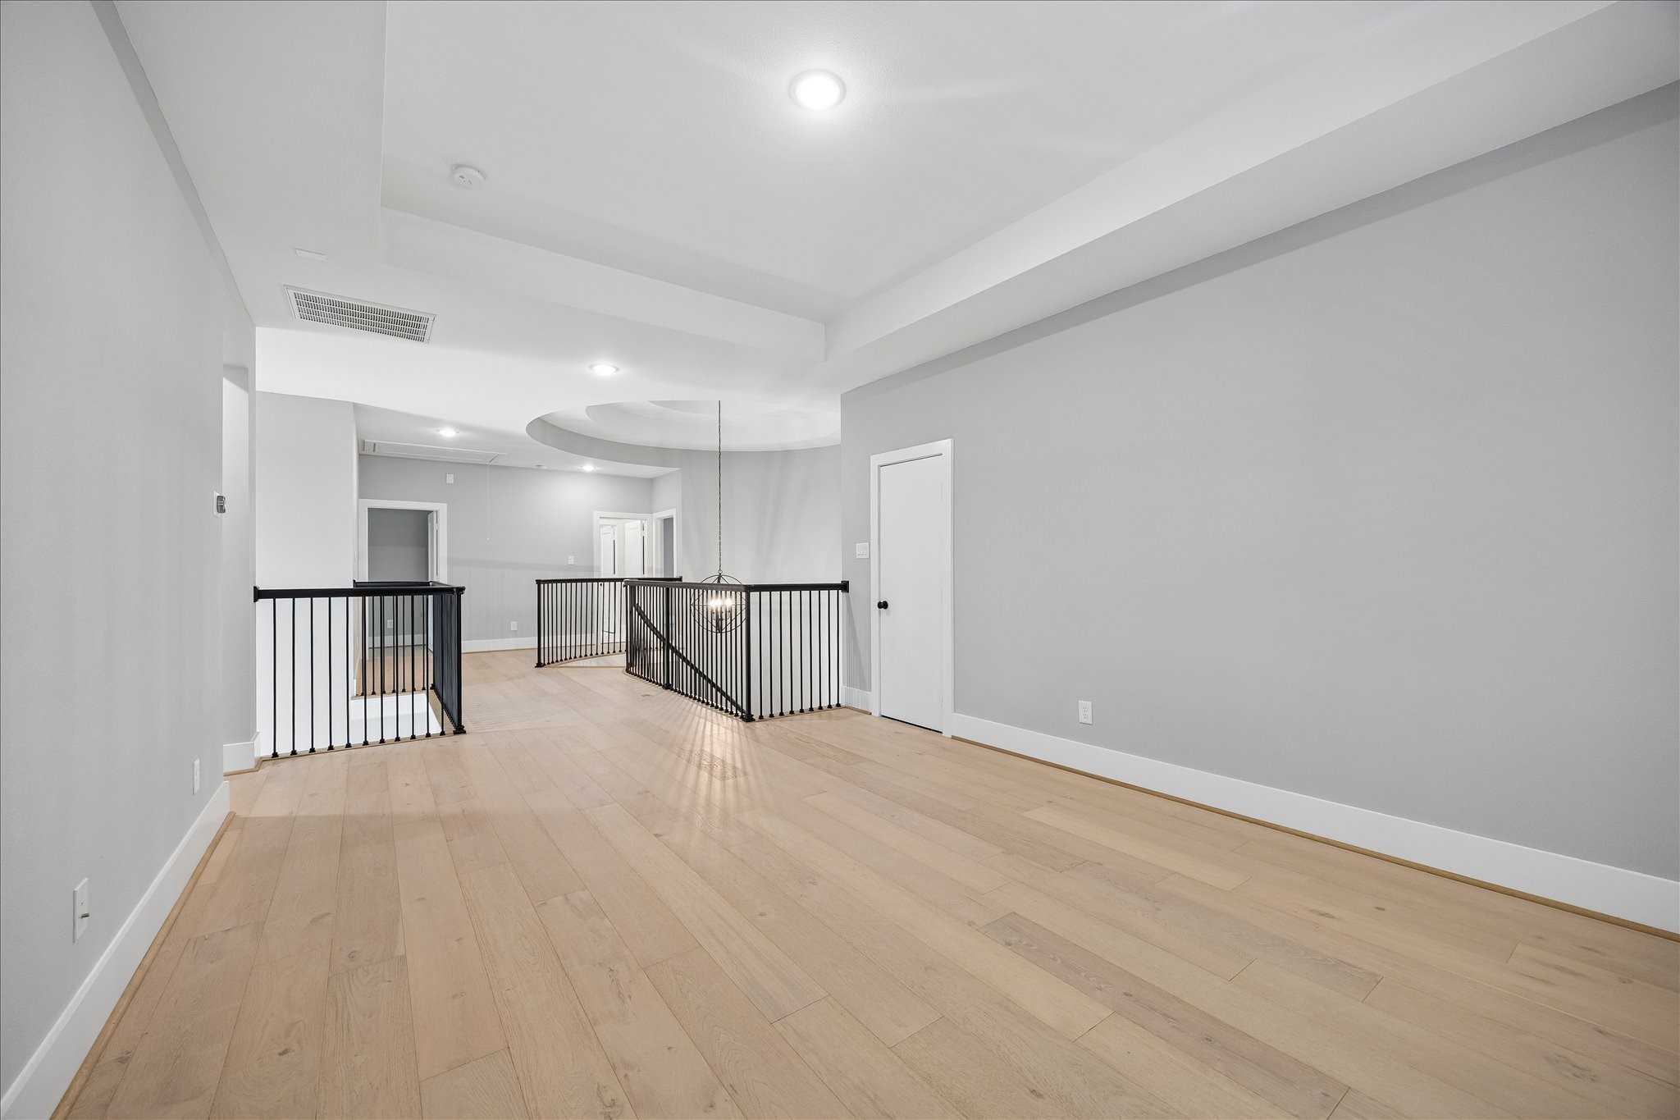
View from second floor taking in the massive ceiling height and suspended metal accent chandelier creates a feeling of openness with the natural light. See the recessed lighting in the family area for extra lighting in the evenings.
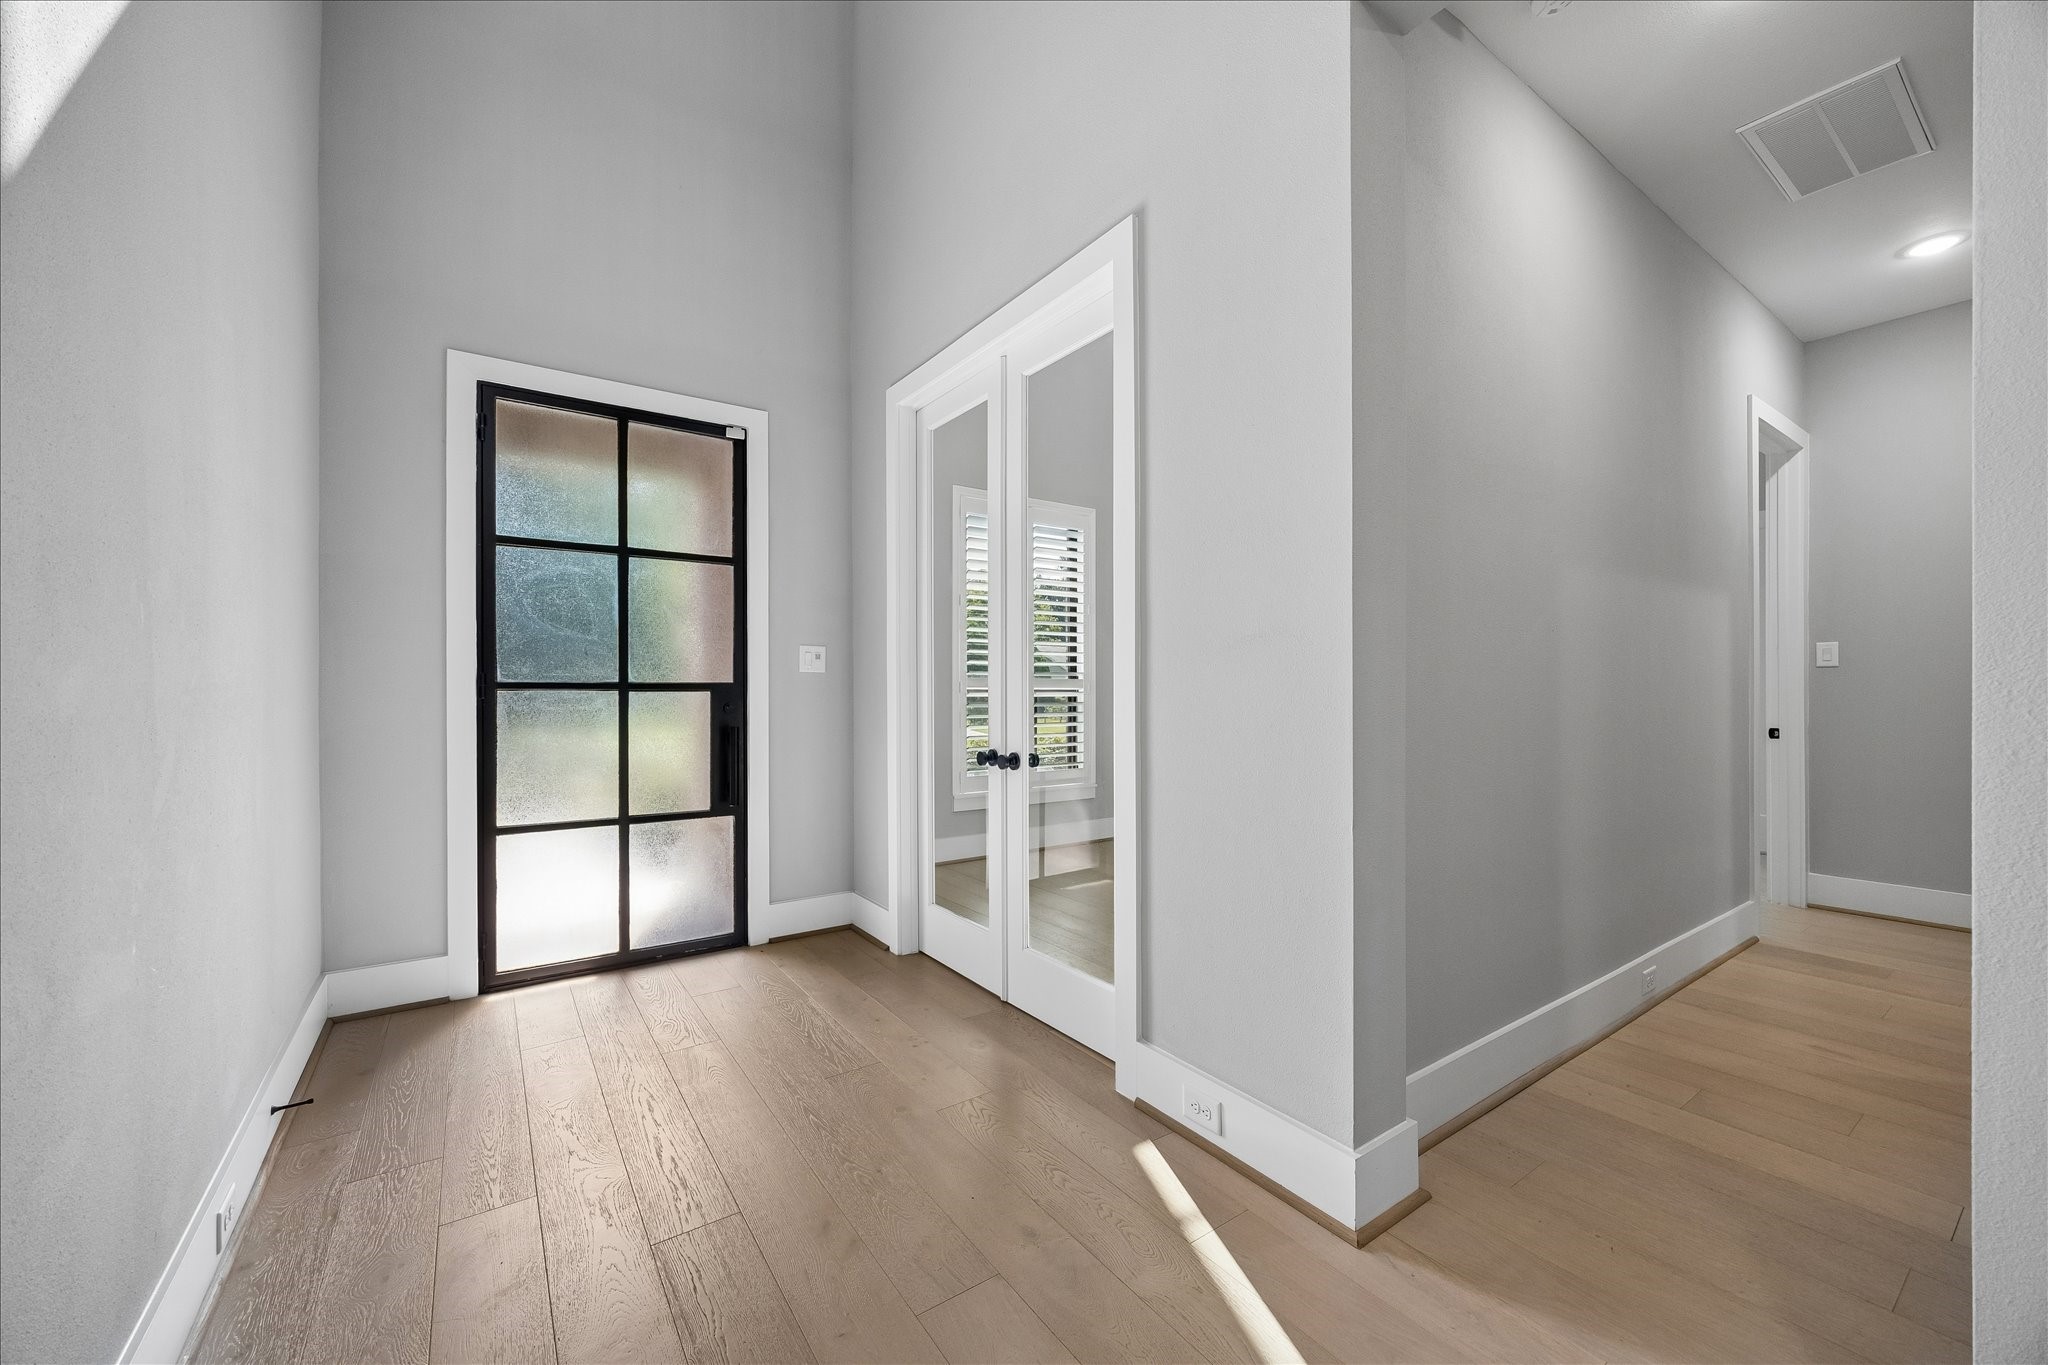
Entry view shows glass doors to home office/study space and entry to hallway to half bath and guest suite. Guest suite has full bathroom that makes entertaining easy for overnight guests.
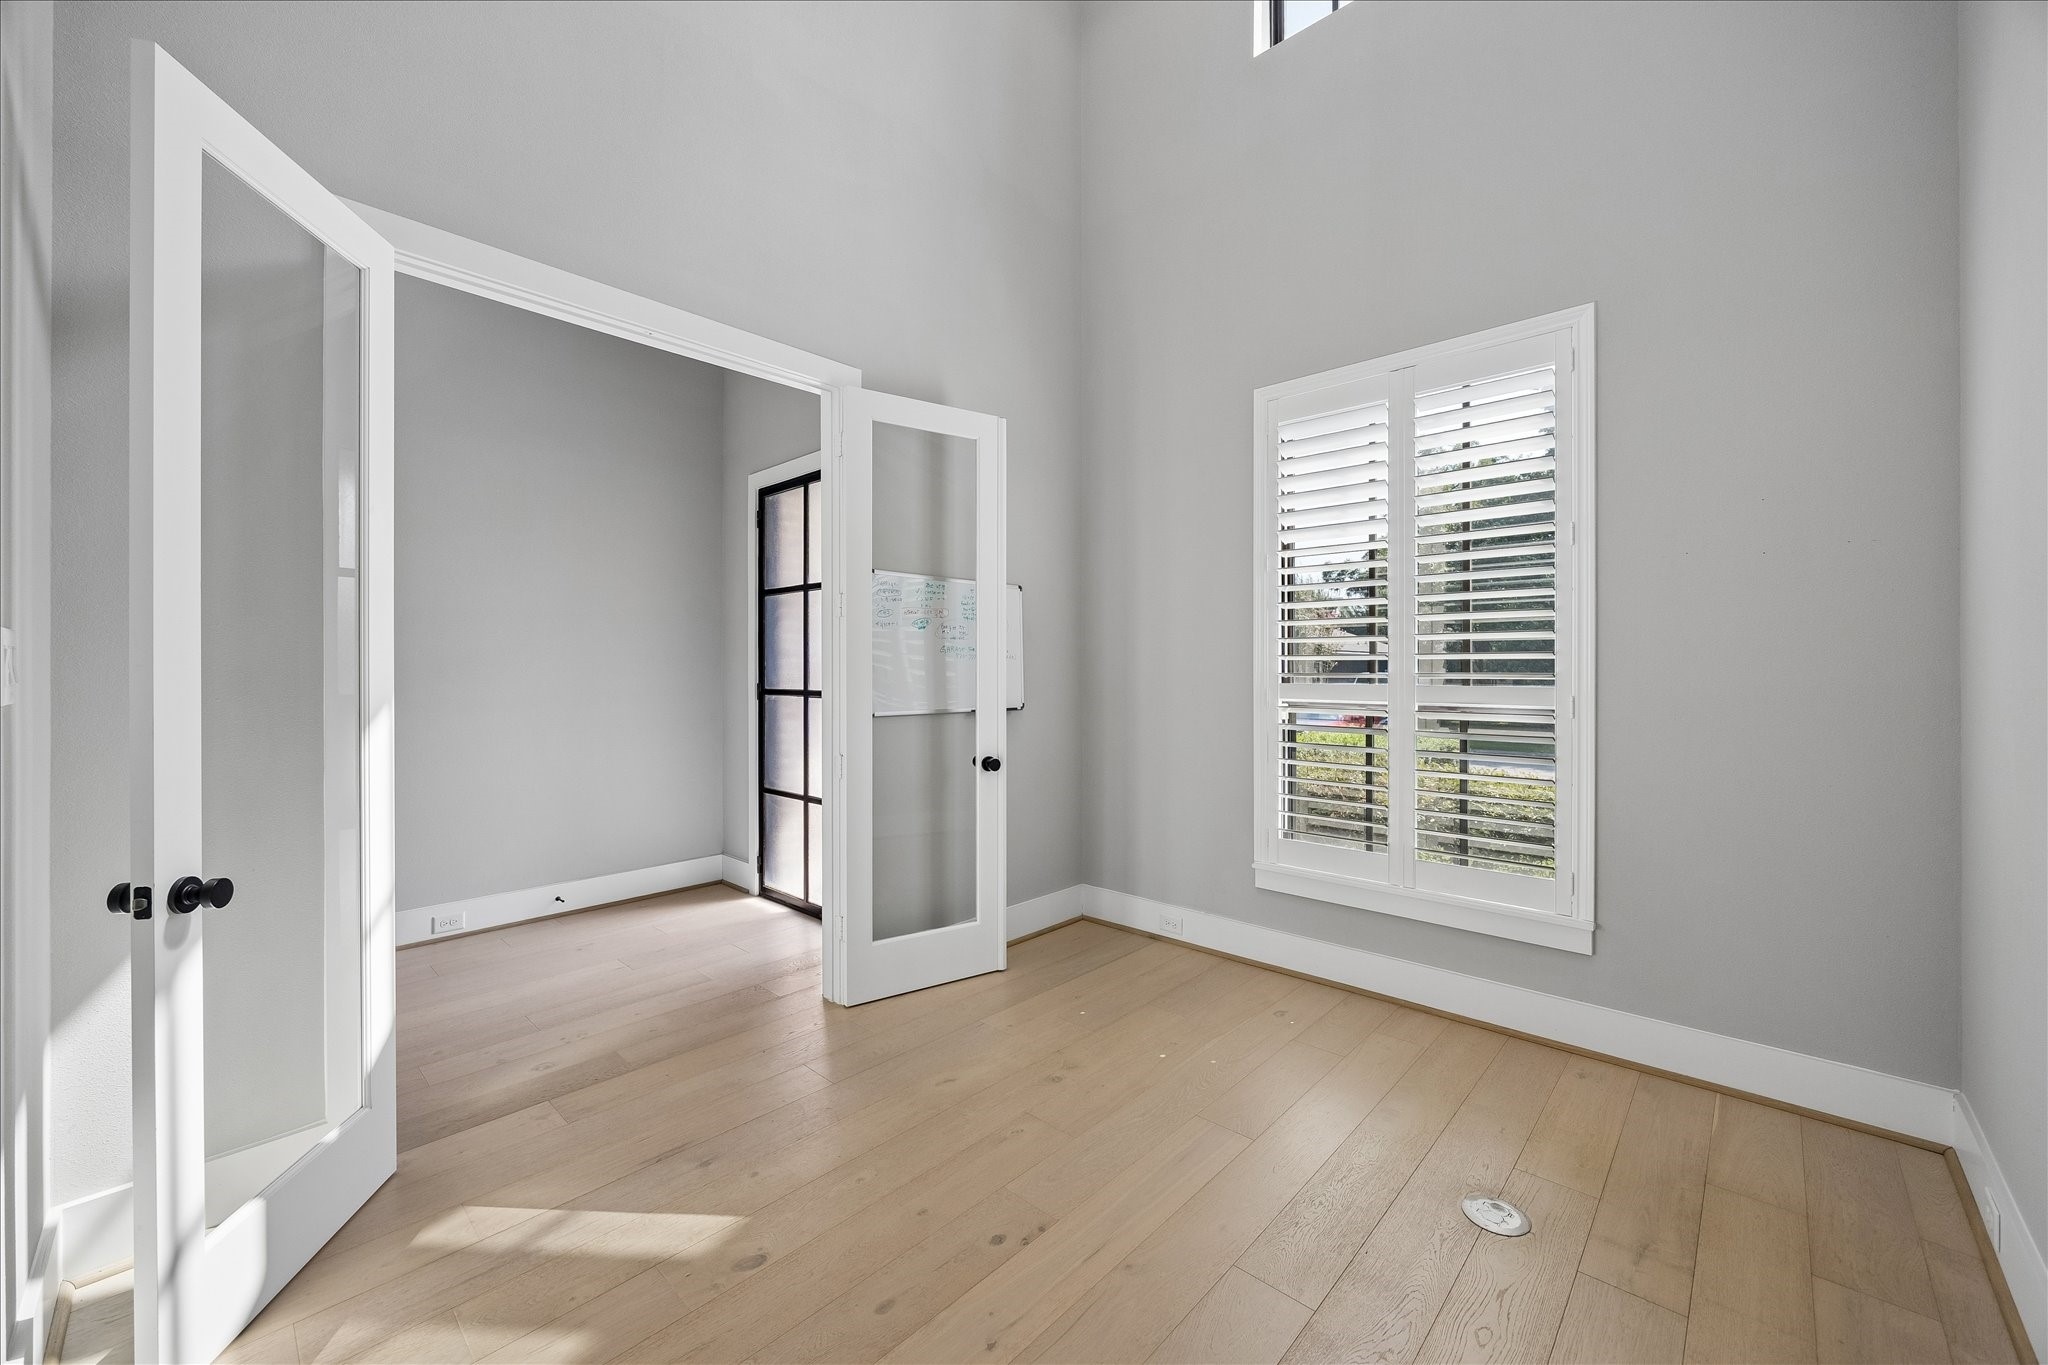
Work made easy in this well appointed office space. Great natural light and soaring ceilings with 4 rectangle trays in the ceiling/overhead with recessed lighting. Office doors make it a private work space for the times it is needed to get work done! Note plantation shutters!
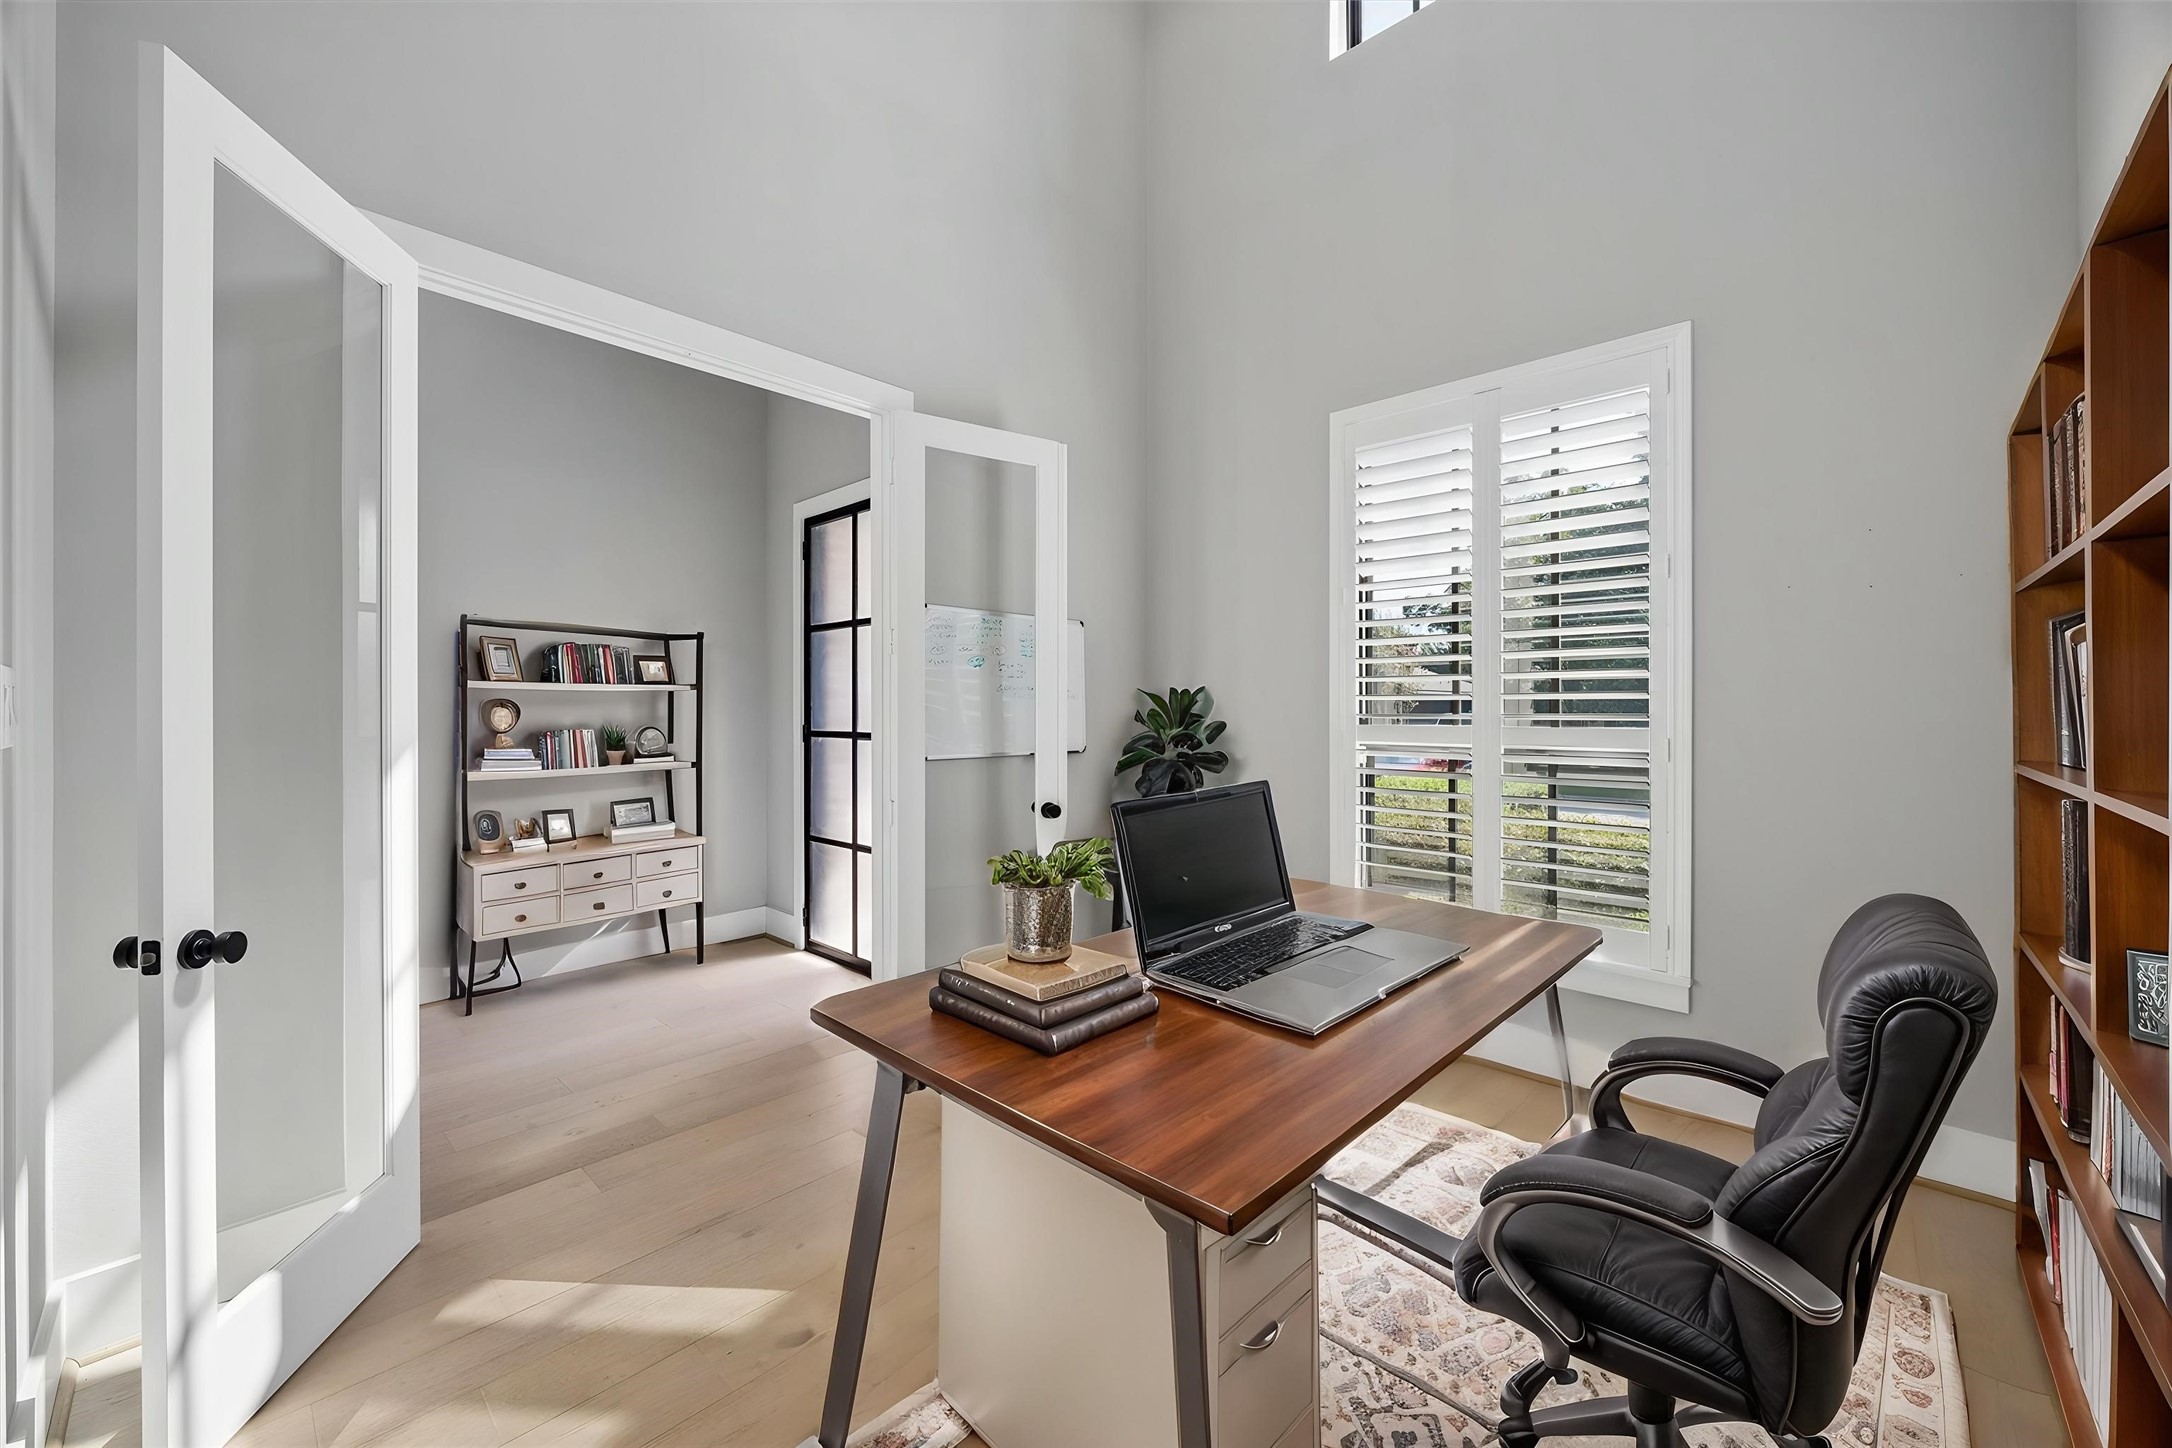
Virtual staging of first floor office/home study area.
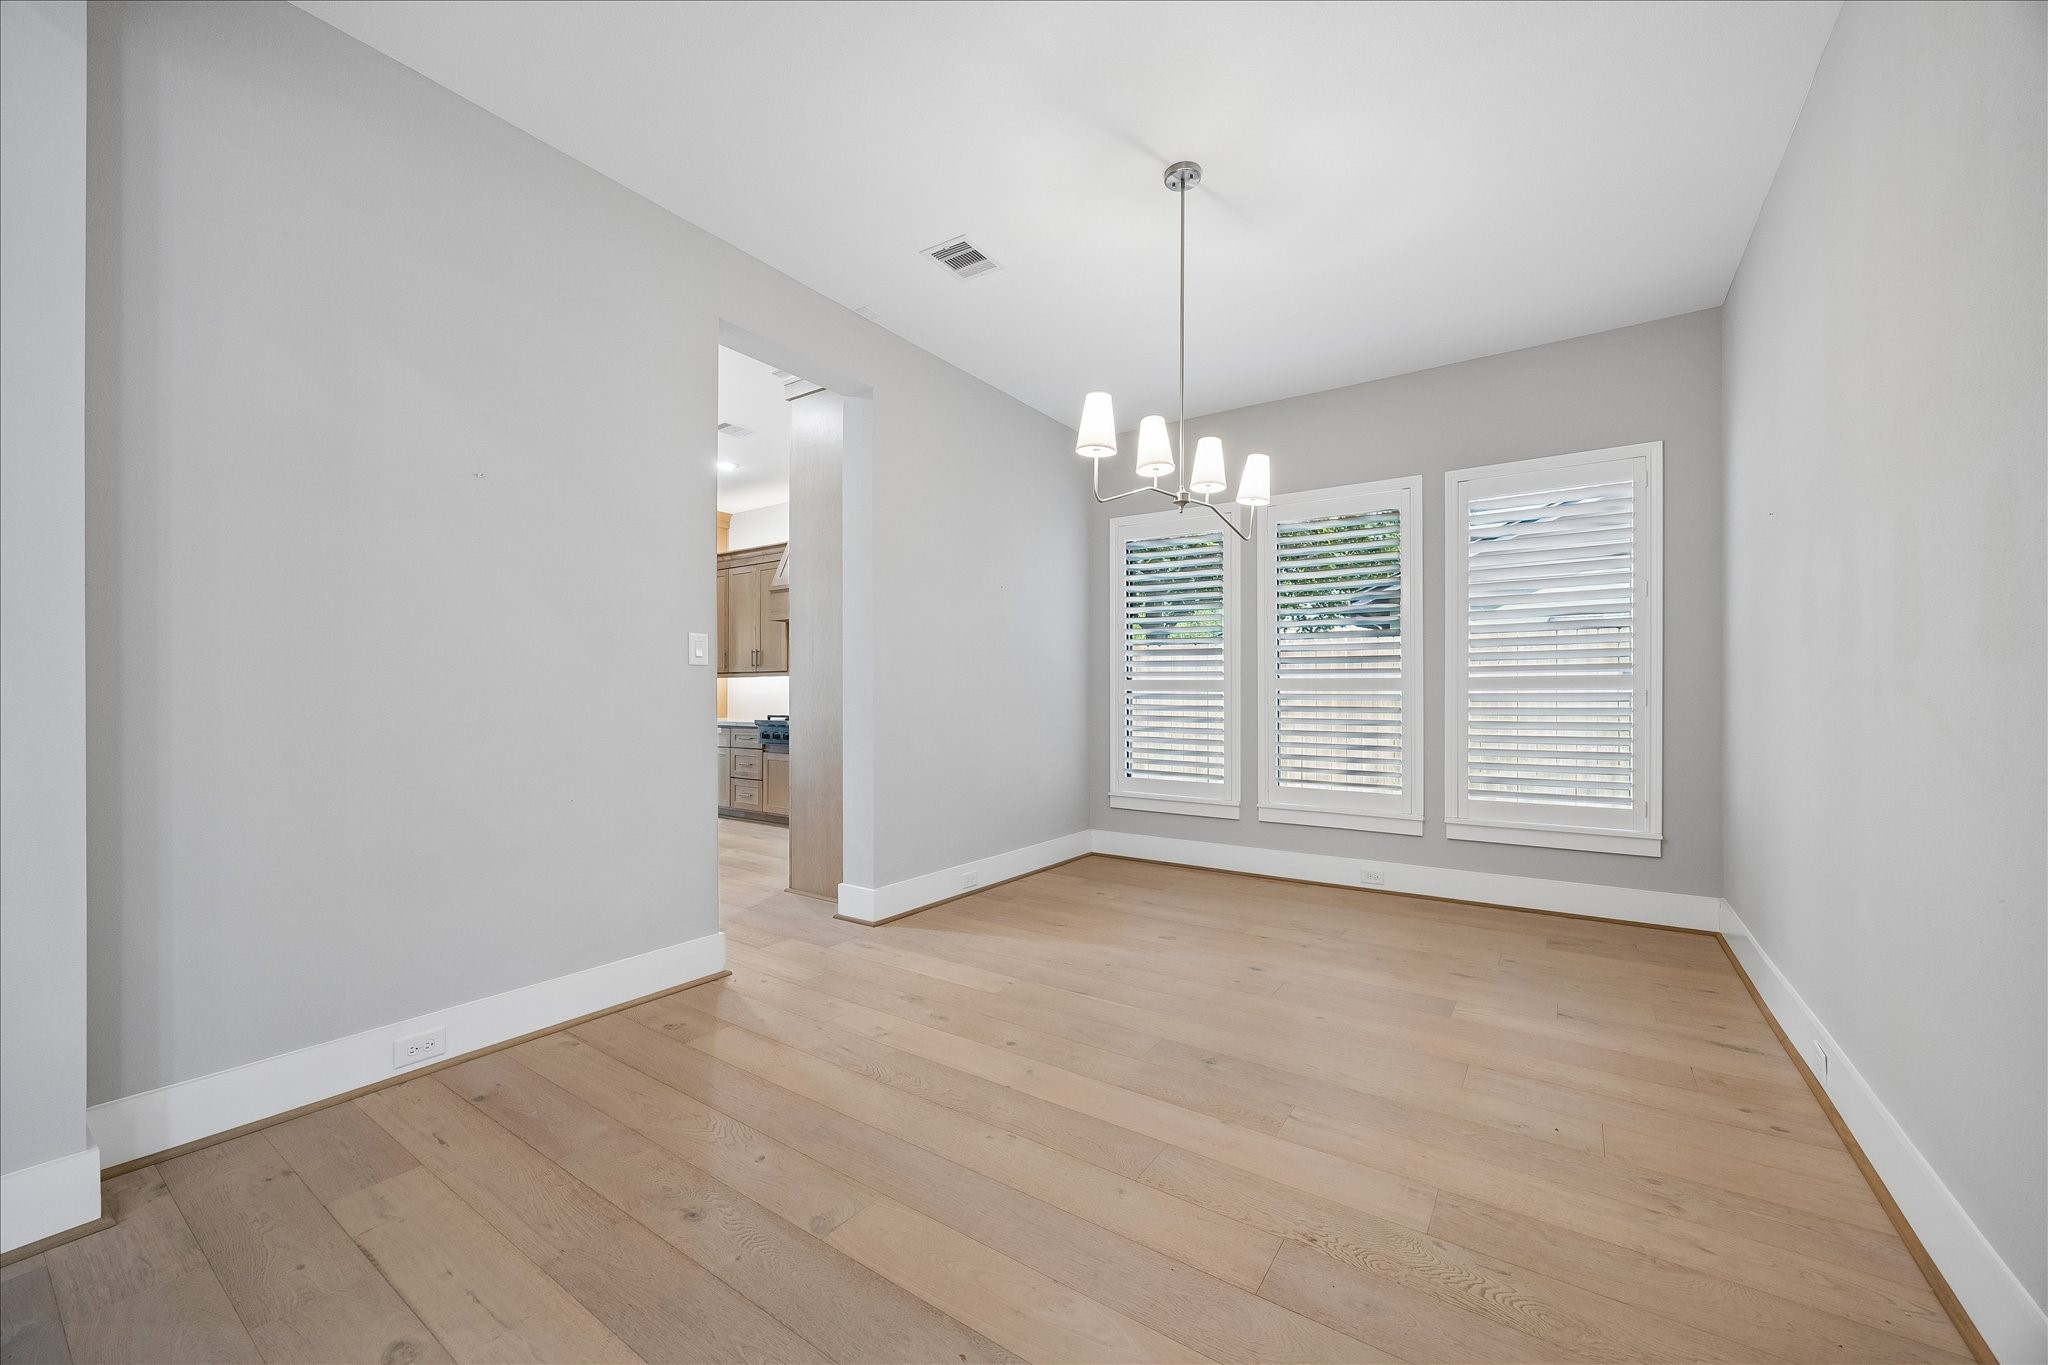
Great view of this dining area and plantation shutters make a classy look for dining in this space. Great access for serving from kitchen as seen in this pic.
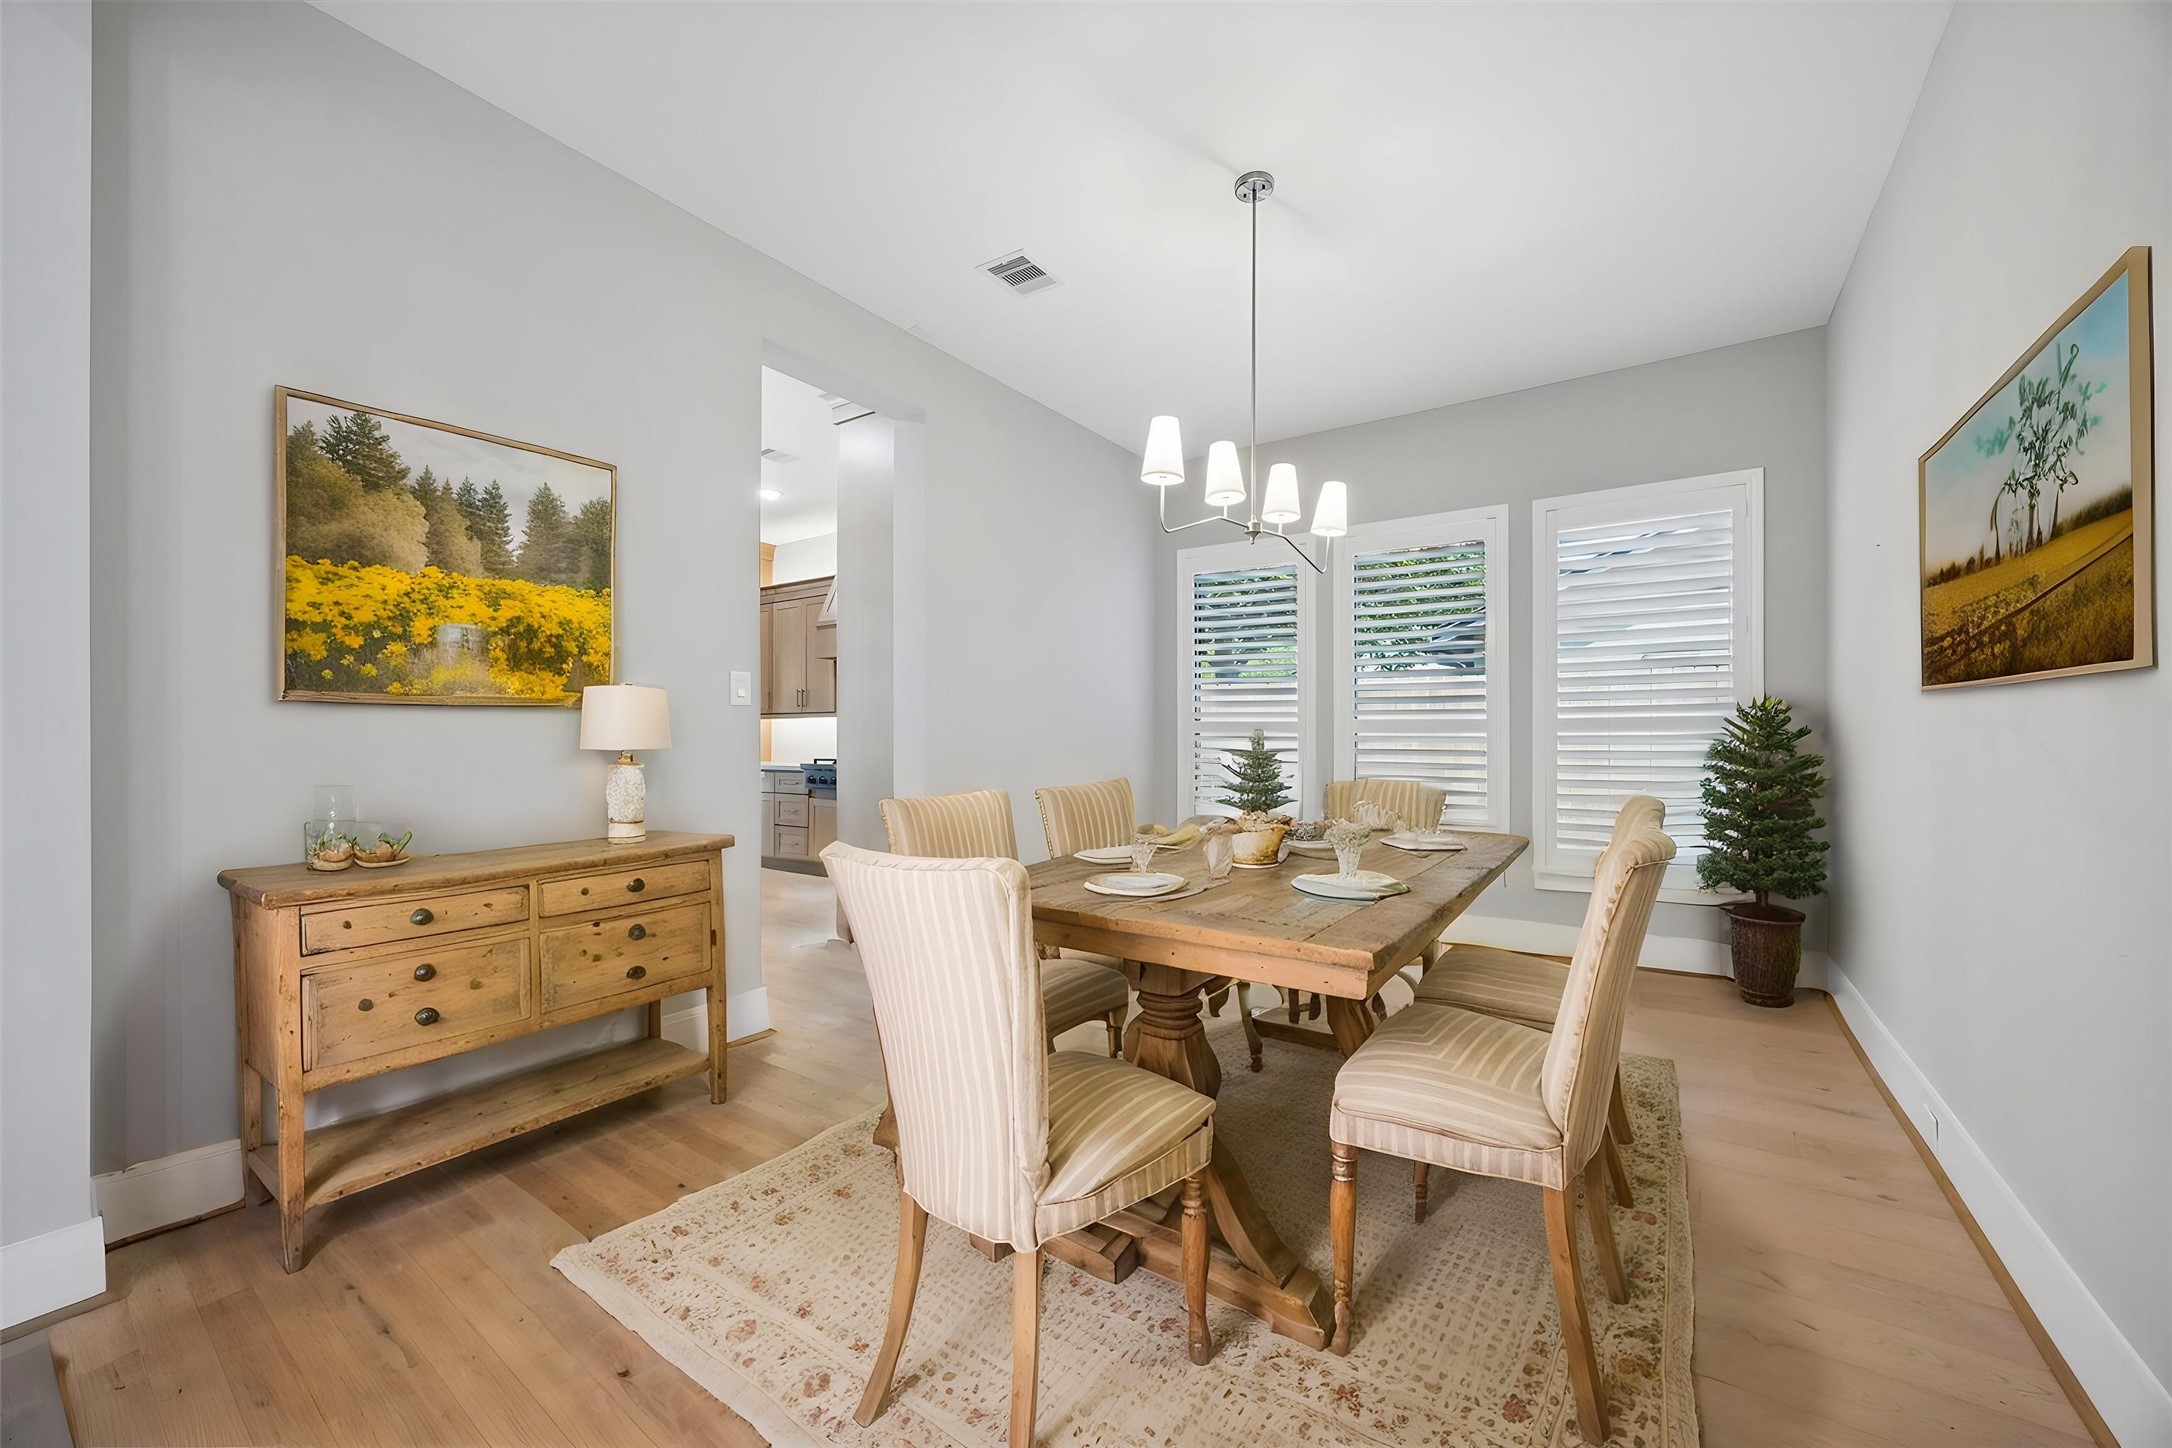
Virtual staged dining room.
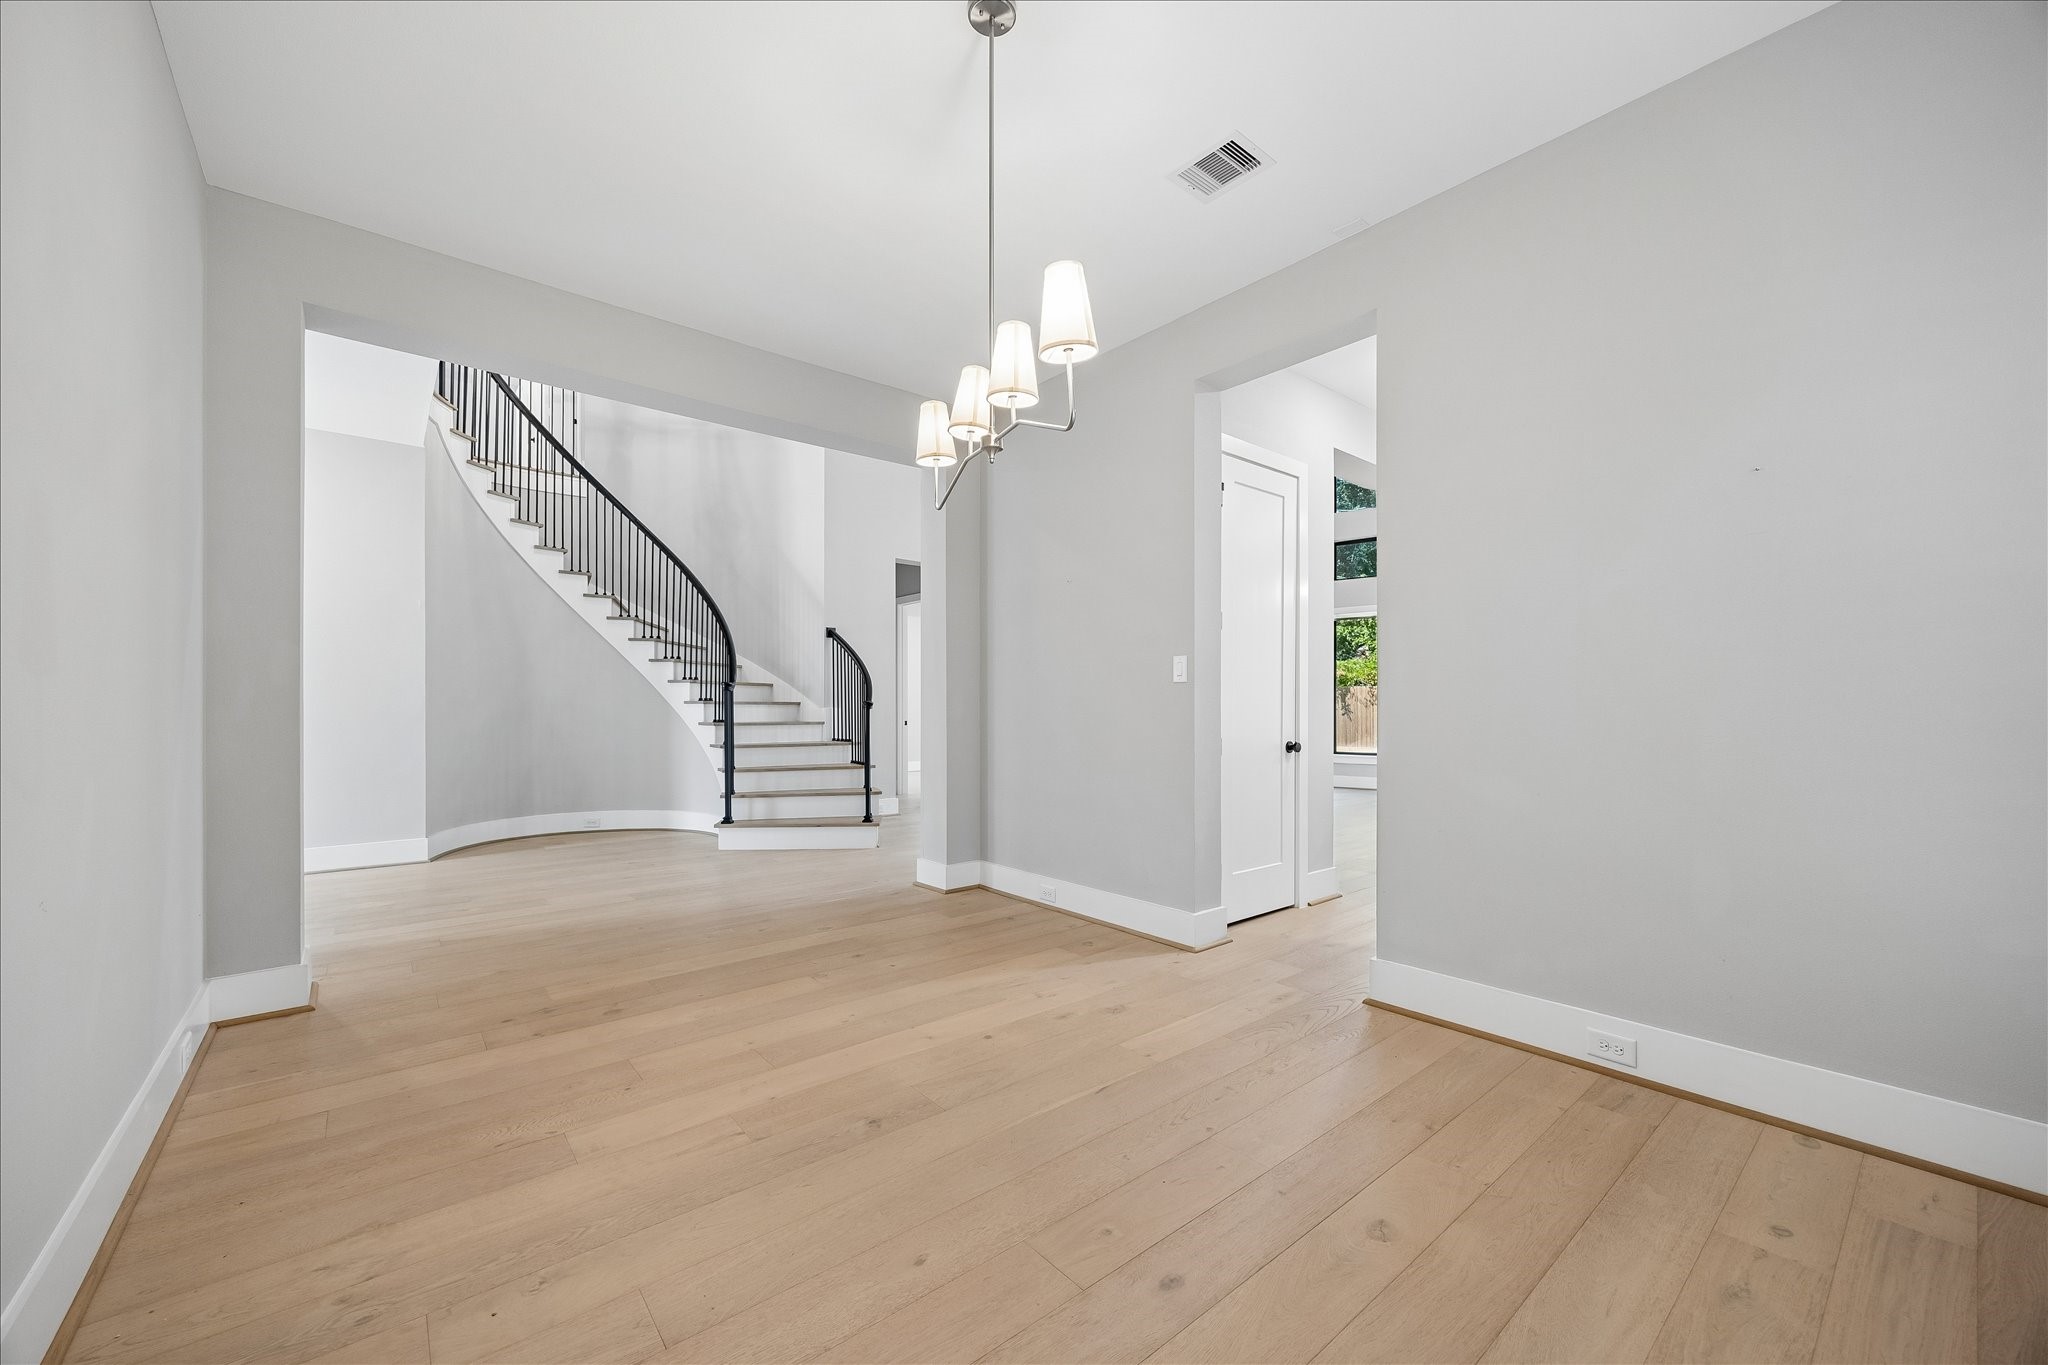
Dining room with great chandelier for hosting family meals and entertaining!
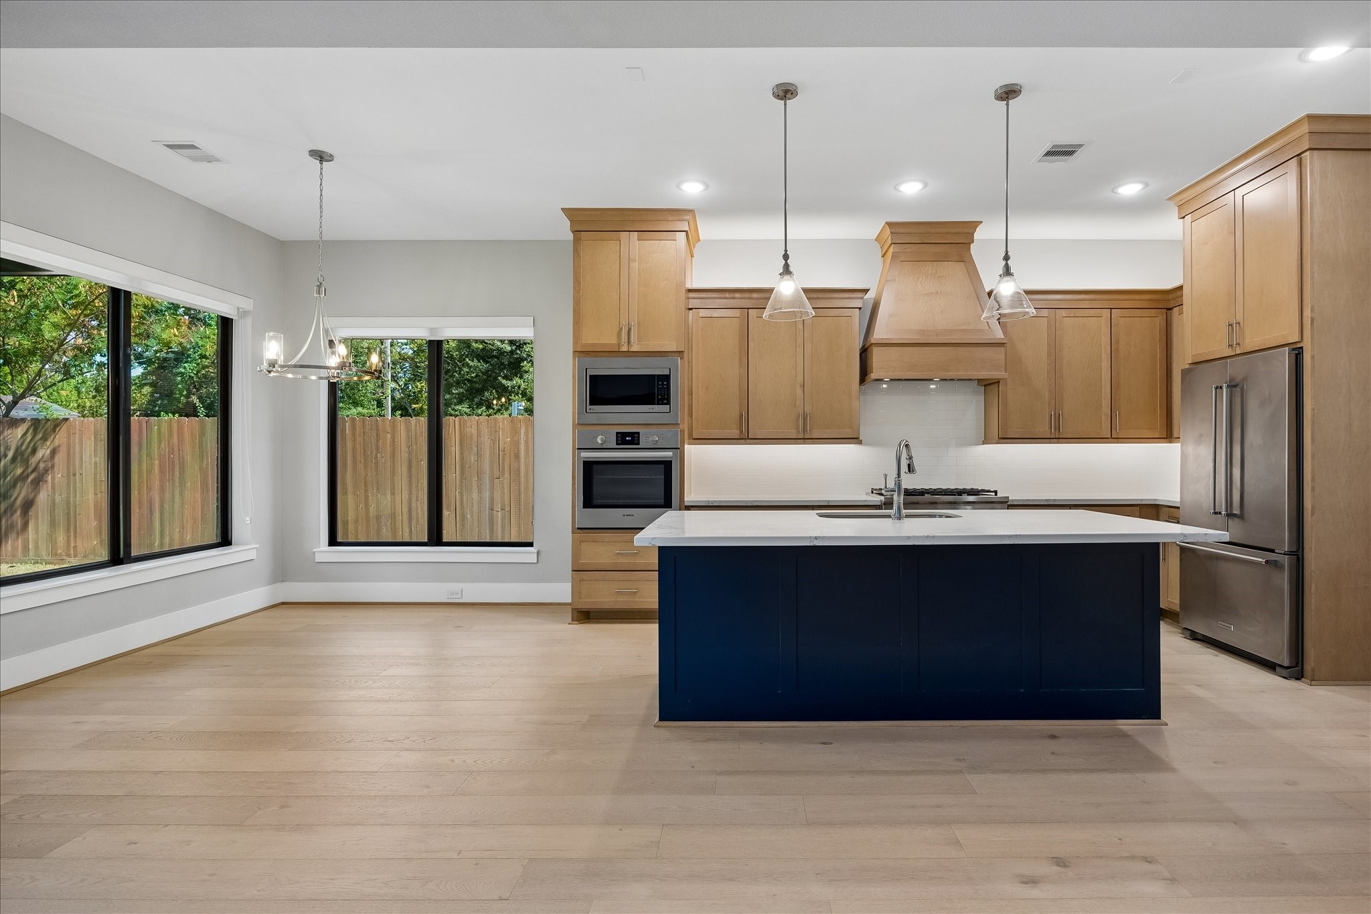
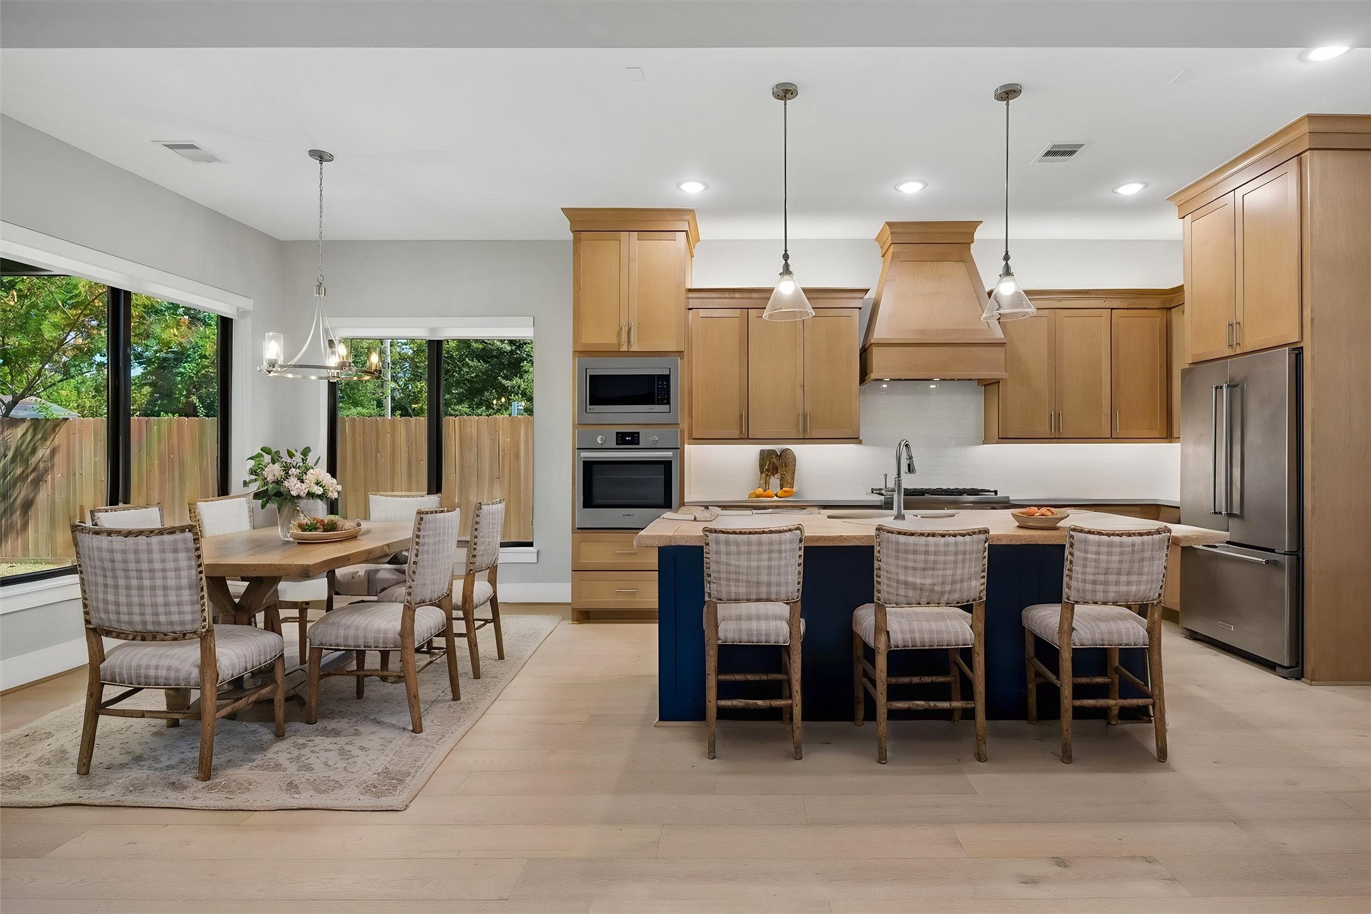
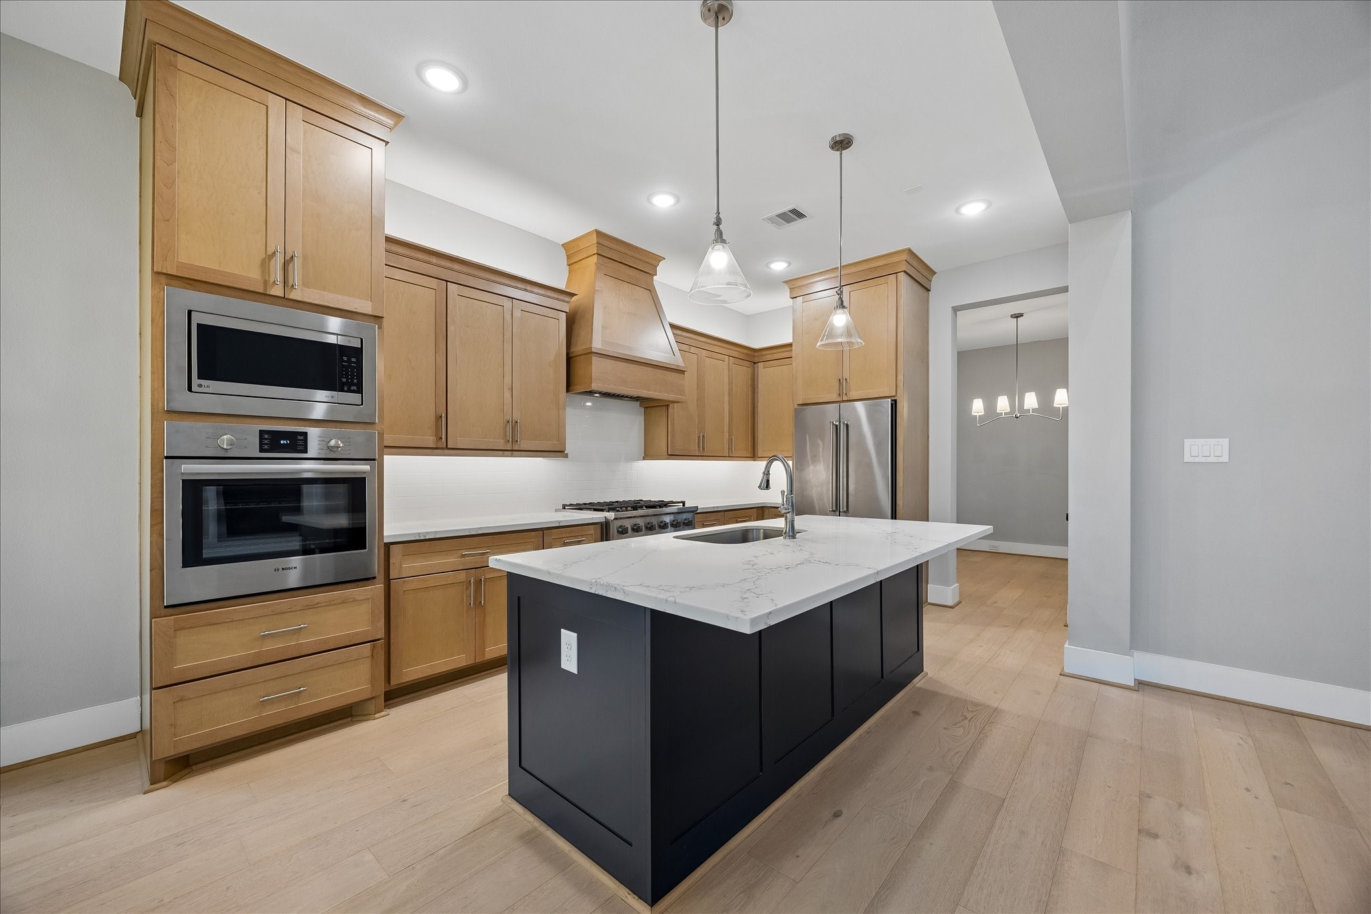
Great view of kitchen with oak Kent Moore cabinetry and large island. Gas 6 burner stovetop and quartz countertops make cooking a dream in this well planned kitchen.
Virtual staging of breakfast area.
What to cook? That shouldn't be a hard decision when you have a large pantry for storage and so much food prep space...great lighting for preparation of those delicate concoctions!
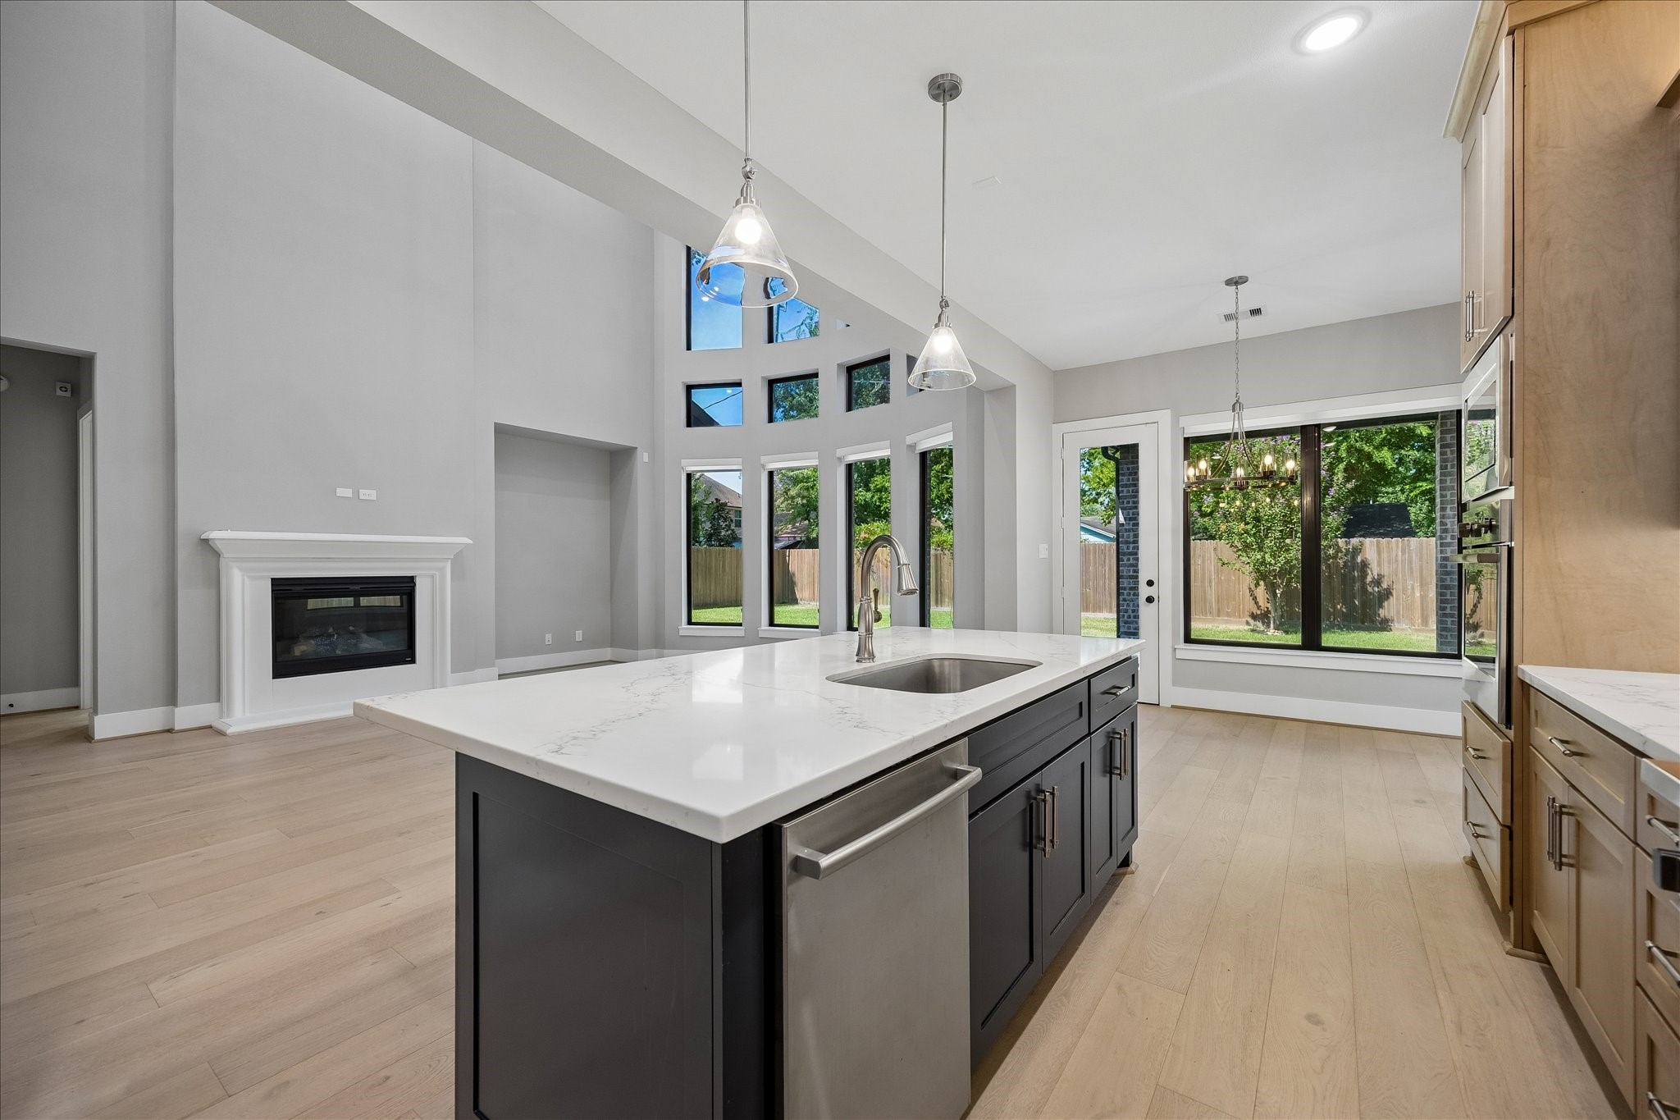
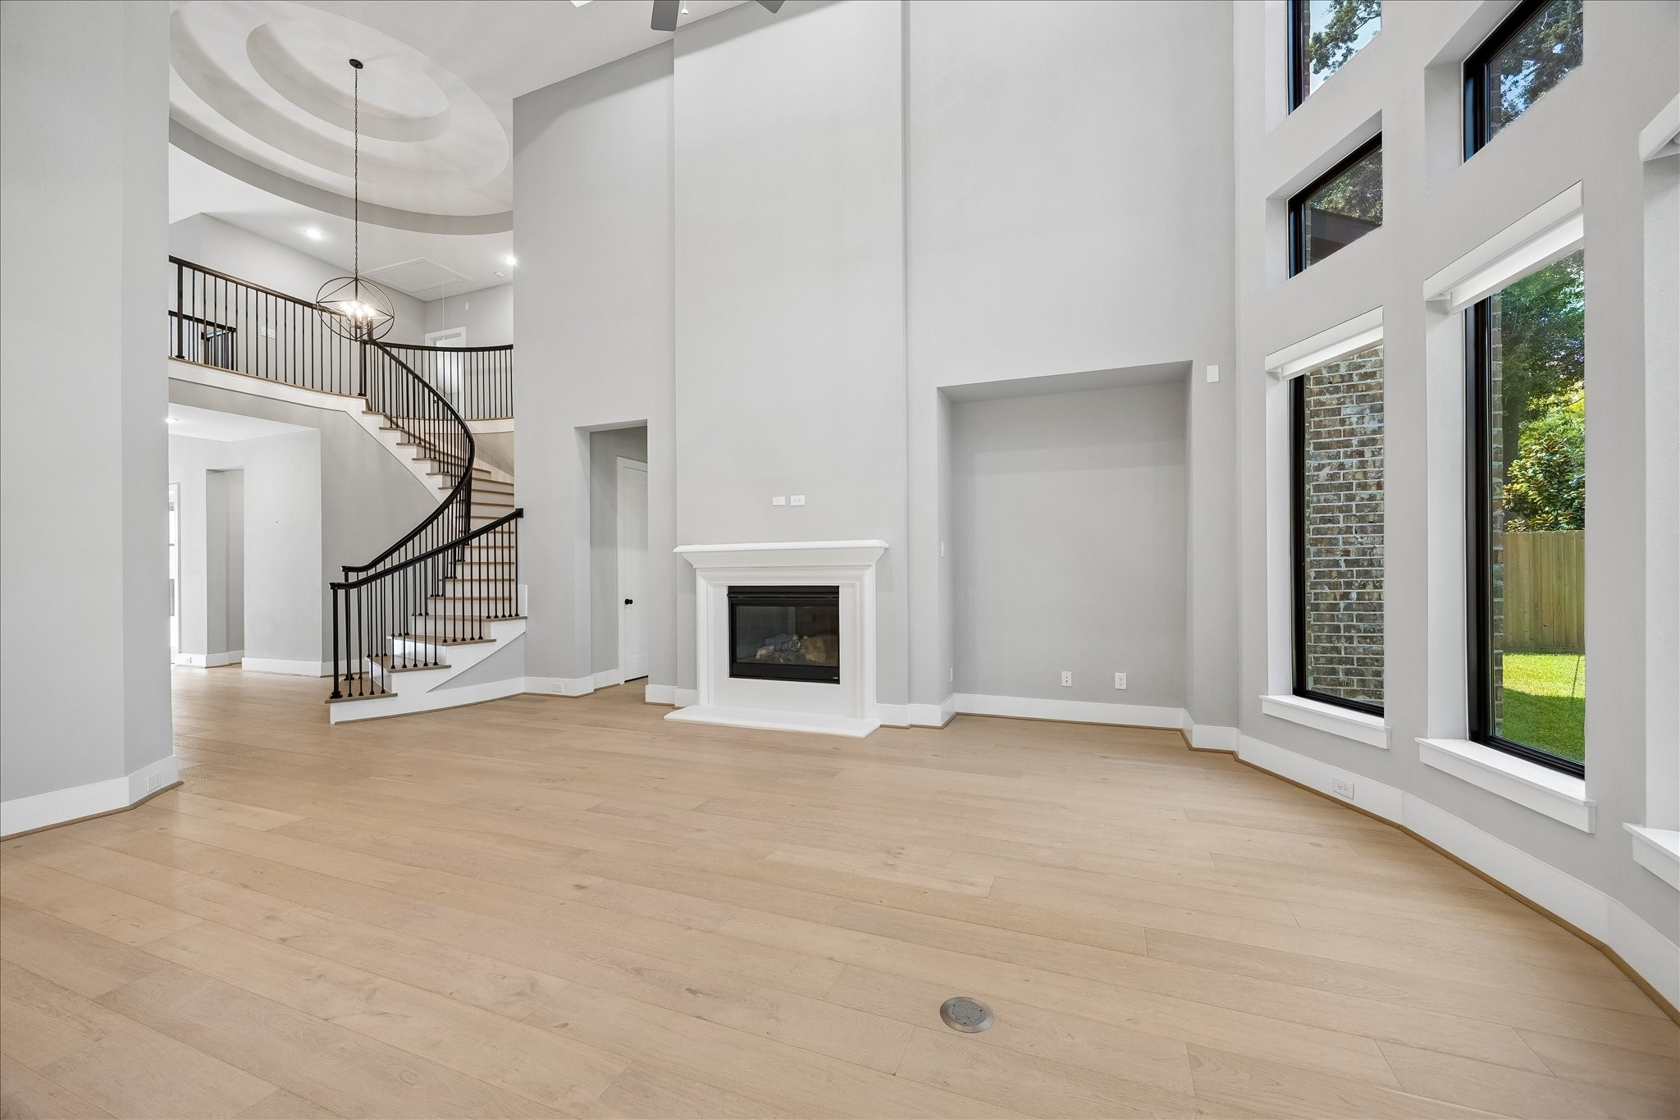
Open kitchen view into the large family area - Houston looking forward to an evening with the gas logs fired up when cooler weather sets in Texas!
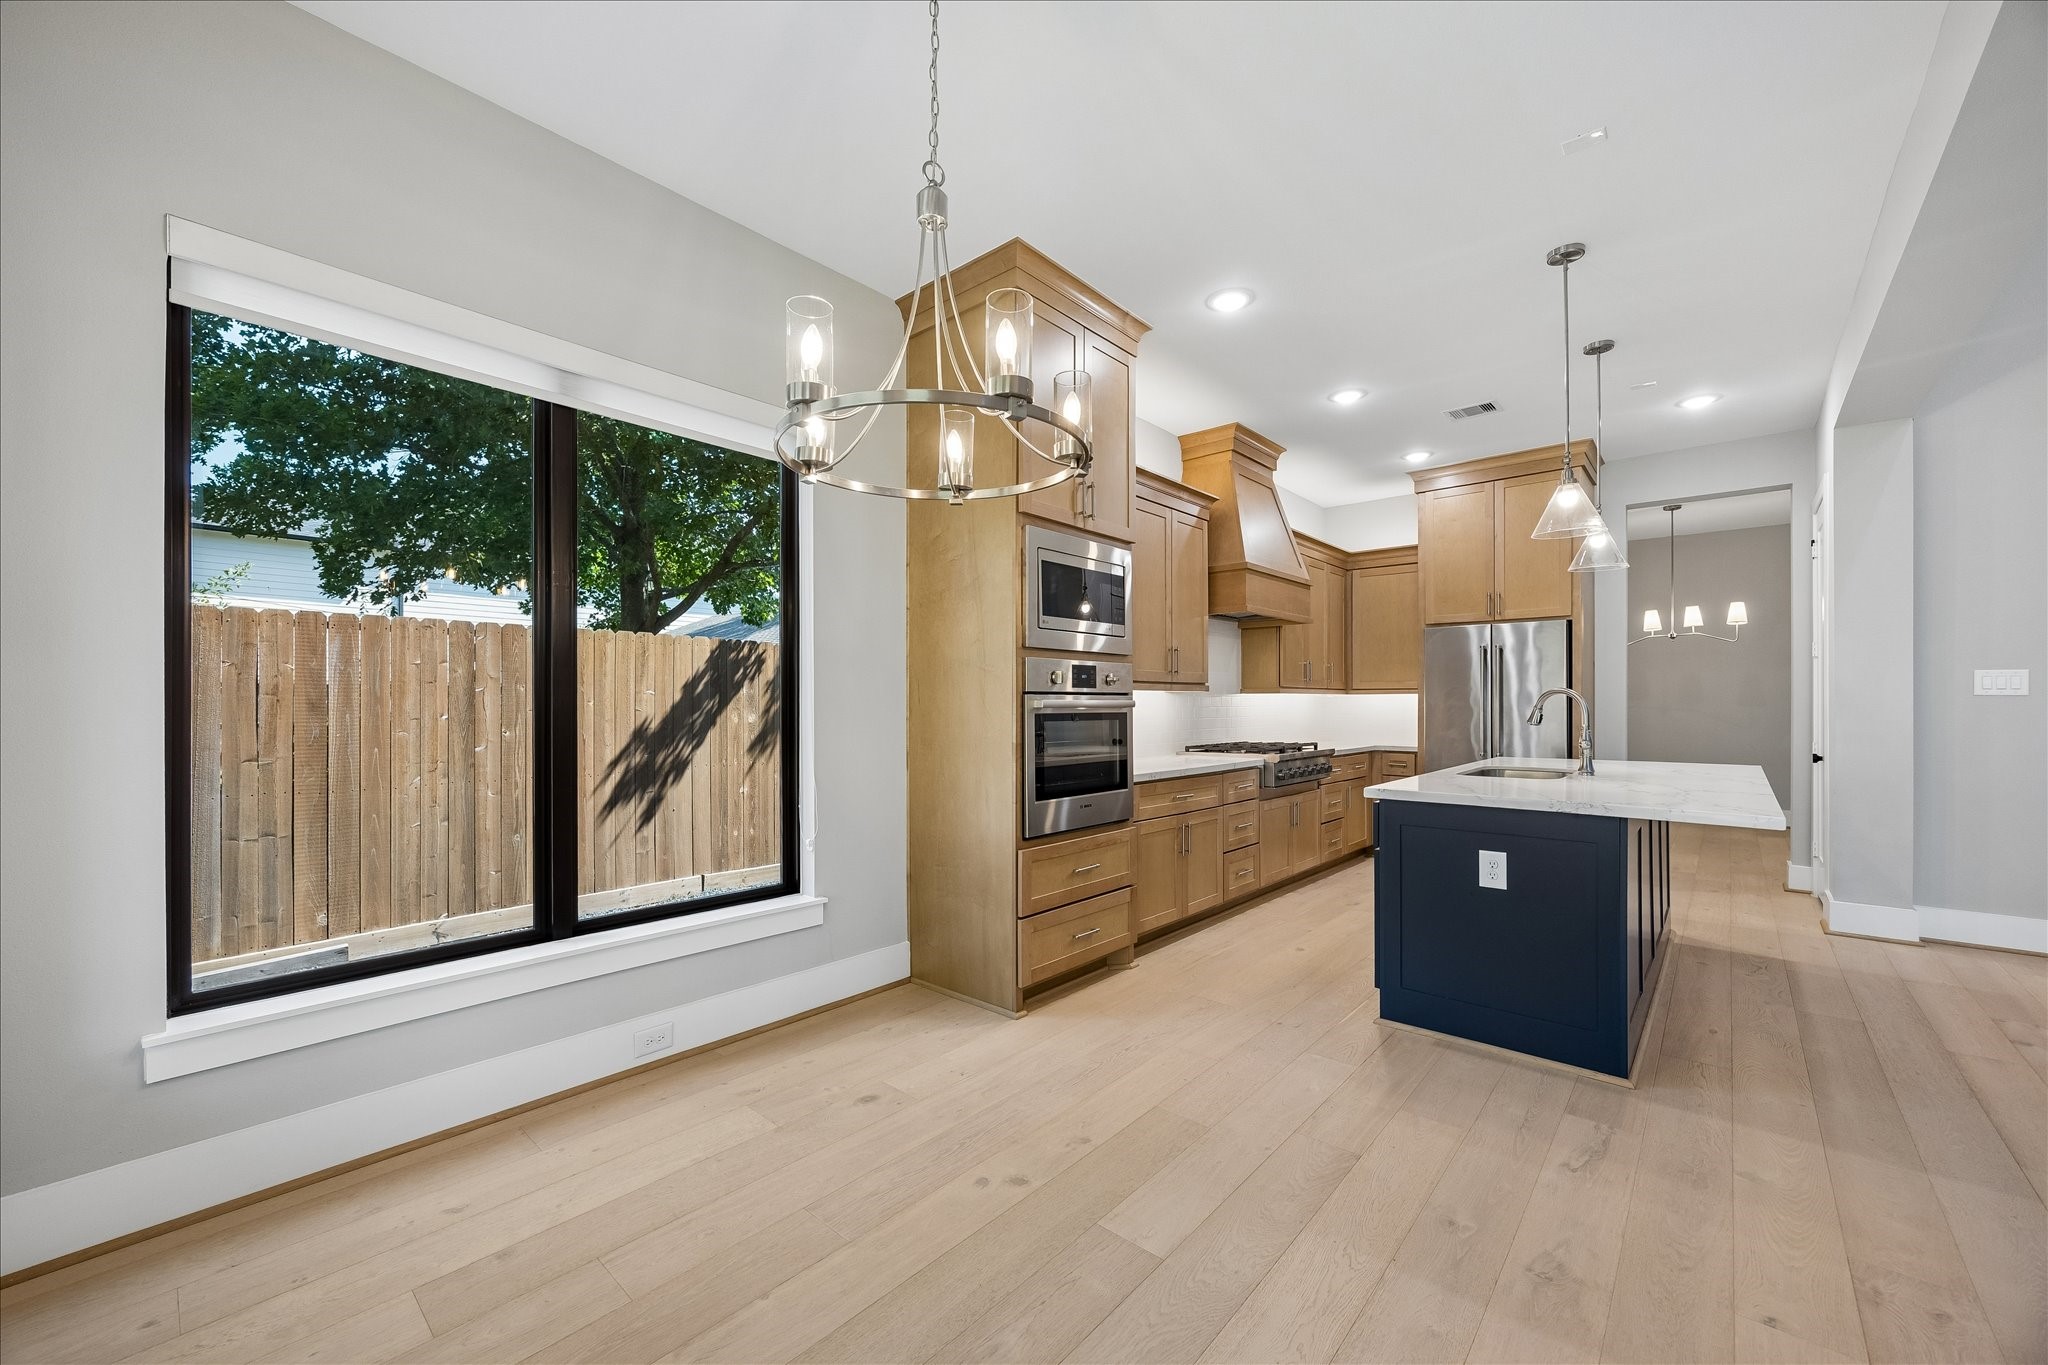
The quartz island boasts space for additional seating and open views from the 12x12 breakfast area. Gather family during meal prep or weekend fun in this lovely home! There is a walk in pantry just across from the refrigerator in this pic.
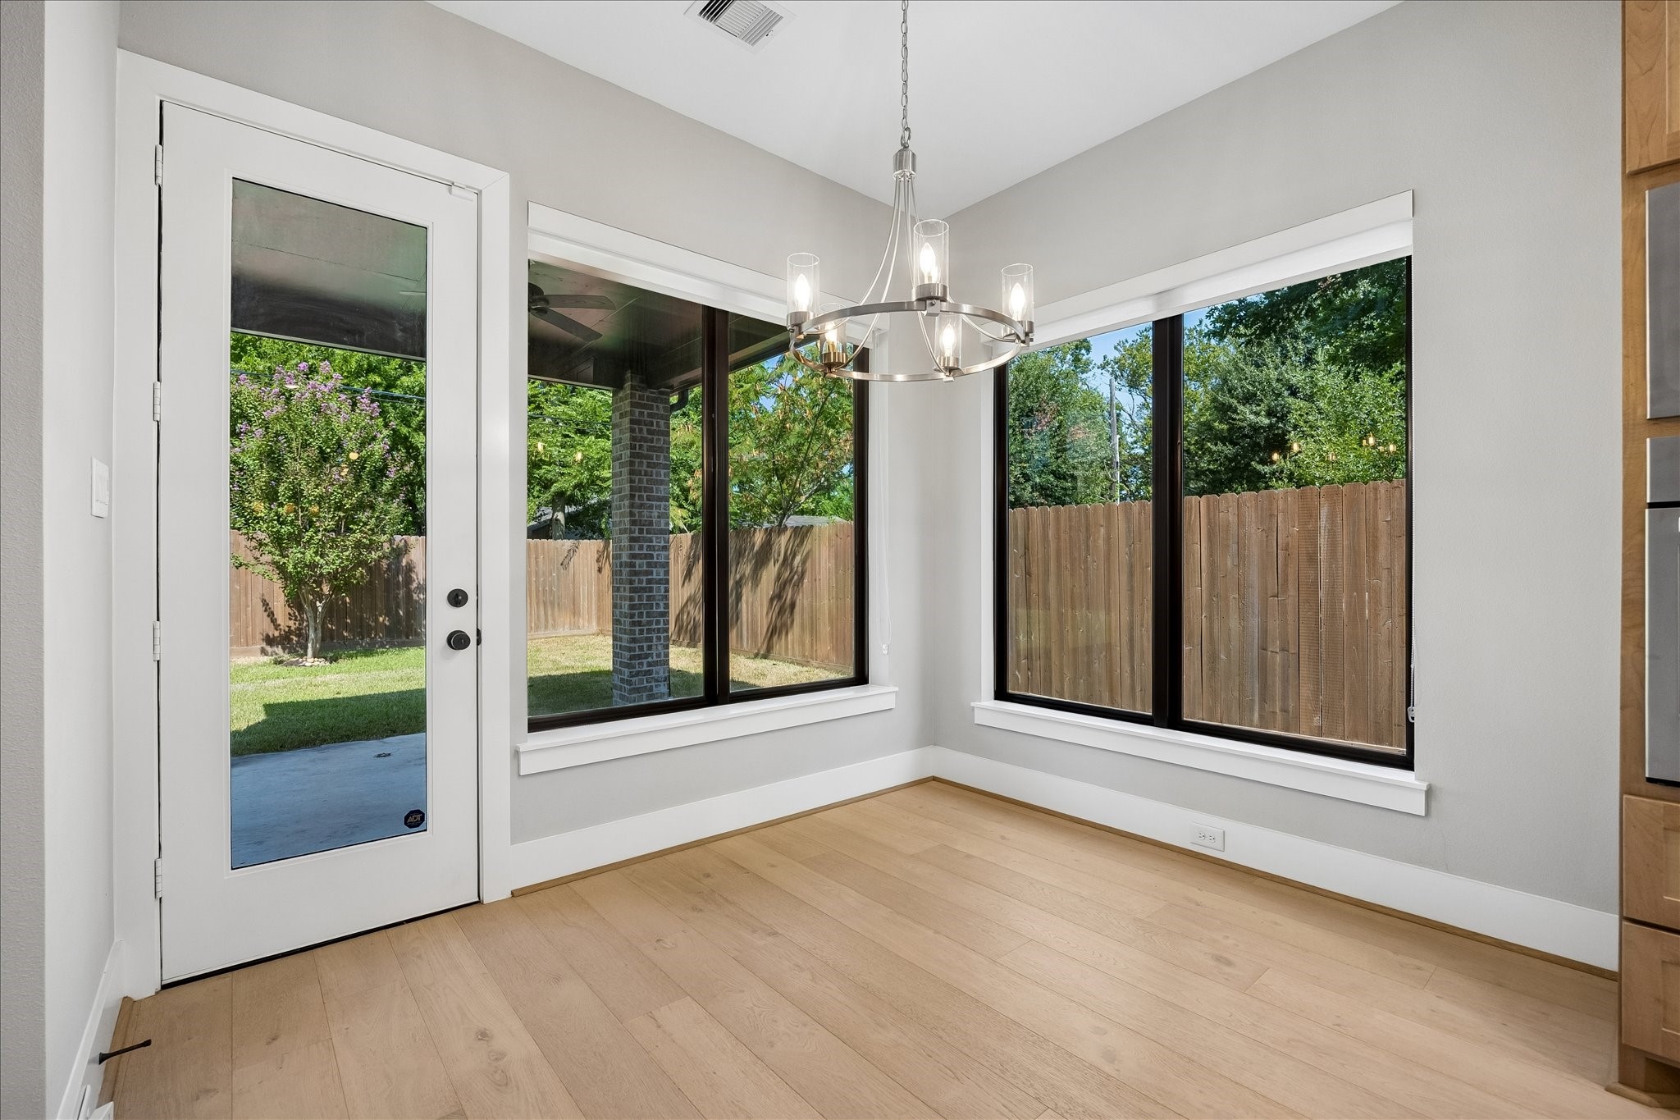
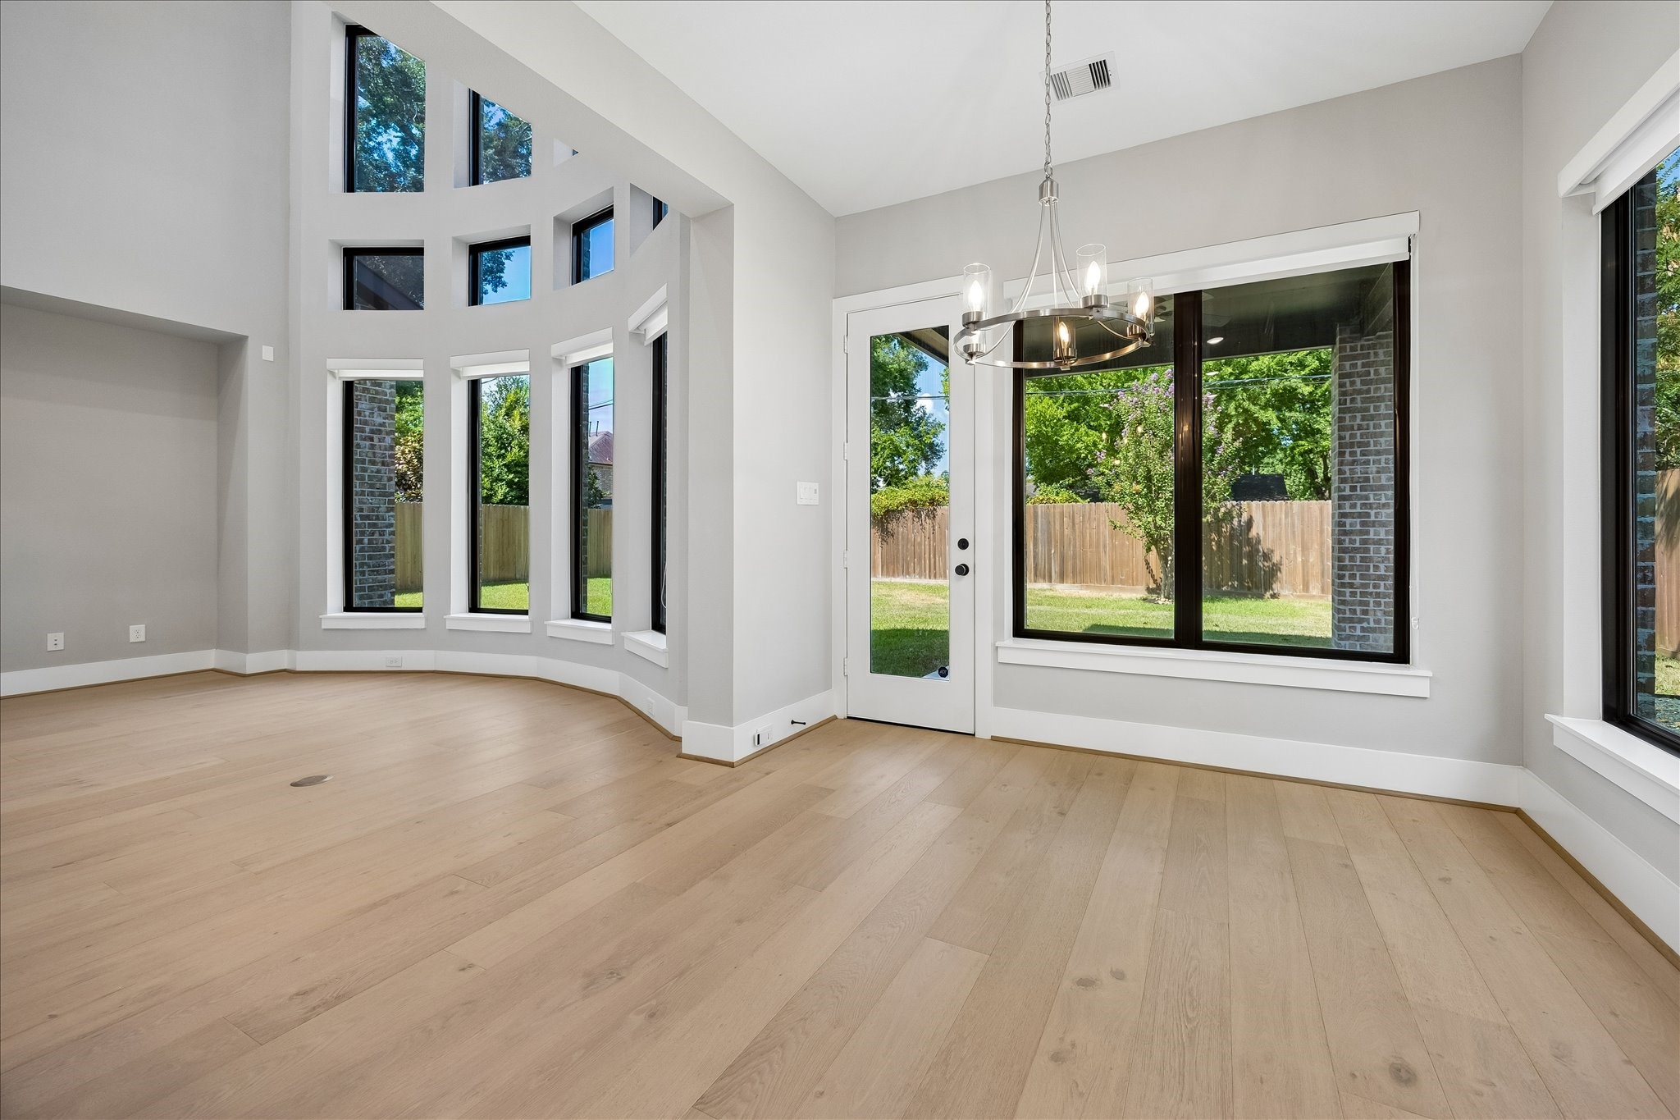
Another view of the breakfast area looking out to the patio space. Roller shades make an open view or a shaded view possible!
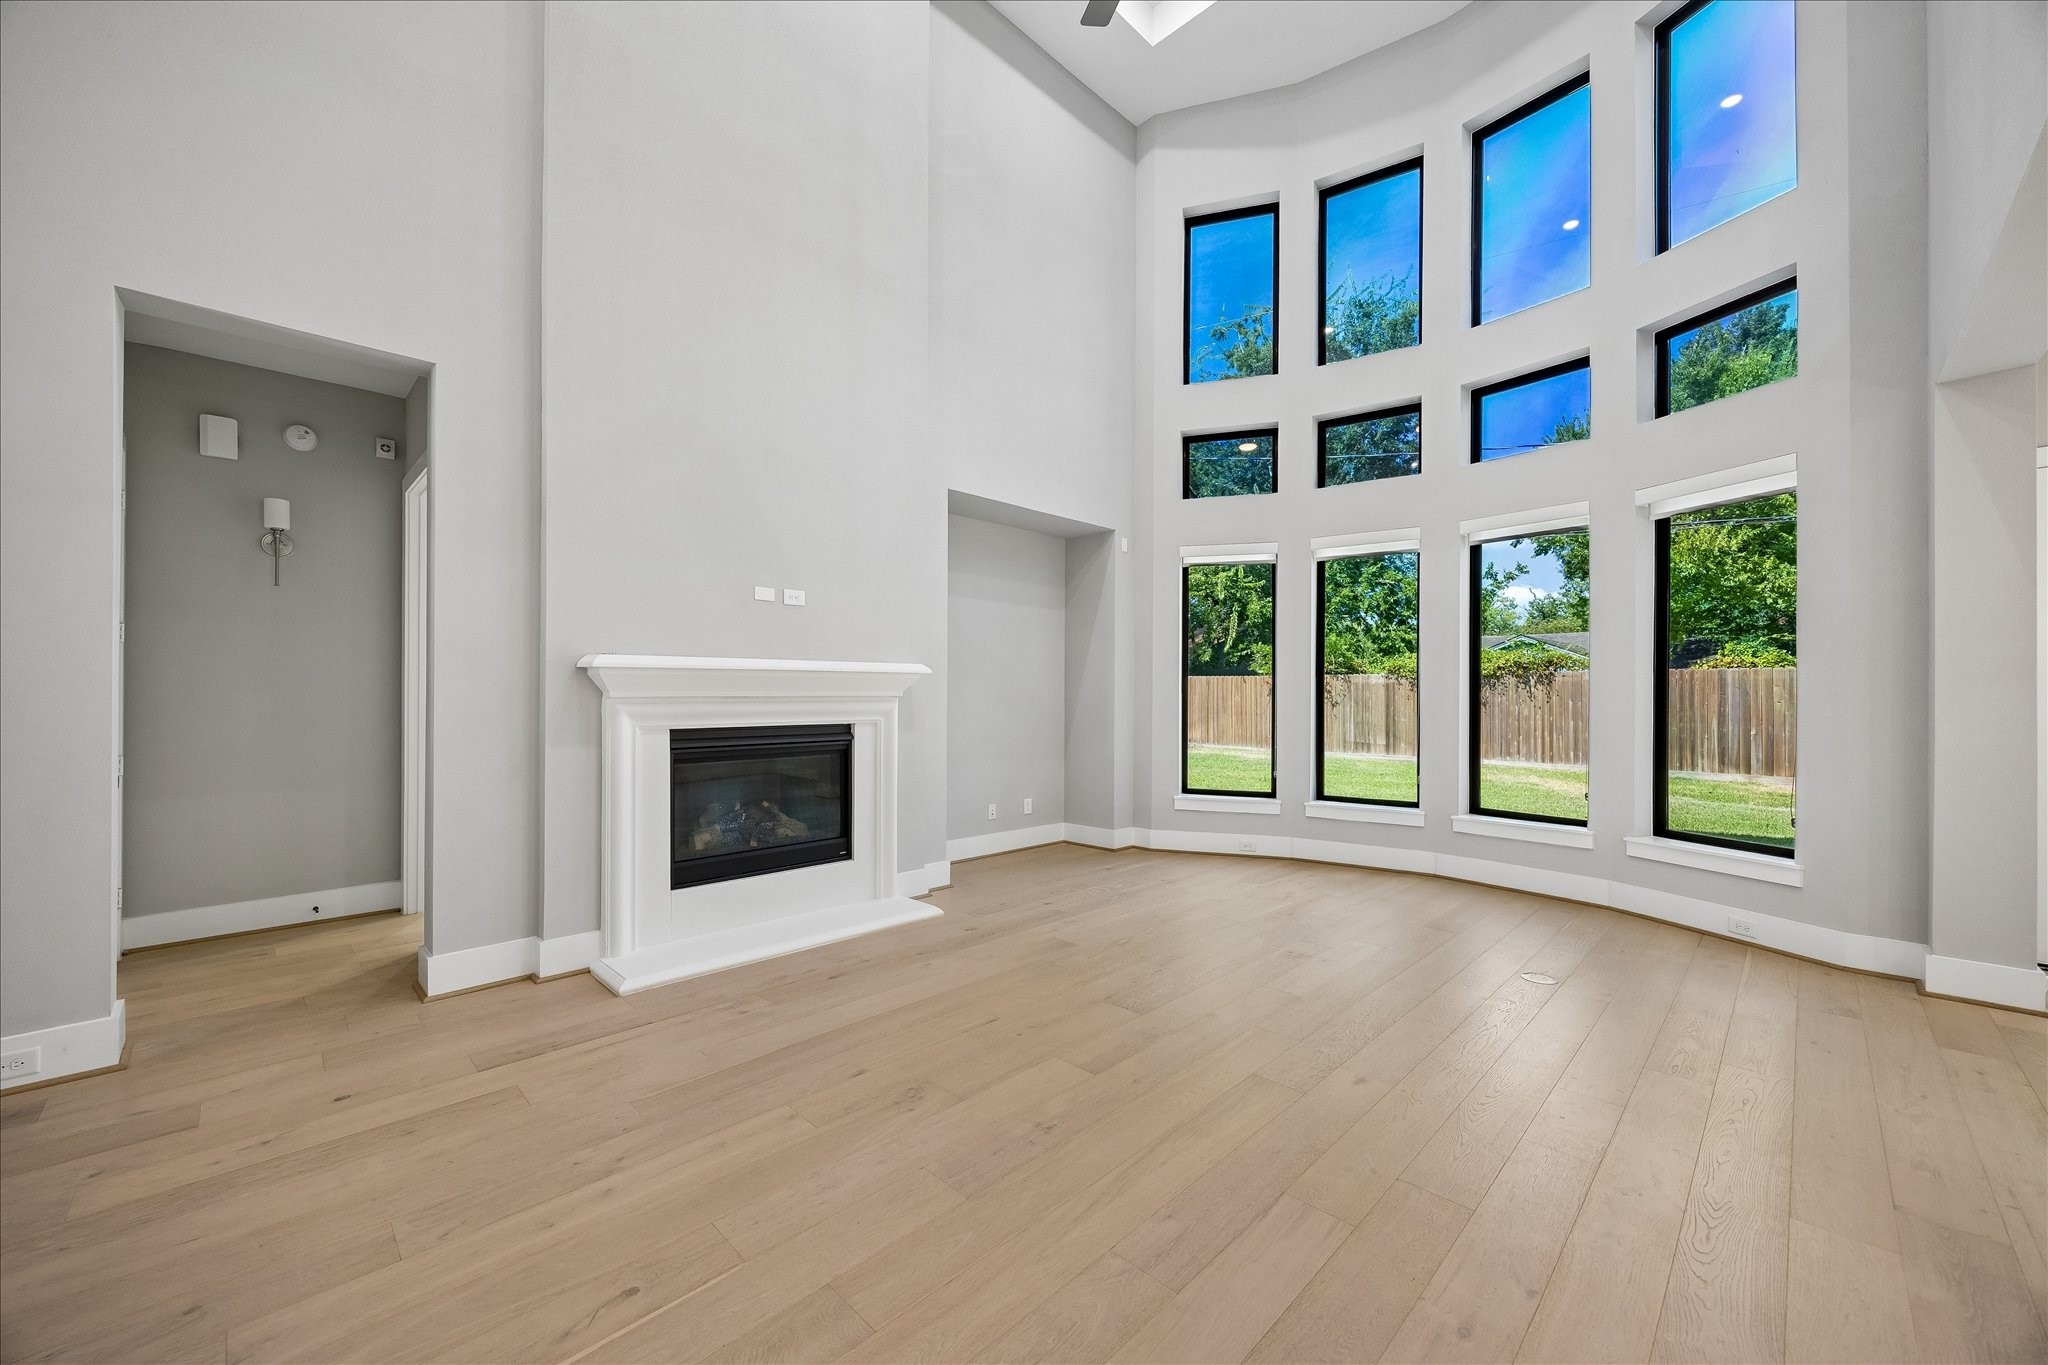
Gorgeous family room view! Soaring ceilings and natural light.
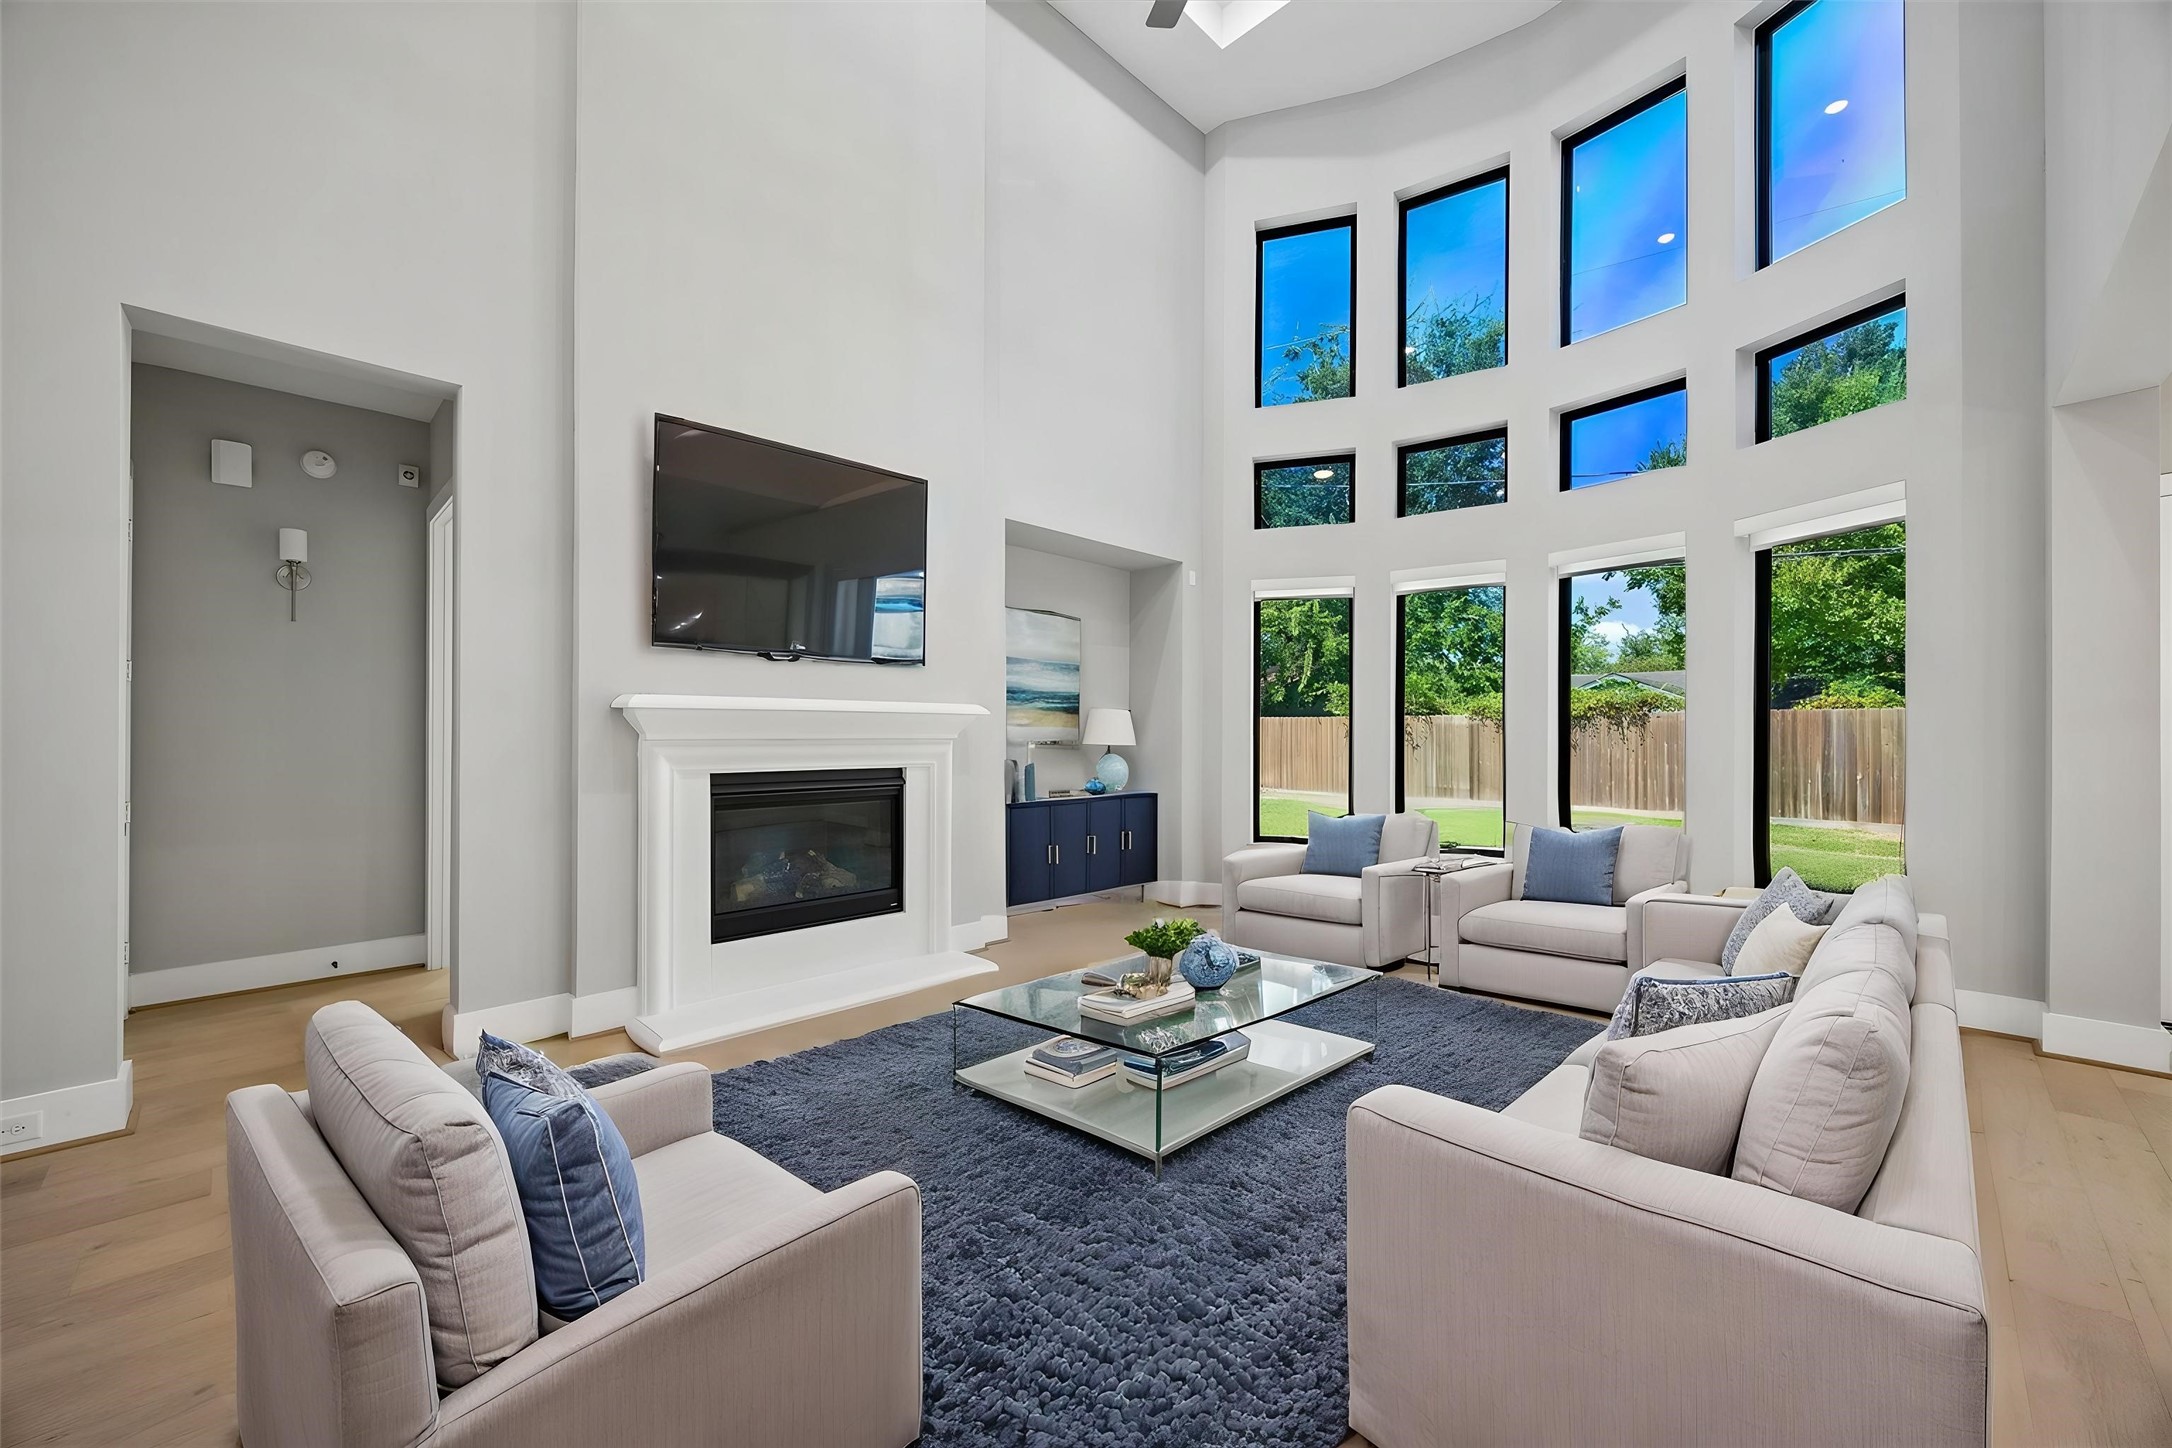
Virtual staging of the living room.
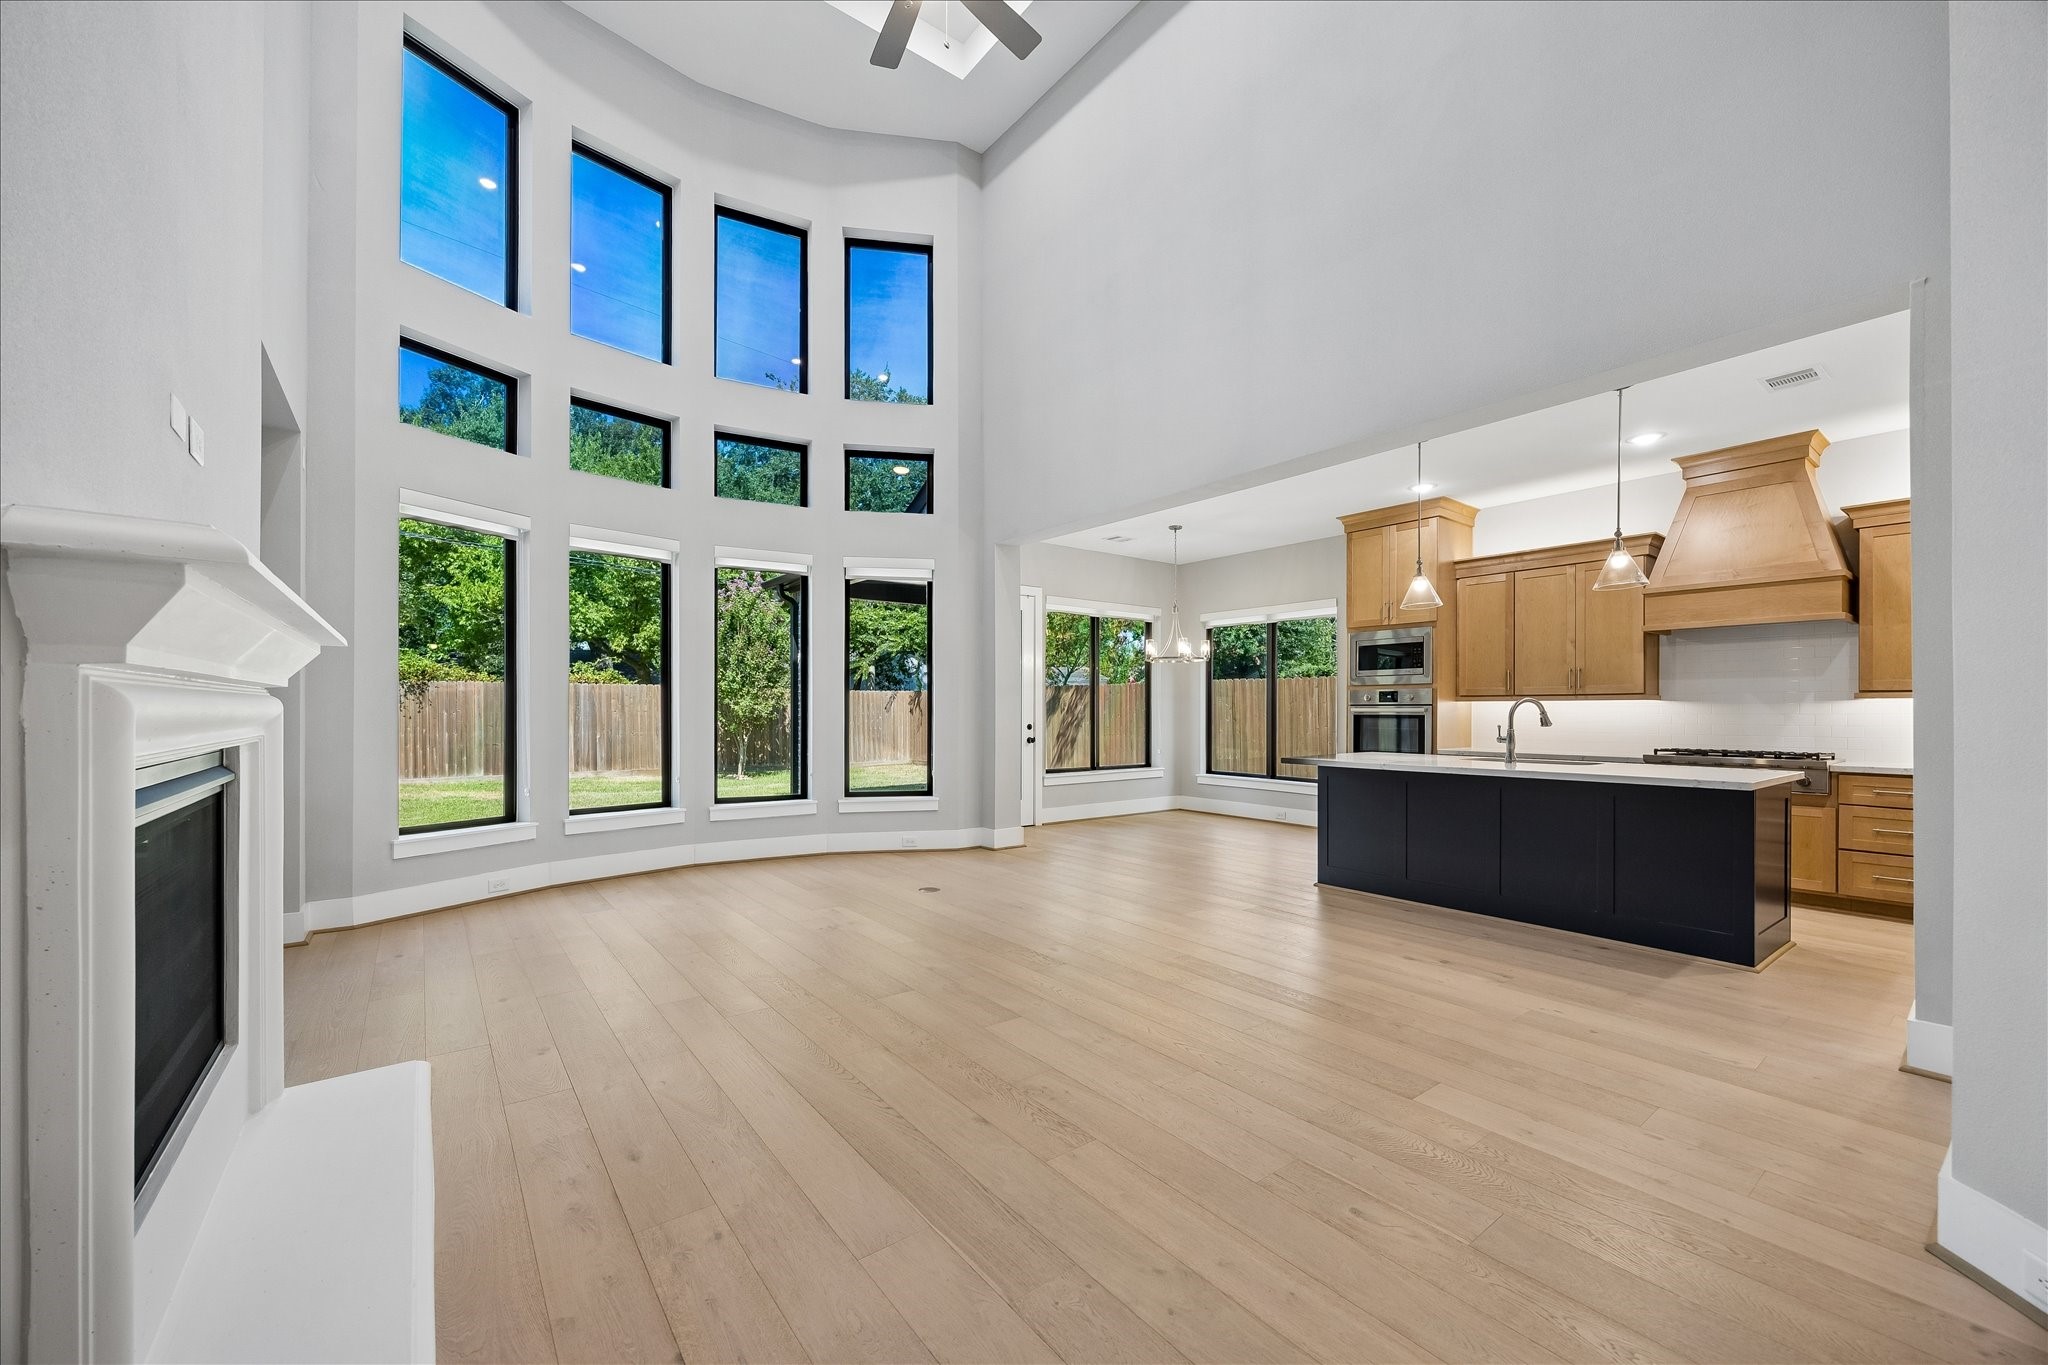
Great view of open family, kitchen and breakfast areas!
Another view of the breakfast and family room overlooking patio and backyard!
What a view! Family room view to oculus ceiling above curved staircase.
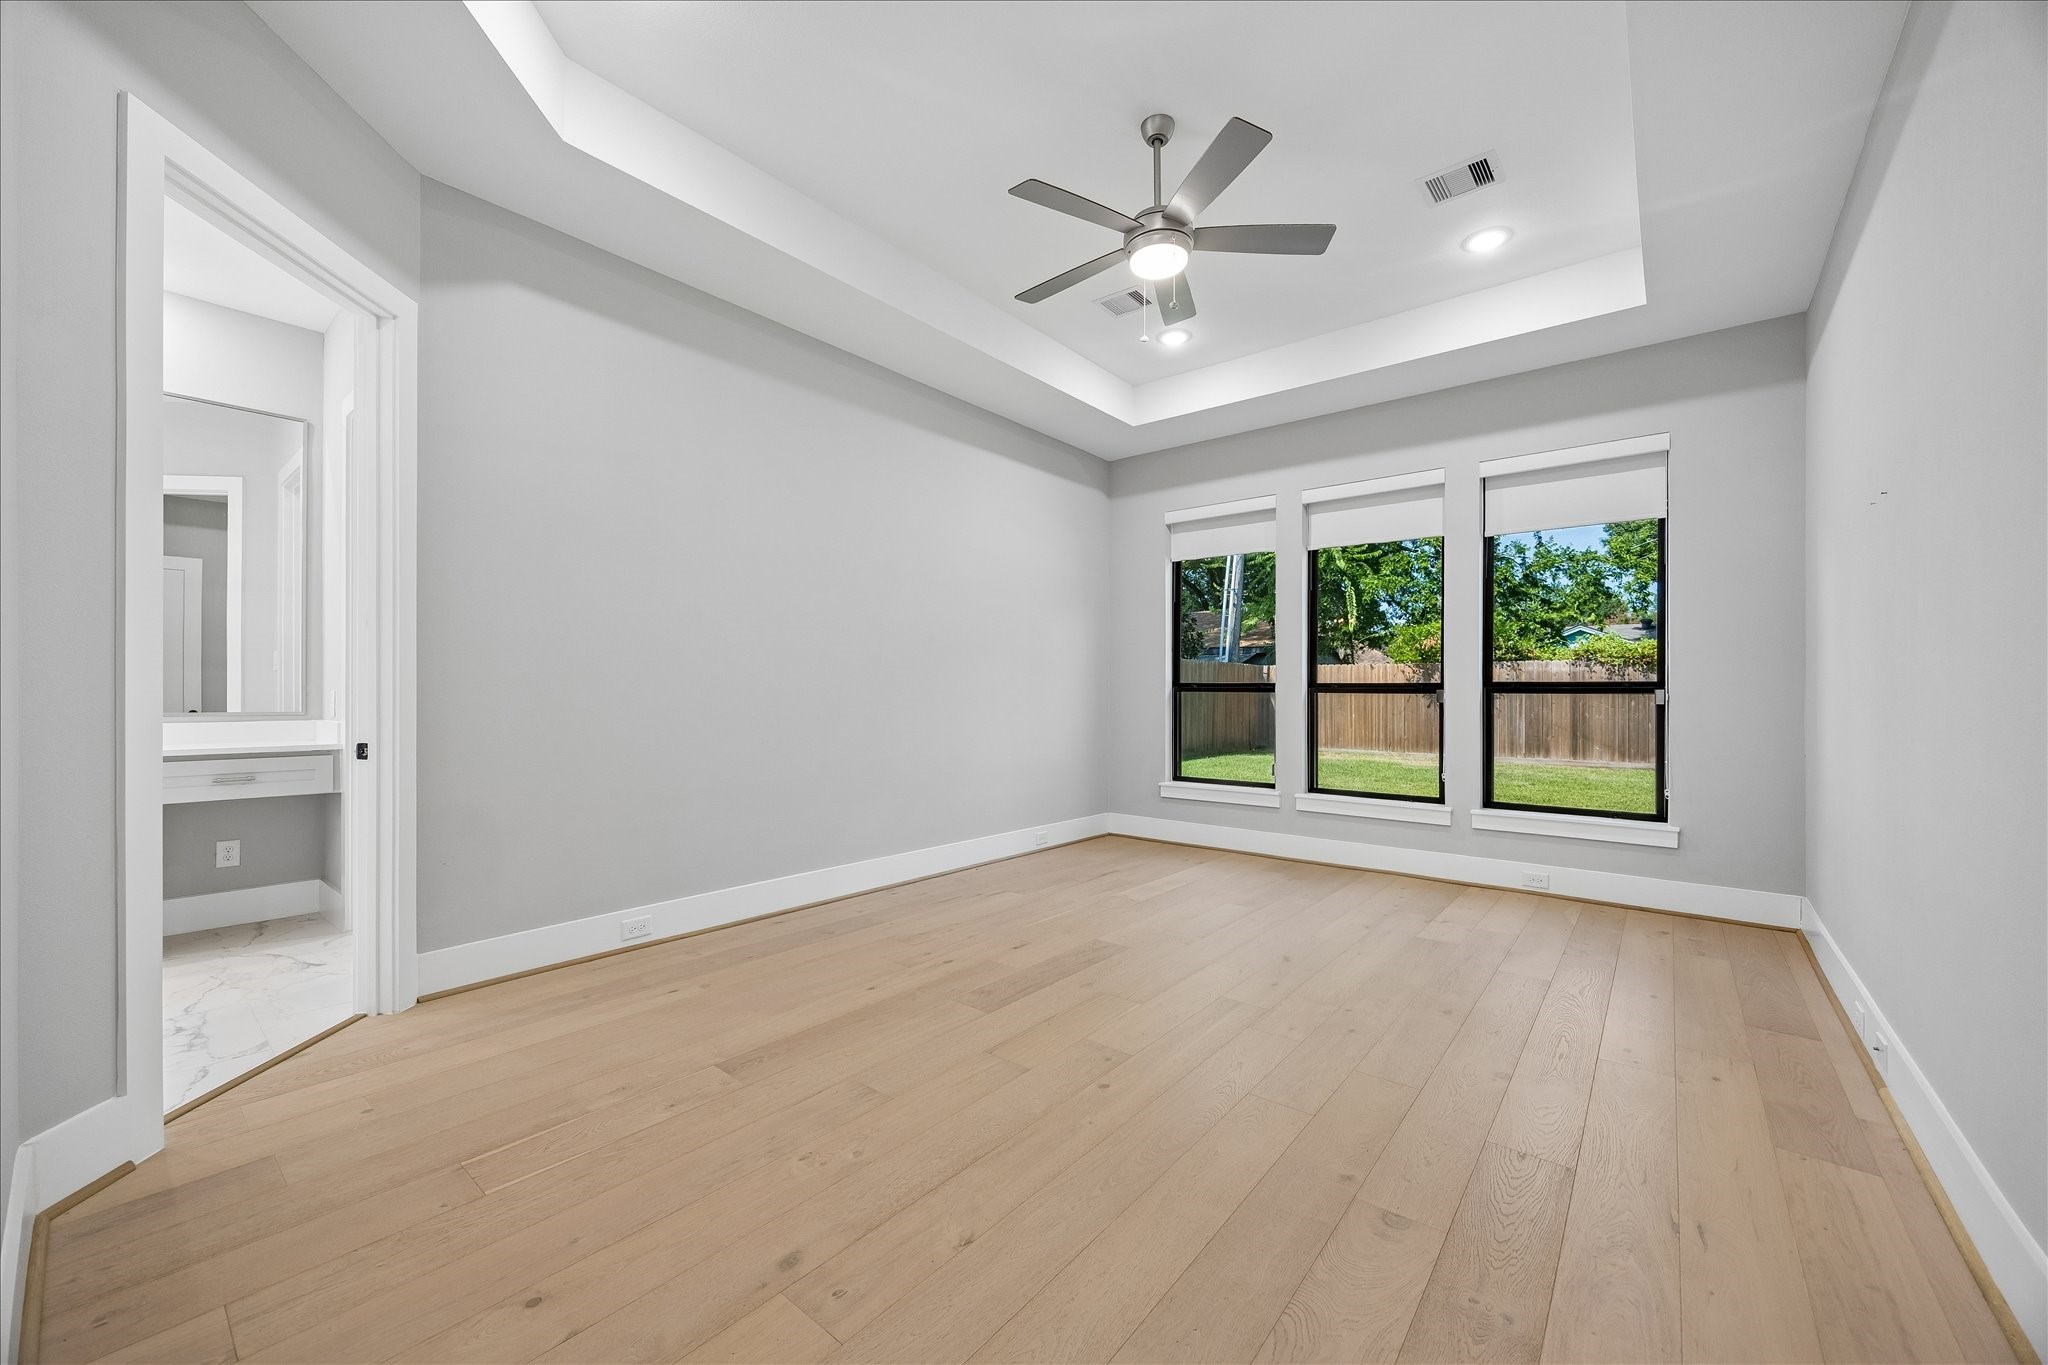
Primary bedroom and access to primary bathroom suite on left of pic. Roller shades for privacy. Tray ceiling with recessed lighting.
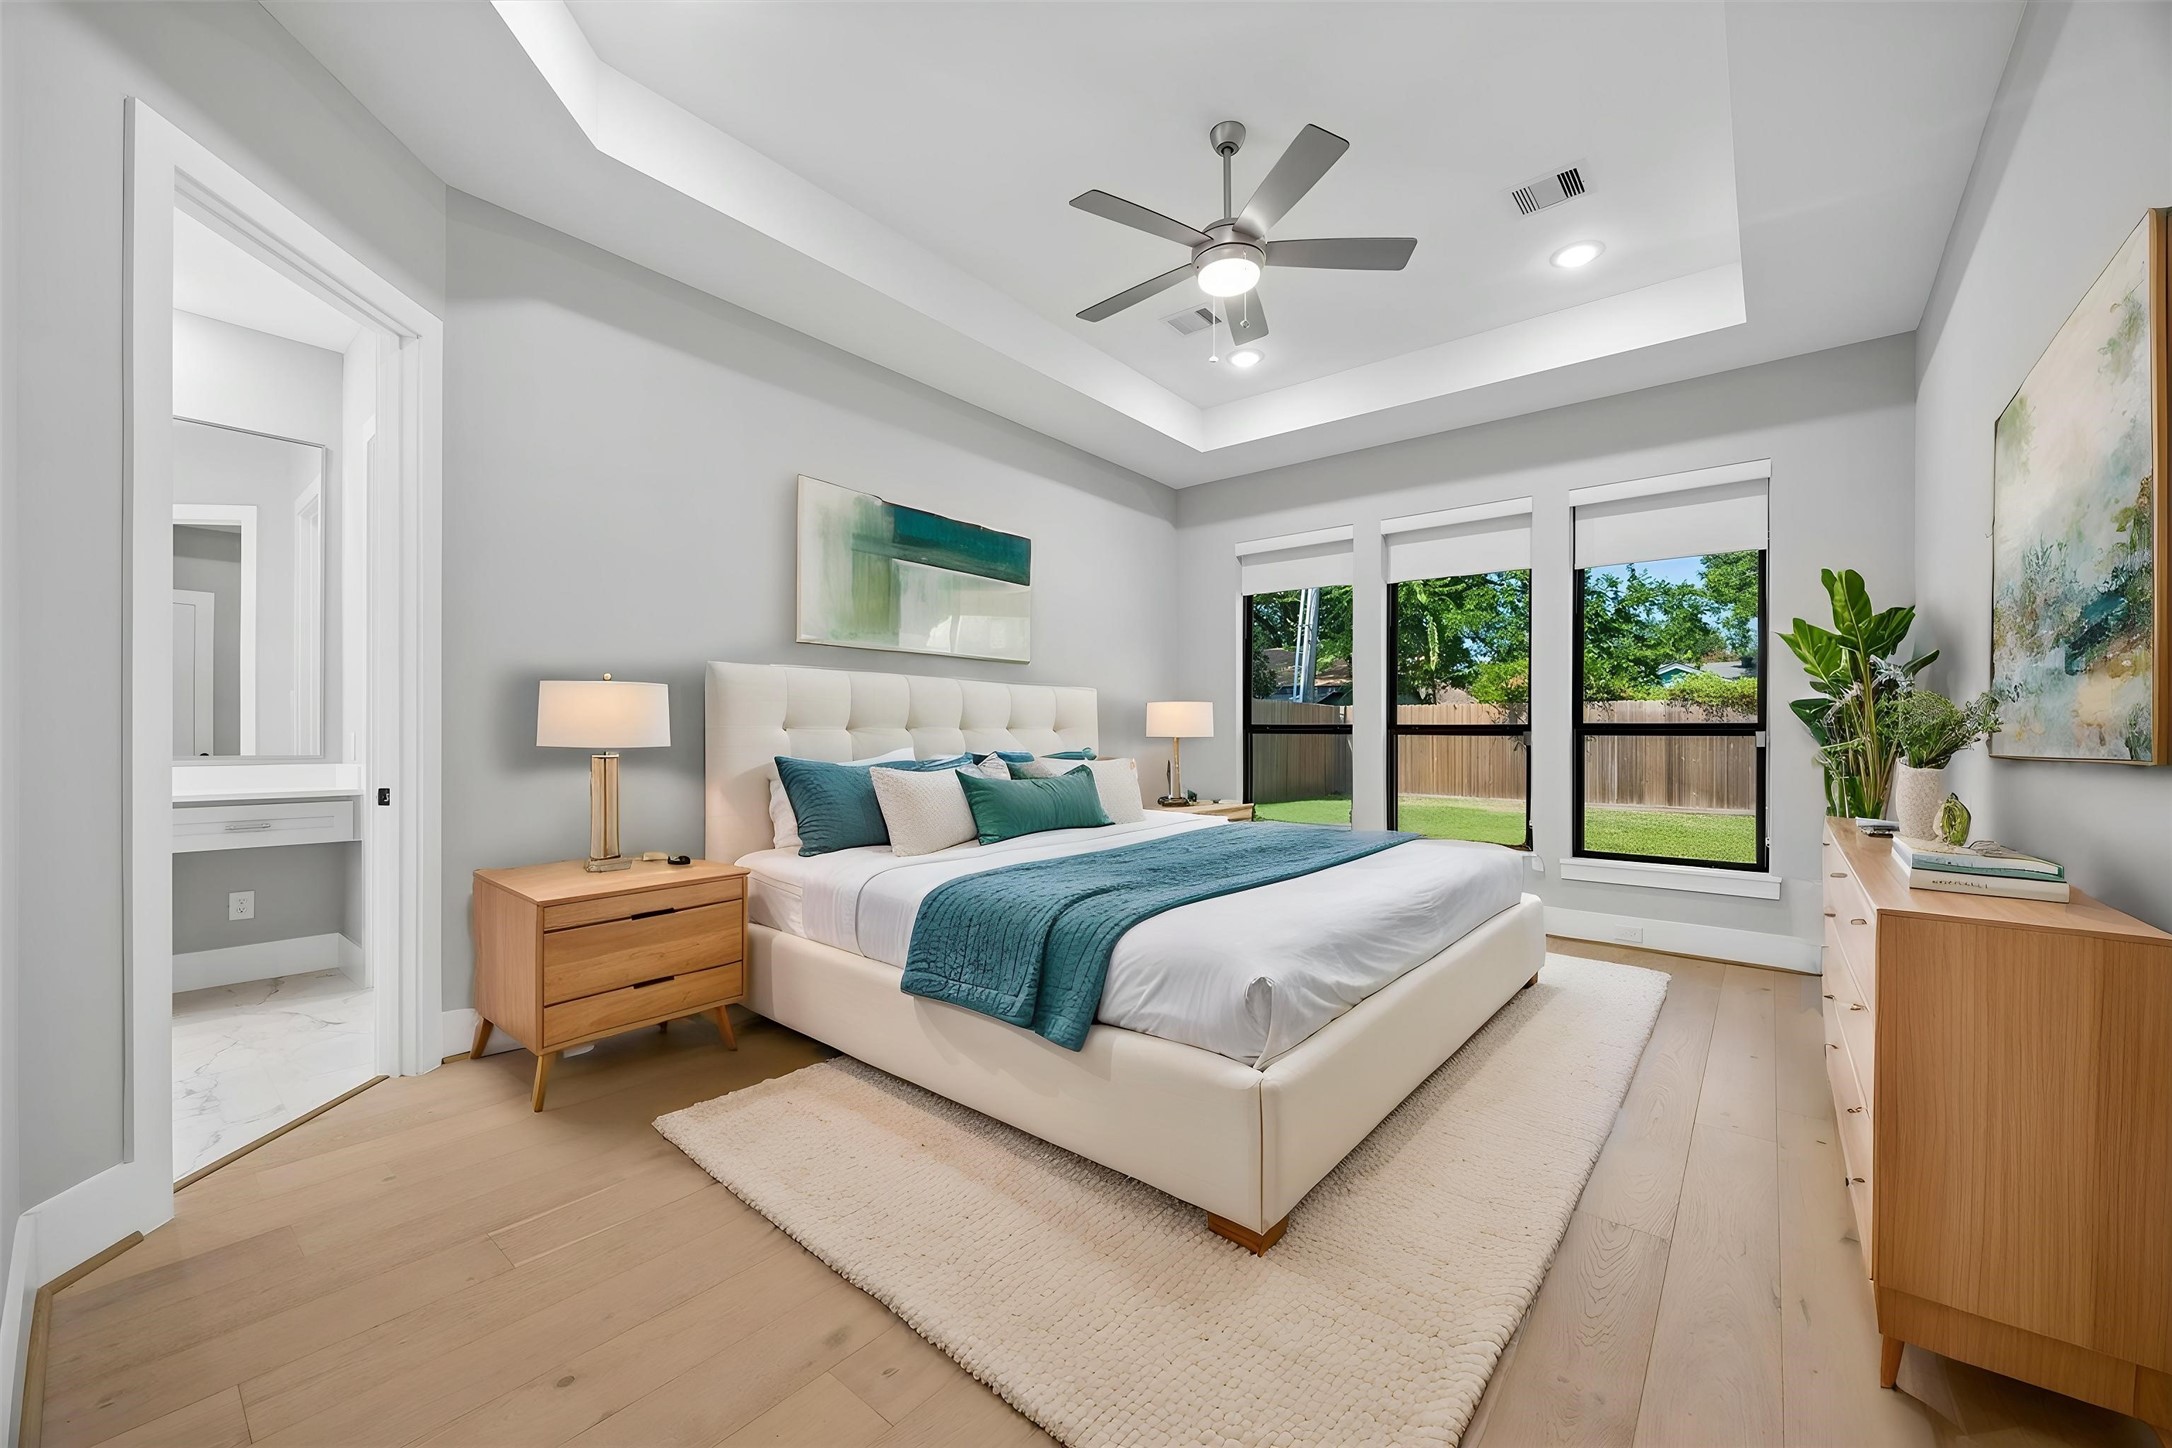
Virtual Staging rendition of Primary bedroom.
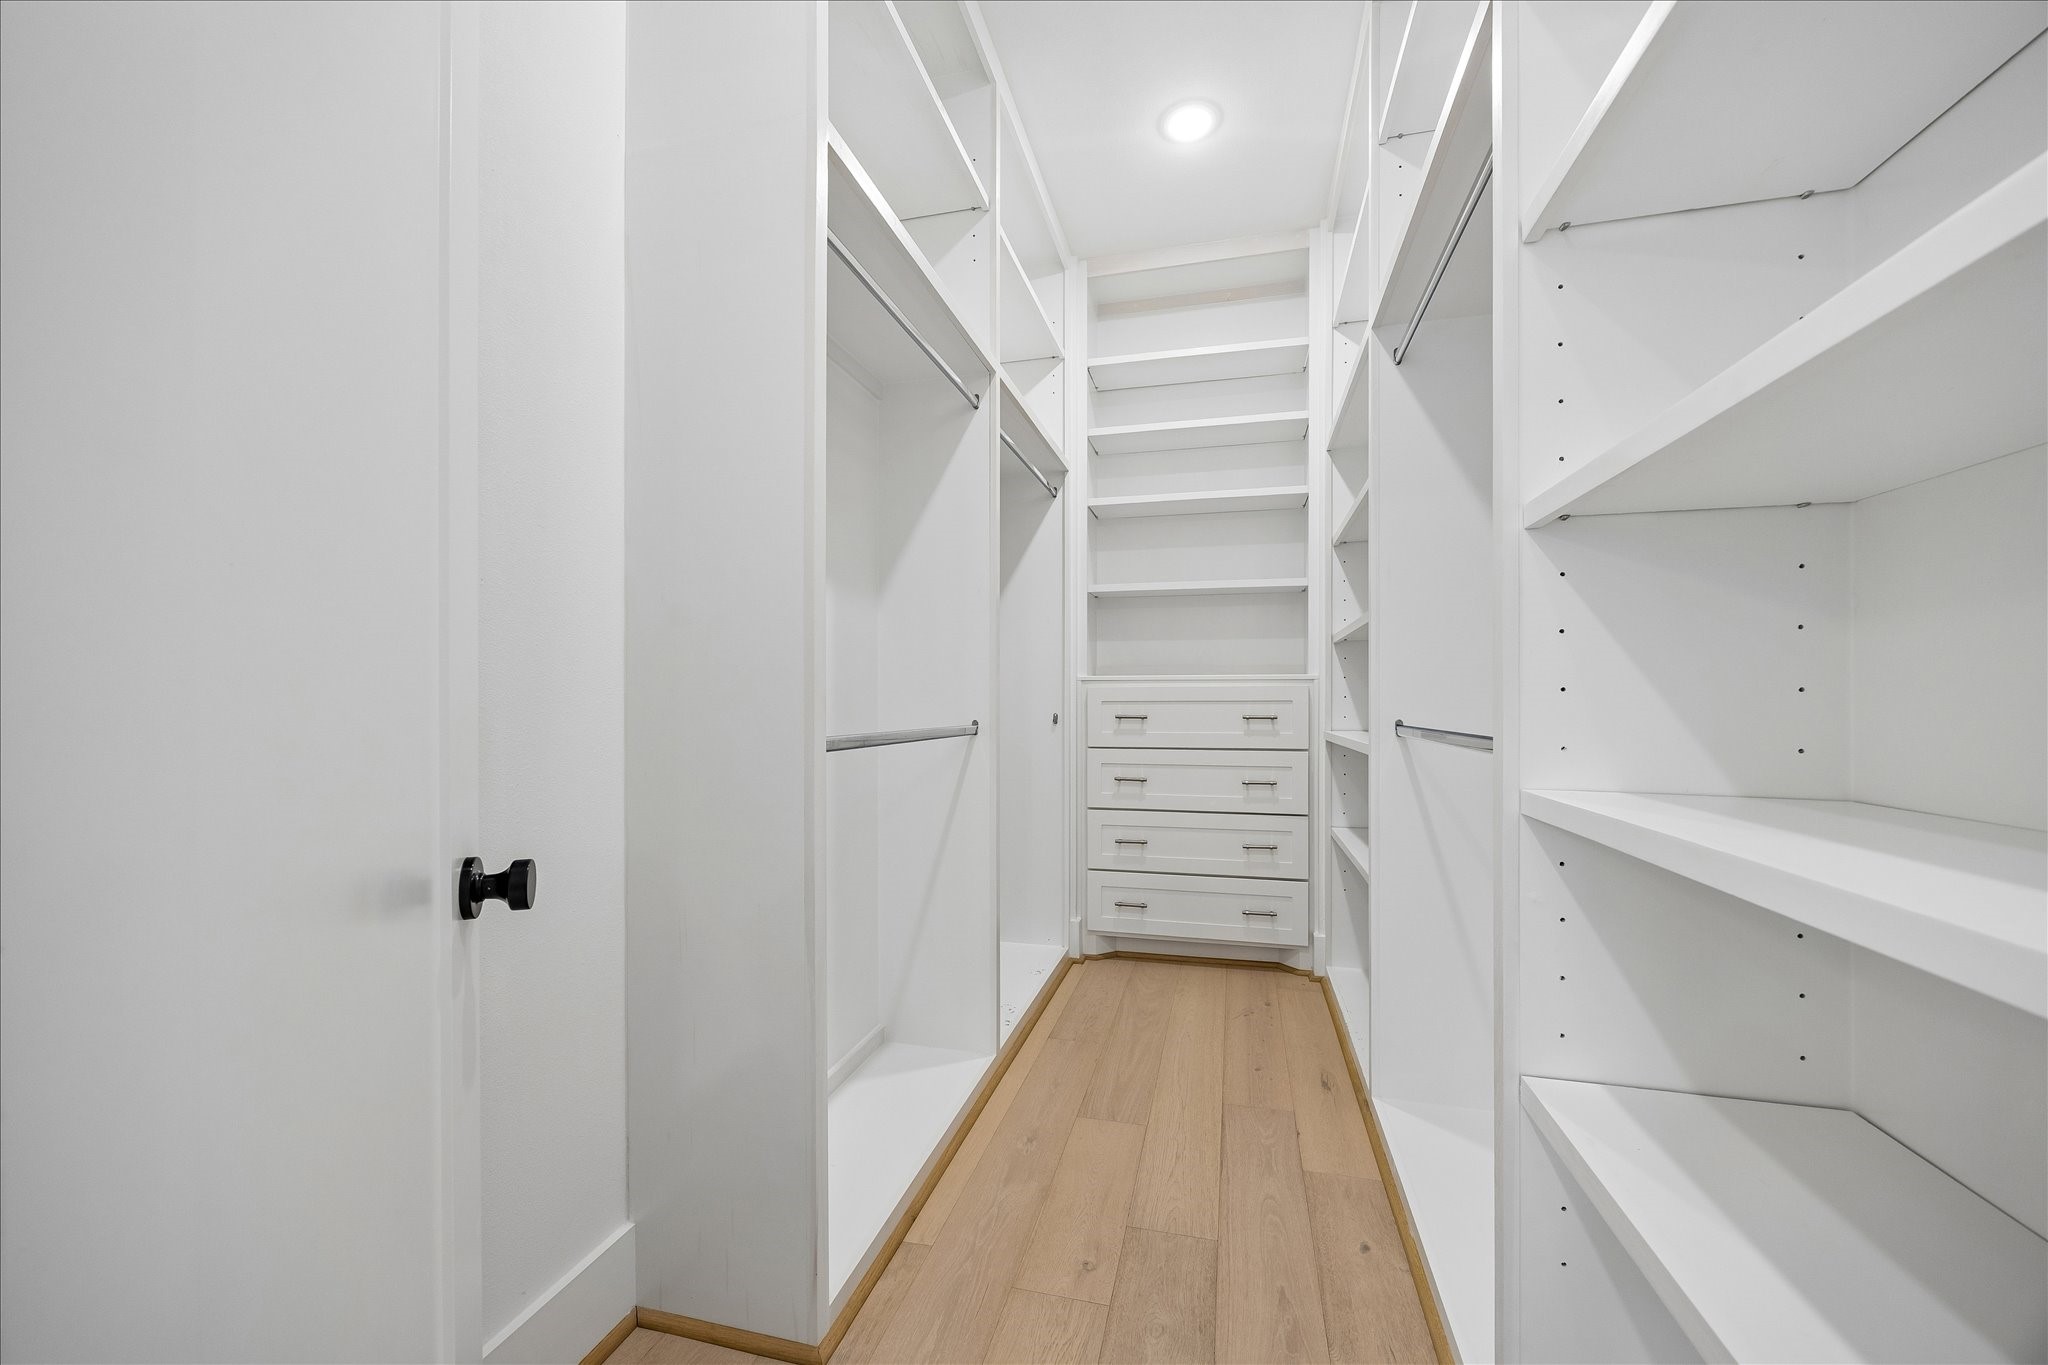
Check out this closet in the primary bathroom suite! So nicely designed for organizing all your clothing and accessories.
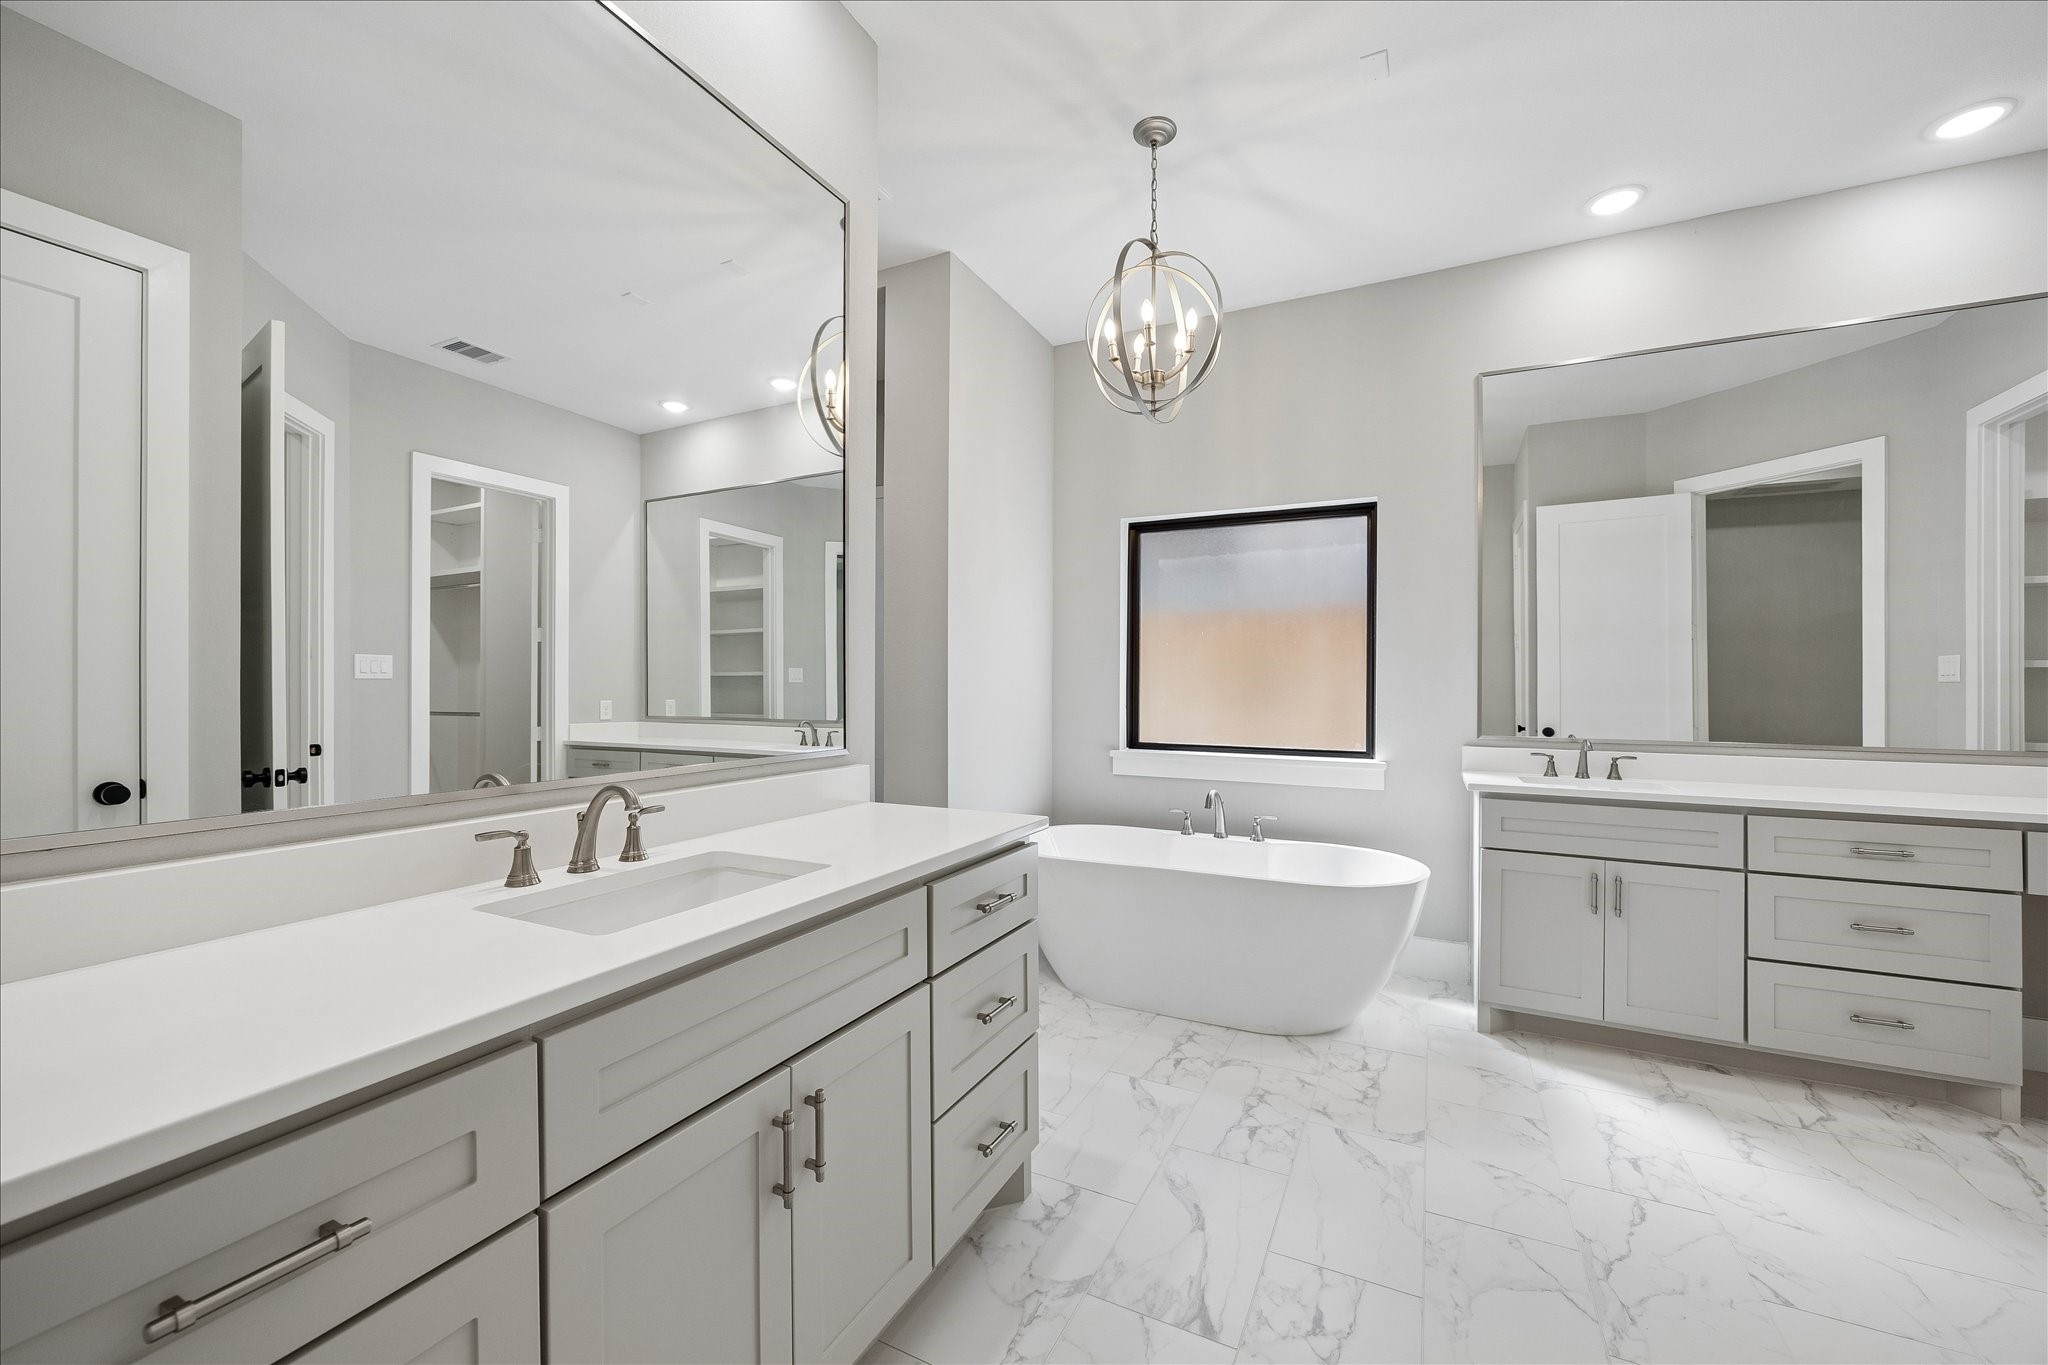
Primary suite - separate sinks and storage areas - also separated closets.
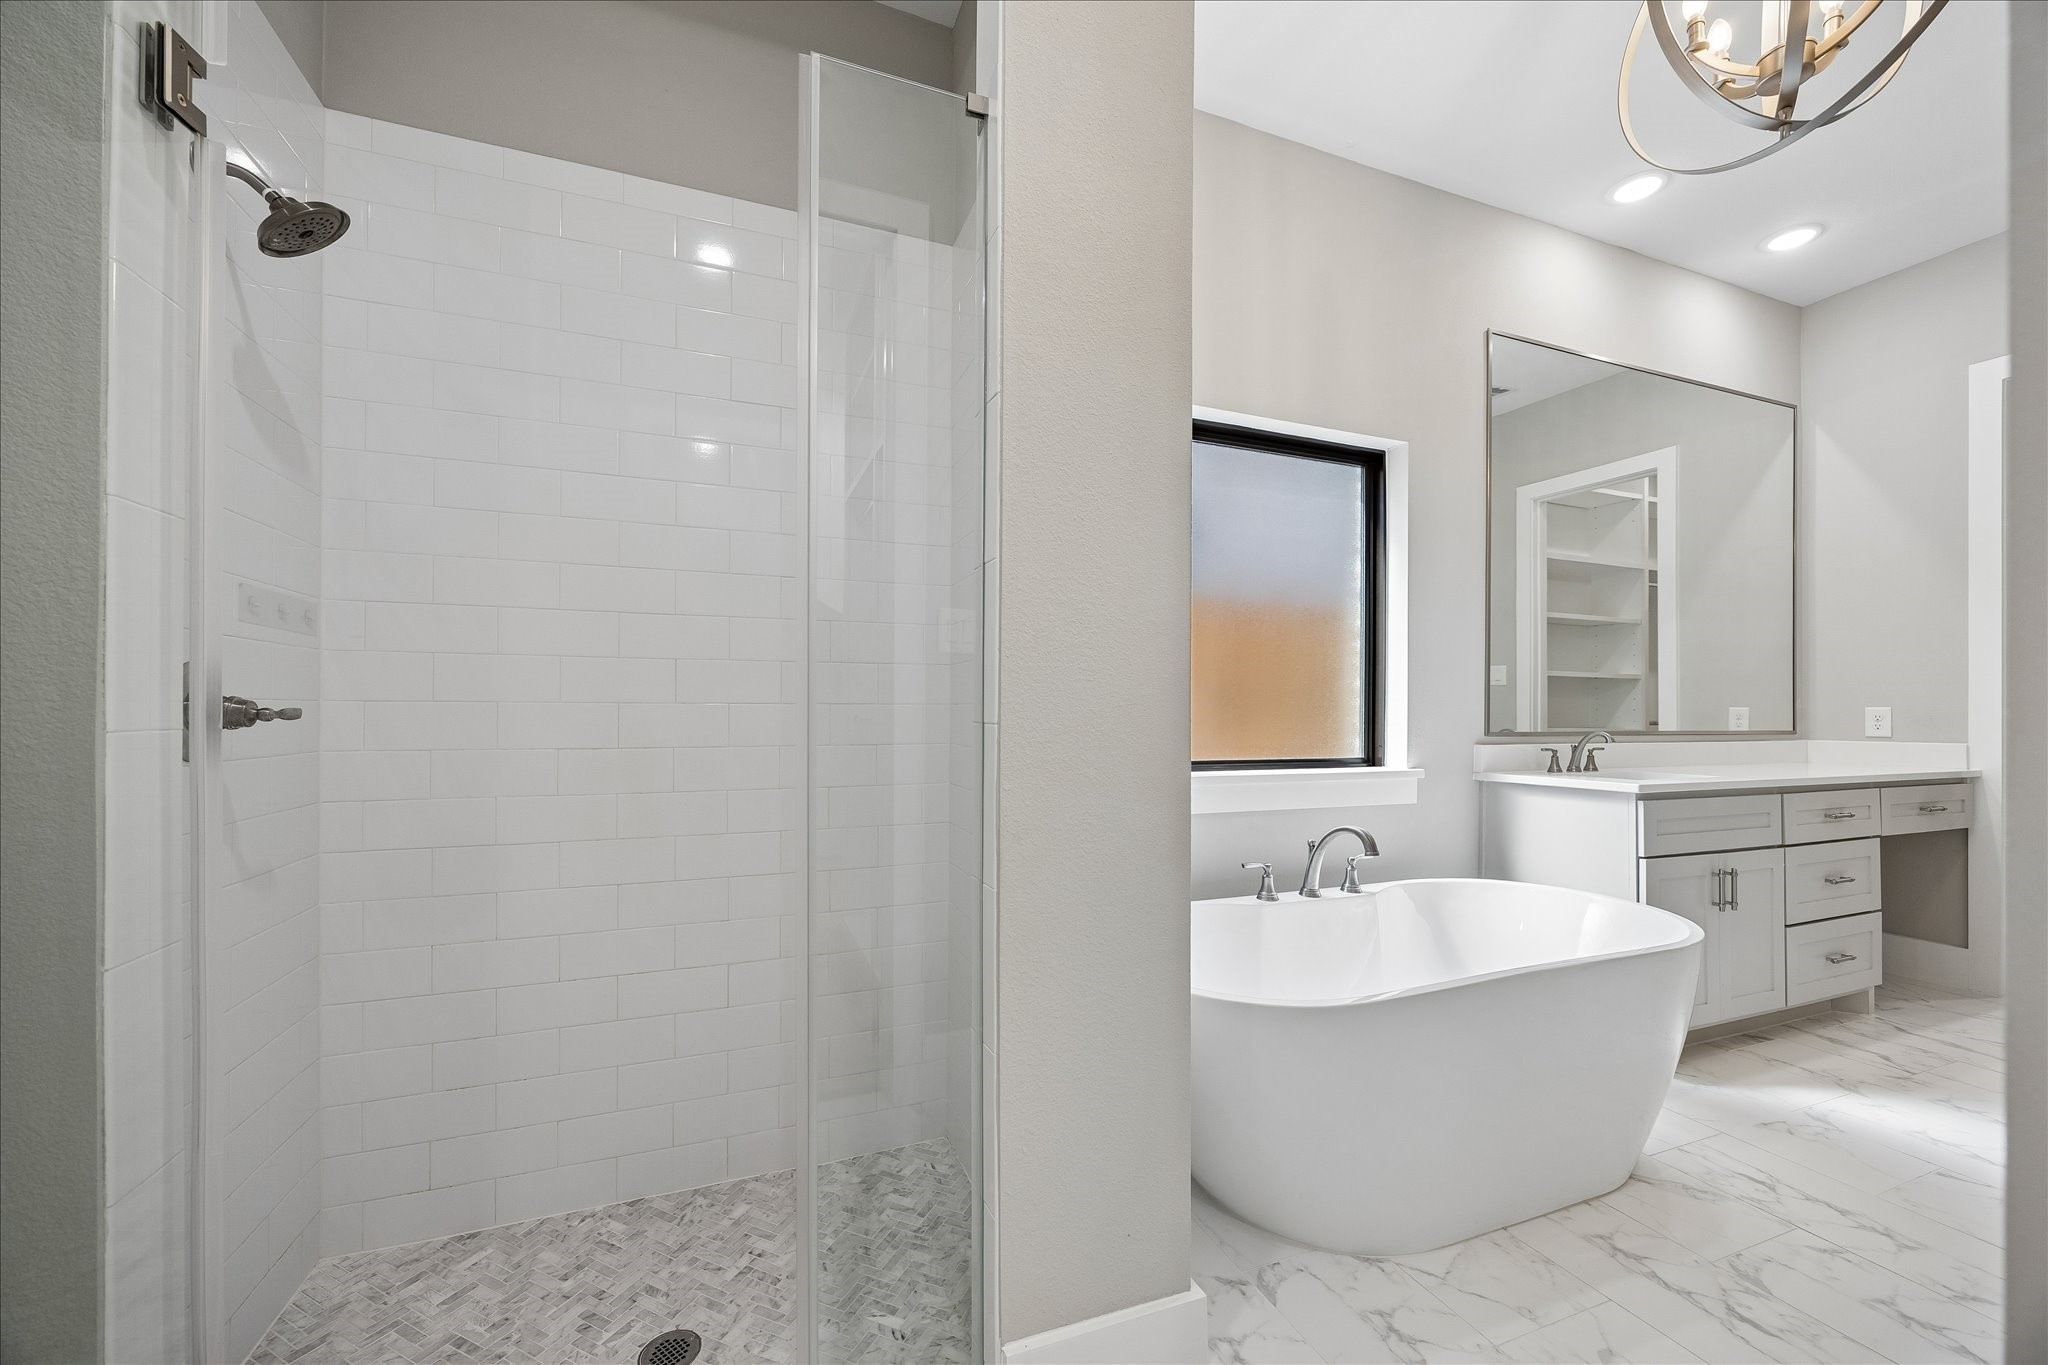
Primary bathroom designed very nicely with walk in shower and free standing tub - very spacious along with two separate closets. One closet opens to laundry room!
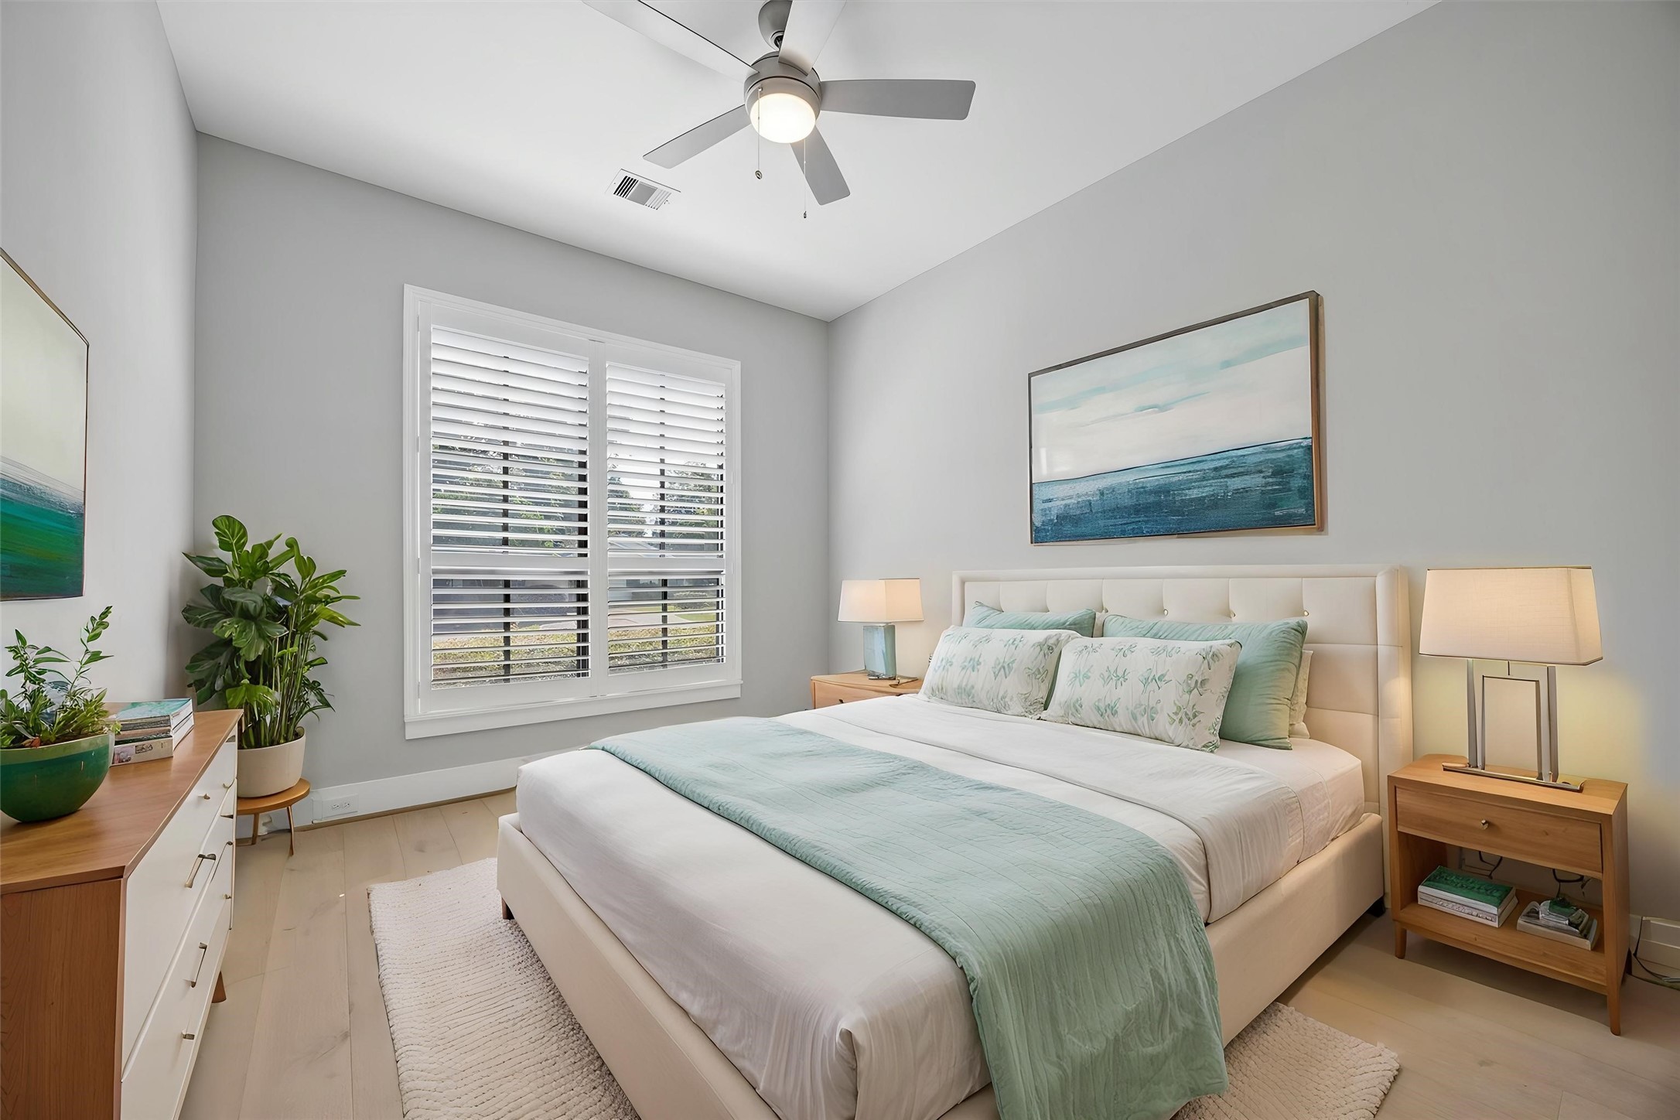
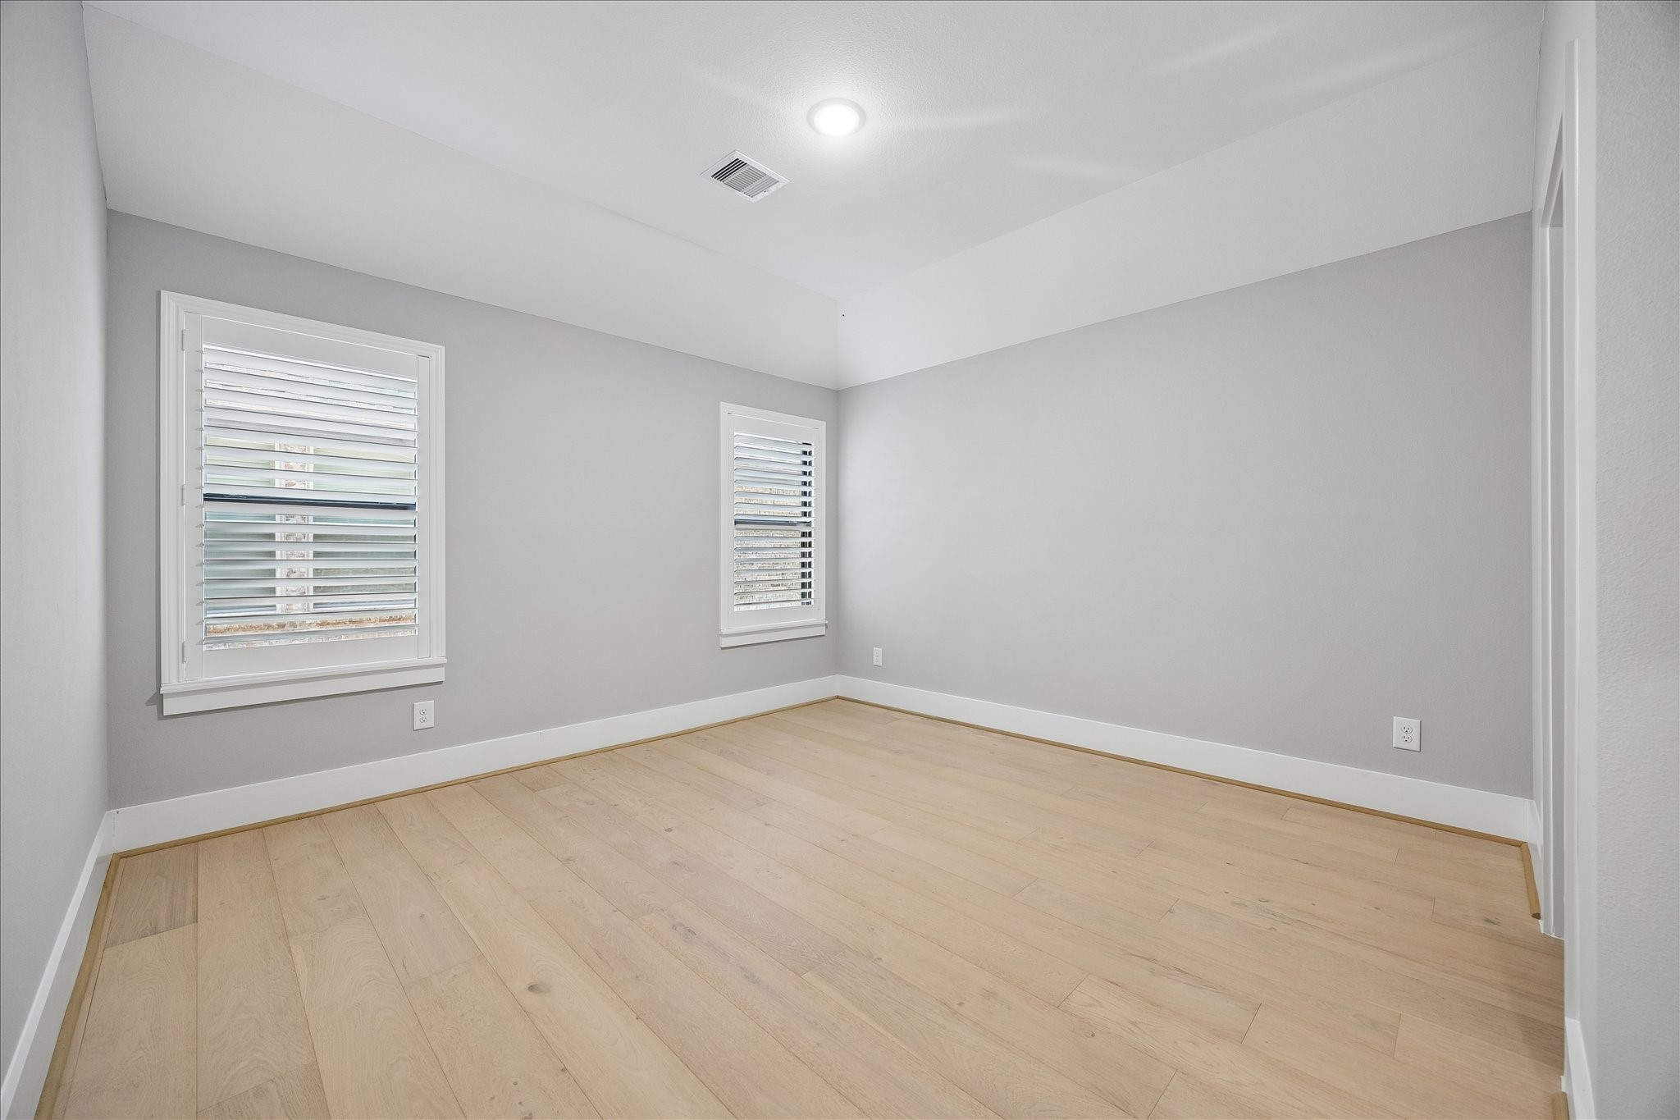
Guest suite bedroom first floor - full bath accompanying this room.
Virtual staging of guest room.
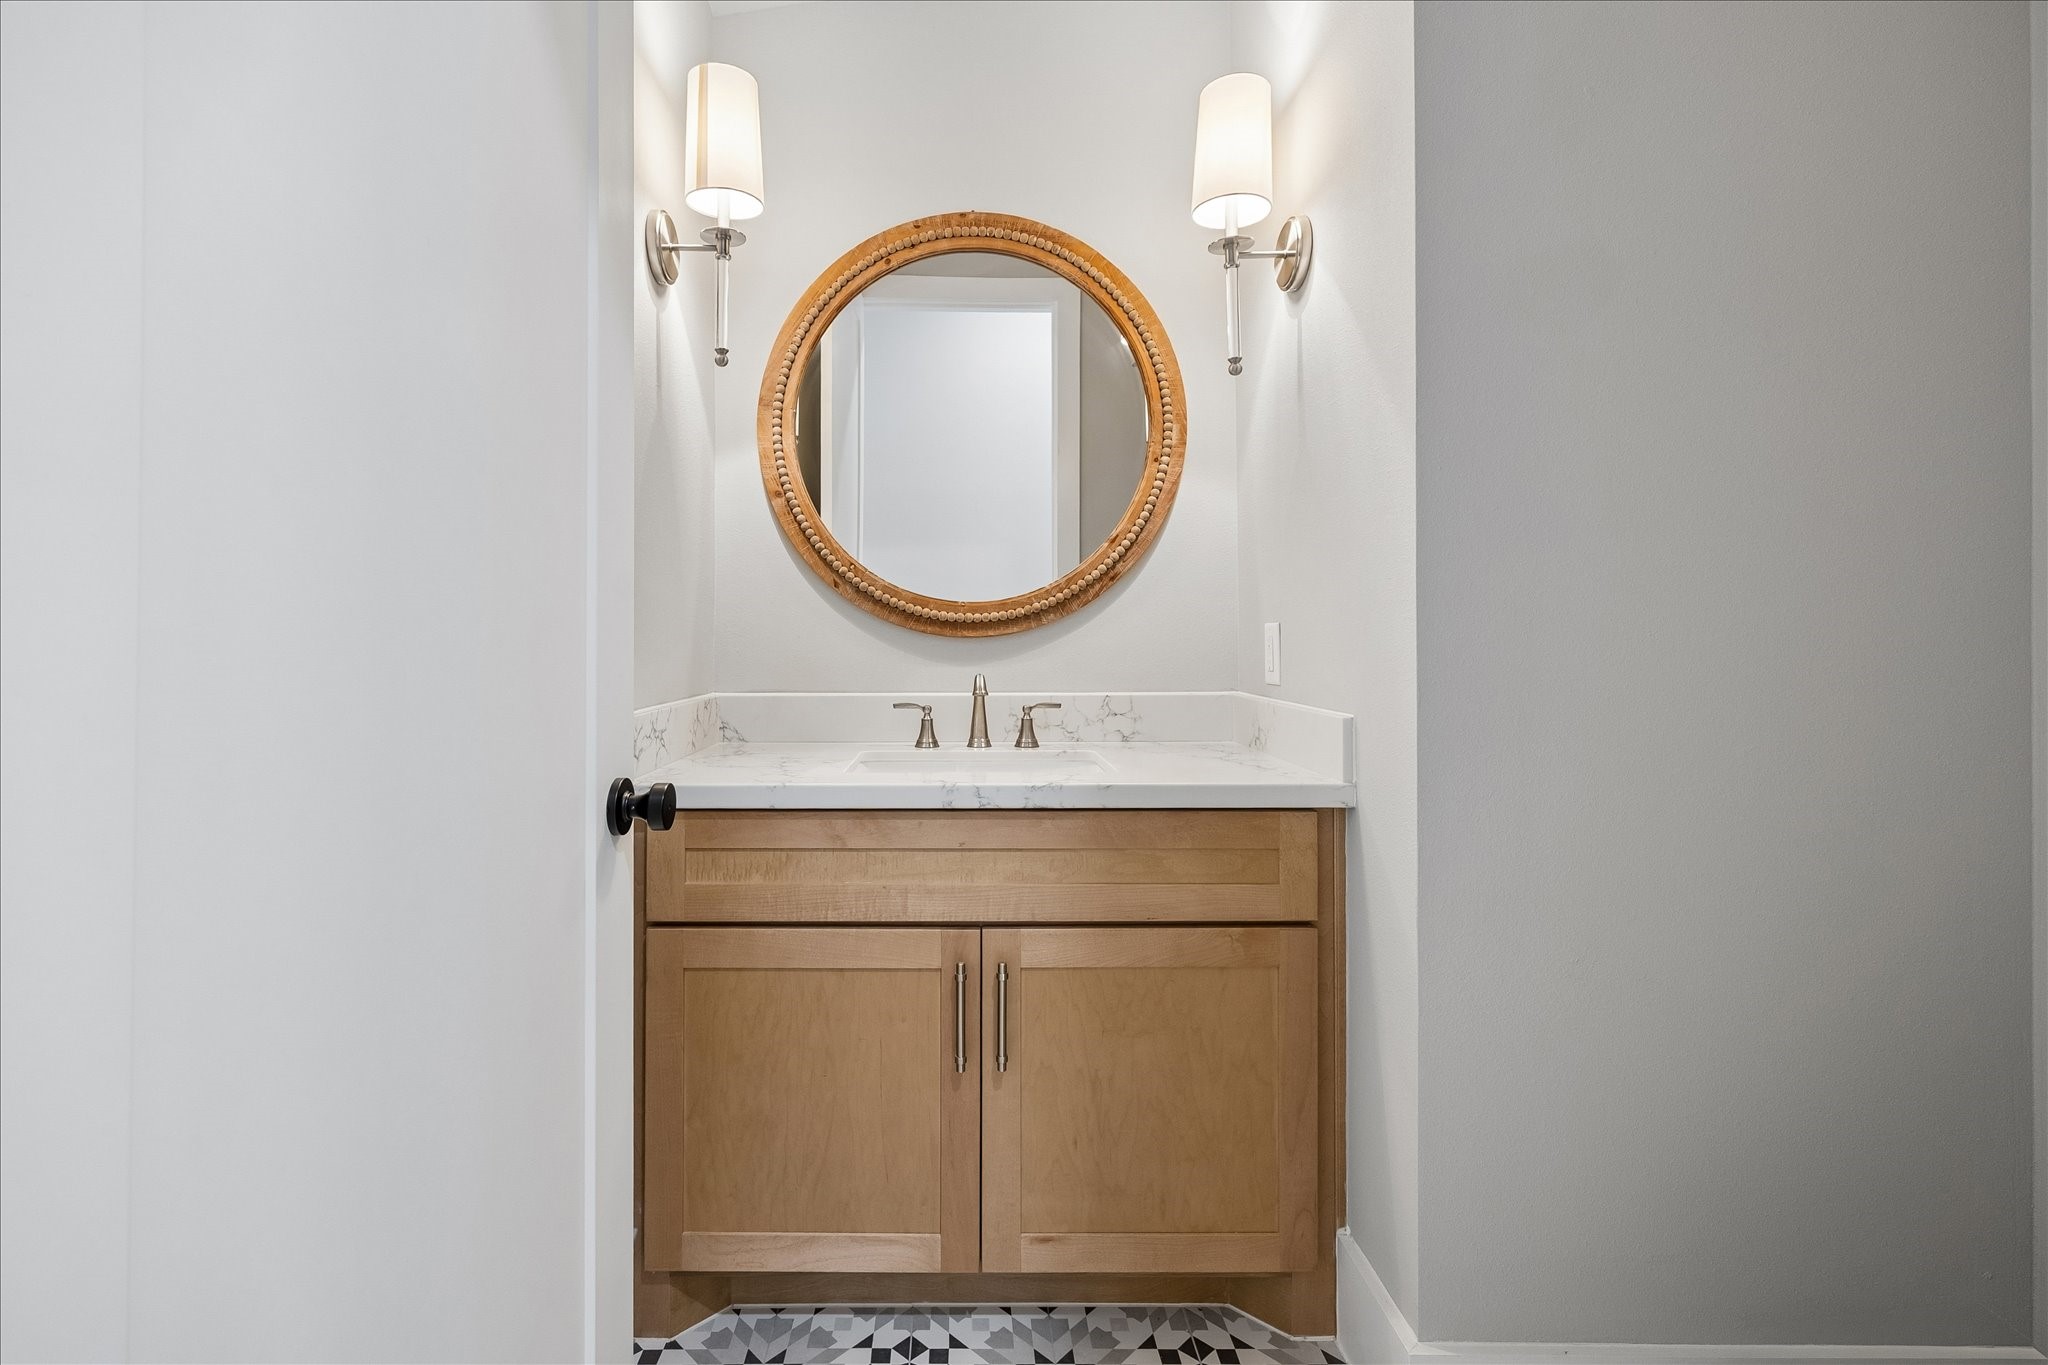
Half bath with lovely sconce lighting and fun floor tile pattern in hallway off of entry.
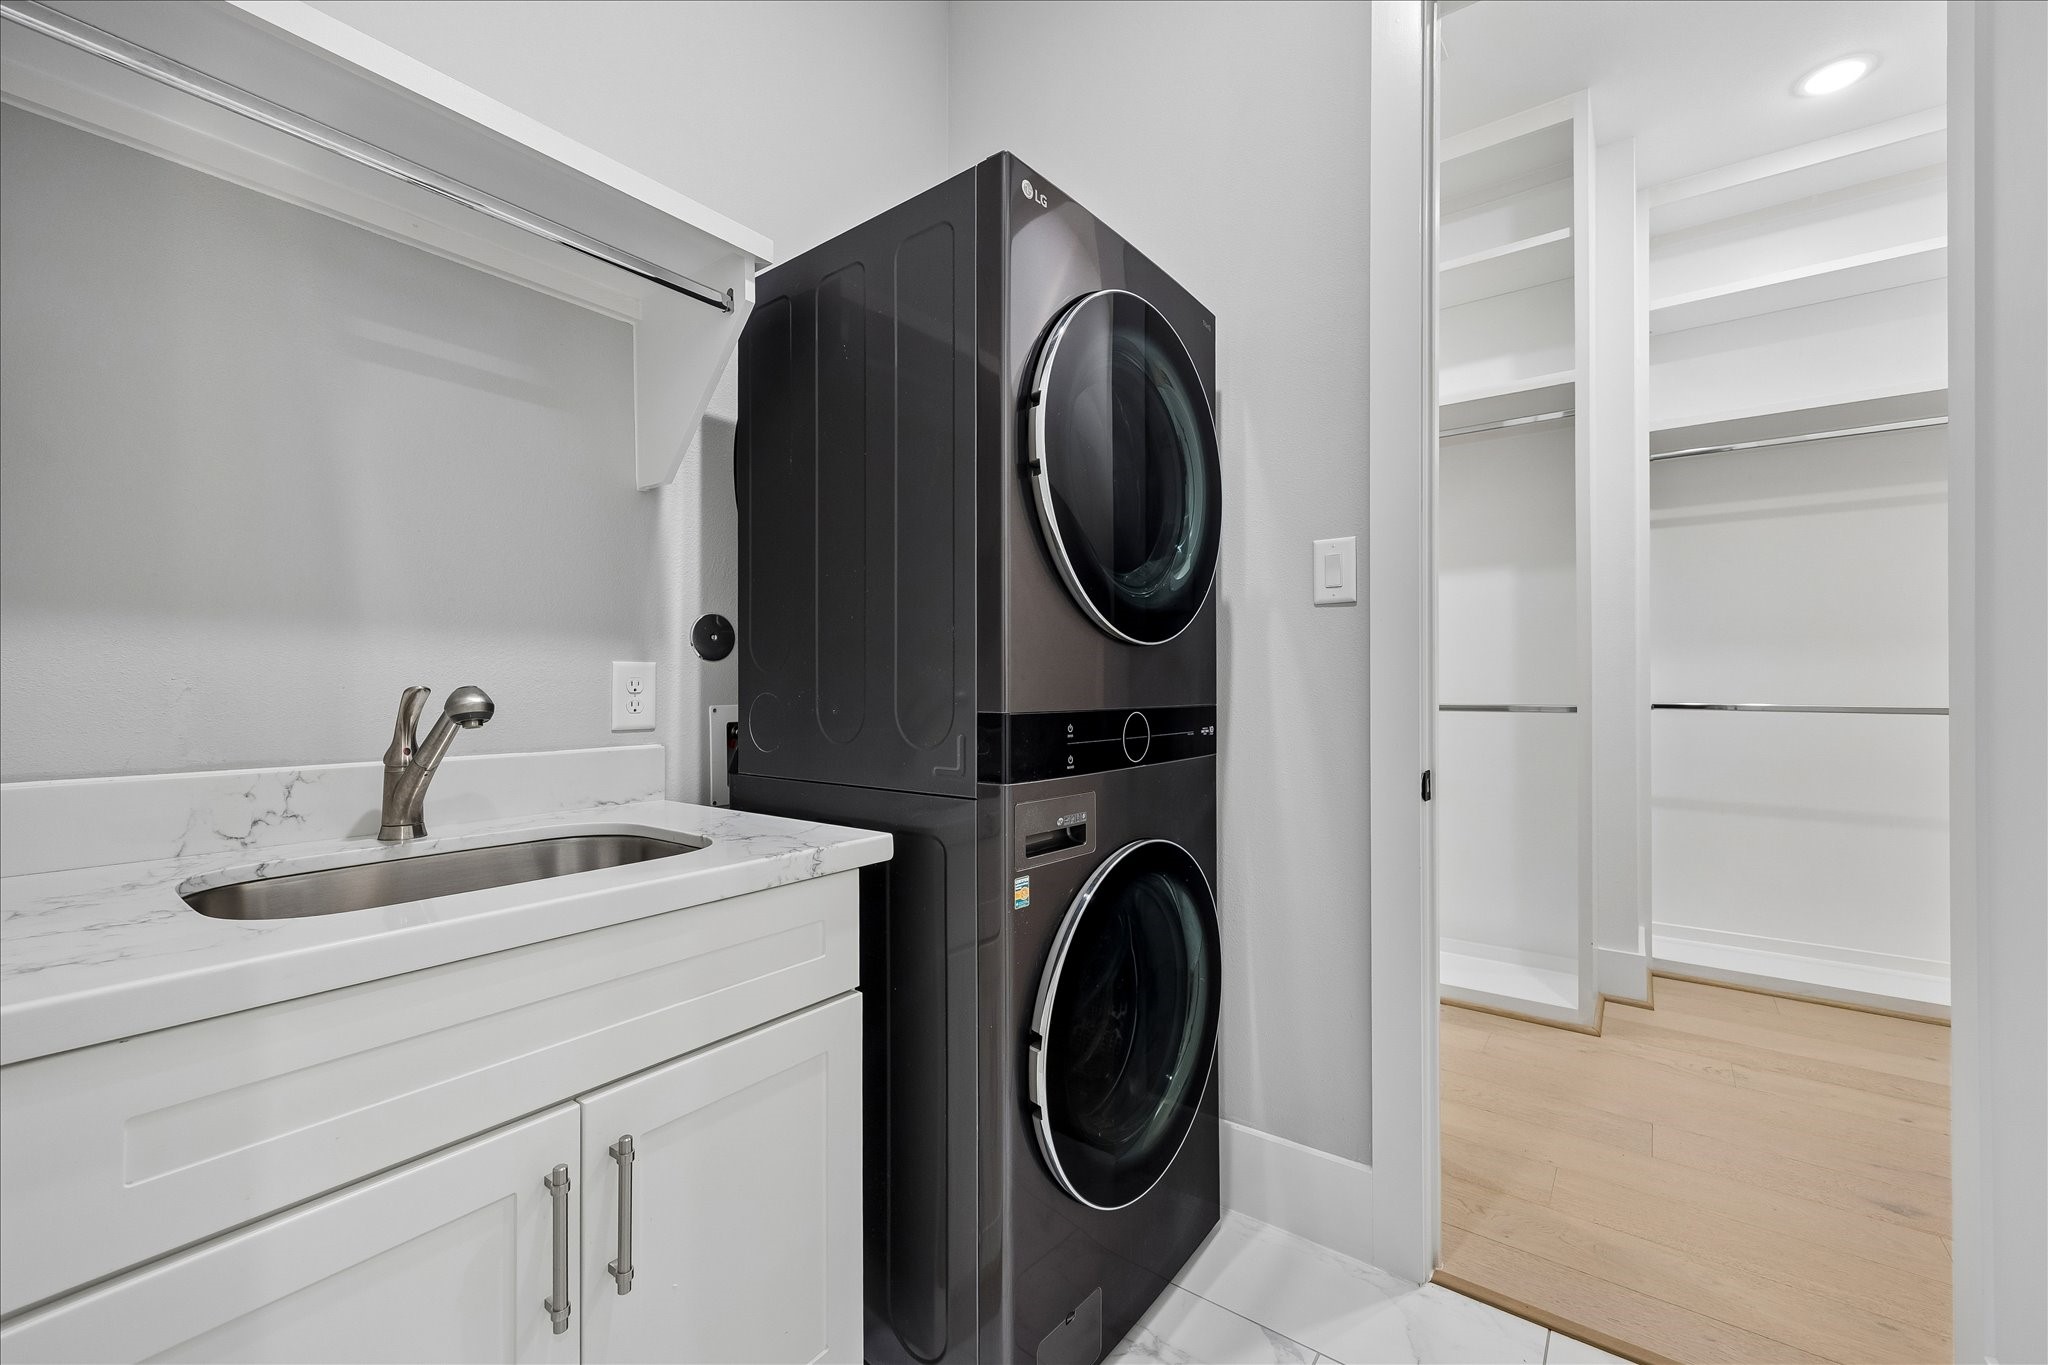
Laundry with sink and stackable is off of the "his" closet from primary suite. Storage space under sink and hanging rack above.
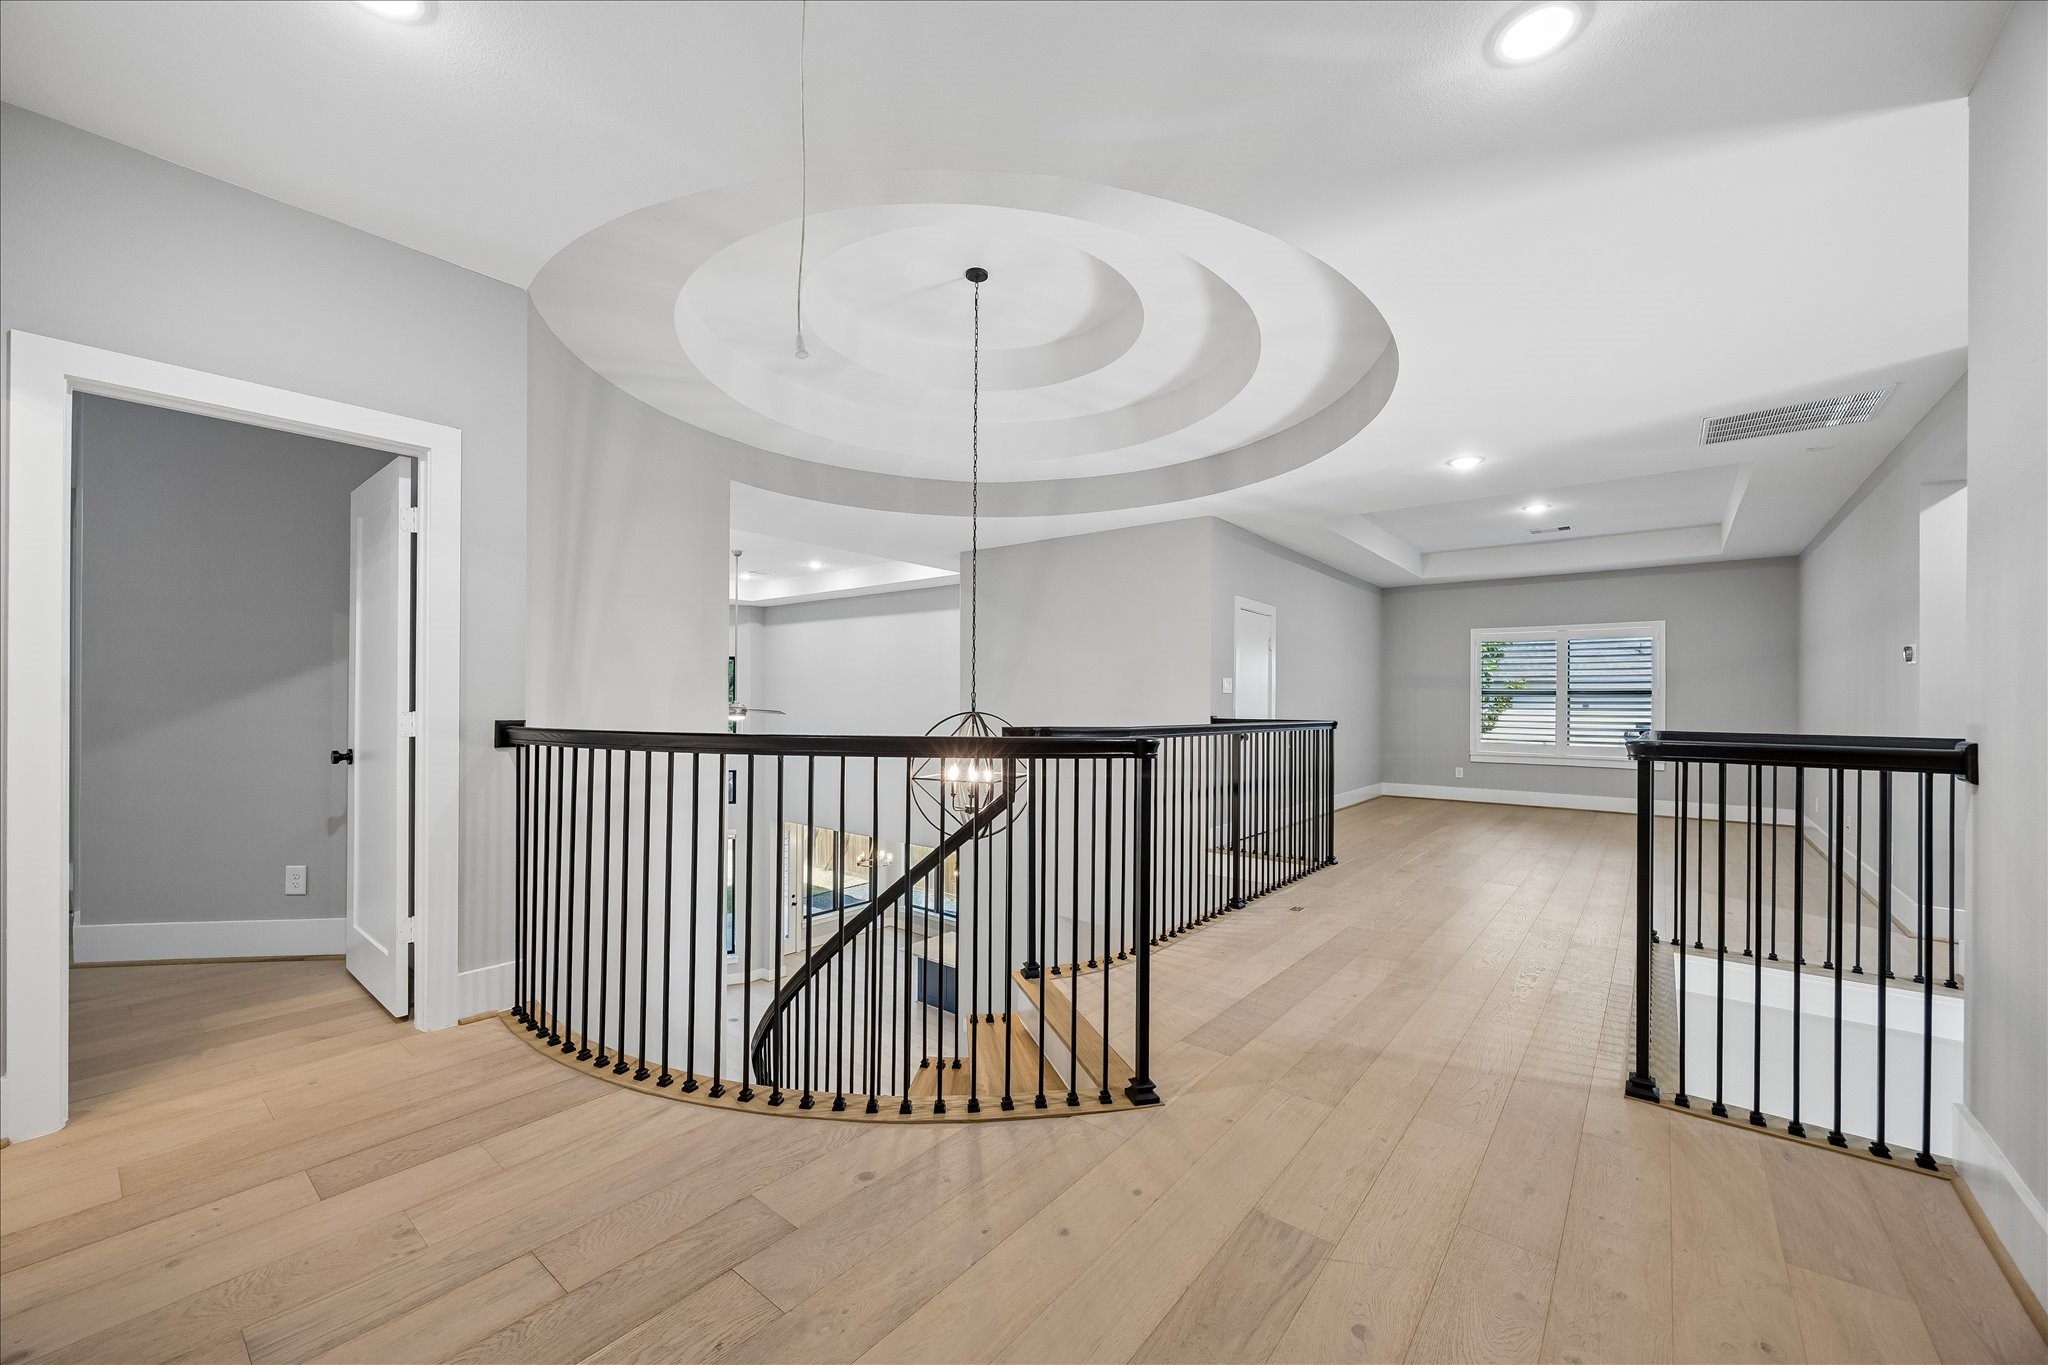
View upstairs of beautiful oculus designed ceiling for suspended pendant lighting. Recessed lighting throughout the home and a view here of entry to secondary bedrooms and gameroom.
17x13 gameroom upstairs off of curved stairway - opening to left of this pic is the 11x13 flexroom - that room could be a 5th bedroom, home office/study, seasonal storage or hobby/craftroom.
Flex room off the gameroom 2nd floor - home office/study/seasonal storage, craft/hobby room or even a 5th bedroom if needed!
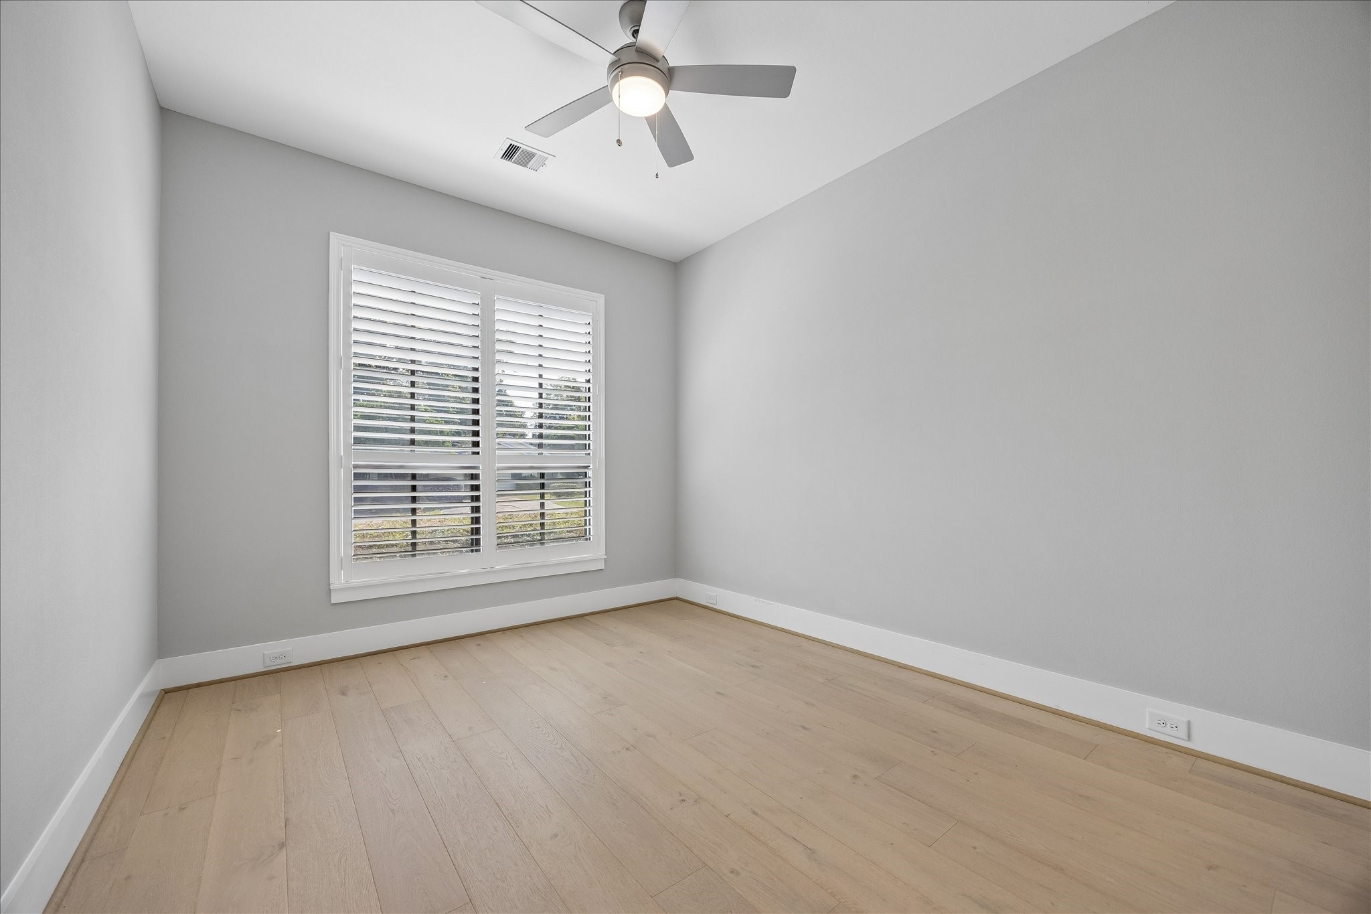
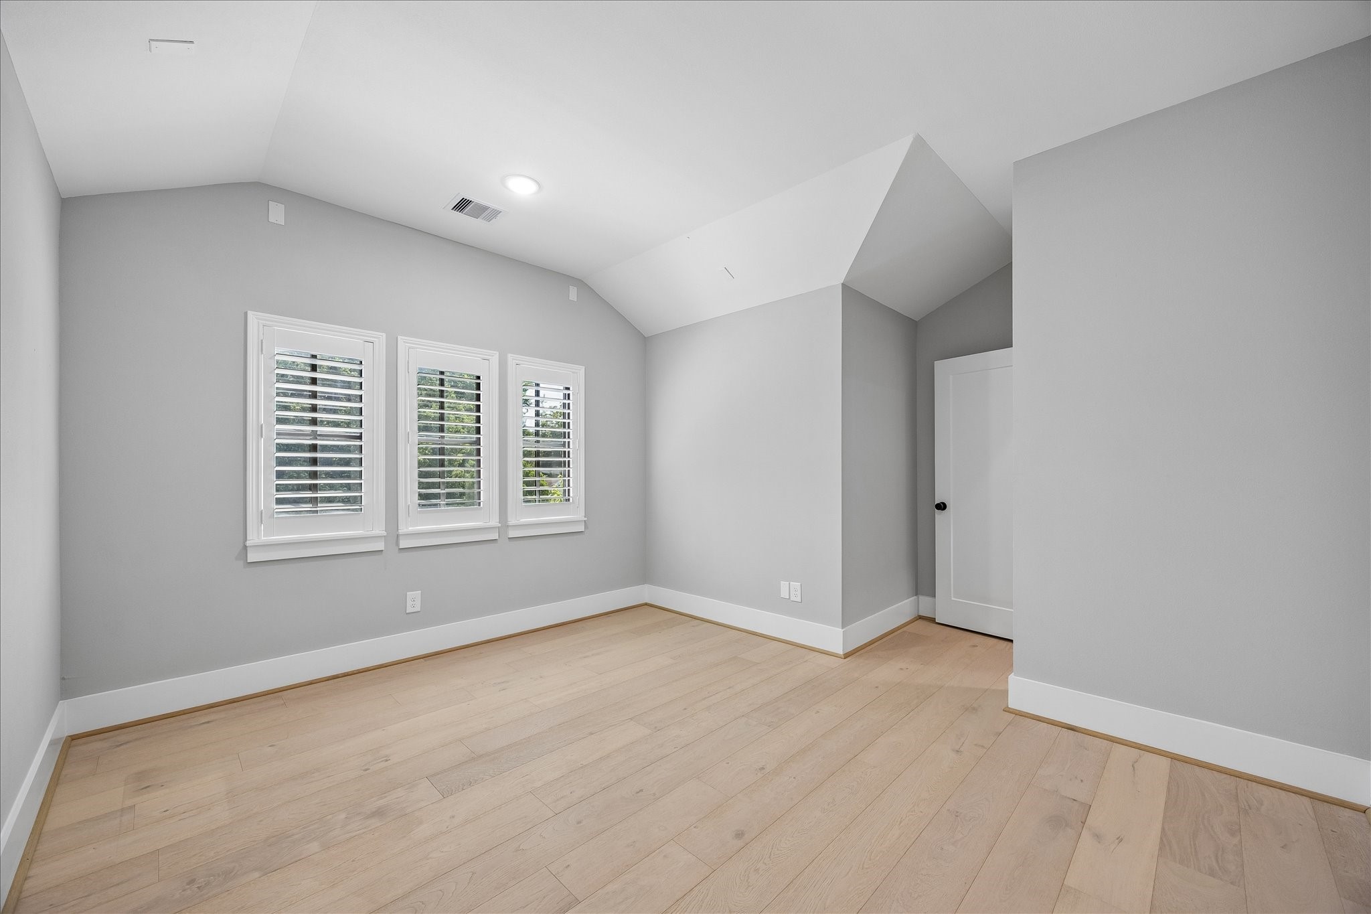
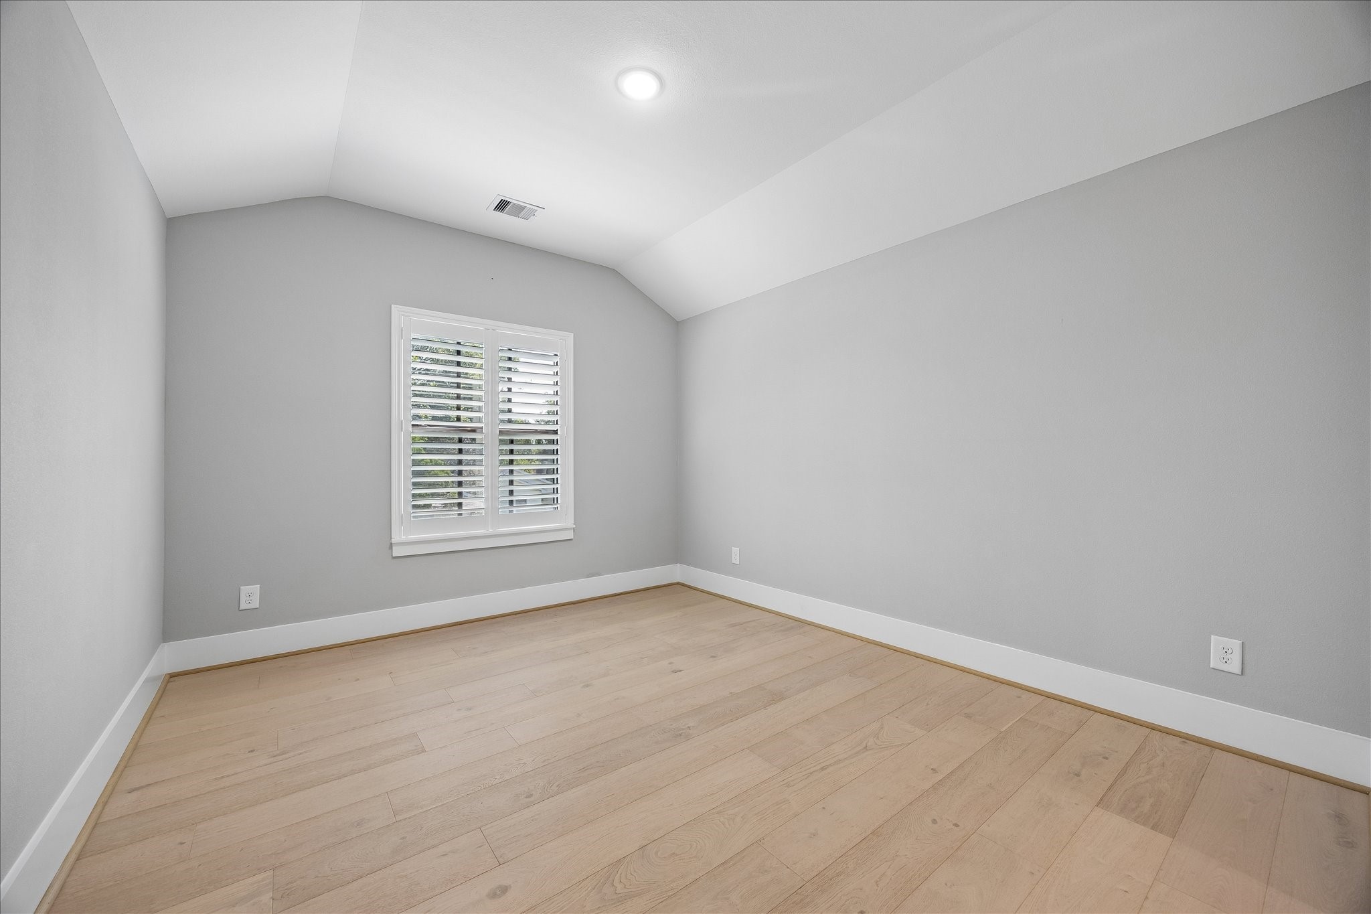
Secondary bedroom 3 upstairs.
Secondary bedroom 4 upstairs.
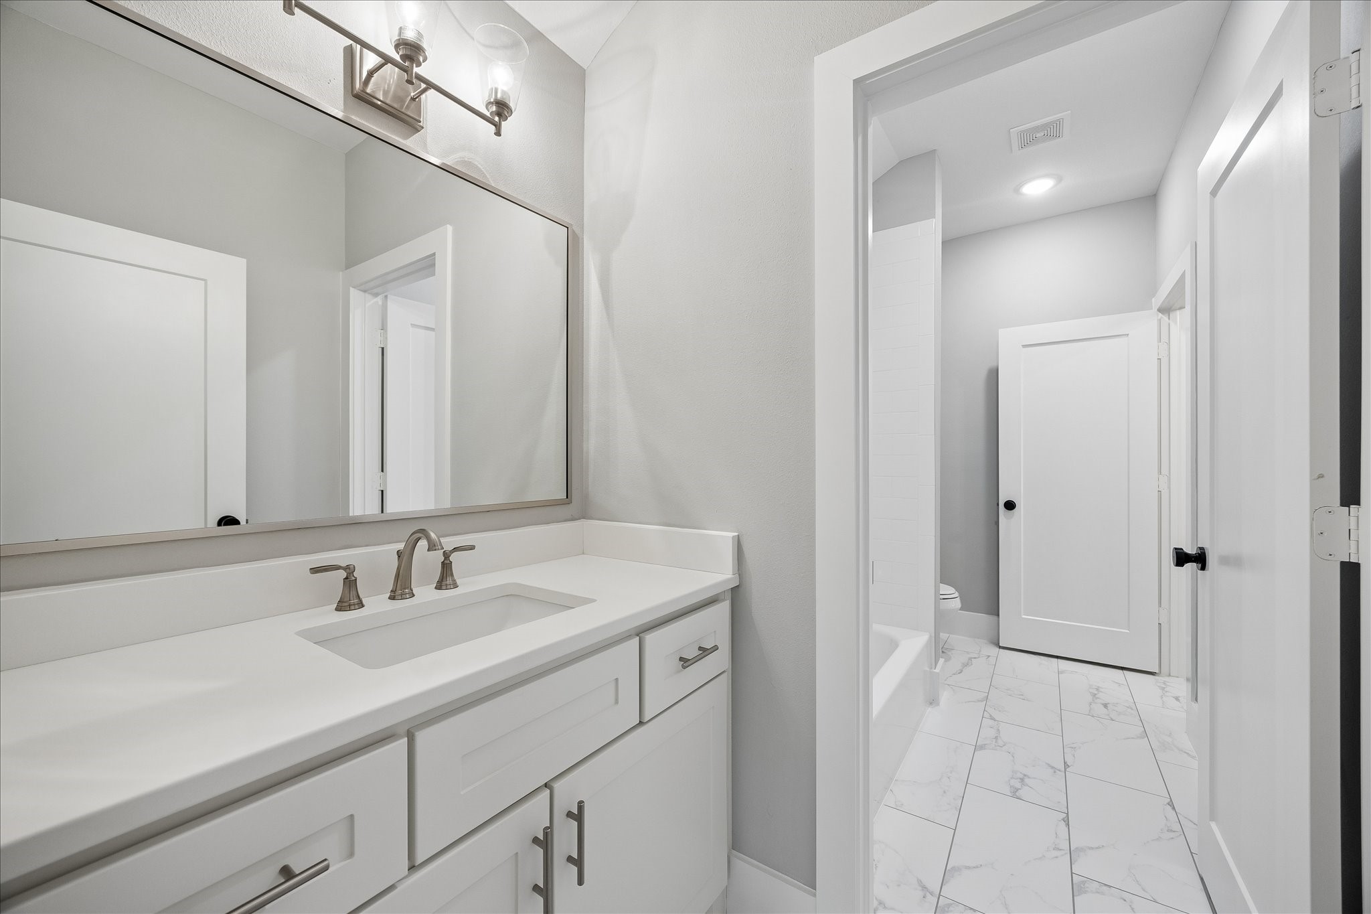
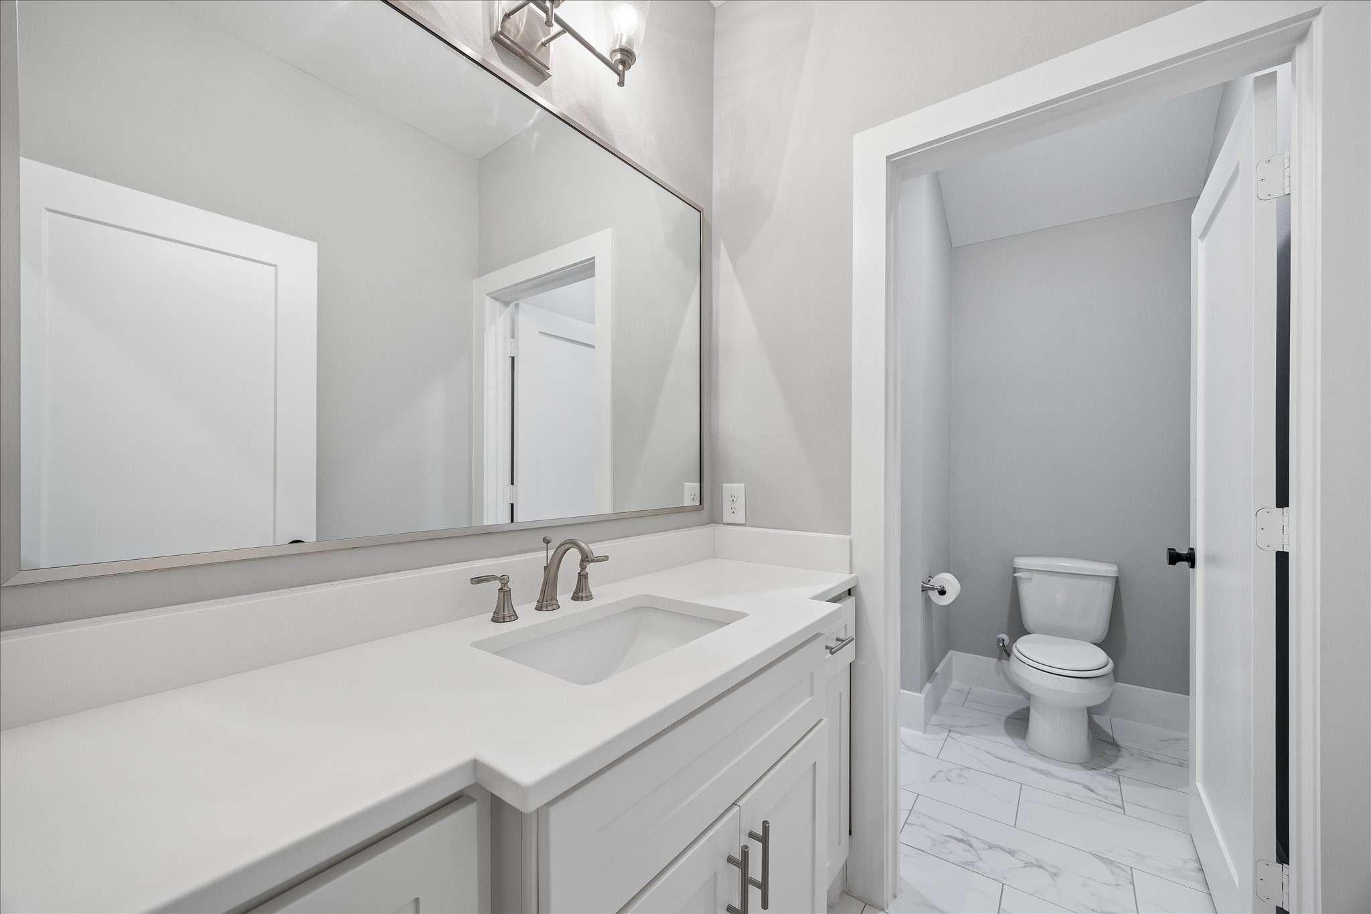
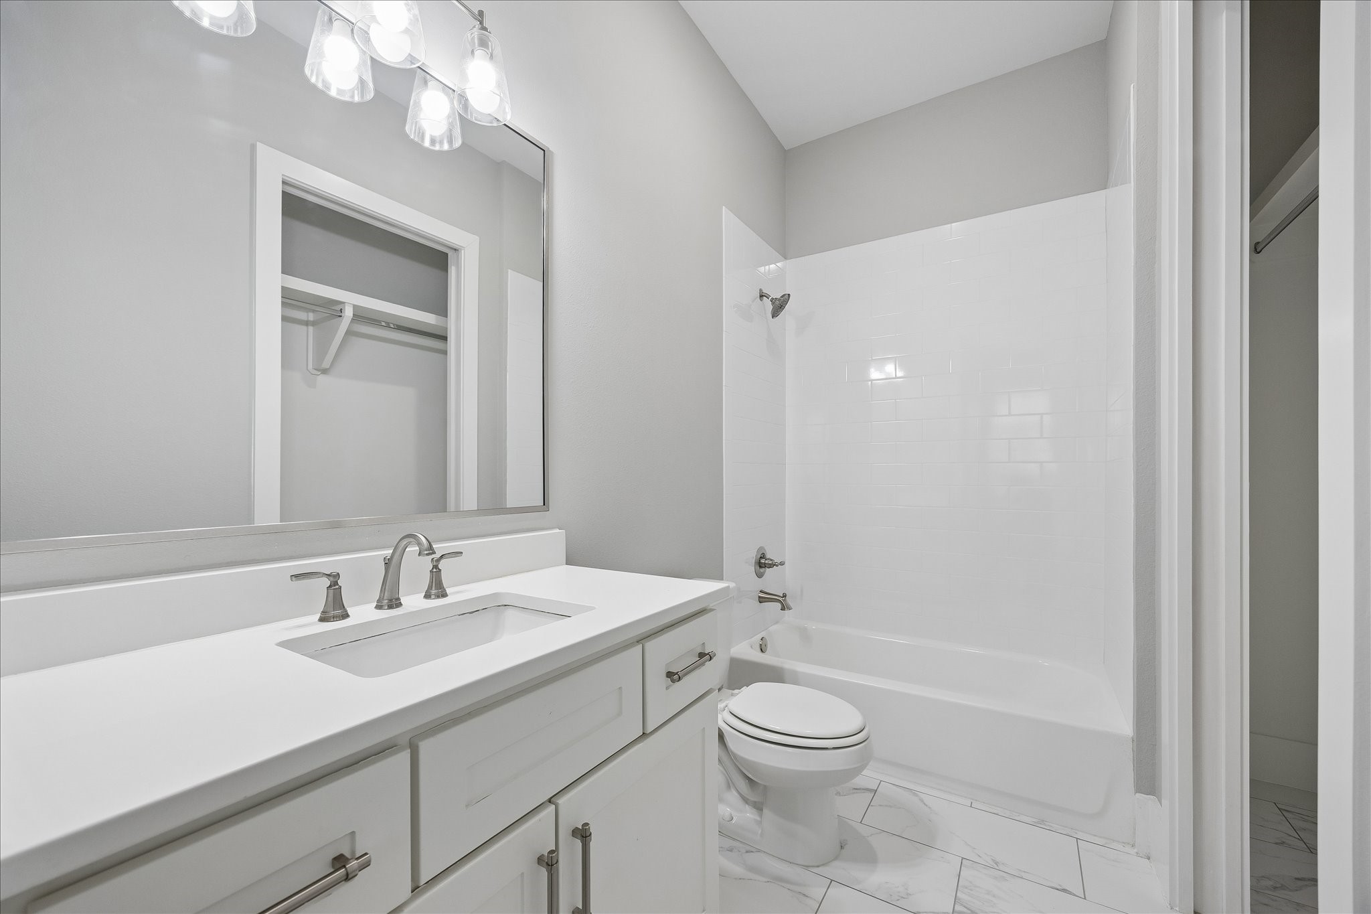
Hollywood bath between the two secondary bedrooms (bedrooms 3 and 4) 2nd floor.
Hollywood bath between the two secondary bedrooms upstairs.
Guest room bathroom - first floor ensuite with guest bedroom!
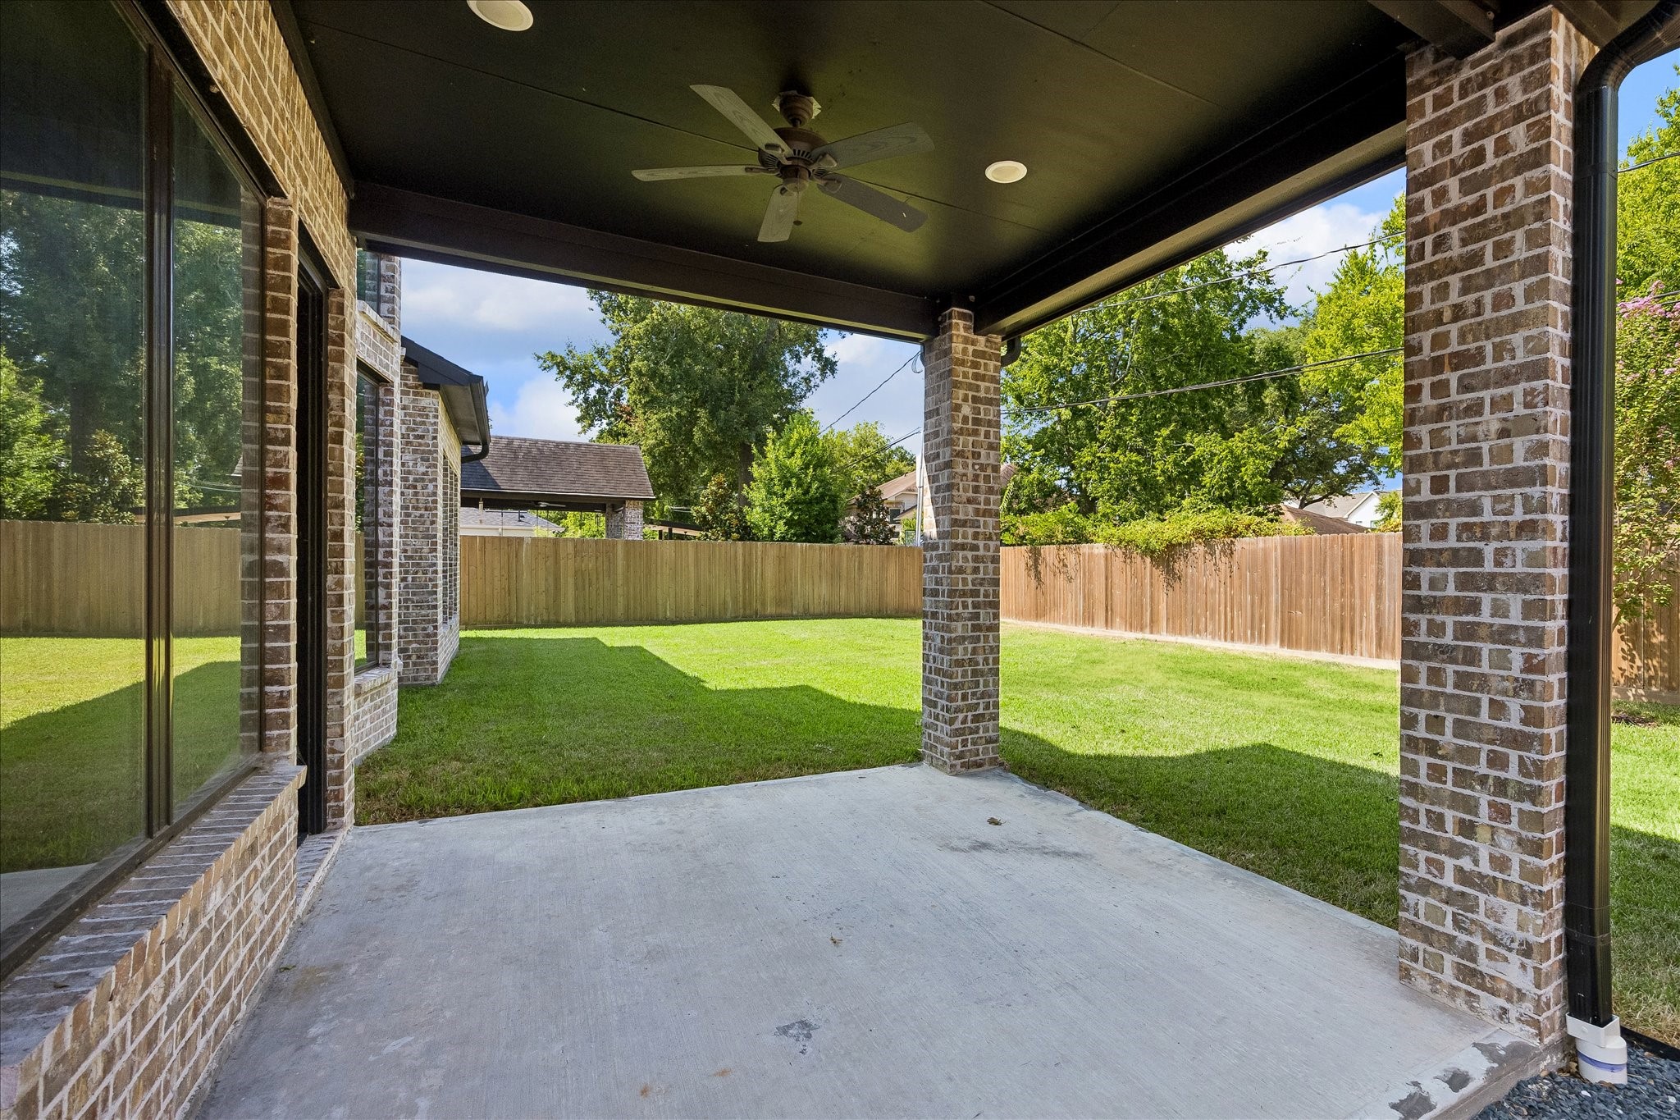
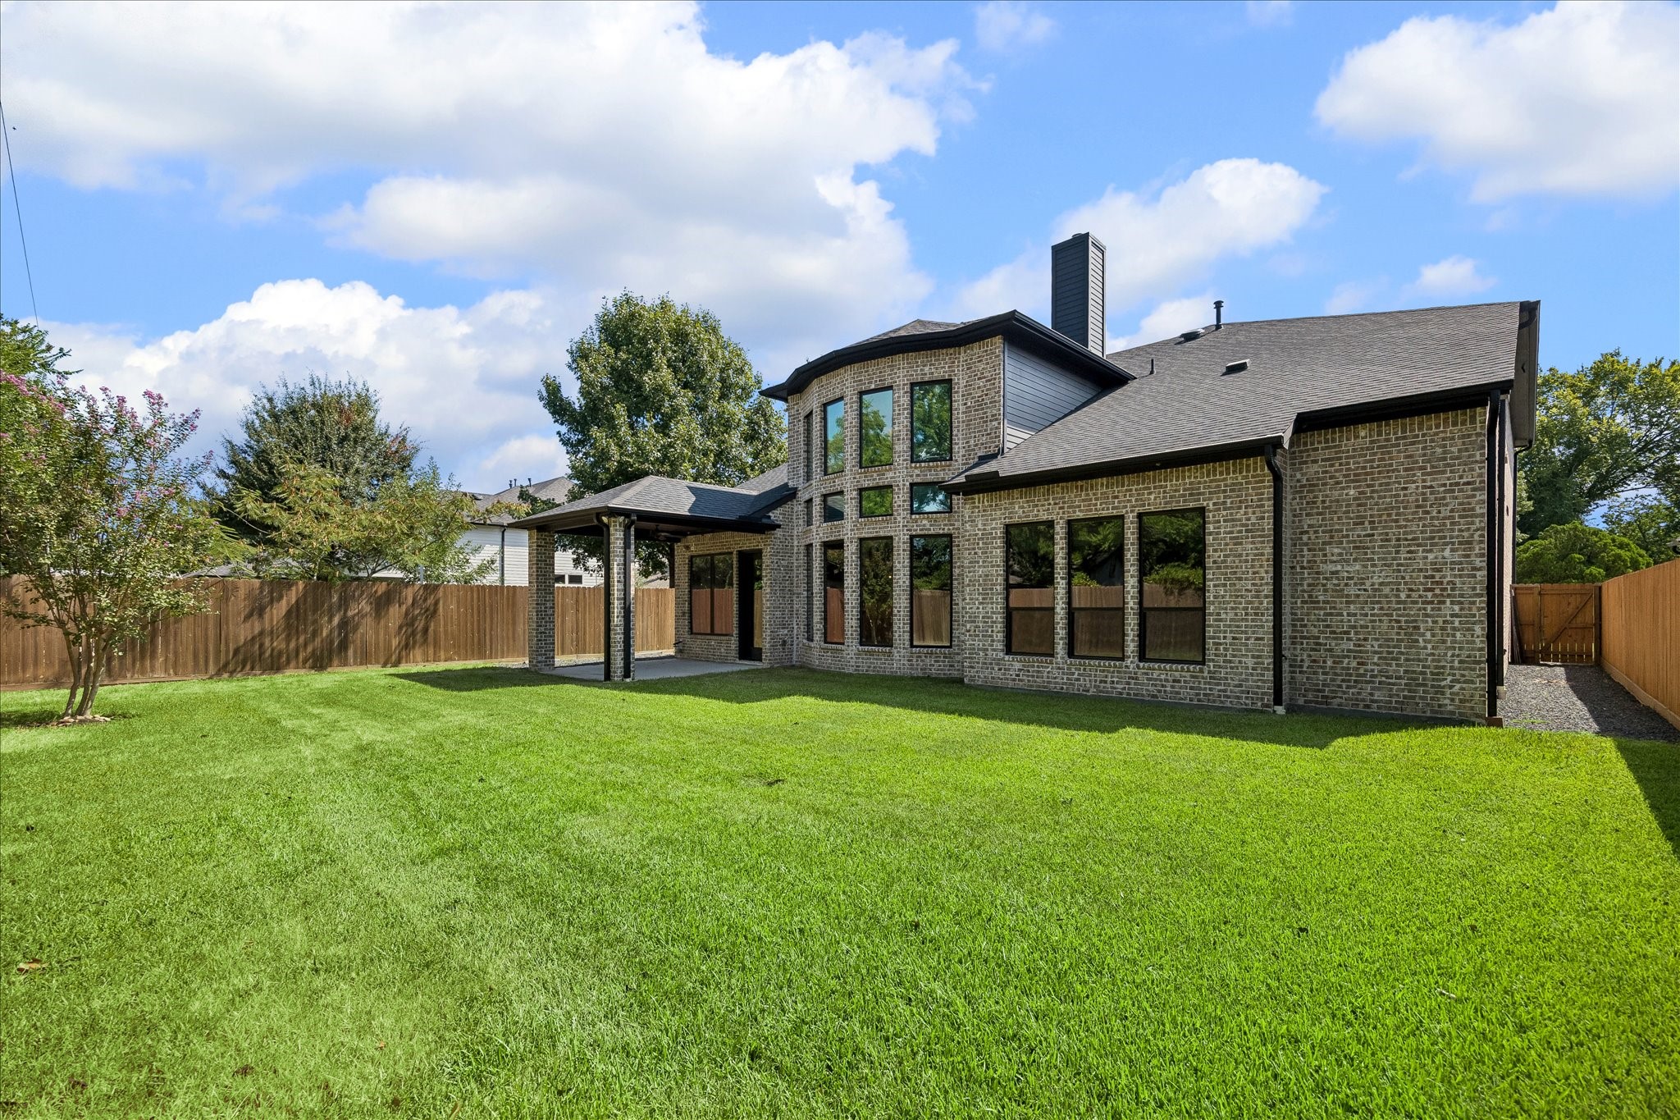
A delightful covered patio completed with recessed lighting and fan for sitting out, bbq and family gatherings. The backyard has plenty space for a pool and place for children and pets to play.
Beautiful backyard - gutter system can be seen to pull rain water away from home and off roof. The queit neighborhood makes for a great home for young professionals or families establishing in Spring Branch. Make your appointment today!