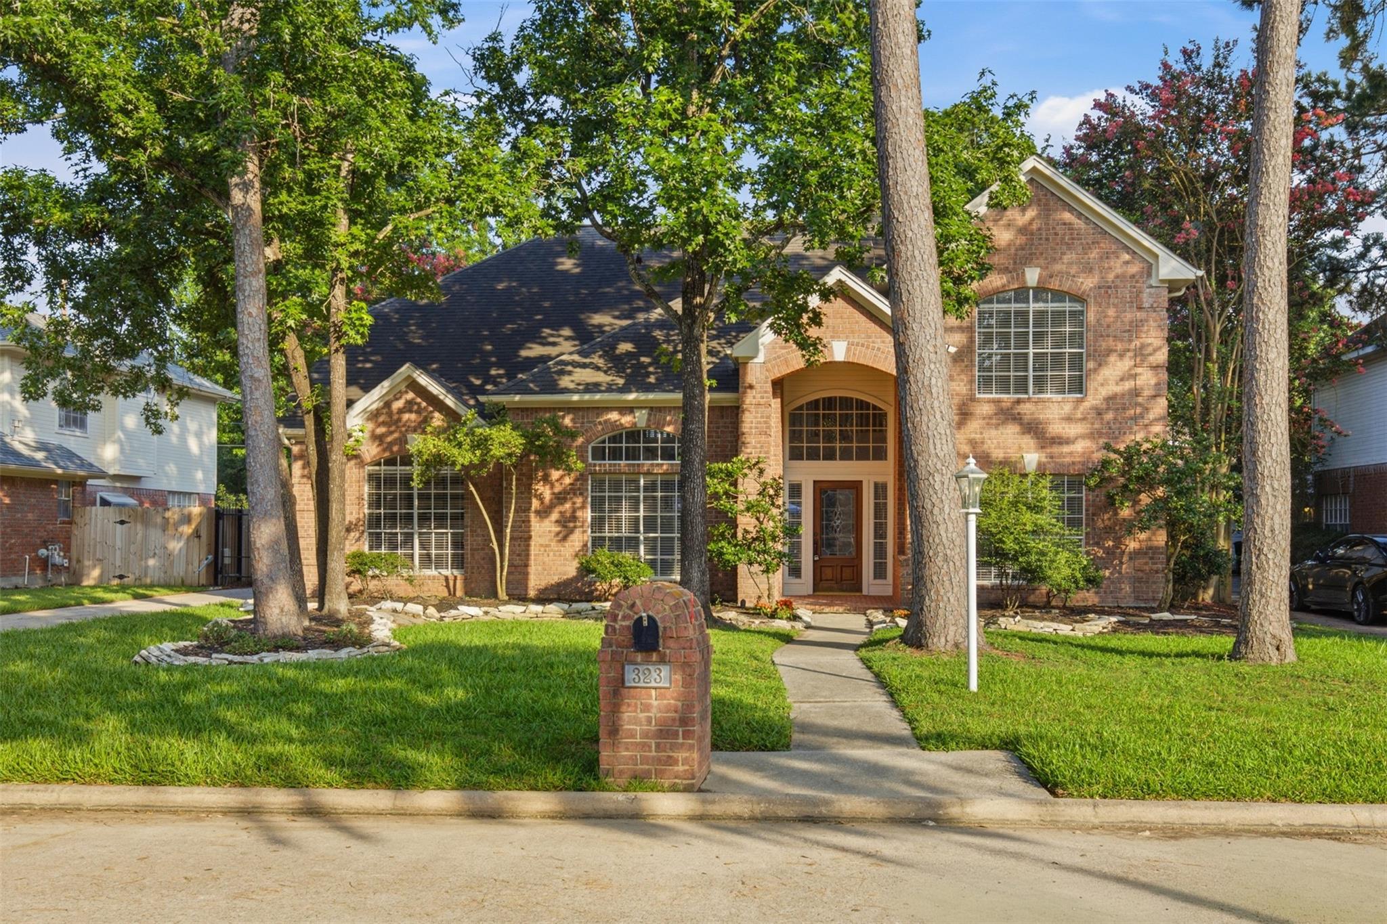
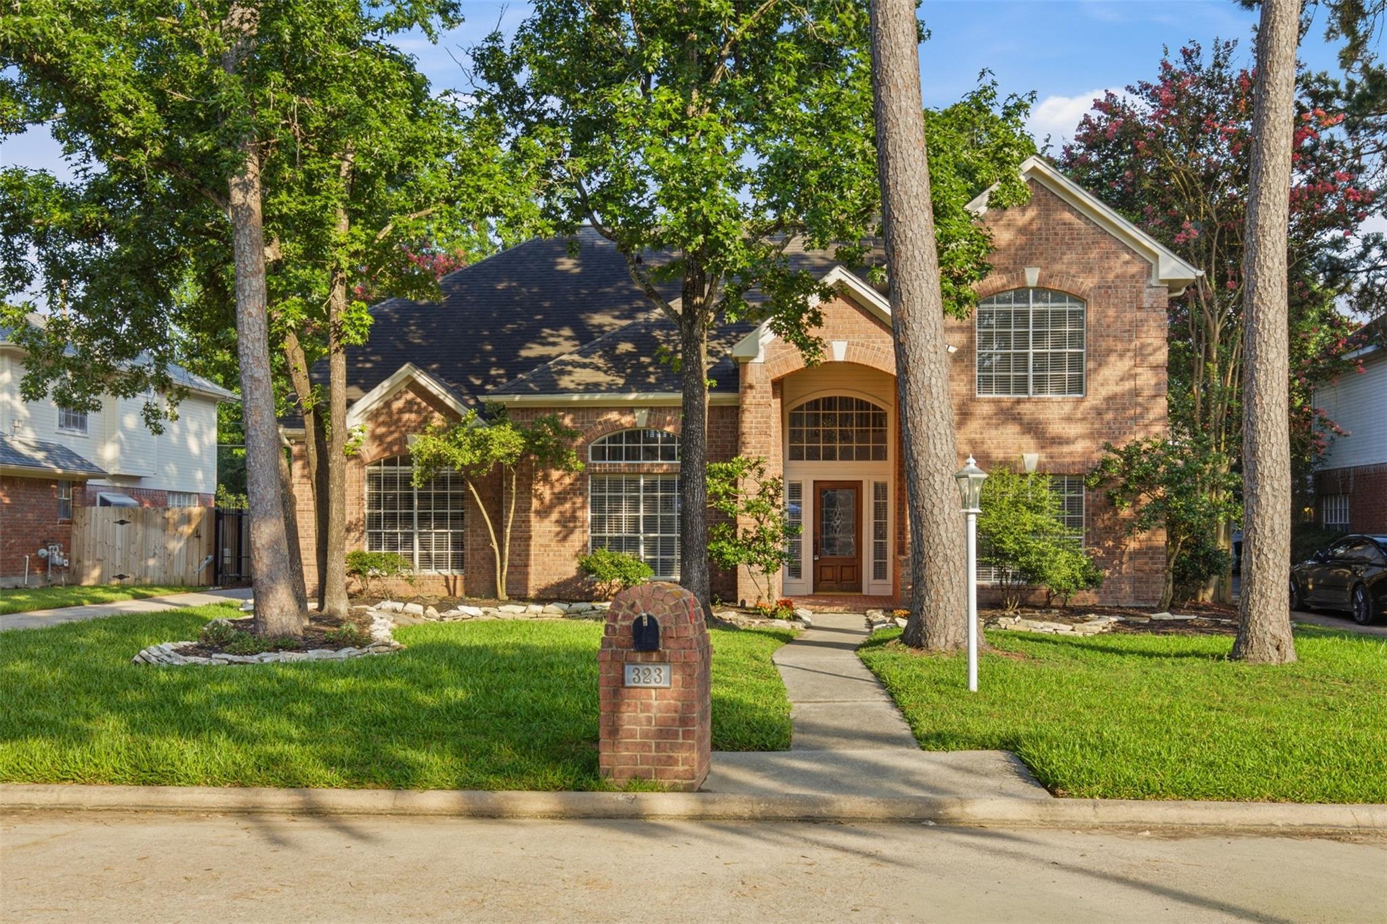
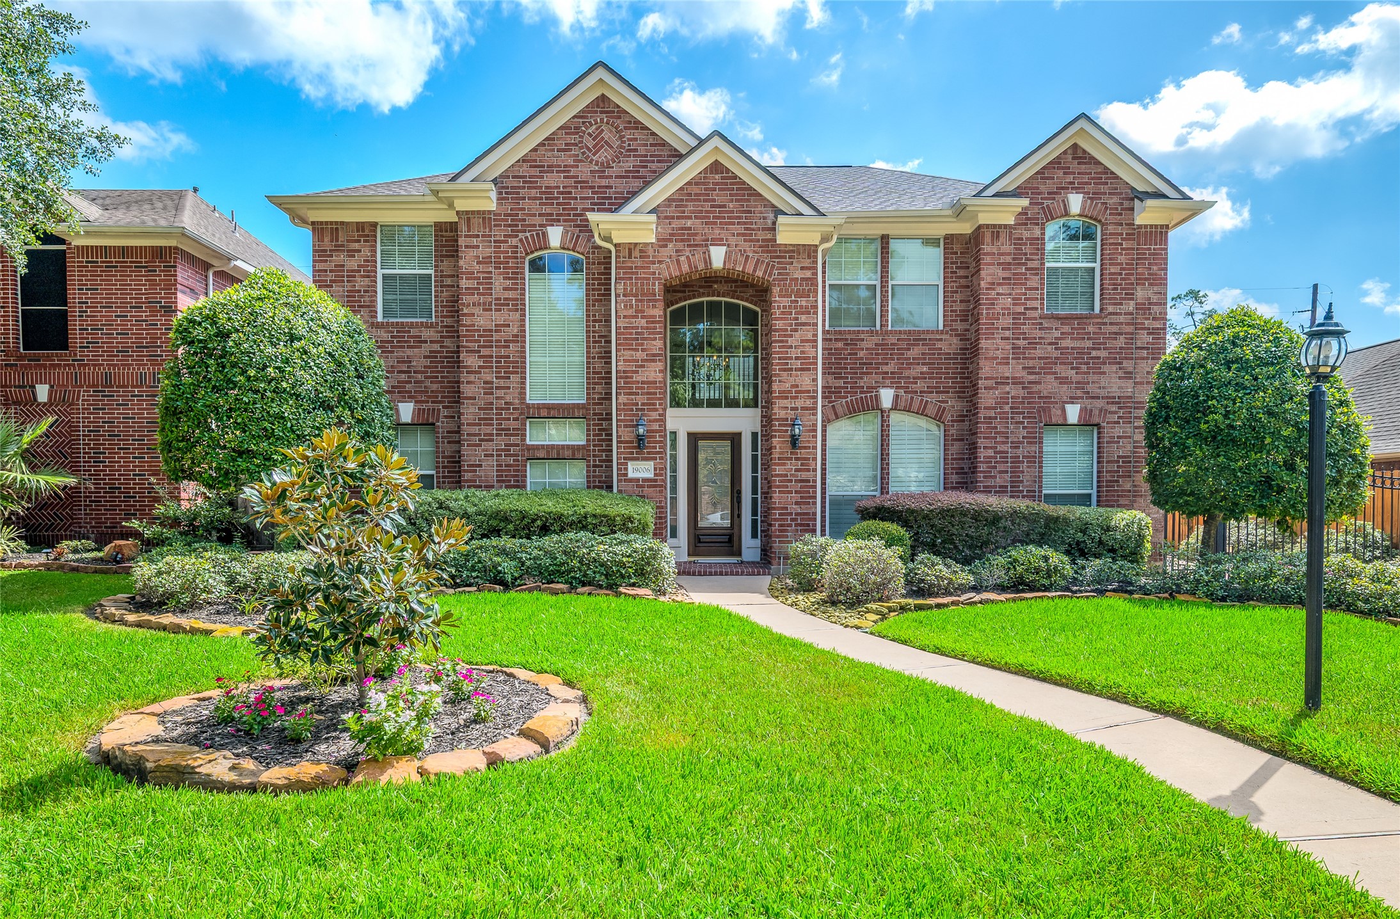
Striking two-story brick home framed by mature trees, manicured landscaping, and inviting evening lighting.
Expansive driveway leads to the detached two-car garage, offering ample parking beneath the property’s mature shade trees.
Mature shade trees, established landscaping, brick mailbox, and walkway creates a welcoming approach from the street.
A welcoming first impression with a curved staircase and an open view extending toward the living area and fireplace.
Soaring two-story foyer highlighted by an oversized arched window, abundant natural light, and a decorative glass-accented entry door.
Virtually staged living room showcasing comfortable furniture placement around the fireplace and abundant natural light.
Living room features a fireplace framed by tall windows, crown molding, recessed lighting, and durable tile flooring.
Connected living and formal dining areas offer an easy flow, with the fireplace and staircase adding architectural interest.
Virtually staged formal dining room with crown molding, chair-rail detailing, and convenient access to the kitchen.
Formal dining room shown in its current condition, featuring a chandelier, tall window, and direct kitchen access.
Virtually staged breakfast area highlights the bright, open connection to the kitchen and its convenient breakfast bar.
Unstaged kitchen and breakfast area shown in their current condition, with tall ceilings and large windows bringing in natural light.
Bright kitchen features abundant white cabinetry, granite countertops, built-in ovens, electric cooktop, and a vaulted ceiling.
Generous counter space surrounds the kitchen sink, which is equipped with an under-sink reverse-osmosis drinking water system for kitchen sink.
Additional cabinetry and a built-in desk provide convenient storage and a dedicated household workstation.
Virtually staged primary bedroom demonstrates comfortable furniture placement beneath the tray ceiling and crown molding.
Primary bedroom shown in its current condition with wood-look tile flooring, a ceiling fan, decorative molding, and a large window.
Alternate view of the primary bedroom highlights its generous proportions and direct connection to the ensuite bath and walk-in closet.
Primary bath offers an extended dual-sink vanity, dedicated seated vanity area, extensive cabinetry, and a large wall-to-wall mirror.
Primary bath includes a jetted soaking tub, separate glass-enclosed shower, and private access to the walk-in closet.
Walk-in primary closet features built-in shelving, multiple hanging areas, wood-look tile flooring, and natural light.
Convenient first-floor half bath features a granite-topped vanity and decorative framed mirror.
Upstairs game room with vaulted ceiling and abundant natural light. Pool table and coordinating billiard light will remain with the property!
Alternate view of the massive game-room overlooking the upstairs landing. Pool table and billiard light are included with the home.
Secondary bedroom #1 features fresh neutral finishes, soft carpeting, and a window overlooking the surrounding greenery.
Upstairs shared bath features a dual-sink vanity, extended counter space, and generous built-in cabinetry.
Separate room for tub/shower combination and toilet, allowing the vanity area to remain accessible.
Secondary bedroom #2 offers neutral finishes, soft carpeting, a ceiling fan, and a window with leafy views.
Secondary bedroom #3 offers light finishes, soft carpeting, a ceiling fan, and a window to the front of the home.
Dedicated laundry room offers overhead cabinetry, natural light, and space for full-size appliances.
Rear exterior features a large patio surrounded by established landscaping and mature shade trees. Home includes solar screens for energy efficiency.
Mature trees, a winding stone path, and established landscaping create a peaceful backyard setting.
Additional backyard view highlights the usable lawn area and separation provided by the detached garage.
Whole-home Generac generator offers added peace of mind and includes approximately four years remaining on its transferable warranty.
Under-sink APEC reverse osmosis system provides filtered drinking water at the kitchen sink.
Community pool features dedicated lap lanes, recreational swimming areas, shaded seating, and an adjacent clubhouse.
Community tennis and pickleball facilities offer multiple courts for recreation, with the pool complex conveniently located nearby.
Residents enjoy access to a well-equipped community fitness center featuring cardio and strength-training equipment.
Community ponds, walking trails, mature trees, and scenic bridges provide inviting opportunities to enjoy the outdoors.
Community playground surrounded by mature trees offers another outdoor recreational amenity for residents.
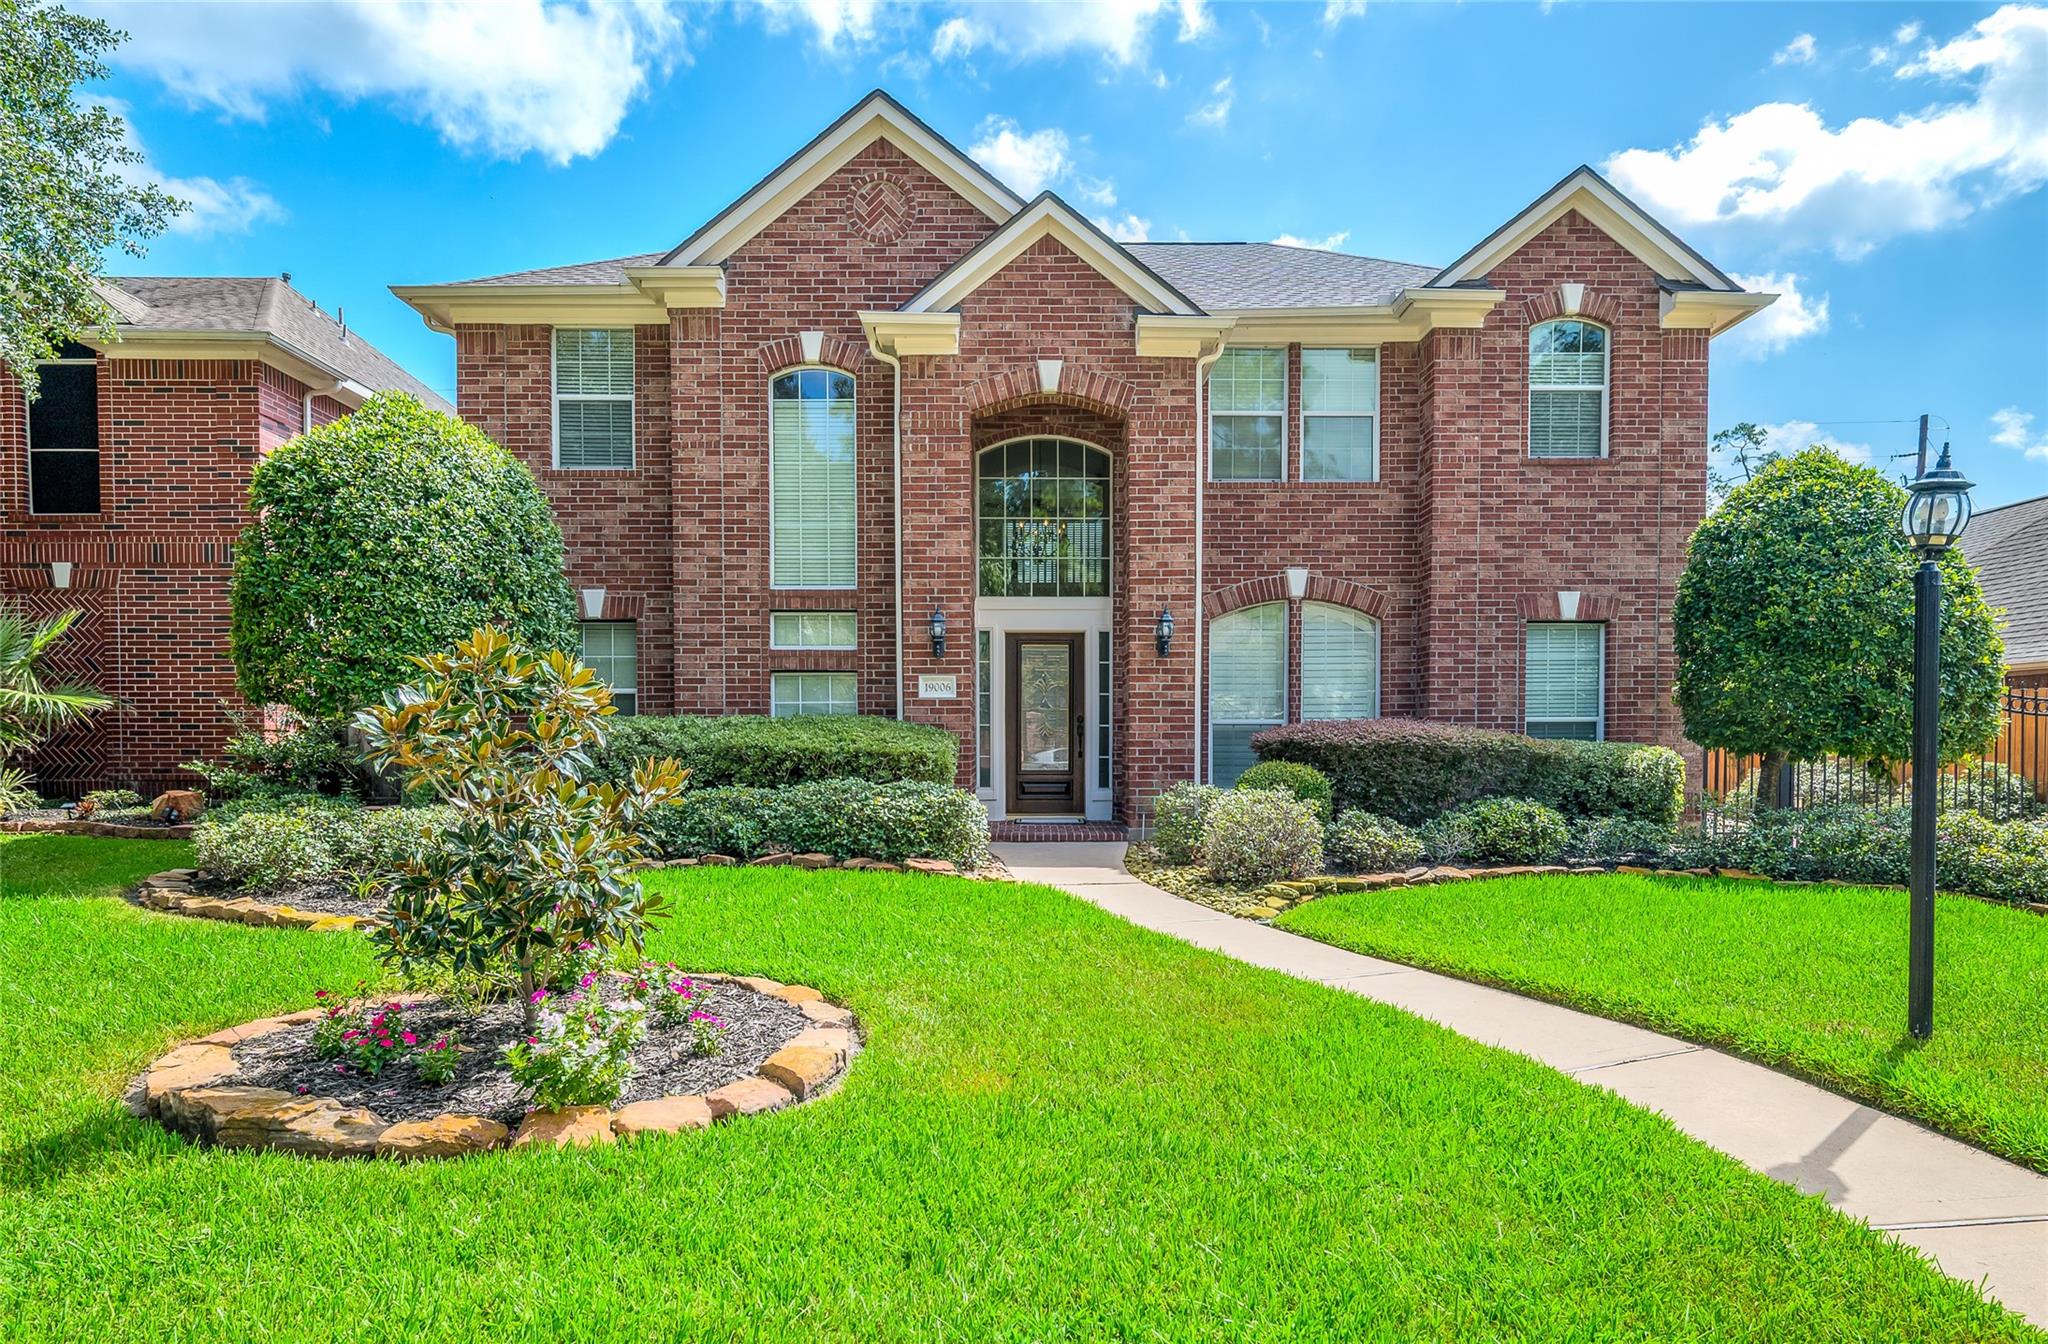
Beautiful daytime view showcasing the home’s distinctive brick exterior, arched entry, and flowerbeds.