Exquisitely updated garden home situated in an enclosed gated five residence community. Designed by Lucian Hood/built by William Carl and reimagined by Witmer Interiors, the 4 bedroom/5.1 bath exudes timeless classic architecture and modern sophistication with recent renovations including fresh paint throughout, designer wallpaper, solid wood doors with upgraded hardware, refreshed cabinetry, custom den paneling, updated lighting.
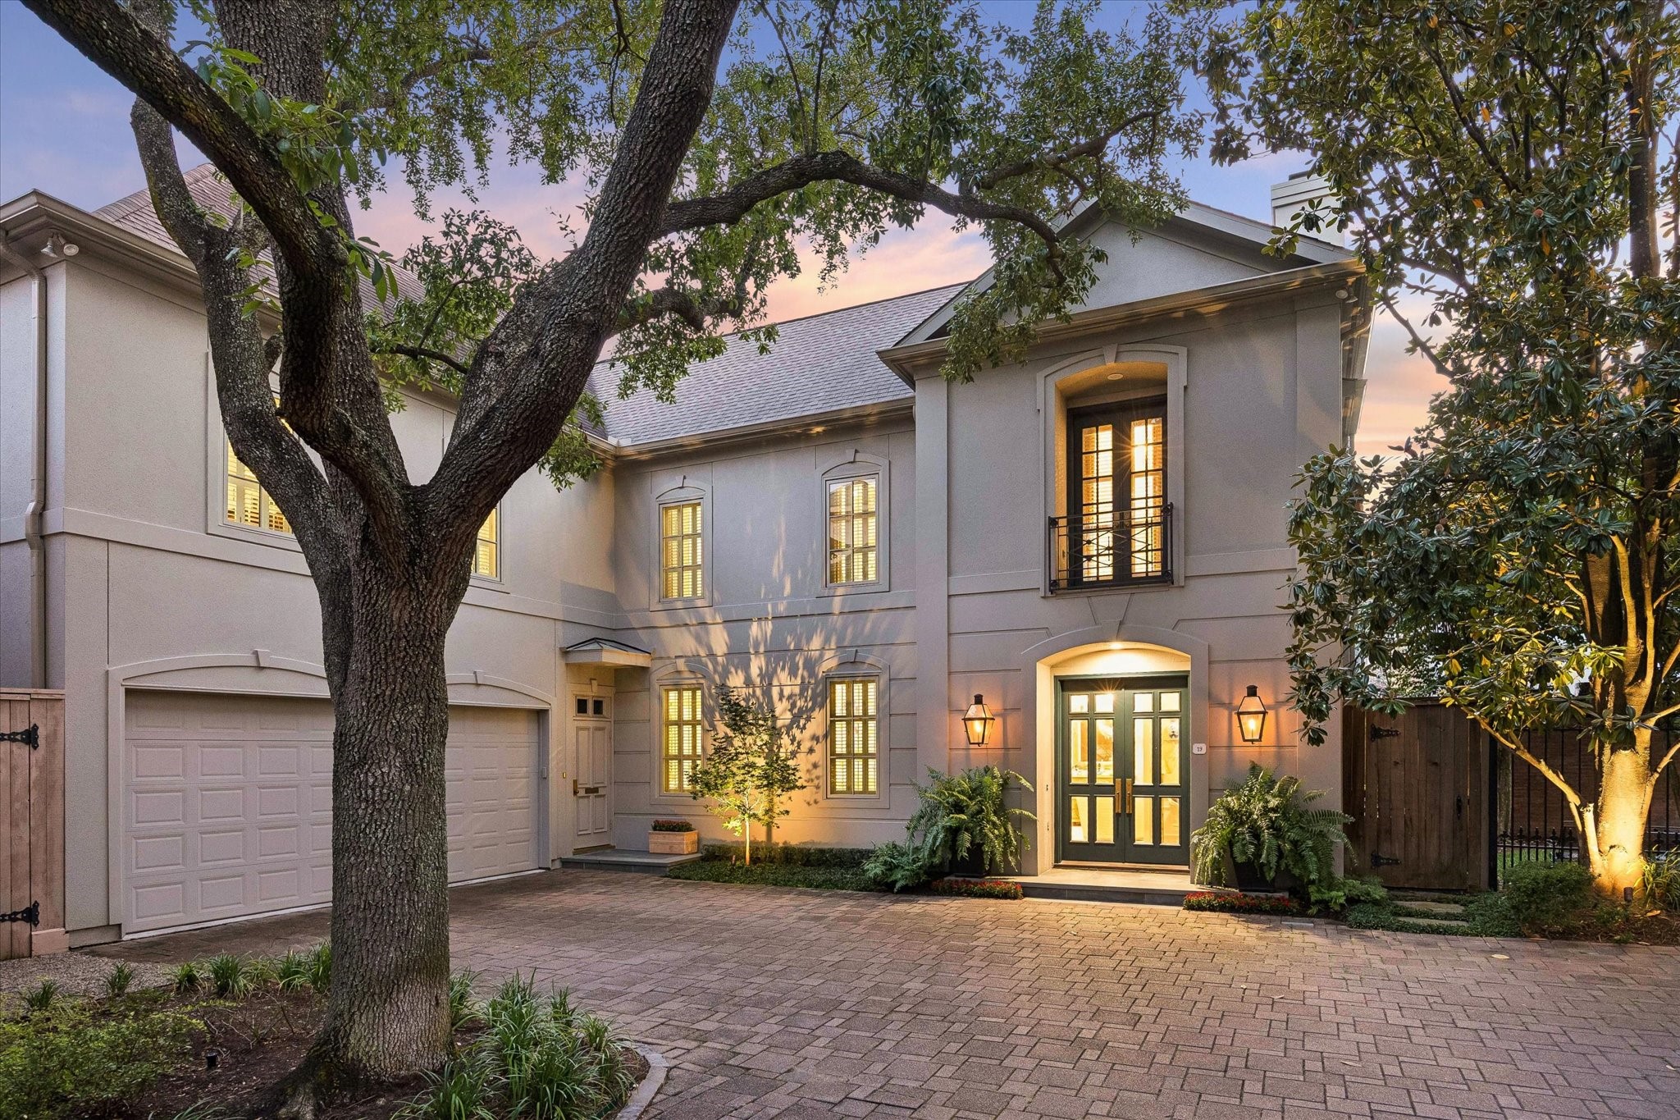
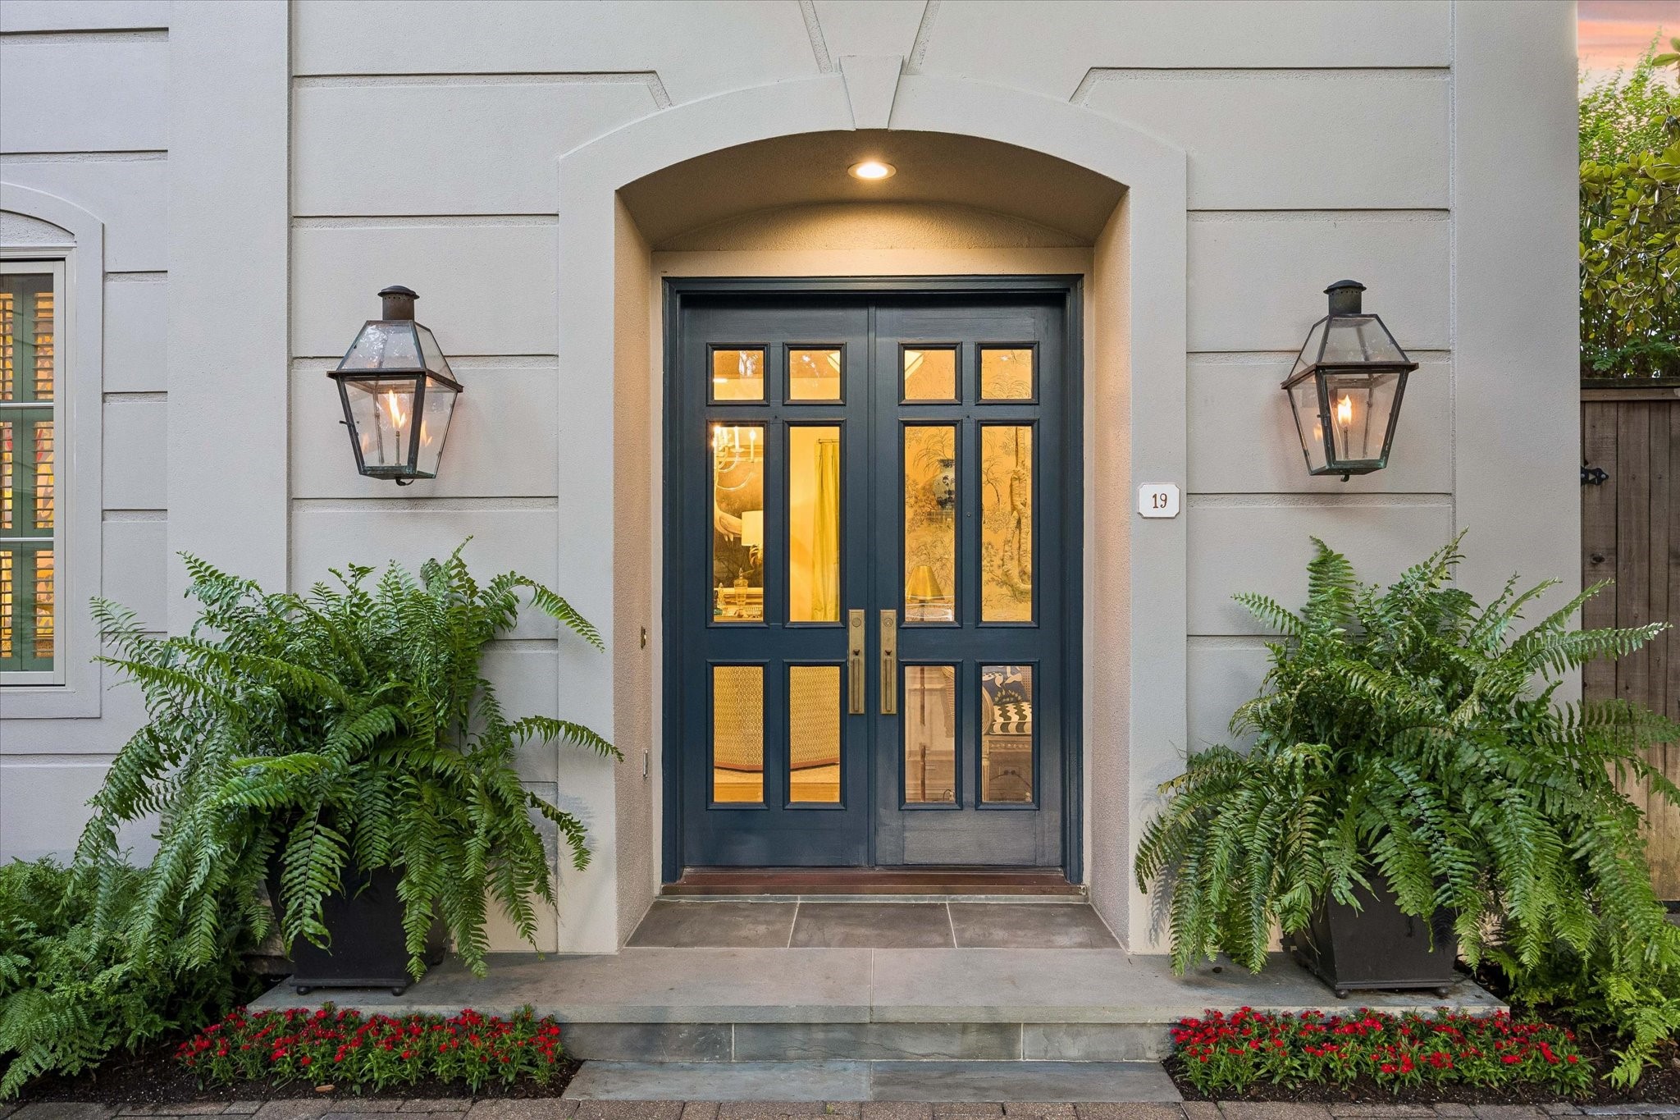
Formal front landscaping beds designed and installed by Thompson + Hanson further enhance the classic ambiance of the welcoming dual painted wood/glass front door as it is are positioned inside a gracefully arched entry with stone paving, handsome flanking lanterns.
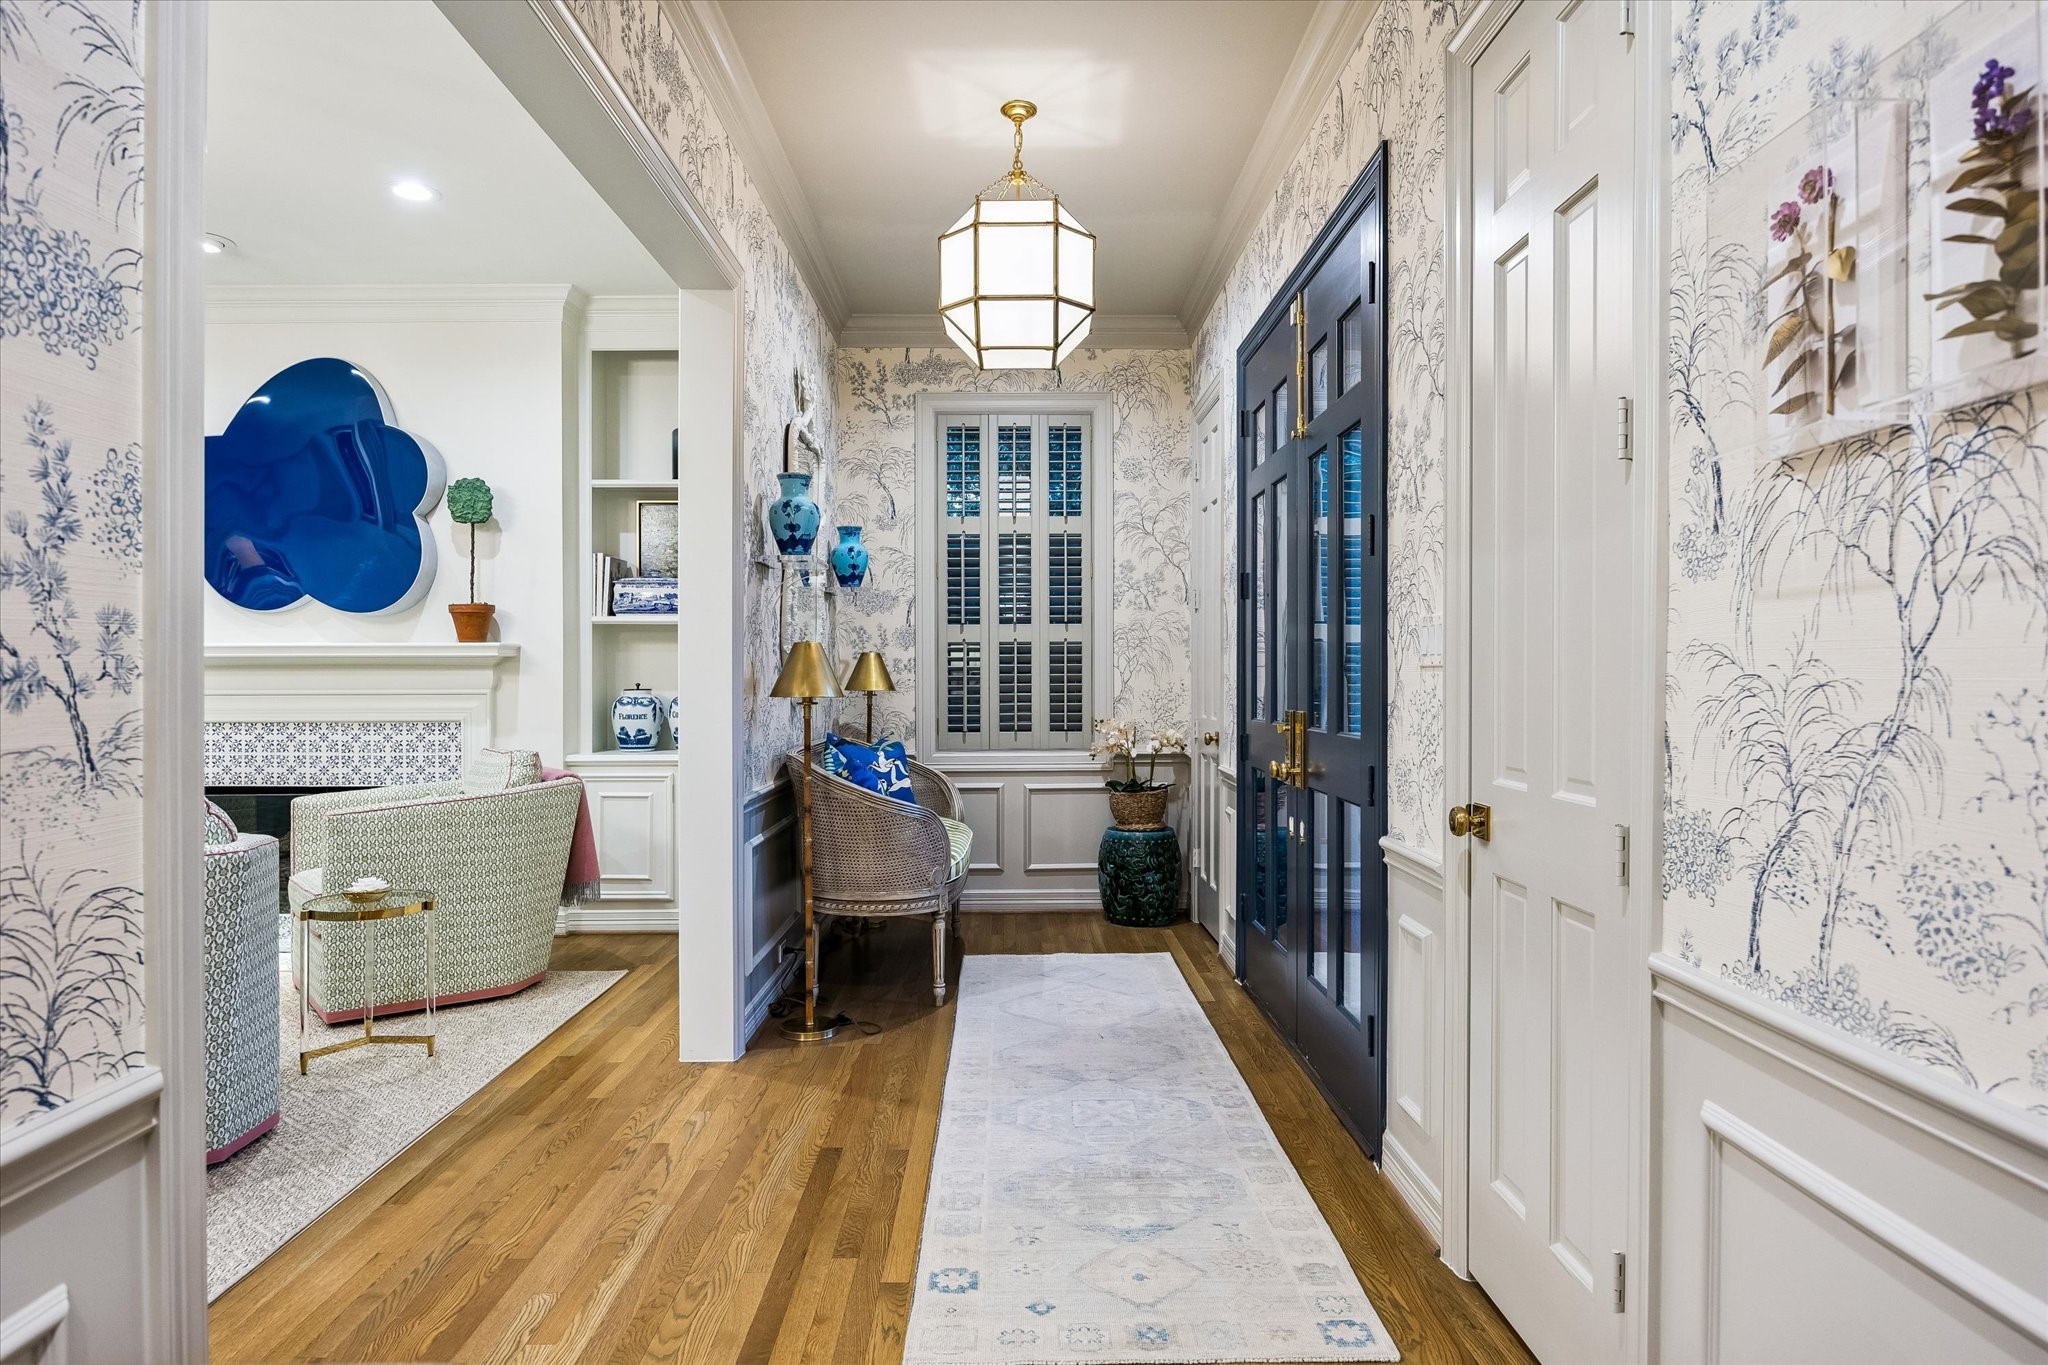
The FRONT ENTRY HALL sets the stage for an exceptional and sophisticatedly designed home with its gleaming hardwood flooring, designer papered walls, painted wainscoting, three shuttered windows, three handsome entry lanterns, coat closet, storage closet with shelving, crown/base molding, recessed lighting and entry to Living and Dining rooms.
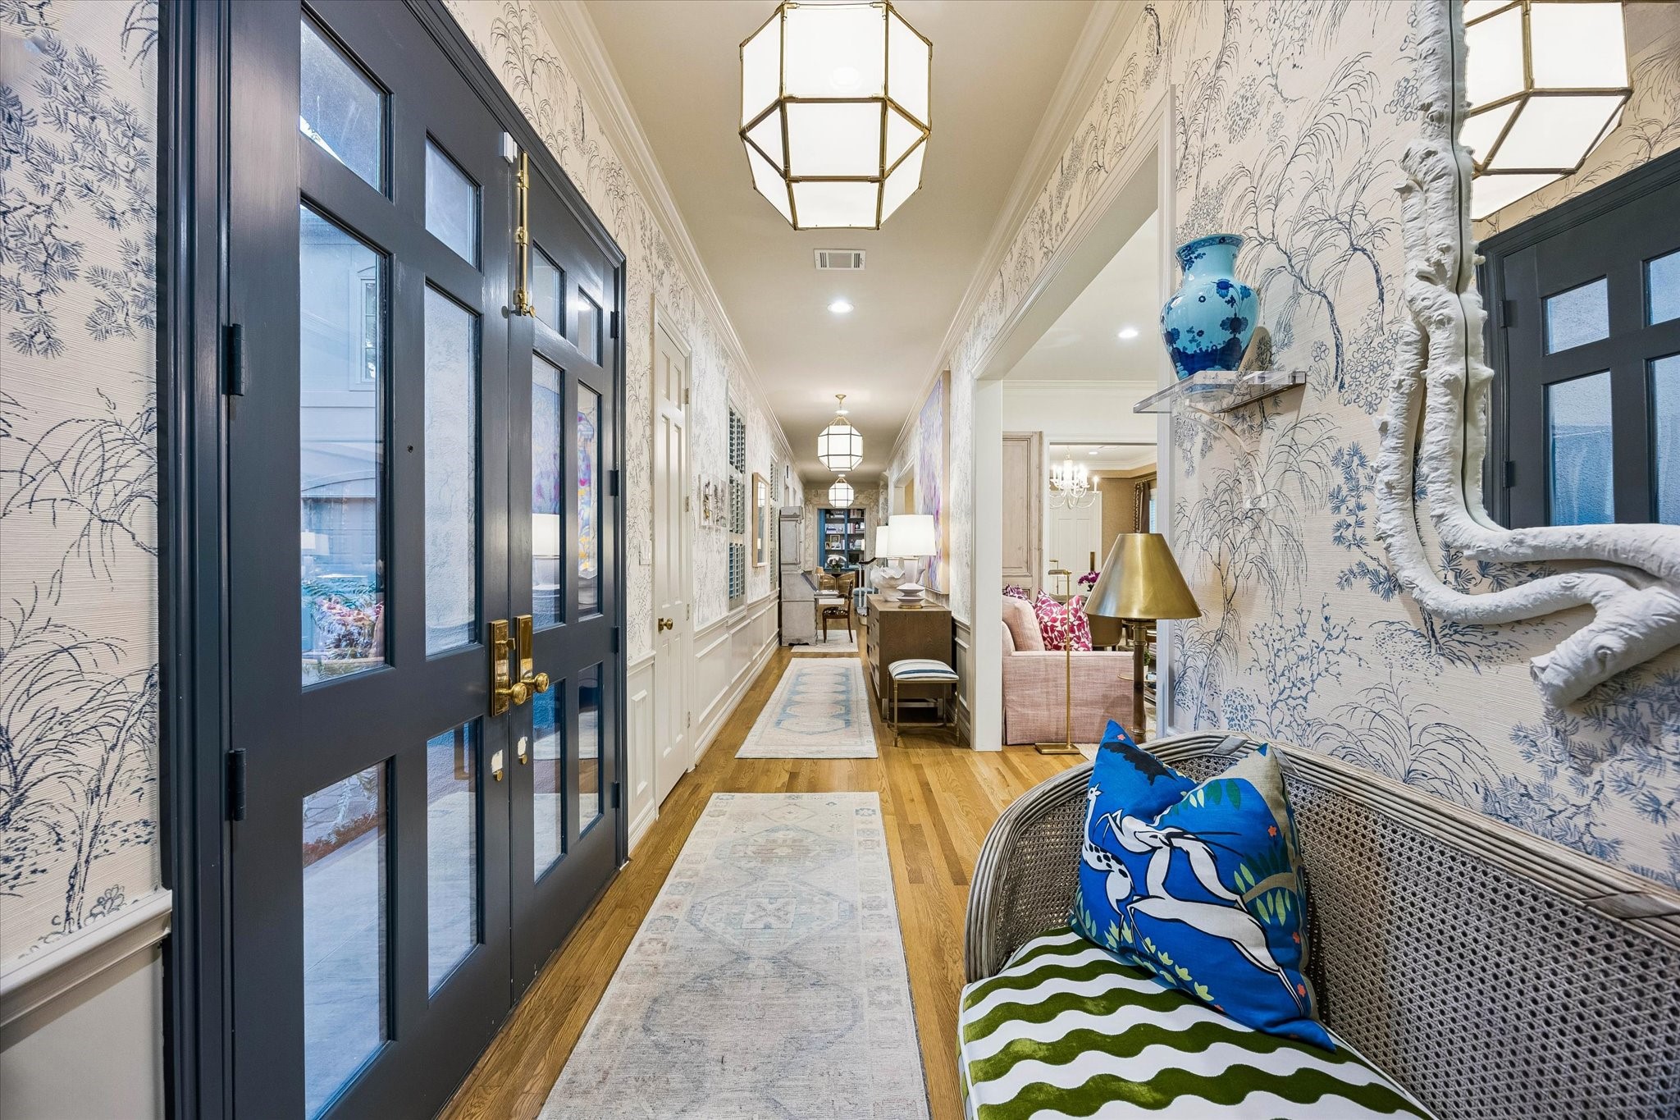
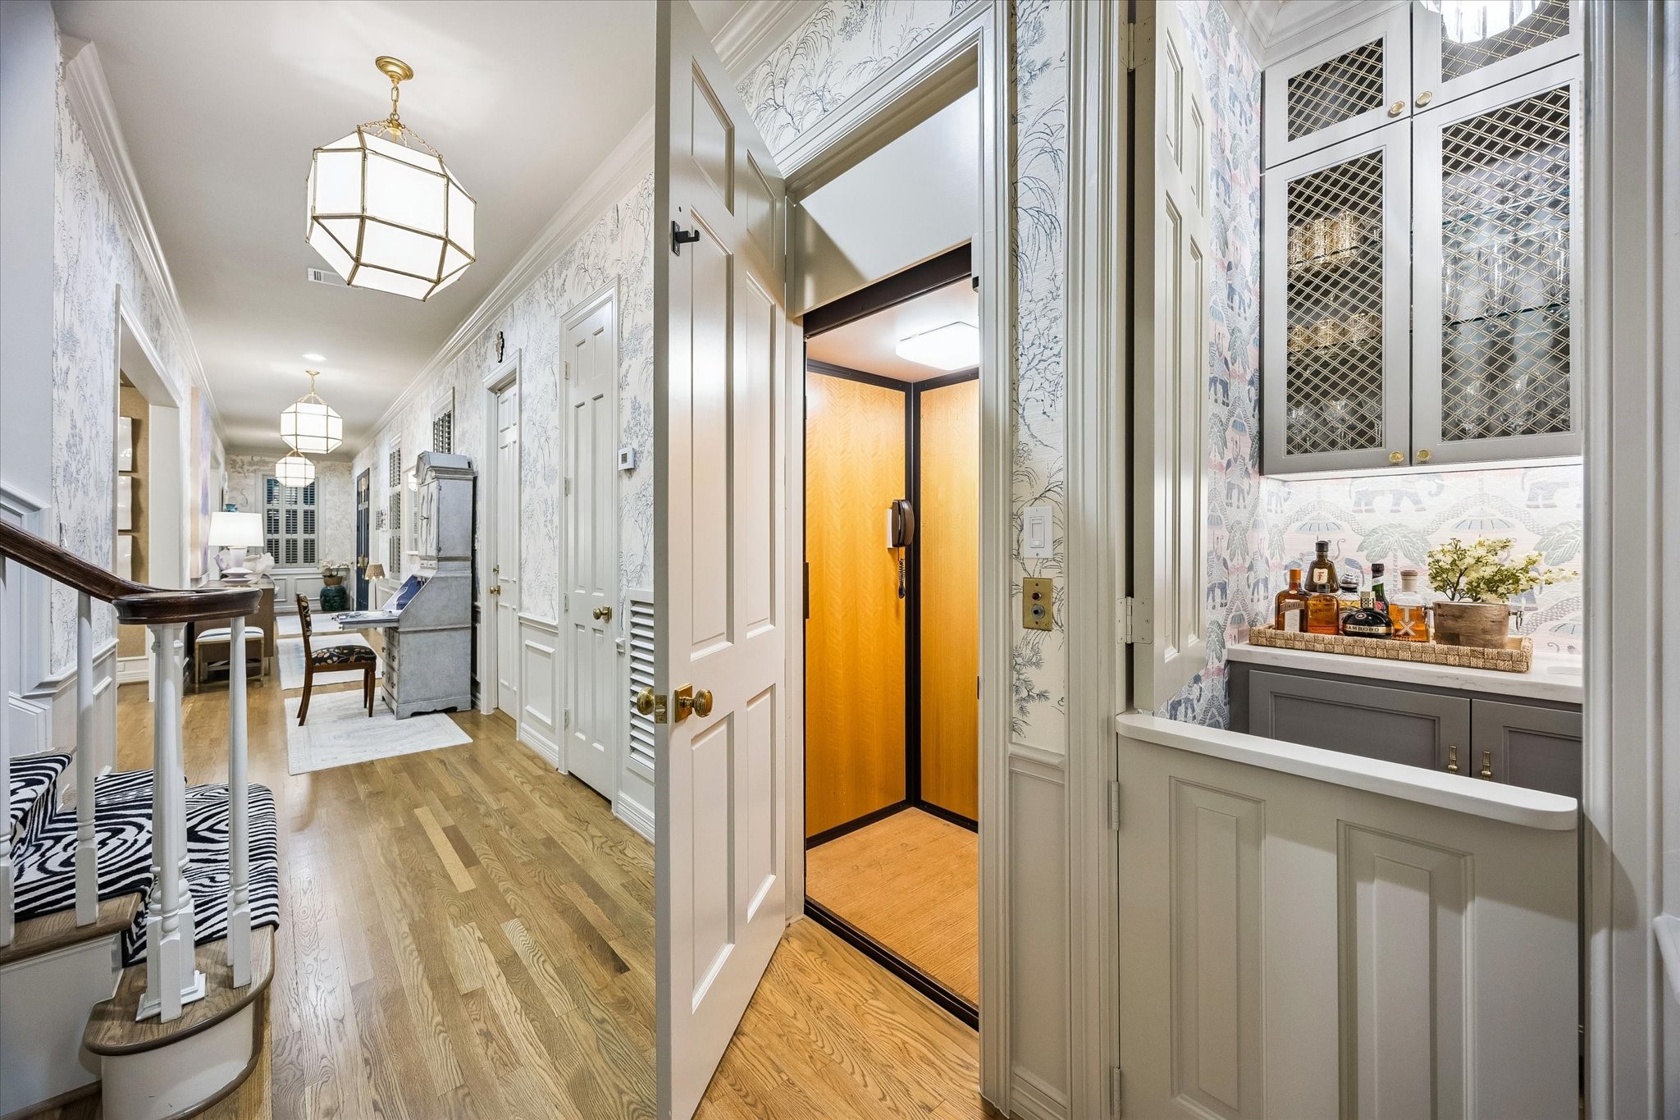
Closer view of the painted wood/glass dual entry doors, extensive 53 foot entry hall with its series of glass/metal lanterns, openings to the Living and Dining rooms, Staircase, Powder Room, Elevator closet, Wet Bar and Family Room beyond.
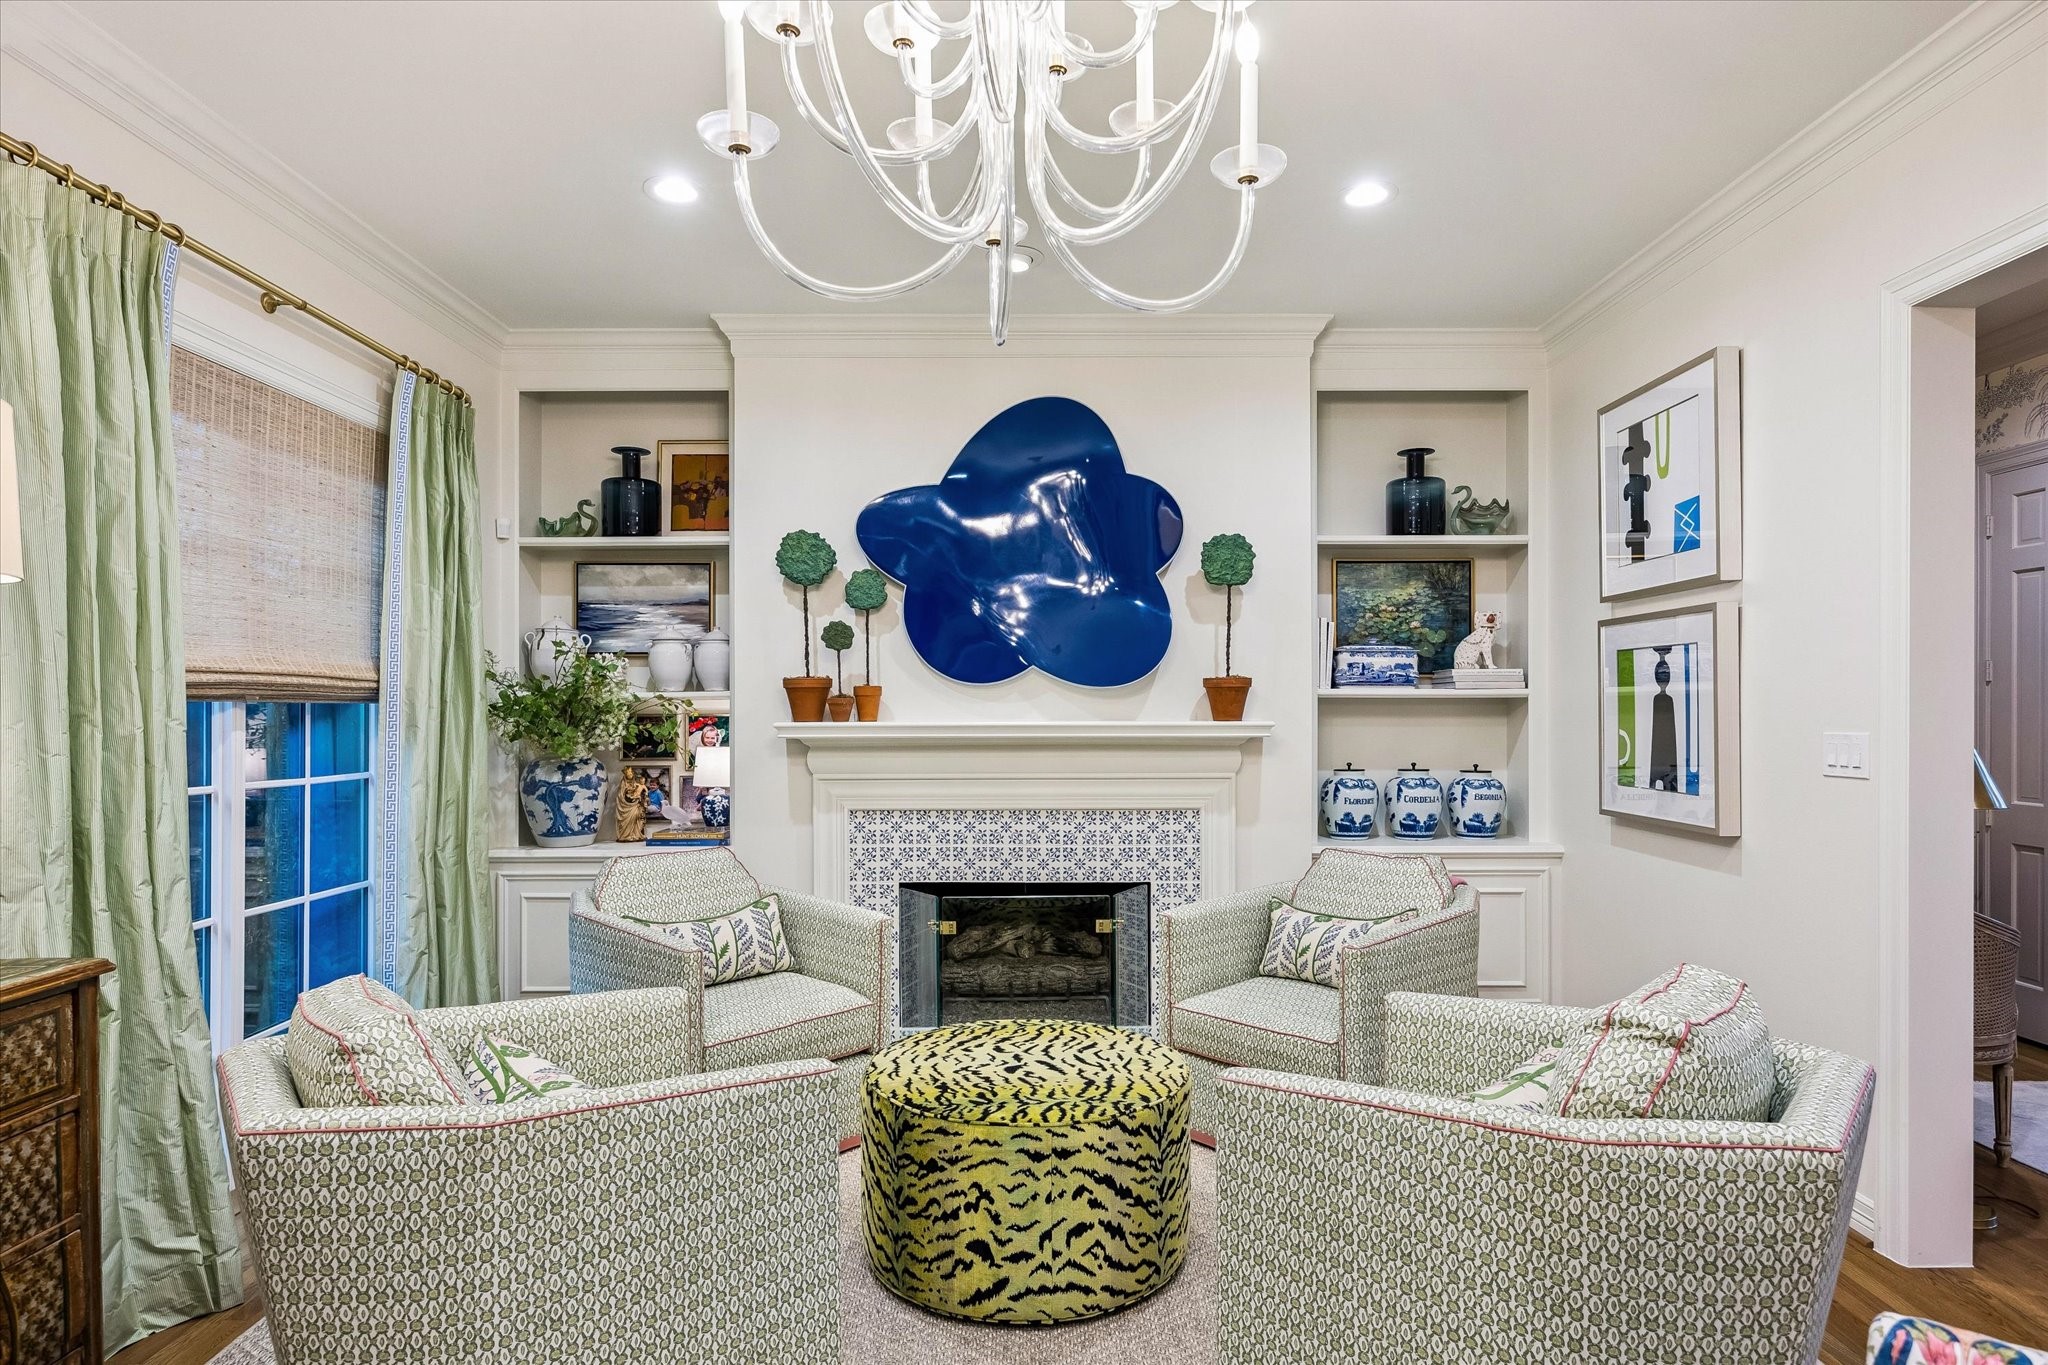
Just off the Entry Hall is the spacious LIVING ROOM (23 X 15) with its hardwood flooring, 10 foot ceiling, painted walls, crown/base molding, recessed lighting, central chandelier, 2 mullioned windows with Roman shades and designer drapery/rods, centrally placed gas log fireplace (tile surround, wood mantel) flanked by built-in cabinets/shelving, access to the Dining Room.
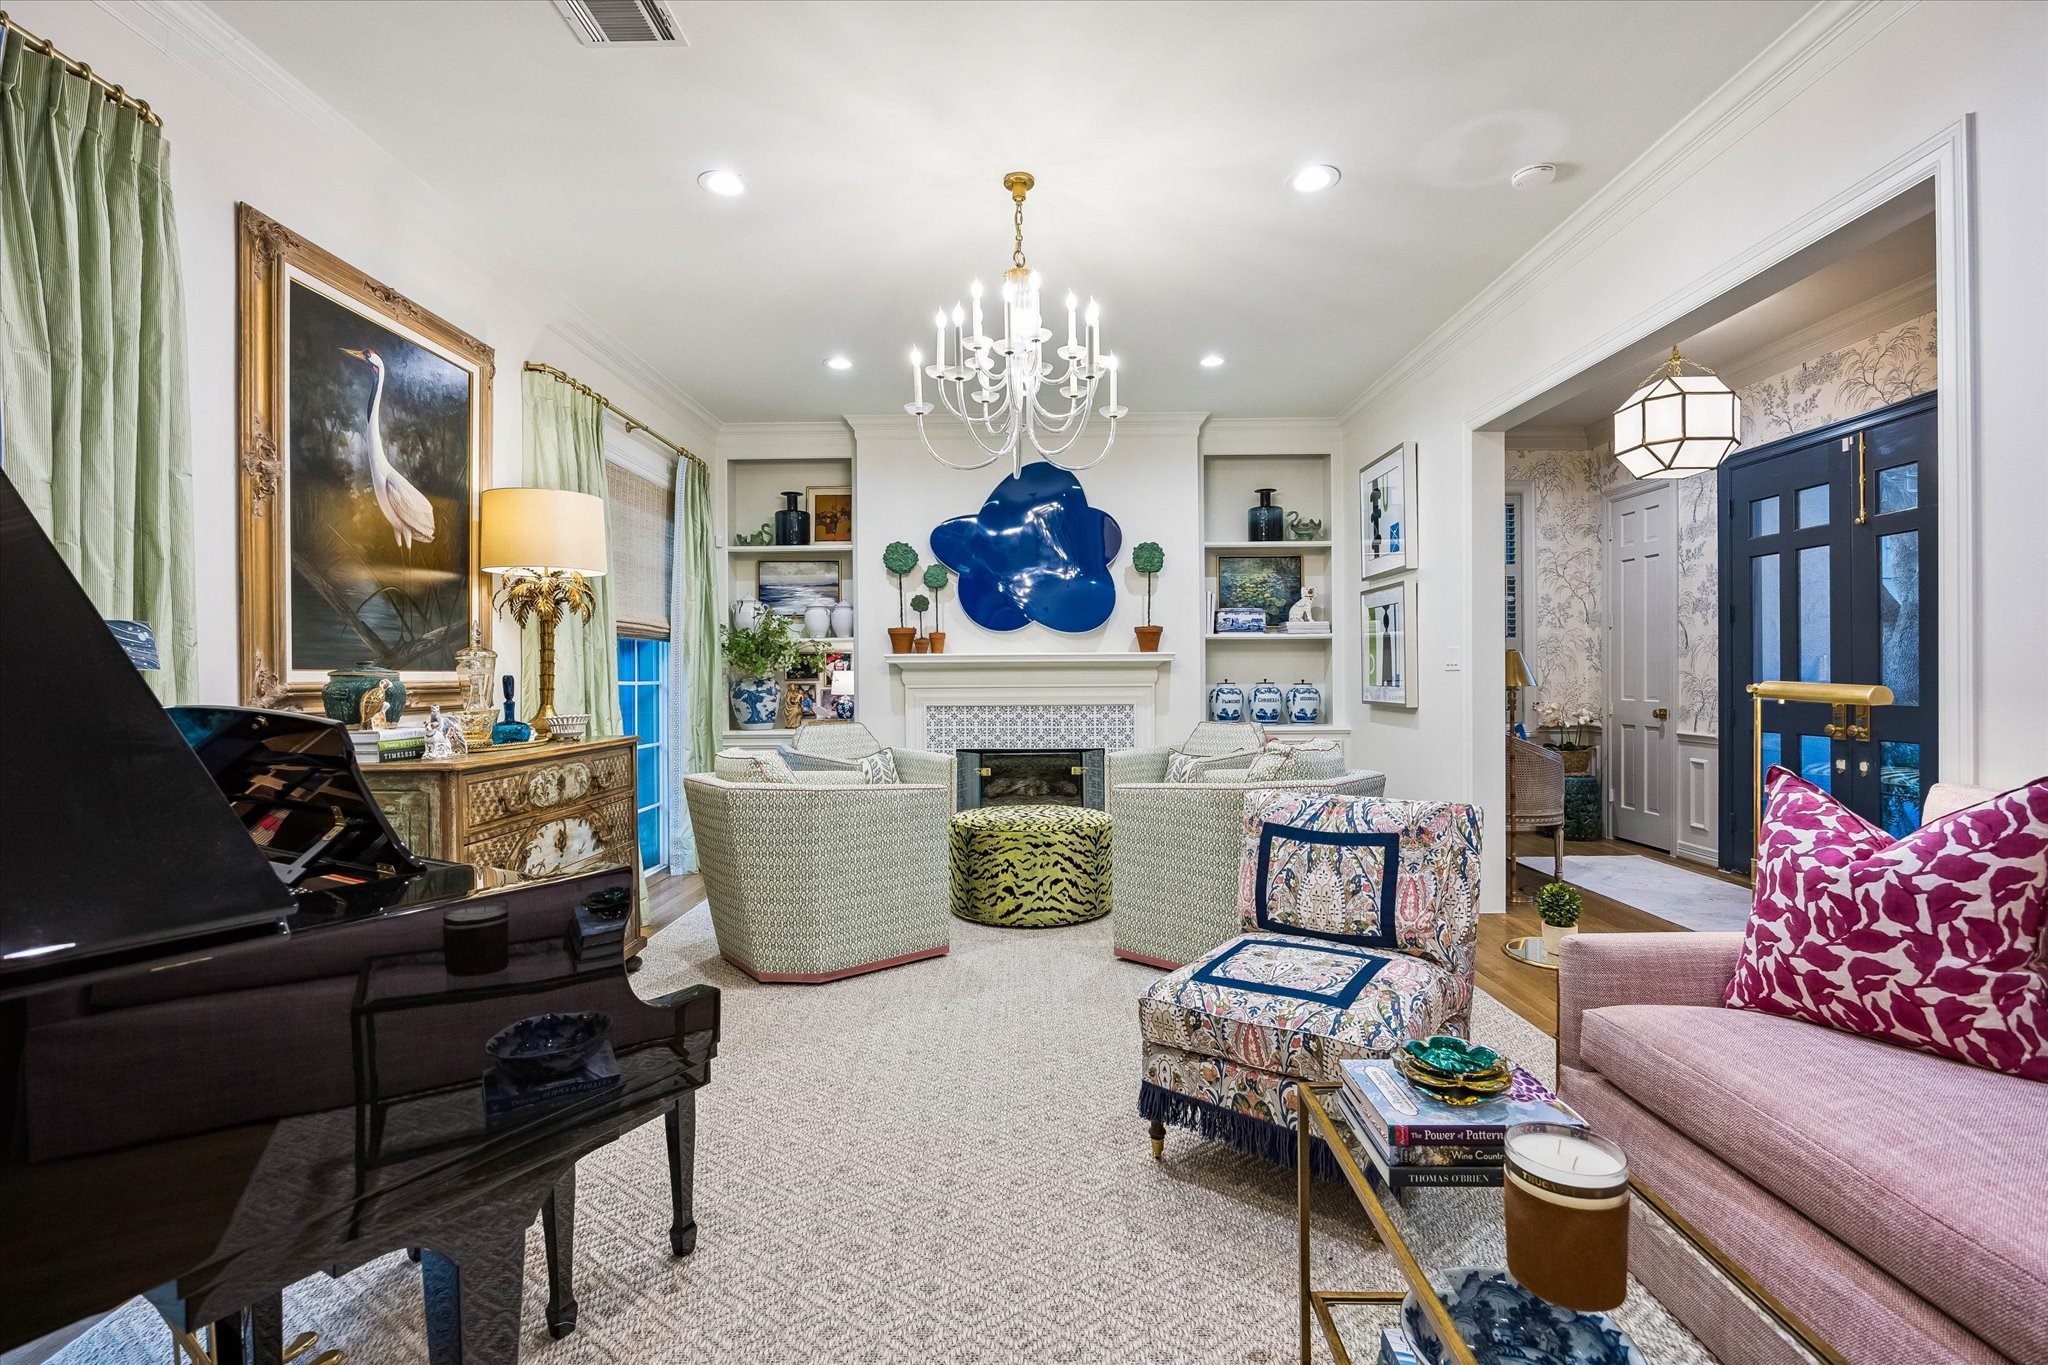
A closer view of the Living Room showing the wide access opening from the Entry Hall and multipe seating arrangements afforded by the room's generous size.
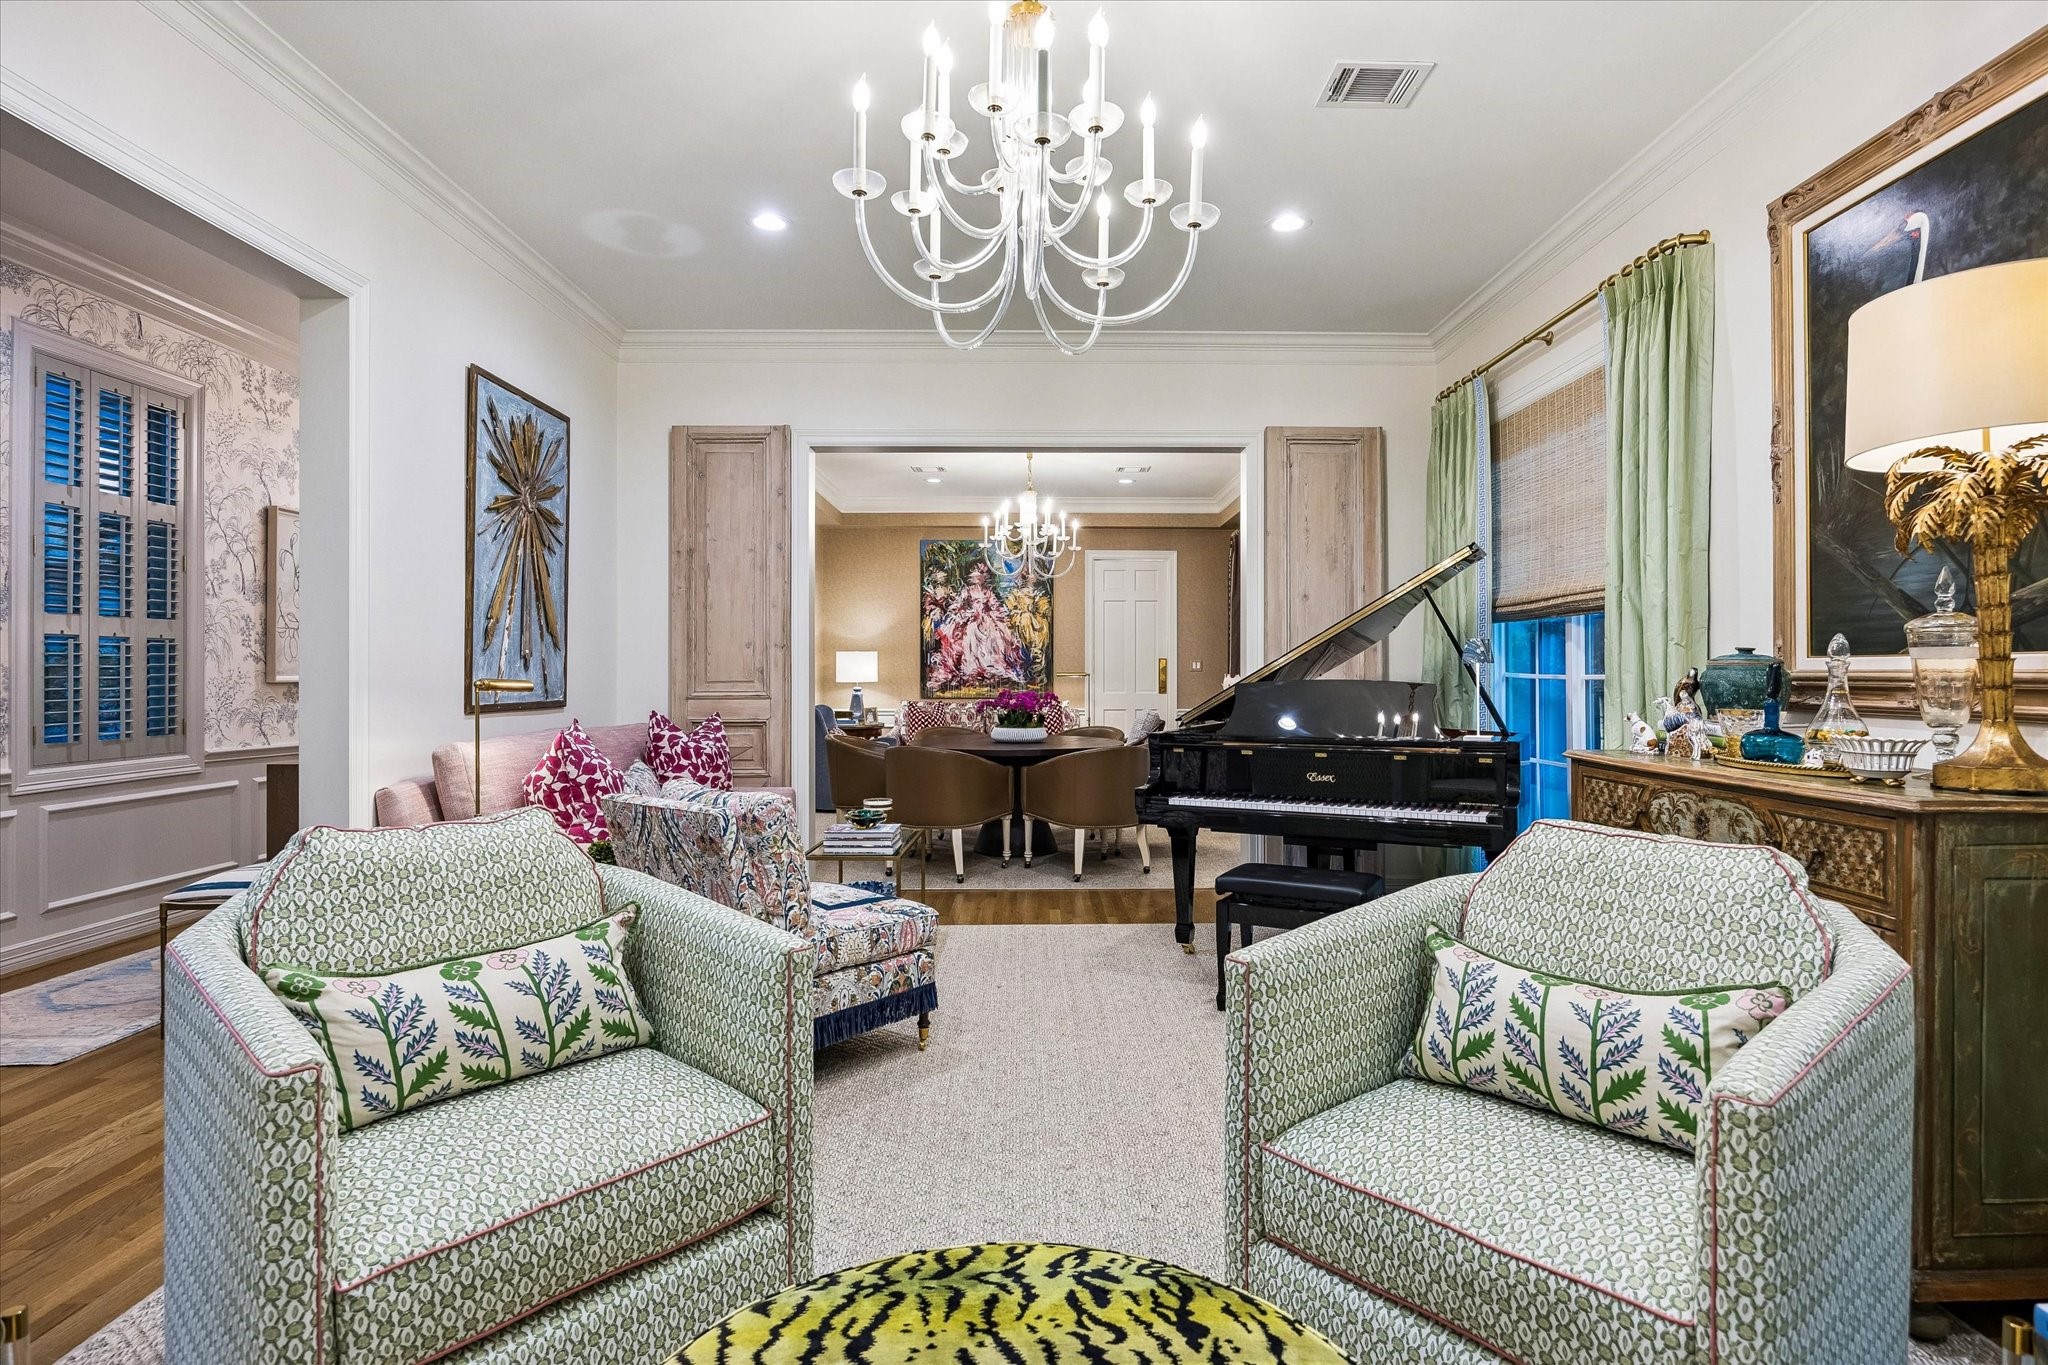
From the Living Room, a view of the antique wood doors flanking the entry to the Dining Room with swinging door to the Kitchen beyond. Such a great floor plan for entertainment spatial flow.
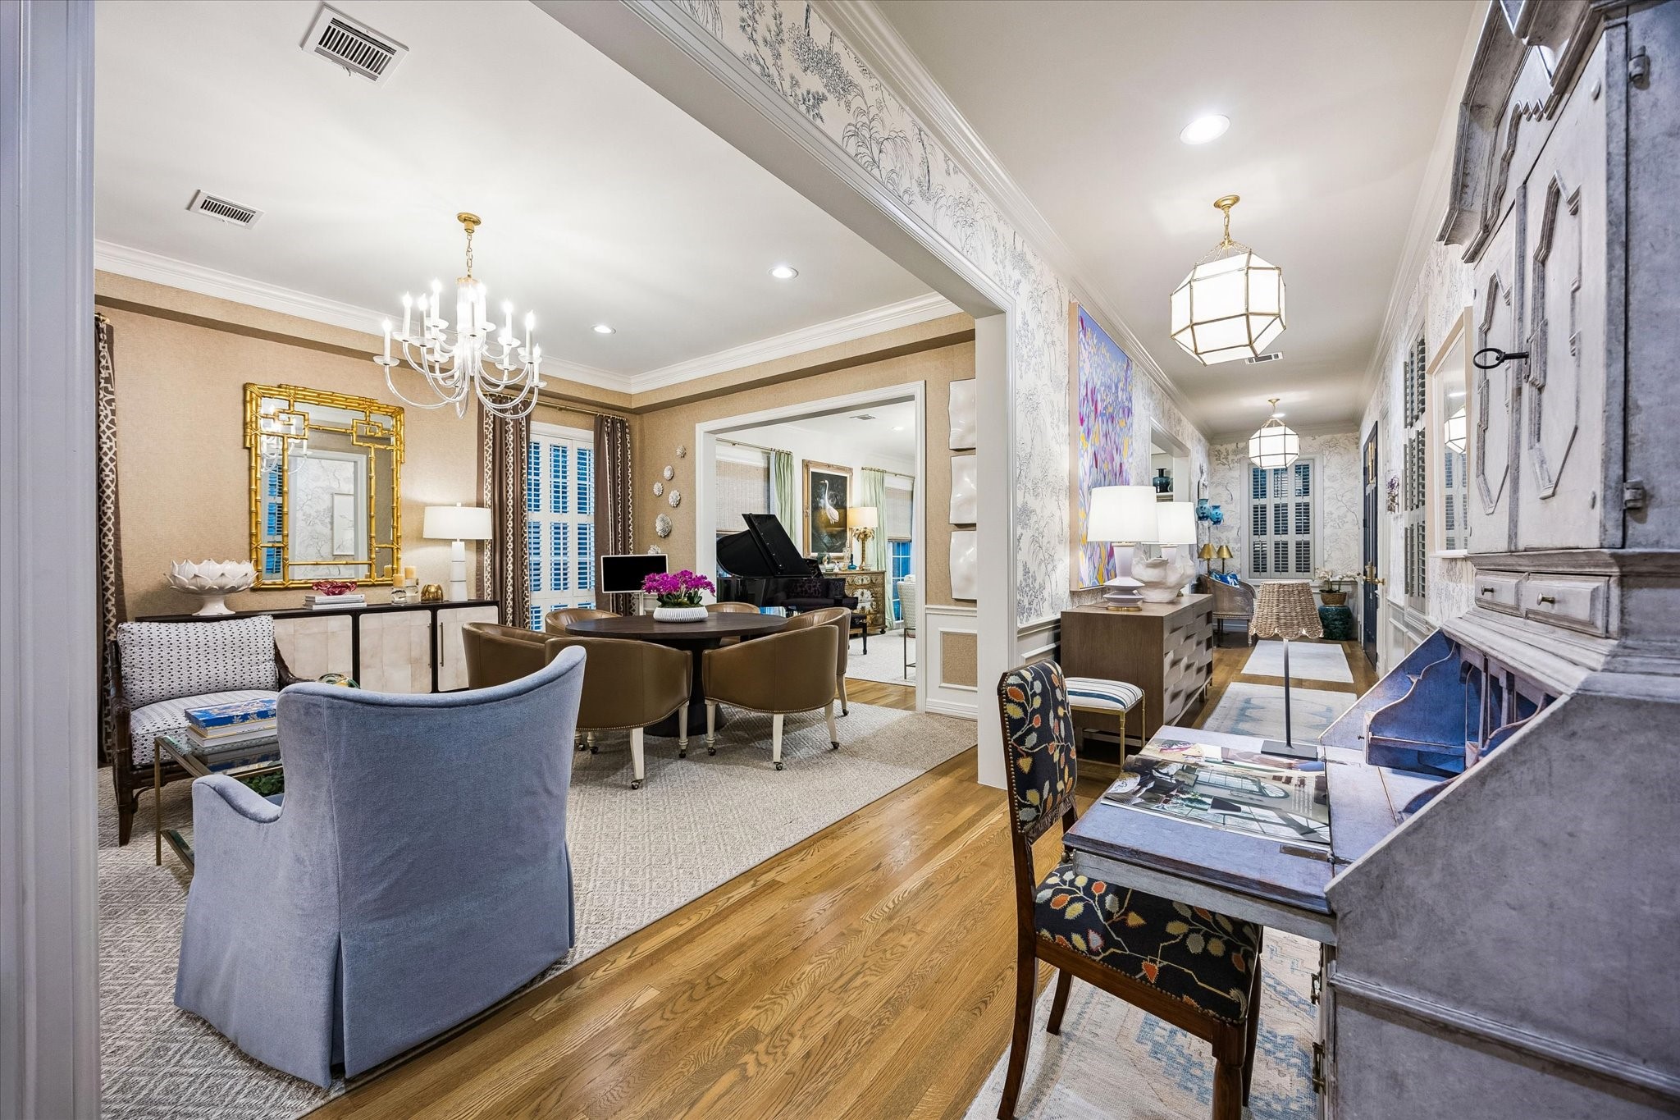
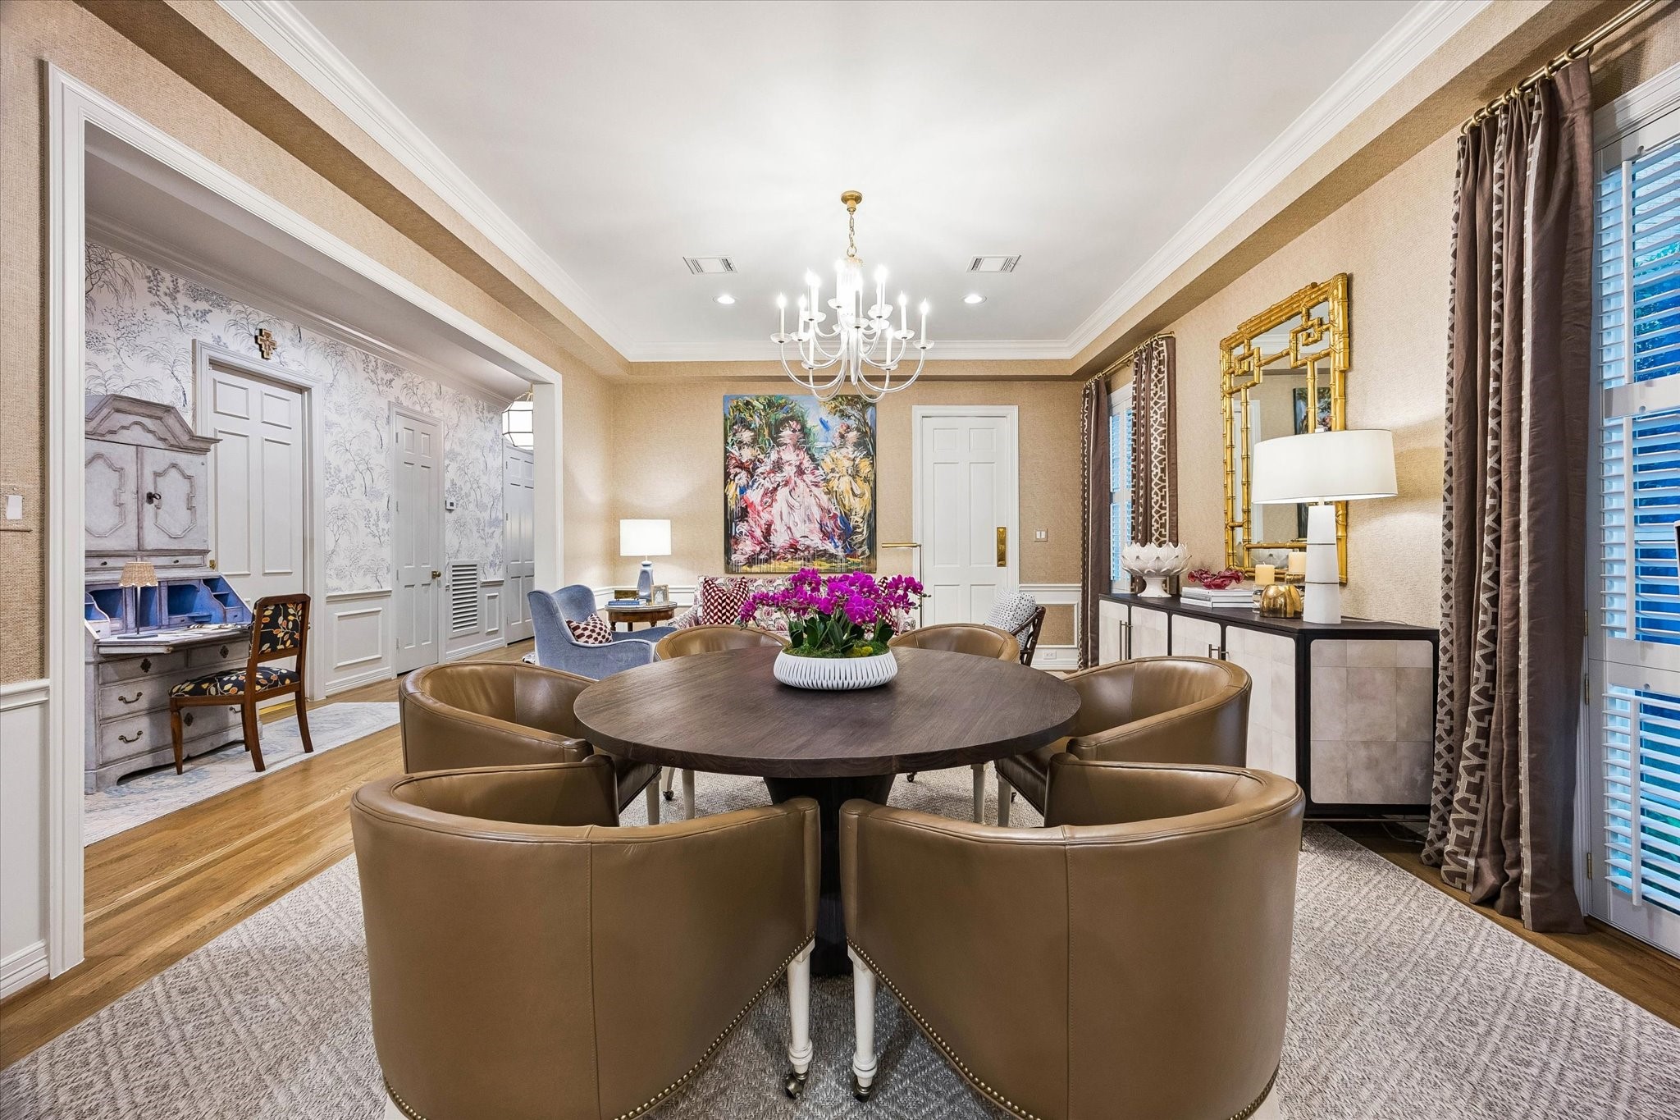
The DINING ROOM (18 X 15) is easily accessible not only from the Living Room but also from the Entry Hall! Hardwood flooring, grass cloth papered and painted wainscoted walls, 10 foot raised ceiling, recessed lighting with centrally placed chandelier, crown base molding, two plantation shuttered windows with designer drapery/rods, swinging door to the Kitchen.
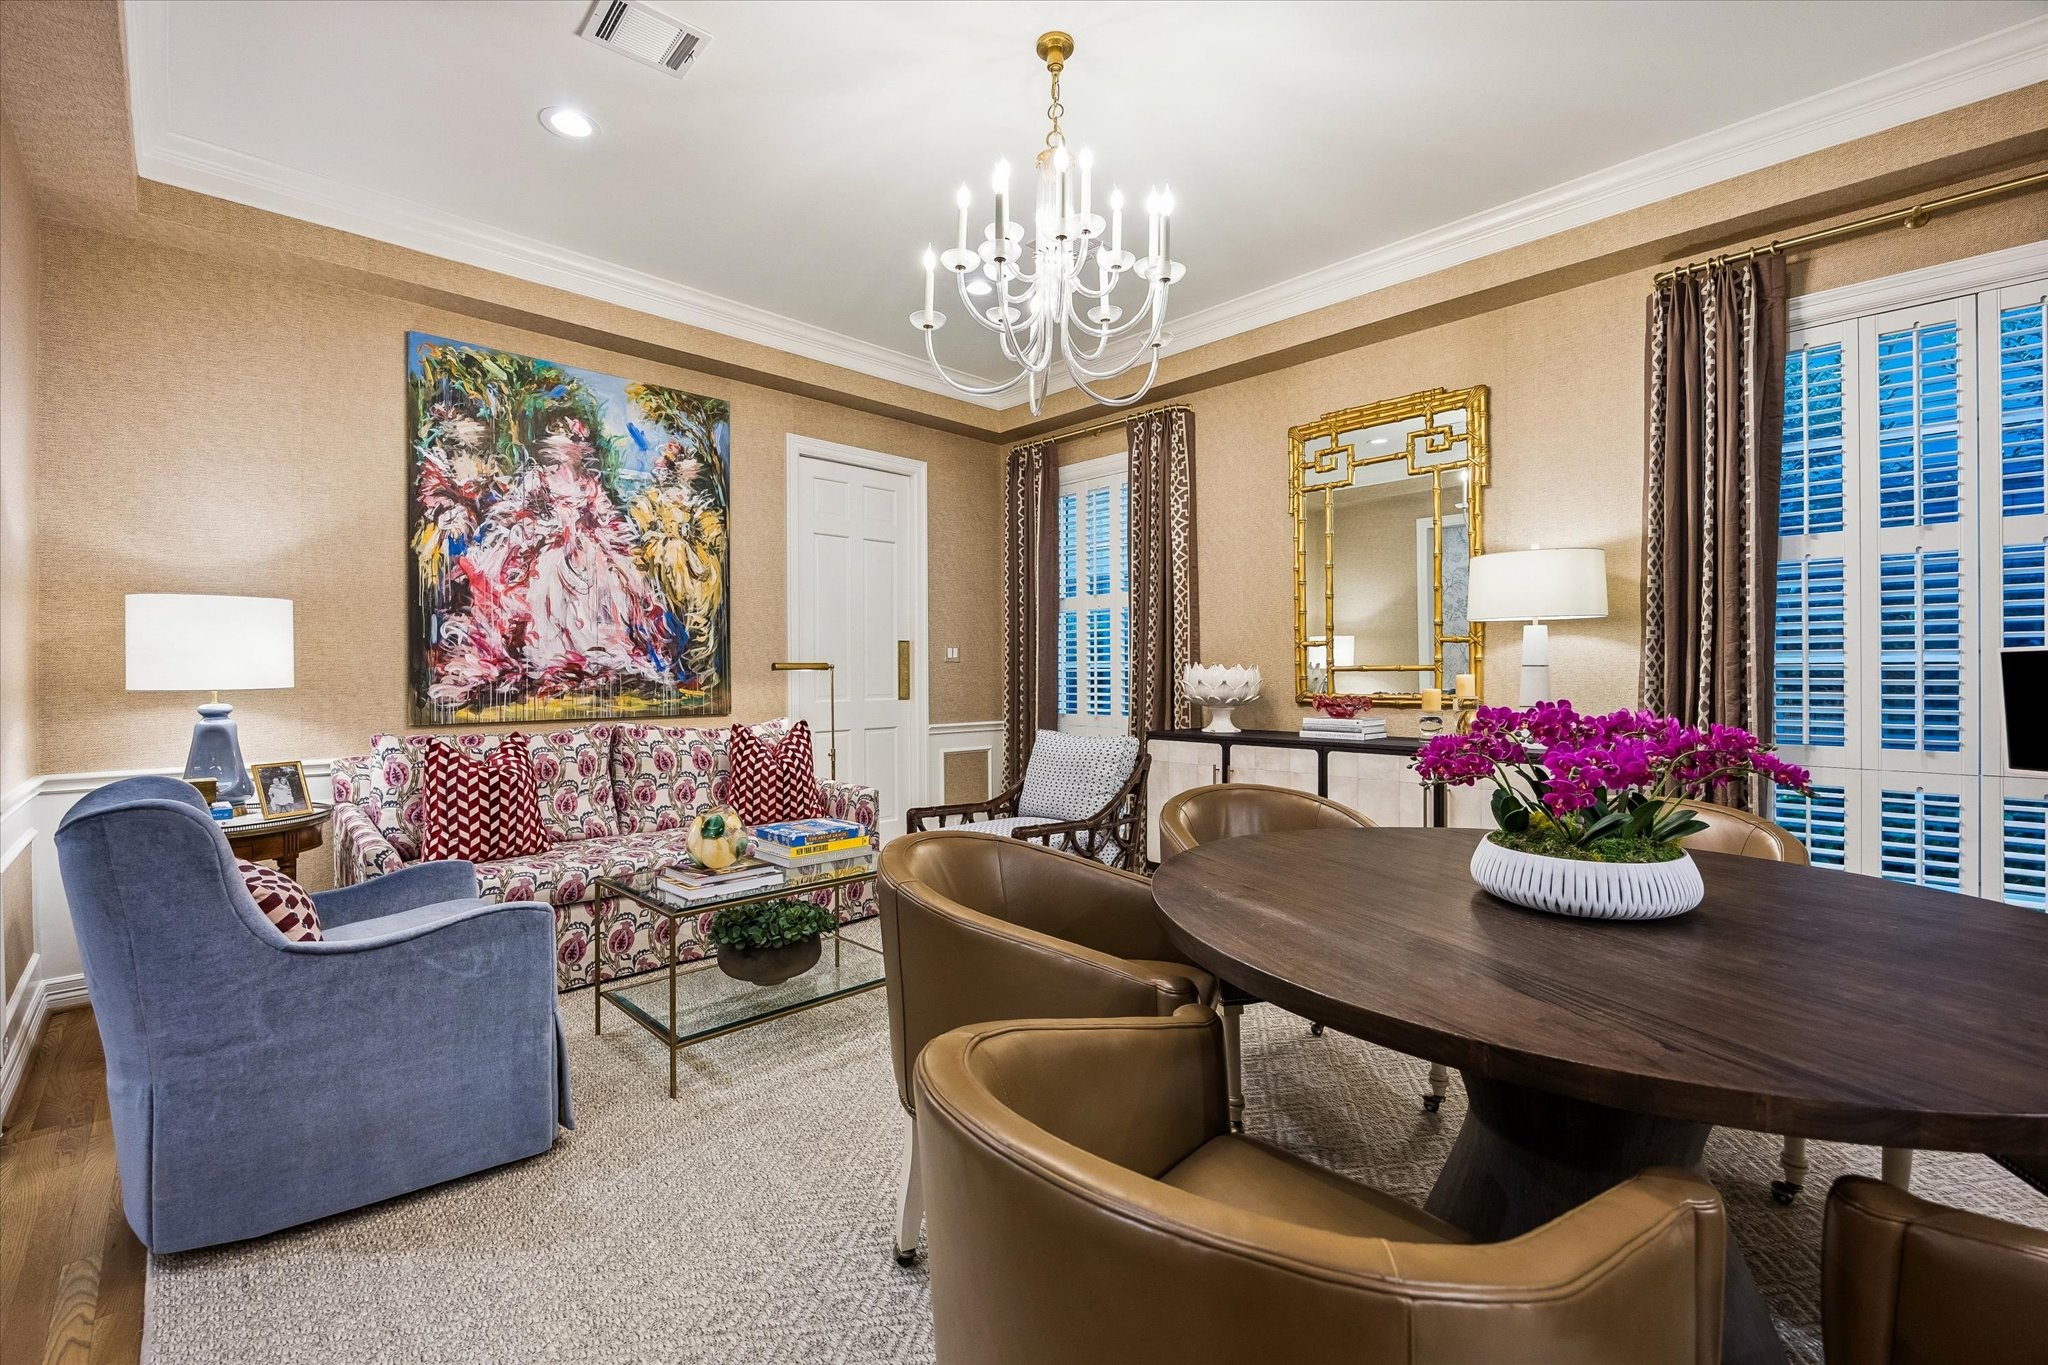
The Dining Room's raised ceiling and its painted walls exude a quiet calm for the entertaining room . Again, as with the size of the Living Room, the Dining Room's generous size invites the positioning of a cozy Sitting arrangement.
Closer view of the Sitting area nearest the swinging door access to the Kitchen. A great spot for after dinner drinks and conversation!
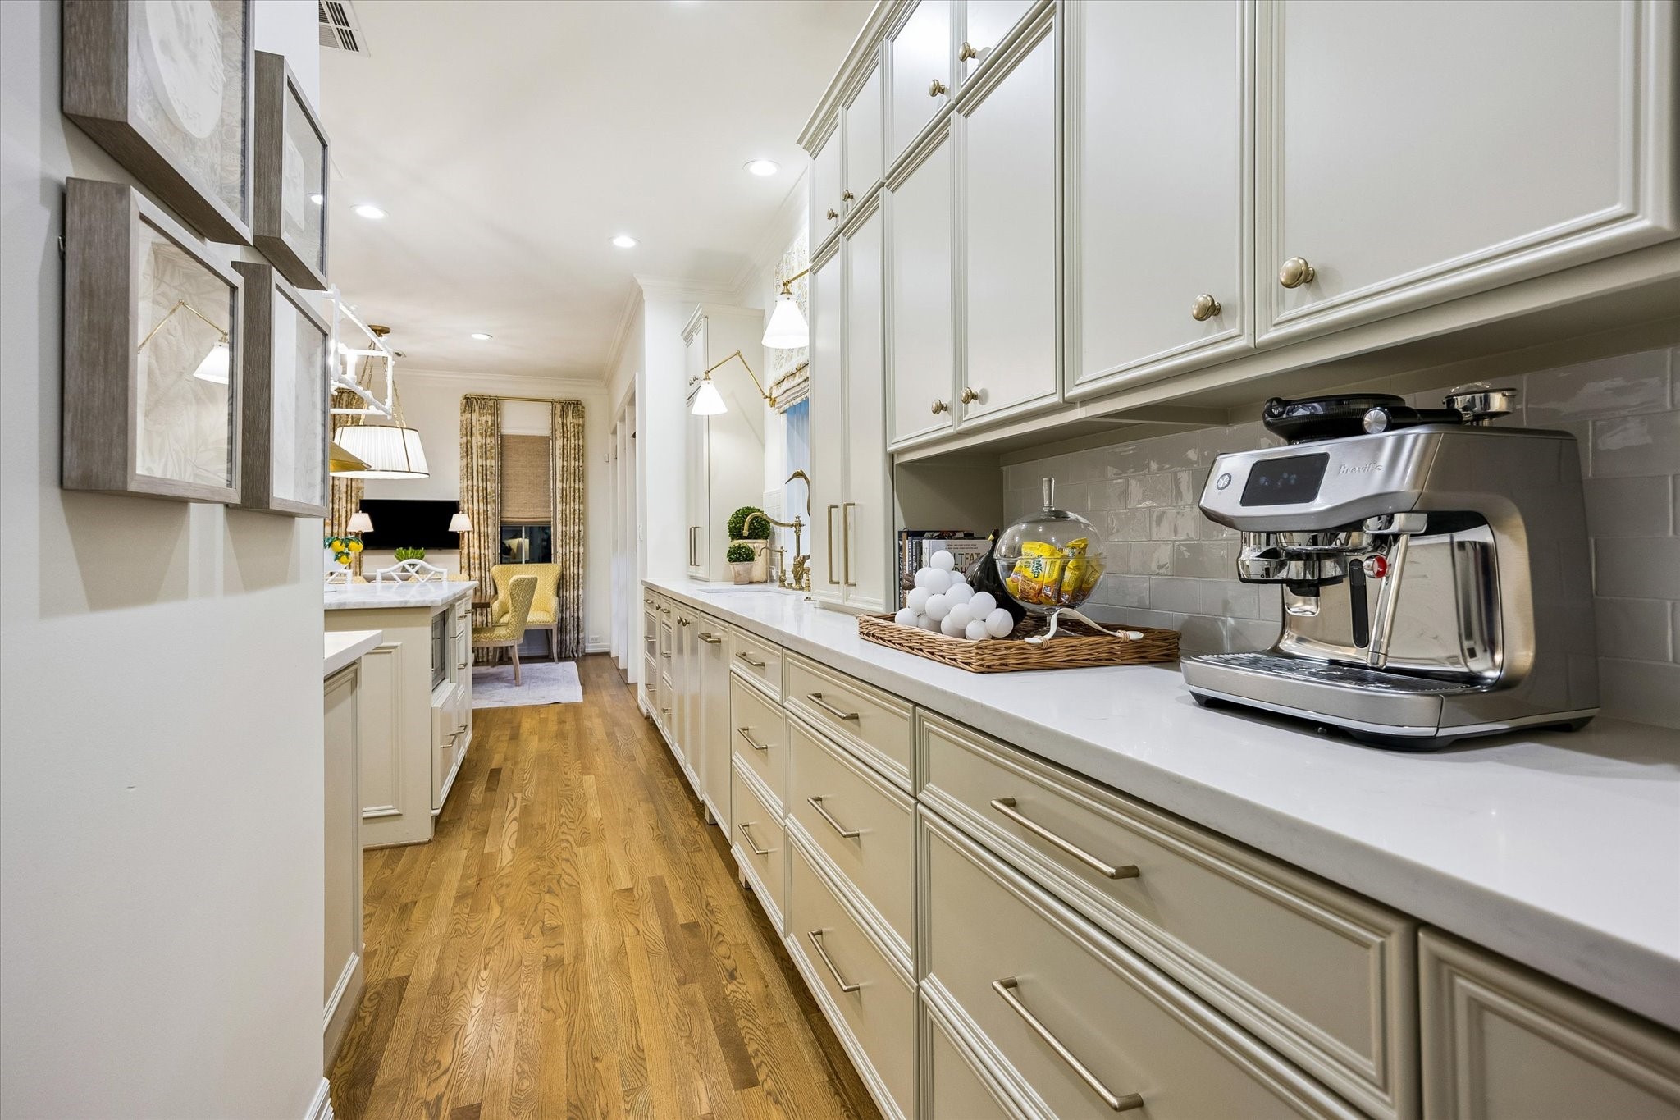
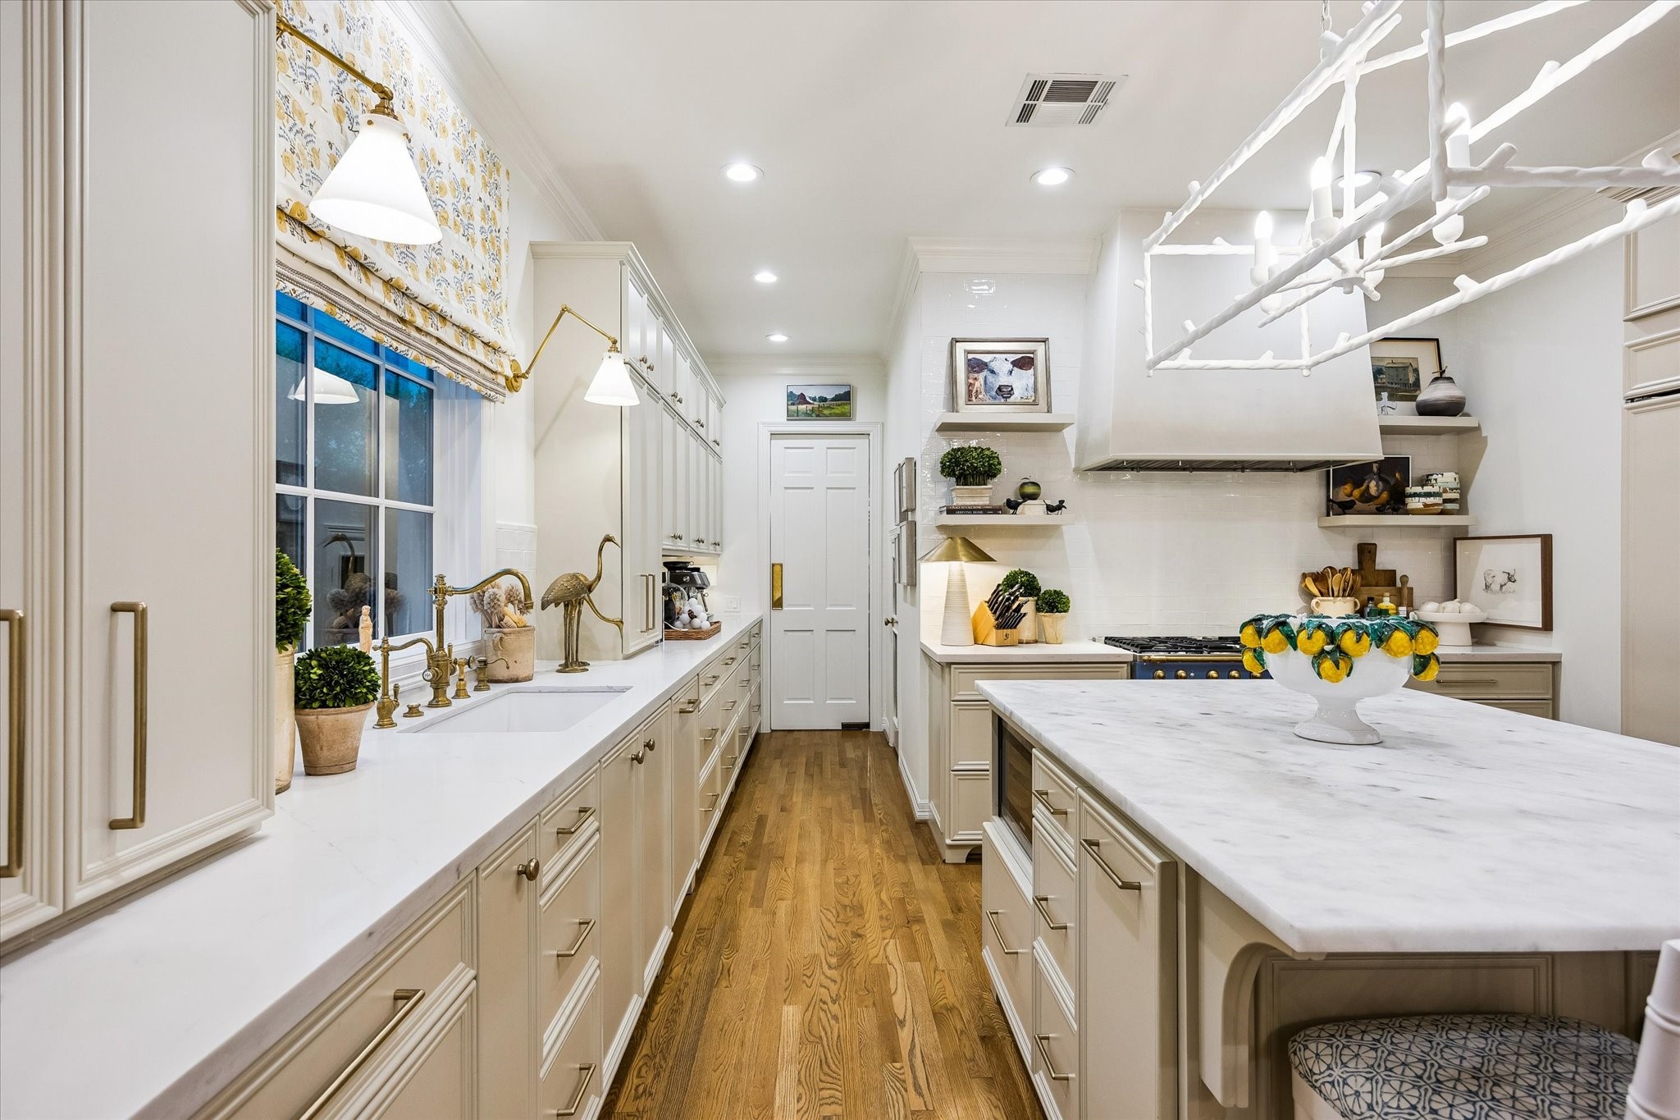
Access from the Dining Room's swinging door leads to the corridor of the KITCHEN with its storage closet with metal screen (not shown) and row of soft close built-in drawers with cabinets above - providing an ample supply of storage and counter space. Marble countertops and subway tile backsplash add an elegant ambiance to the functional kitchen arrangement.
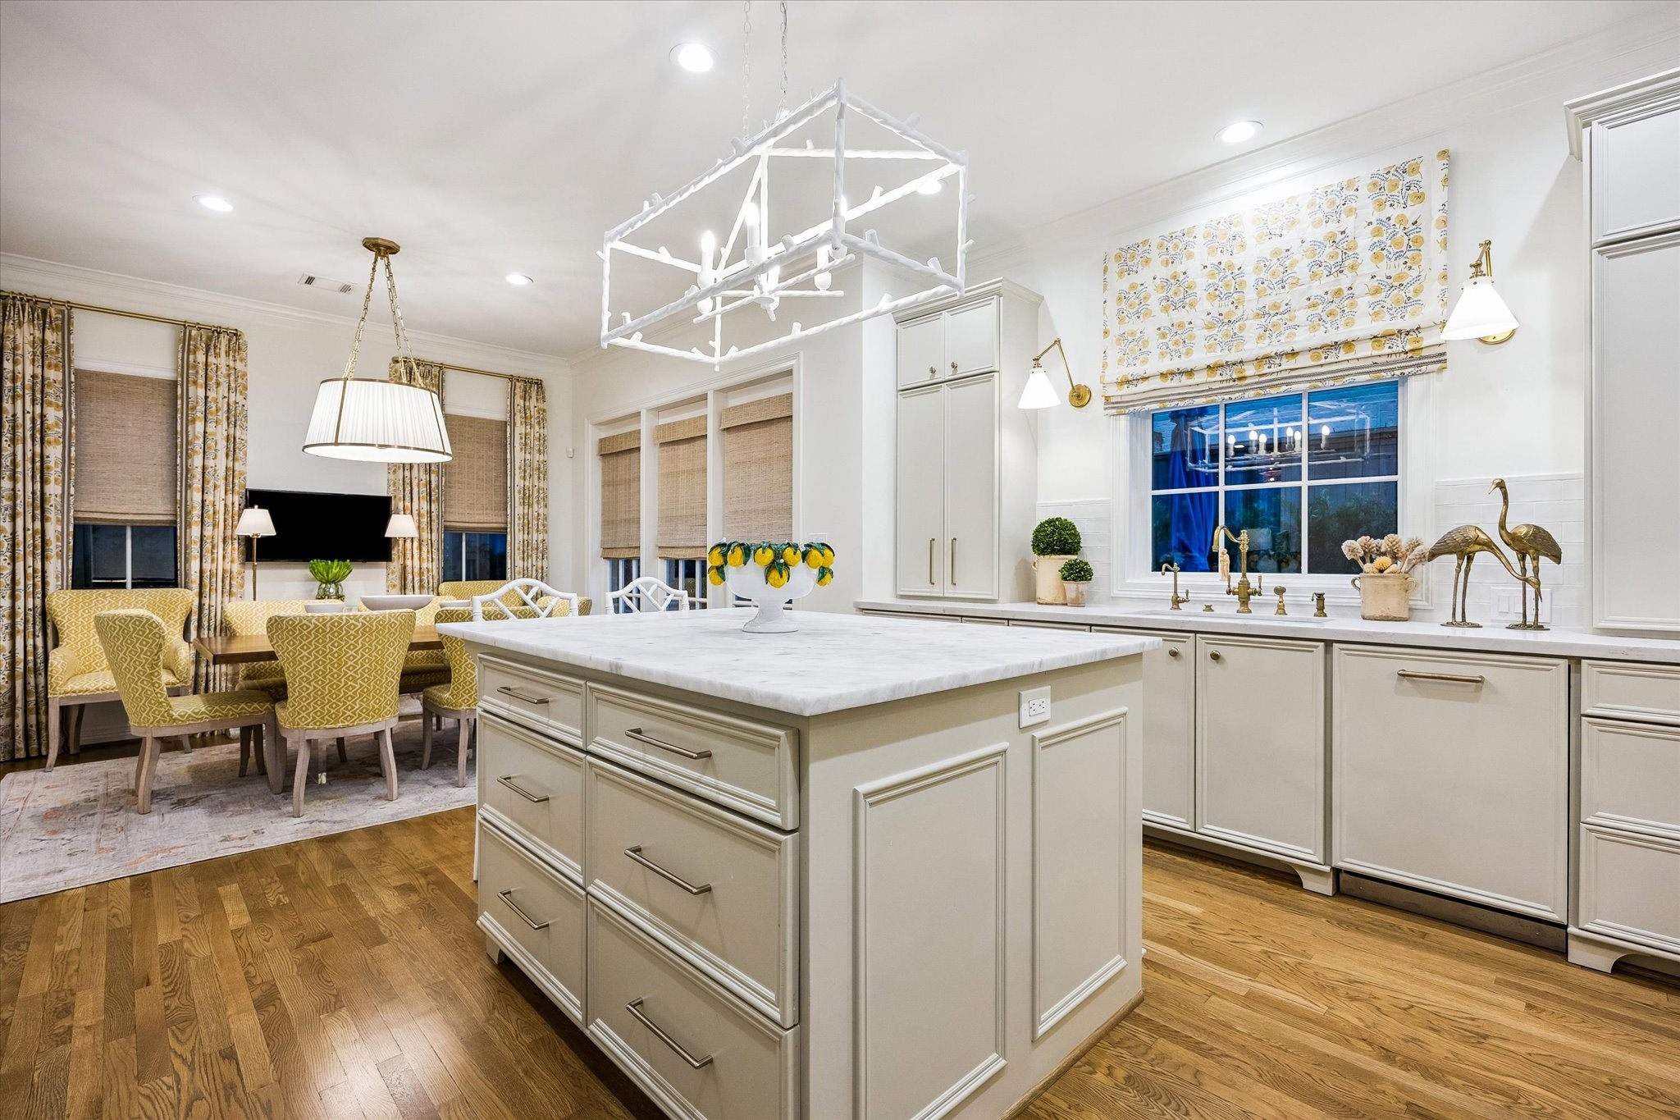
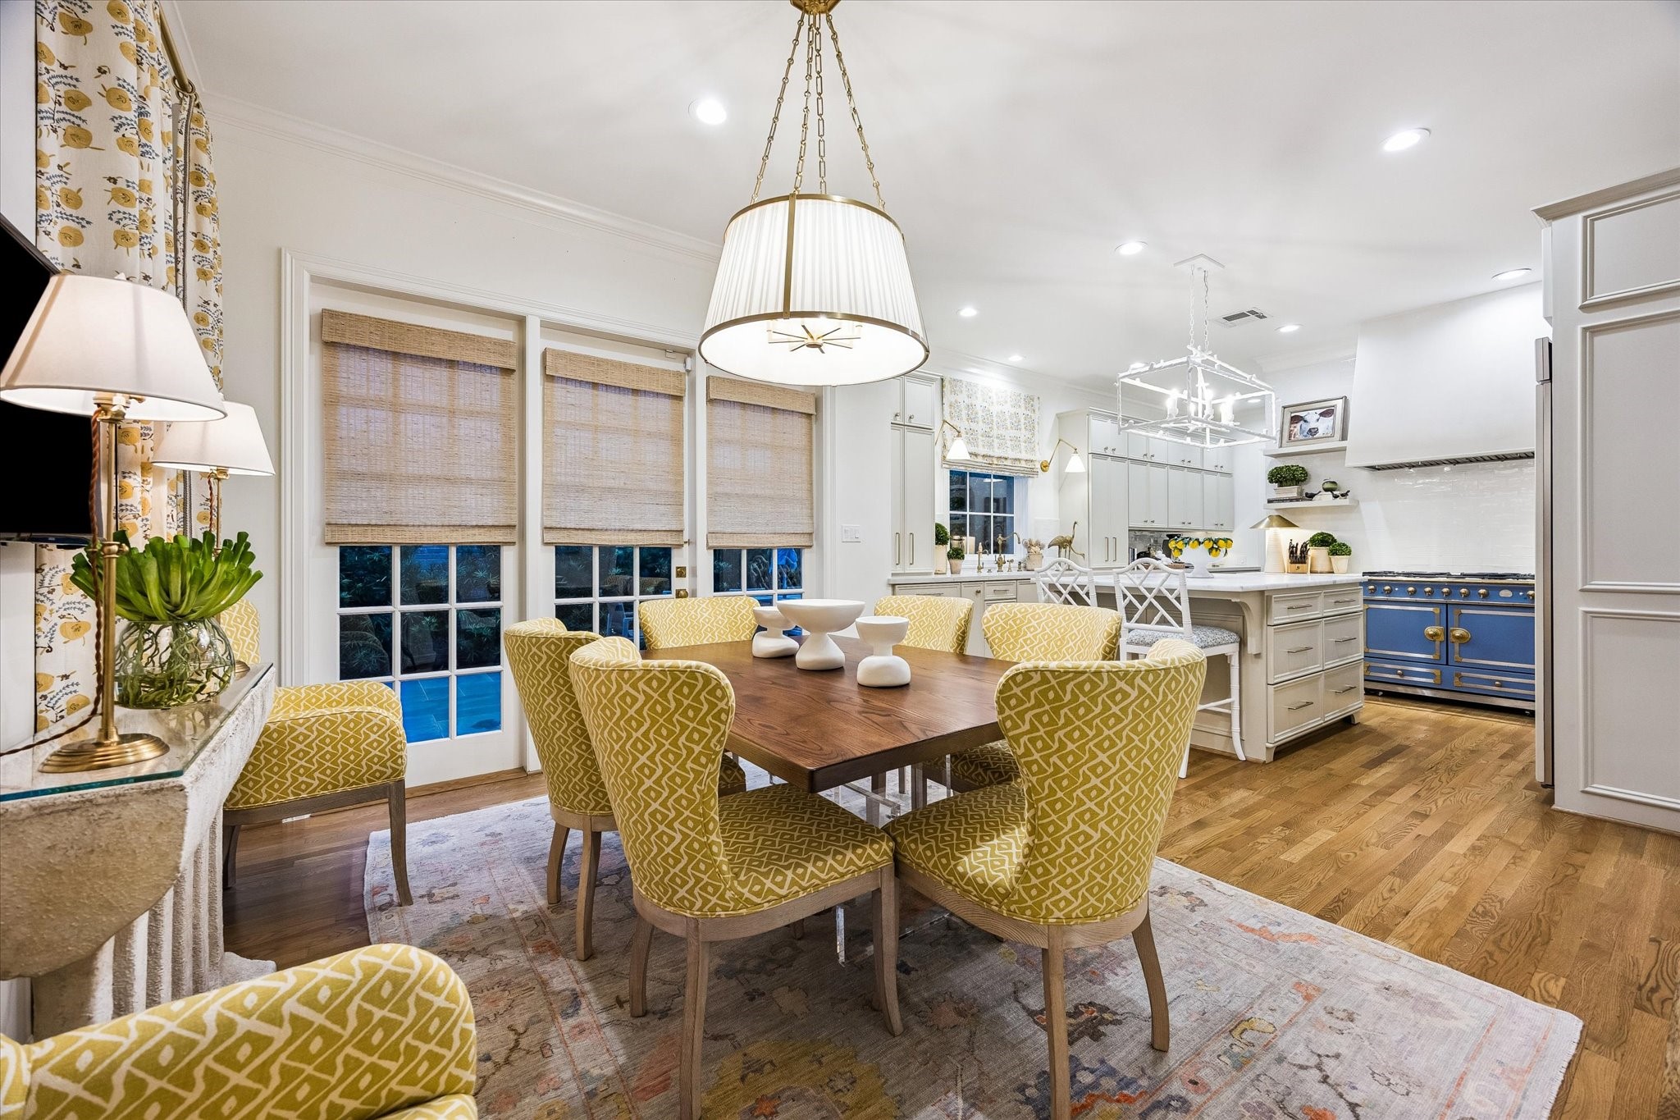
The KITCHEN (15 X 15) features a centrally located Center Island (stone counter/painted drawers/cabinets below, breakfast bar seating, metal chandelier above), hardwood flooring, storage cabinet, mullioned window with Roman shade, painted walls, recessed lighting, Allia porcelain sink/Waterstone vintage brass sink flanked by handsome brass/glass sconces.
Top of the line appliances - cabinet front Bosch dishwasher, Samsung microwave, La Cornue gas double oven/stove (5 burner range), cabinet front SubZero refrigerator, Faber vent stainless hood with wood enclosure. Additional features include additional storage with display shelving, built-in bulletin board, Butler's Pantry with shelving.
At the end of the Kitchen is the BREAKFAST AREA (13 X 12) including hardwood flooring, 10 ft ceiling, central light fixture, 2 mullioned windows with Roman shades and 1 mullioned glass door with Roman shade opening to the backyard dining area, recessed lighting, painted walls, crown/base molding.
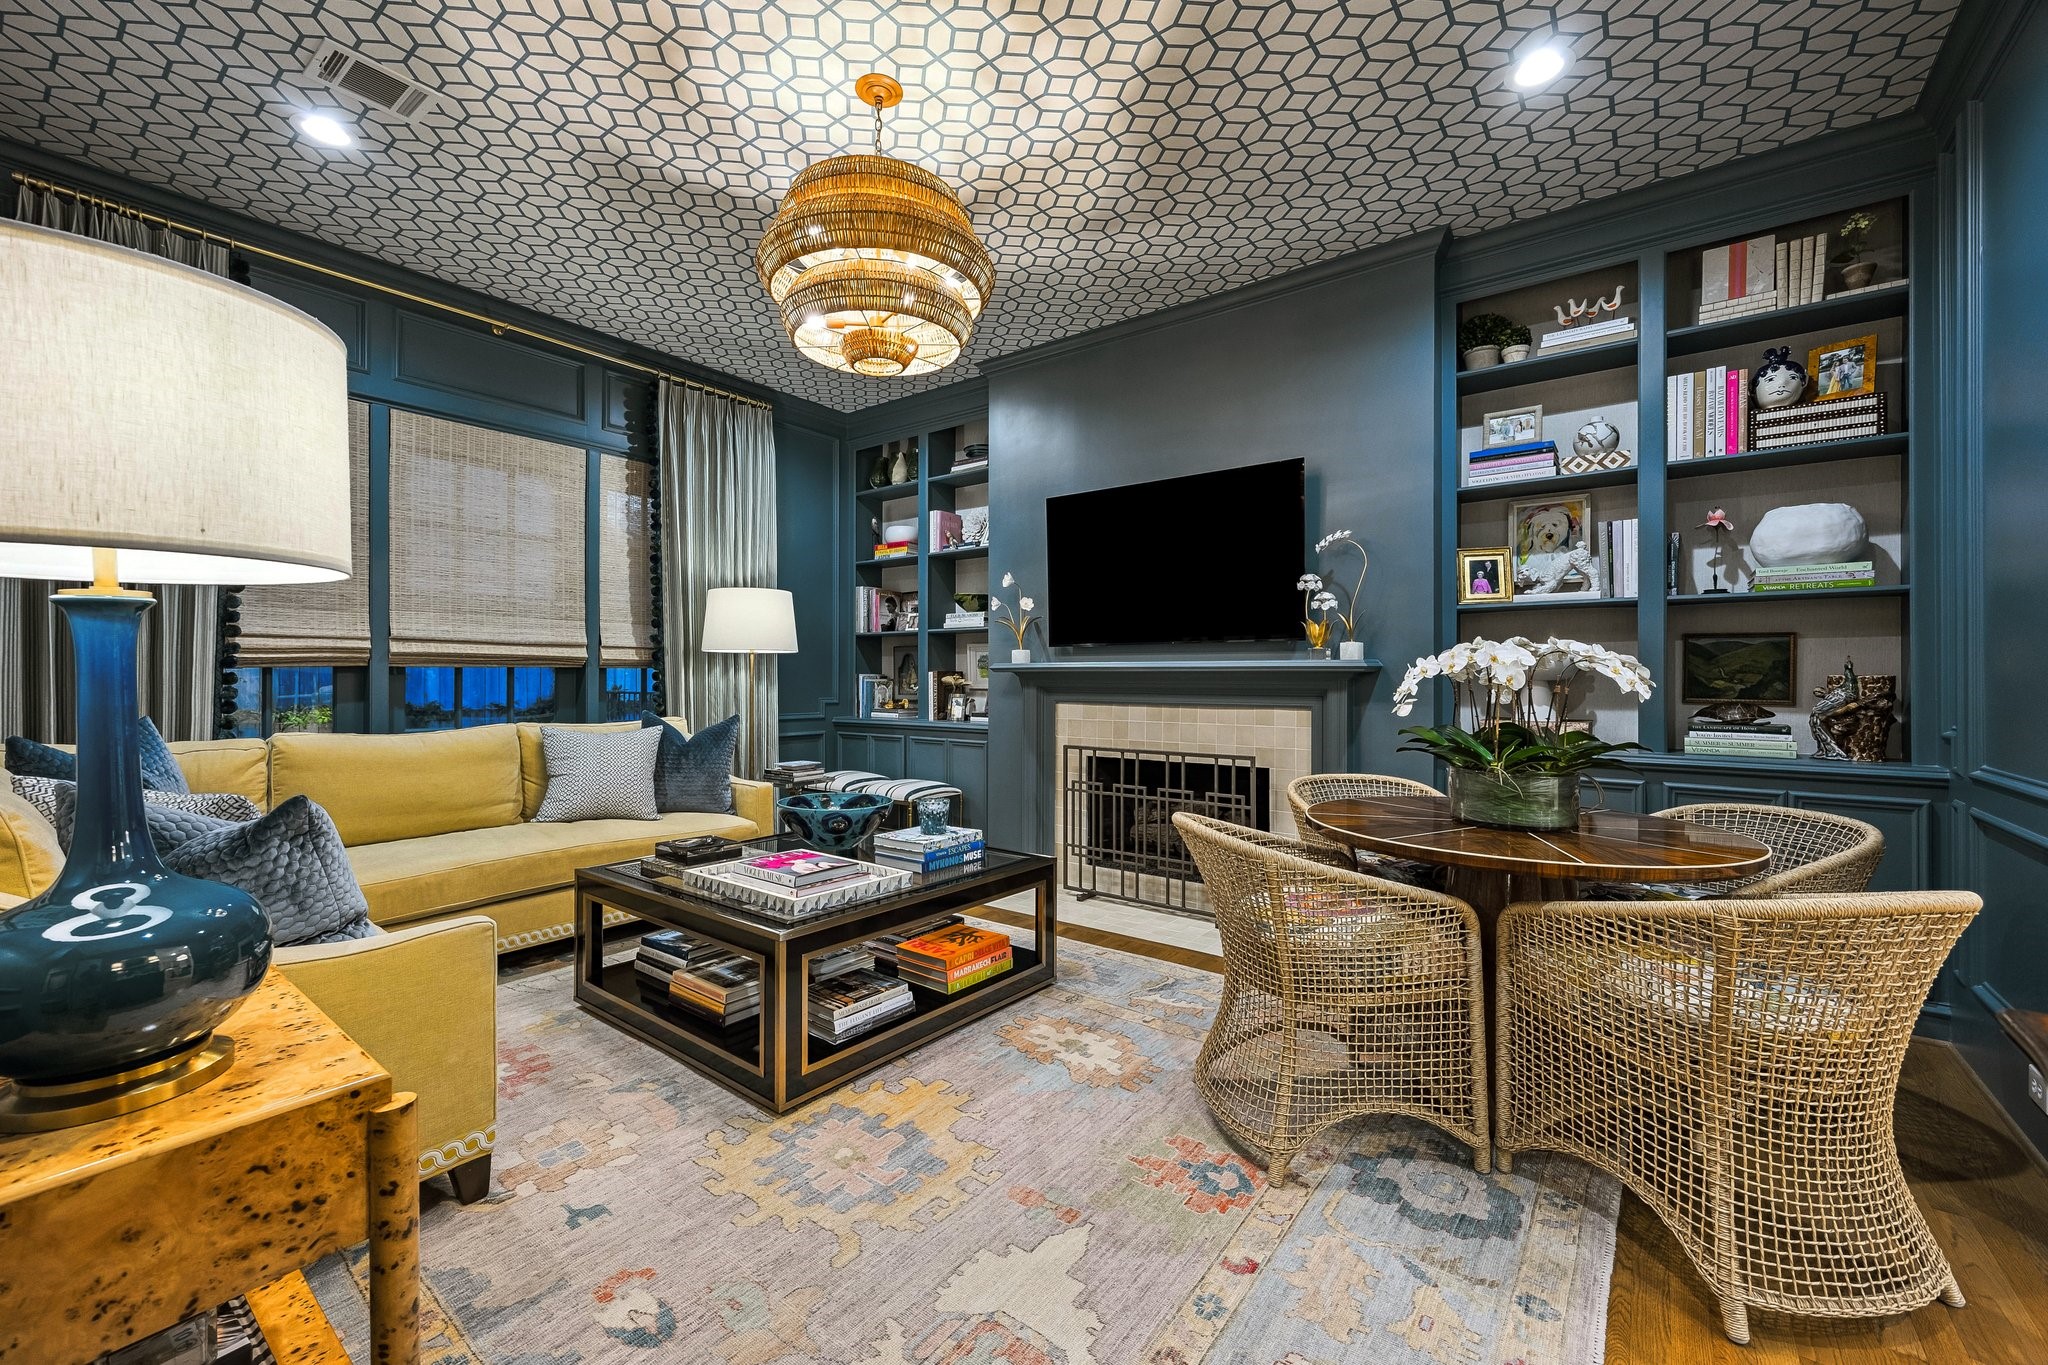
Unforgettable is the richly designed FAMILY ROOM (18 X 15) with its hardwood flooring, painted walls, papered ceiling with light fixture, built-in shelving/cabinets below flanking the central gas log fireplace with tile surround/wood mantle, series of three windows with Roman shades and designer drapery/rods.
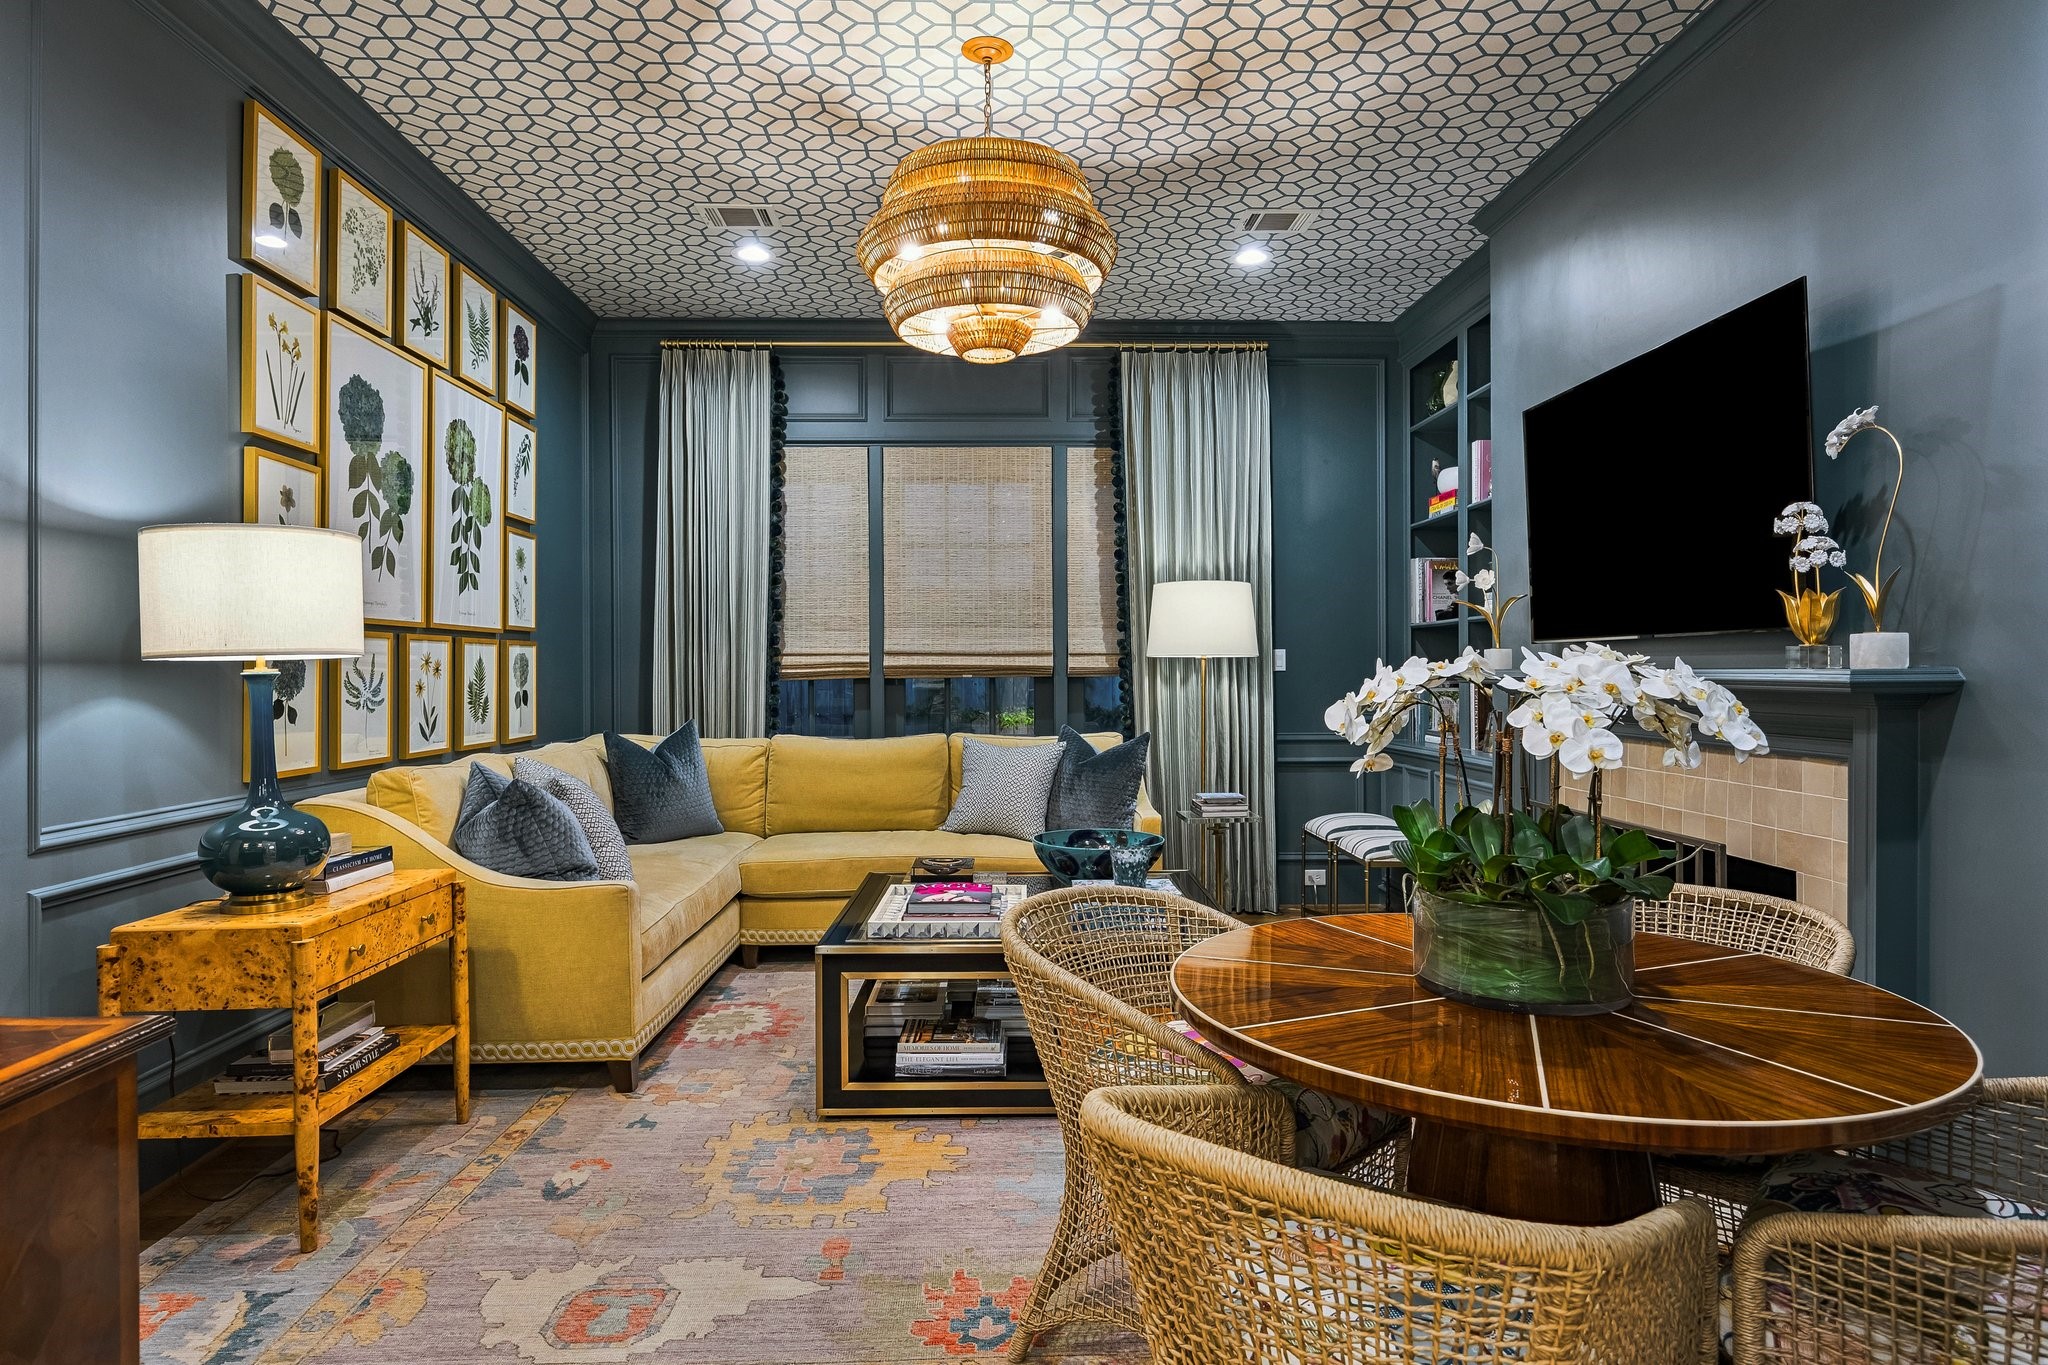
Closer view of the paneled painted walls and papered ceiling - accented by a striking central light fixture and recessed lighting.
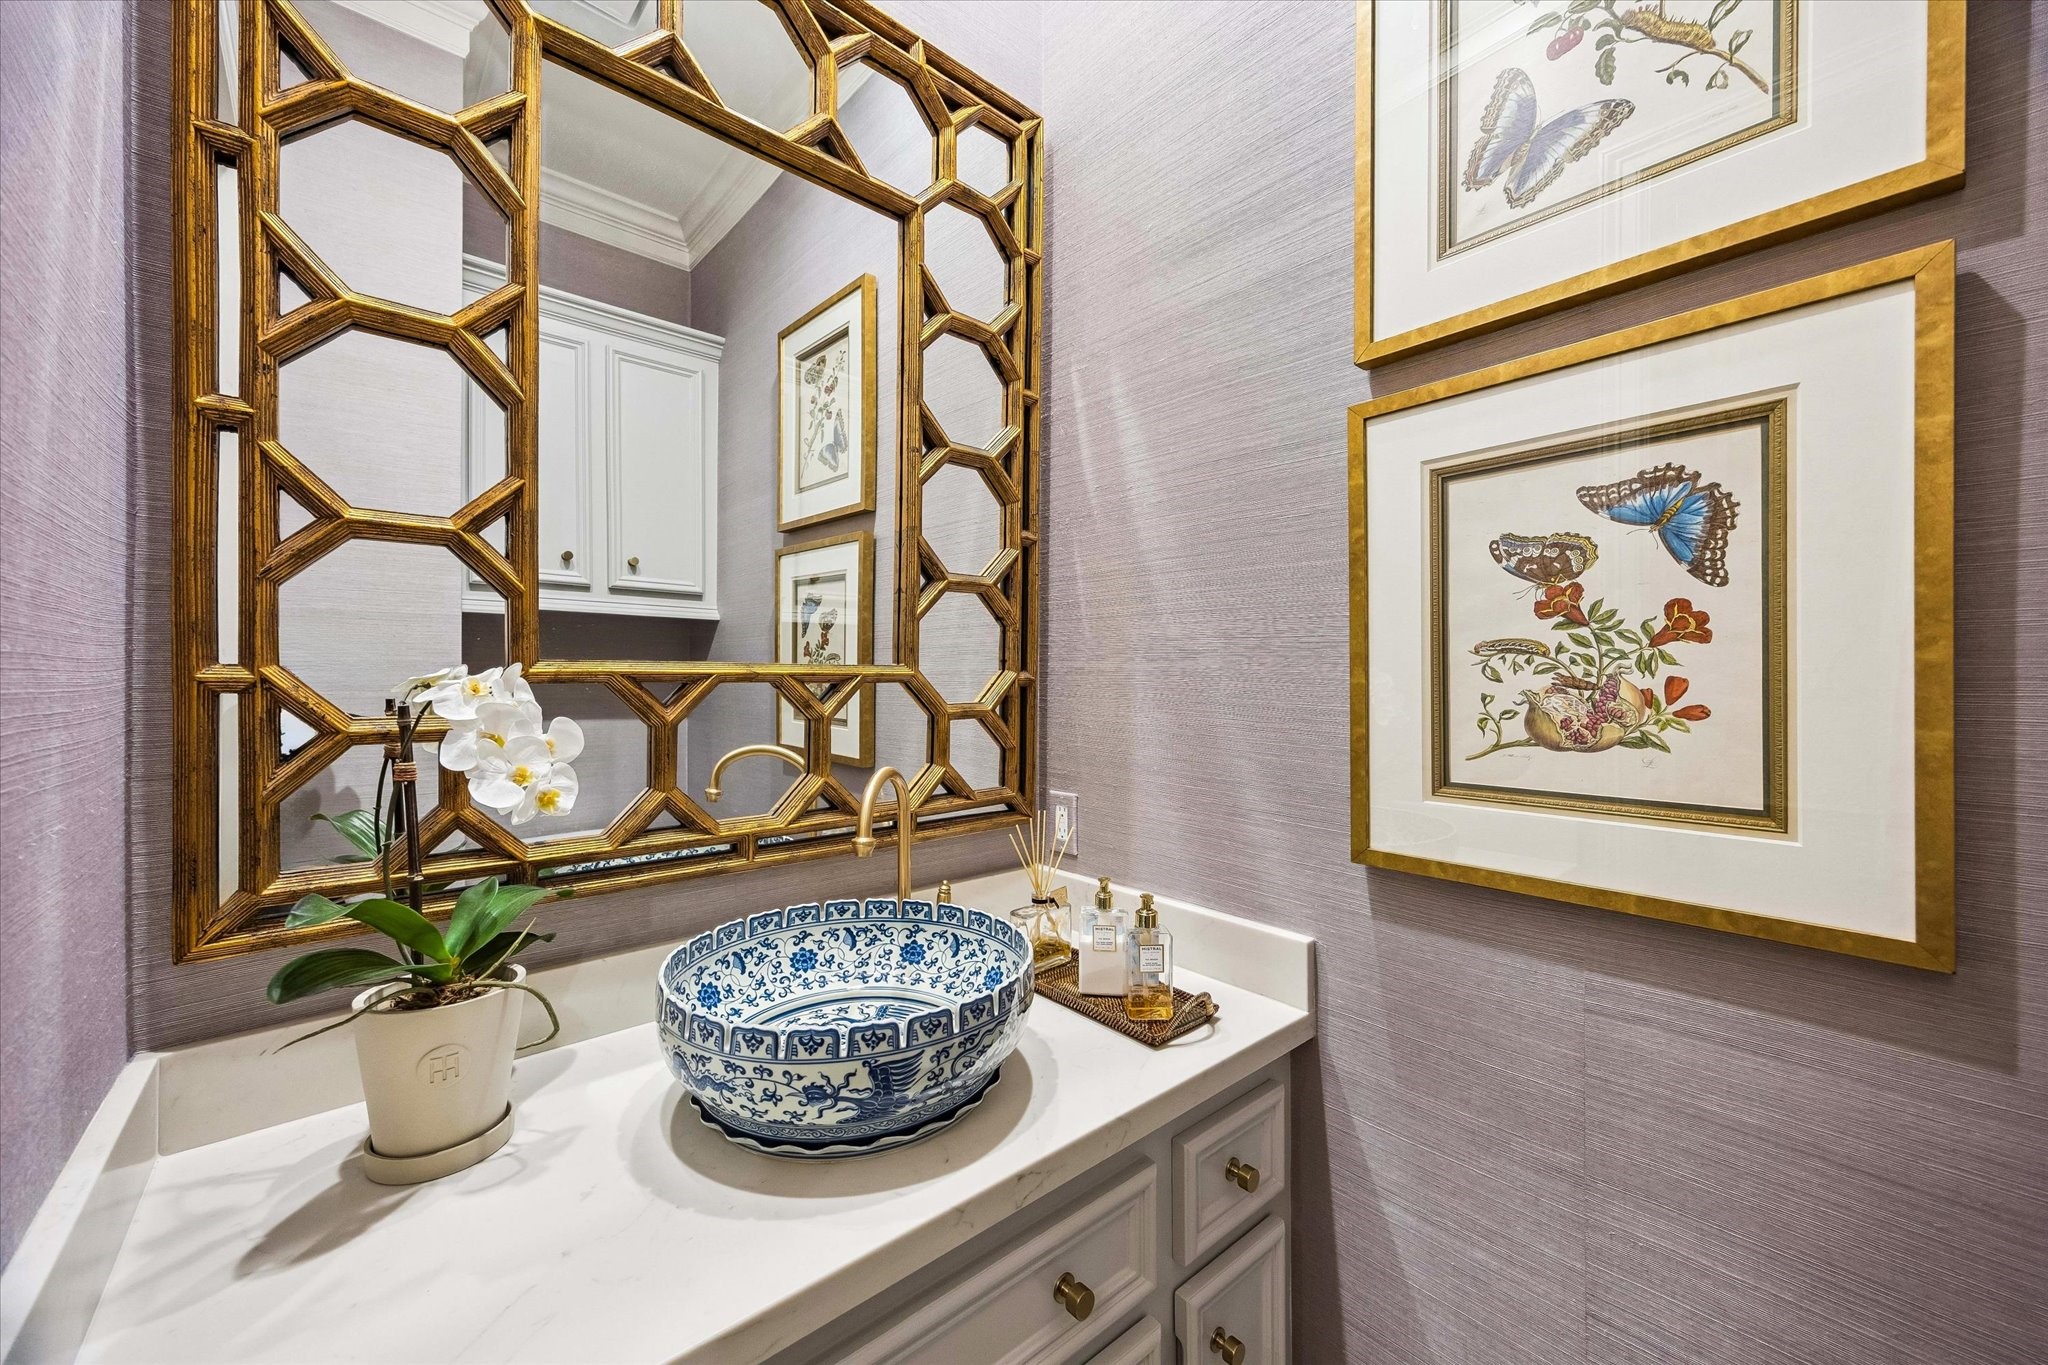
The first floor POWDER ROOM features hardwood flooring, papered walls, built-in linen cabinet, vessel sink with marble countertop above/cabinets and drawers below/polished brass fixtures, decorative mirror, base molding, recessed lighting.
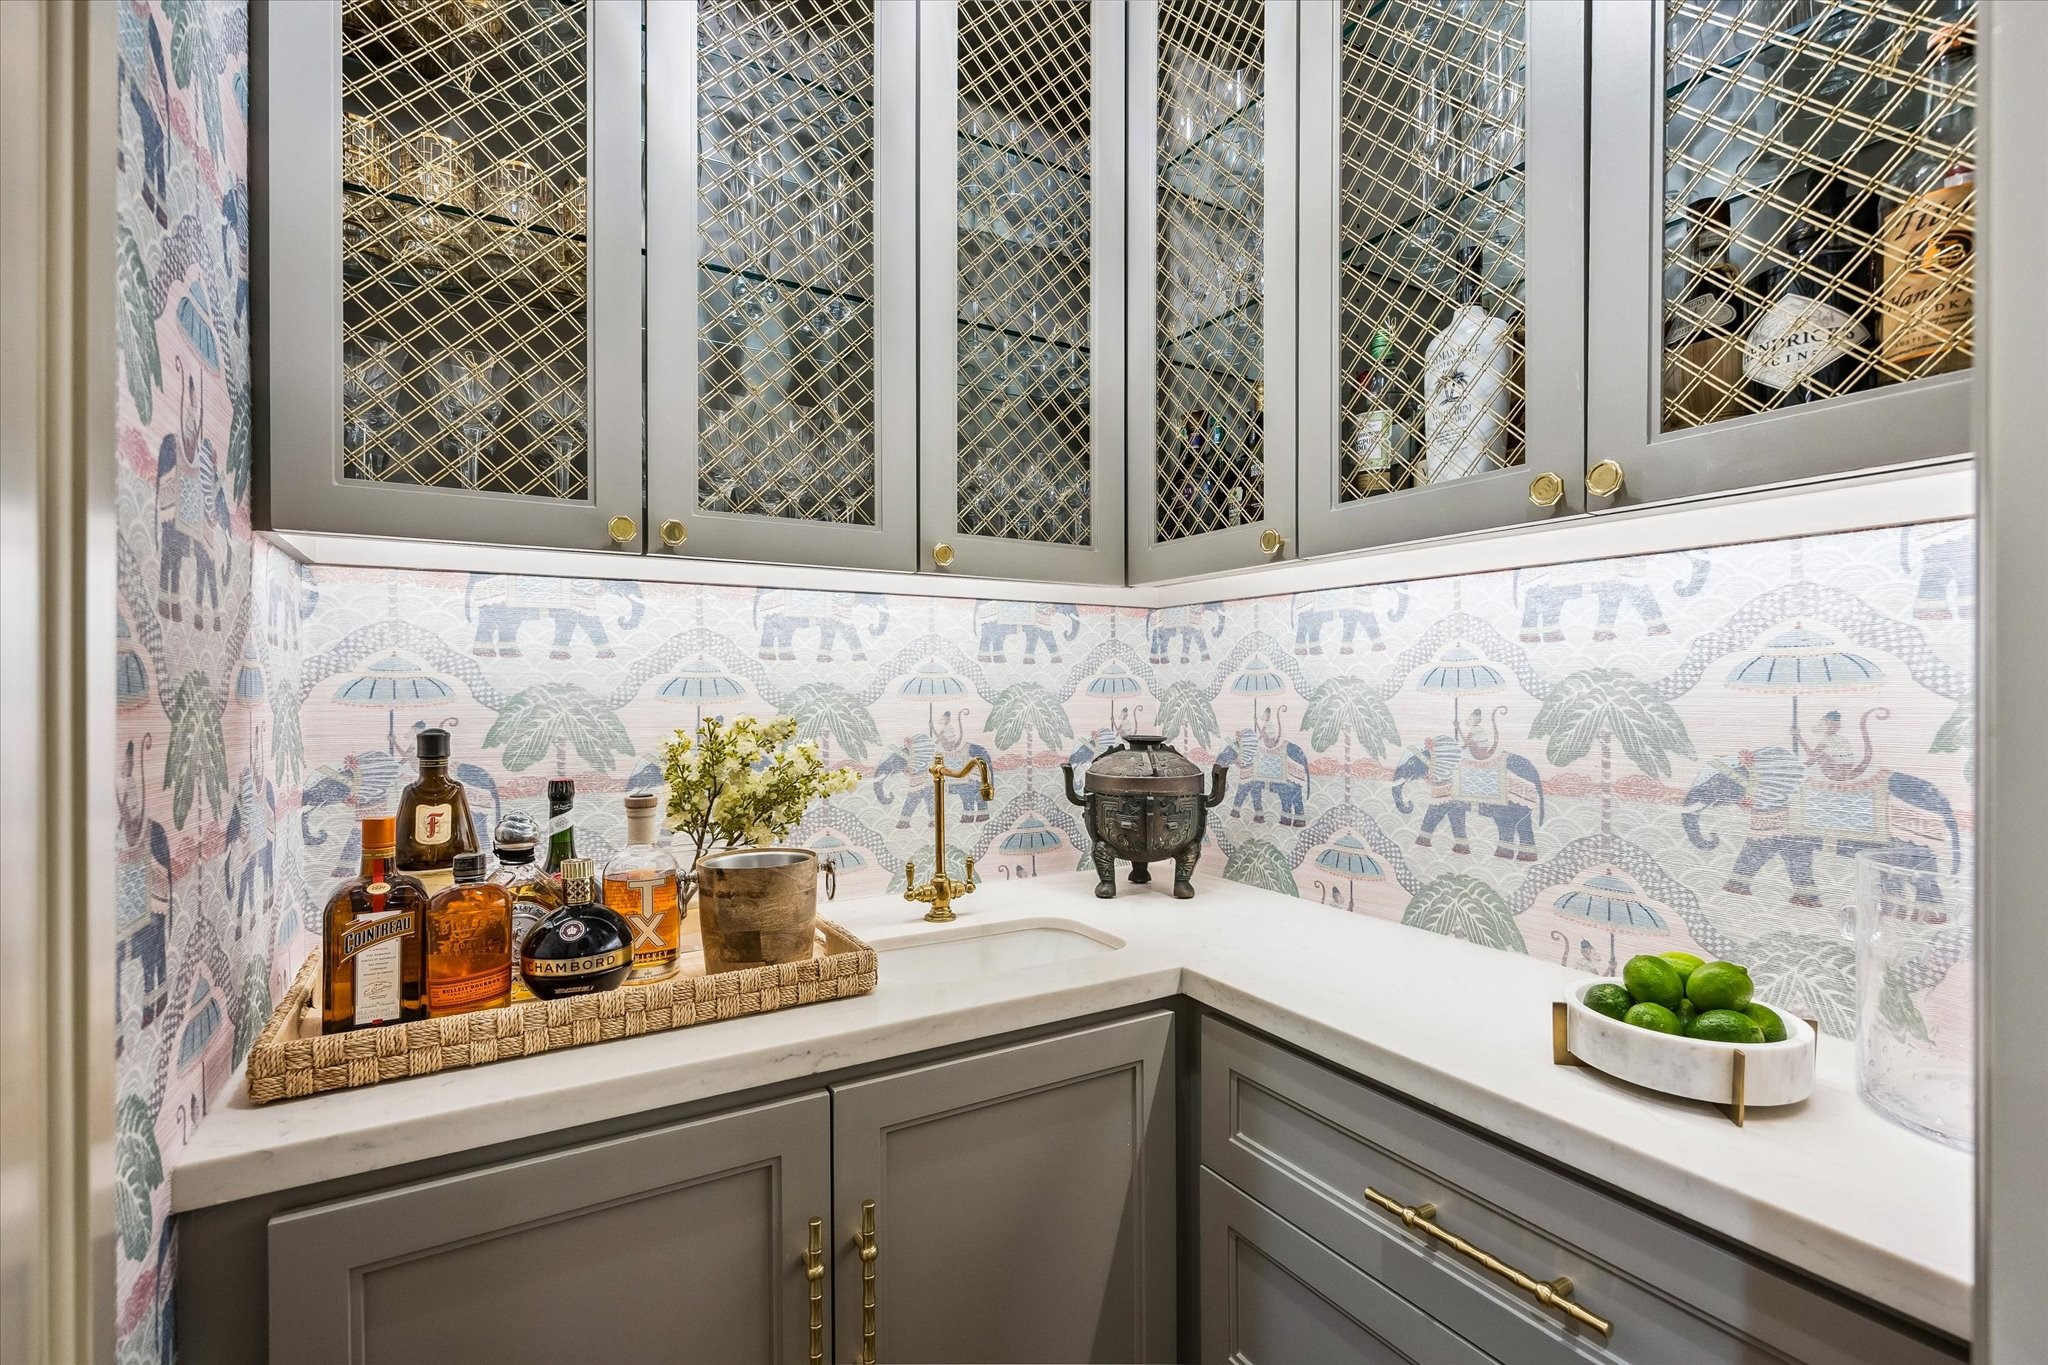
Close to the Staircase is the Elevator (Elevette by Inclinator) with its wood paneled walls which ascends to the third floor. Adjacent to it the Family Room and Staircase is the conveniently situated WET BAR with its charming Dutch door, papered walls, marble counter top with painted soft close cabinets/drawers below, wire front cabinets above with glass shelving, brass fixtures with porcelain sink, grass cloth ceiling with accent chandelier, and U Line beer/wine refrigerator.
Closer view of the papered backsplash and stone counter, painted cabinets/drawers below, and wire mesh cabinets above. An organized storage space for all the WET BAR necessities.
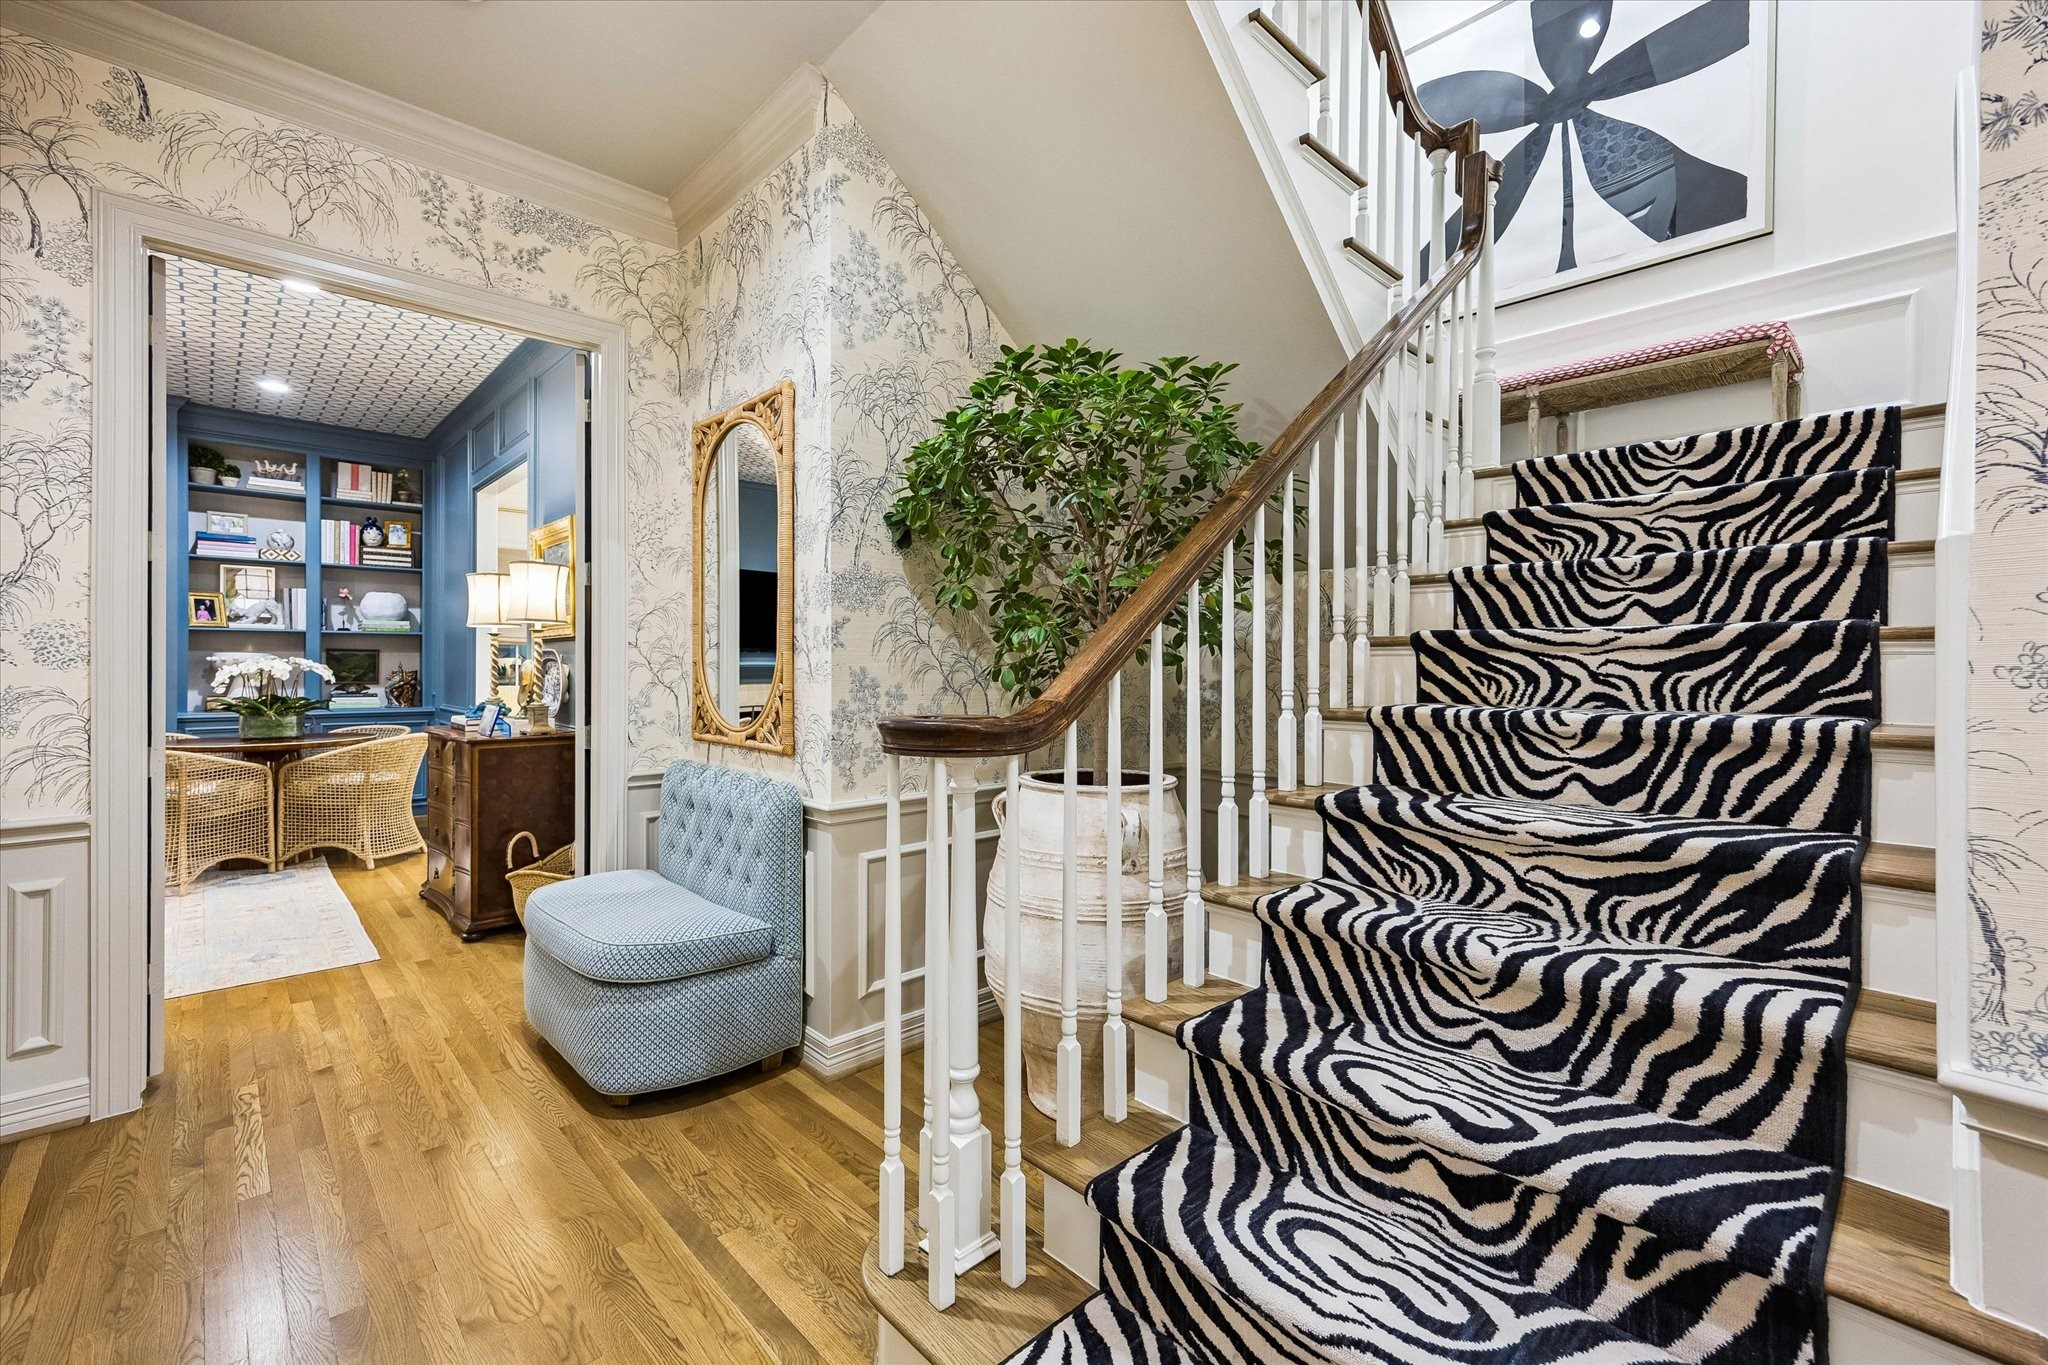
A dramatically appointed STAIRCASE with its eye-catching carpet runner, wood treads, painted risers, painted spindles and stained wood railing, painted wainscoted walls - leading to the second floor Landing.
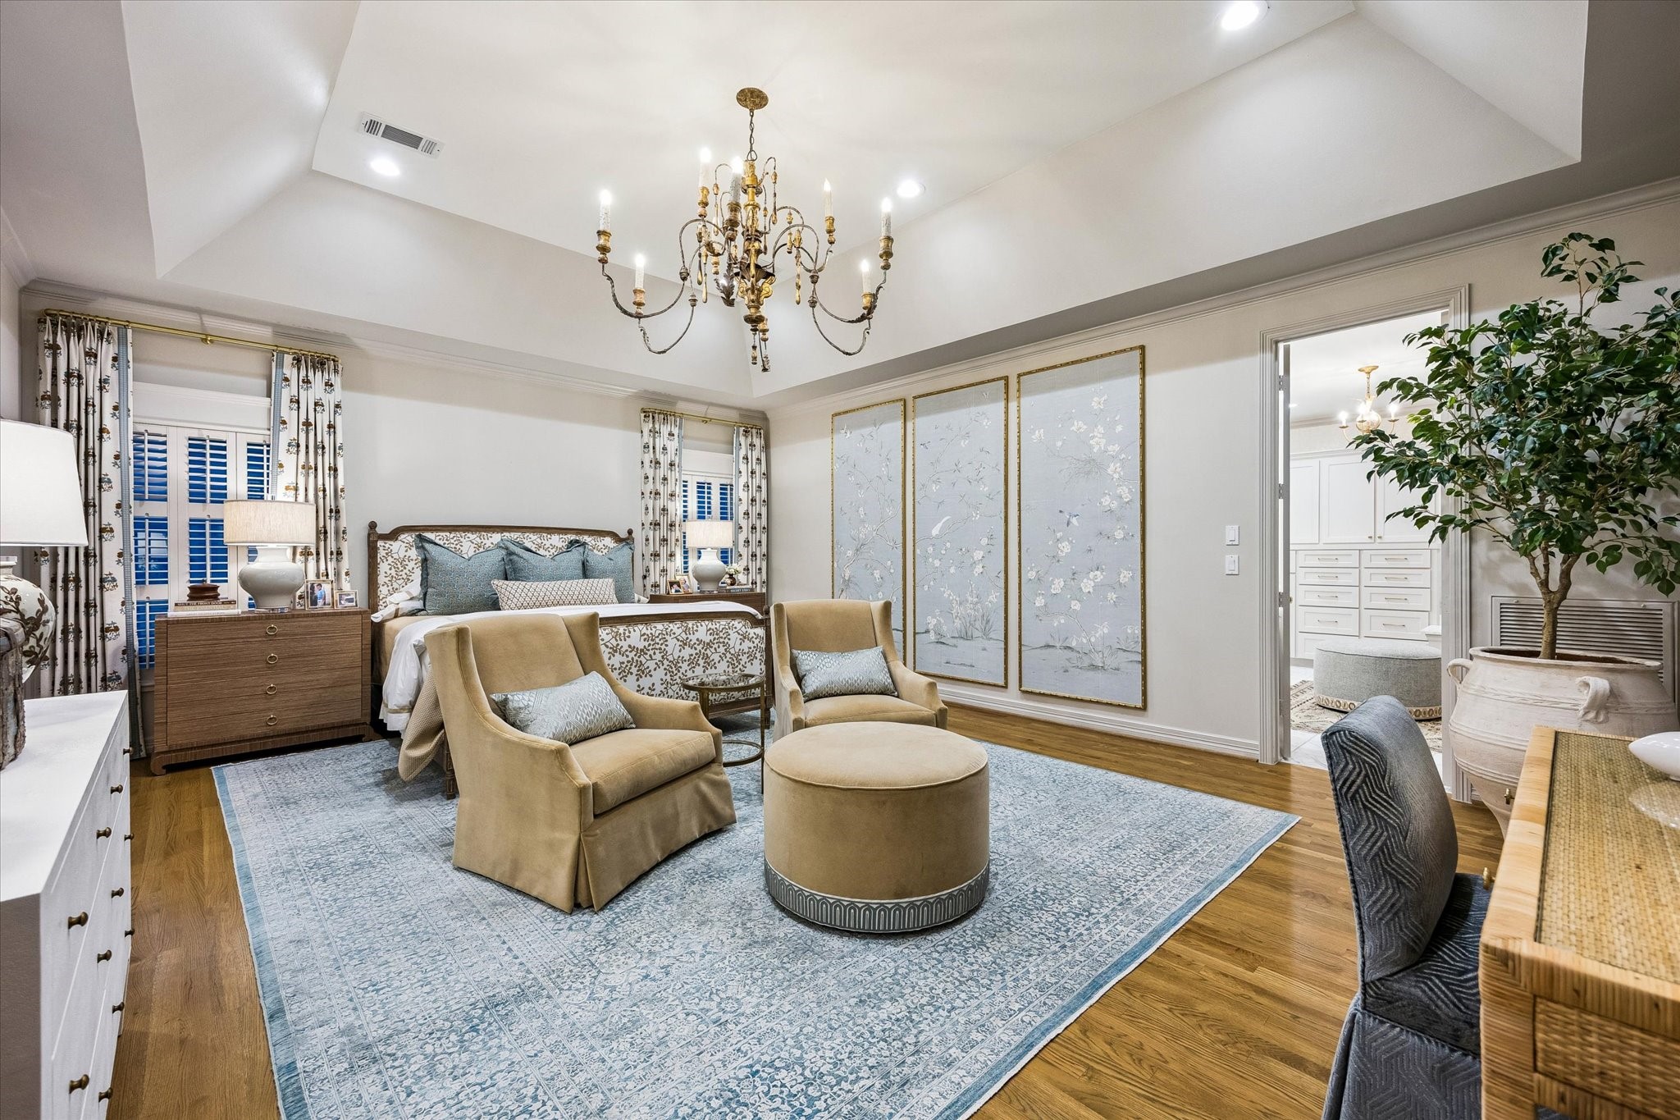
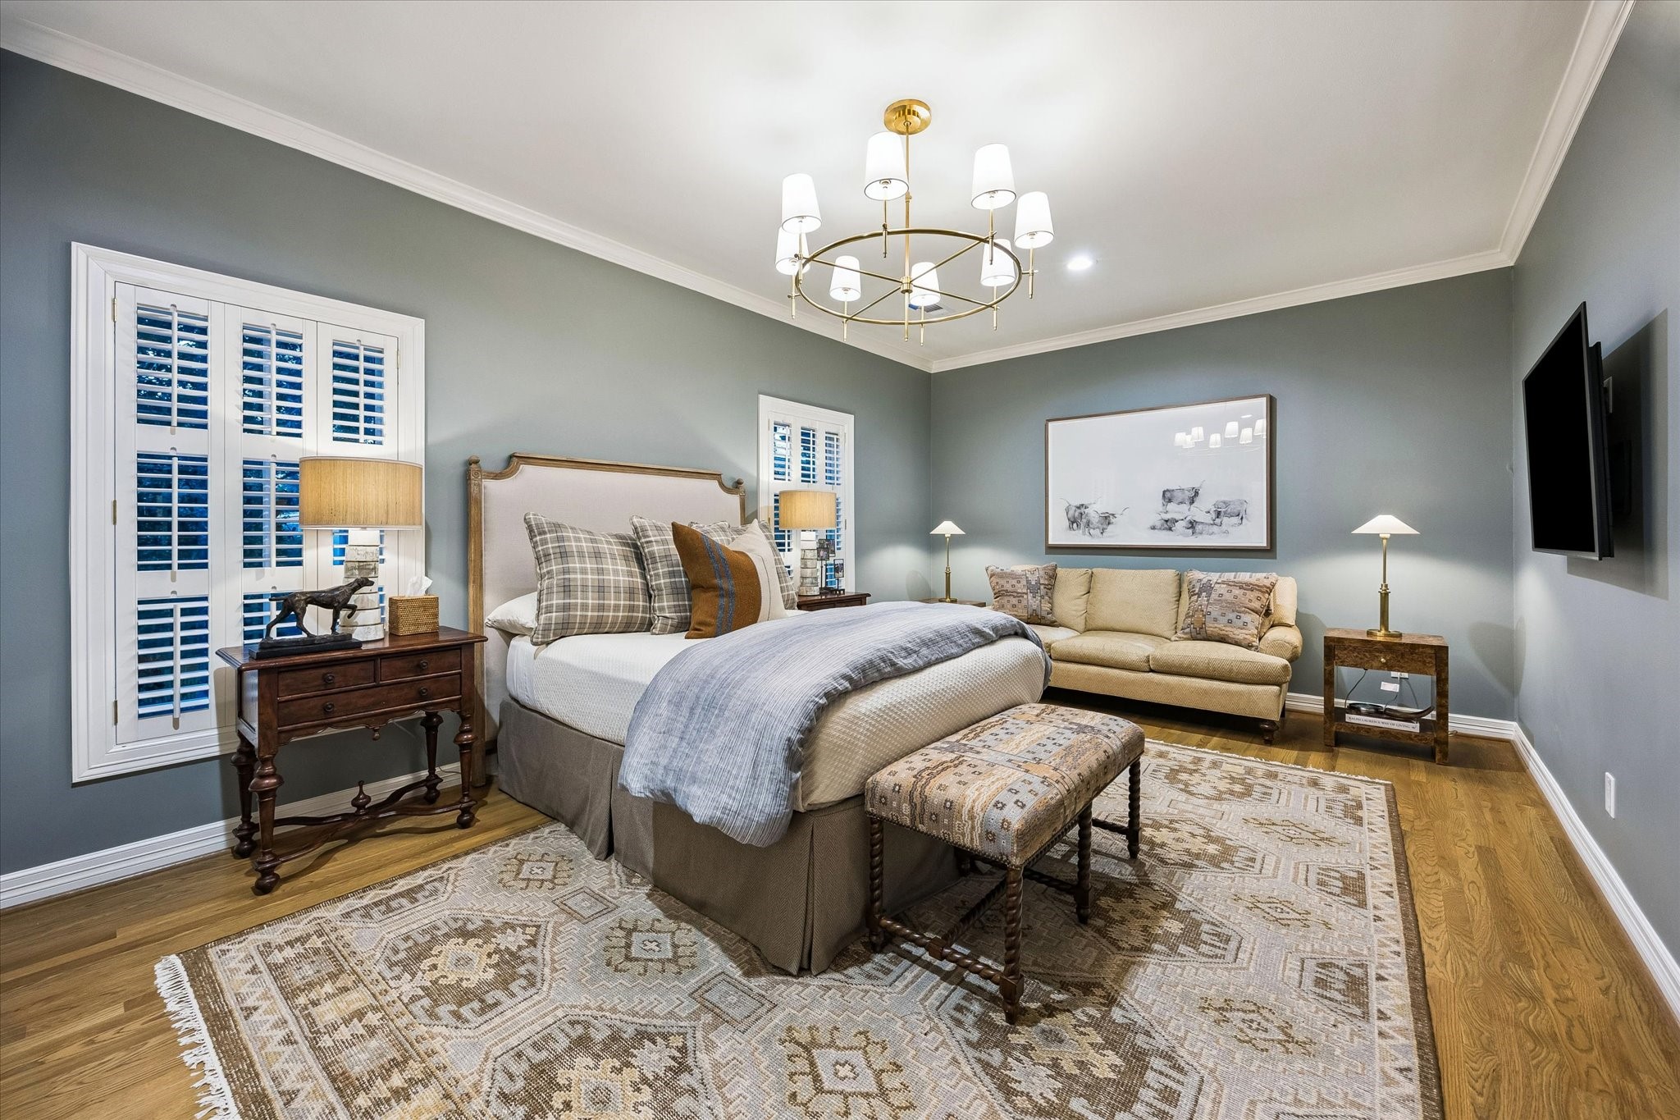
The spacious and serene PRIMARY BEDROOM SUITE (21 X 17) features hardwood flooring, painted walls, crown/base molding, raised ceiling (11 Ft) with recessed lighting and centrally placed metal chandelier, 4 plantation shuttered windows with designer drapery/rods, two primary baths with walk-in closets.
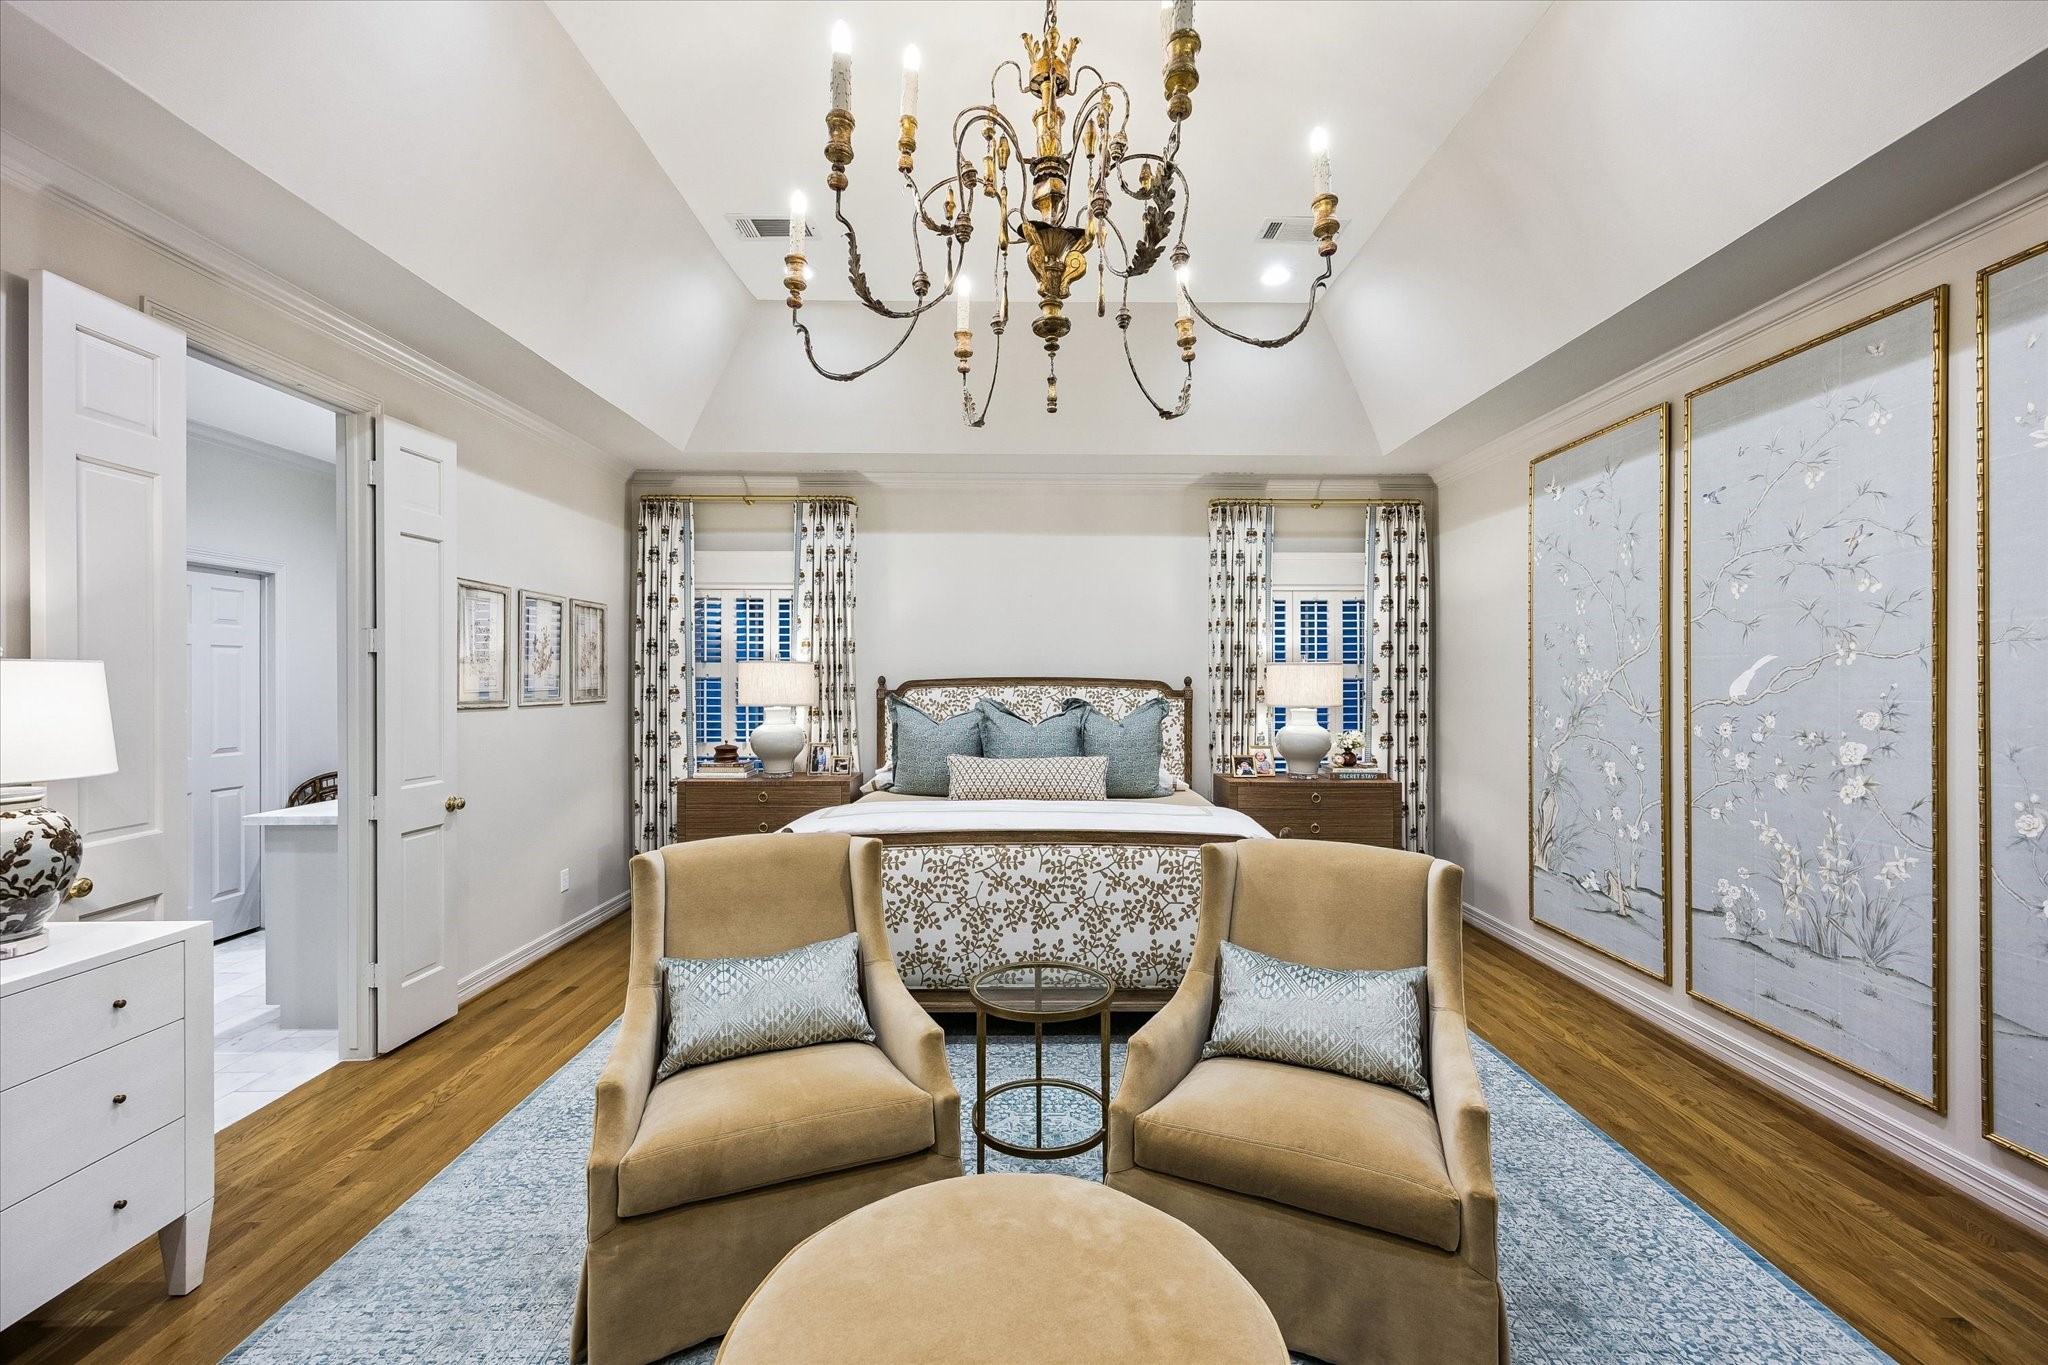
Another view of the PRIMARY SUITE showing the oversized windows allowing an abundance of natural light to emanate the space, the dramatic rise of the mansard roof and the double door entry to one of the two Primary Baths.
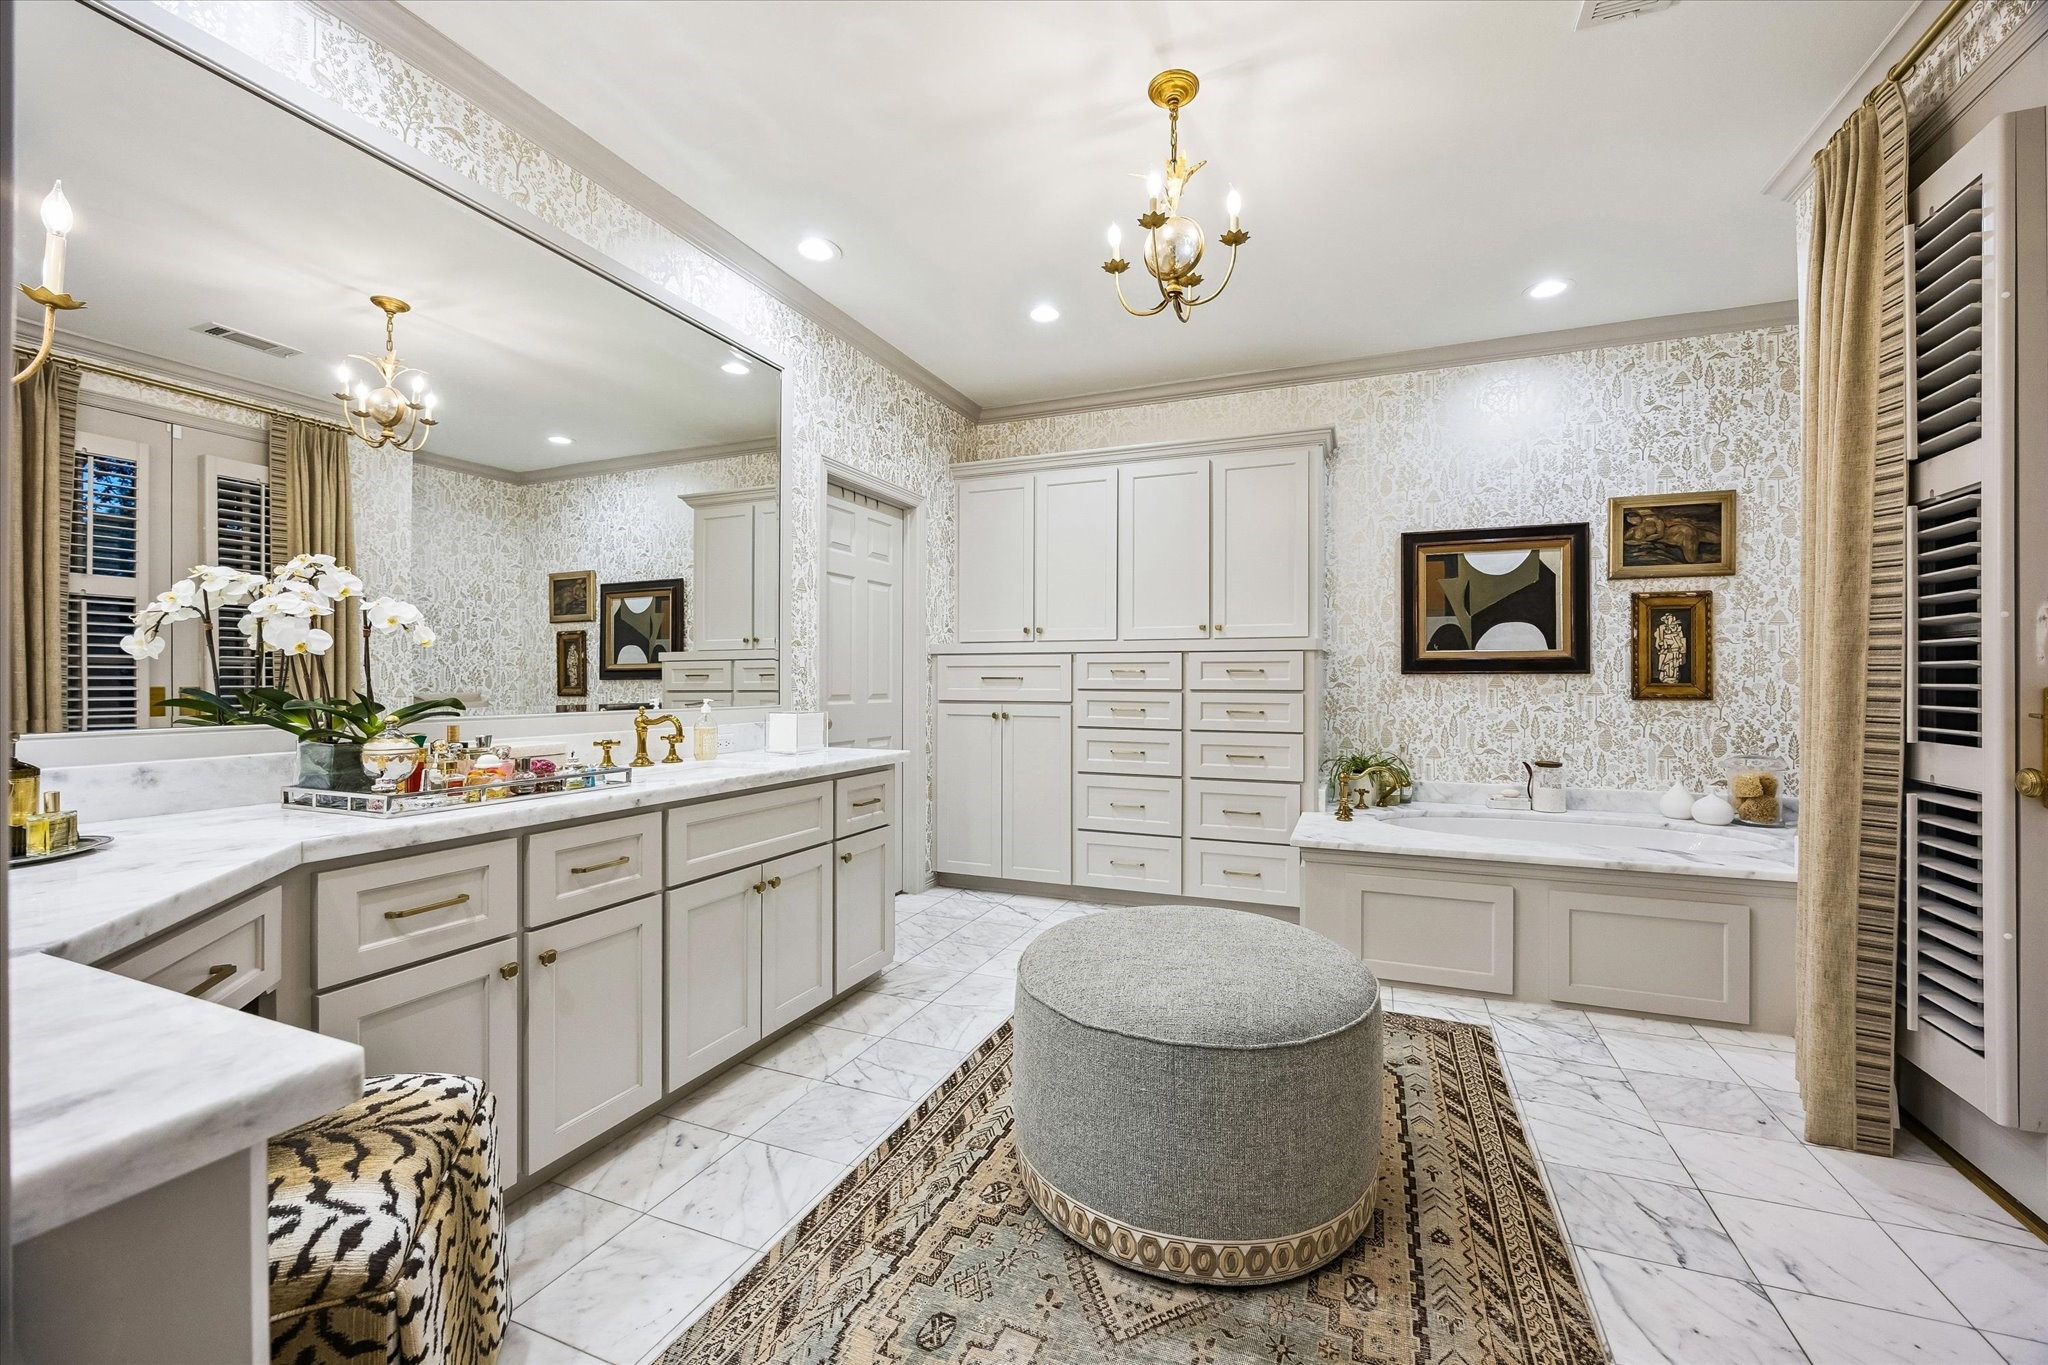
The first of two PRIMARY BATHS - this one (15 X 11) includes marble tile flooring, marble countertops/backsplash, sink with decorative fixtures, wood framed mirrors, 2 wall mounted sconces, vanity seating, crown/base molding, designer papered walls, glass doors (with shutters/designer drapery/rods) opening to outdoor Juliet Balcony, private water closet, chandelier, recessed lighting, MTI soaking tub (marble surround), wall of built-in cabinets/drawers.
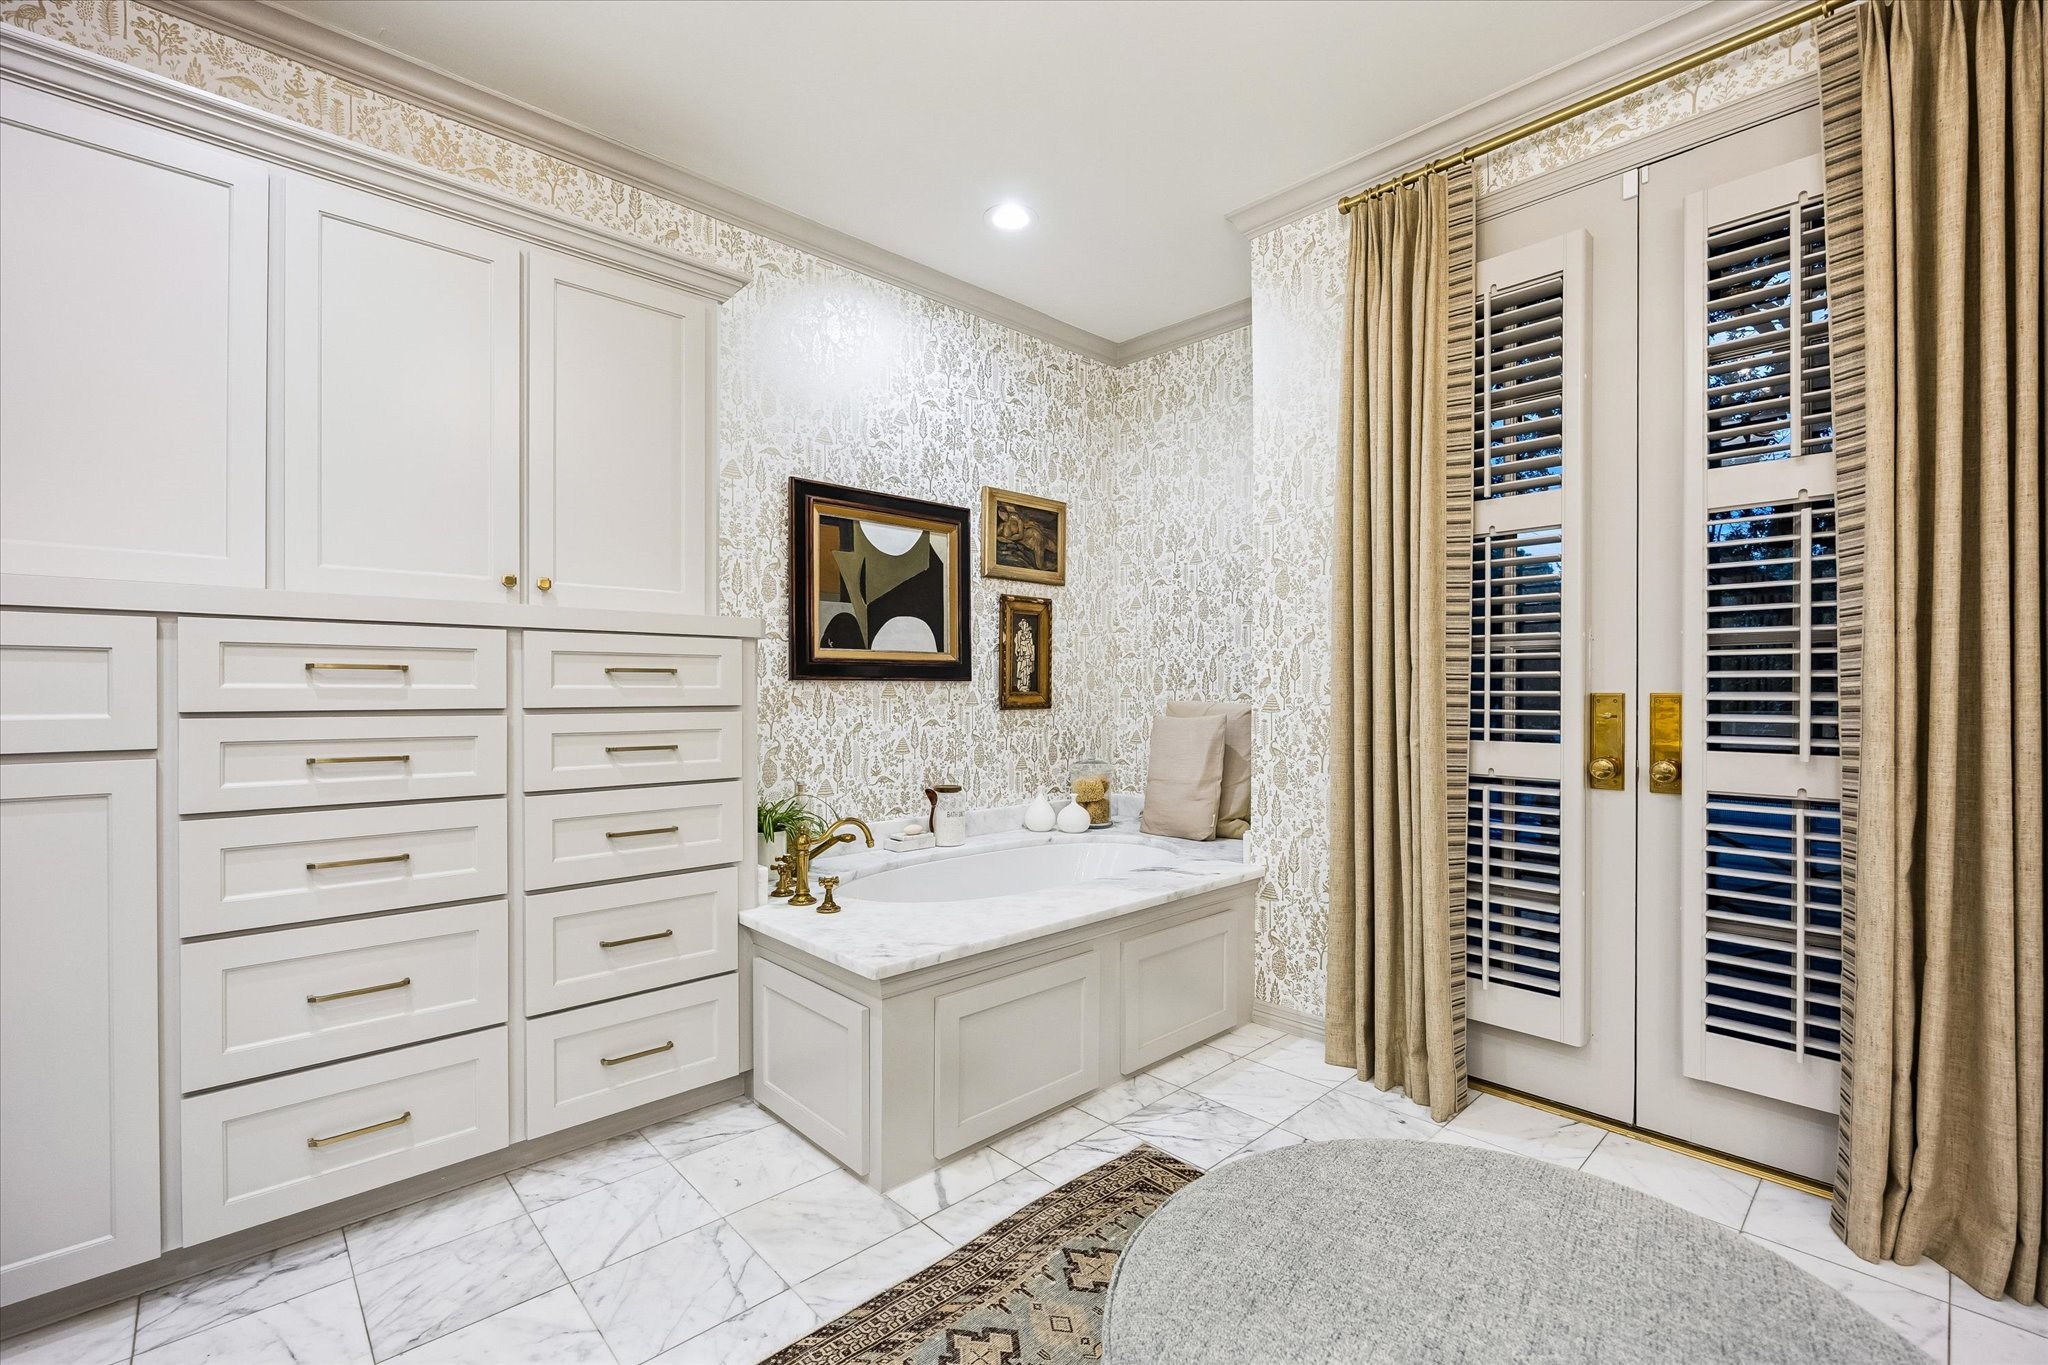
Closer view of the Primary Bath #1 with its French doors (shuttered and framed with designer drapery and rods) opening to the Juliet Balcony with its wrought iron railing. Also notice the plentitude of storage afforded by the built in painted cabinets and drawers and the location of the soaking tub in a quiet corner of the Bath Room.
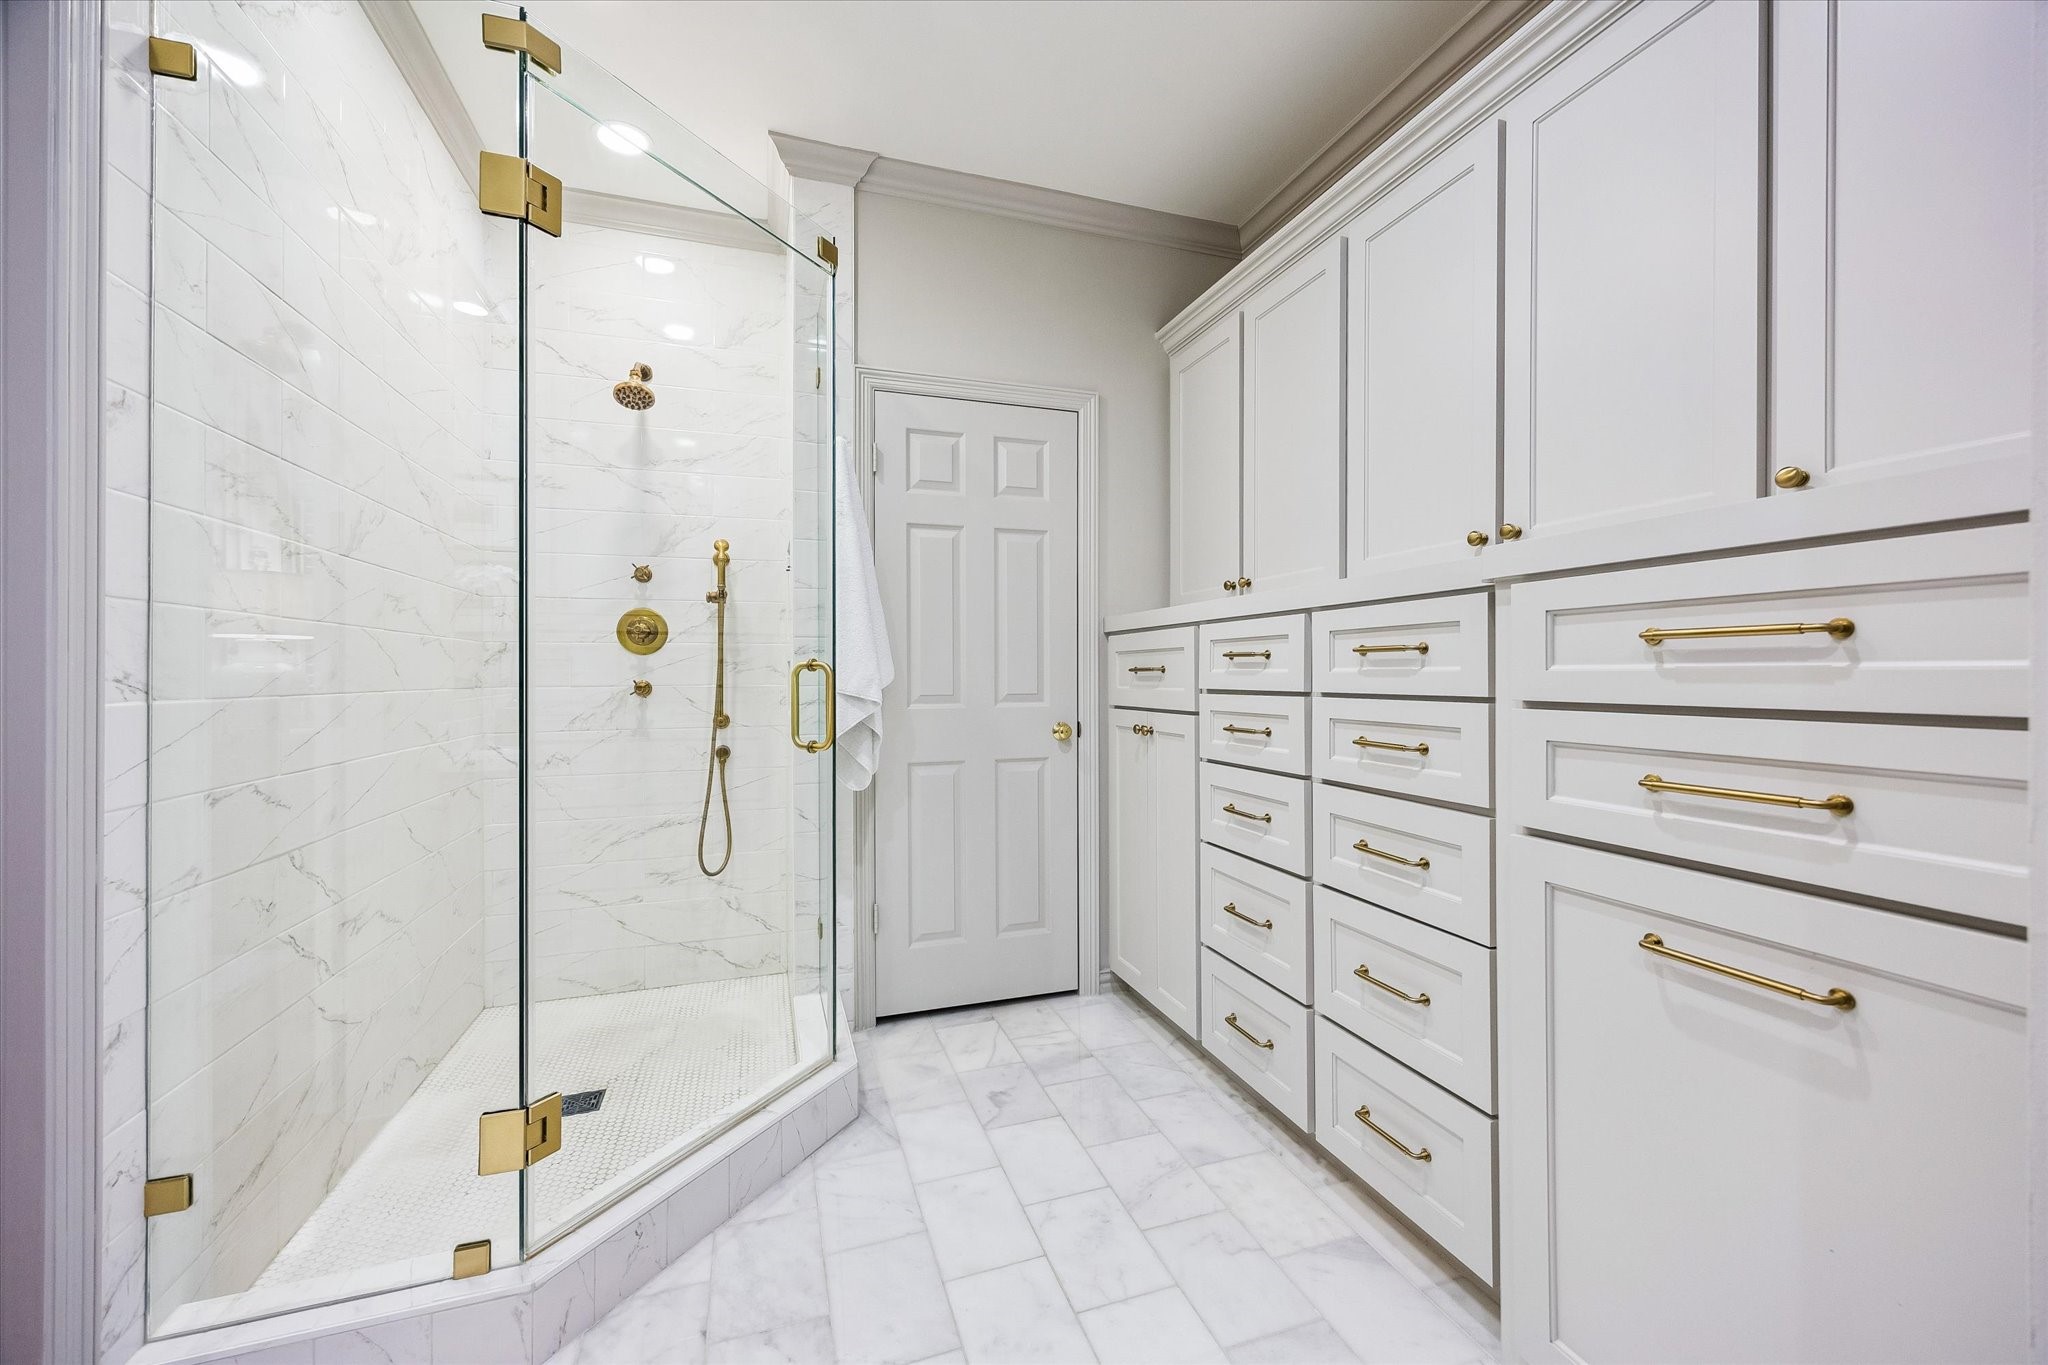
PRIMARY BATH #2 (8 X 13) features marble tile flooring, wall of painted built-in drawers/cabinets, crown/base molding, private water closet, wood framed mirror, marble countertop/backsplash, sink with decorative fixtures, shuttered windows, recessed lighting, glass front walk-in shower with marble surround/mosaic tile flooring/shower head and wand, private water closet with linen storage.
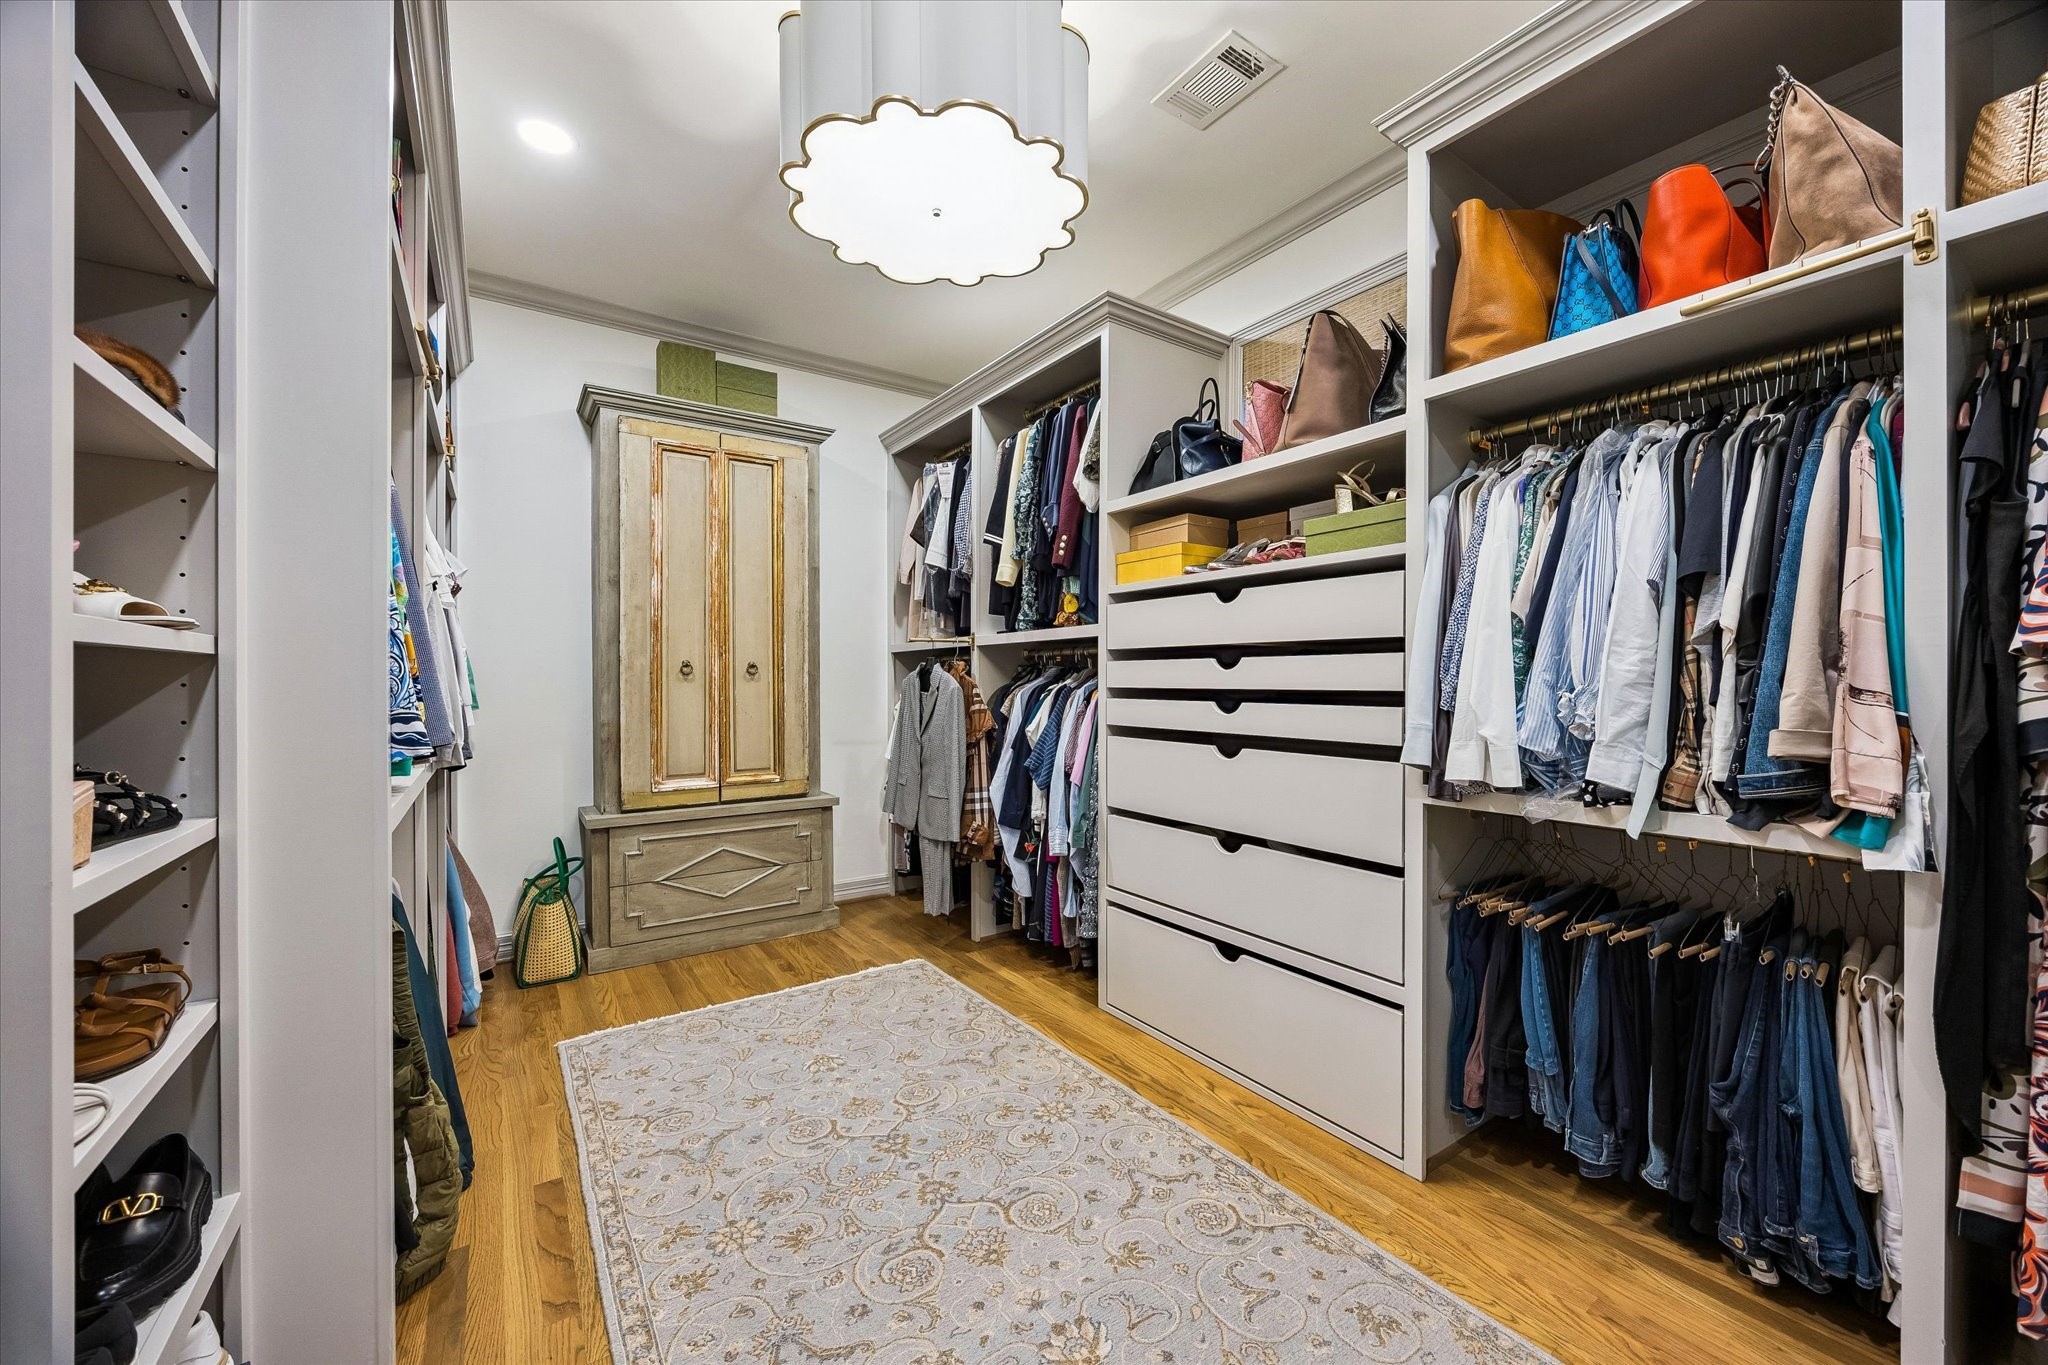
One of two PRIMARY CLOSETS, this includes hardwood flooring, built-in hanging compartments/shelving/drawers, recessed lighting and central light fixture, painted walls, crown/base molding.
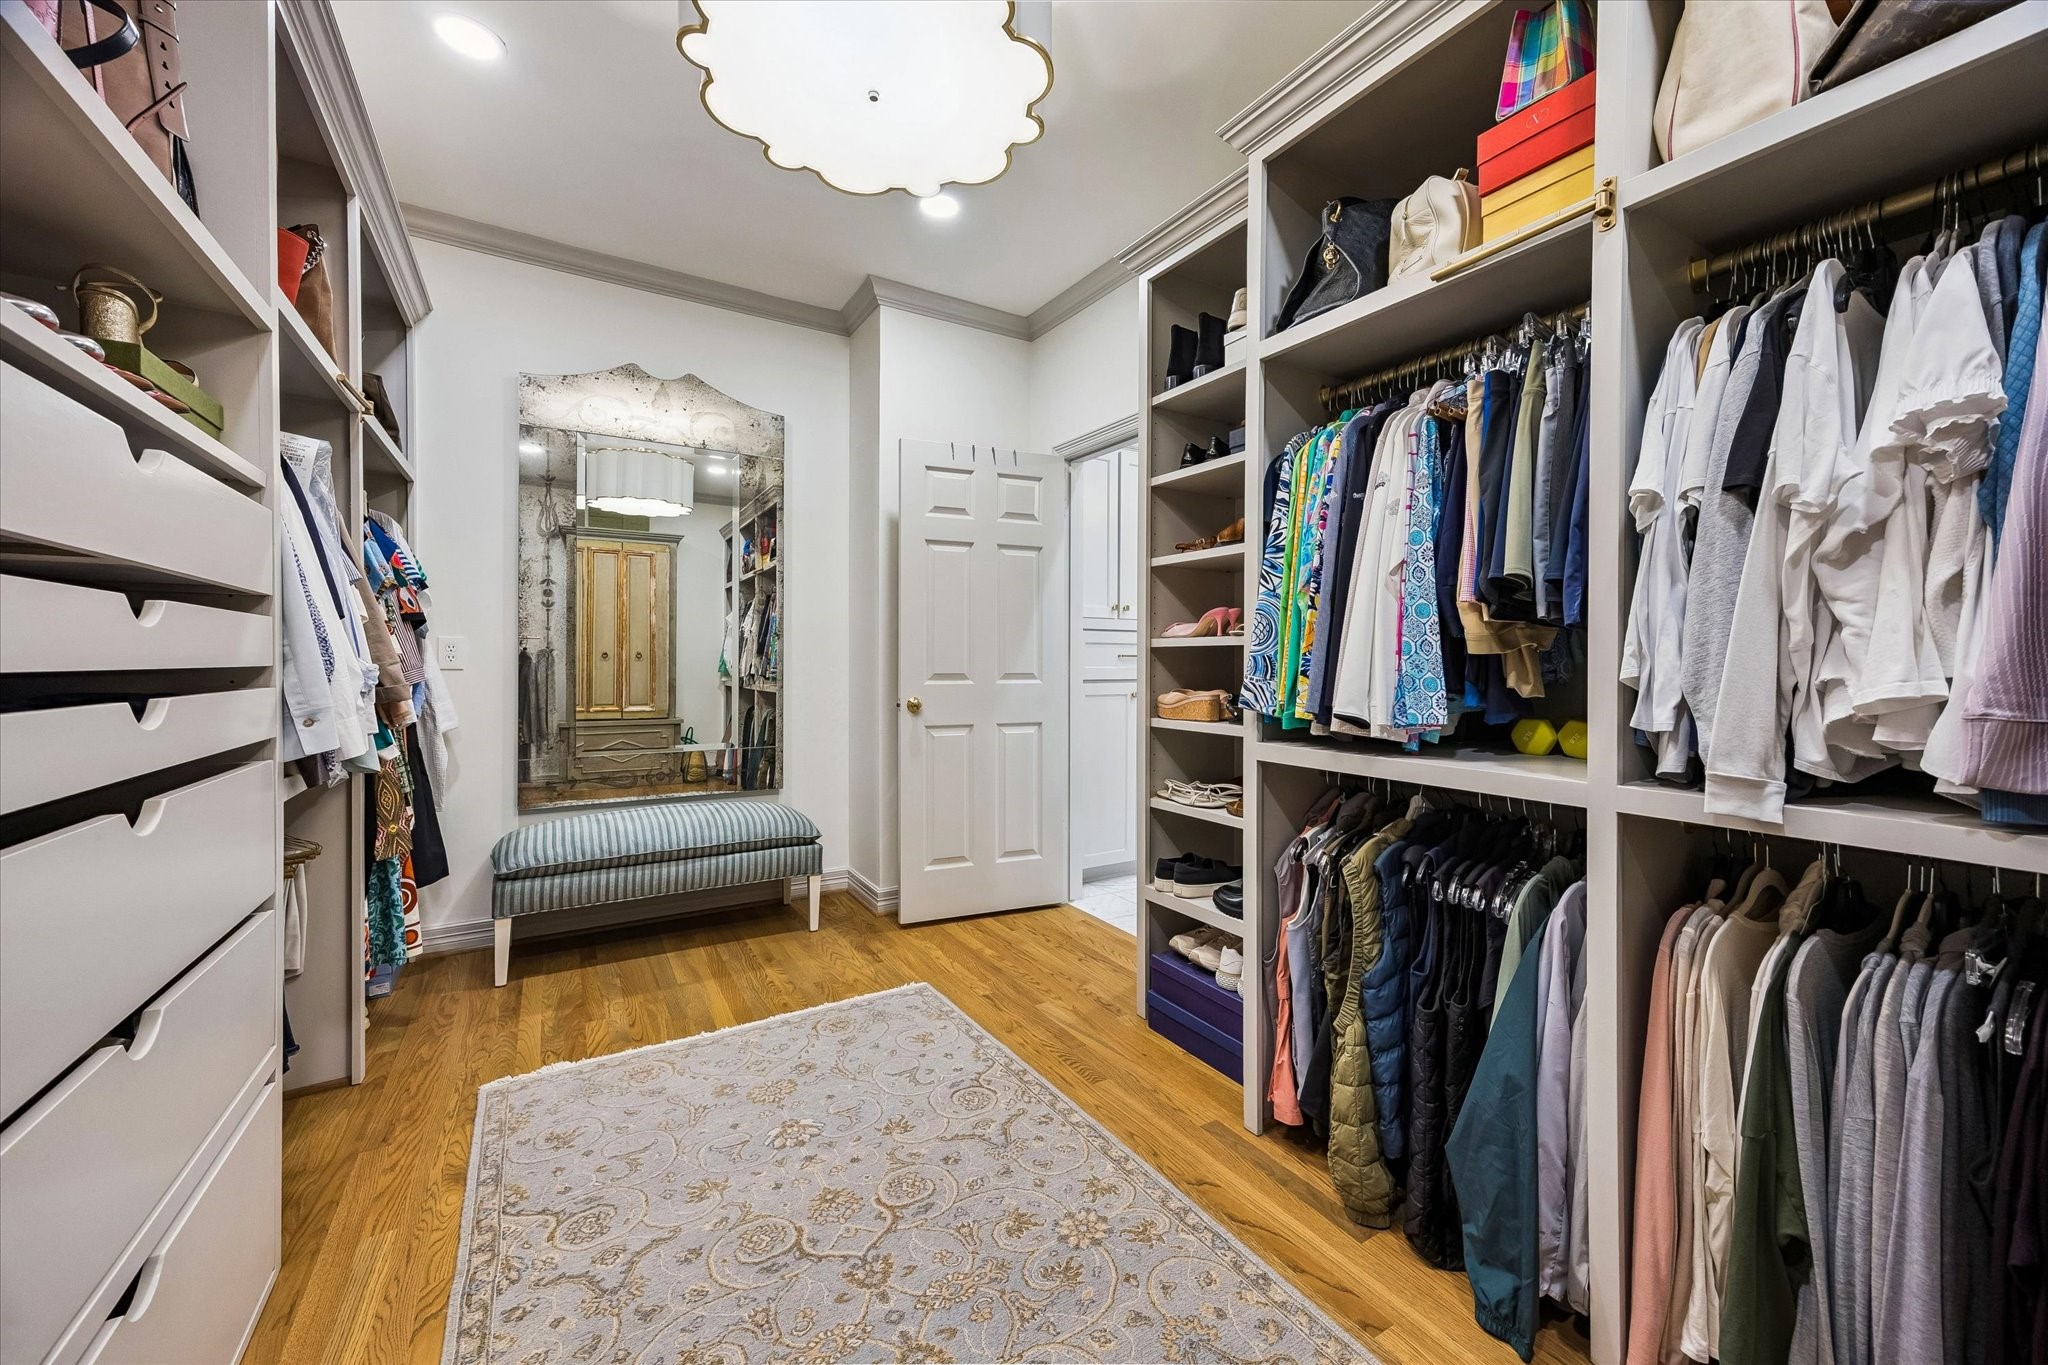
Another view of one of the PRIMARY CLOSETS with built-ins.
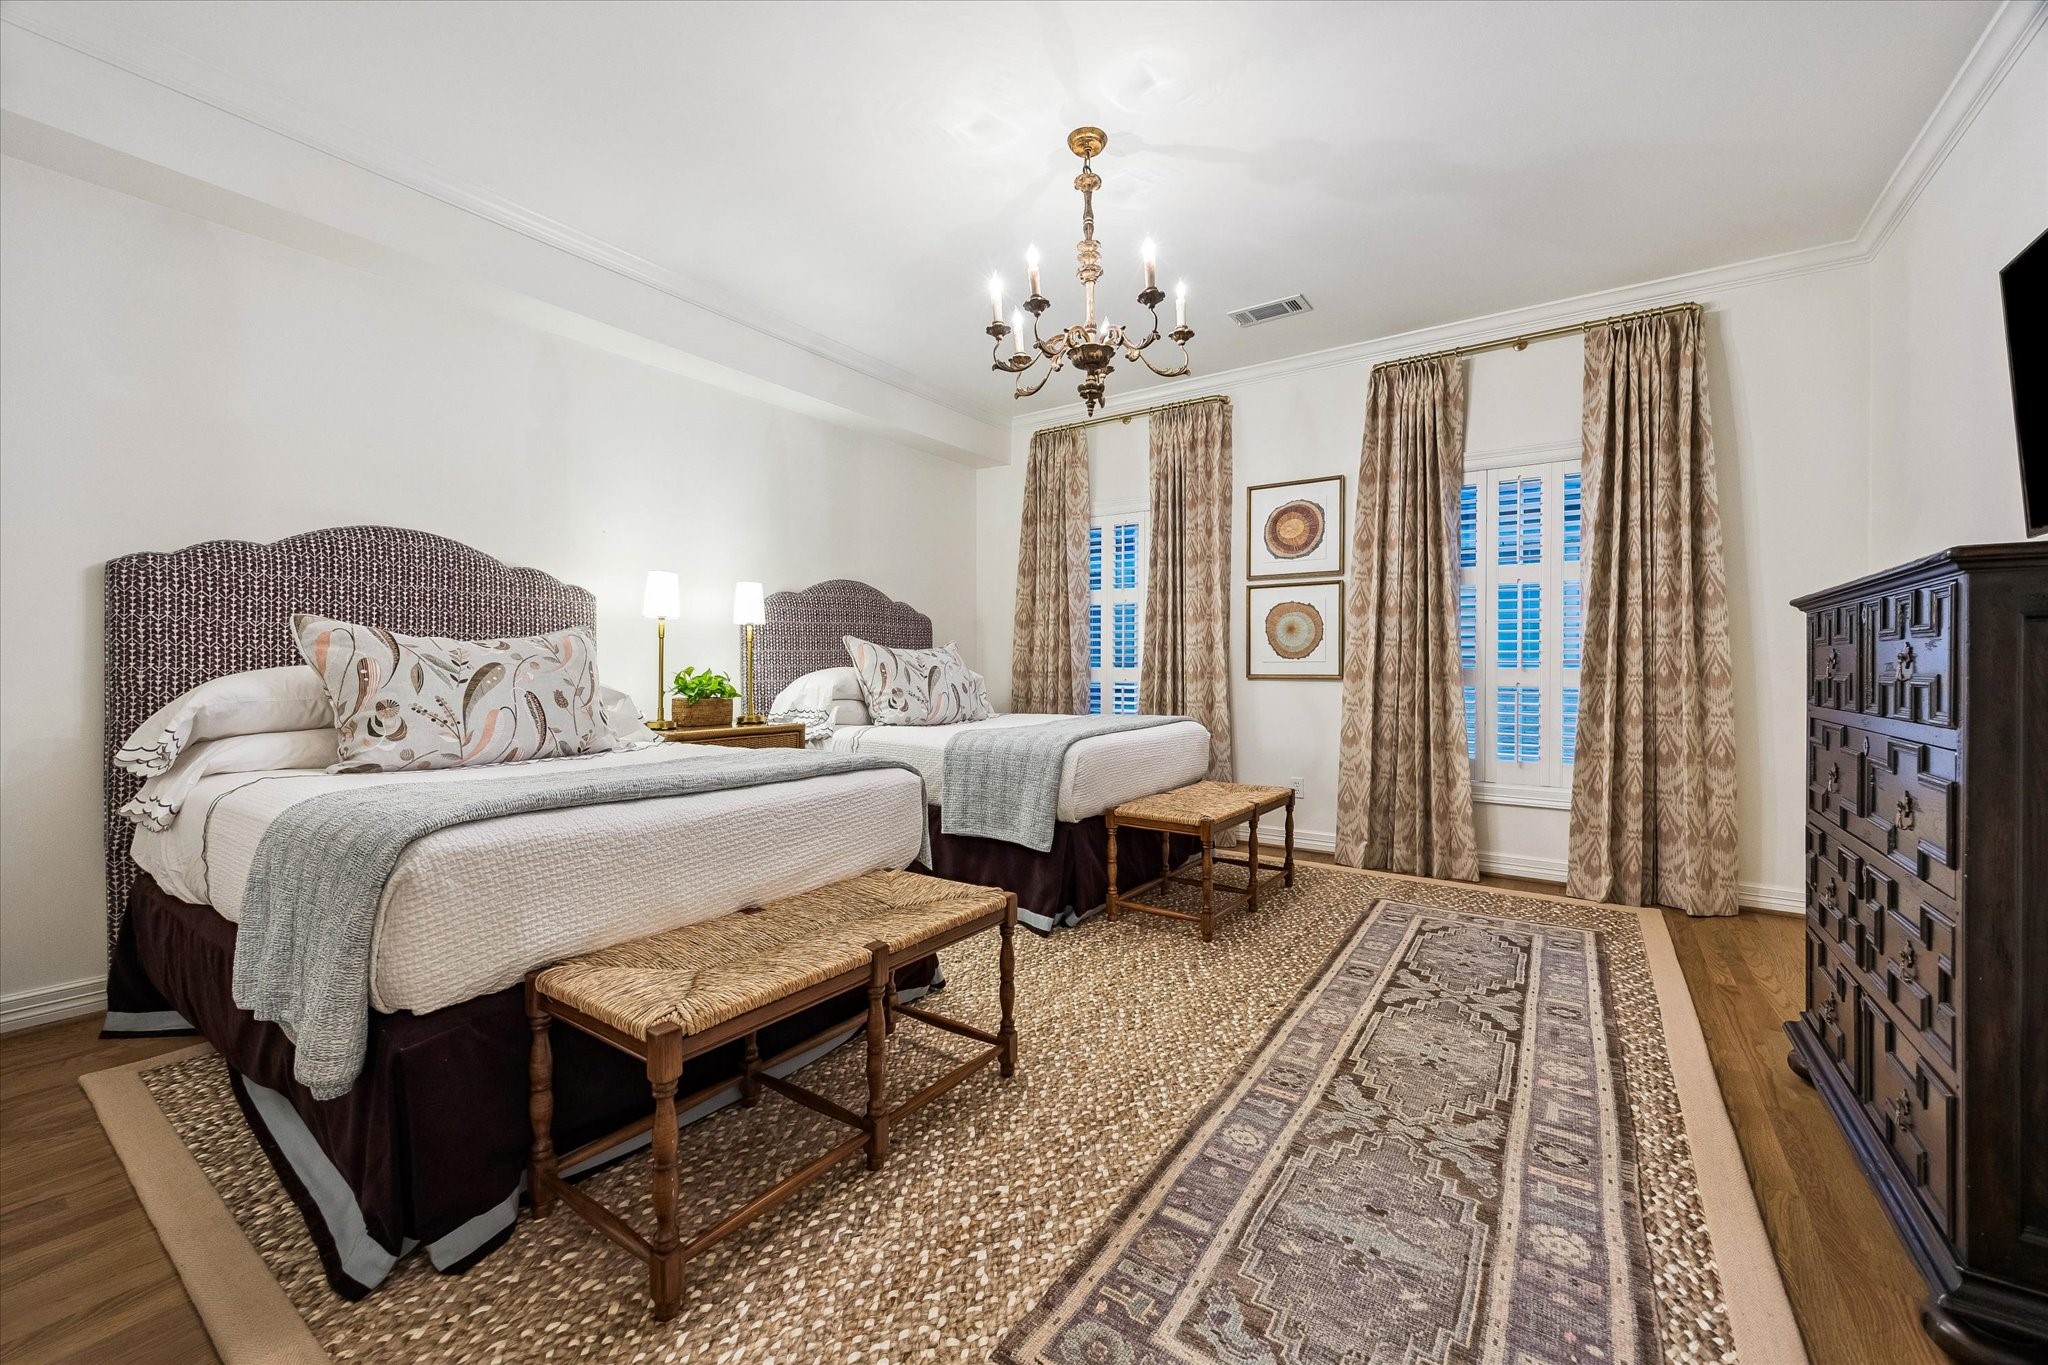
BEDROOM #2 (21 X 12) features painted walls, hardwood flooring, crown/base molding, two shuttered windows, recessed lighting, circular metal/glass light fixture, walk-in closet and en suite bath.
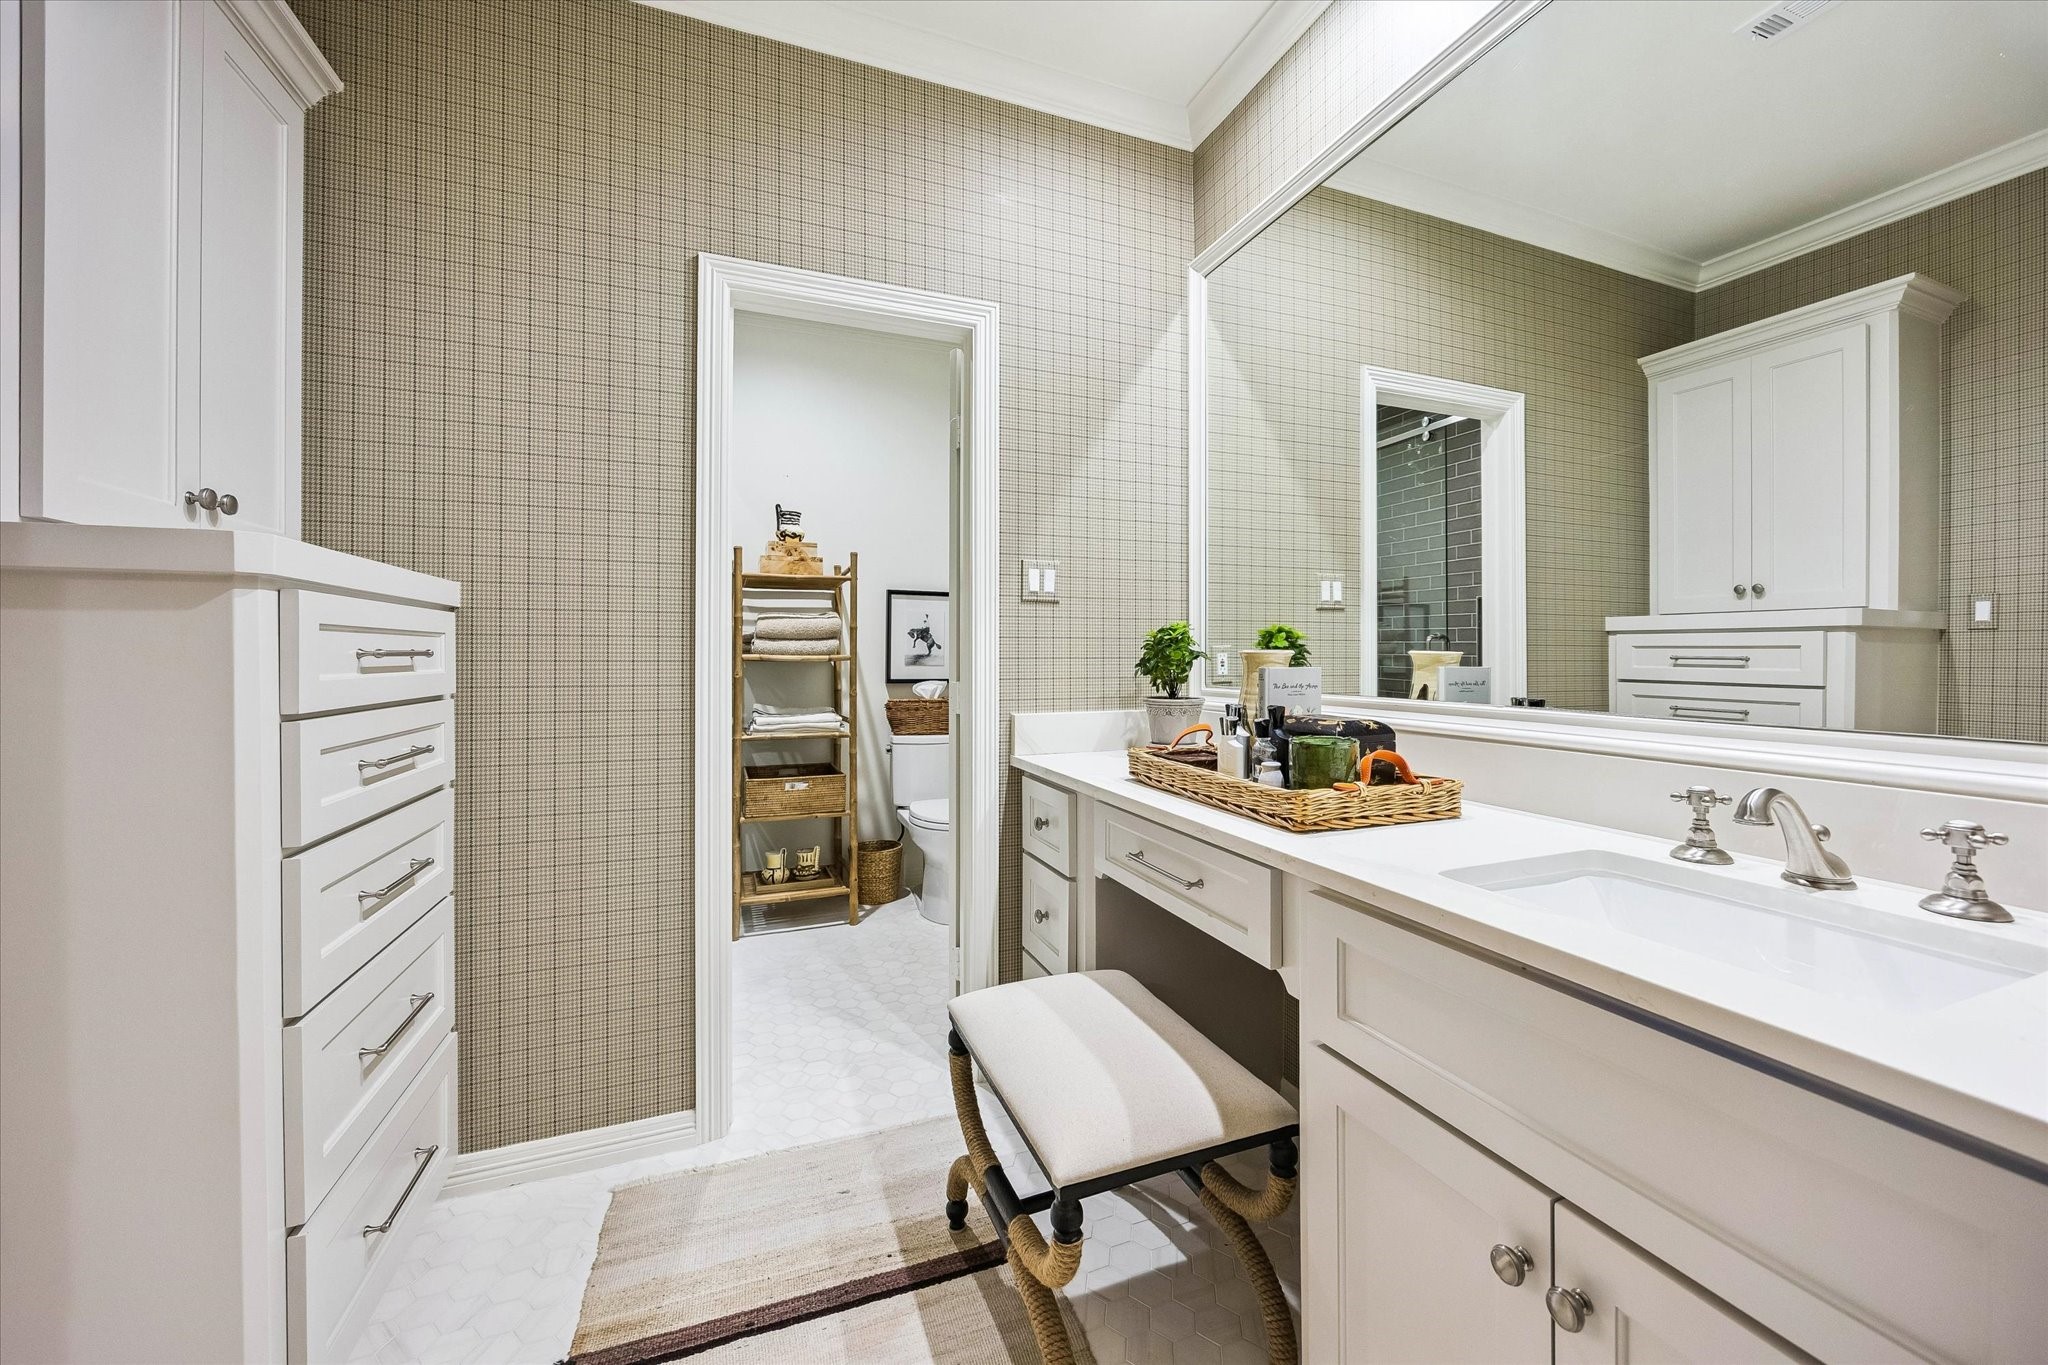
EN SUITE BATH includes marble hexagonal flooring, papered walls, crown/base molding, stone countertop/backsplash, rectangular shaped sink cabinets/drawers below, wood framed mirror, vanity seating, built-in linen storage/cabinets/drawers, sliding glass walk-in shower with subway tile surround/mosaic flooring/shower head and wand, shutters window.
BEDROOM #3 (15 X 15) is appointed with hardwood flooring, painted walls, crown/base molding, two shuttered windows the designer drapery/rods, centrally placed brass/glass chandelier, walk-in closet with shelving/drawers, and En Suite Bath.
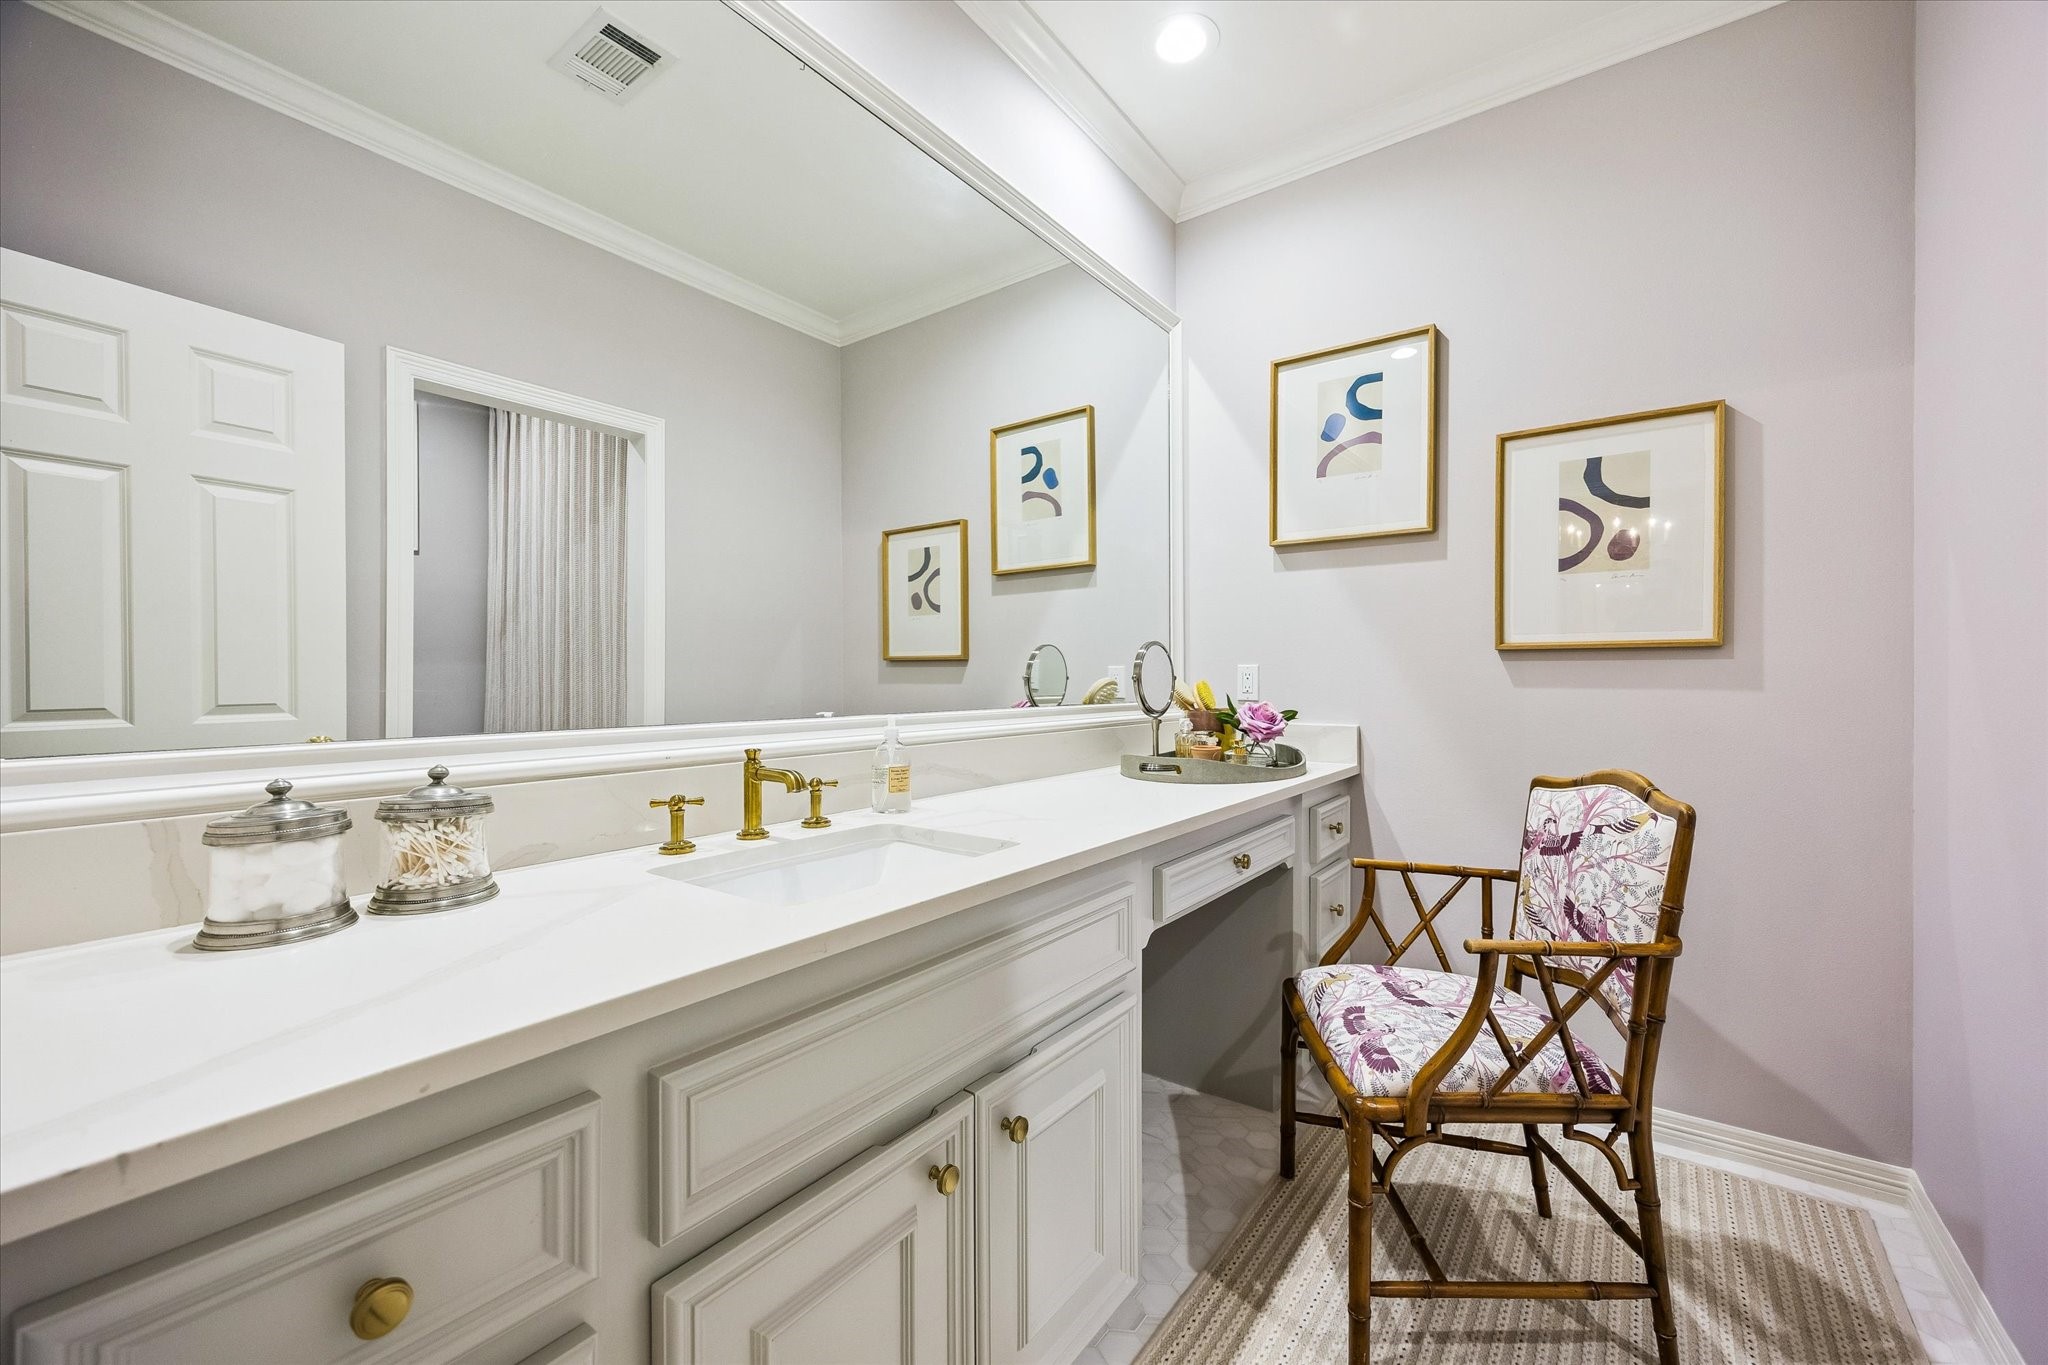
EN SUITE BATH features marble hexagonal flooring, stone countertop/backsplash with decorative fixtures and painted cabinets/drawers below, wood framed mirror, vanity seating, built-in linen storage, oval shaped decorative window, tub/shower with subway tile surround/shower head and wand.
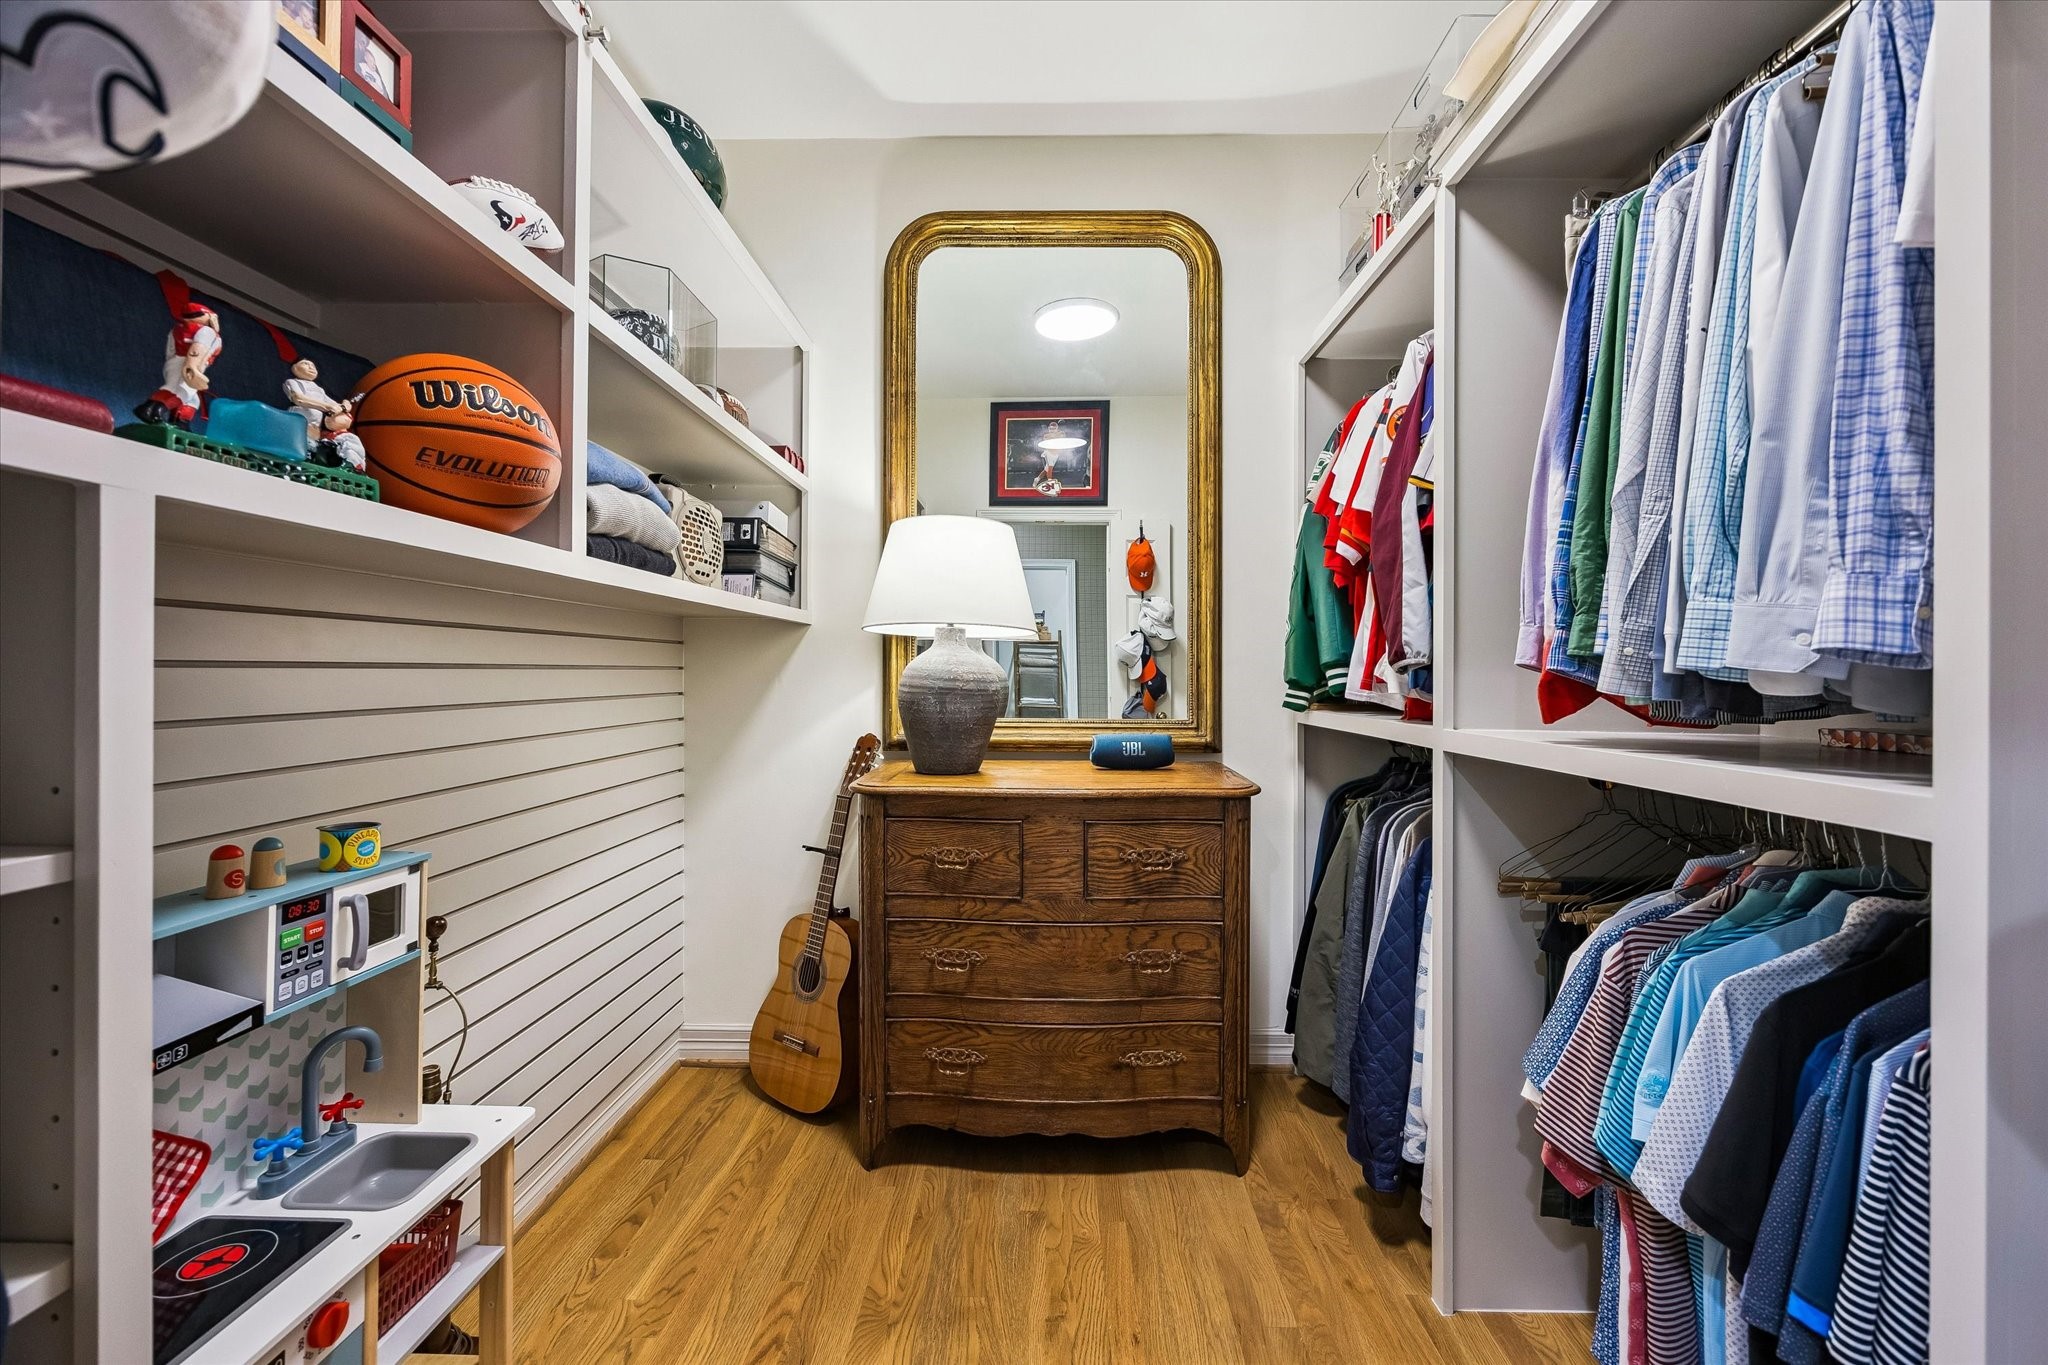
GUEST BEDROOM WALK-IN CLOSET with it hardwood flooring and built-in hanging compartments/shelving.
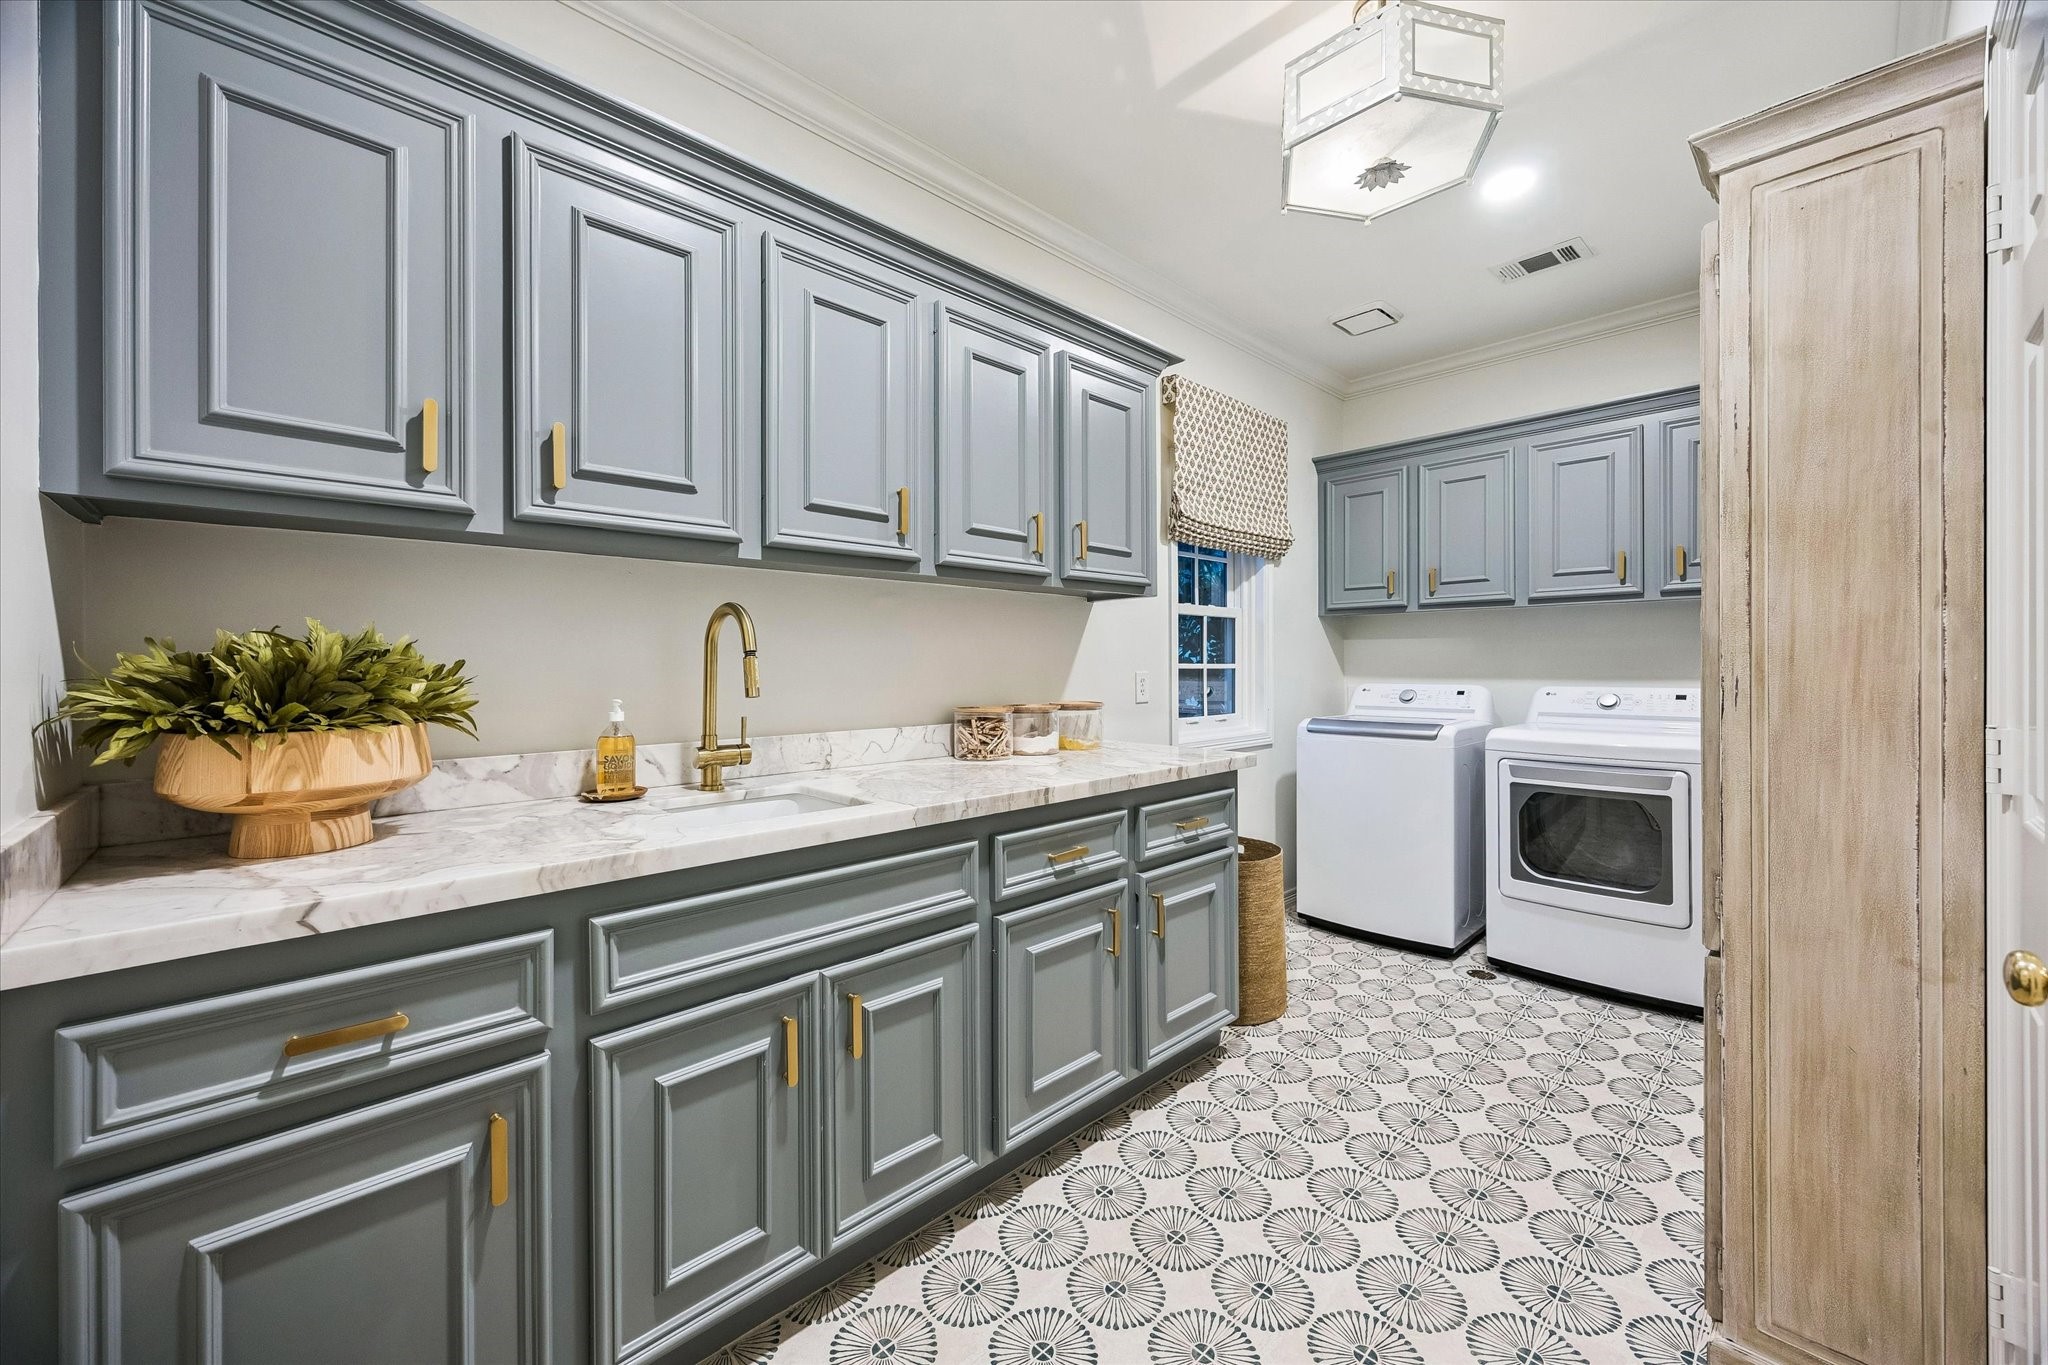
The UTILITY ROOM I(15 X 7) is well planned and organized with the 2 storage closets, built-in painted drawers/cabinets, decorative tile flooring, stone countertop/backsplash with sink and brass fixture, central light fixture, painted walls, crown/base molding, shuttered window with Roman shade.
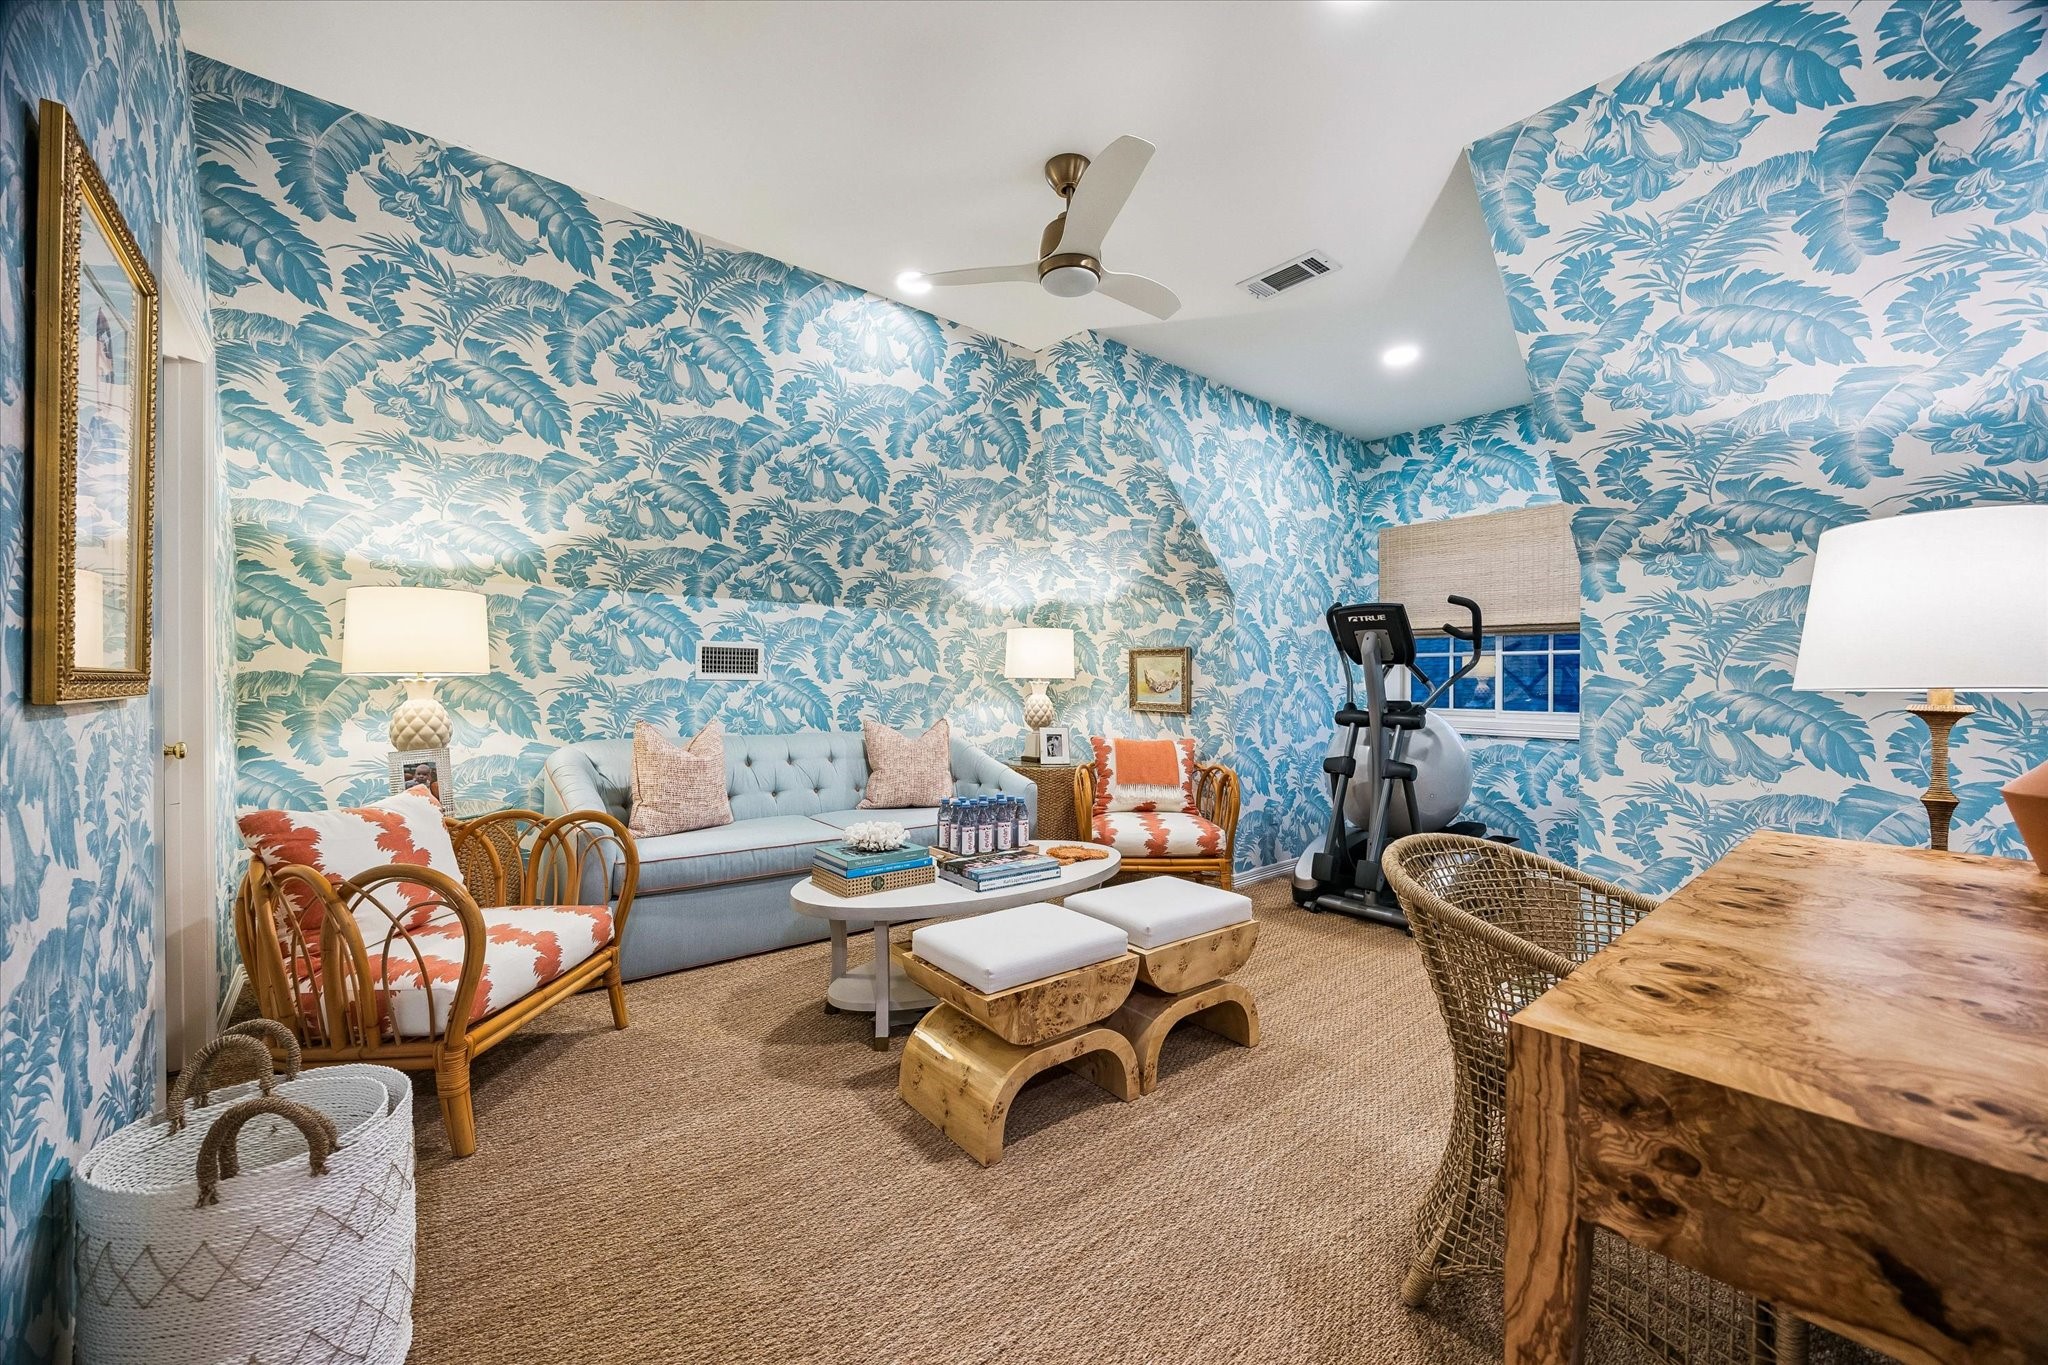
A PLUS - third floor comprises a BEDROOM #4 (15 X 13) including grass cloth flooring, papered walls, recessed lighting with central ceiling fan, walk-in closet with shelving and an En Suite Bath.
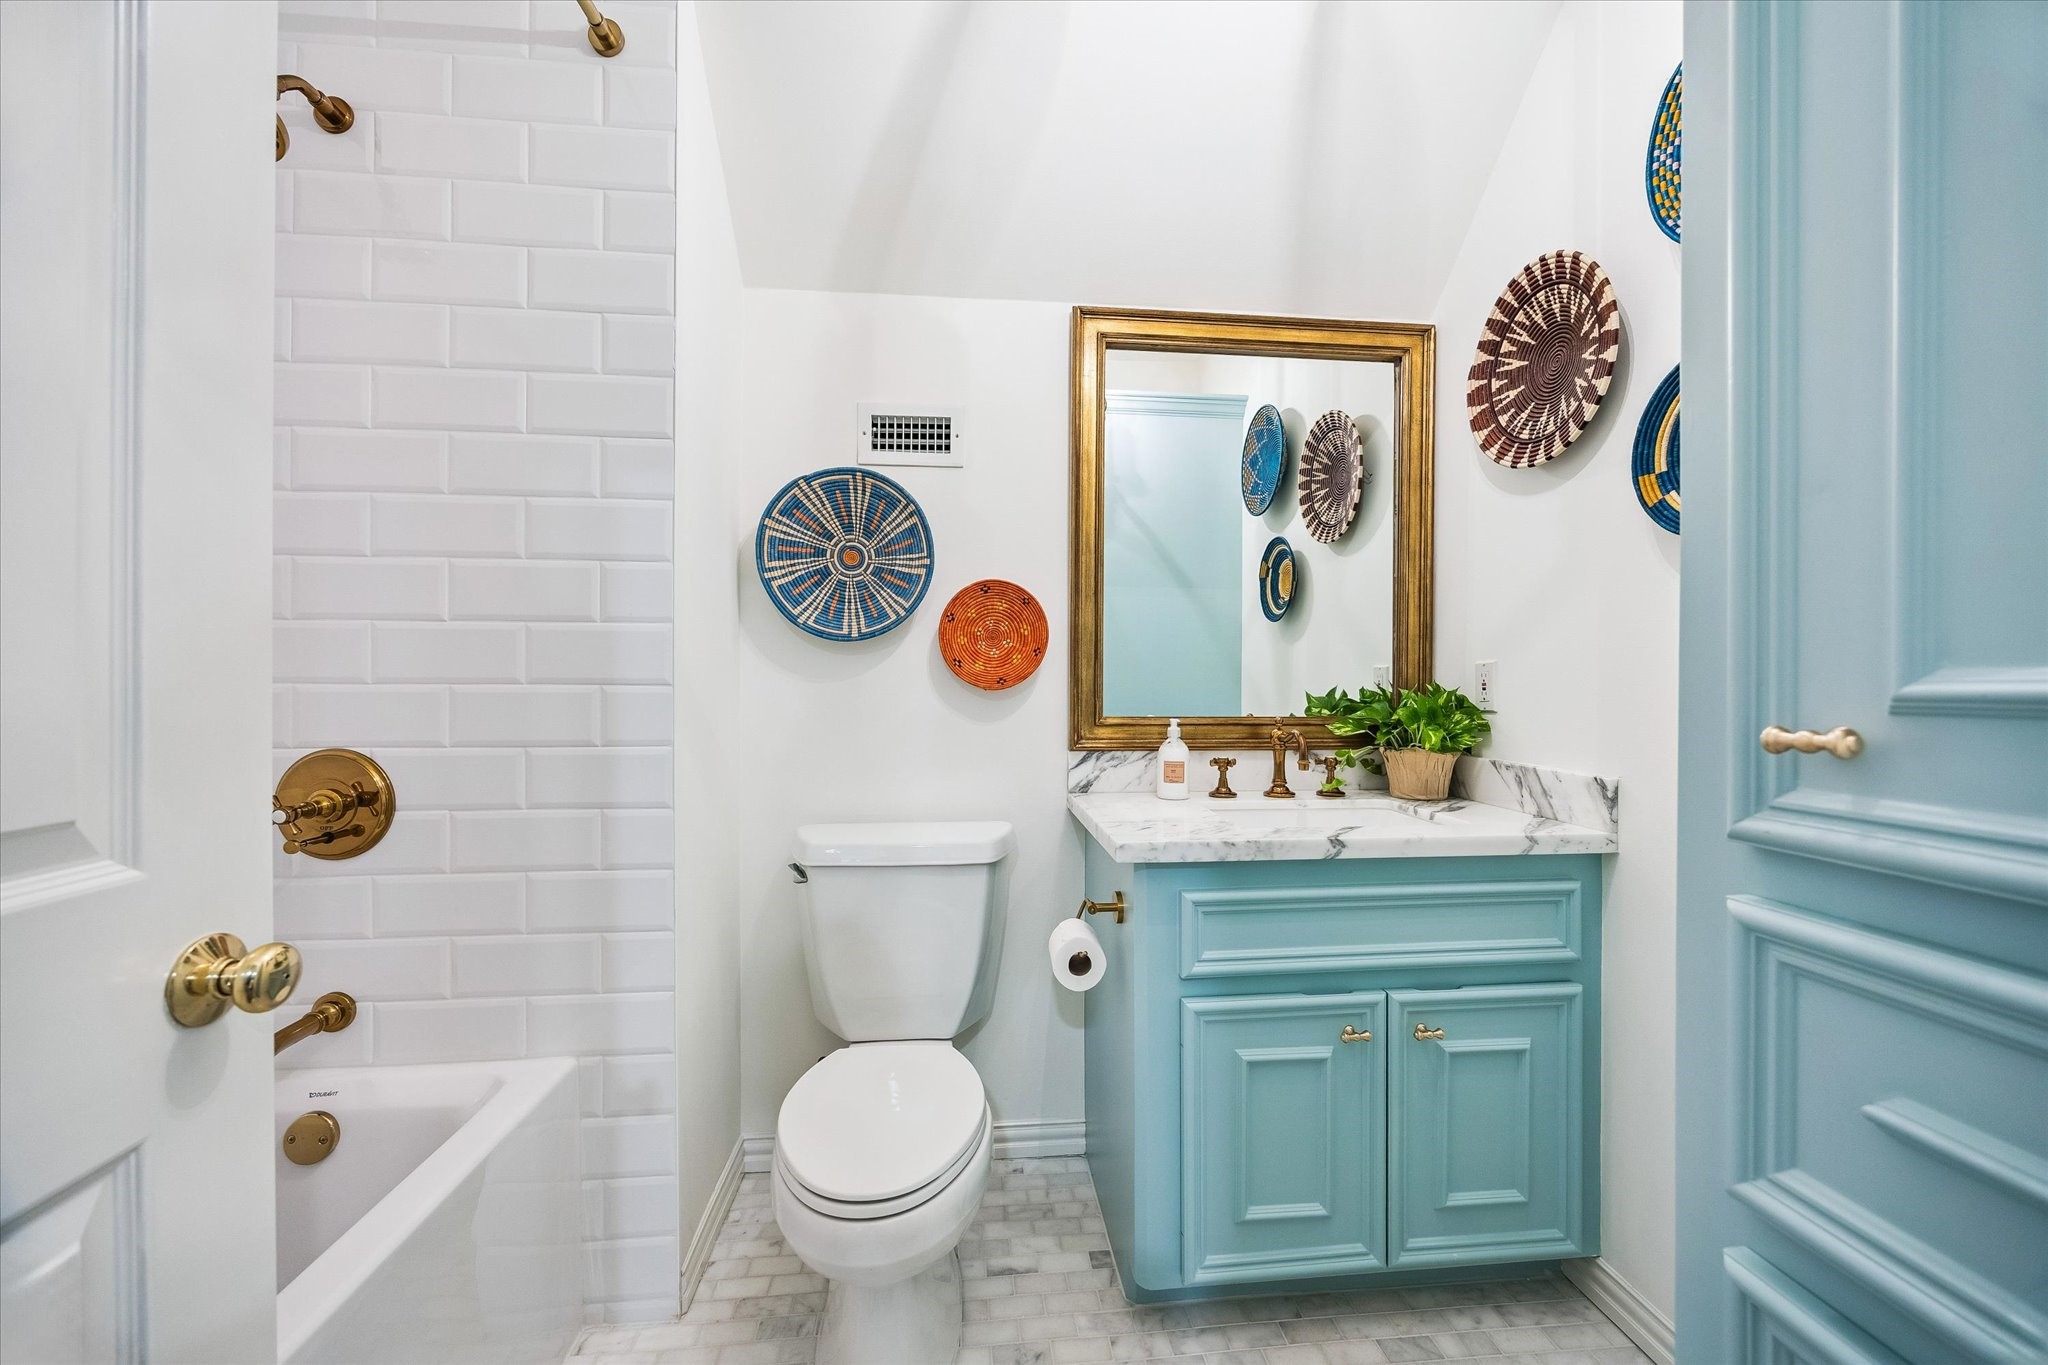
EN SUITE BATH - Duravit tub/shower with subway tile surround/brass fixtures, tile flooring, painted walls, base molding, marble countertop/back splash with decorative fixtures/painted cabinet below, central light fixture, built-in linen storage, gilt framed mirror.
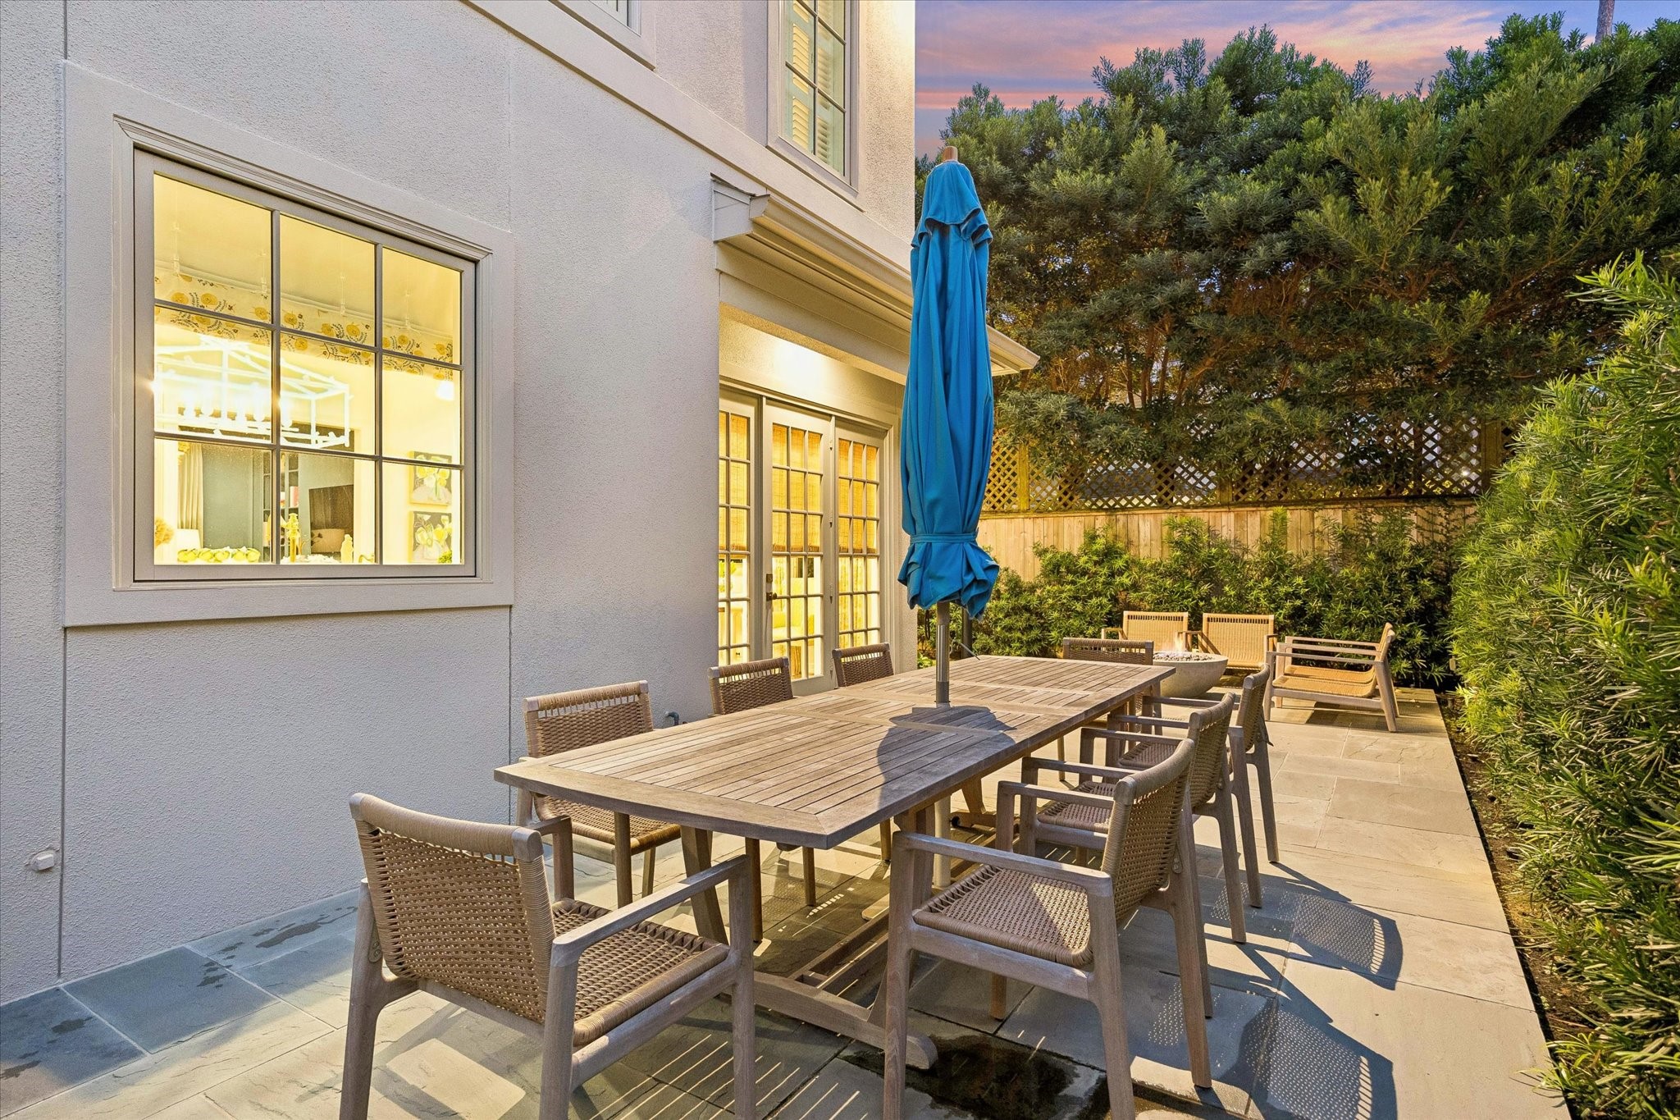
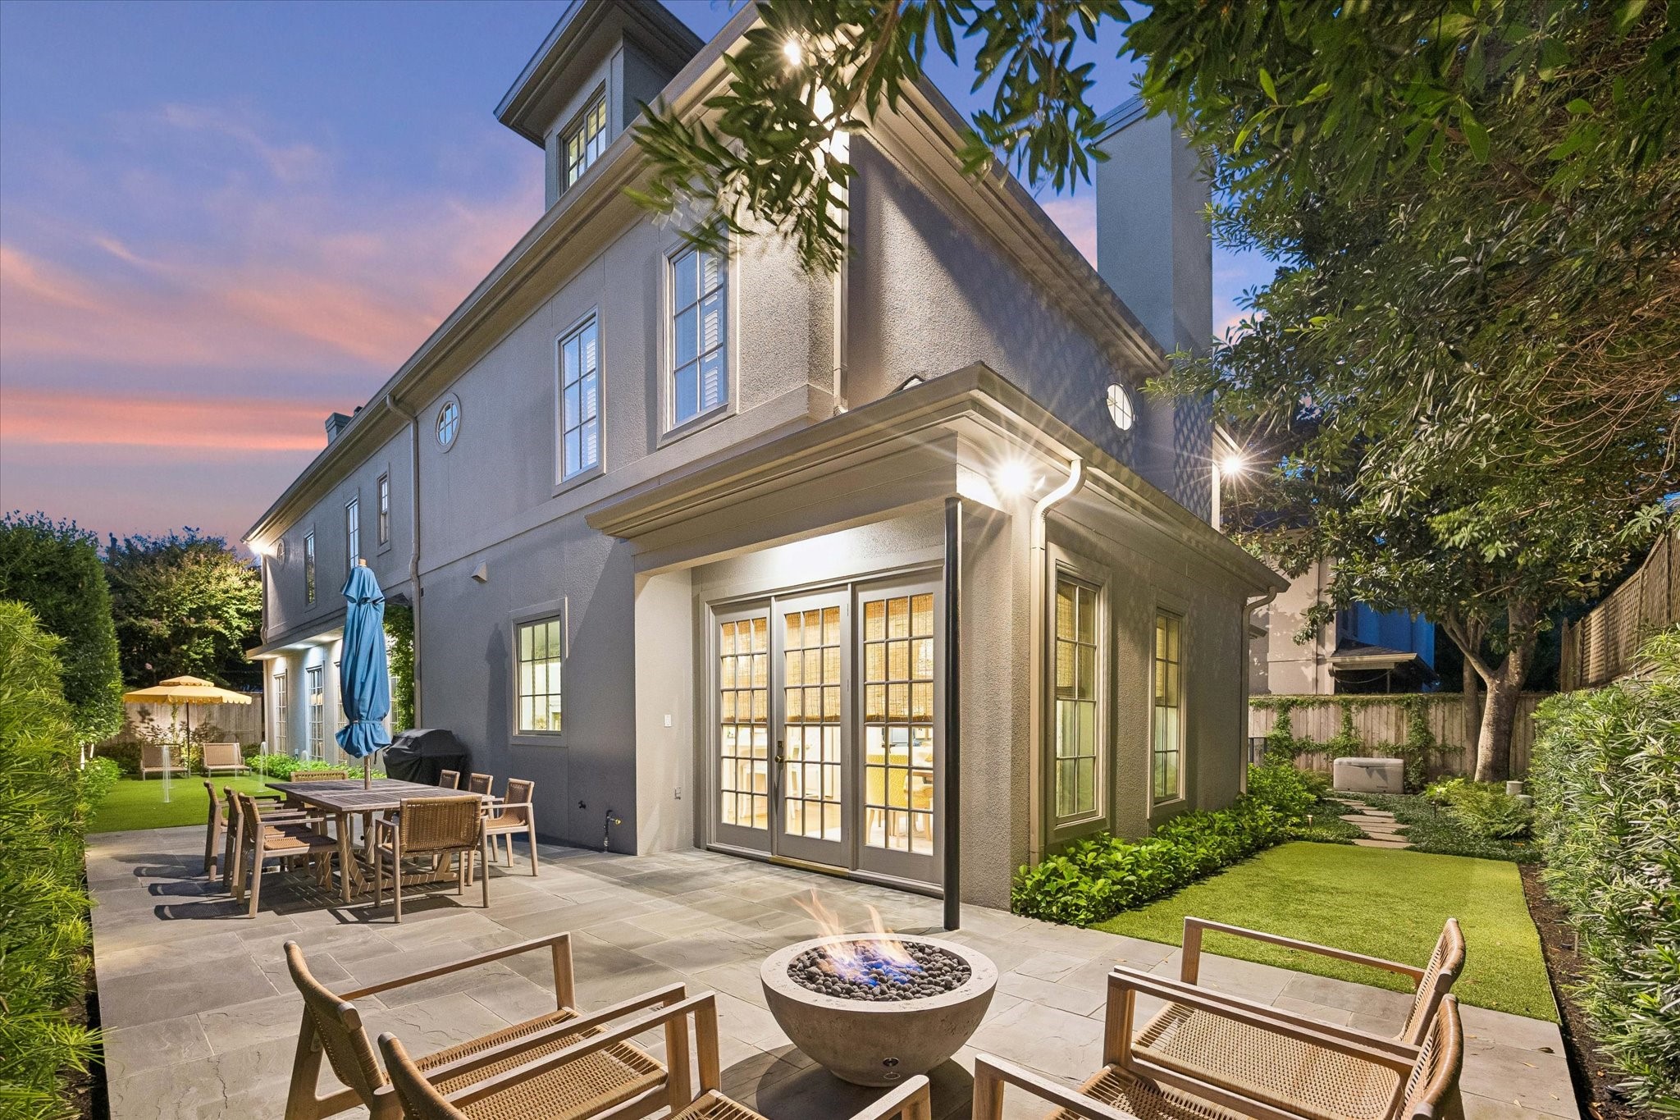
Just off the Kitchen door is the outdoor DINING area of the Backyard. What a great space to entertain family and guests in such a restful and serene location.
The SIDE and BACK YARDS were designed and installed by one of Houston's finest landscape architectural firms - Thompson + Hanson. The design includes Bluestone hardscape flooring, finely manicured beds, planned drainage and irrigation system, wrought iron gates and fencing, dog run, exterior lighting design, gas fire pit, two gas grill connections and sprinkler fountains for a splash pad.
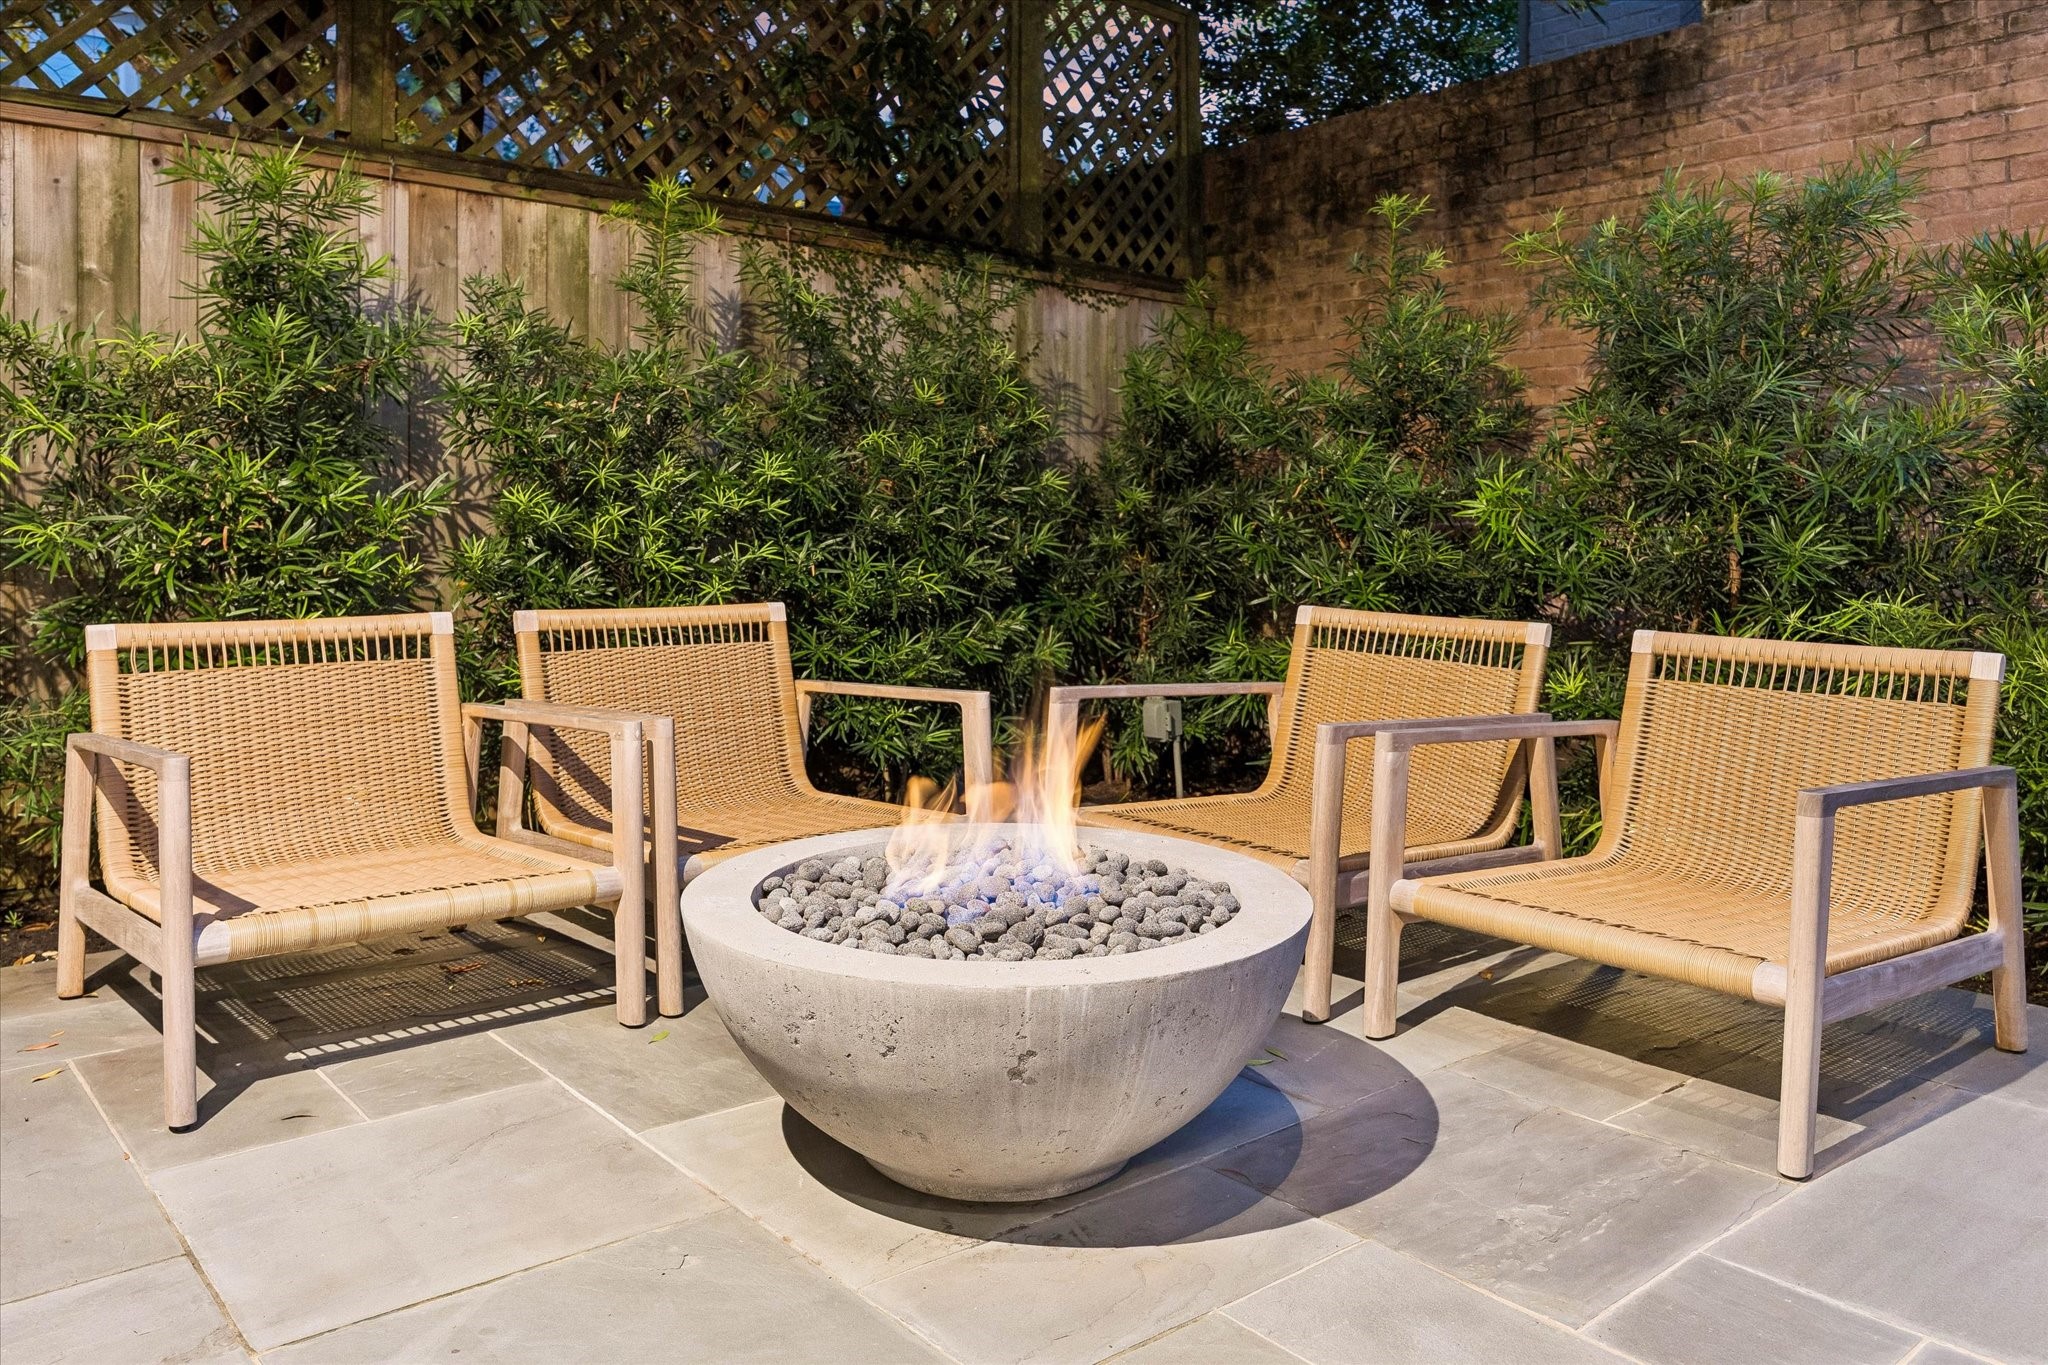
Notice the eye-catching sculpturally designed fire pit positioned in front of the Backyard's corner perimeter with its groomed landscape bush background.
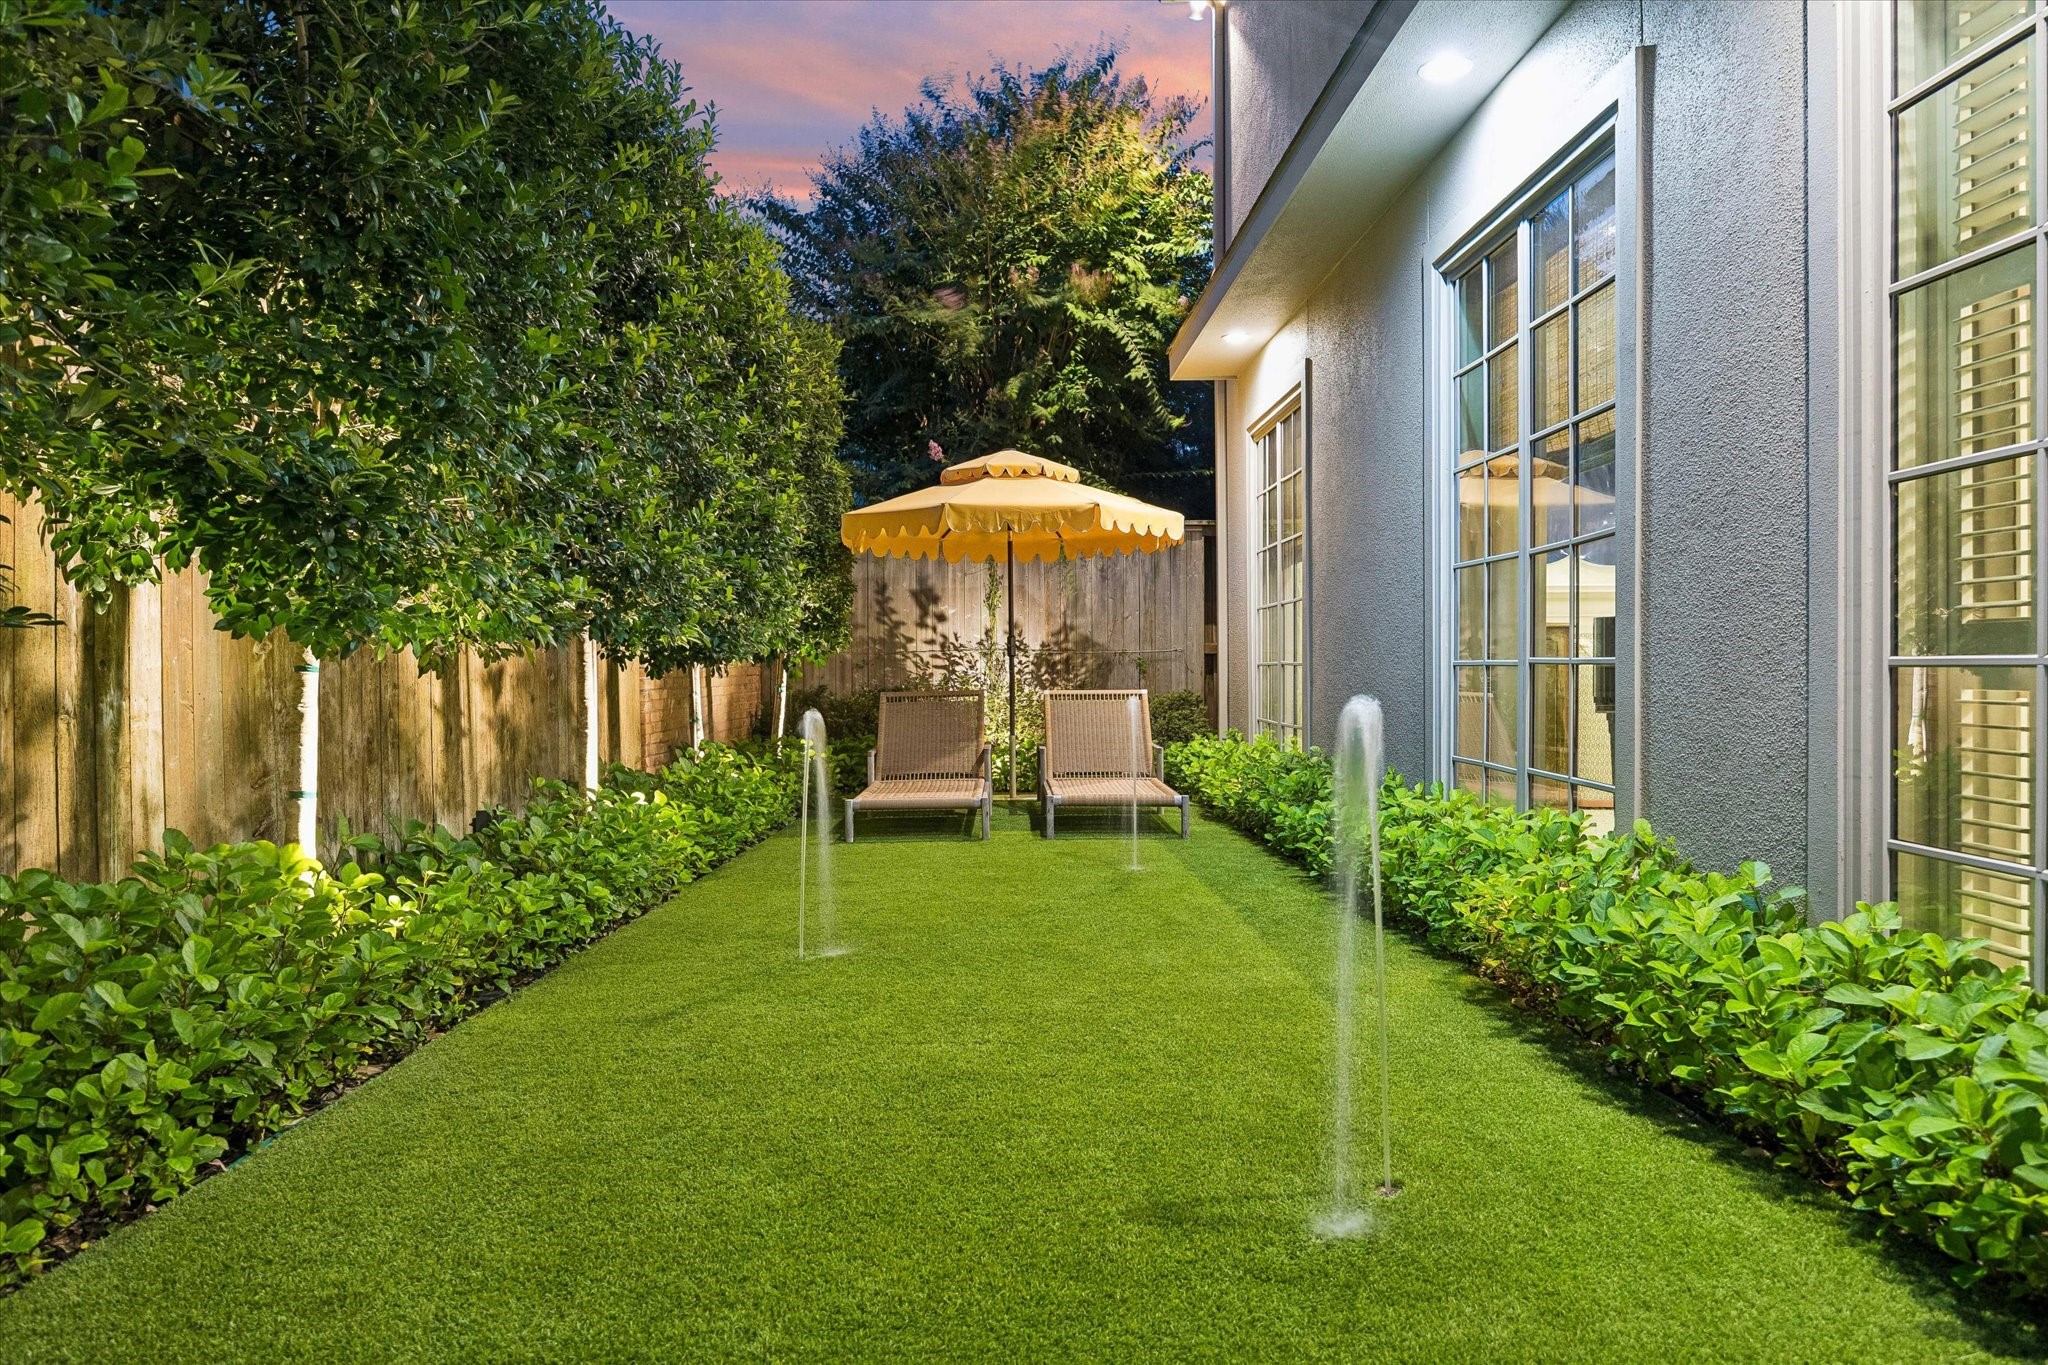
View of the long corridor of artificial turf flanked by perimeter trees and ground cover. So special is the well planned sprinkler fountains for children to enjoy a splash pad!
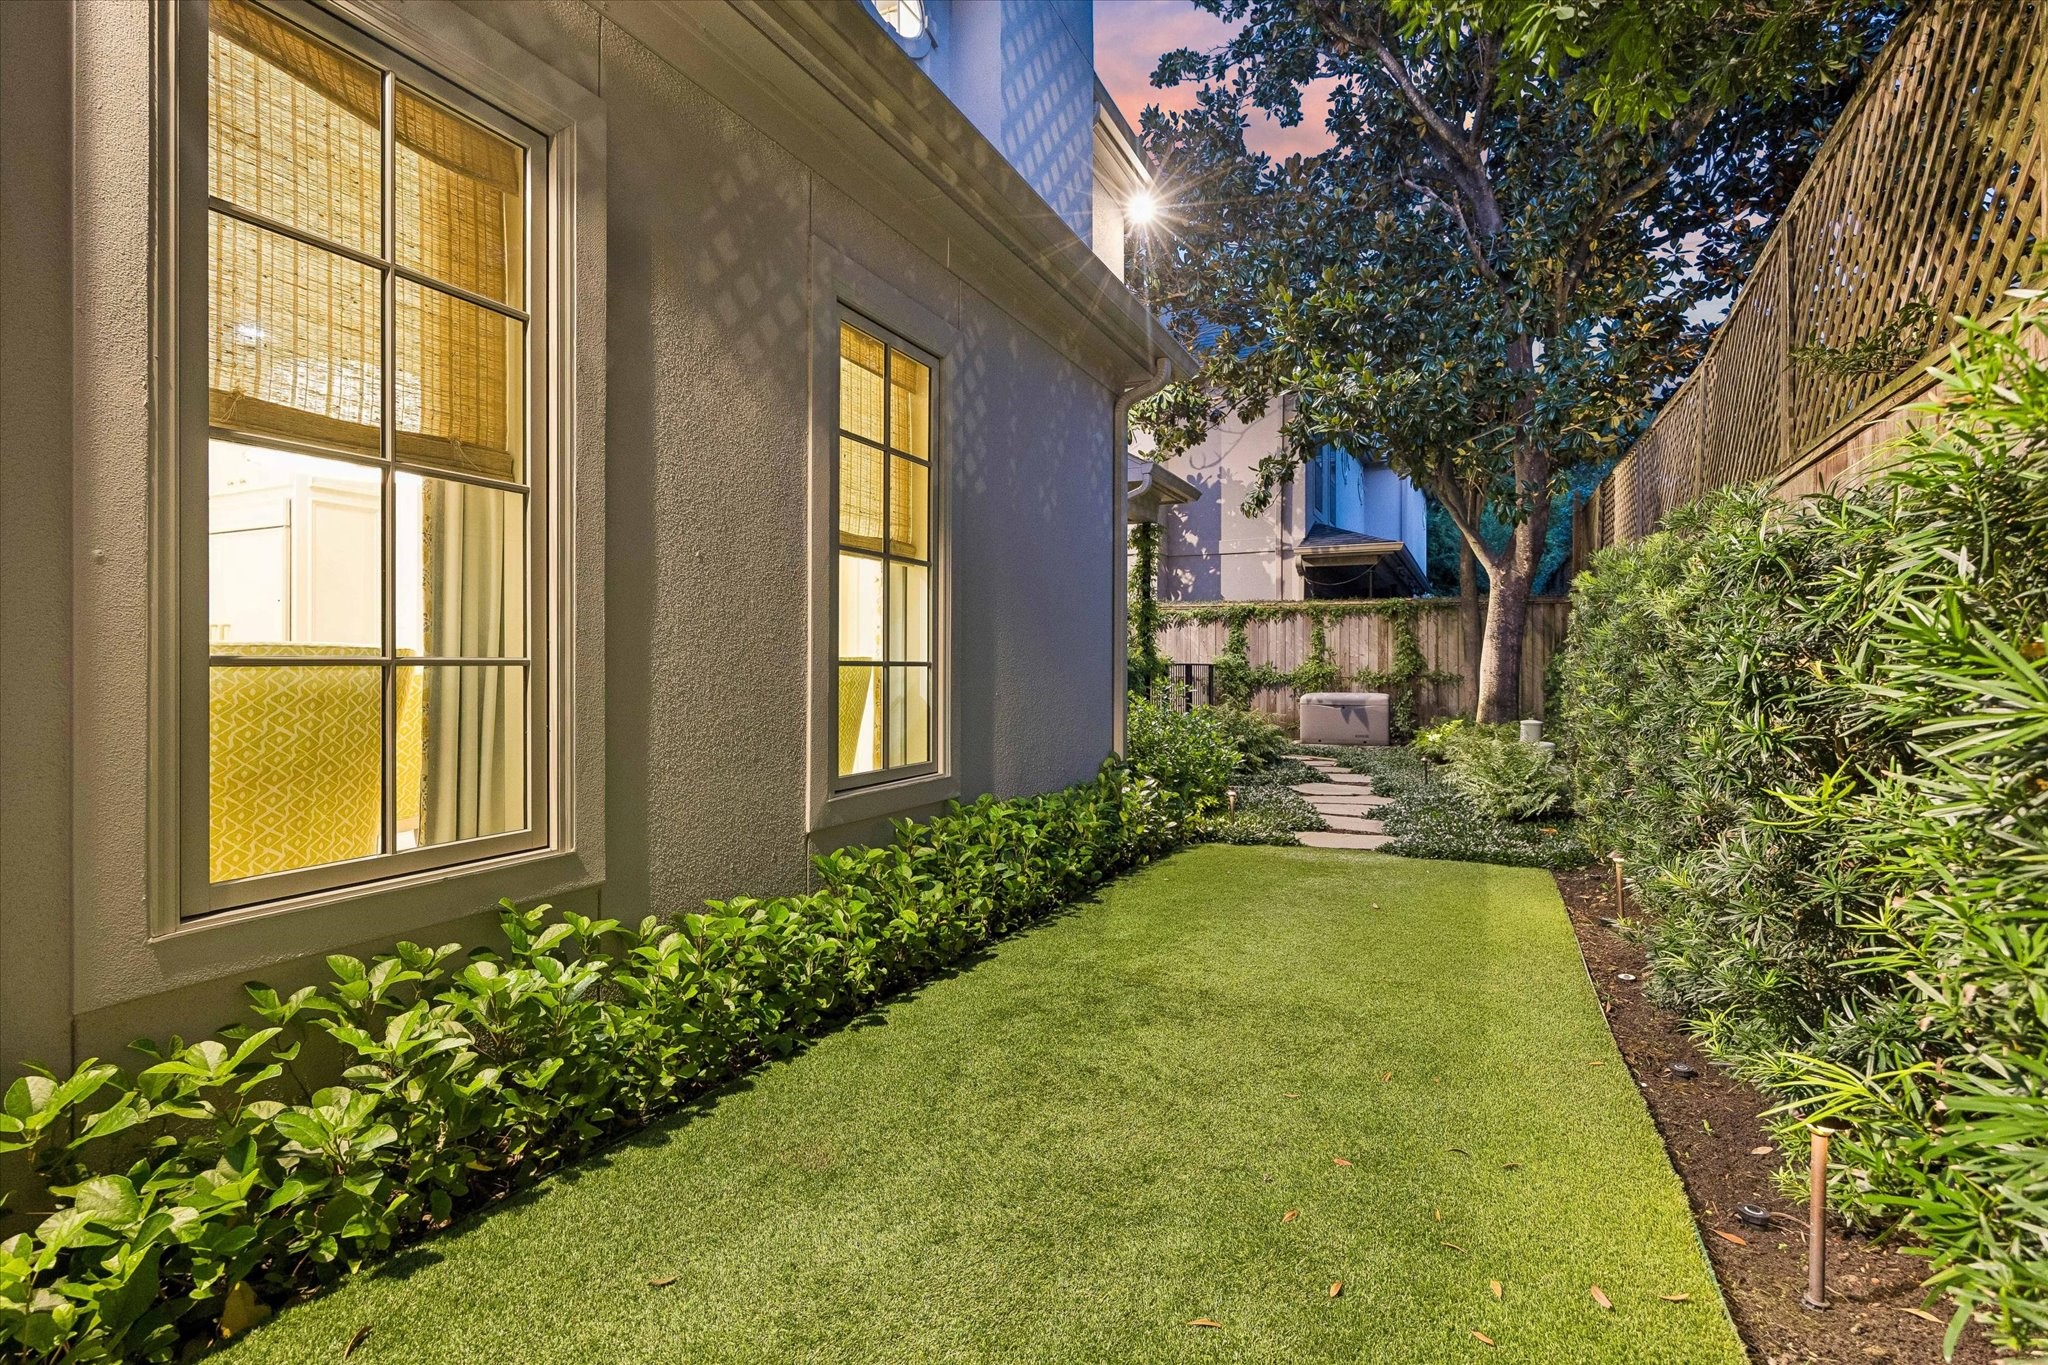
View of the SIDE YARD with its artificial turf flanked by lush ground cover and bushes leading to the stone paved corner of the yard with its Kohler home generator.
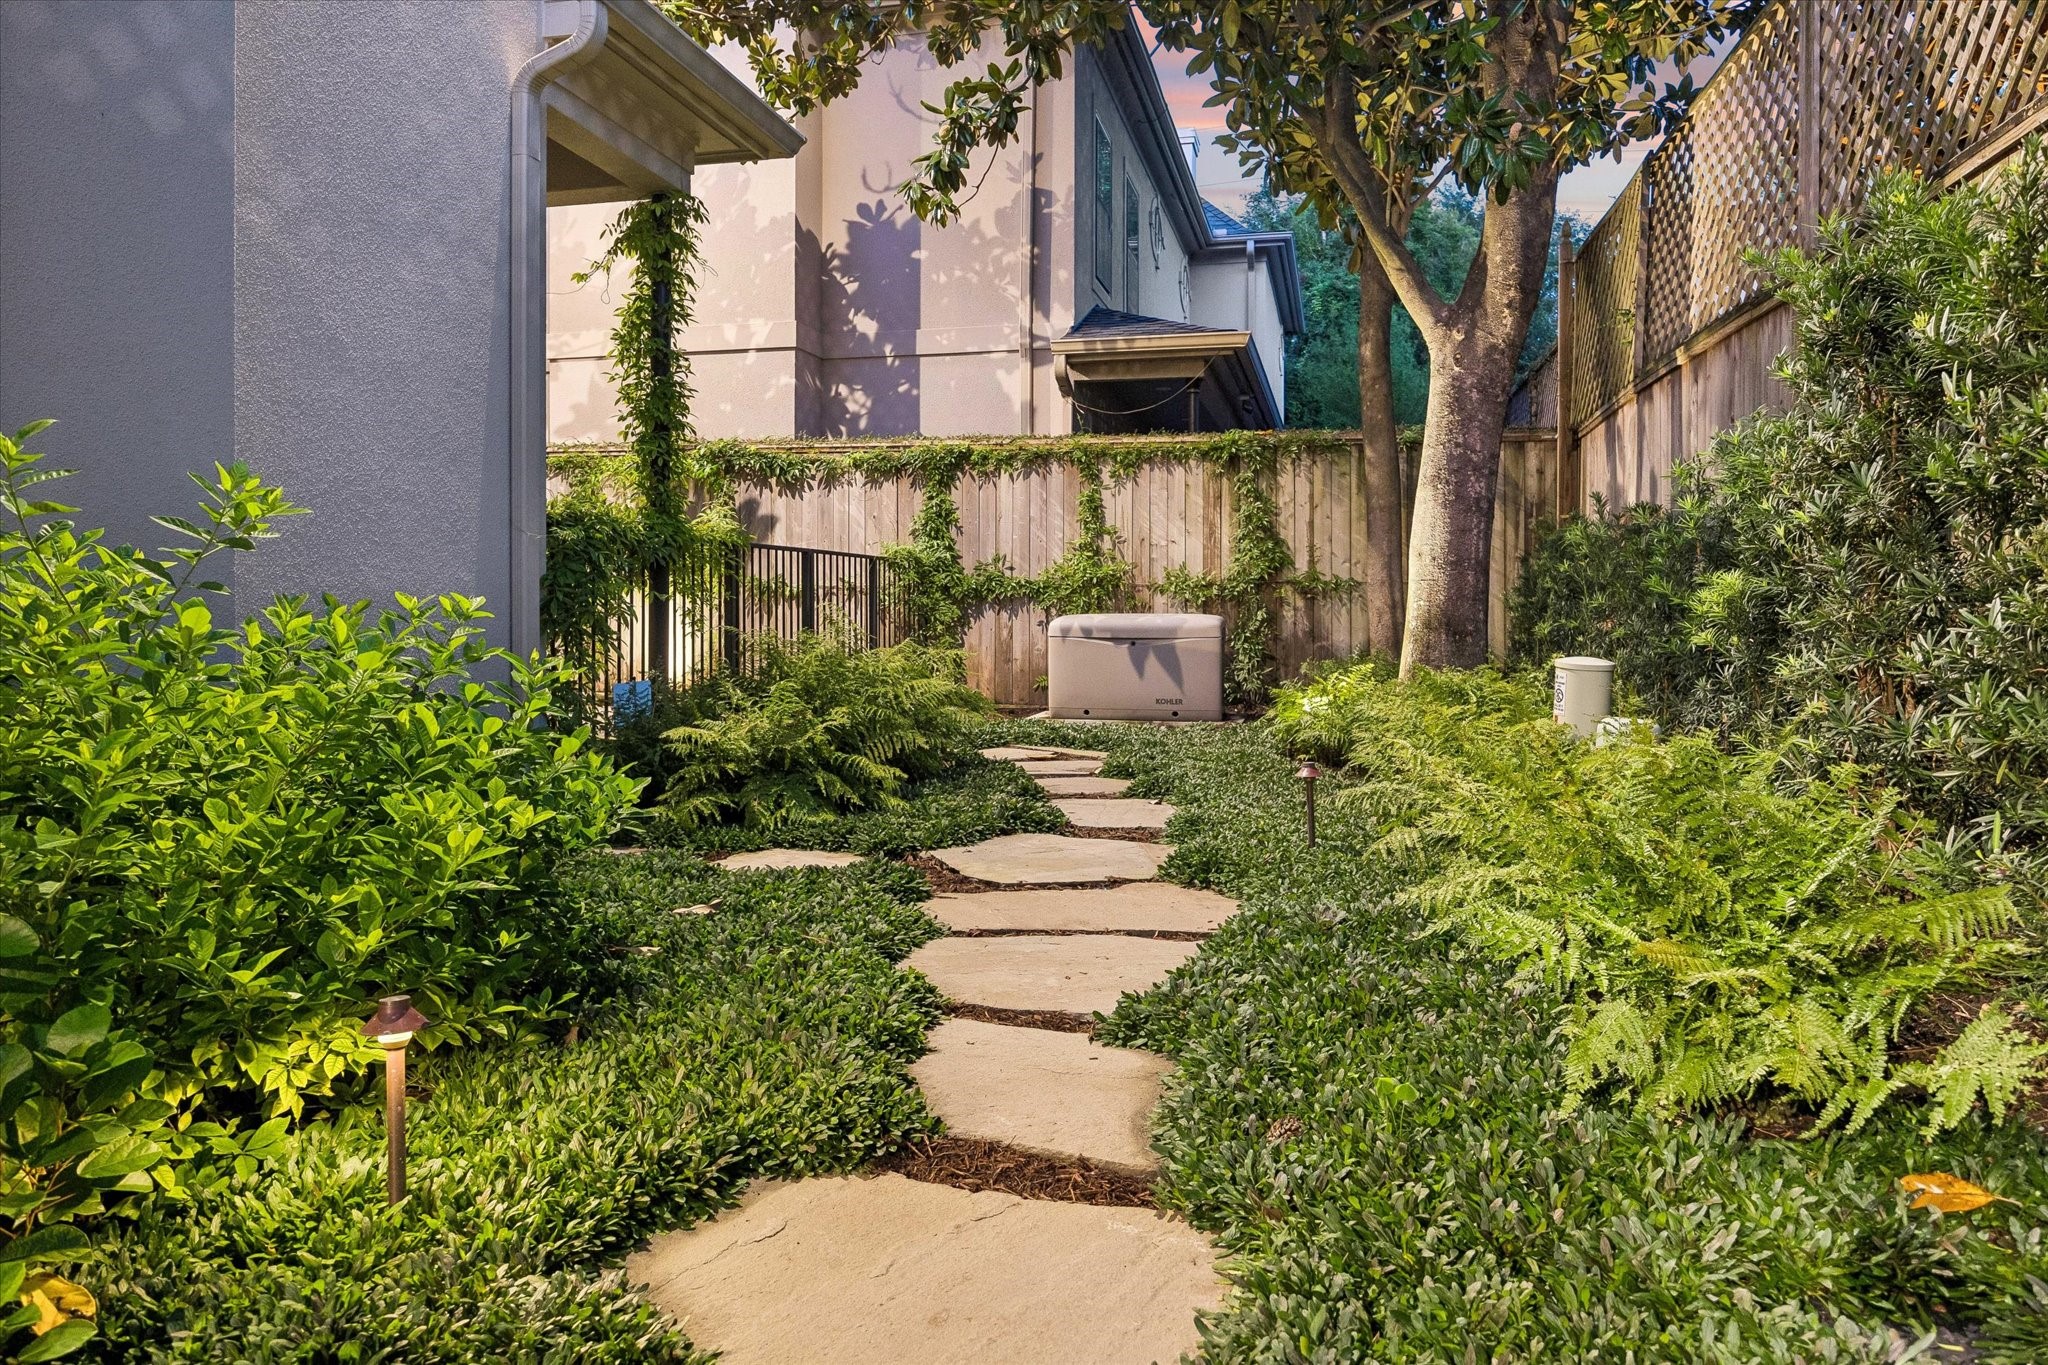
A closer look of the stone pathway surrounded by lush ground cover, shrubbery and canopied trees leading to the generator location and wrought iron fencing opening to a gravel covered open space just outside the garage.
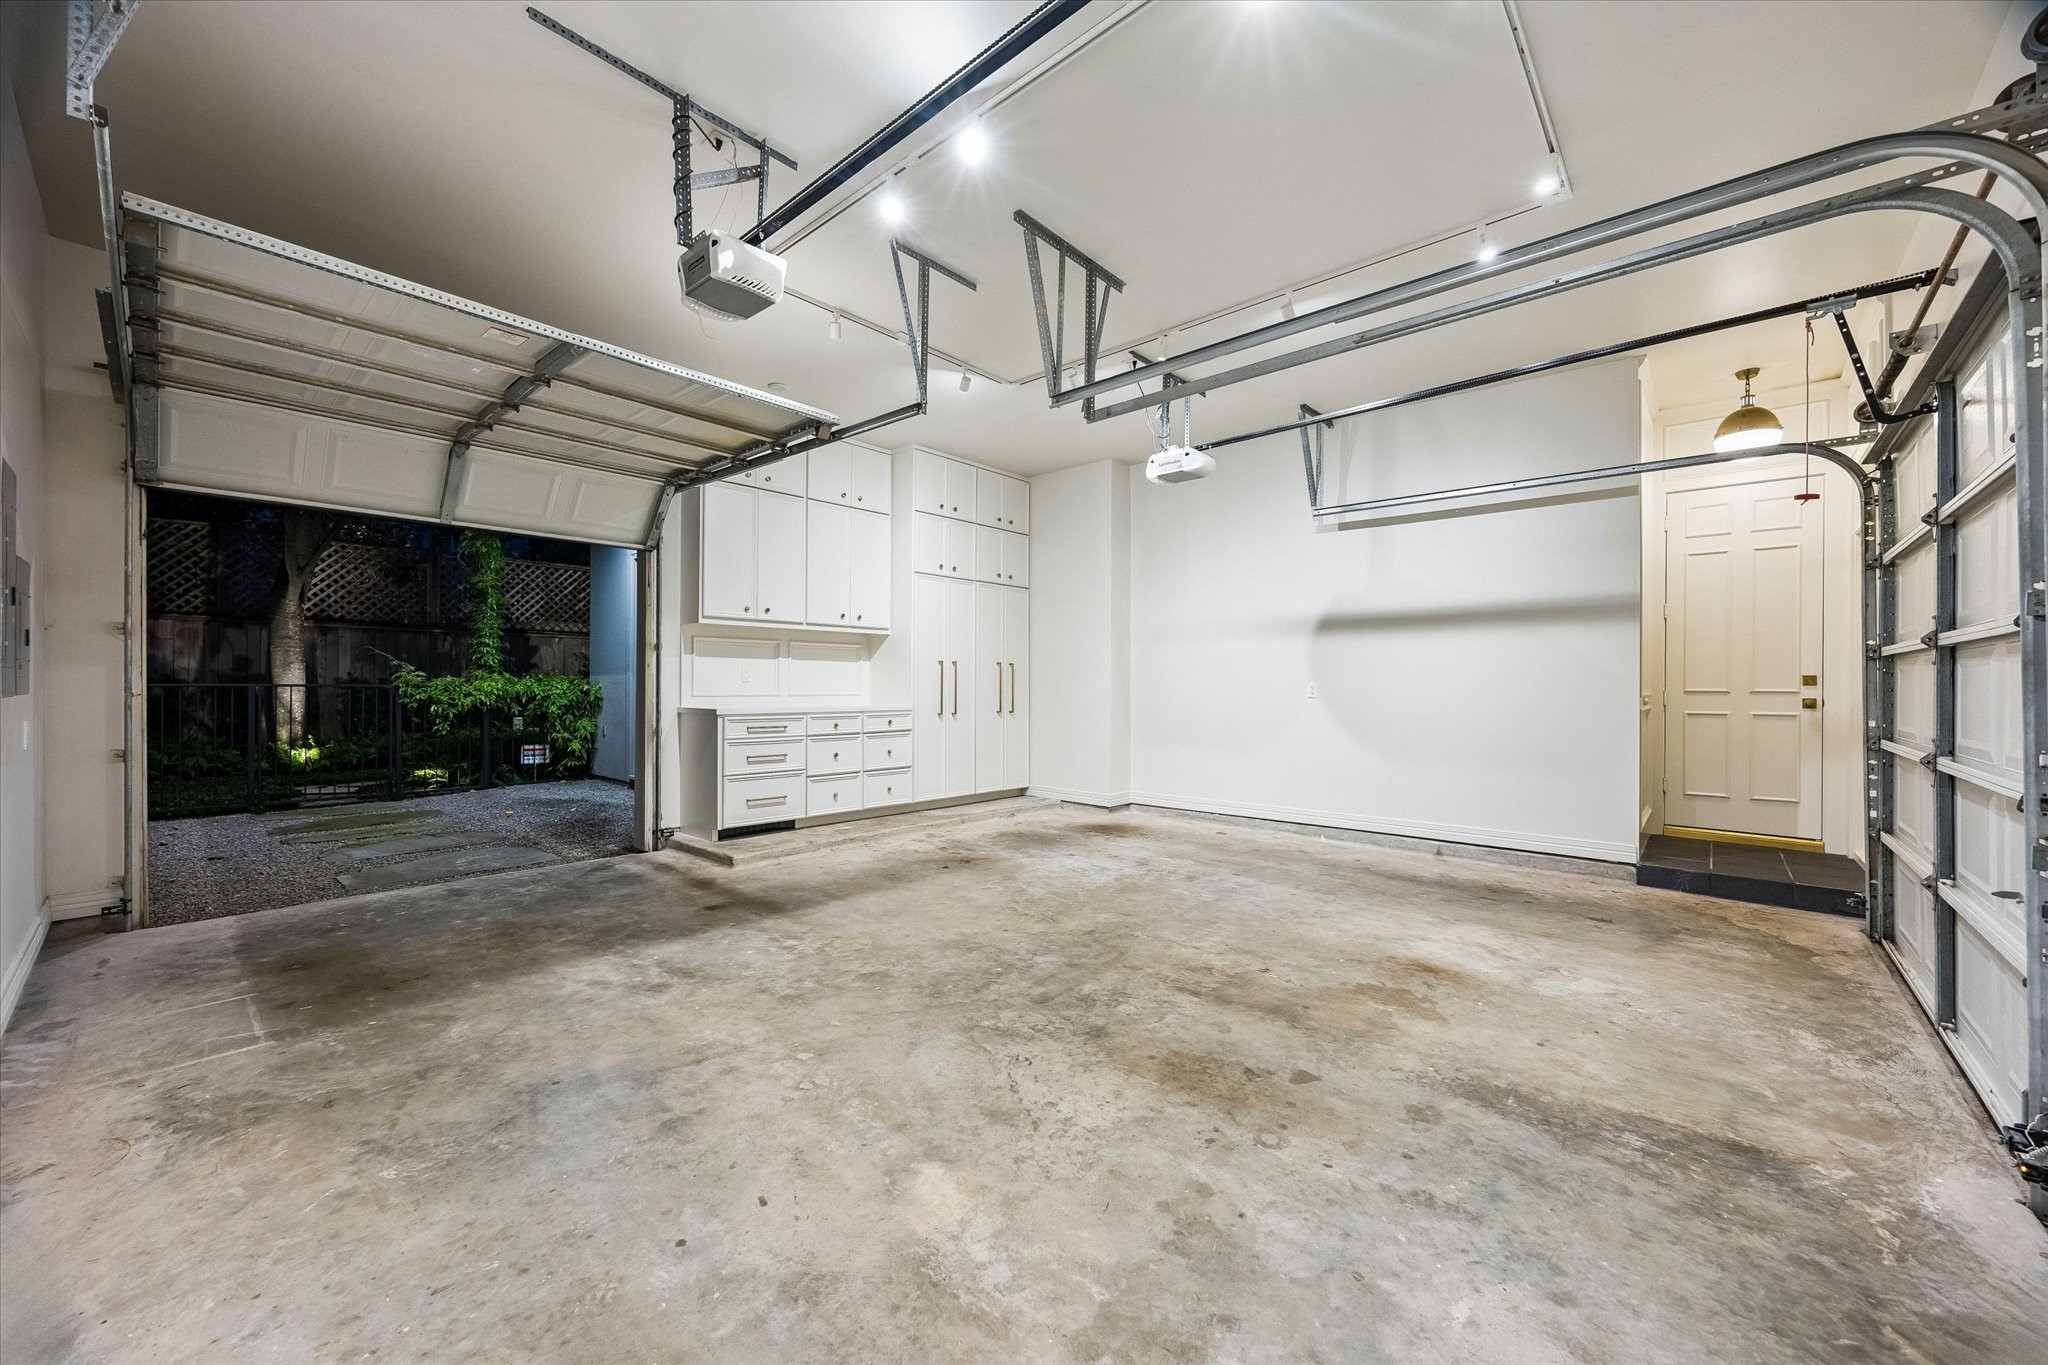
A spacious TWO CAR GARAGE with built-in Summit refrigerator/freezer drawers, painted storage cabinets and an extra garage opening to the side yard gravel yard for multiple uses!
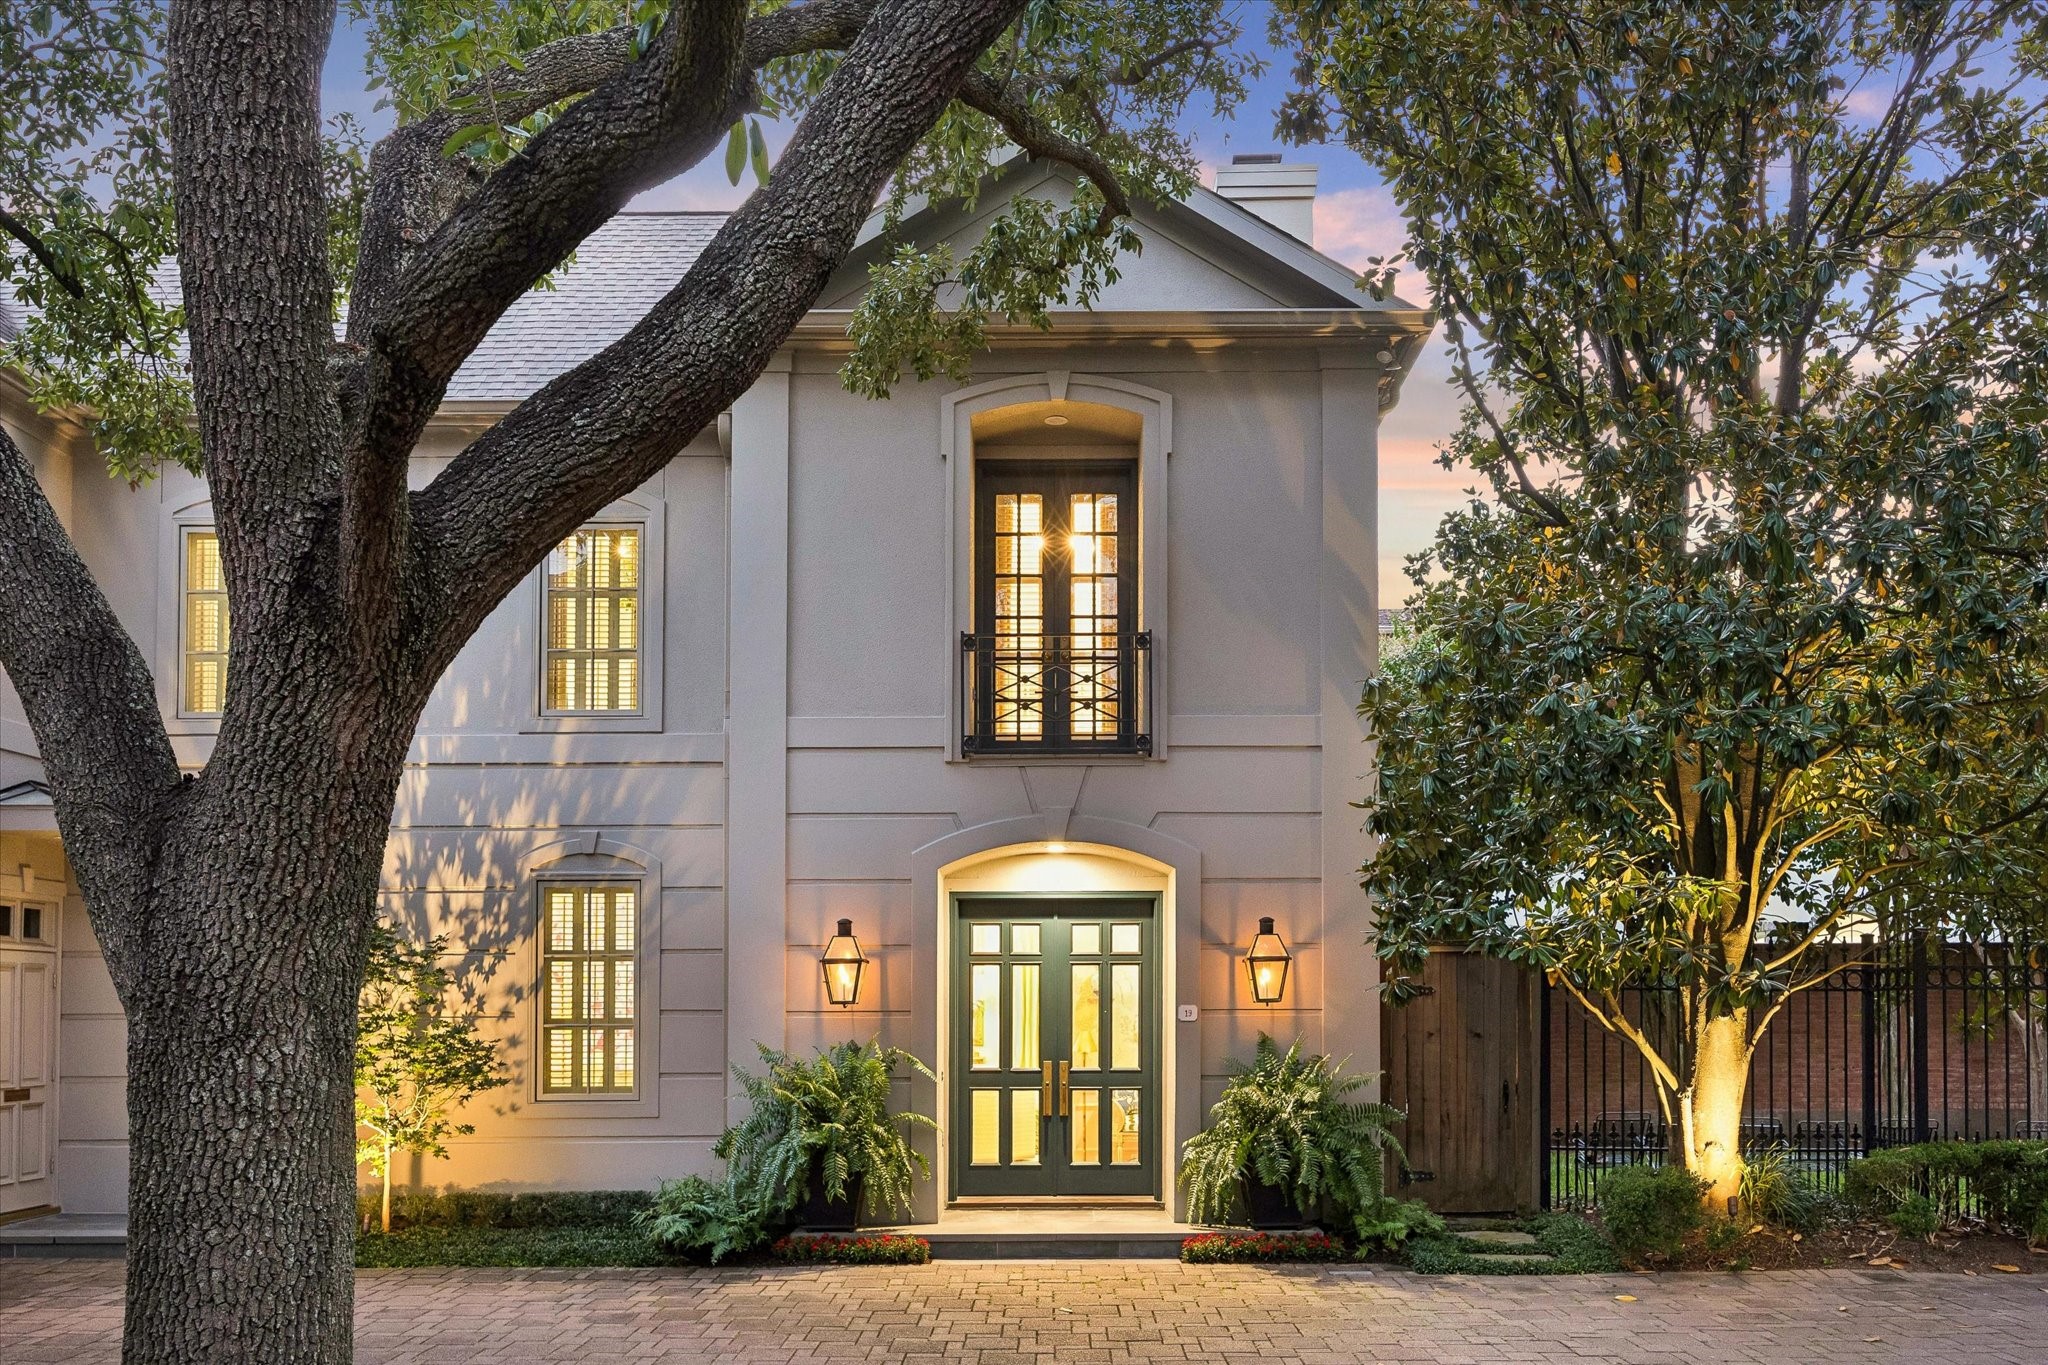
A traditional brick paved courtyard leads to the home's stately stucco facade with its impressive glass/wood double front door balanced by the second floor Juliet balcony with dual glass/wood door and classic pediment roof above. Other classic features include the repeat of the first and second floor mullioned windows, decorative horizontal banding between the first and second floors, traditional front lantern flanking the front doorway, window trimming with keystones at the top of window arches.