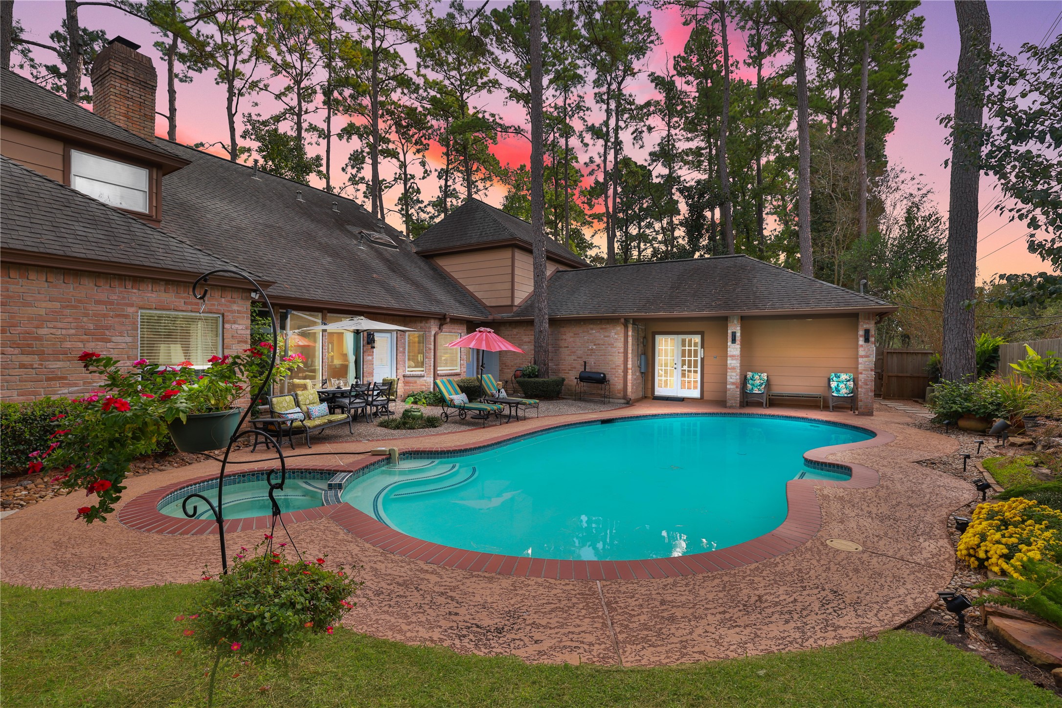
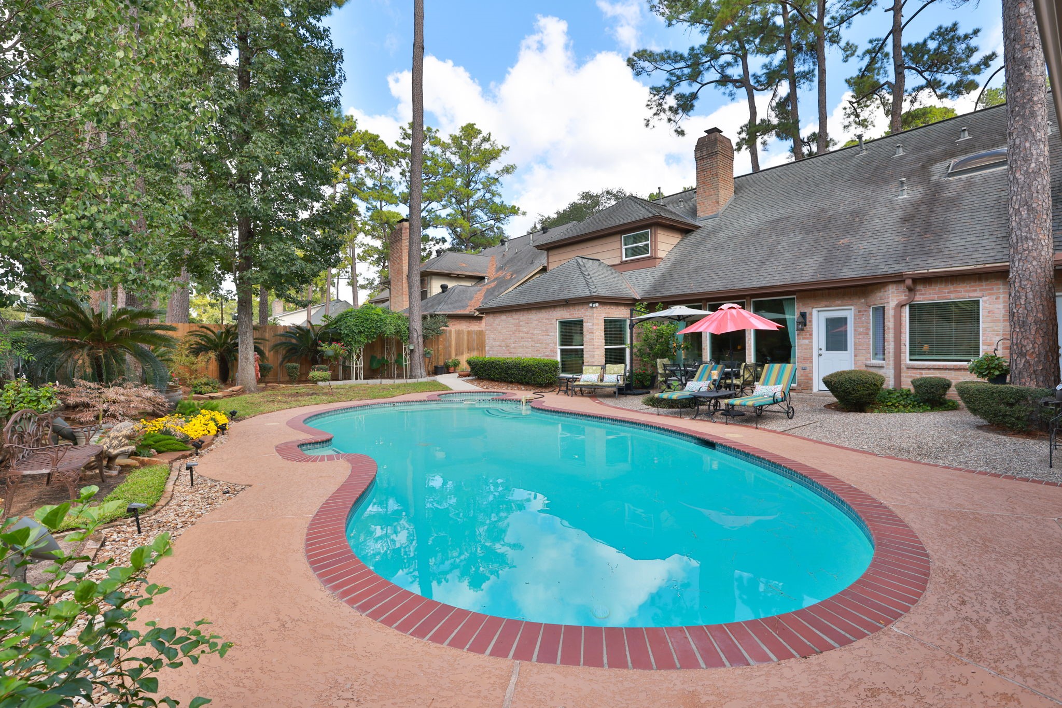
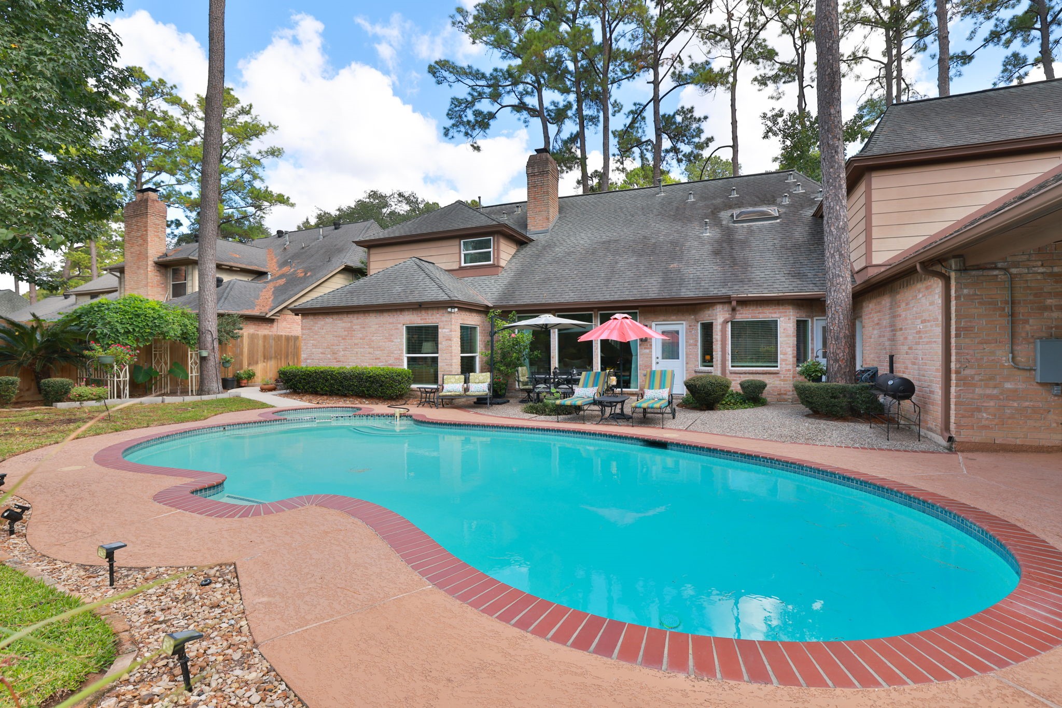
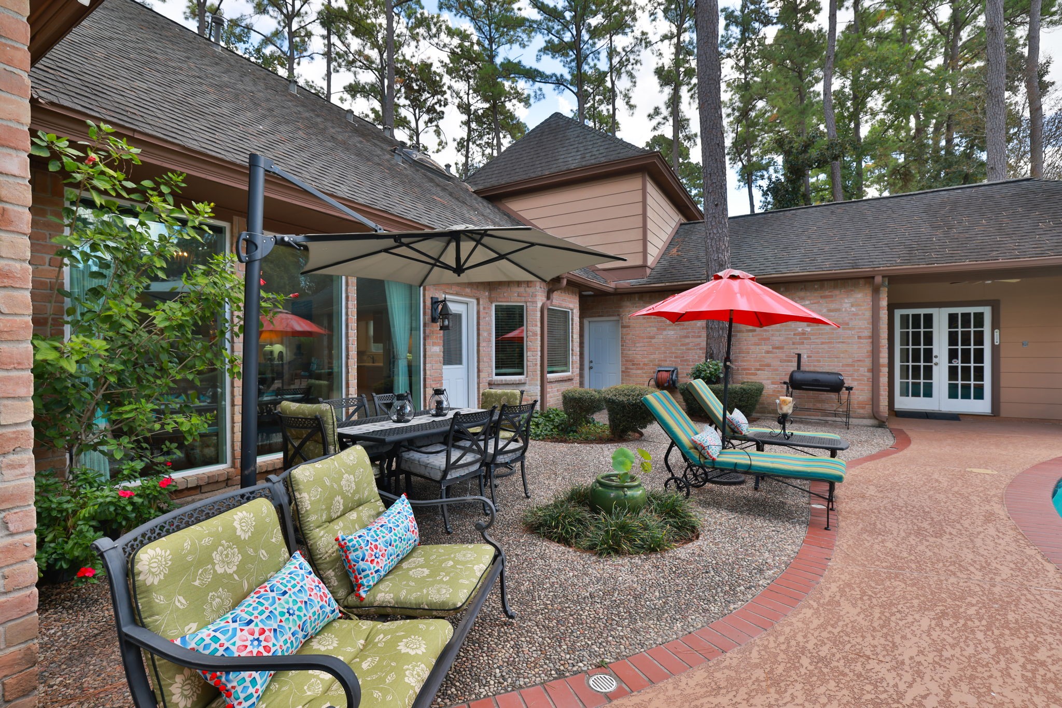
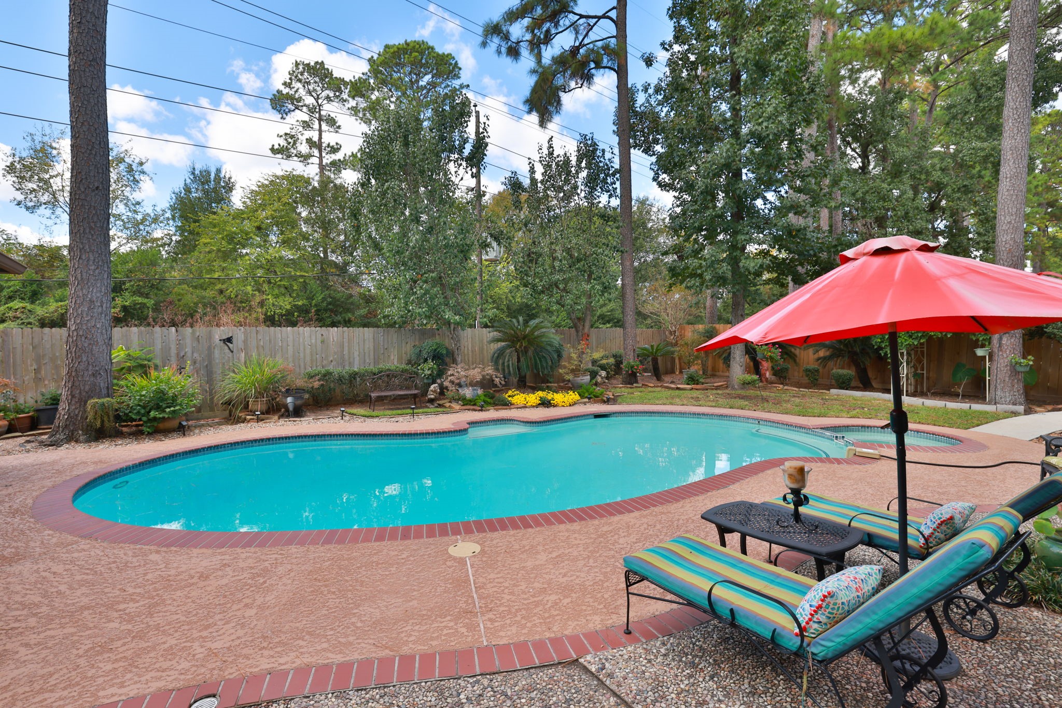
This inviting home features a spacious backyard with a sparkling resurfaced swimming pool surrounded by a well-maintained patio area.
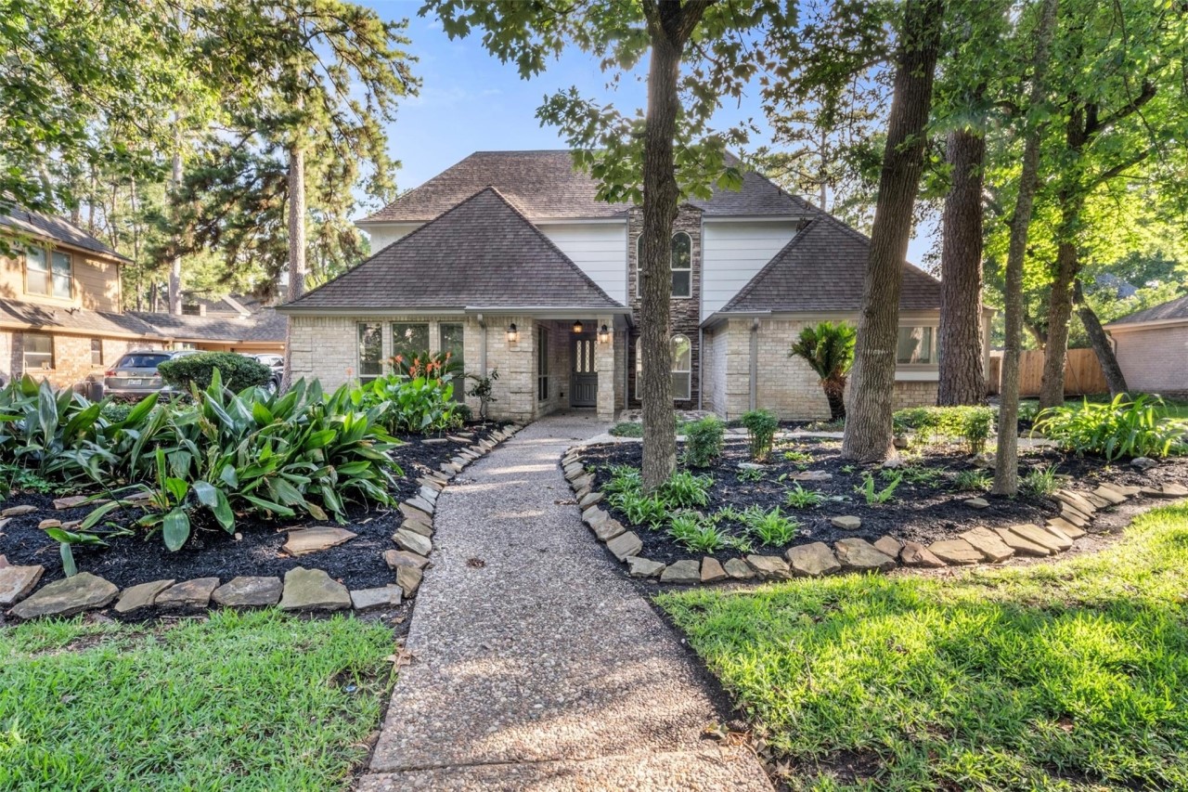
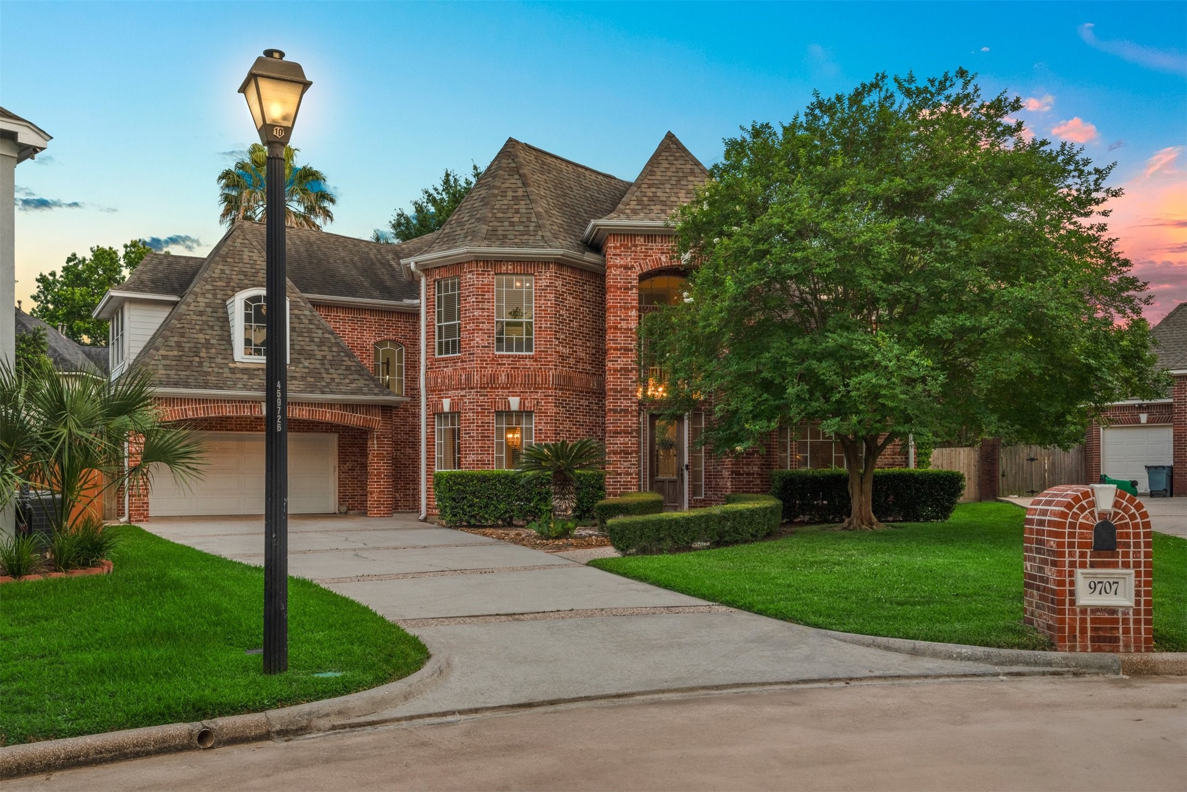
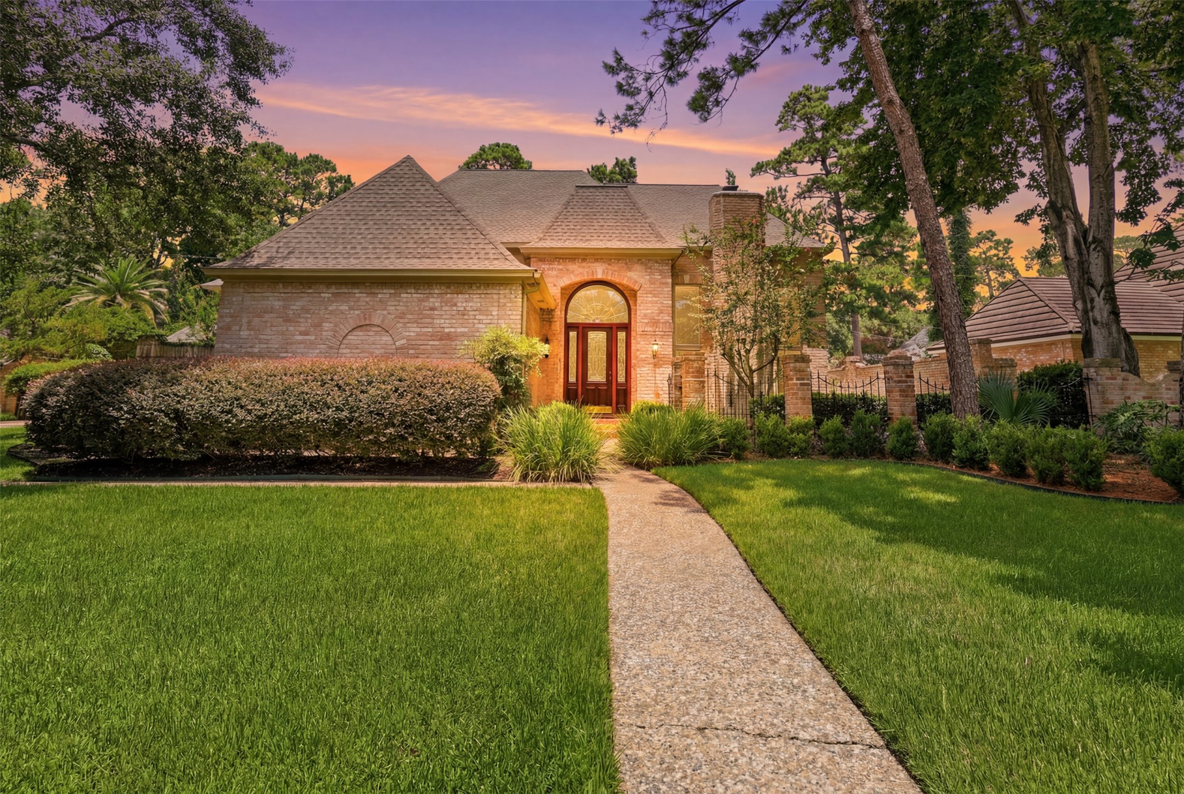
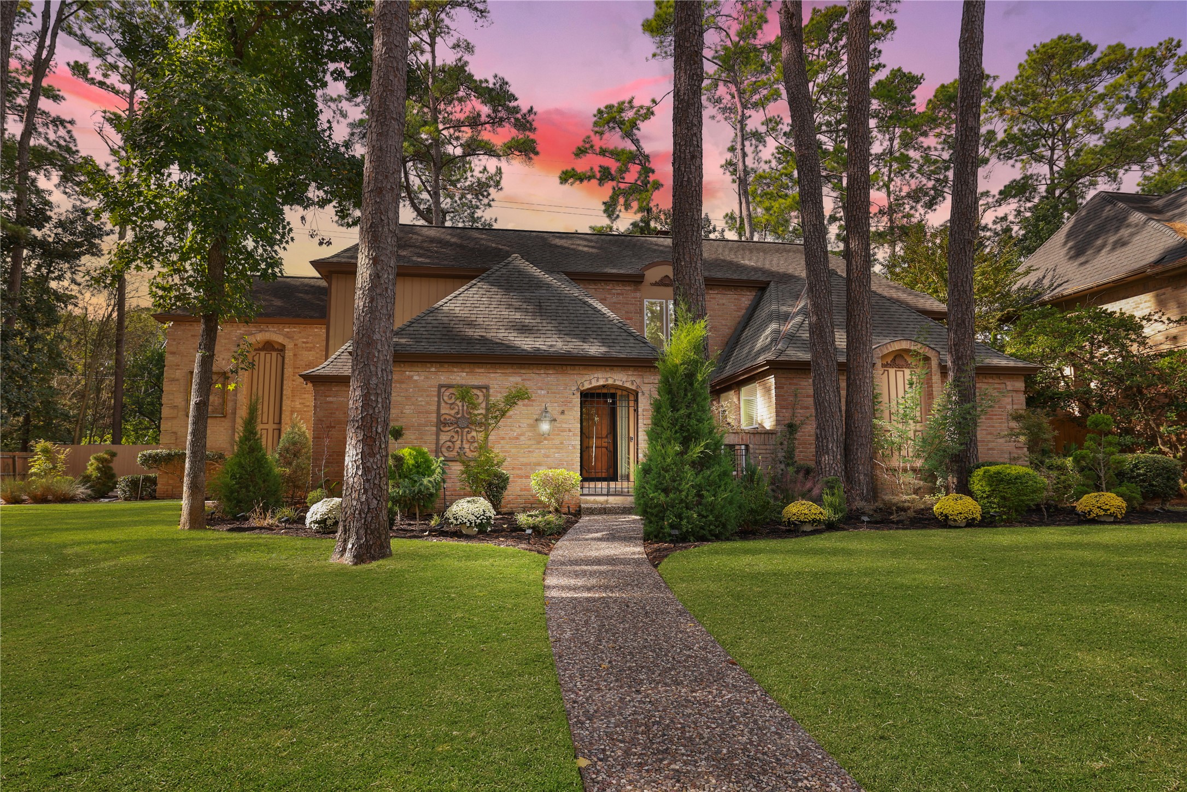
This charming brick home built by Ernest Roe features classic architecture and lush landscaping.
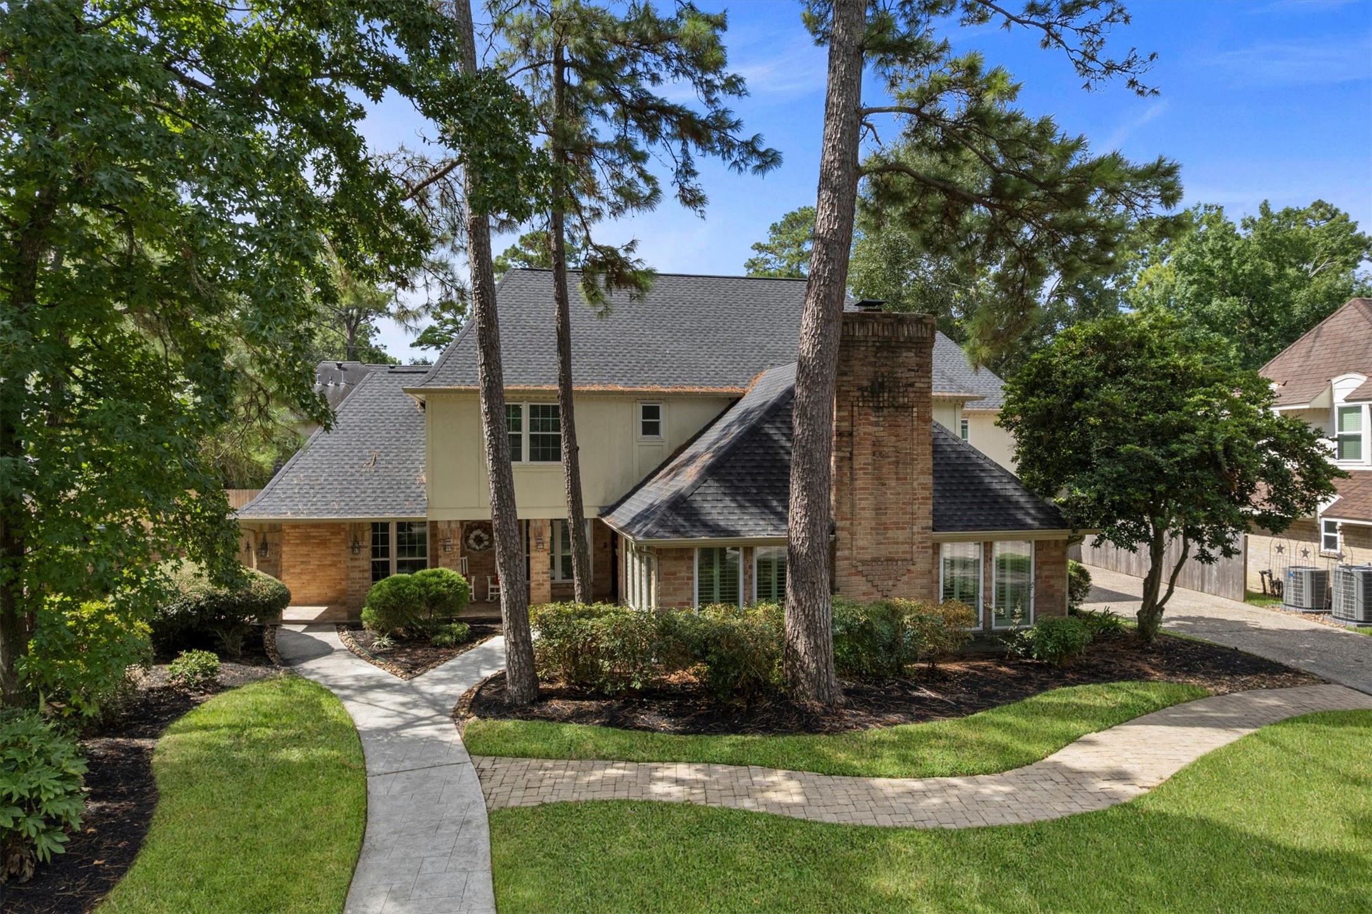
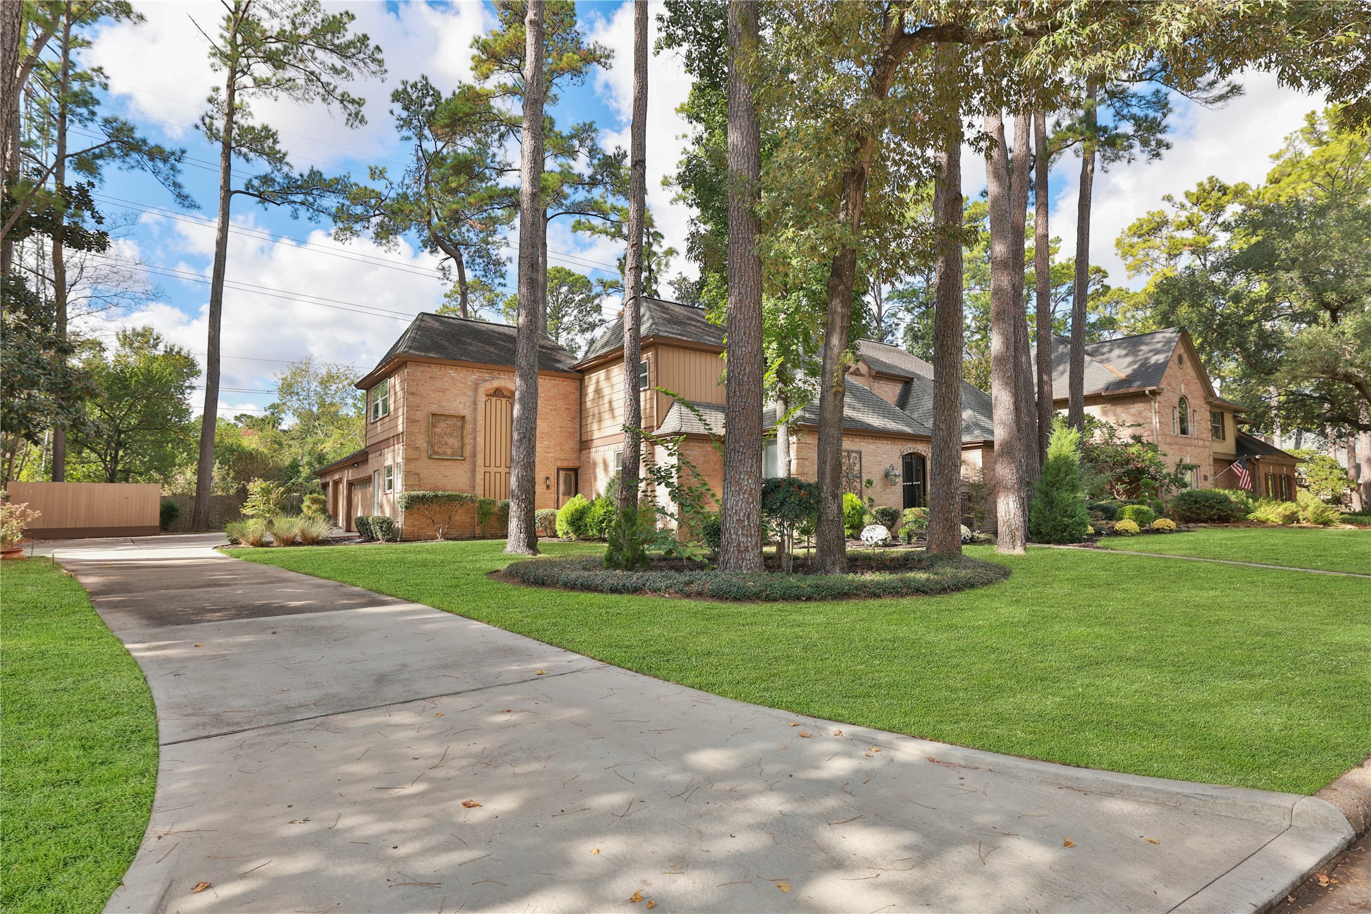
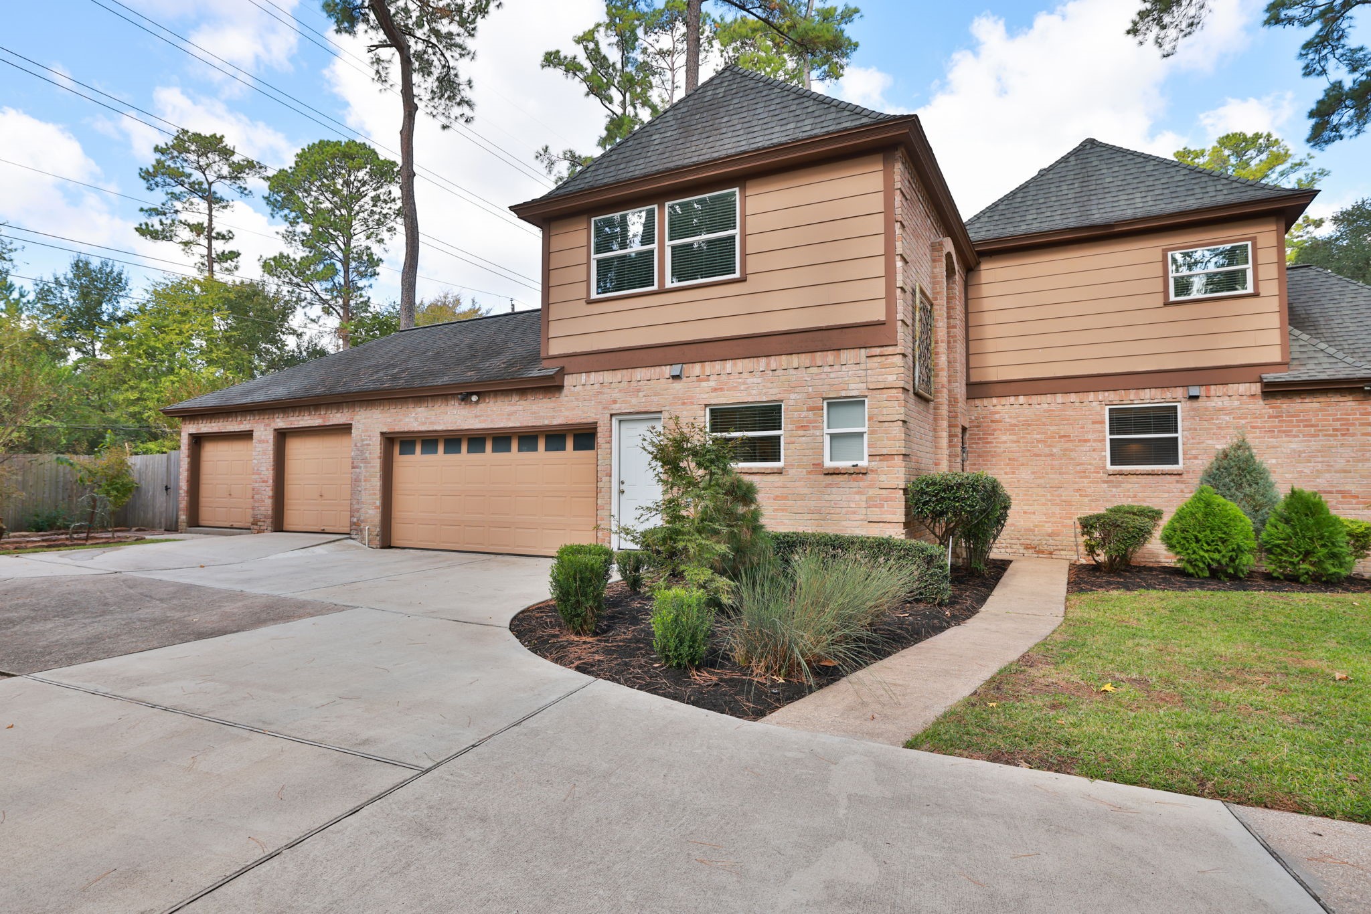
This photo showcases a spacious, two-story brick home surrounded by tall trees, with a long driveway leading up to an oversized 3-car garage.
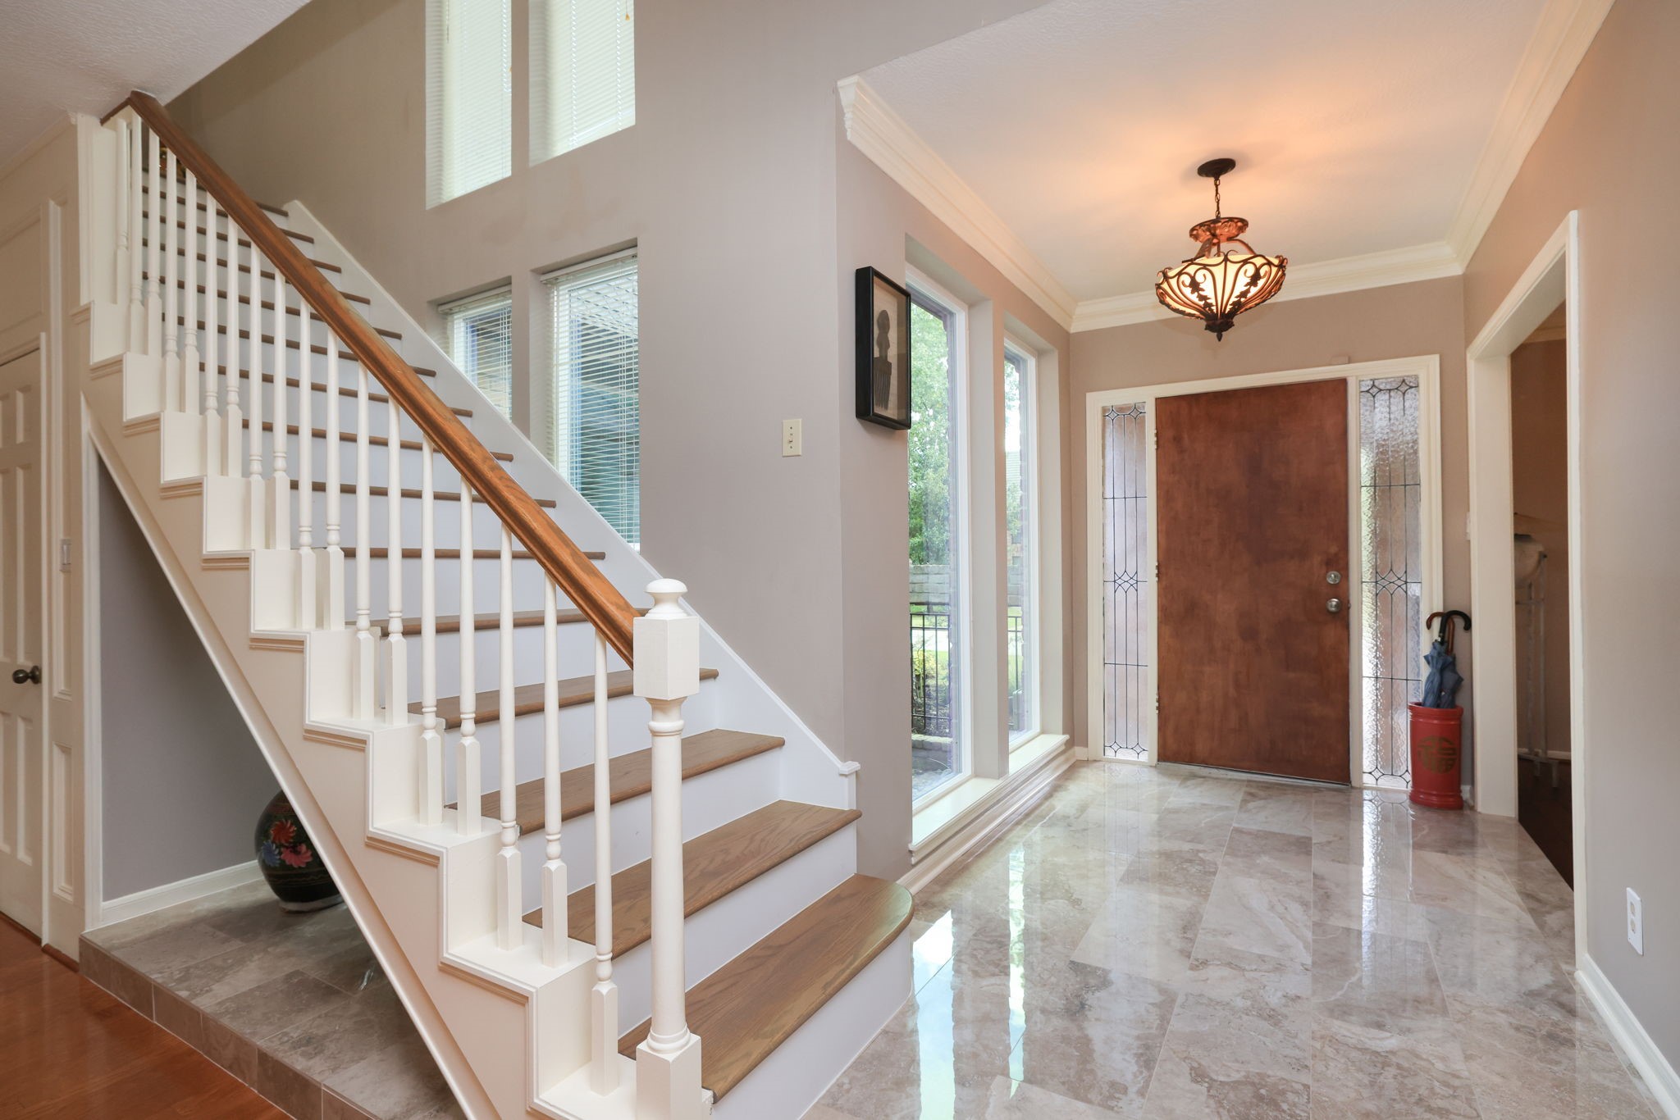
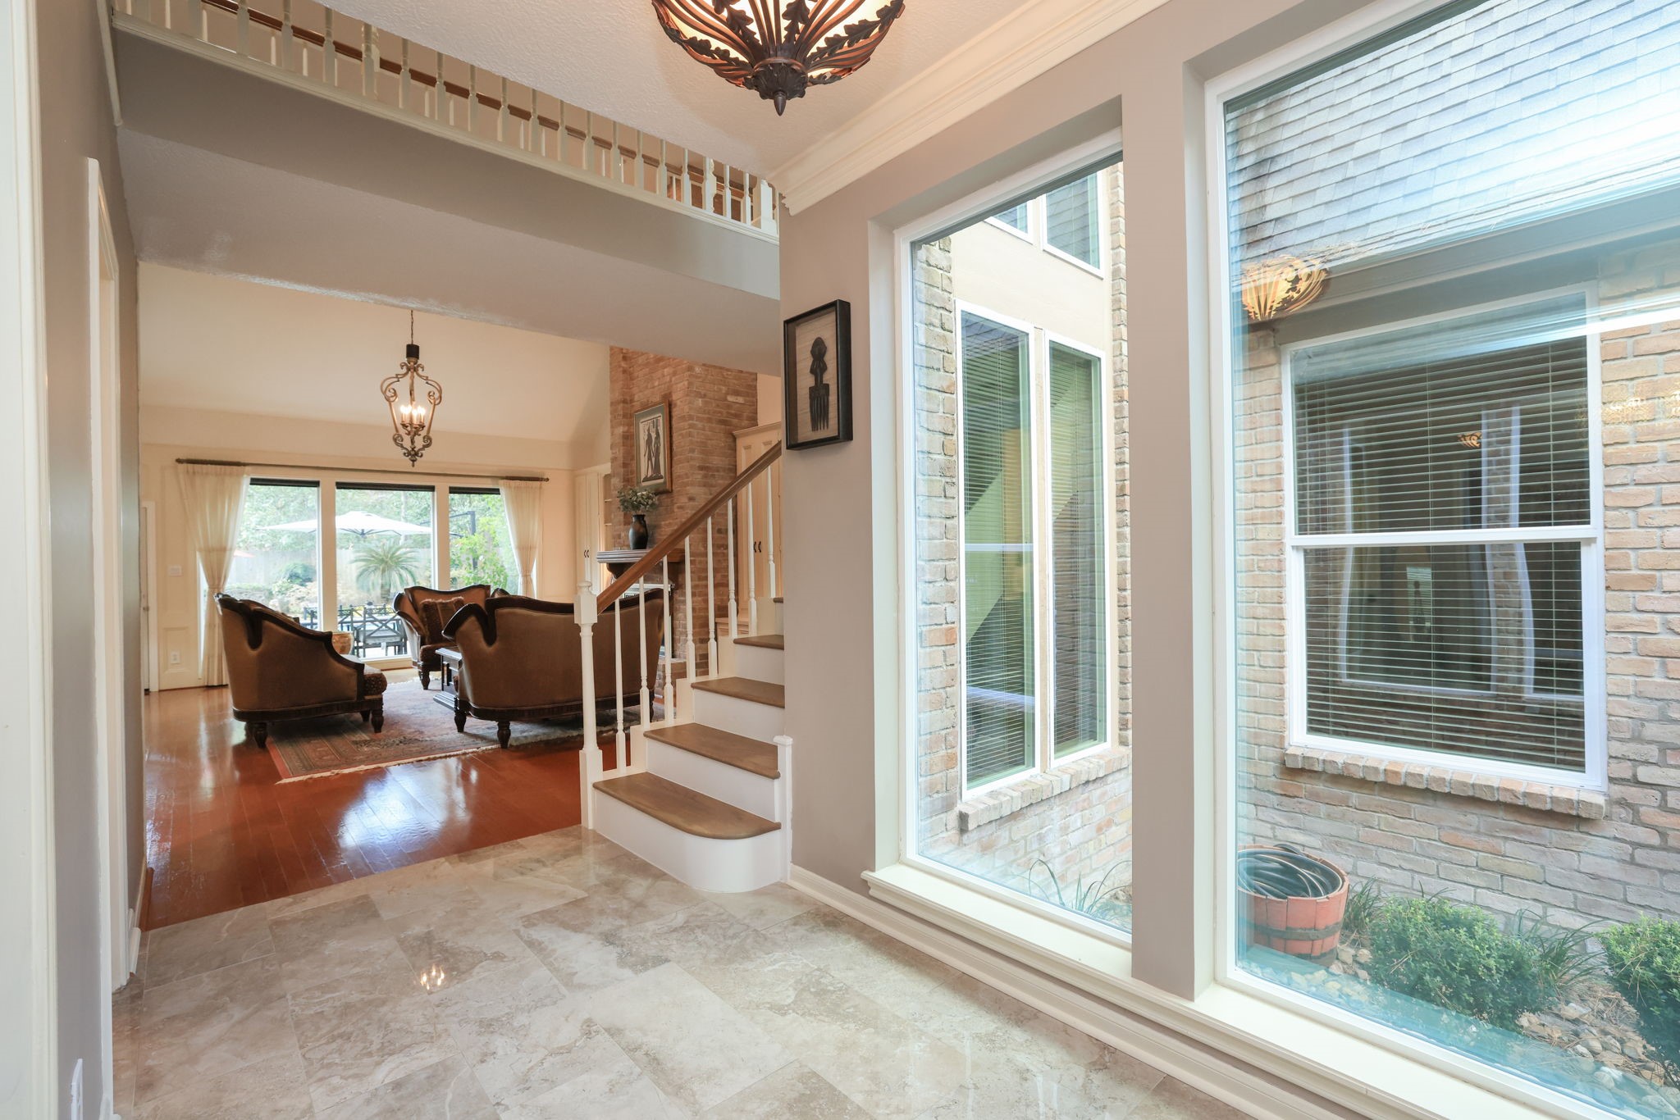
This entryway has a solid wooden front door, elegant tile flooring, and a classic staircase with wood stairs.
The bright and inviting entryway features floor to ceiling large windows, elegant lighting fixtures, and a view into the open living area.
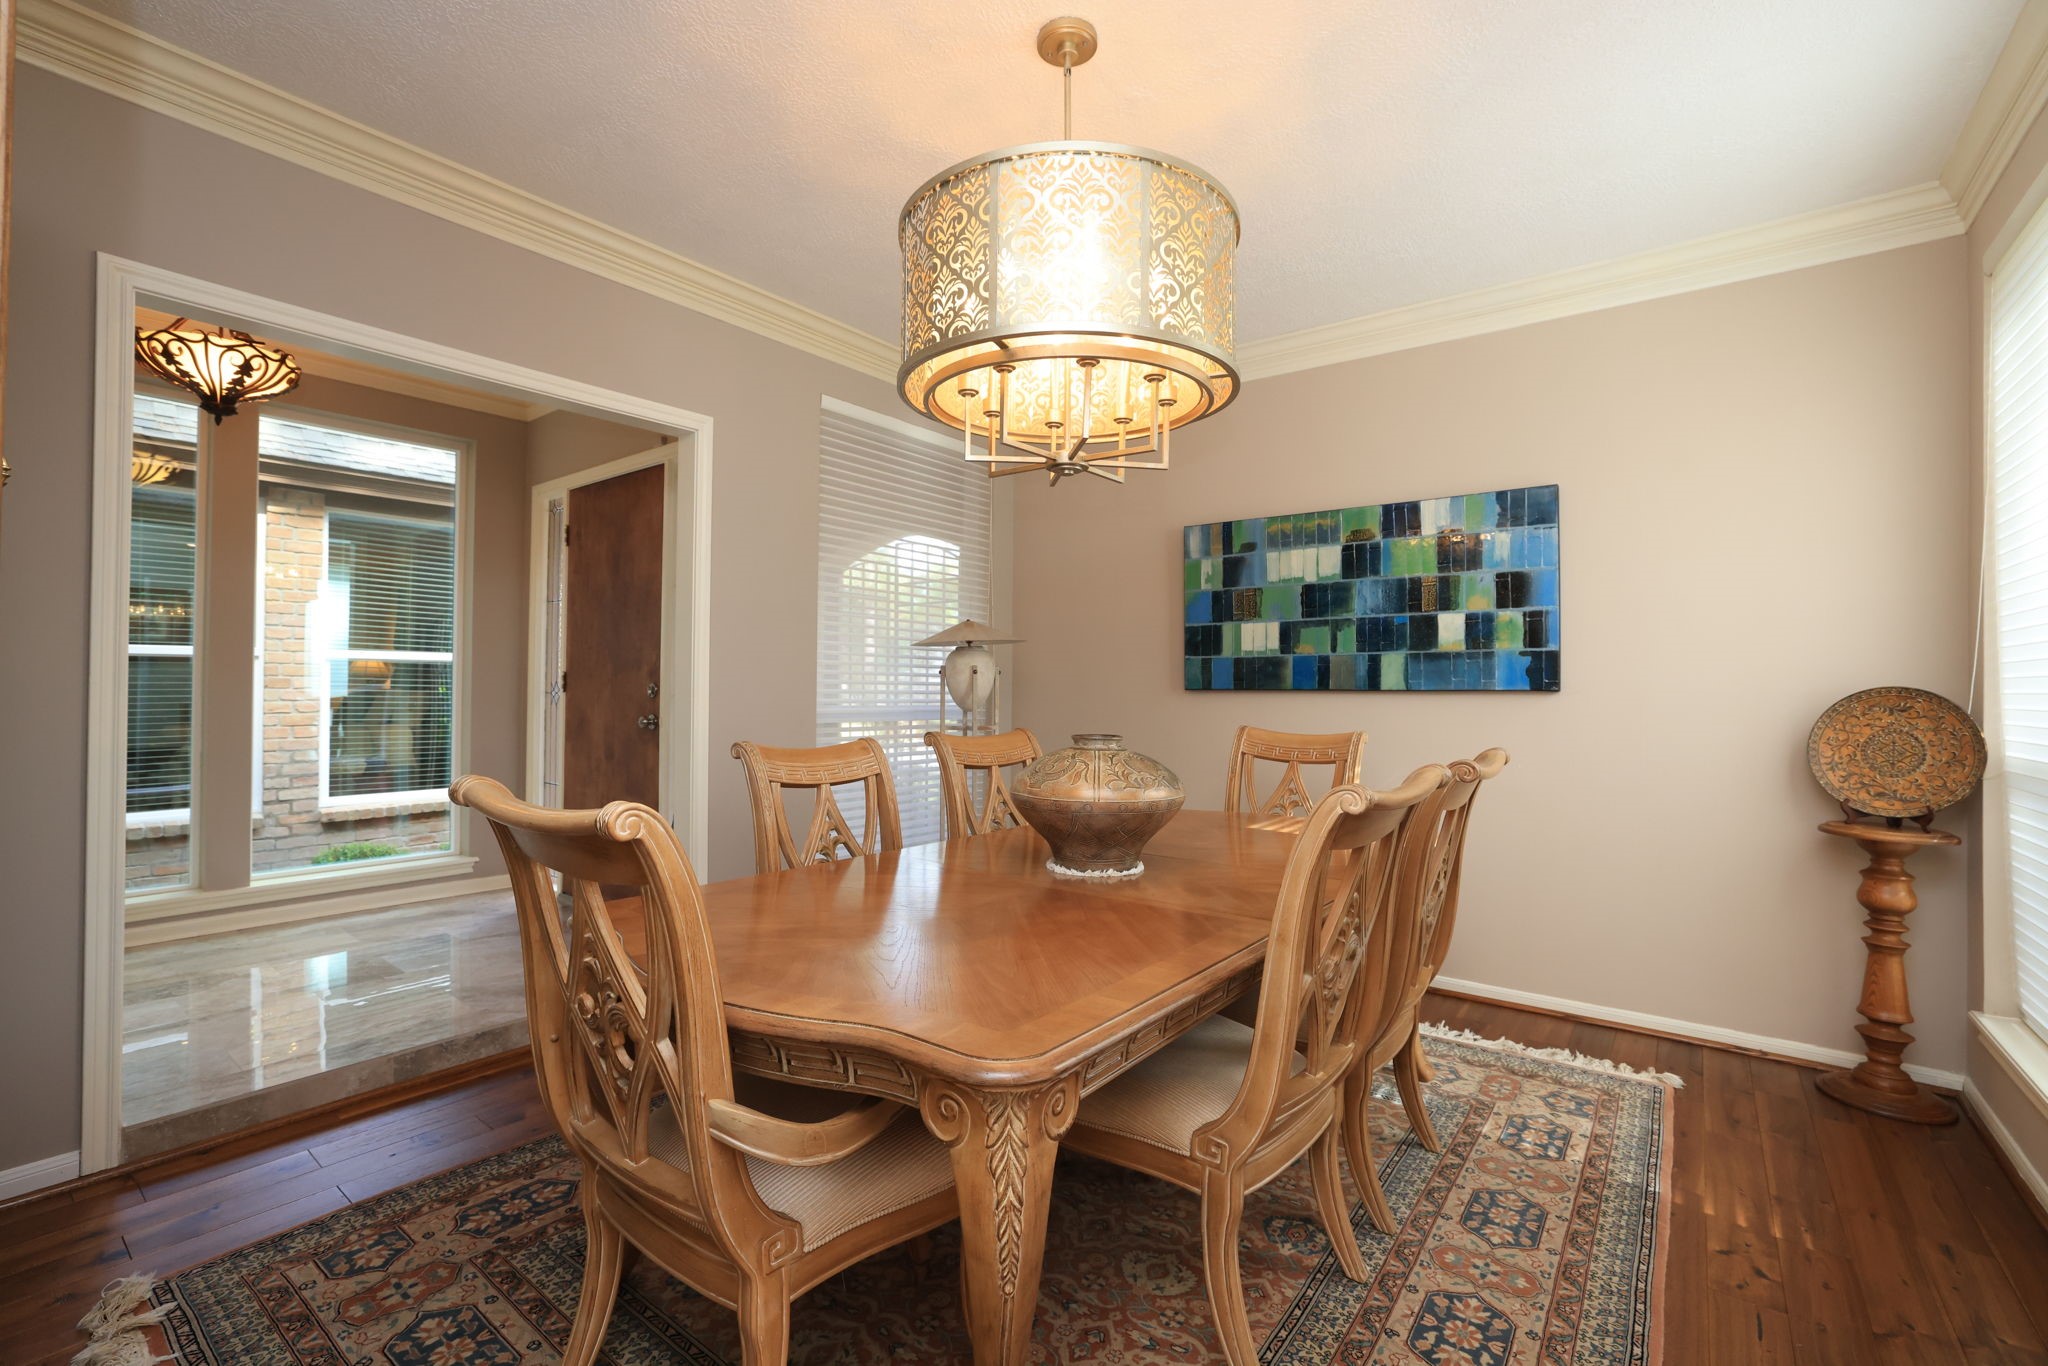
The elegant dining room is to the left as you enter the home and includes a stylish chandelier and hardwood floors.
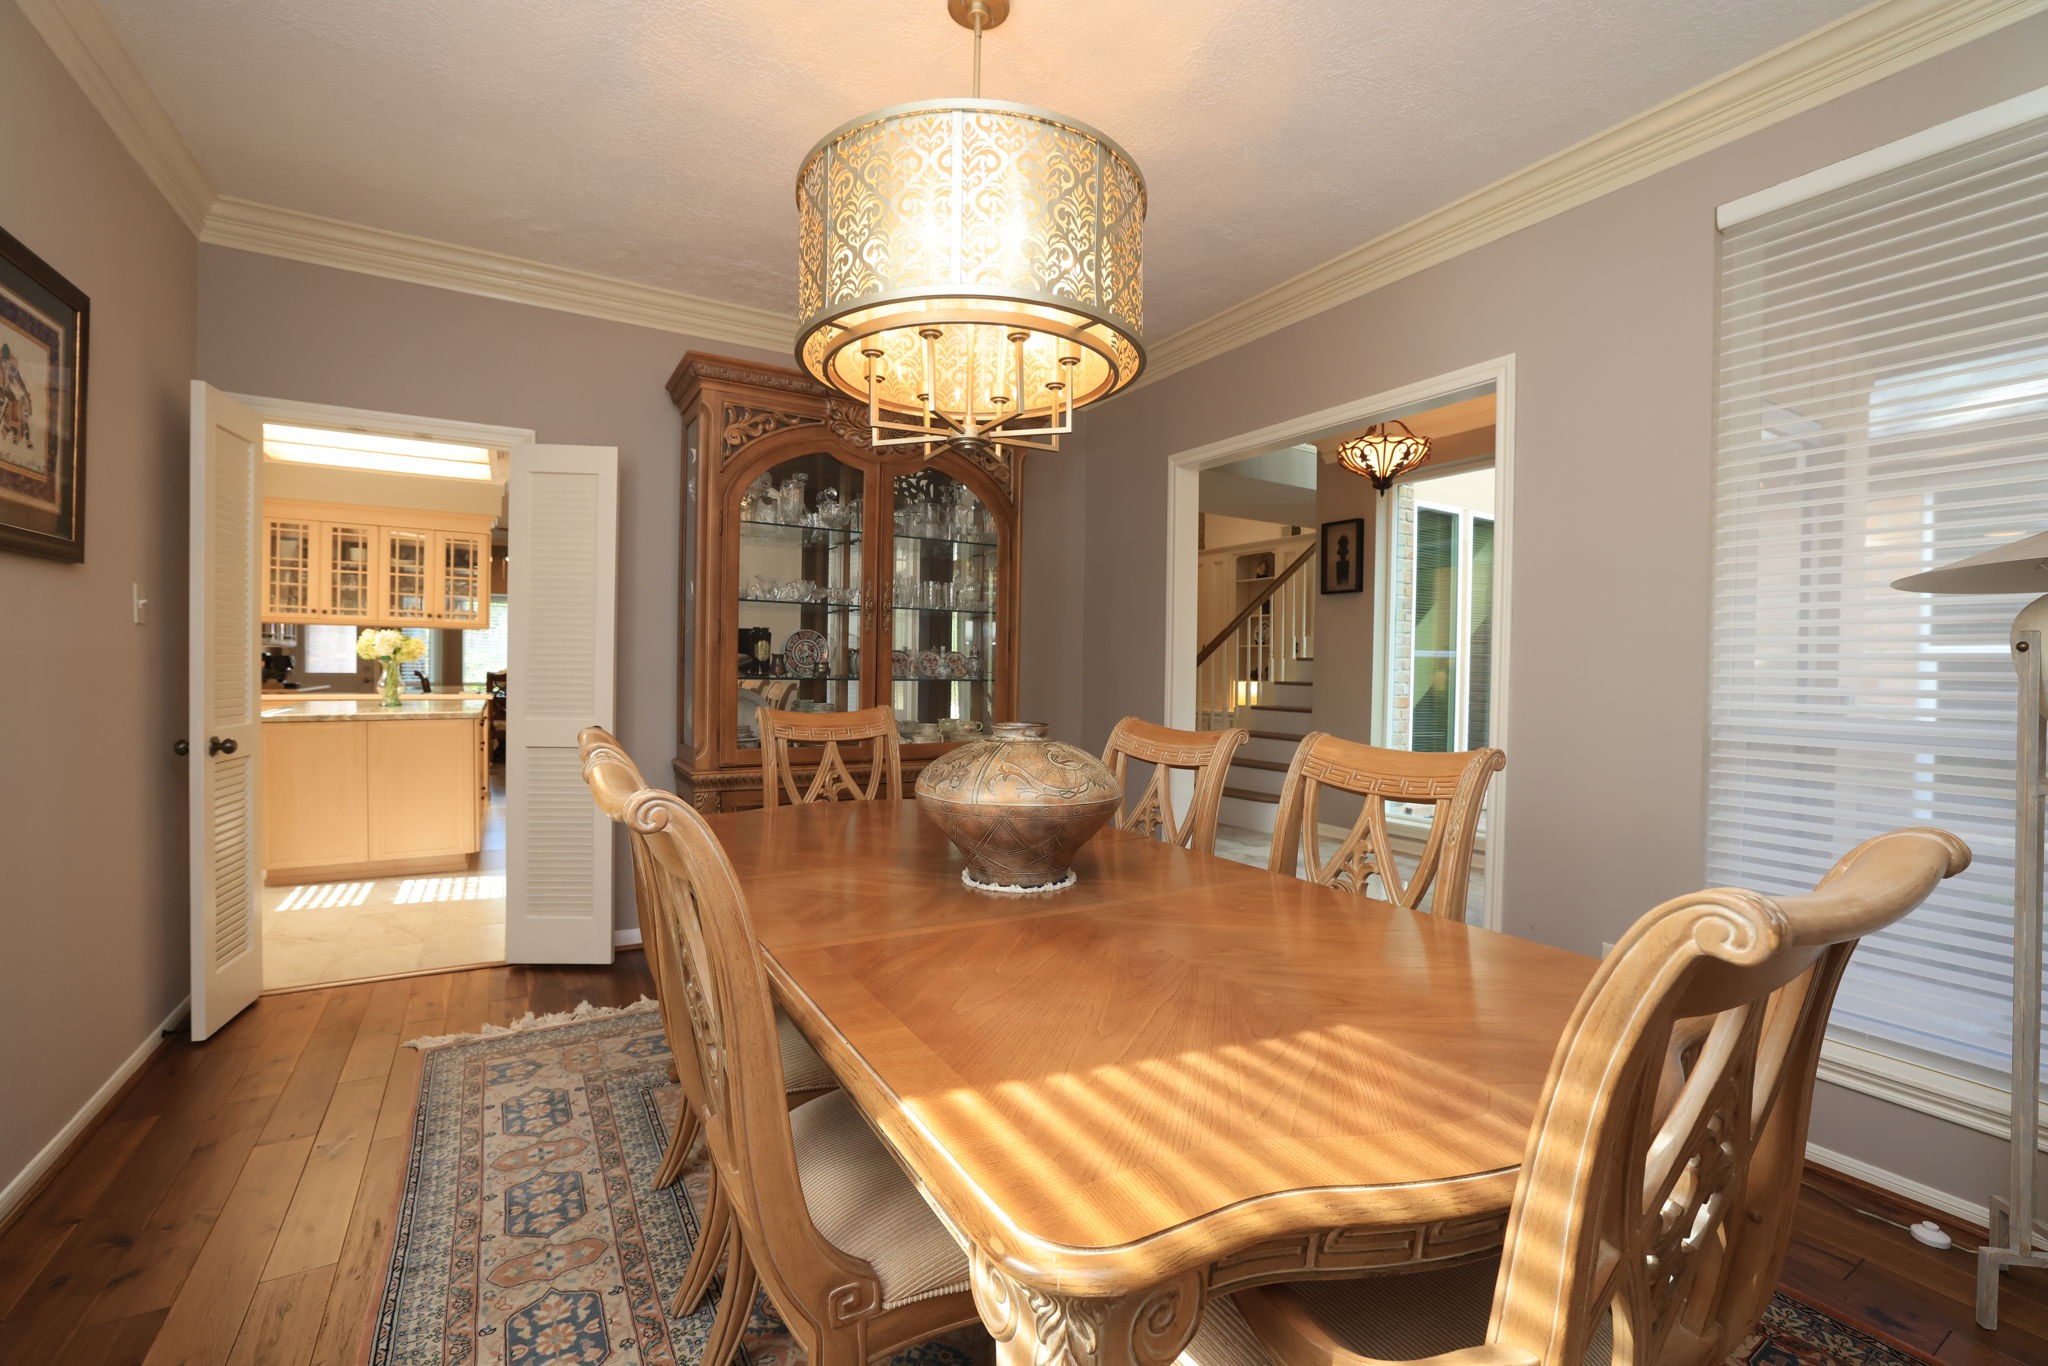
The dining room connects to a kitchen and offers loads of natural light from the foyer windows creating a welcoming ambiance.
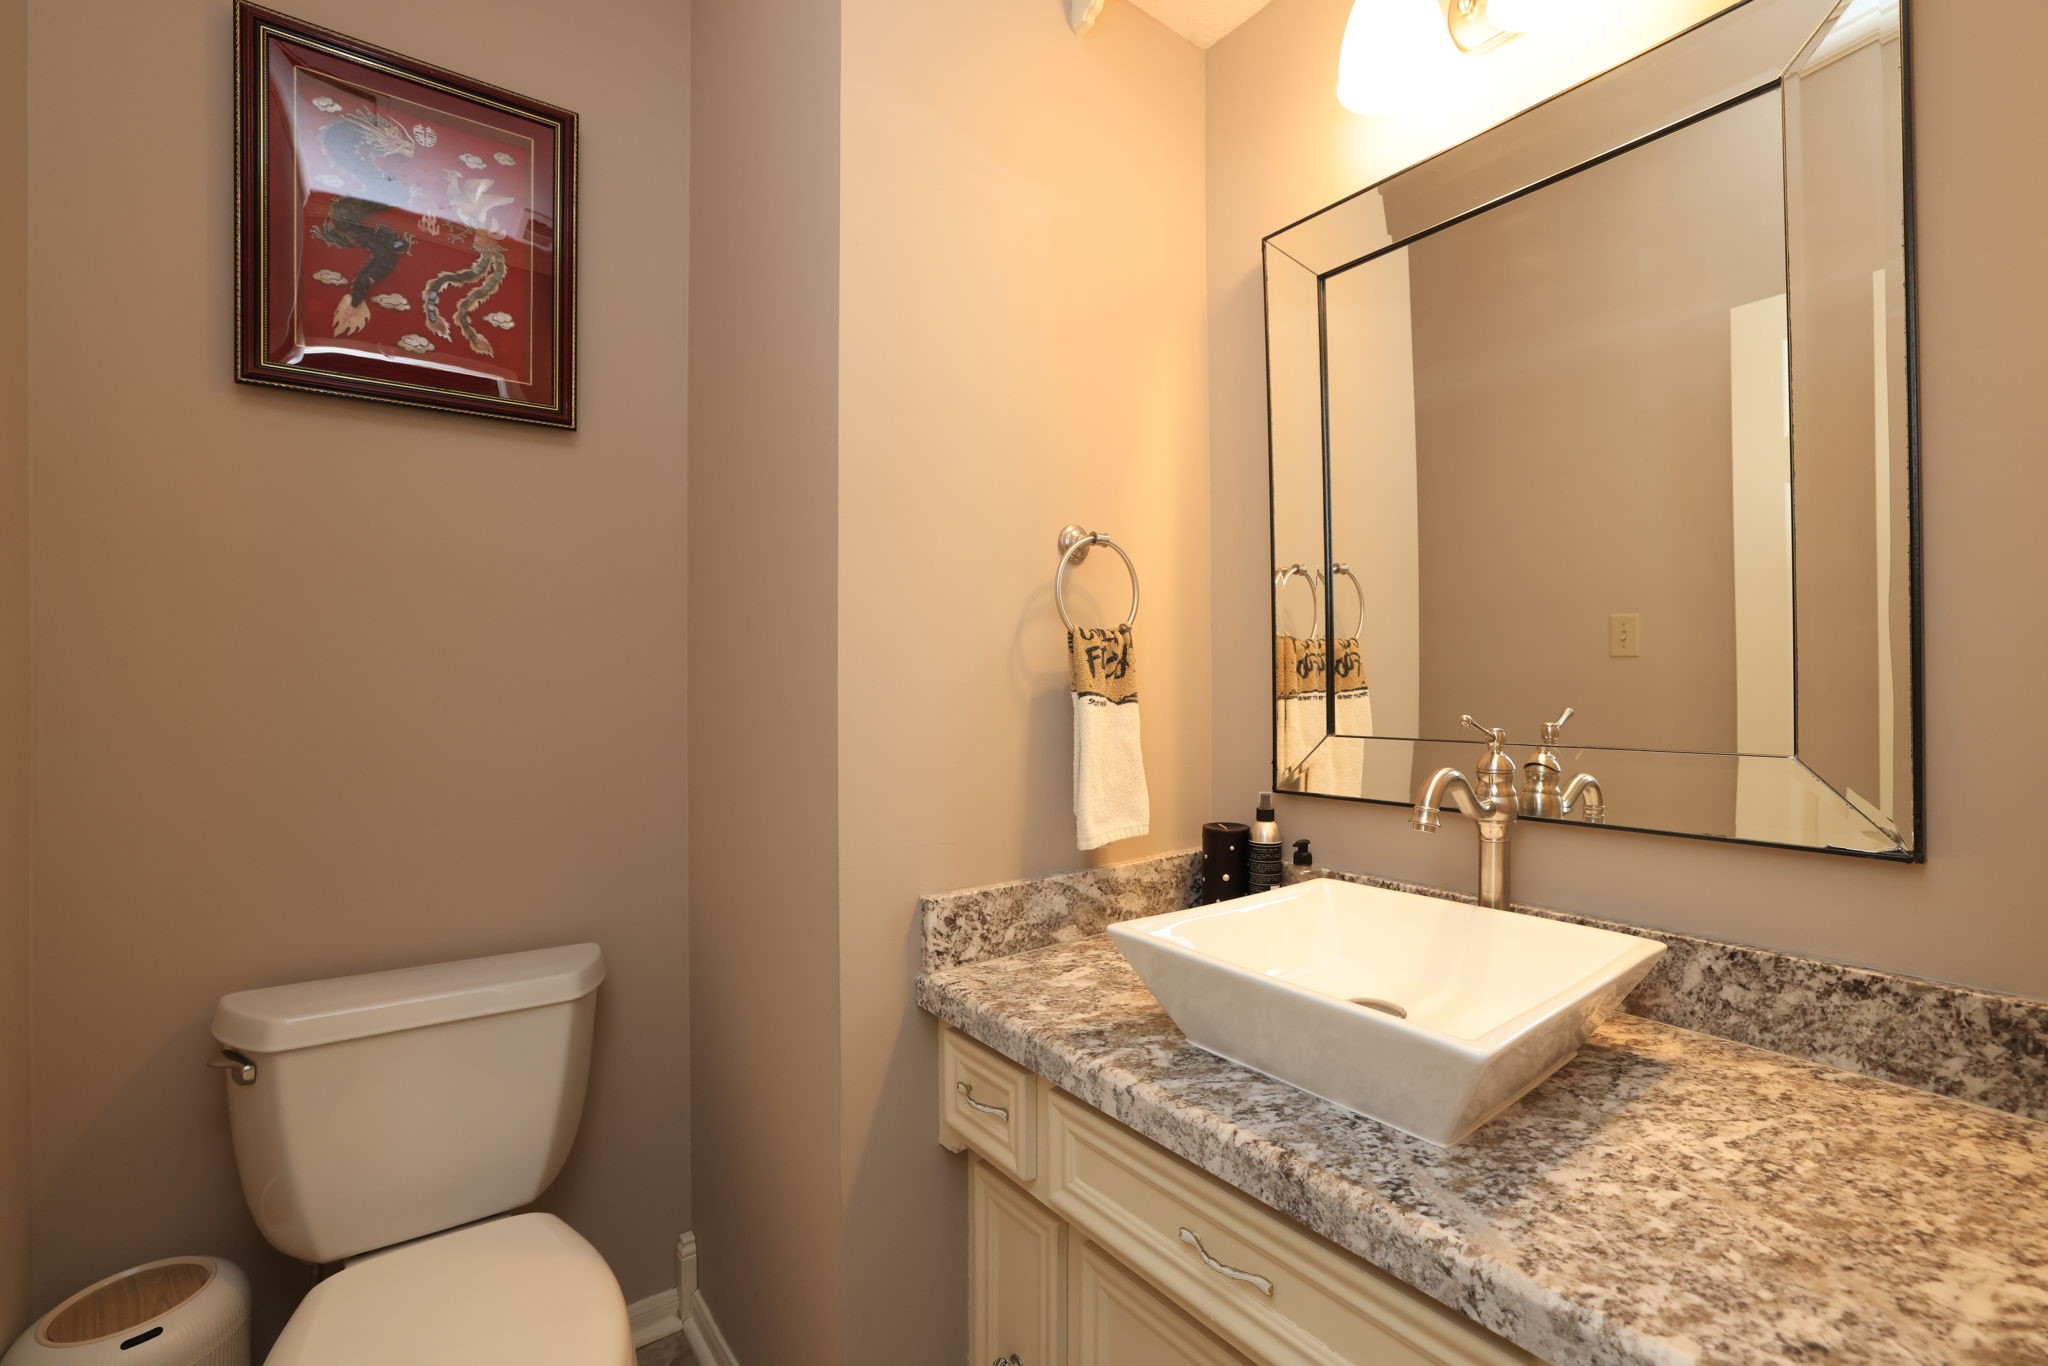
This updated powder bath is just off the foyer and includes beautiful granite and vessel sink.
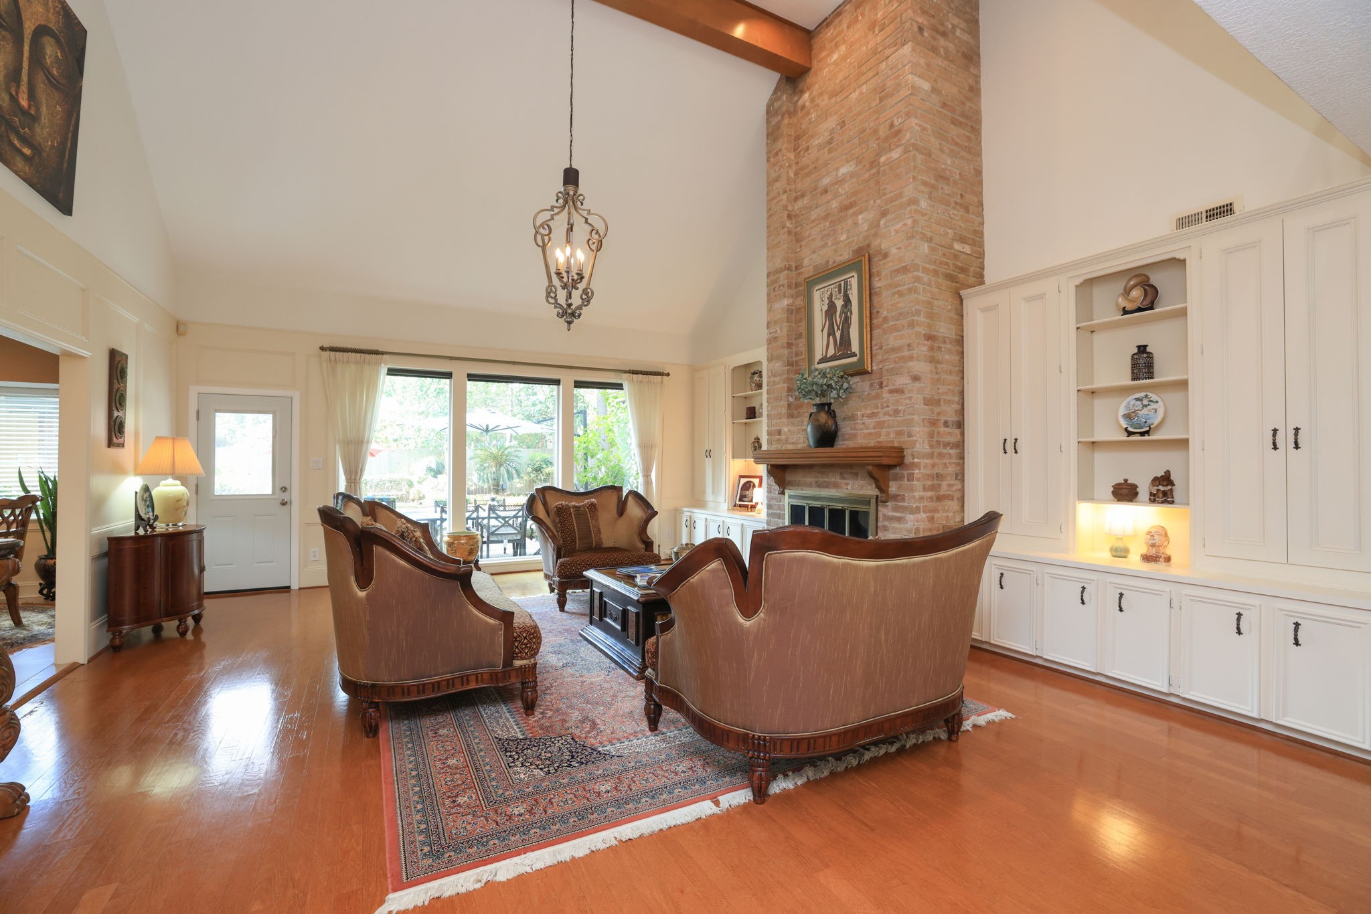
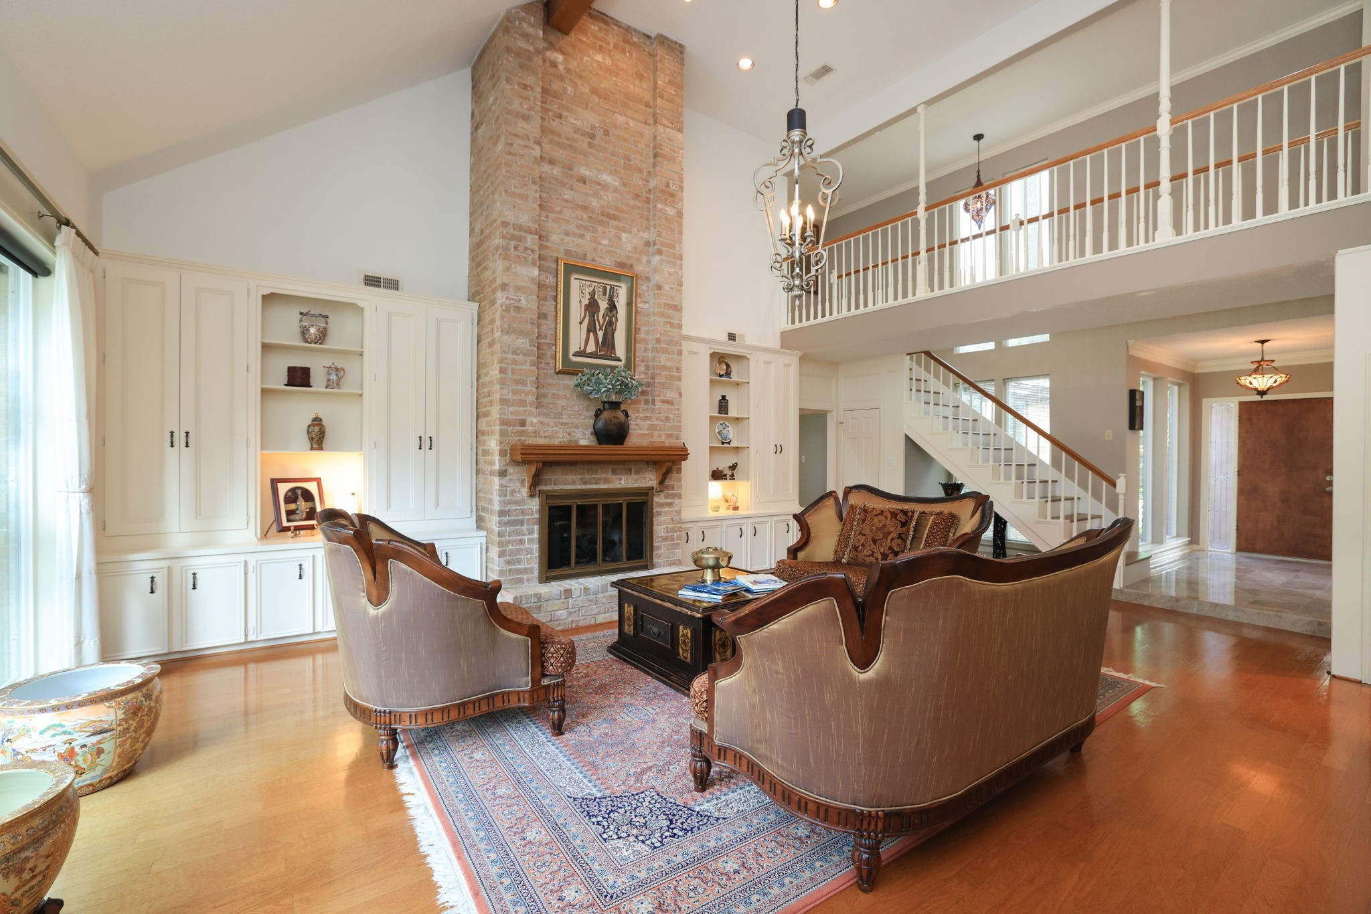
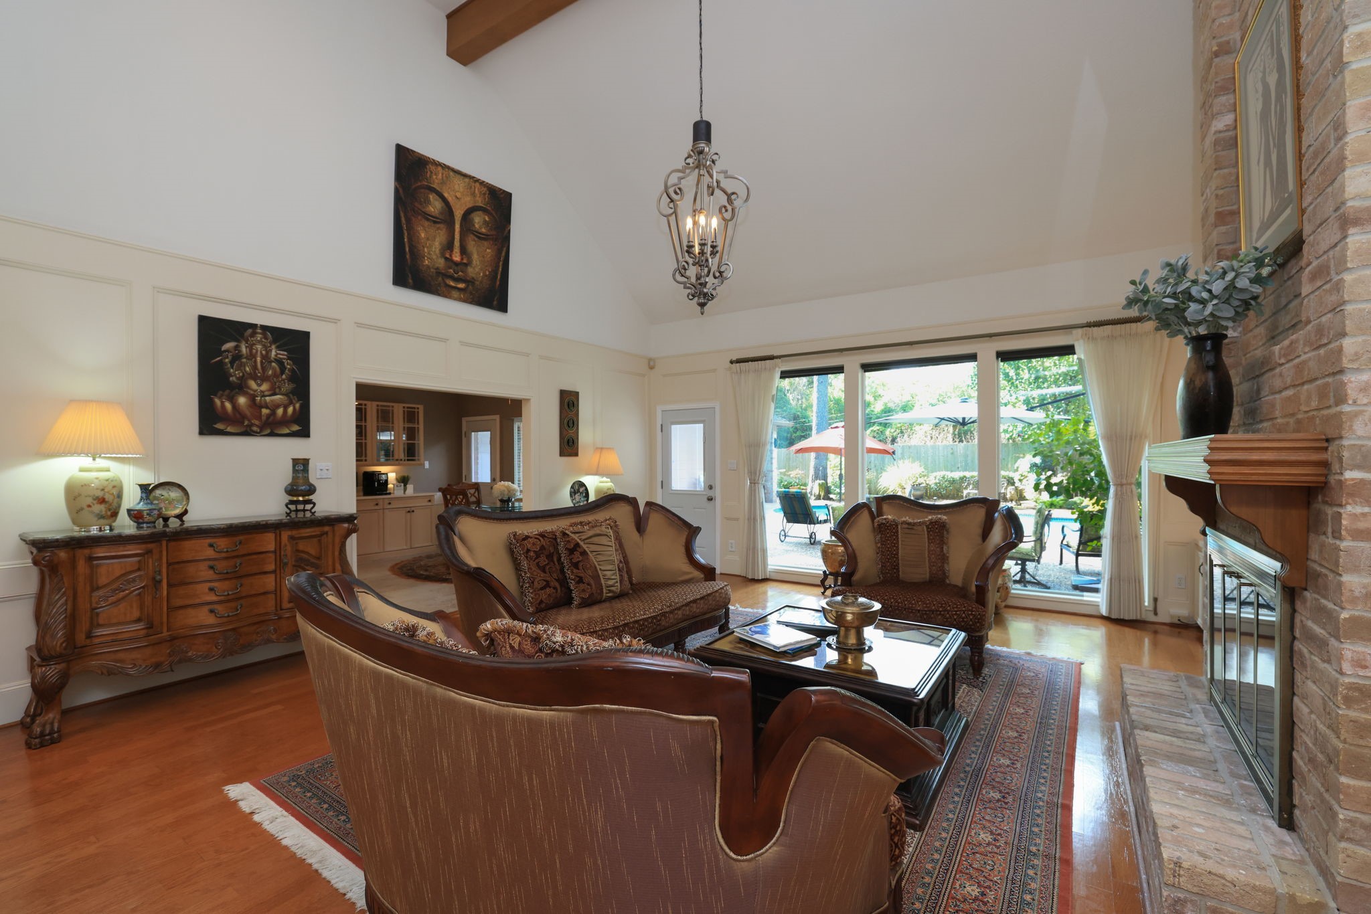
The living area is amazing with vaulted ceiling, wood floors and natural wood beam.
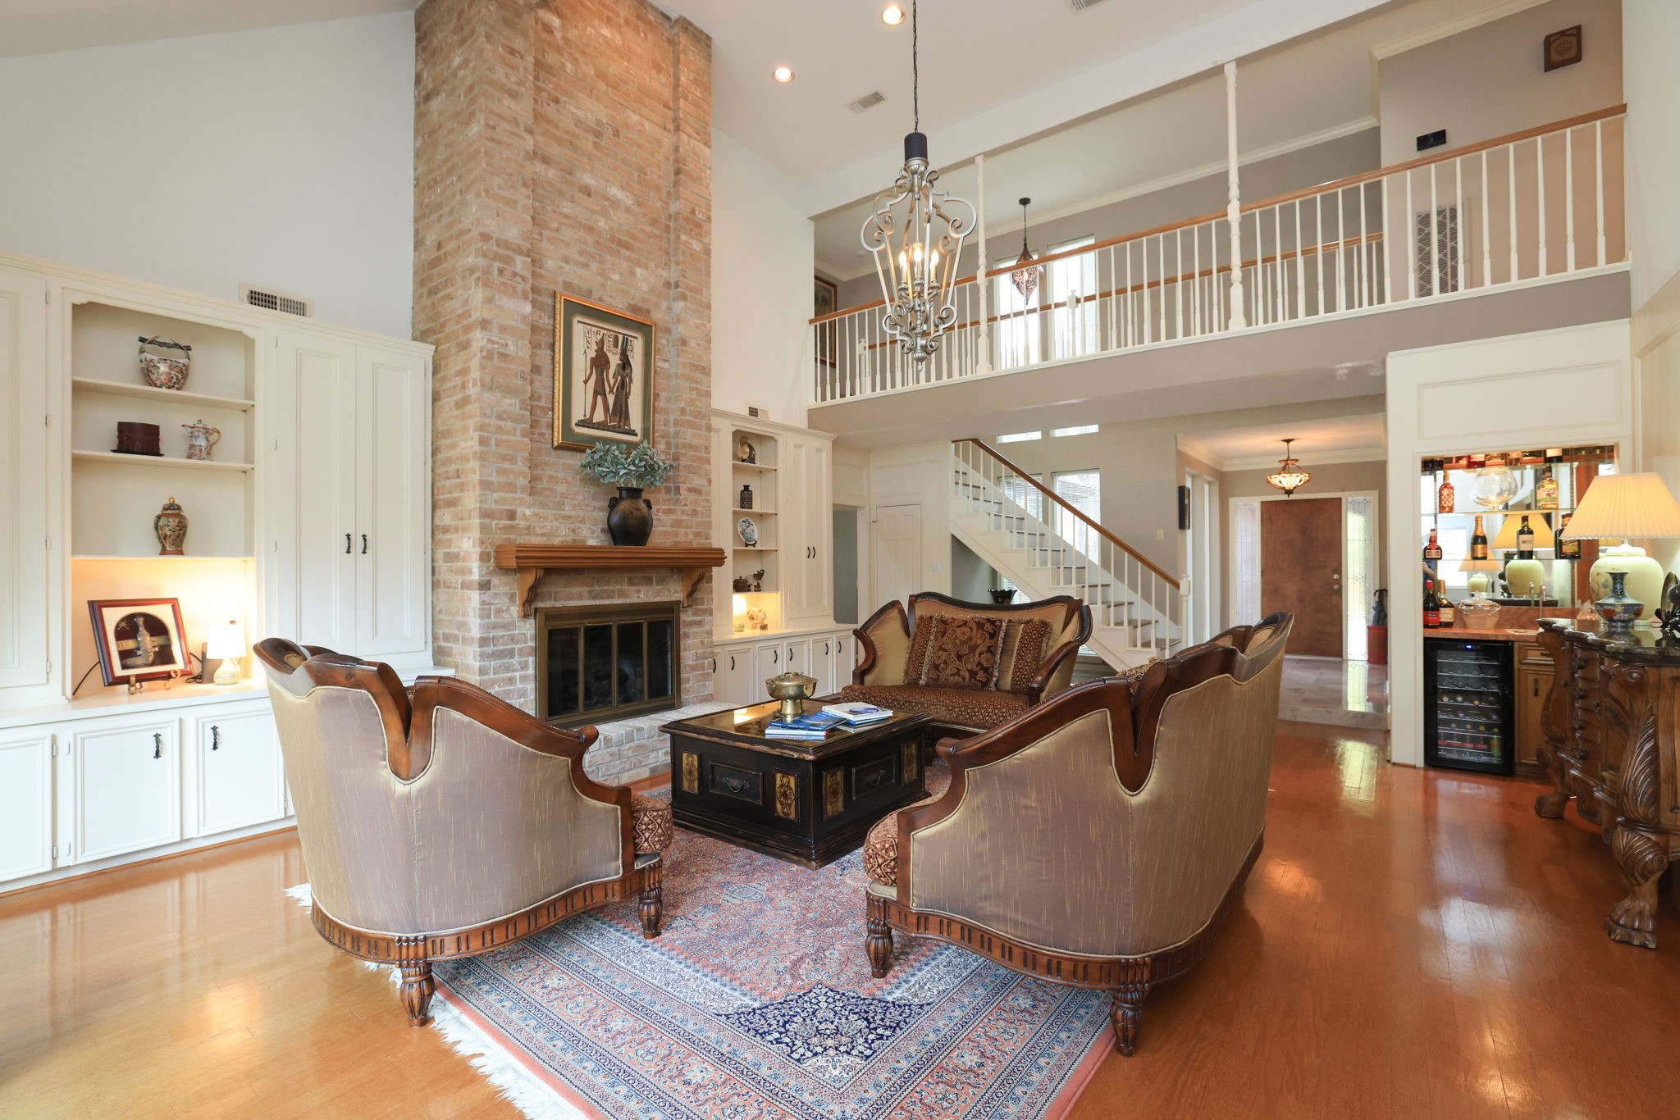
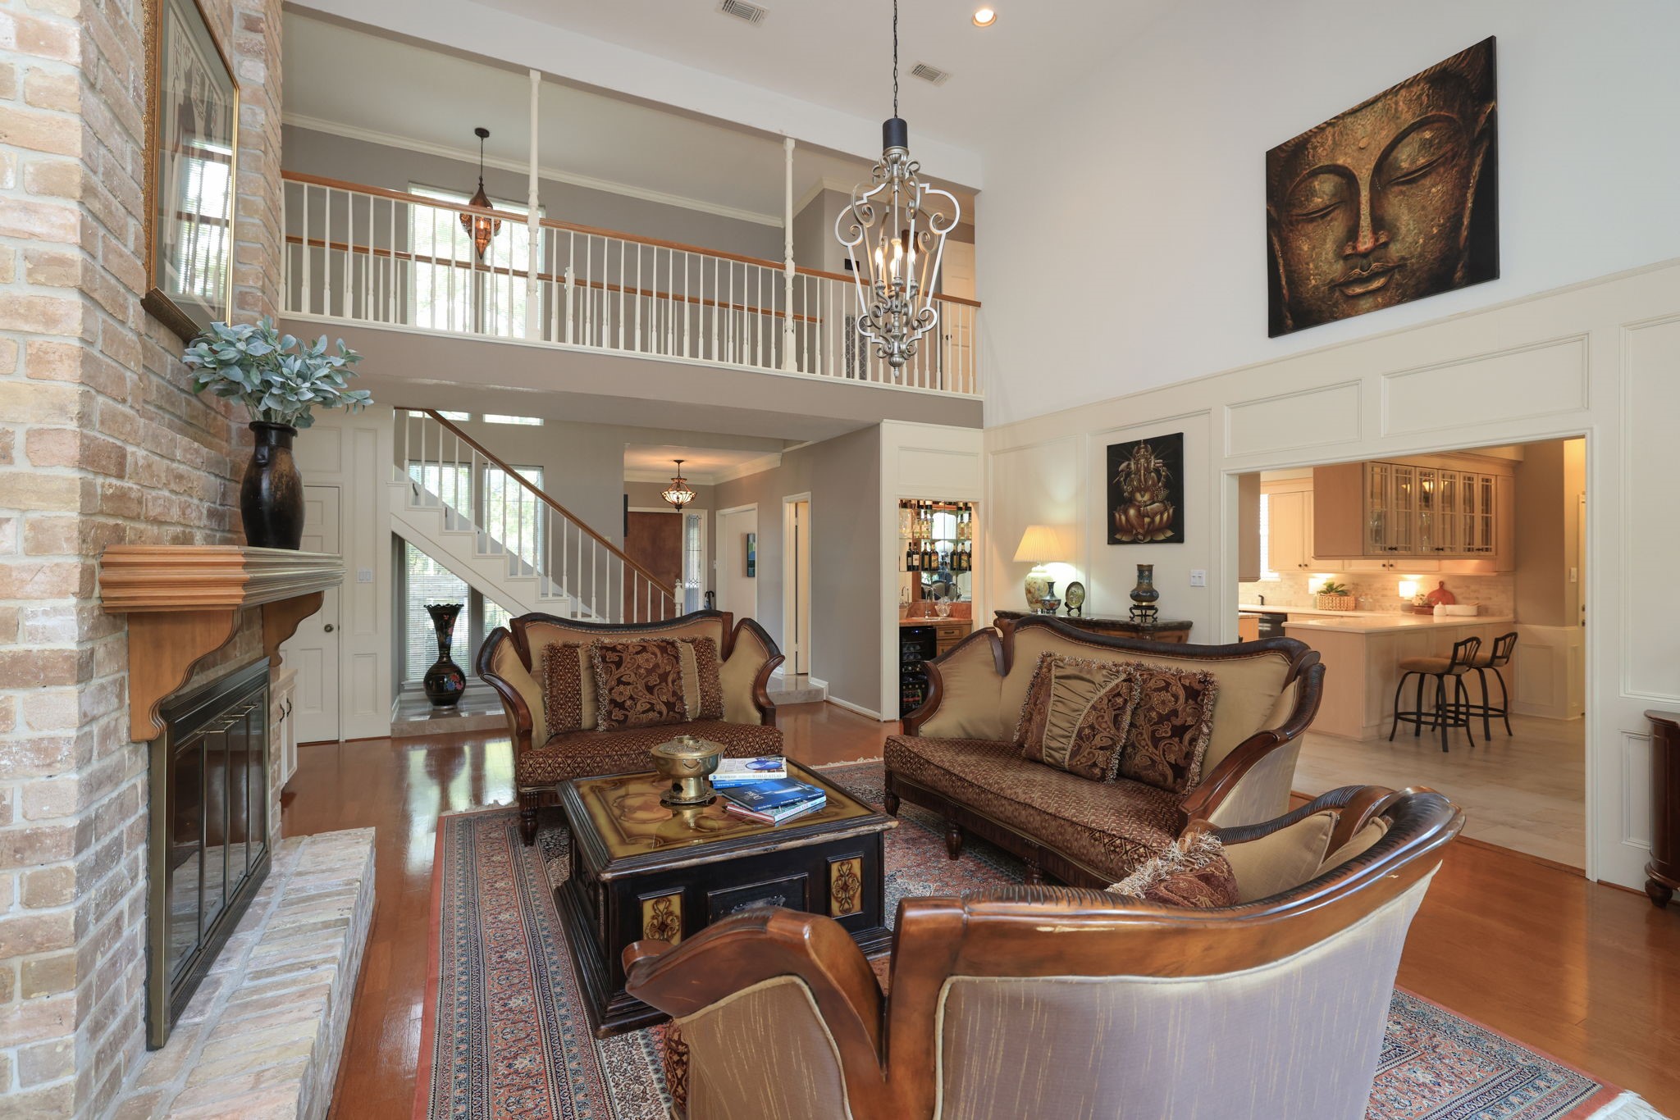
A two story brick gas fireplace is the focal point of the living area and is framed by custom shelves and cabinets.
This view of the living area shows the stunning catwalk that connects the rooms on both sides of the second floor.
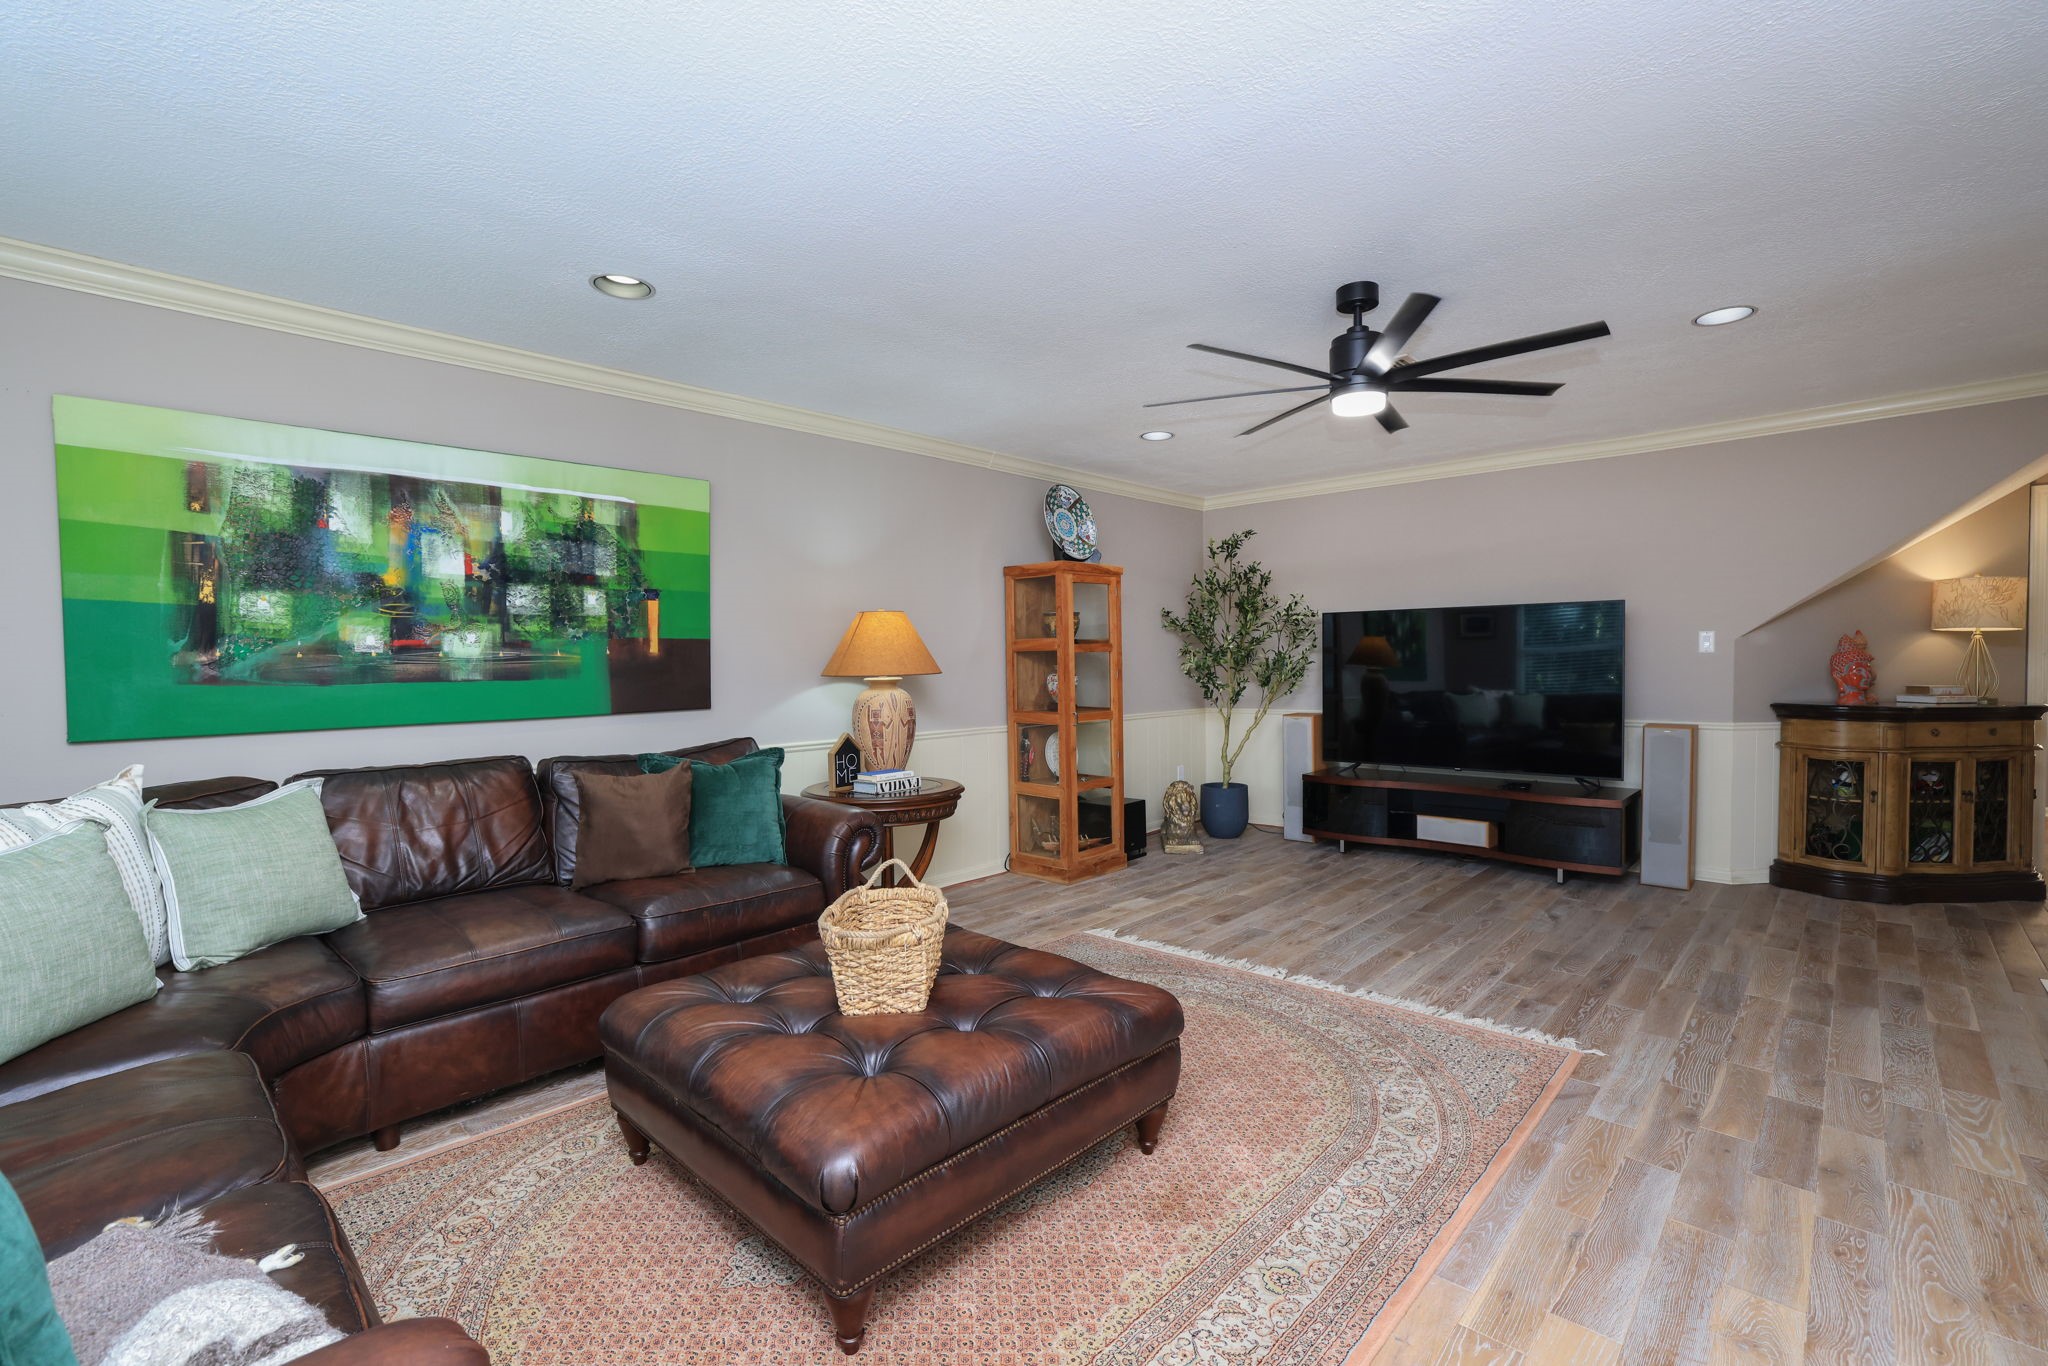
This view of the spacious living room features an open layout connecting to a bright kitchen, and warm hardwood floors, creating an inviting atmosphere.
Great views are seen through the updated wall of windows that provide great views of a lush outdoor living space.
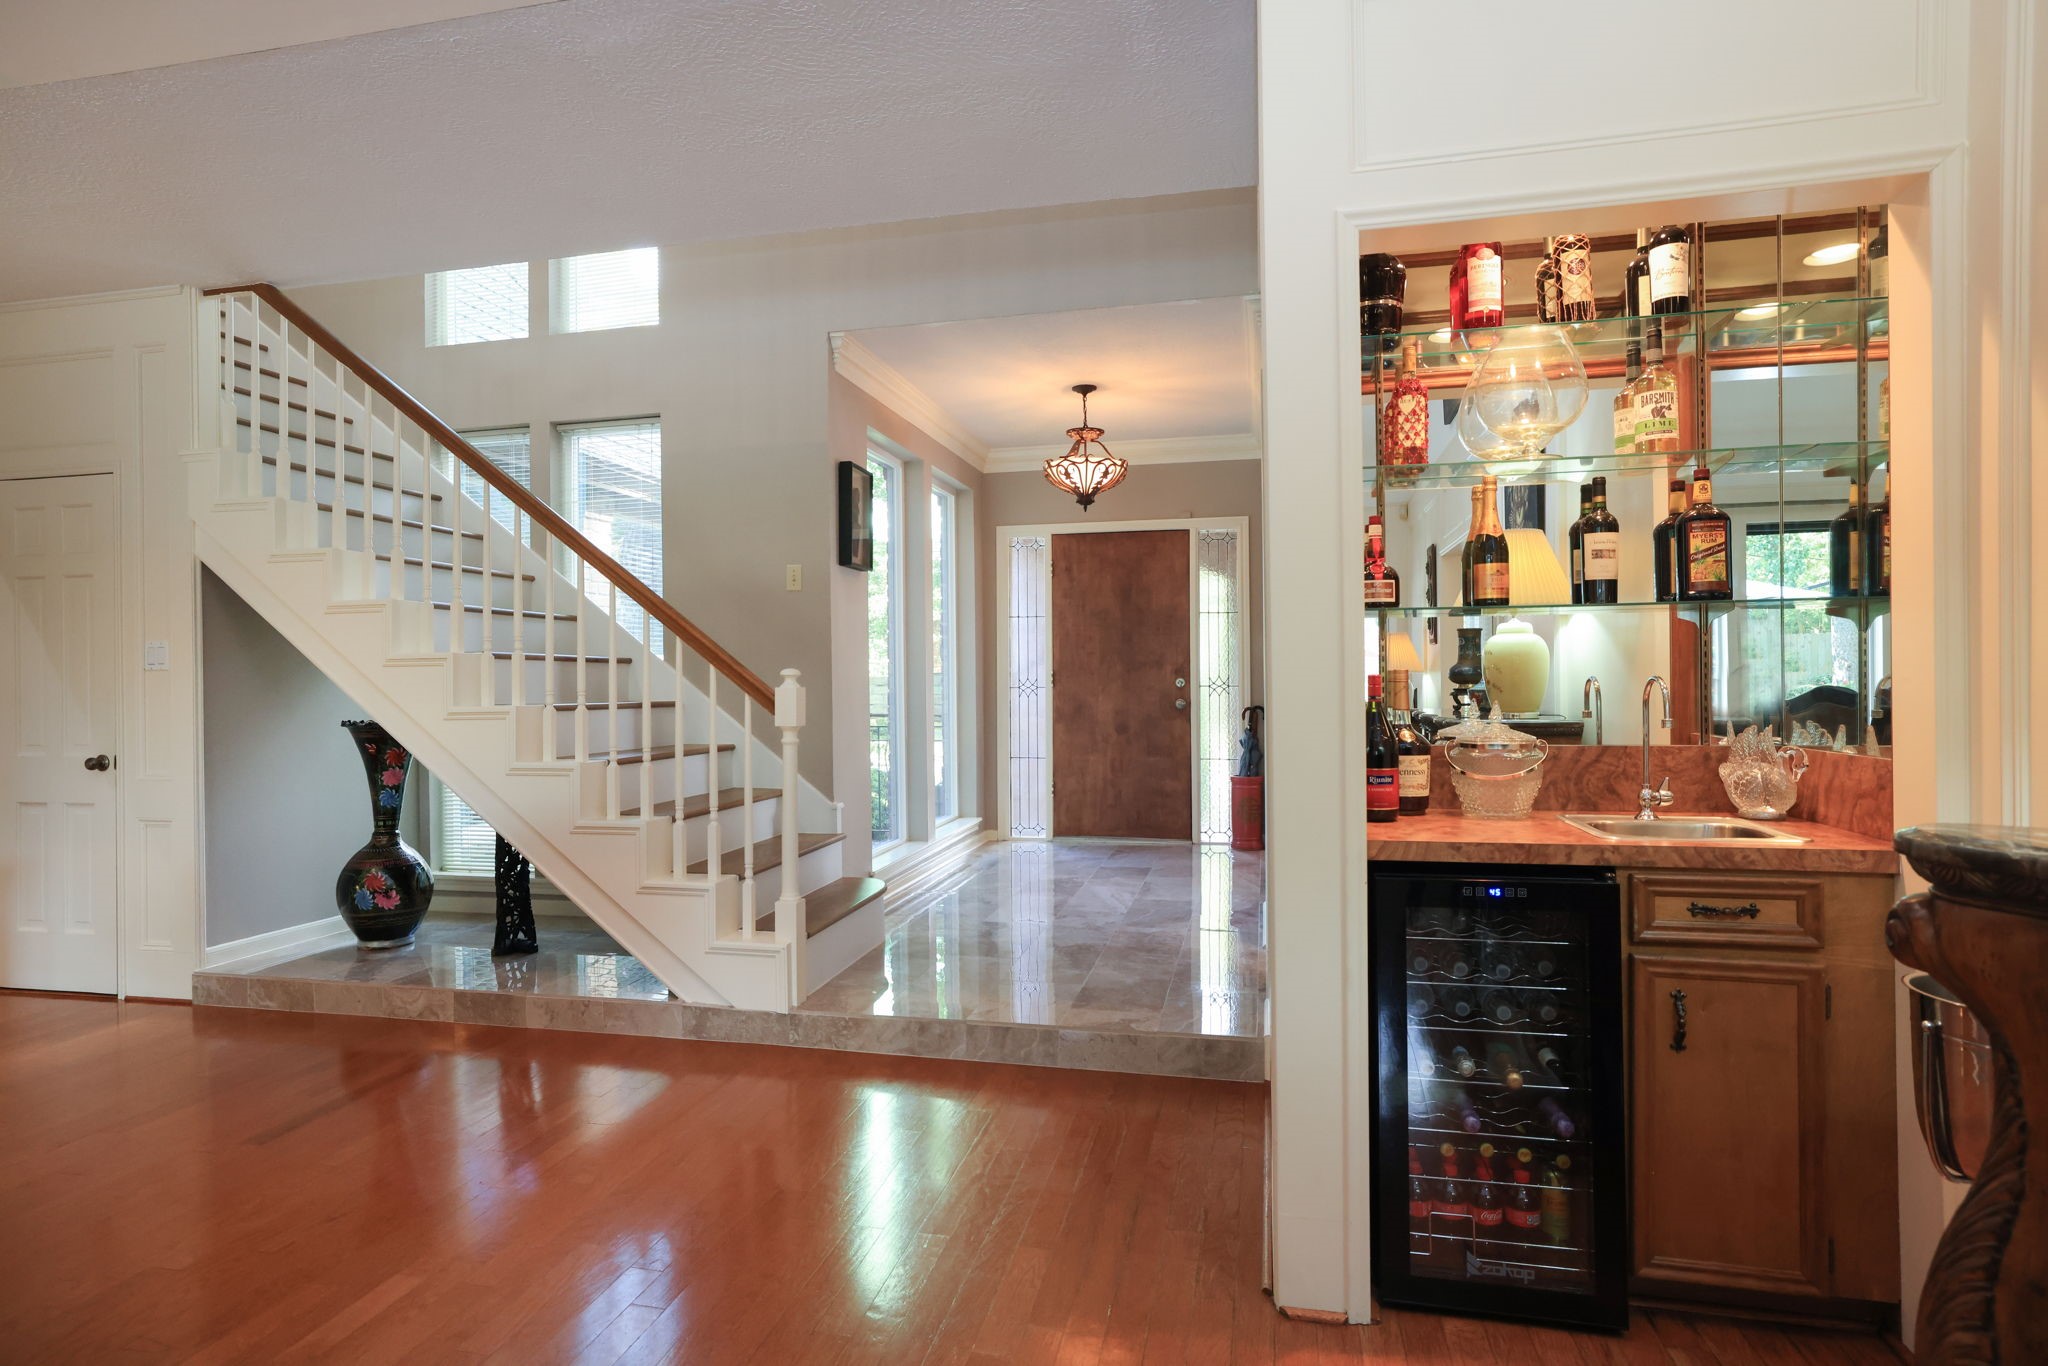
This stylish entryway with a staircase feature beautiful tile floors and wall of windows, a small bar area with a wine cooler and mirrored shelves, adds a nice feature for entertaining.
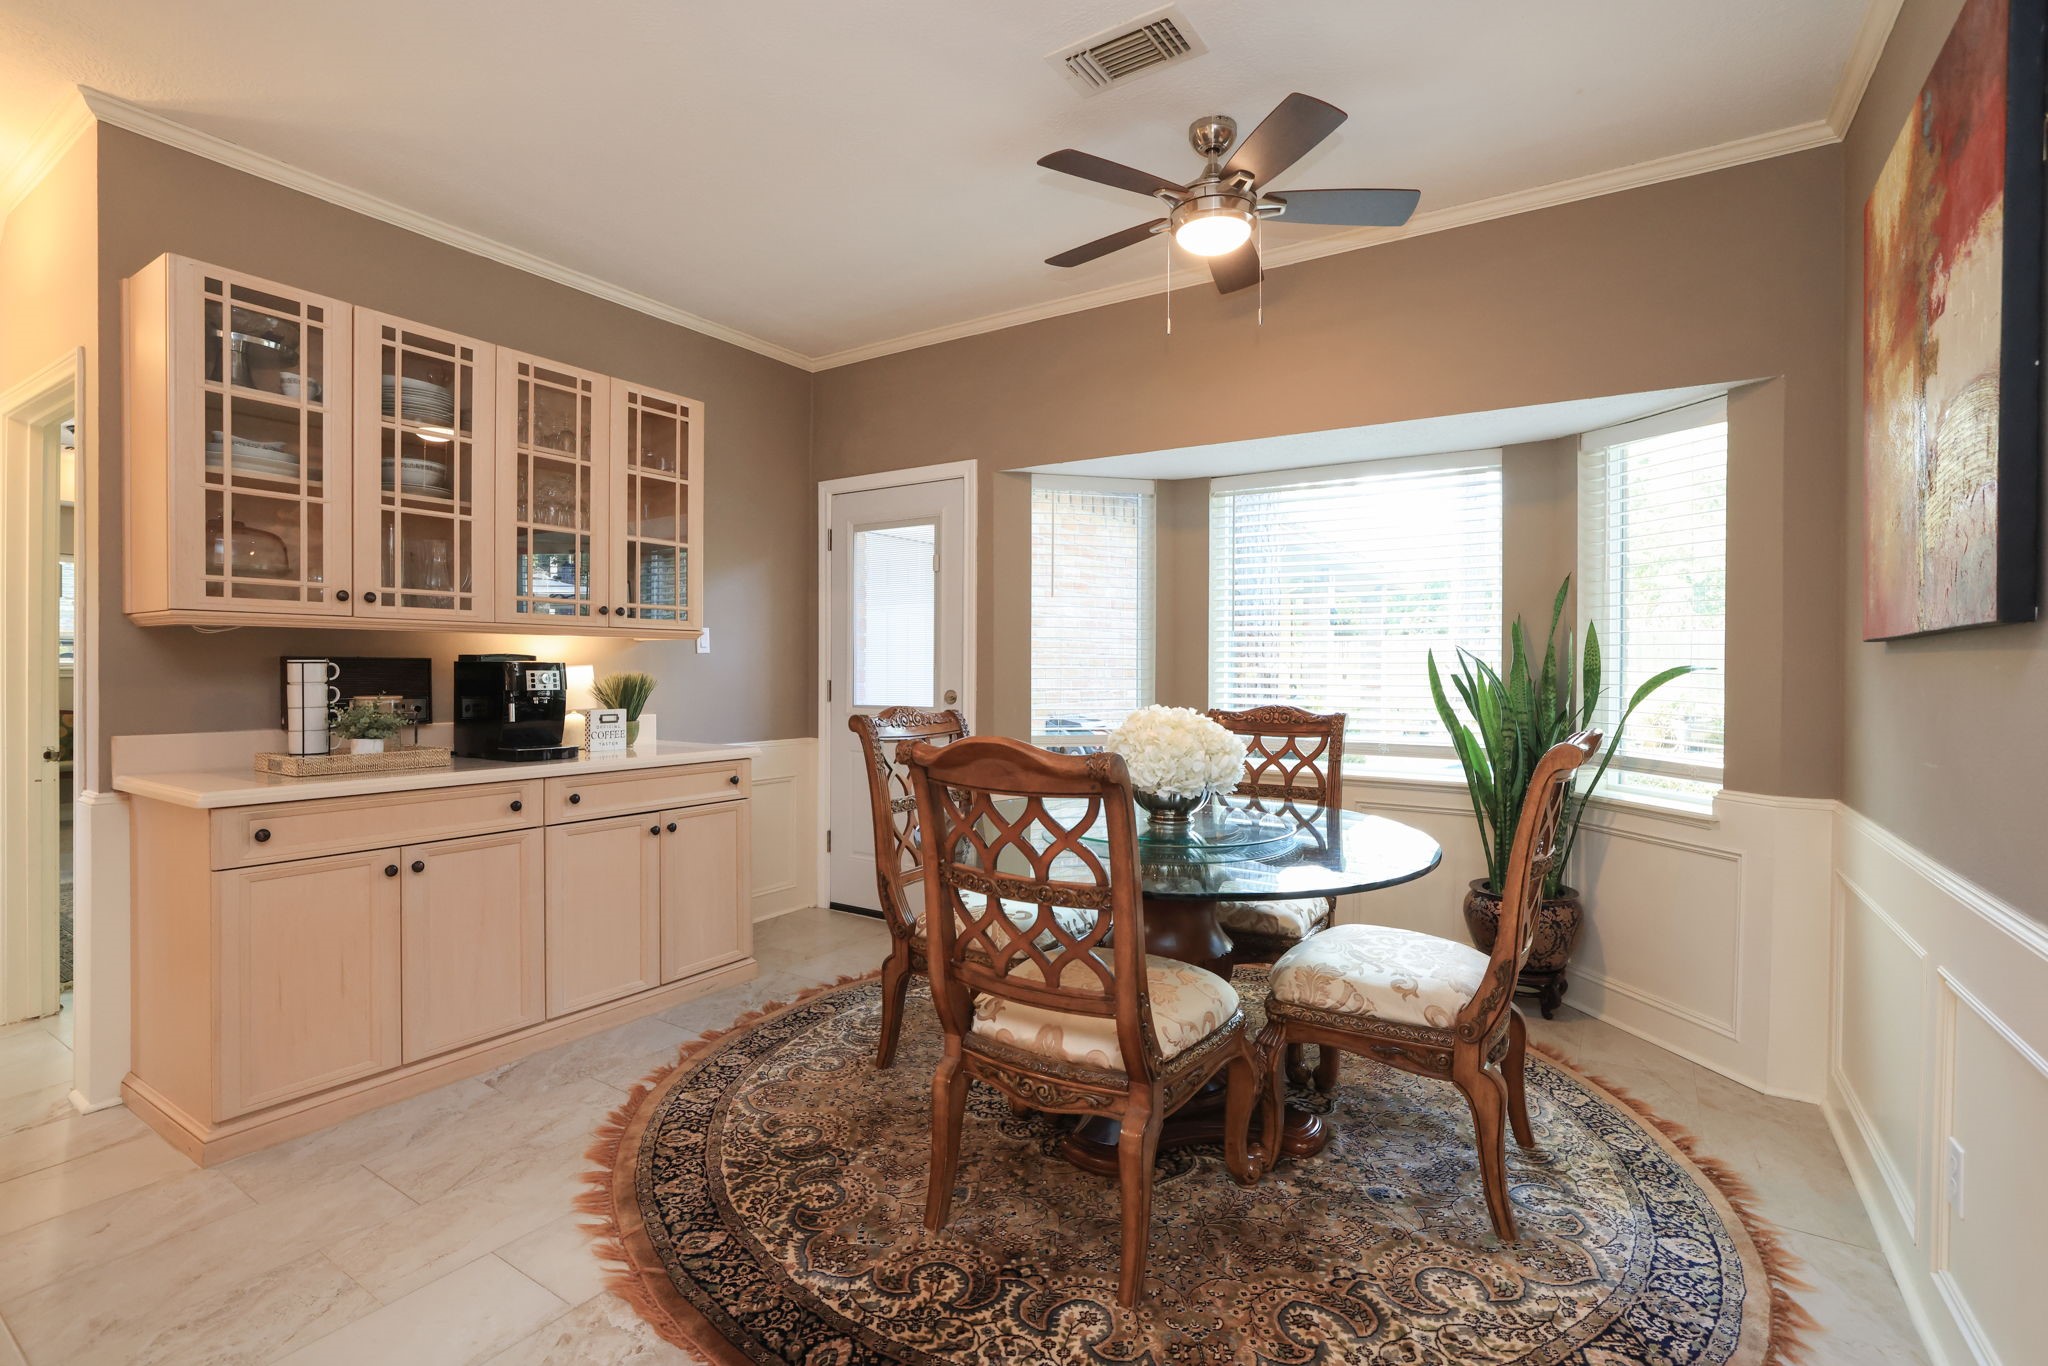
This breakfast area has ample natural light from a large double pane bay windows, a ceiling fan, and built-in cabinets for storage, creating a perfect setting for intimate meals and gatherings.
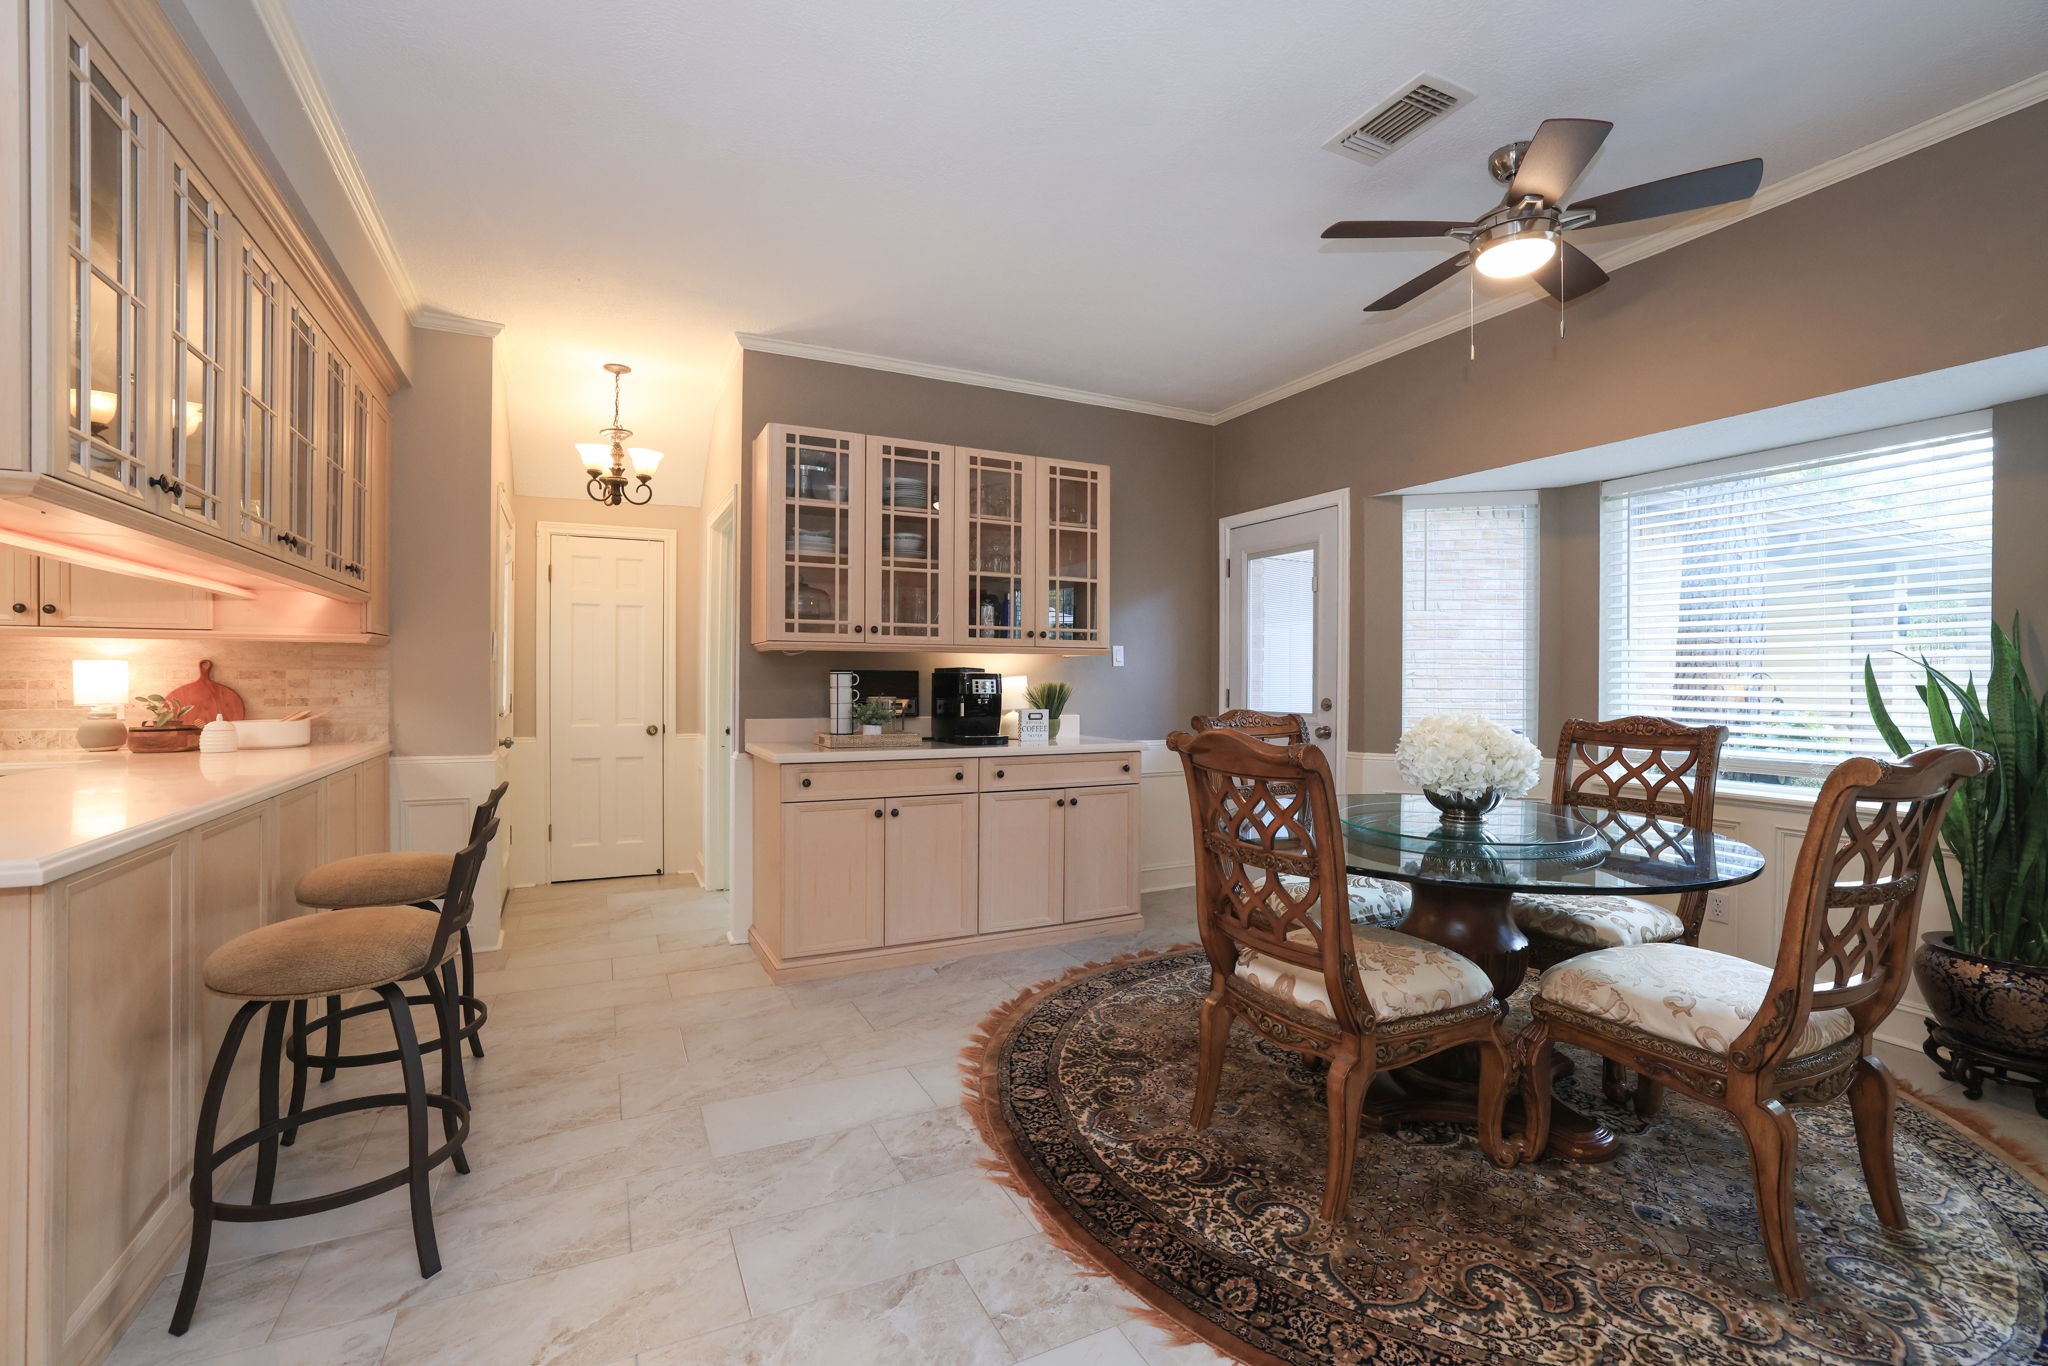
This cozy breakfast nook has a long counter with storage below as well as glass front cabinets above. The new door leads out to the back yard.
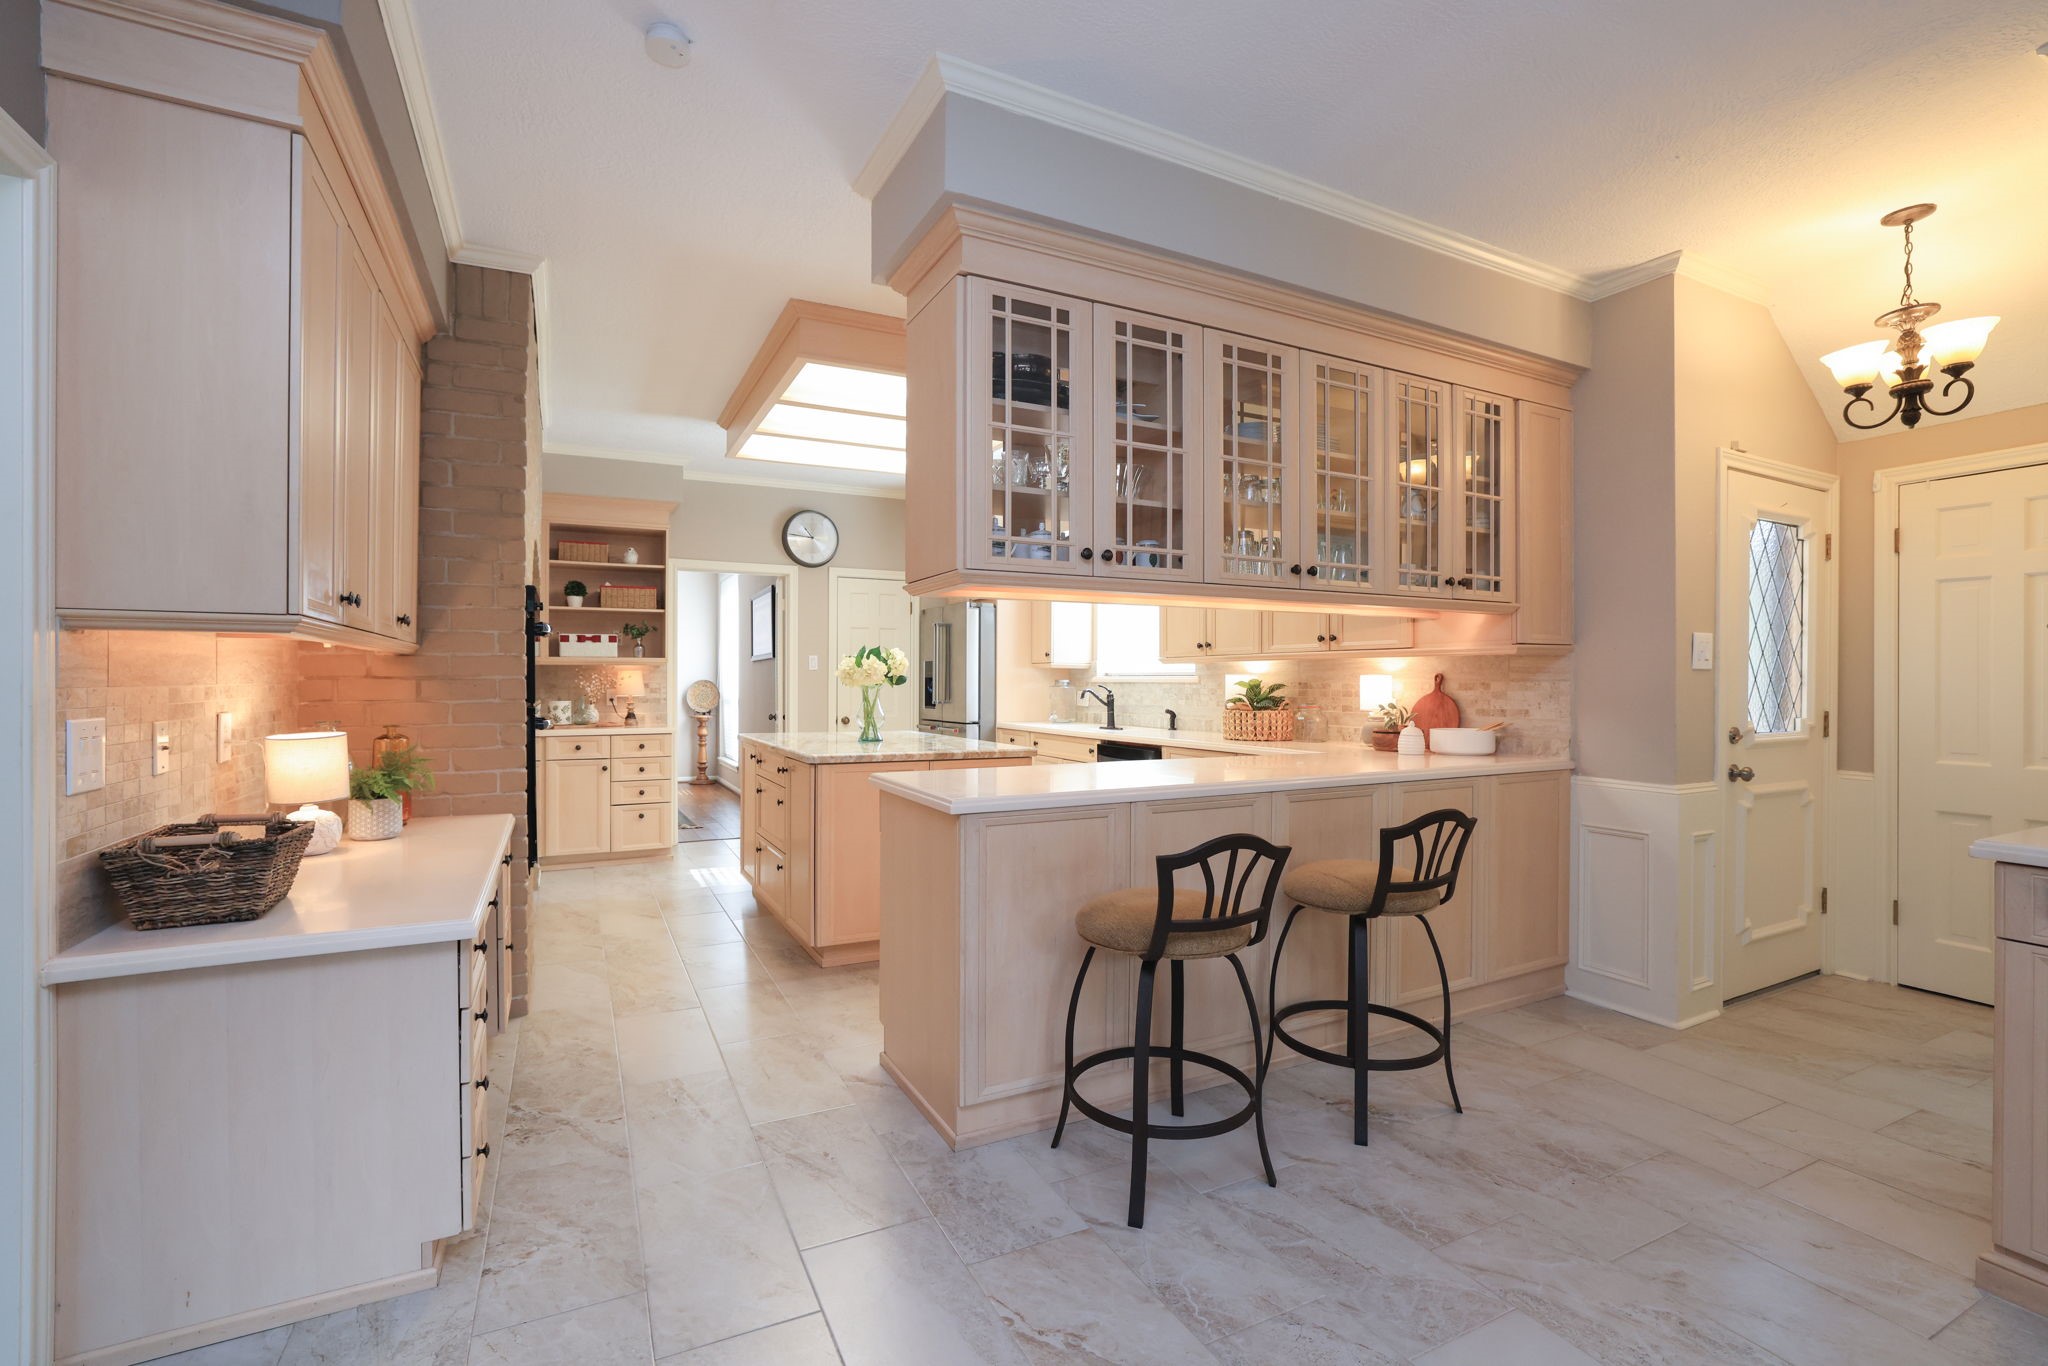
This bright and spacious kitchen features light wood cabinetry, a large counter for seating, and ample counter space.
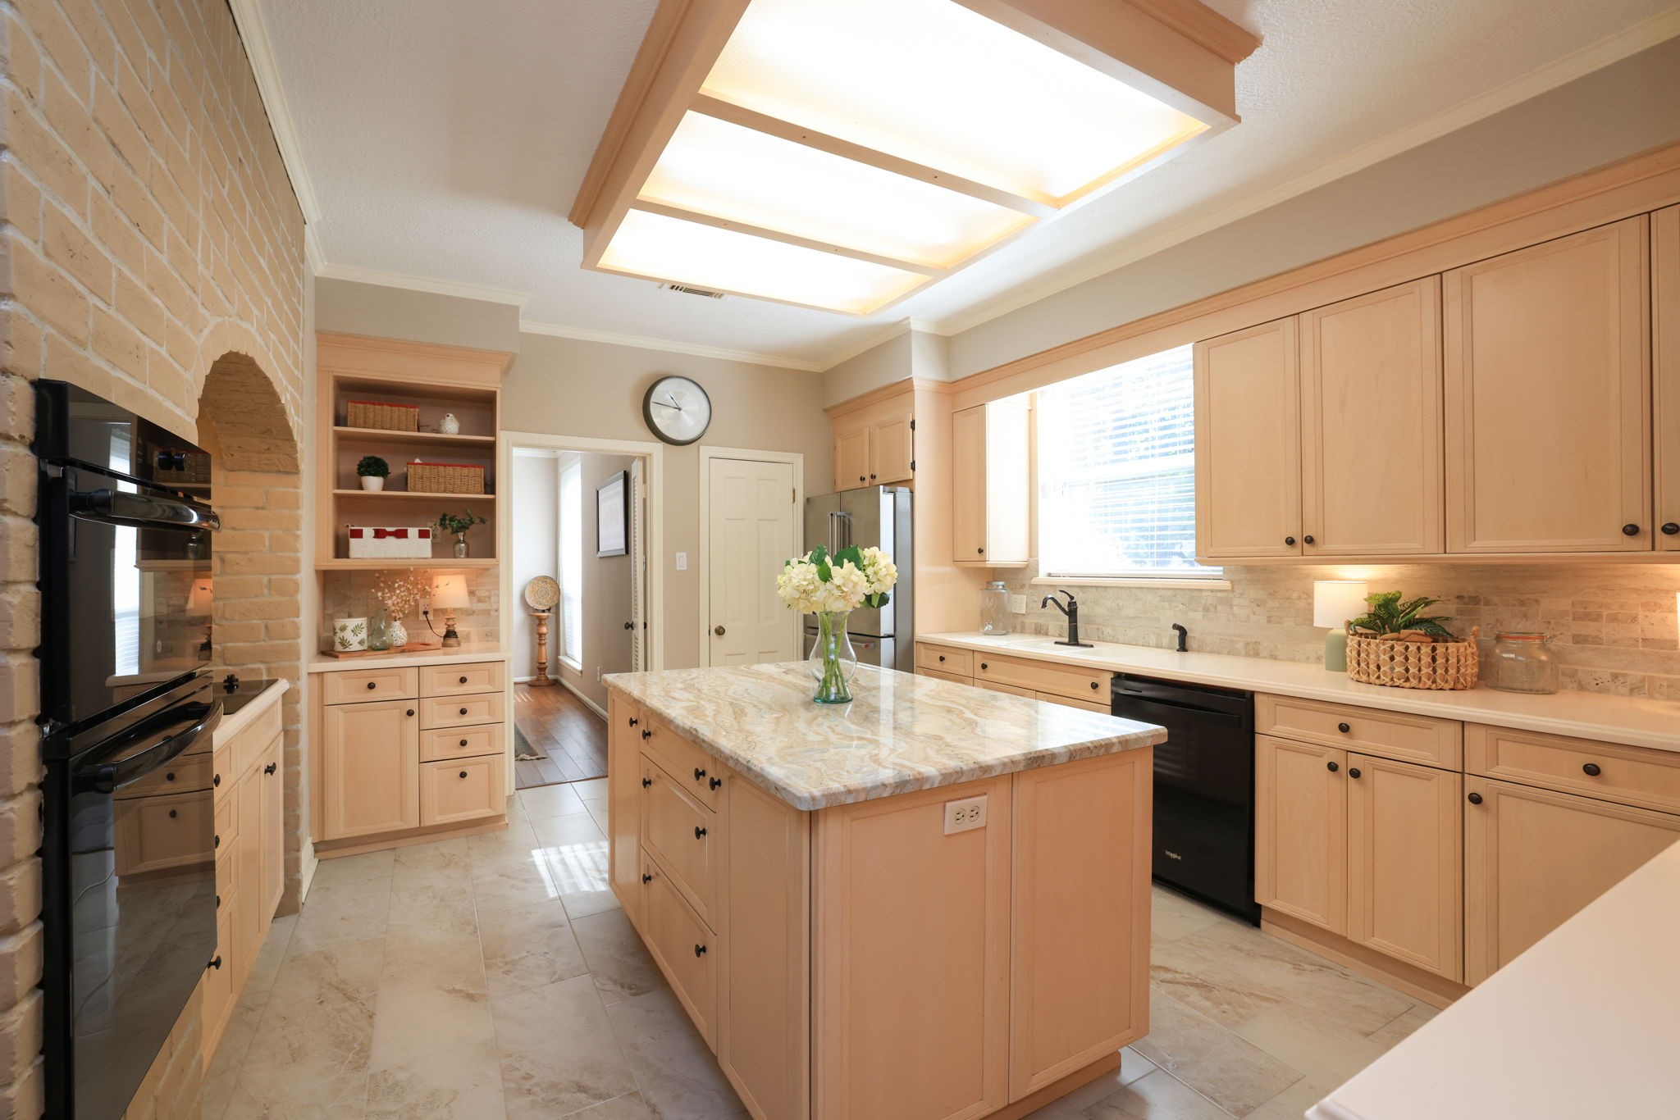
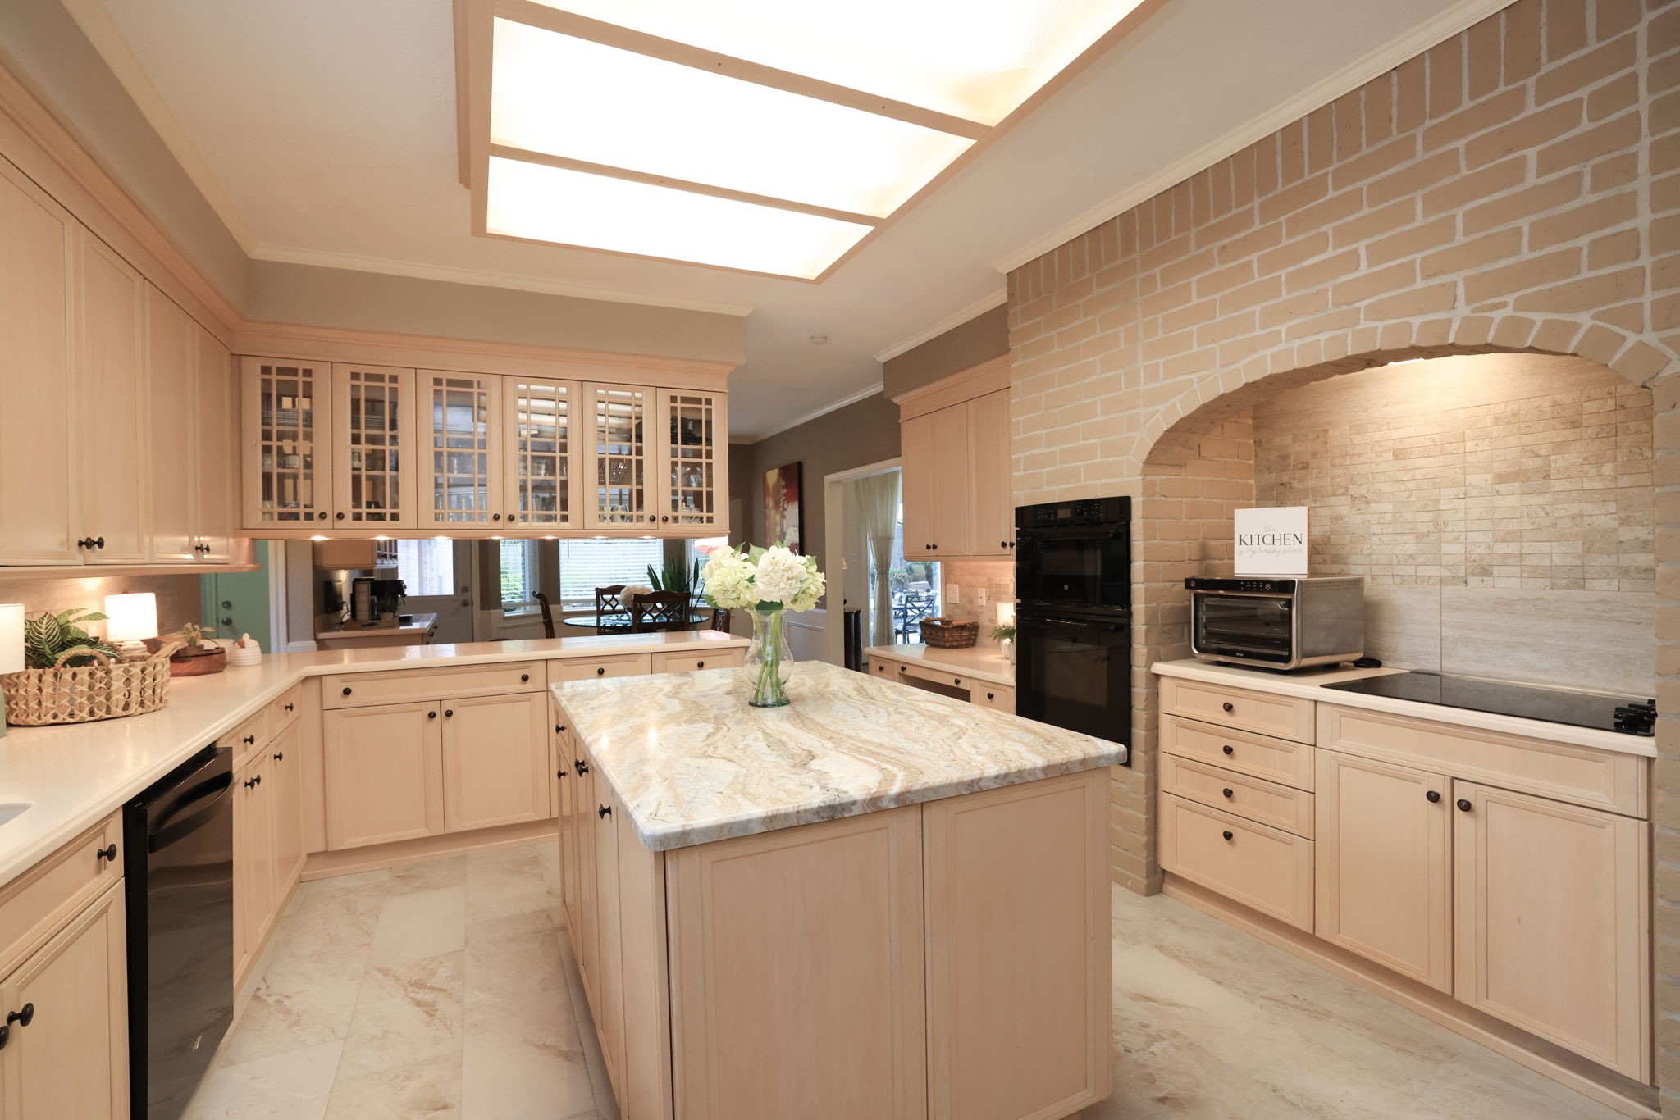
This kitchen is spacious and bright, featuring light wood cabinetry, a central island with a beautiful granite countertop, and modern appliances.
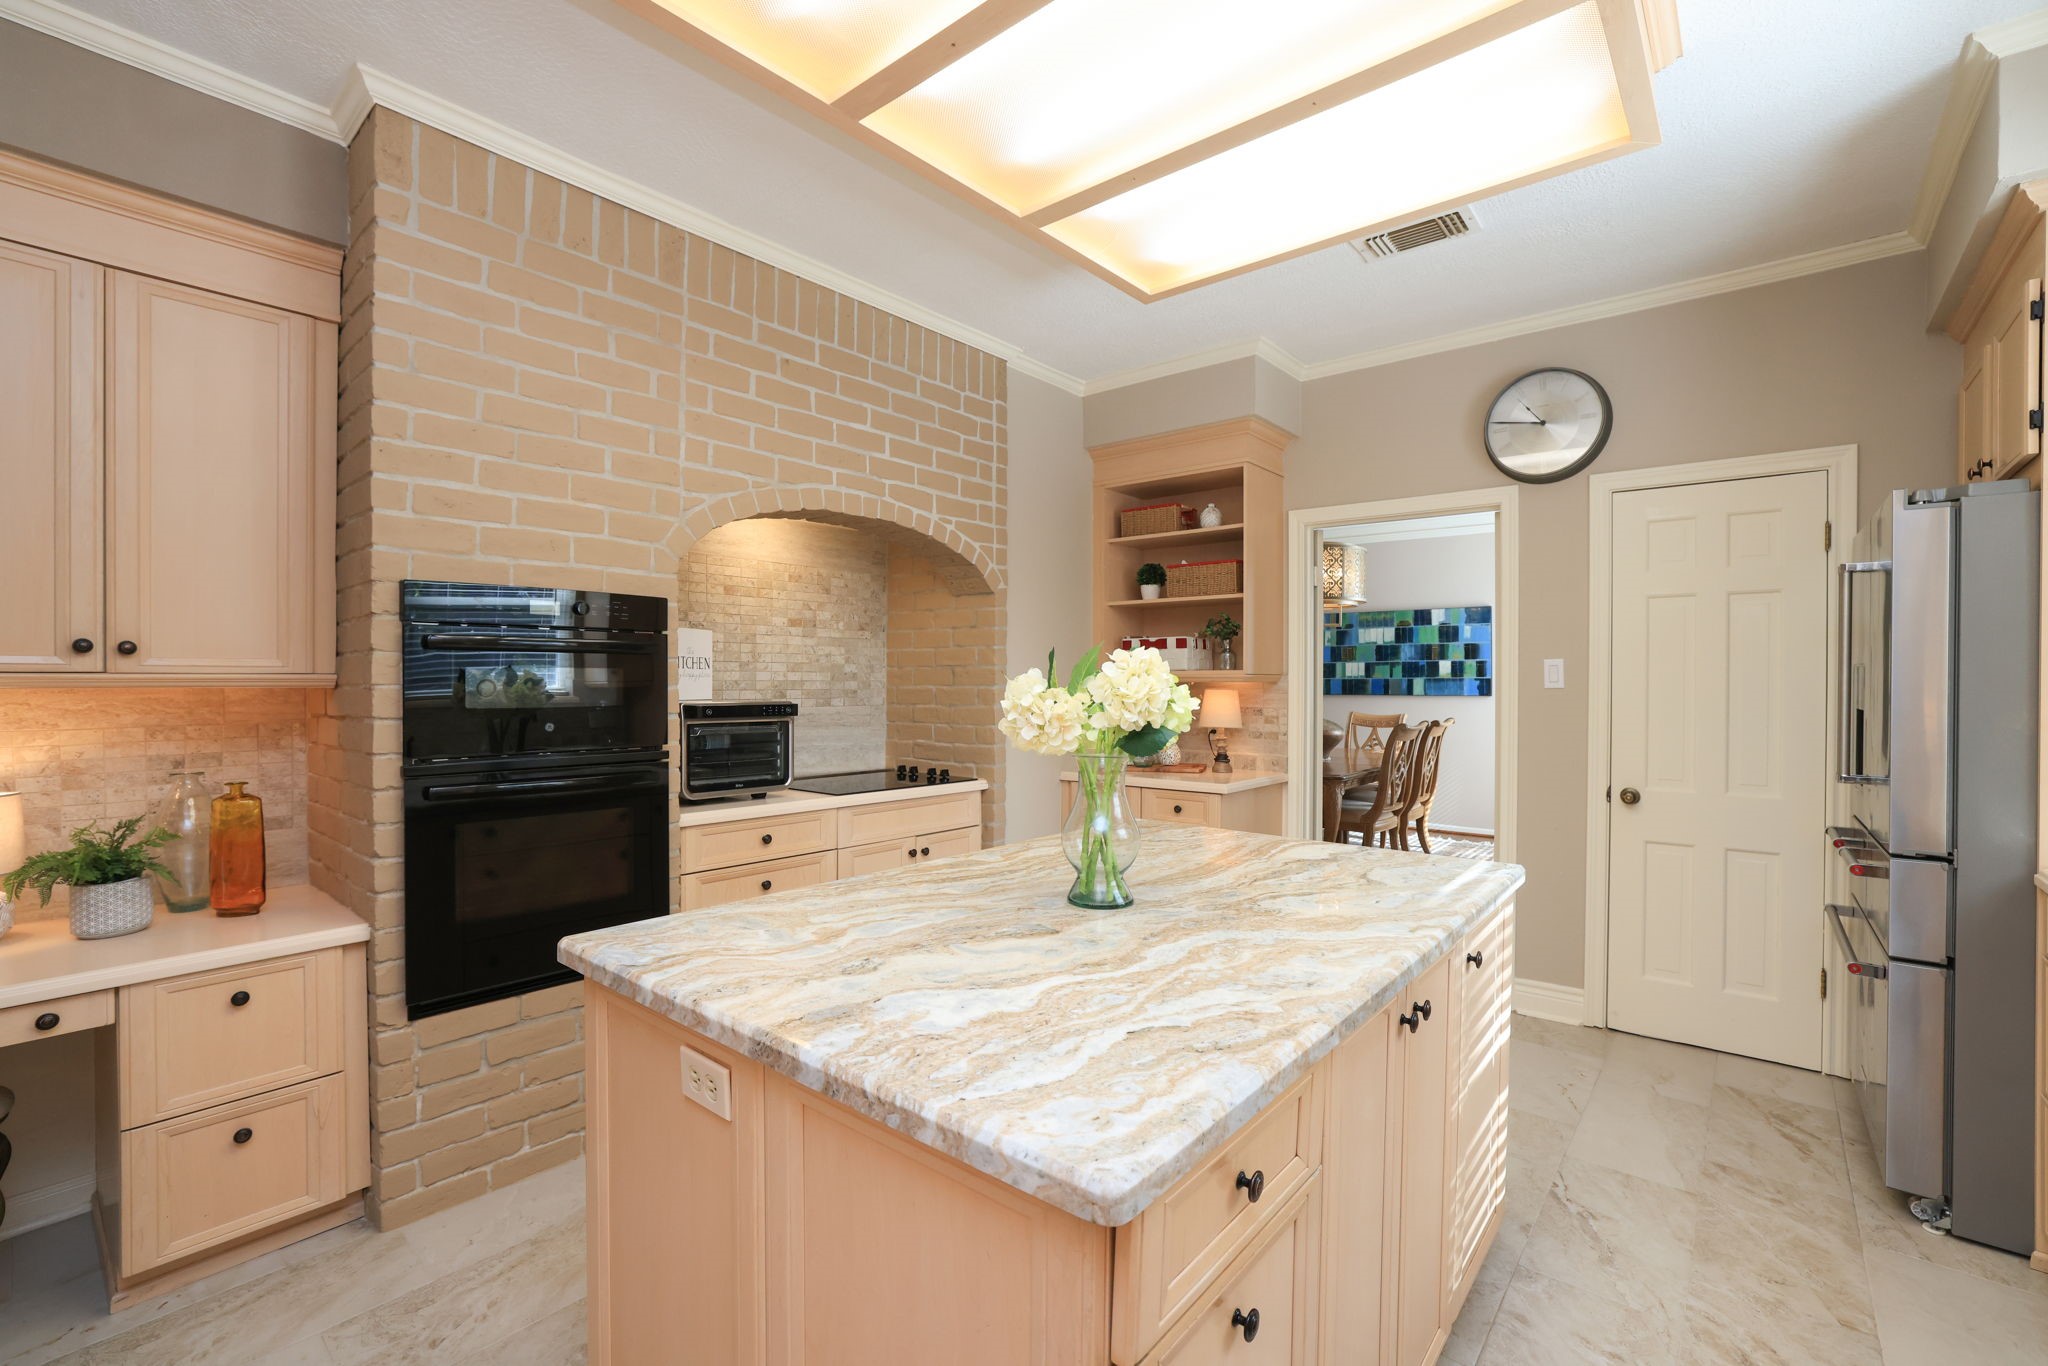
This view of the kitchen shows the stunning brick wall with oven & microwave plus inset glass stove top. A built in desk is shown to the left of the oven.
This kitchen features loads of natural light, elegant cabinetry with several pull out drawers, and a large central island with additional storage.
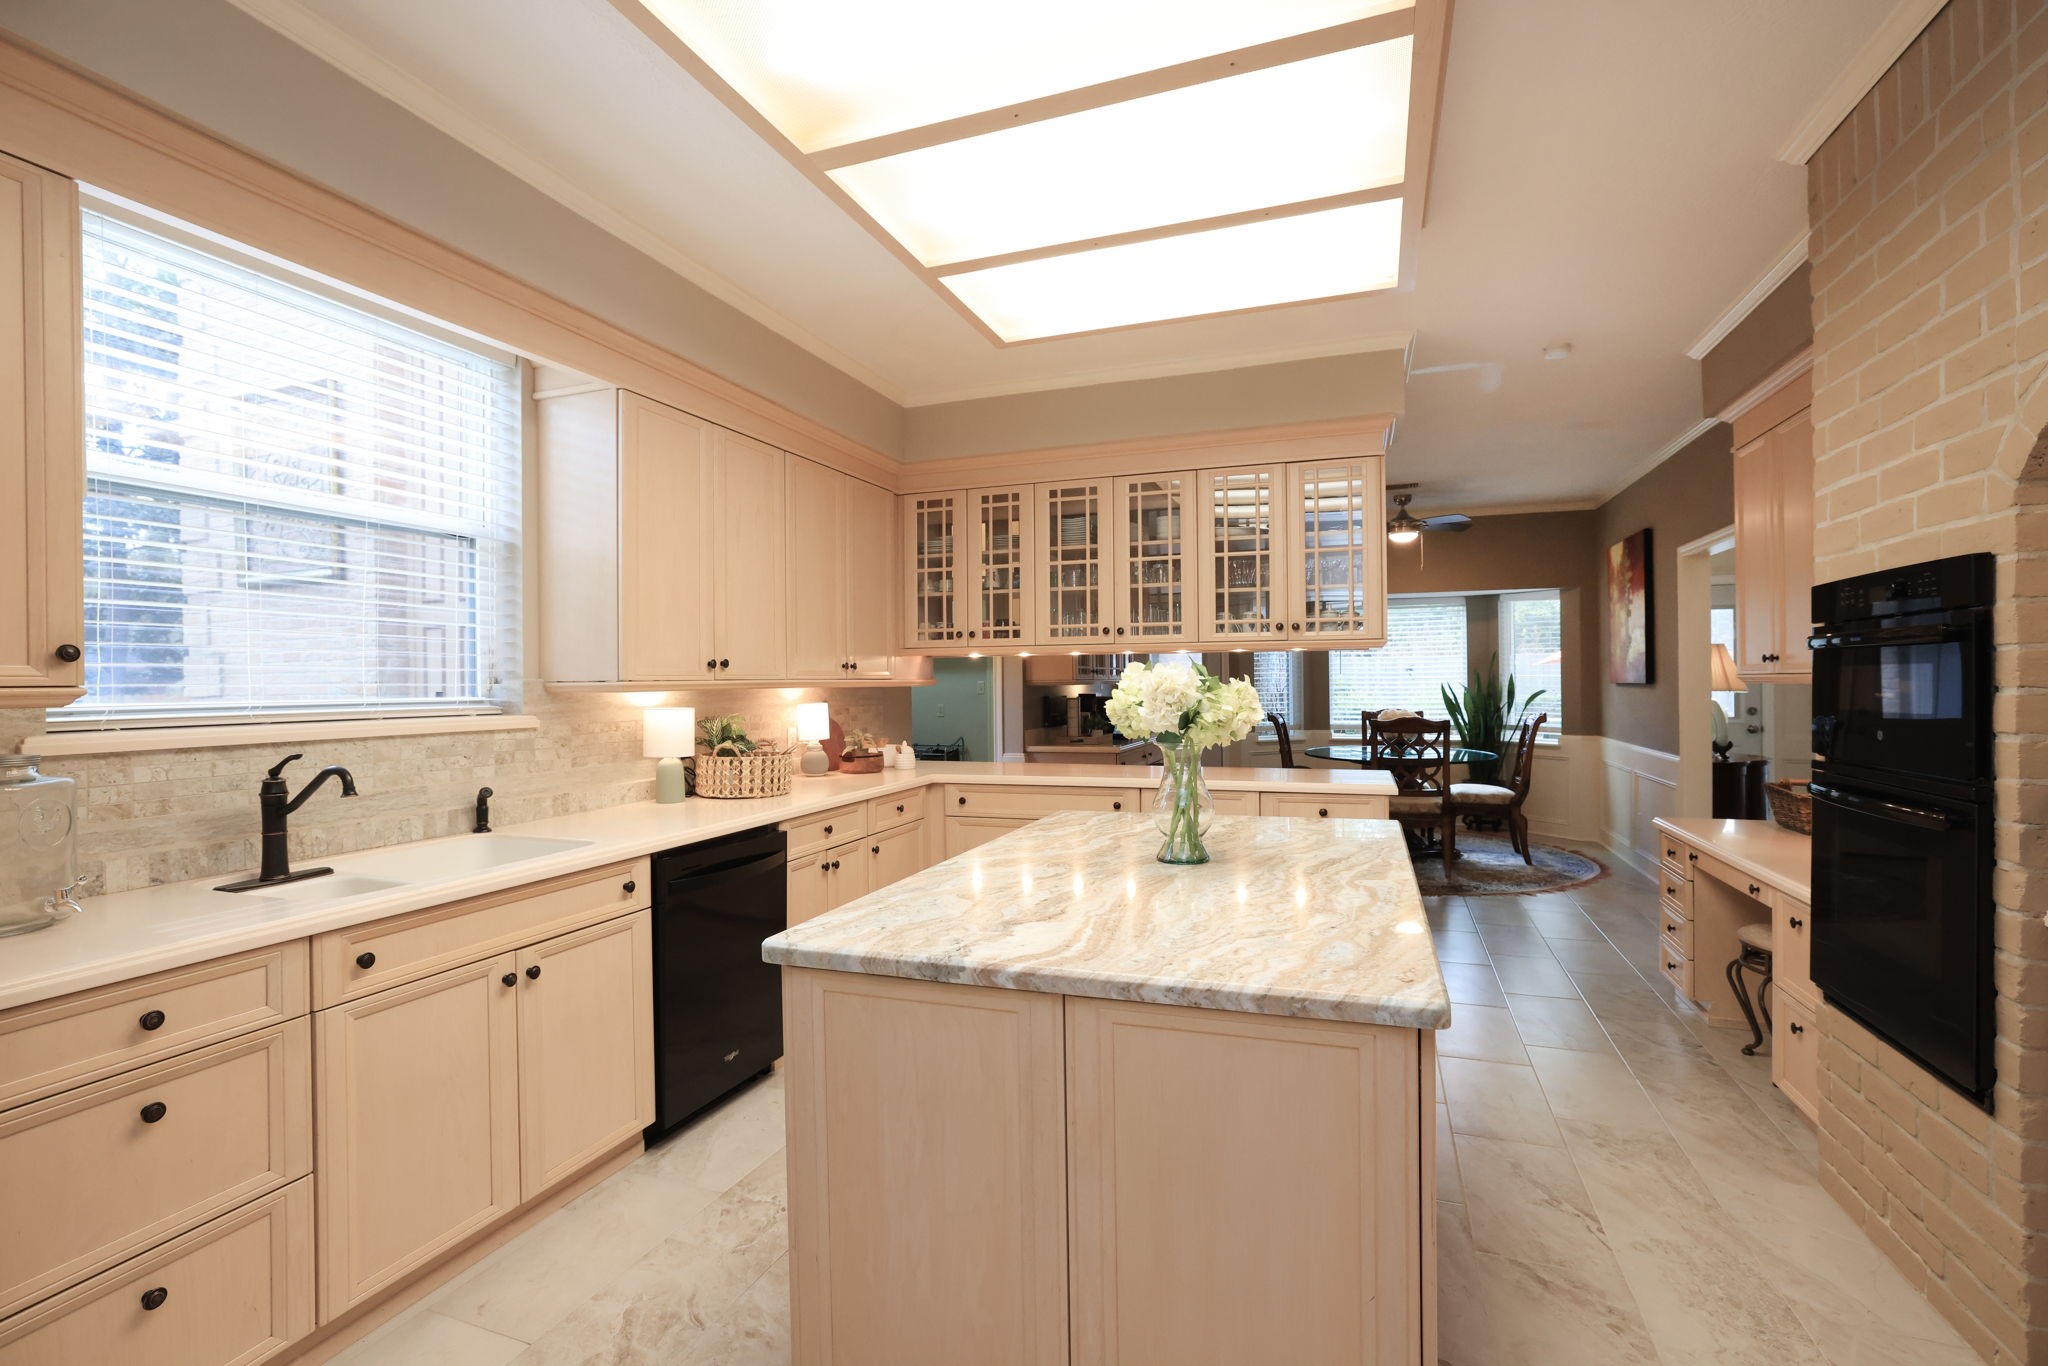
This view of the kitchen shows the recessed ceiling light, and glass-front cabinets that offer stylish storage. The breakfast area is seen in the distance.
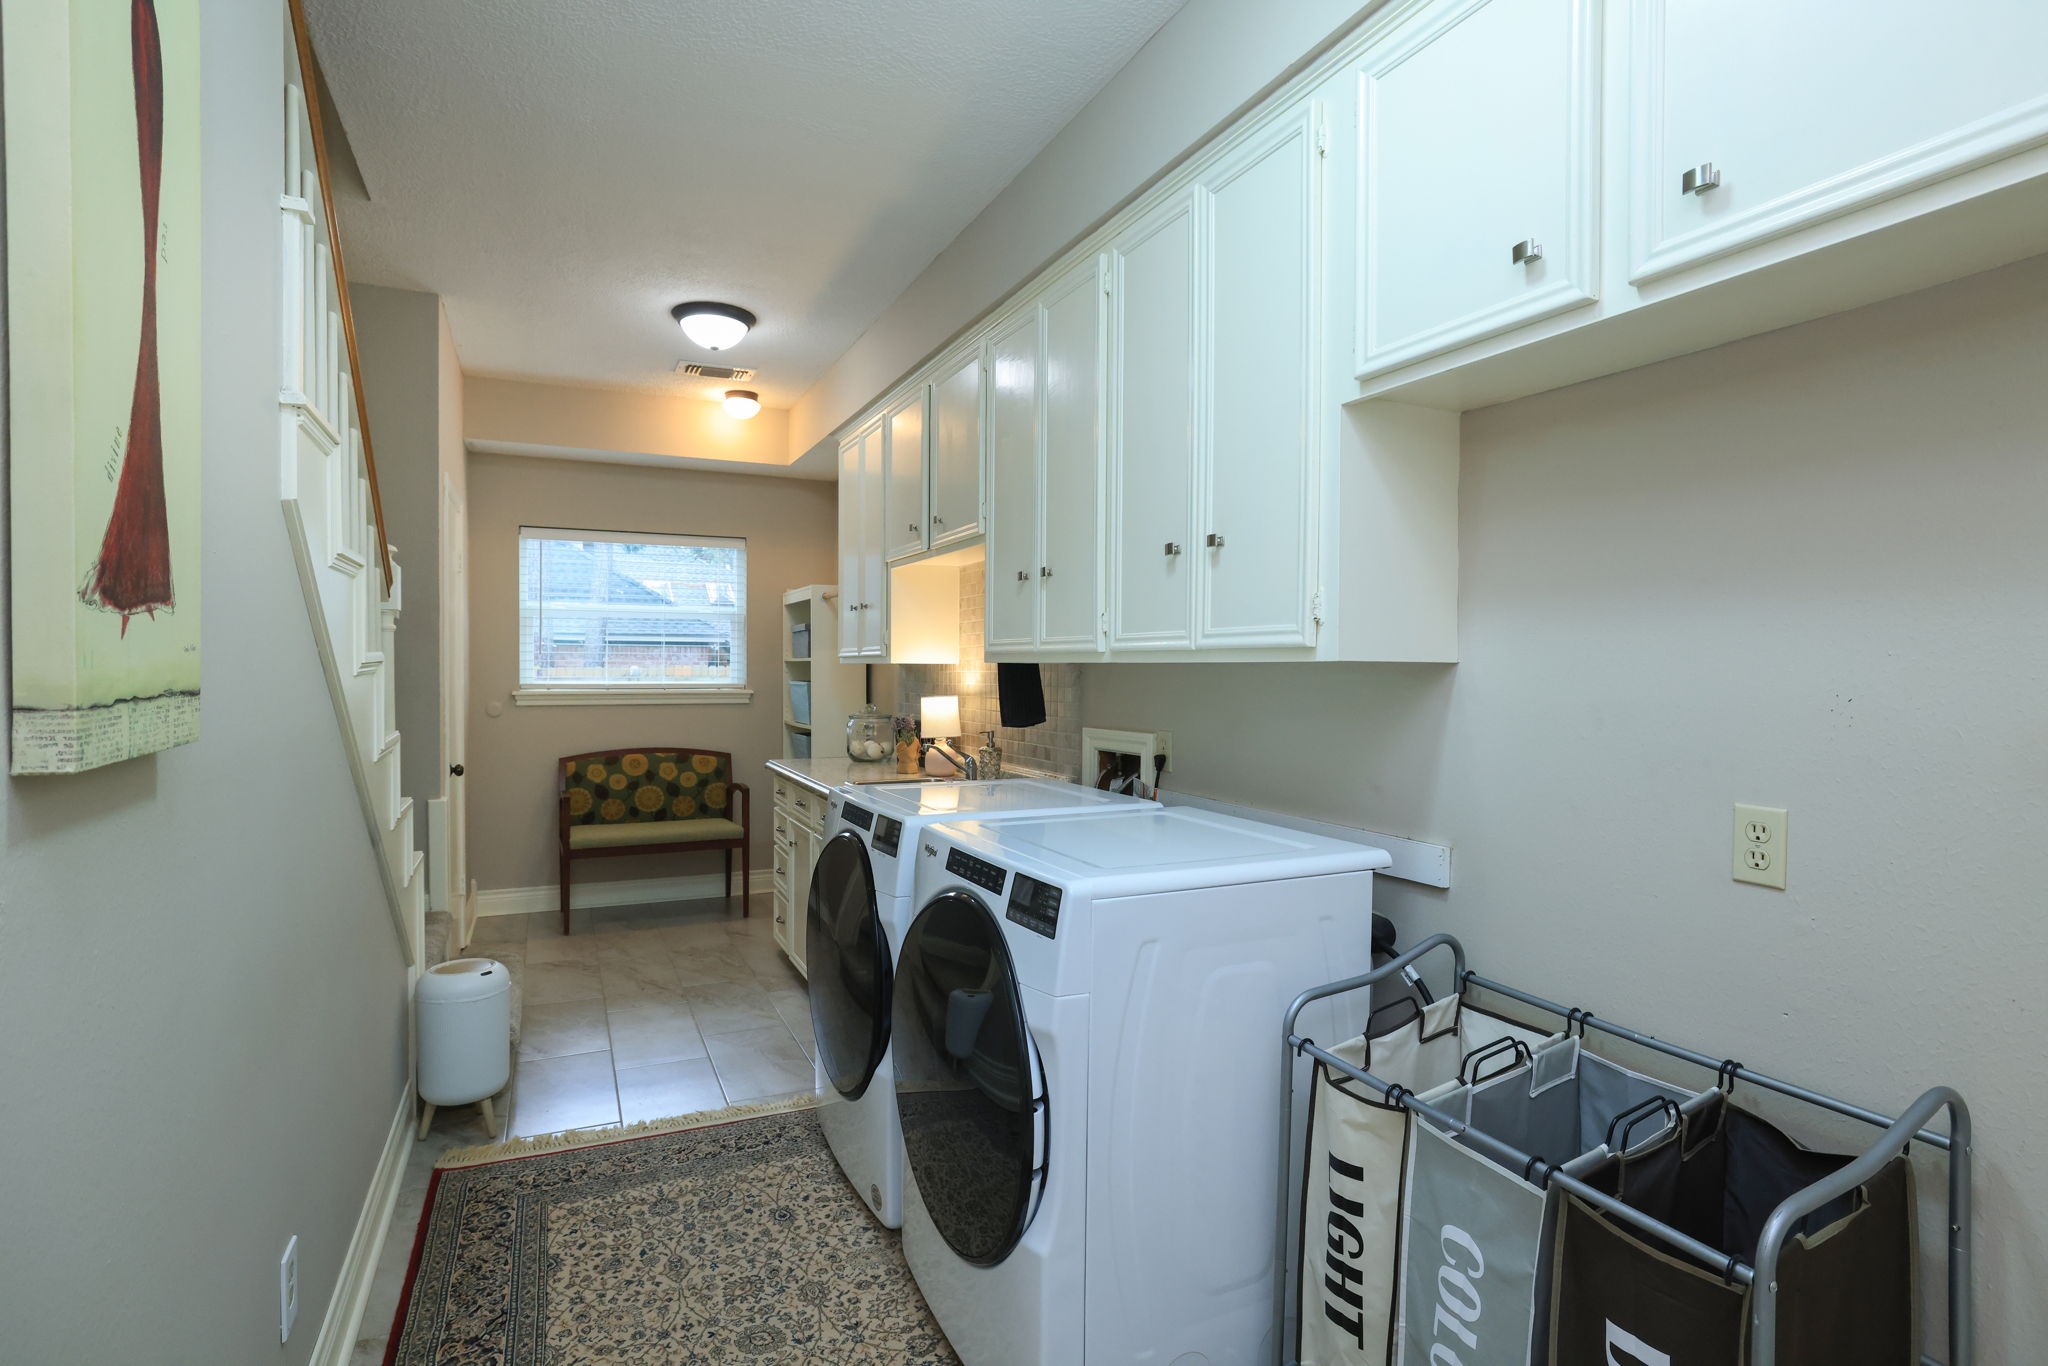
This photo features a well-lit, organized laundry room with ample white cabinetry for plenty of storage.
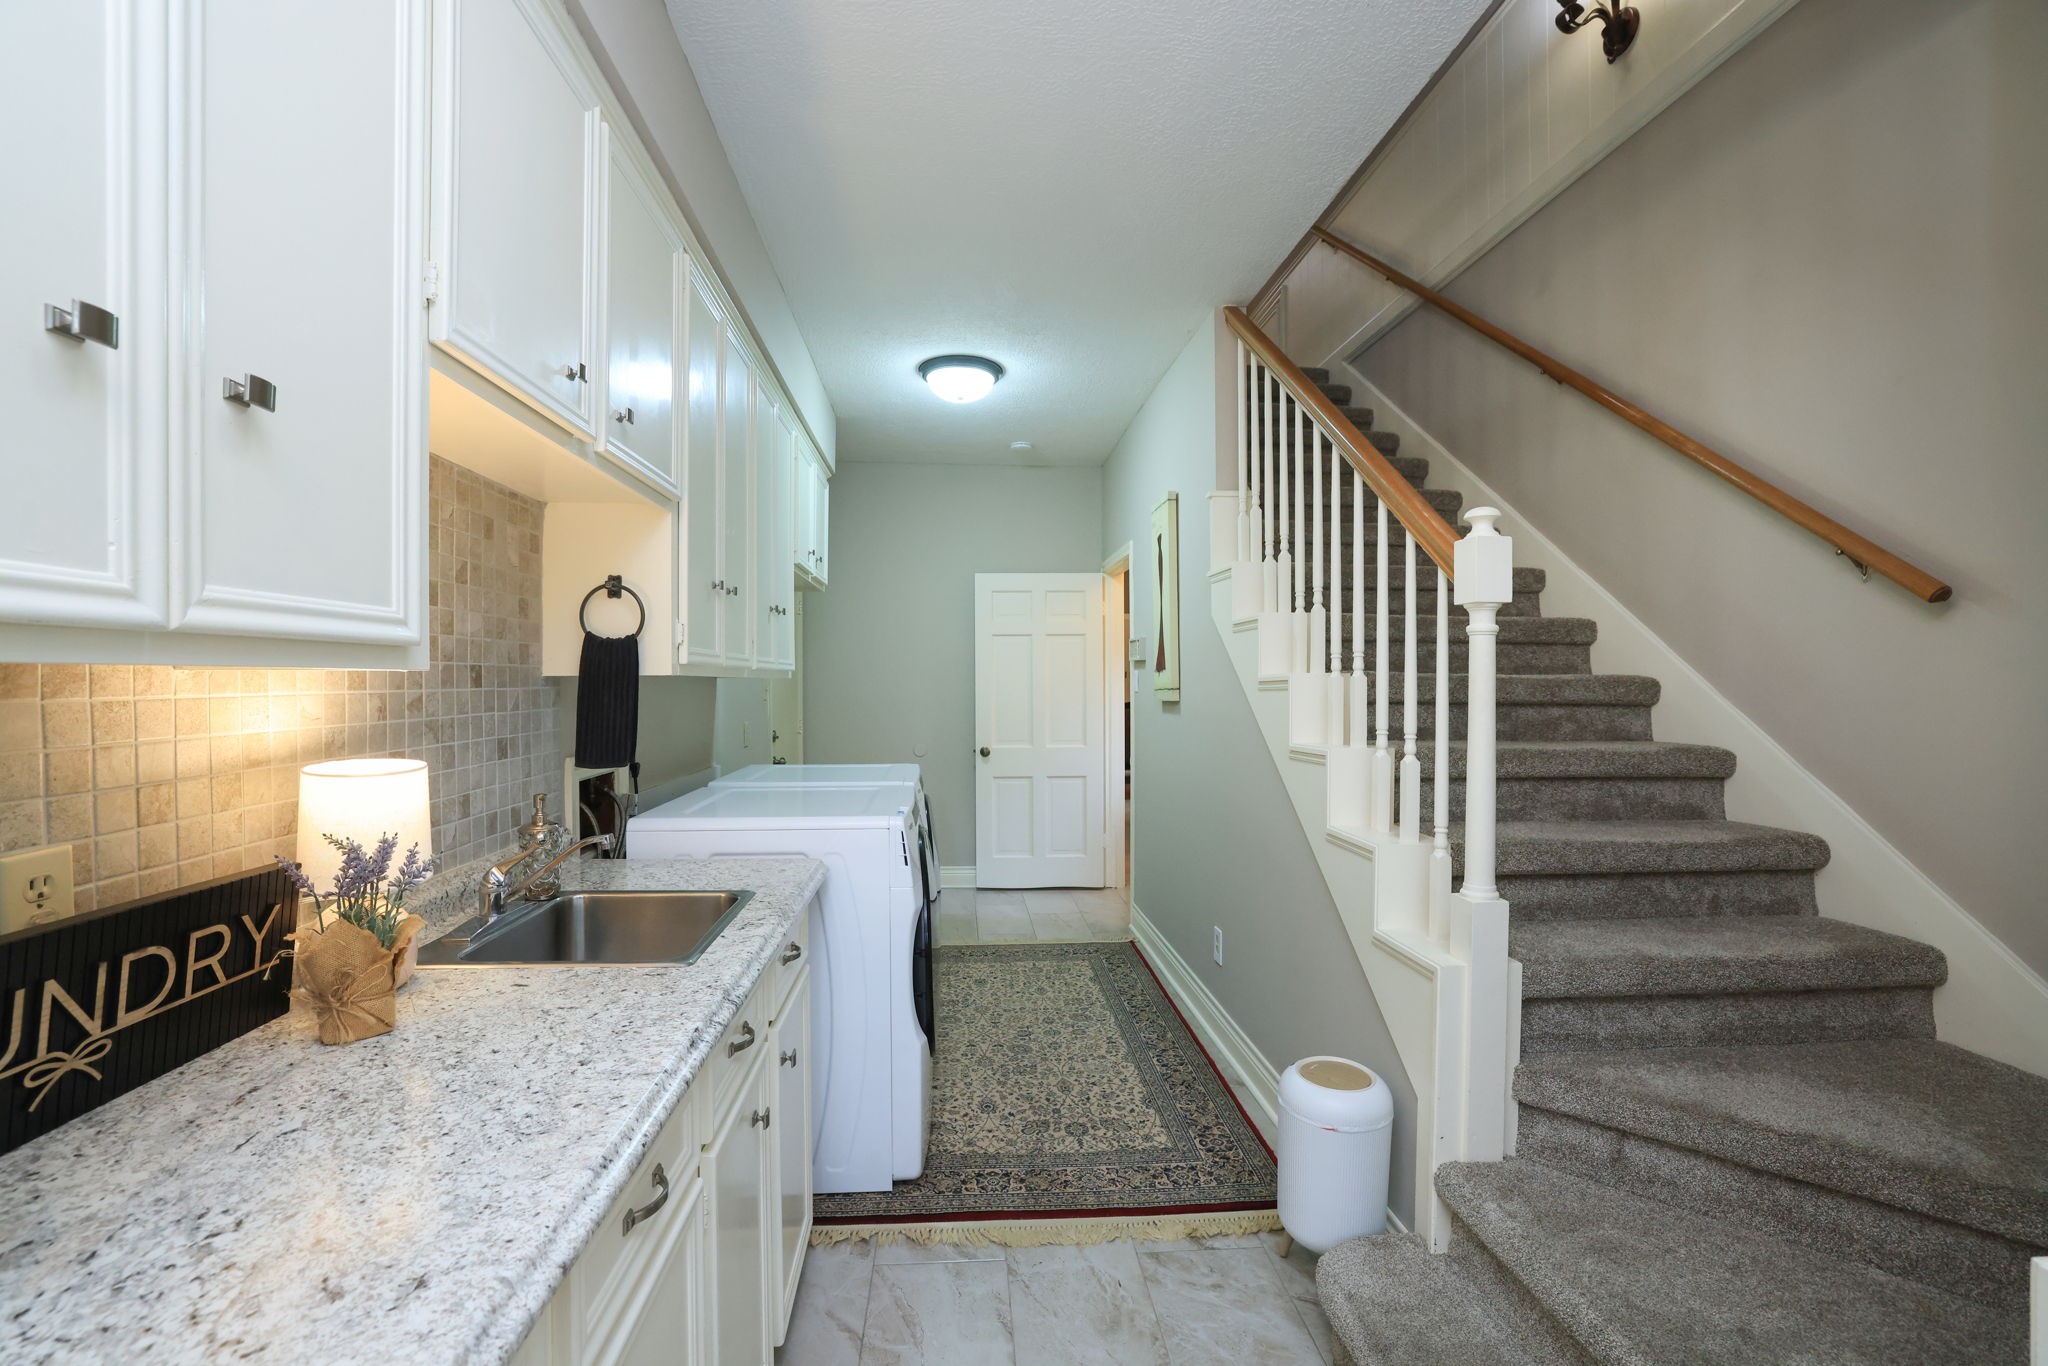
This is another view of the laundry area with sink and a second staircase leading to the upstairs game room.
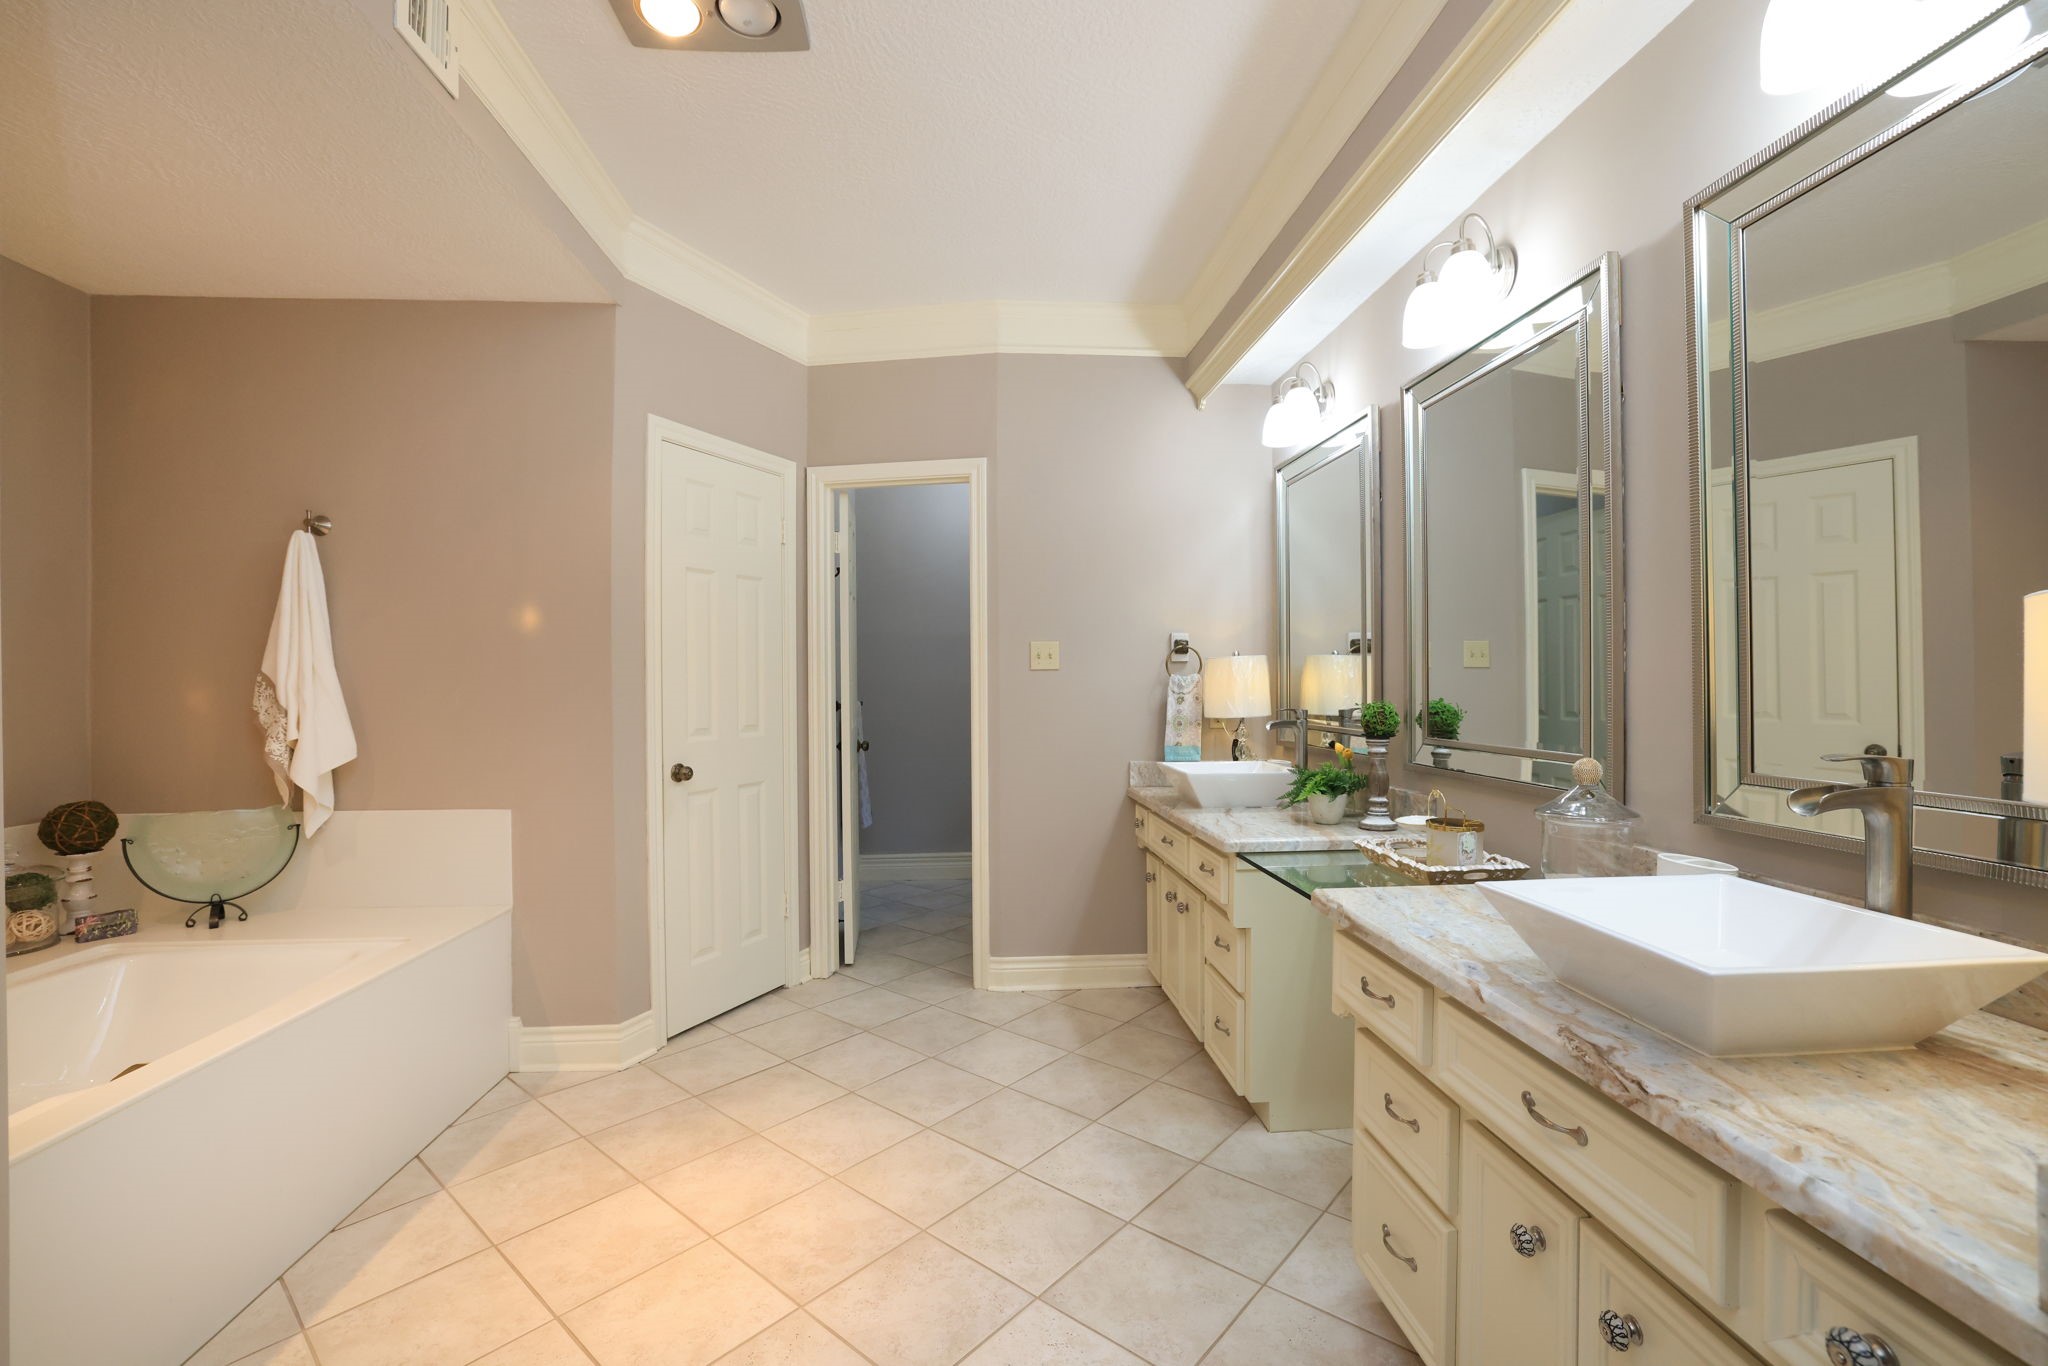
This spacious primary bathroom features a double vanity with modern vessel sinks, large mirrors, and whirlpool tub.
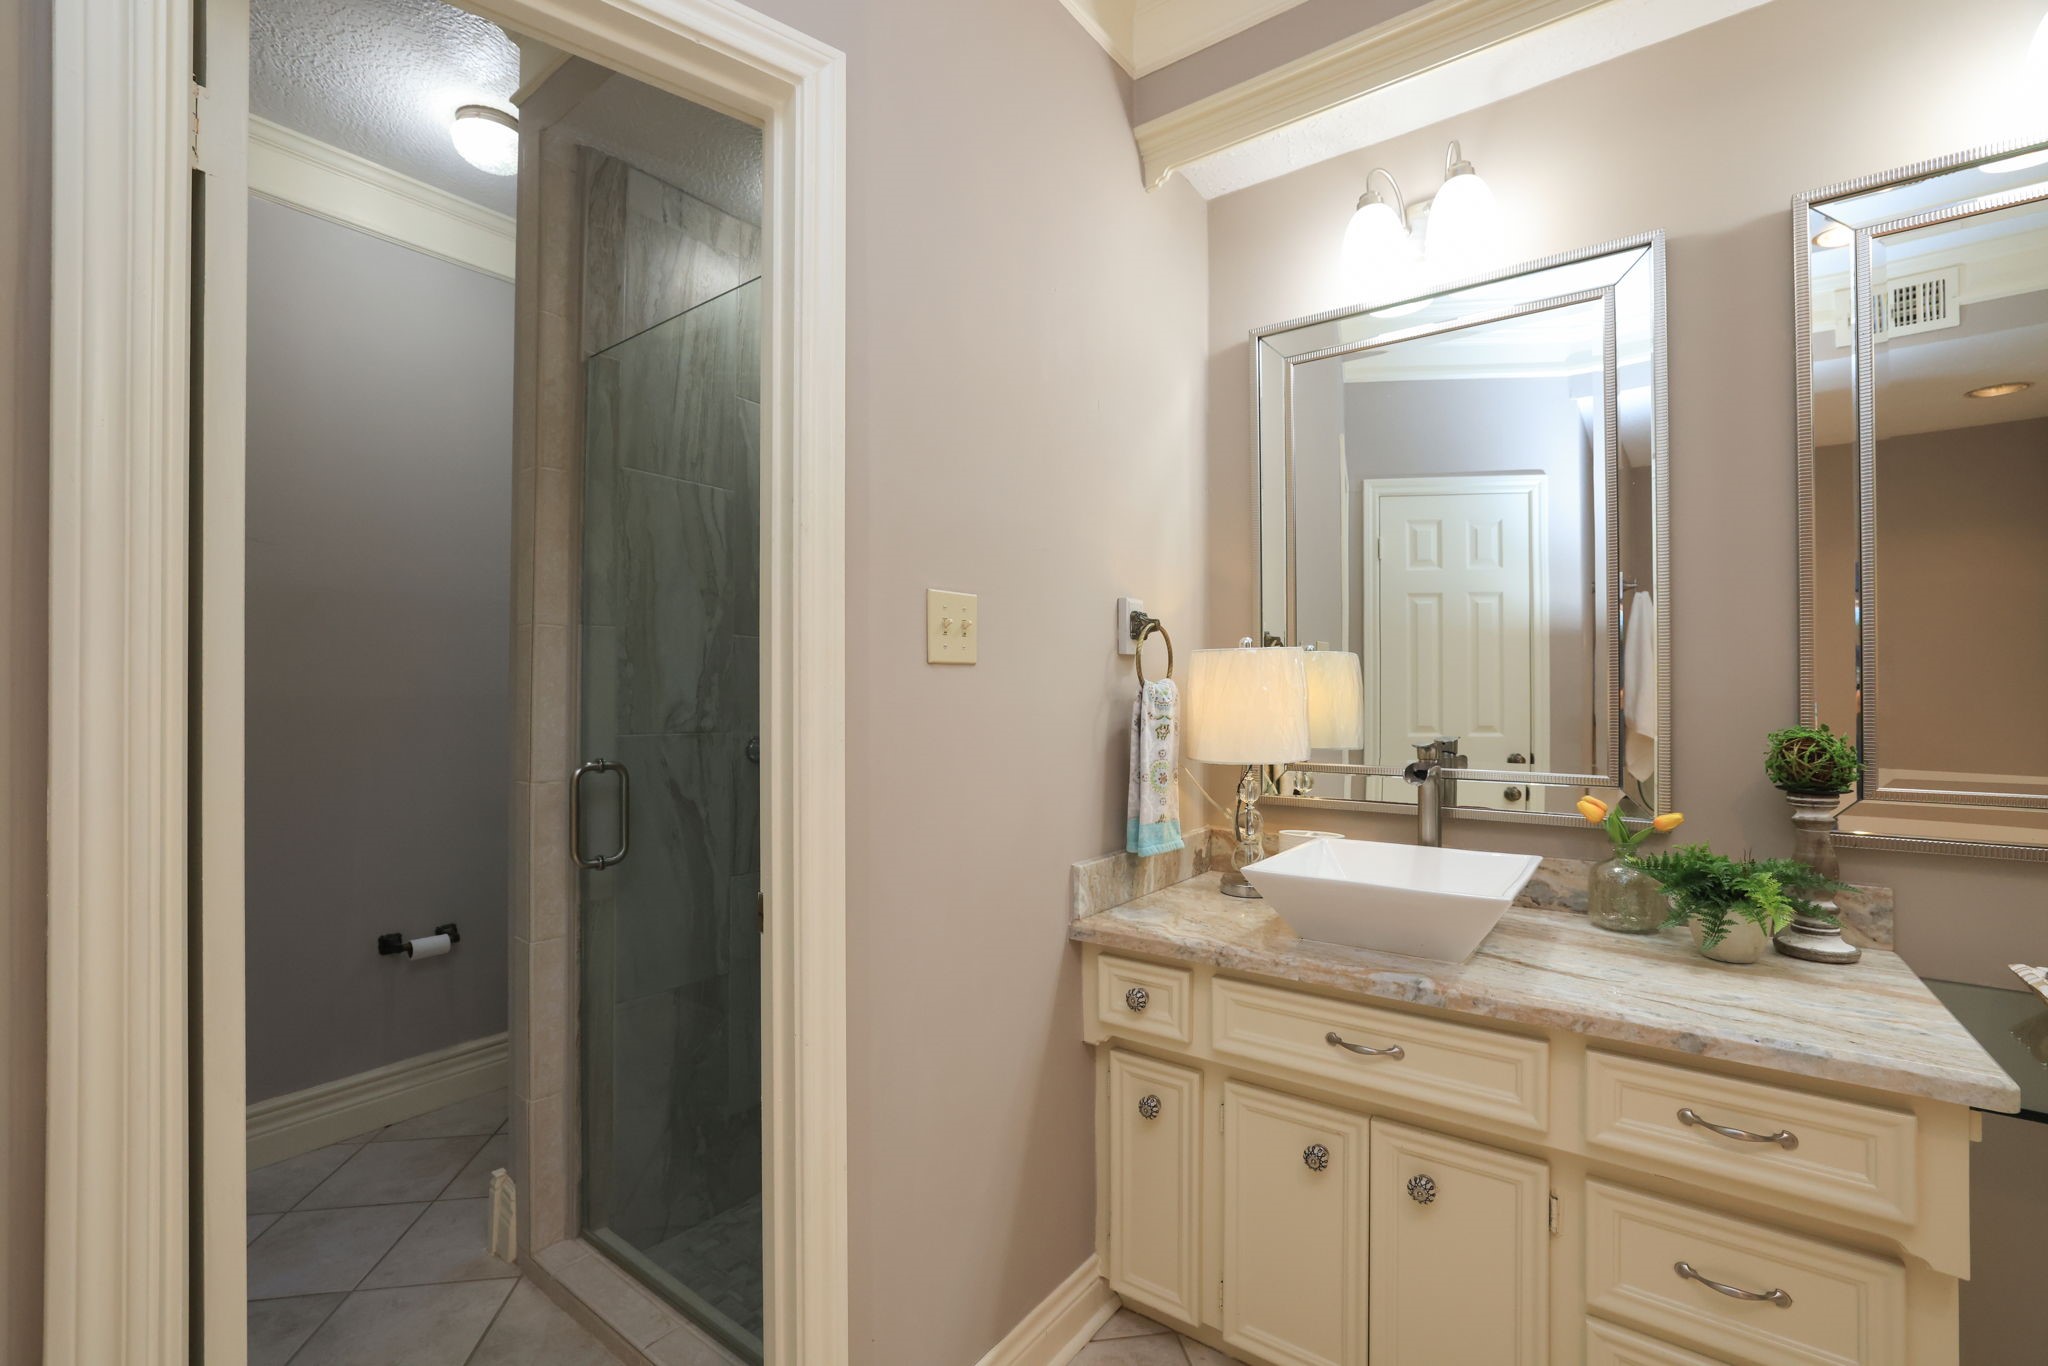
This modern bathroom features a remodeled glass-enclosed shower, a stylish vanity with a vessel sink, and elegant lighting.
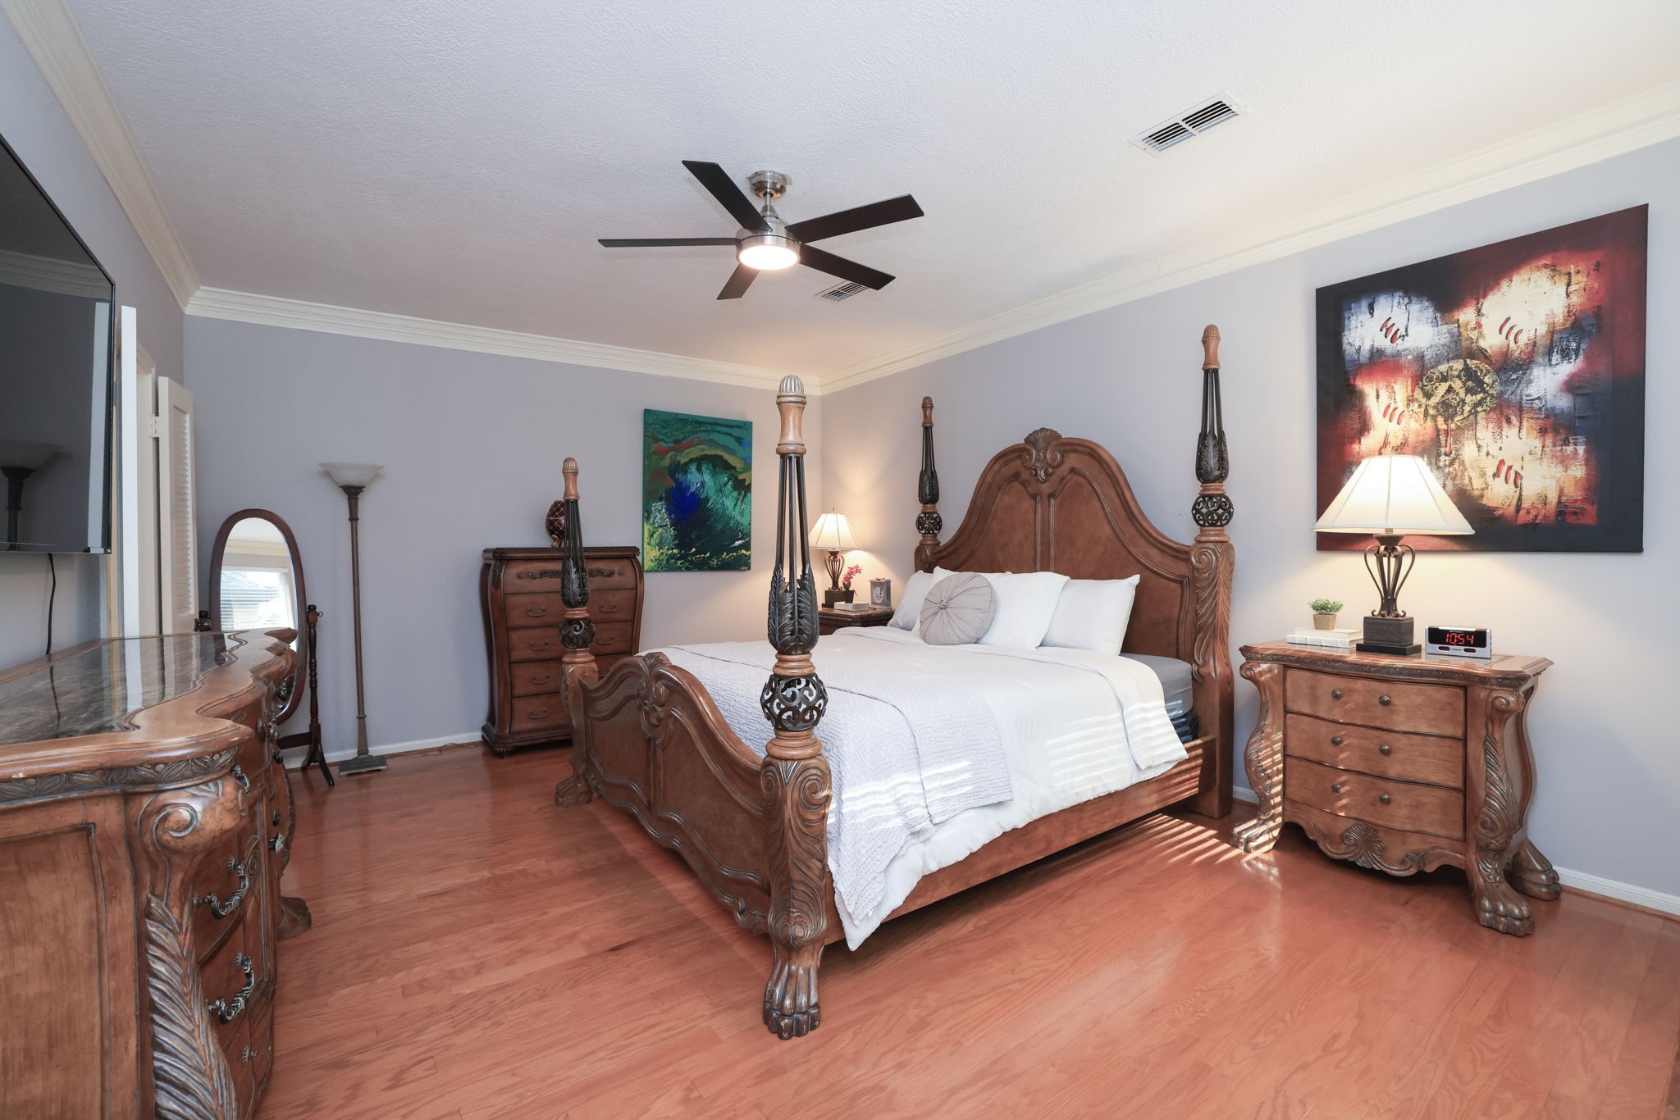
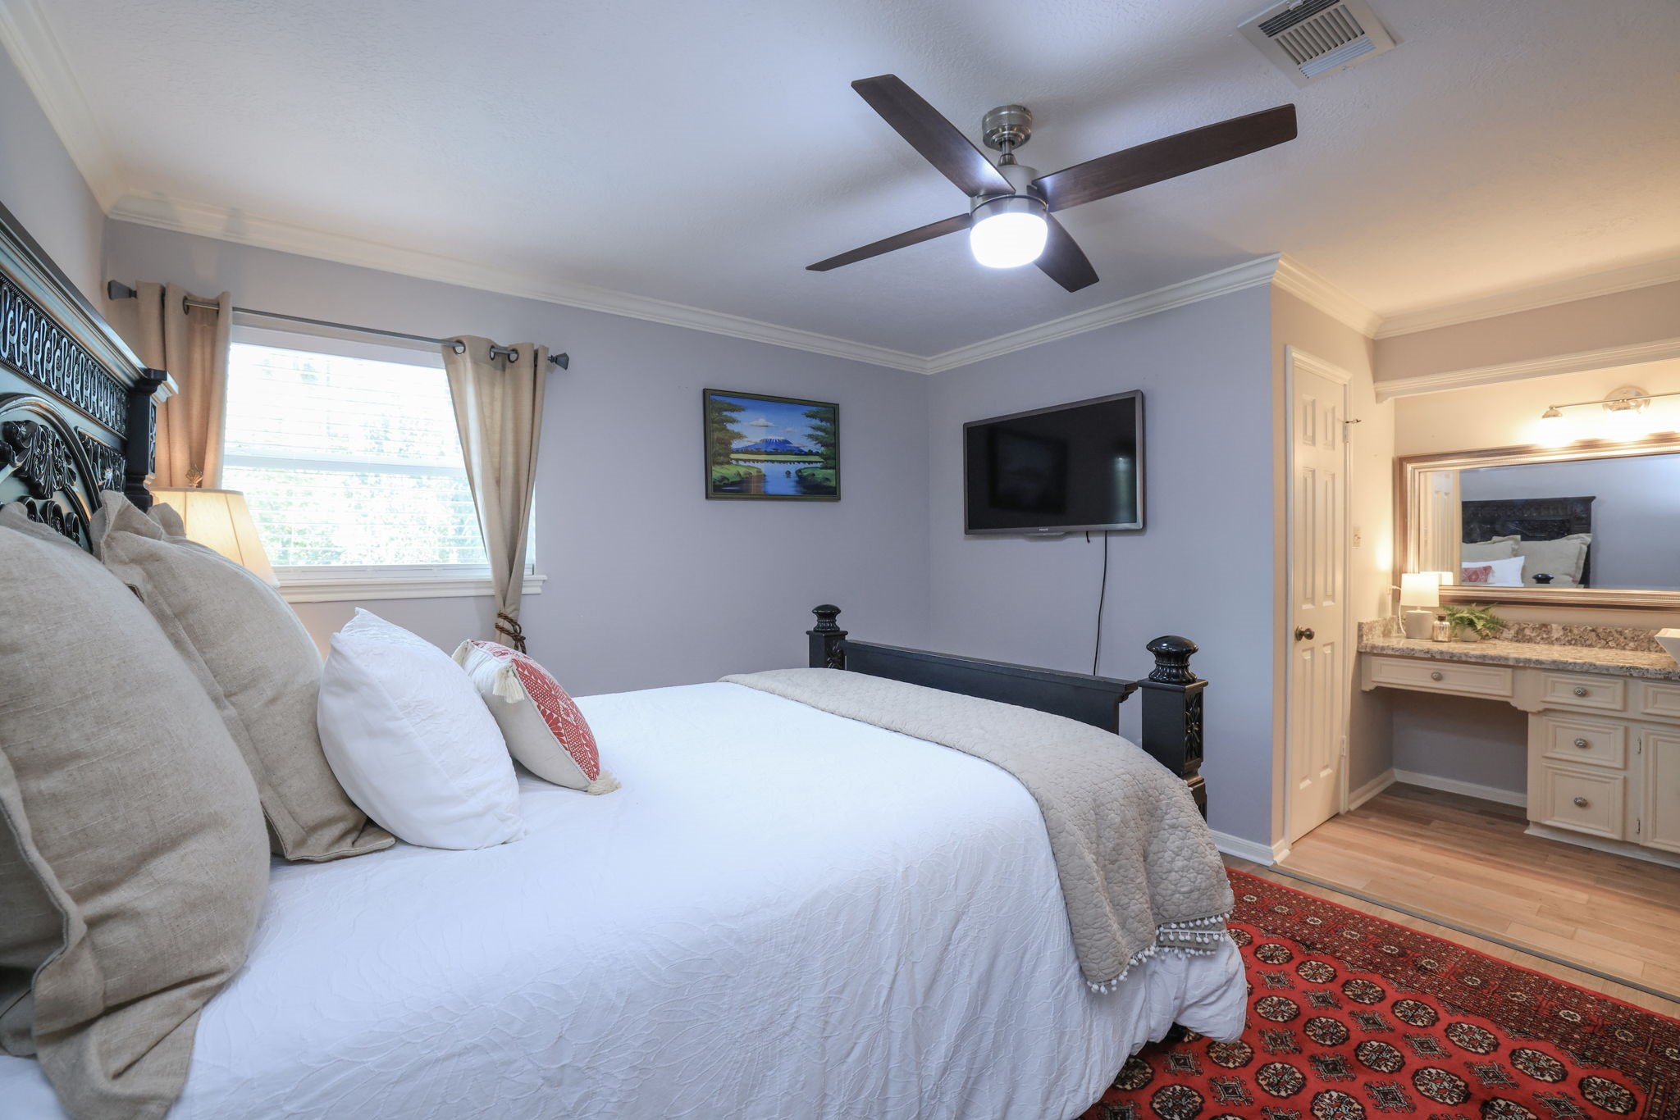
The spacious primary bedroom bedroom features warm hardwood floors, modern ceiling fan, creating a cozy and inviting atmosphere.
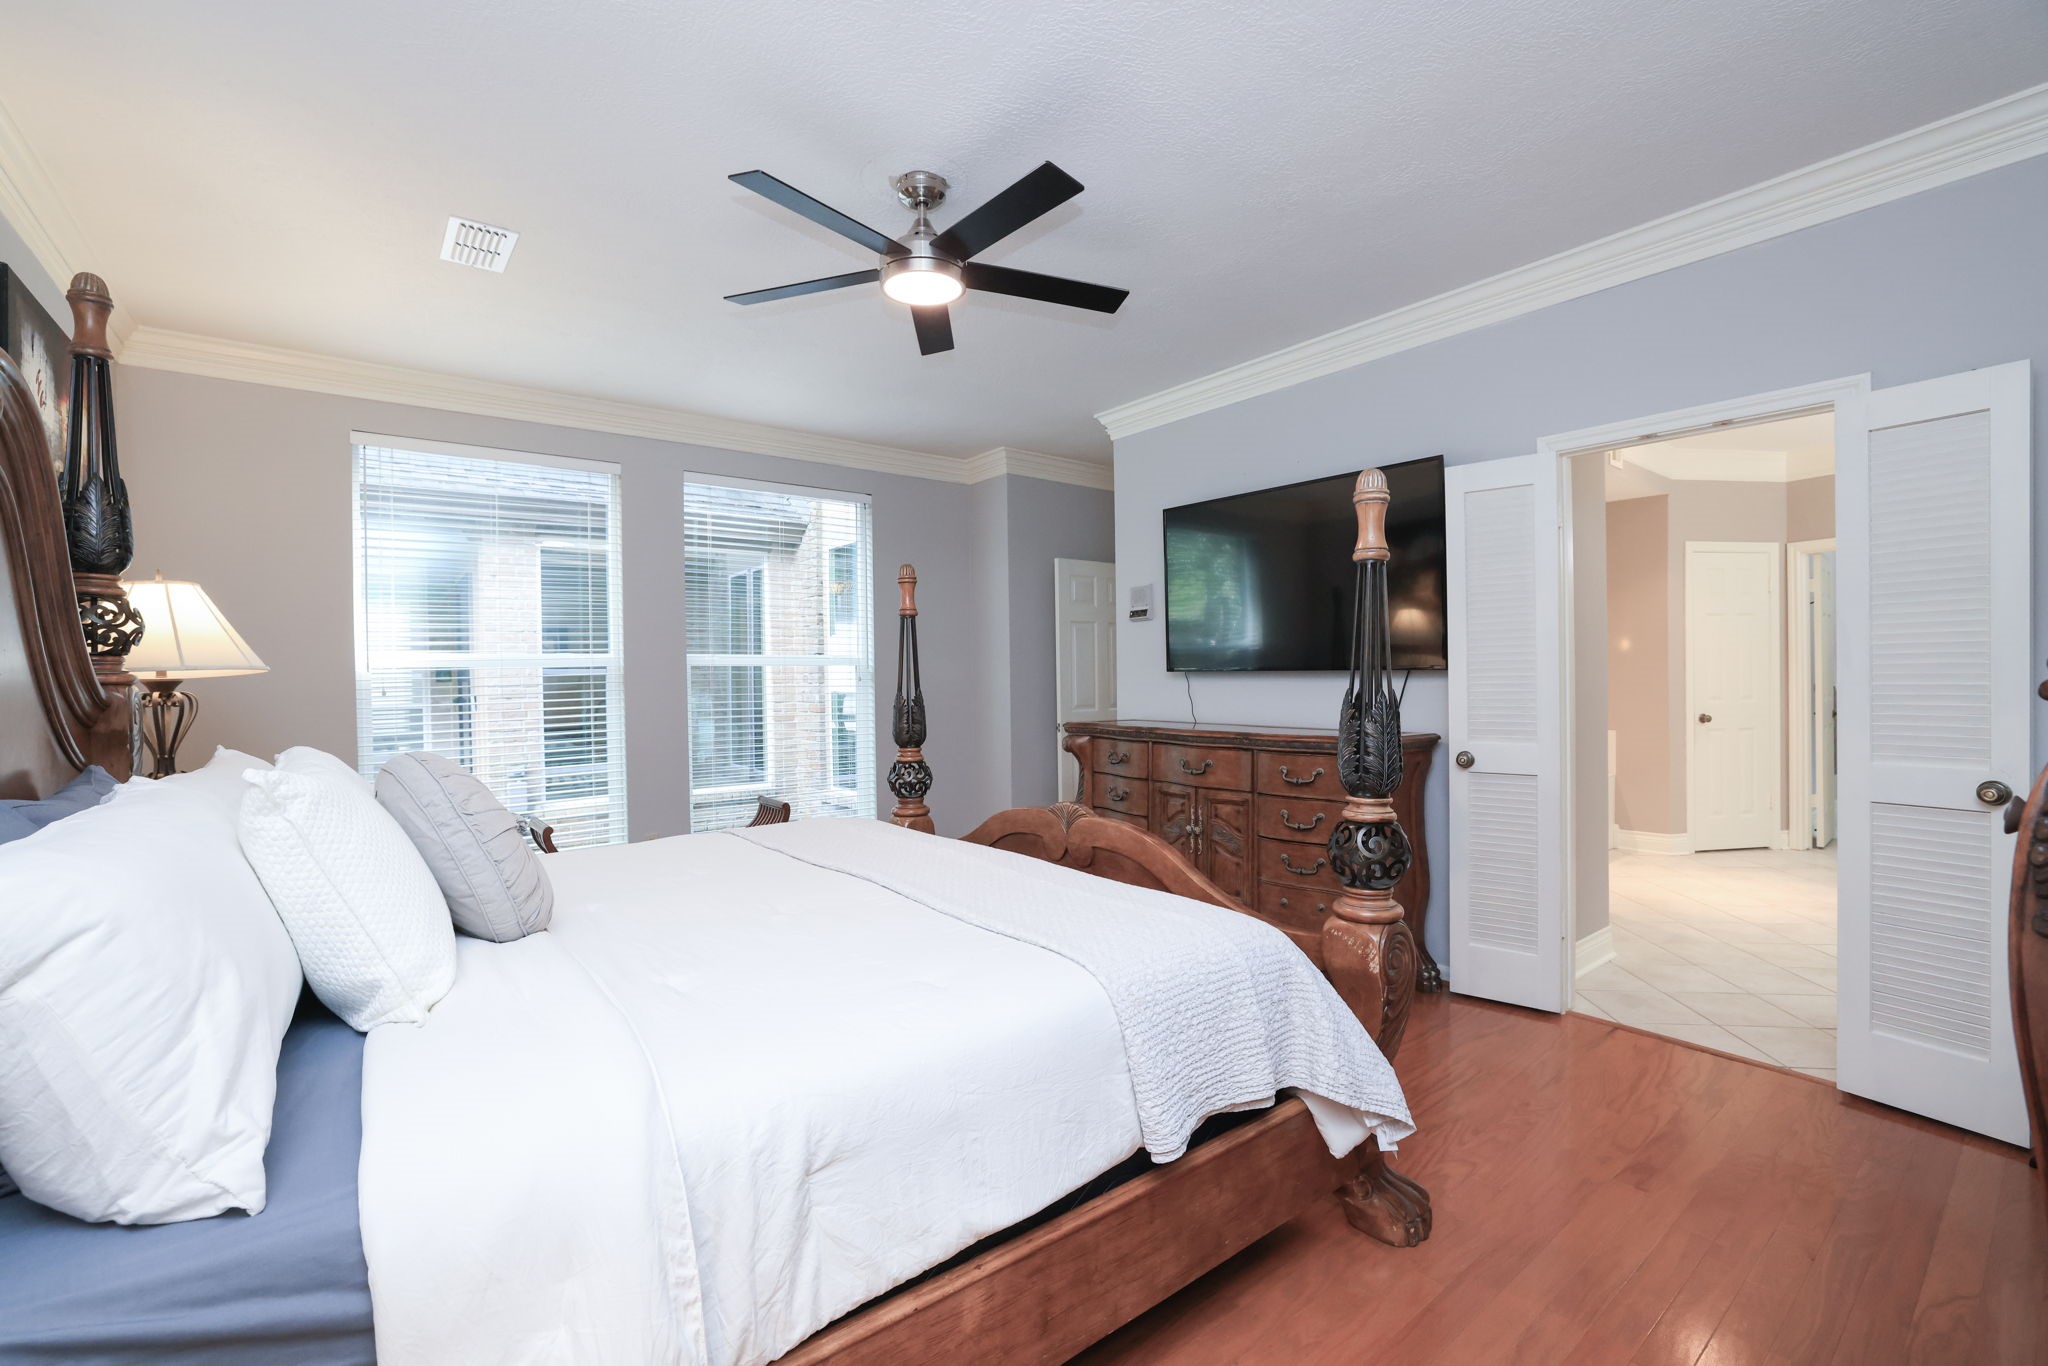
Spacious, elegant primary bedroom with hardwood floors, large windows for natural light, and an ensuite bathroom with white double doors.
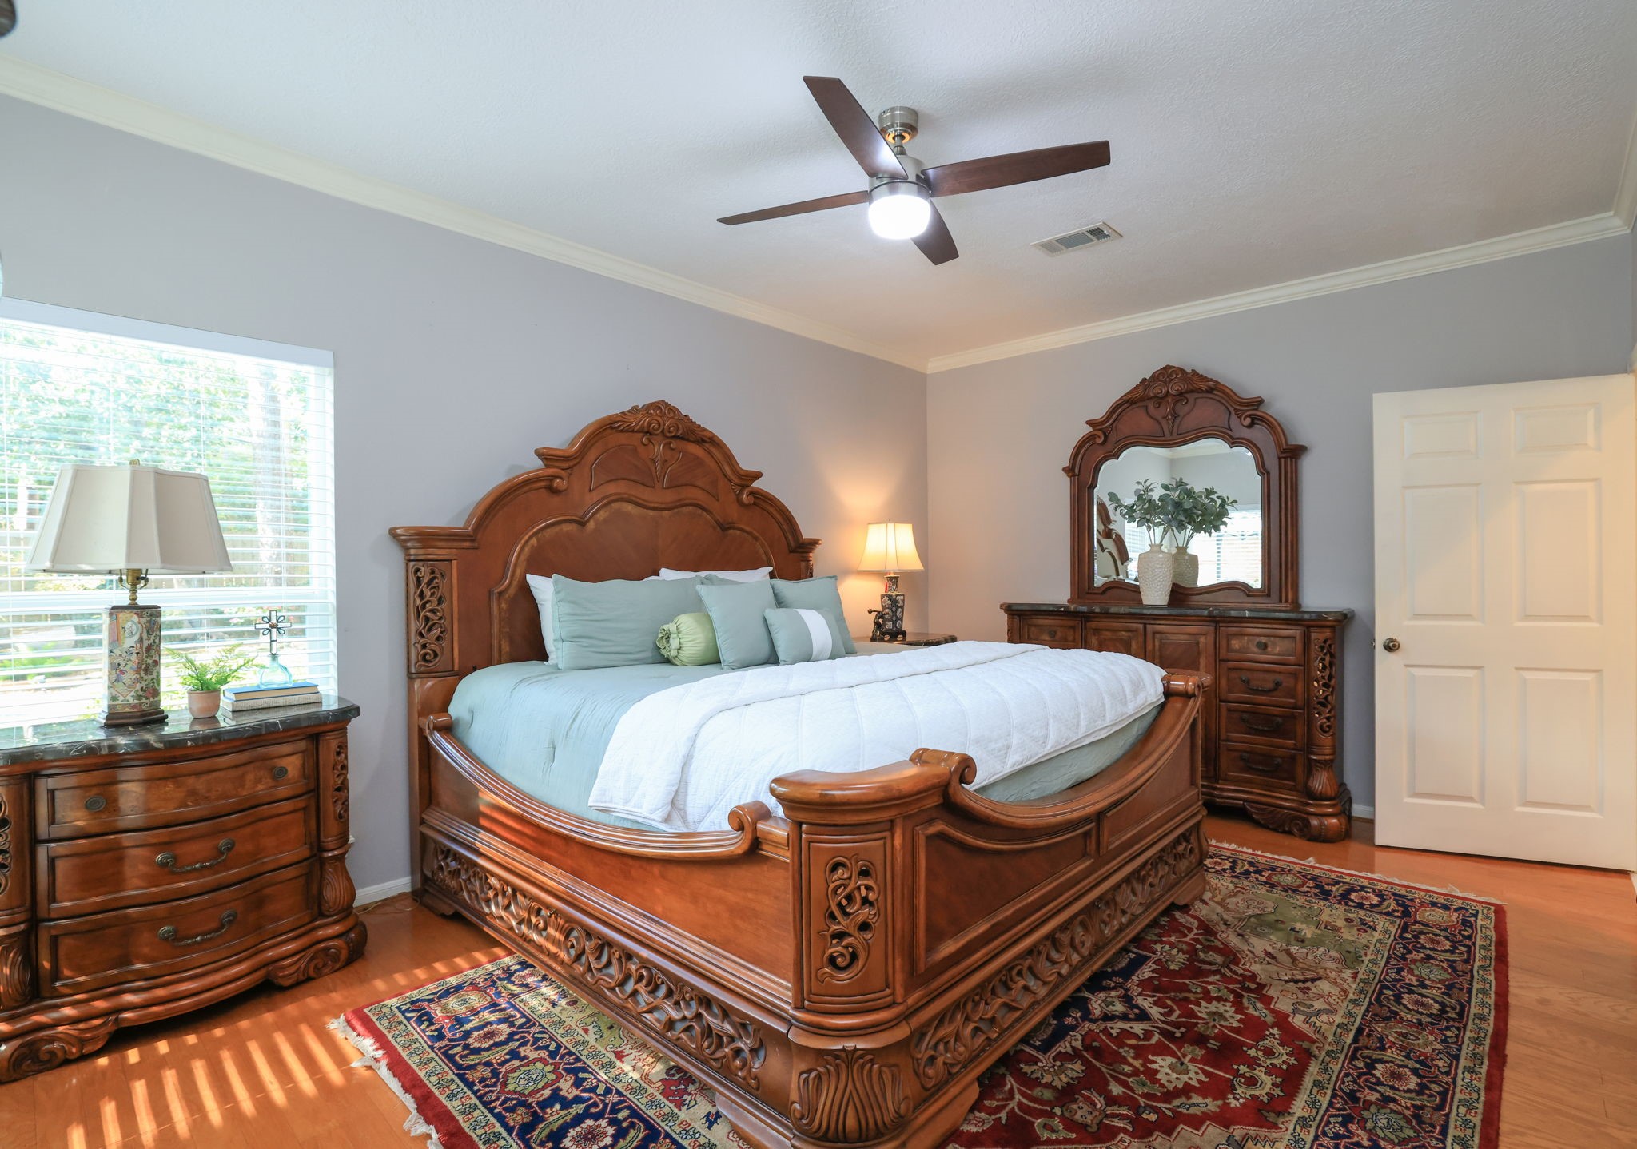
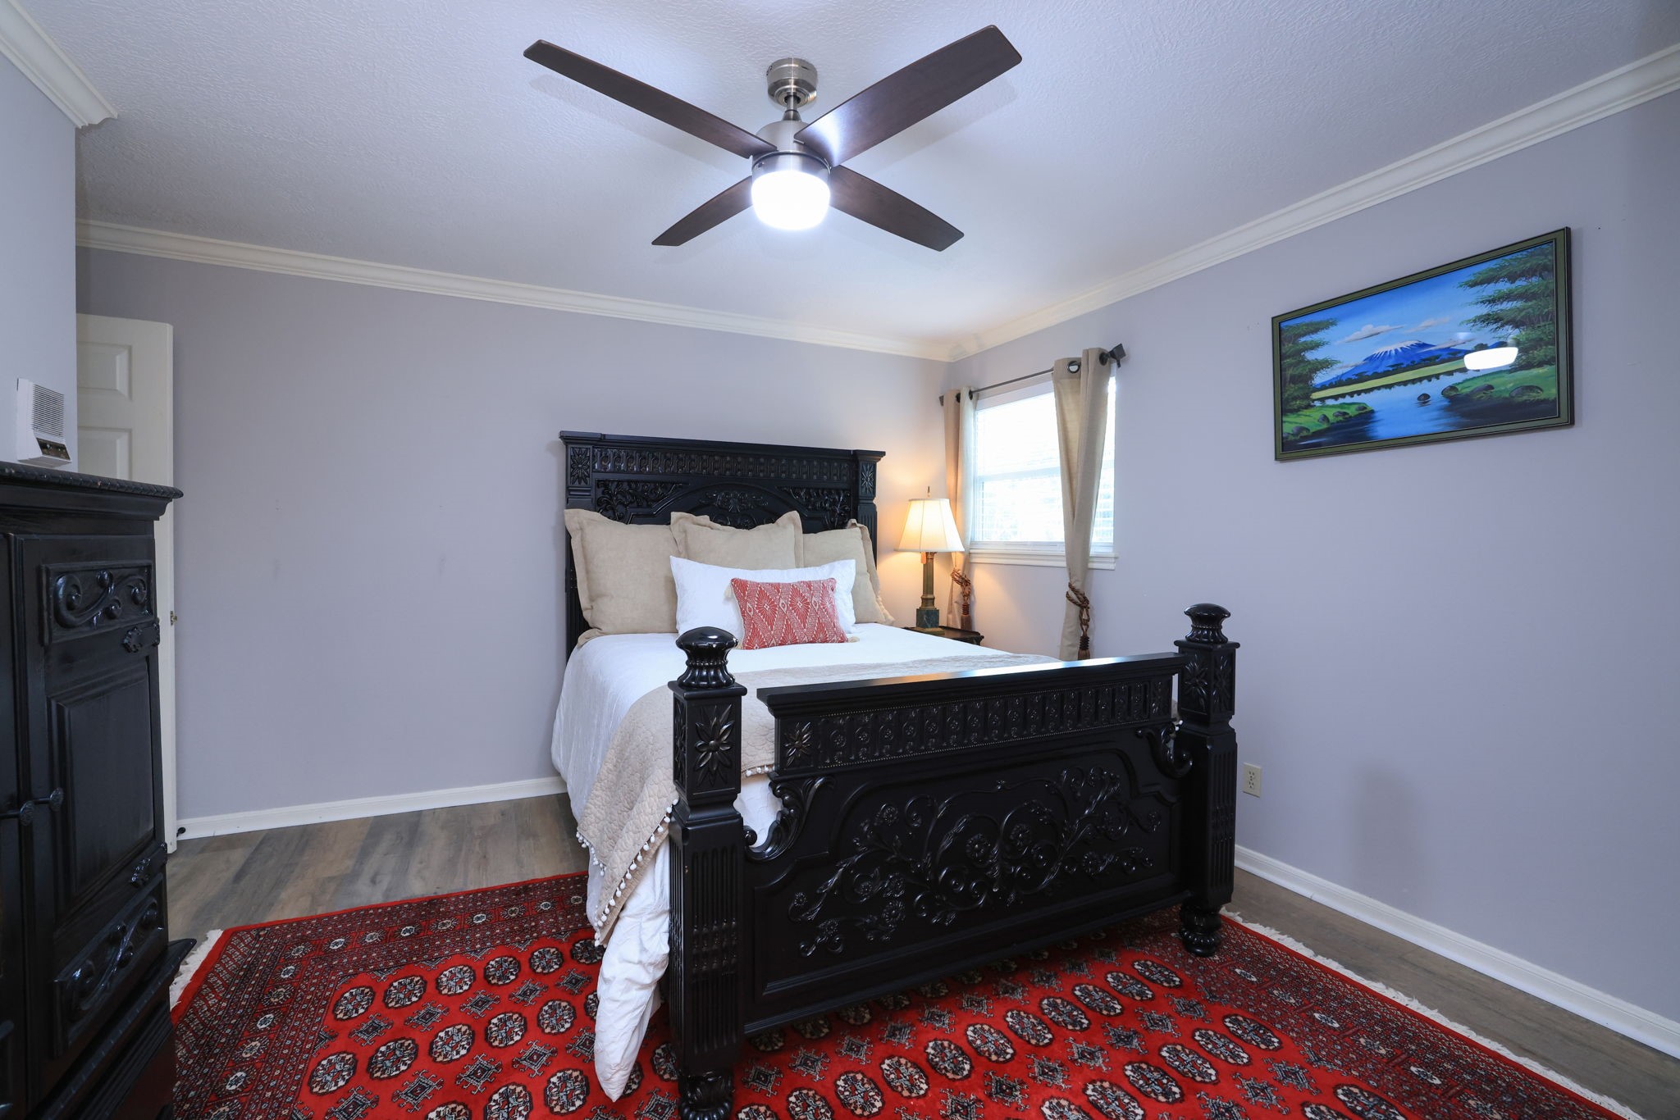
This second bedroom down, hardwood floors and ceiling fan with an ensuite full bathroom.
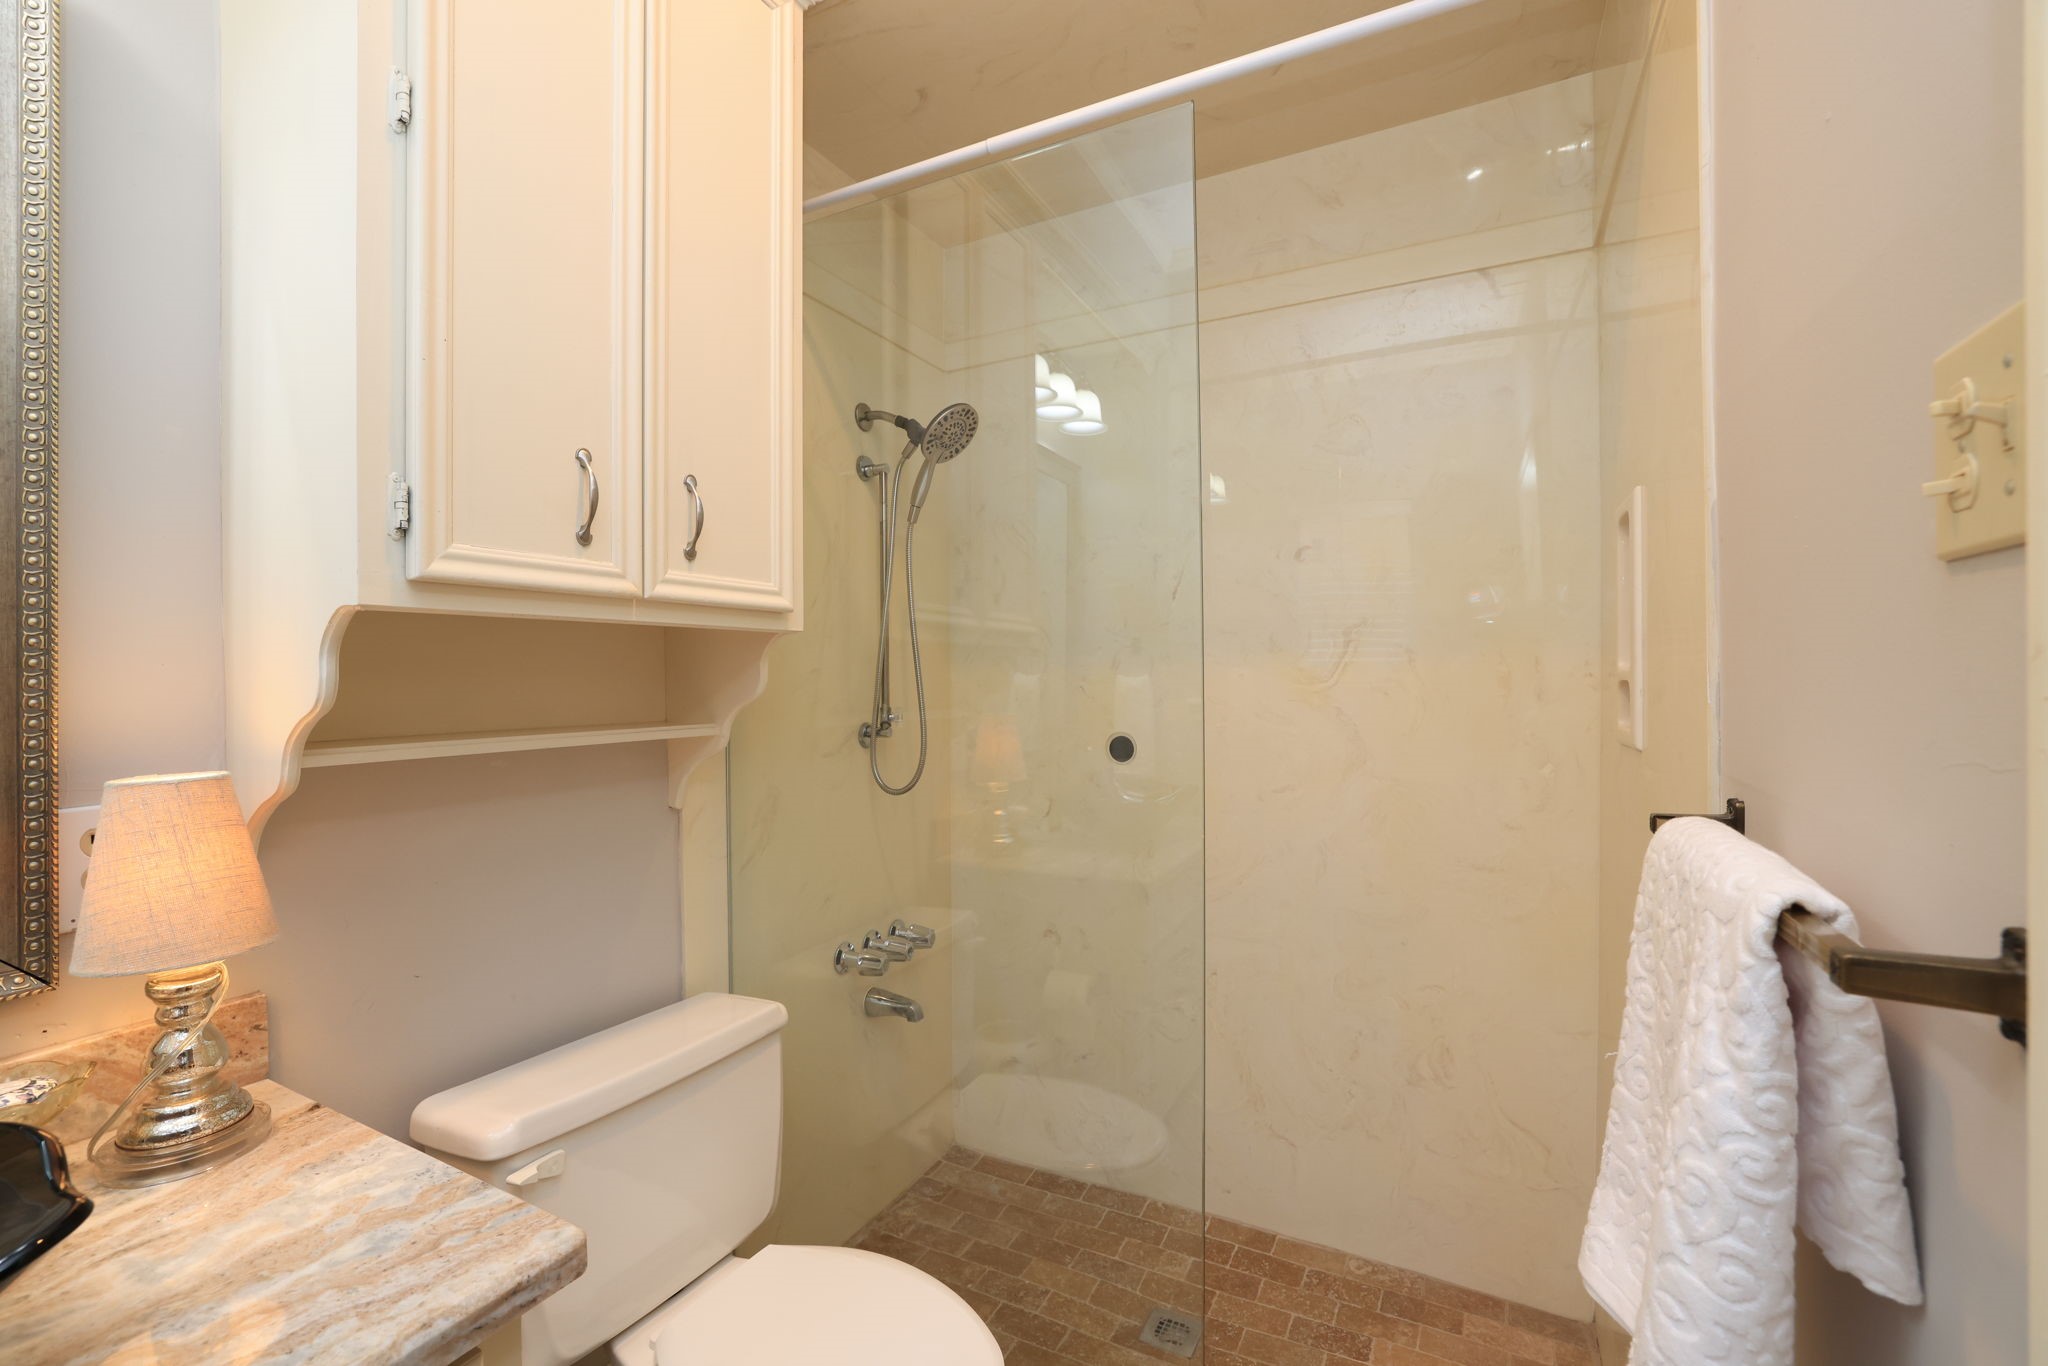
This full bathroom in the second bedroom down. features a cozy, well-lit space with a glass-enclosed shower, tiled floor, and granite marble countertop.
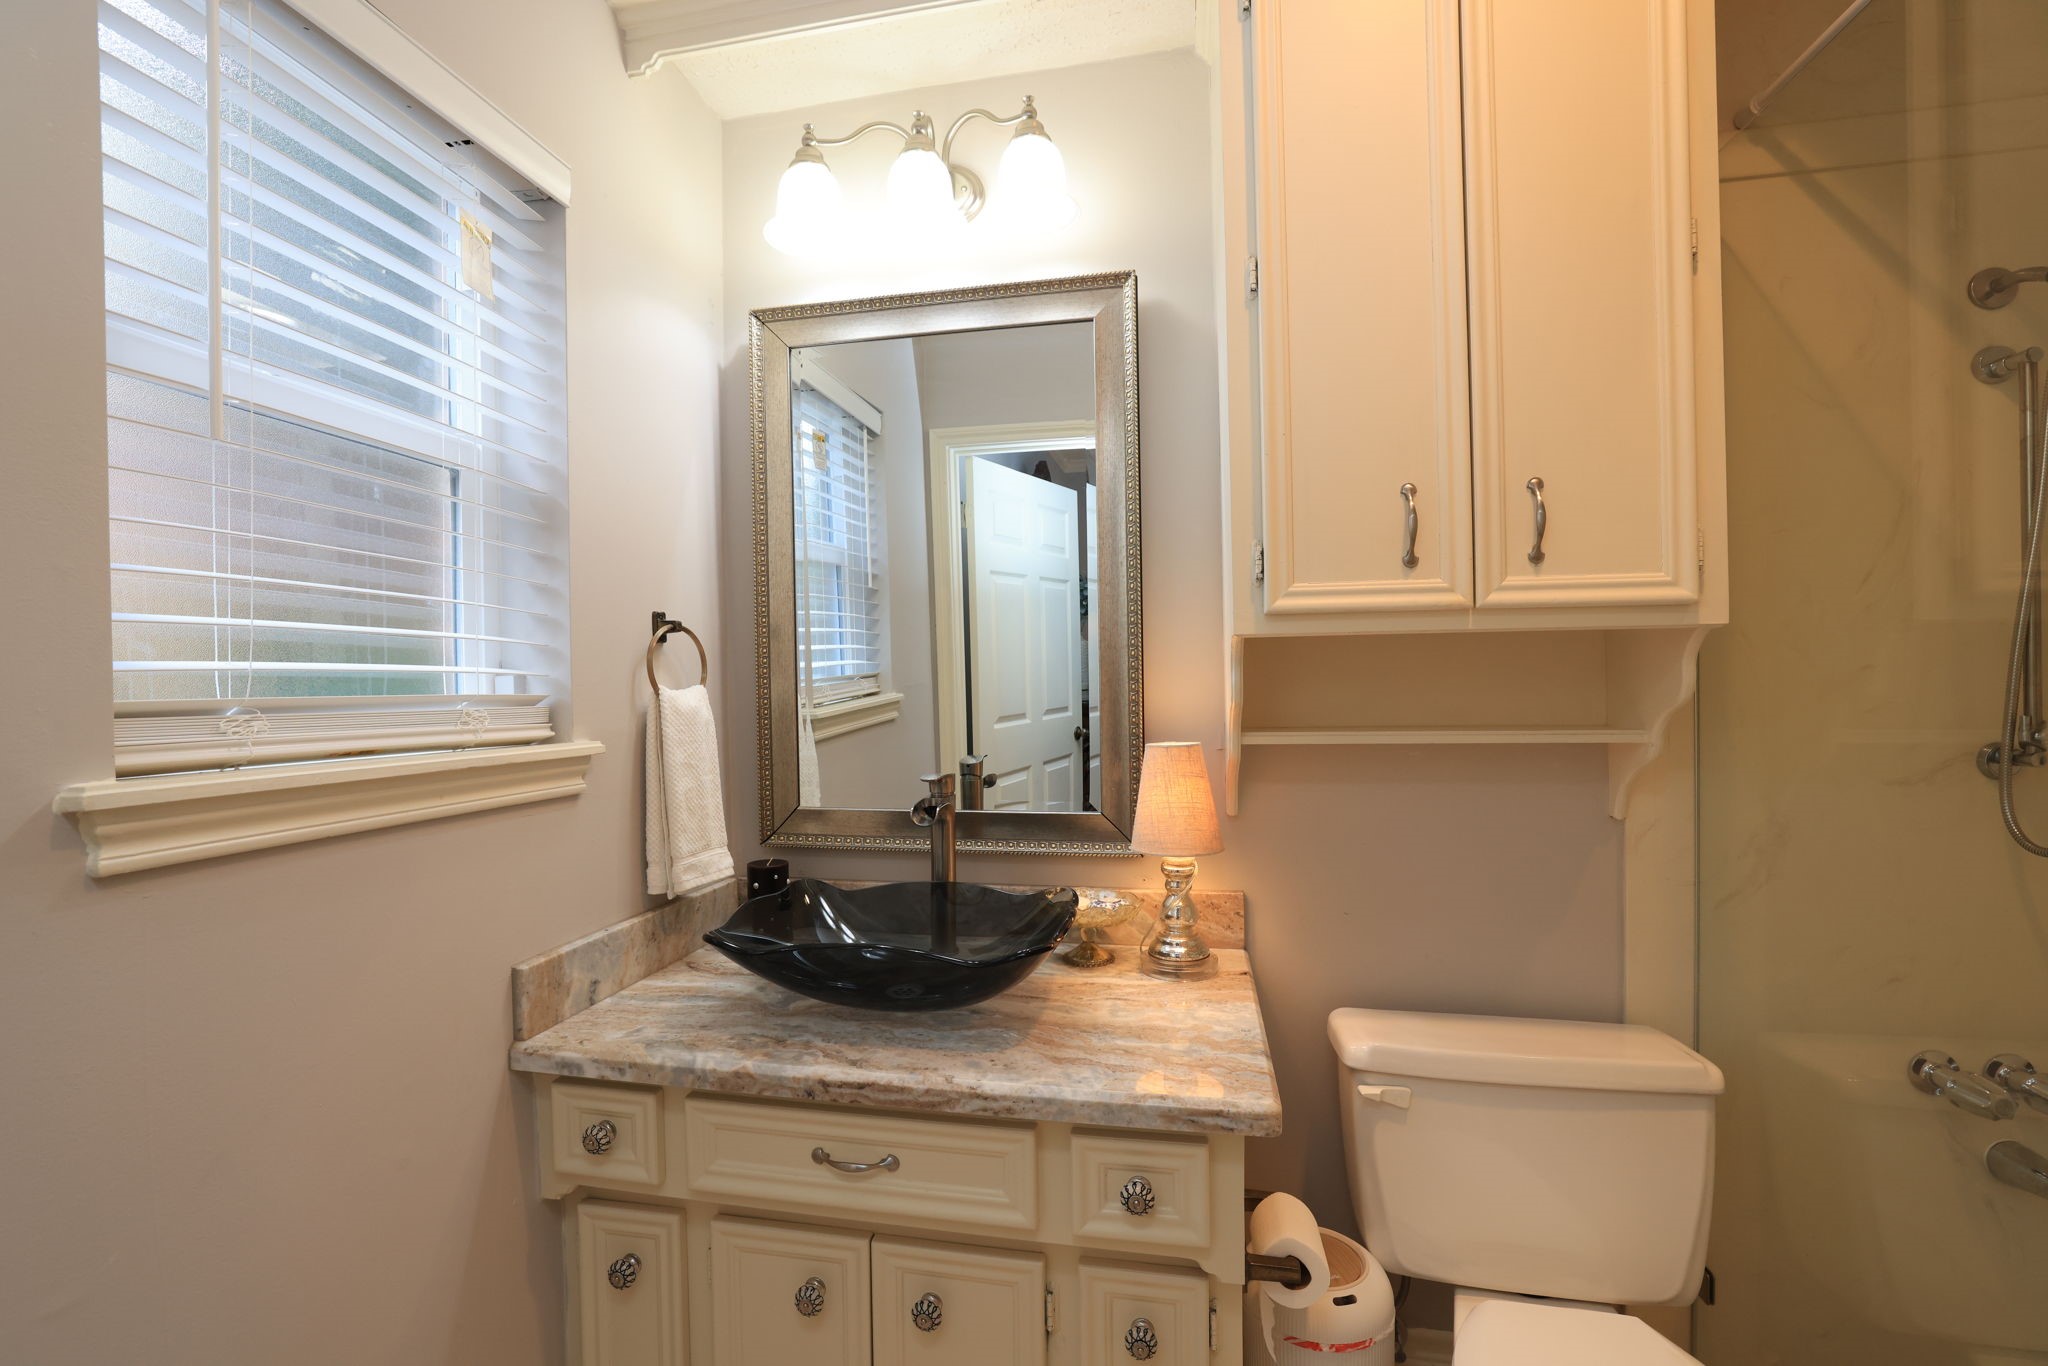
This is another view of the ensuite bathroom for the second bedroom down showing the granite vanity and glass vessel sink.
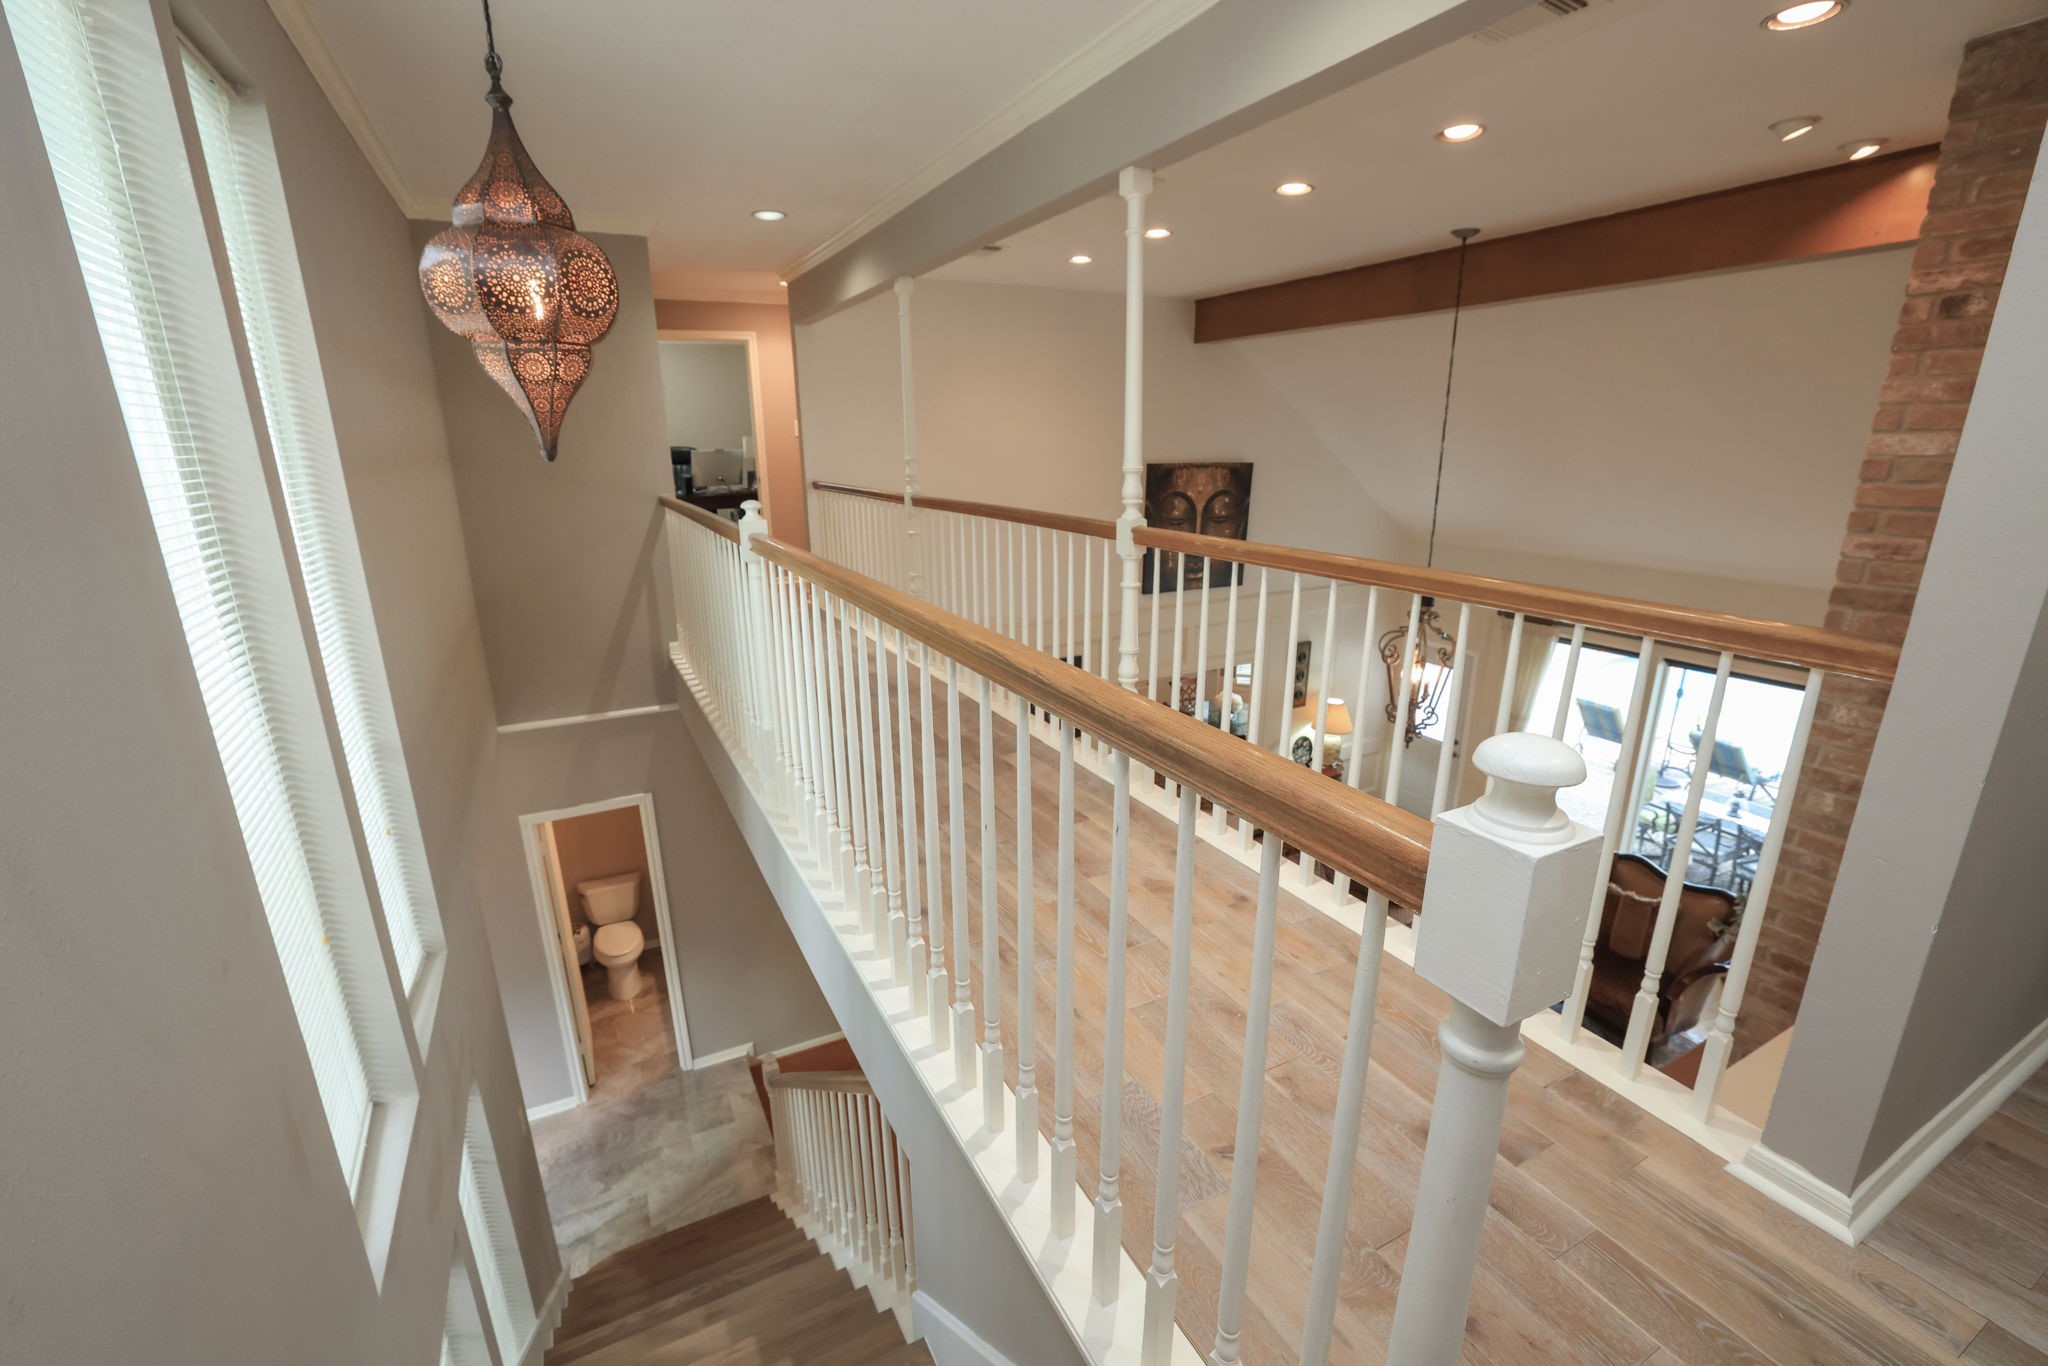
This photo showcases a bright, open cat walk with a wooden staircase, elegant pendant lighting, and large windows.
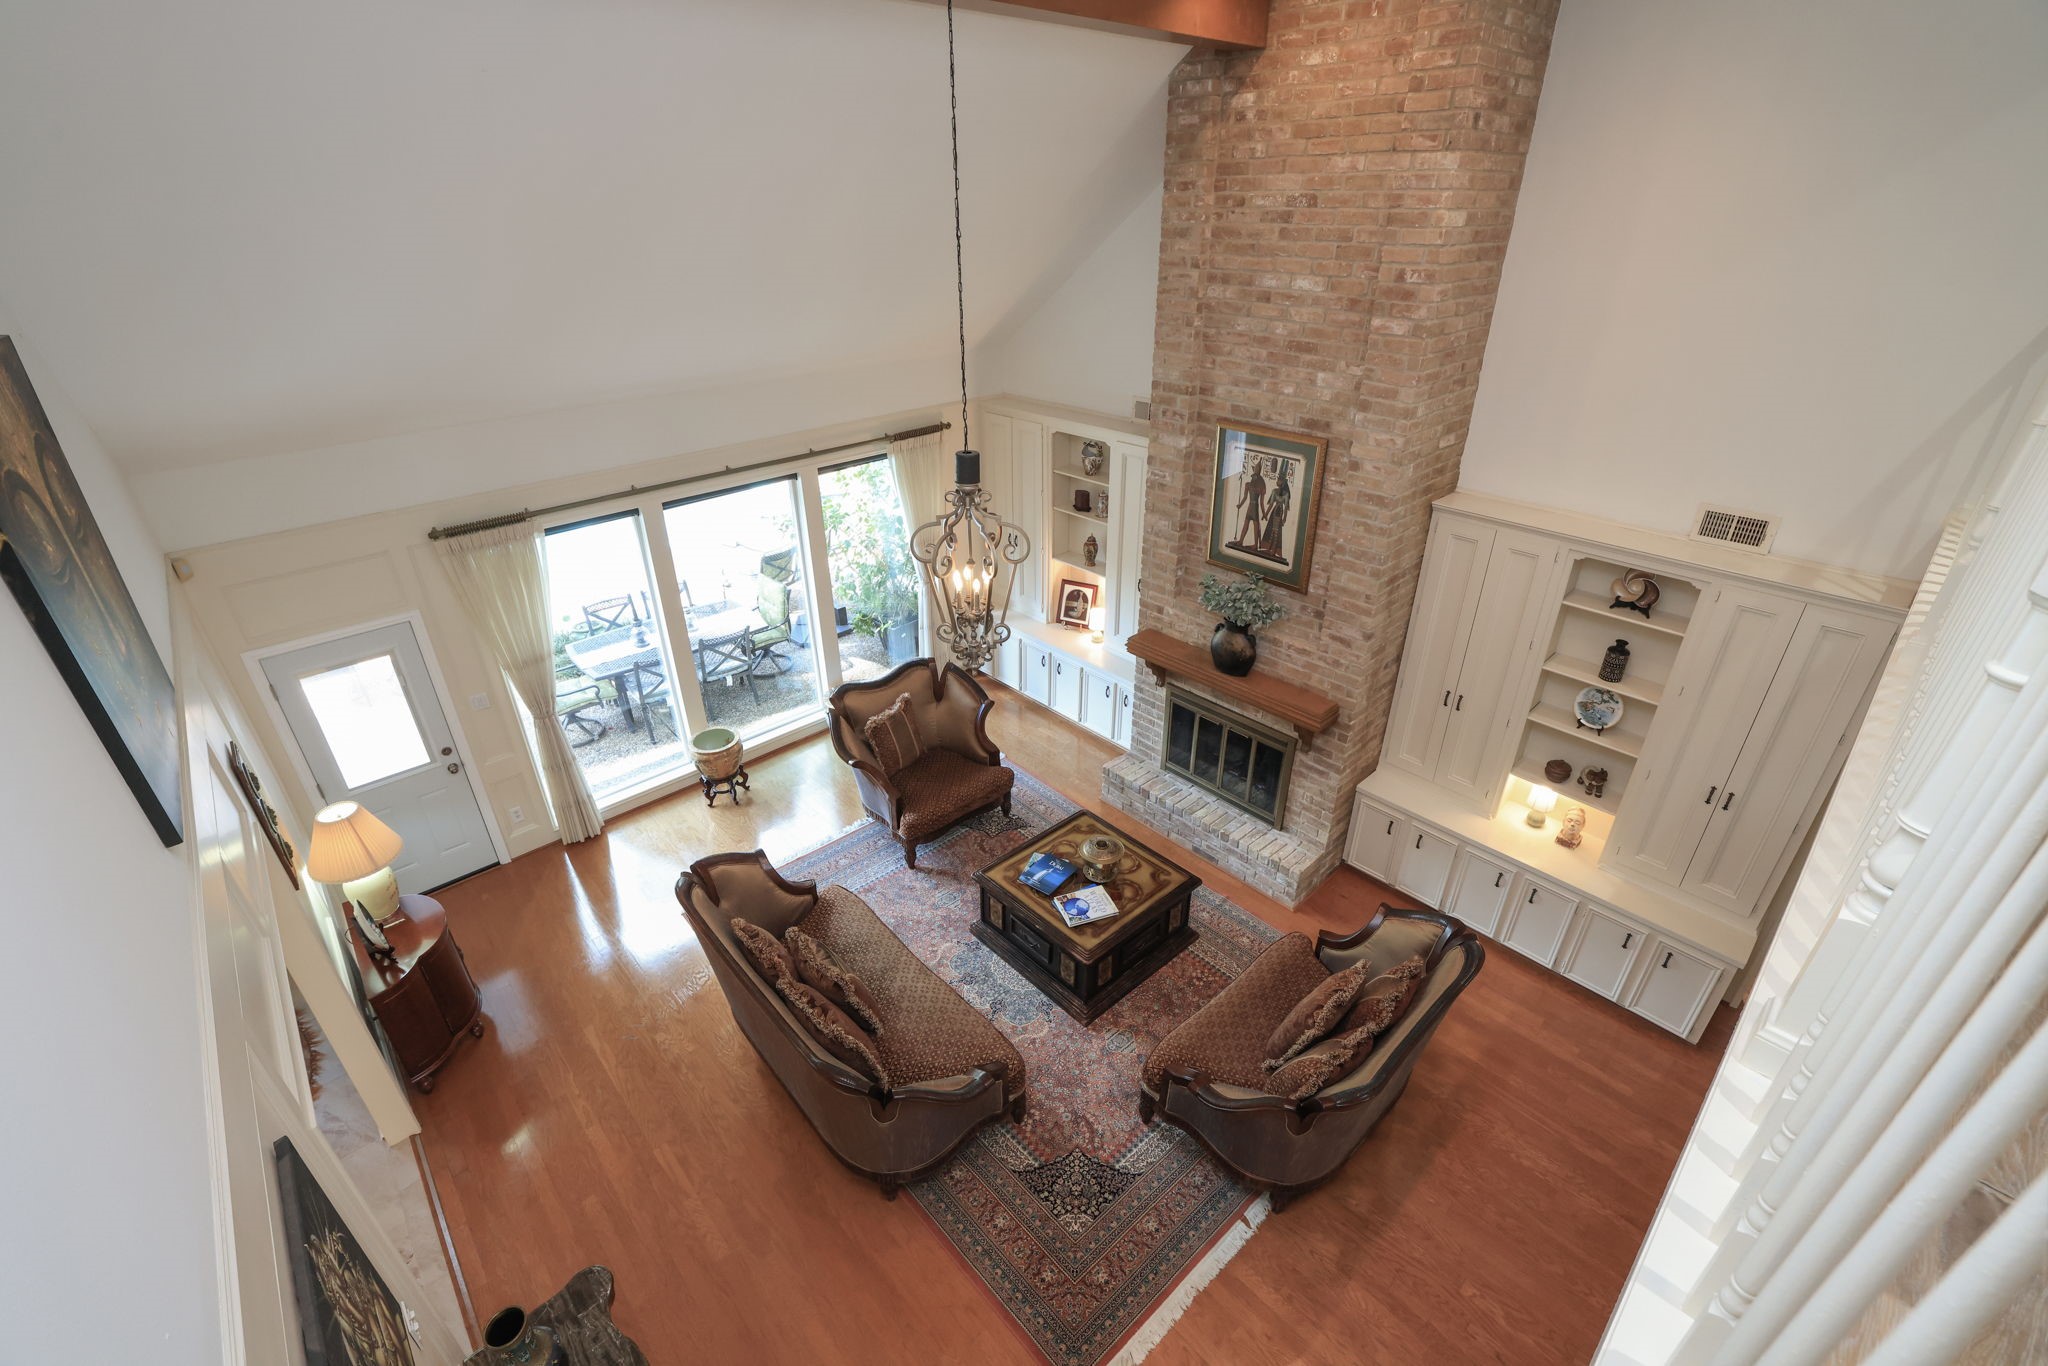
This view from the second floor catwalk is looking down to the two story living area.
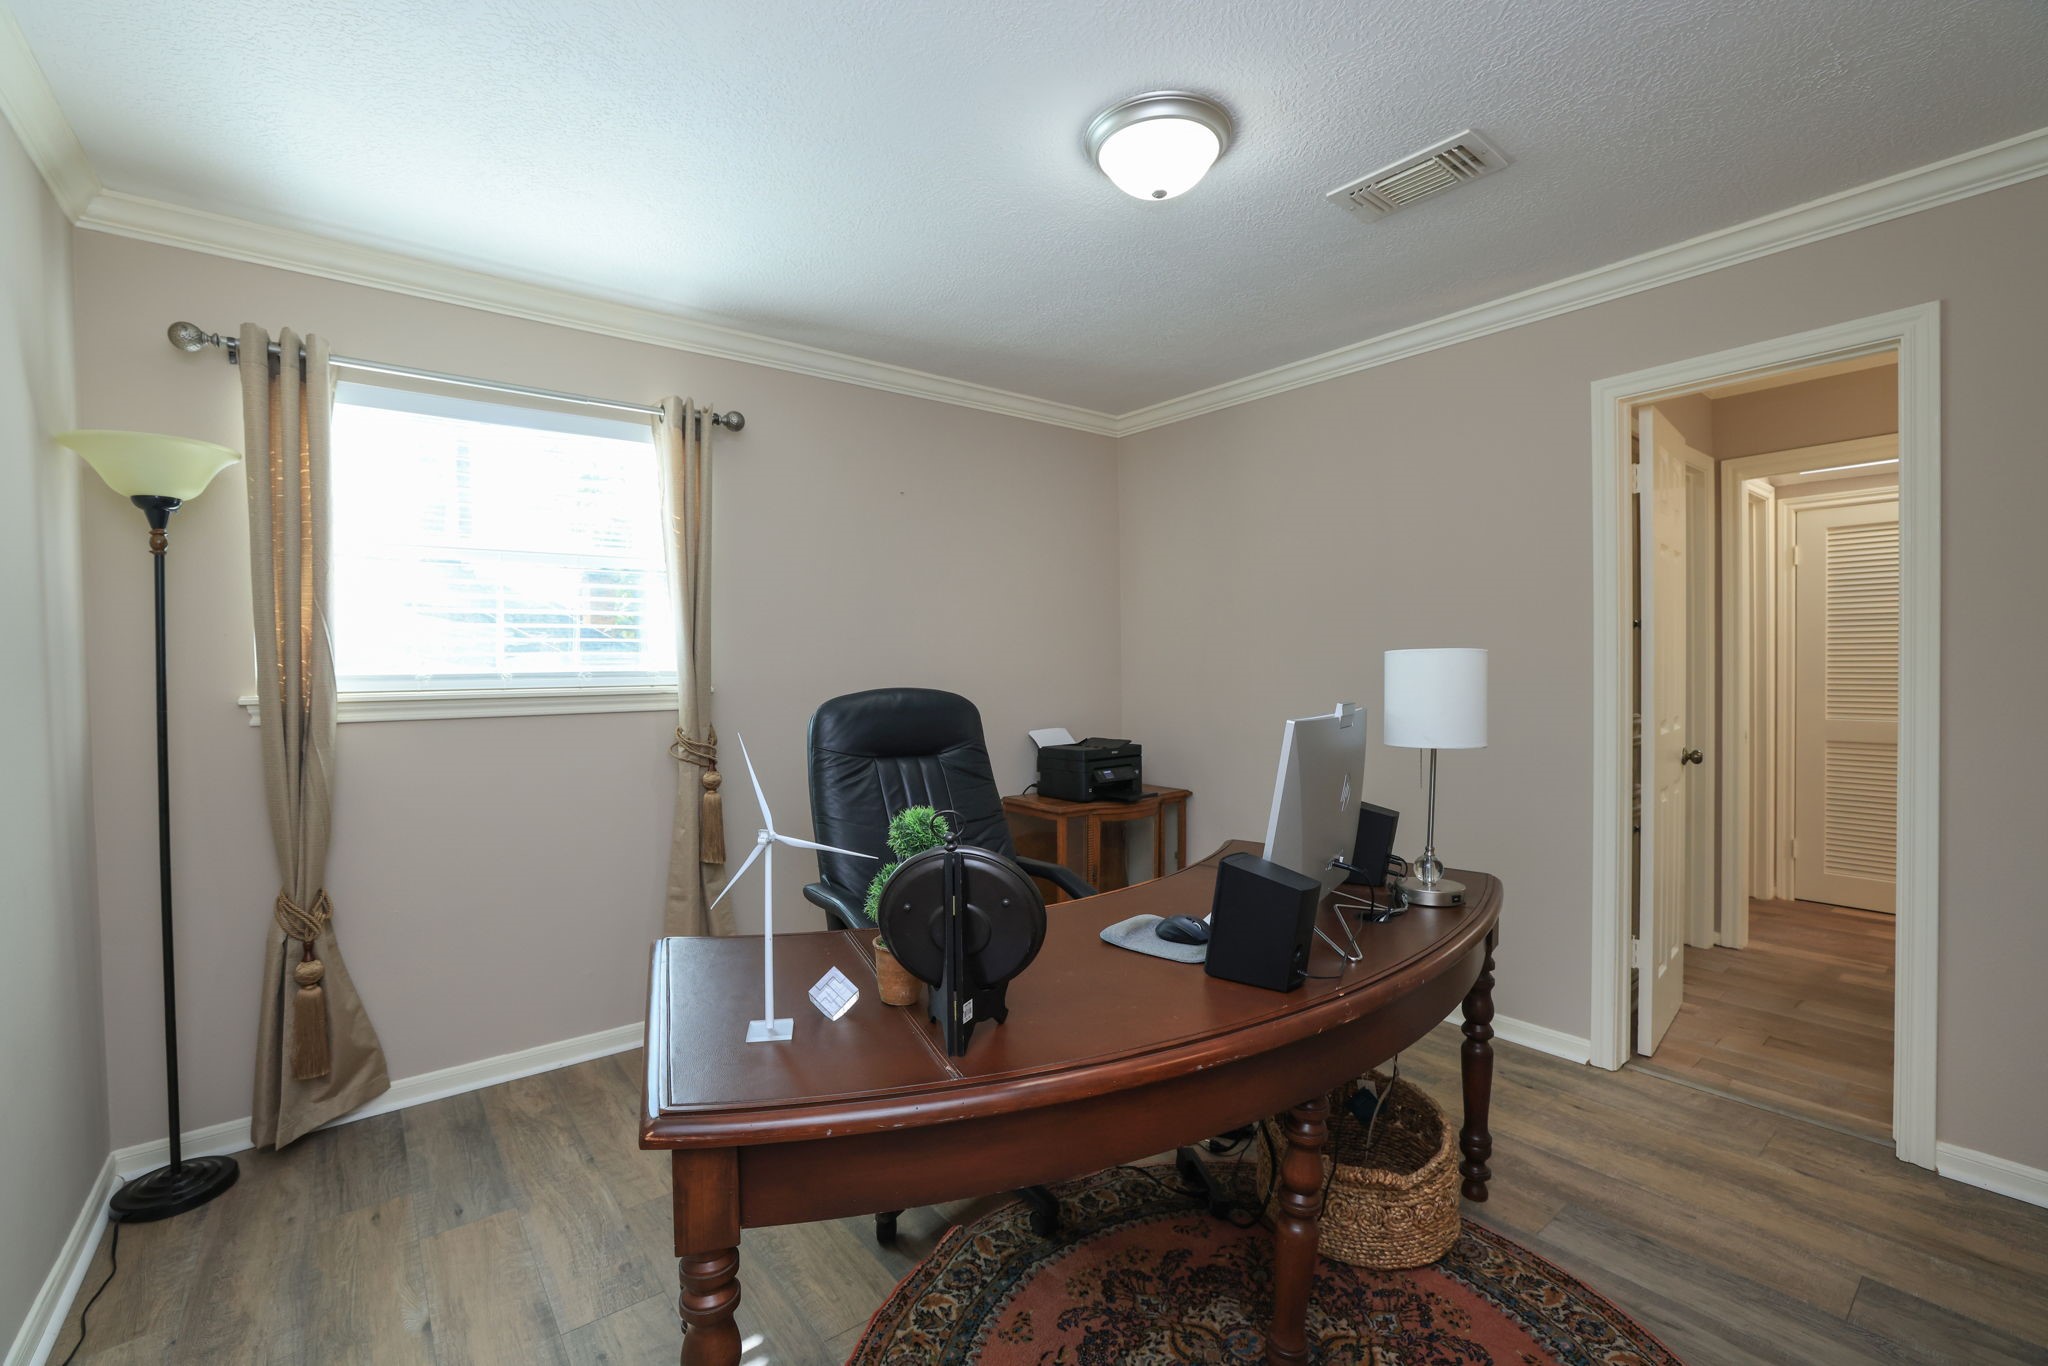
This is one of three bedrooms on the second floor. This owner is using the room as an office. A full bathroom can be seen through the doorway.
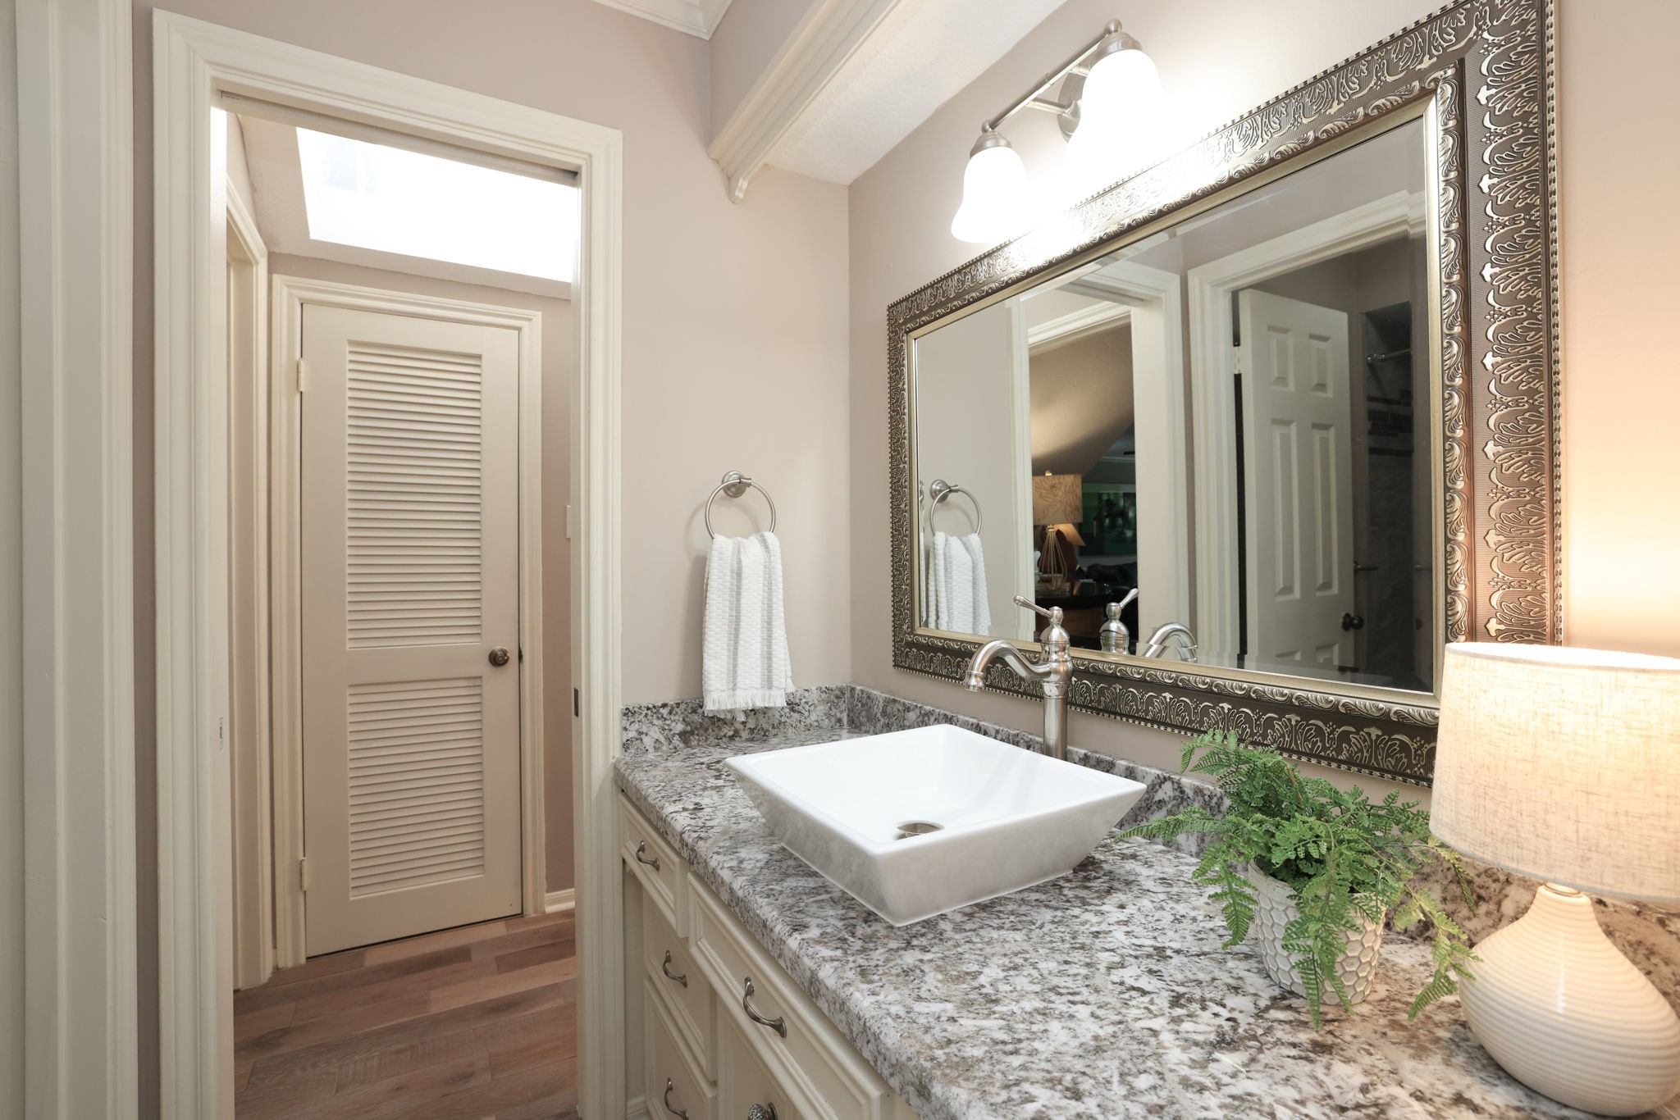
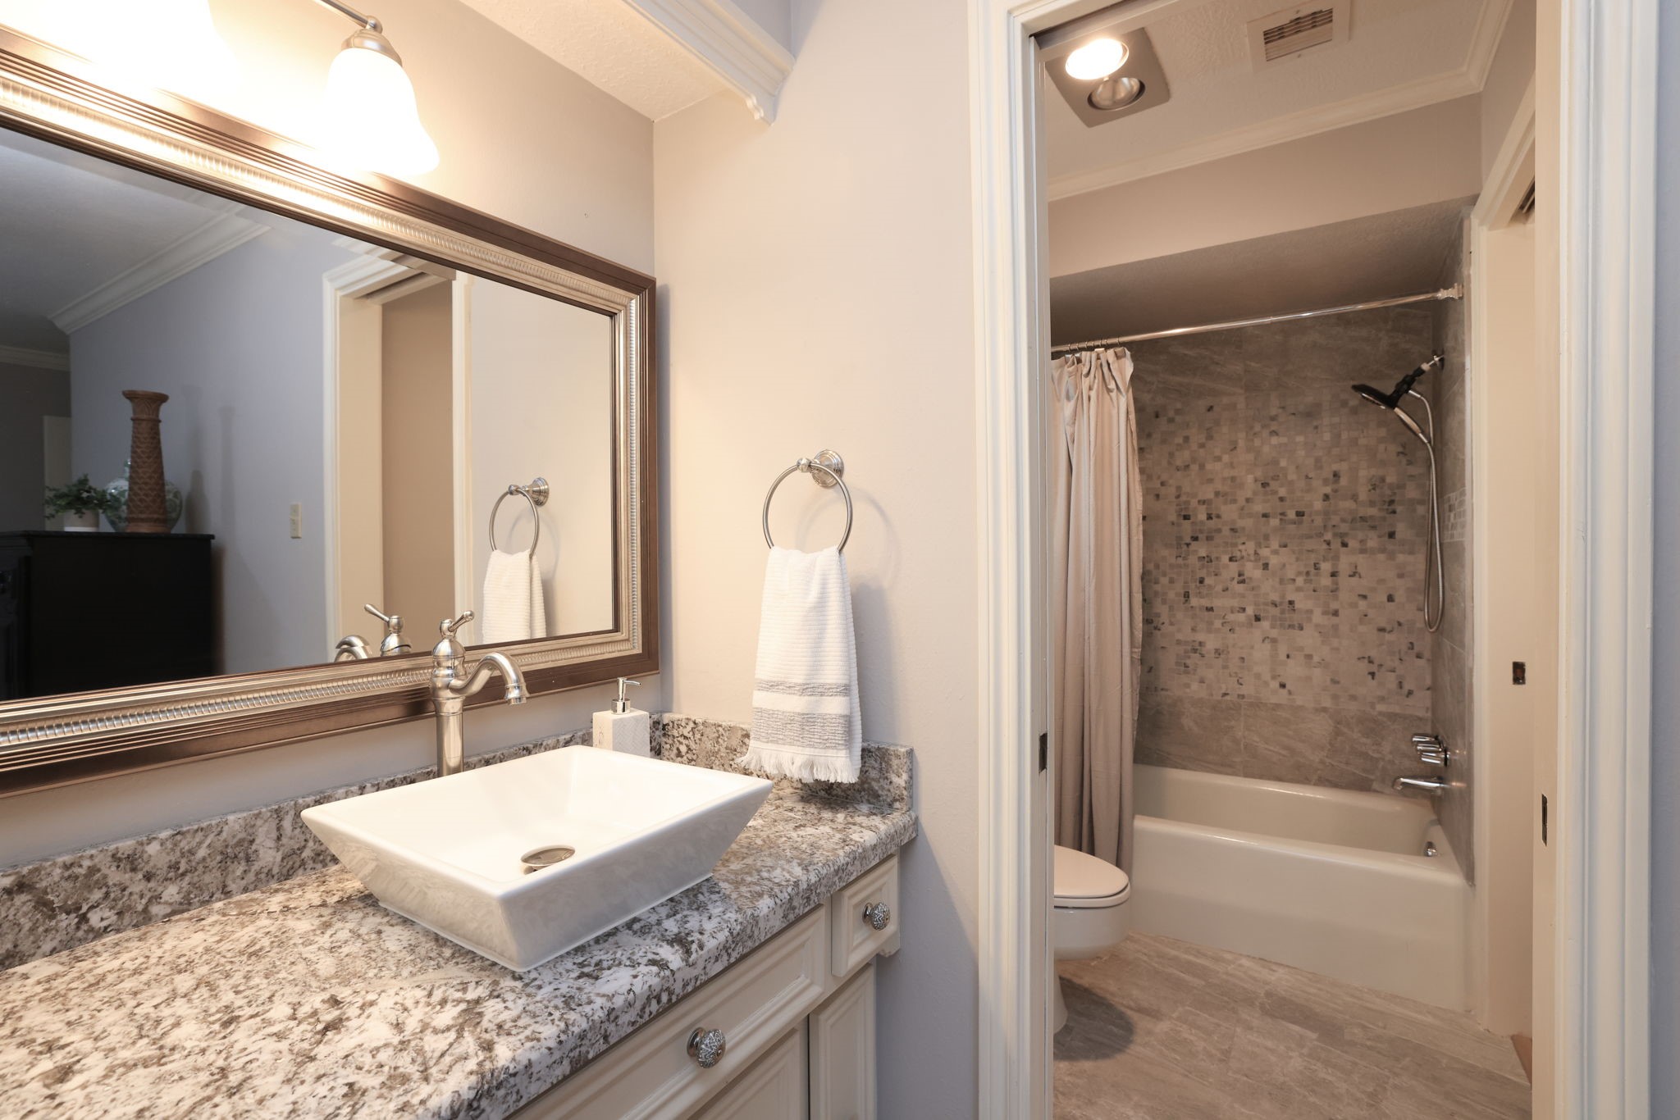
This bathroom features a modern design with a large, ornate mirror and a stylish granite countertop with vessel sink.
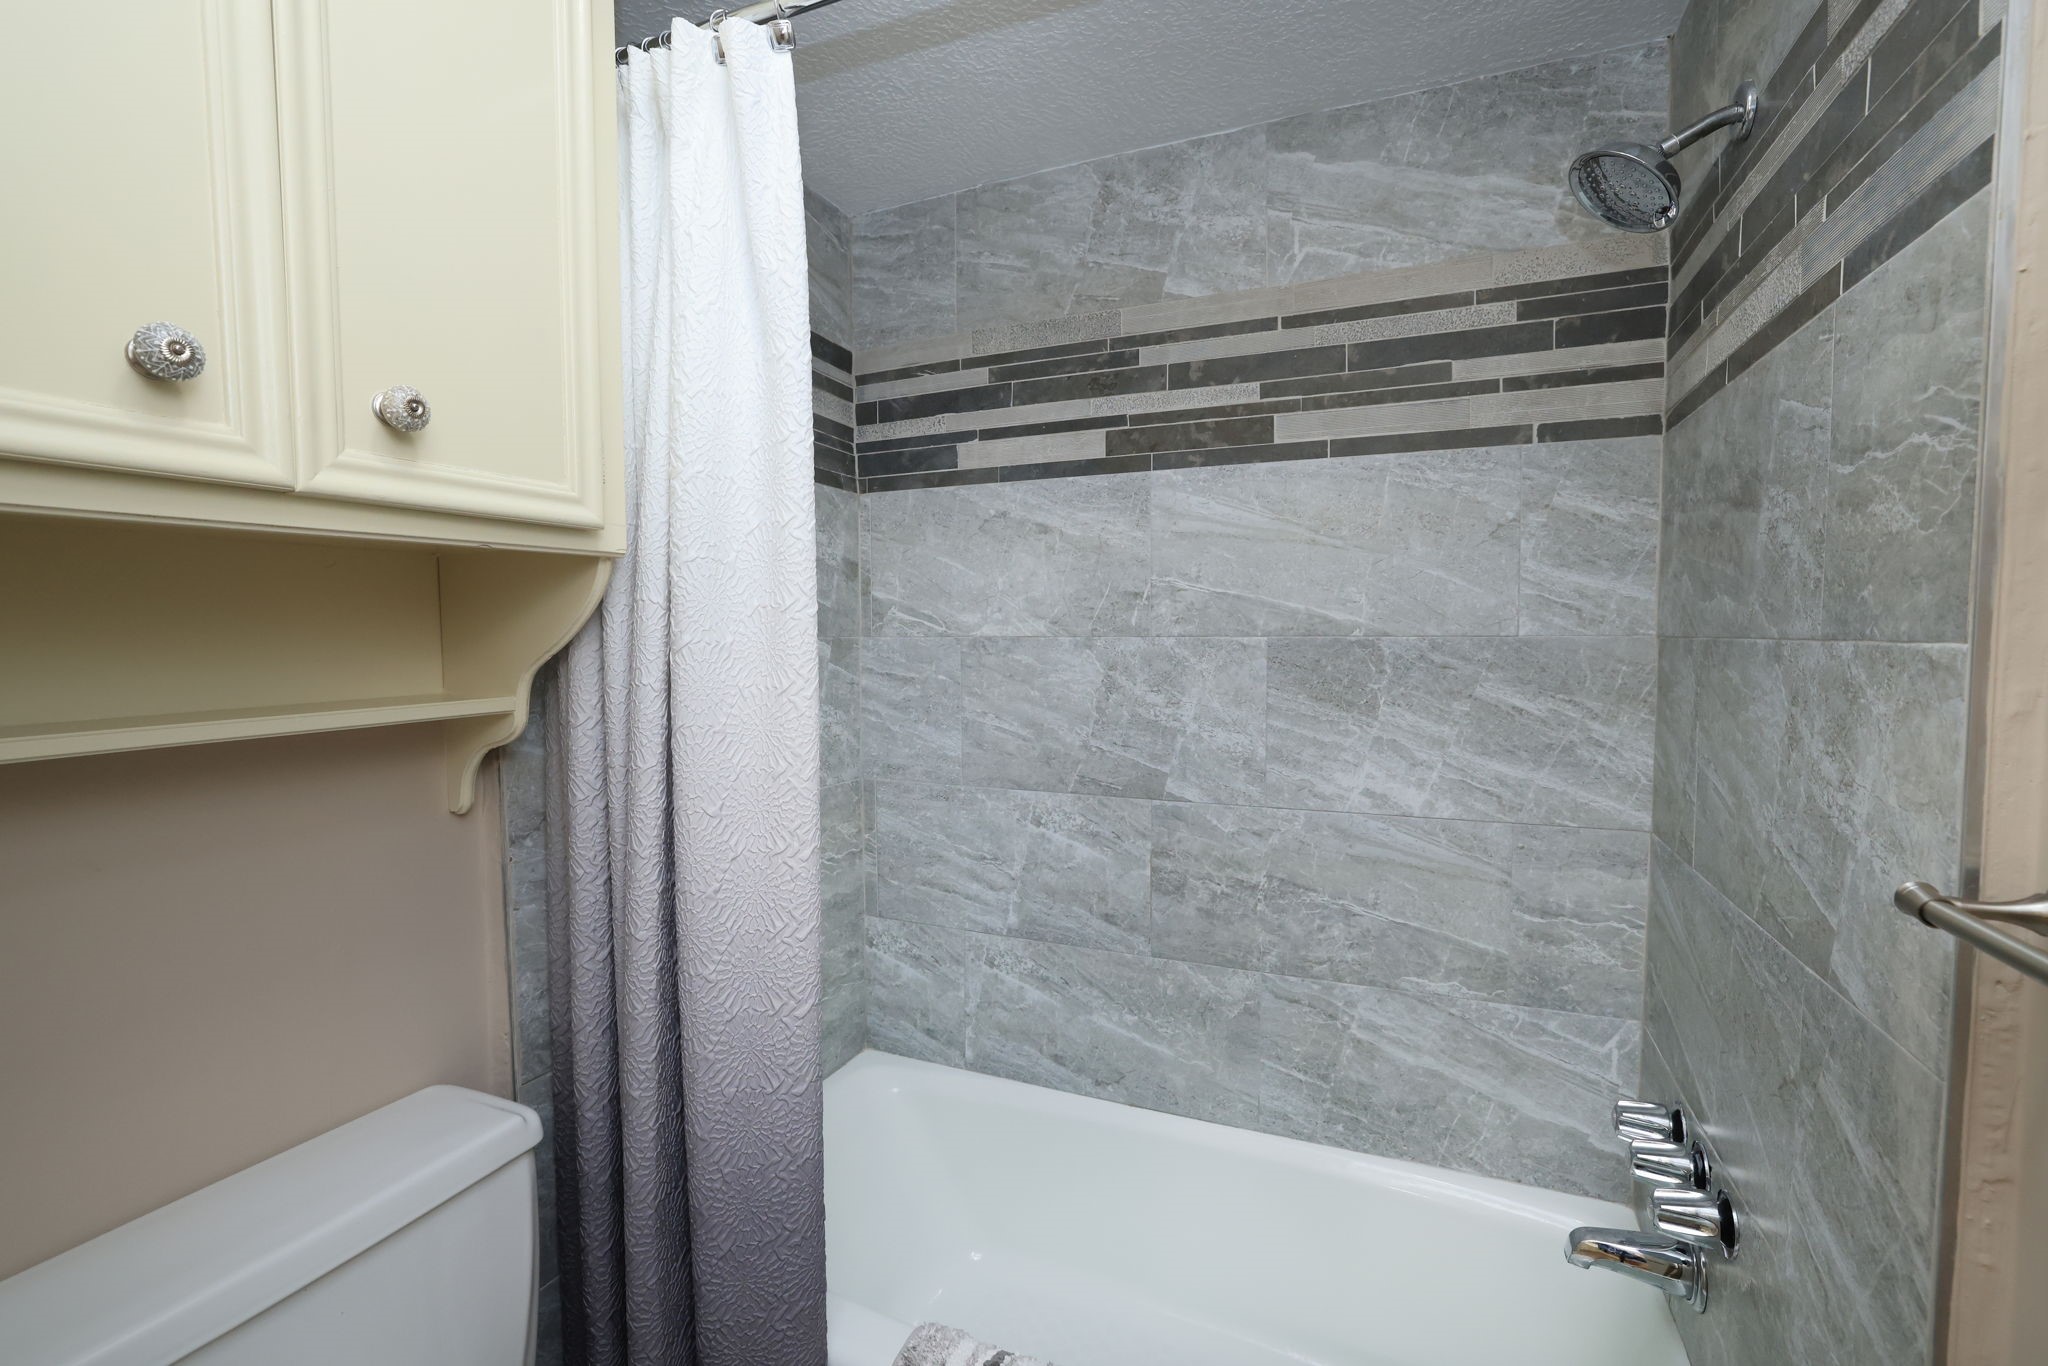
This remodeled bathroom features a modern shower with gray tile and decorative accents.
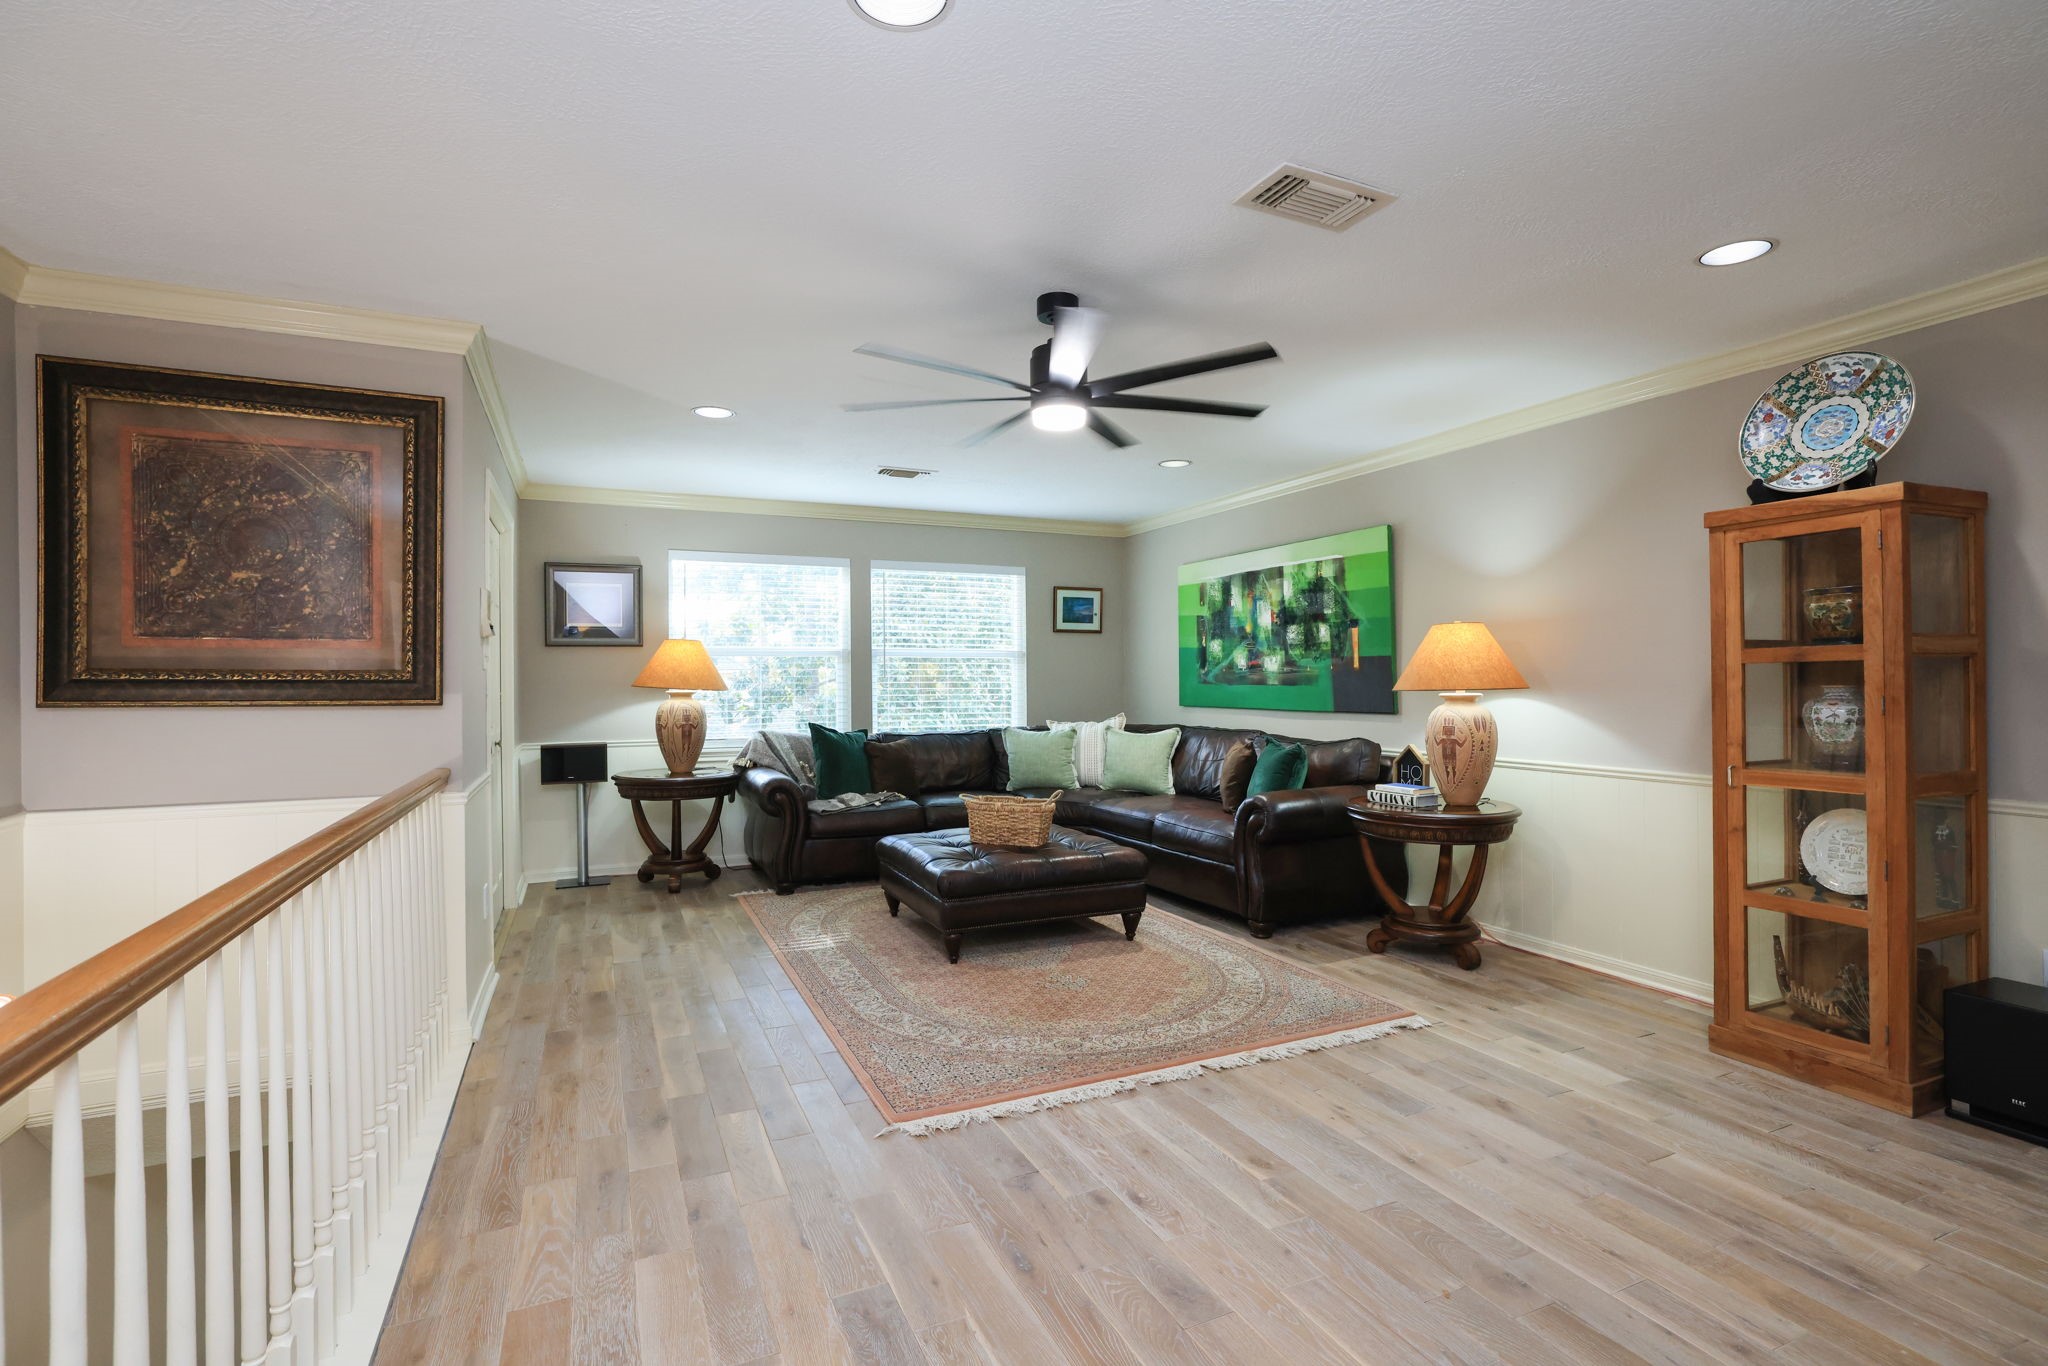
This inviting second floor game room features warm wood flooring, and plenty of natural light from large windows. The stairs to the left lead to the laundry???????????????????????????????? room.
The second floor game room is away from the bedrooms and features a ceiling fan and large closet for great storage.
This is one of three bedrooms on the second floors. This bedroom features wood floors and ceiling fan.
Al bathrooms in the home have been remodeled including this bathroom with granite vanity, vessel sink and remodeled tub walls.
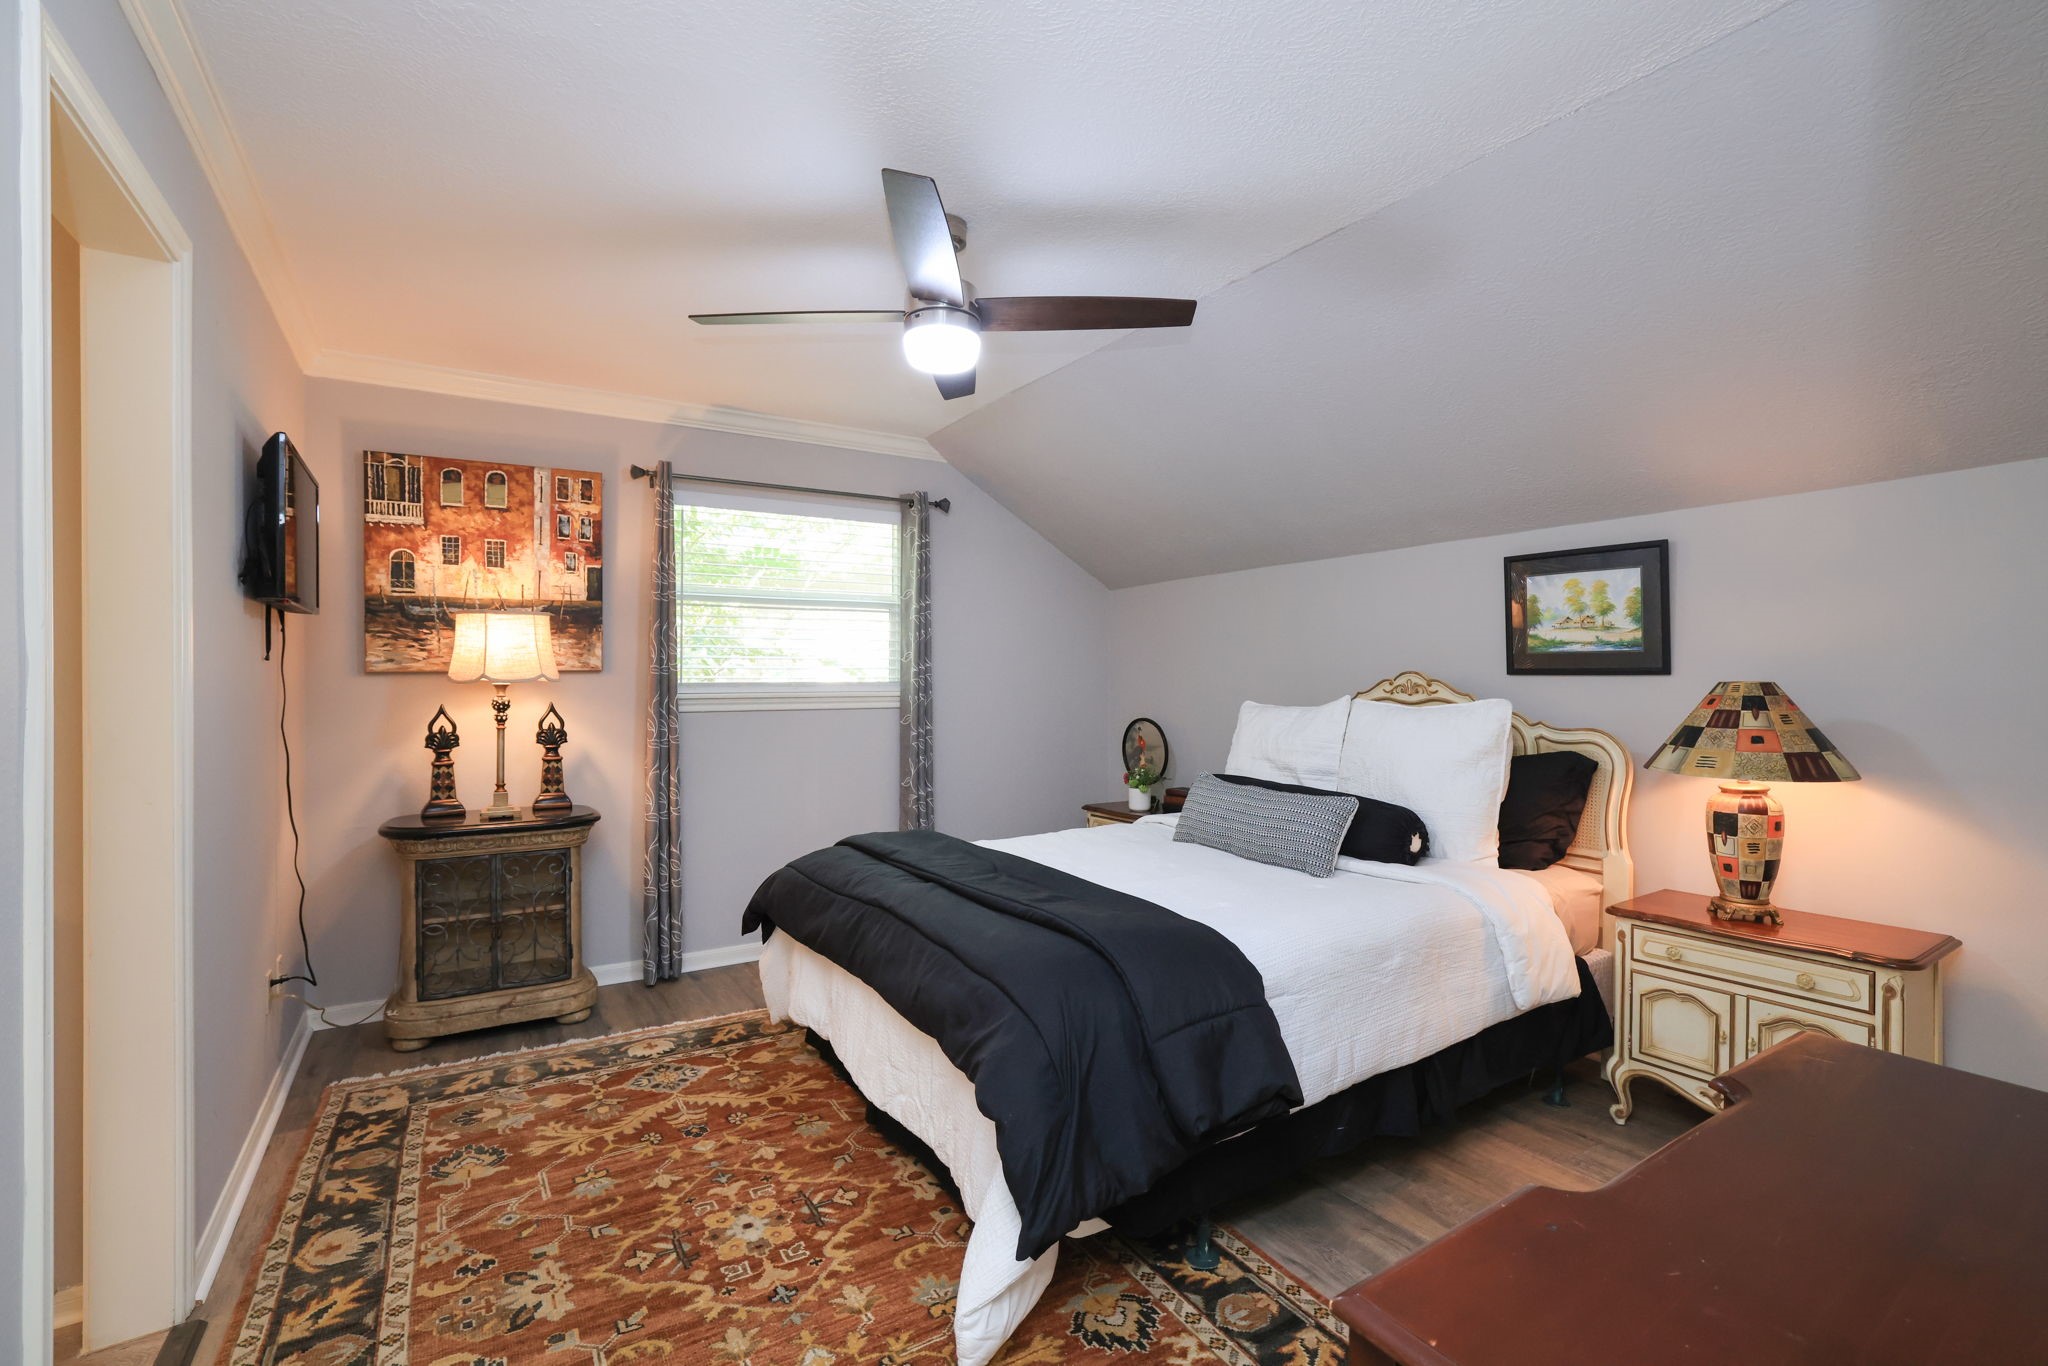
This is another bedroom on the second floor that features wood floors and ceiling fan. All windows have been changed to double pane.
This is another view of the bedroom showing the remodeled vanity with granite counter and vessel sink. To the right is the shower and toilet area.
This two-story home features a spacious three-car garage, a brick and siding exterior, and a well-maintained front yard with landscaped greenery. The driveway is expansive, offering ample parking space.
This backyard features a beautifully landscaped area with pool and spa surrounded by trees and lush greenery.
This inviting backyard features a spacious inground pool with a surrounding patio, perfect for outdoor relaxation and entertainment. The brick exterior of the home complements the natural setting, offering a private oasis amidst tall trees.
The patio features comfortable seating, a dining area with large umbrellas for shade, and lush greenery. The space is perfect for relaxing or entertaining, with direct access to the home and surrounded by tall trees for added privacy.
There are no back neighbors behind the home offering a quiet retreat for relaxation and entertaining.
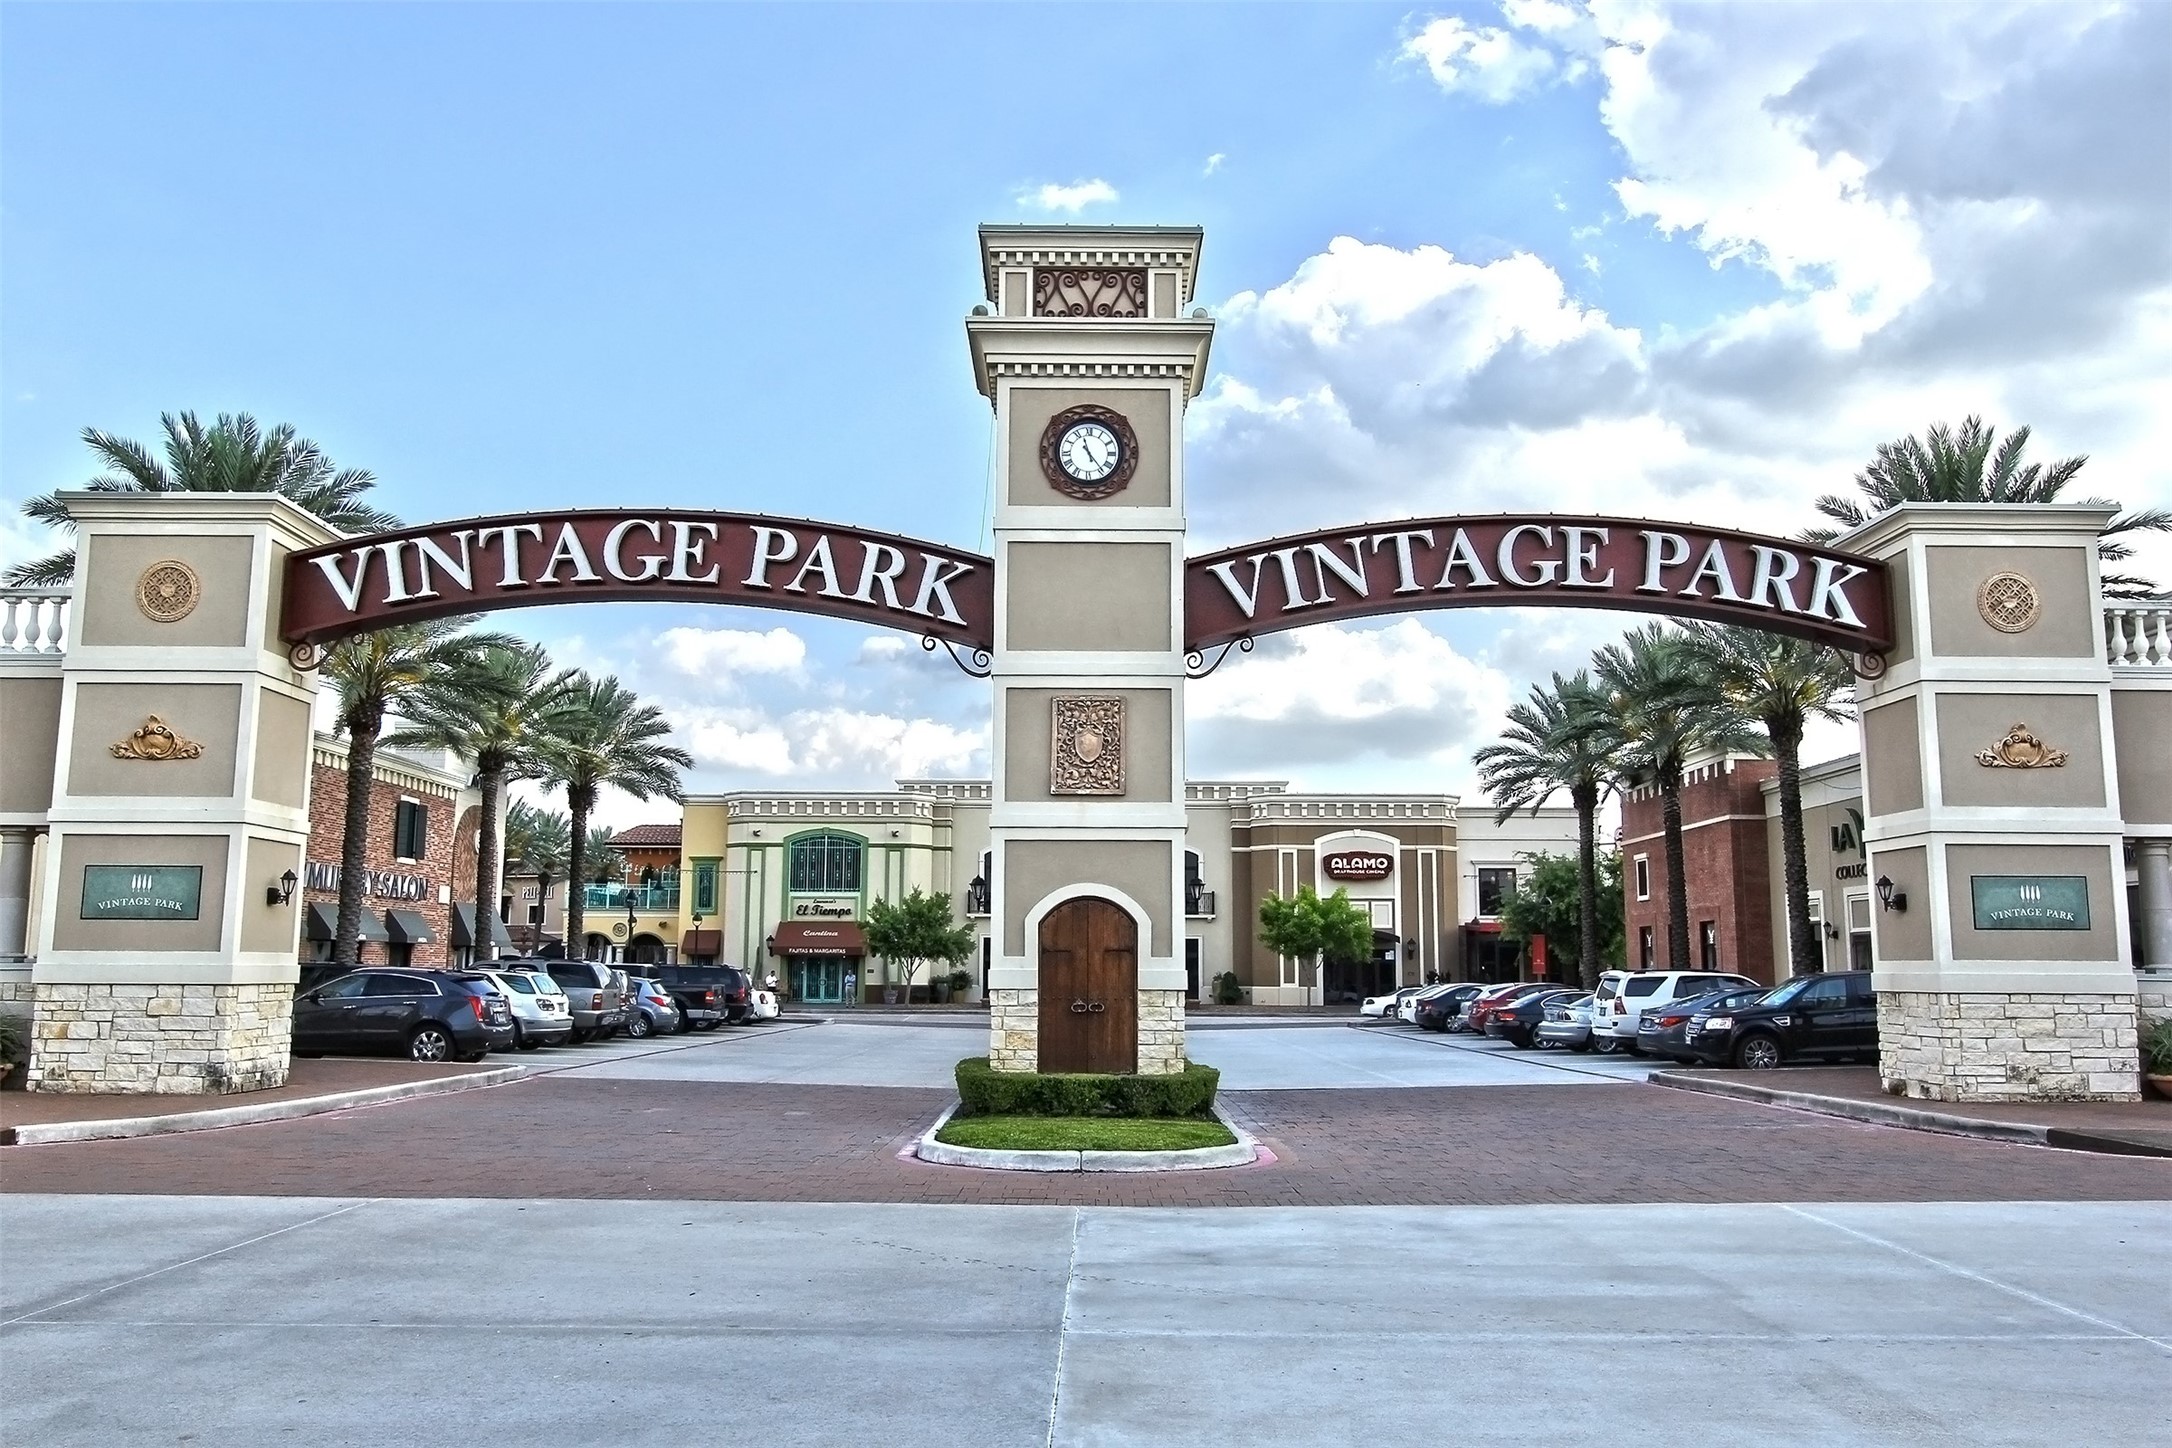
The home is just minutes away from Vintage Park, a shopping and lifestyle area. It features great shops and restaurants.
This photo showcases the Vintage Park plaza with a central fountain, surrounded by Mediterranean-style shops and restaurants modeled after an Italian shopping center.
This photo shows the entrance to Kickerillo-Mischer Preserve. The preserve offers scenic natural landscapes, ideal for outdoor activities like hiking and nature walks.
The peaceful lake at Kickerillo-Mischer Park is also minutes from the home. The park offers so many relaxing activities including canoeing and kayaking.