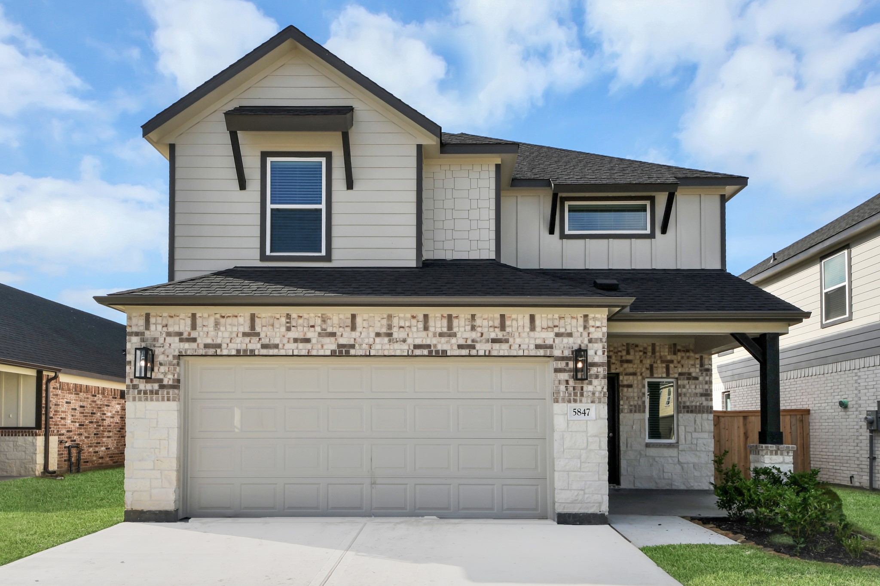
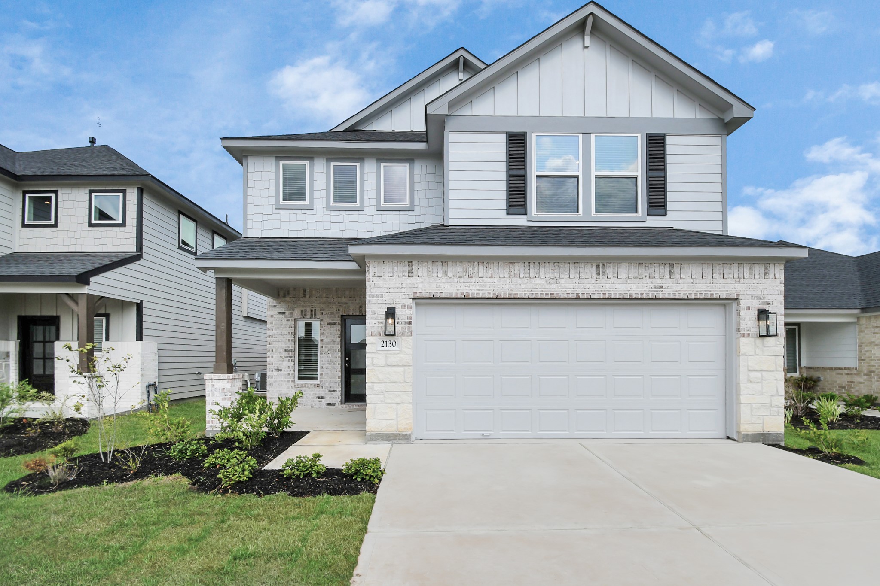
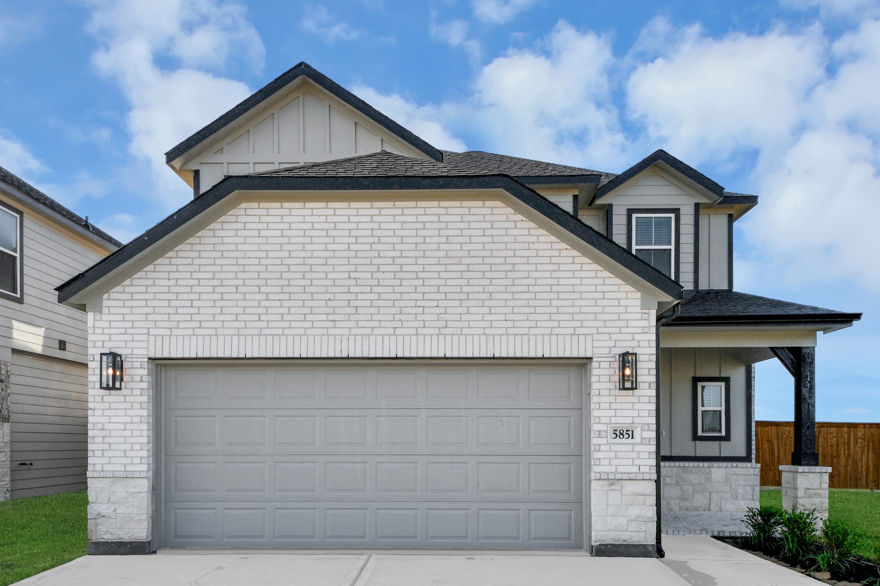
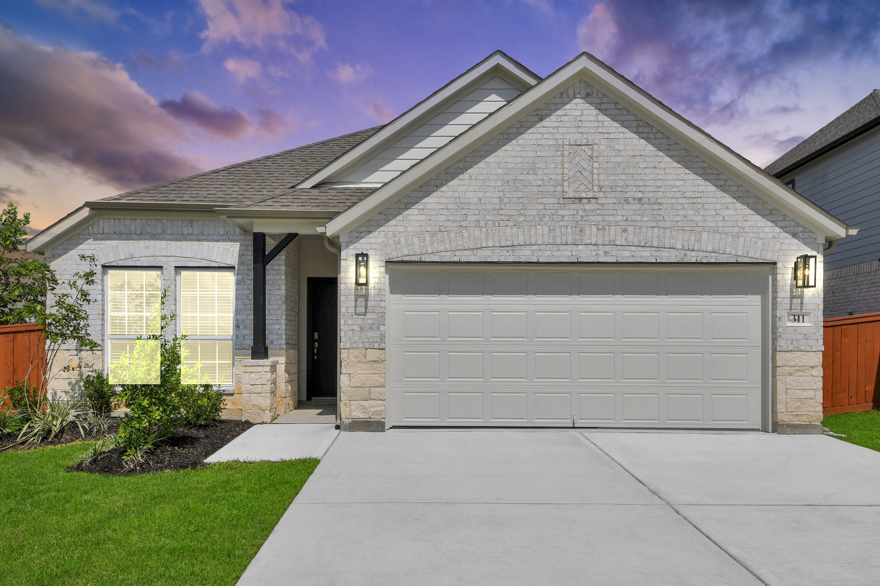
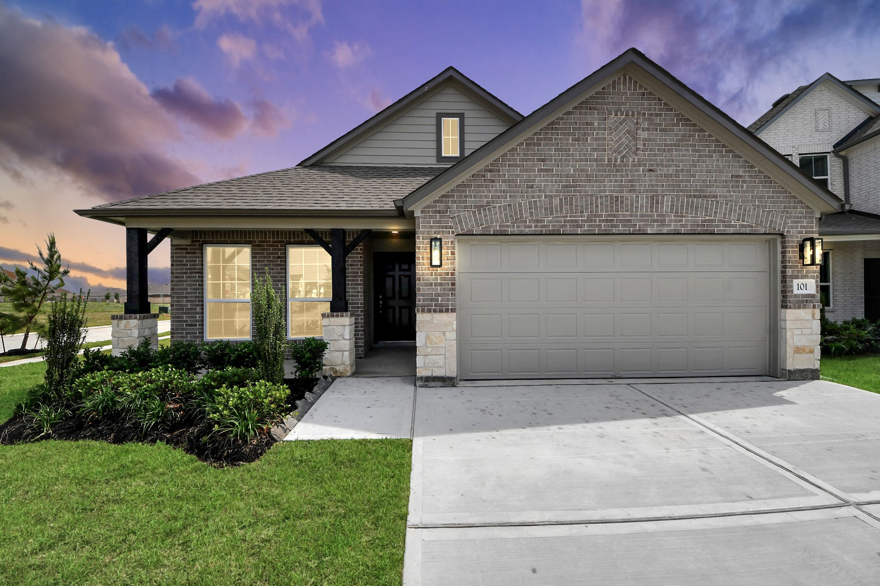
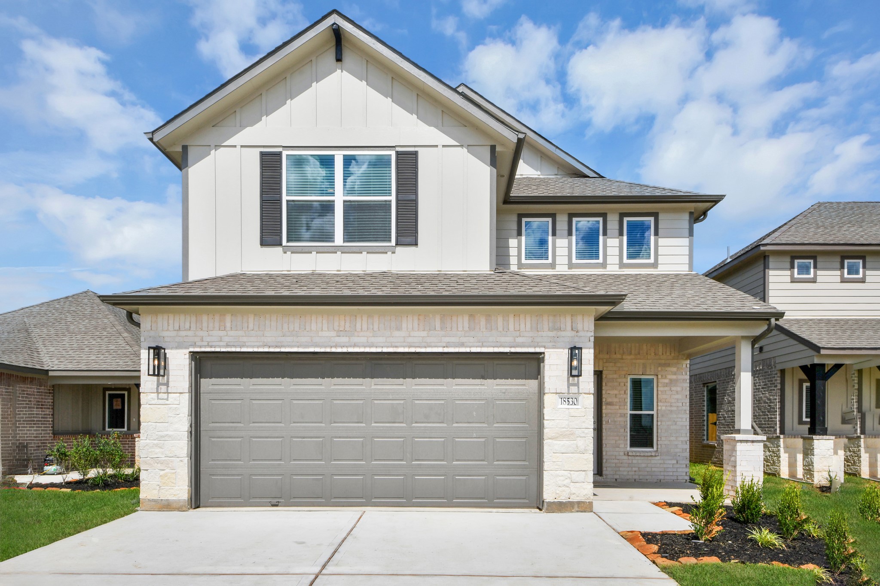
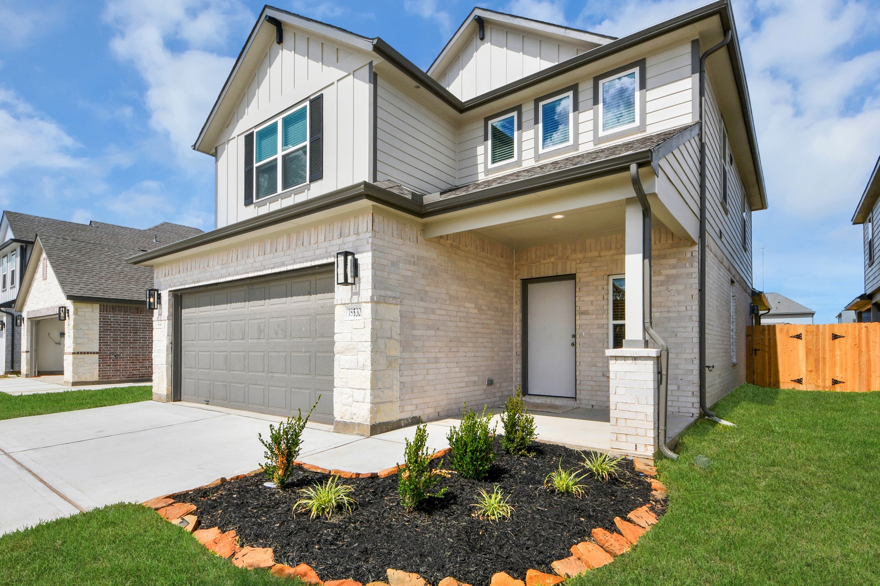
Representative Photo. Welcome home to 16014 Sycamore Maple Lane.
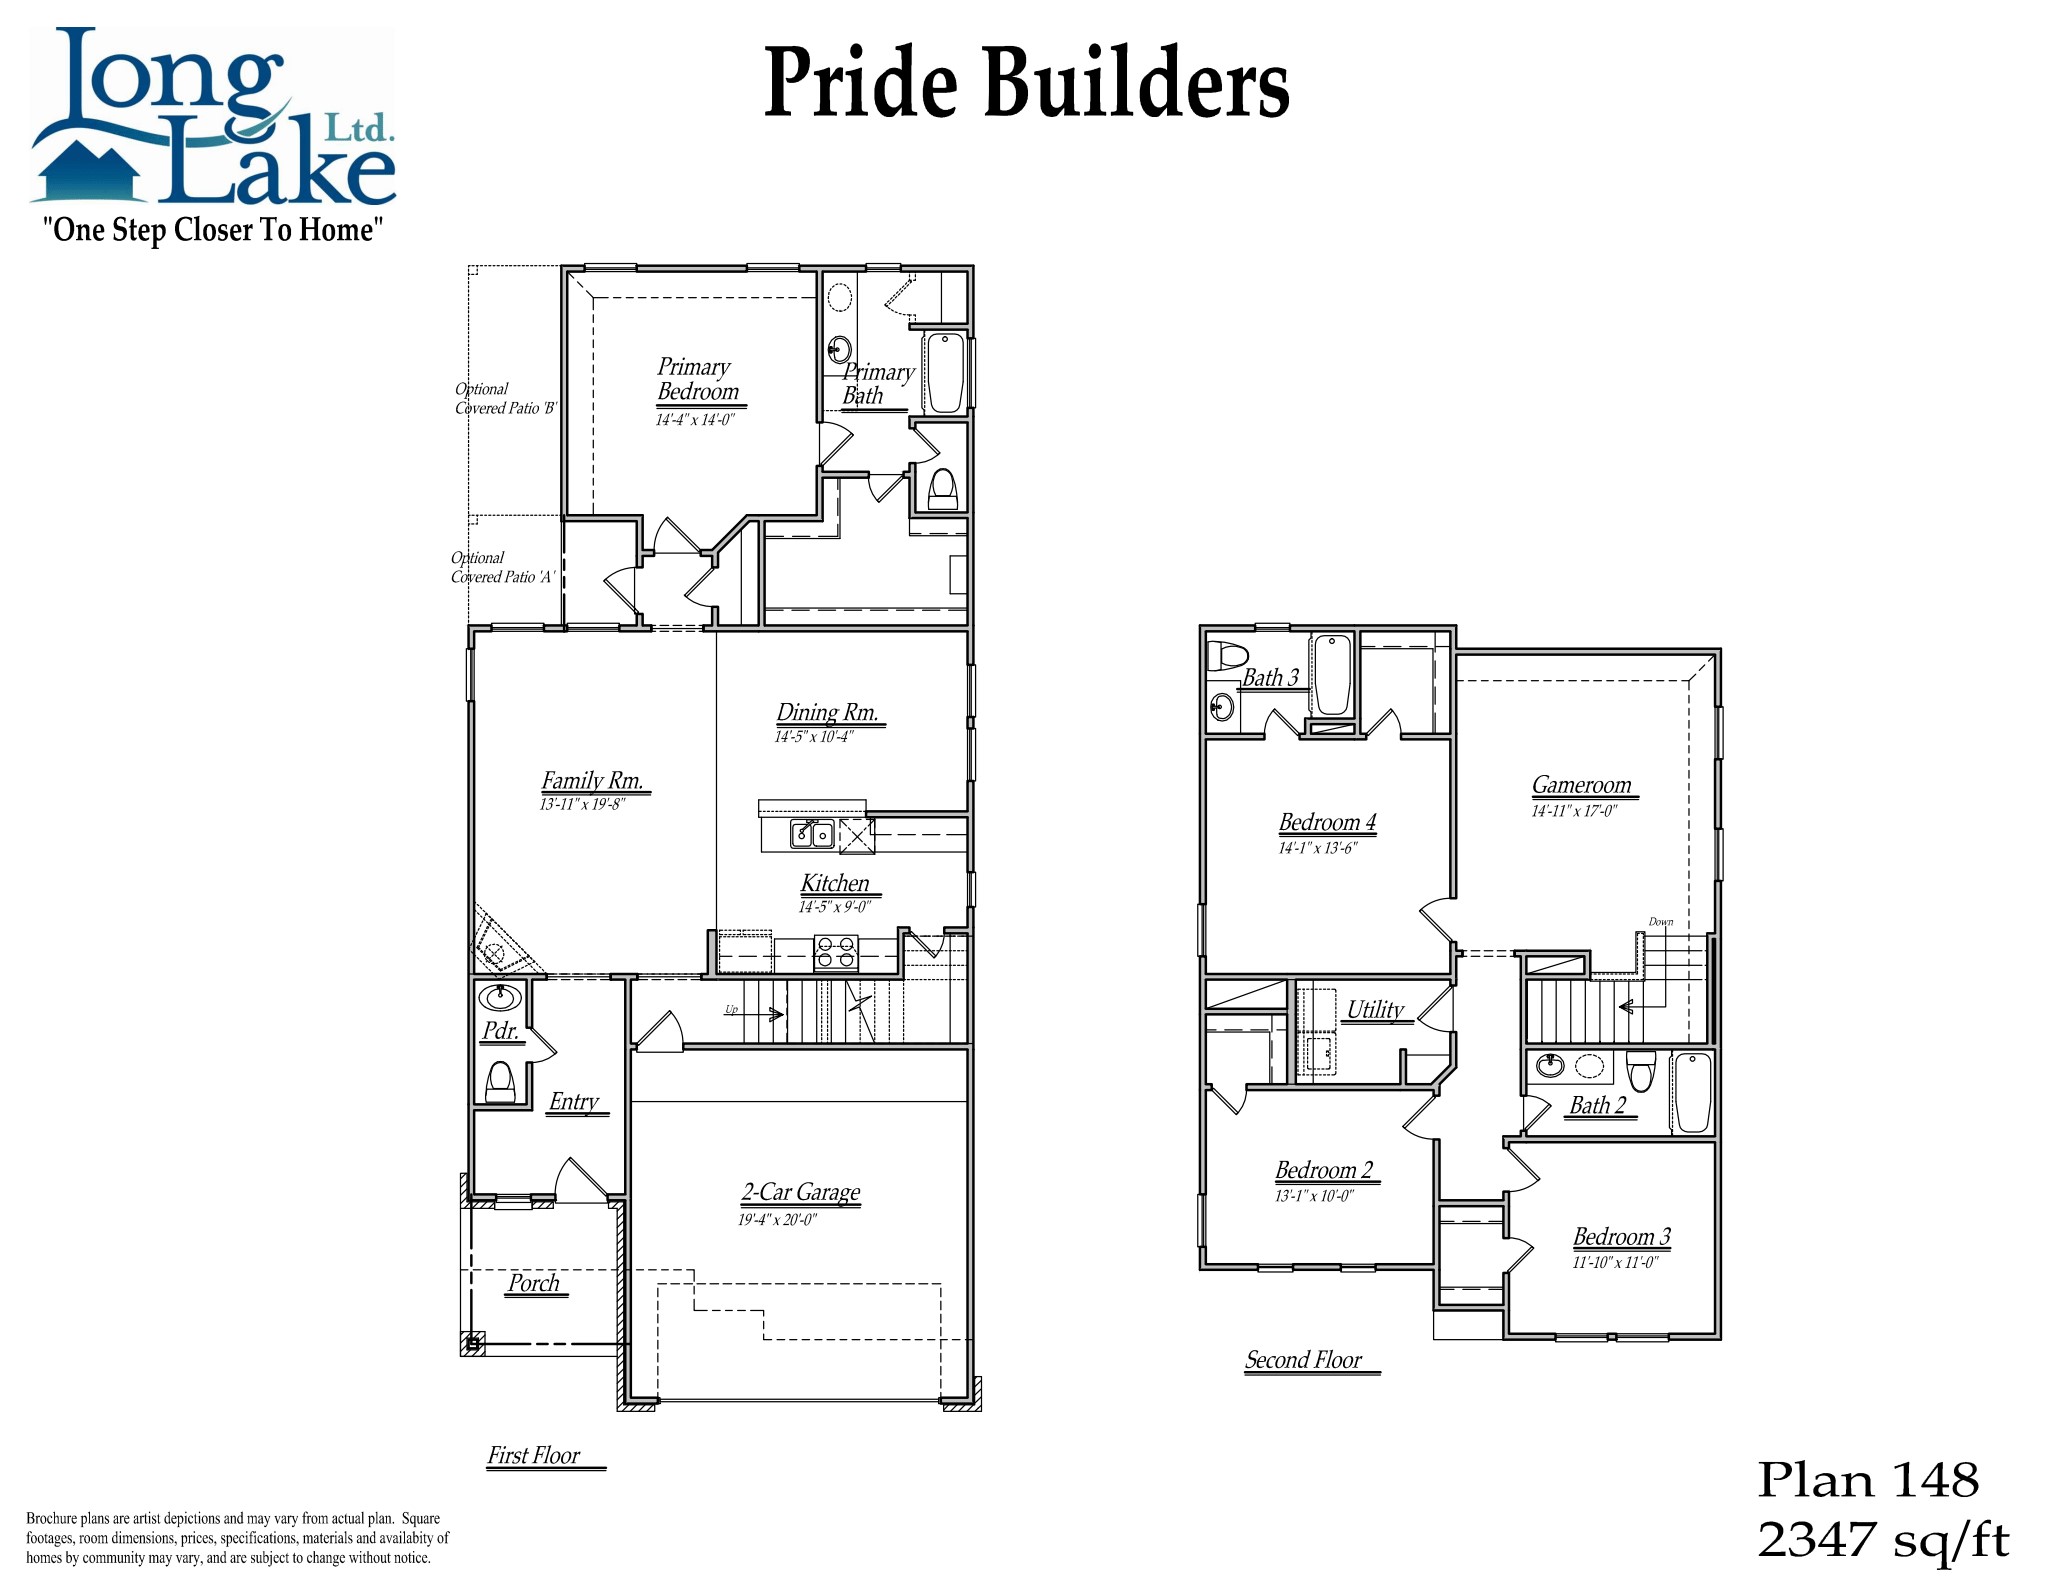
Plan 148 features 4 bedrooms, 3 full baths, 1 half bath and over 2,300 square feet of living space. Sample photo of completed home with similar floor plan. As-built interior colors and selections may vary.
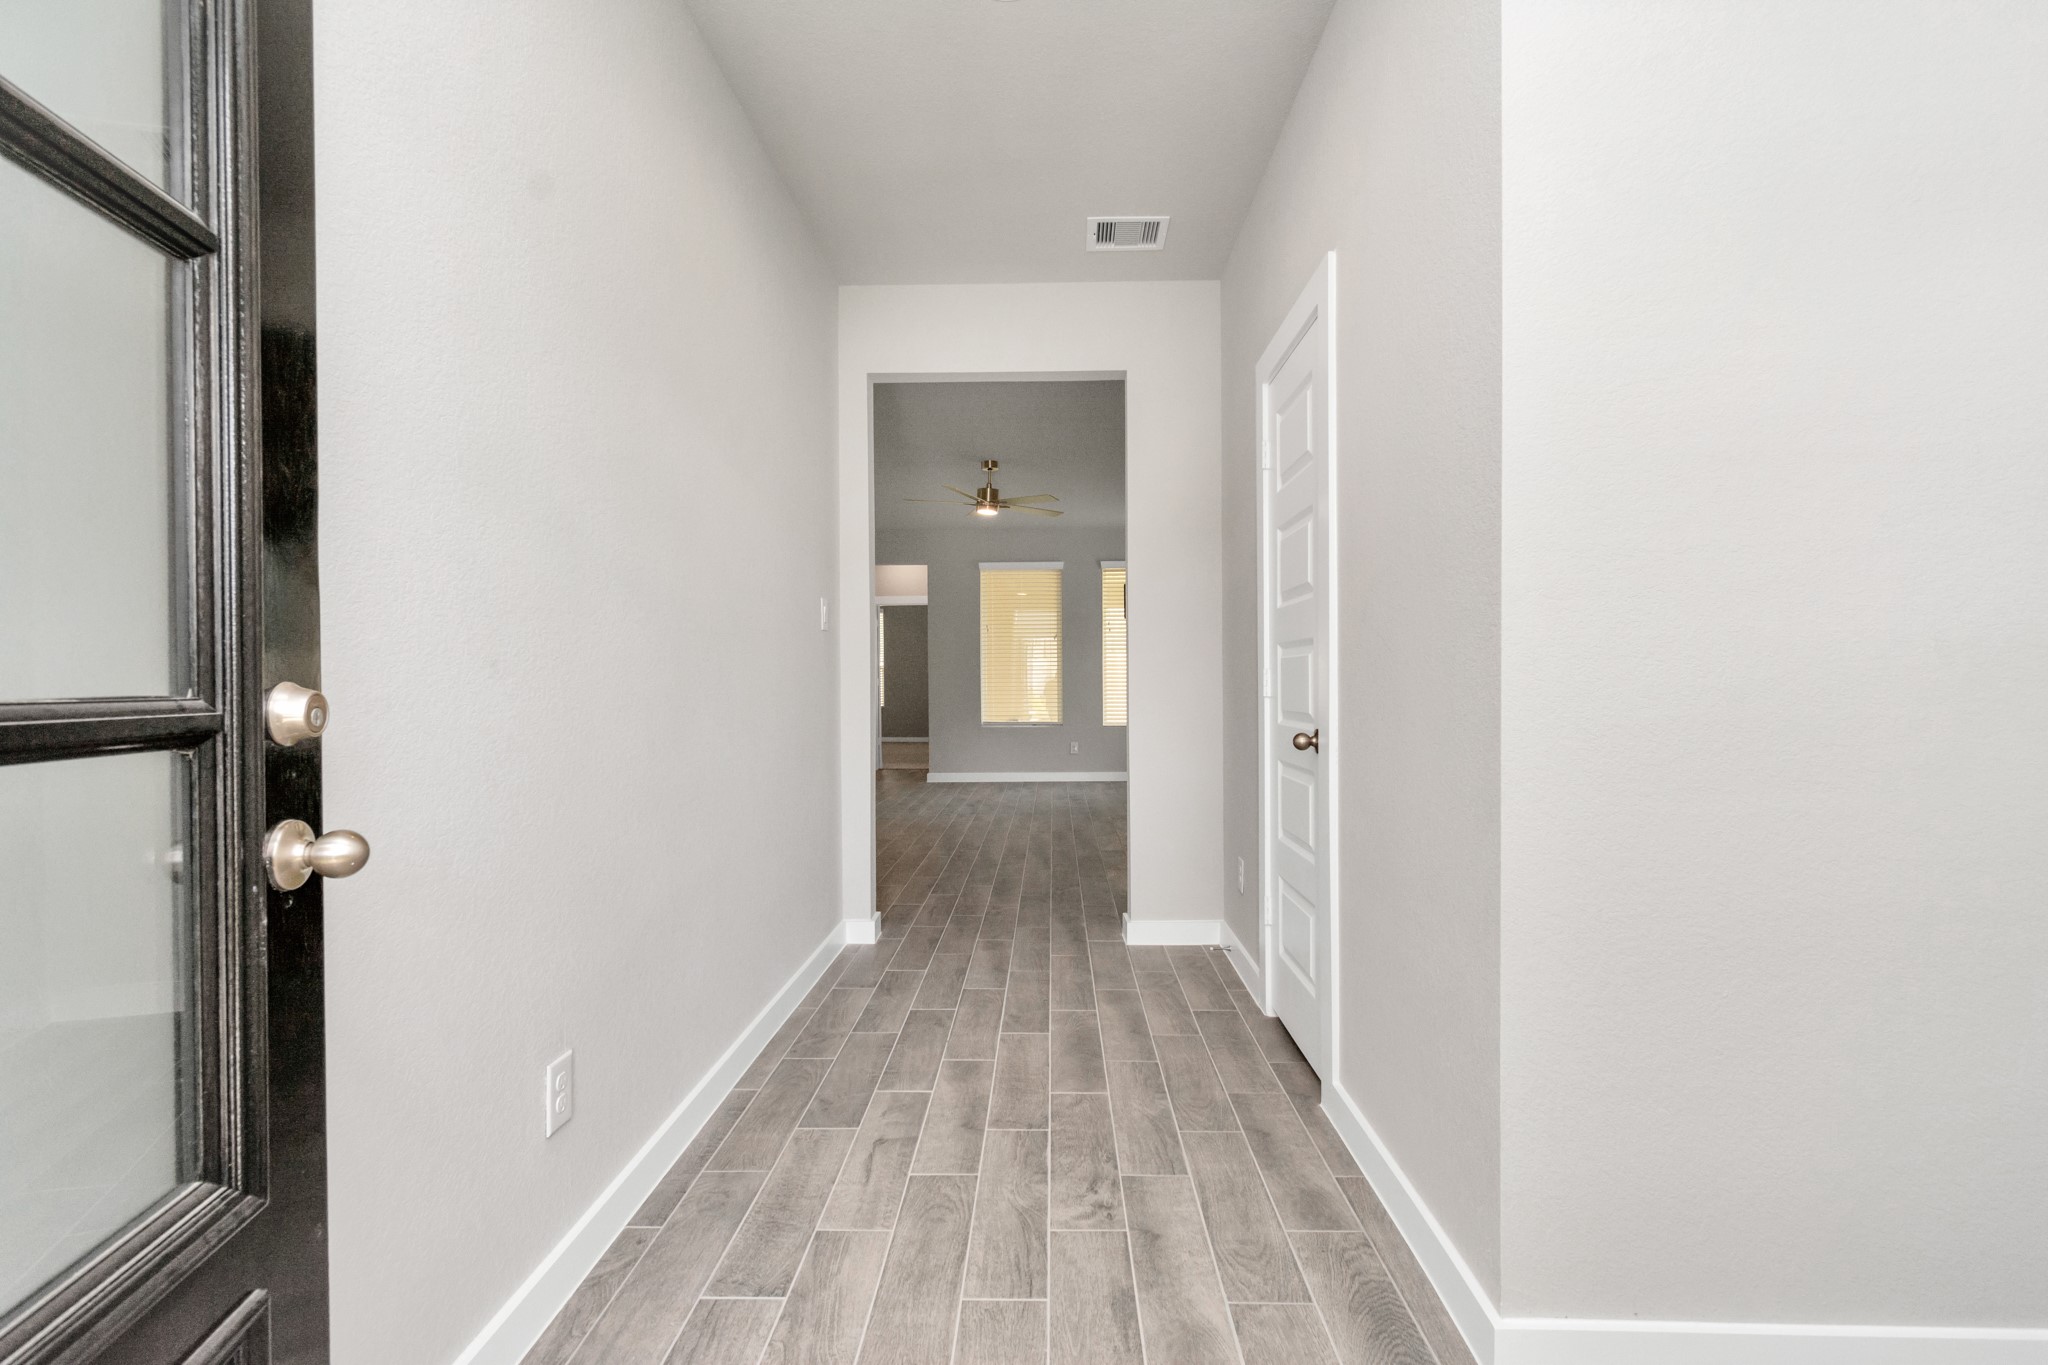
Greeted by a elegant glass front door, the entrance beckons with high ceilings, adorned with elegant wood-look tile flooring and oversized baseboards. Sample photo of completed home with similar floor plan. Actual colors and selections may vary.
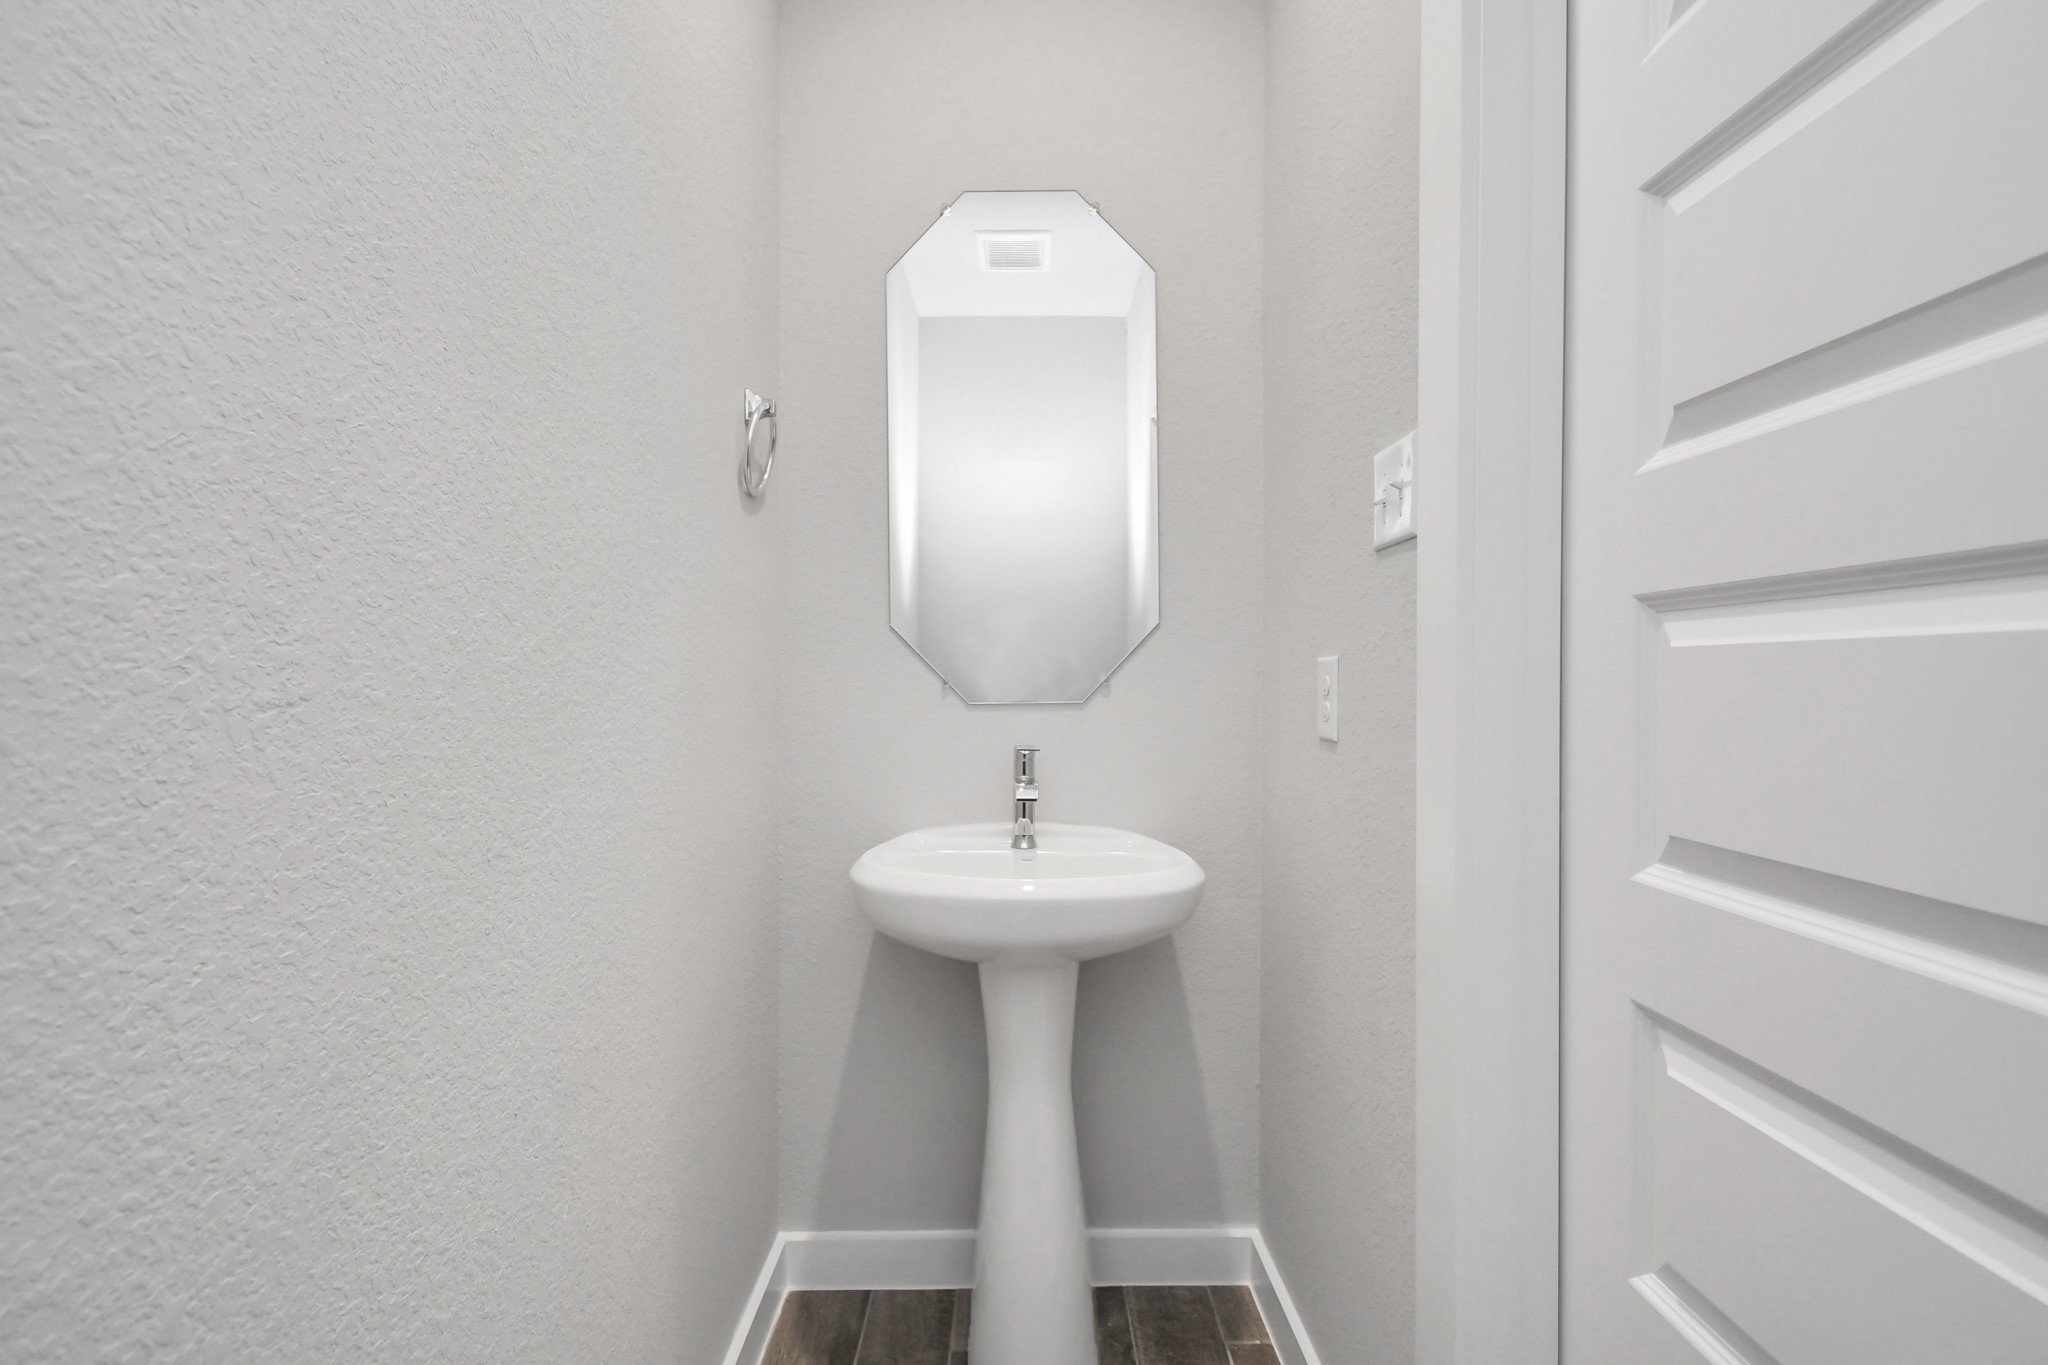
Step into this bright and airy half bath, where a sleek pedestal sink and modern hardware elevate the space with contemporary charm. Sample photo of completed home with similar floor plan. Actual colors and selections may vary.
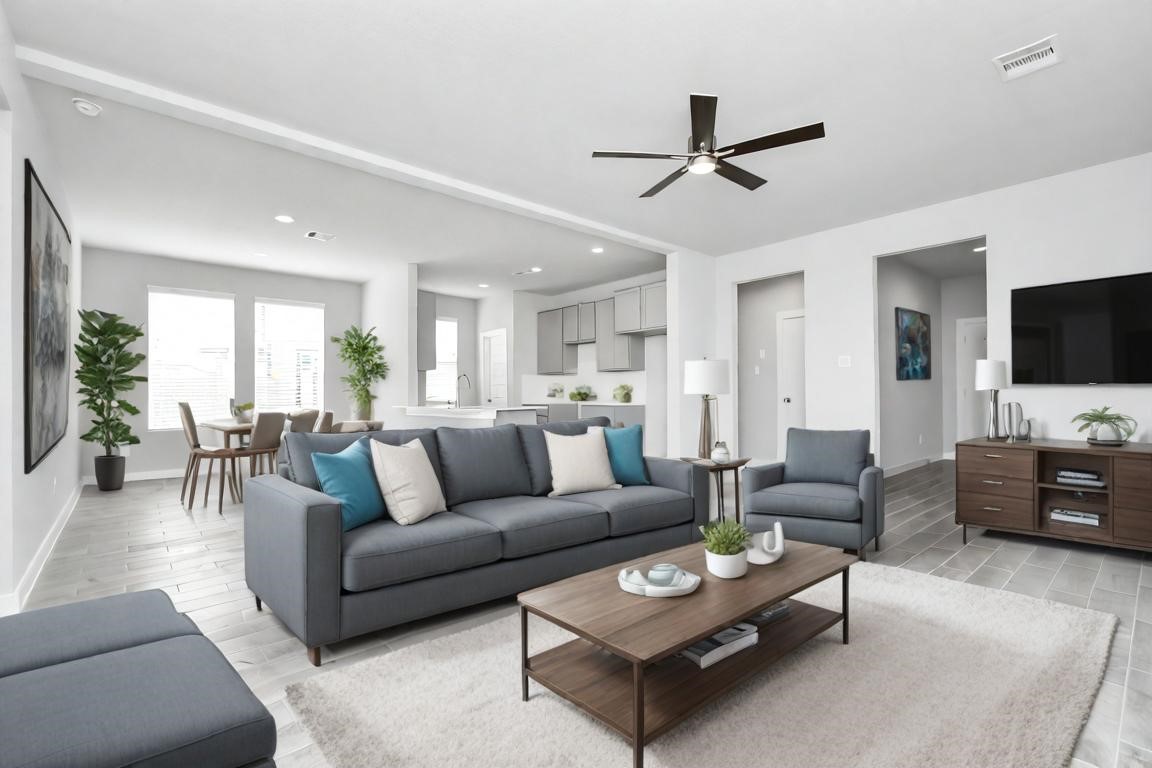
Virtually Staged - Living Room. Sample photo of completed home with similar floor plan. Actual colors and selections may vary.
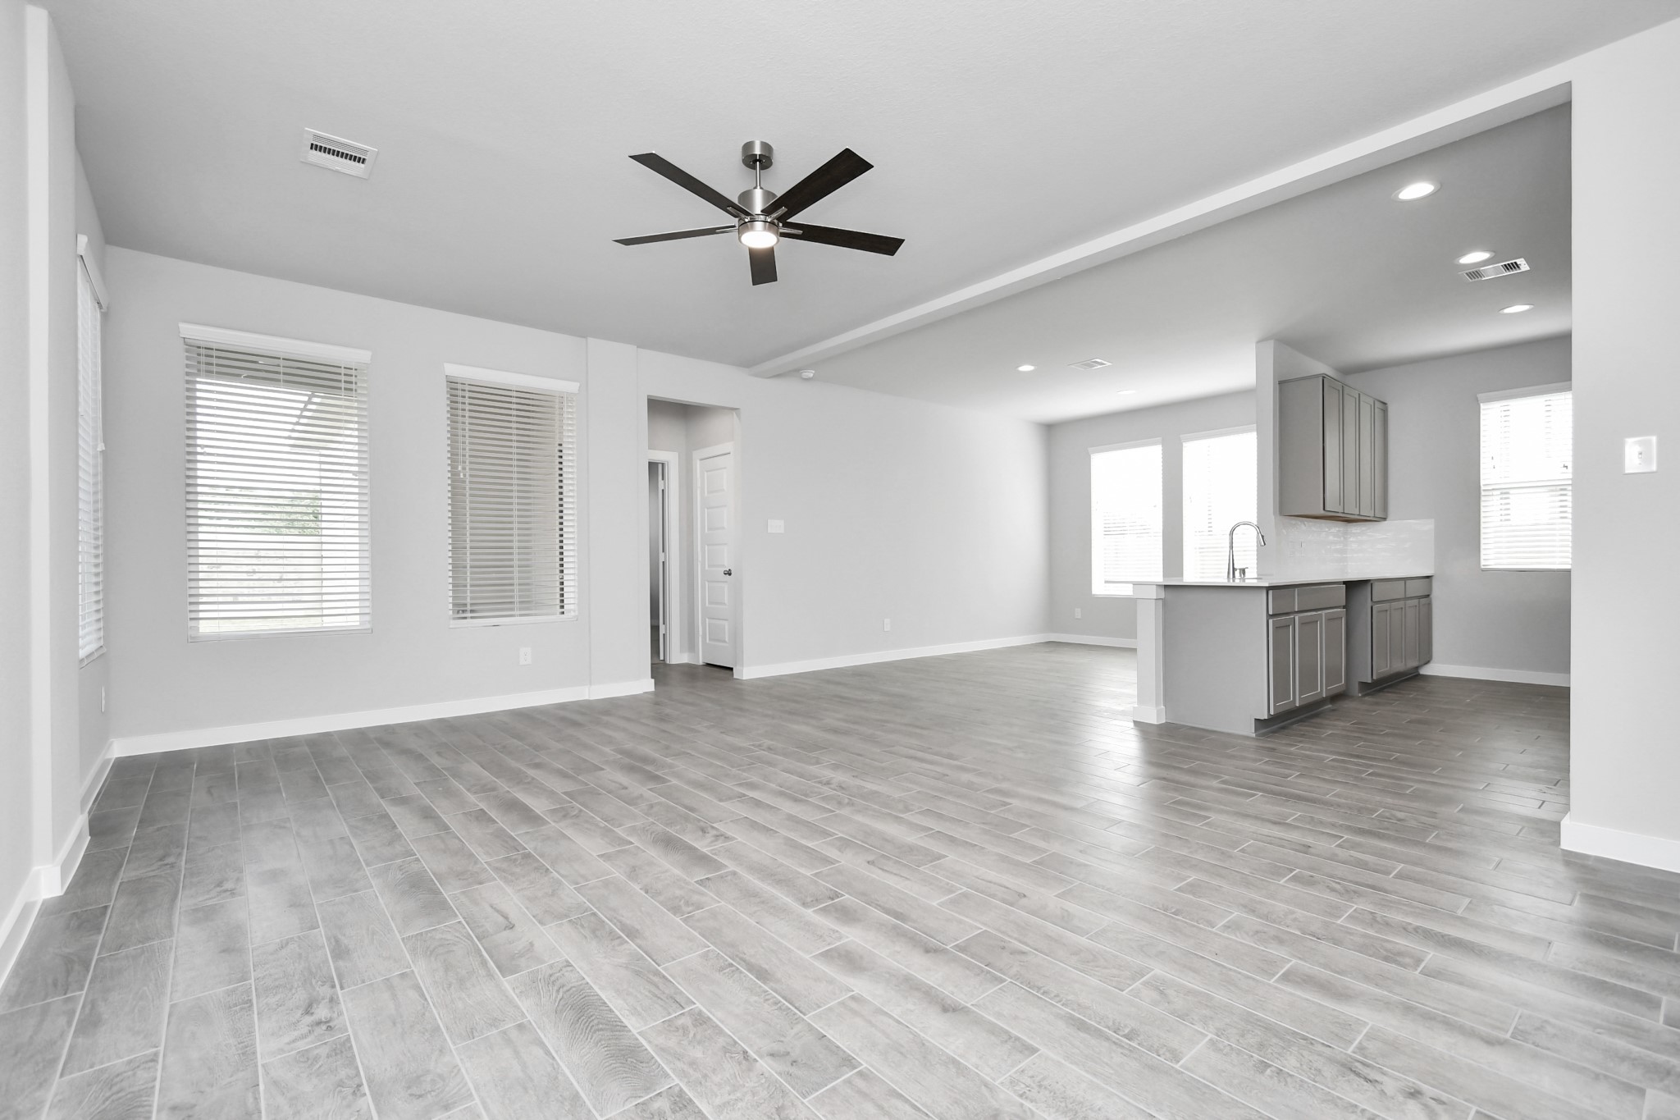
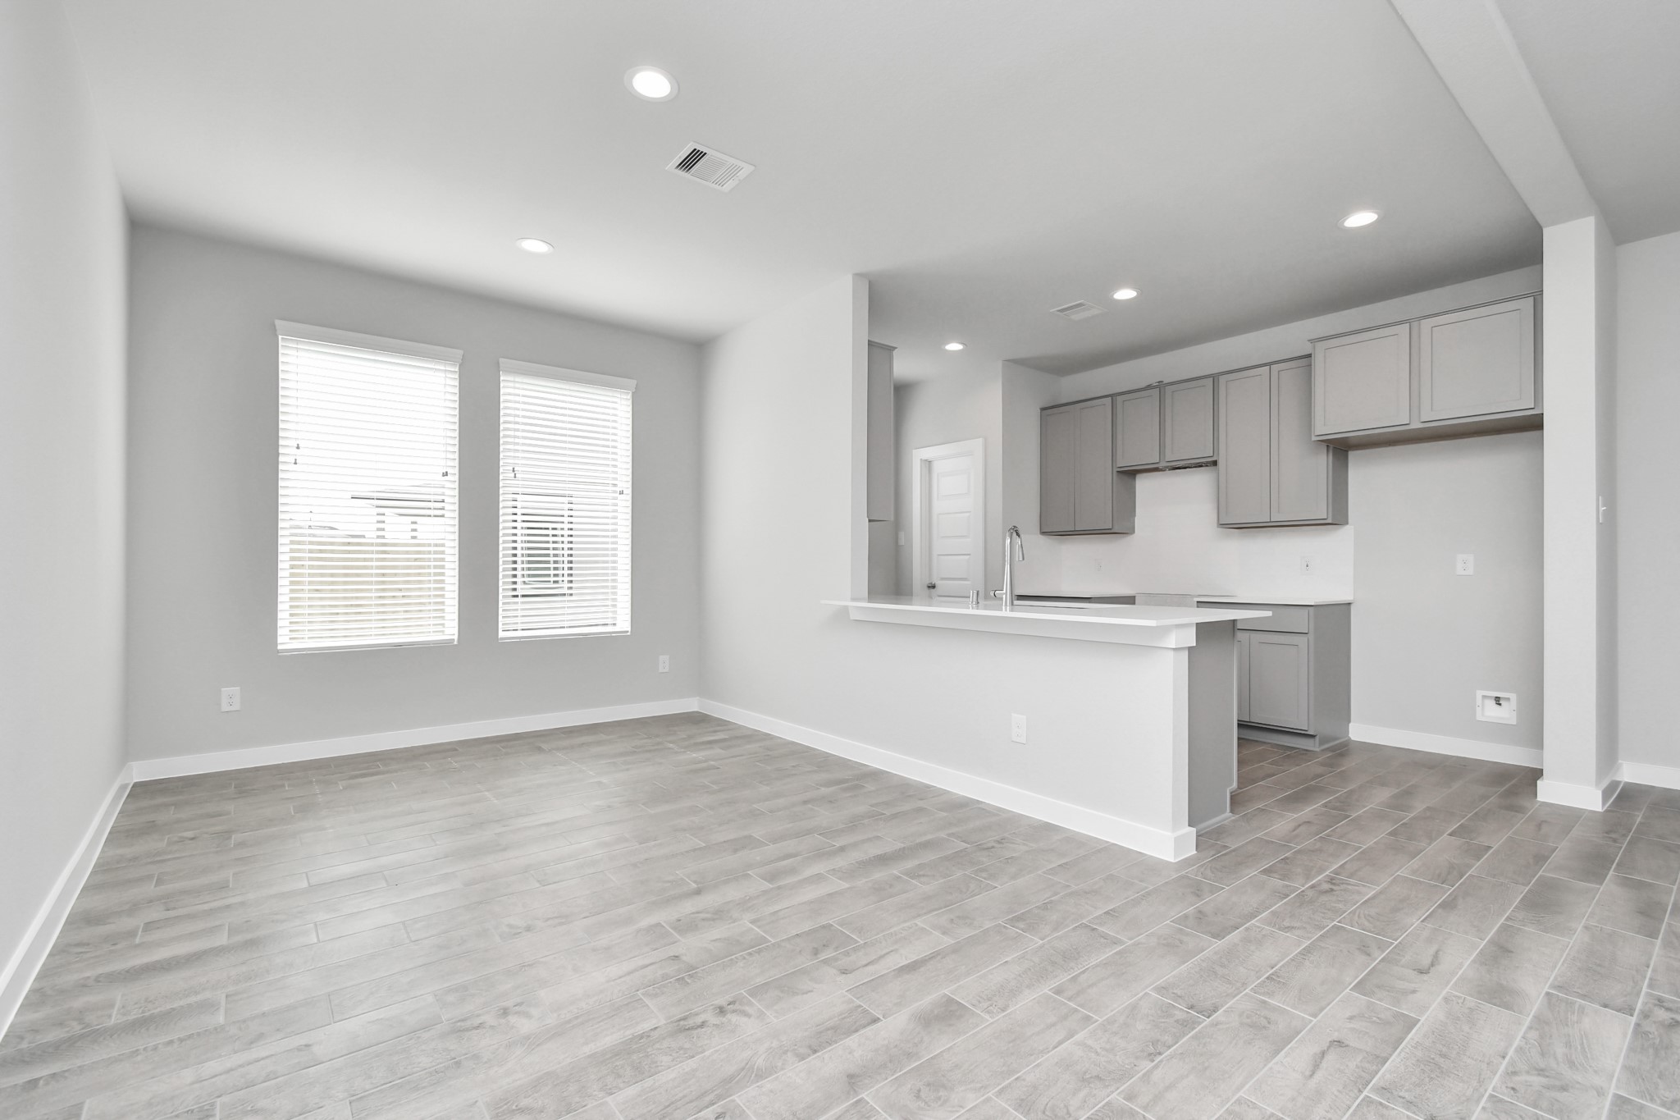
Another view of the heart of the home. Sample photo of completed home with similar floor plan. Actual colors and selections may vary.
Dining space next to the kitchen for added convenience. Sample photo of completed home with similar floor plan. Actual colors and selections may vary.
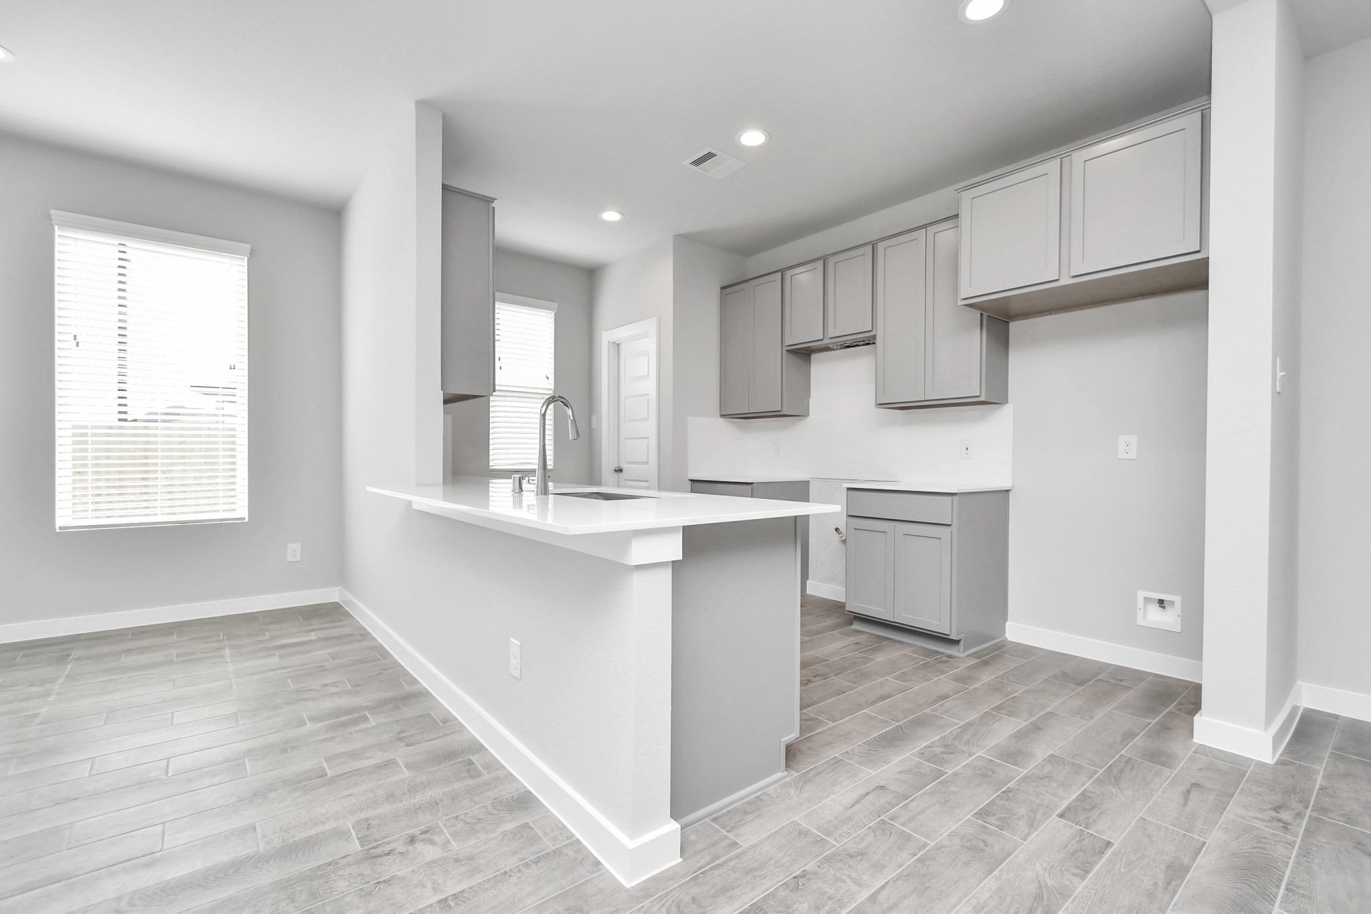
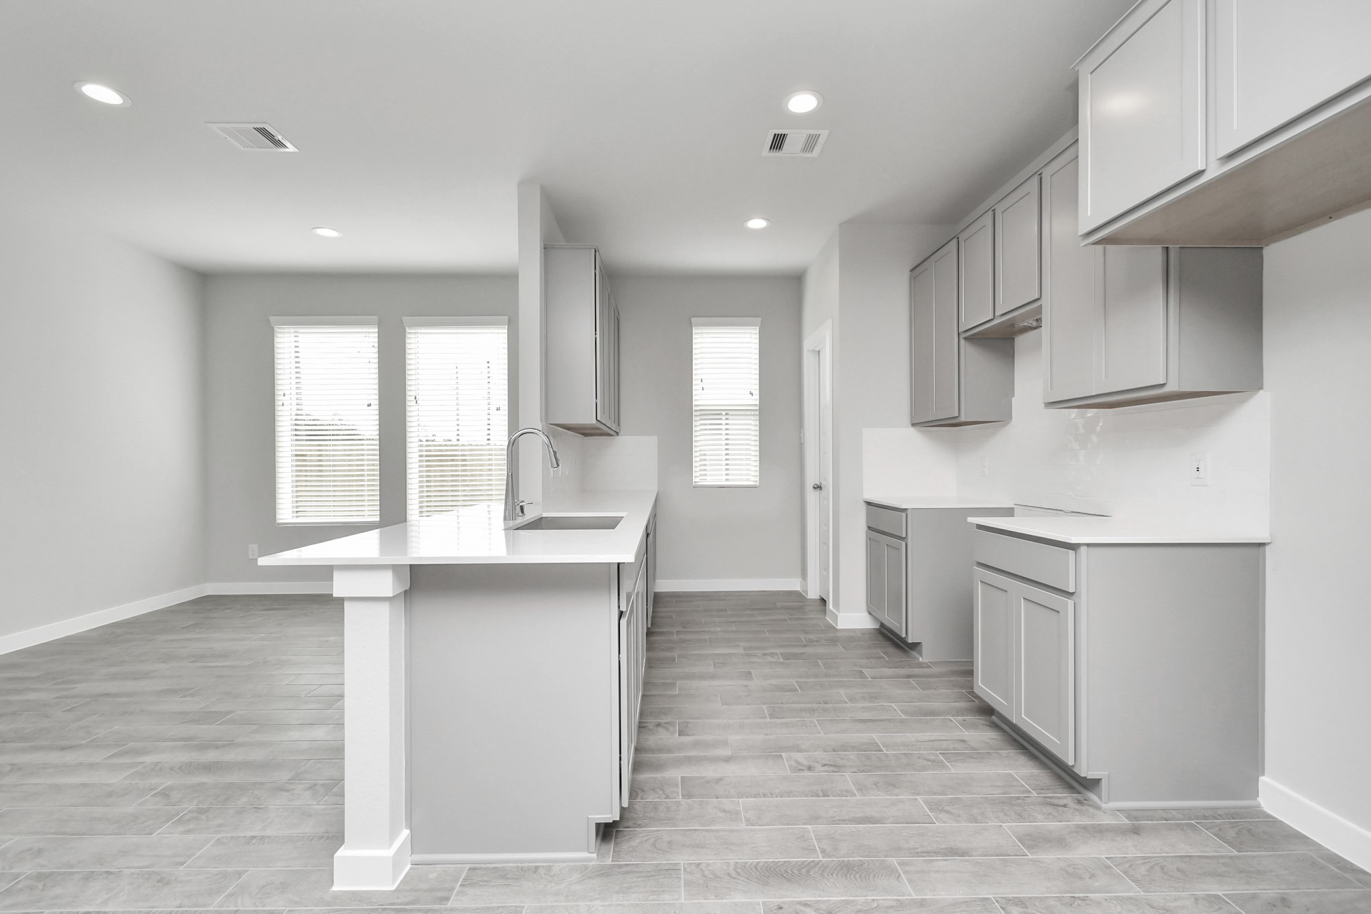
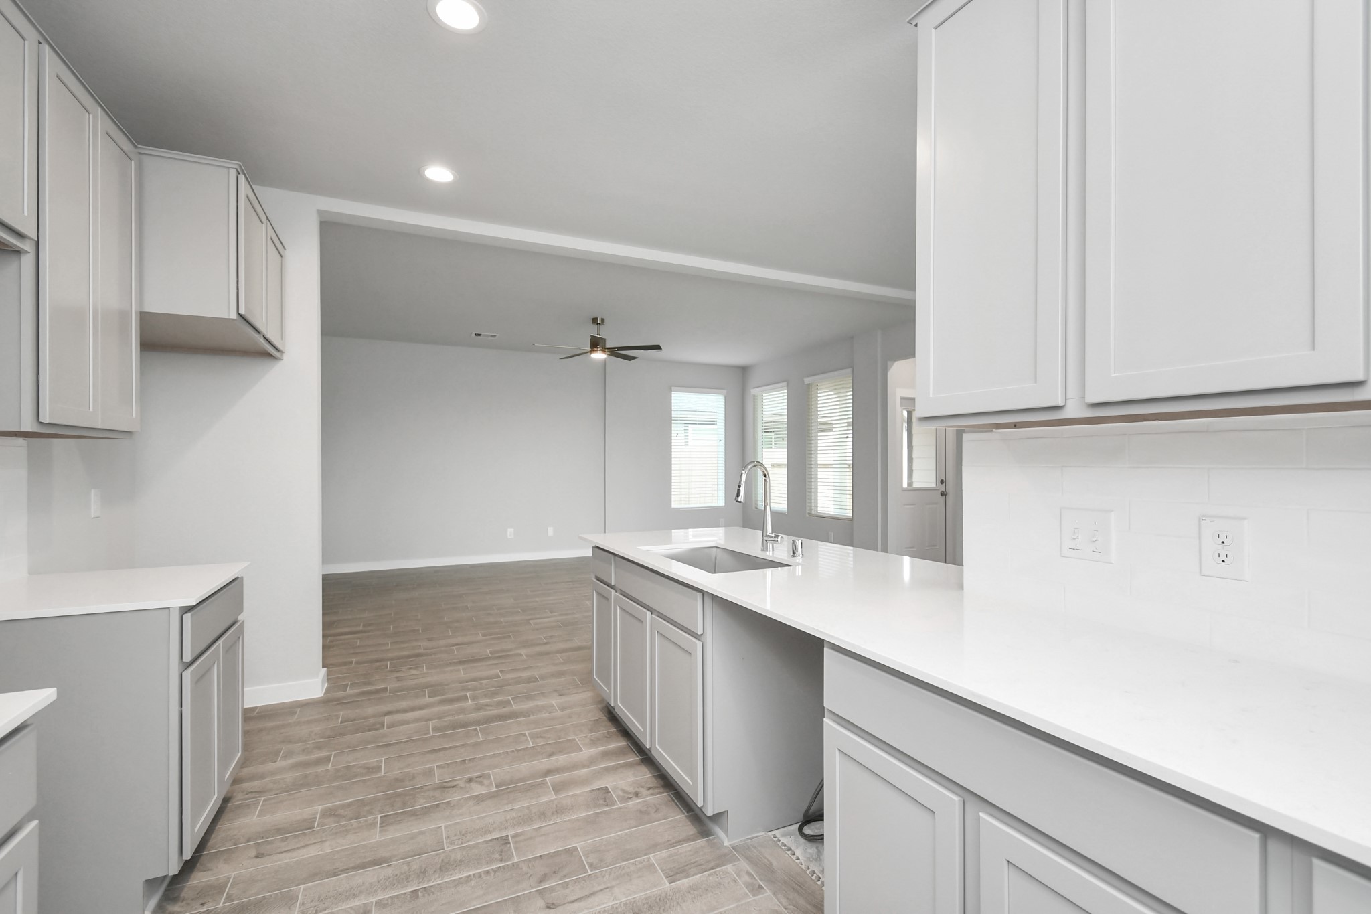
This generously spacious kitchen is a dream realized! Sample photo of completed home with similar floor plan. Actual colors and selections may vary.
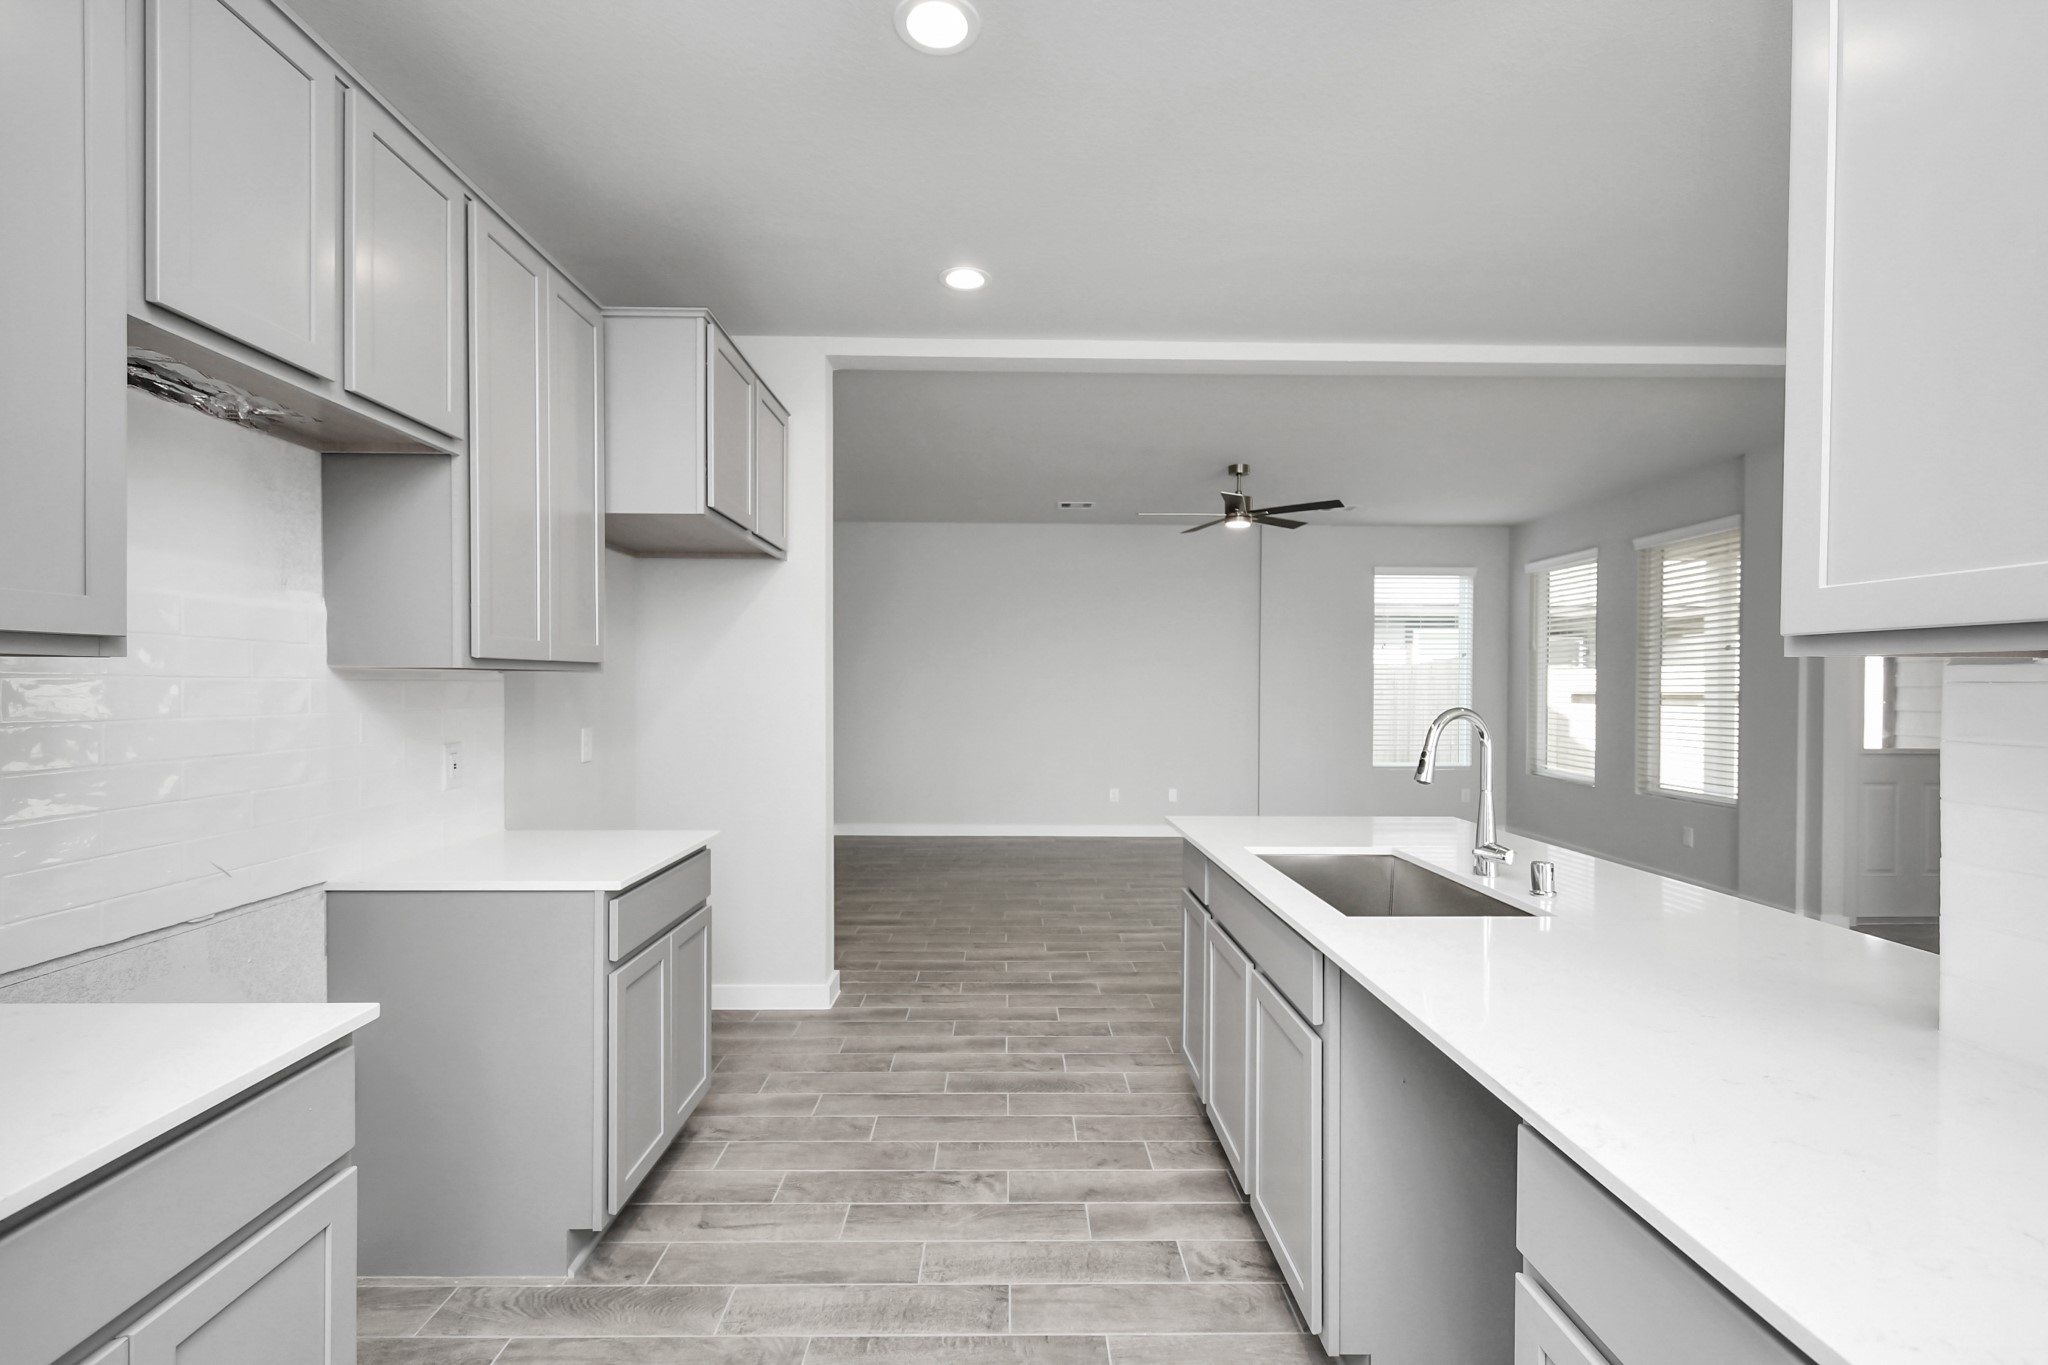
Culinary haven, featuring granite countertops, a tile backsplash, stainless steel appliances (to be installed), and 42” upper cabinets. Sample photo of completed home with similar floor plan. Actual colors and selections may vary.
Discover another perspective of this stunning kitchen, generously appointed with an abundance of counter space. Sample photo of completed home with similar floor plan. Actual colors and selections may vary.
All of this overlooks your expansive family room, creating a perfect space for culinary delights and family gatherings. Sample photo of completed home with similar floor plan. Actual colors and selections may vary.
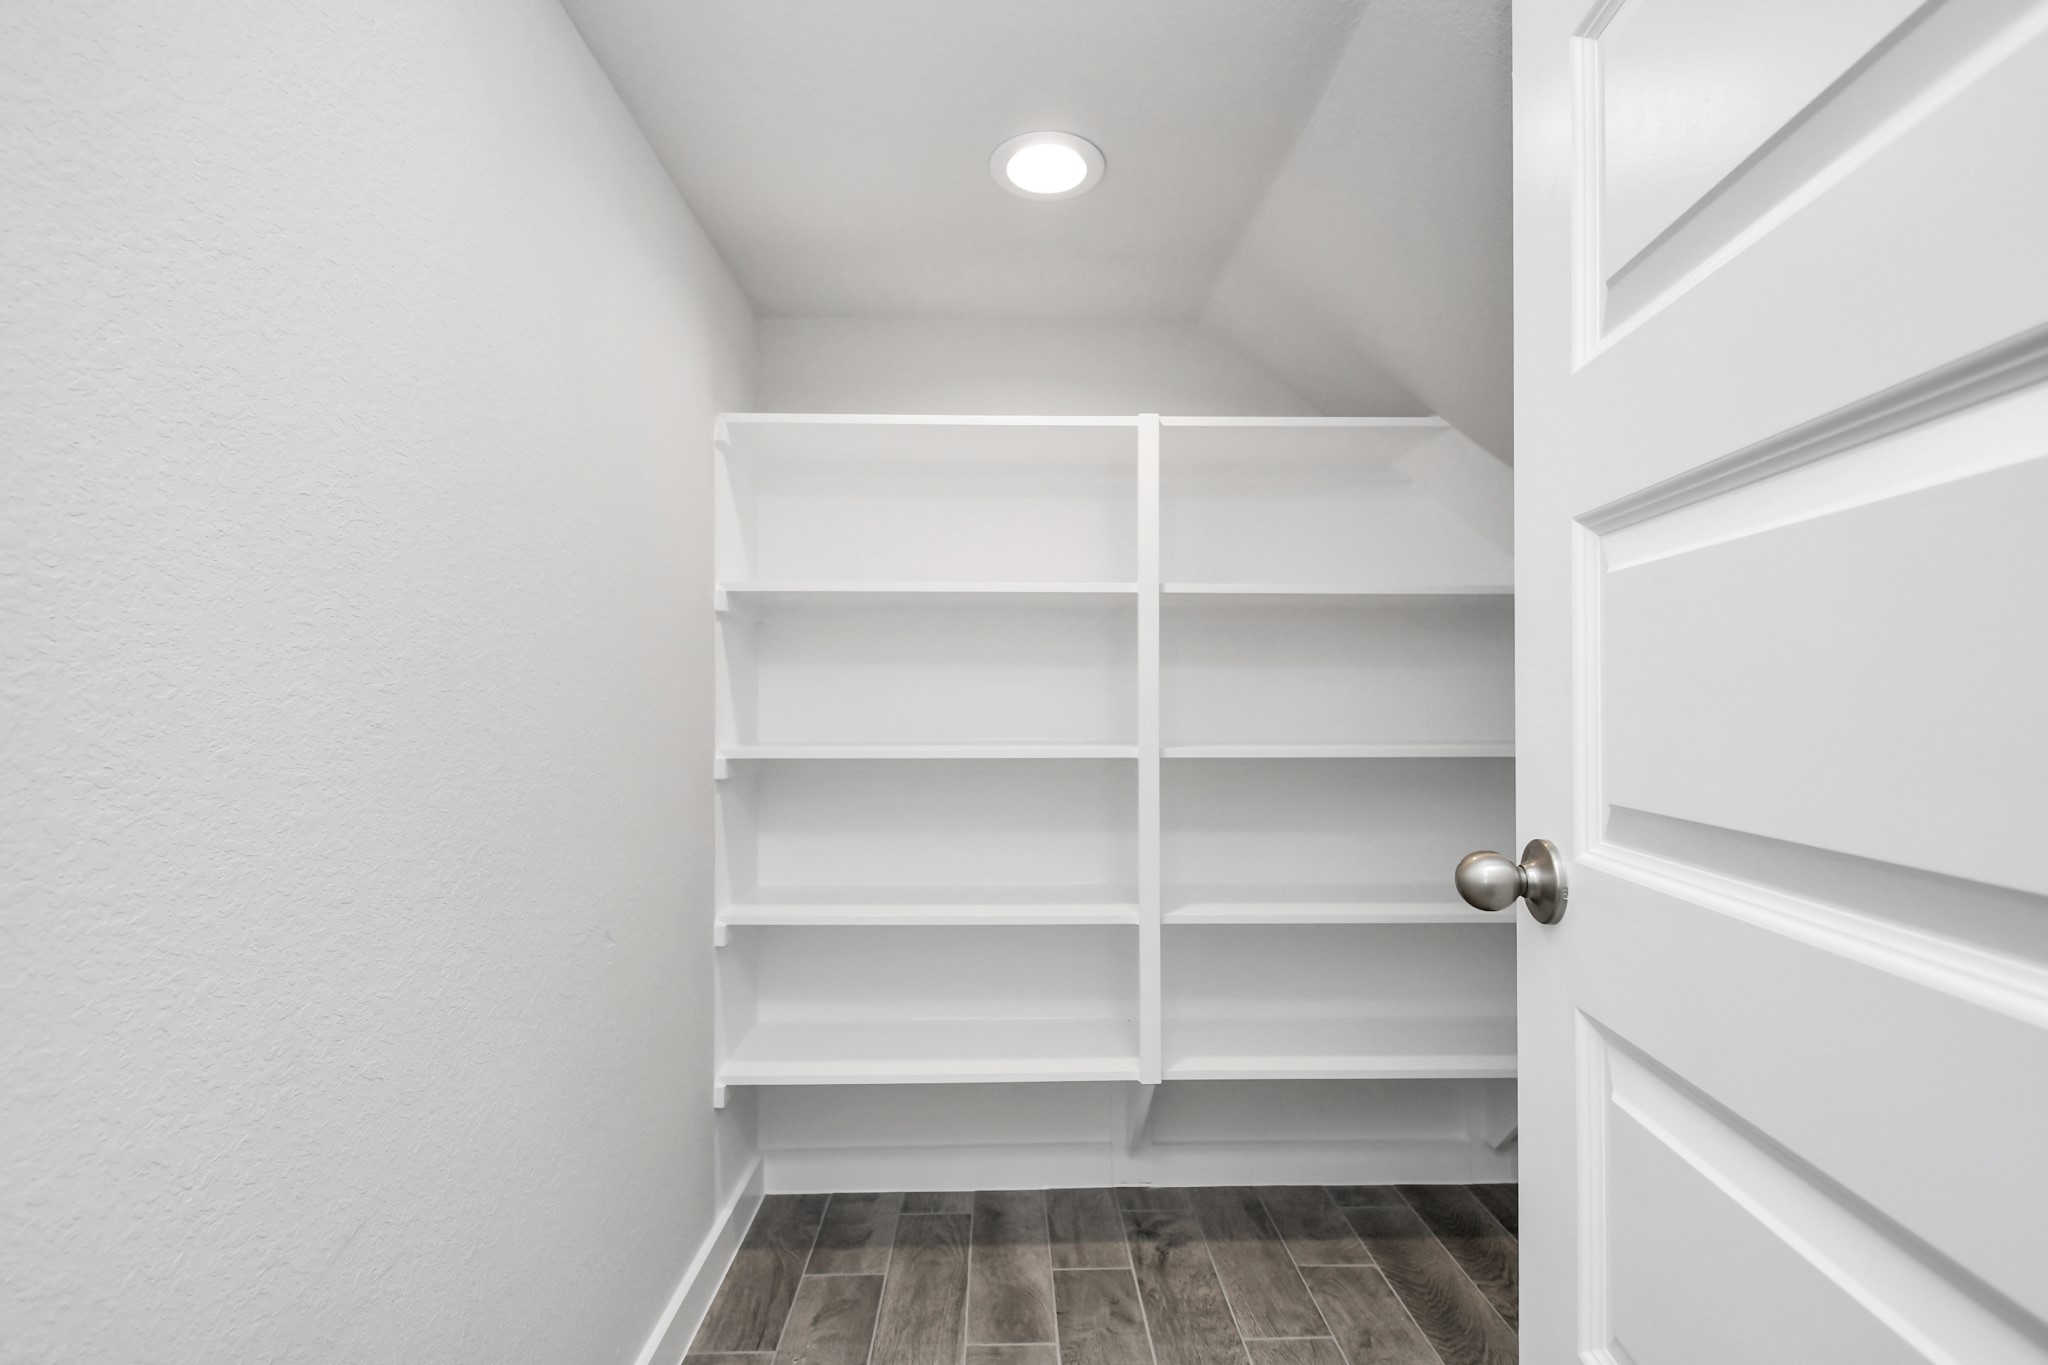
Walk in Pantry for all your food storage needs. Sample photo of completed home with similar floor plan. Actual colors and selections may vary.
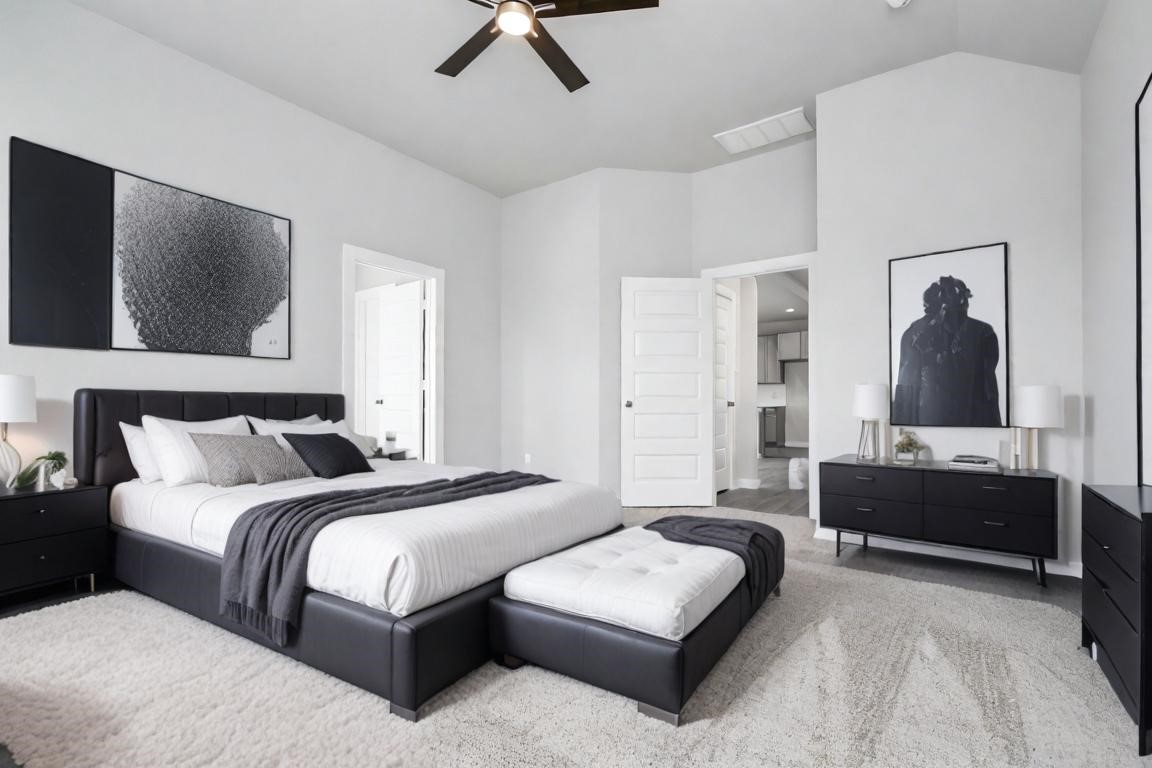
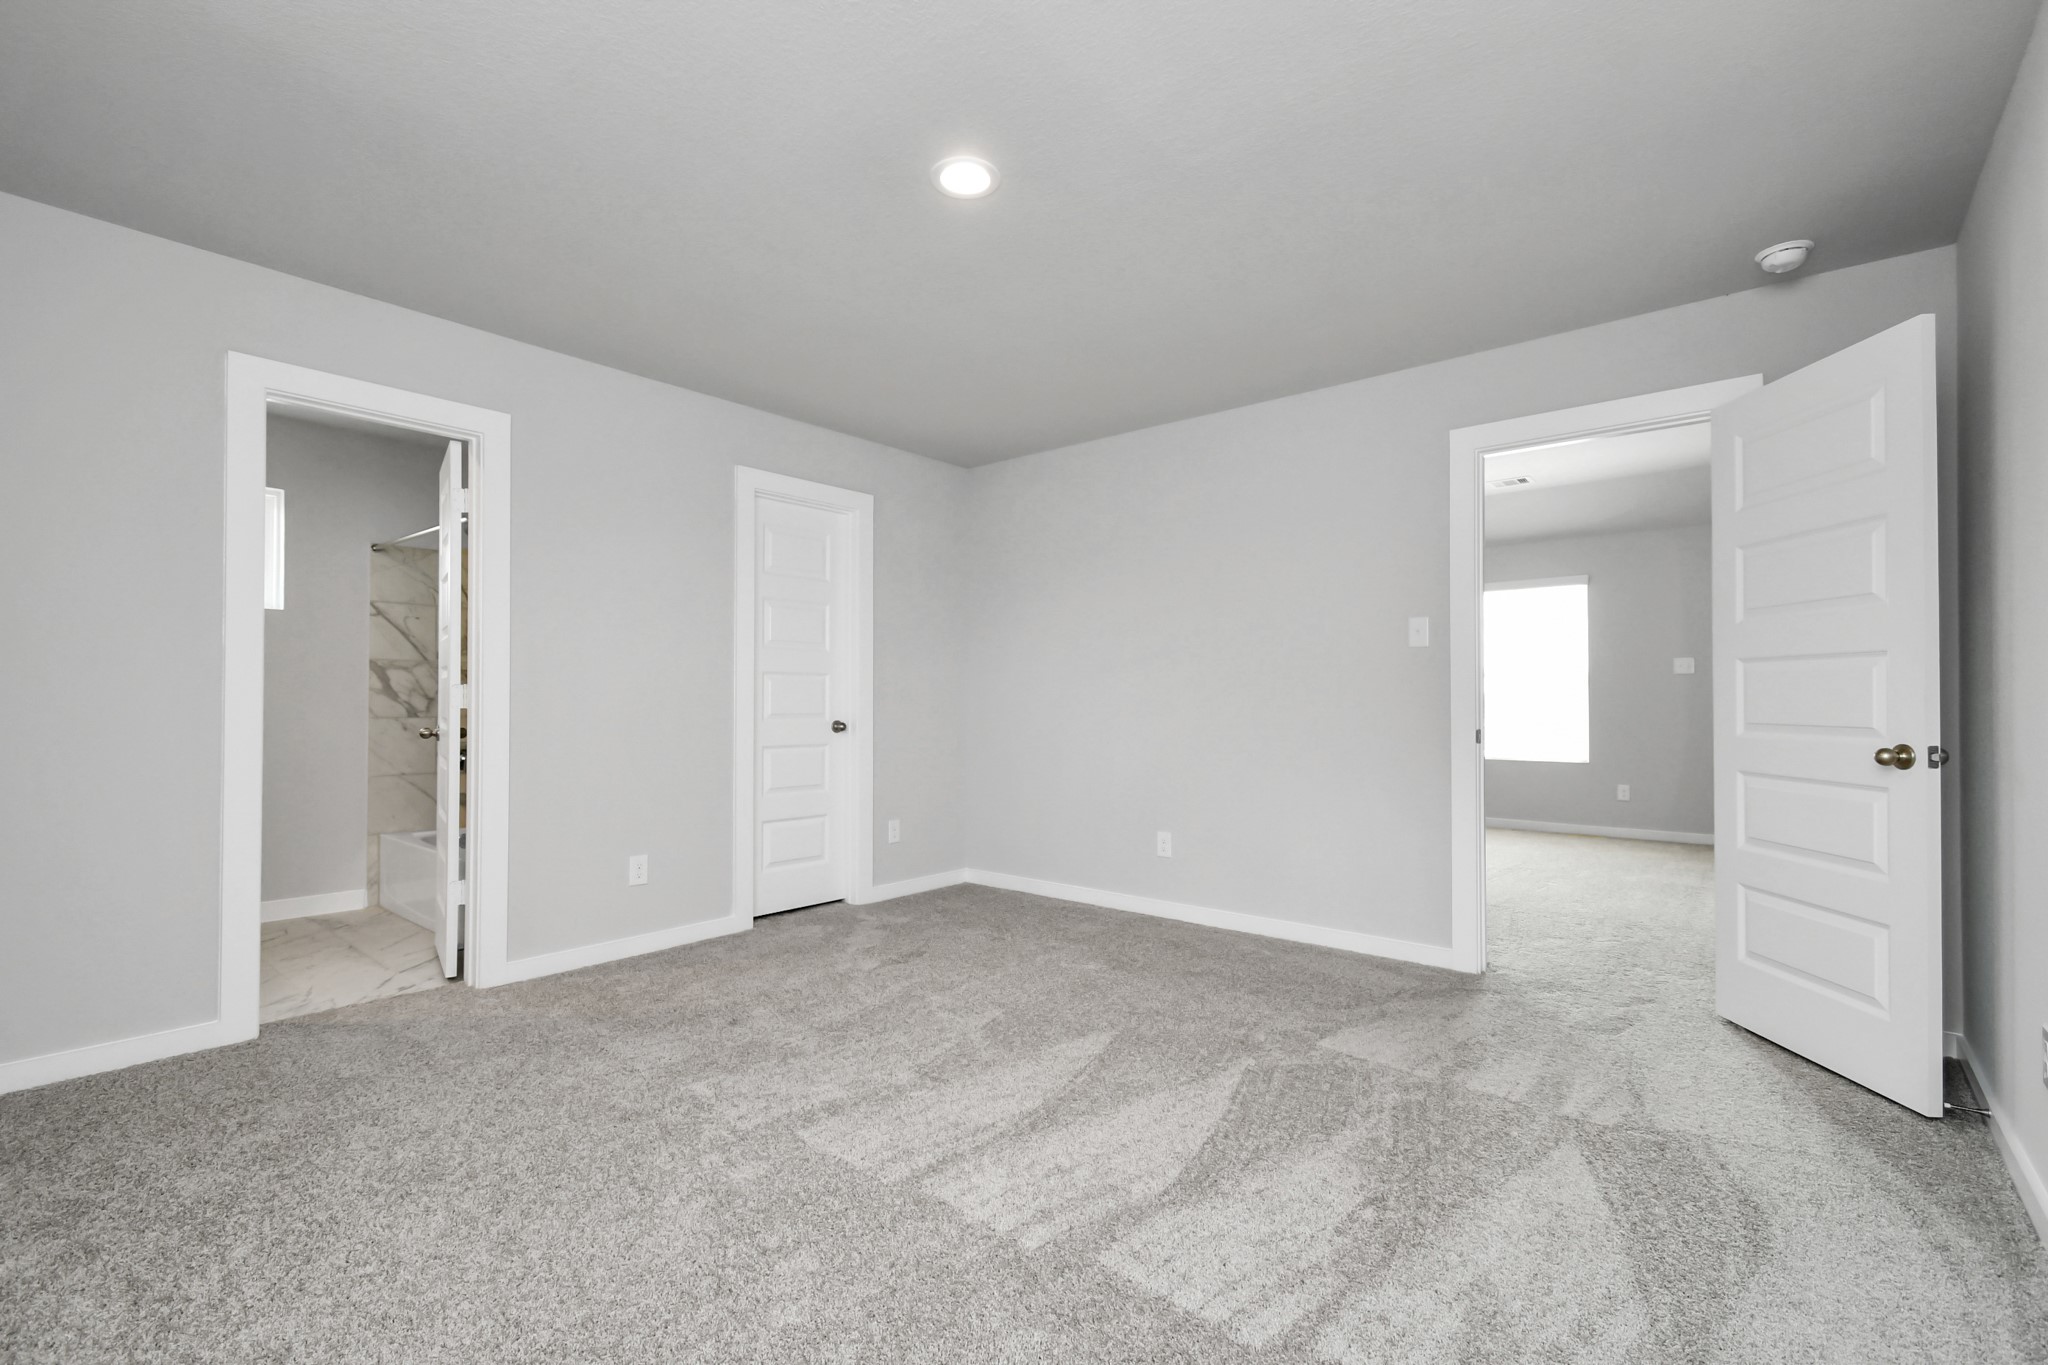
Virtually Staged - Primary Bedroom. Sample photo of completed home with similar floor plan. Actual colors and selections may vary.
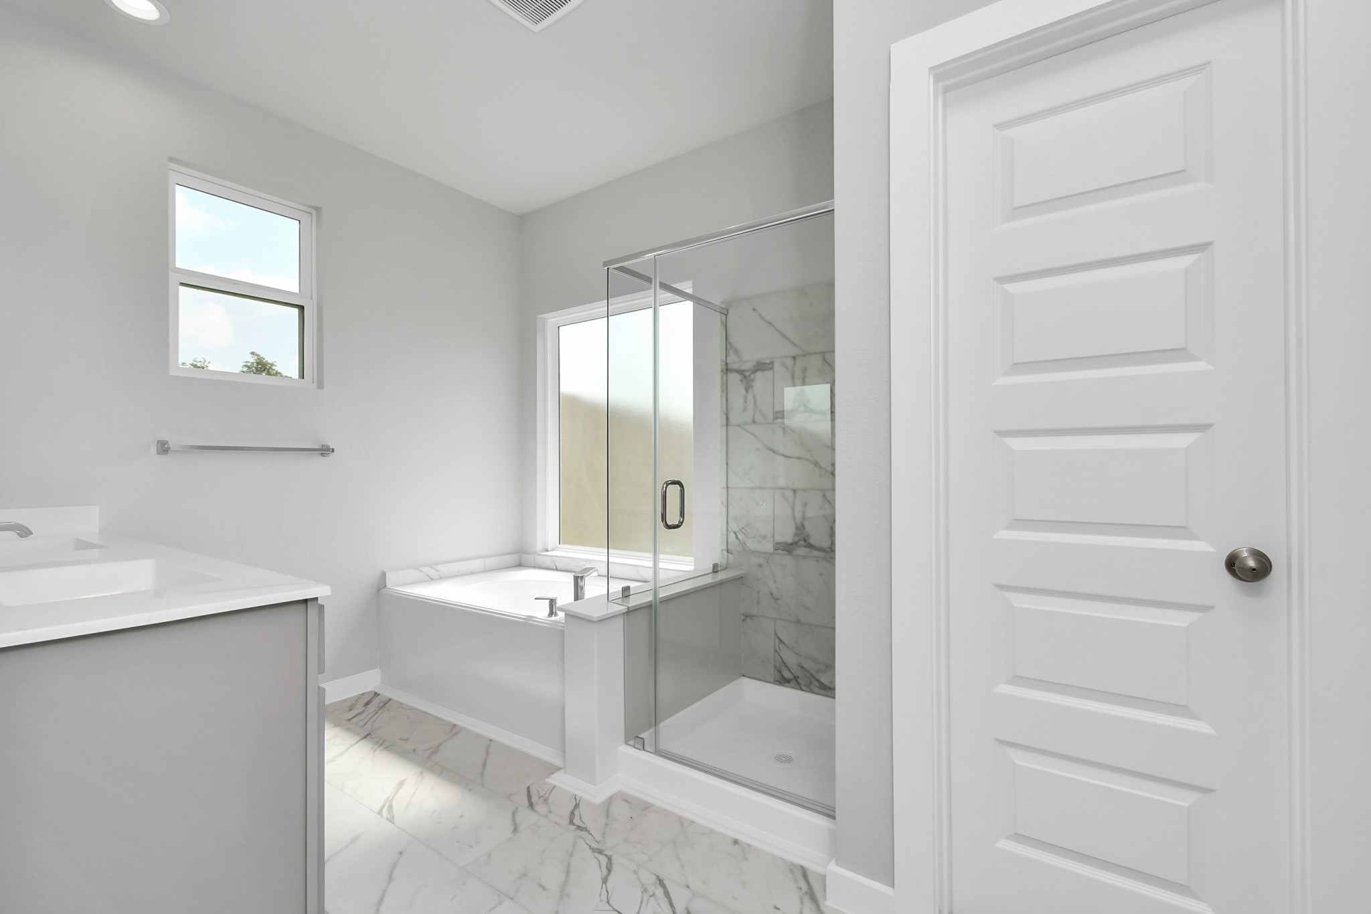
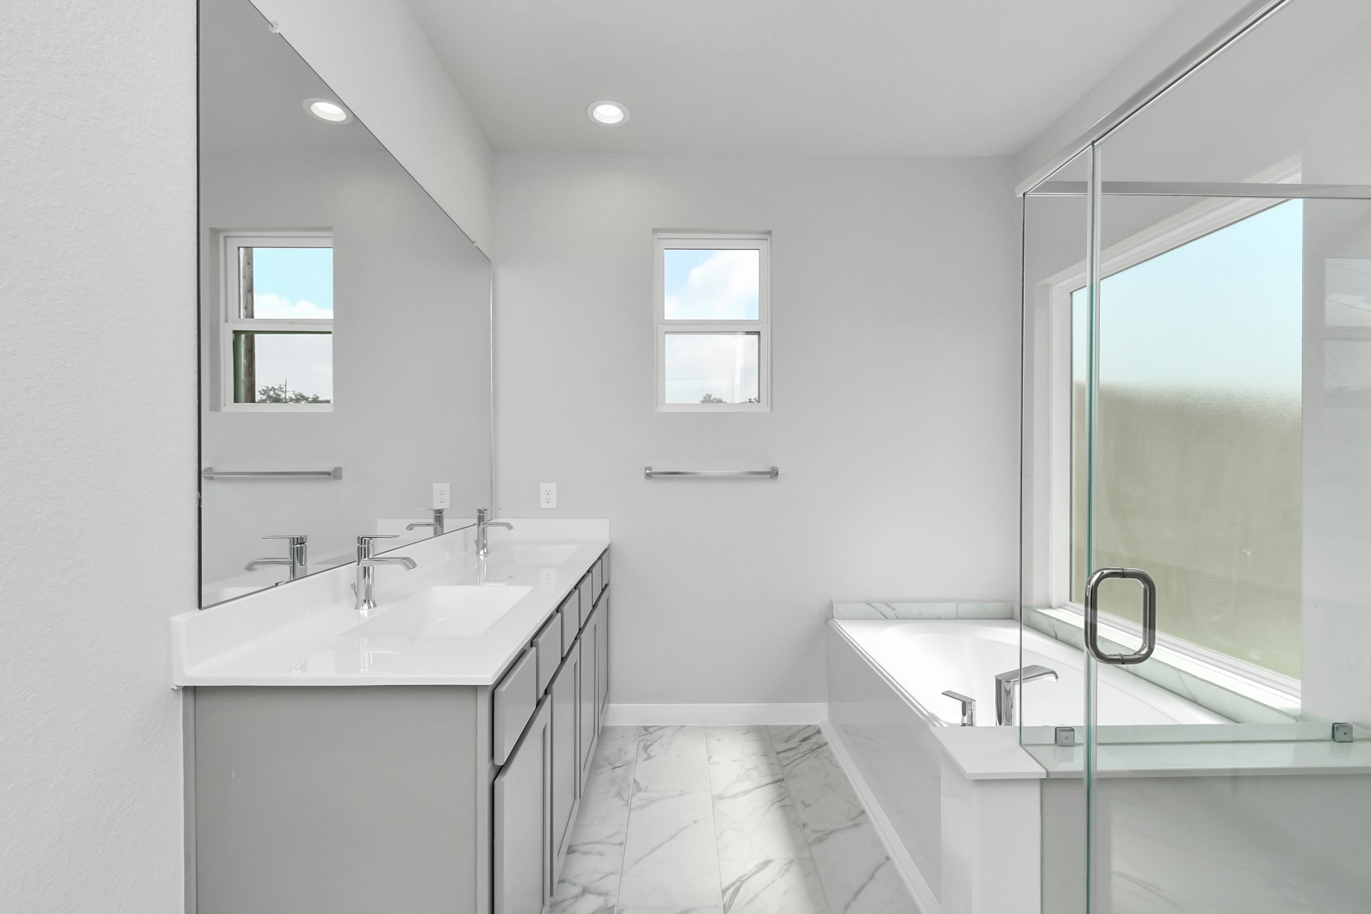
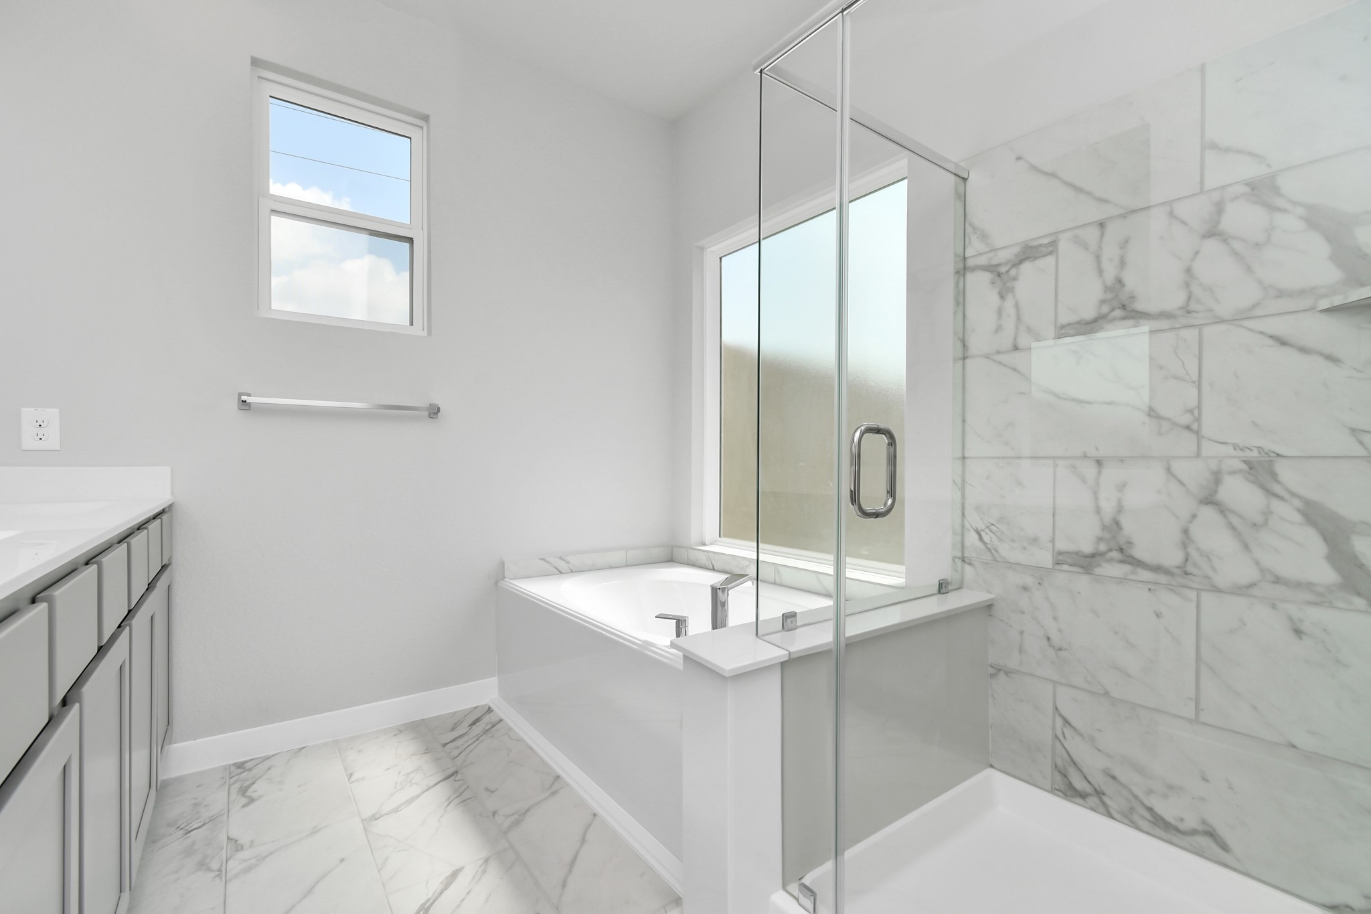
Immerse yourself in a luxurious retreat within the confines of your main bathroom. Enjoy the roomy walk-in shower encased in stylish tile, take a moment to unwind in a separate garden tub embellished with custom details. Sample photo of completed home with similar floor plan. Actual colors and selections may vary.
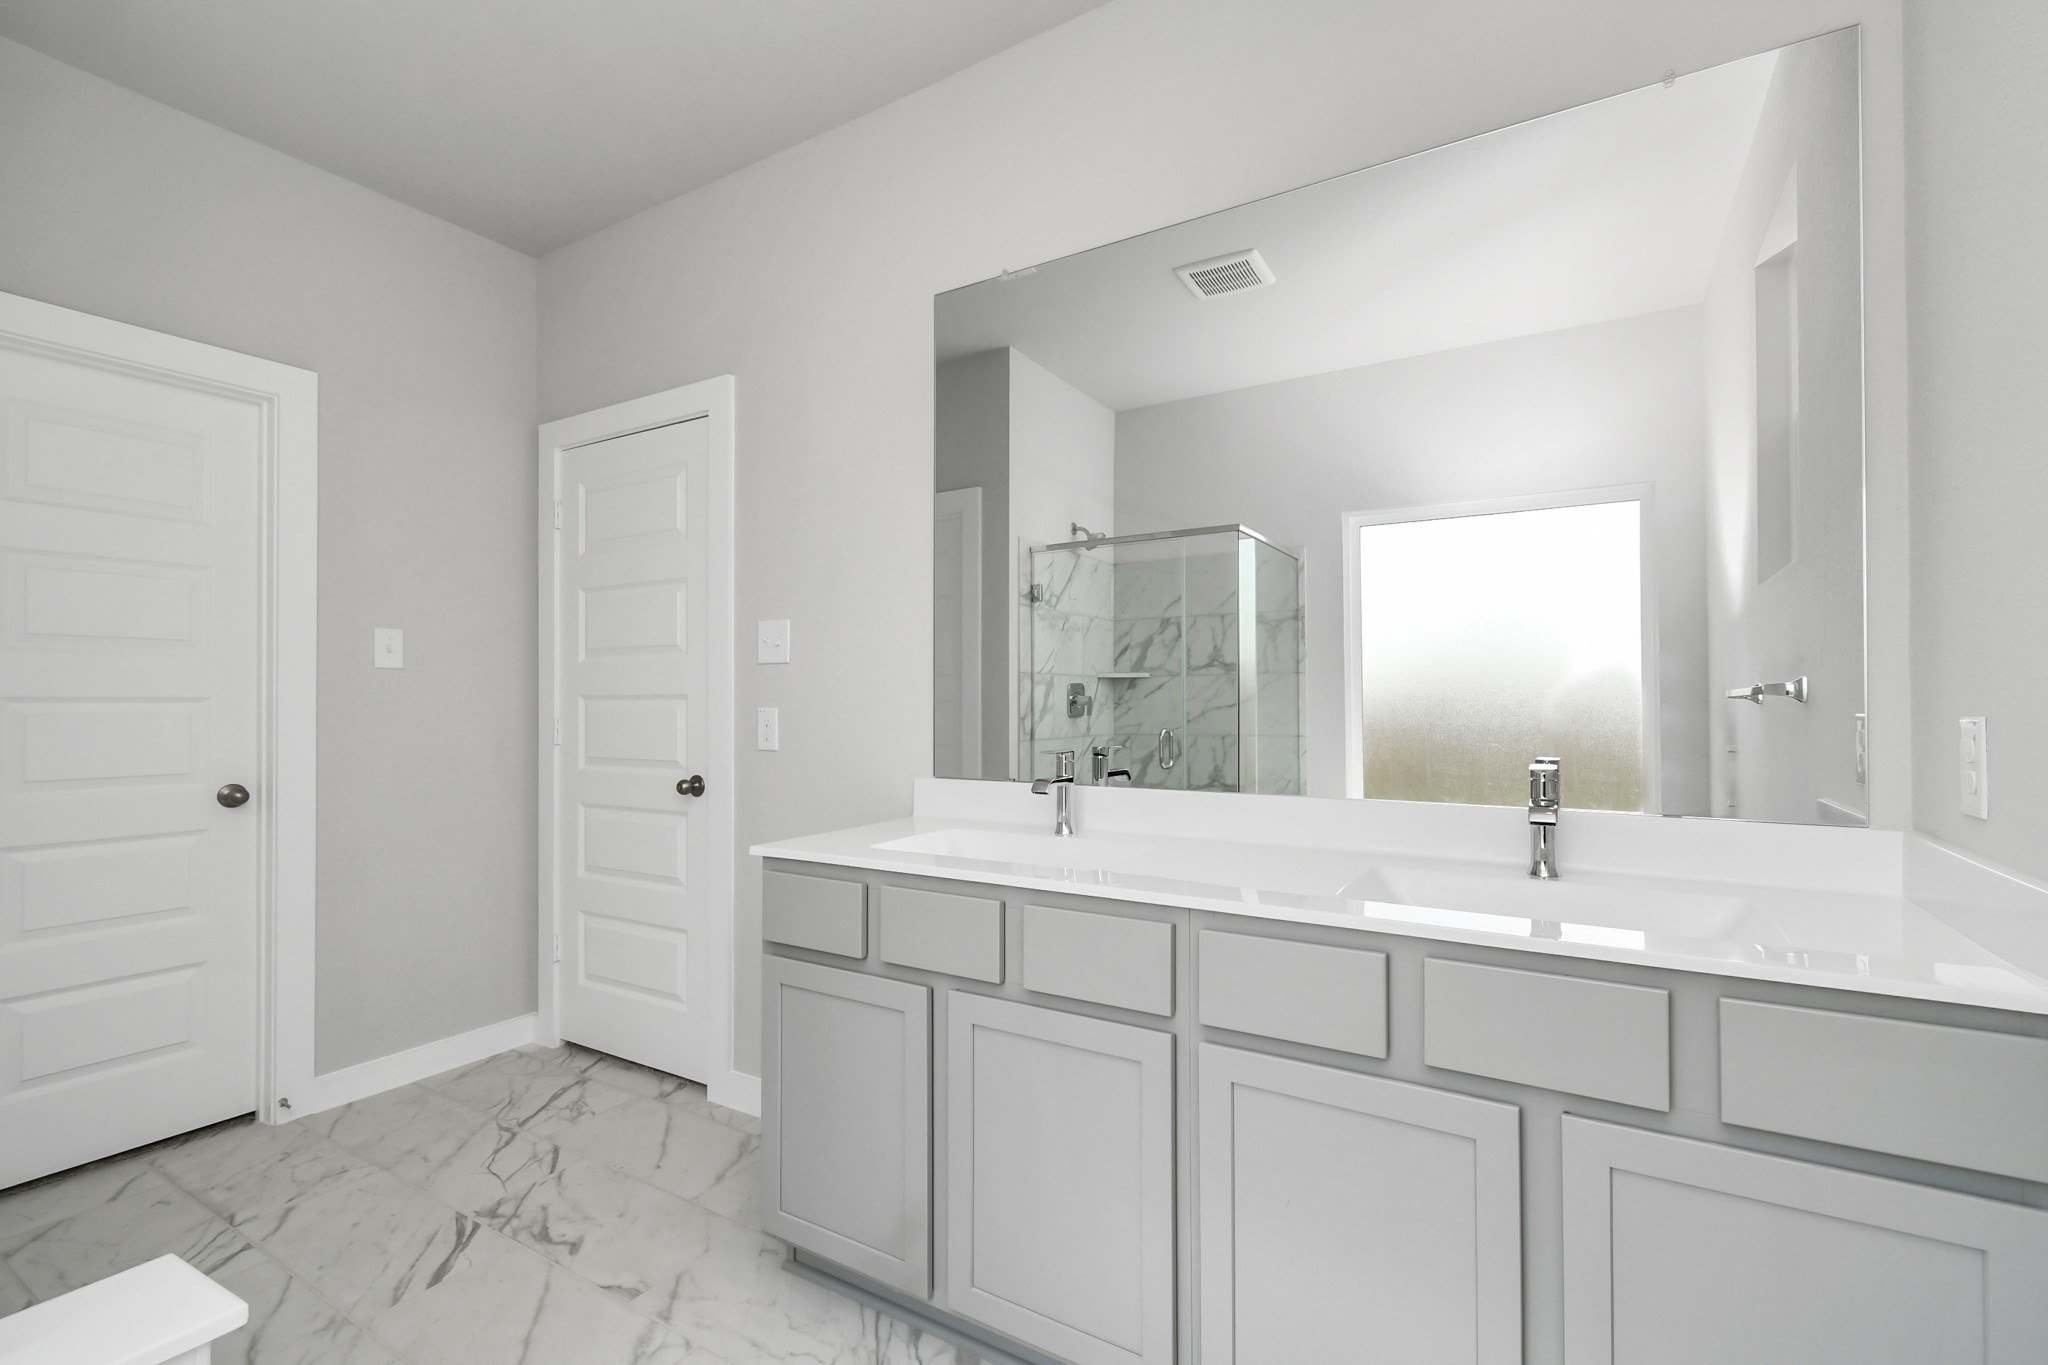
Elevate your daily routine at the refined vanity, now boasting double sinks, light-toned countertops, modern hardware, and bright recessed lights. Sample photo of completed home with similar floor plan. Actual colors and selections may vary.
Escape to a spa-like oasis in this primary bathroom. Enjoy a walk-in shower with tile surround, a separate garden tub with custom detailing, and an elegant vanity featuring light countertops, modern hardware, and beautiful recessed lights. Experience luxury and relaxation in every detail. Sample photo of completed home with similar floor plan. Actual colors and selections may vary.
Elevate your daily routine at the elegant vanity, now equipped with double sinks, light countertops, modern hardware, and beautiful recessed lights. Sample photo of completed home with similar floor plan. Actual colors and selections may vary.
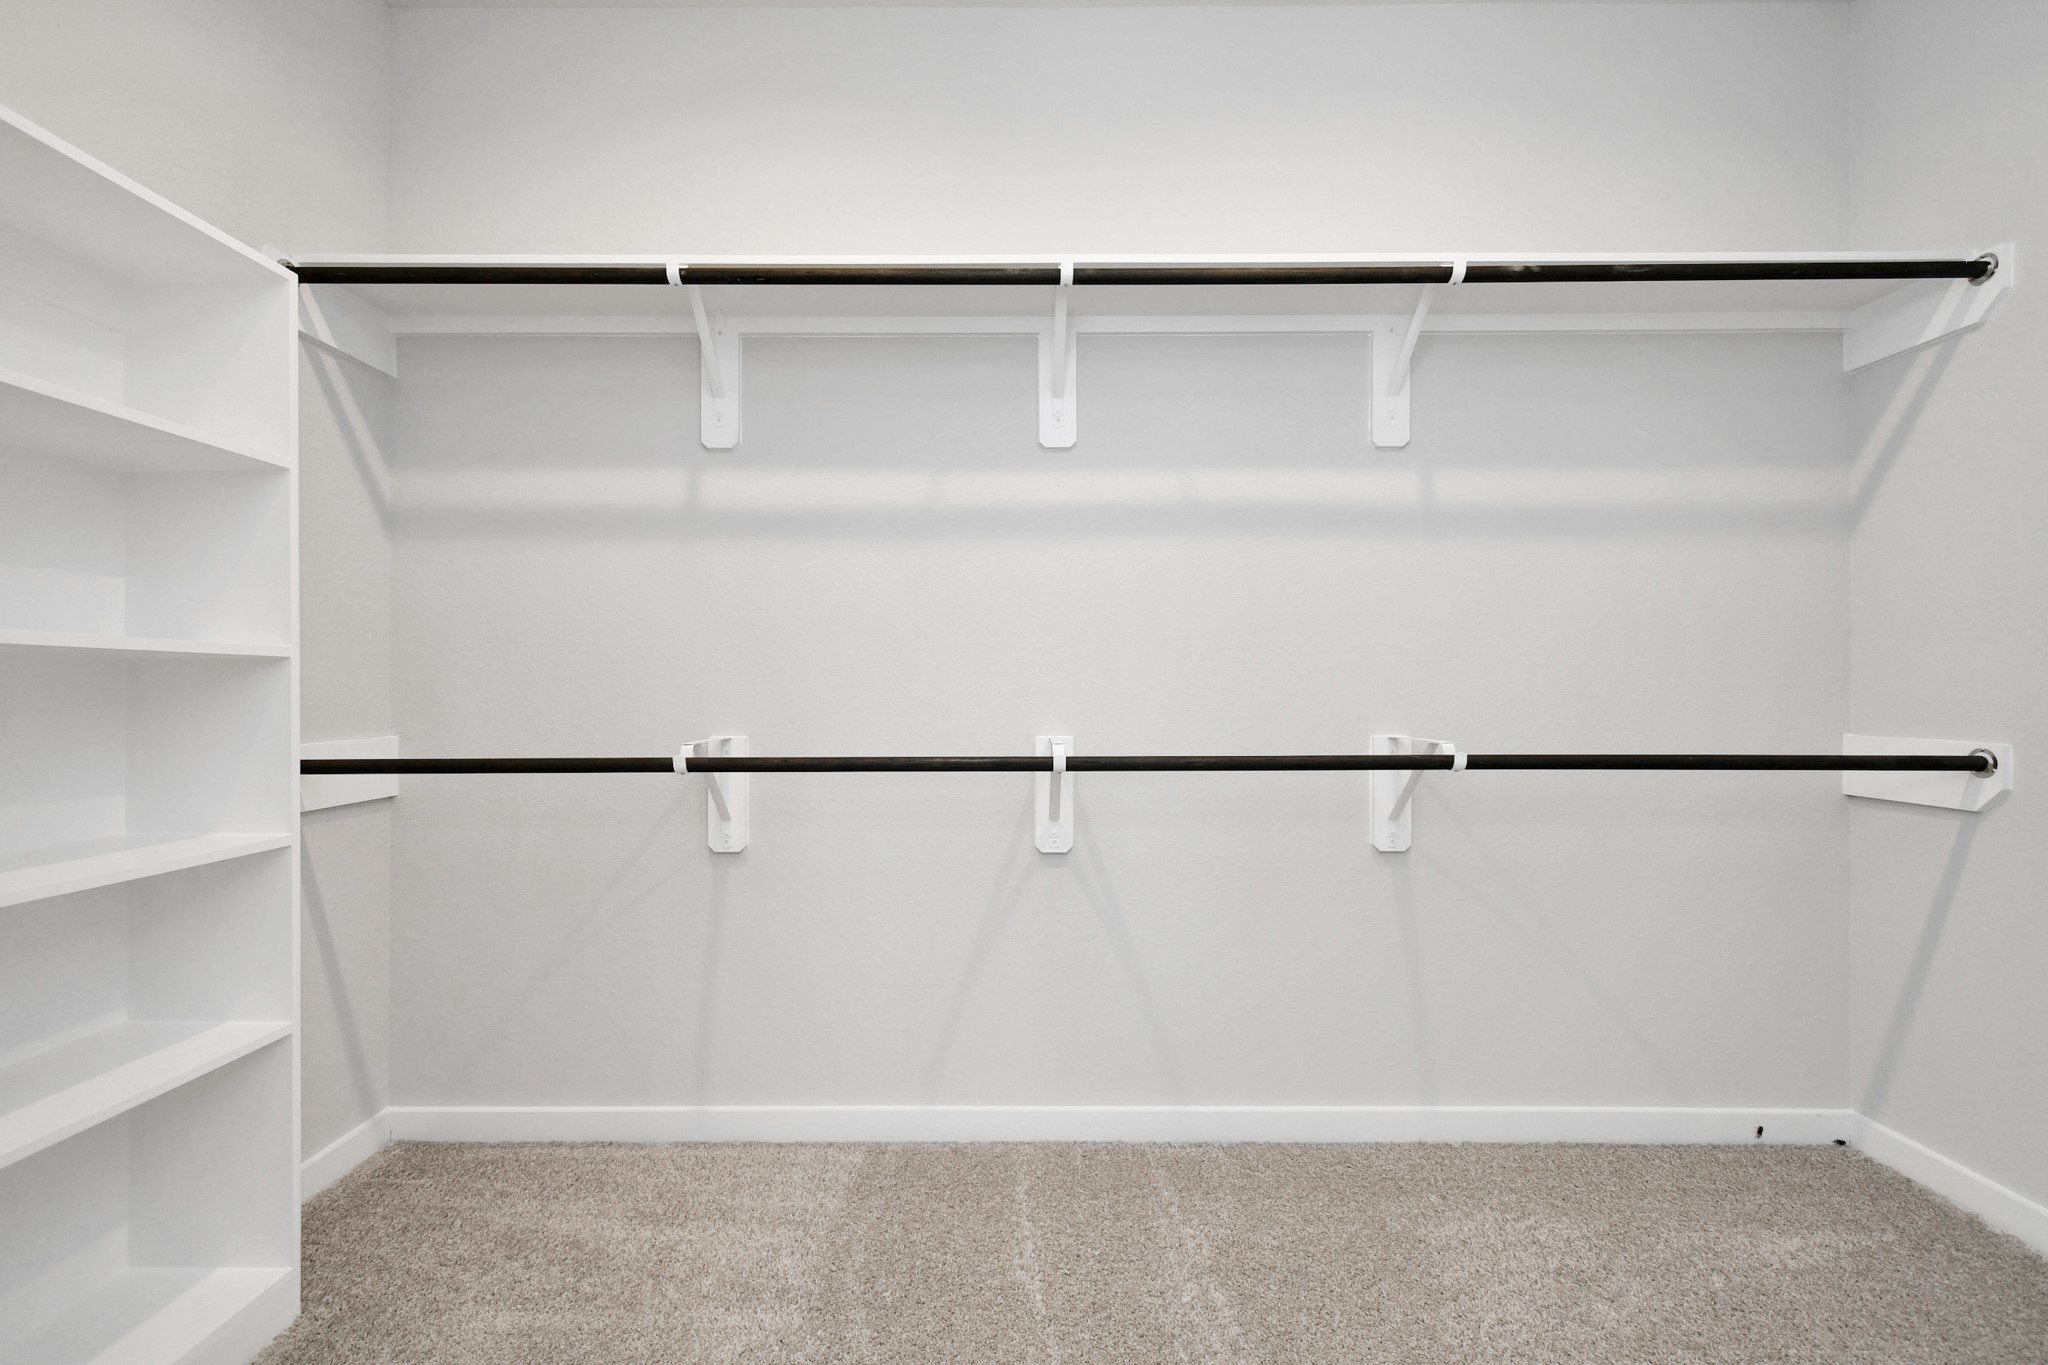
Massive walk in closet with plenty of hanging and storage space. Sample photo of completed home with similar floor plan. Actual colors and selections may vary.
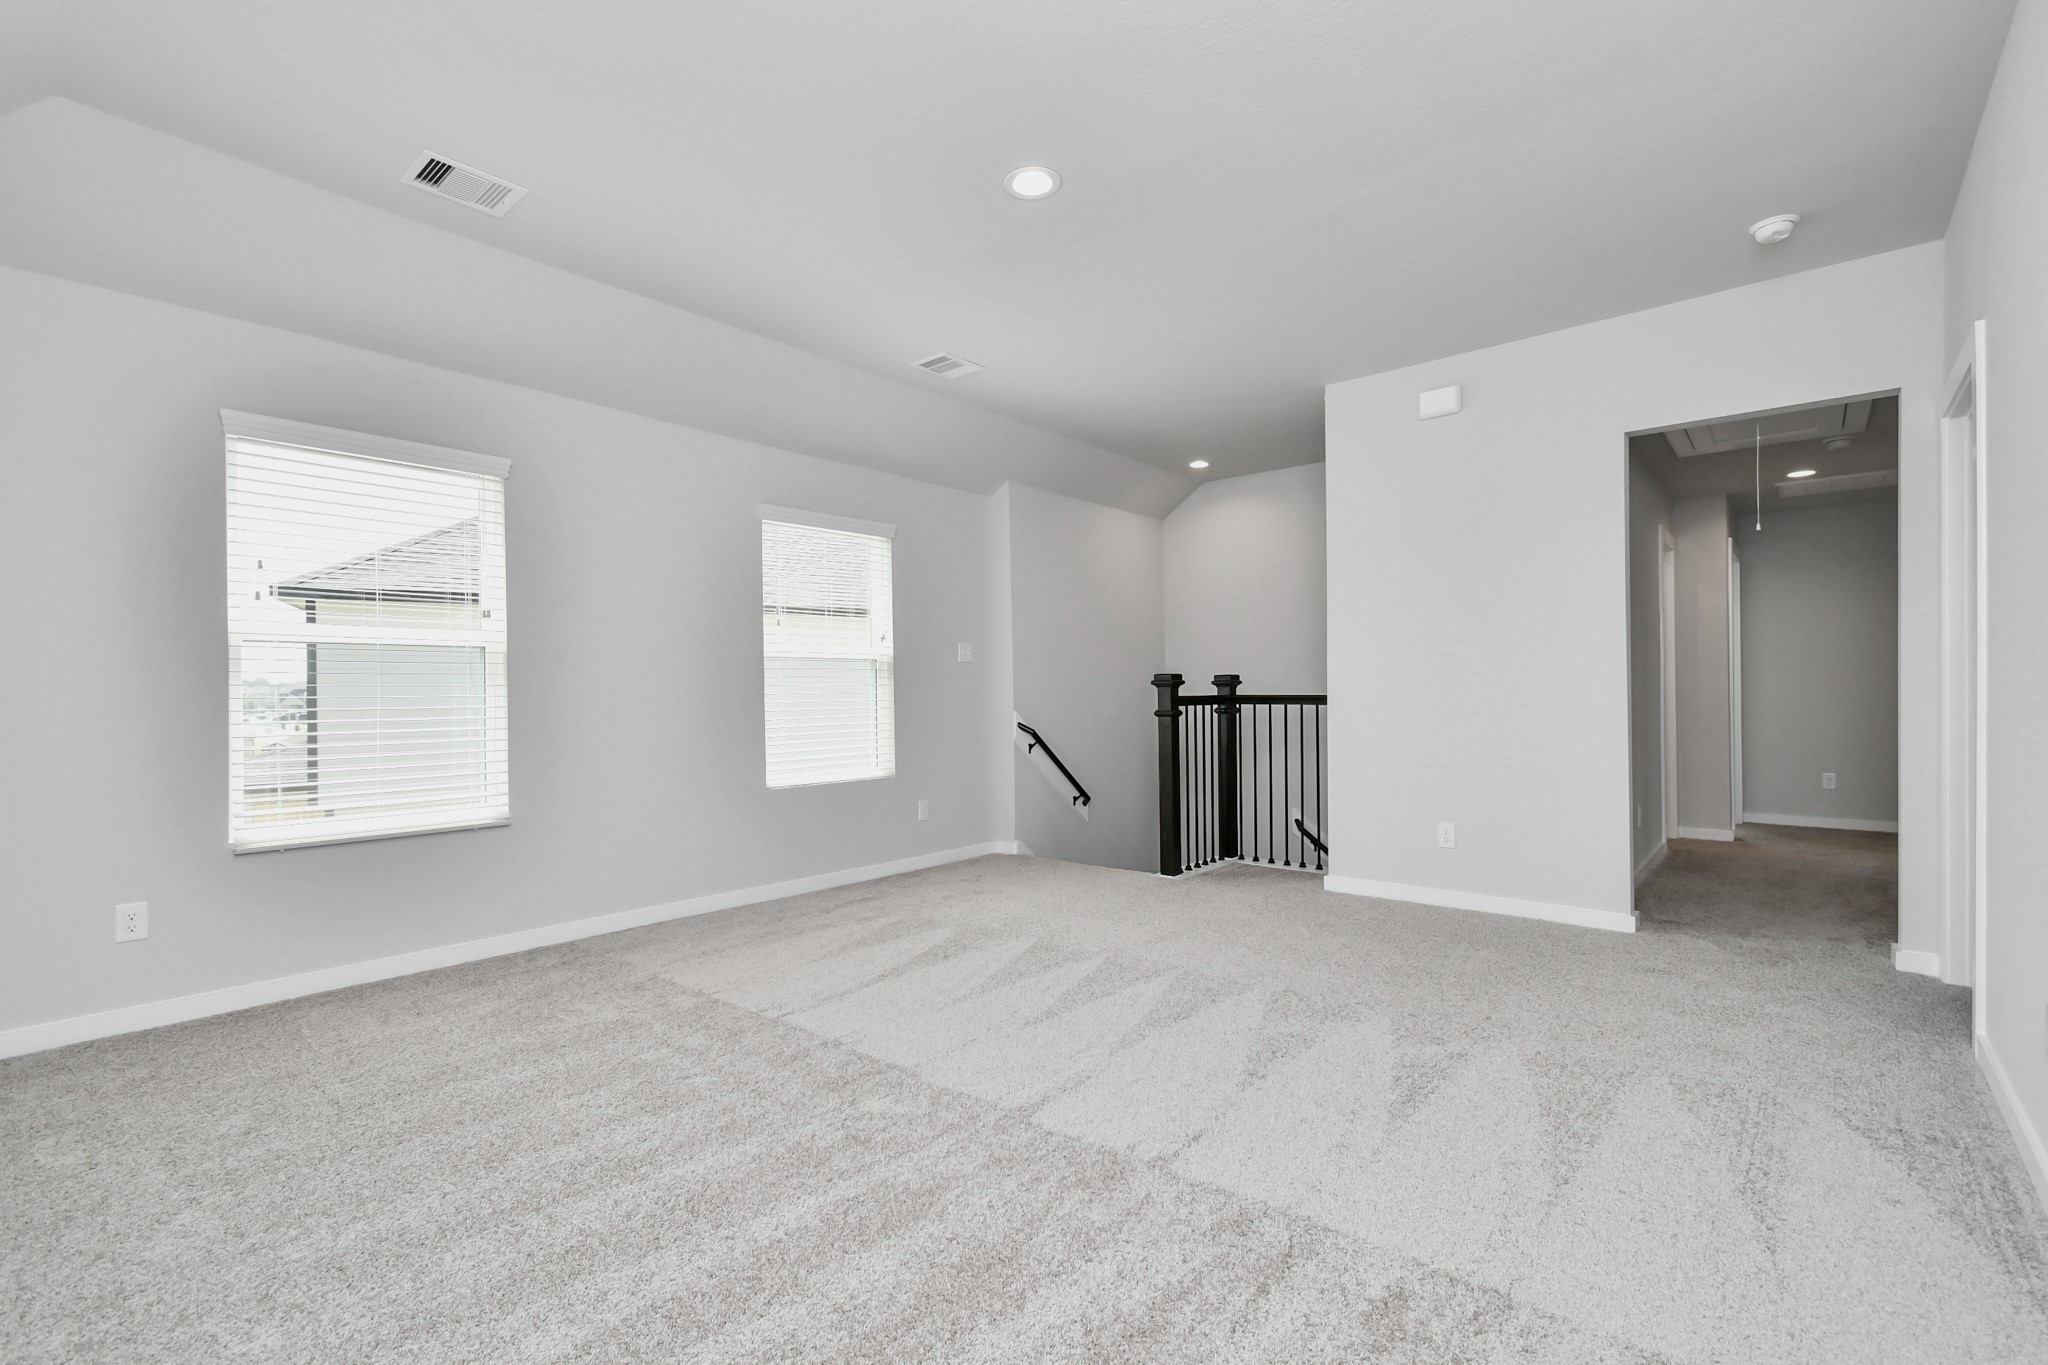
discover a haven of leisure in this fantastic game room! Whether you're seeking a casual hangout or an adult gaming retreat, this space has it all. Sample photo of completed home with similar floor plan. Actual colors and selections may vary.
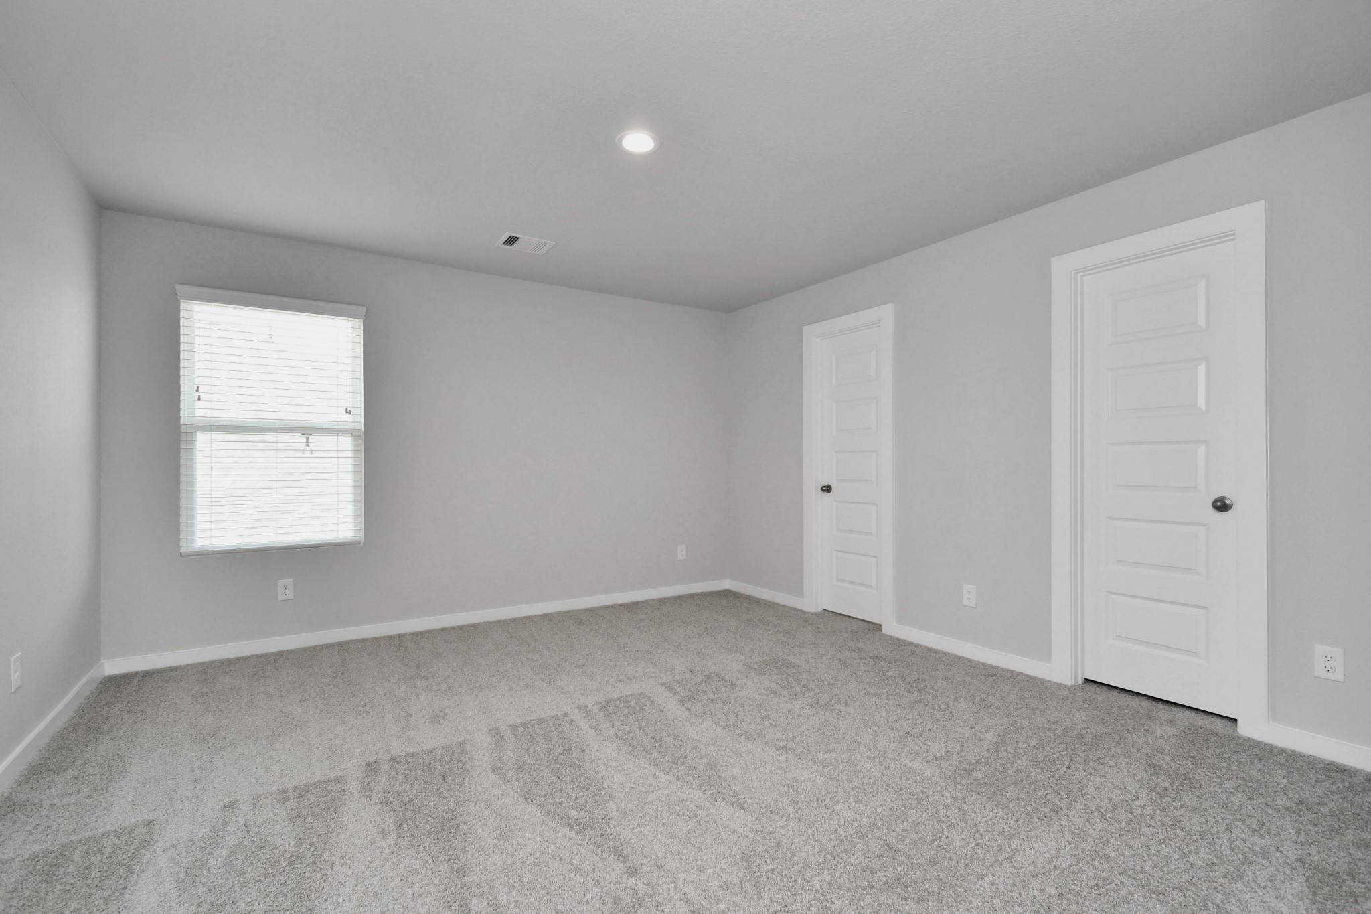
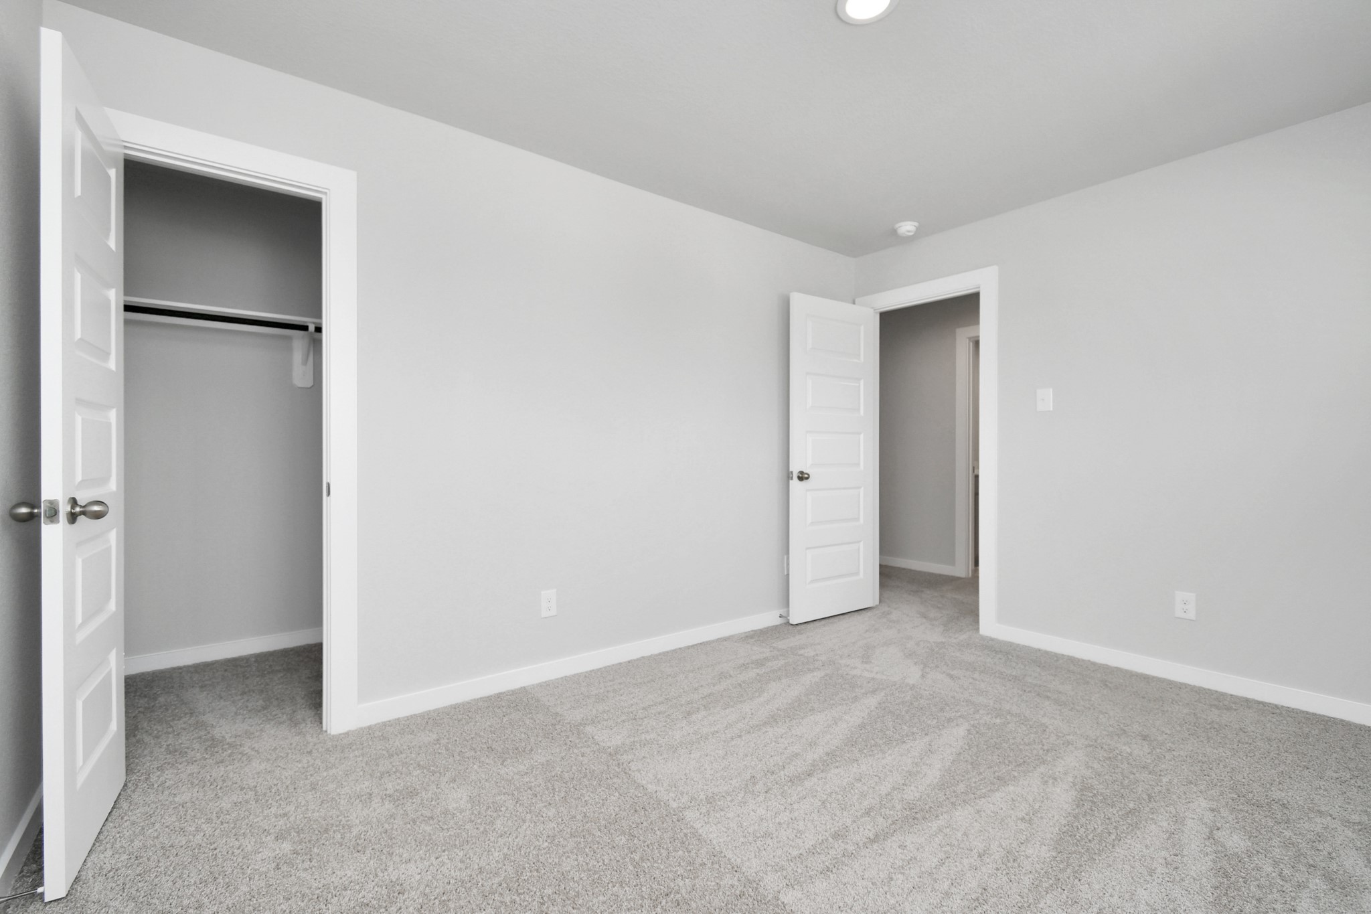
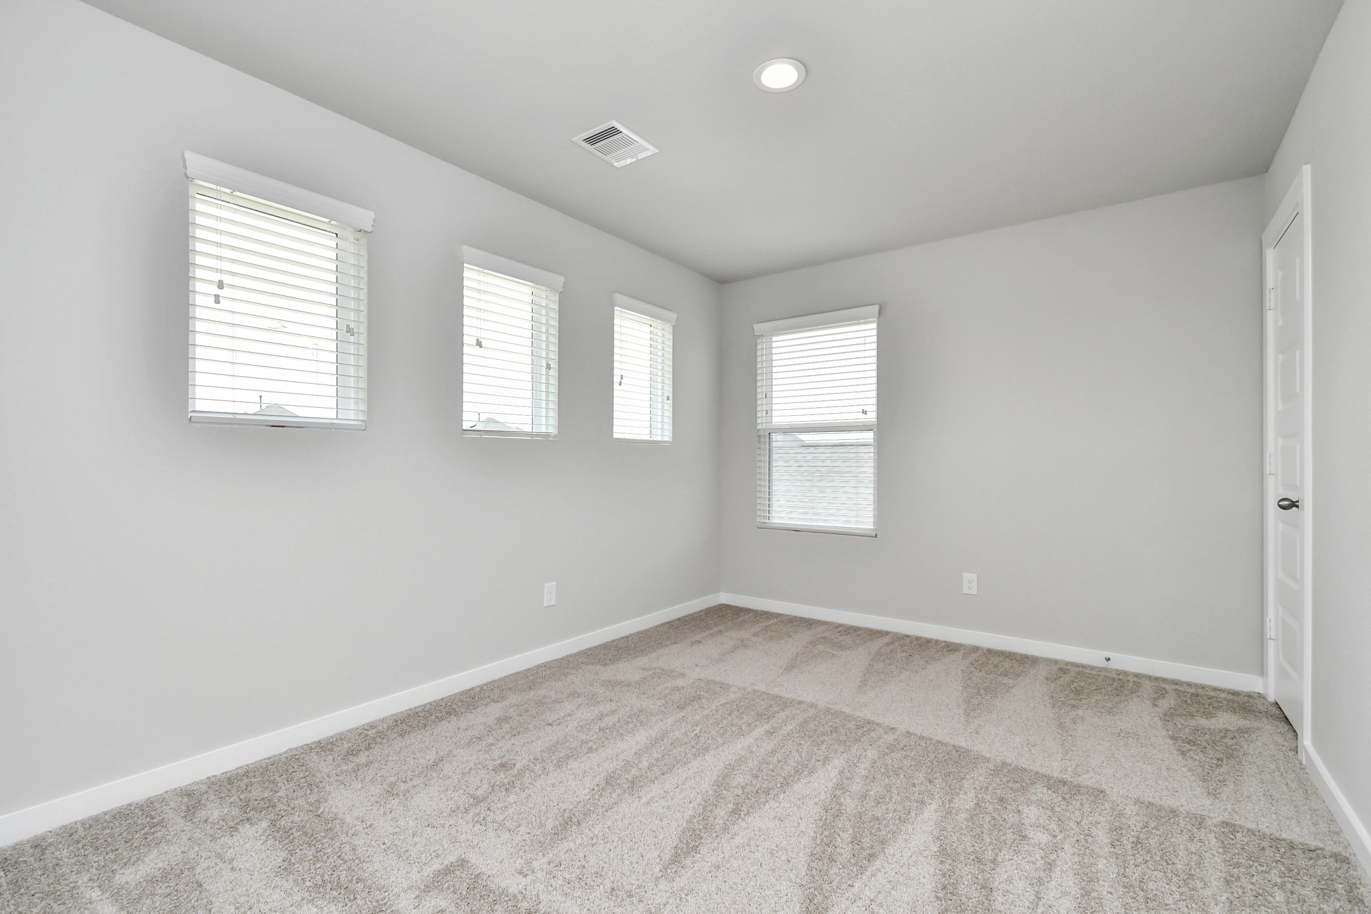
Generously sized secondary bedrooms featuring spacious closets, soft and inviting carpeting underfoot, large windows allowing plenty of natural light, and the added touch of privacy blinds for your personal retreat. Sample photo of completed home with similar floor plan. Actual colors and selections may vary.
Secondary bedroom features plush carpeting, large windows that let in plenty of natural light, bright paint, and spacious closets. Sample photo of completed home with similar floor plan. Actual colors and selections may vary.
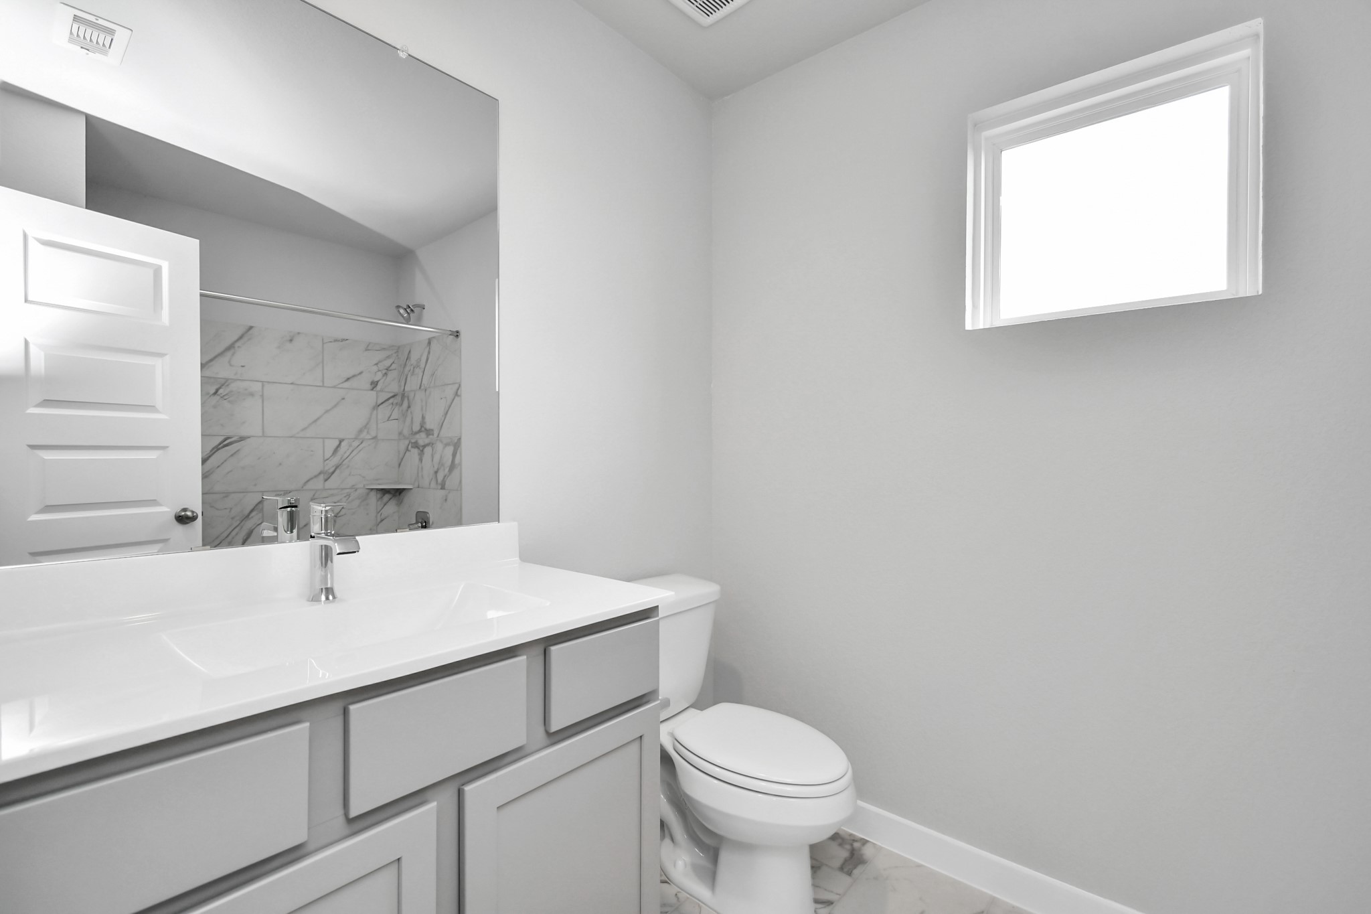
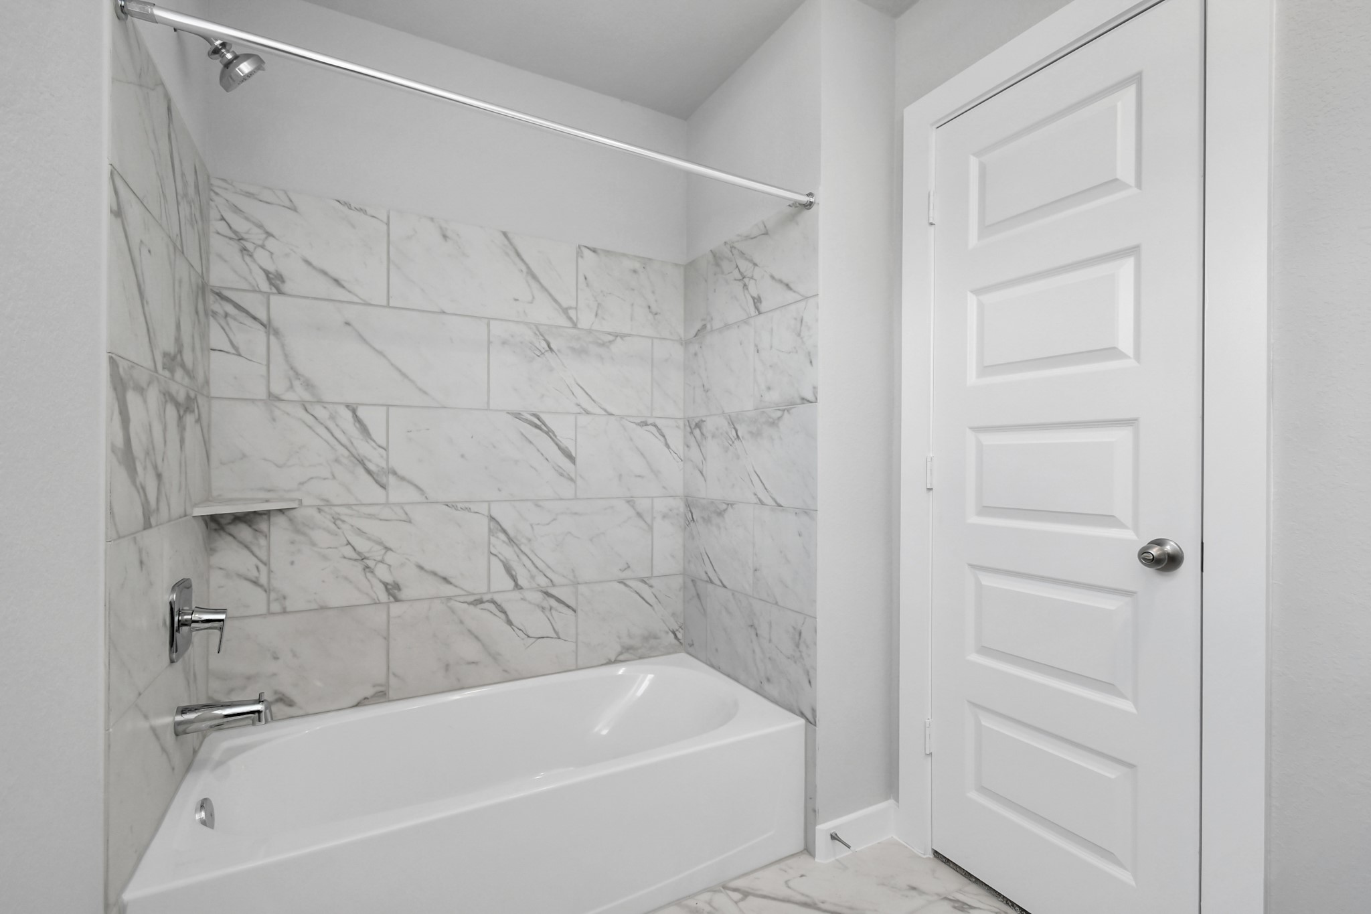
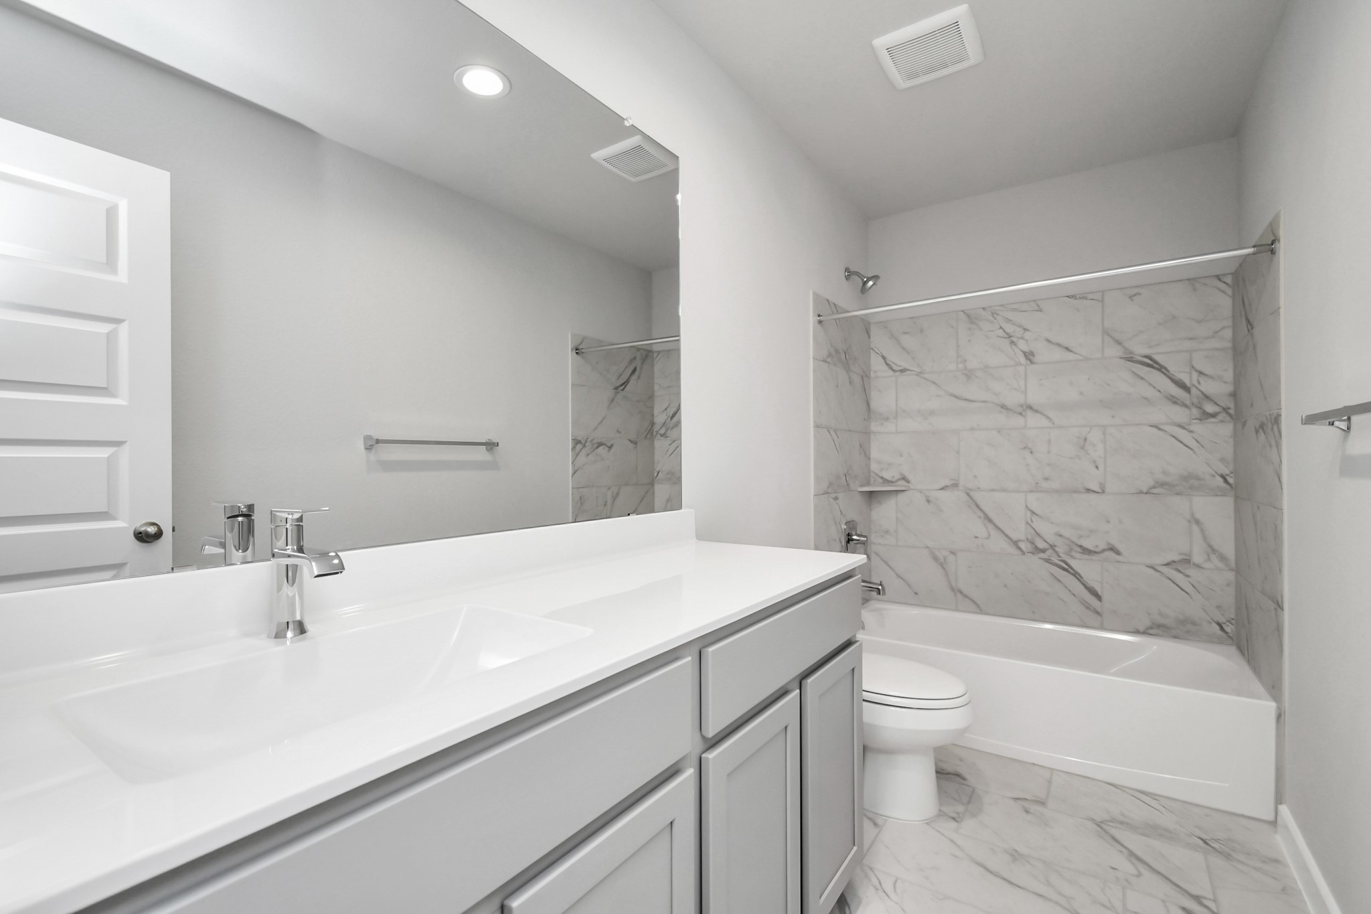
Secondary bath features tile flooring, bath/shower combo with tile surround, light stained wood cabinets, beautiful light countertop. Sample photo of completed home with similar floor plan. Actual colors and selections may vary.
Secondary bath features tile flooring, bath/shower combo with tile surround, light stained wood cabinets, beautiful light countertop. Sample photo of completed home with similar floor plan. Actual colors and selections may vary.
Generously sized secondary bedrooms featuring spacious closets, soft and inviting carpeting underfoot, large windows allowing plenty of natural light, and the added touch of privacy blinds for your personal retreat. Sample photo of completed home with similar floor plan. Actual colors and selections may vary.
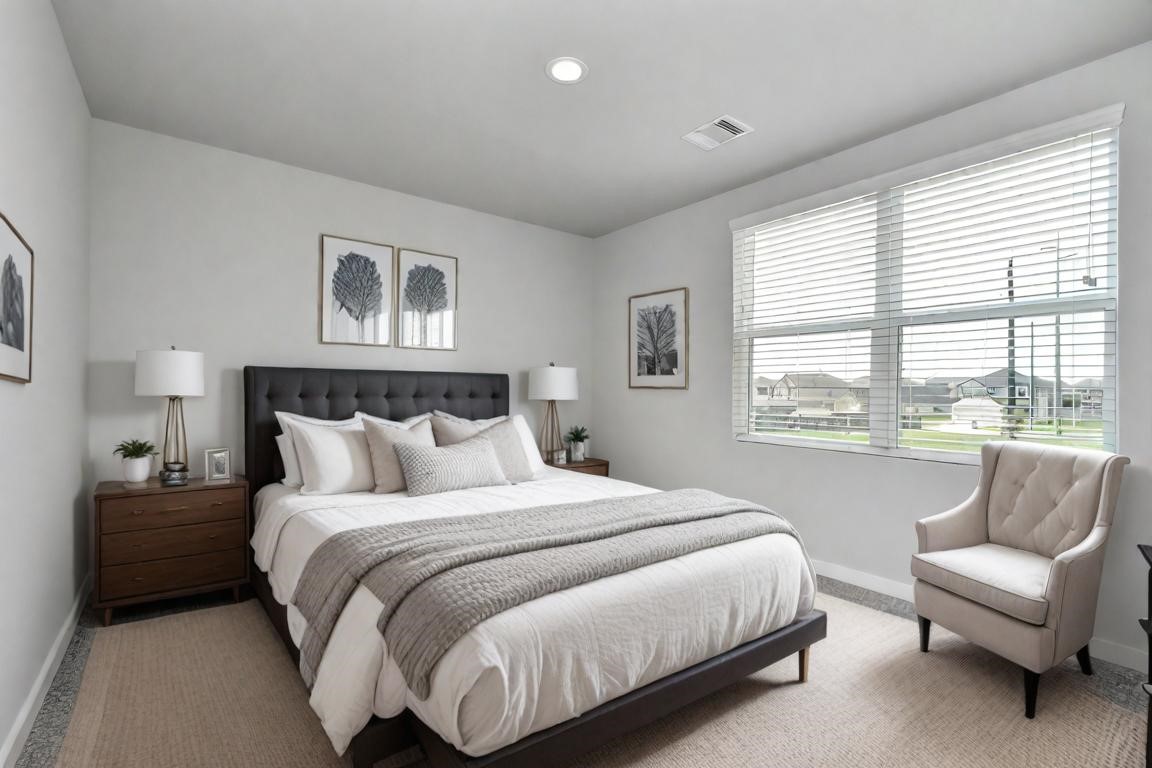
Virtually Staged - Secondary Bedroom. Sample photo of completed home with similar floor plan. Actual colors and selections may vary.
Secondary bedroom features plush carpeting, large windows that let in plenty of natural light, bright paint, and spacious closets. Sample photo of completed home with similar floor plan. Actual colors and selections may vary.
Secondary bath features tile flooring, bath/shower combo with tile surround, light stained wood cabinets, beautiful light countertop. Sample photo of completed home with similar floor plan. Actual colors and selections may vary.
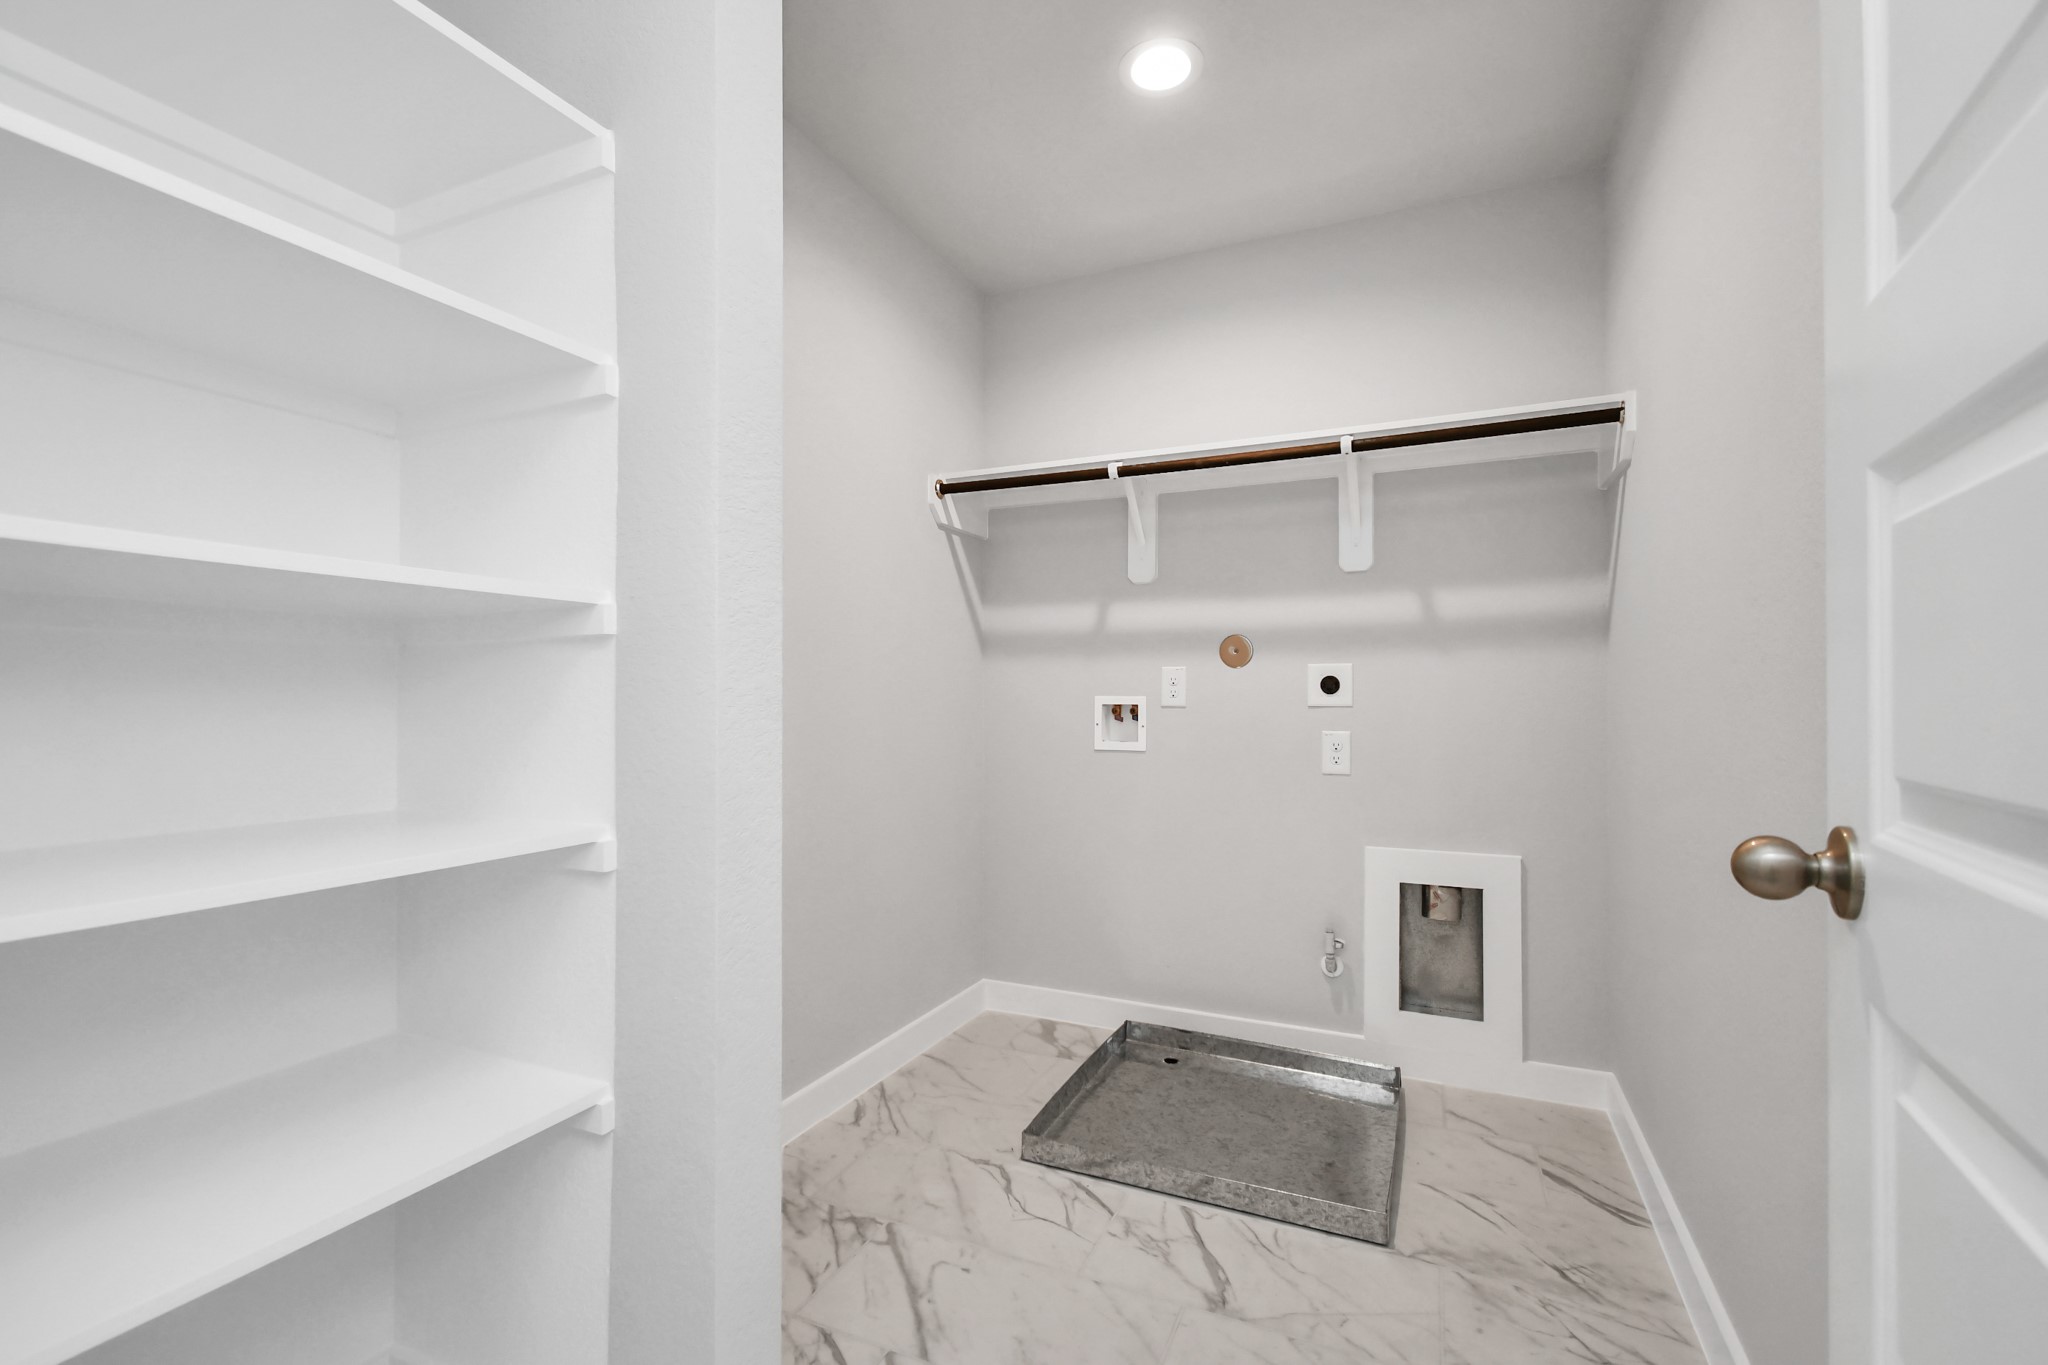
Utility room with both electric and dryer connections. Sample photo of completed home with similar floor plan. Actual colors and selections may vary.
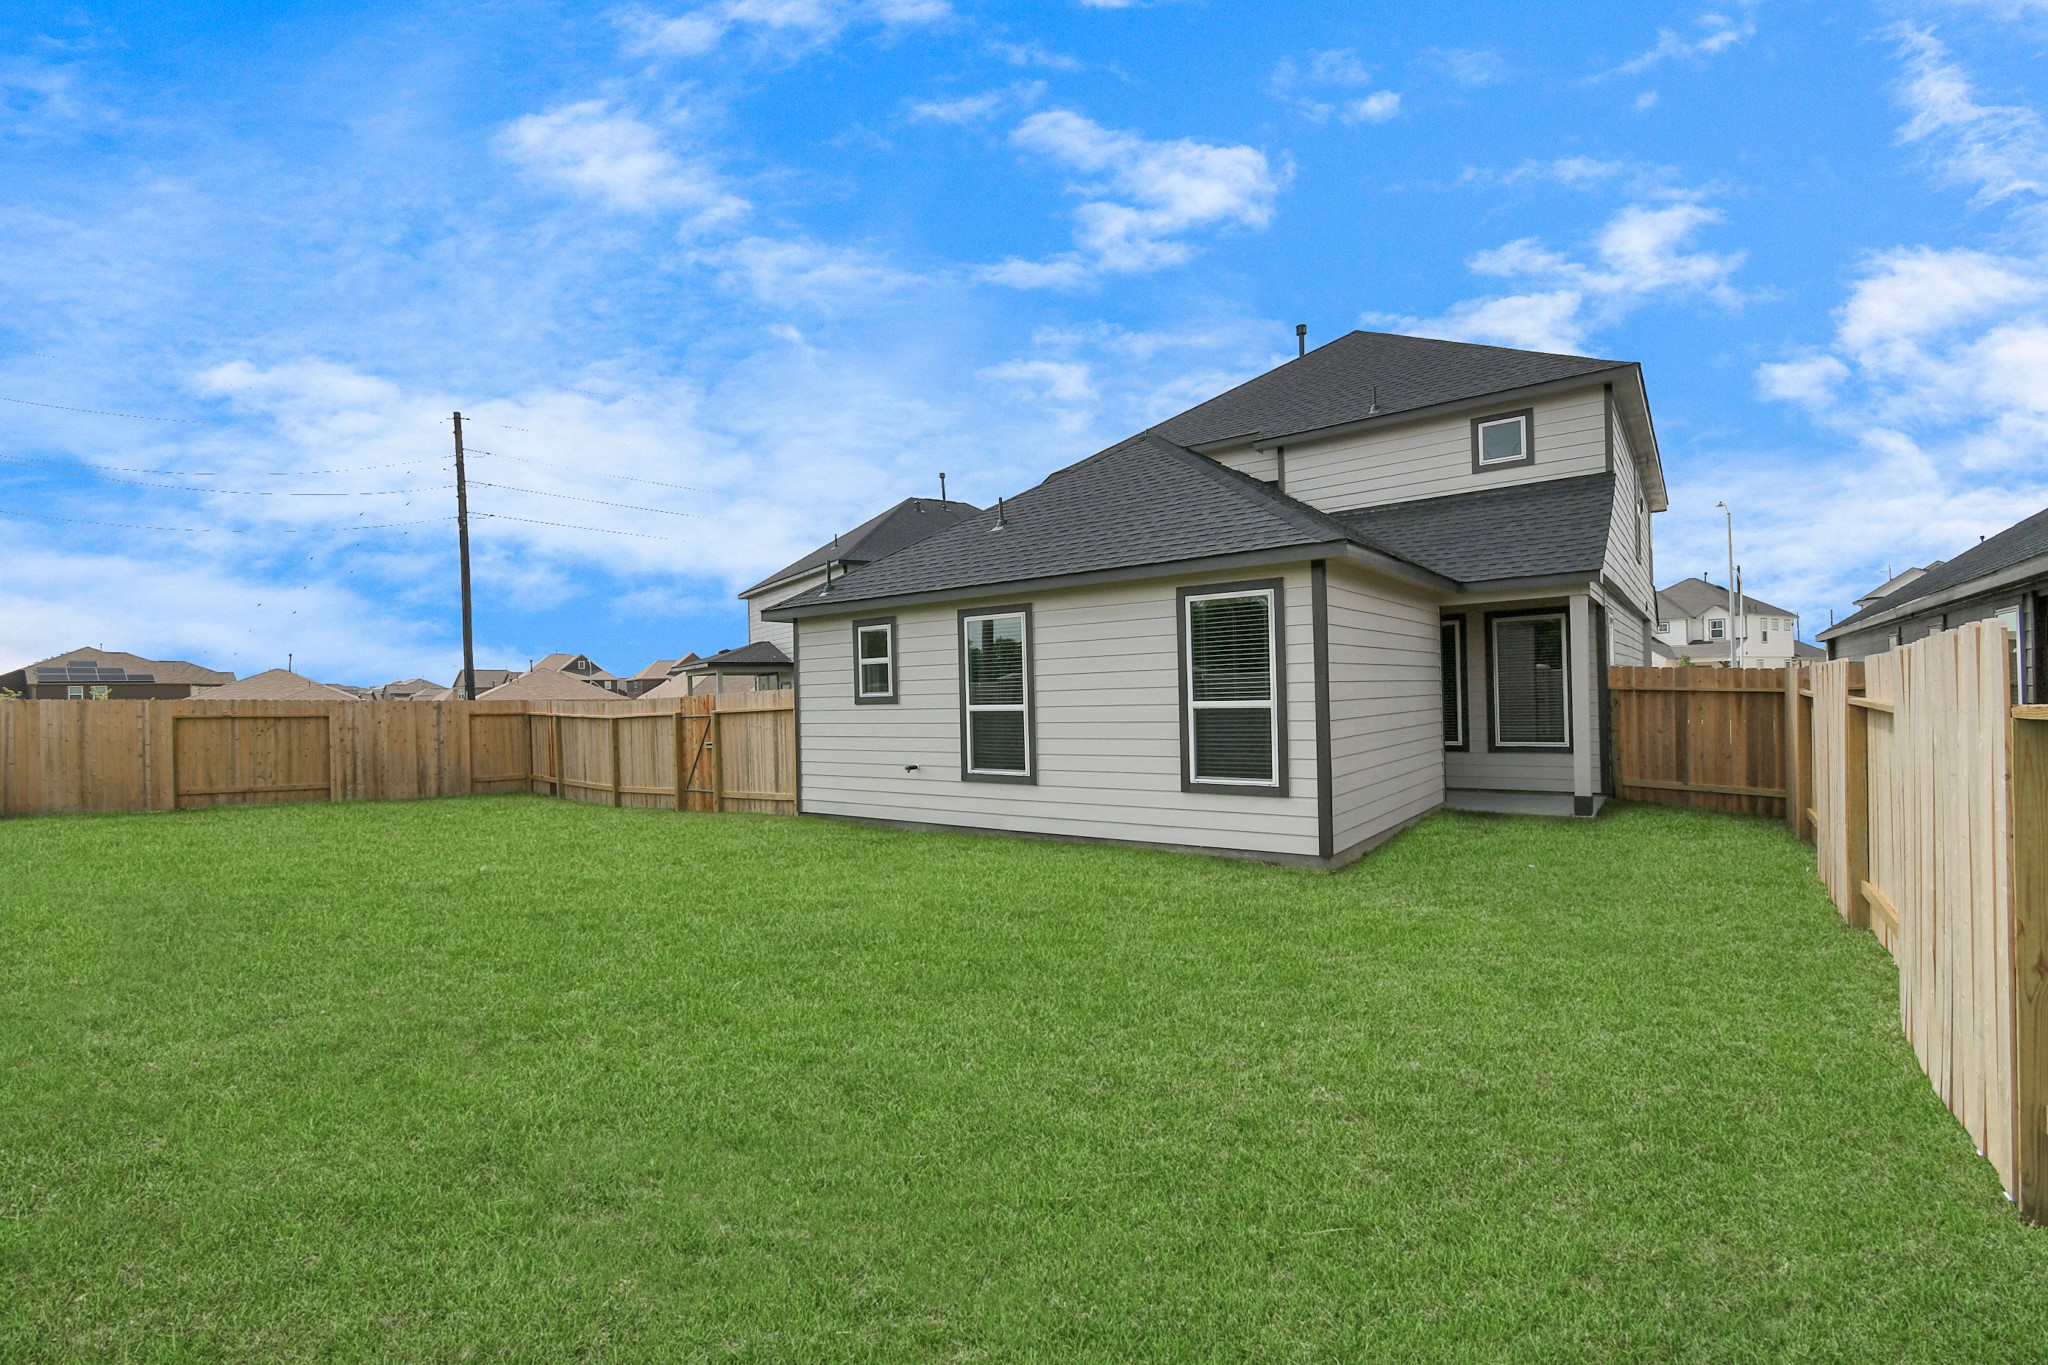
Come and see this spacious backyard with its beautiful covered patio. There is plenty of room for the kids to play and adults to relax. Perfect for your outdoor living space, patio furniture, bbq pit, and so much more. The possibilities are endless! Sample photo of completed home with similar floor plan. Actual colors and selections may vary.