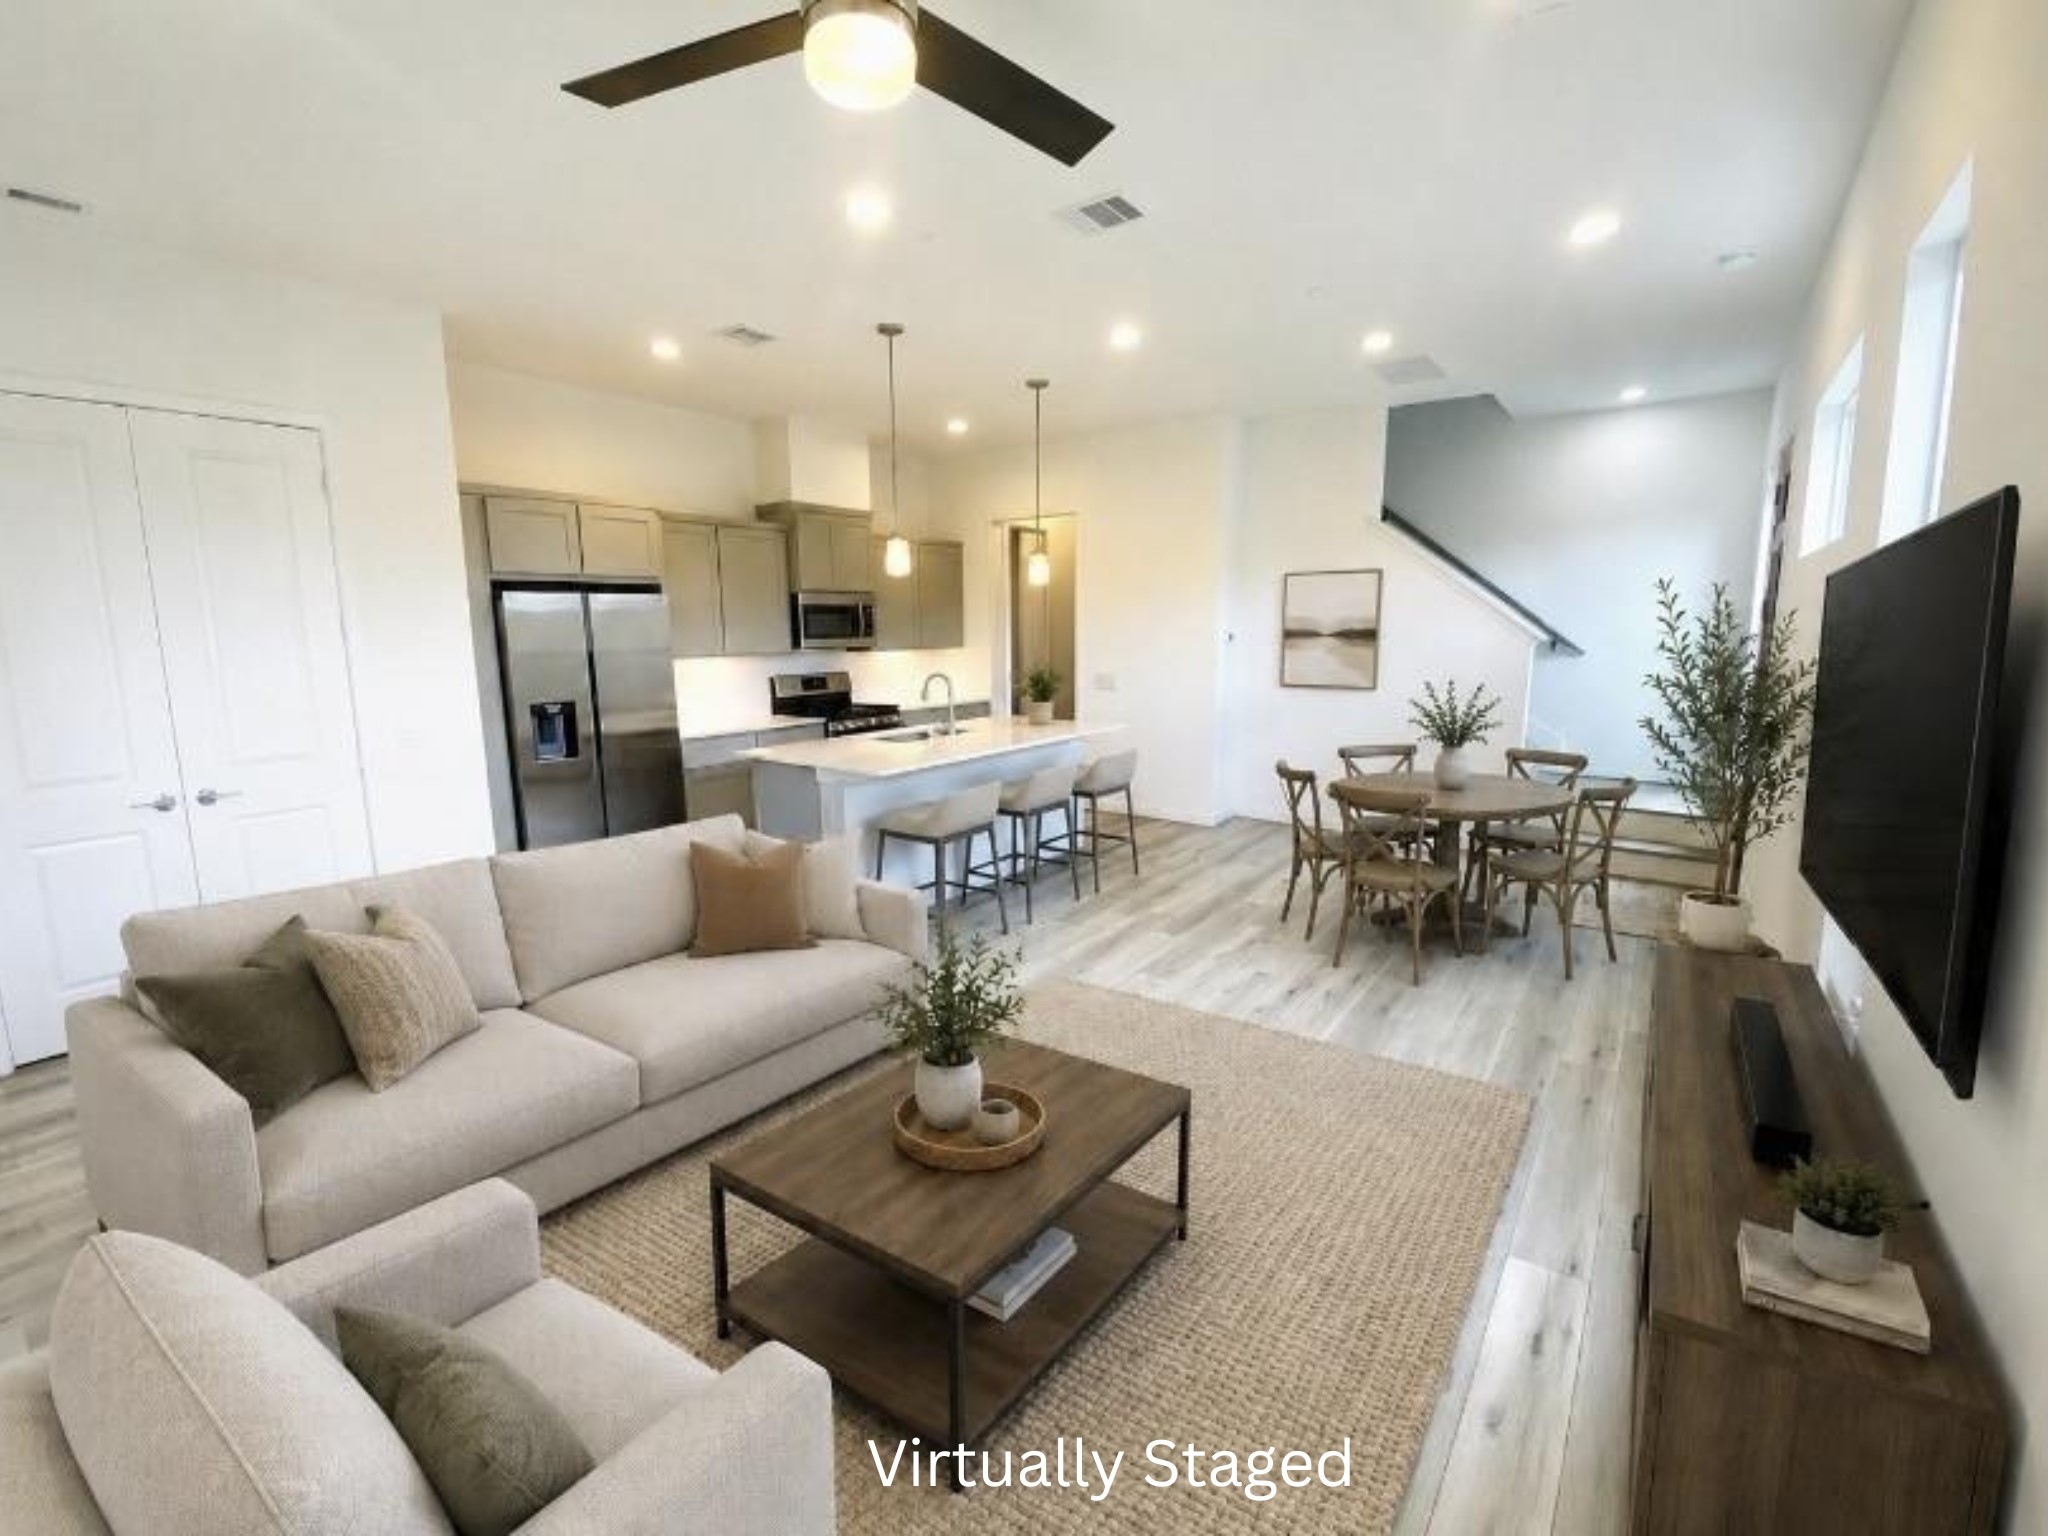
Virtually Staged to illustrate the great Open flowing floorplan, with a spacious Family Room, Dining Room space, seated Island and more!
This popular design features a COVETED 2-story floorplan with ground level Living Space on a private corner location inside the gated community! Bonus landscaping, convenient to the guest parking, abundant natural light, privacy galore, wrap around fenced yard, and easy parking and maneuvering! WOW!
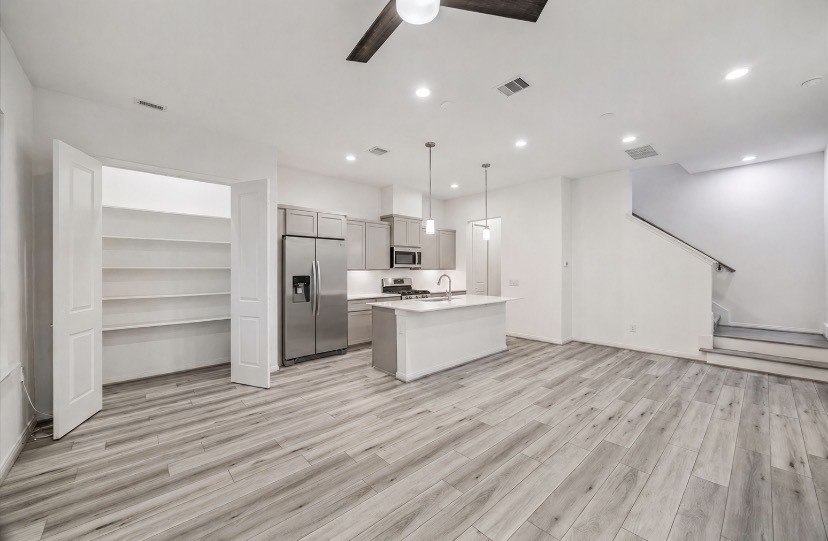
Virtually Staged to show the inviting open floorplan boasting enough space for a Den/Family Rm, and separate Dining Space! Special finishes of the modern design include handsome wood floors, quartz seated island w/ large stainless basin undermounted sink, new stainless side by side fridge/freezer, high ceilings, custom cabinetry, computer nook, under cabinet lighting, convenient access and views to the the back yard space!
We've Opened the double 2-panel doors of this massive walk-in storage closet to point out that it can also be used as a downstairs office nook. The Builder's plans allow for a desktop and chair to go in here if desired! And YES, there is another huge Pantry on the other side of the Kitchen in the hallway to the garage! Note: the clever use of space for the Powder Room Bath too!
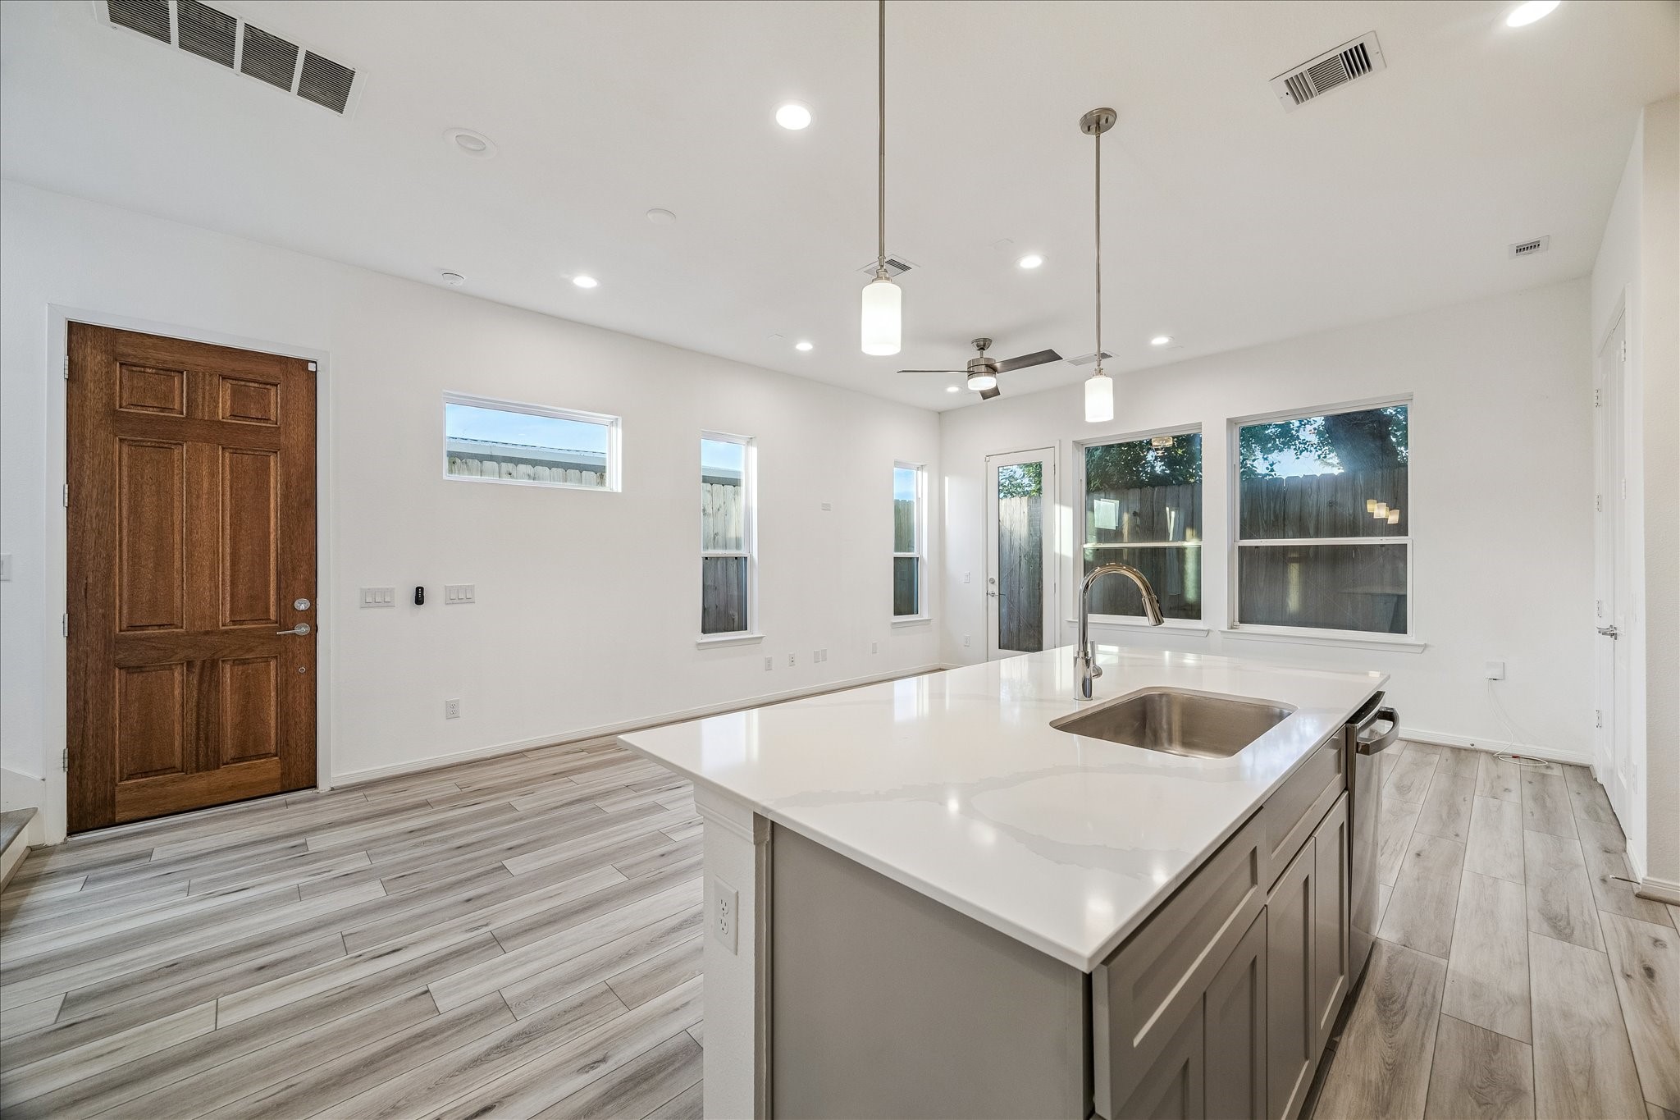
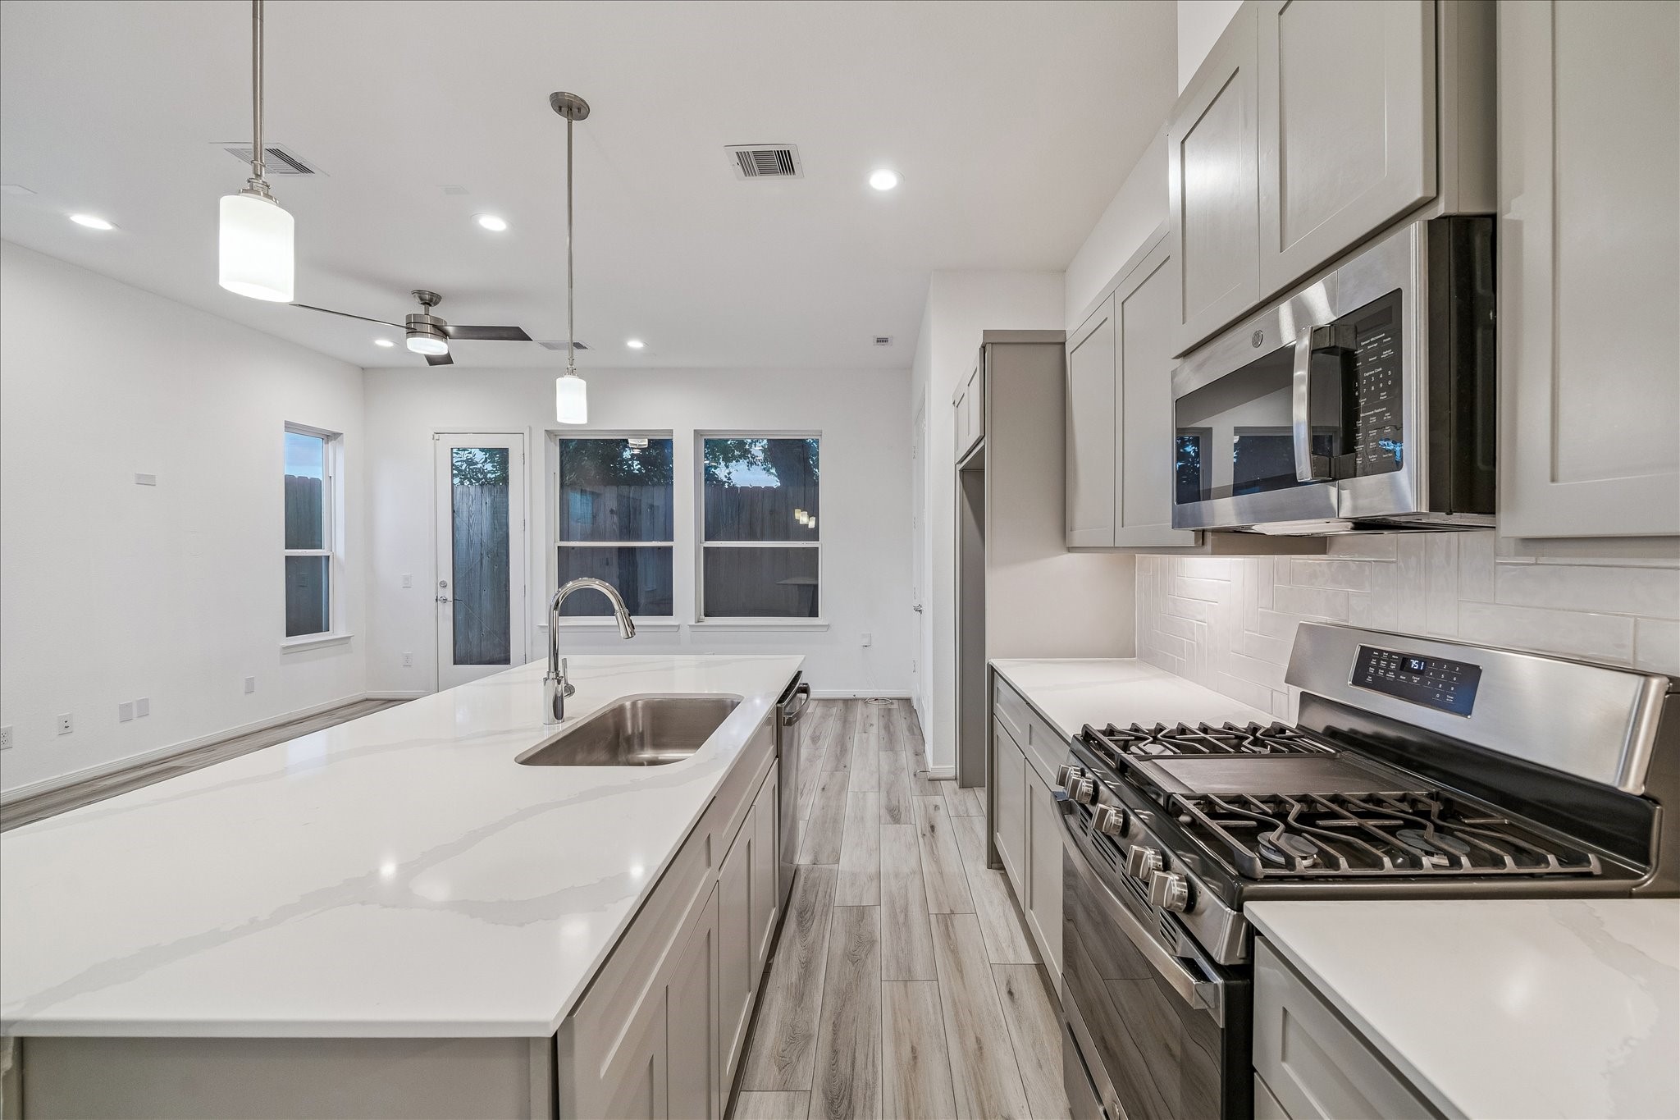
This view allows you to see a close up of the large seated Island w/ quartz counters designer pendant lighting, wide plank wood floors, deep stainless 1 basin sink, large Family Room ideal for open living and arranging your large TV in most any direction your choose. Note the sturdy stained wood front door, high ceilings, door and windows to the your private back yard space, brushed nickle fixtures and hardware, ceiling fan and more! Welcome!
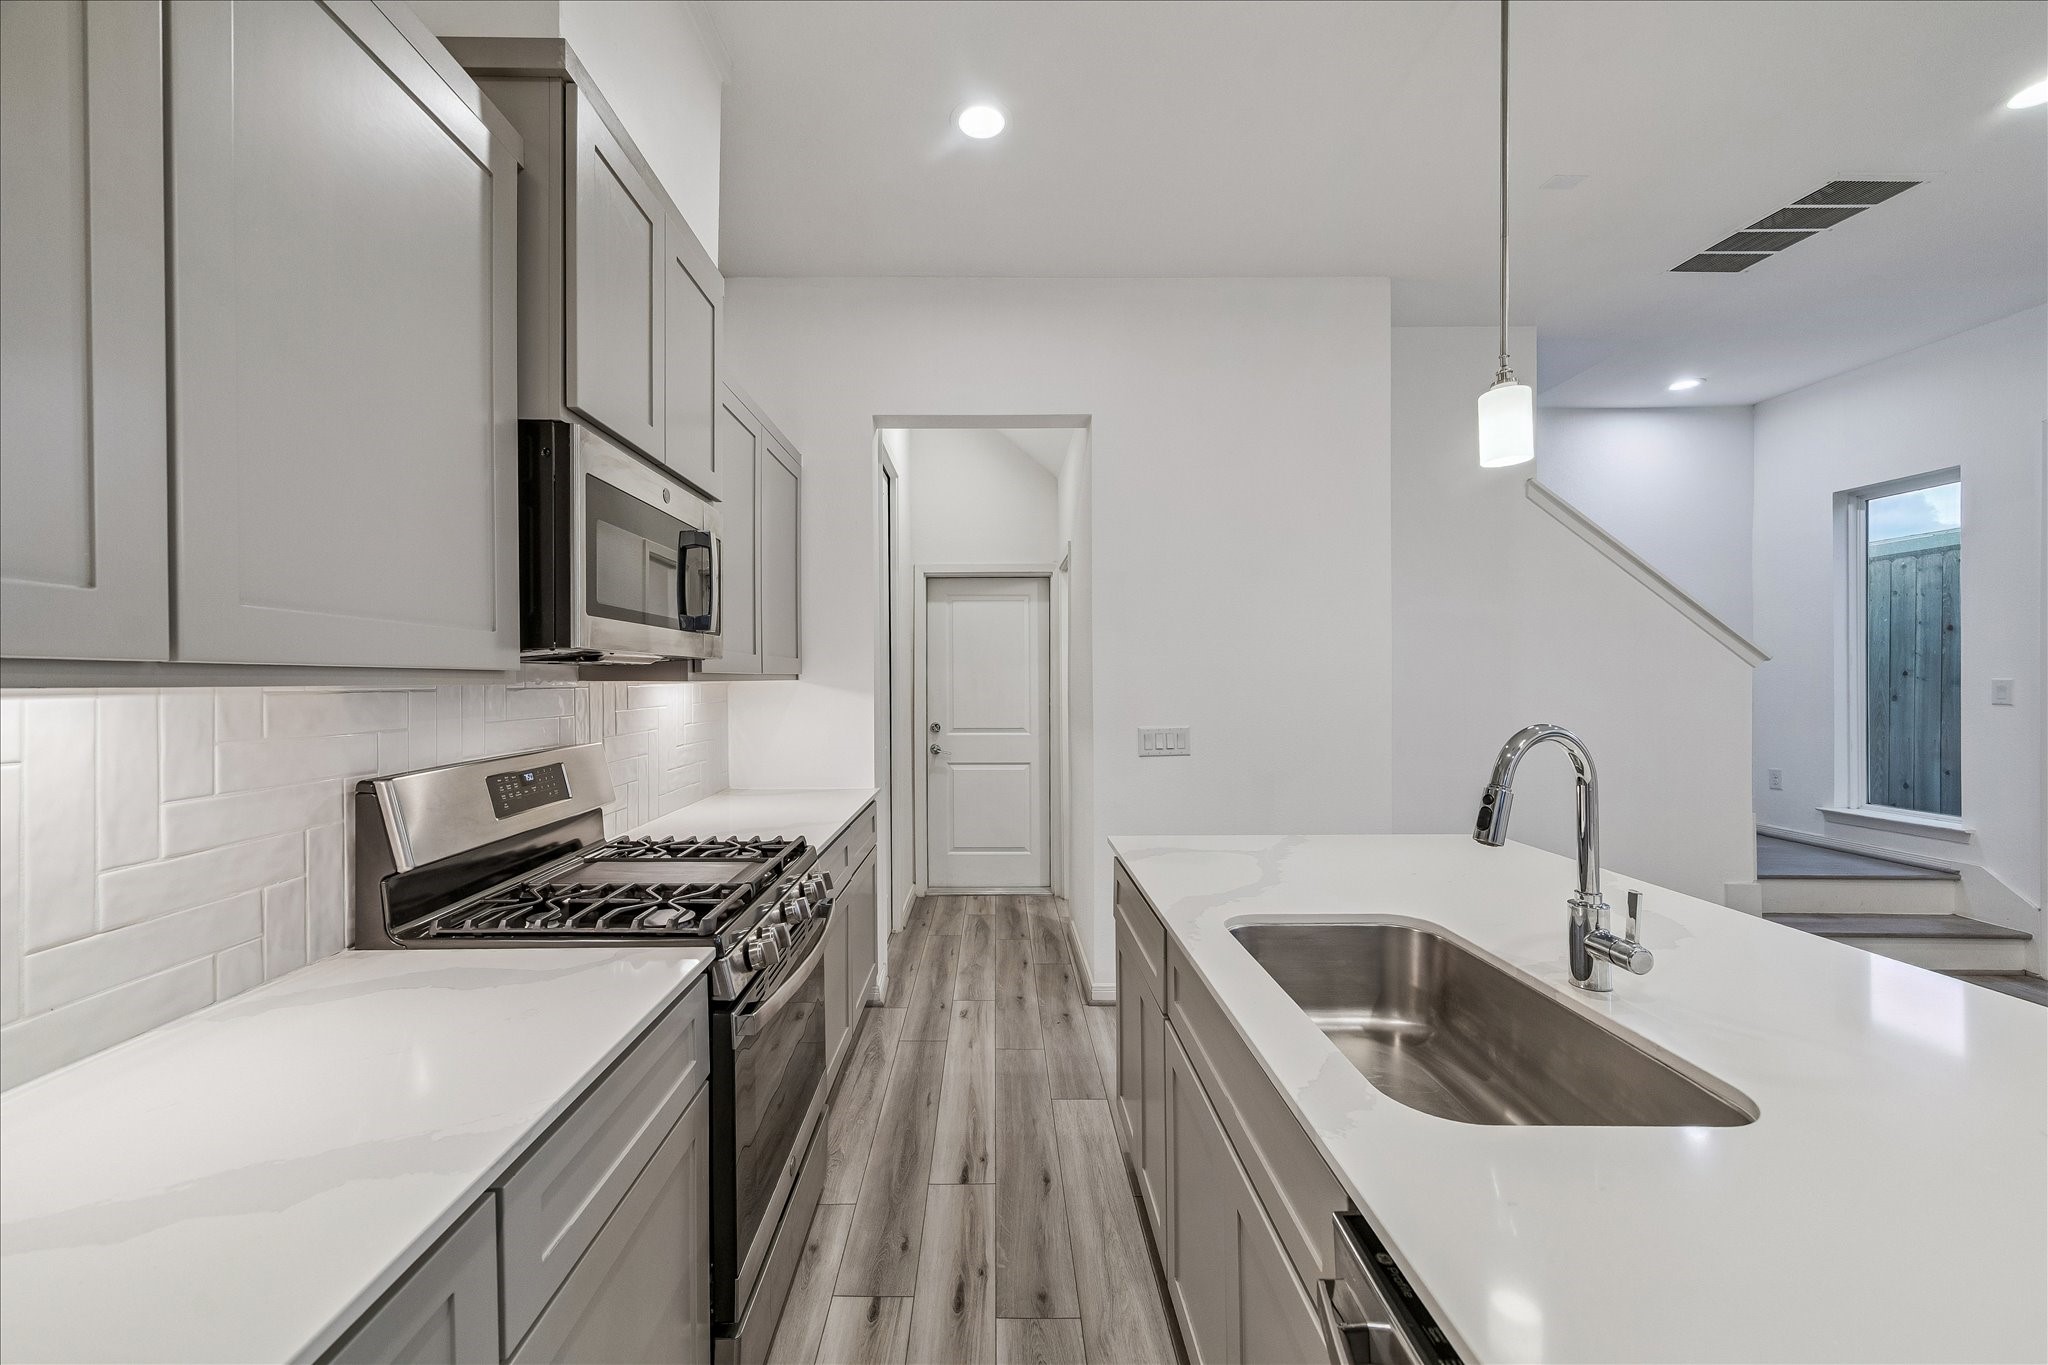
This view offers a close up of the stunning Quartz counters, large deep stainless single basin sink, gar range and cook too, stainless built-in Microwave and dishwasher! Note the undercabinet lighting and decorative herringbone tile backsplash! Beautiful!
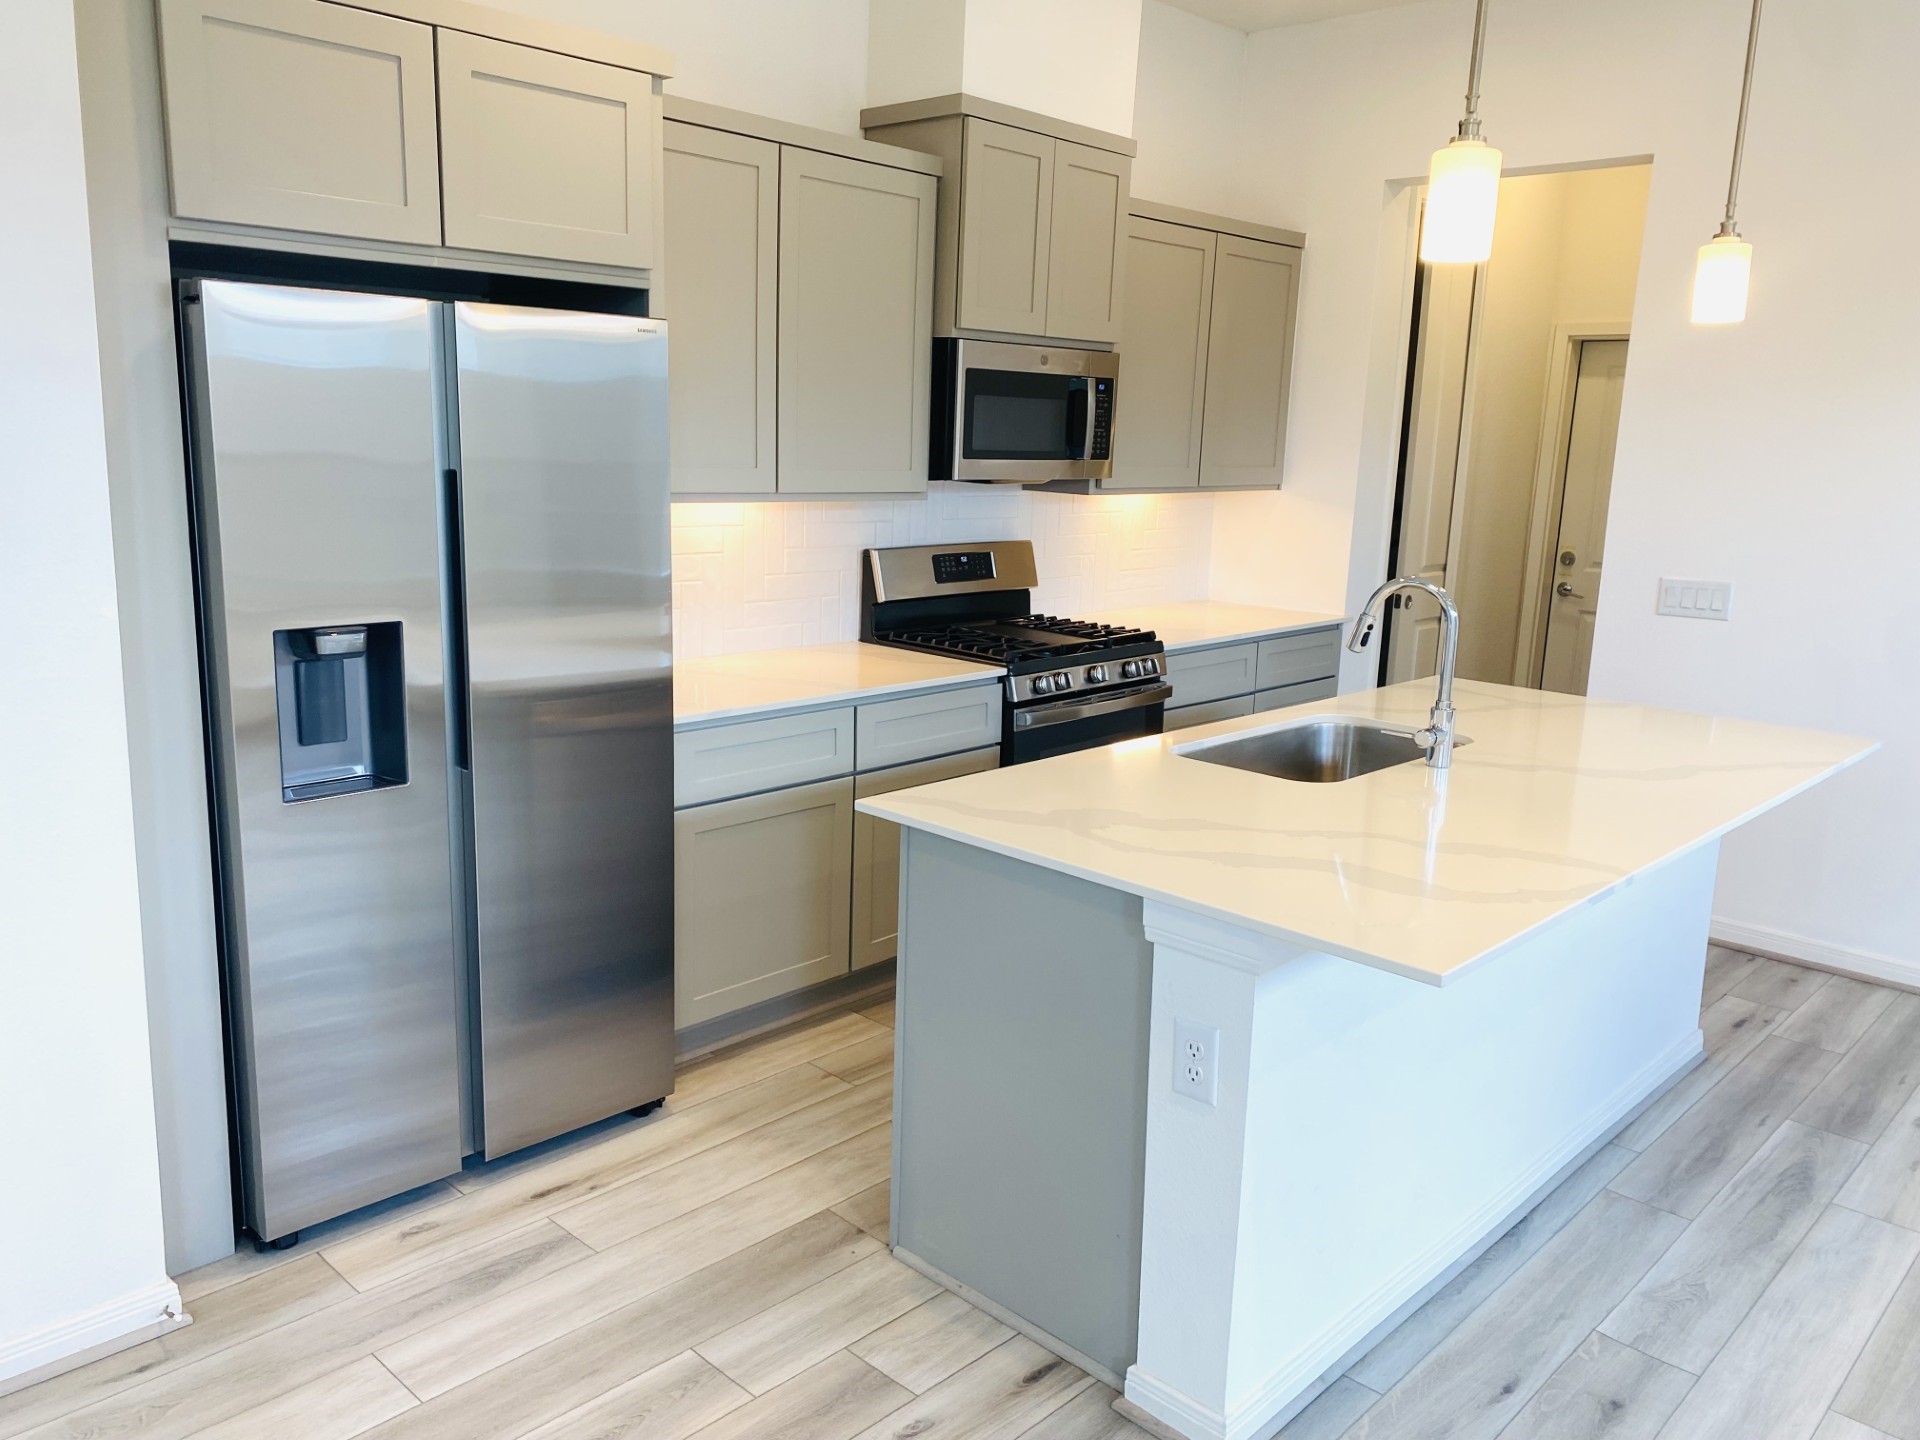
Close-up view of the Open Kitchen with spacious seated Island! But you must see this loverly space in person to truly appreciate how lovely it!
Another close-up view of the Open Kitchen with spacious seated Island! But you must see this loverly space in person to truly appreciate how lovely it!
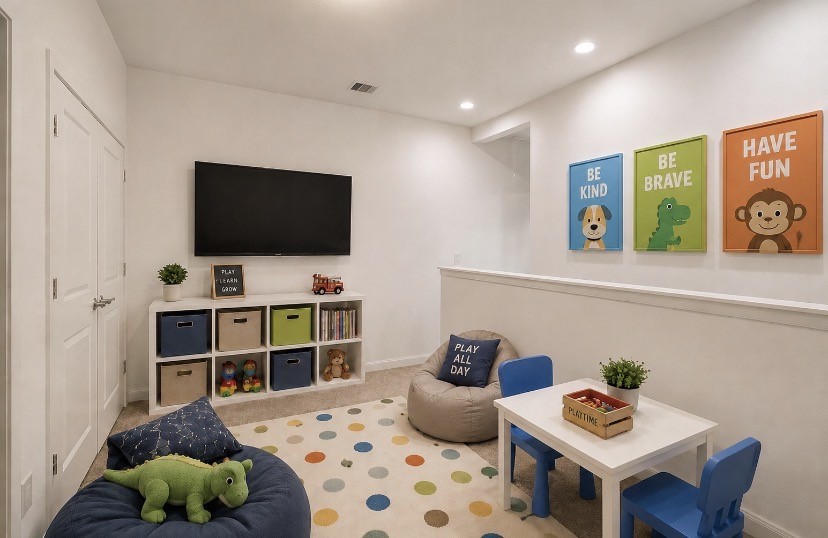
Virtually Staged to show how you might use this wonderful bonus space located on the 2nd floor Landing. Cleverly designed, it's ideal for you to create that coveted upstairs Play Room to house all those toys! Or use it as a cozy Den, Study or Work Space, or what ever you need! PERFECT!
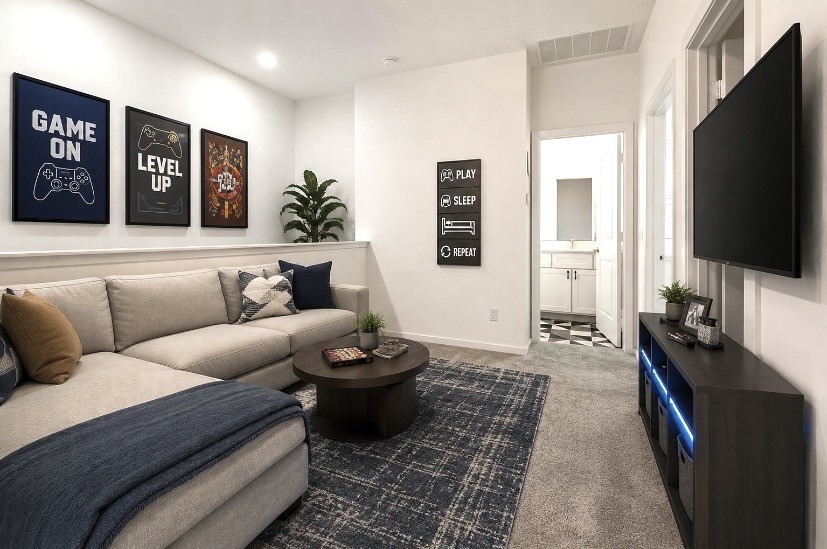
Virtually Staged to show another way you might choose to use this wonderful bonus space of the upstairs Landing. Ideal for an upstairs Den, small Play Room, Study/Work Space, or what ever you desire! Be sure to note the thoughtful design of this useful space!
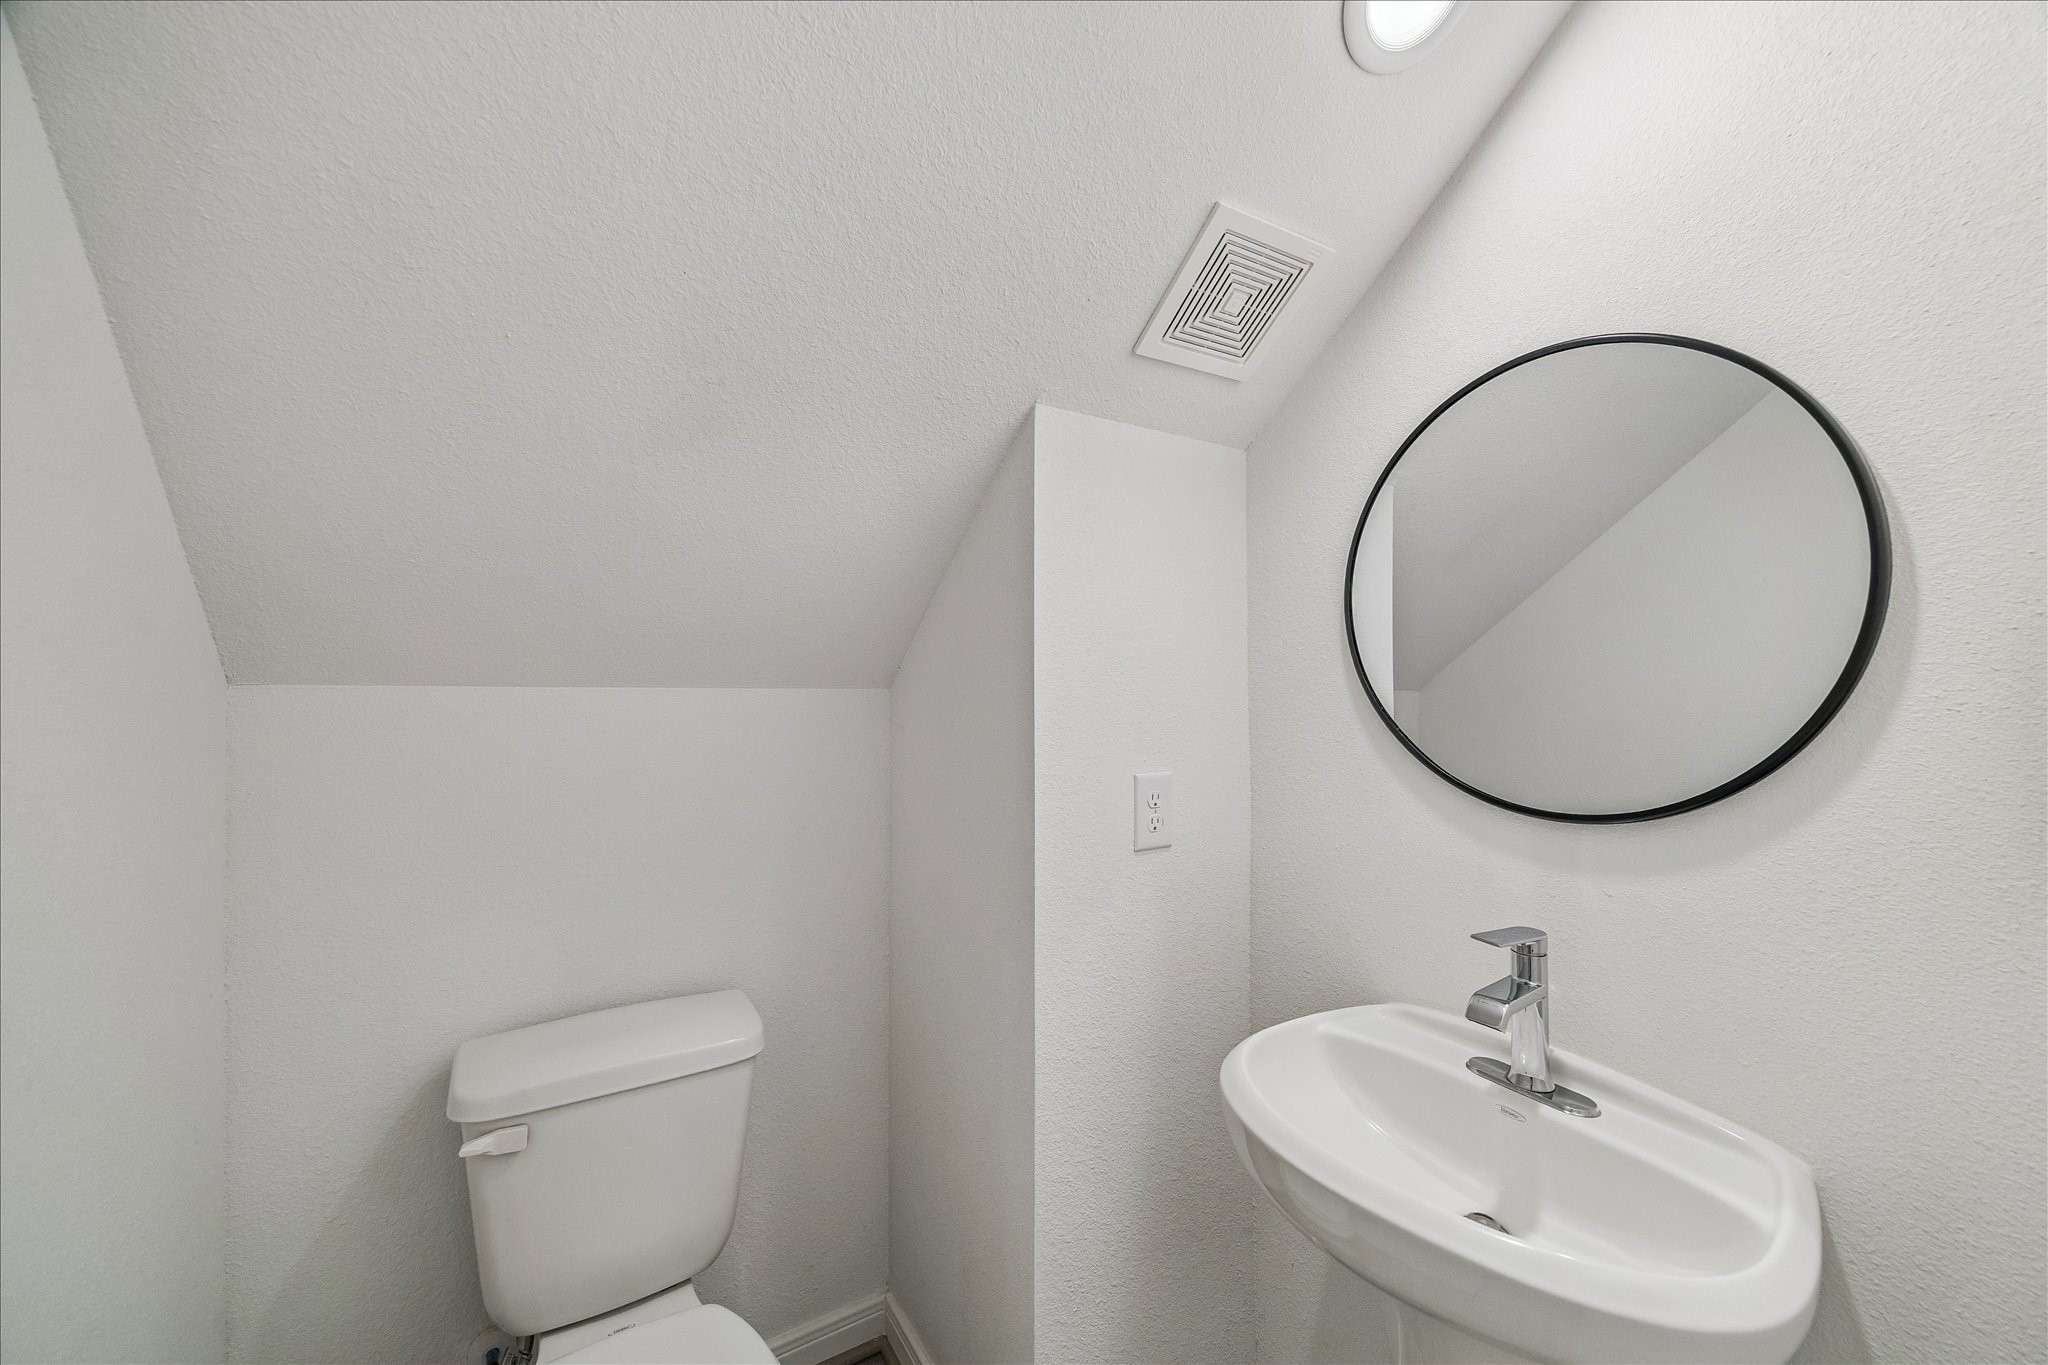
The thoughtful design of the Builder's Architect uses every space to perfection! This lovely downstairs Guest Powder bath off the hall way is under the stairs and located perfectly in the Home! NICE!
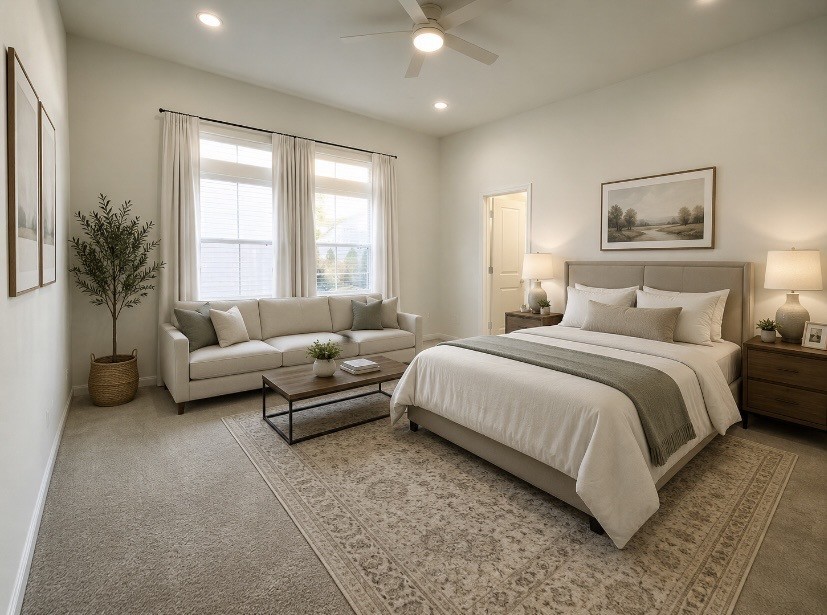
Virtually Staged to show the massive size of the outstanding Primary Retreat that is large enough for a sitting area &/or office nook & that exercise machine of your choice! Note: multiple large walk-in closets, quiet double pane low-E windows, new black out curtains, ceiling fan, plush designer carpet, recessed lights and more! Ahh, you deserve it!
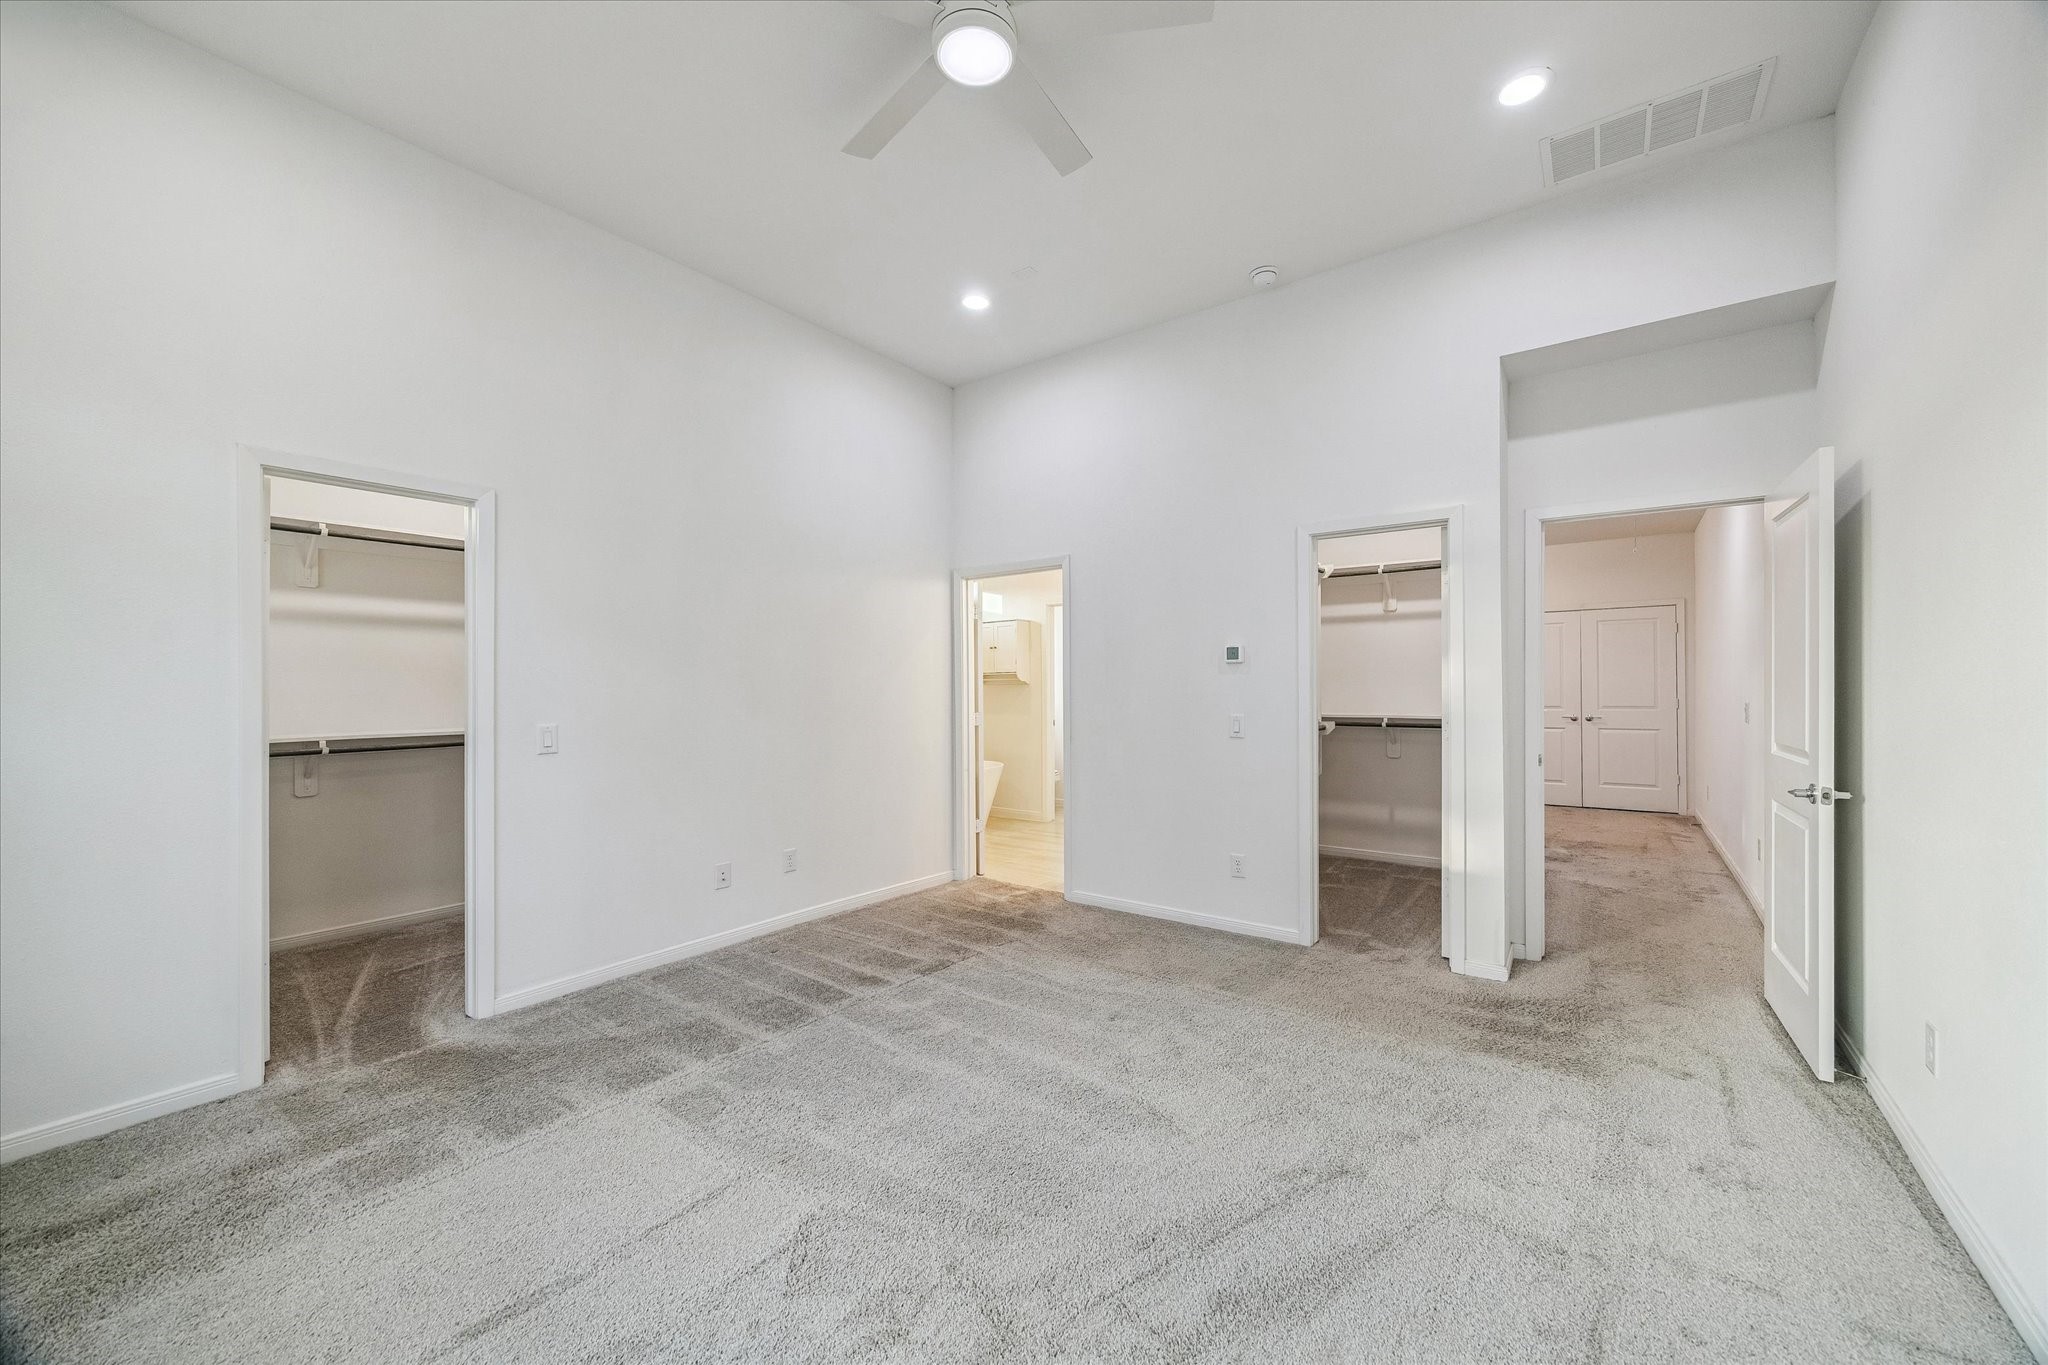
Another view of the spacious Primary Suite boasting multiple walk-in closets, high ceilings, plush wool designer grade carpeting & stylish baseboards, recessed LED lighting, ceiling fan and light kits, 2-panel doors and a Primary Bath fit for the Royals! ENJOY!
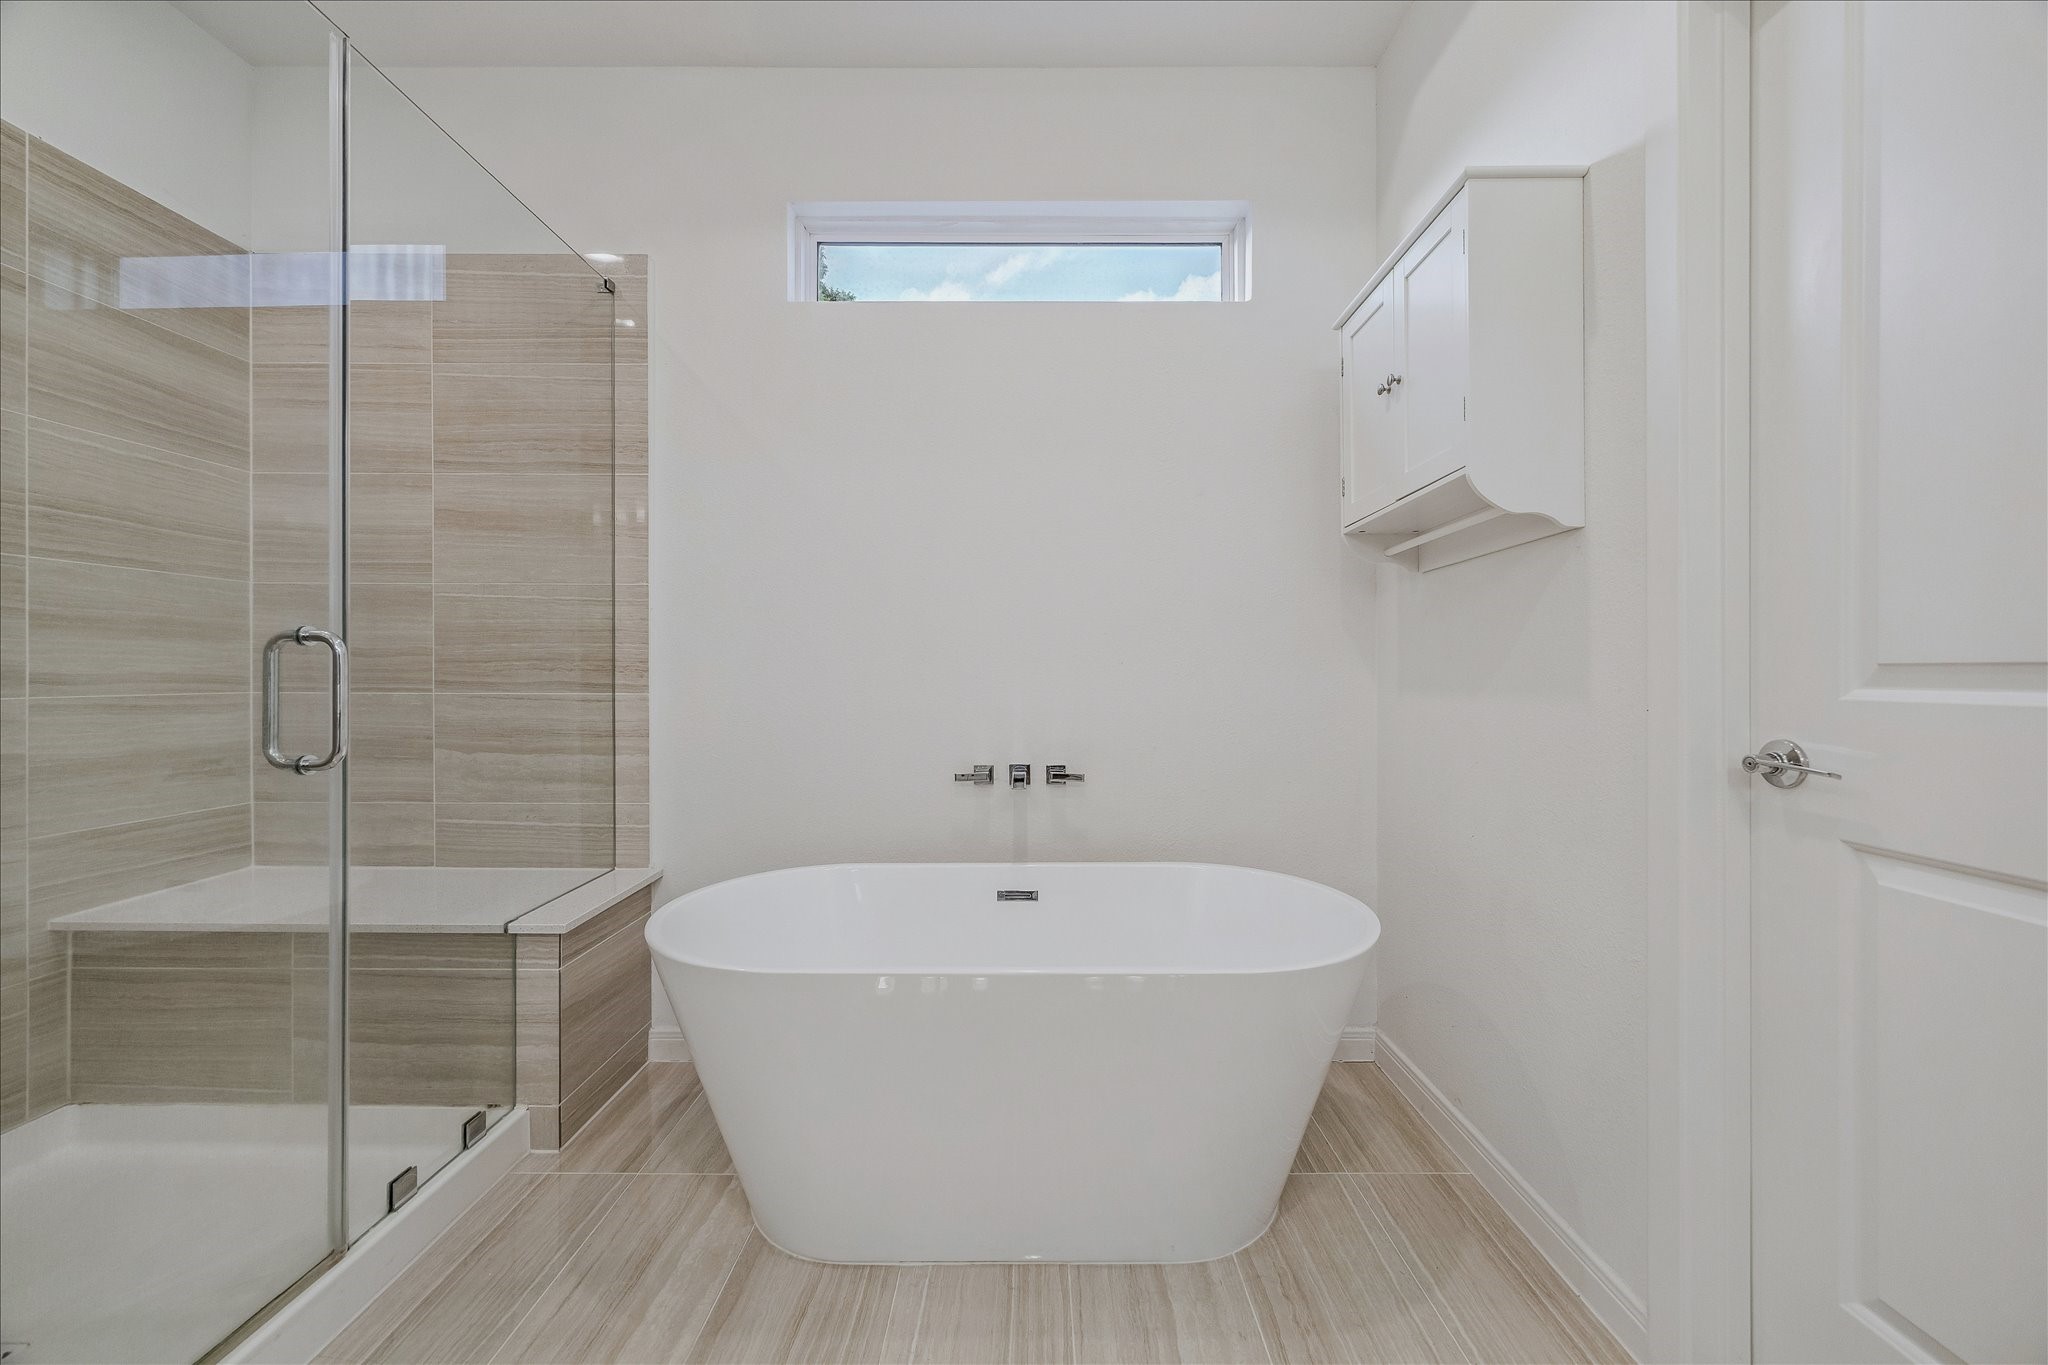
Stunning! The Primary Bath boasts a large freestanding tub, frameless glass shower, custom cabinets, 2 panel designer doors, polished chrome hardware and fixtures, dual sinks and clever privacy window for extra natural light! ENJOY!
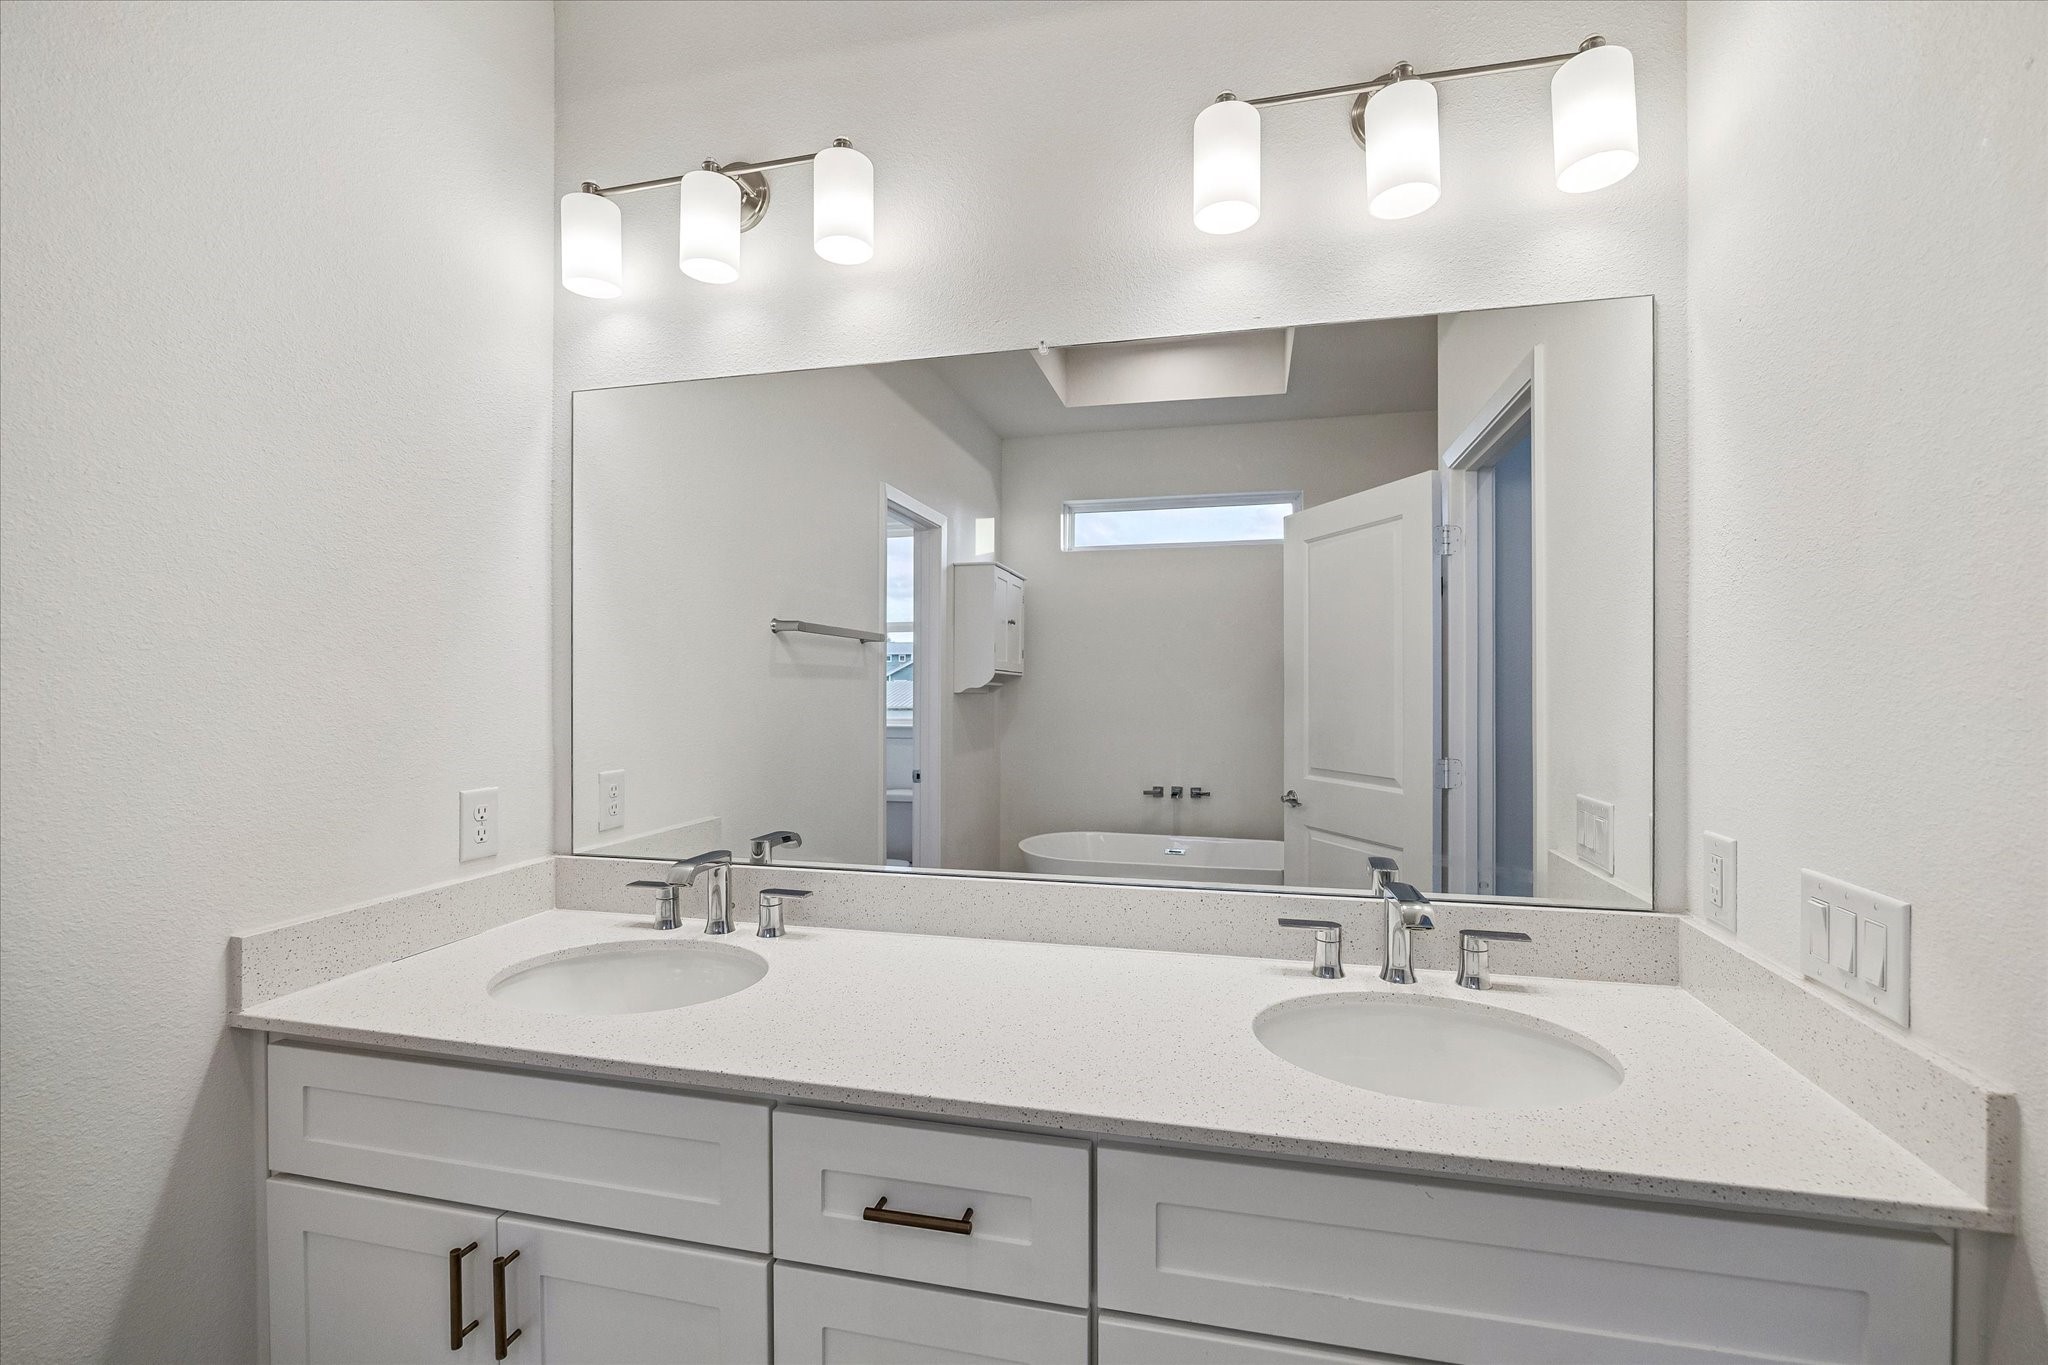
The spacious Vanity of Primary Suite Bath, boasts two under mounted porcelain sinks, full length mirrors, designer hardware and plumbing fixture of polished chrome!
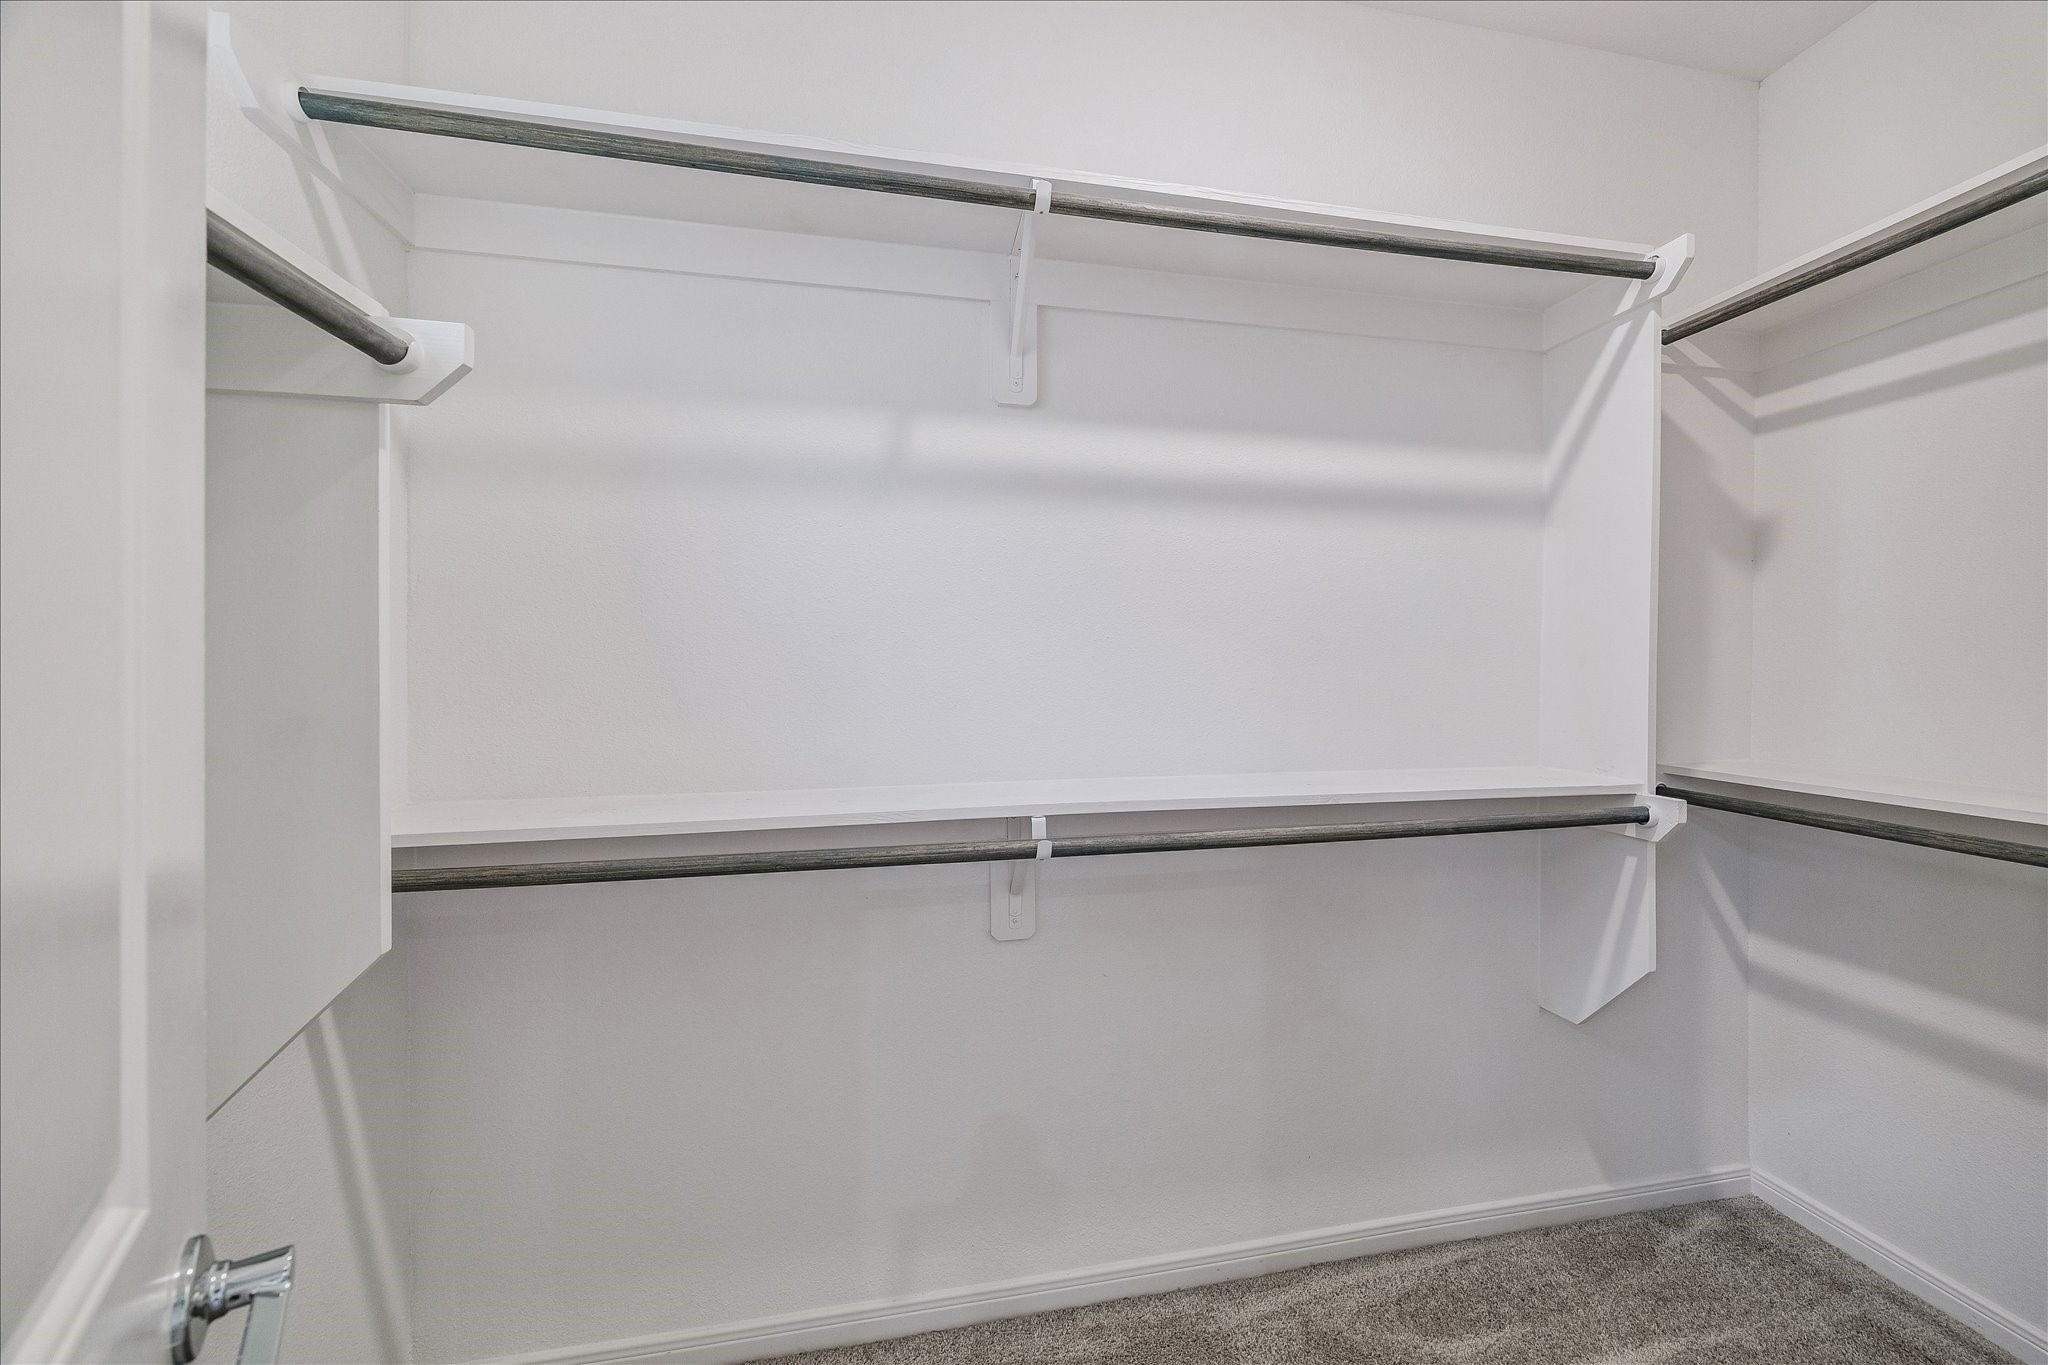
One of the large walk-in closets or the Primary Bedroom! Note the endless hanging rods & custom shelving!
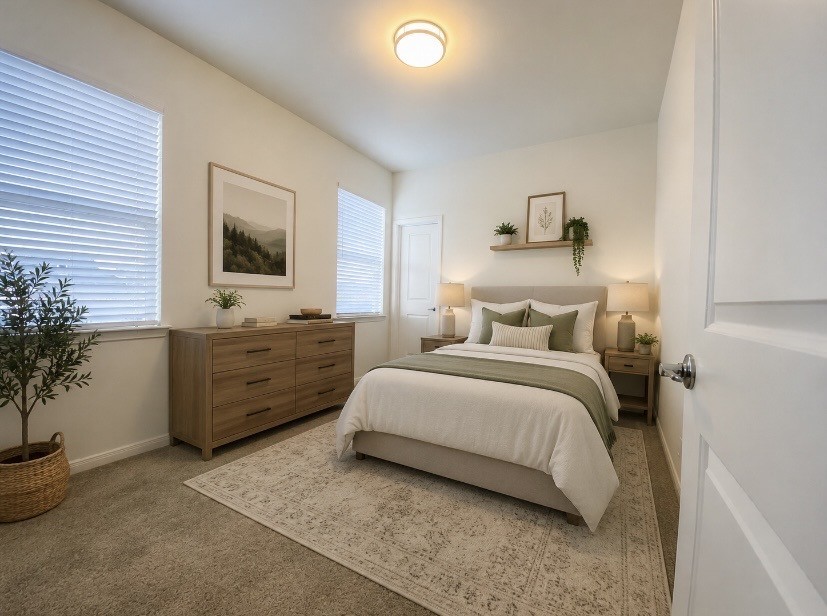
Virtually Staged to illustrate the spacious size of this large Guest Bedroom with large walk-in closet! Note: Plush designer carpeting with stylish baseboards, double pane low-E quiet windows with handsome wood casings, new custom 2 inch white faux wood blinds and more! NICE!
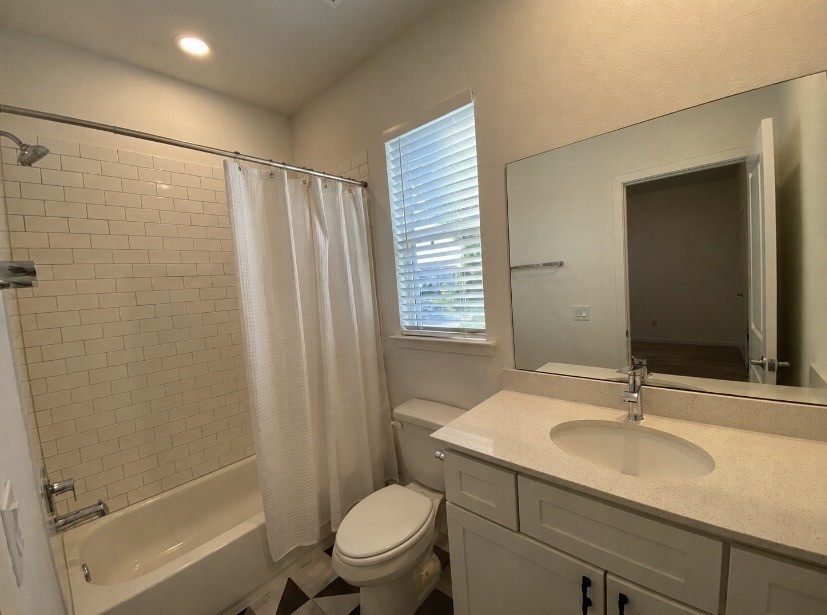
Stylishly appointed Guest Bath, boasting artful subway tile, framed windows, large quartz counter with under mounted porcelain sink, full length beveled edge mirror, tub shower combo and more!
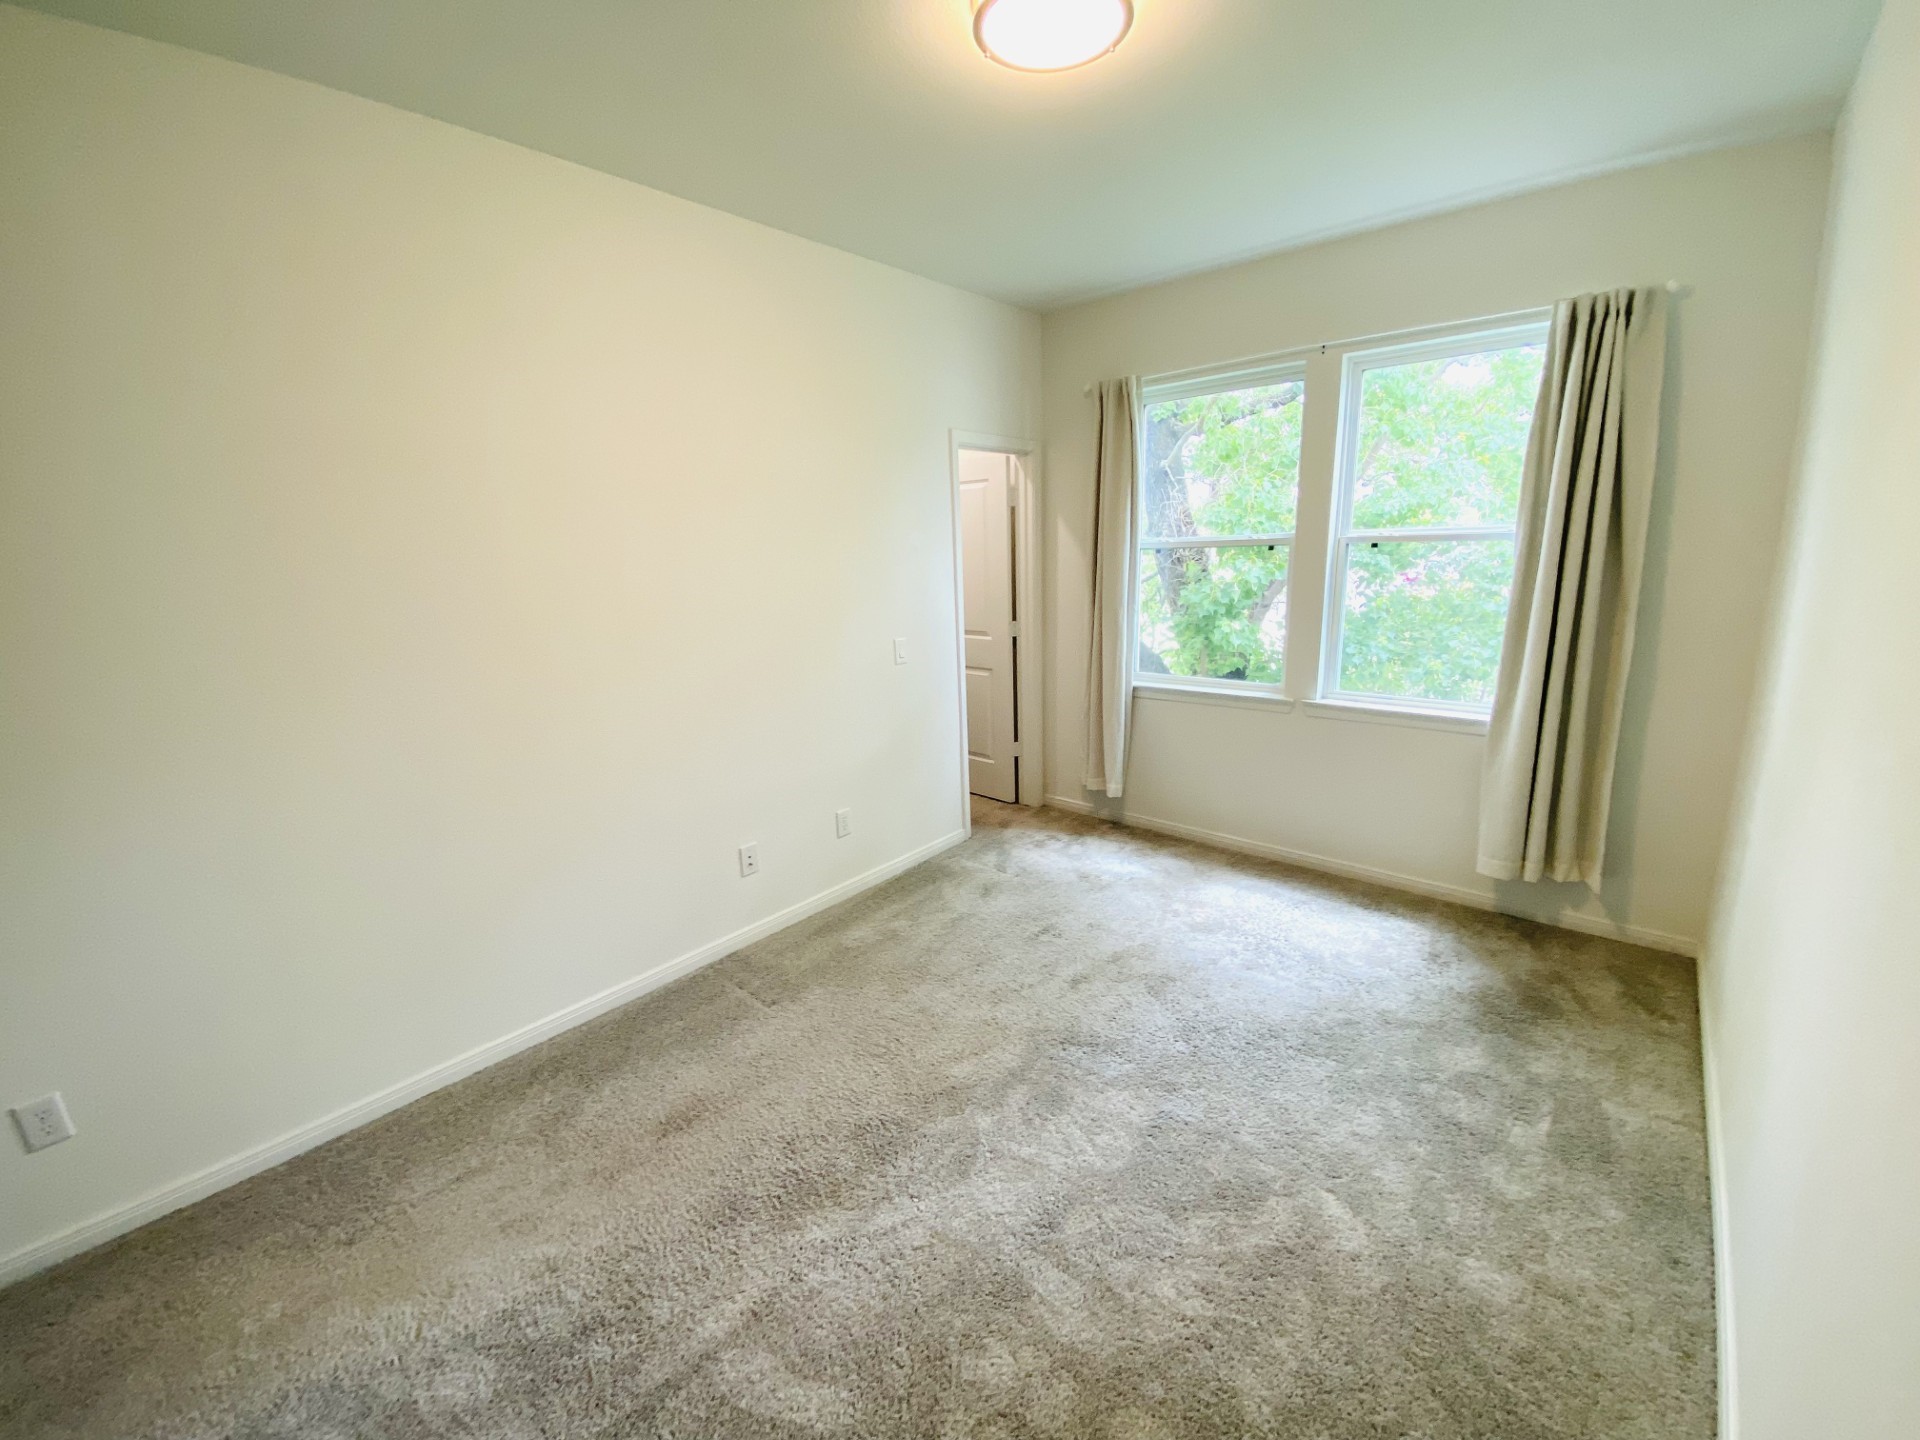
Each Guest Bedroom seems larger than the last! Note the large walk-in closet, plush designer carpeting steamed cleaned, black-out curtains, double pane low-E quiet windows, base board accents and grand closet space! NICE!
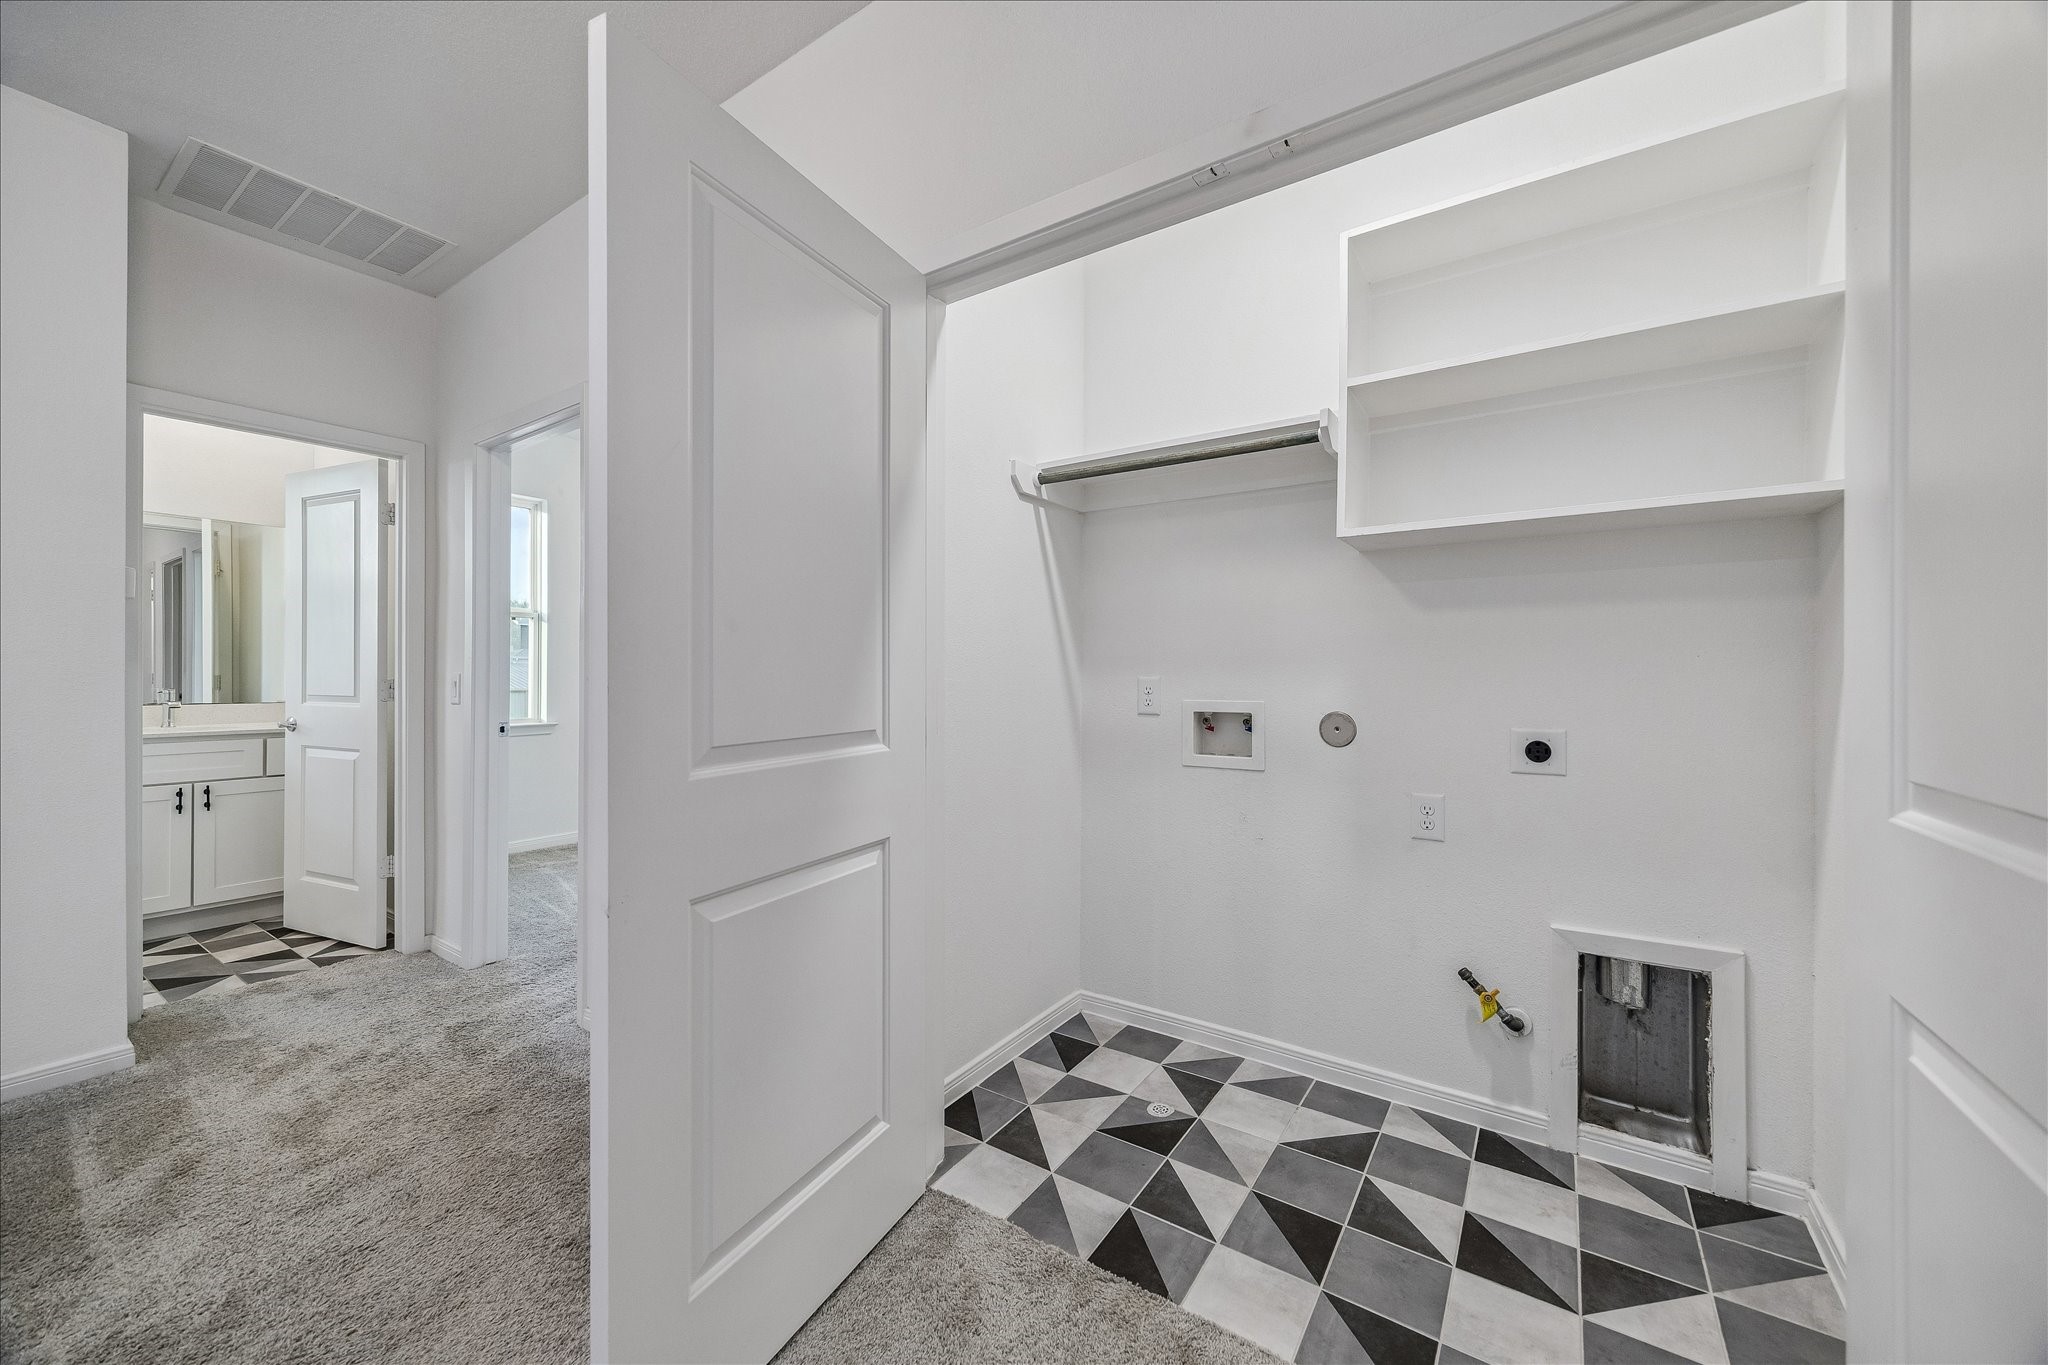
Perfectly located near the bedrooms, the upstairs Laundry Room is as convenient as they come! Note the custom shelving with hanging rod/rack, emergency overflow drain, stylish tiled floor and flexible gas or electric dryer connections! Nice!
Virtual staged to show how the back yard might look if you popped in some synthetic lawn turf and installed some hearty Jasmine on the back fence! Beautiful and perfect for pets or the little one's play space!
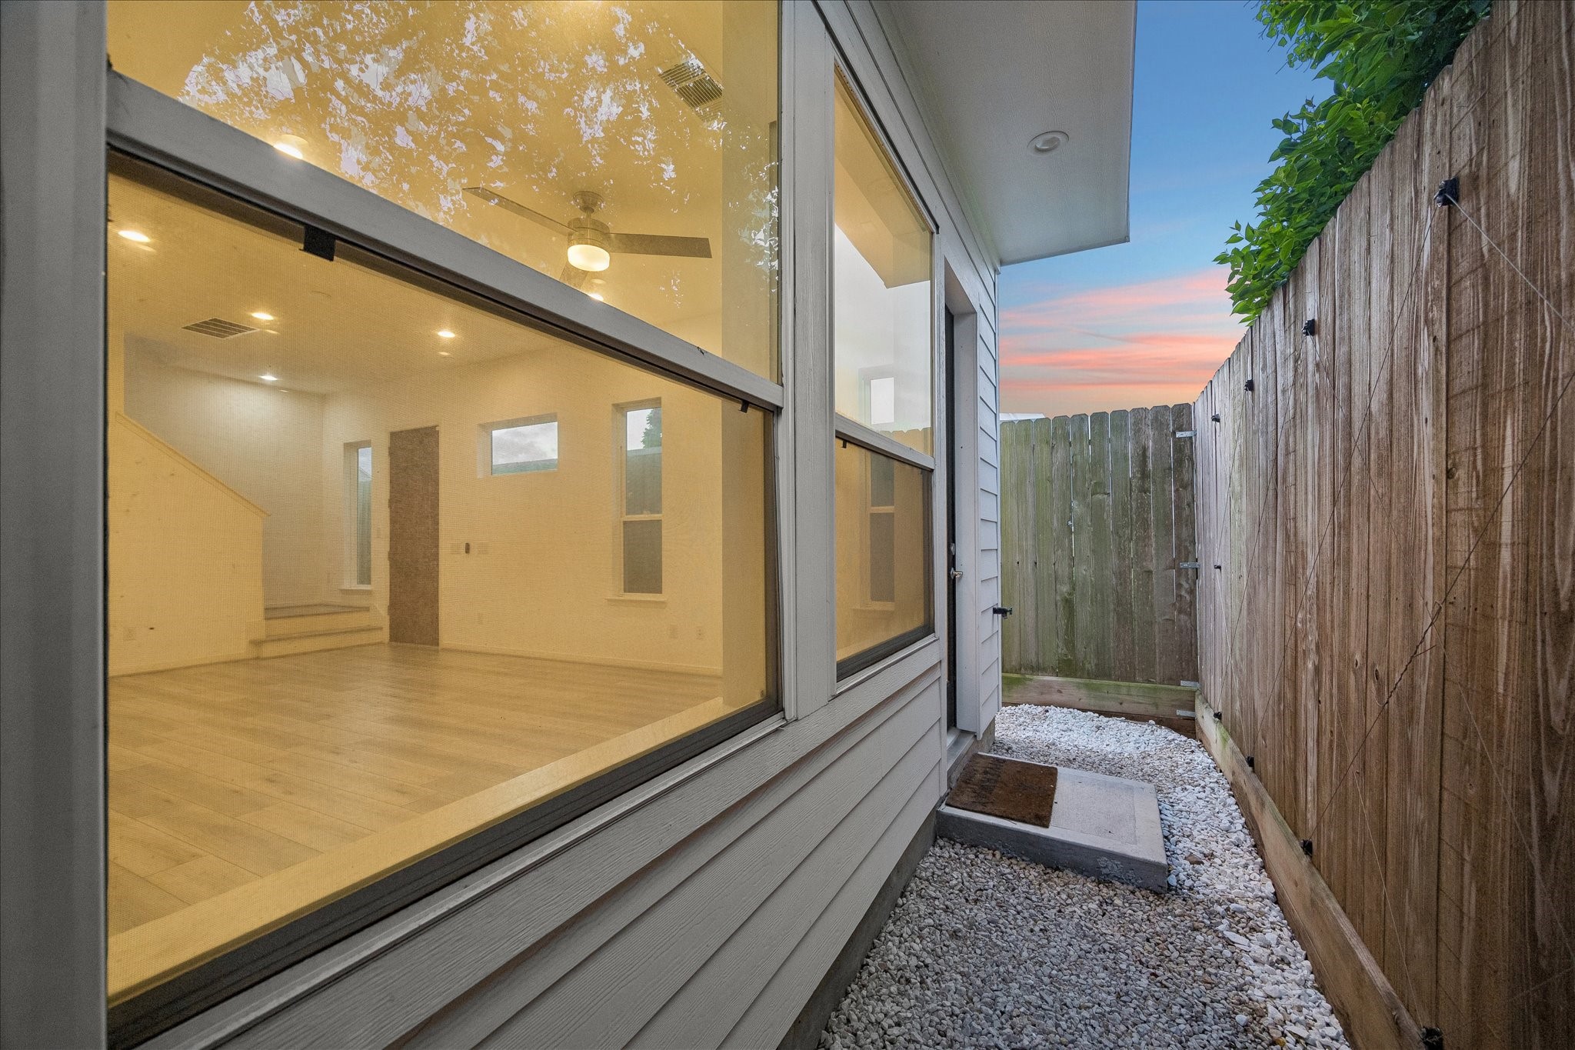
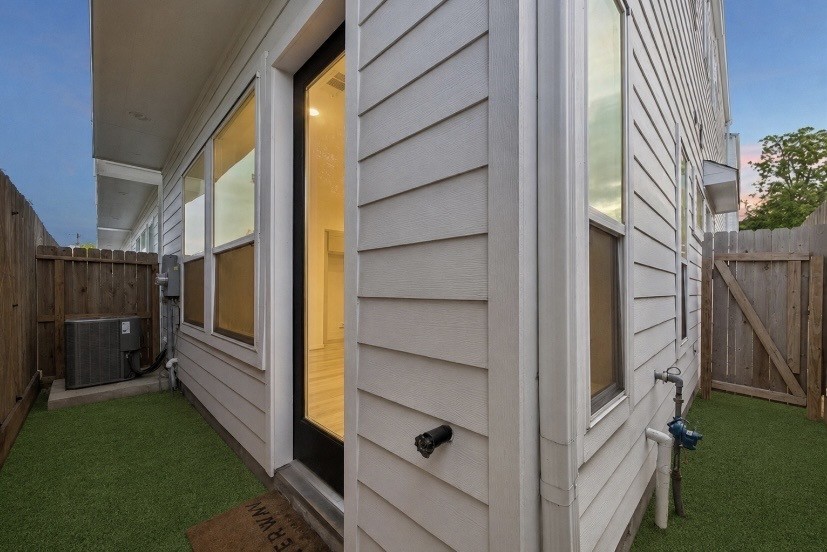
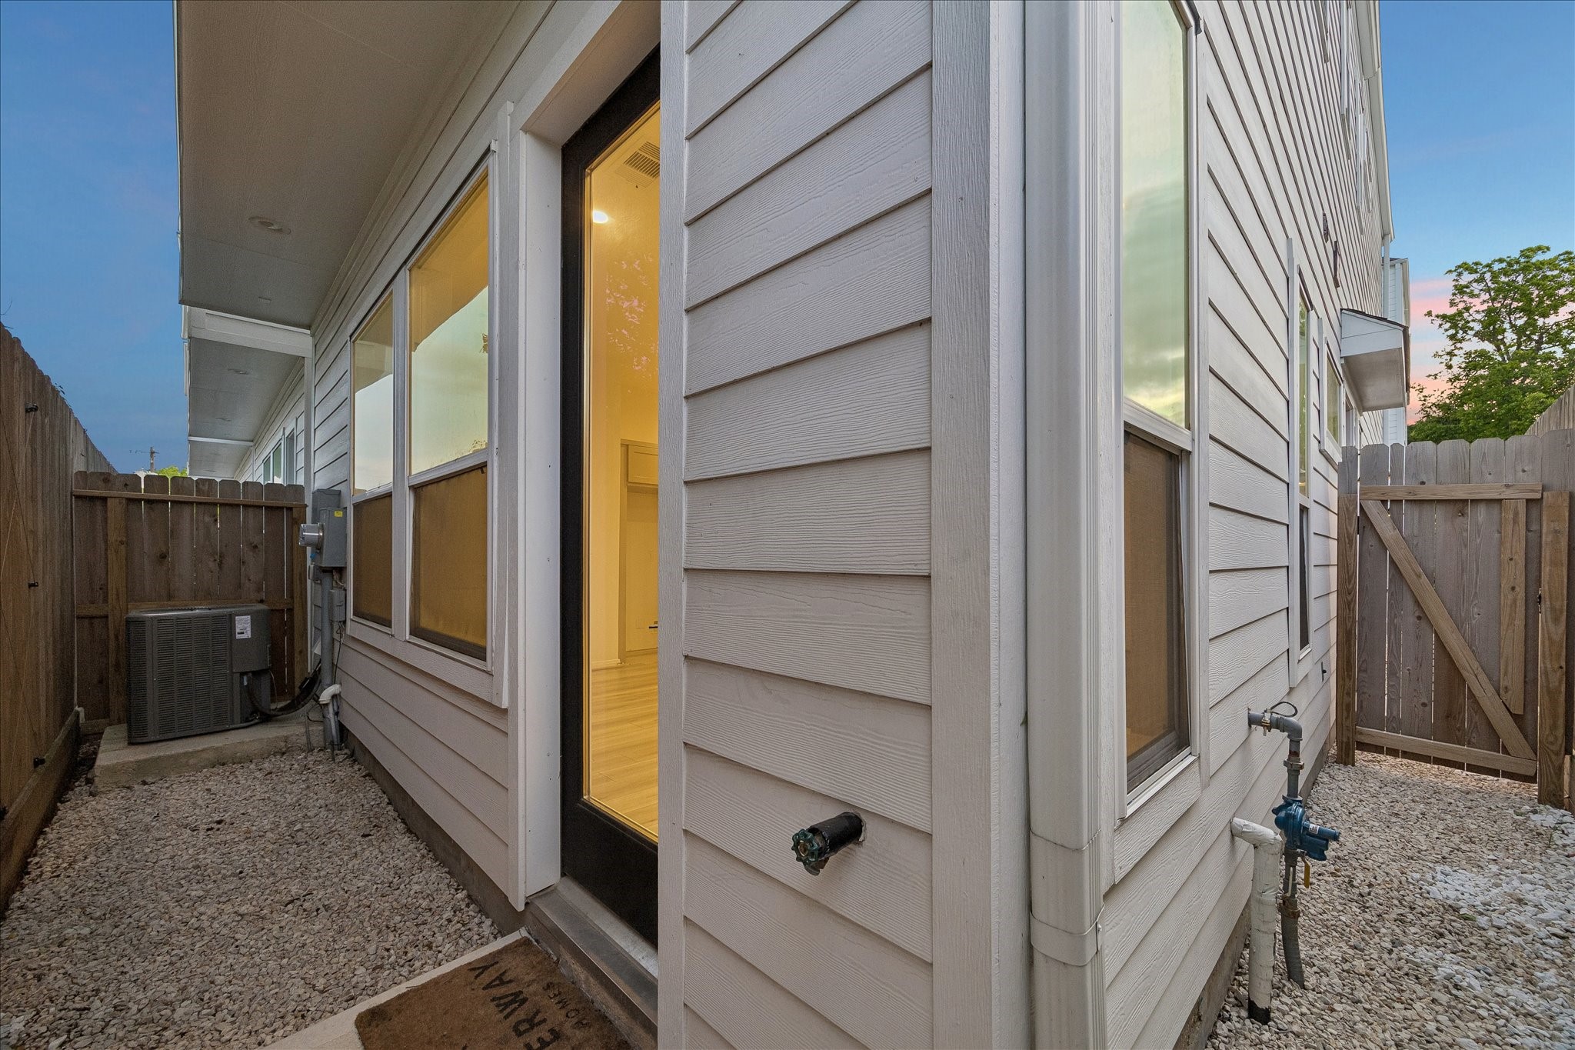
Fully fenced back yard space wraps around the back and side of the Home. Note the concrete porch/step ideal for placing an outdoor mat. What will you do with your private outdoor space? Garden, decorative flower trellis, dog run, string lights, what ever it is - you get to decide!
Virtual staged to show how the back yard might be transformed with just a weekend project if if you dropped in some of the popular artificial lawn turf in the back! Beautiful and perfect for pets or the little one's new play space!
Fully fenced back yard space wraps around the back and side of the Home. Note the concrete porch/step ideal for placing an outdoor mat. What will you do with your private outdoor space? Garden, decorative flower trellis, dog run, string lights, what ever it is - you get to decide!
Come see Spring Valley Court and all the exciting development exploding all around this delightful charming gated development! Zoned to 3 of the best SBISD schools (Valley Oaks Elem, Spring Branch Middle, Memorial High) it's next to impossible to find anything near near this price point! Finally!
Come see the exciting transformation of this close-in Spring Valley / Spring Branch Area - zoned to some ofthe best schools in SBISD! Convenient to everything! As they say LOCATION LOCATION LOCATION!
Come see the exciting transformation of this close-in Spring Valley / Spring Branch Area - zoned to some ofthe best schools in SBISD! Convenient to everything! As they say LOCATION LOCATION LOCATION!
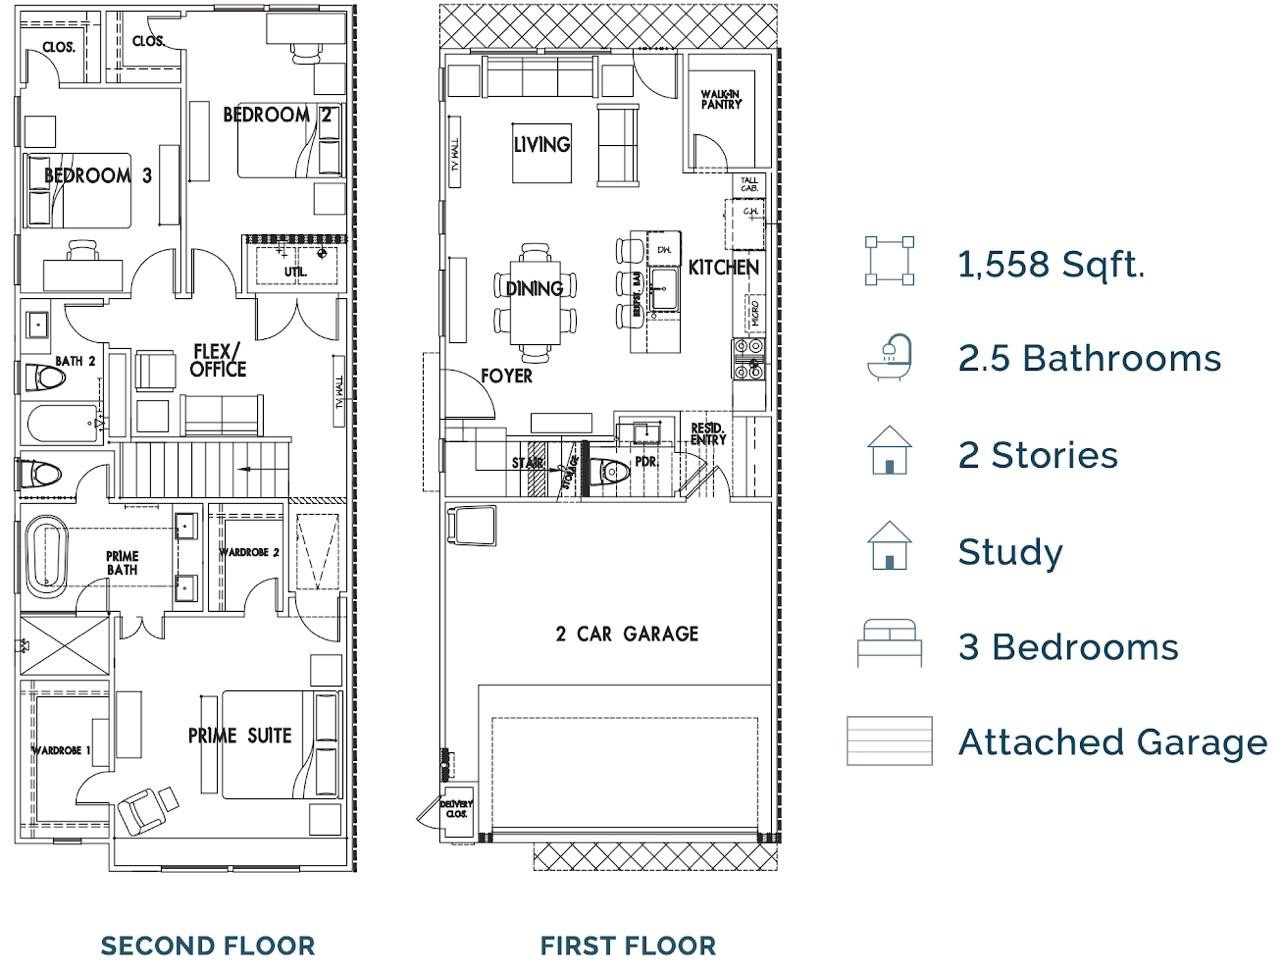
Builder's Plan illustrating the clever and efficient Architectural design of the floor plan!
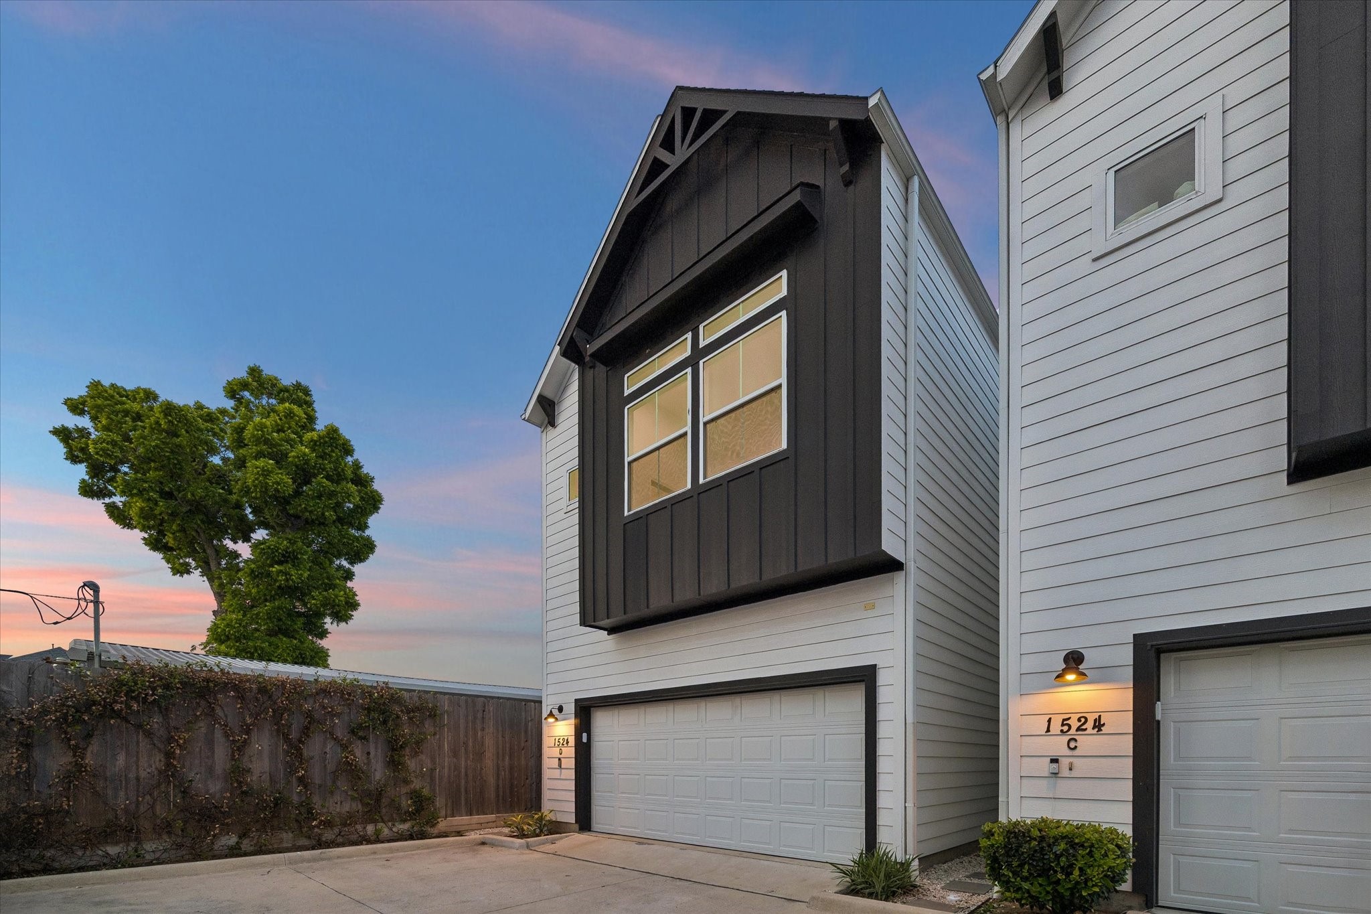
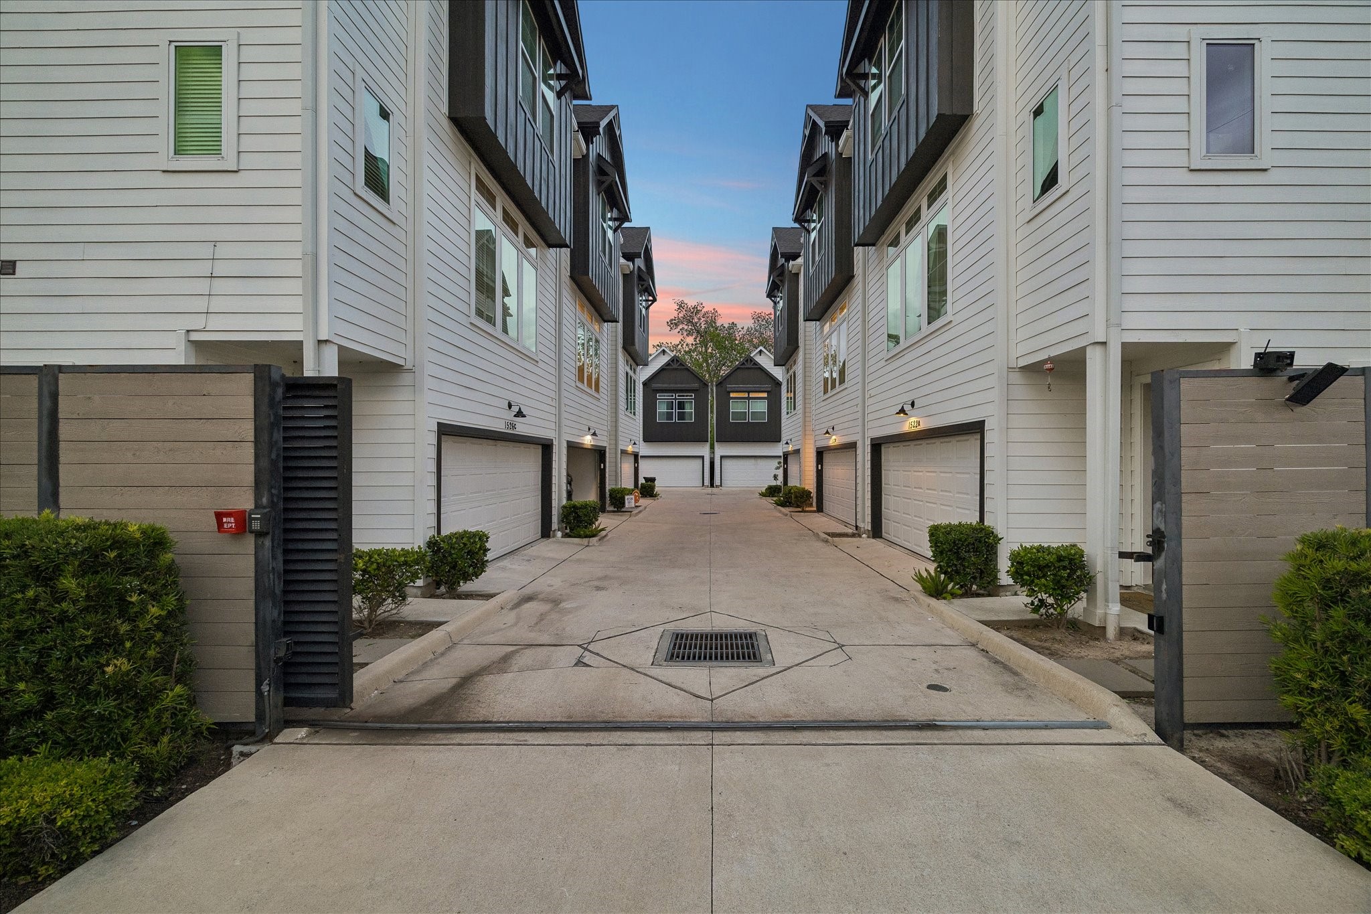
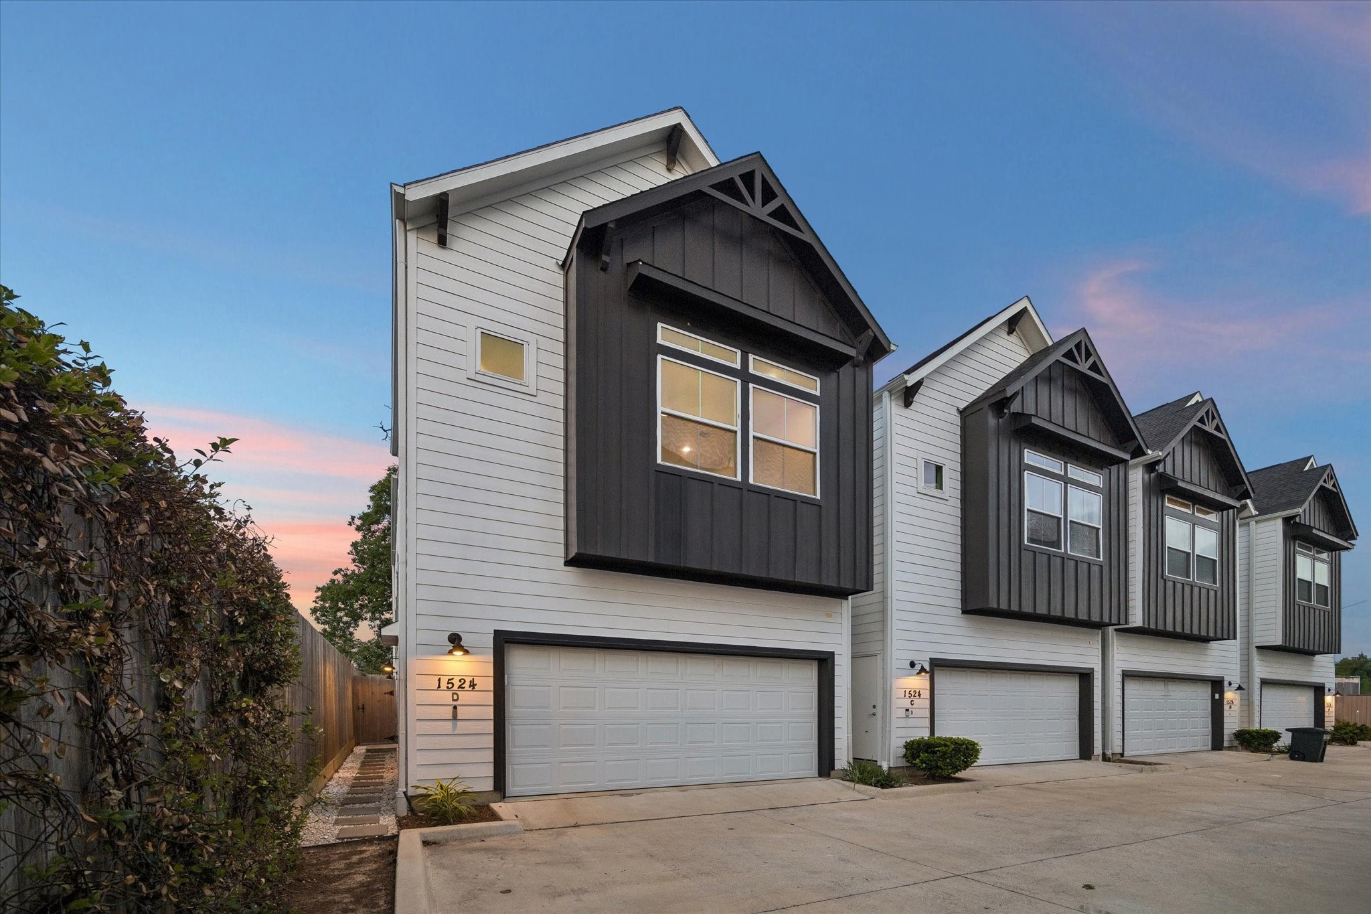
Welcome to the stylish recent construction Home by Riverway Homes set quietly behind electric security gates! A welcoming landscaped stone paver walkway leads to your private front door entry, ideal for guests and those frequent deliveries! Note the convenient neighborhood guest parking, large 2 car attached garage, spacious wrap around private fenced yard and more!
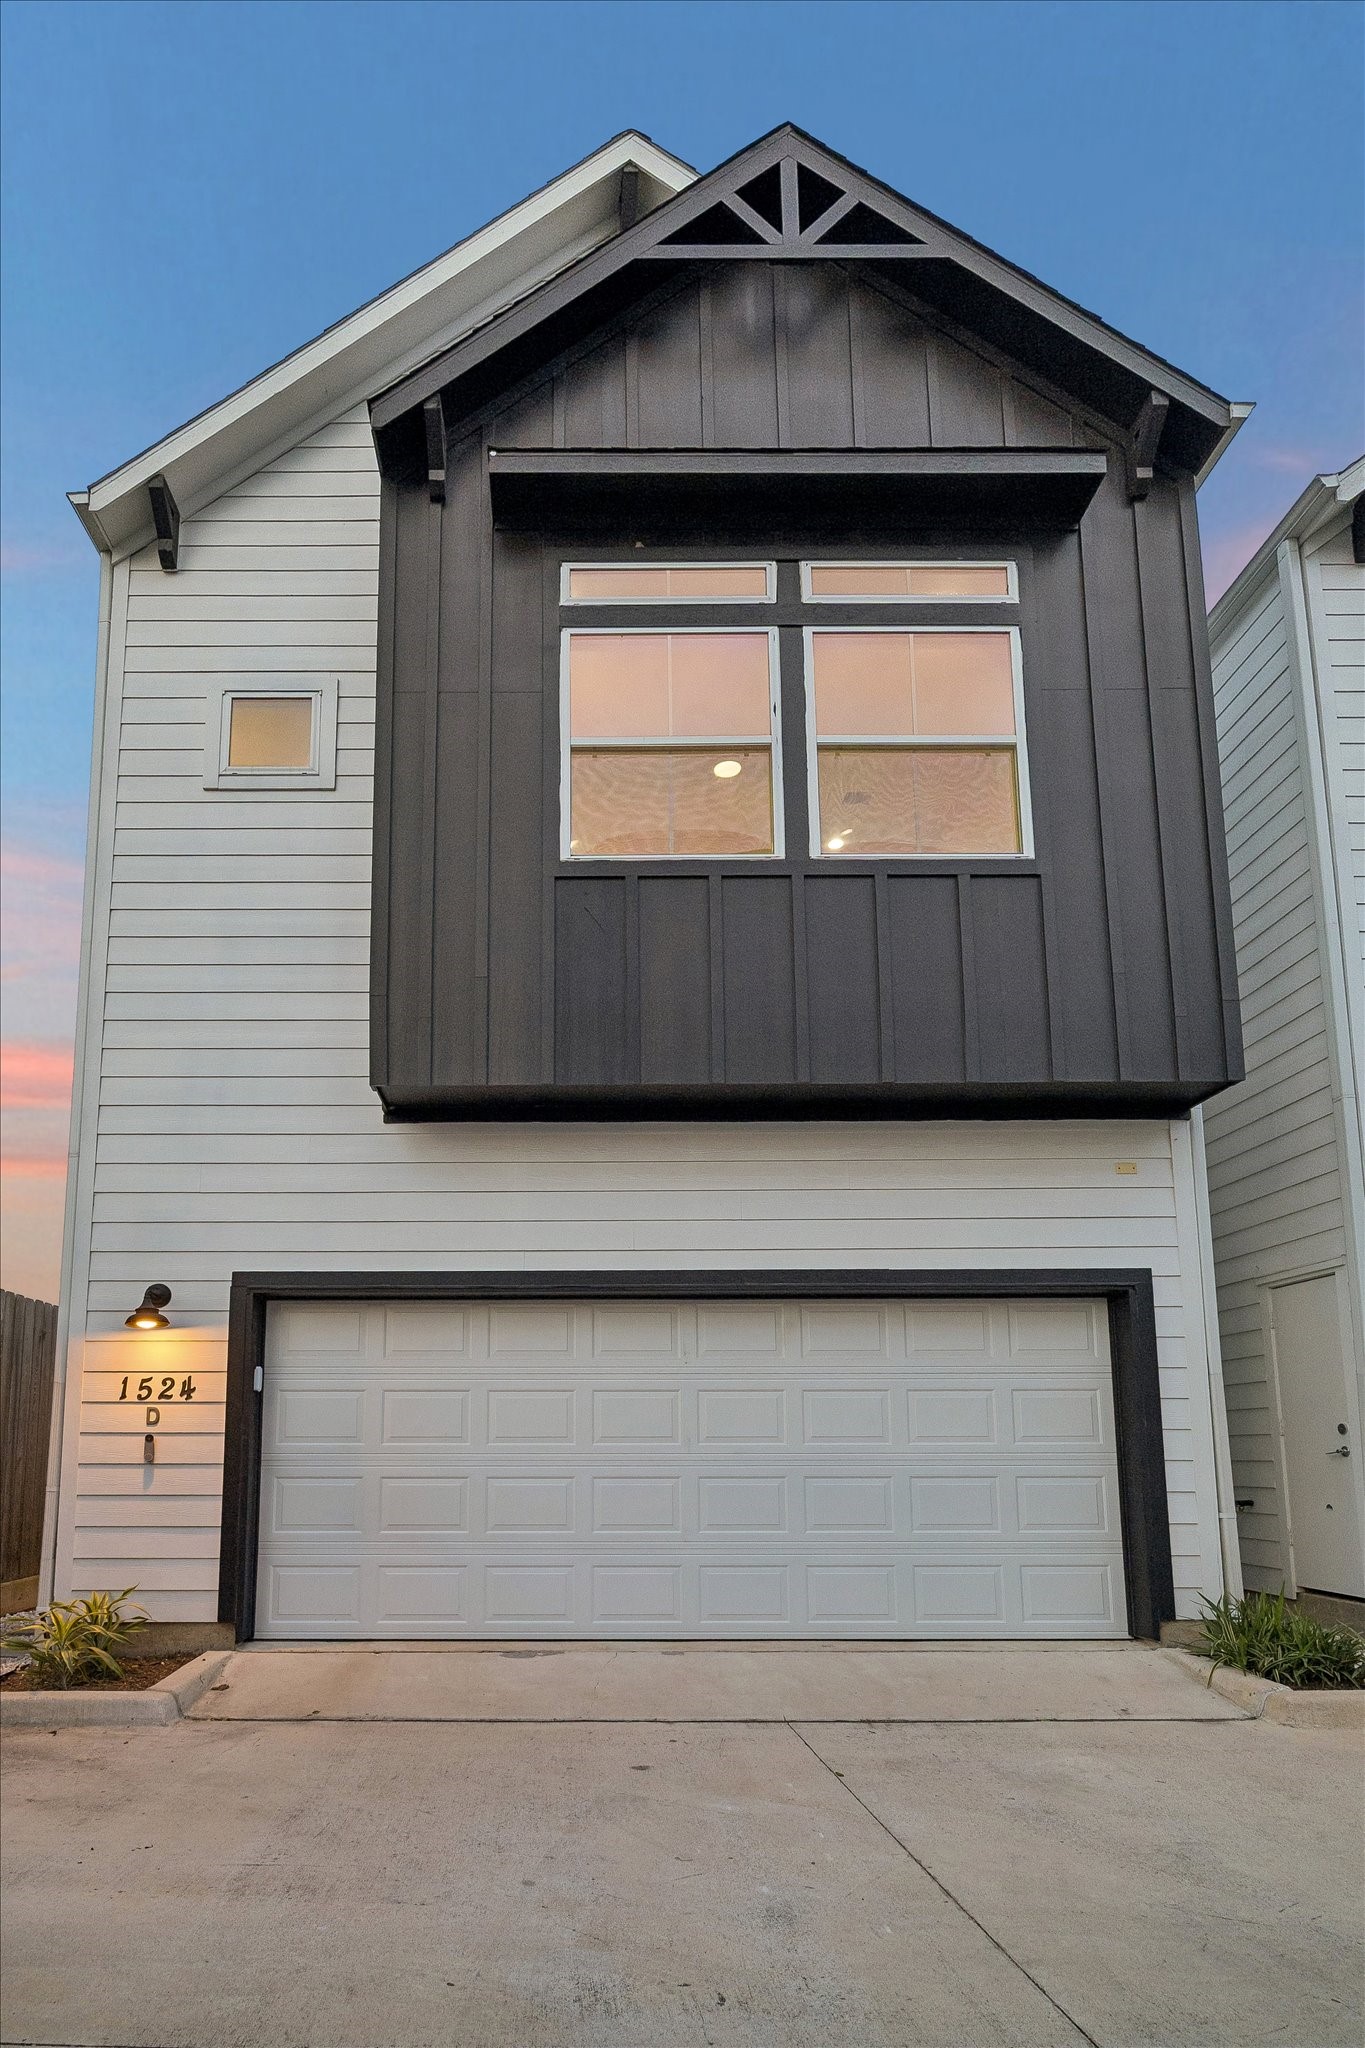
With a stylish Modern Farmhouse feel, the sturdy cement board construction boasts decorative lighting, double pane low-E windows offering abundant natural light, wide driveway & guest parking, & more! Stunning Curb Appeal indeed!
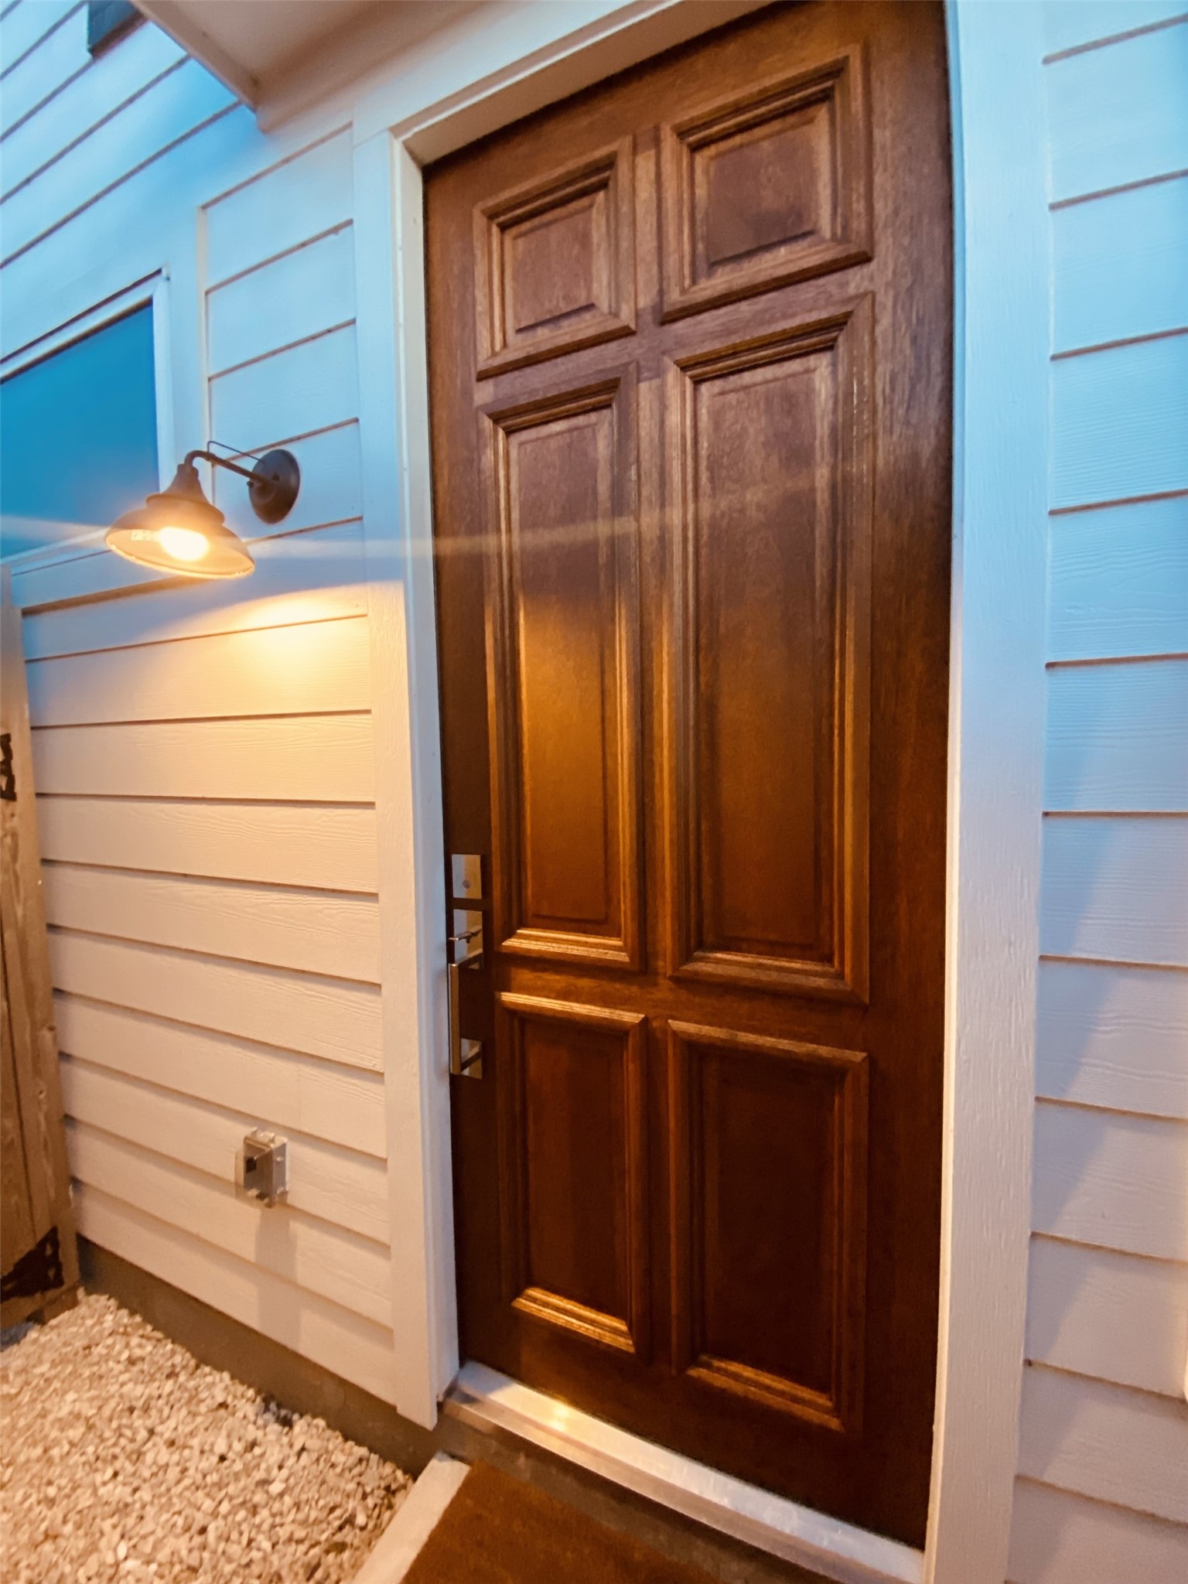
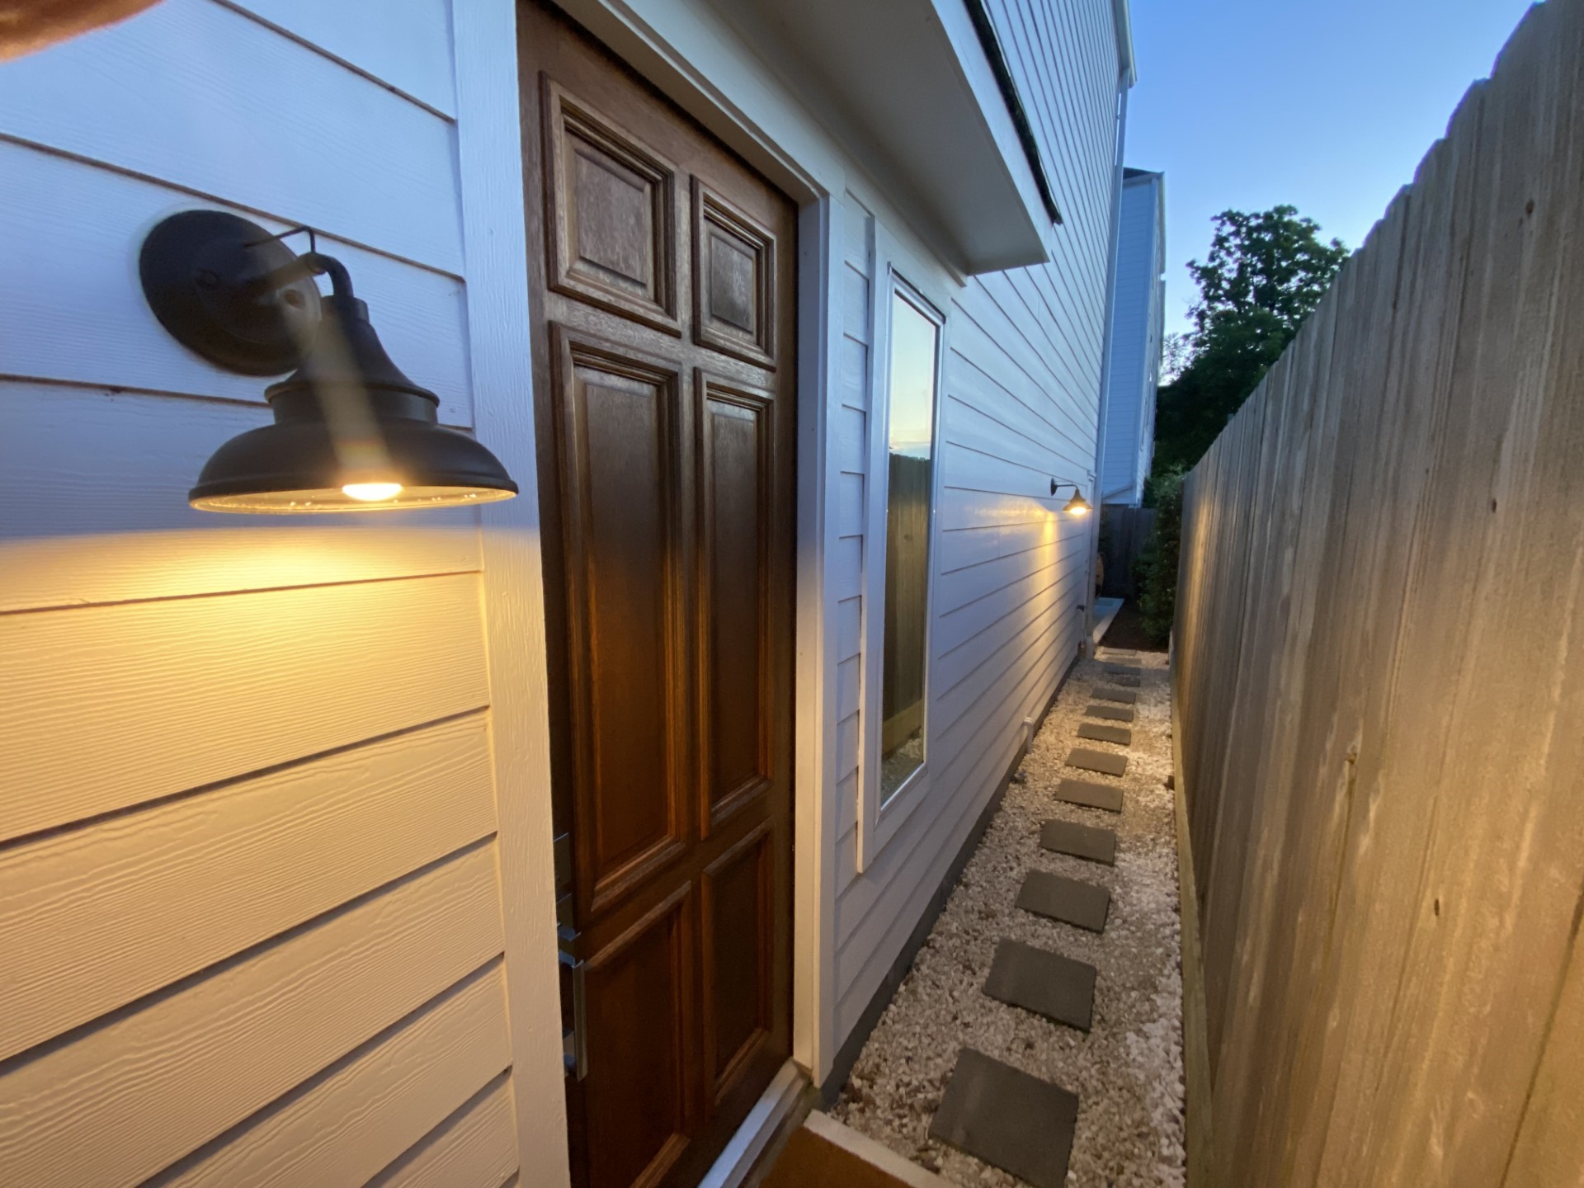
The Front Entry boasts a raised concrete covered porch, classic mahogany solid door, handsomely stained and gooseneck Modern Farmhouse style lamps on automatic photocell! Convenient for guests and deliveries!
Convenient for guests & front door deliveries, this private Front Walk boasts concrete stepping block & decorative gravel walk, with 8 ft cedar privacy fence, outdoor lighting on automatic photocell gooseneck Modern Farmhouse lights that turn on as soon as it starts getting dark! NICE!