Welcome HOME to 14407 Spanish River Ln.
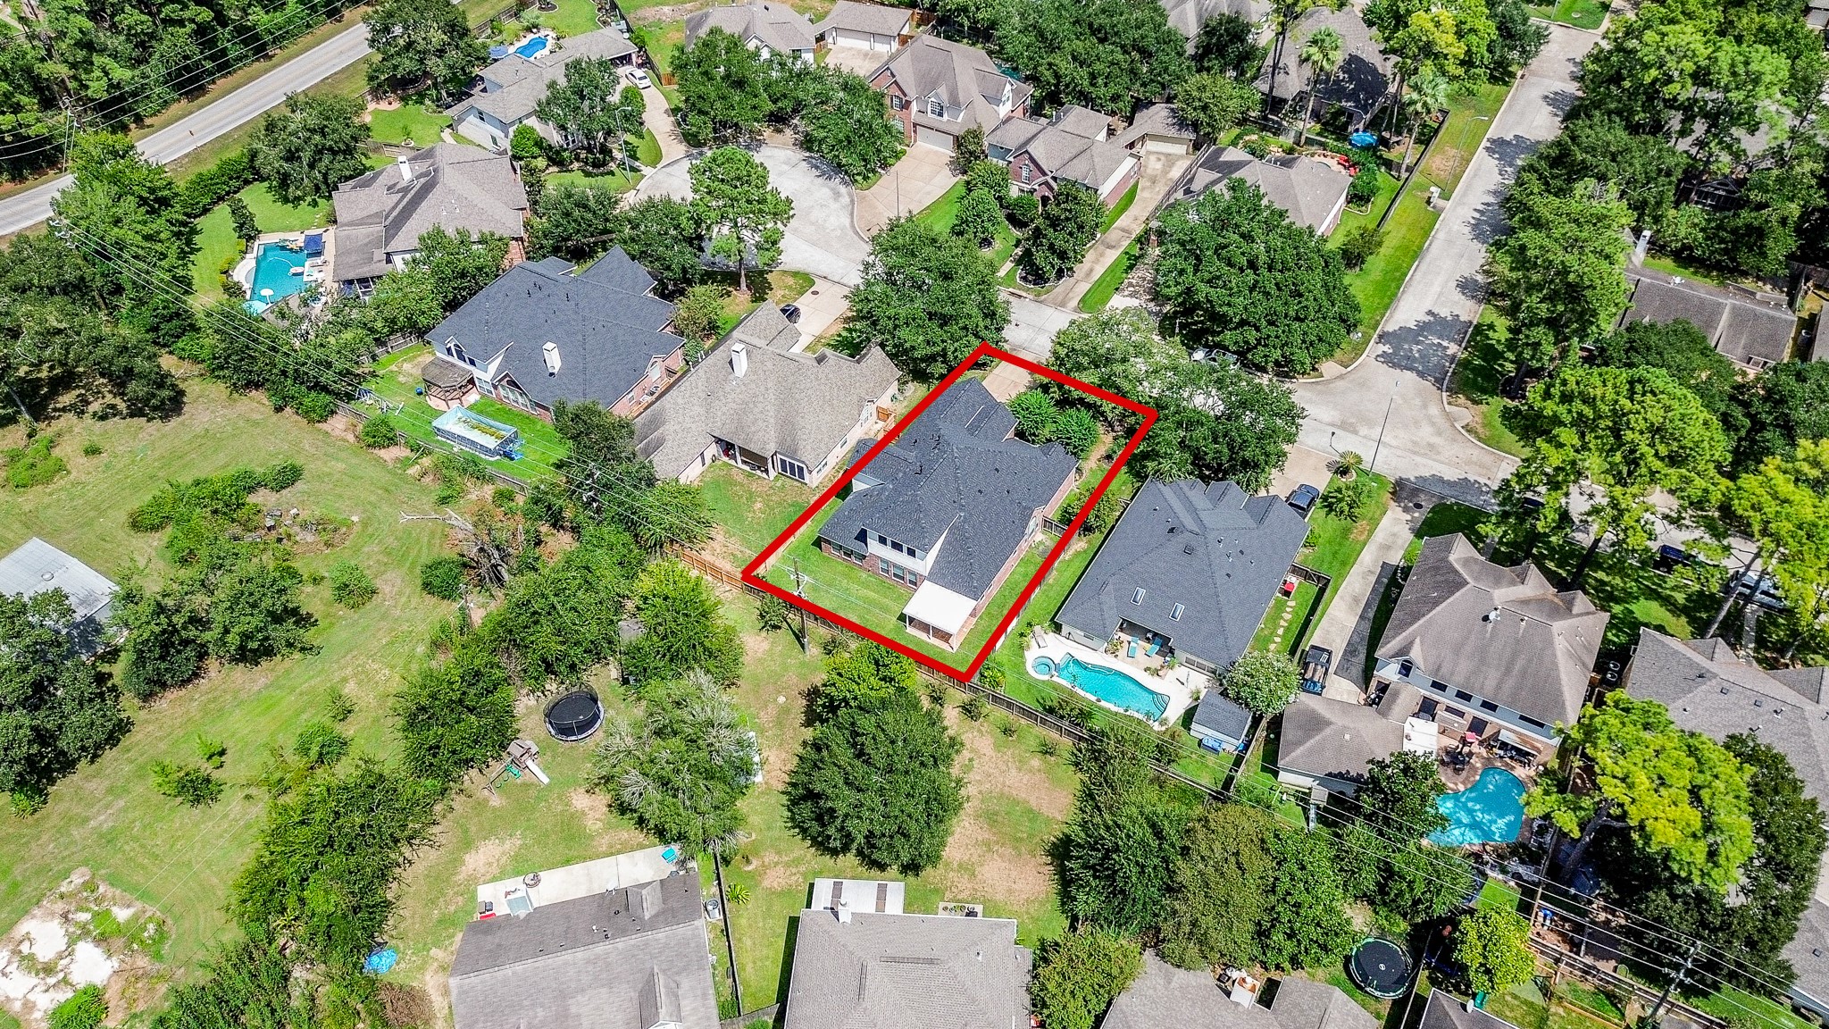
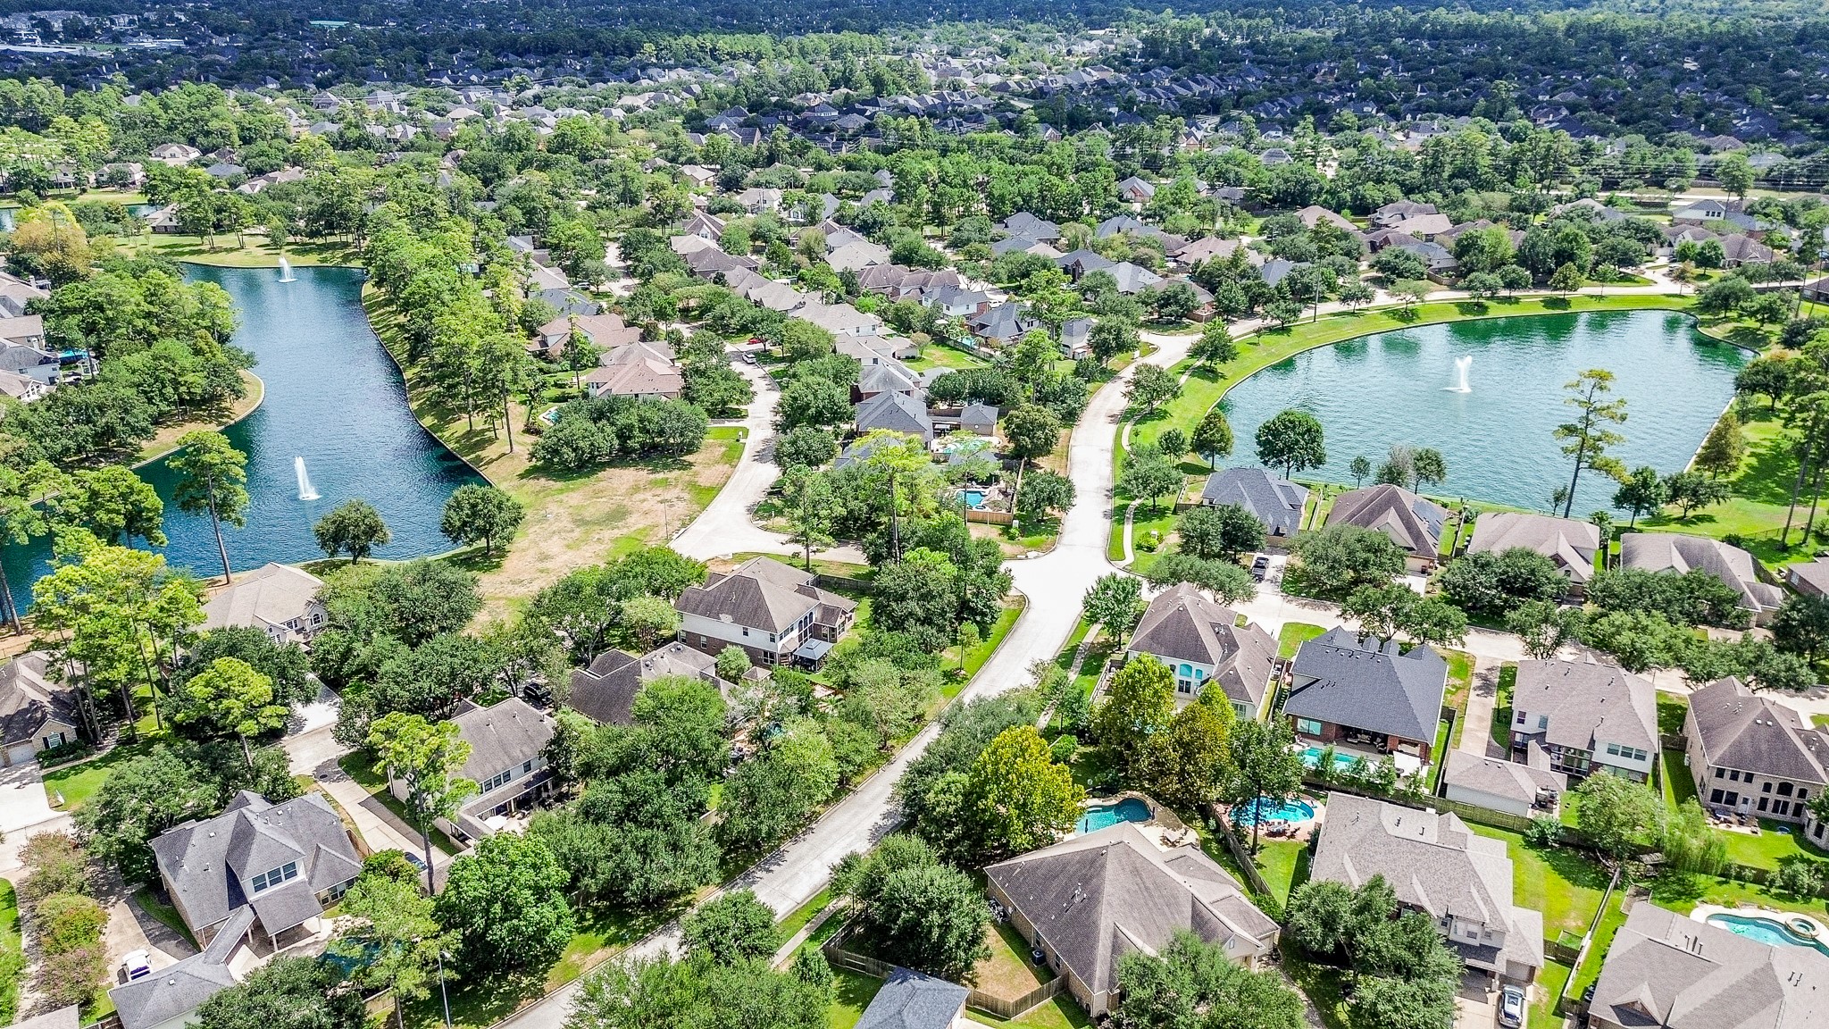
A bird’s-eye view puts the property into perspective, highlighting its setting among tree-lined streets and established homes in Northlake Forest.
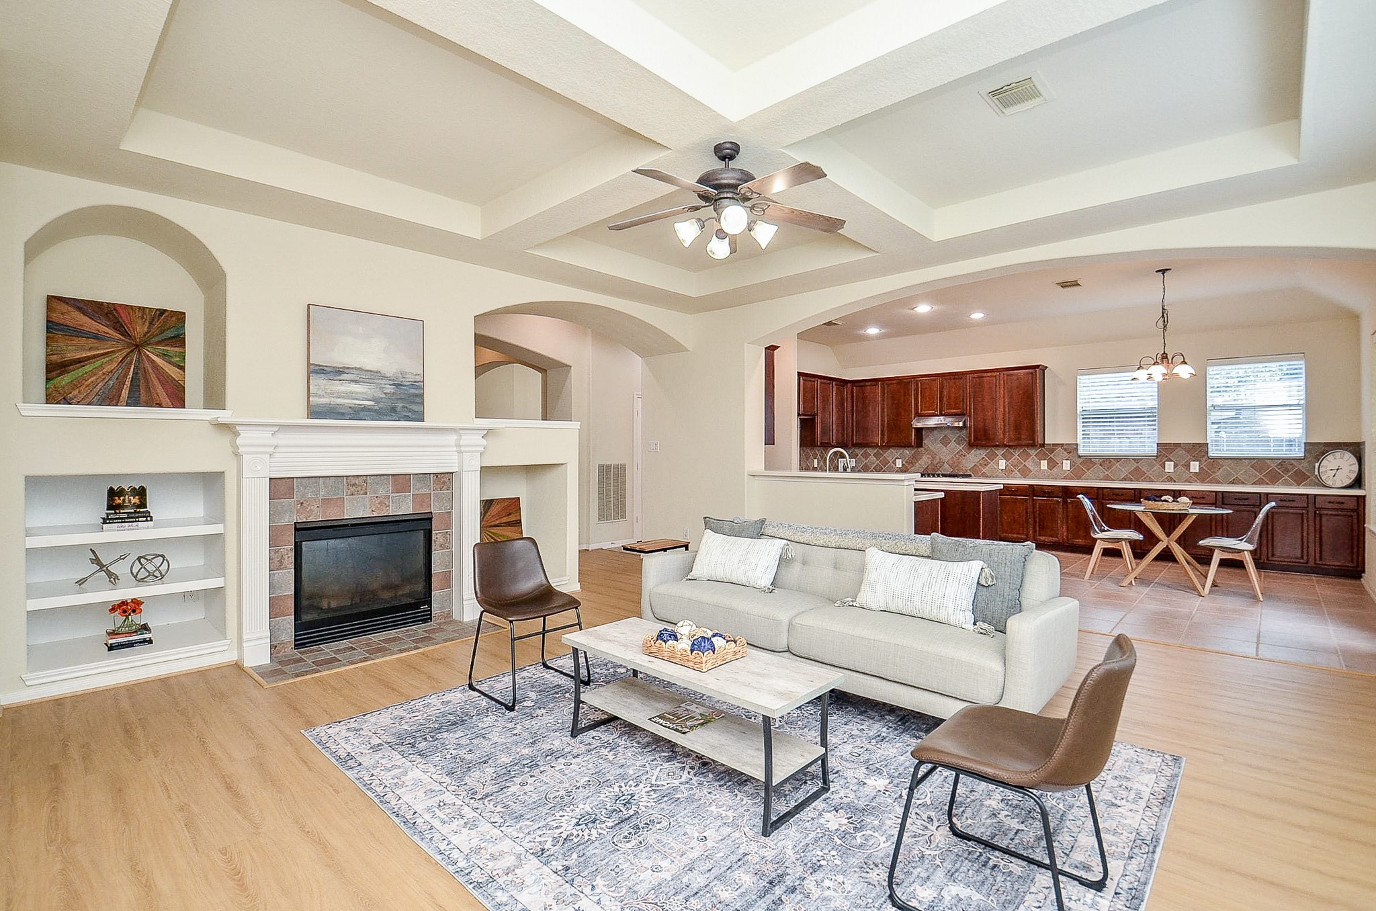
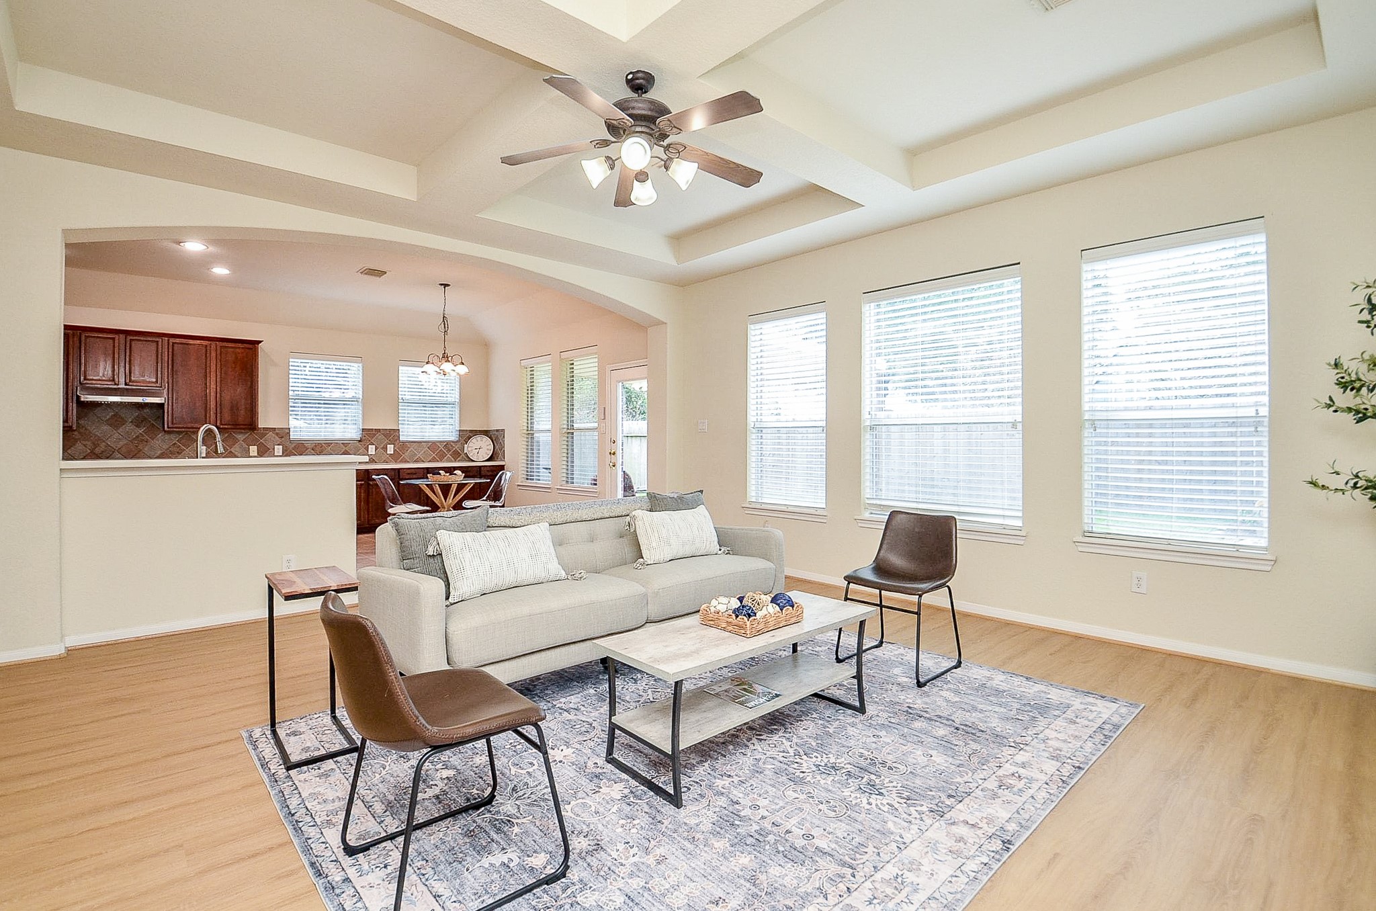
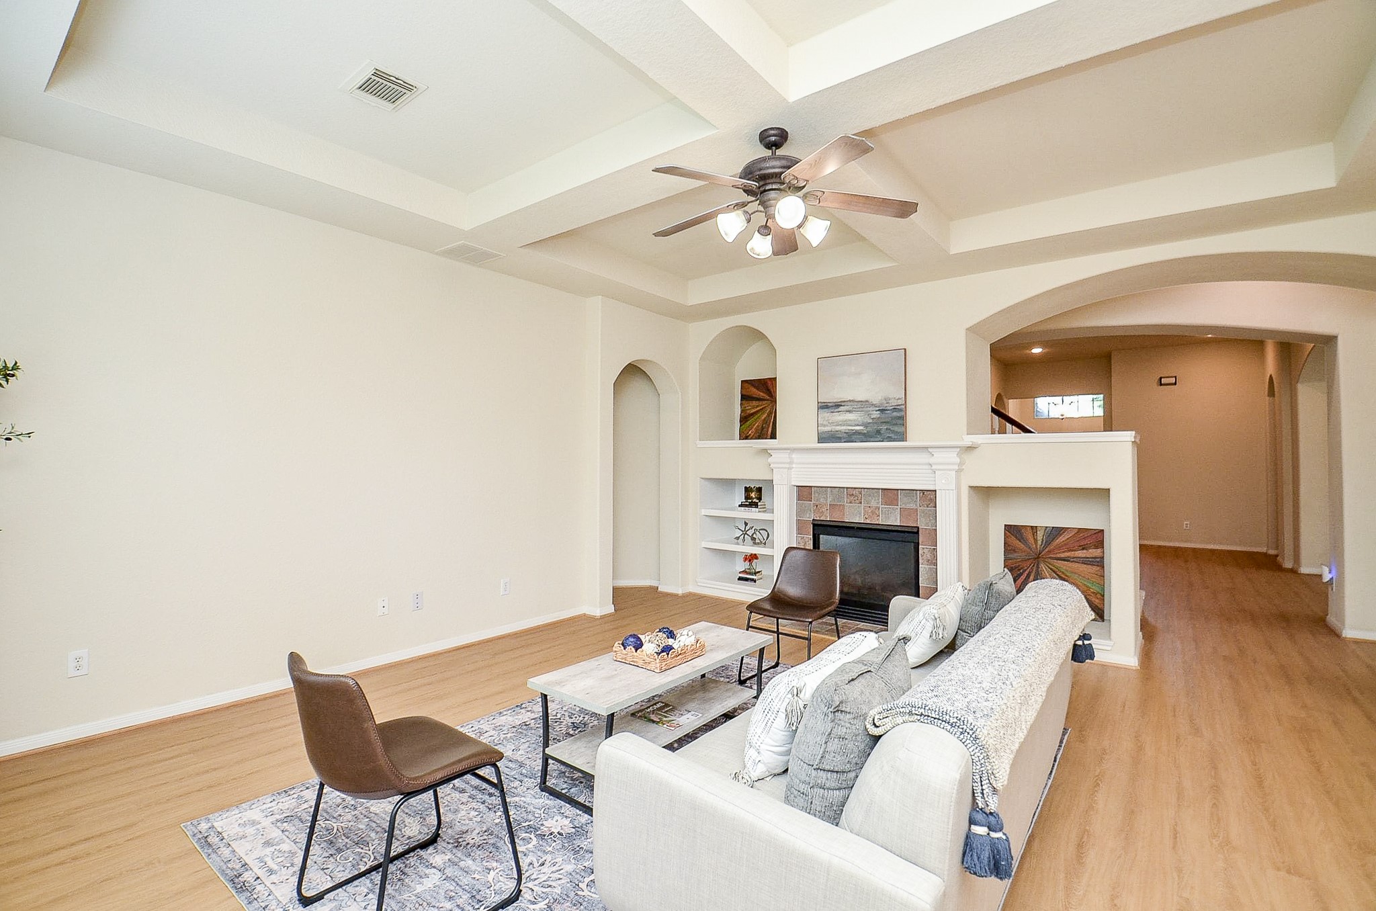
The heart of the home brings everyone together. The spacious family room opens directly to the kitchen and breakfast area, with a fireplace, built-ins and architectural ceiling detail adding character to the everyday living space.
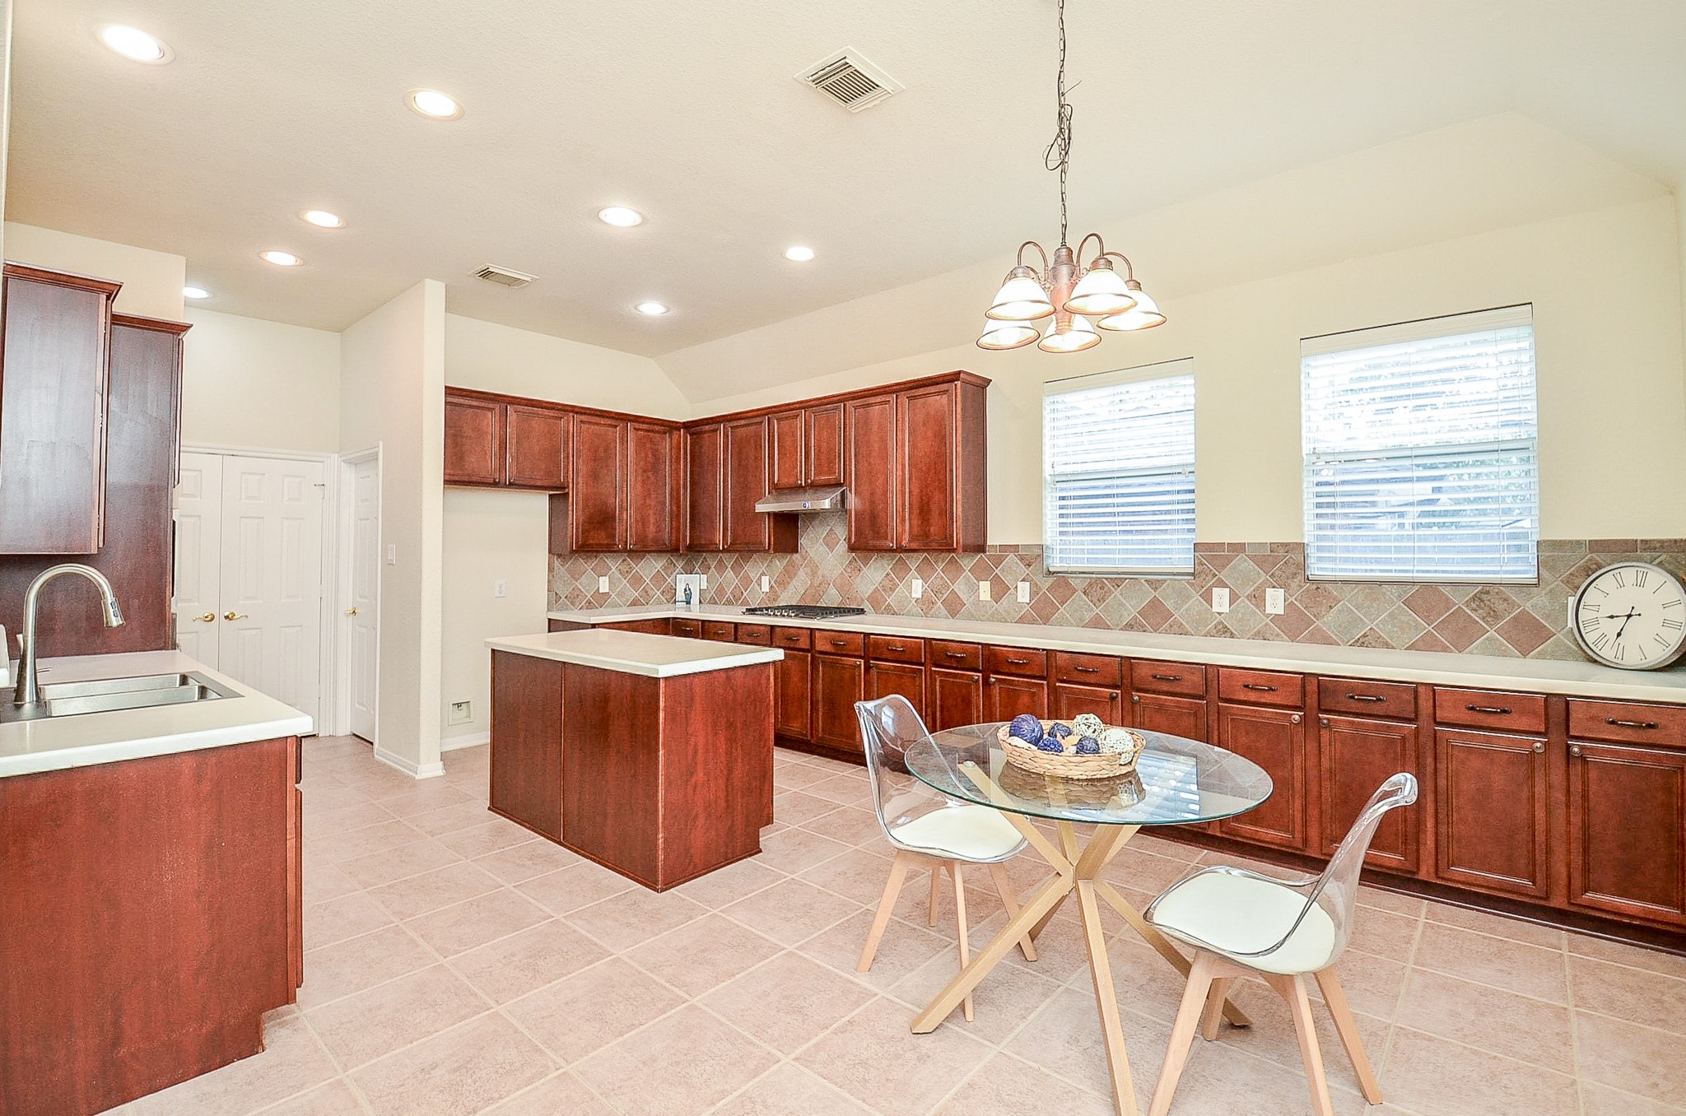
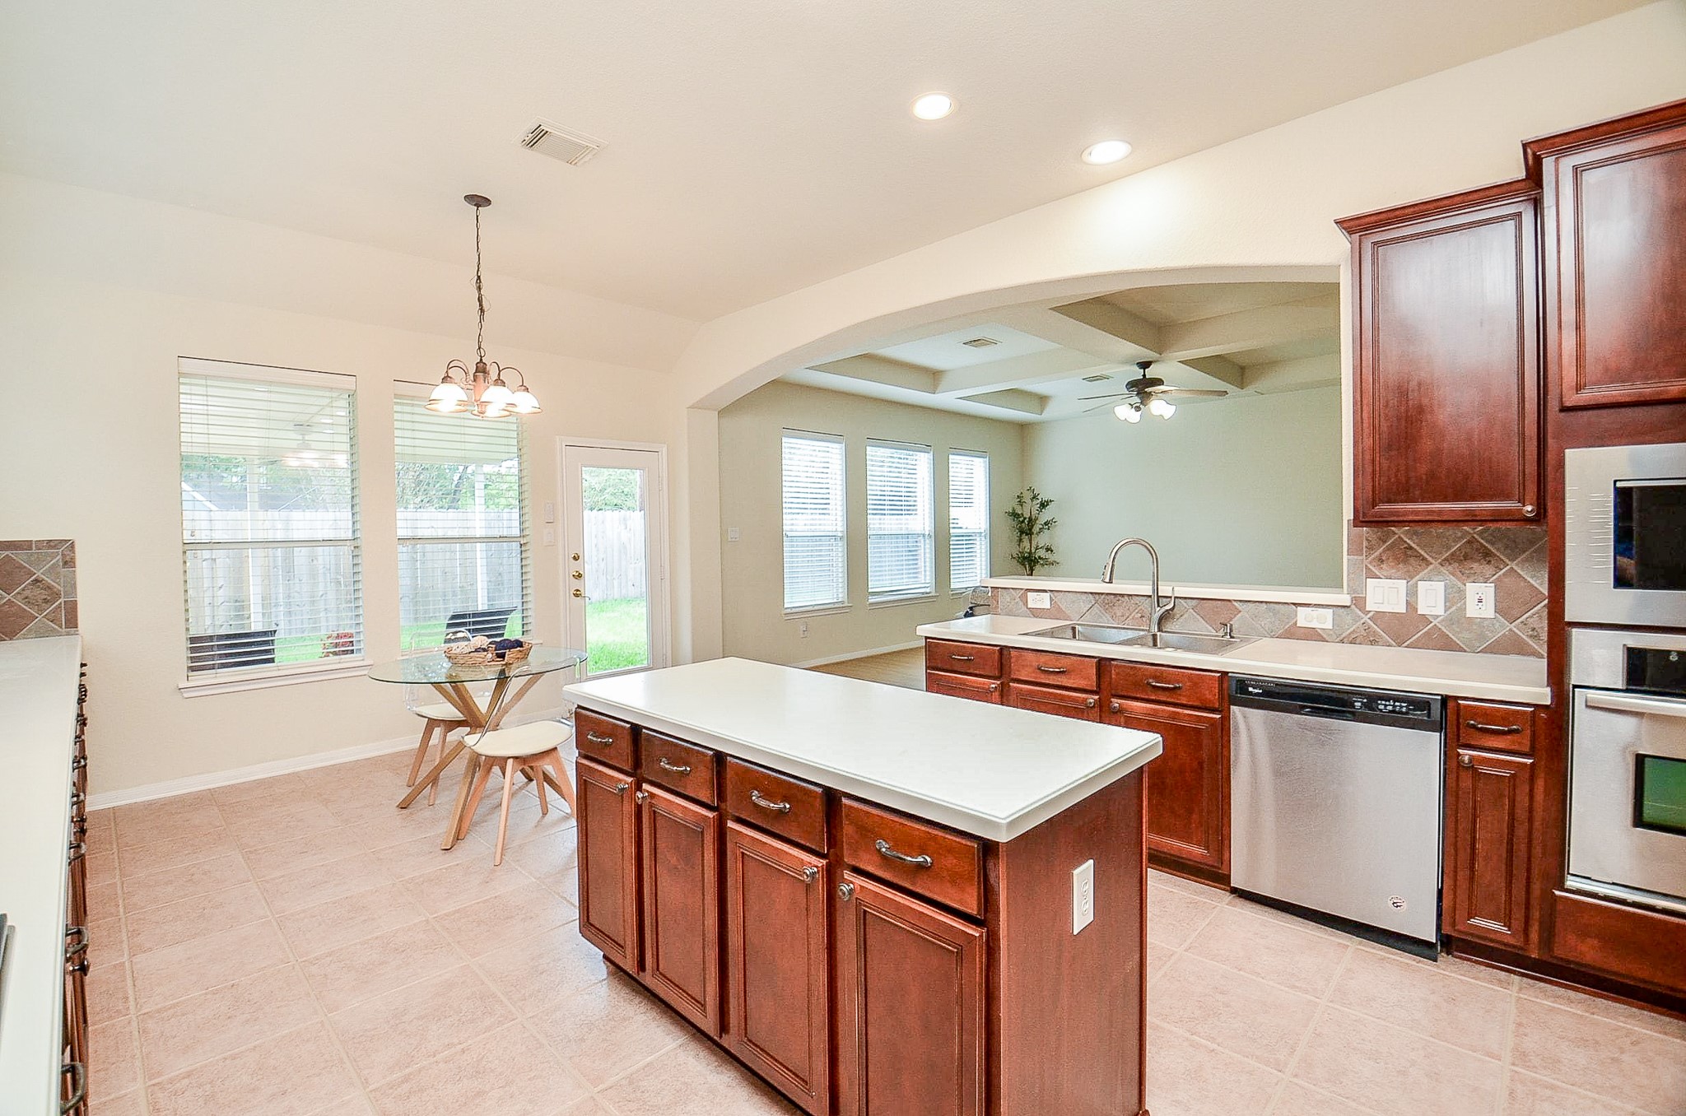
No disappearing into the kitchen when everyone else is gathered together. The wide opening keeps the kitchen connected to the family room, while the island provides additional workspace and storage.
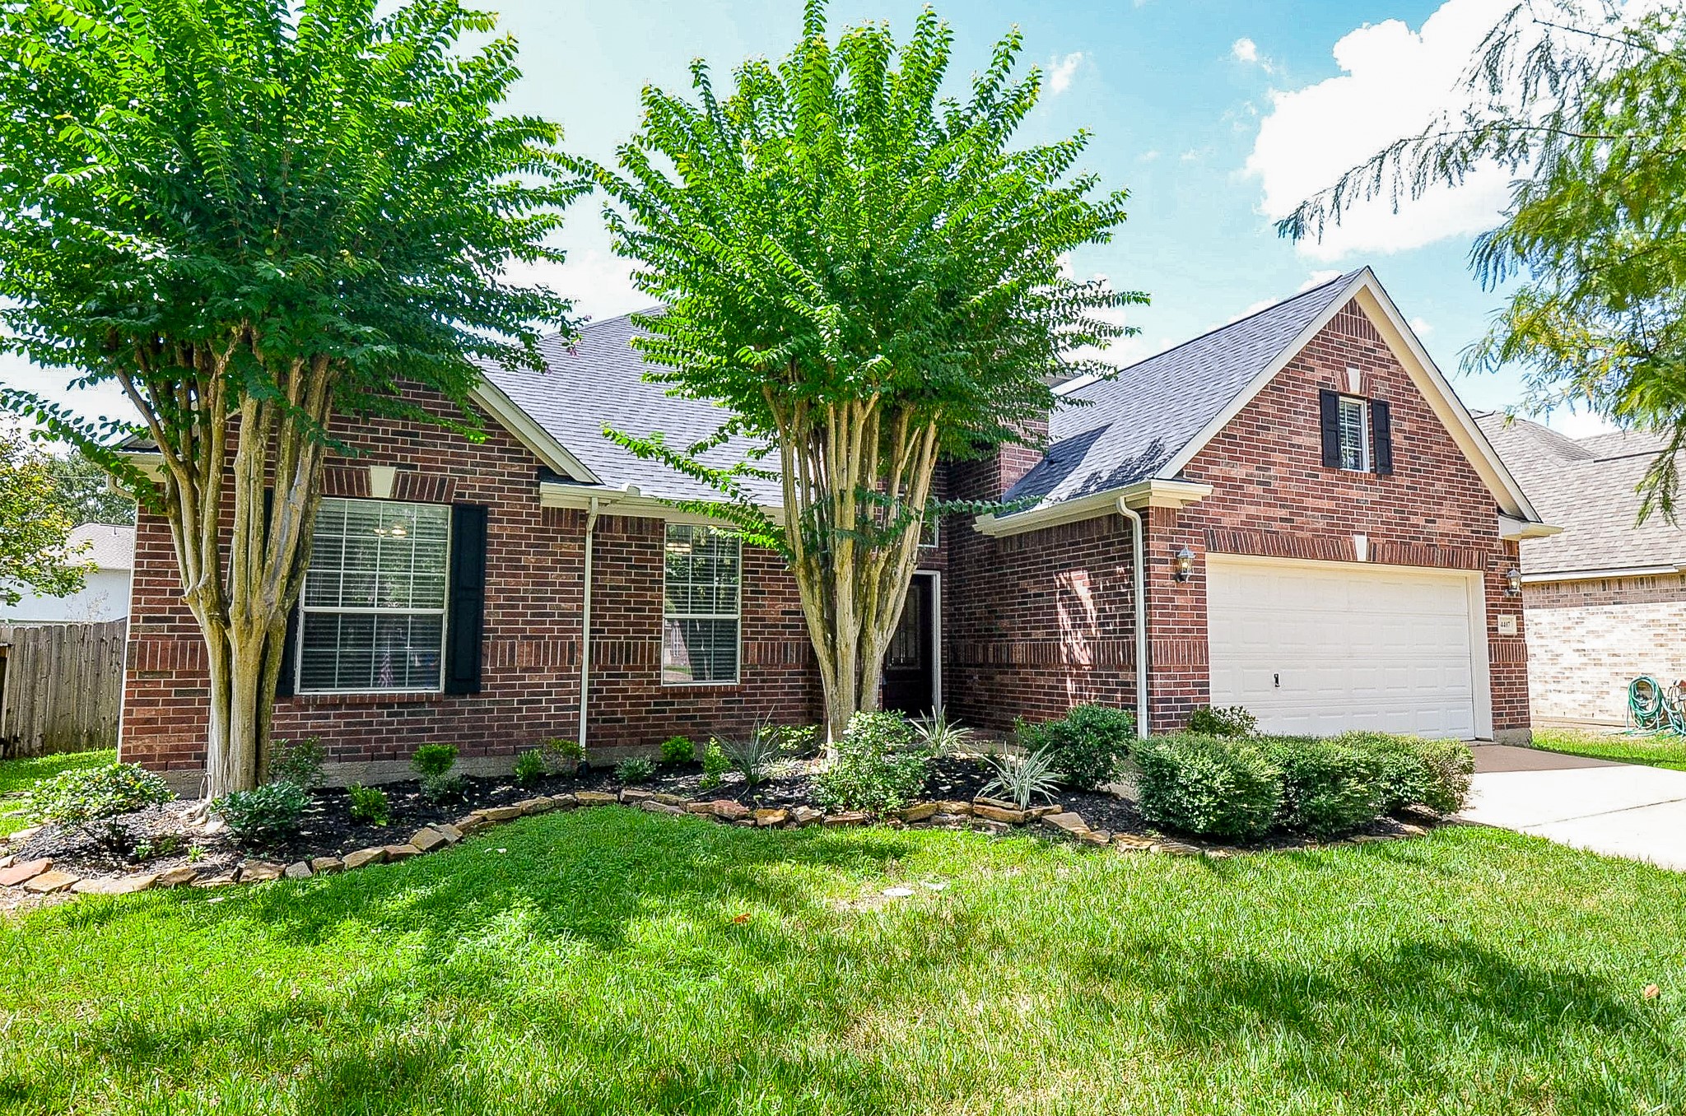
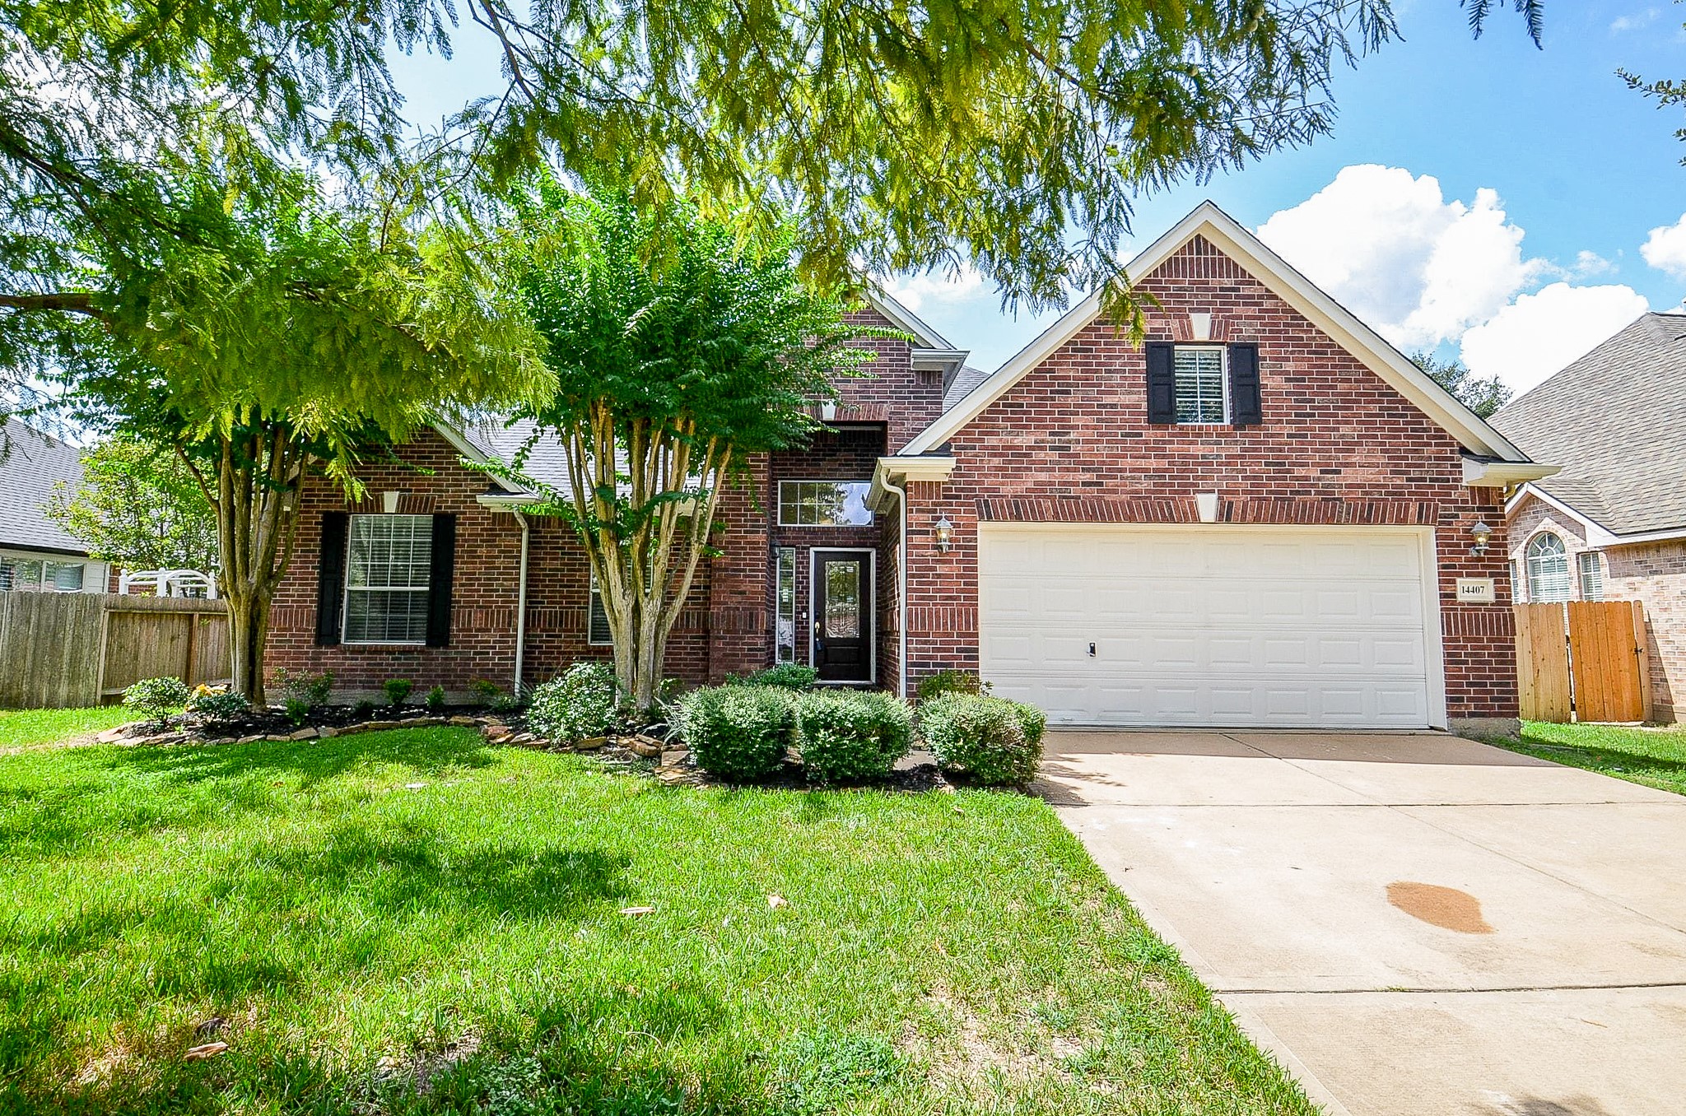
Mature trees, established landscaping and a classic brick exterior create a welcoming first impression. Tucked into Northlake Forest, this is a home that feels settled into its surroundings from the moment you arrive.
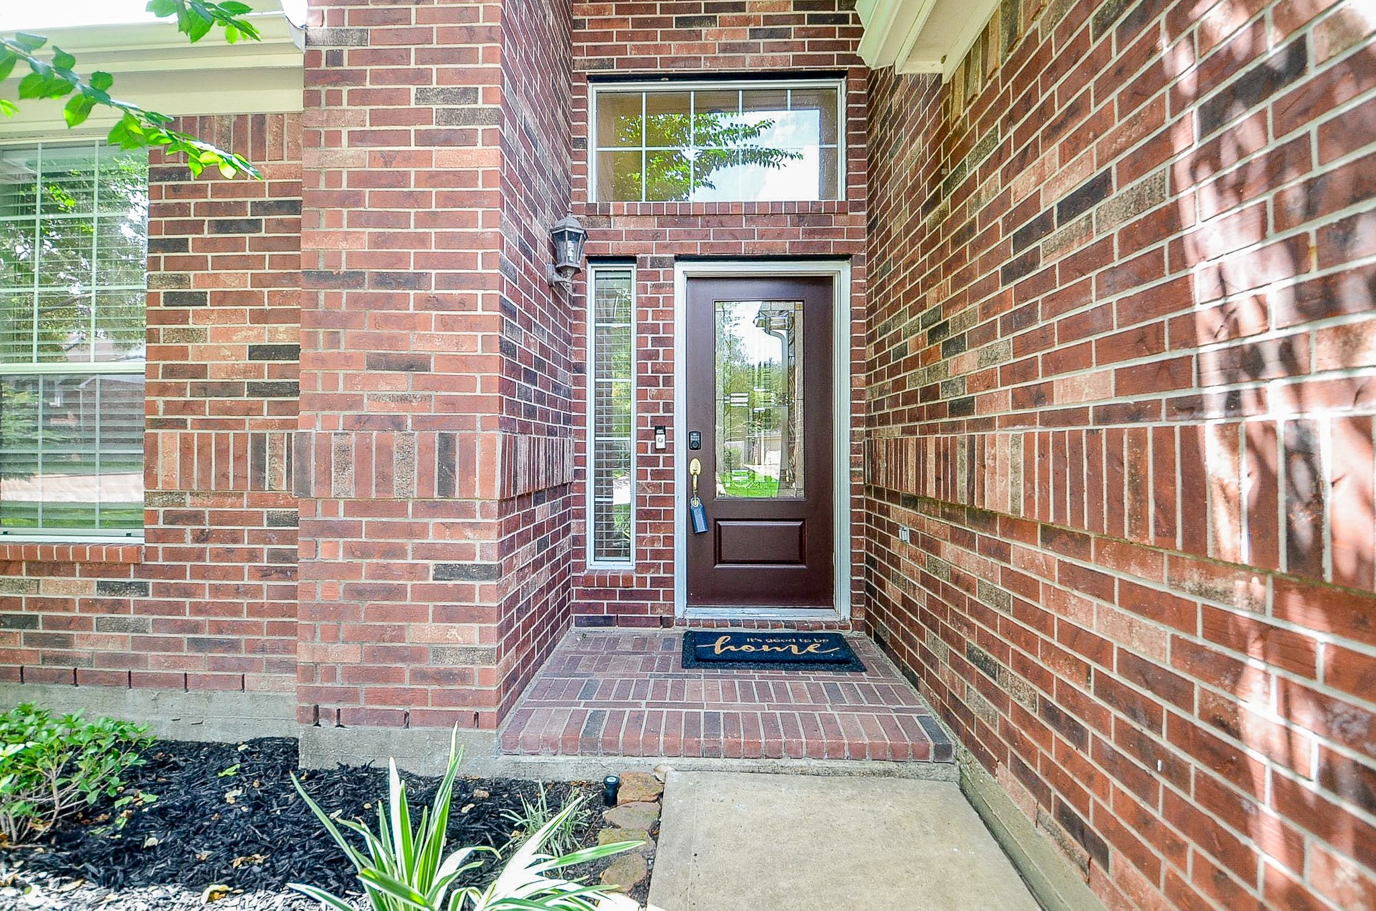
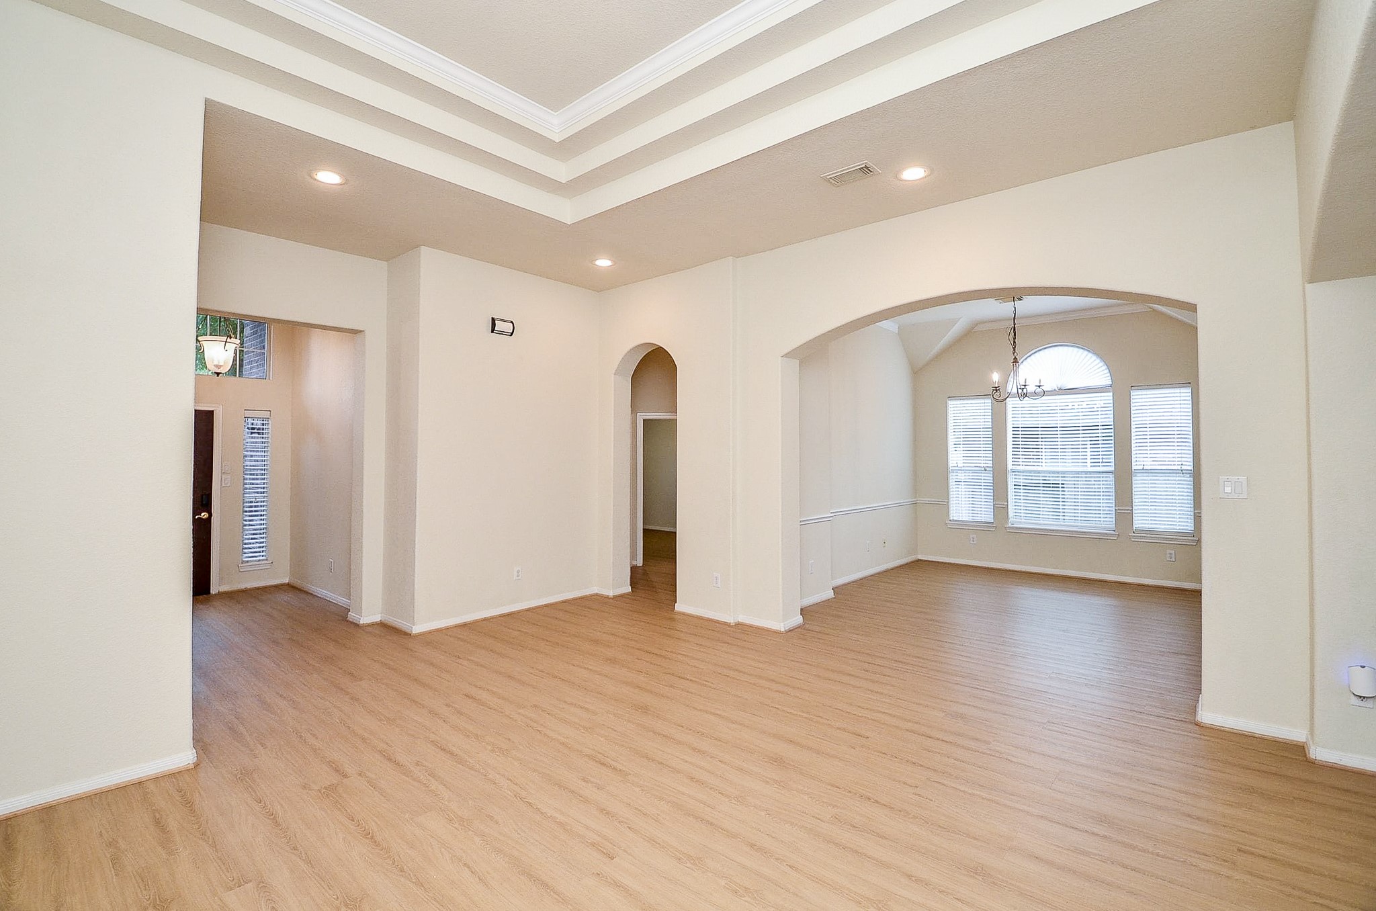
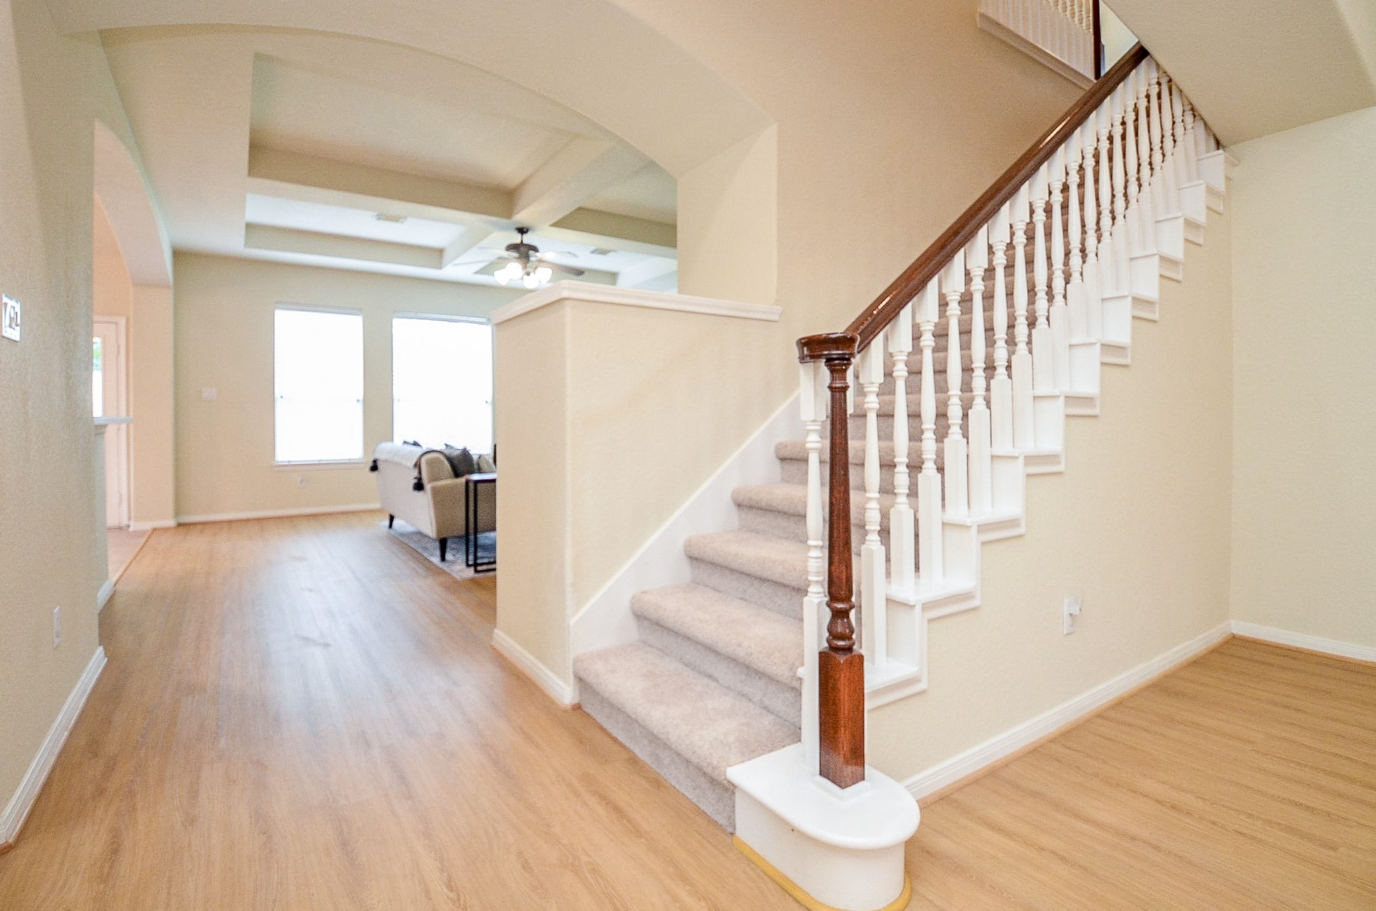
Step through the glass front door and you’ll immediately see the natural light, fresh paint and spacious layout waiting inside.
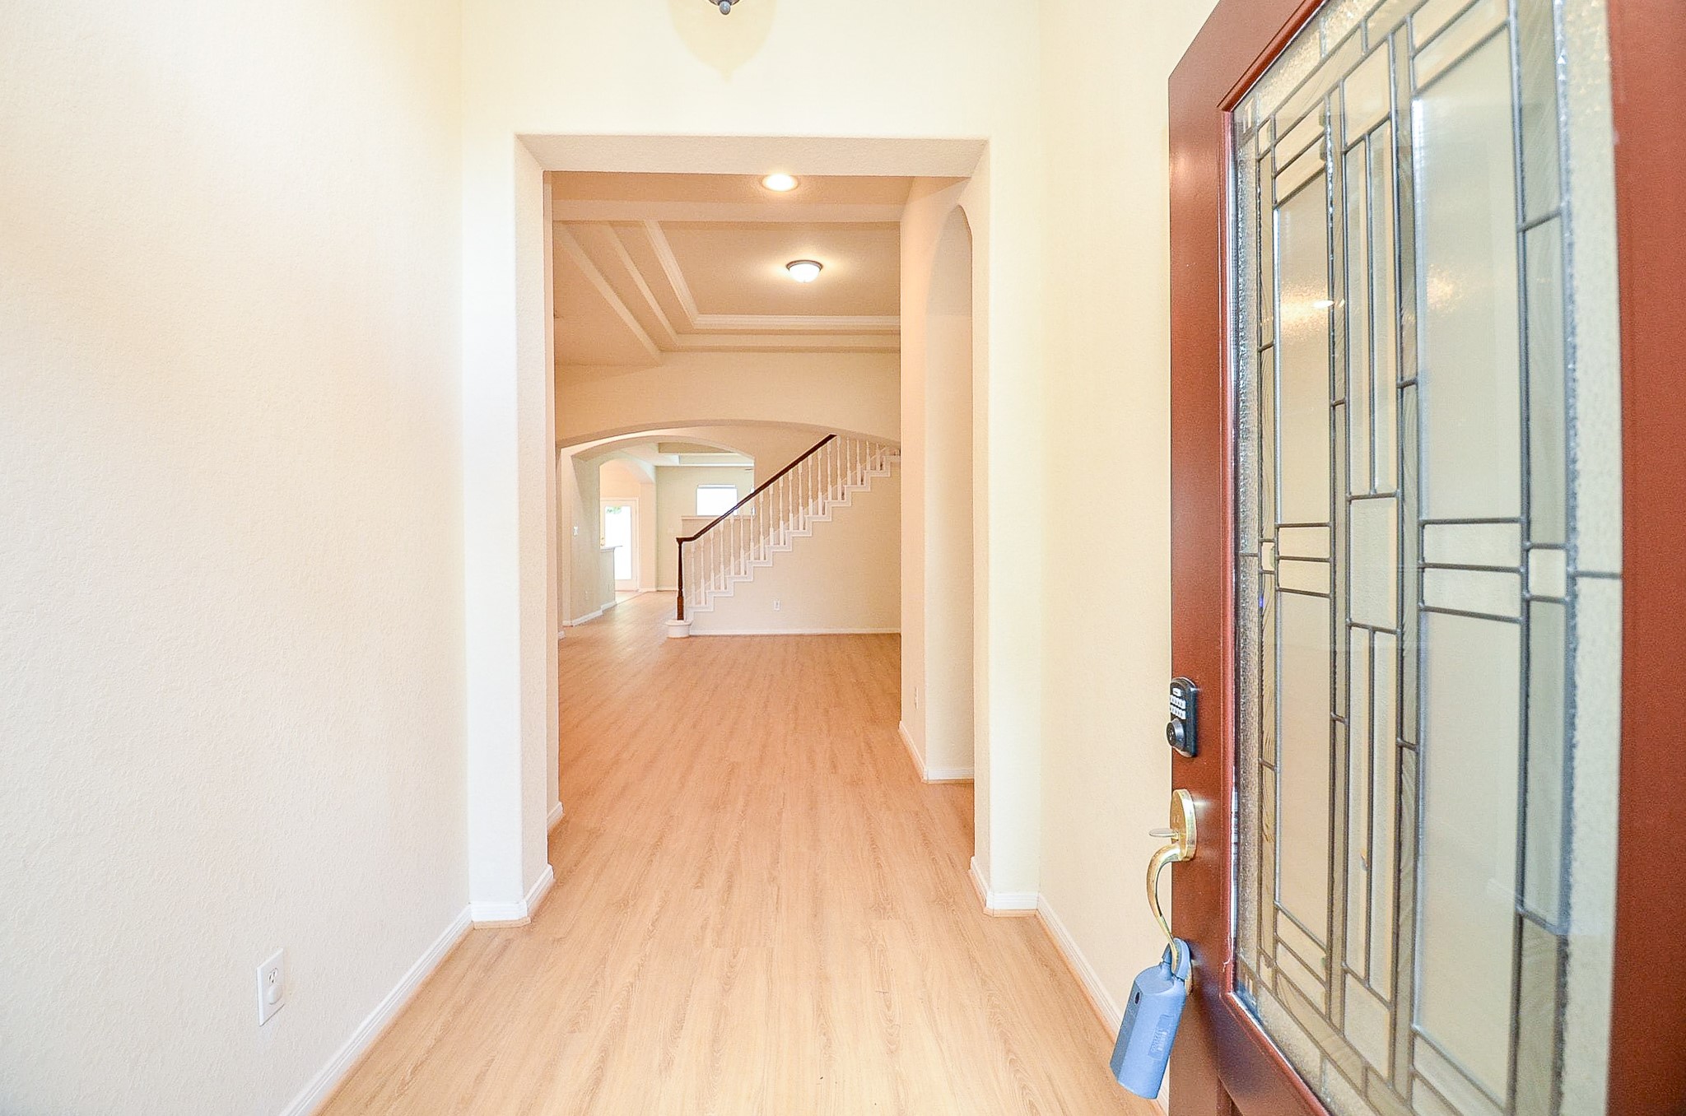
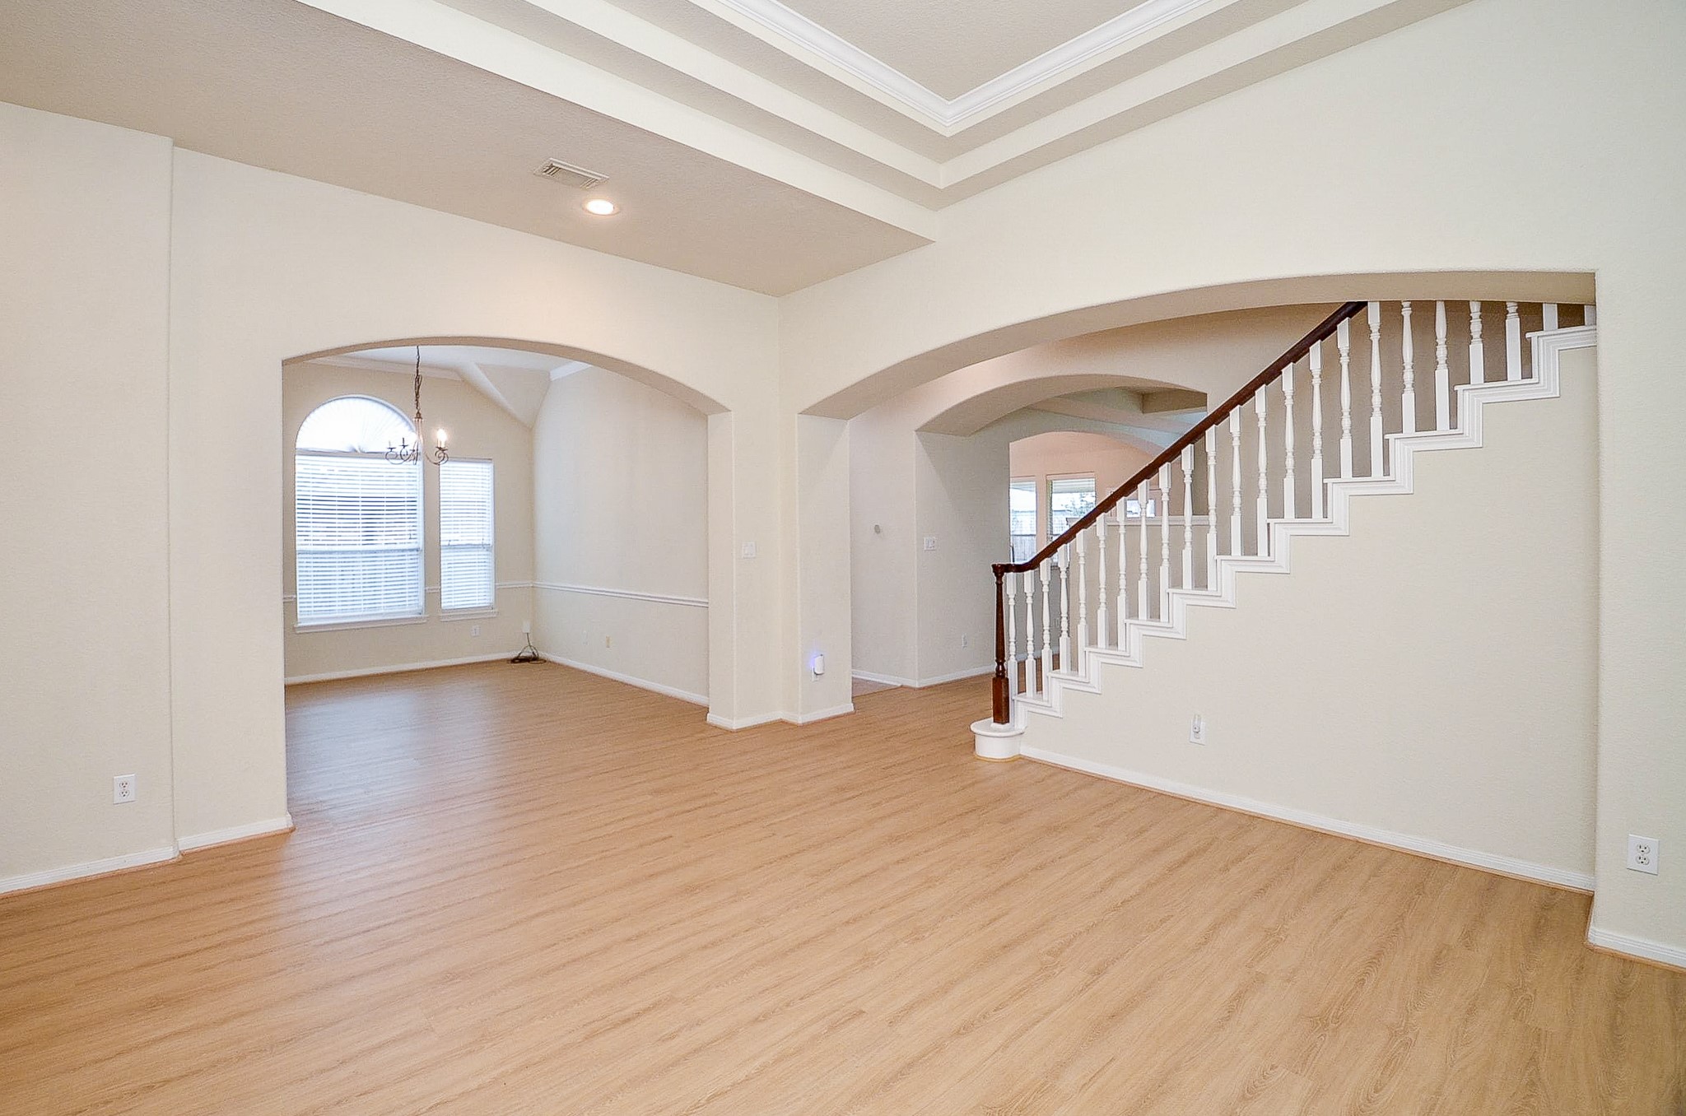
Your first look inside sets the stage for what’s ahead: fresh neutral paint, new vinyl flooring and an open view through the main living spaces. It’s a clean slate ready for the next owner to make it their own.
One floor plan, plenty of possibilities. These generous front rooms can be dressed up for entertaining or reimagined for the way you live today, whether that means a formal dining room, home office, sitting room or additional gathering space.
This is where flexibility begins. Generous open spaces near the front of the home can easily adapt to the way you live, whether that means entertaining, dining, working from home or creating a second sitting area.
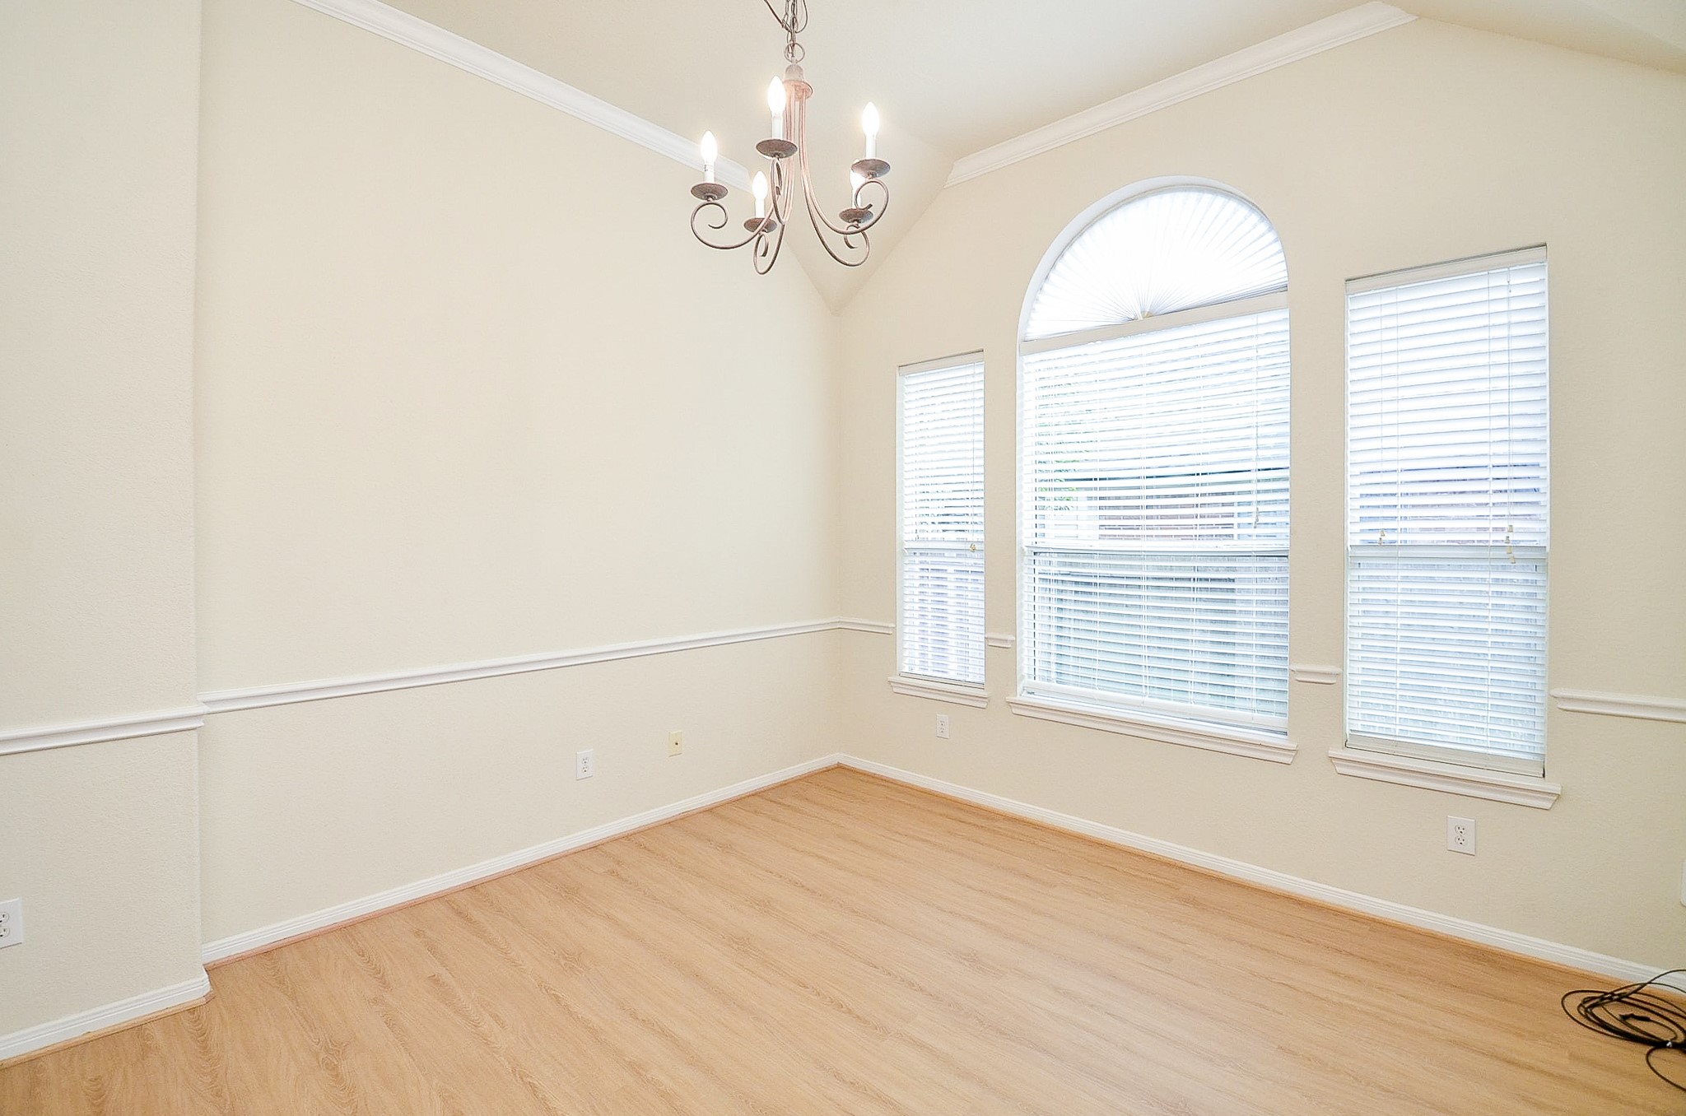
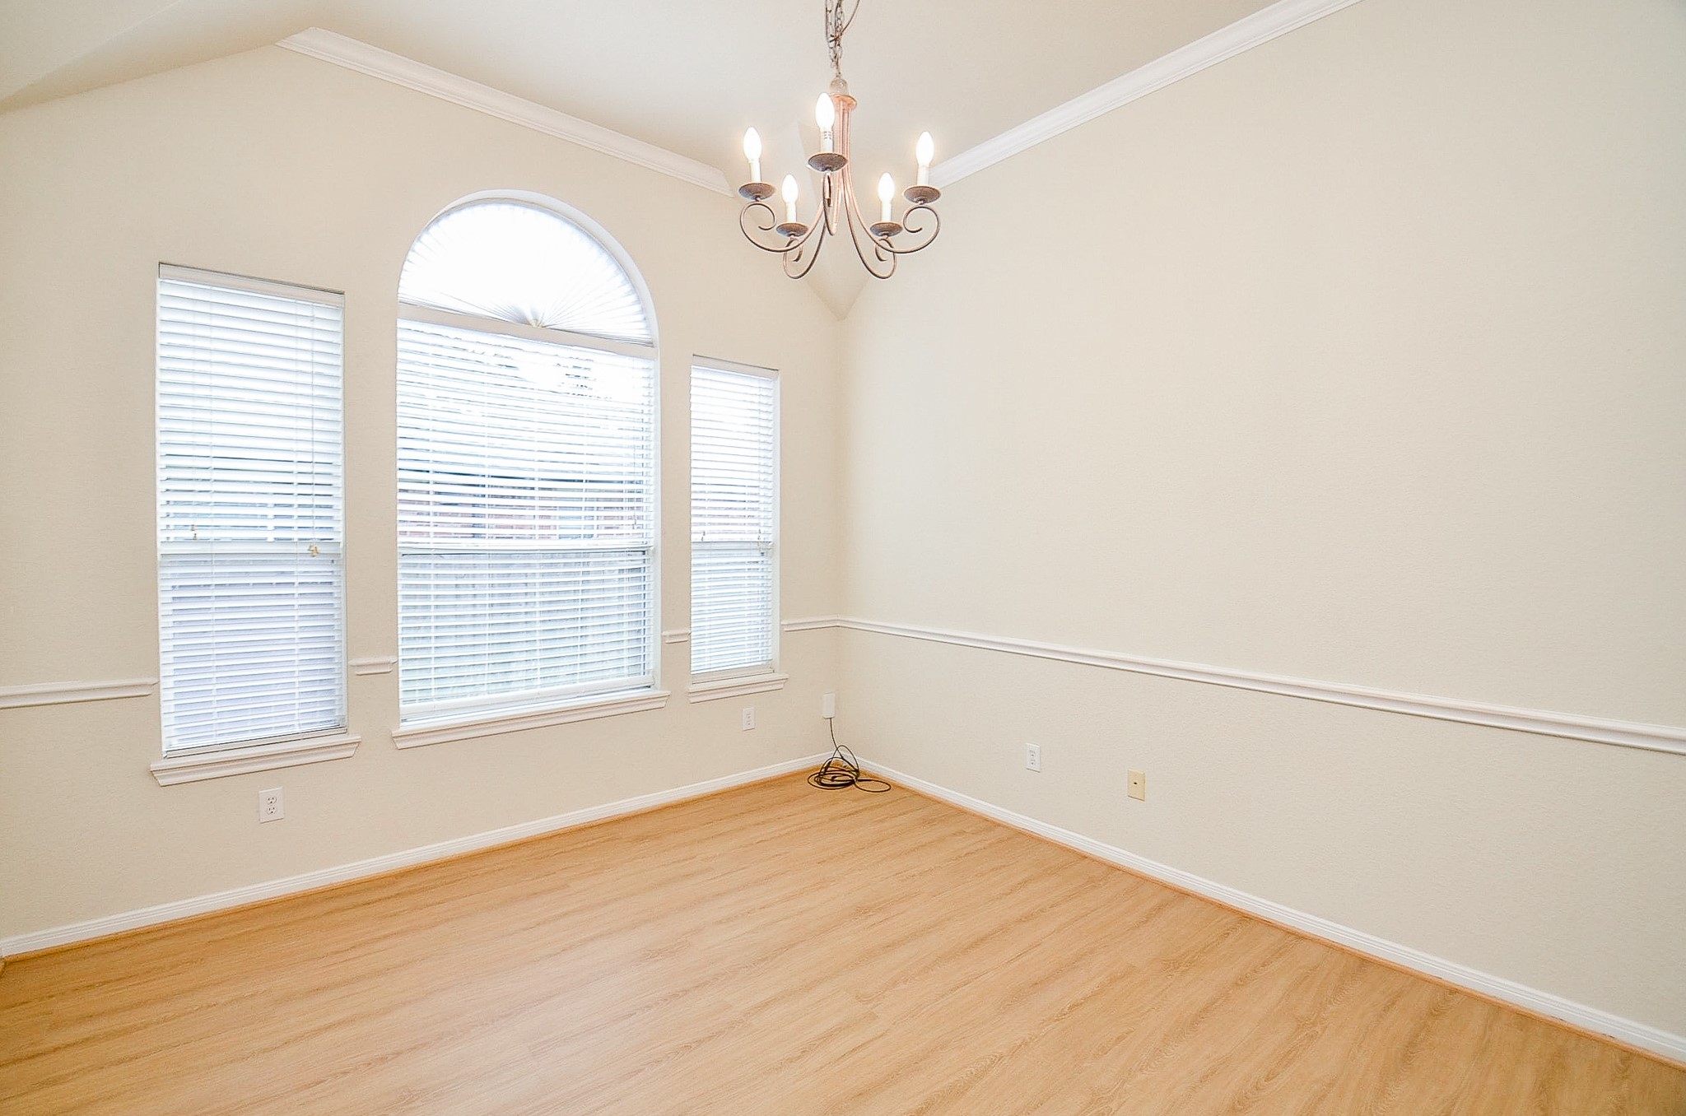
Dinner parties, holiday gatherings or a quiet weeknight meal all have a place here.
The vaulted ceiling, oversized windows and architectural detailing give the dining room plenty of presence without feeling closed off from the rest of the home.
One of the best features of this floor plan is what you don’t have to carry upstairs. All four bedrooms and three full baths are on the first floor, while the upstairs is reserved for a large game room and bonus living space.
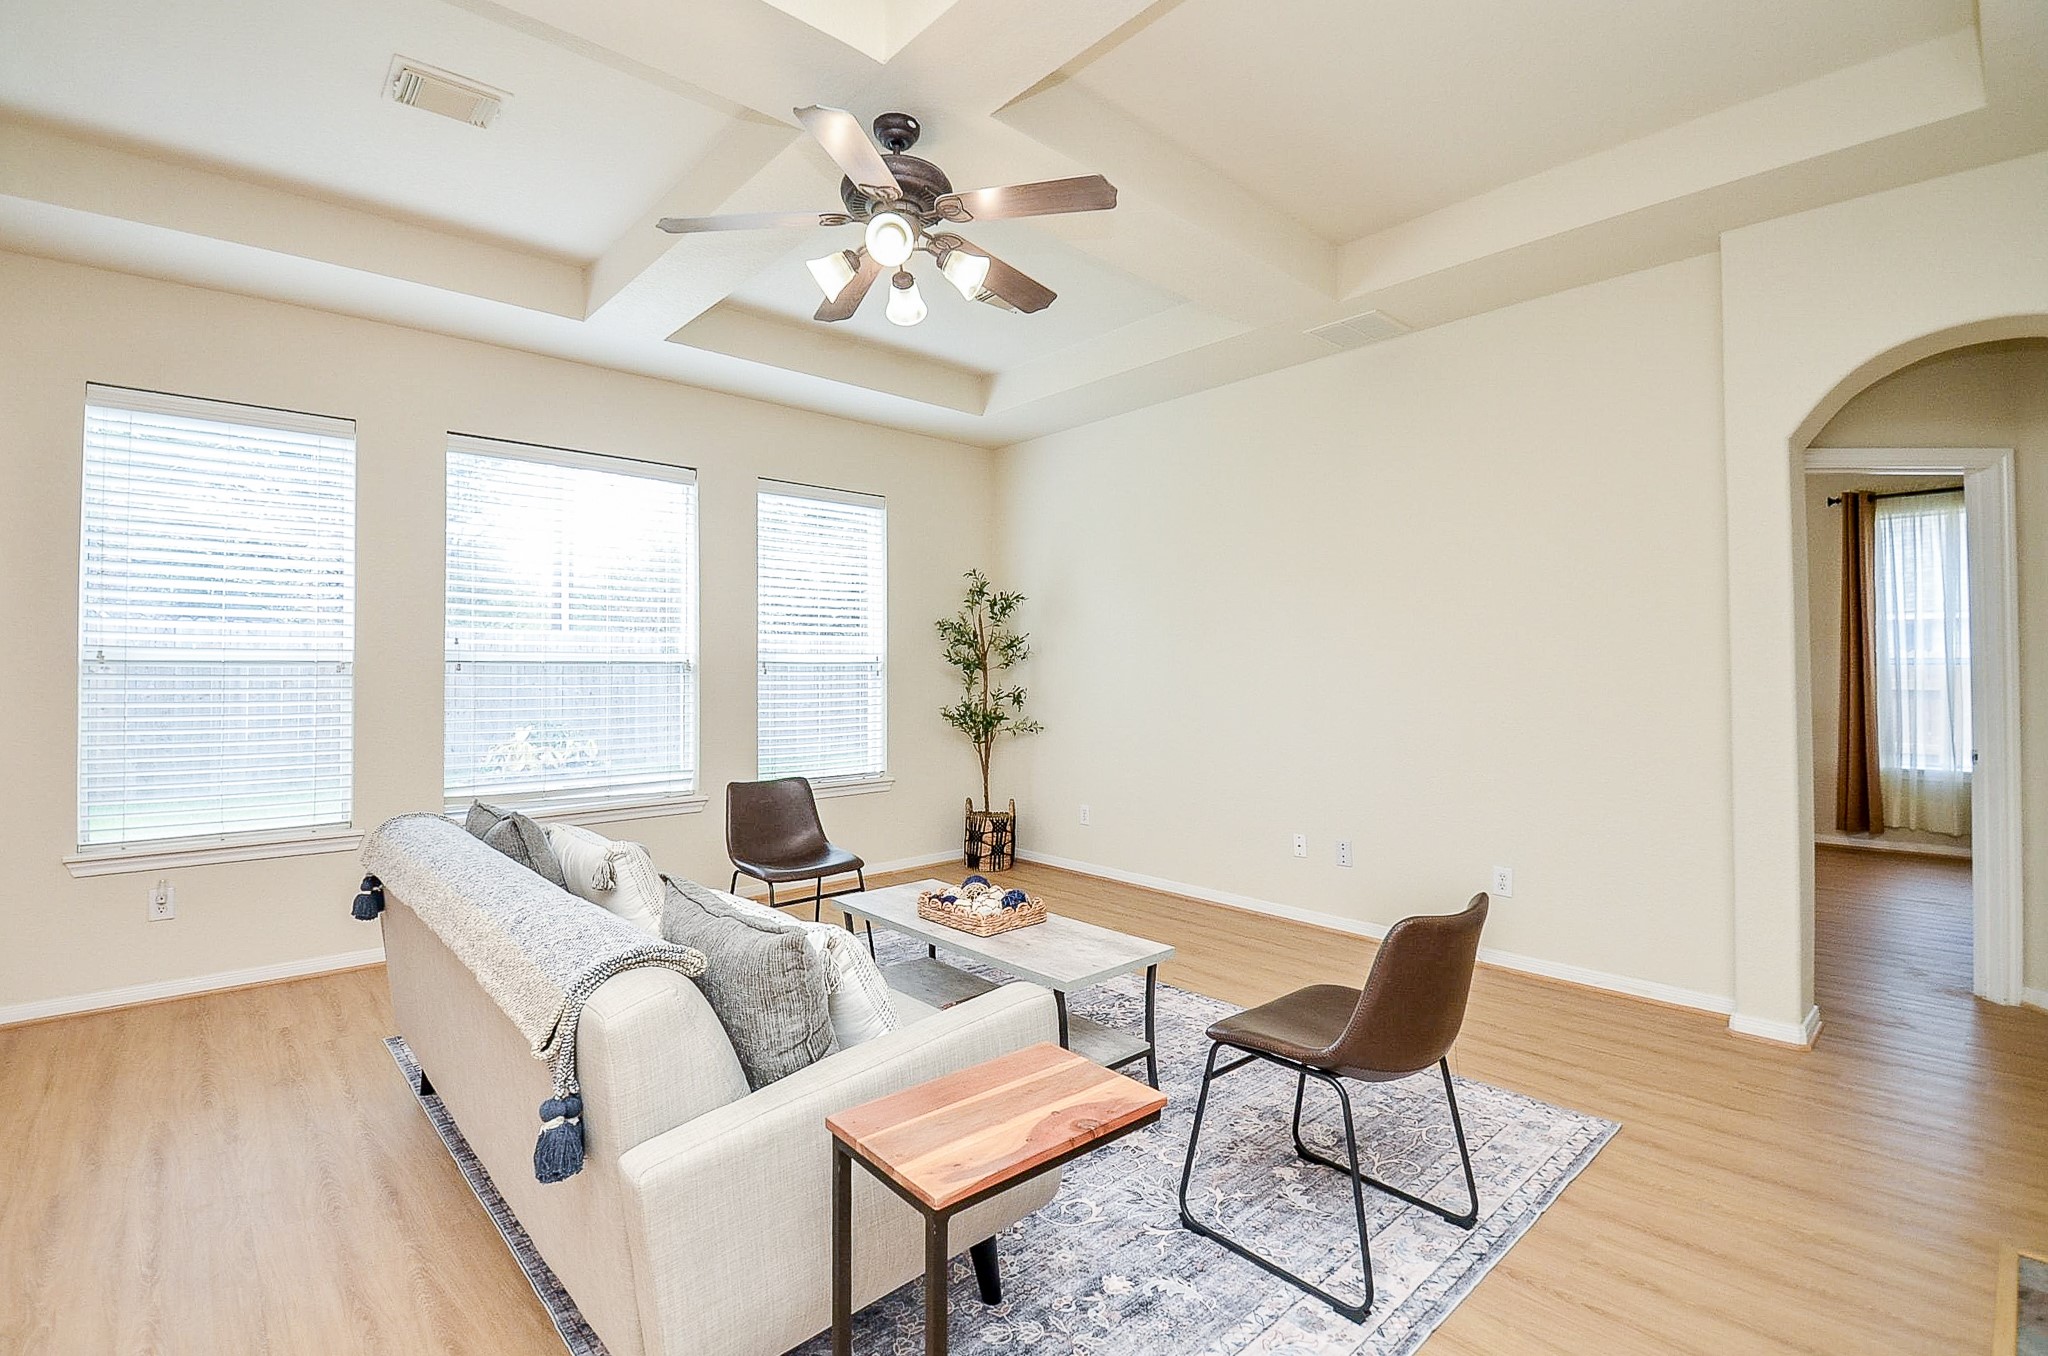
This is where everyday life can settle in. The spacious family room gives you room for a full seating arrangement, while three large windows bring in natural light and the detailed ceiling adds character overhead.
The best gathering spaces keep everyone connected. From the family room, conversation flows easily into the kitchen and breakfast area, creating a layout that works for weeknight dinners, weekend entertaining and everything in between.
There’s room to spread out without losing that comfortable feel. A central fireplace anchors the family room, while built-in shelving gives you a natural place for books, photos and the things that make a house feel like yours.
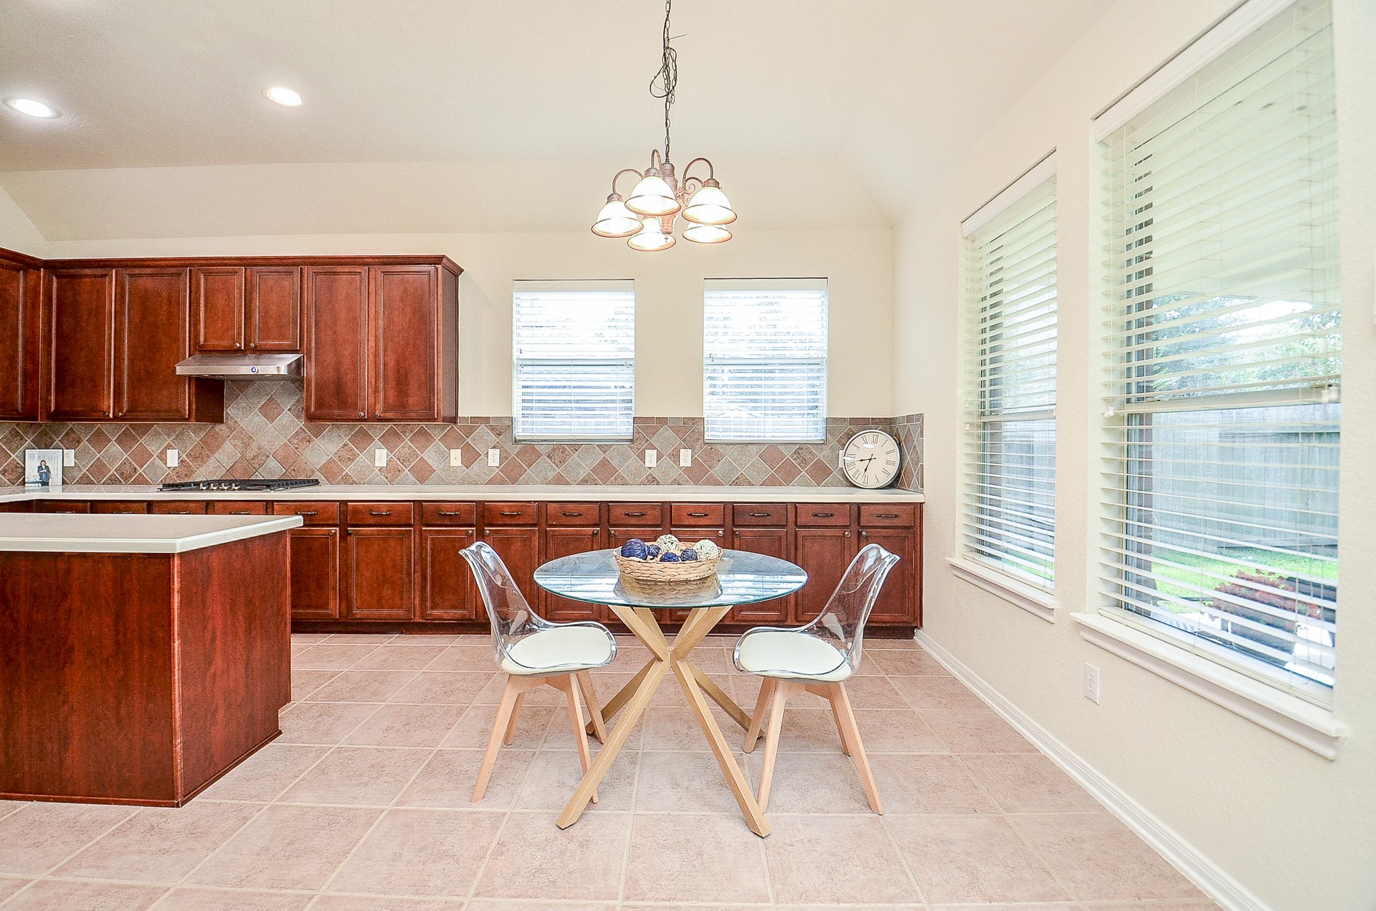
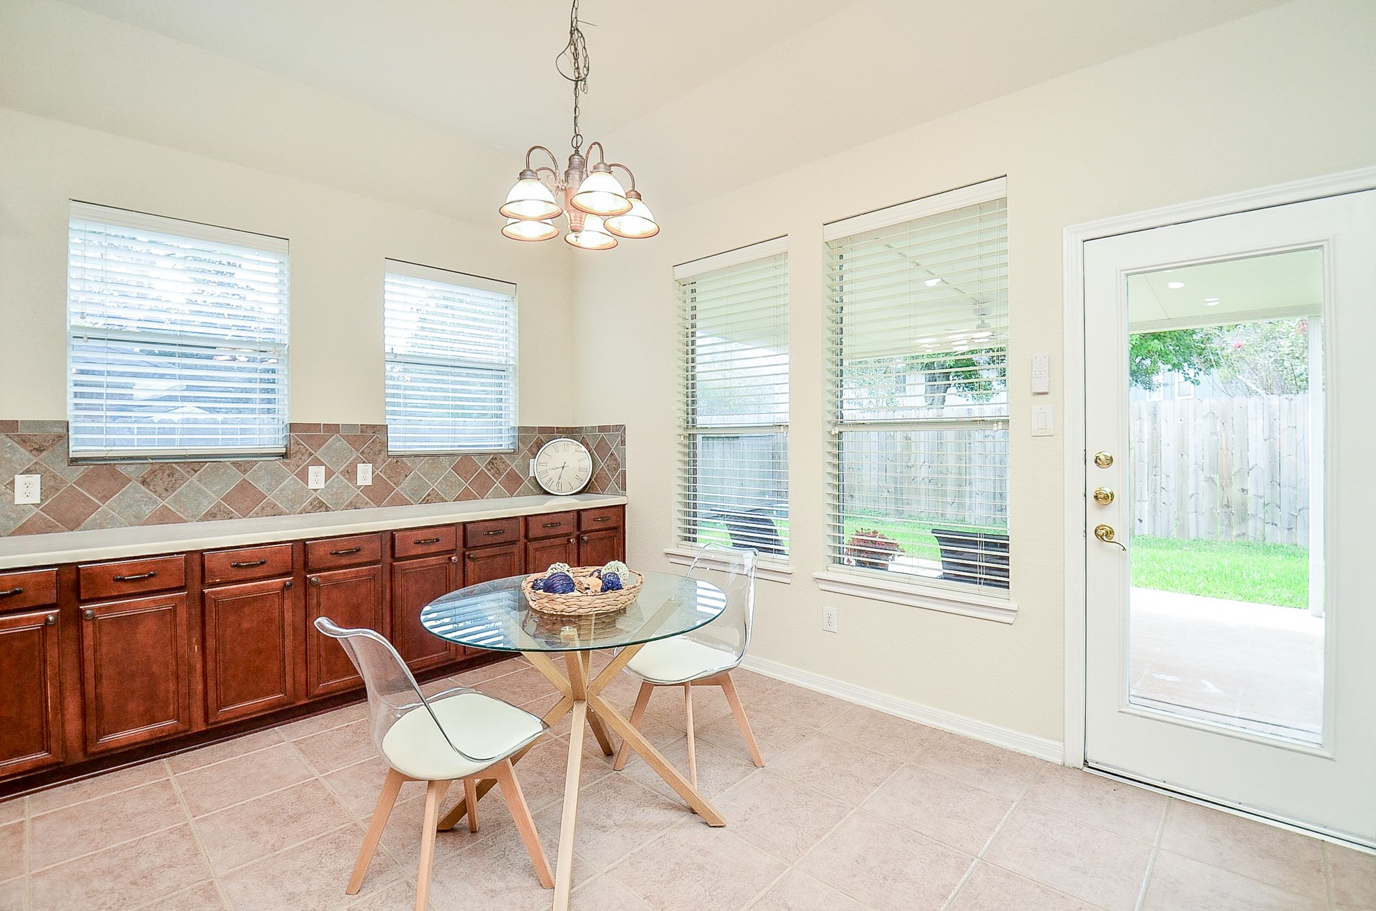
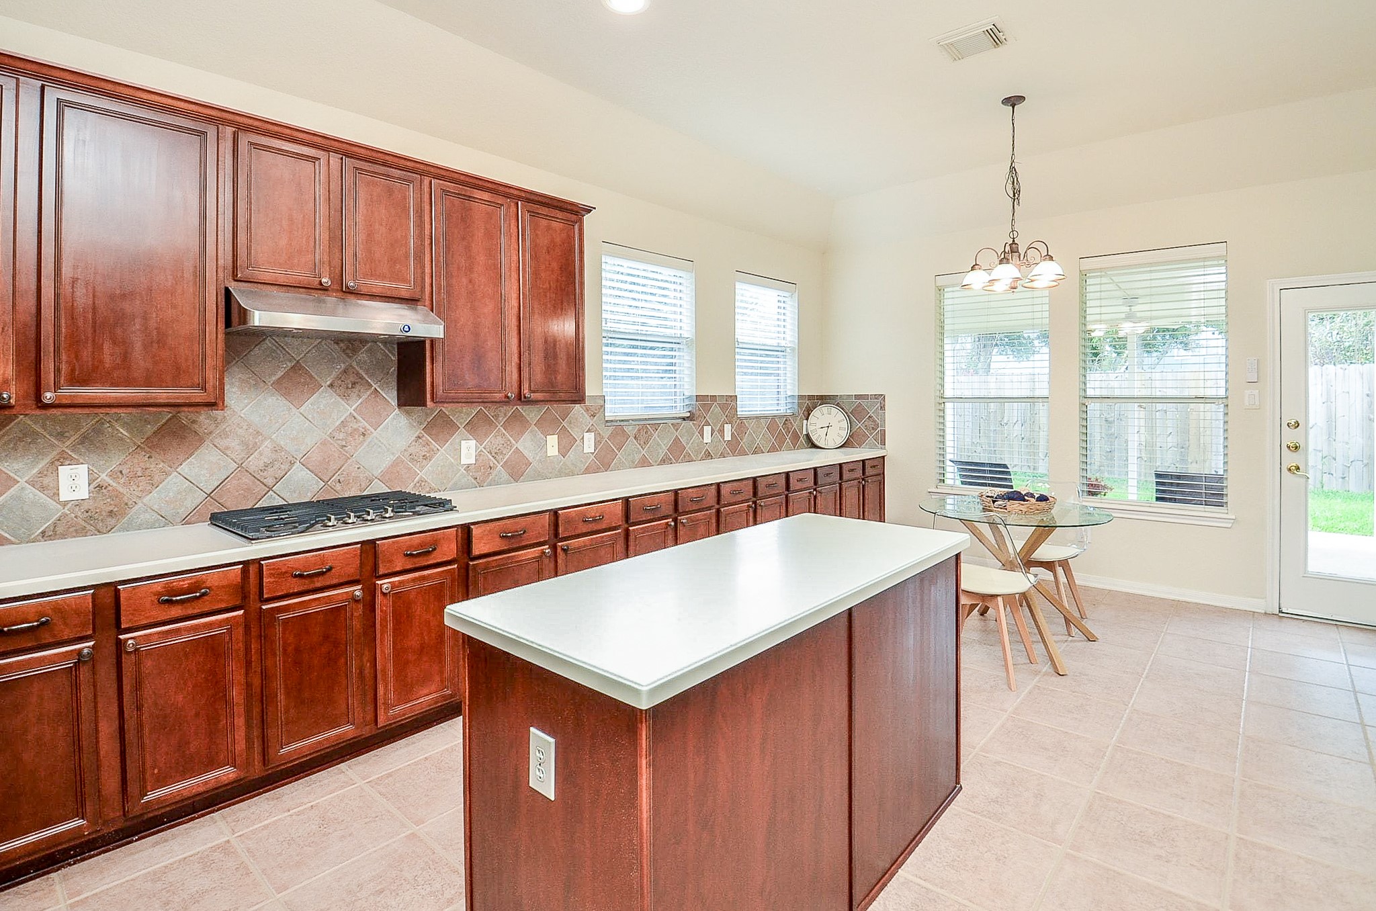
Morning coffee, homework at the table or a casual dinner all fit naturally here. The kitchen offers an abundance of cabinetry and counter space with a sunny breakfast area just steps away.
Start the morning with plenty of natural light and a view of the backyard. The breakfast area sits beside the kitchen with direct access outside, making the transition from indoor meals to the patio effortless.
If kitchen storage is high on the wish list, this one delivers. An impressive run of cabinetry, generous prep space and a center island provide plenty of room for cooking, serving and keeping everything organized.
The open floor plan keeps the kitchen connected to the family room, while the island provides additional workspace and storage.
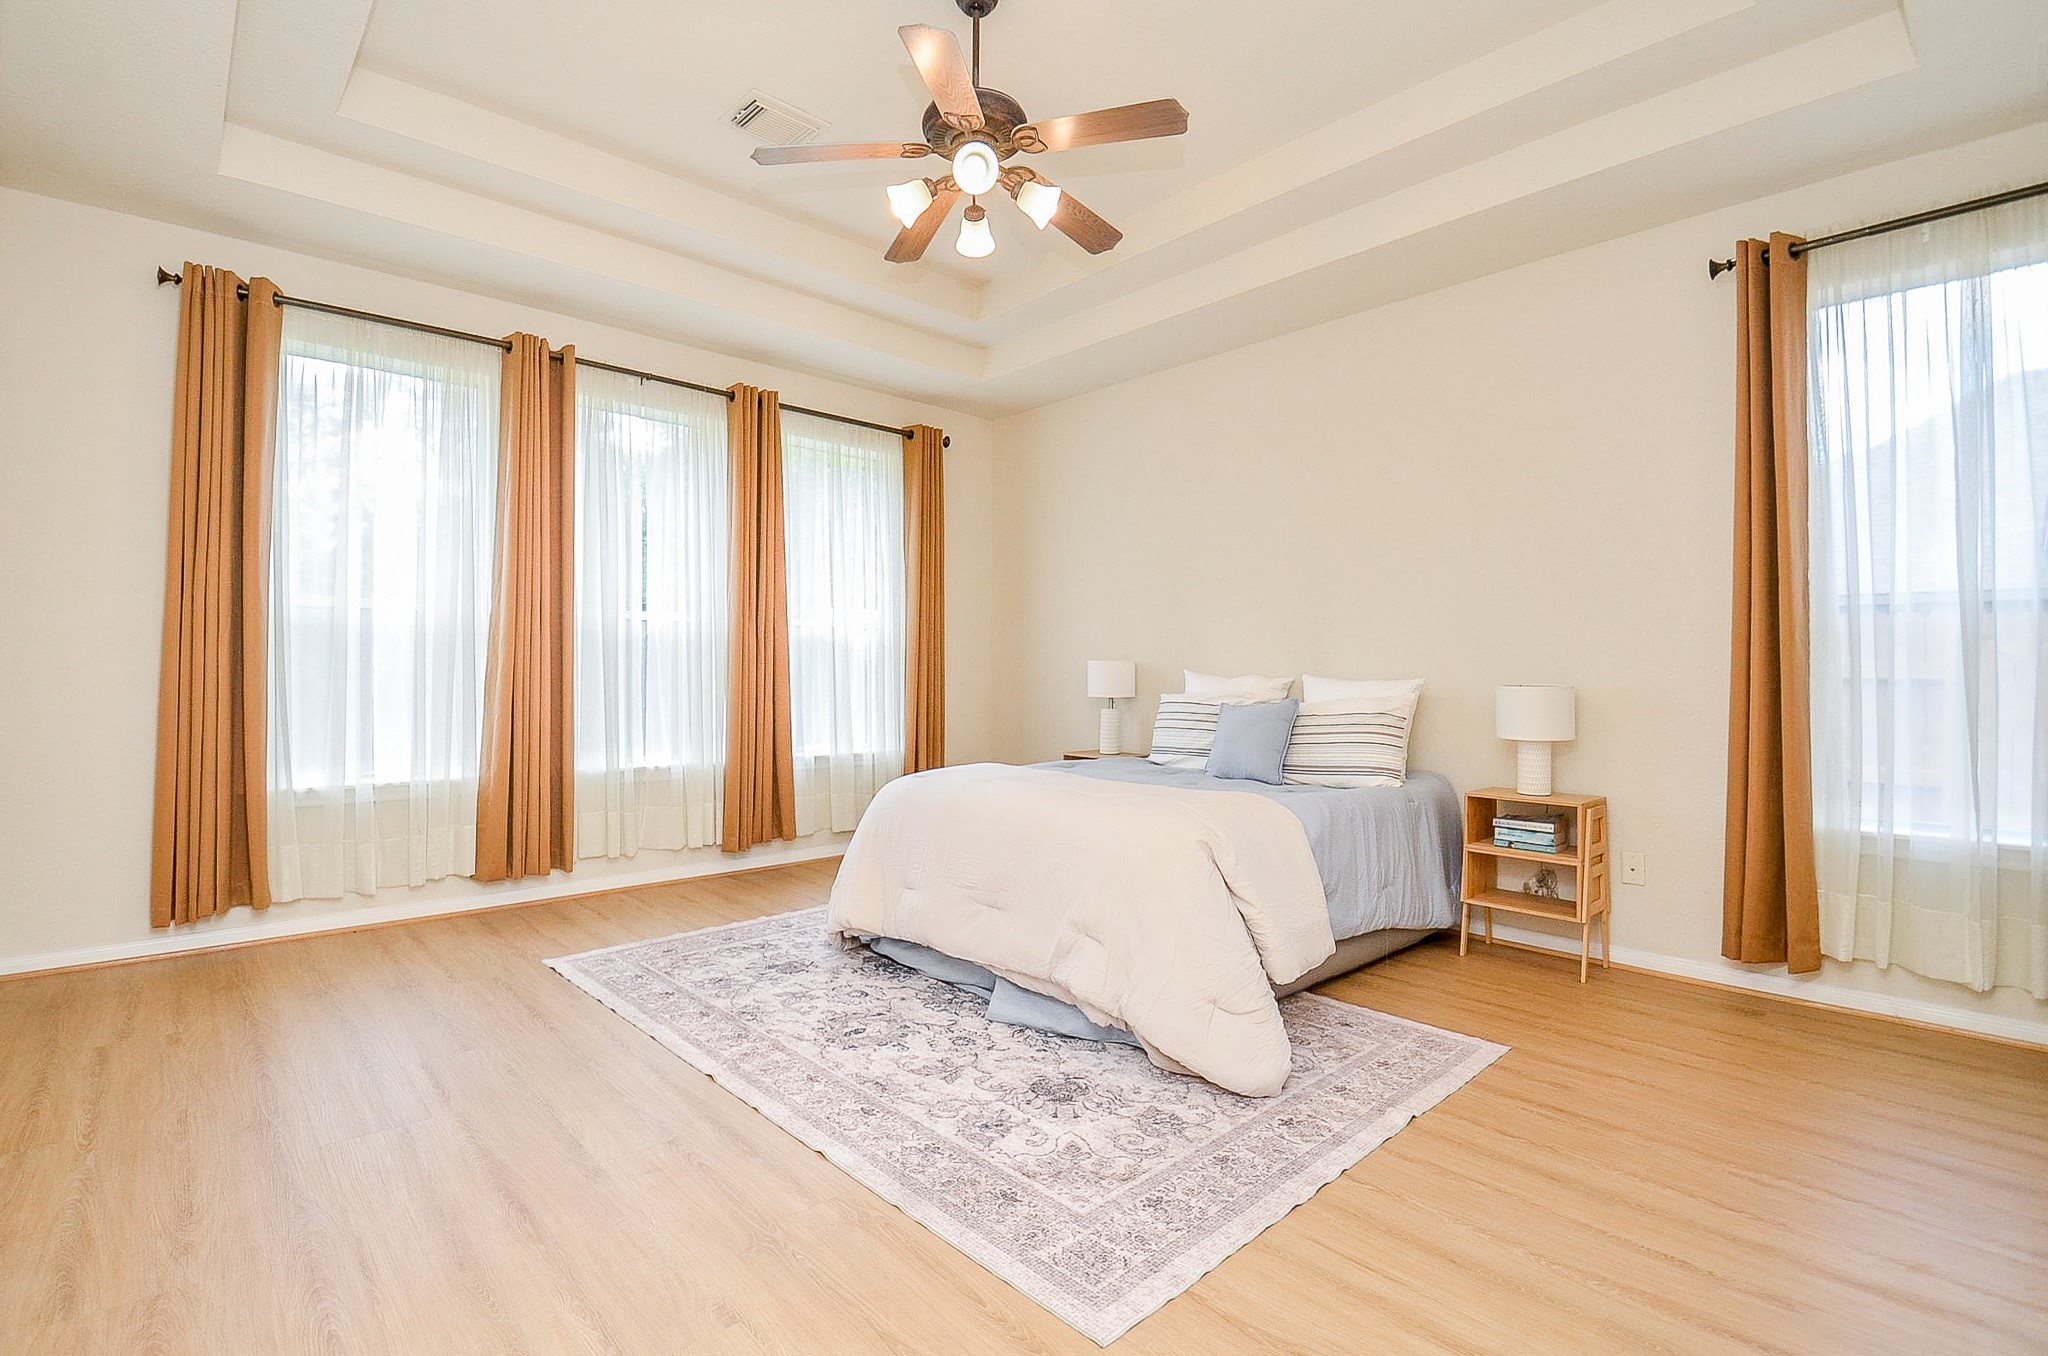
A primary suite with room to truly spread out. The tray ceiling adds architectural interest while multiple windows bring in natural light, and the generous proportions leave plenty of space beyond the bed for additional furniture or a sitting area.
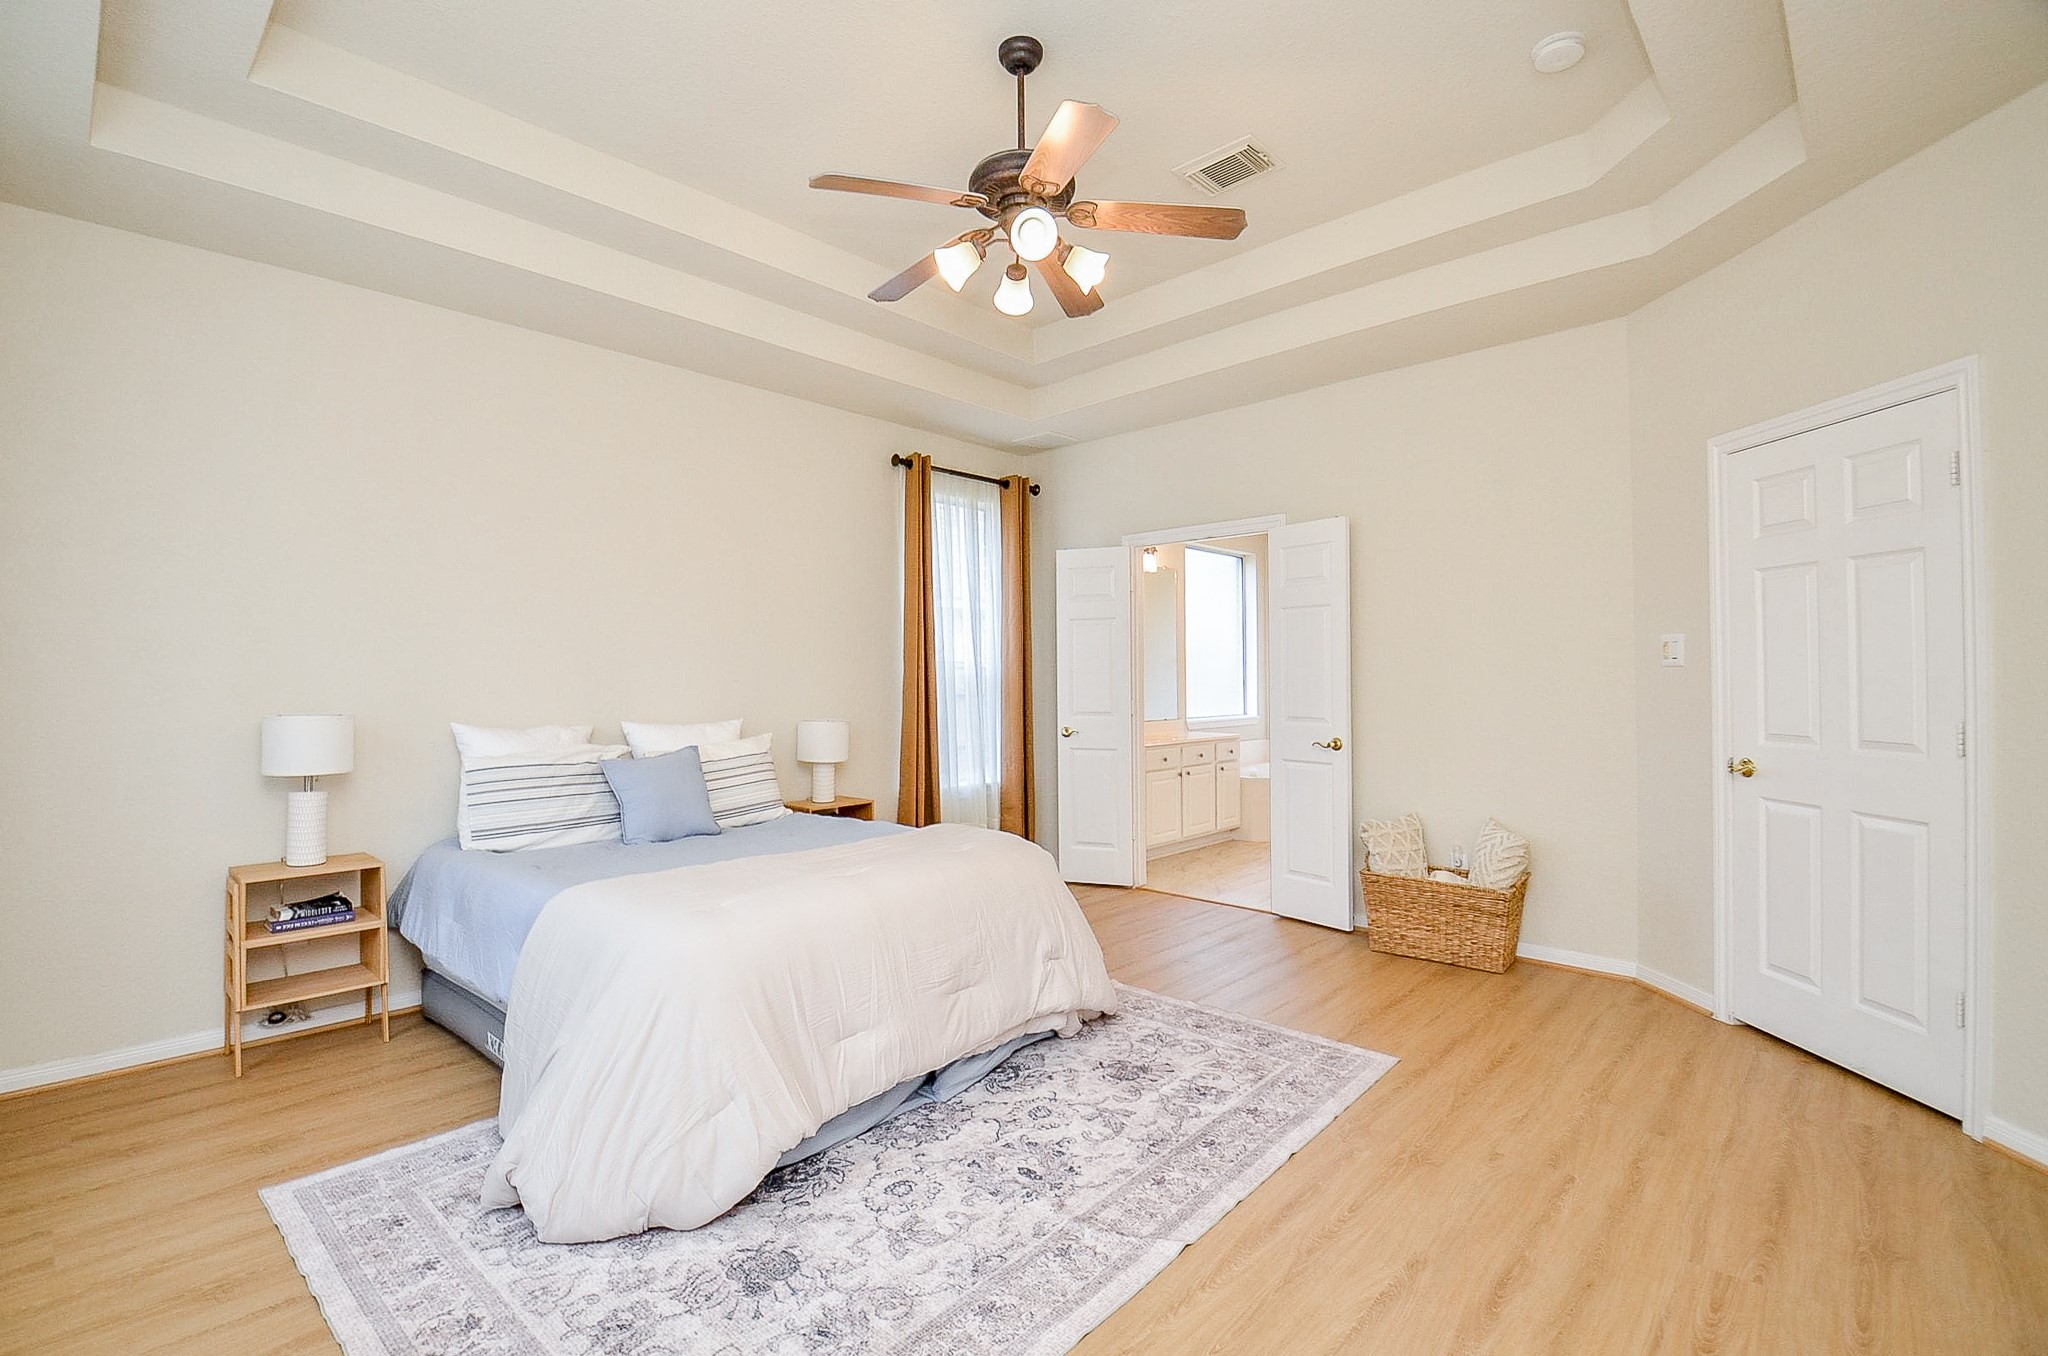
Another view shows just how spacious this primary suite really is. The private bath is only steps away, creating a comfortable retreat tucked away on the first floor.
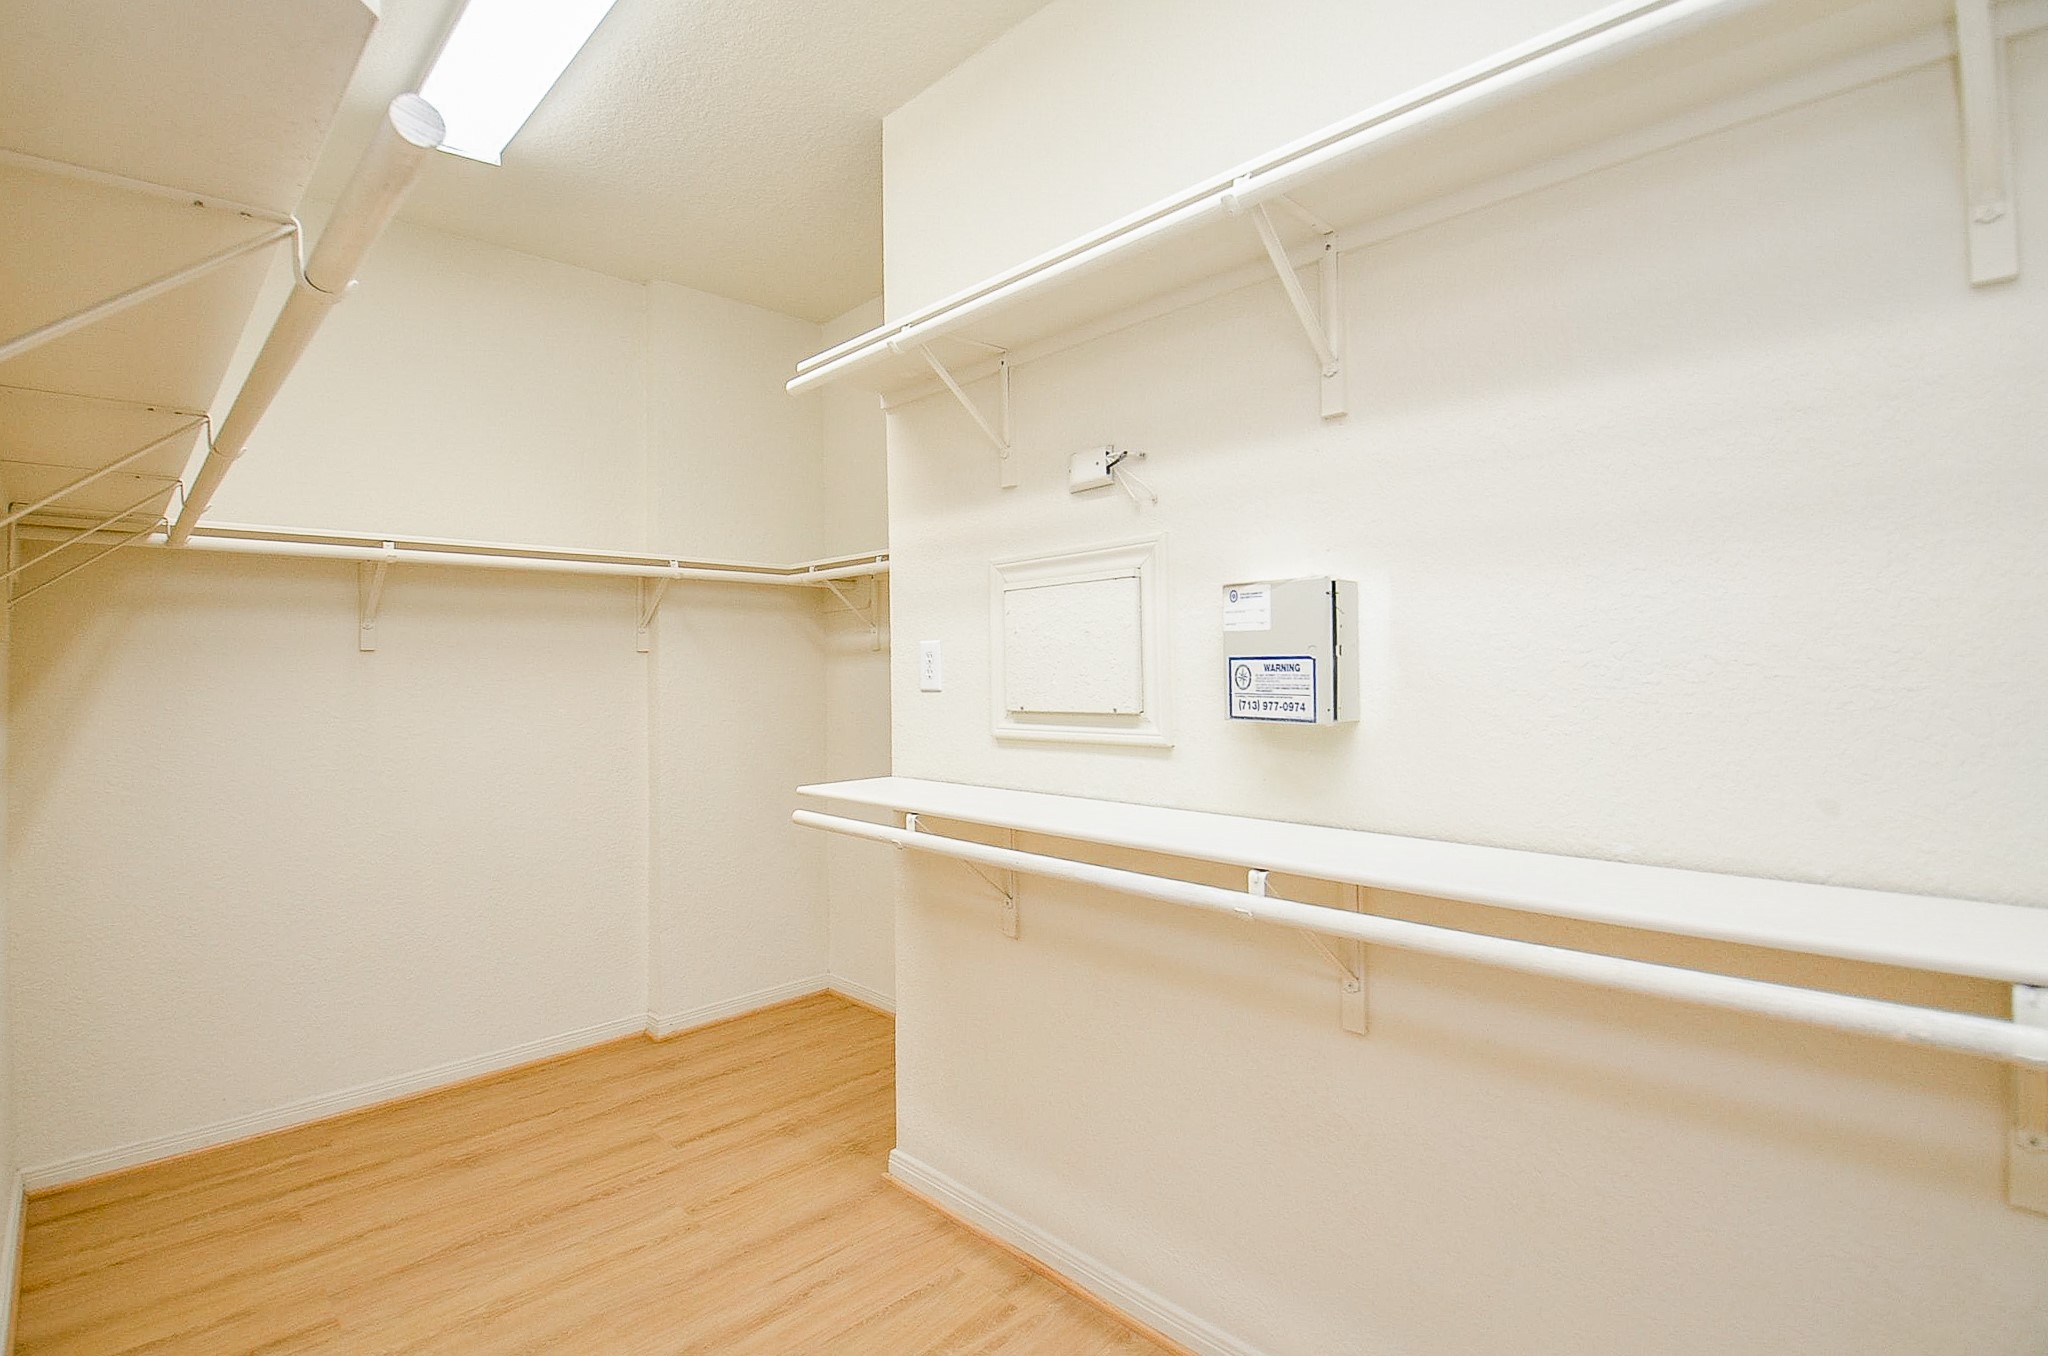
No need to compromise on closet space. This oversized walk-in offers hanging and storage space on multiple walls with plenty of room to keep everything organized.
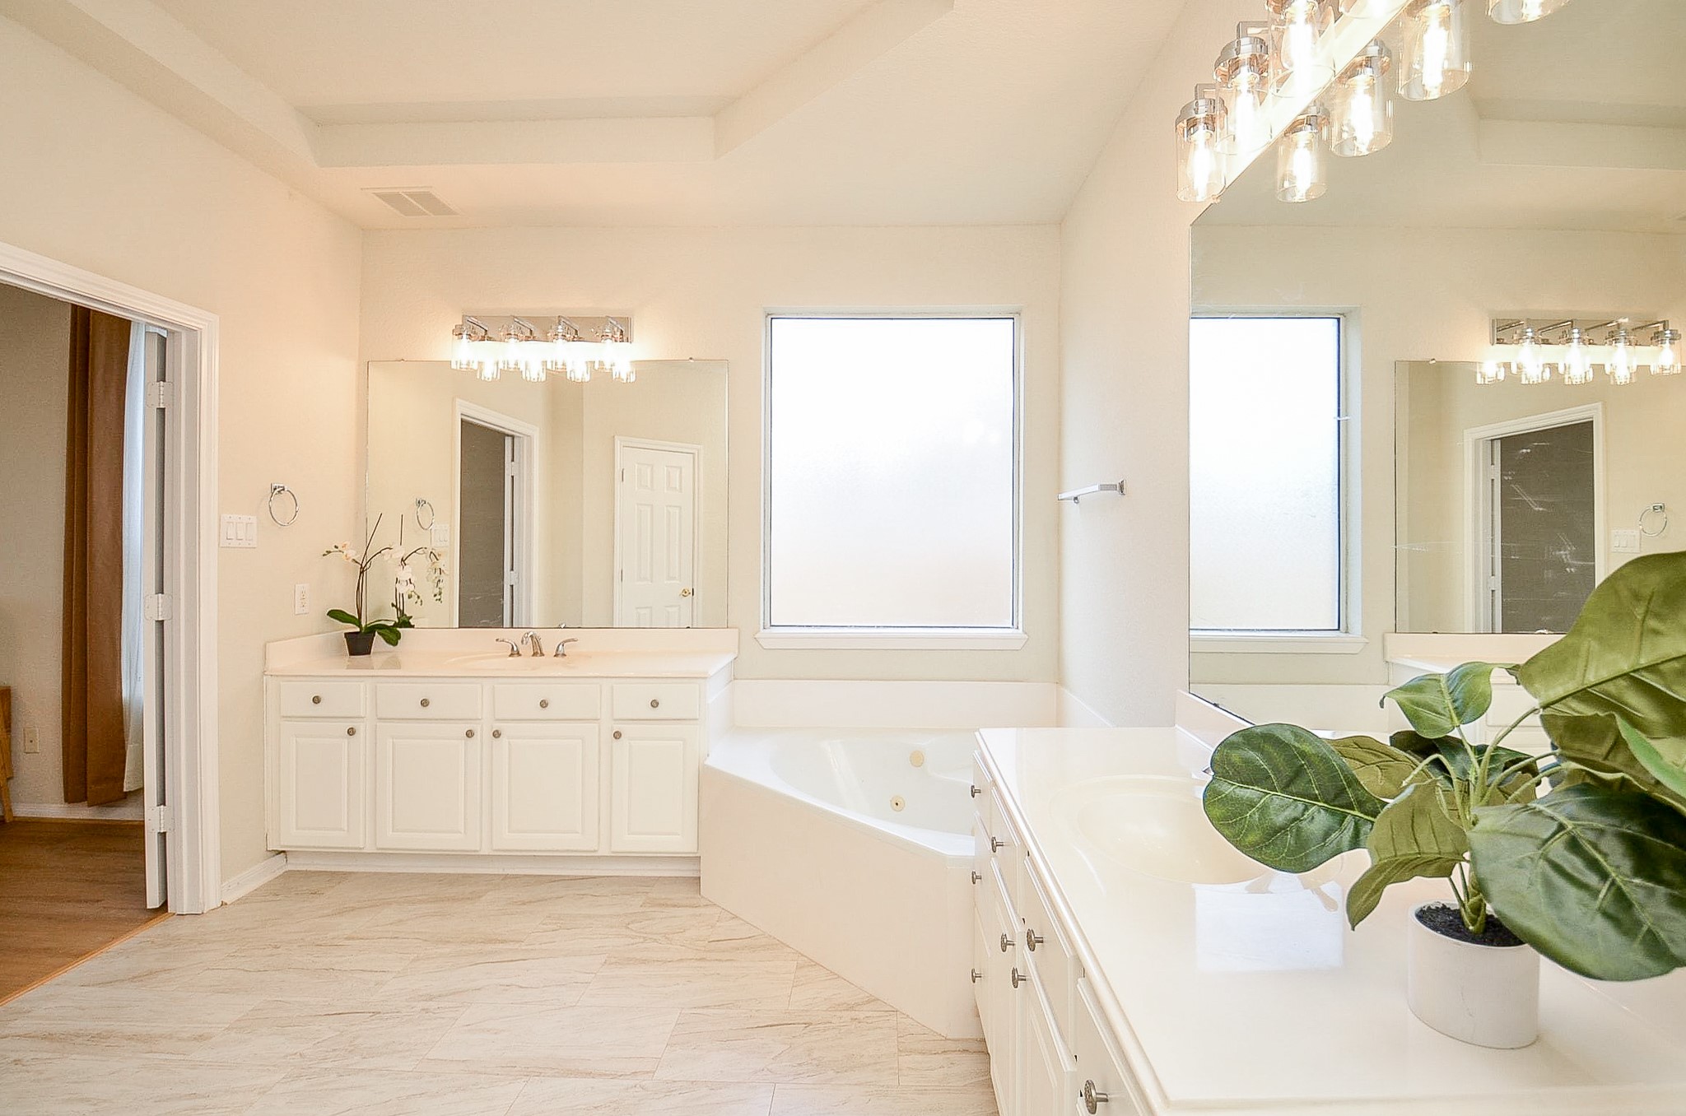
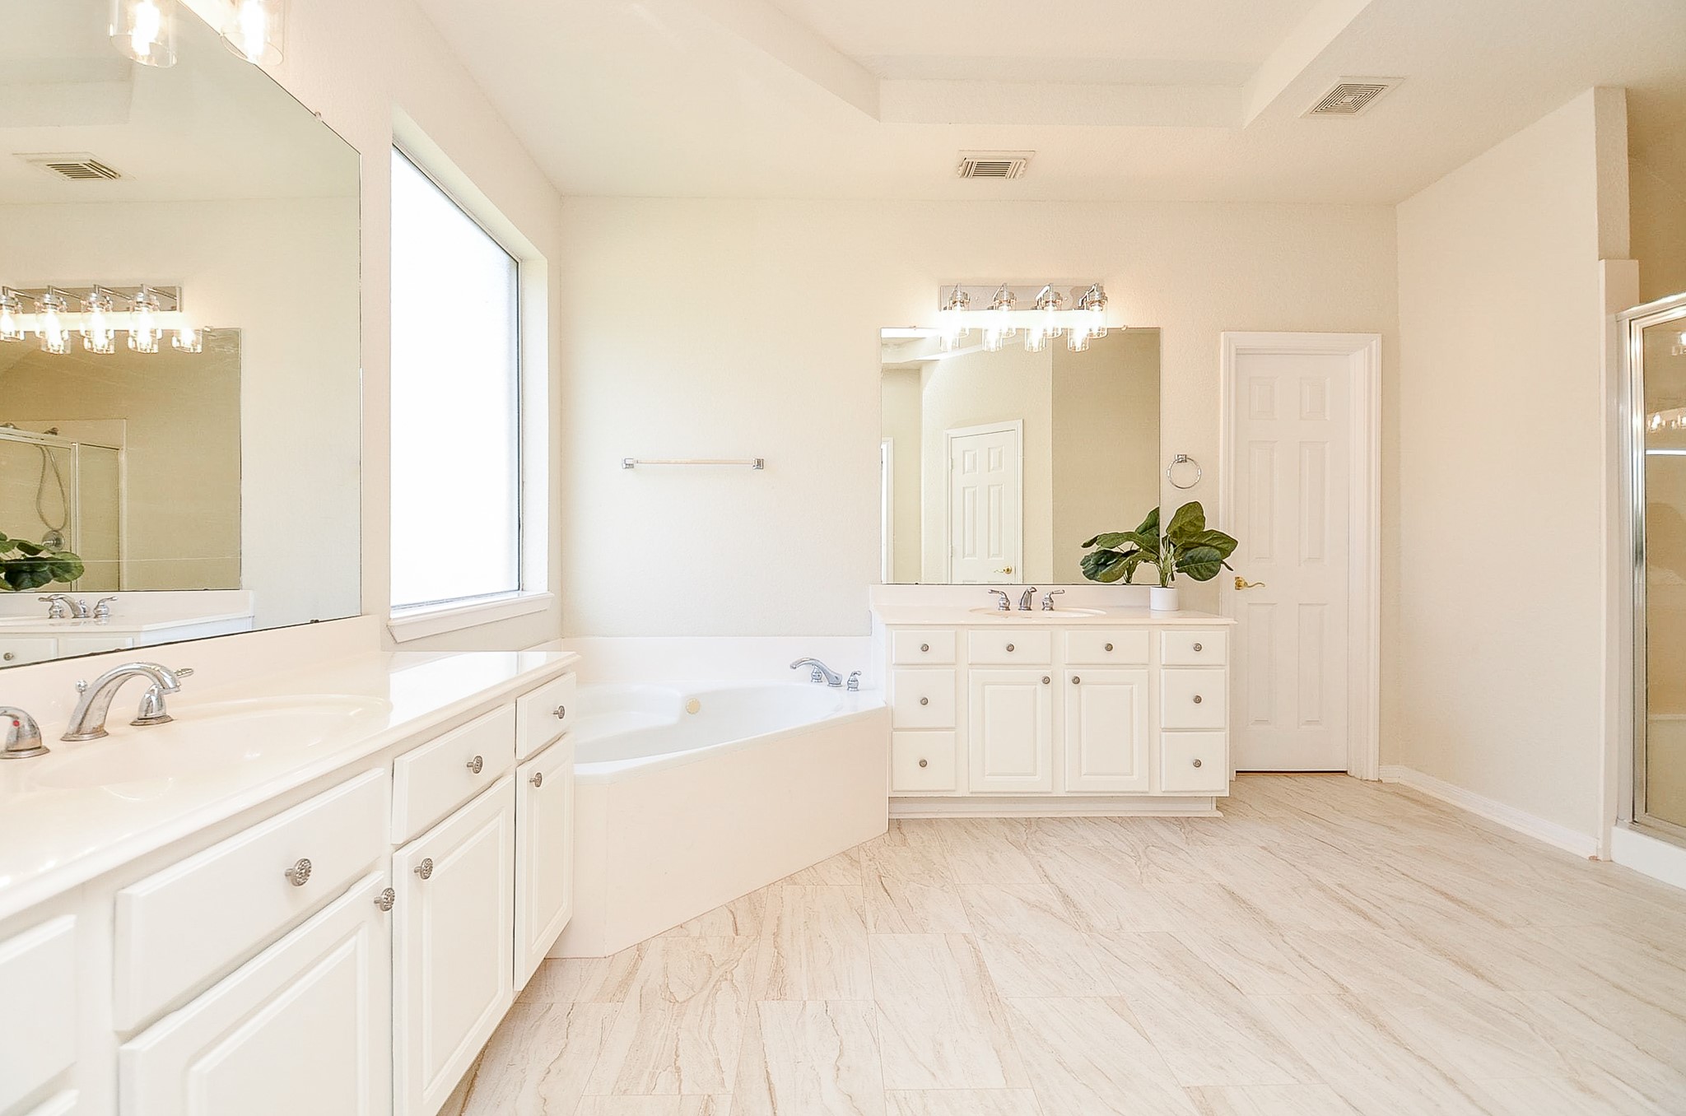
Start and end the day with room to yourself. The spacious primary bath features separate vanities, a soaking tub, natural light and a layout designed to give both sides their own space.
Two vanities mean two dedicated spaces, while the soaking tub and separate shower complete a primary bath that offers both function and room to move.
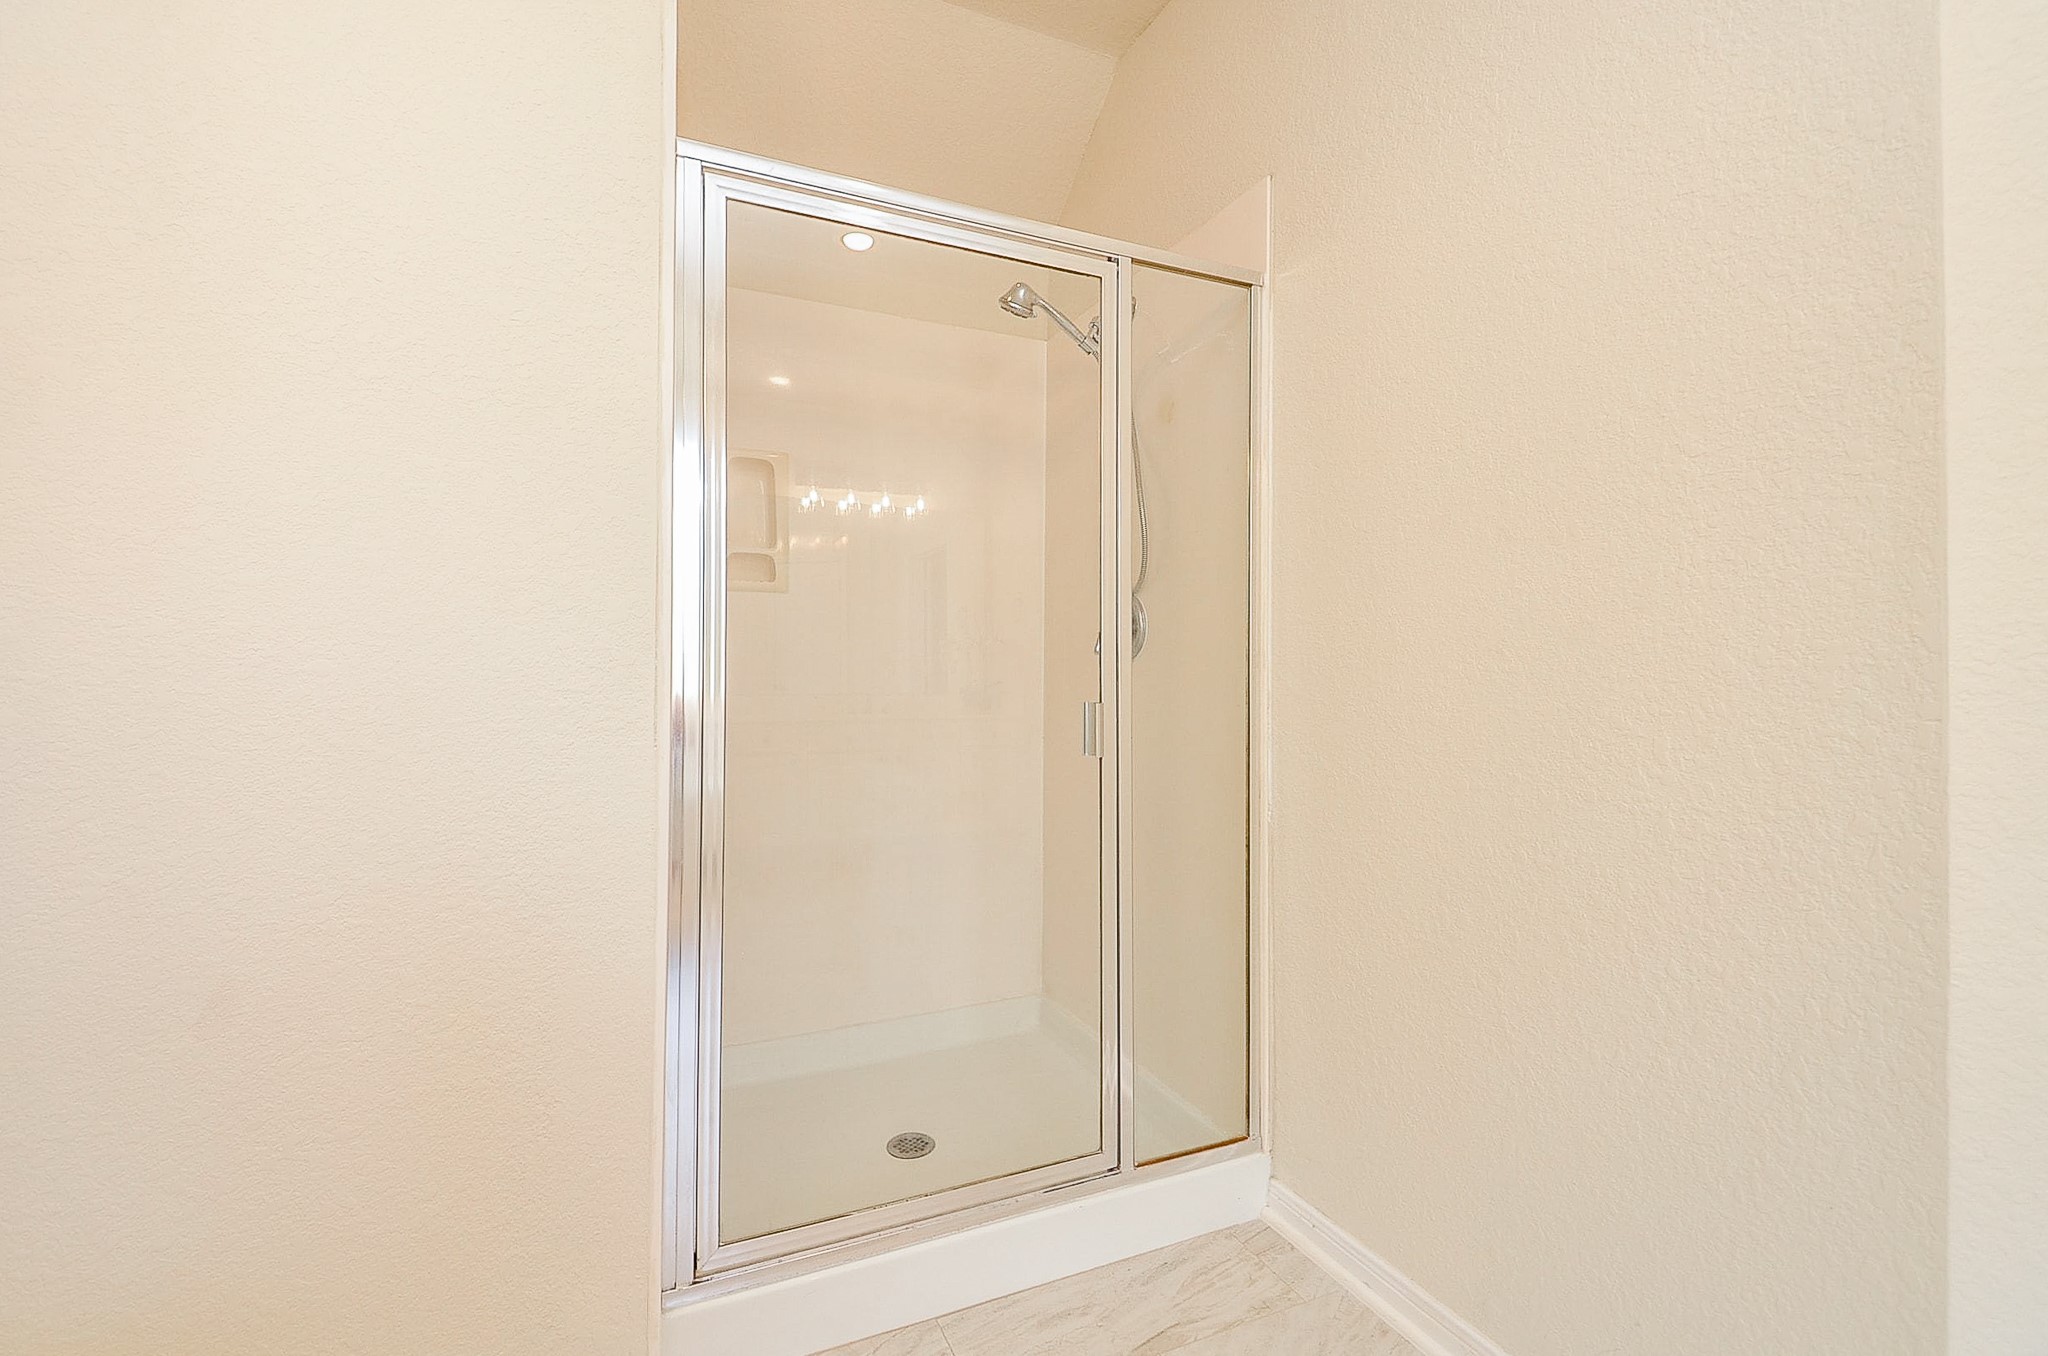
Prefer a quick shower to a long soak? The primary bath gives you both, with a separate enclosed shower tucked just beyond the main vanity area.
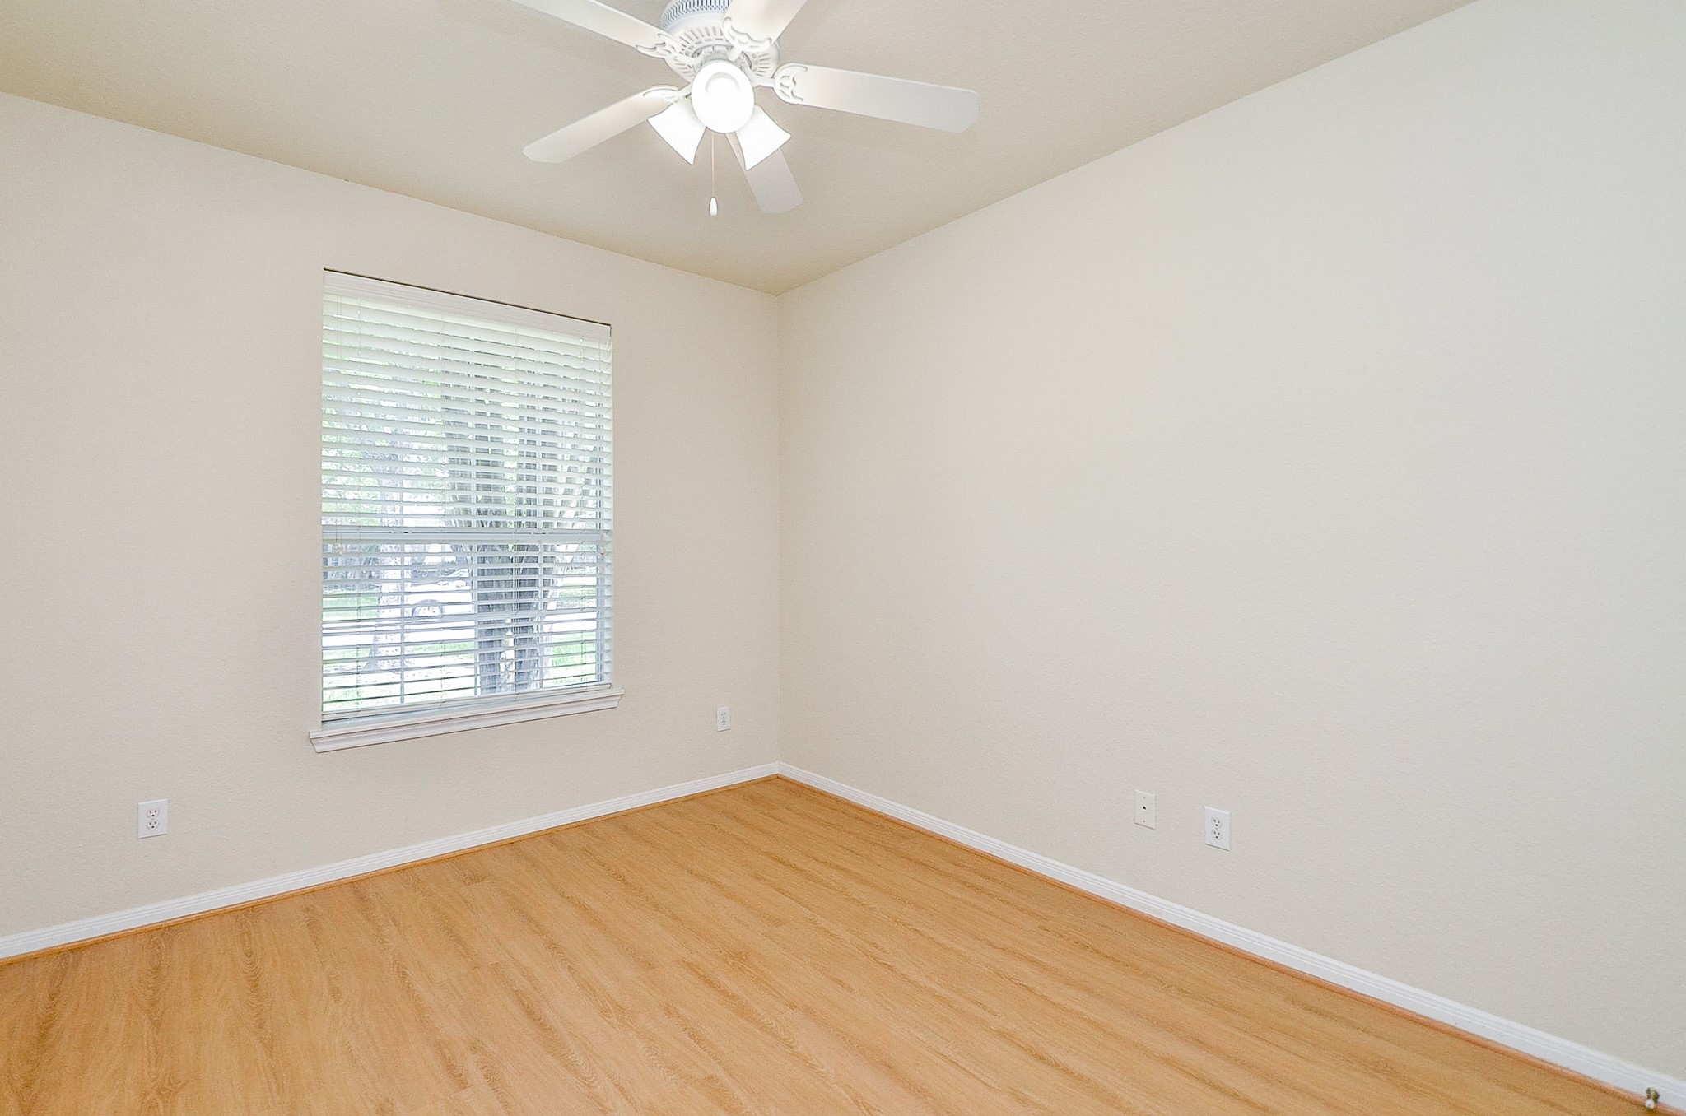
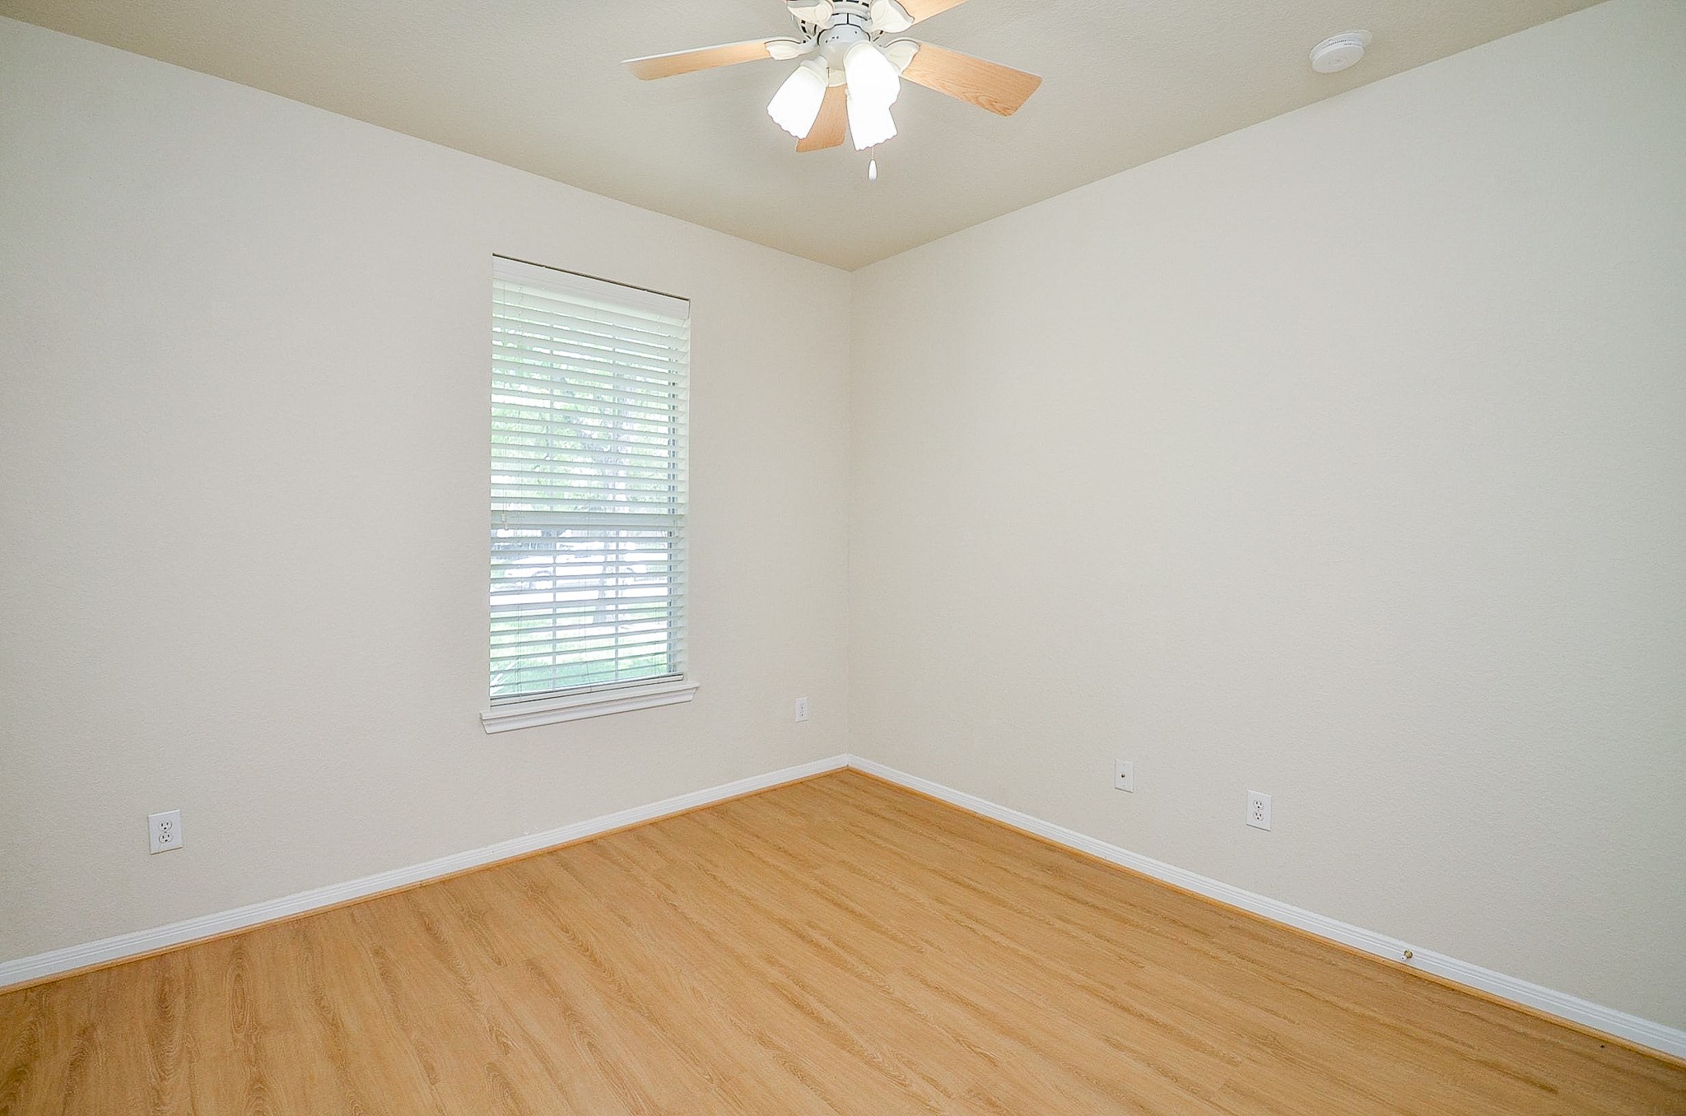
Comfortable room sizes continue beyond the primary suite. This downstairs bedroom offers plenty of space for a full bedroom setup, with new paint and easy-care flooring providing a fresh start.
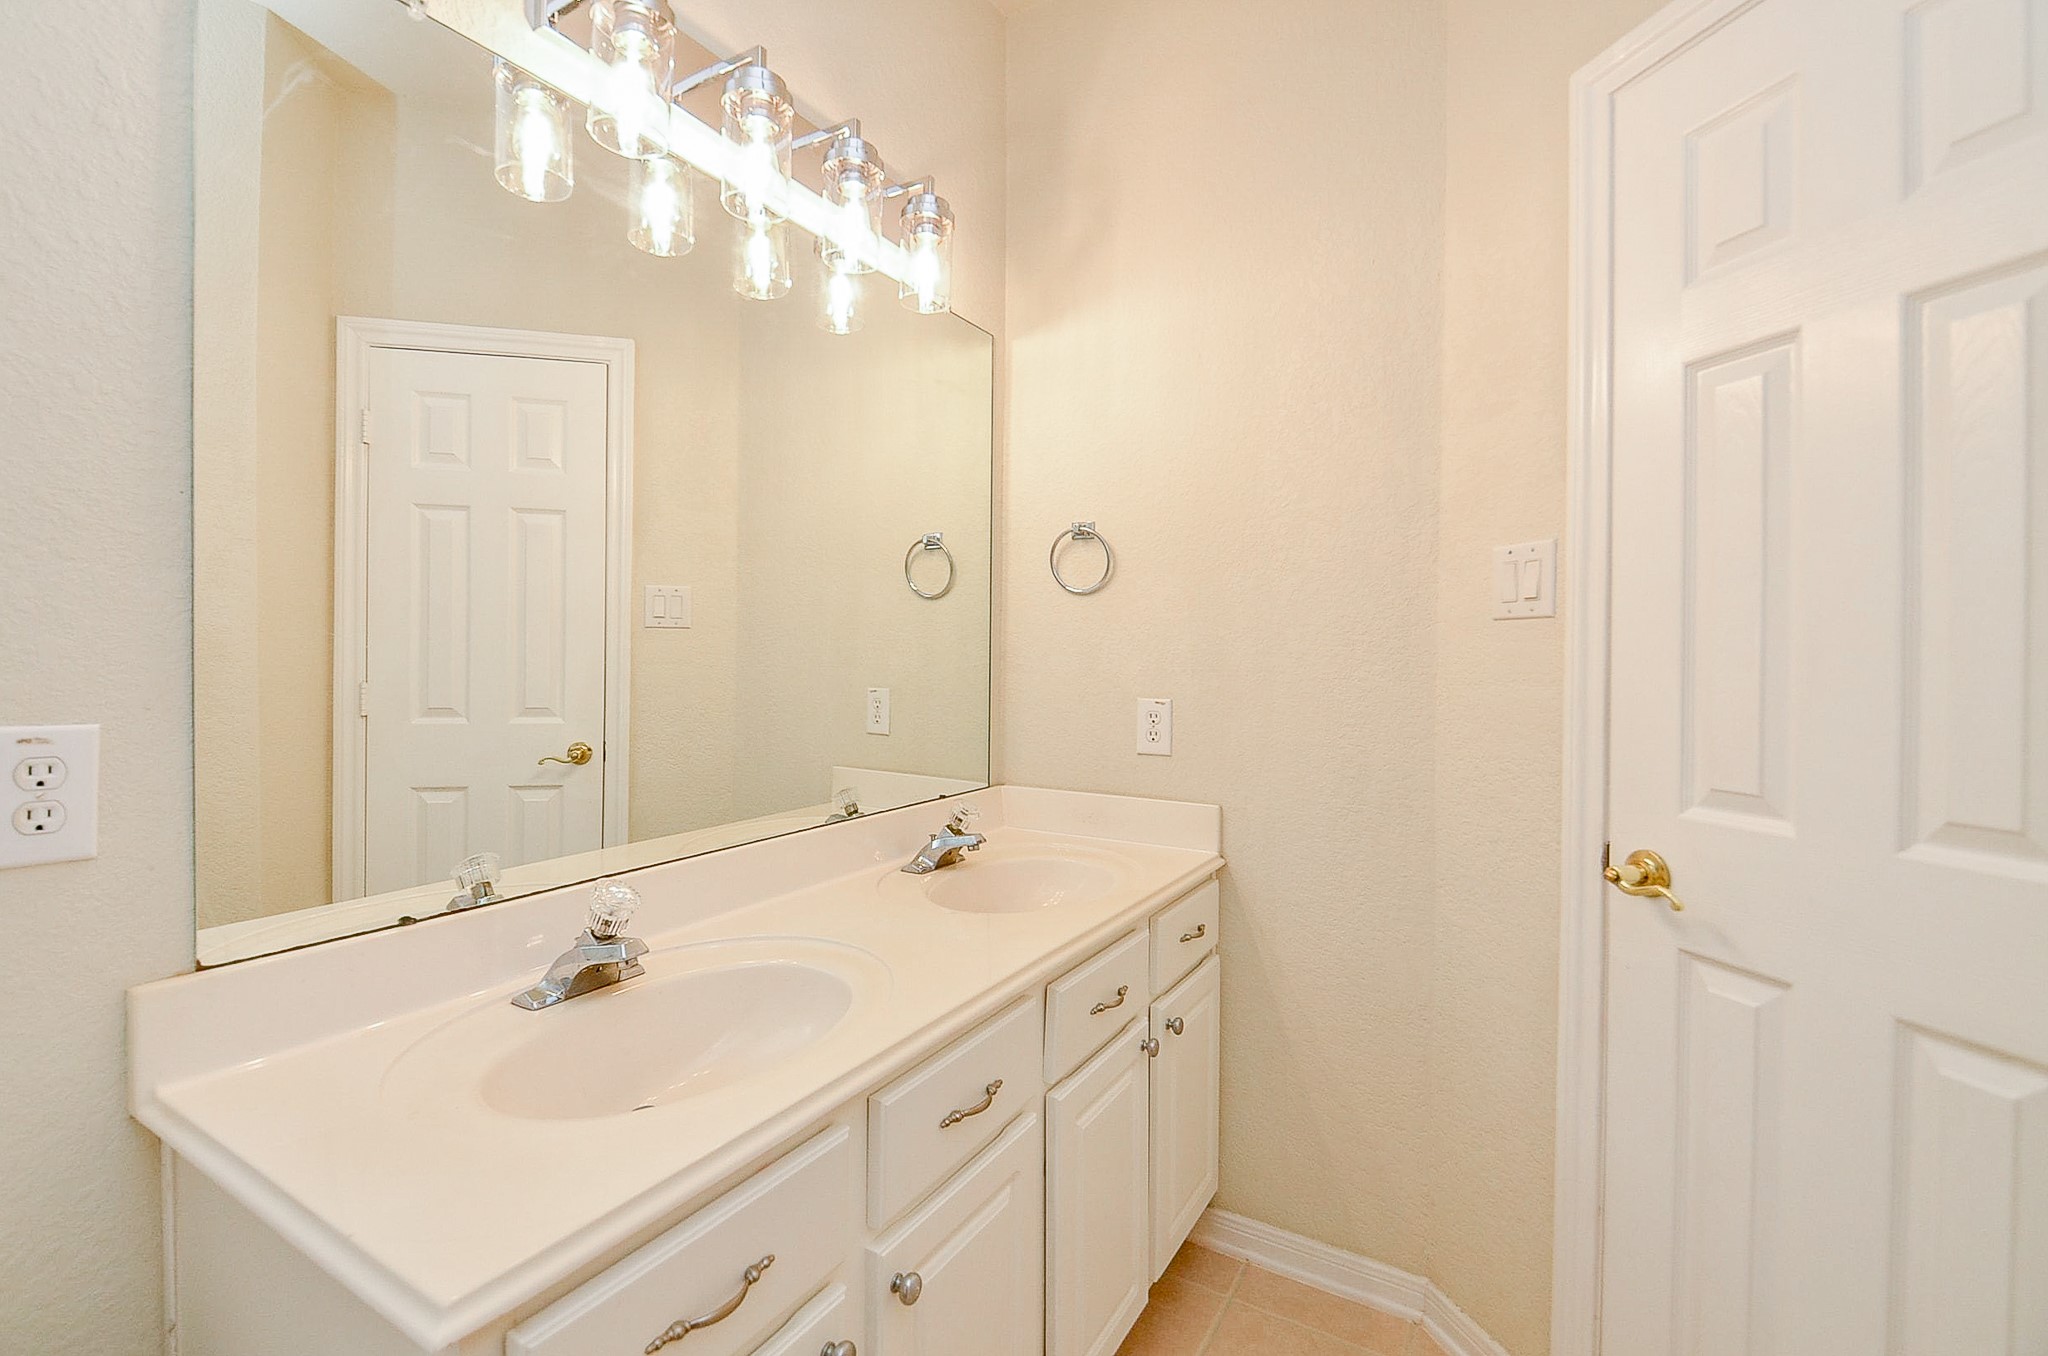
The secondary bath keeps busy mornings moving with a double-sink vanity, generous counter space and storage below. With three secondary bedrooms downstairs, having another full bath on this level is a practical bonus.
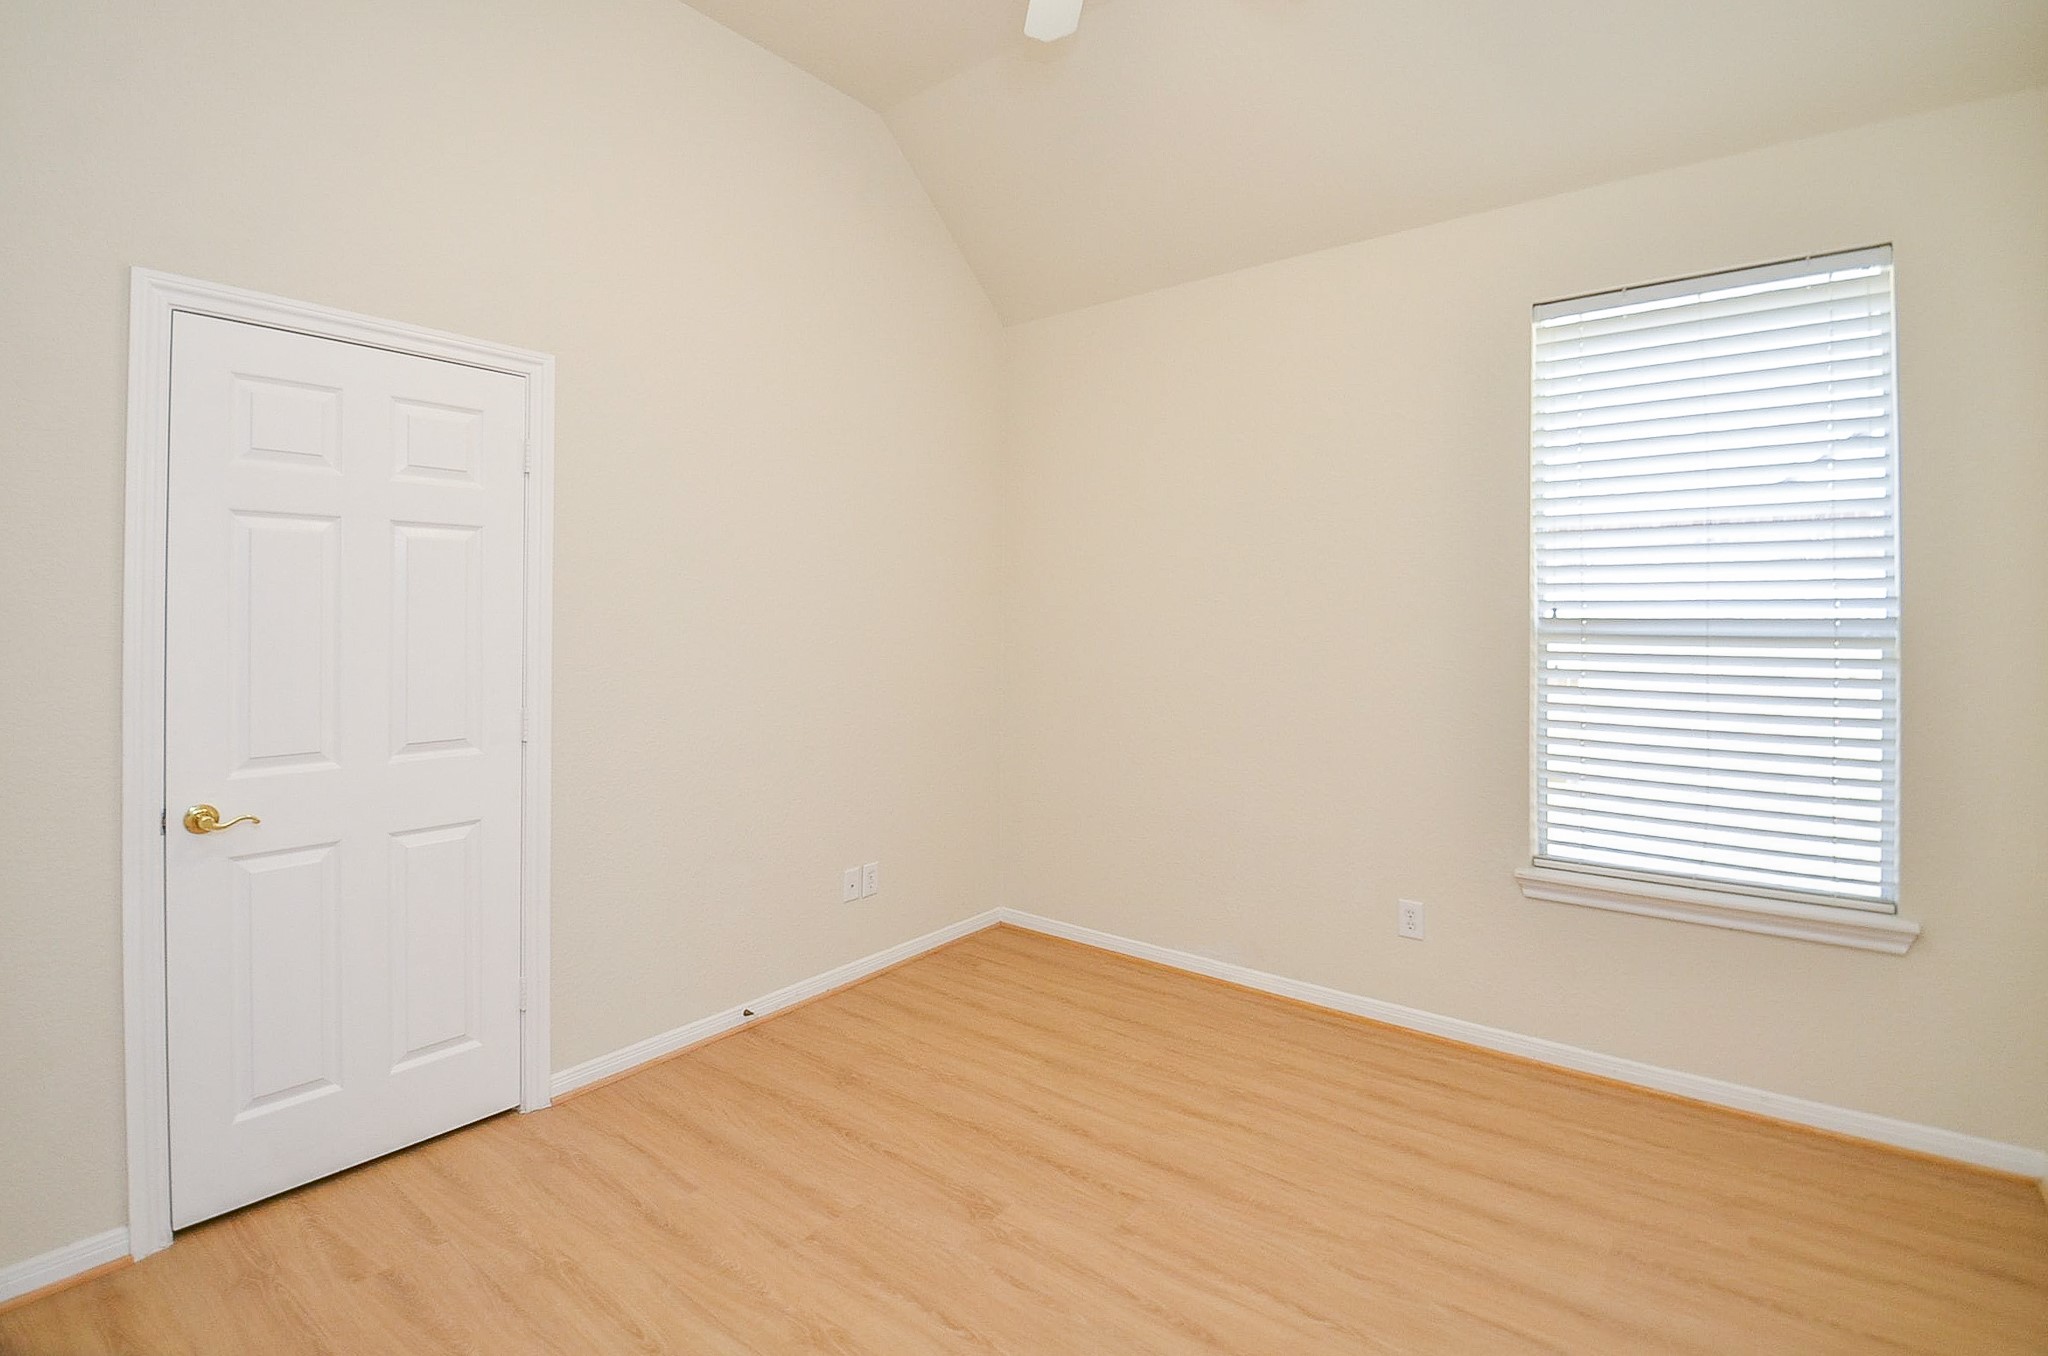
No upstairs trek at the end of the day. This secondary bedroom is one of three located on the main floor, keeping all four bedrooms conveniently together downstairs.
Whether it becomes a bedroom for kids, guests or extended family, its downstairs location makes this room especially versatile without giving up the dedicated game room upstairs.
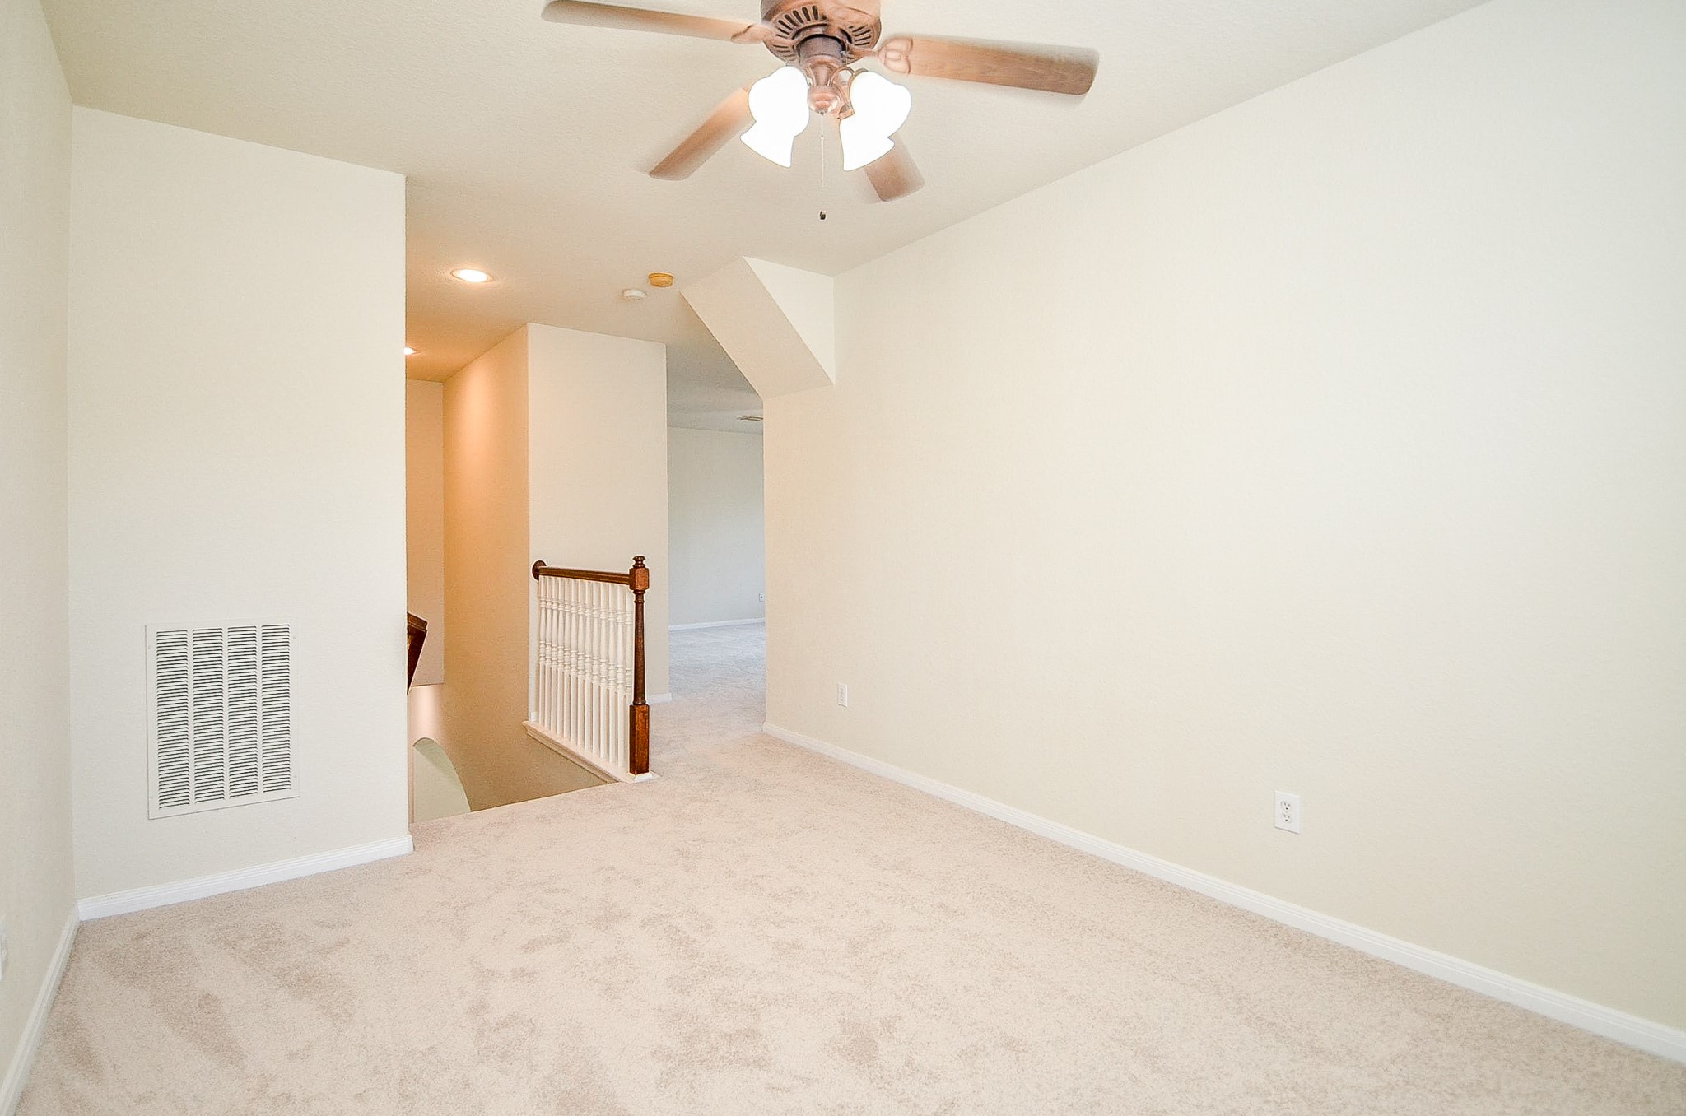
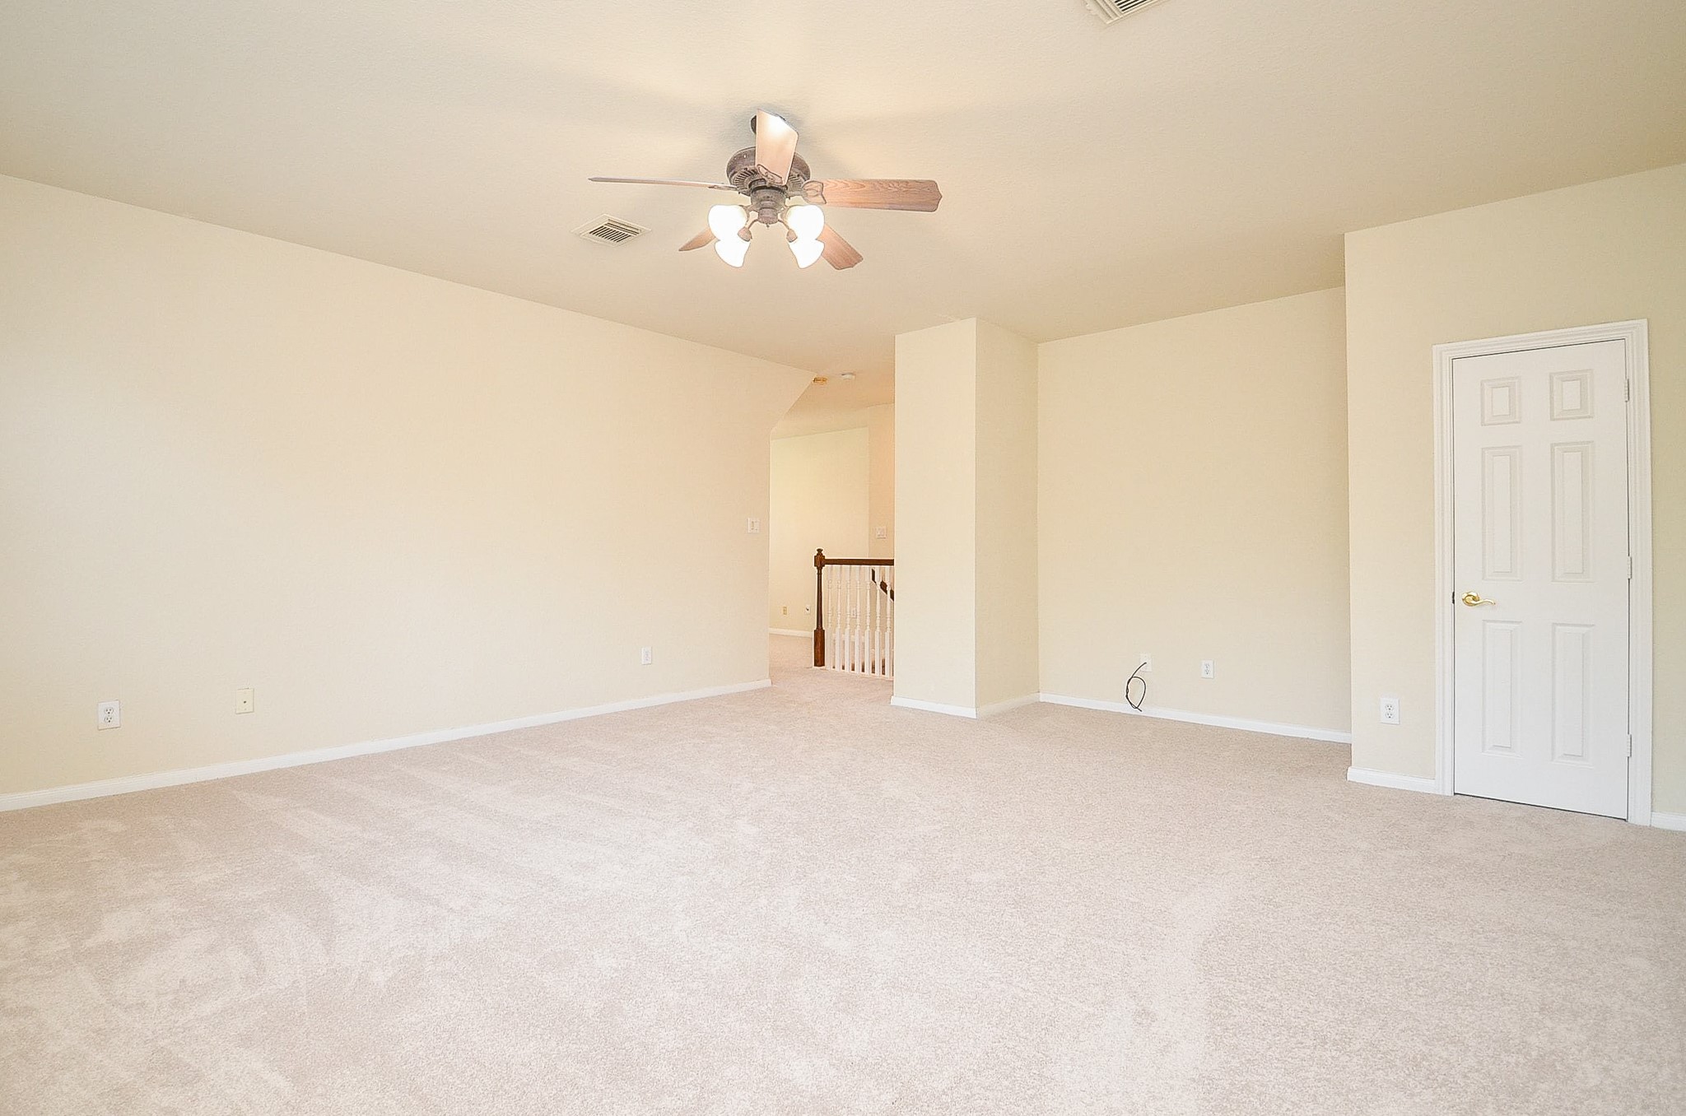
Upstairs is dedicated to bonus space rather than bedrooms, giving you separation between everyday living downstairs and recreation upstairs. Even the landing offers additional space that could be put to work.
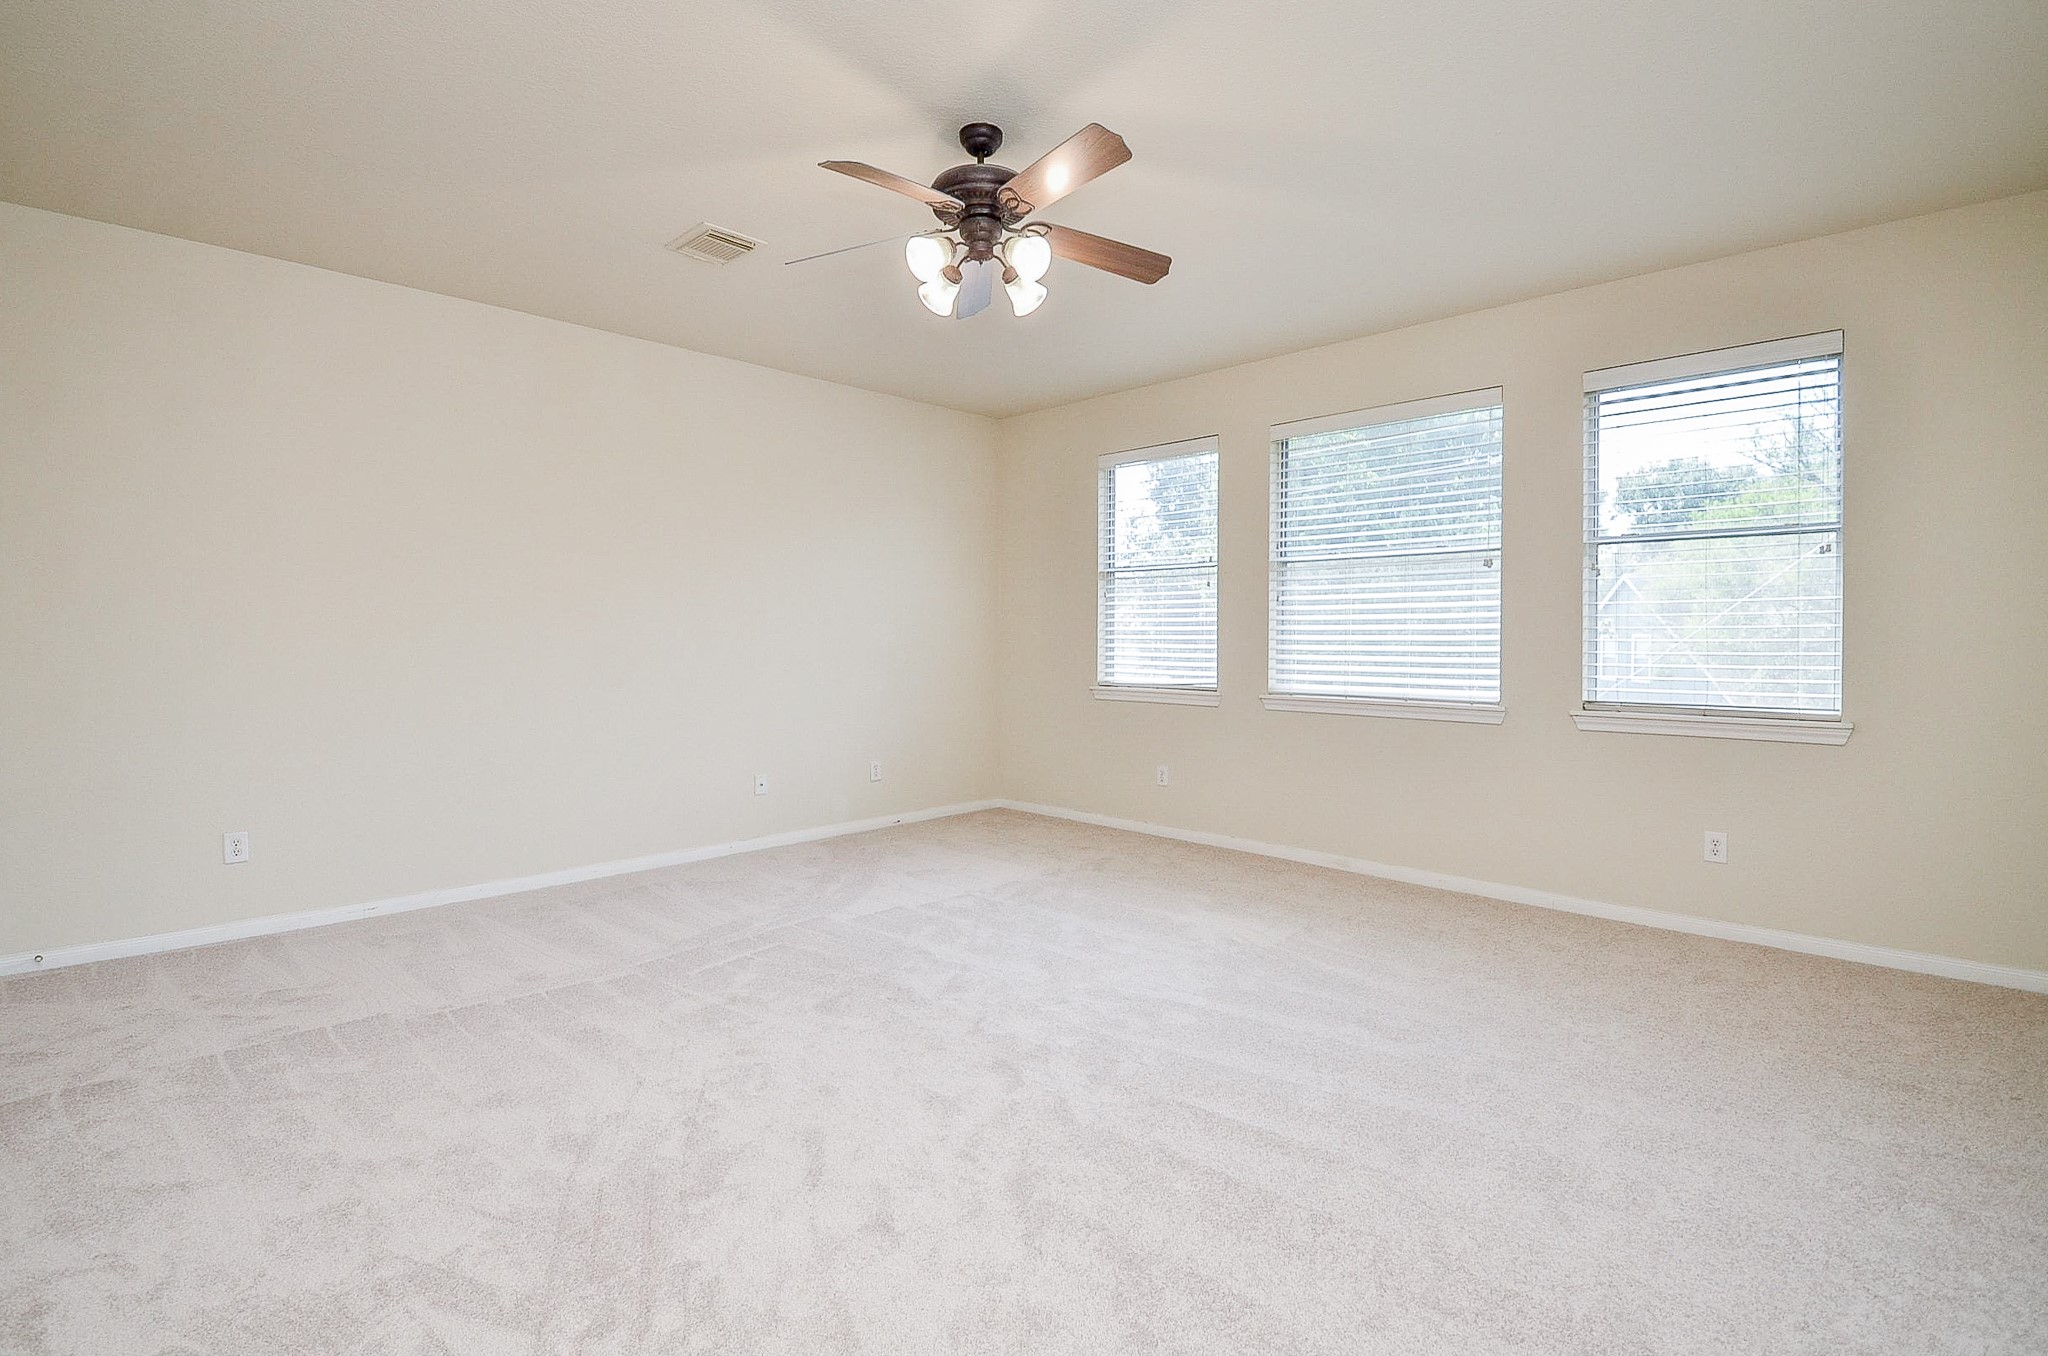
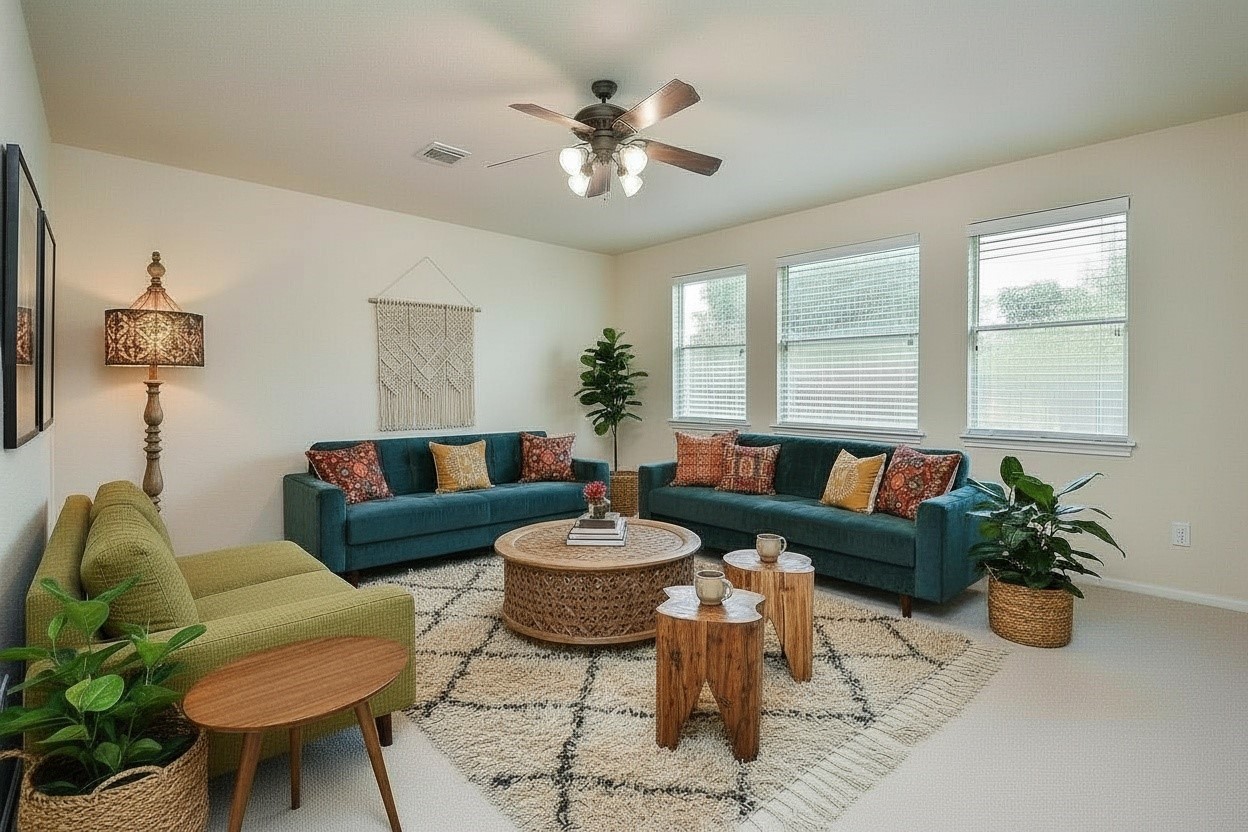
Here’s the extra room buyers are always trying to find. This oversized game room can handle movie nights, a pool table, gaming, a home gym or a combination of several, all without sacrificing a downstairs bedroom.
This picture has been virtually staged to give an idea of how large the game room is.
The upstairs game room gives everyone a place to spread out without taking over the main living areas downstairs. With room for a big-screen TV, game table, play area or workout space, this is bonus square footage you’ll actually use.
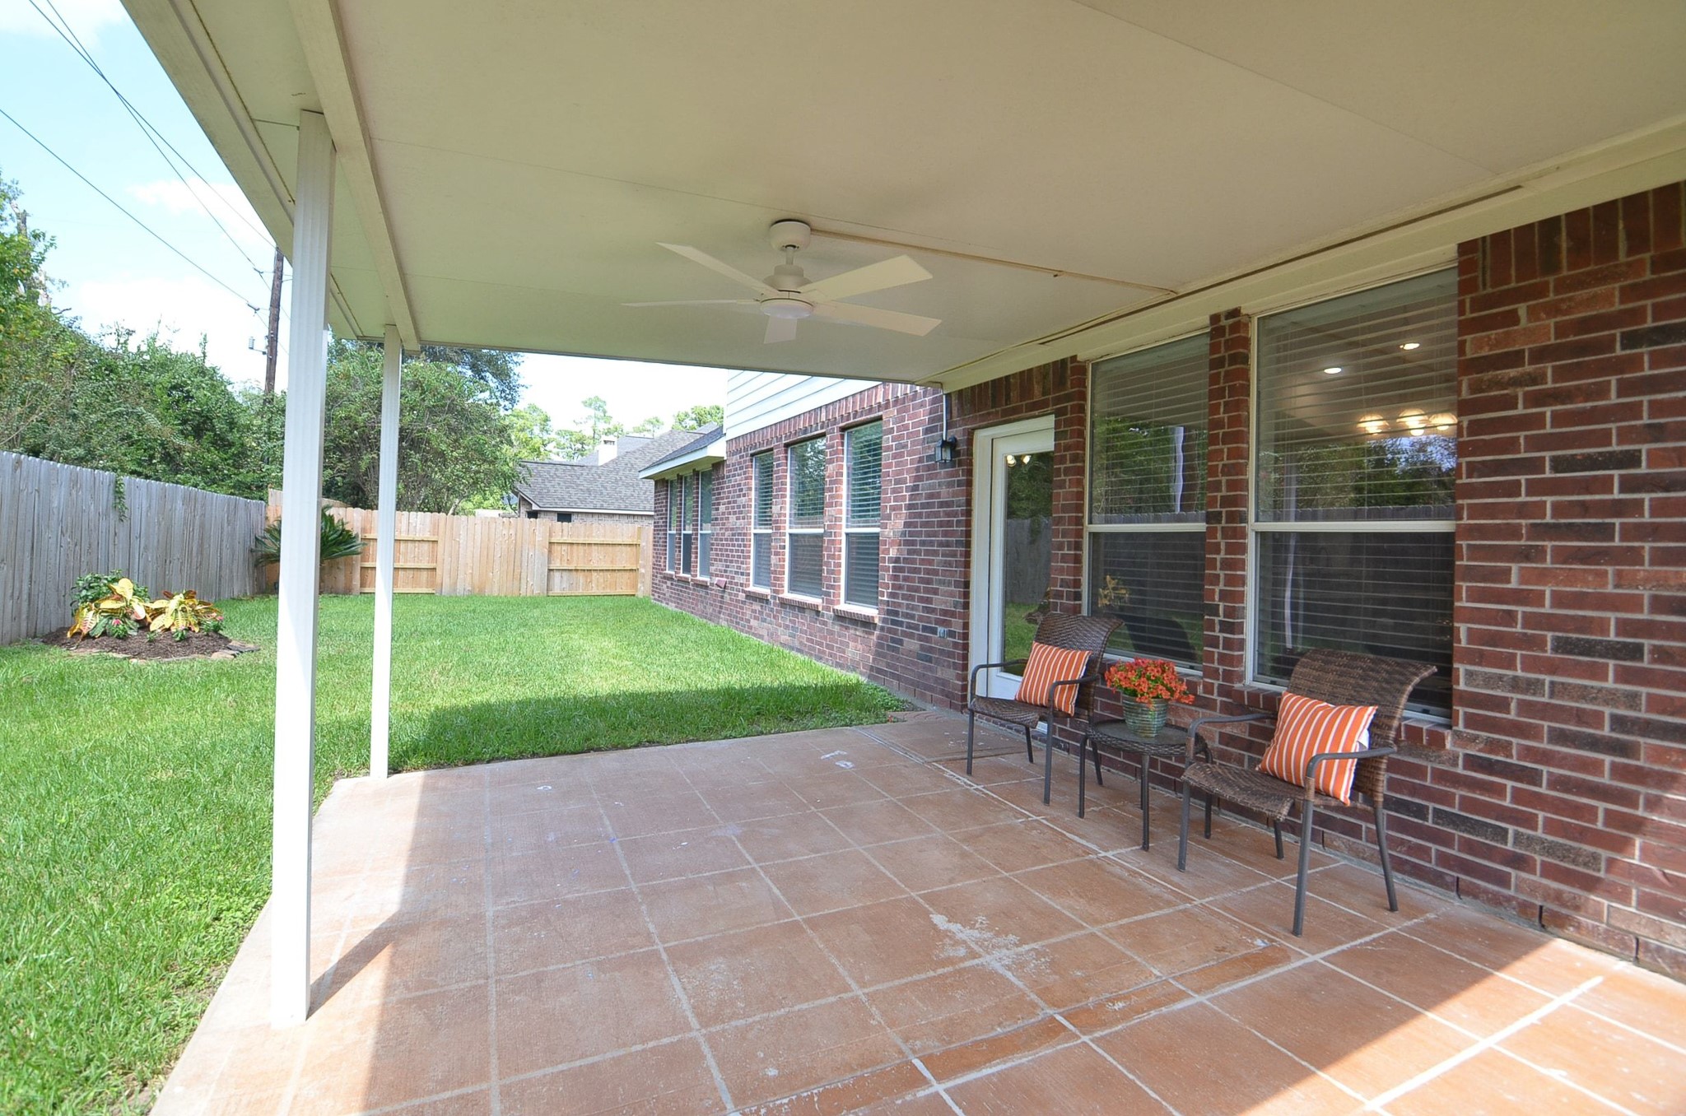
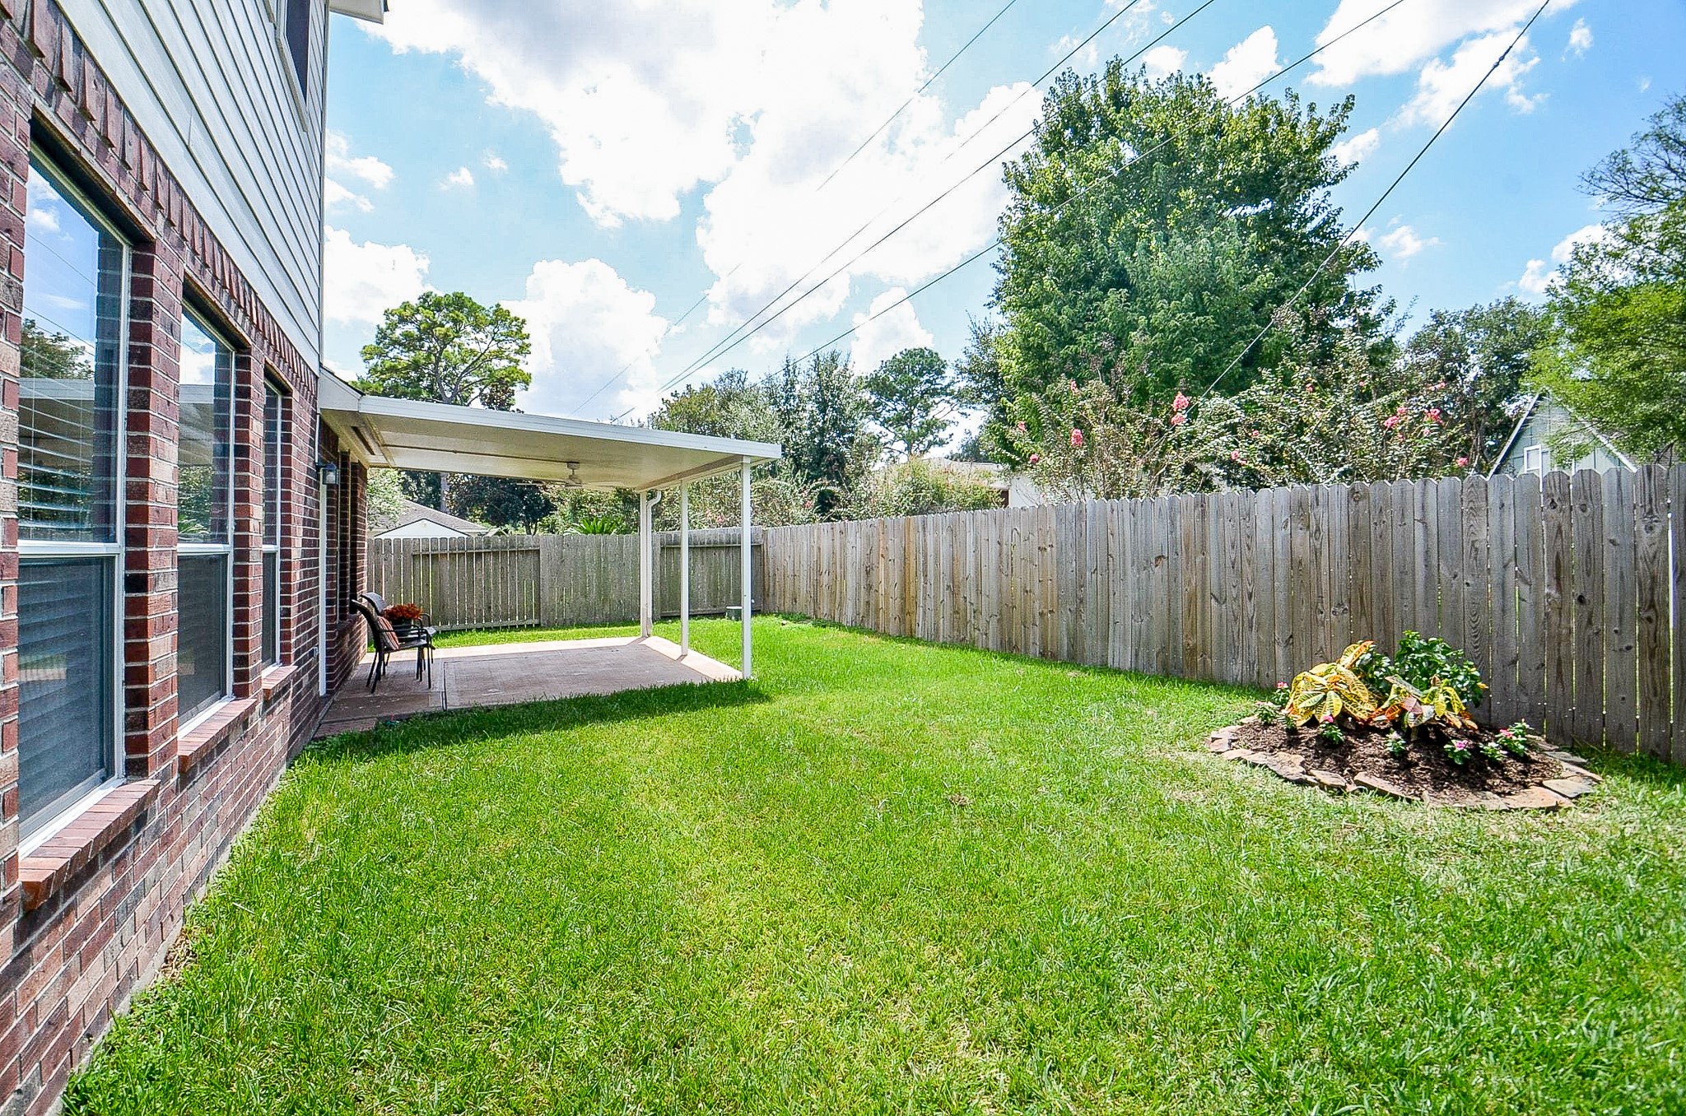
This is where the backyard becomes part of everyday living. The generously sized covered patio offers plenty of room for outdoor seating and dining, with a ceiling fan overhead to make relaxing outside even more enjoyable.
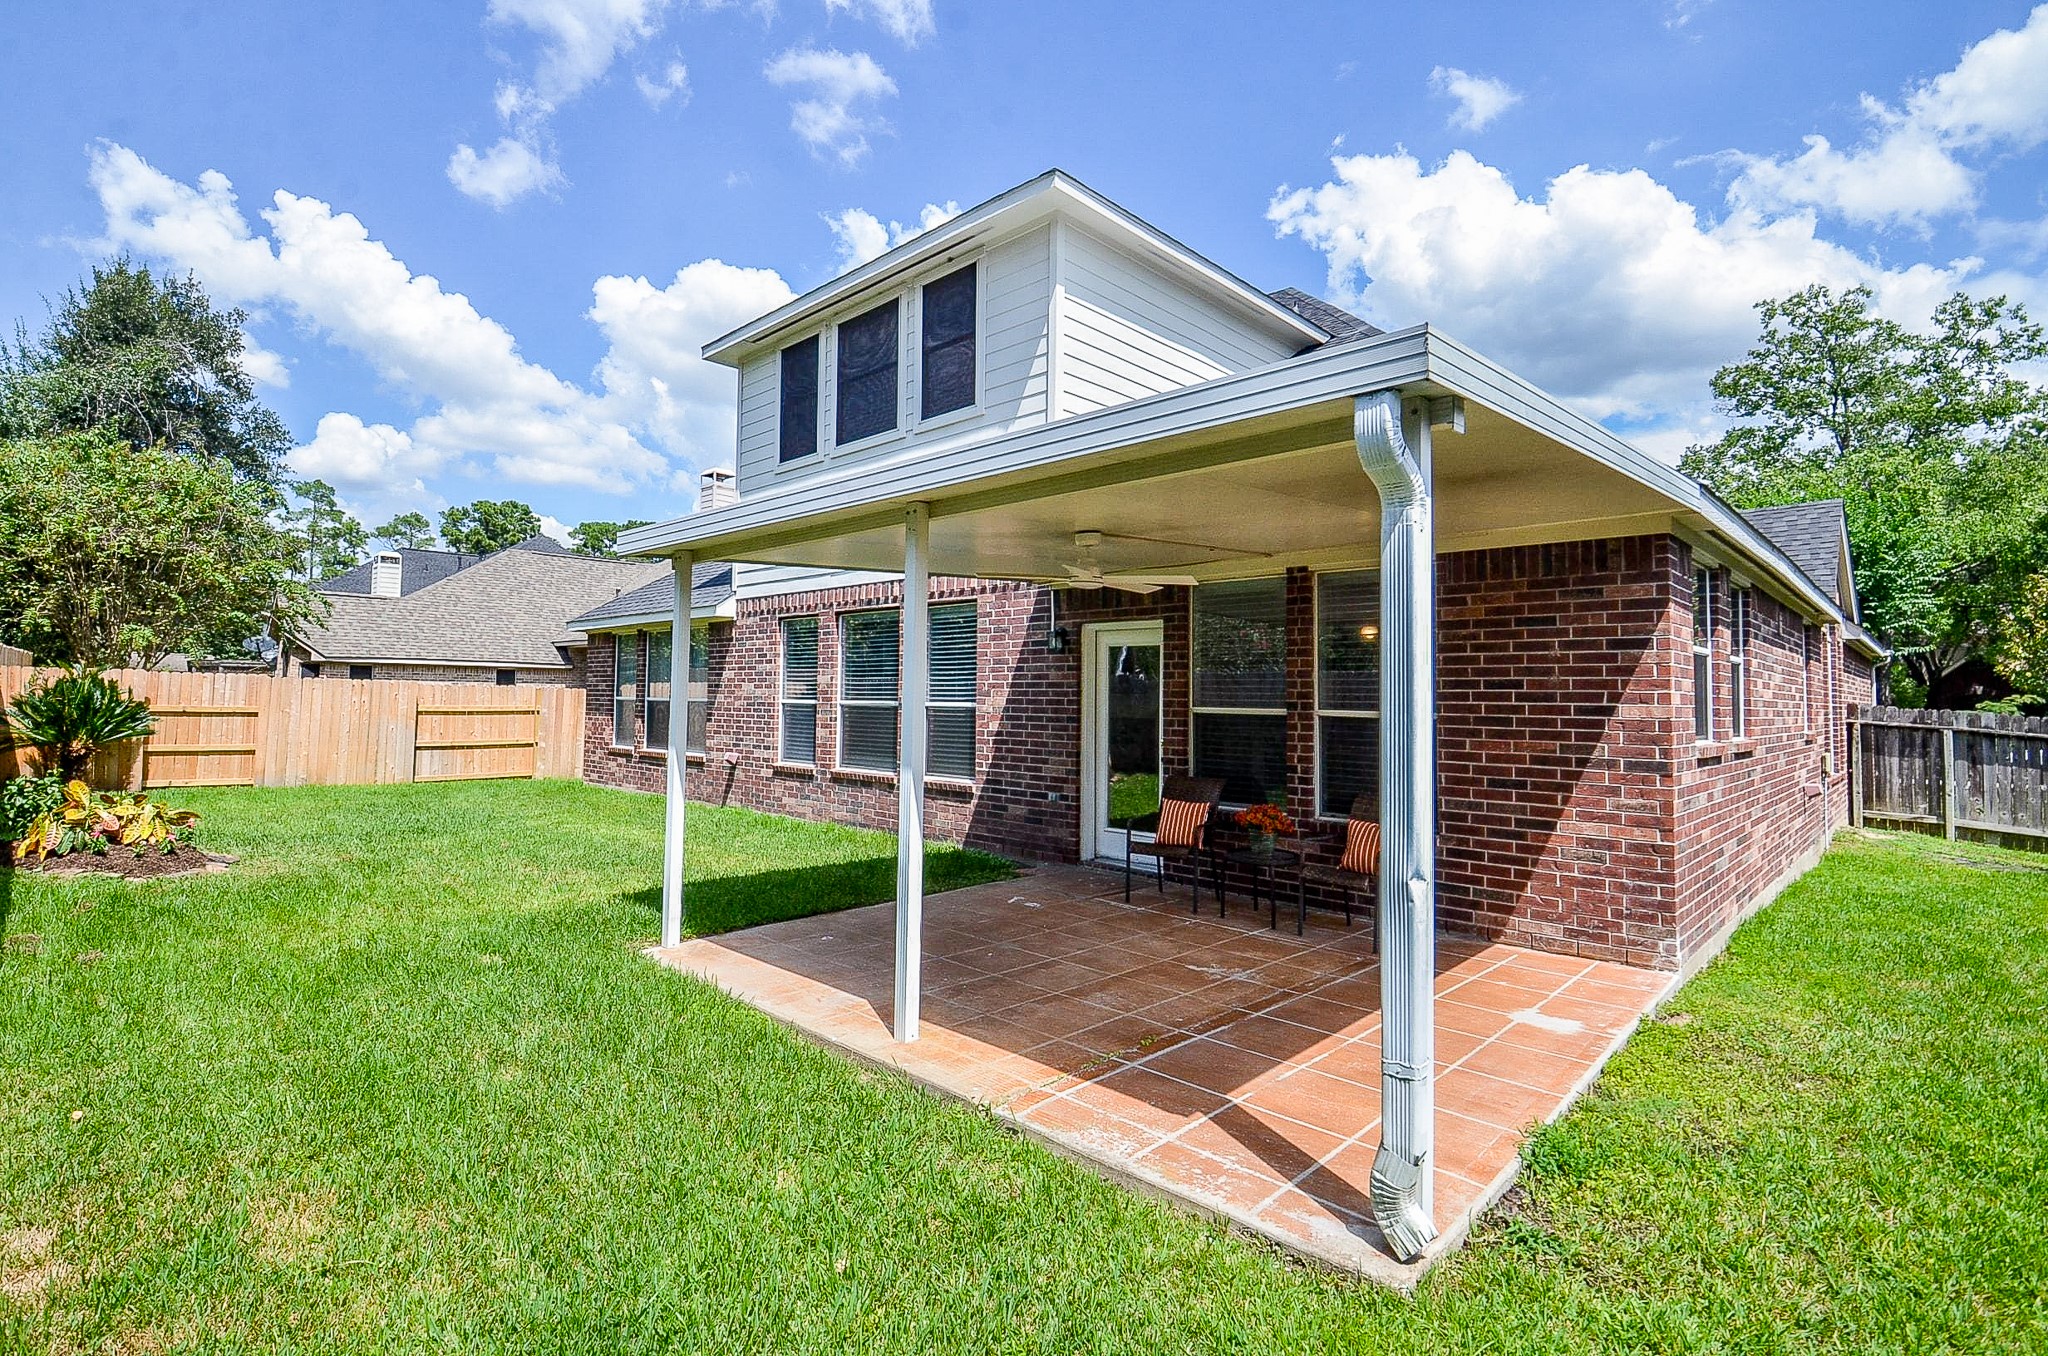
Weekend plans can happen right at home. Set up the grill, add a dining table and settle in under the covered patio while still having plenty of grassy yard beyond for kids, pets and outdoor fun.
The open lawn offers space for a playset, garden, games with the kids or four-legged family members, while the covered patio gives everyone a shaded place to gather.
Northlake Forest is surrounded by mature trees and scenic lakes, giving 14407 Spanish River Lane a setting that feels established and inviting while still offering convenient access to the surrounding Cypress area.
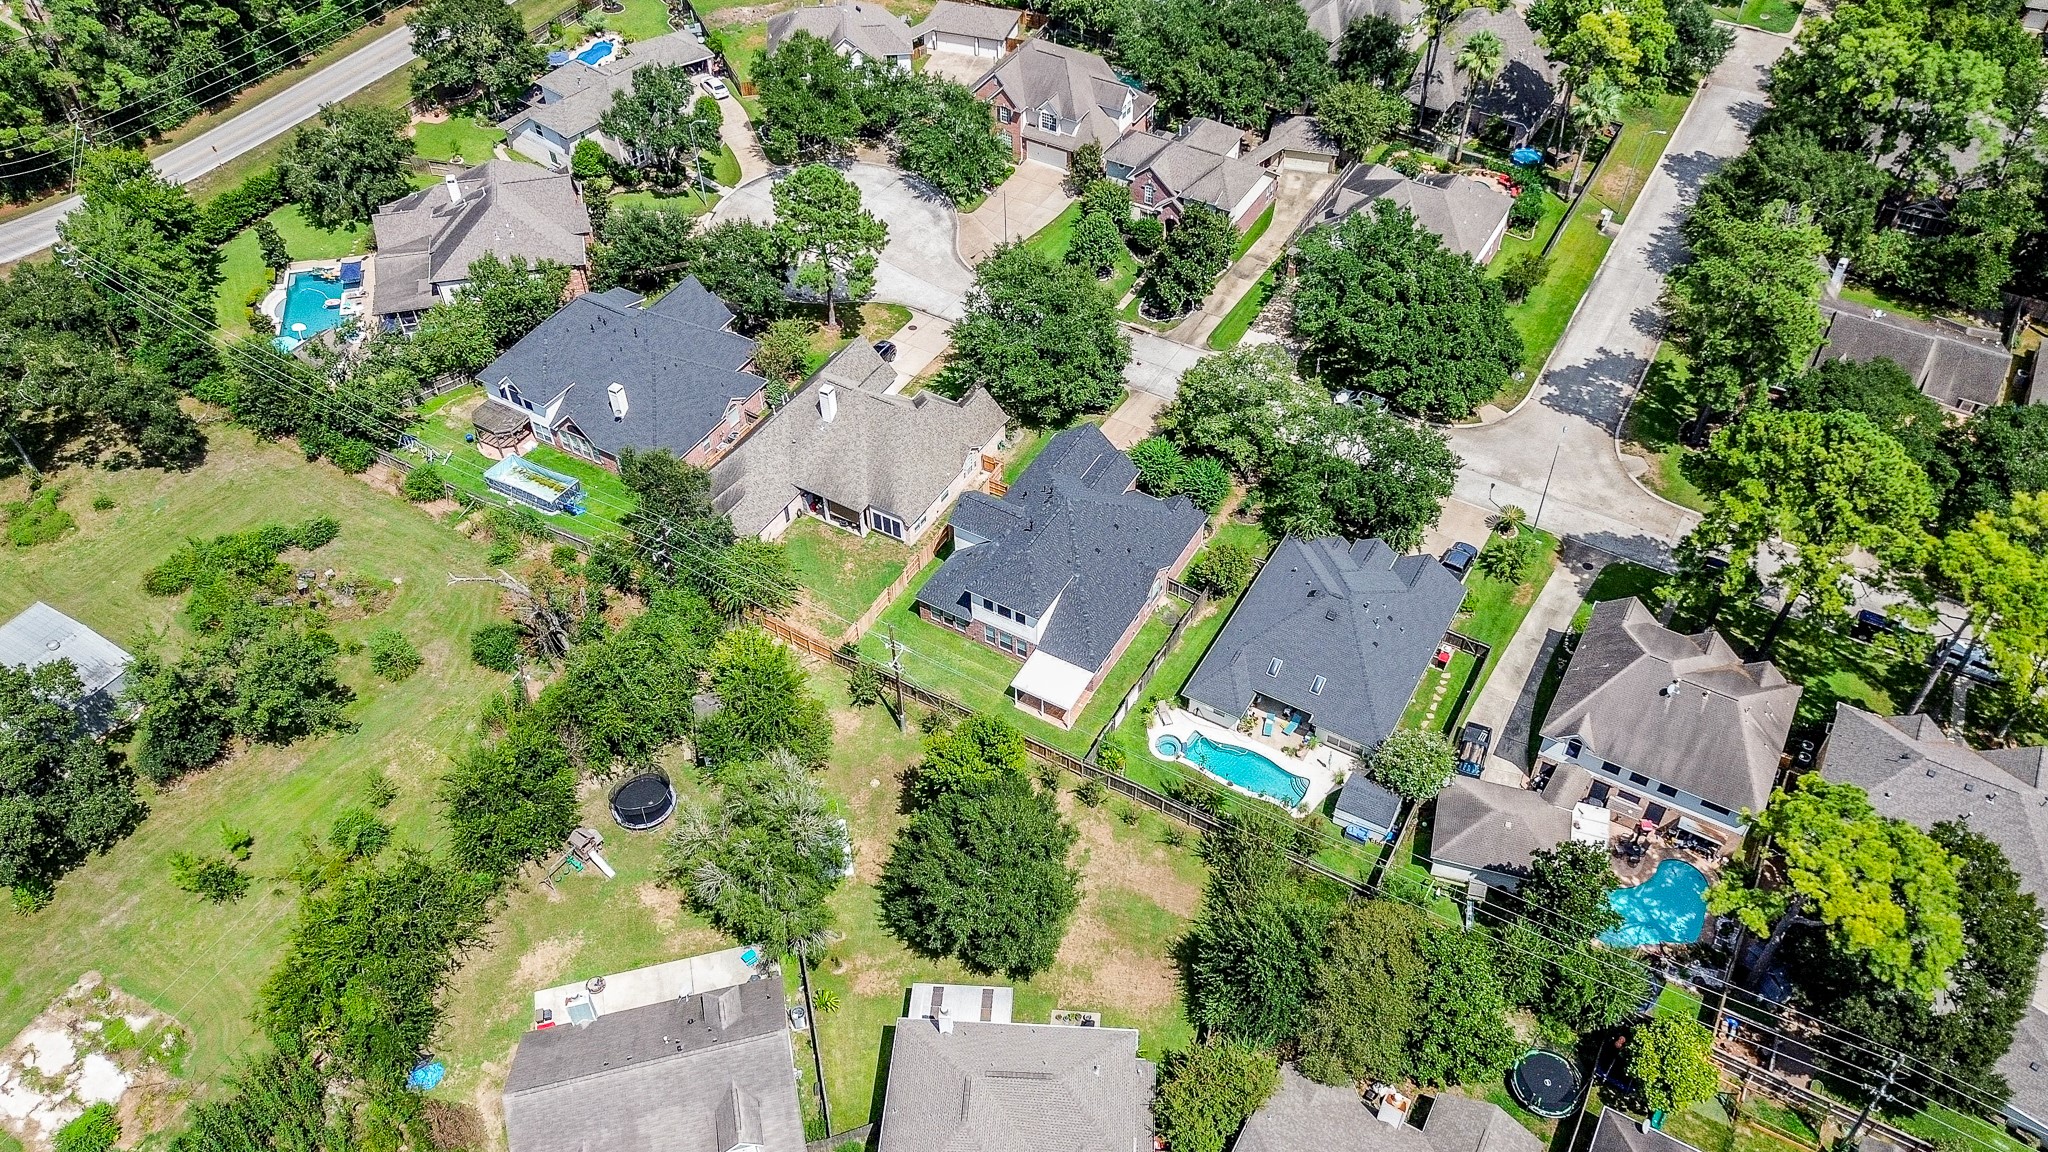
This aerial view gives you a sense of the space and character that make Northlake Forest such an appealing place to call home.