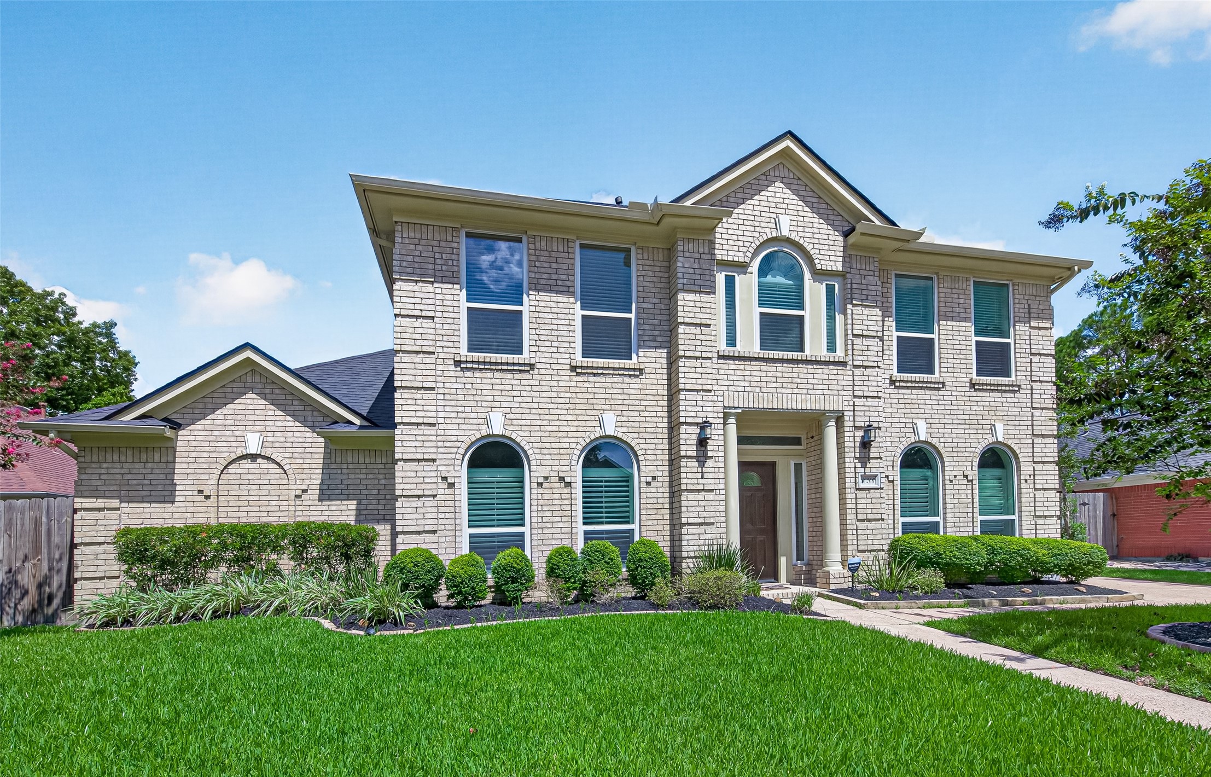
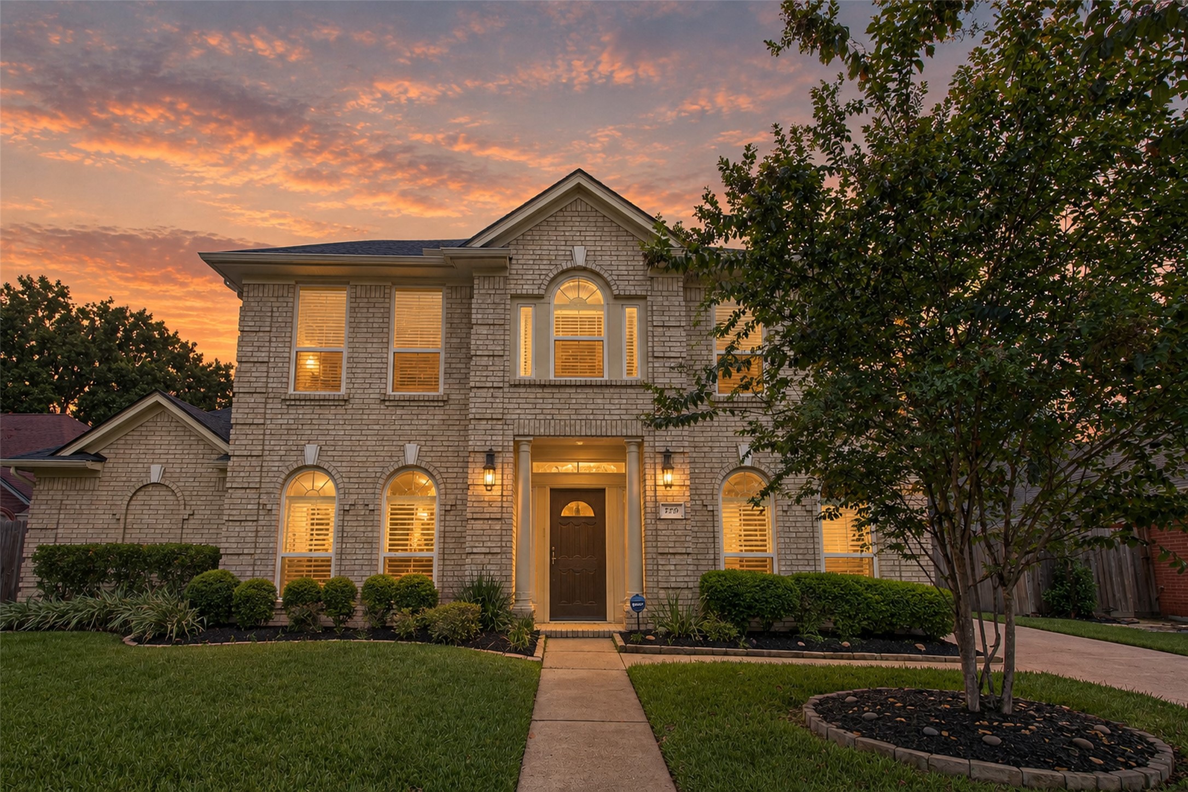
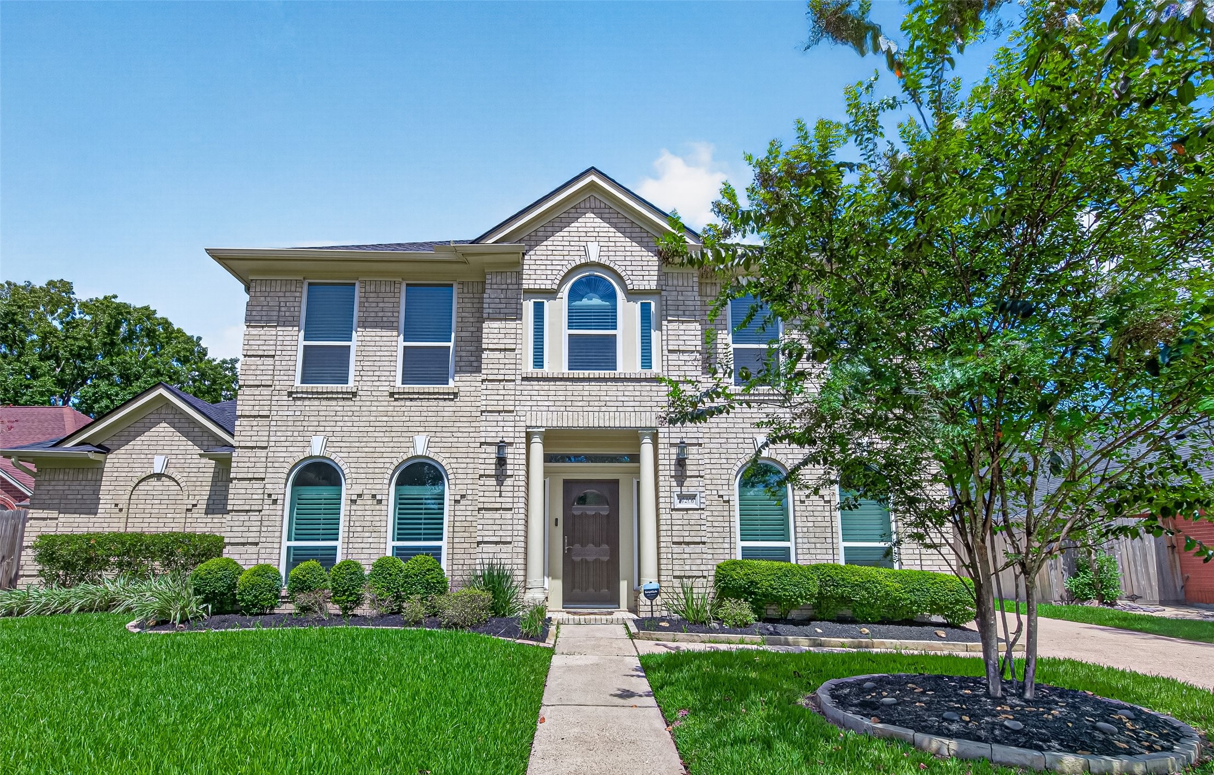
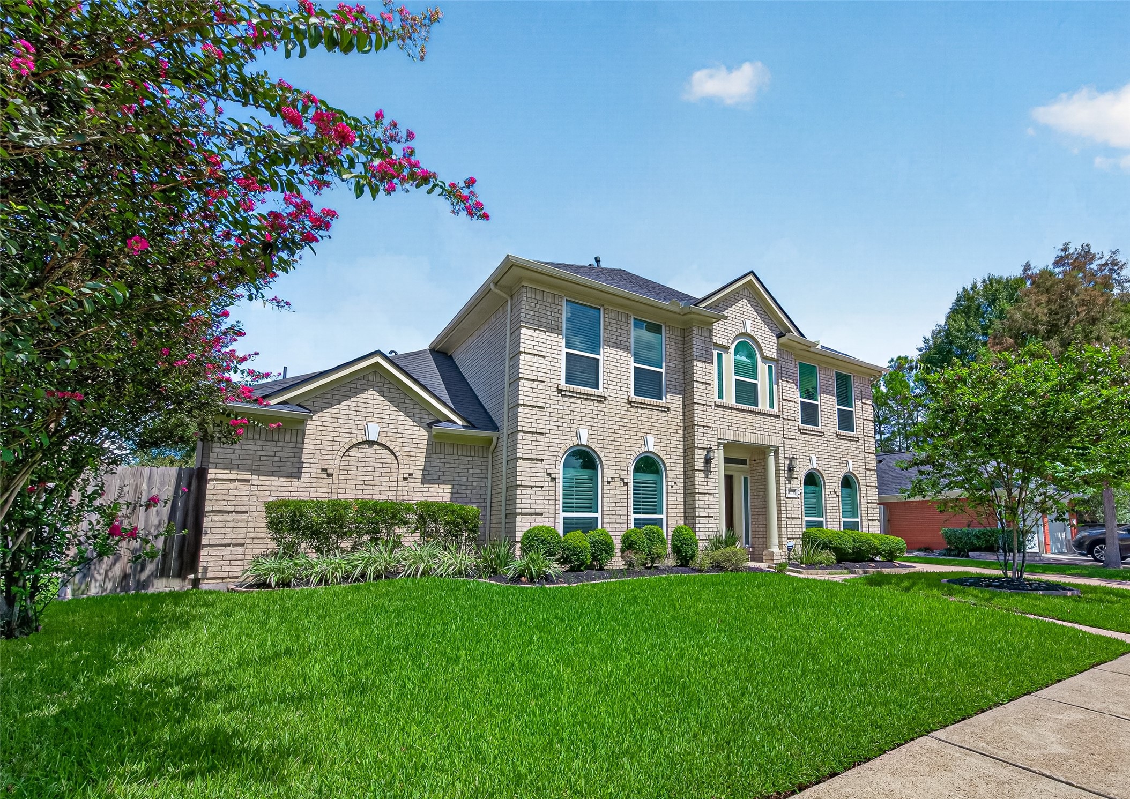
Elegant two-story home at 14206 Glasgow Place features a stately brick facade and lush landscaping, offering timeless charm and curb appeal.
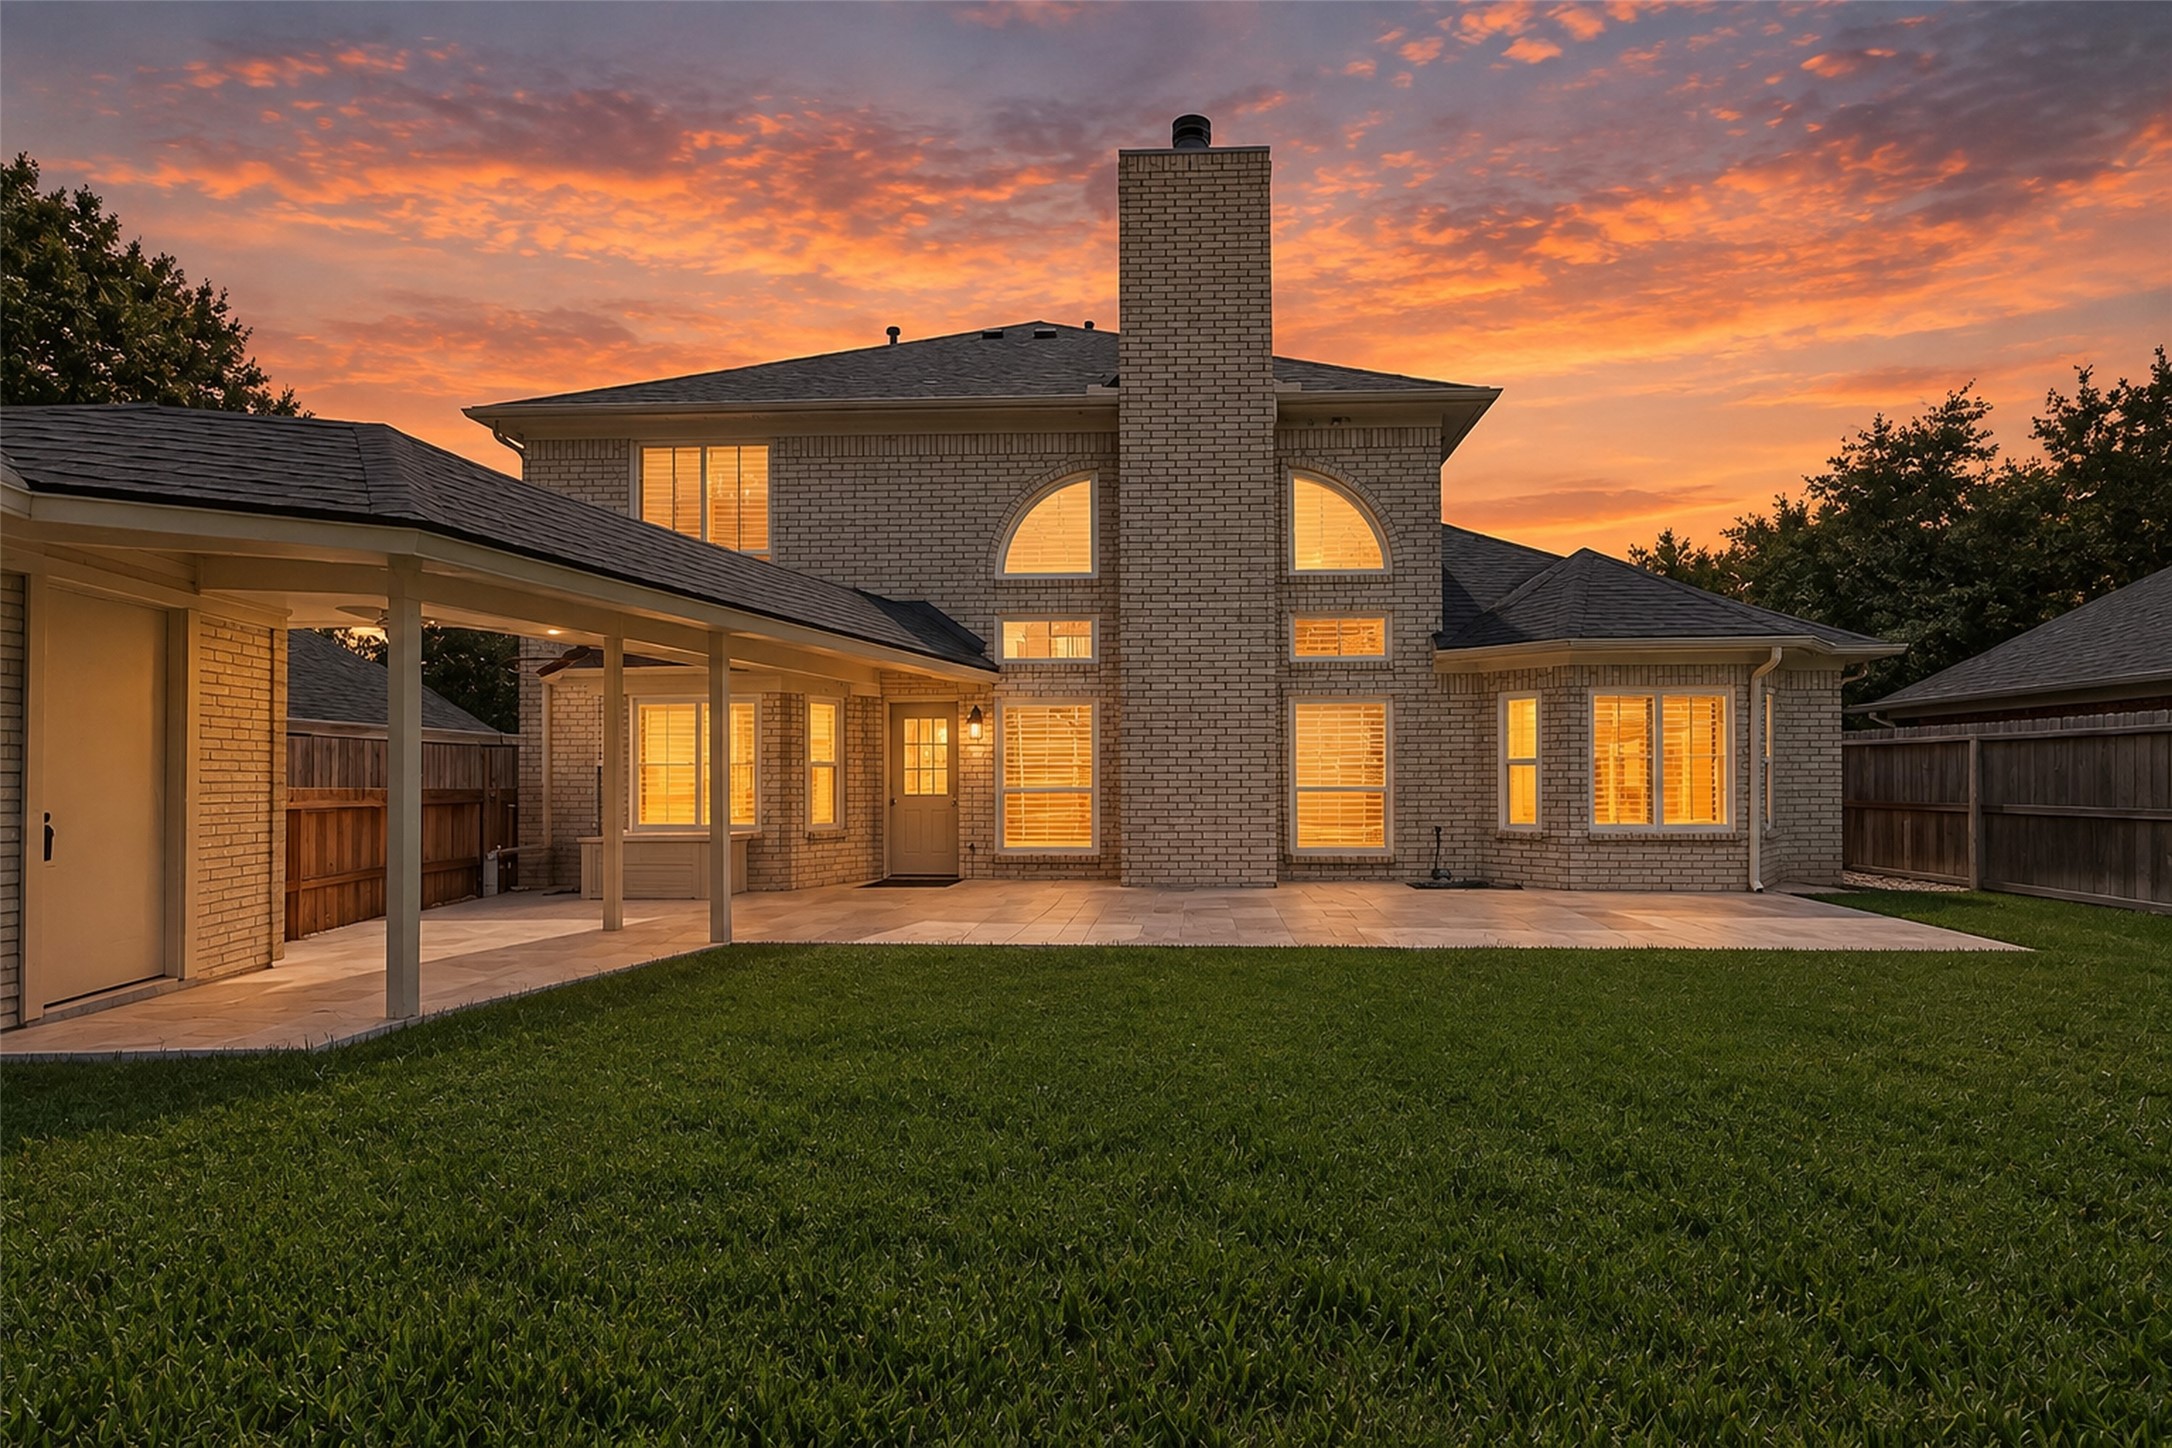
The evenings are beautiful on the Cul-de-sac.
Stunning Georgian colonial home nestled in the energy corridor on a tranquil cul-de-sac awaits you.
Arched windows and light brick create a stunning contrast against the lush landscape, inviting you to call this place home.
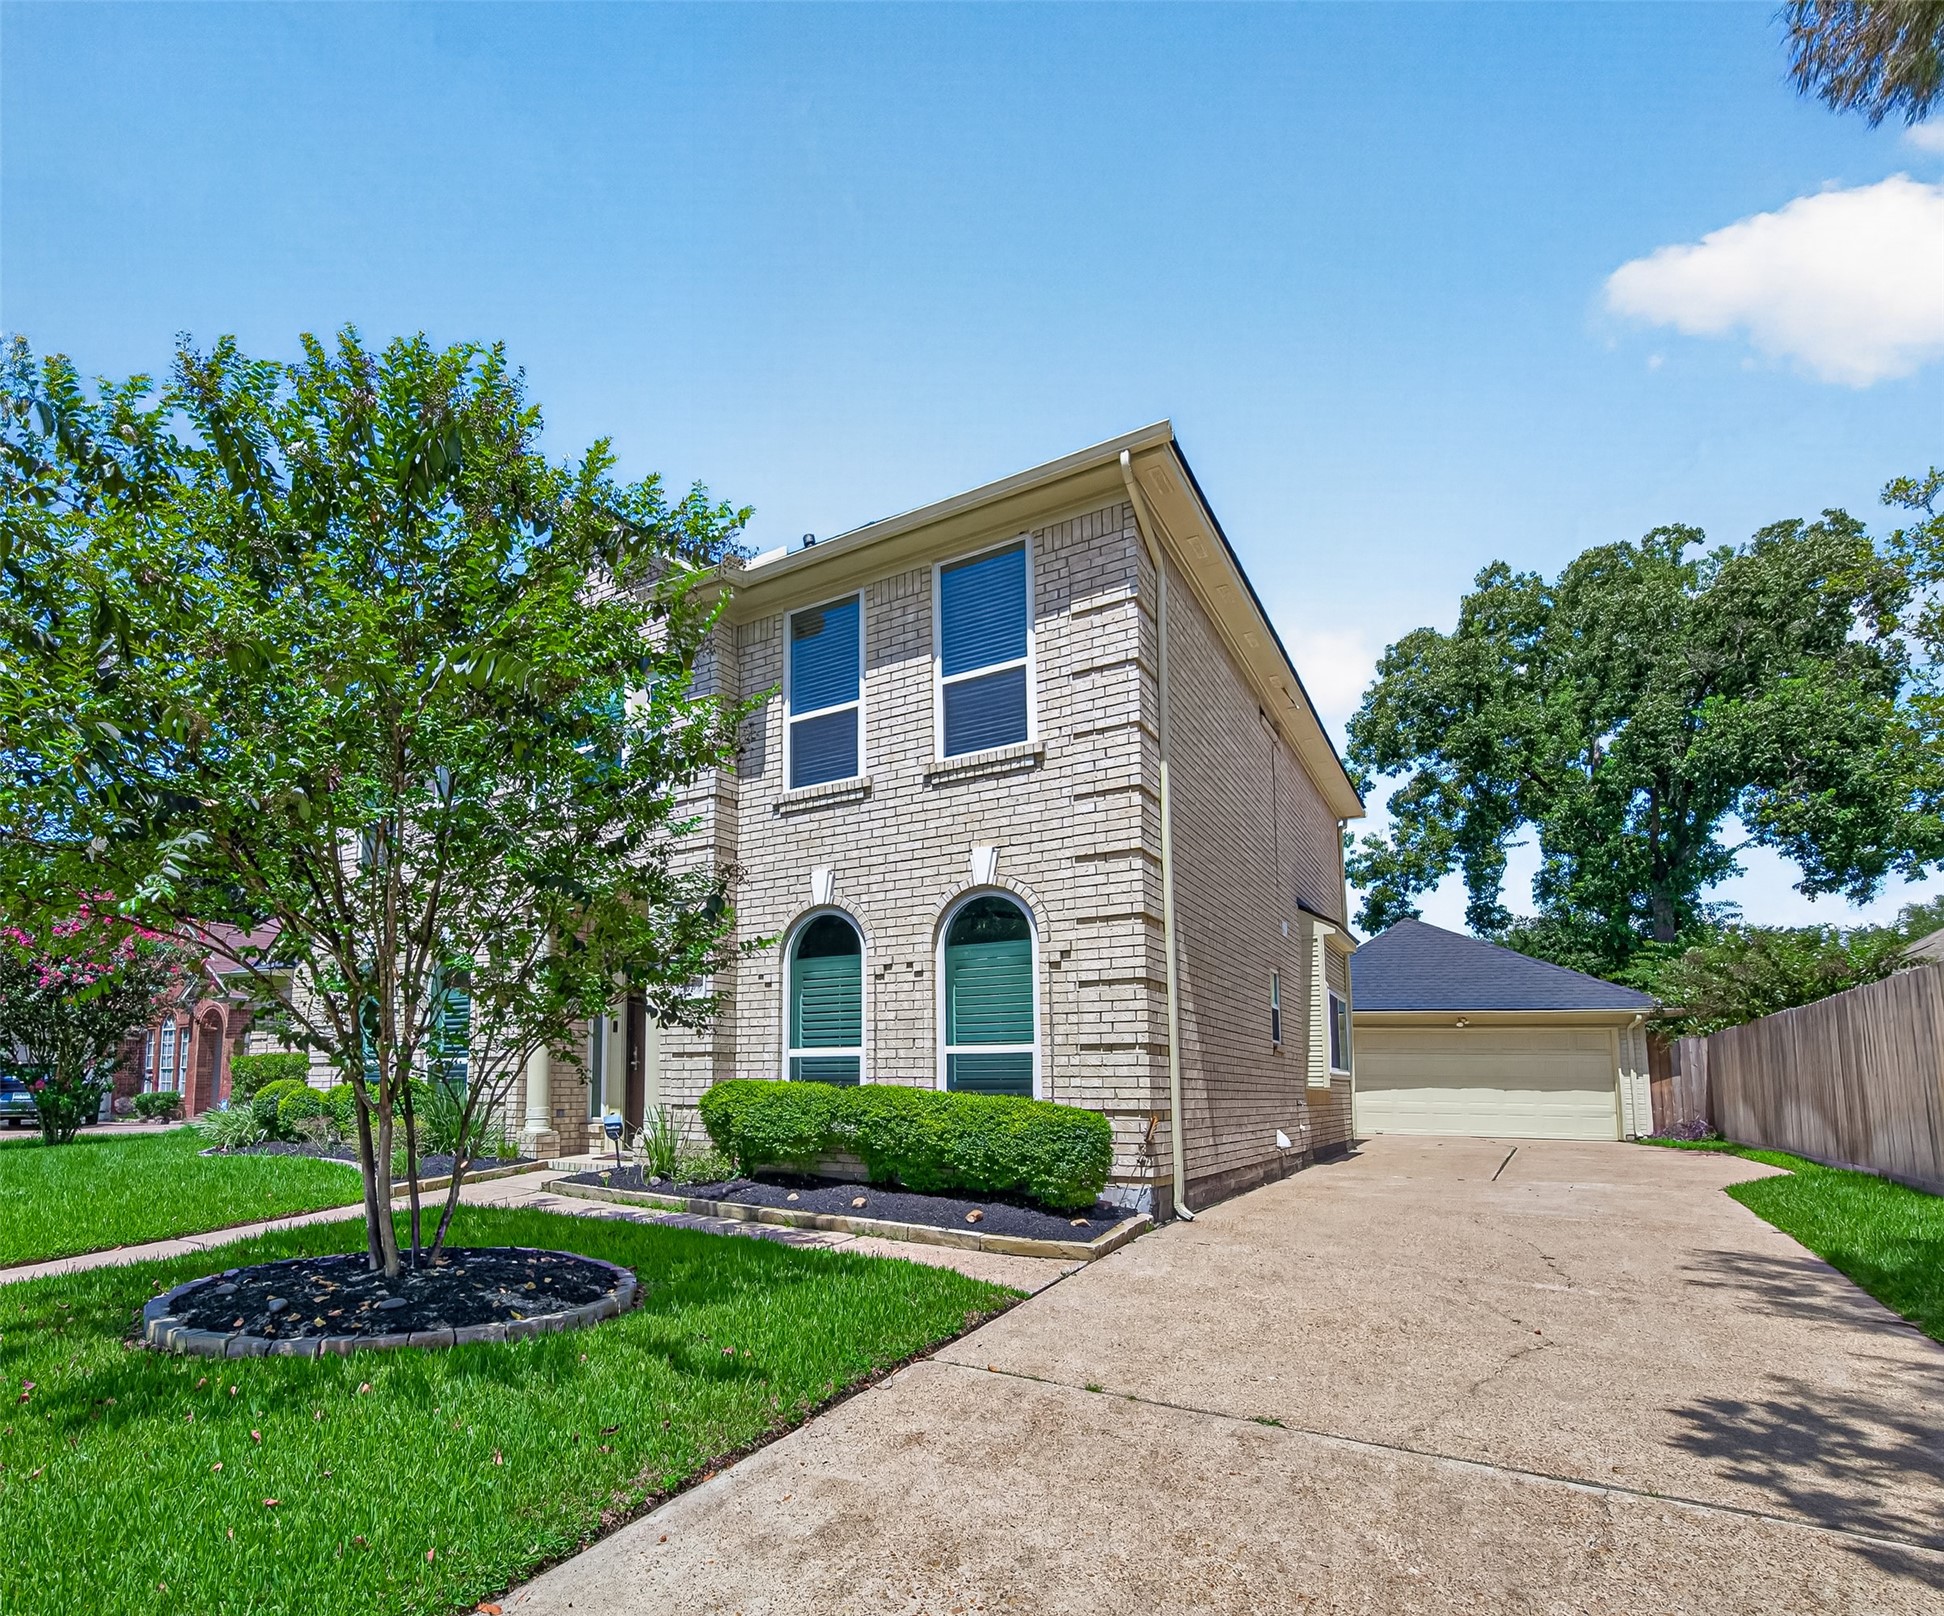
Spacious detached two-car garage with a wide driveway and convenient bumpout for extra space, perfect for all your parking and storage needs.
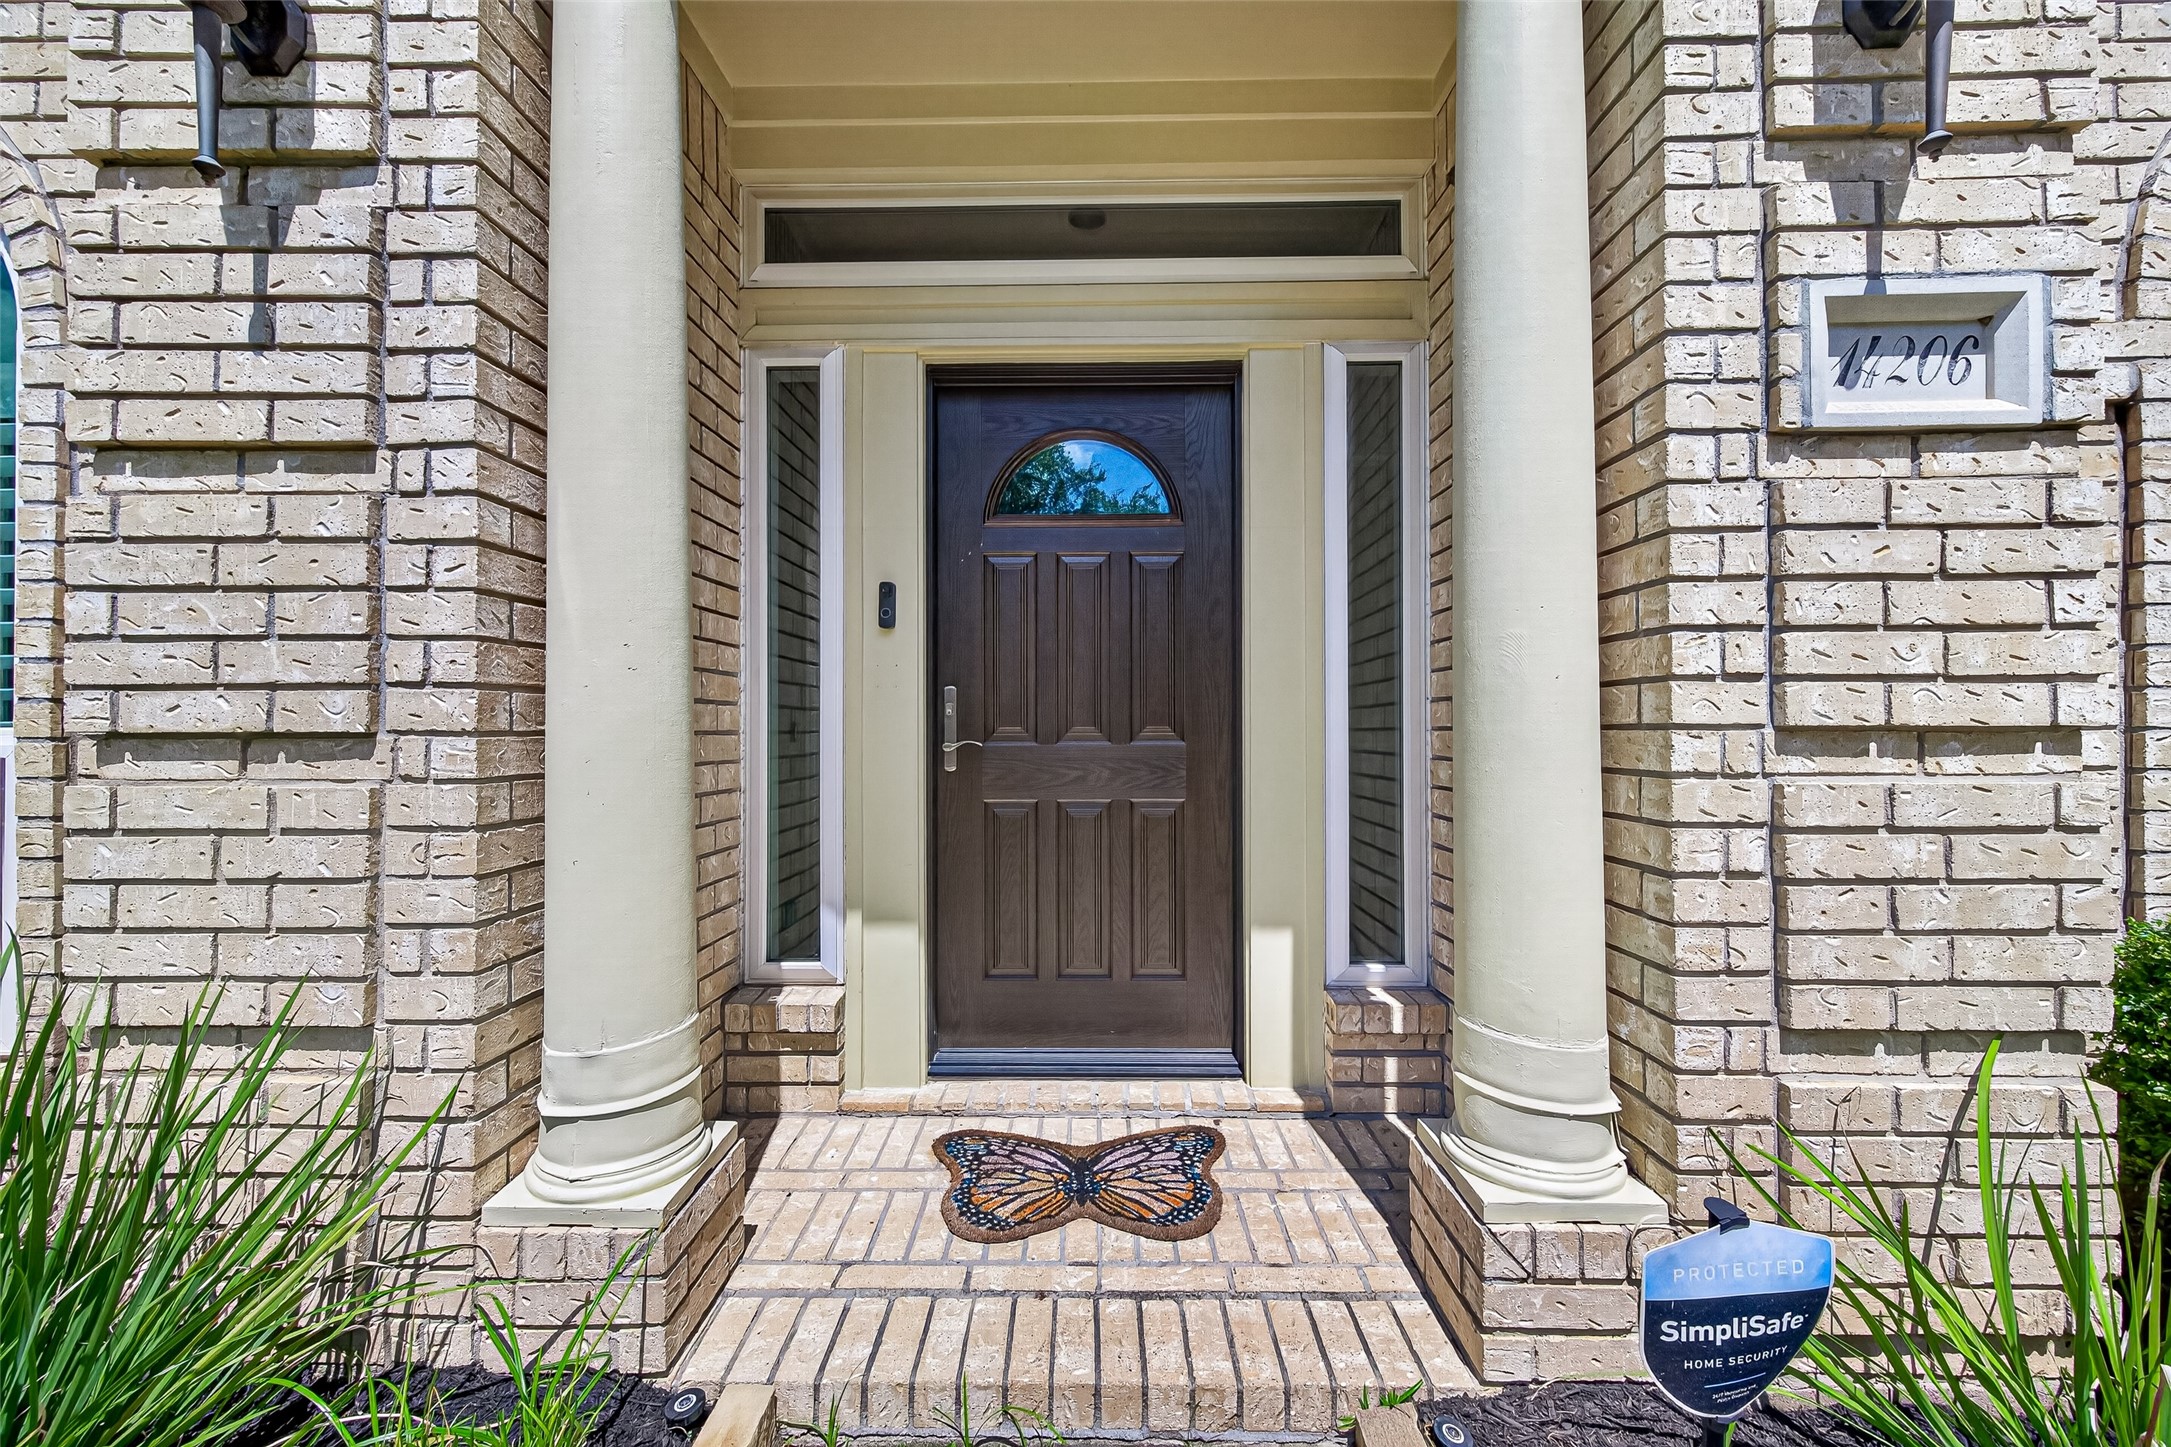
Step into elegance with this home's stunning new windows and doors, perfectly complementing its inviting brick facade.
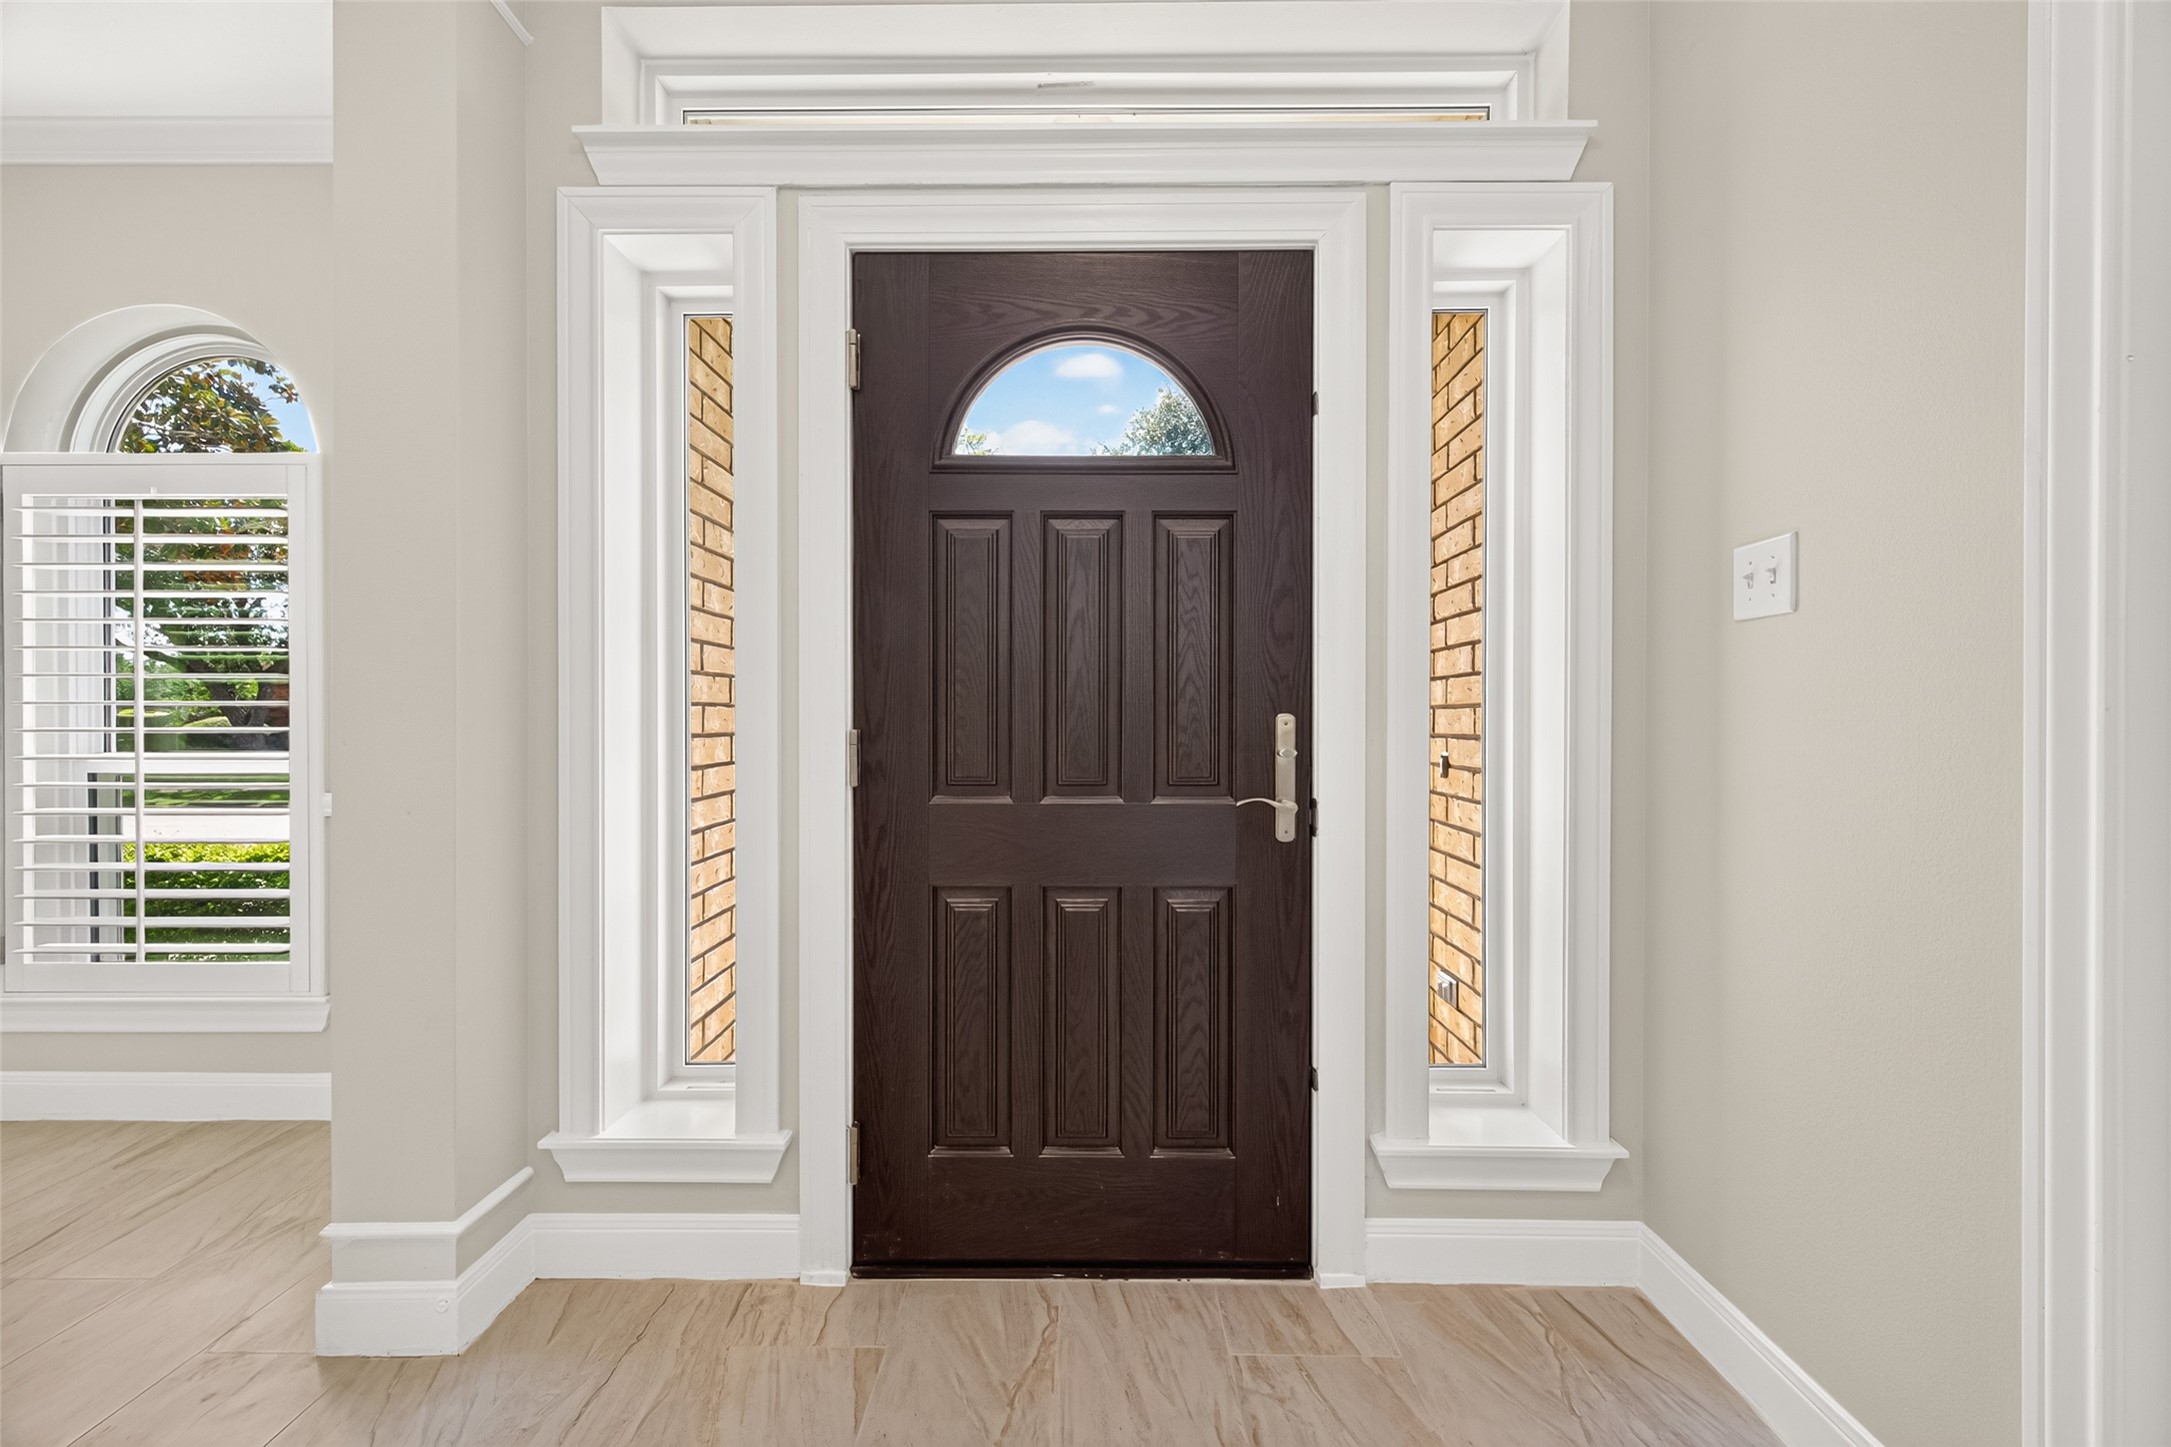
A warm and inviting foyer greets you with a striking new door and elegant sidelights, setting the tone for your home.
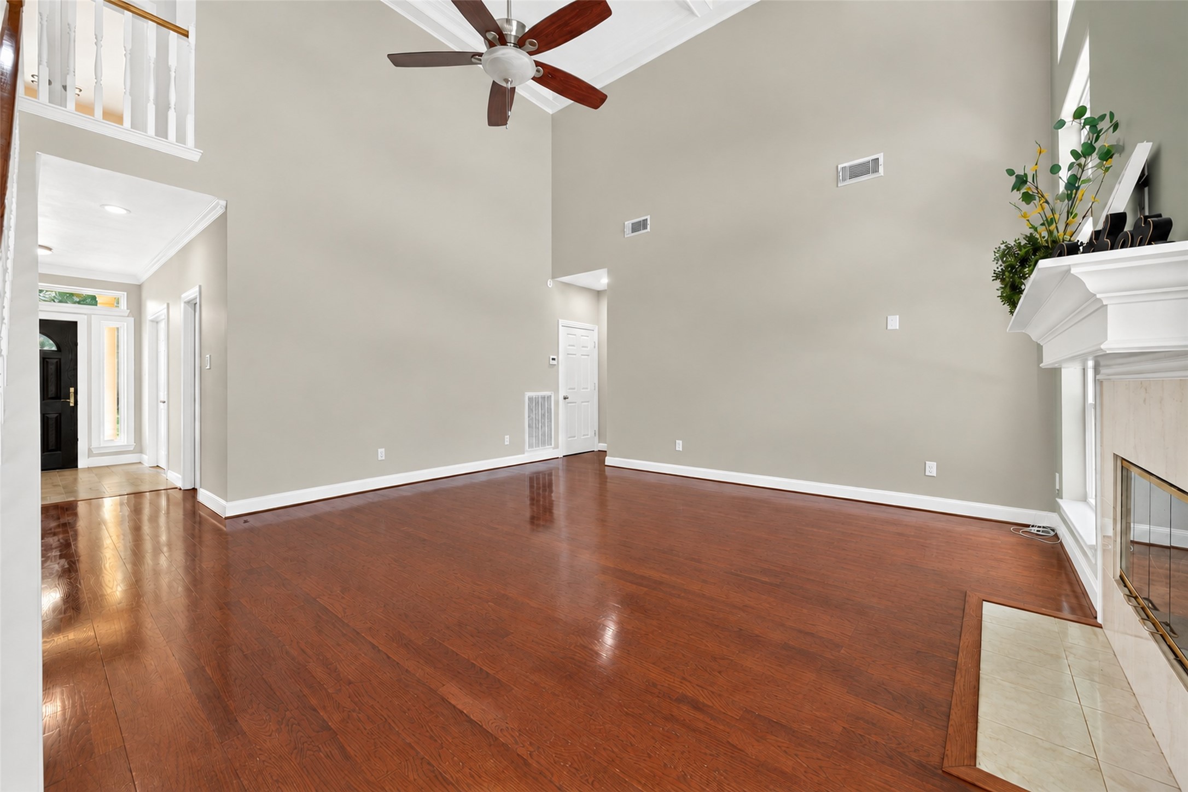
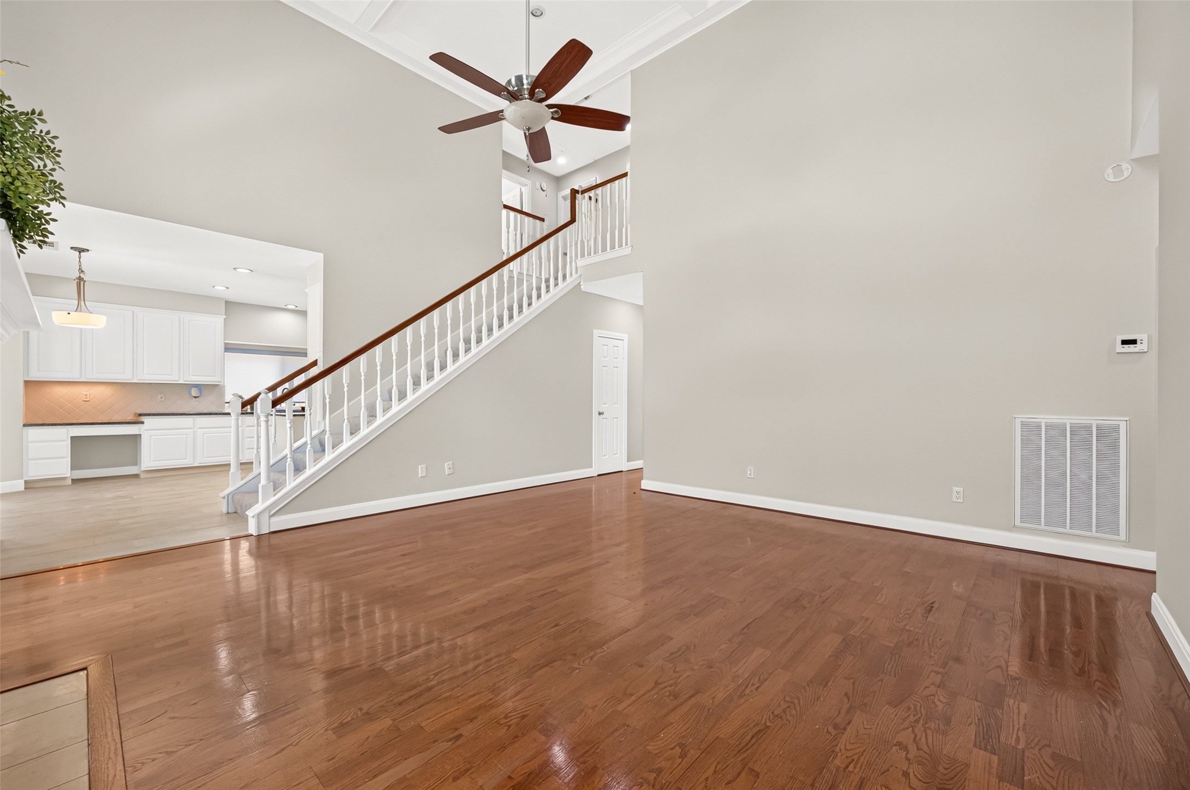
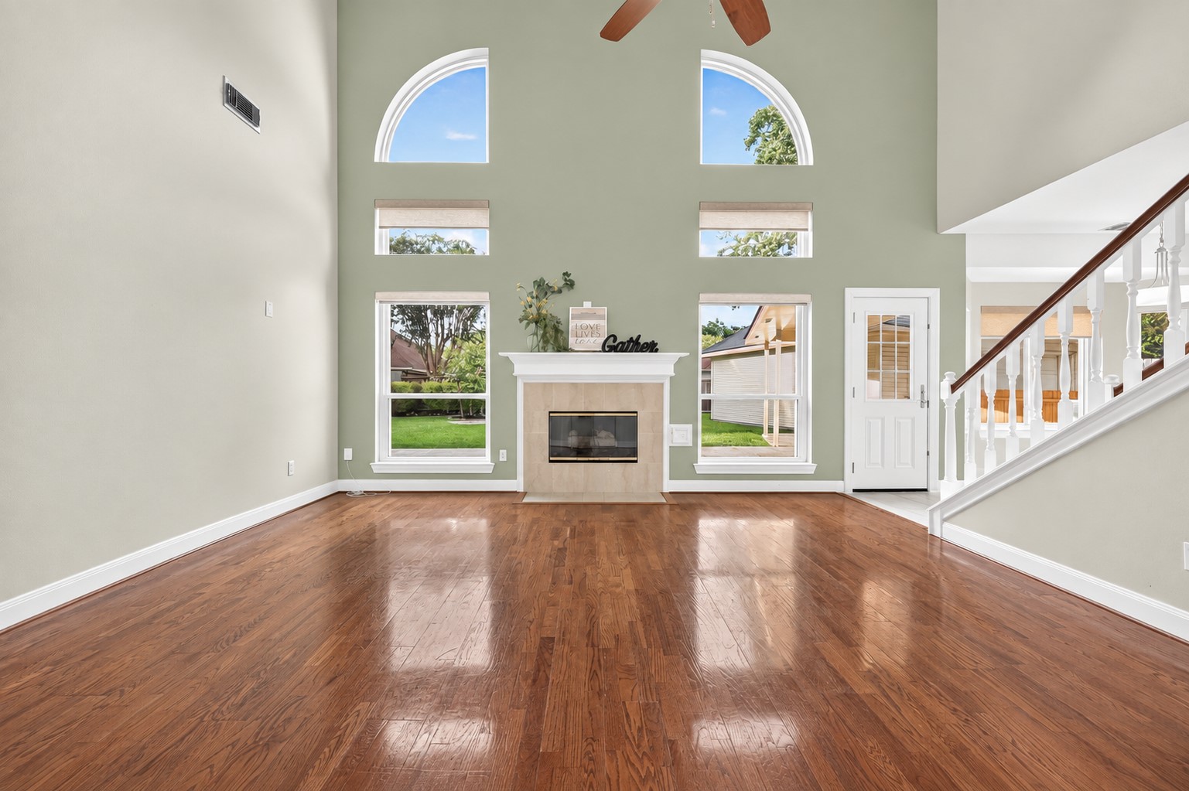
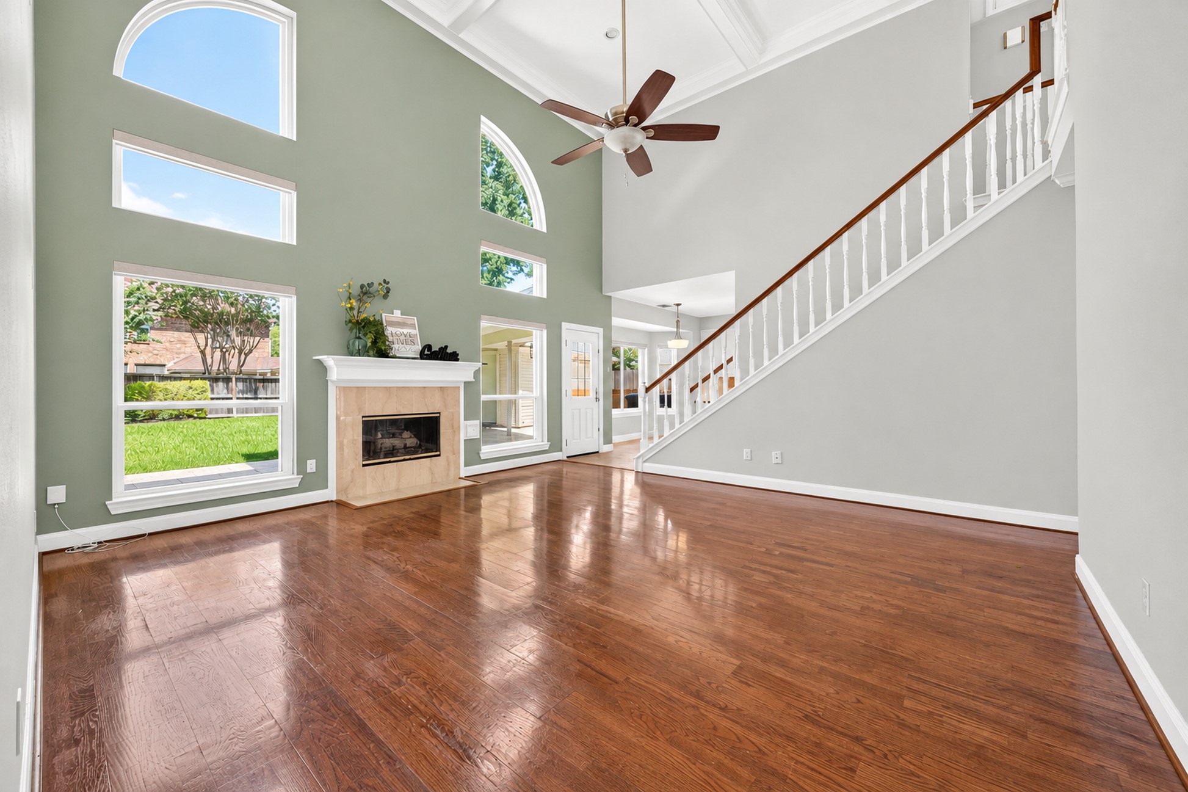
This two-story family room is fill of wood floors and is bathed in abundant natural light, creating a warm and inviting atmosphere.
The first-floor family room seamlessly blends openness with privacy, offering a charming view of the kitchen eating area while maintaining a sense of discretion.
The Fireplace flanked by windows is the heart of the home. Warm and inviting.
Expansive windows flood the space with light, enhanced by sleek blinds and a convenient remote, making them the true centerpiece of this stunning home.
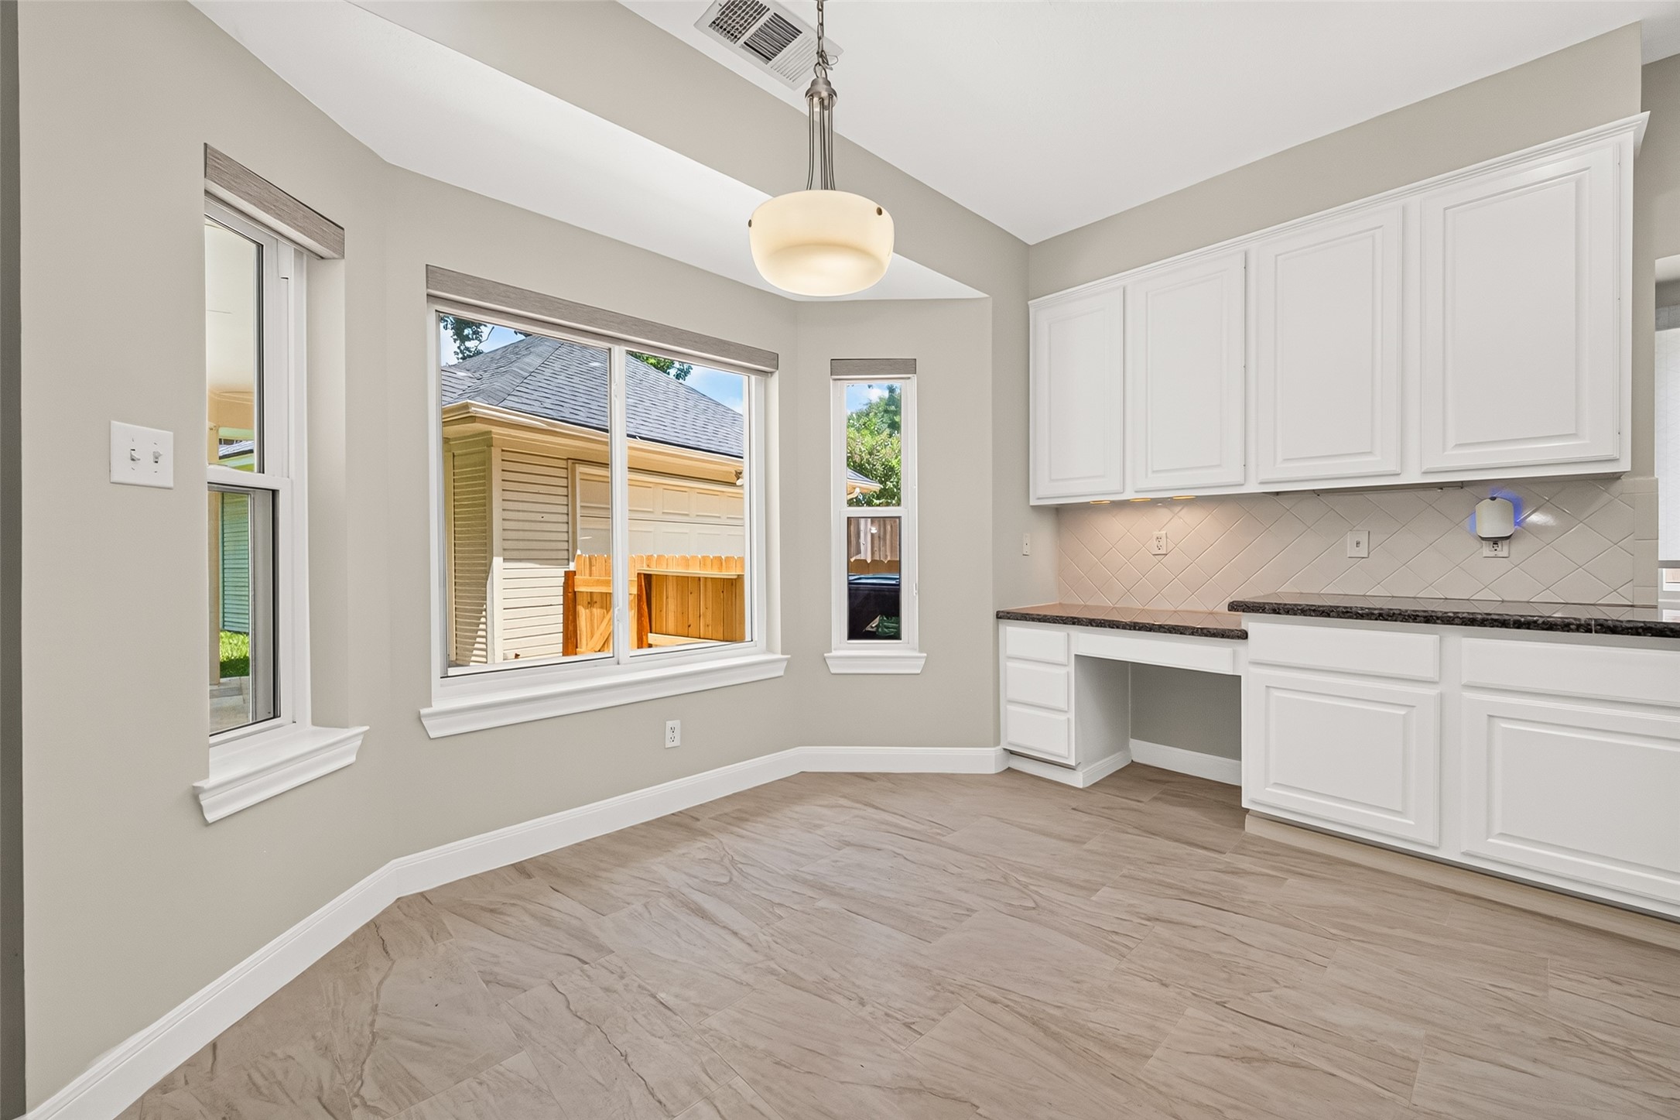
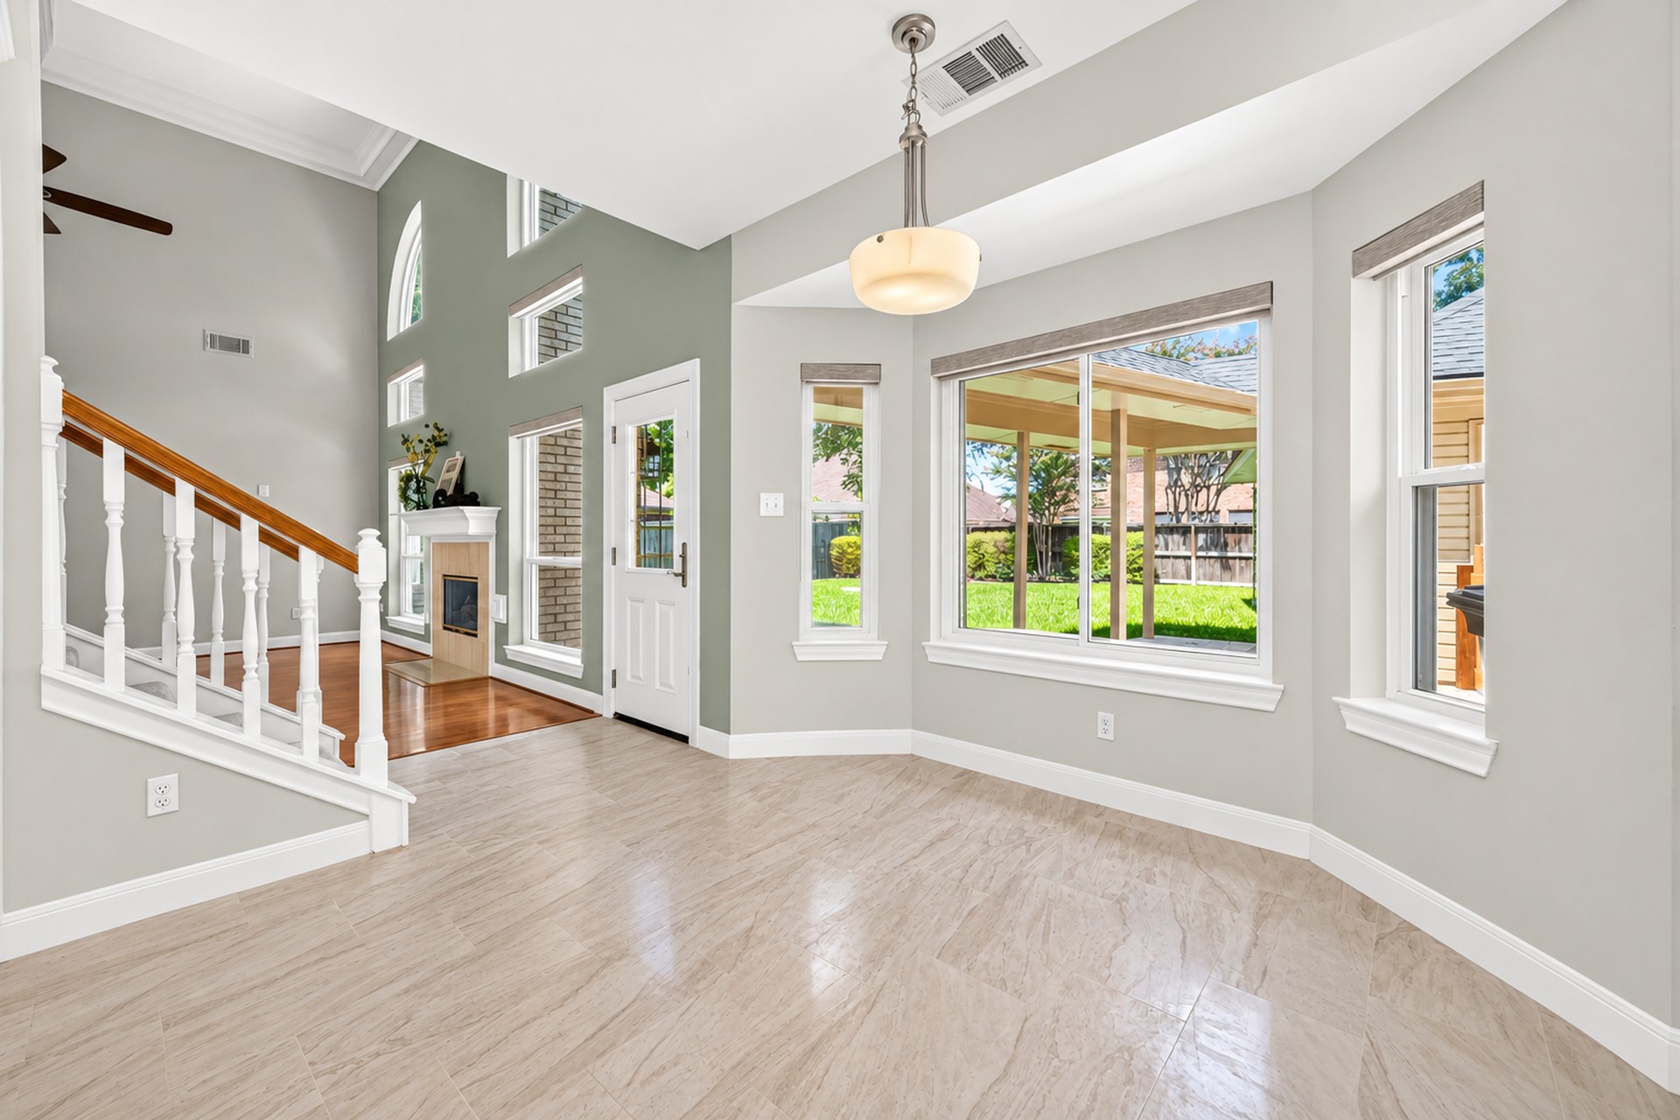
A bright and inviting breakfast room filled with natural light and great views
Sunlit breakfast room offers a serene view of the lush backyard, seamlessly blending indoor comfort with the outdoors.
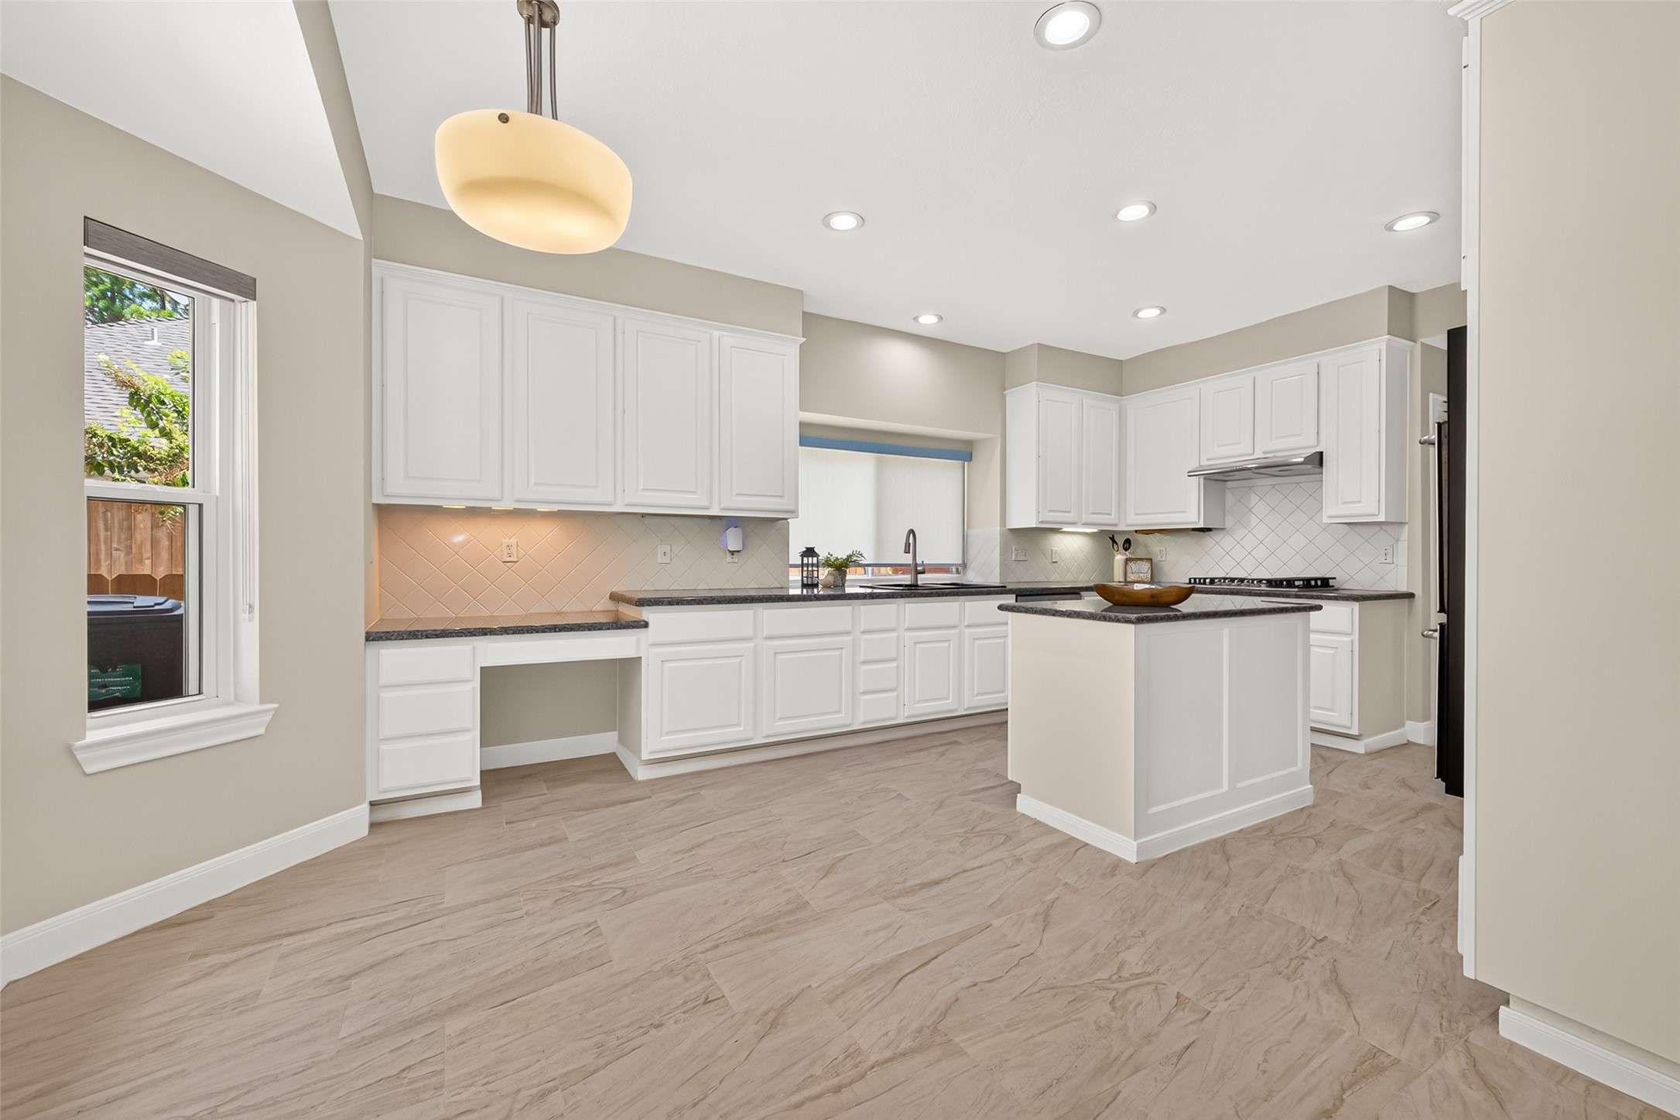
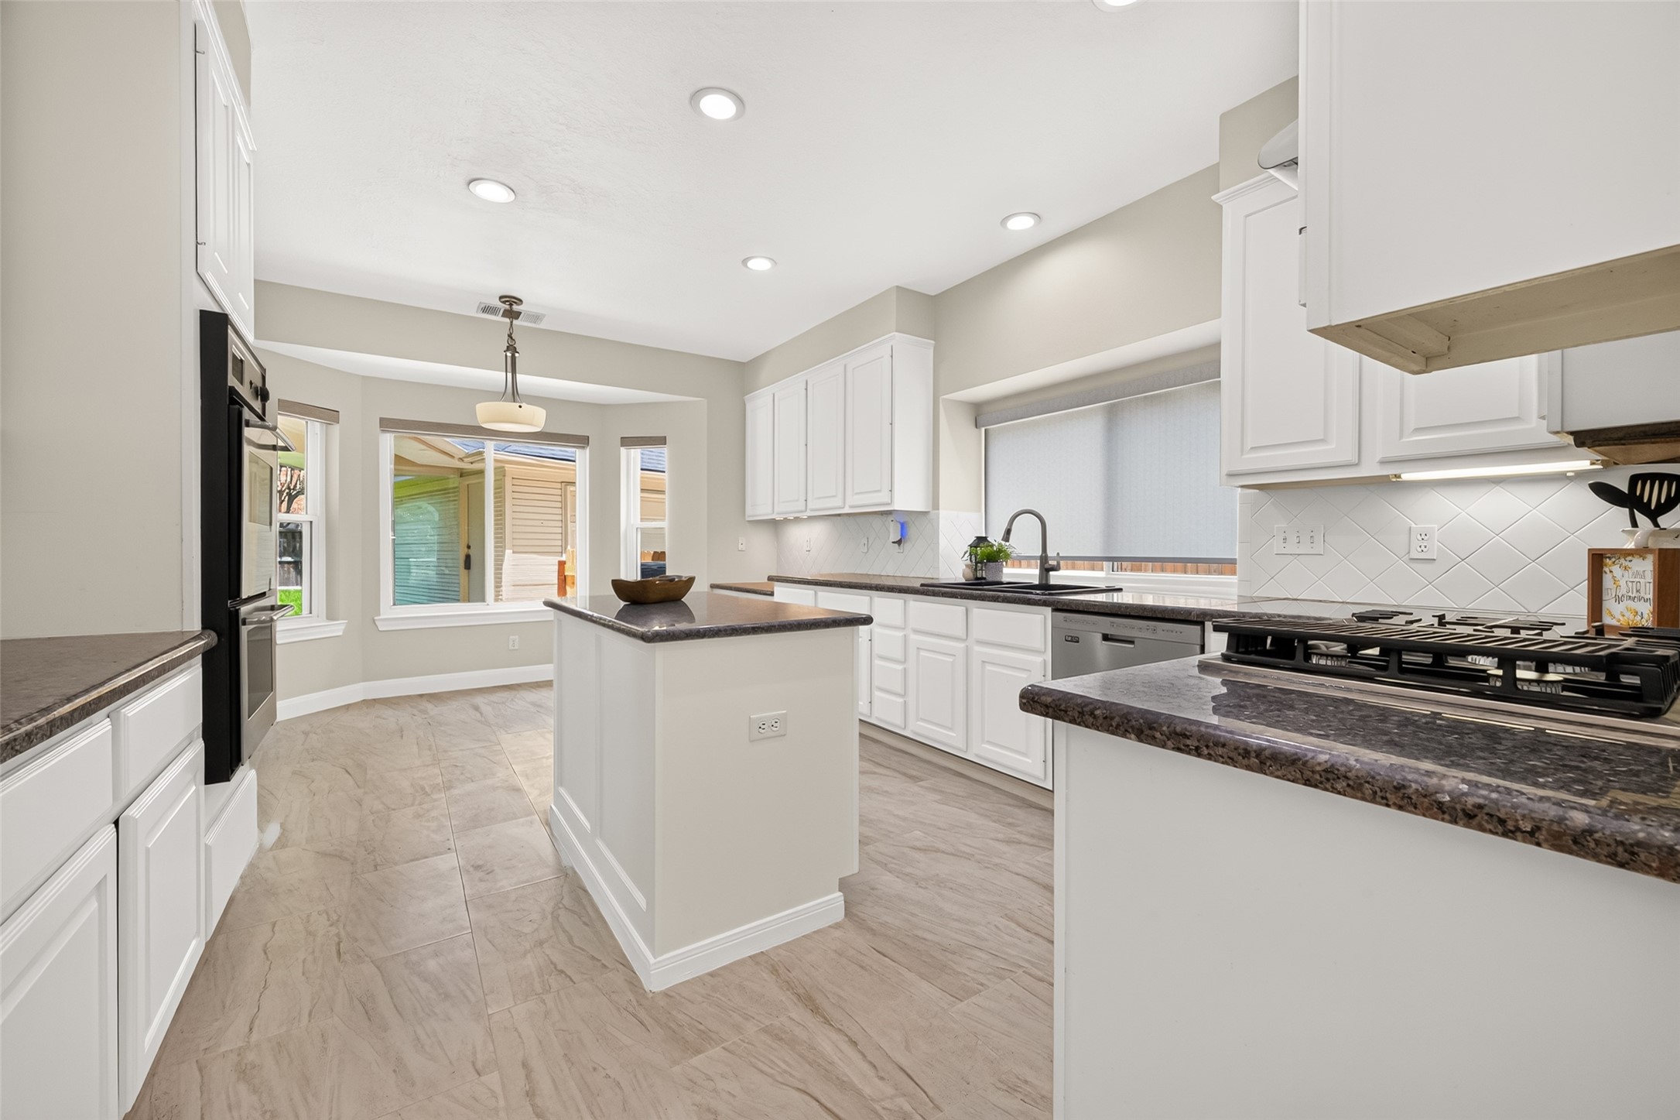
Experience culinary delight in this spacious kitchen, boasting abundant counter space and cabinets for all your cooking needs.
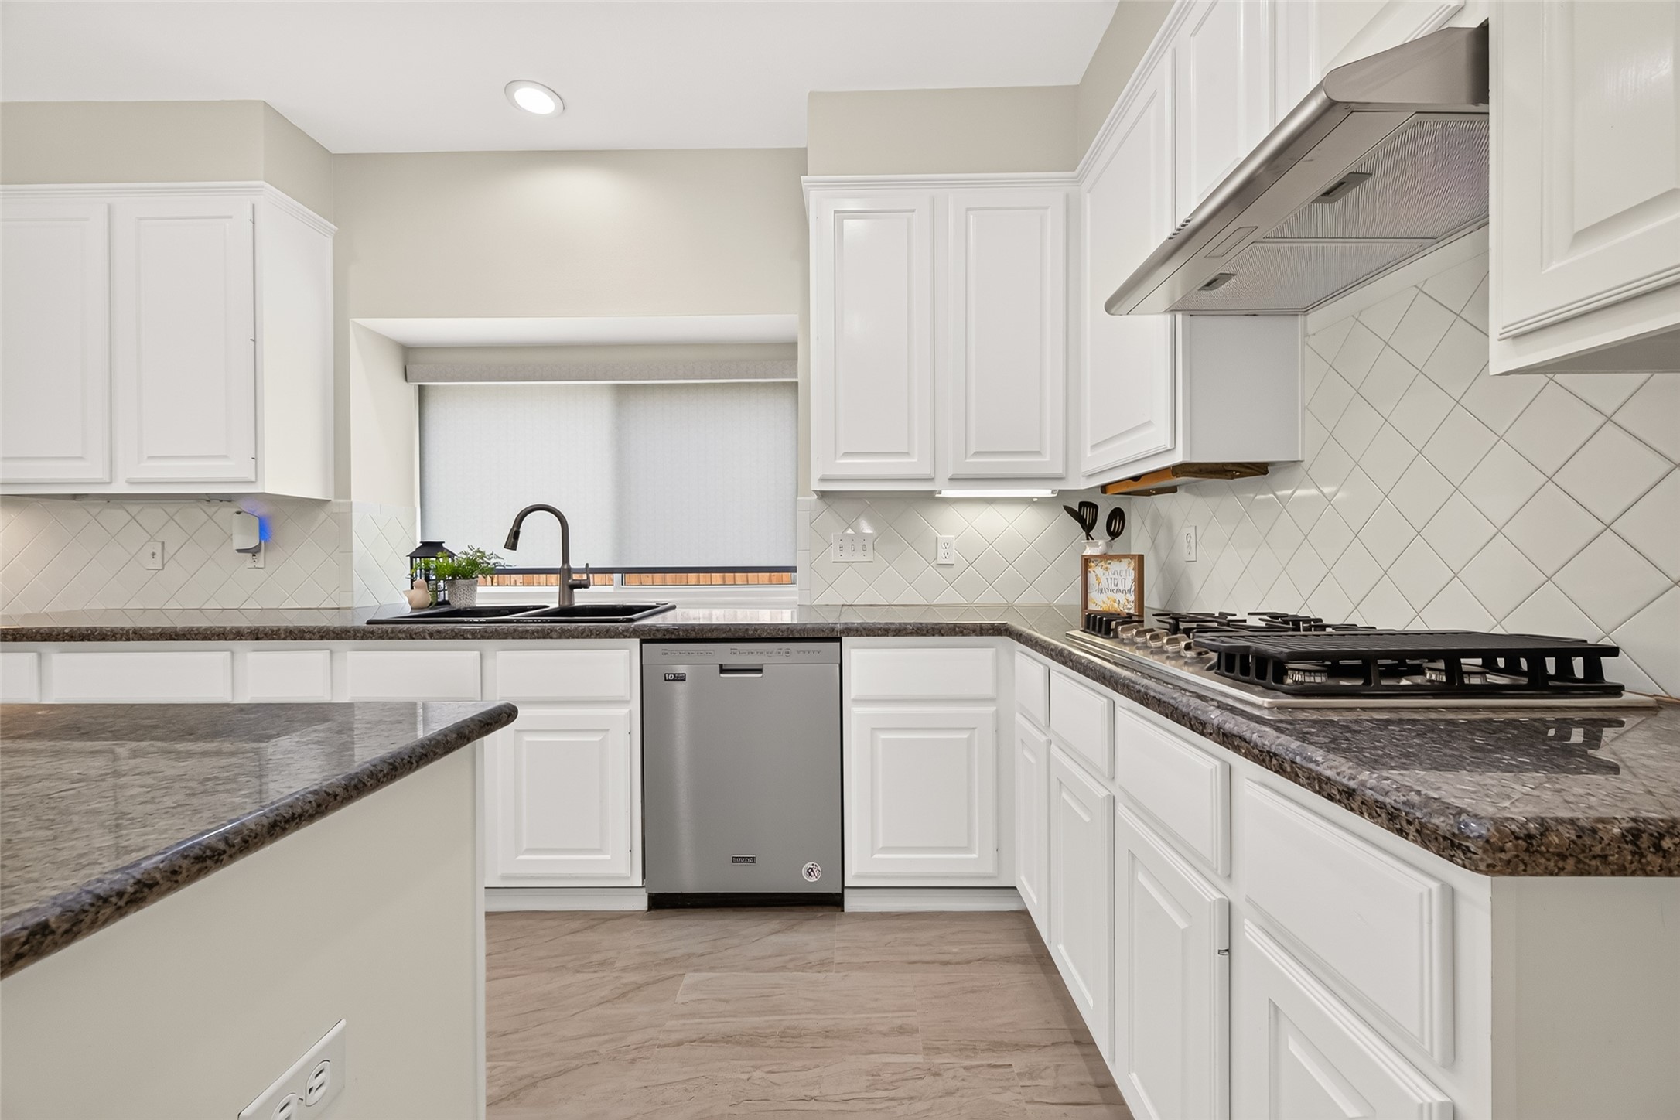
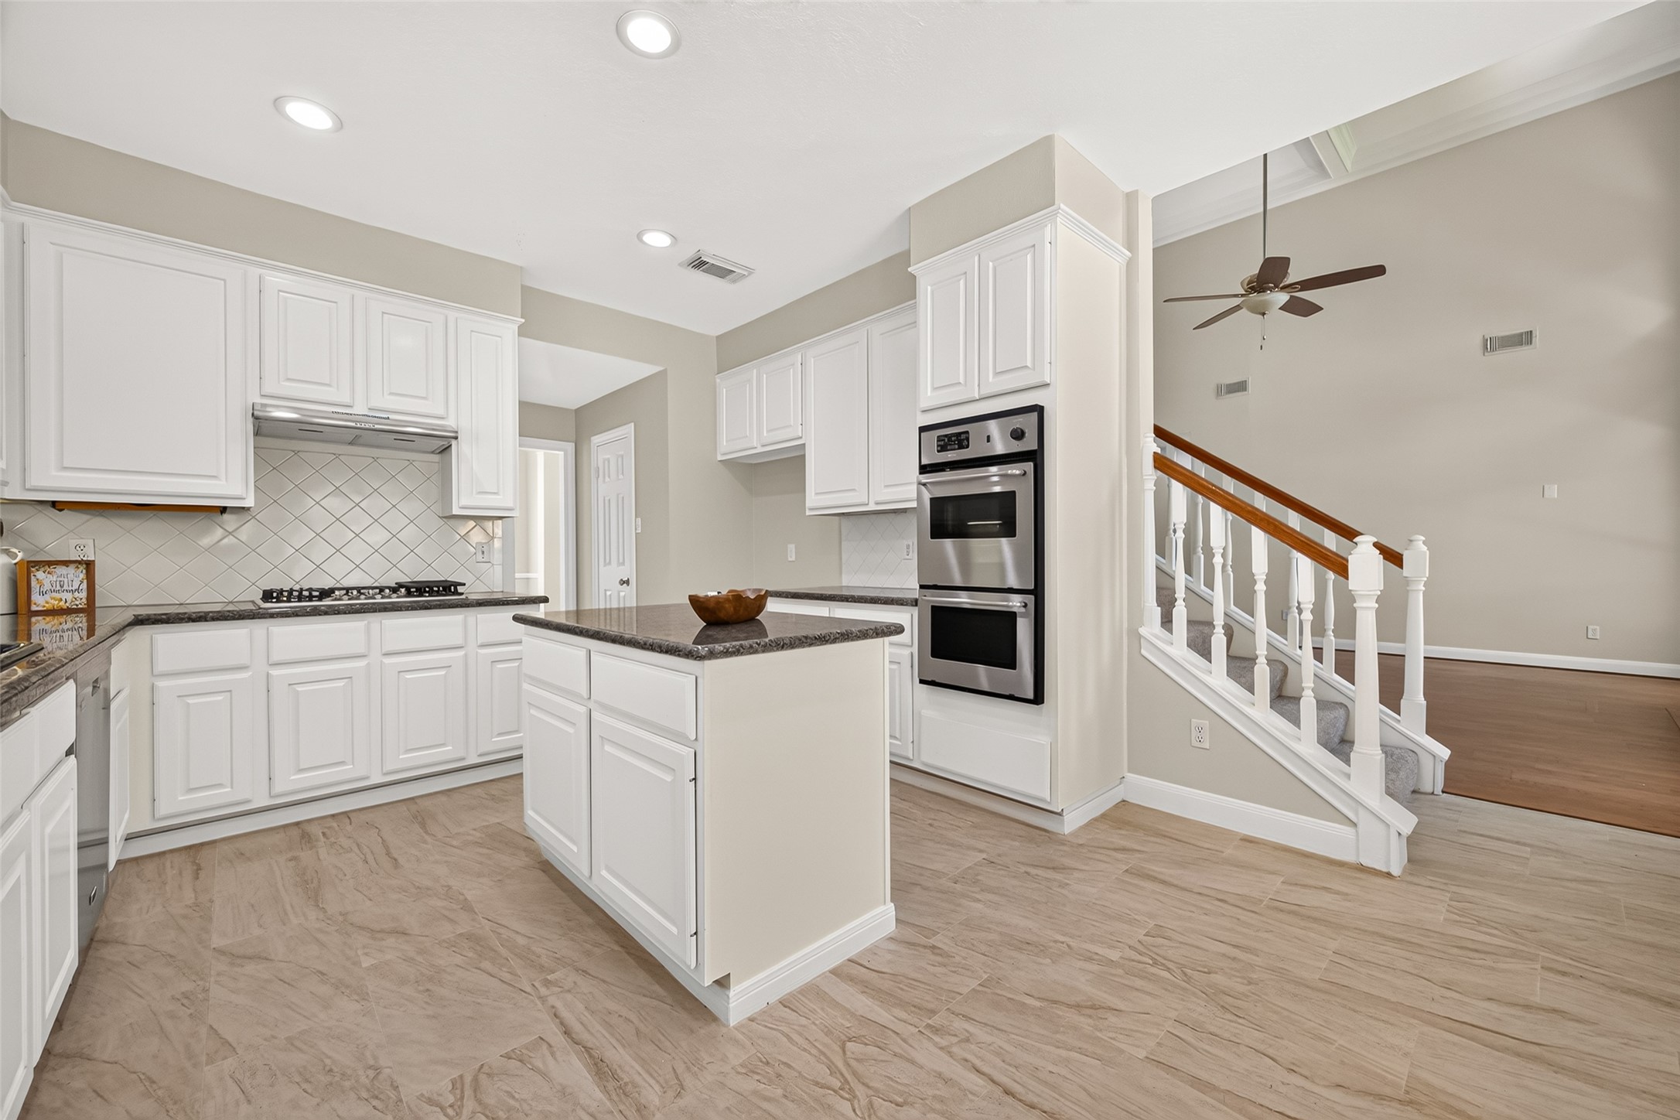
Discover the perfect blend of style and functionality with sleek white cabinets, a light backsplash, stainless steel appliances, and ample storage and counter space.
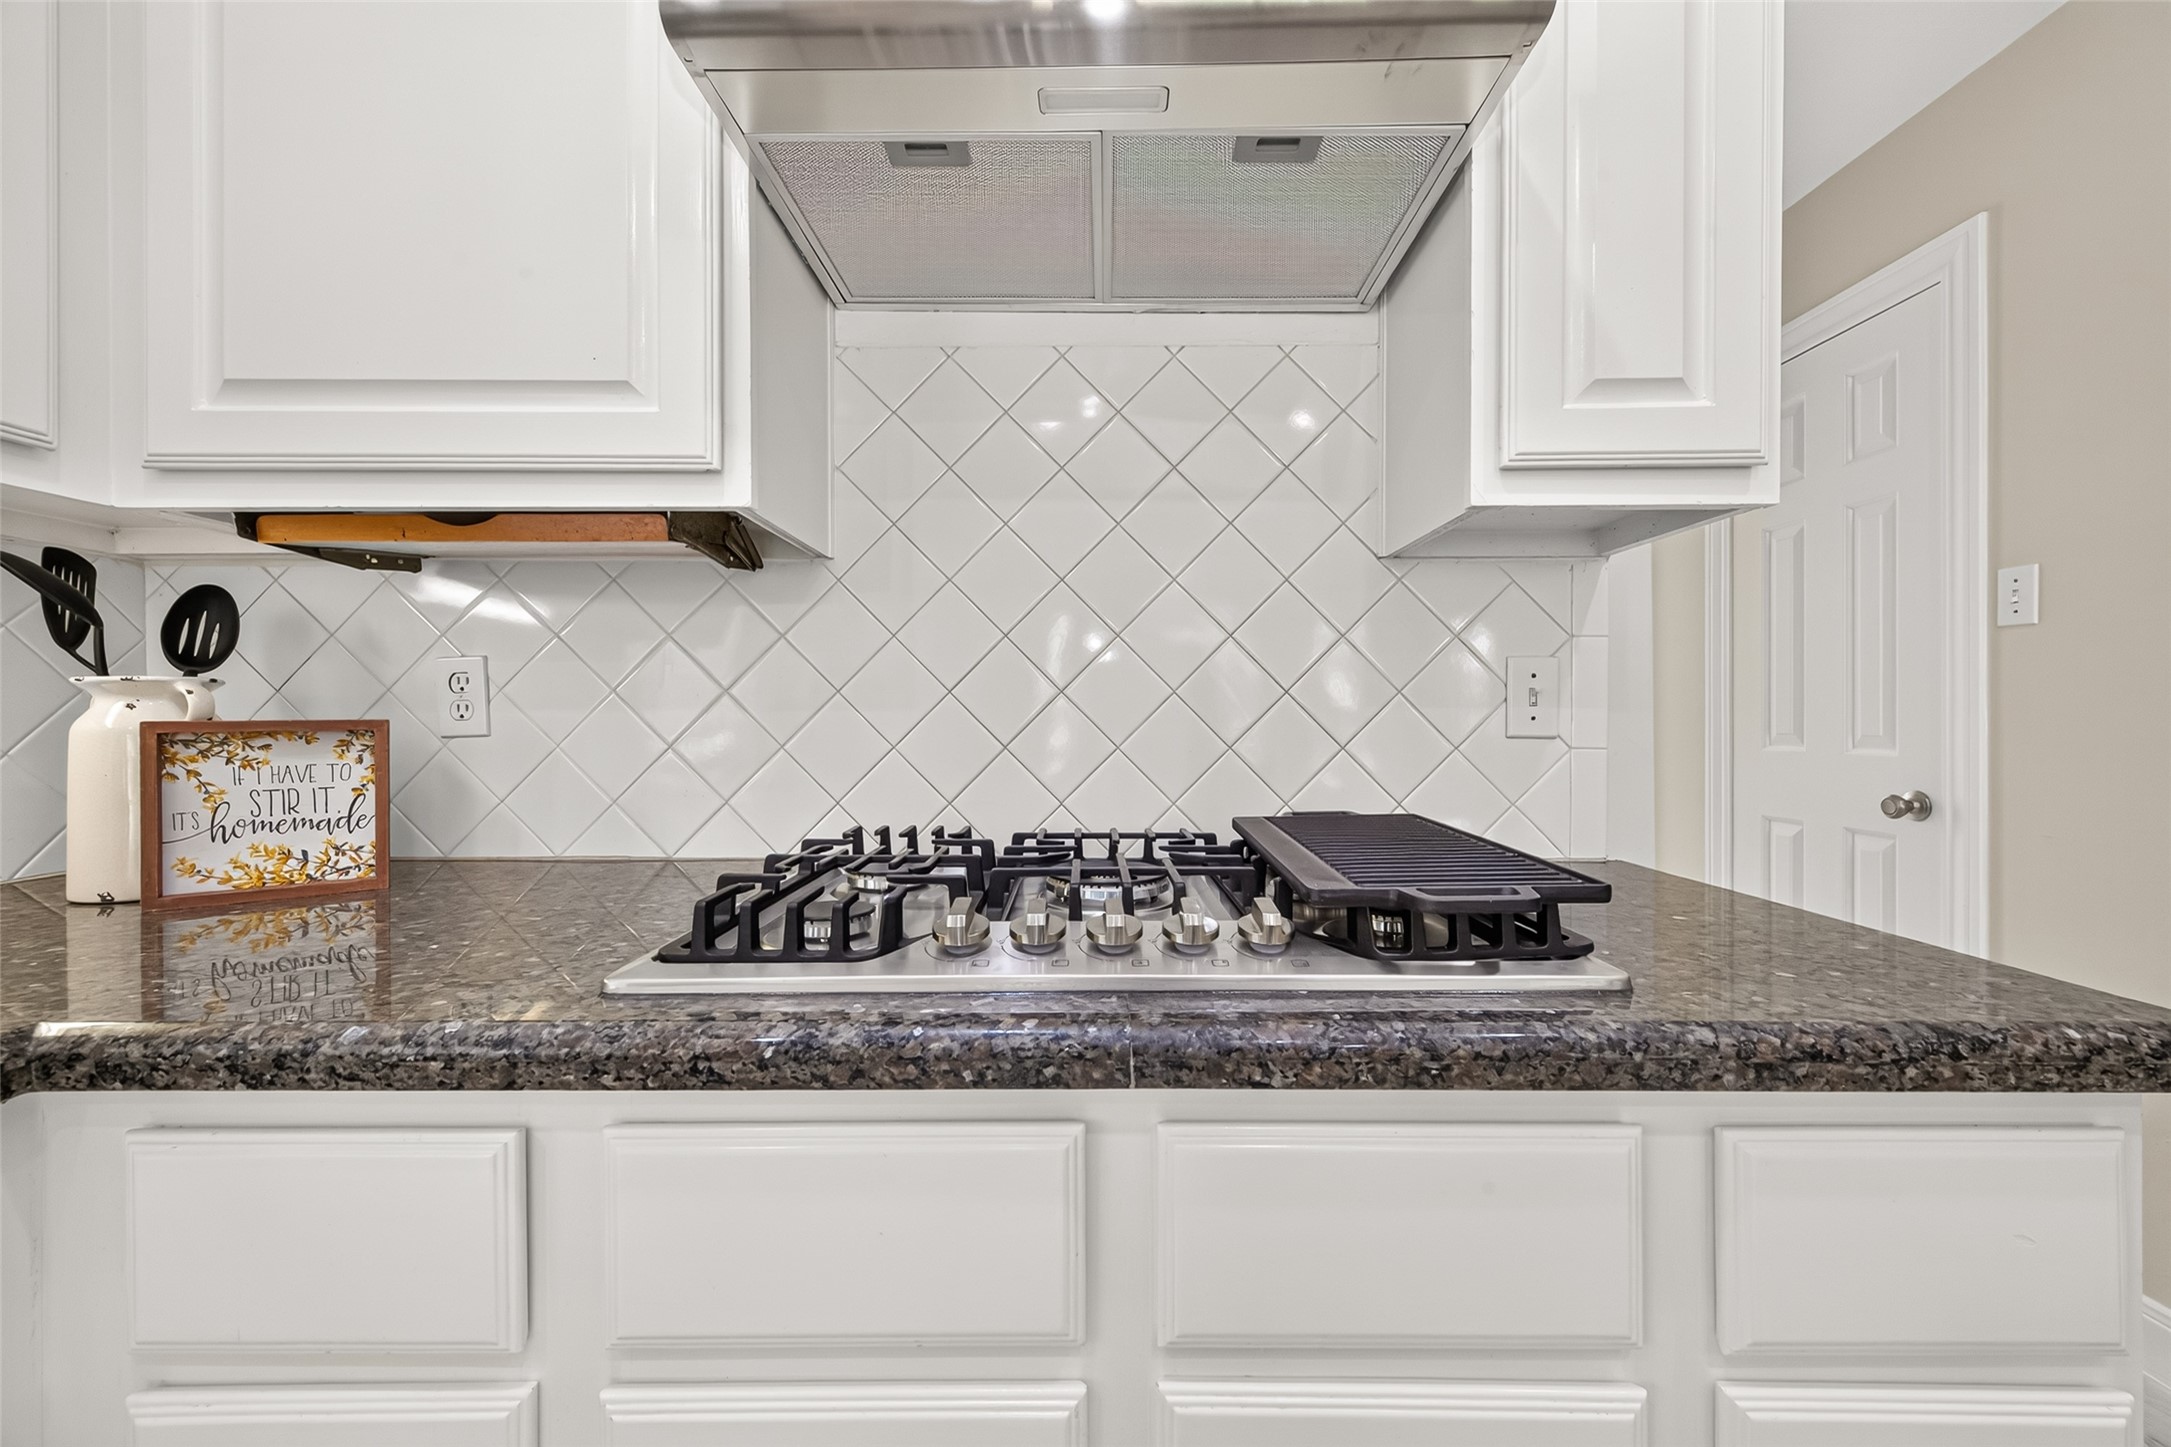
Cooking becomes an experience with the sleek five-burner gas stove and griddle, perfect for culinary creativity.
Enjoy this spacious kitchen, seamlessly flowing into the front dining area, perfect for entertaining and family gatherings.
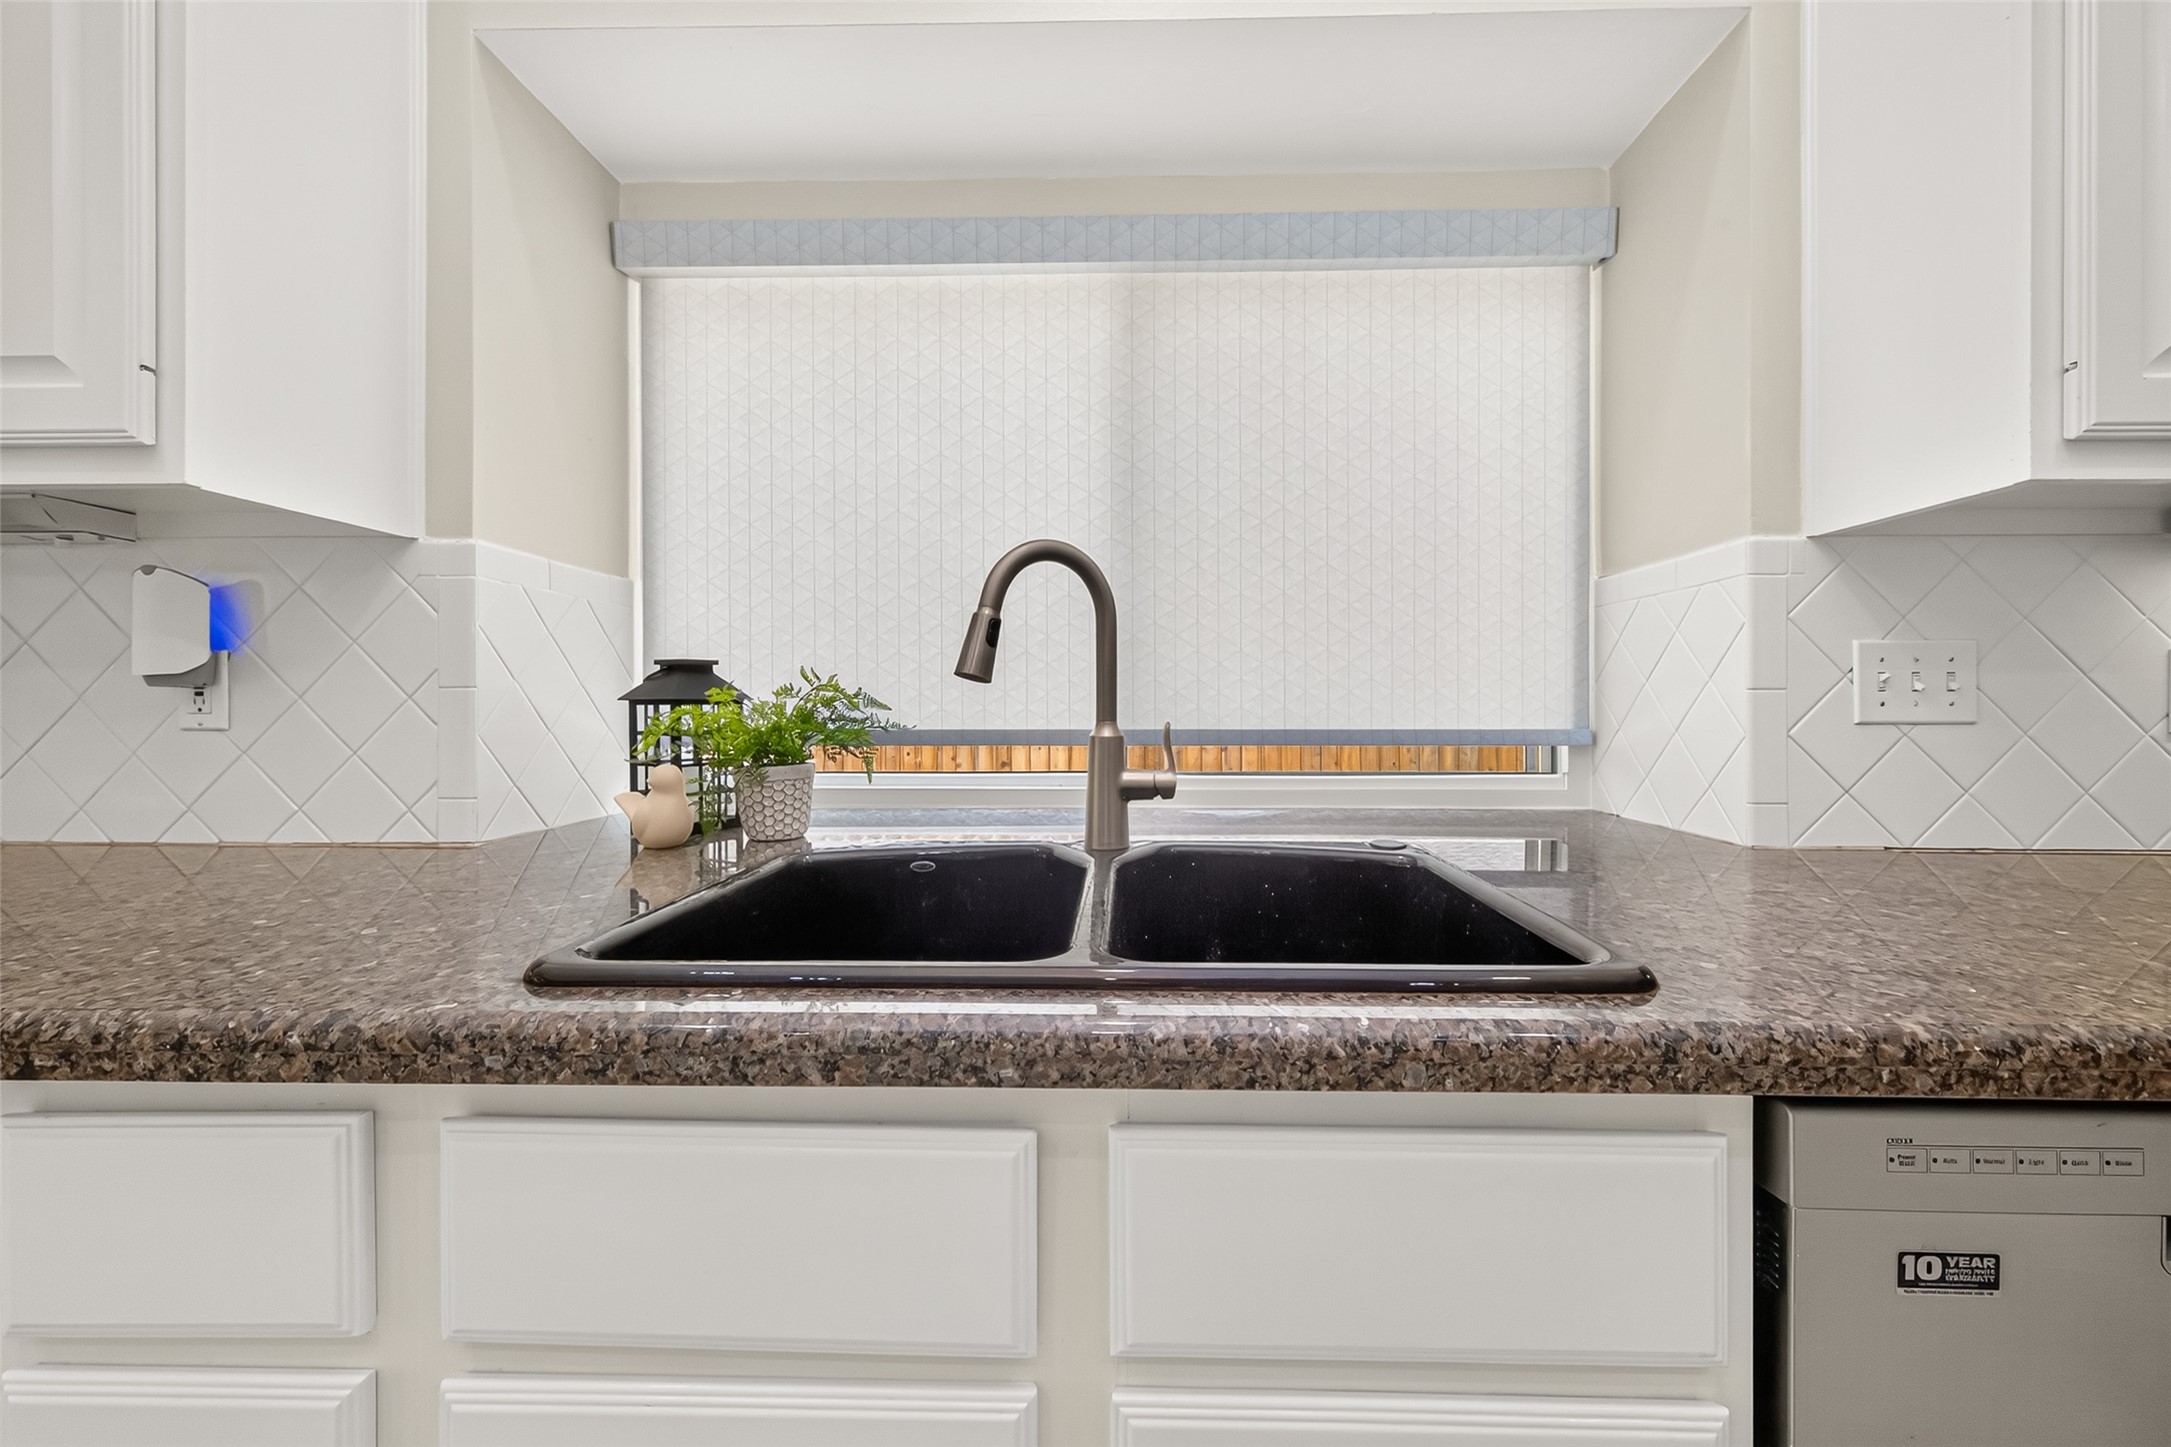
Plenty of natural light at the spacious sink area is enhanced by a convenient remote-controlled blind for effortless light adjustment.
Bright and spacious kitchen with sleek white cabinetry, modern appliances, and a convenient double oven perfect for entertaining.
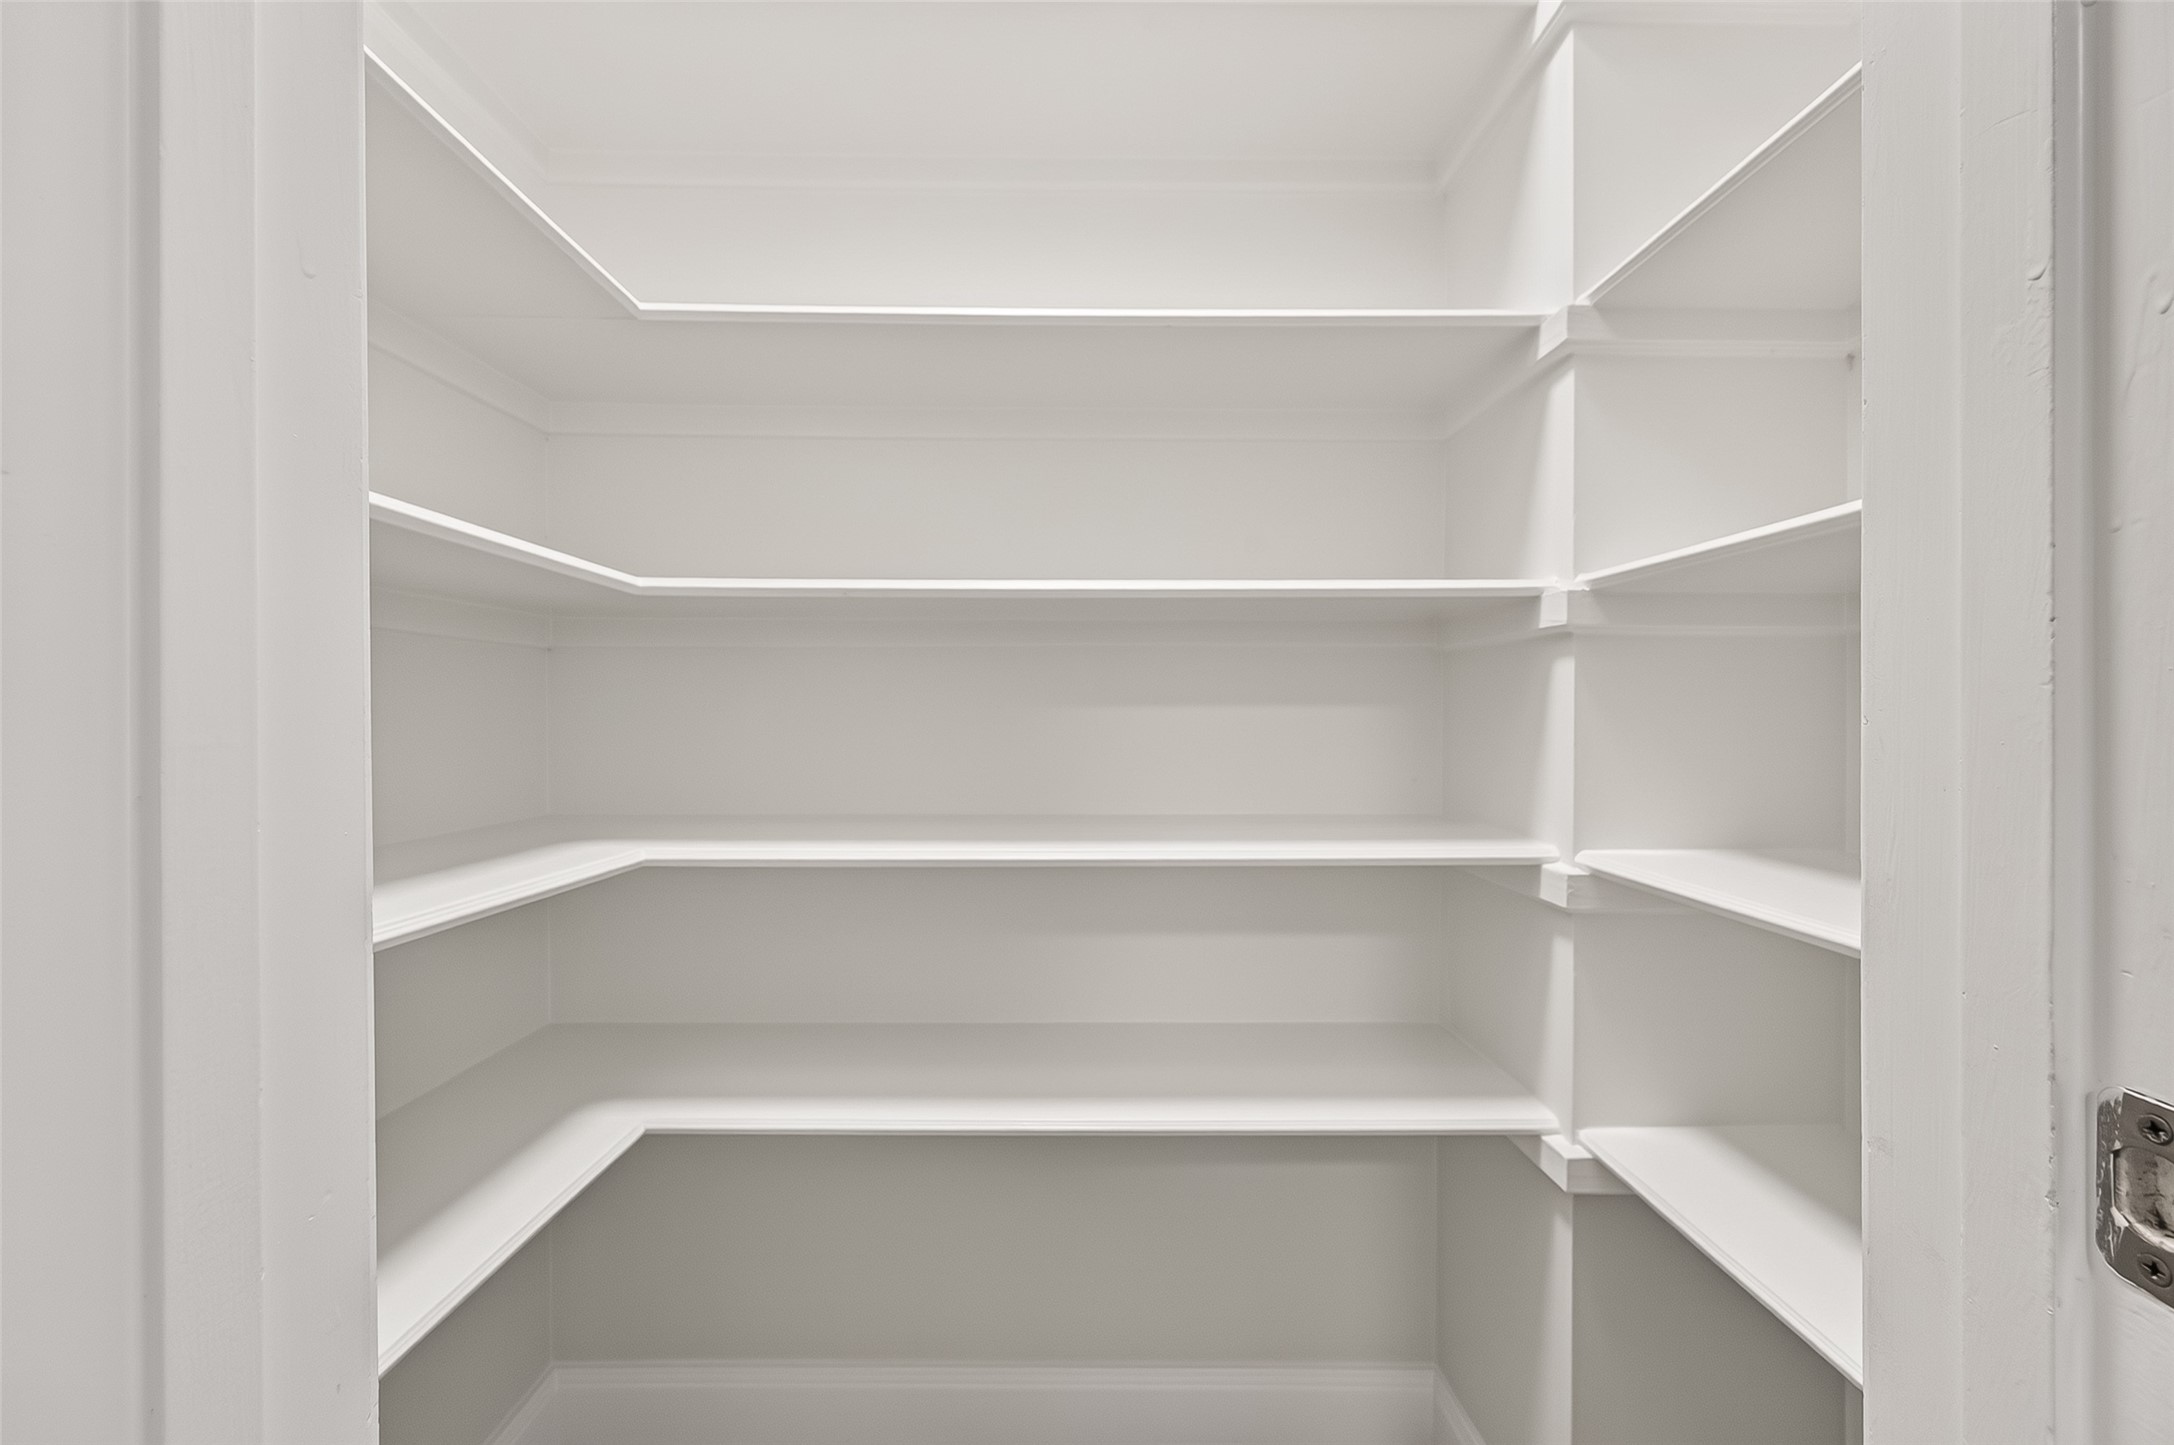
Did you request a walk in pantry? It has one! Storage galore.
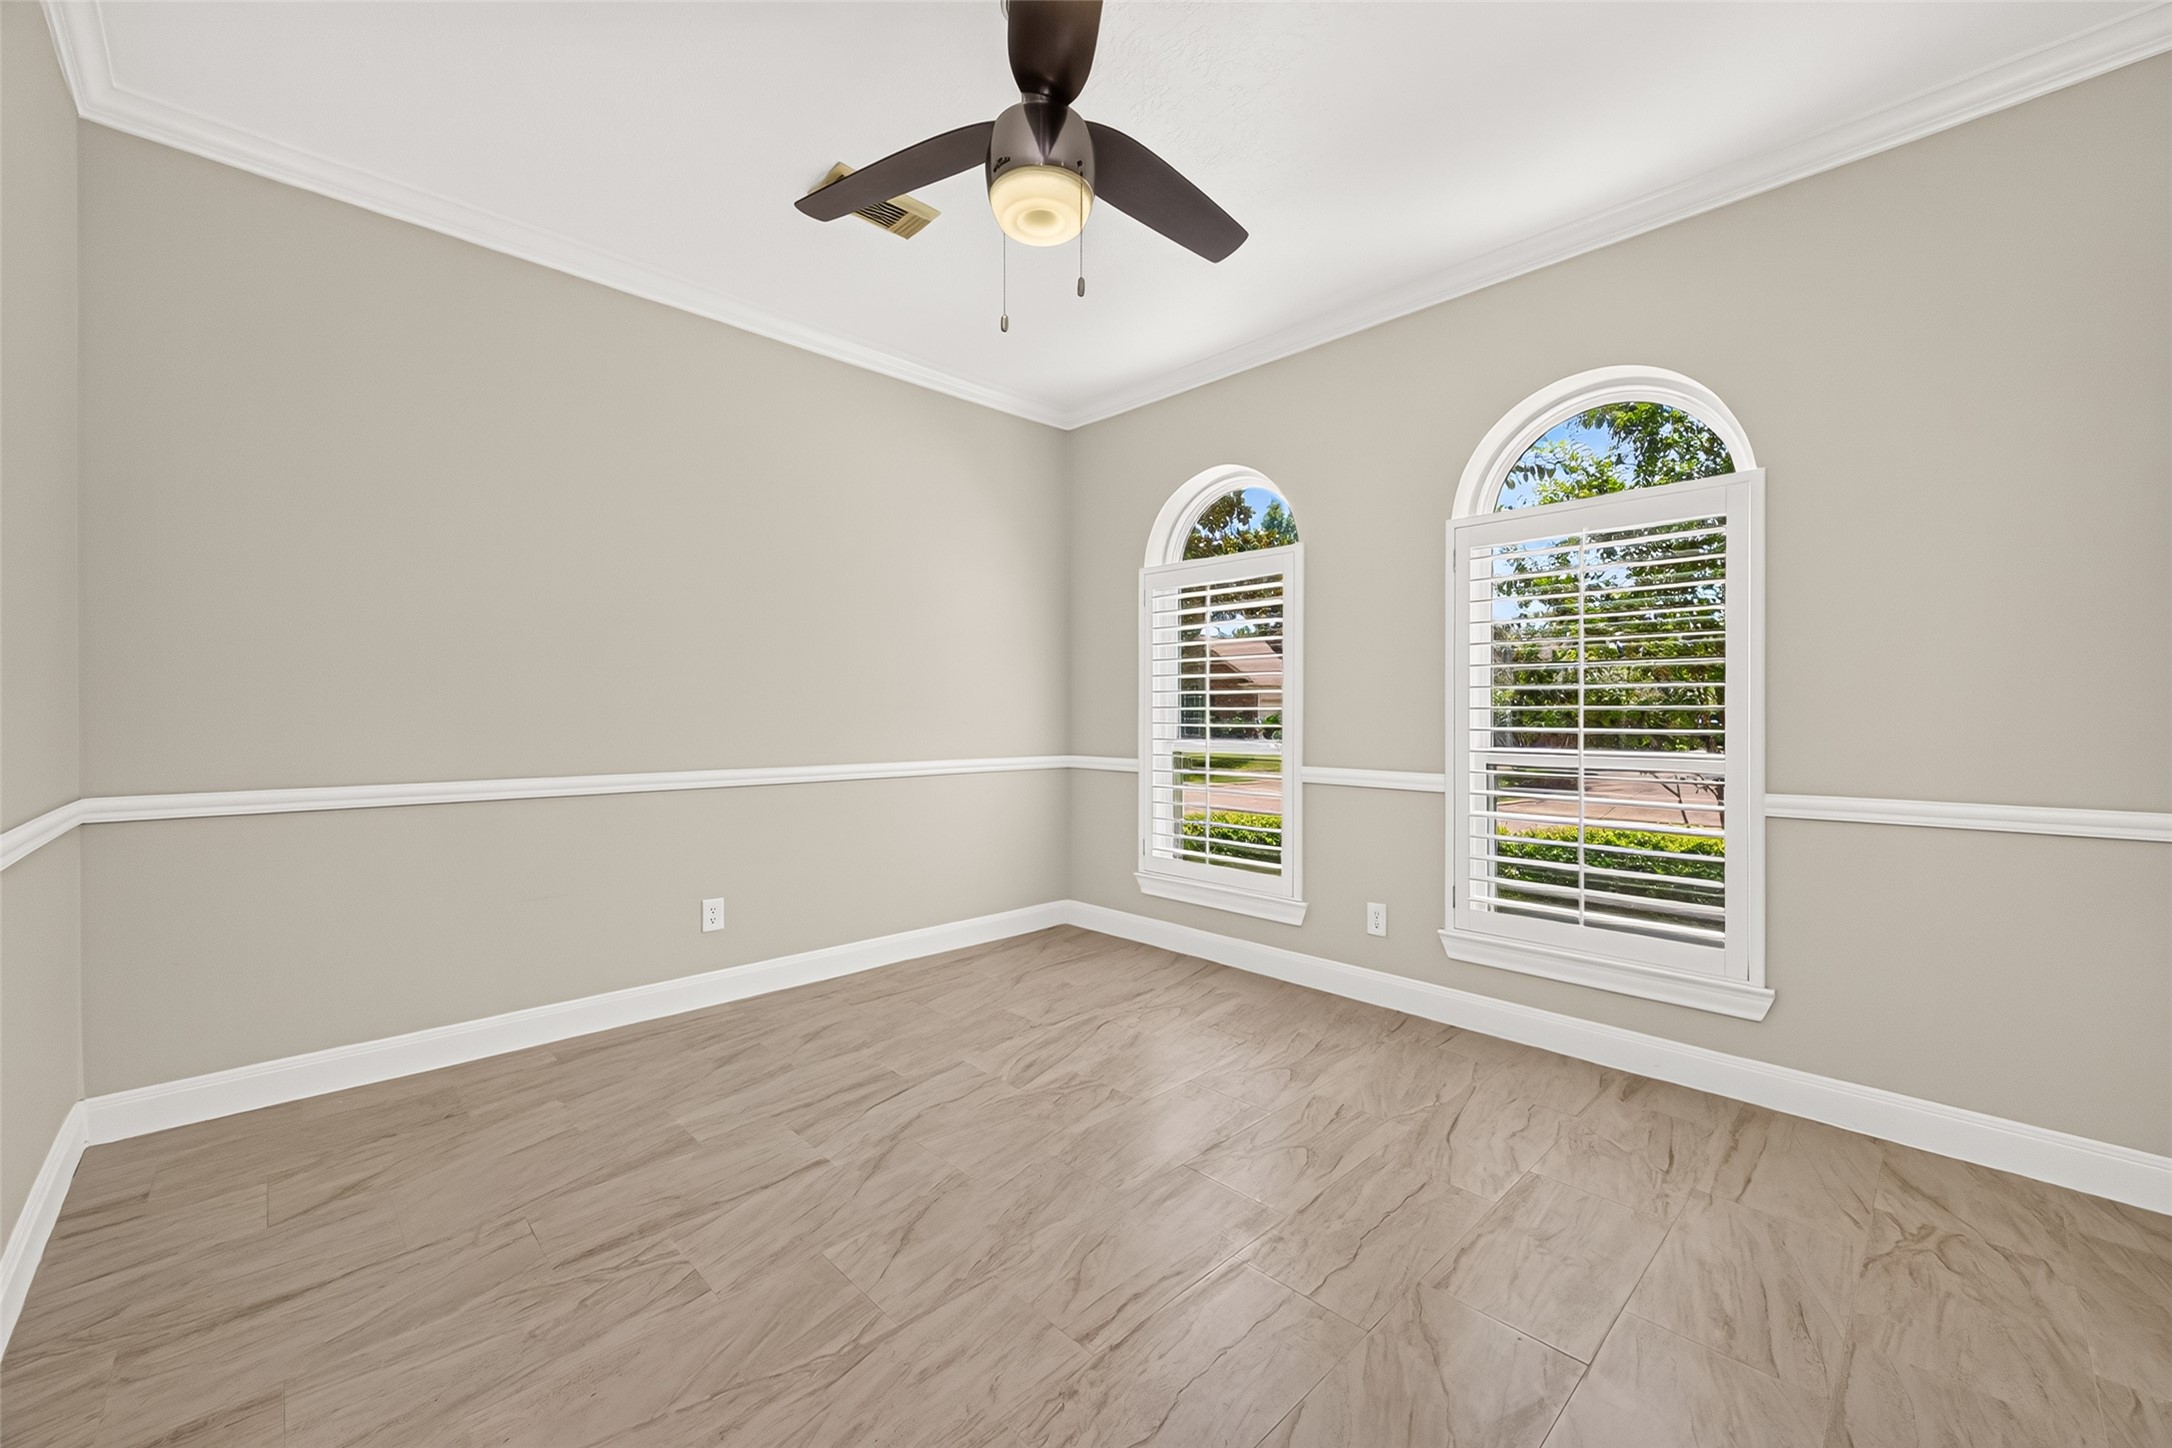
Versatile first-floor flex room with a closet and full bathroom, ideal for a guest suite or a stylish home office.
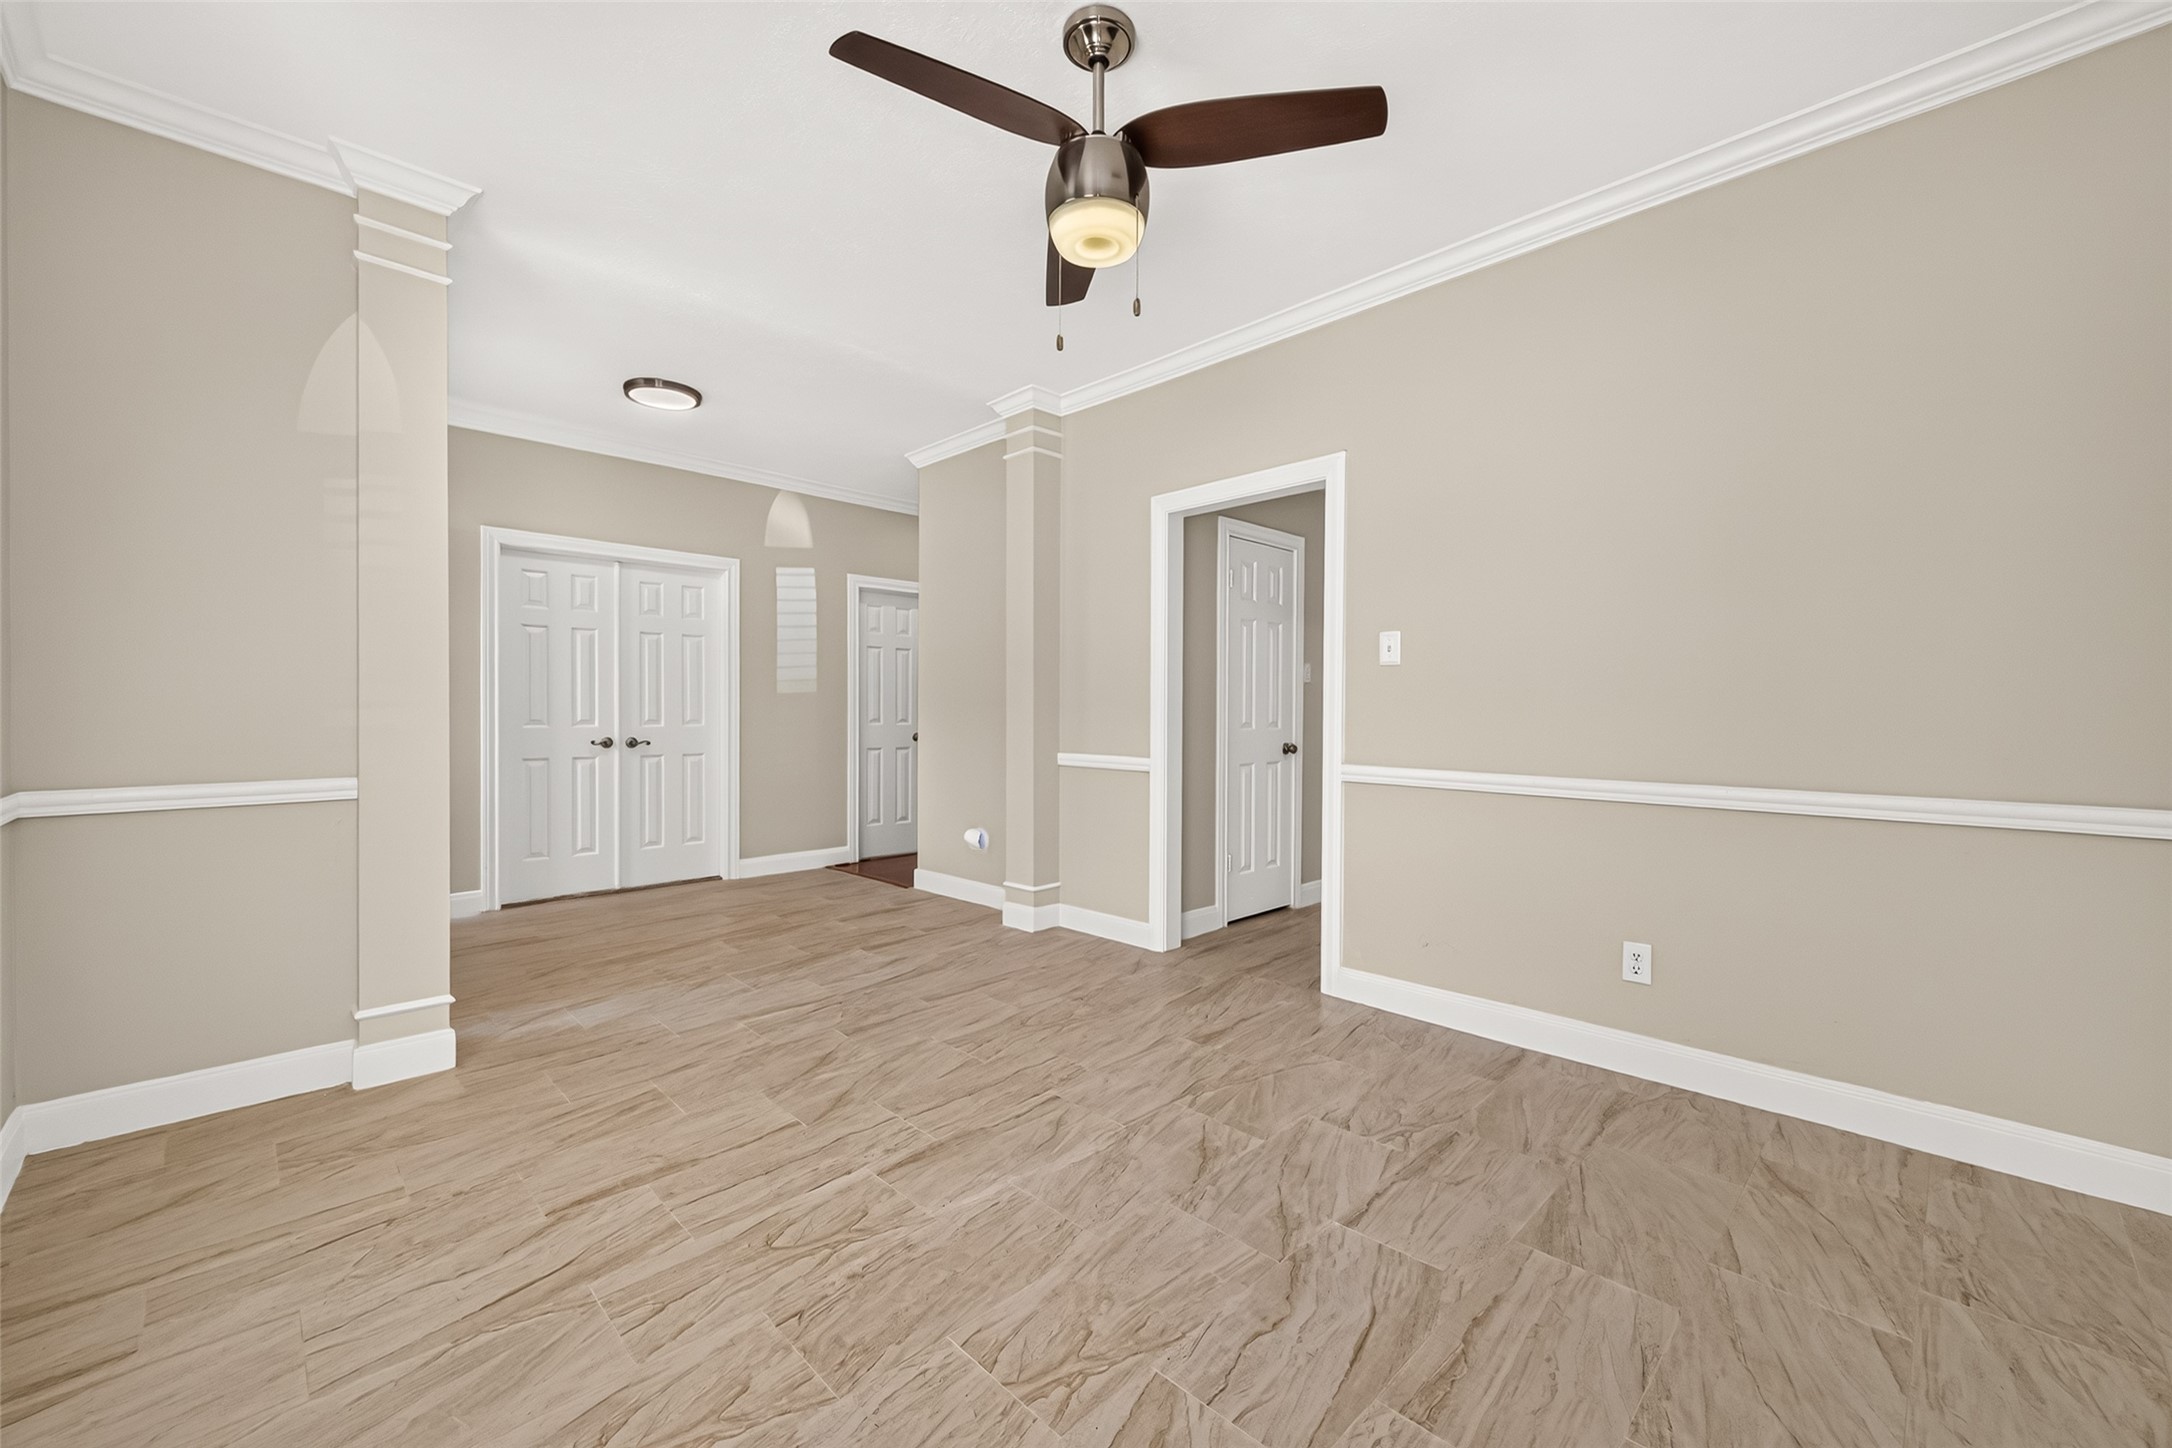
Elegant double doors seamlessly connect this versatile room to the foyer, offering both openness and privacy for use as a cozy bedroom.
Experience seamless elegance in this dining room, beautifully integrated with the foyer for an inviting and open atmosphere.
Elegant tile floors seamlessly connect the foyer, dining room, and kitchen, while large windows fill the space with natural light.
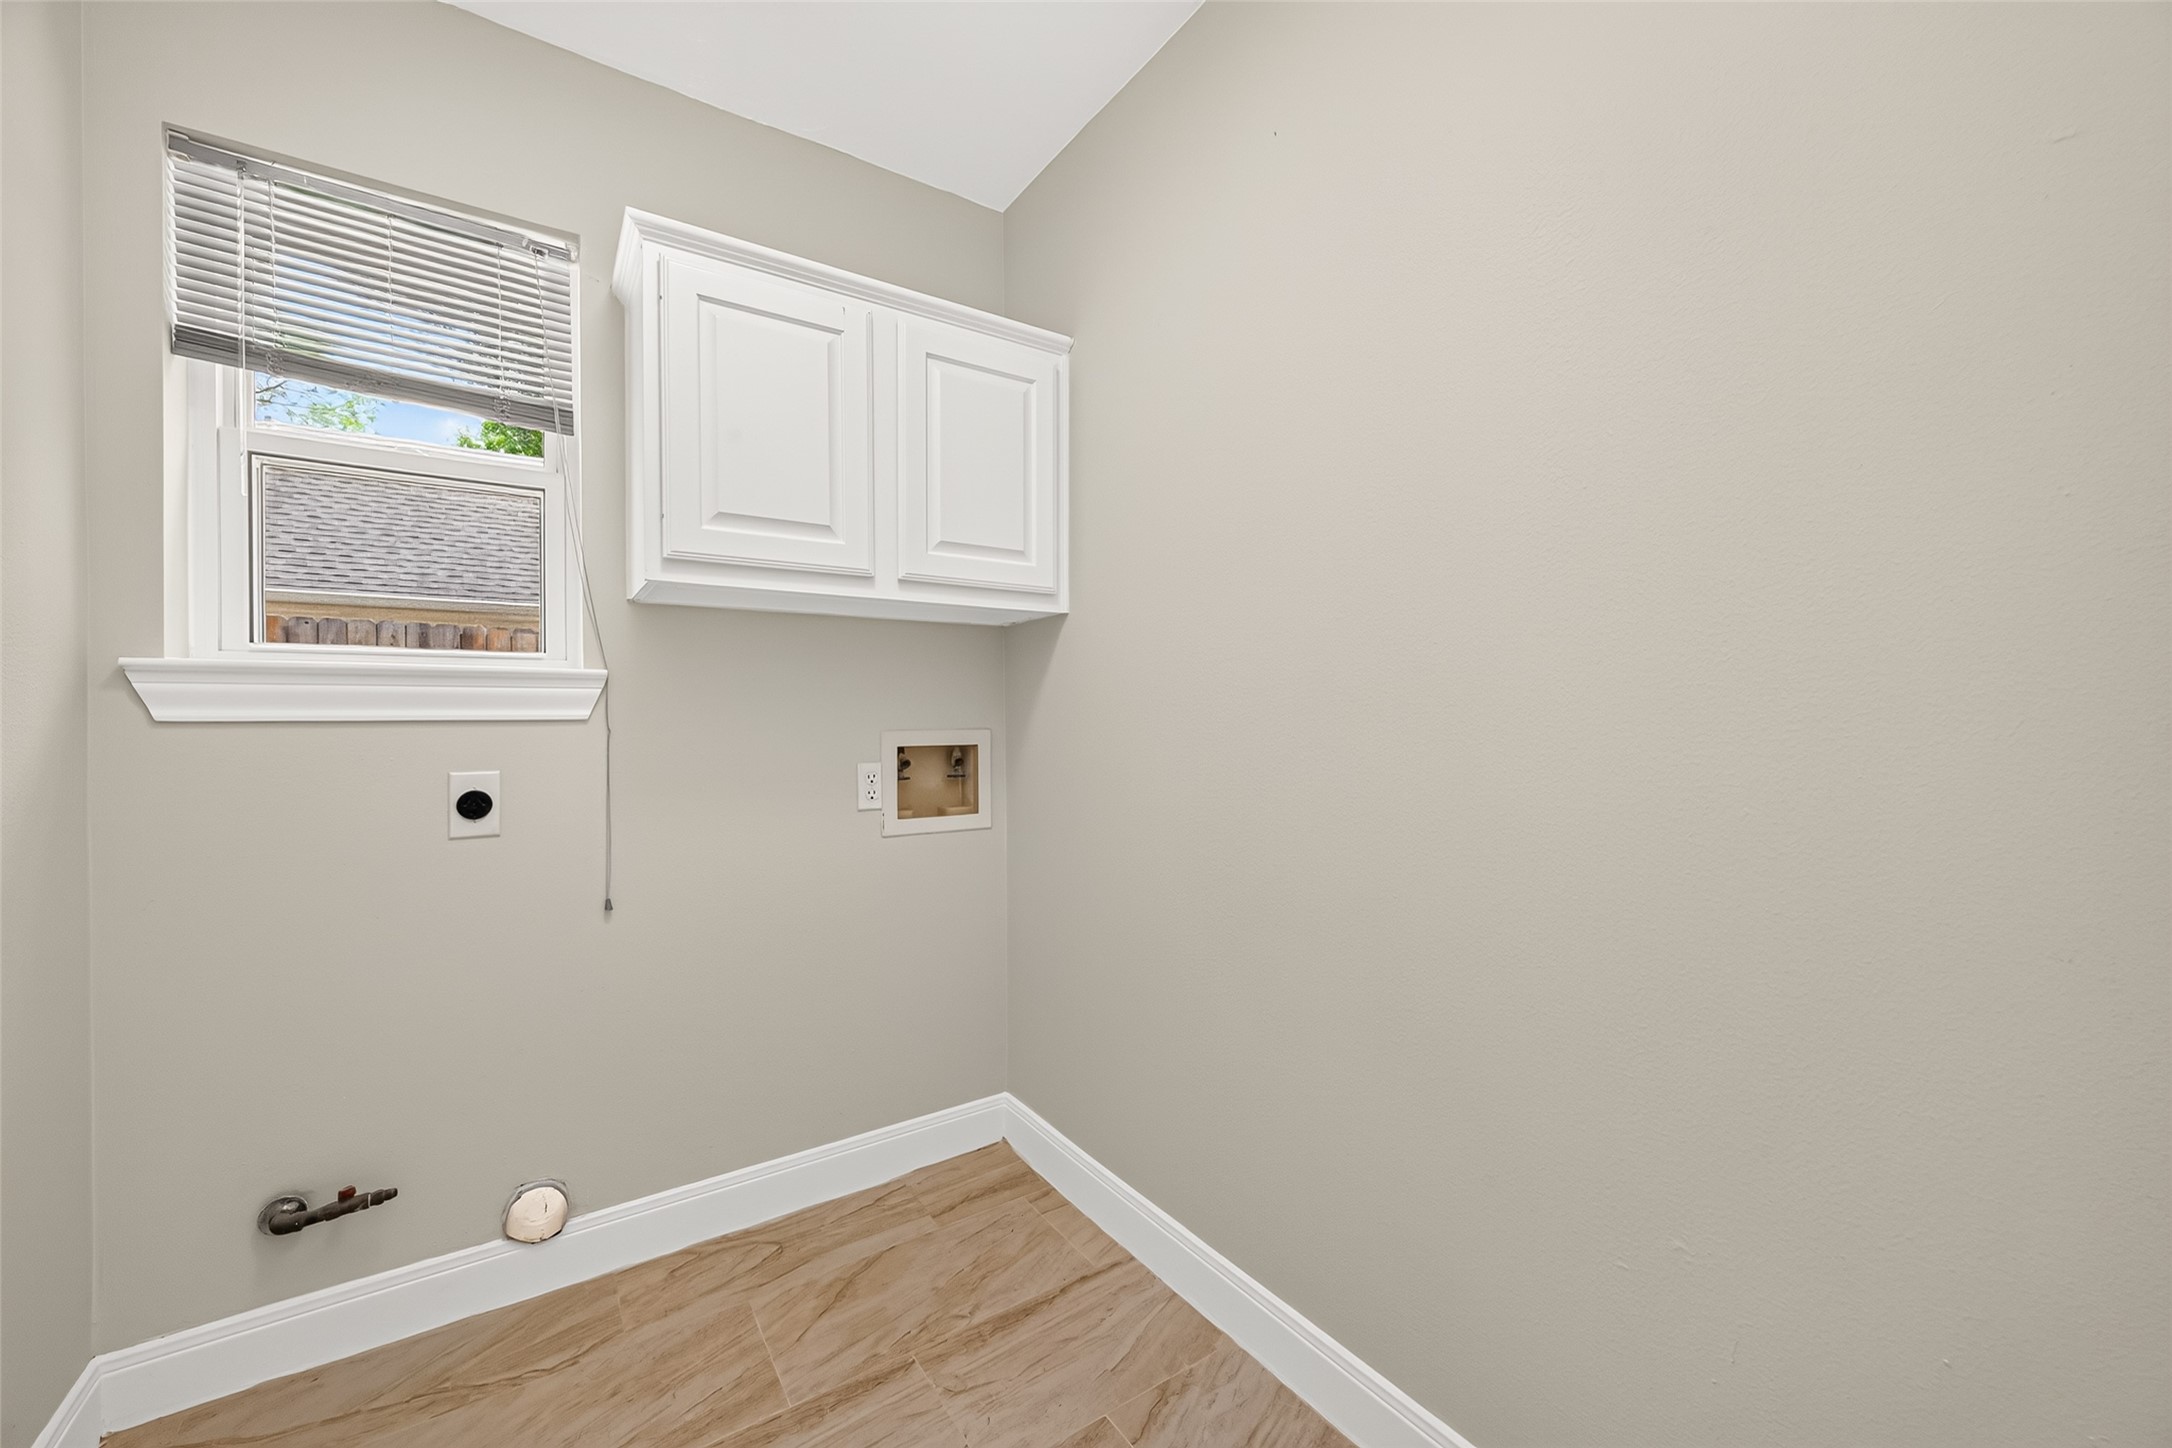
Conveniently located on the first floor near the kitchen, this spacious laundry room features easy access with a door for seamless functionality.
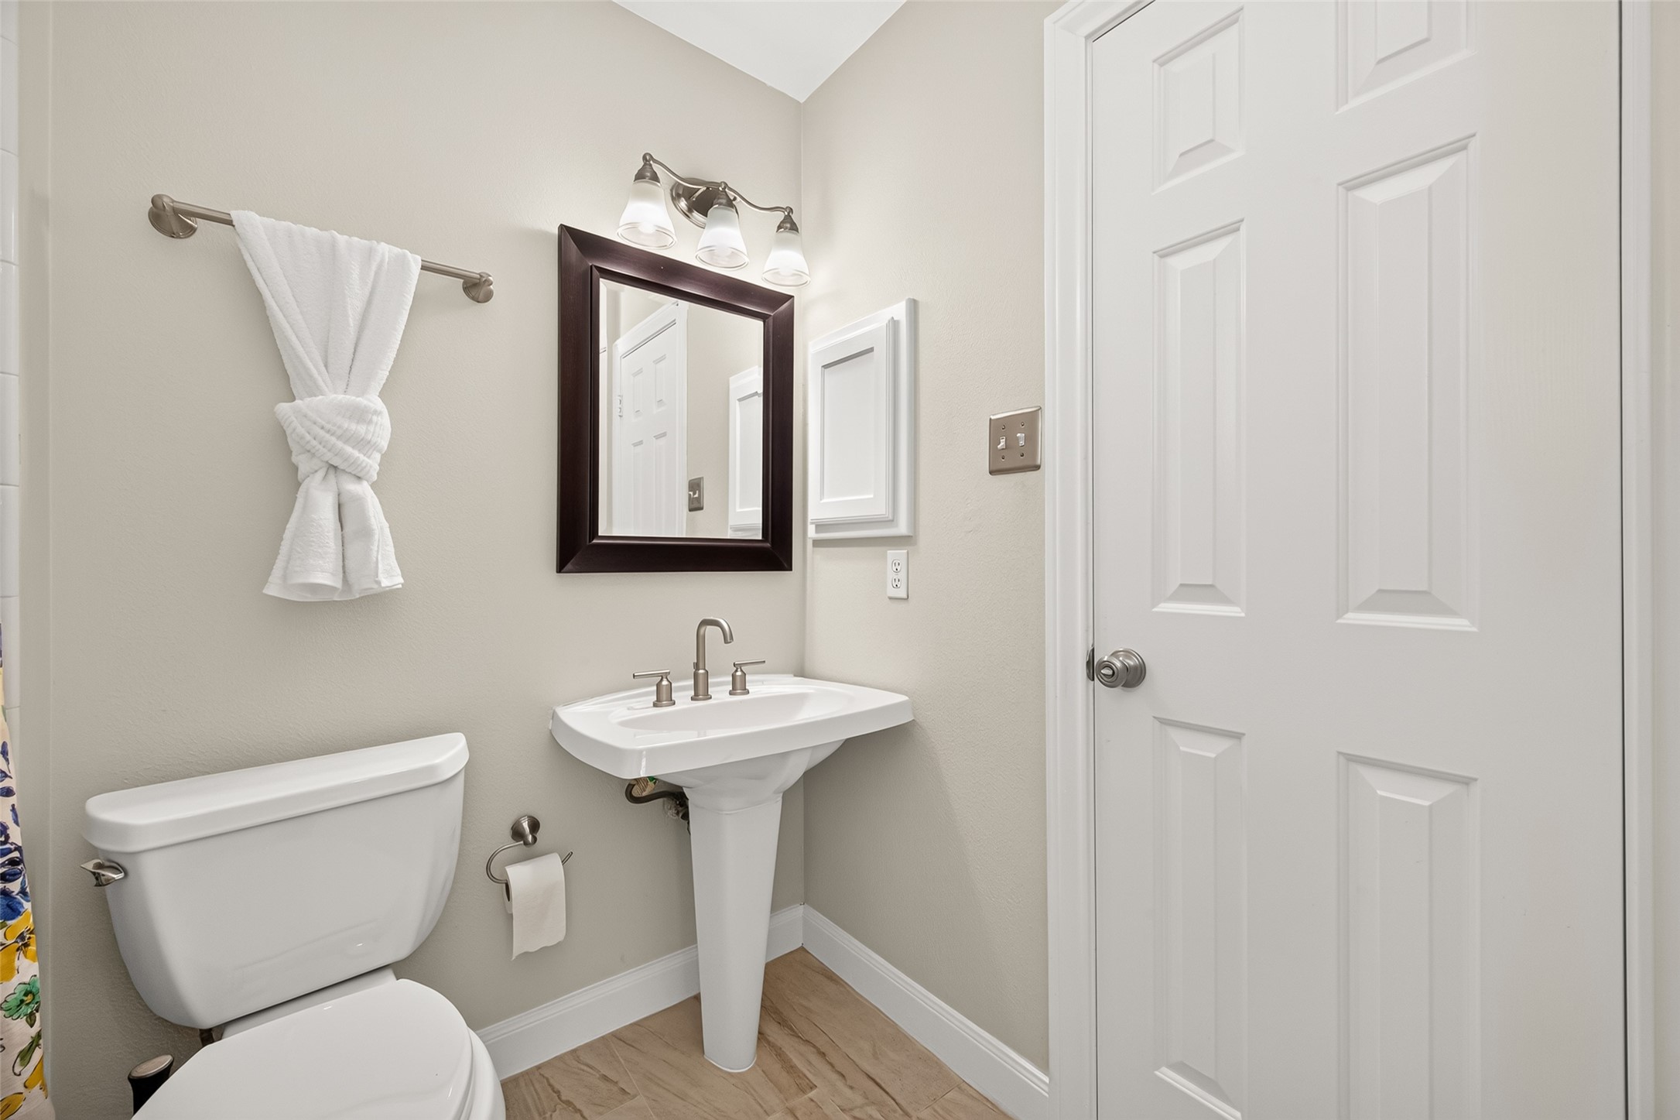
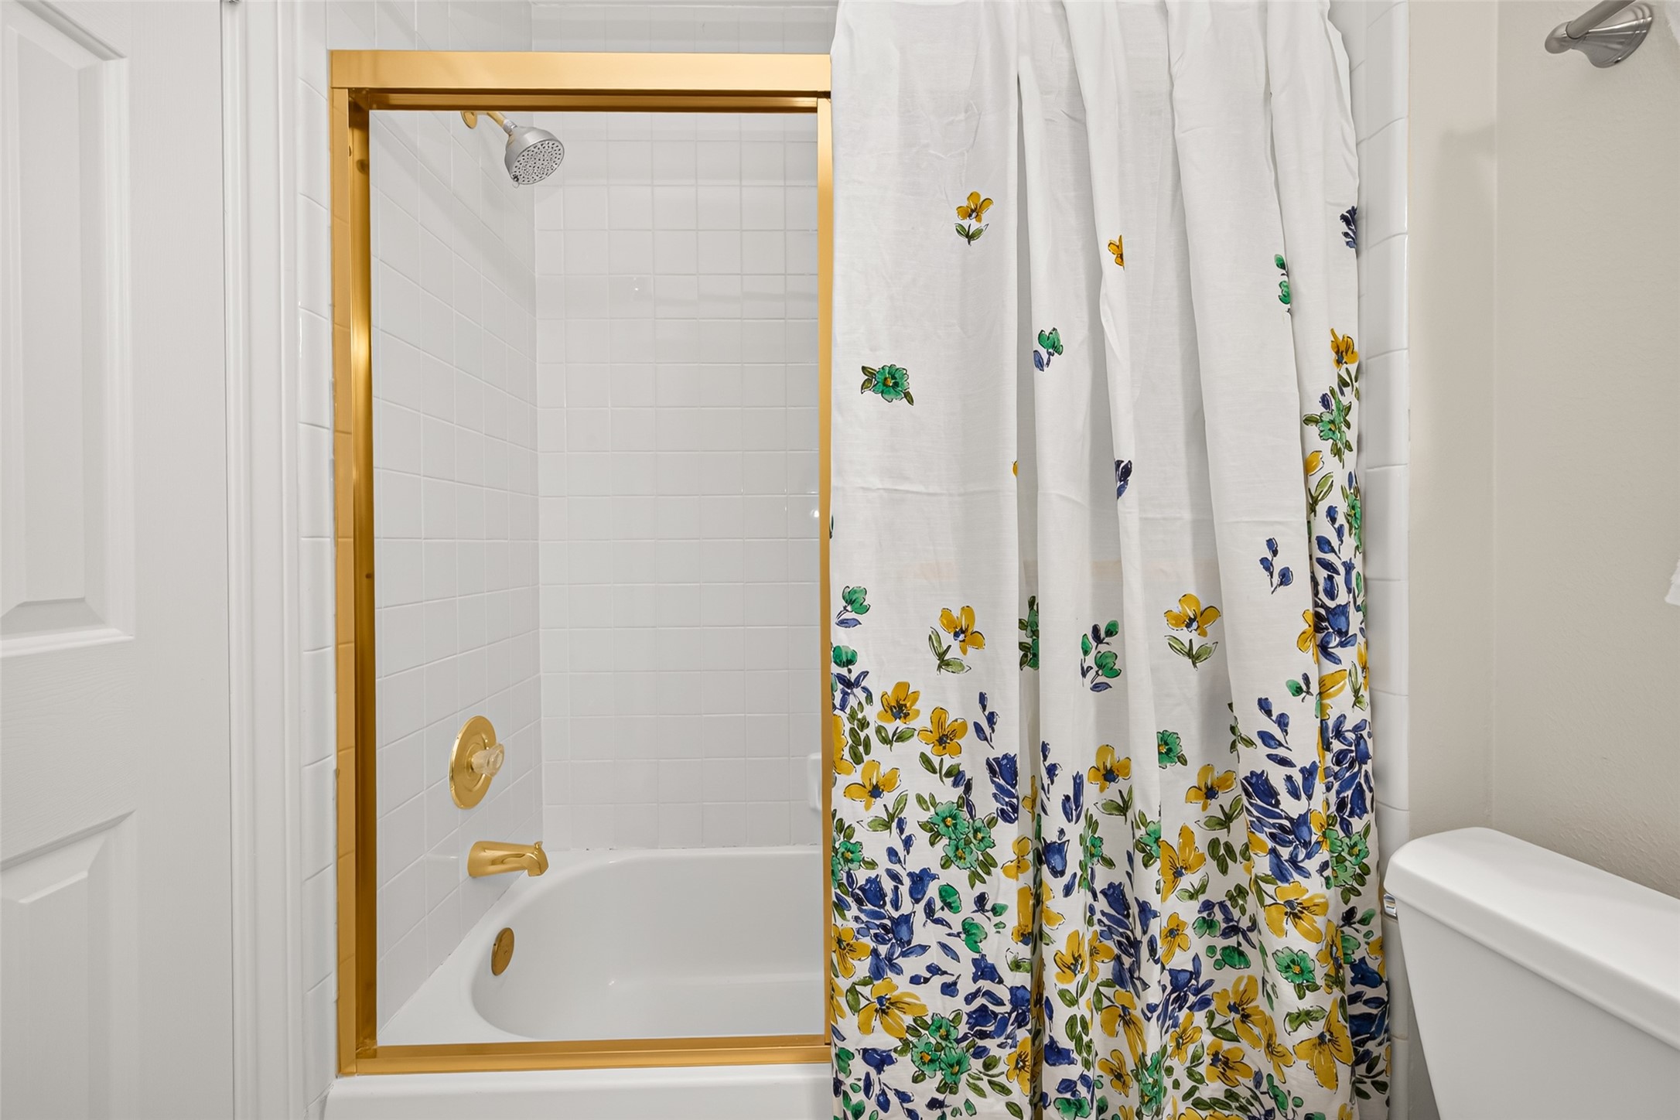
The convenient full bathroom on the first floor offers the perfect setup for a flexible fifth bedroom or a versatile home office.
Experience versatility with a first-floor full bathroom, perfect for transforming the space into a fifth bedroom or a convenient home office.
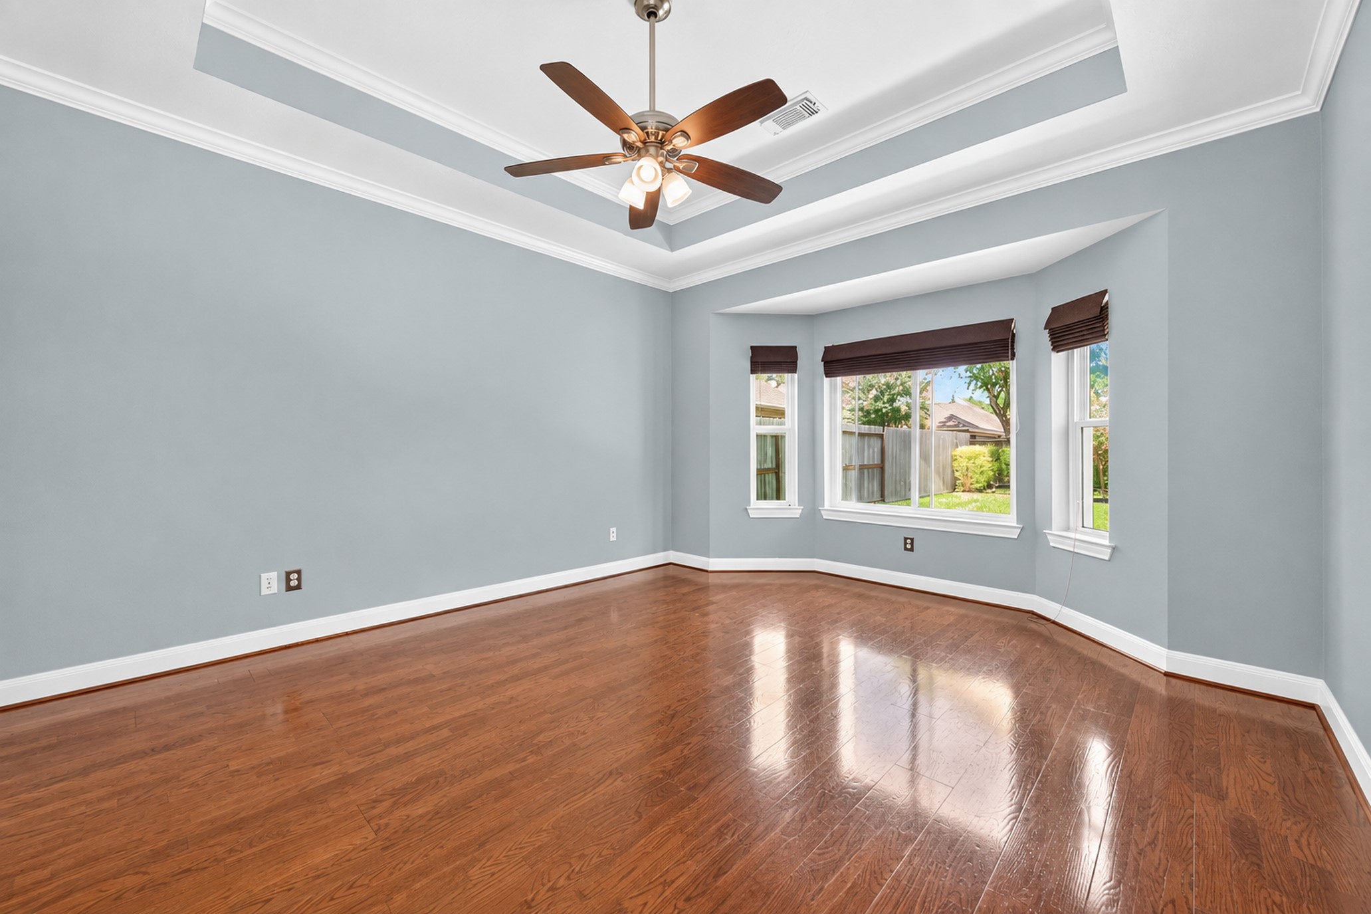
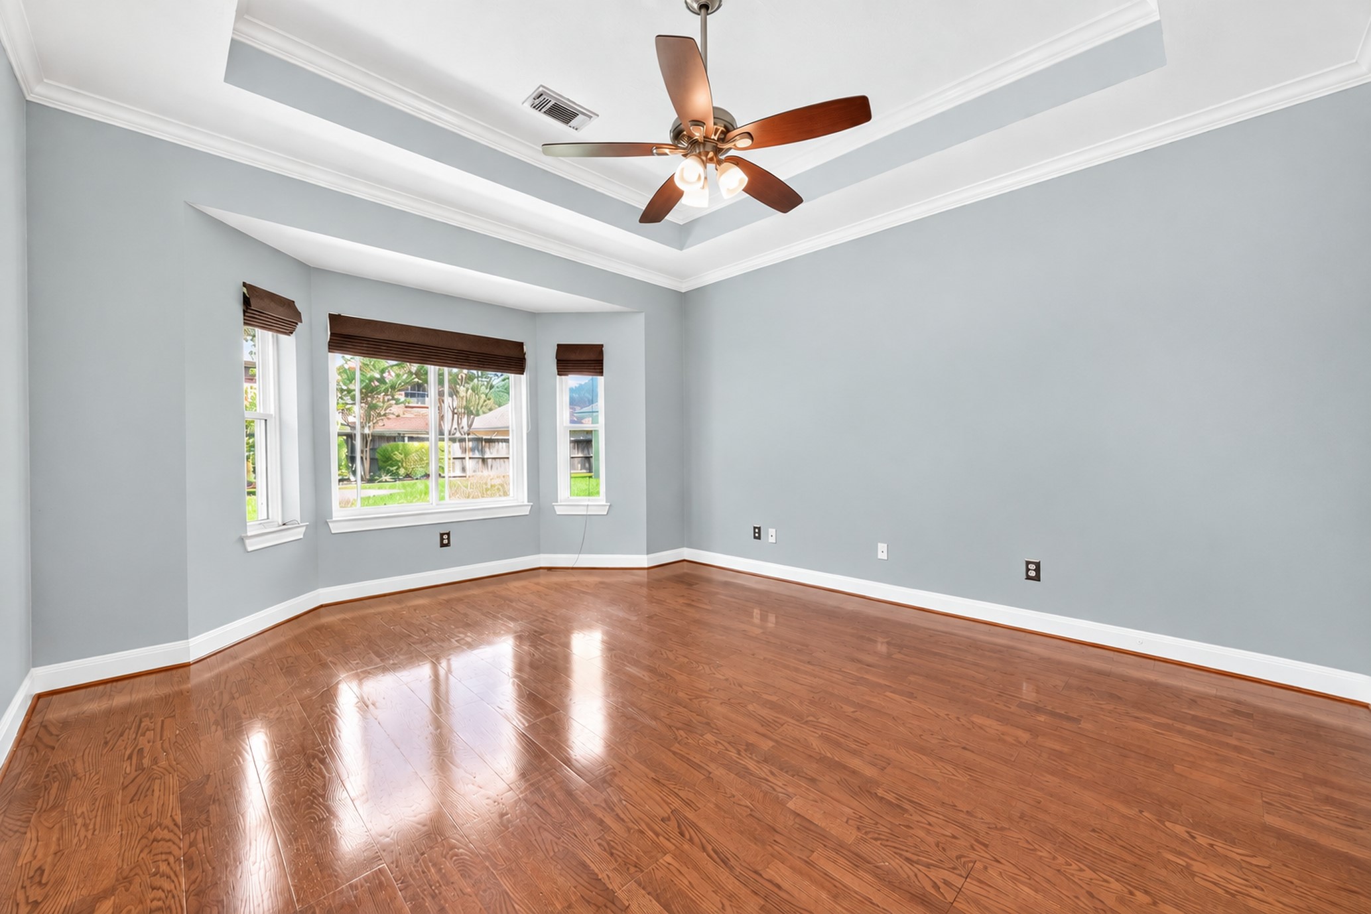
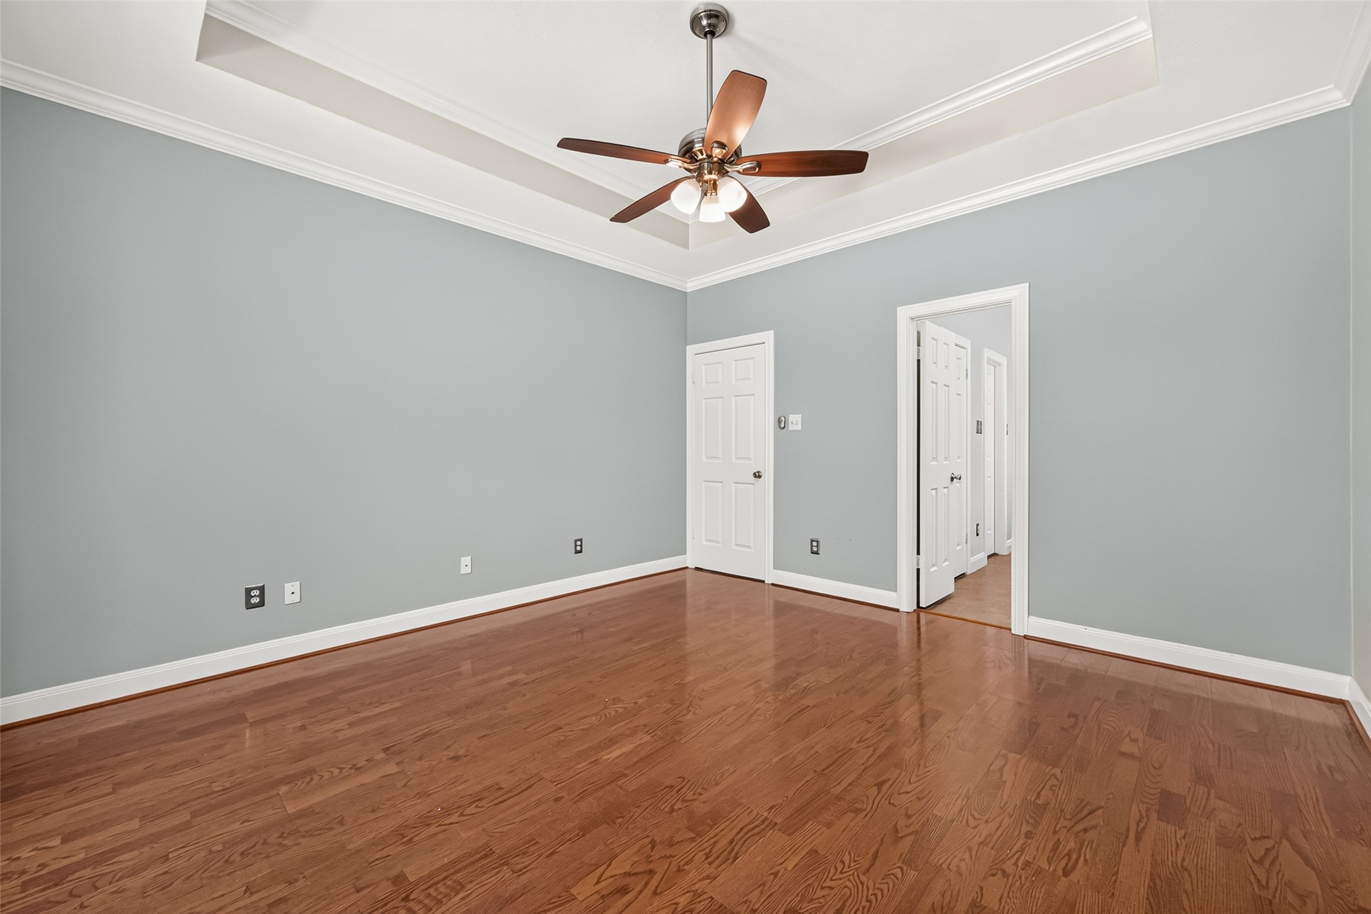
Primary Suite is bright and spacious with wood floors
Expansive bay windows flood this elegant room with natural light, highlighting the rich hardwood floors and sophisticated tray ceiling.
Experience the elegance of the primary suite, boasting a sophisticated trey ceiling and large windows that fill the space with natural light.
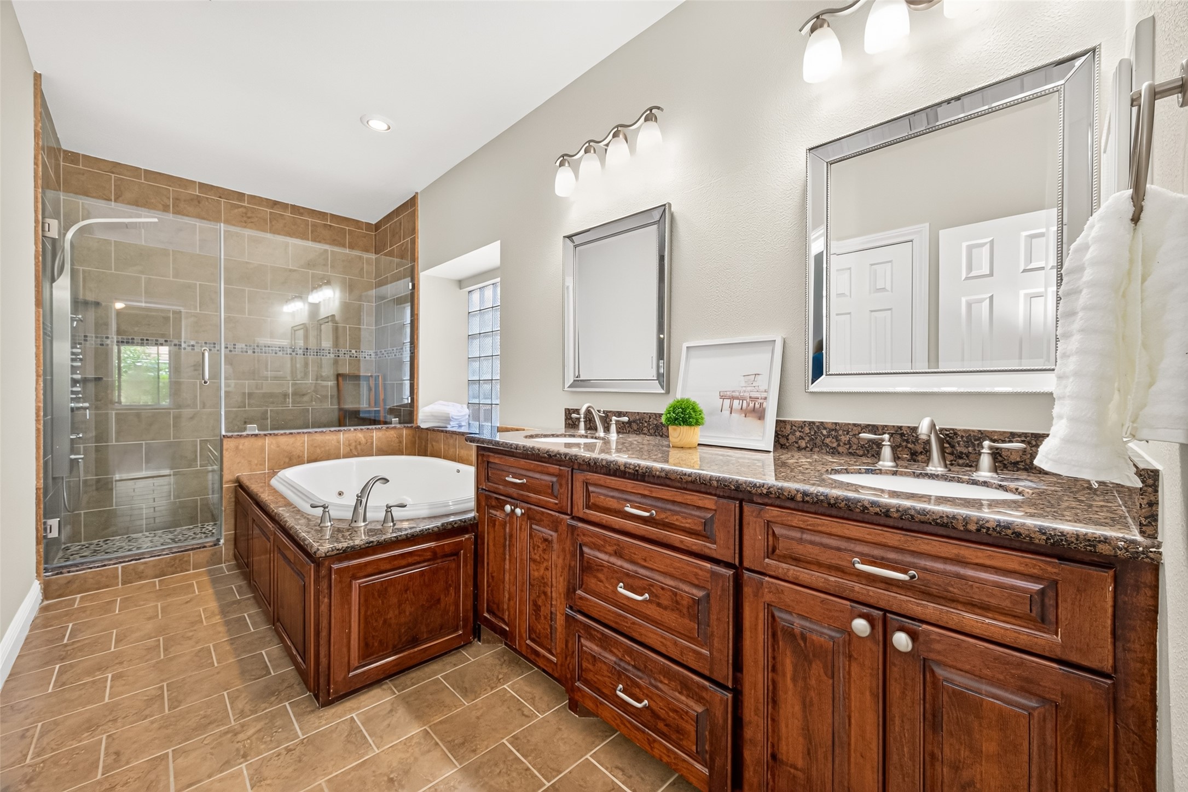
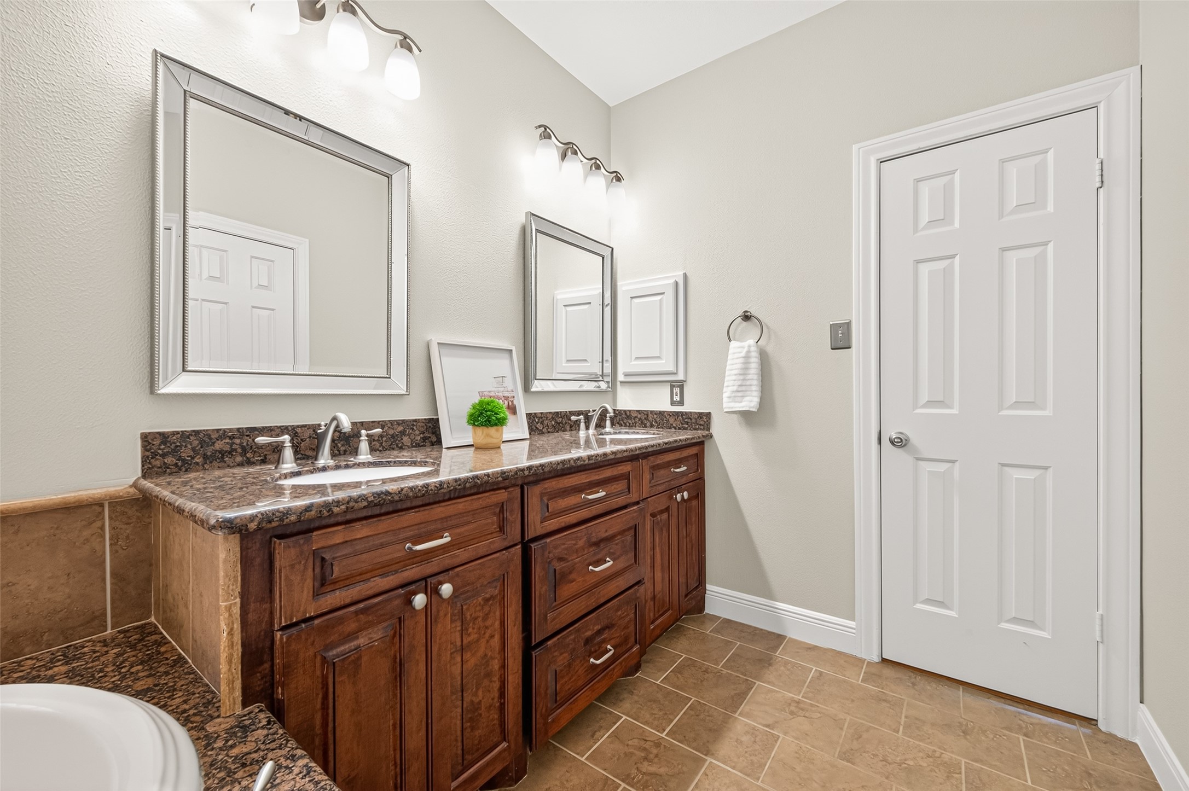
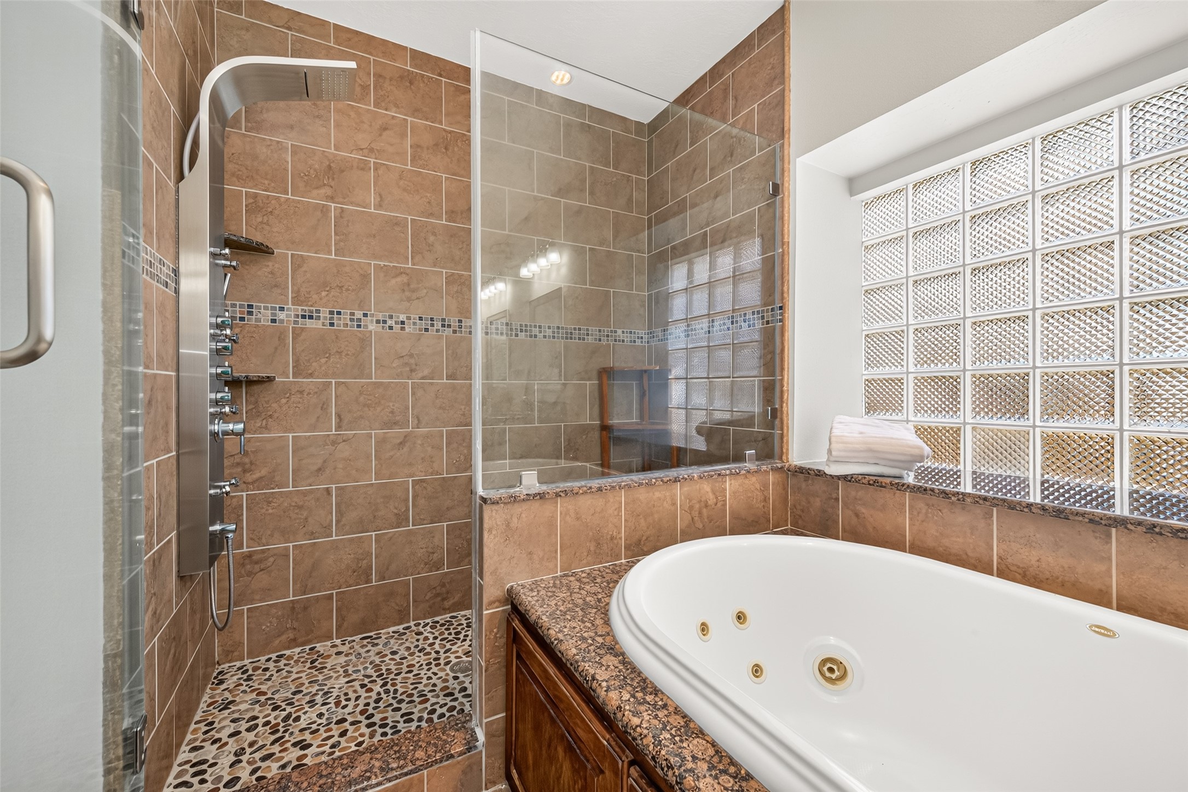
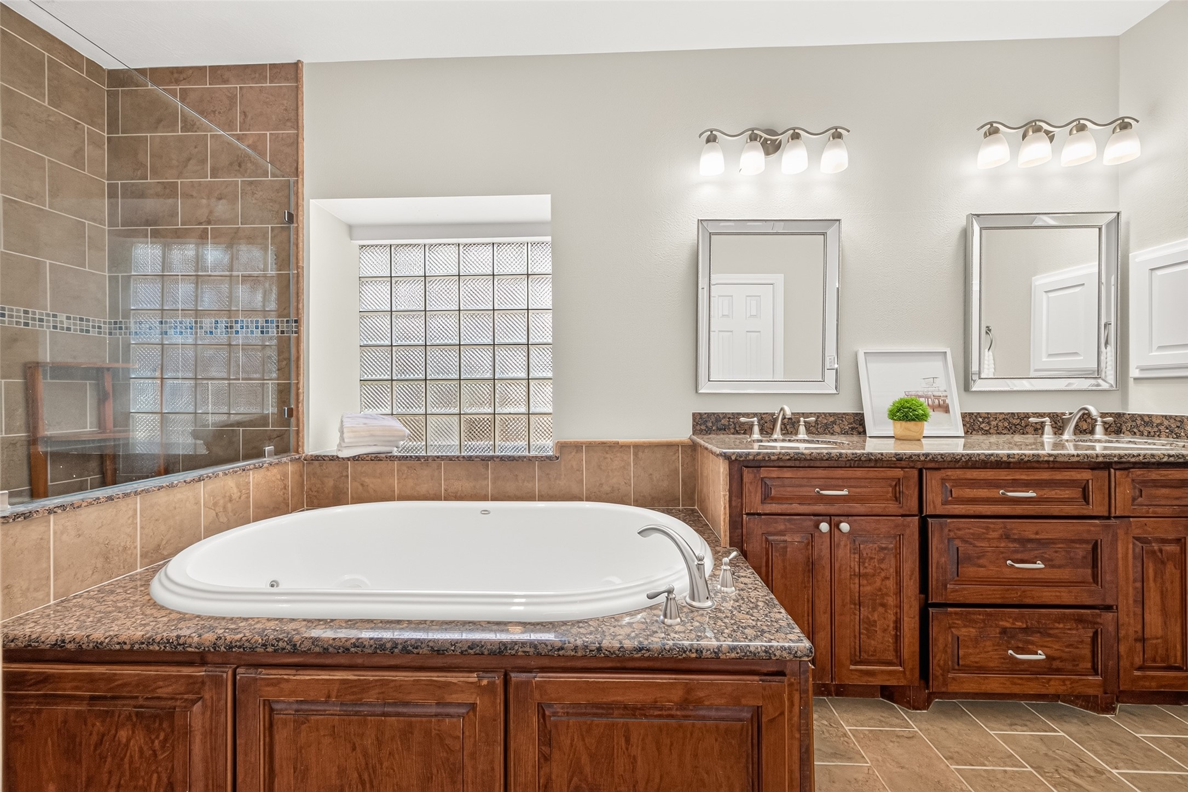
Indulge in luxury within this primary suite bathroom featuring elegant wooden cabinetry, a spacious dual-sink vanity, a sleek glass-enclosed shower, and a relaxing corner bathtub, all set against warm, inviting tones.
Experience the elegance of a bathroom designed for convenience with double sinks set against rich wood cabinetry and luxurious granite countertops.
Indulge in spa-like luxury with a spacious walk-in shower and a serene, oversized tub perfect for unwinding.
Abundant natural light floods this luxurious primary suite, showcasing a spa-like bathroom with rich wood cabinetry, granite countertops, and a spacious soaking tub perfect for relaxation.
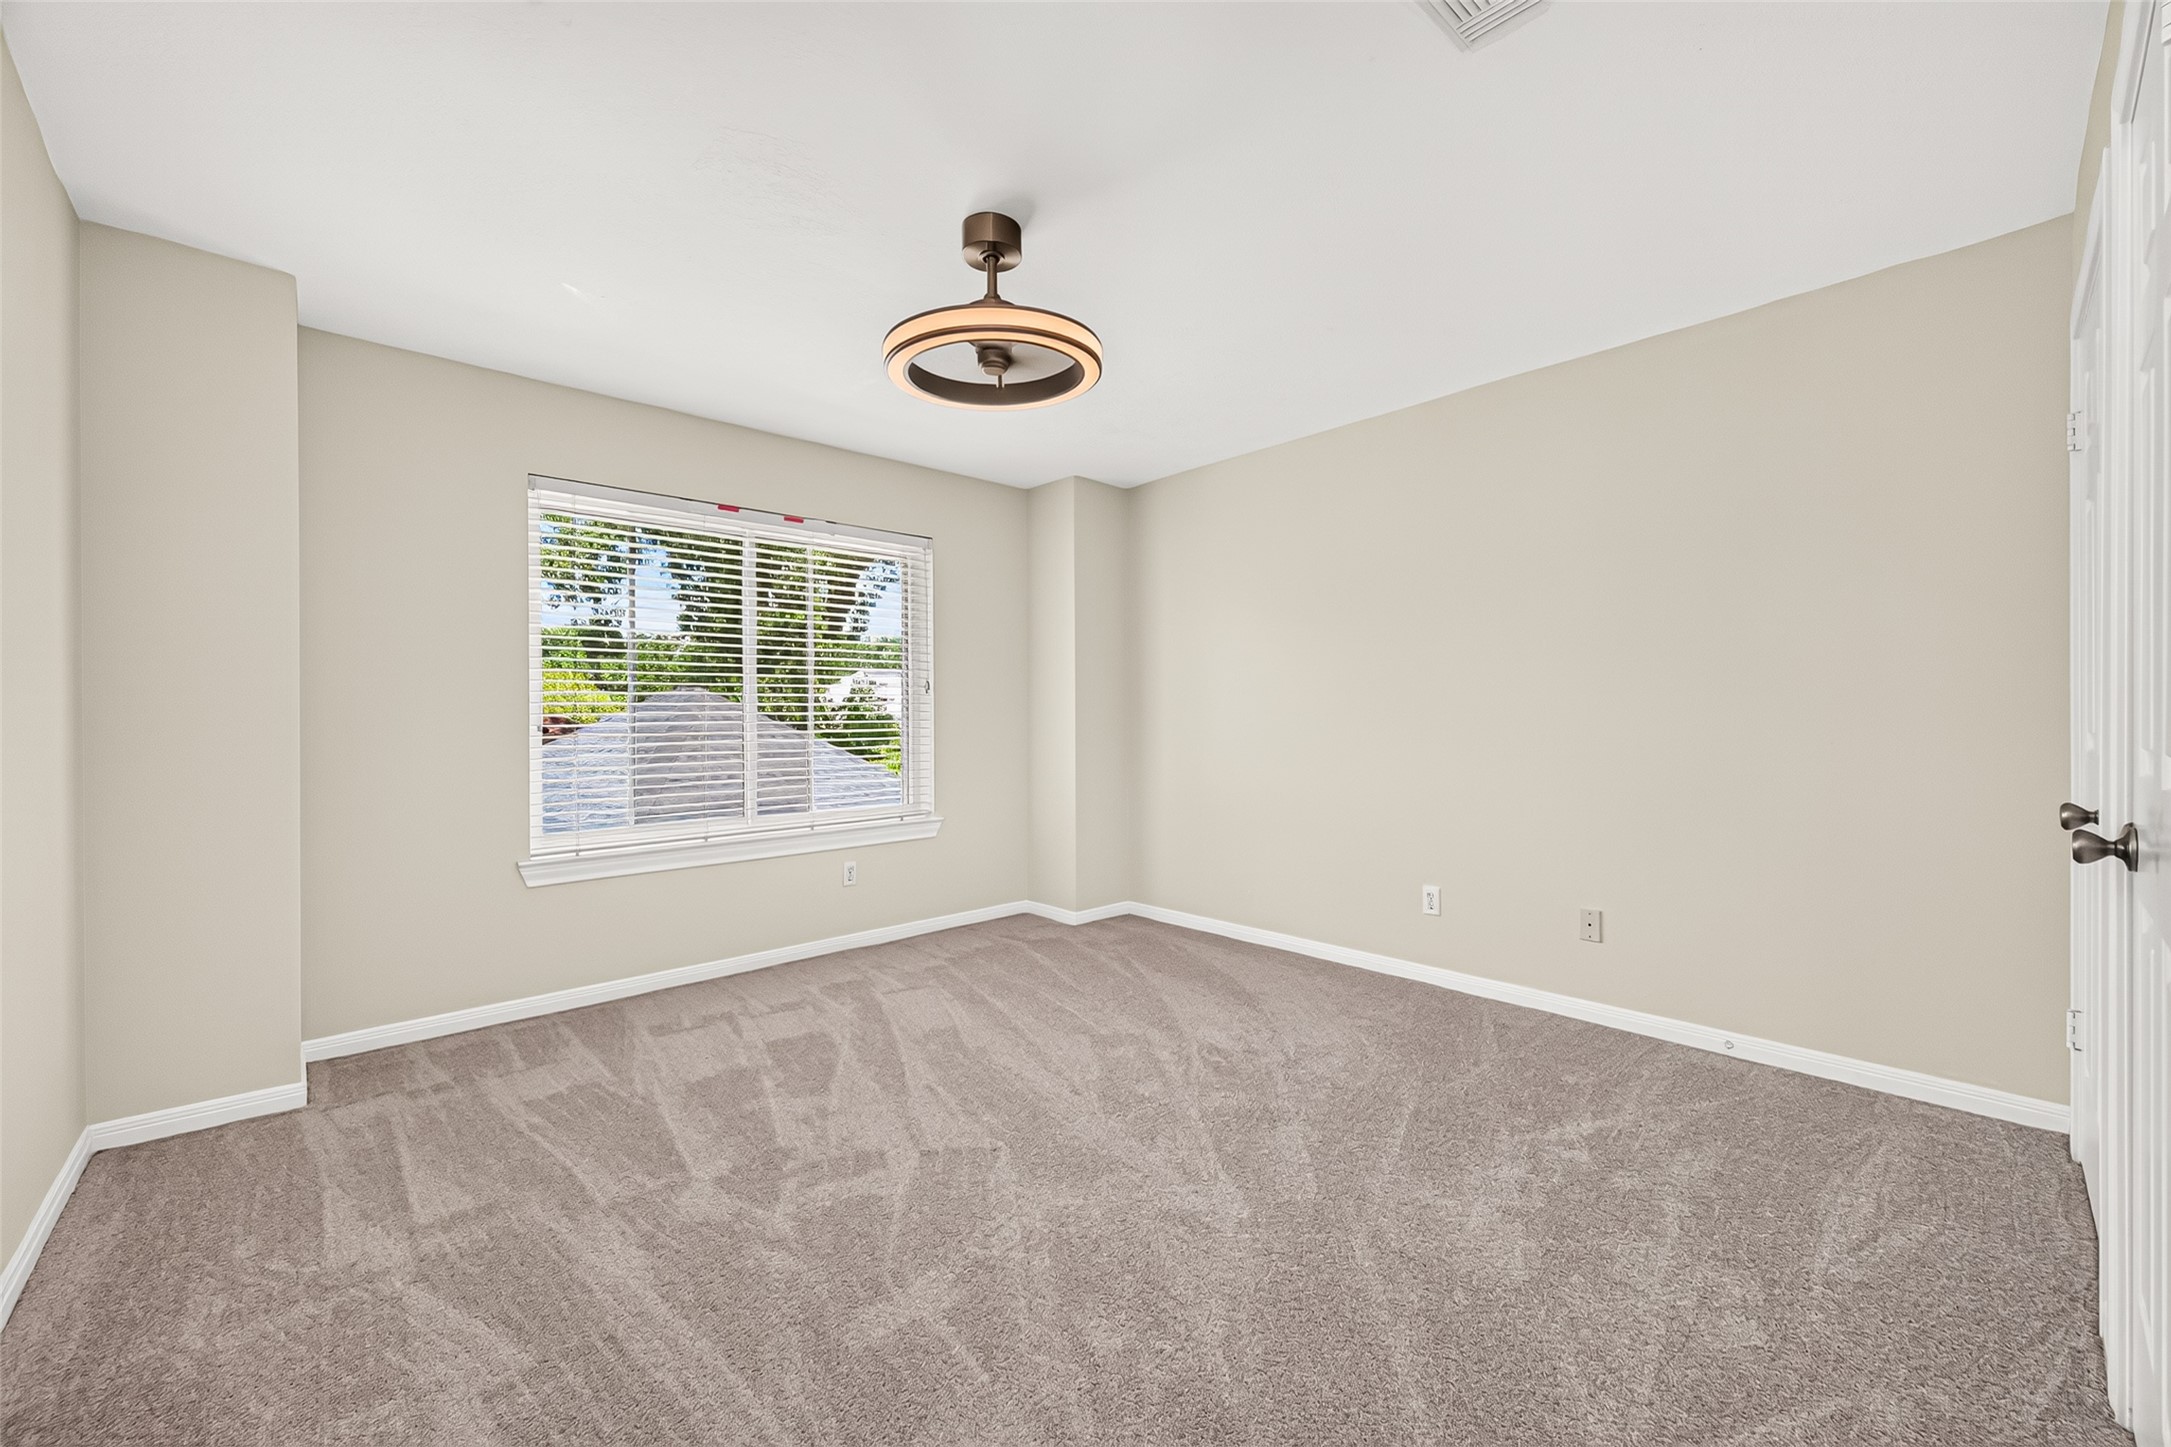
At the top of the stairs, discover a serene bedroom retreat featuring plush carpeting and a large window inviting natural light.
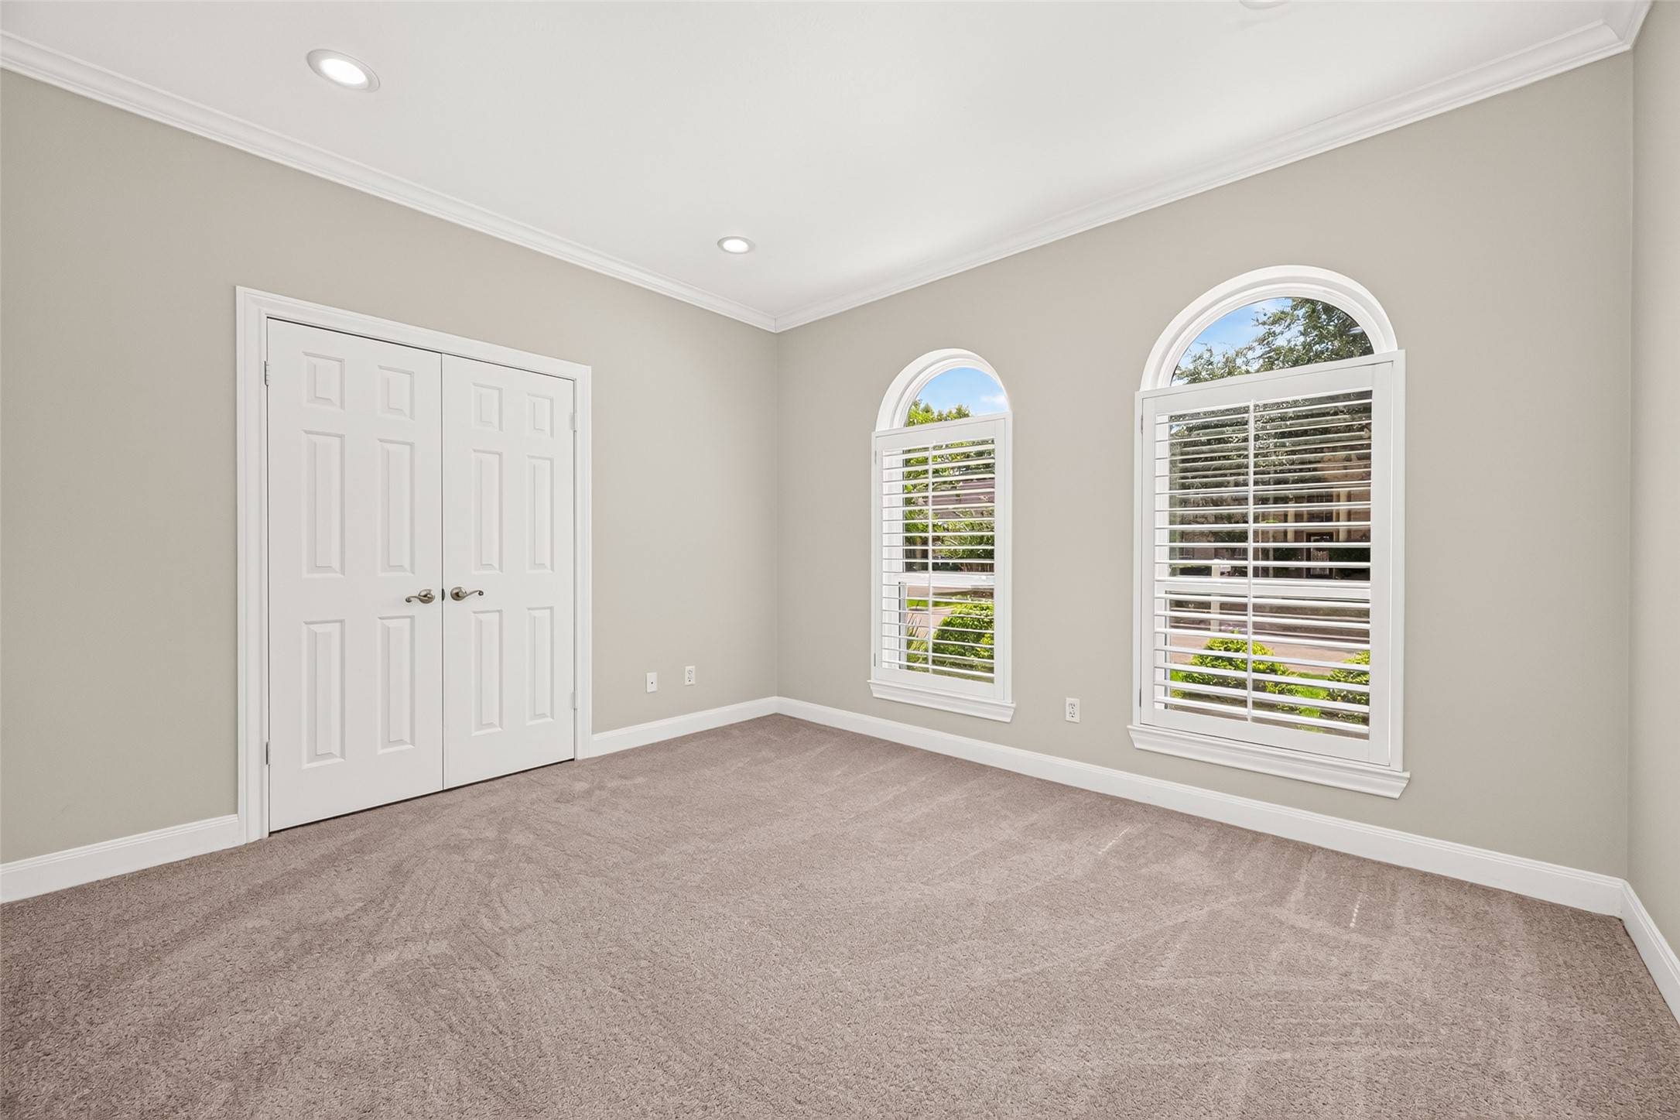
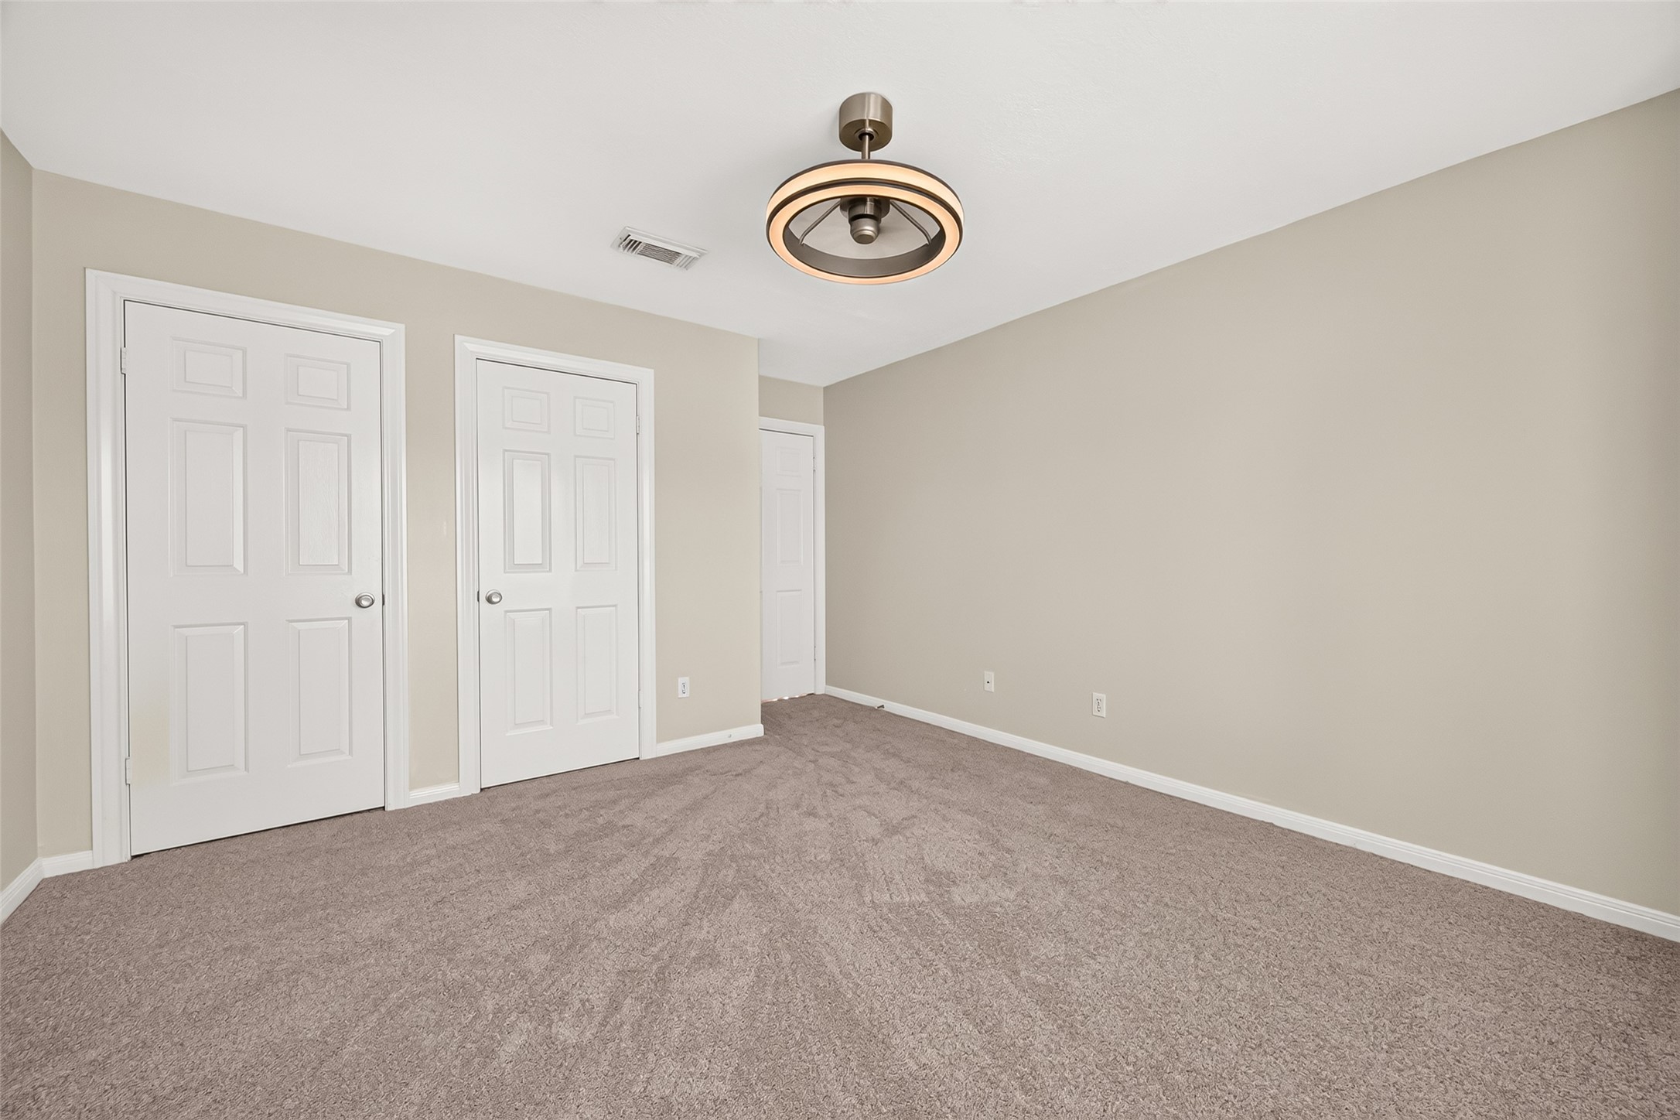
Upstairs, discover a serene bedroom boasting plush carpeting, neutral tones, and ample closet space.
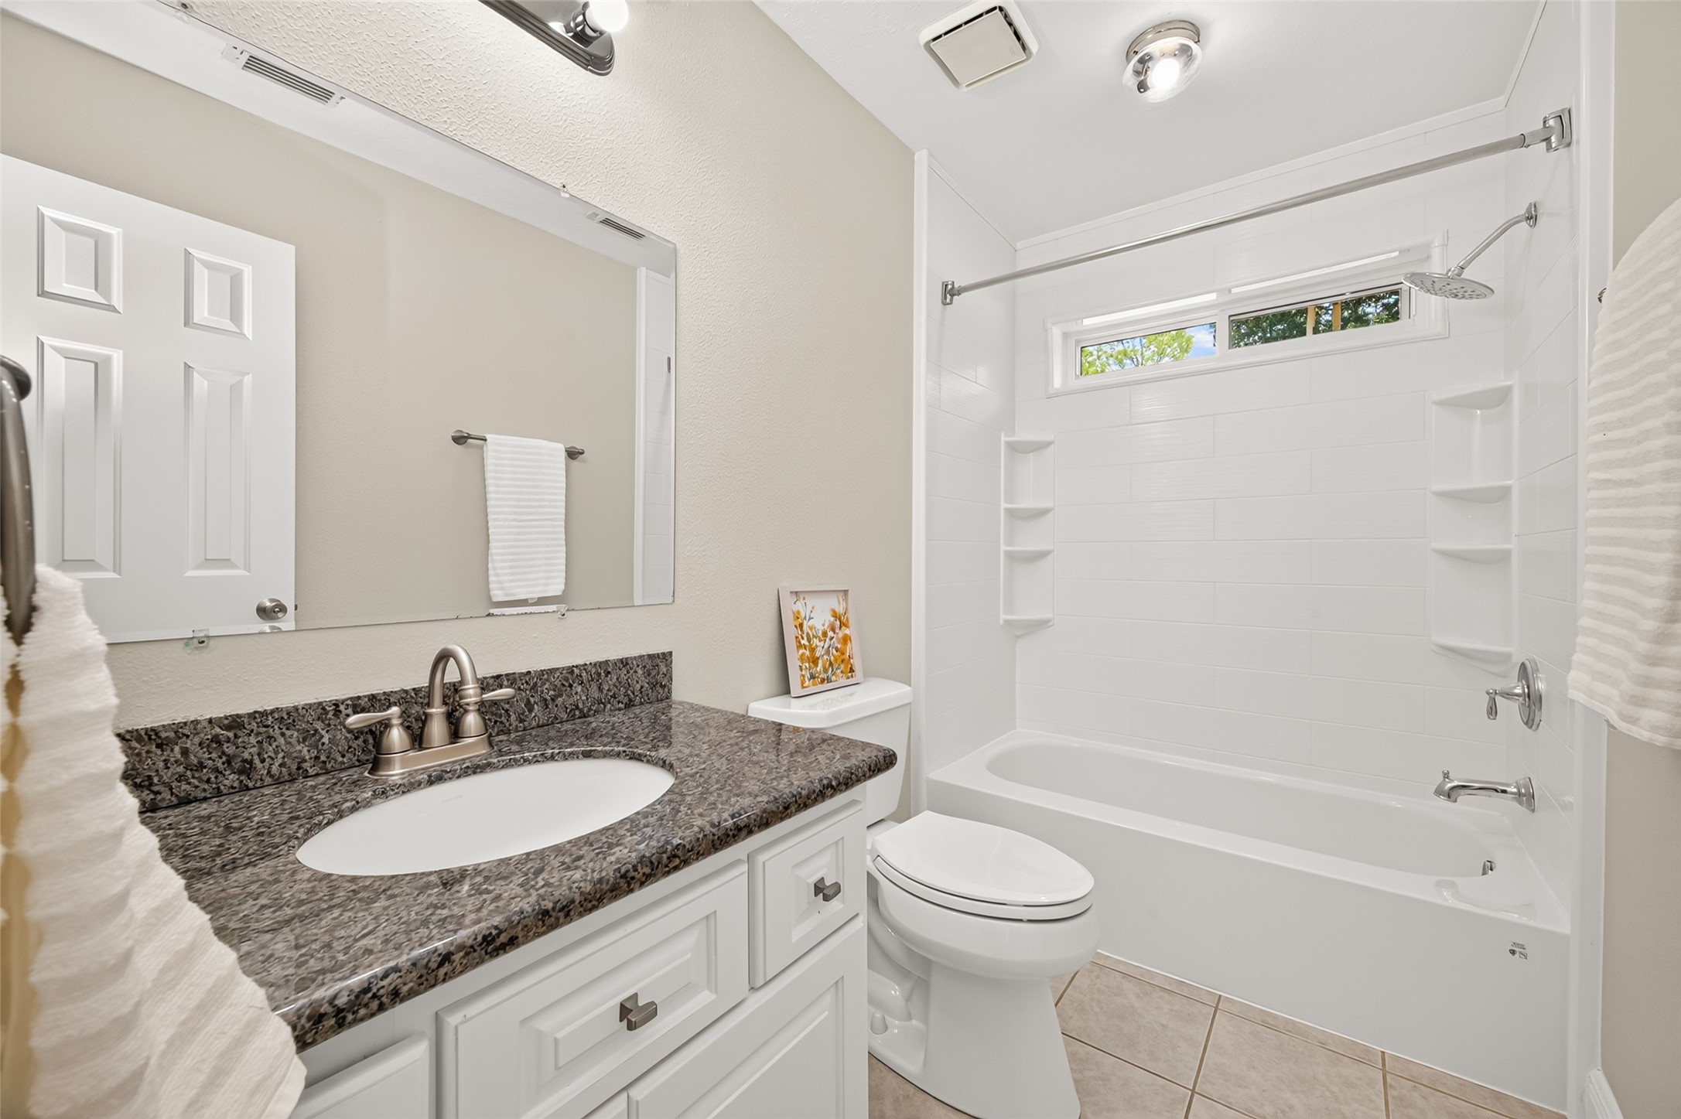
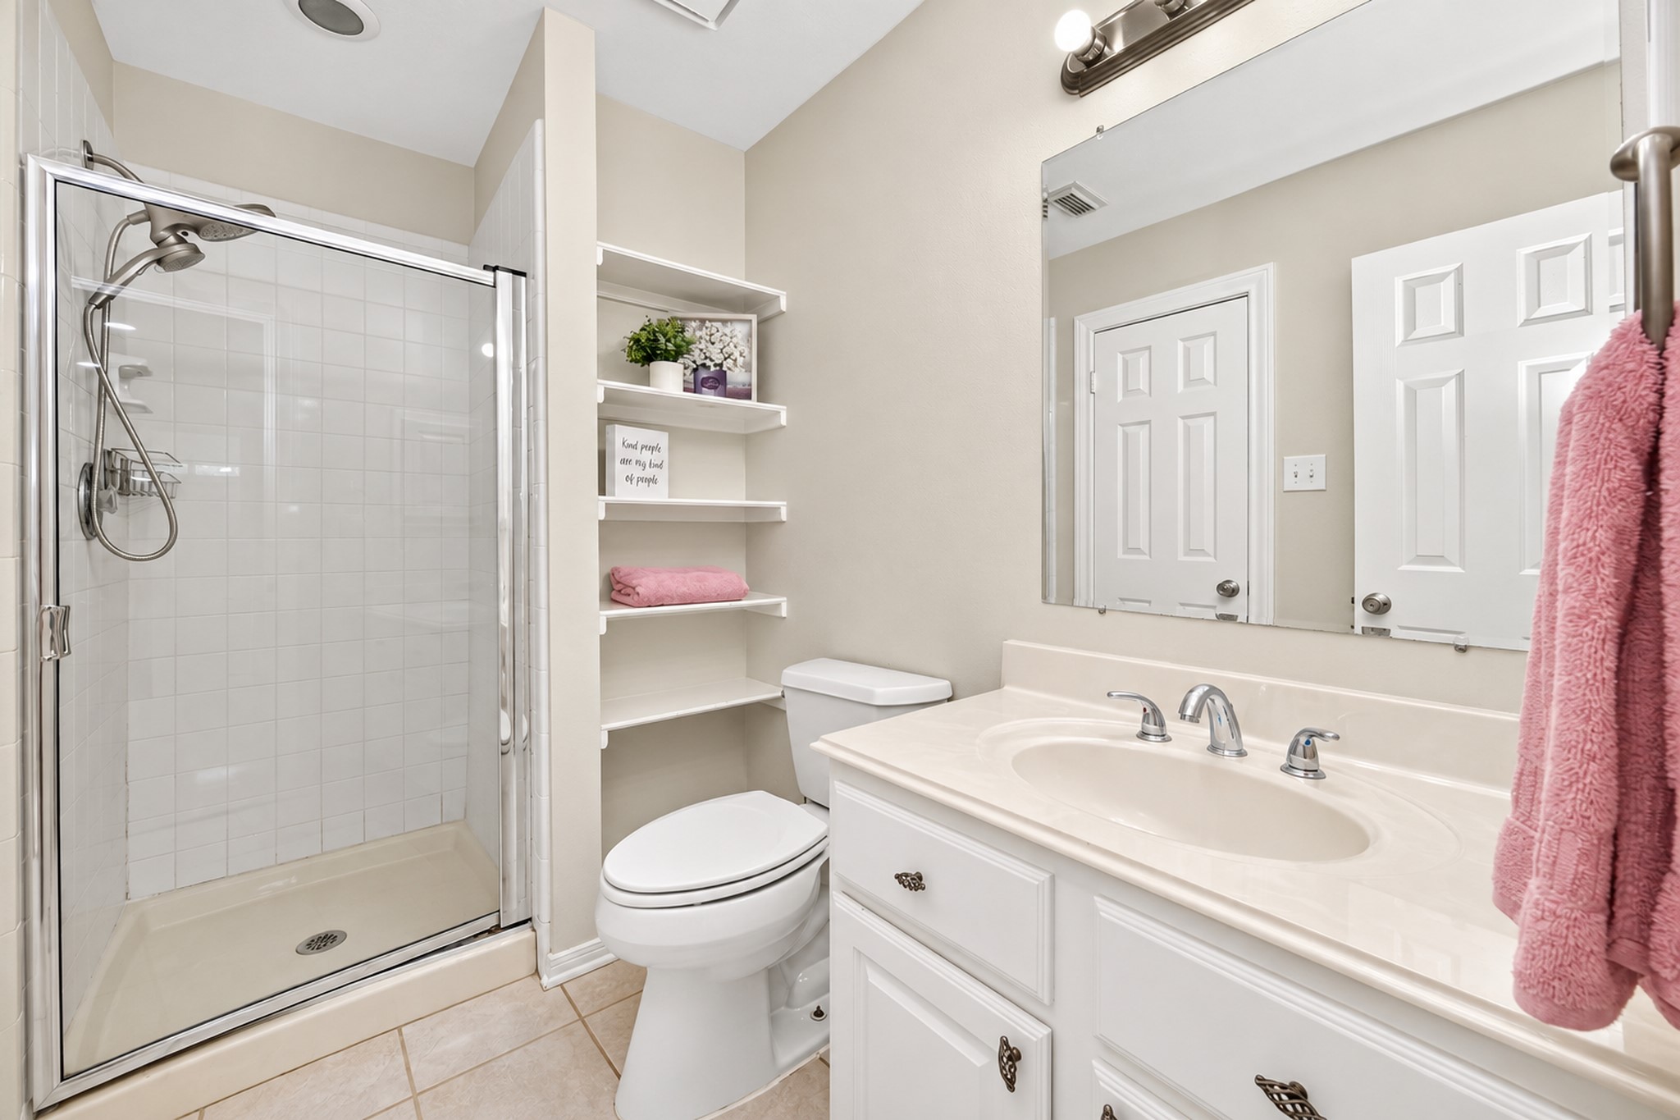
Discover the elegance of the second full bathroom upstairs, featuring a sleek granite countertop and a bright, inviting atmosphere.
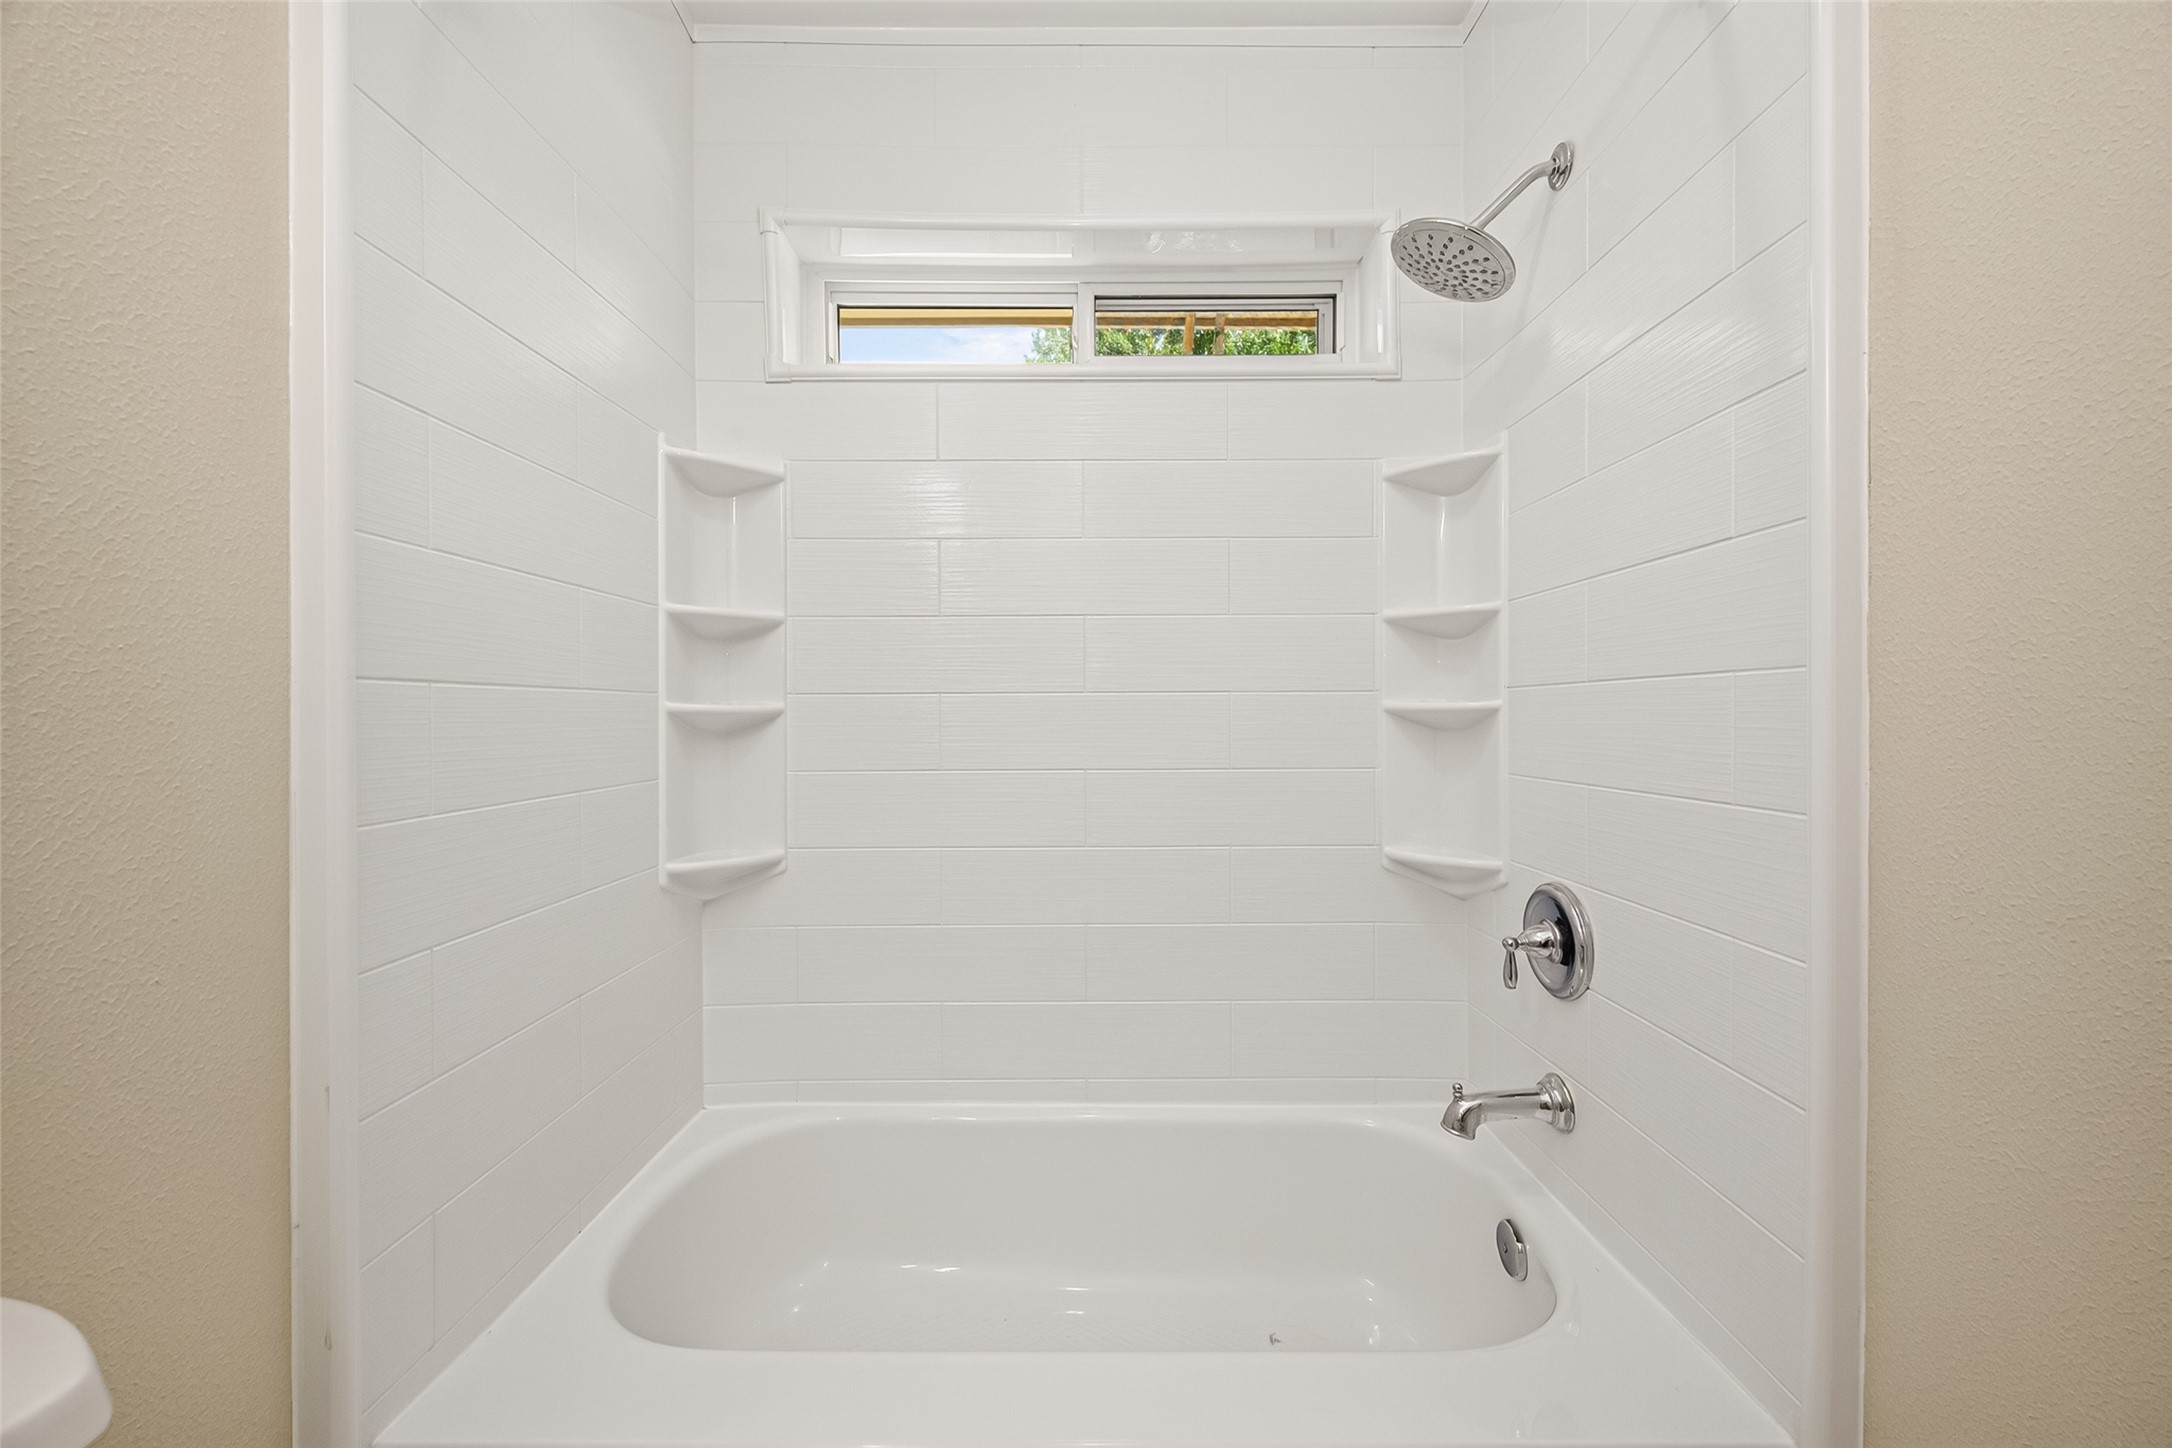
Upstairs, the second bathroom features a bright and modern shower, perfect for a refreshing start to your day.
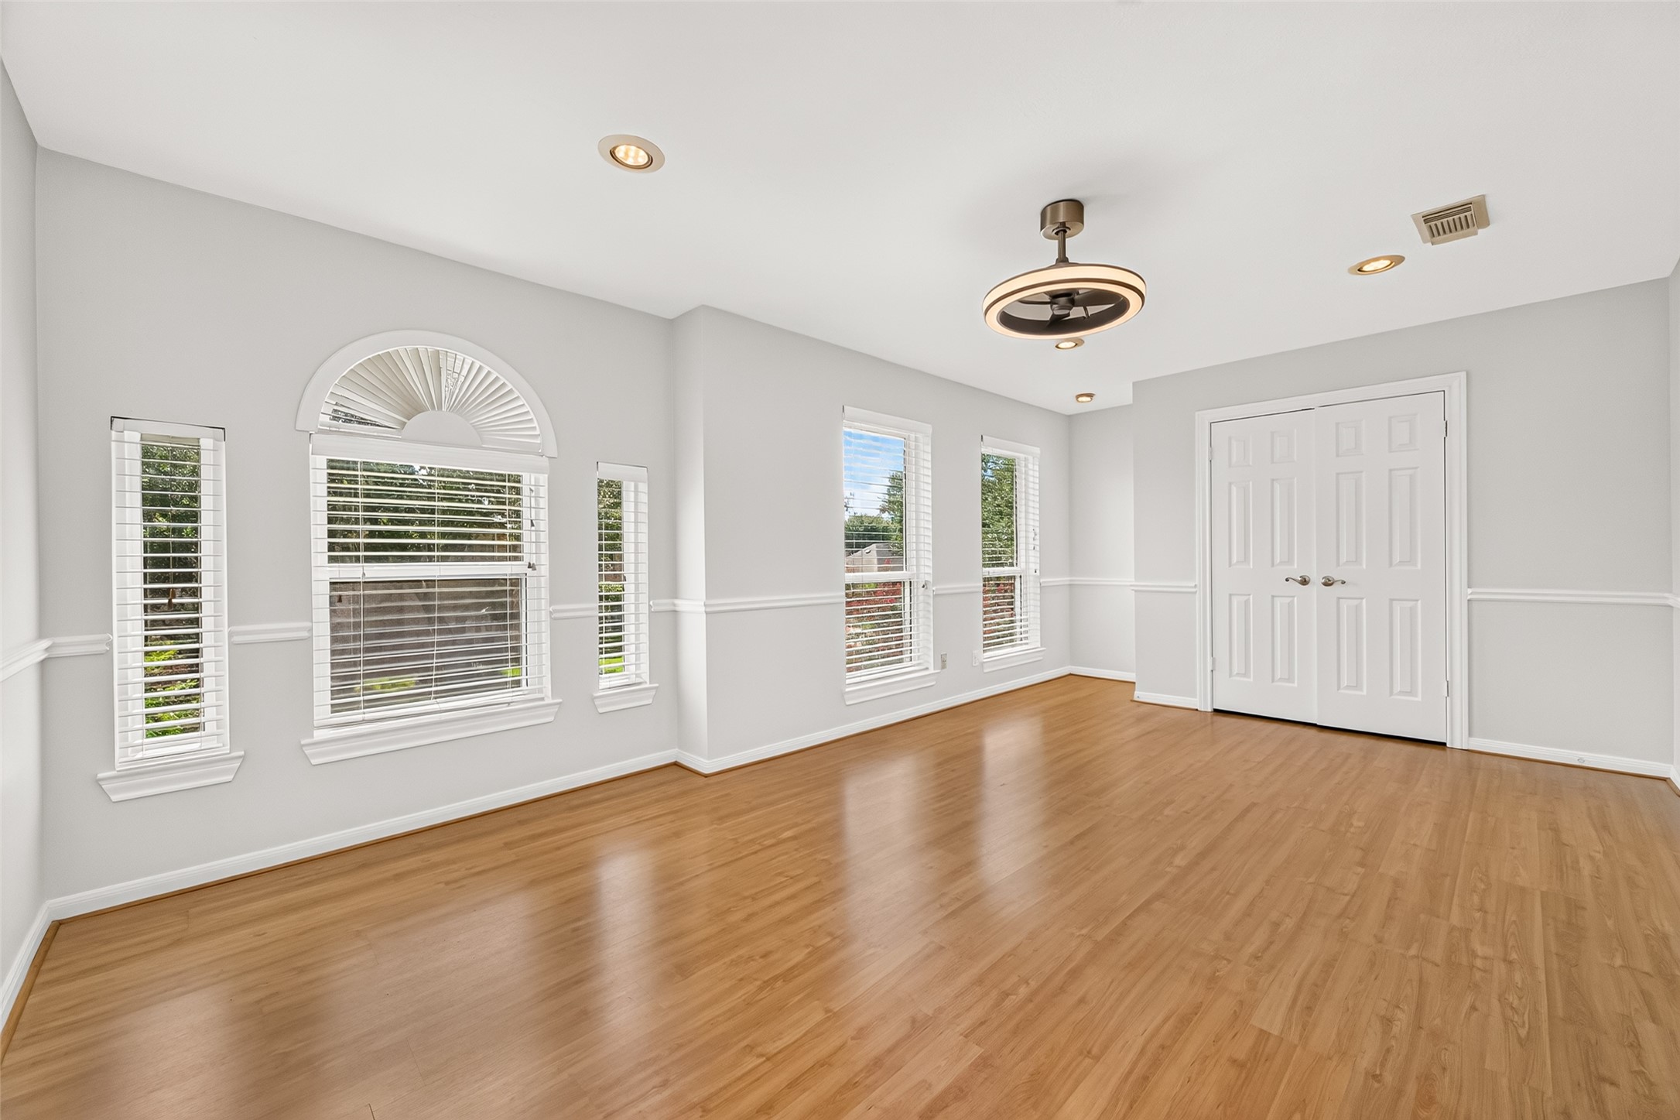
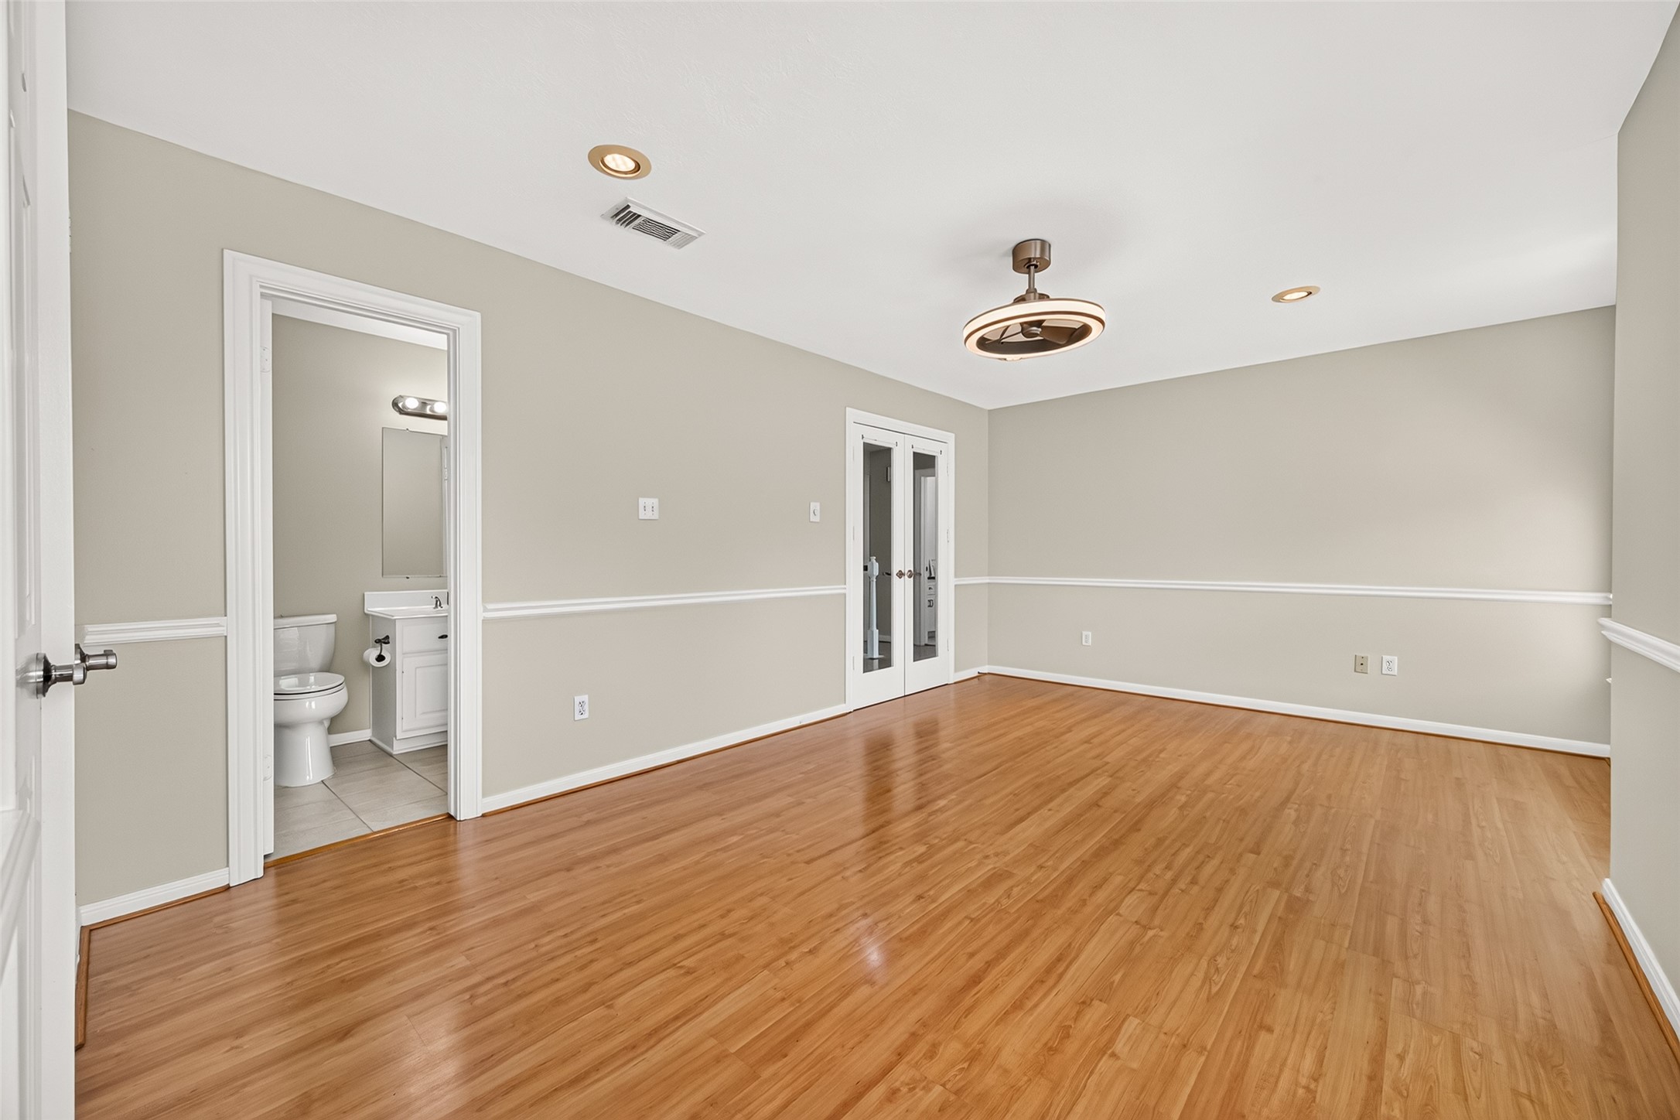
Discover endless possibilities in this expansive upstairs room, perfect for a luxurious bedroom or a vibrant family gathering space.
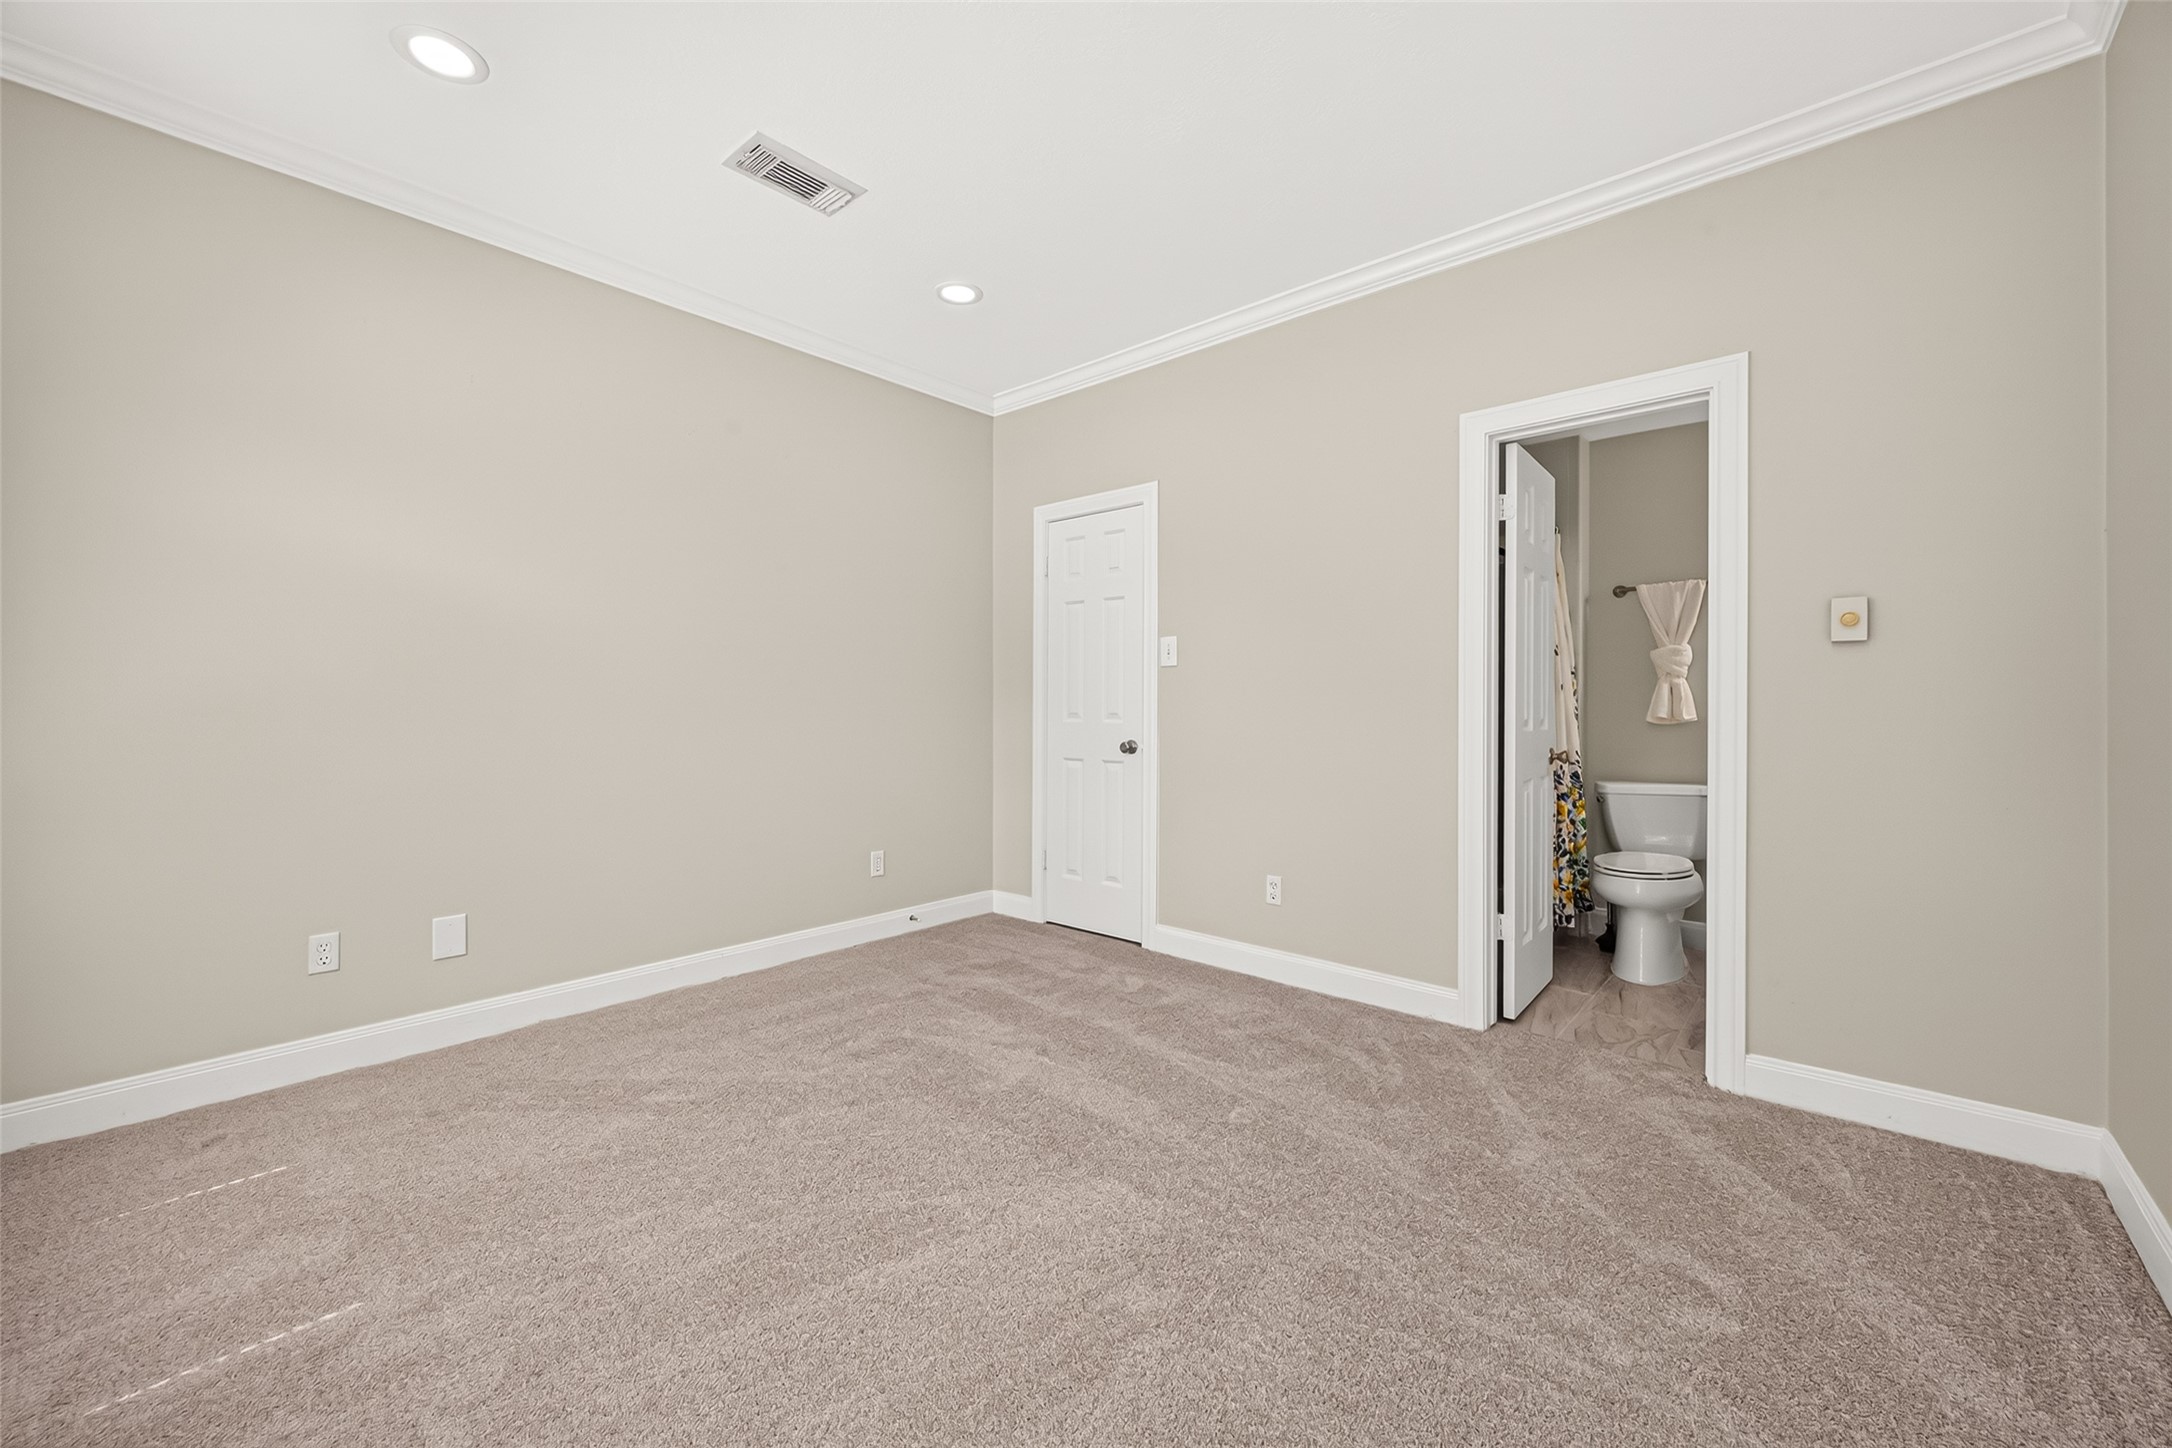
Spacious and versatile, this large upstairs room offers the convenience of an en-suite bathroom, perfect for a luxurious bedroom or a cozy family retreat.
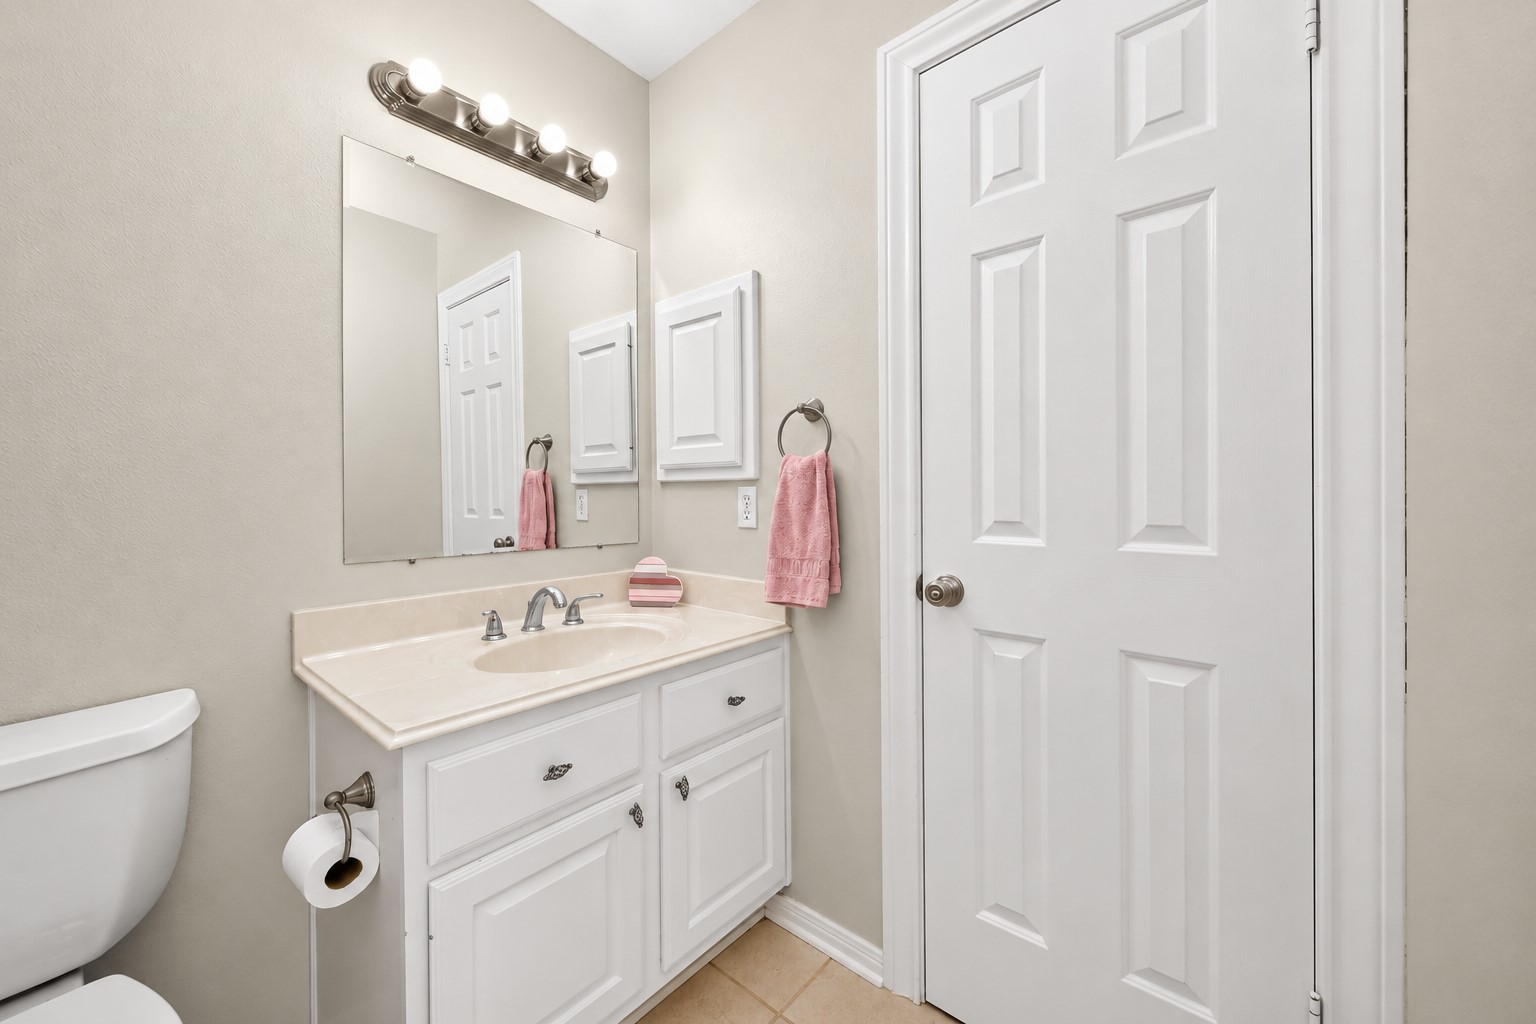
Upstairs, discover one of two full bathrooms featuring a sleek, modern design with a pristine vanity and ample storage.
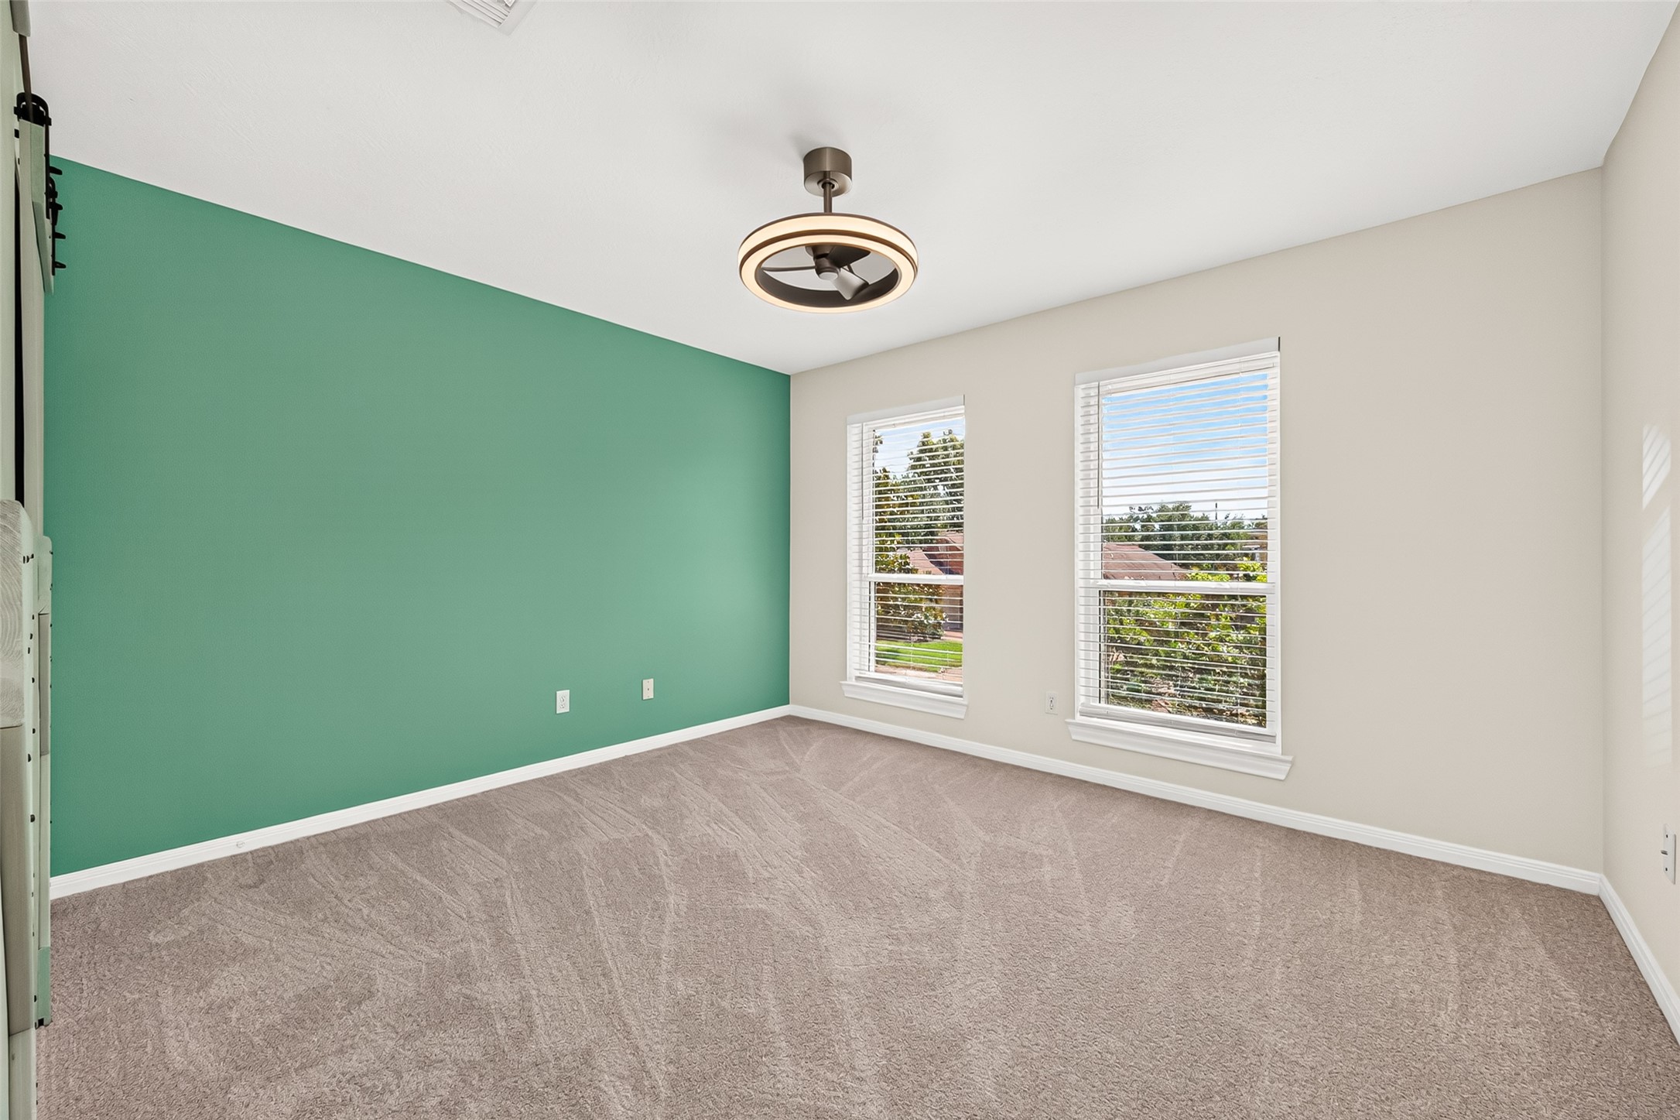
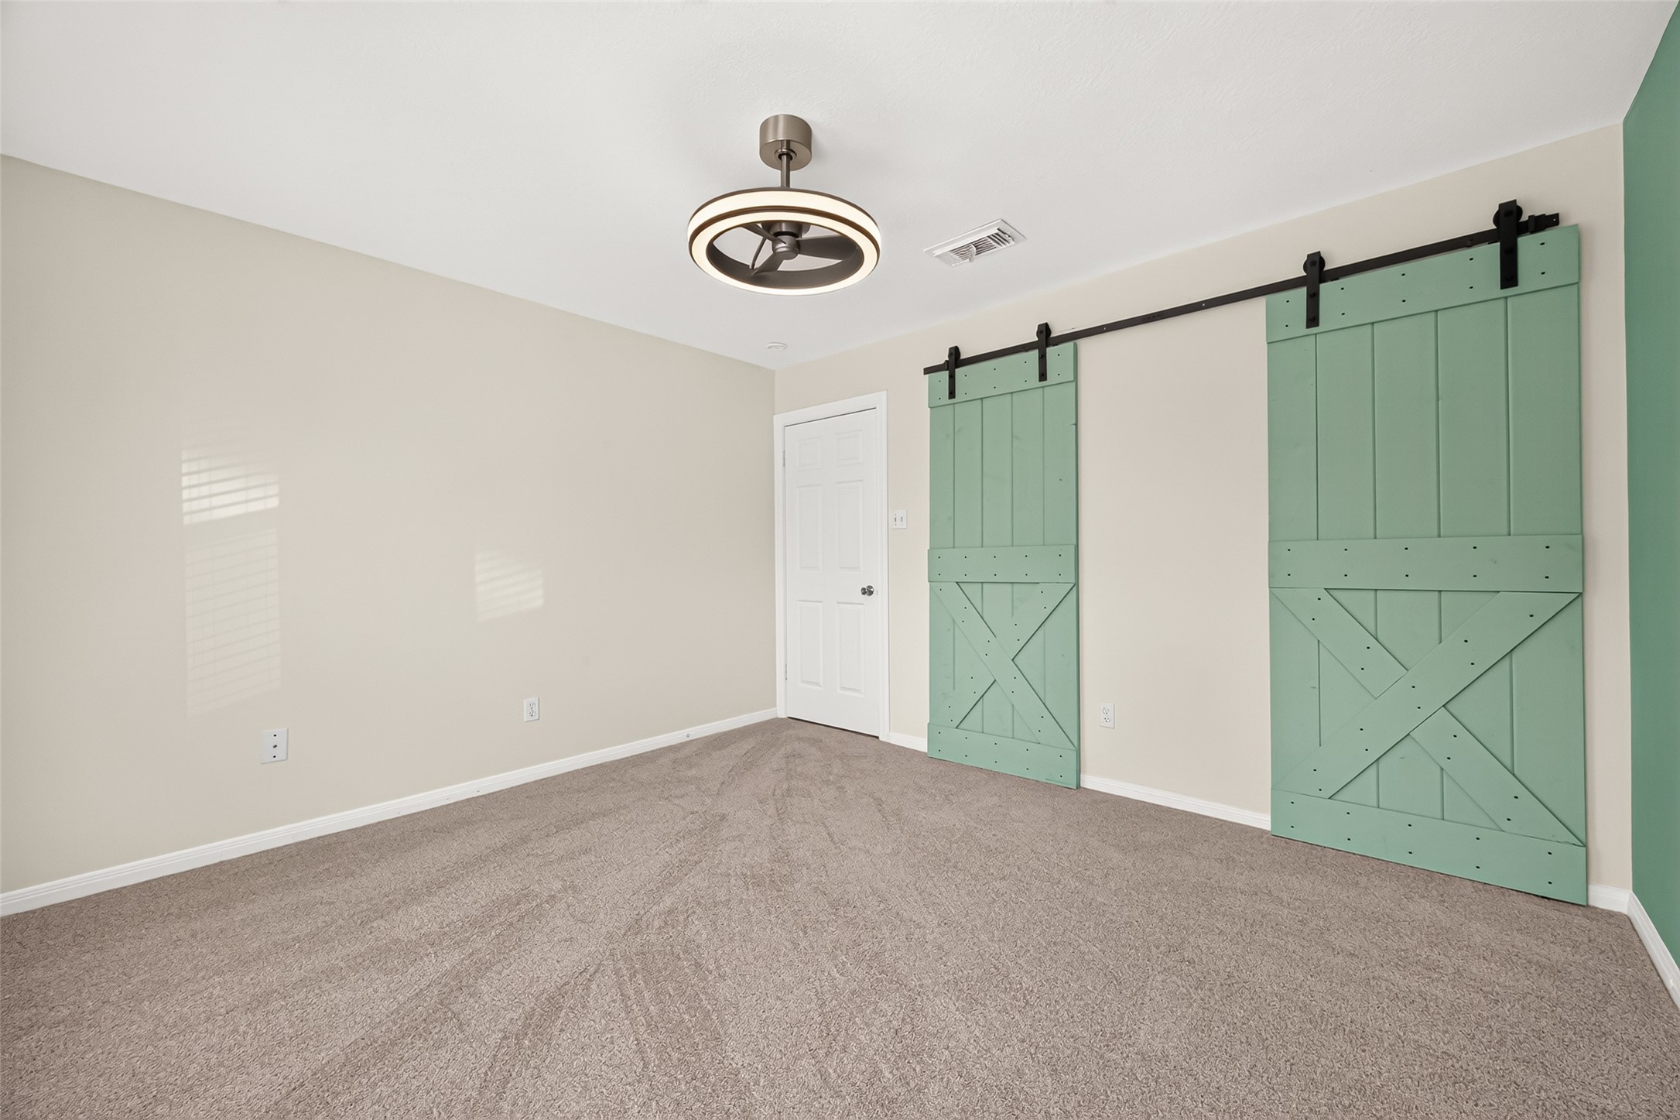
Discover the serene bedroom at the top of the stairs, bathed in natural light with a chic green accent wall and plush carpeting, just to the right of the bathroom for added convenience.
This versatile bedroom, previously used as a workspace, offers a beautifully organized closet behind barn doors, perfect for your storage needs.
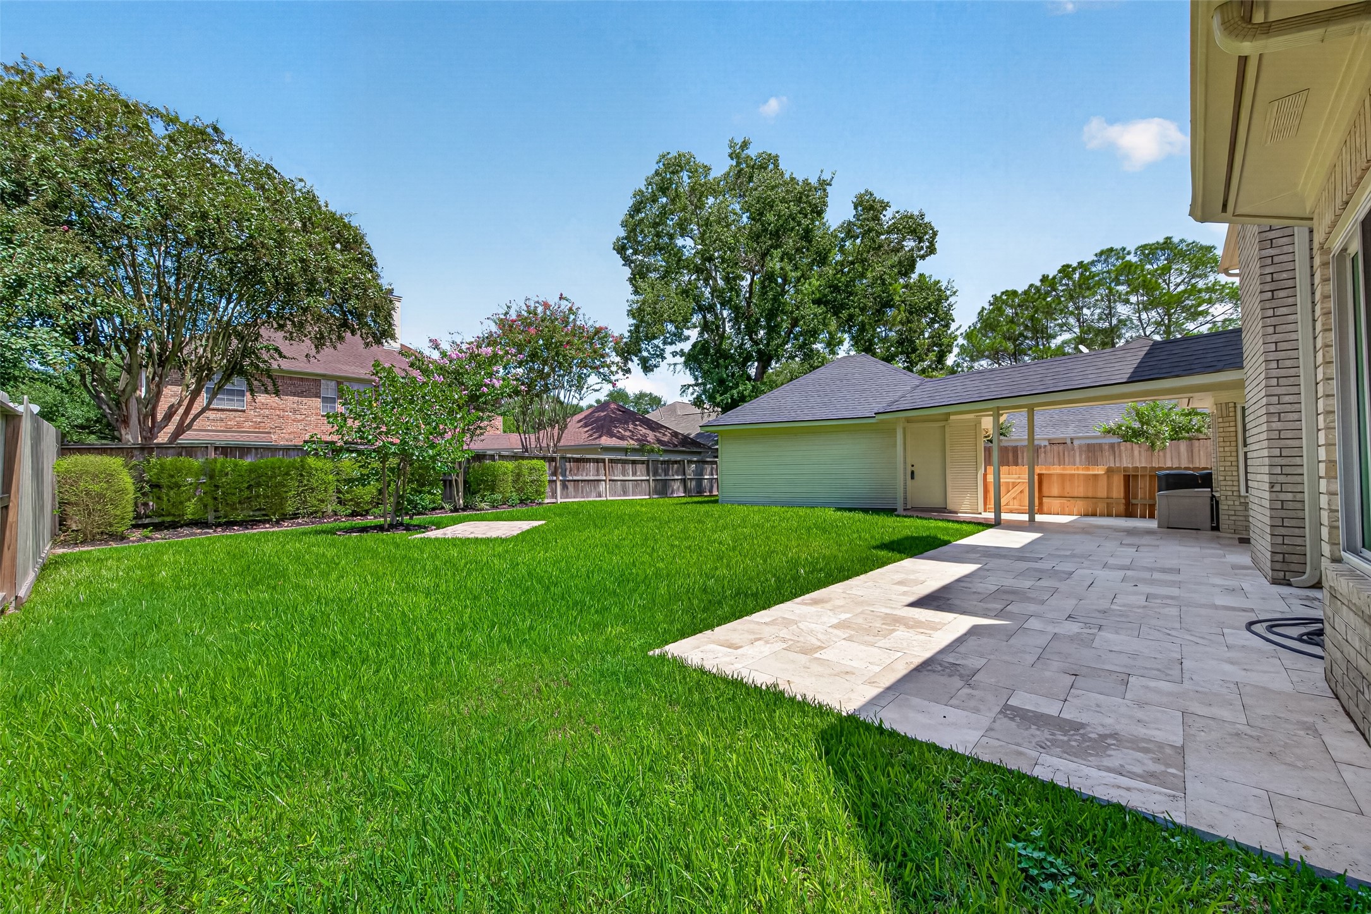
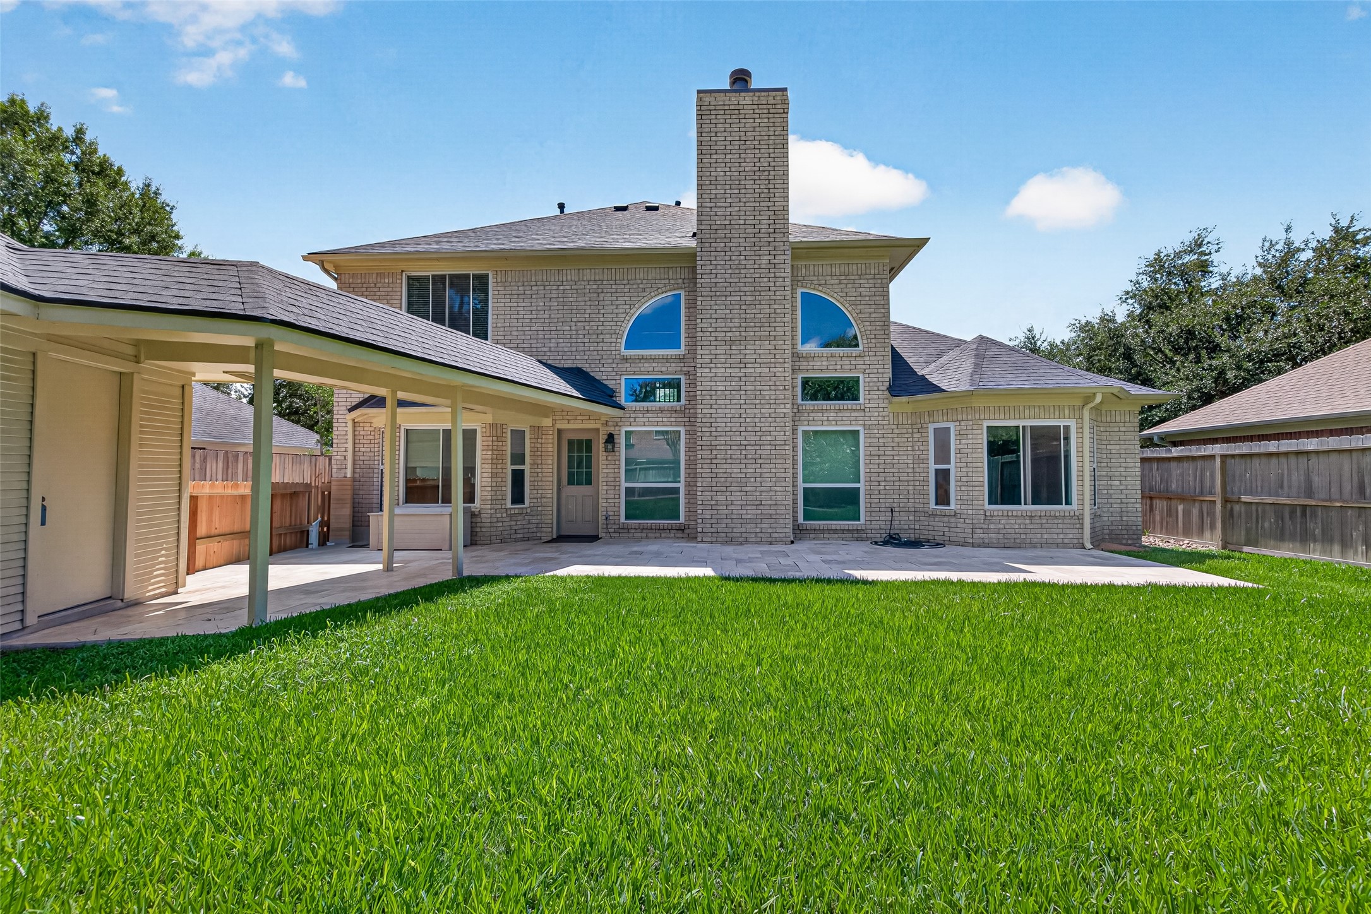
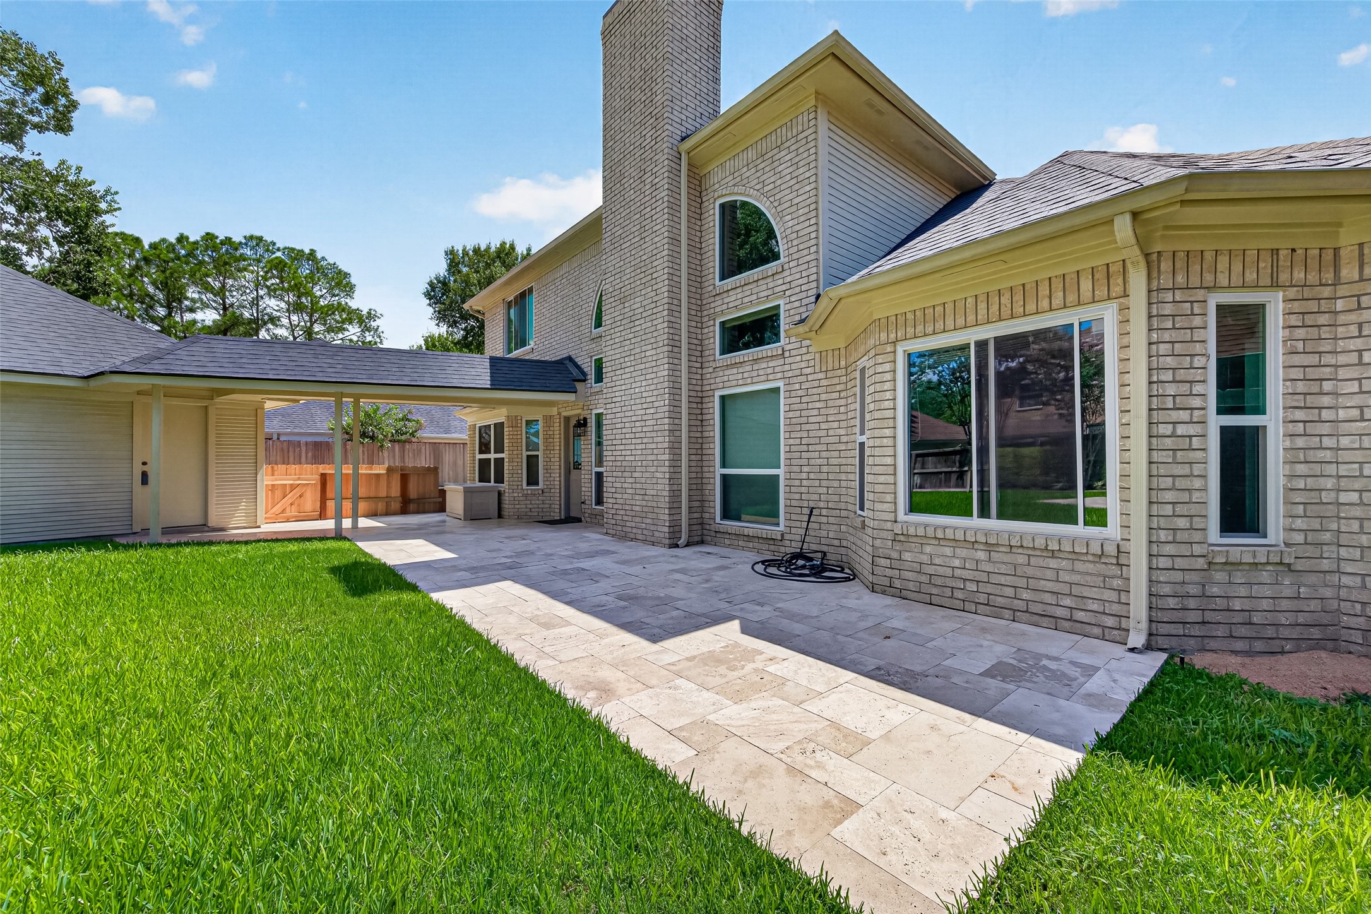
Experience seamless convenience with a stylish covered walkway connecting the detached garage to the main home, perfect for all-weather access.
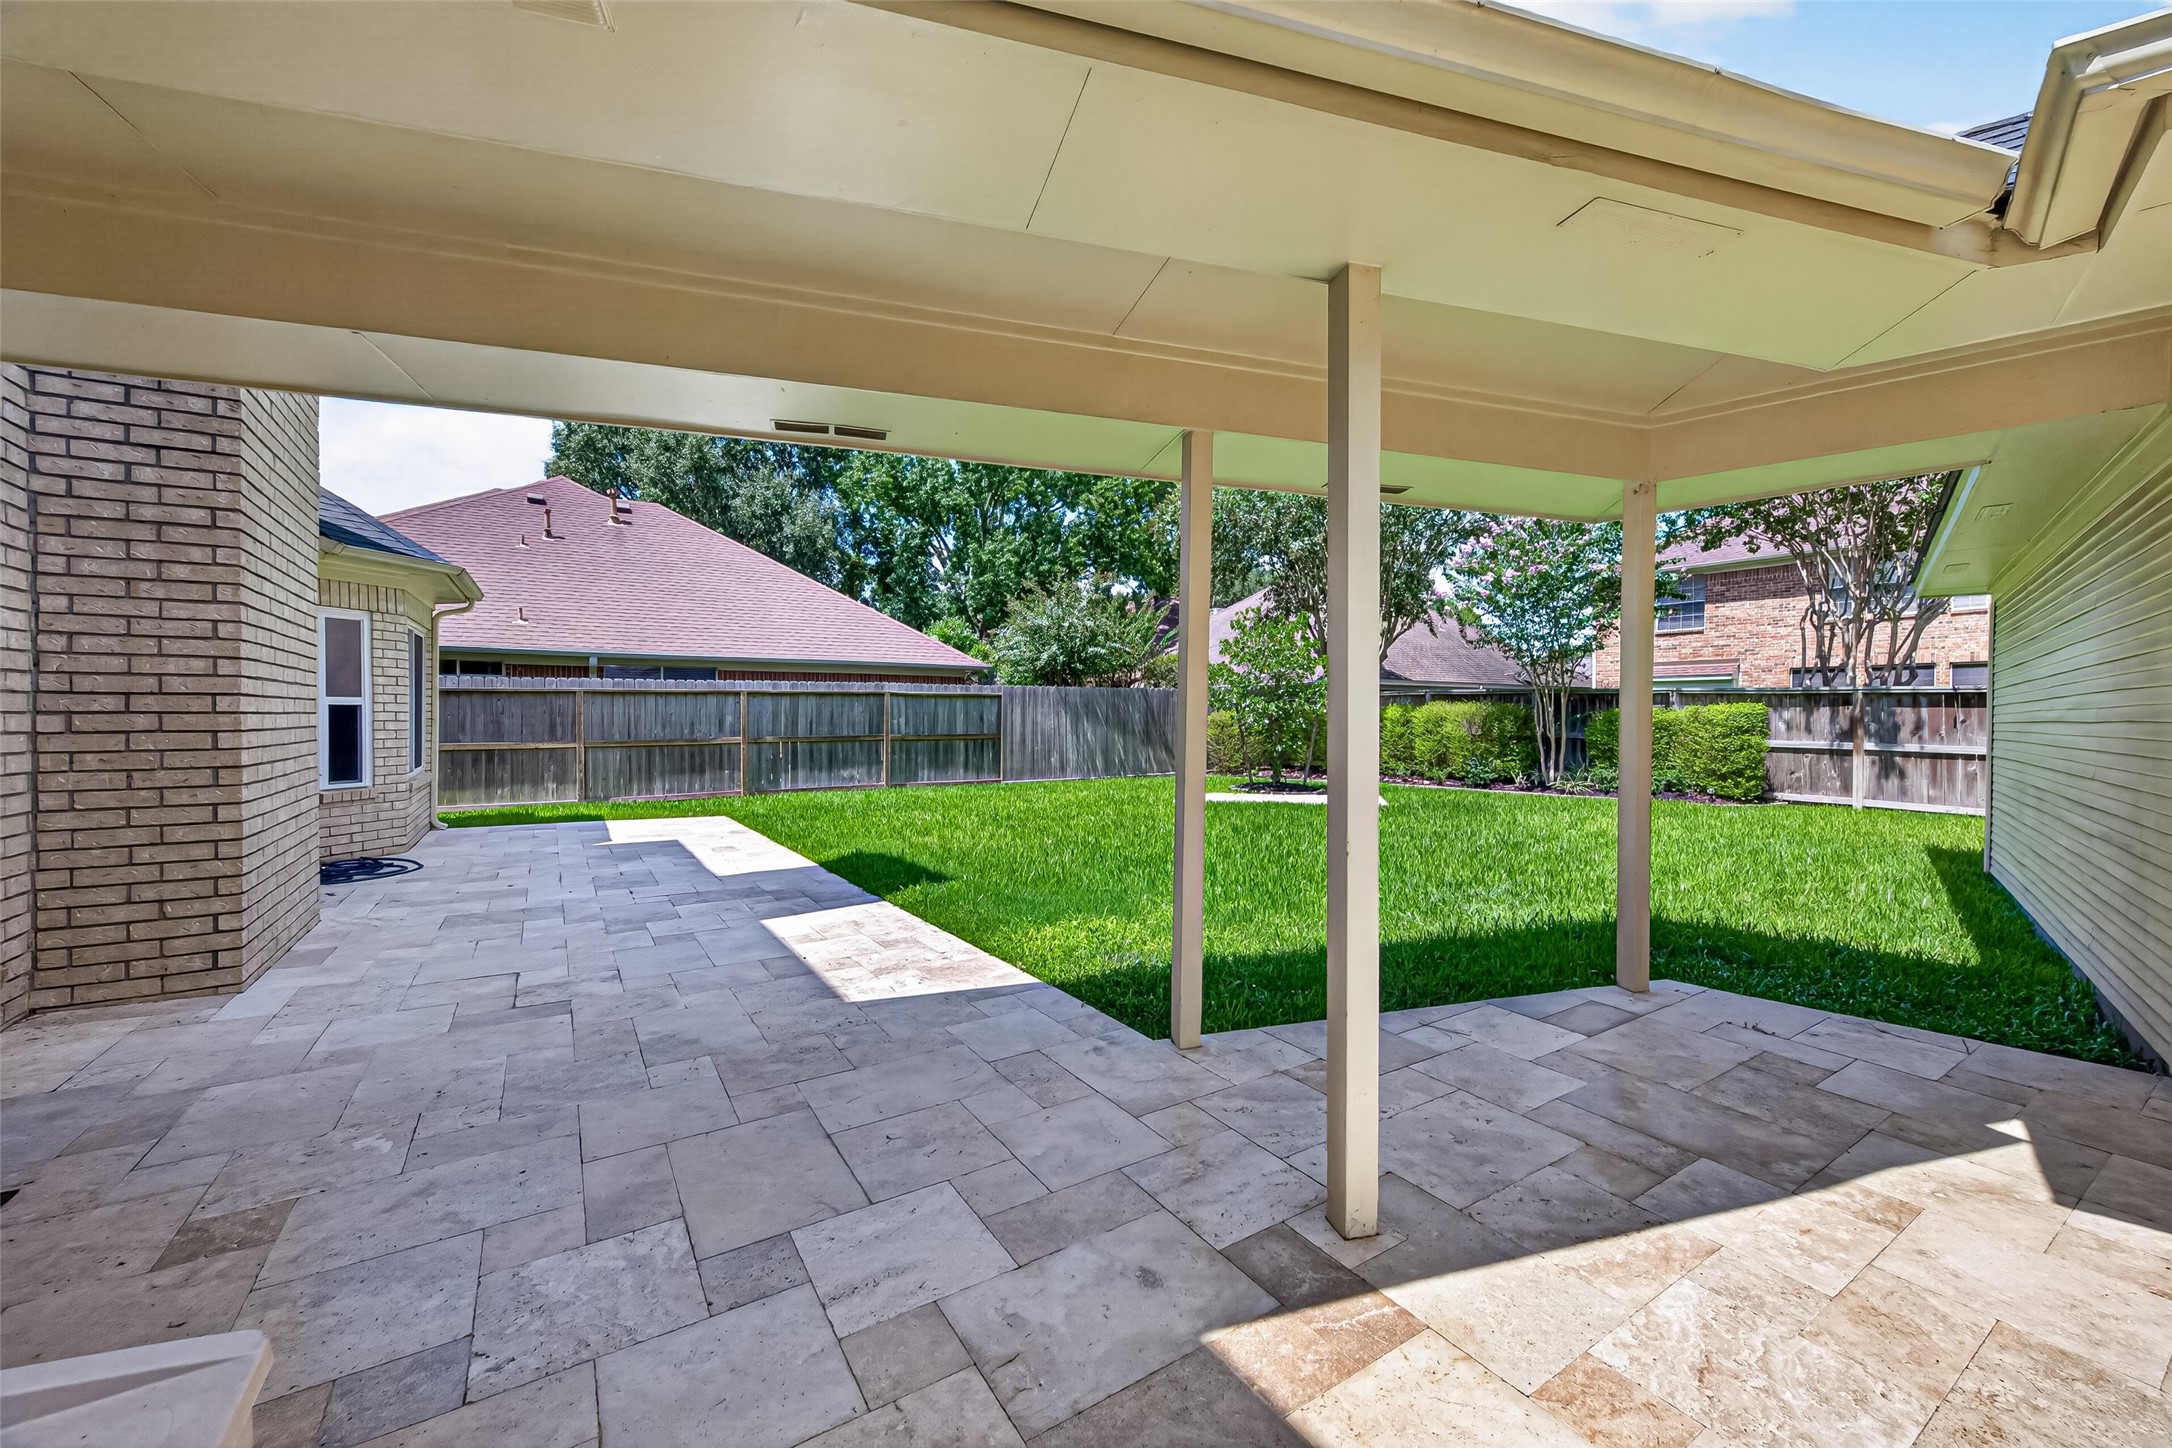
Discover an expansive patio enhanced with elegant stone tile, offering a perfect blend of style and space for outdoor living.
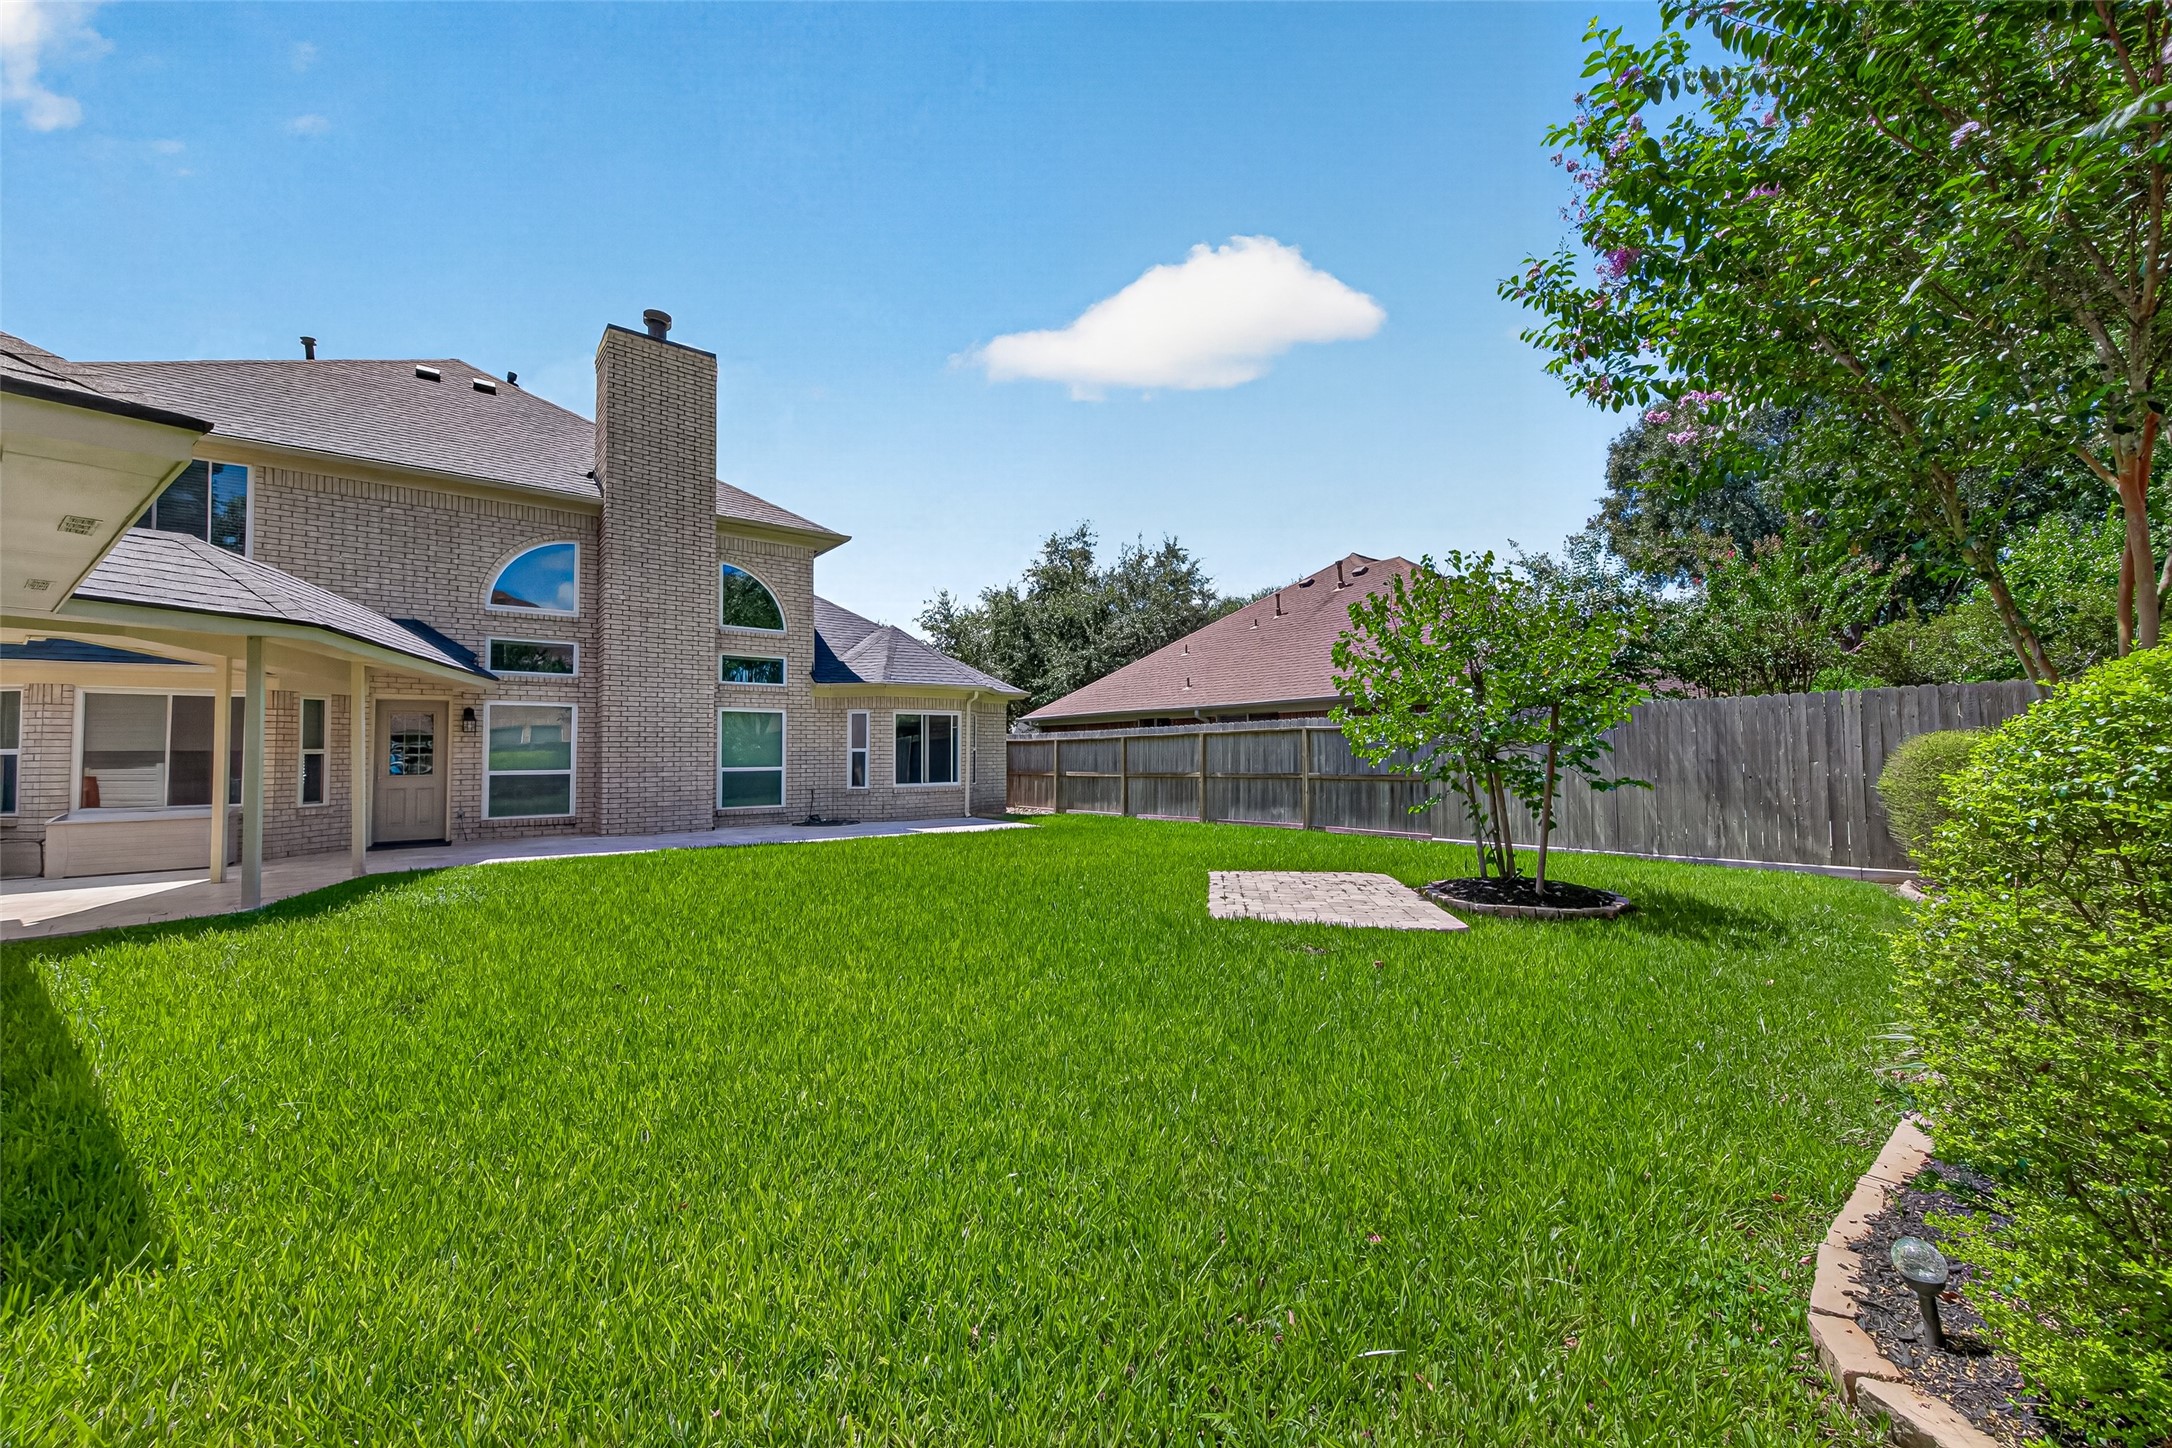
Expansive backyard oasis perfect for relaxation and outdoor enjoyment.
Gorgeous brick home features new double pane windows and a spacious covered patio, perfect for enjoying the lush, green backyard.
A captivating backyard for you to enjoy for years to come.
Experience serene afternoons on the spacious patio, perfectly shaded for relaxation and outdoor enjoyment.