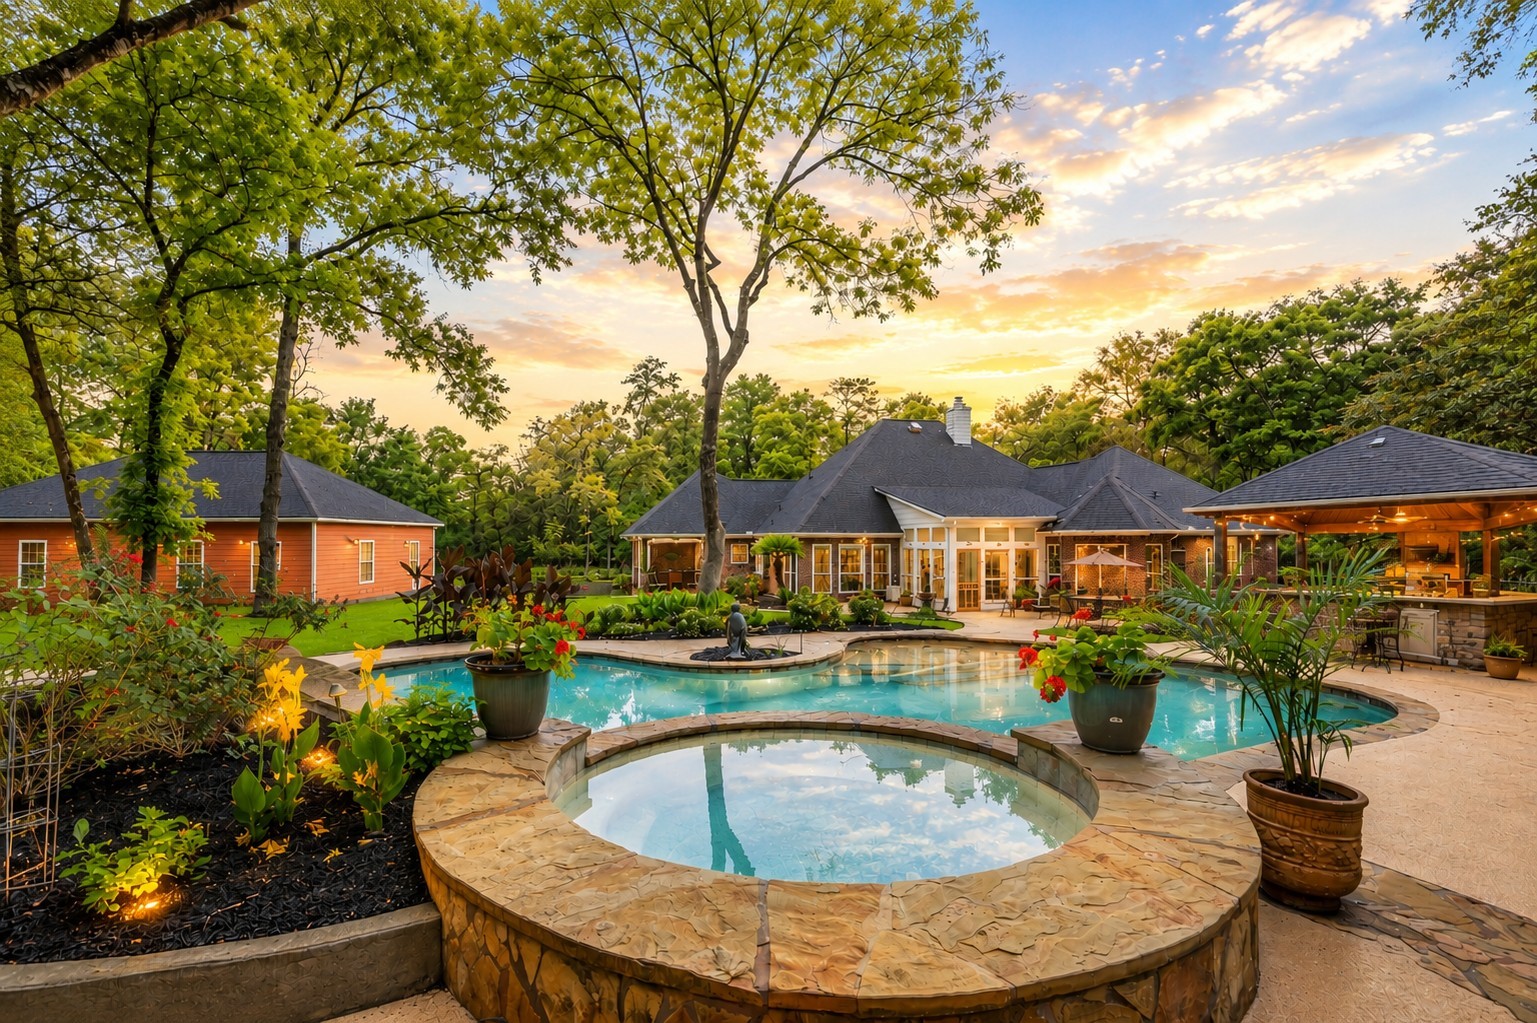
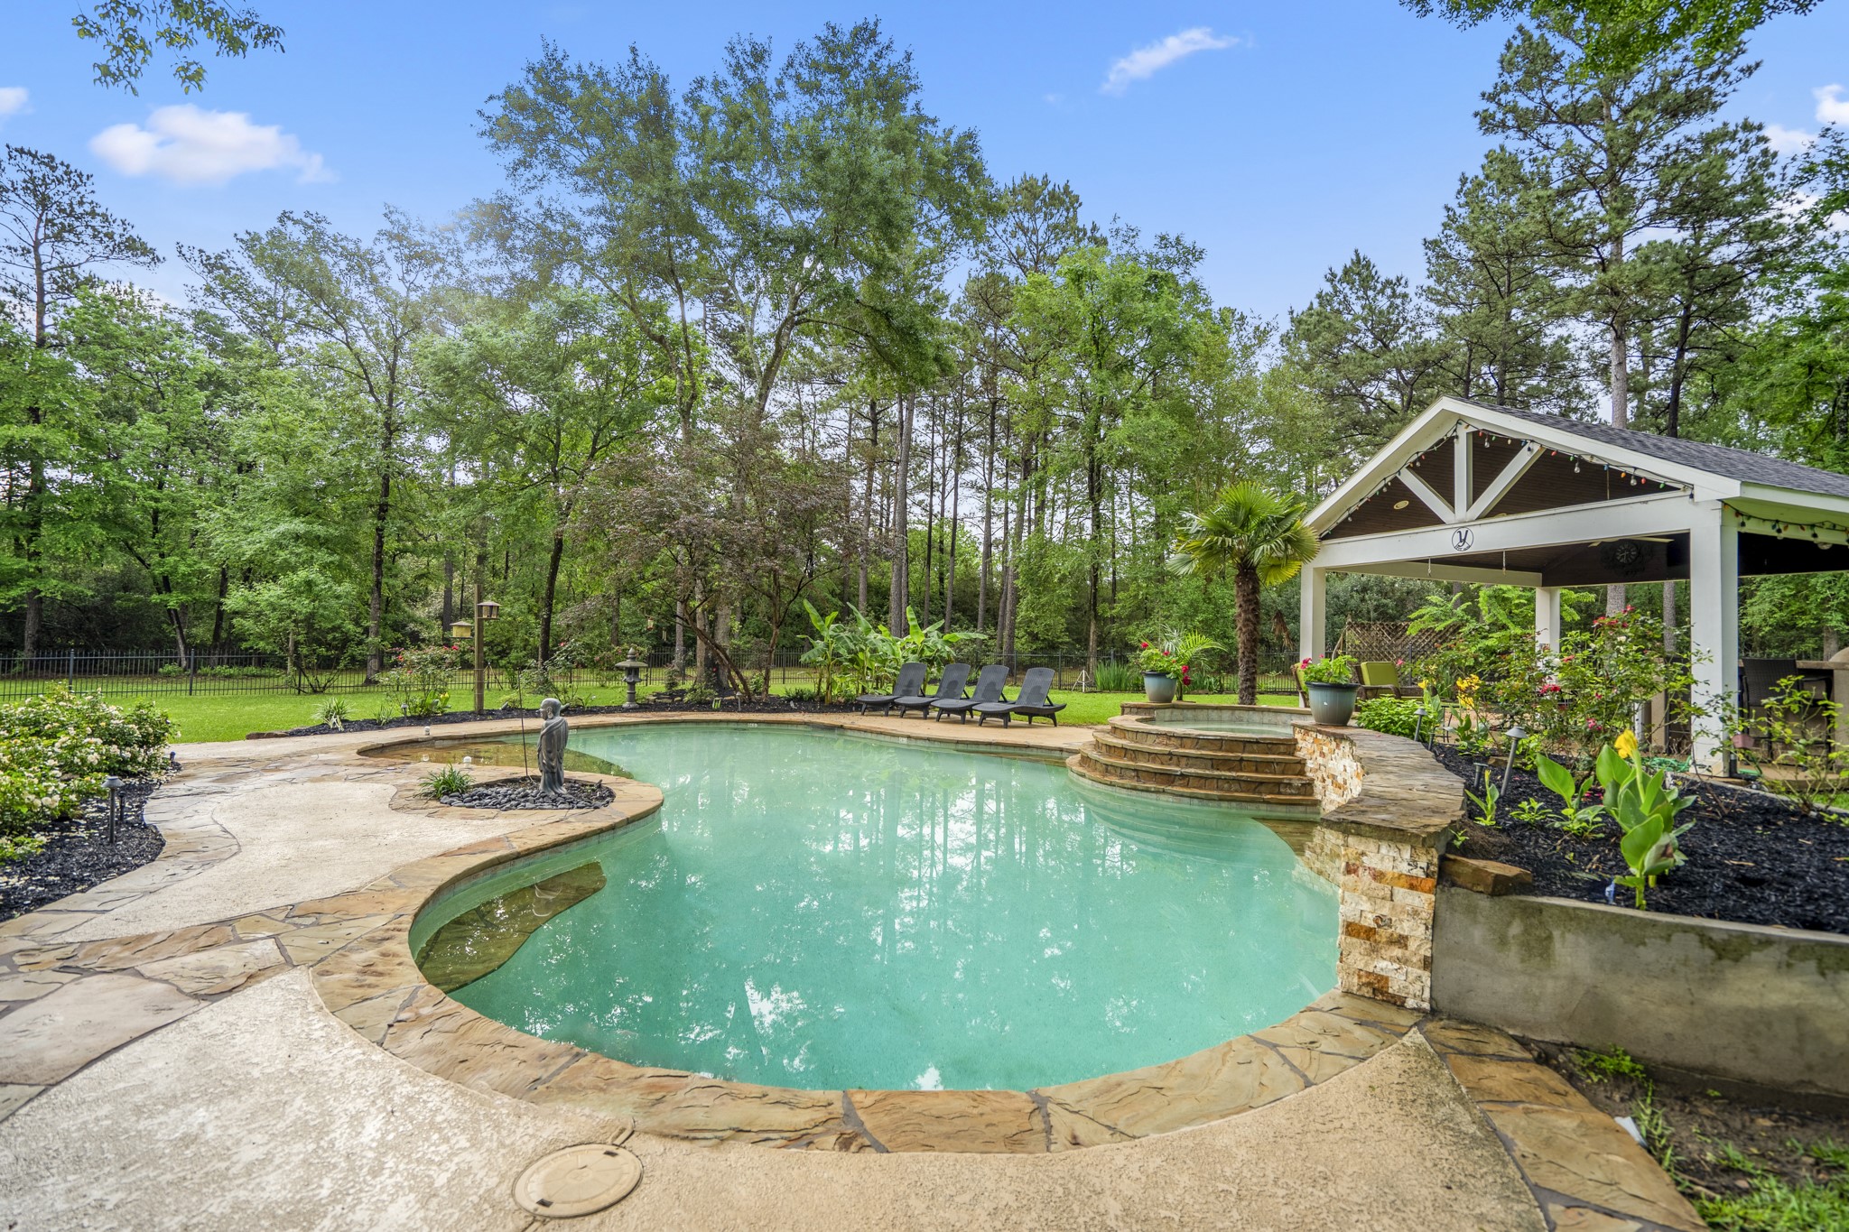
Tucked beneath a canopy of mature trees, the backyard opens into a private retreat where the heated pool and spa become the centerpiece of relaxed country living.
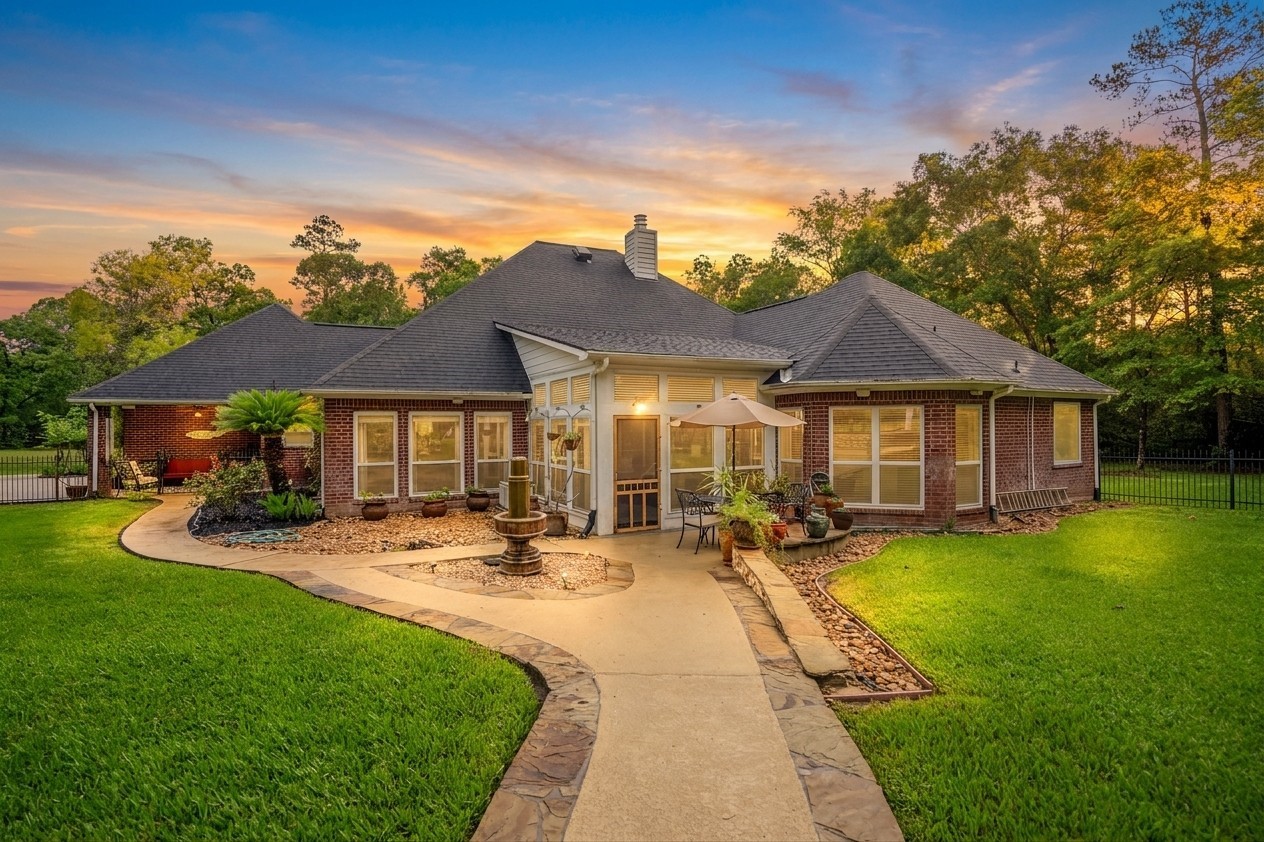
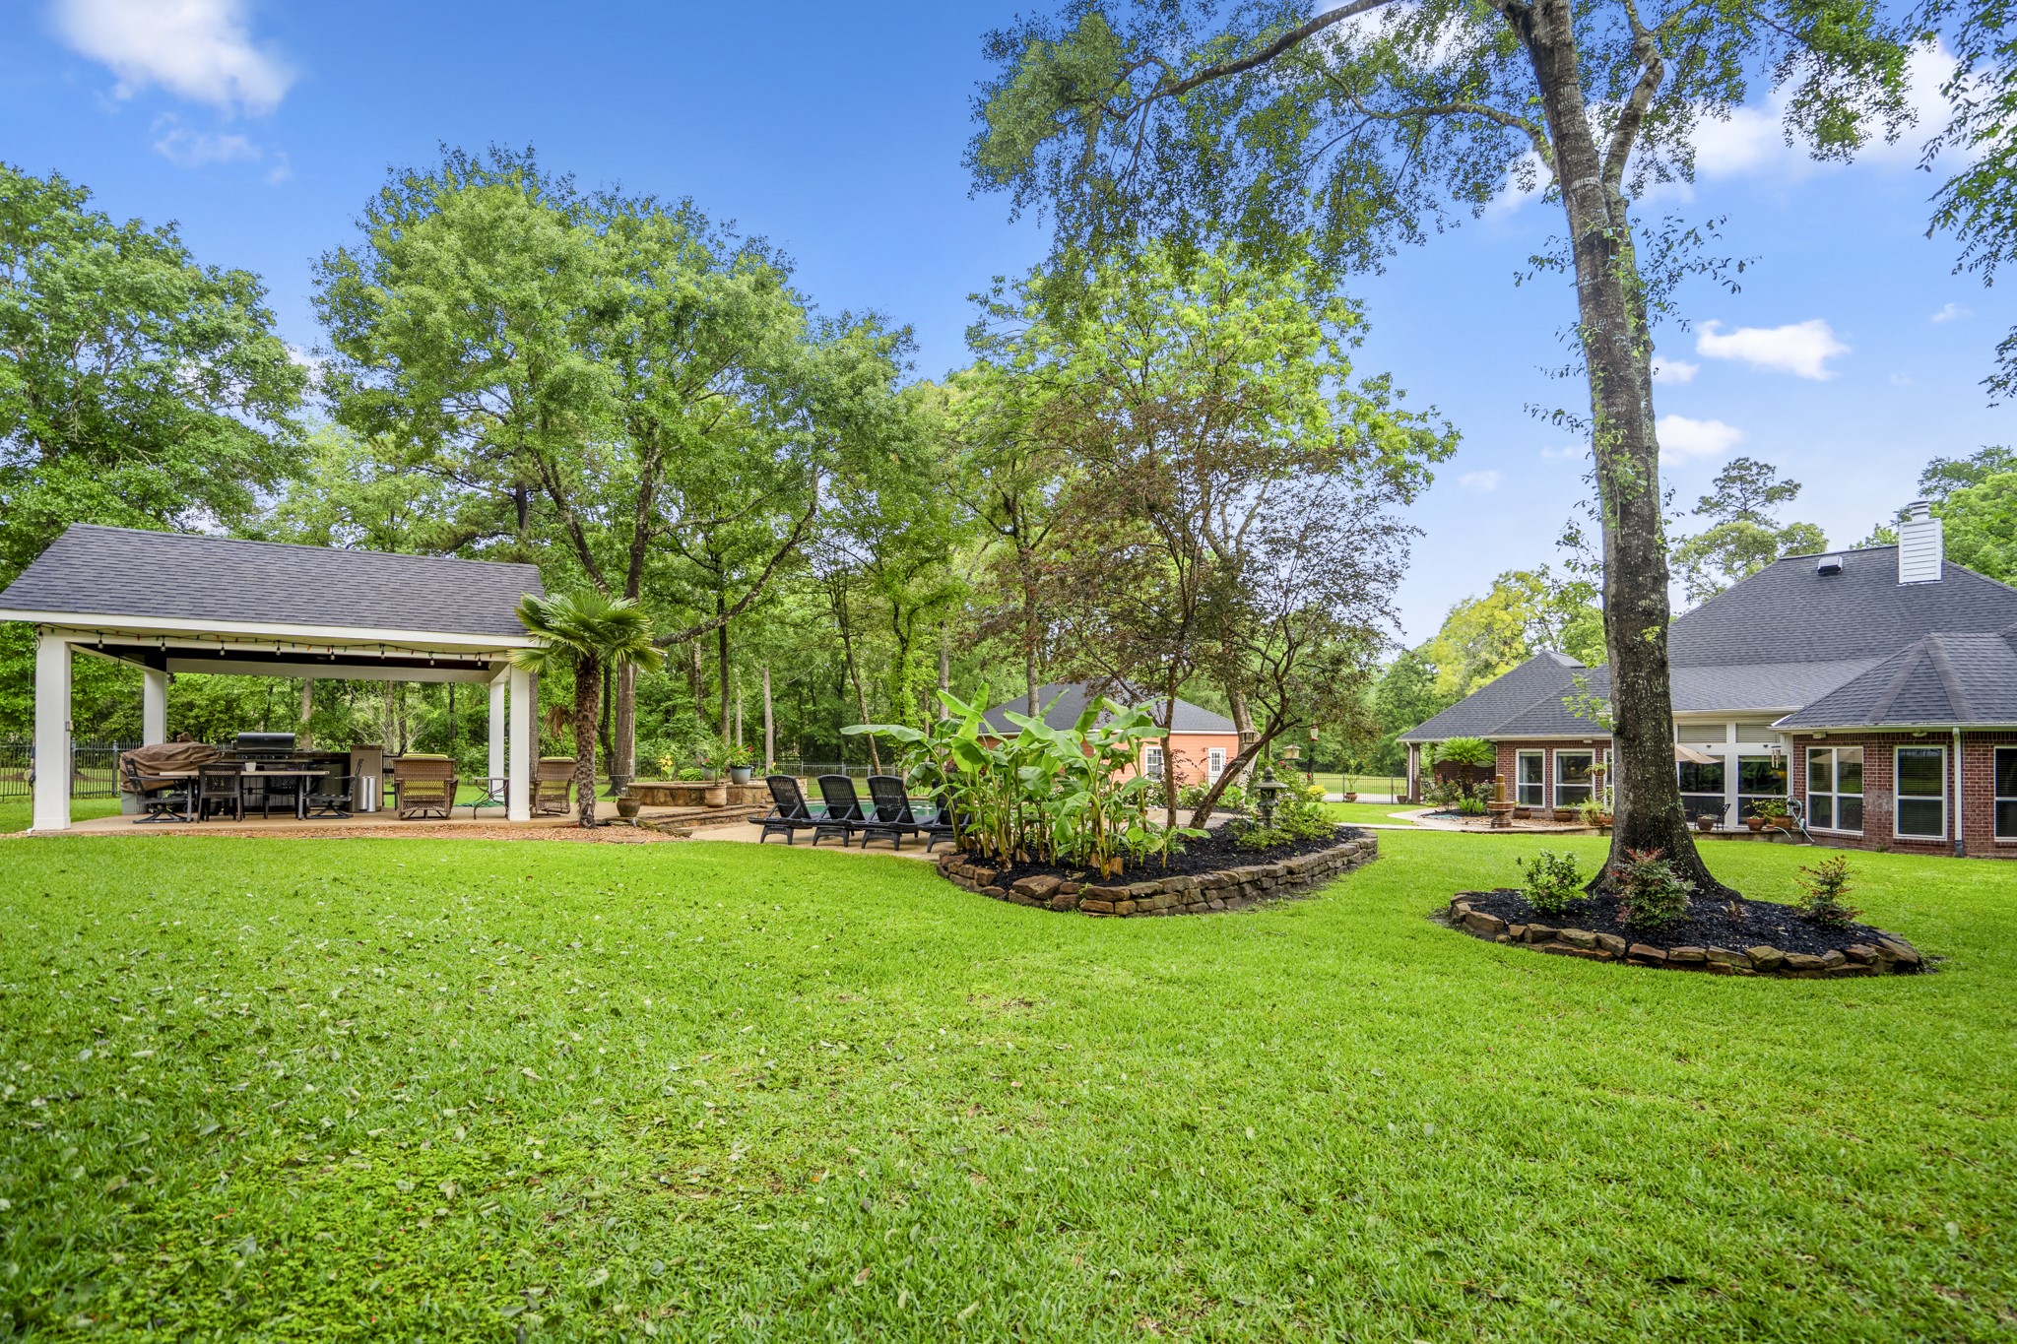
Beyond the pool, the rear elevation reveals how naturally the home connects to its outdoor spaces, with the covered pavilion and expansive grounds creating room to gather, entertain, and unwind.
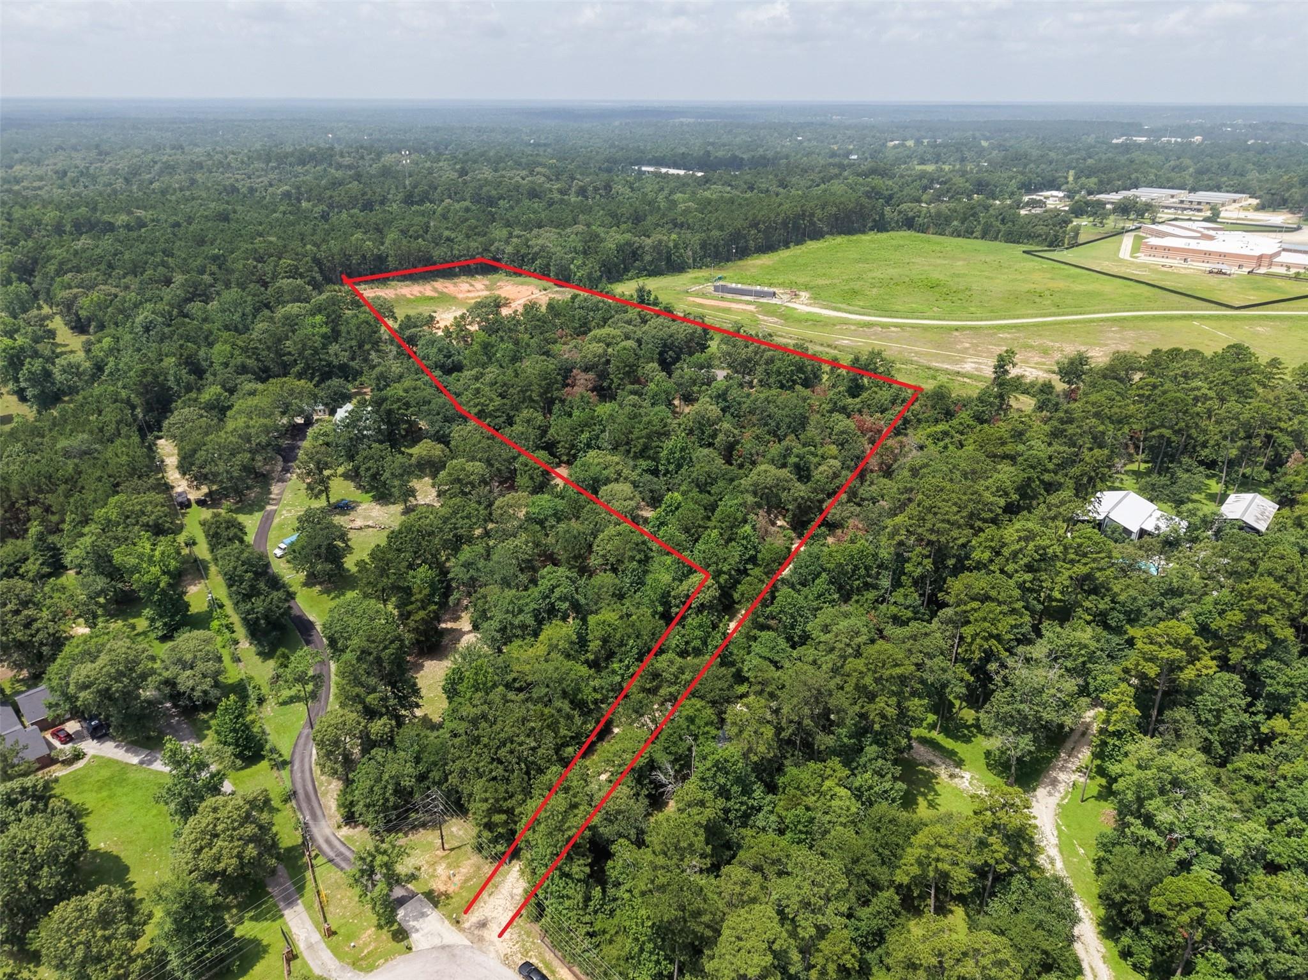
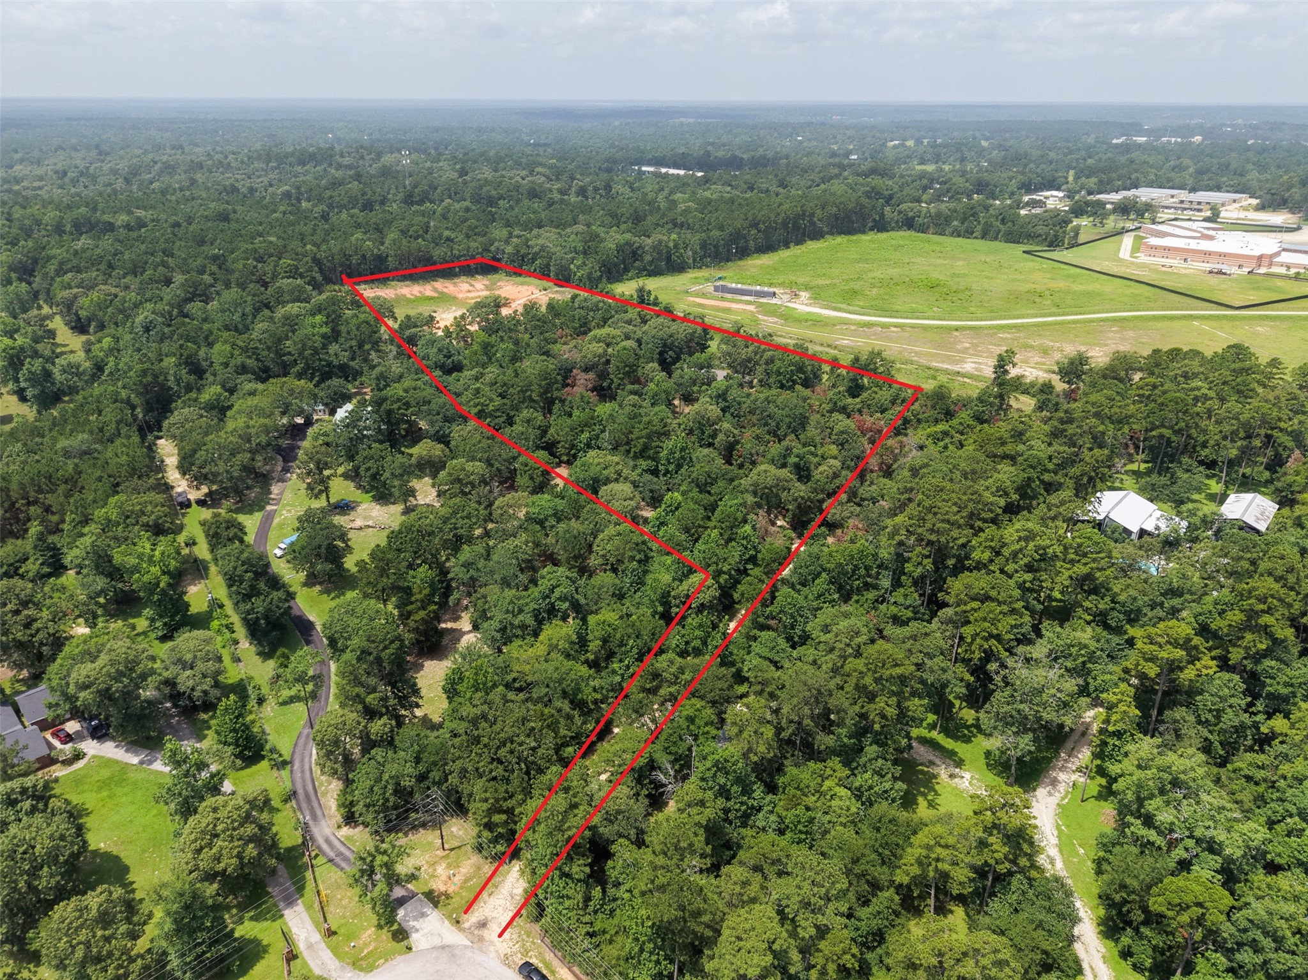
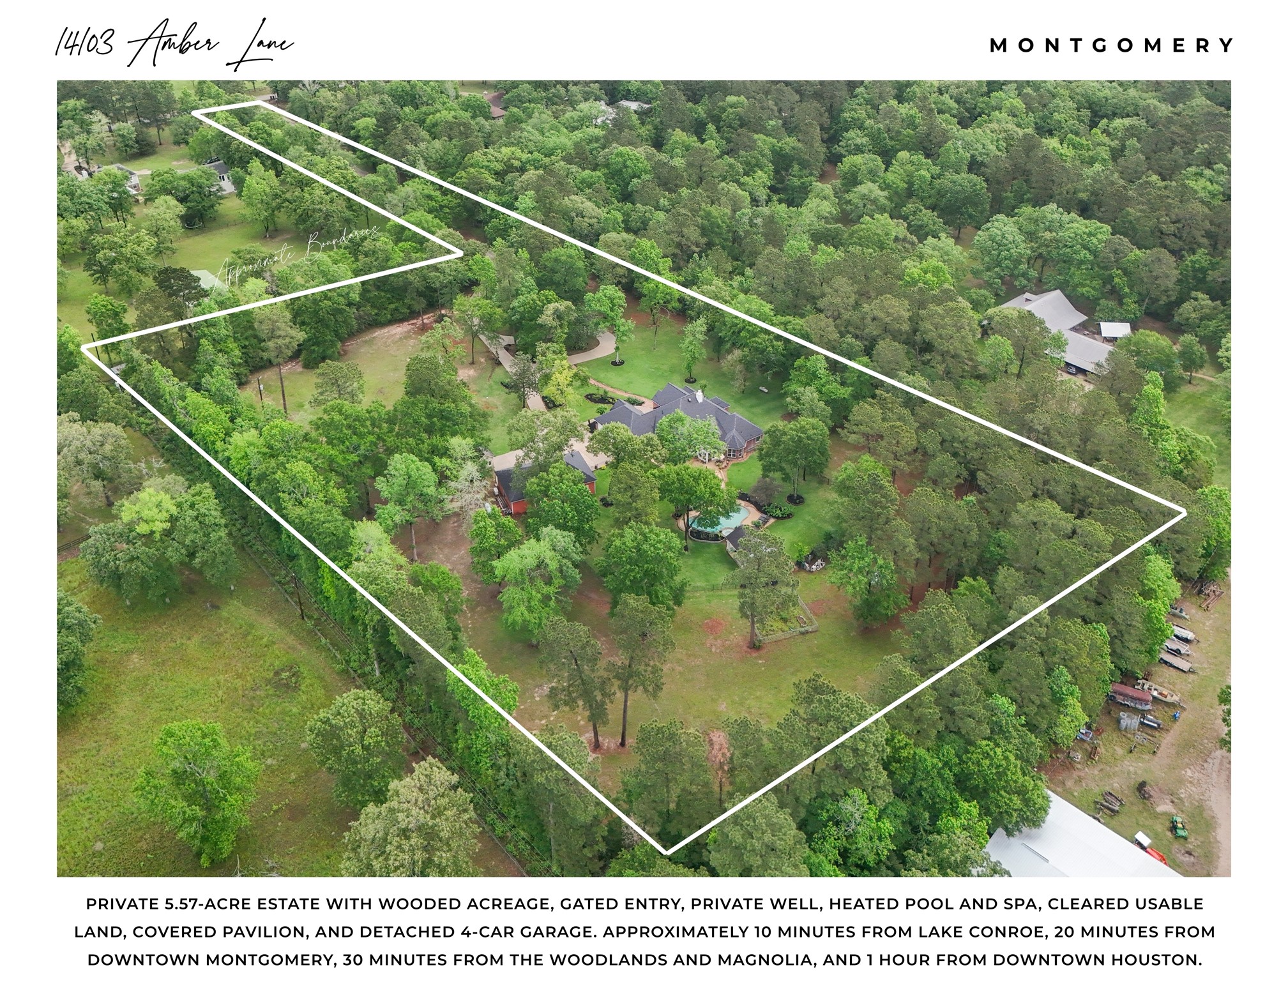
From above, the full 5.57-acre setting comes into view, blending wooded privacy with cleared usable land while the residence, pool, pavilion, and detached garage sit comfortably within the property.
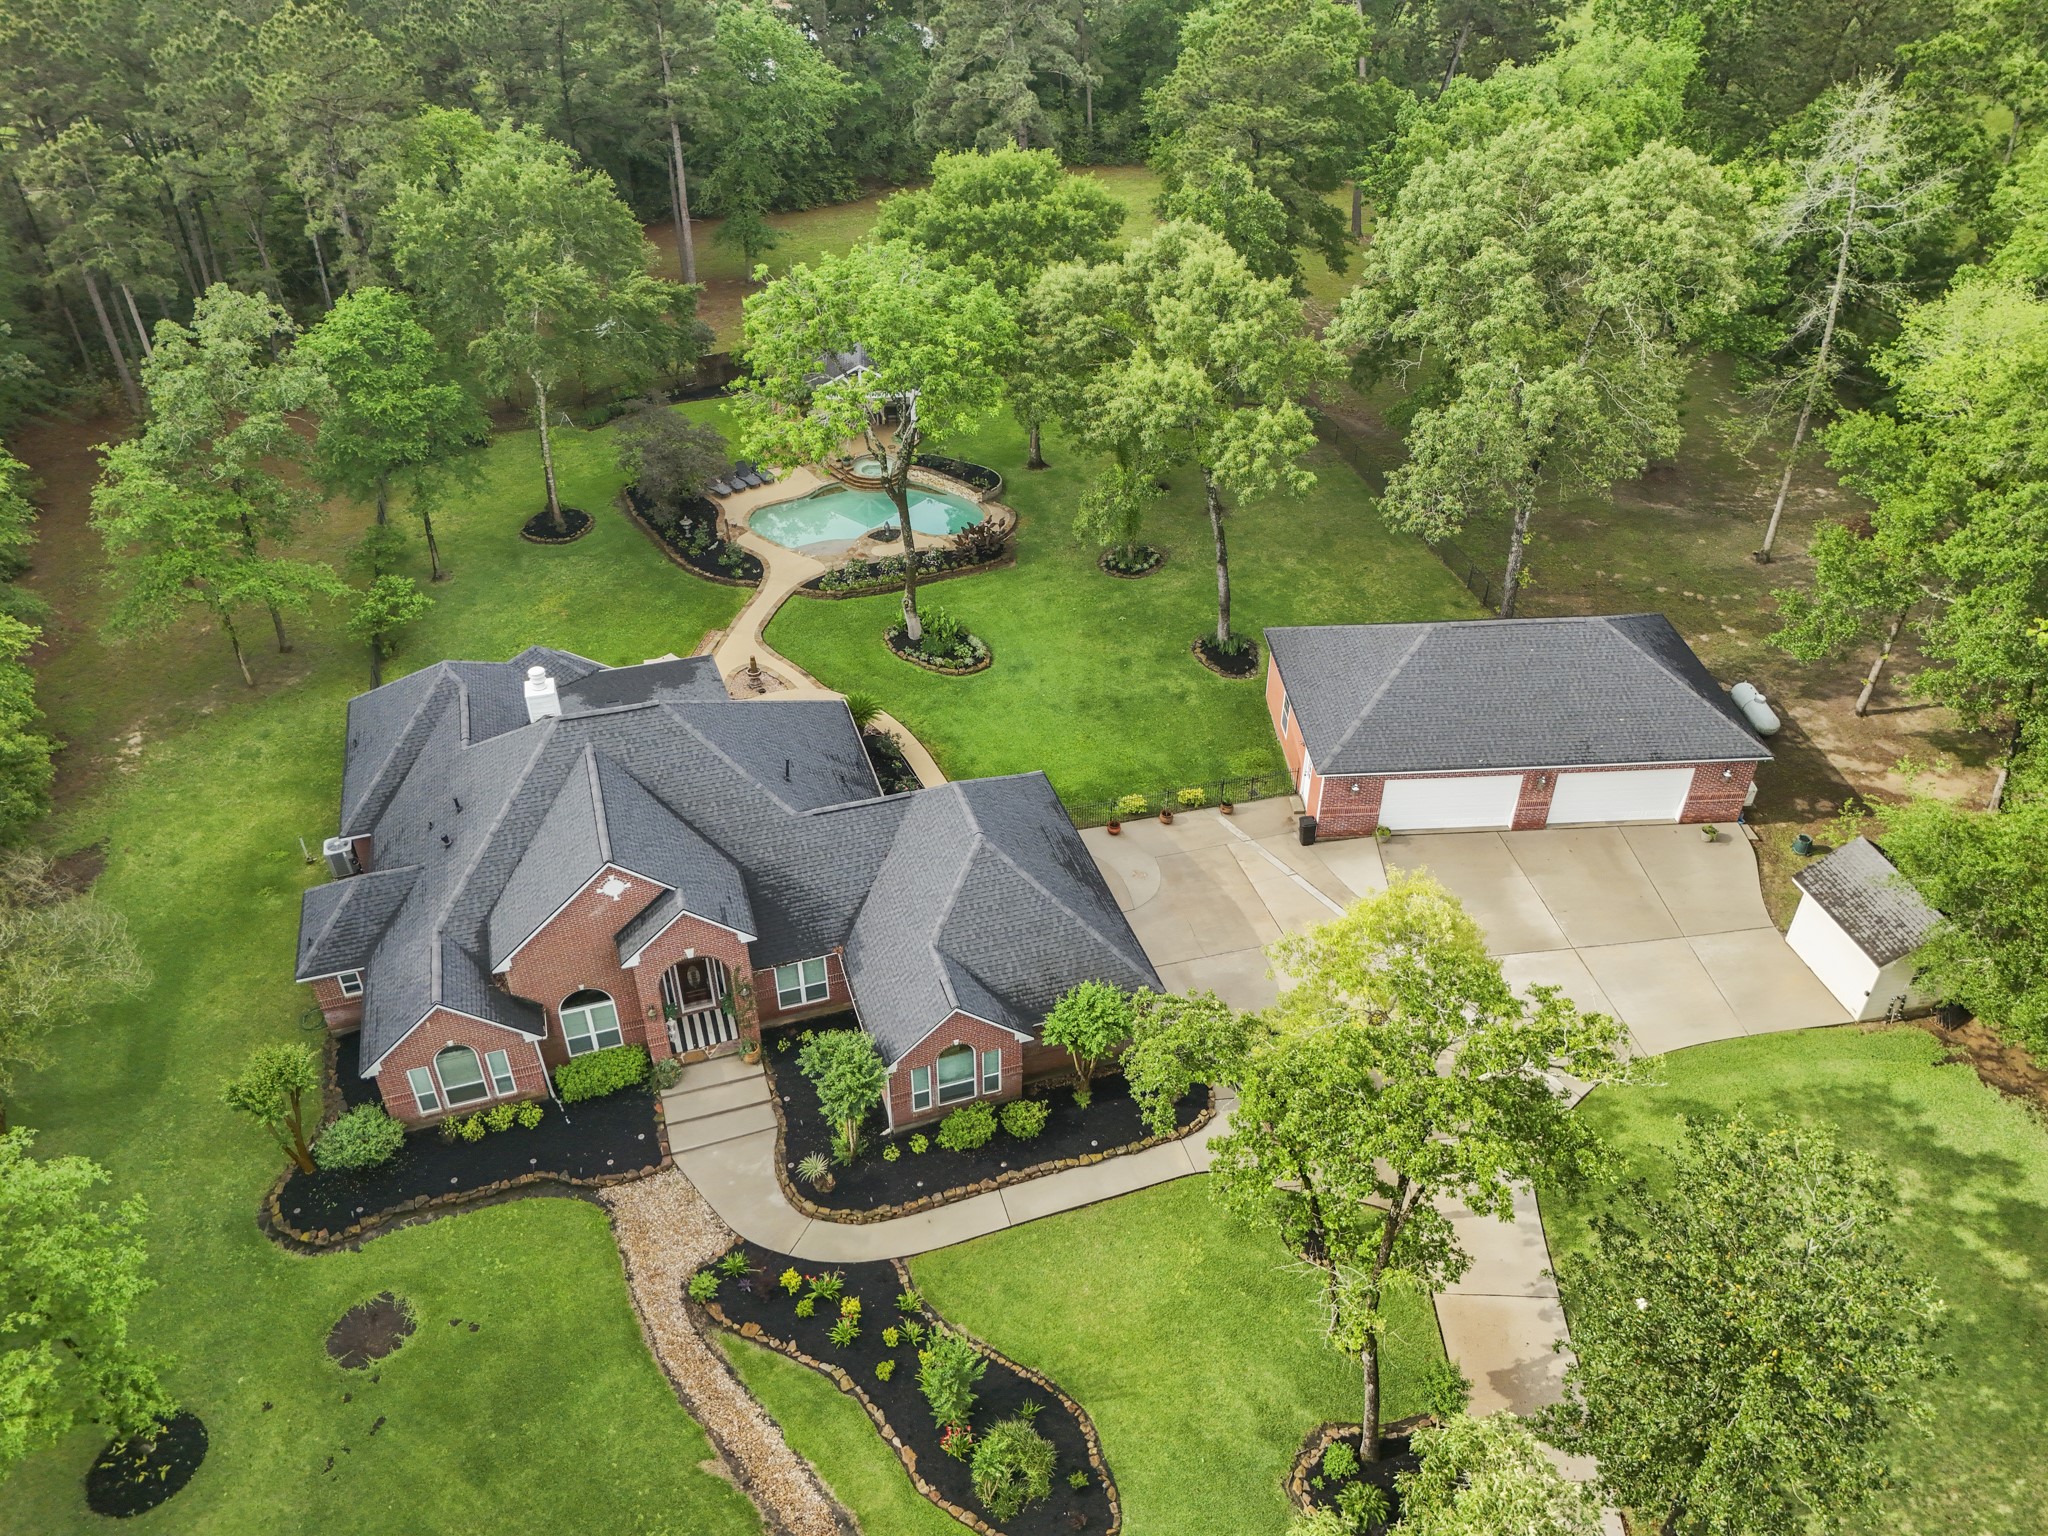
A closer aerial view shows how thoughtfully the improvements are arranged, with the home, outdoor living areas, detached 4-car garage, and surrounding acreage each given room to breathe.
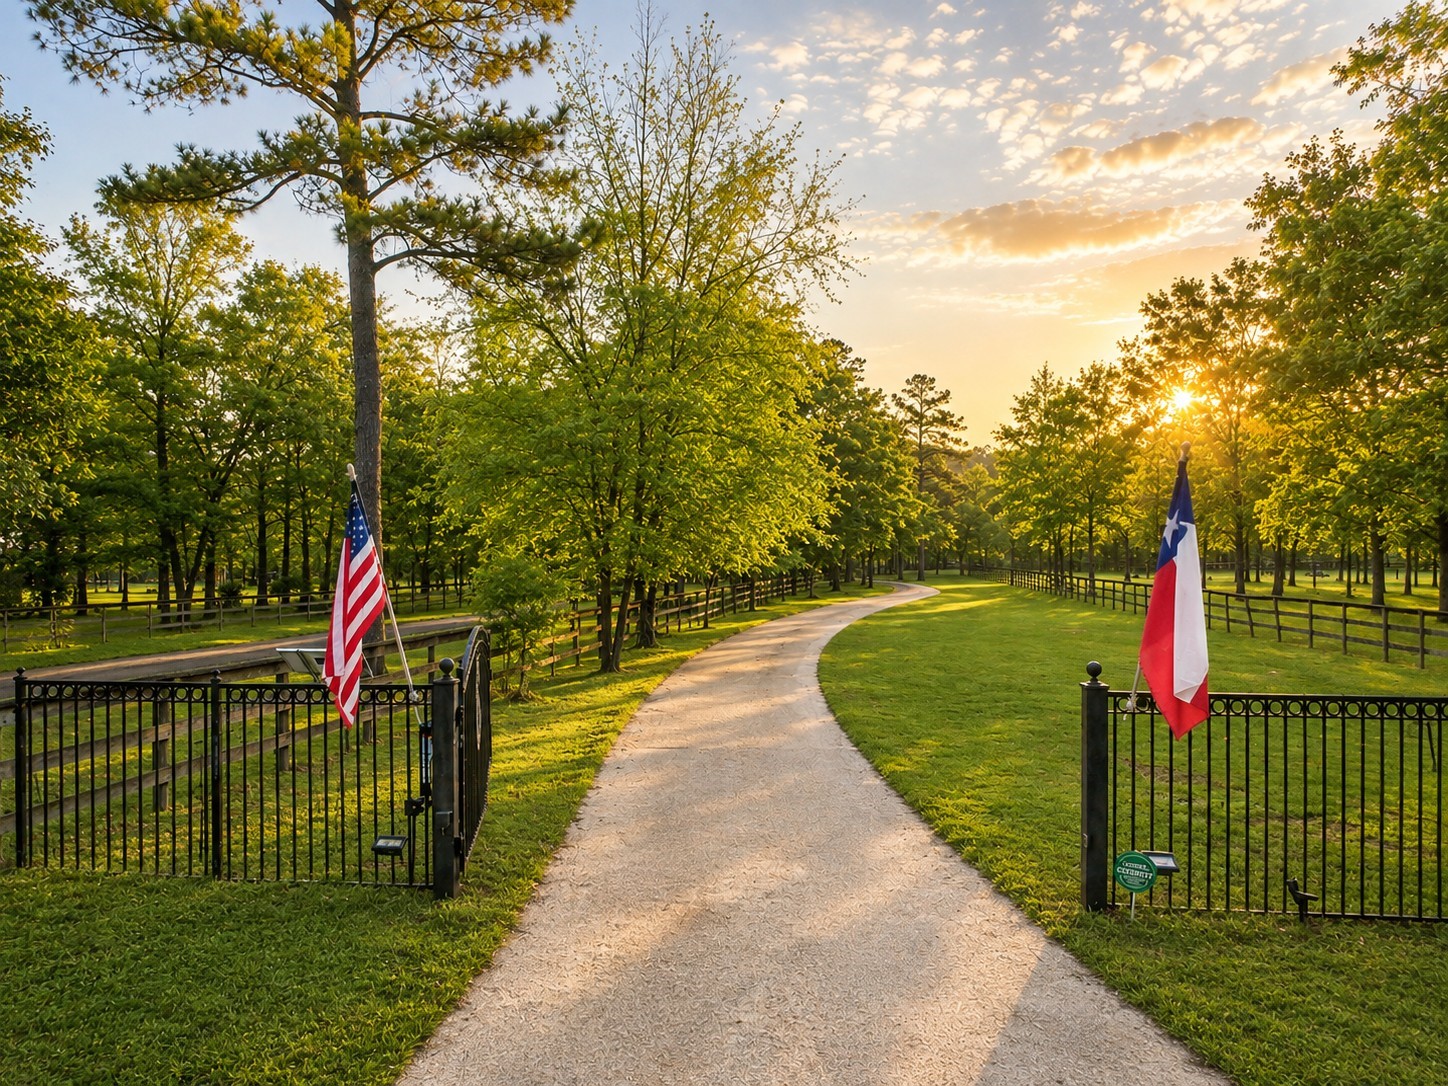
Privacy begins at the solar-powered automatic gate, where a long private drive winds through mature trees and open lawn before the residence comes into view.
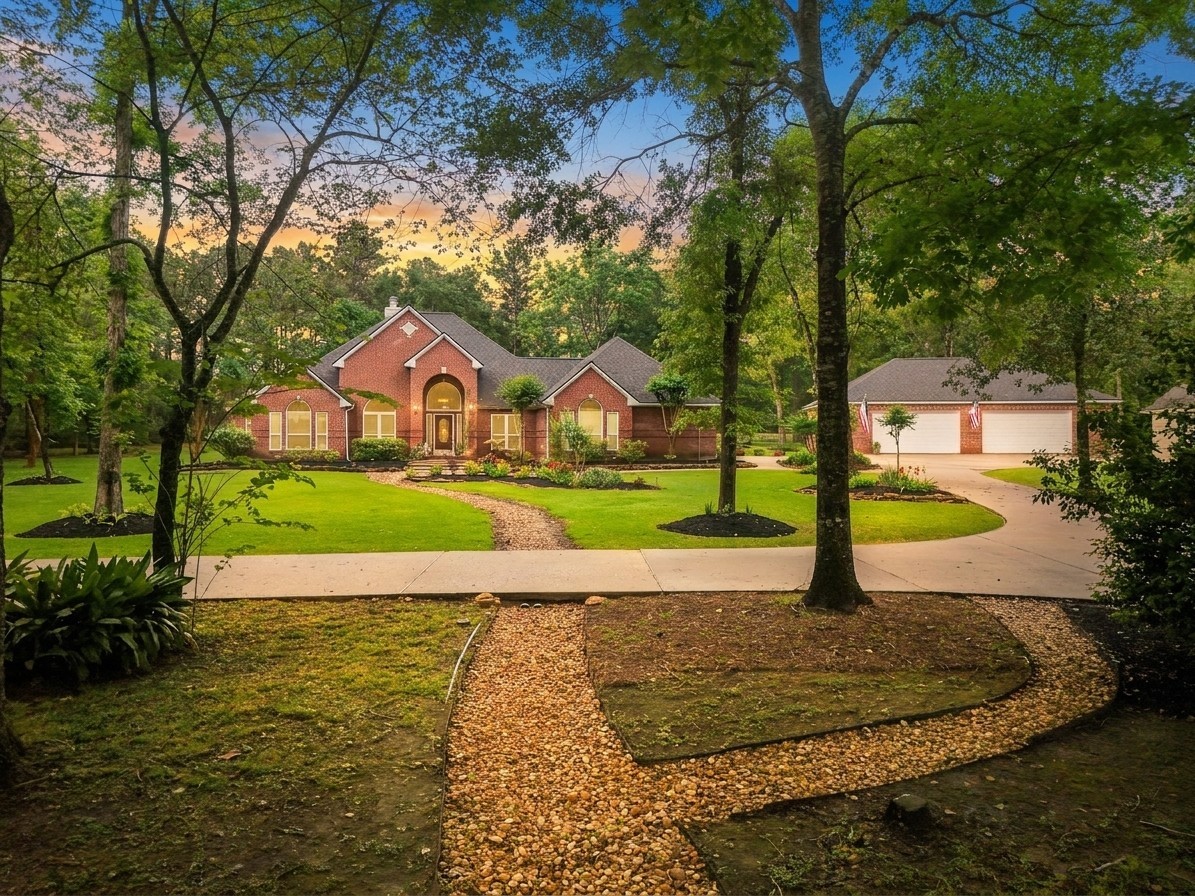
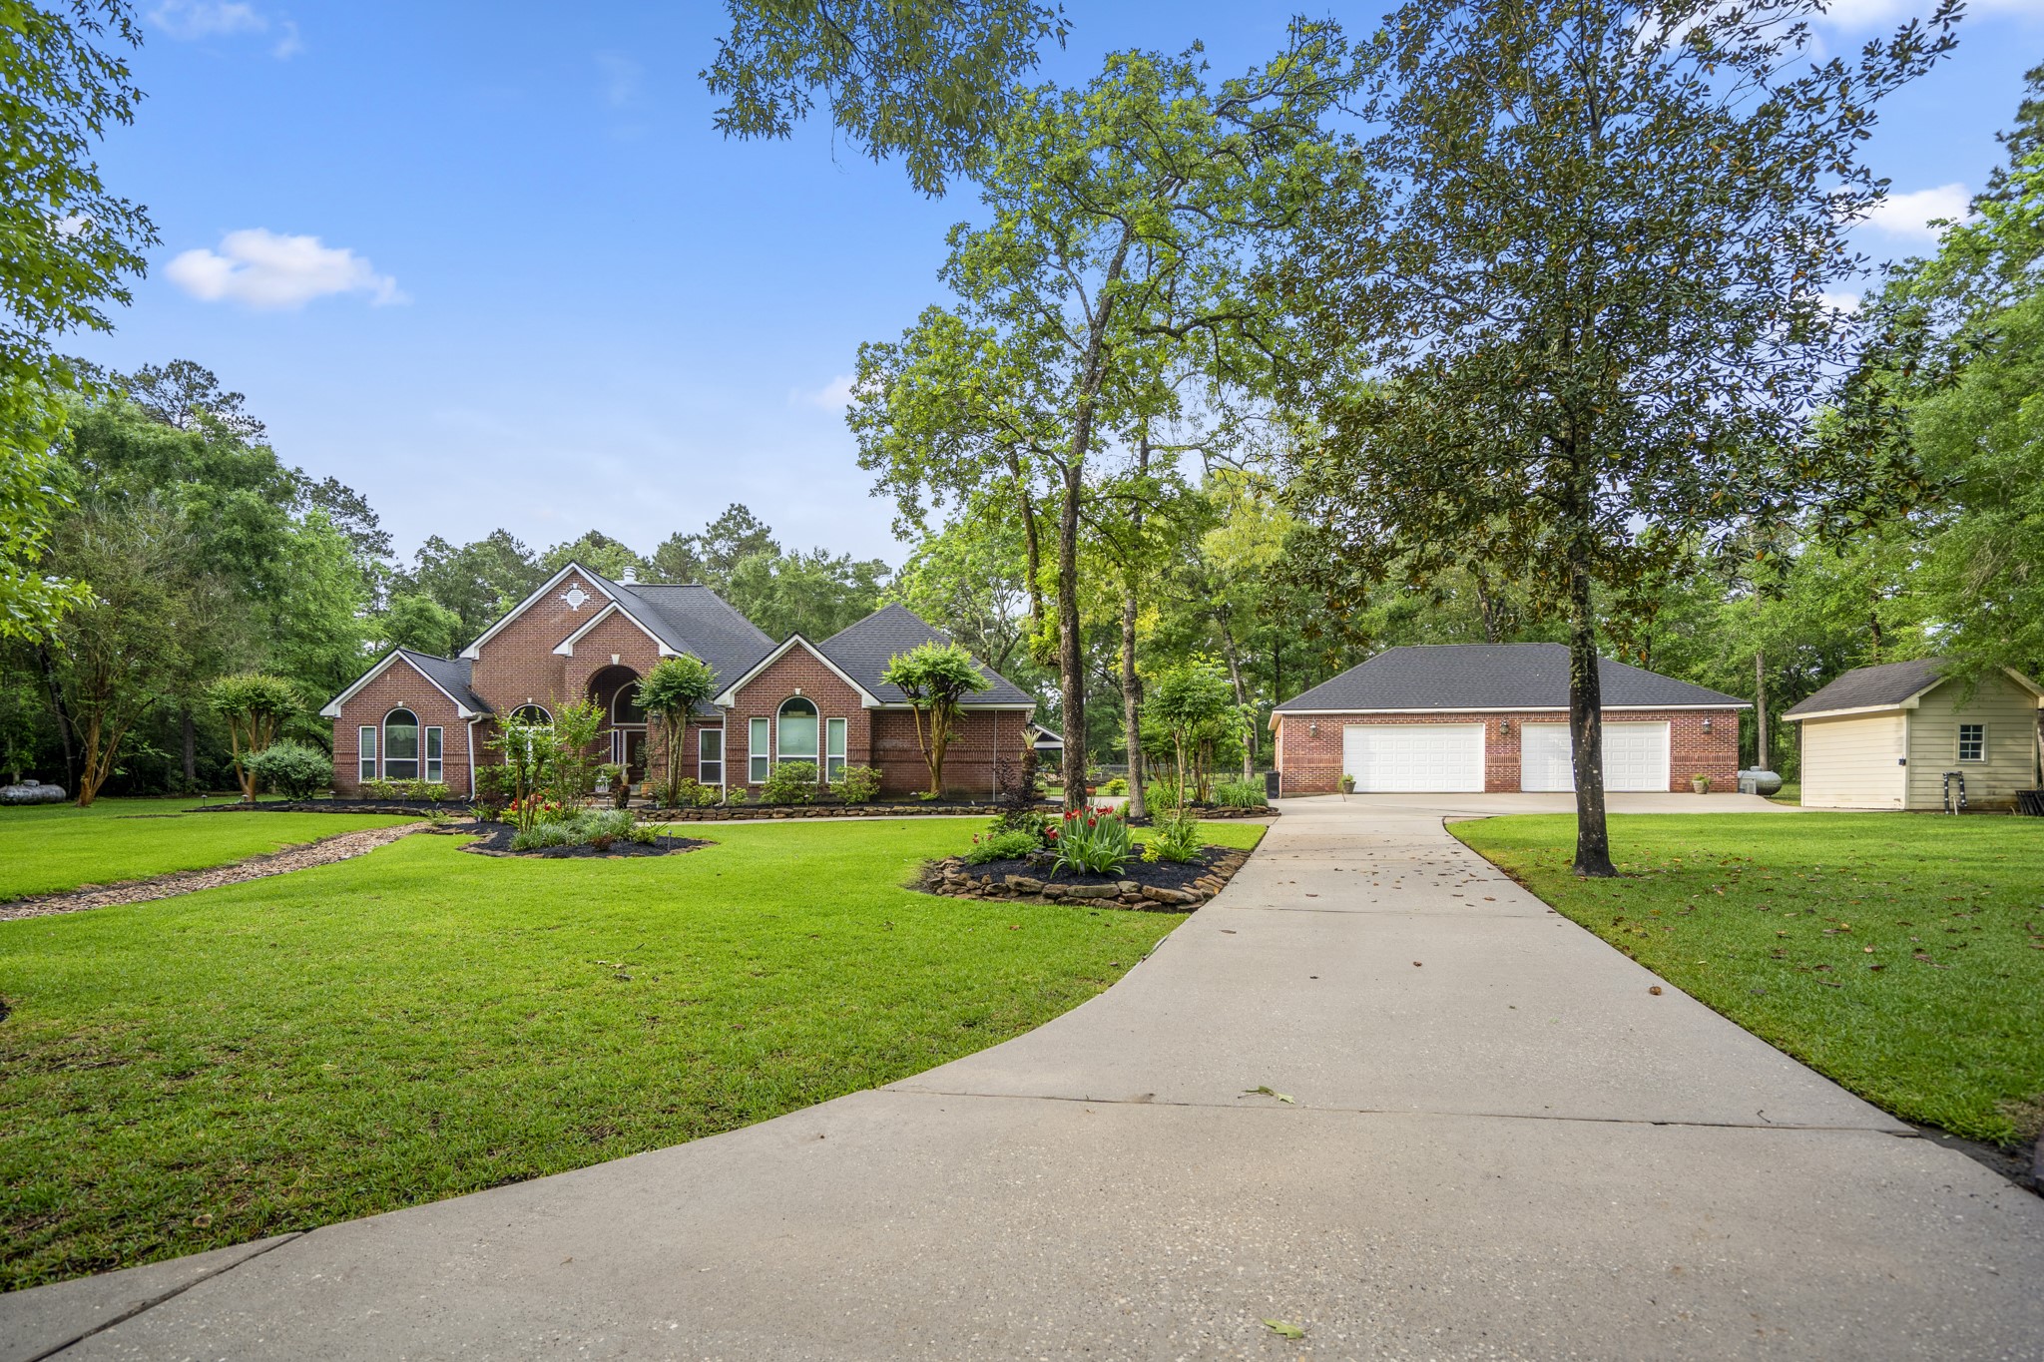
At the end of the approach, the brick residence appears framed by trees and expansive lawn, creating the quiet sense of arrival that defines this country setting.
A wider daytime view captures the scale of the property, with the residence, circular drive, expansive lawn, and detached 4-car garage spread comfortably across the grounds.
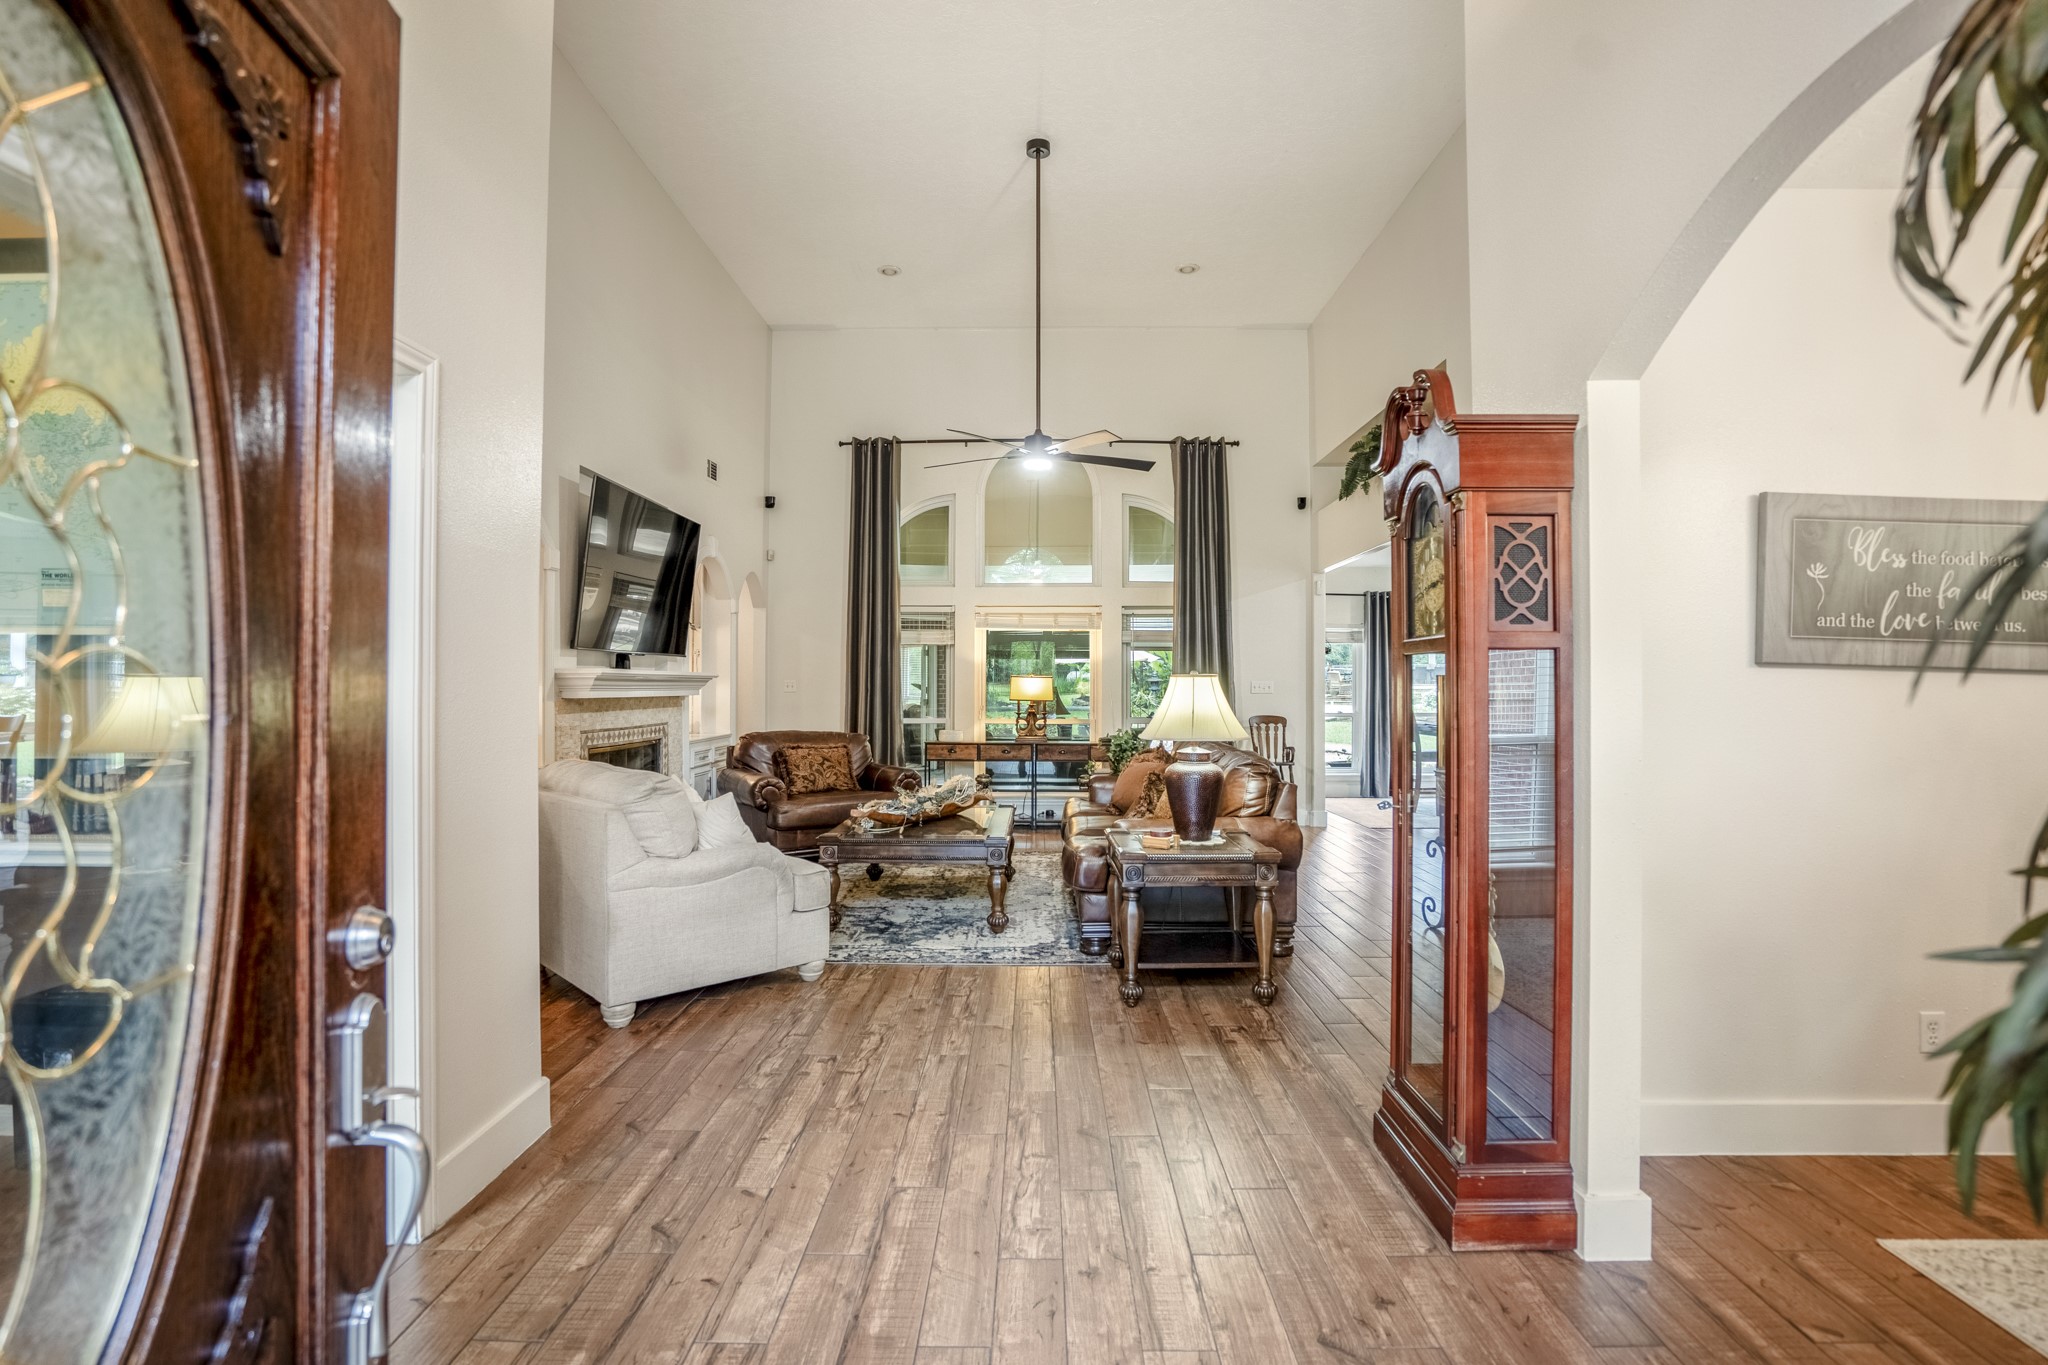
Inside, soaring ceilings and long sightlines immediately create a sense of volume, while the open layout keeps the main living spaces connected without sacrificing definition.
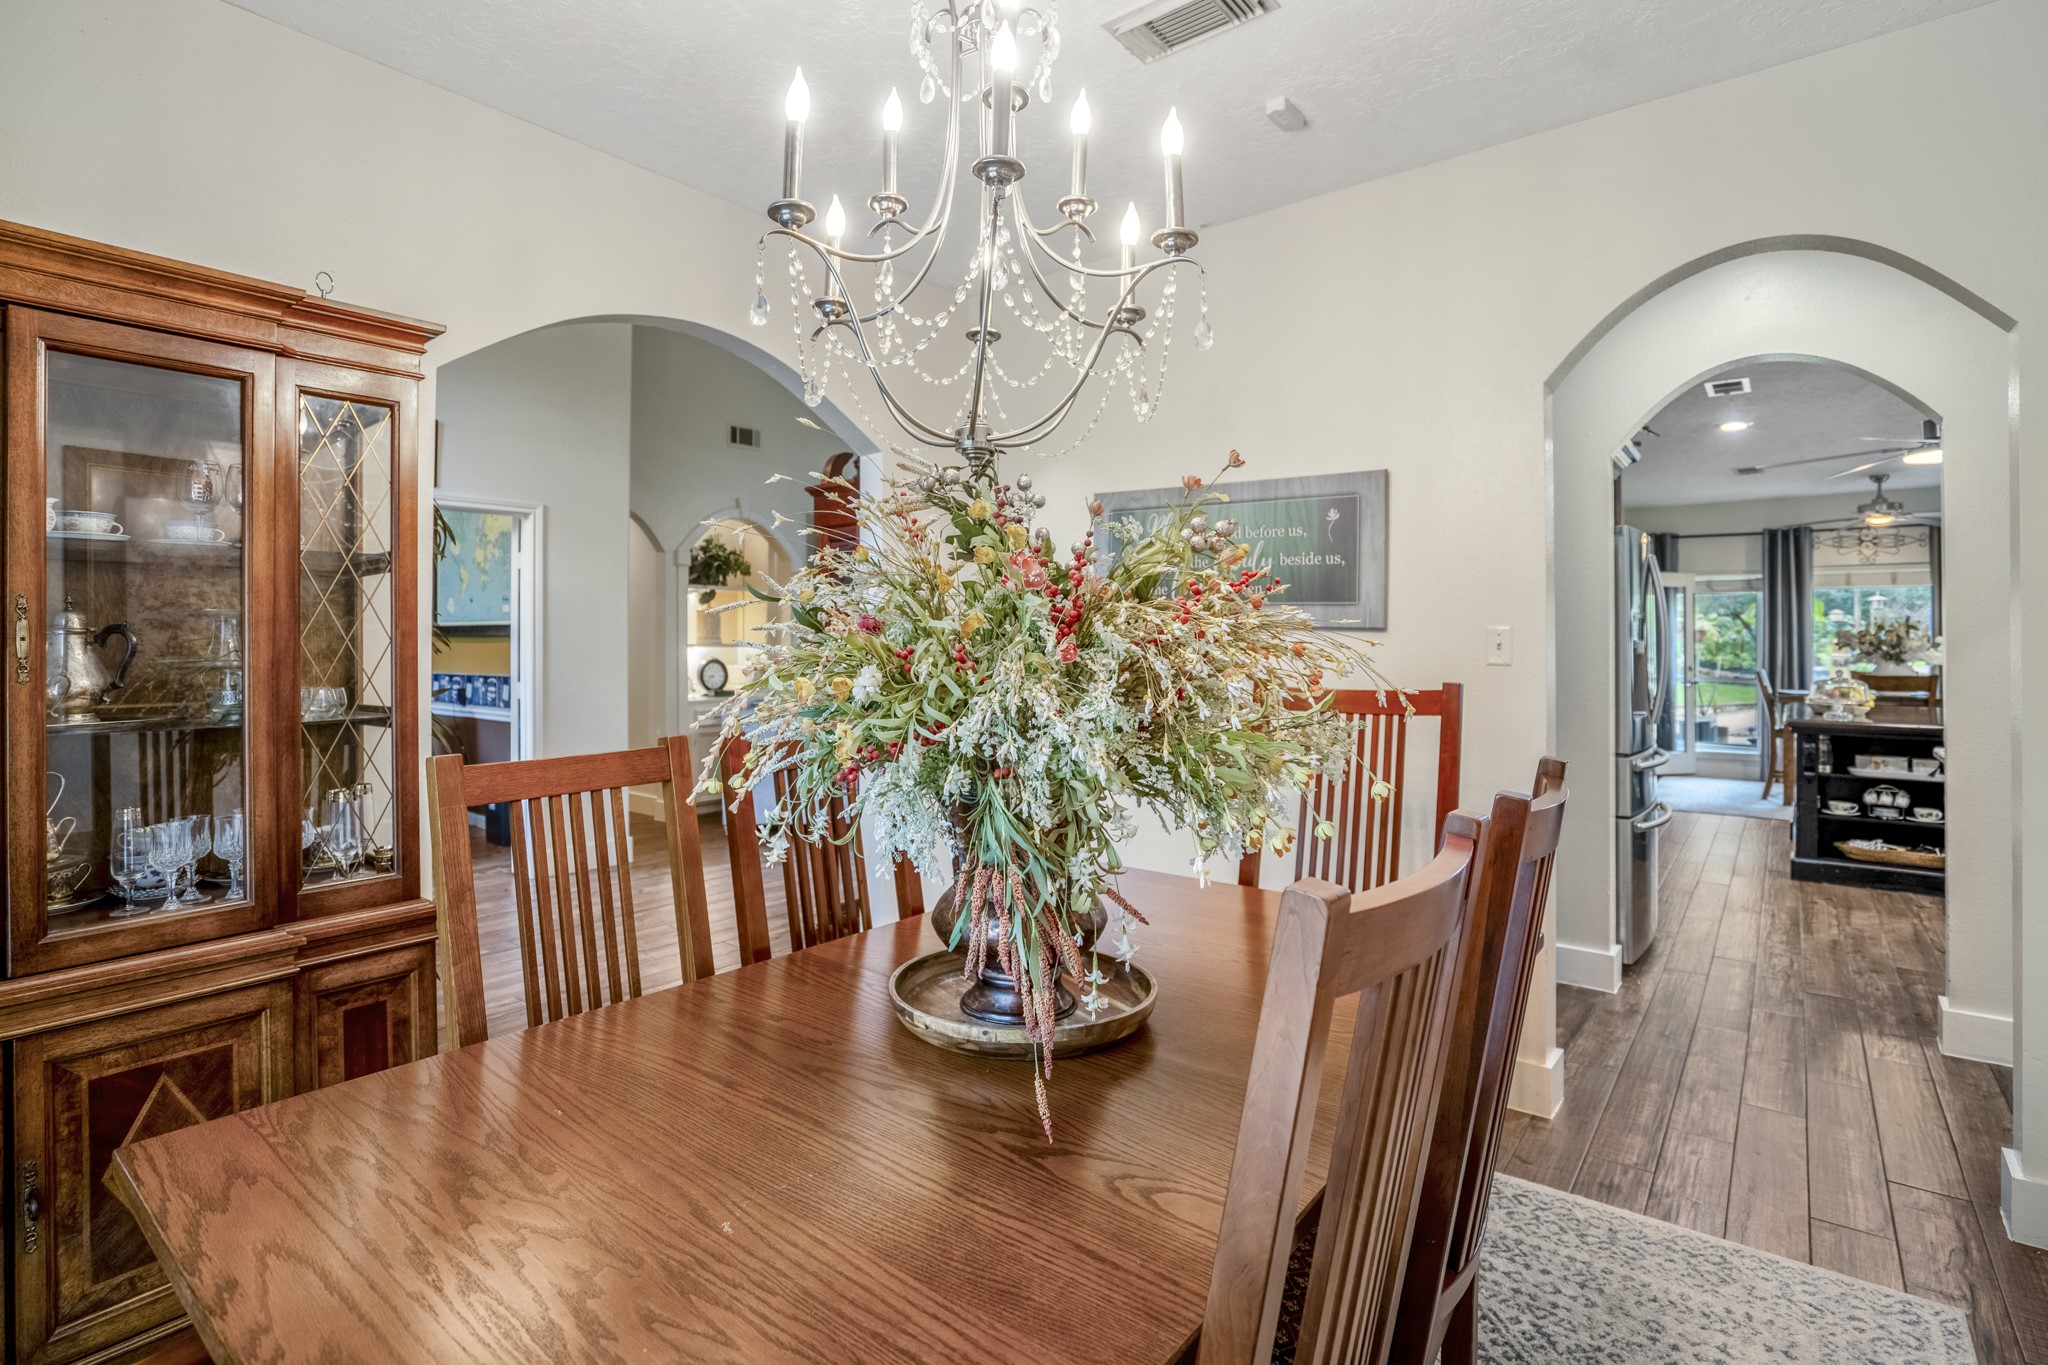
Currently used as a formal dining room just off the entry, this flexible space offers hardwood floors, abundant natural light, and an easy connection to the main living areas.
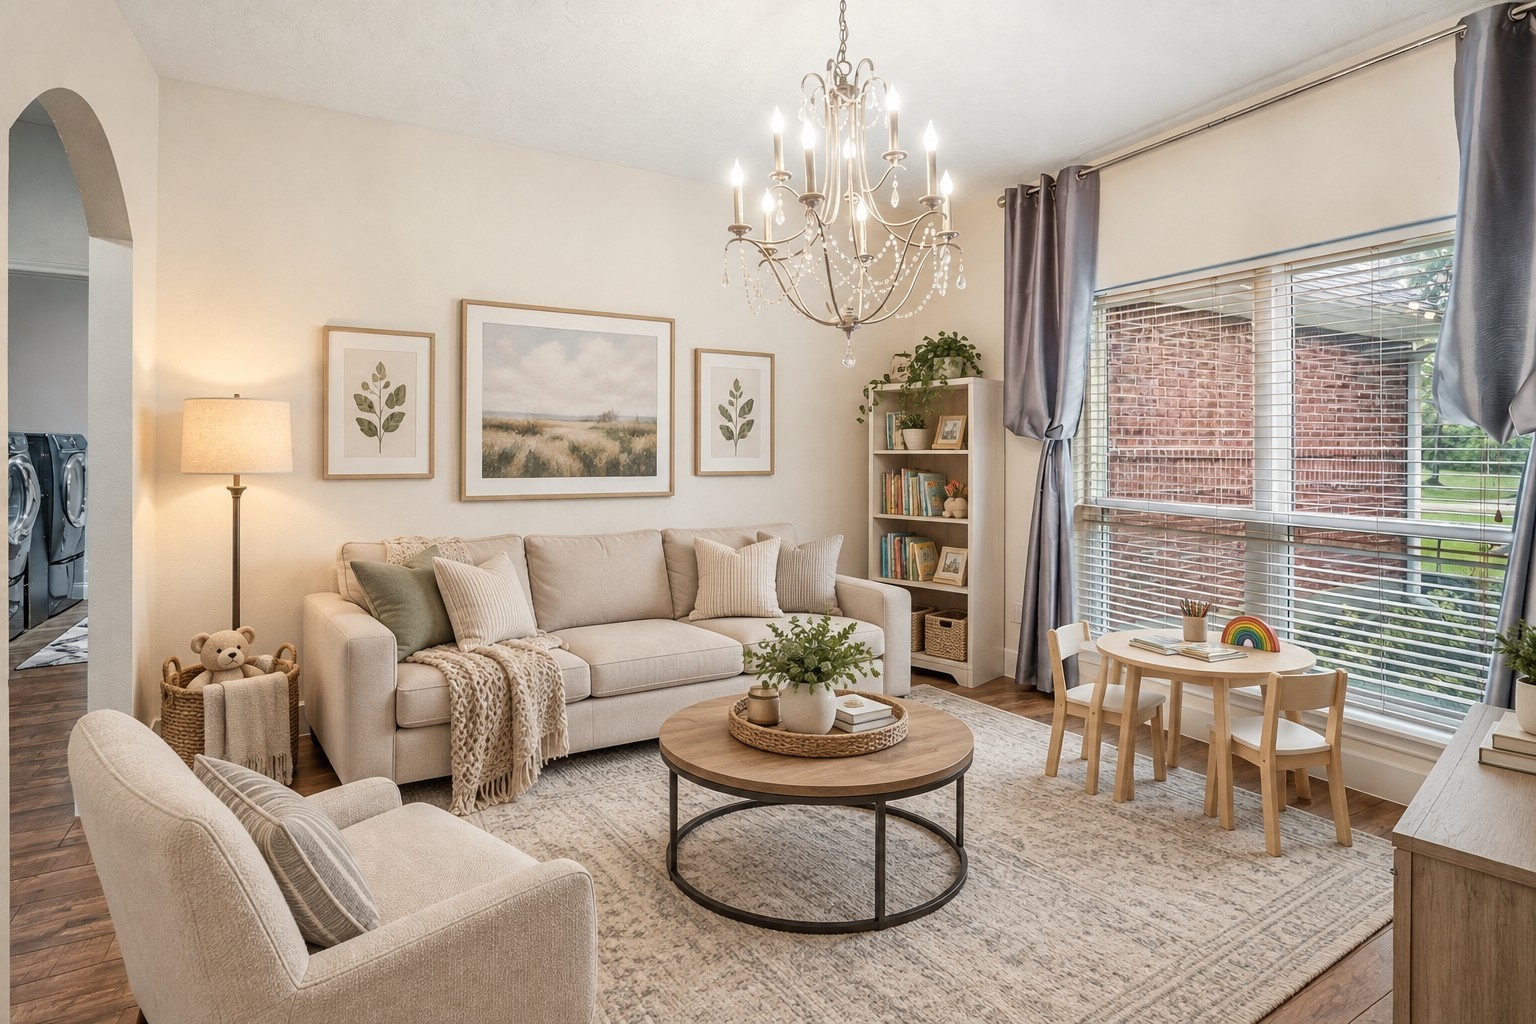
No need for formal dining? Virtually staged here as a second sitting and play space, the room could also become a game room or be enclosed to create a dream mudroom or butler’s pantry..
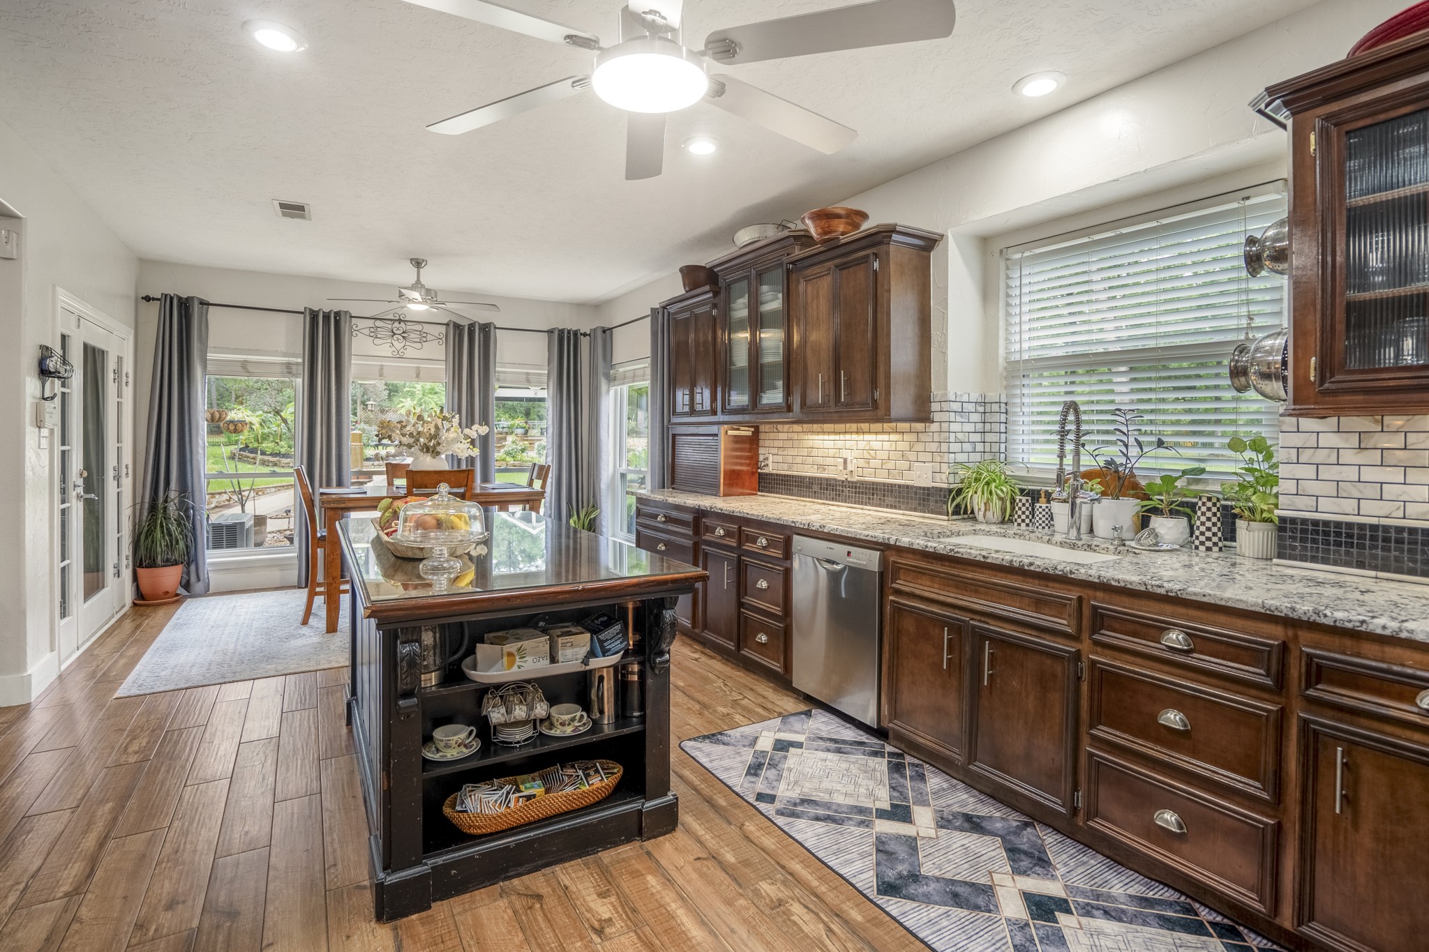
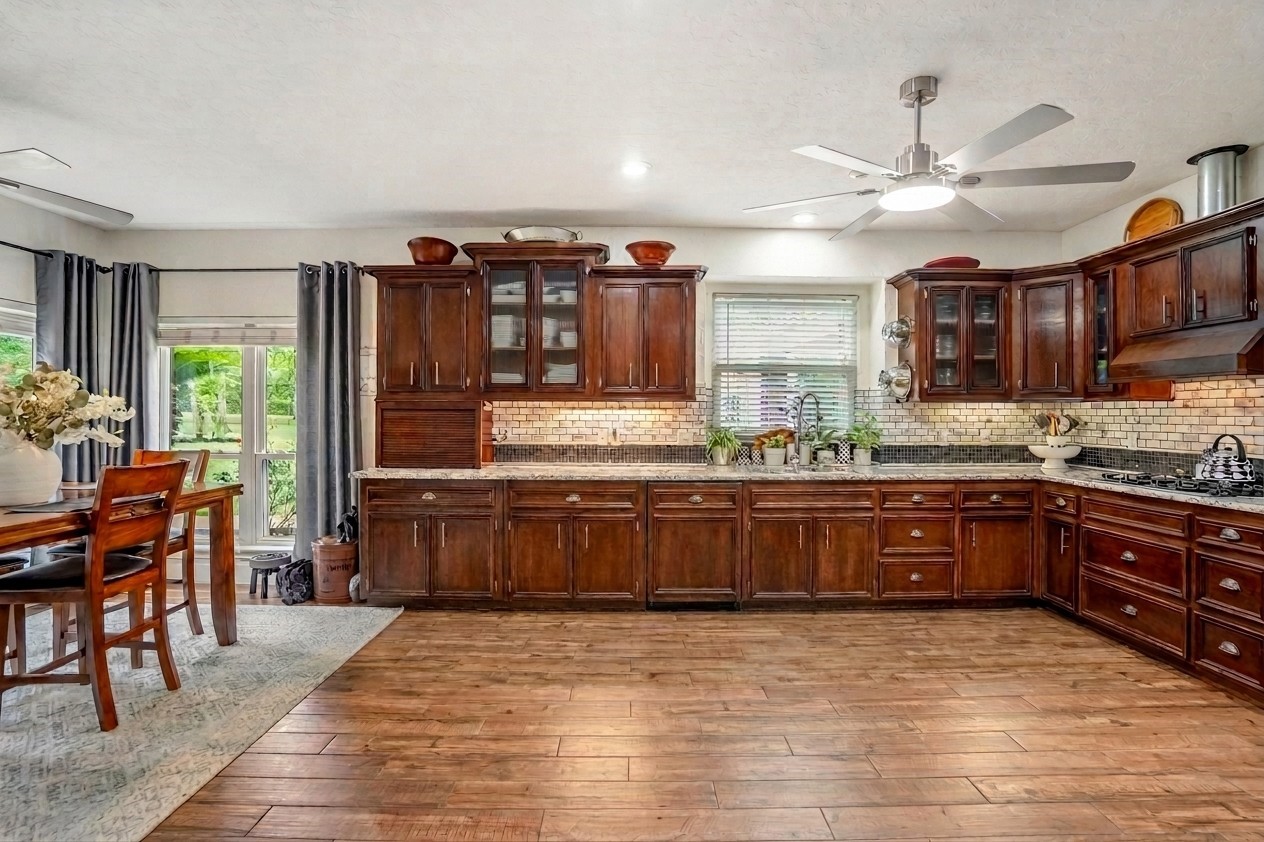
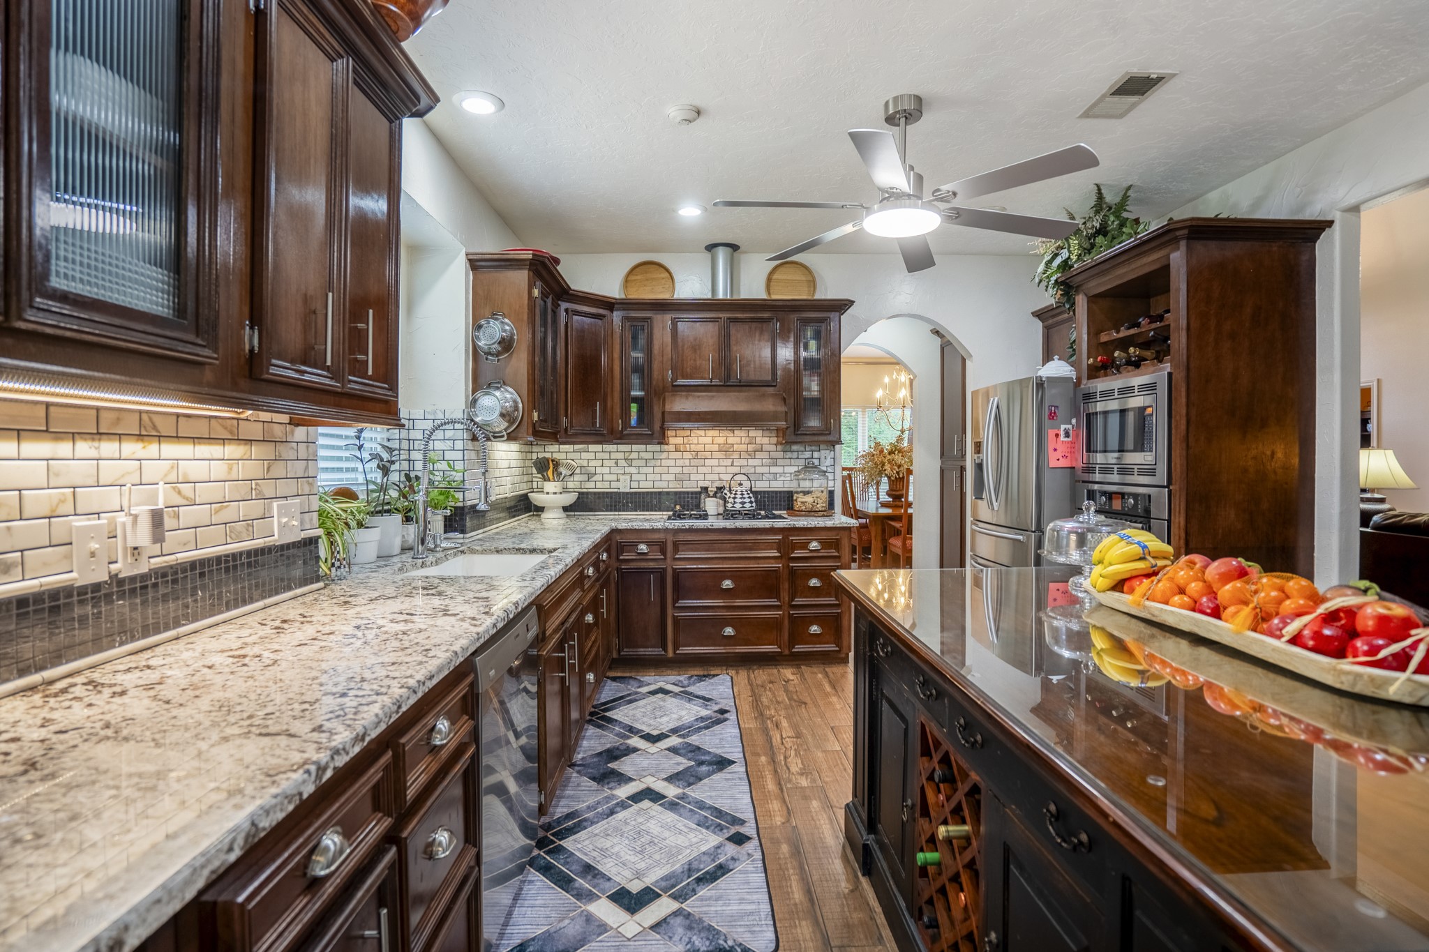
The kitchen offers abundant cabinetry, long stretches of counter space, and a layout designed to handle everything from everyday meals to a house full of guests.
With the freestanding island removed, the kitchen reveals just how much floor space it offers, giving future owners the flexibility to keep the existing island, replace it, or enjoy a more open arrangement.
From this angle, the depth of the kitchen becomes clear, with extensive cabinetry and workspace extending across nearly the entire room.
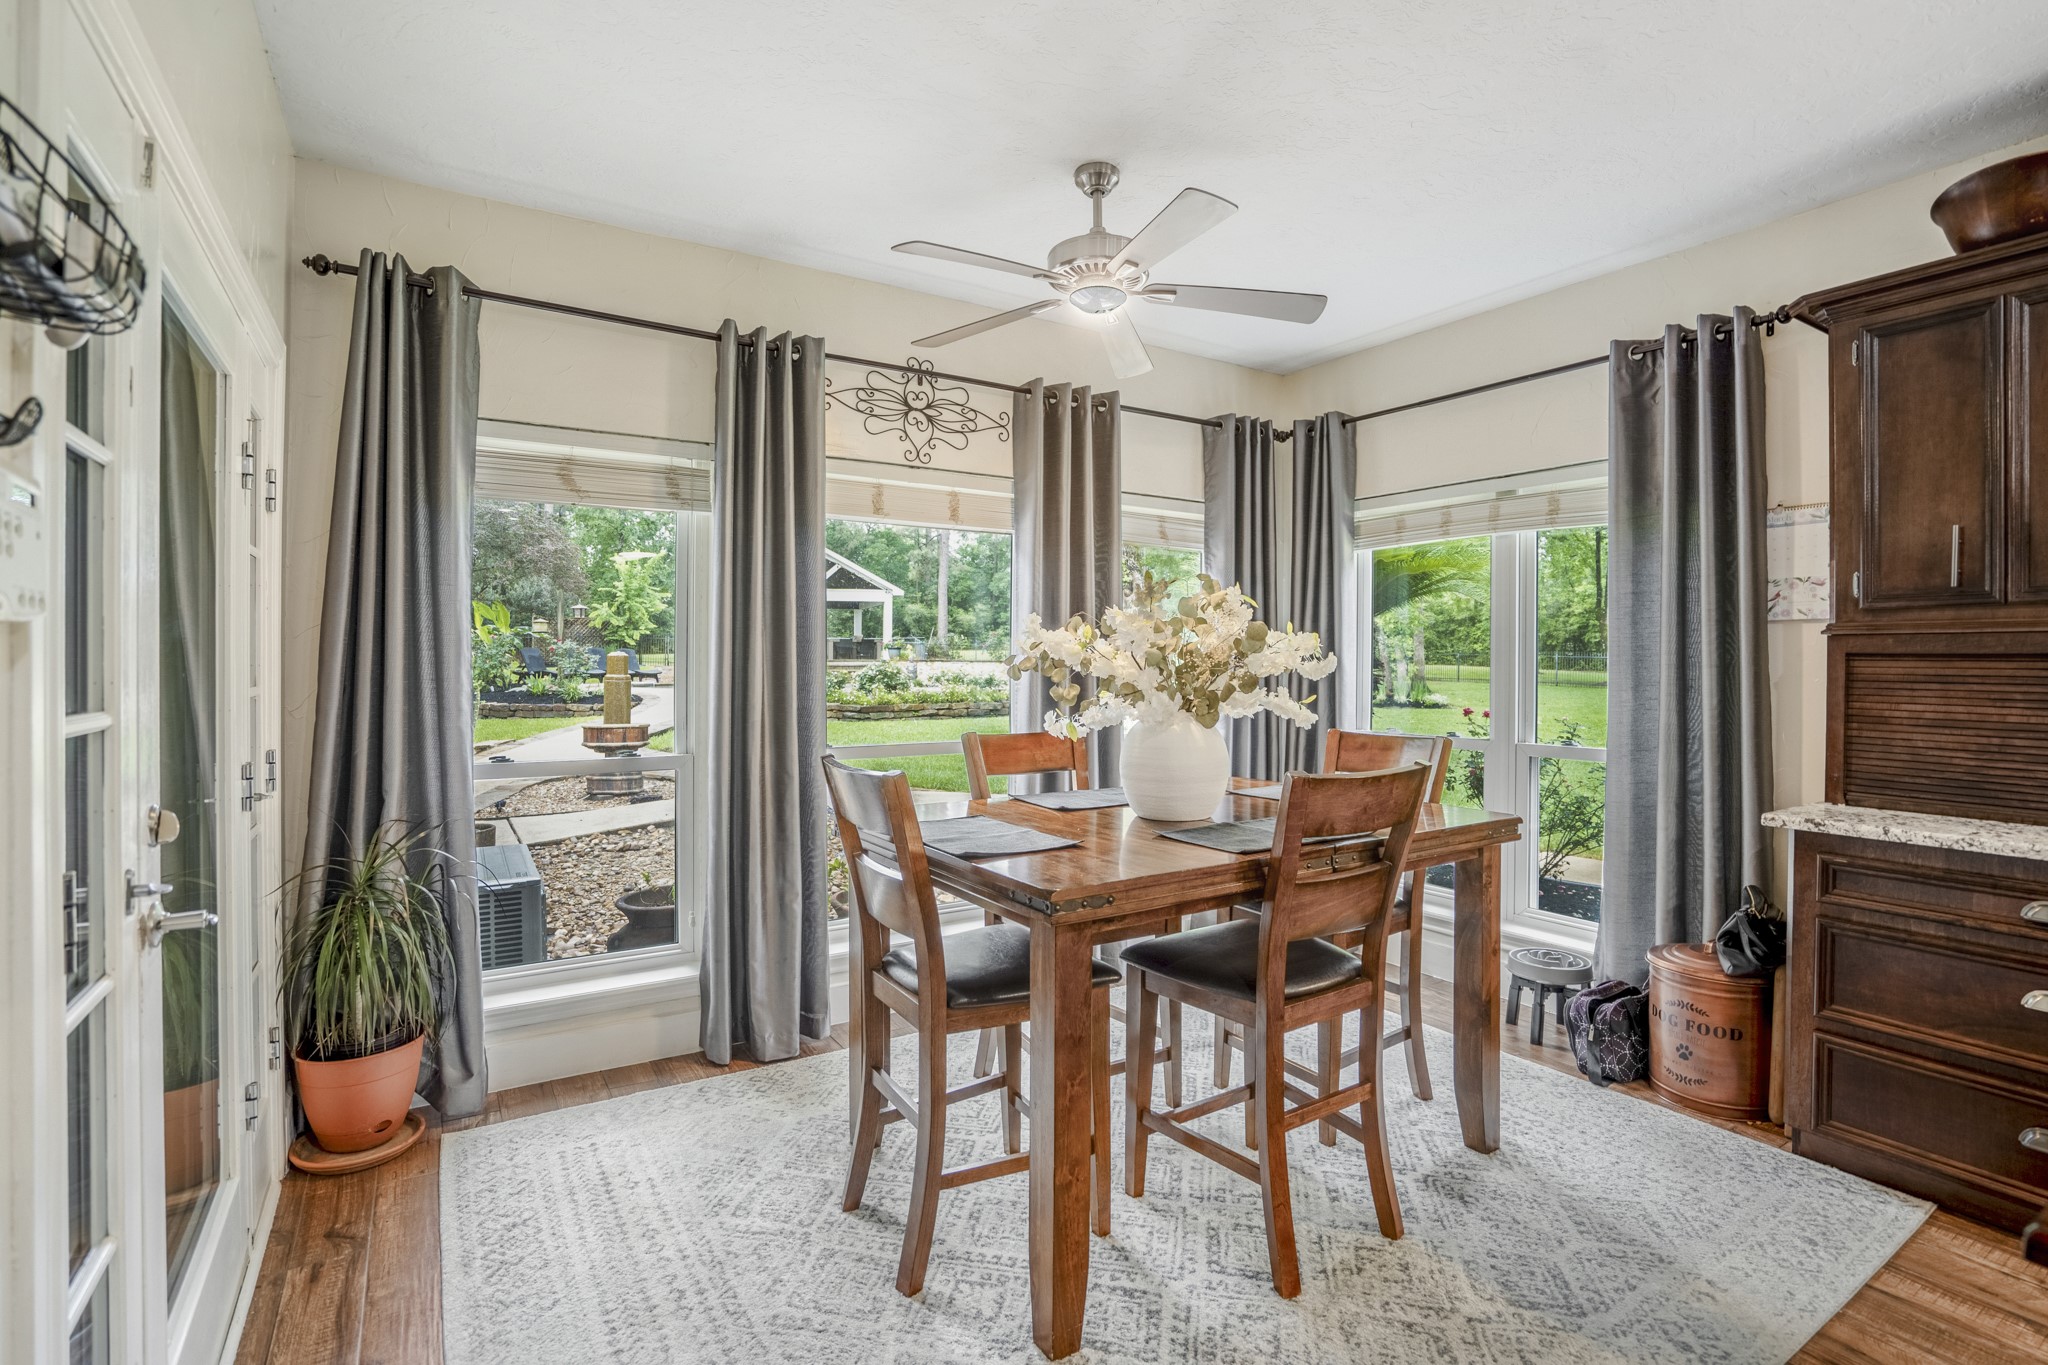
Just beyond the kitchen, the breakfast area is wrapped in natural light and opens directly toward the sunroom, creating an effortless flow through the heart of the home.
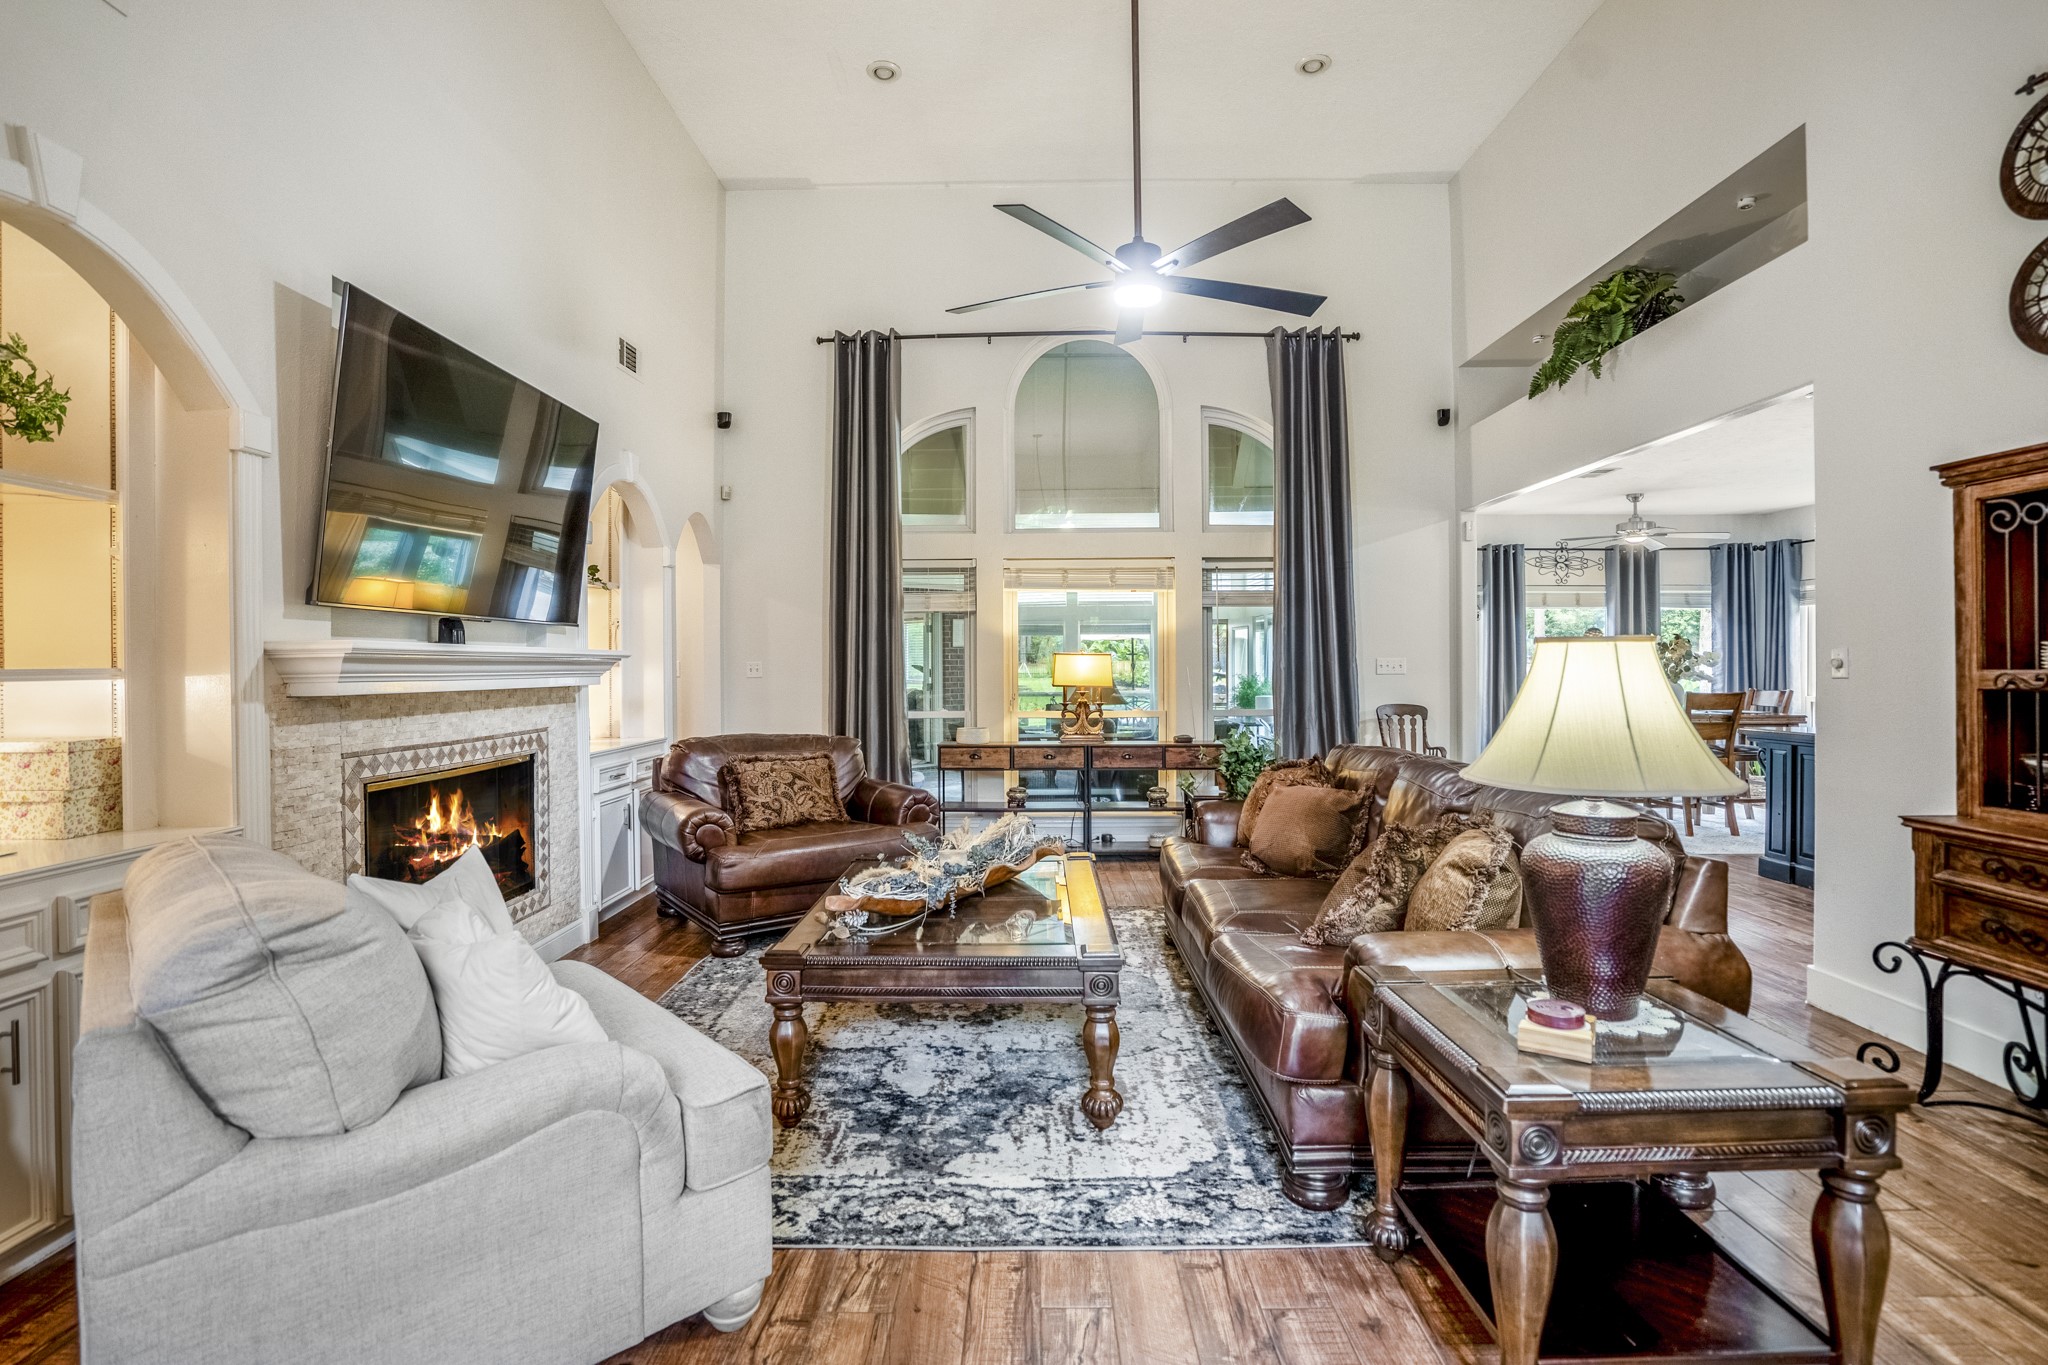
From the kitchen, the home opens into a spacious central living room where soaring ceilings, tall windows, and substantial proportions create an inviting place to gather.
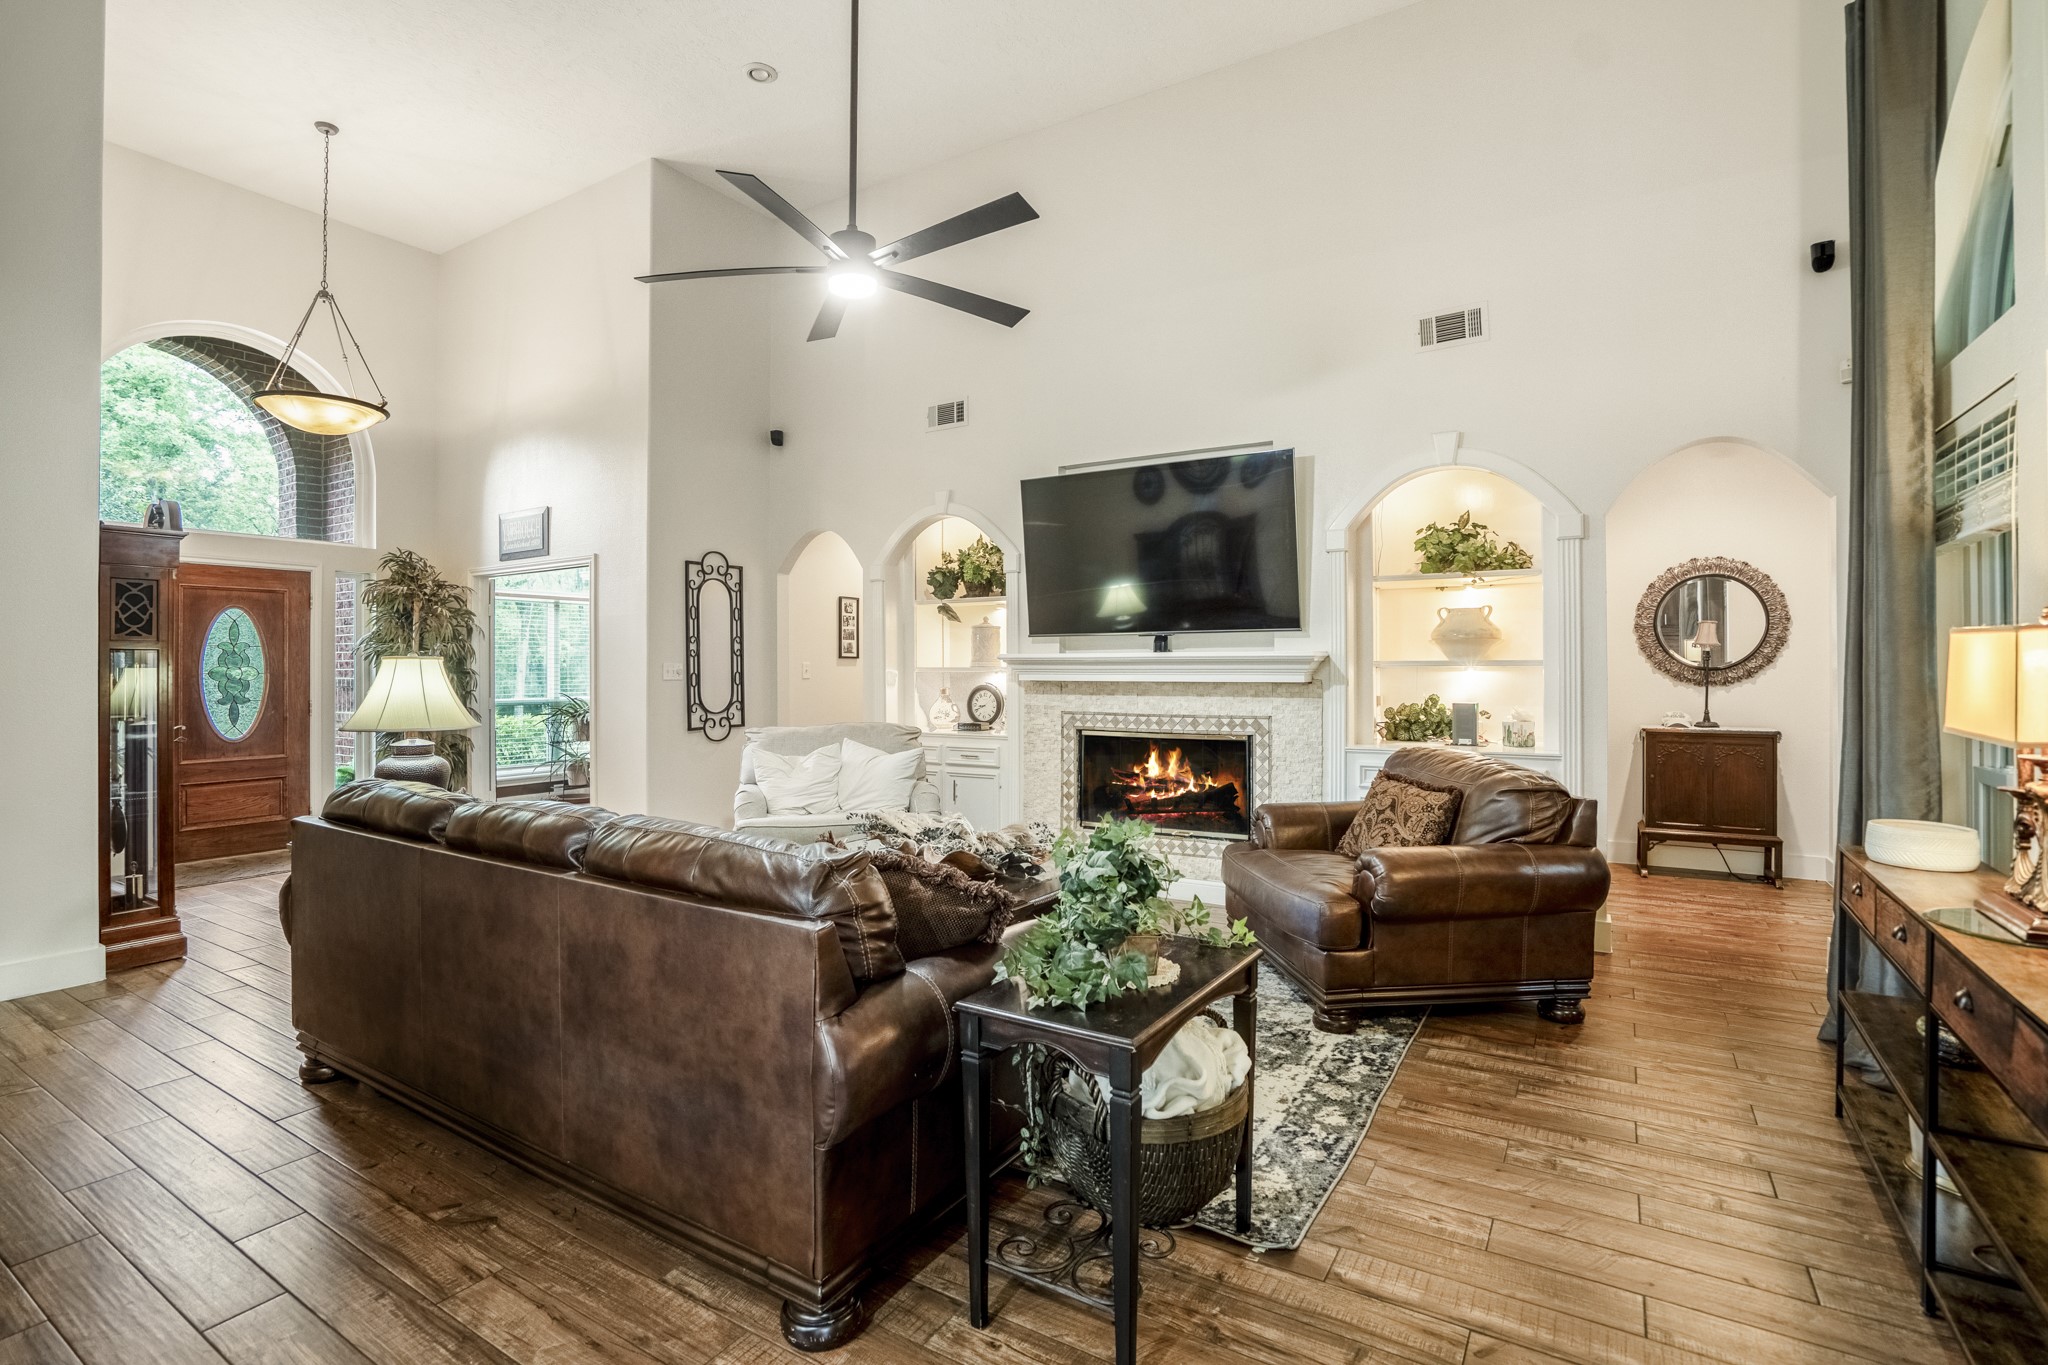
Turn toward the fireplace and the details come into focus, with built-ins, arched openings, and long sightlines connecting the living room to the spaces around it.
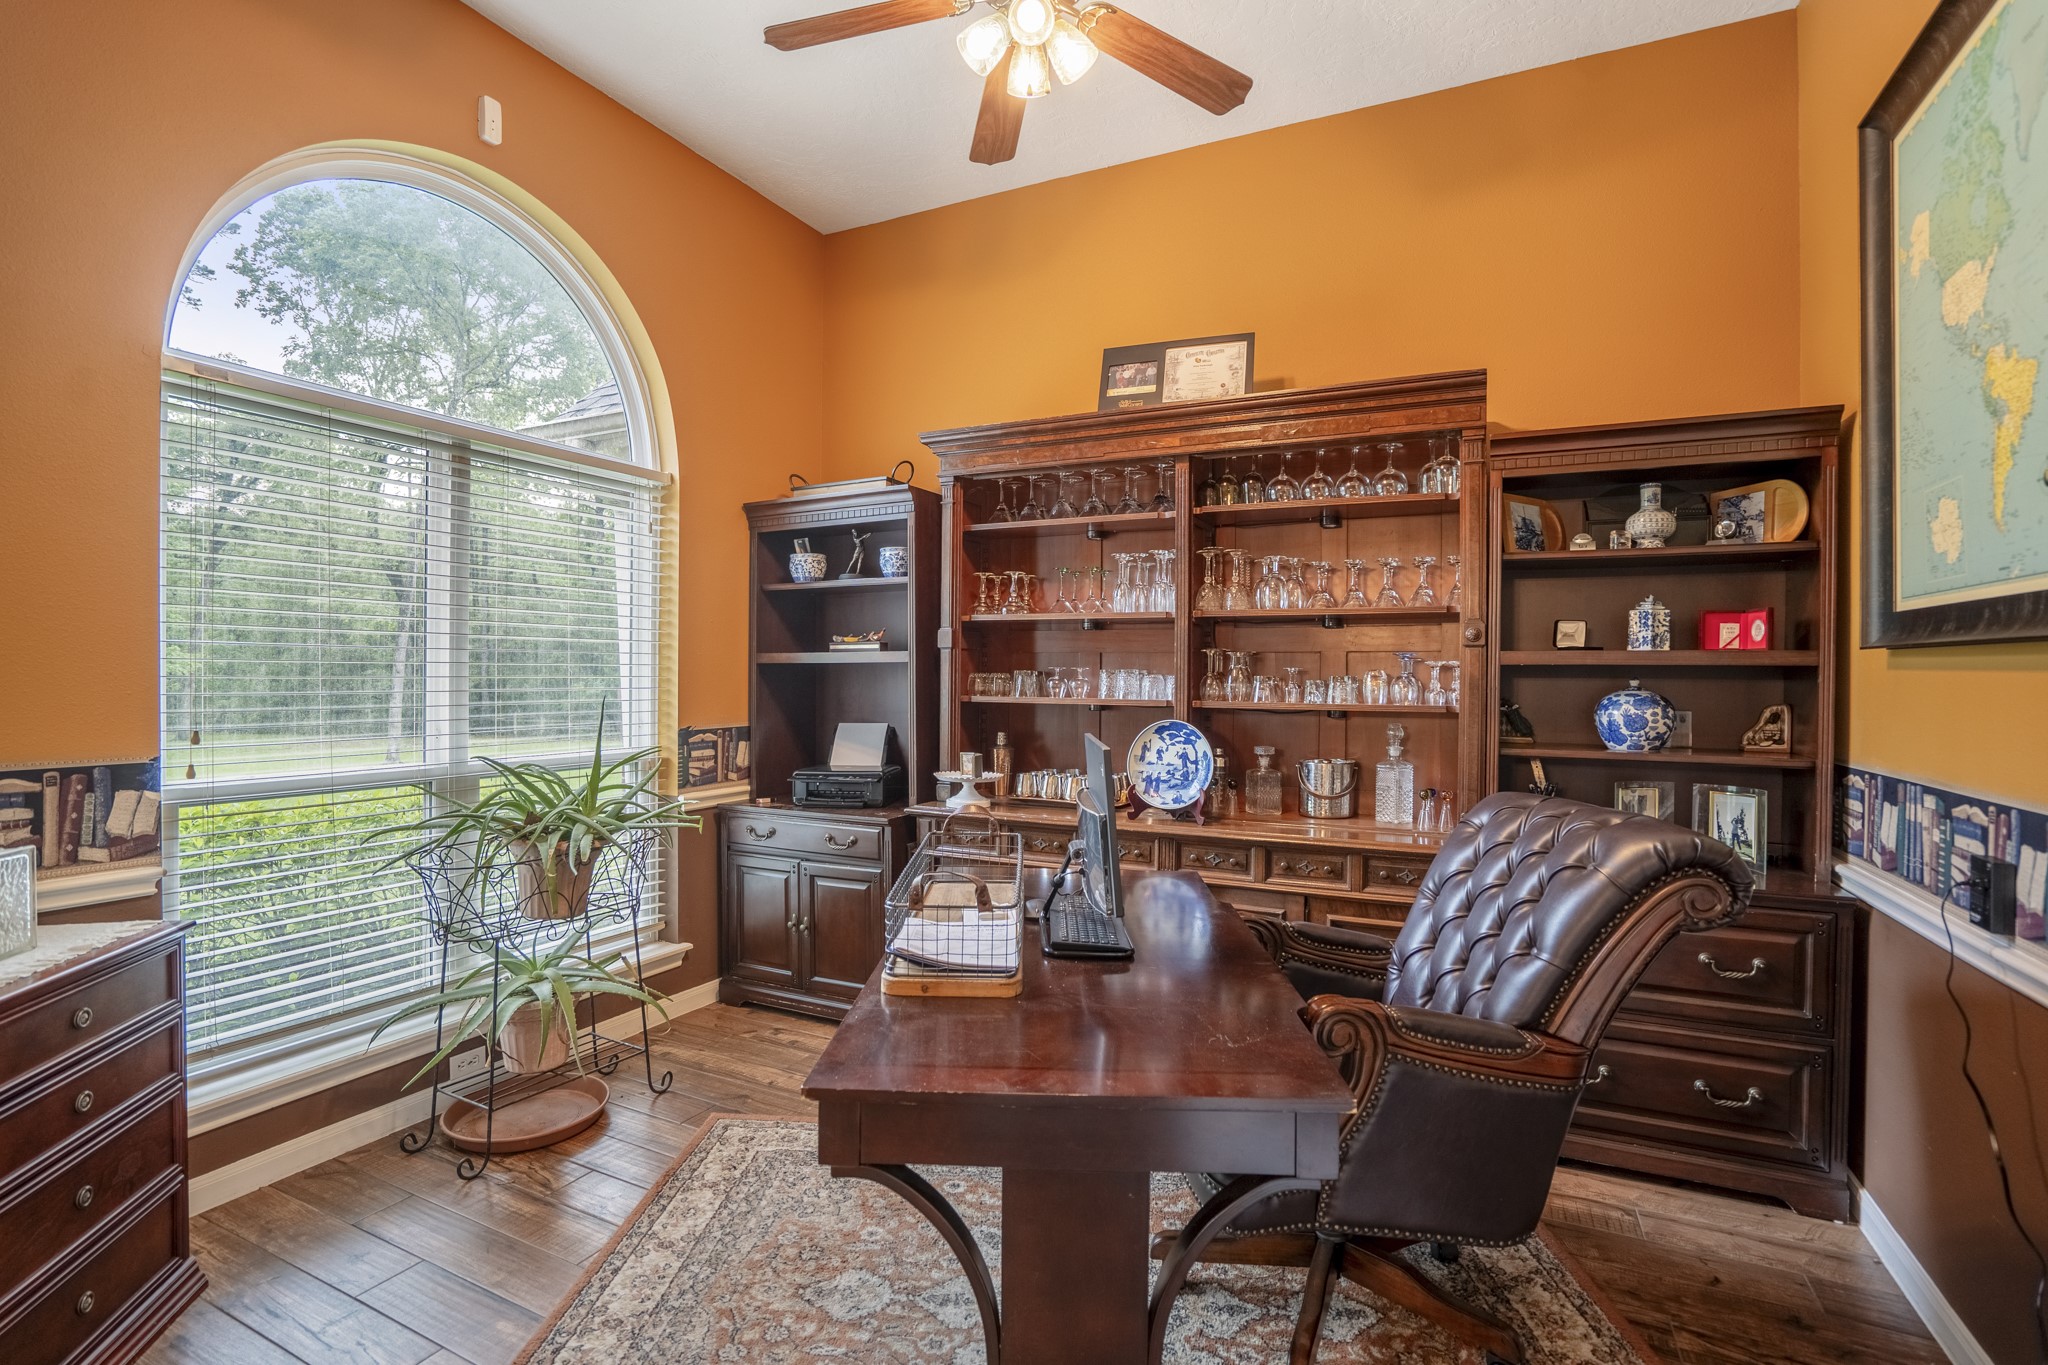
Just off the main living areas, the private study offers a quieter setting with plenty of room for a substantial home office, library, or creative workspace.
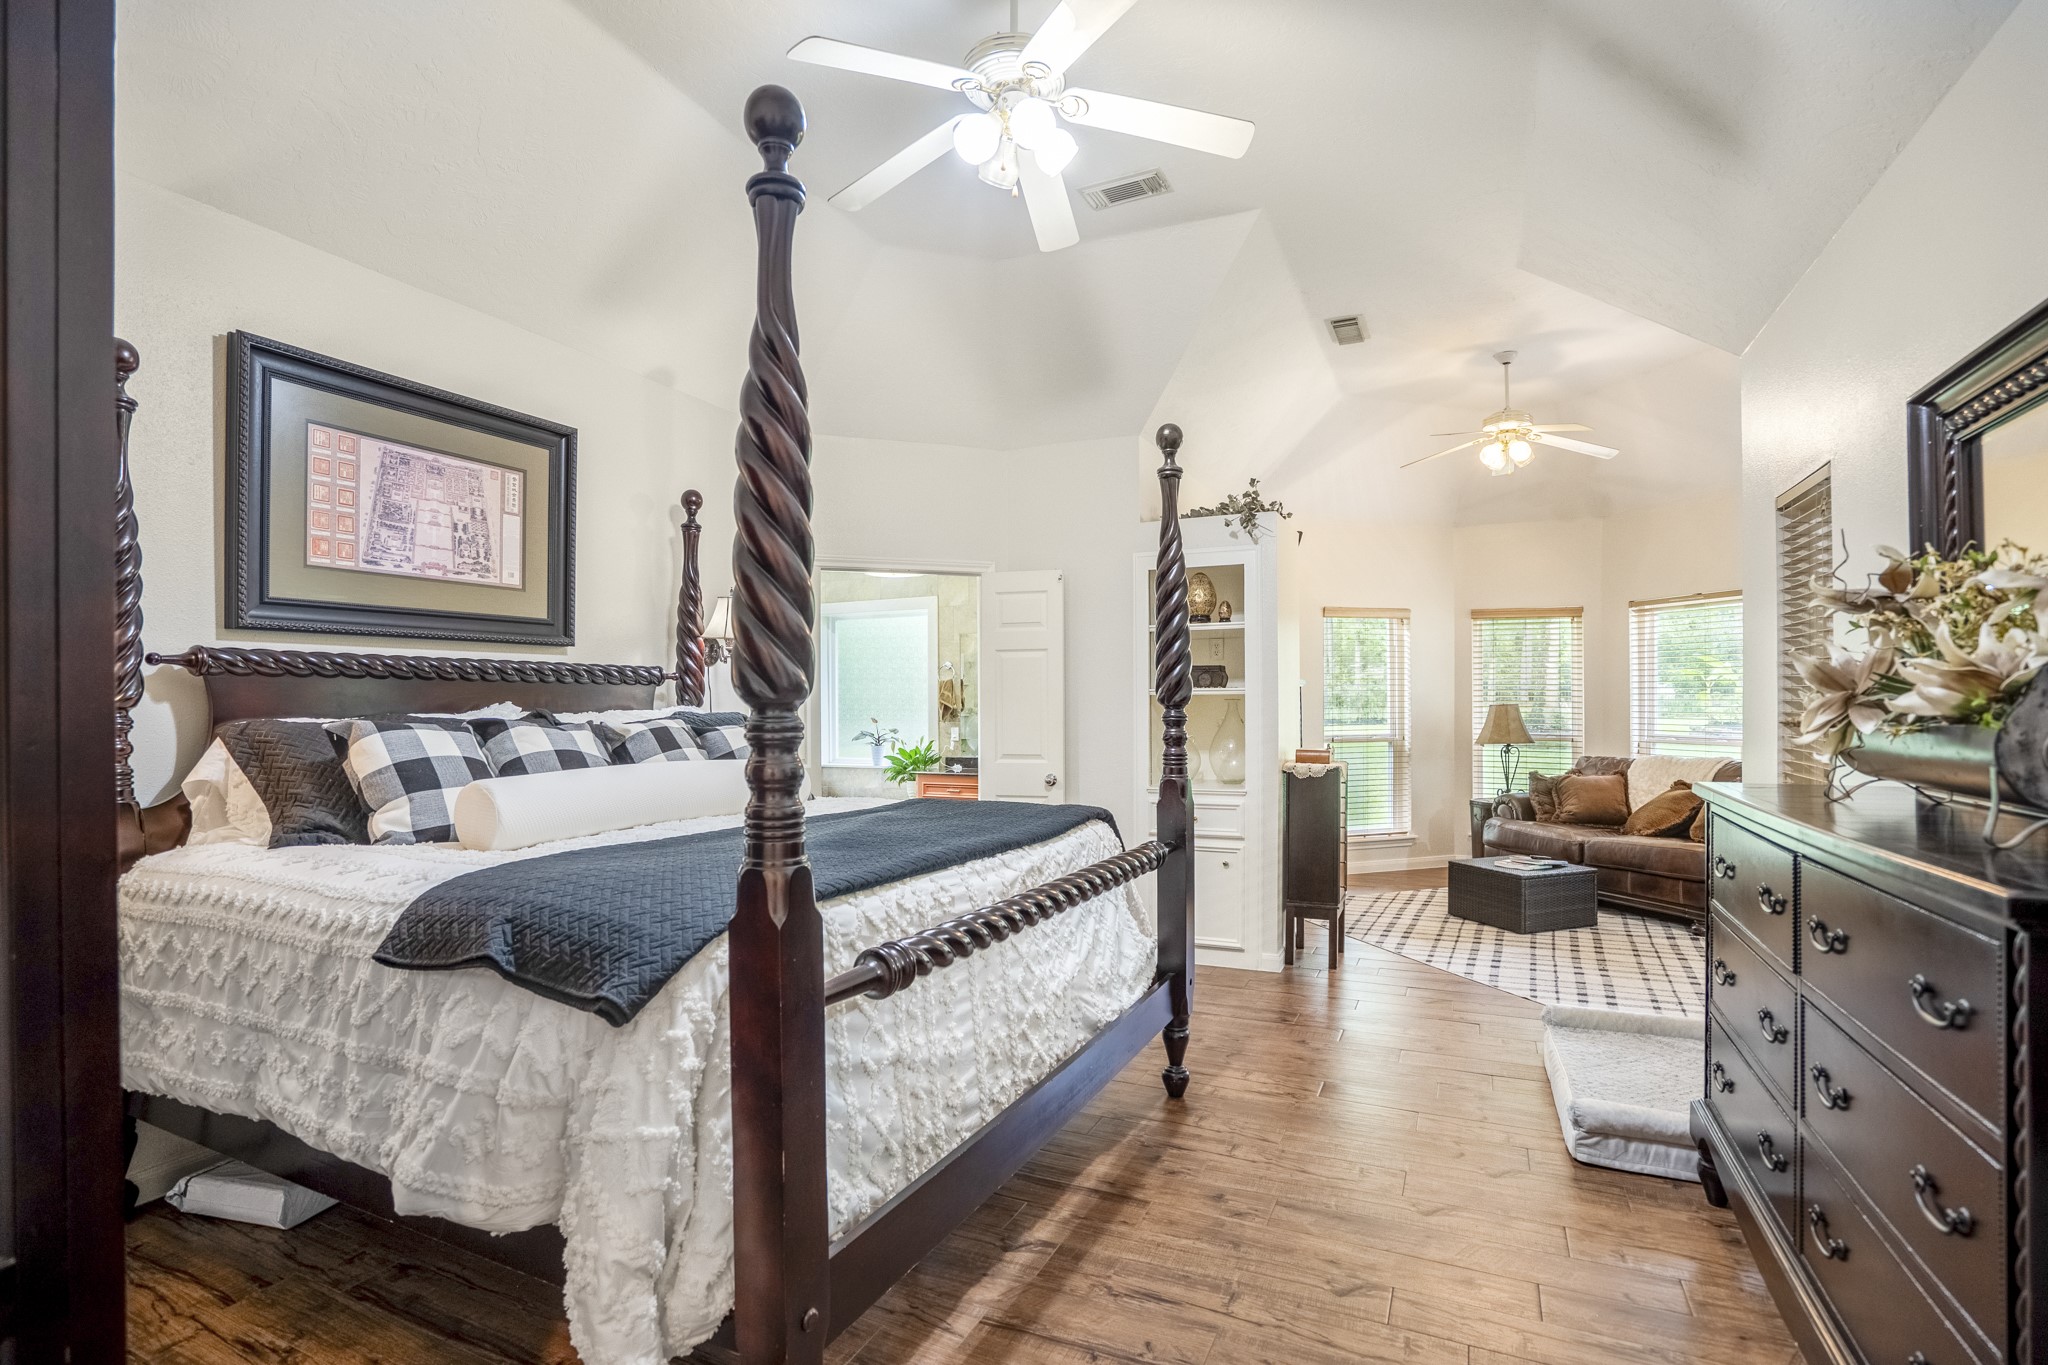
Set apart from the secondary bedrooms, the primary suite enjoys its own position within the split floor plan, with ample room for both sleeping and sitting areas.
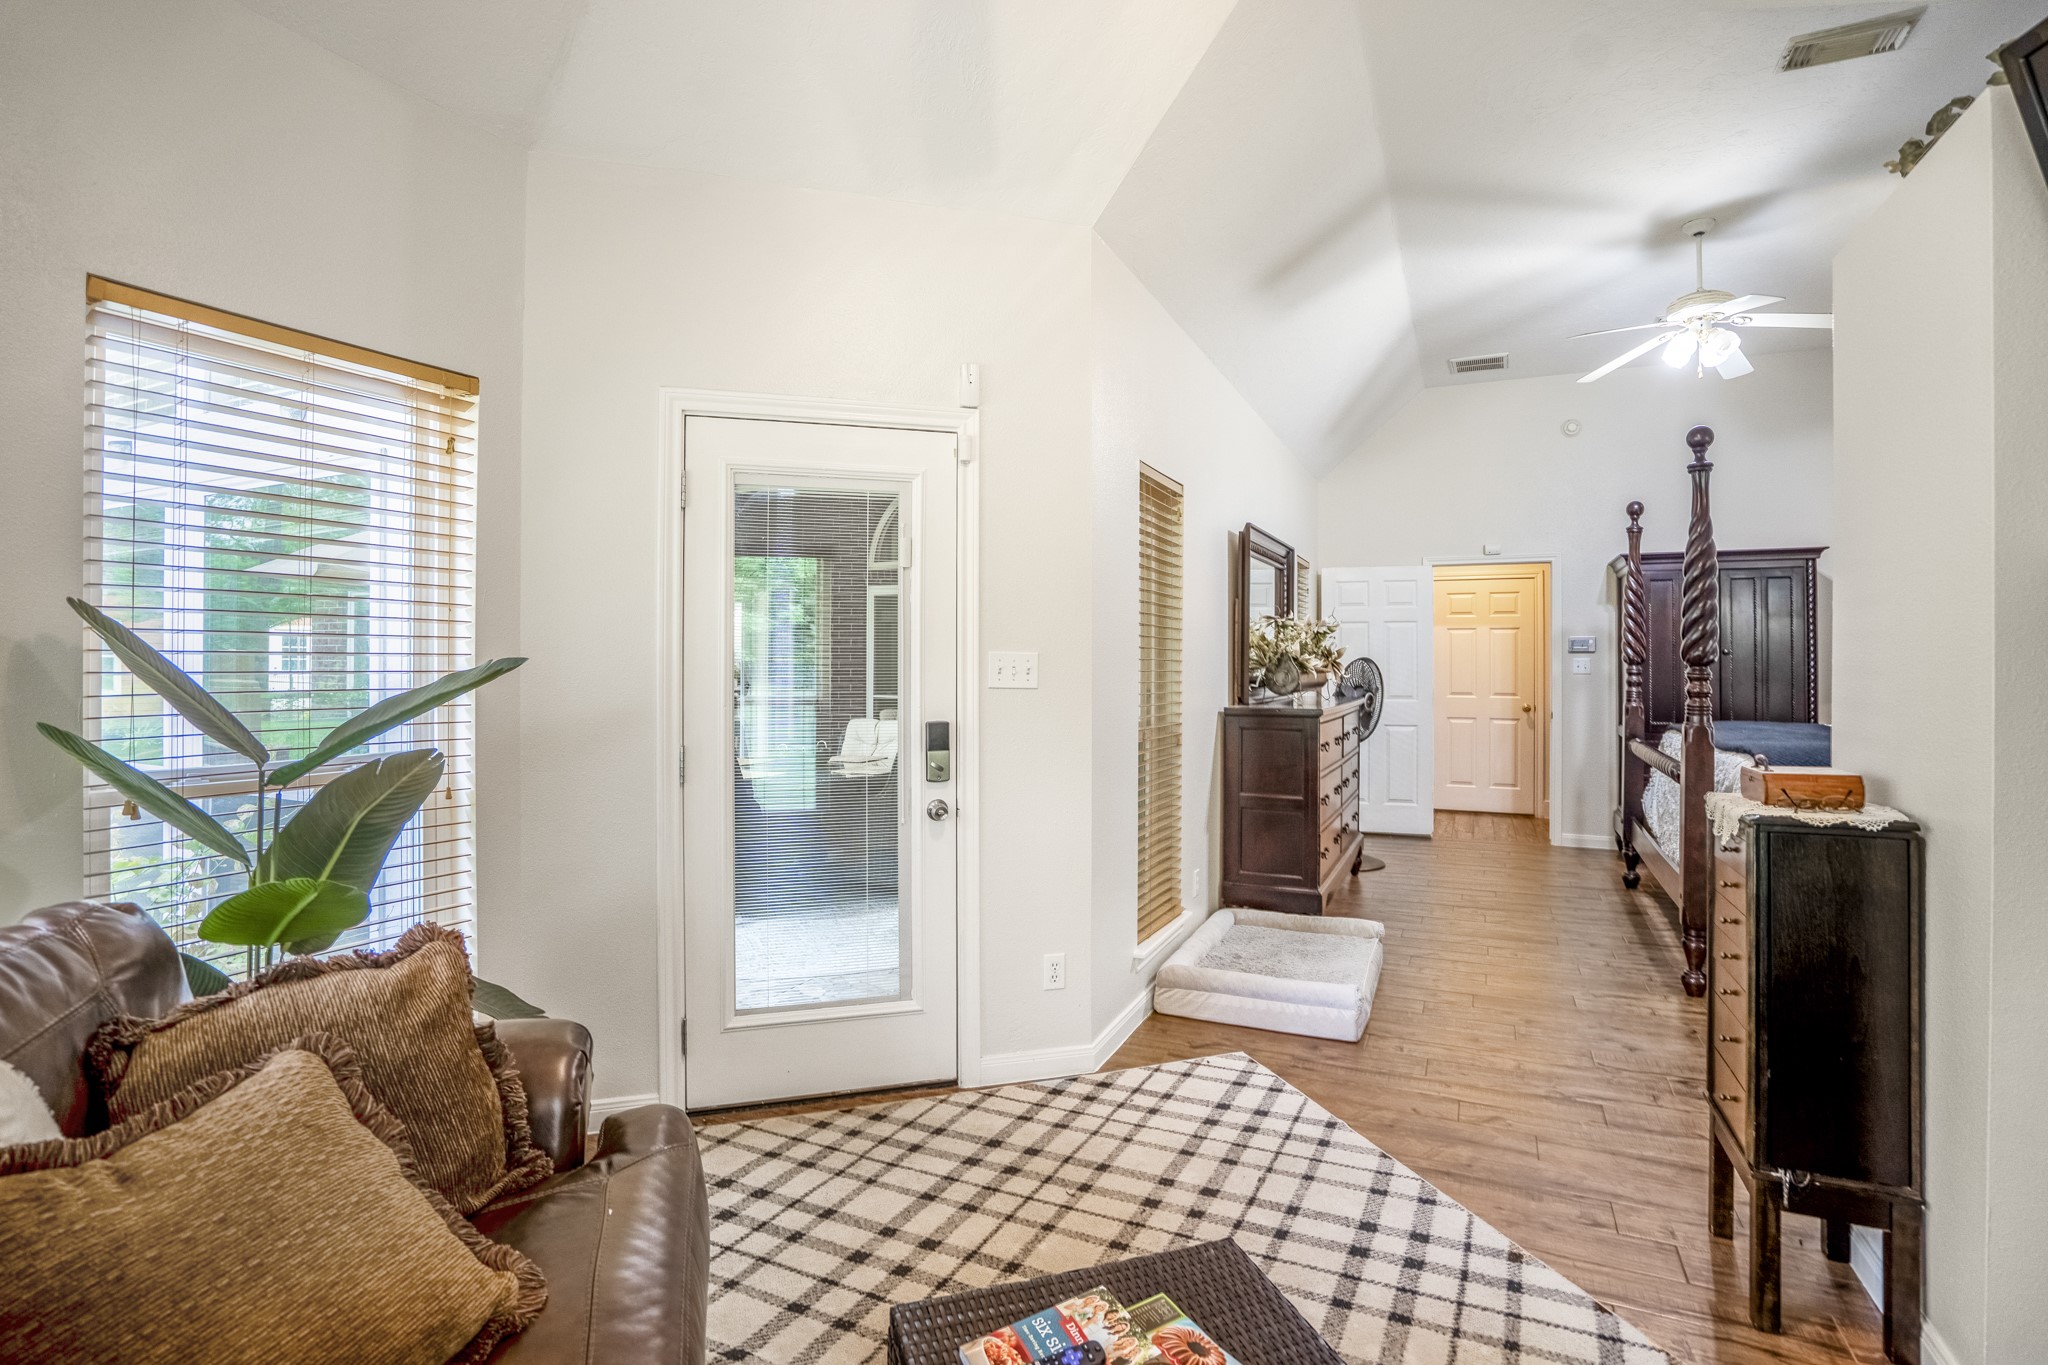
Beyond the sleeping area, a dedicated sitting space creates an easy spot for reading, morning coffee, exercise, or simply another place to unwind.
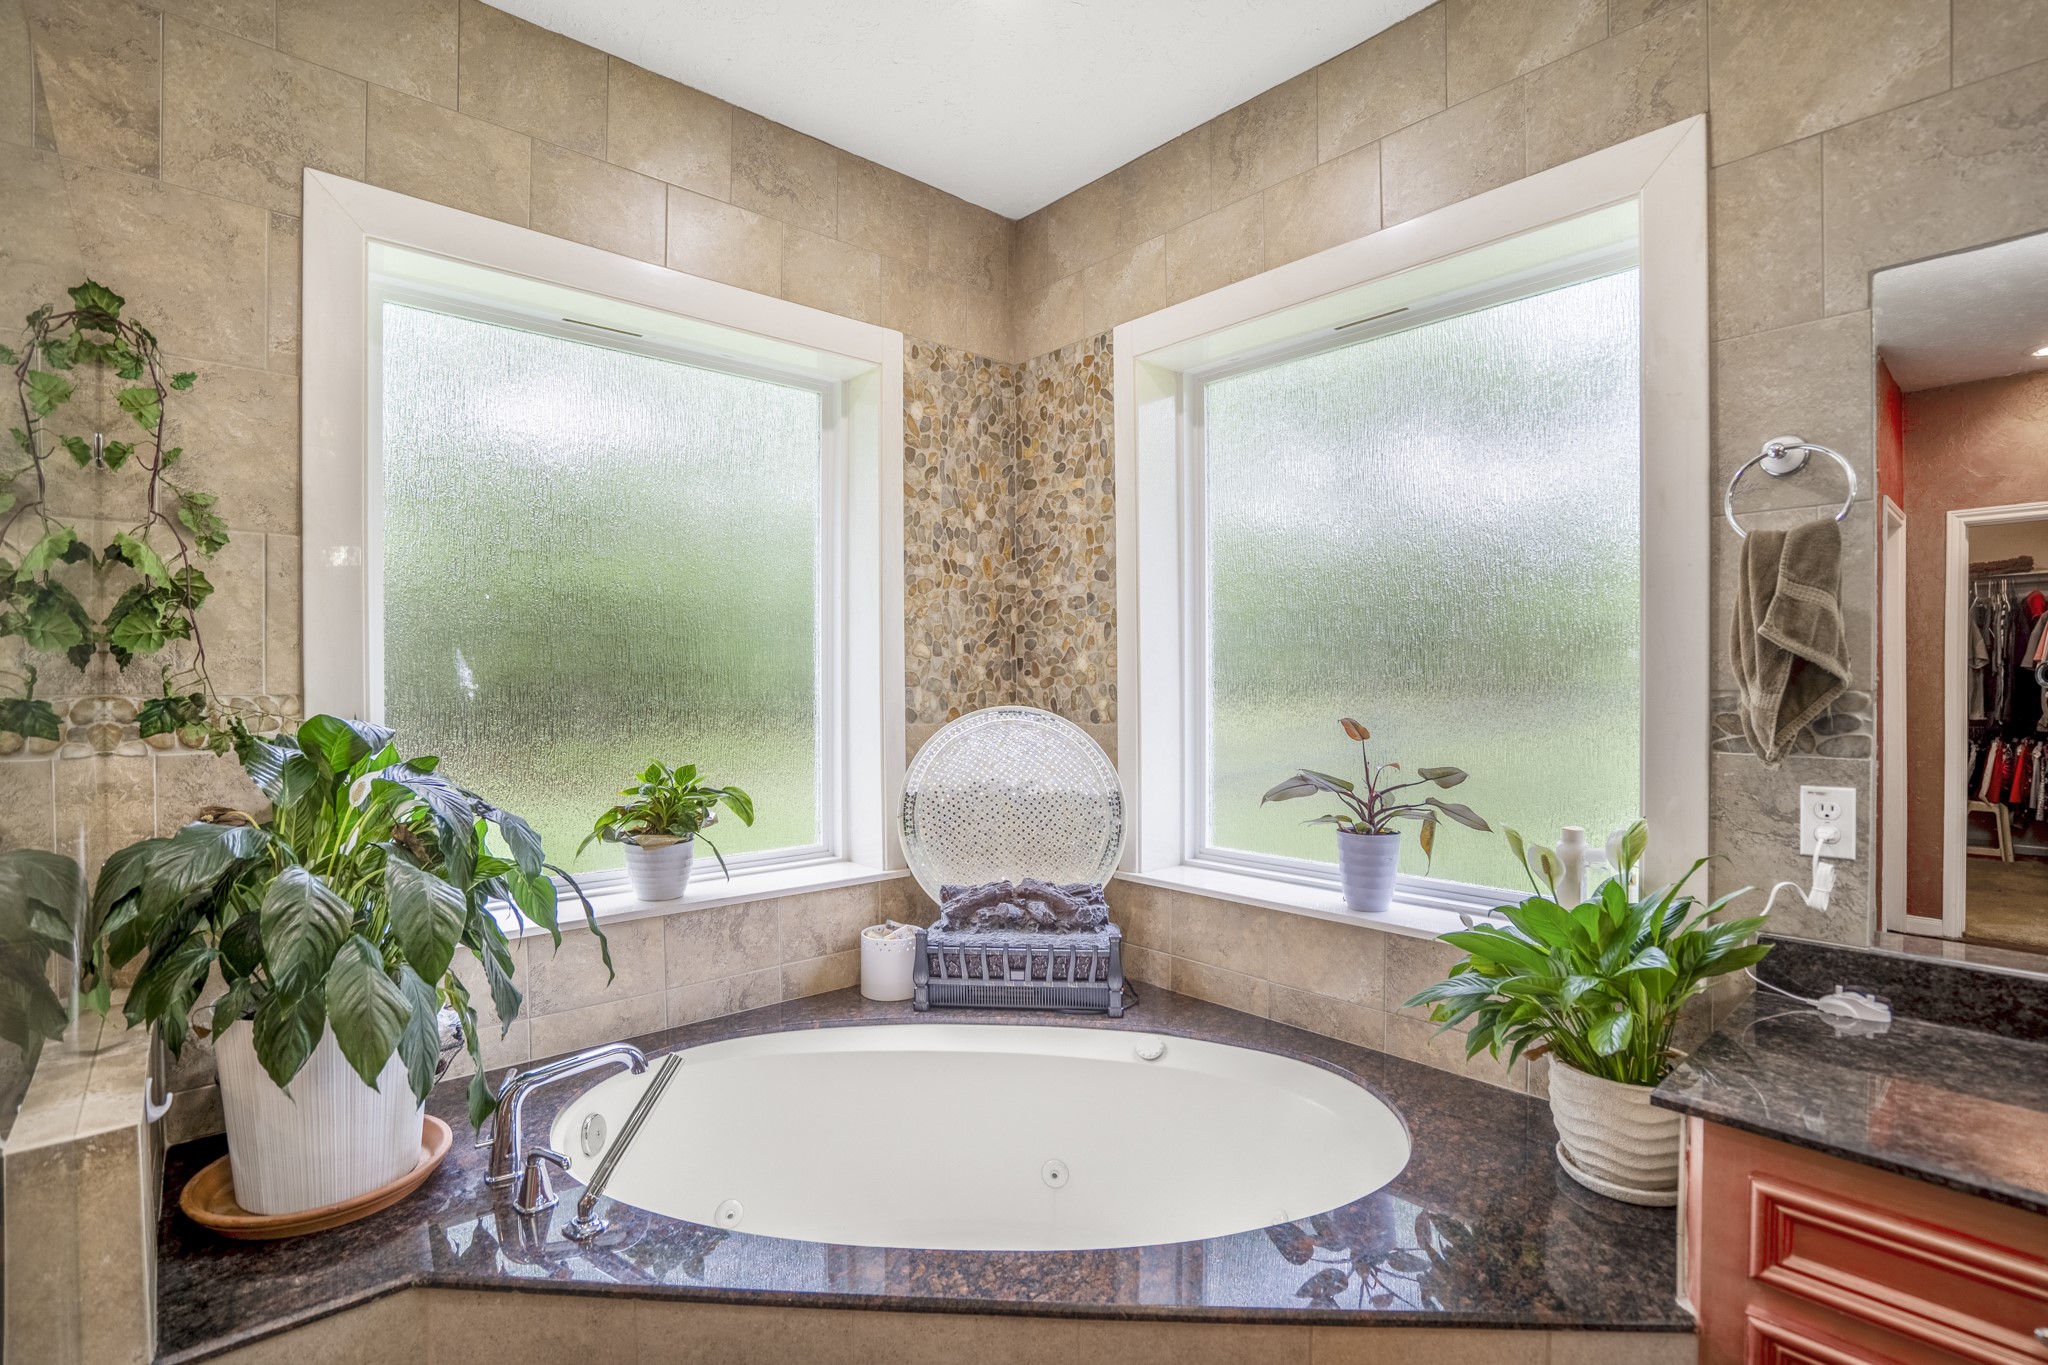
In the primary bath, a corner soaking tub sits between two windows, bringing natural light into the room while maintaining a sense of seclusion.
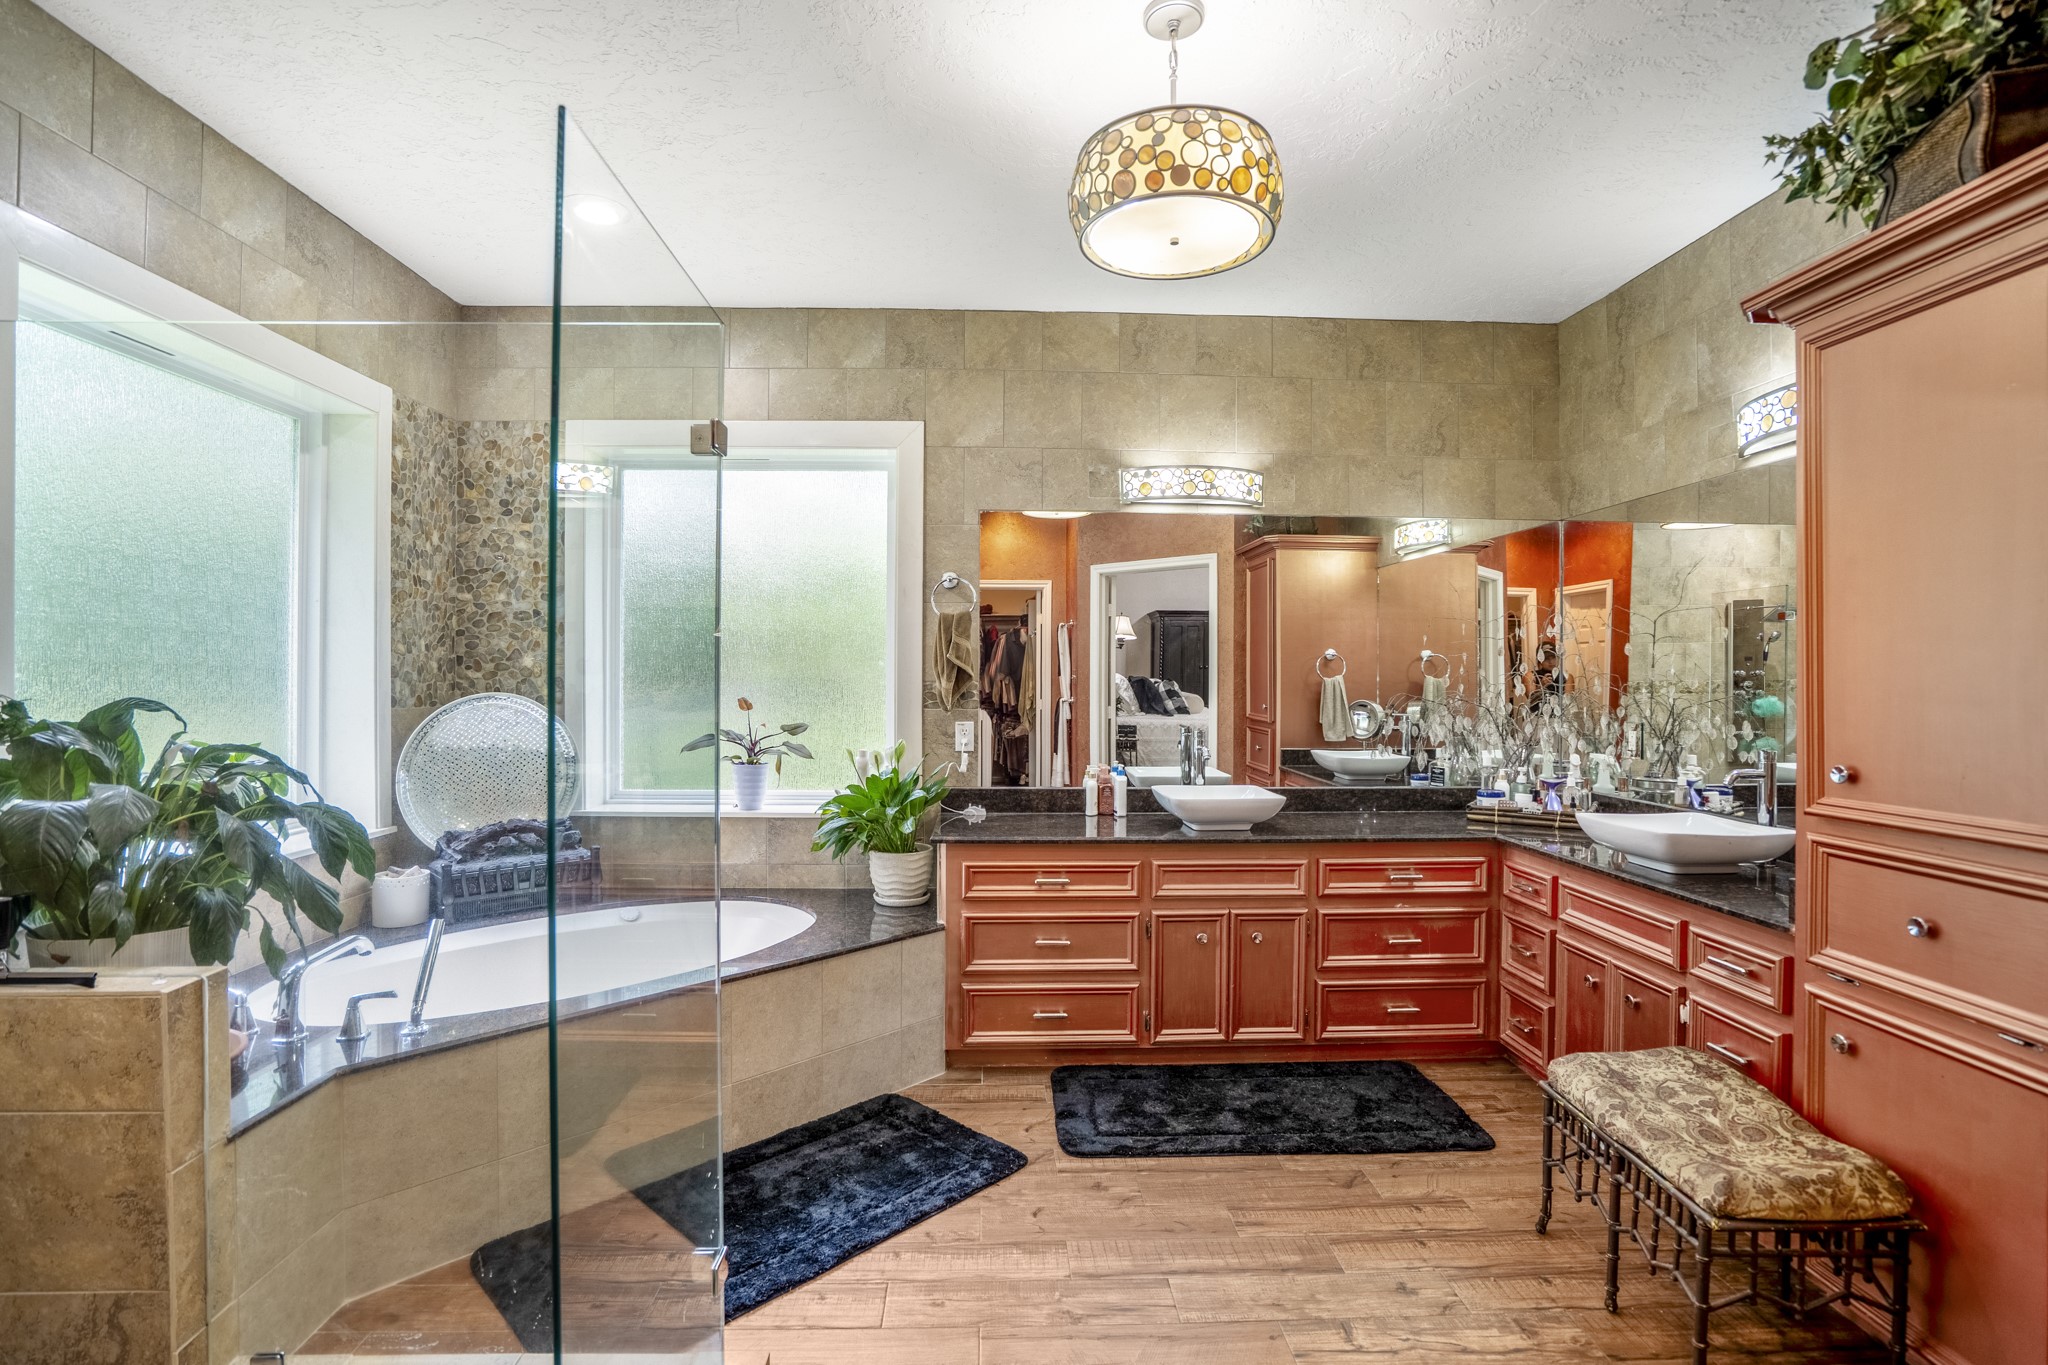
Dual vanities, a separate shower, and plentiful storage complete the primary bath, giving the suite a layout built as much for everyday function as comfort.
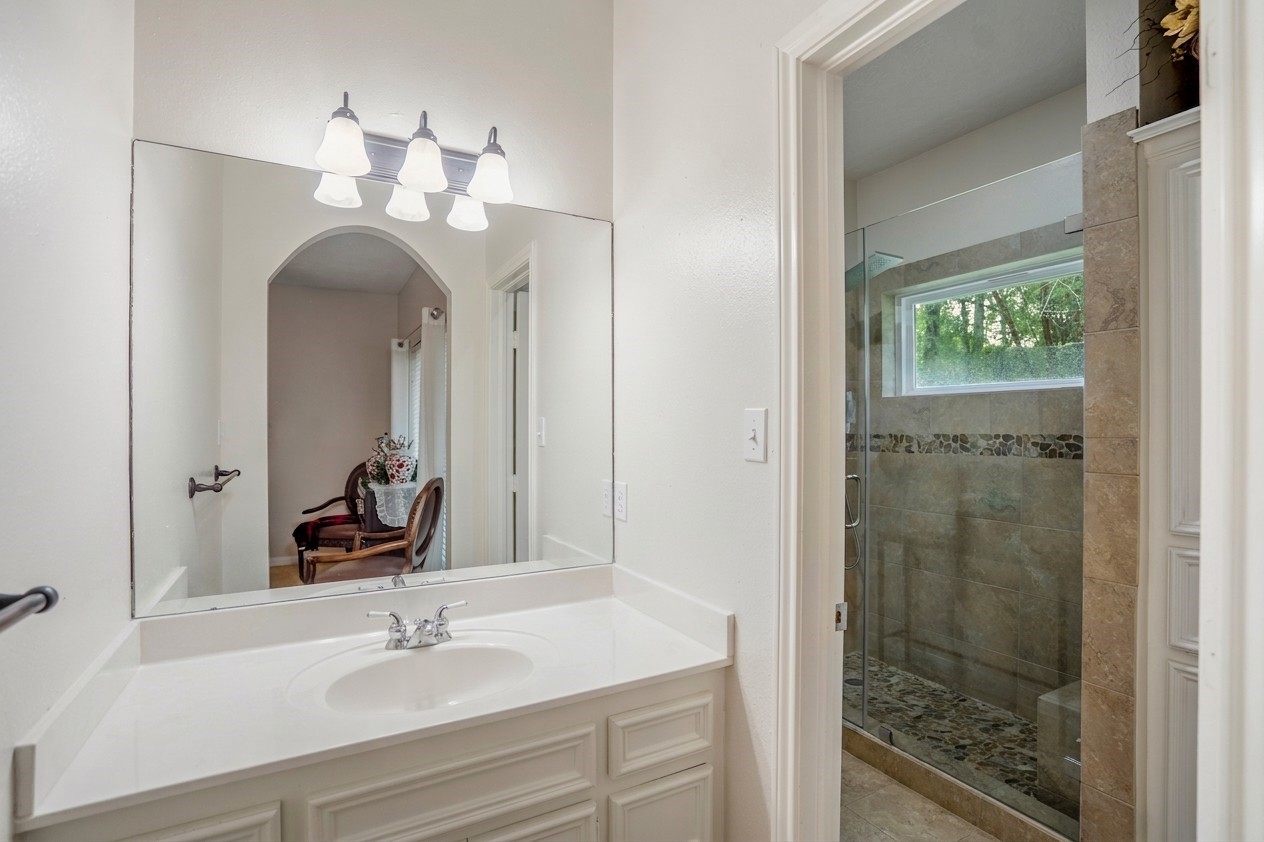
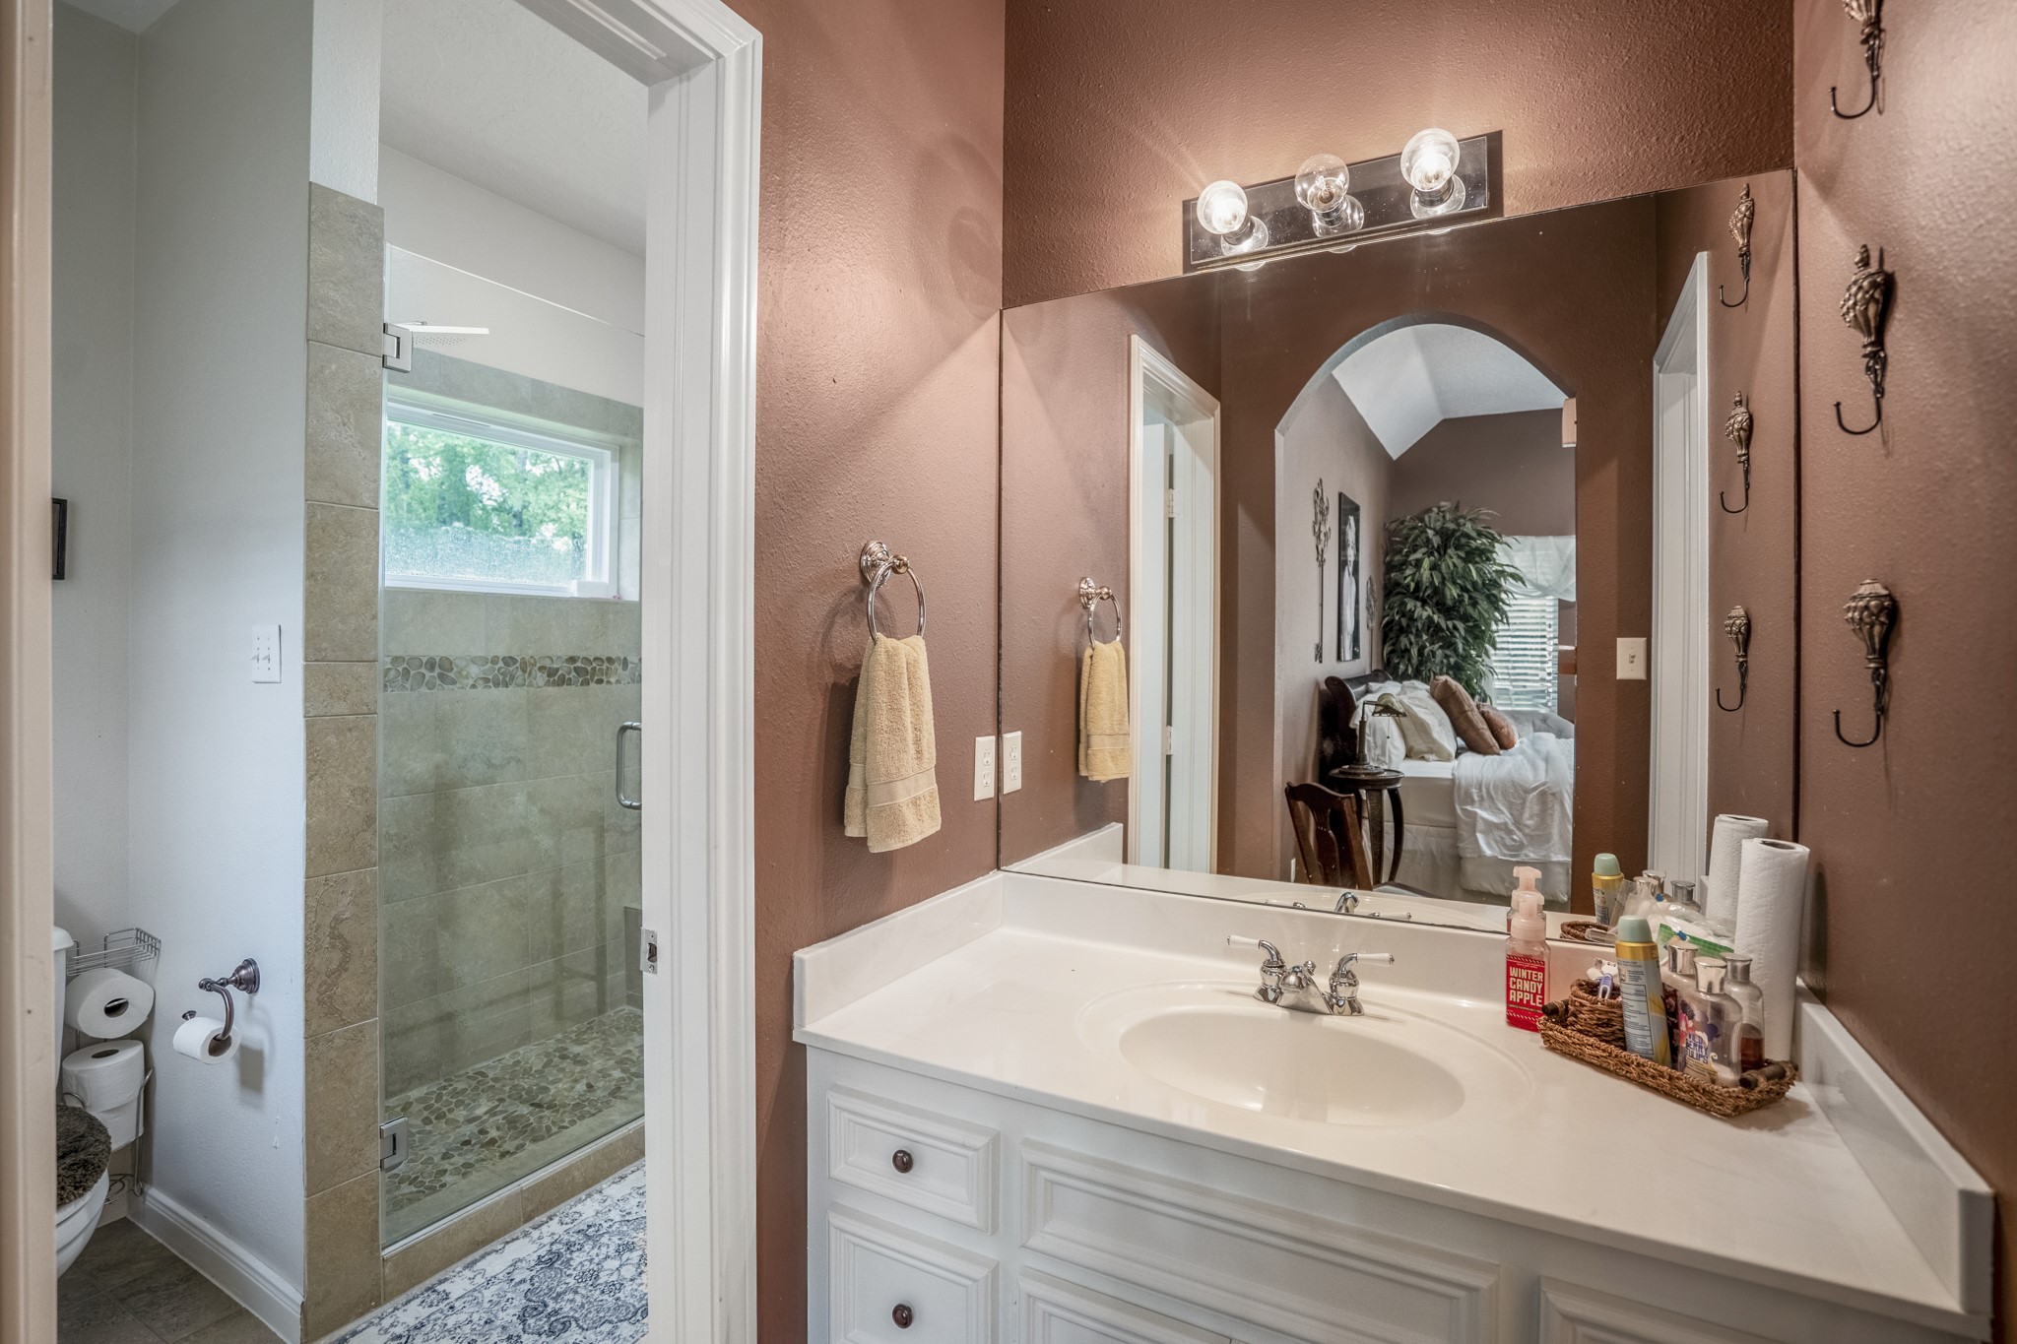
Across the home, the secondary bedrooms are thoughtfully arranged around a shared full bath, with each bedroom enjoying its own private vanity area.
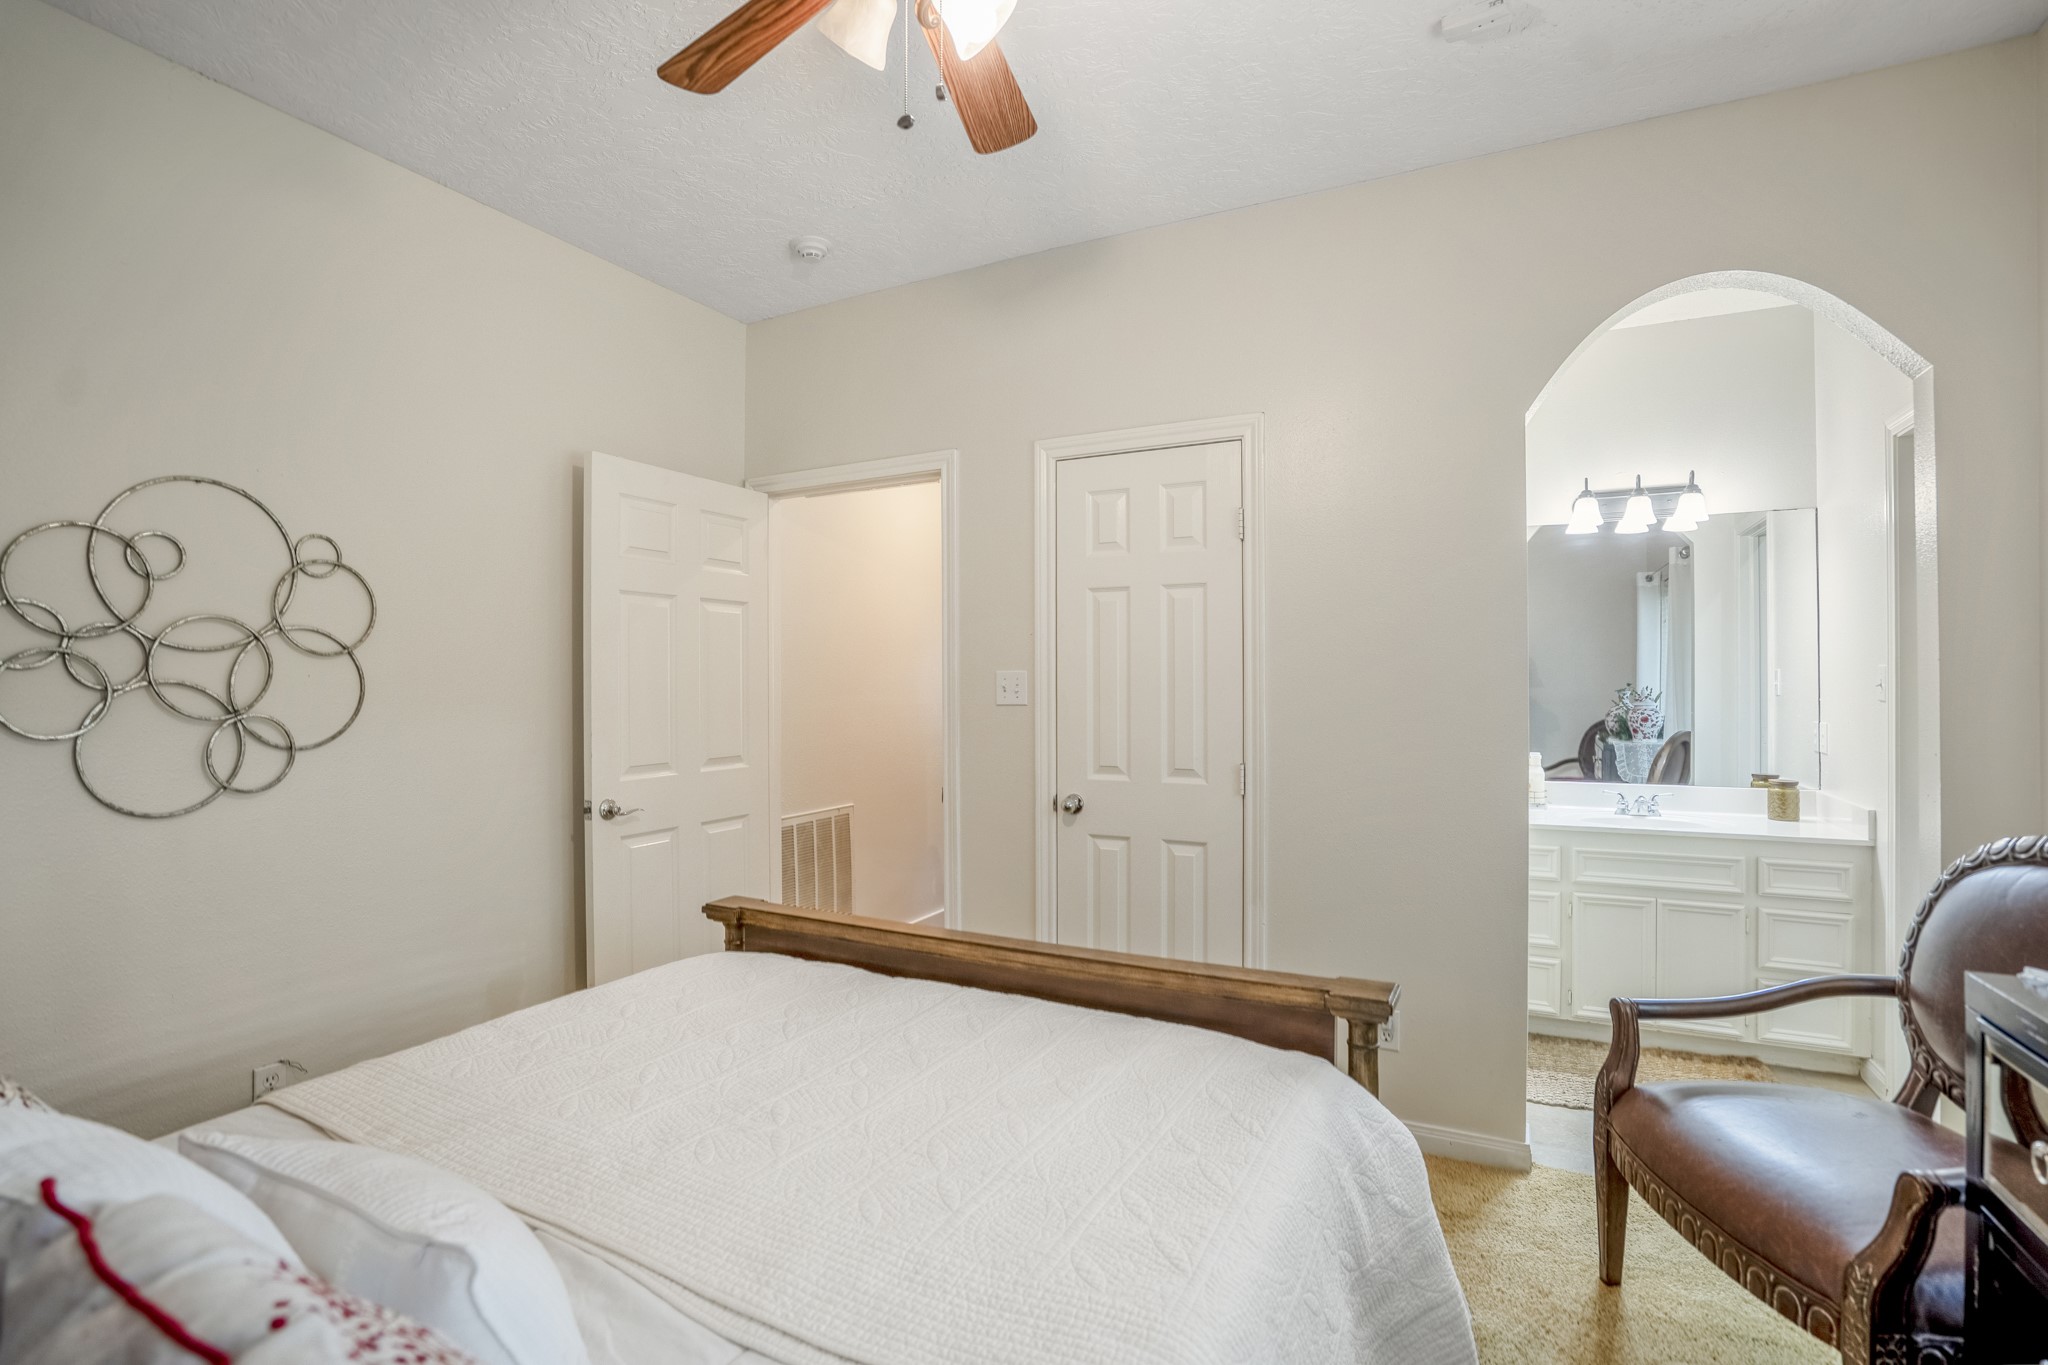
One private vanity connects directly to the shared bath, creating a practical layout that allows the sink area to remain separate from the shower and bath space.
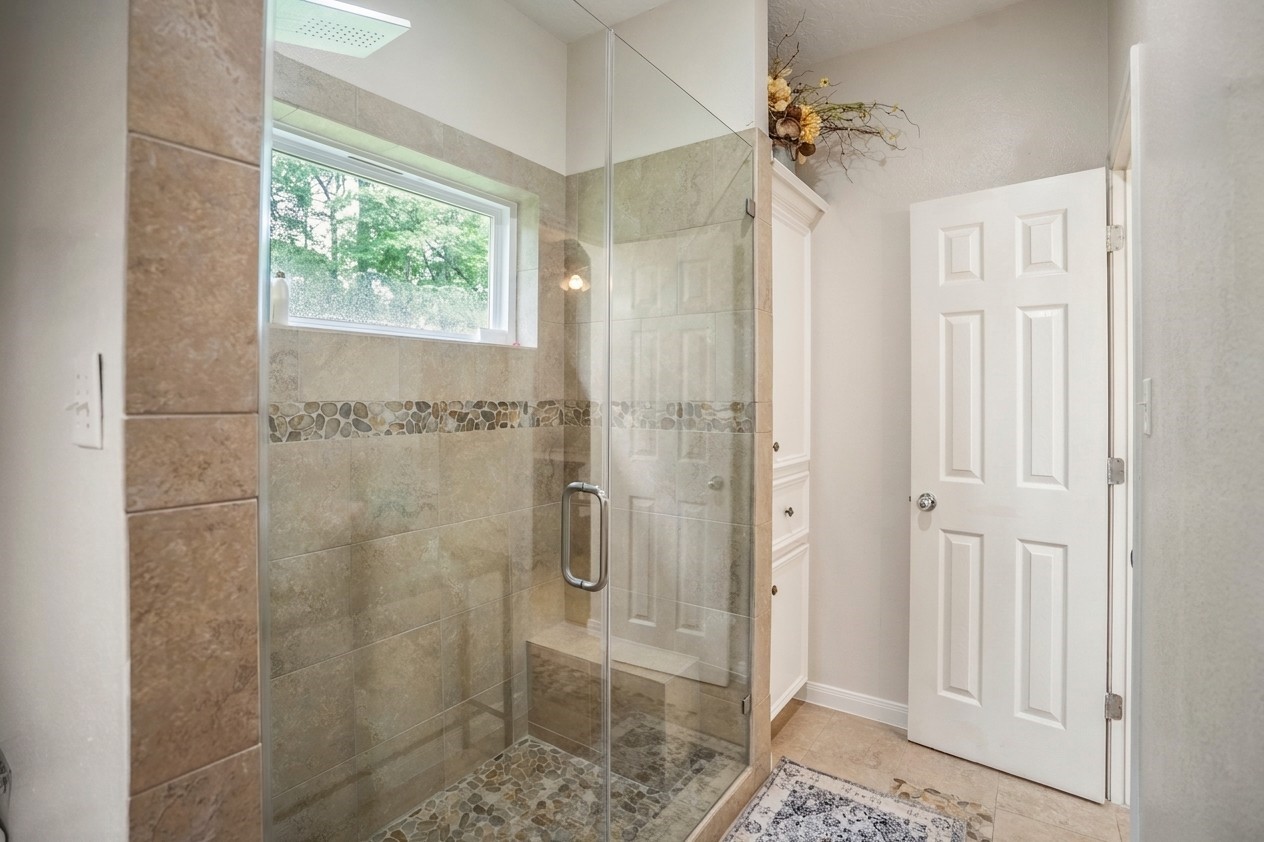
At the center of the shared bath, a spacious walk-in shower with frameless glass, a built-in bench, and natural light gives the room a more substantial feel.
On the opposite side, the second bedroom has its own dedicated vanity, completing a shared-bath arrangement designed to give each room its own prep space.
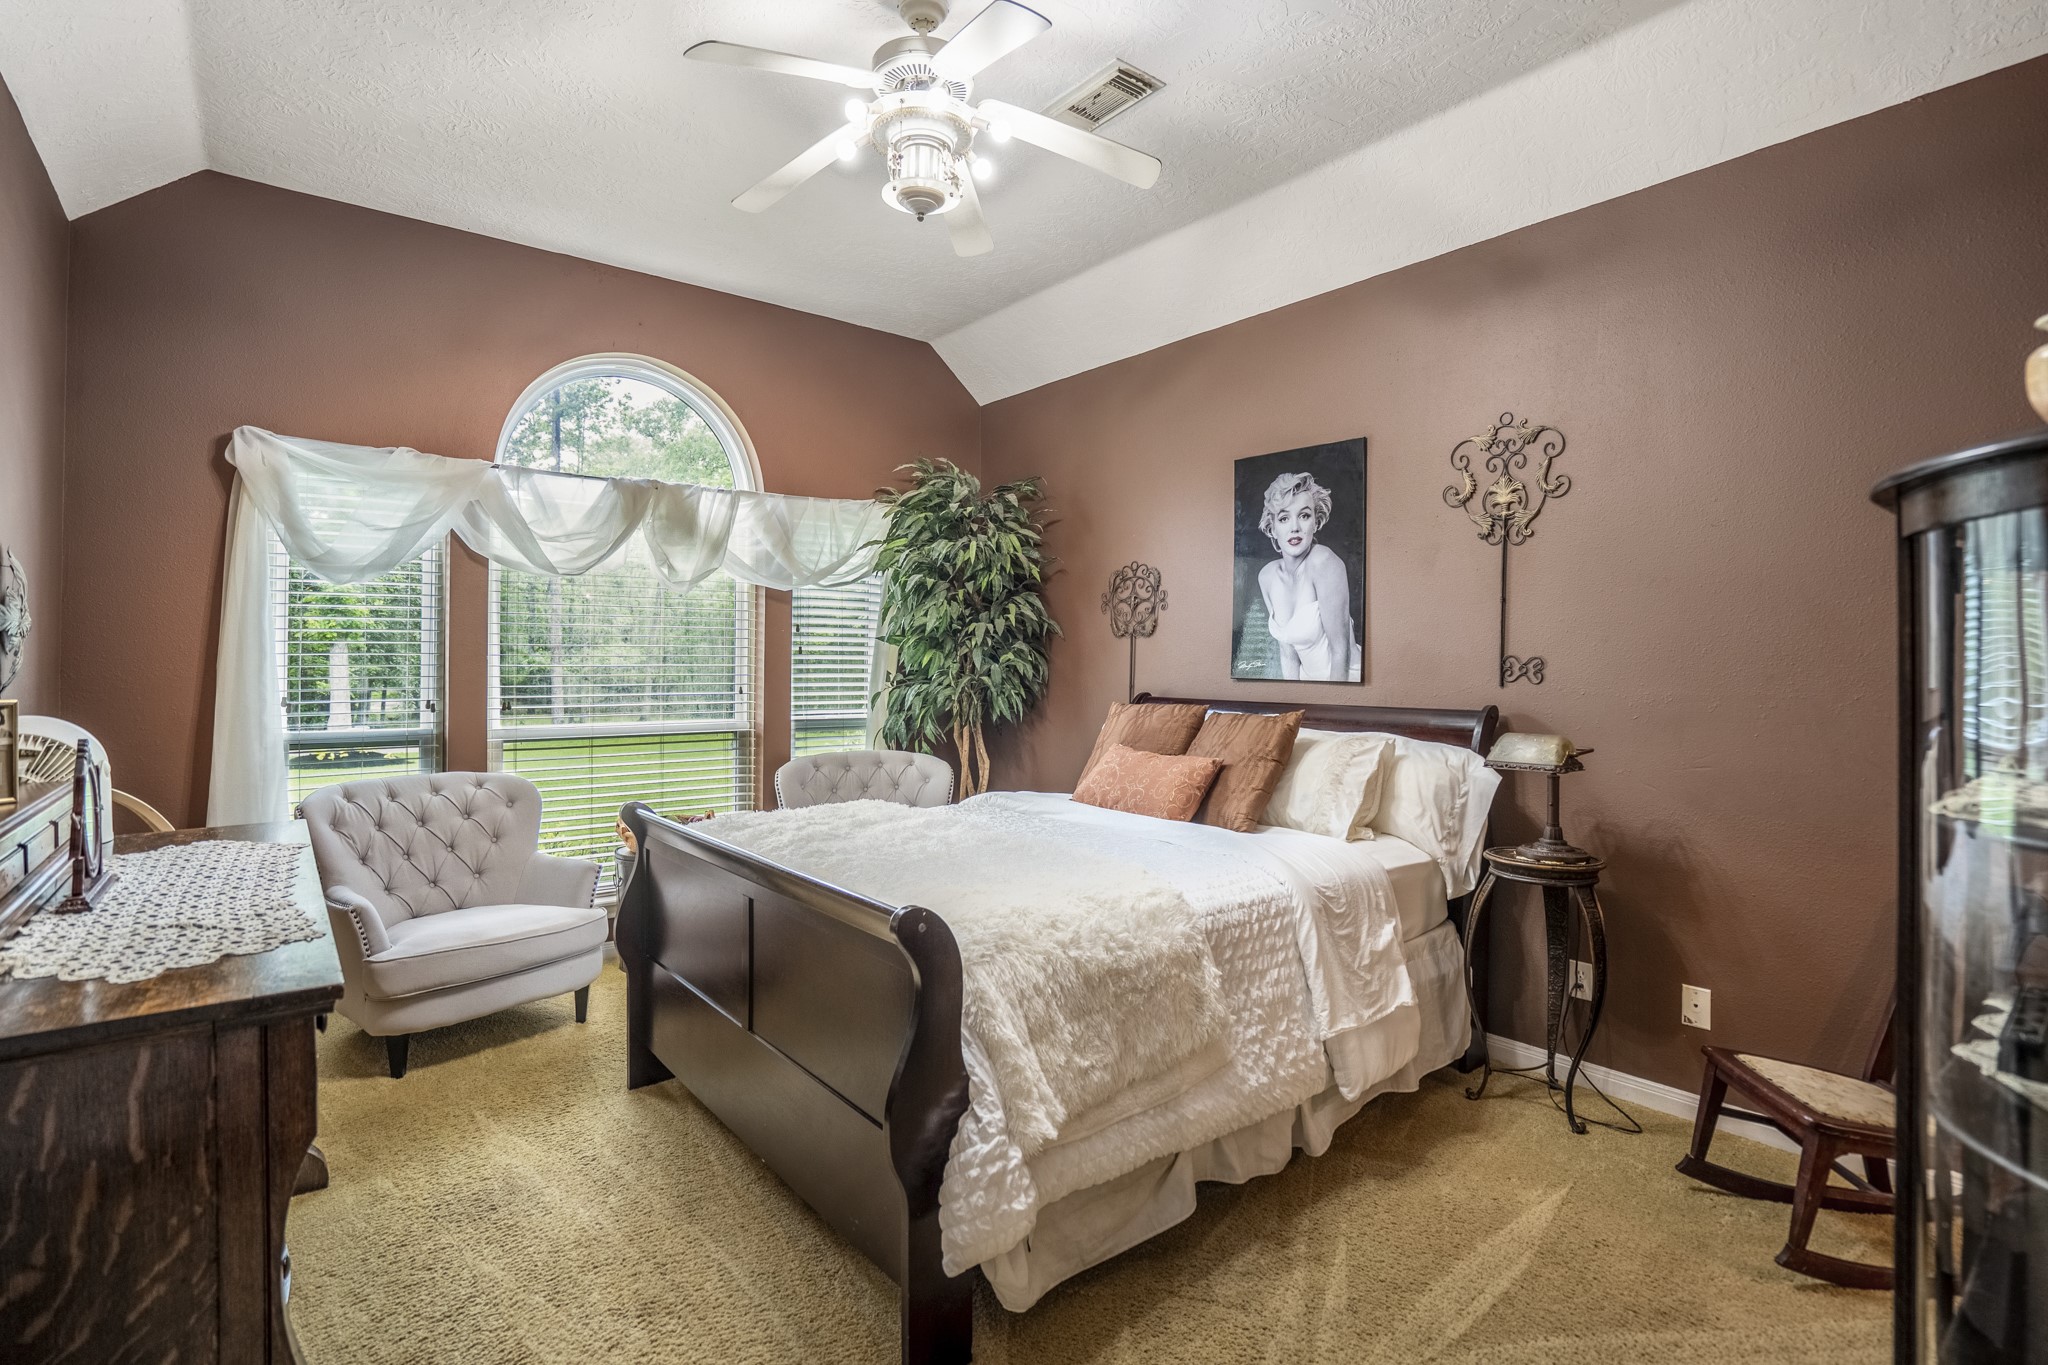
Tucked into the separate secondary wing, this well-proportioned bedroom enjoys added separation from the primary suite and the home’s busiest living areas.
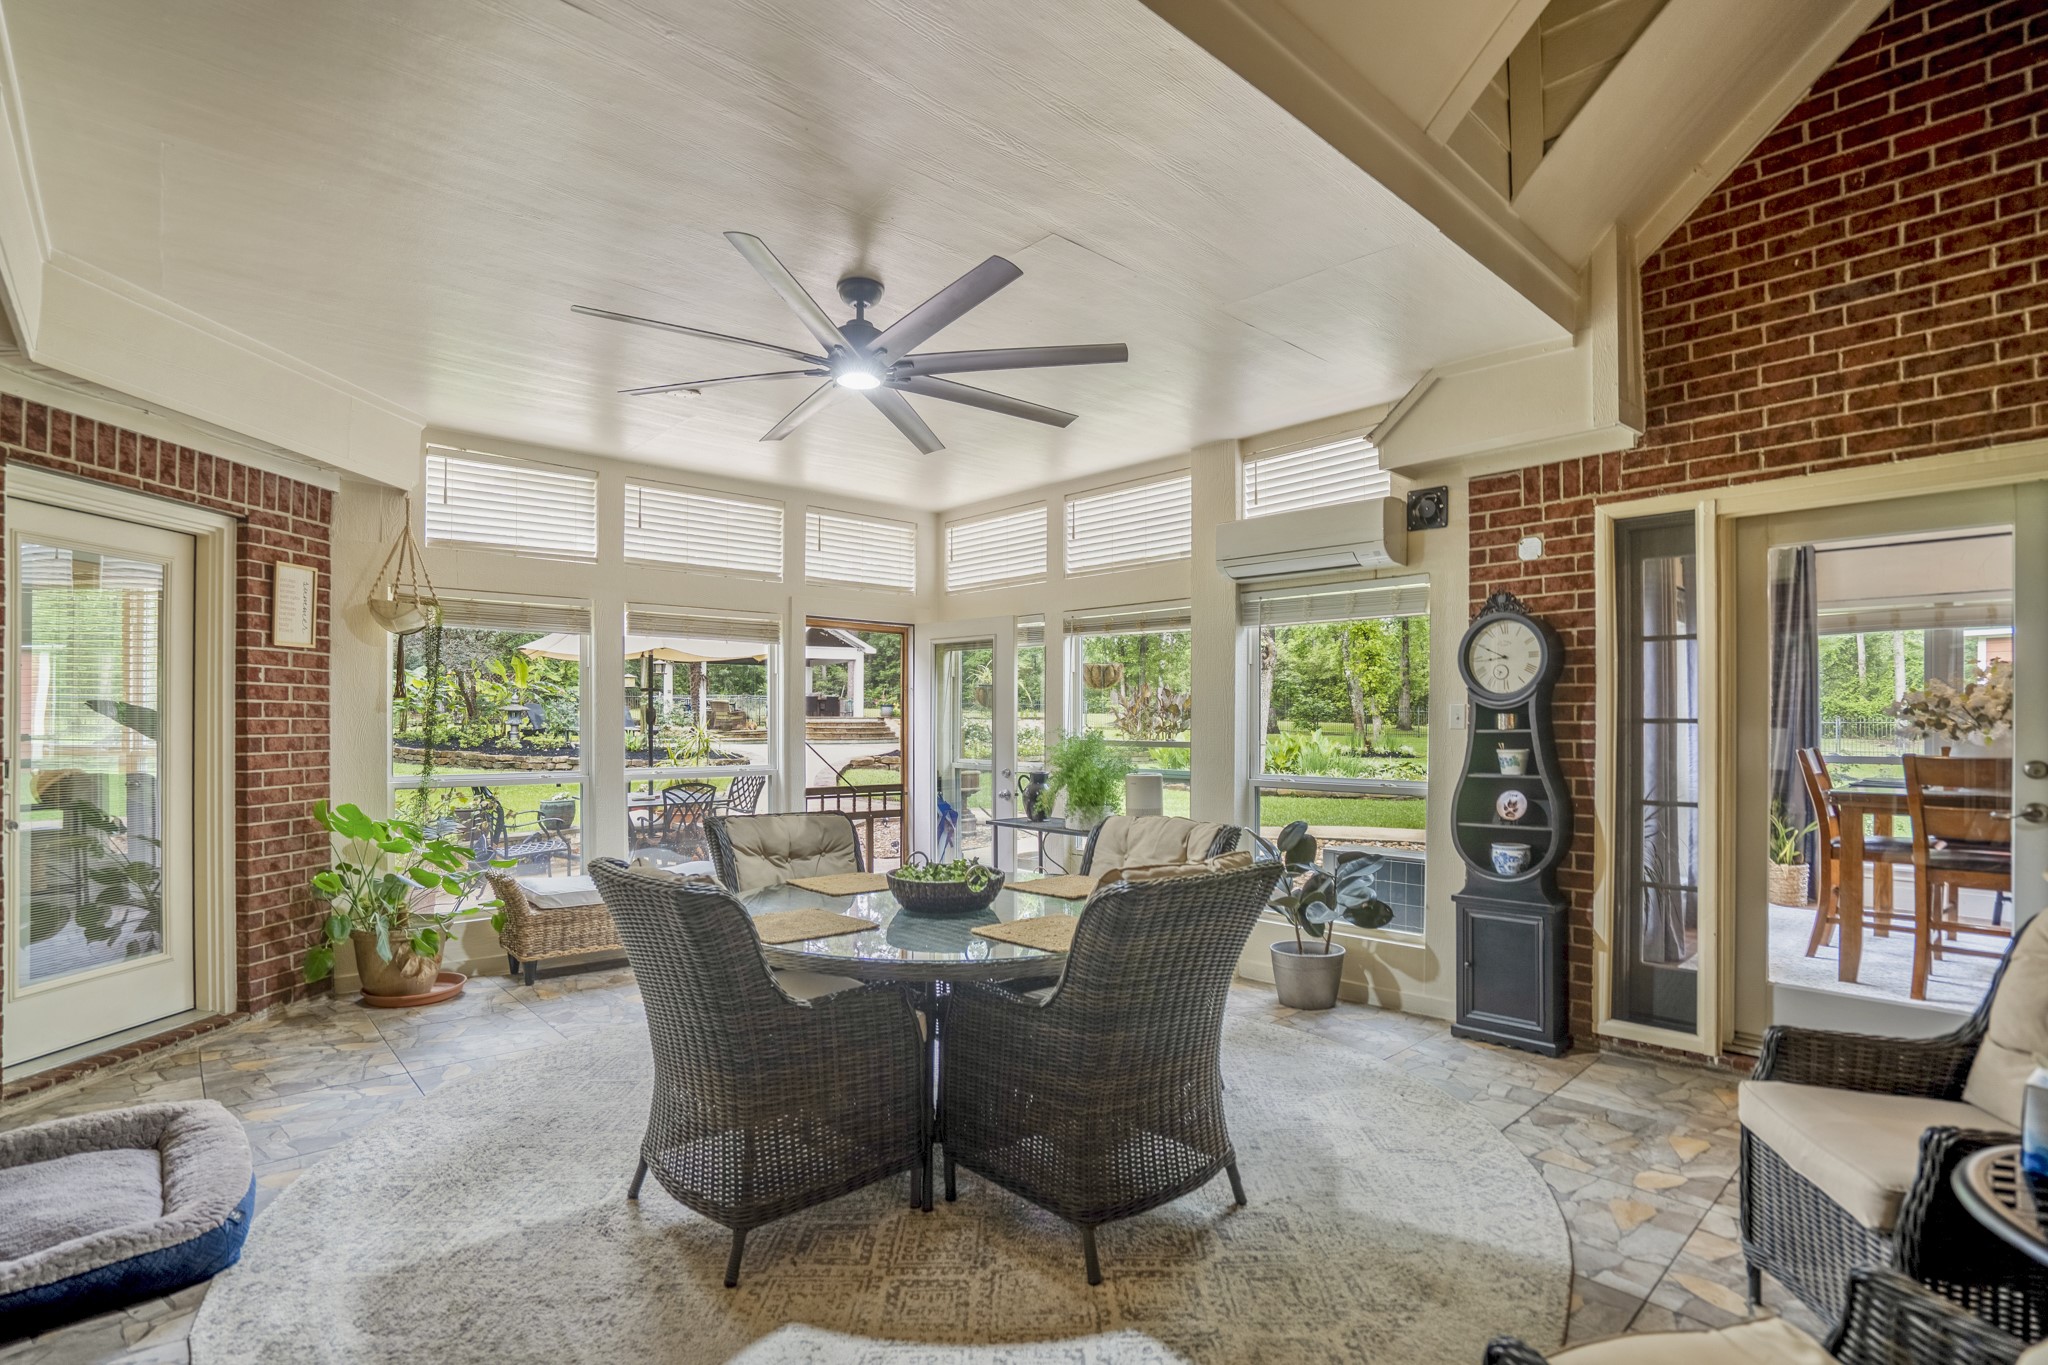
Stretching across the back of the home, the sunroom creates another place to slow down and enjoy the view, with direct access from both the kitchen and primary suite and its own mini-split system for year-round comfort.
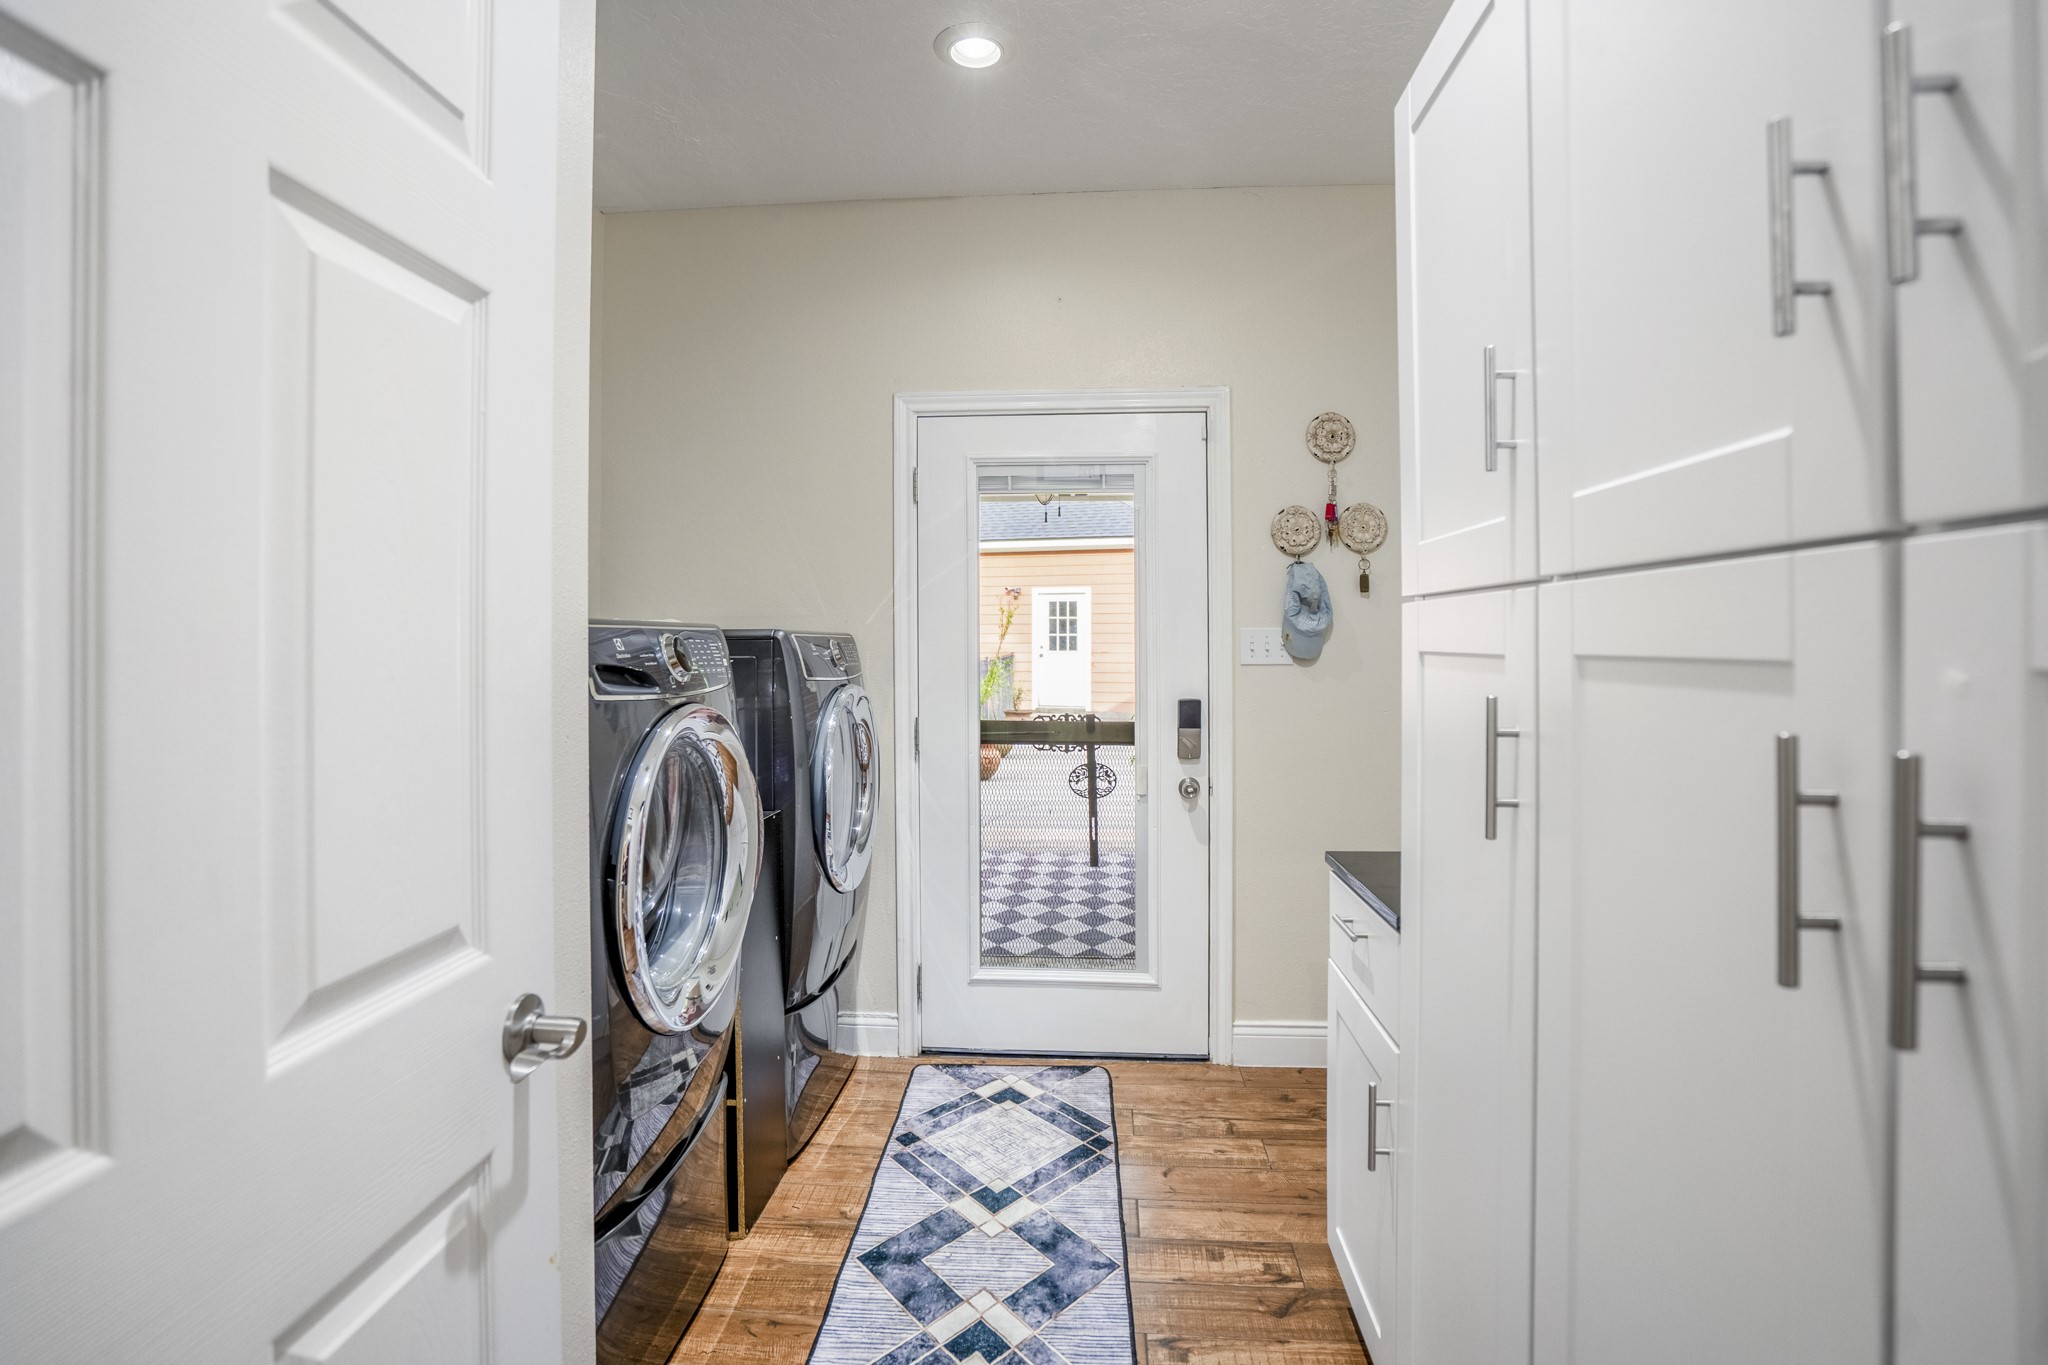
Designed for real life, the oversized utility room sits just off the kitchen with walls of cabinetry, counter space, and storage to keep bags, boots, household supplies, and everyday clutter organized and out of sight.
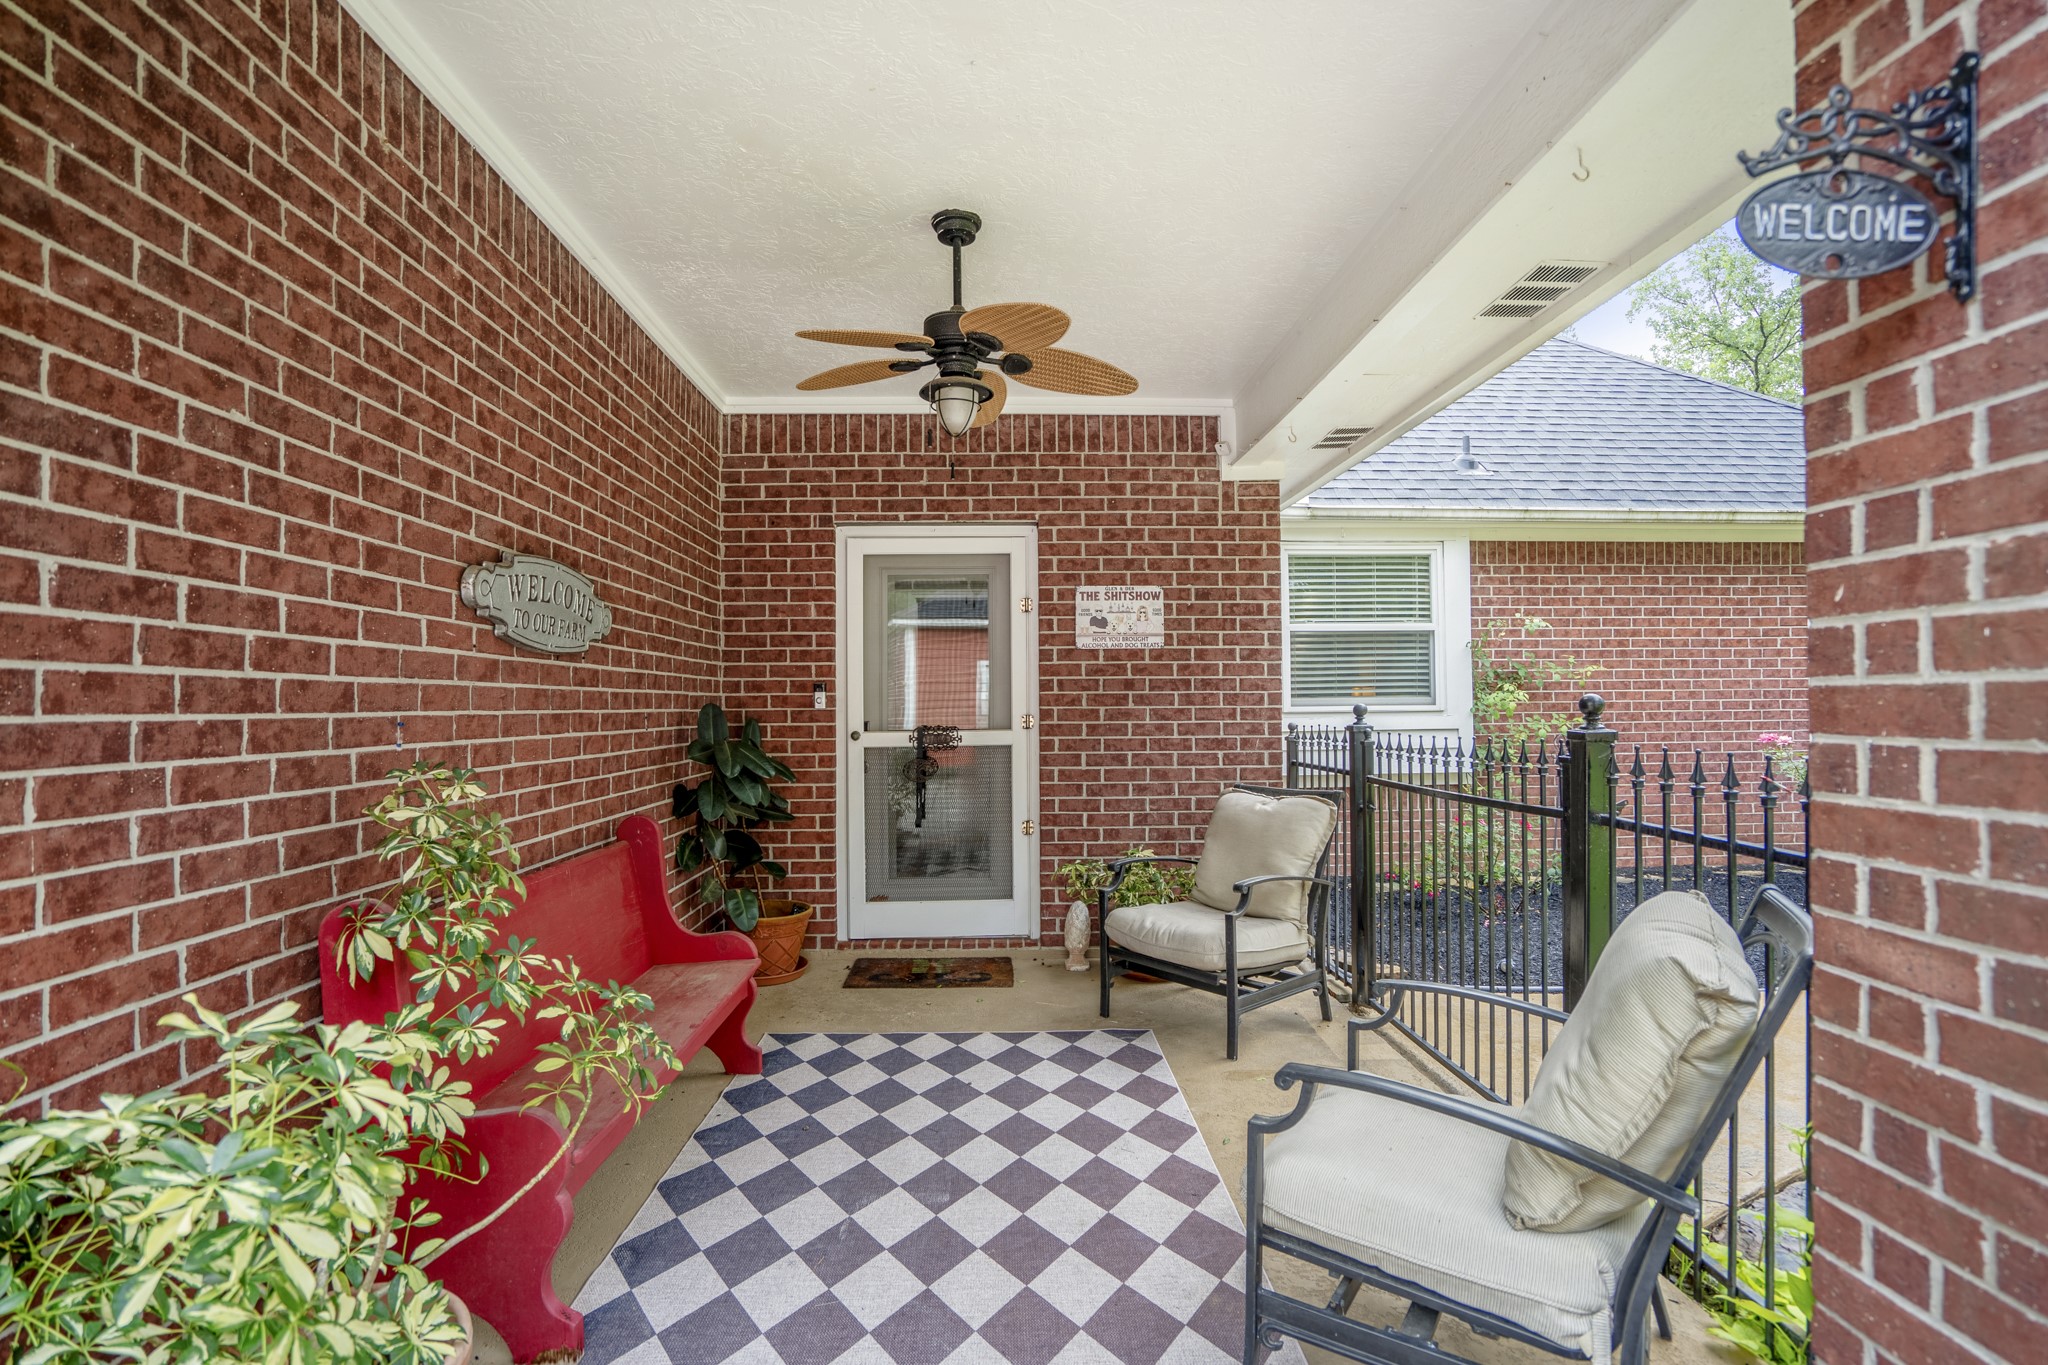
The covered breezeway leads directly into the utility room, making this the natural everyday entrance and giving everything that comes home with you a place to land before reaching the main living spaces.
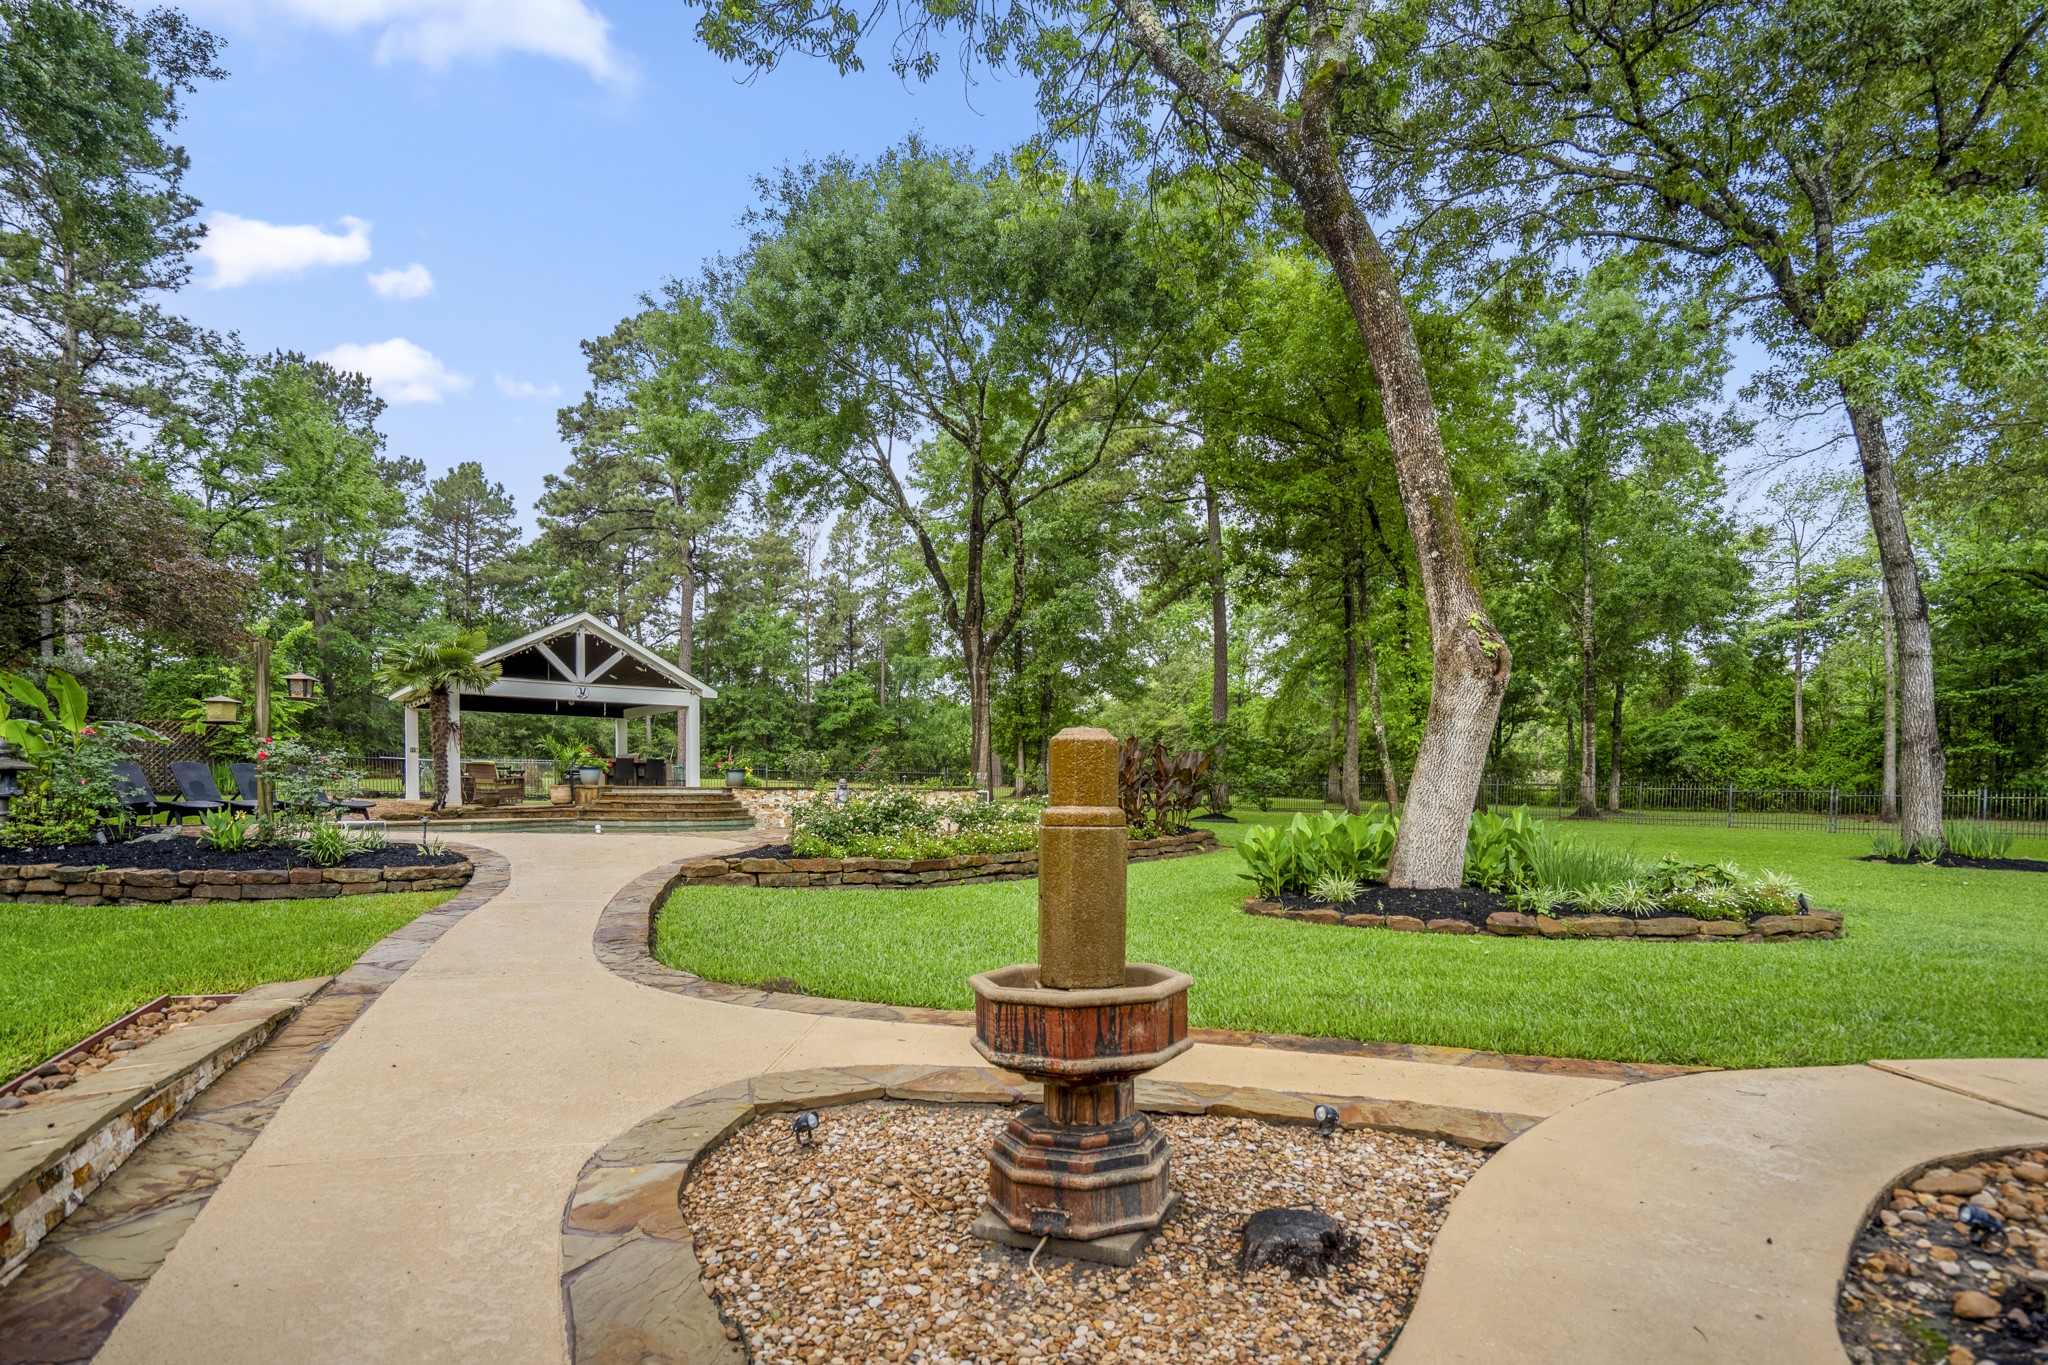
From here, the path draws you back outside beneath the mature trees, where landscaped grounds and wide stretches of lawn lead toward the pool, pavilion, and acreage beyond.
The backyard opens fully around the pool, where mature trees and surrounding lawn create a setting made for long afternoons outside and evenings under the trees.
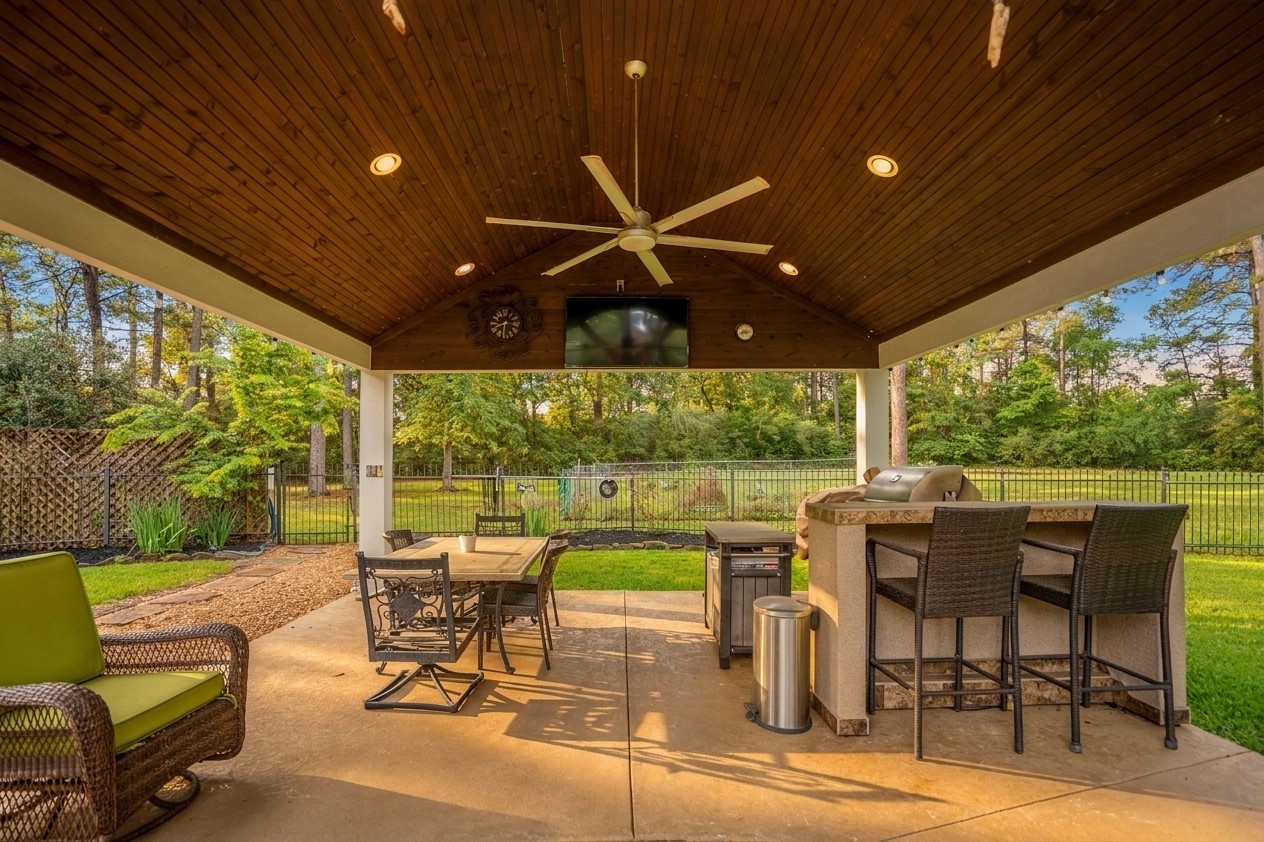
Just beyond the pool, the covered pavilion creates another place to gather, with room for dining, lounging, grilling, and entertaining while remaining connected to the grounds around it.
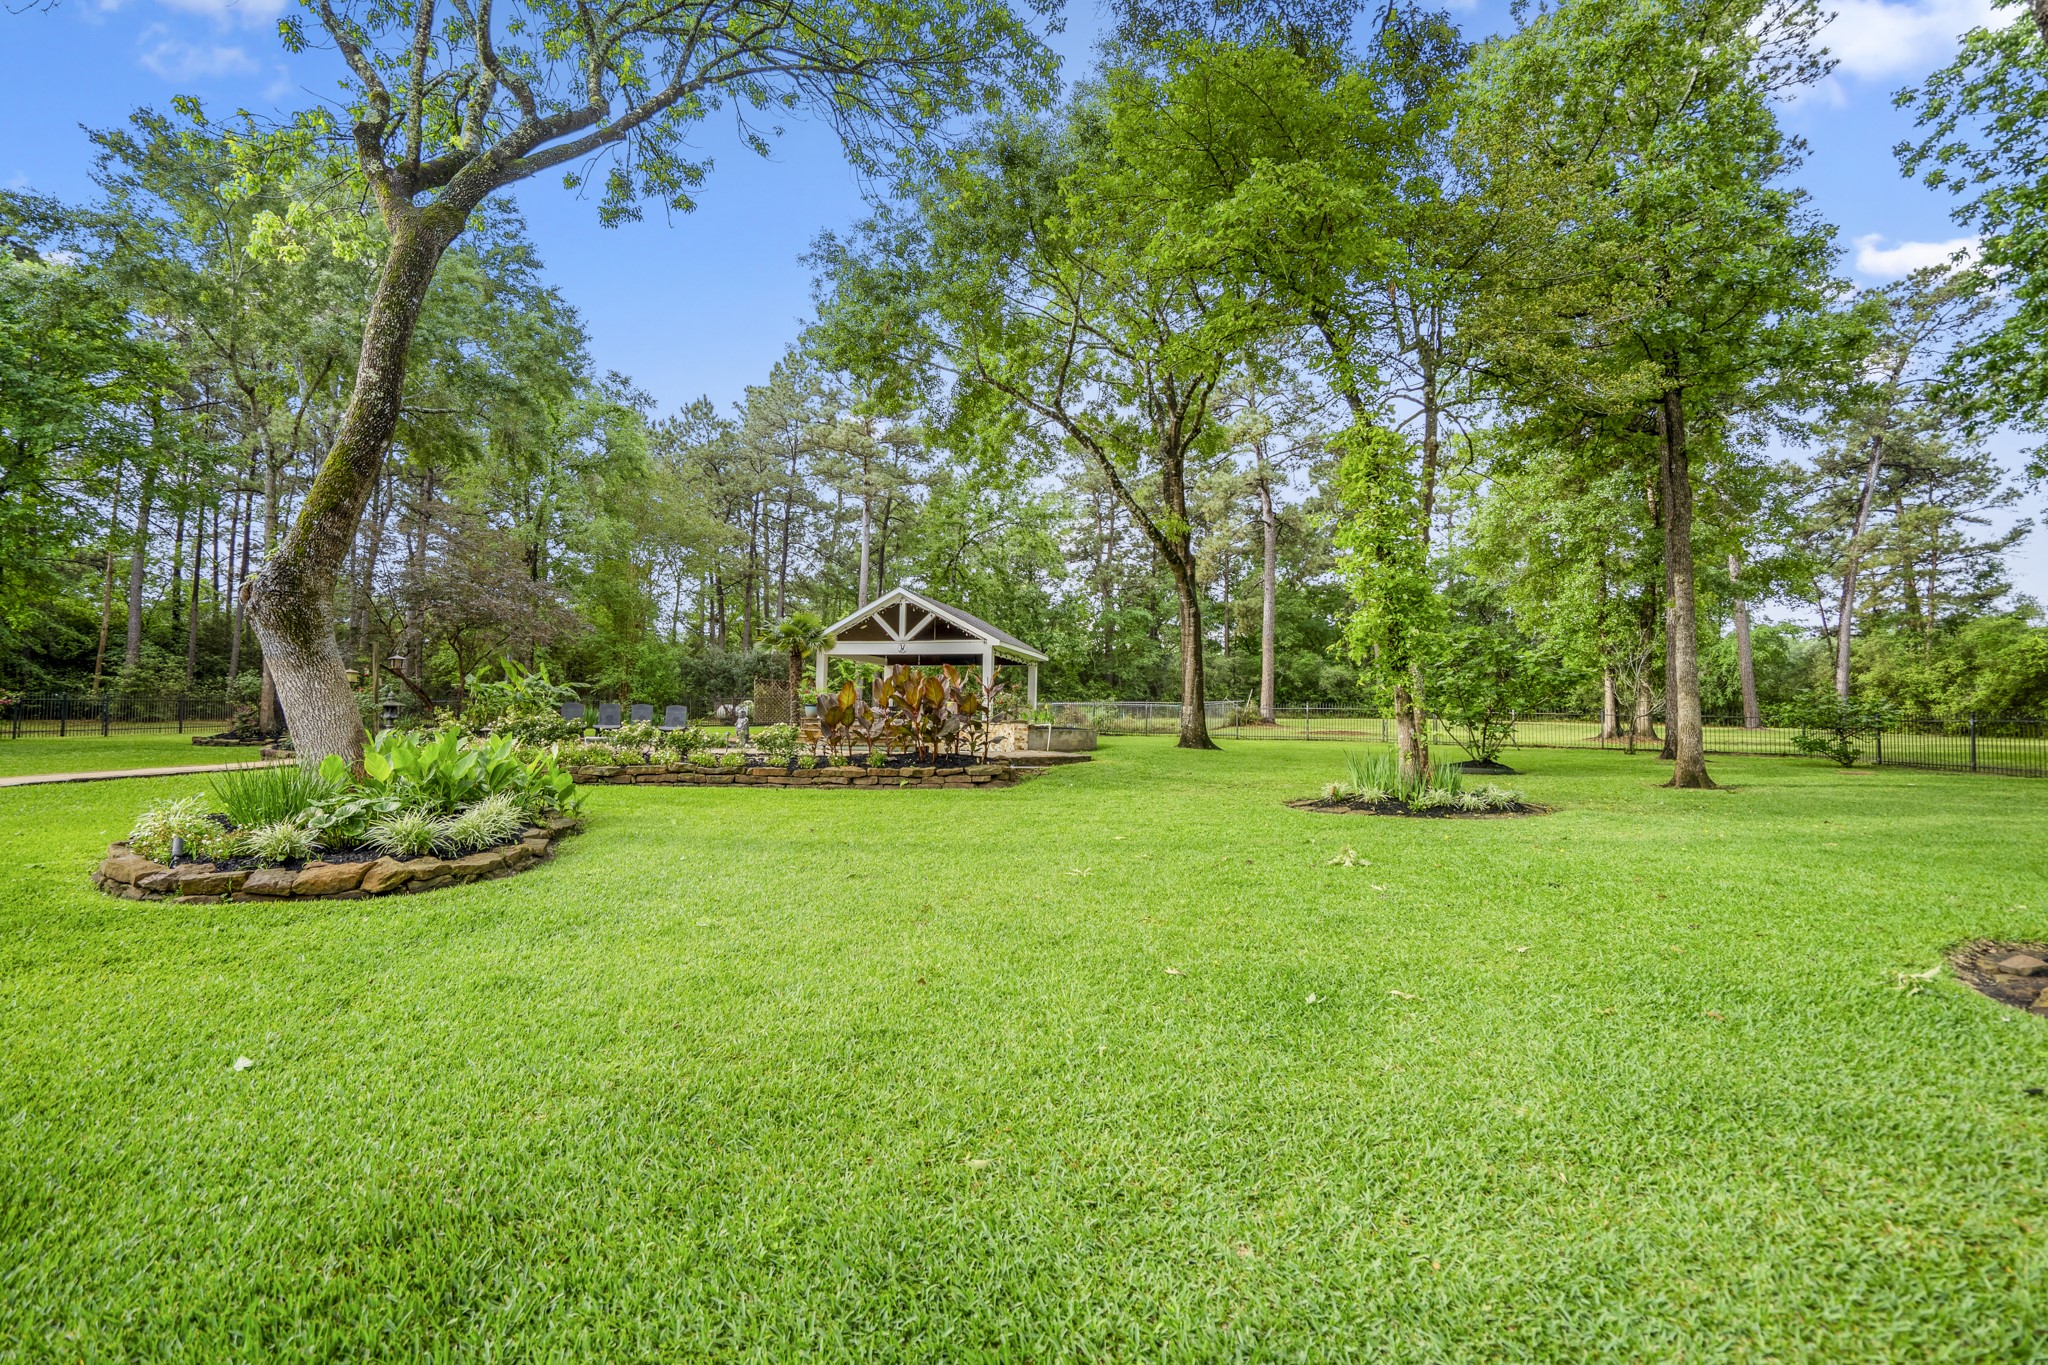
Beyond the entertaining areas, broad stretches of cleared lawn unfold beneath mature trees, giving the acreage a balance of usable land, shade, and wooded seclusion.
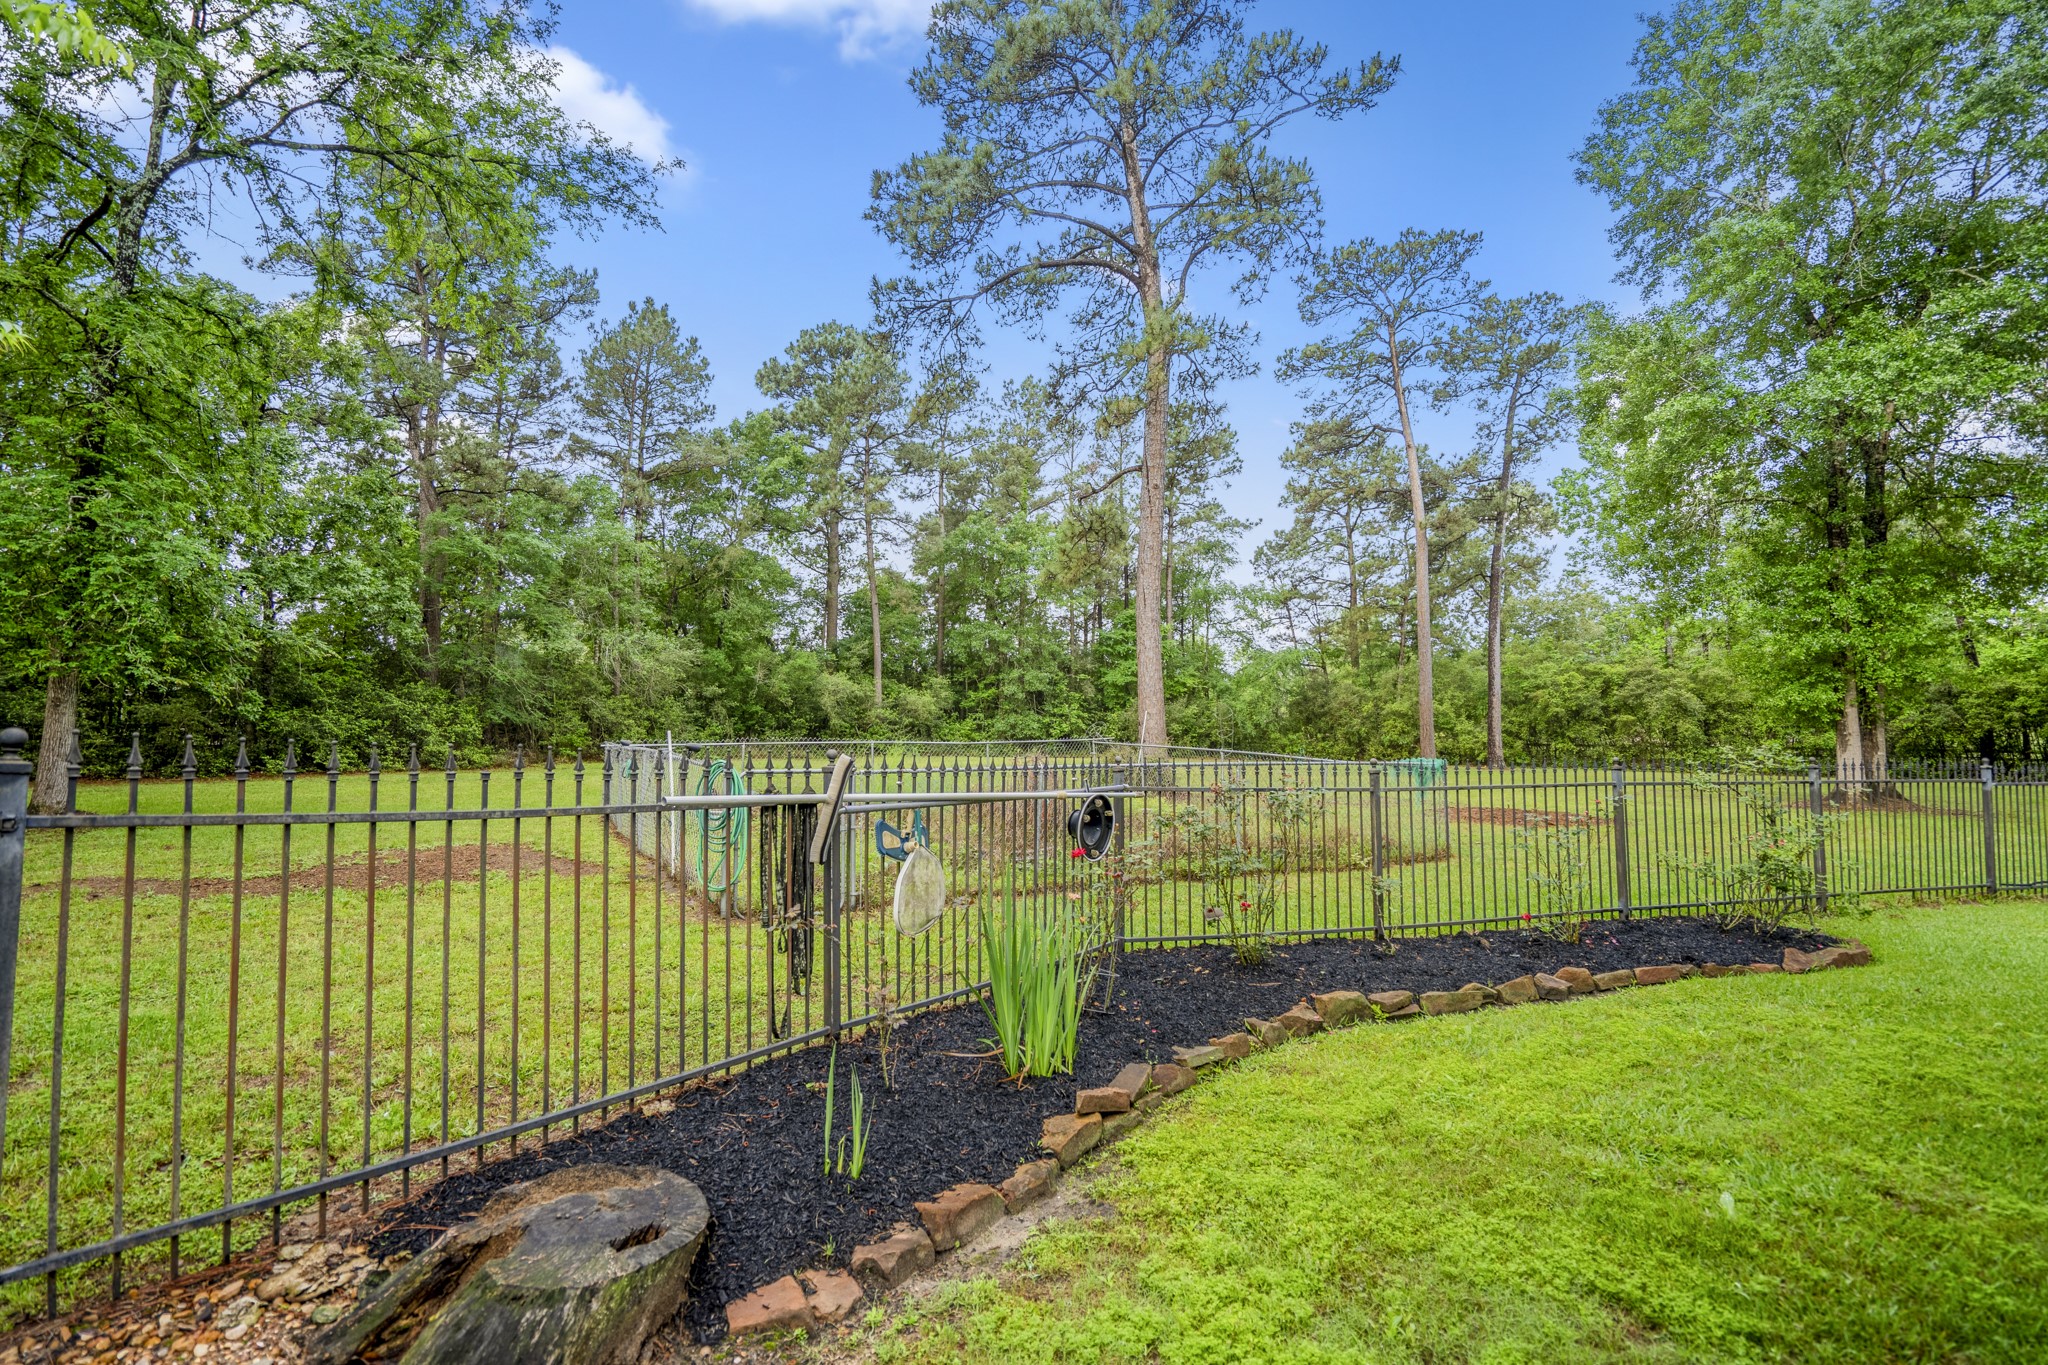
Fenced areas add another layer of function to the property, defining portions of the grounds while preserving the openness of the acreage.
Looking back across the property, the pavilion, landscaped grounds, and wide lawn show how the outdoor spaces transition naturally from one area to the next.
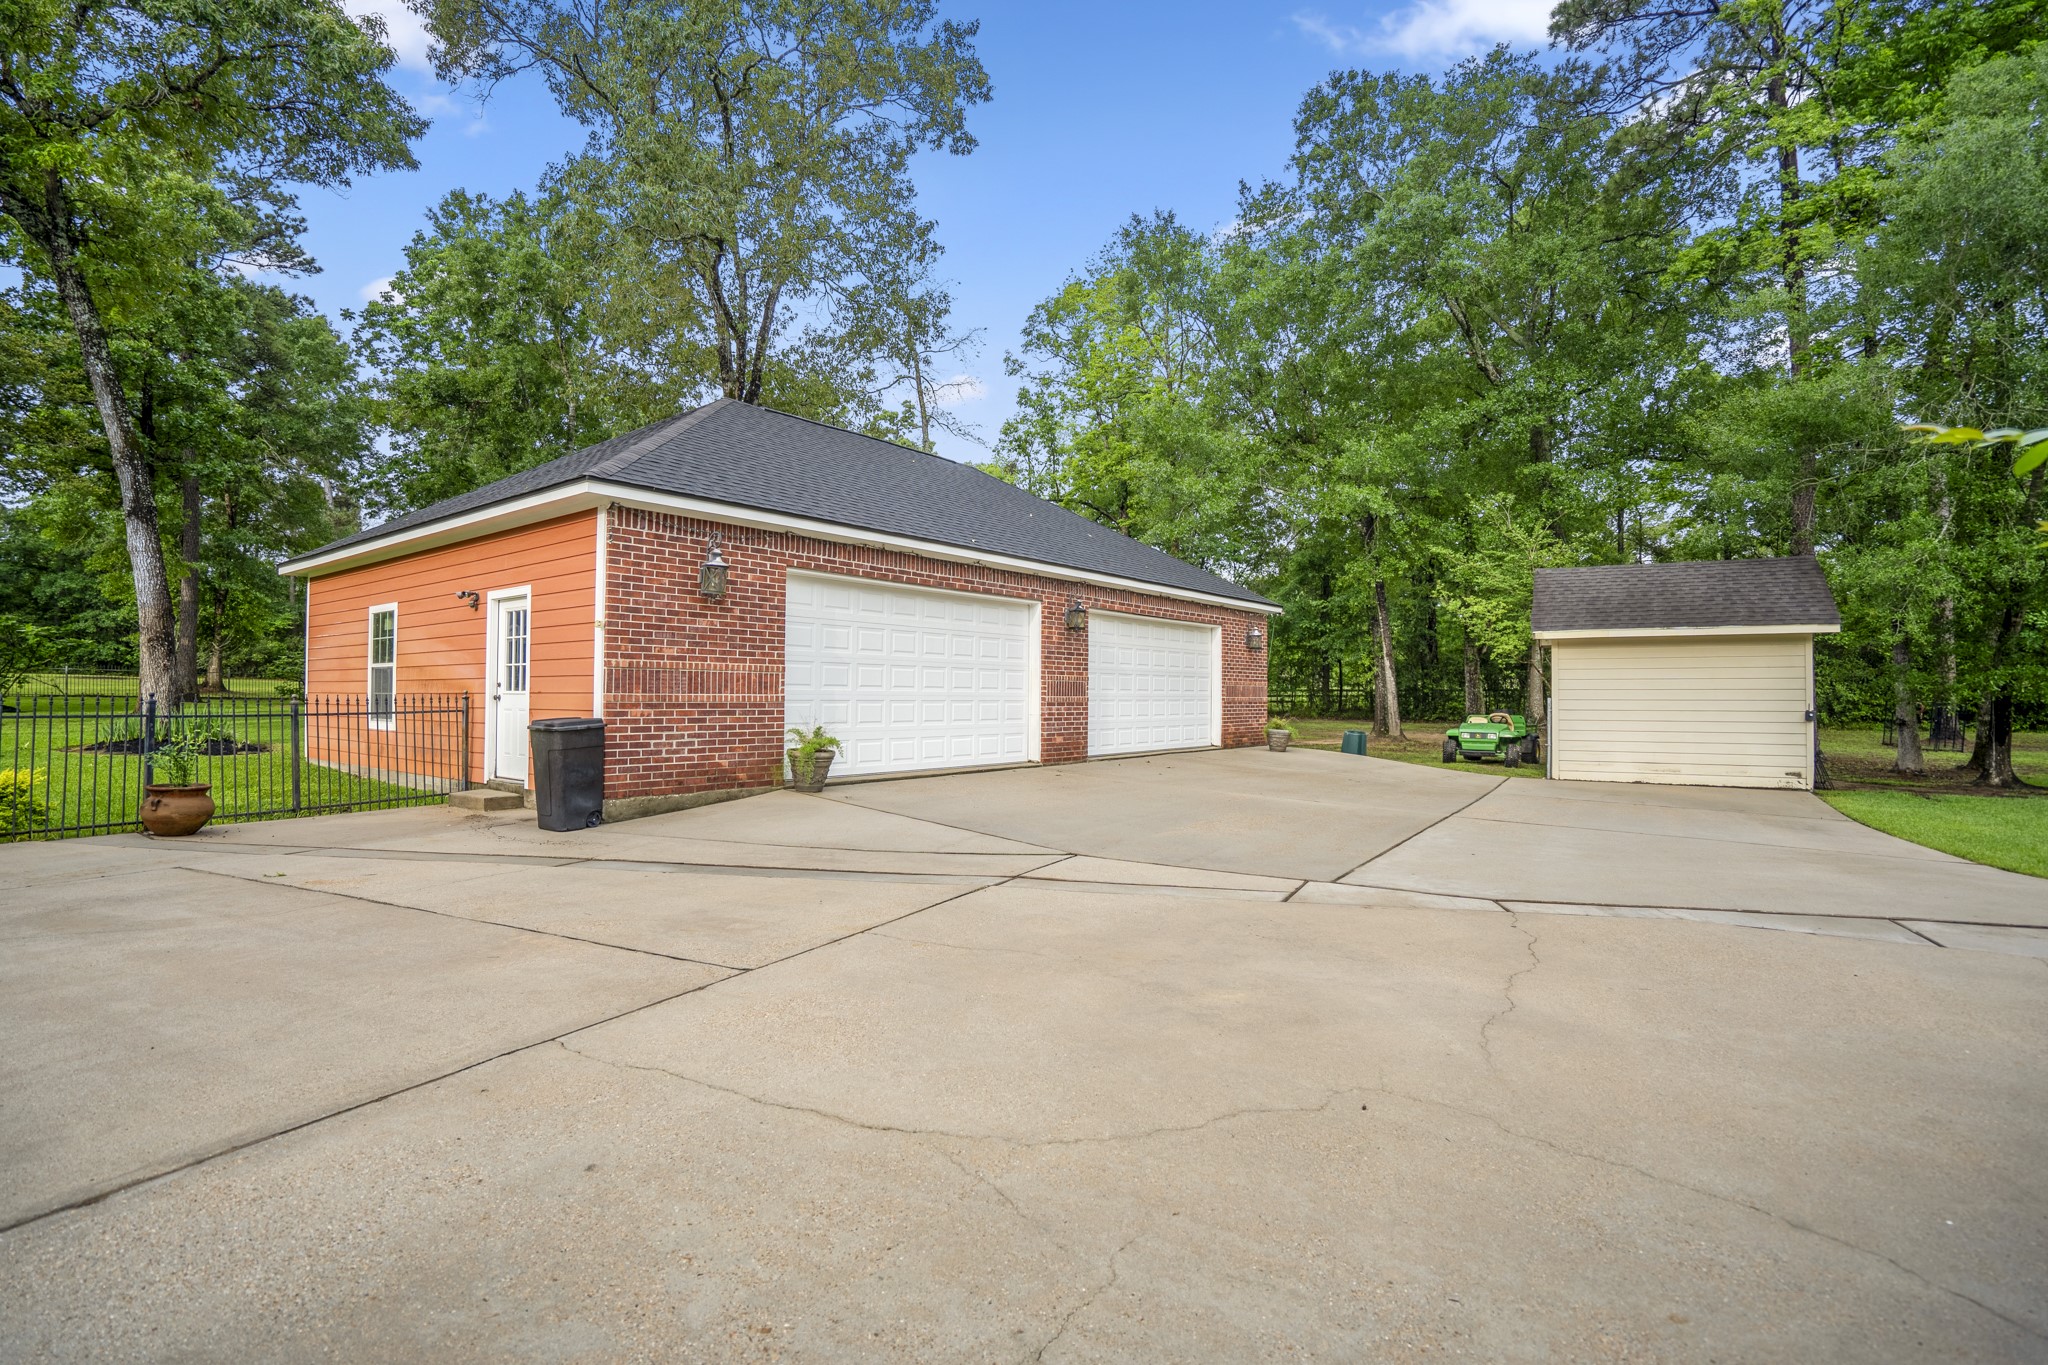
The detached 4-car garage rounds out the property with substantial room for vehicles, equipment, hobbies, storage, or workshop use, adding valuable flexibility to the acreage lifestyle.