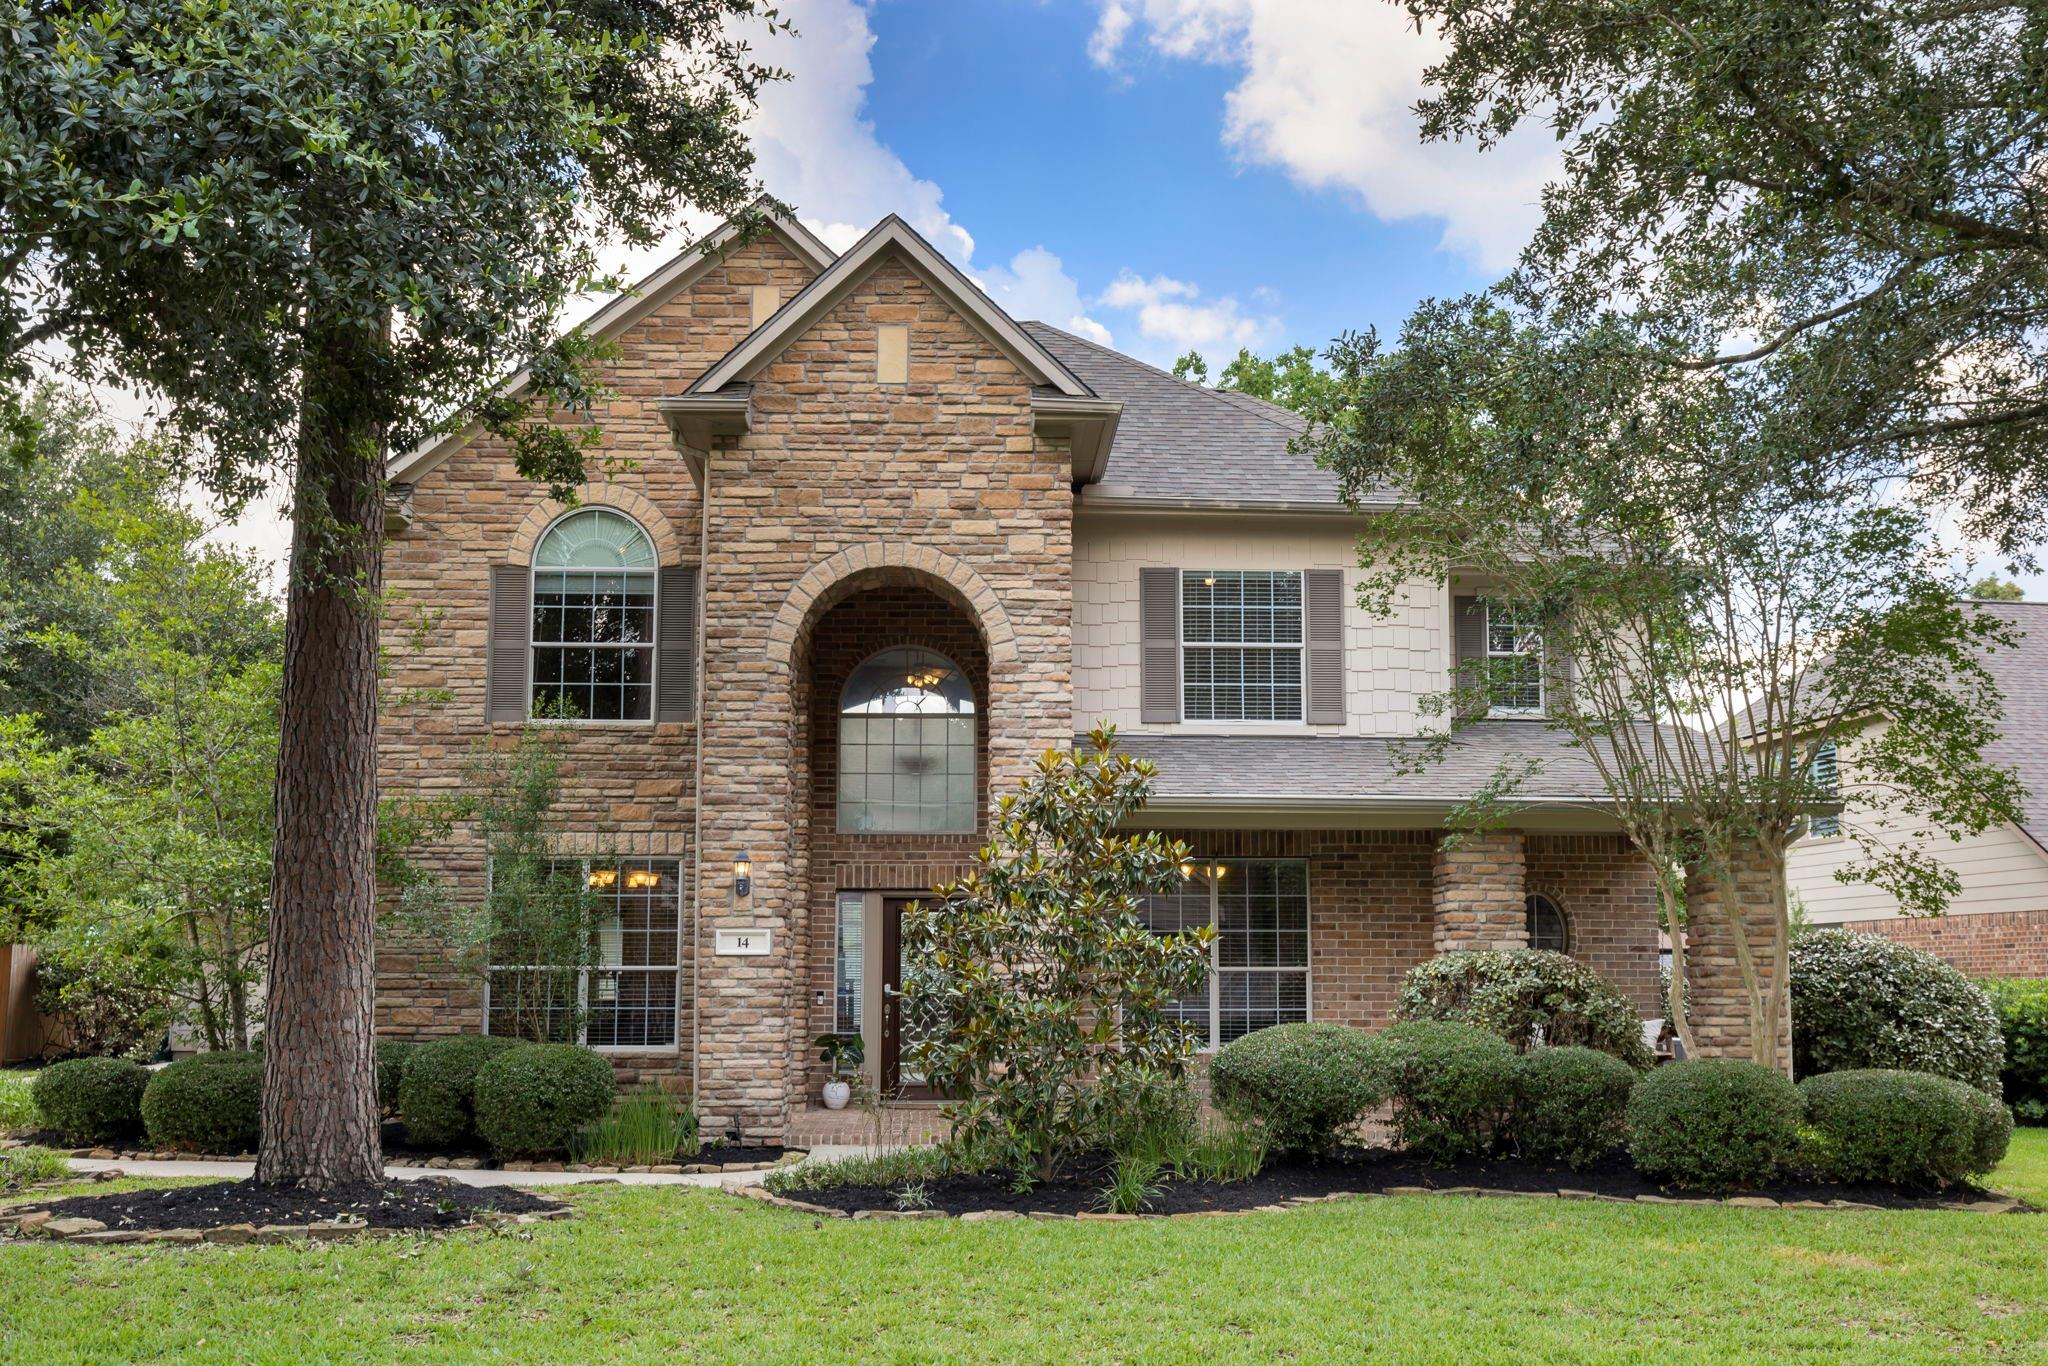
Welcome to 14 N Bardsbrook Circle!
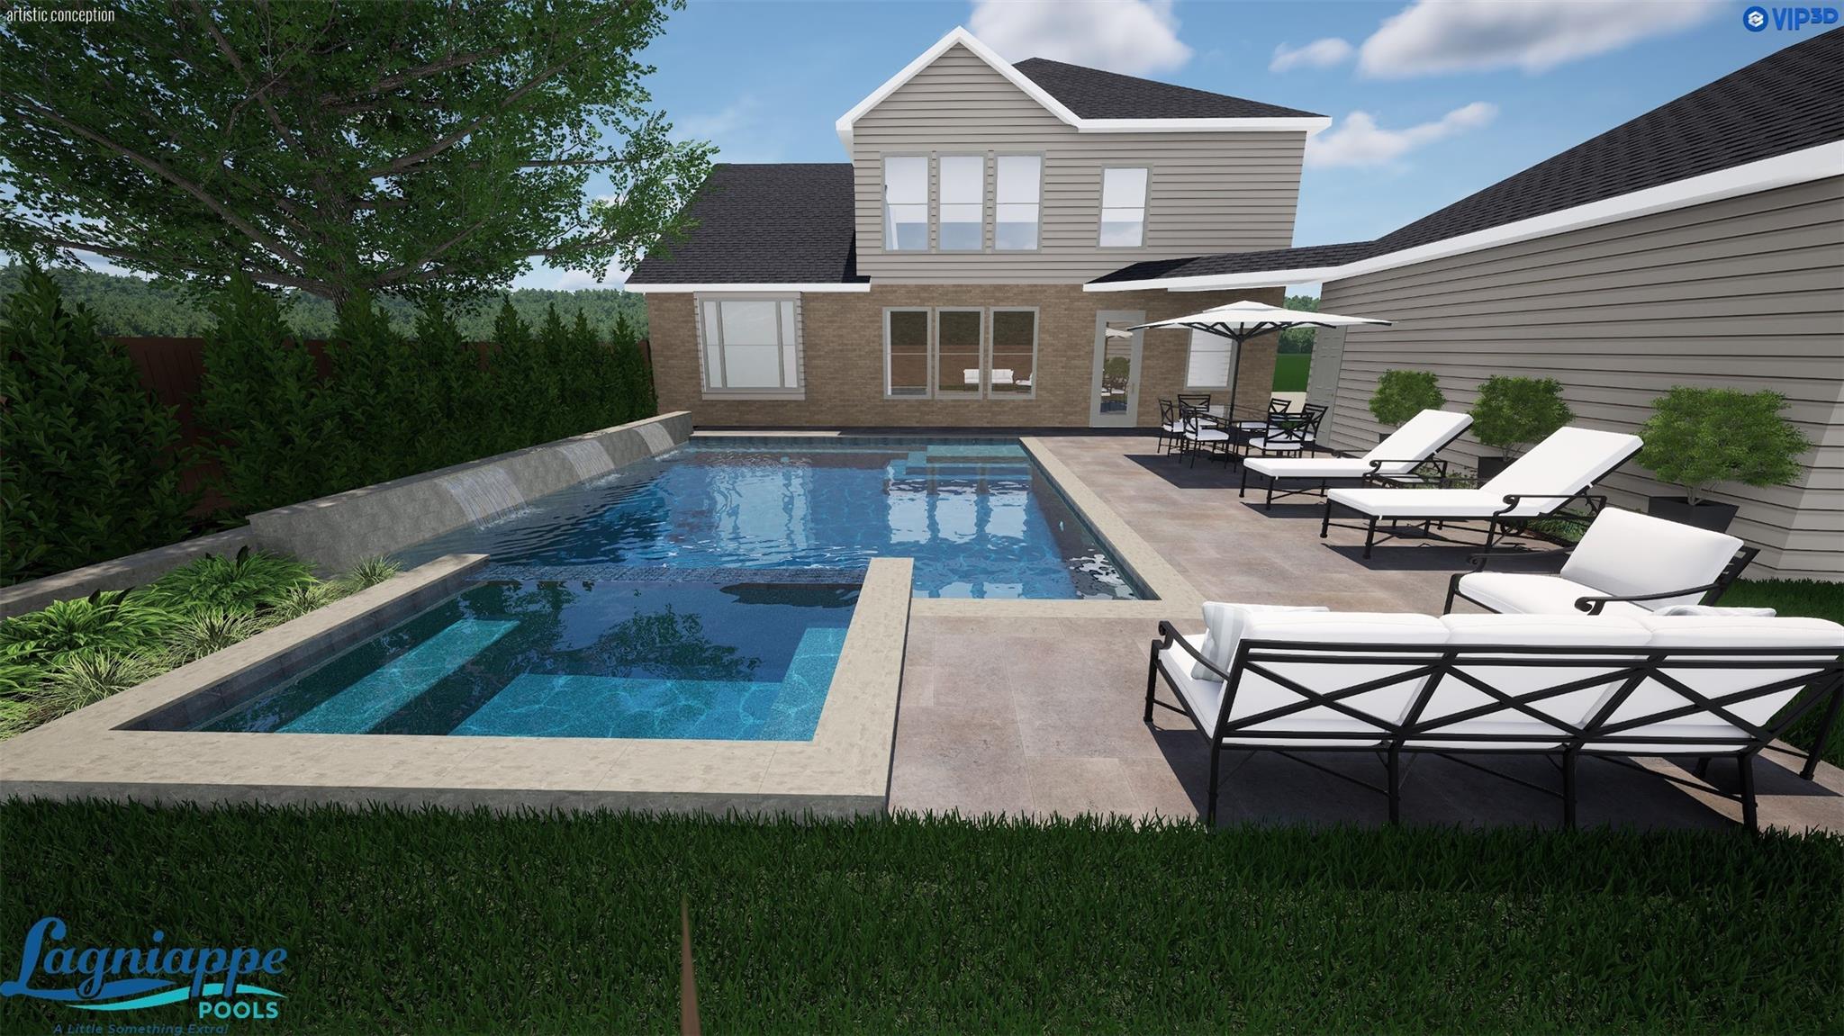
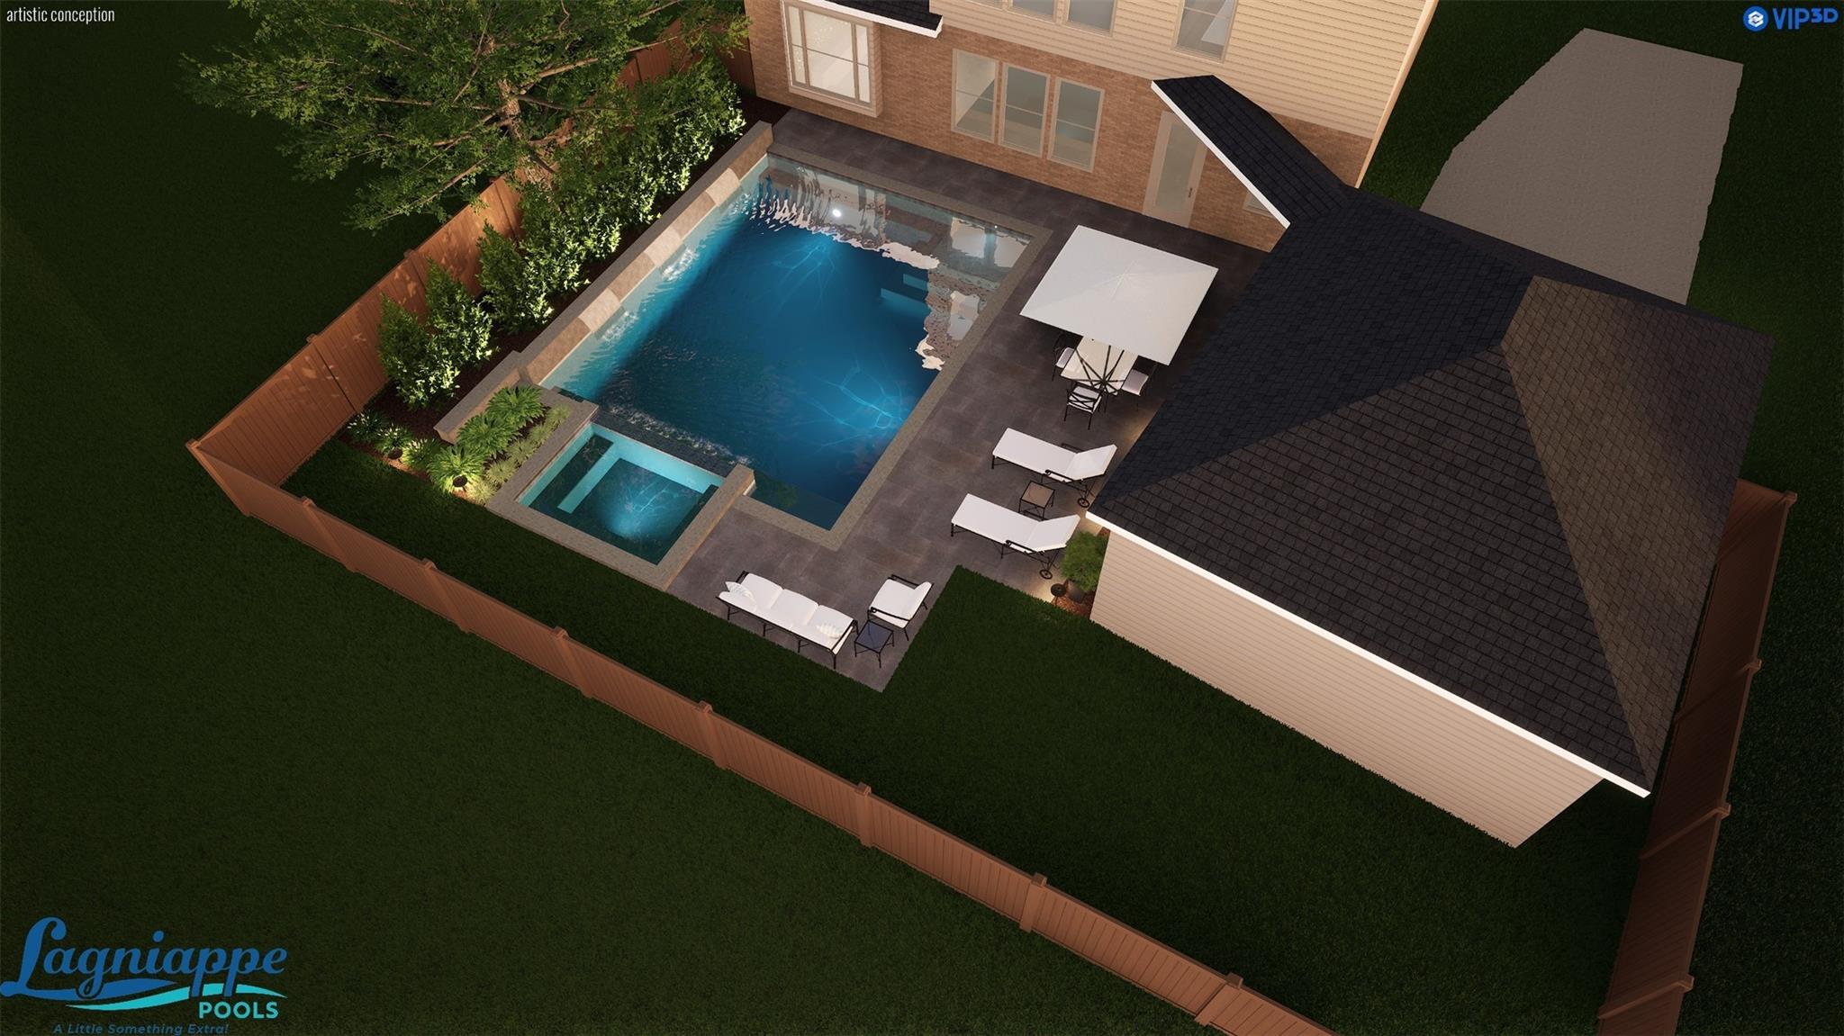
Pool rendering compliments of Lagniappe Pools.
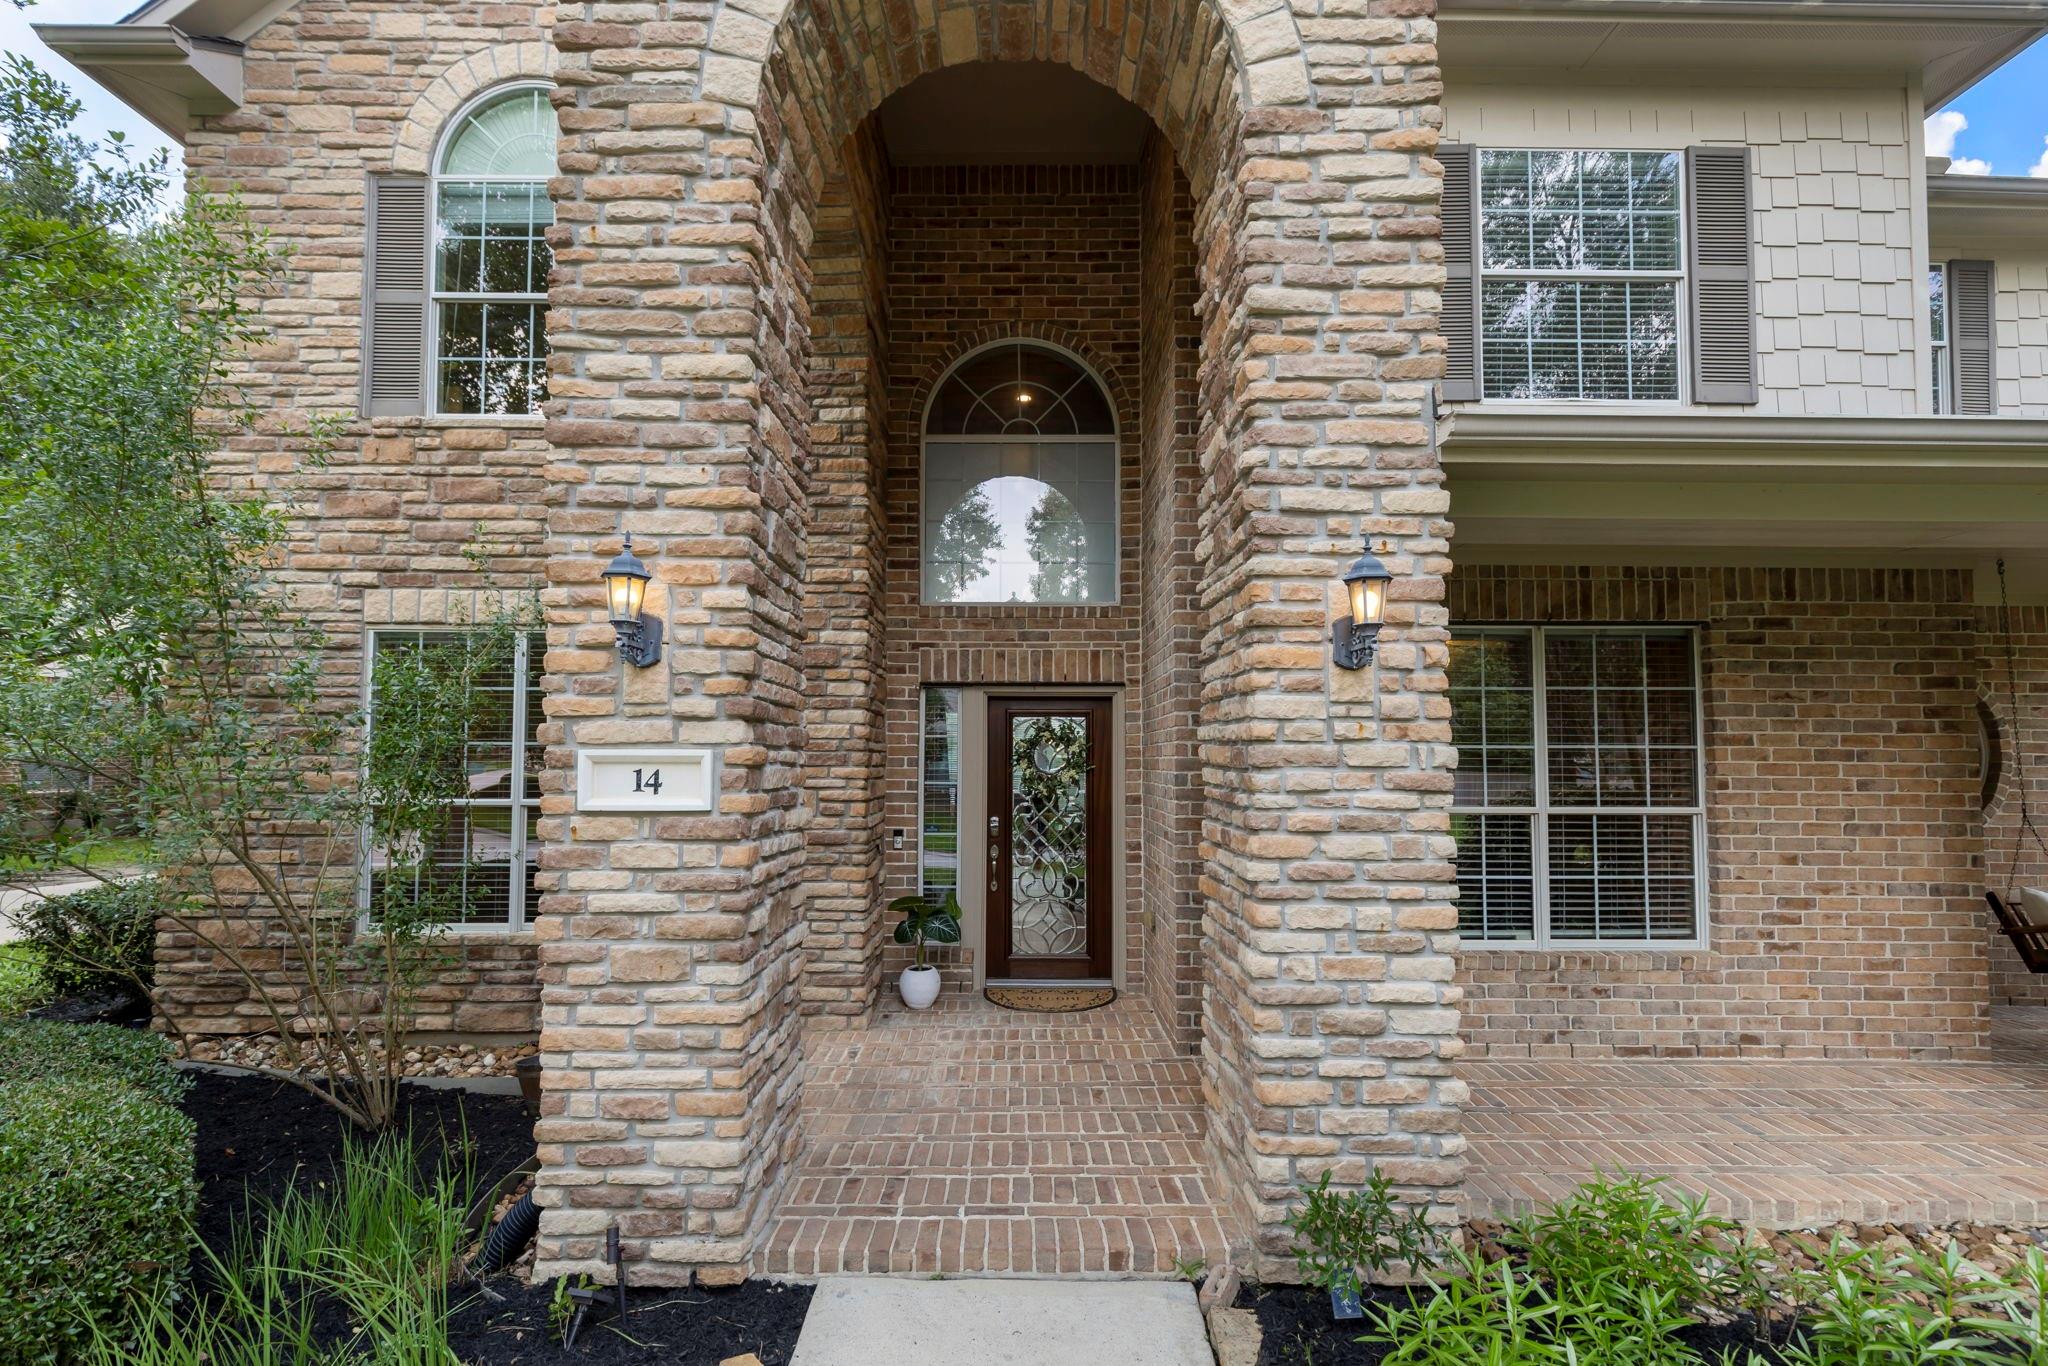
A charming covered front porch and impressive entry create the perfect blend of elegance and warmth before you even step inside.
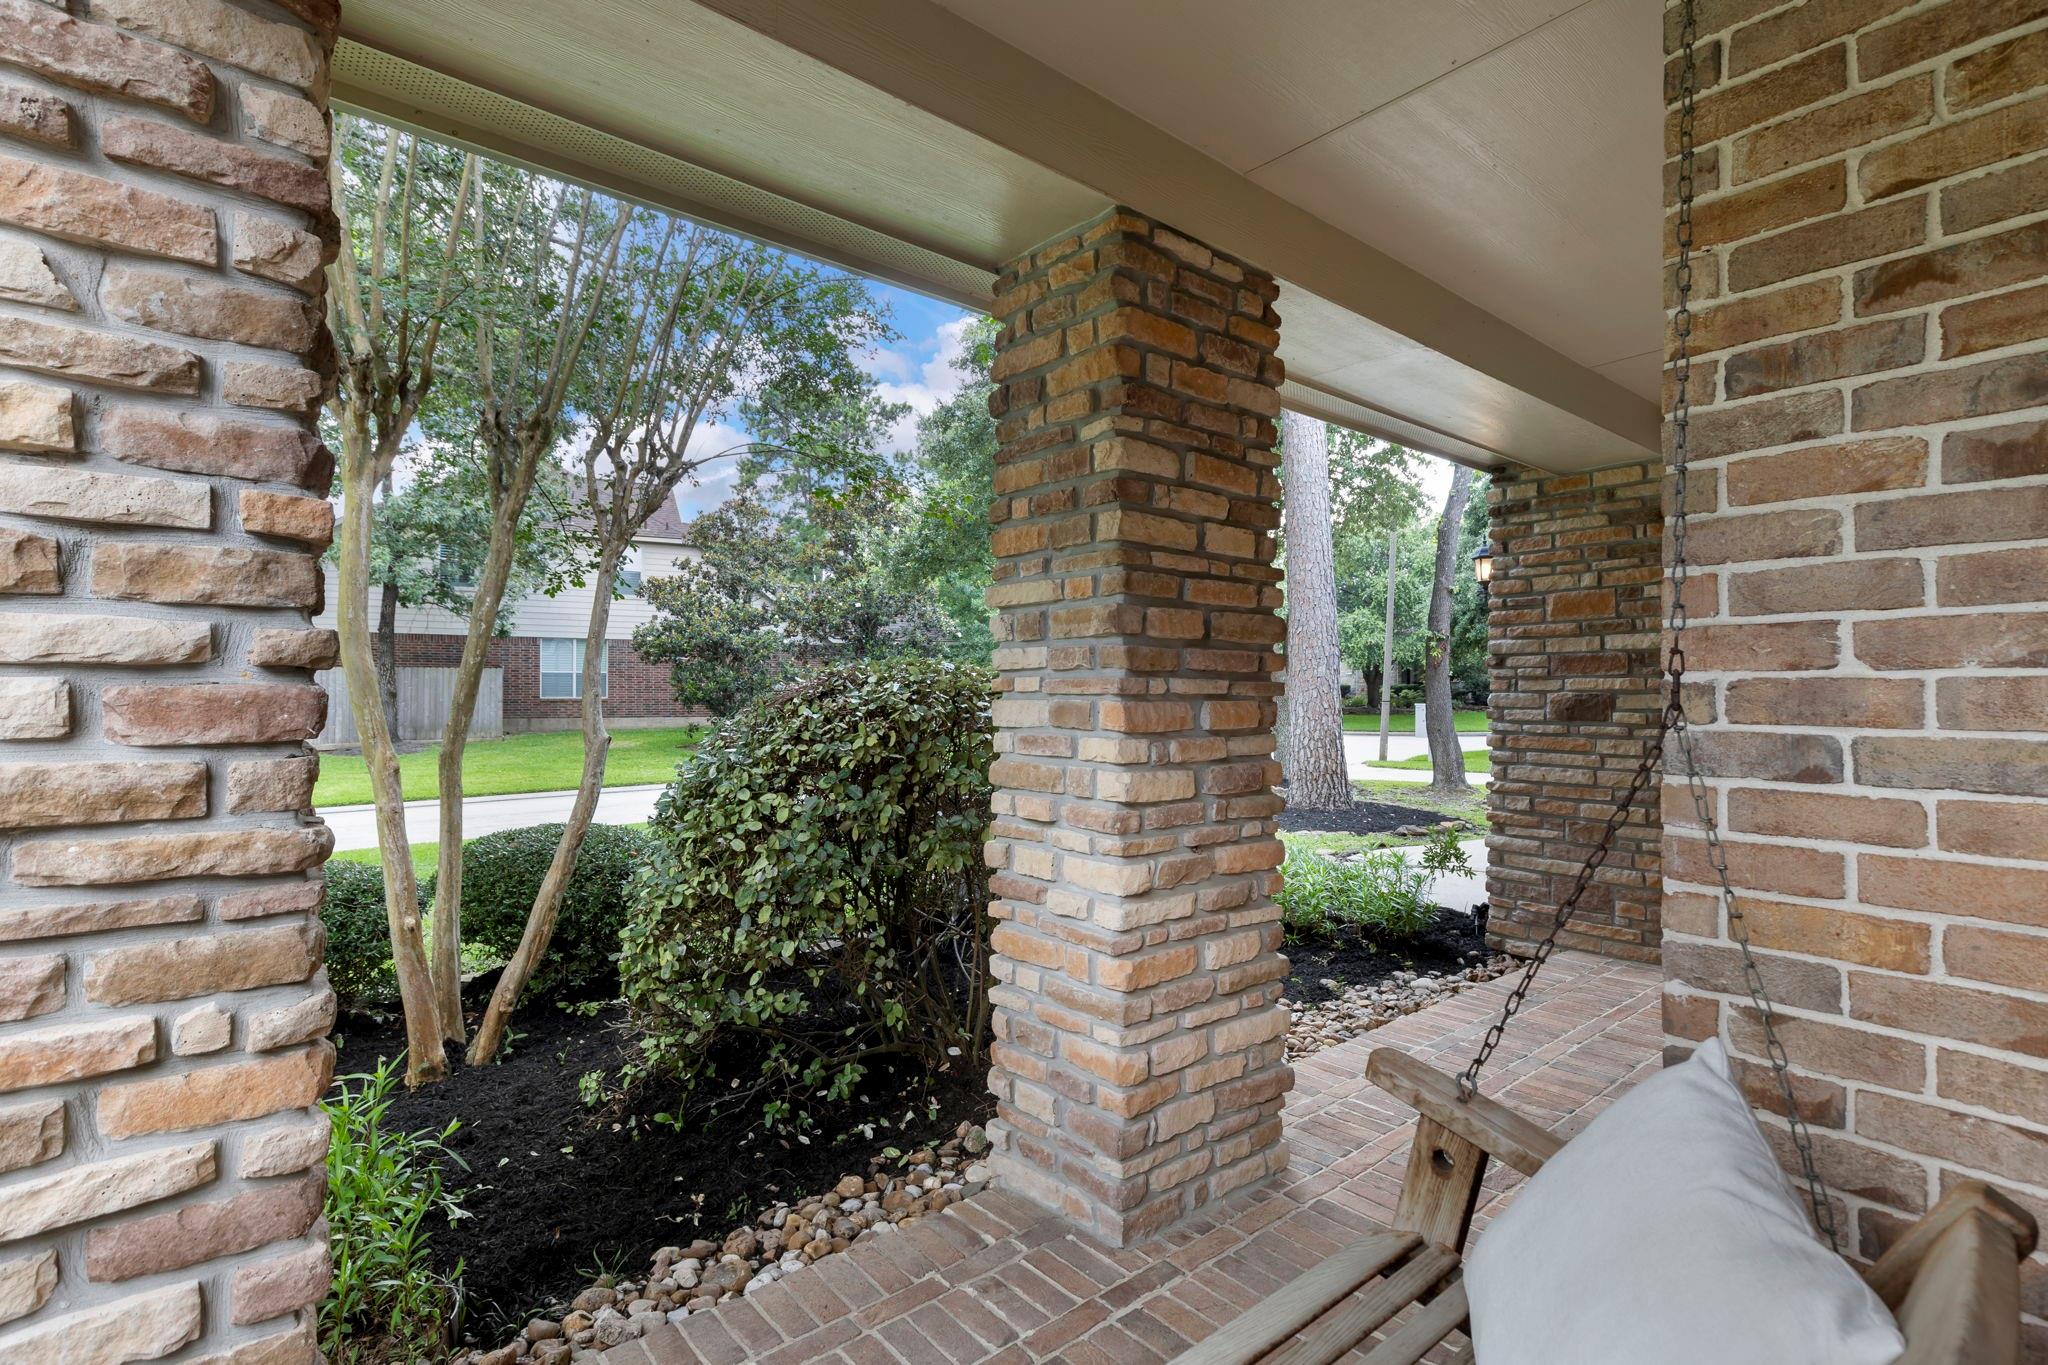
Imagine starting your mornings on this charming covered front porch swing, sipping coffee and enjoying the peaceful surroundings beneath the shade of mature trees.
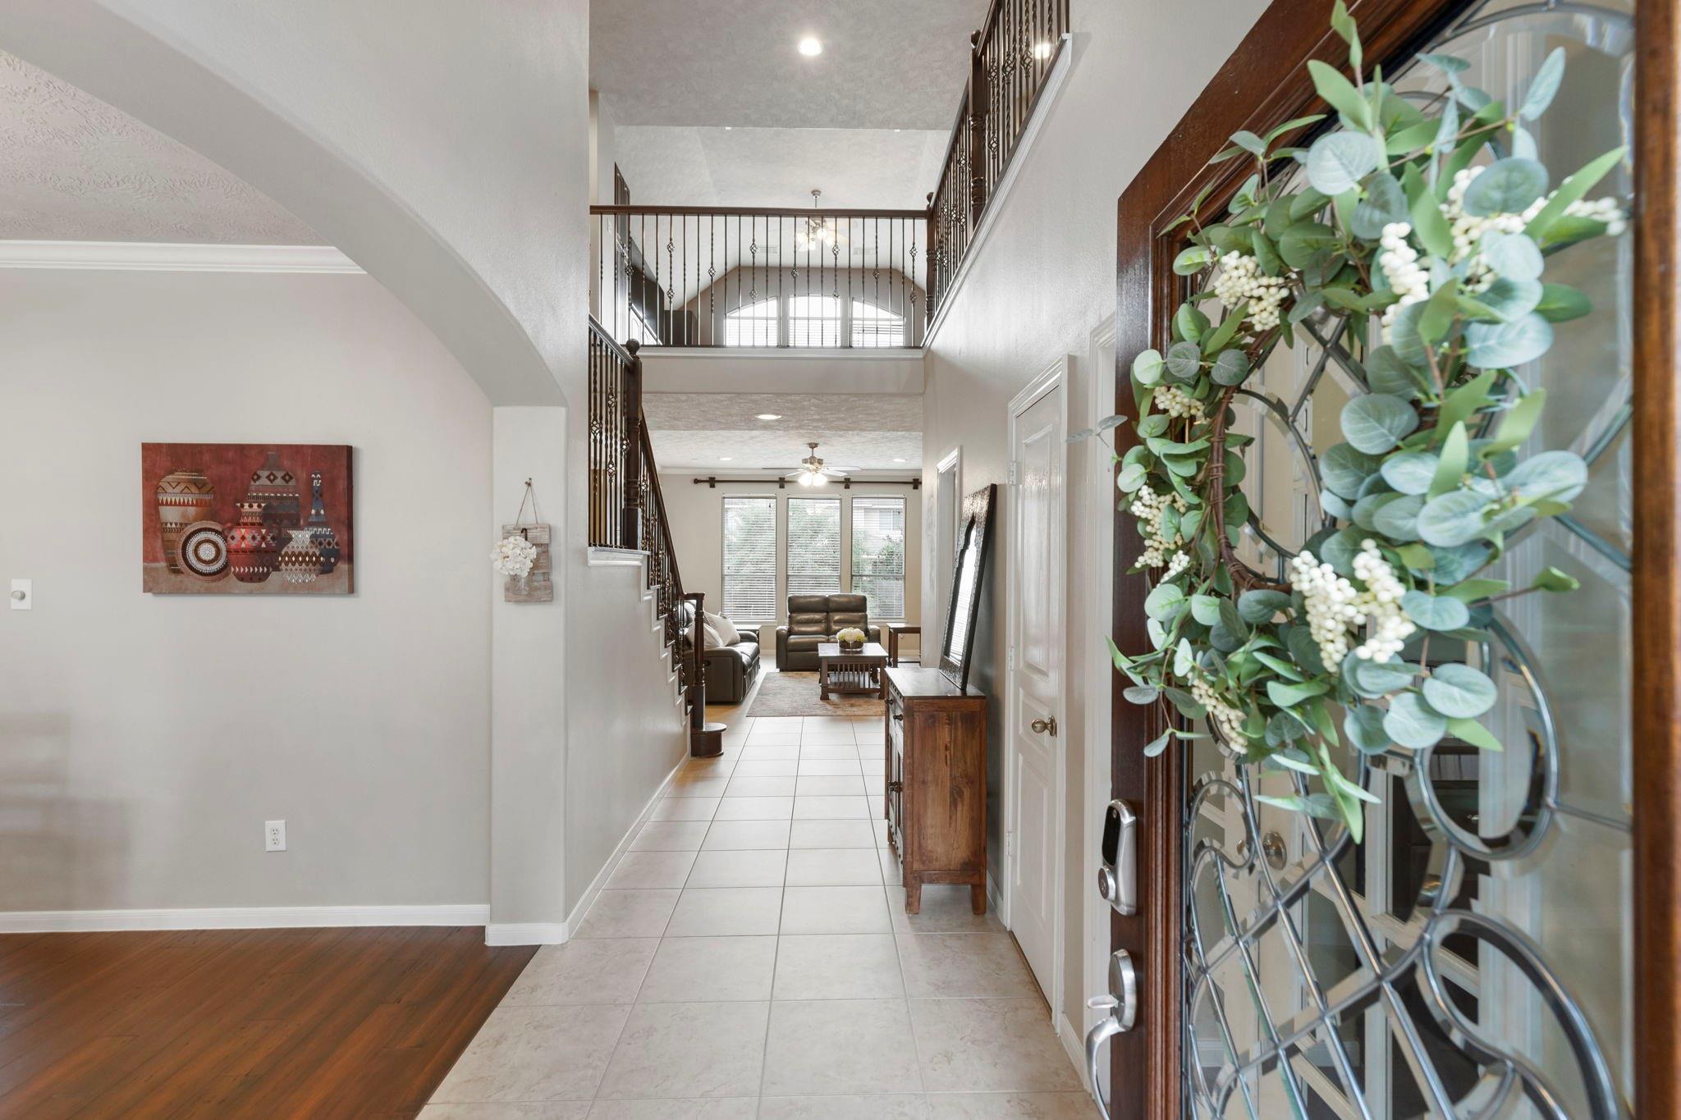
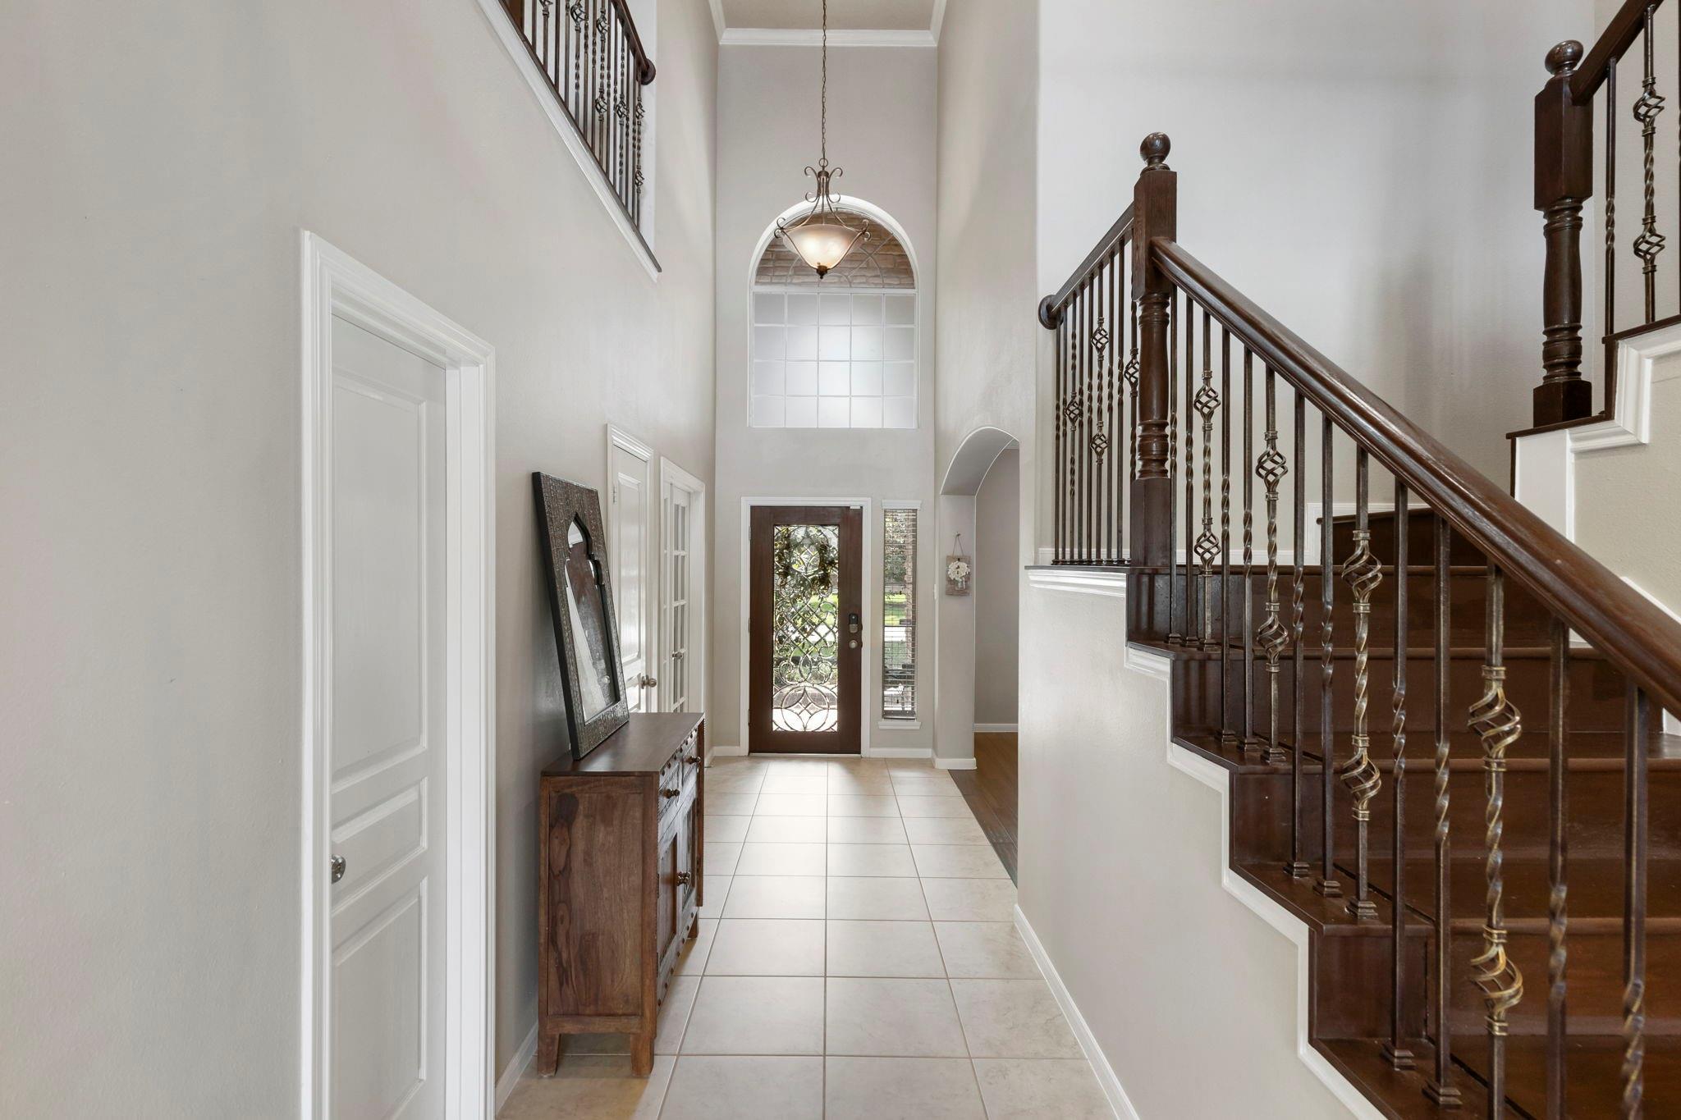
Step inside to a bright and welcoming entryway featuring soaring ceilings, beautiful tile flooring, and an open layout designed for comfortable everyday living.
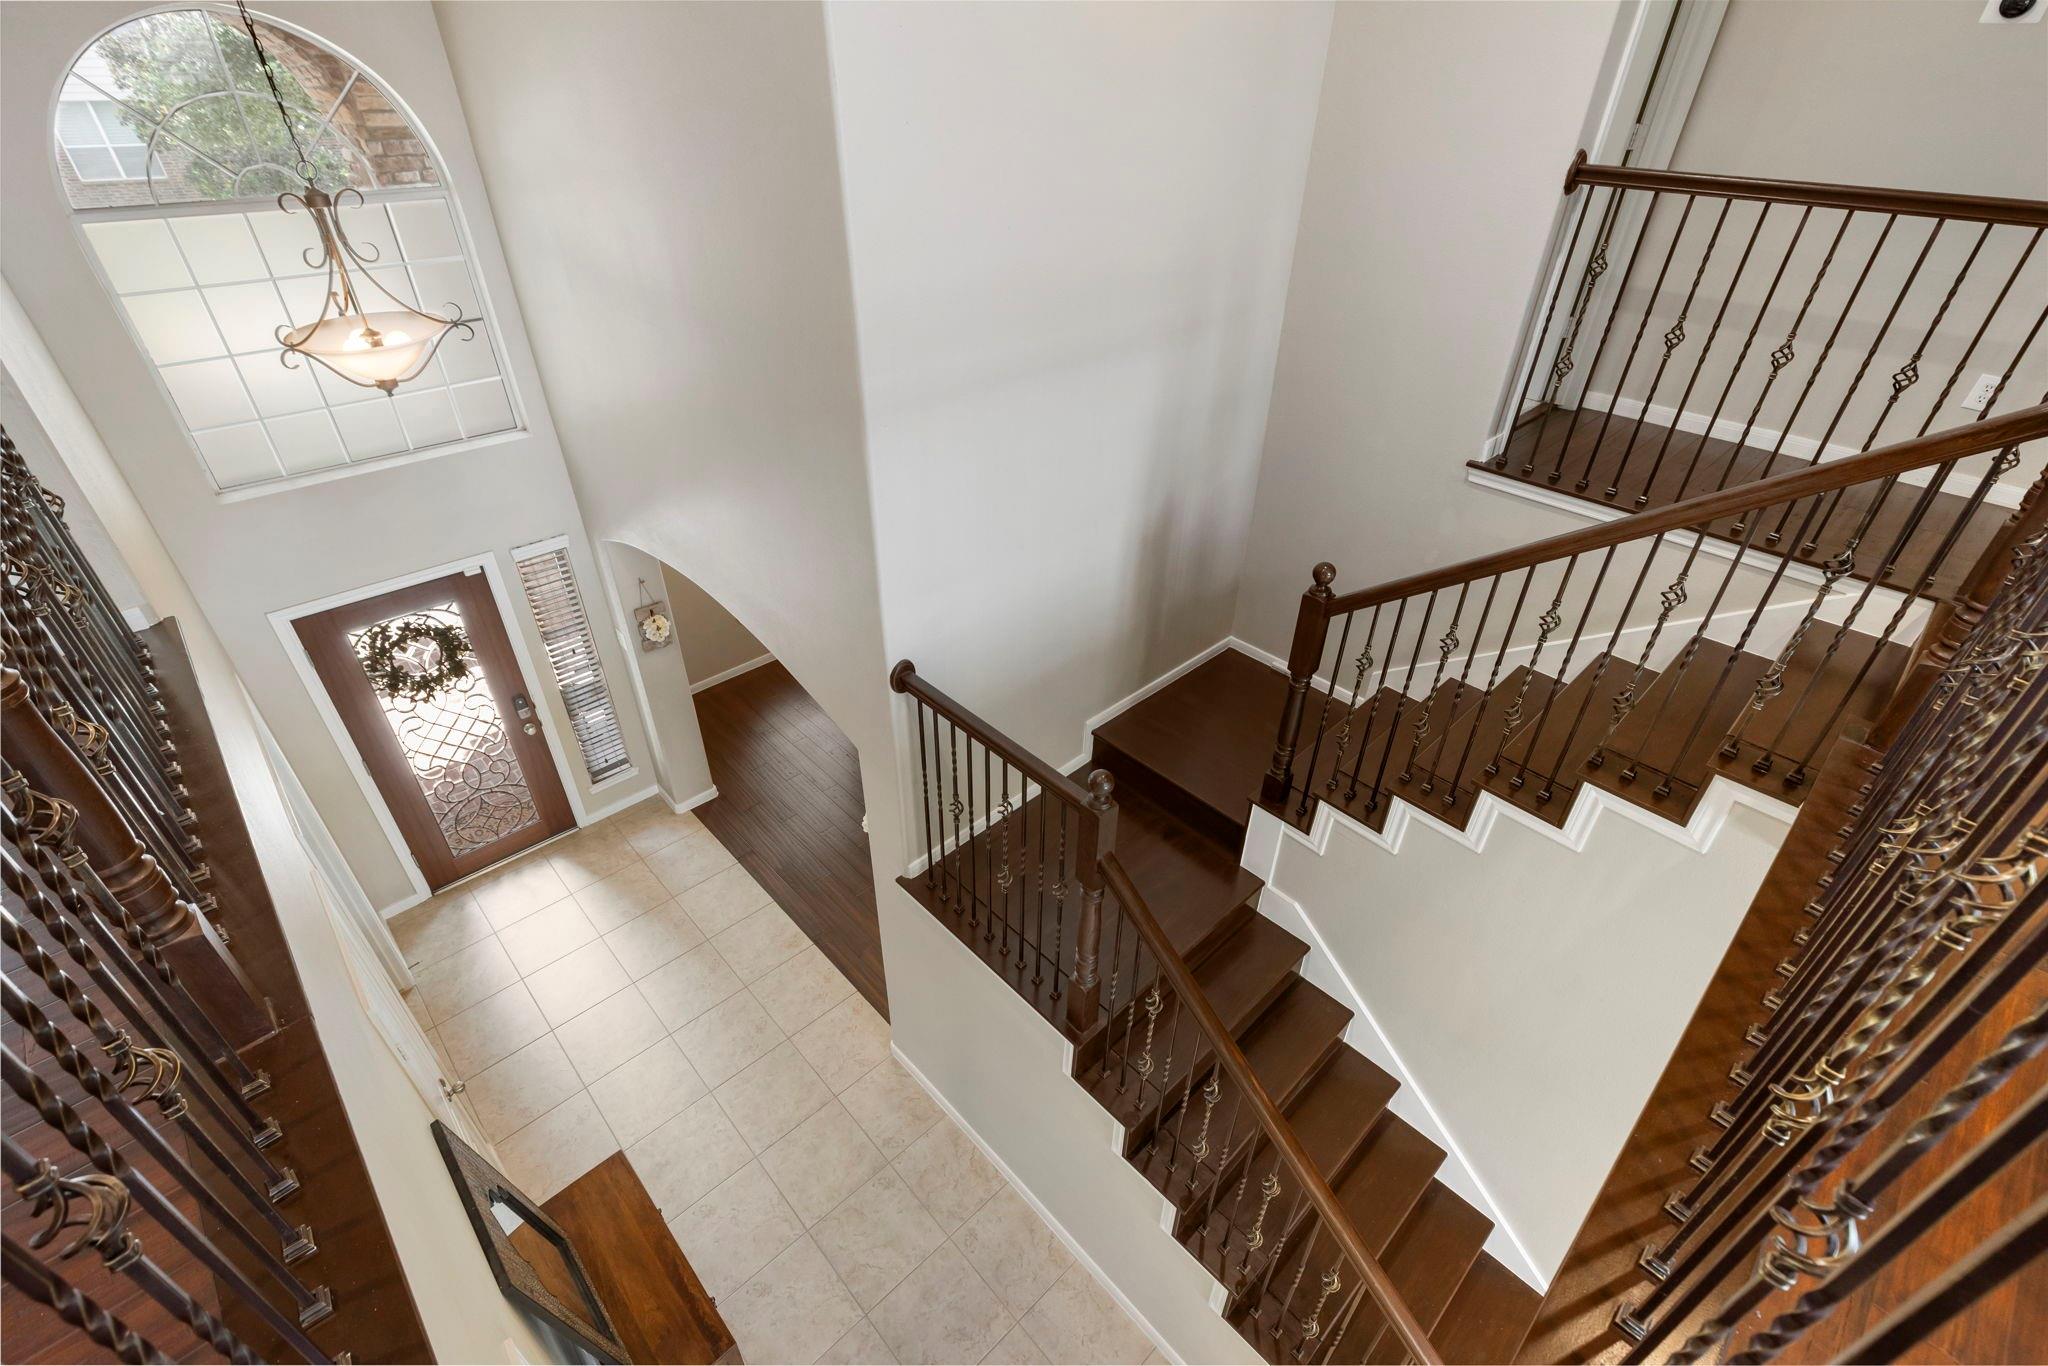
The grand foyer showcases elegant details including a wrought iron staircase, high ceilings, and timeless character that makes a lasting first impression.
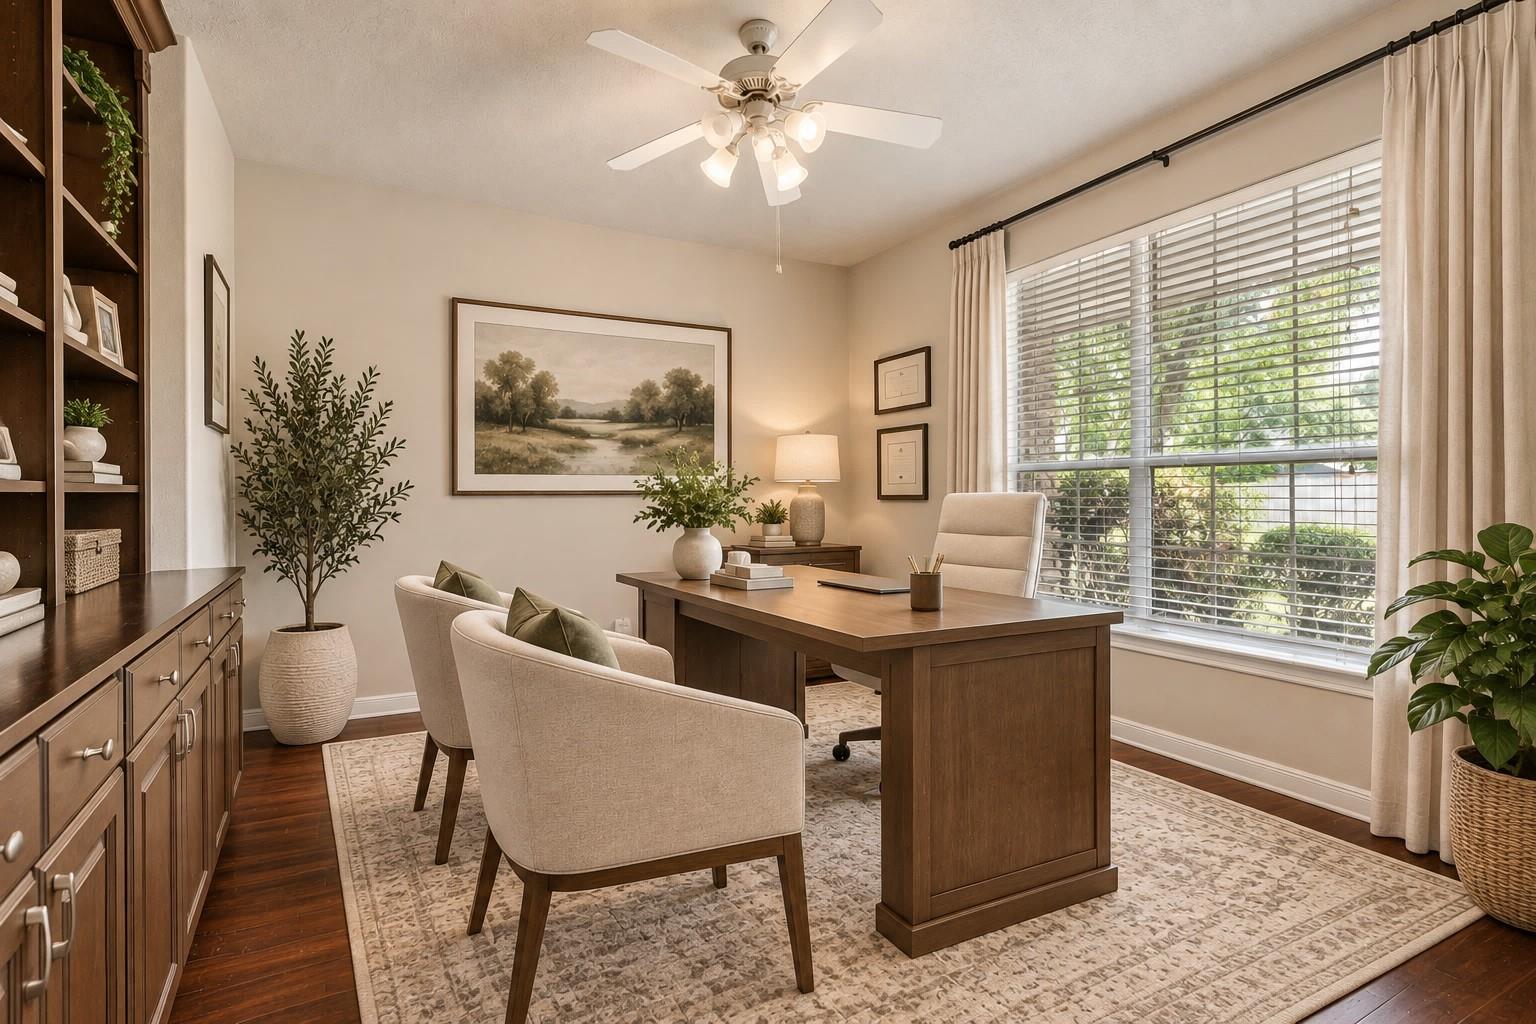
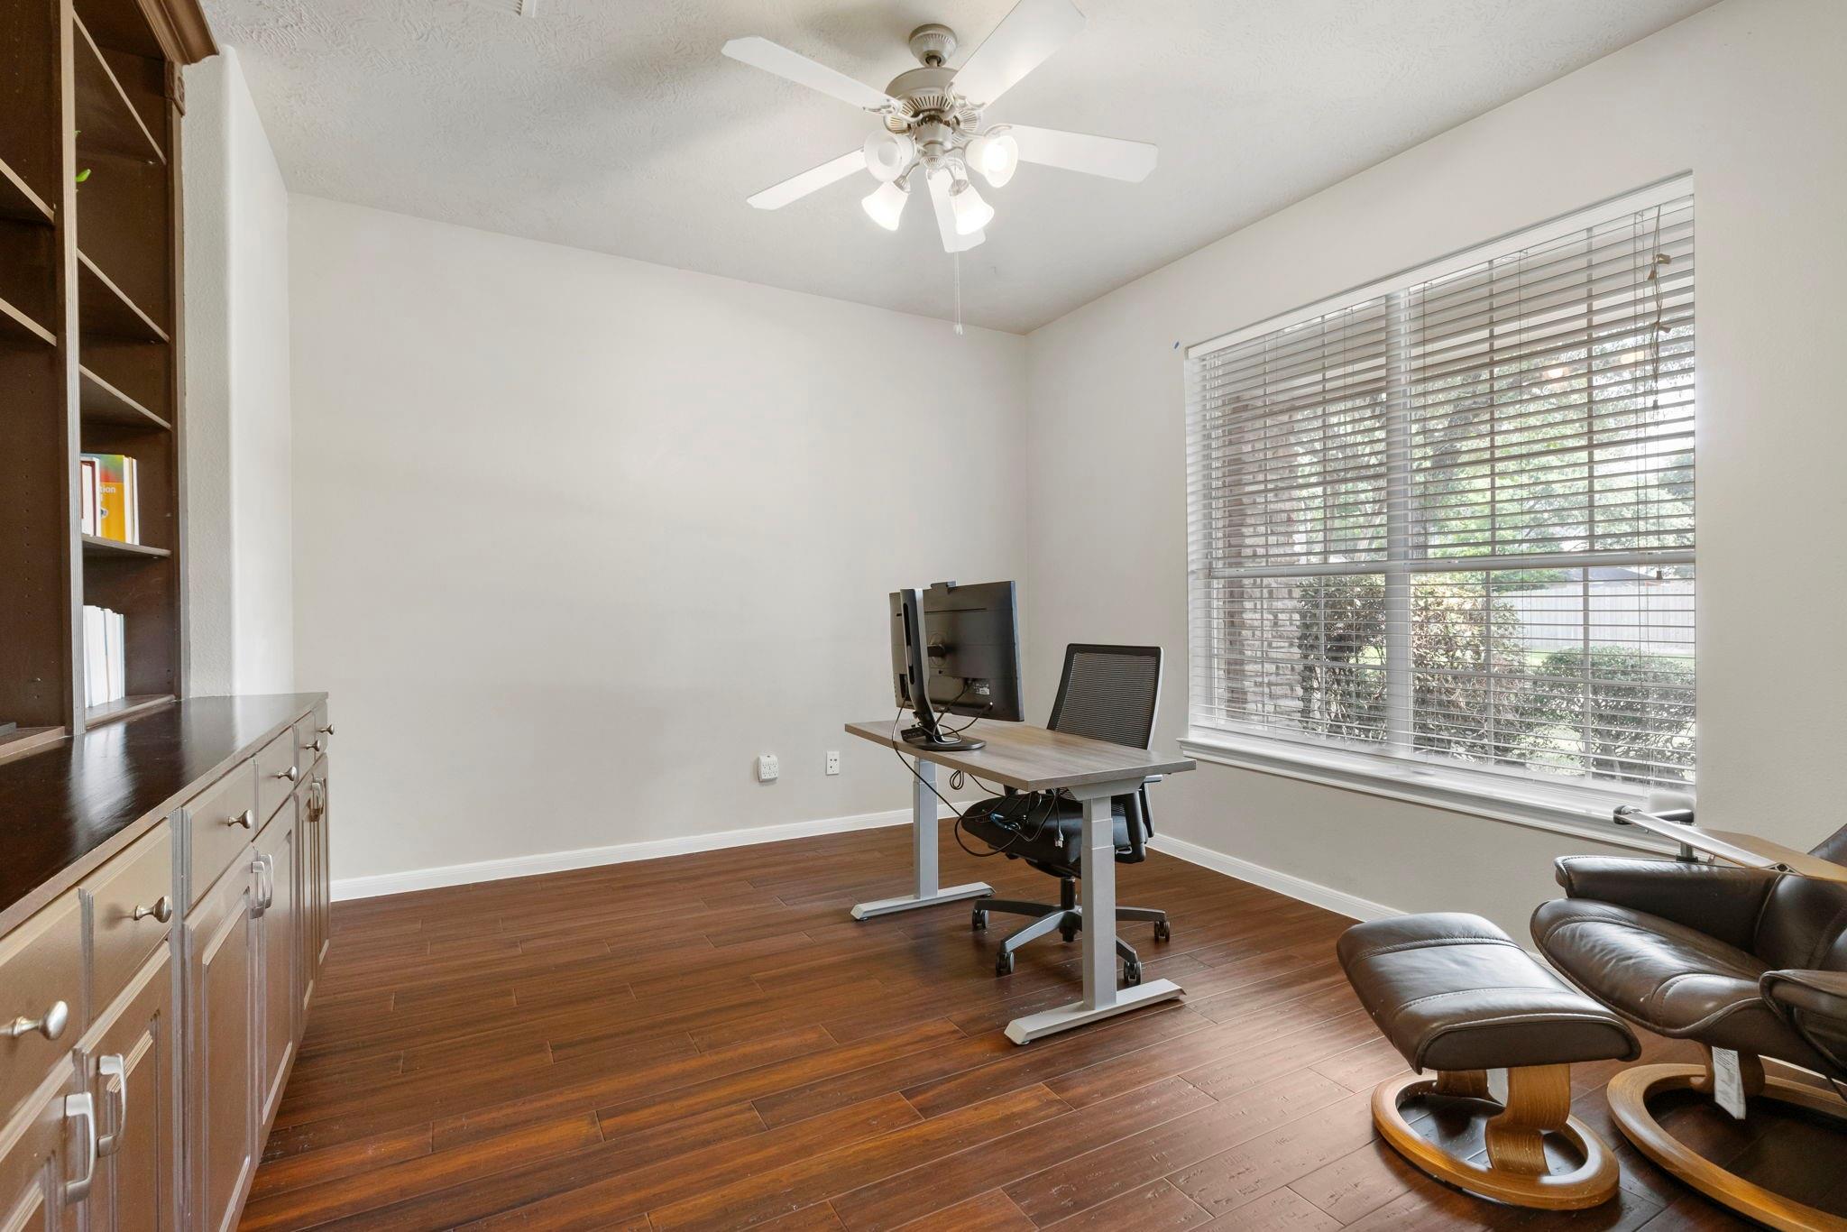
Conveniently located just off the entryway, the private study features French doors and custom built-ins, creating a quiet and functional work-from-home space.
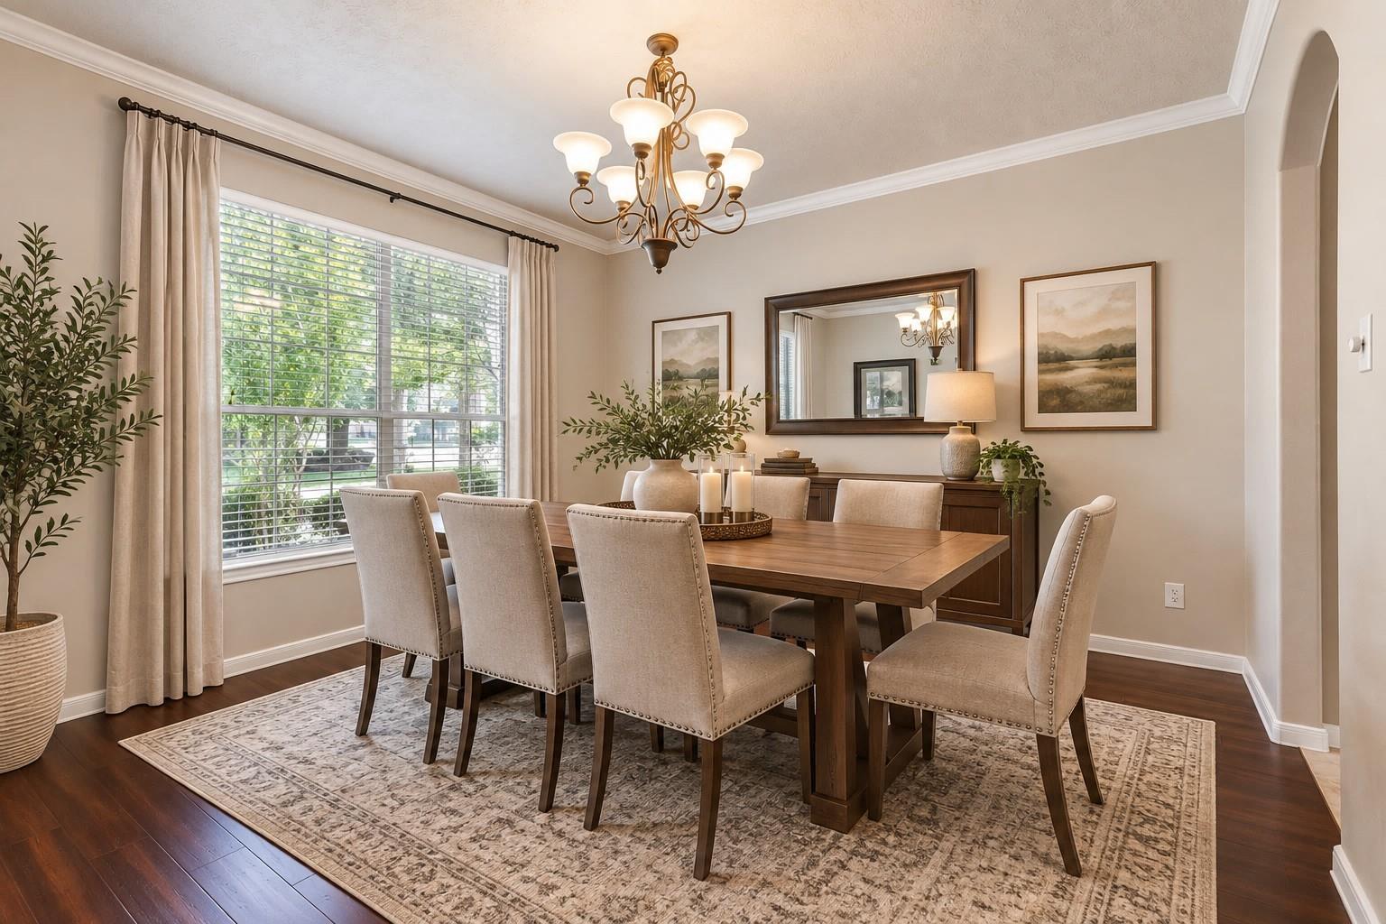
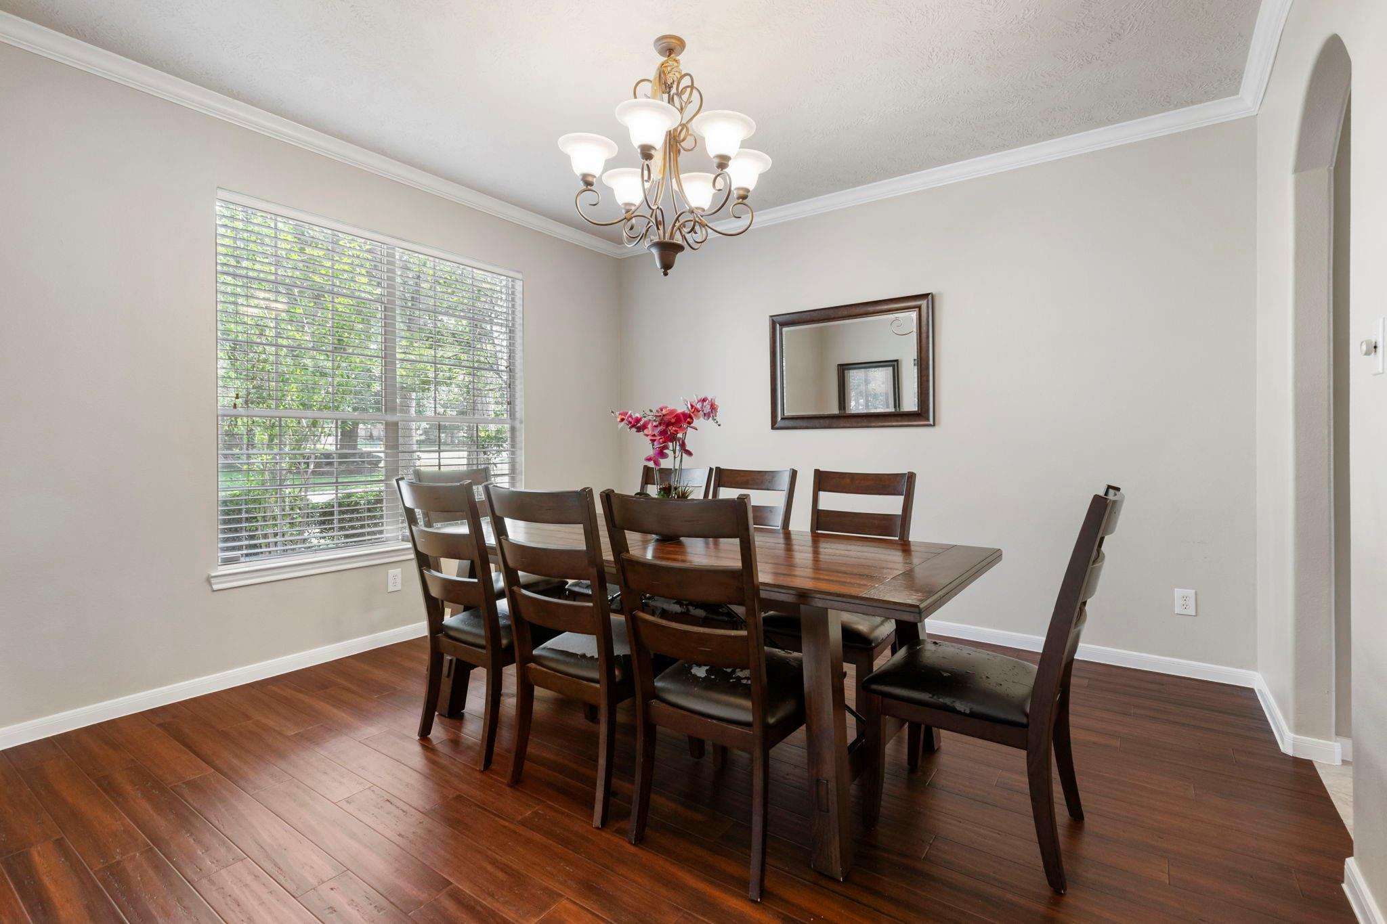
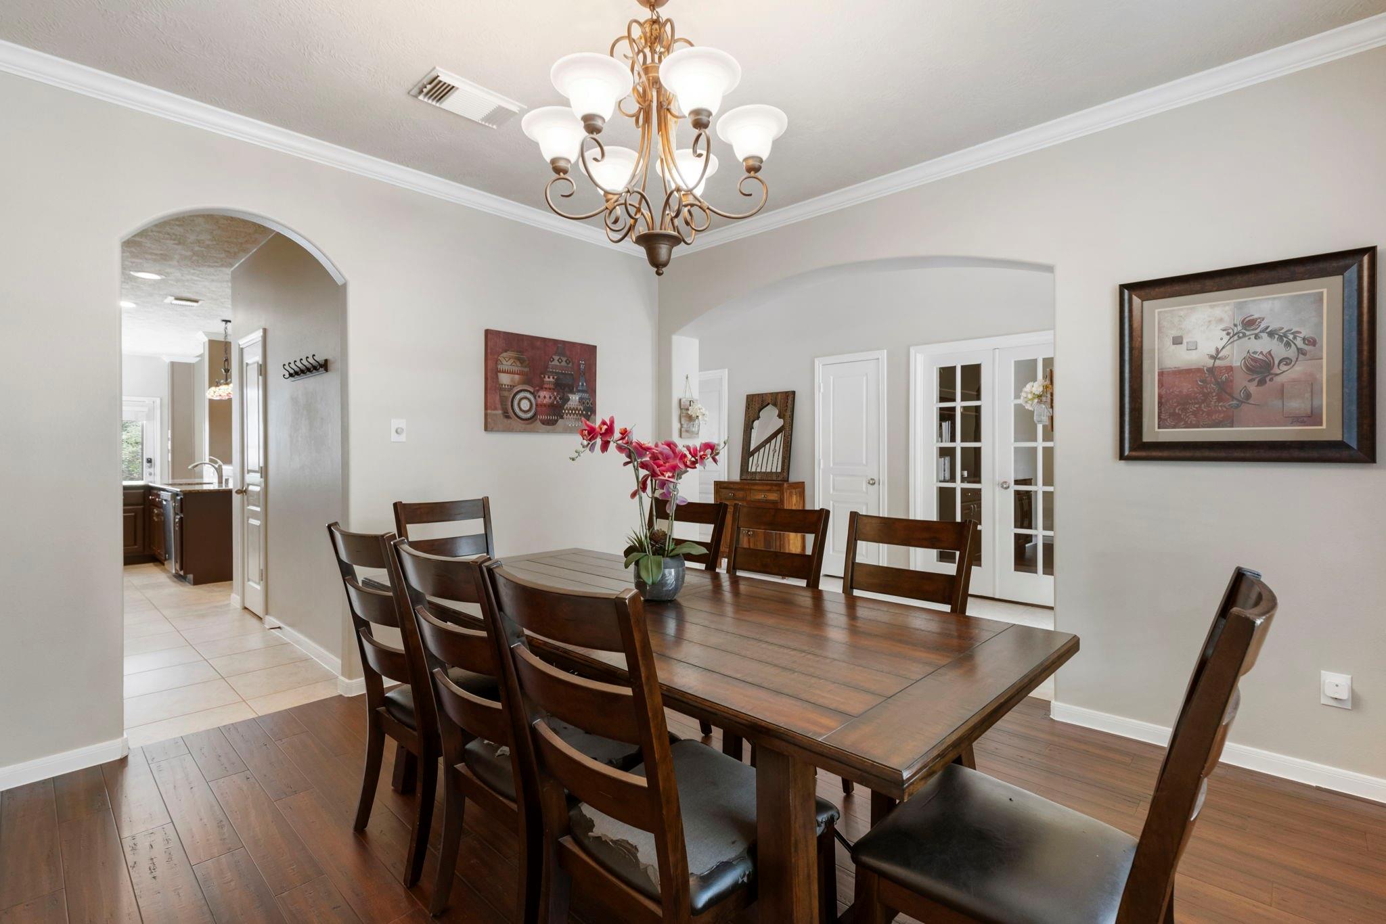
Natural light fills the spacious dining room, featuring beautiful wood flooring, crown molding, and plenty of room to gather around the table
Located just off the entryway, the formal dining room offers an inviting space to host family dinners, holidays, and special gatherings.
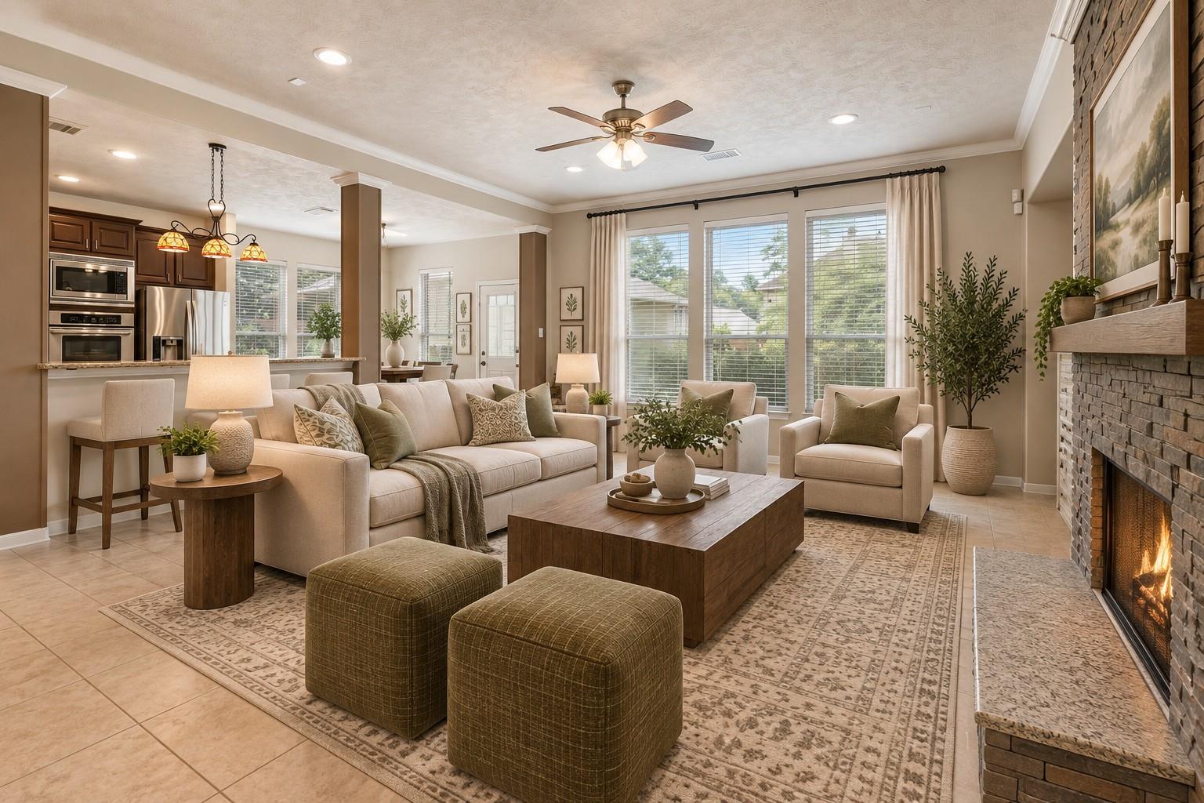
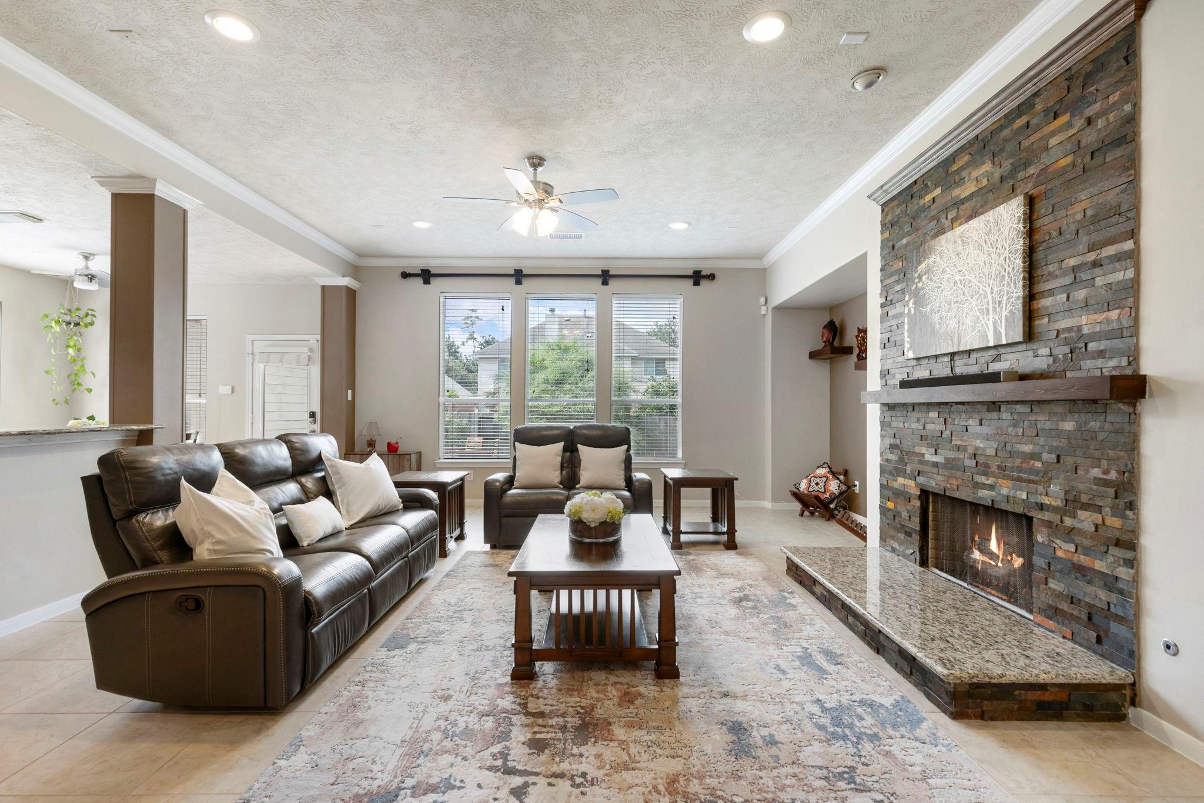
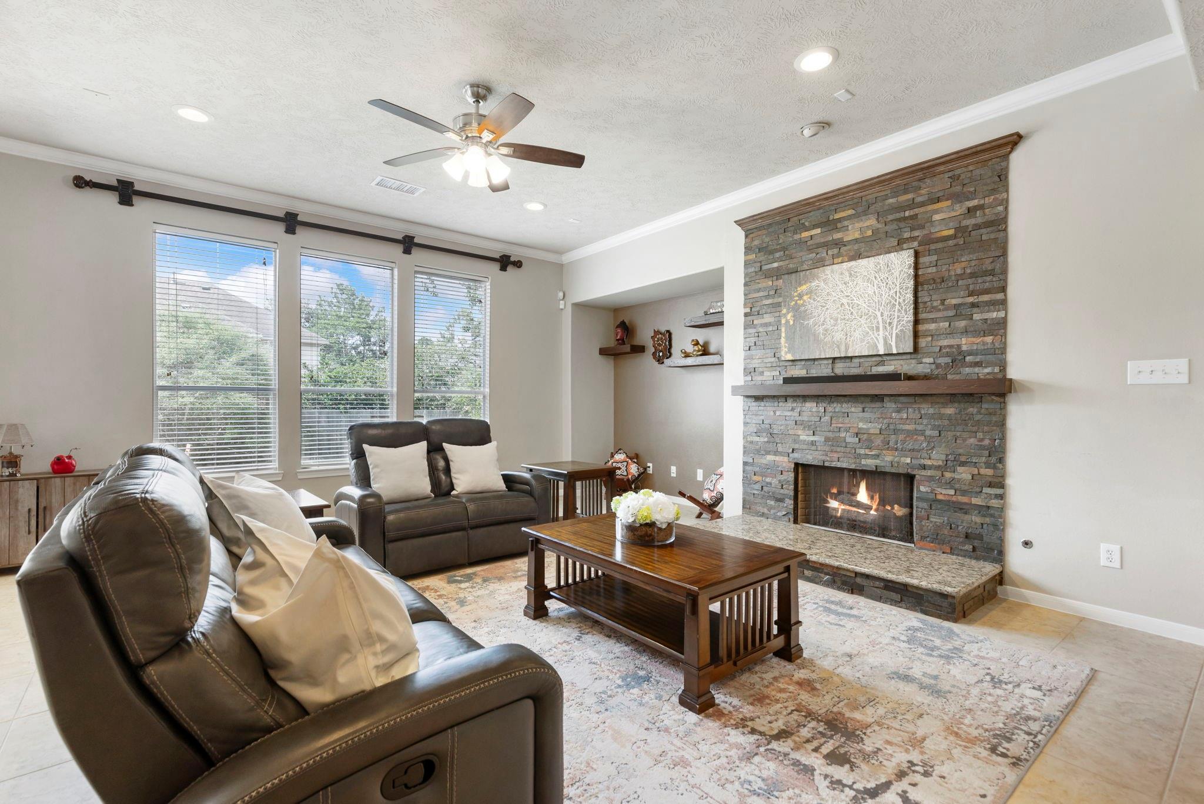
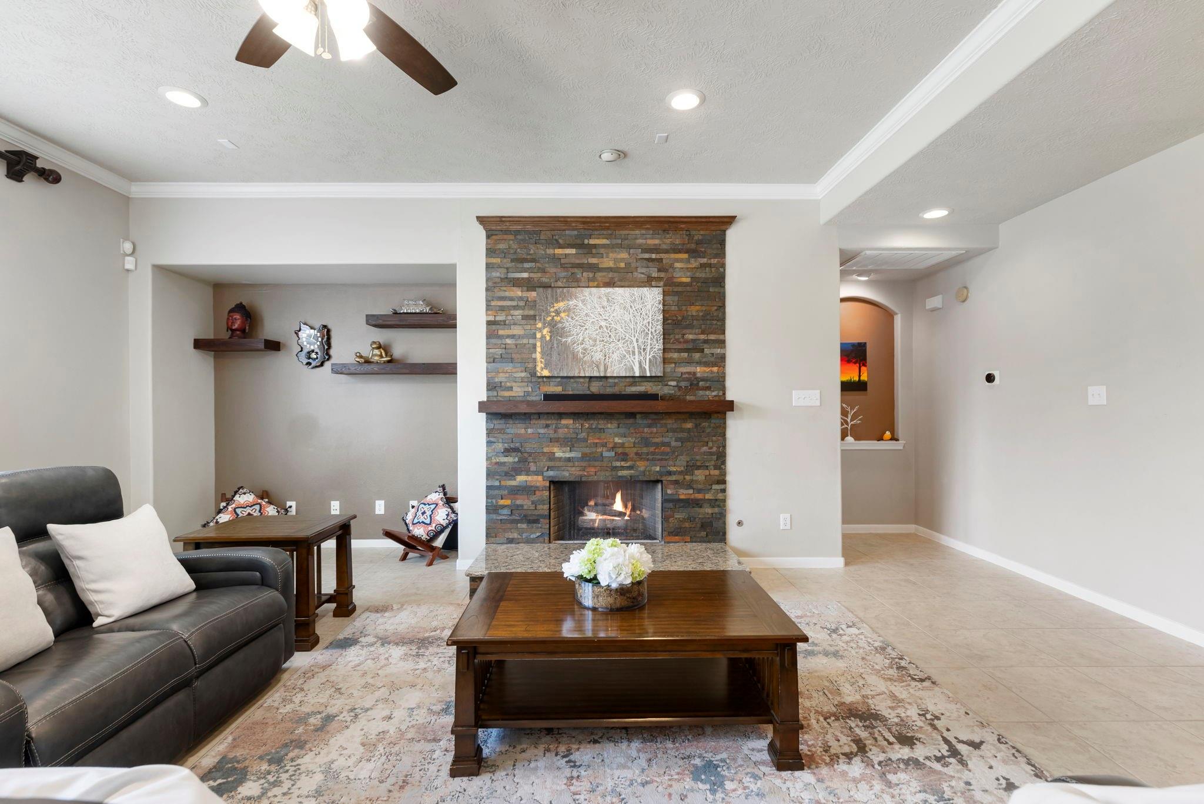
Designed with comfort in mind, the spacious family room offers a warm atmosphere with a stunning fireplace as the centerpiece.
The inviting living room features large windows, a beautiful floor-to-ceiling stone fireplace, and plenty of space to gather and unwind.
A bright and spacious living area provides the perfect place to relax, complete with timeless details and room for everyone to feel at home.
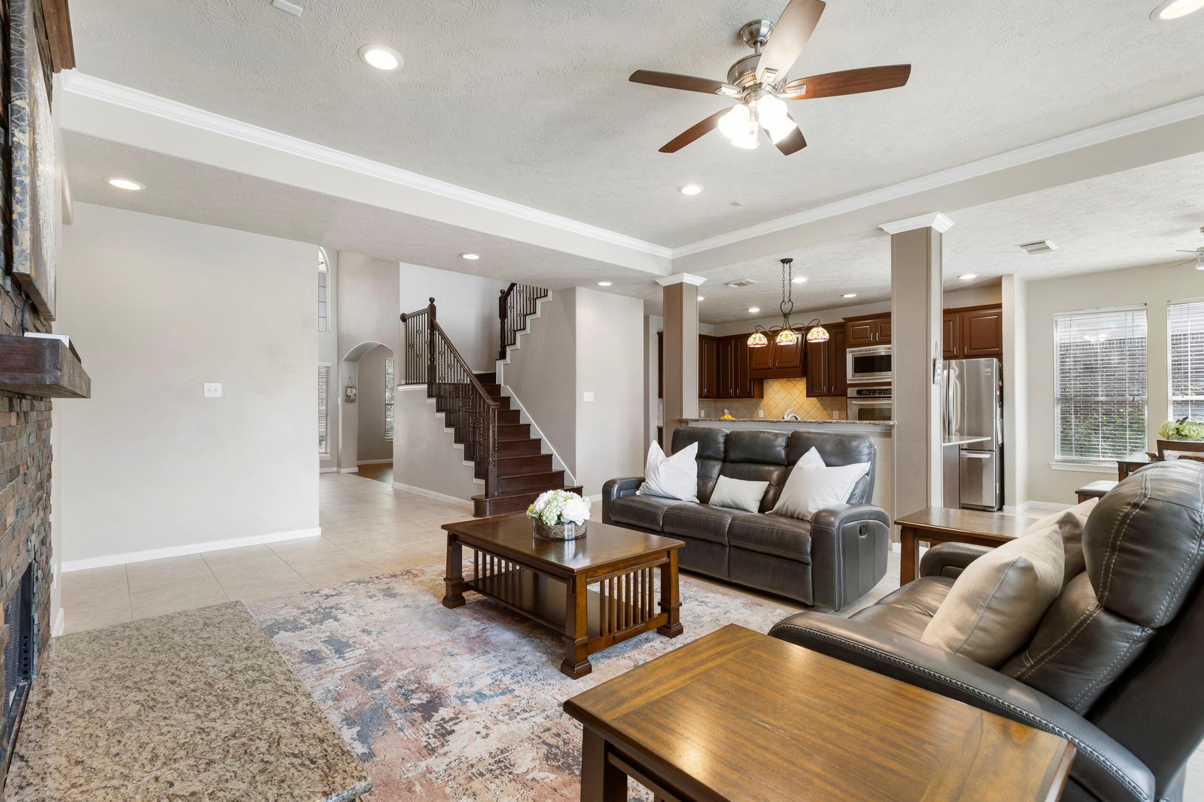
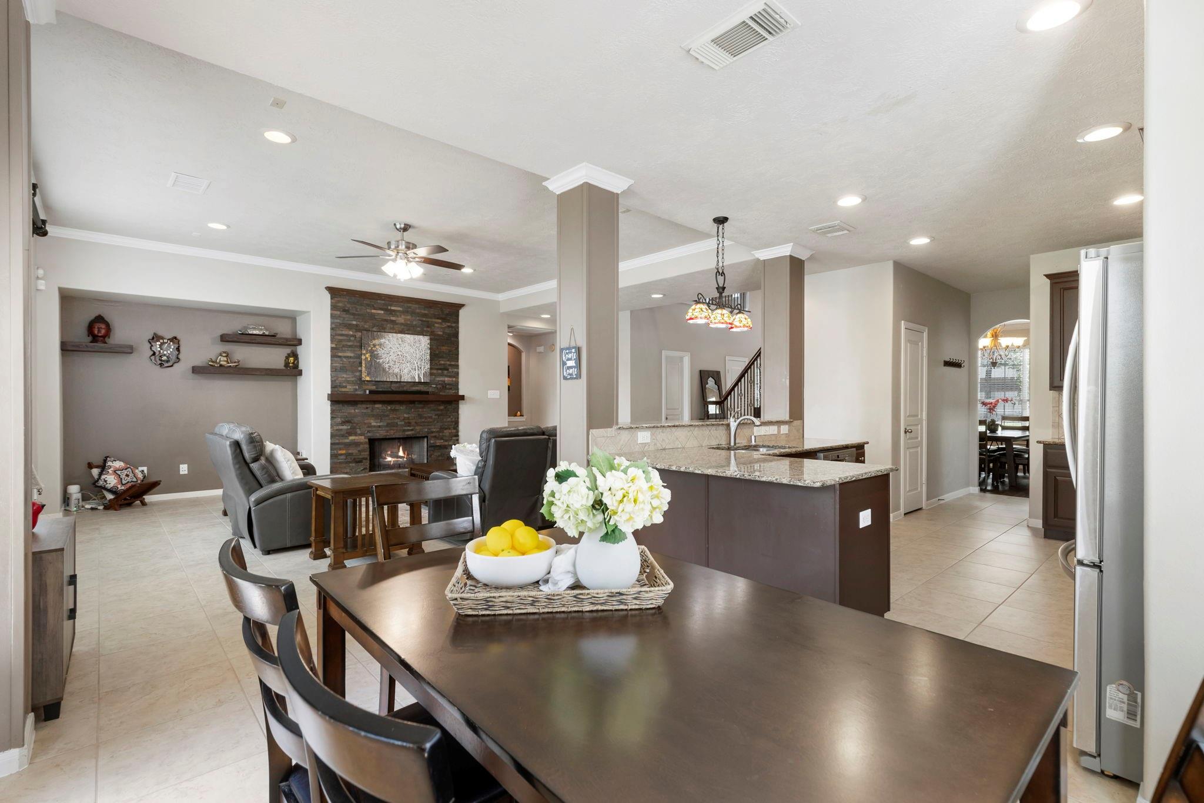
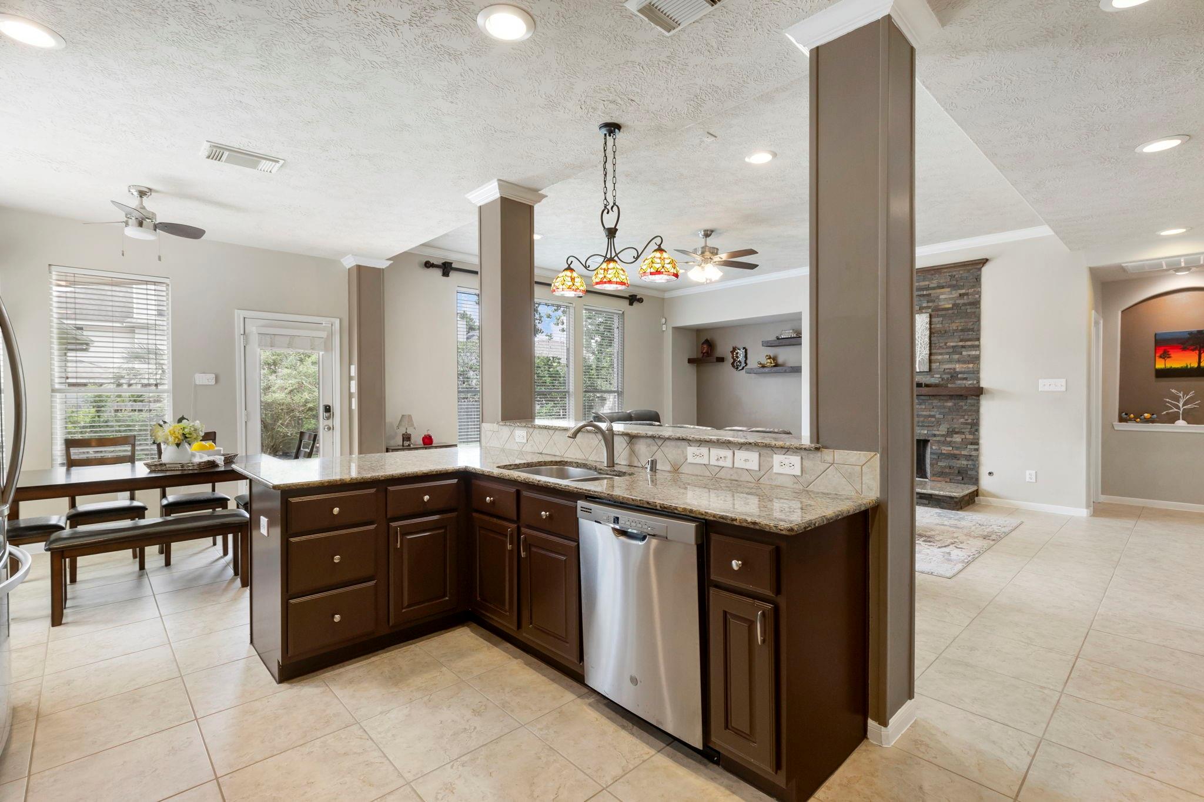
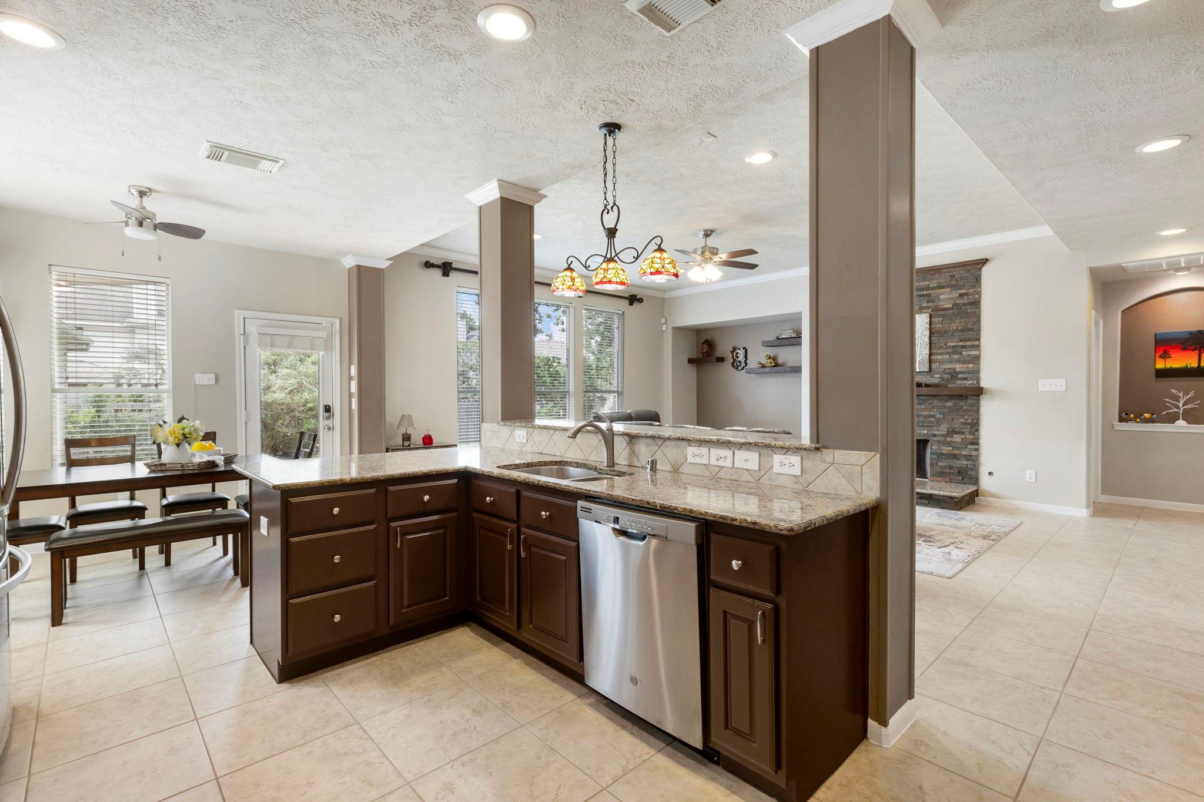
The open-concept layout creates a seamless connection between the living room and kitchen, making everyday living and entertaining effortless.
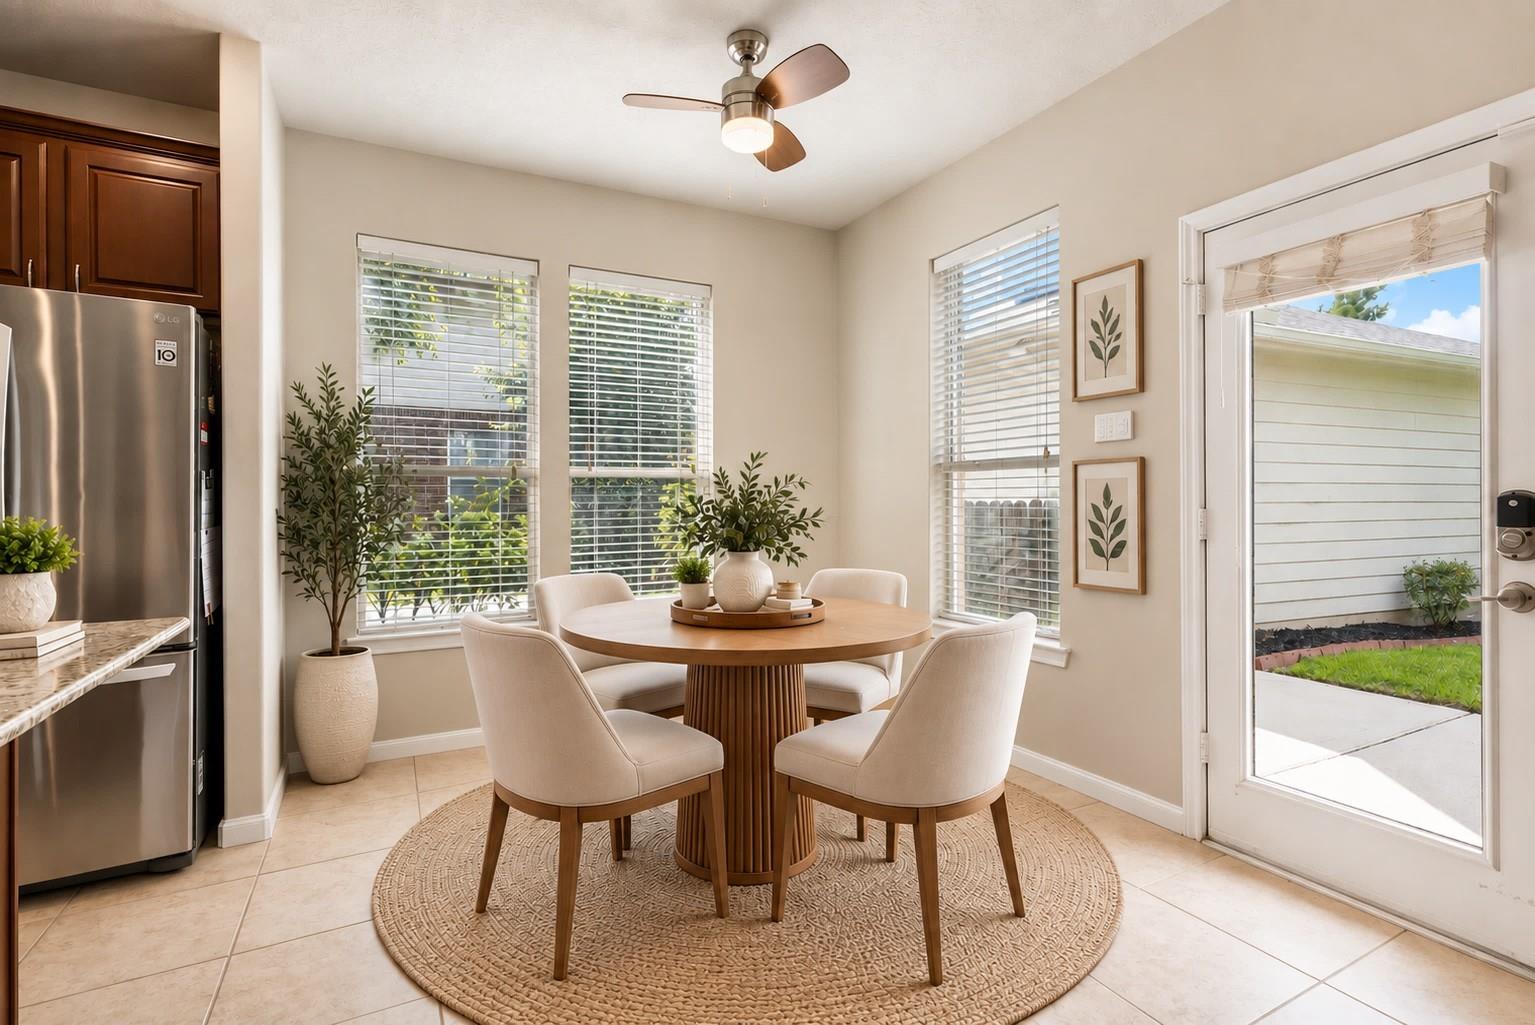
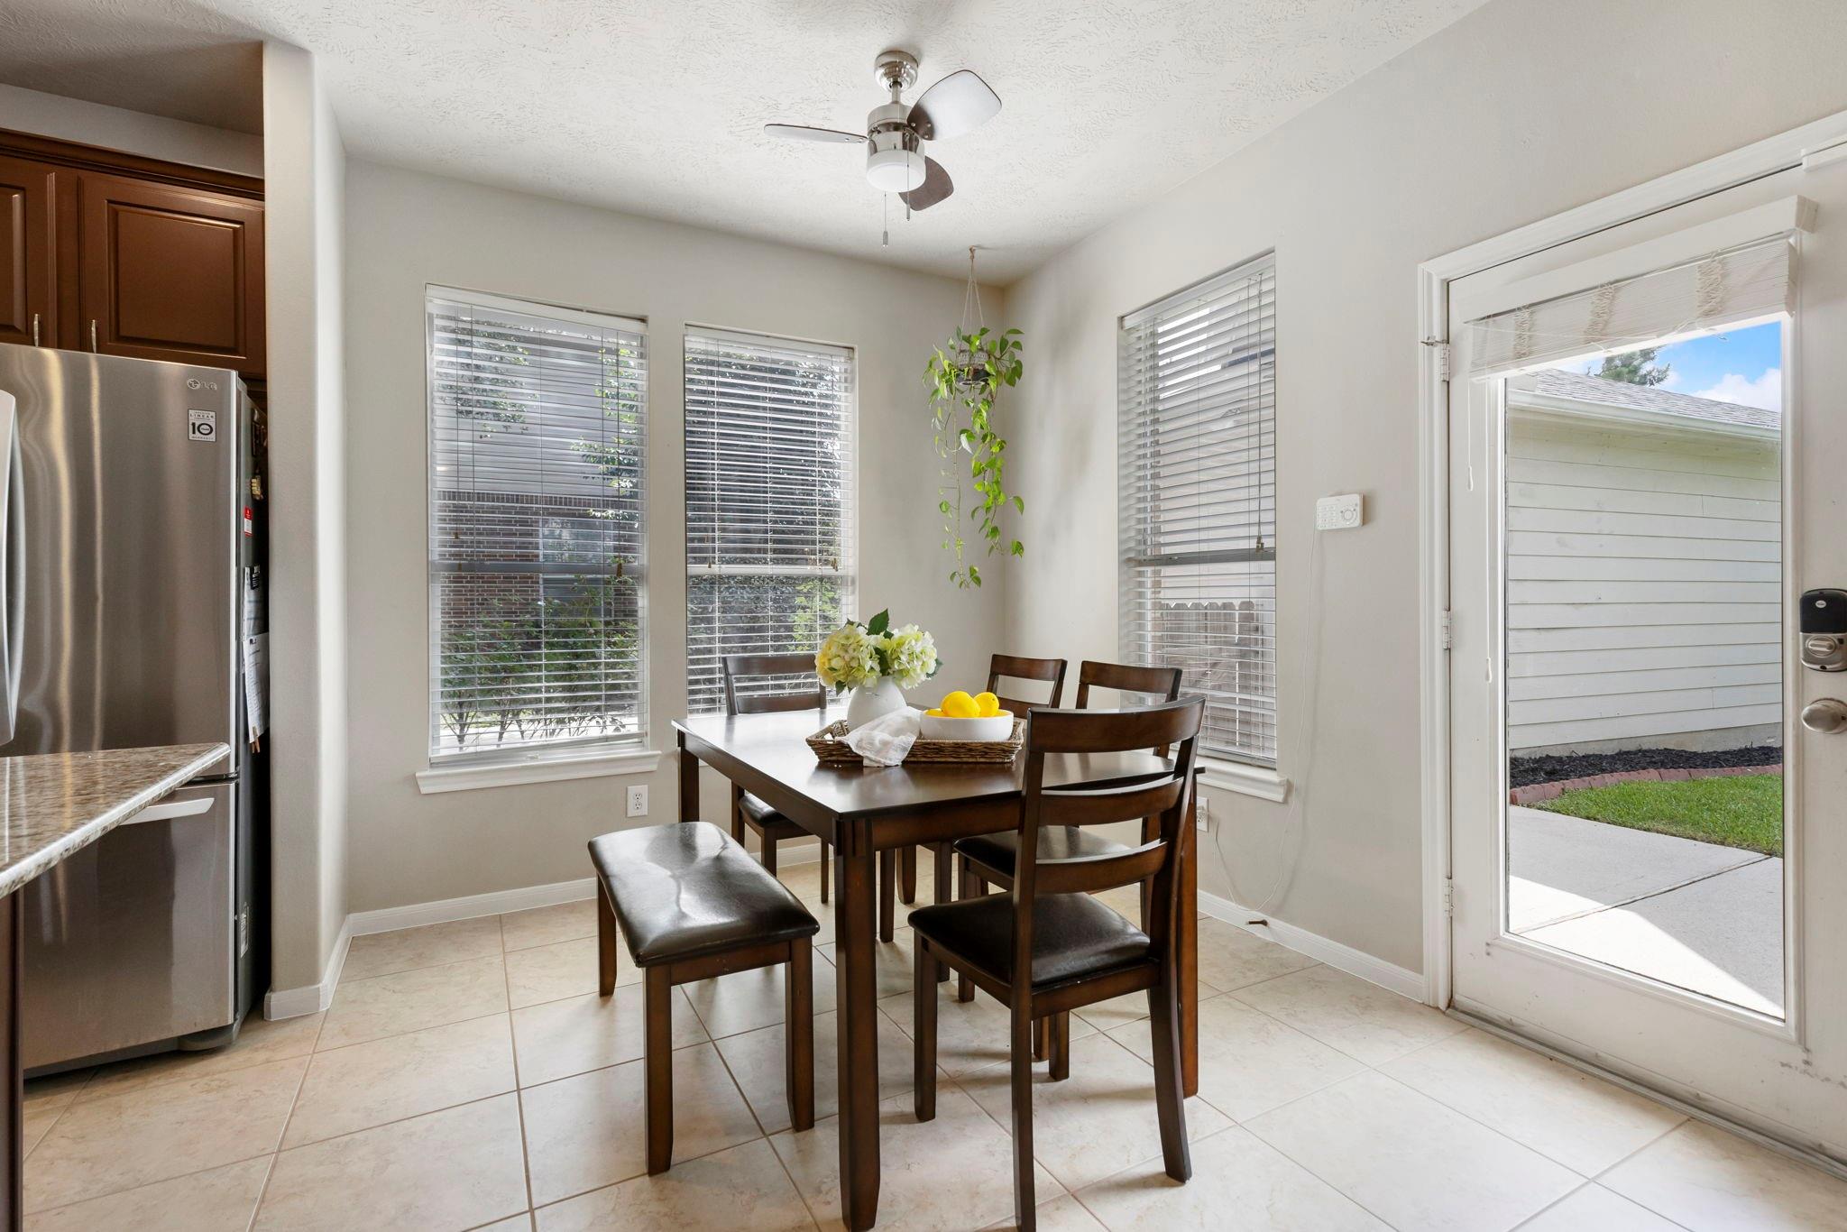
The bright breakfast area offers a comfortable space for casual meals, morning coffee, and everyday moments with views of the backyard.
The open-concept design connects the kitchen, breakfast area, and living room, creating the perfect layout for gathering and entertaining.
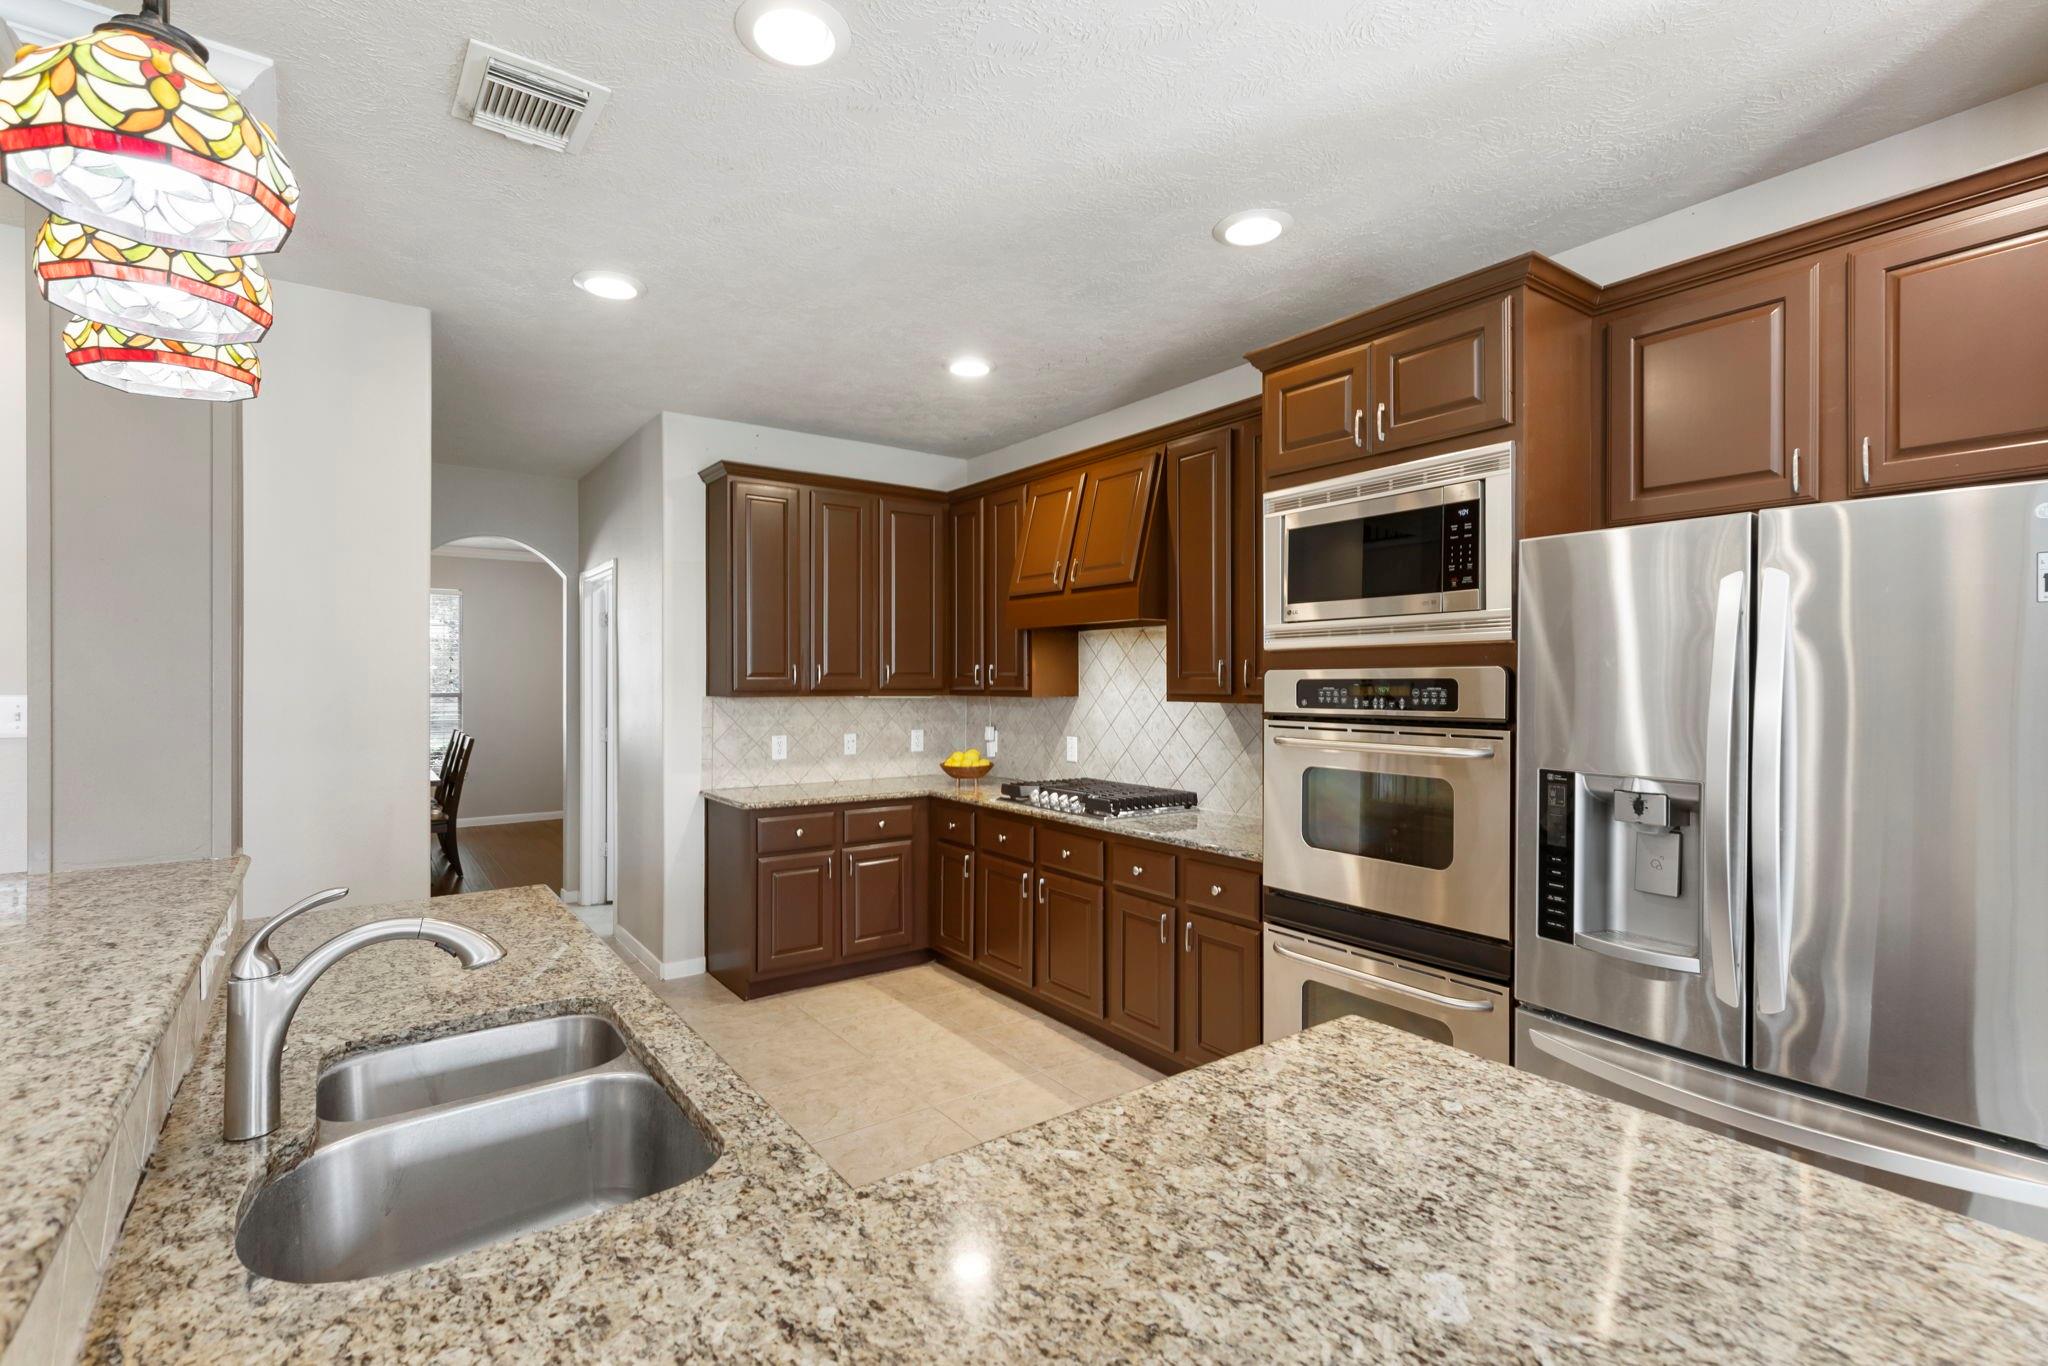
The spacious island kitchen features granite countertops, stainless steel appliances, double ovens, and abundant cabinetry for both storage and functionality.
Designed with everyday living in mind, this beautiful kitchen offers generous prep space, timeless finishes, and a seamless connection to the breakfast area.
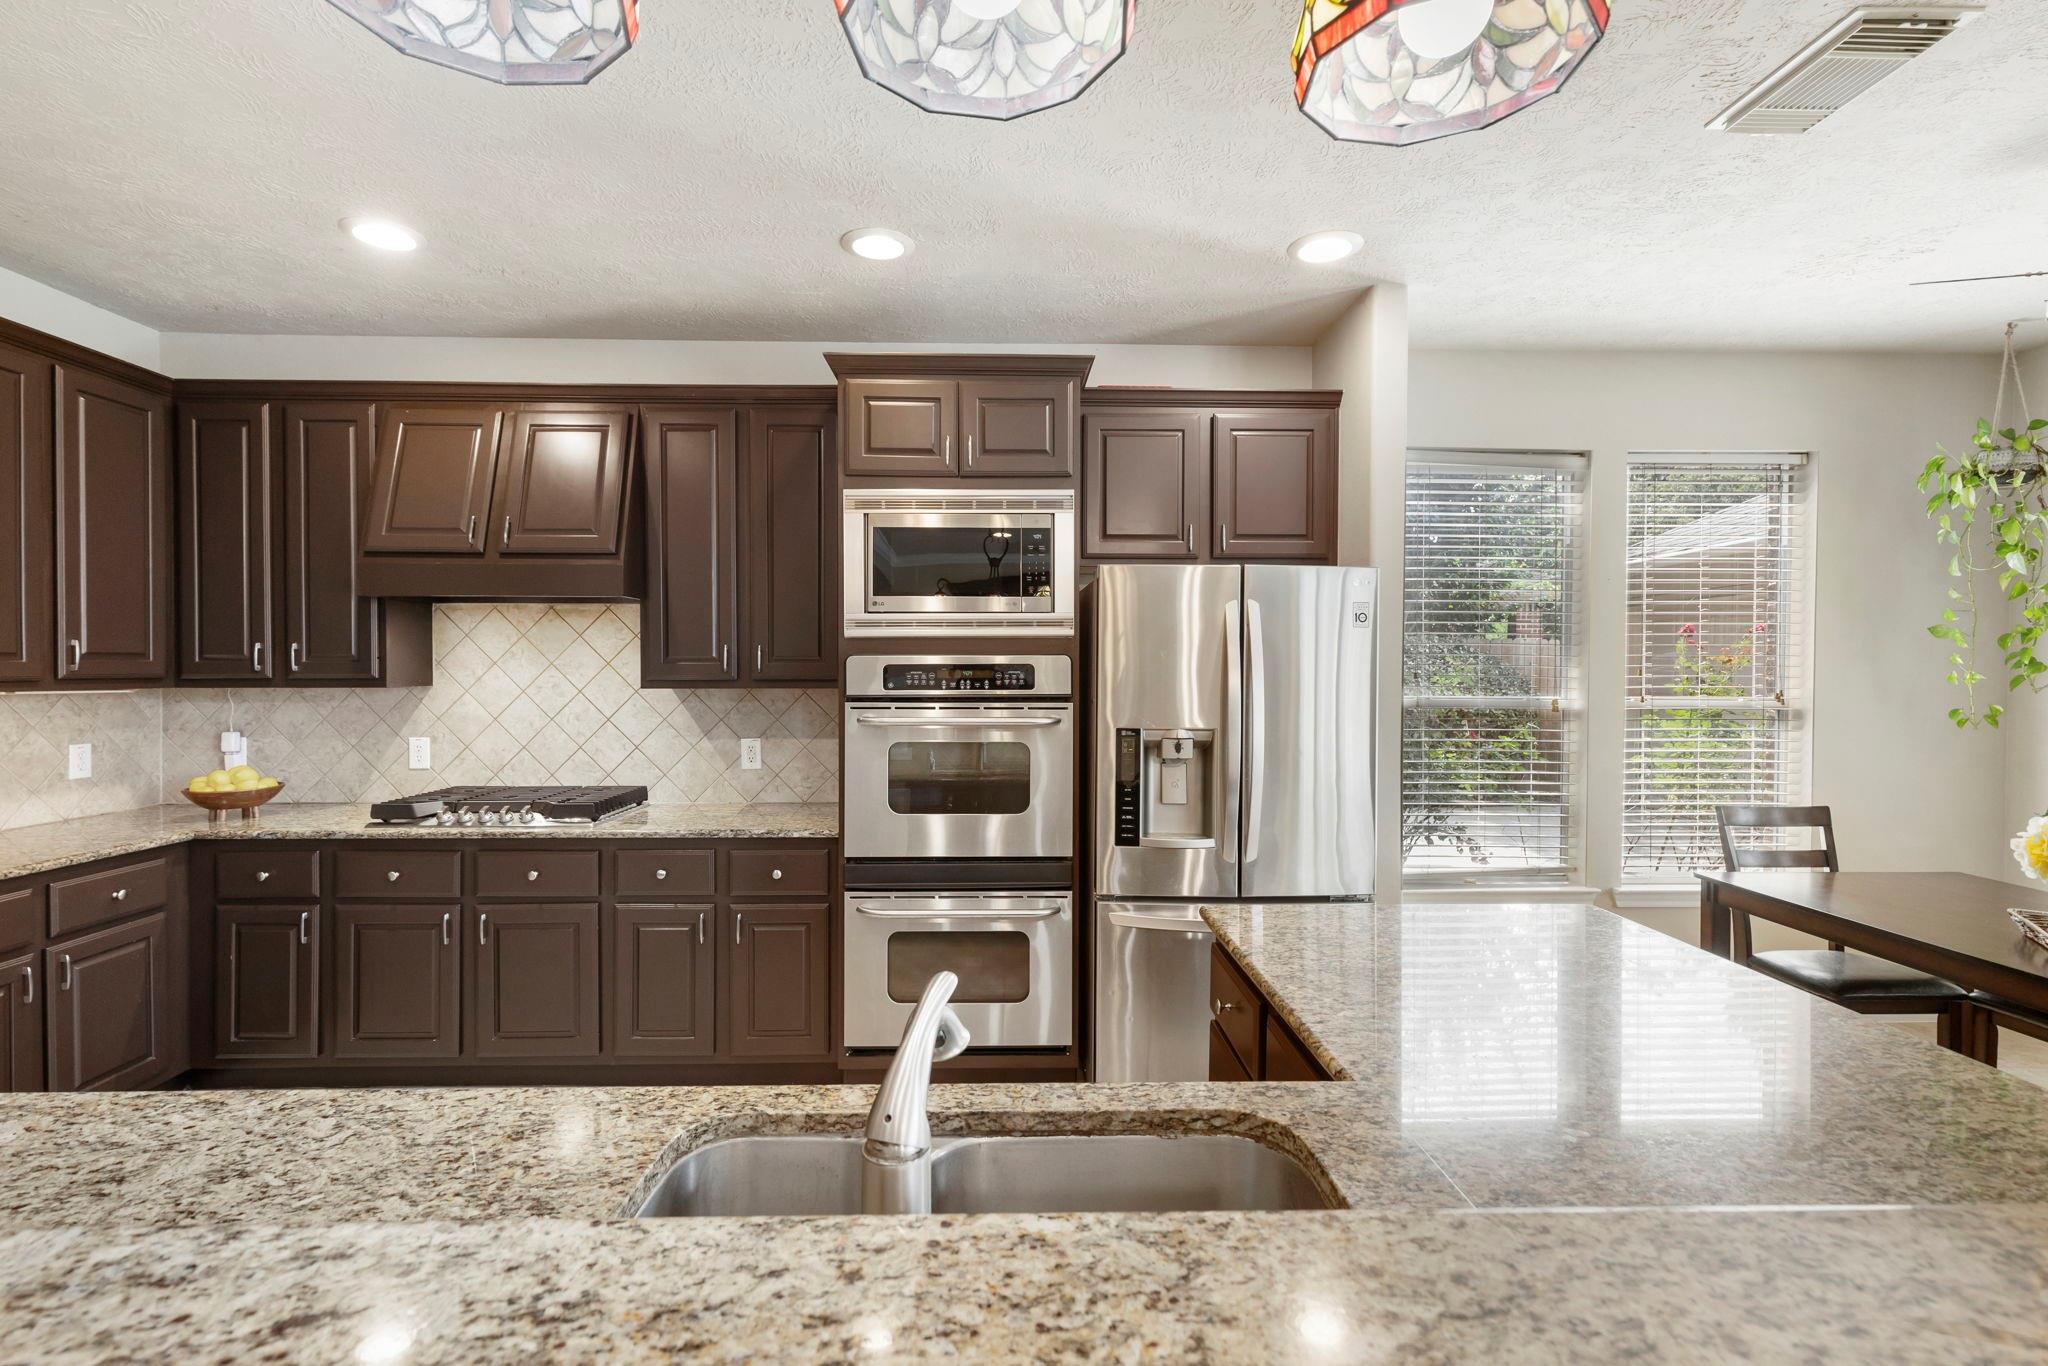
Rich cabinetry, granite countertops, and upgraded appliances come together to create a kitchen that is both stylish and practical.
The open kitchen overlooks the living and breakfast areas, allowing you to easily entertain guests while staying connected to the heart of the home.
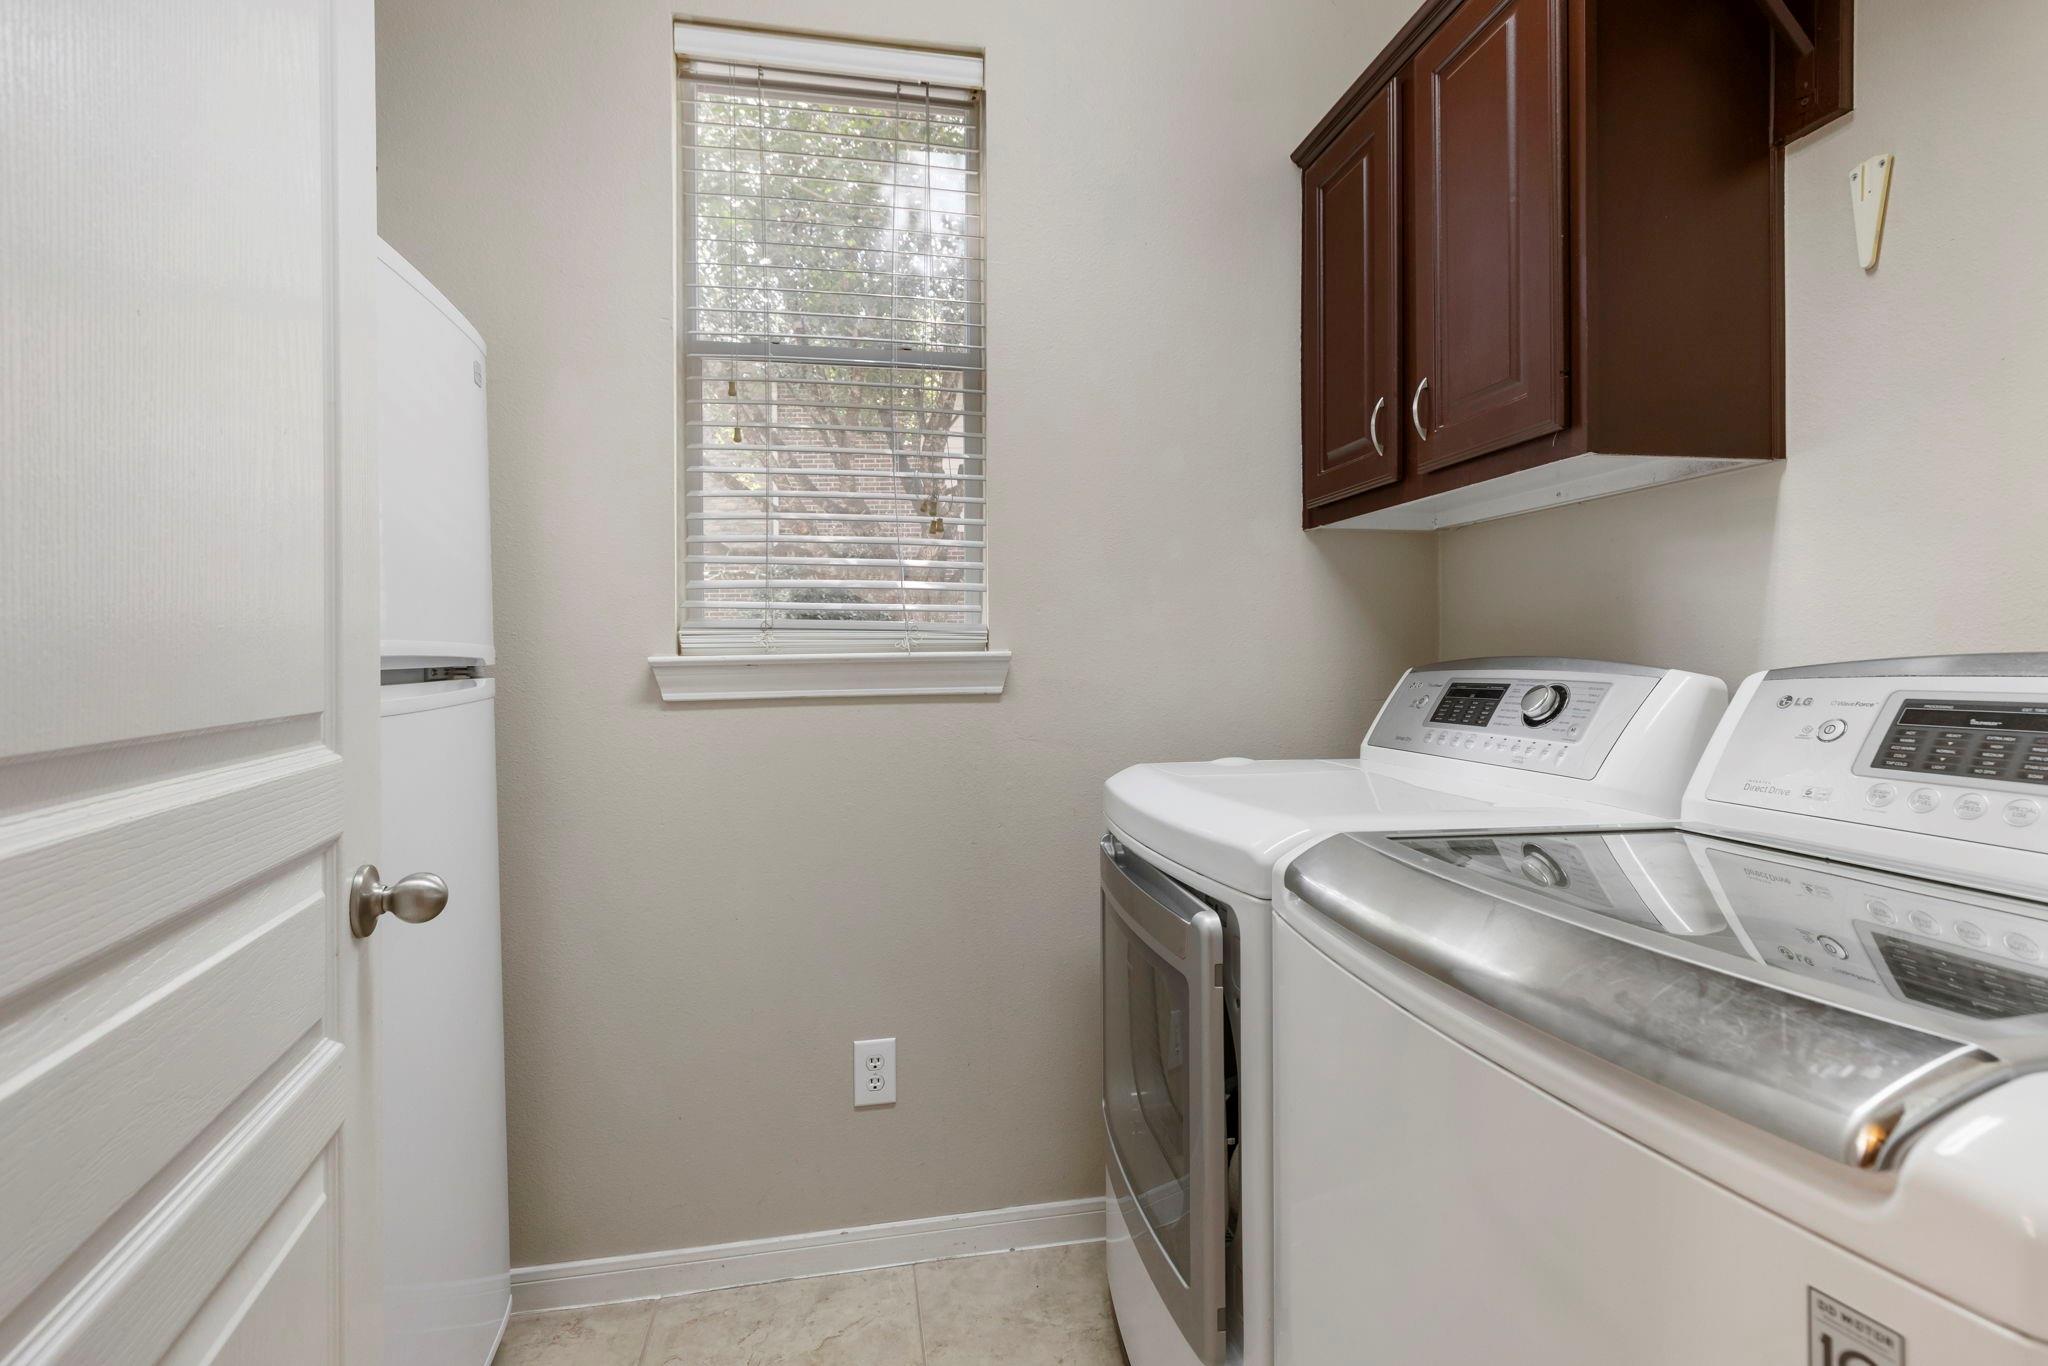
A in house laundry room with built-in cabinetry provides extra storage and convenience to help keep everyday tasks organized.
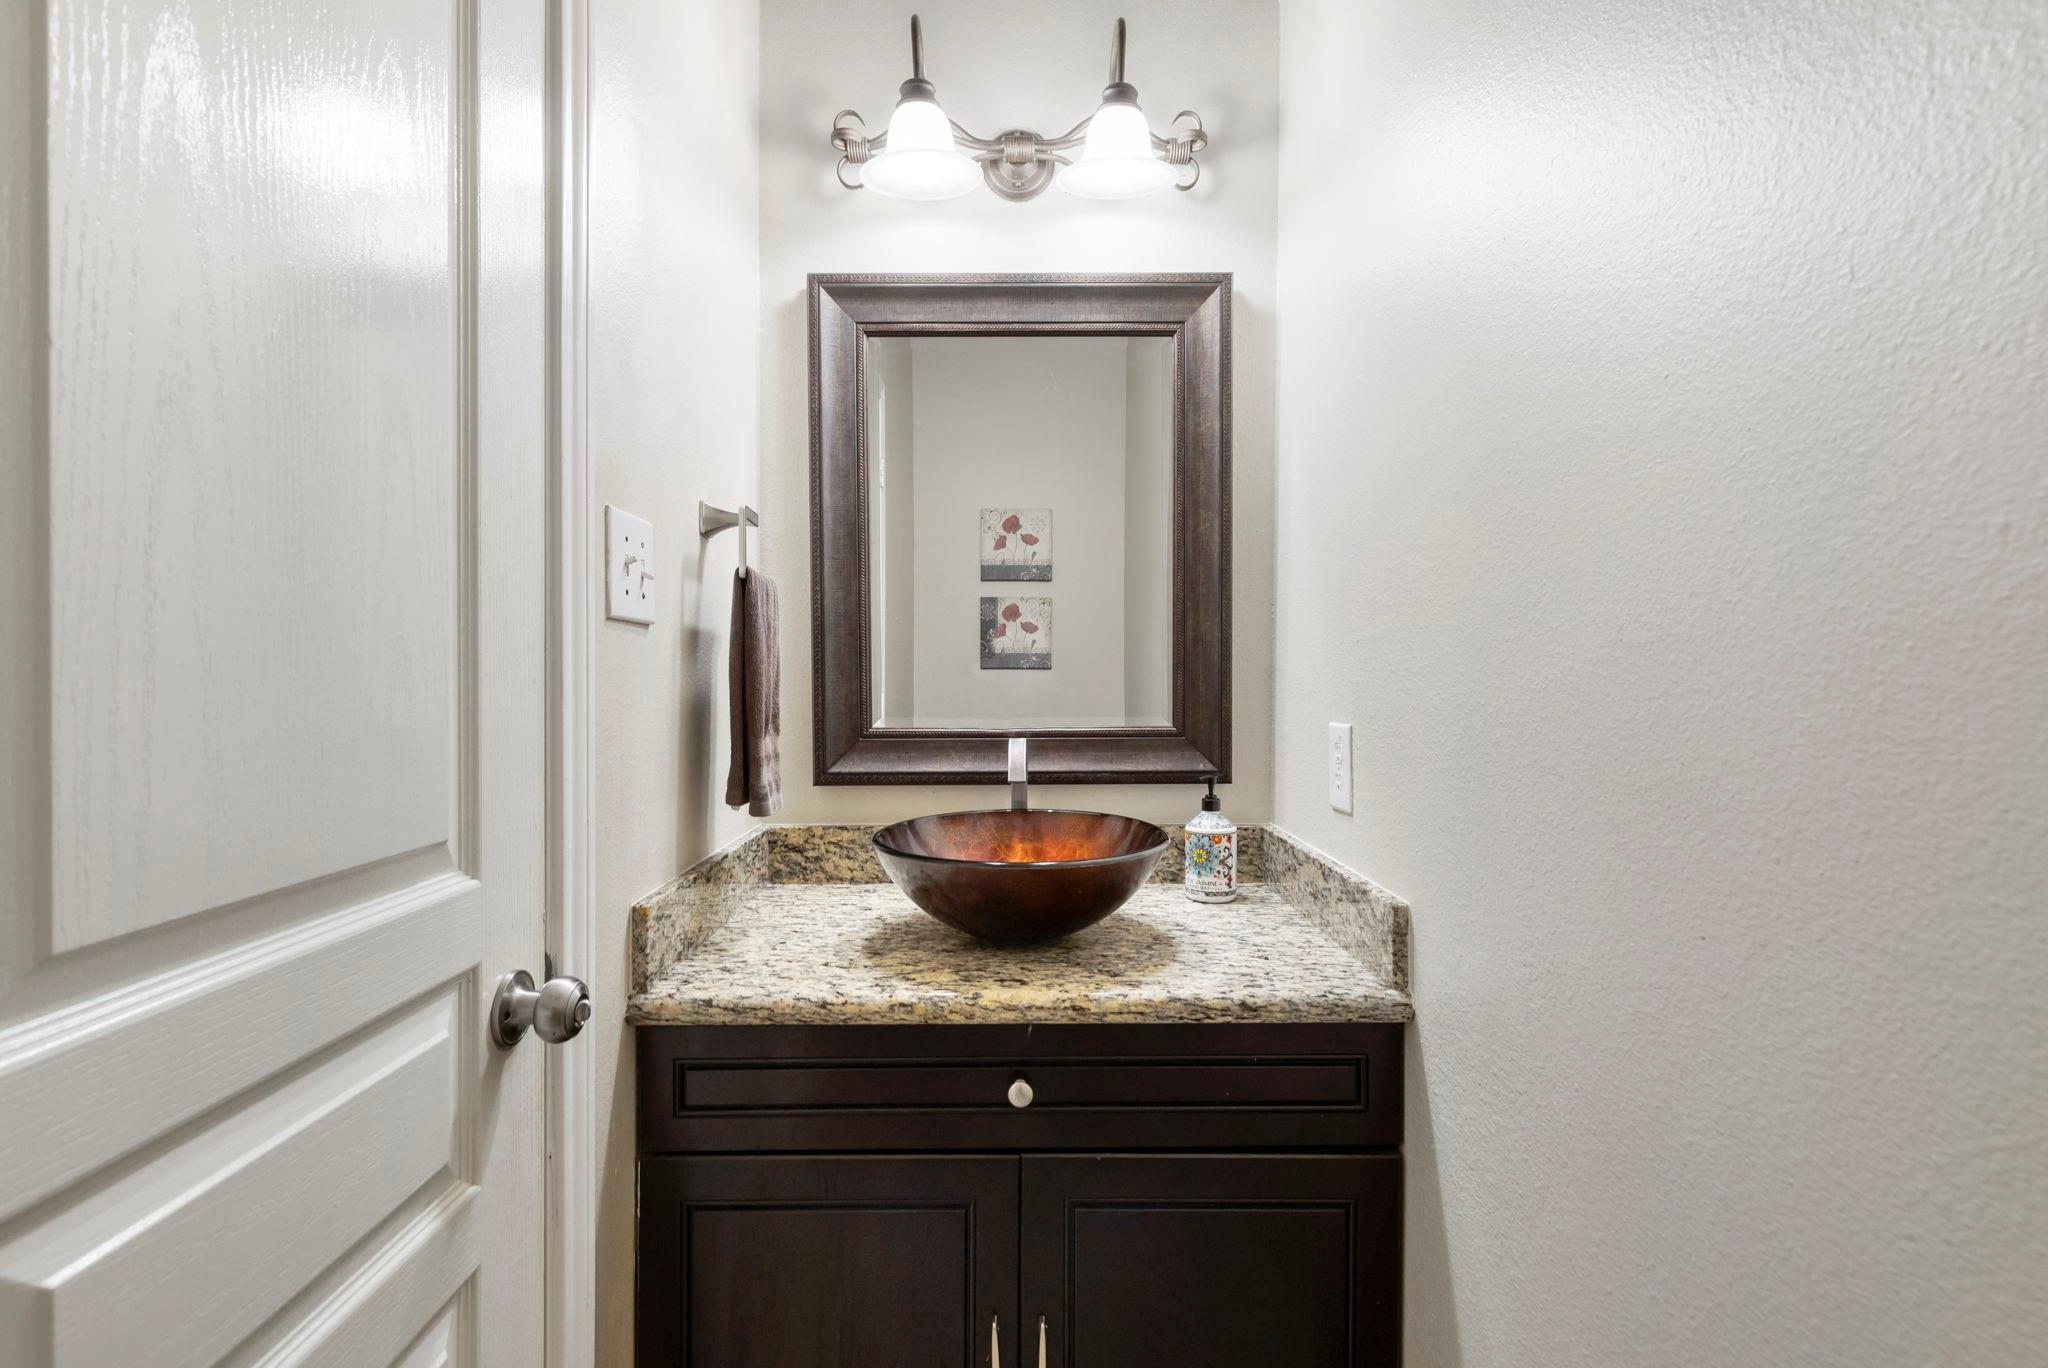
The conveniently located first-floor half bathroom features granite countertops and a stylish vessel sink, perfect for guests.
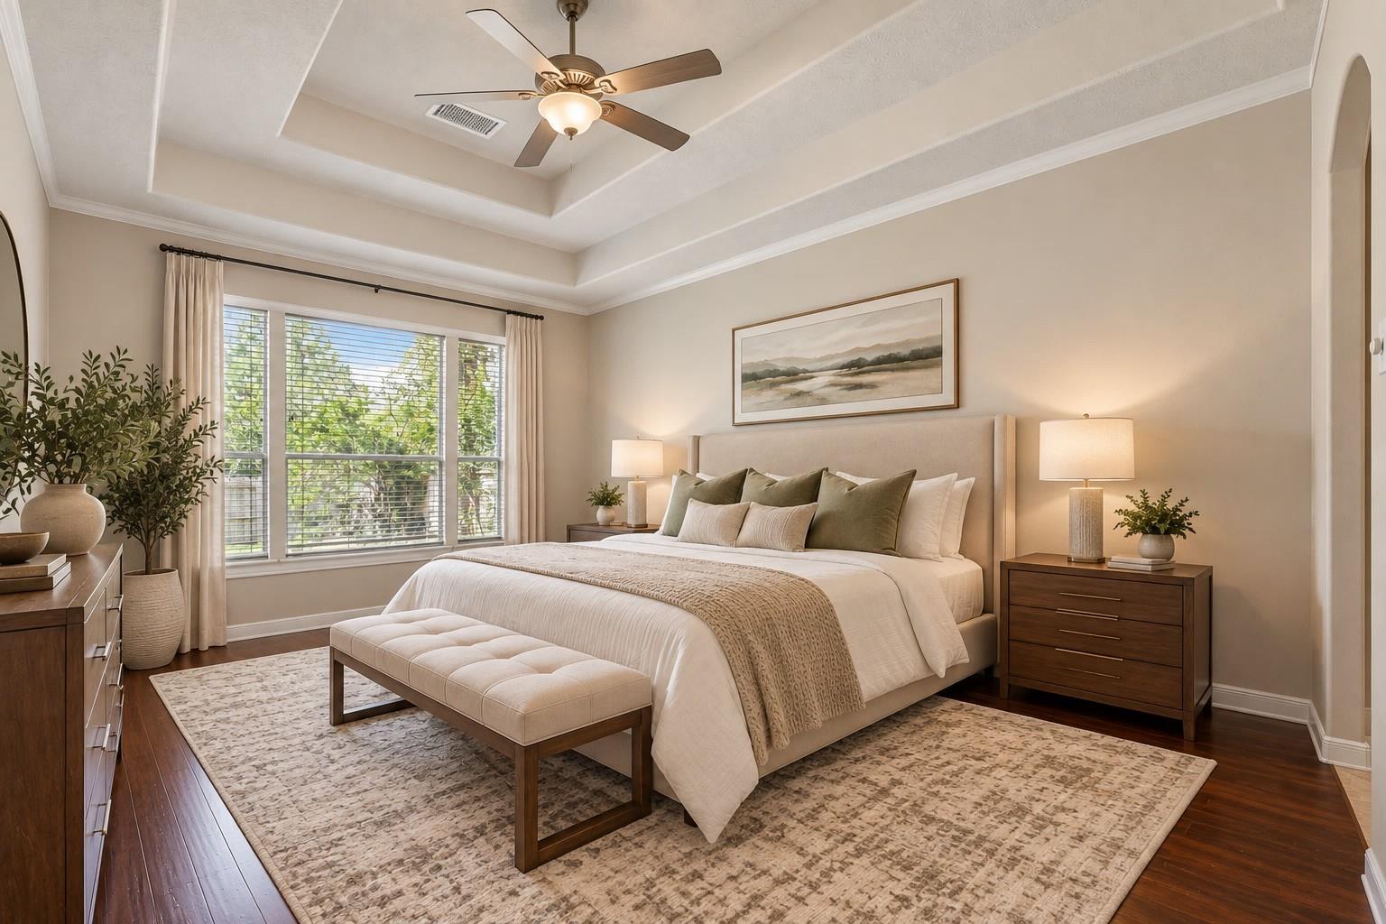
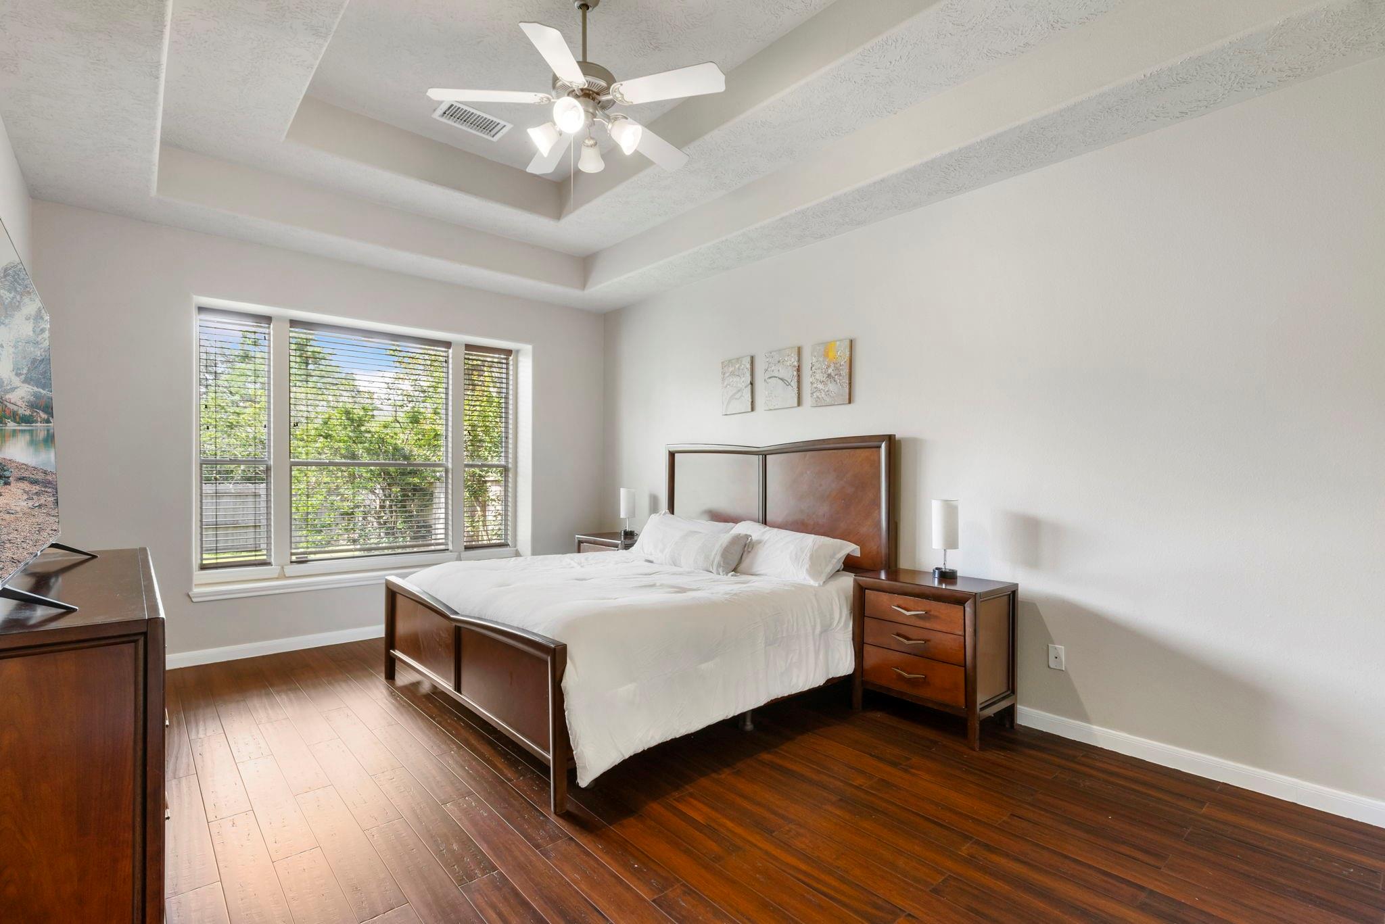
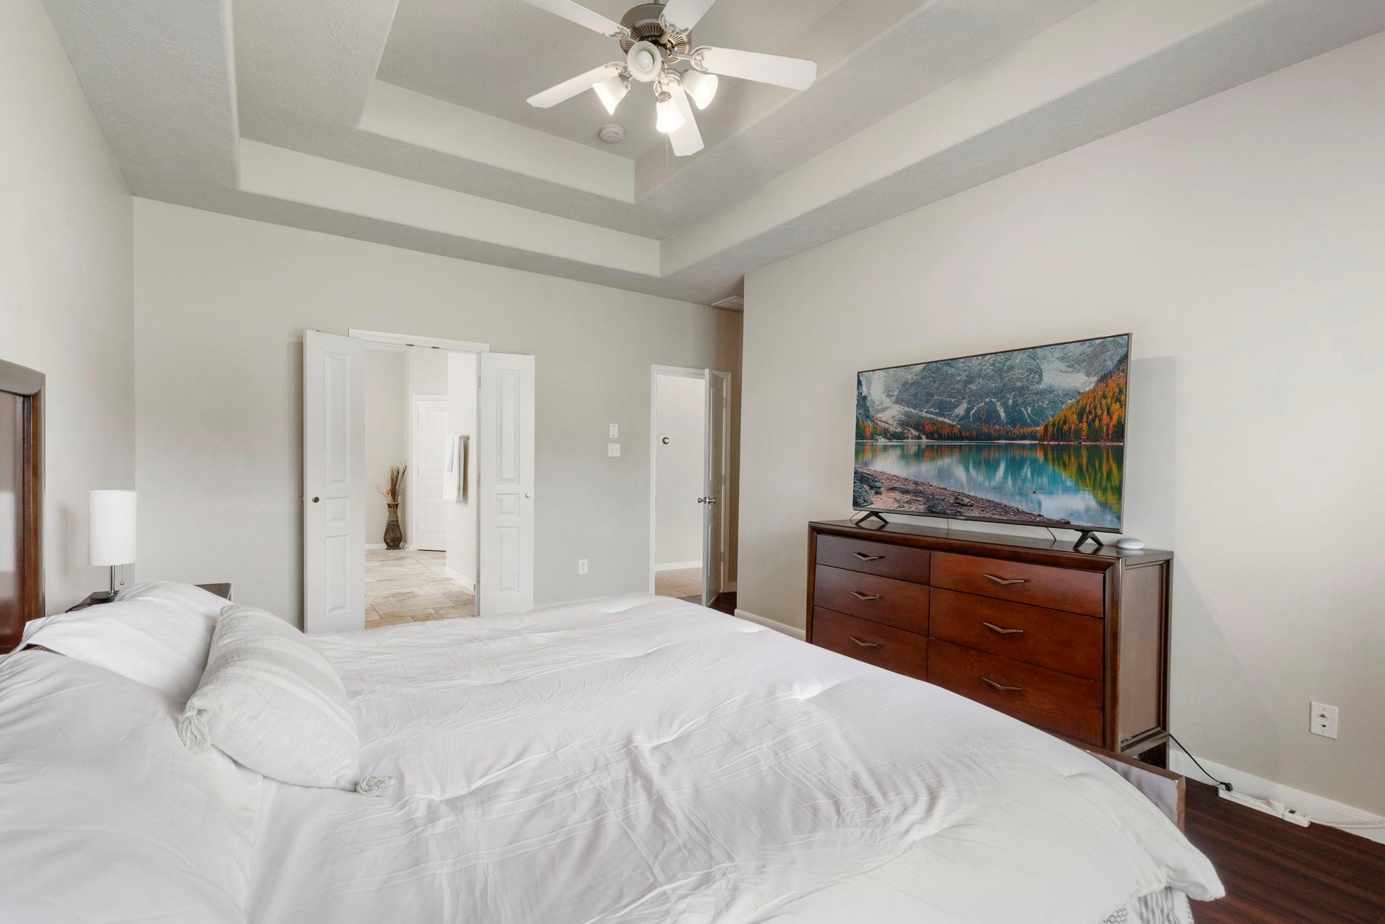
The first-floor primary suite offers a peaceful retreat featuring beautiful wood flooring, a tray ceiling, and large windows overlooking the backyard greenery.
Spacious and inviting, the primary bedroom provides plenty of room to relax and unwind with convenient access to the en-suite bathroom.
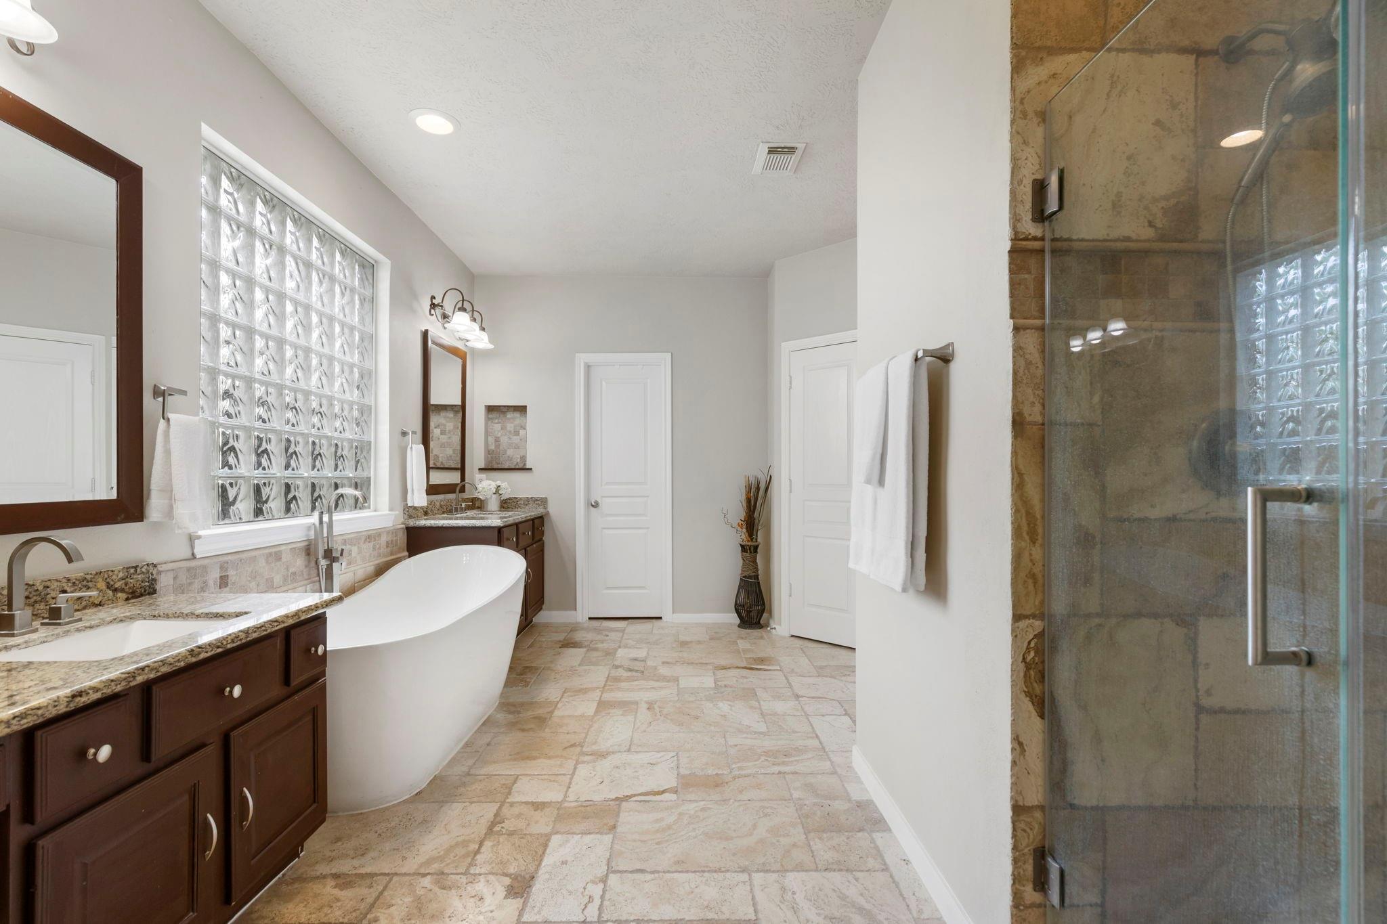
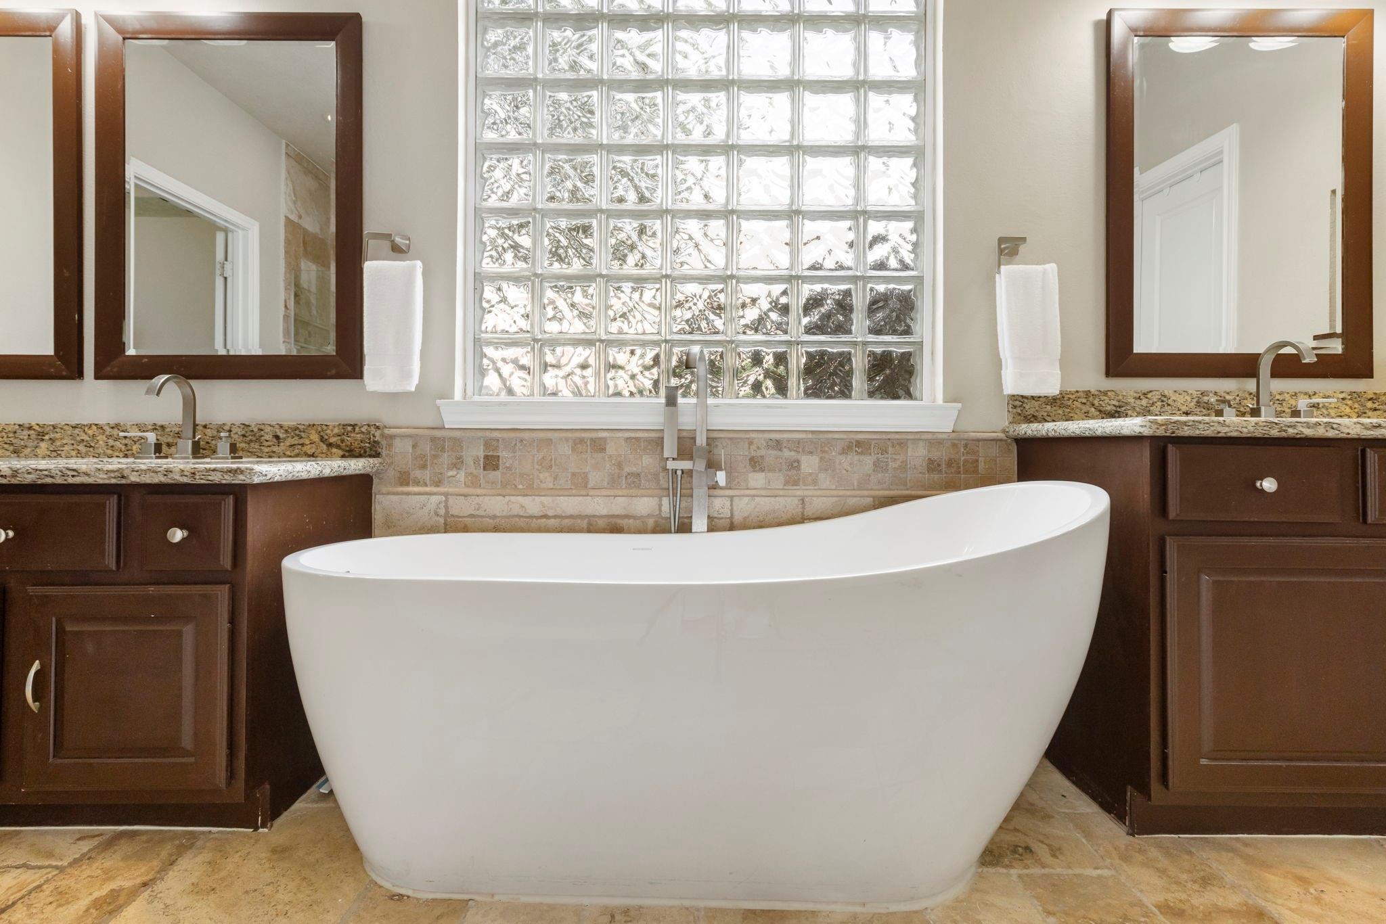
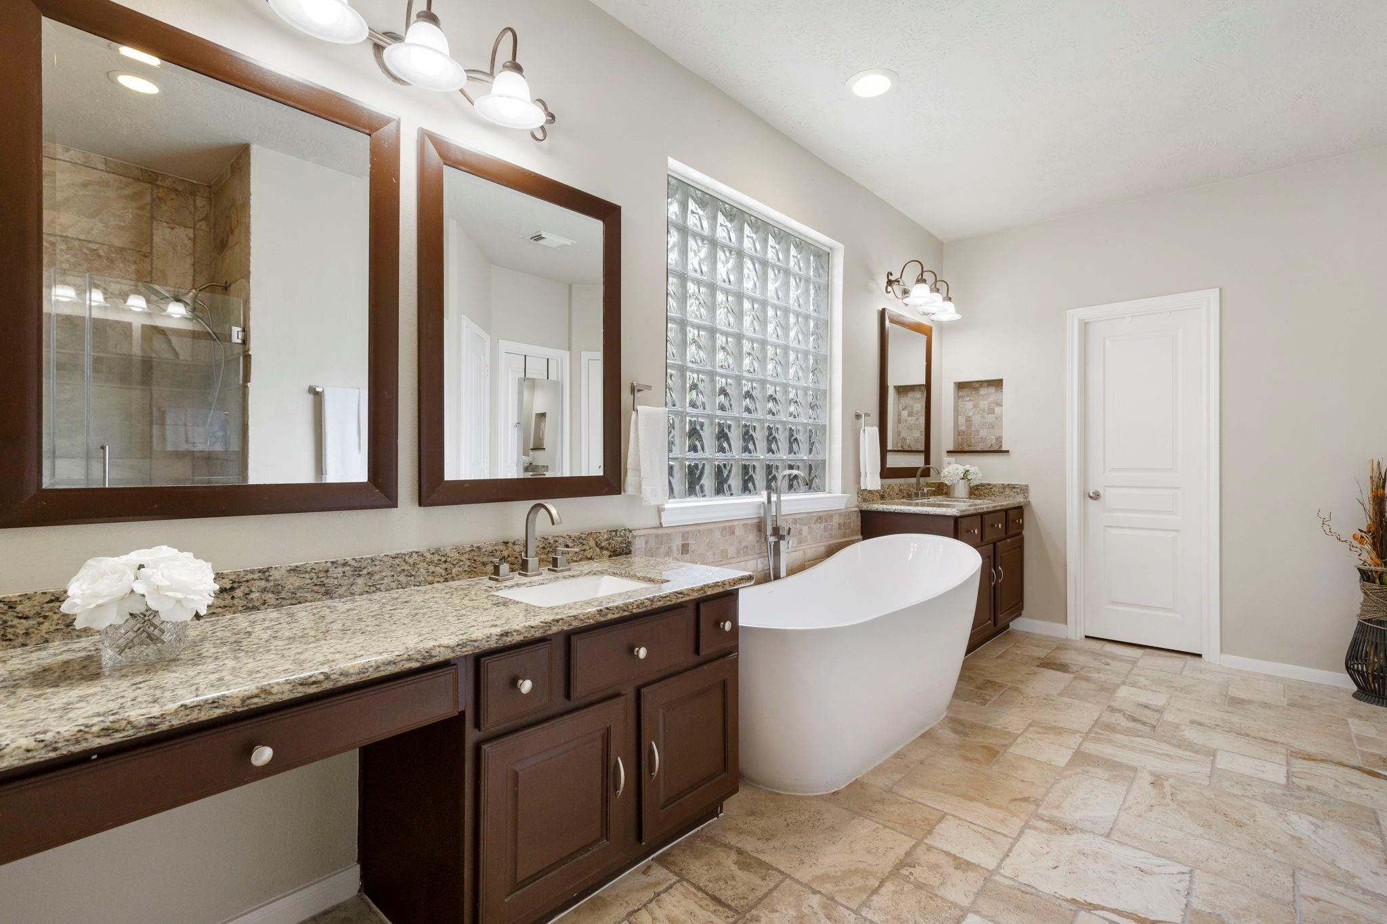
A serene primary bath retreat featuring a freestanding soaking tub, spacious layout, natural light, and elegant finishes designed for relaxation.
End your day in your own private retreat — a relaxing freestanding soaking tub creates the perfect place to unwind and recharge.
Beautiful dual vanities with granite countertops, generous counter space, and separate sinks provide both style and functionality in the primary bath.
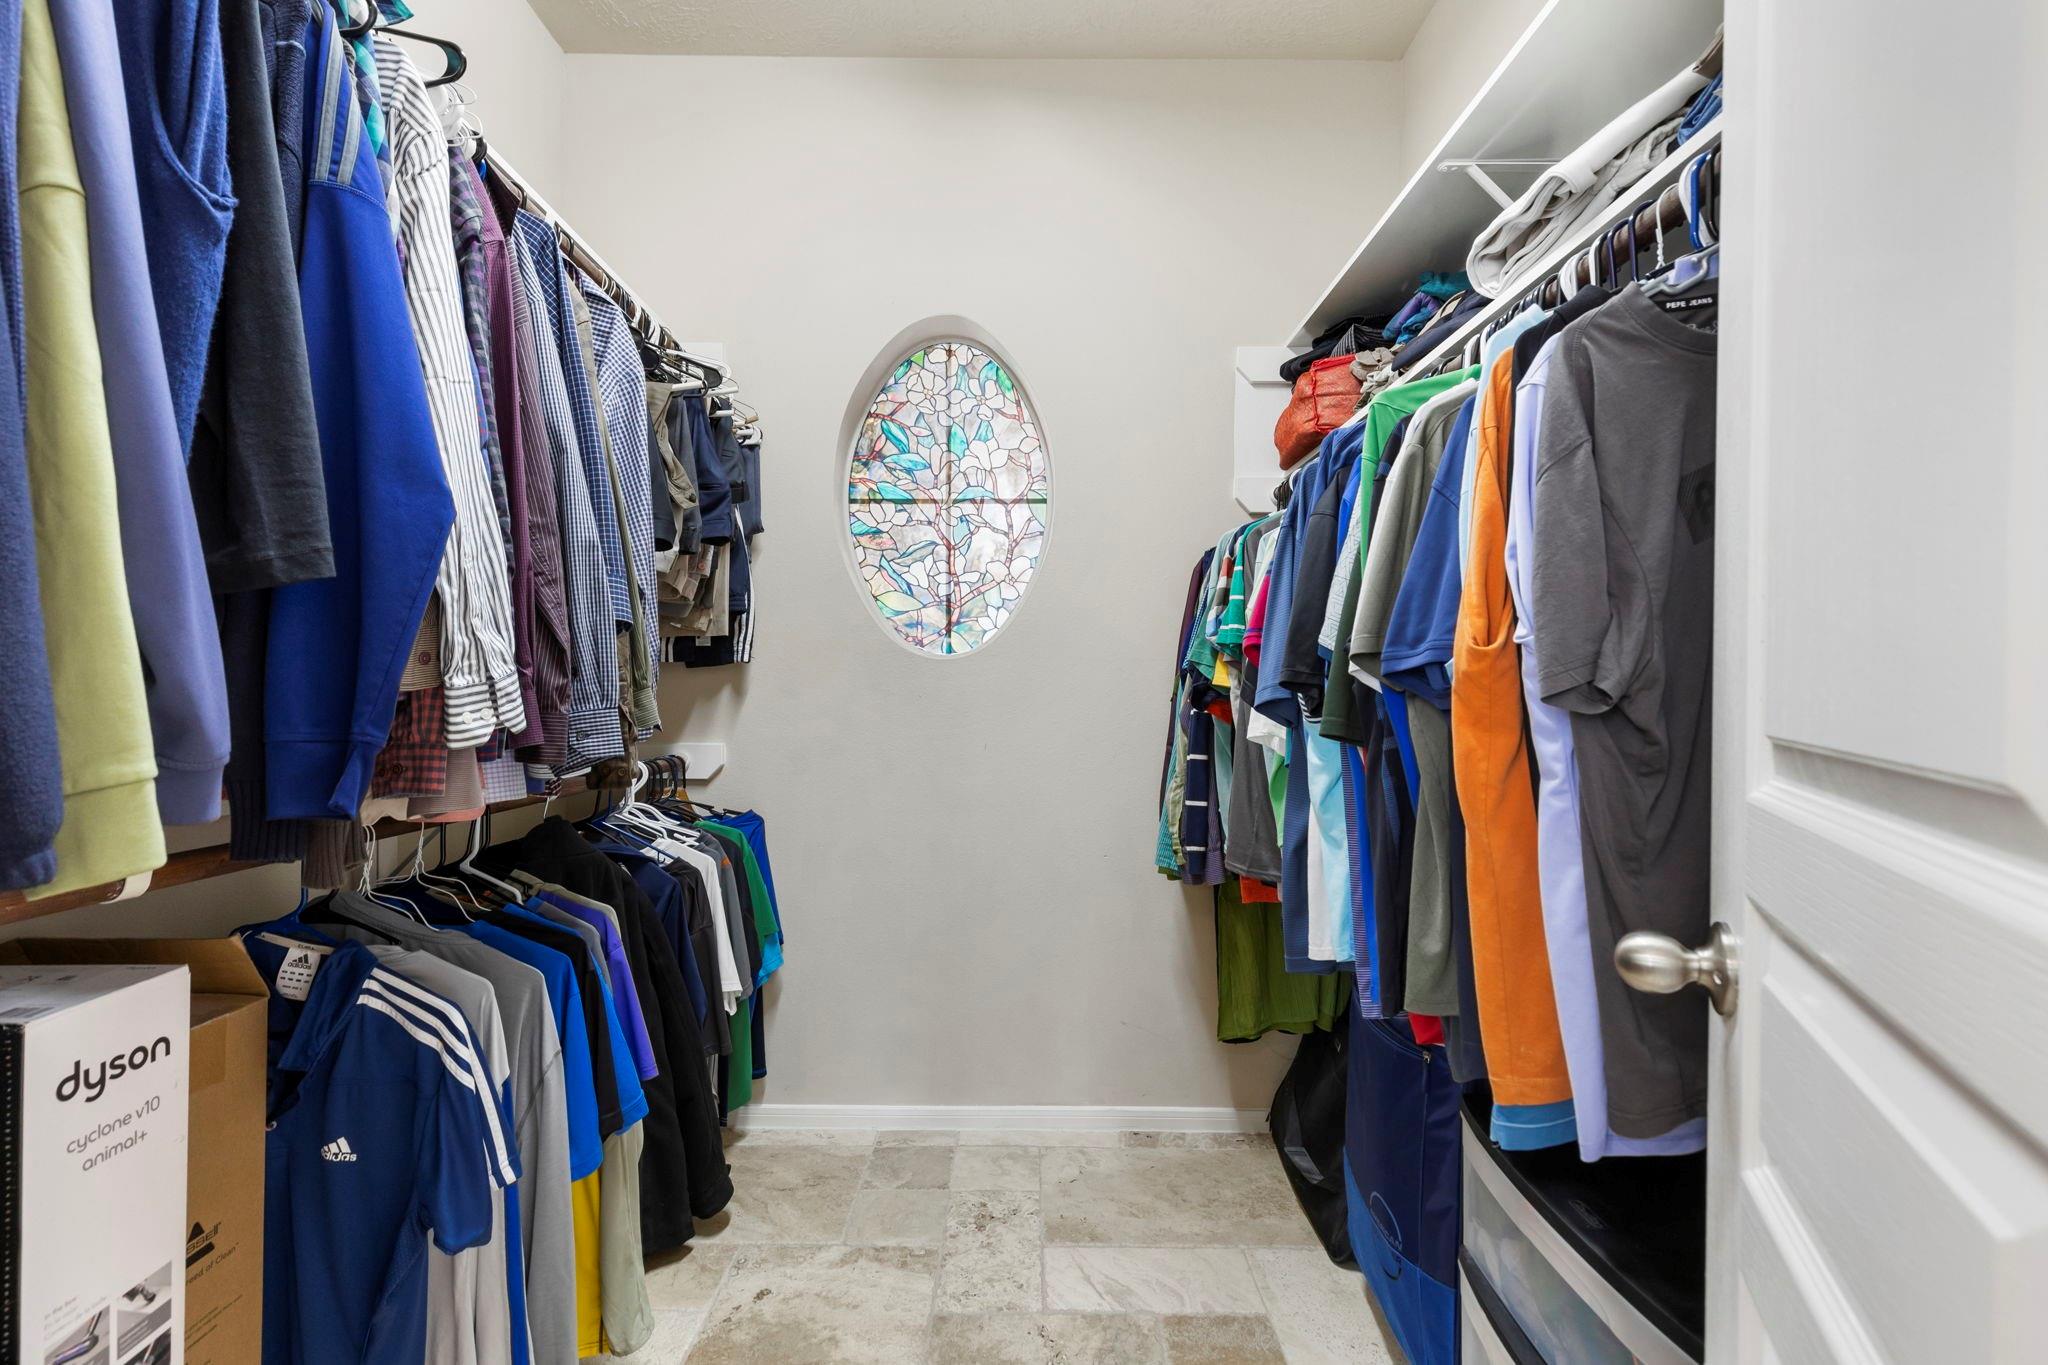
Generously sized walk-in closet with built-in shelving and plenty of storage space.
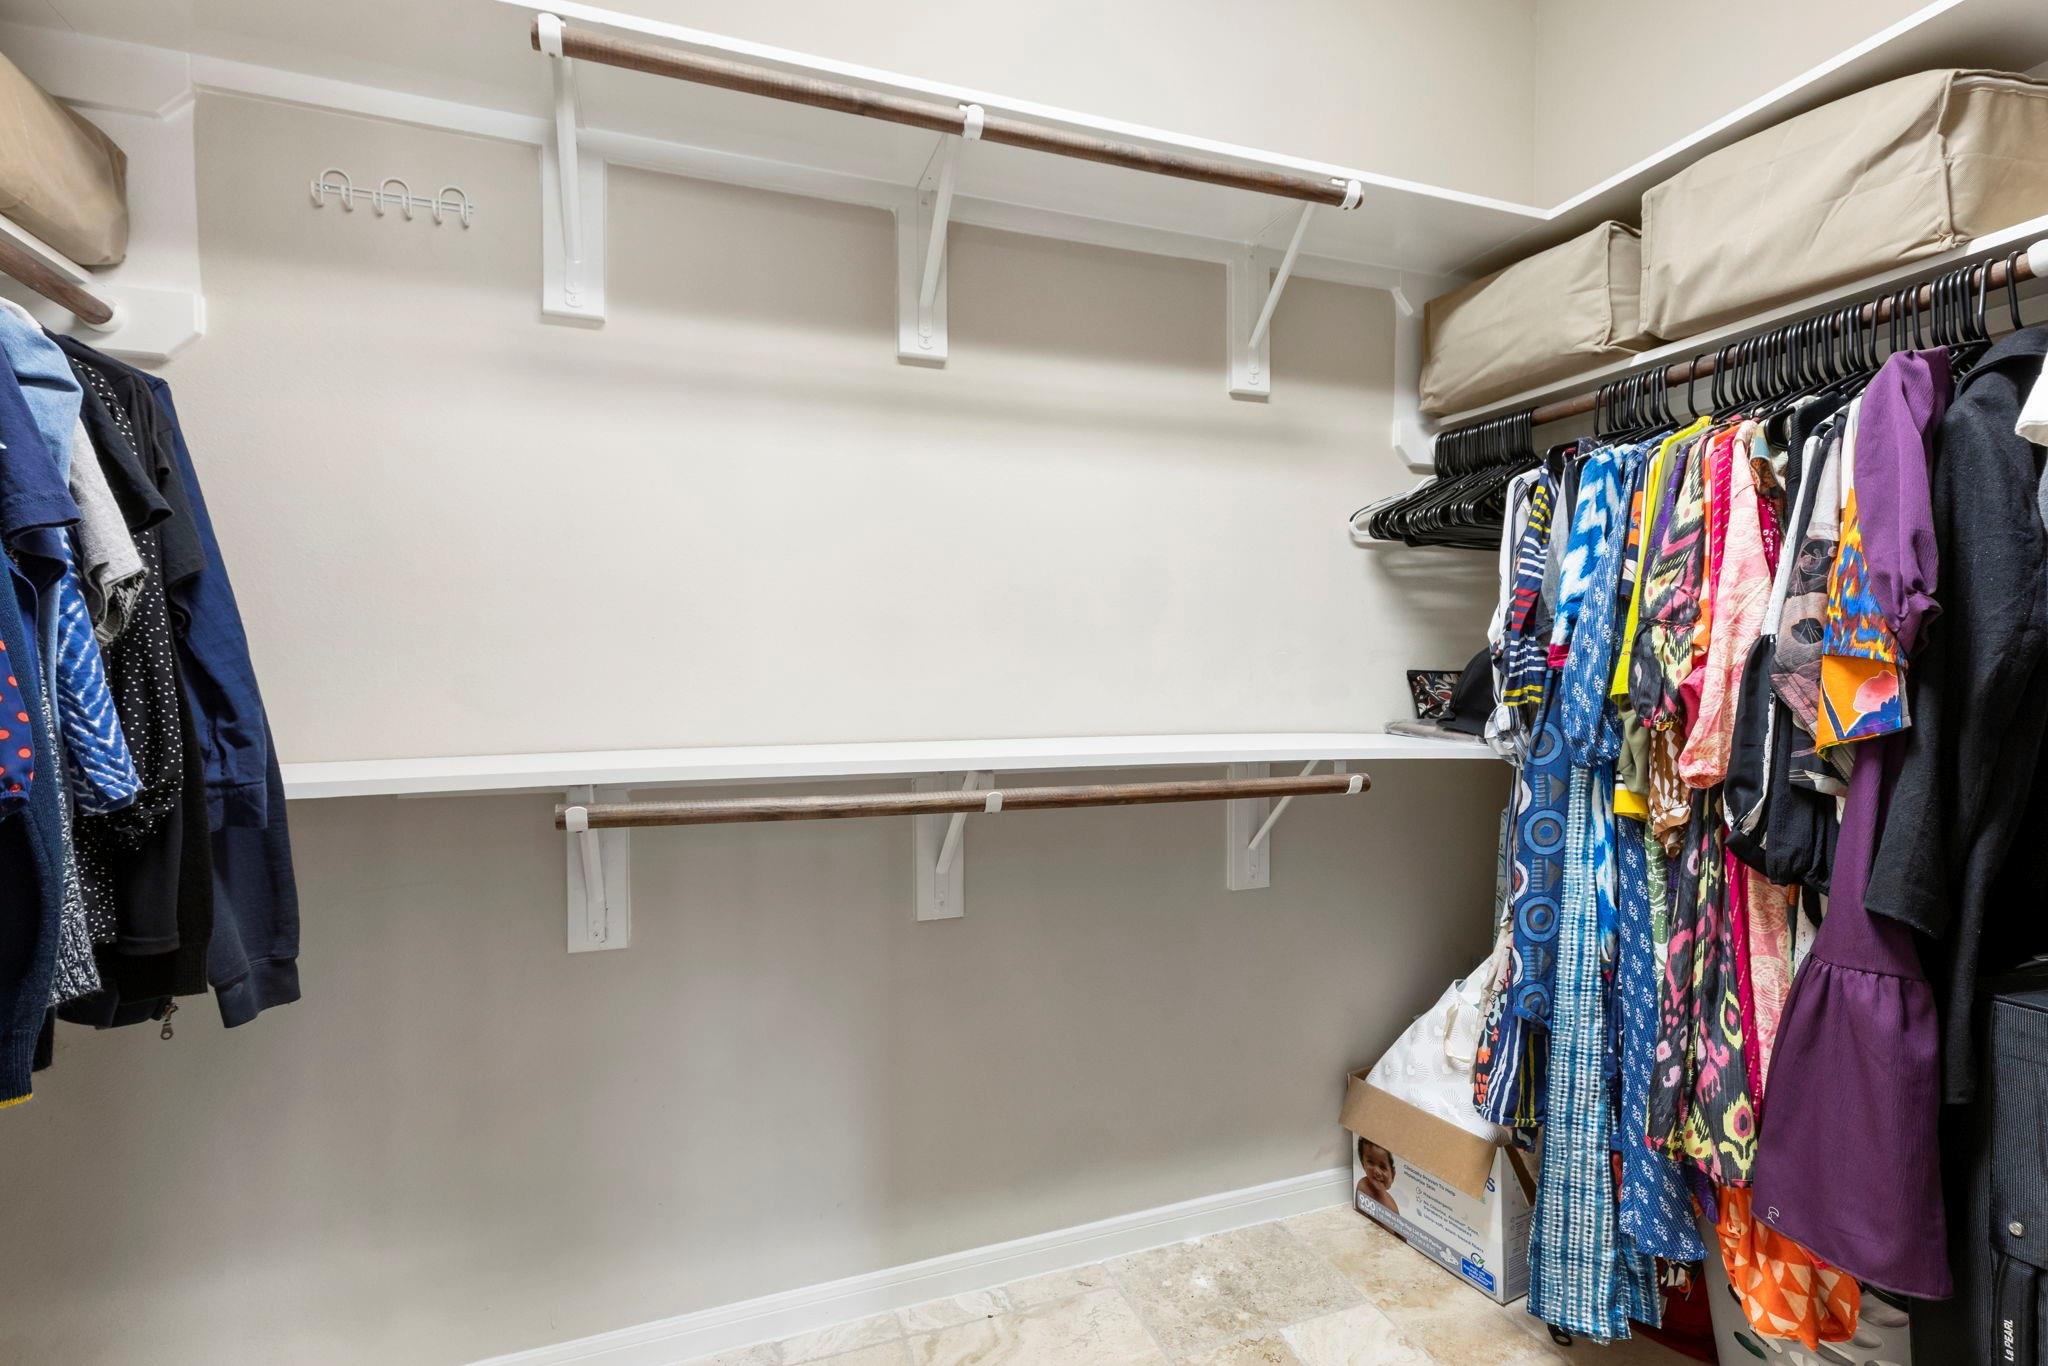
Expansive second primary closet featuring abundant hanging space and storage options.
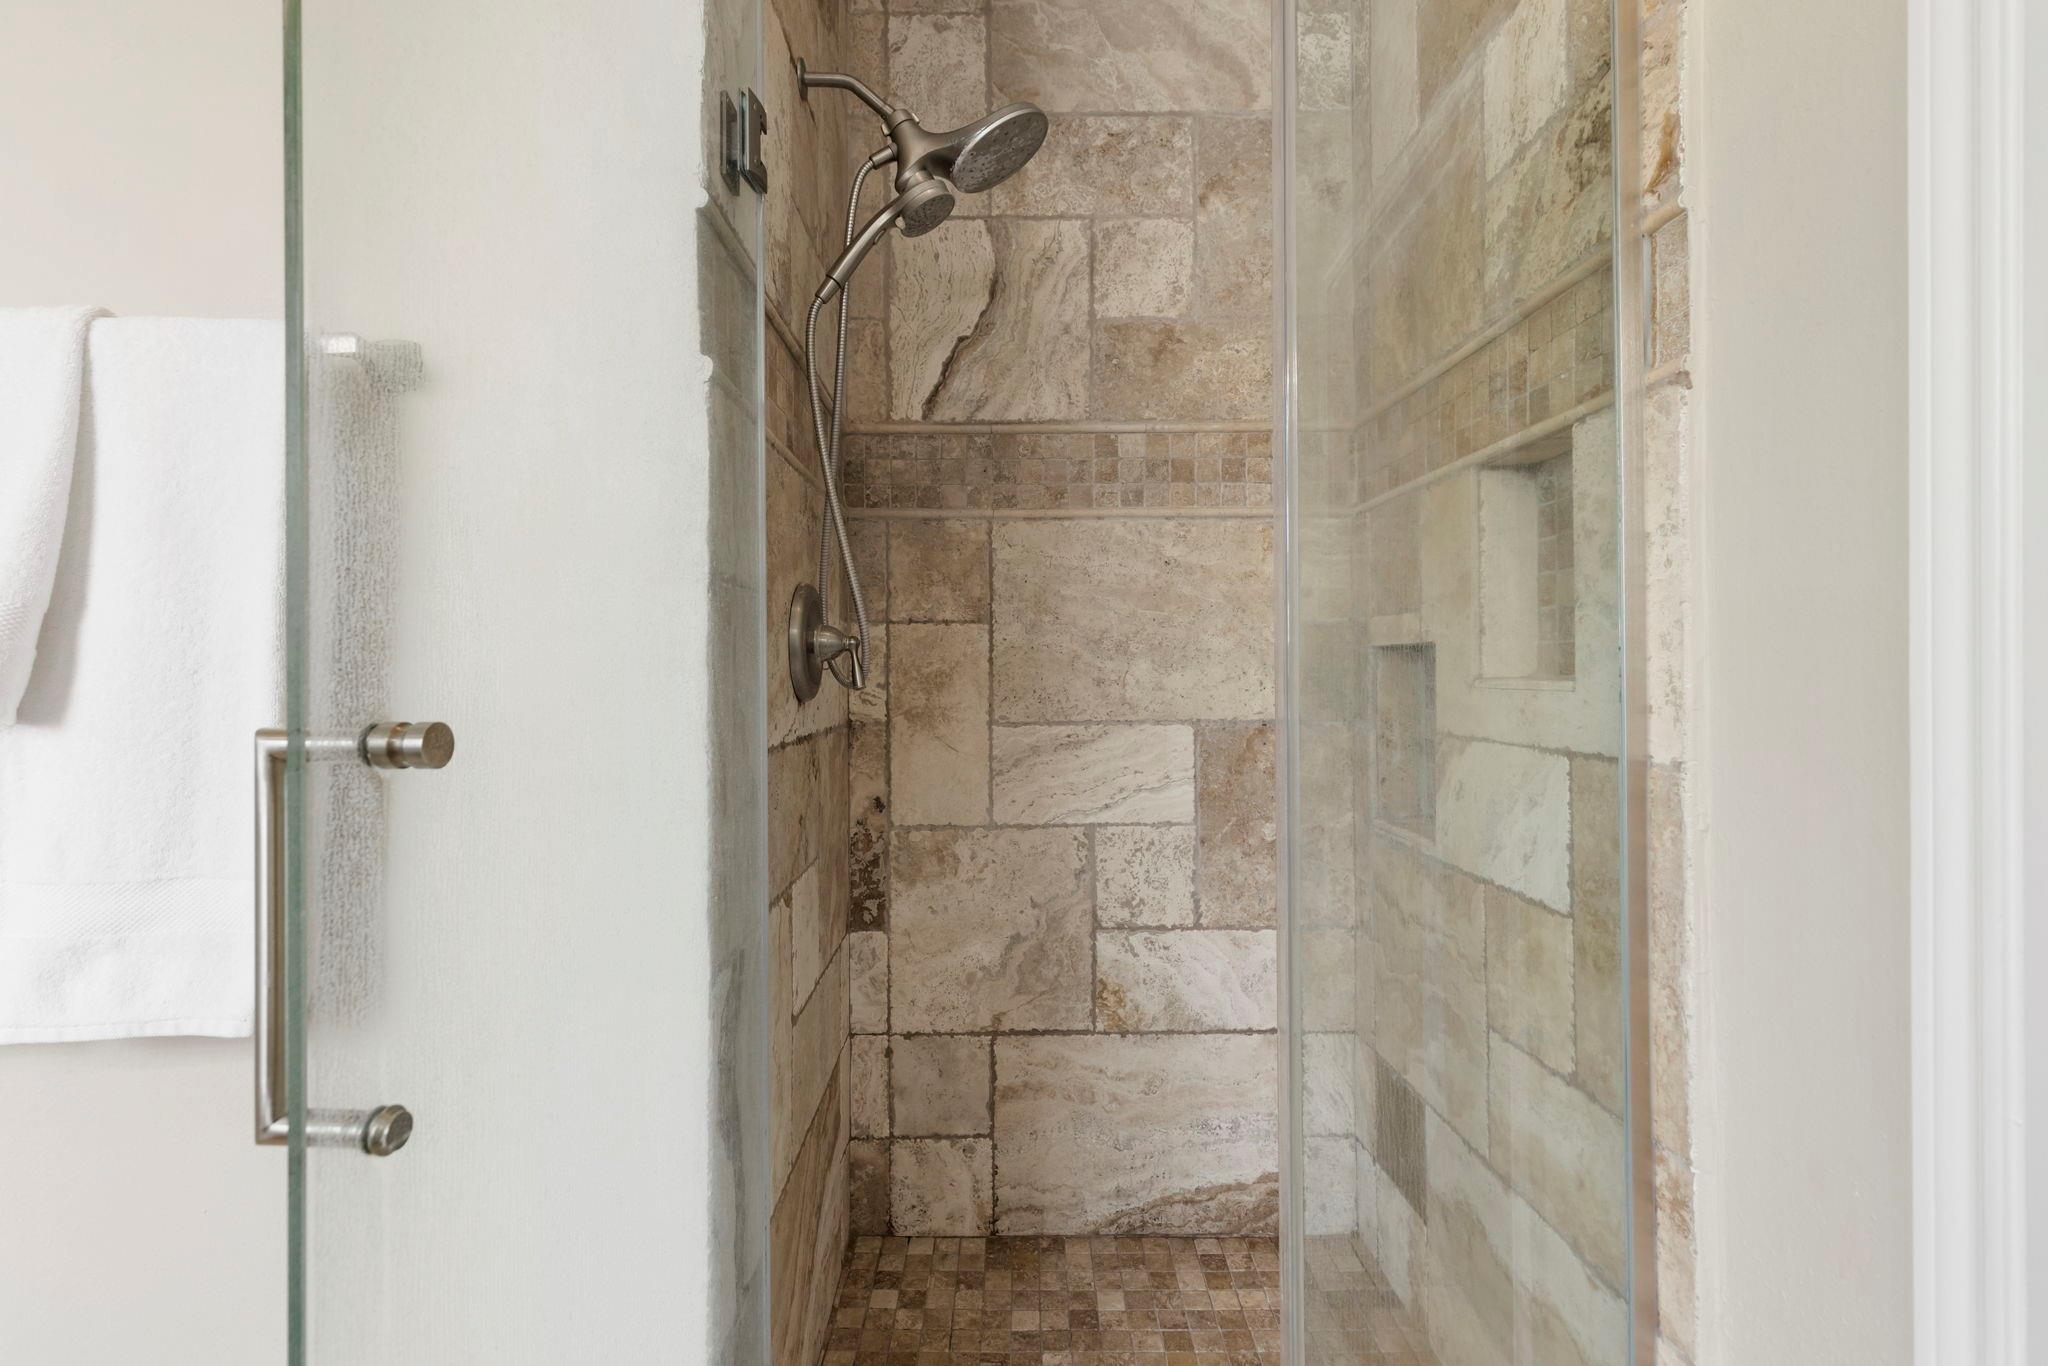
Updated walk-in shower featuring frameless glass, tile surround, and a clean, timeless design.
Heading upstairs, the timeless wrought iron staircase leads to four spacious secondary bedrooms and a large game room.
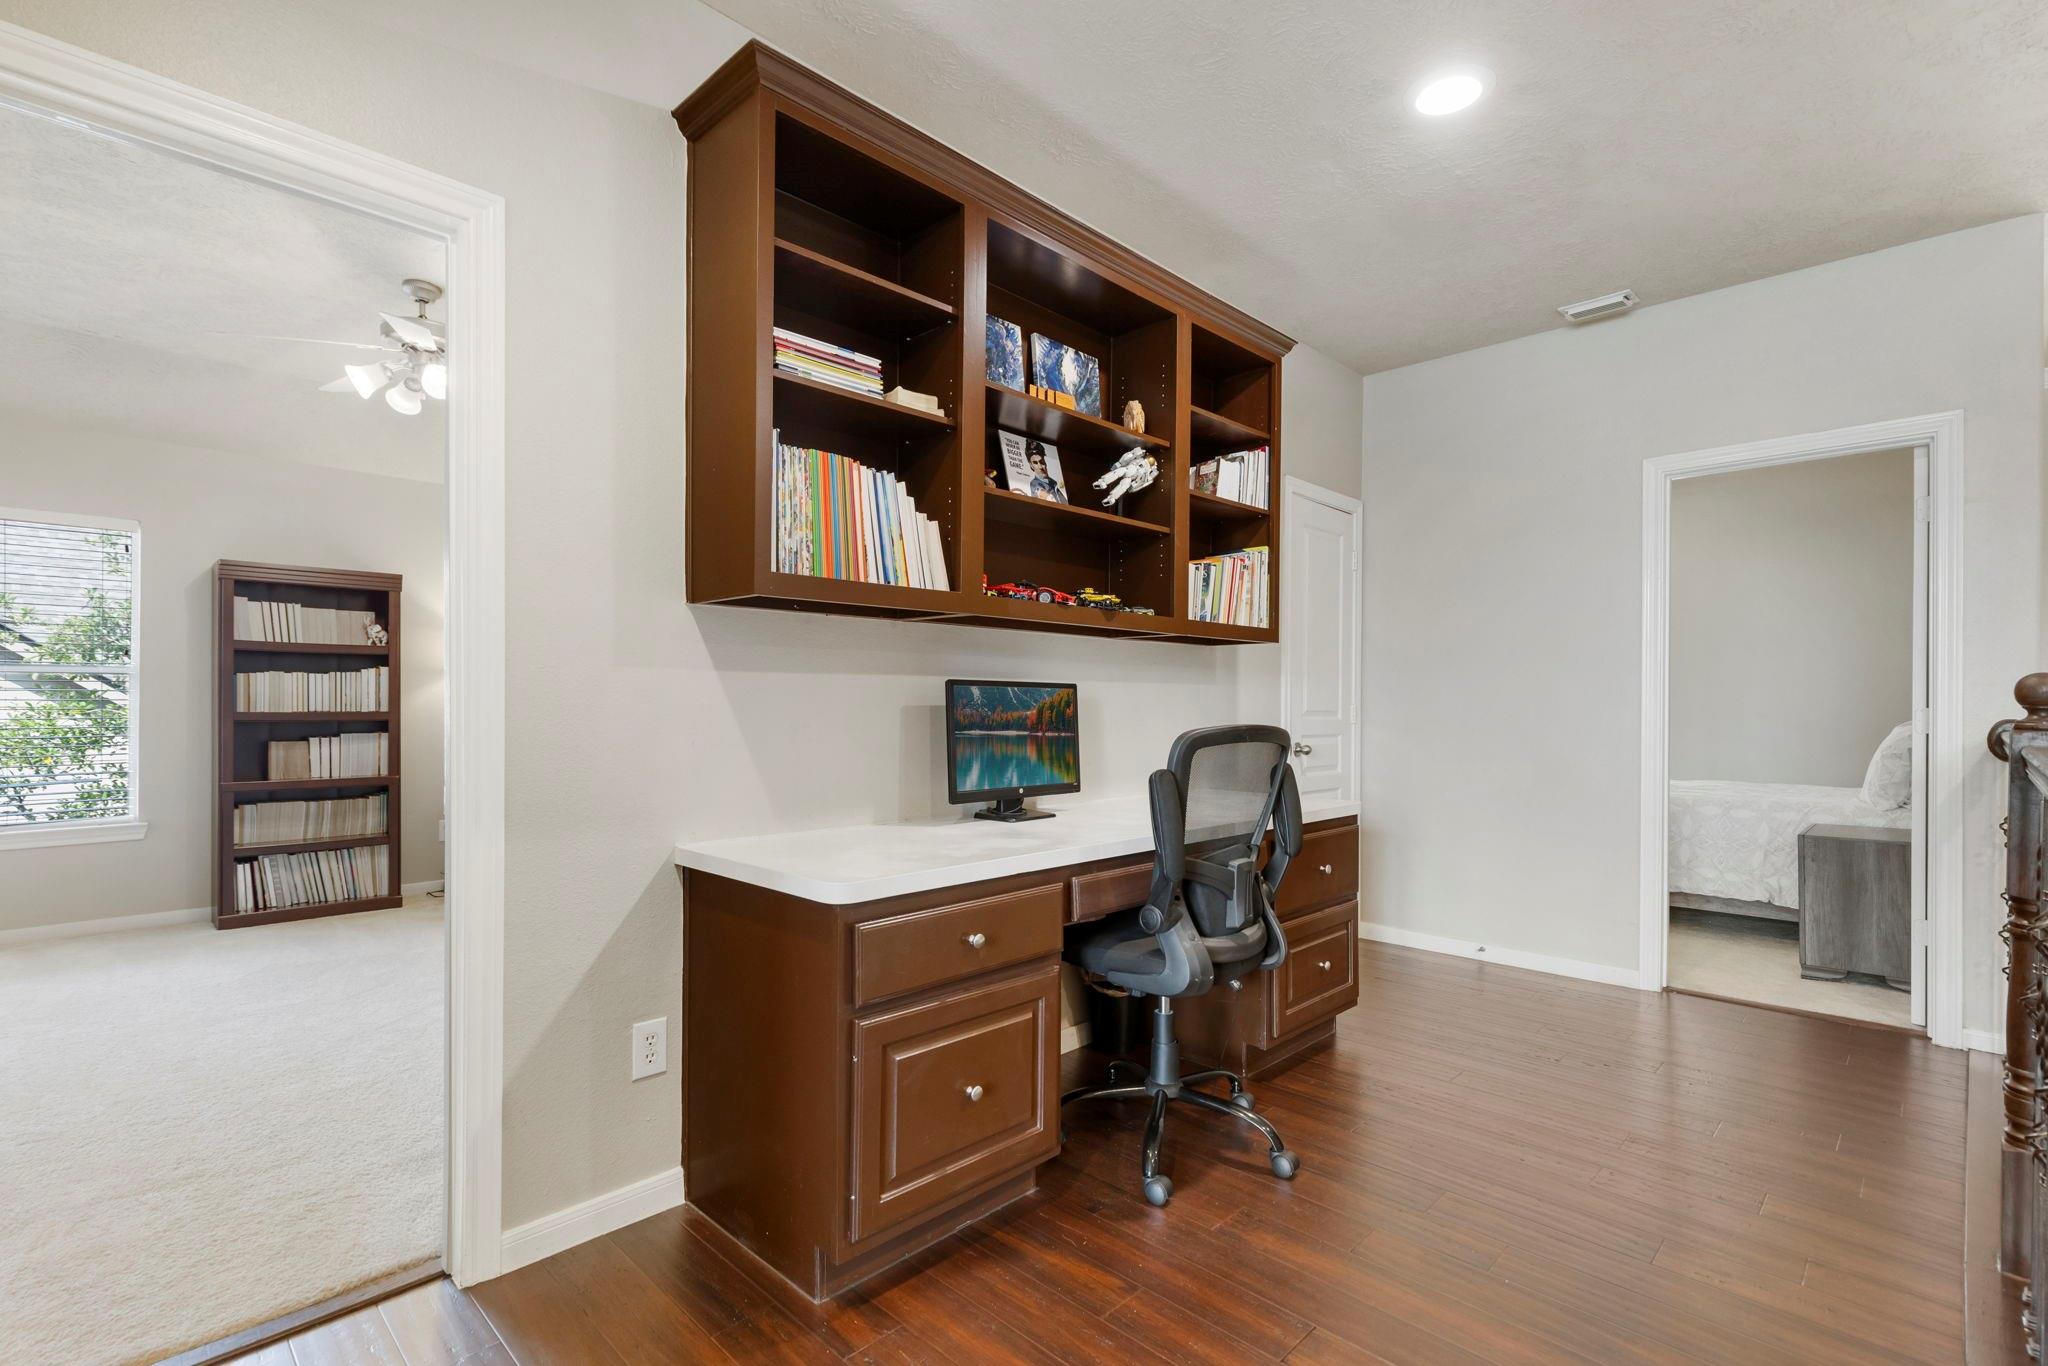
A convenient upstairs built-in desk area offers the perfect space for homework, studying, or a dedicated work-from-home setup.
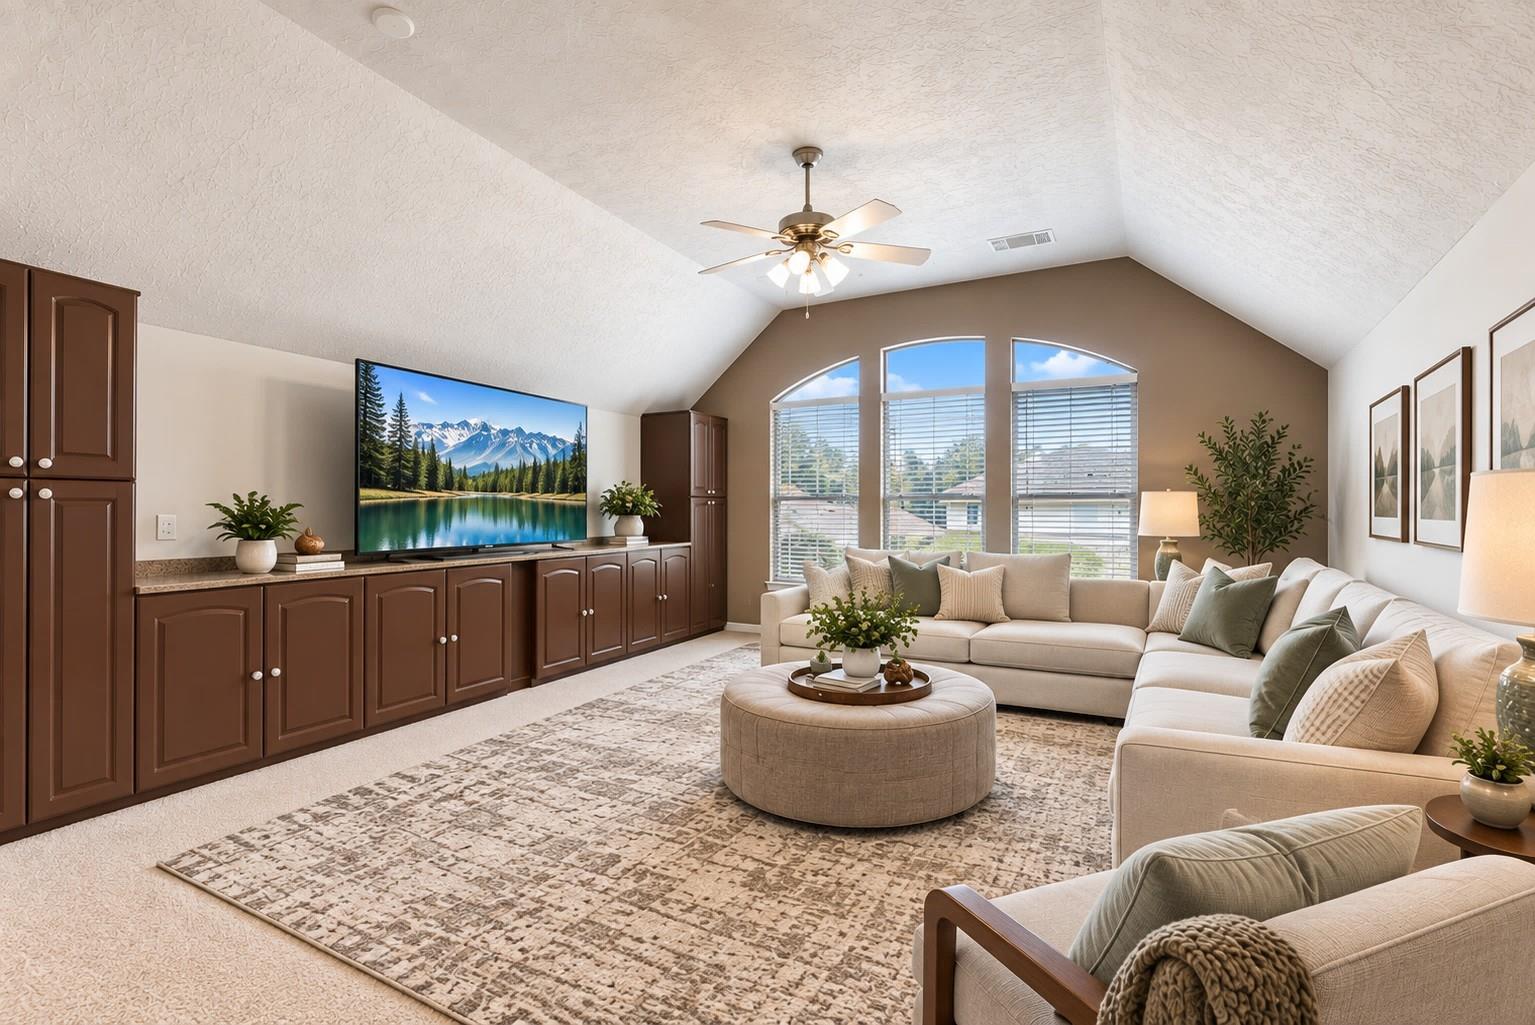
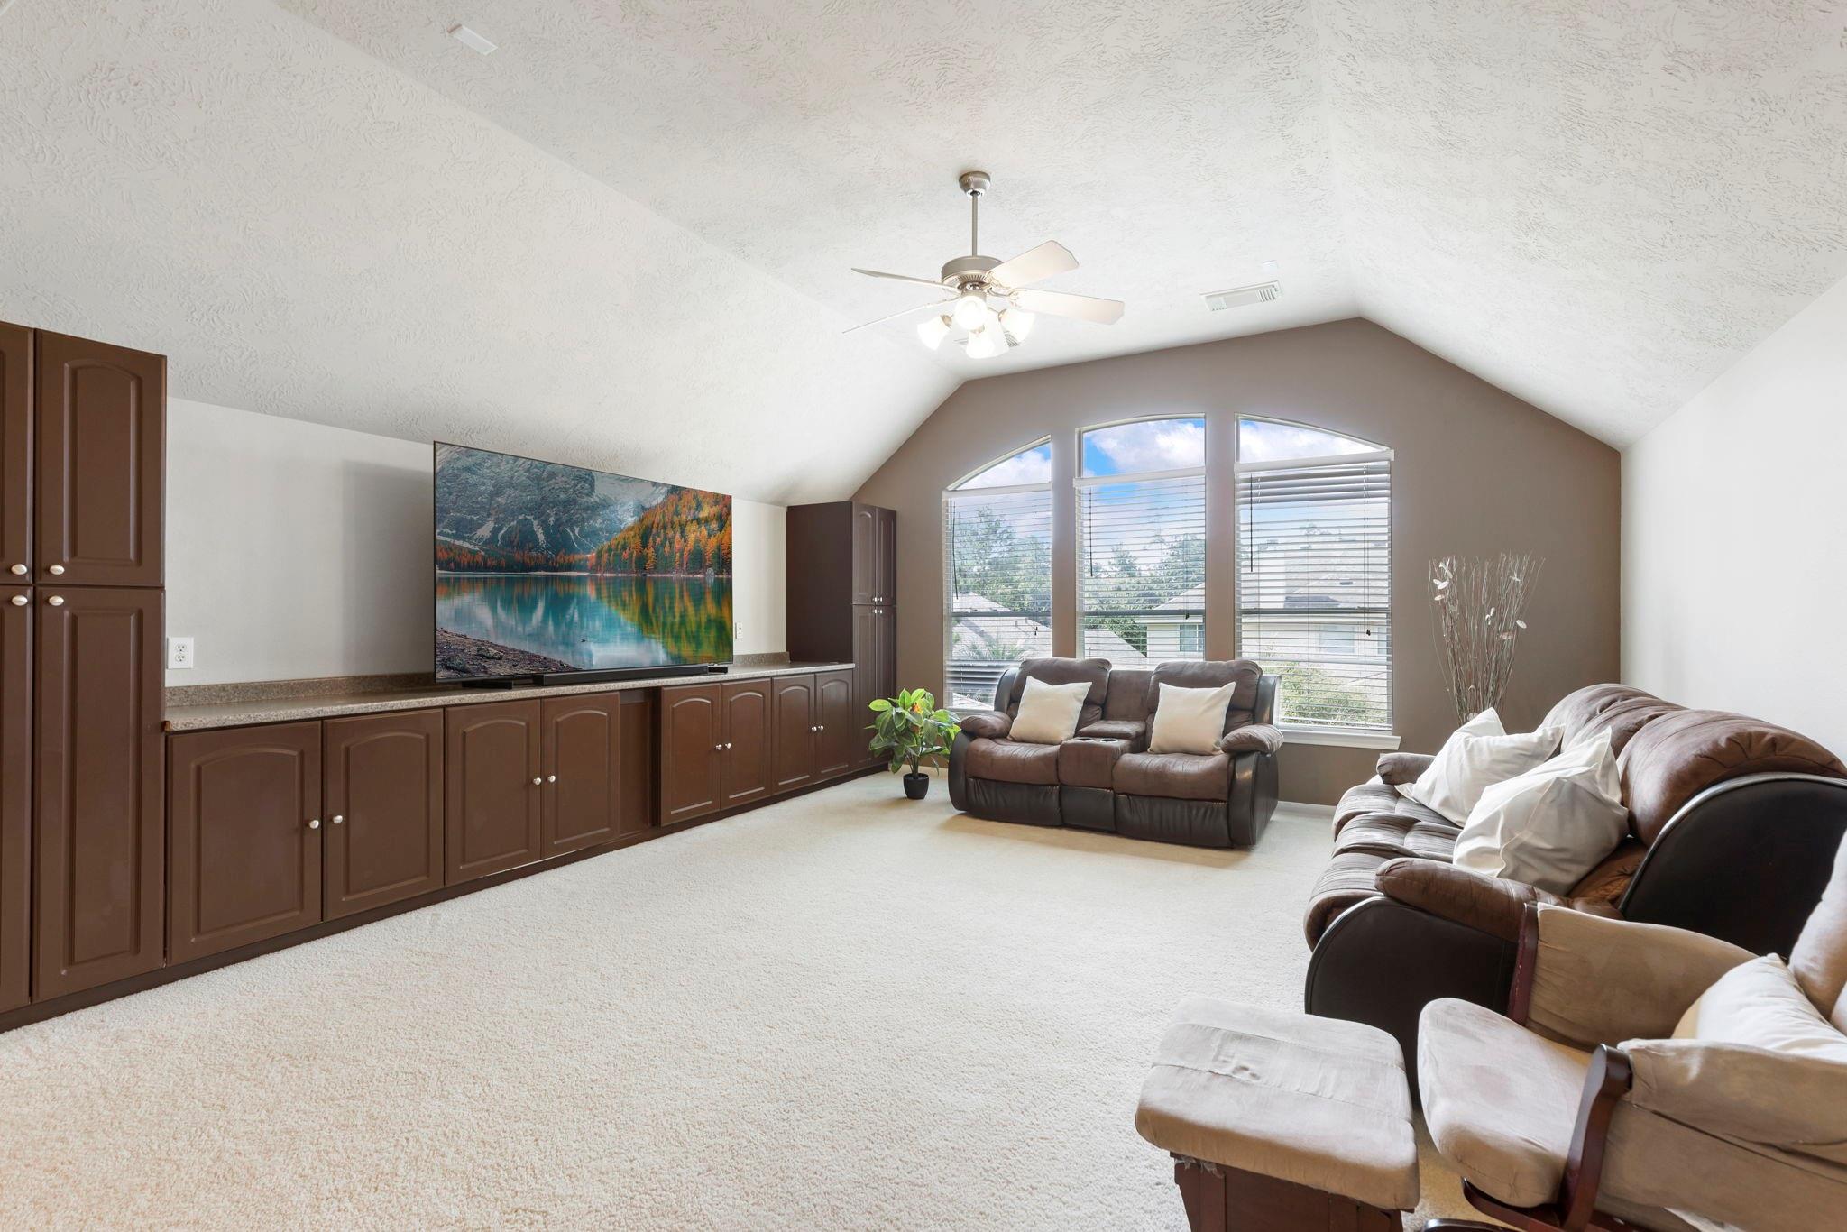
The spacious upstairs game room provides endless possibilities — from movie nights and play space to a relaxing second living area.
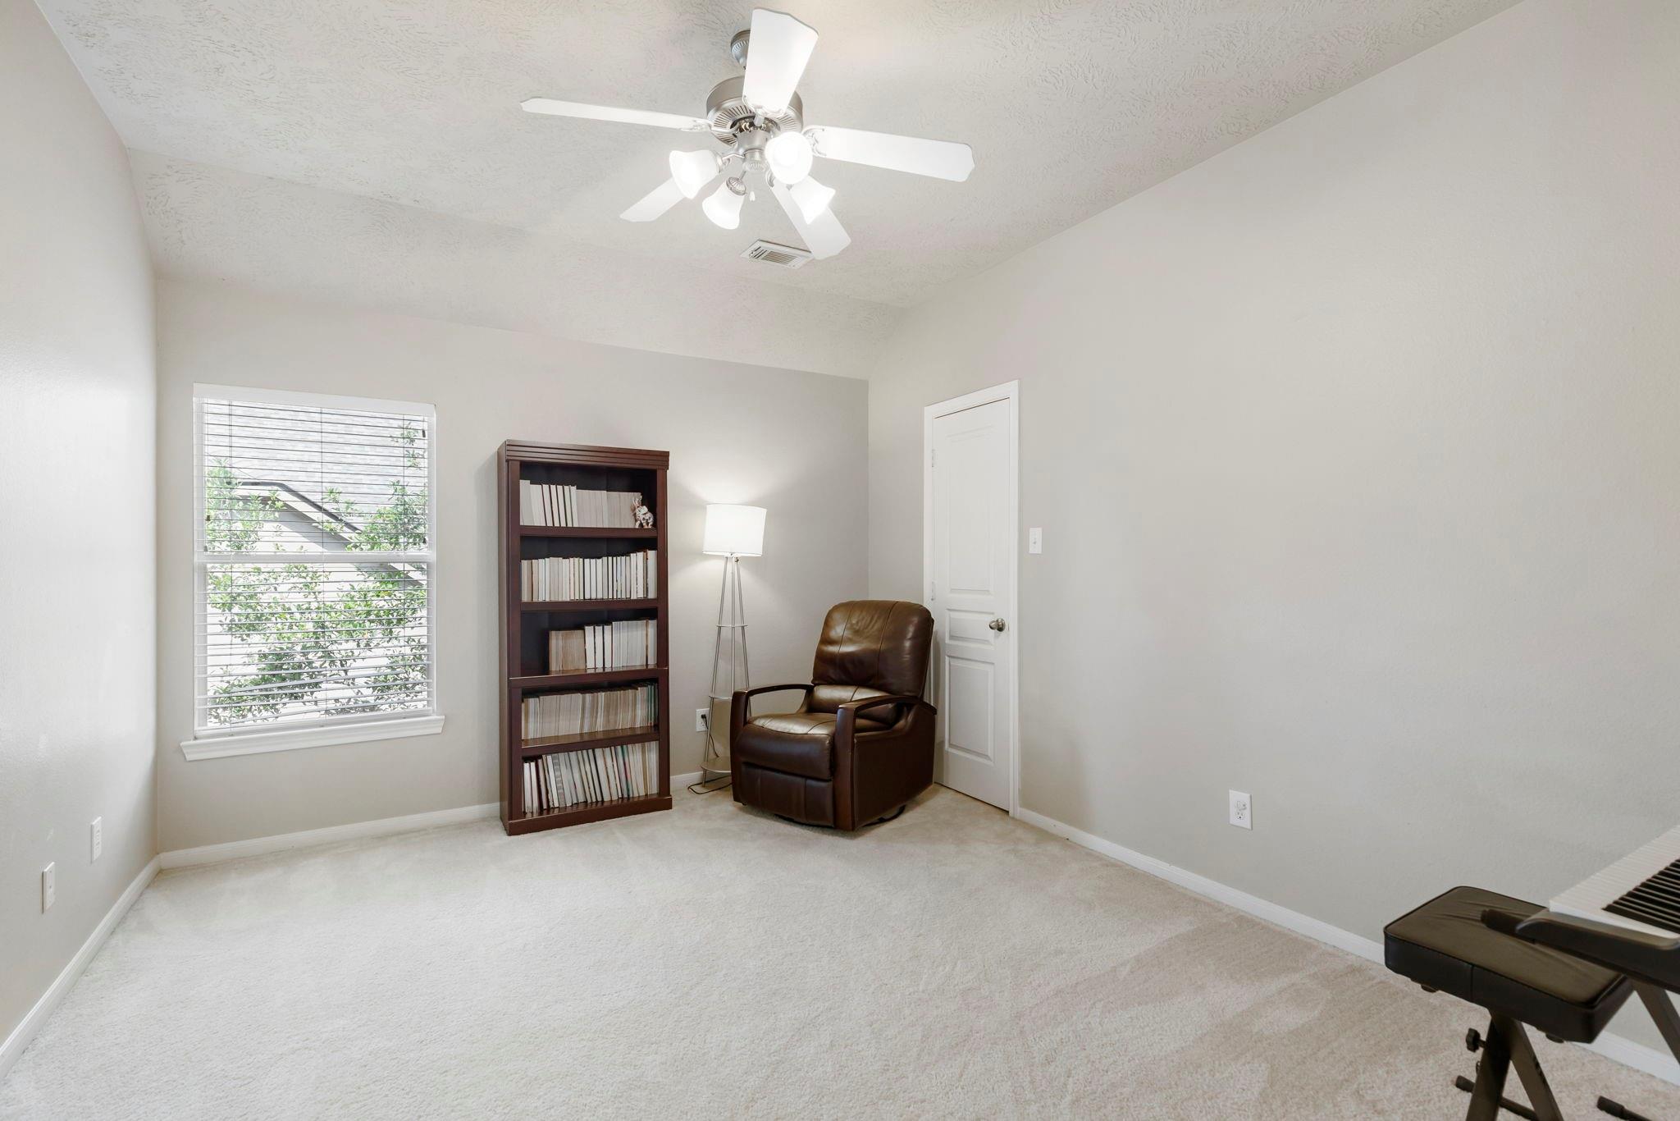
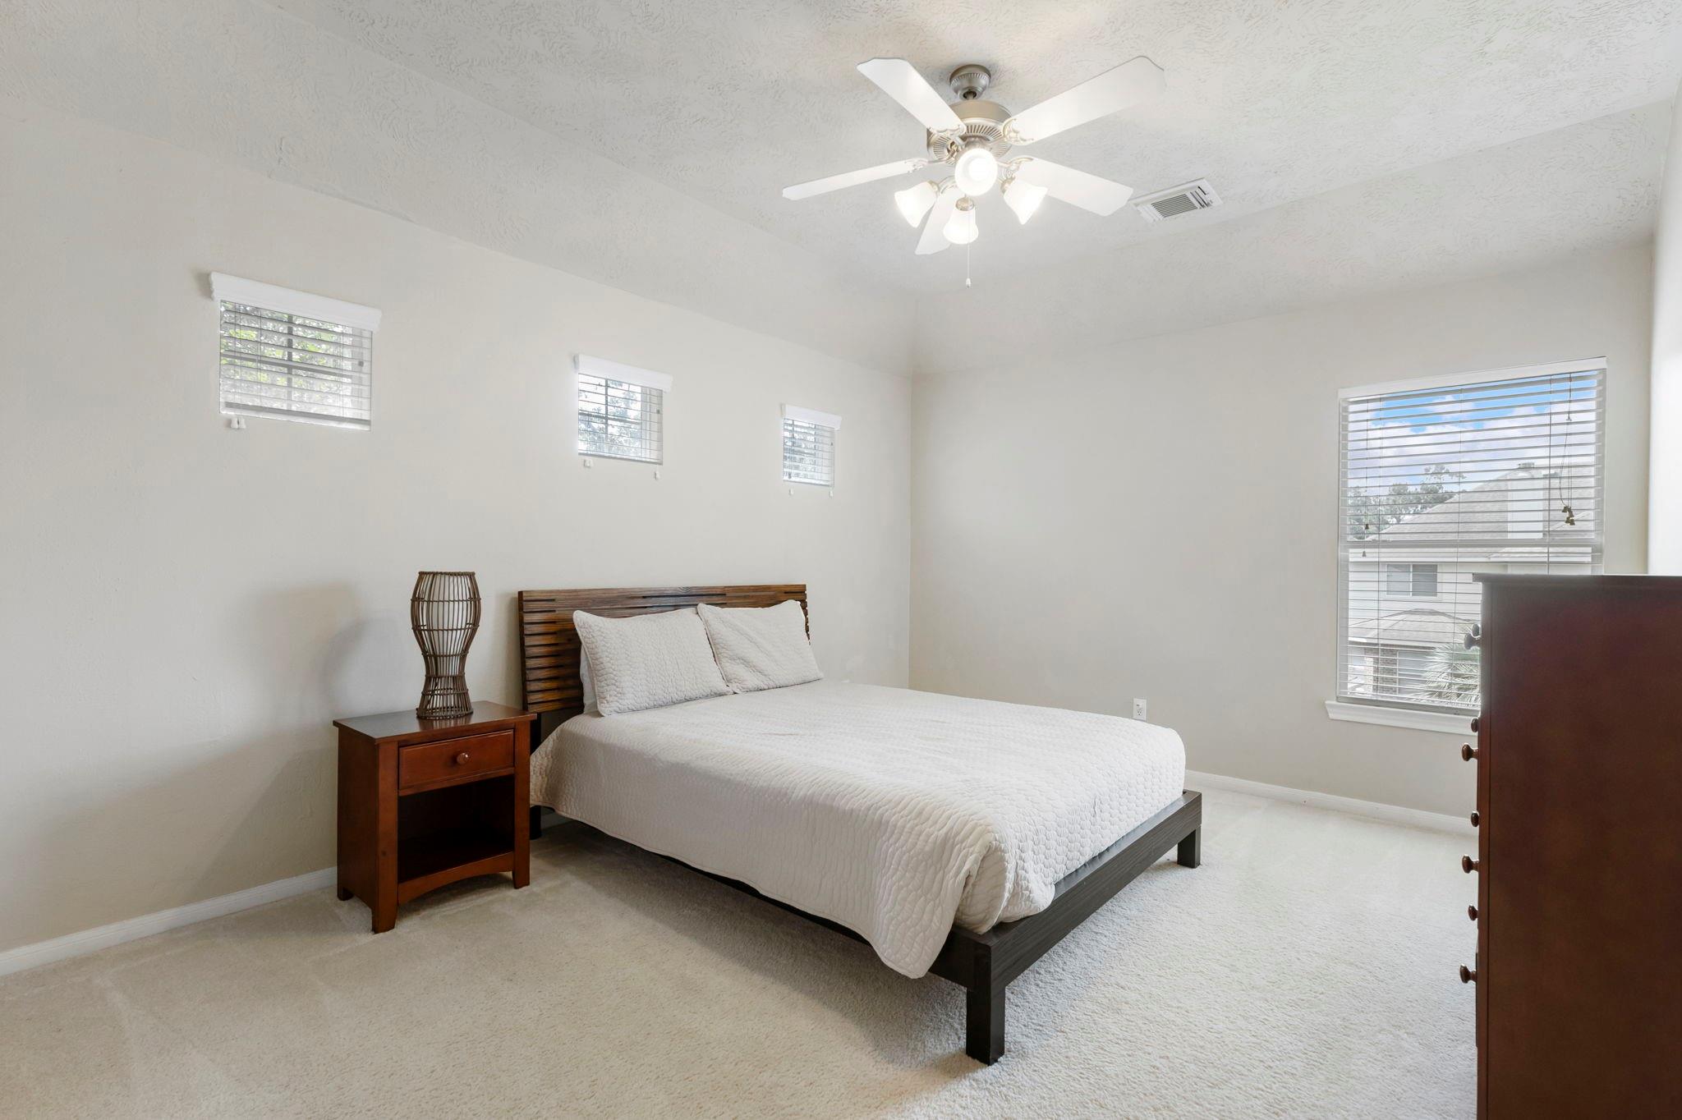
This spacious secondary bedroom features a ceiling fan, large window that fills the room with natural light, and plenty of space to serve as a comfortable bedroom, private office, or creative space.
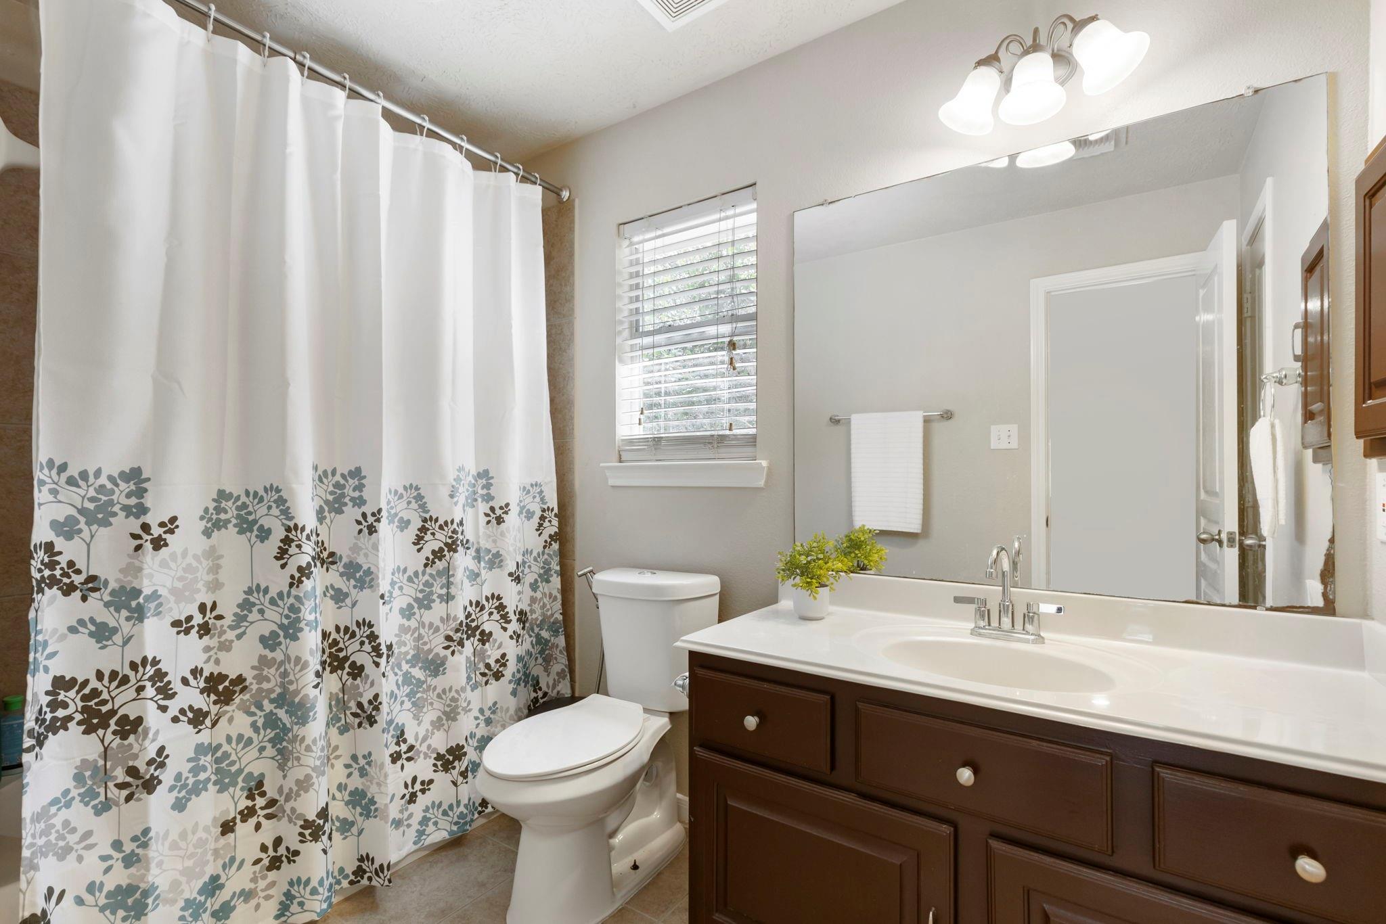
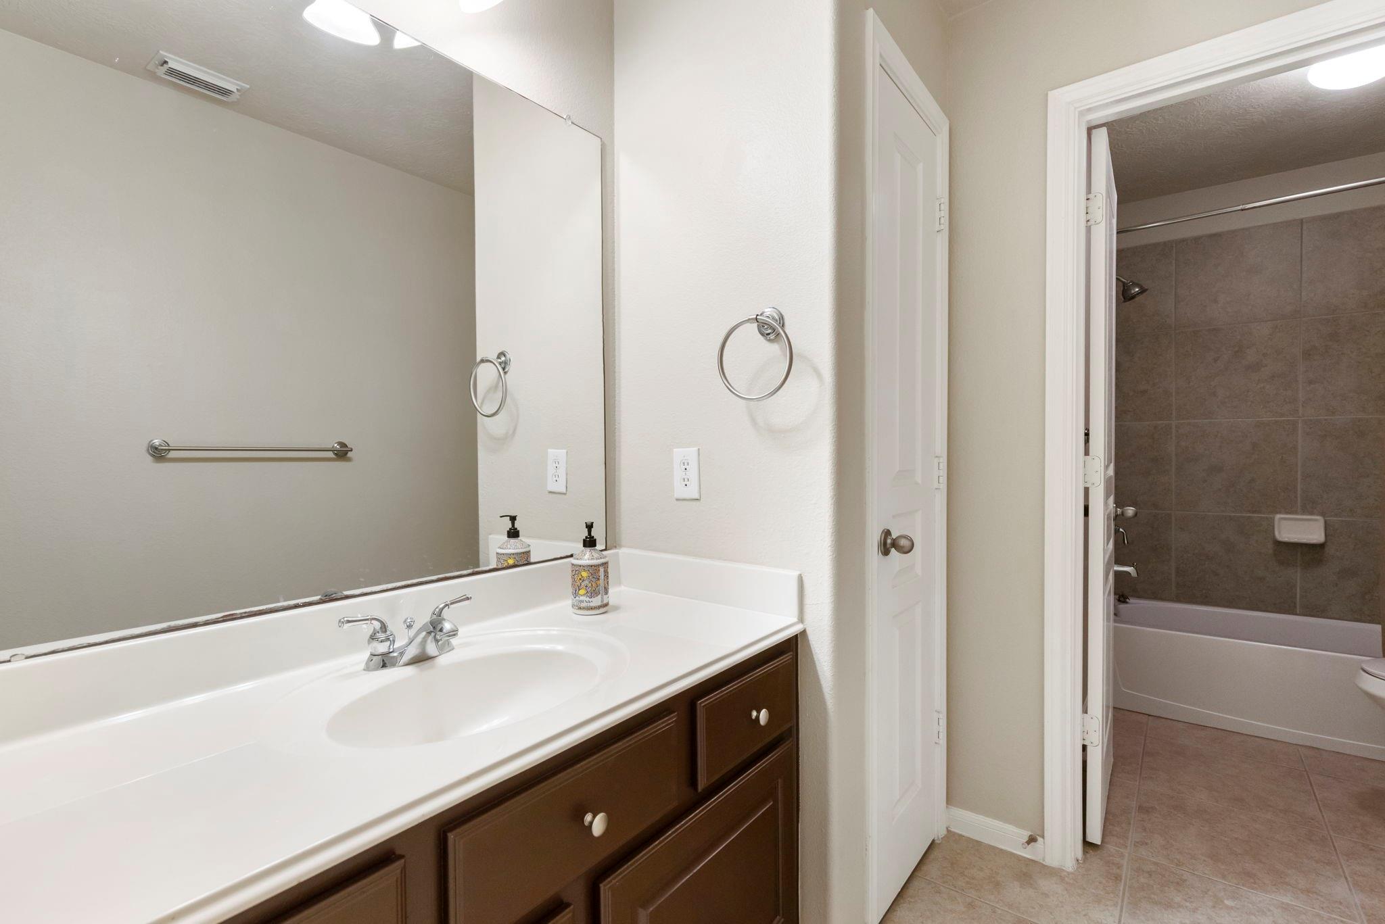
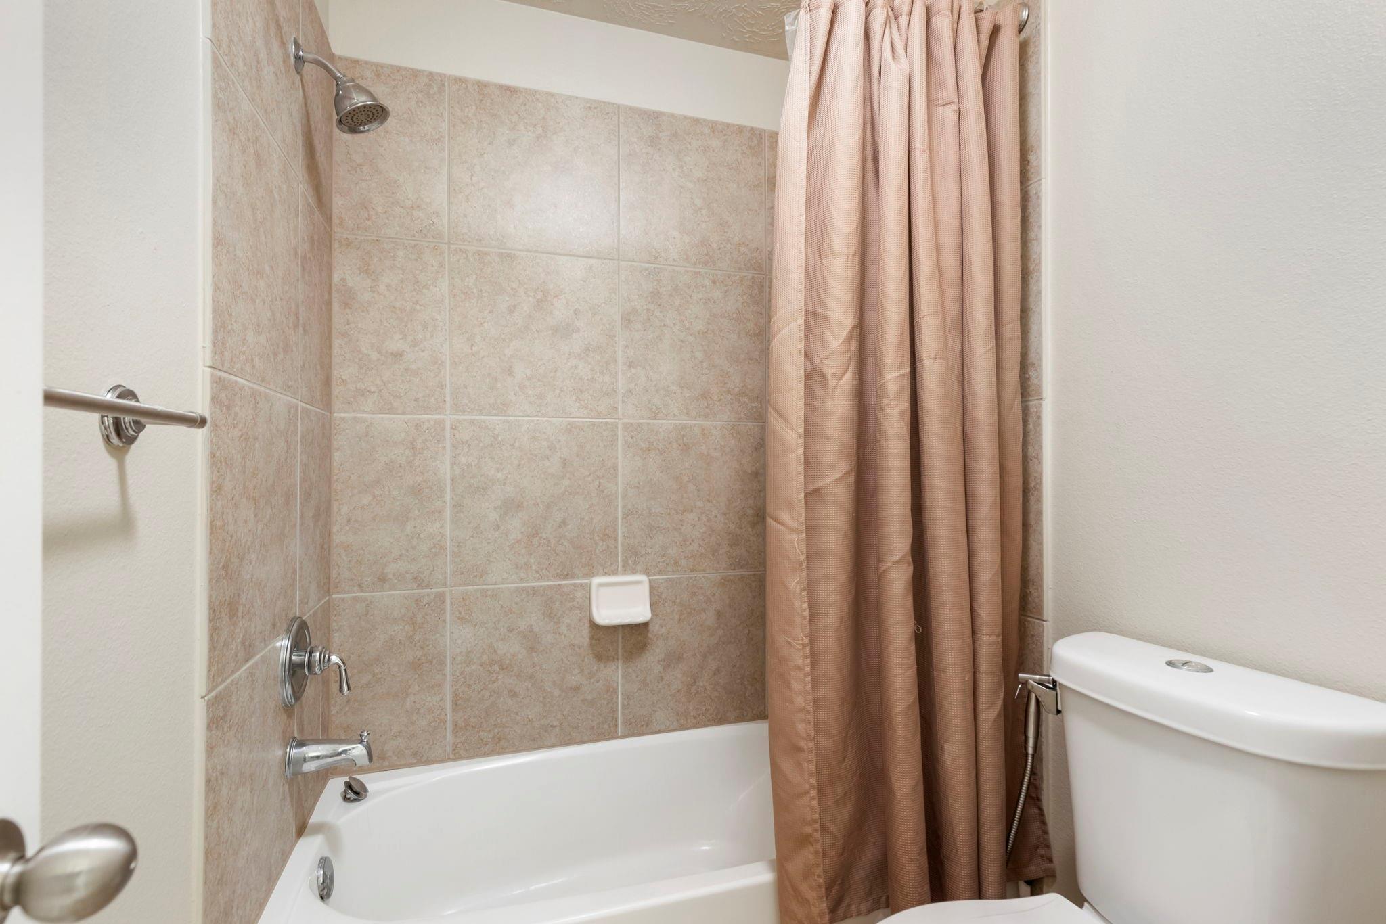
The upstairs secondary bathroom features an extended vanity with ample counter space, great storage, and a bright, functional layout designed for everyday convenience.
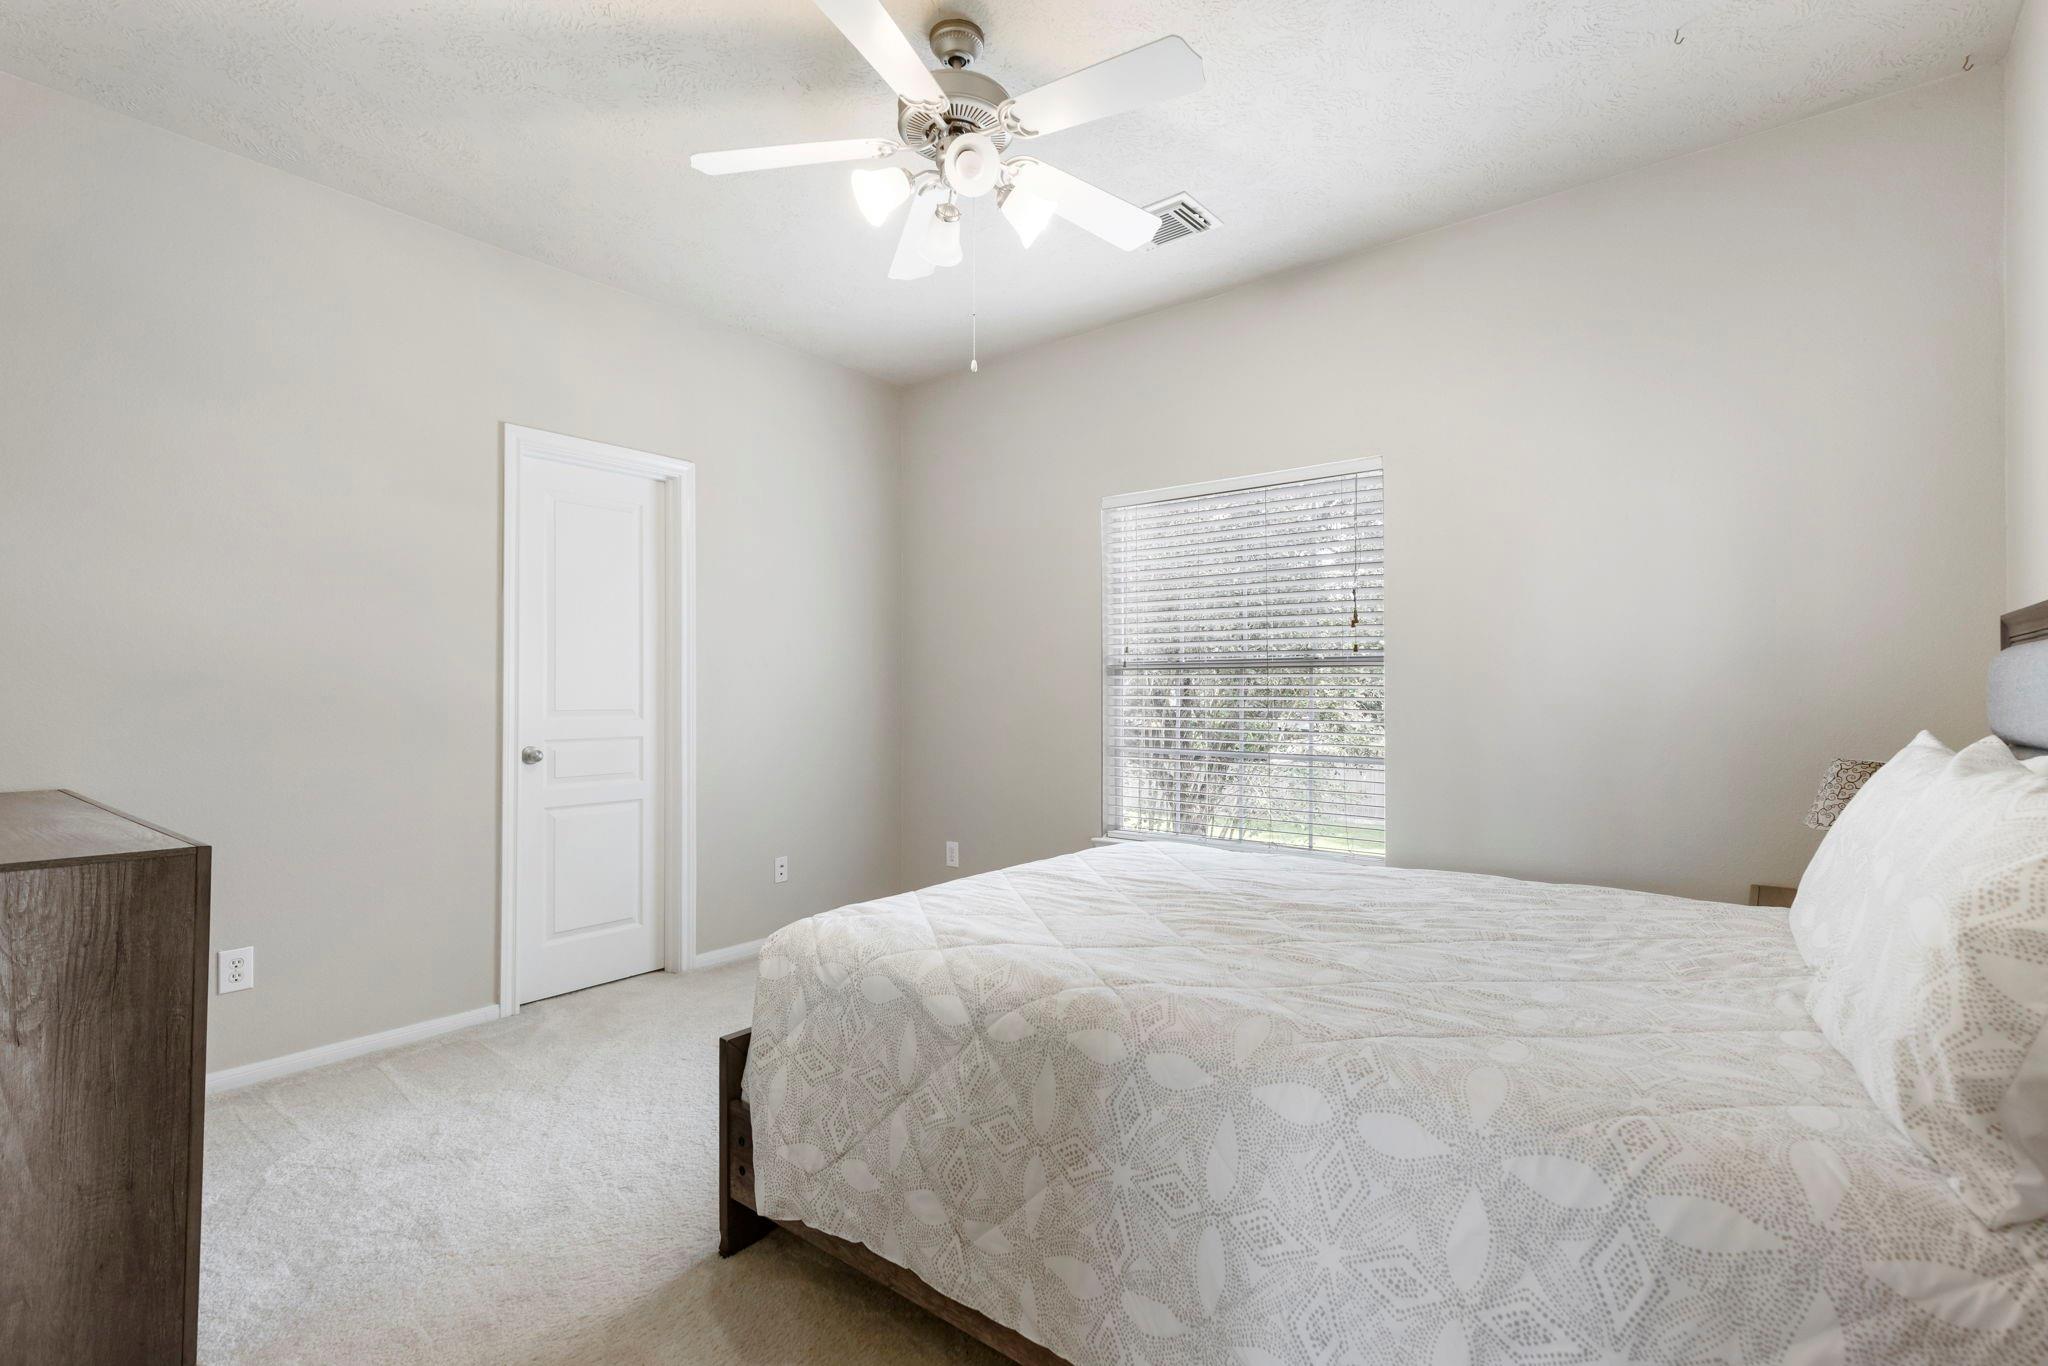
This inviting secondary bedroom offers a comfortable layout with a ceiling fan, neutral finishes, and a large window overlooking the backyard.
This generously sized secondary bedroom features soaring ceilings, a ceiling fan, and multiple windows that create a bright, open, and airy feel throughout the room.
This bright secondary bedroom showcases a beautiful arched window, elevated ceilings, and a ceiling fan while still offering plenty of room for furniture and personalization.
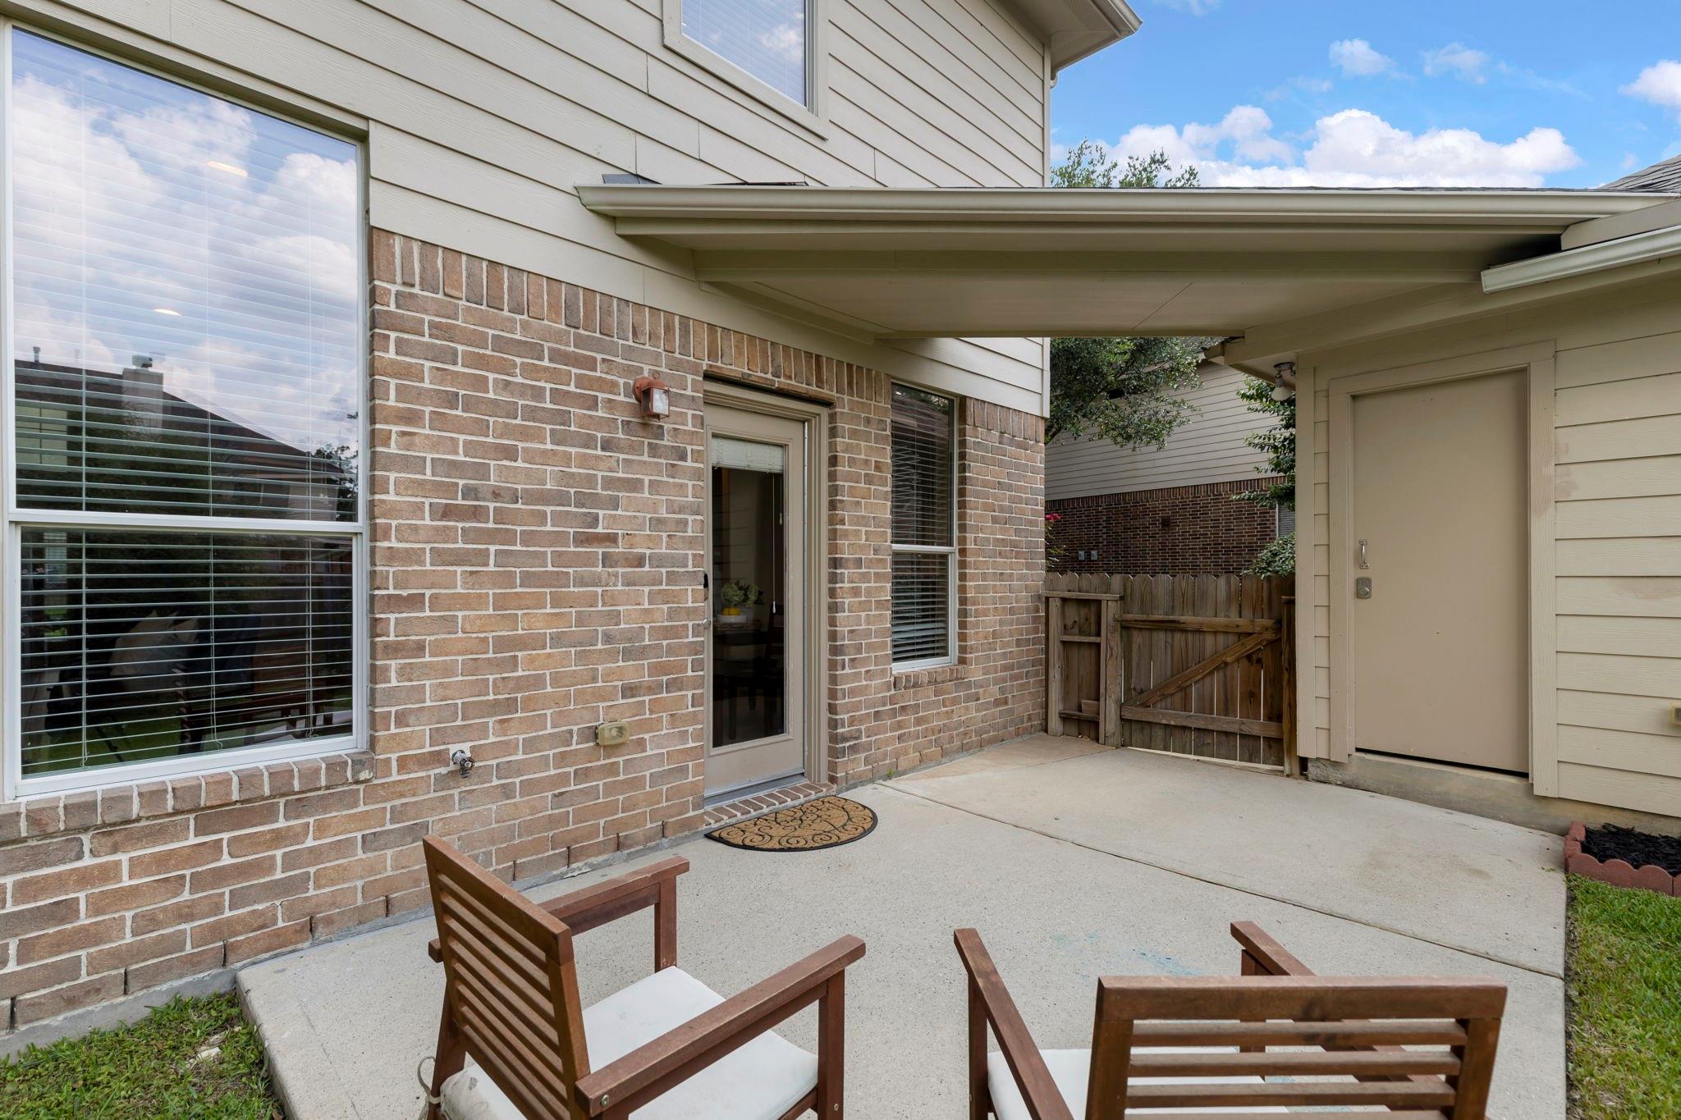
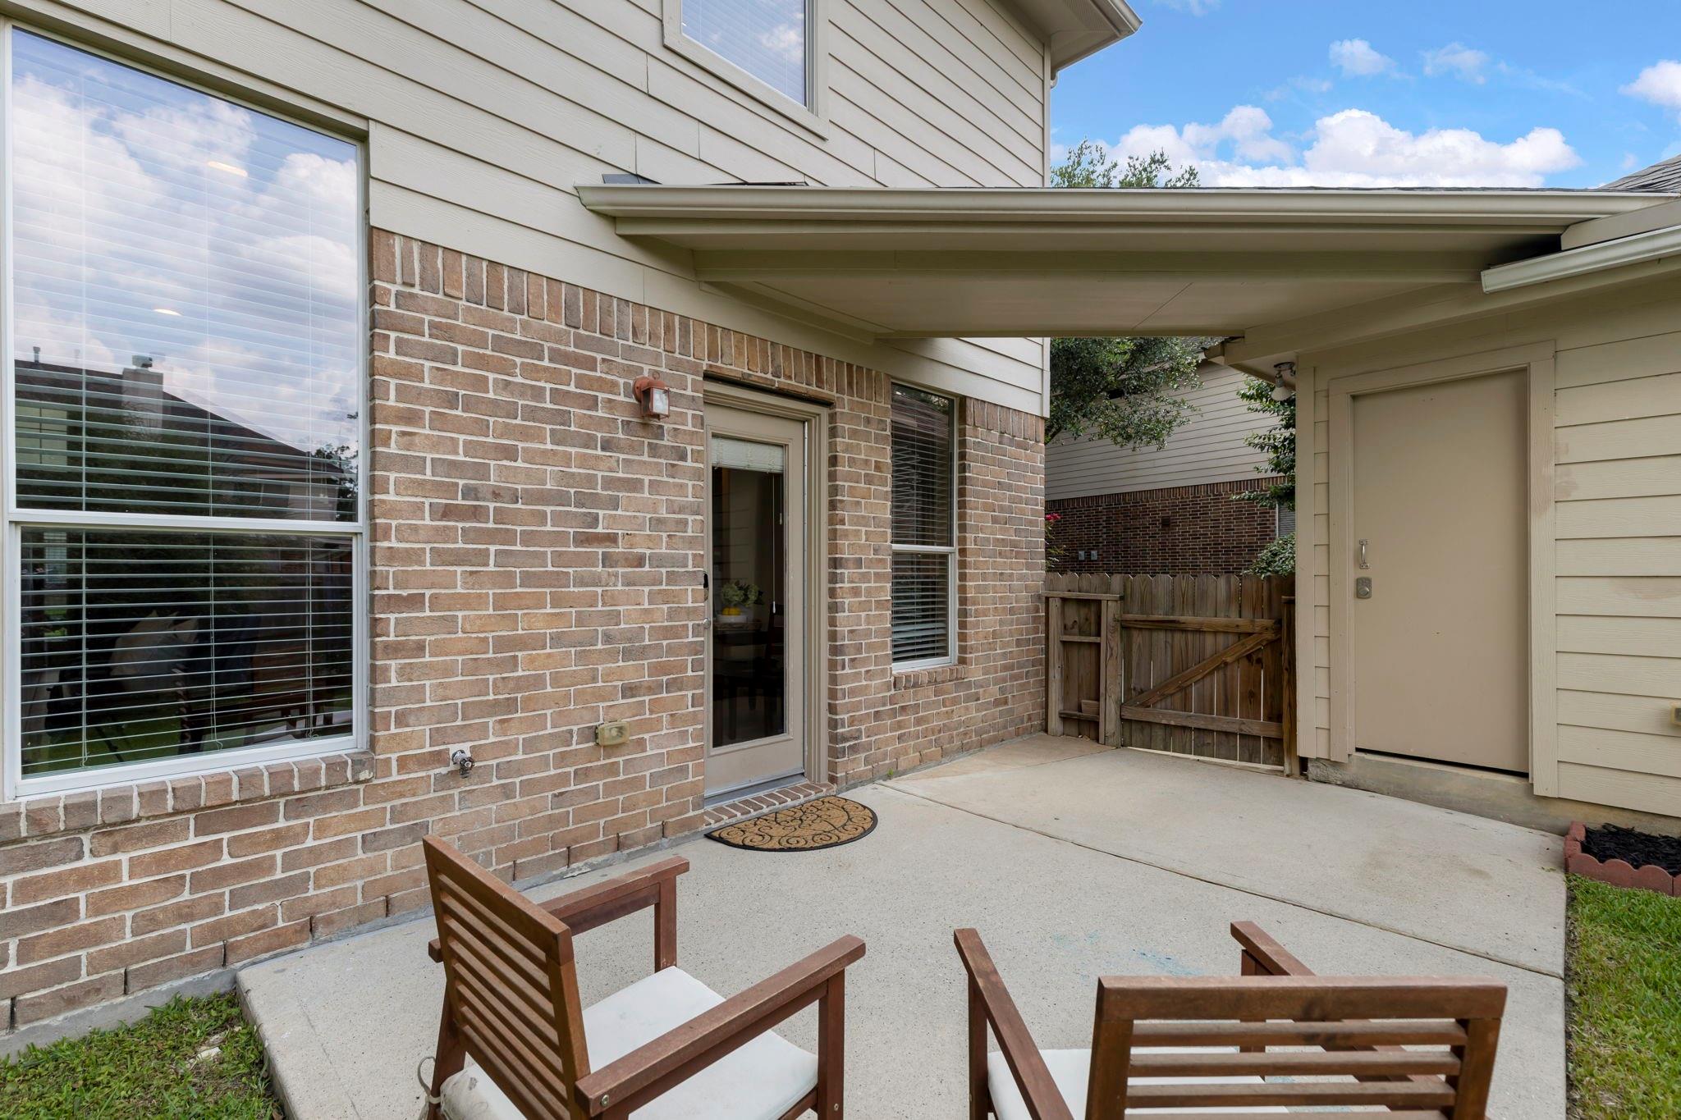
The patio offers the perfect space to enjoy your morning coffee, unwind in the evenings, or gather with friends while overlooking the backyard.
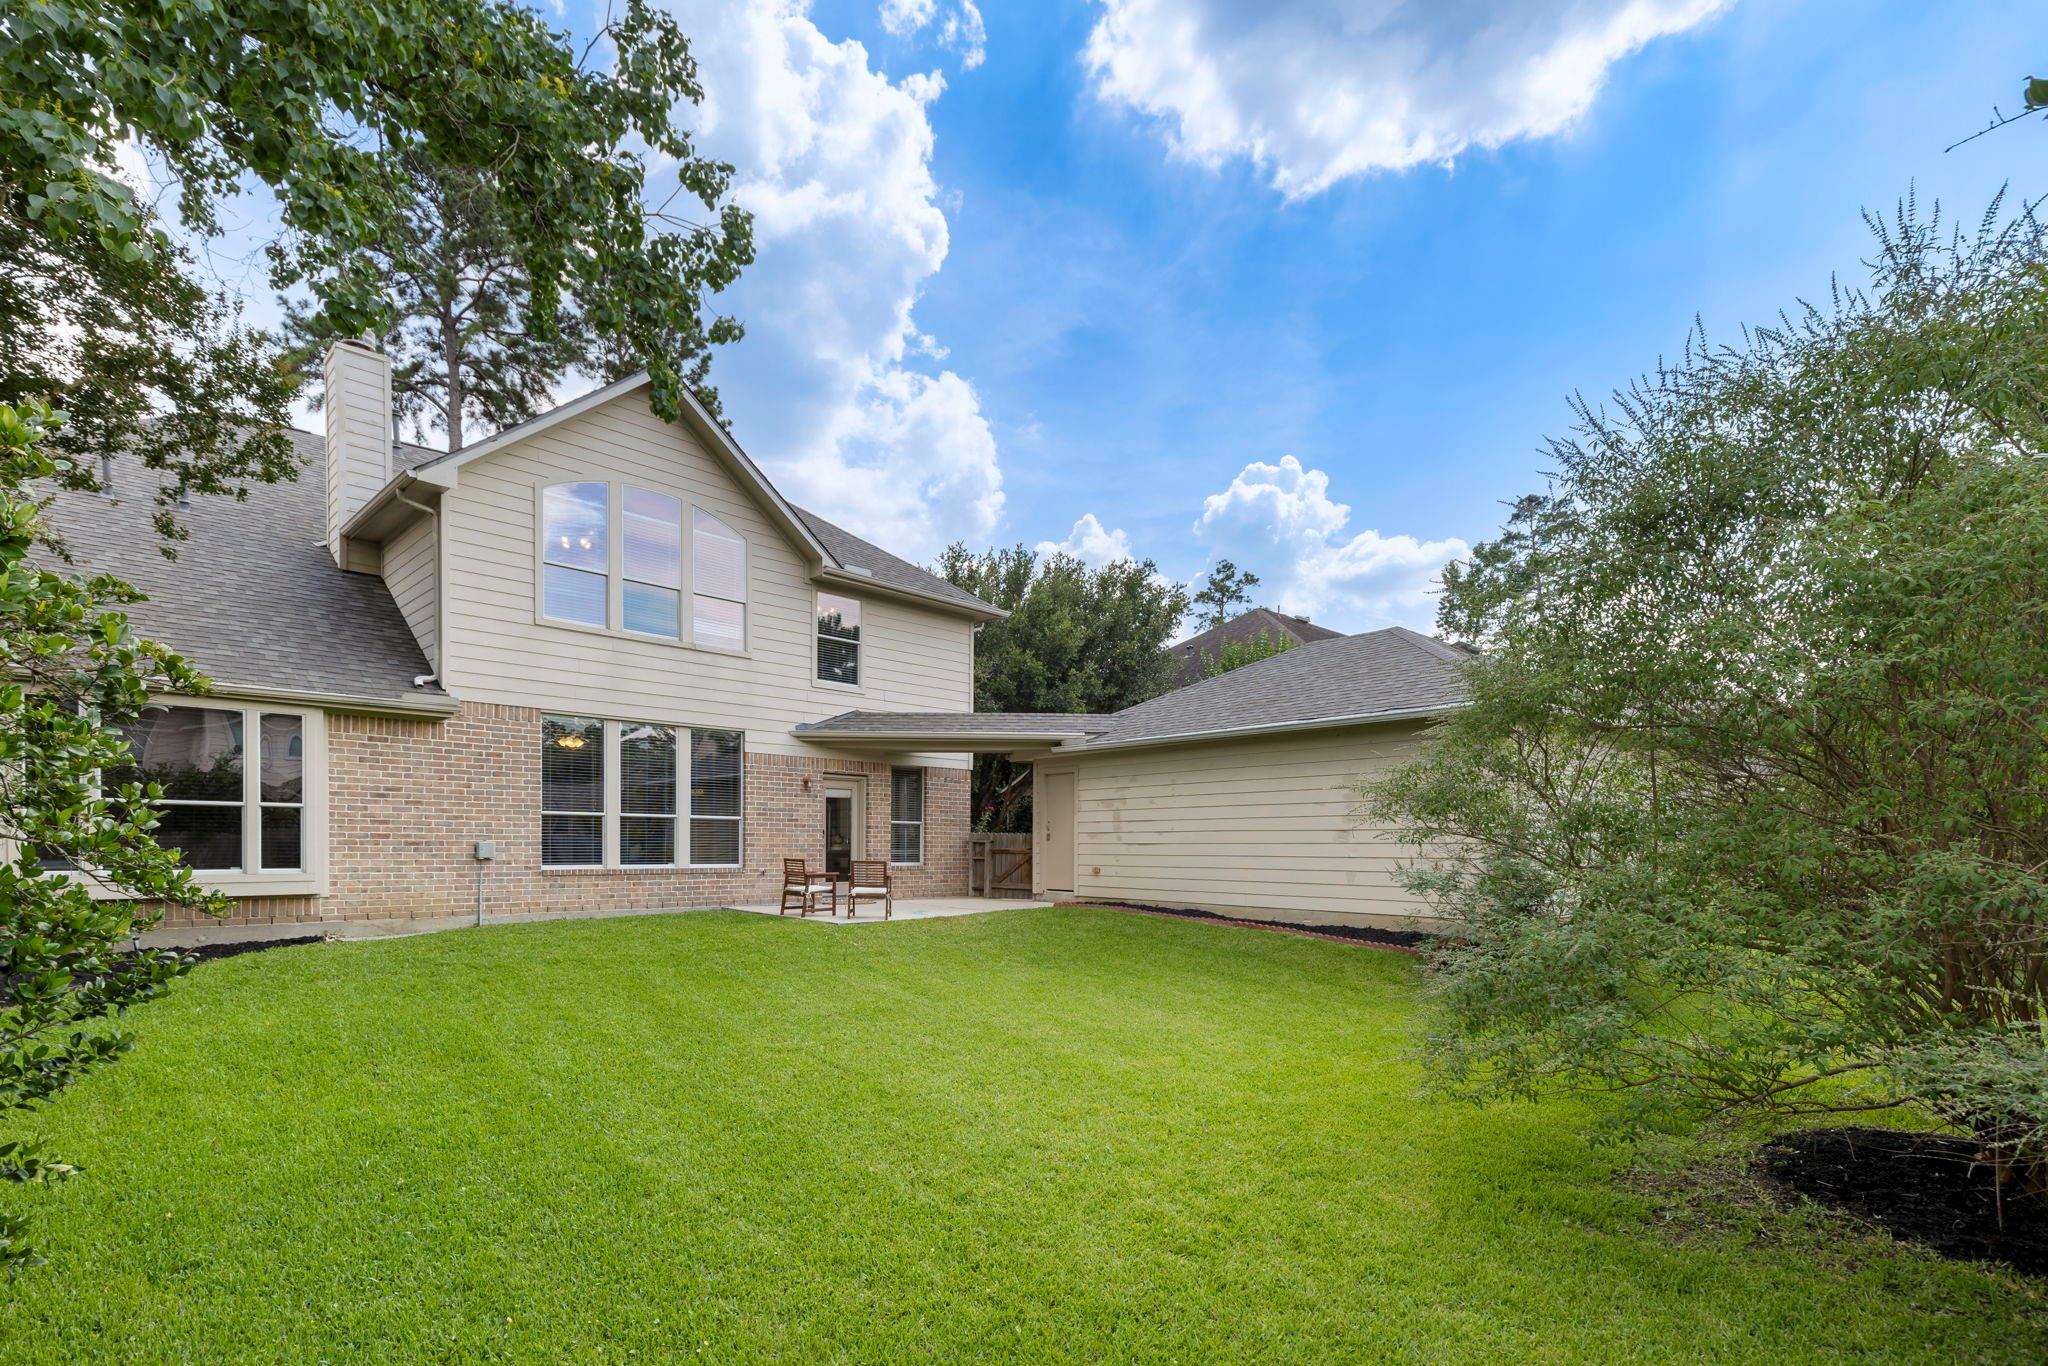
A beautiful view of the home showcasing the generous backyard space, mature greenery, and large windows that bring natural light into the home.
Pool rendering compliments of Lagniappe Pools.
Theres always something fun happening in The Woodlands!
Beautiful Market Street where you will find amazing dining, shopping & entertainment.