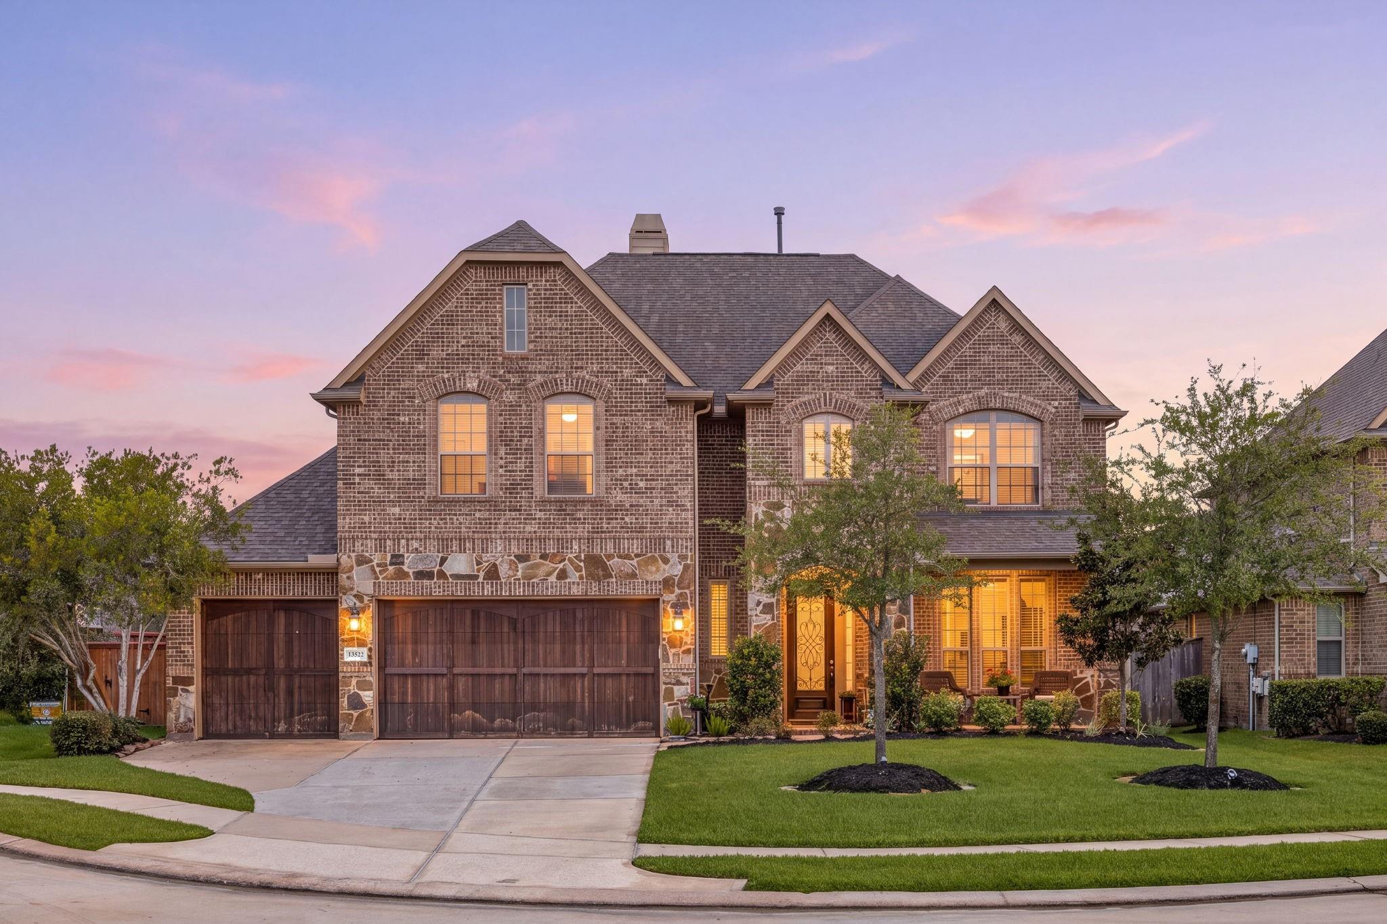
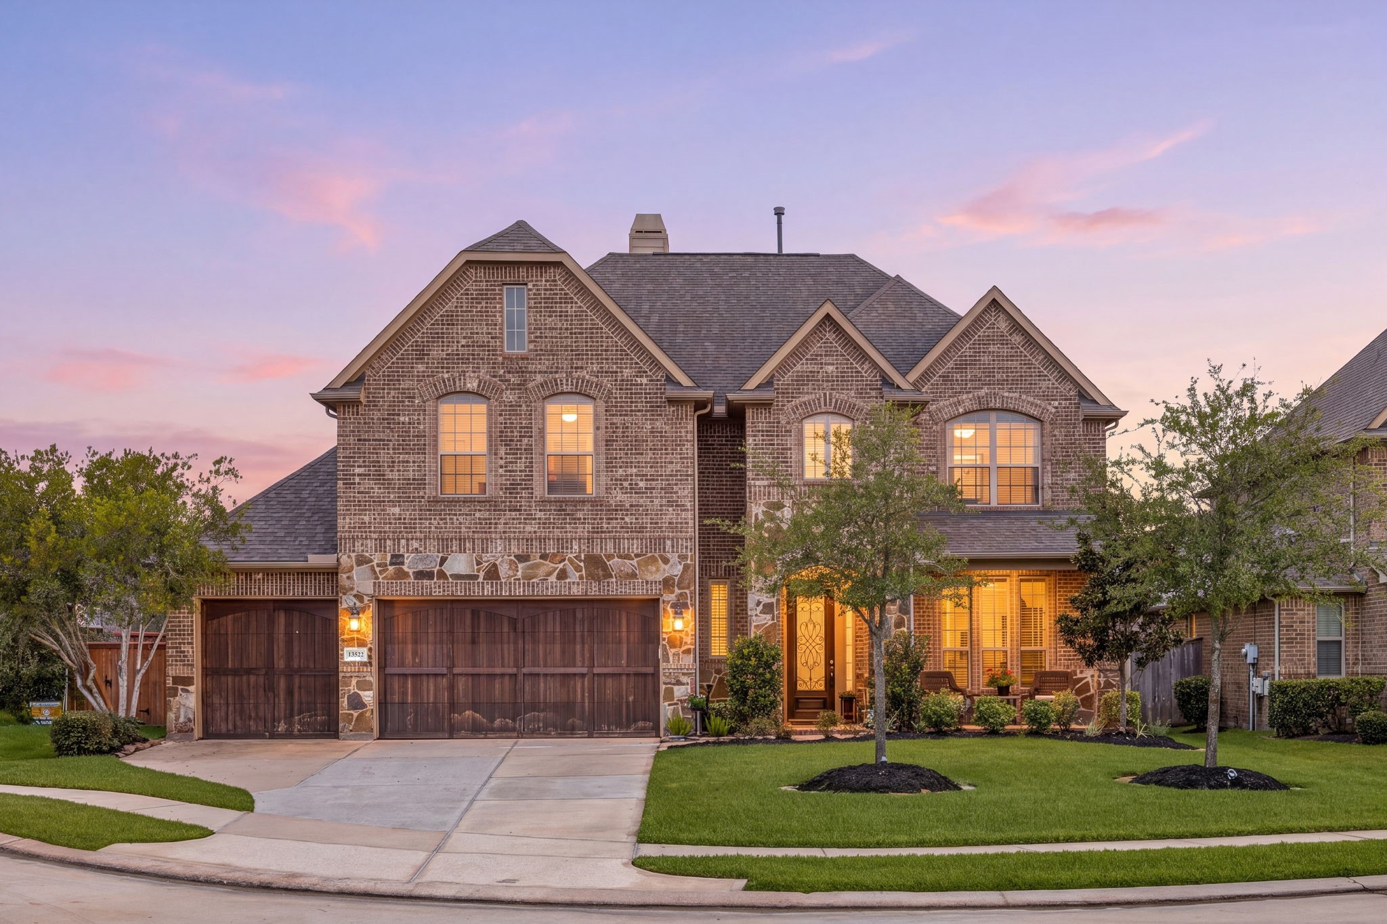
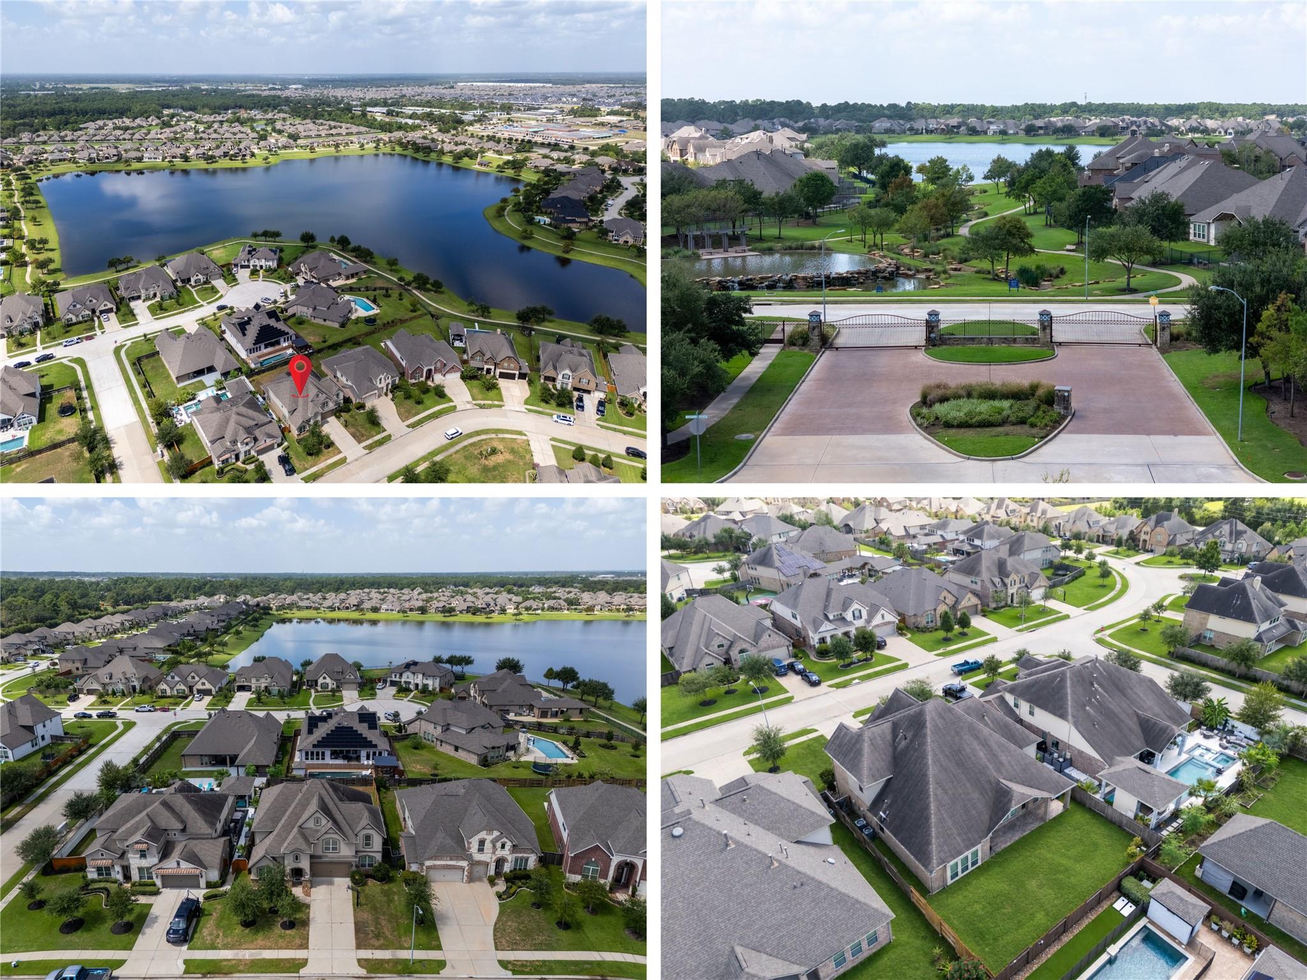
A love at first sight located in a gated section with curb appeal, airy living space, welcoming kitchen, and beautiful neighborhood views. Plus, no carpet on the first floor.
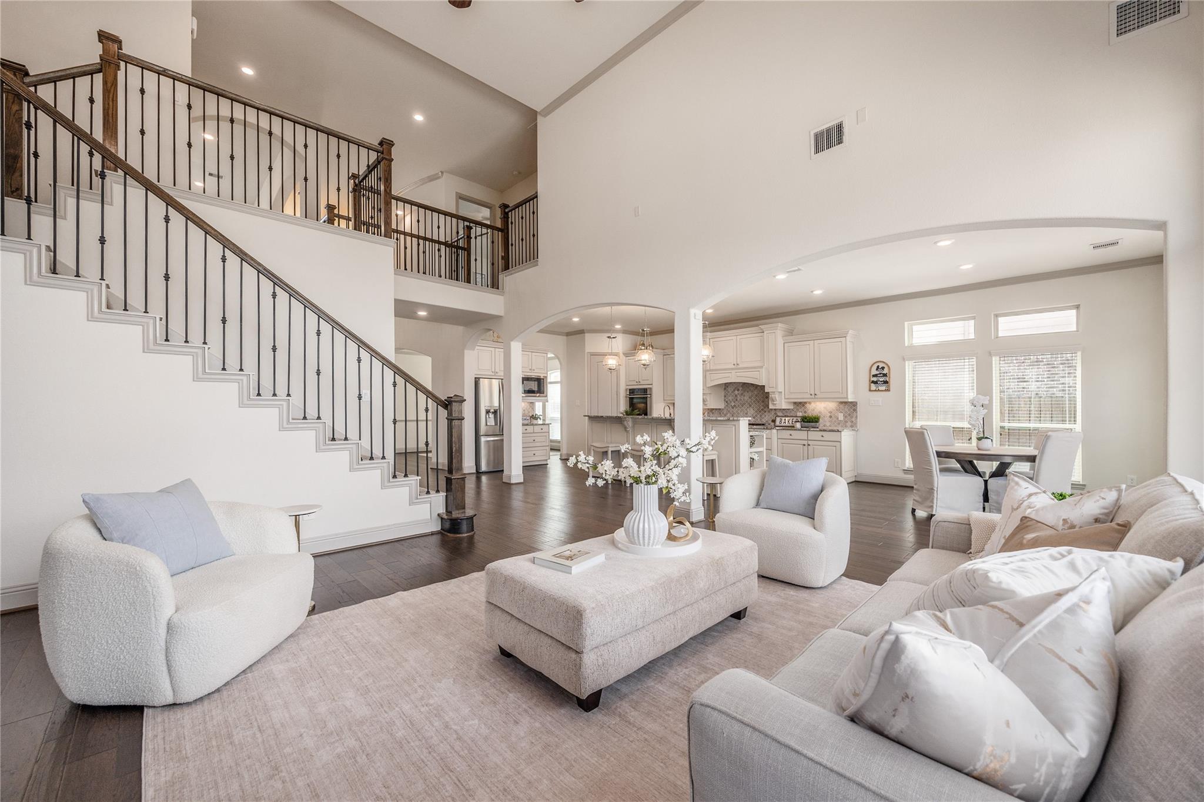
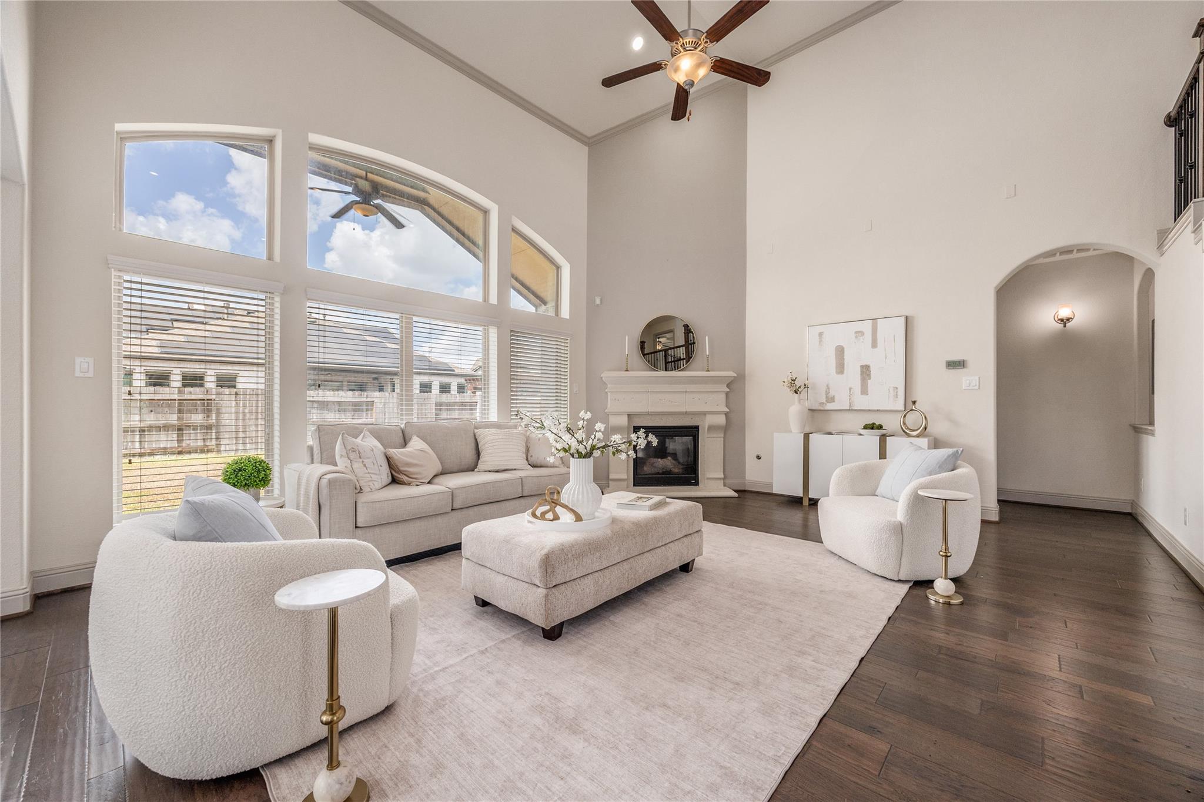
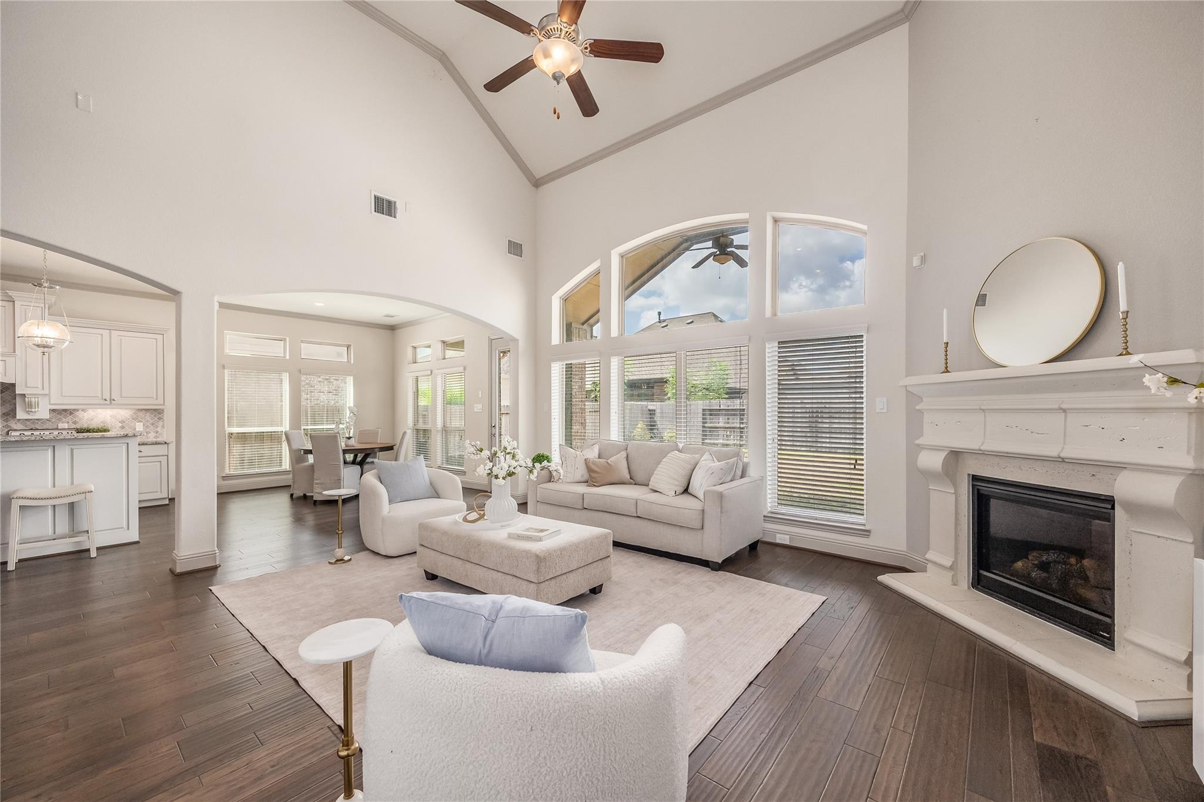
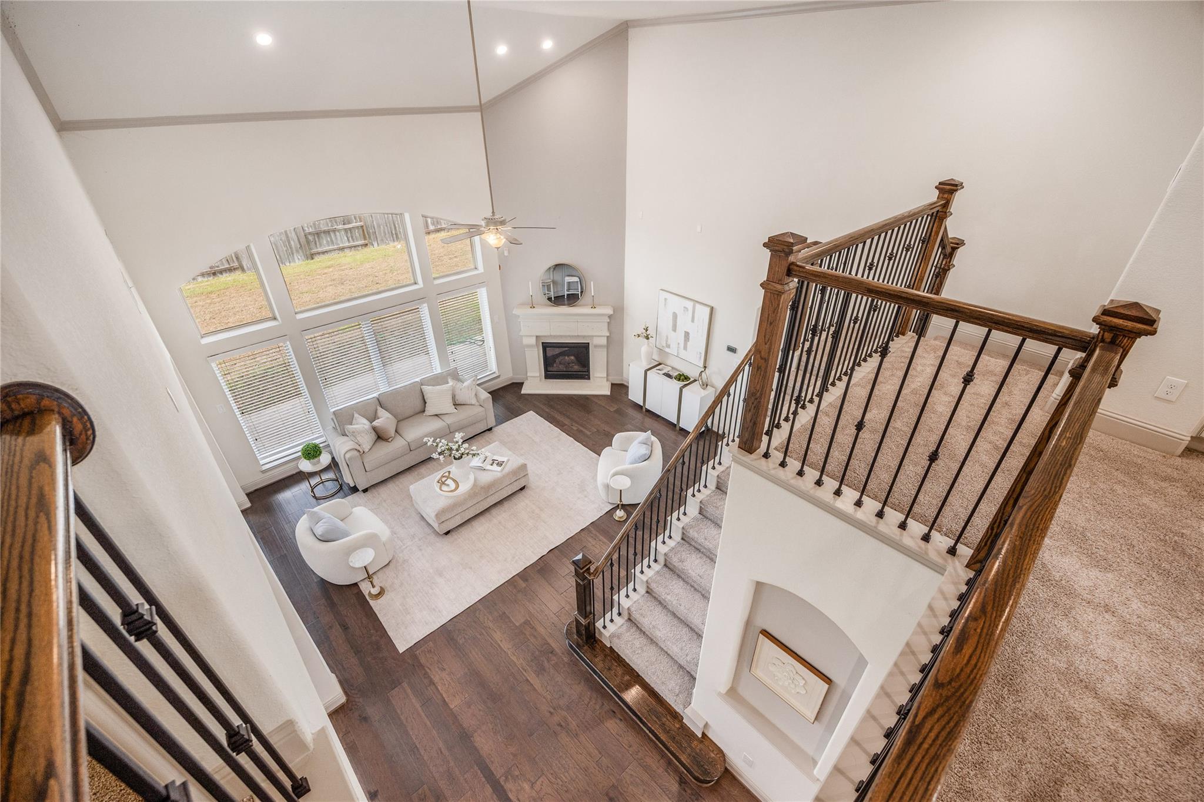
Soaring ceilings make this open living space feel even brighter, while the gas fireplace adds a cozy place to gather.
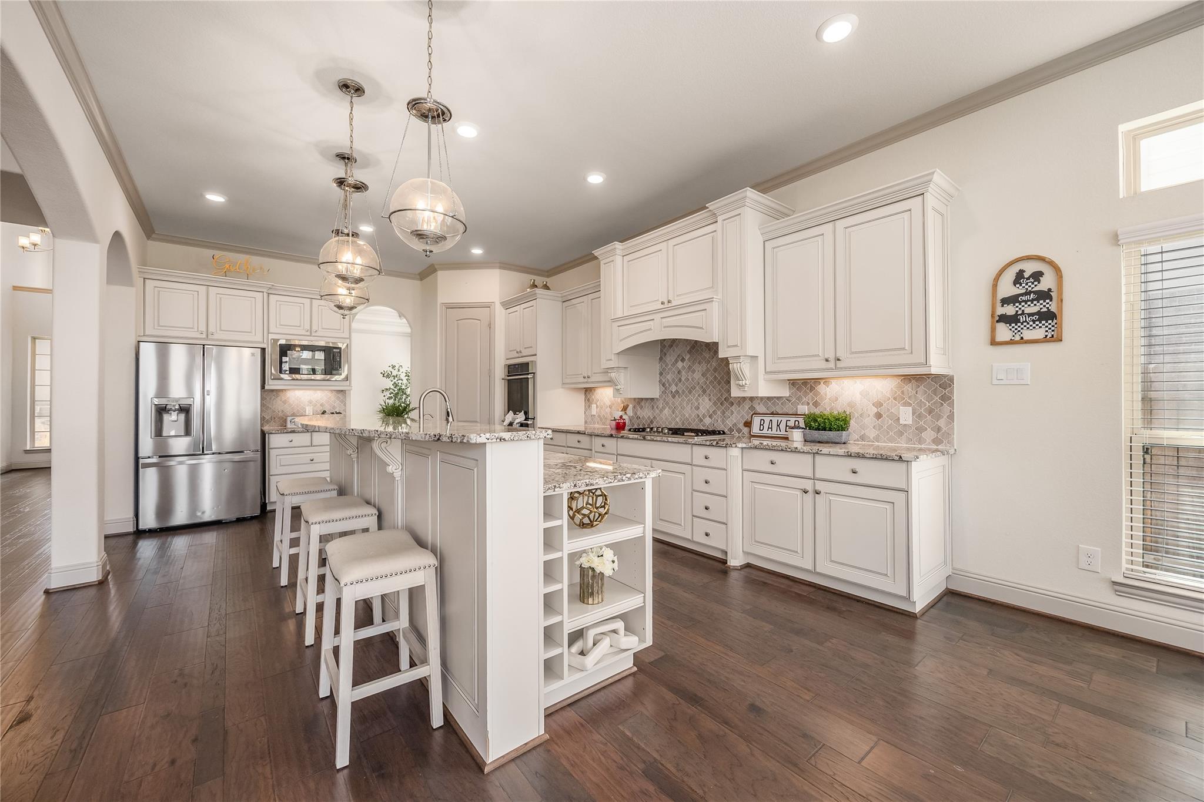
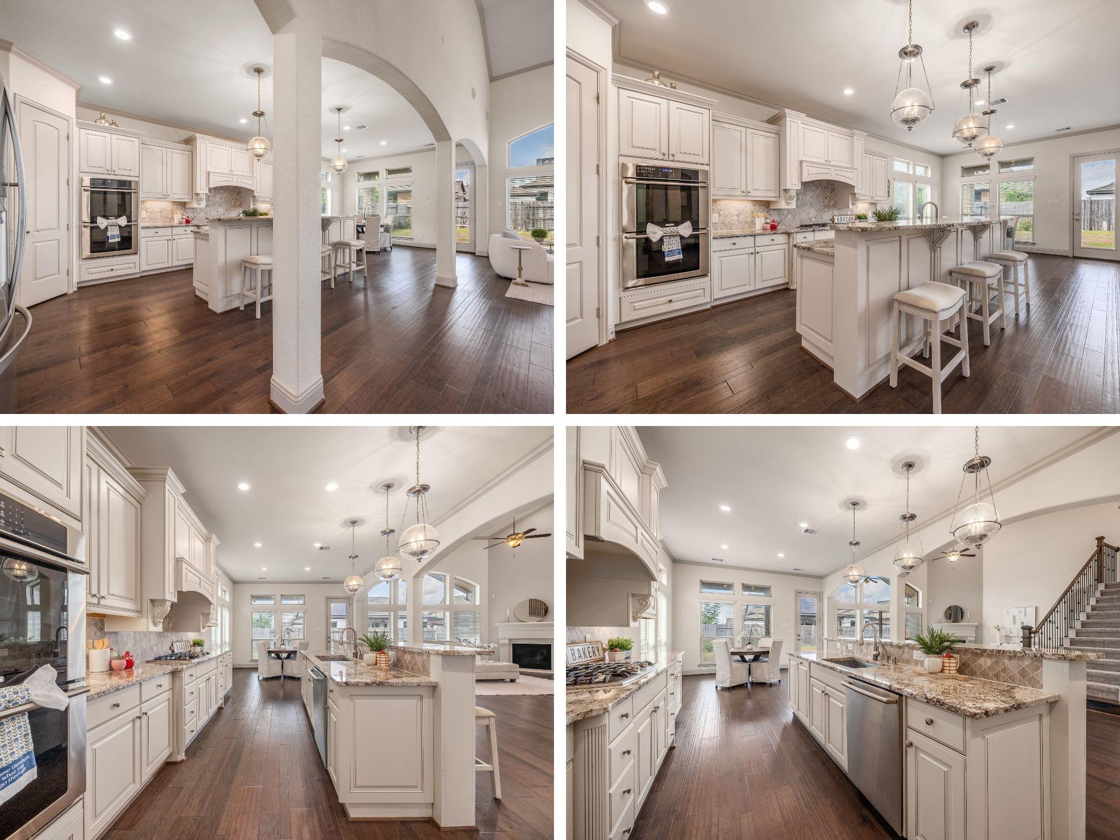
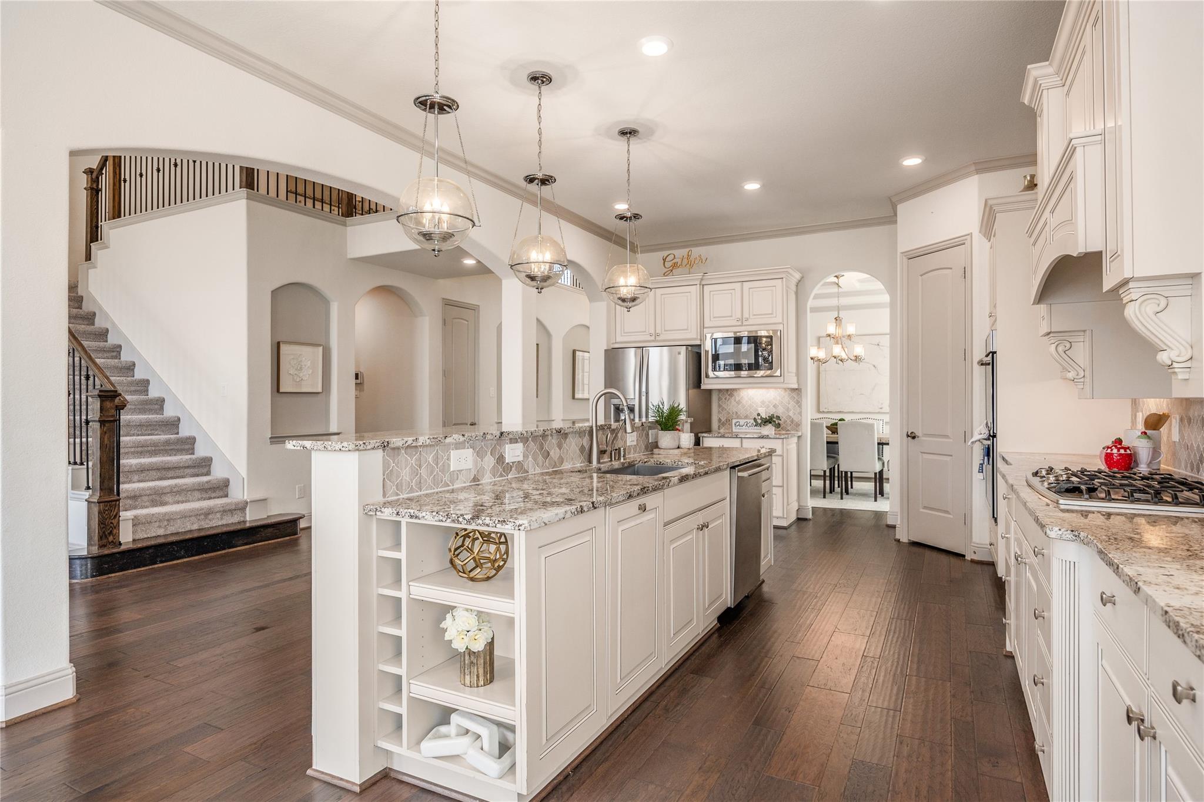
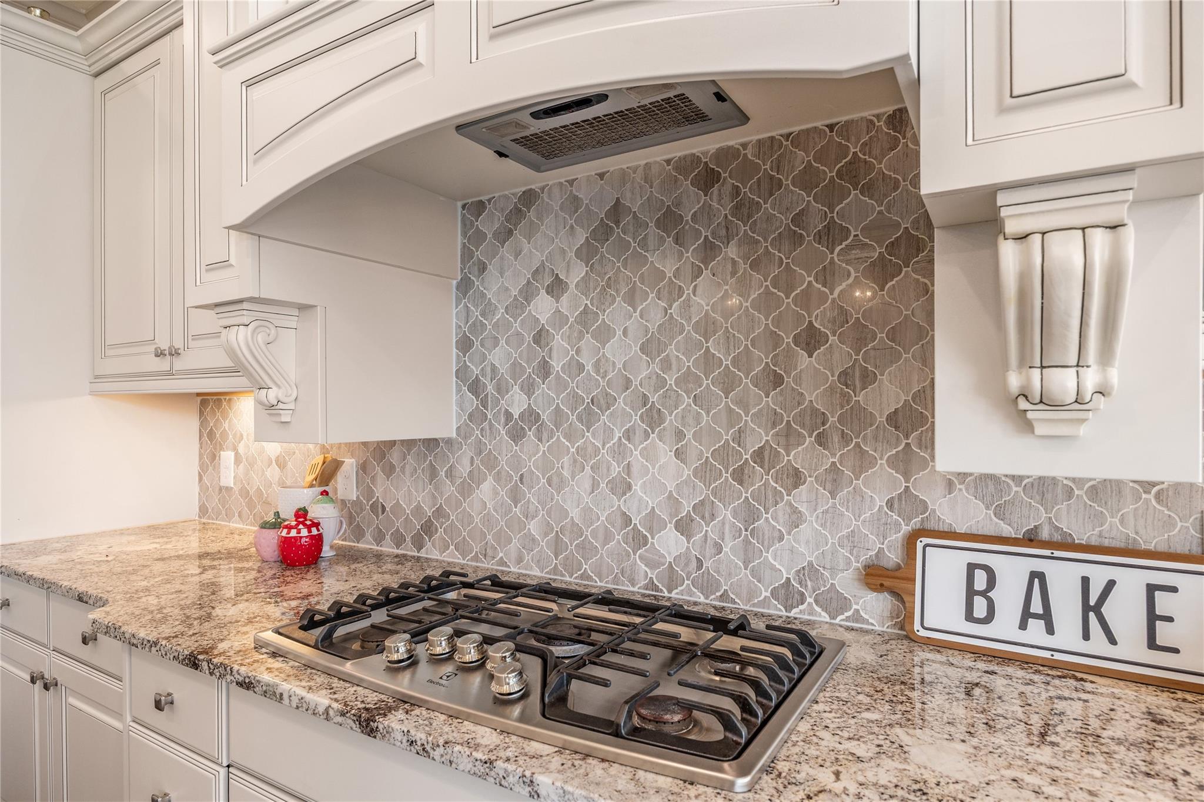
A kitchen made for gathering, with granite countertops, a beautiful backsplash, and an easy flow to the dining room and breakfast nook.
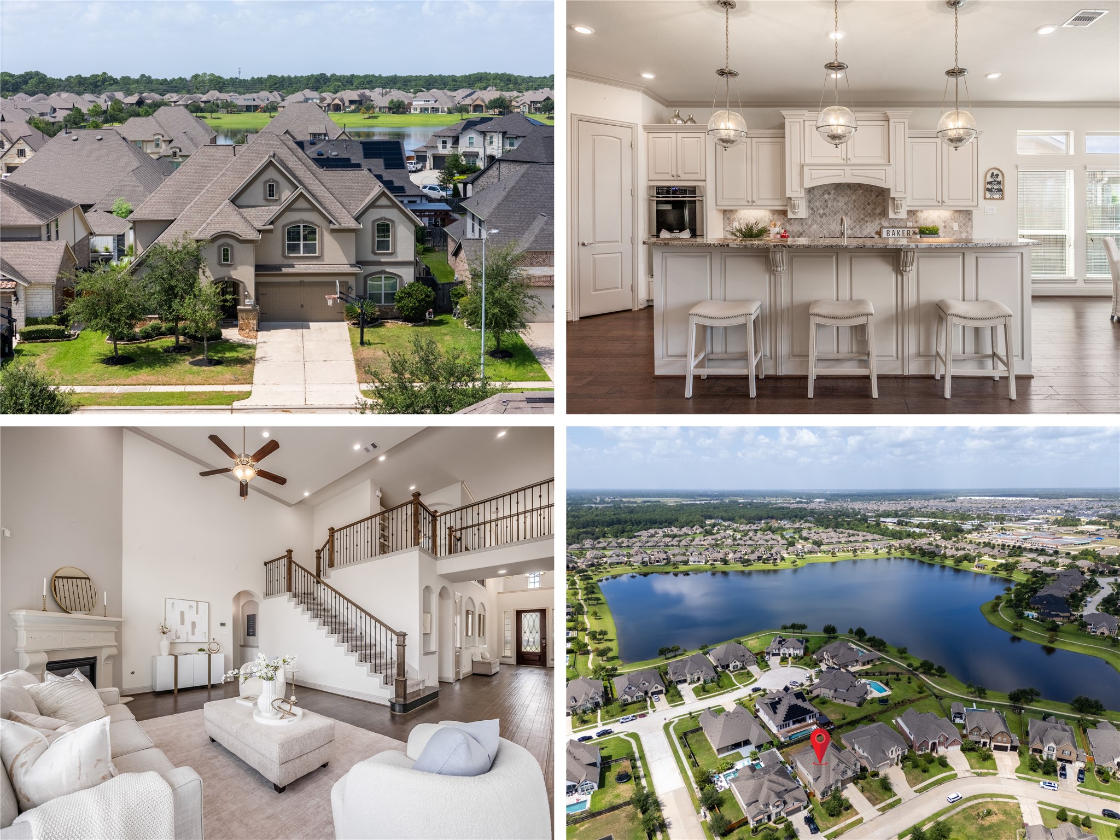
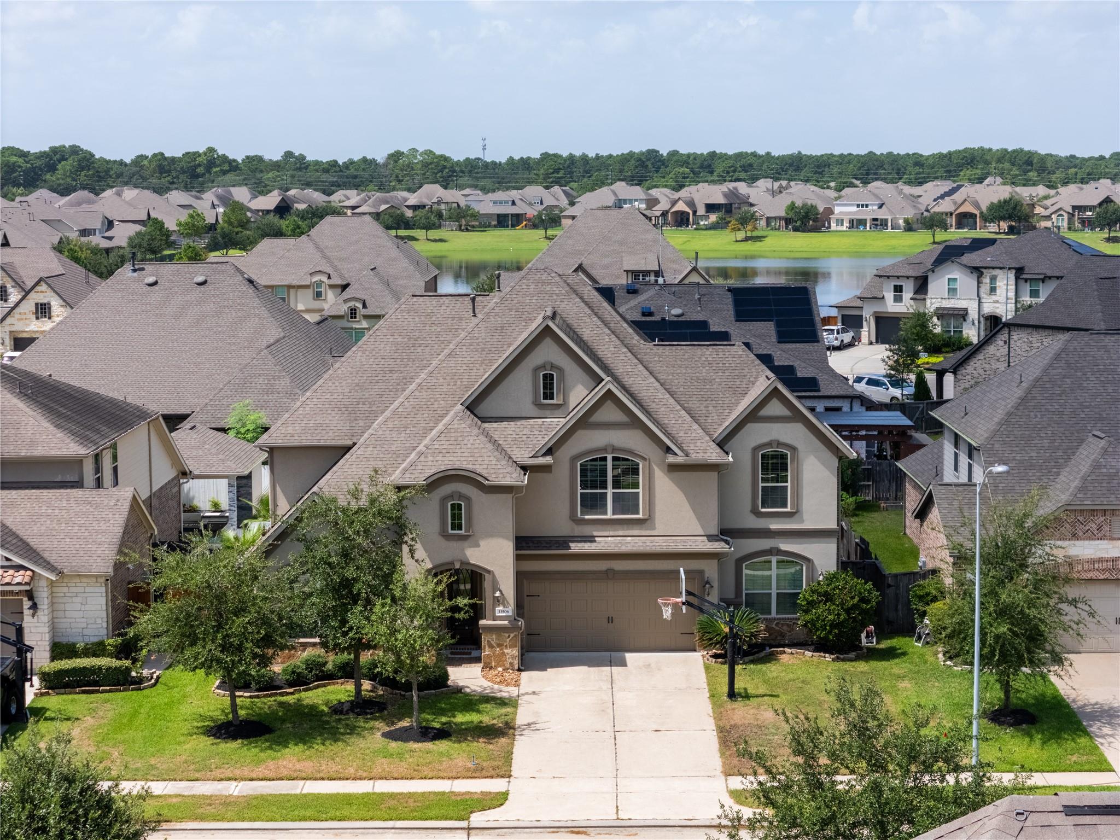
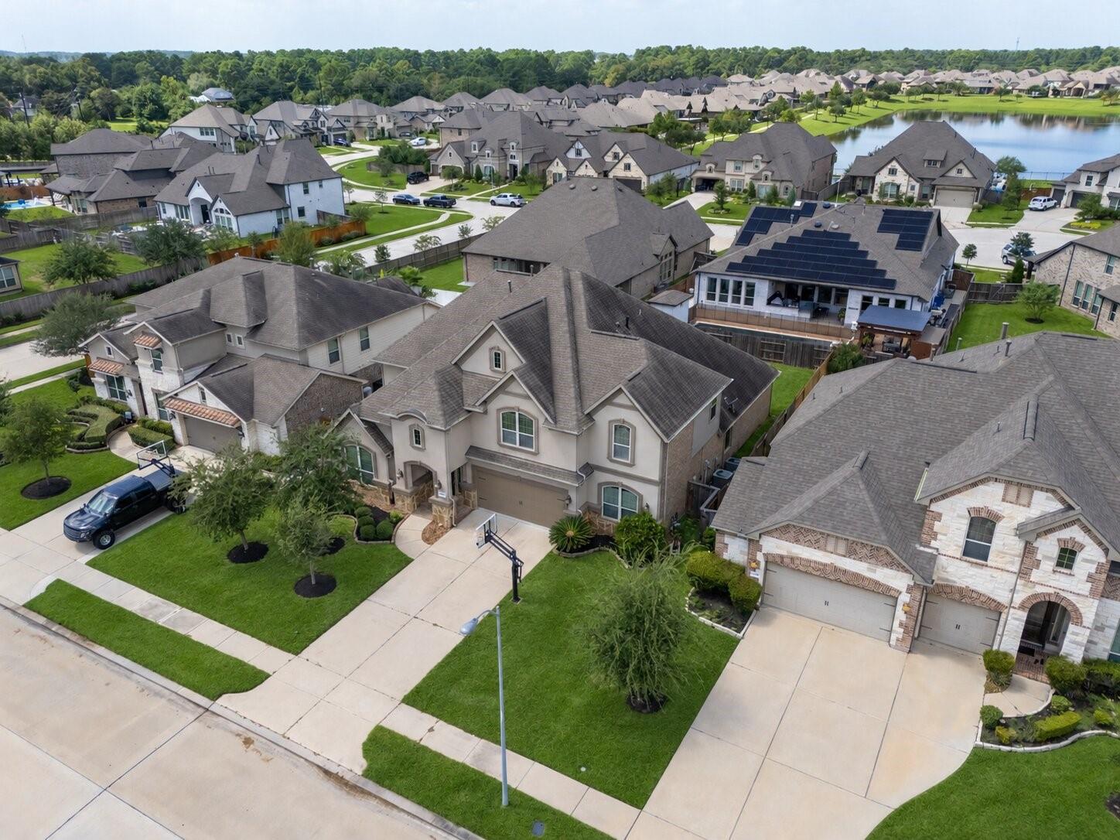
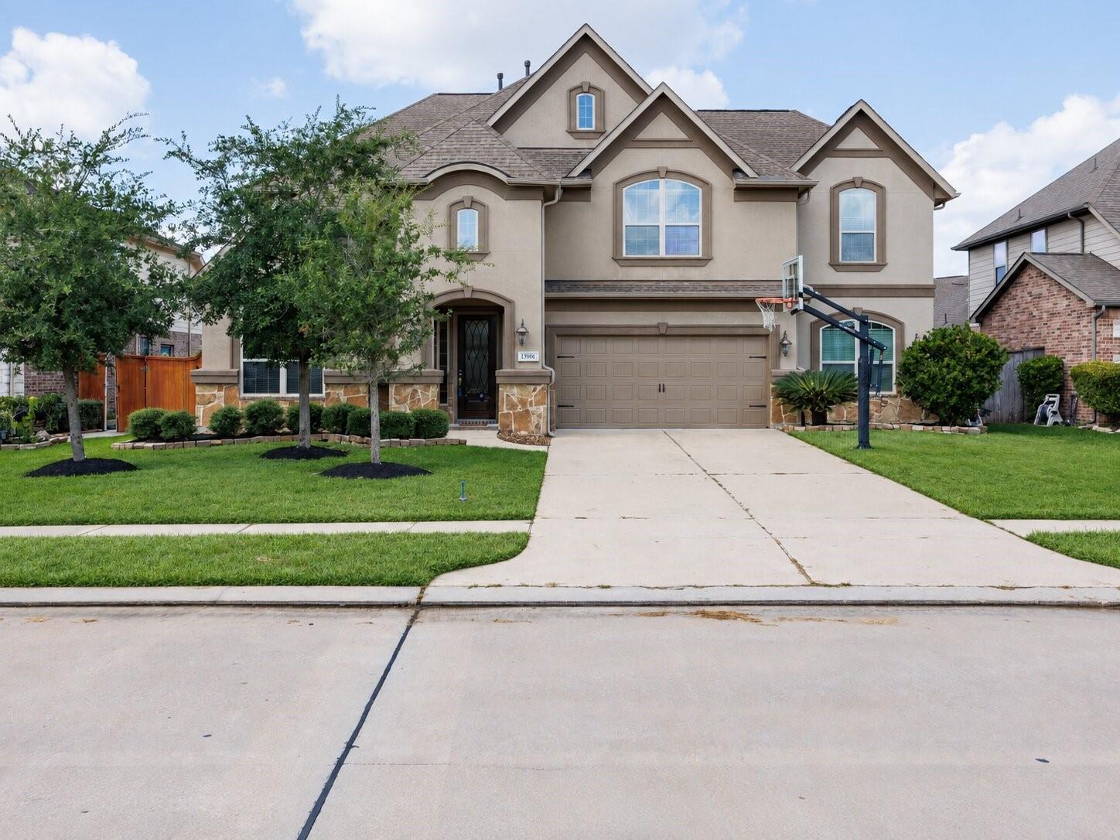
Striking curb appeal, a landscaped front yard, and a glimpse of the neighborhood lake beyond the rooftops.
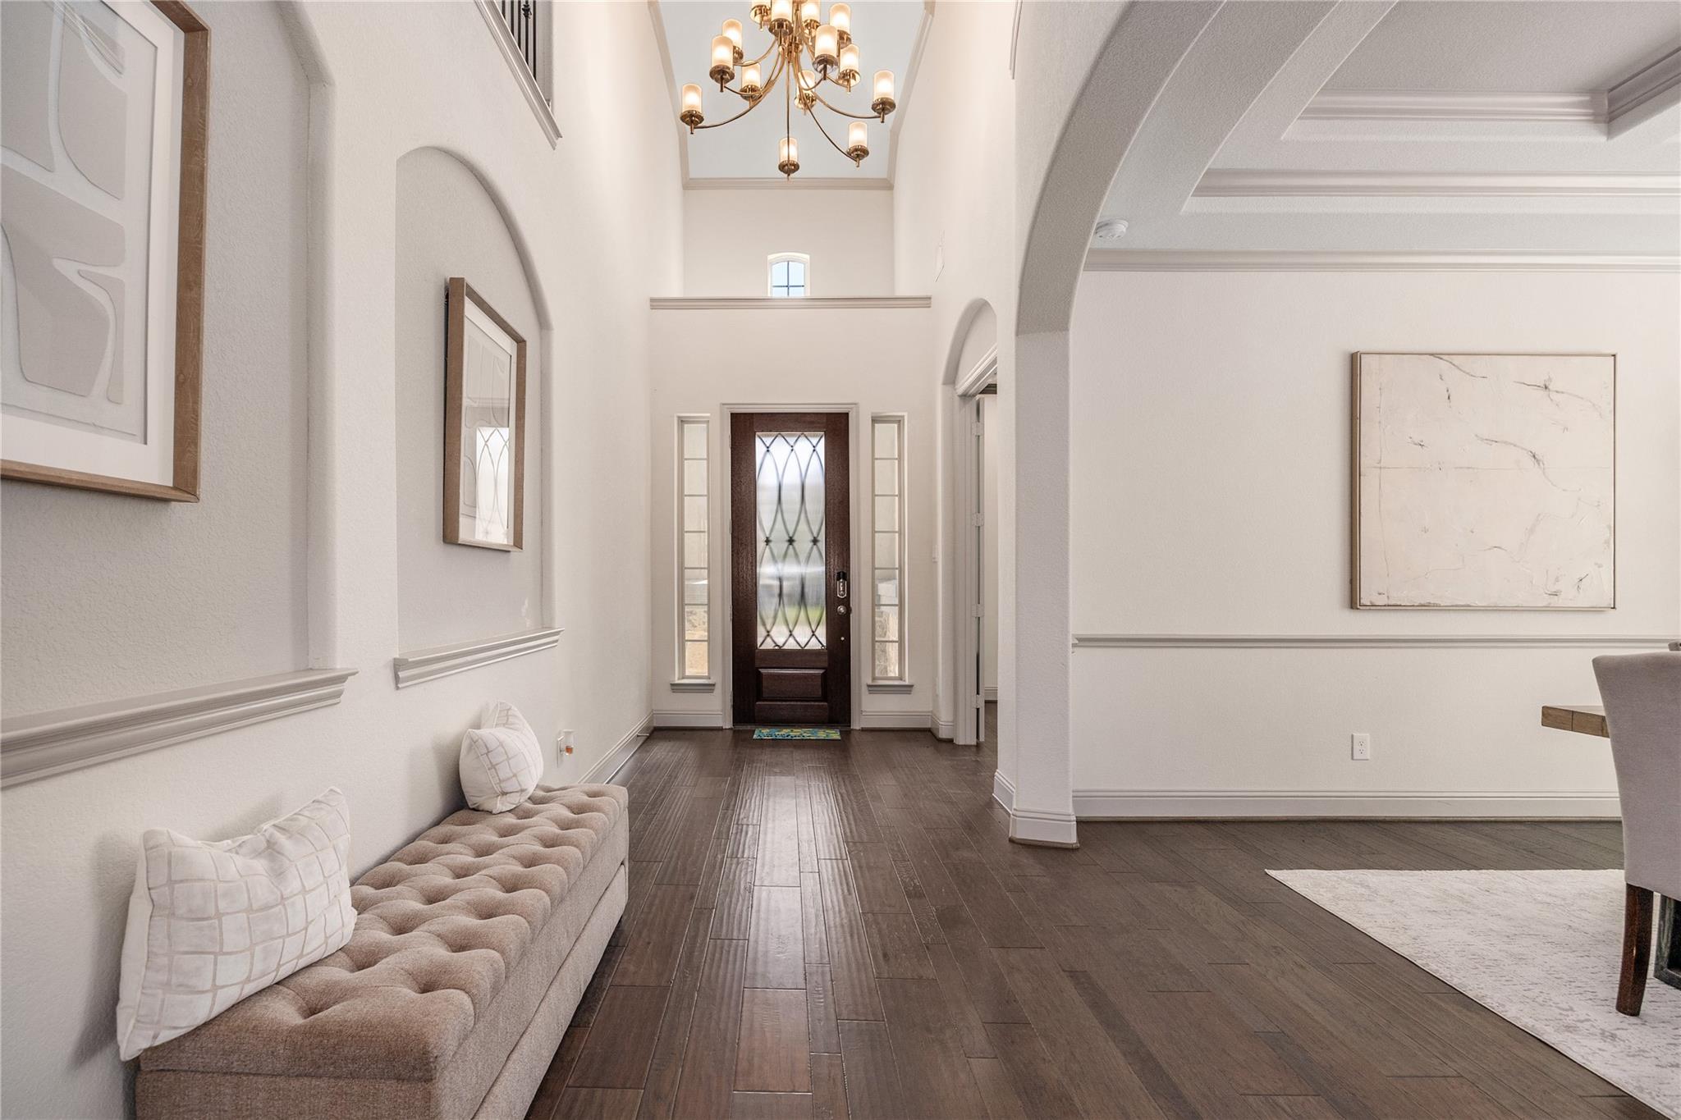
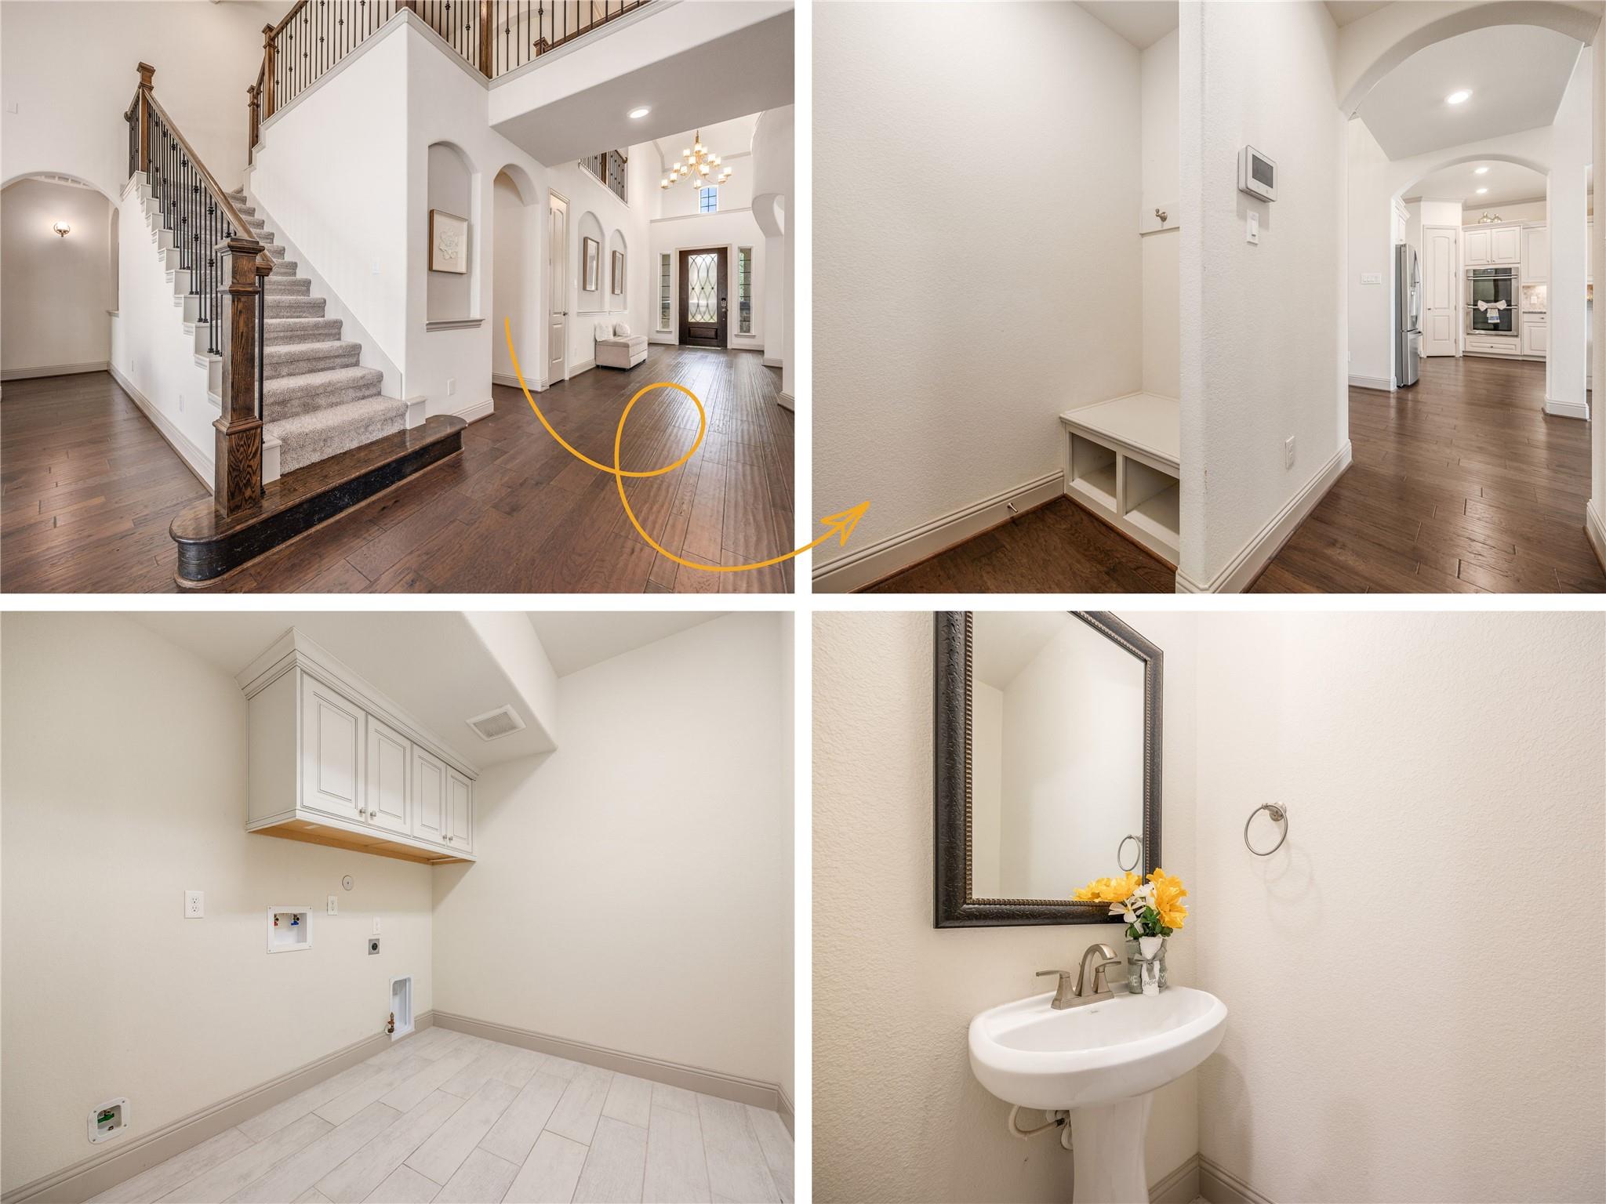
Make an entrance: a soaring foyer, graceful archways, and rich wood floors set the tone the moment you step inside.
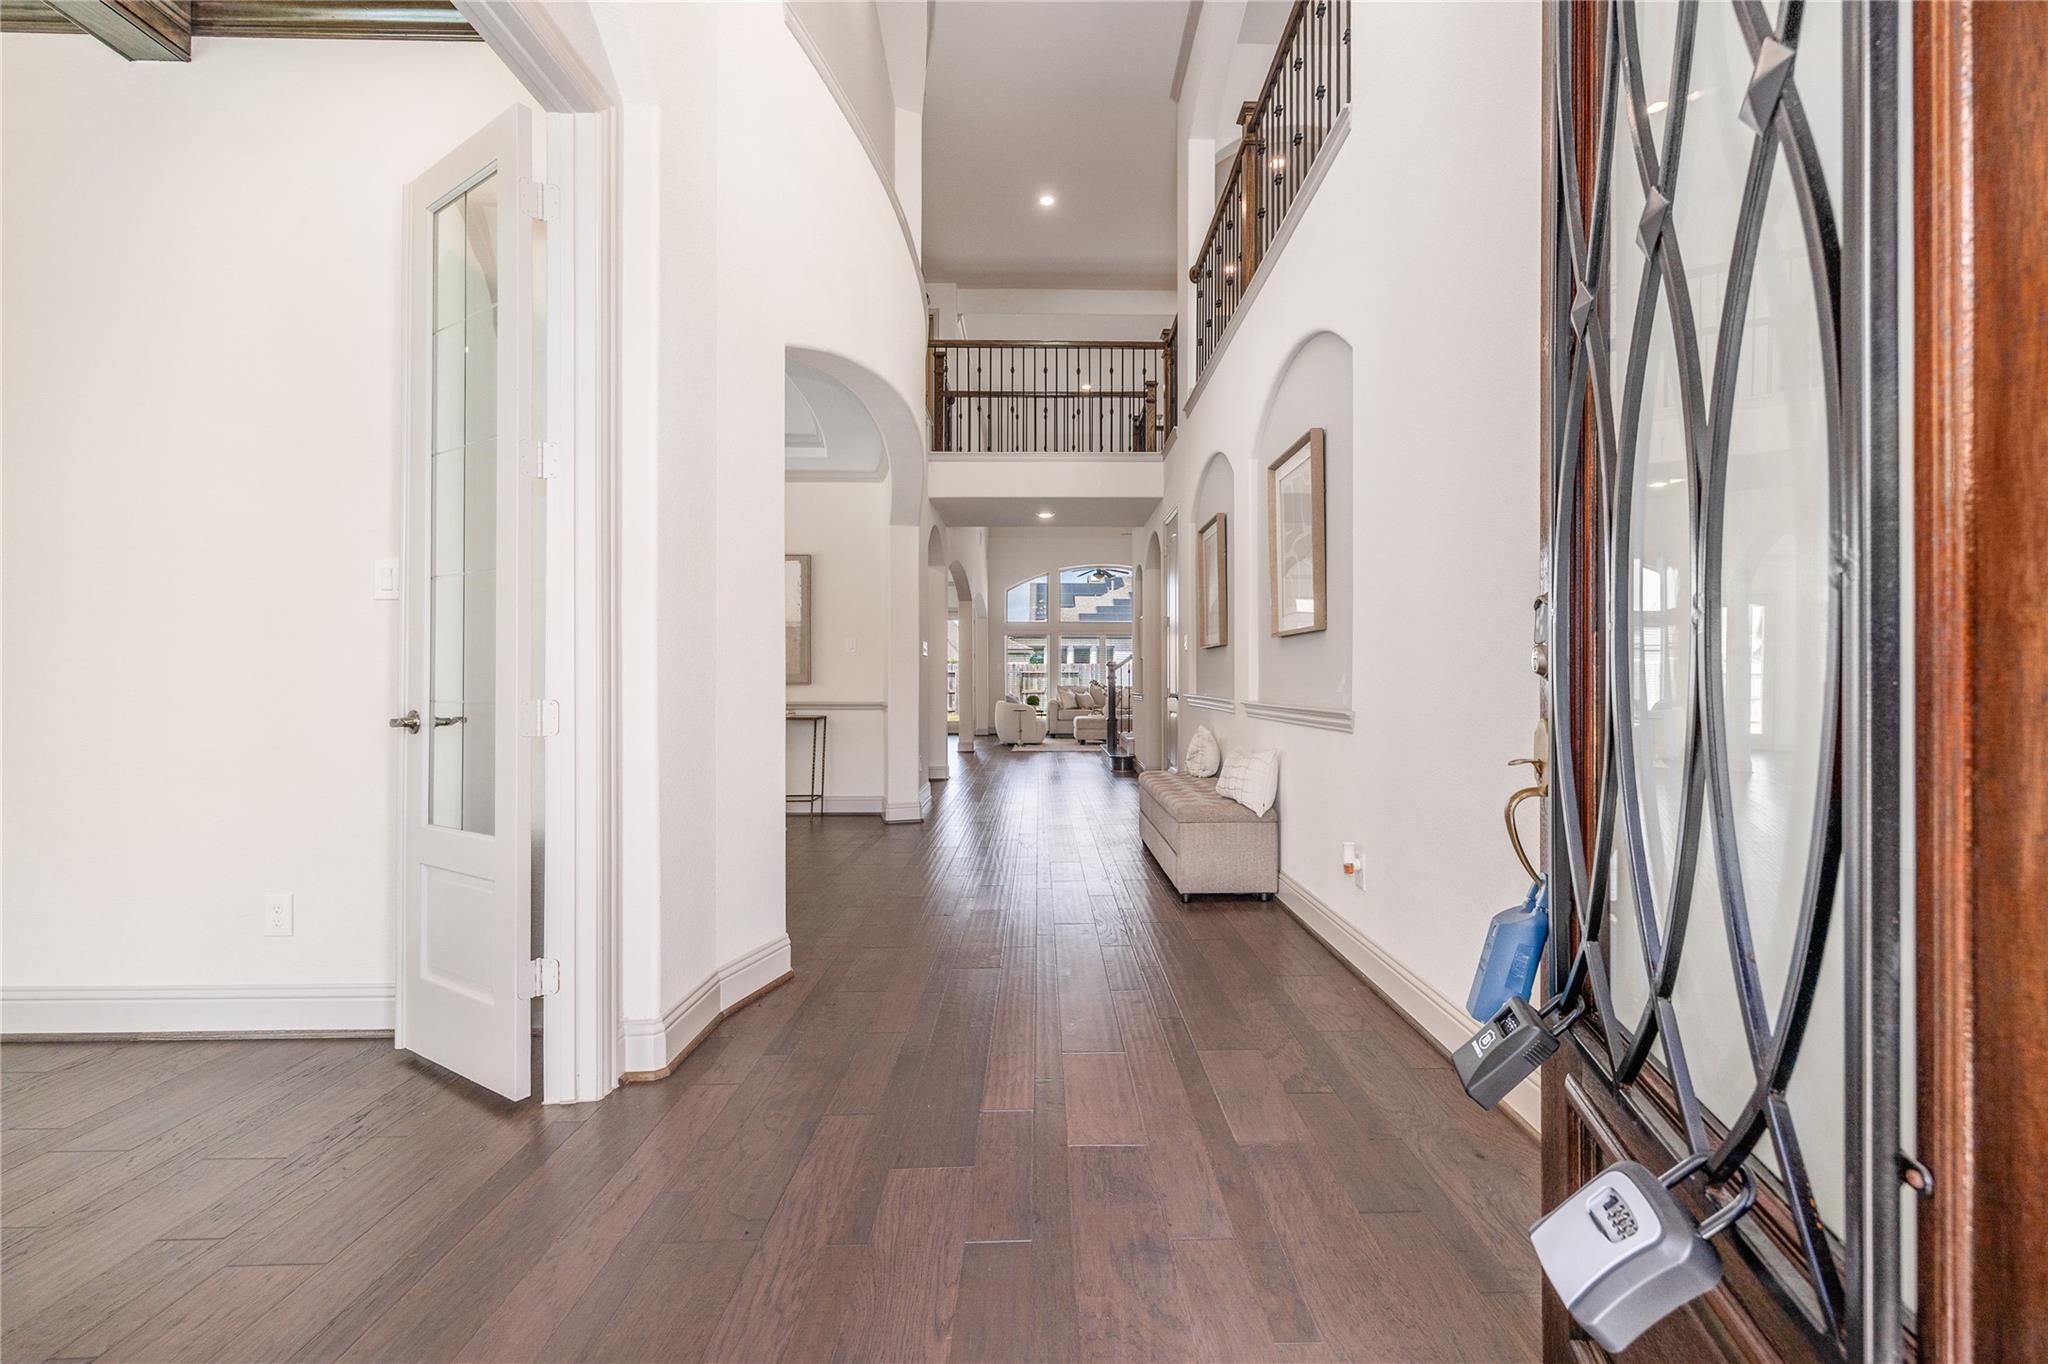
From the front door, a long, open sightline draws you toward the living space, with rich wood floors carrying the view throughout.
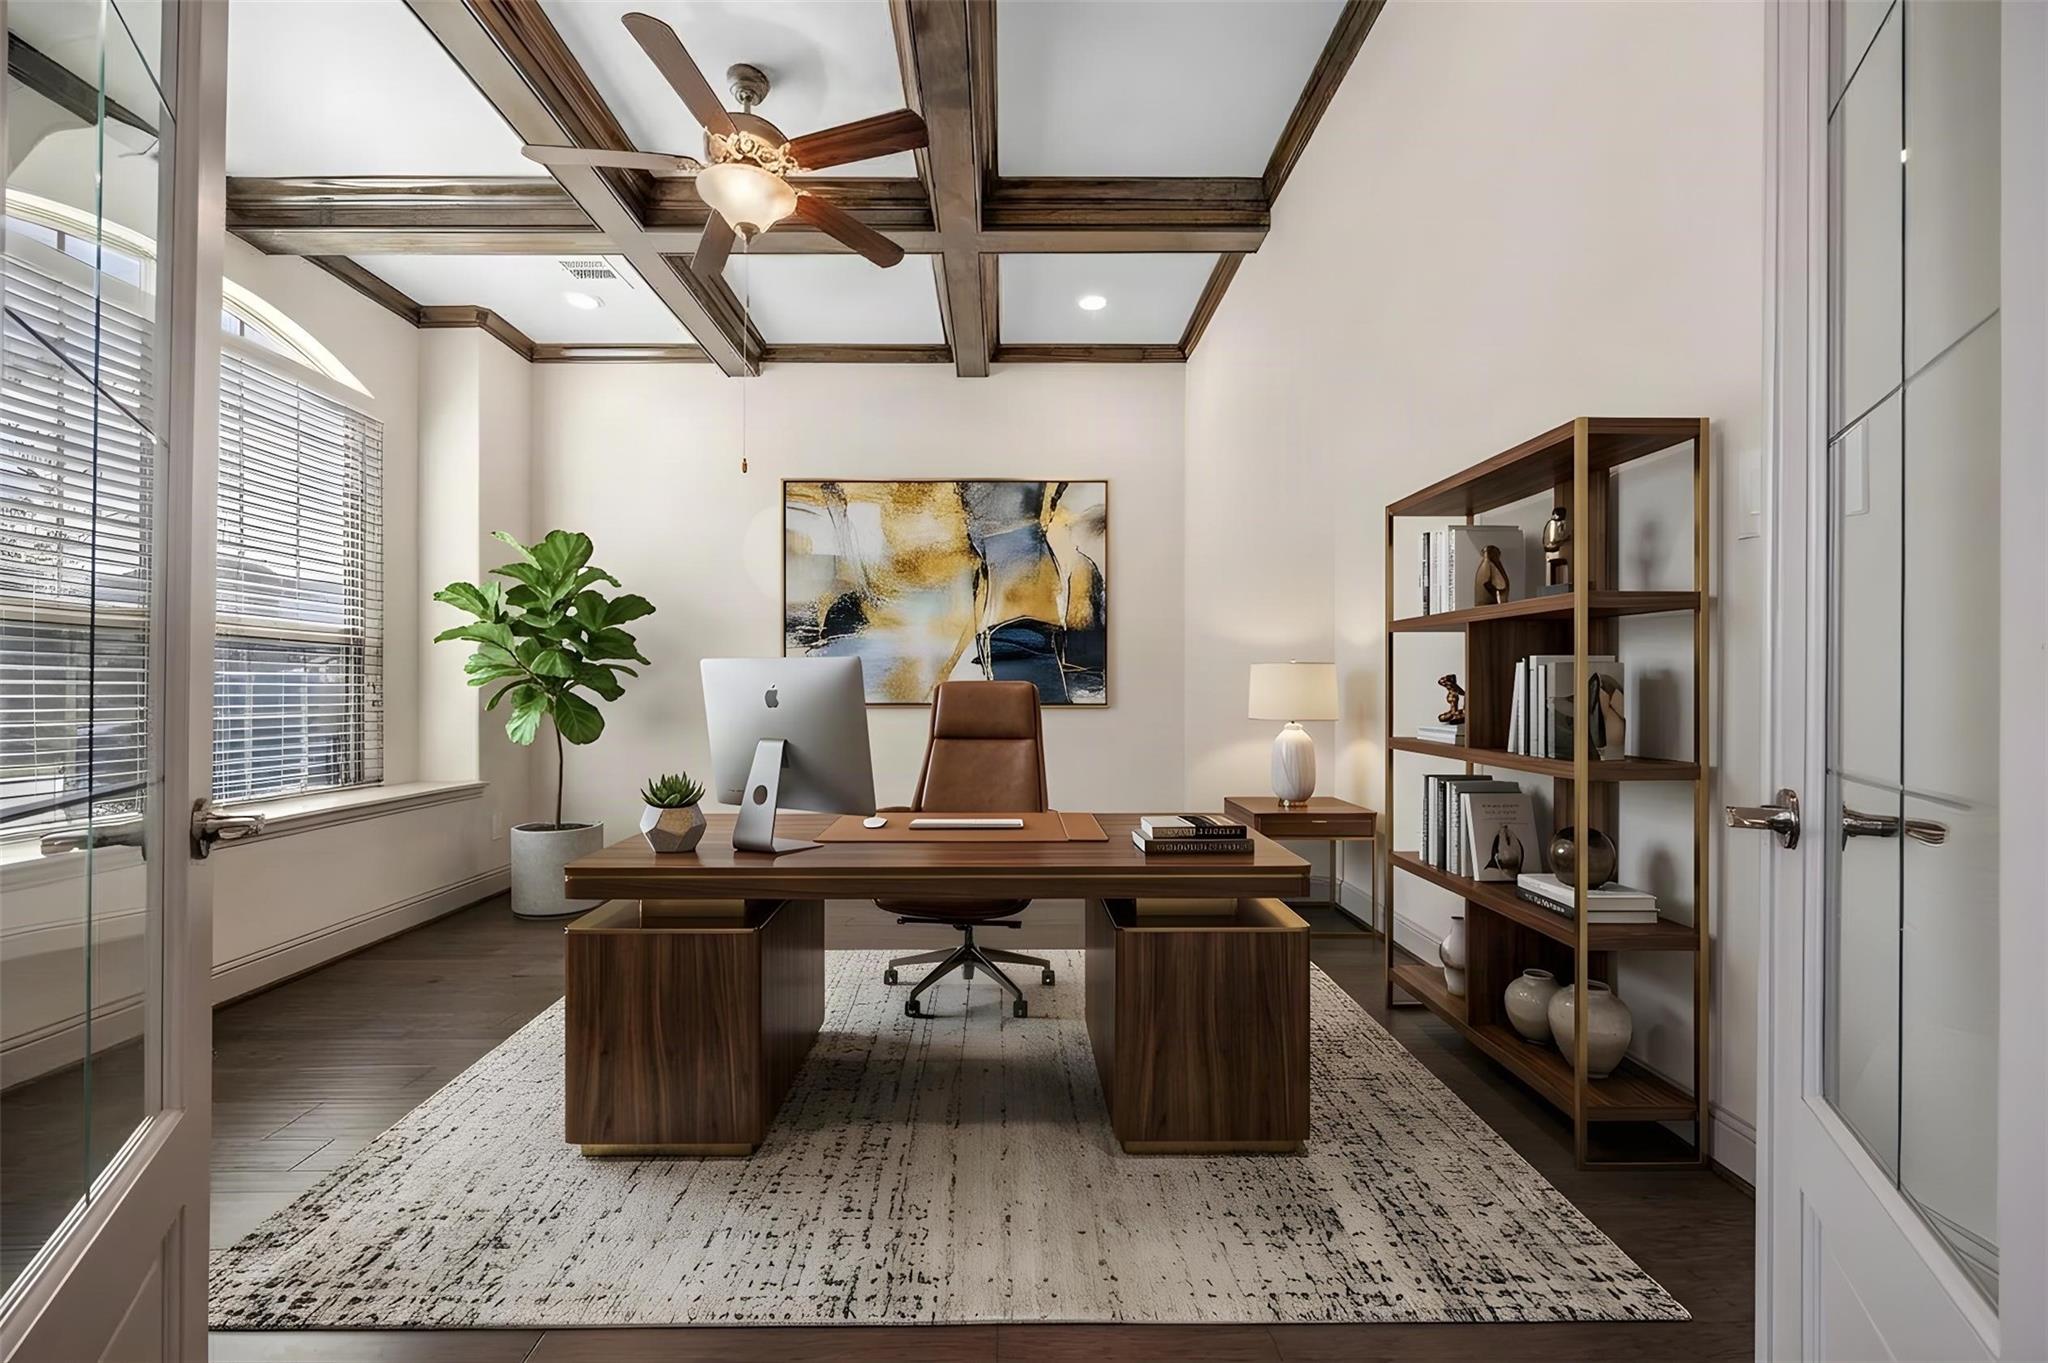
Behind these French doors, a dedicated home office or flex space awaits, with striking ceiling beams and natural light. [virtually staged]
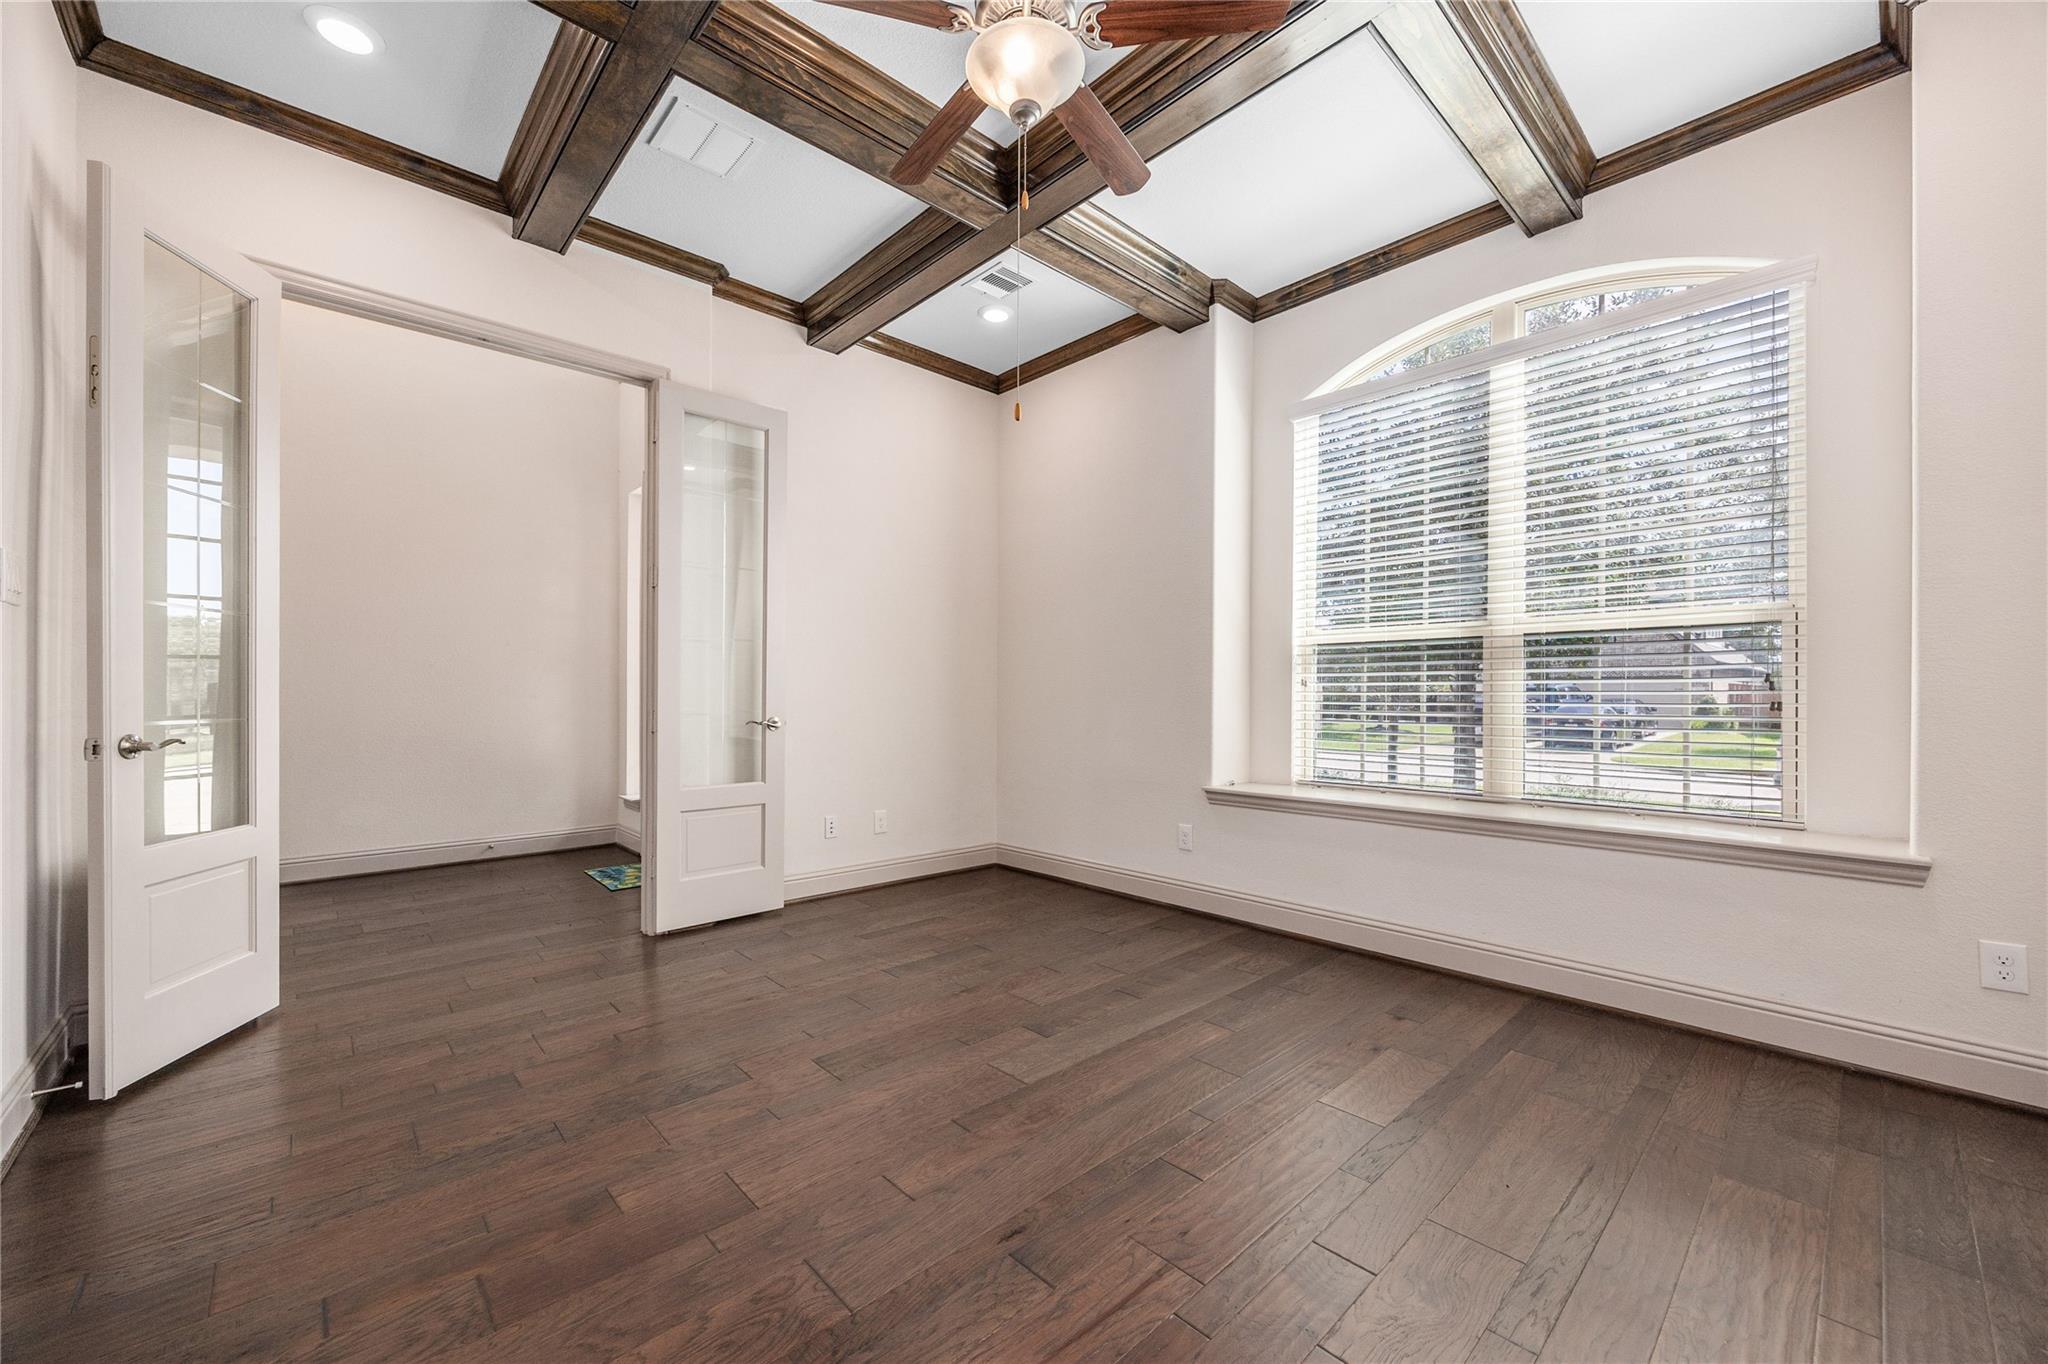
A bright, versatile room with French doors, wood floors, and distinctive ceiling beams.
Soaring ceilings and a wall of windows fill the living room with light, while the fireplace gives it a warm focal point.
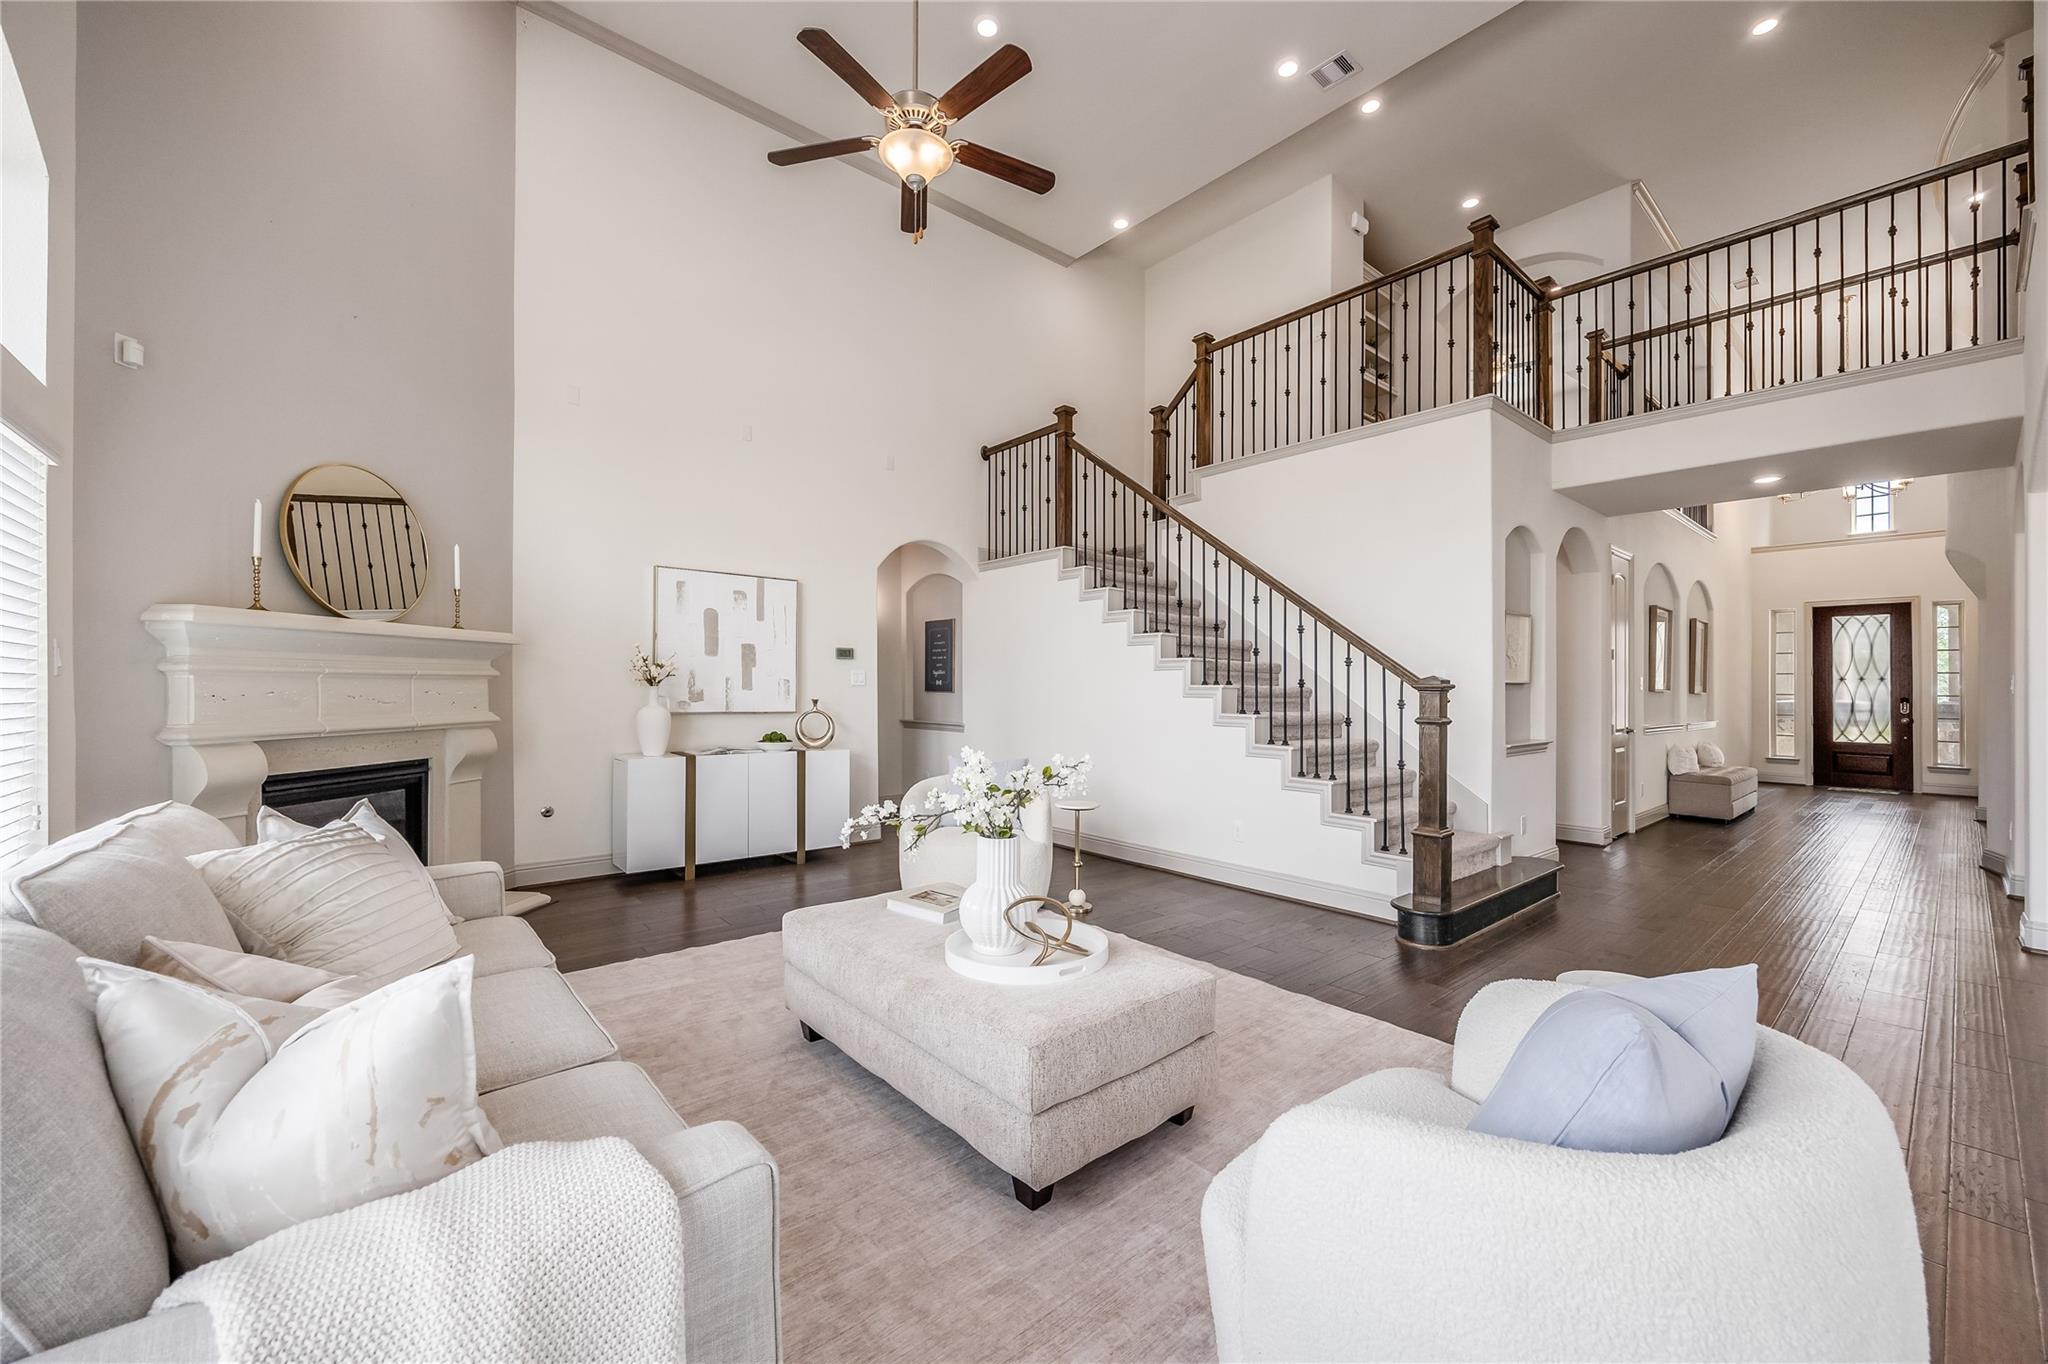
The sweeping staircase and open upper landing give this living room a grand feel, with plenty of space to gather below.
The living room flows into the dining nook and kitchen, keeping everyone connected whether you’re hosting or enjoying a quiet night in.
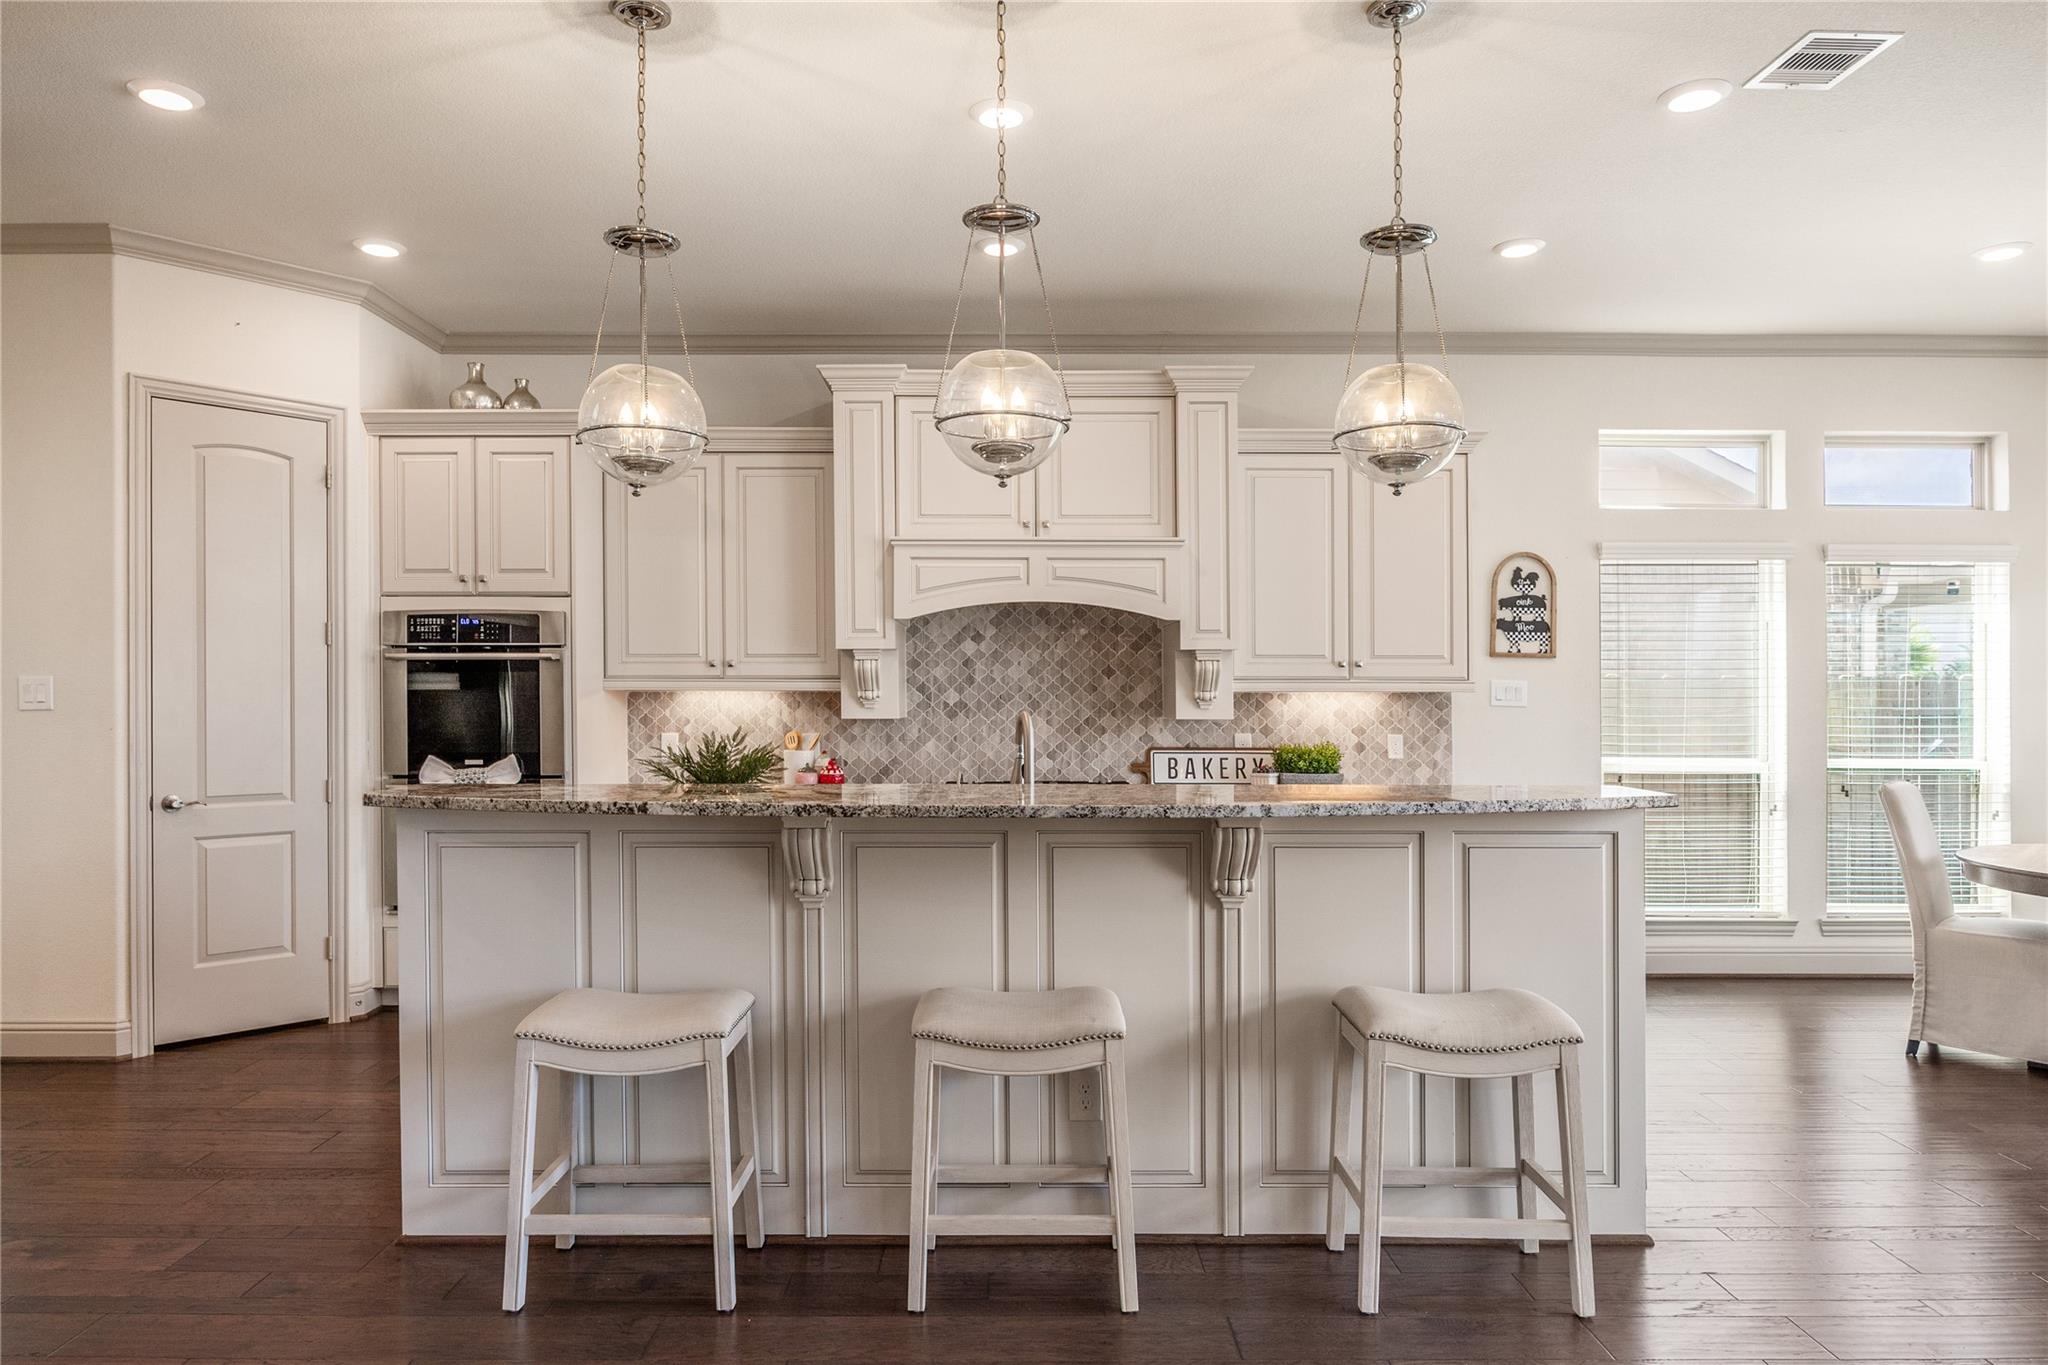
Chef’s kiss: statement pendant lights, detailed cabinetry, and granite countertops with a raised breakfast bar made for gathering.
Room to cook, gather, and linger: the spacious kitchen pairs a granite island with a gas cooktop, and a generous walk in pantry.
The details make this kitchen shine: an intricate tile backsplash, graceful cabinet accents, and a gas cooktop ready for your favorite recipes.
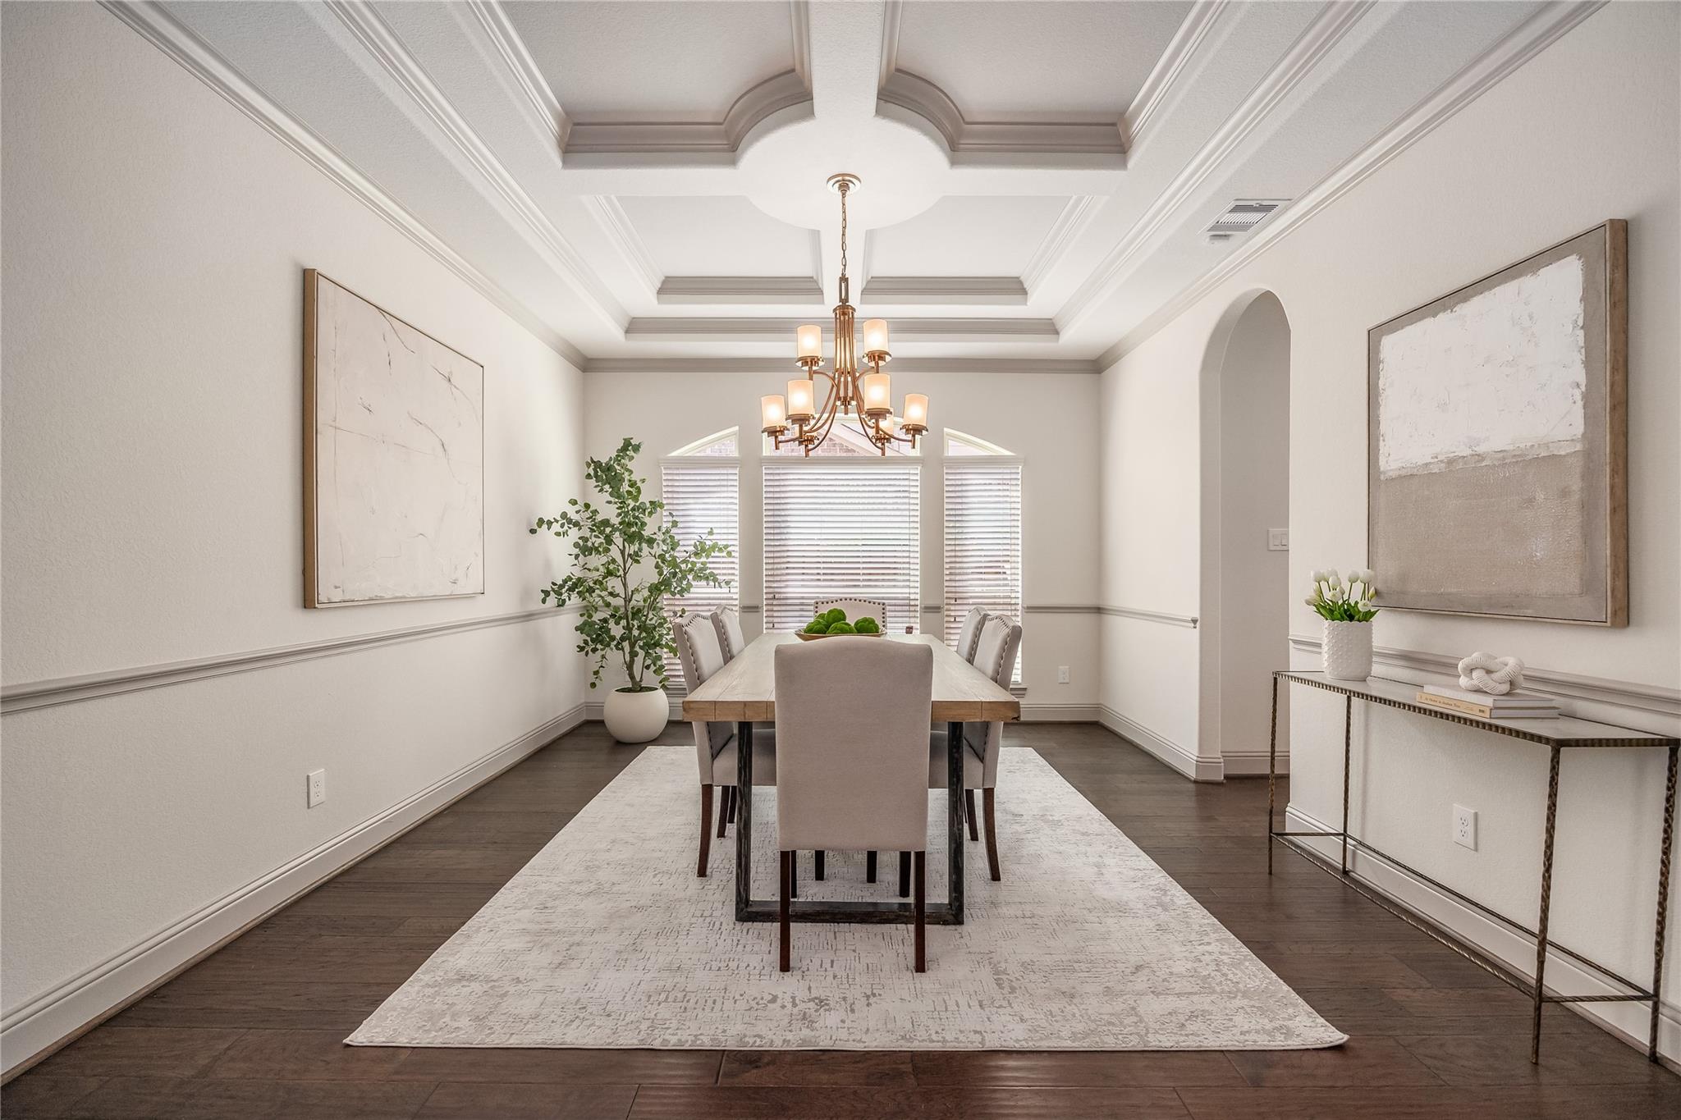
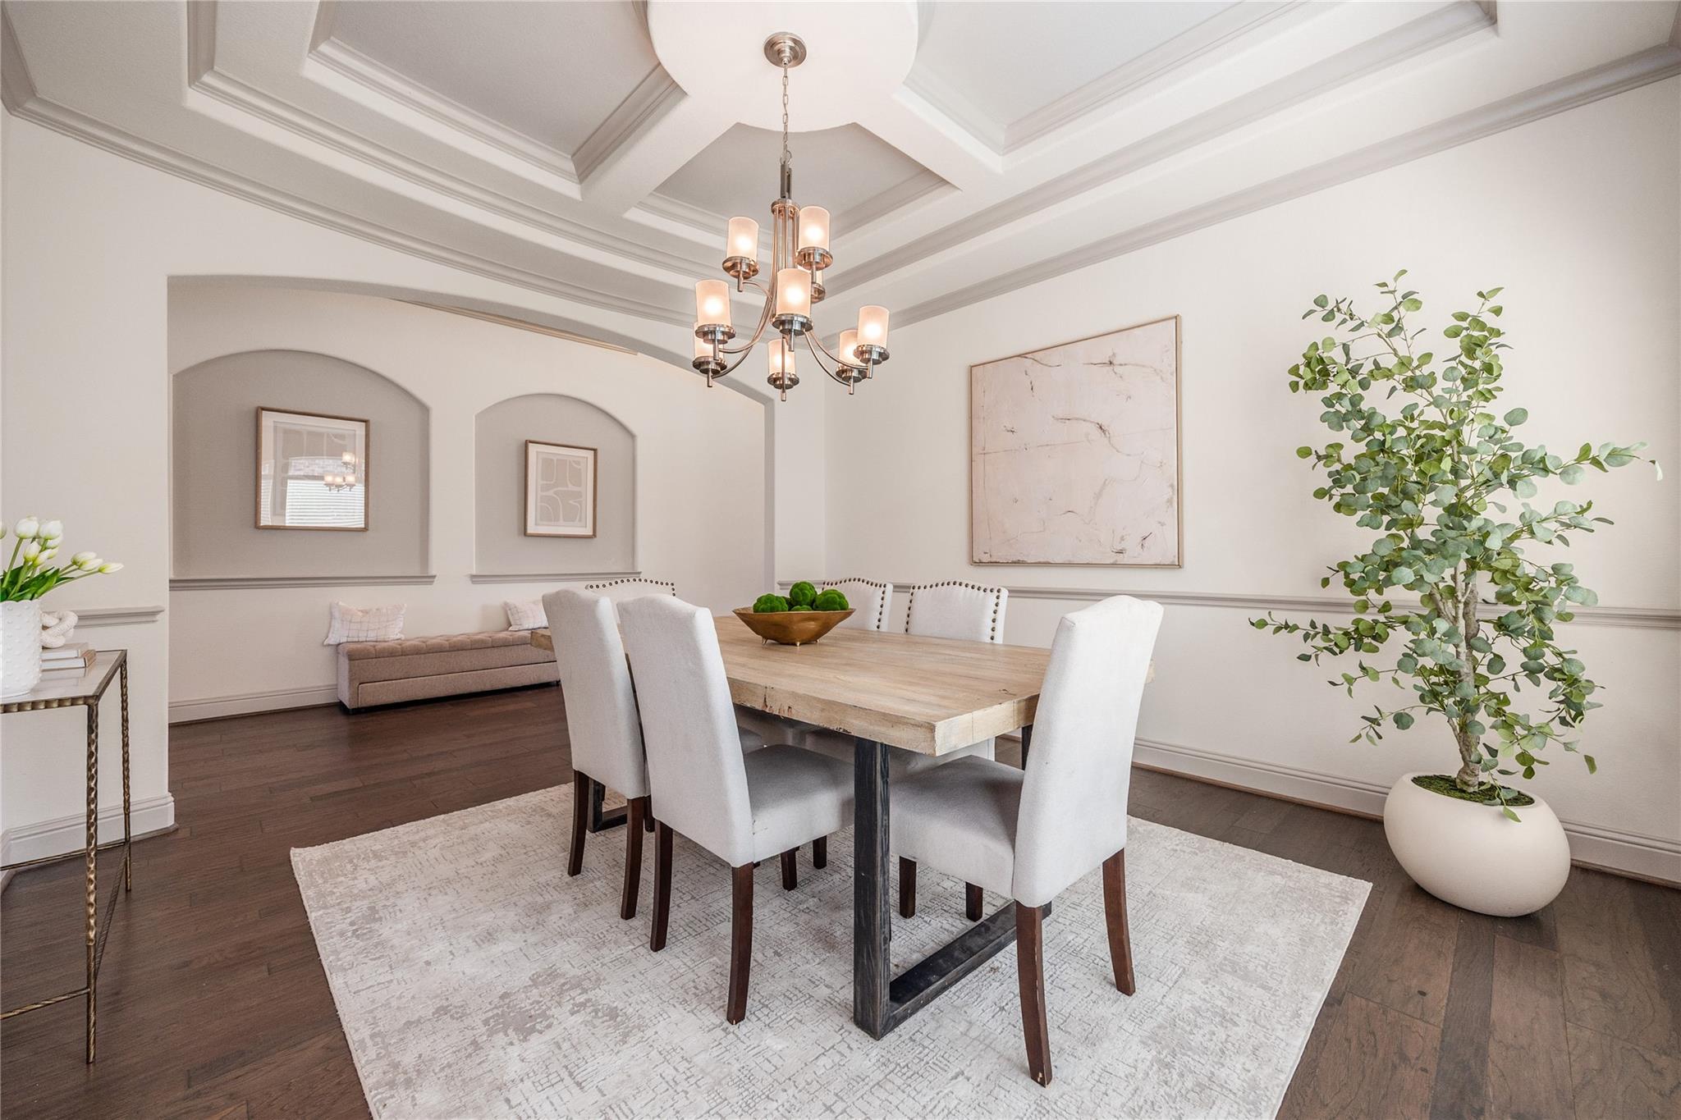
The dining room makes an impression with its sculpted tray ceiling, classic chair rail molding, and a large window that brings in the light.
Thoughtful details set this home apart, from the sculpted ceiling to the graceful arches that frame the dining room.
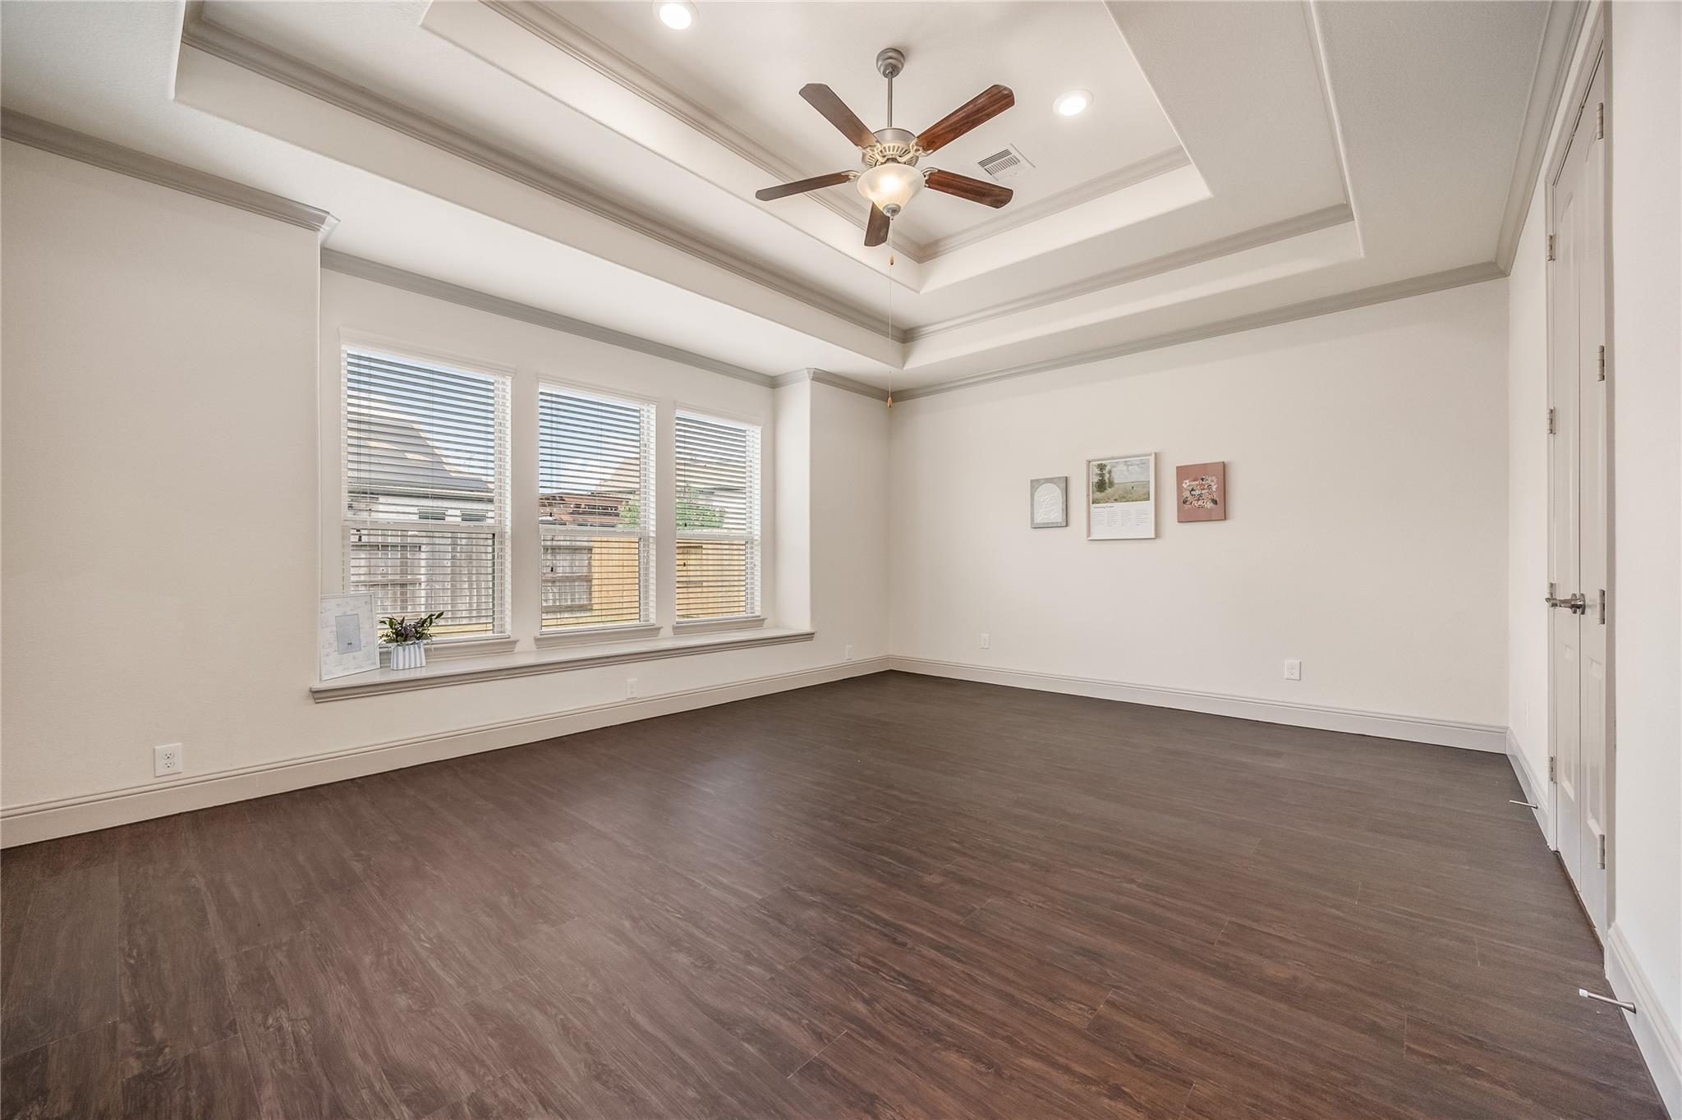
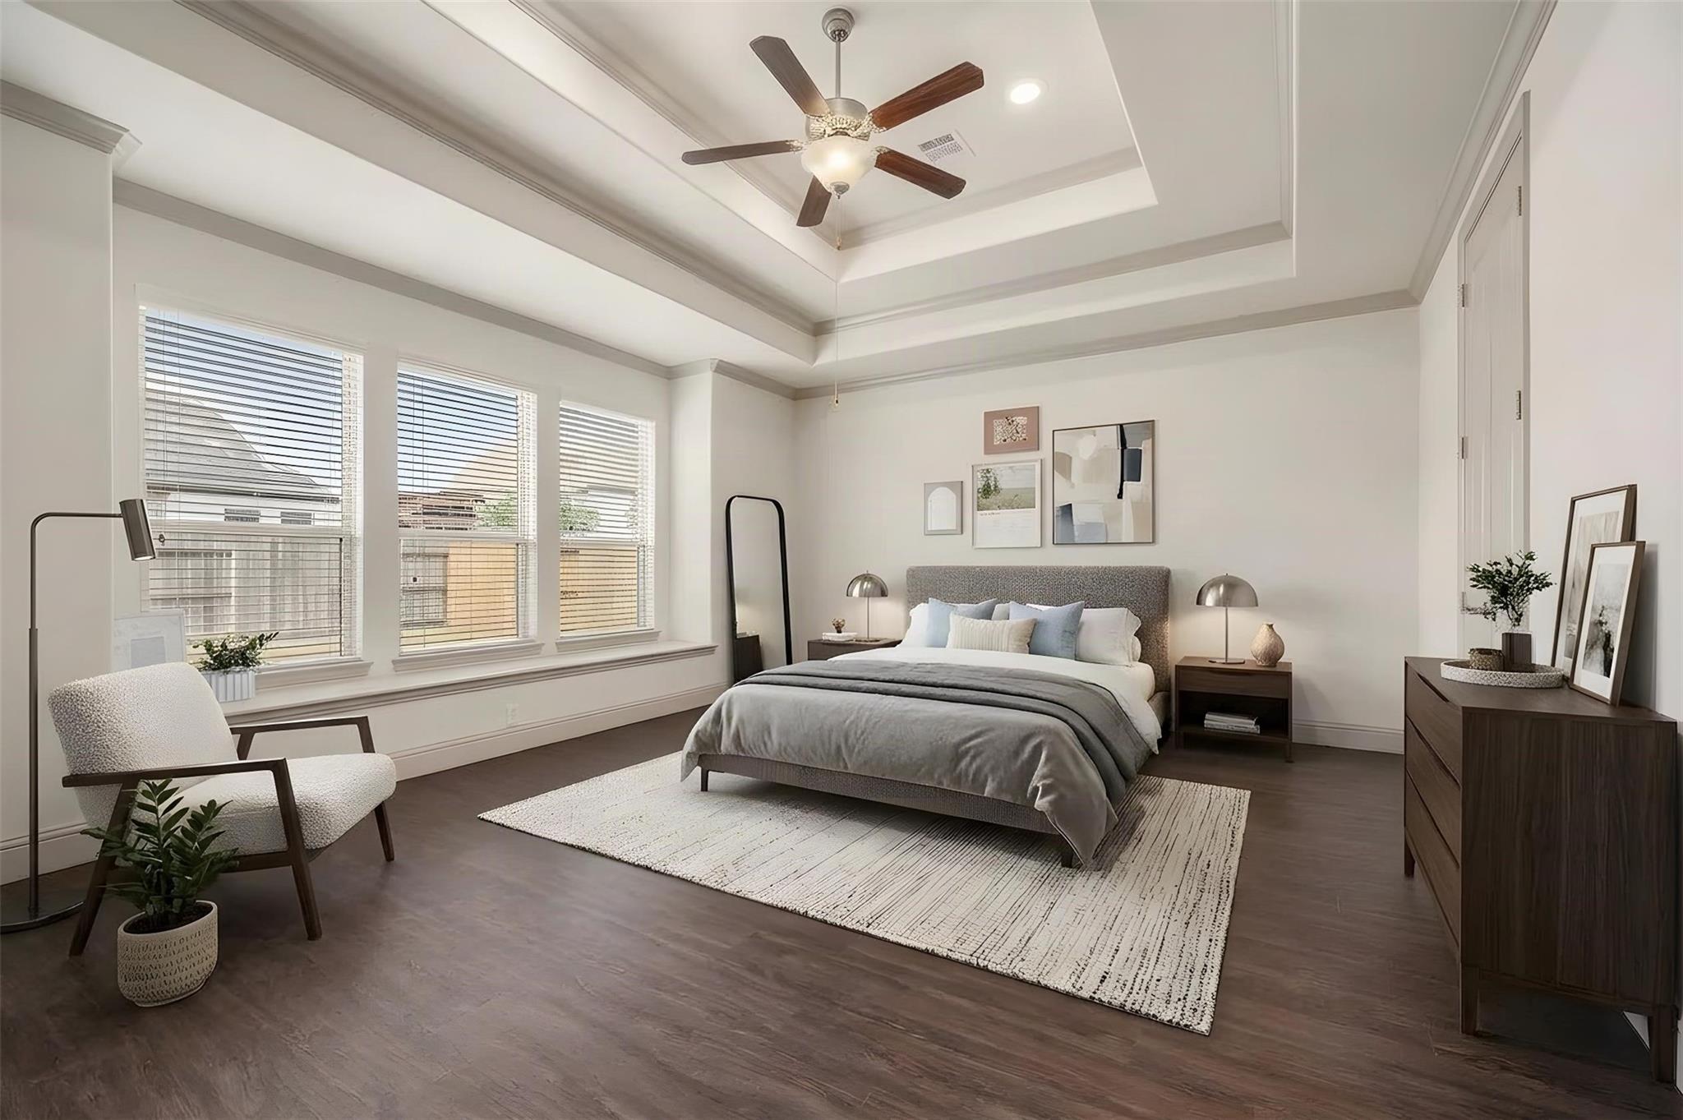
Natural light fills the primary suite, with a built-in window seat, rich wood floors, and no carpet in sight.
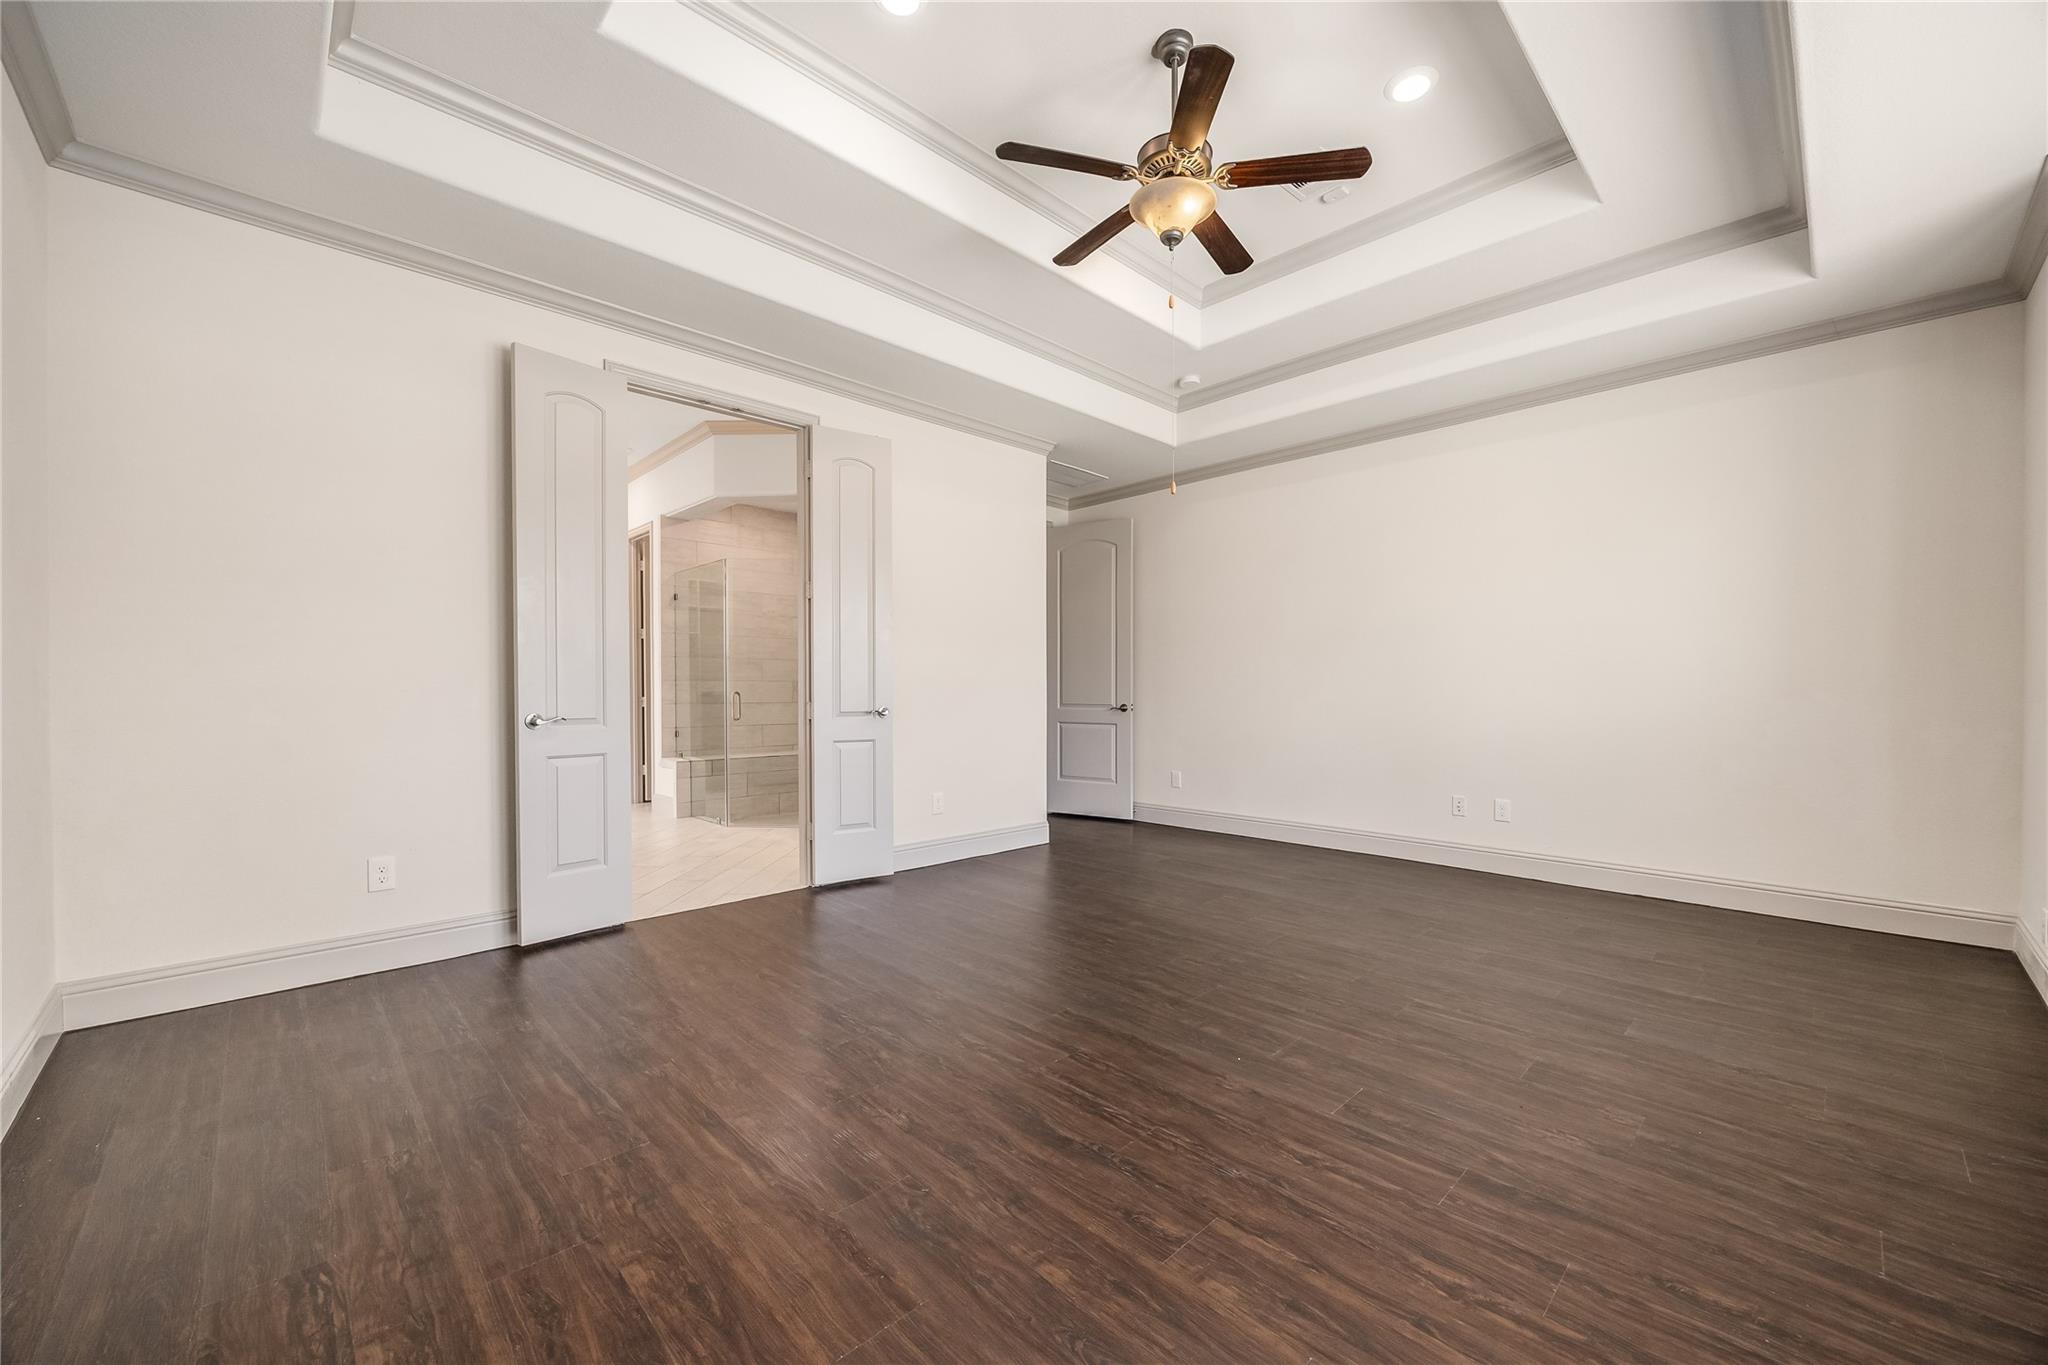
Your primary retreat pairs a layered tray ceiling with French doors to the ensuite and a cozy bench seat for quiet moments.
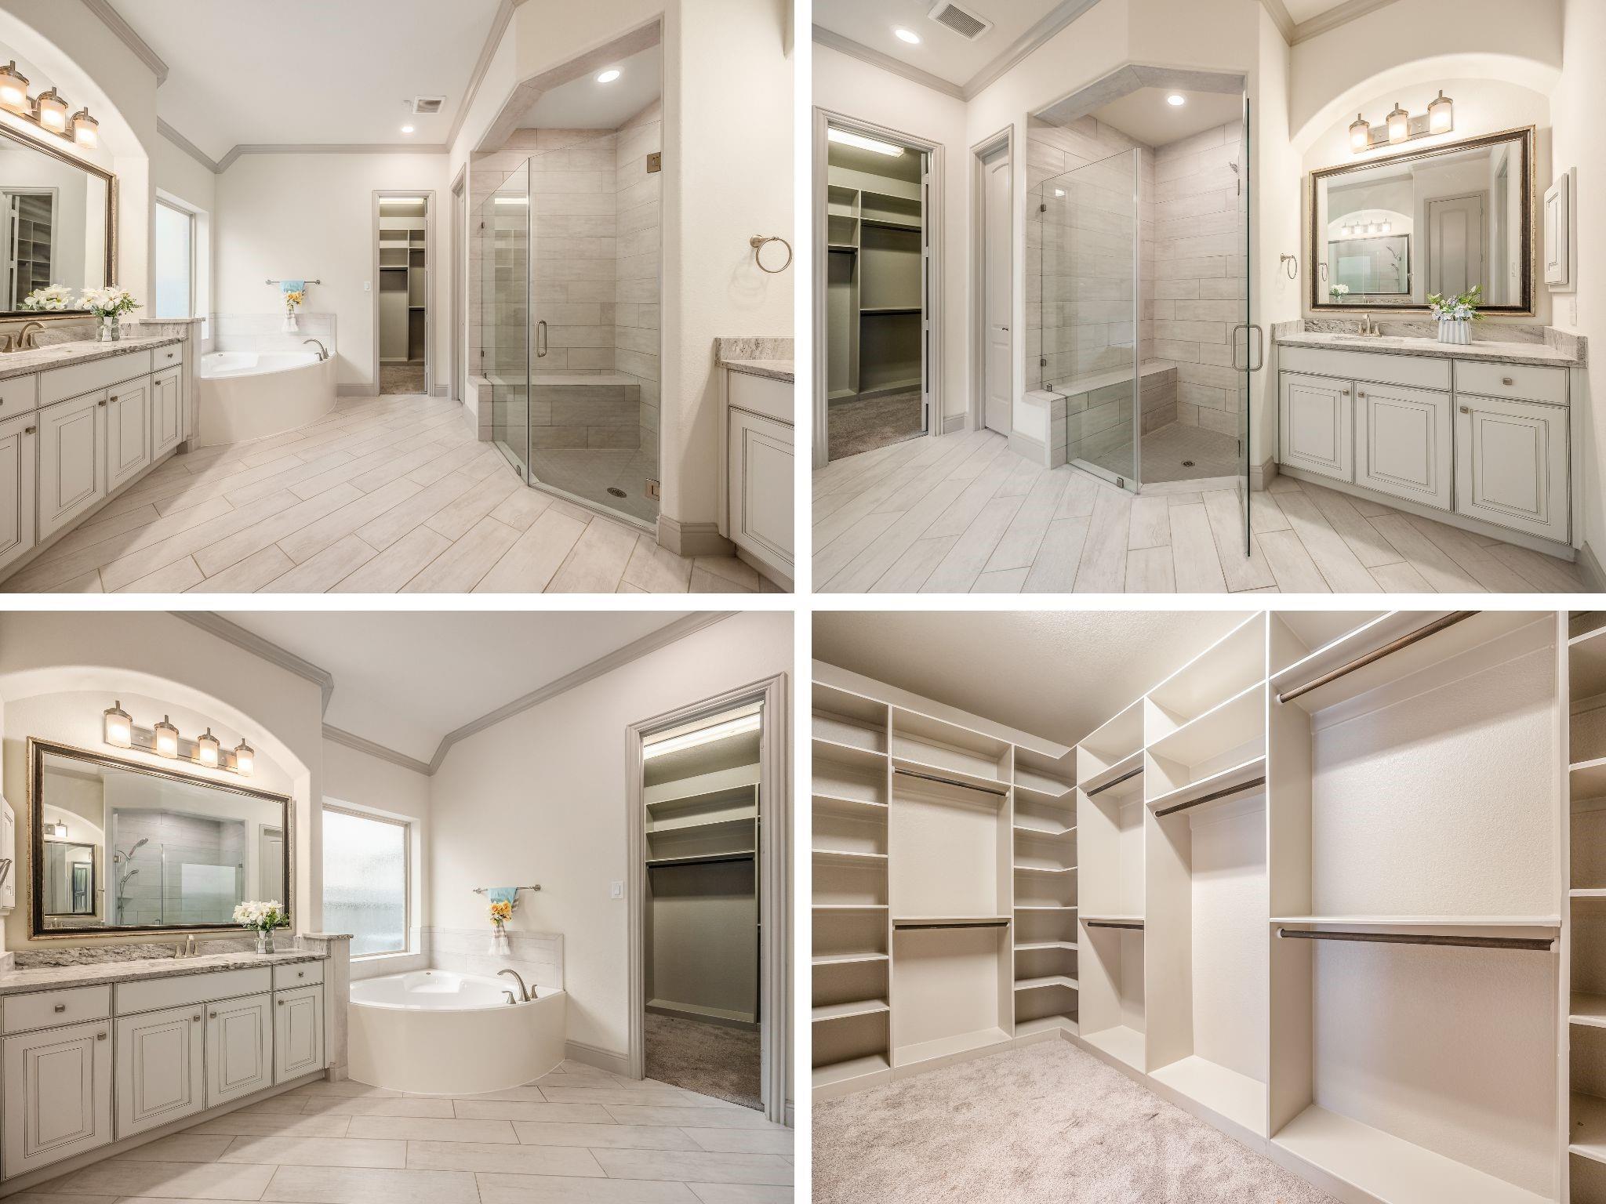
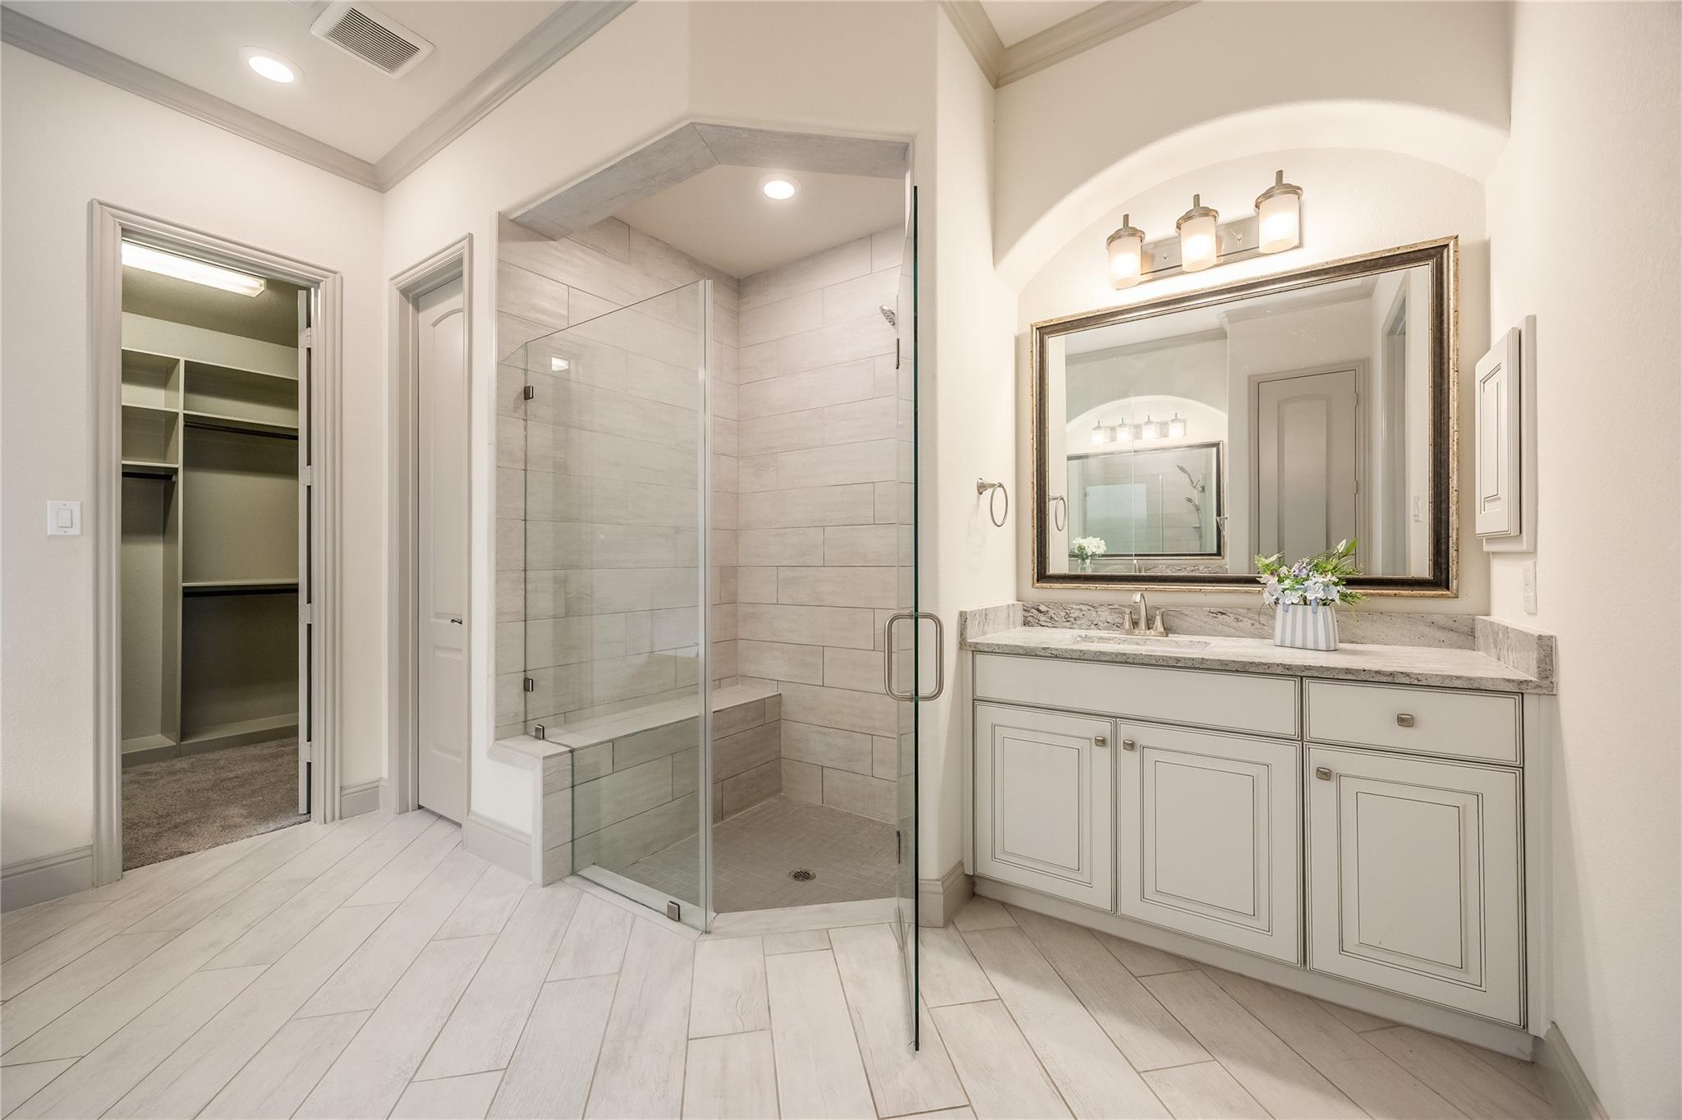
Unwind in the primary bath with a soaking tub and spacious shower behind a frameless glass door, then enjoy the walk-in closet with custom shelving.
A closer look at the primary bath: a frameless glass shower with a built-in bench, an elegant vanity, and direct access to the walk-in closet.
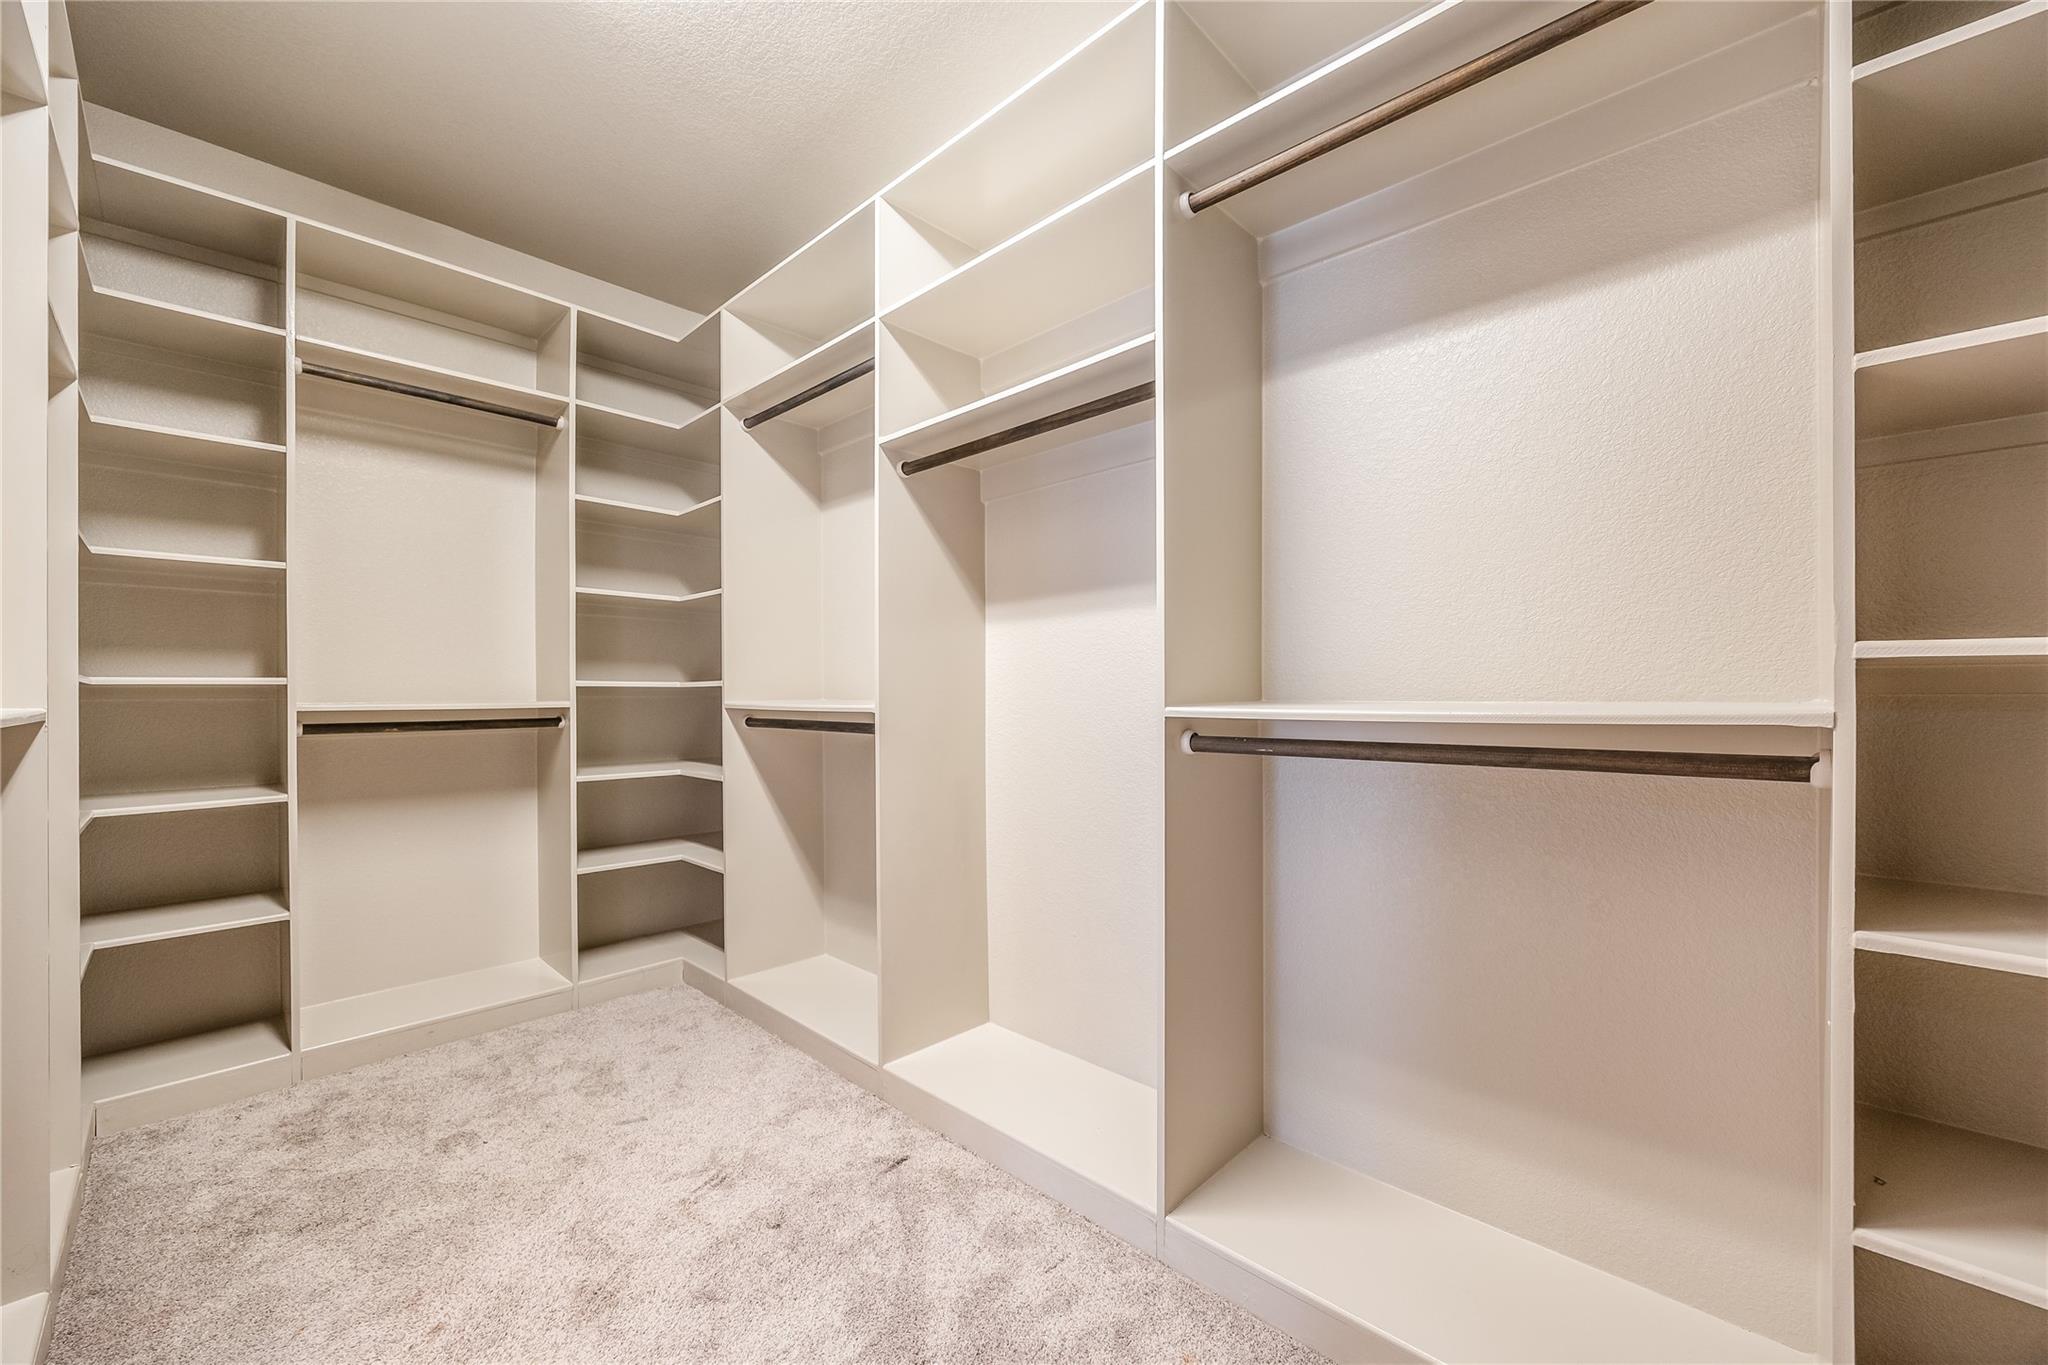
A closet worth showing off: custom shelving and double hanging space give every favorite piece a place of its own.
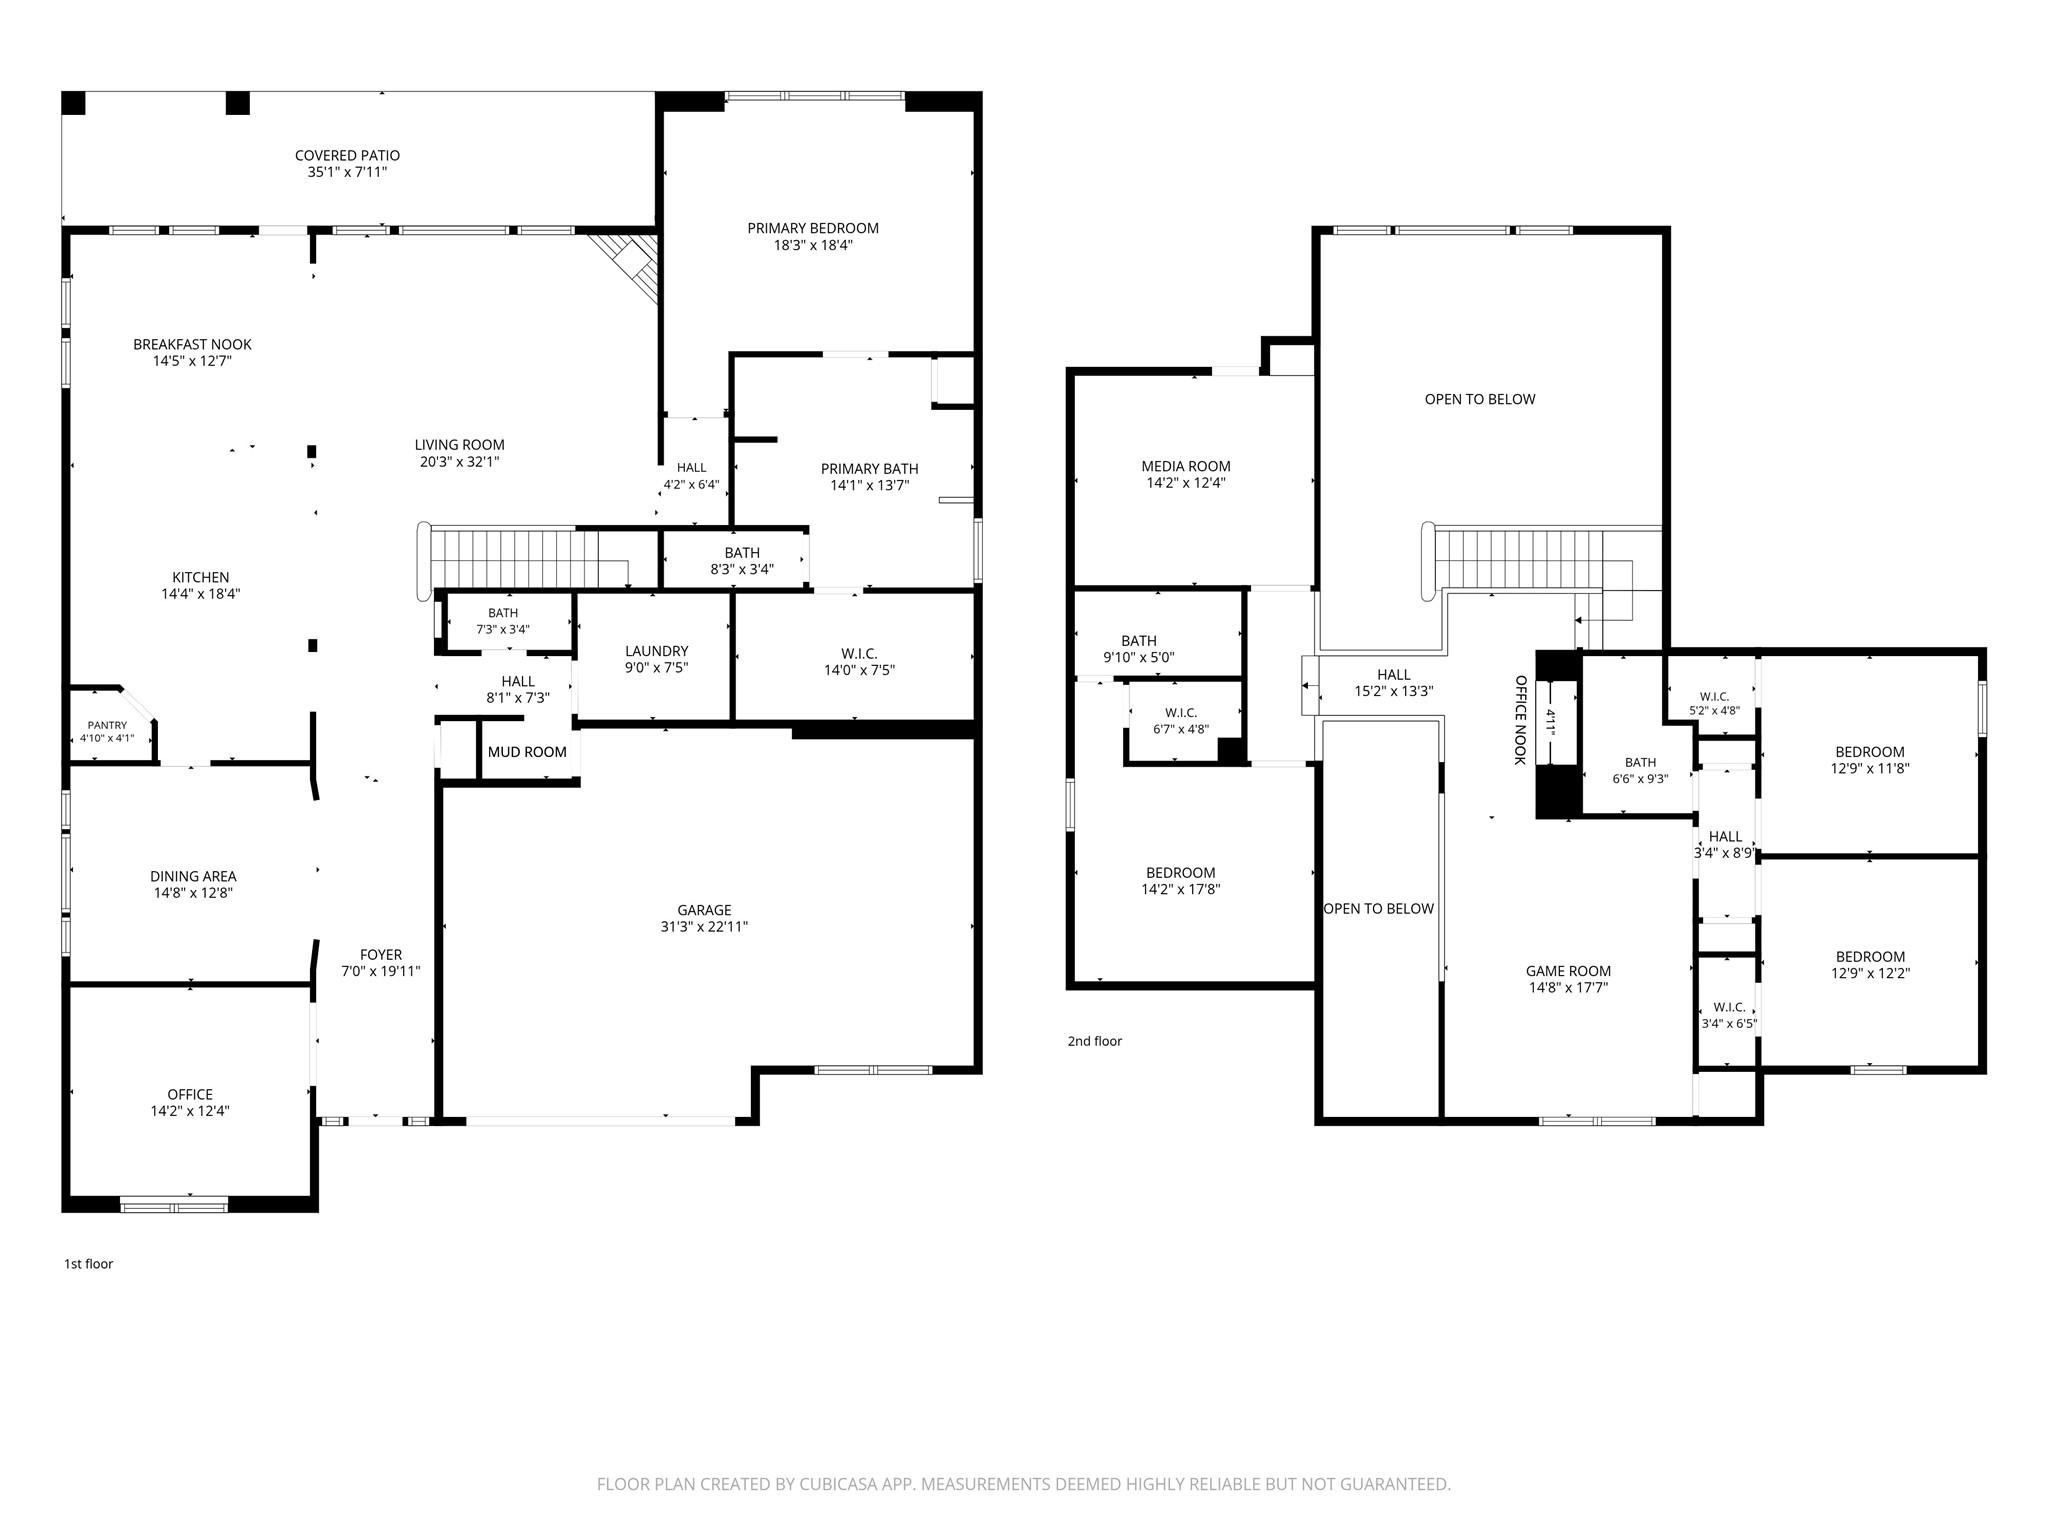
A practical path leads to the mudroom, utility room, and powder room, then into a spacious garage with room for a workshop.
The upstairs landing overlooks the living room and foyer, giving the home an airy, connected feel. A desk nook and built-in bookshelves add a thoughtful spot to work or read.
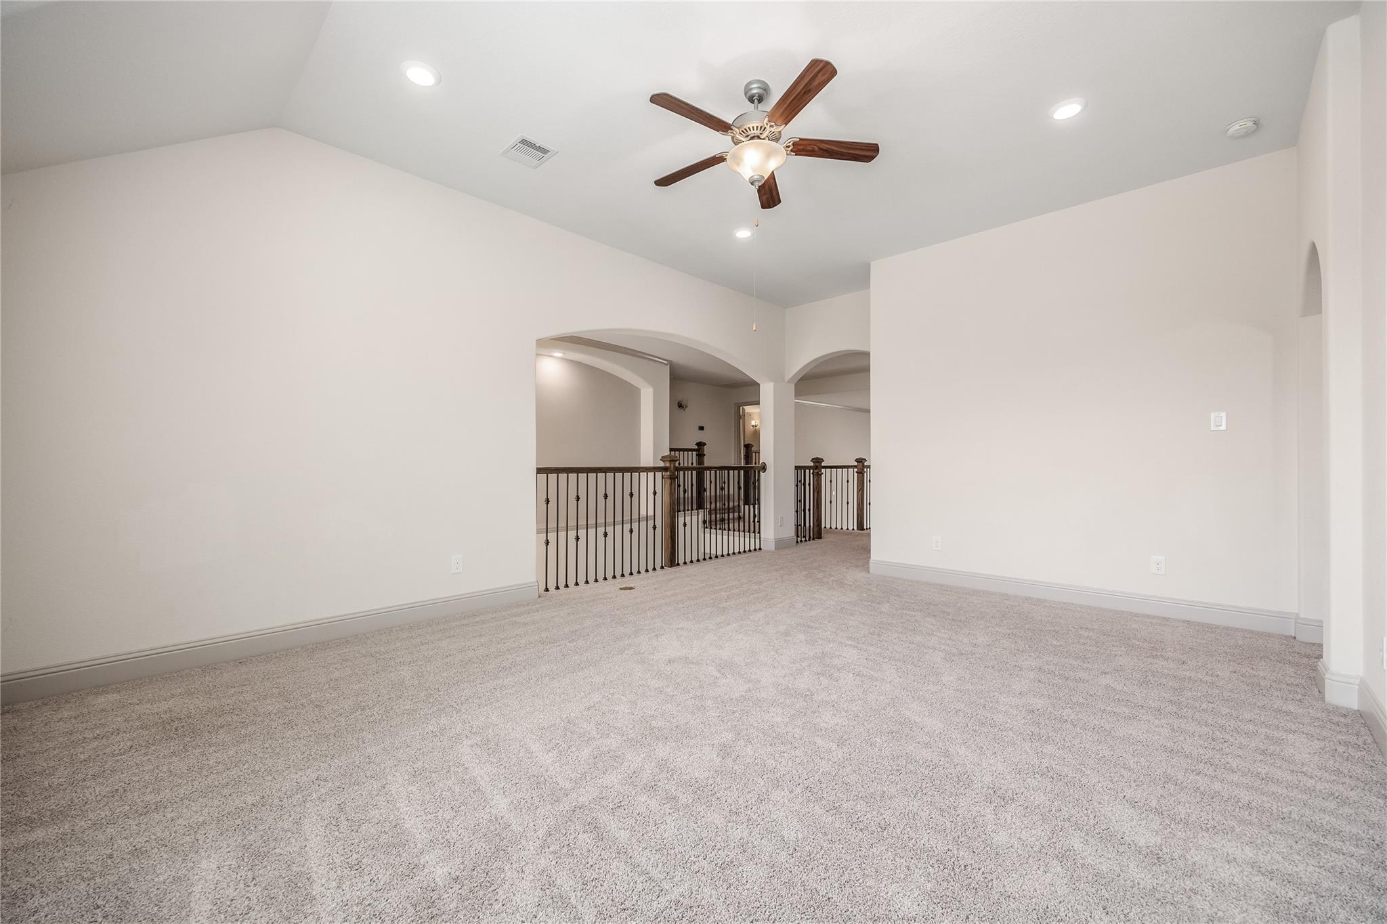
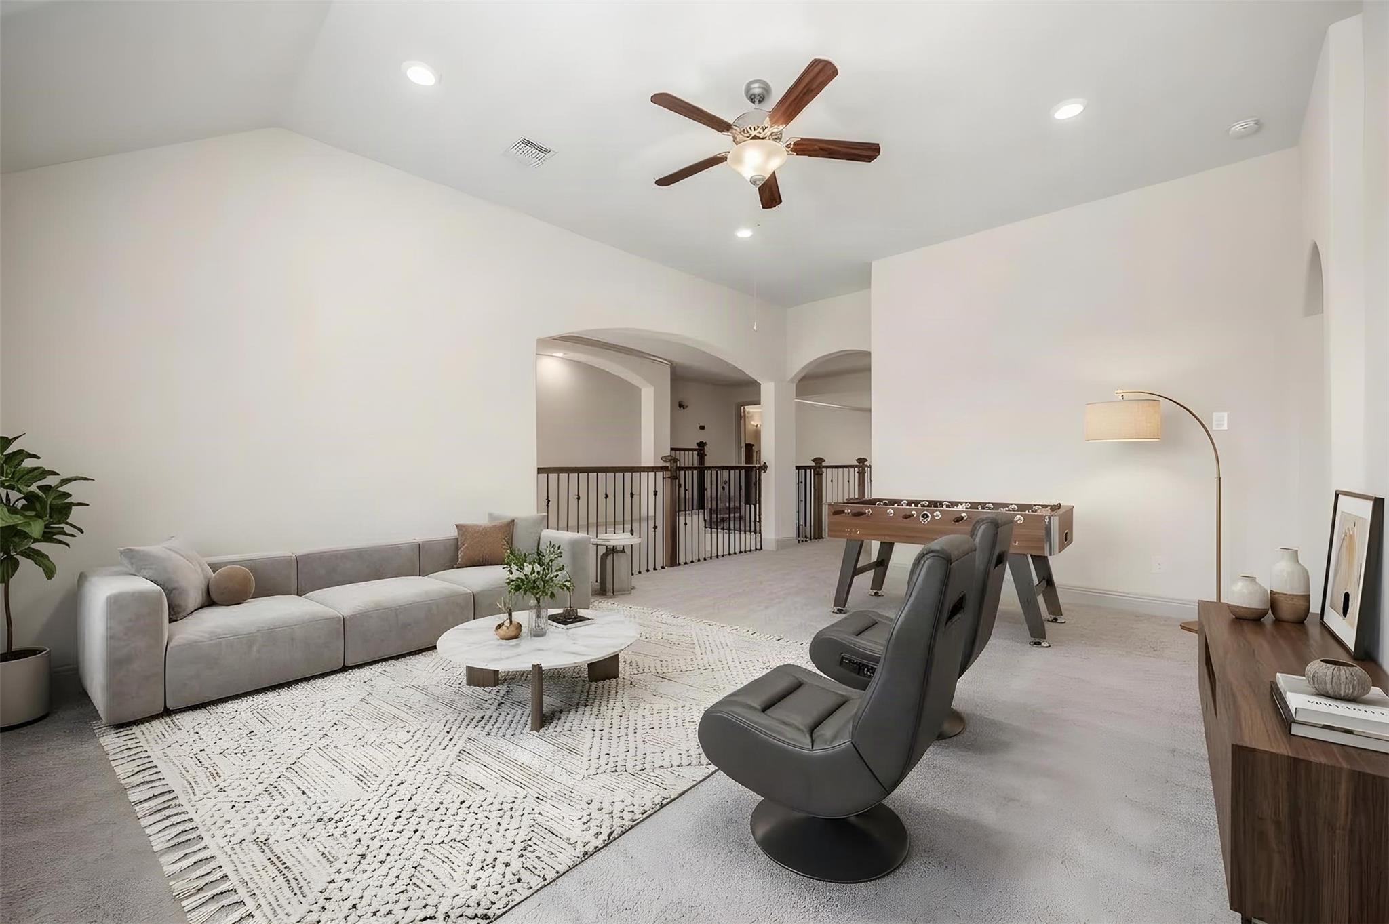
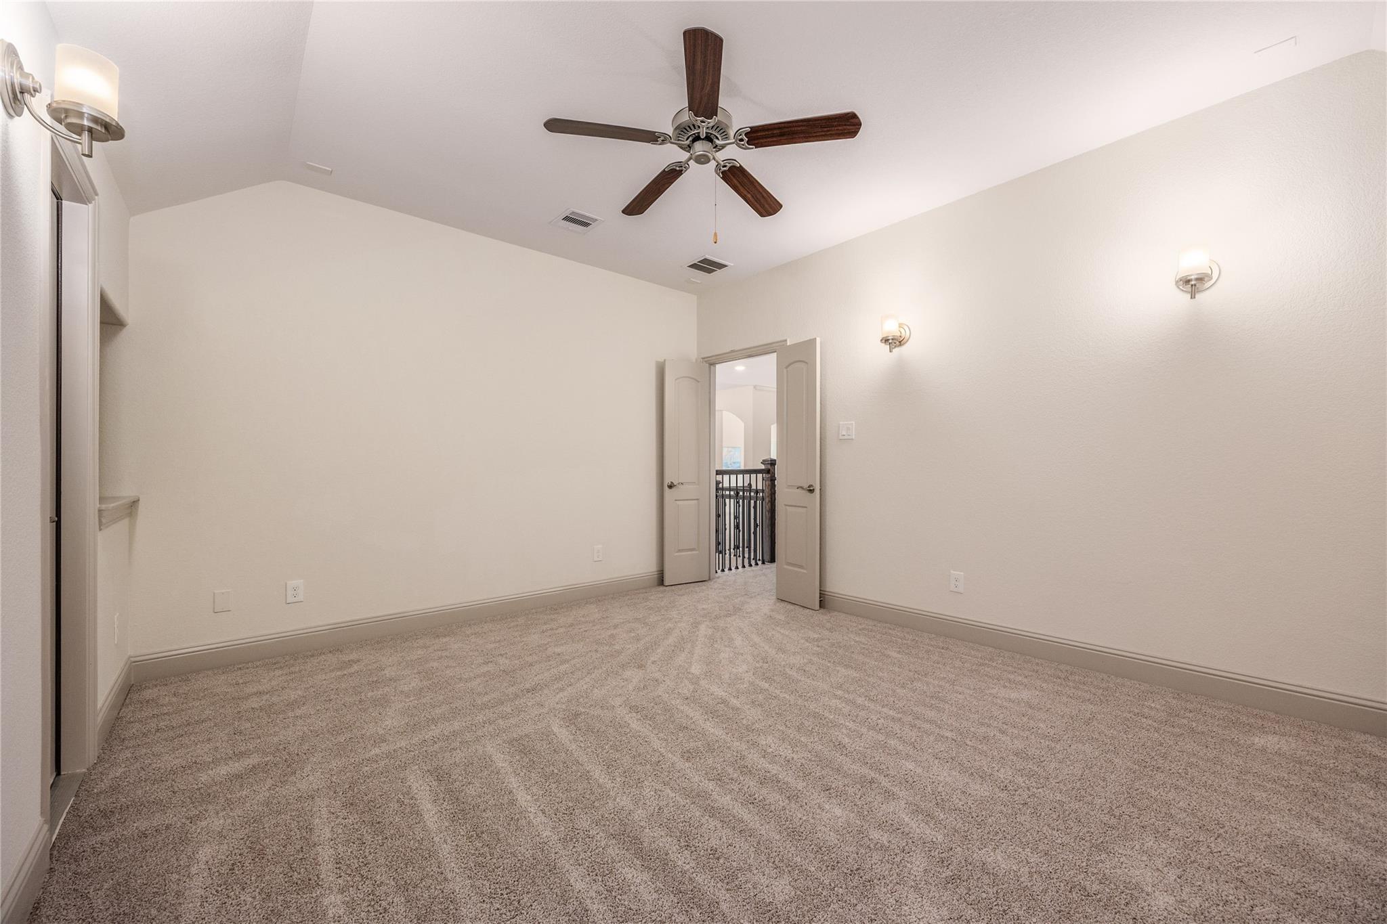
The expansive upstairs game room is ready for game nights, or whatever your next chapter calls for.
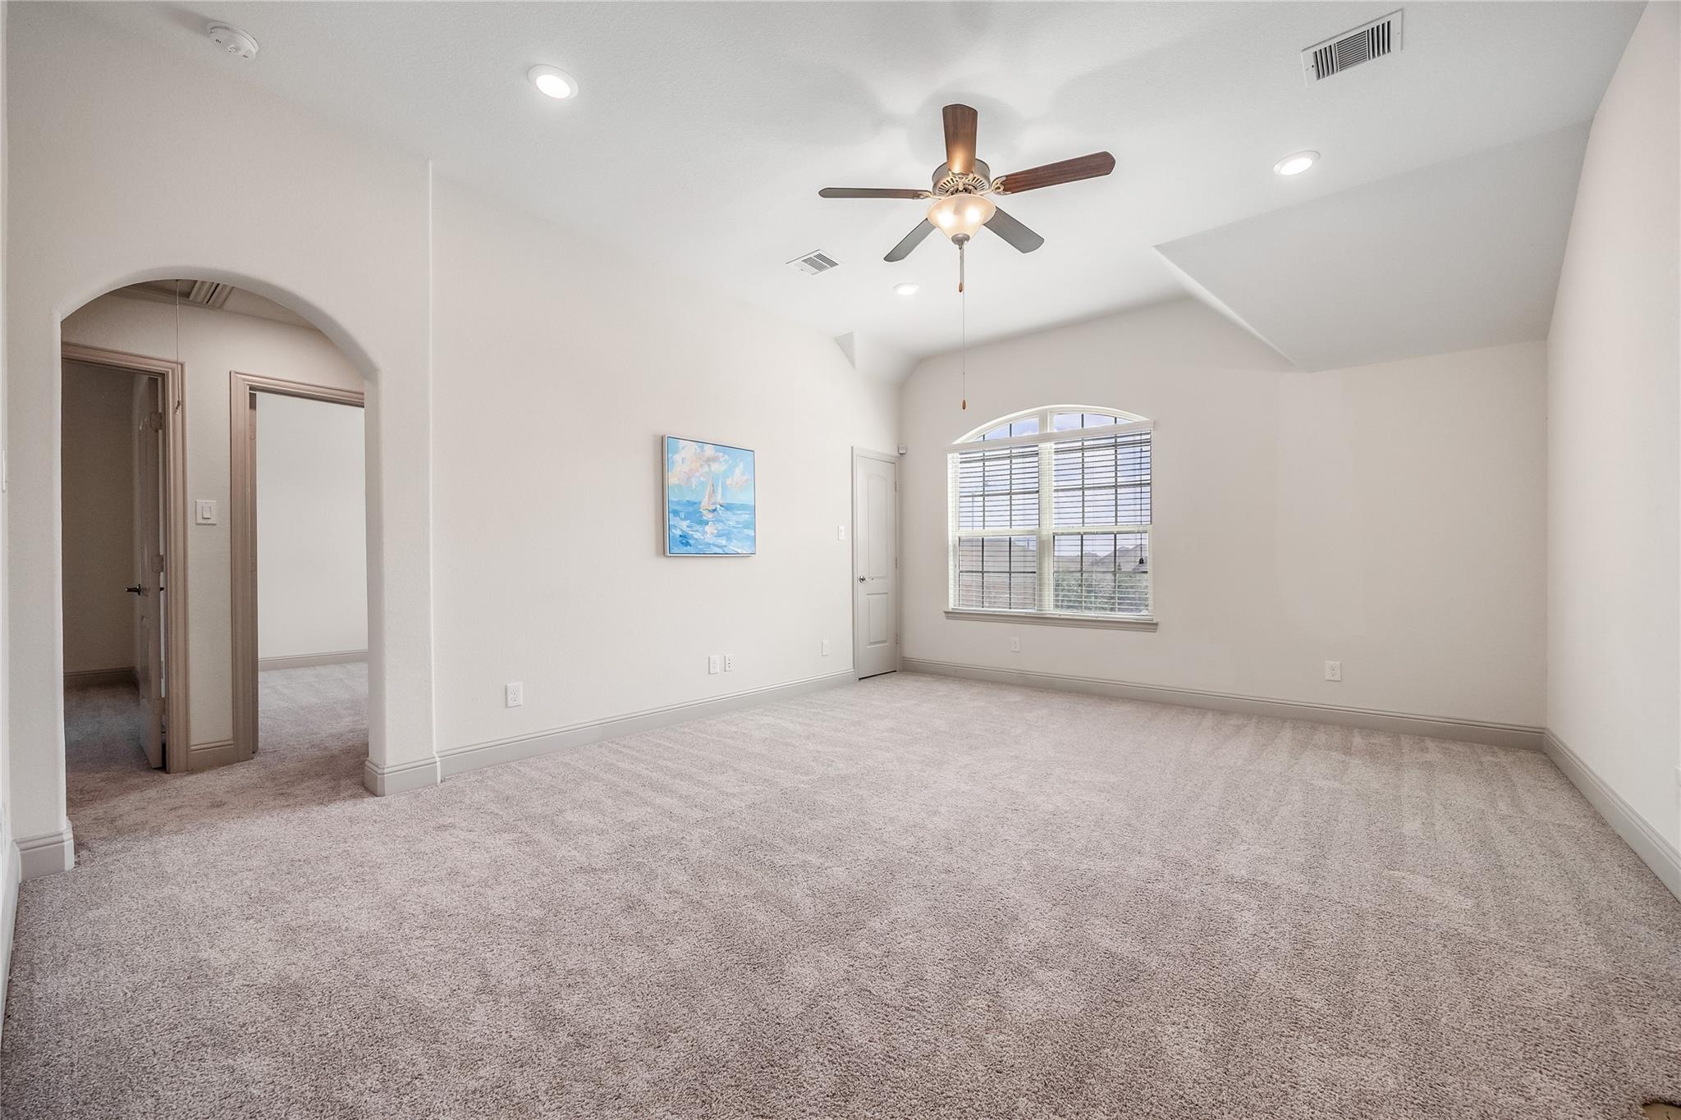
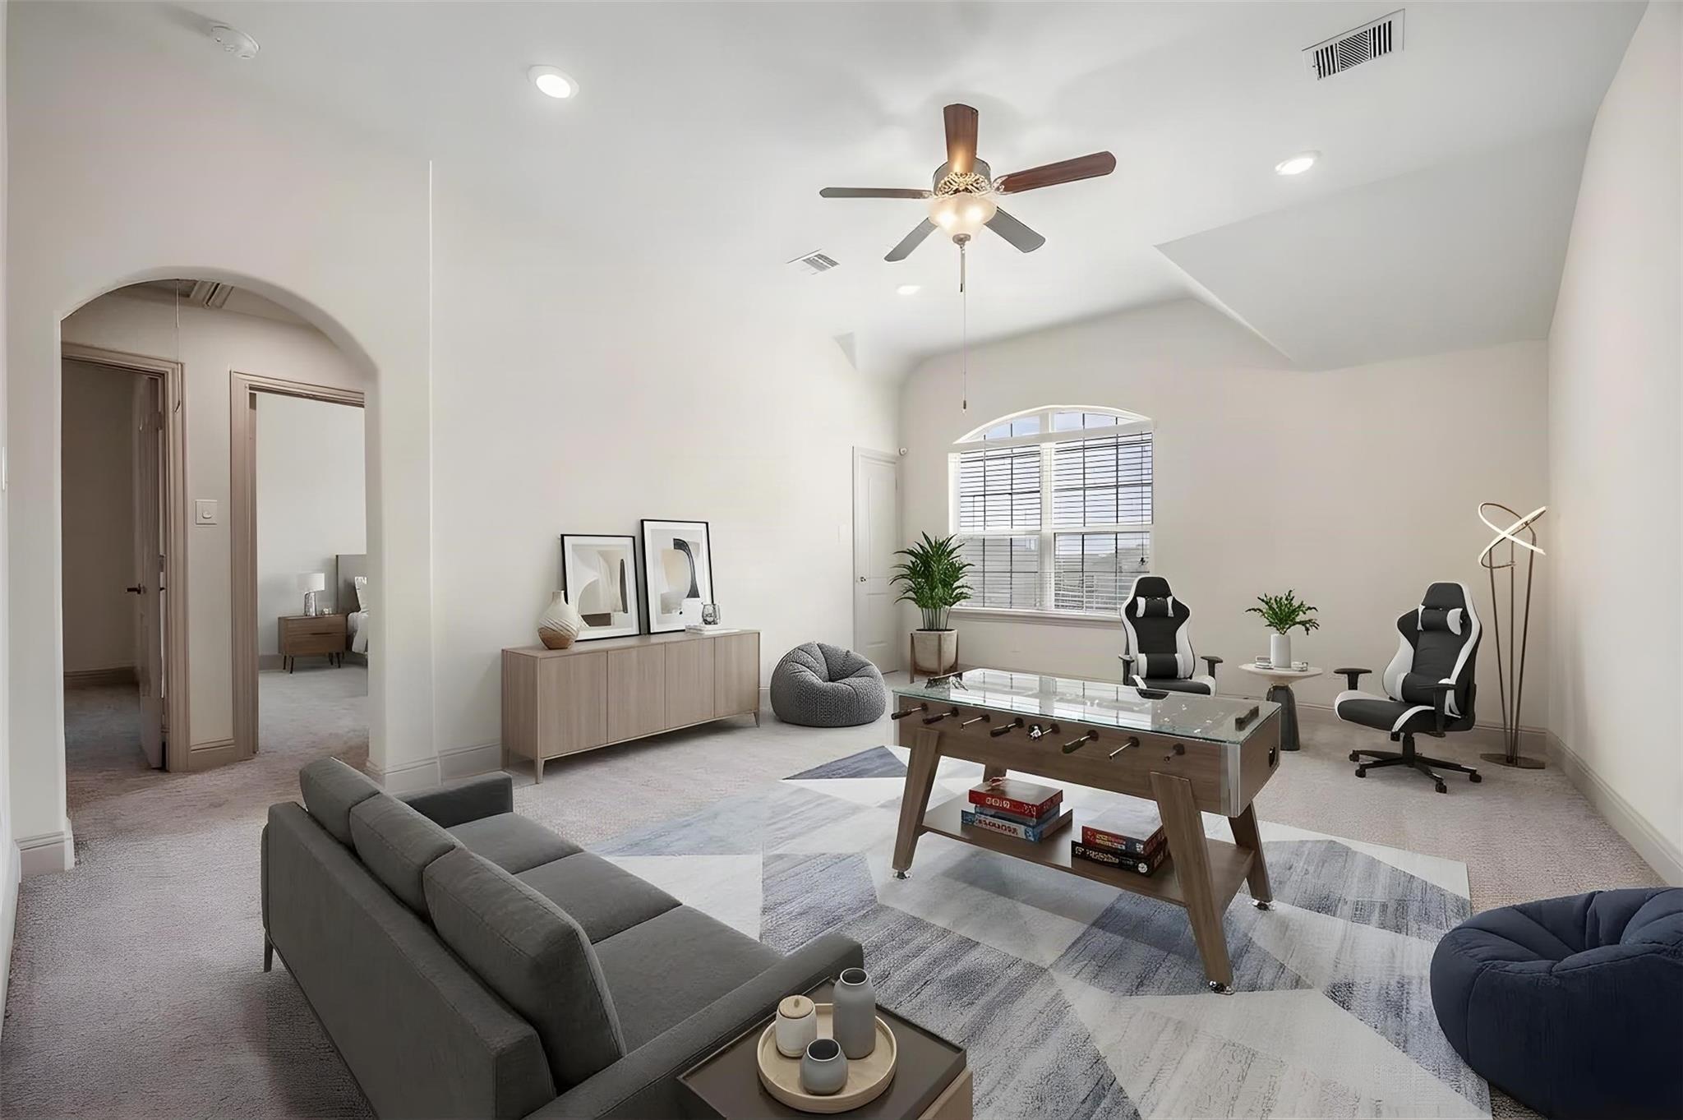
Another view of the upstairs game room shows just how much space there is to make it your own, with a vaulted ceiling and arched window bringing in natural light.
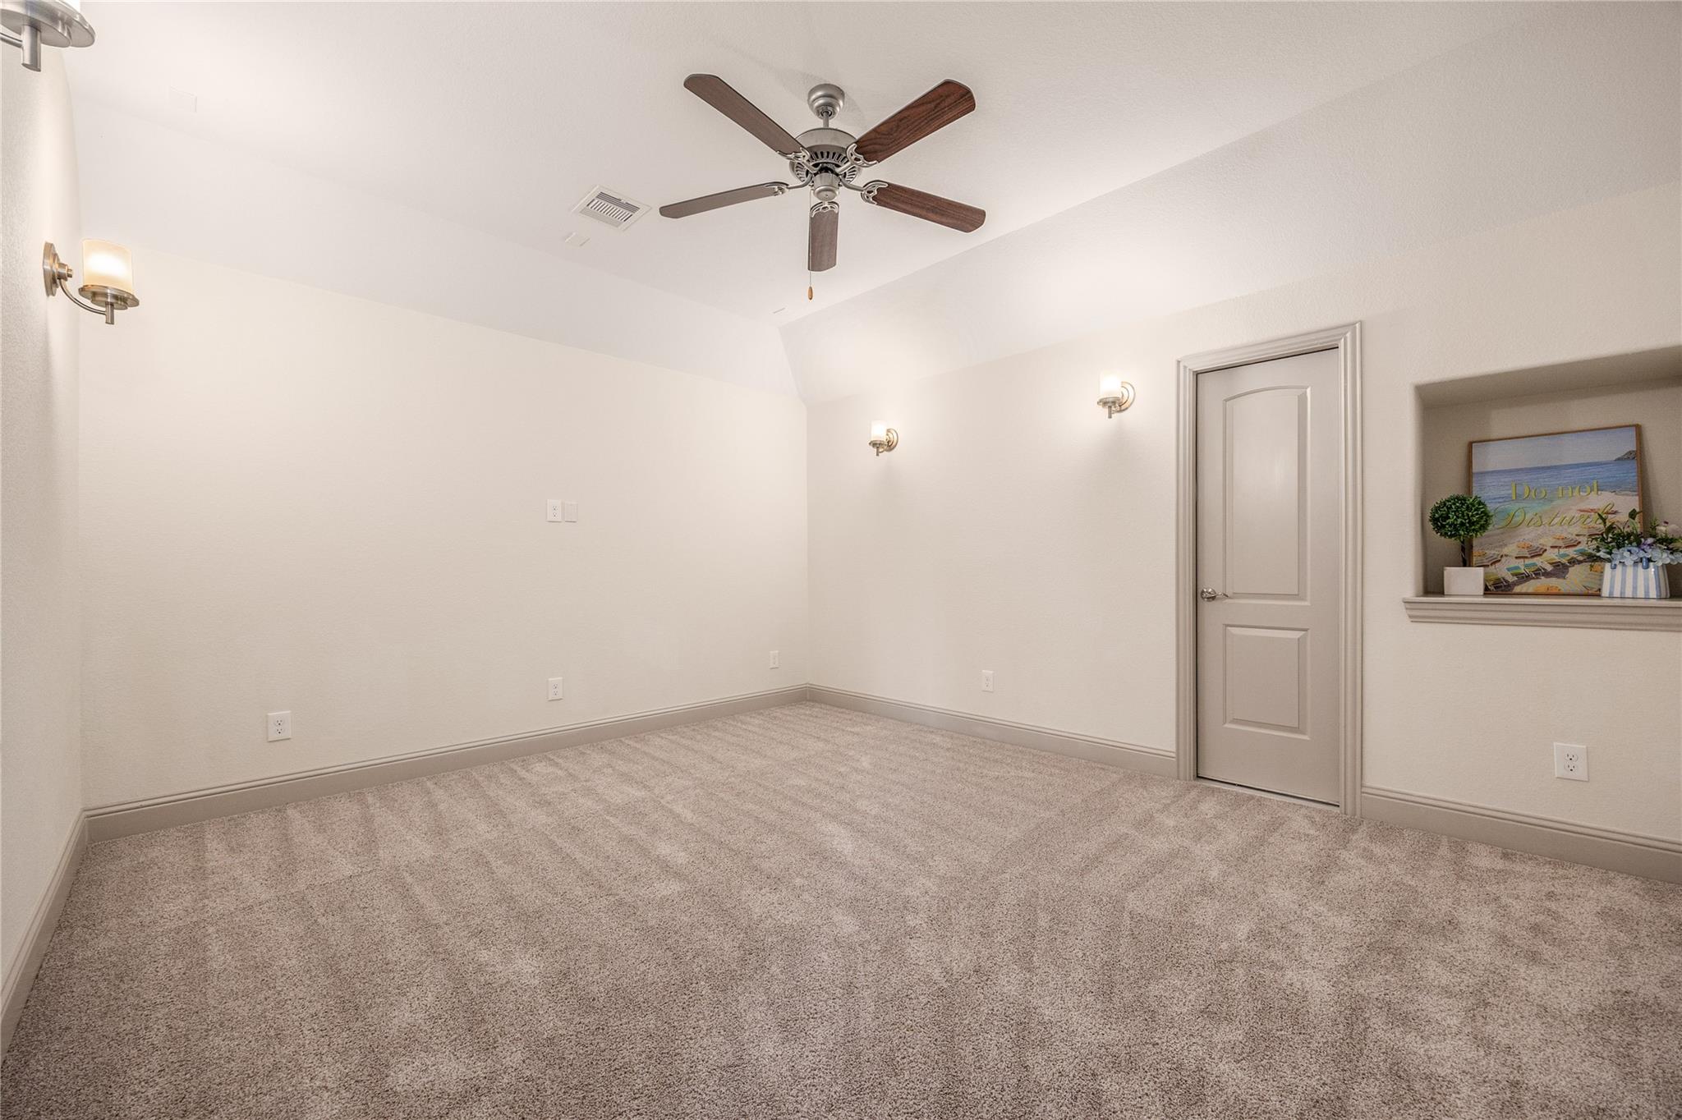
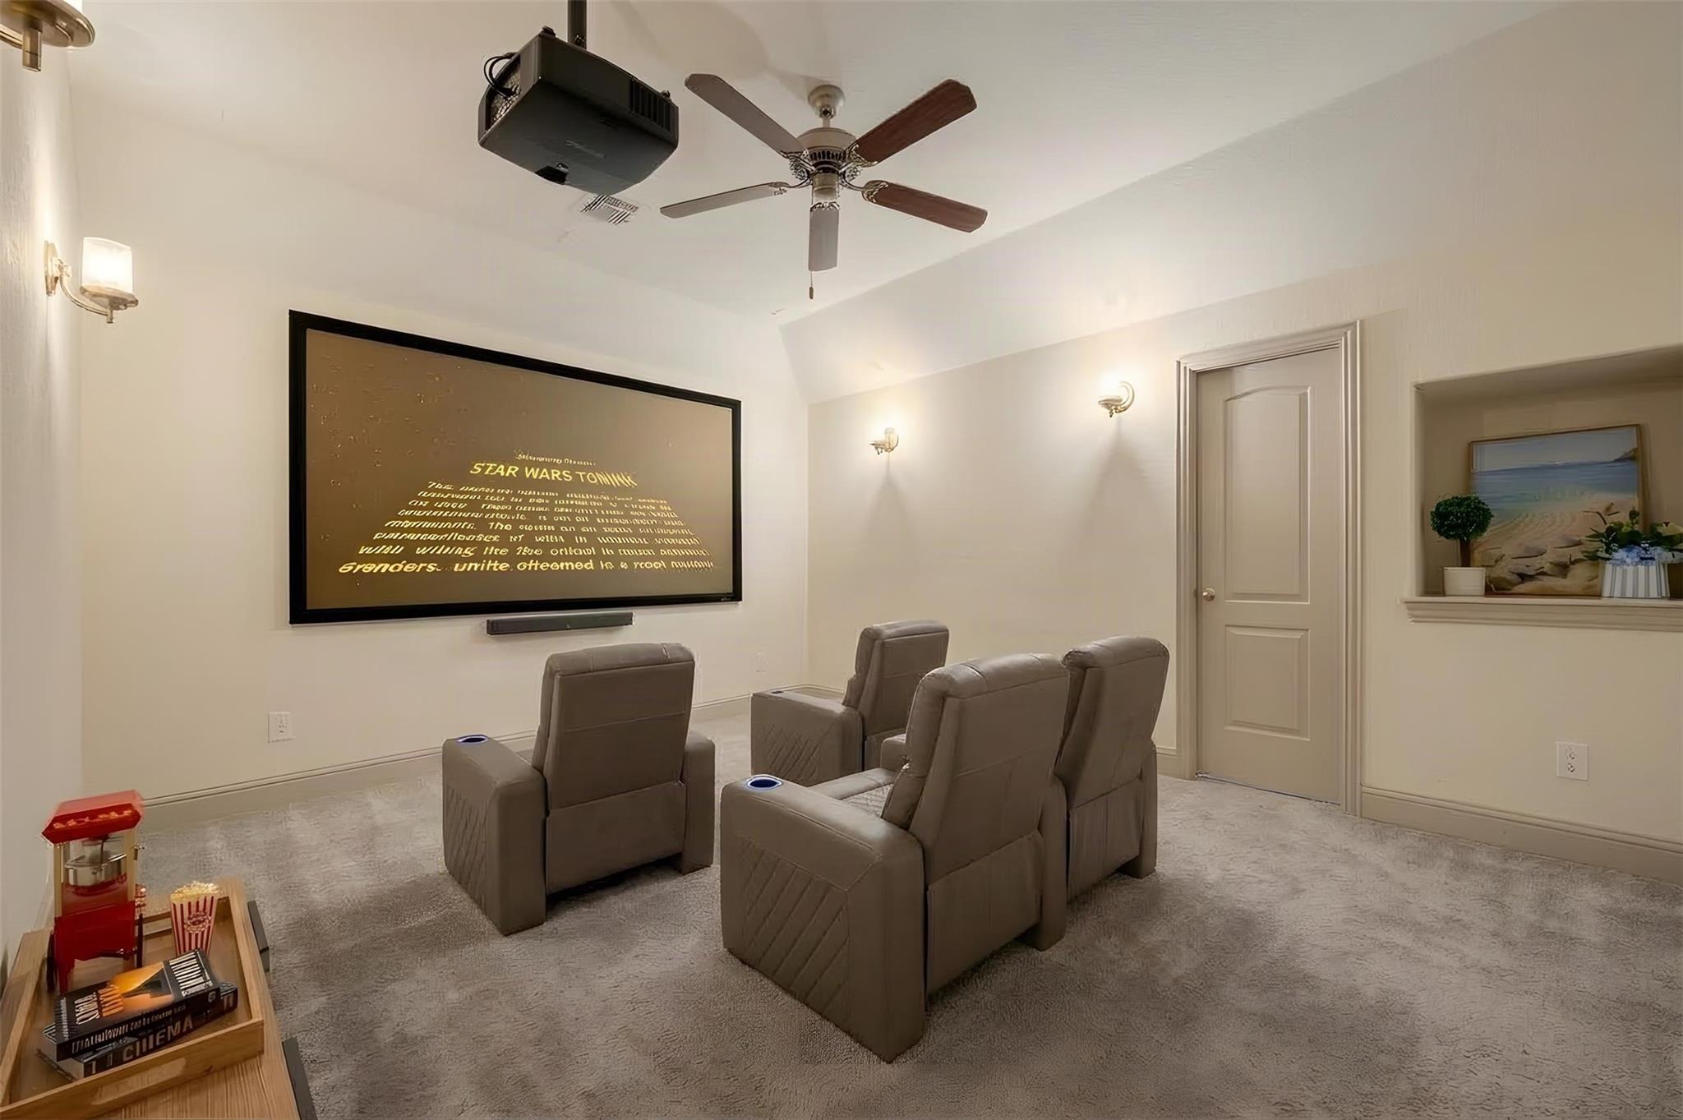
Movie nights have their own space in this media room, with easy walk-in access to a spacious attic for storage.
Movie room, home gym, or creative studio—this versatile upstairs space can change right along with your needs.
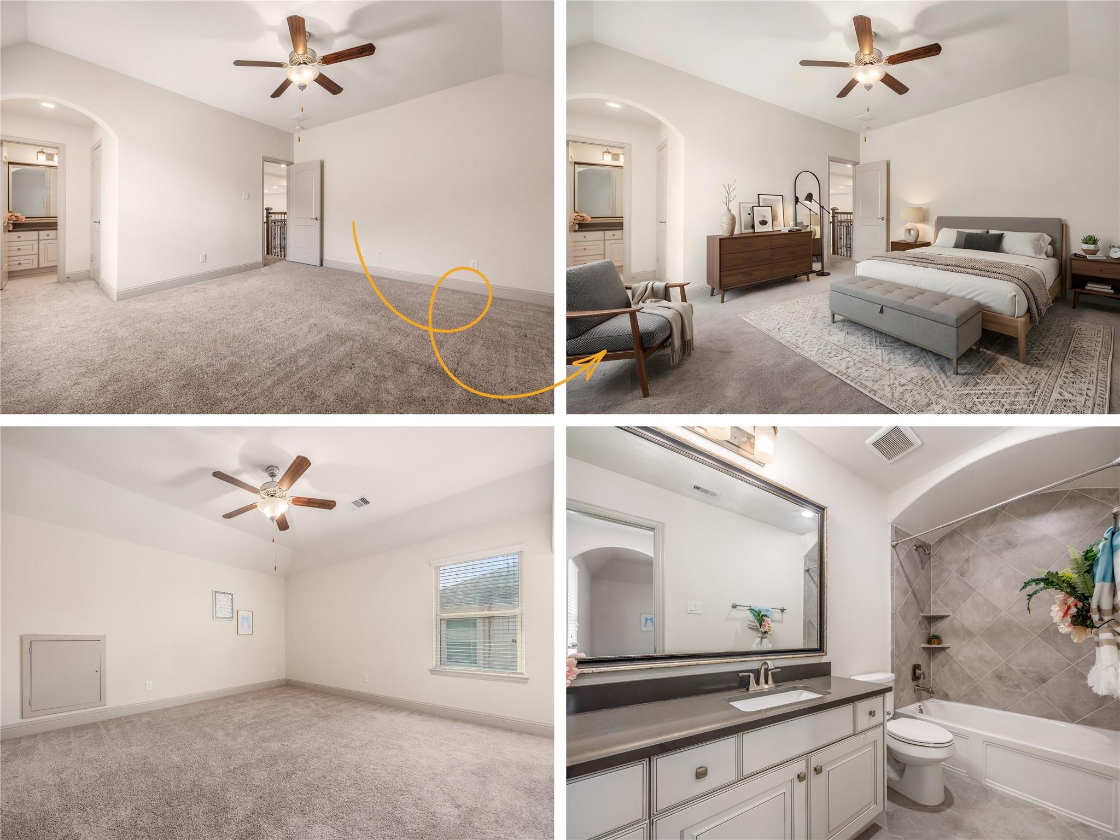
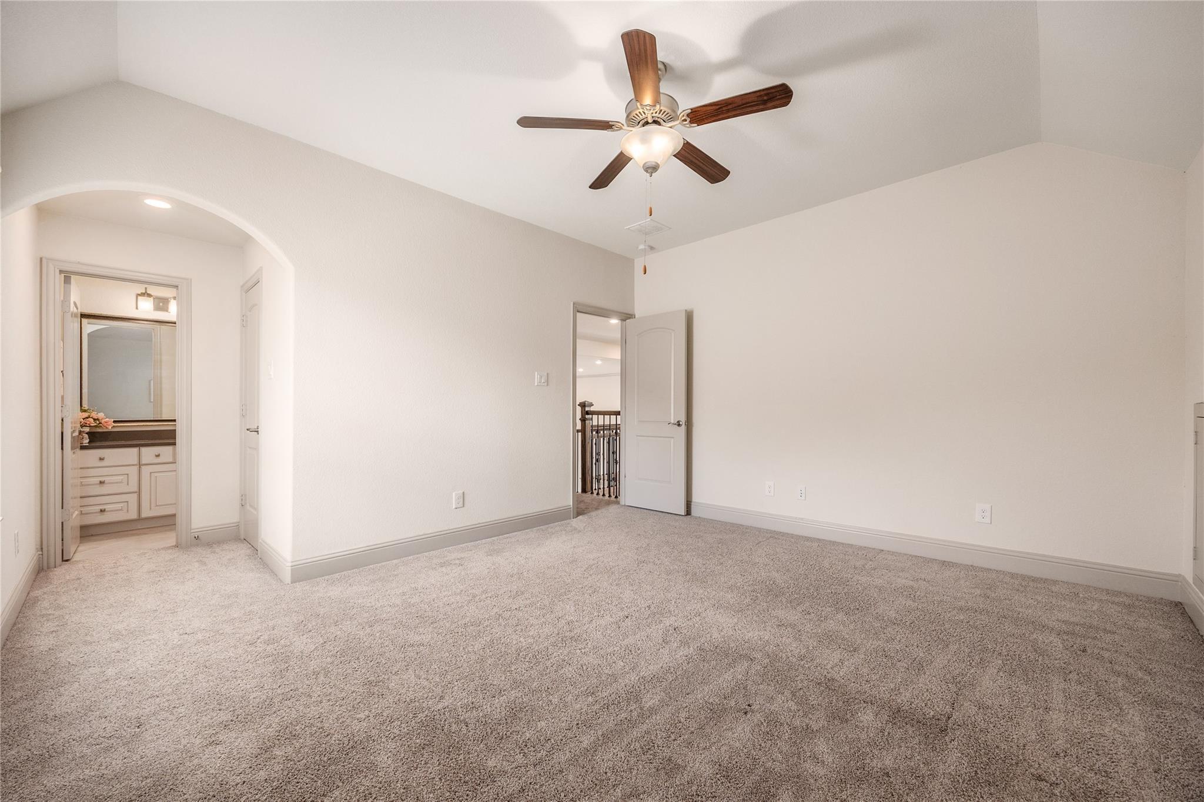
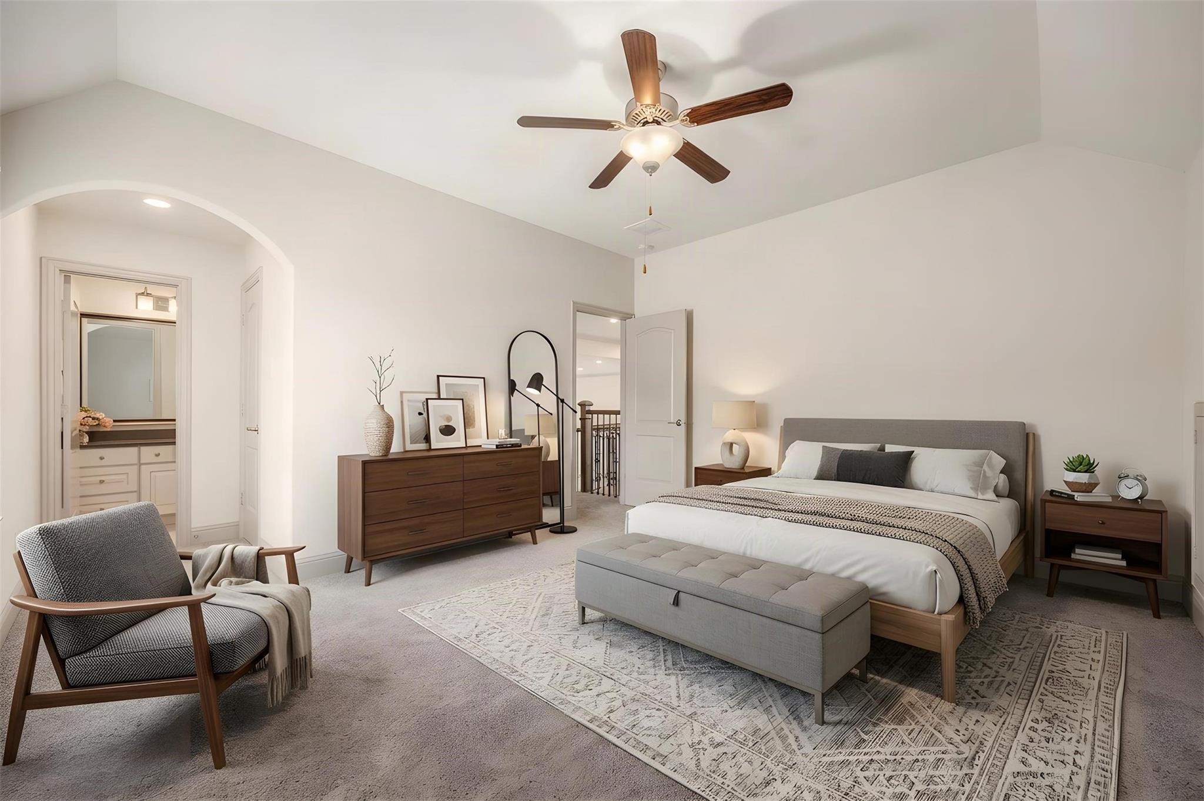
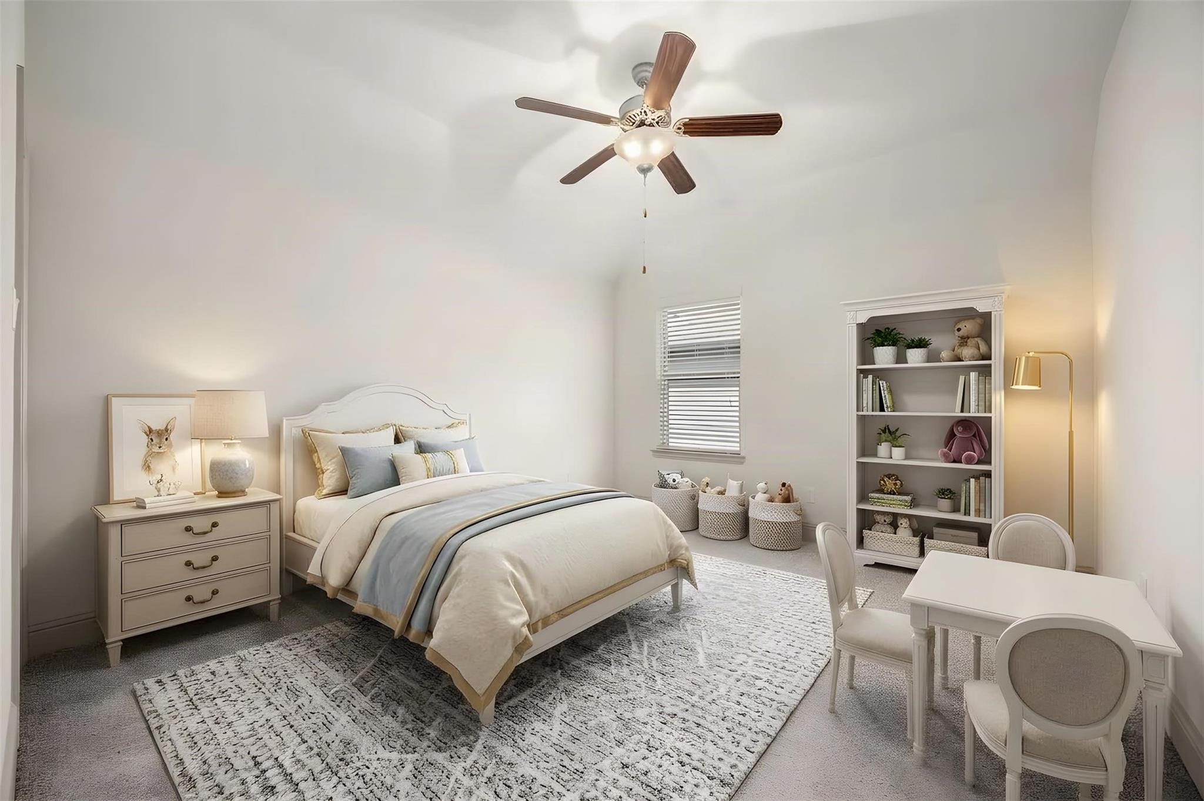
An upstairs bedroom with its own bath offers guests a welcoming space and a little extra privacy. [virtually staged]
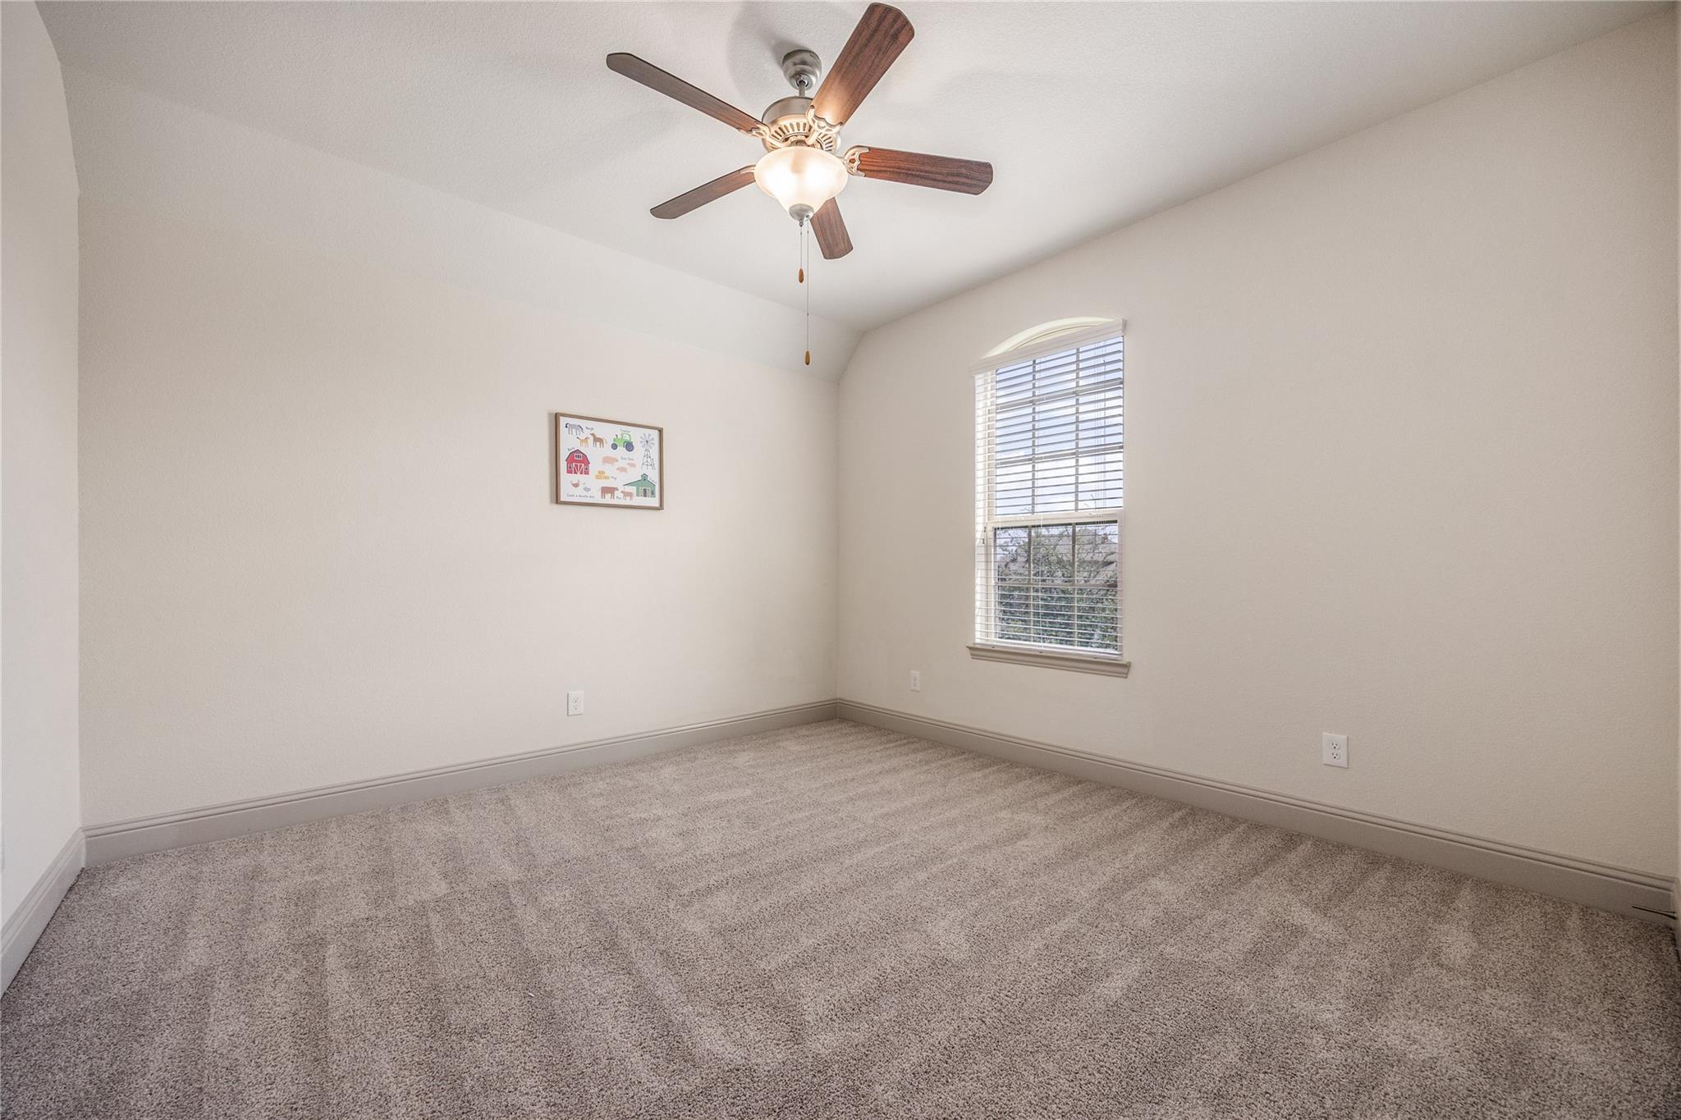
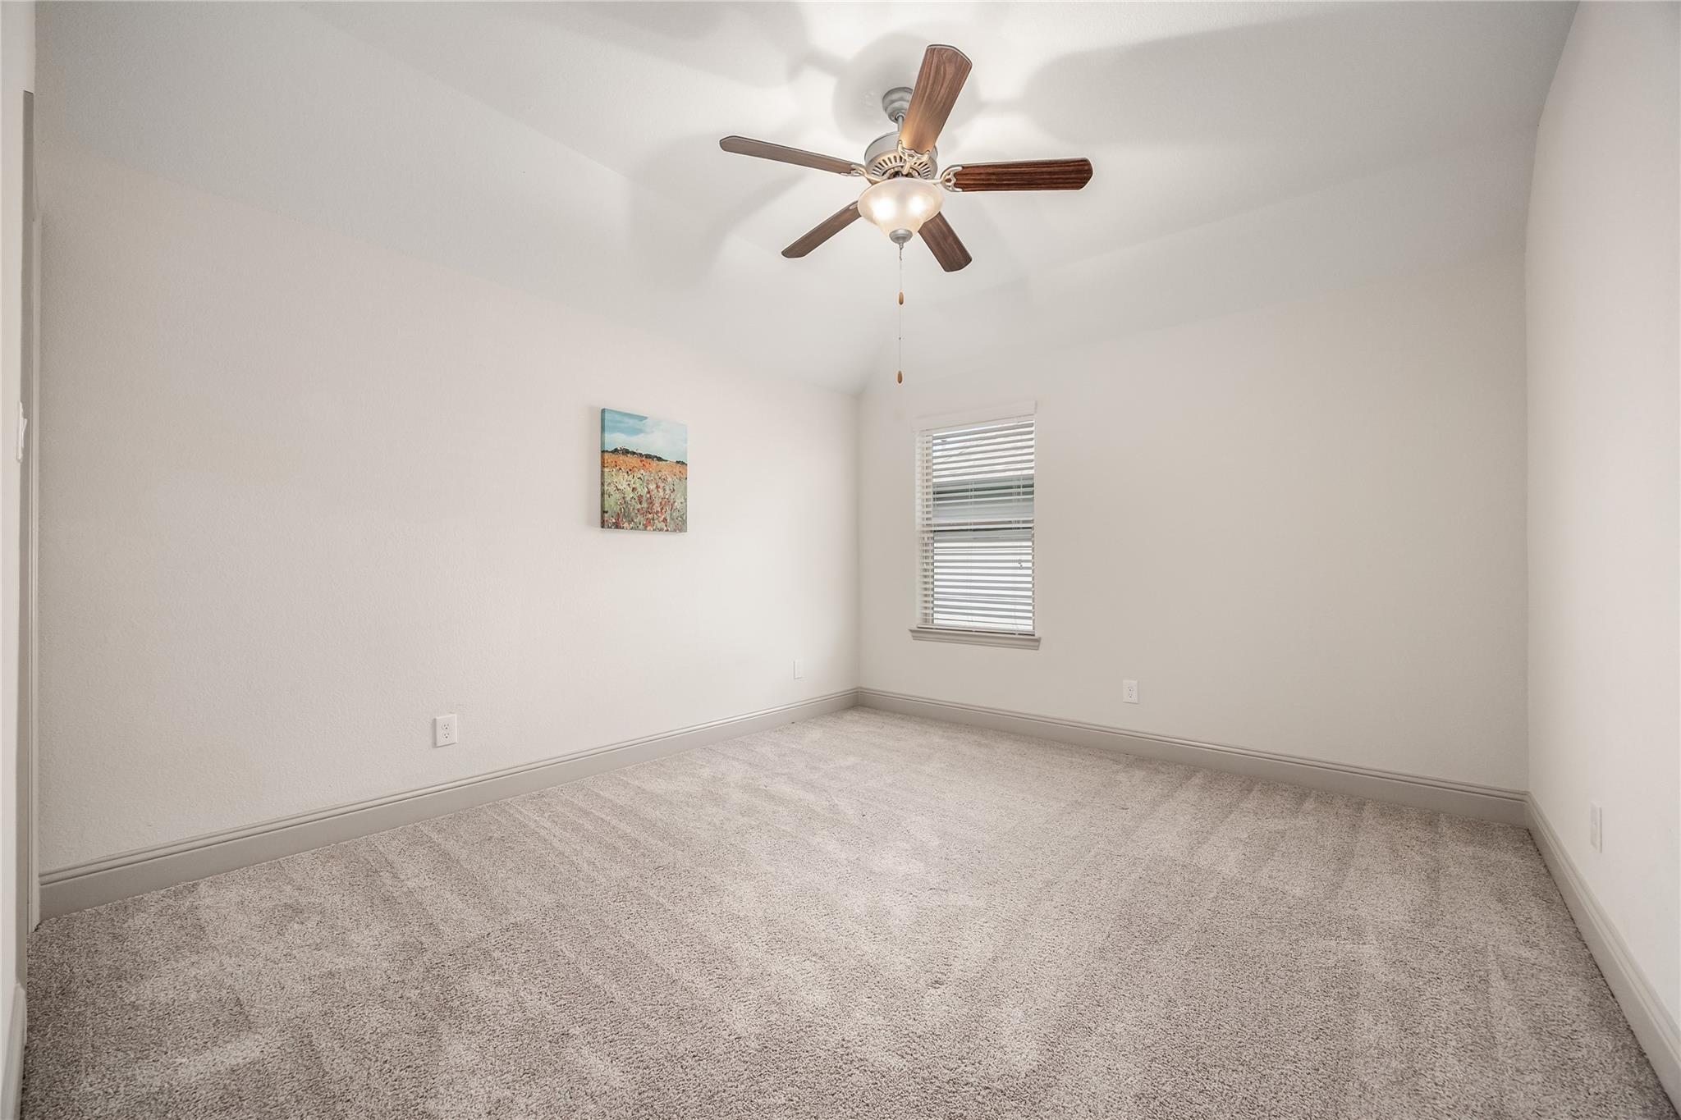
A bright upstairs bedroom with room to make it your own.
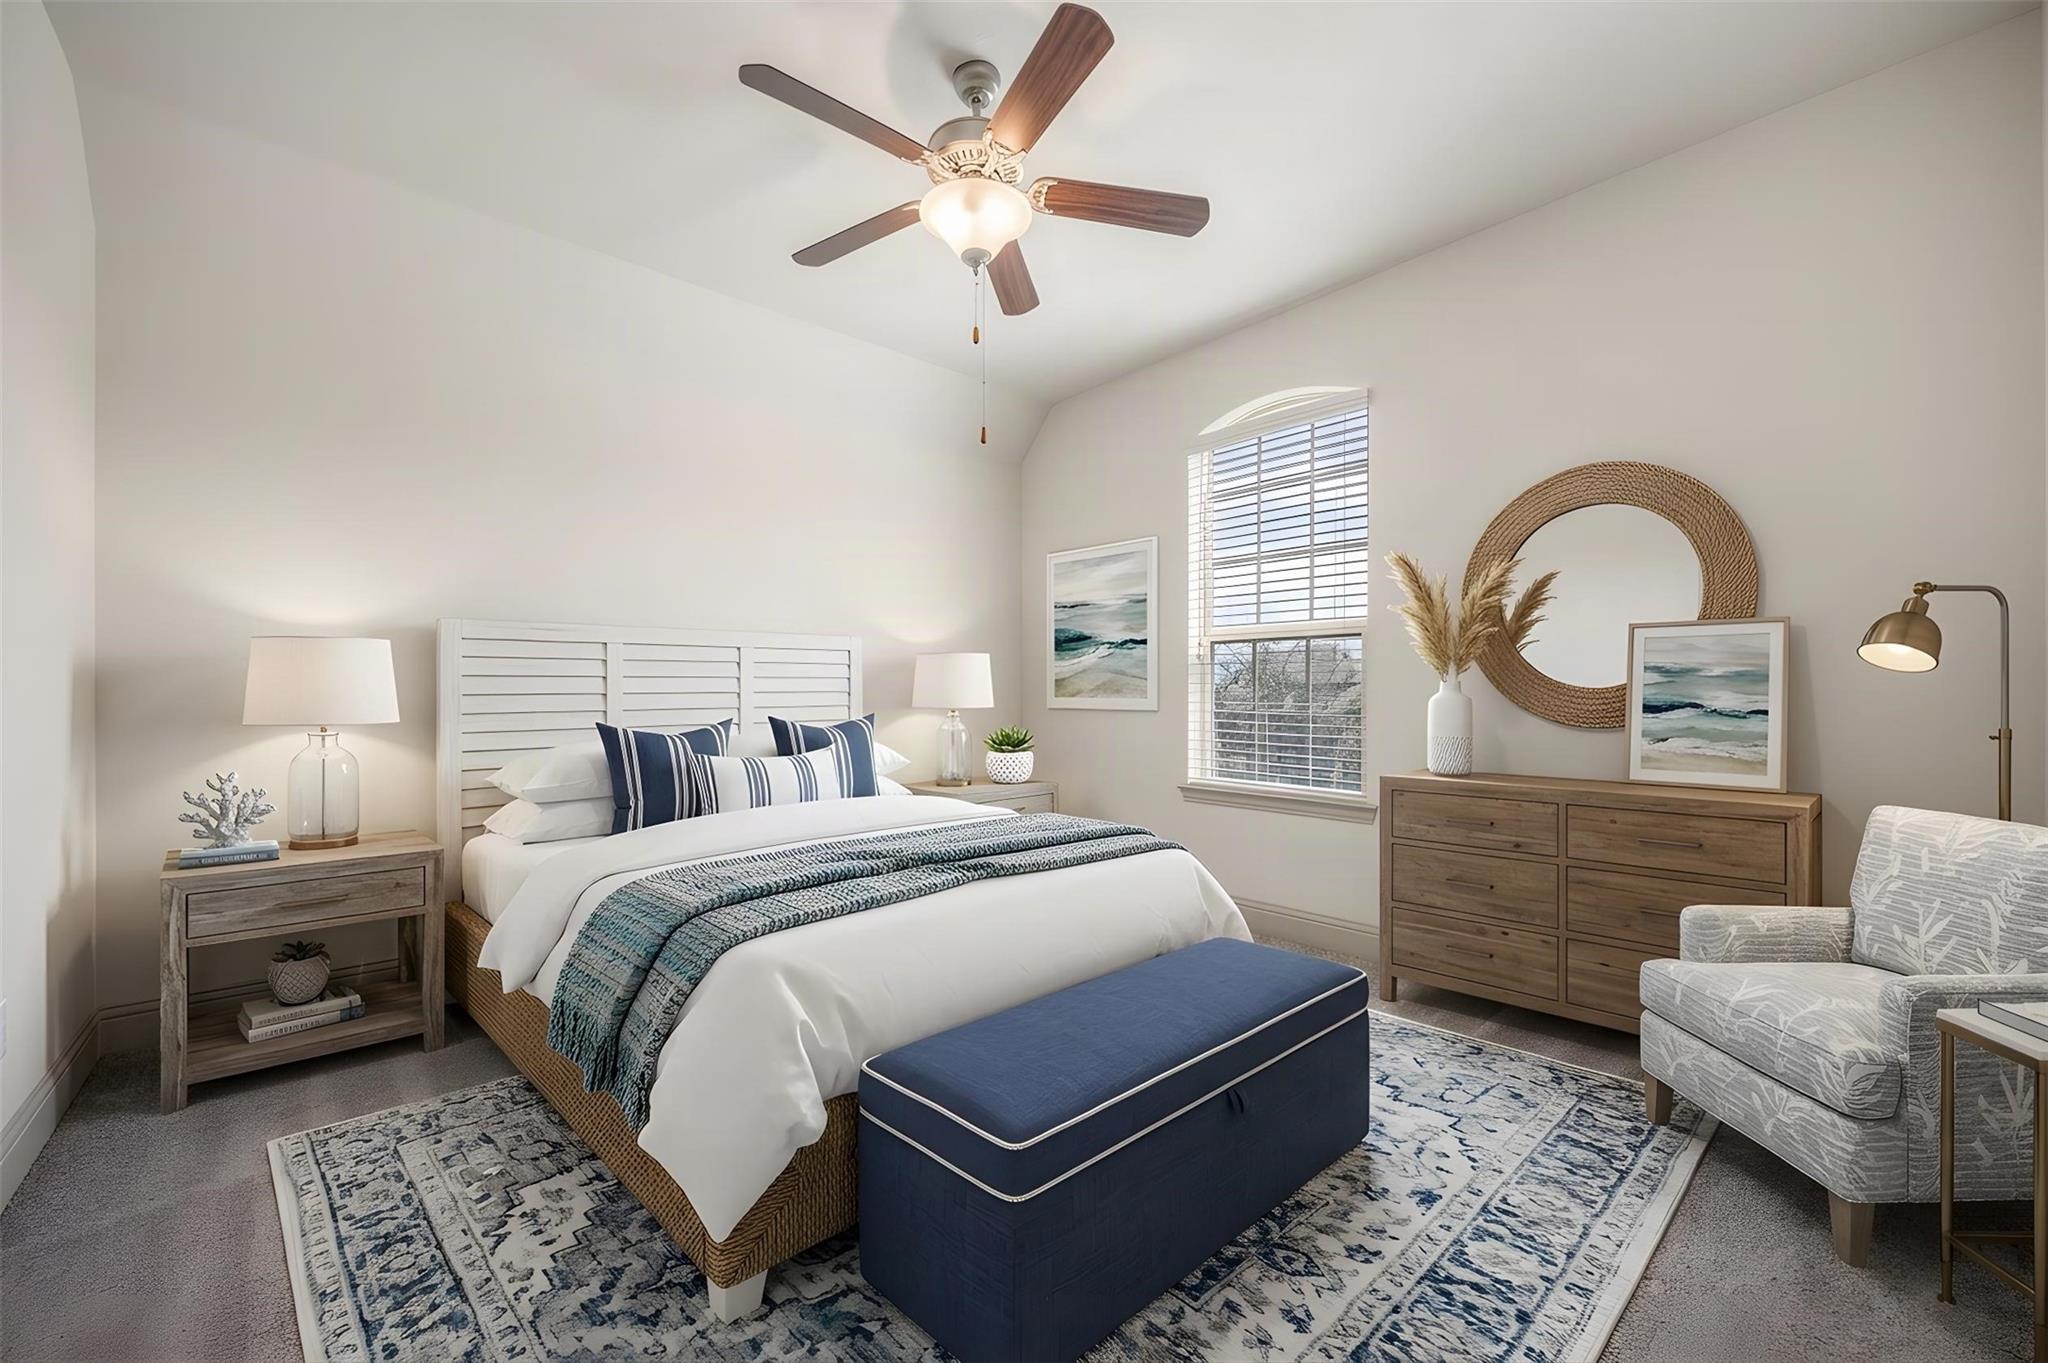
Another inviting upstairs bedroom, ready to become a cozy retreat or creative space.
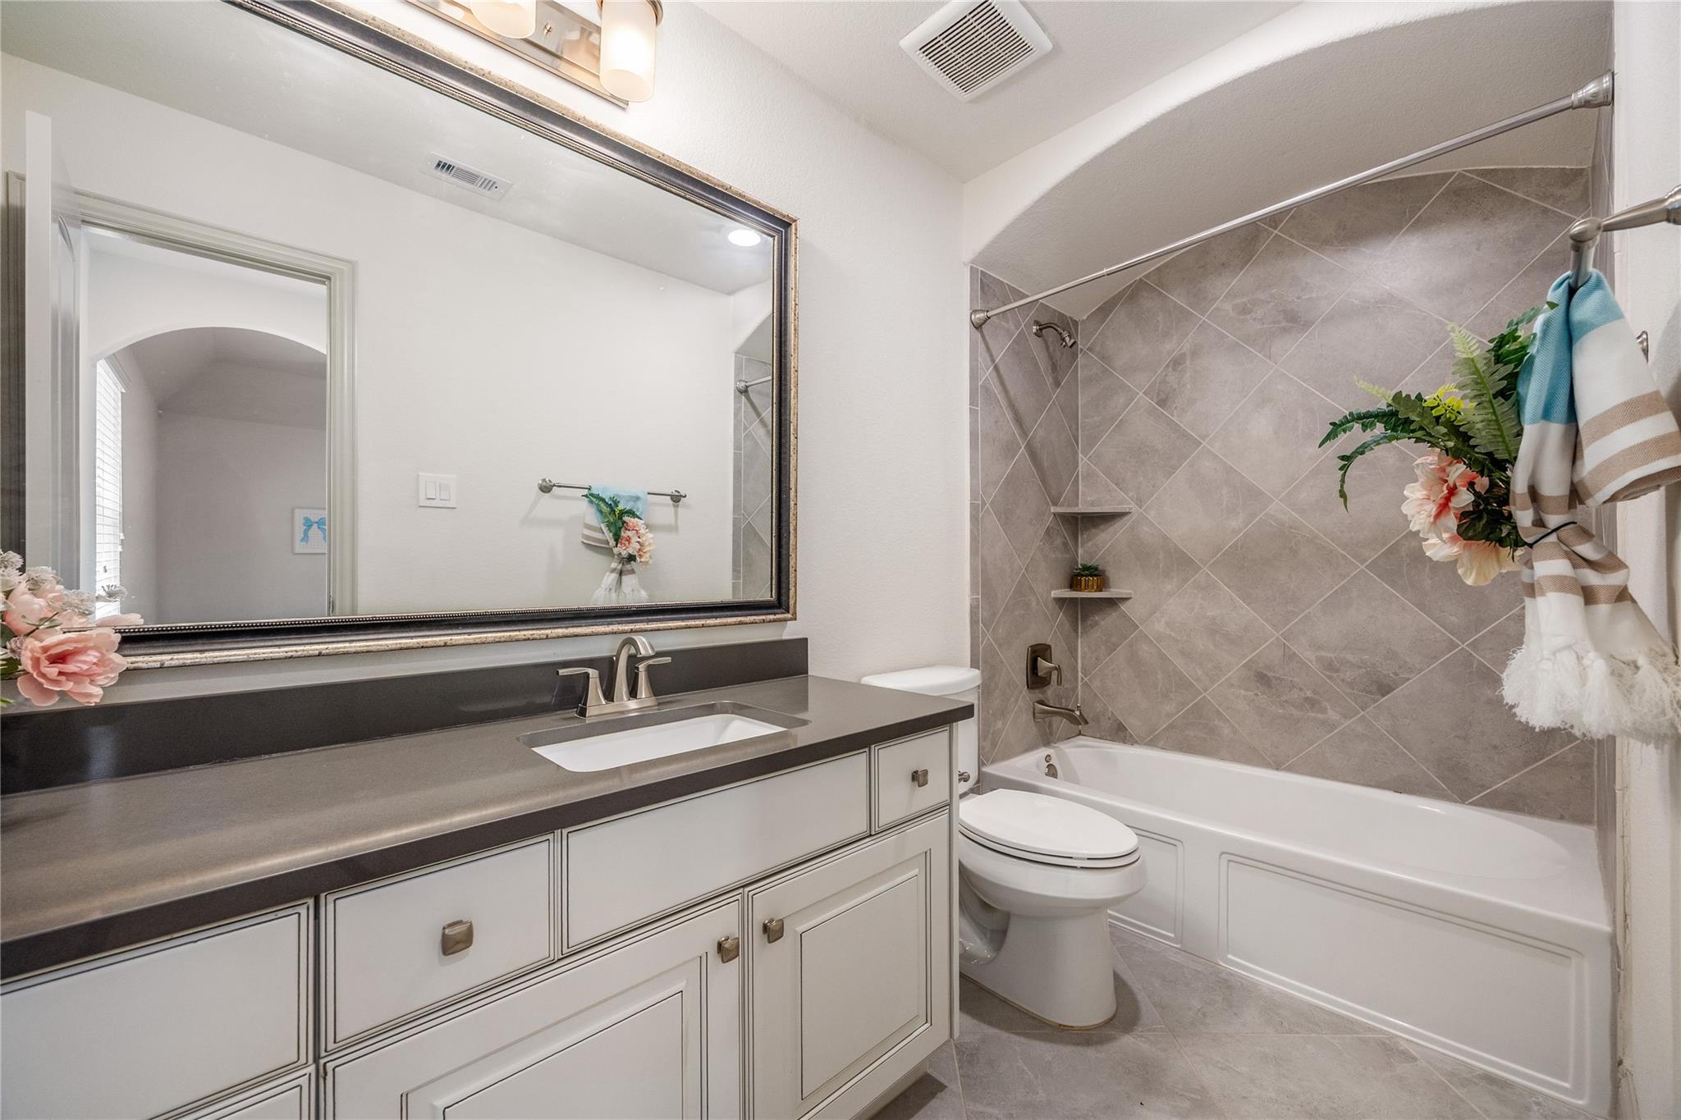
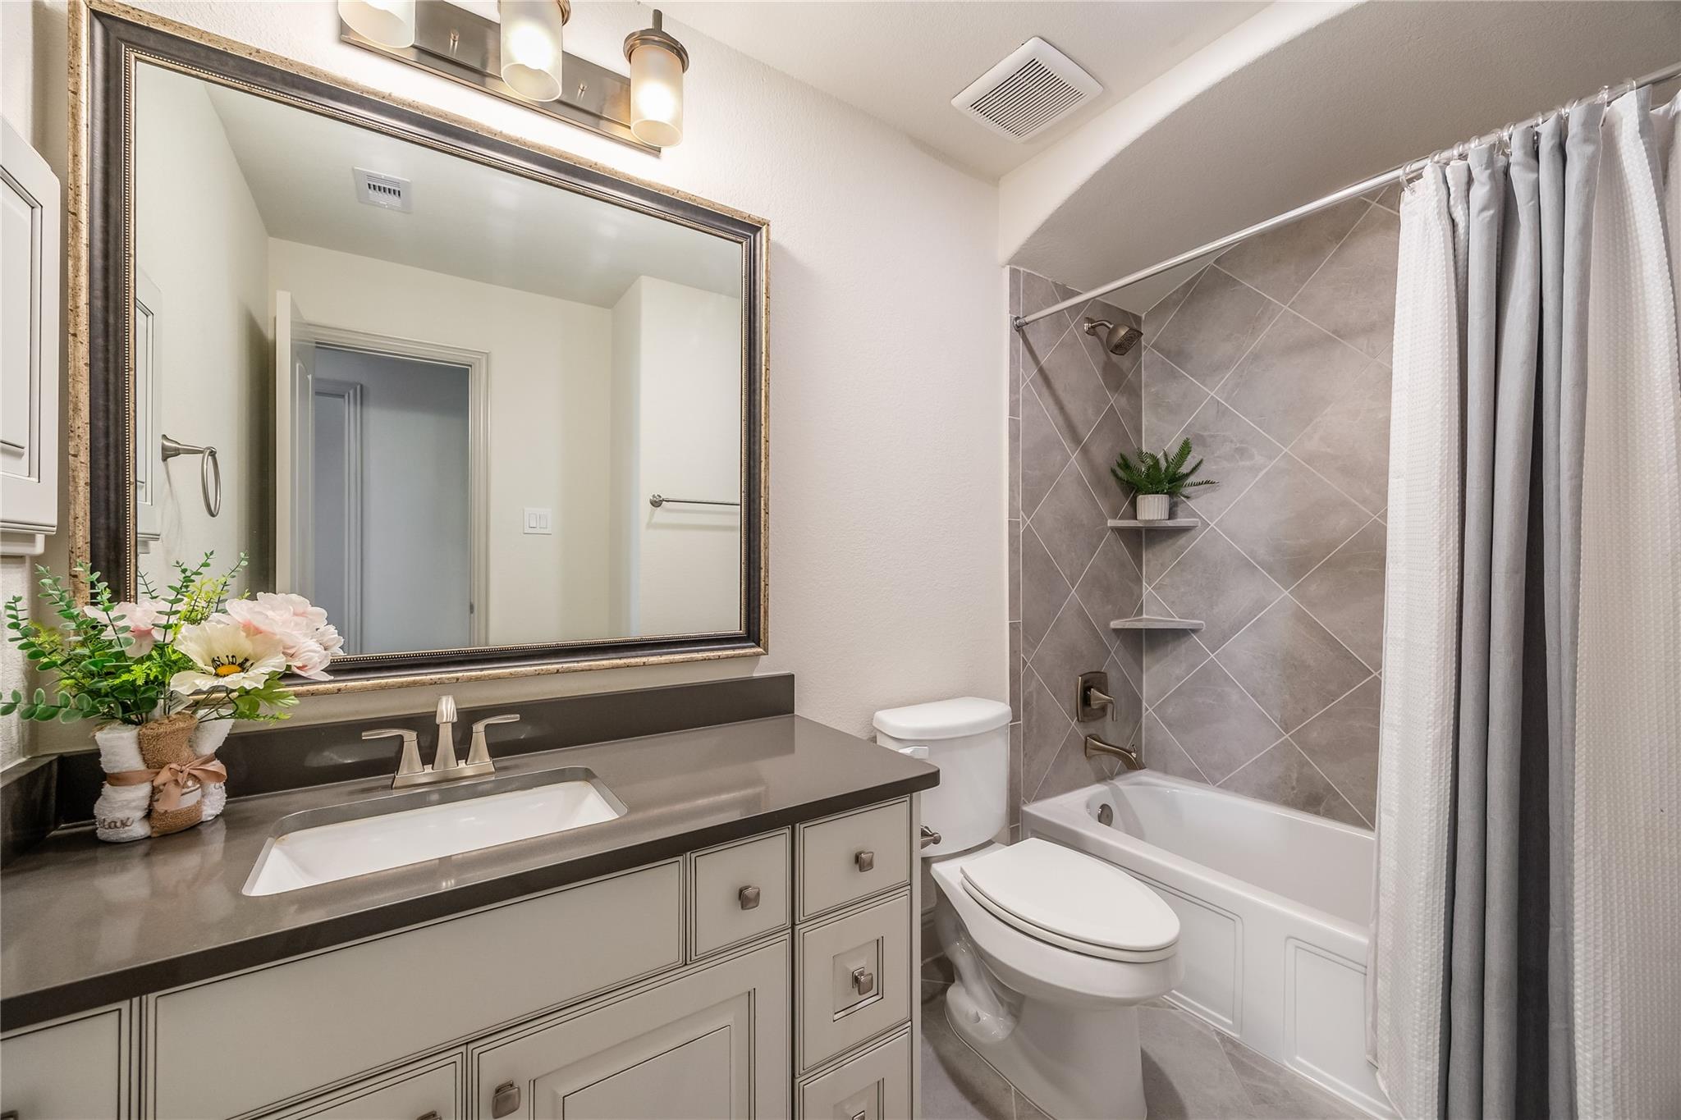
The upstairs bath serves both bedrooms and visiting guests, with a spacious vanity and tiled tub surround.
A long driveway leads to a graceful stucco façade, setting the tone for peaceful living in Tomball.
Arched details, stone accents, and a landscaped front yard give this home a memorable???????????????????????????????? welcome.
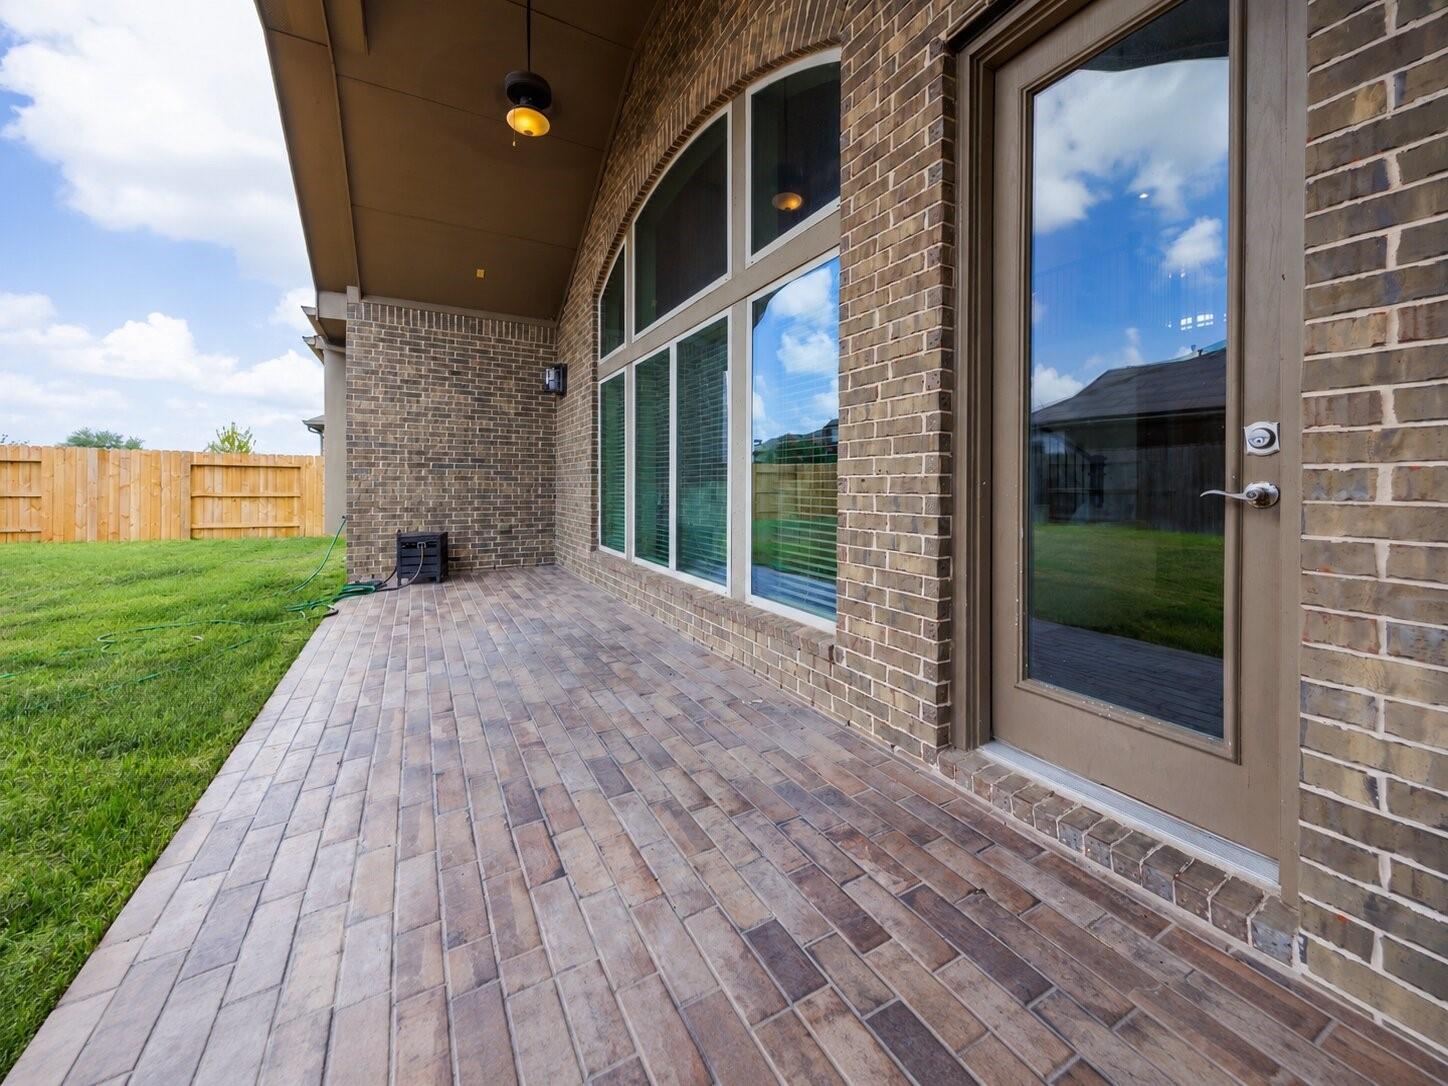
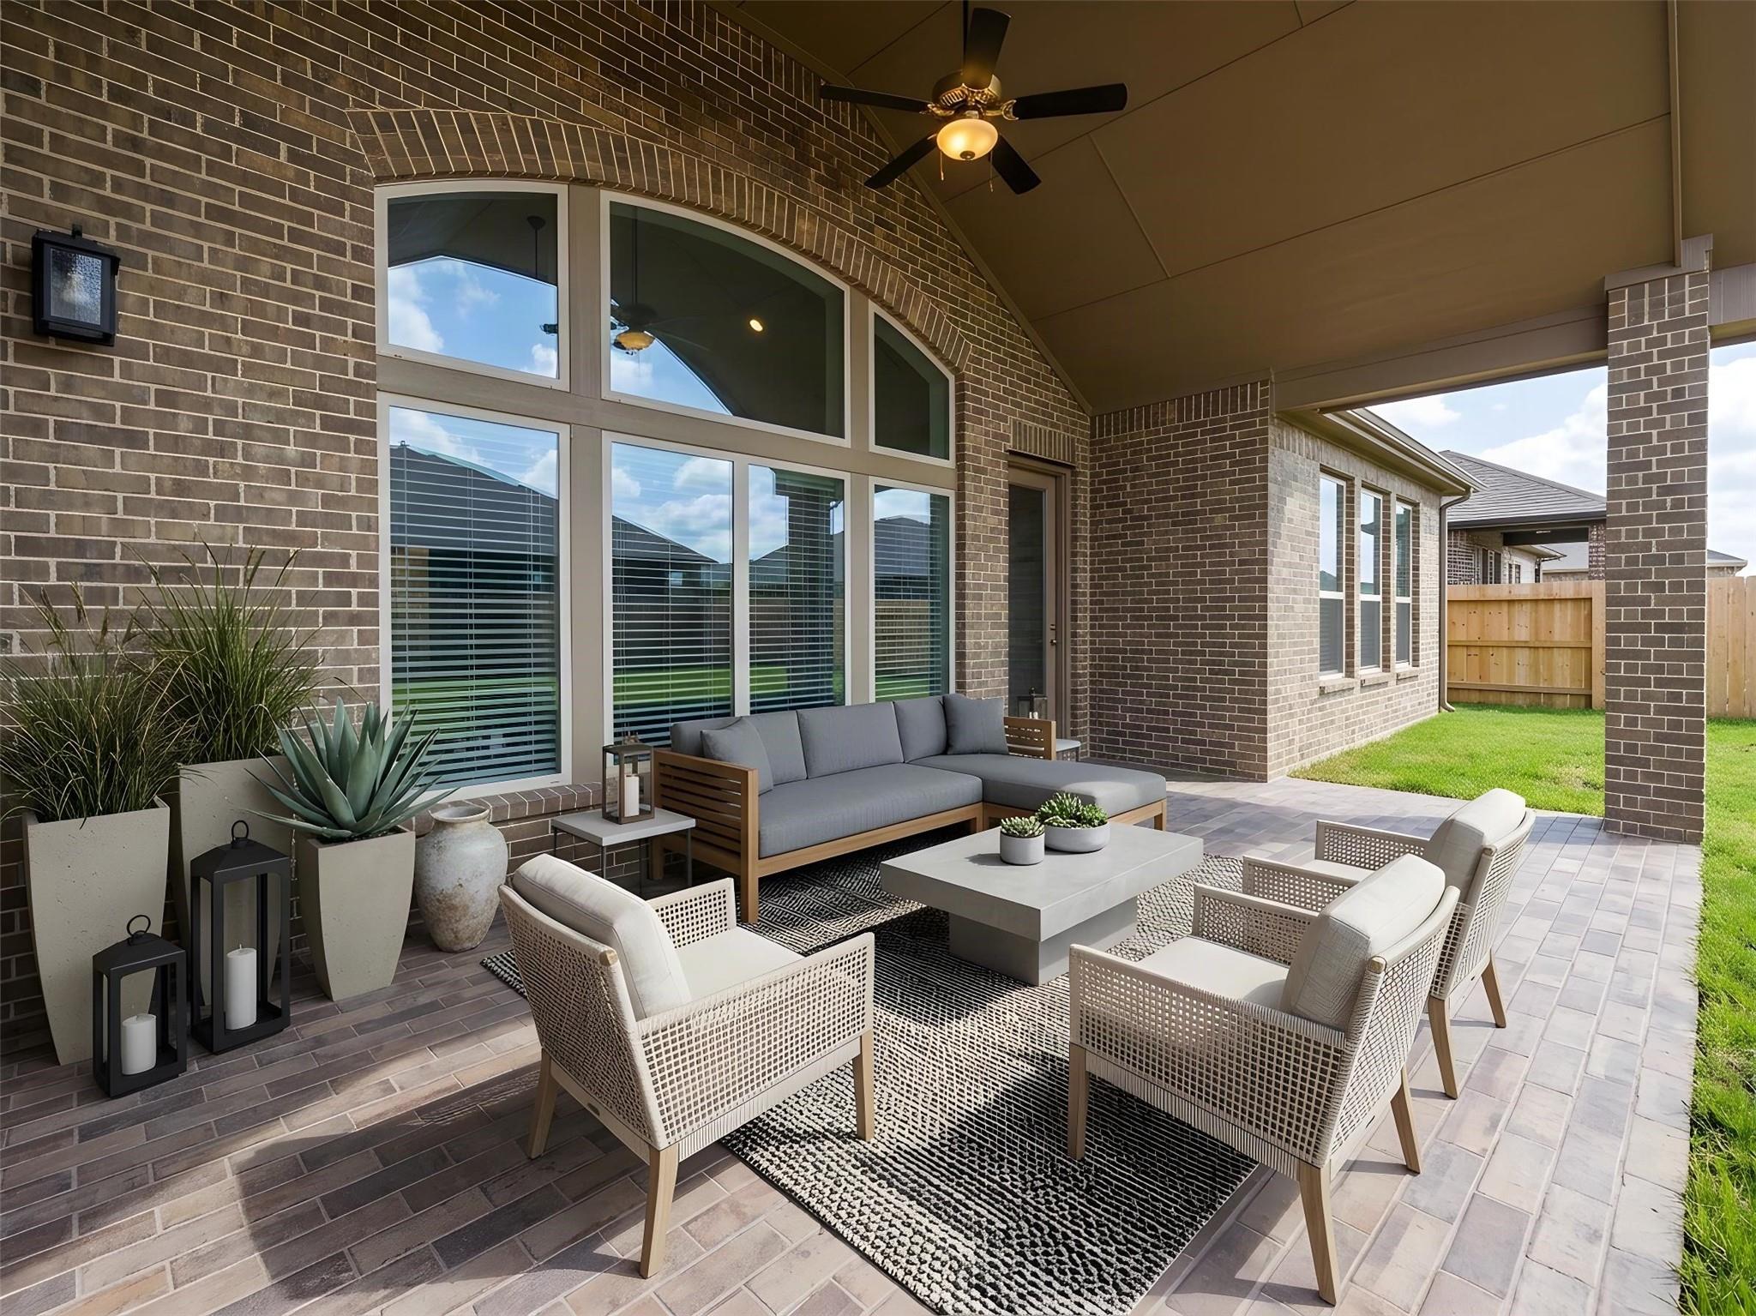
The covered back patio pairs tile flooring and a ceiling fan with room to relax outdoors, while four-sided brick adds lasting appeal.
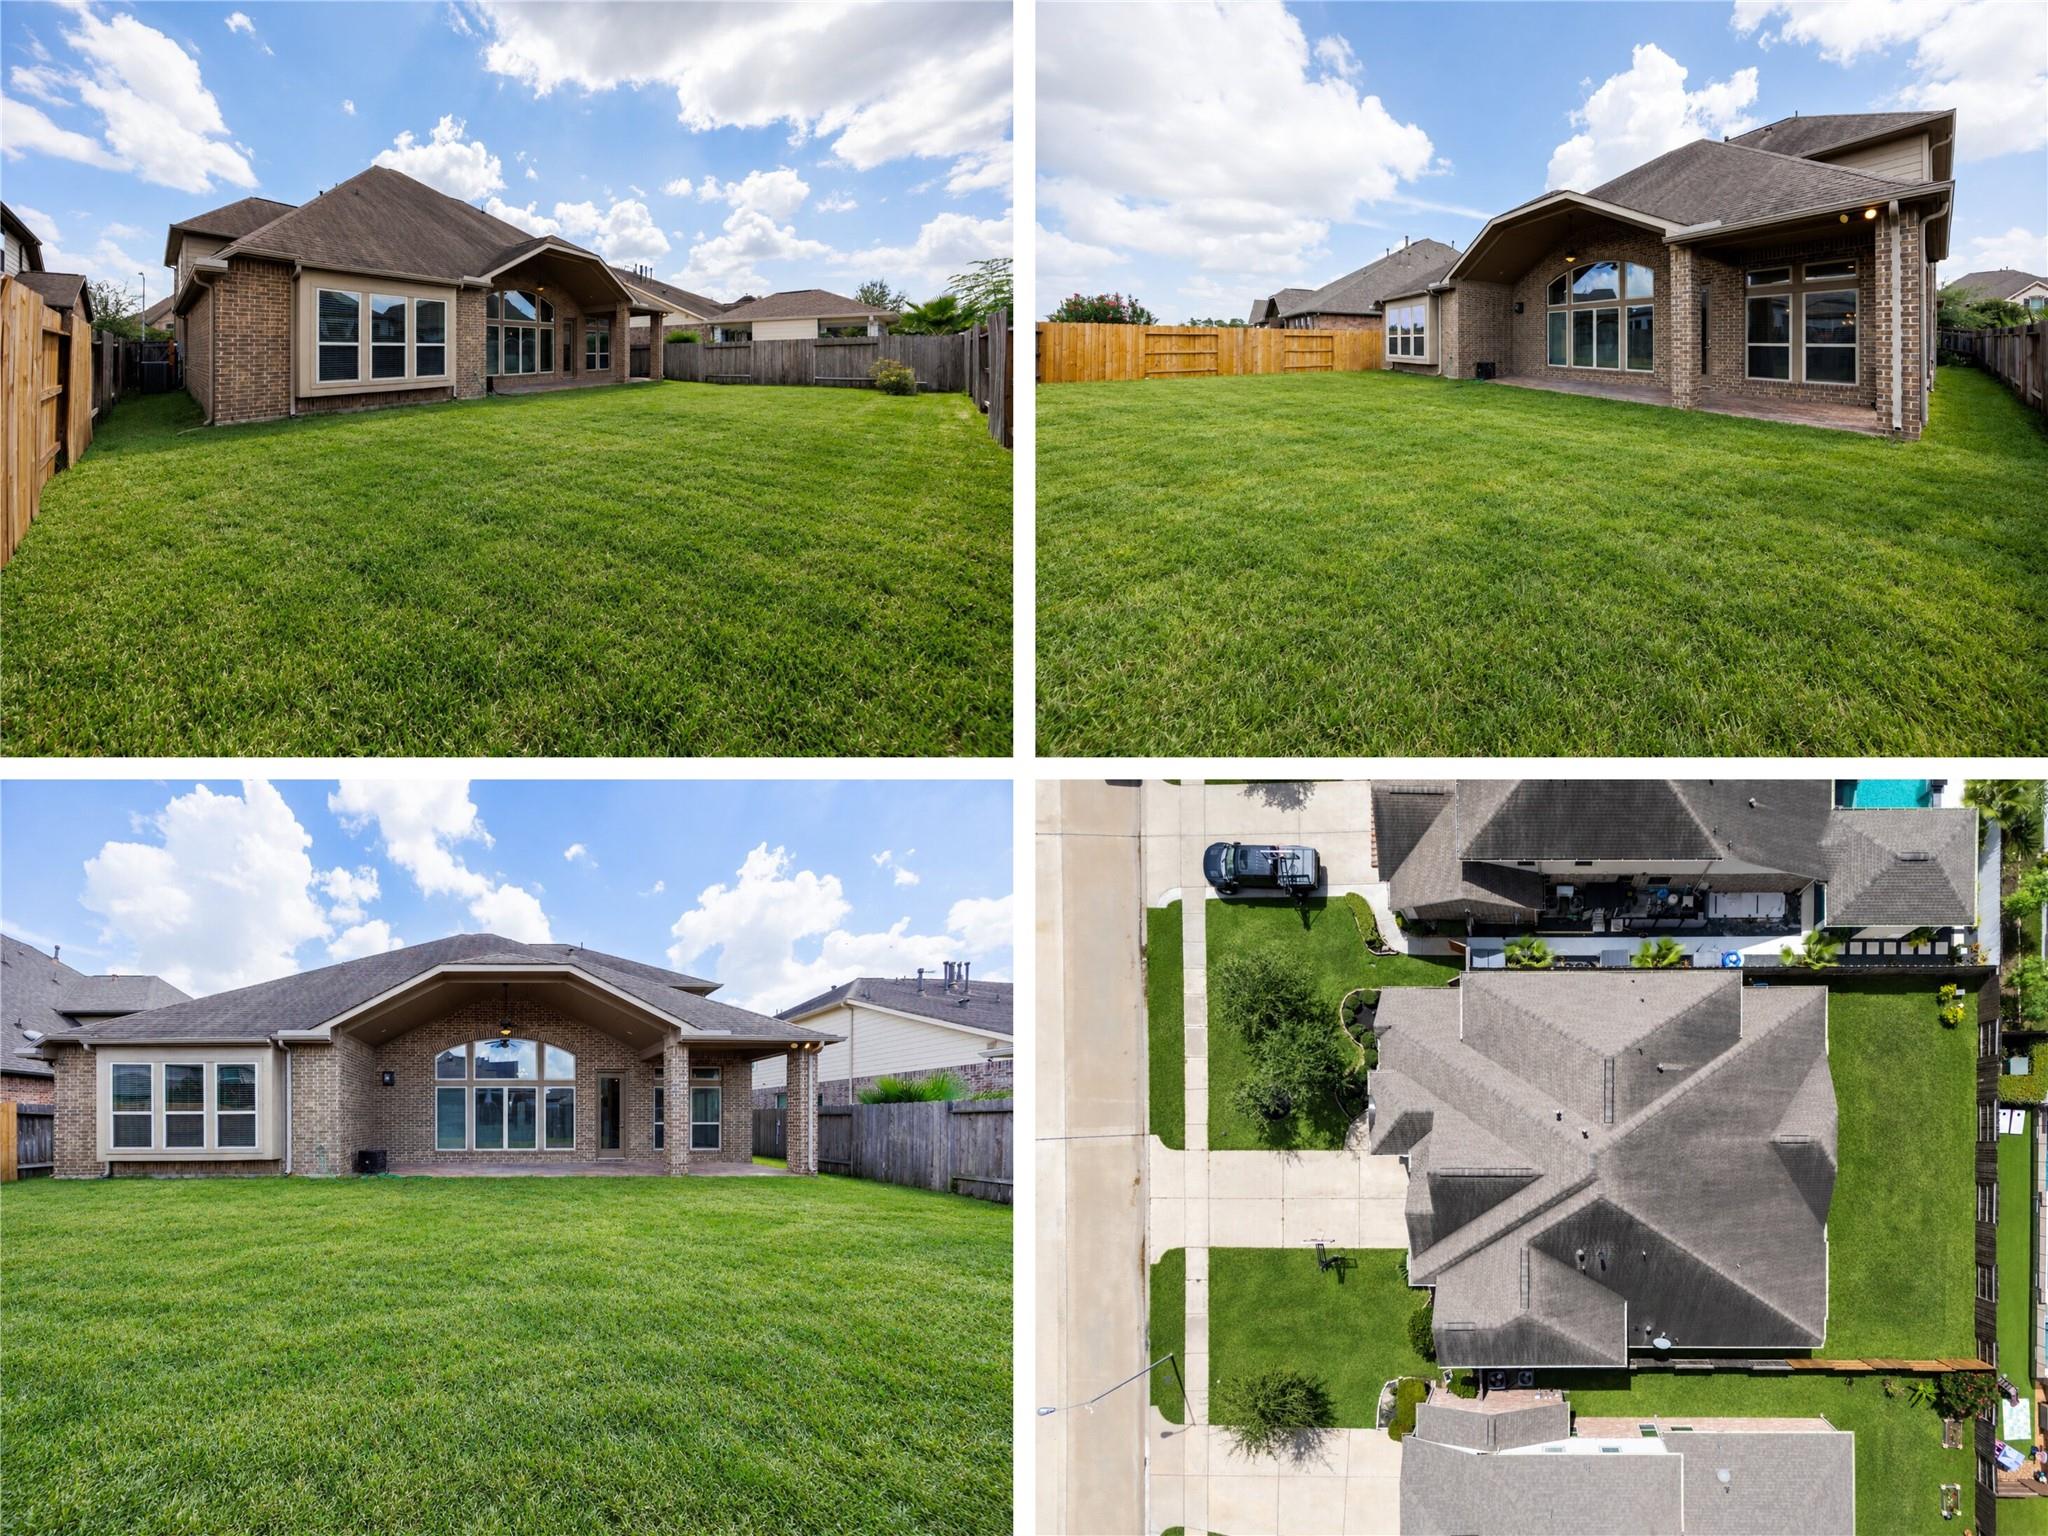
A wide-open backyard is your blank canvas—keep the lush lawn or create the outdoor retreat you’ve imagined.
Come home to Wildwood’s gated entrance and scenic lake, with schools, SH 249, shopping, and dining just minutes away.
Enjoy neighborhood trails, ponds, a pool, and tennis courts—then head to nearby Vintage Park for dining, shopping, and a movie at Cinemark.
It’s easy to see why this Lennar floor plan is a favorite: open gathering spaces, a private office, and upstairs rooms ready to fit the way you live.