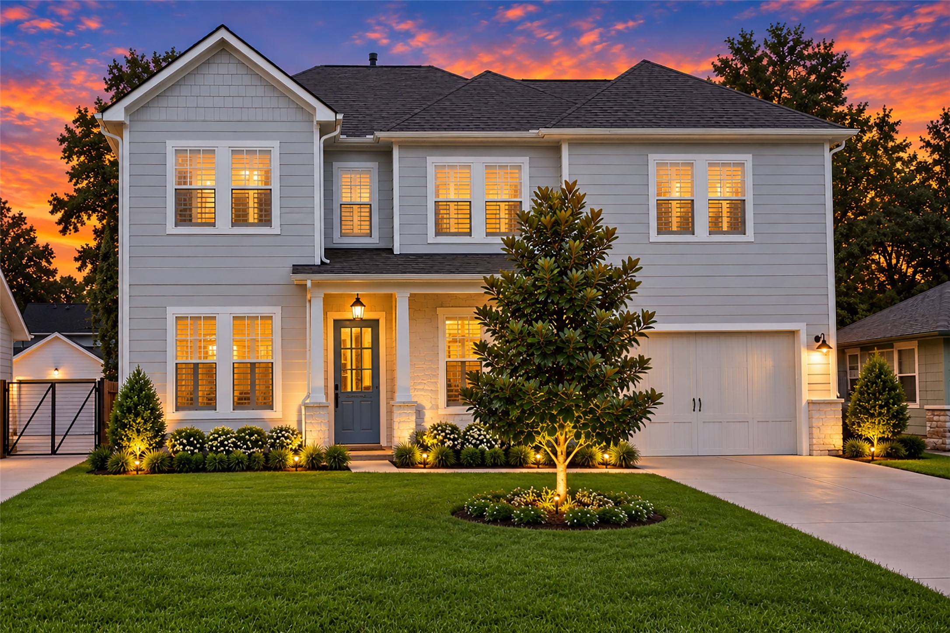
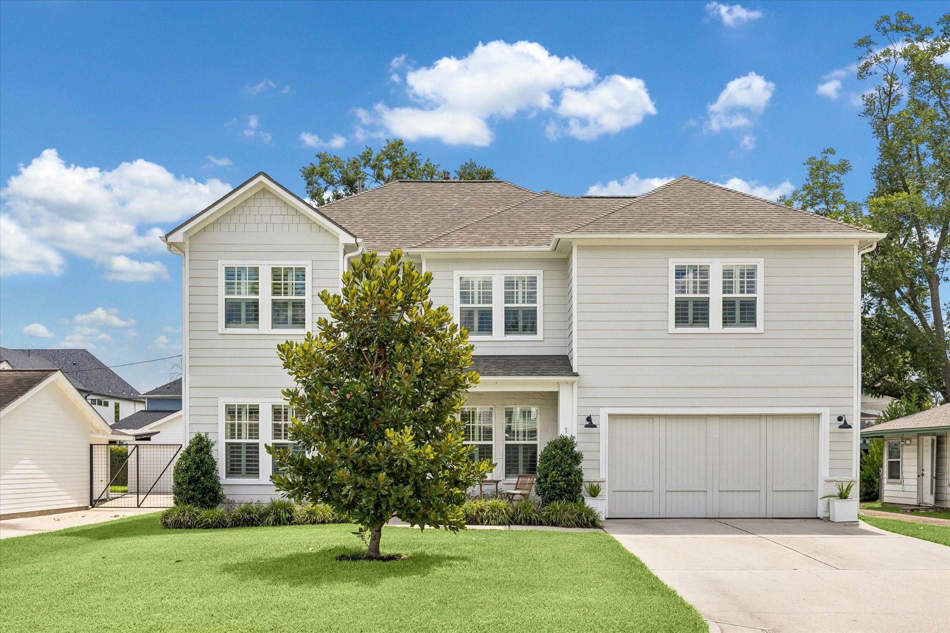
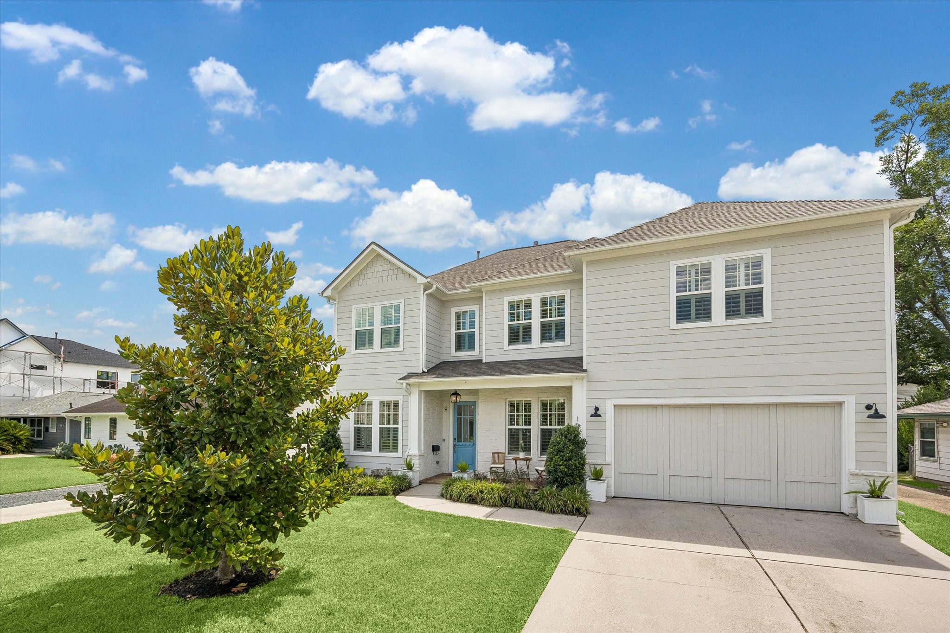
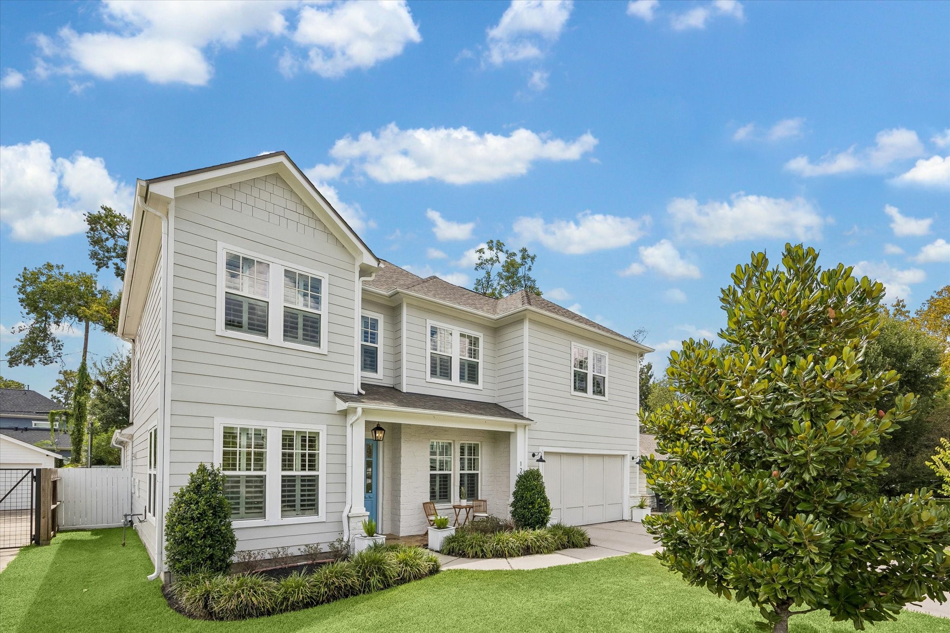
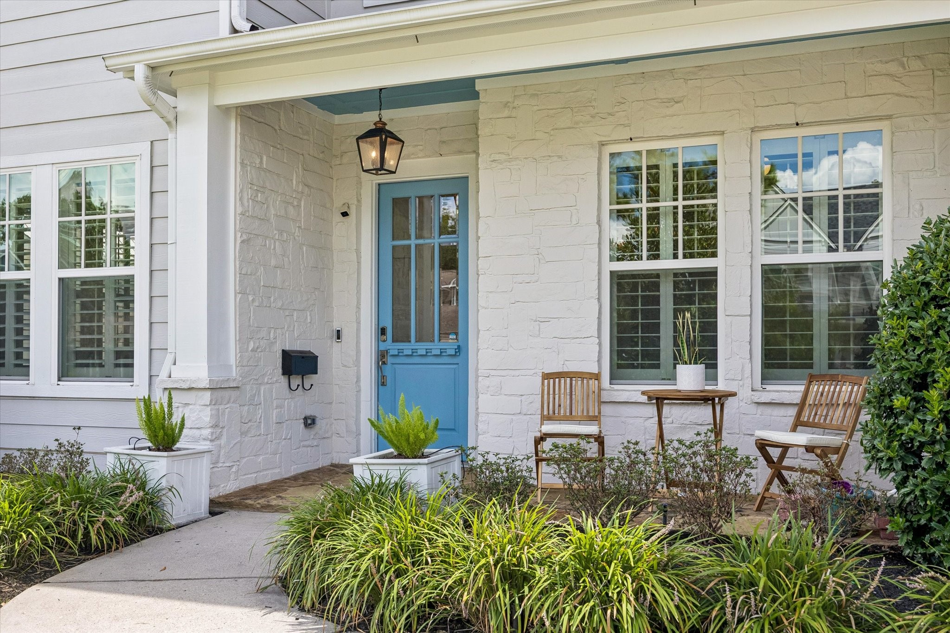
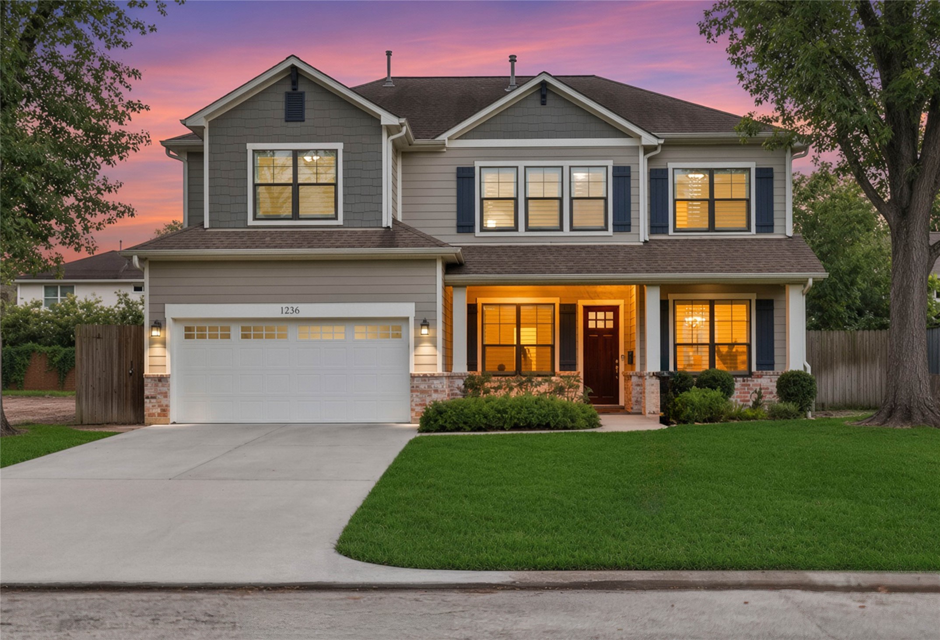
Coming home should always feel this good. At dusk, this one glows with warm lighting, crisp curb appeal and a welcoming front entry that feels every bit as inviting as it looks.
Impressive inside and out, this home pairs standout curb appeal with a prime location west of Ella and north of 610. Zoned to Oak Forest Elementary, Black Middle and Waltrip High, it offers an easy commute plus quick access to parks, restaurants, shops and more.
Stop the scroll. This home has the space to live big without losing the warmth that makes everyday life feel easy. Beautifully finished living spaces, a chef’s kitchen, flexible rooms for work and guests, a fun upstairs retreat and an incredible covered patio give everyone a place to gather, recharge and spread out. Add thoughtful updates, plenty of storage and a low maintenance backyard, and this one feels just as good as it looks.
Peace of mind comes with some important behind the scenes updates, including a 2023 roof with solar attic fans and two water heaters with transferable warranties. One of the HVAC systems was replaced in 2024, and an upgraded electrical panel was installed in November 2025.
Welcome home. A charming covered entry, cheerful front door and handsome exterior lighting make this the kind of arrival that feels warm and inviting before you even step inside.
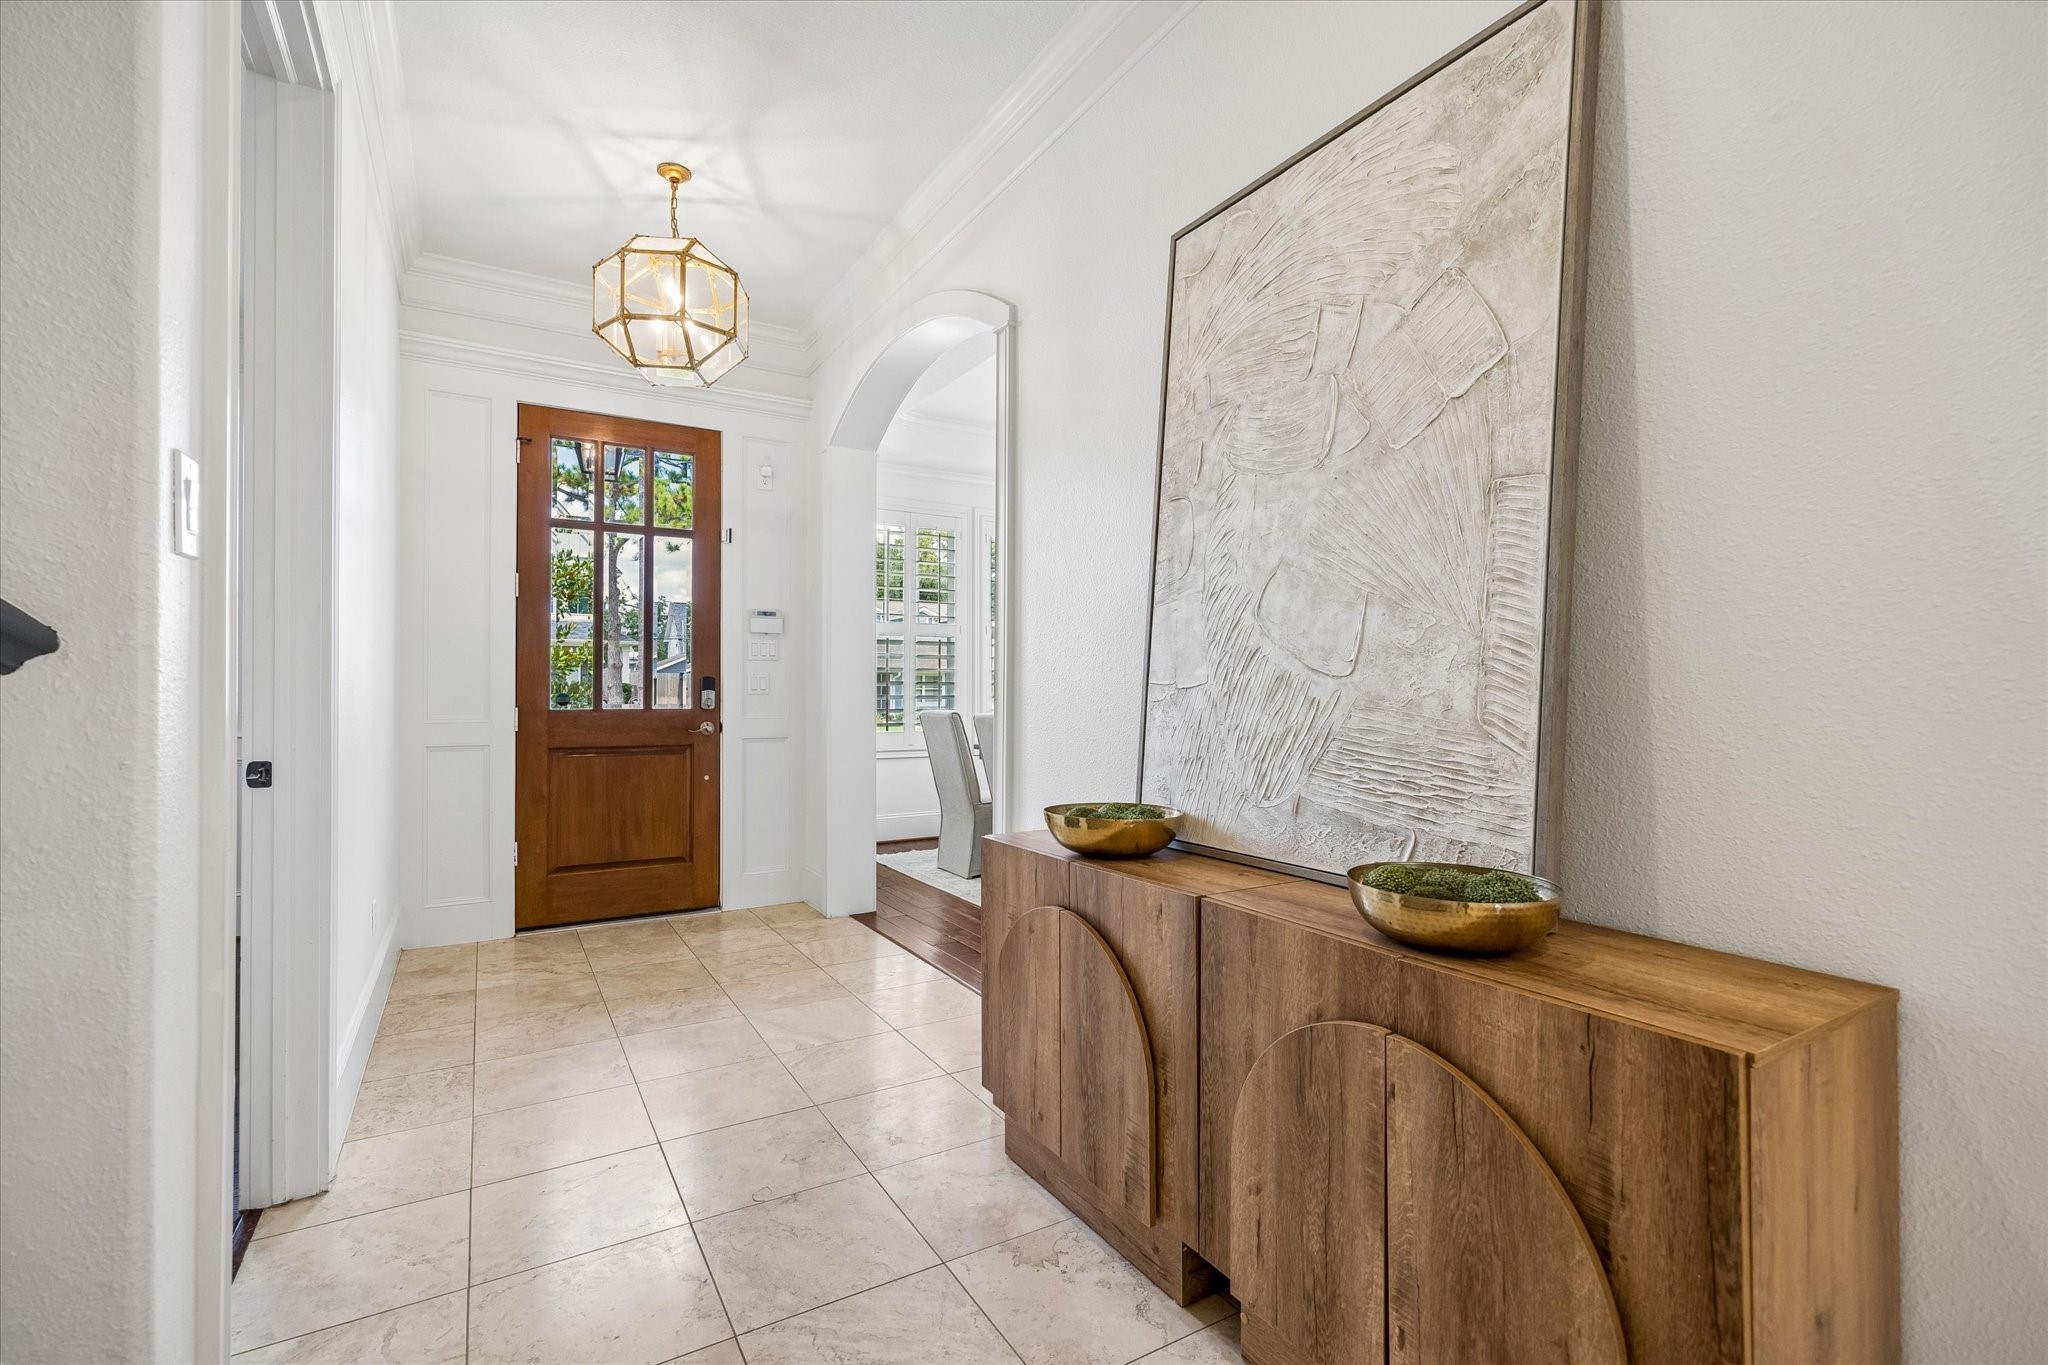
A welcoming entry sets the tone with Travertine flooring, crisp millwork, a handsome wood front door and stylish lighting, creating a polished first impression from the moment you step inside.
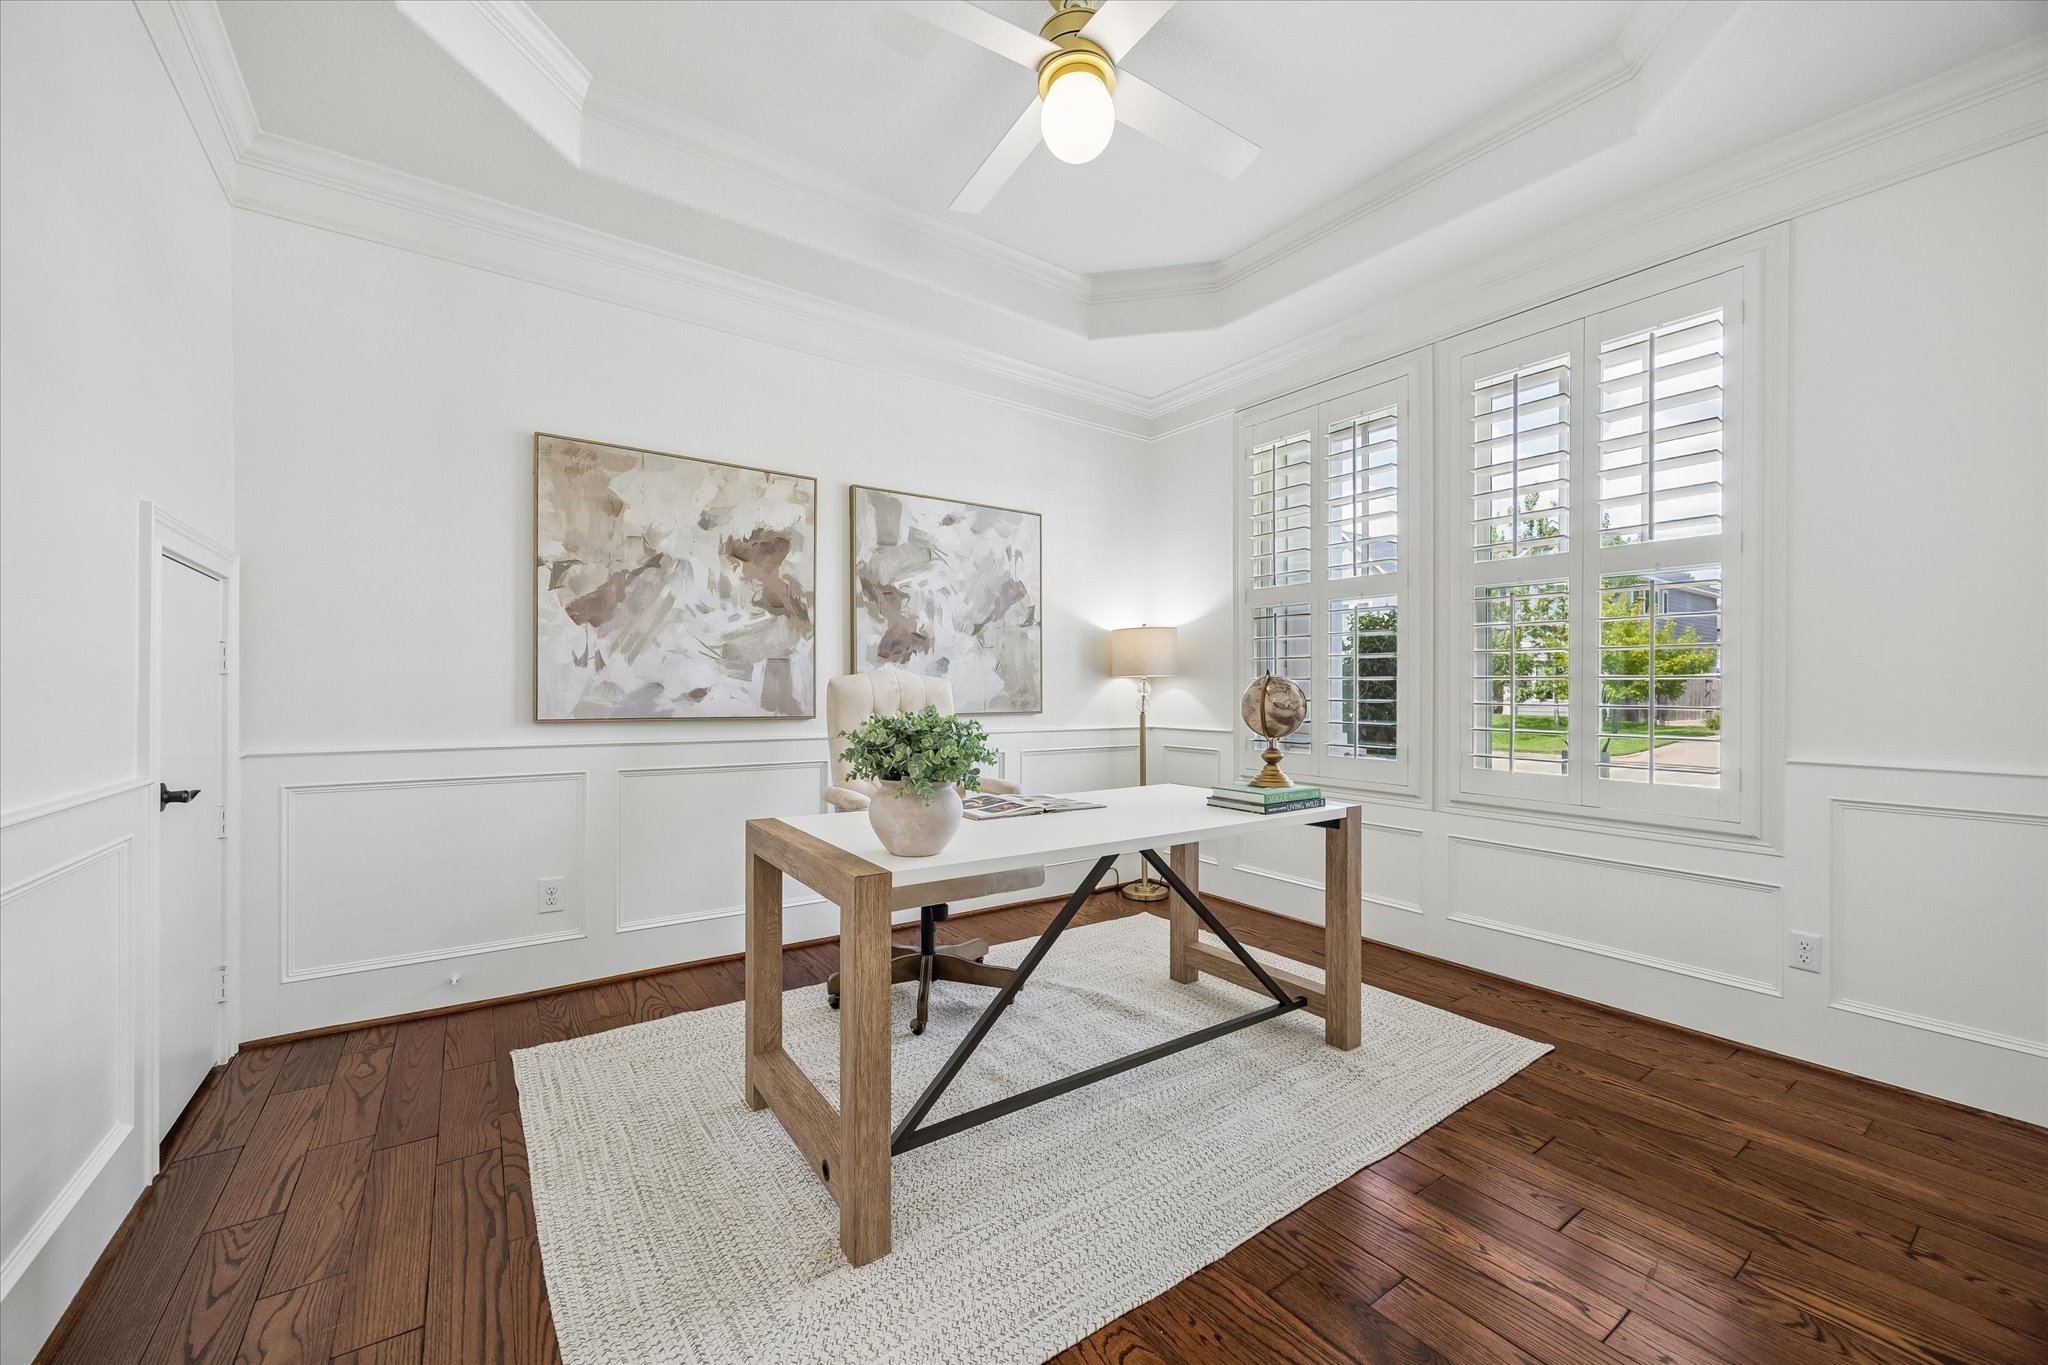
This private study gives you a quiet place to get things done with rich hardwood flooring, wood shuttered windows, detailed millwork, a raised tray ceiling and enough room to create a workspace that actually works for you.
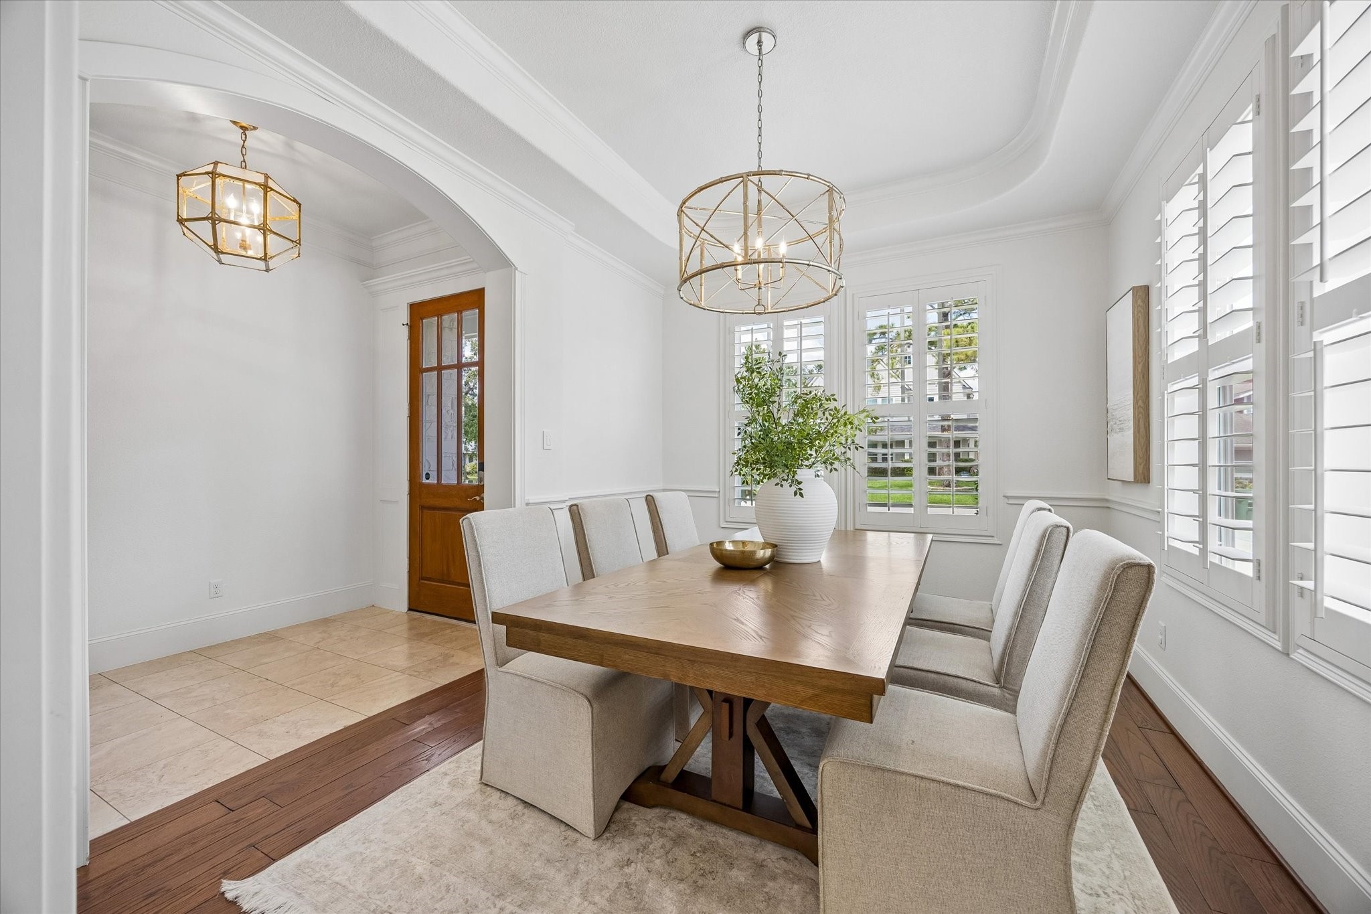
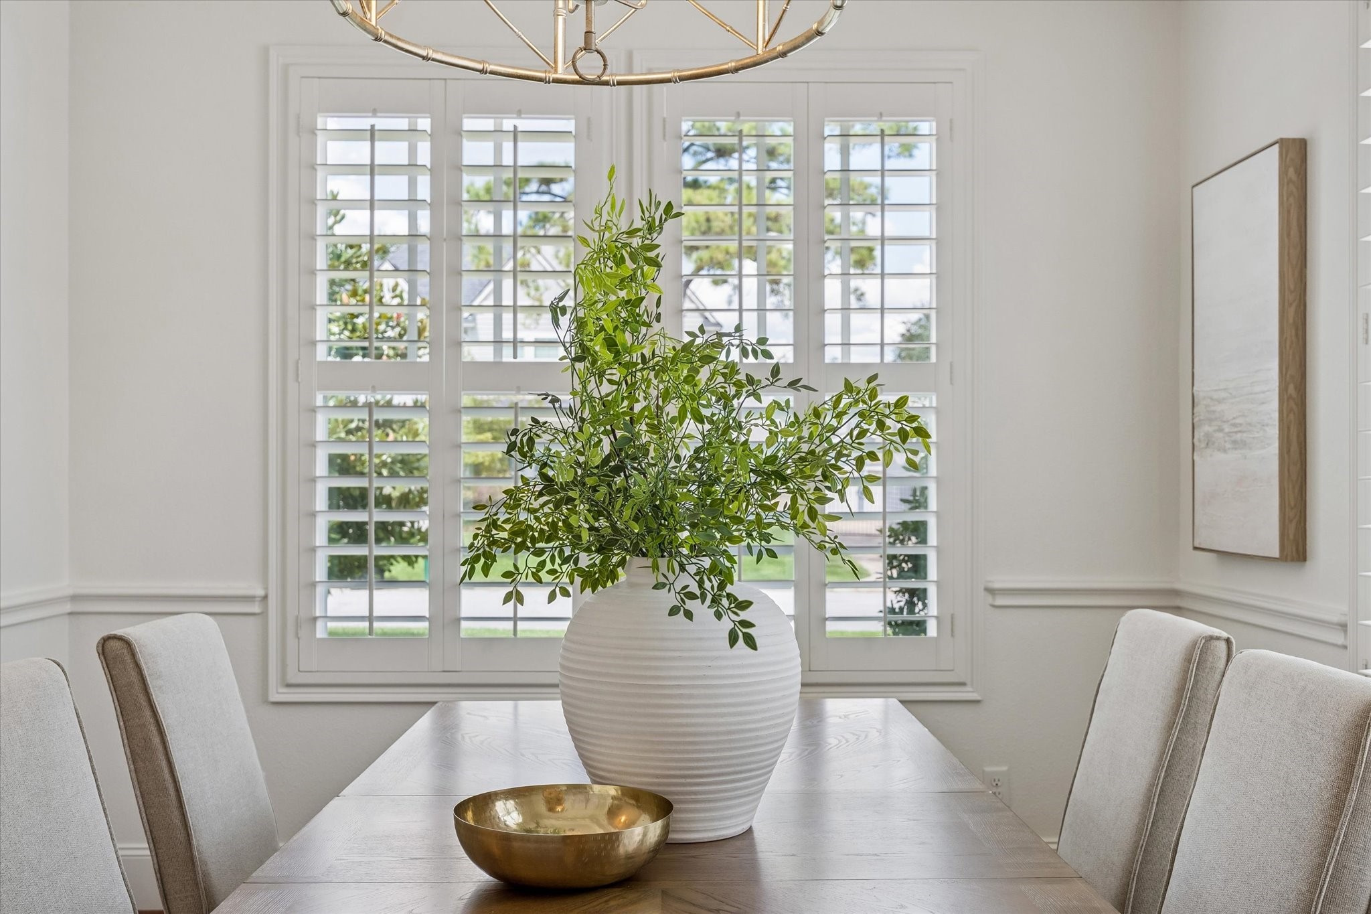
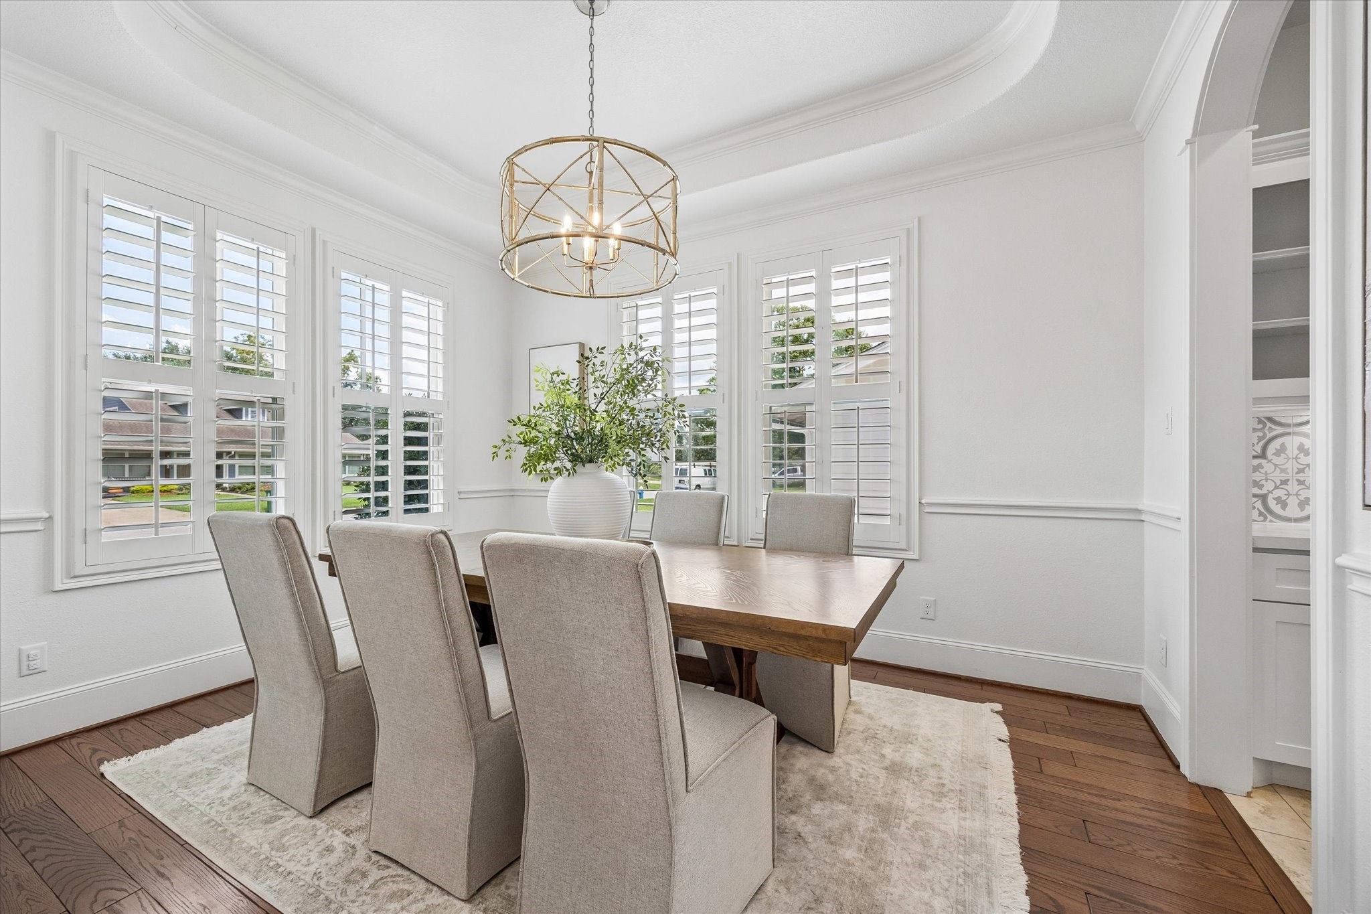
Dinner parties, holiday meals or an easy weeknight dinner all feel right at home here. Rich hardwood flooring, wood shuttered windows, detailed millwork and a statement chandelier give the dining room a warm, polished feel.
From holiday feasts to lavish dinner parties, this inviting dining room brings just the right mix of charm, personality and a little drama to make every meal feel like a special occasion.
Gather them around your table to honor old traditions and create the new. This elegant formal dining room offers the perfect setting with rich hardwood flooring, detailed trim work, wood shuttered windows, a stylish chandelier and easy access to the chef’s kitchen through the butler’s pantry.
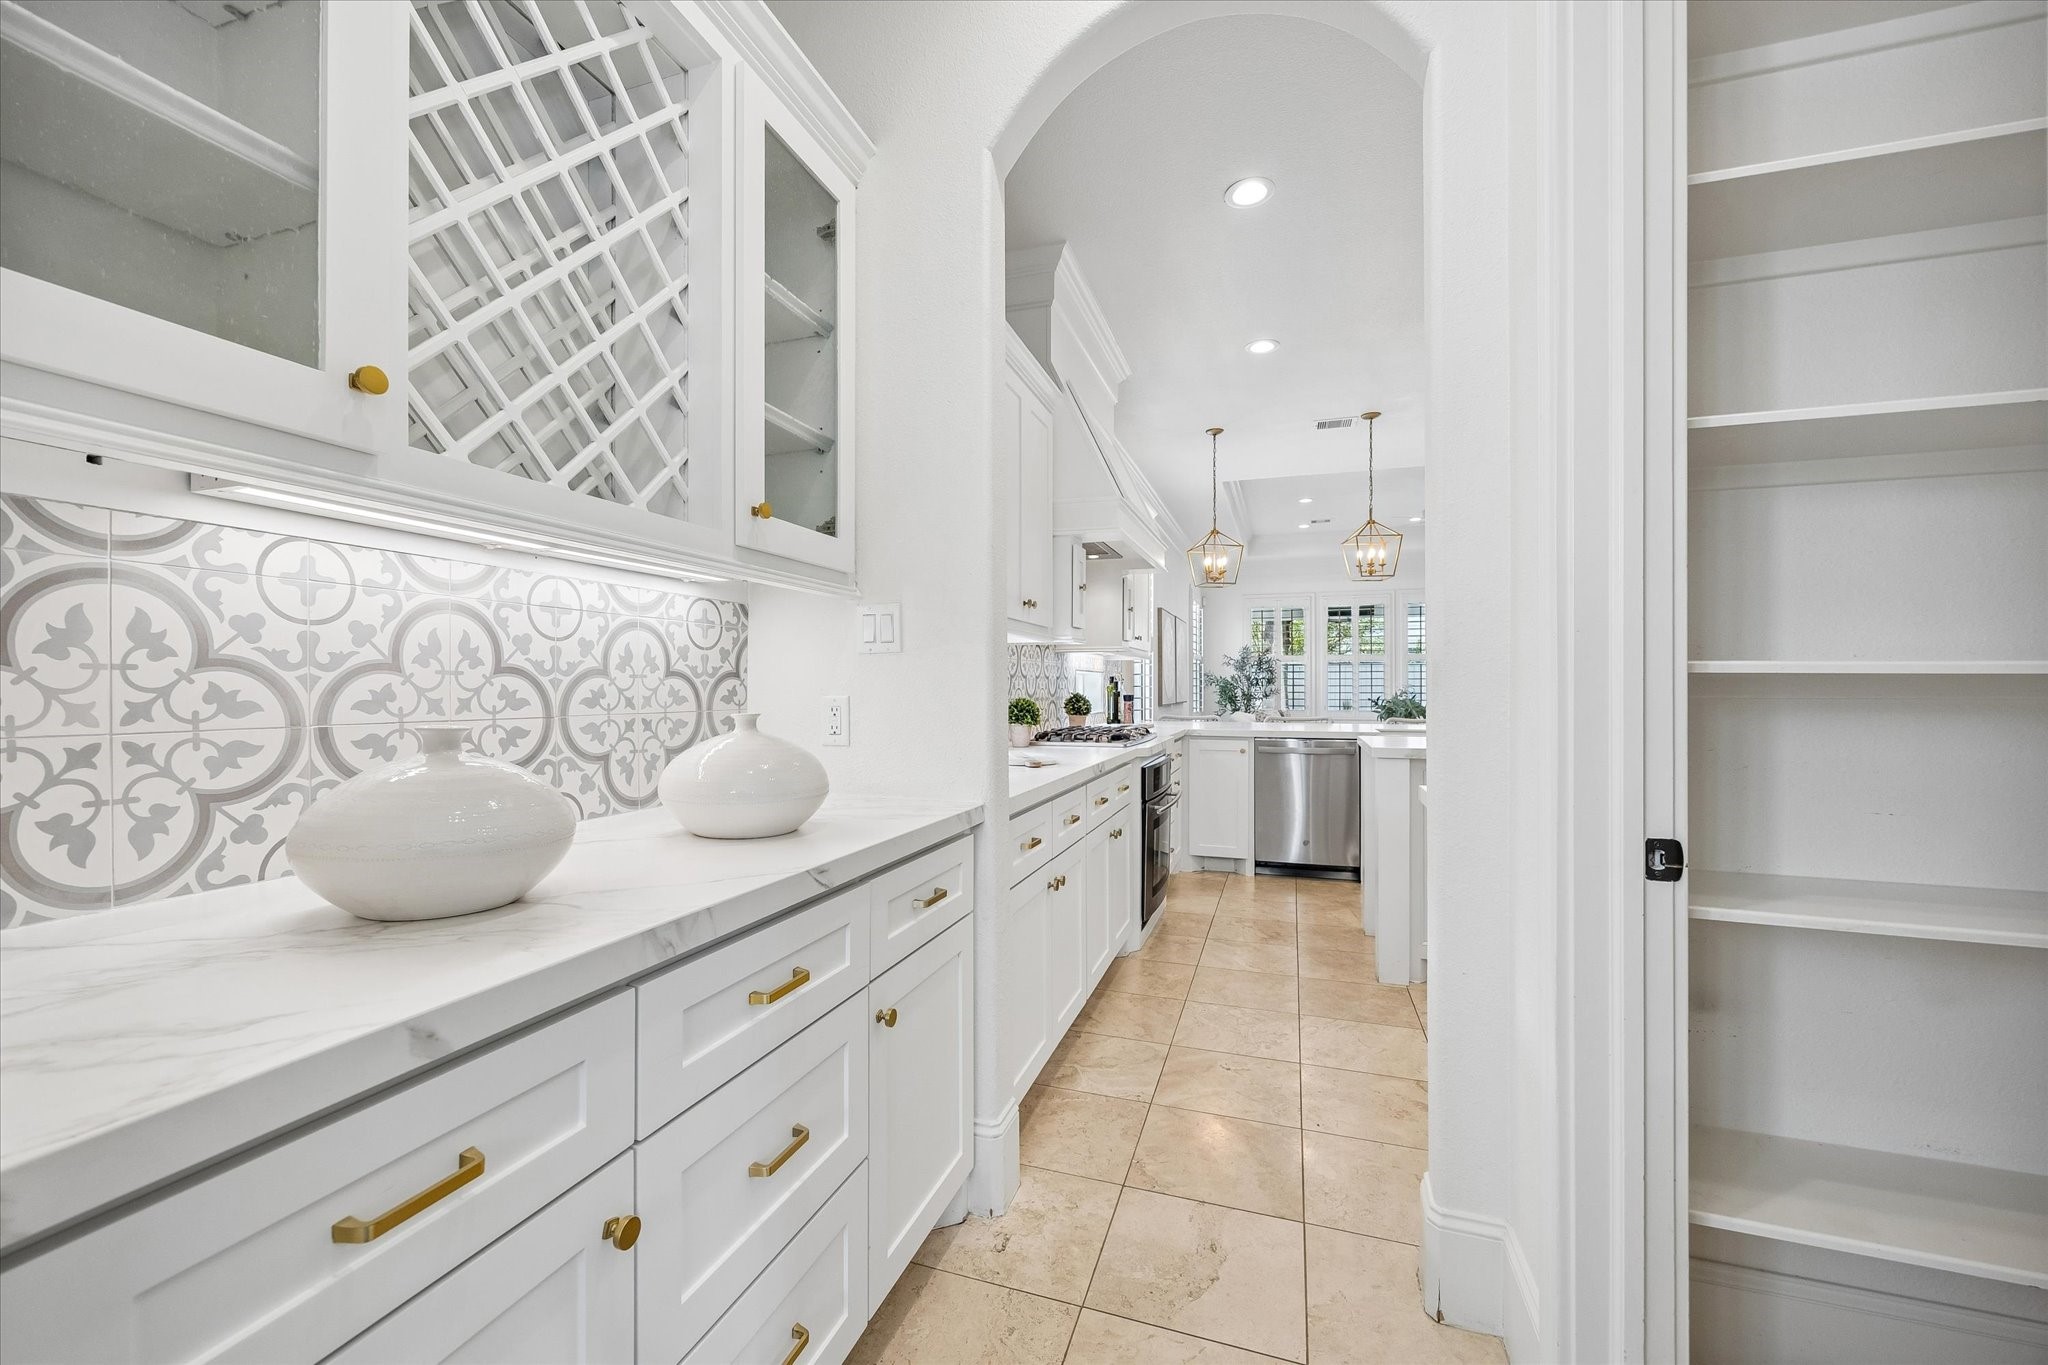
Store, serve and enjoy with a beautifully finished butler’s pantry featuring quartz counters, wine storage, designer tile backsplash, under cabinet lighting and ample cabinetry, plus an adjoining walk-in pantry with floor to ceiling shelving to keep everything organized and within easy reach.
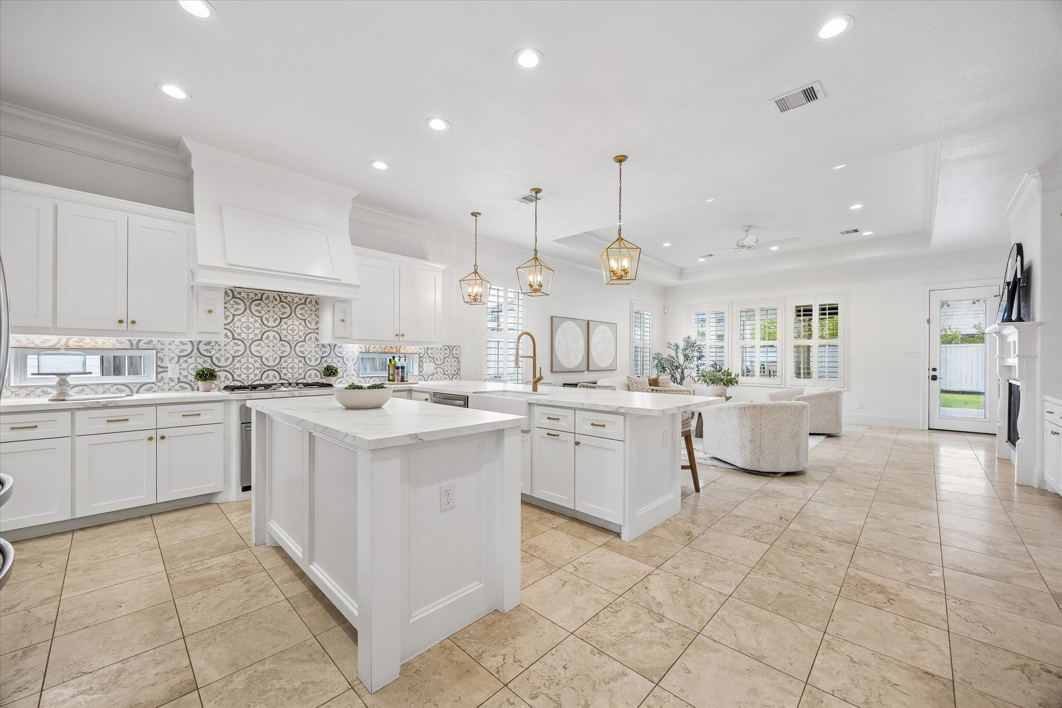
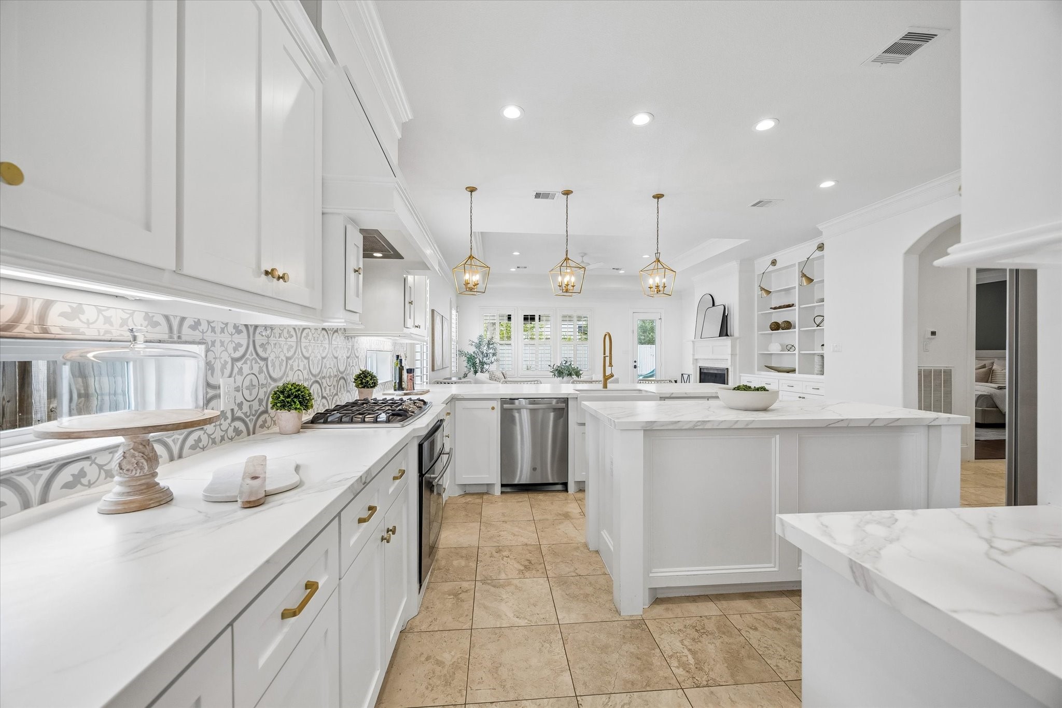
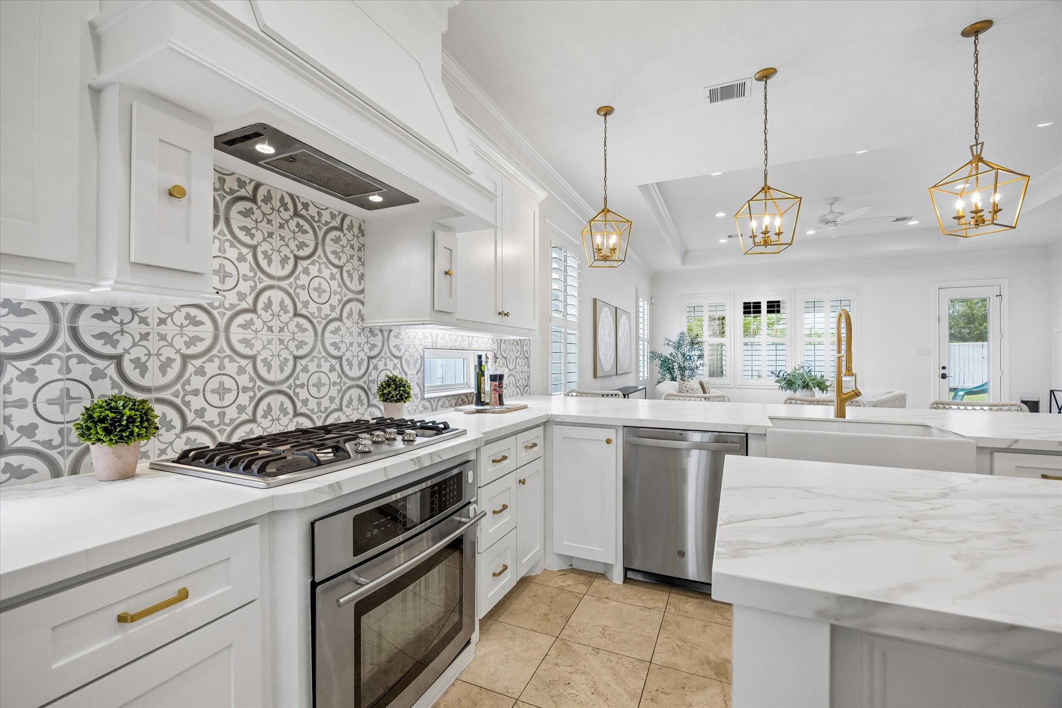
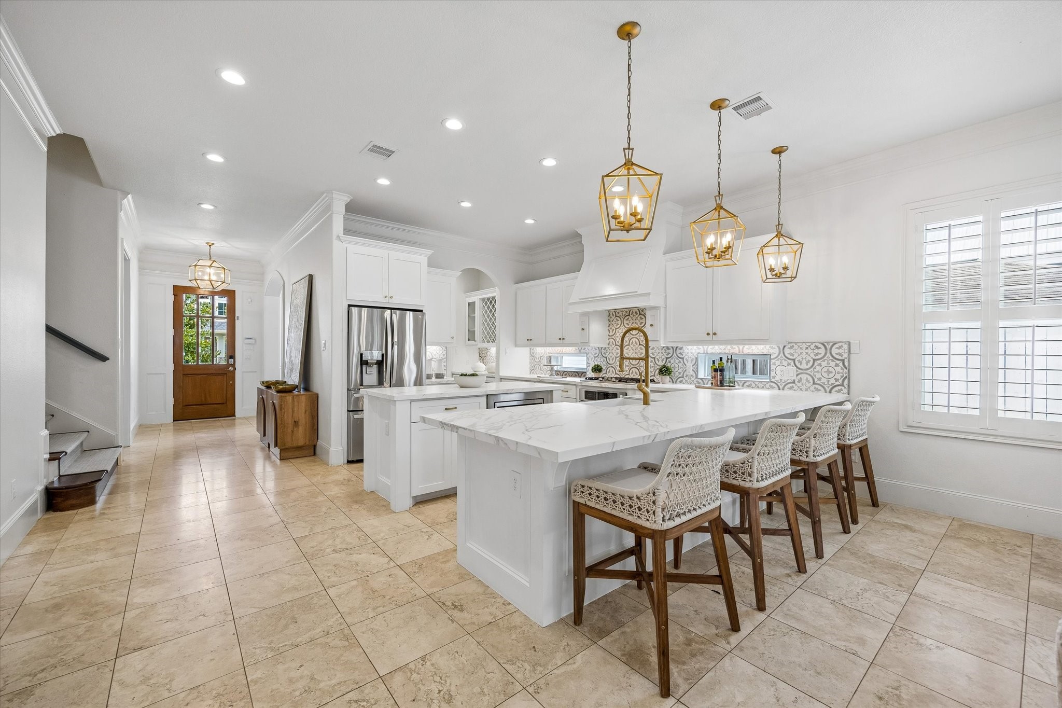
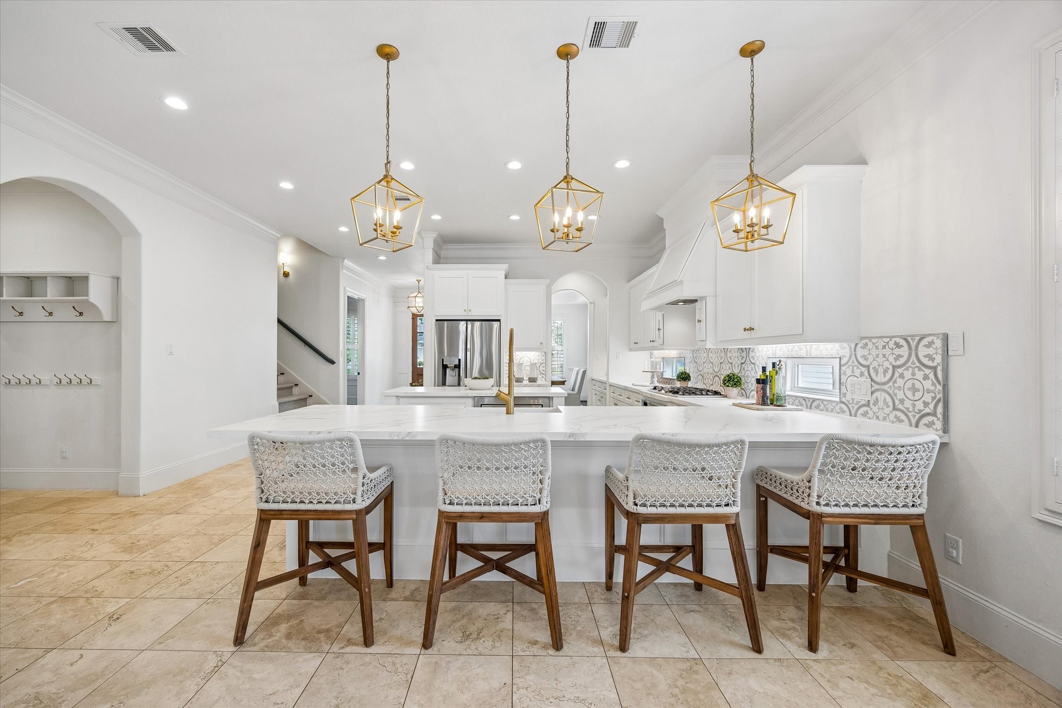
This chef’s kitchen is built to keep up with real life, with Travertine flooring, an oversized prep island plus a second island with bar seating, quartz countertops and stainless-steel appliances including a gas range with statement hood vent and in island microwave. Stylish lighting, designer tile backsplash and under cabinet lighting add personality, while a walk-in pantry and butler’s pantry with glass front uppers and wine storage keep everything organized and close at hand.
This kitchen feels bright, polished and ready for real life with crisp white cabinetry, designer tile backsplash, warm gold hardware and long stretches of quartz counters. Countertop windows bring in extra light and give the whole space an open, airy feel.
Sleek stainless-steel appliances are right at home in this immaculate kitchen, with a gas cooktop and oven, statement vent hood, in island microwave, dishwasher and plenty of prep space to keep cooking and cleanup simple.
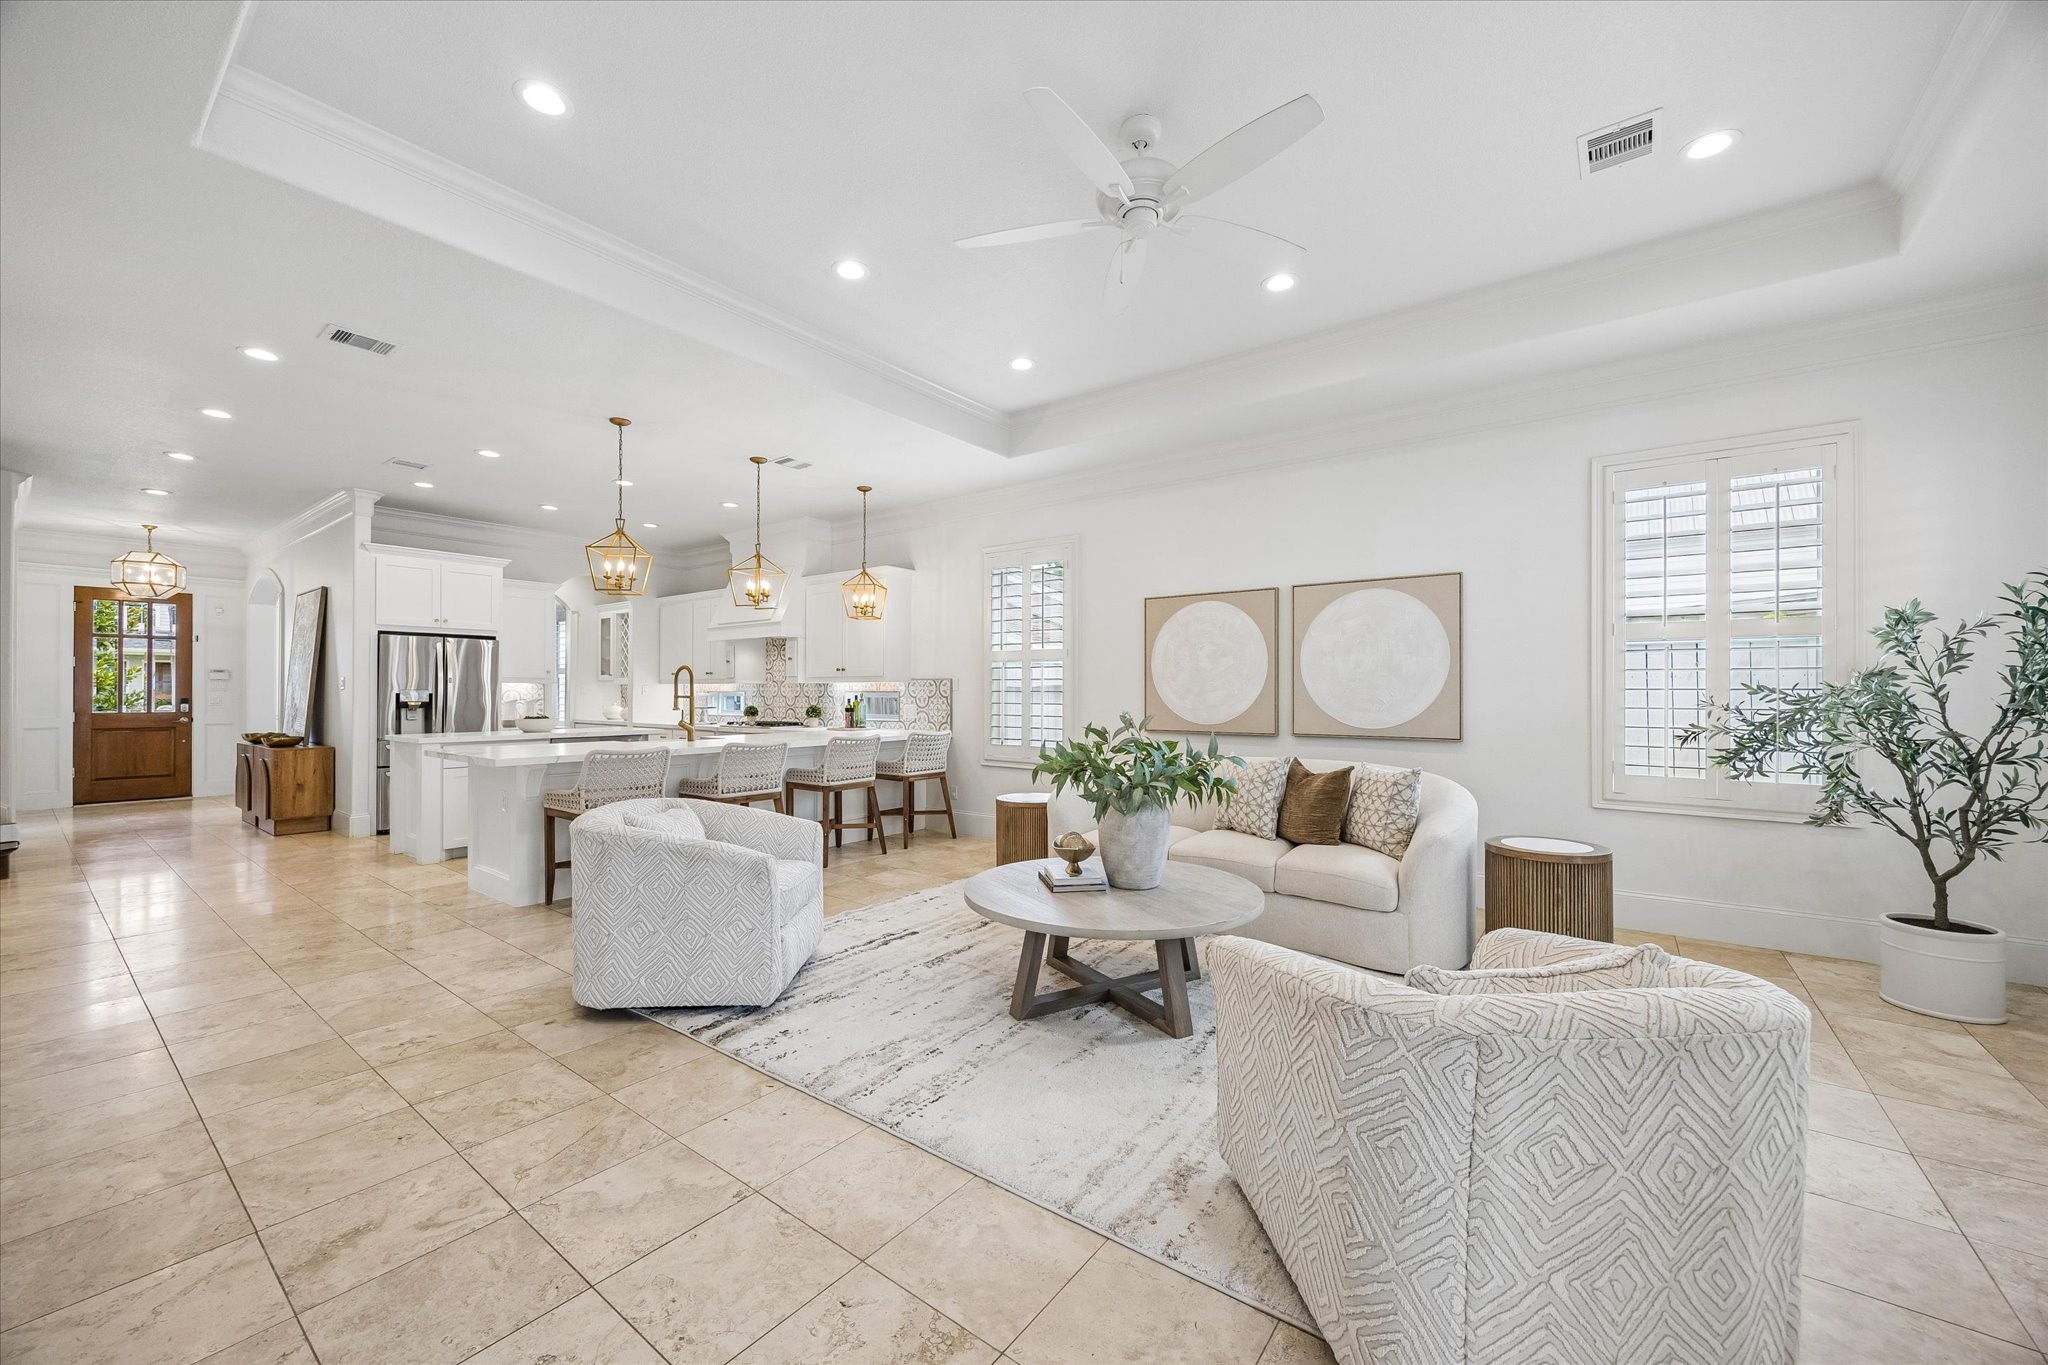
From the moment you step inside, the layout flows naturally toward the main living areas and kitchen, creating an open, connected feel that makes everyday living and entertaining easy.
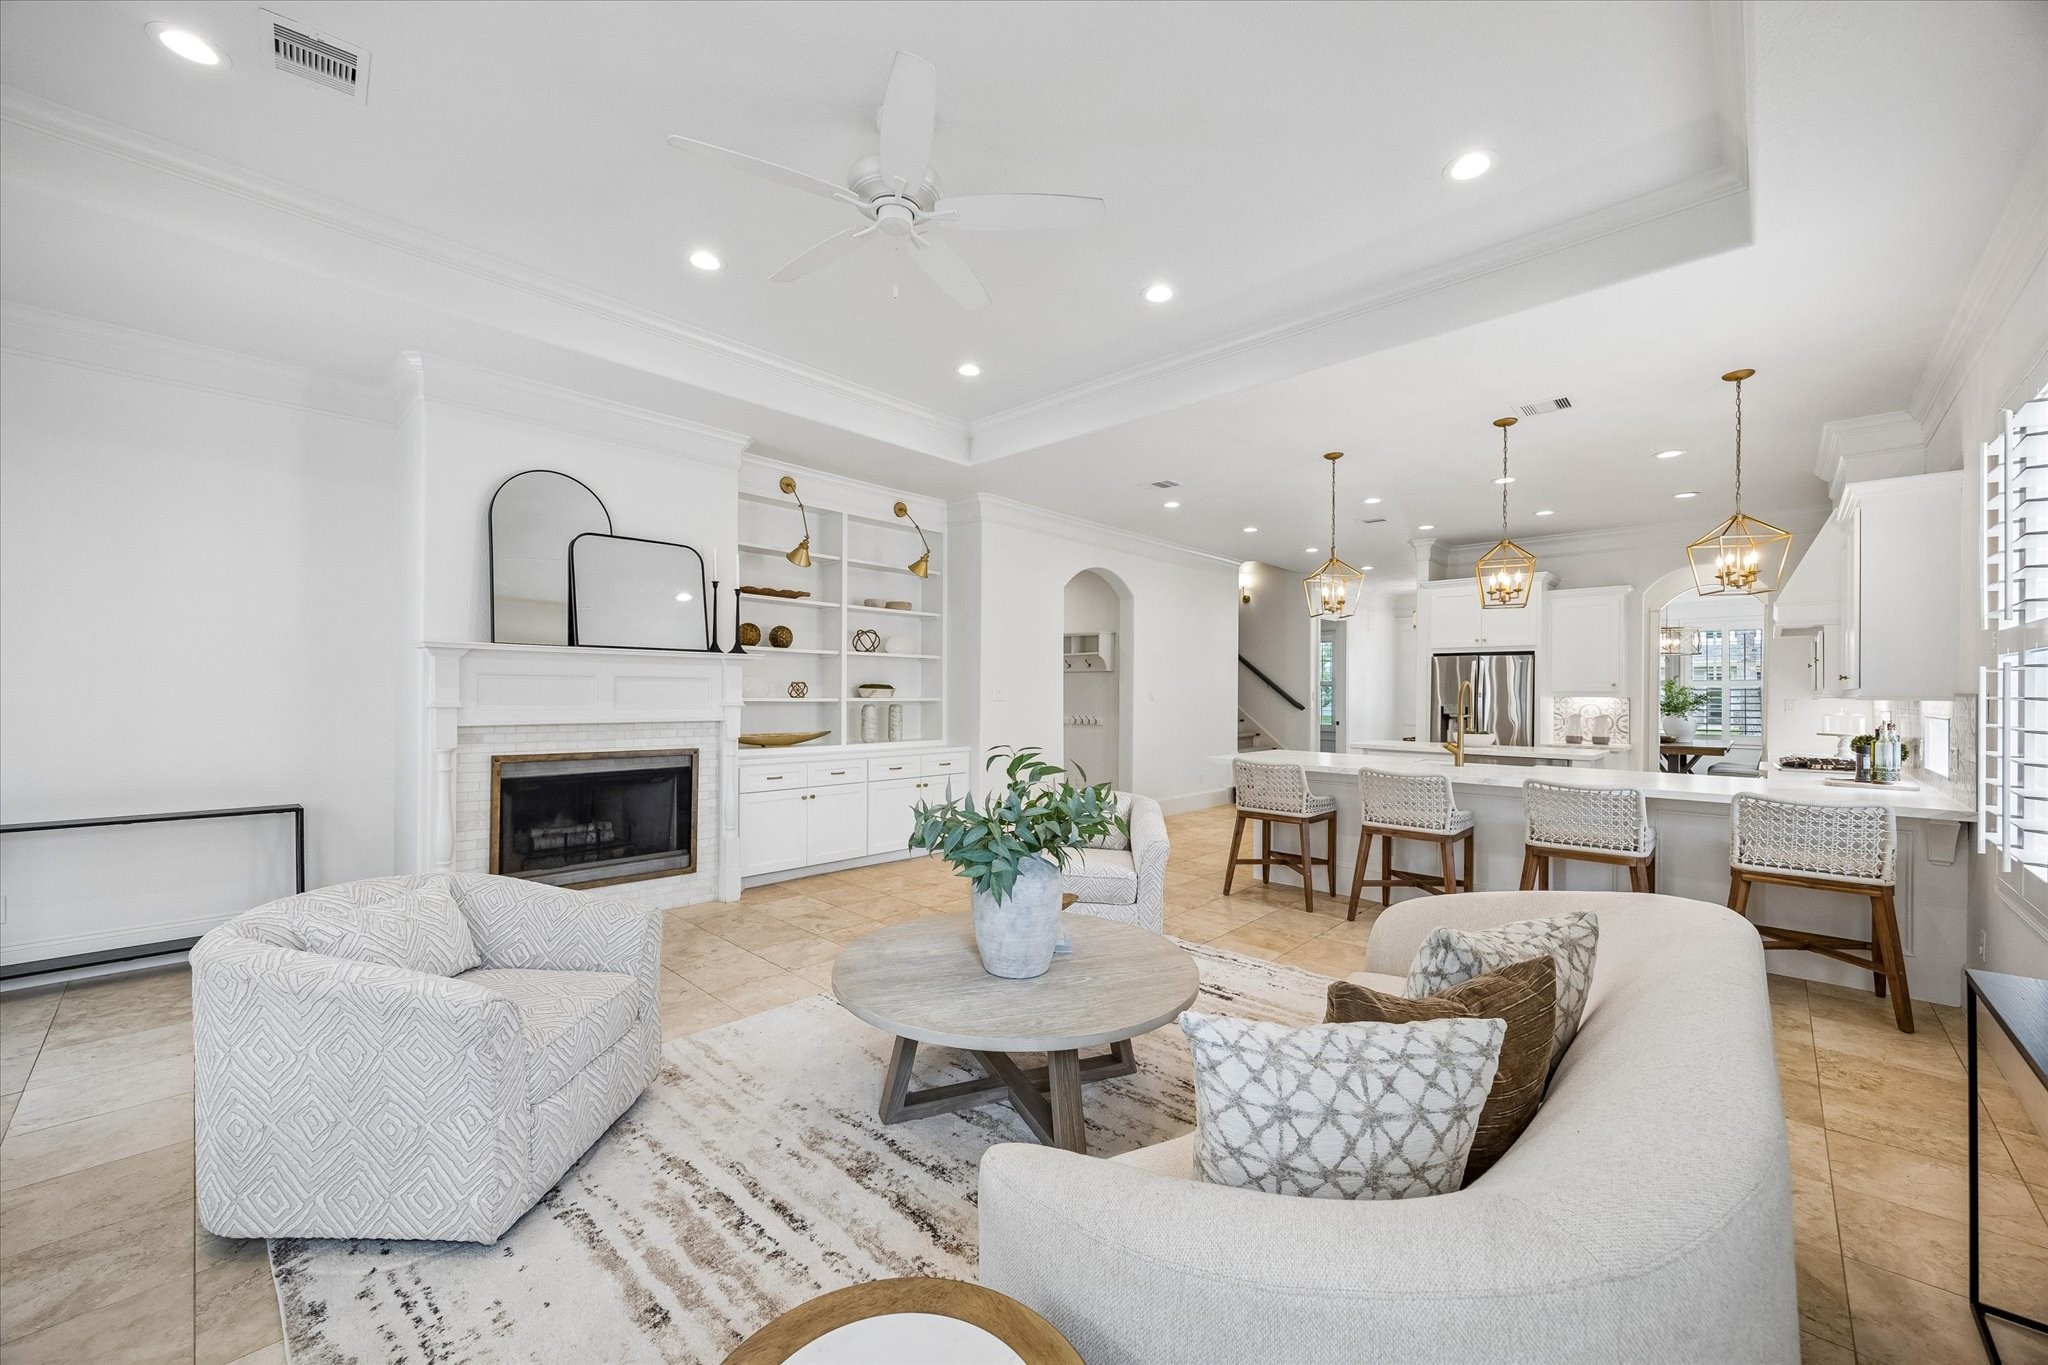
Pull up a seat for morning coffee, late night snacks and everything in between. The long kitchen bar keeps casual meals easy and everyone close to the cook.
The open connection between the family room and kitchen keeps everyone part of the action, with bar seating at the kitchen for casual meals and easy conversation. Travertine flooring and a fresh neutral color palette flow throughout, creating a comfortable space for everyday living.
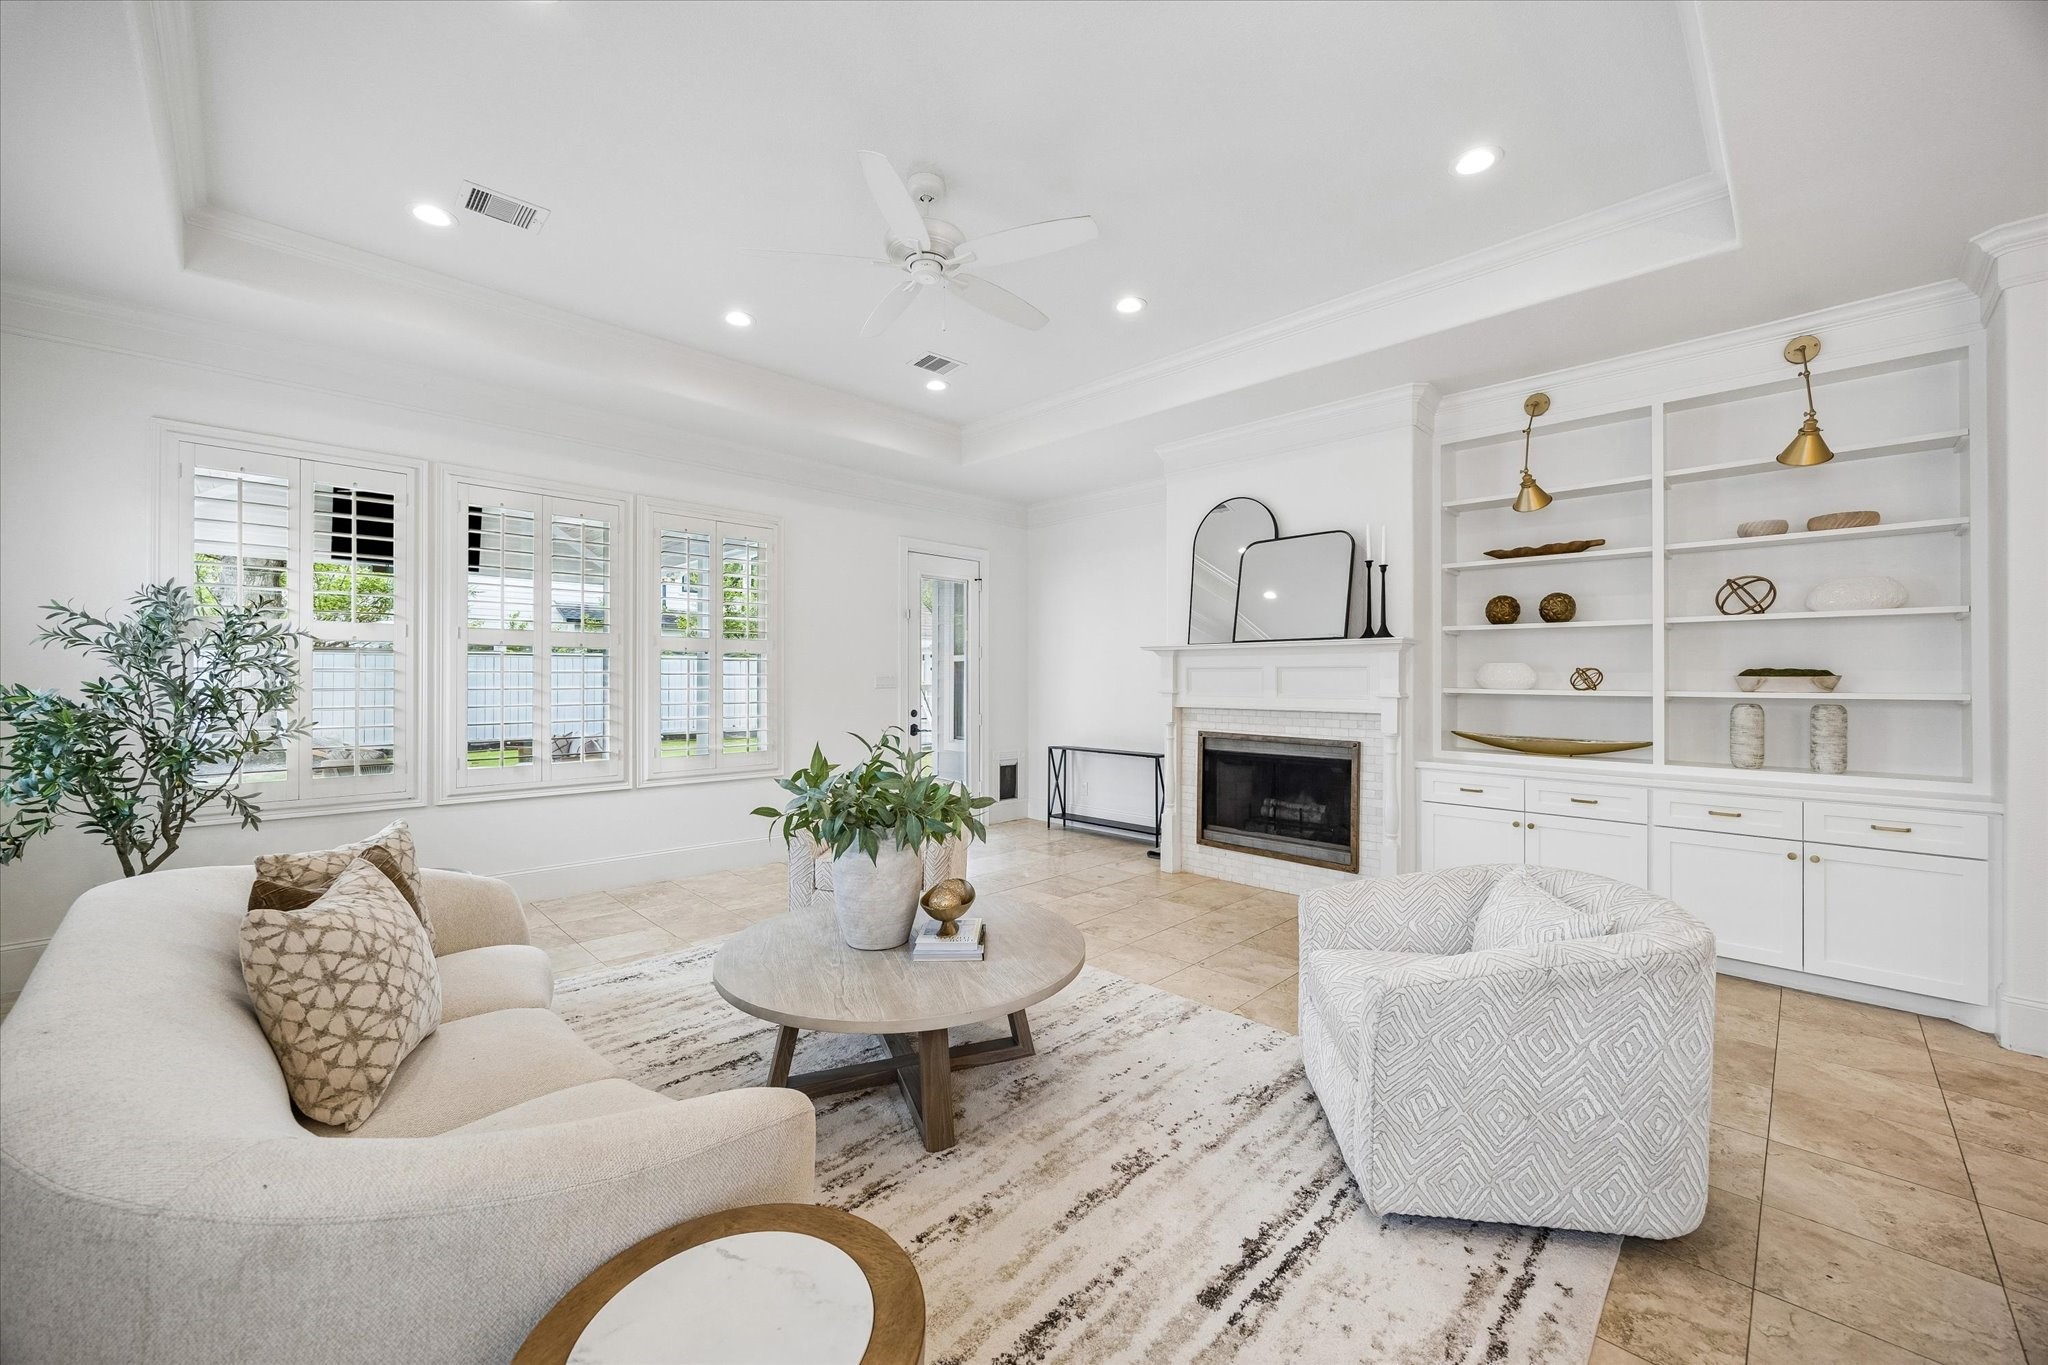
This spacious family room is made for everyday living with beautiful Travertine tile flooring, a raised tray ceiling with recessed lighting, custom built-ins and a gas-log fireplace that gives the room a warm, welcoming focal point.
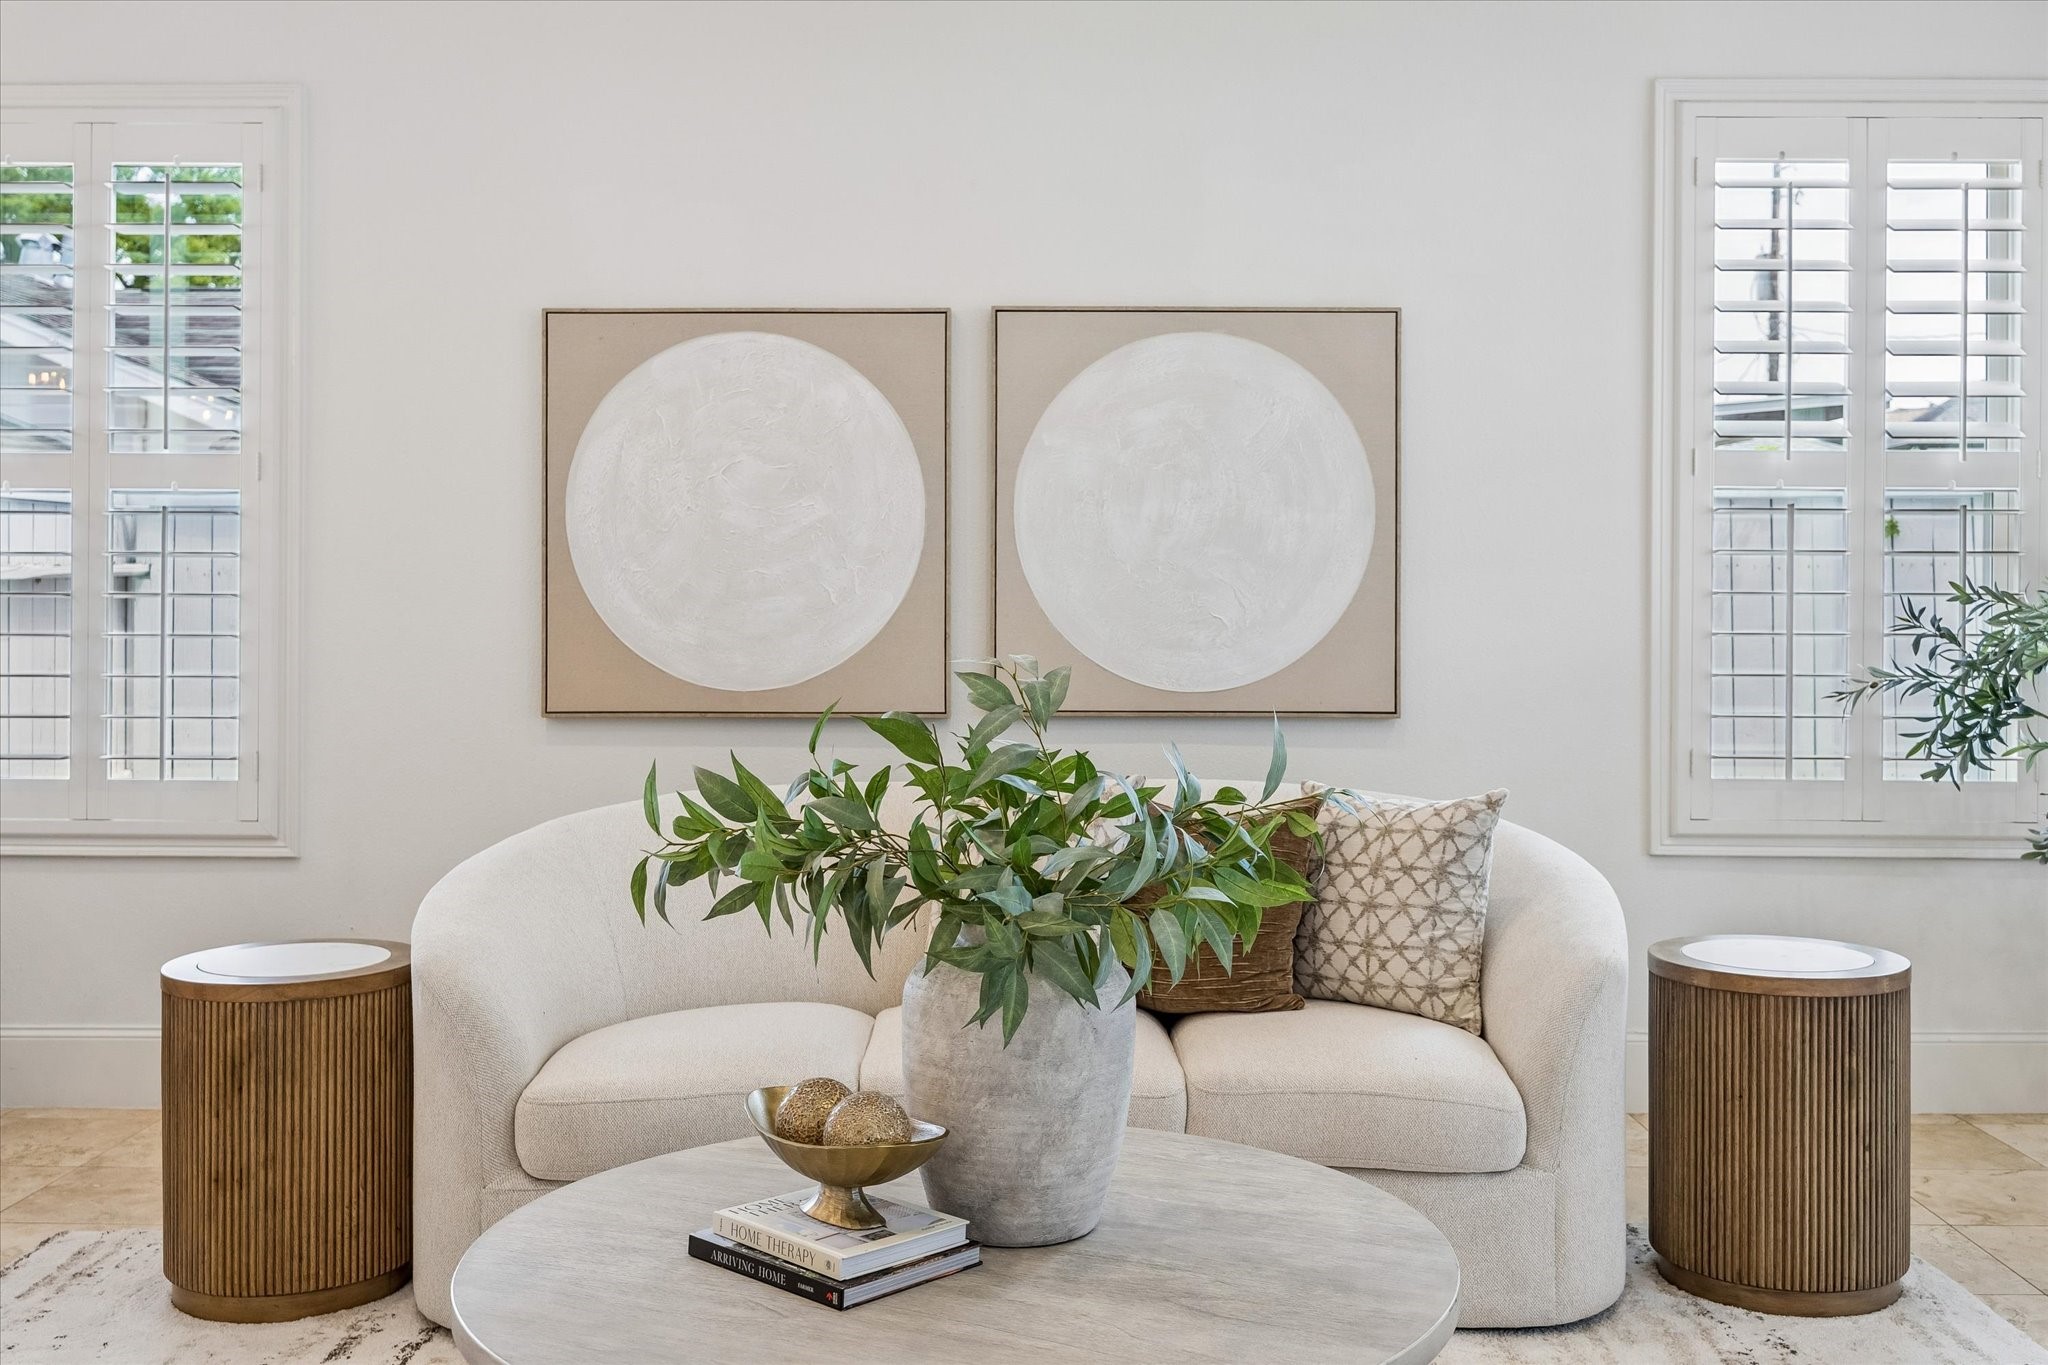
Wood shuttered windows bring in plenty of natural light, while neutral finishes and Travertine flooring keep the family room feeling bright, relaxed and ready for your personal touch.
Whether it is a quiet night in or a house full of friends, this family room gives everyone room to settle in and stretch out with wood shuttered windows, custom built-ins, a gas-log fireplace and an easy connection to the kitchen.
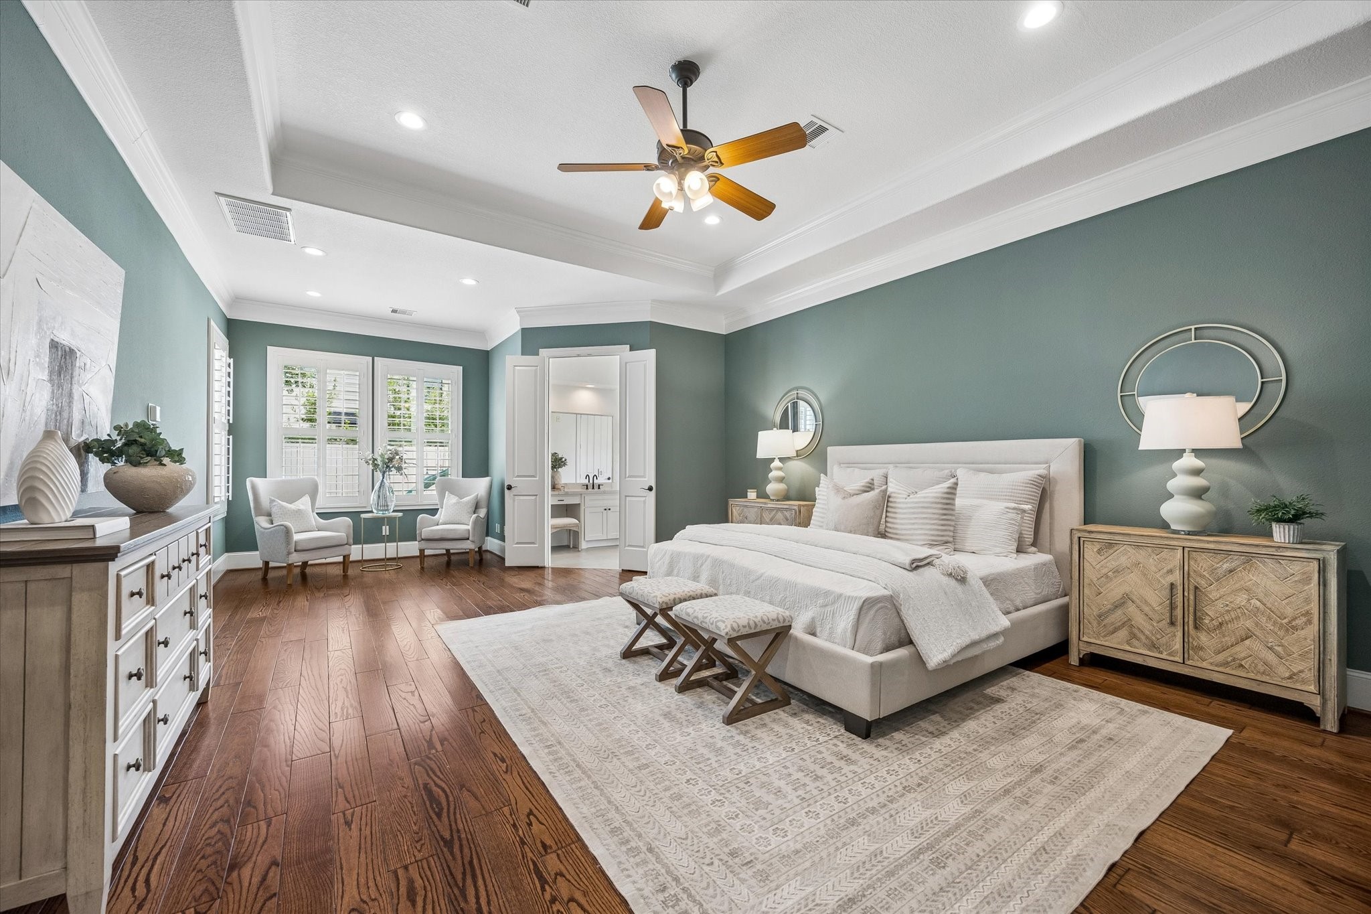
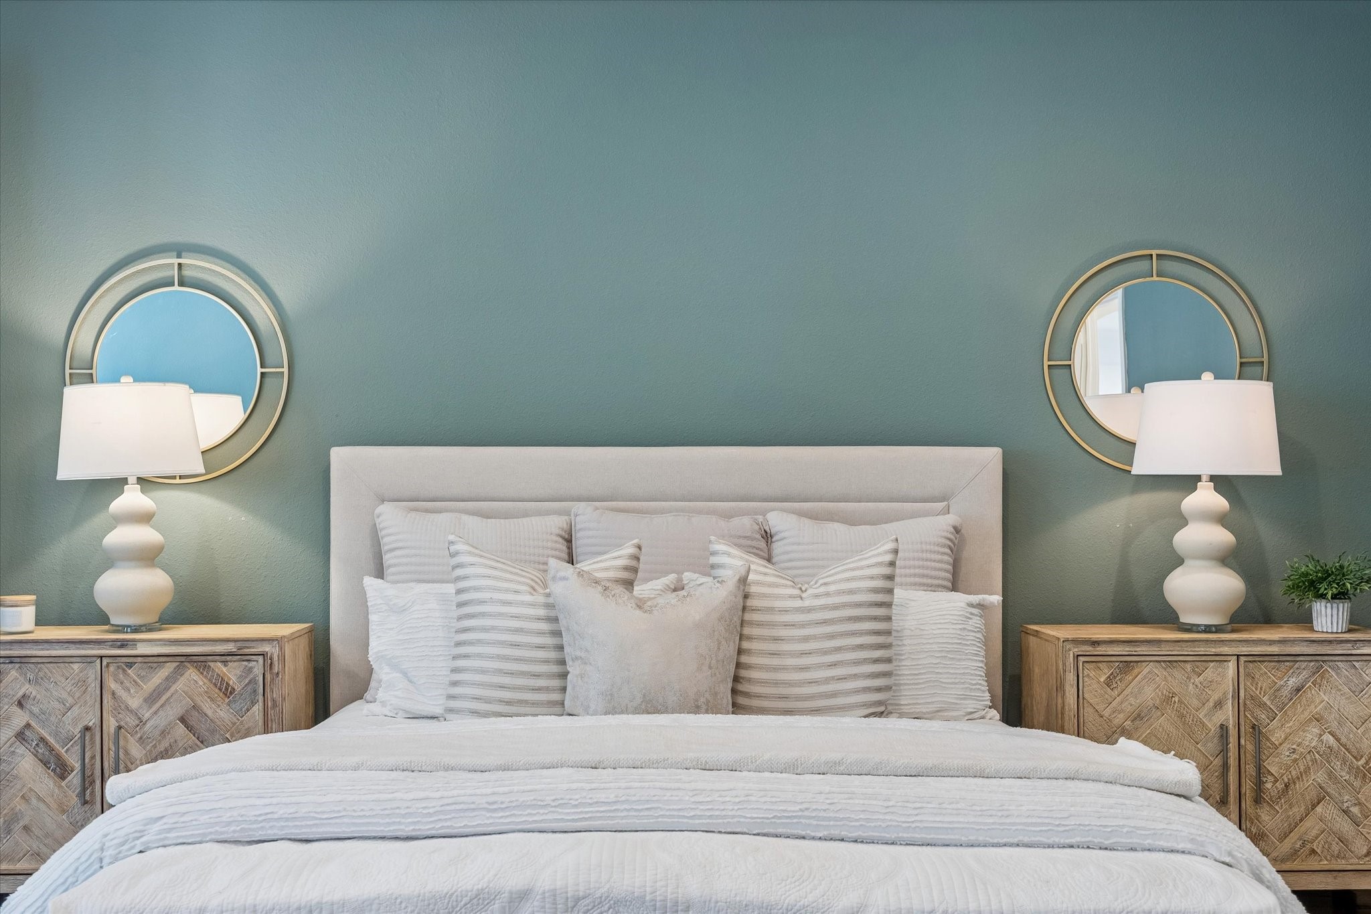
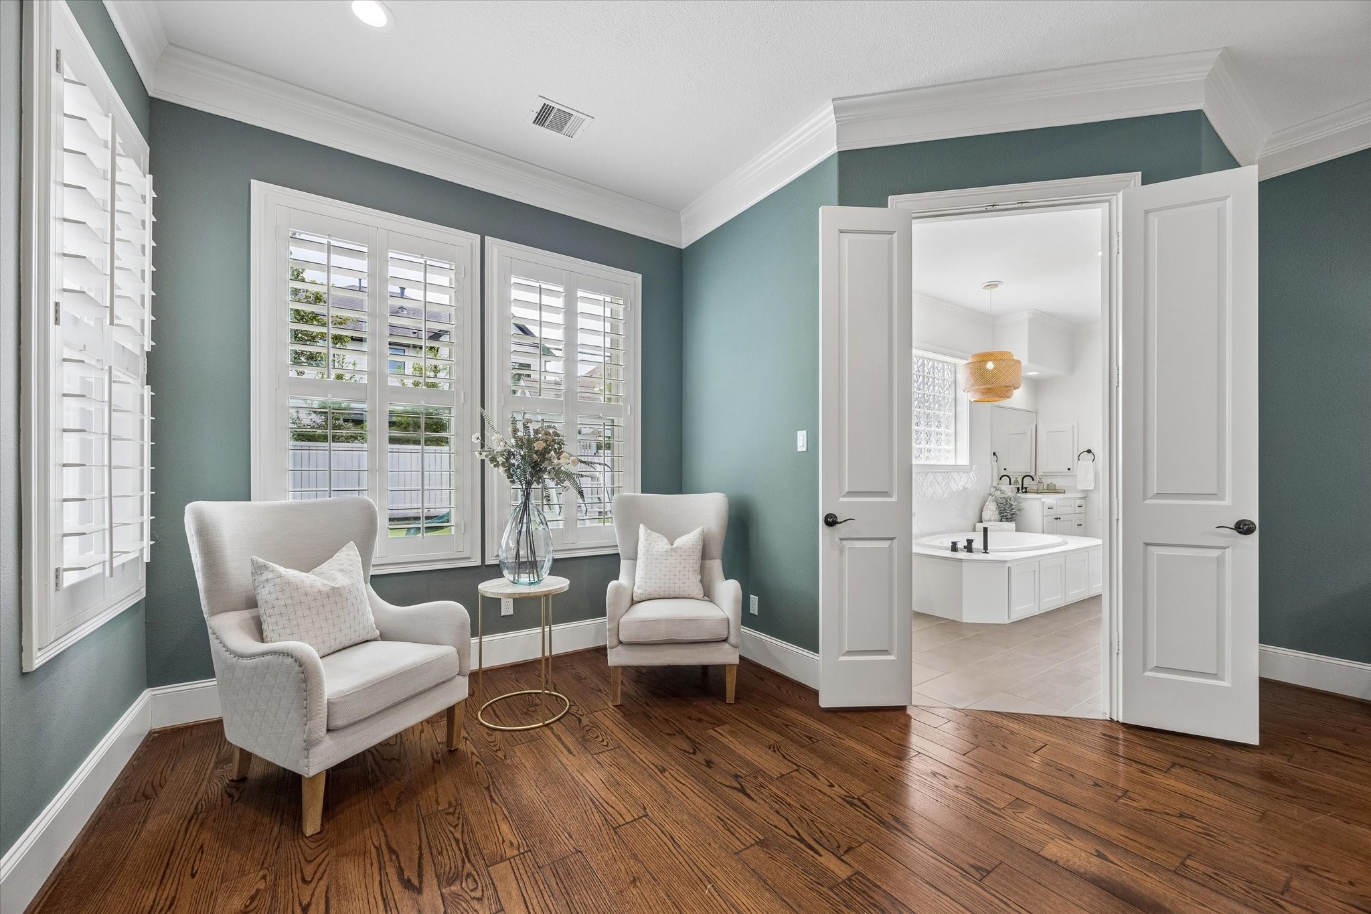
This first-floor private primary suite feels like a true retreat with rich hardwood floors, wood shuttered windows, a raised tray ceiling, designer paint, a cozy sitting area, a massive custom walk-in closet and a spa like ensuite that makes every morning and evening feel a little more luxurious.
You'll have sweet dreams in this posh owner's suite with rich designer finishes, plenty of space to stretch out and a calm, comfortable vibe that feels anything but ordinary.
Find your peace in this inviting sitting area, where wood shuttered windows bring in soft natural light and give you the perfect spot to read, recharge or enjoy a quiet moment before the day gets going.
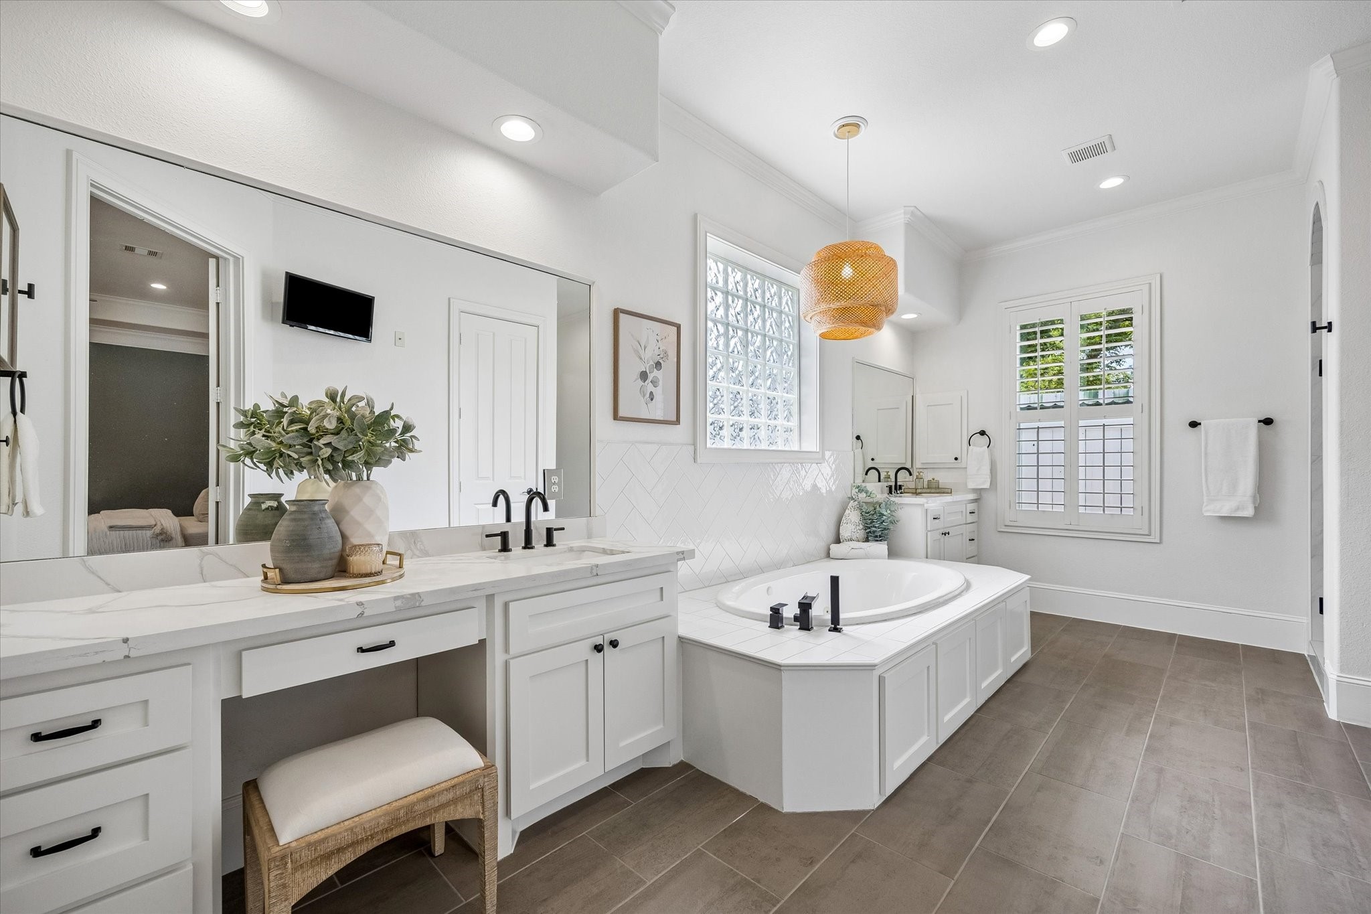
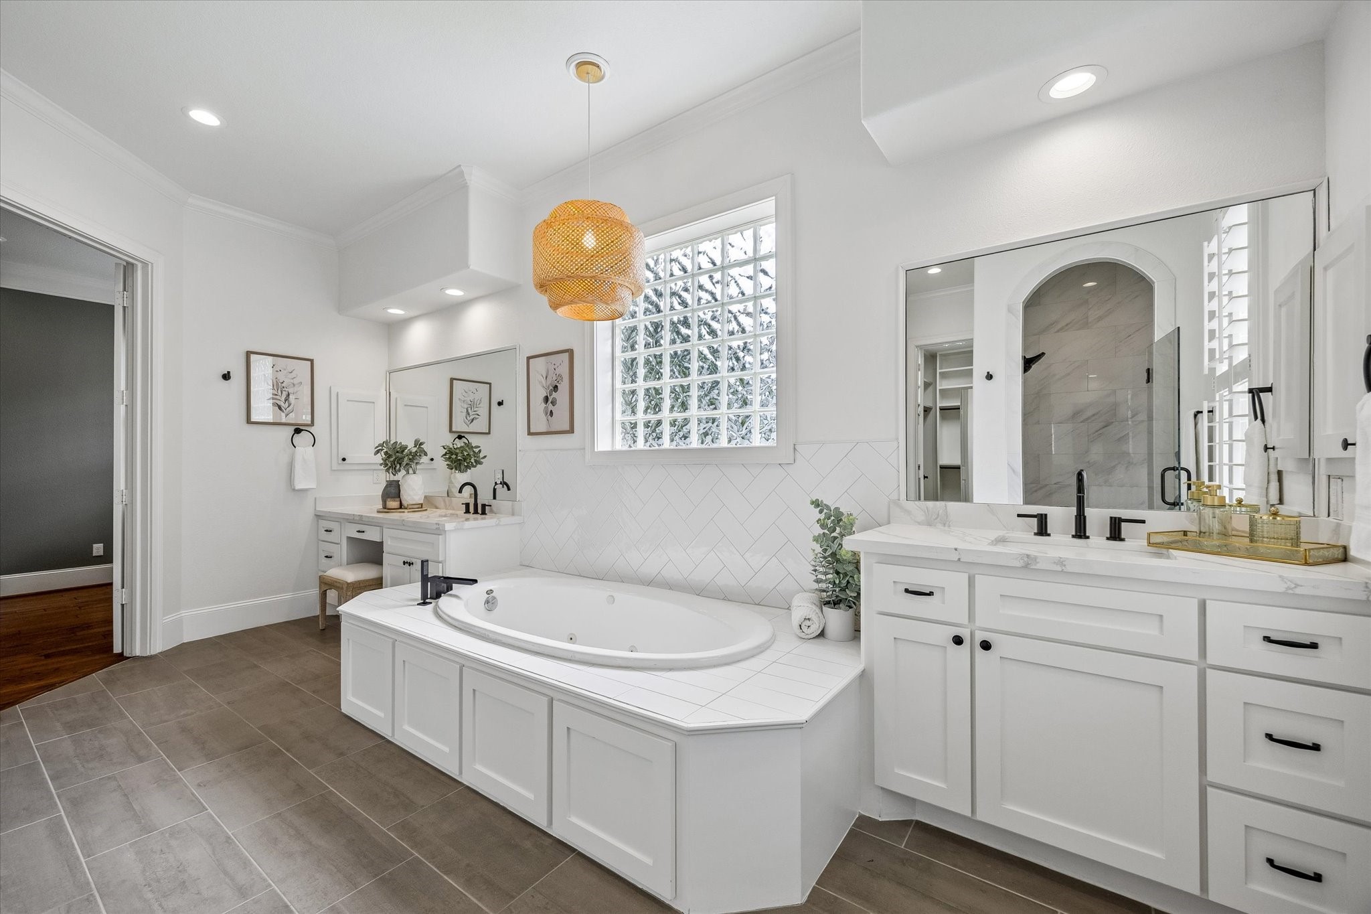
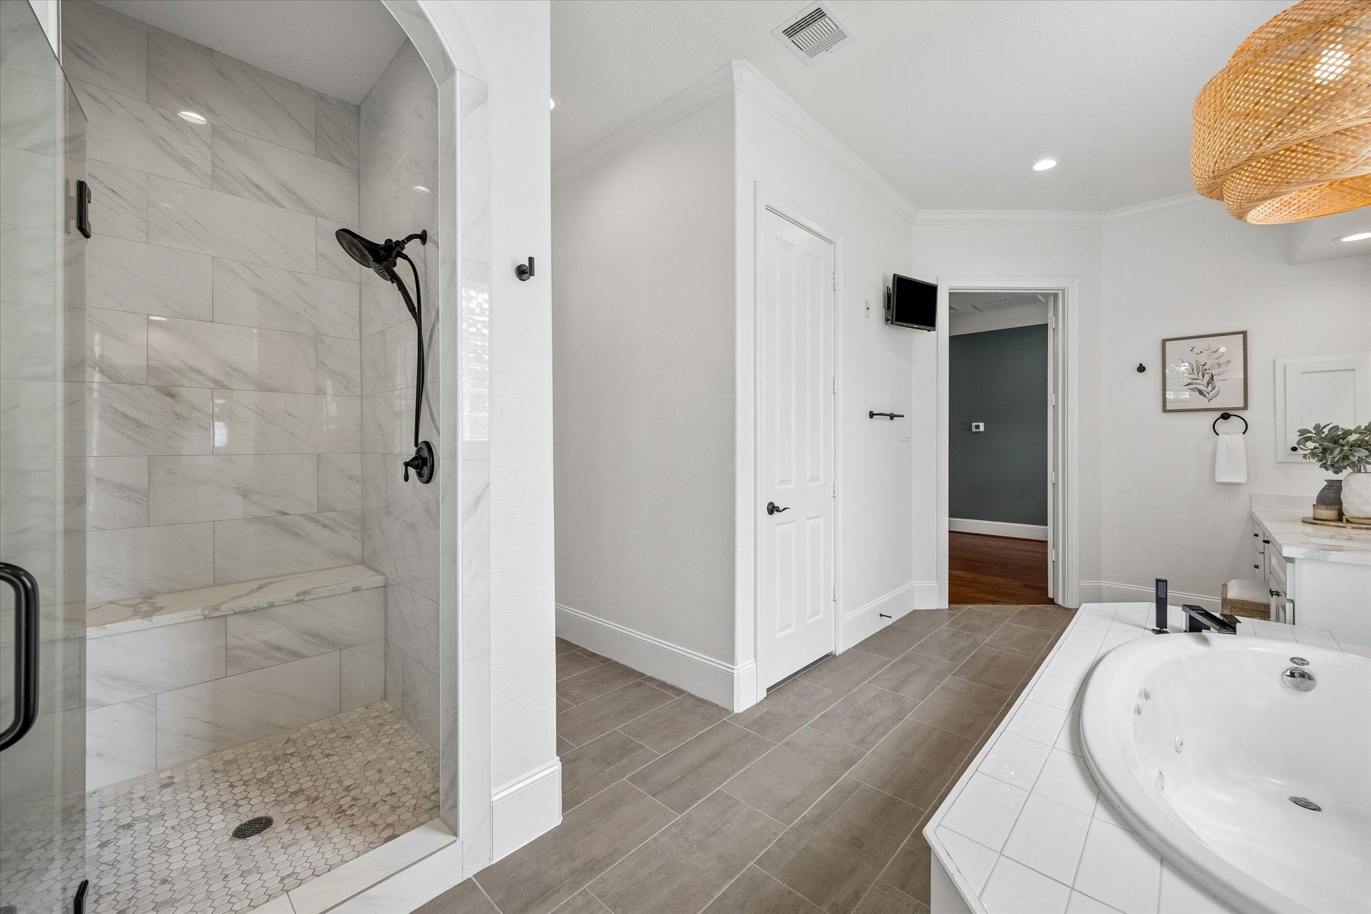
Start and end the day with a little extra luxury in this spacious primary ensuite with separate vanities, stylish hardware and framed mirrors. A deep jetted tub and glass enclosed walk-in shower with a bench, frameless glass and marble finishes add the finishing touch.
A deep jetted tub is an added perk in this relaxing ensuite, perfect for a long soak, a little quiet and a well-earned moment to yourself. This is where the day can finally slow down.
The oversized walk-in shower adds a spa like touch with beautiful marble finishes, a built-in bench and sleek modern hardware.
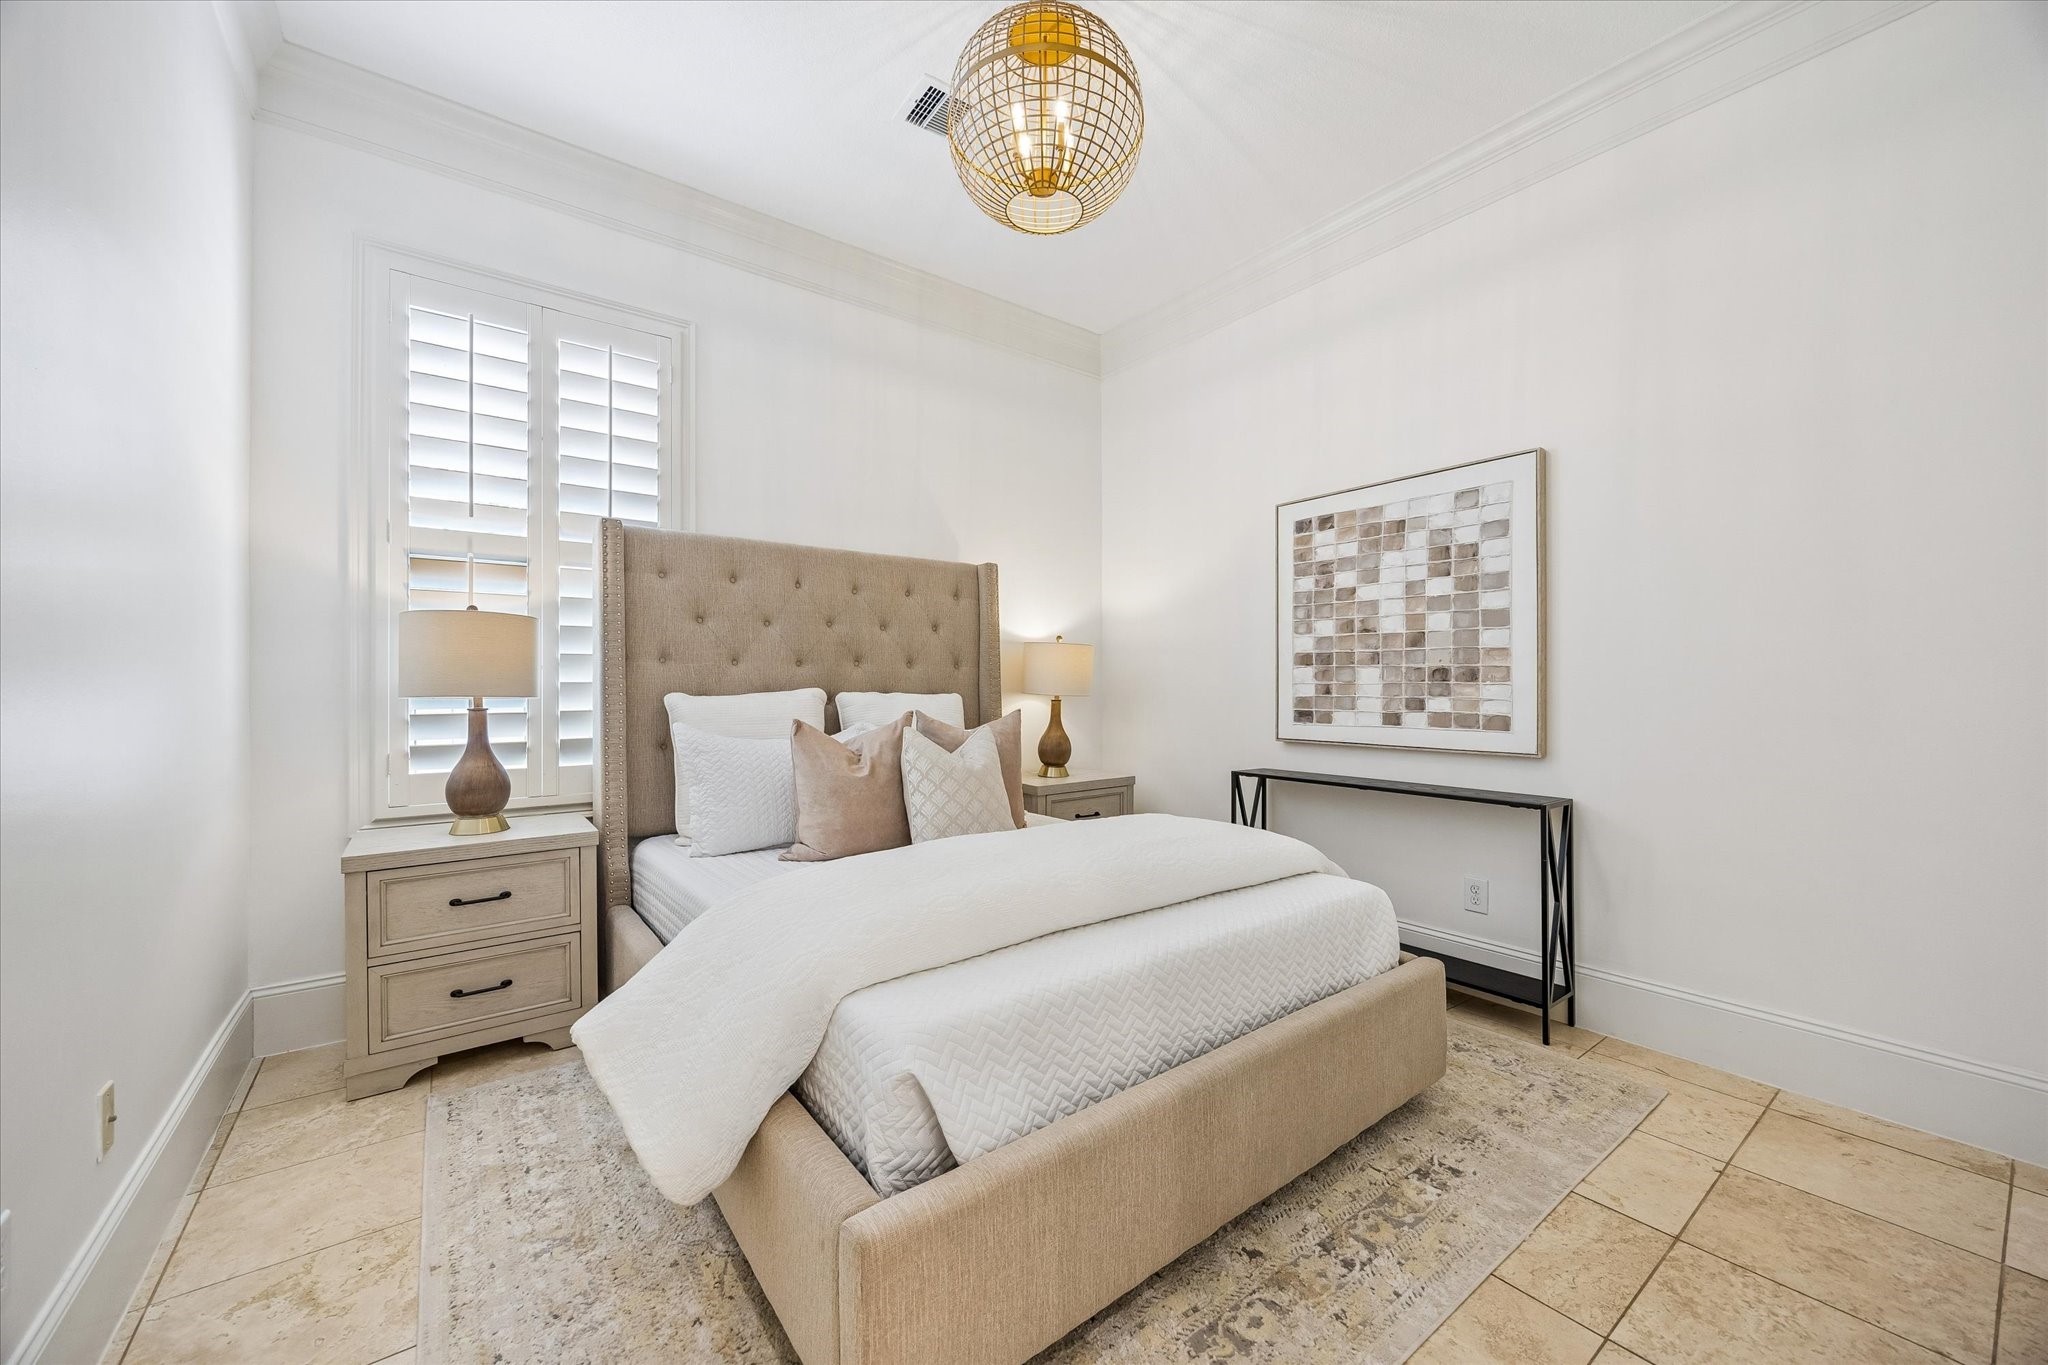
Give overnight guests a comfortable place to settle in with this downstairs bedroom, finished with Travertine flooring, soft neutral tones, a wood shuttered window, a large closet and a full bathroom conveniently nearby.
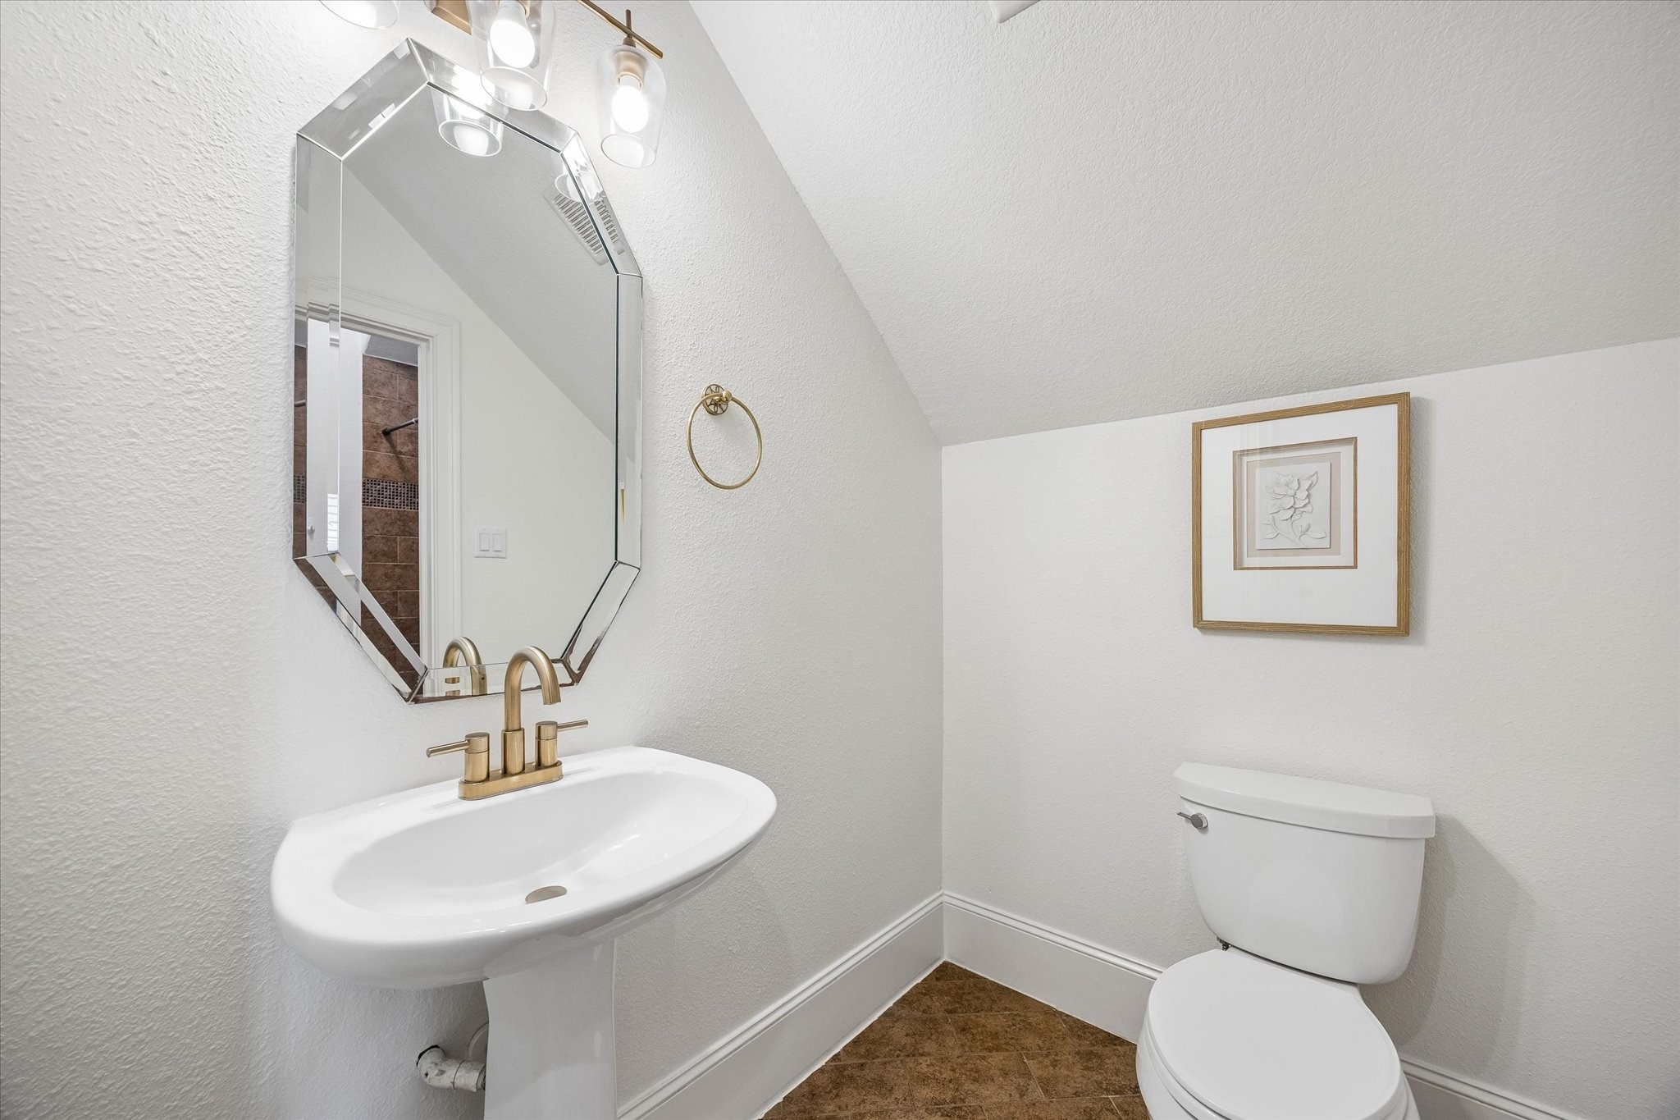
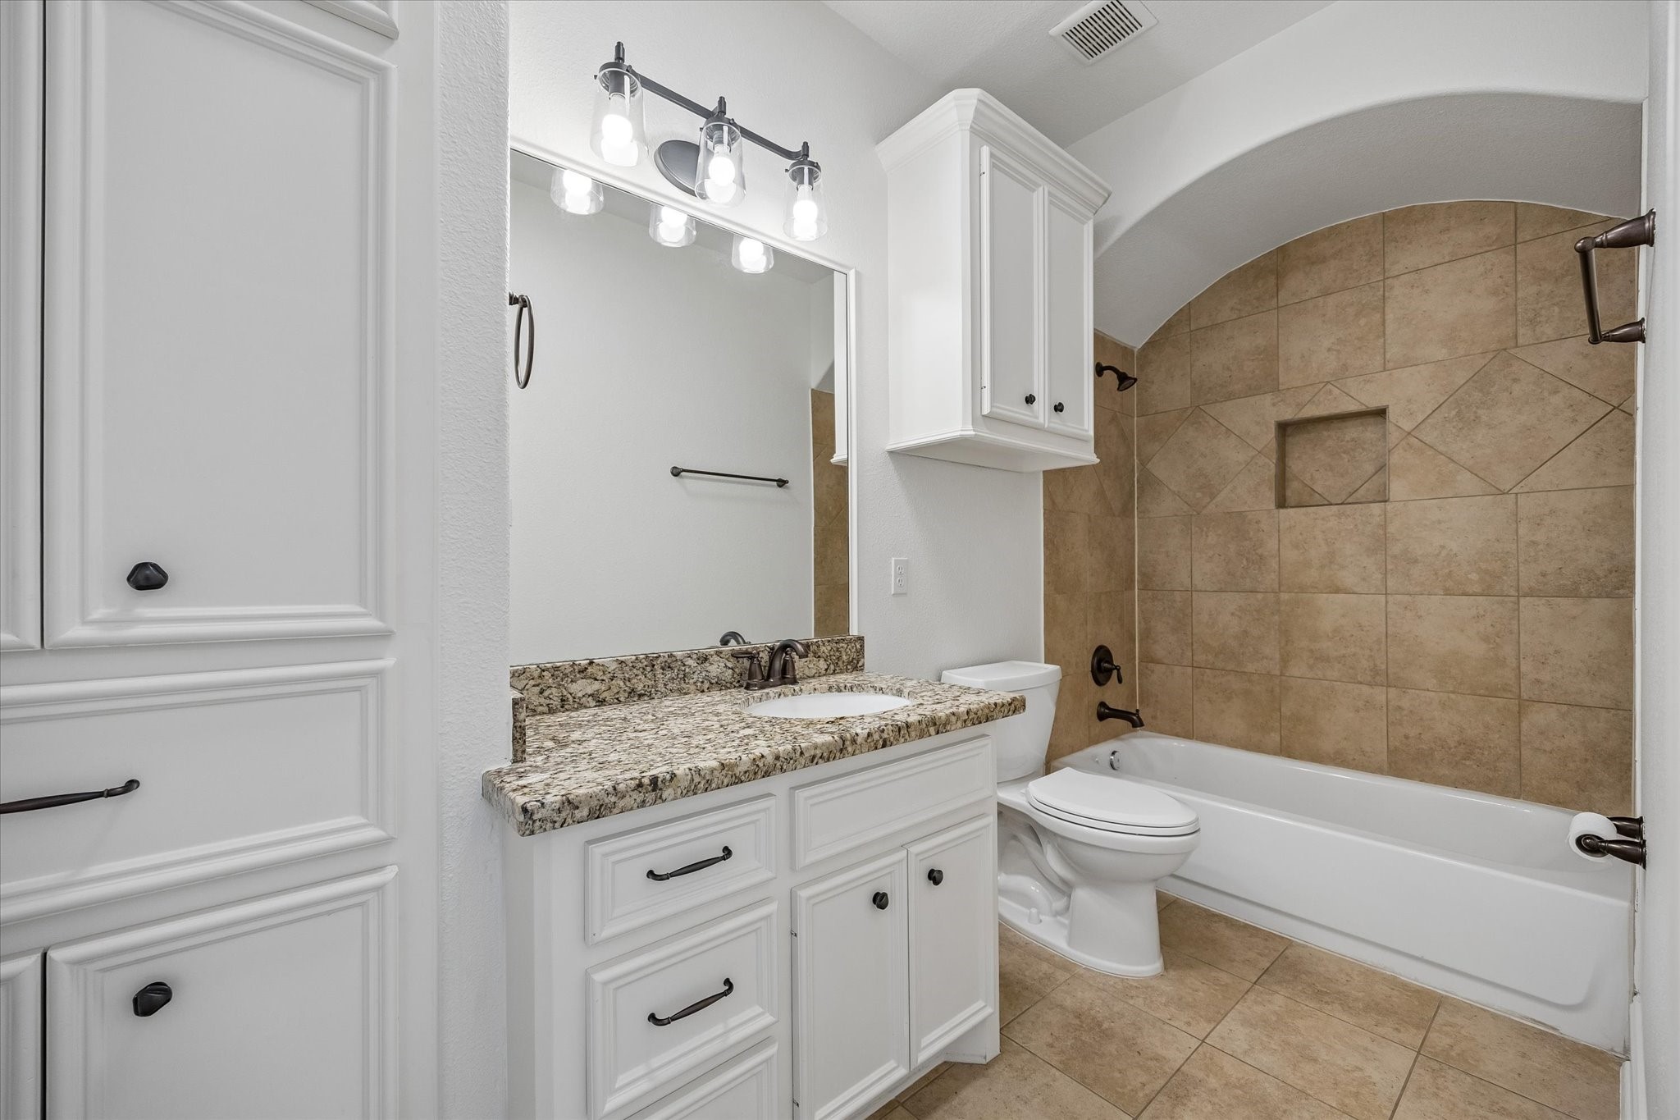
This full bath sits near the downstairs guest bedroom, working just as well for everyday use as it does for overnight visitors. A private water closet with tiled tub and shower plus additional storage gives guests a little extra comfort and privacy.
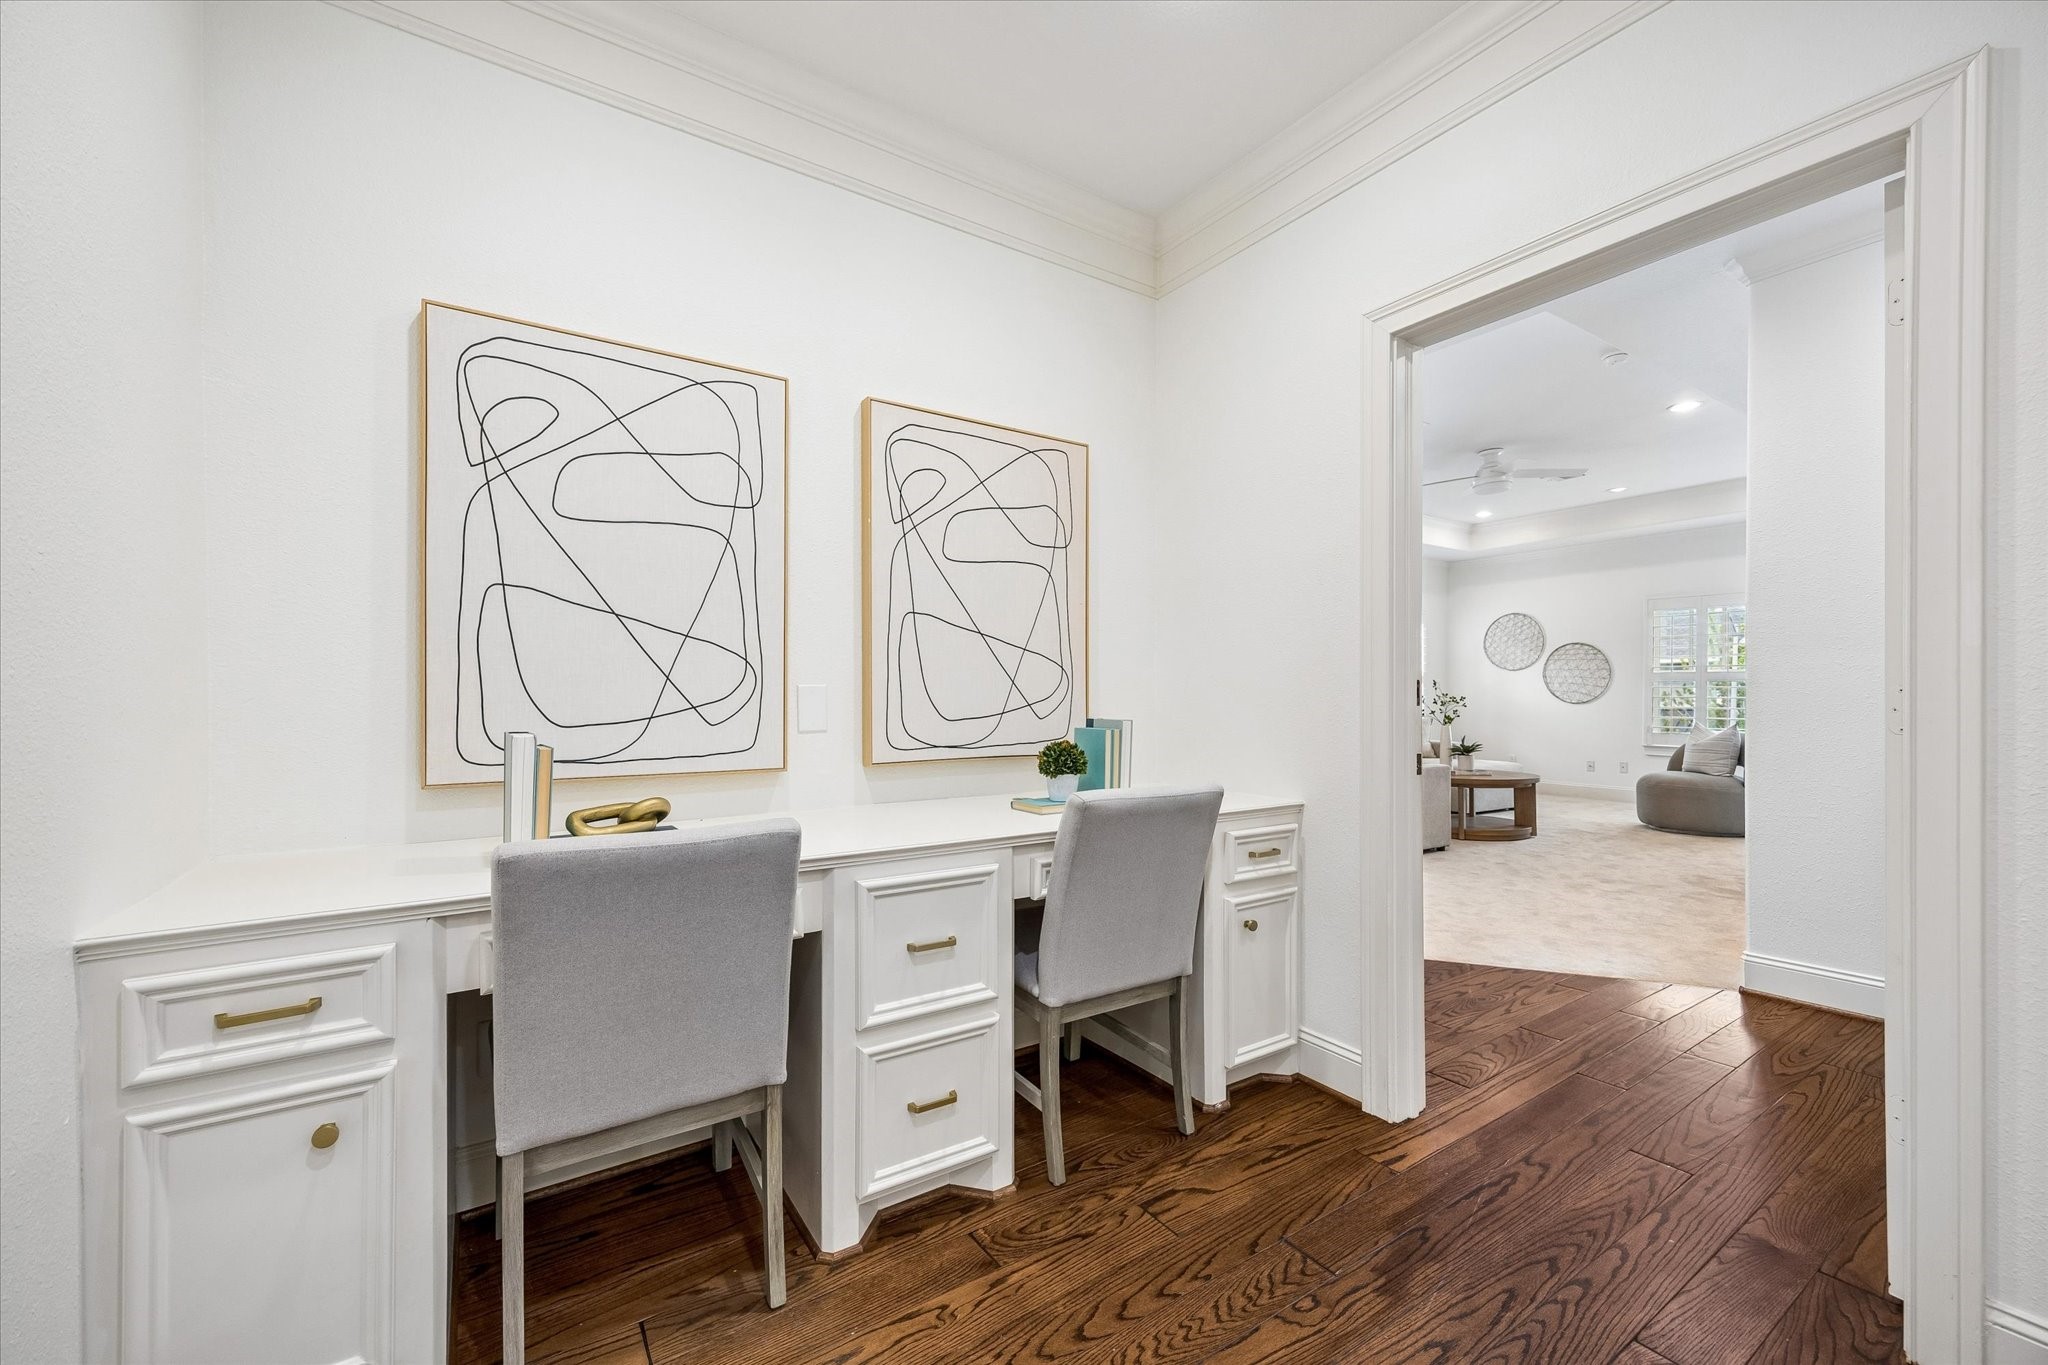
Just off the game room, this upstairs landing offers a flexible spot for study, reading, crafts and creative projects, with built-in desks and storage to help keep everything organized.
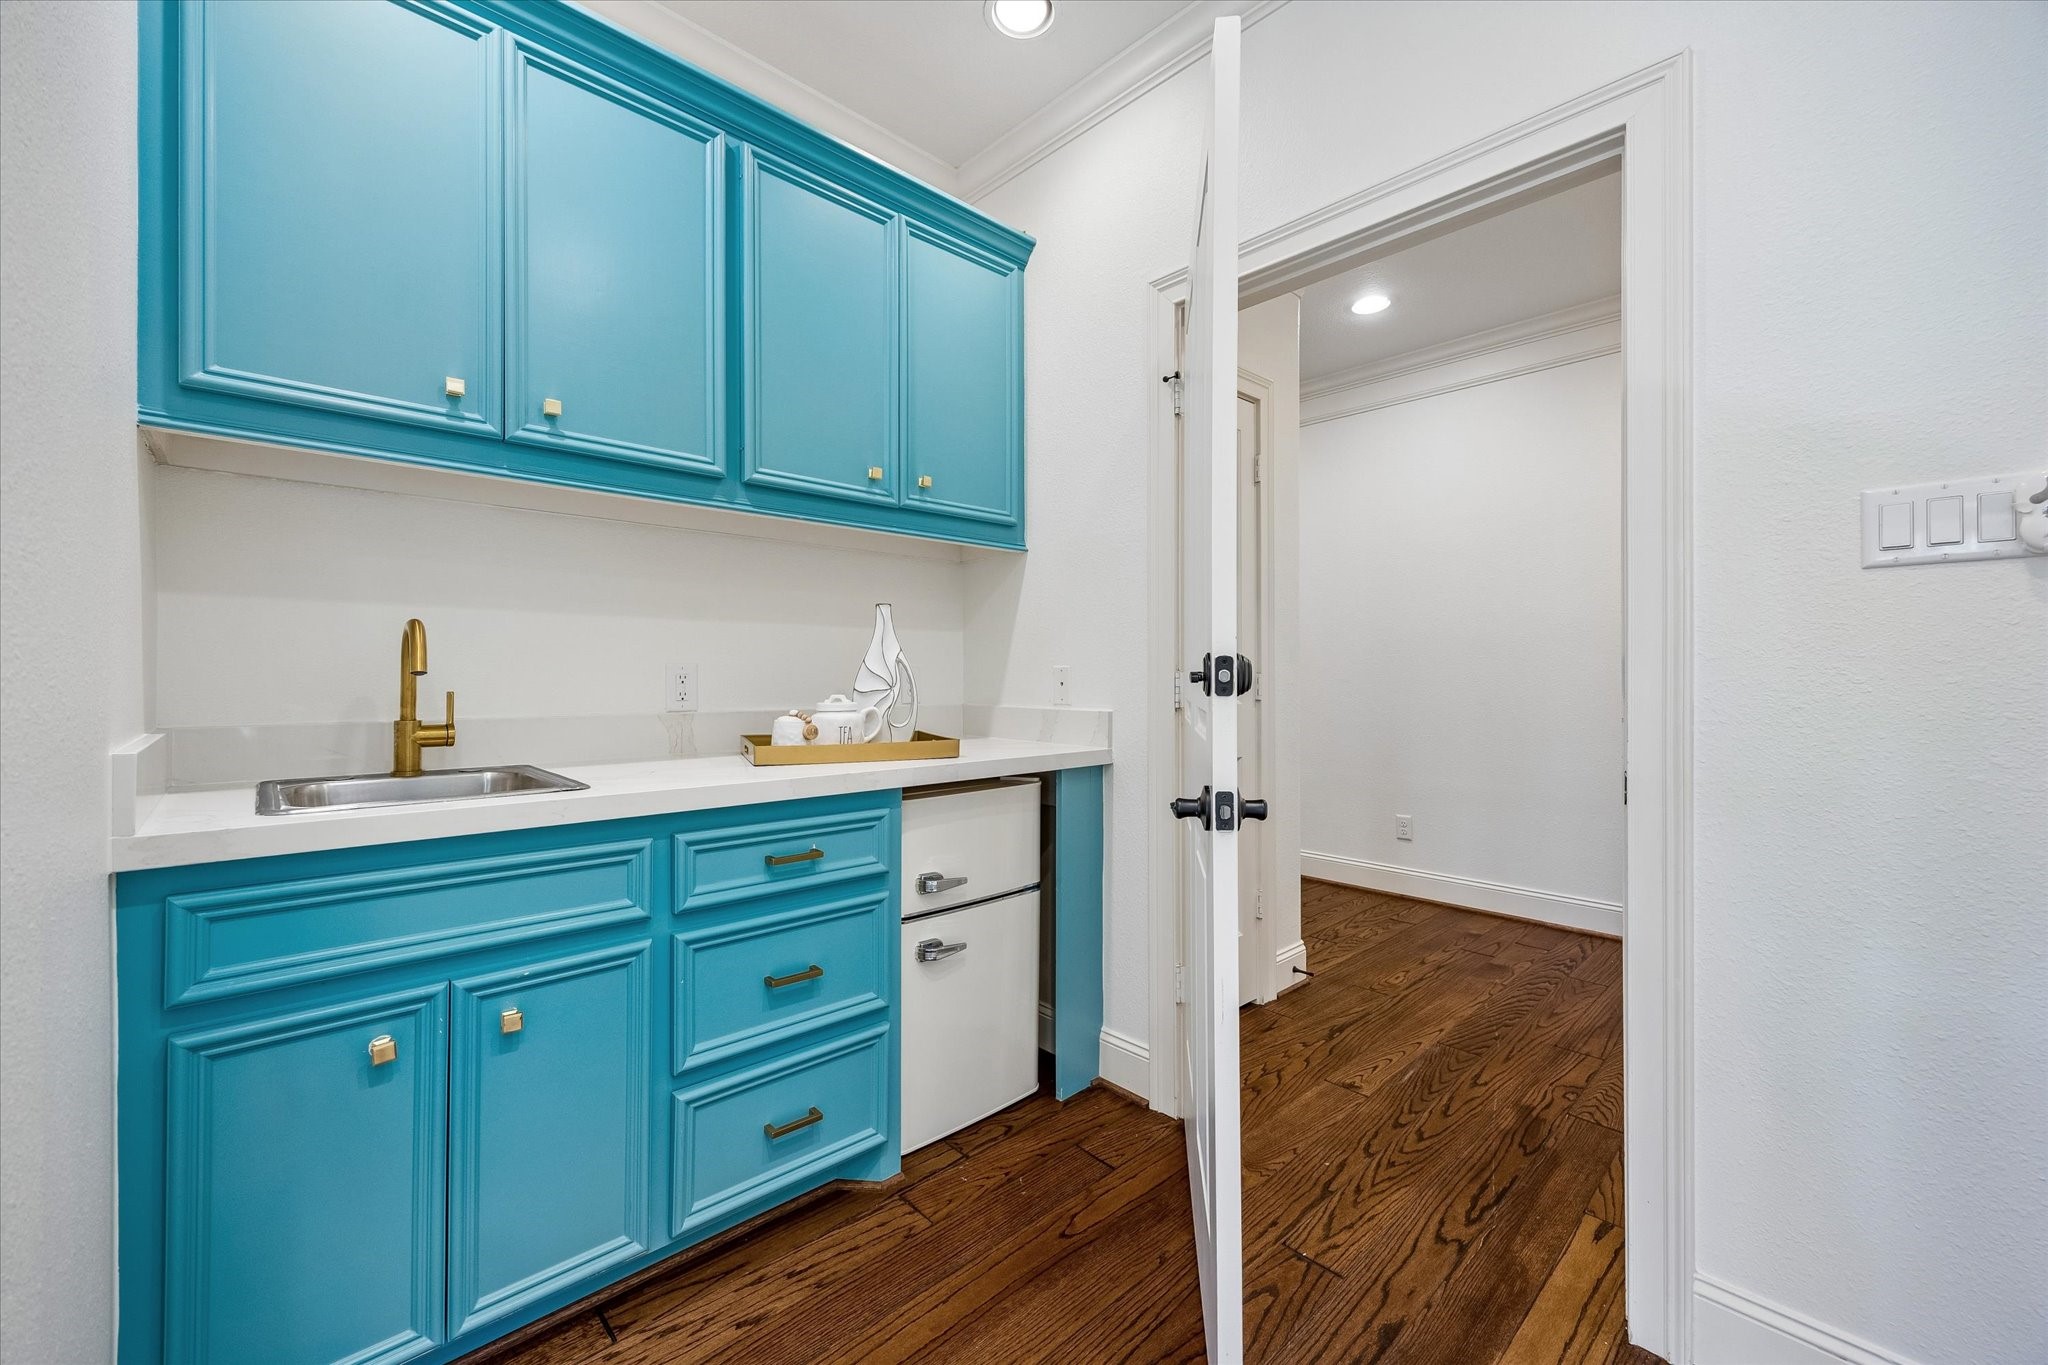
The game room snack bar makes play time even more fun, giving everyone an easy spot to grab a drink, stash snacks and keep movie nights, game nights and weekend hangouts rolling.
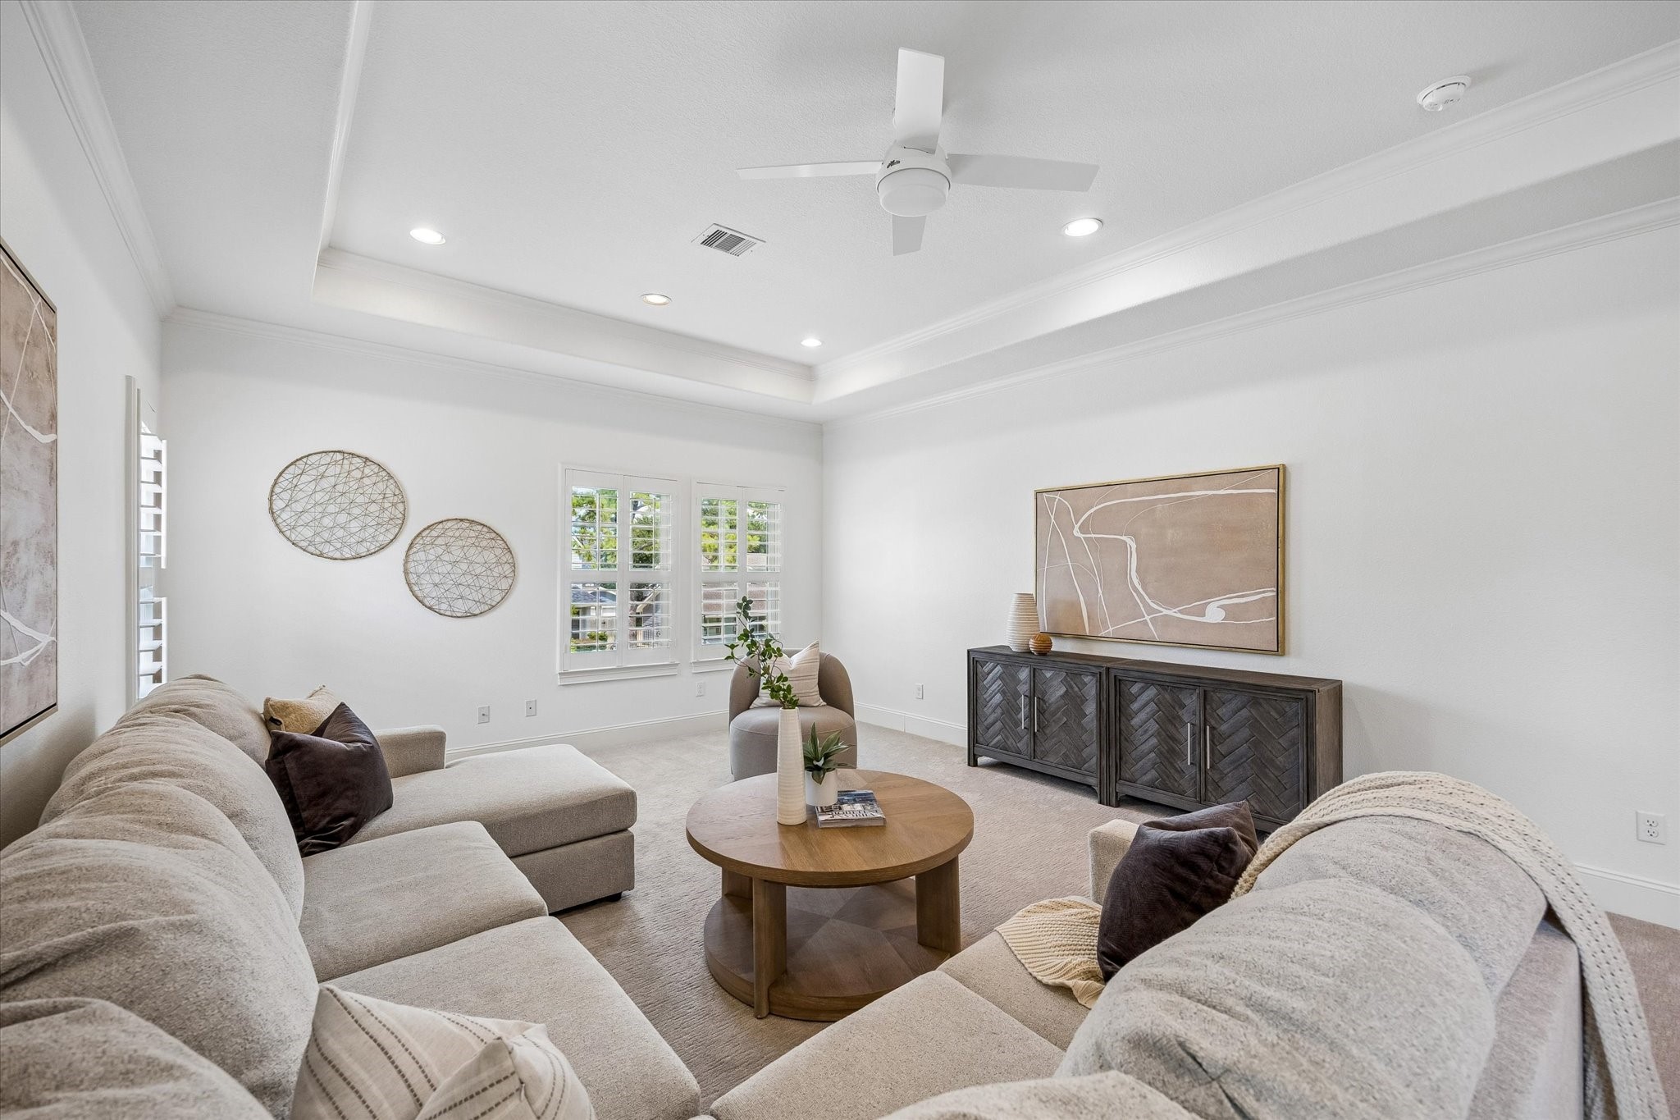
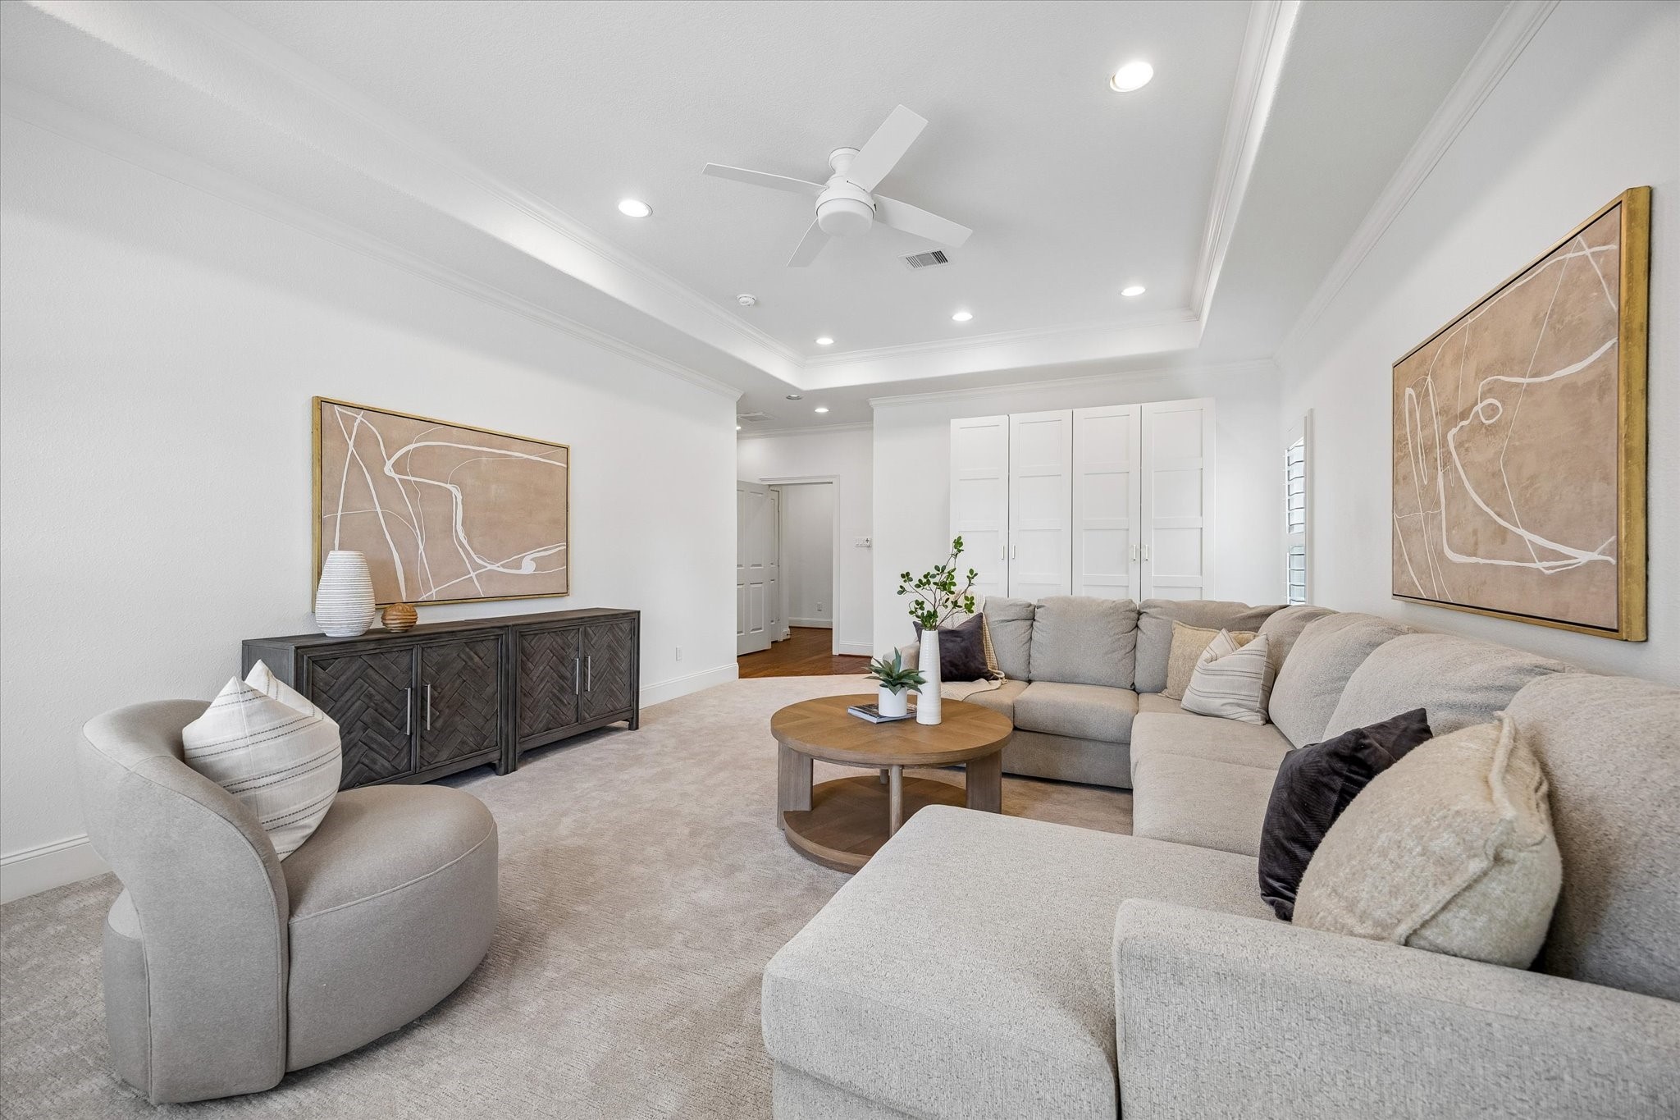
This roomy upstairs game room gives everyone space to spread out, settle in and have some fun, whether the plan is movie night, game day or an evening of perfecting your poker face.
With a built-in snack bar, extensive storage and plenty of room for everyone to play, lounge and hang out, this upstairs game room is made for memory making. It might get loud, it might get messy, and that is exactly the point.
This upstairs guest suite gives overnight visitors a comfortable place to settle in with soft neutral finishes, plenty of natural light and a walk-in closet that makes unpacking easy.
A private ensuite adds extra comfort for guests with extensive storage, granite surfaces and a tiled tub and shower combination that helps keep morning and evening routines running smoothly.
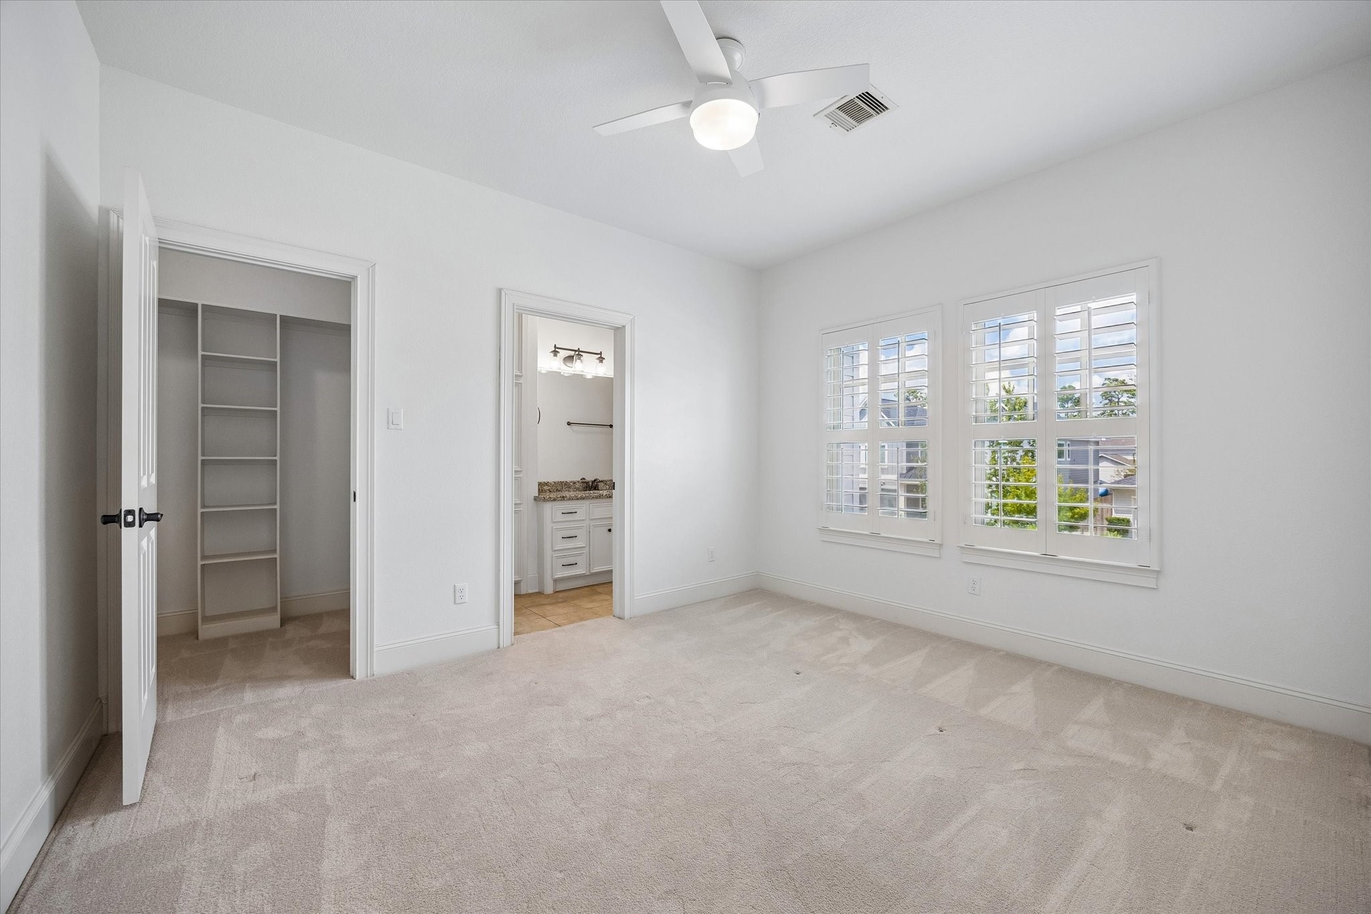
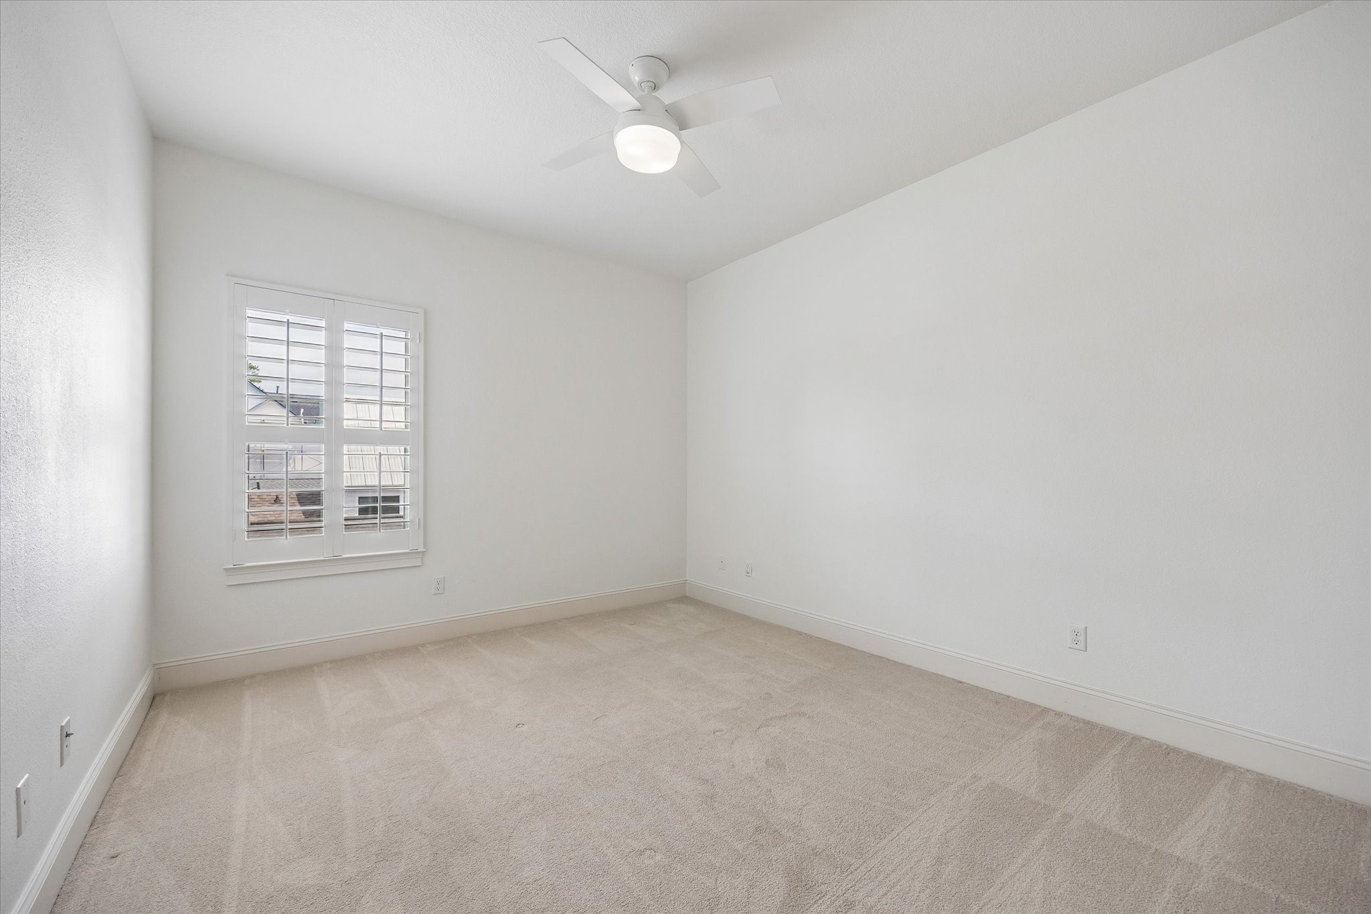
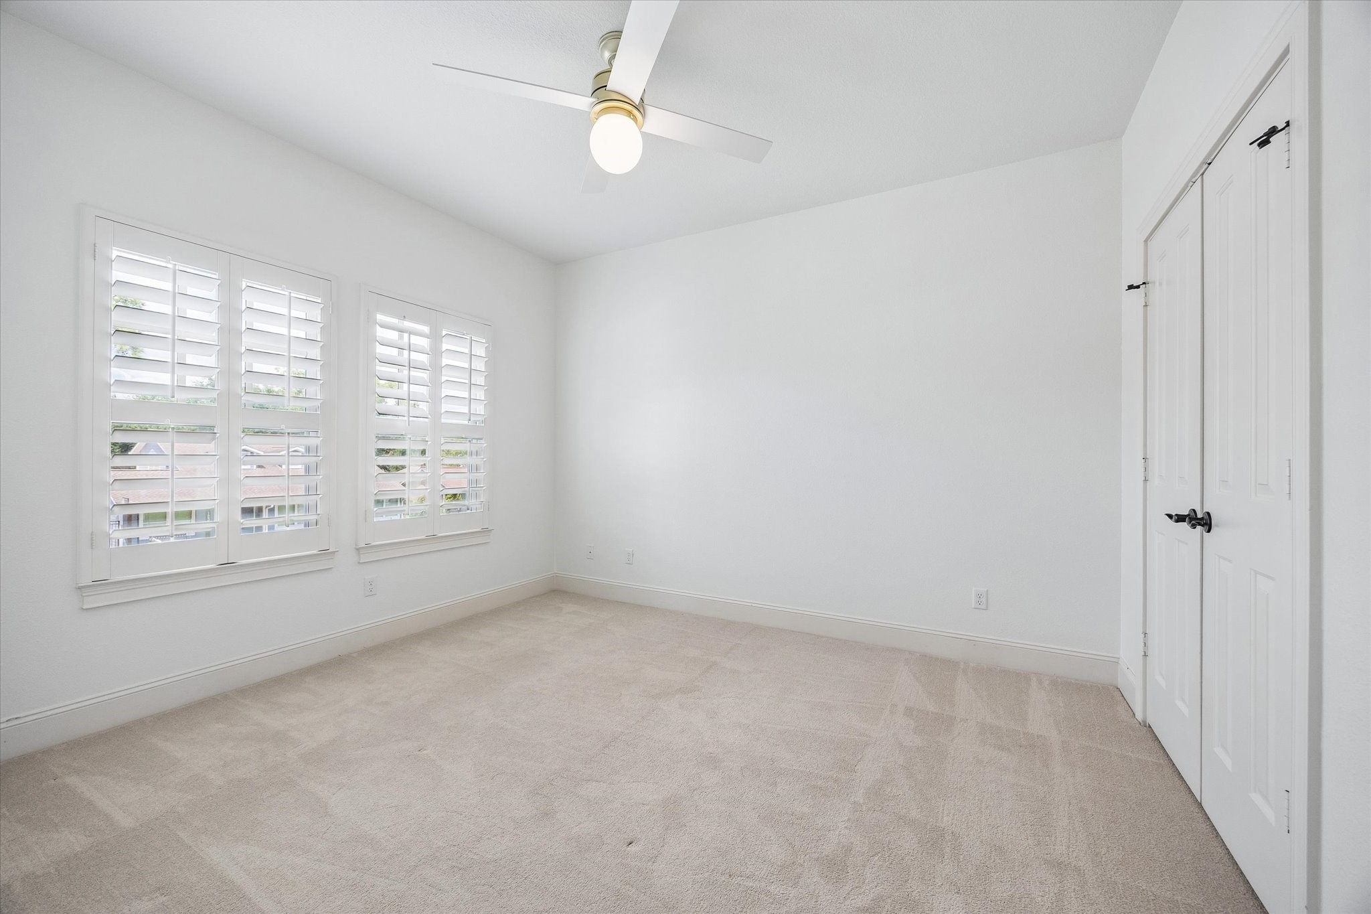
Room for company is built right in with four guest bedrooms and three full guest baths. This upstairs bedroom offers plush carpet, soft neutral finishes, a wood shuttered window, a custom walk-in closet and easy access to a full bathroom.
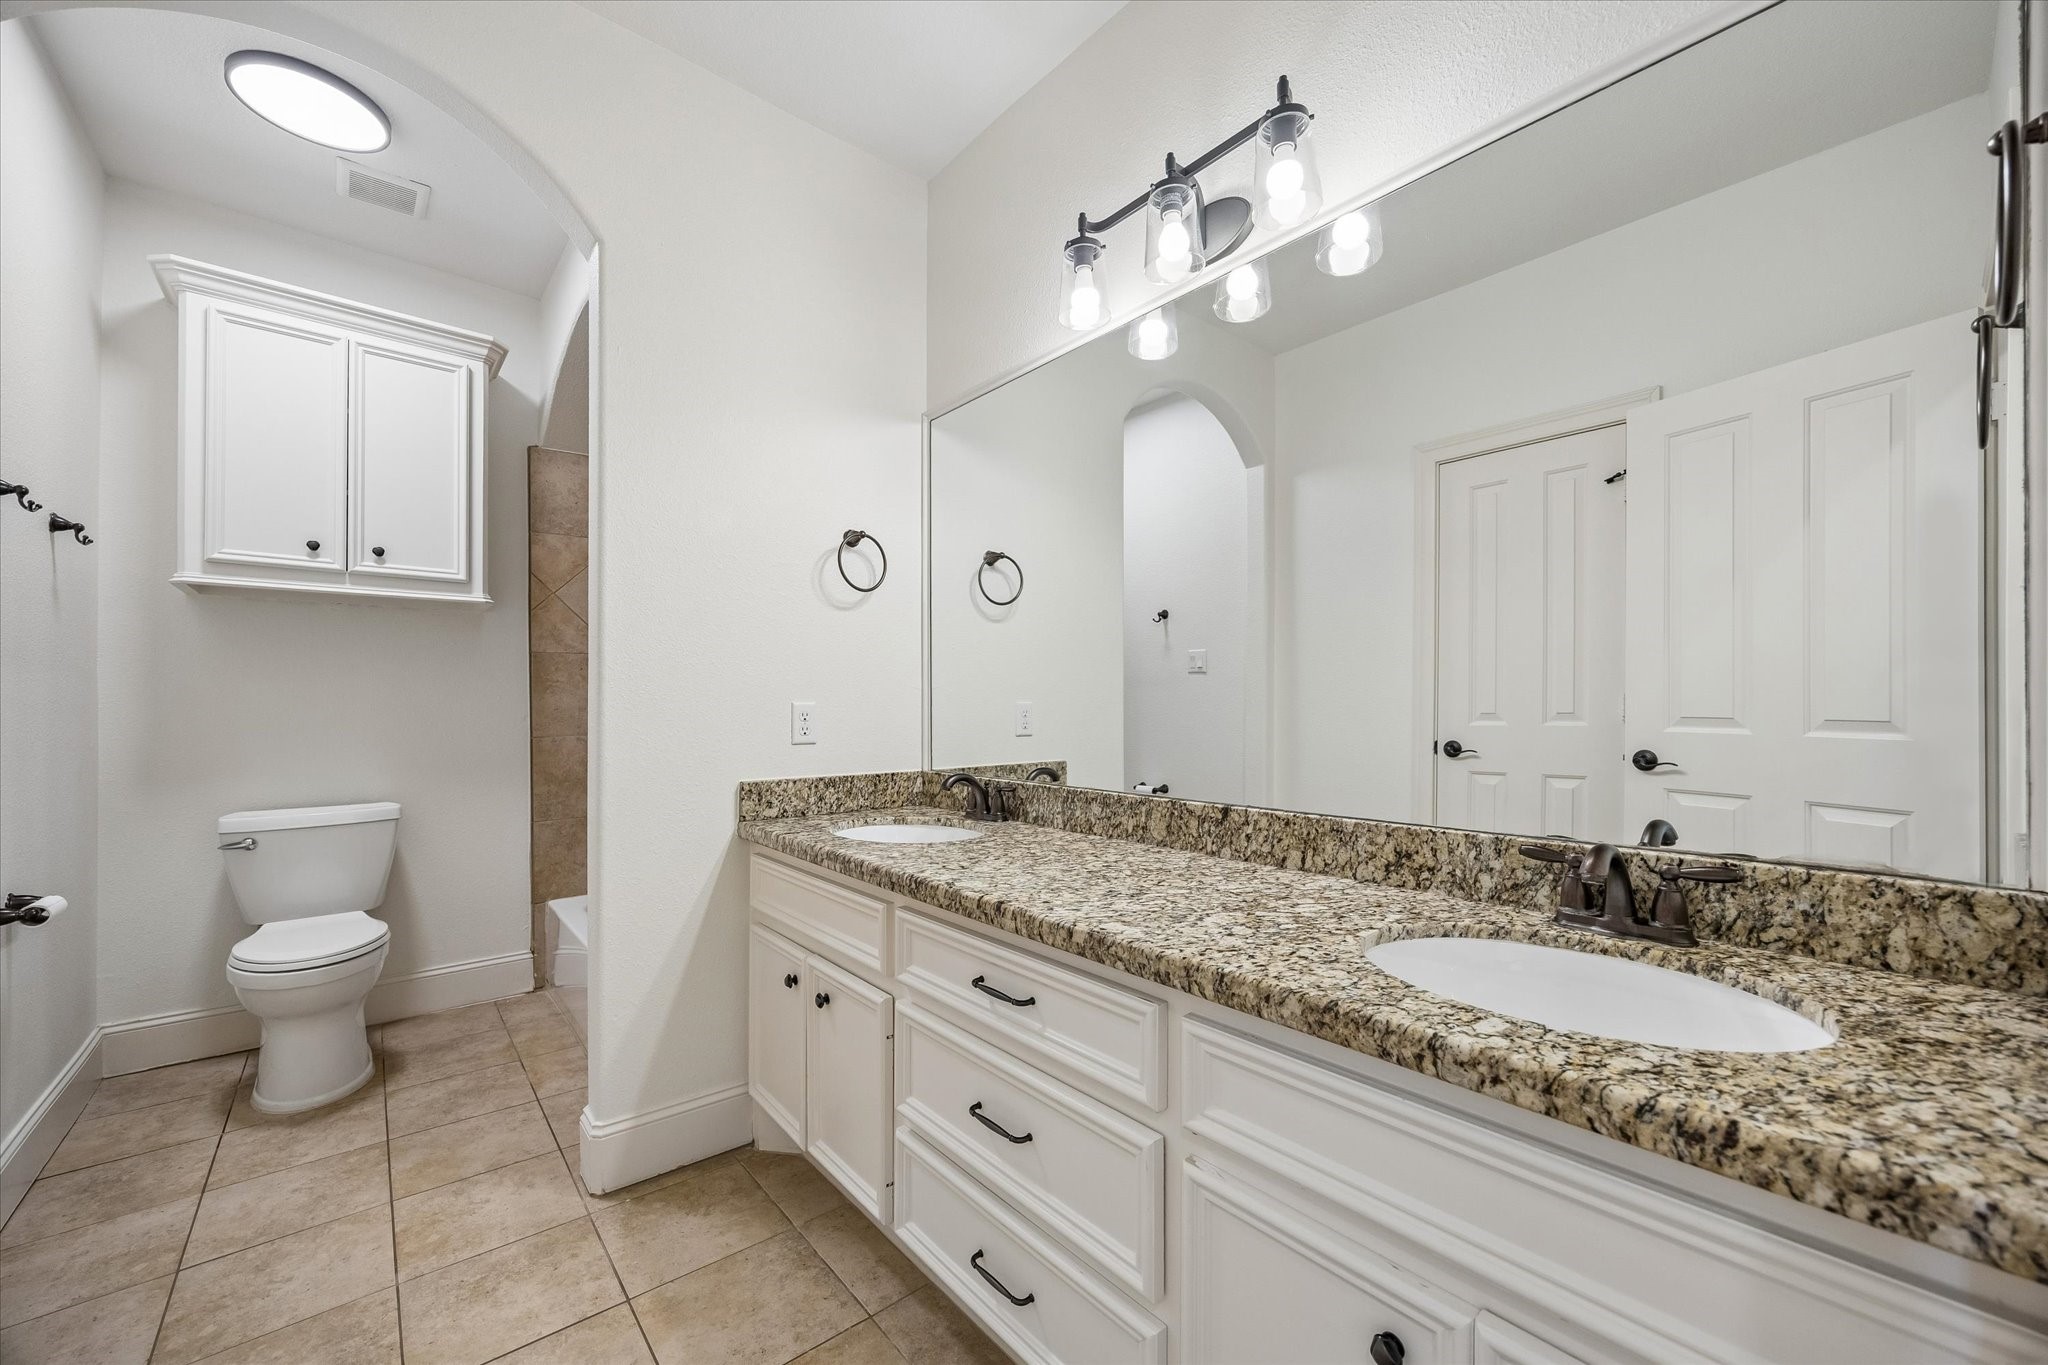
Sharing is easy in this upstairs full bath with a long granite topped vanity, two sinks, excellent storage, a fully tiled tub and shower combination with additional cabinetry over the toilet to keep everyday essentials tucked away.
Another spacious upstairs bedroom is ready to take on guests with plush carpet, soft neutral finishes, wood shuttered windows, a large closet and easy access to a full bathroom.
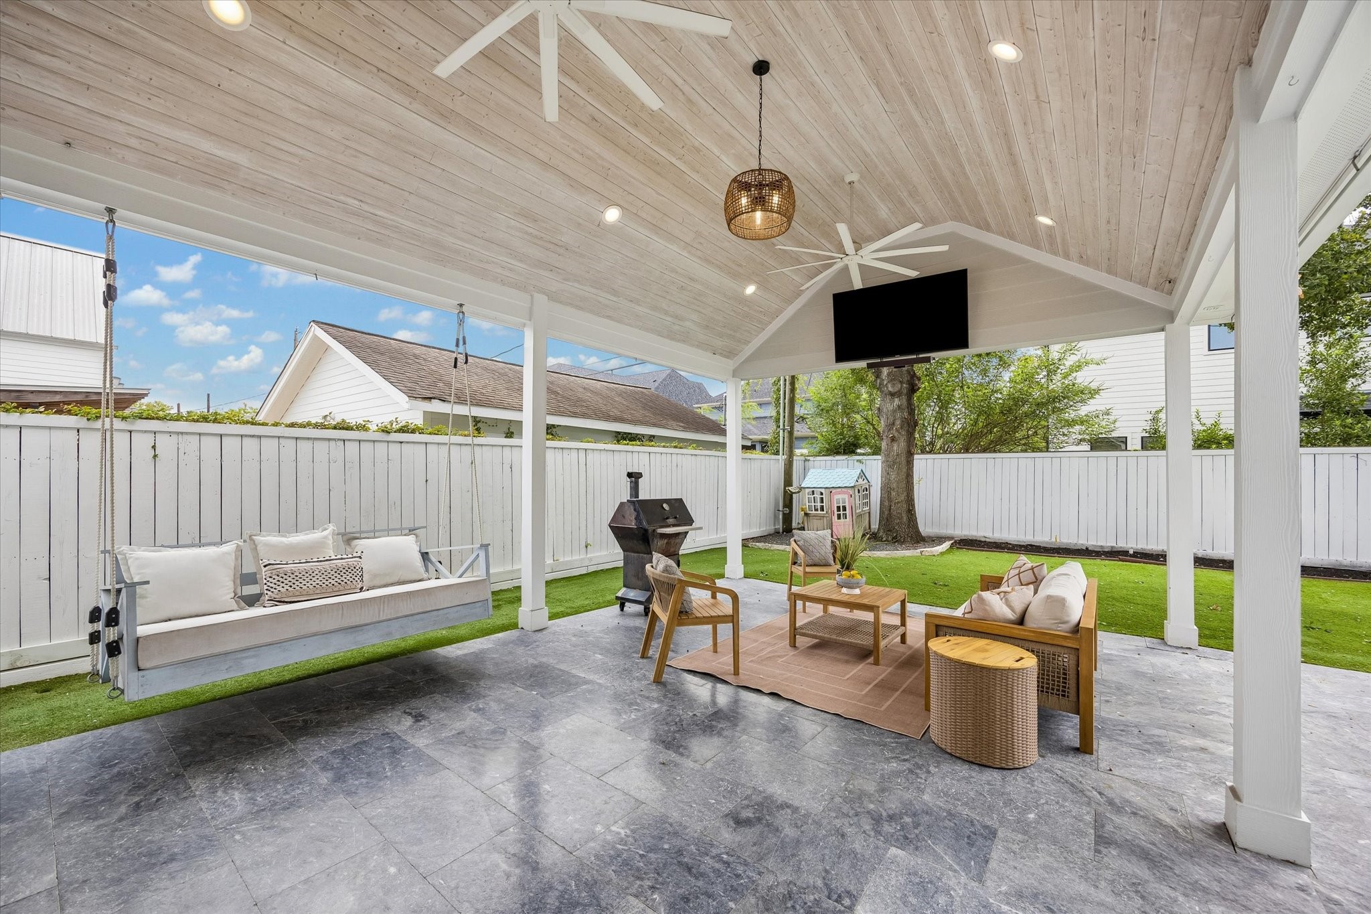
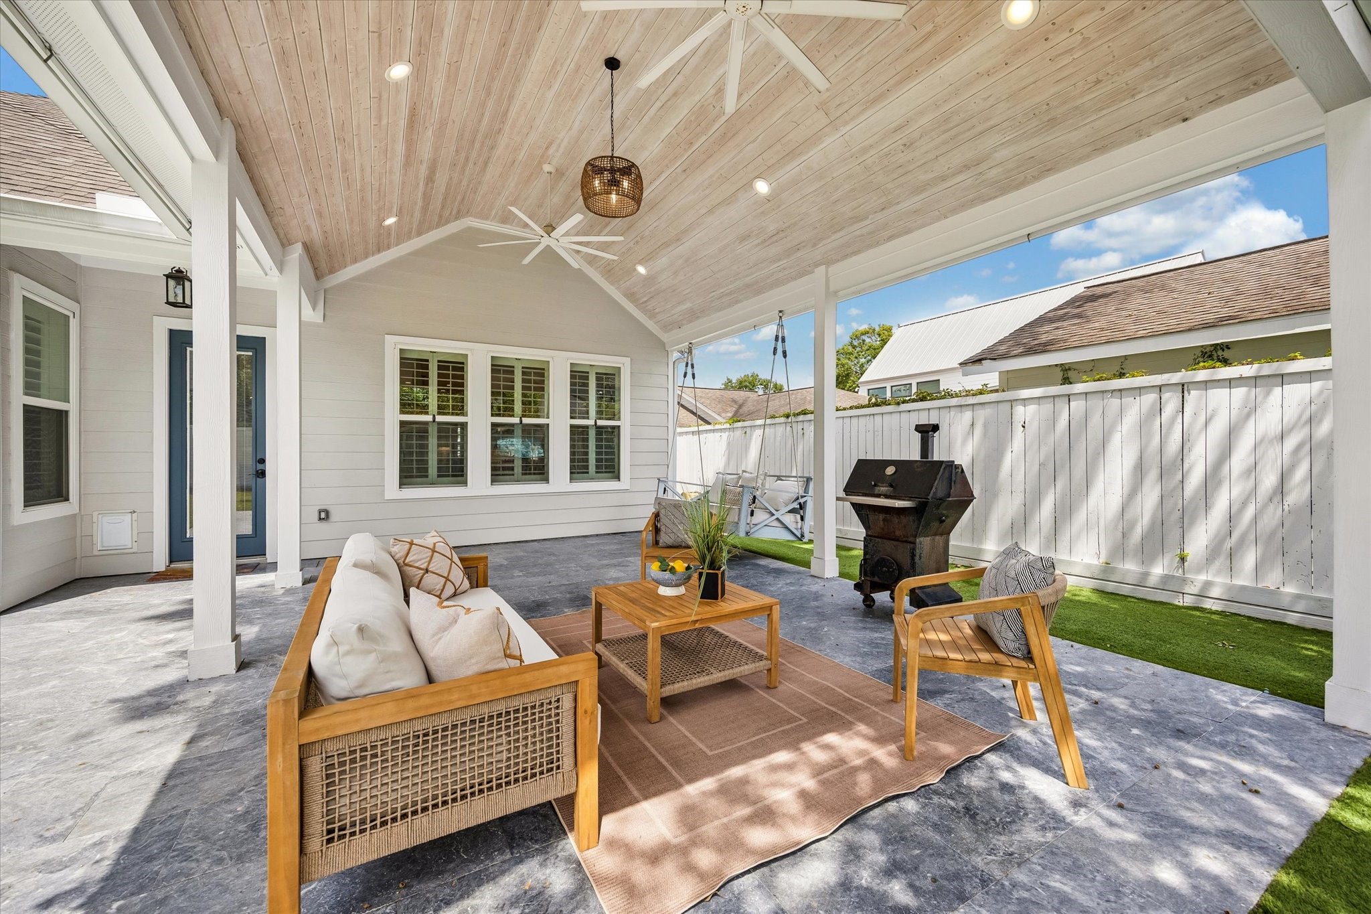
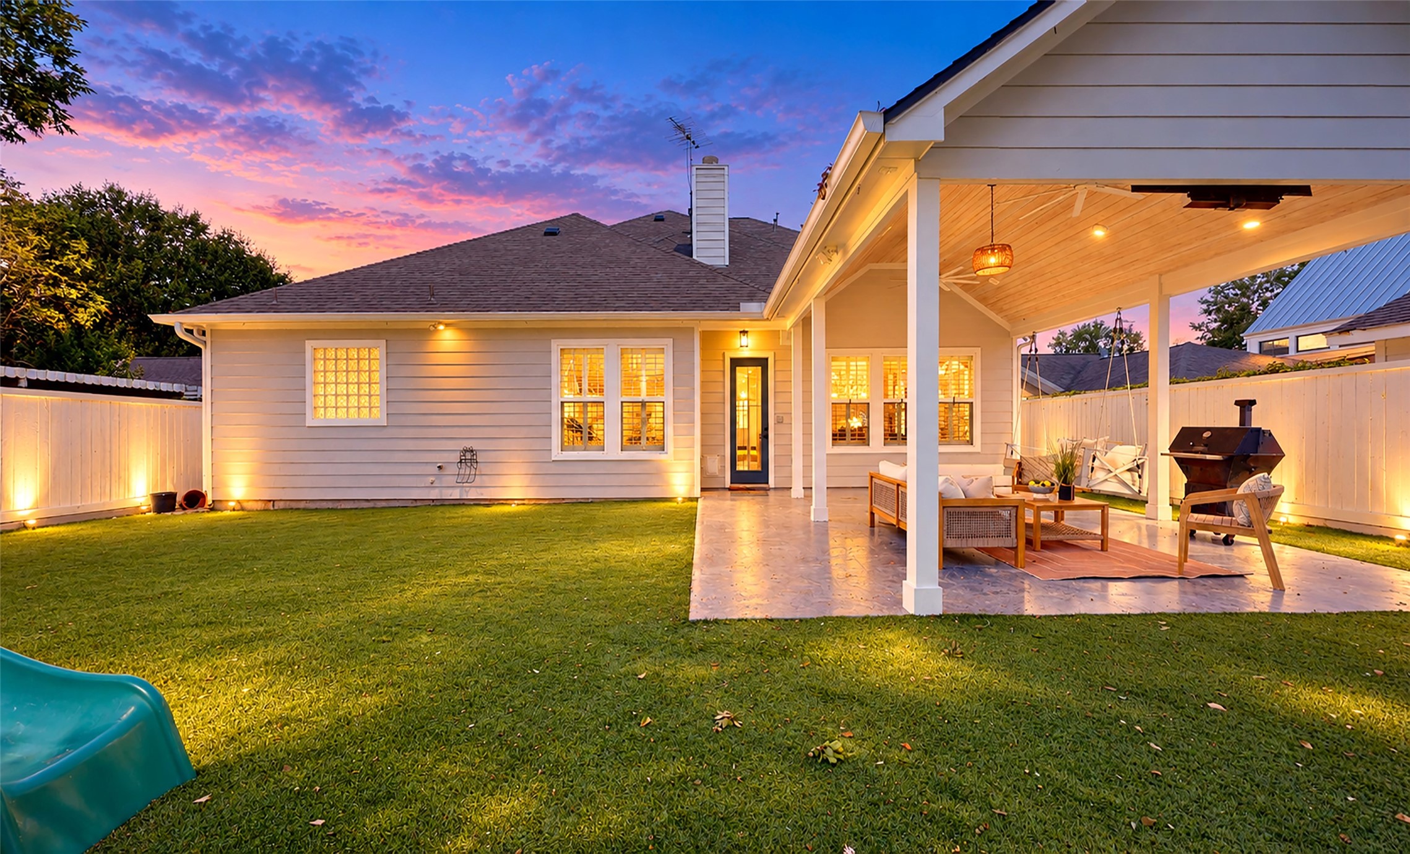
Your neighbors will envy you! This oversized covered patio feels like an outdoor room of its own, with a vaulted wood slat ceiling, recessed lighting, a stylish chandelier and ceiling fans creating a comfortable place to relax, dine and entertain in the shade.
There’s room for everyone out here. The spacious covered patio offers plenty of space for lounging, grilling and gathering, with an easy connection to the family room and kitchen that blurs the lines between indoor and outdoor living.
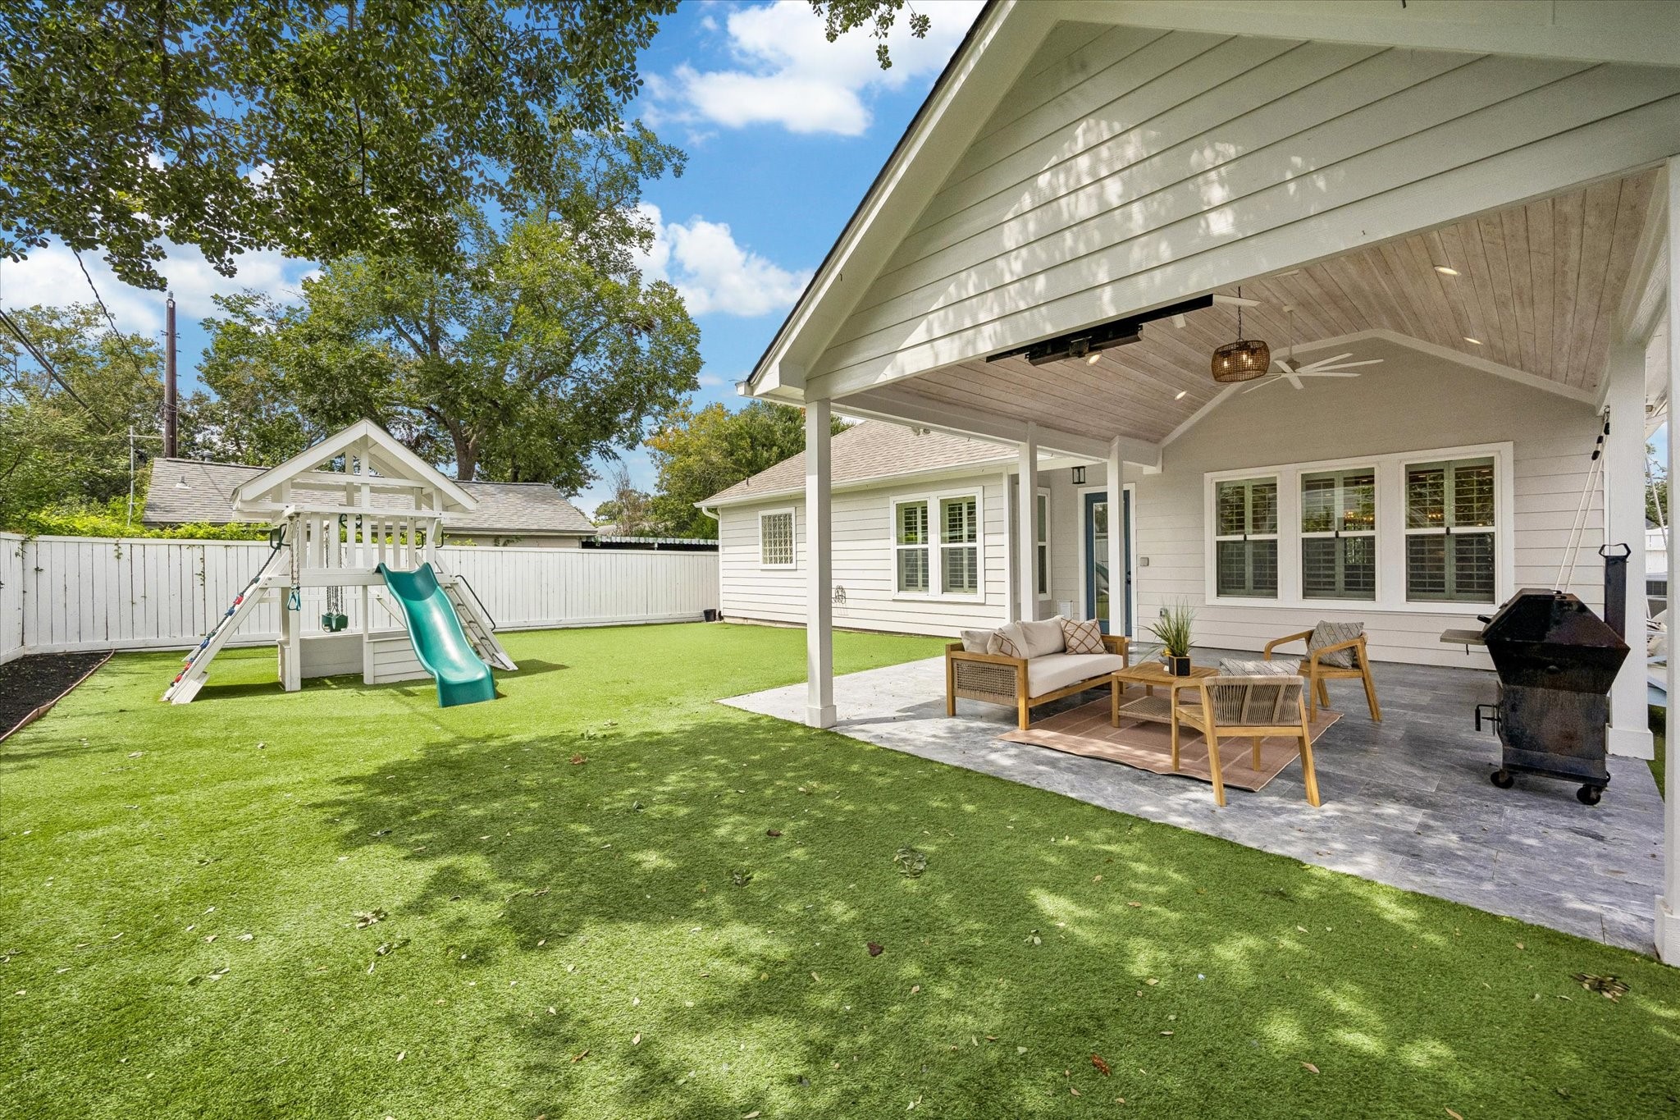
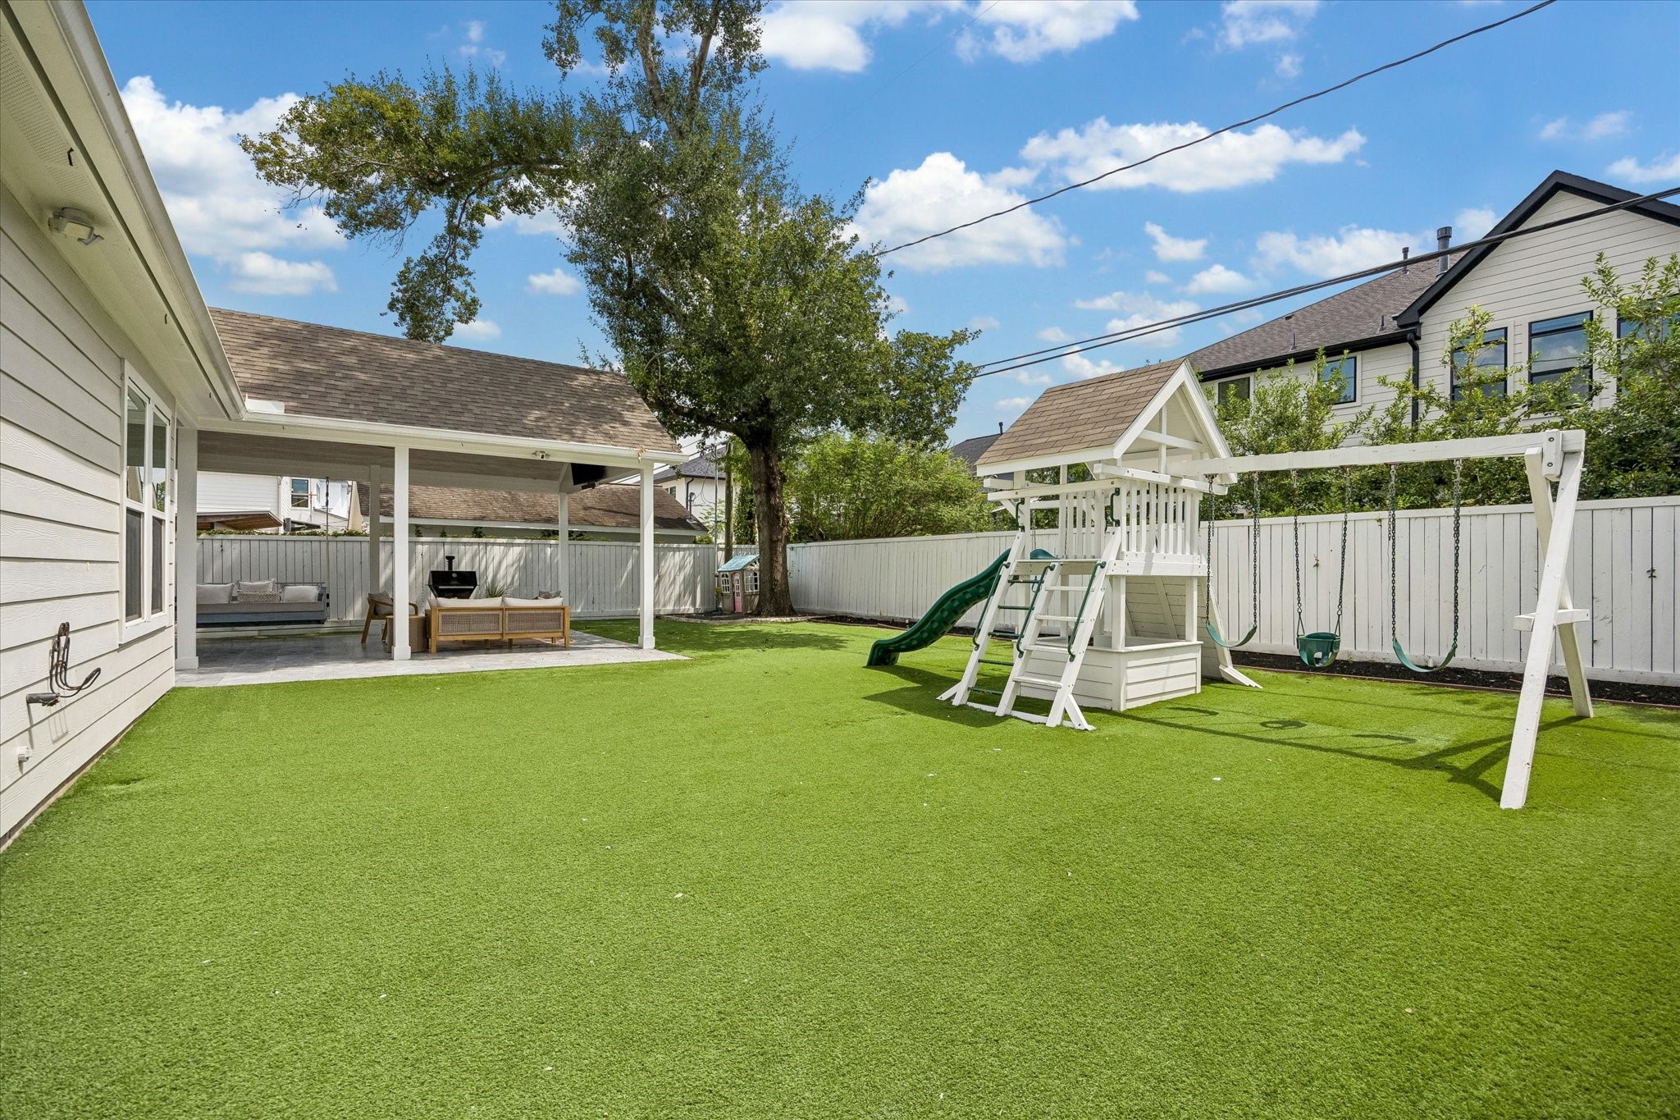
Easy outdoor living continues into the fenced backyard with a mosquito mist control system, low maintenance artificial turf and plenty of room to play, lounge or simply enjoy the extra green space without adding much to the weekend chore list.
This backyard is designed to stay looking good with less work, thanks to artificial turf, a mosquito control misting system and sprinkler coverage in the flower beds along the back fence plus the side and front yards.
When the sun goes down, this backyard settles right into its best mood. A spacious covered patio, soft lighting and plenty of room to relax make this an easy place for weeknight dinners, slow weekends and evenings that stretch a little longer than planned.
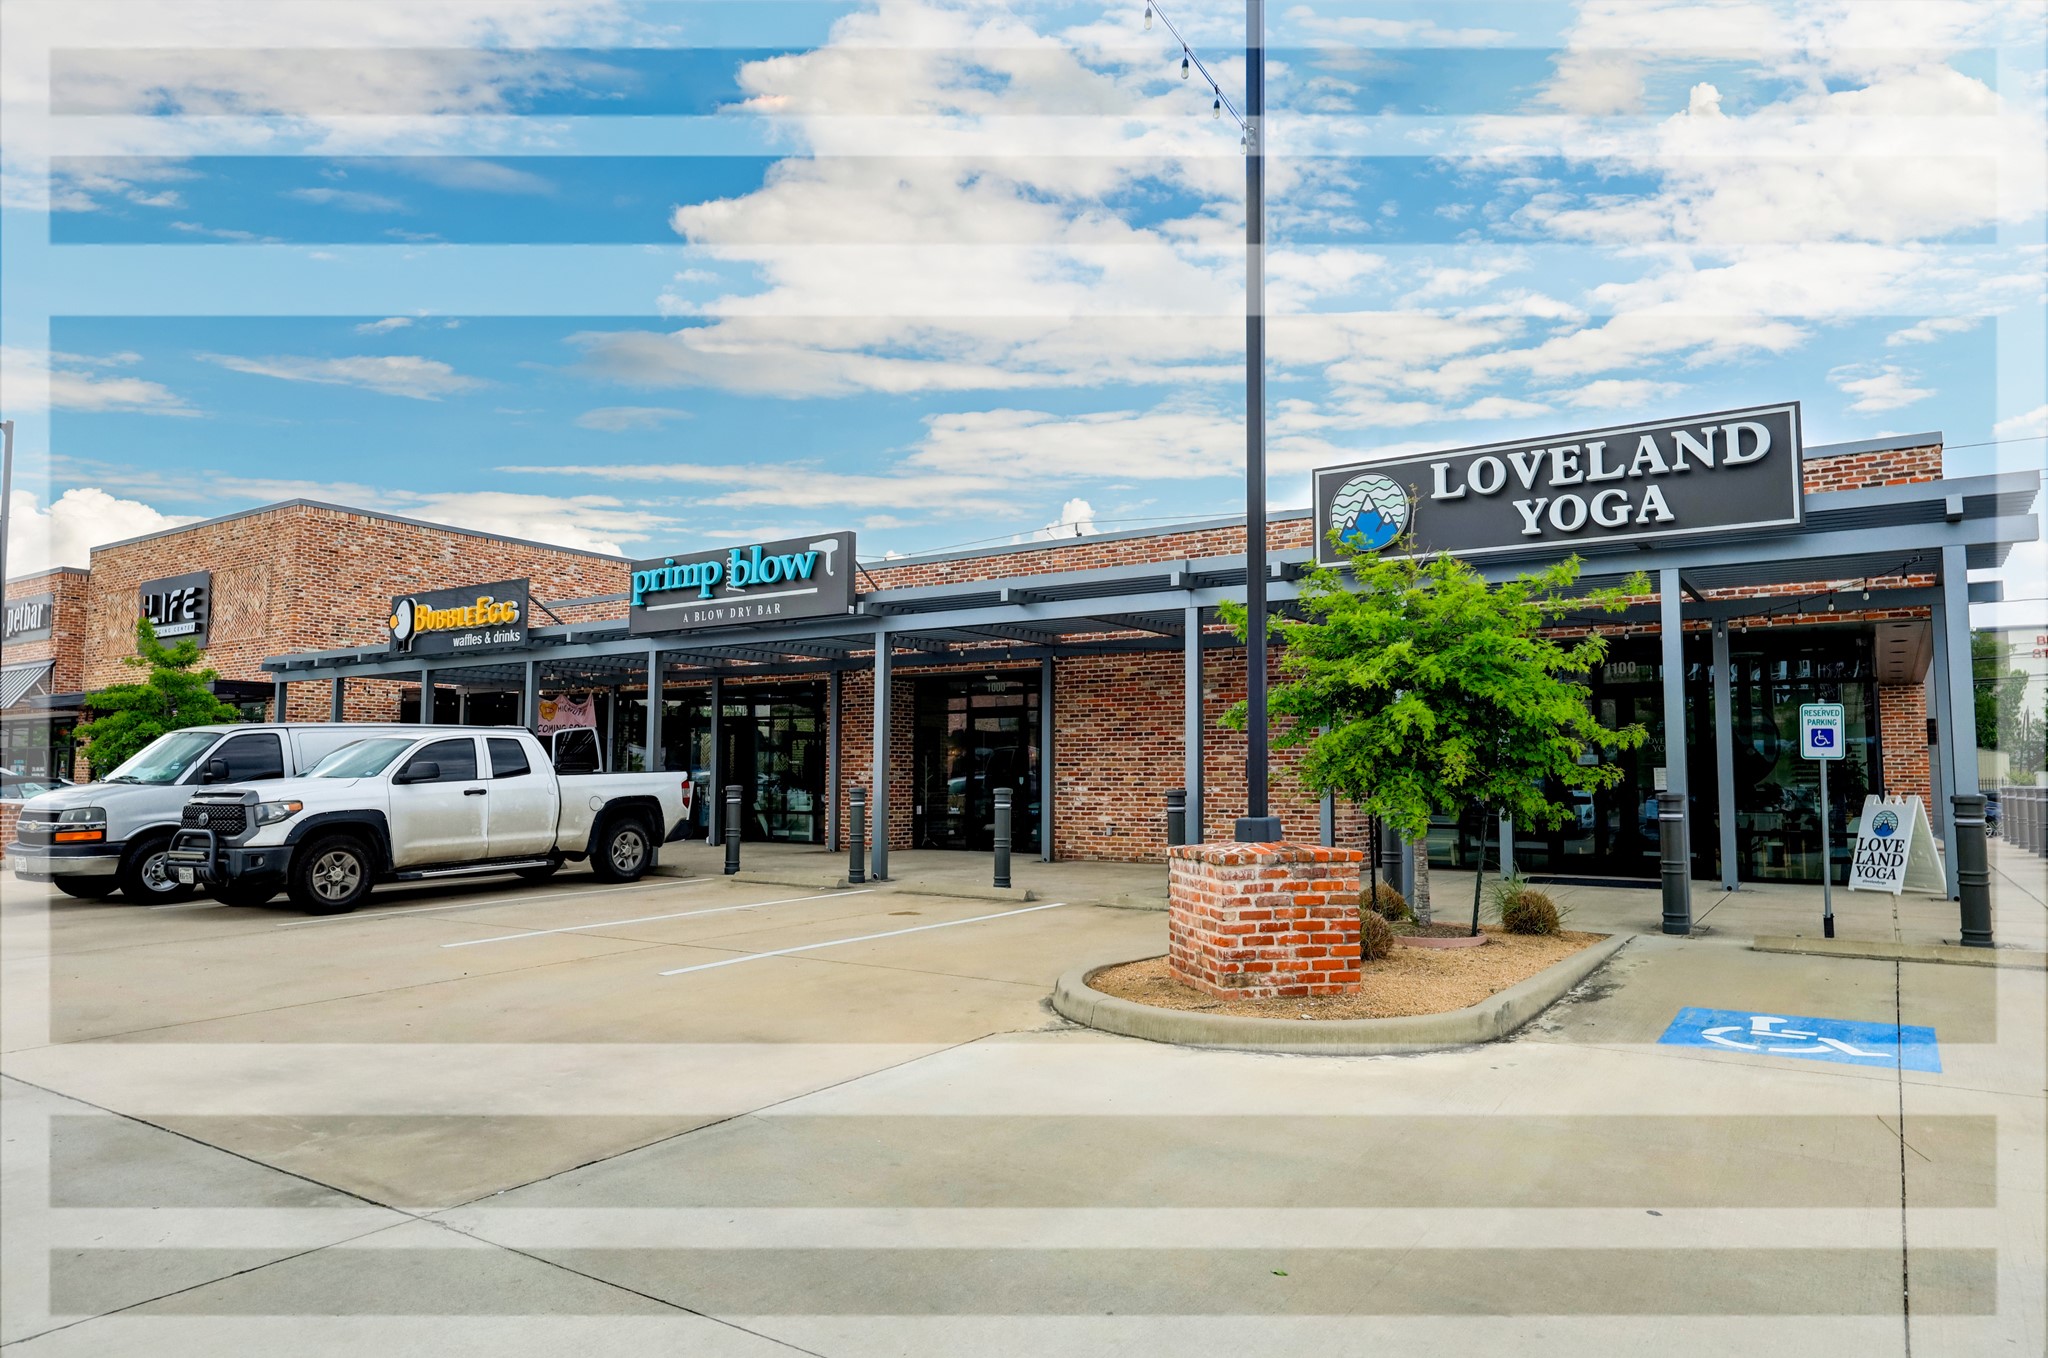
Love living near all that Oak Forest has to offer!
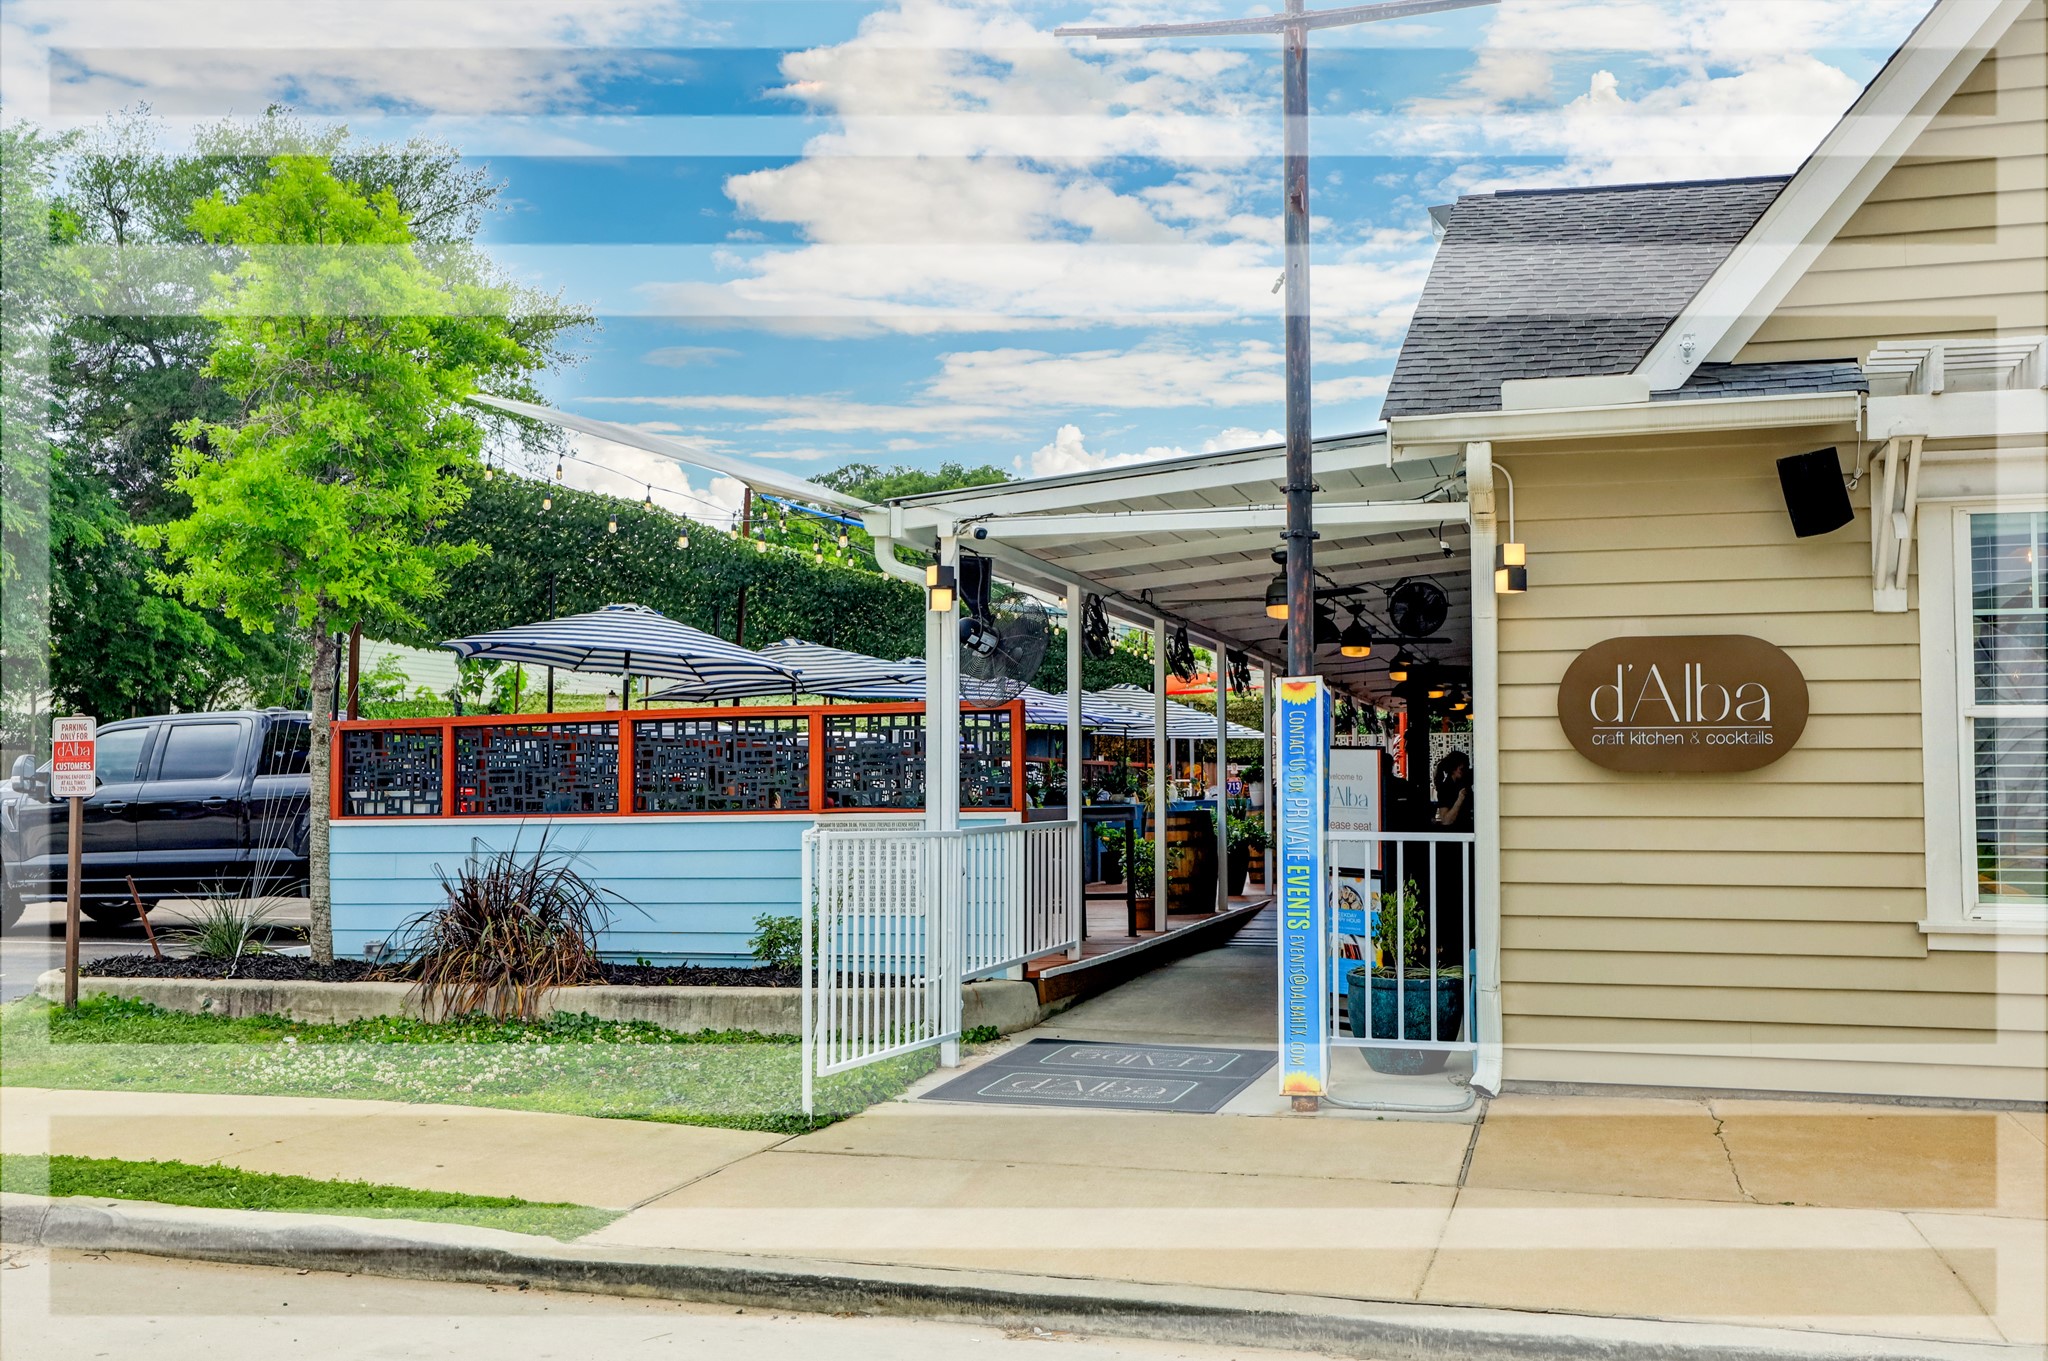
Enjoy dinner at D'Alba, a local favorite, just minutes away!
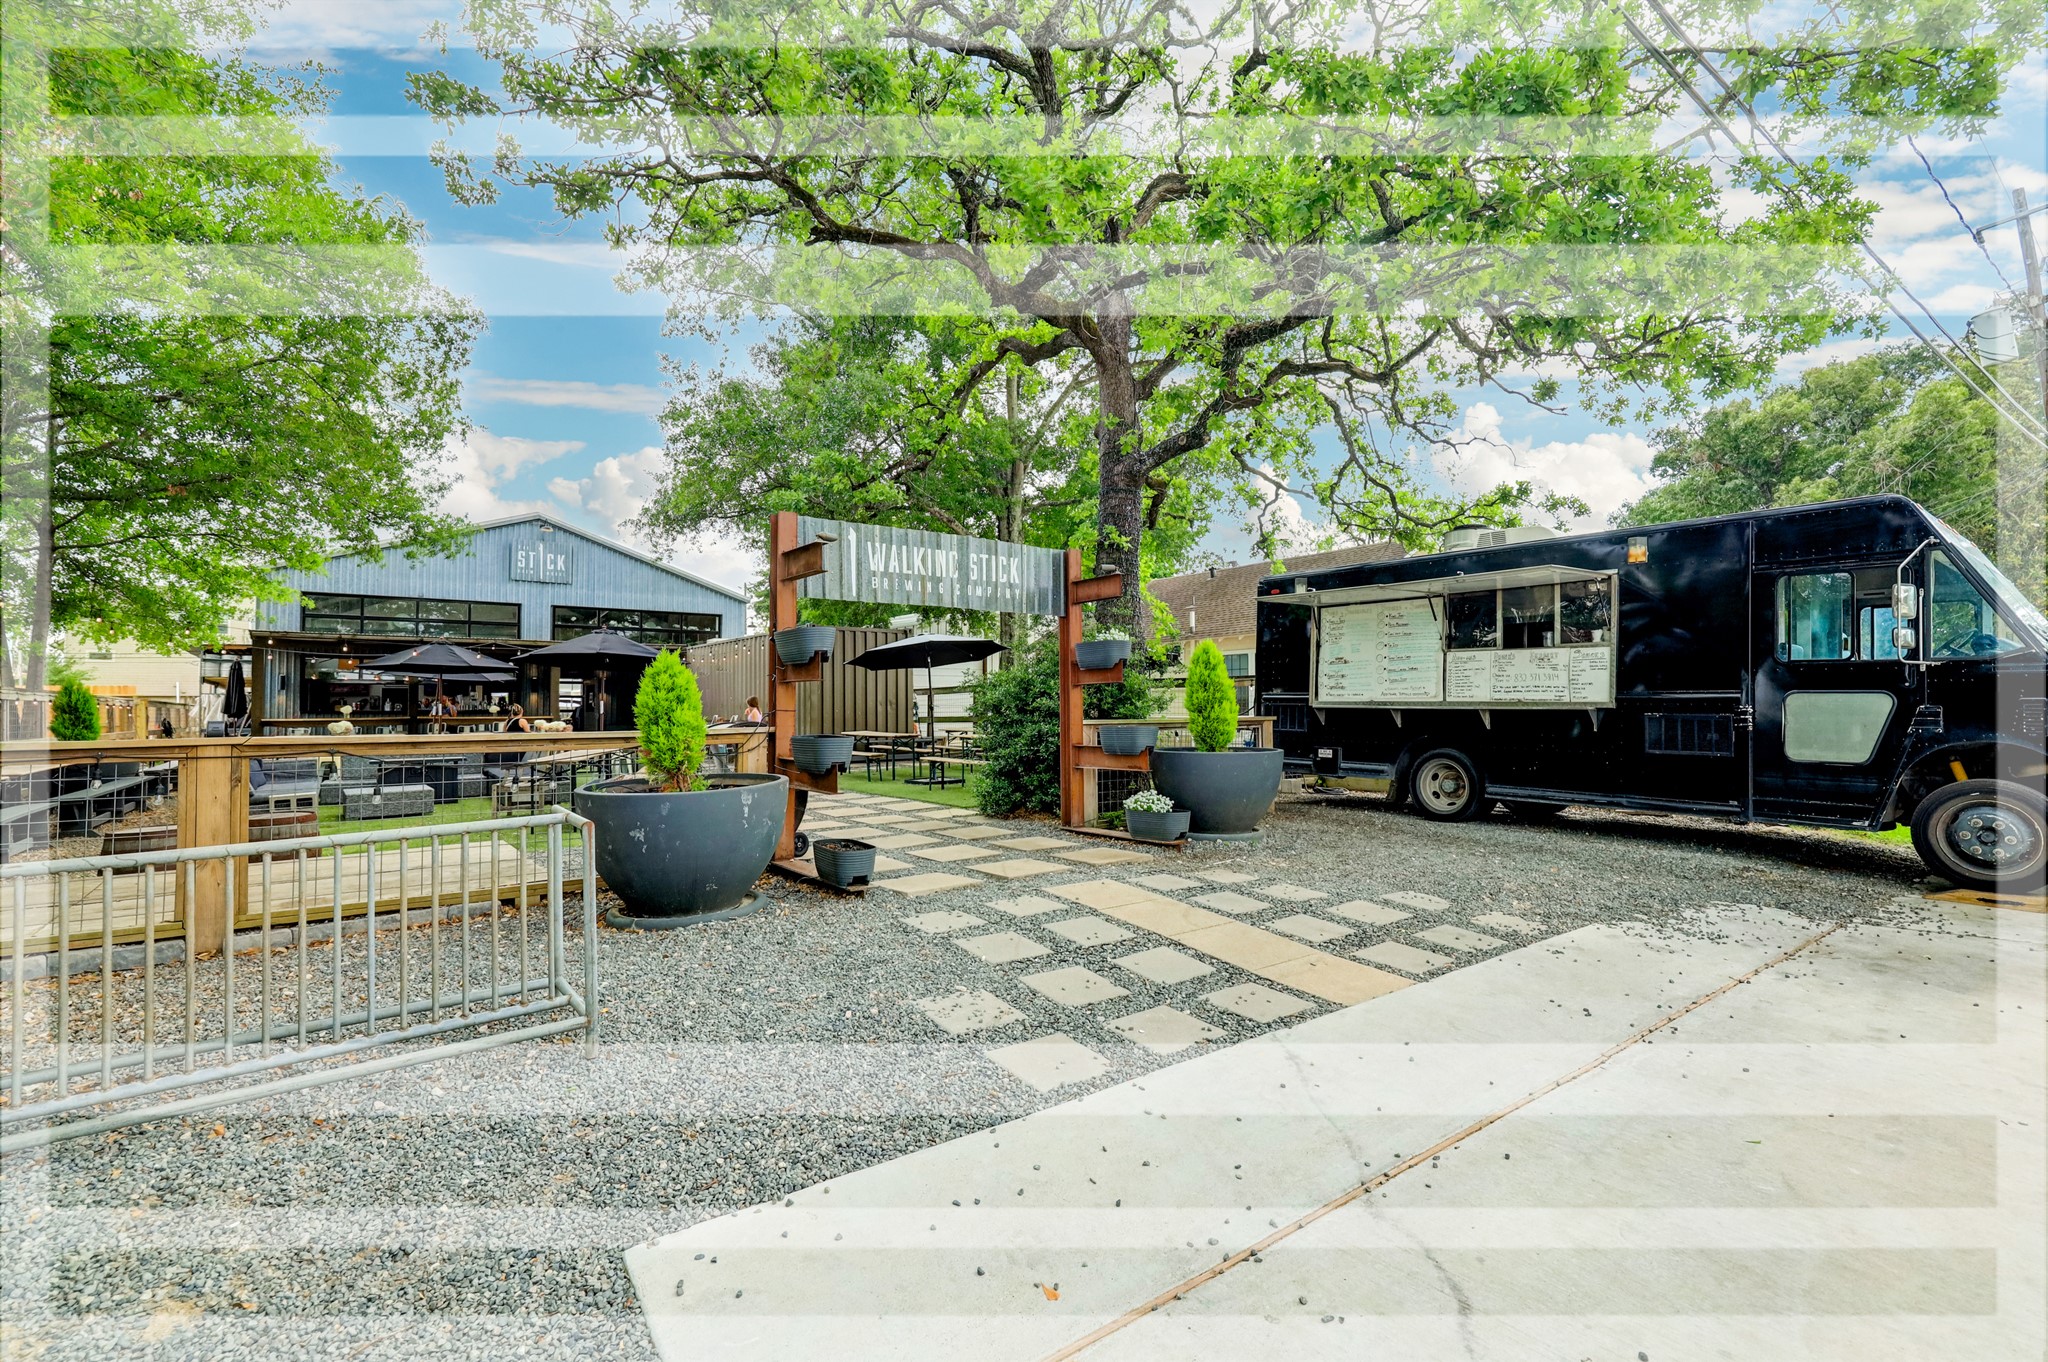
Grab a Local Brew at Walking Stick Brewery, just minutes down the road!
The Hike & Bike paths that run along TC Jester are nearby and inside Oak Forest, just up the road, to connect Seamlessly to Many Great Houston Area Parks!!
The Whole Foods at Yale and 610 Has some of the Freshest Groceries in Town! A short drive away!

 Price Reduced Listing