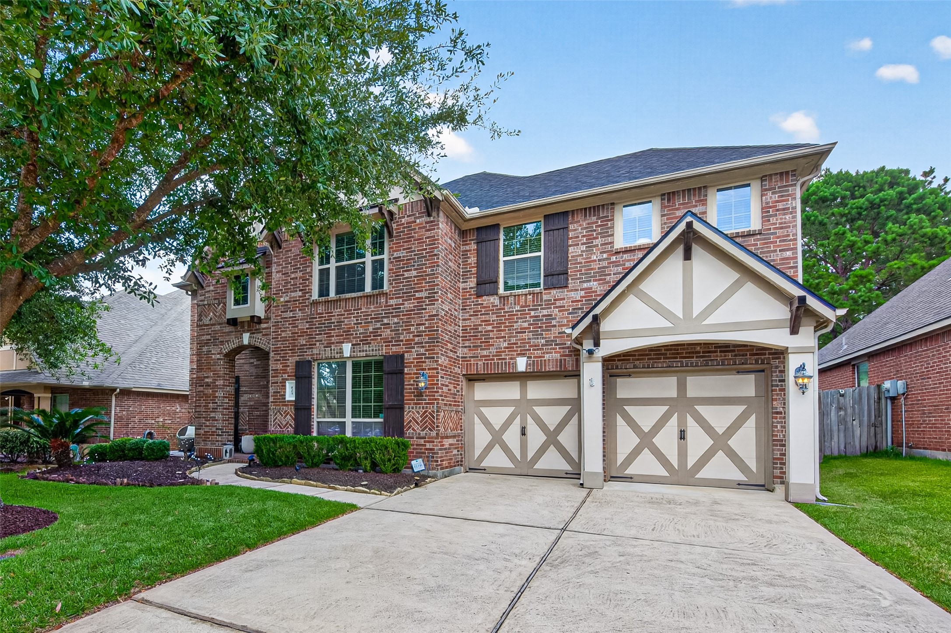
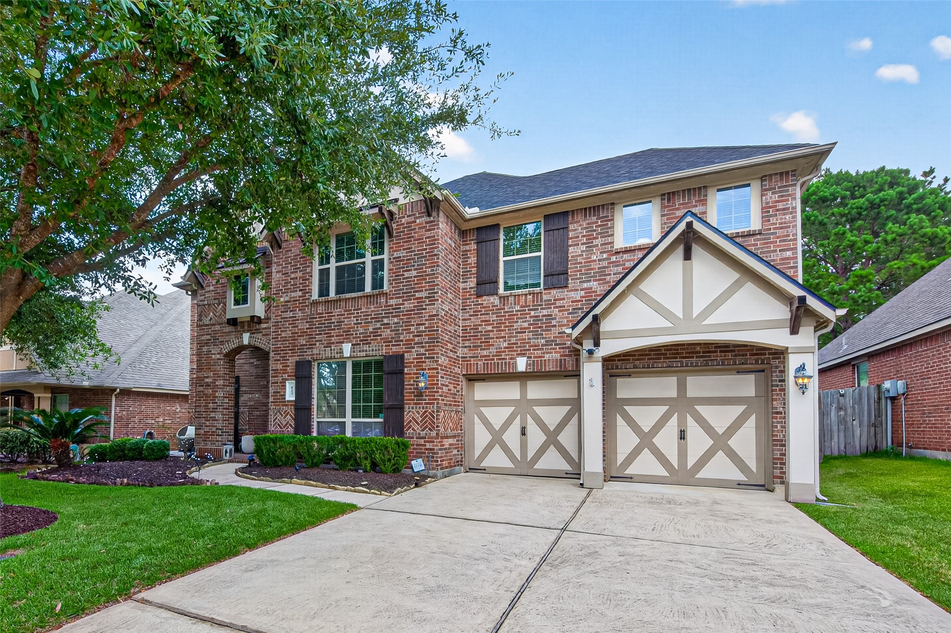
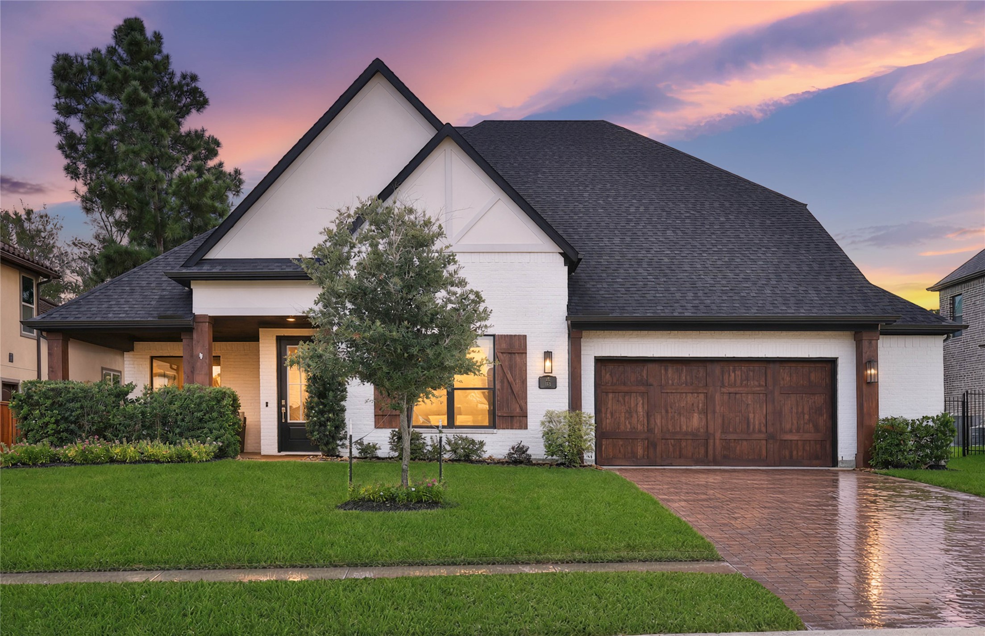
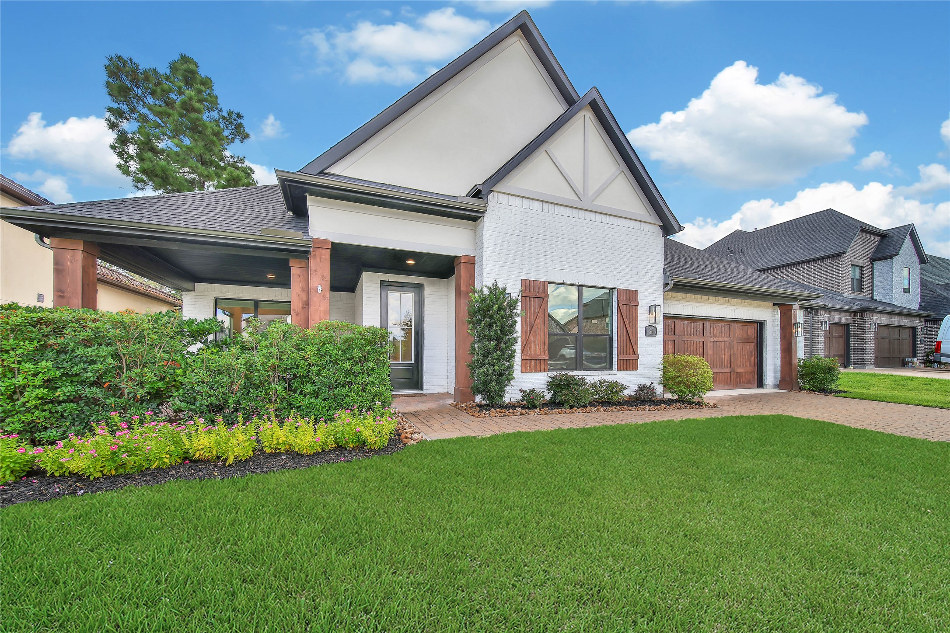
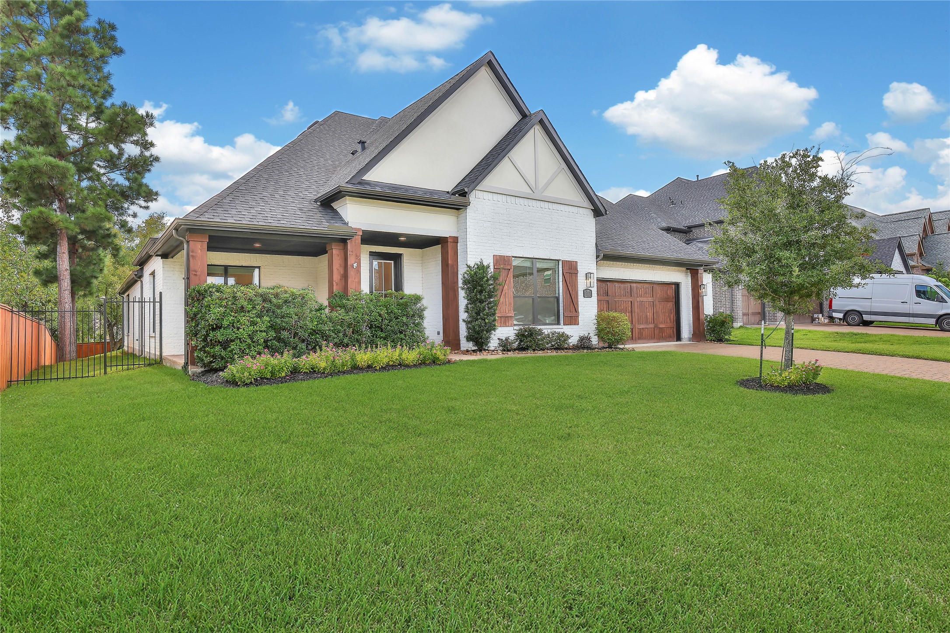
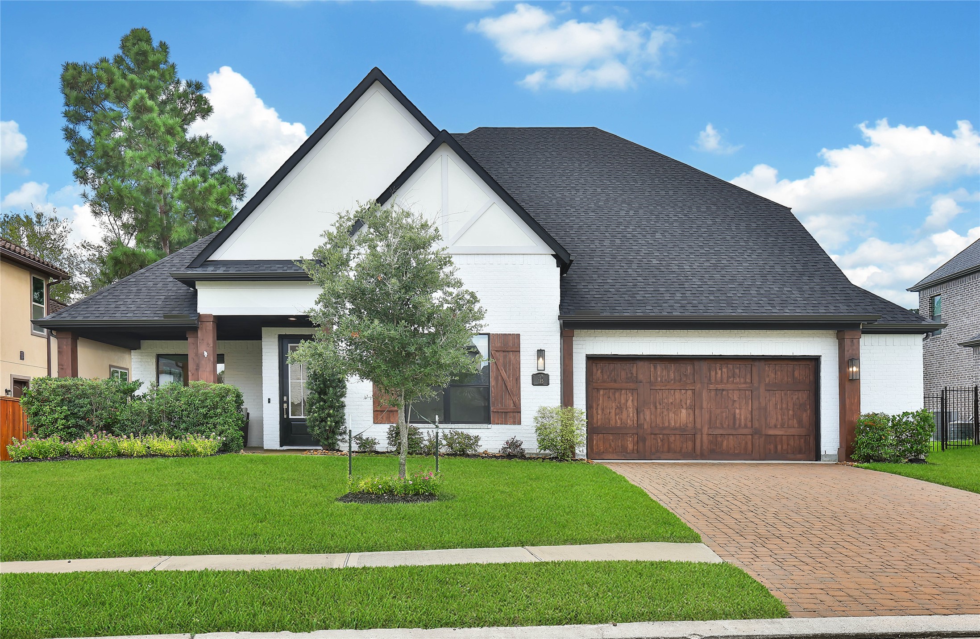
Welcome home to 115 Oak Estates Dr. 3,474 sf with 4 bedrooms, 3.5 baths, and an oversized 2-car garage.
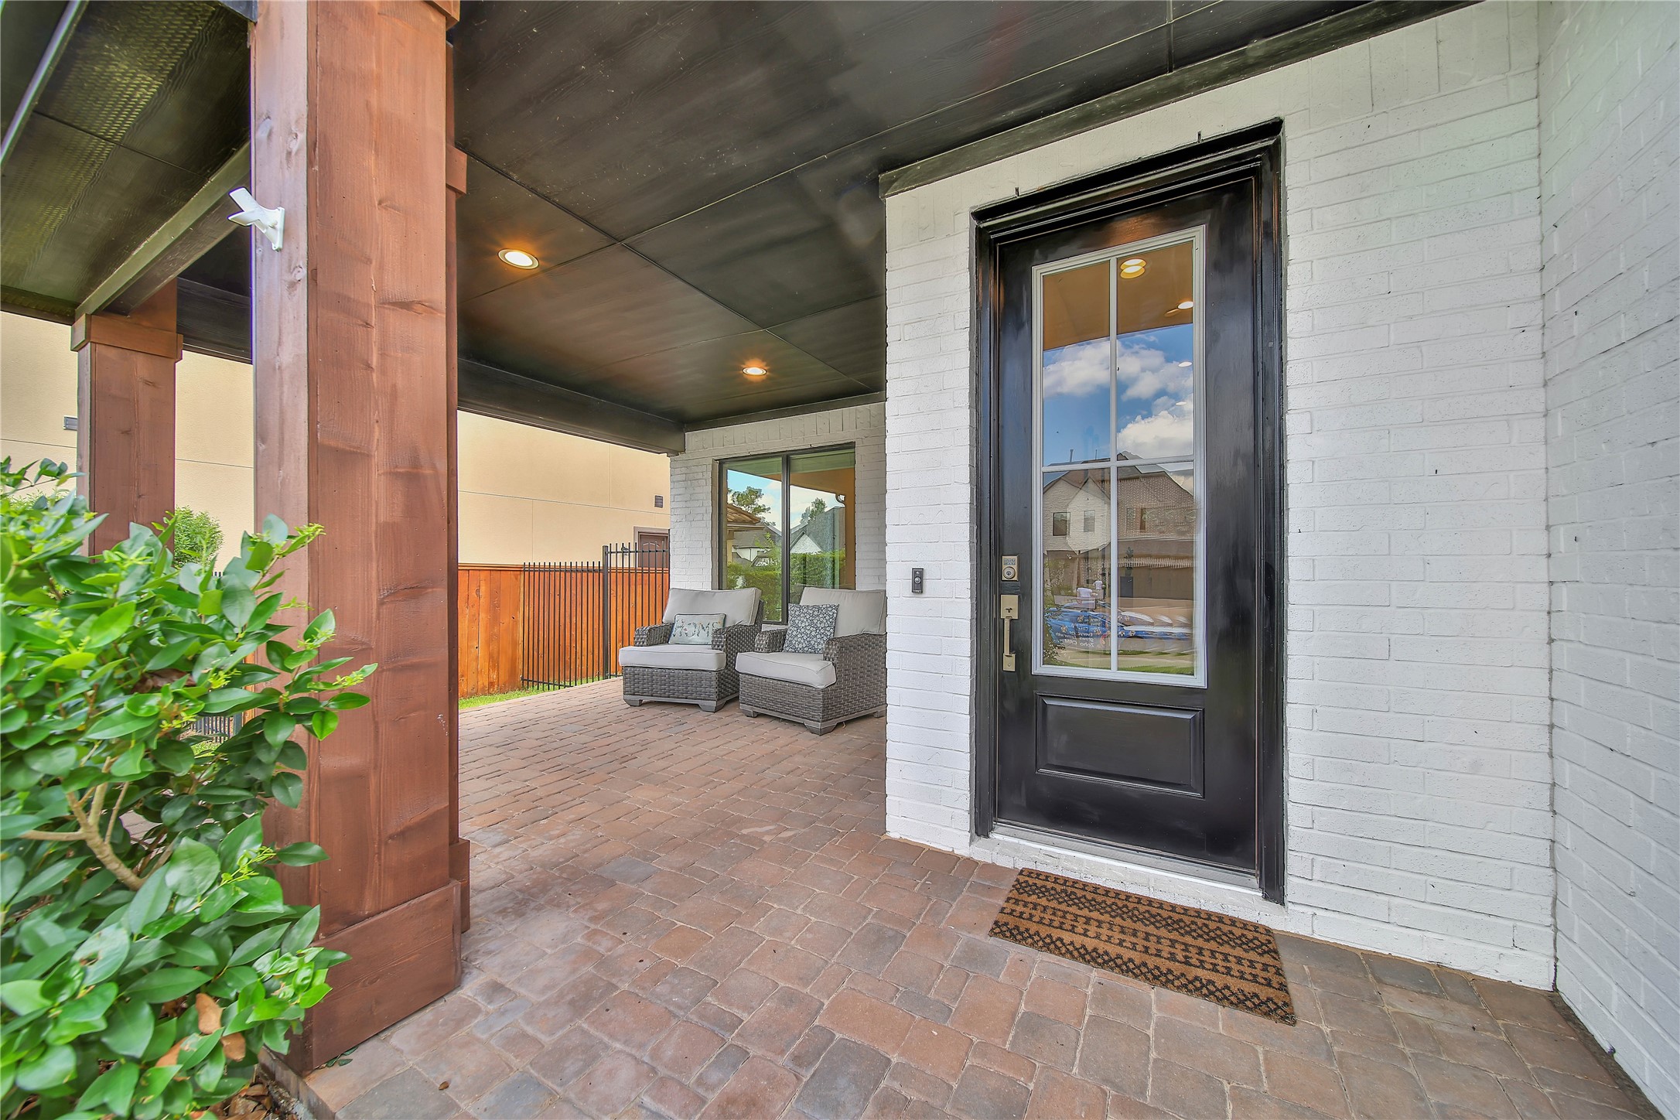
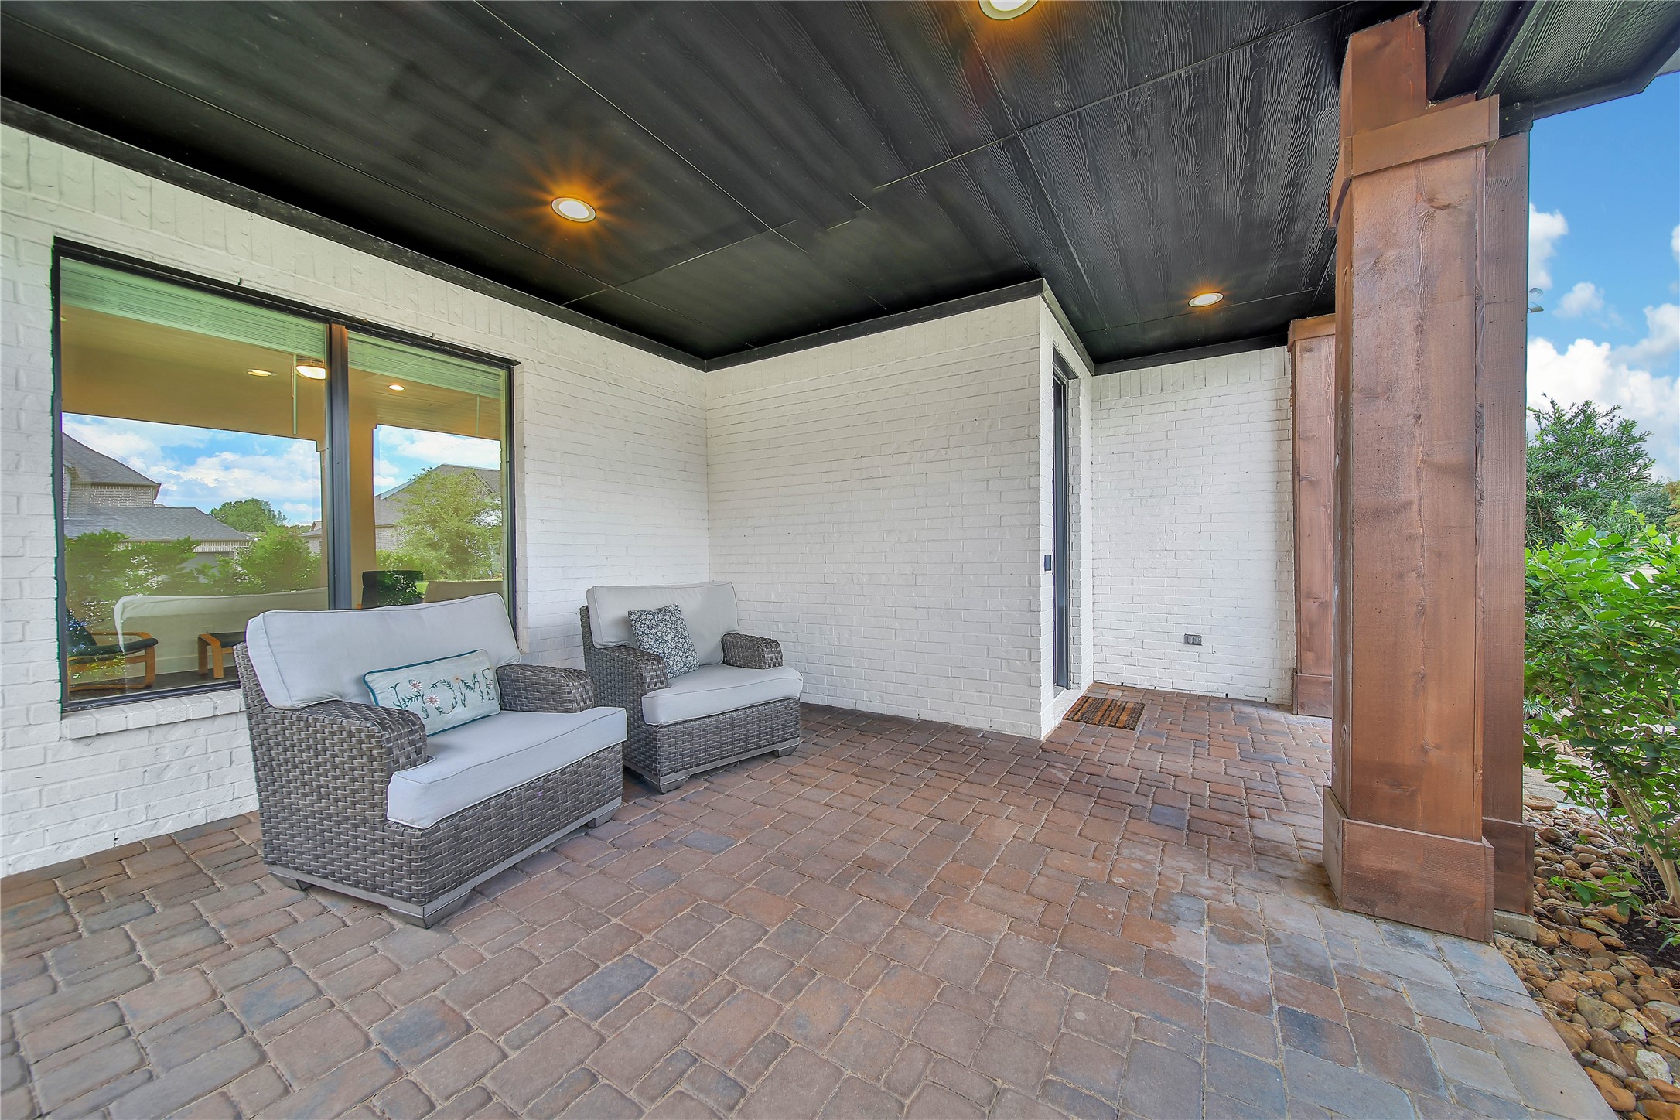
This elegant home offers great curb appeal with wood accents, a secluded front porch, and a ring doorbell.
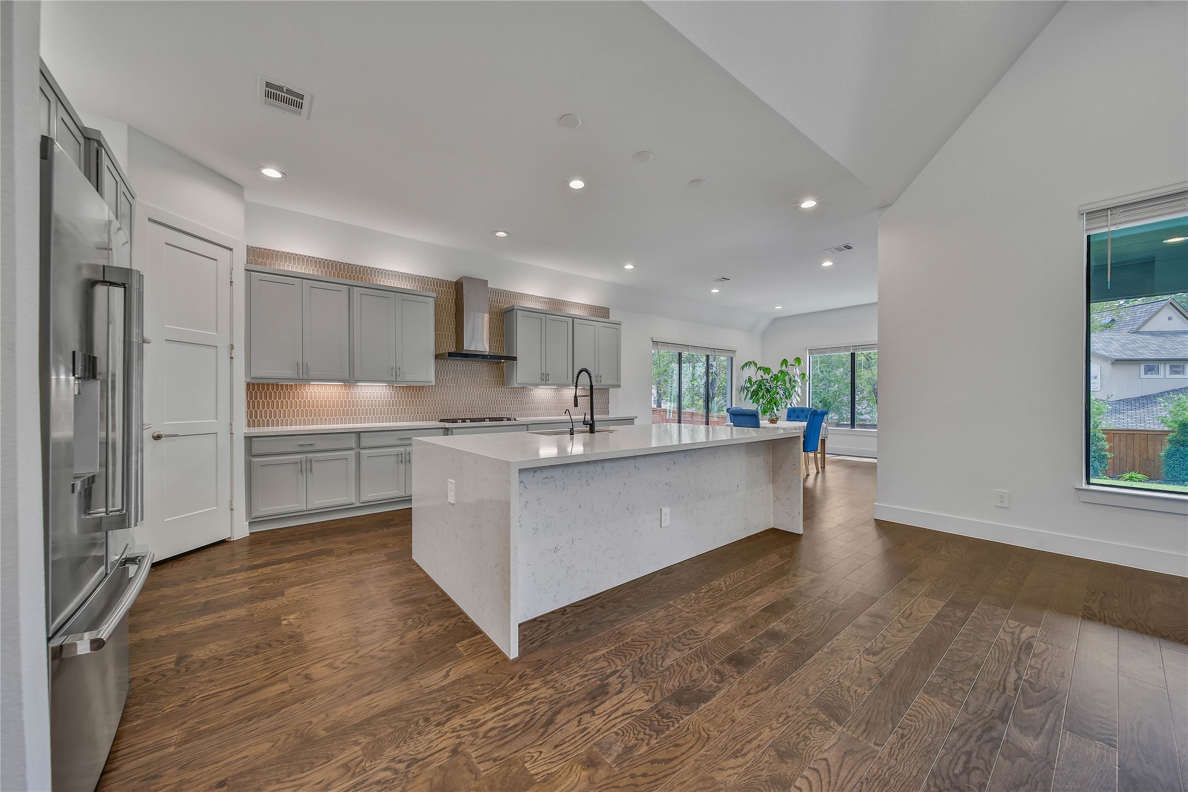
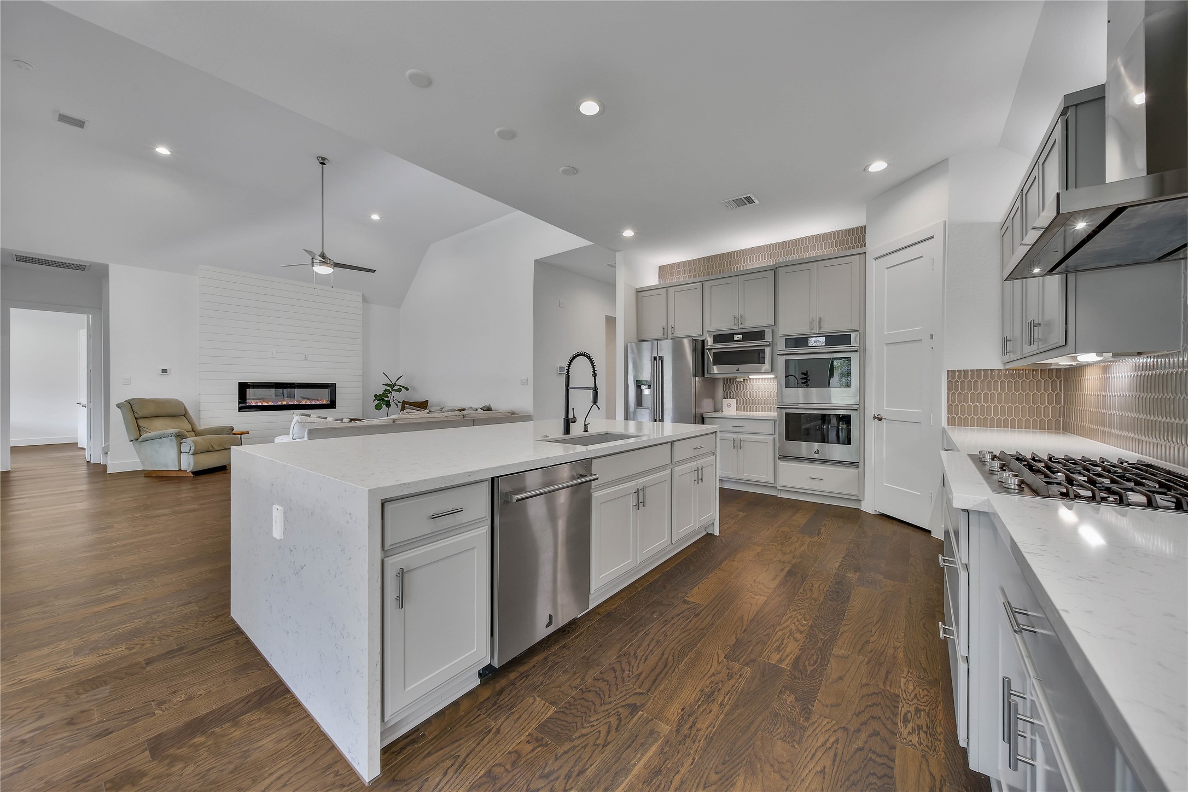
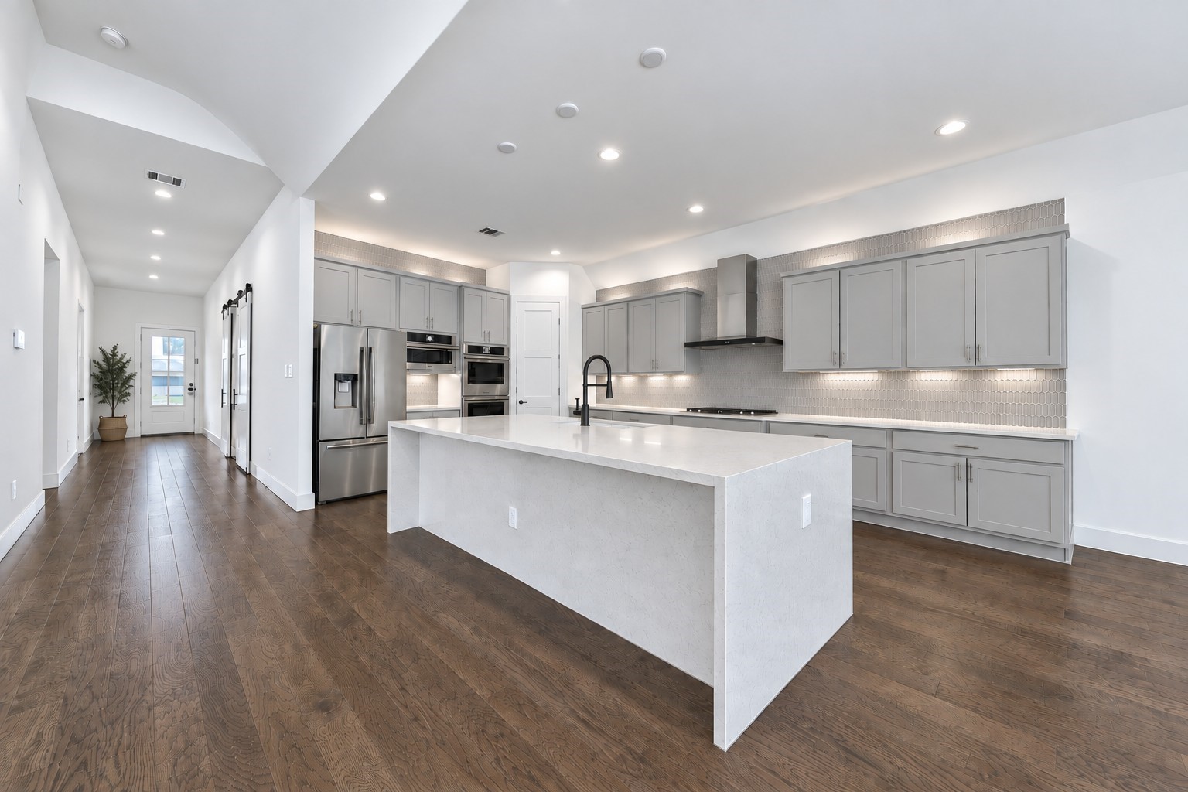
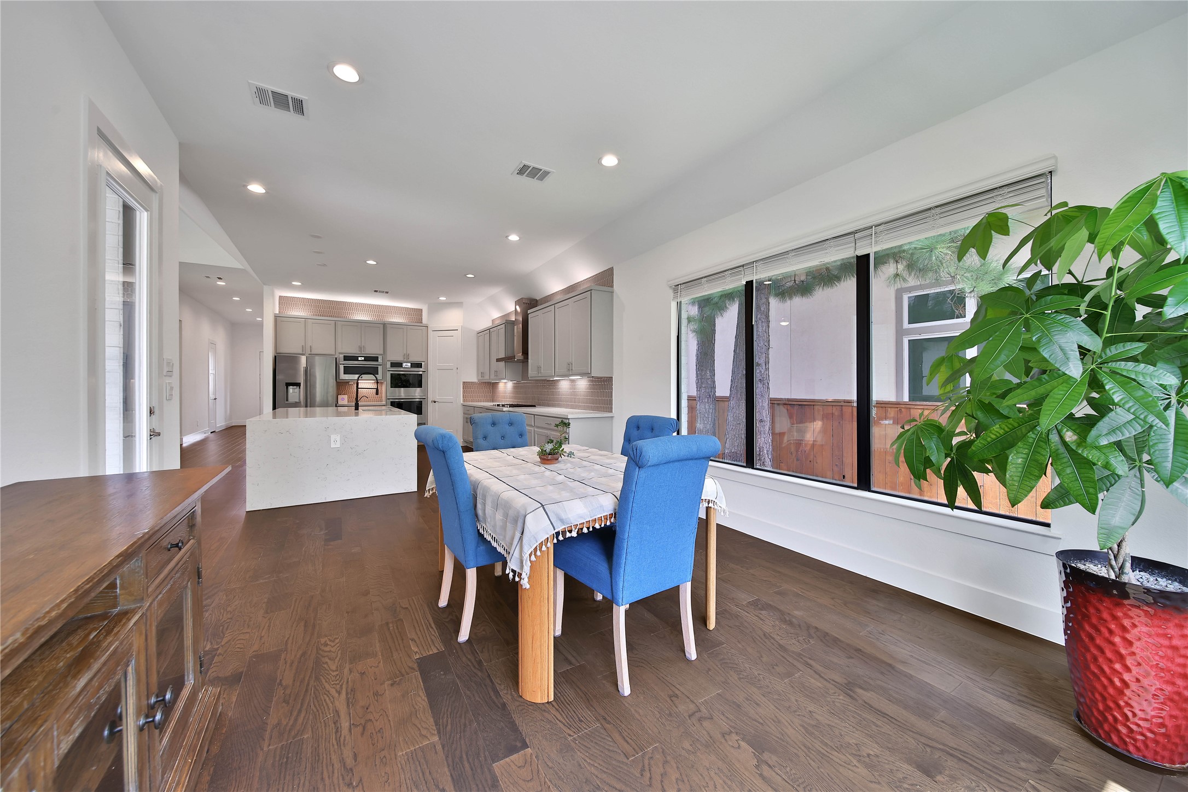
Your family chef will appreciate all this gourmet kitchen has to offer.
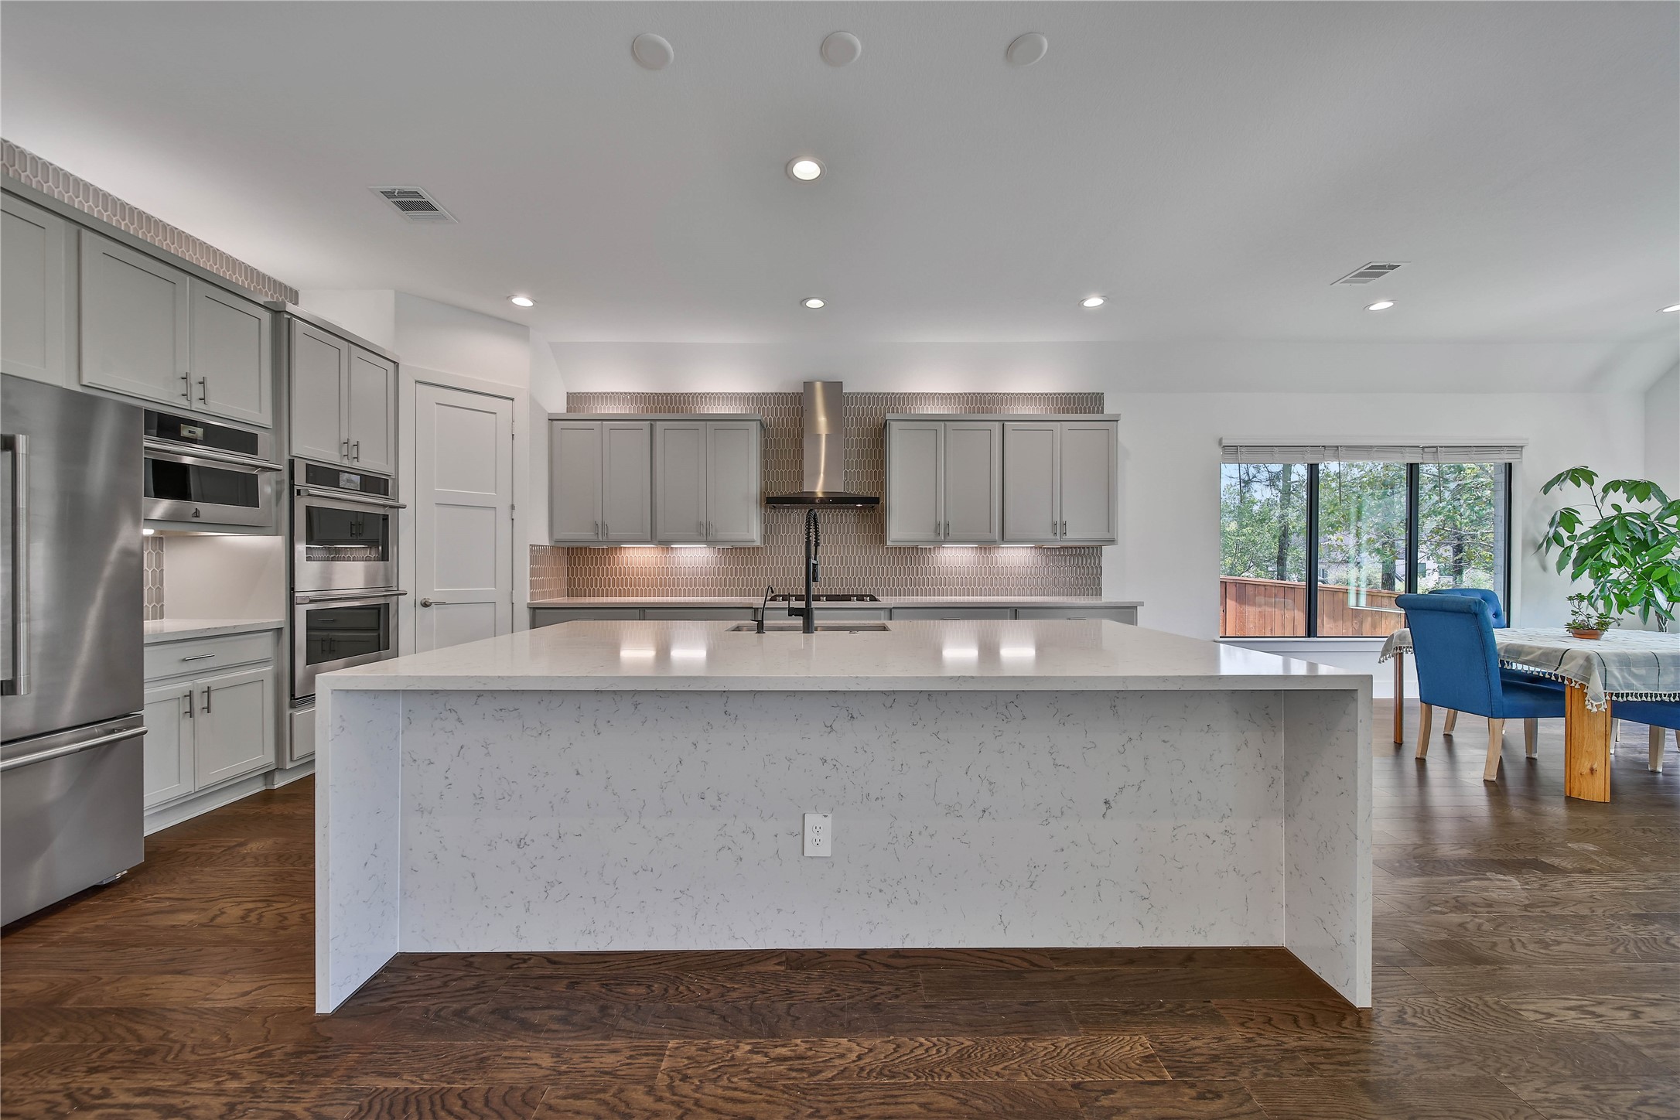
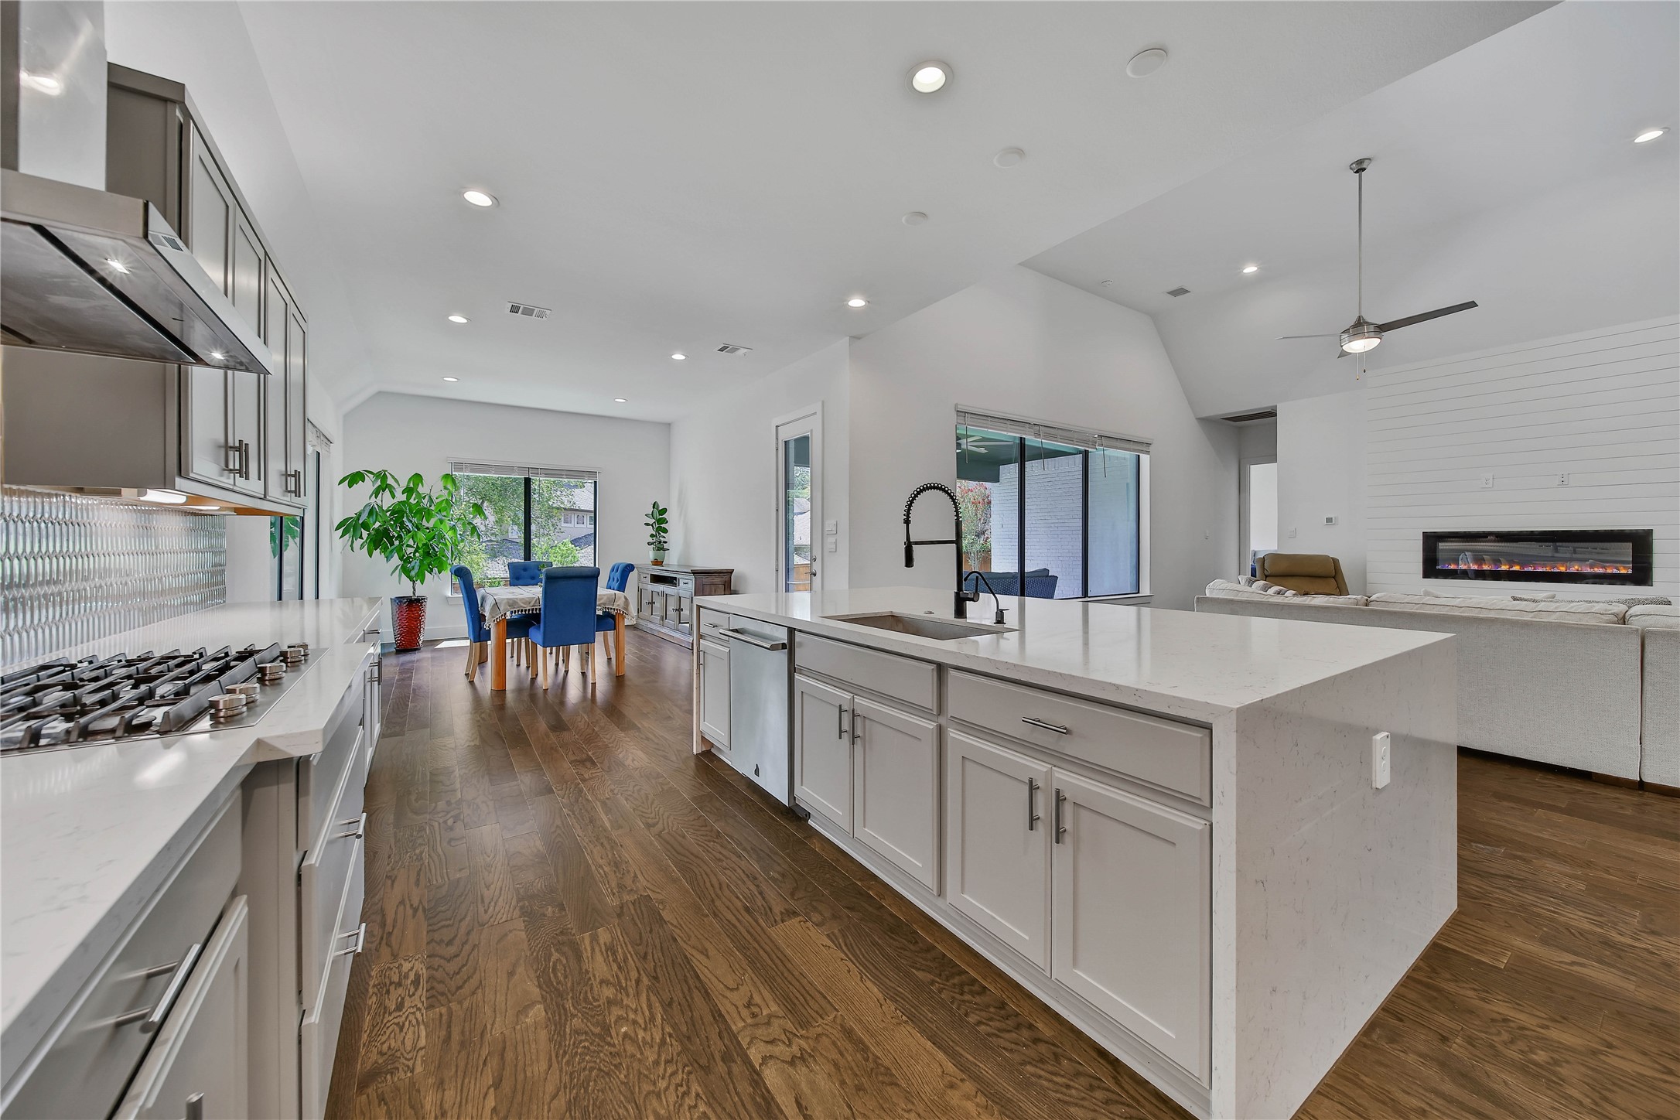
The waterfall quatz island with quartz across the back is the showpiece of this gorgeous kitchen. Family and friends will love to gather around the large island.
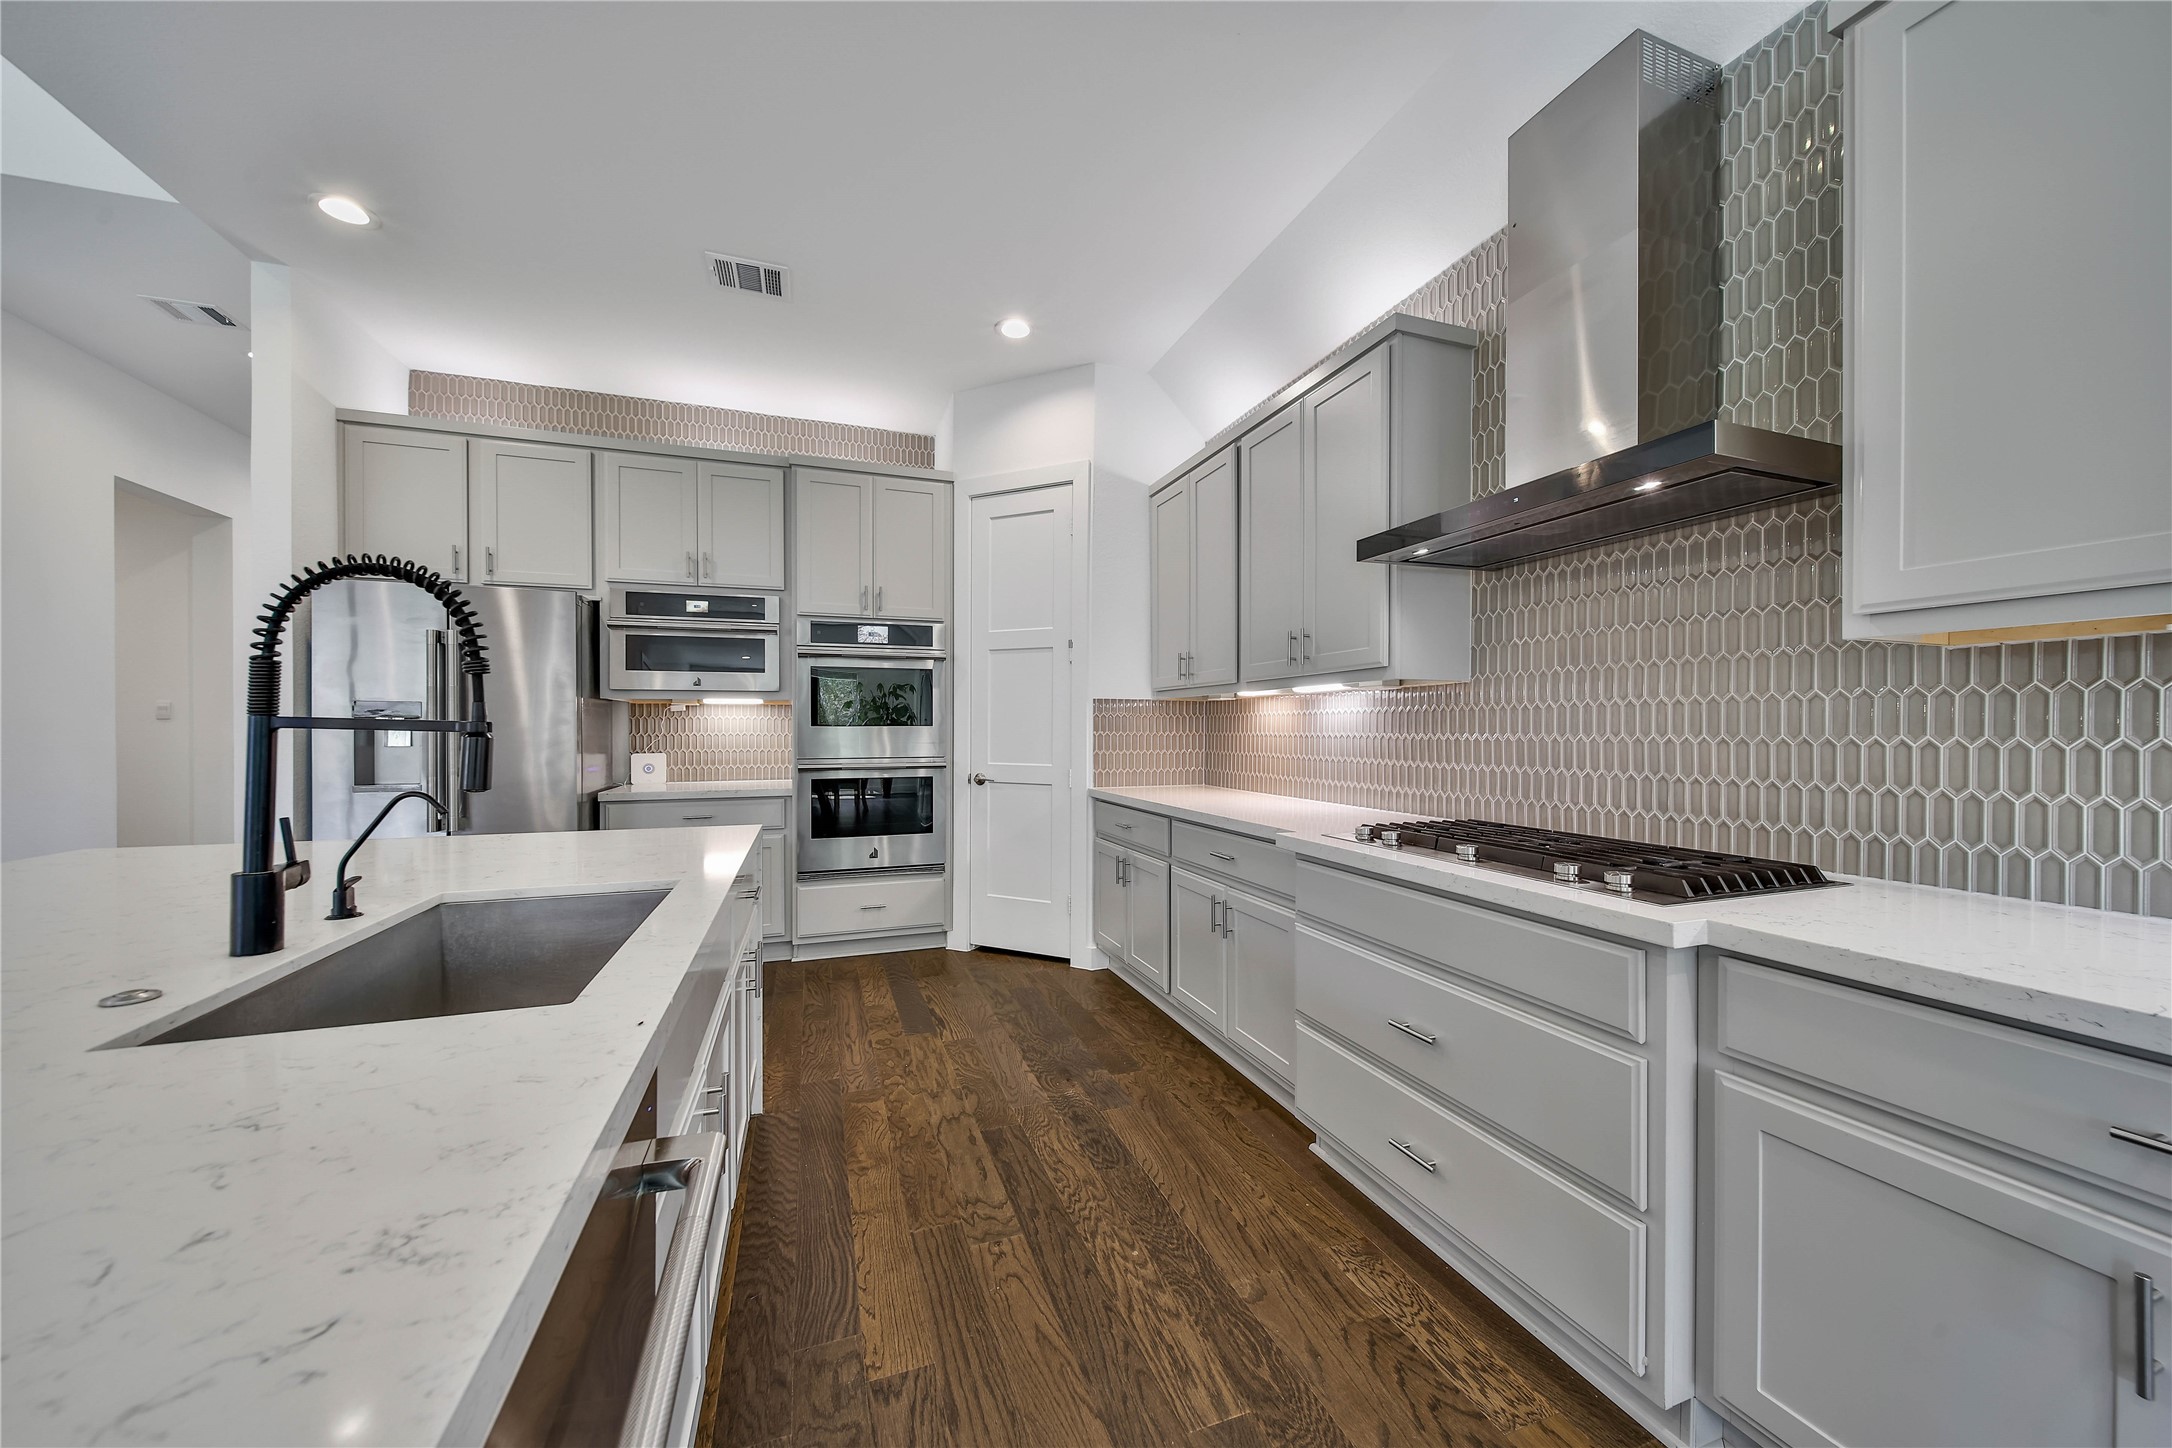
This space is easy to work in with a single-bowl sink, reverse osmosis purified drinking water tap, a walk-in pantry, under cabinet lighting, upper cabient lighting, and soft close drawers.
Stainless steel JennAir commercial grade appliances include dual ovens and a gas cooktop.
The designer neutral color palette of this home, extensive wood flooring, and great natural light are the perfect backdrop to make this your dream home.
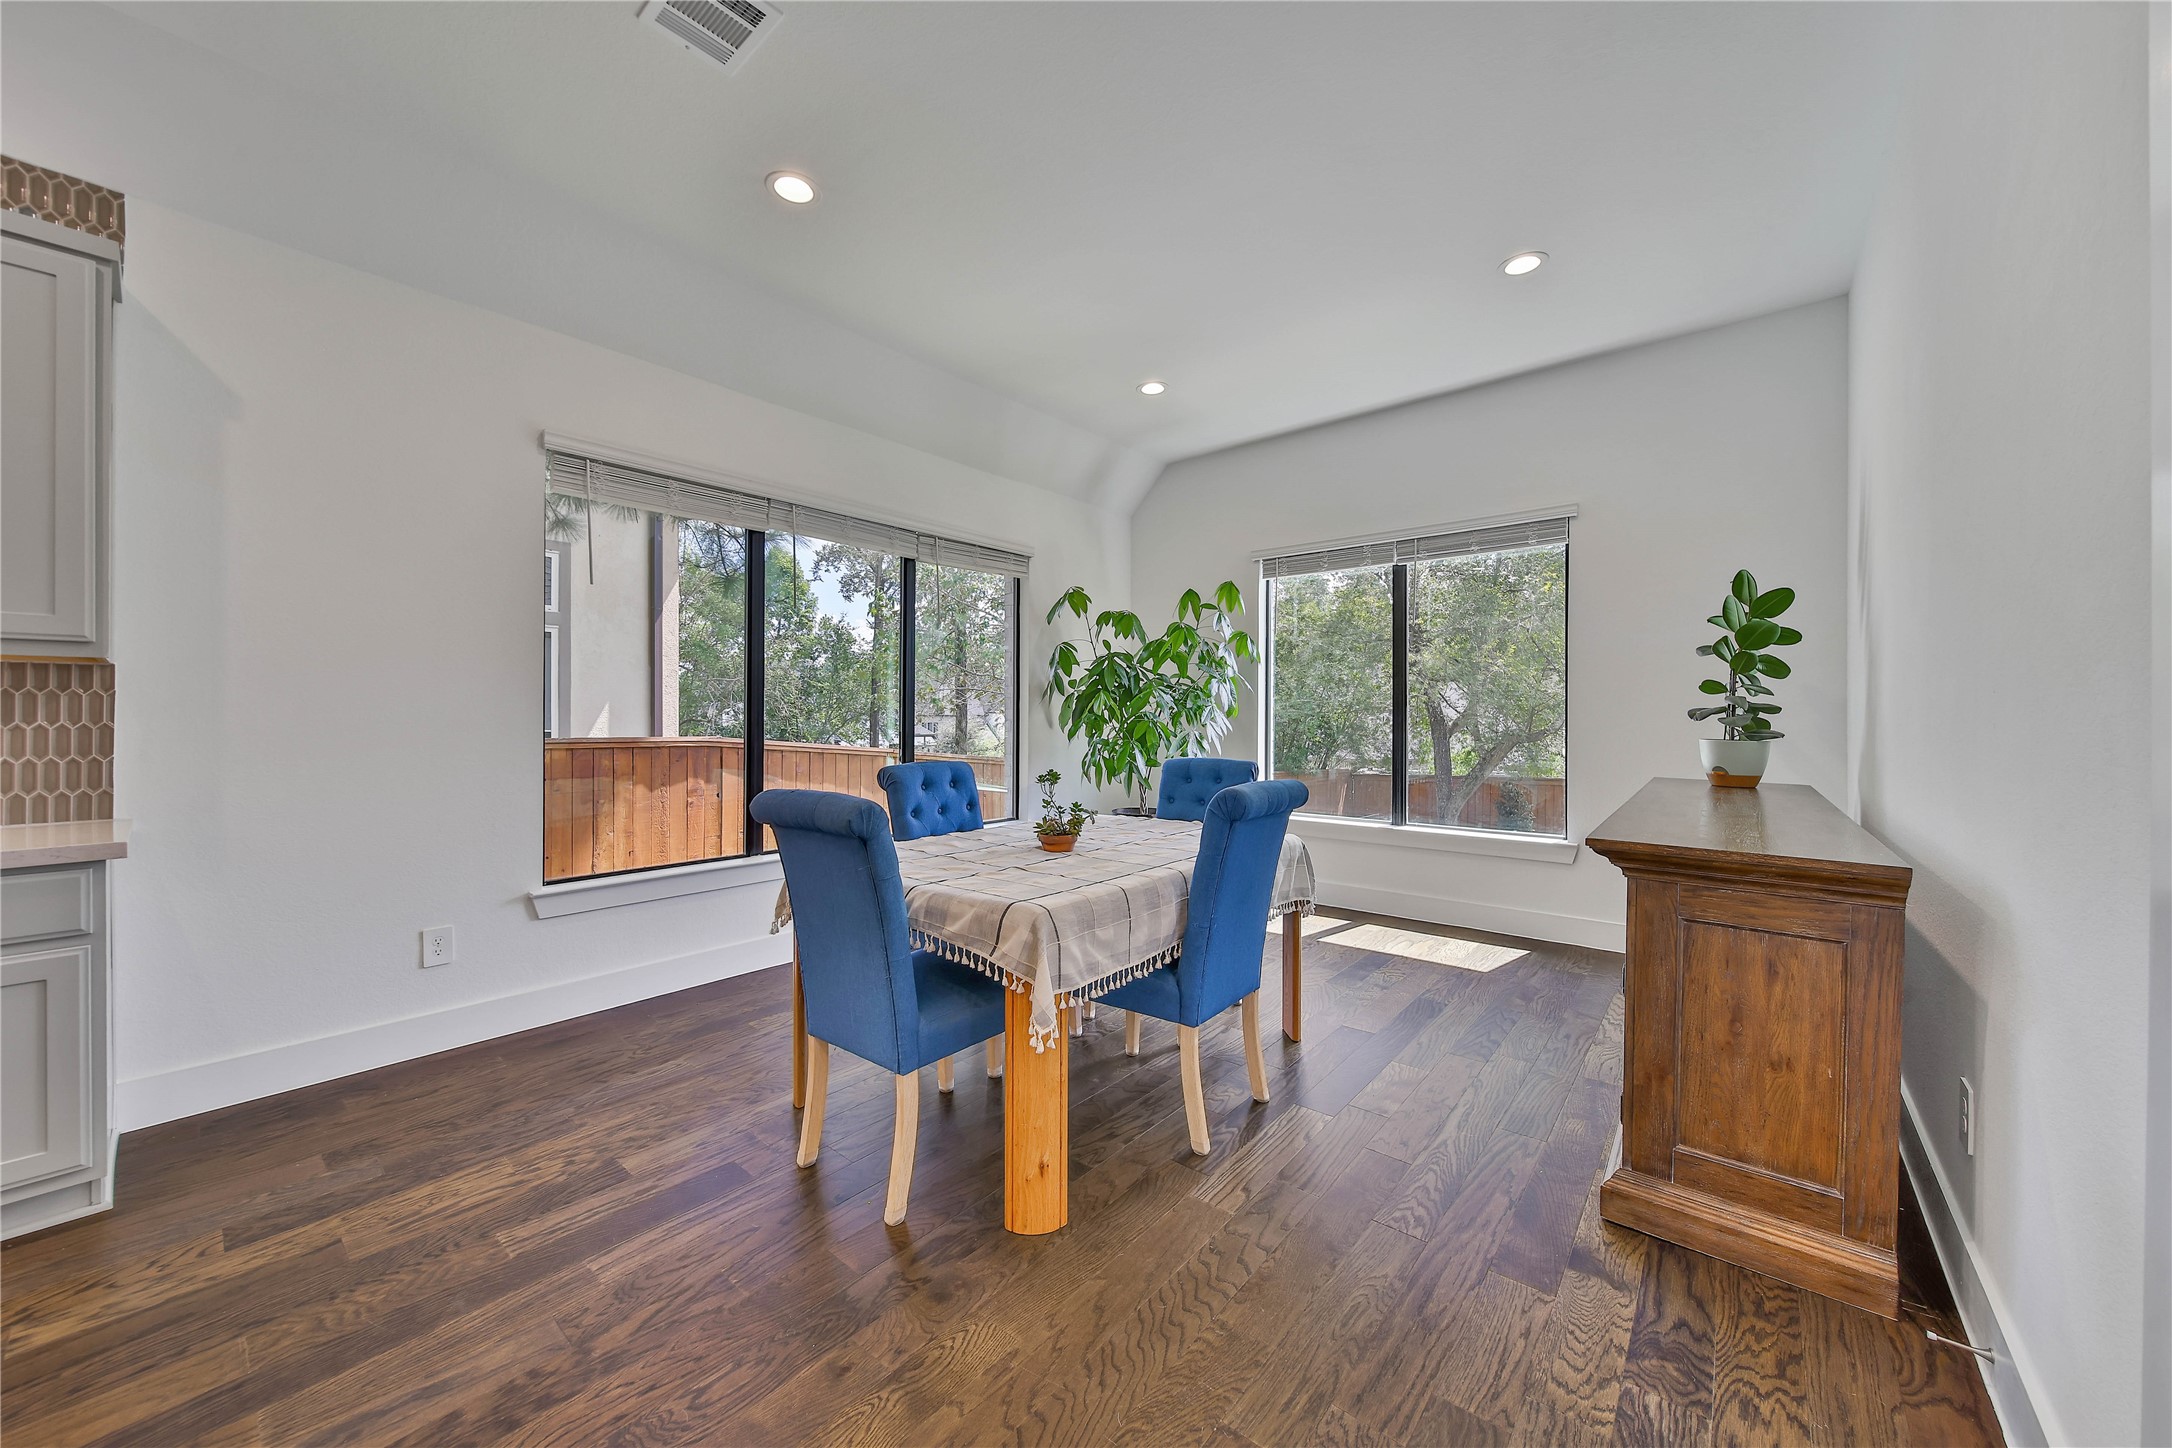
Large windows across the back of the home flood the space with natural light.
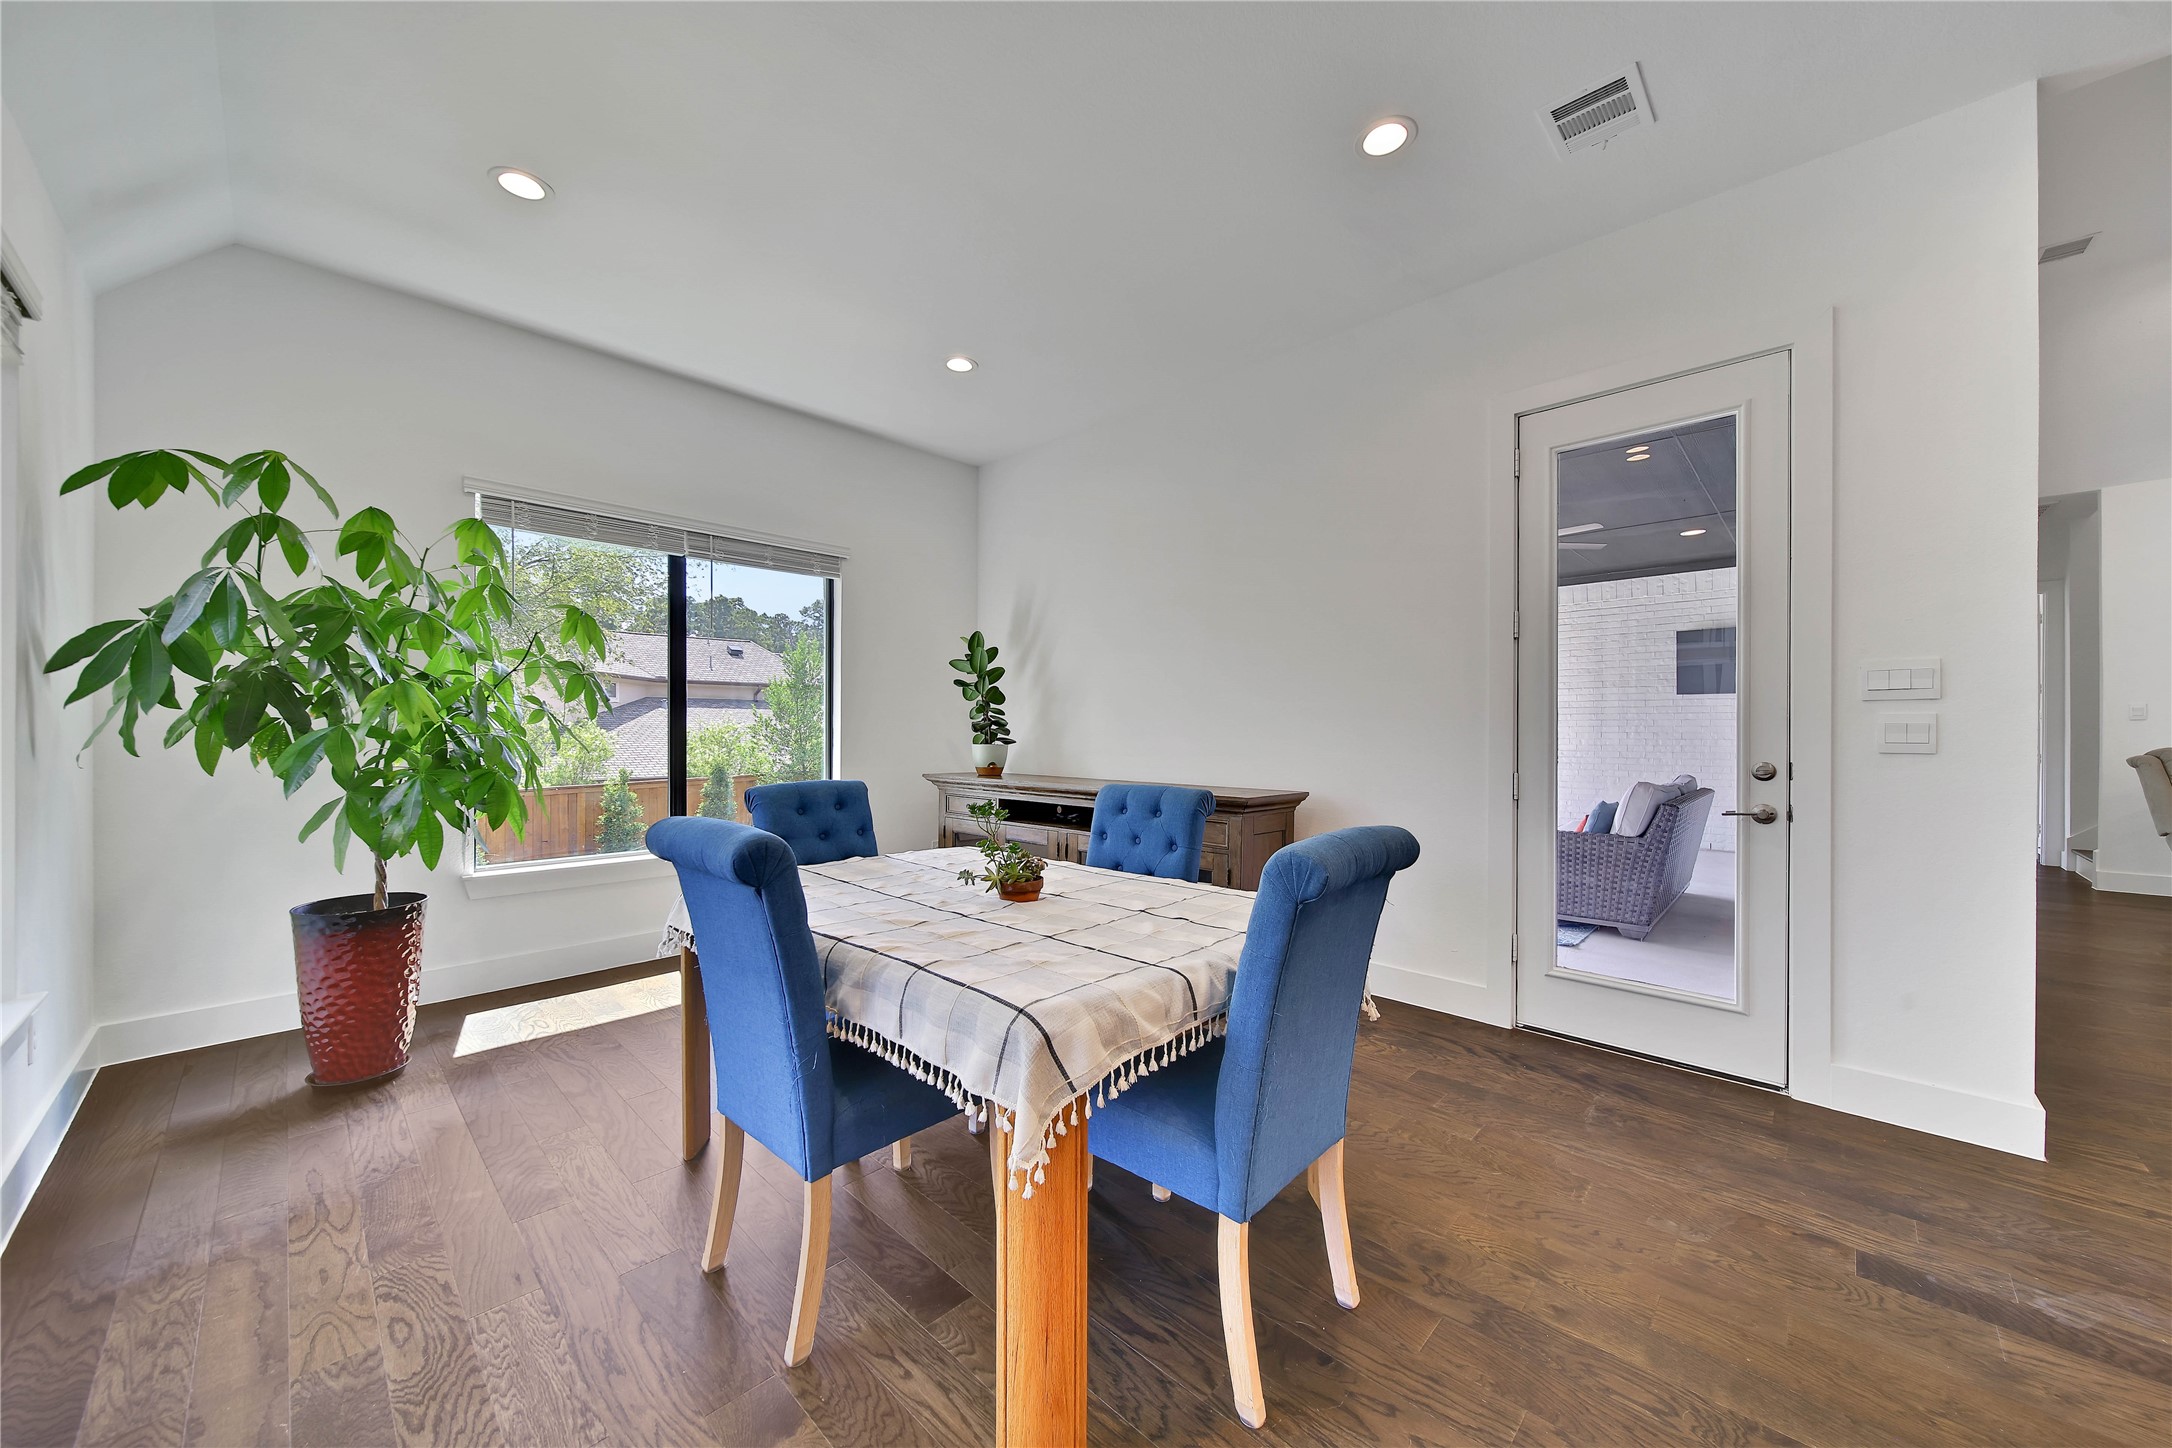
The casual dining room is bright and inviting, perfect for everyday meals with your family or room for hosting.
This oversized space will easily fit a large table and china cabinet for additional storage.
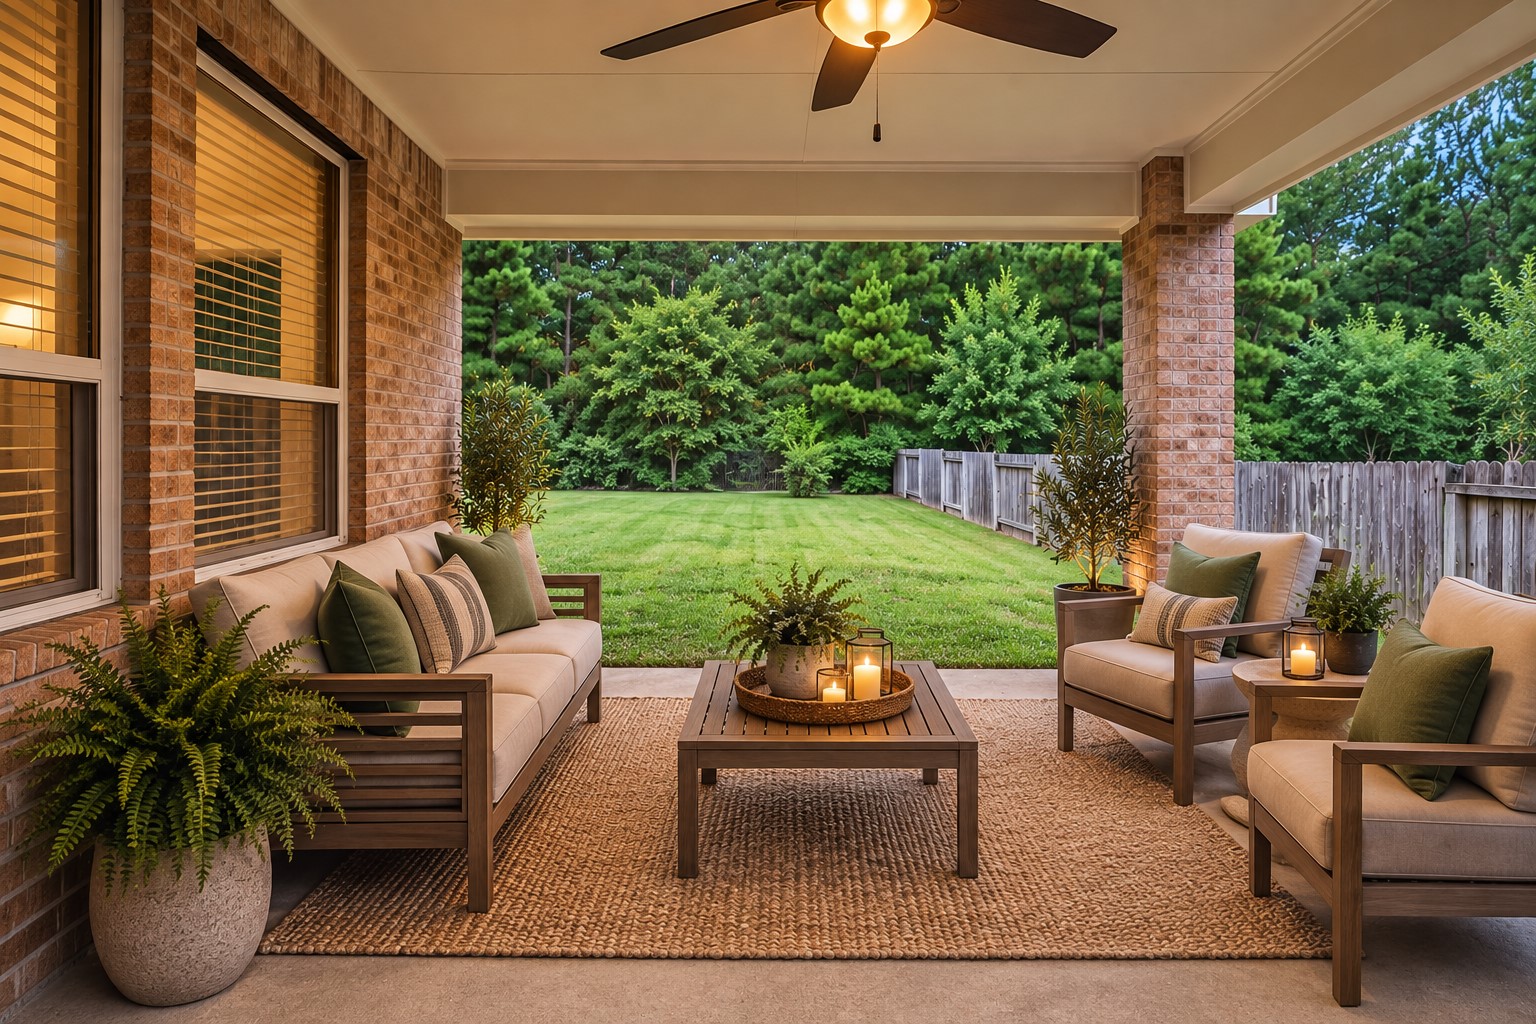
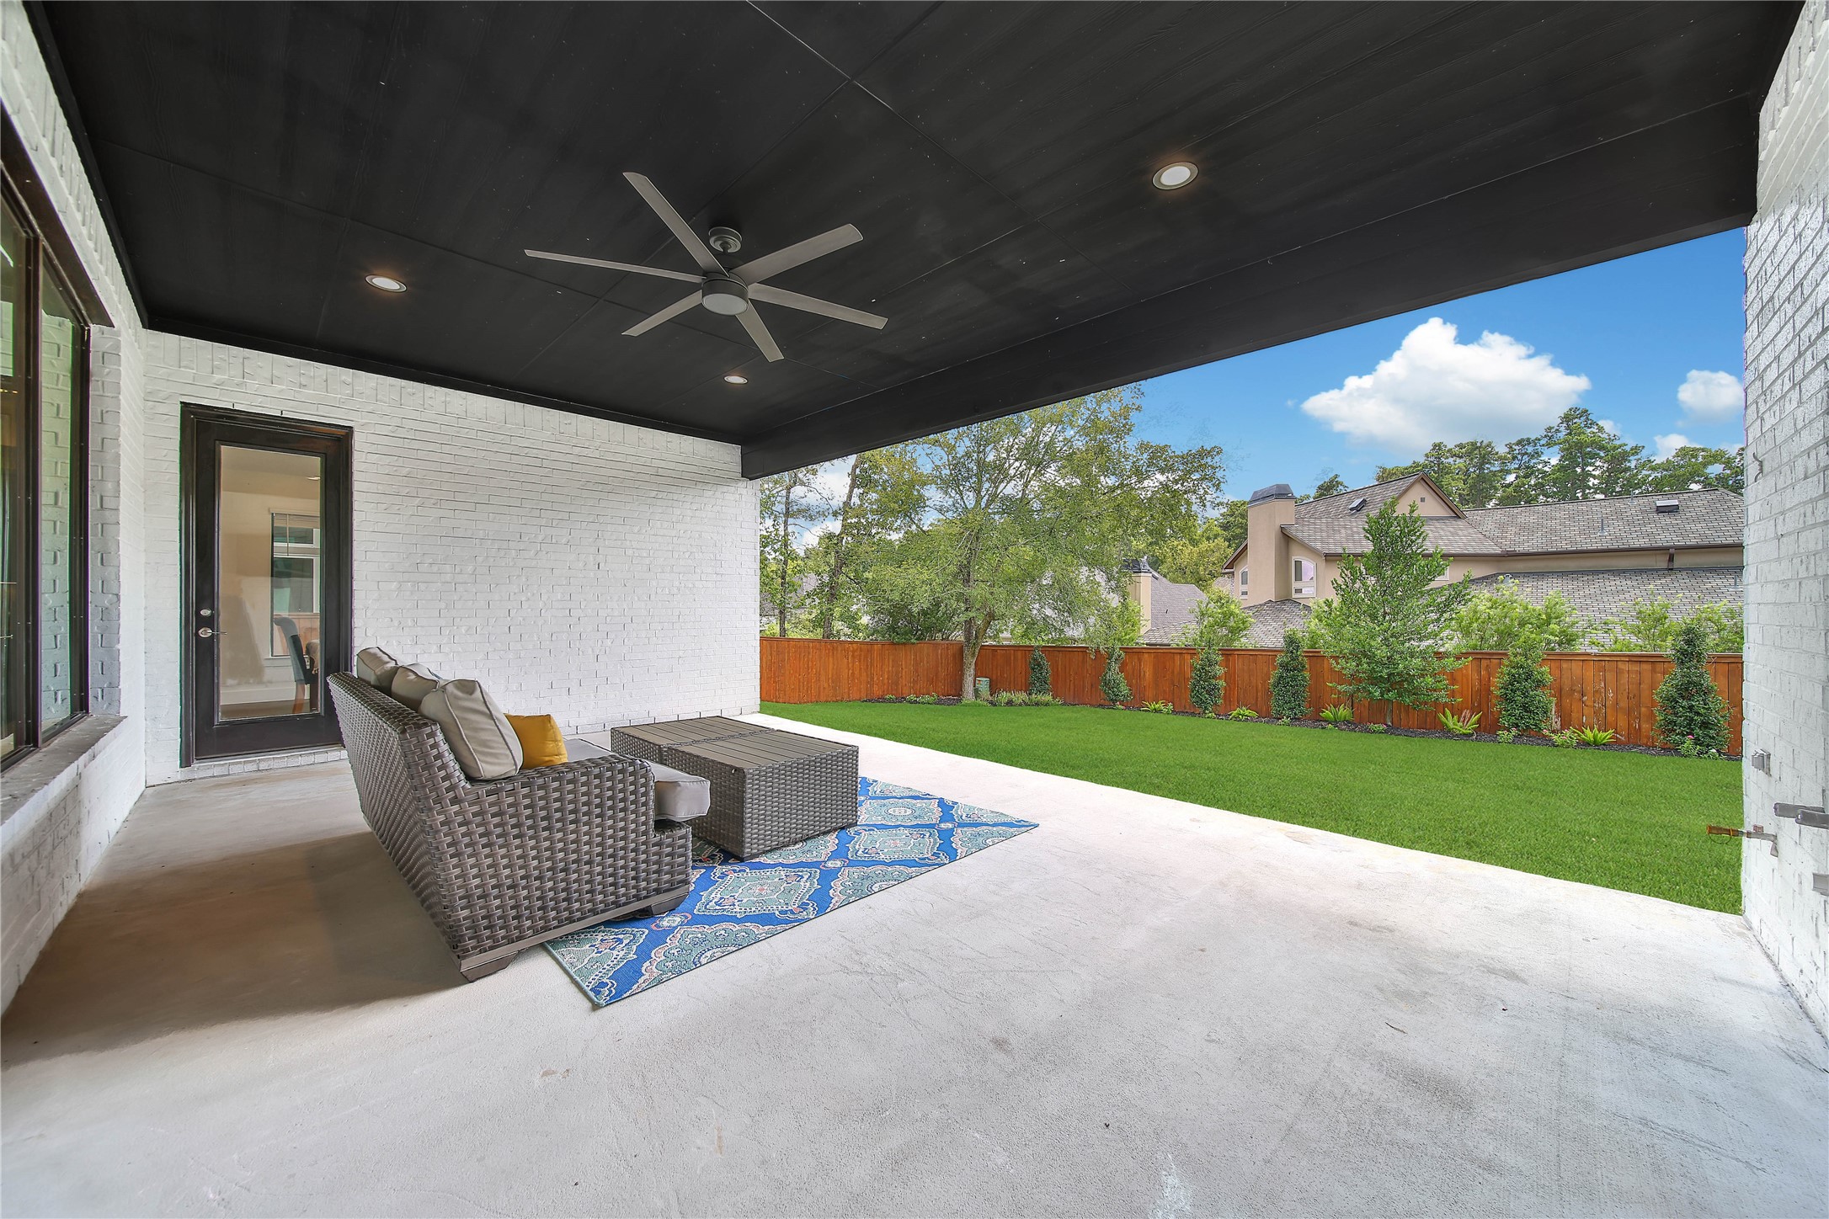
The covered patio is easily accessible from the dining room and kitchen for nights spent grilling. There's a natural gas line available on the patio.
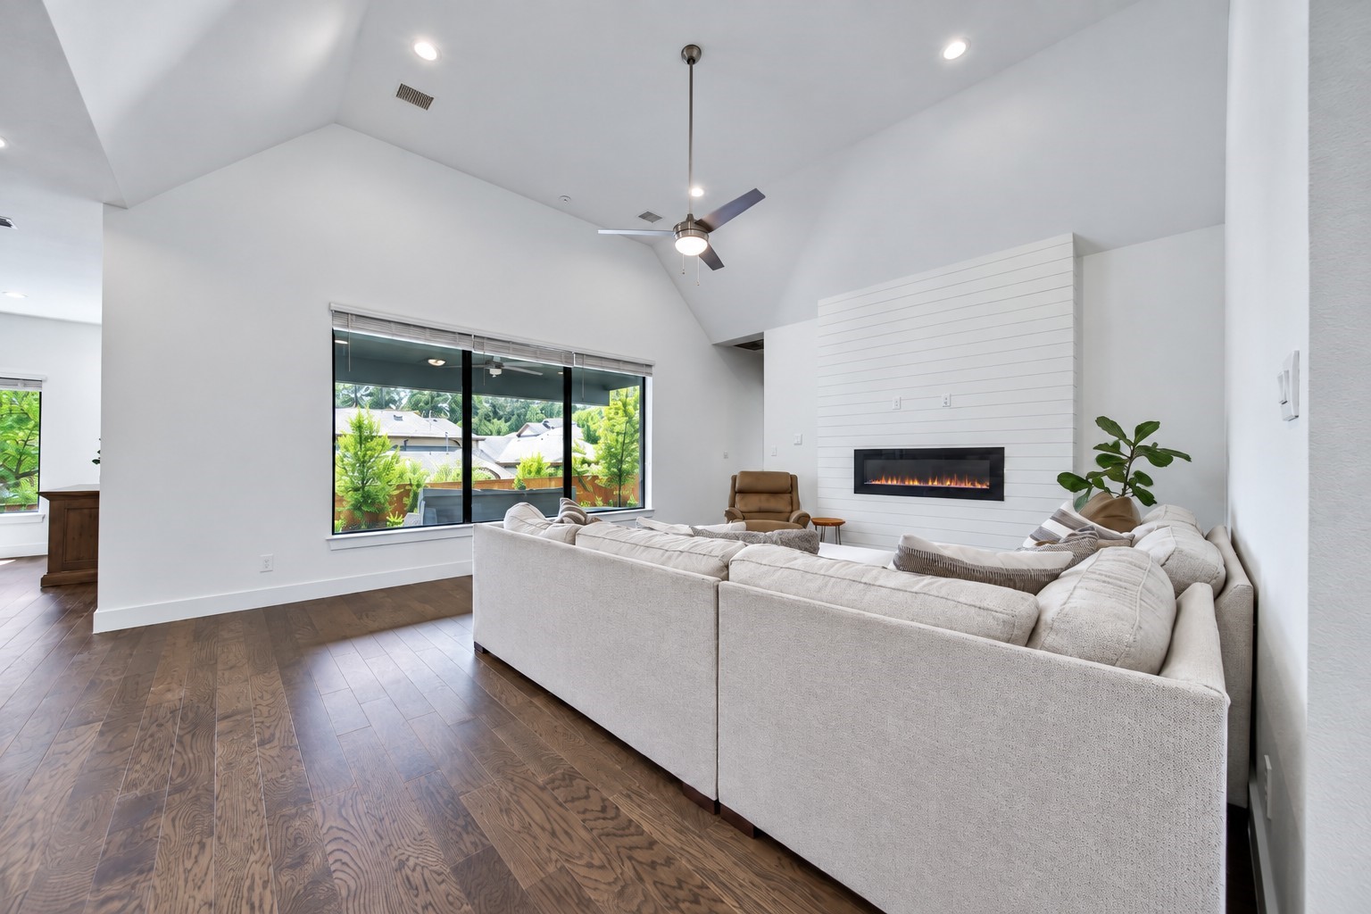
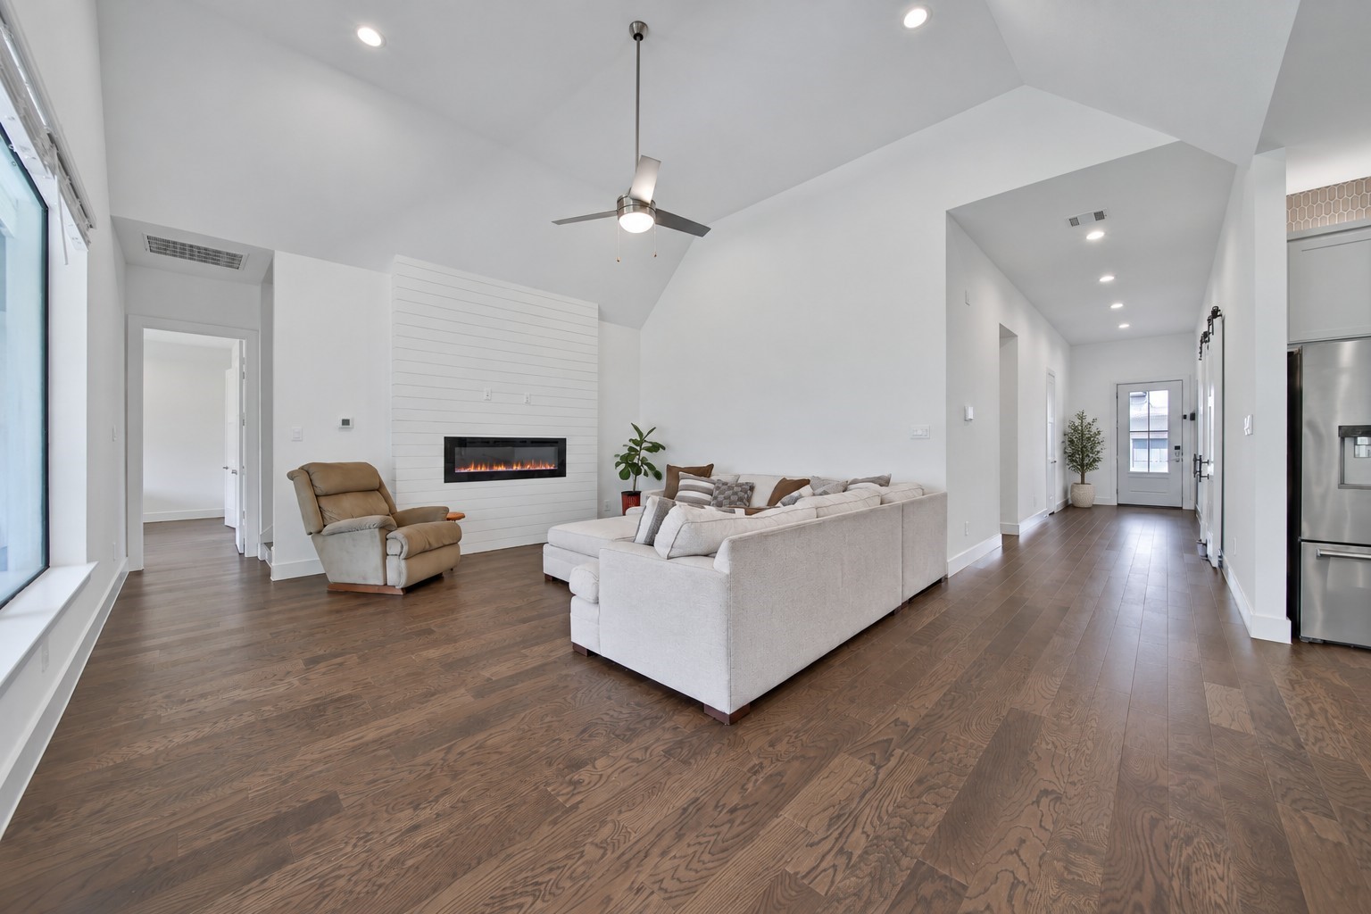
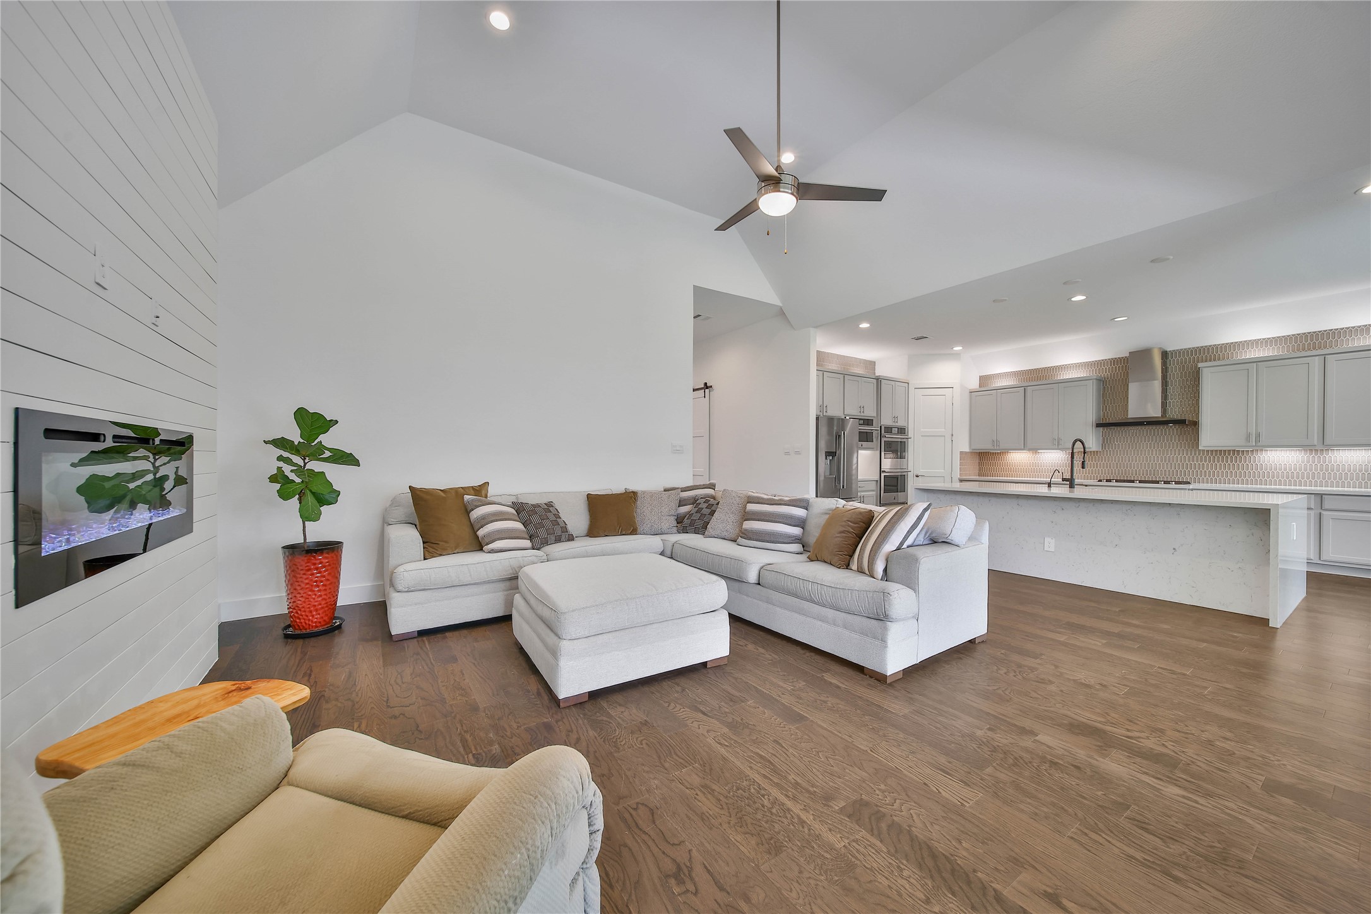
WOW! The family room is stunning.
The electric fireplace with shiplap accent wall anchor the room while the extra tall ceiling keeps this space bright and airy.
This is a great size space with room for a multiple cozy furniture pieces so your whole family can comfortably gather together.
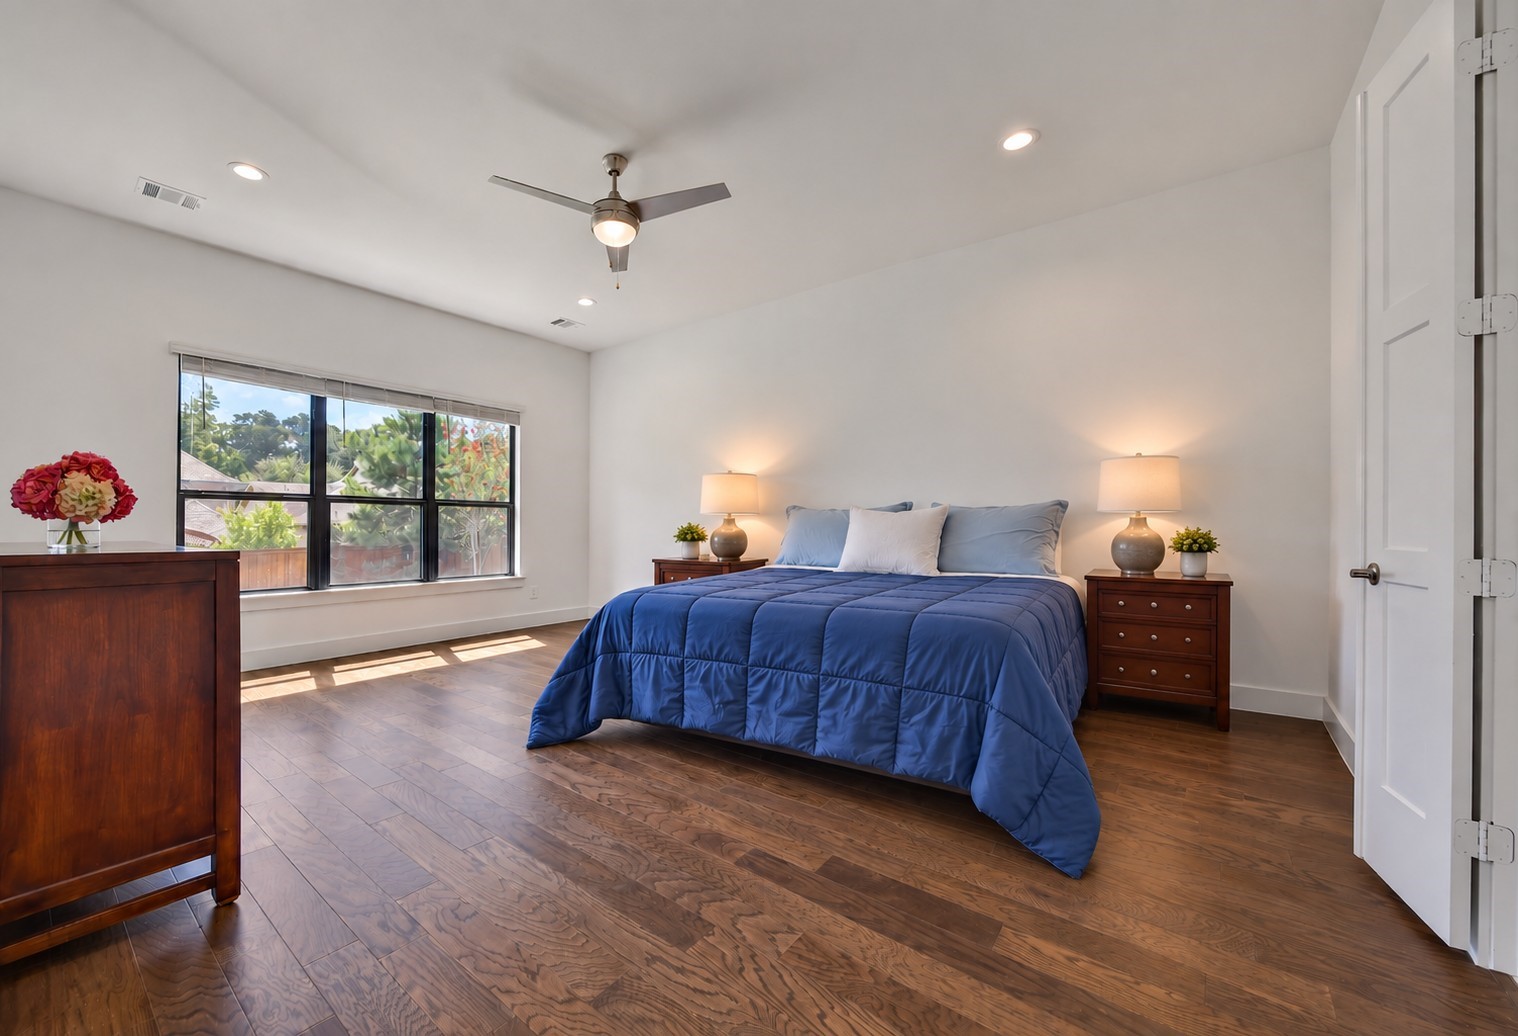
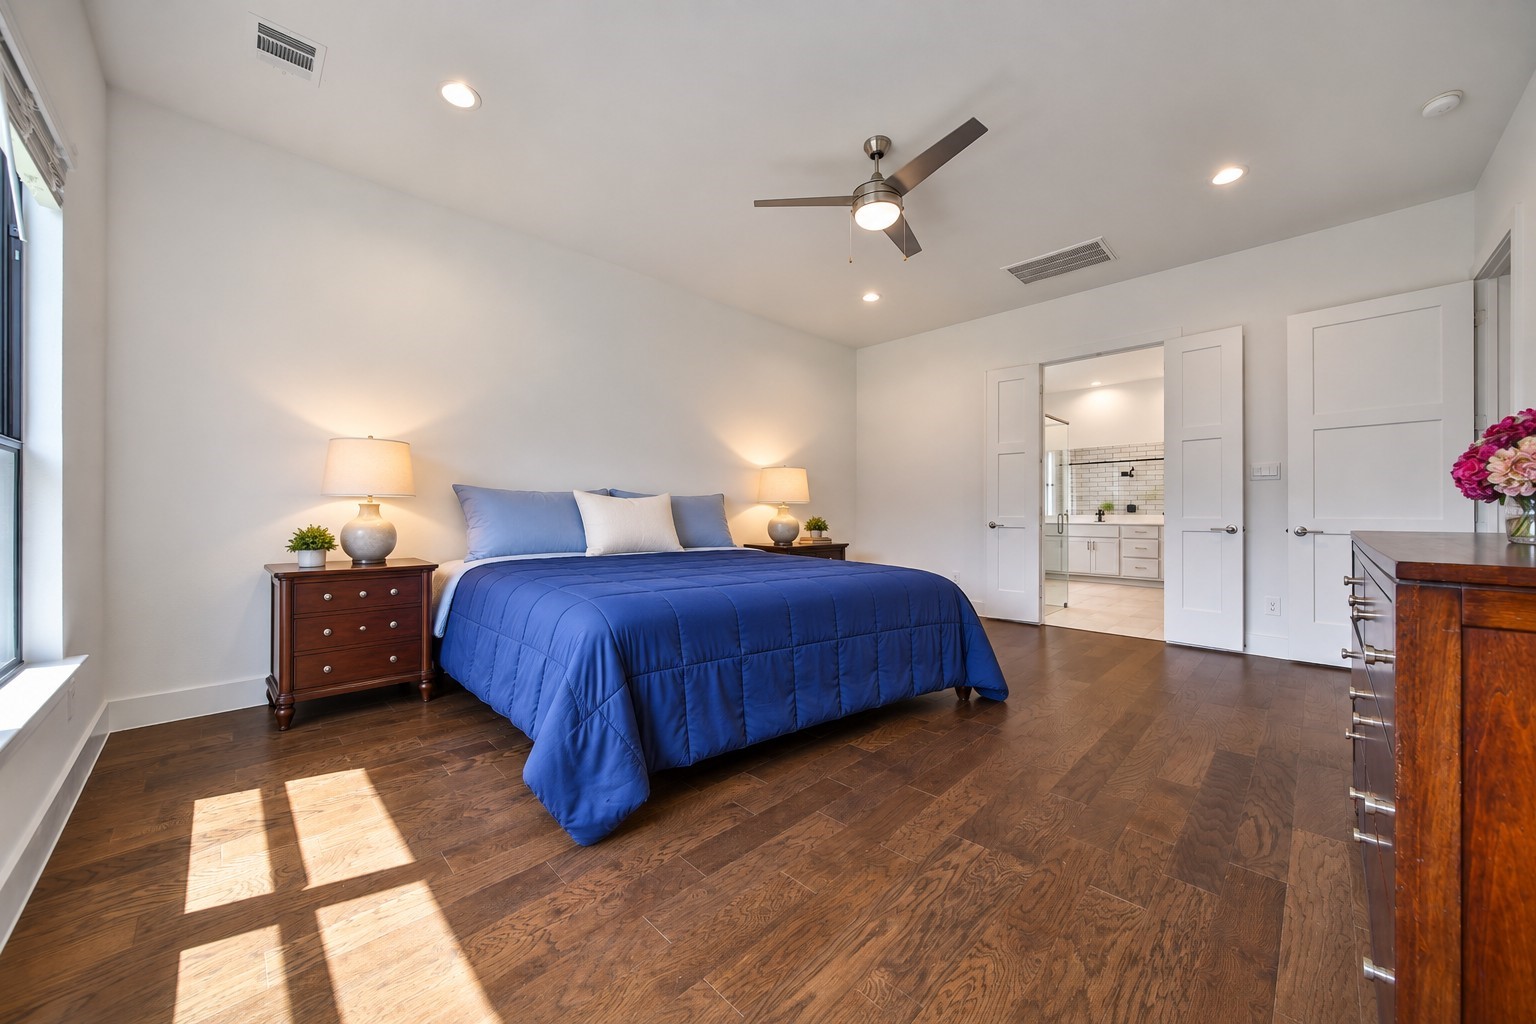
Nestled along the back of the home is the luxurious owner's retreat.
There's plenty of roomfor easy furniture arrangement that won't feel cramped in this spacious bedroom.
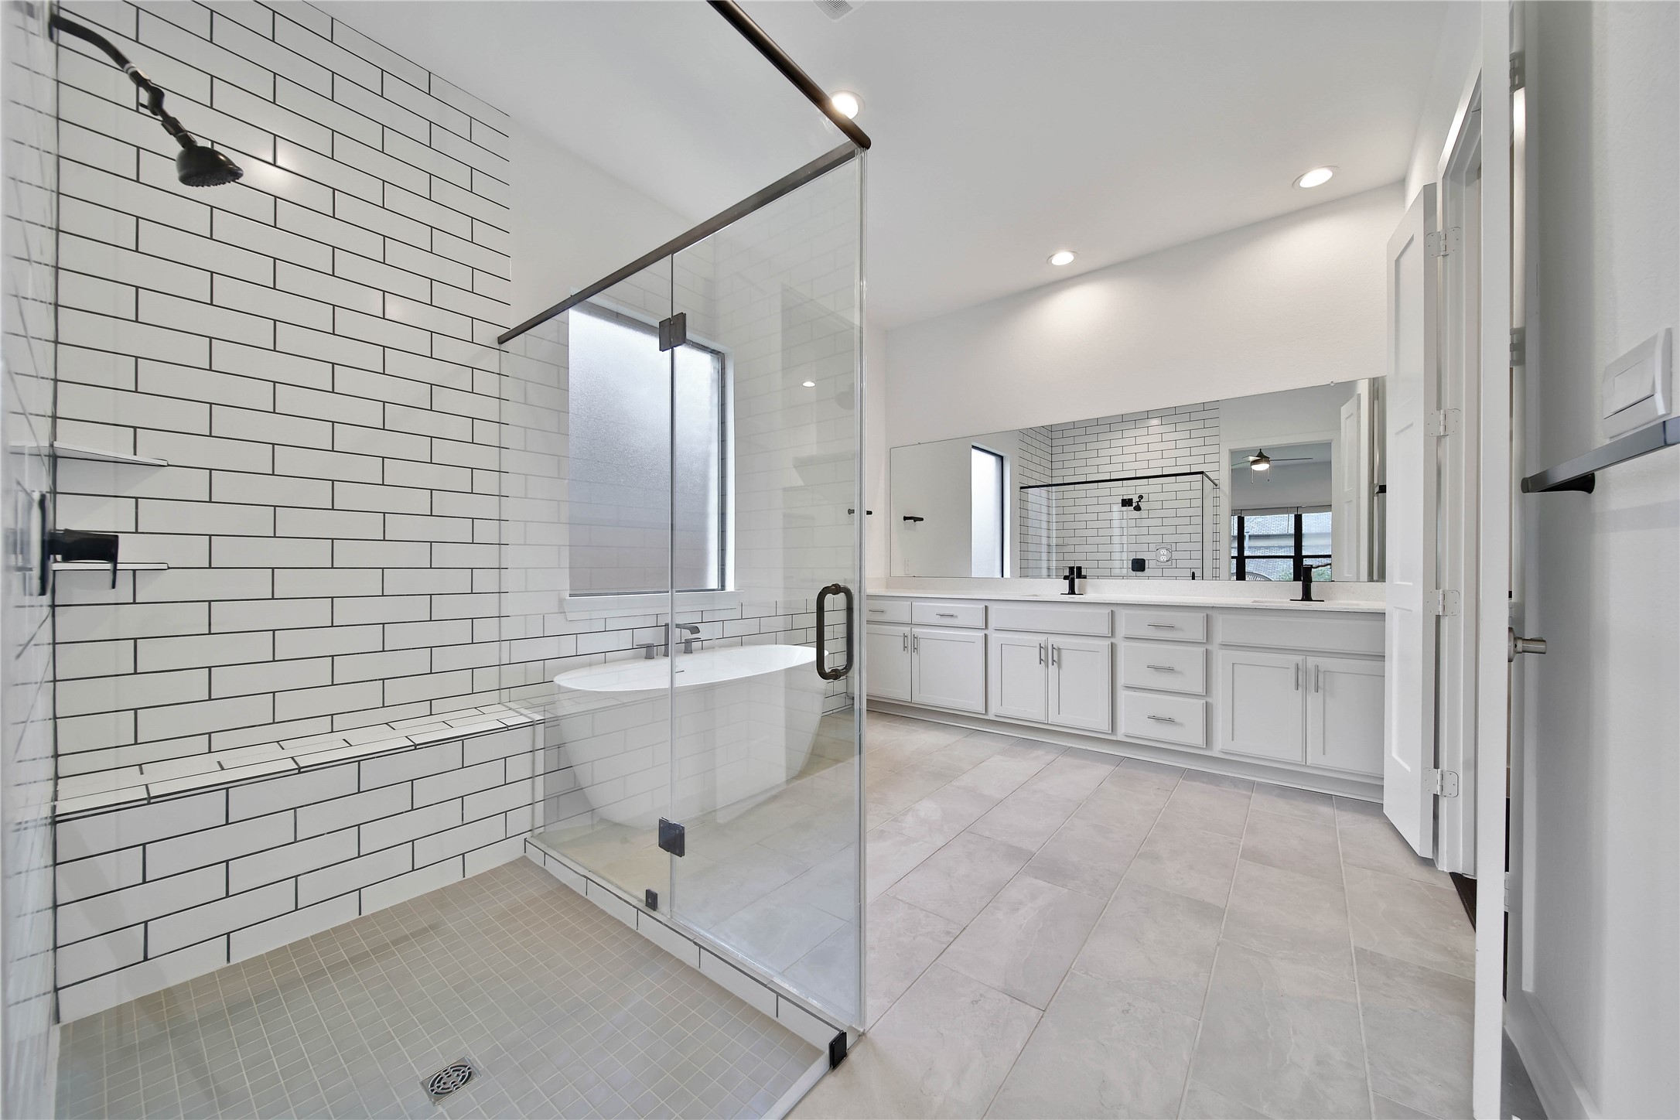
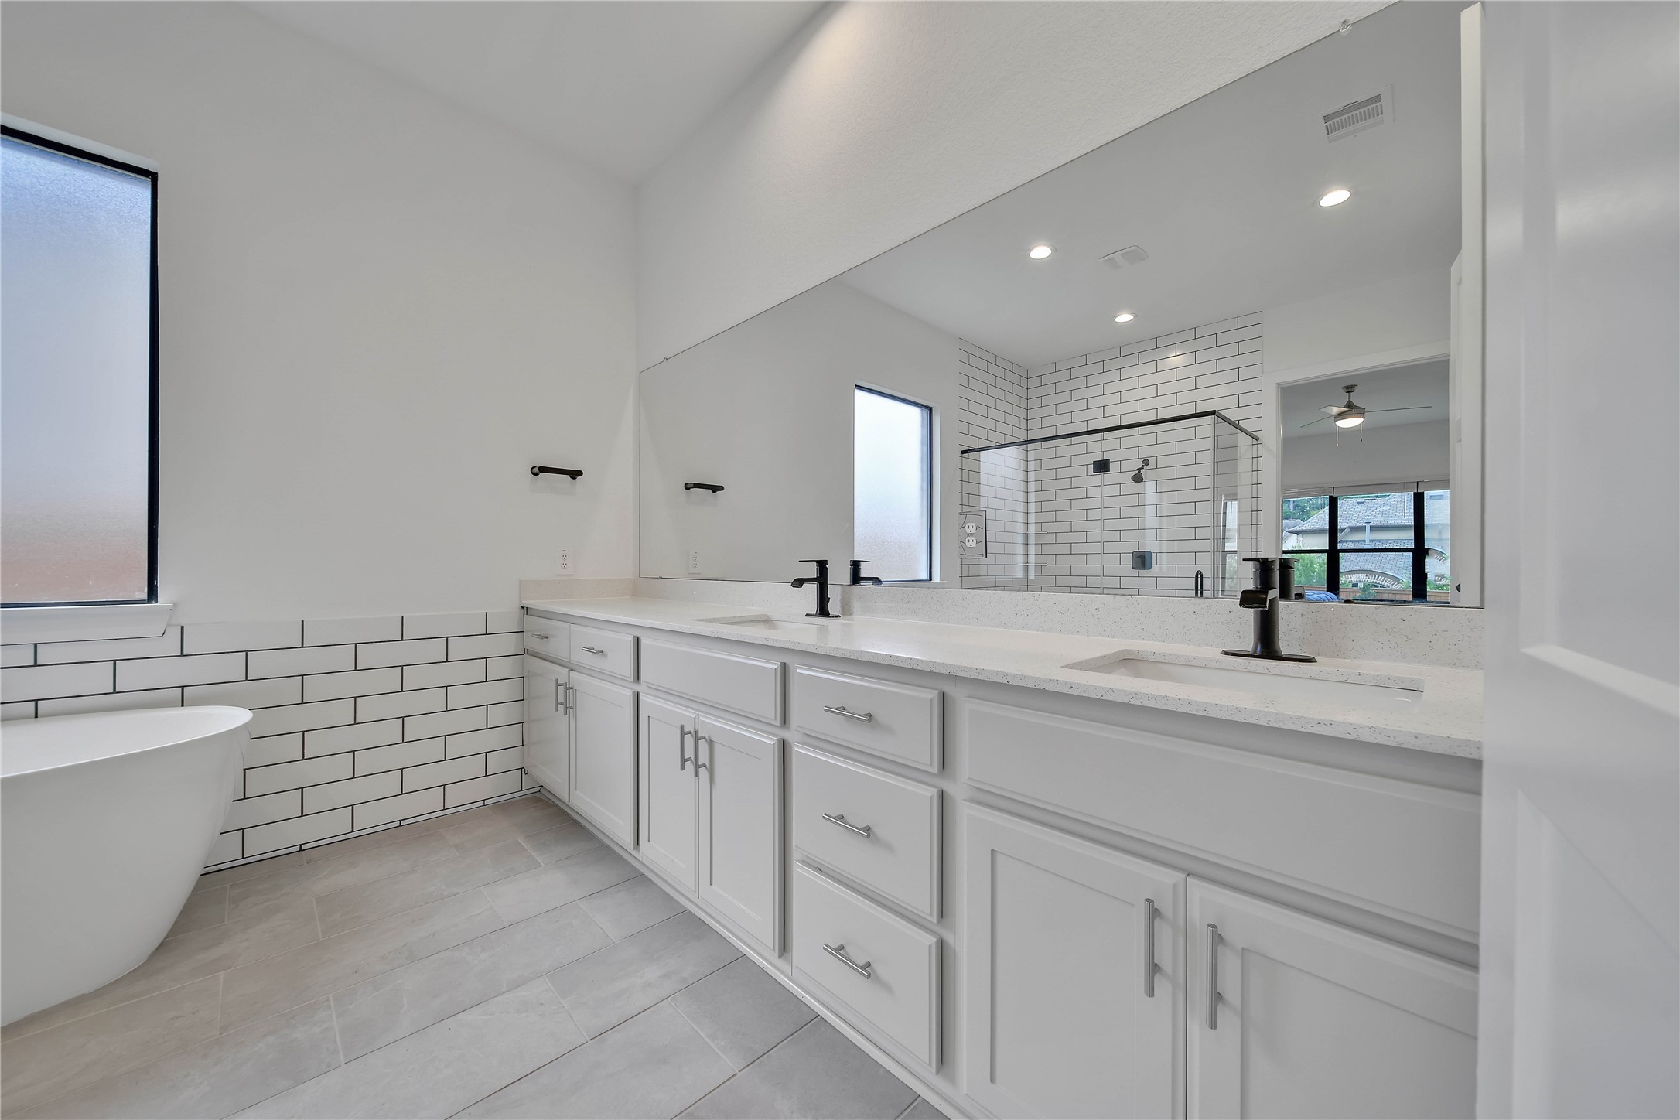
The spa-like bath is beautiful with an oversized glass shower, deep soaking tub, and extended vanity.
Dual sinks on an exteded vanity with exceptional storage make this space easy to share.
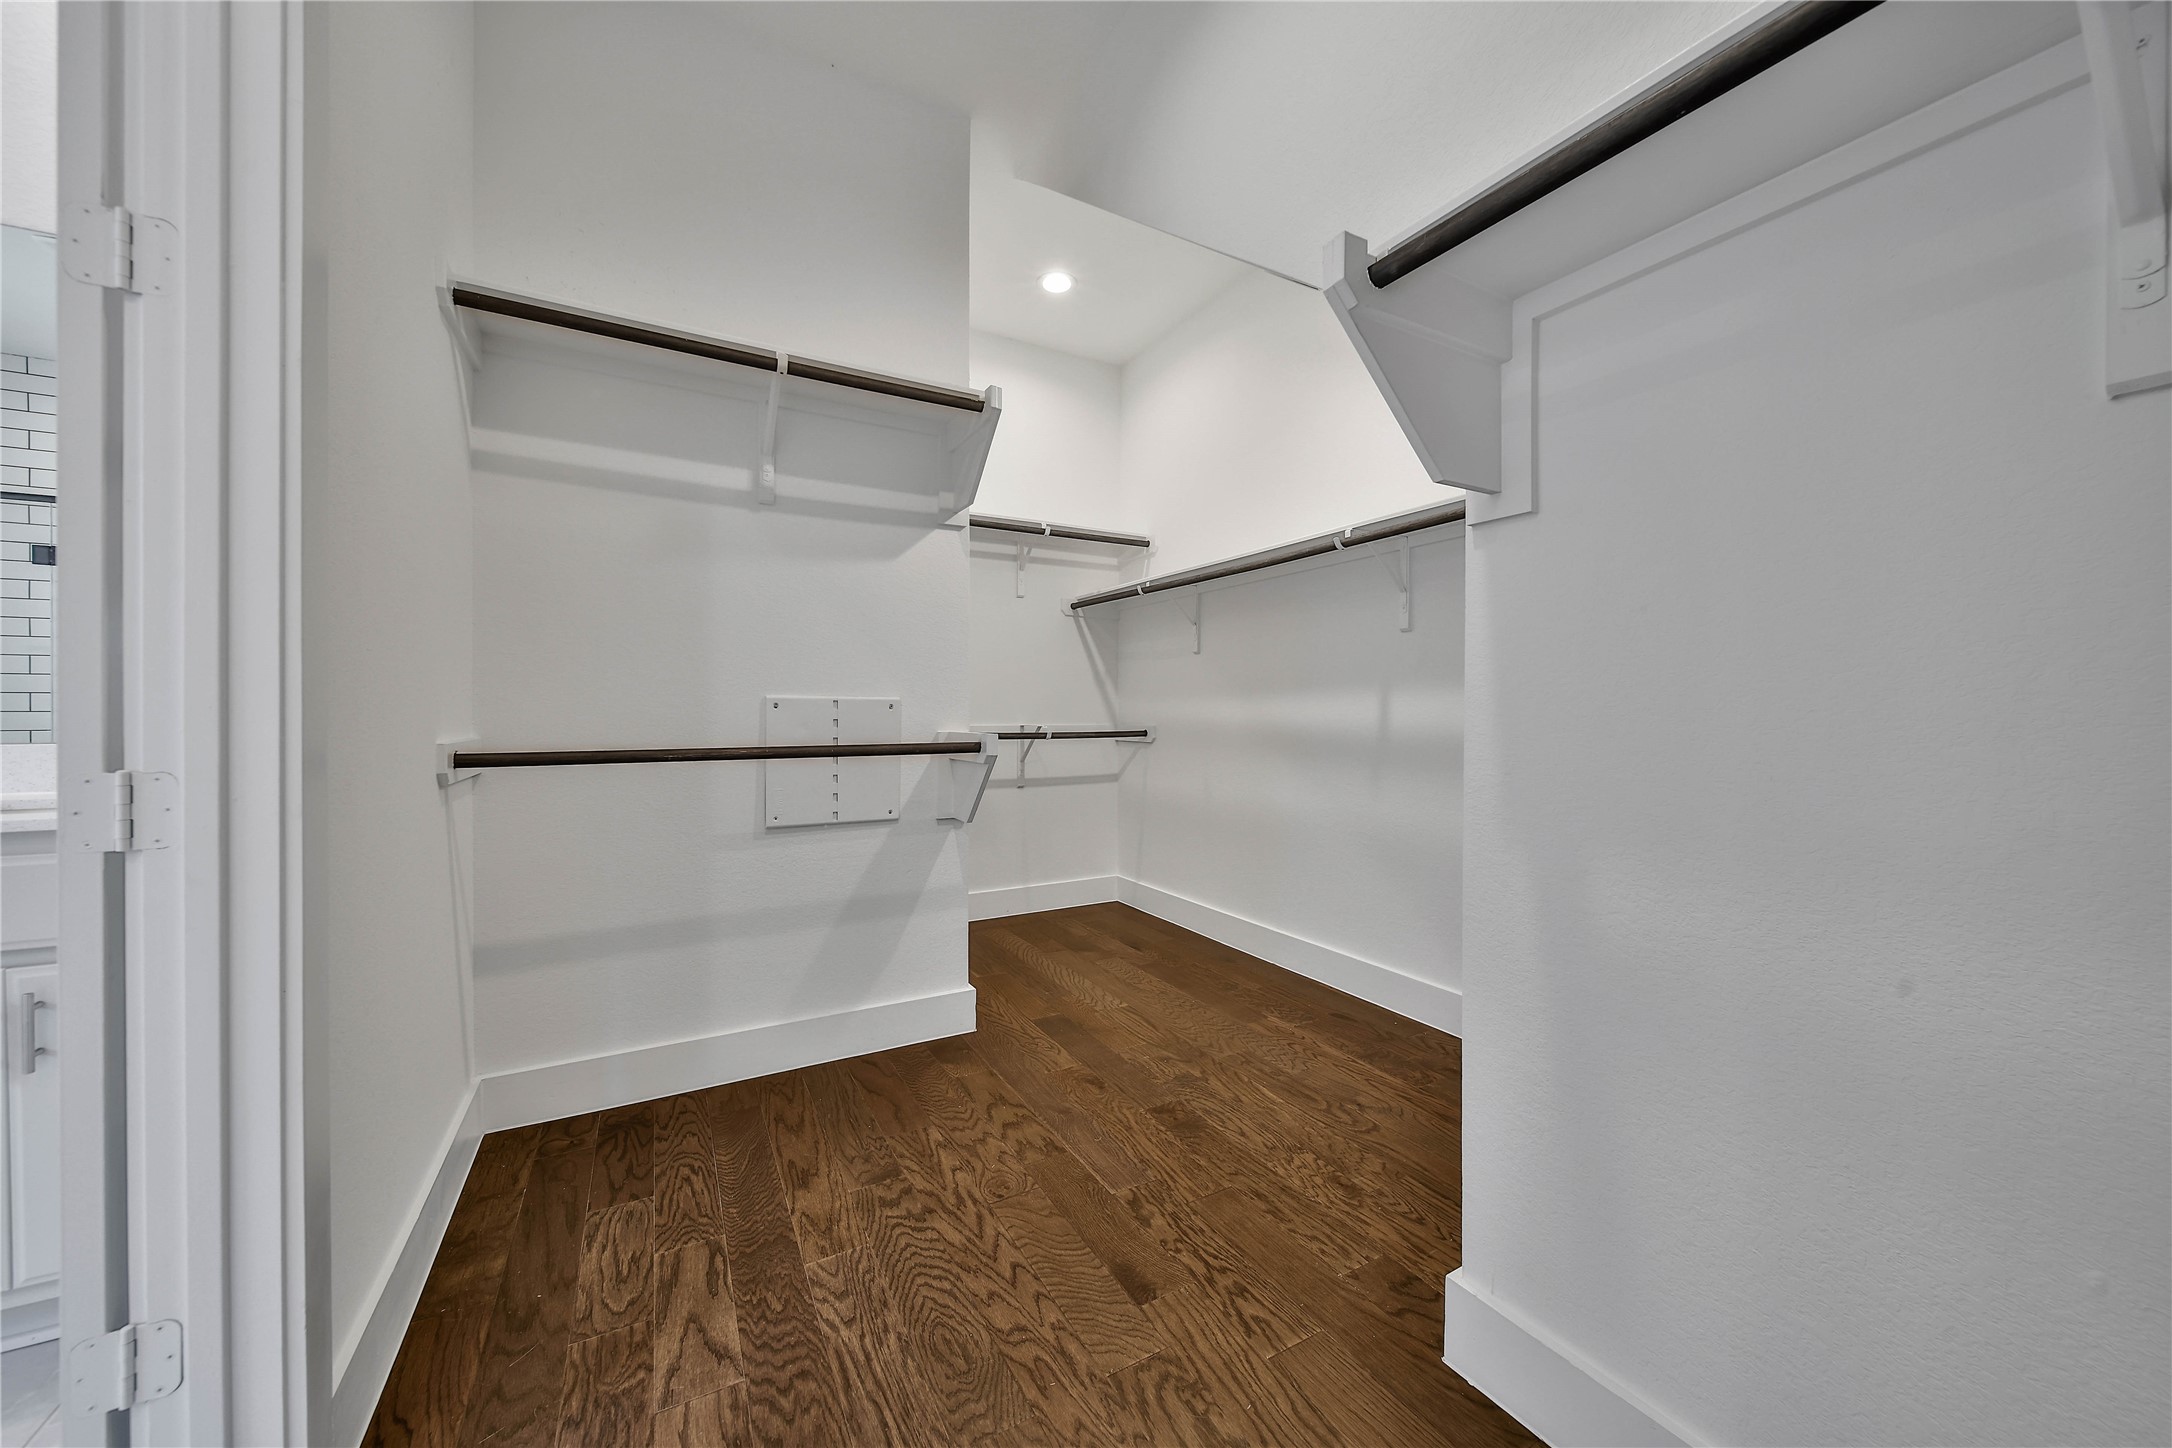
The walk-in closet offers plenty of room for your hanging wardrobe.
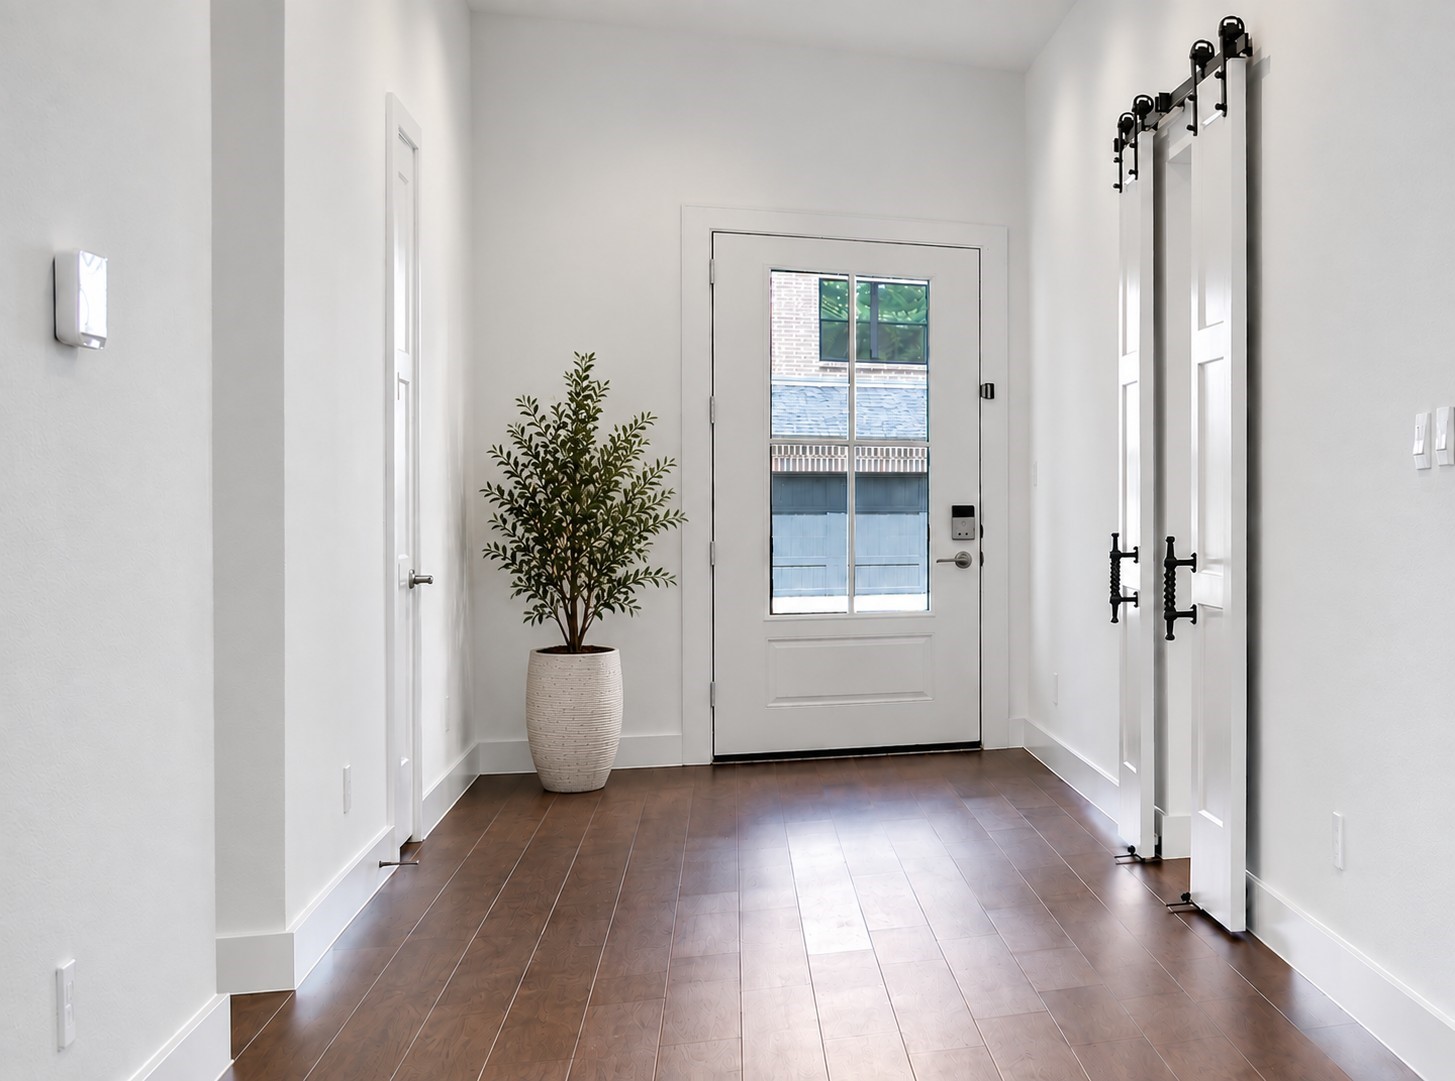
Heading back to the front of the home you'll find the executive study behind the sliding Barn Doors and the two first-floor secondary bedrooms in the wing of the home on your left.
Easily work from home in the office. The landscaping around the porch gives this space great natural light and tranquil views.
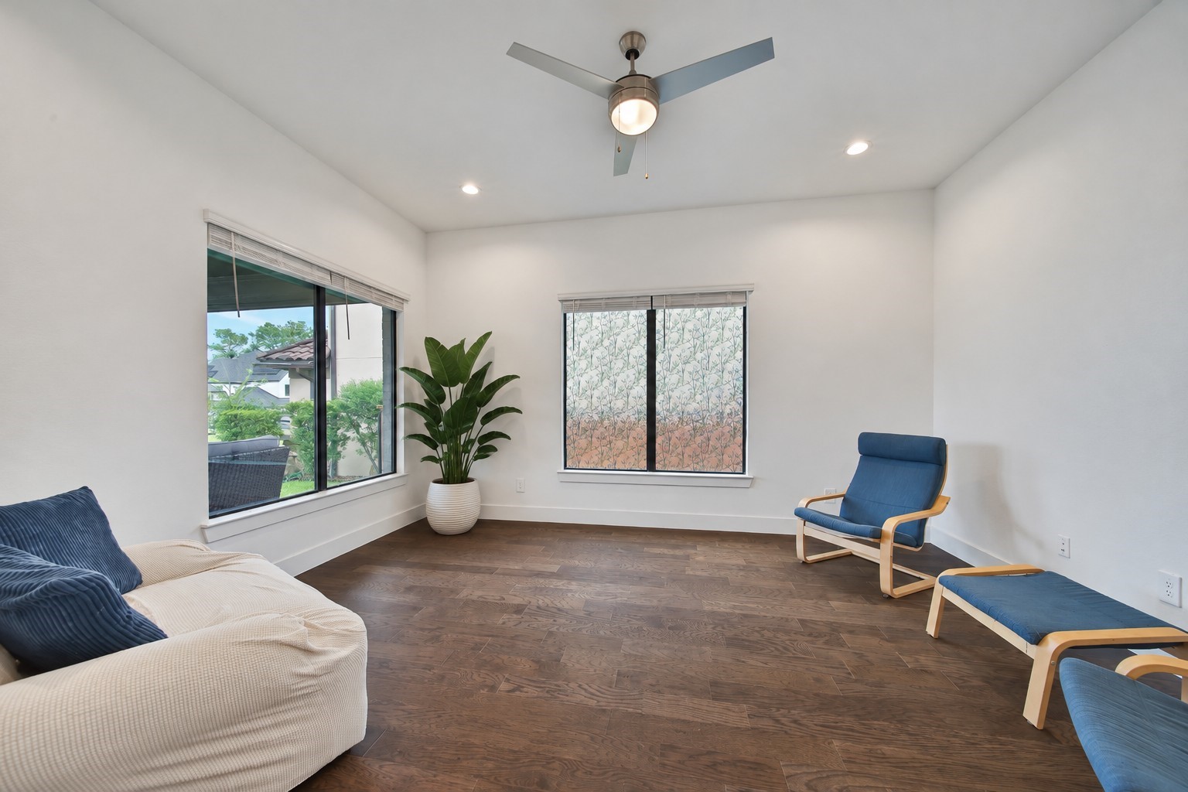
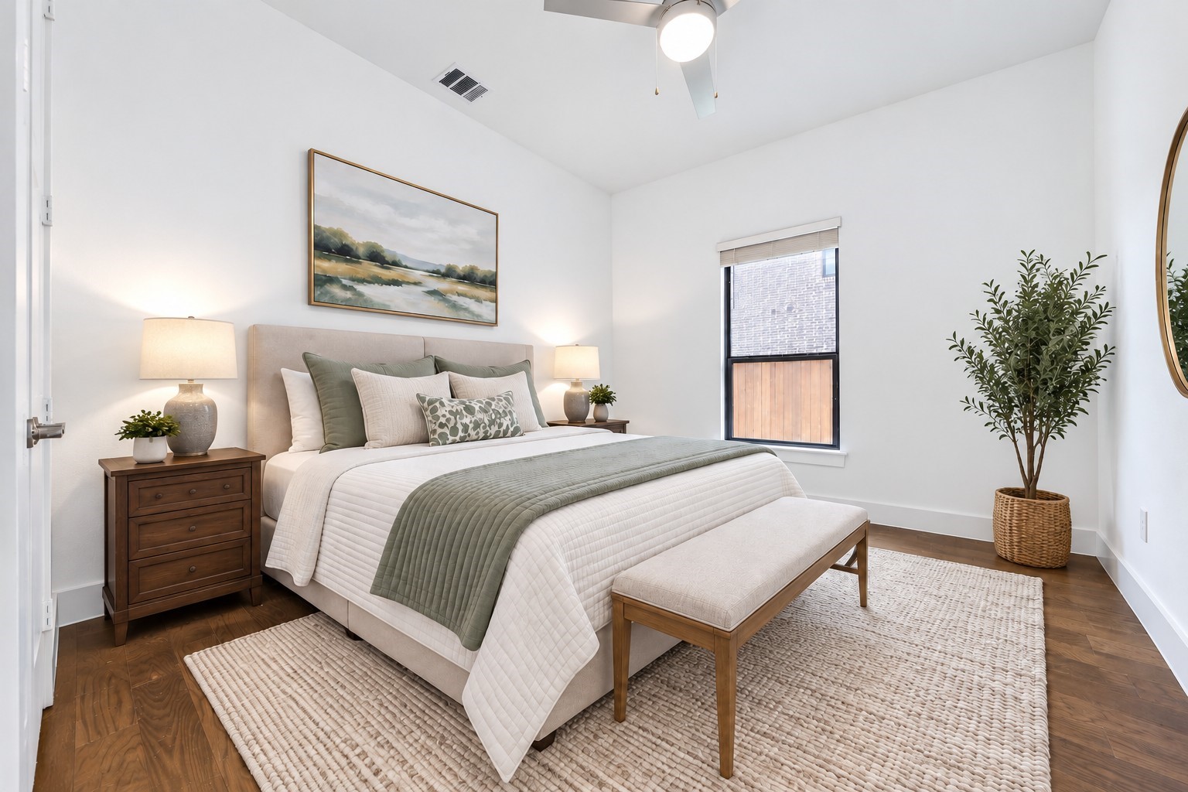
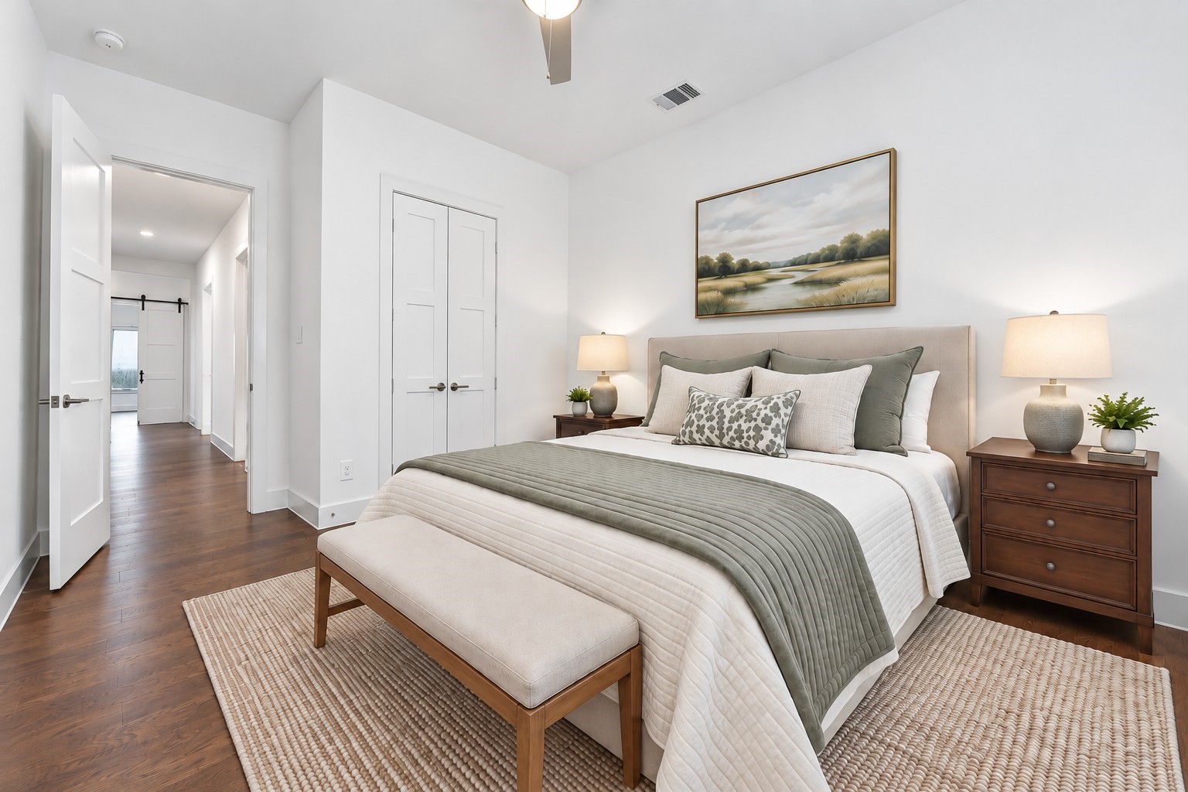
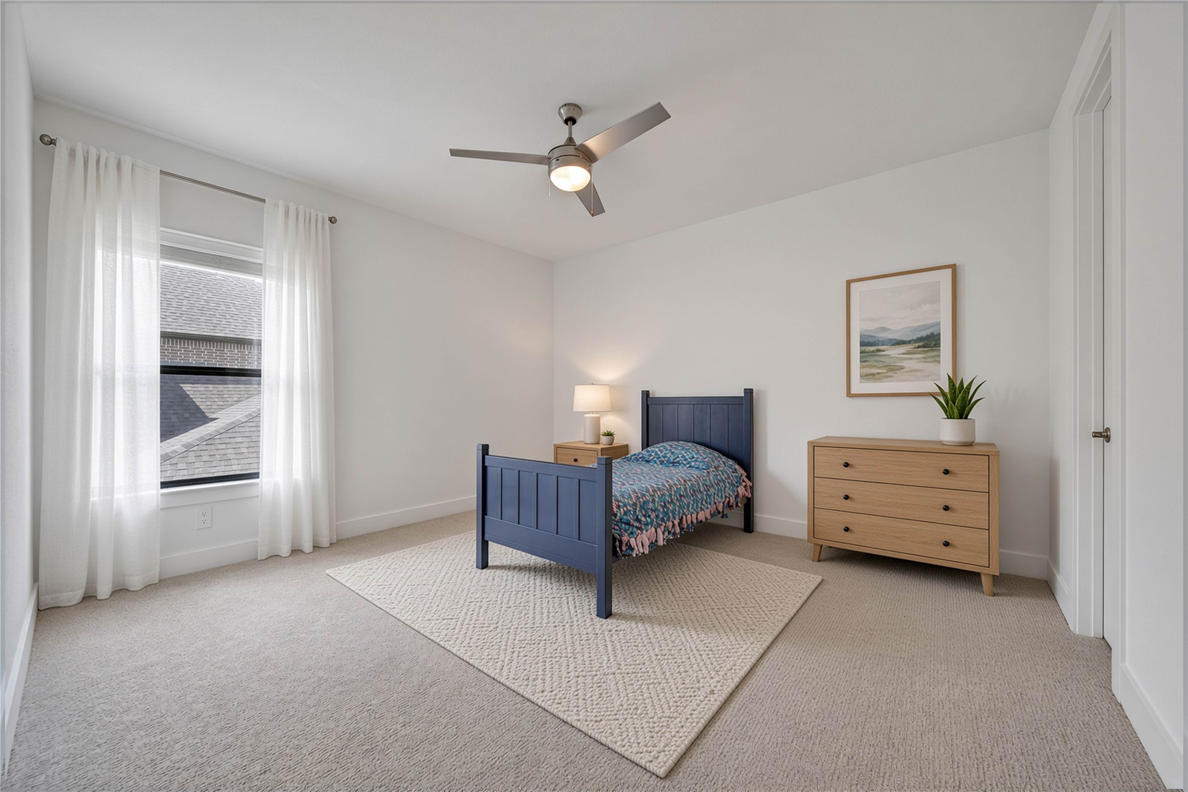
The secondary bedrooms are spacious and bright with generous closet space.
Two secondary bedrooms and a full bath downstairs makes this home live similar to a one-story, but with all the extra space upstairs for the kiddos to play you would find in a two-story home.
The secondary bedrooms are spacious and bright with generous closet space.
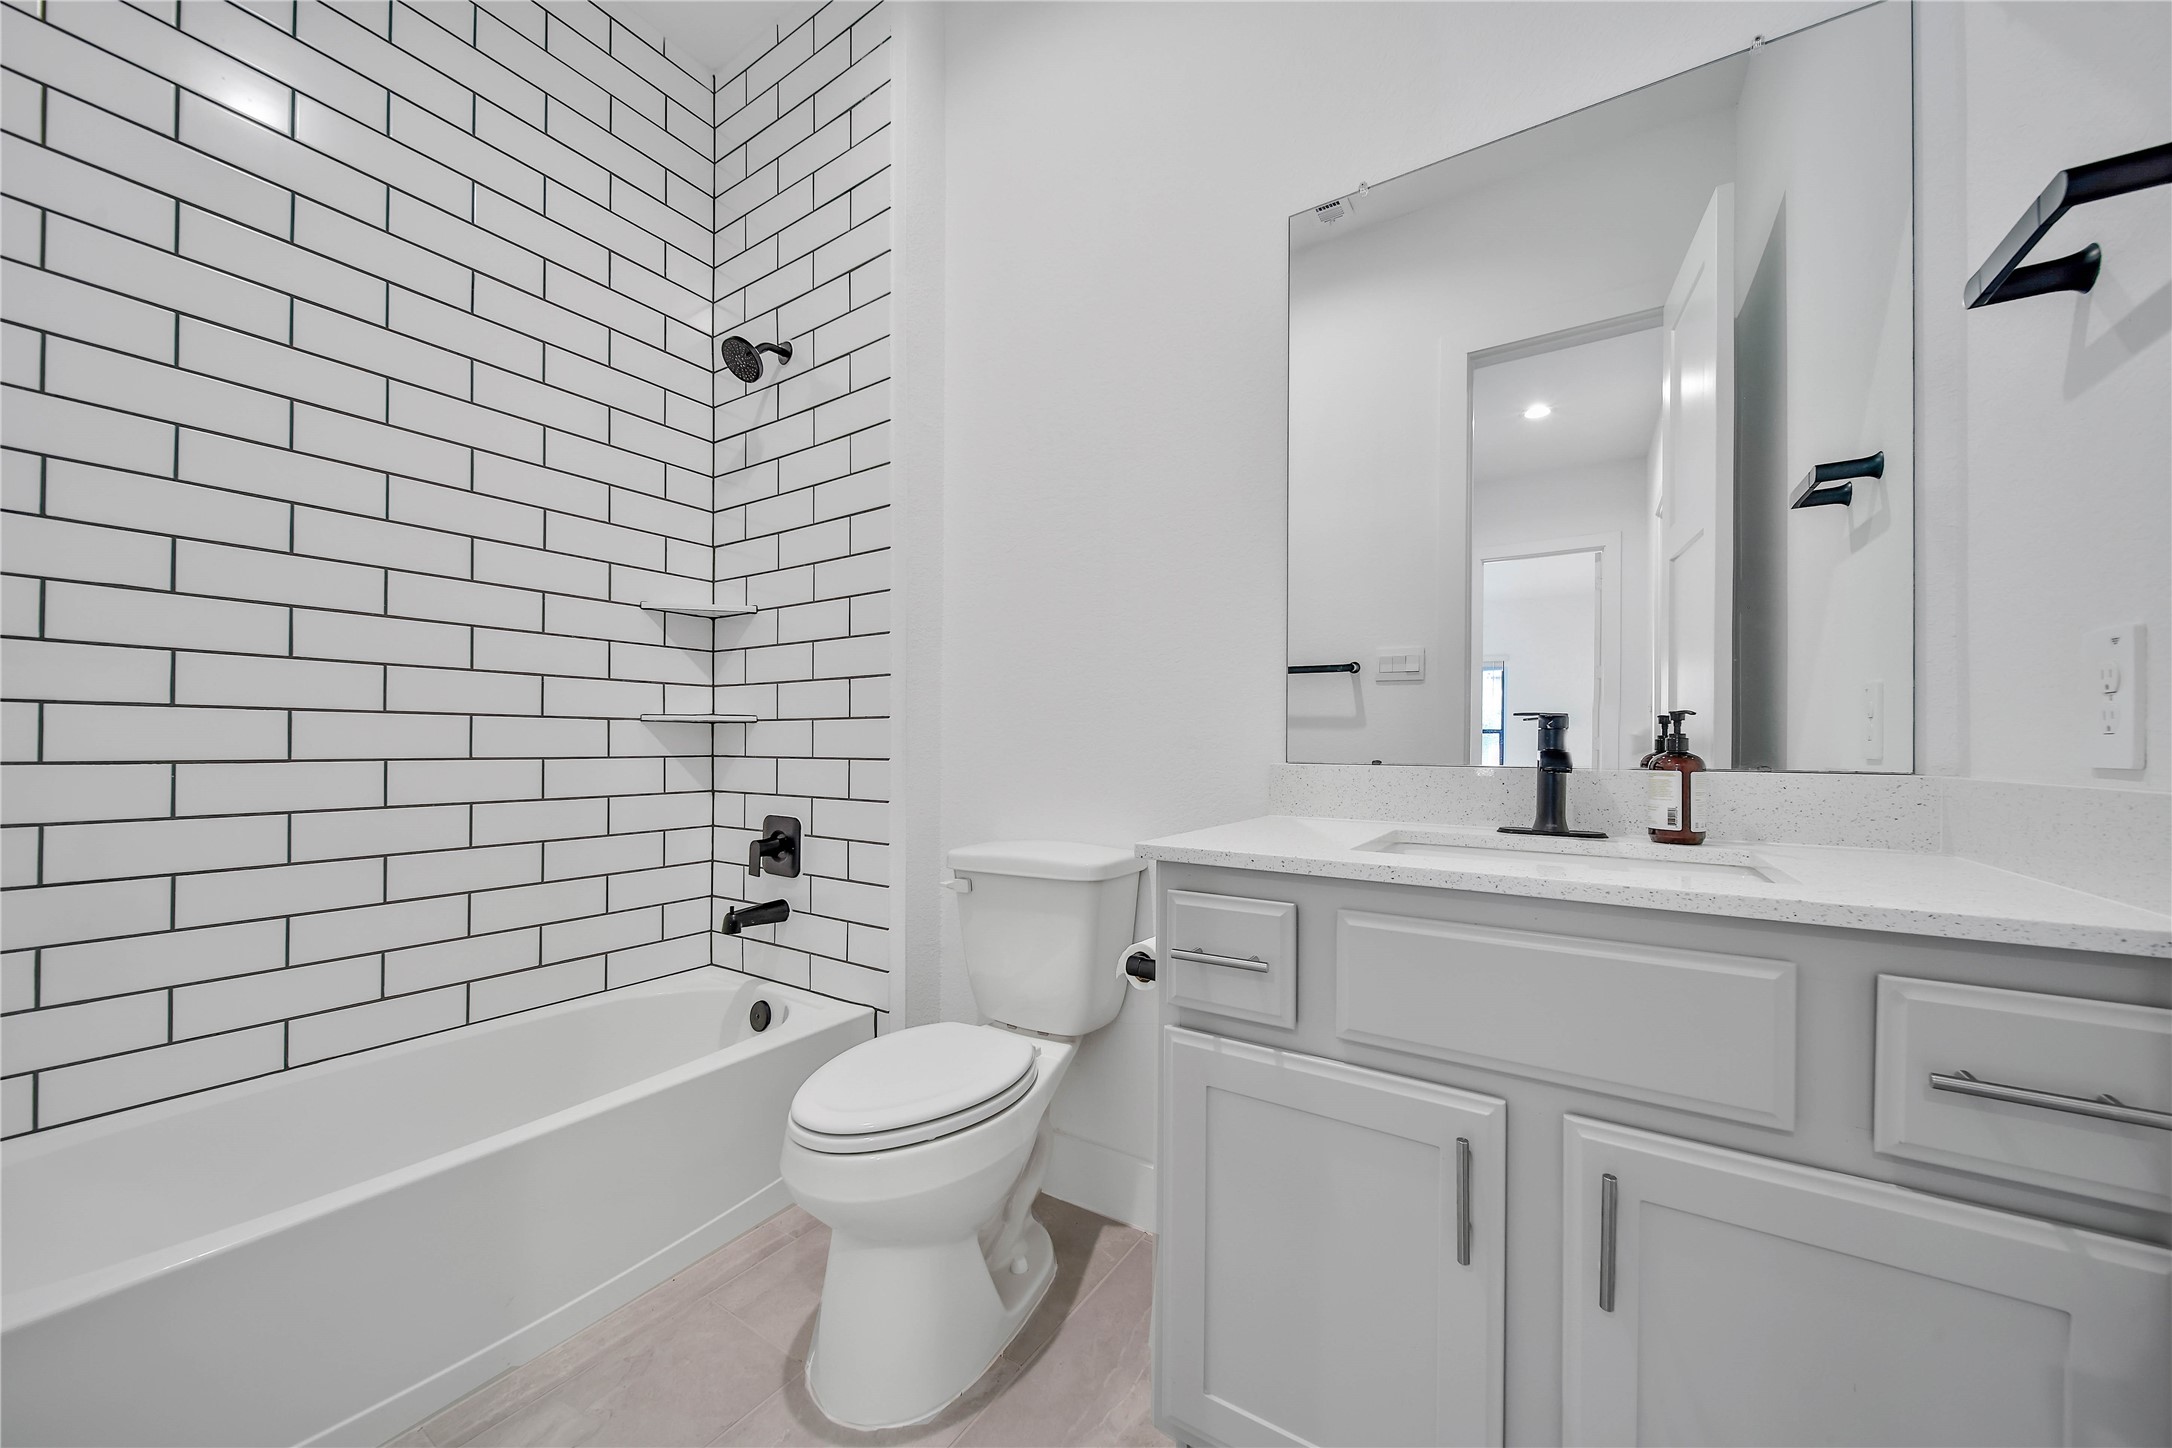
Centrally located between the first-floor secondary bedrooms, the full bath is easy to share. Hosting a large gathering? Having two guests baths on the first floor keeps the line moving.
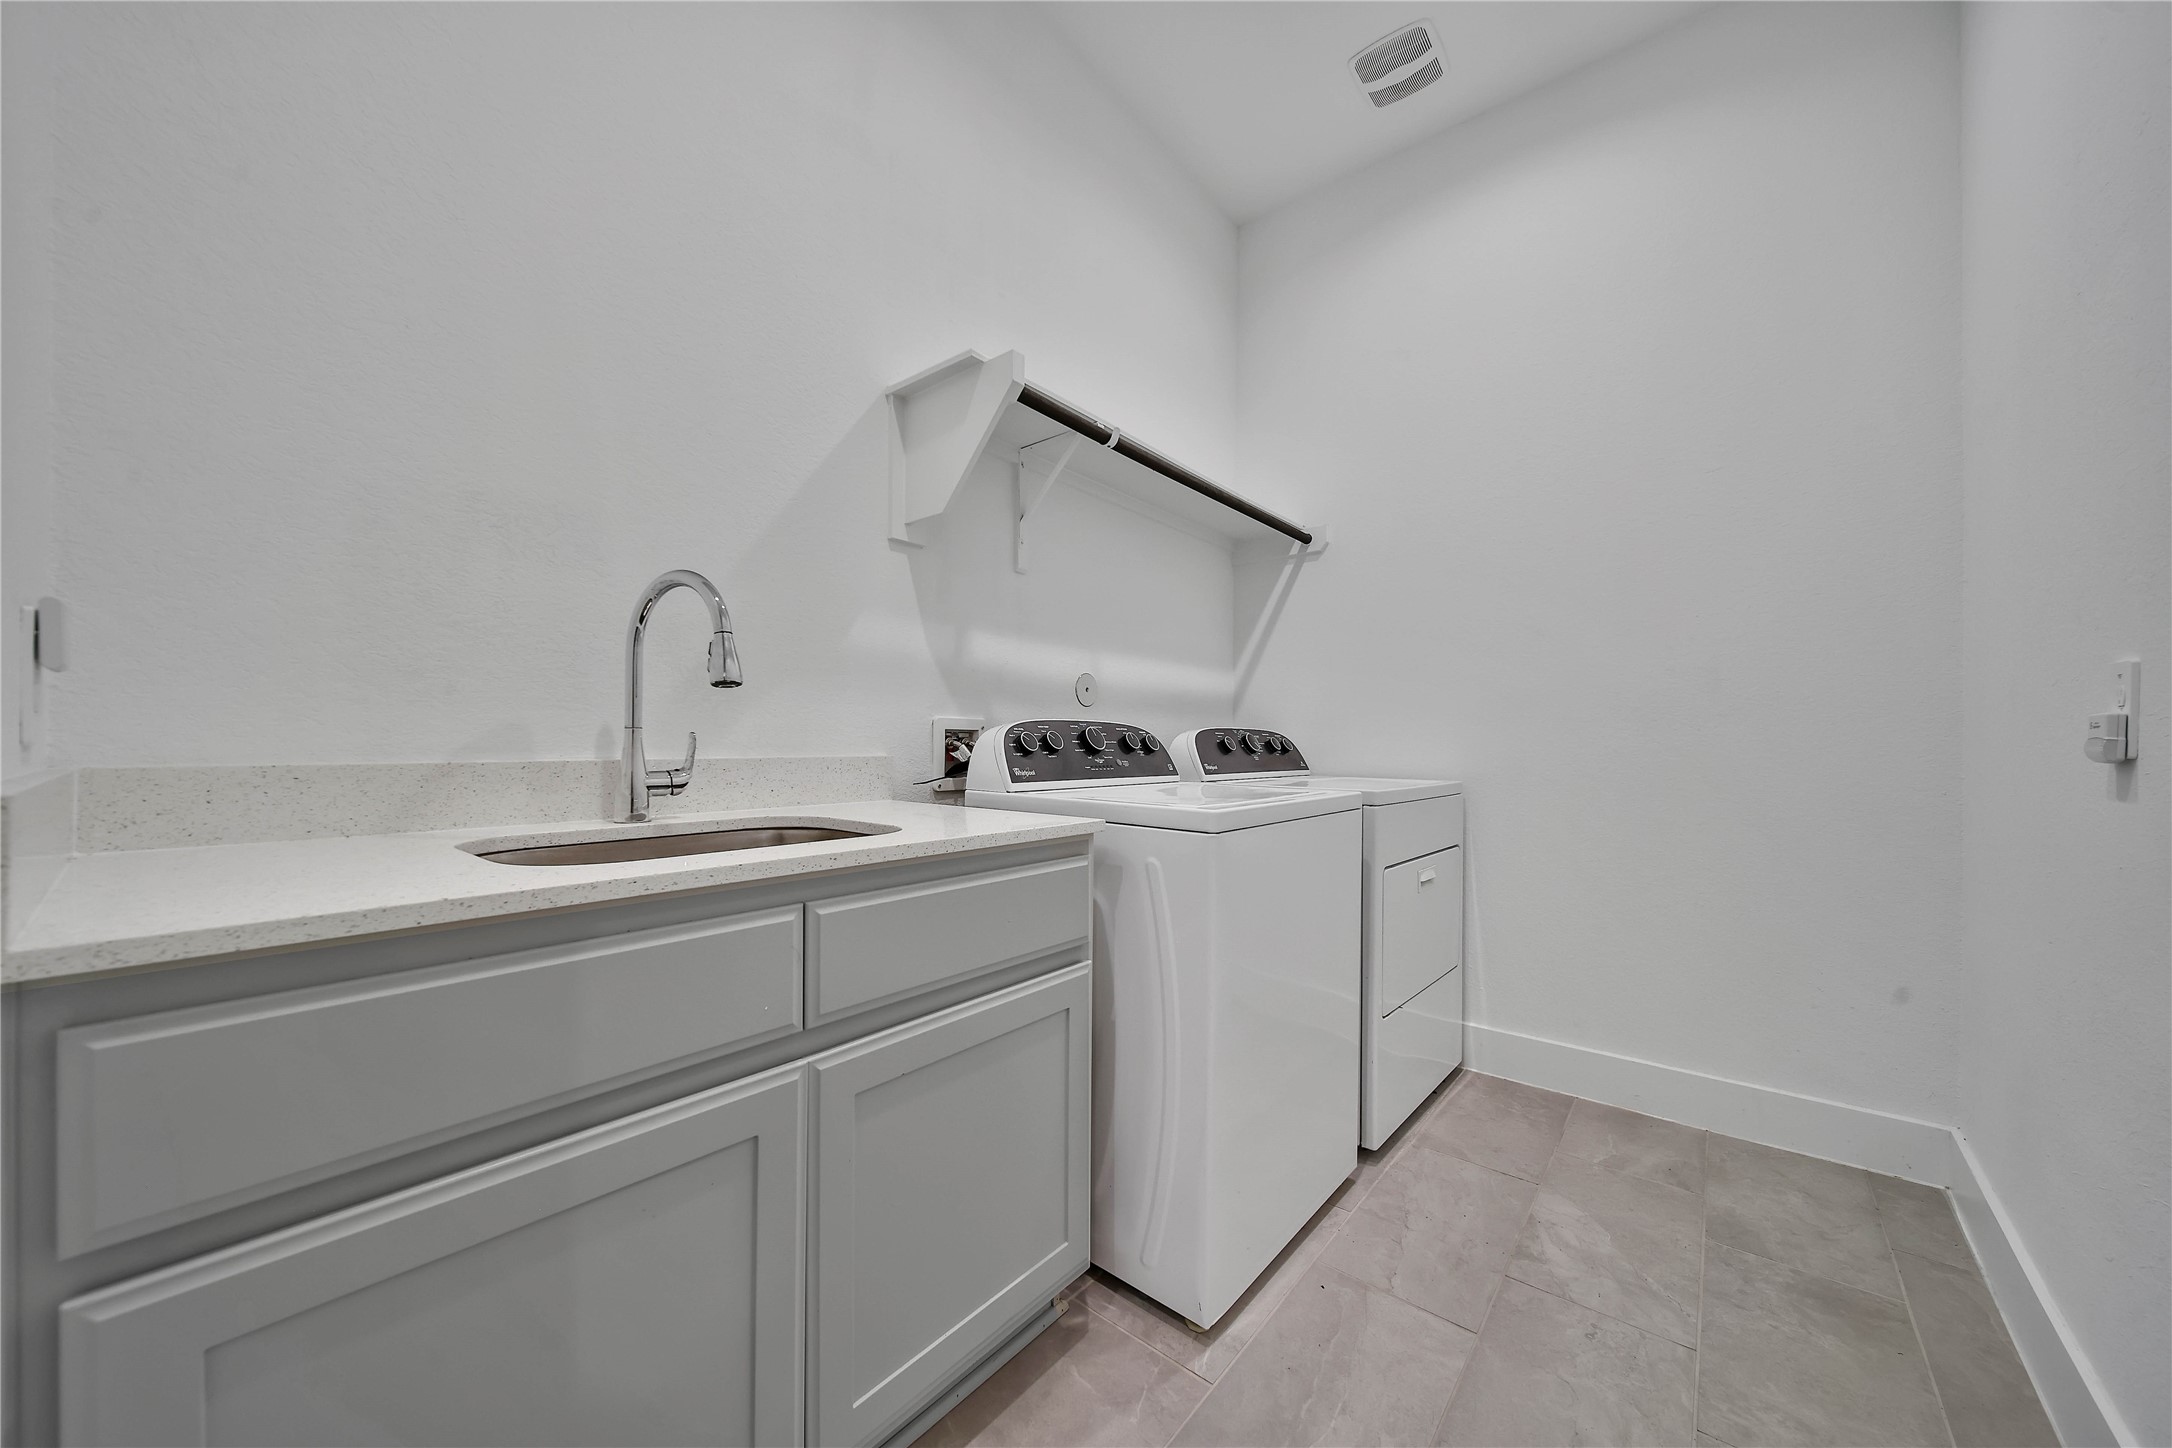
The laundry room boasts a sink with counter space and cabinet storage for a space that's easy to use and keep organized. There are both gas and electric dryer connections.
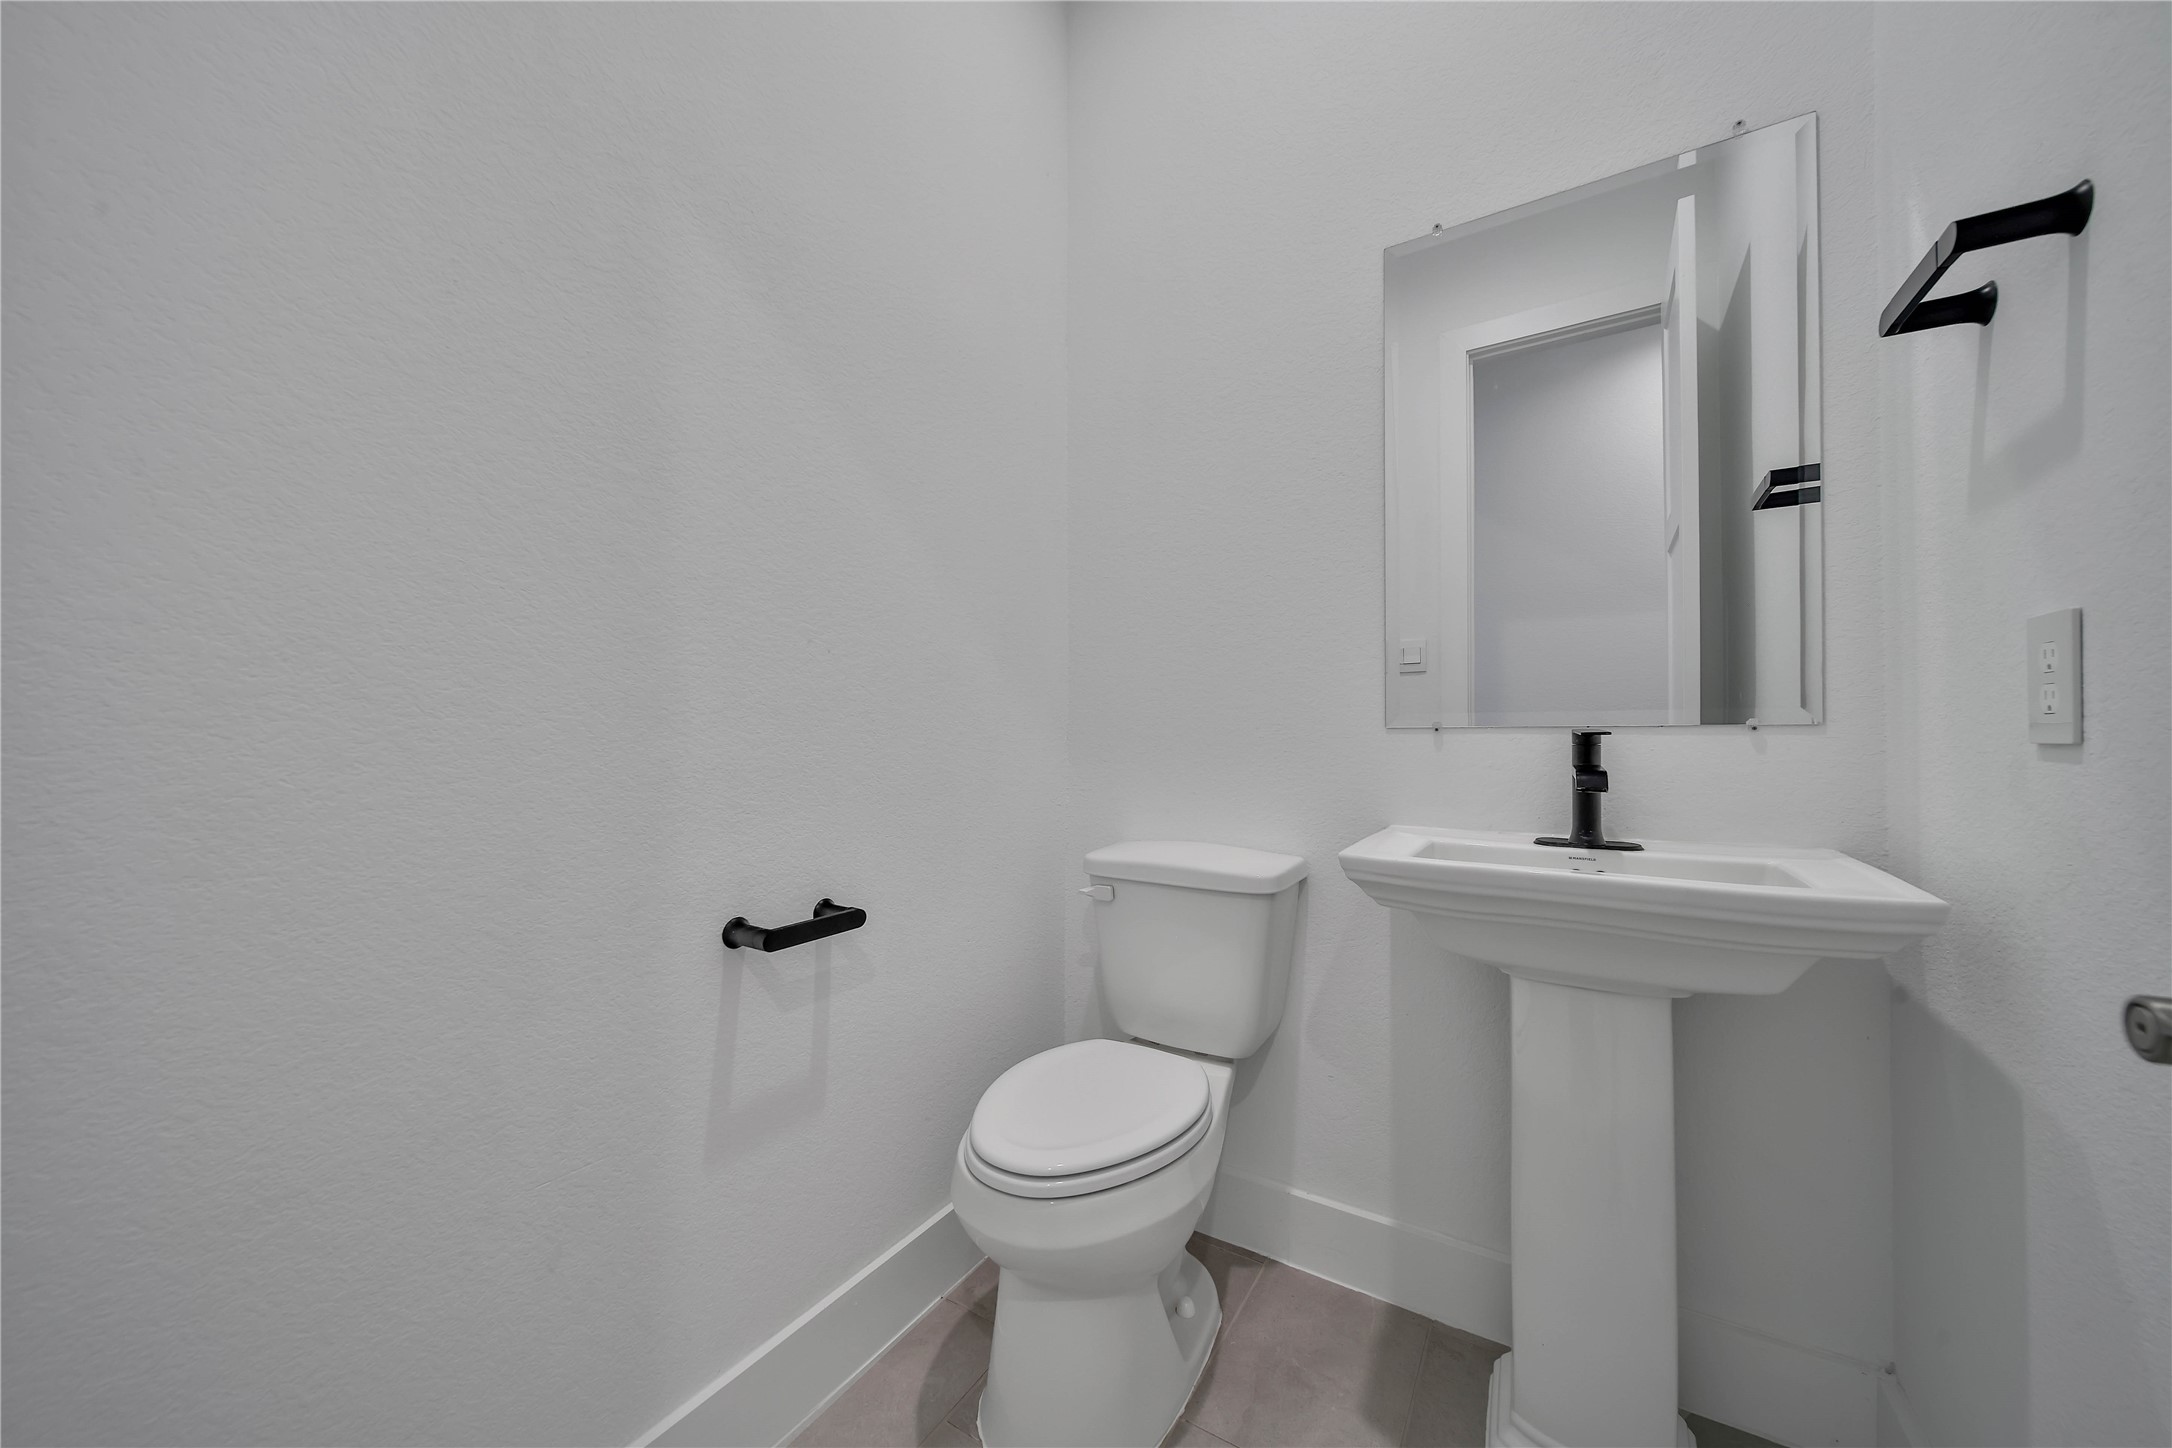
A first-floor half bath is conveniently located for guests without having to use the secondary bedrooms full bath.
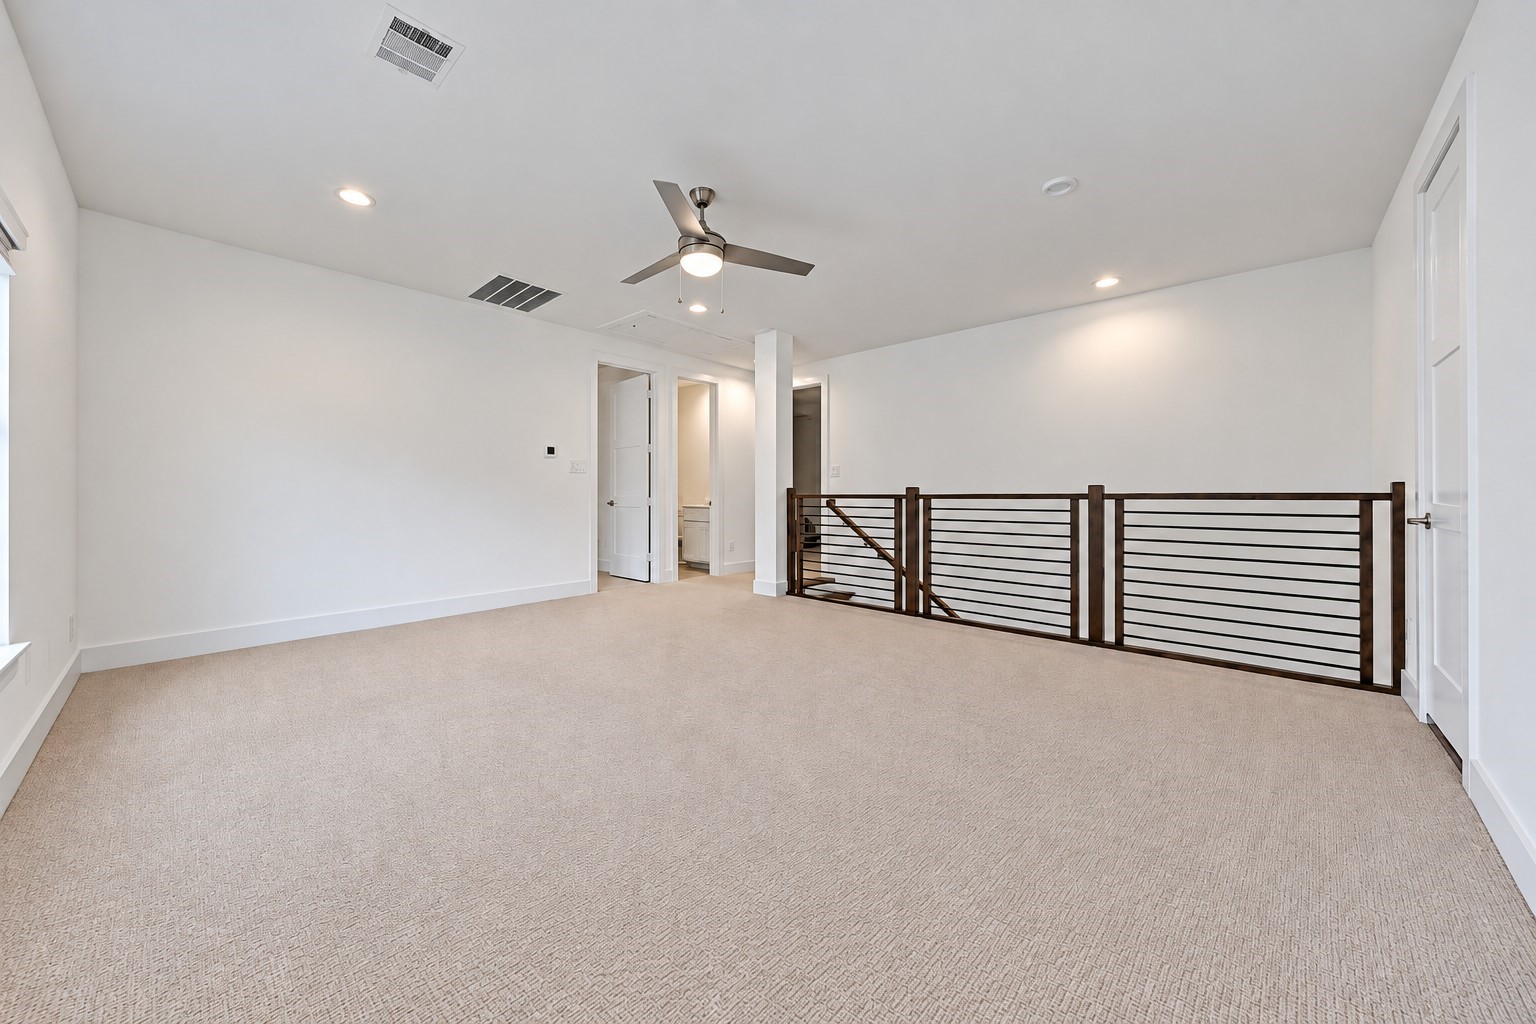
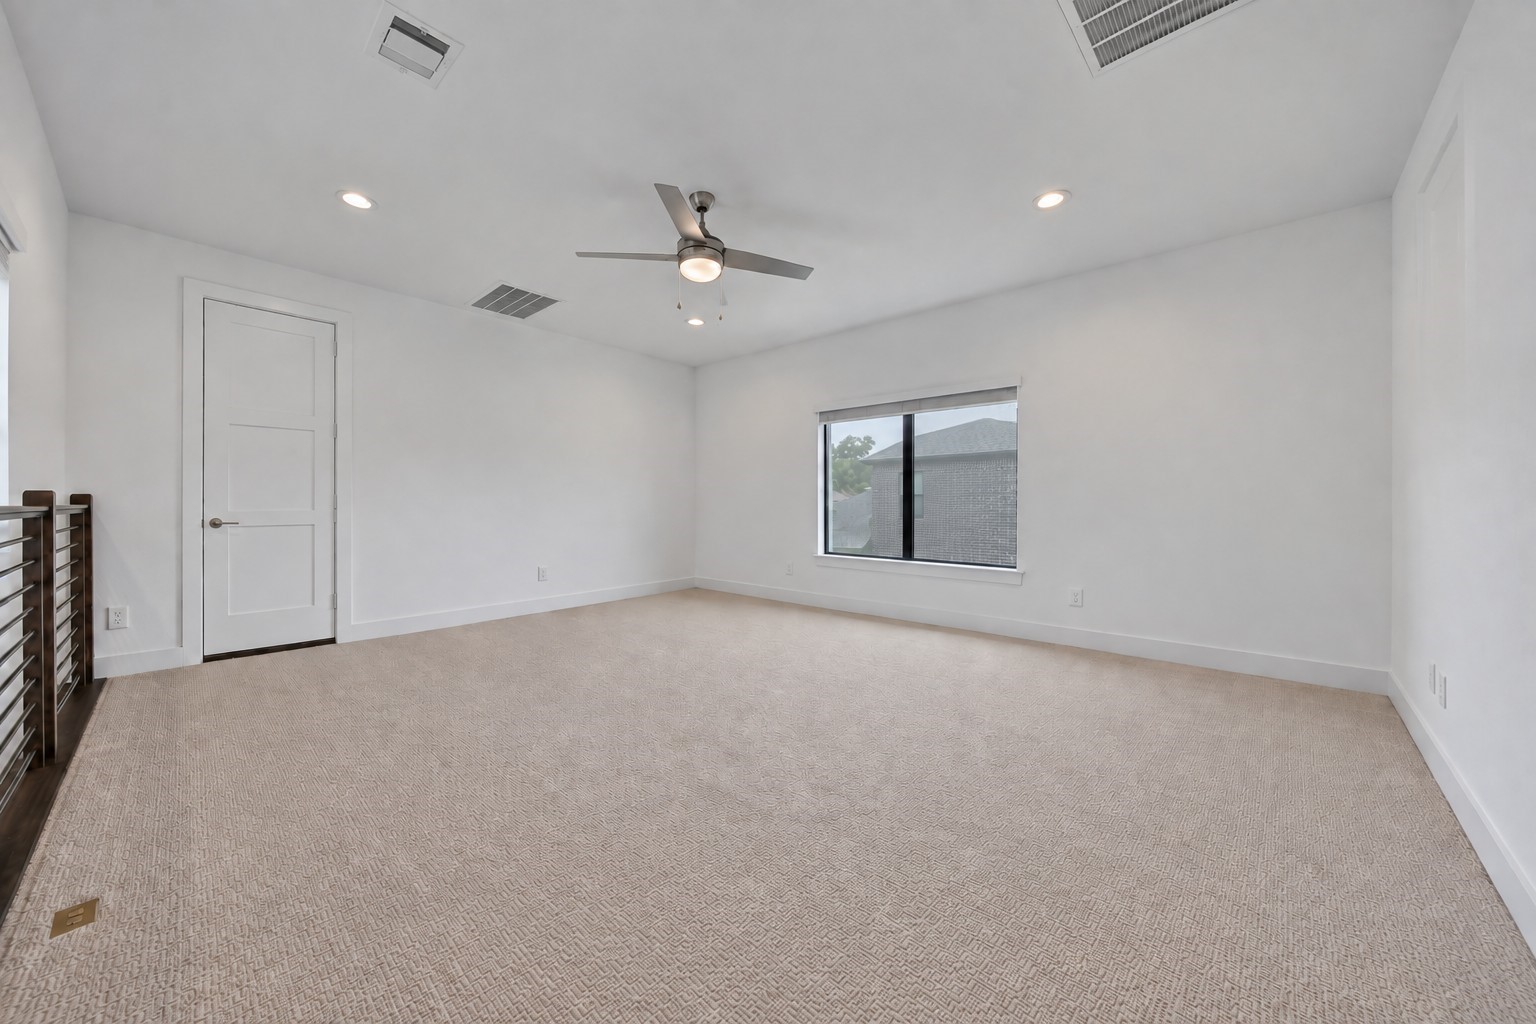
Upstairs the large gameroom gives the kiddos their own space to play.
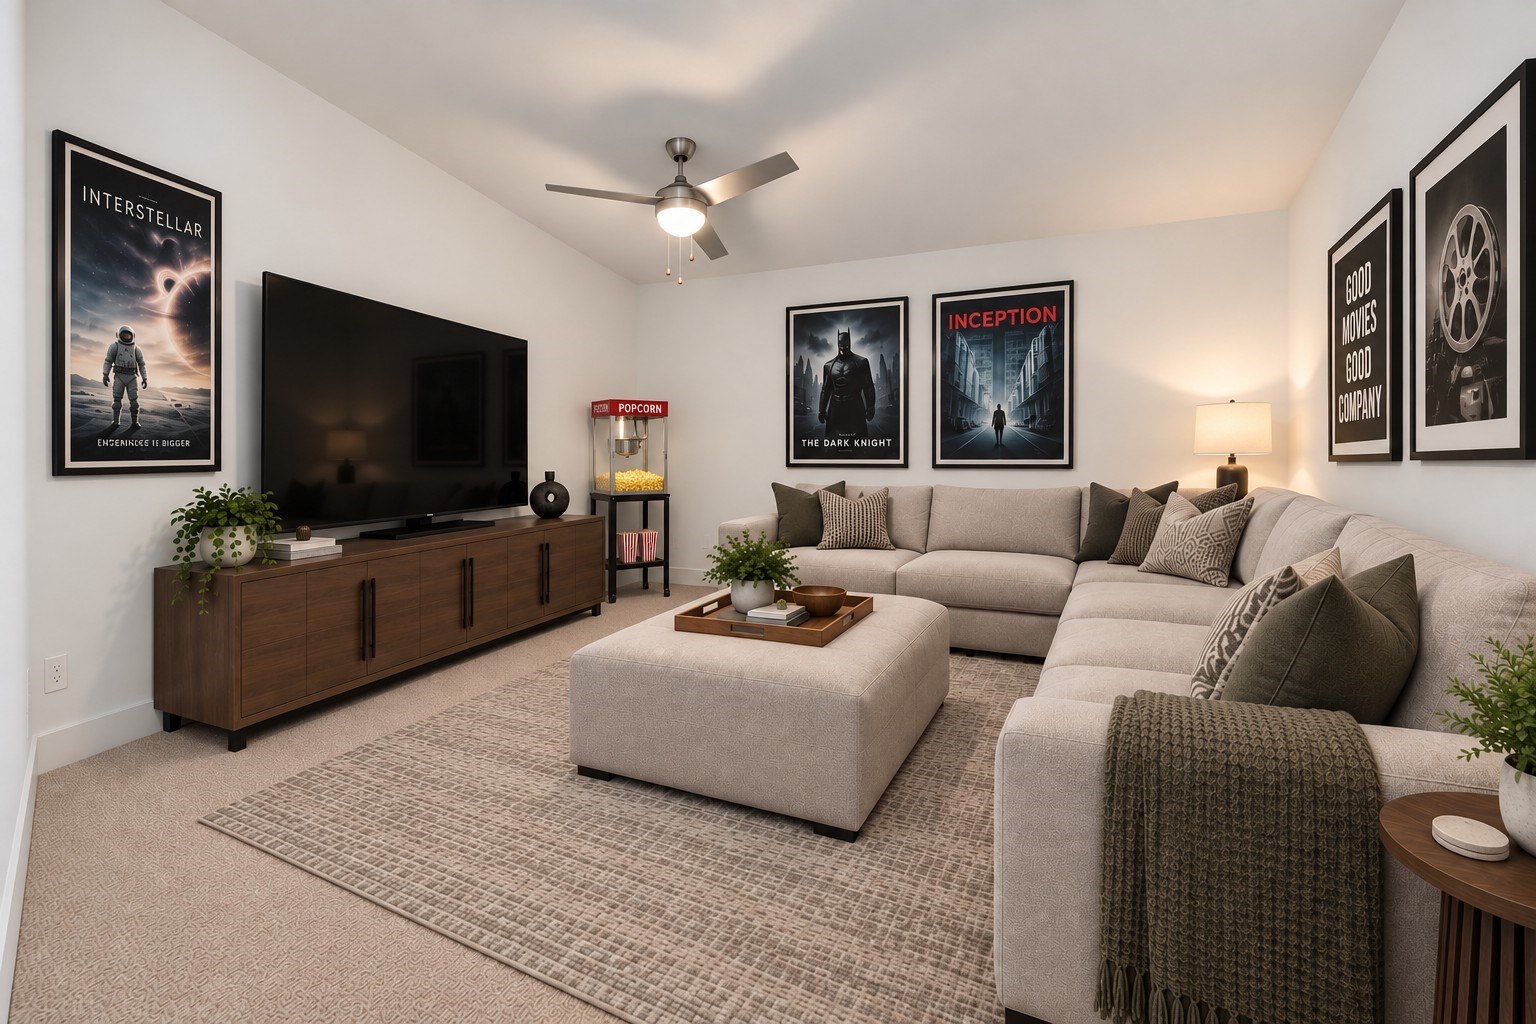
Offering both a gameroom and media room means this home is left to be a space for the kiddos to play and you don't have to choose between a lounge area and space for fun.
The media room is ready for movie night or watching the big game.
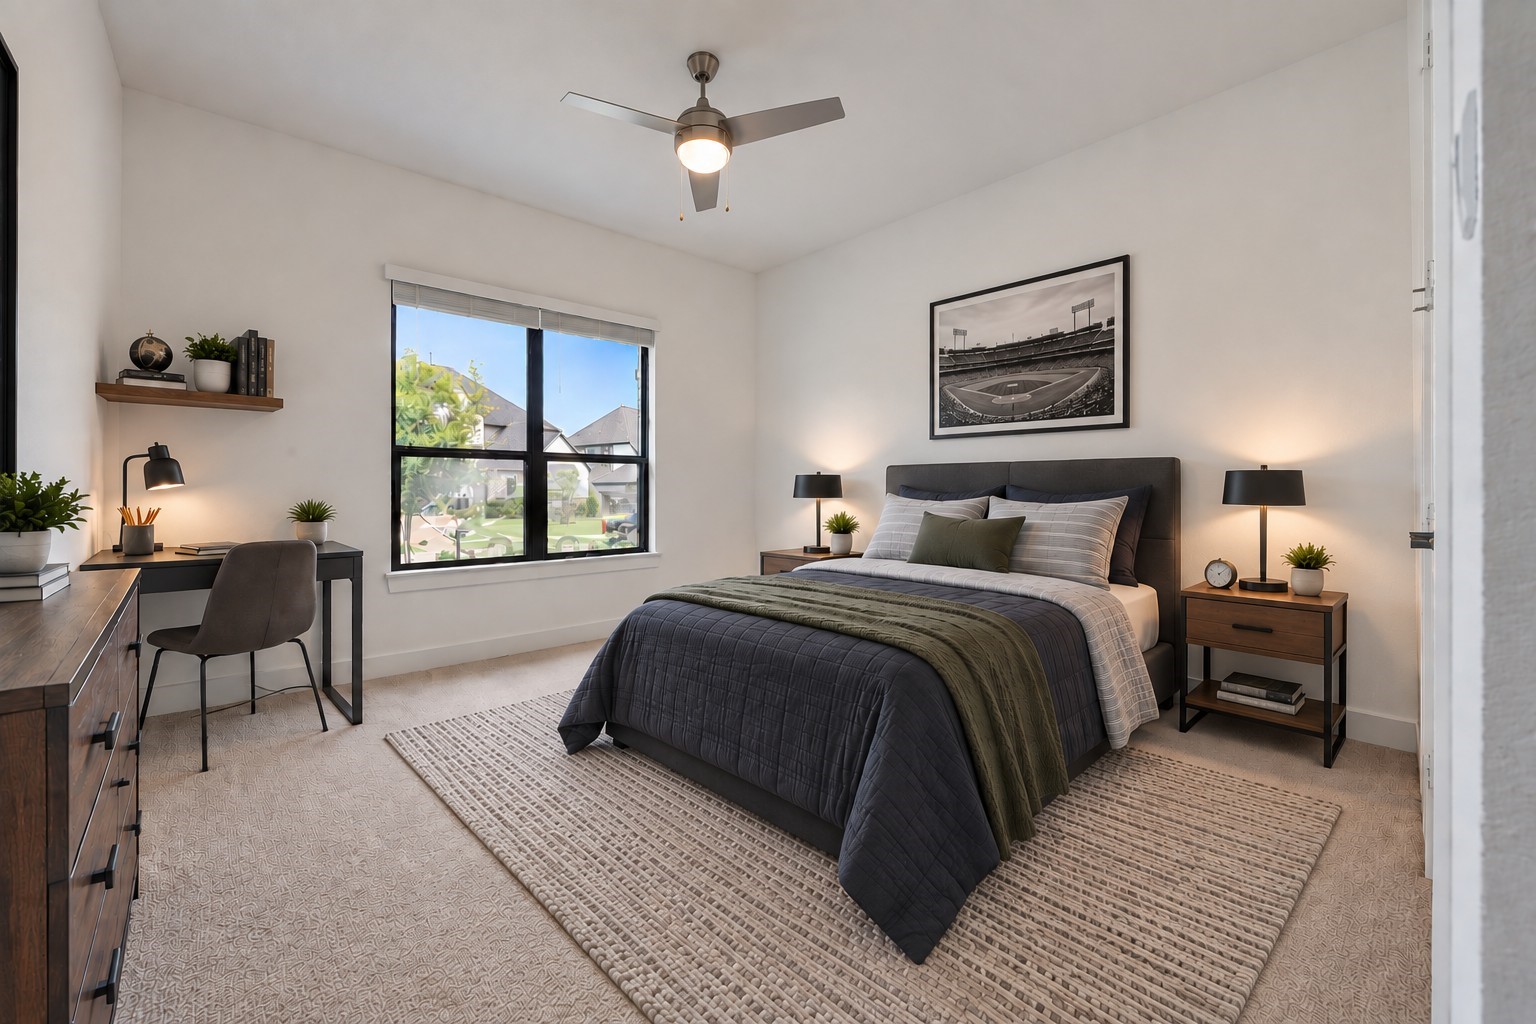
The secondary bedrooms are spacious and bright with generous closet space.
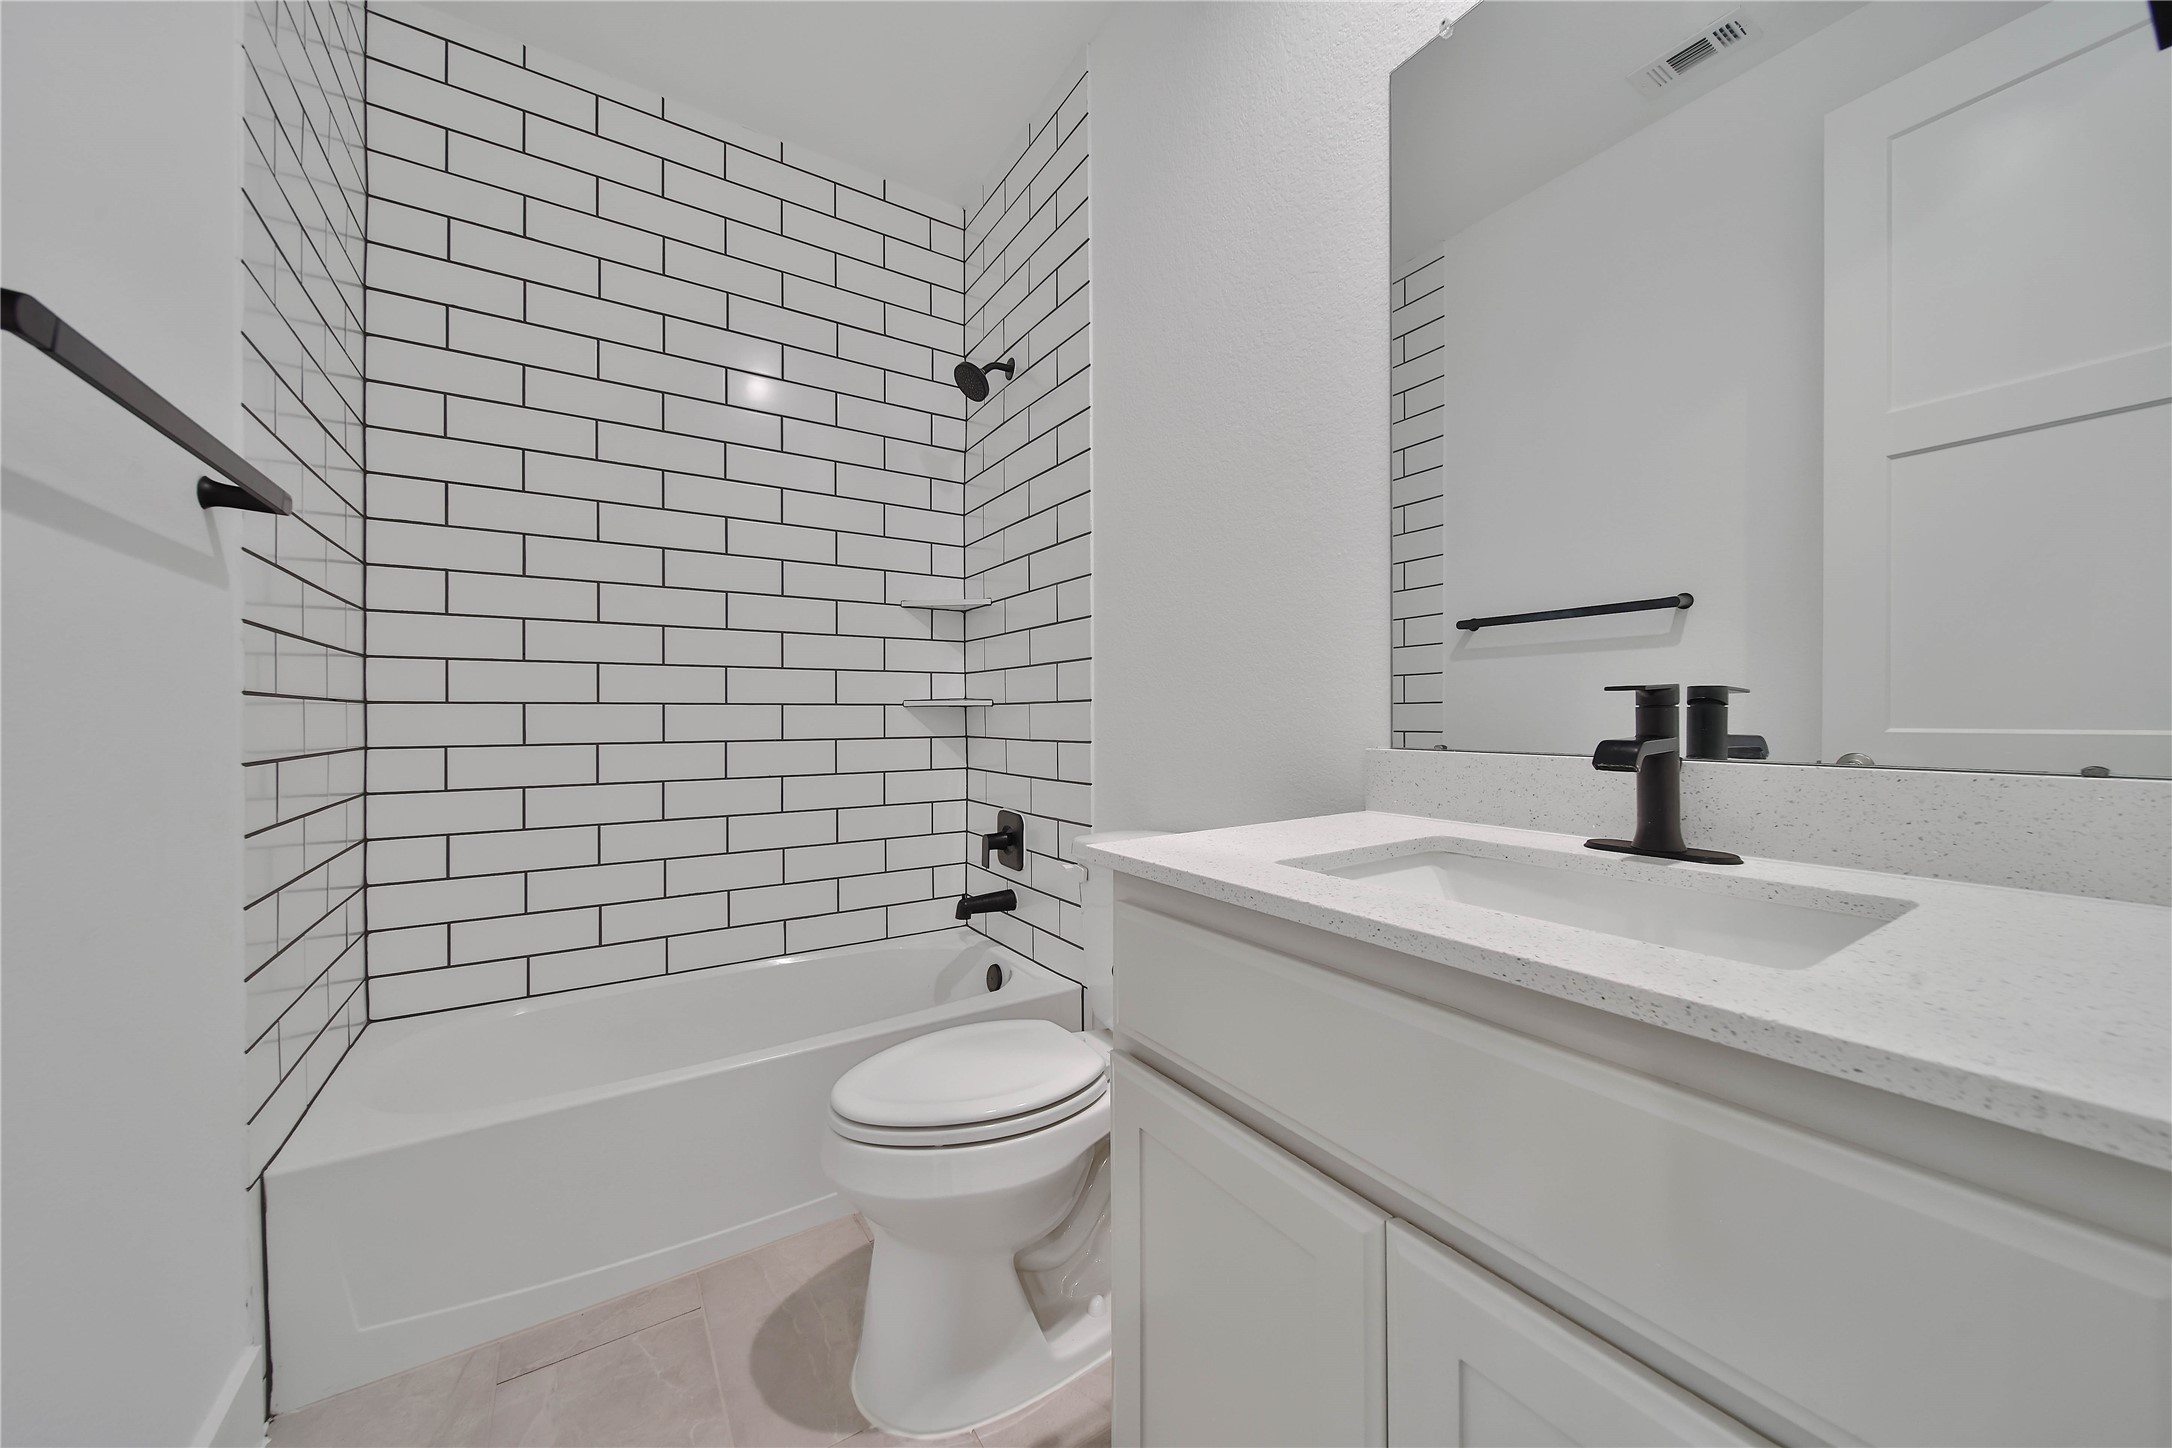
The secondary bath is conveniently shared when using the upstairs entertaining spaces, and otherwise the upstairs bedroom enjoys a semi-private bath.
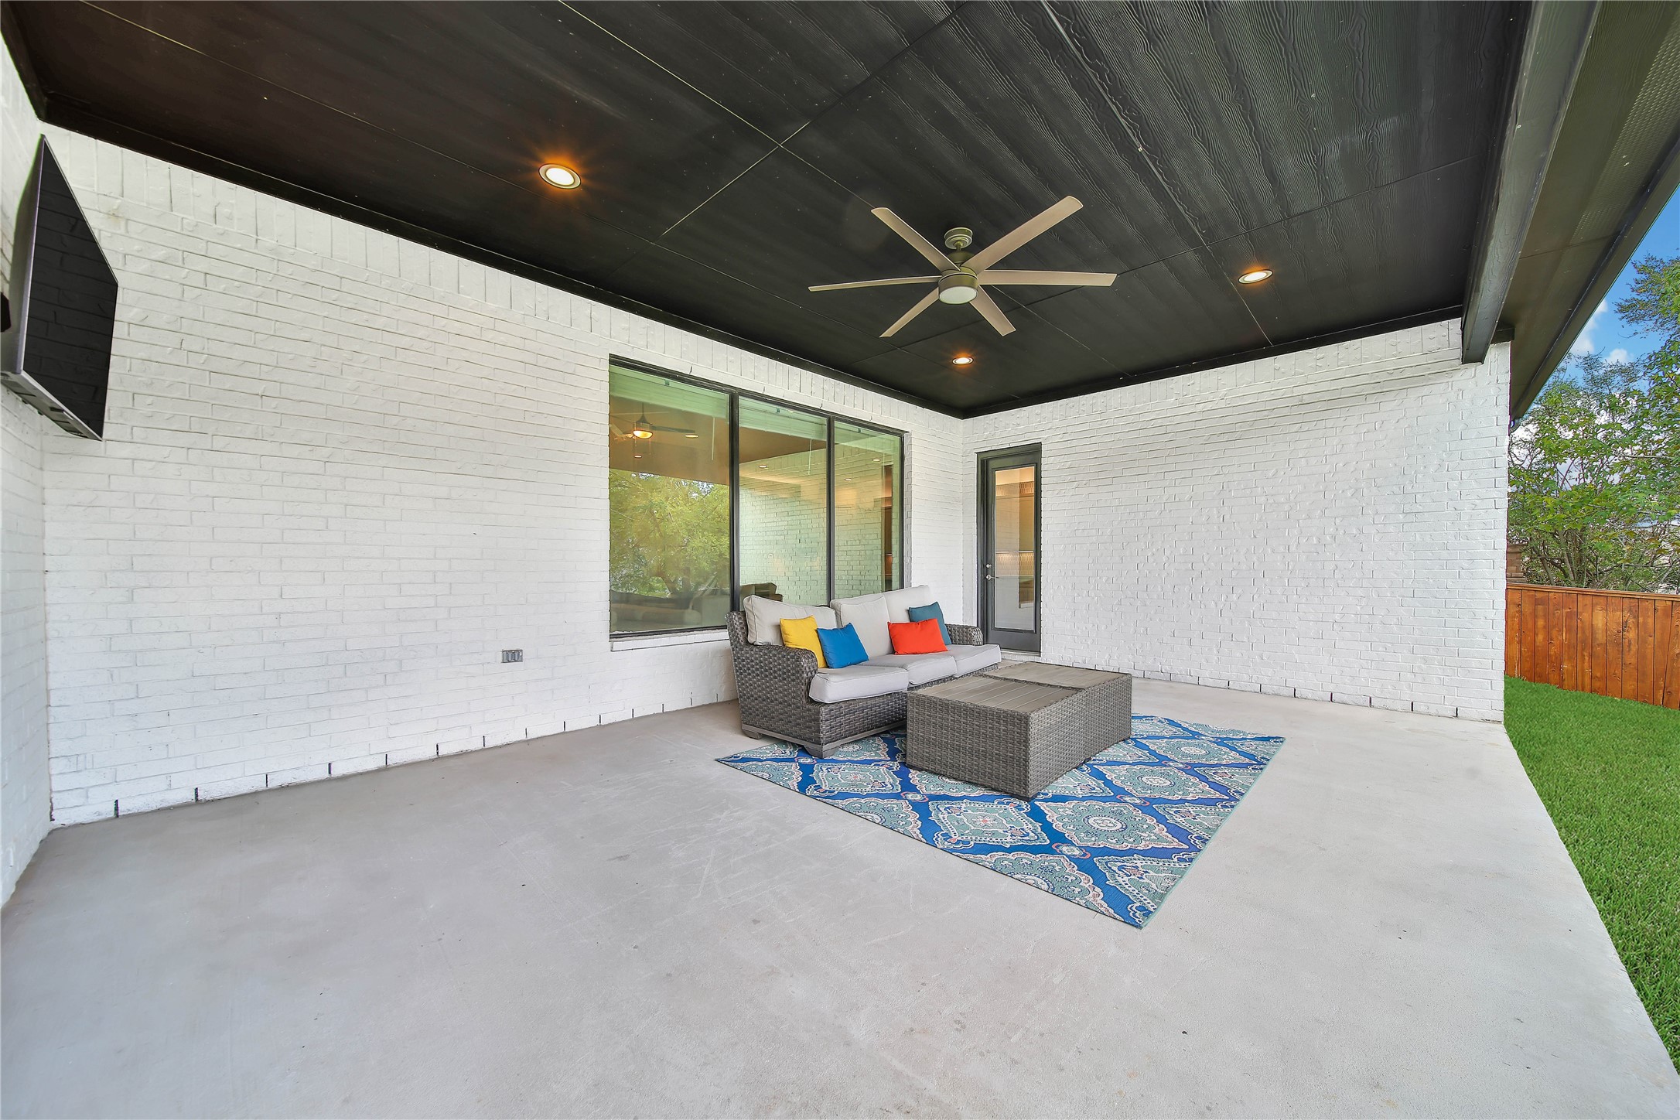
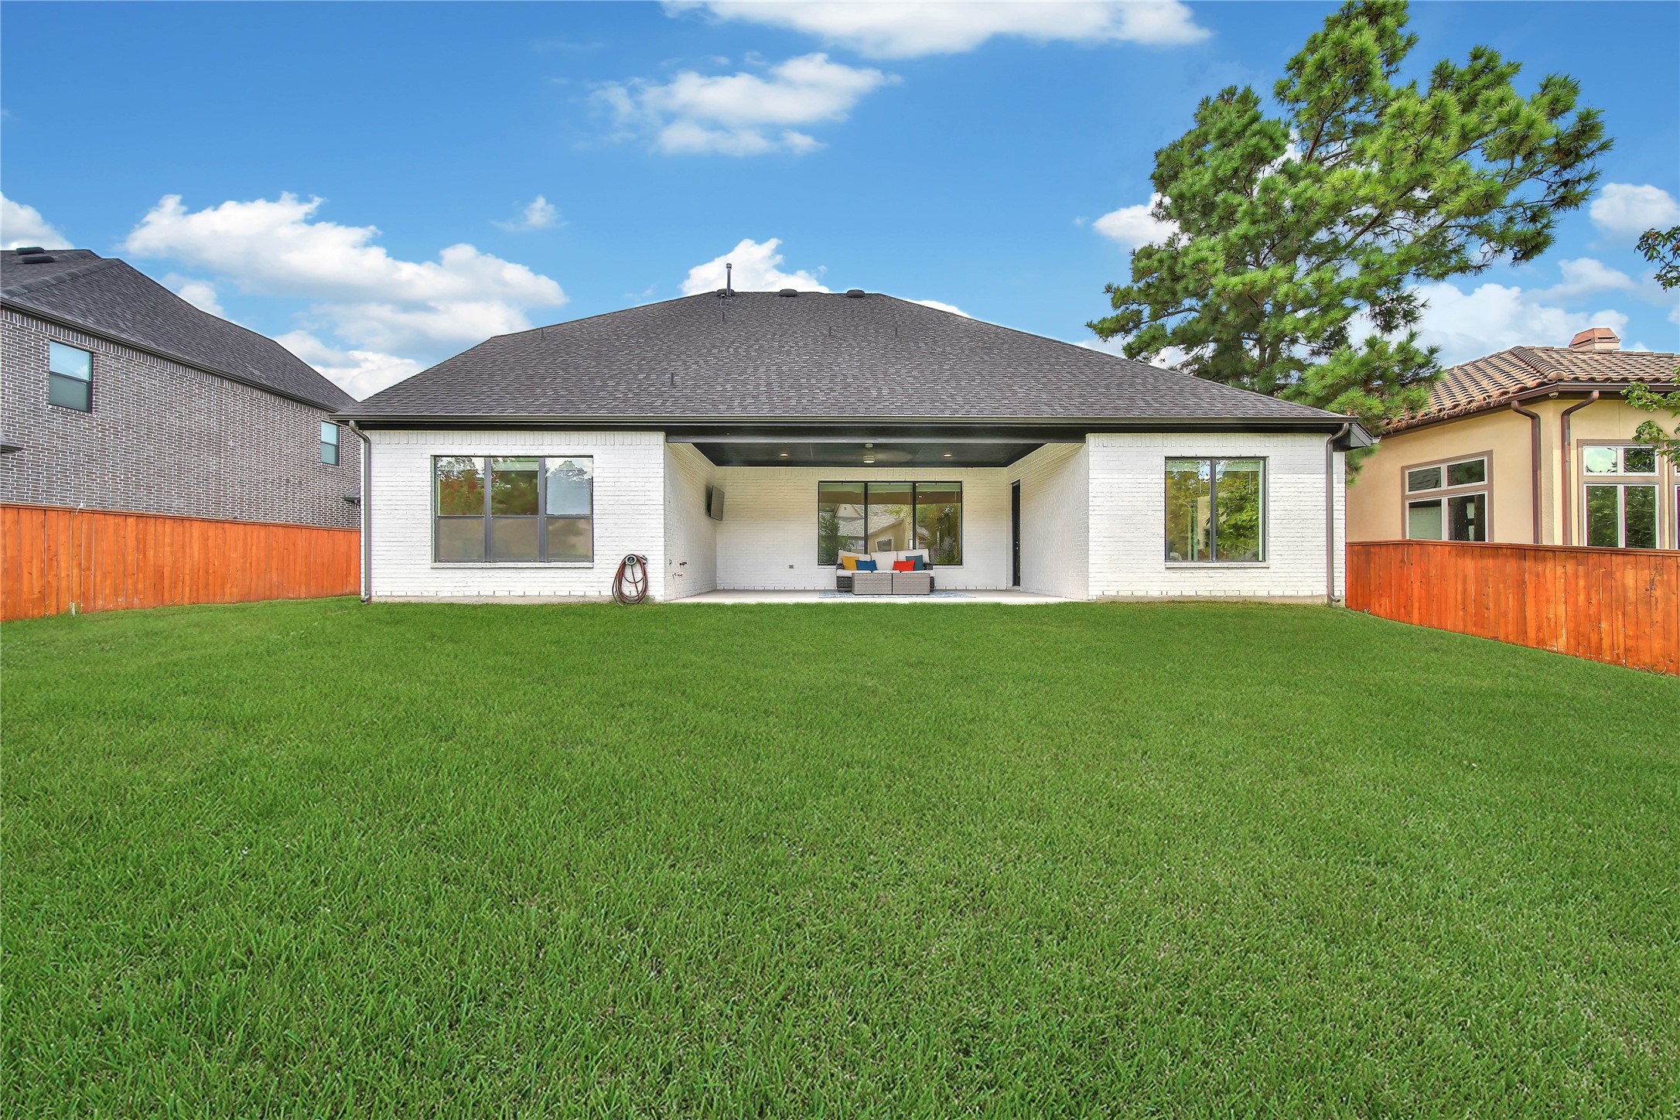
The covered patio is huge! There's tons of room out here for relaxing, grilling, and outdoor dining.
This space is plumbed with a natural gas line for your grill and water/drain lines if you wanted to add an outdoor kitchen.
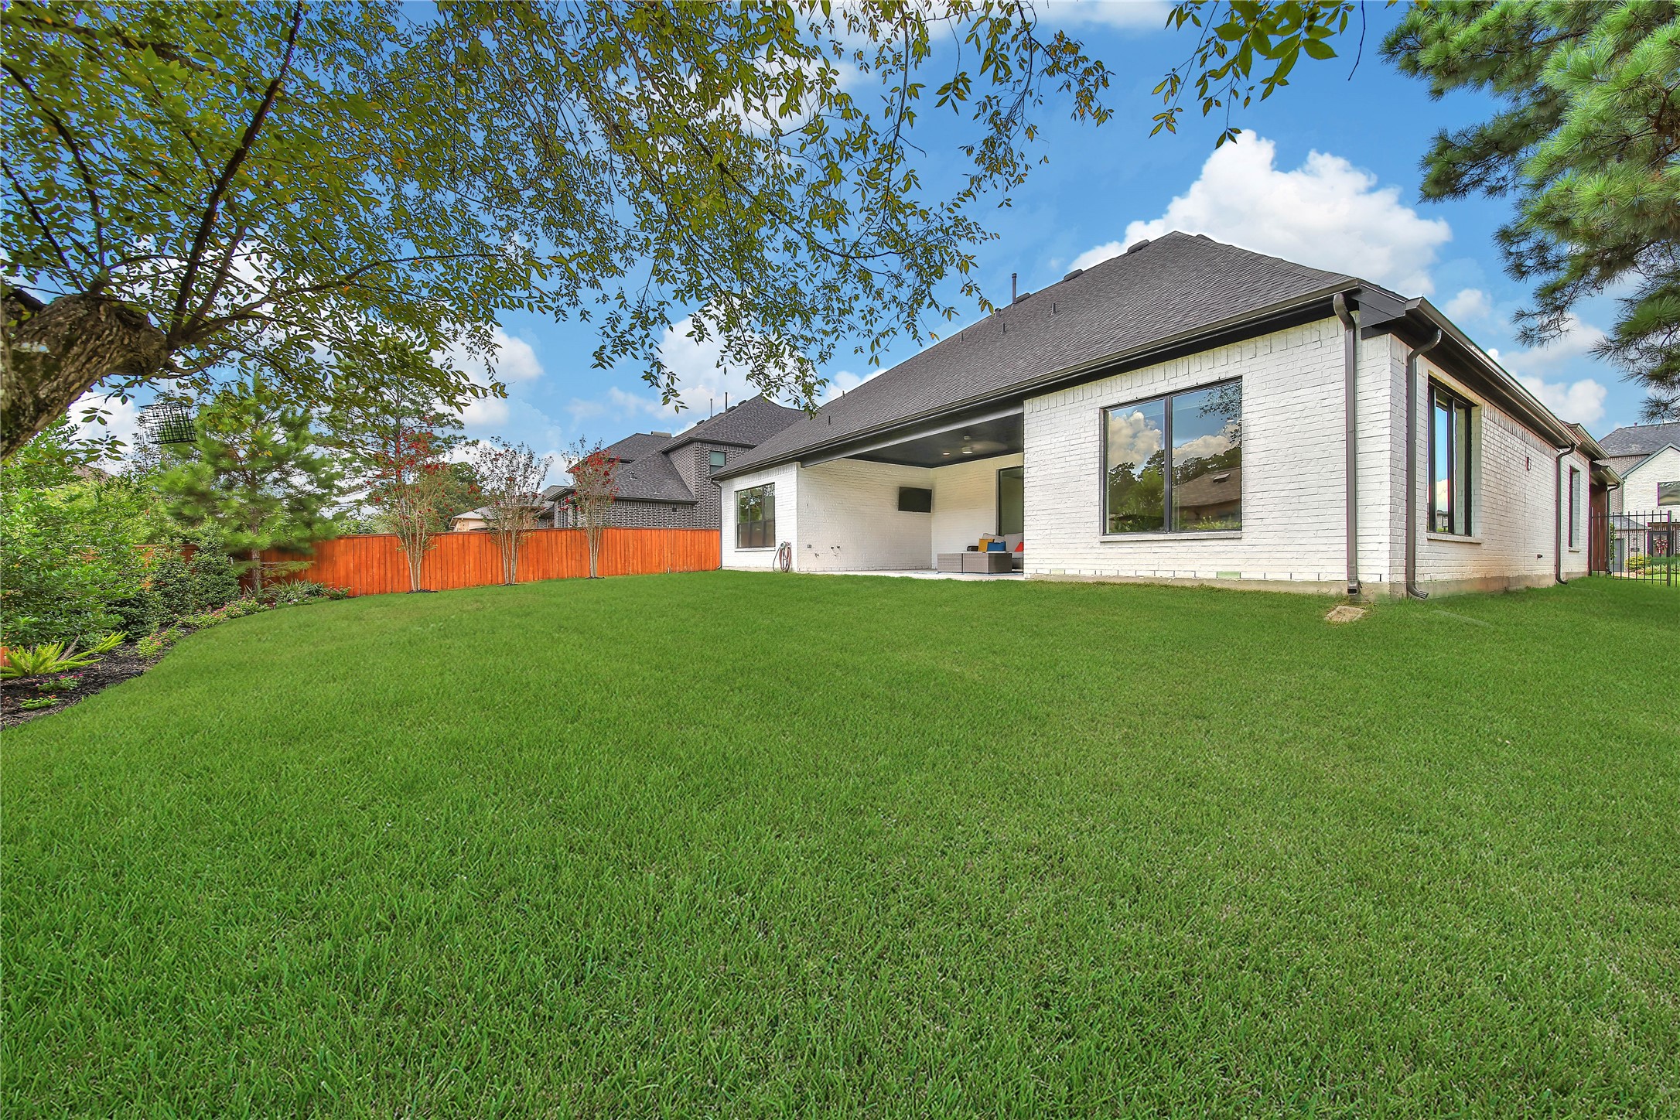
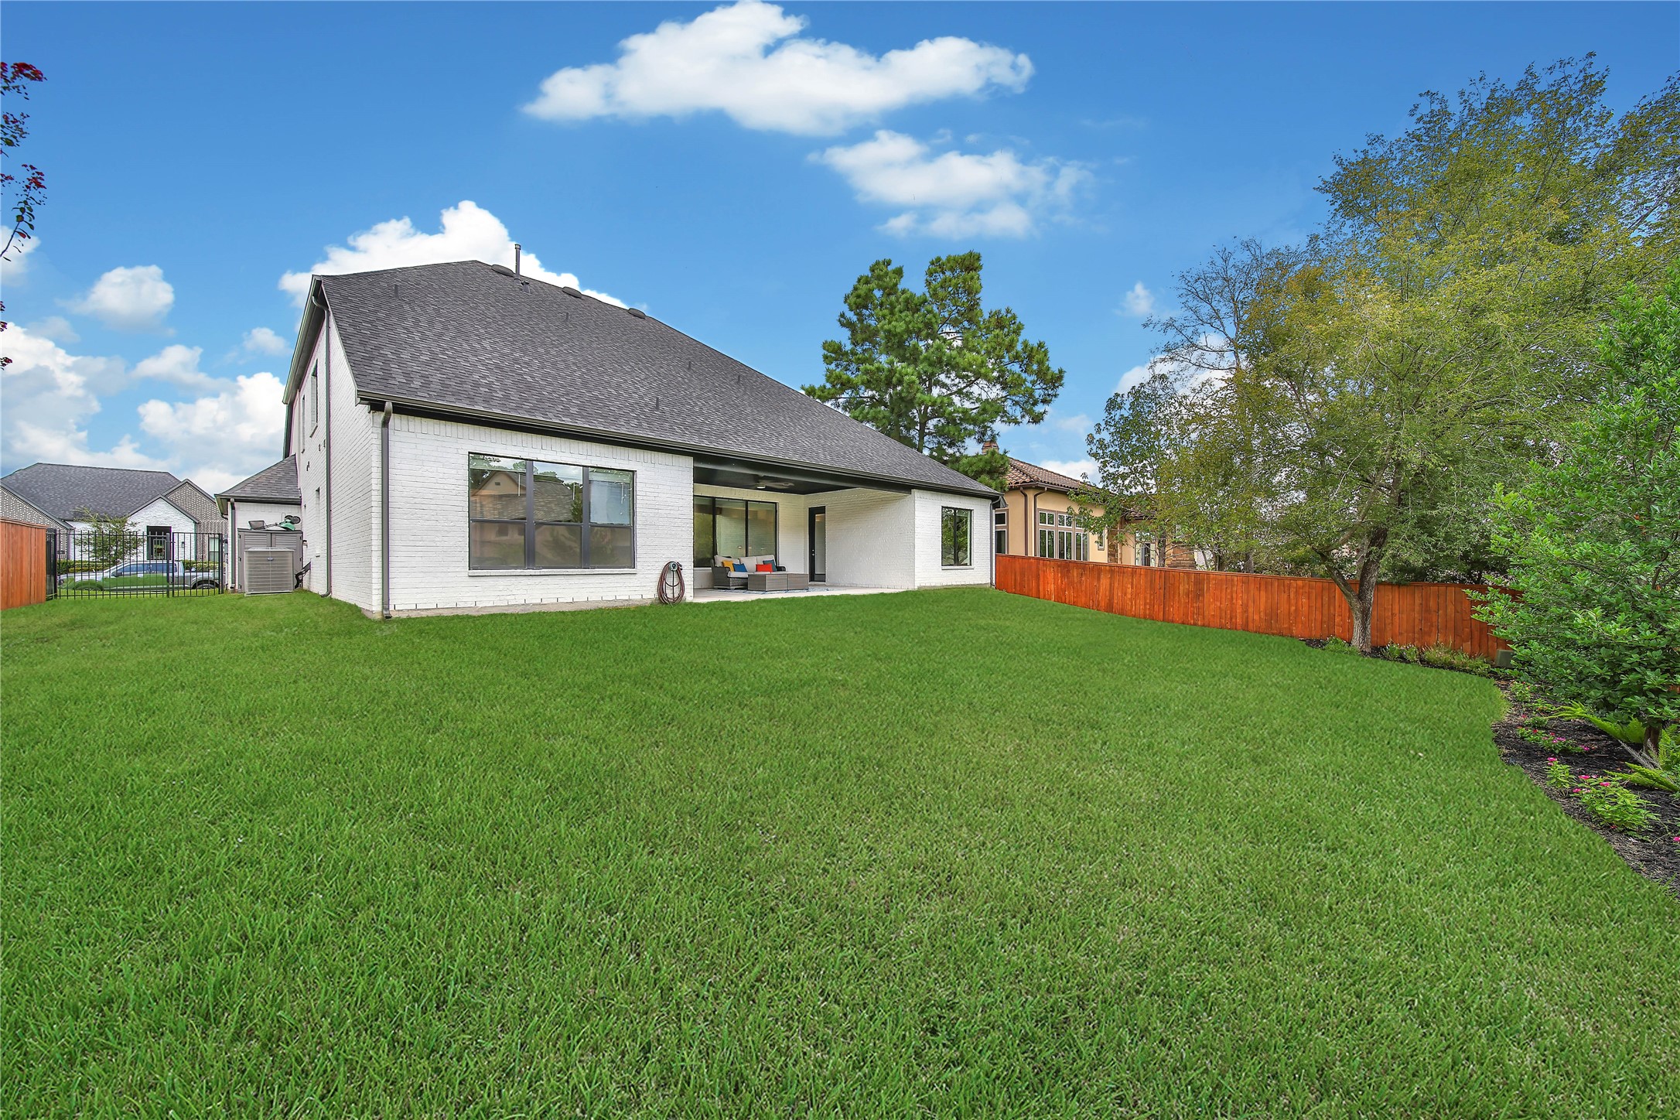
The backyard offers plenty of room to run and play.
Trees and landscaping were added to make this backyard feel like home. Full gutters and a sprinkler system
The extra-wide side yard gives you extra space and room to get your lawn equipment into the backyard. The storage shed will stay.
The upscale stone pattern driveway and walkway add character to this home's front elevation.
Enjoy your favorite beverage on the front porch. Privacy landscaping makes this a secluded retreat.
The 2-car garage with a storage bump-out is added storage space you will love. A MyQ garage door opener lets you removely open your garage door from anywhere using your phone.
Jacobs Reserve is a place you will love to call home! This small gated section provides additional security and privacy.
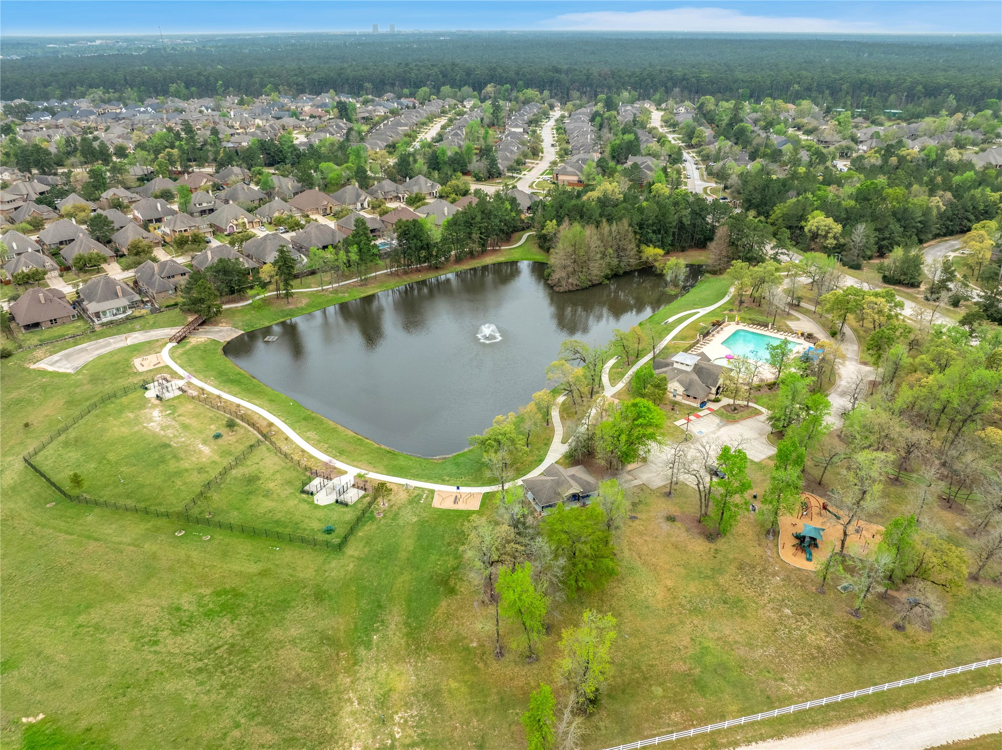
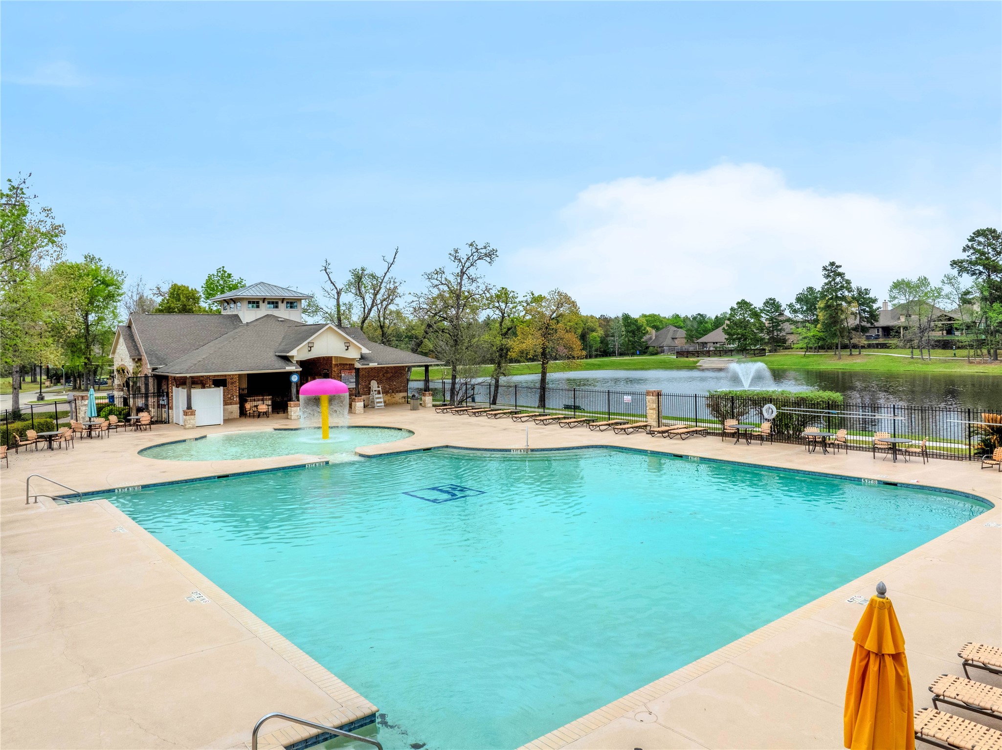
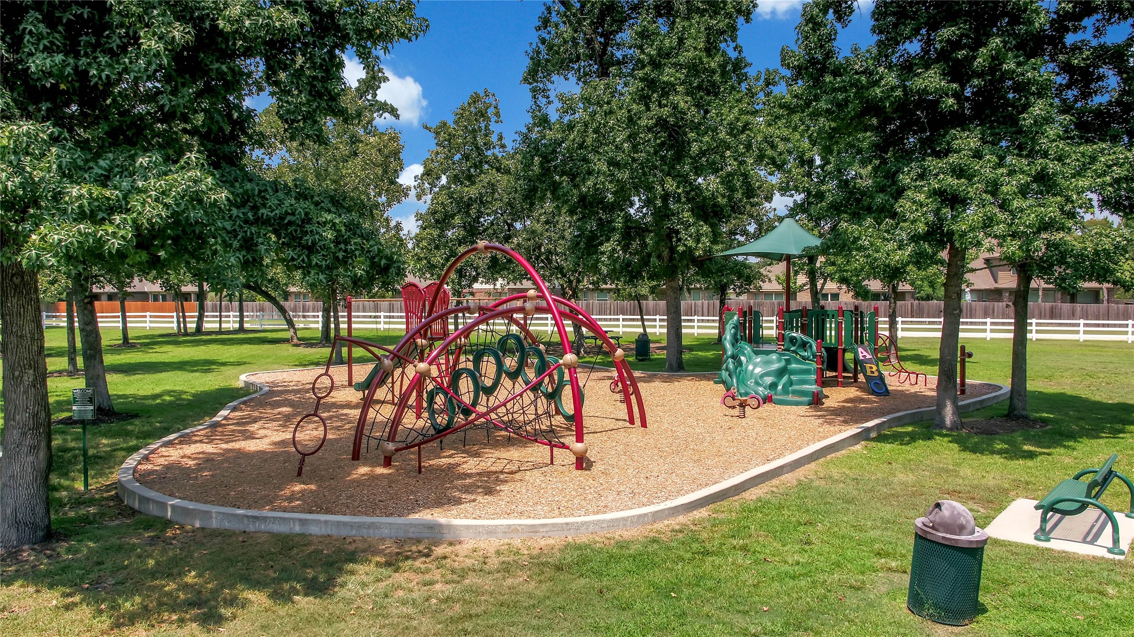
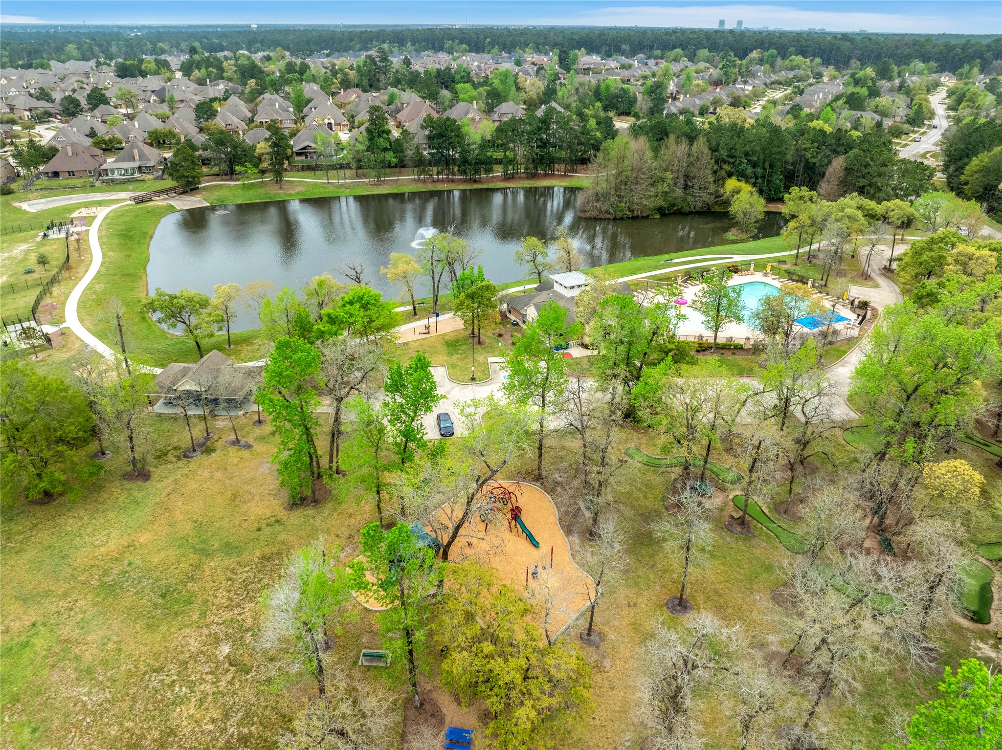
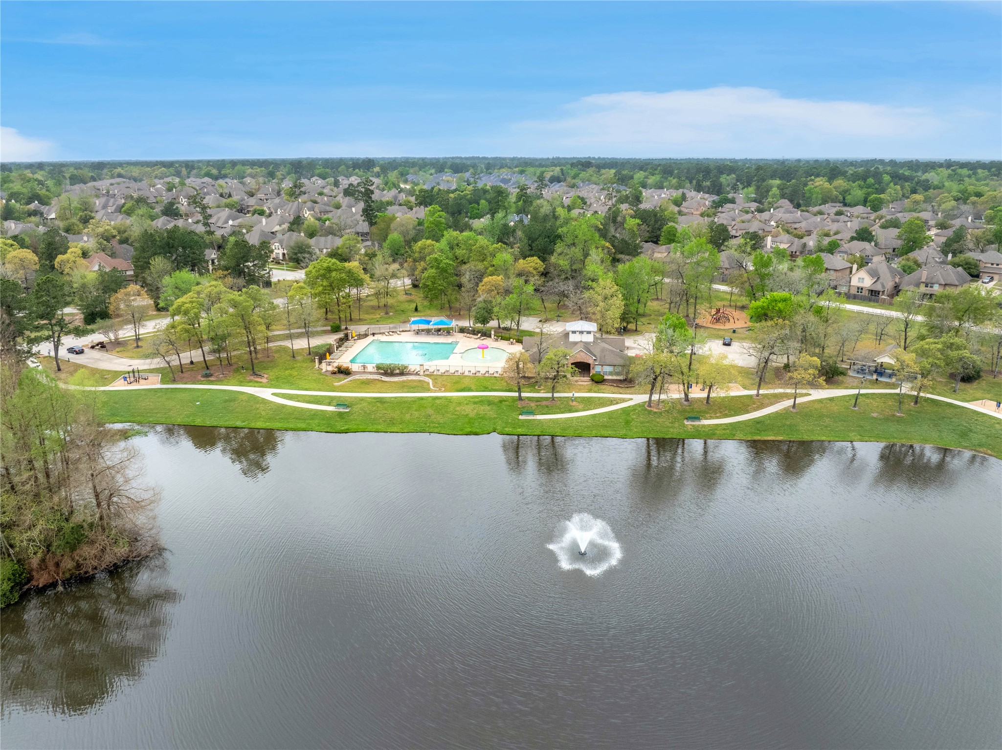
Welch Park is the main amenities complex with a pool, dog park, playground, mini putt-putt course, and catch and release fishing pond with a walking trail around it.
Enjoy a swim with a view of the lake! A large pool deck surrounds the main swimming pool with a shallow kiddie pool for your younger swimmers.
Spend an afternoon at the shaded playground!
To the right of the playground you can see the putting greens where you can play a round of mini-golf.
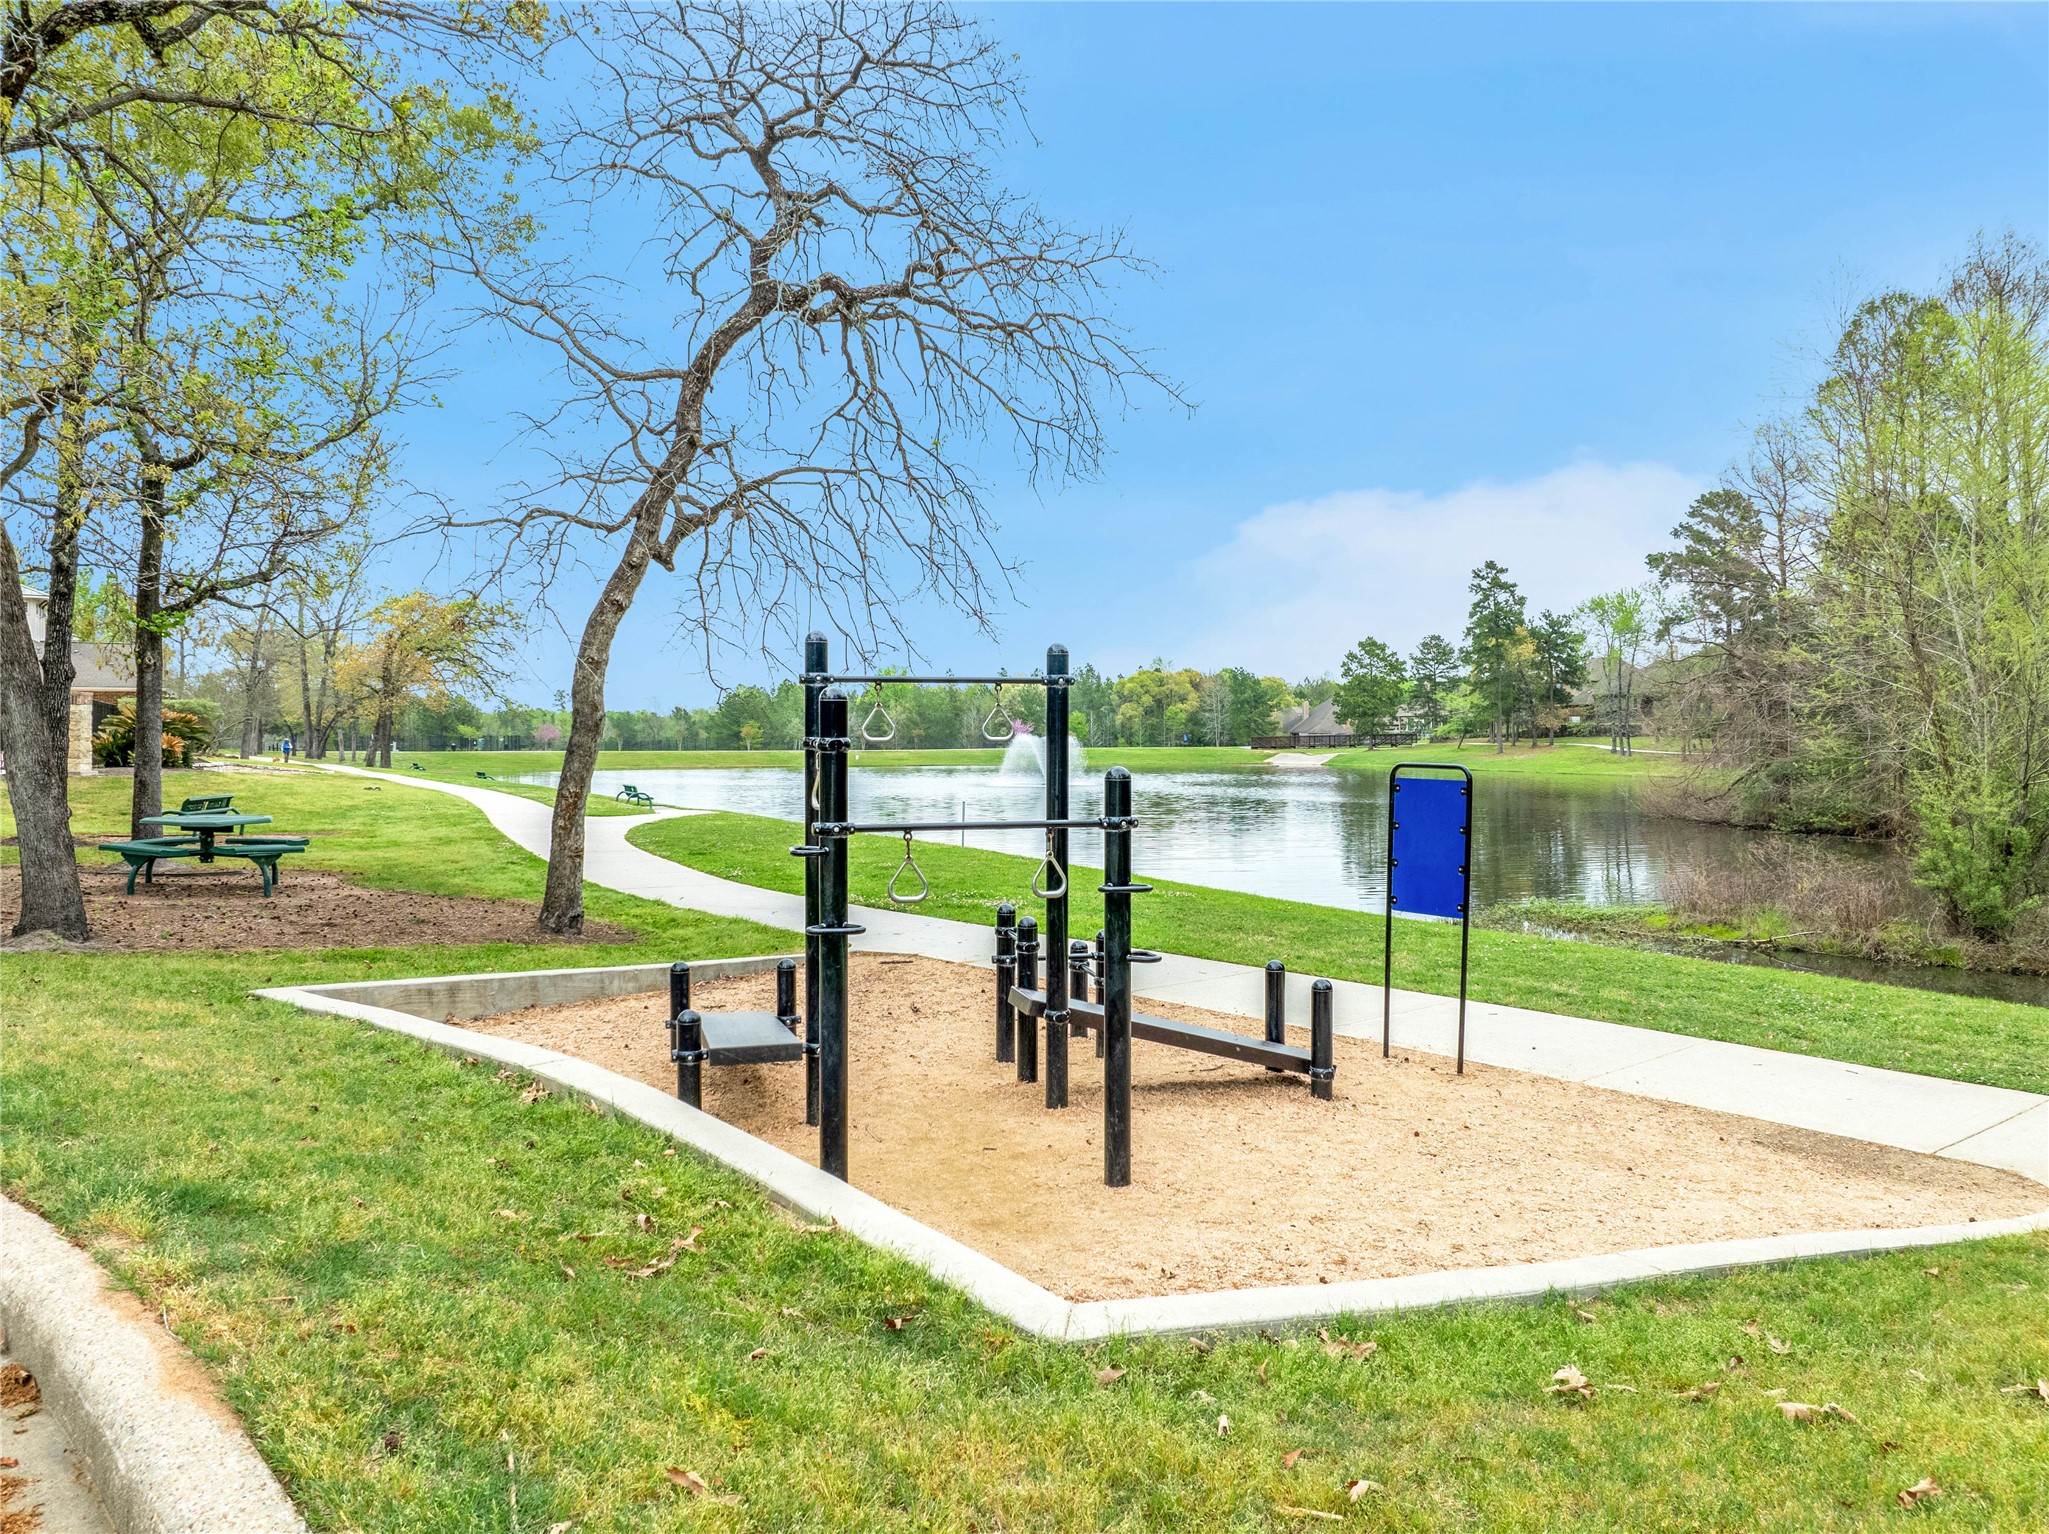
Stroll around the lake for your daily walk. While you're out you can stop at one of the picnic tables or benches around the lake for a break or amp up your workout at one of the fitness stations along the trail.
Residents can enjoy catch-and-release fishing from the neighborhood lake.
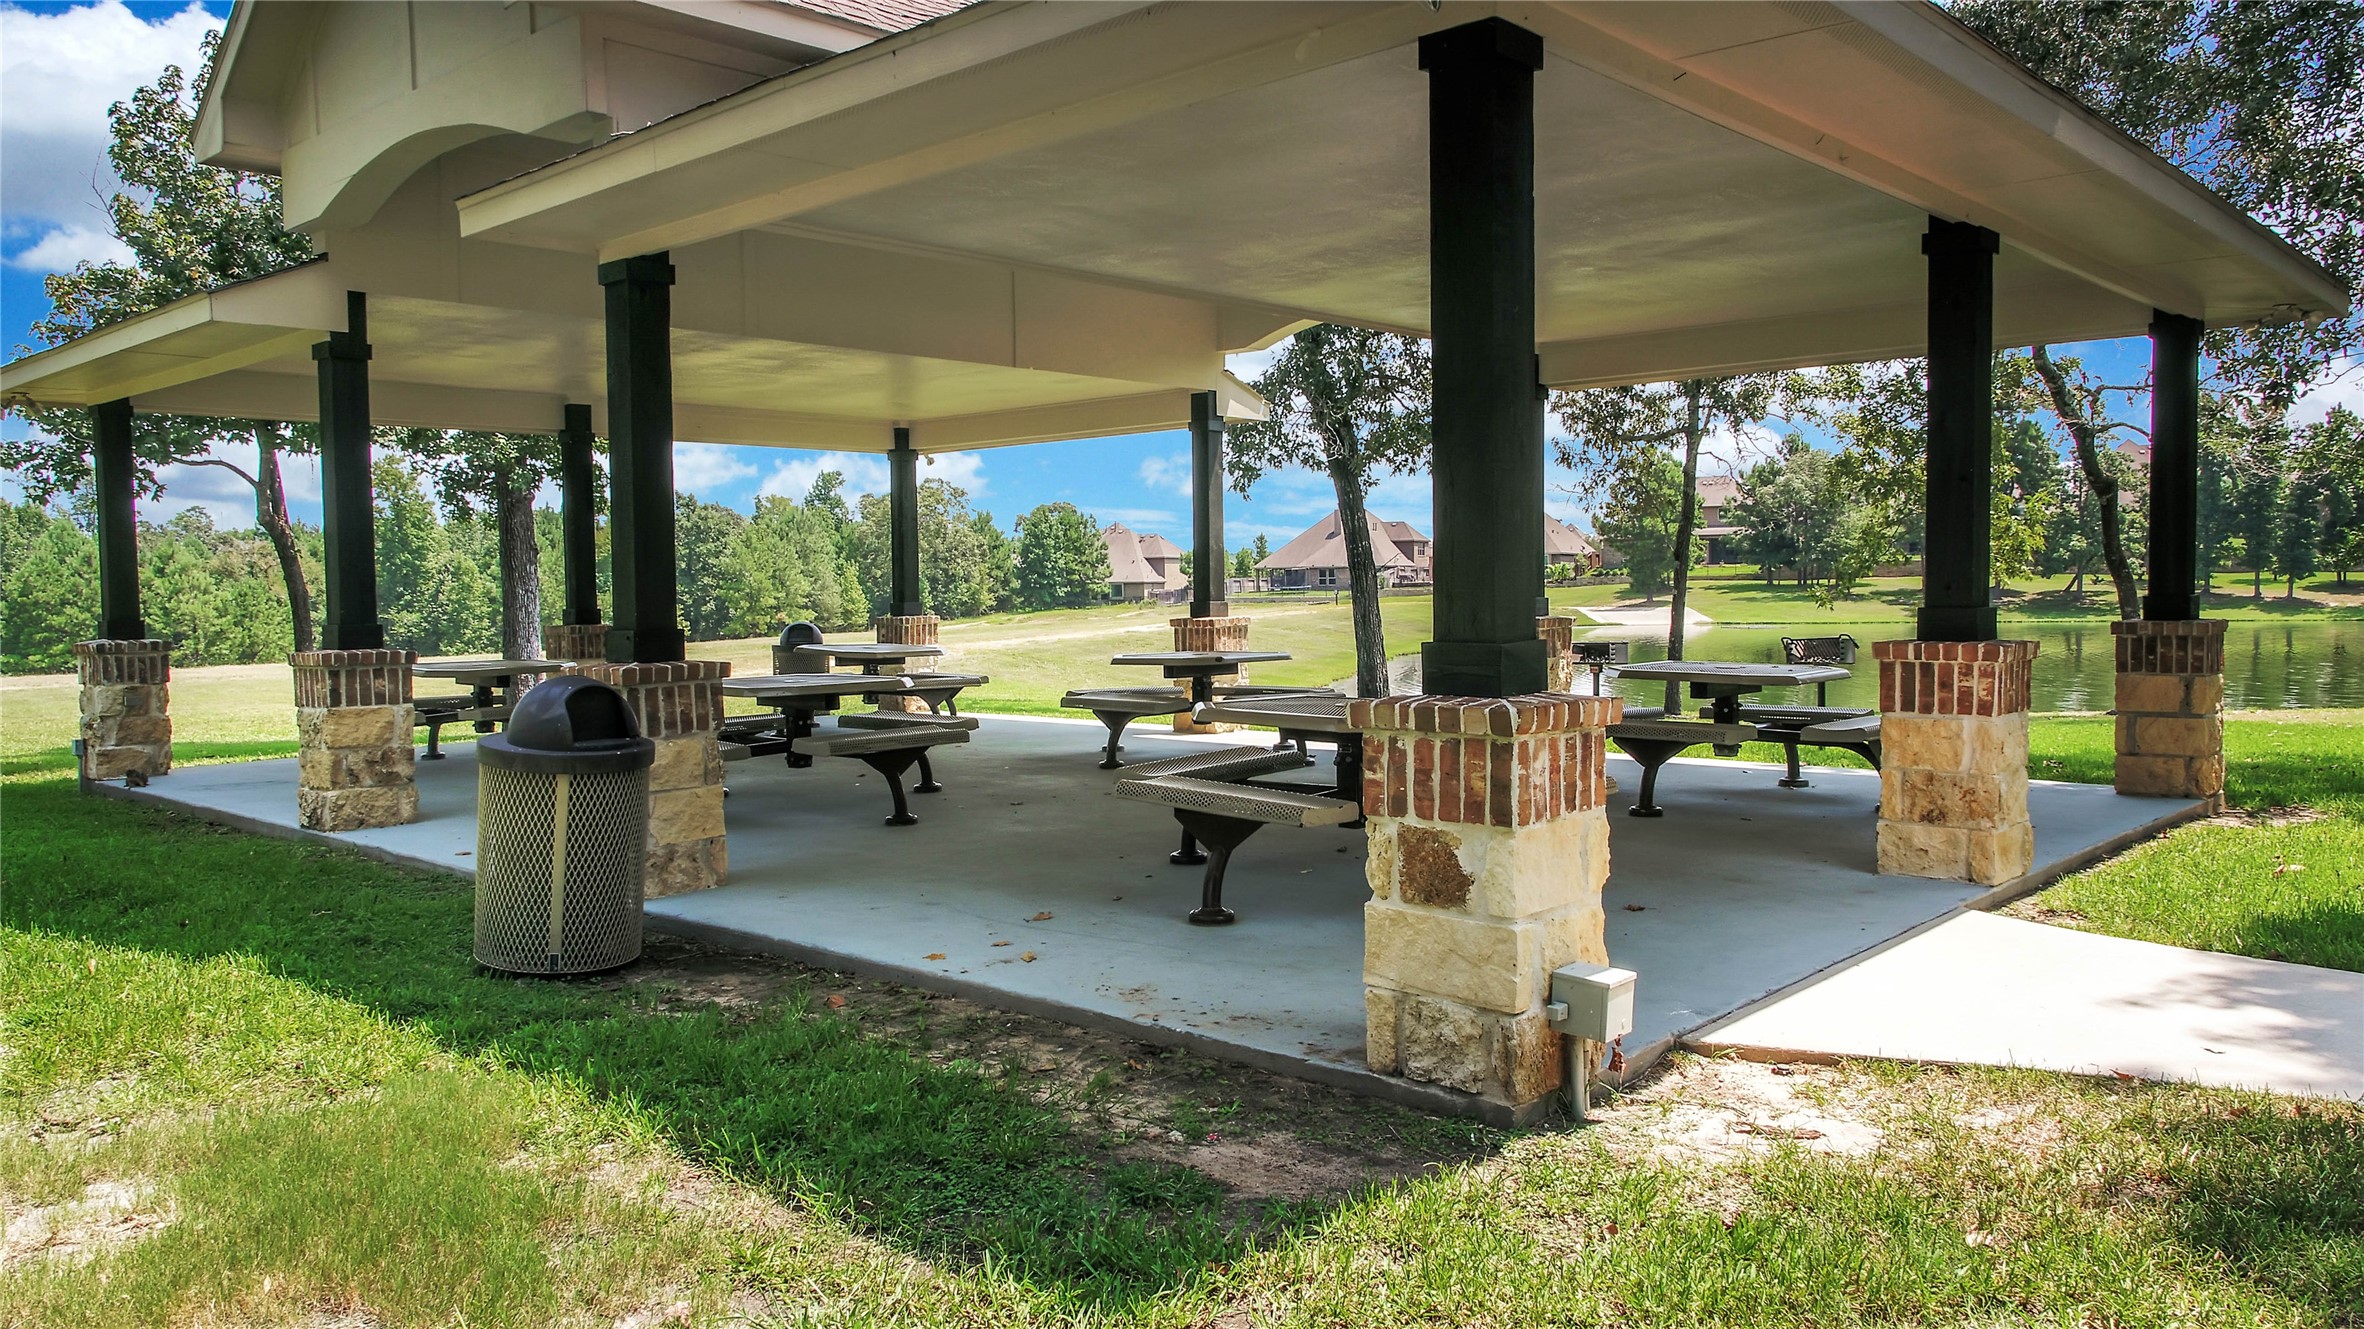
Stop at the picnic pavilion for a lunch break during an afternoon out at the park.
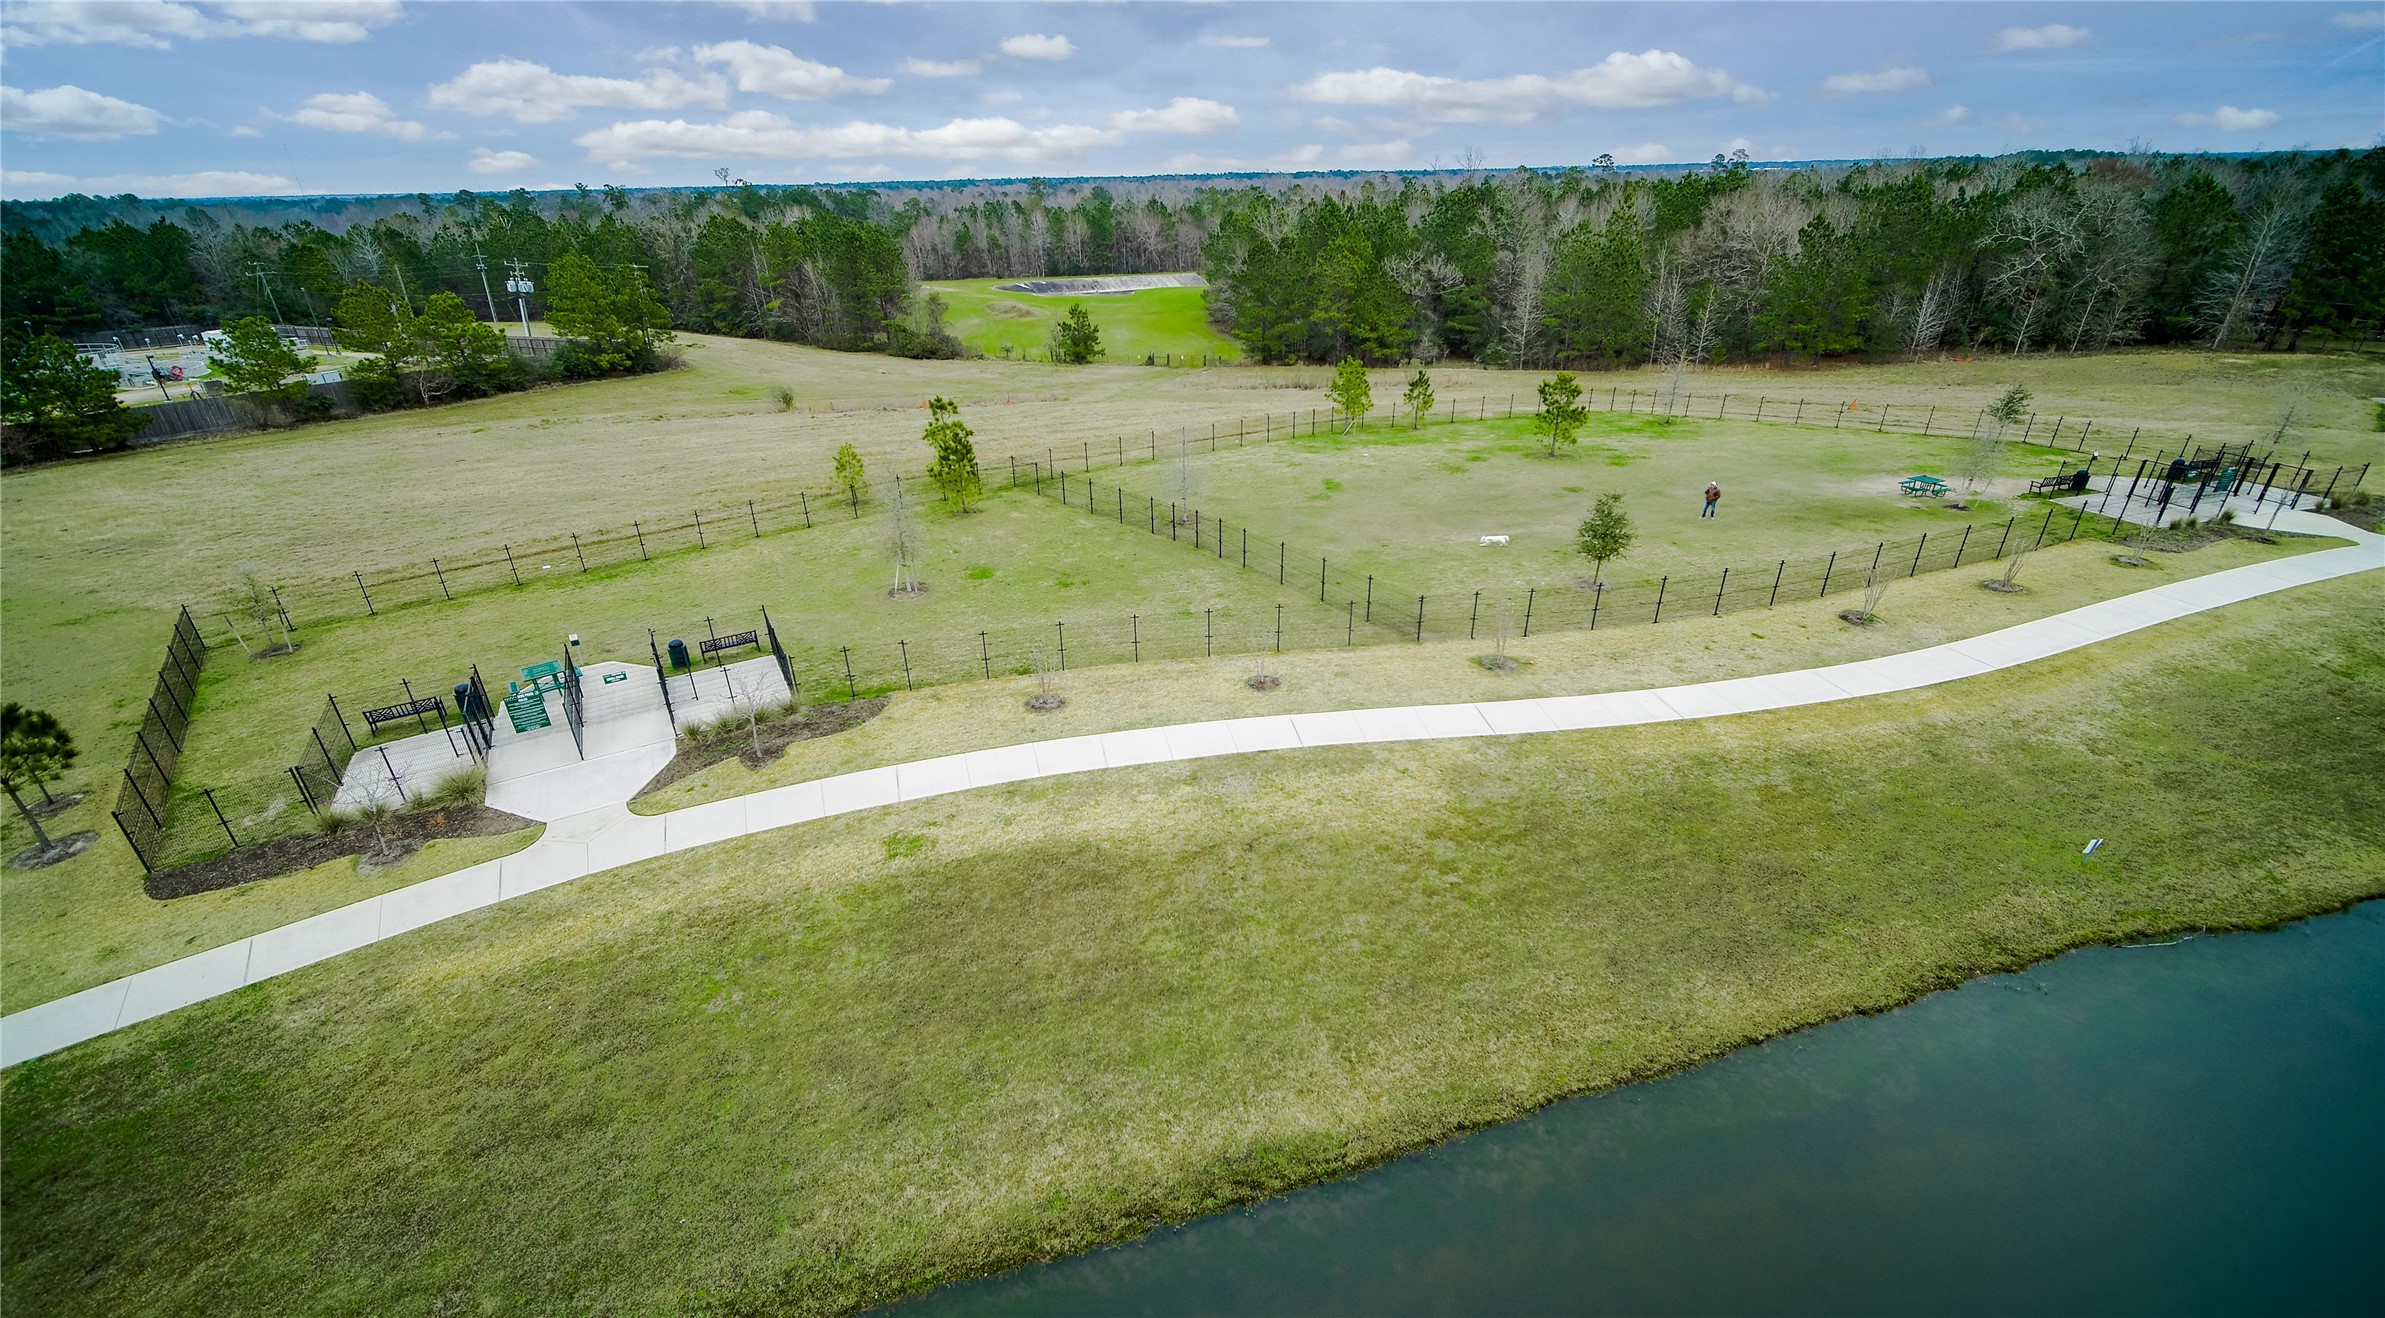
Your four-legged family members will love having space to run in the dog park with space for large and small dogs.
Welcome home to 115 Oak Estates Dr!