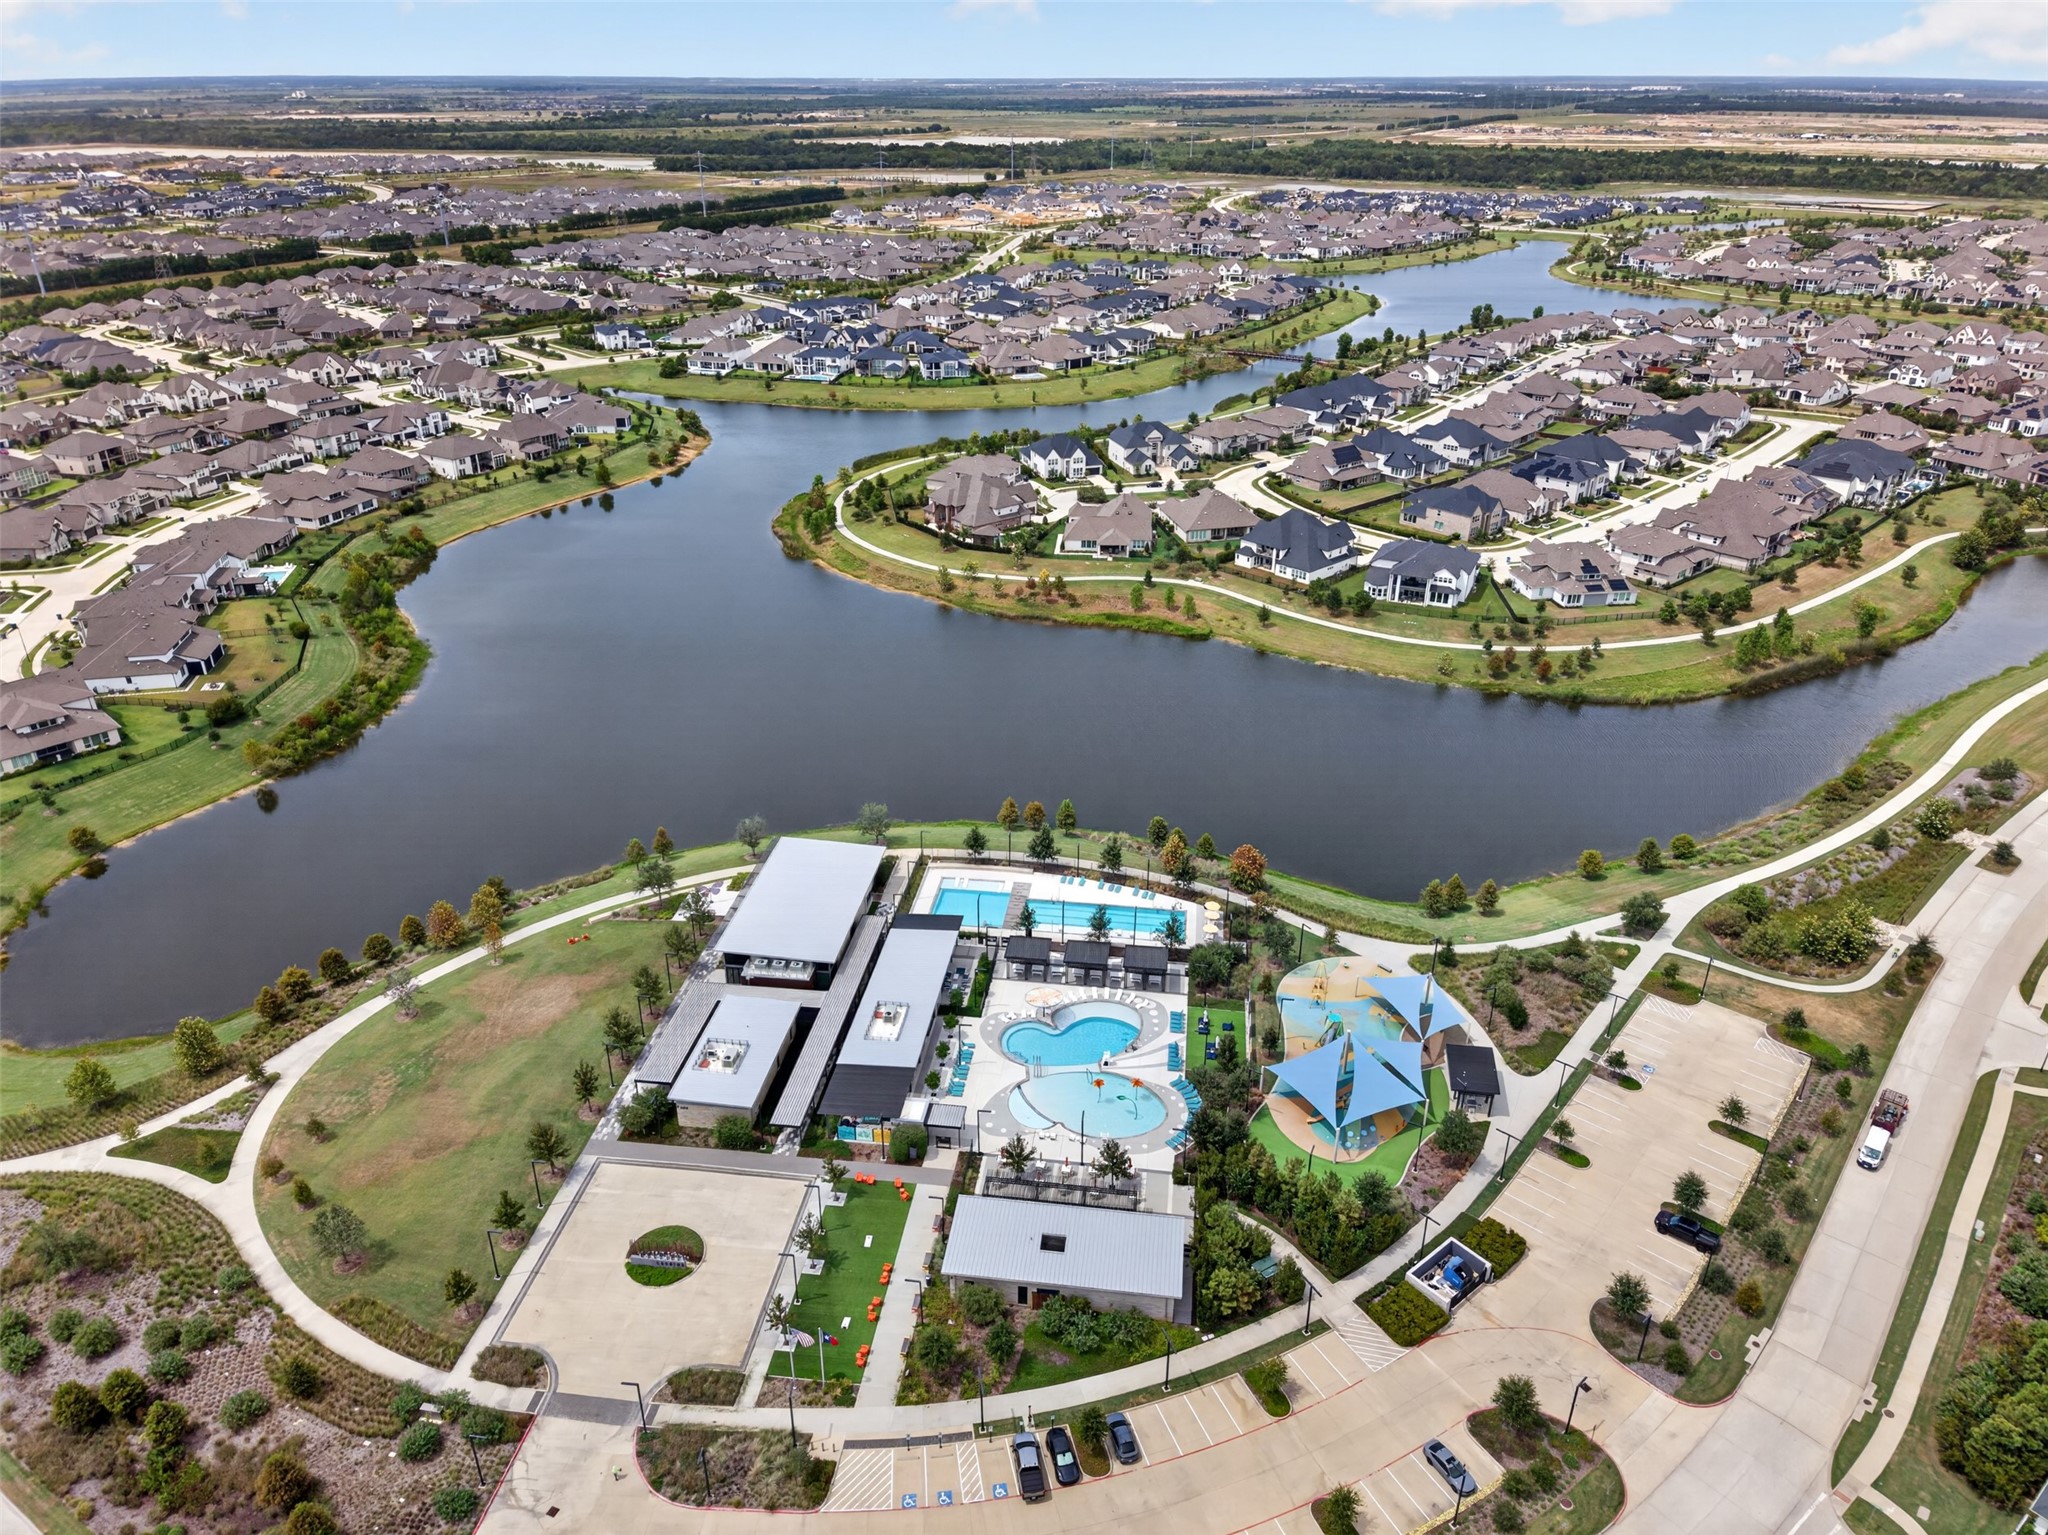
Welcome home to highly sought after ANSON floor plan by Coventry Homes. A beautifully designed one story layout in the master-planned community of Bridgeland. Ideally located within walking distance to community Lakes, Longwing Pool House, Fitness Center. Enjoy excellent location and all amenities Bridgeland is known for.
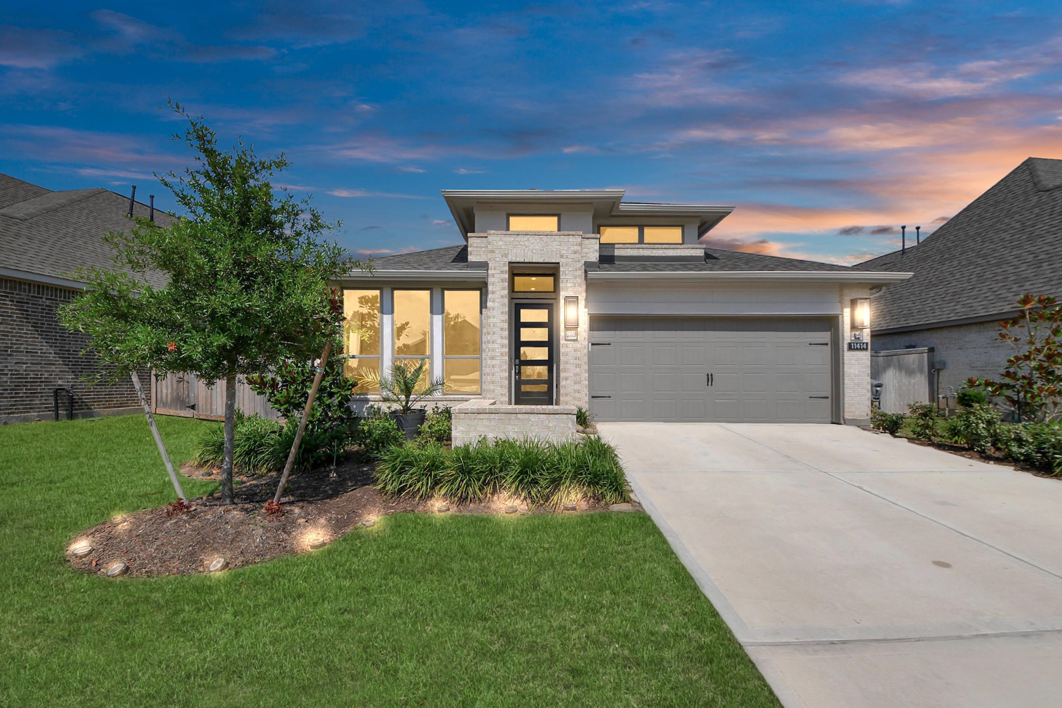
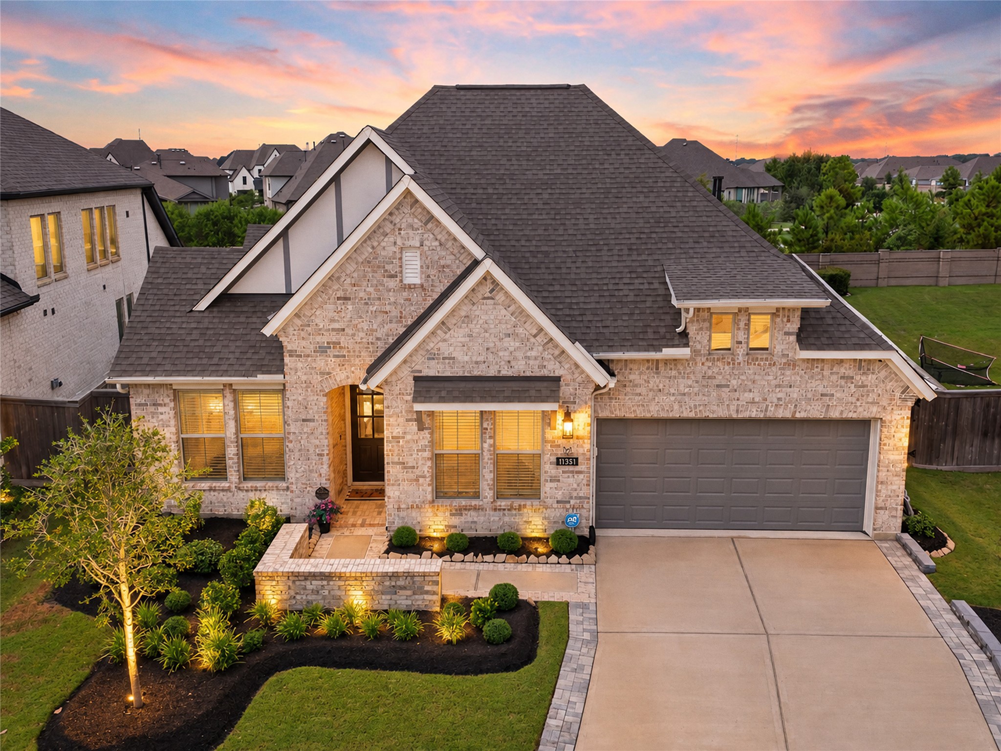
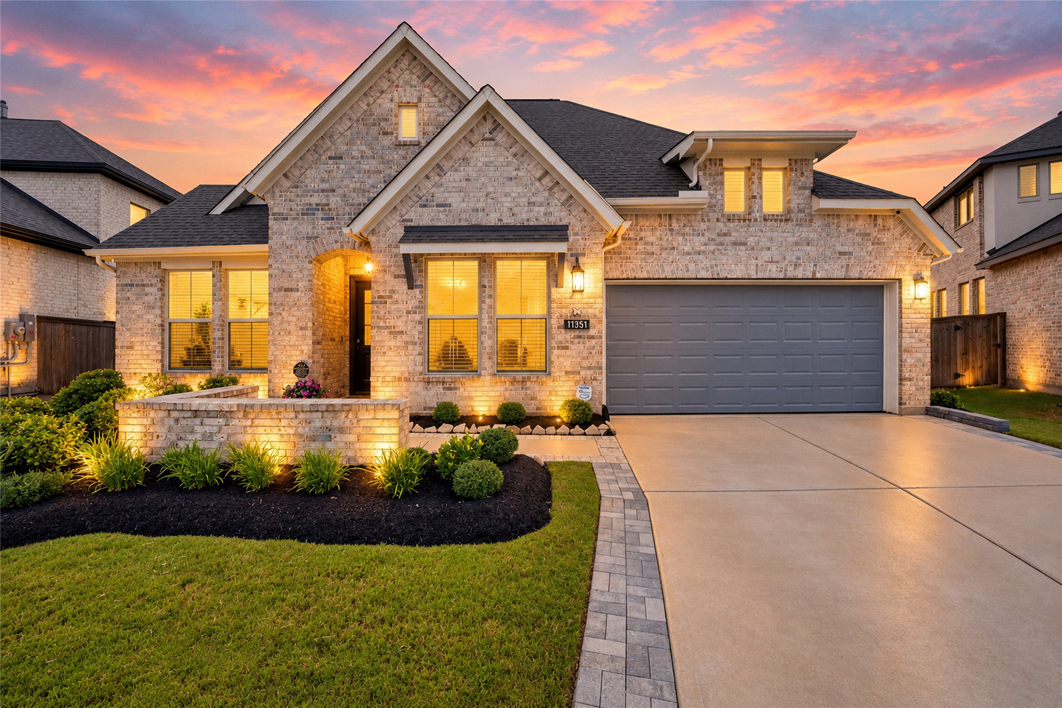
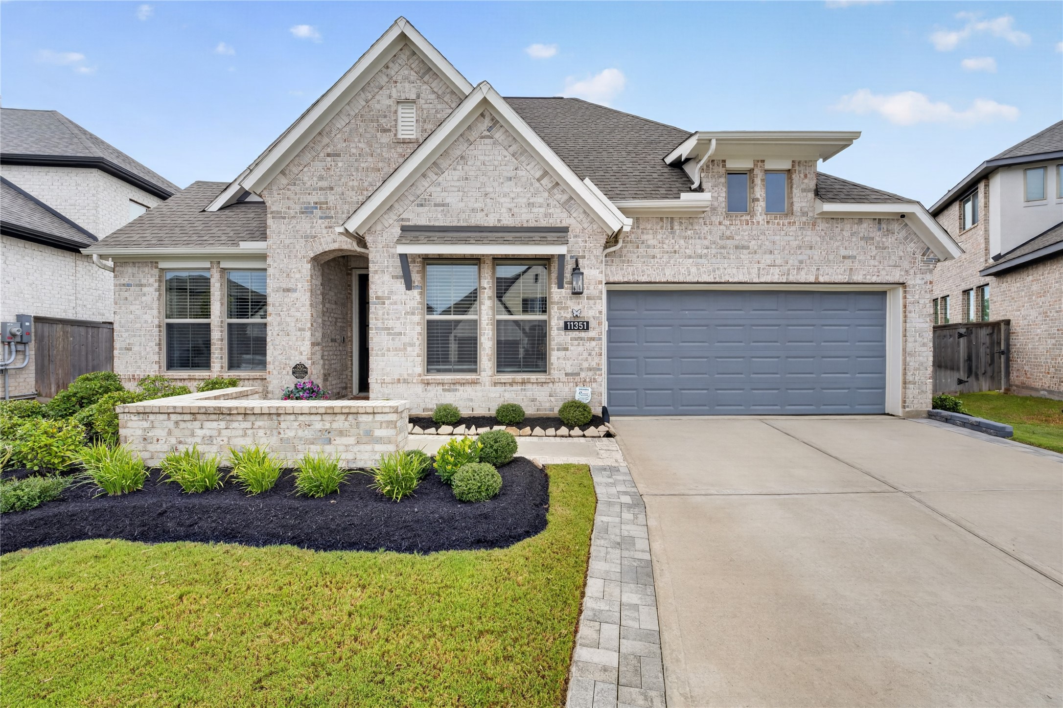
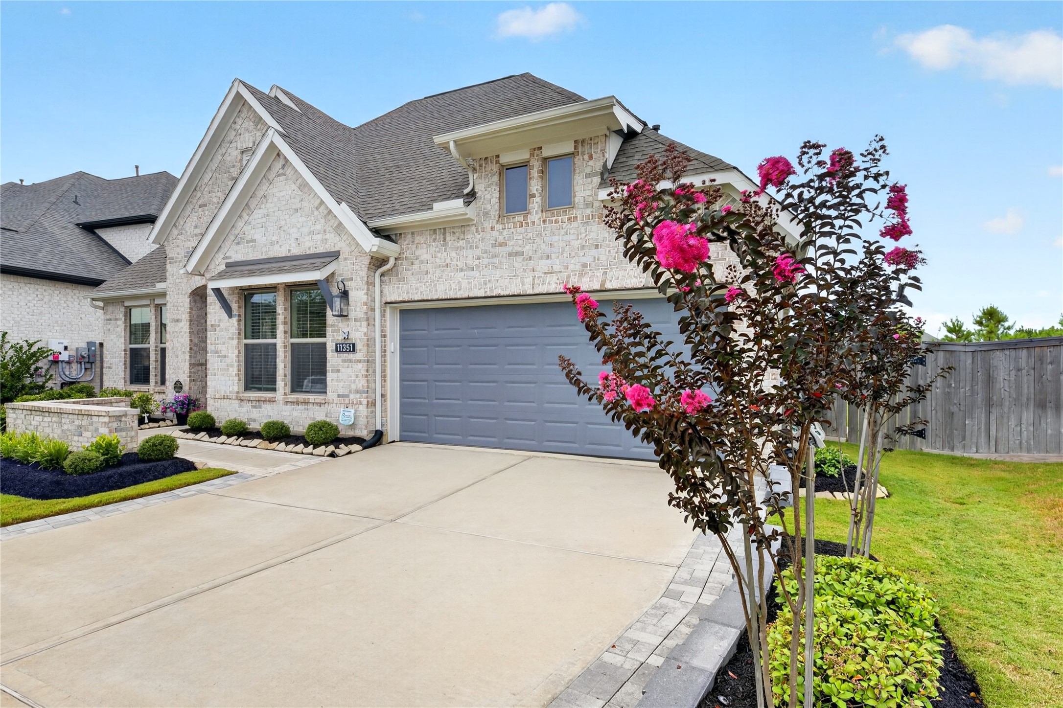
Wow curb appeal starts here. This home boasts brick all around, an extended driveway, and beautifully manicured landscaping, all complemented by a spacious 3-car tandem garage.
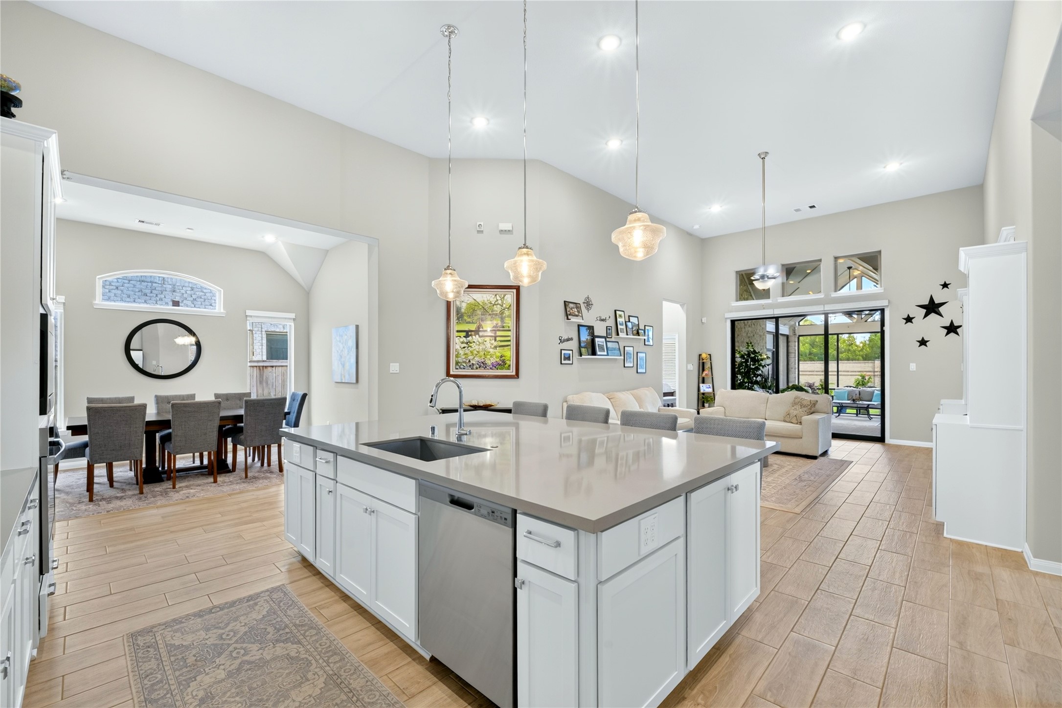
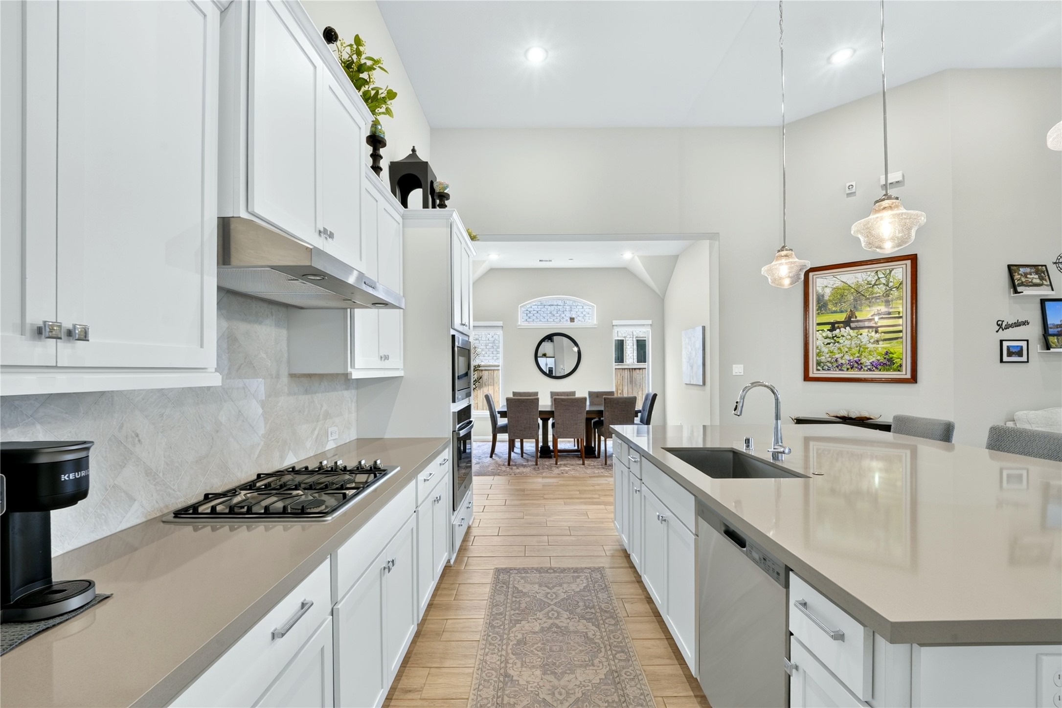
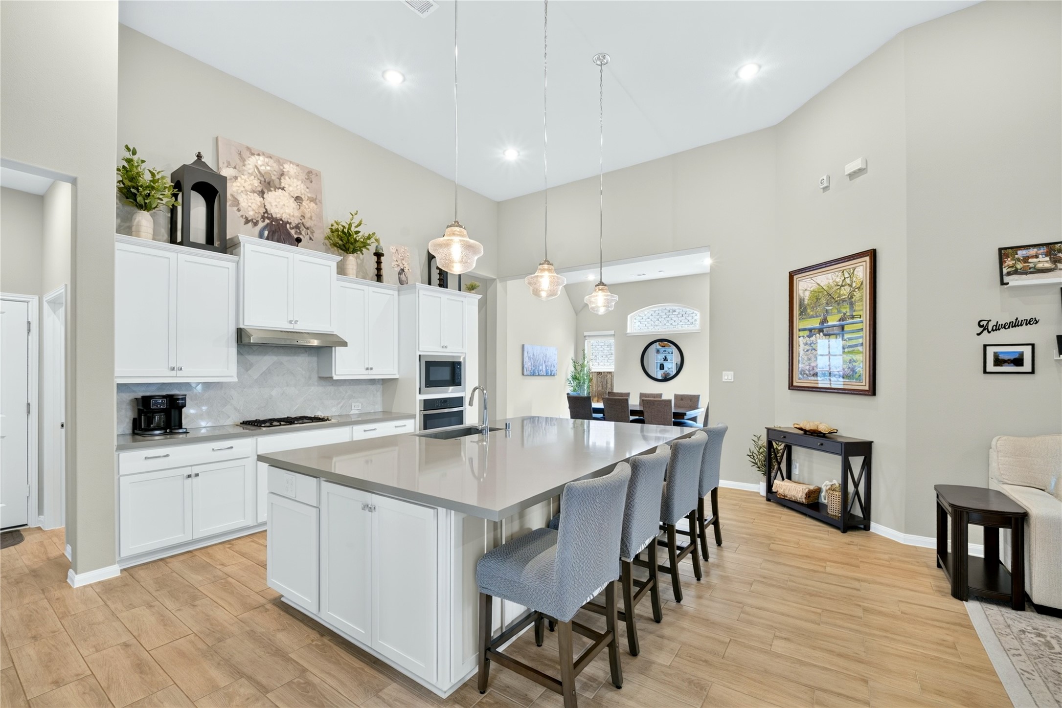
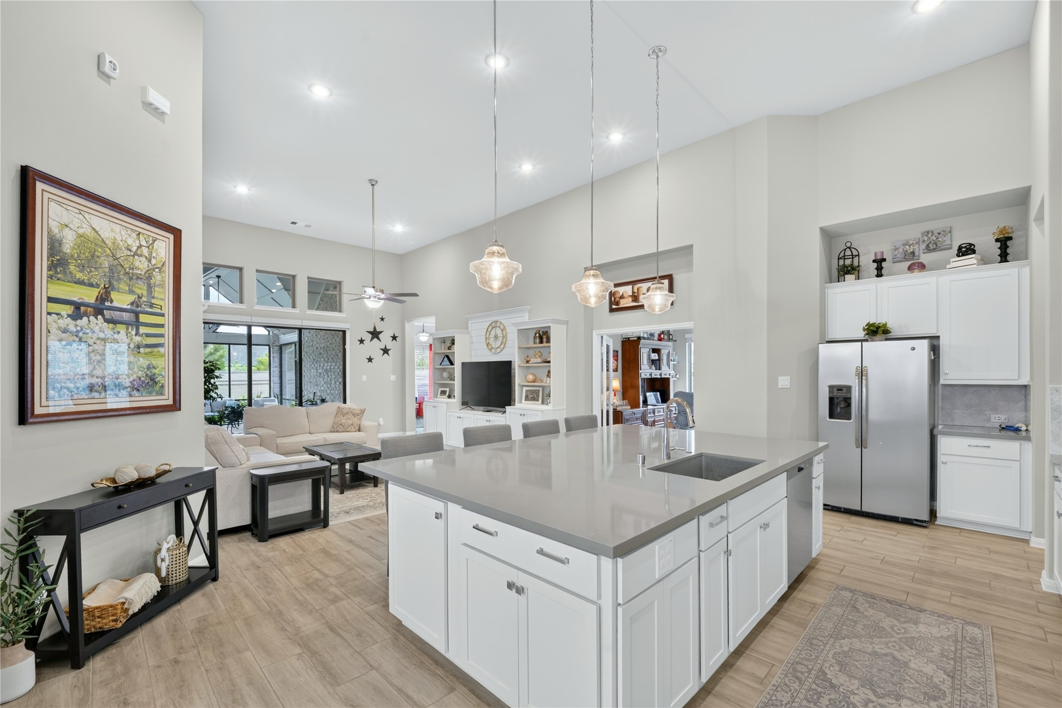
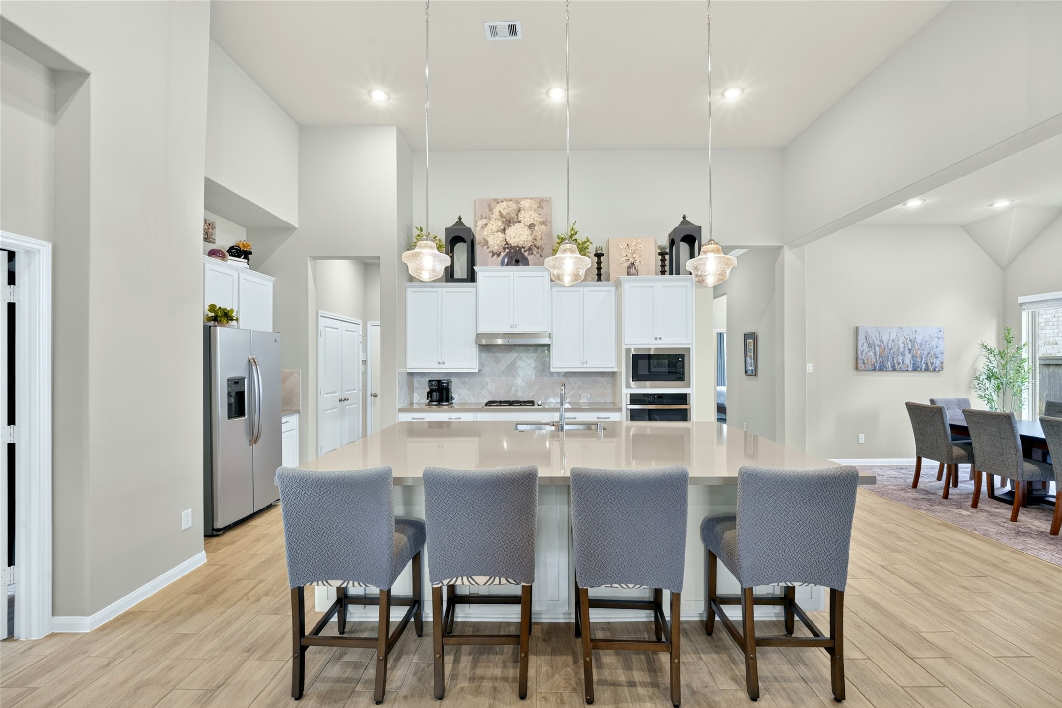
Beautifully designed Island Kitchen featuring an oversized granite countertop and soft neutral tones throughout. High Ceilings add airy, open feel, white cabinets surrounding the island including convenient pull out storage.
This kitchen was made for connection. A gas cooktop, built-in oven and microwave make cooking effortless, while the oversized sink handles it all with ease. Crisp white cabinets brighten the space, and an open view to the dining room means you are never far from conversation.
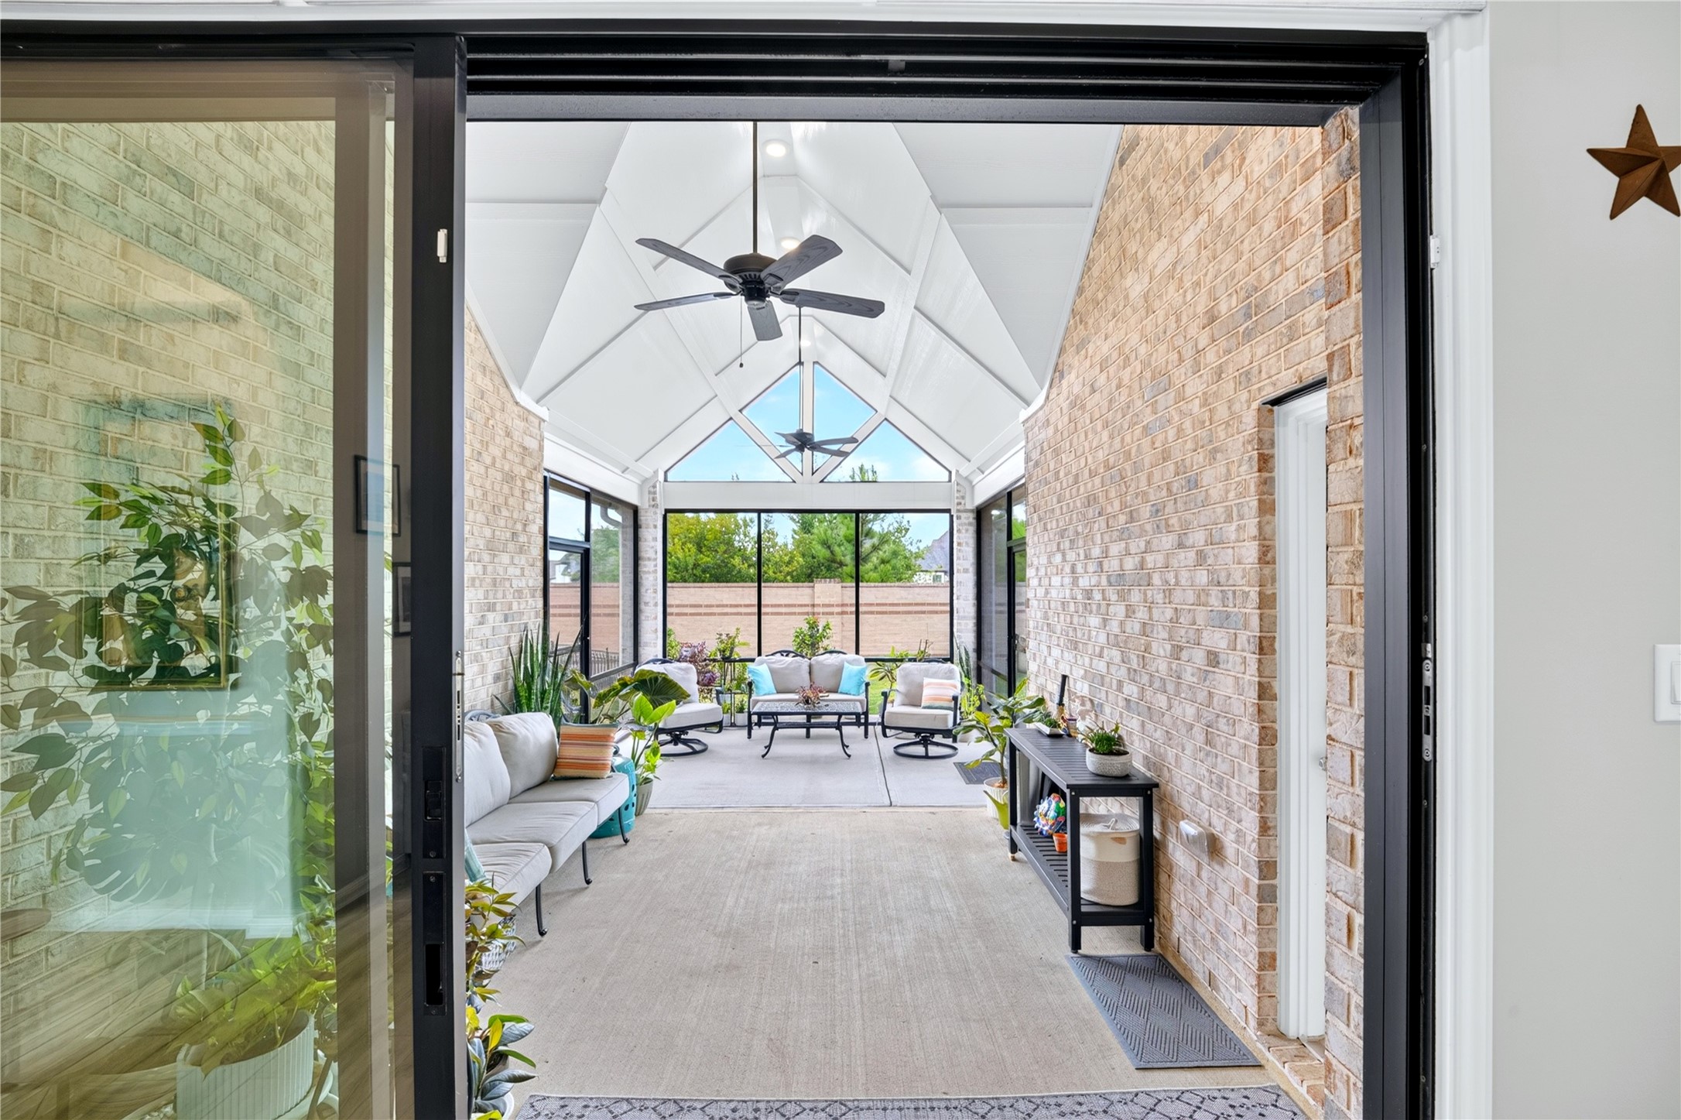
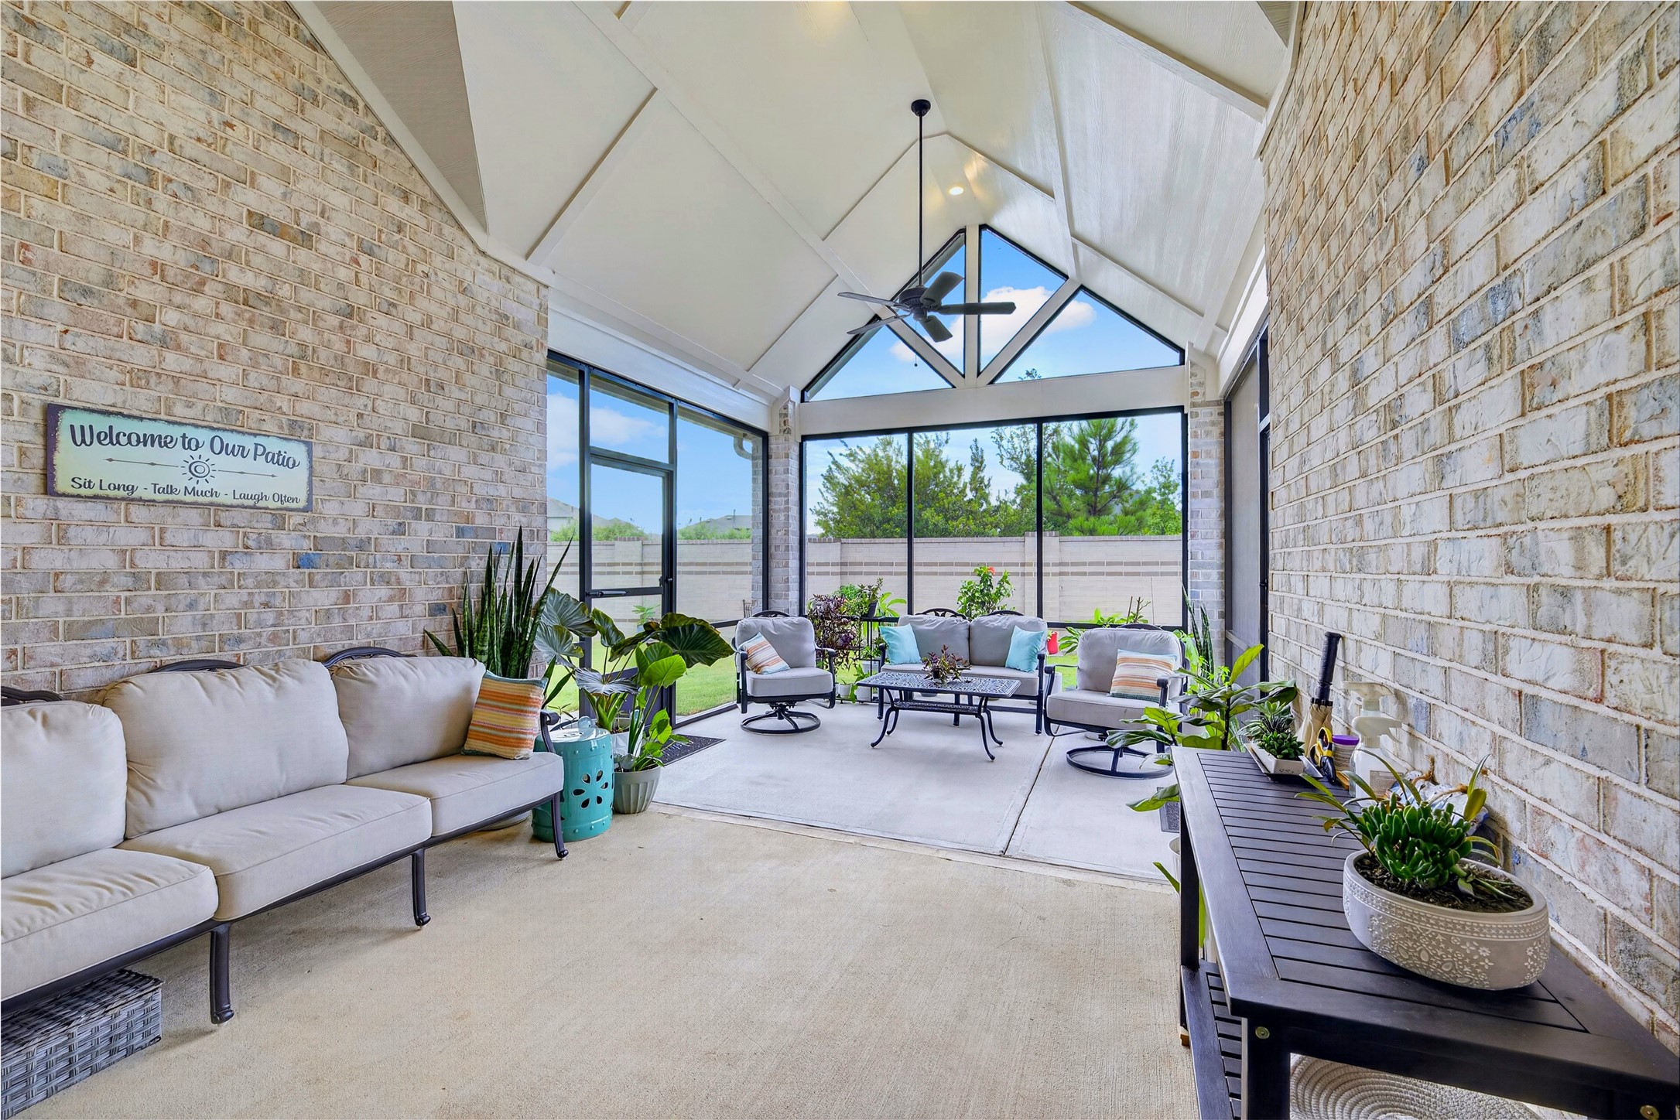
Relax and unwind where indoor comfort meets the outdoors. This beautifully screened porch (282 SQ.FT. 12'x23.5') features sliding door access, two entry points, and oversized screened windows overlooking gorgeous landscaped grounds. Great spot to entertain and soak in every season.
Styled and ready to enjoy this screened porch feels like an extension of the home itself. Comfortable furnishing and lush greenery create a warm, inviting space to relax, host friends, or curl up with a good book, all while enjoying the beauty of the outdoors without ever leaving the comfort of shade and screen.
The large island with seating for four bar stools, easy-maintenance tile flooring, perfect for casual dining or entertaining.
This beautifully oversized island kitchen is a chef's dream and an entertainer's delight. Crisp white cabinetry, elegant tile flooring, and soaring ceilings create a bright, open feel, while direct views to the covered outdoor patio keep space connected to the beauty just beyond the doors.
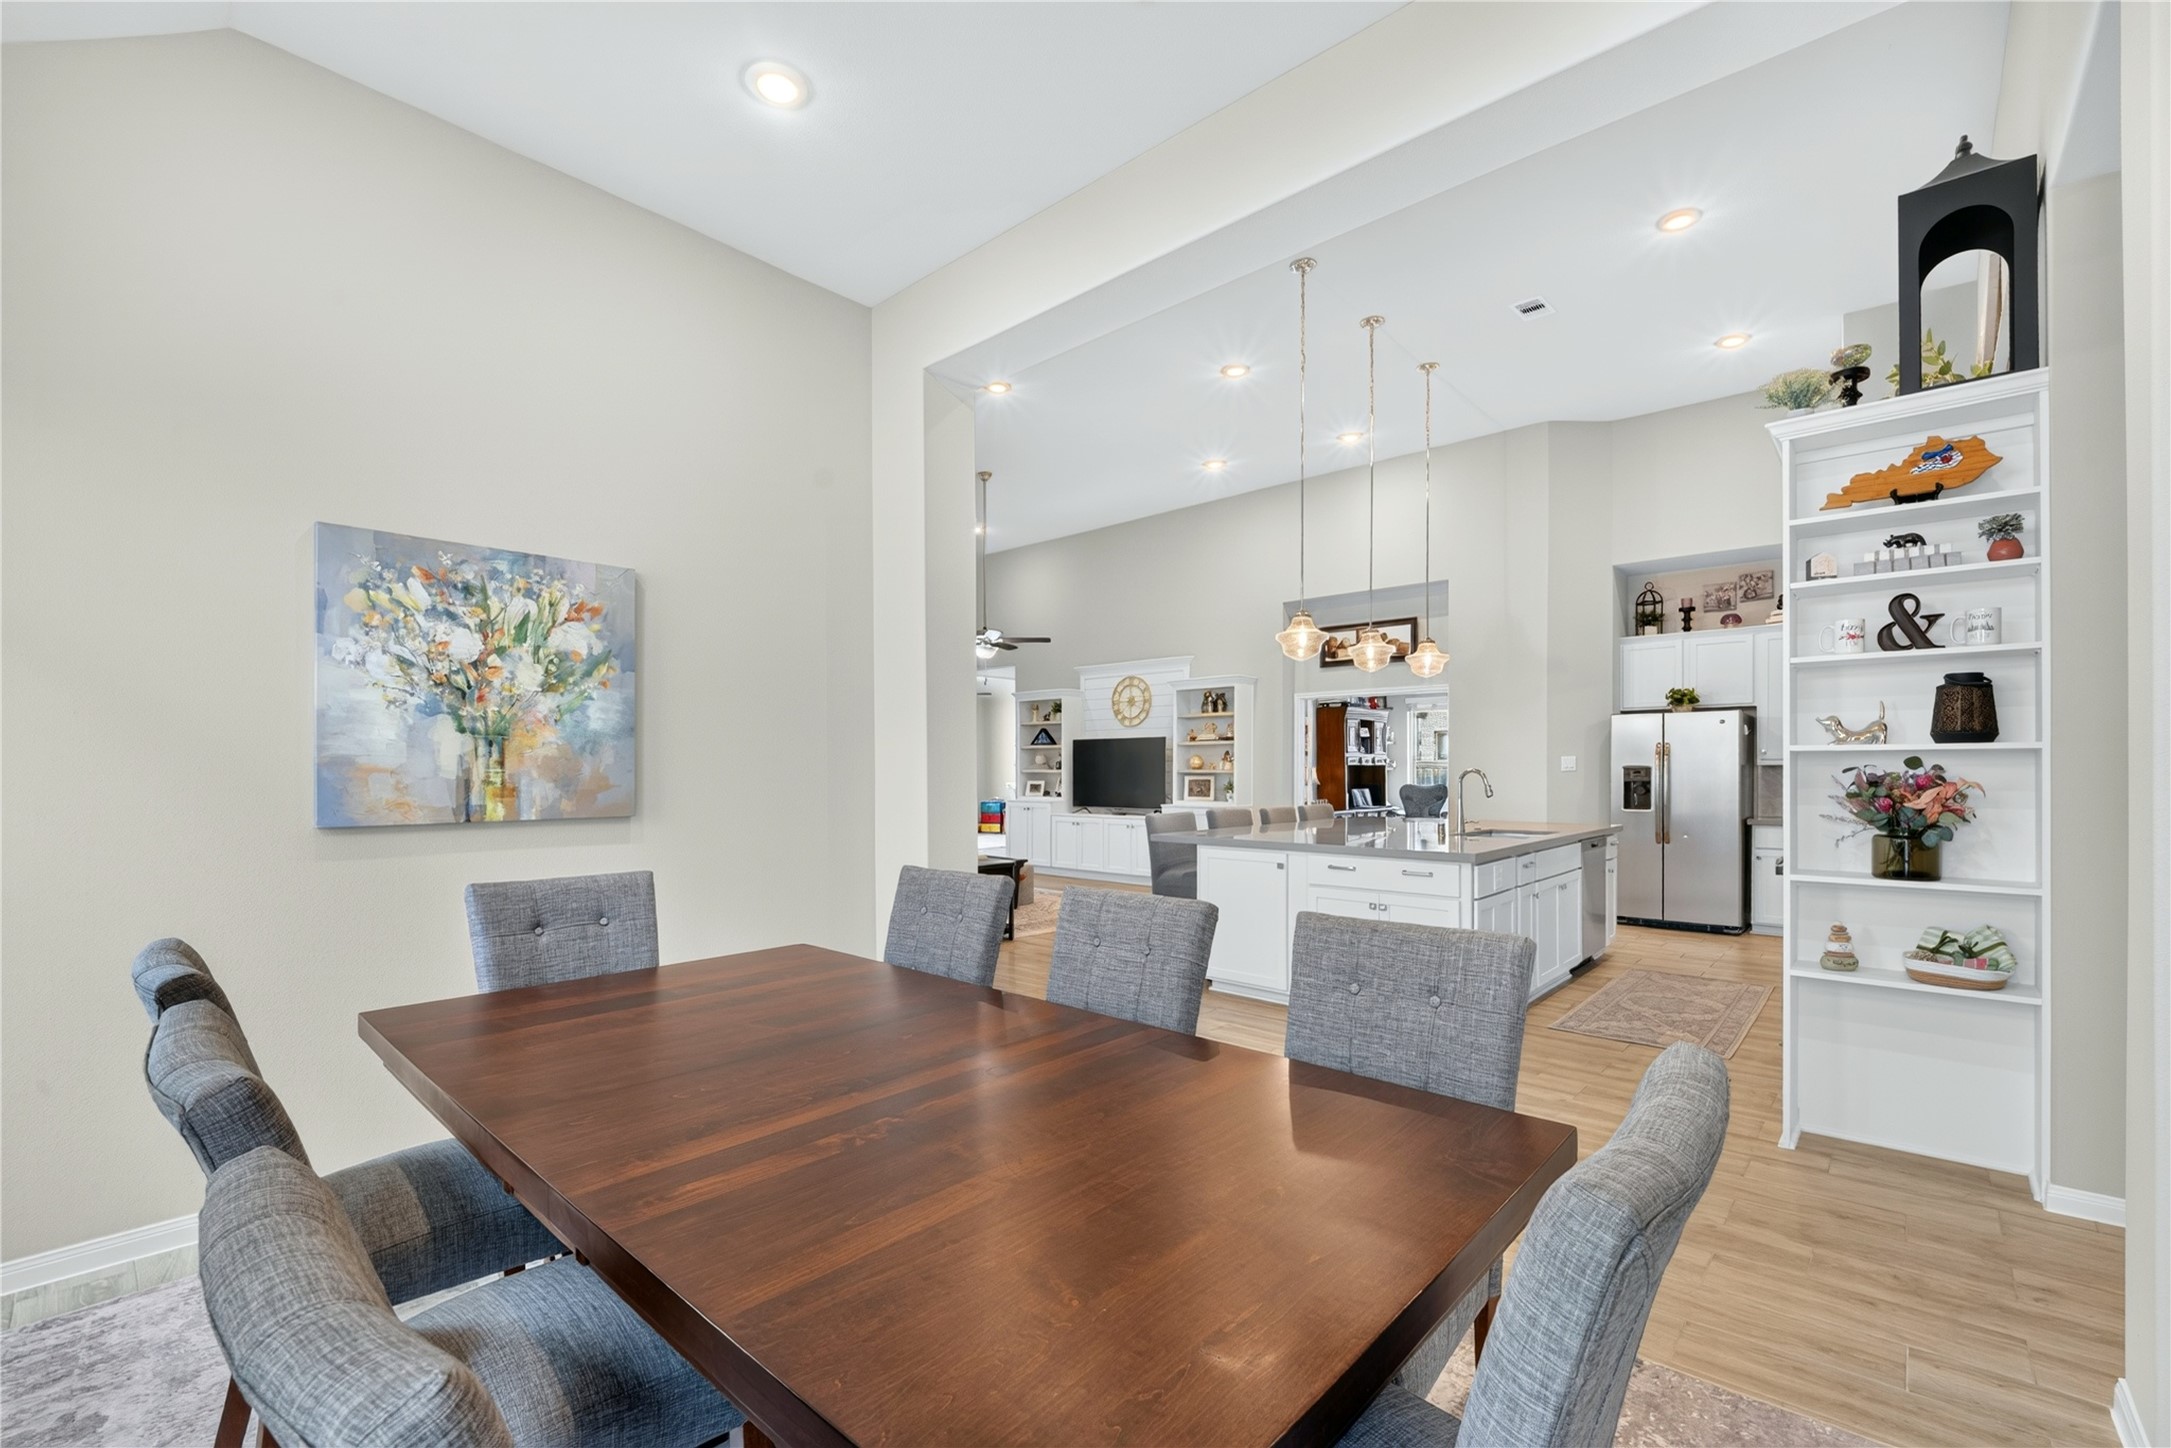
The kitchen is truly the center of the home, conveniently situated next to the home office and dining room. All SS appliances included.
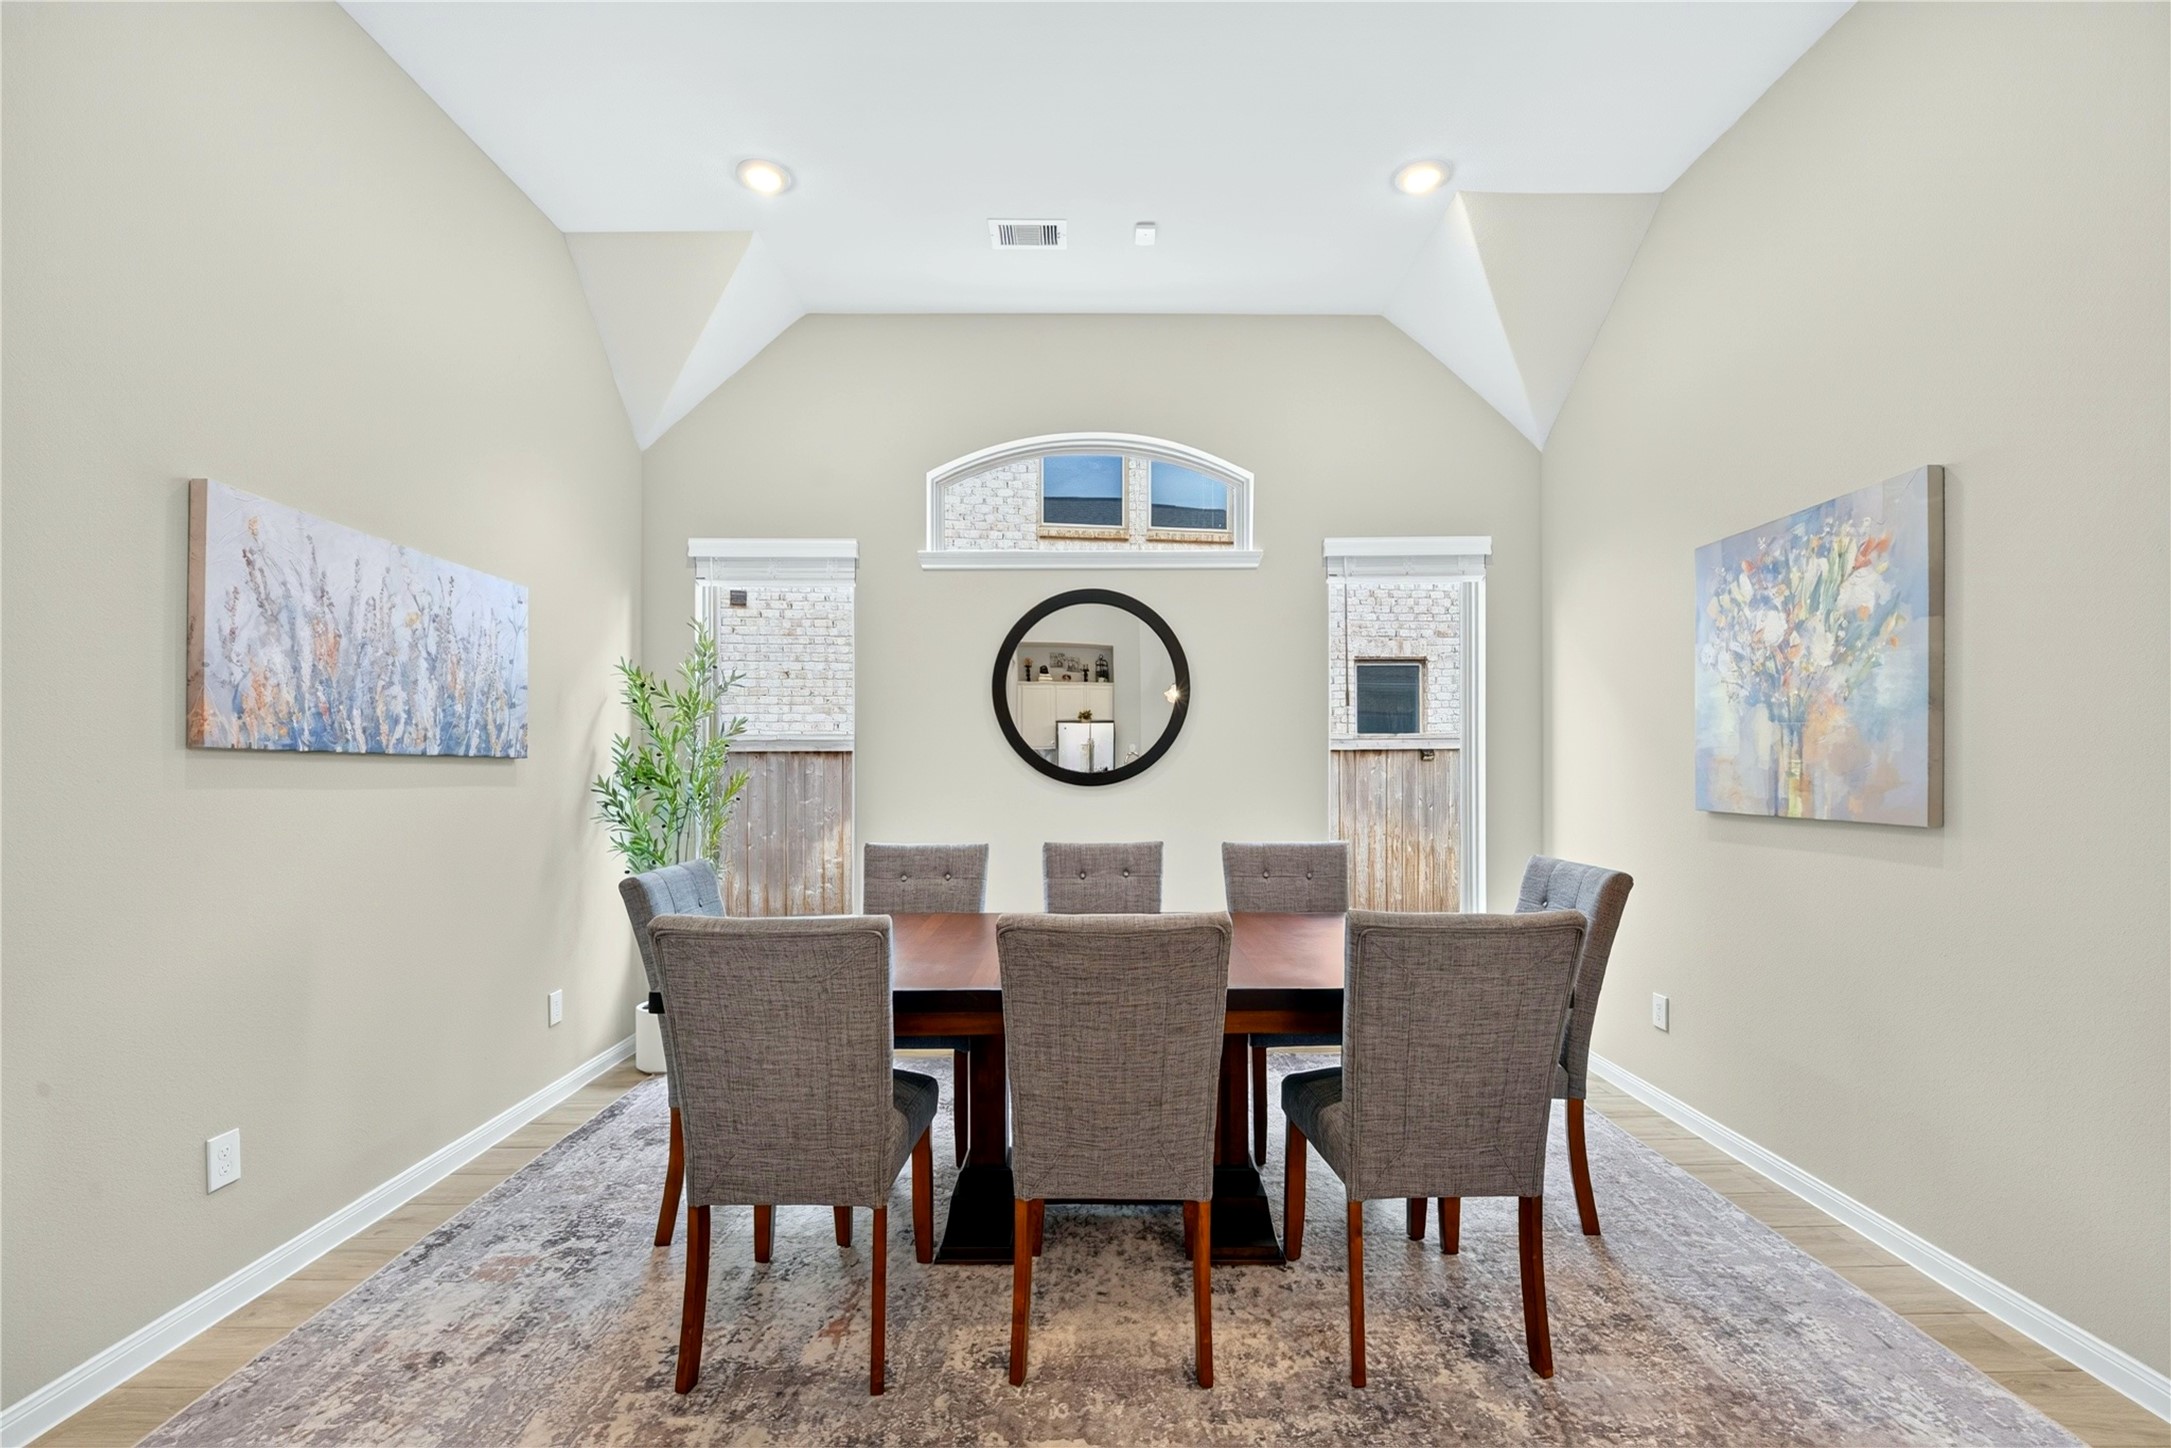
The dining room features beautiful windows that fill the space with natural light.
The Anson Floor Plan by Coventry Homes is thoughtfully designed for effortless flow and connection. The dining room opens seamlessly toward the kitchen, creating a welcoming space for entertaining.
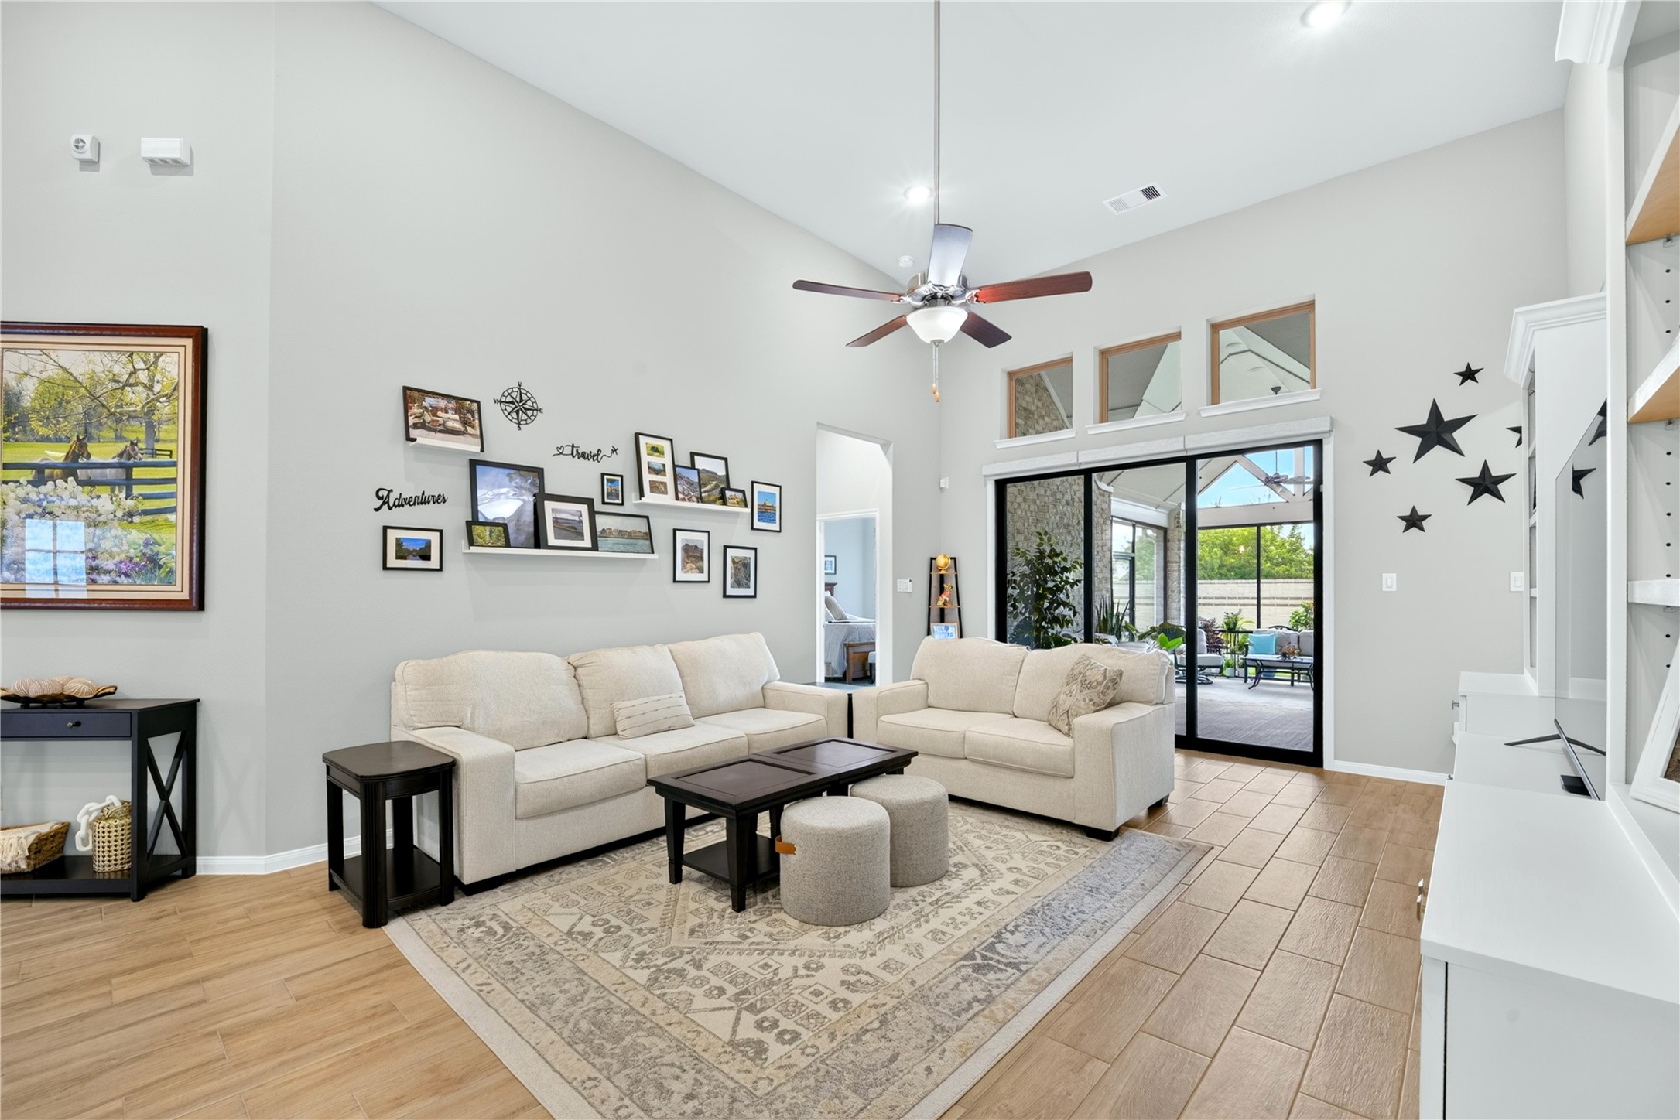
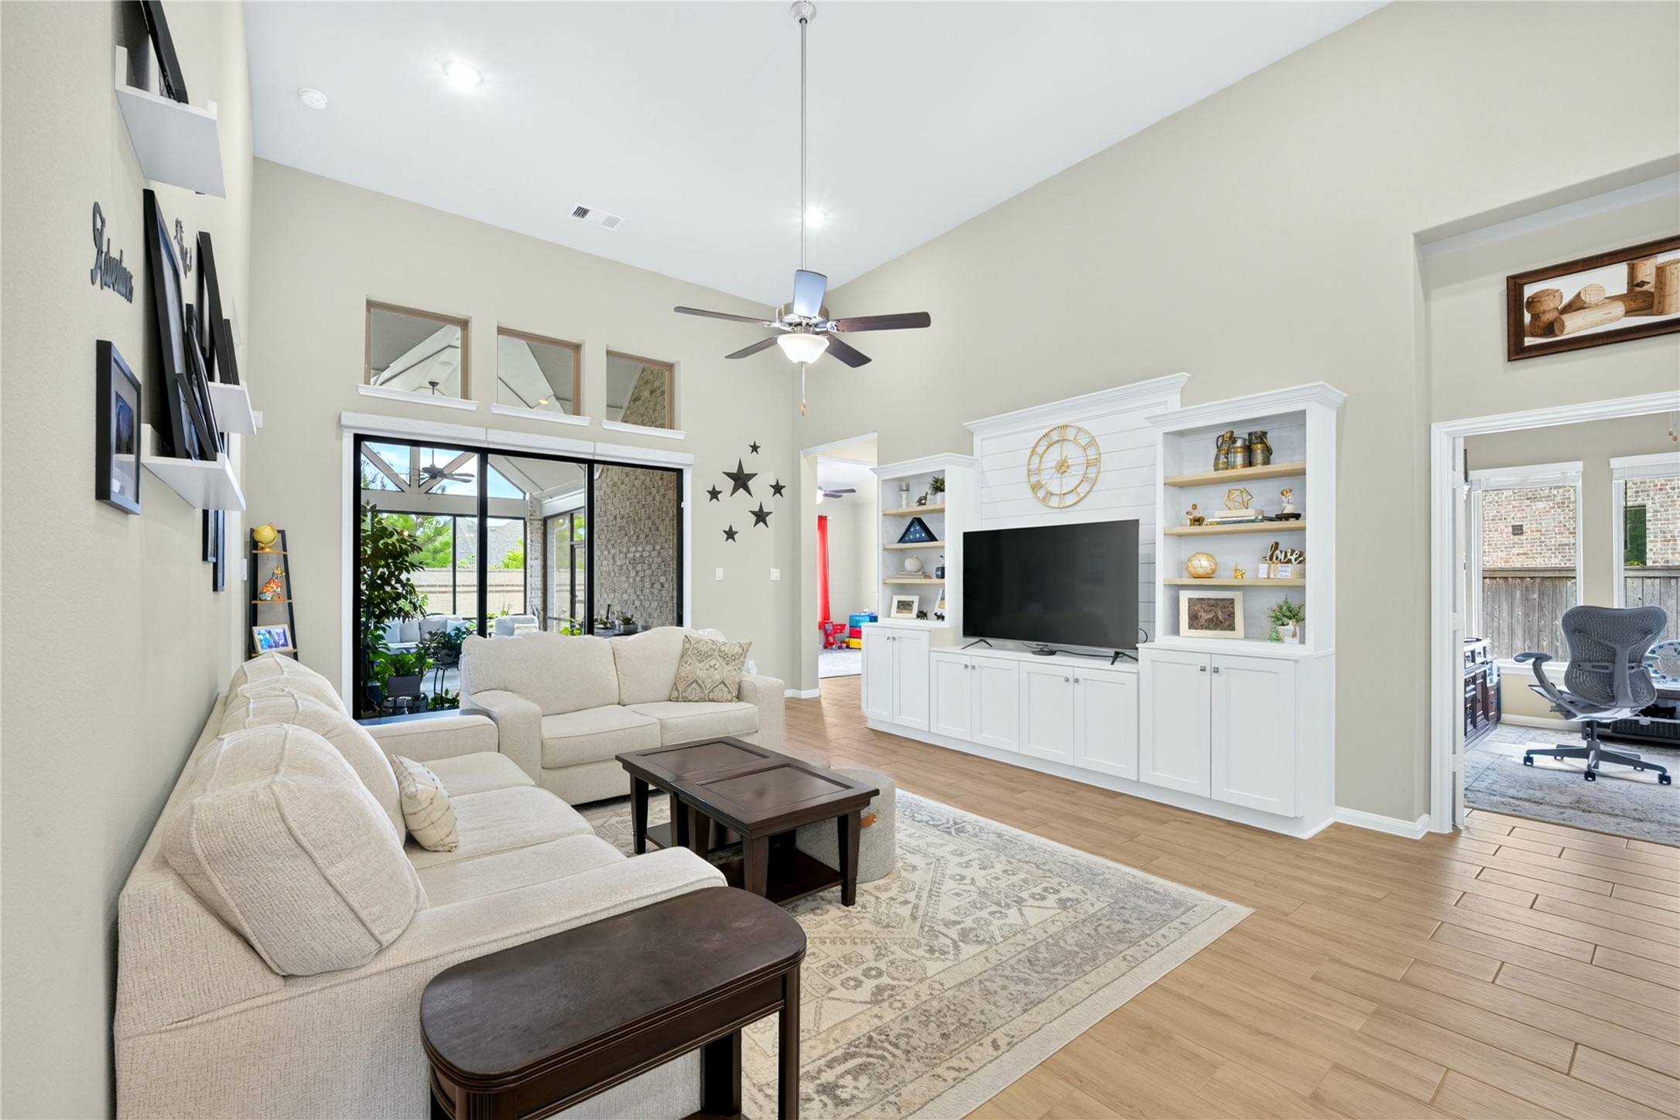
Bright and spacious living room featuring high ceilings, neutral paint, and tile flooring. Large sliding glass doors provide beautiful views of the covered patio.
Beautiful built-in entertainment center anchors the family room, creating stylish focal point while providing functional space for your television and media components. The neutral toned tile flooring complements the room and adds a charming, cohesive touch.
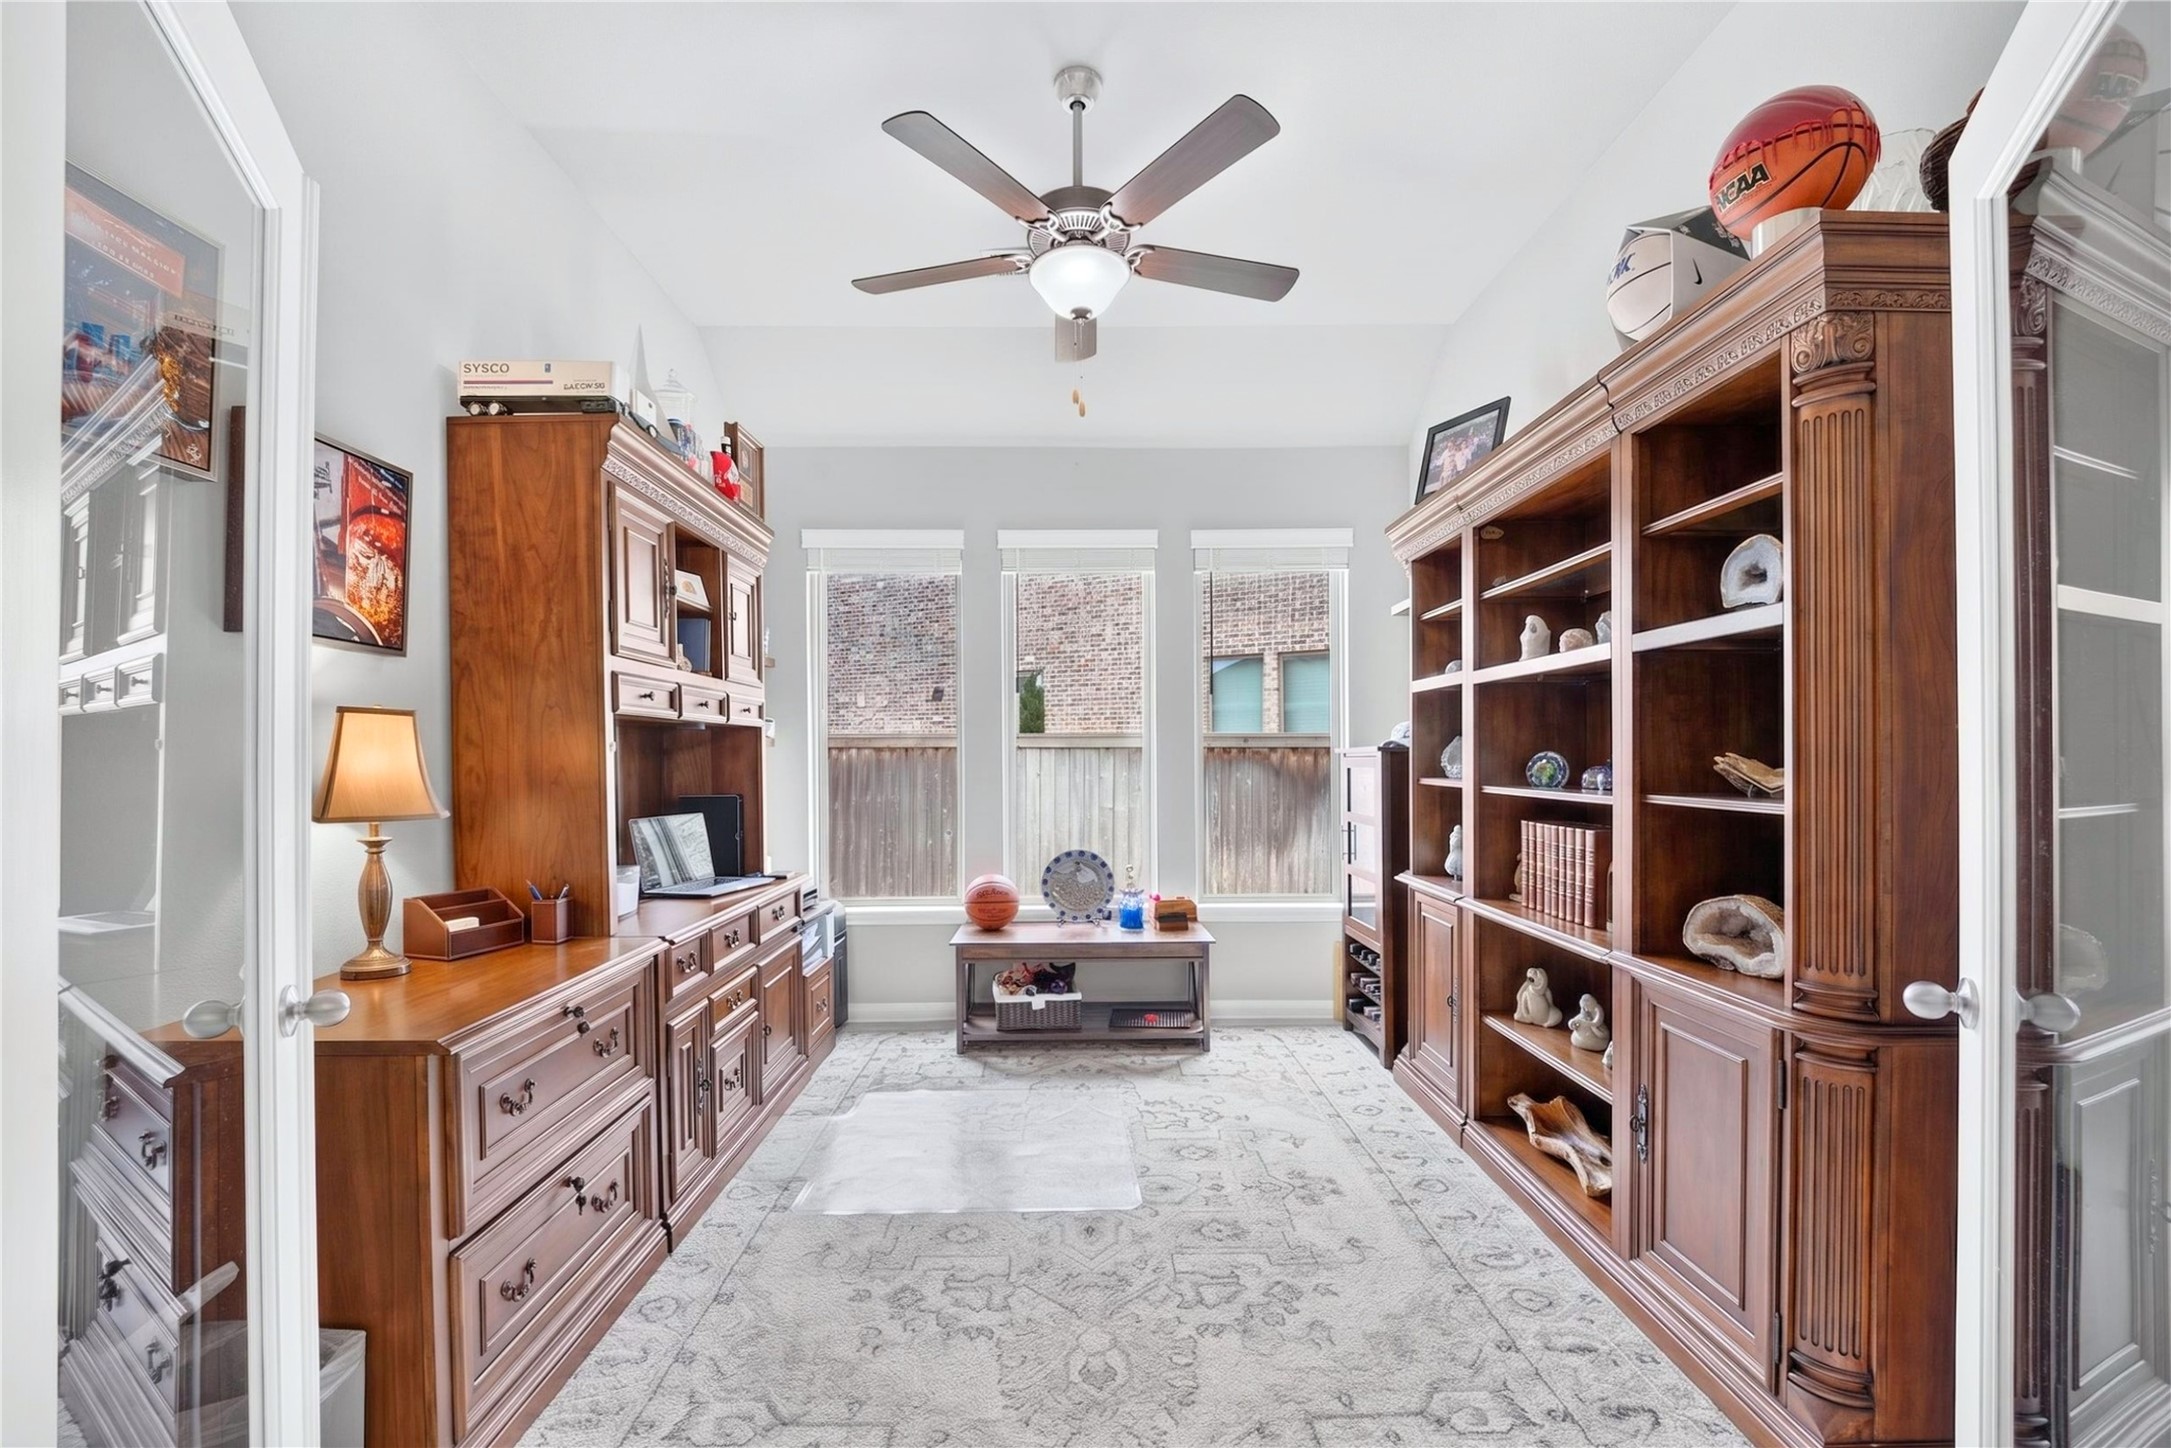
Private home office tucked toward the center of the home, featuring double glass doors and windows that bring in natural light.
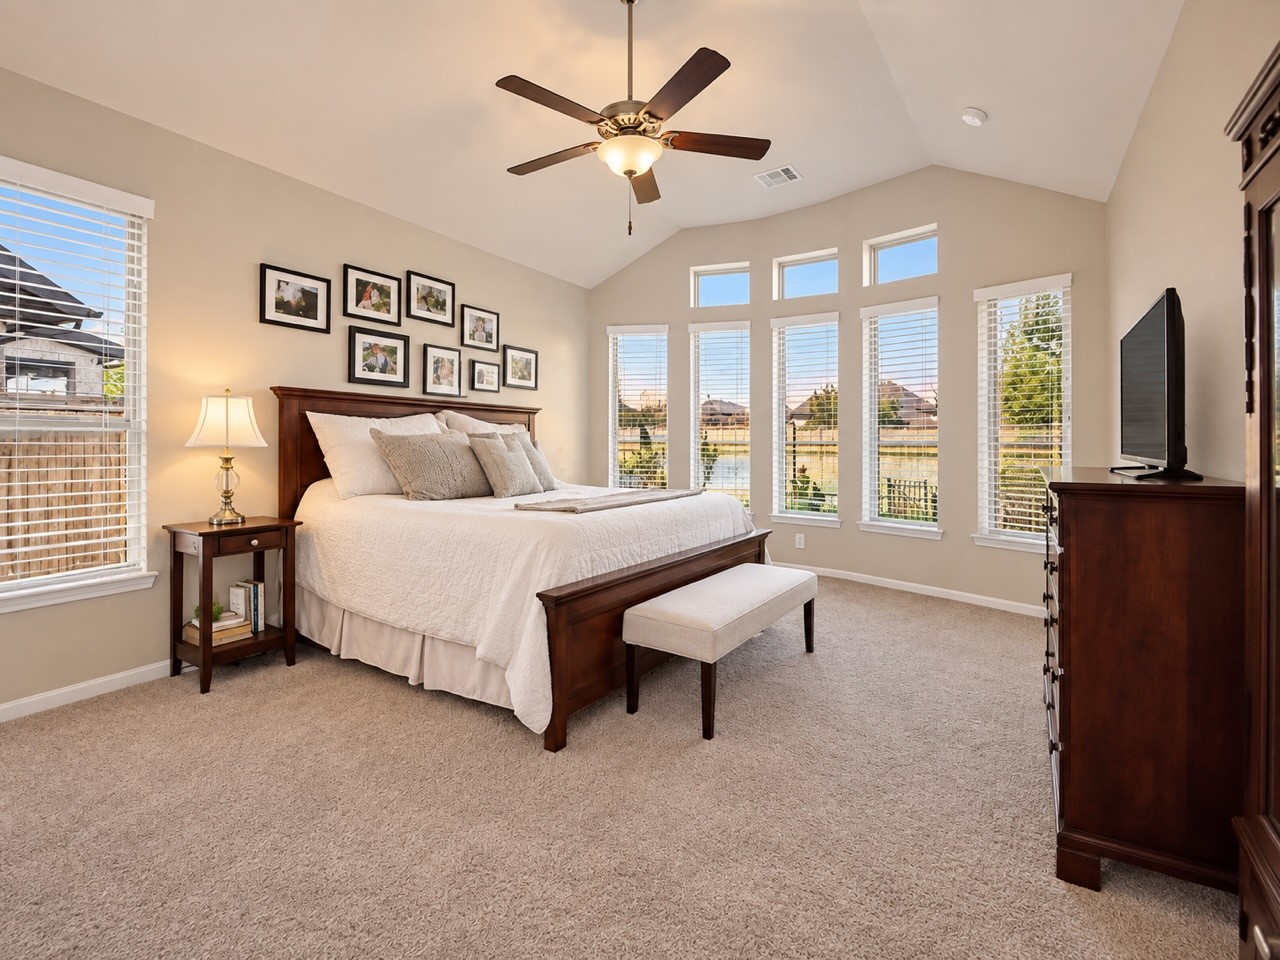
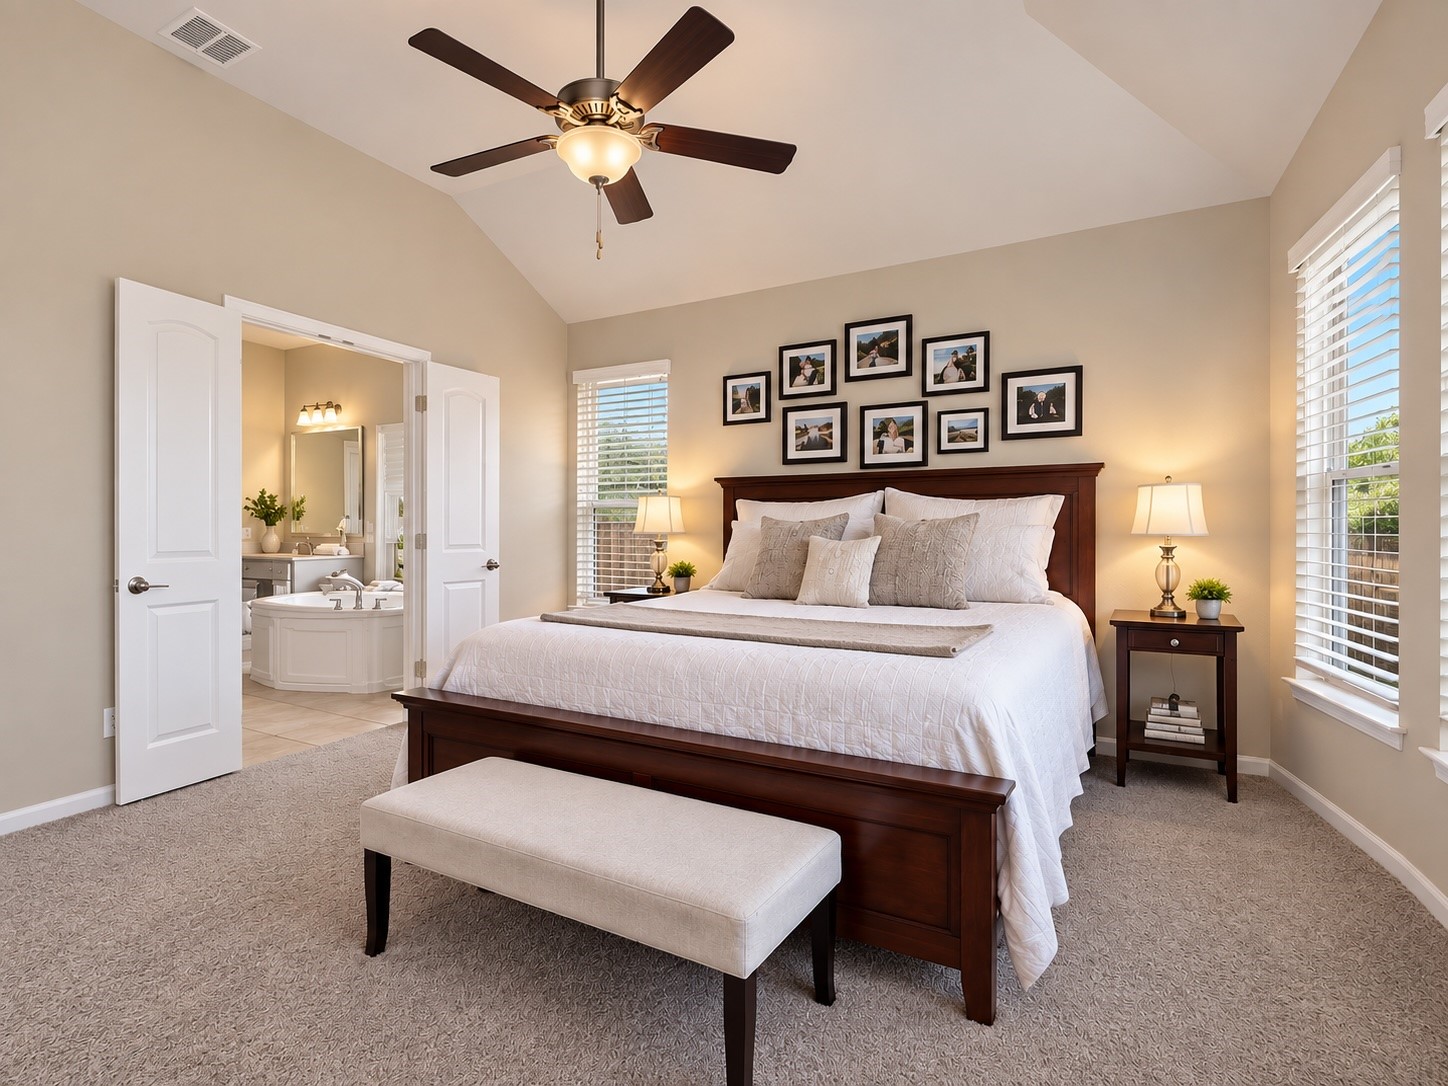
Spacious primary bedroom tucked at the back of the home, offering peaceful backyard views, abundant windows, high ceilings, and beautiful natural light.
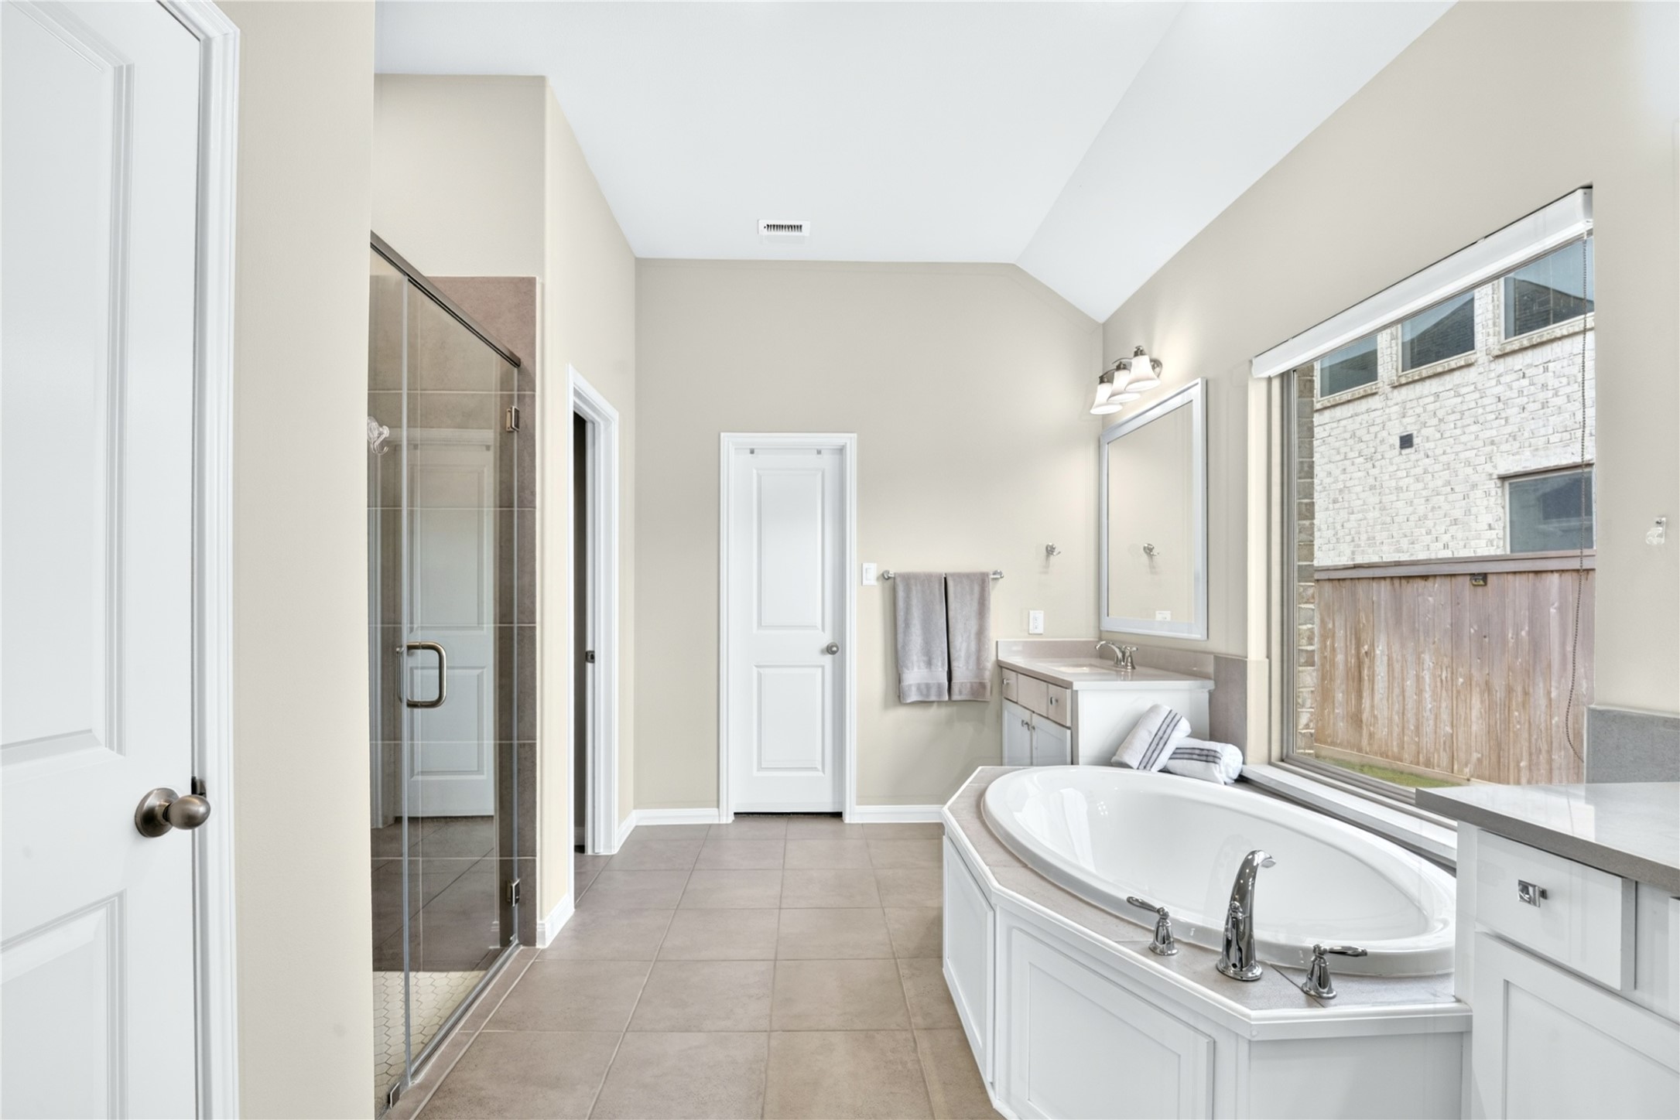
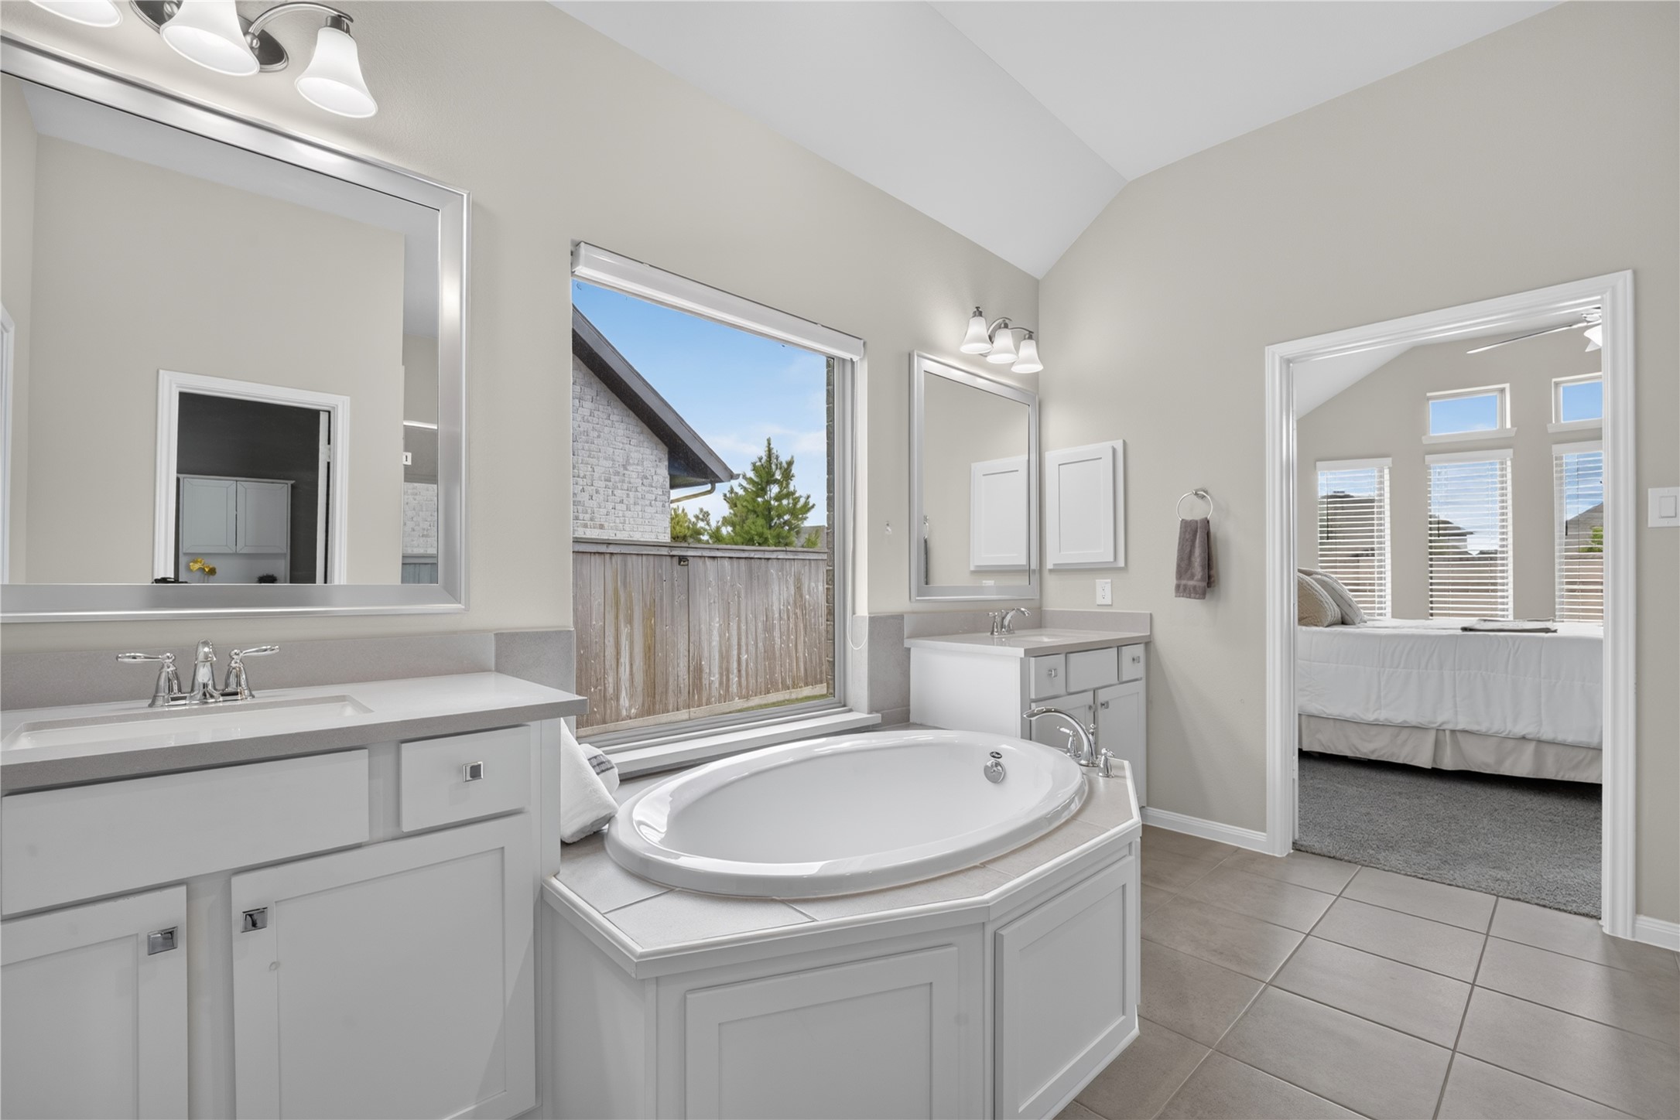
Clean and serene, the primary bathroom offers a spa-like retreat with dual sinks, designer mirrors, a walk-in shower, and elegant tile flooring.
Clean lines and soft tones create a relaxing, spa-inspired retreat.
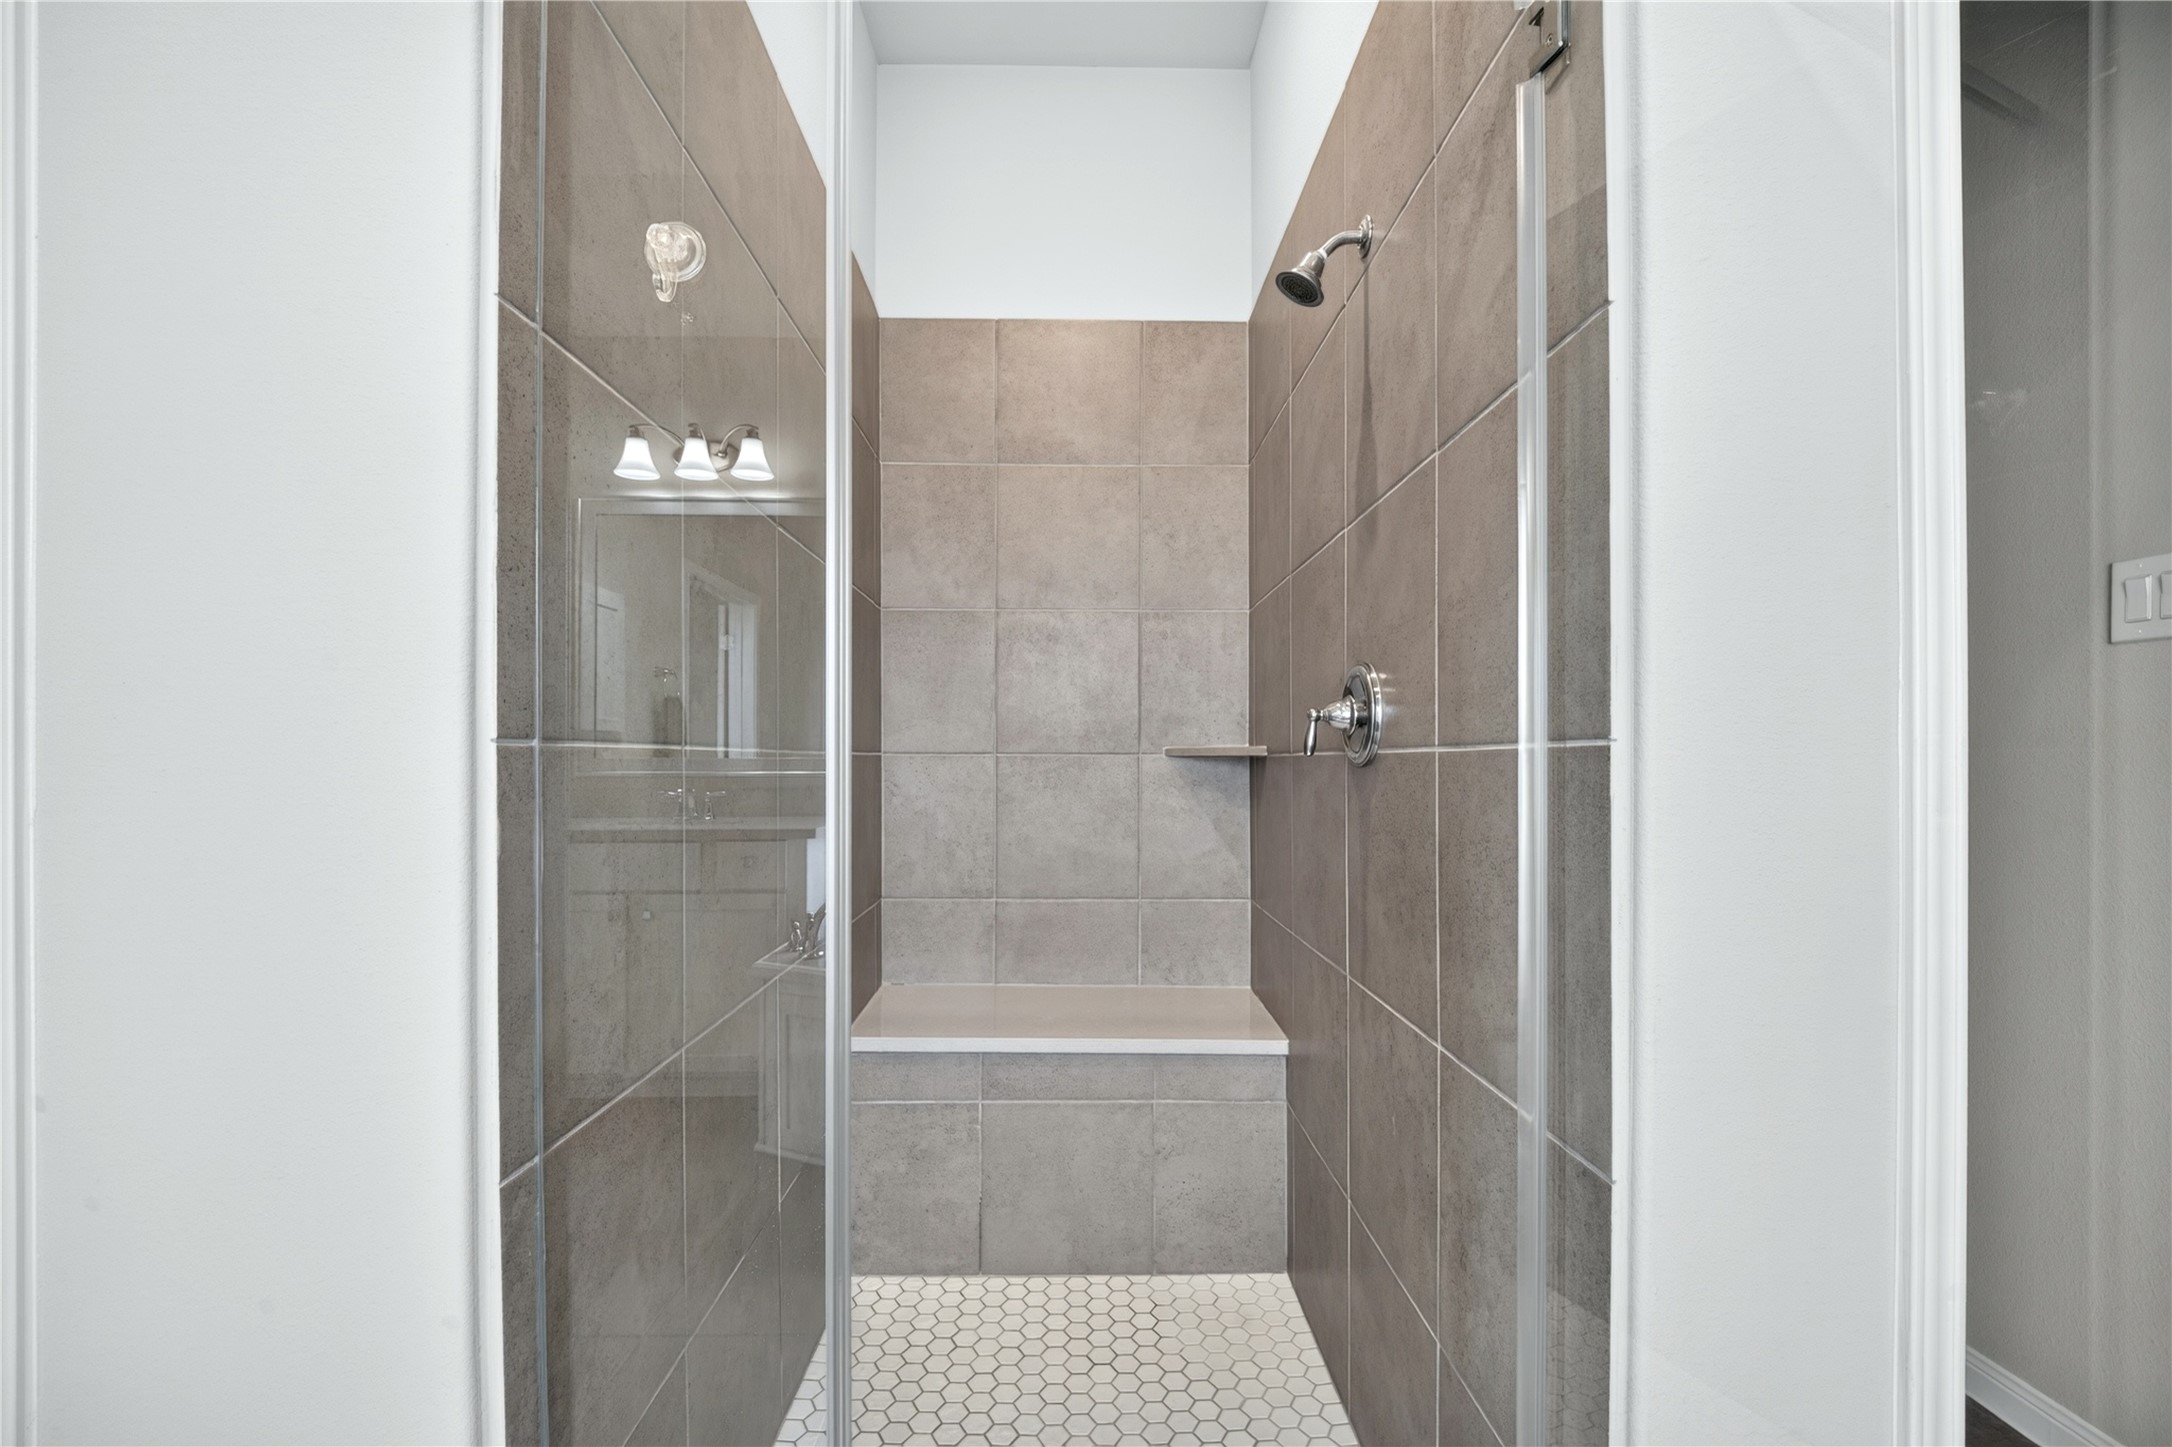
Elegant and spacious, the large walk-in shower creates a beautiful focal point in the primary bathroom.
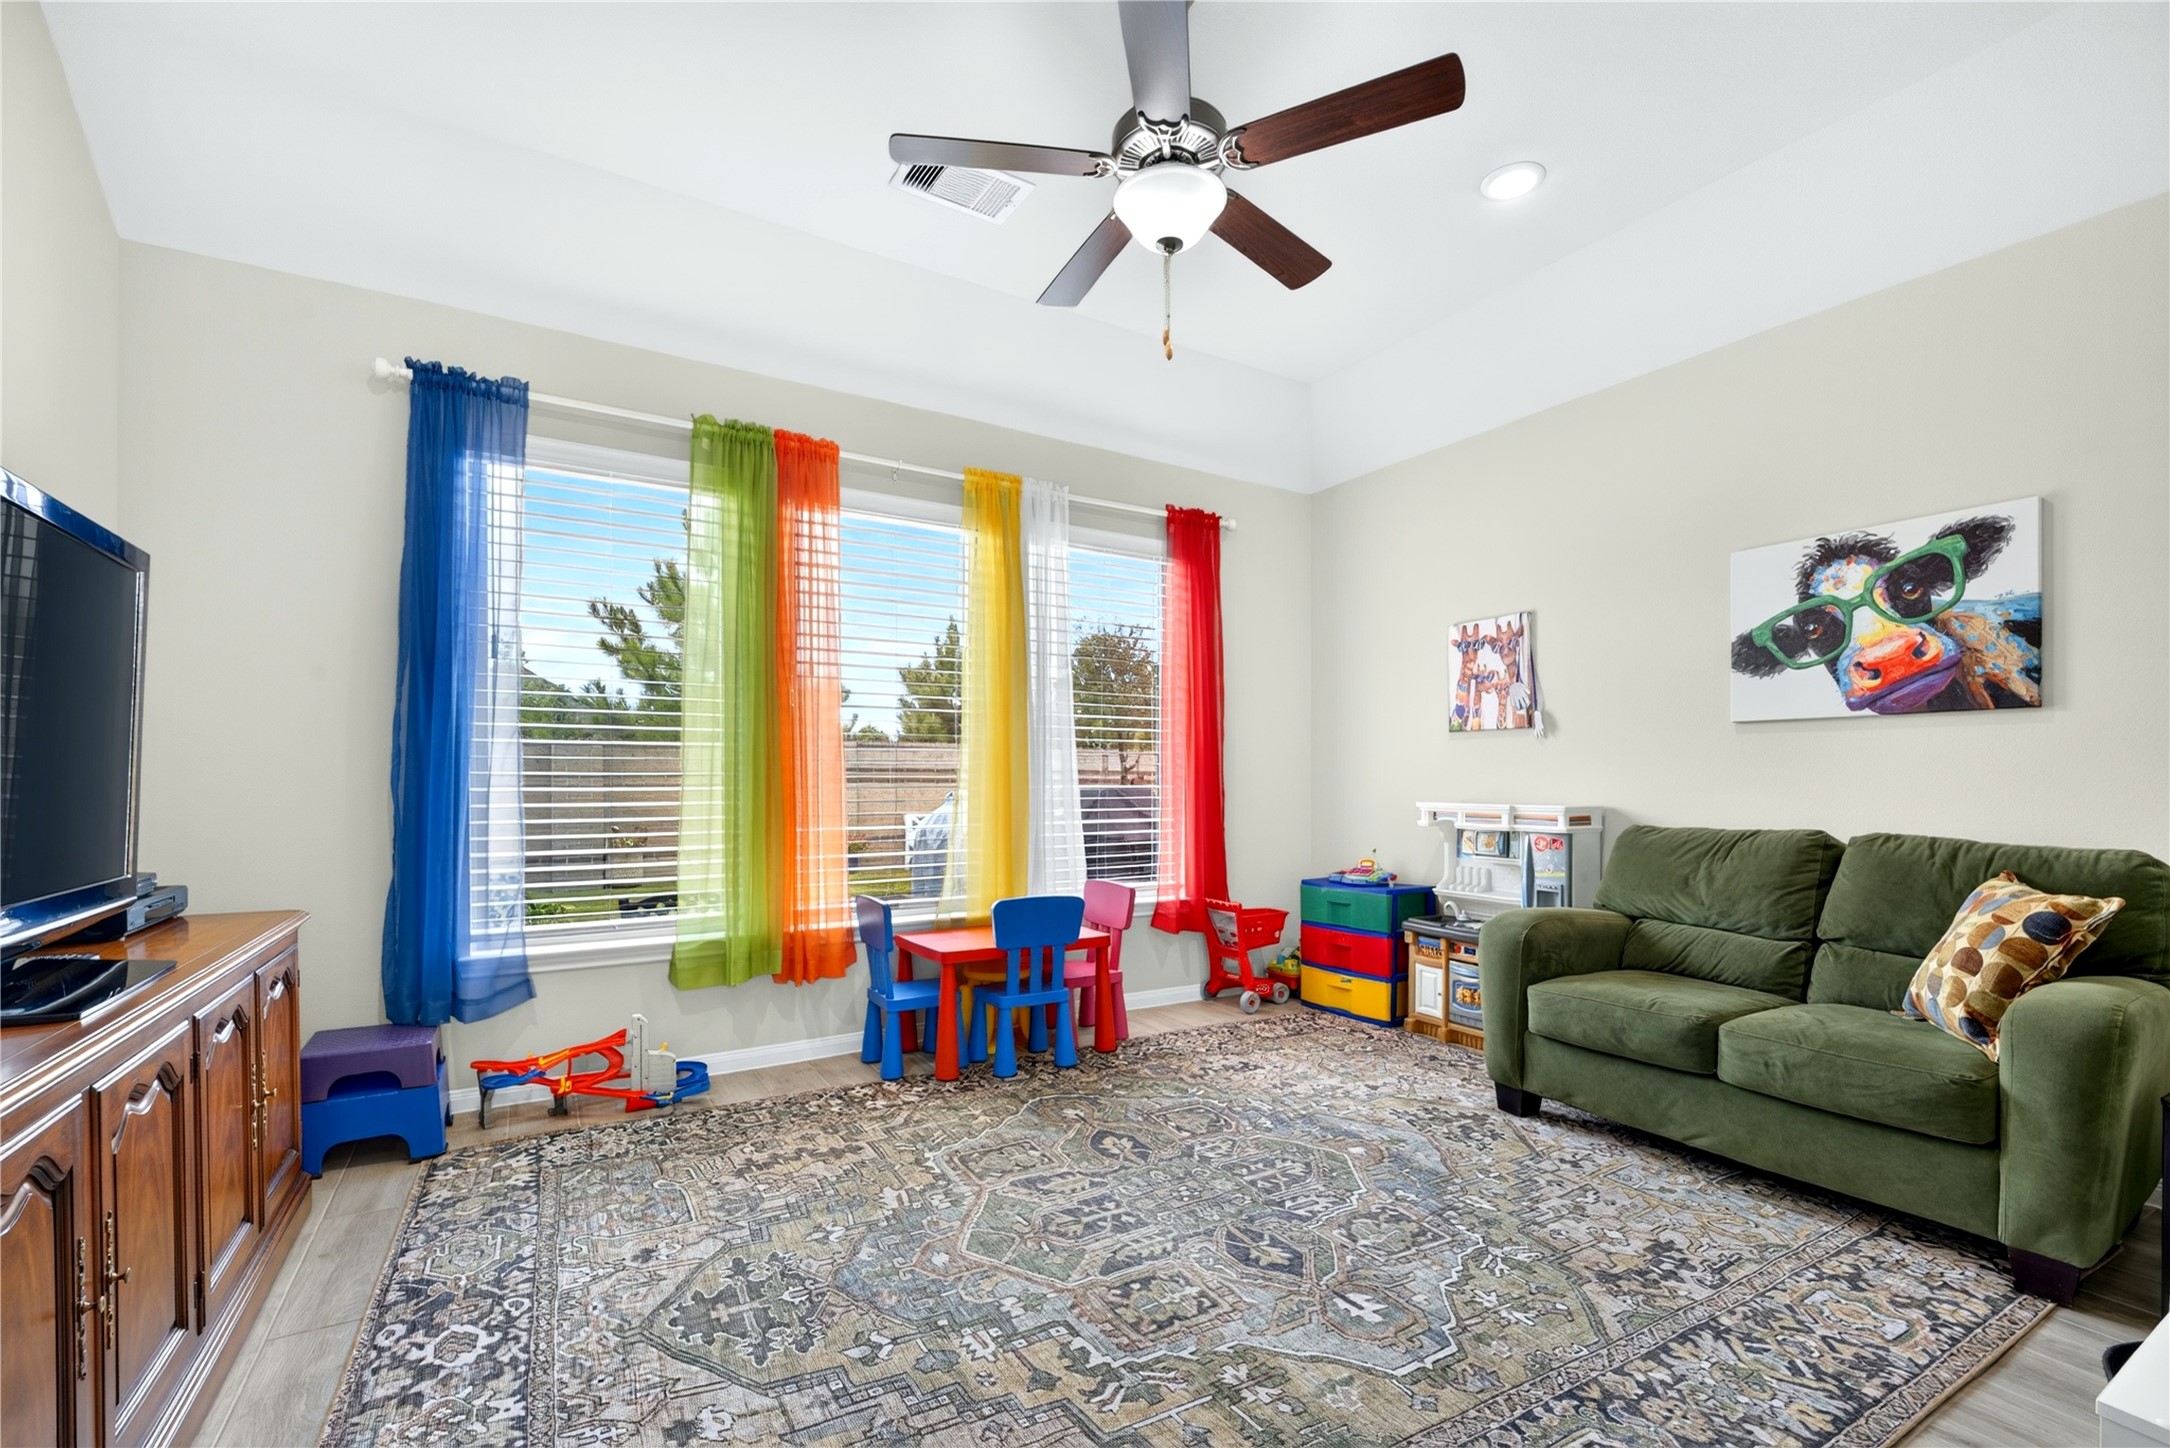
Spacious game room offers endless possibilities and is currently enjoyed as a fun kid's playroom. The generous space can be easily be transformed into a media room, home gym, hobby space, or additional entertaining area.
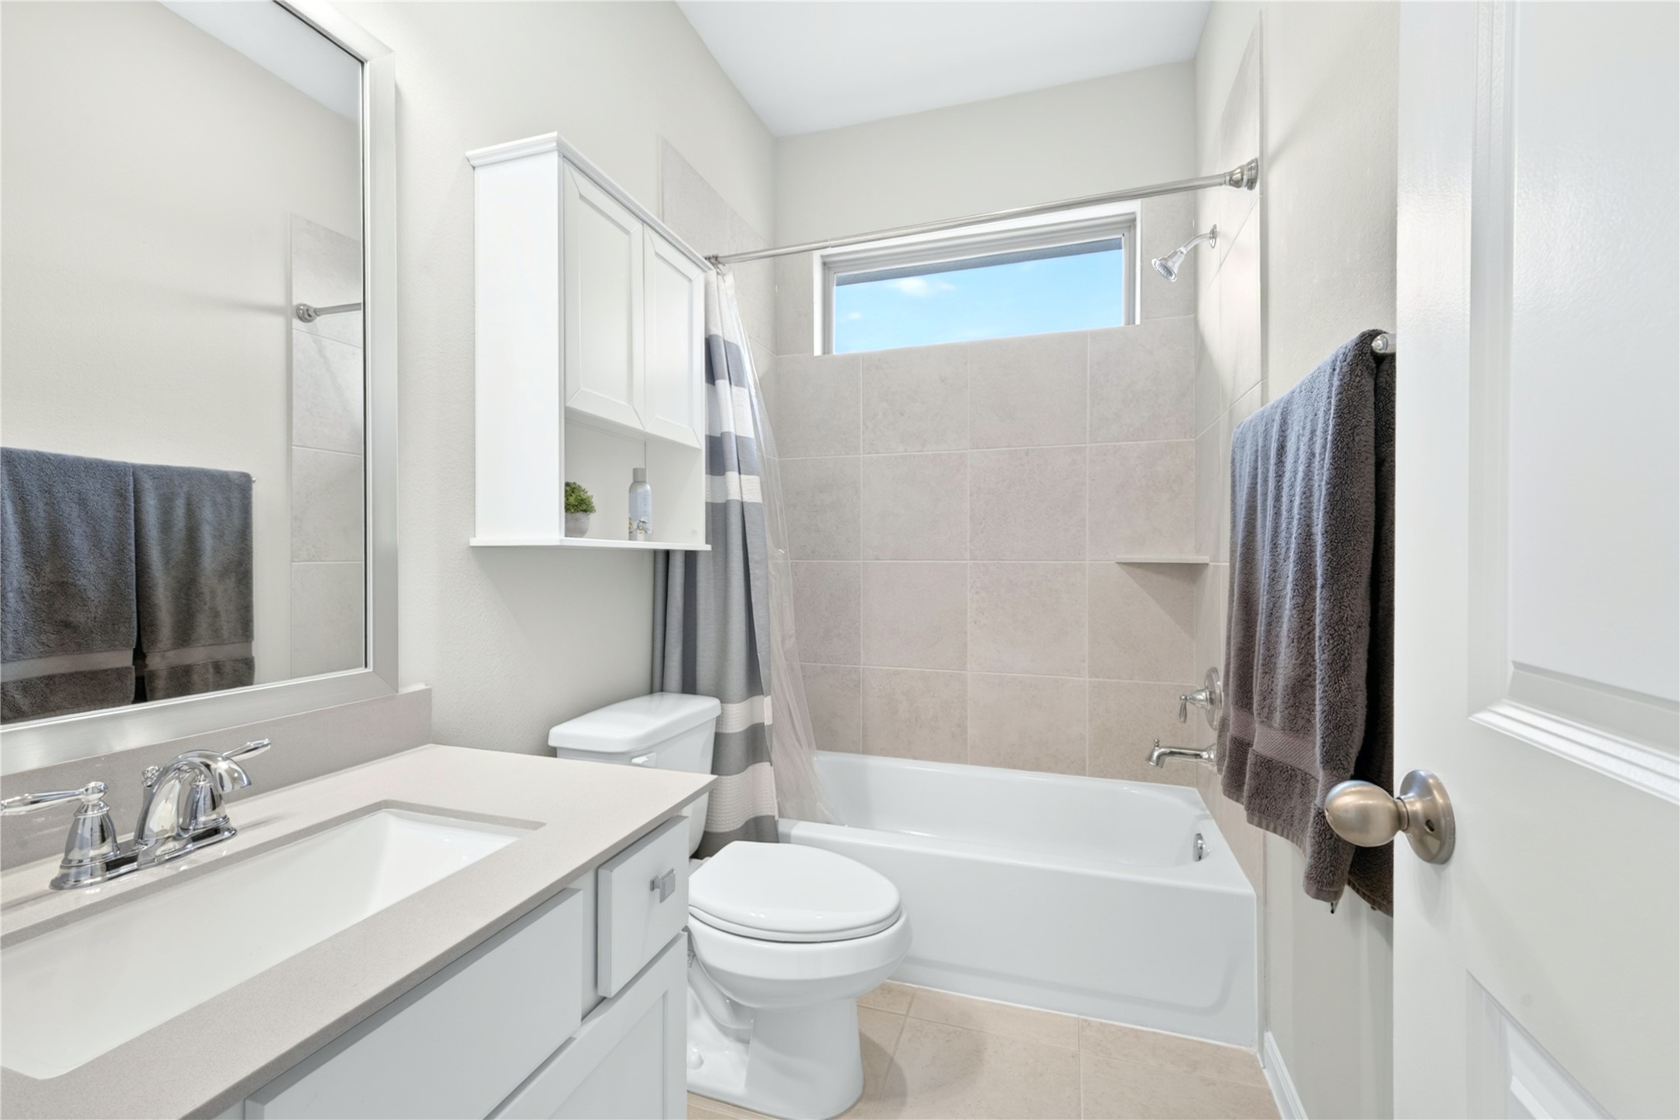
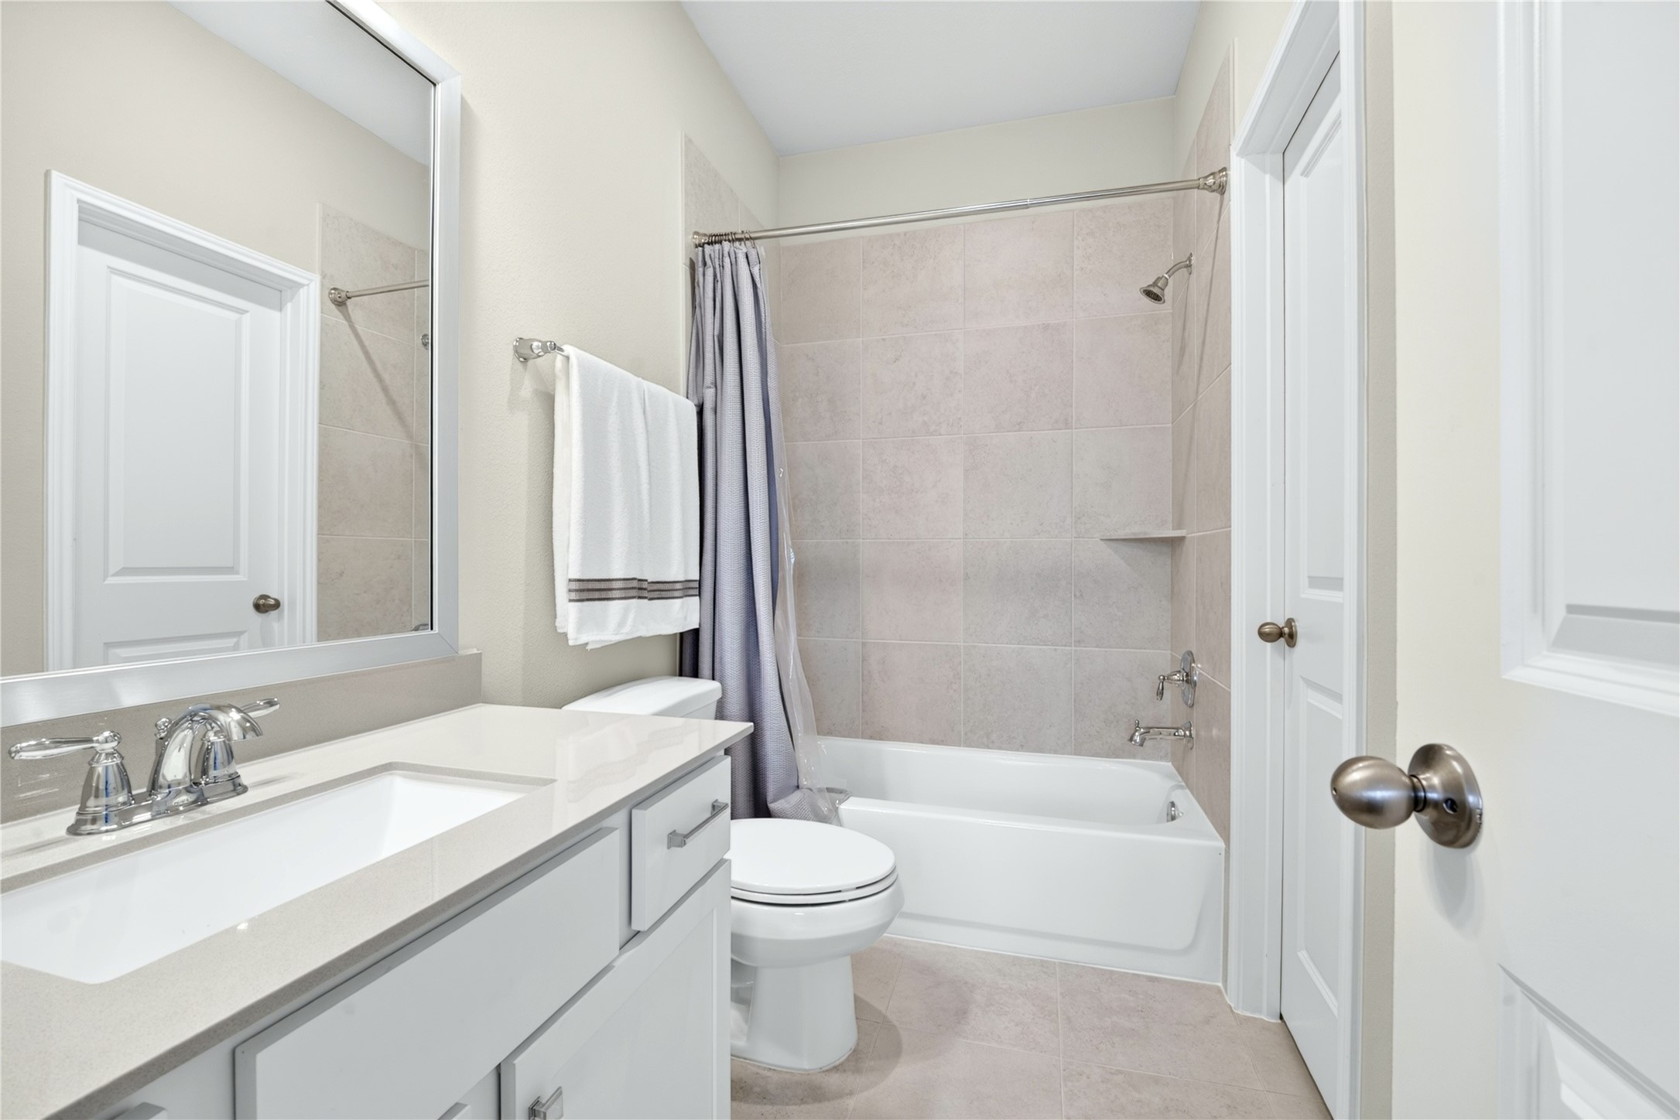
Conveniently located next to one of the secondary bedroom and spacious game room, this beautiful full bathroom offers easy access for family and guests.
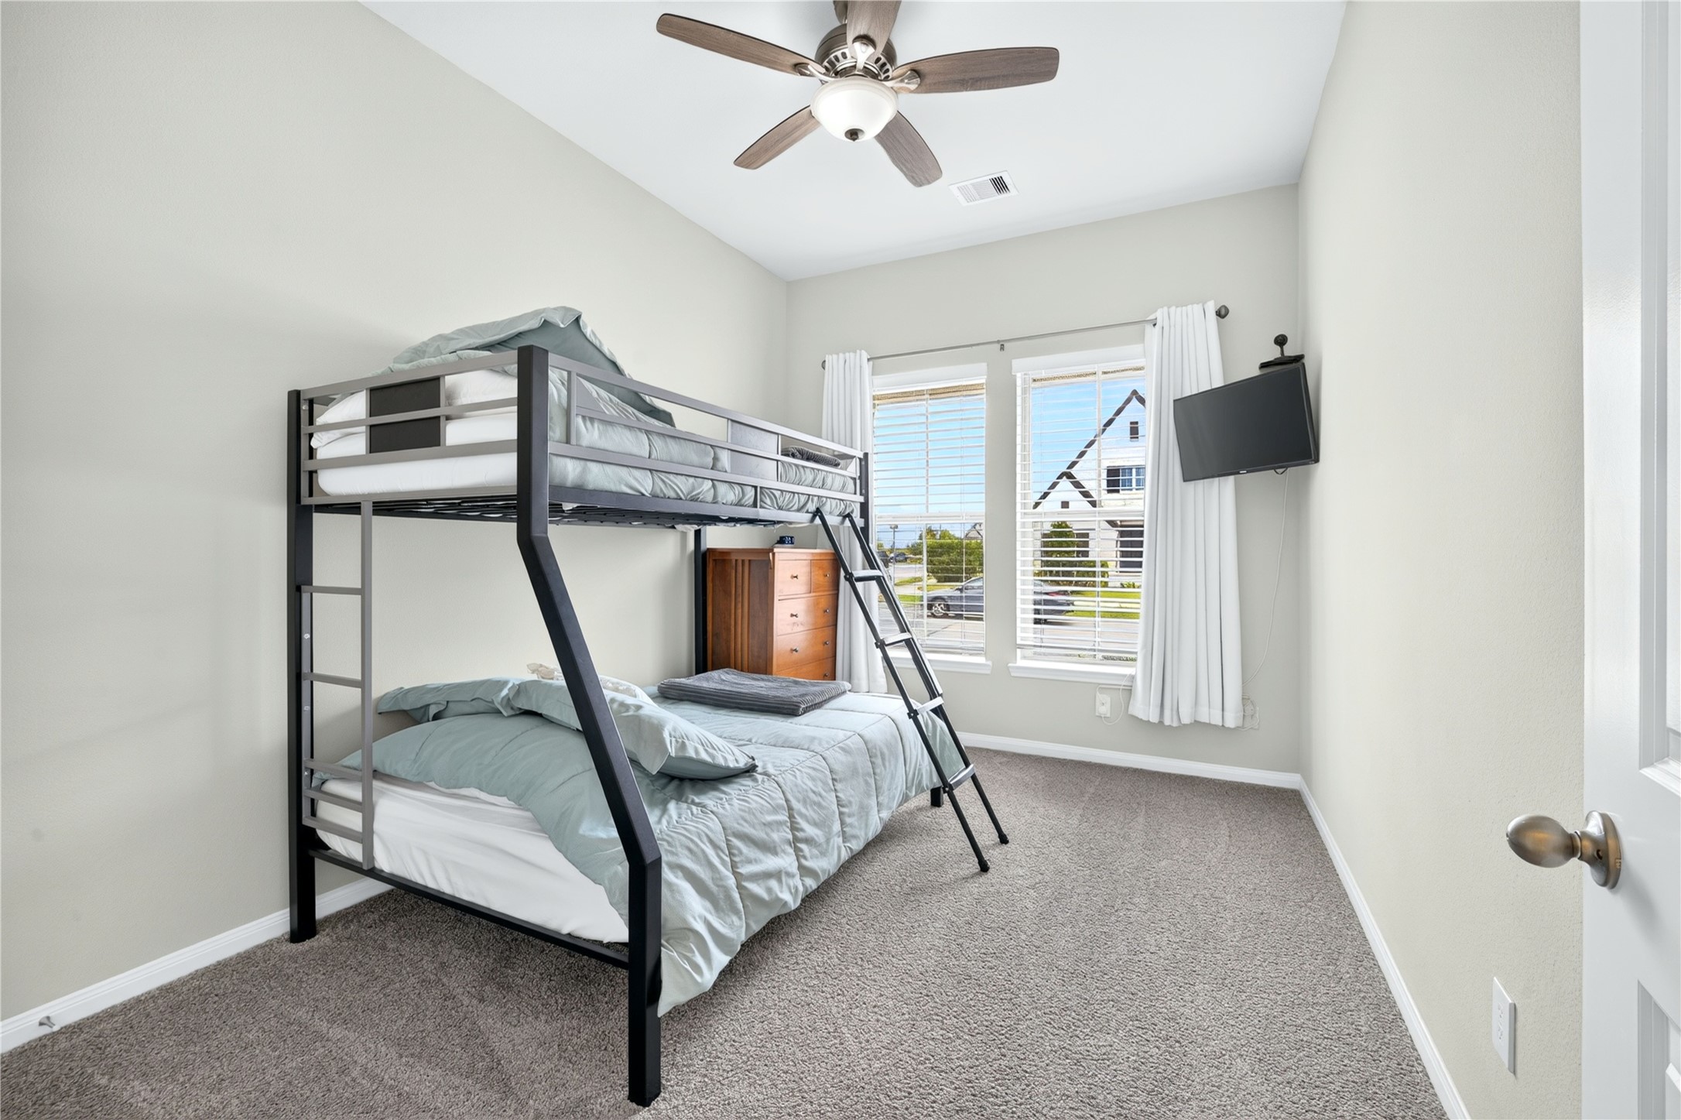
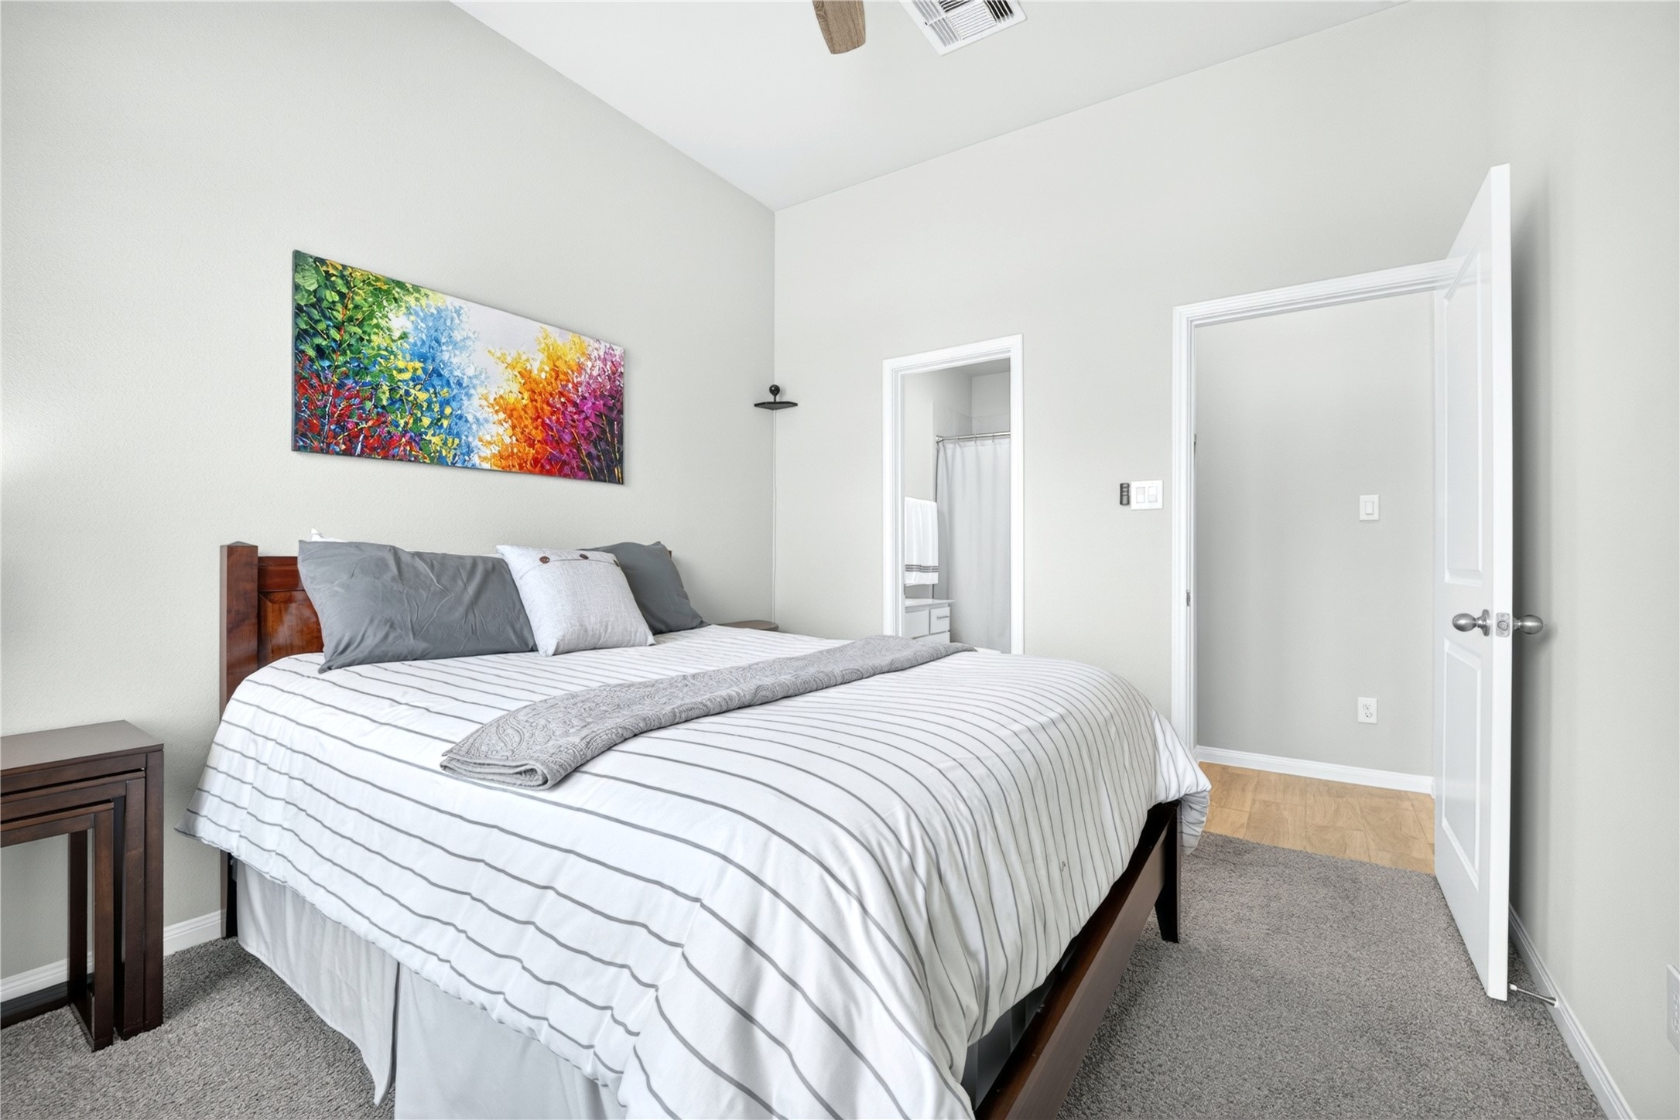
Front of the home bedroom featuring a large window, plush carpeting, ceiling fan, and a spacious walk-in closet. A bright and comfortable retreat with plenty of natural light and storage.
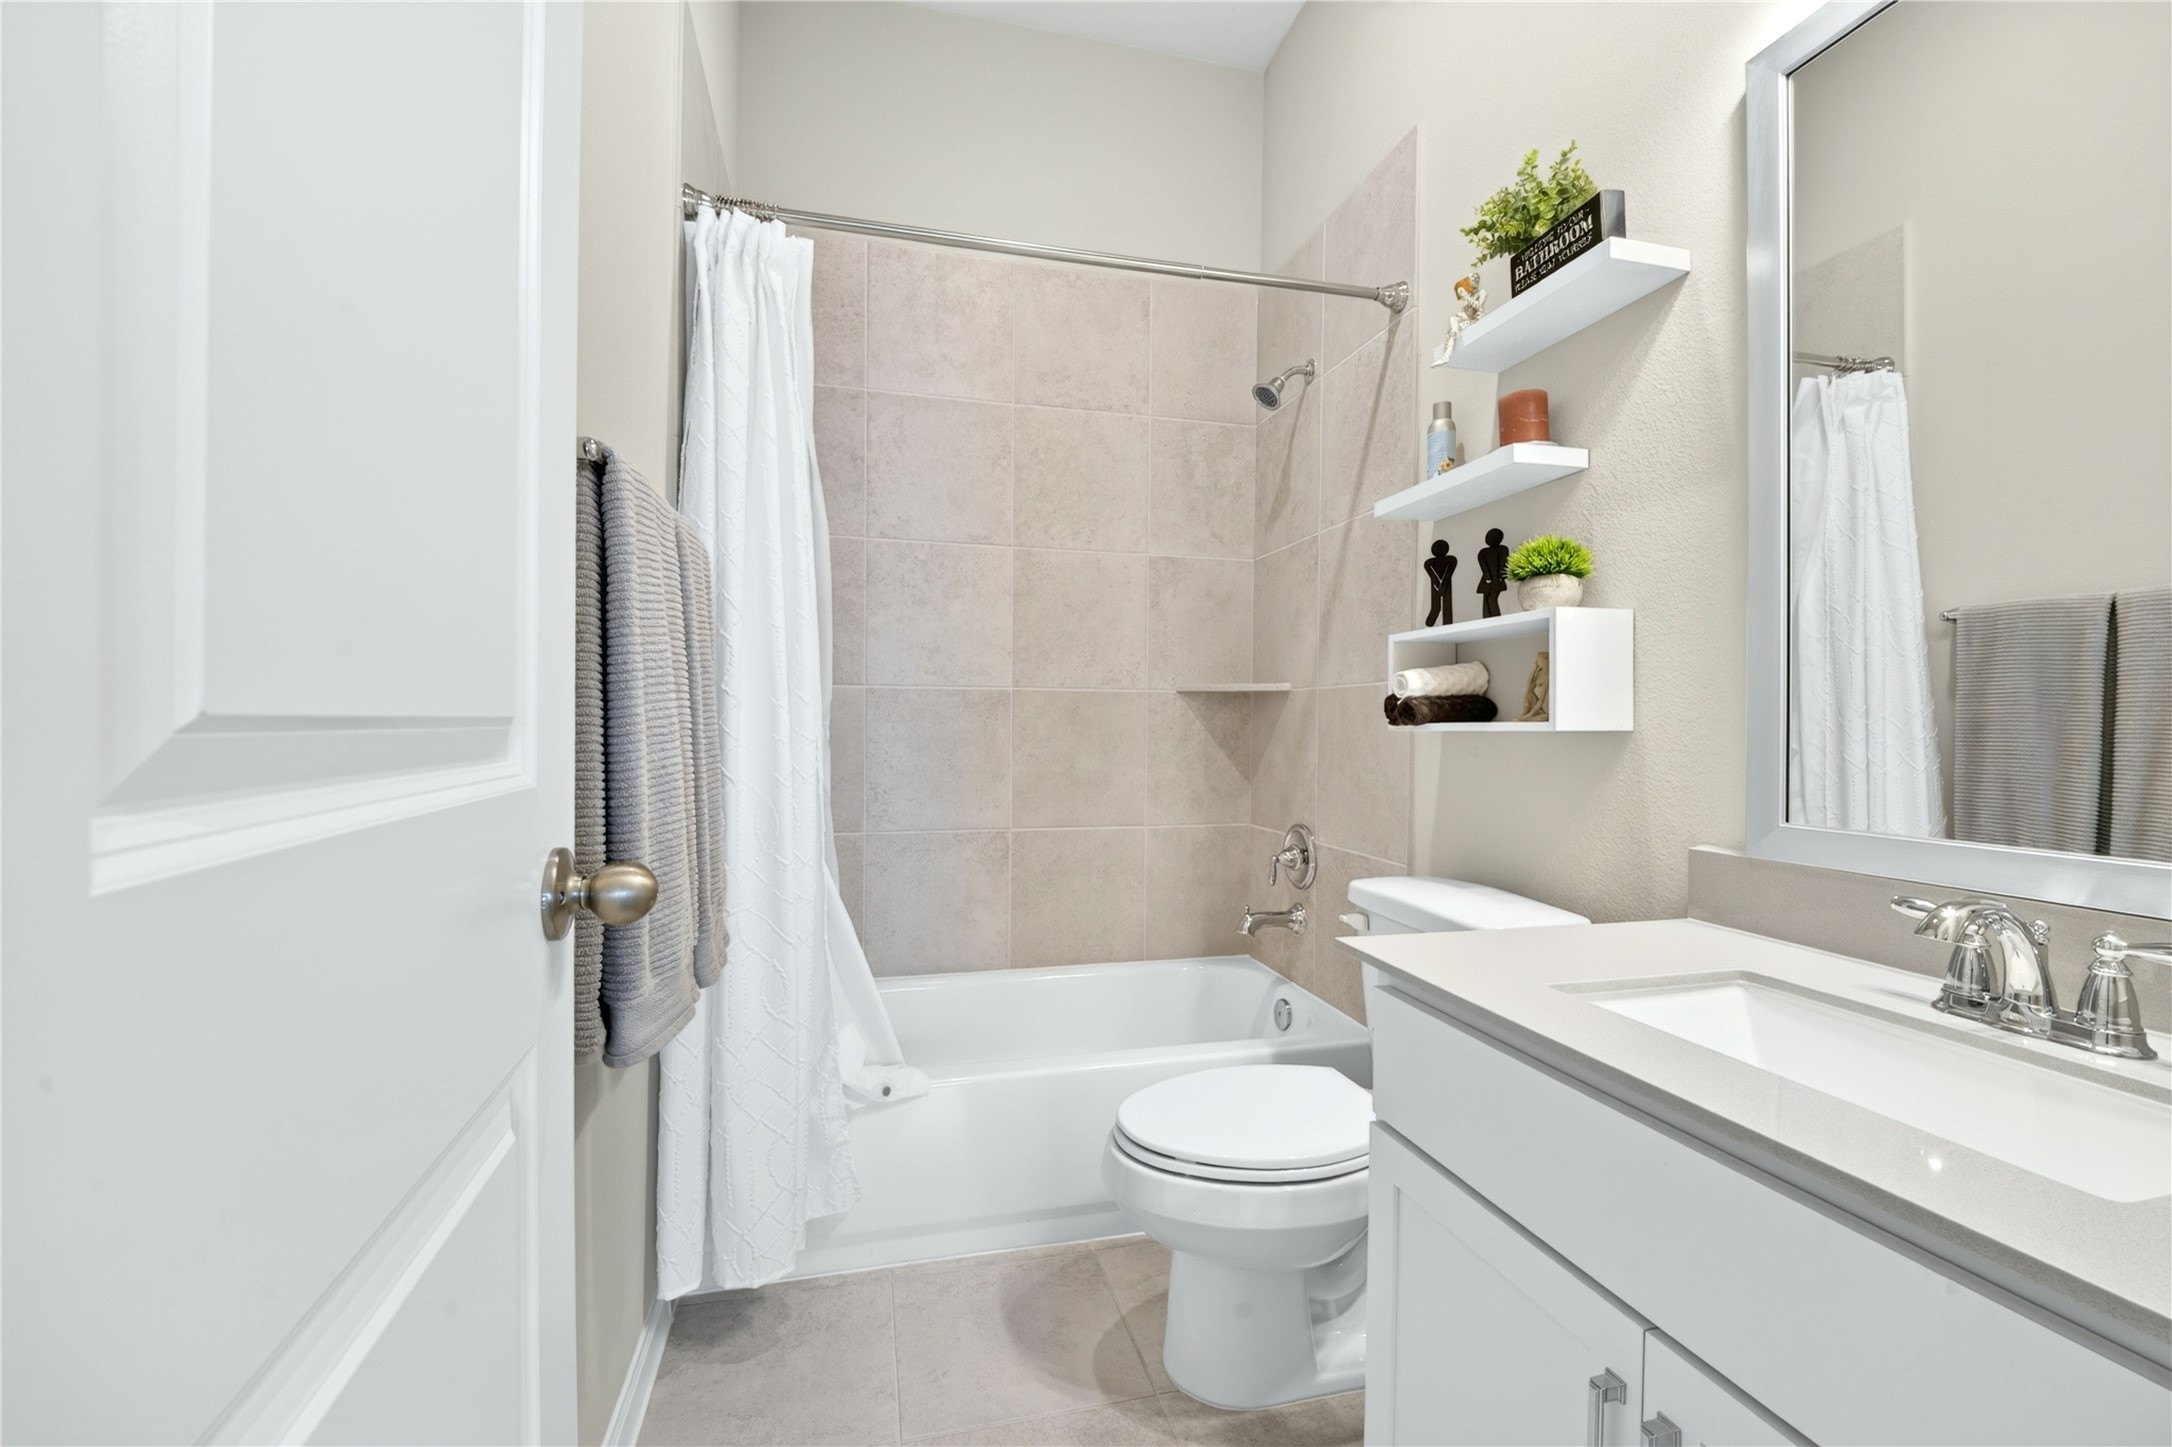
The full bathroom is thoughtfully positioned next to one of the secondary bedrooms a the front of the home.
One of the front bedrooms featuring stylish en-suite bath, single vanity, soaking tub, designer mirror and spacious walk-in closet. Sophisticated gray tones create serene retreat.
The en-suite bath featuring single vanity, granite counters, soaking tub, designer mirror and spacious walk-in closet.
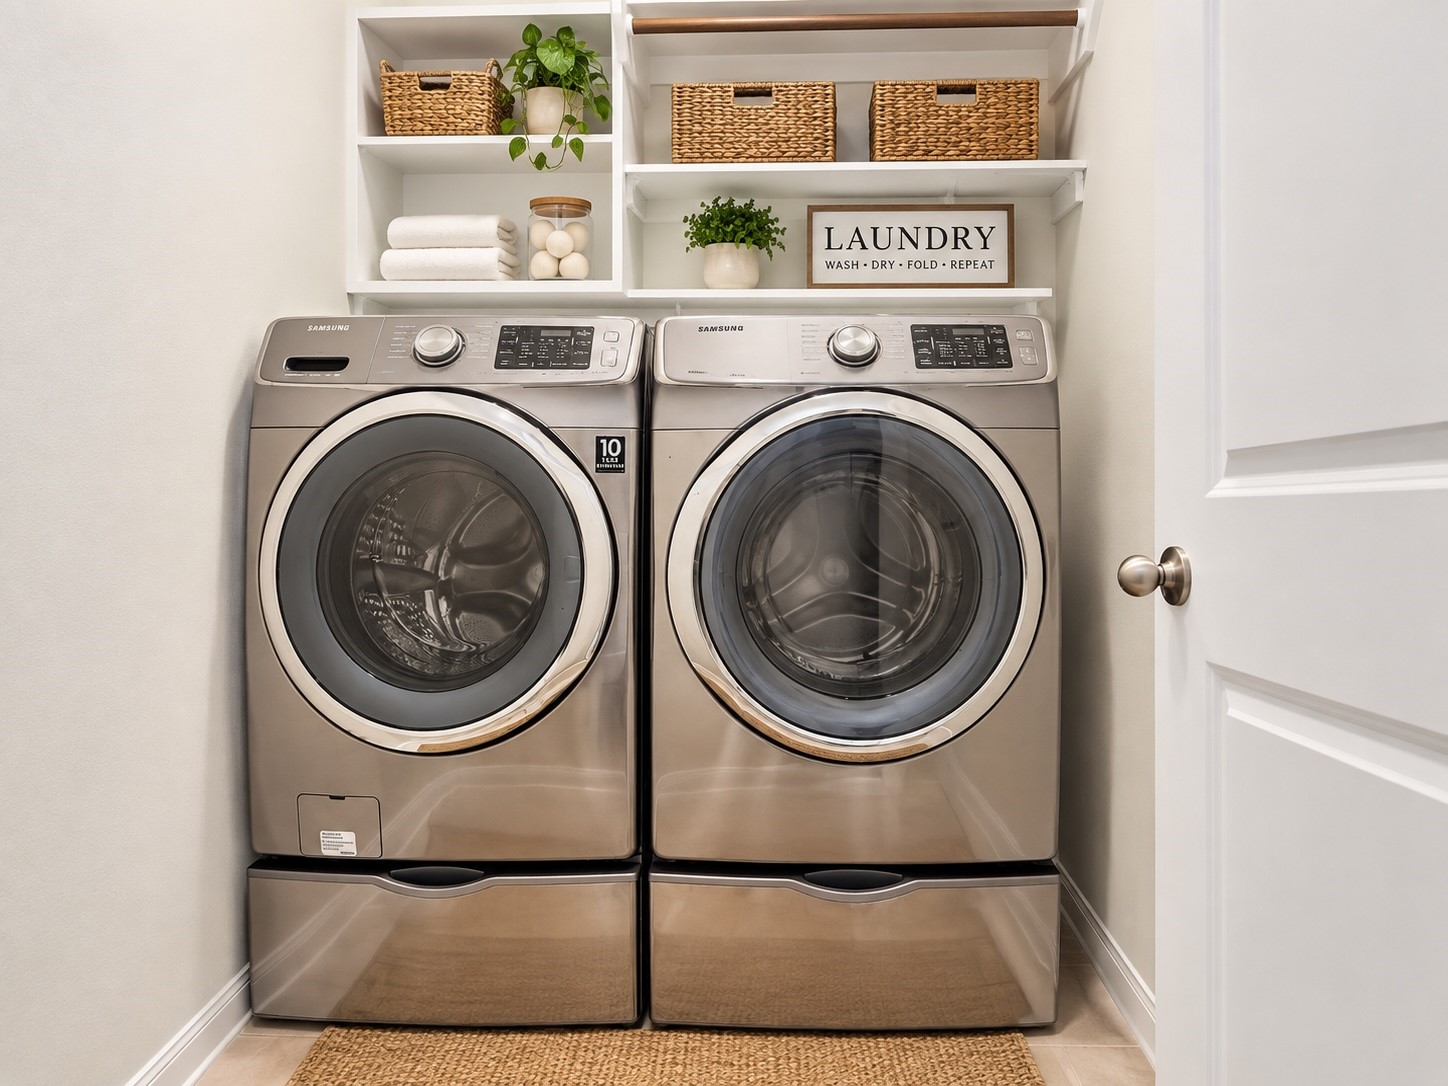
Convenient first-floor laundry room with a well organized layout, built in shelving and hanging rack. Compact yet perfectly suited for the washer/dryer.
Beautiful curb appeal welcomes you home. This single story, all-brick home features distinctive elevation, inviting front windows, beautifully landscaped grounds and expanded driveway, gutters, and a front and back sprinkler system. The 3-car tandem garage adds exceptional convenience and storage.
Beautifully landscaped grounds and expanded driveway, gutters and a front and back sprinkler system.
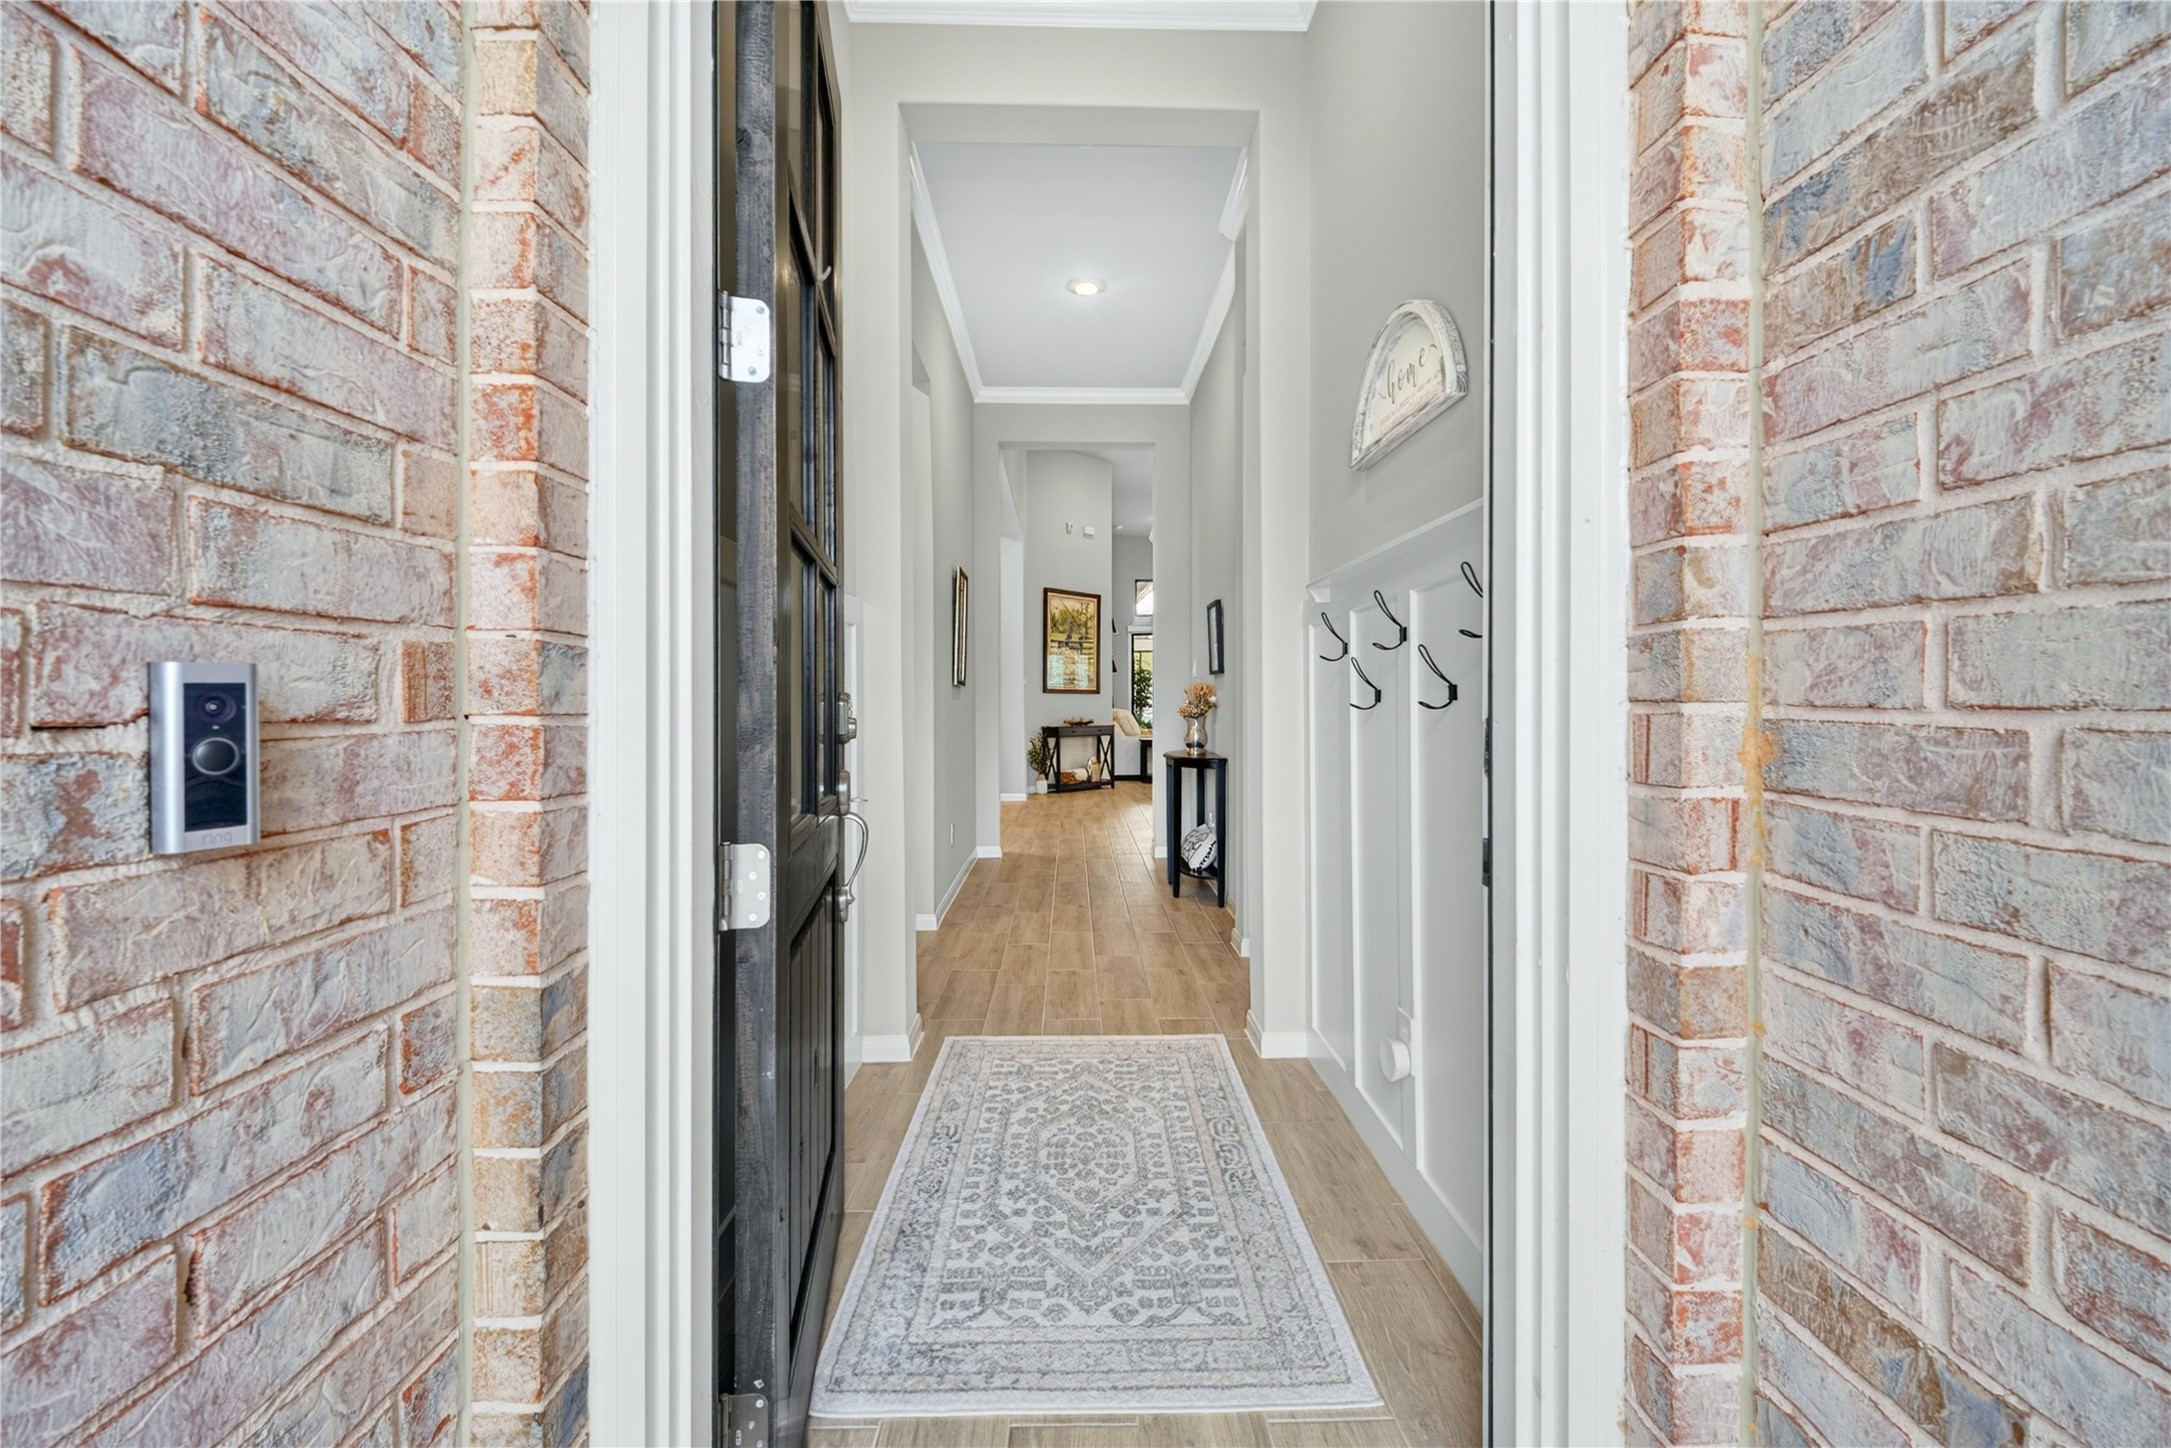
Welcoming entryway foyer featuring high ceilings and elegant tile flooring.
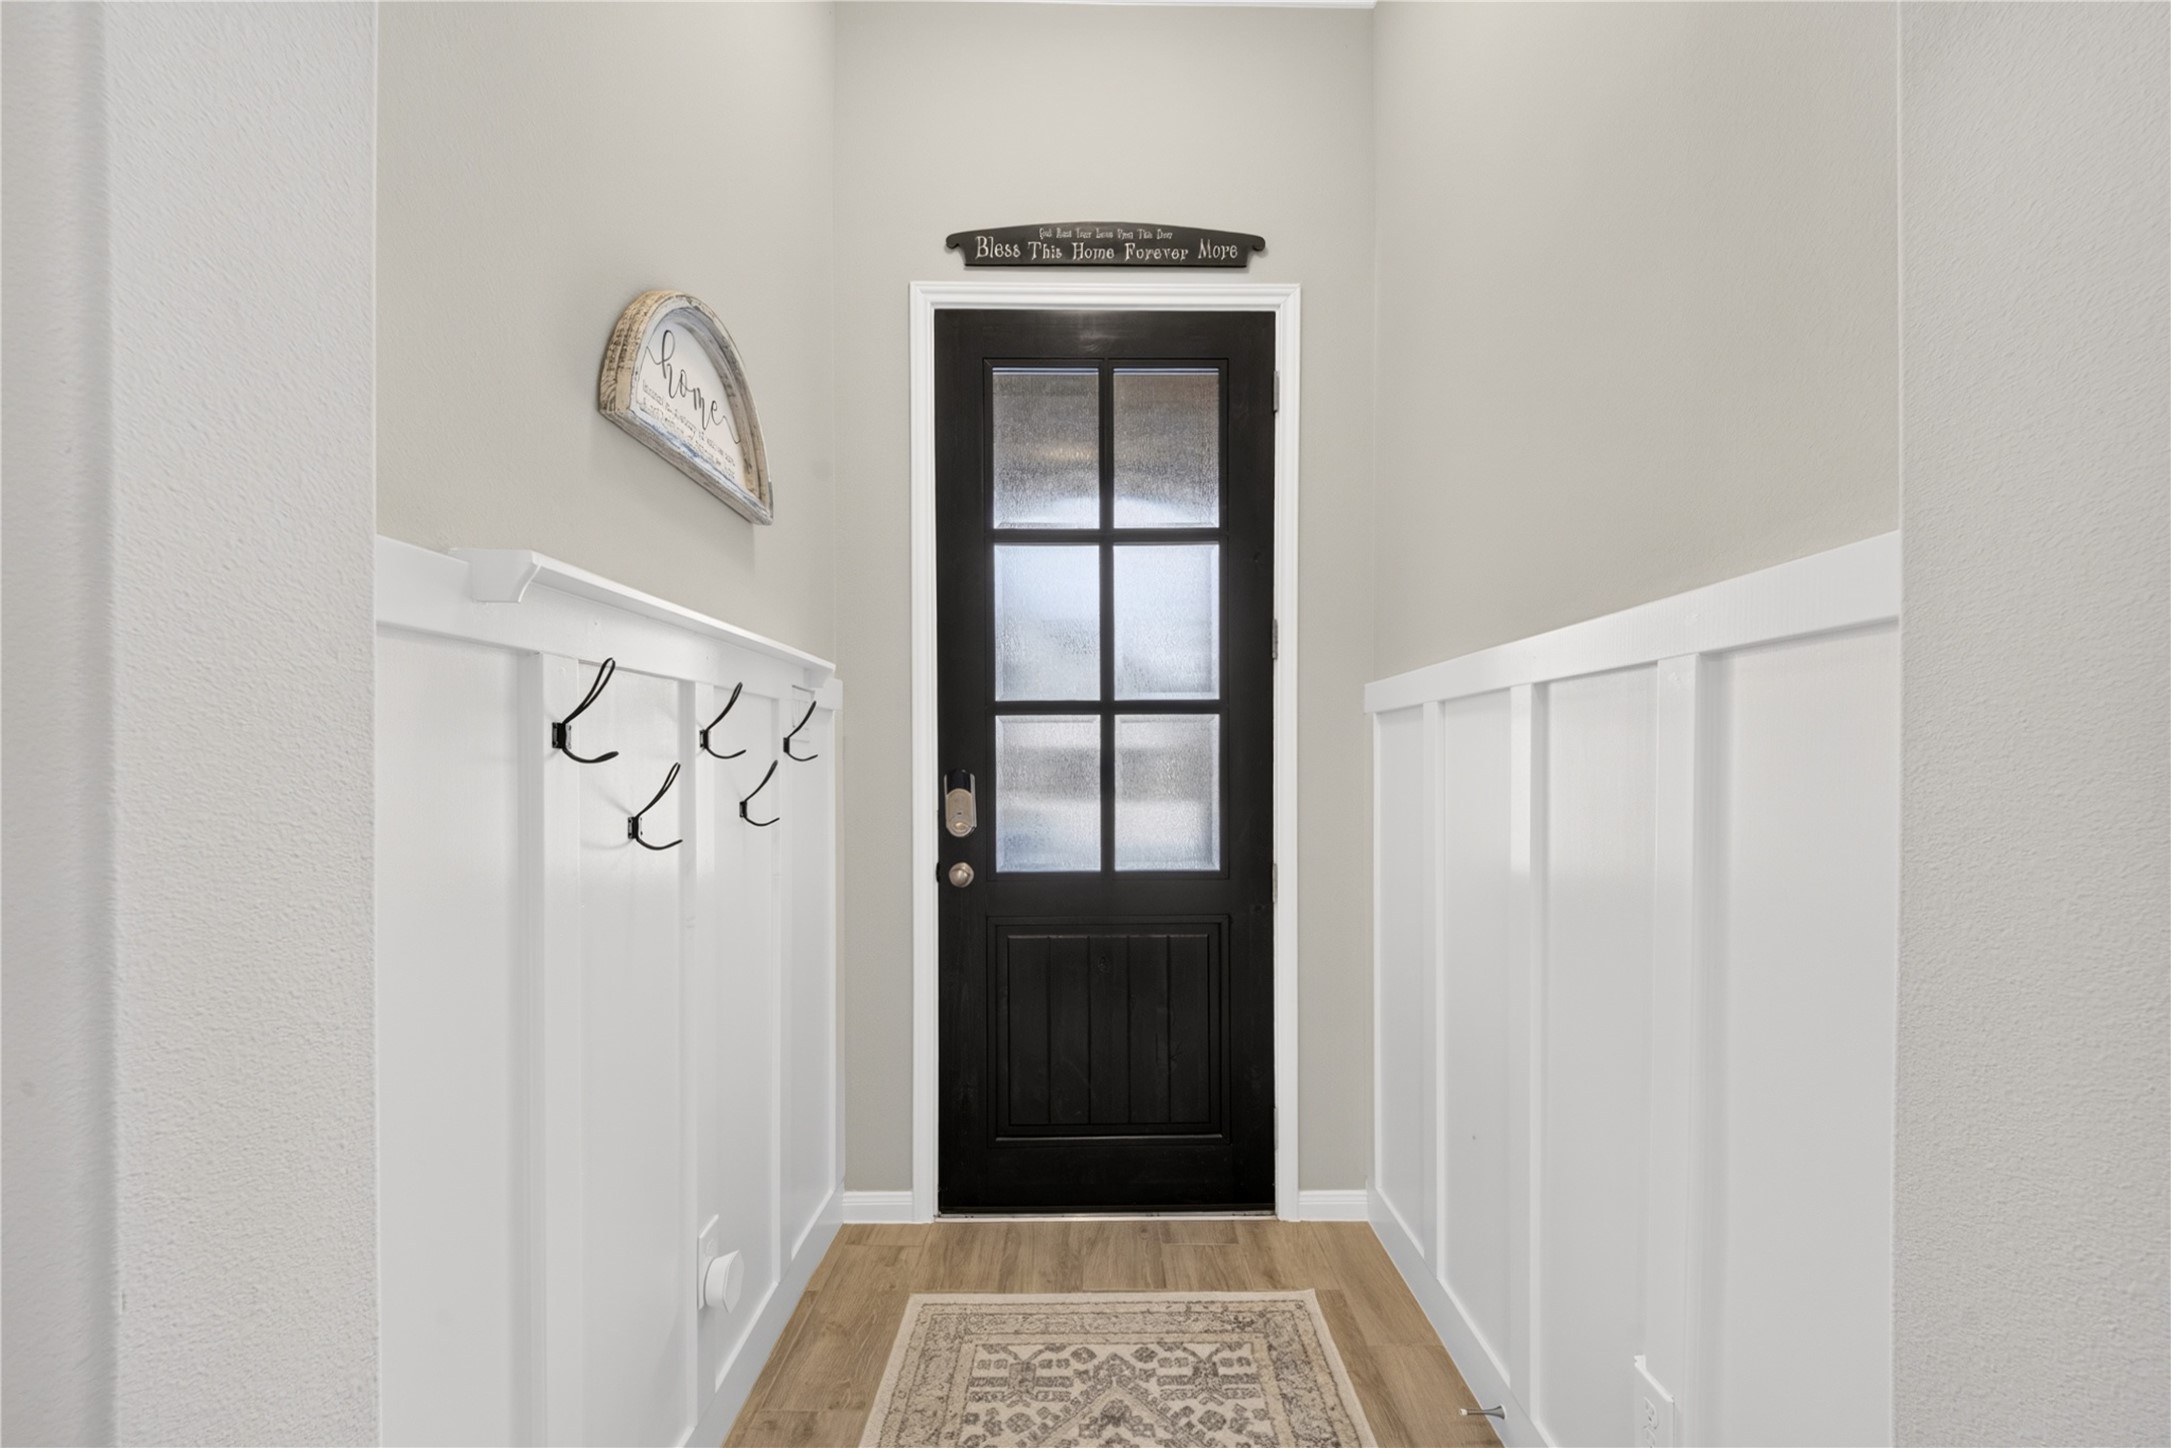
Welcoming hallway featuring beautiful white wainscoting, tile floors, stylish glass paneled front door. A convenient wall mounted hook area adds practical storage for coats, purses and every day essentials.
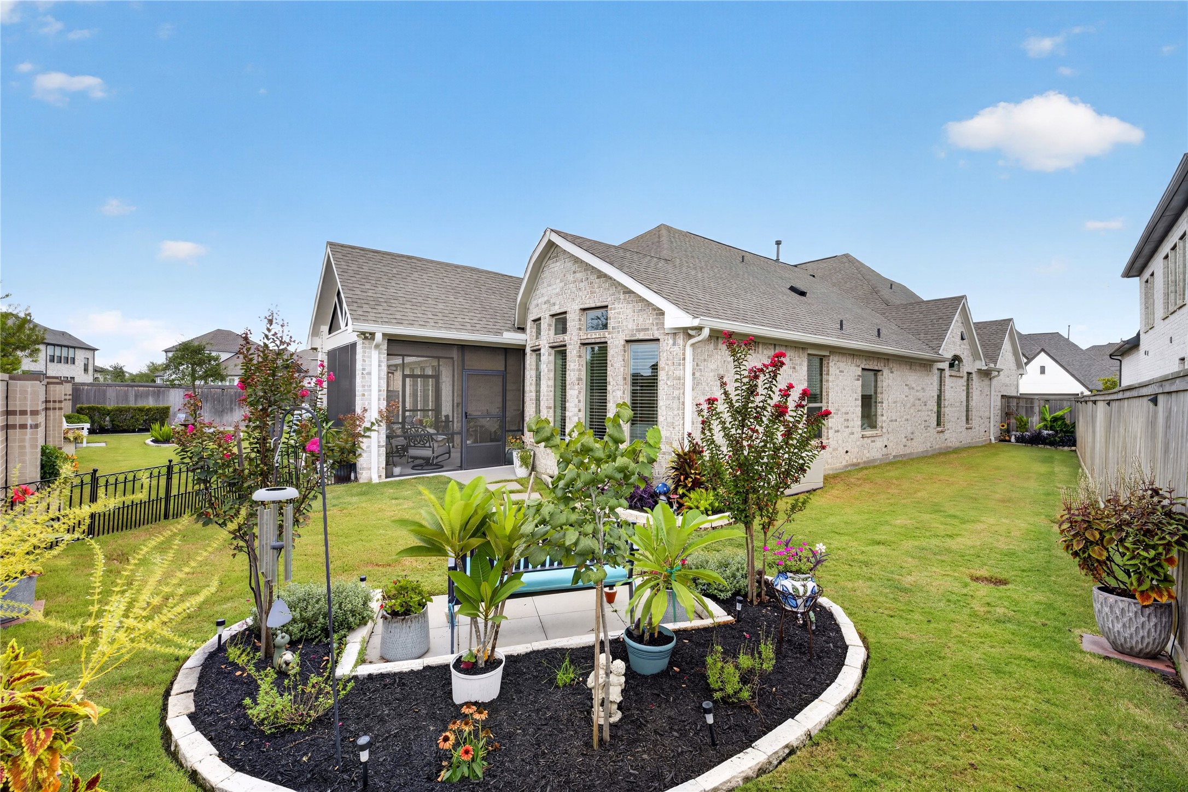
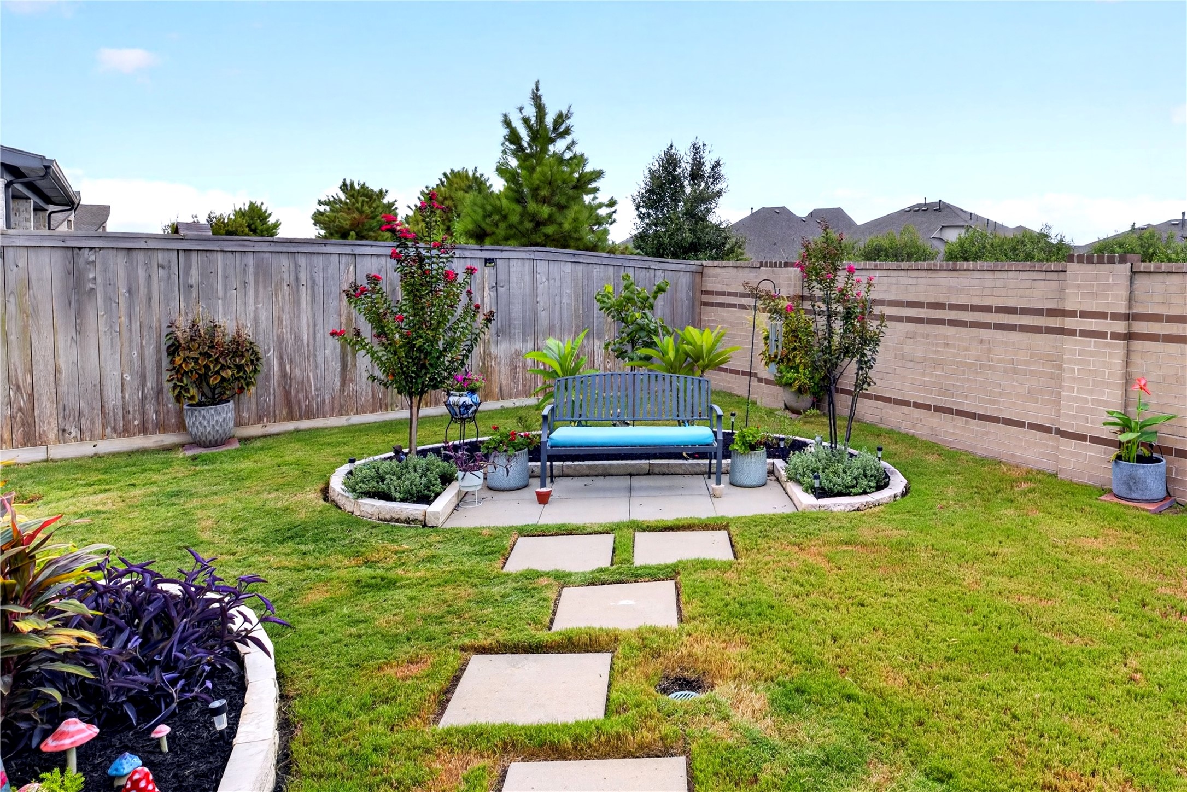
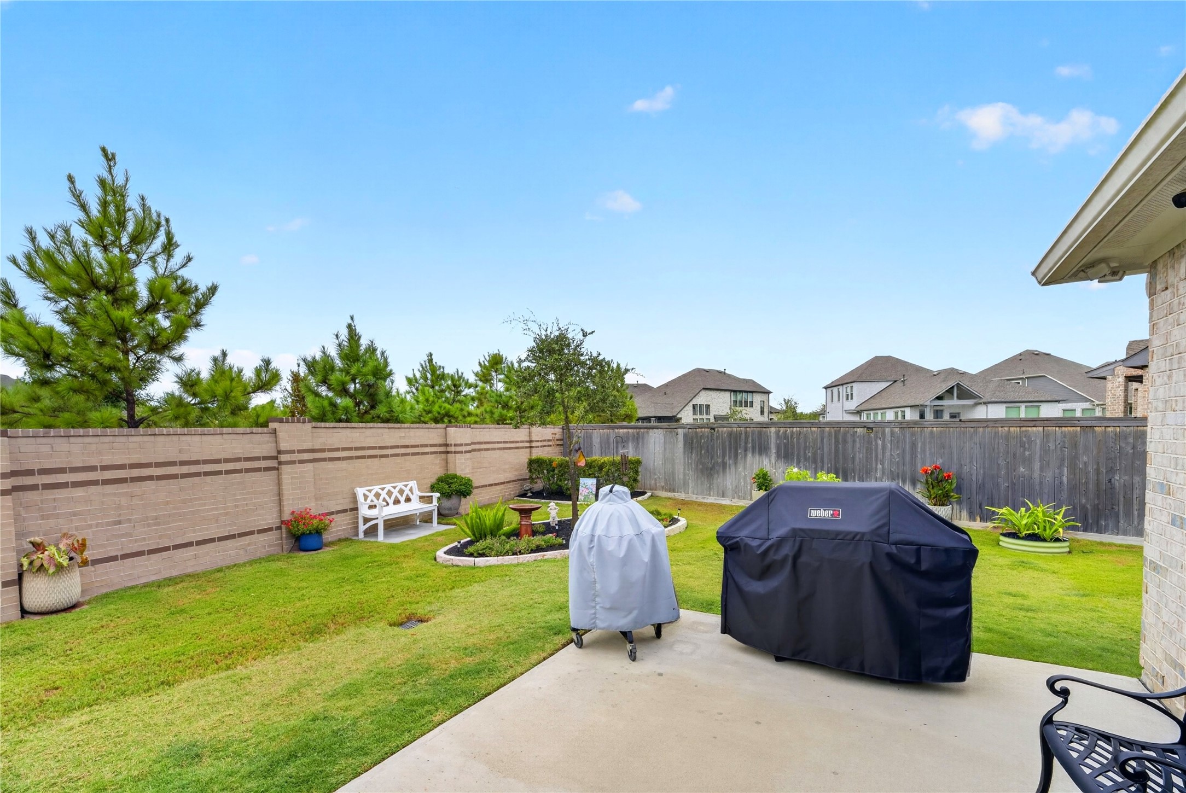
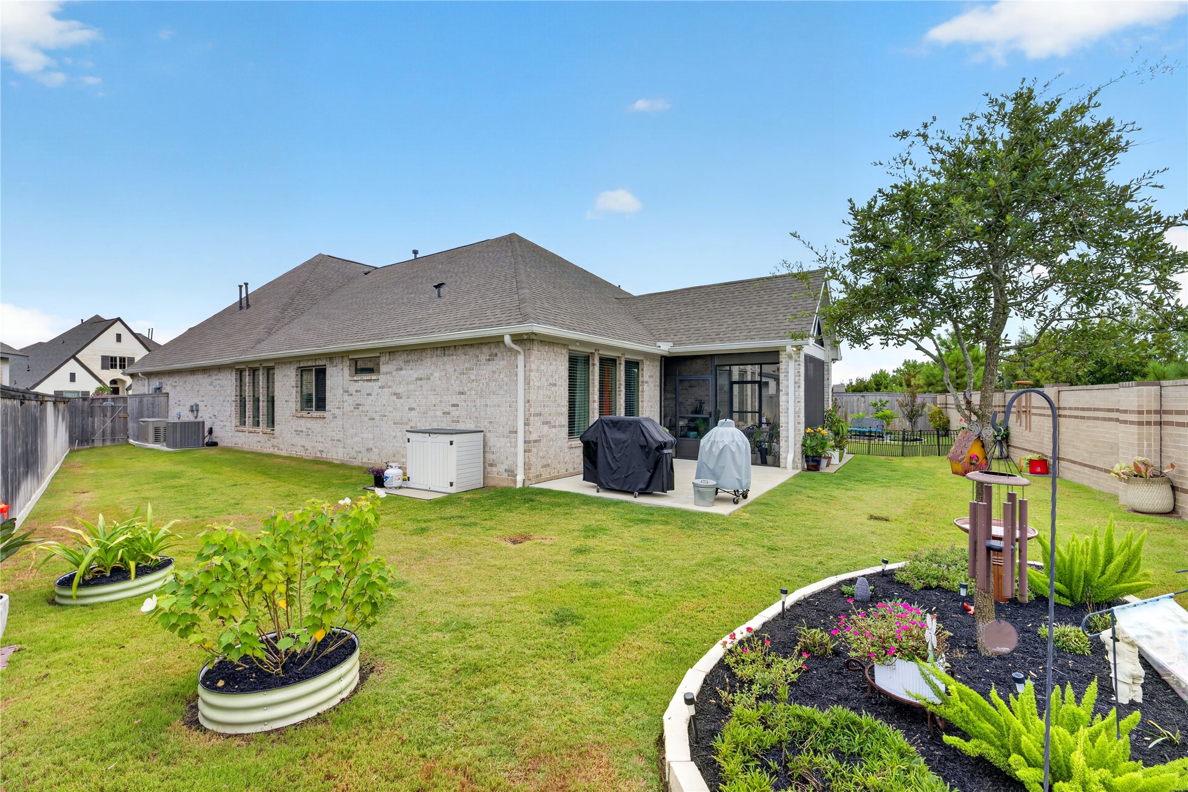
Beautifully landscaped backyard with spacious areas, mature plantings and a charming garden bed.
Beautiful landscaped backyard, mature greenery, colorful garden beds and a charming seating area. A stepping stone pathway leads to the private garden retreat, creating a peaceful space for relaxing or entertaining outdoors.
Extended deck just off the covered patio, perfect for grilling and outdoor entertaining. Beautifully landscaped gardens create a private and inviting backyard retreat. A must-see home inside and out!
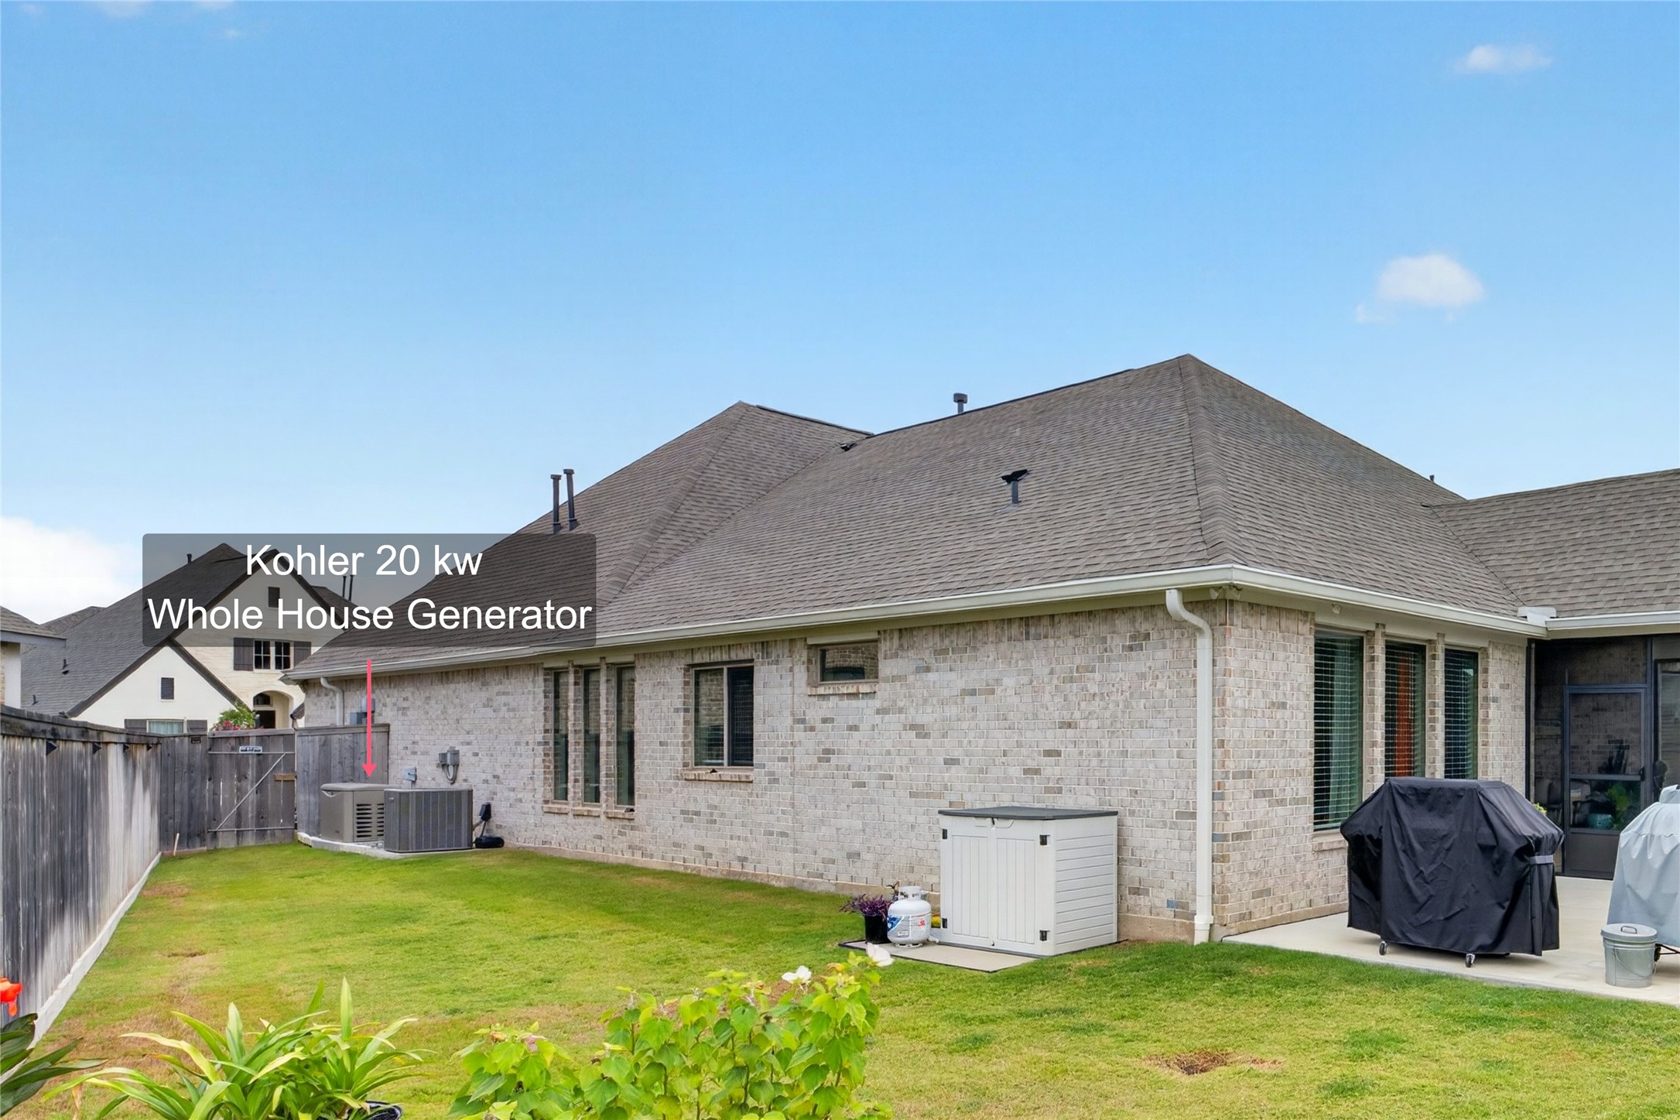
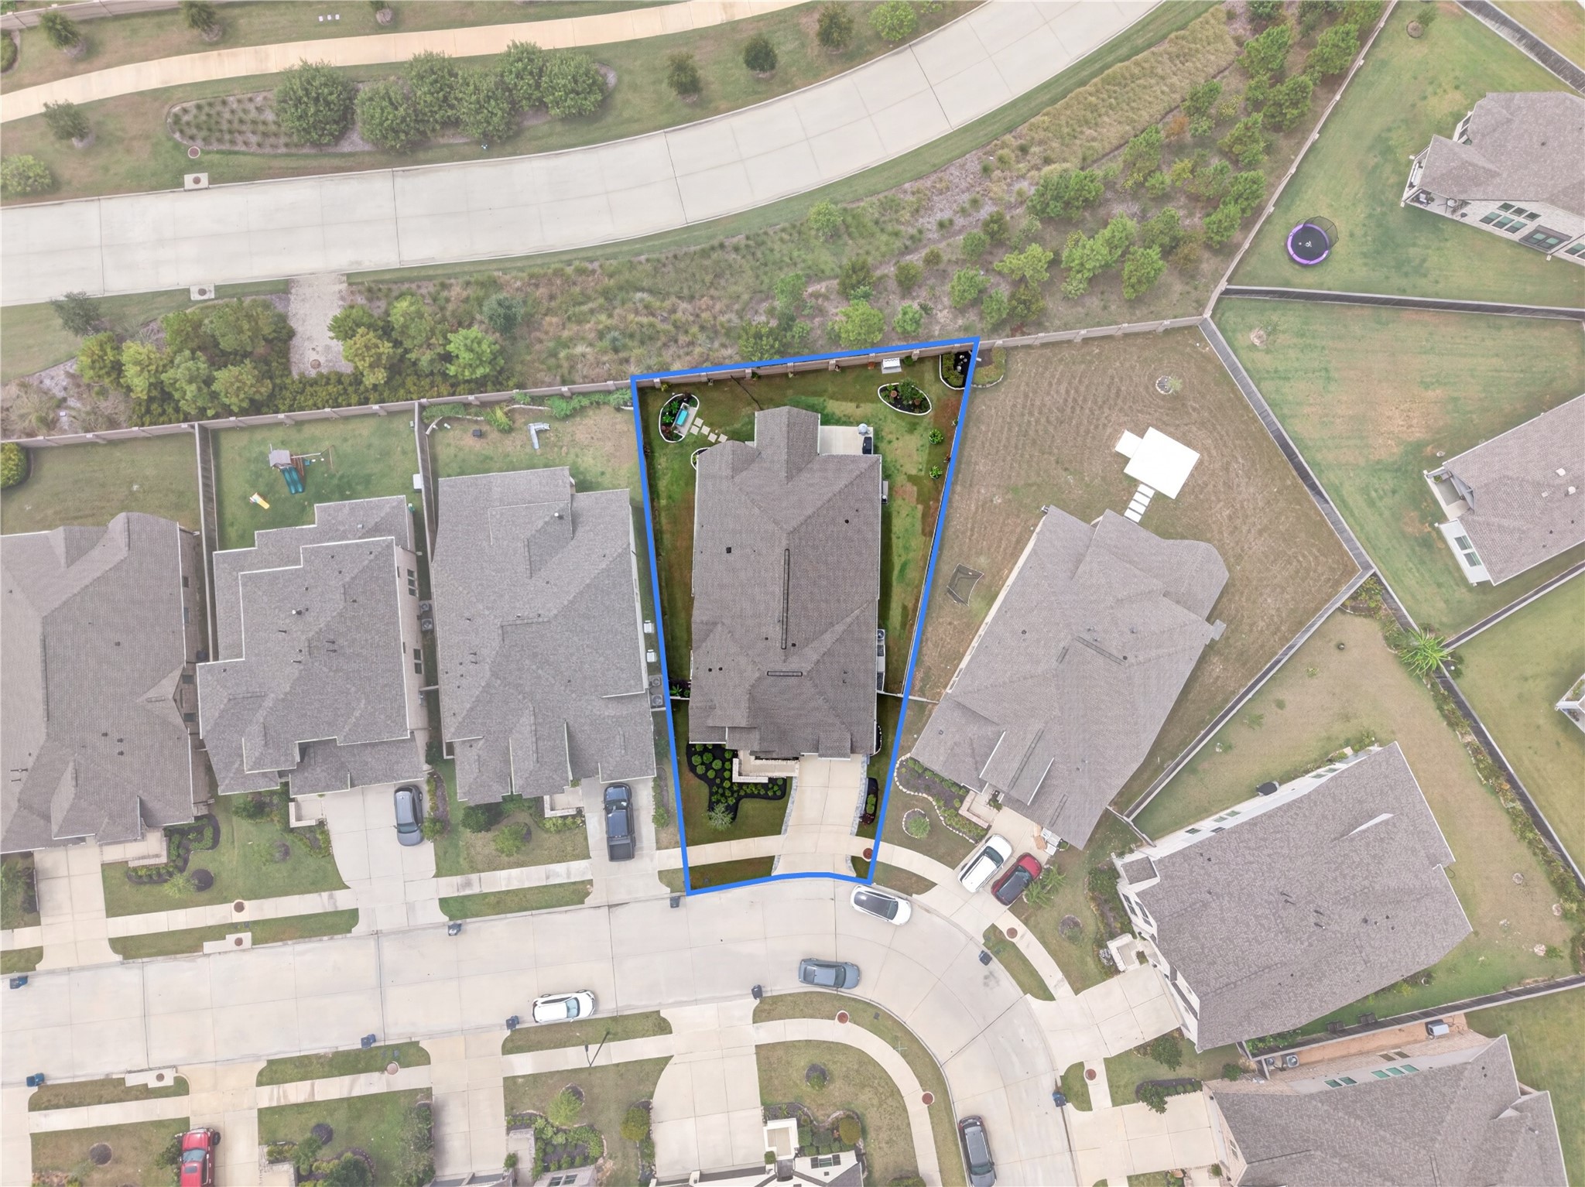
The spacious lot has been thoughtfully designed and lovingly maintained by the owners, showcasing beautiful landscaping and garden areas. This single story, all-brick home also features a whole-house generator.
Kohler 20KW Whole-House Generator.
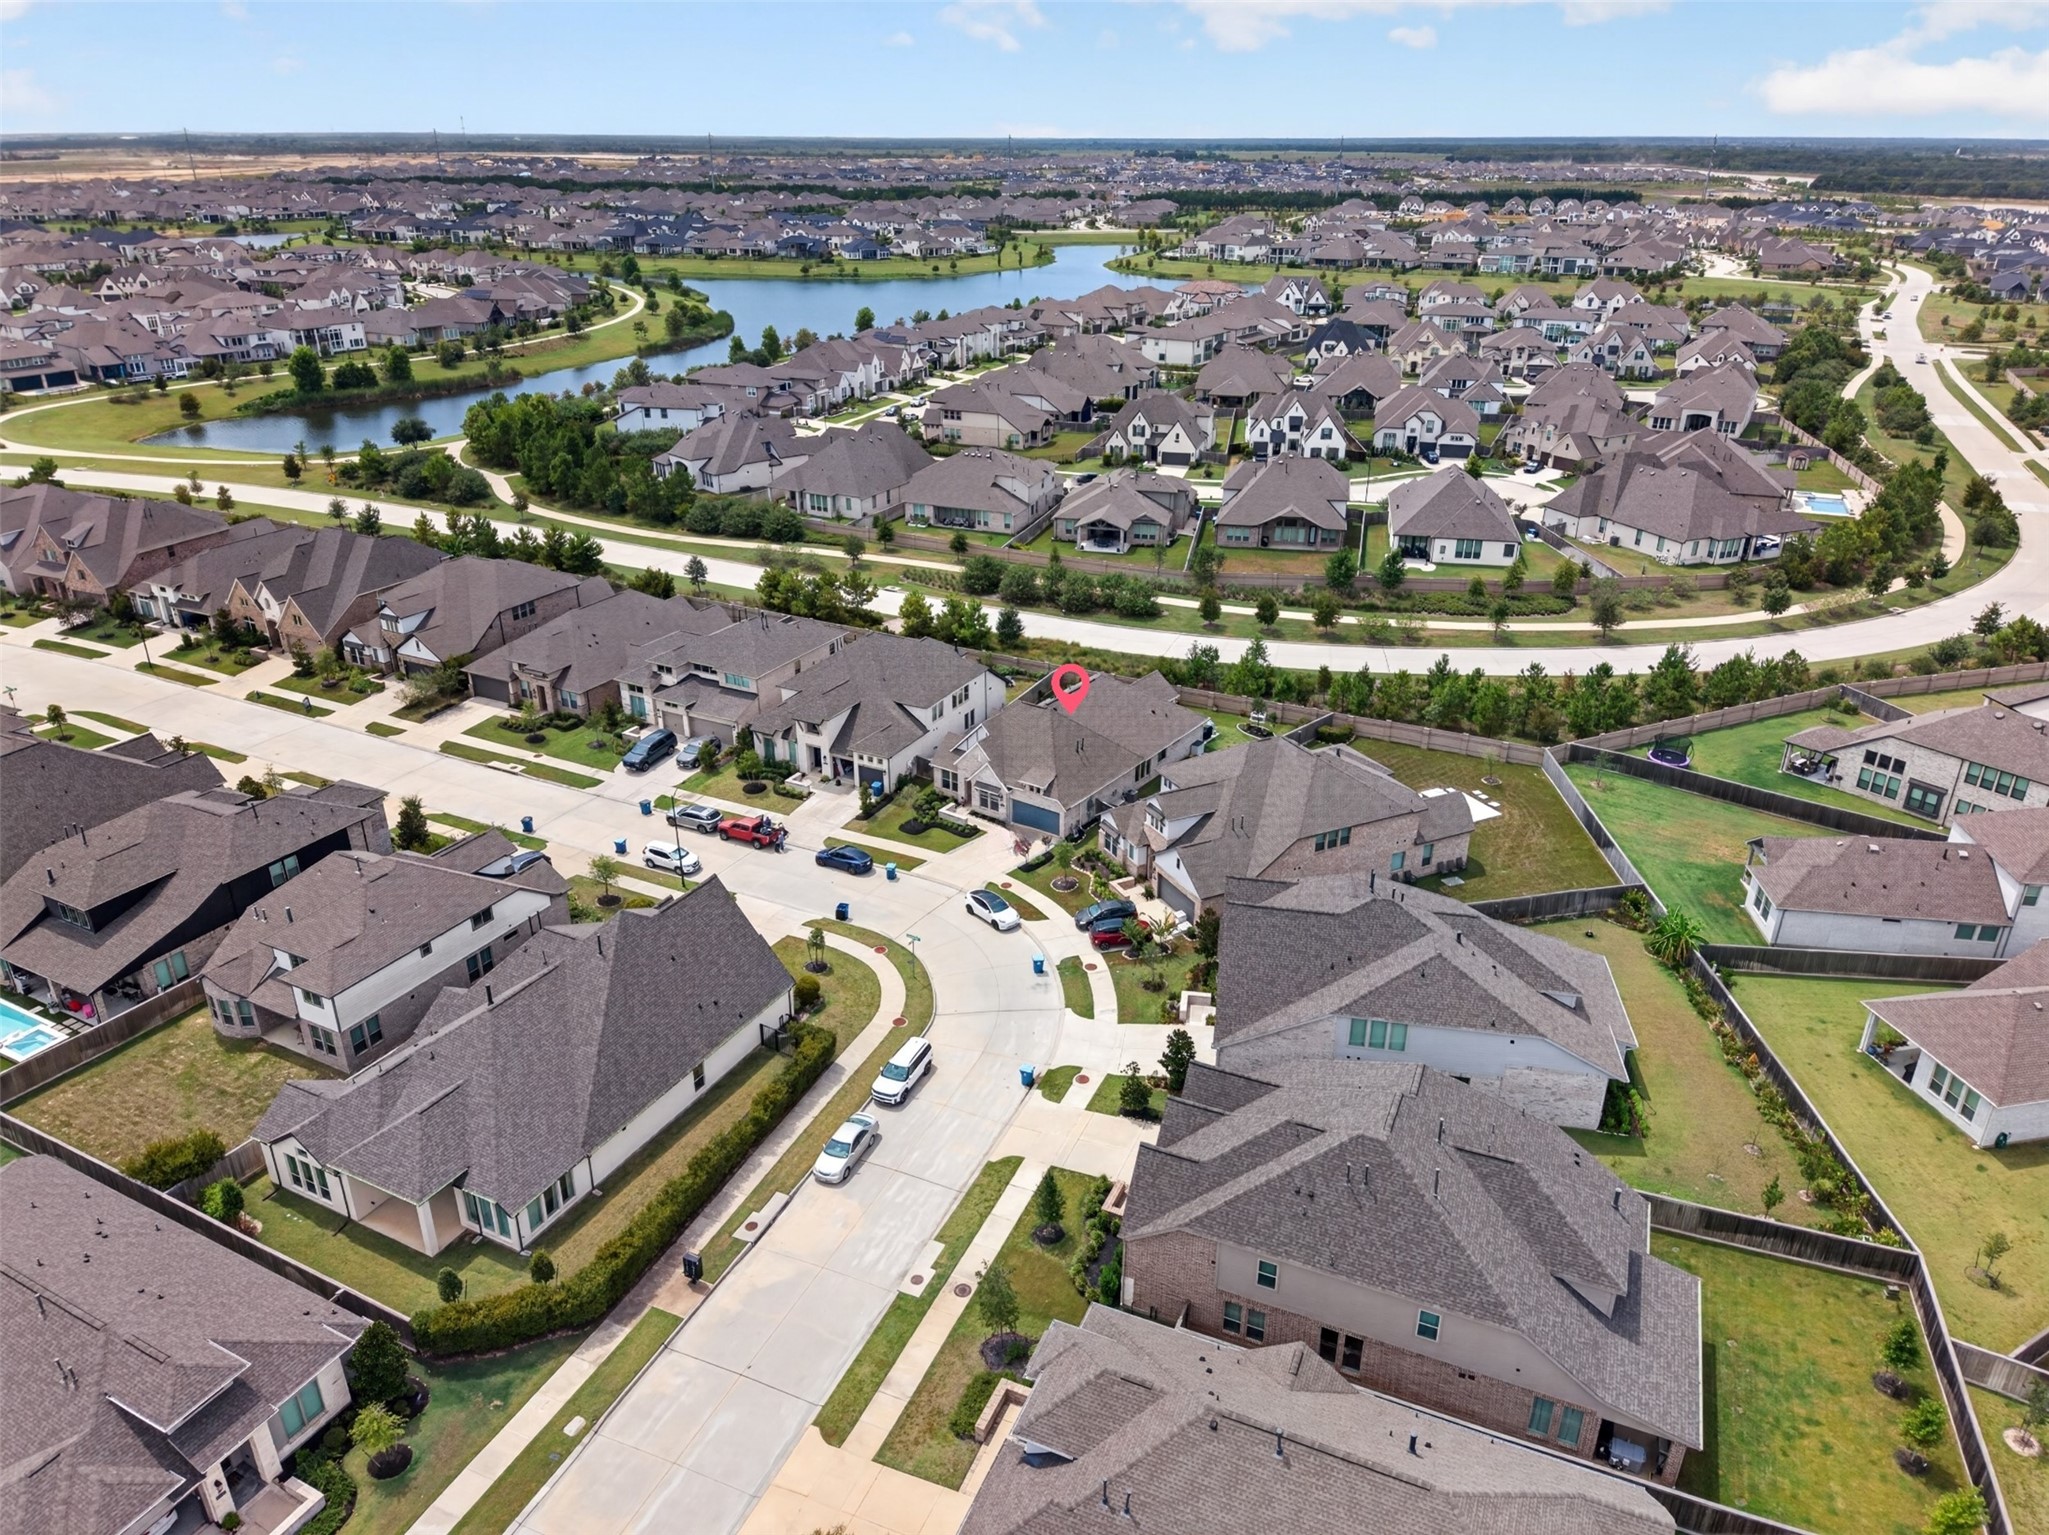
Aerial view highlights the home's desirable location, with convenient access to nearby schools and a christian school just minutes away.
Aerial View of this home with a peaceful setting surrounded by greenbelts with no immediate rear neighbors offering added privacy and an open view.
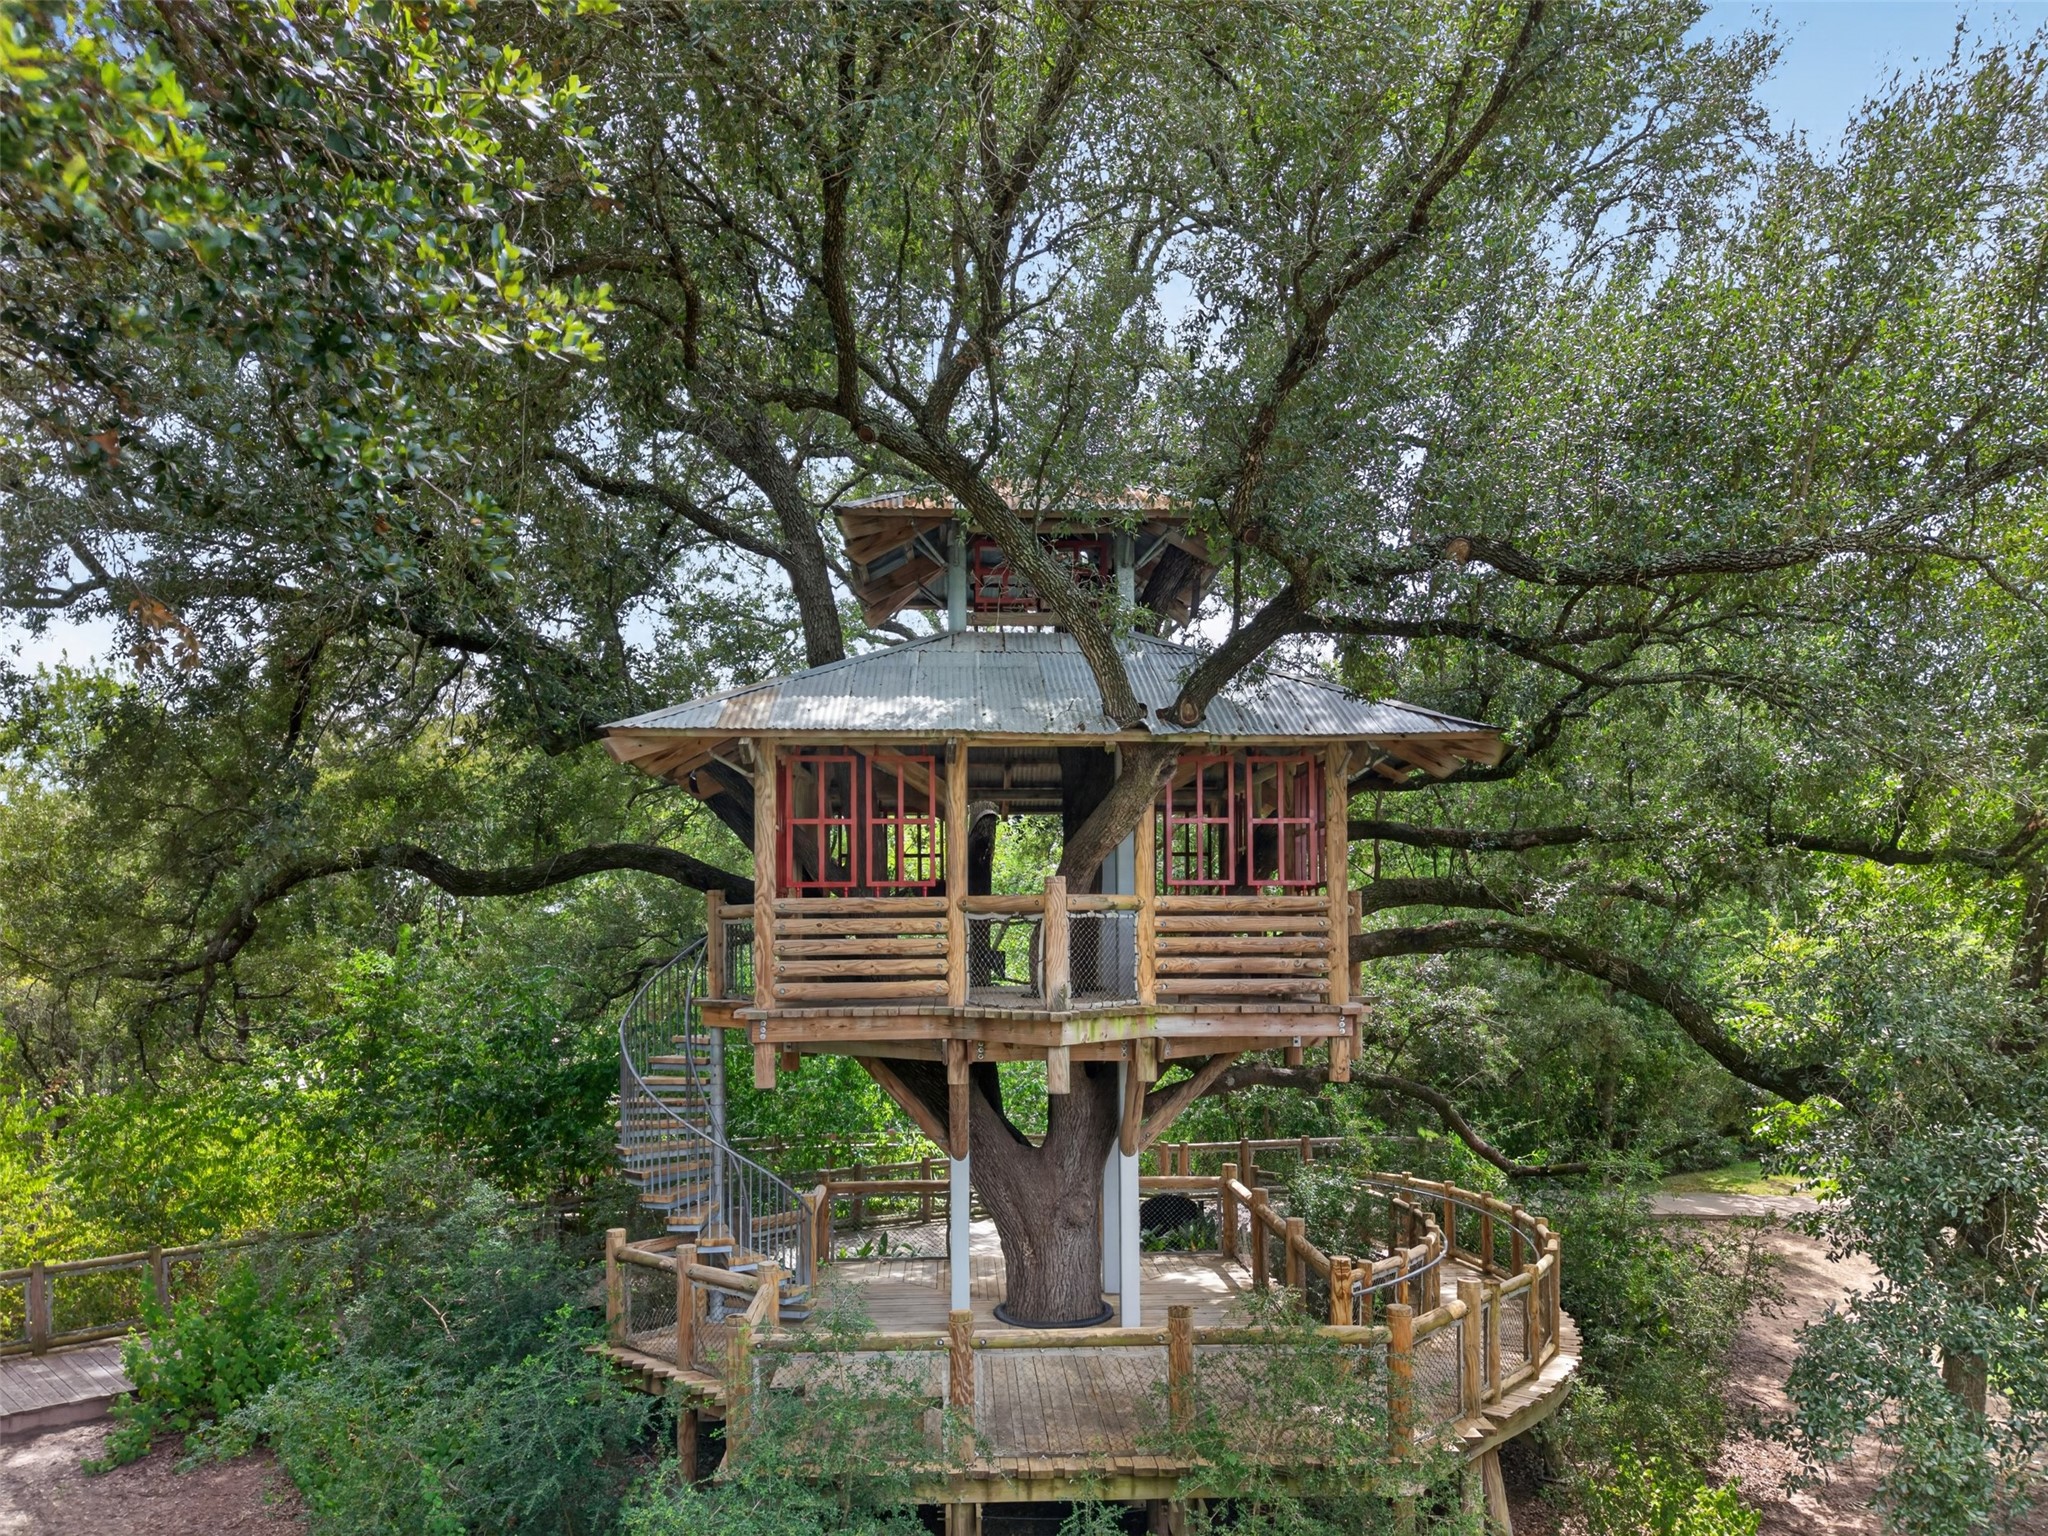
Bridgeland's unique Tree House Park offers residents a one of a kind connection to nature. The two-story tree house is nestled among mature live oaks and surrounded by open green space, creating a peaceful setting for enjoying the outdoors. The tree house is located in Hidden Creek and available for Bridgeland Residents and their guests.
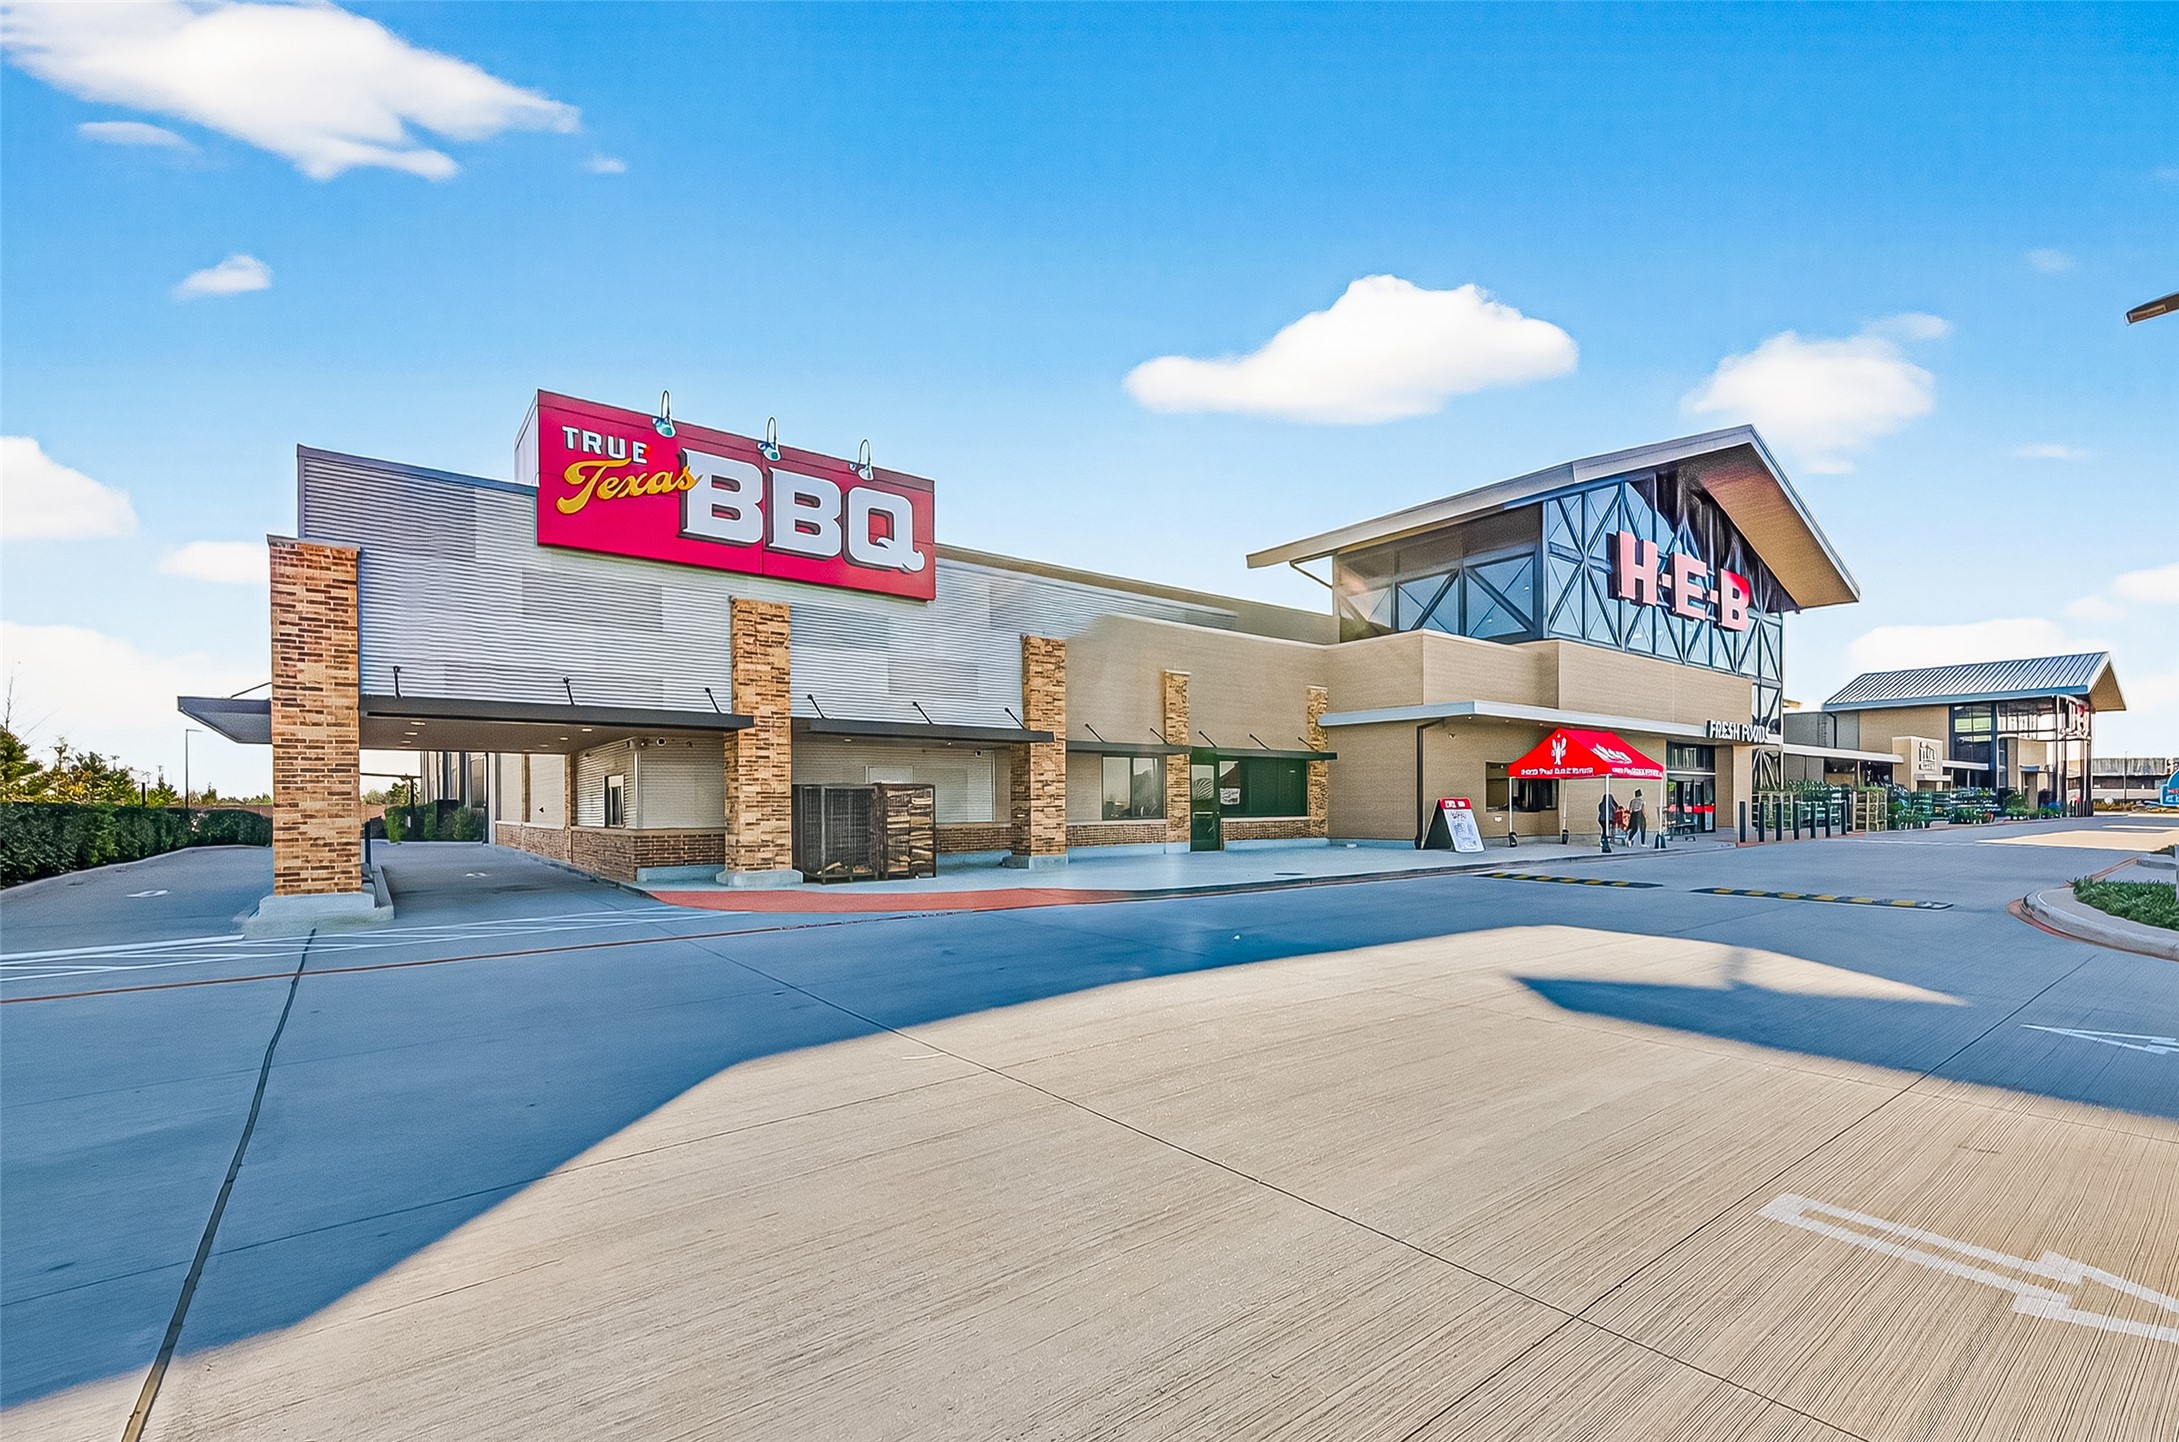
Enjoy convenient access to every day shopping and dining, with H-E-B at Village Green in Bridgeland Central just 2 miles away, making errands and local dining options minutes from home.
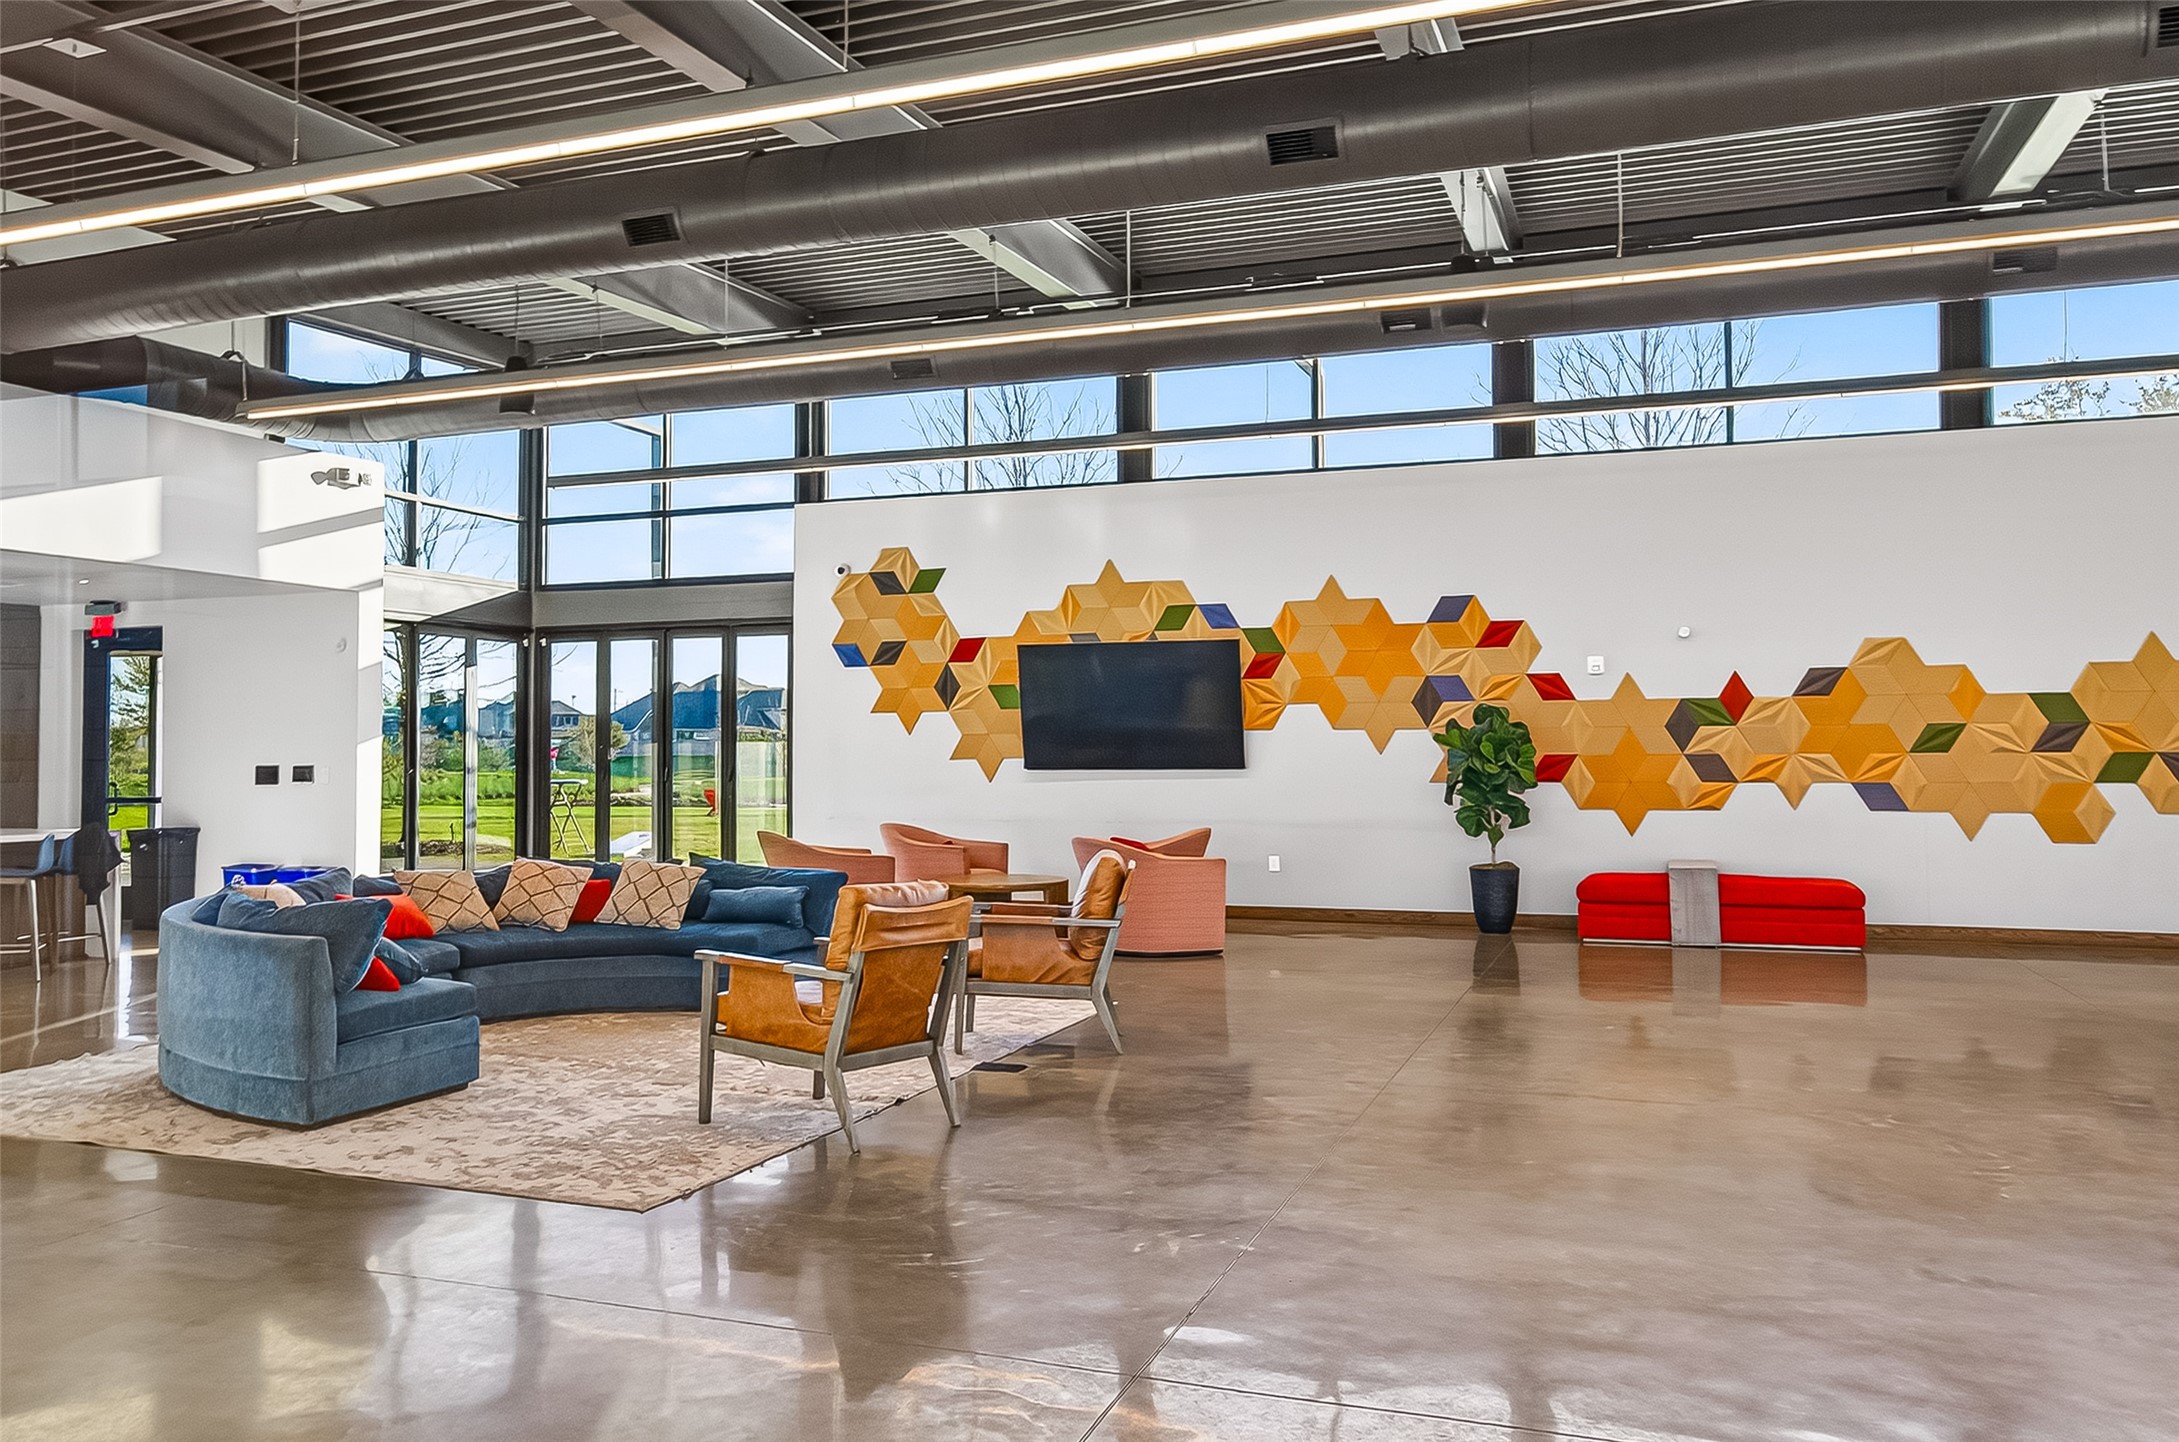
Located in Prairie Land the Longwing Humming Room is a beautiful private event space available for resident celebrations and gatherings, including birthdays, weddings and special occasions. Reservations are available for a fee. Check with HOA for more information.
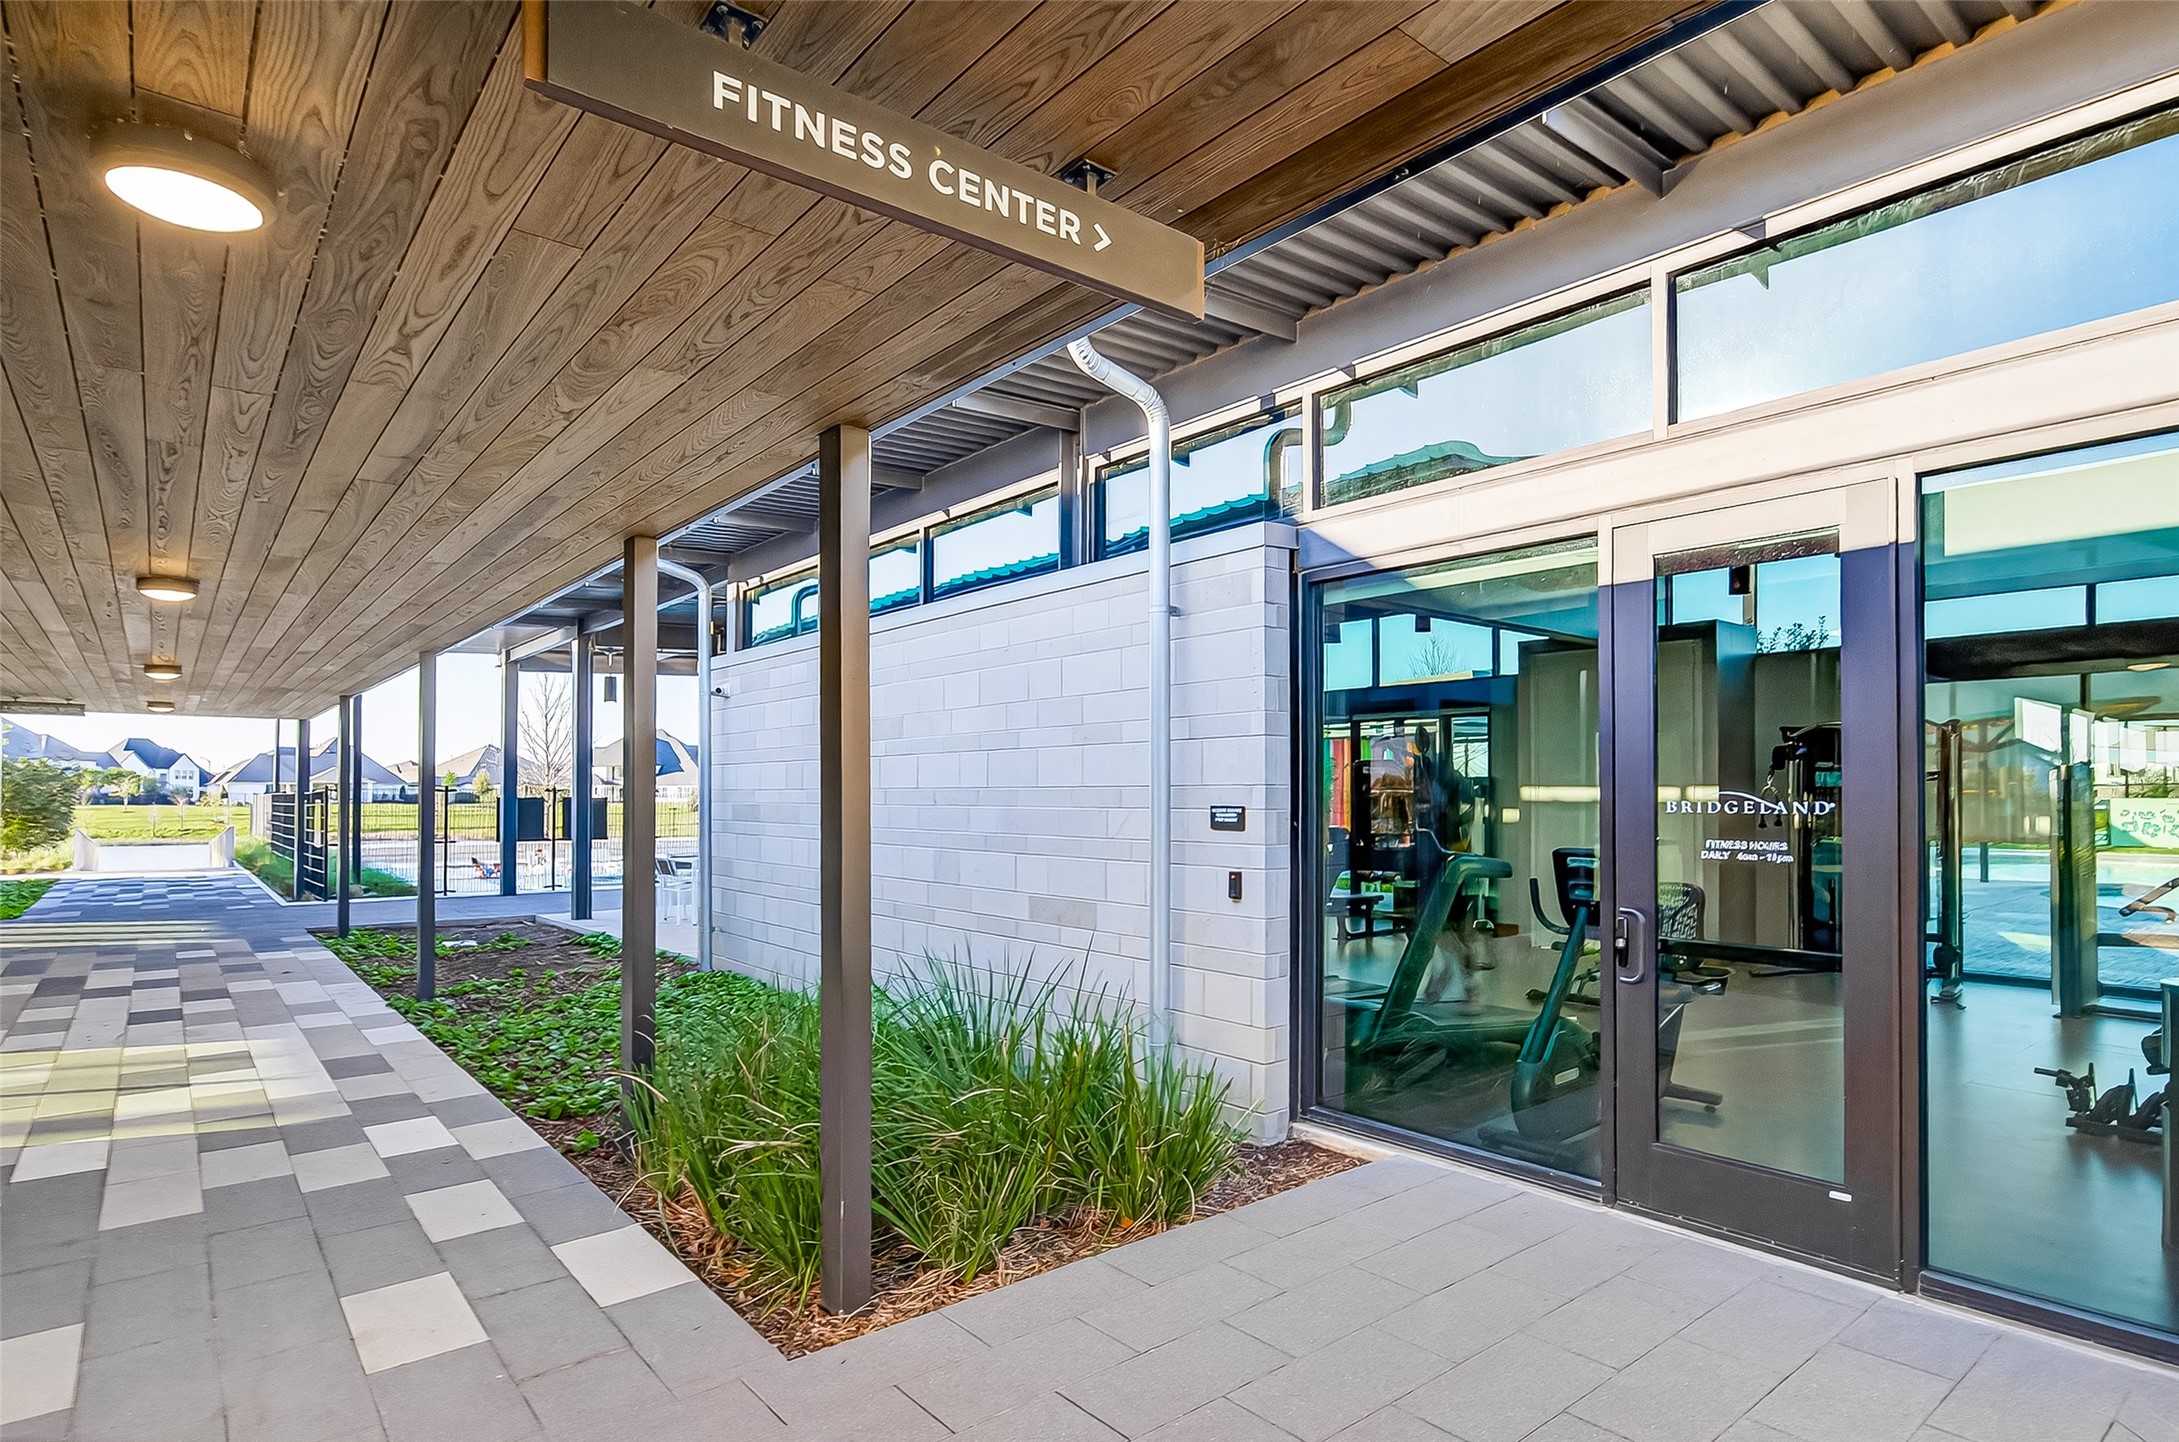
Residents enjoy access to a wide array of amenities included in the yearly HOA Dues. It includes one of the fitness centers located in Longwing aquatic area in PrairieLand. Located a few minutes from this home.
Conveniently located just minutes from the home, Longwing Prairie Land offers Tesla Charging stations, adding another layer of convenience for electric vehicle owners.
Located in Cypress Just 4.8 miles away, Life Time Fitness offers convenient access to premium fitness and wellness.