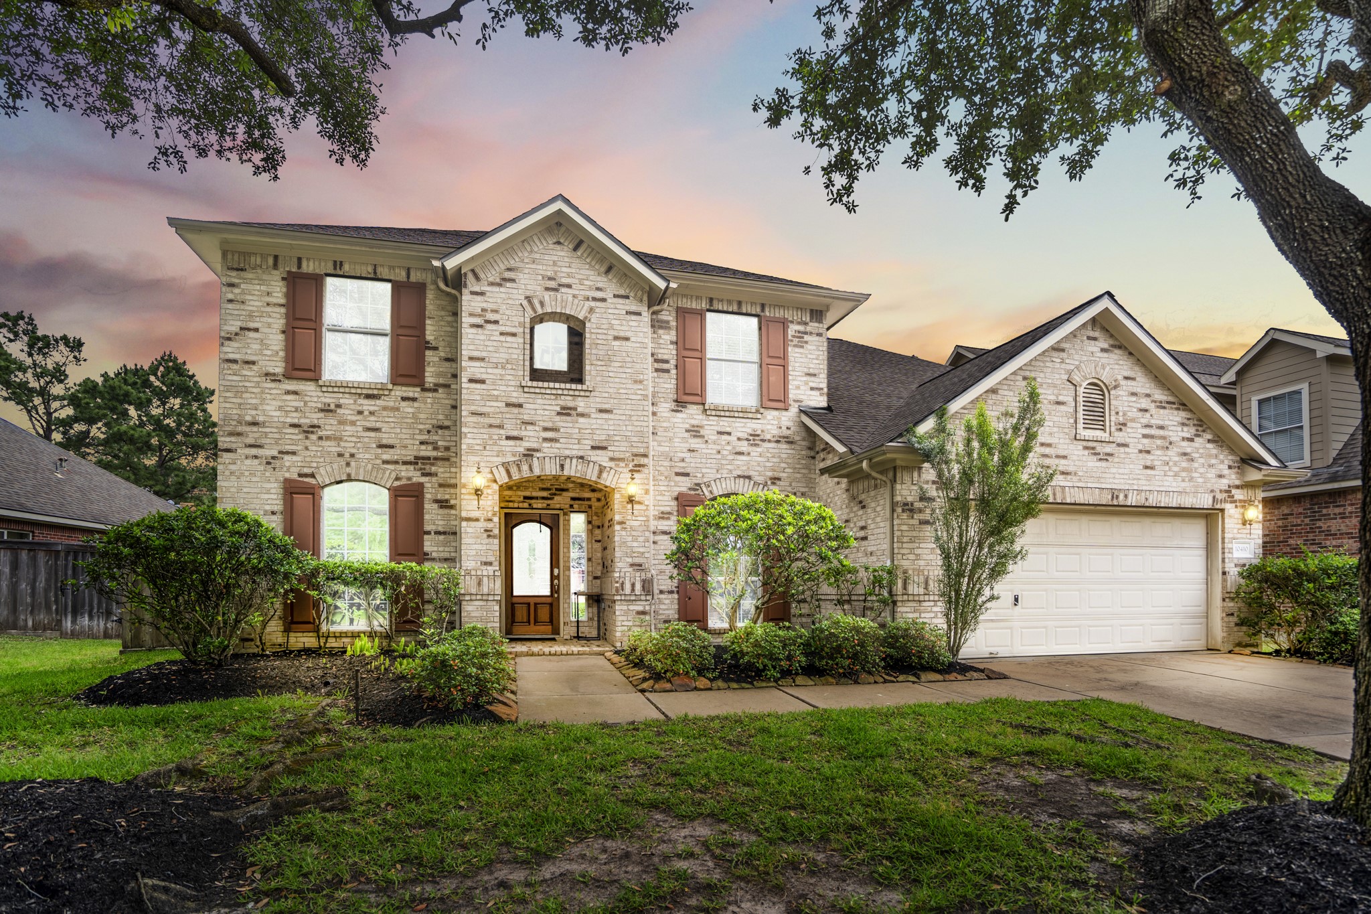
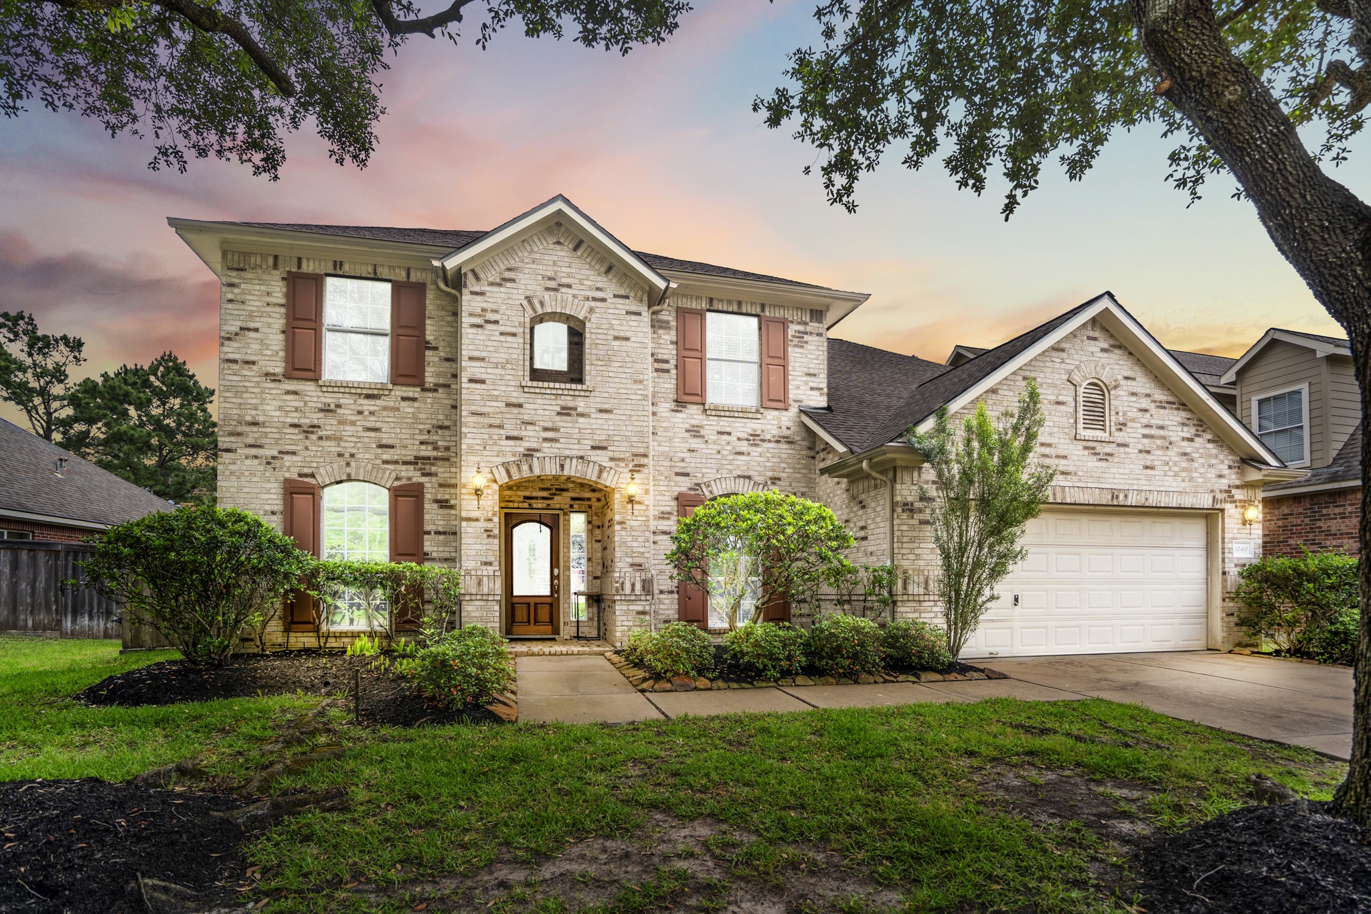
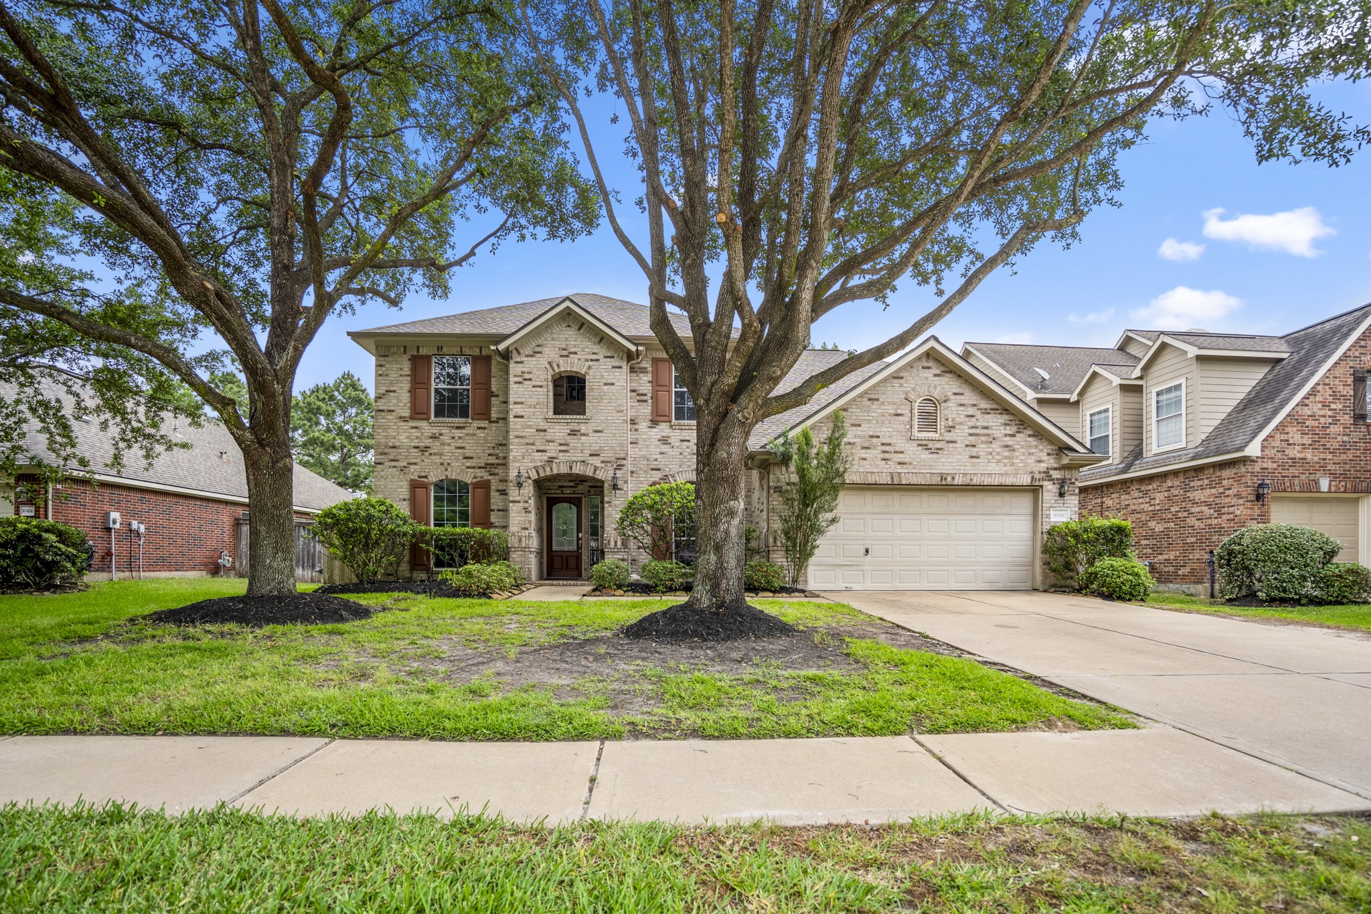
Welcome to 10410 Pitcataway Drive a traditional two-story brick home that perfectly blends classic charm set against the backdrop of a breathtaking Texas sunset.
The grand arched established trees offer a welcoming front yard that leads to your beautiful new home.
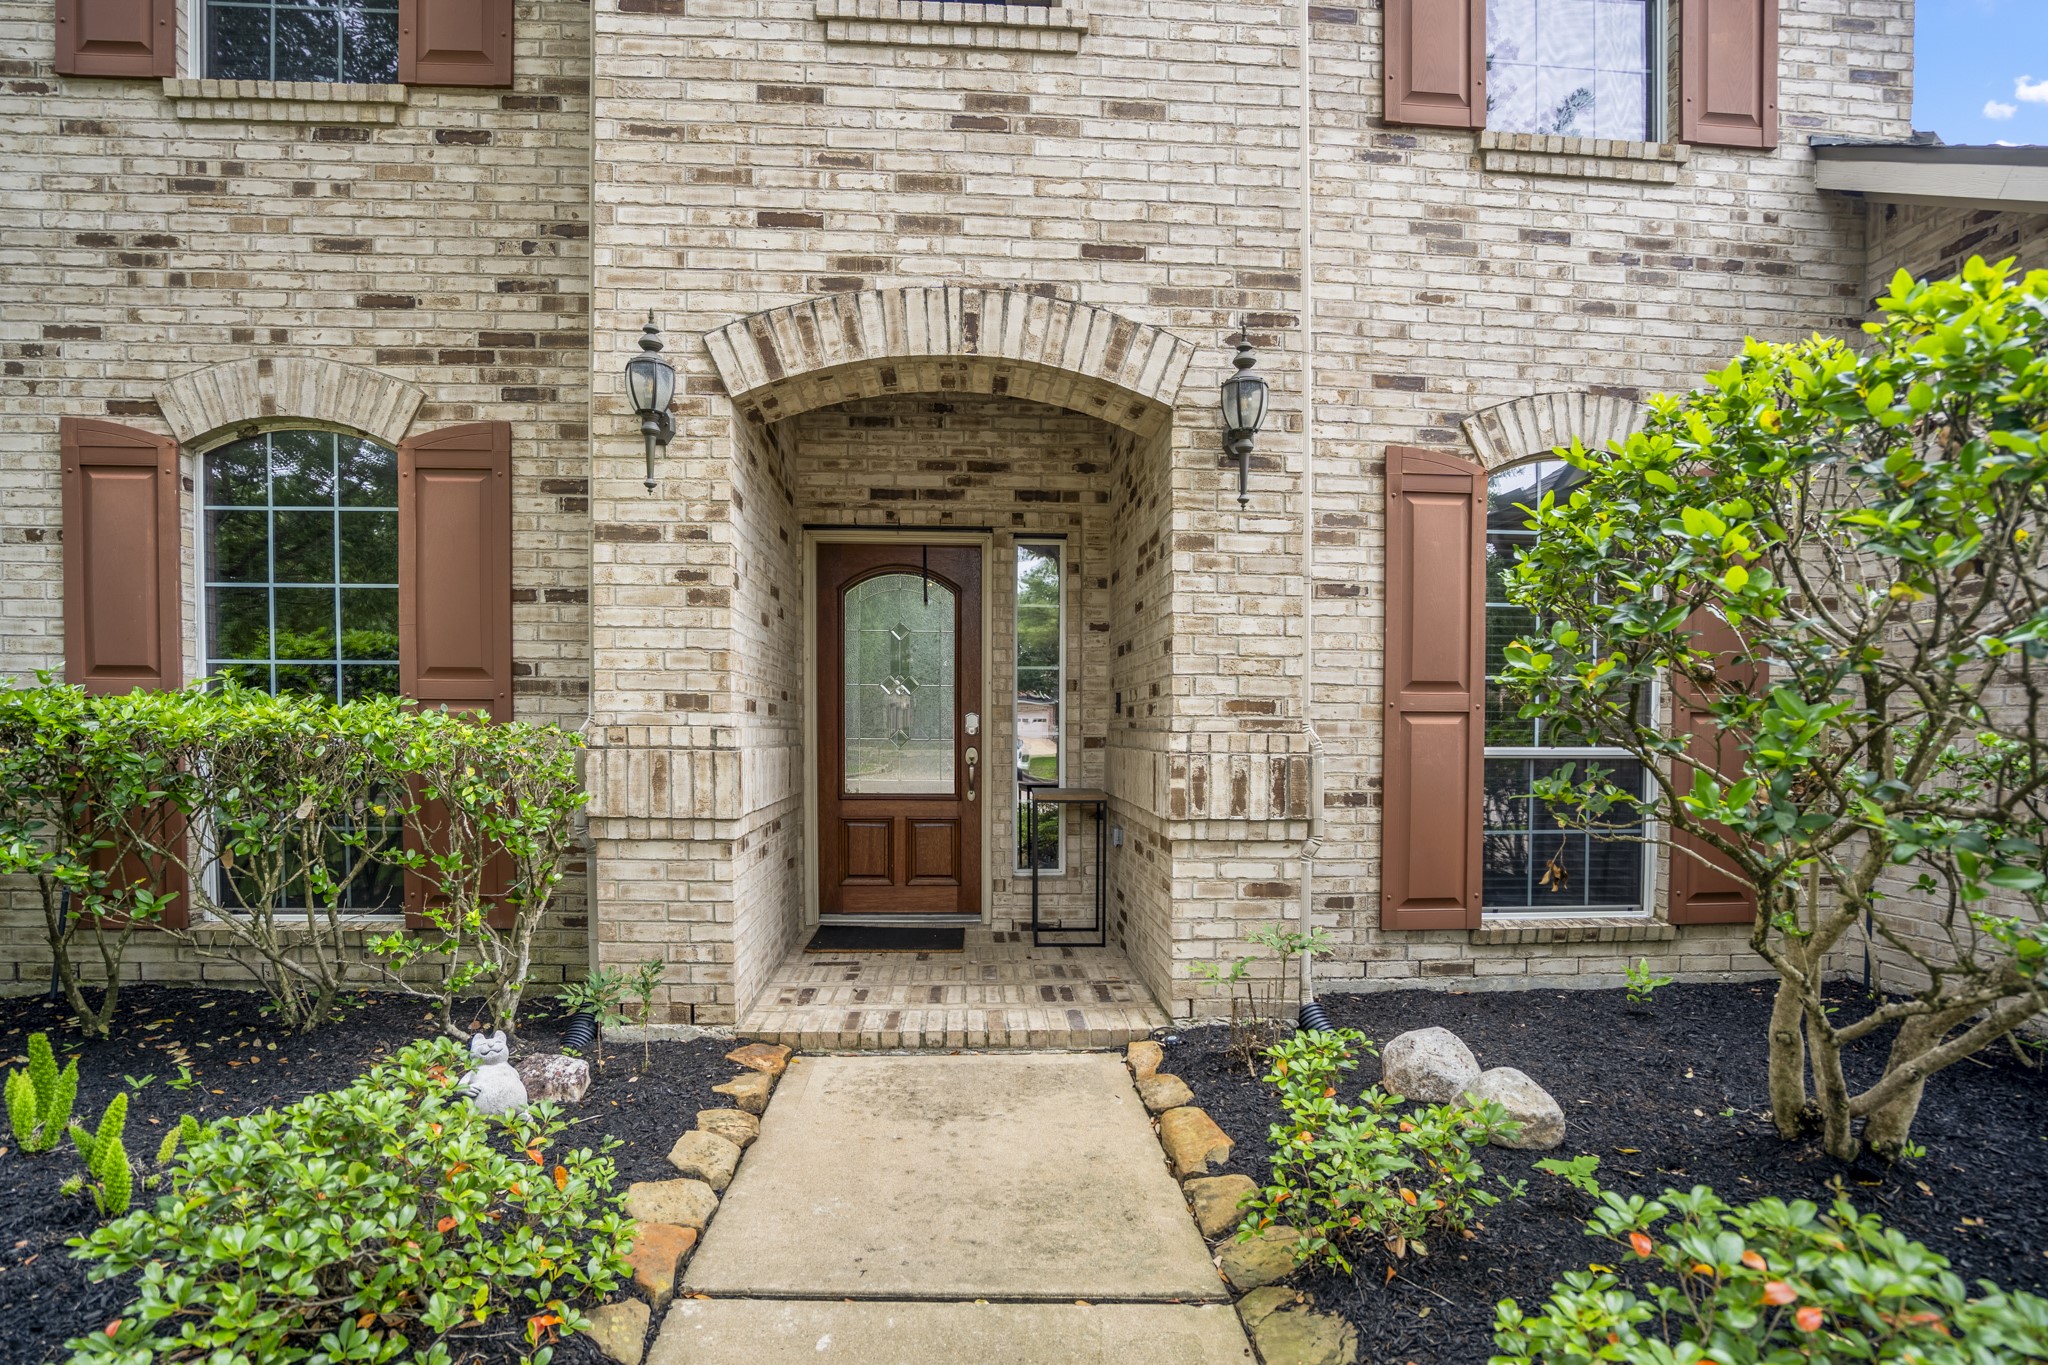
The arched front porch leads to a beautiful wood-and-glass front door, creating an inviting focal point.
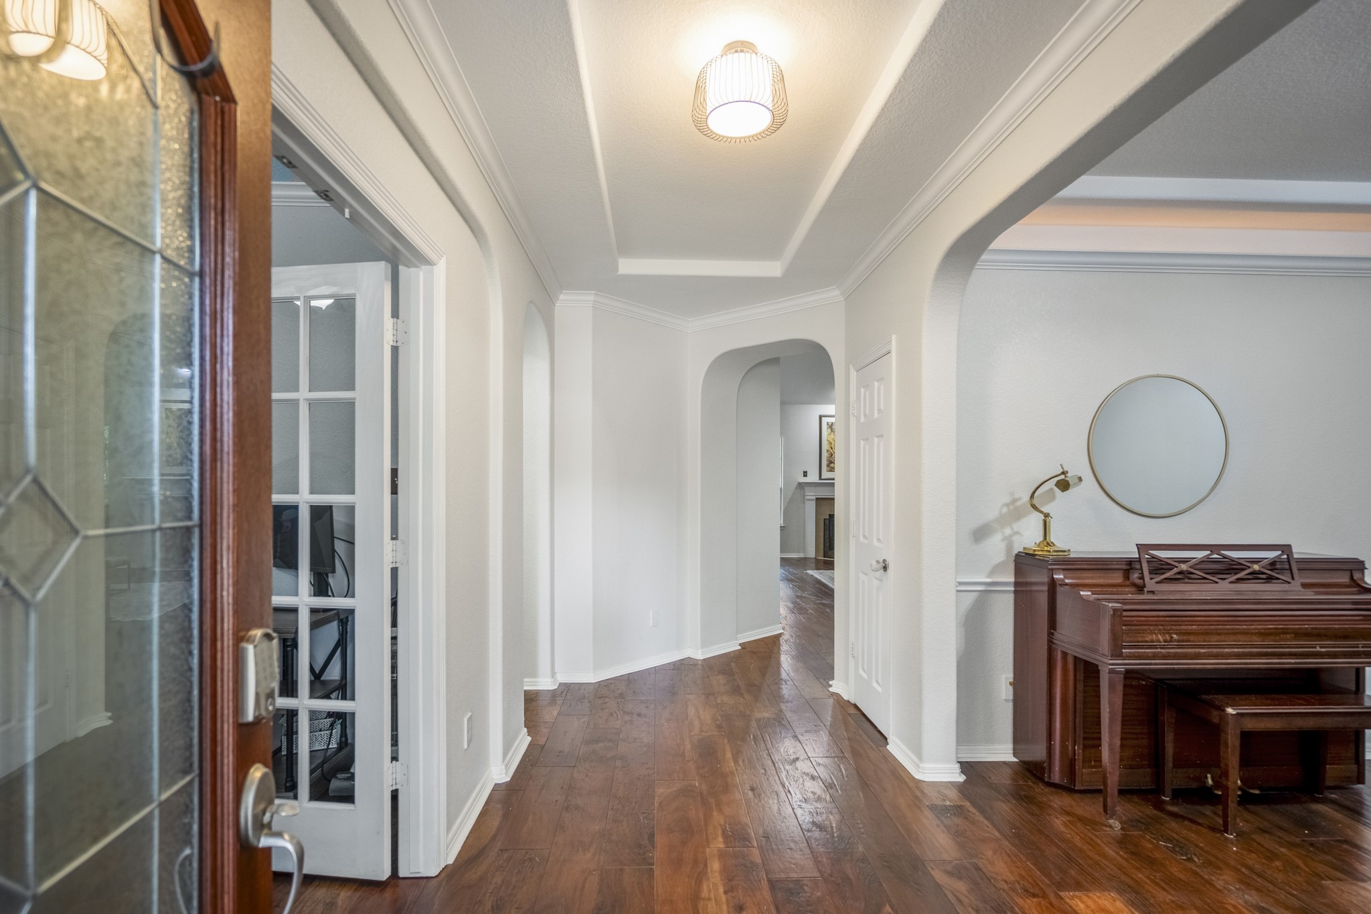
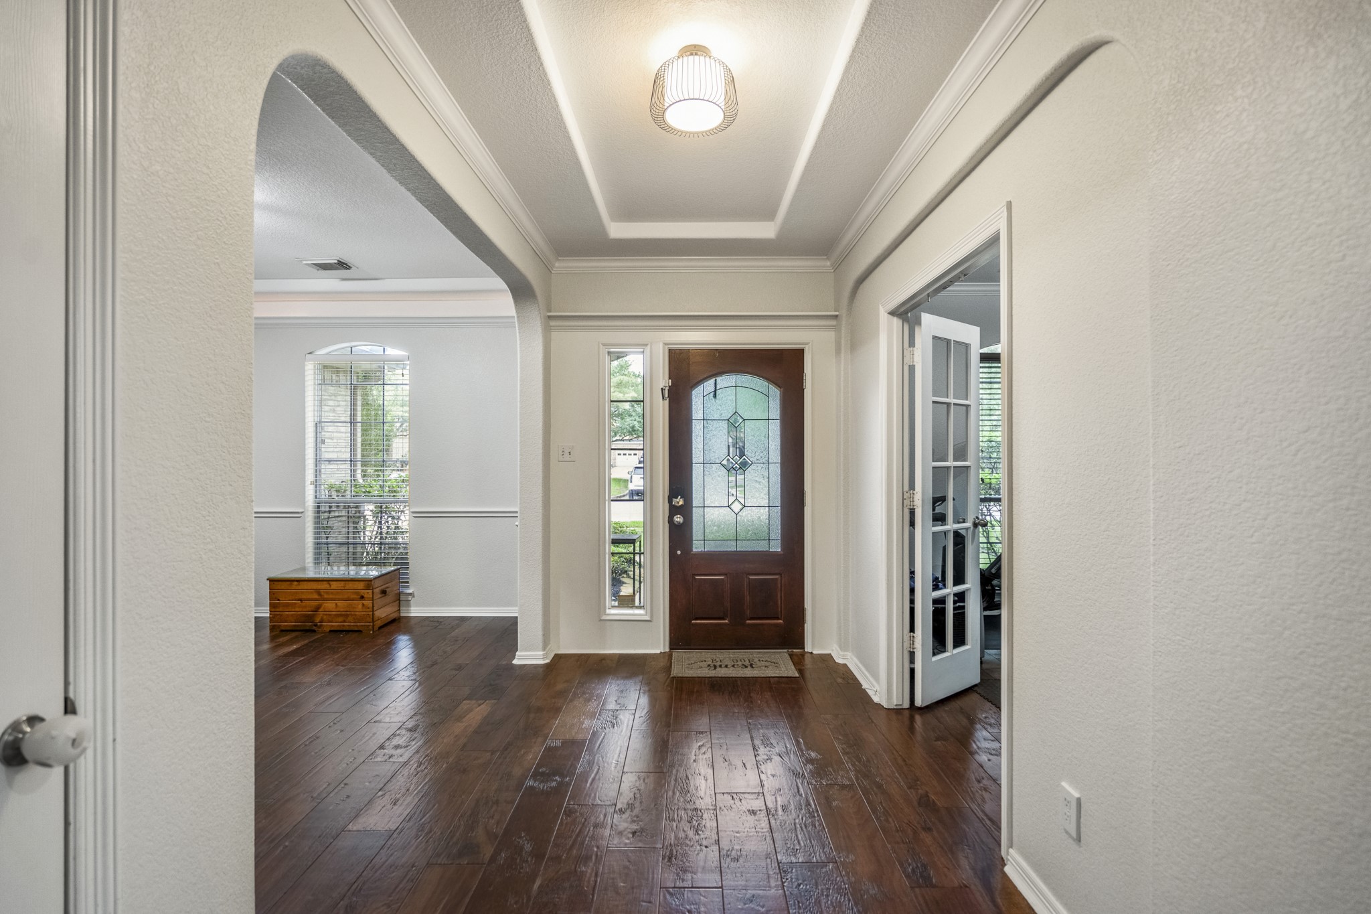
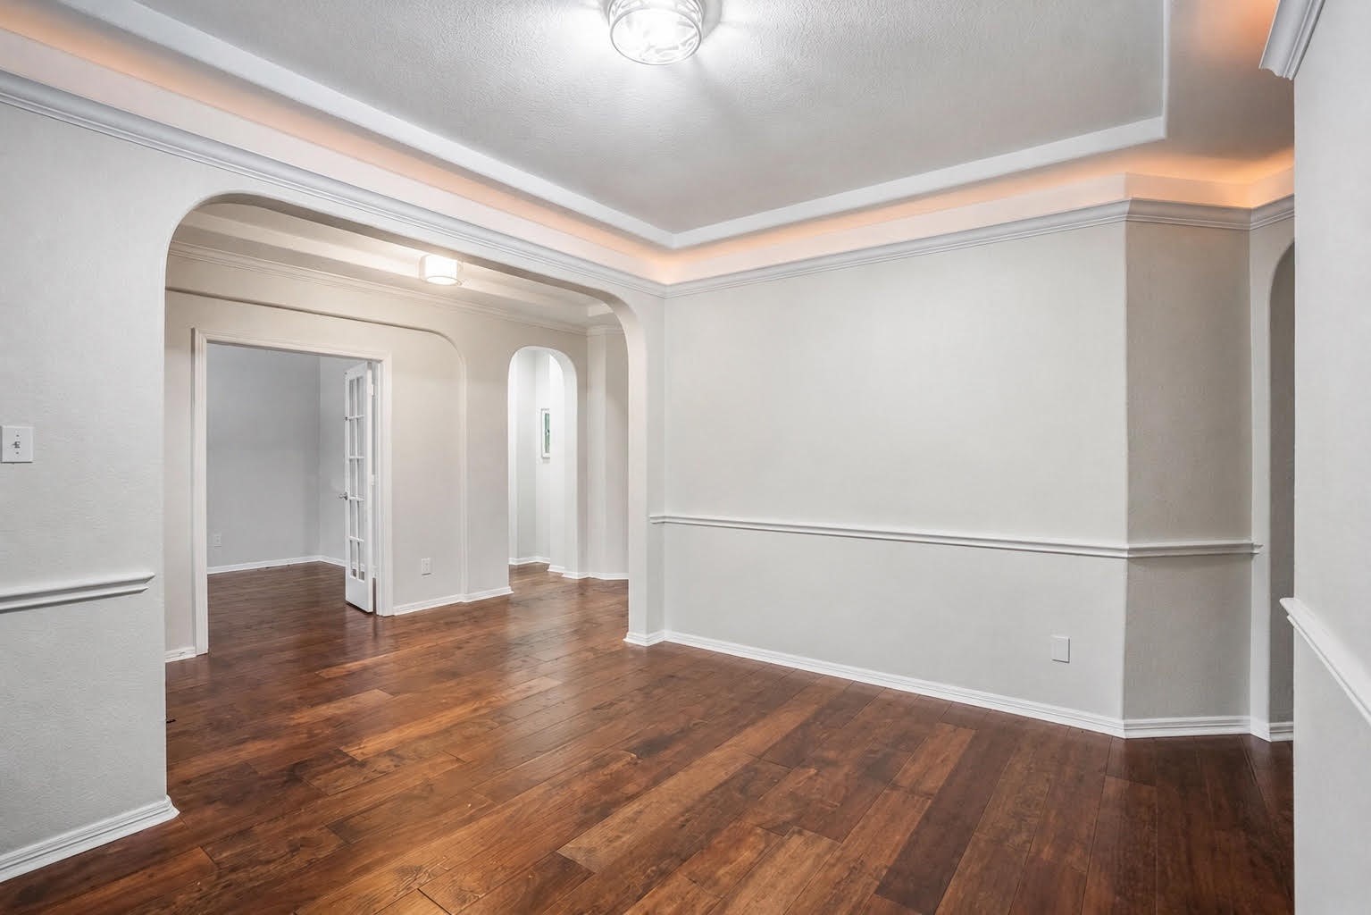
As you enter the home you are greeted by gleaming hand scaped wood flooring, arched doorways and trey style ceiling and neutral tones.
Natural light reflects through the glass leaded front door and side window as well as the light tones of the living area.
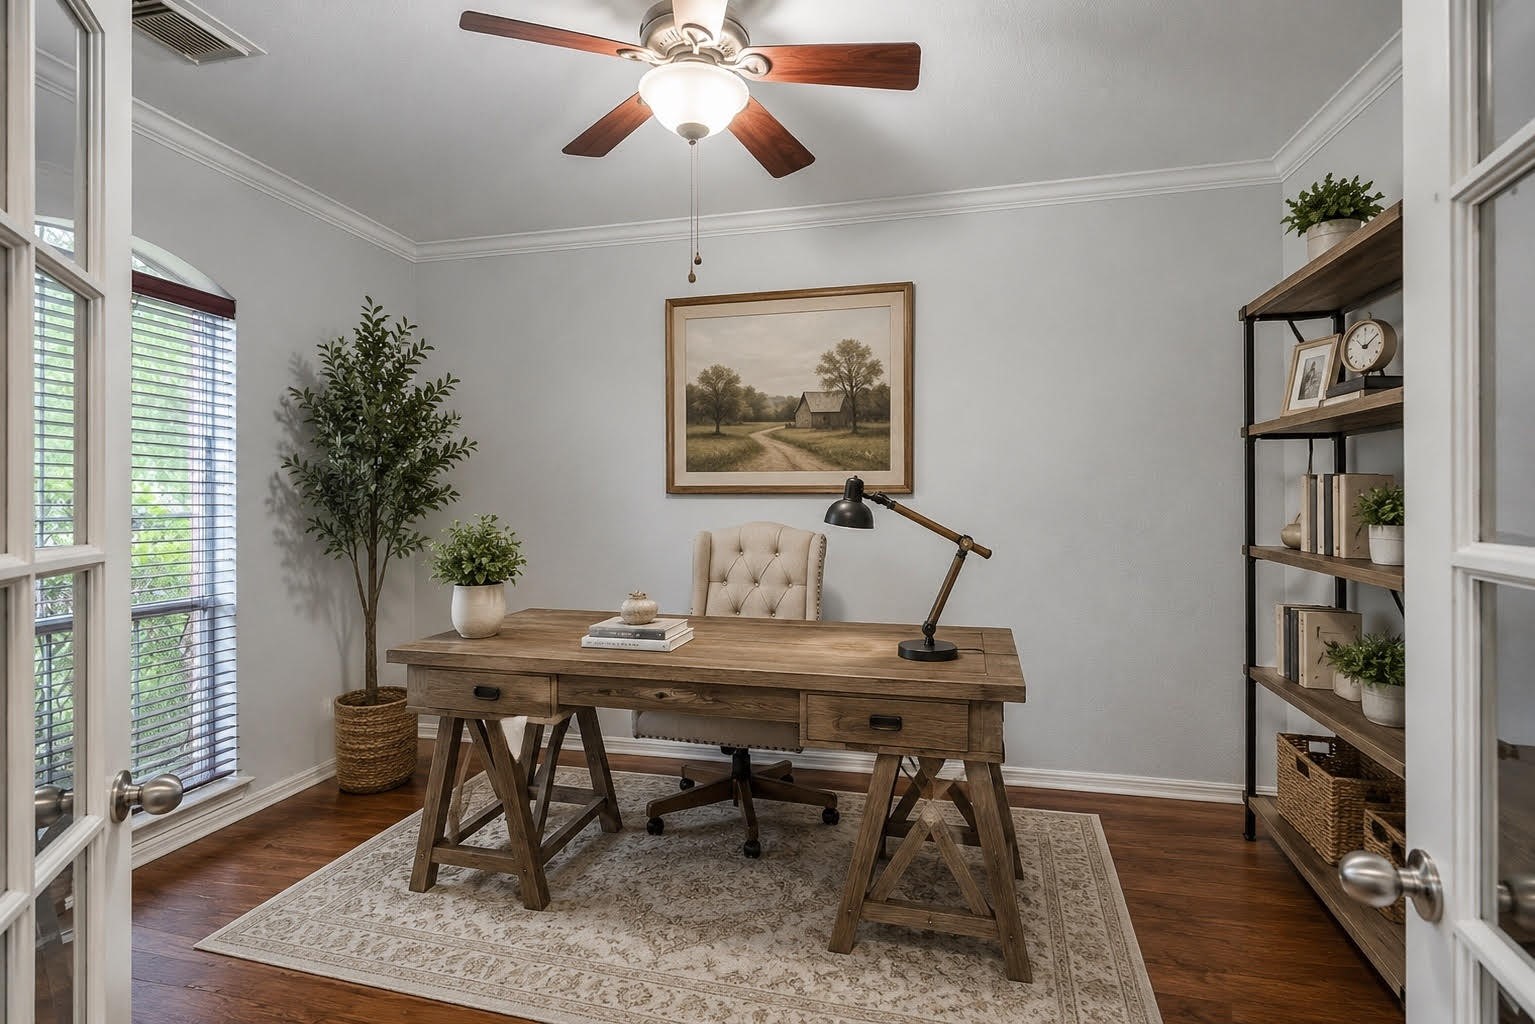
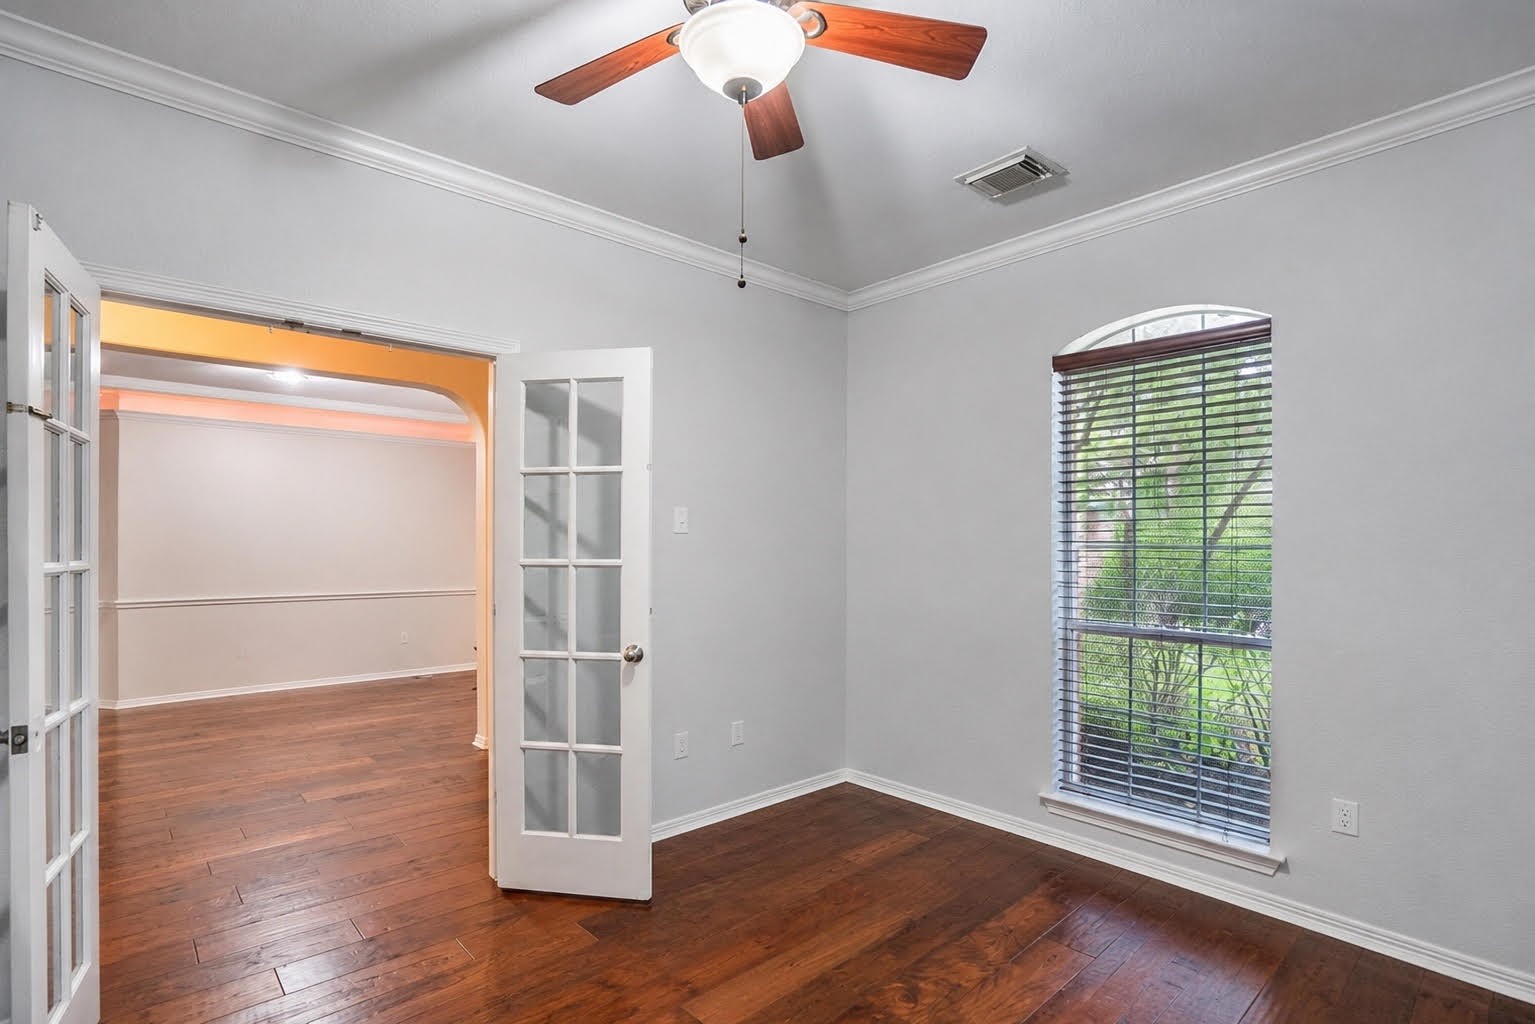
French doors lead into the study / work from home area, which has lots of natural light, could be a flex space for your family. Virtually staged to show potential.
From the home office you have access to a large window that streams in light and allows you to greet guests and see nature beyond.
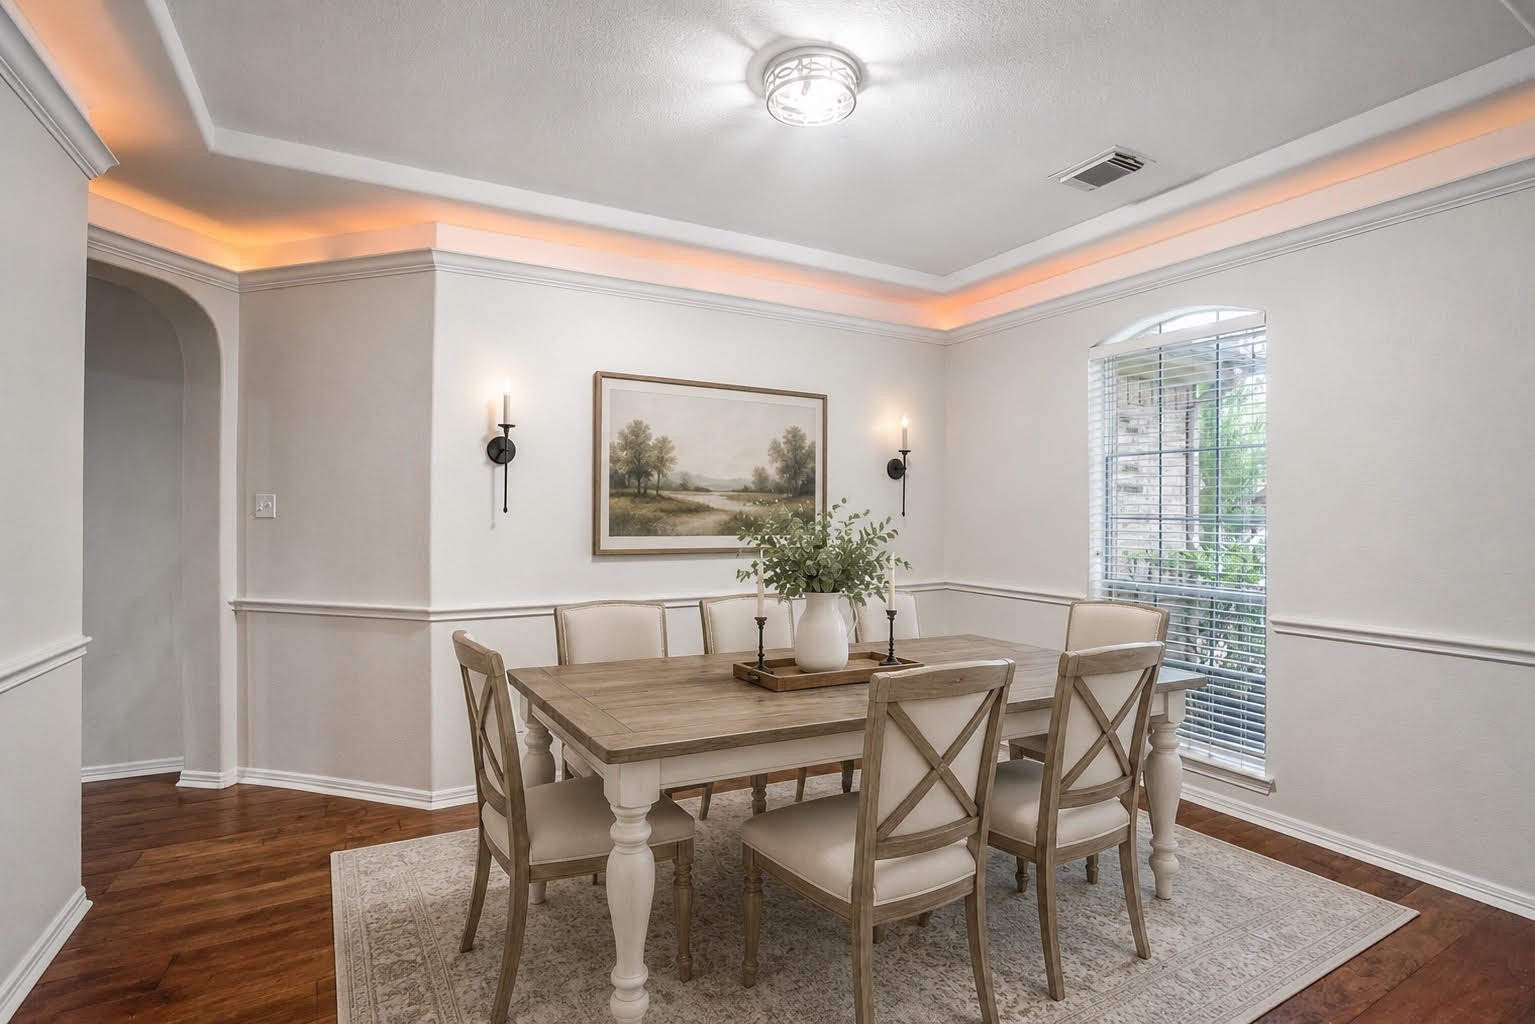
The formal dining room has rope lighting and also a nice sized arched window, chair rail, crown molding and hand scraped wood floors.
There are many subtle features in this home that elevate the style, it has neutral tones that make personalization easy.
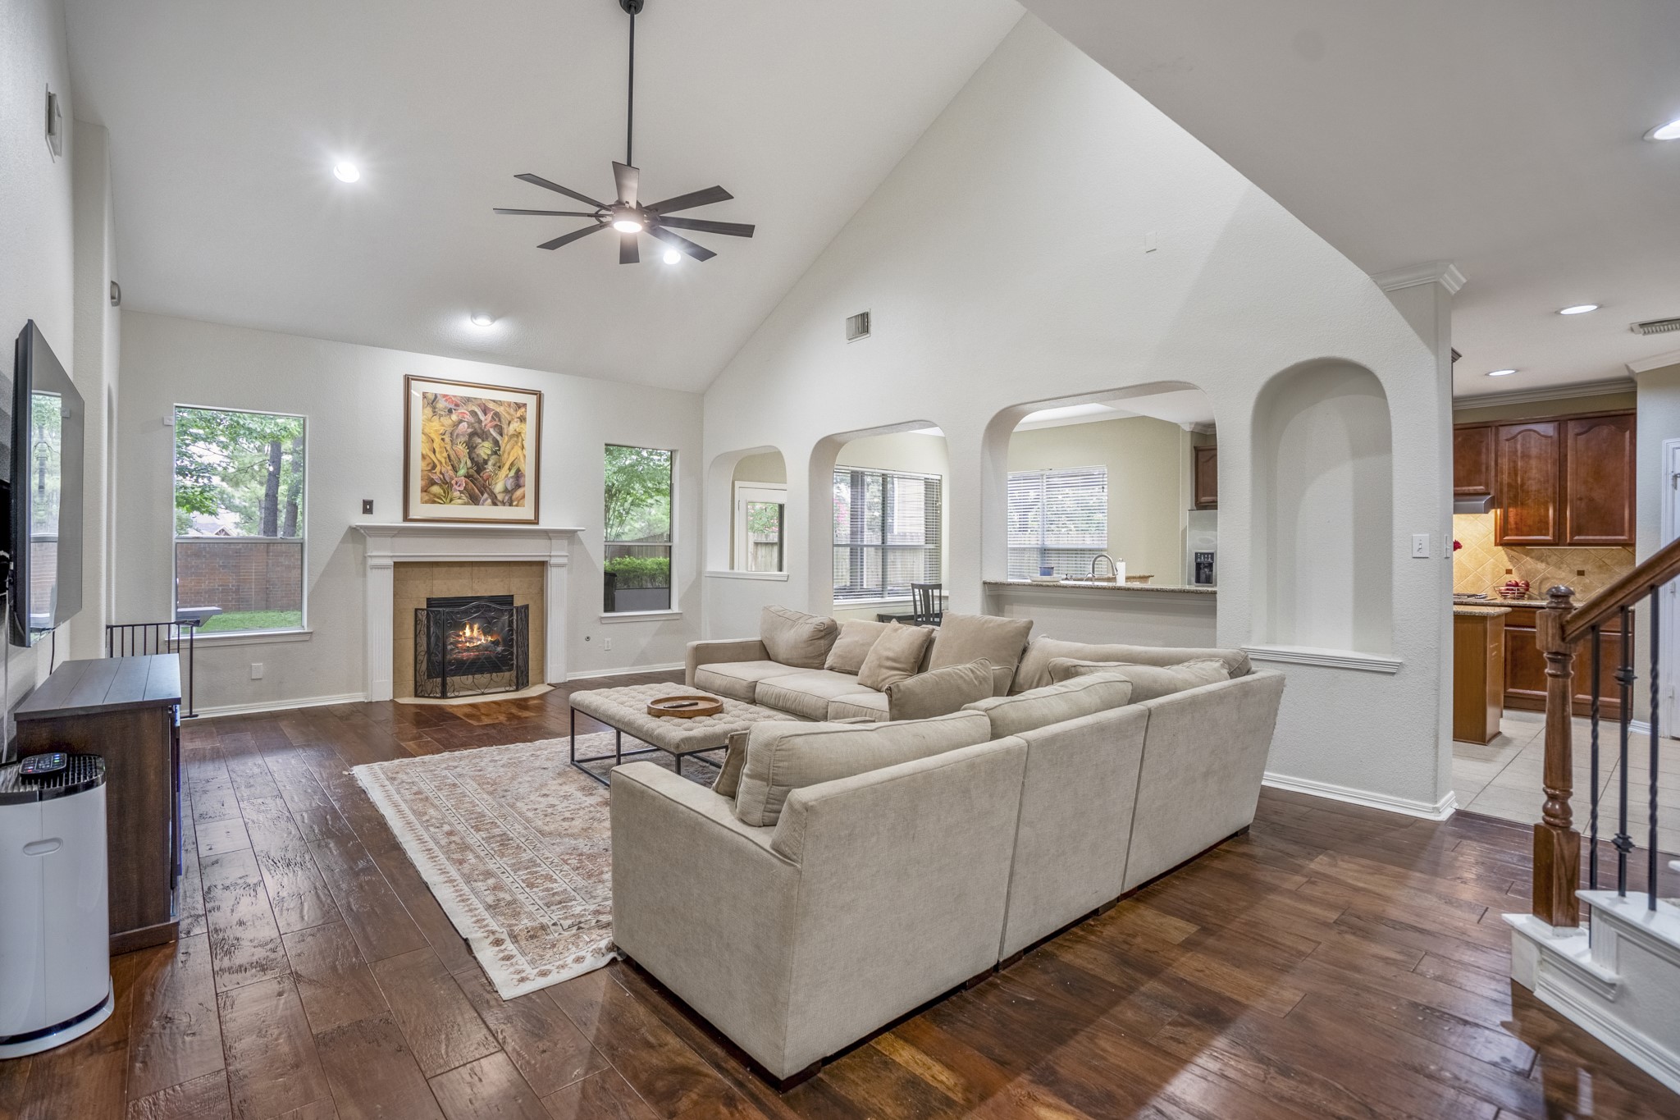
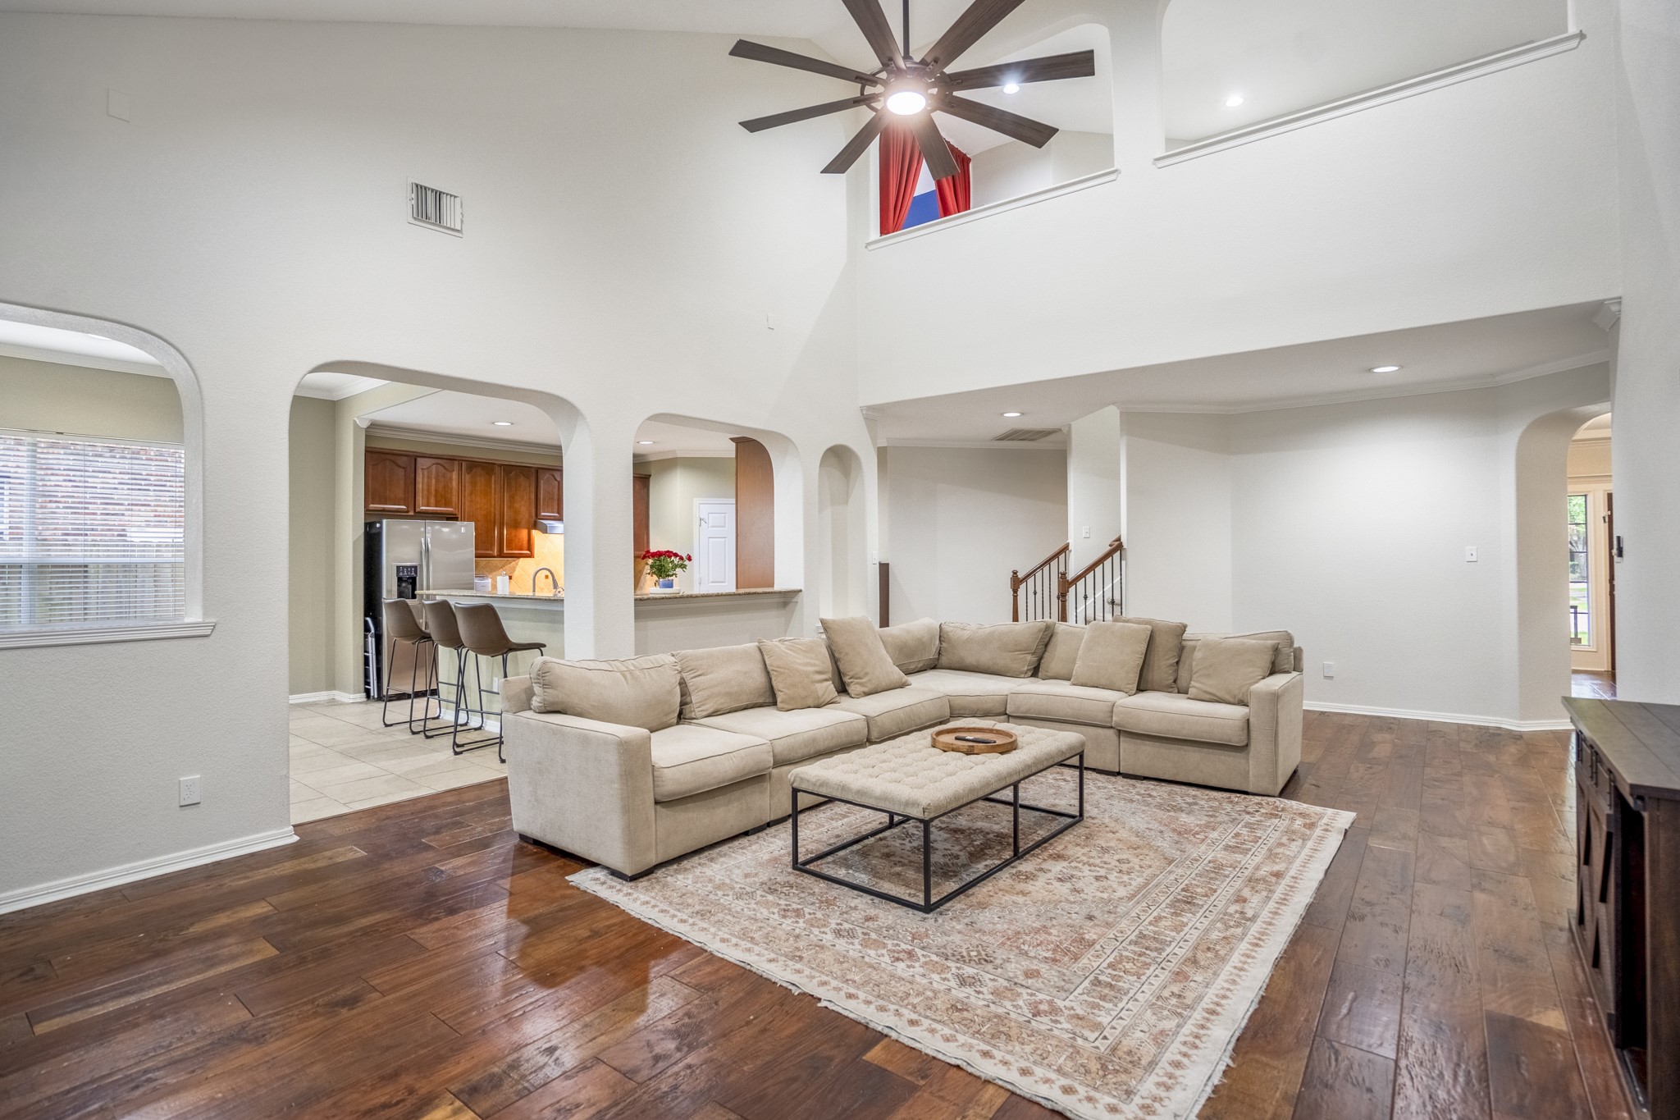
The spacious open floorplan of the family room offers wonderful views of the backyard, art niches and a breakfast bar for easy dining / living lifestyles of the modern family.
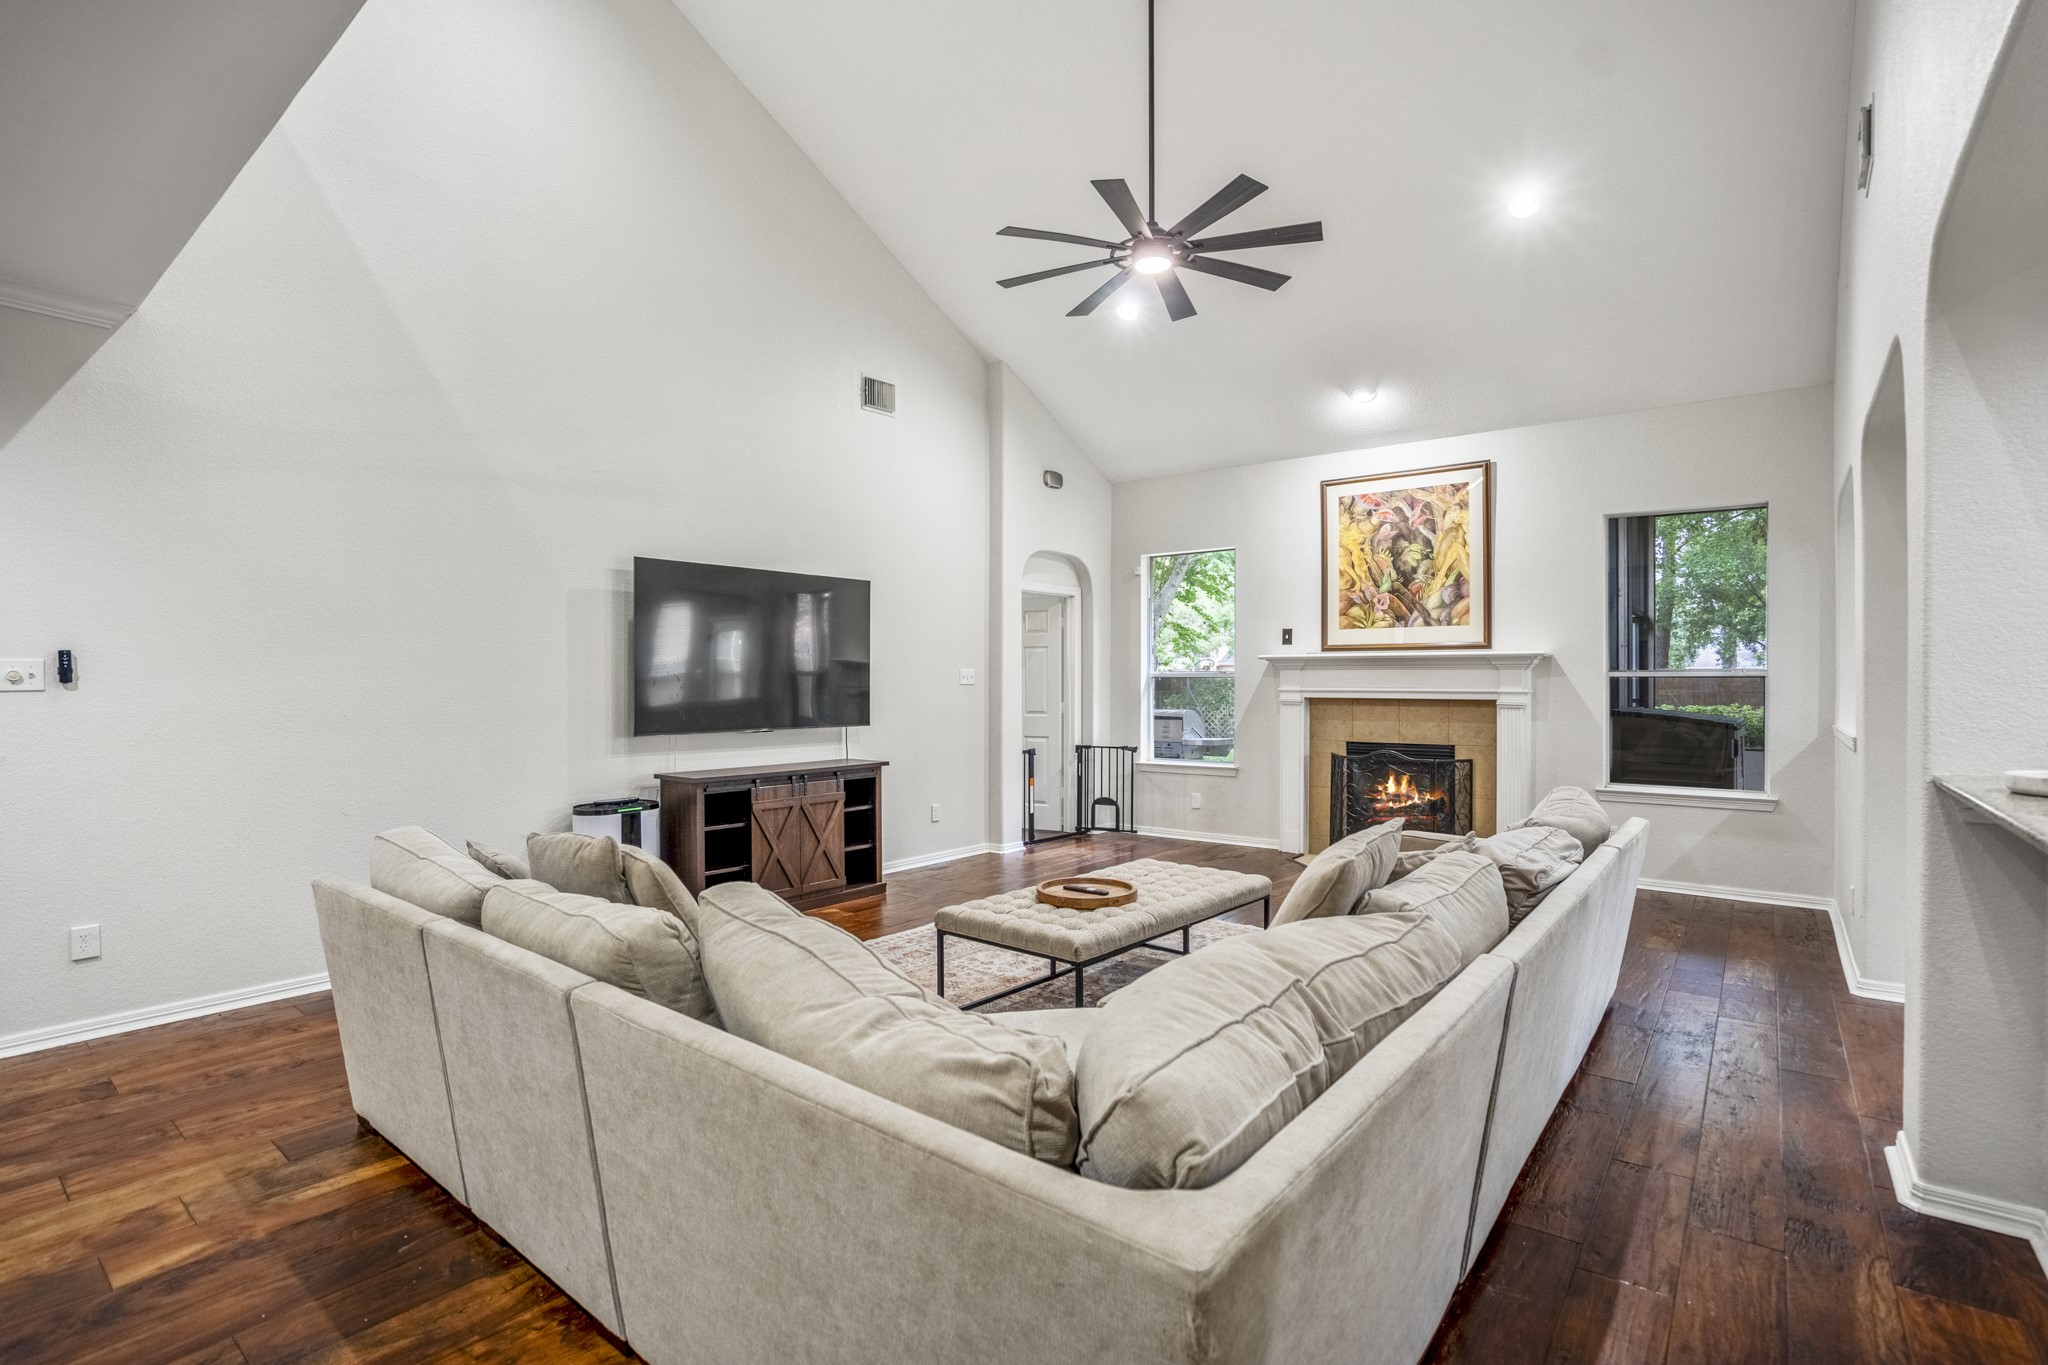
The fireplace serves as an anchor and focal point creating a warm atmosphere. With its generous proportions and tranquil garden views, this space offers a peaceful retreat from the bustle of daily life.
The dramatic vaulted ceilings create an open airy atmosphere, while the rich, wide-plank hardwood floors bring a high-end feel to the space.
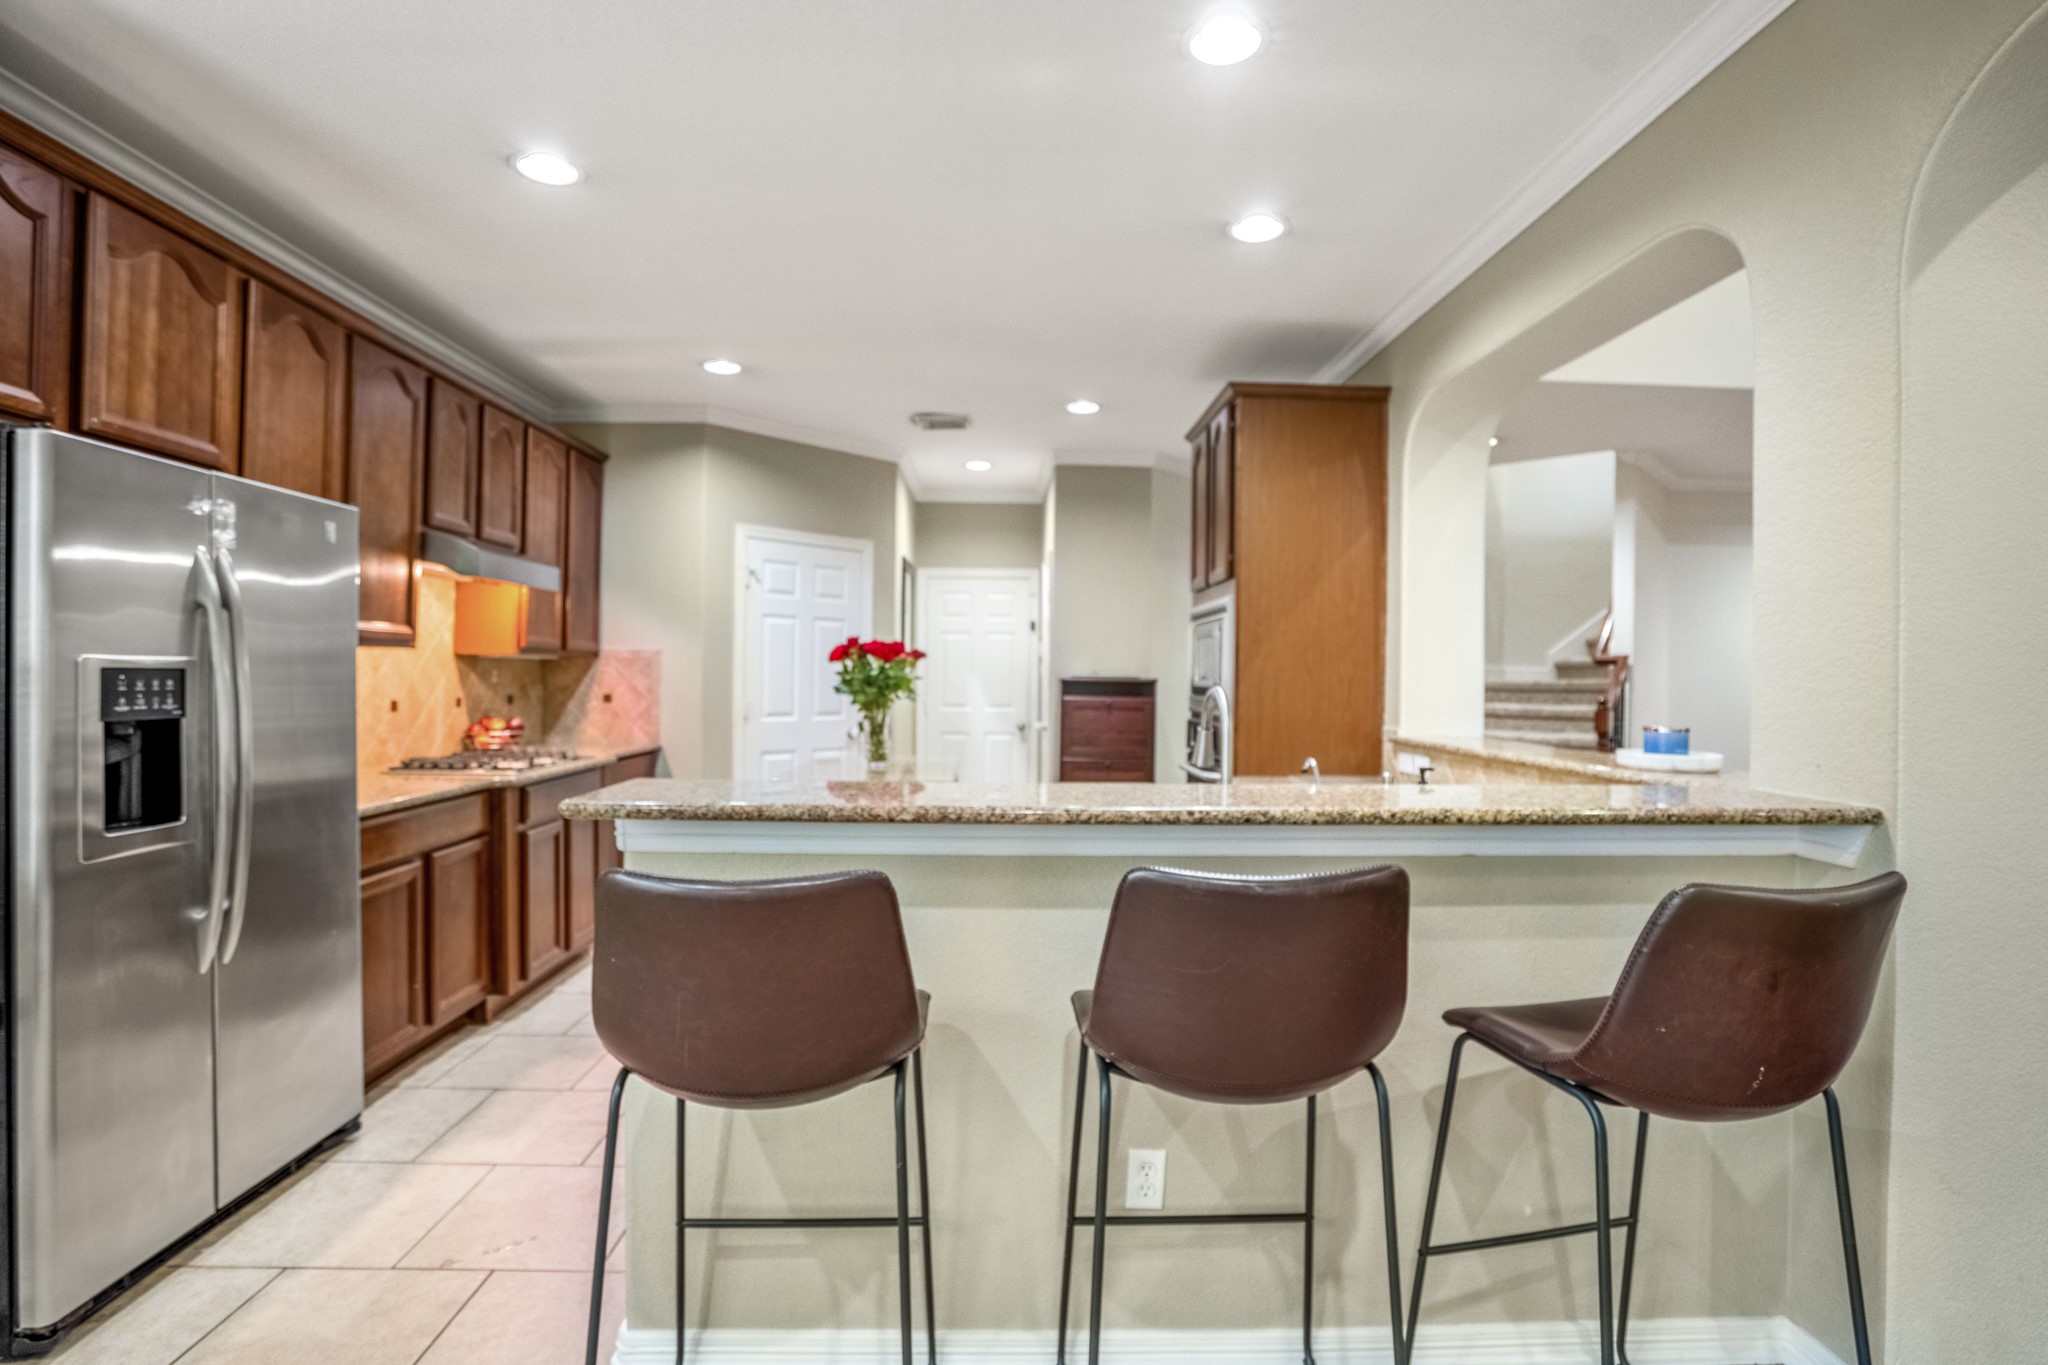
The breakfast bar offers a convenient space to enjoy a light snack or to serve your guests when hosting parties.
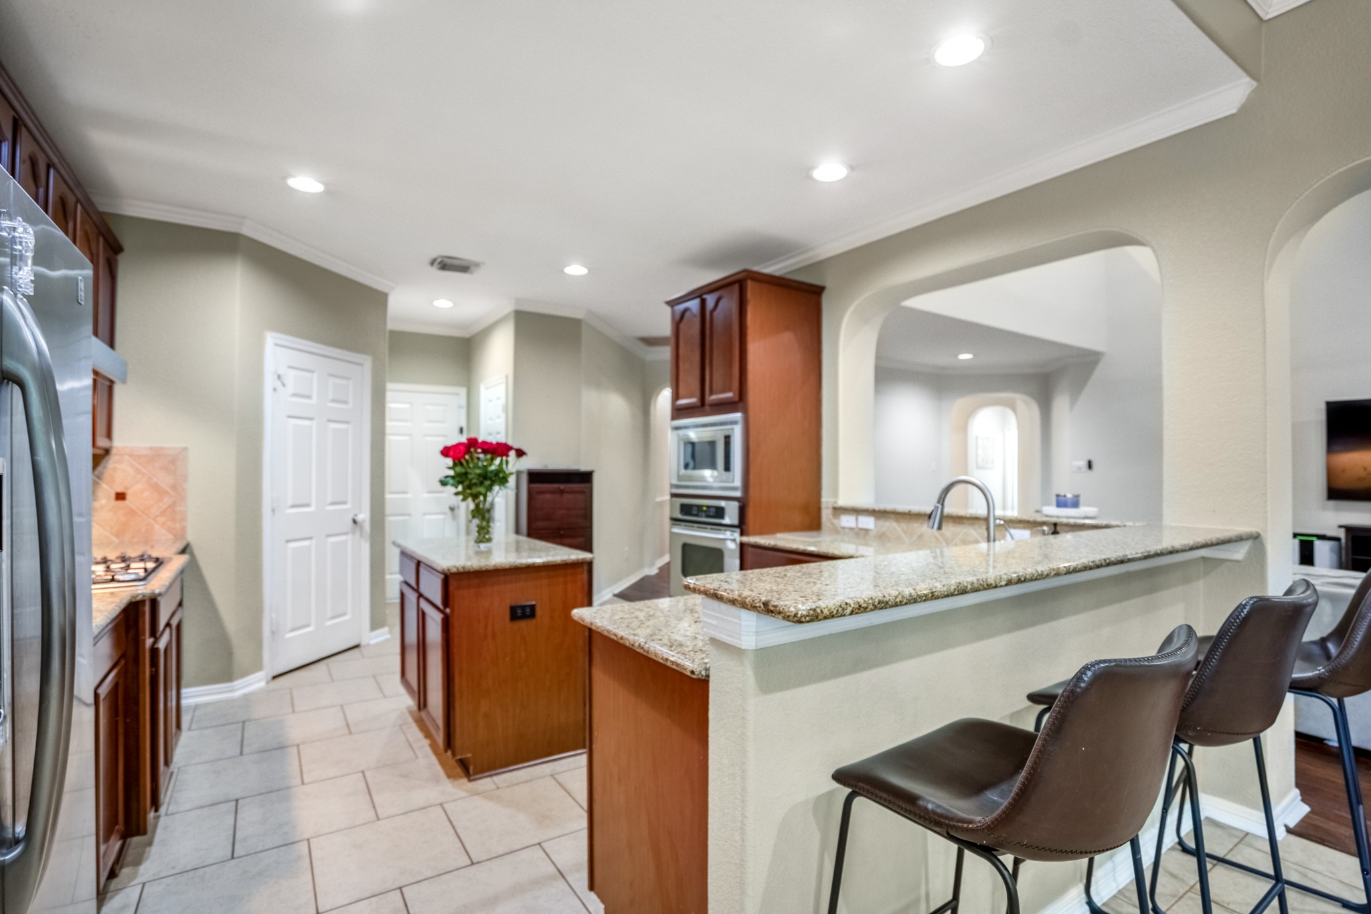
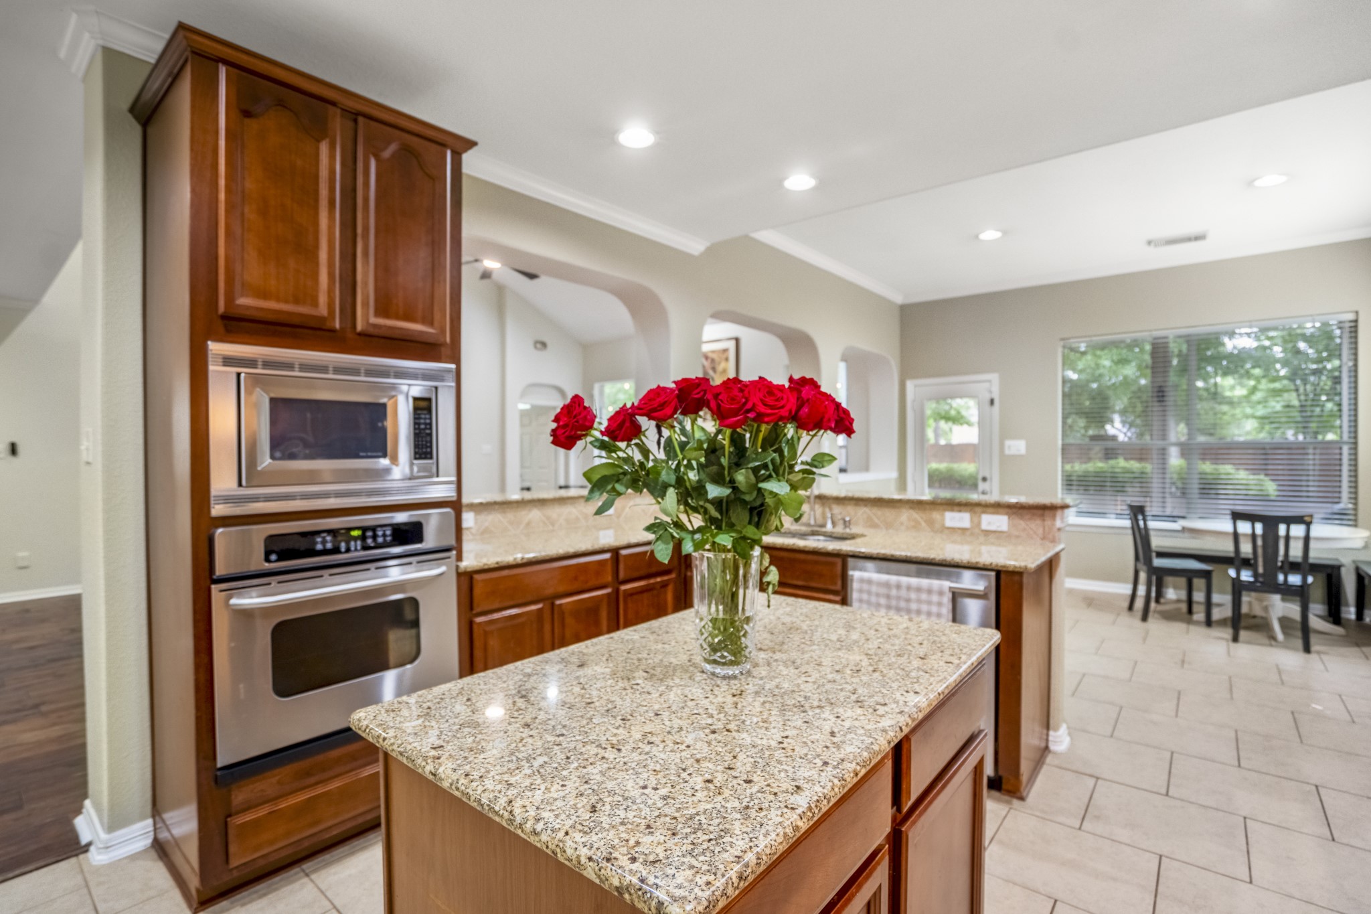
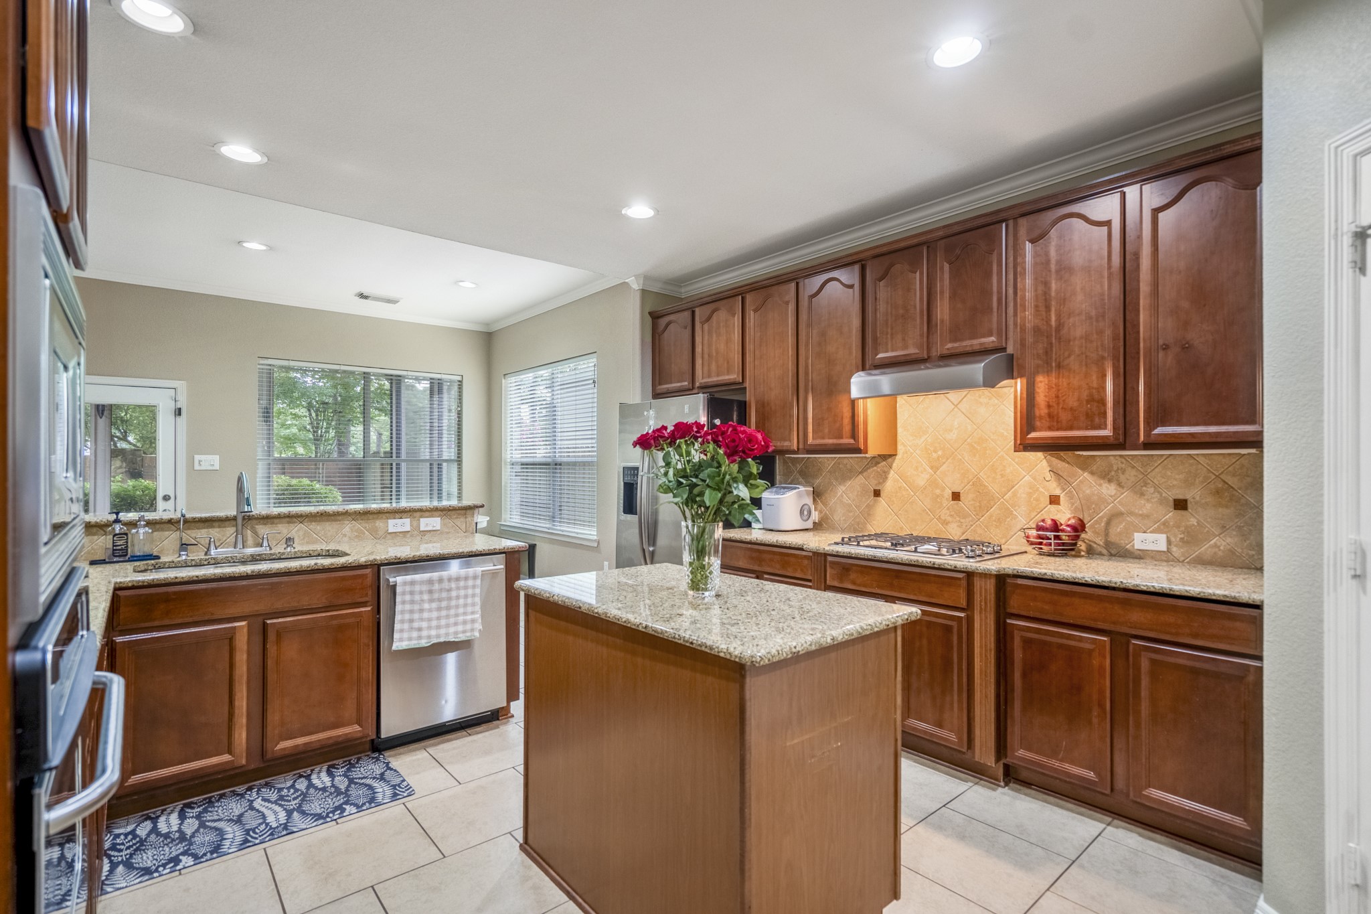
The island kitchen offers all the Chef in your family will need with a gas cooktop, an abundance of granite countertops, plenty of cabinetry and stainless steel appliances.
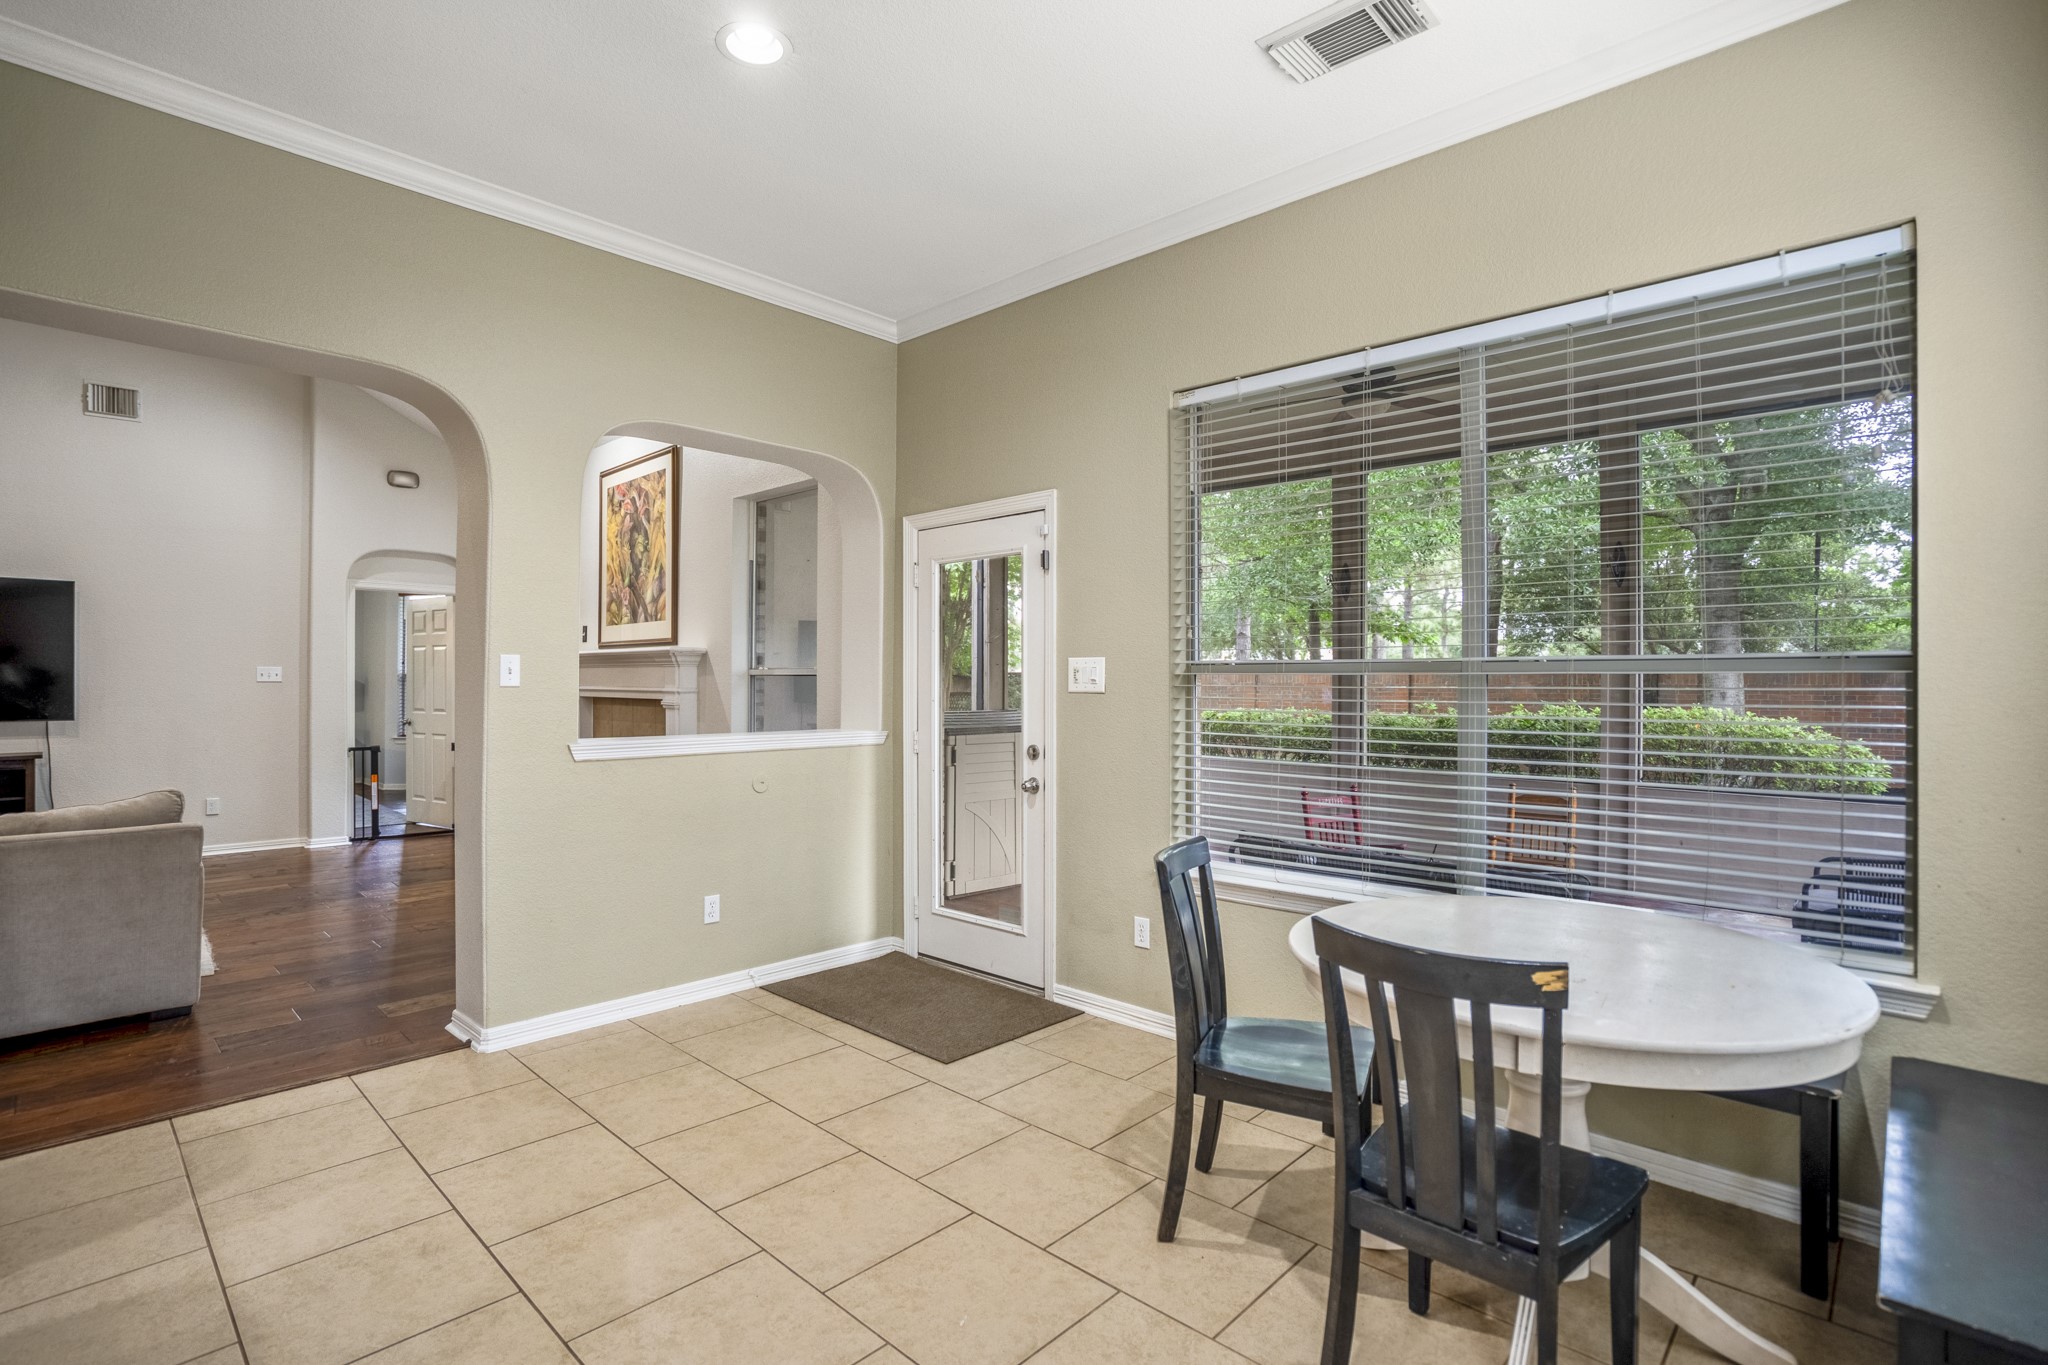
Enjoy the open floorplan that offers your family many options with a breakfast room that has easy access to the backyard with fabulous views of the tranquility of the landscaped yard through the large windows.
The open island kitchen offer a gas cook top, separate oven, under cabinet lighting, Granite counters & tile backsplash.
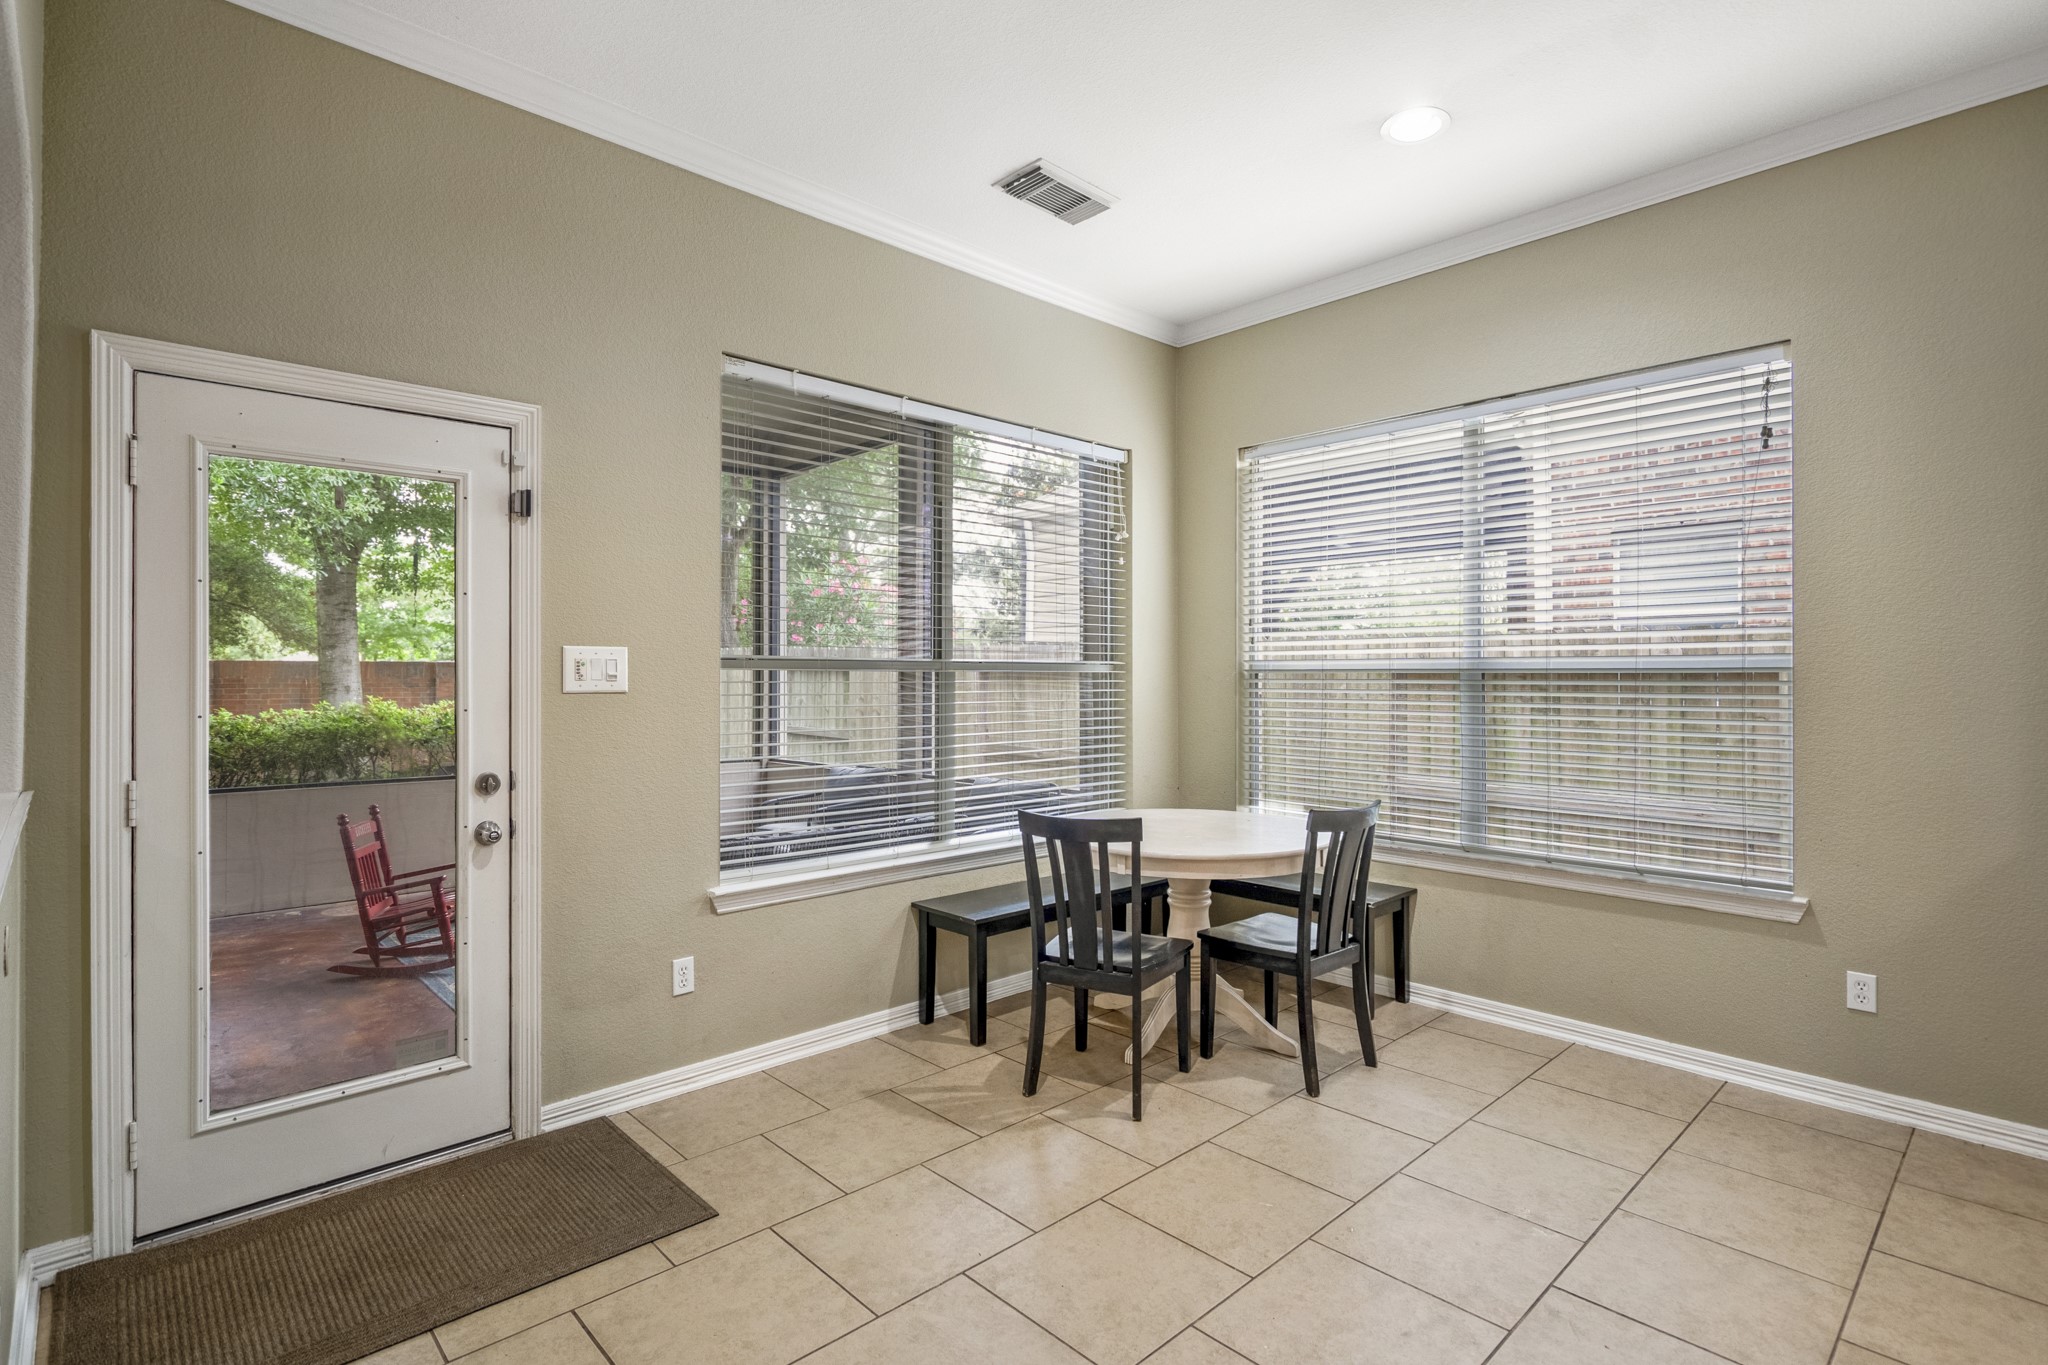
The corner breakfast room offers lots of natural light from both angles, the ideal space for morning or evening quick meals.
The breakfast room has a glass door that leads out into the sunroom, which is the perfect place to relax and read a book, or use as an additional homeschool area, the options are endless.
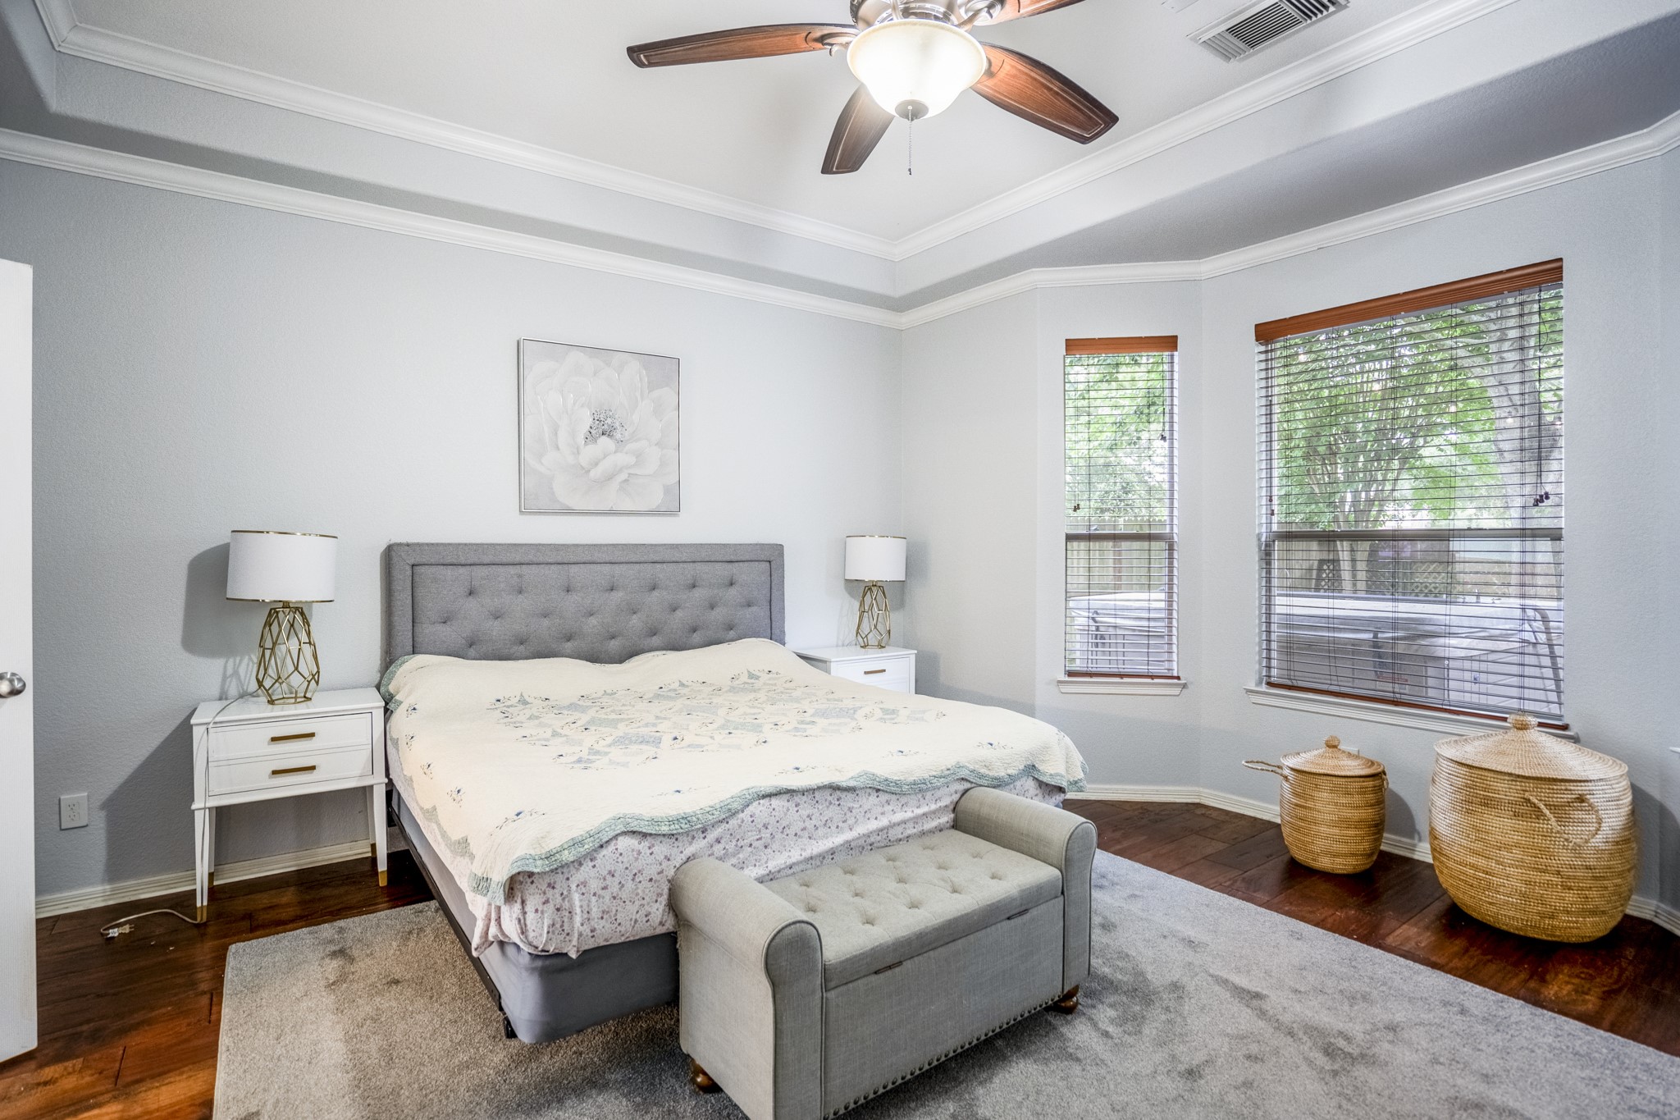
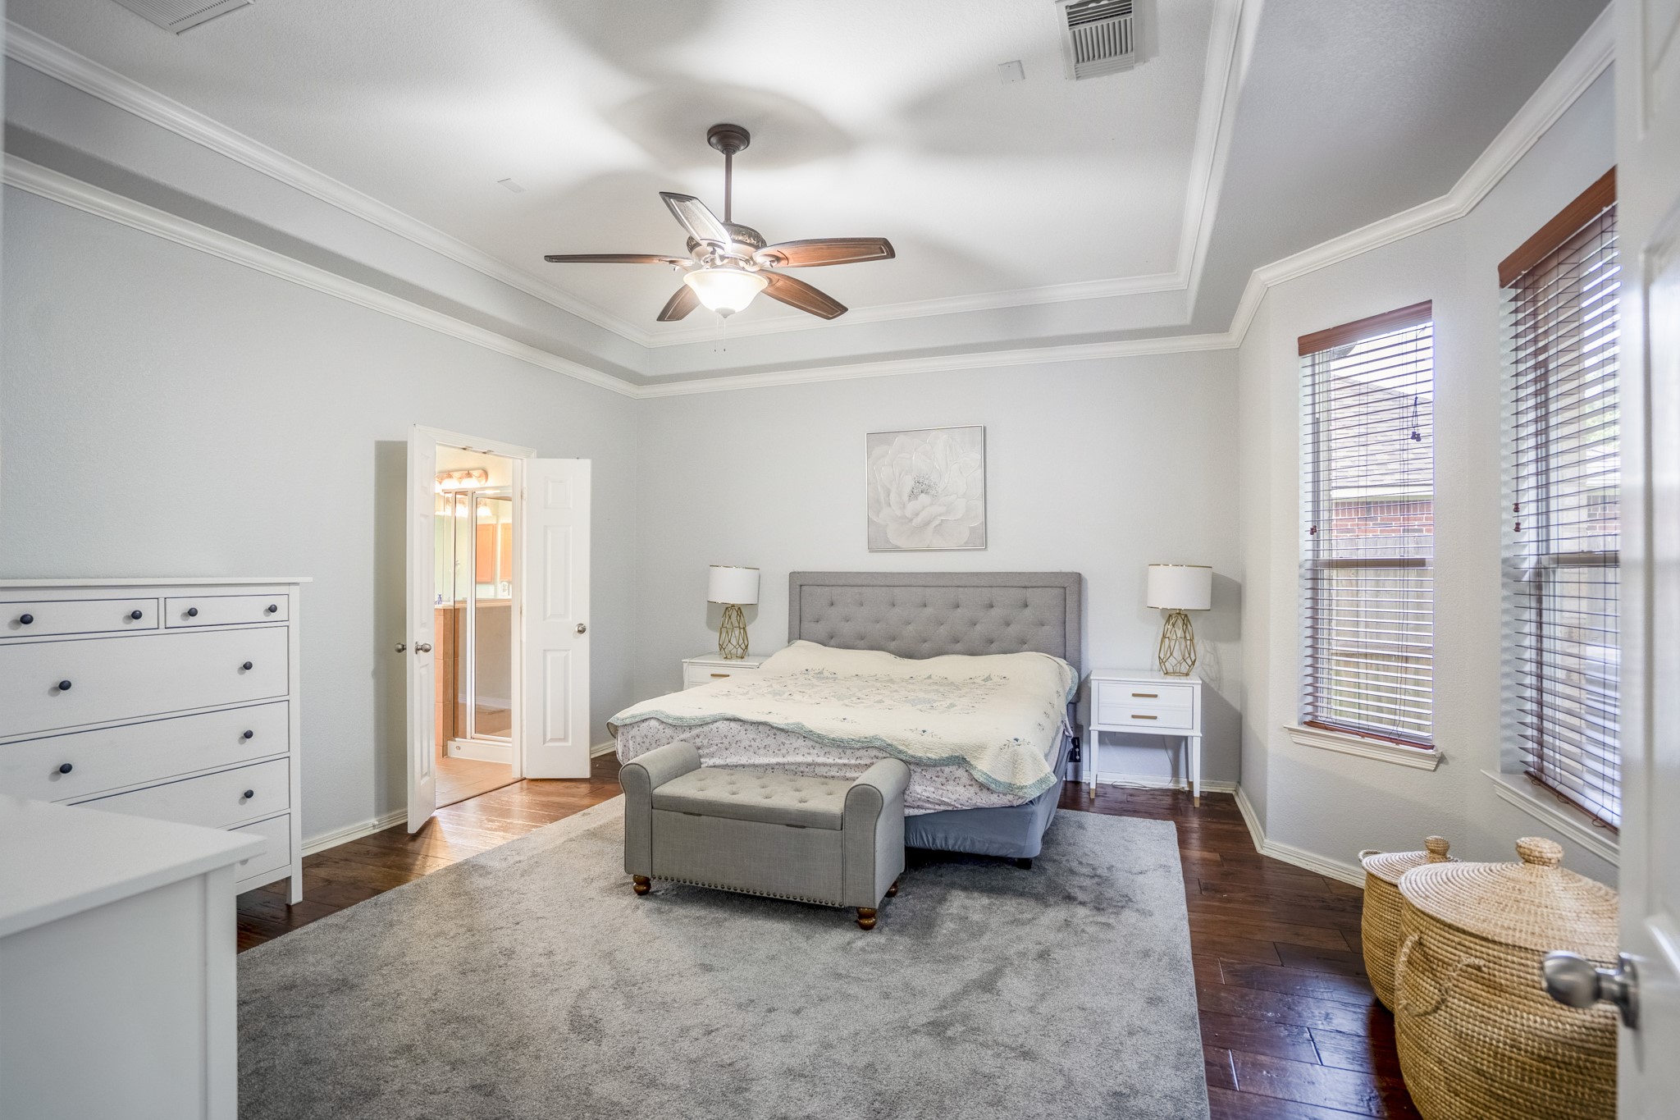
The primary bedroom features a trey ceiling with crown moldings, the hand scaped wood floors, fabulous views of the backyard and dual doors to the en-suite.
The spacious primary suite has a sitting area at the bay window, and an en-suite featuring dual sinks, jacuzzi tub, separate shower, walk-in closet.
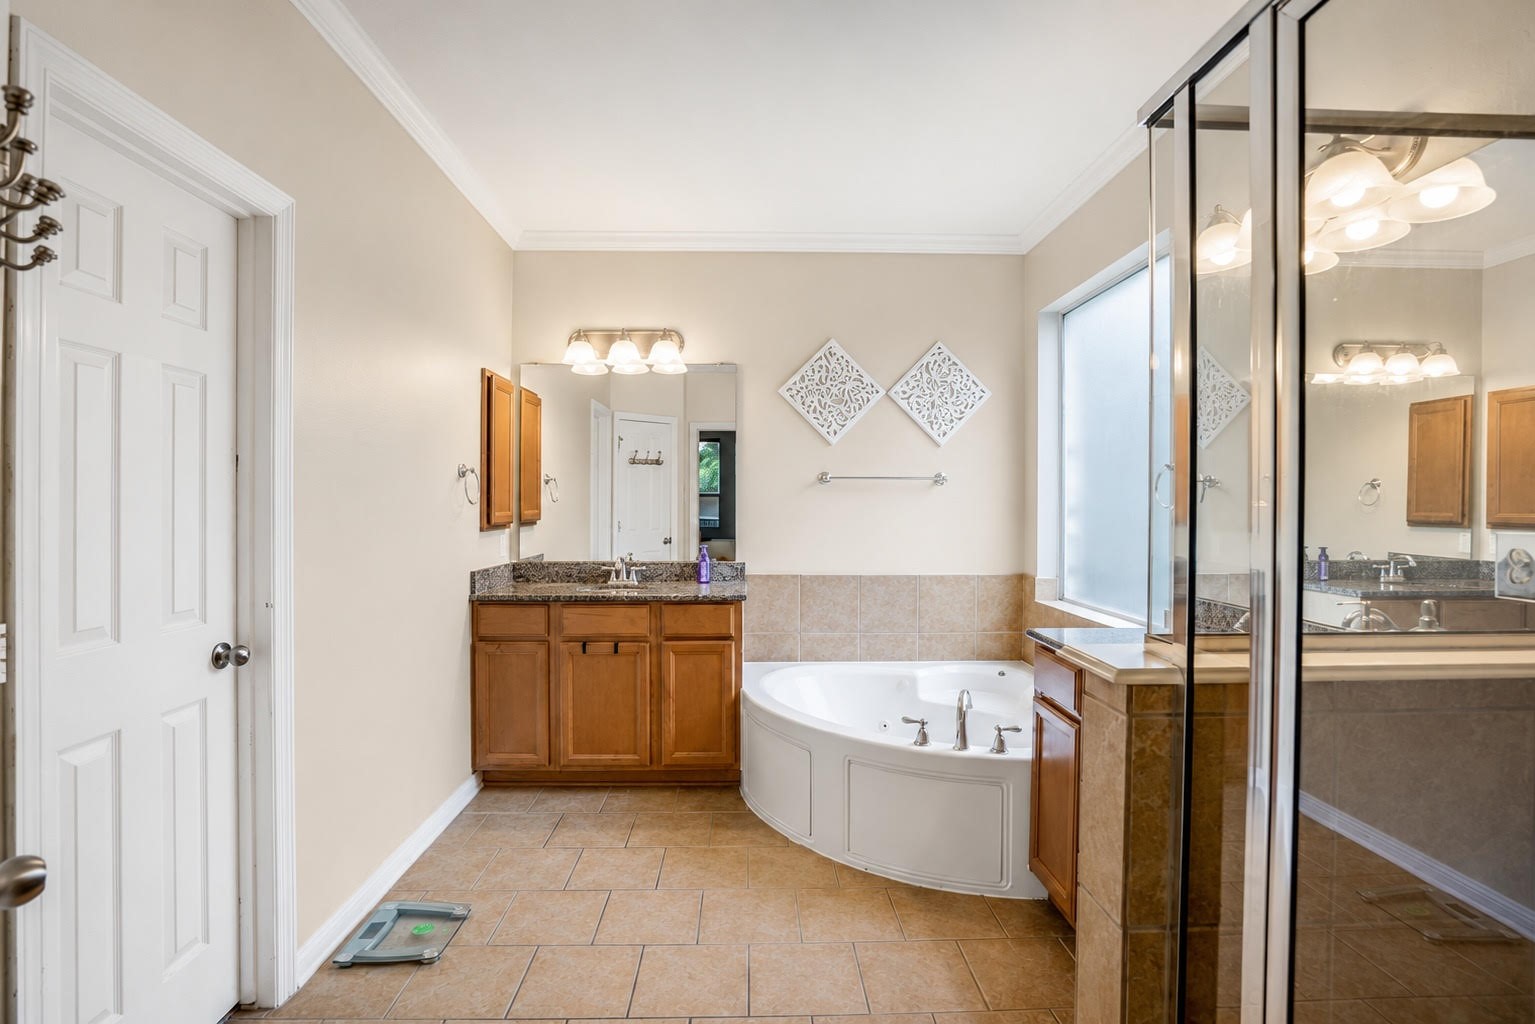
The en-suite bathroom features dual sinks, a corner soaking / whirlpool tub underneath a privacy glass window that steams in natural light. The primary bathroom has been freshly painted.
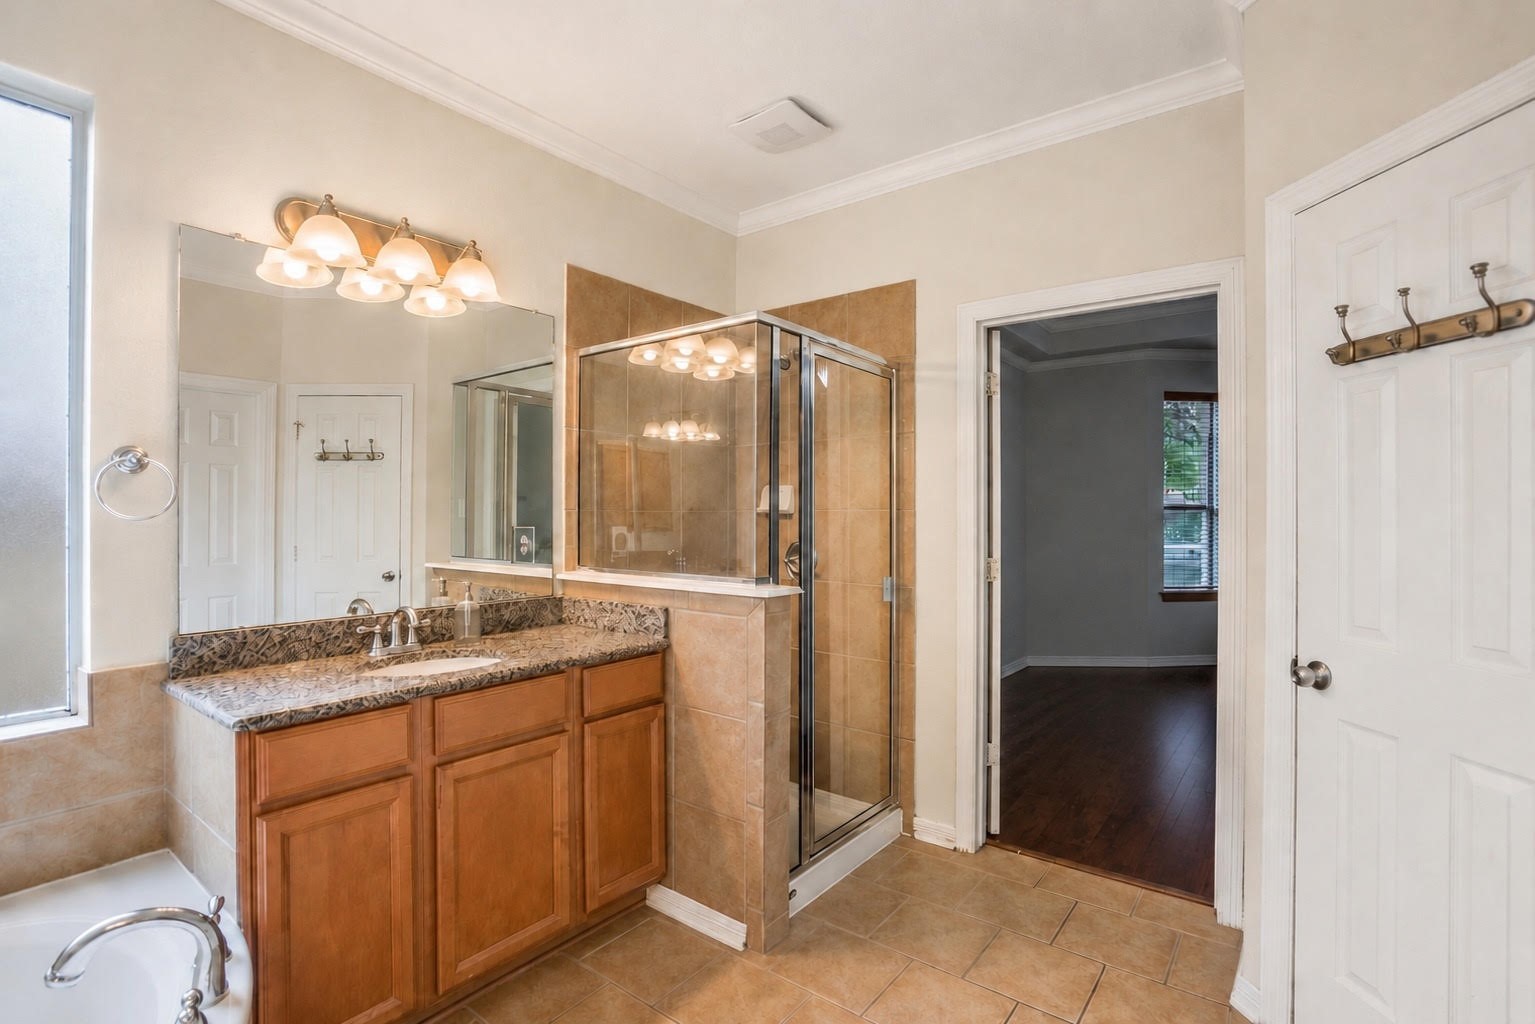
The en-suite features two vanity areas, with granite countertops, ample cabinetry and glass enclosed shower. The primary bathroom has just been freshly painted.
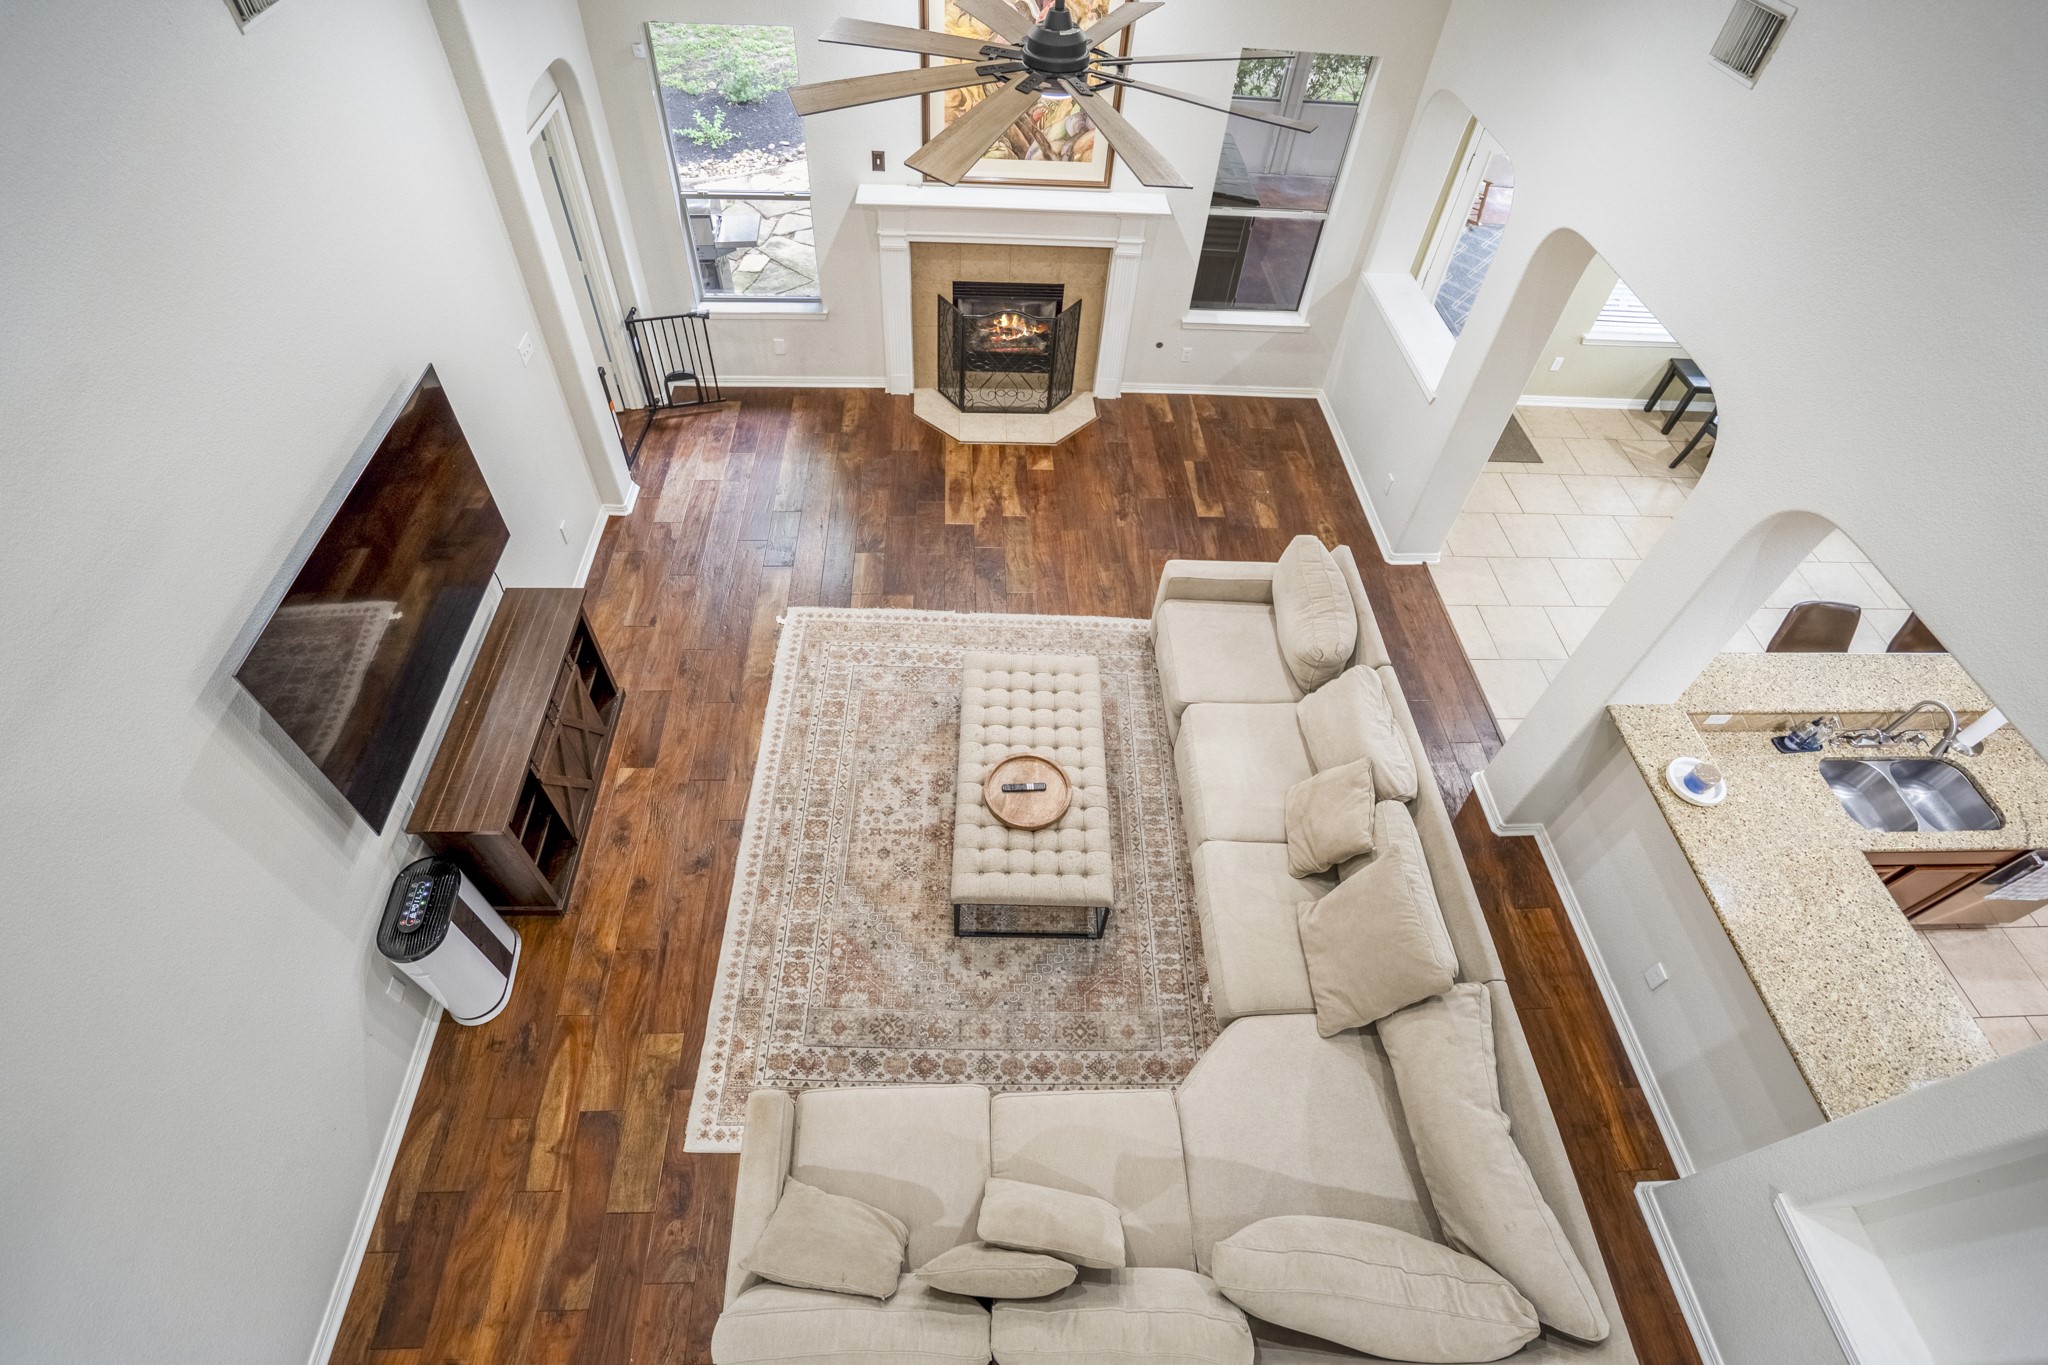
A view from the second floor living area down towards the family room, showing the volume and open floorplan.
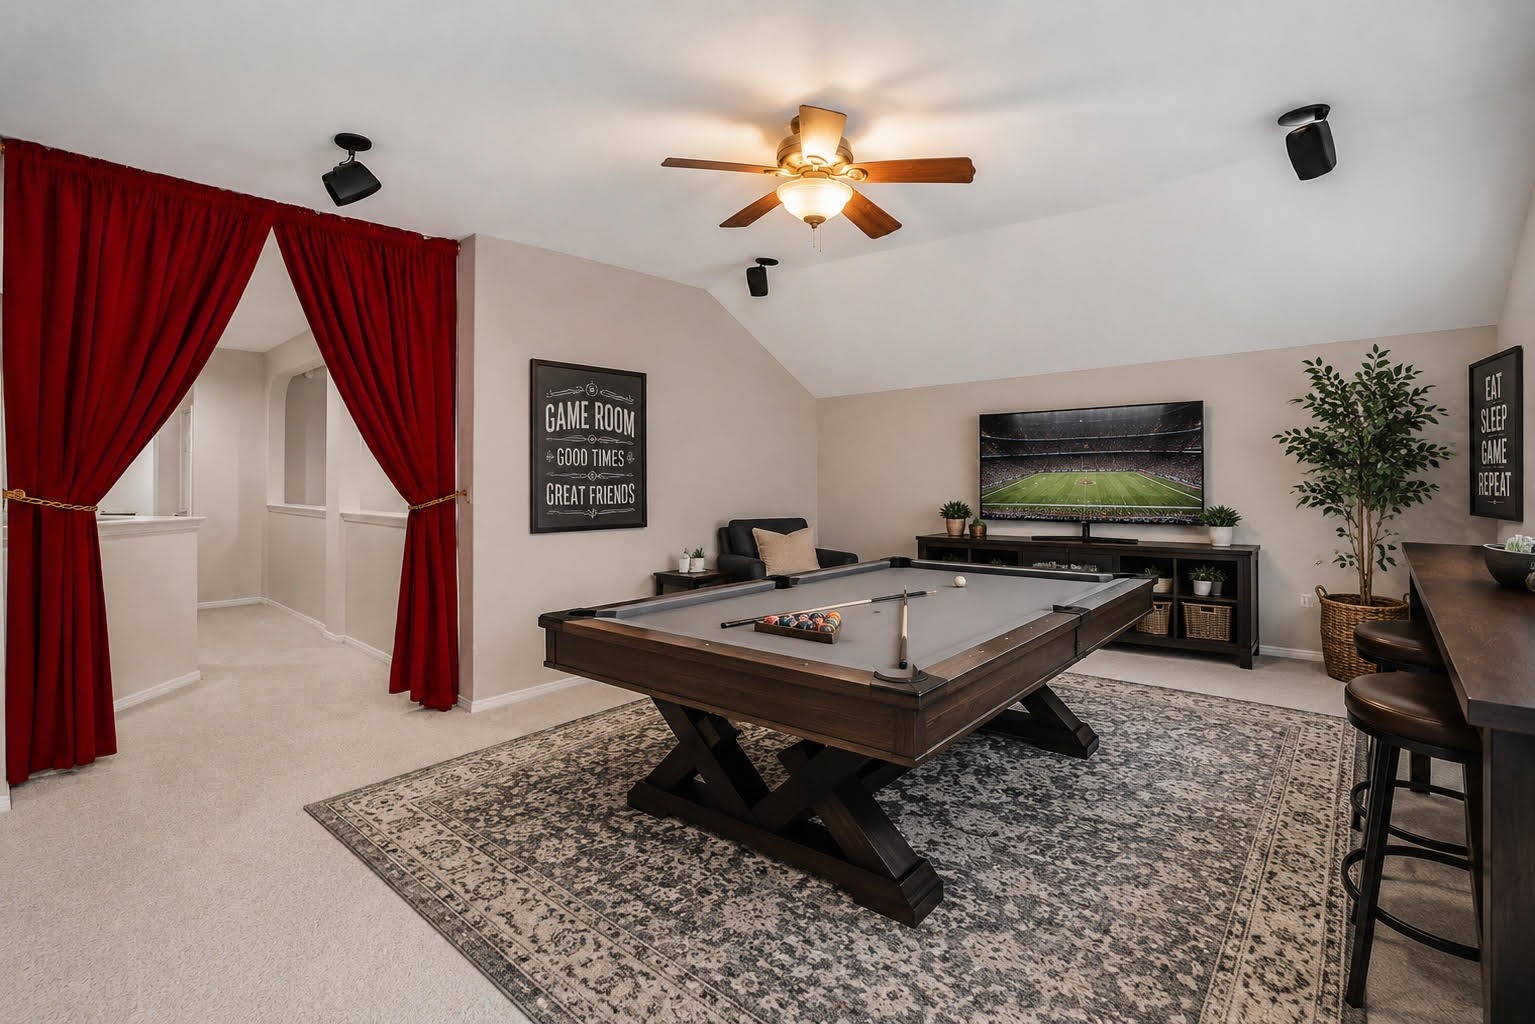
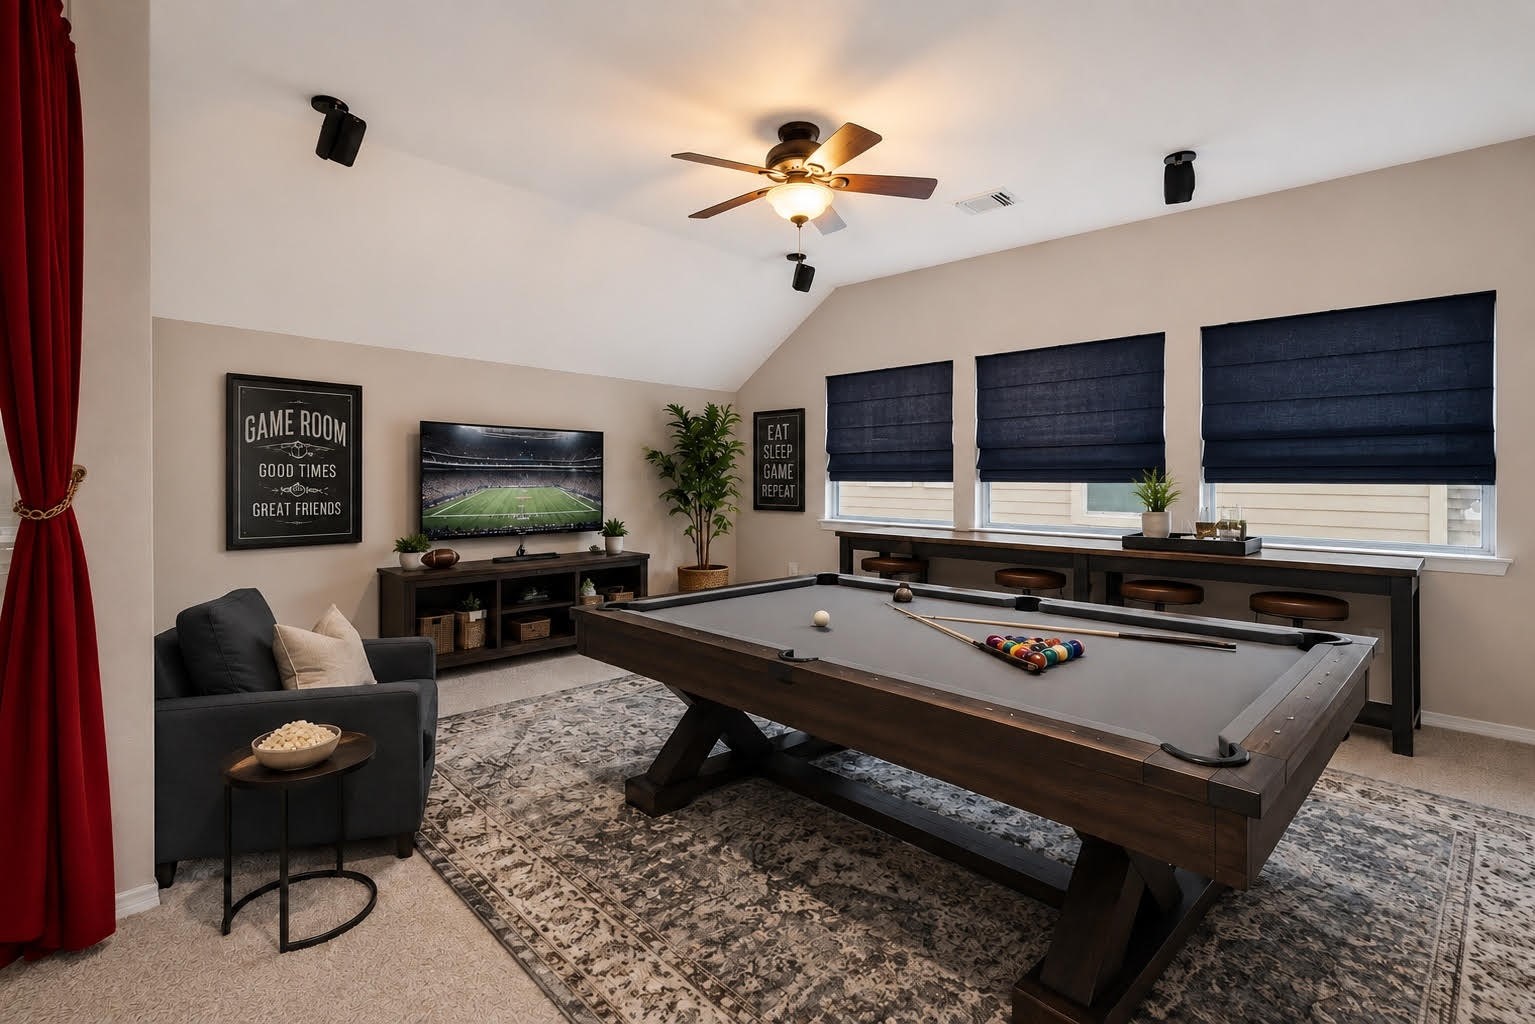
Upstairs features a large gameroom with angled ceiling - the gameroom has been freshly painted and is virtually staged to give you an idea of the possibilities.
The gameroom is large enough to accommodate several gaming area as well as plenty of space for a sitting area where you get to unwind. Large windows allow for natural light; the room has been virtually staged to show potential. The gameroom has been freshly painted.
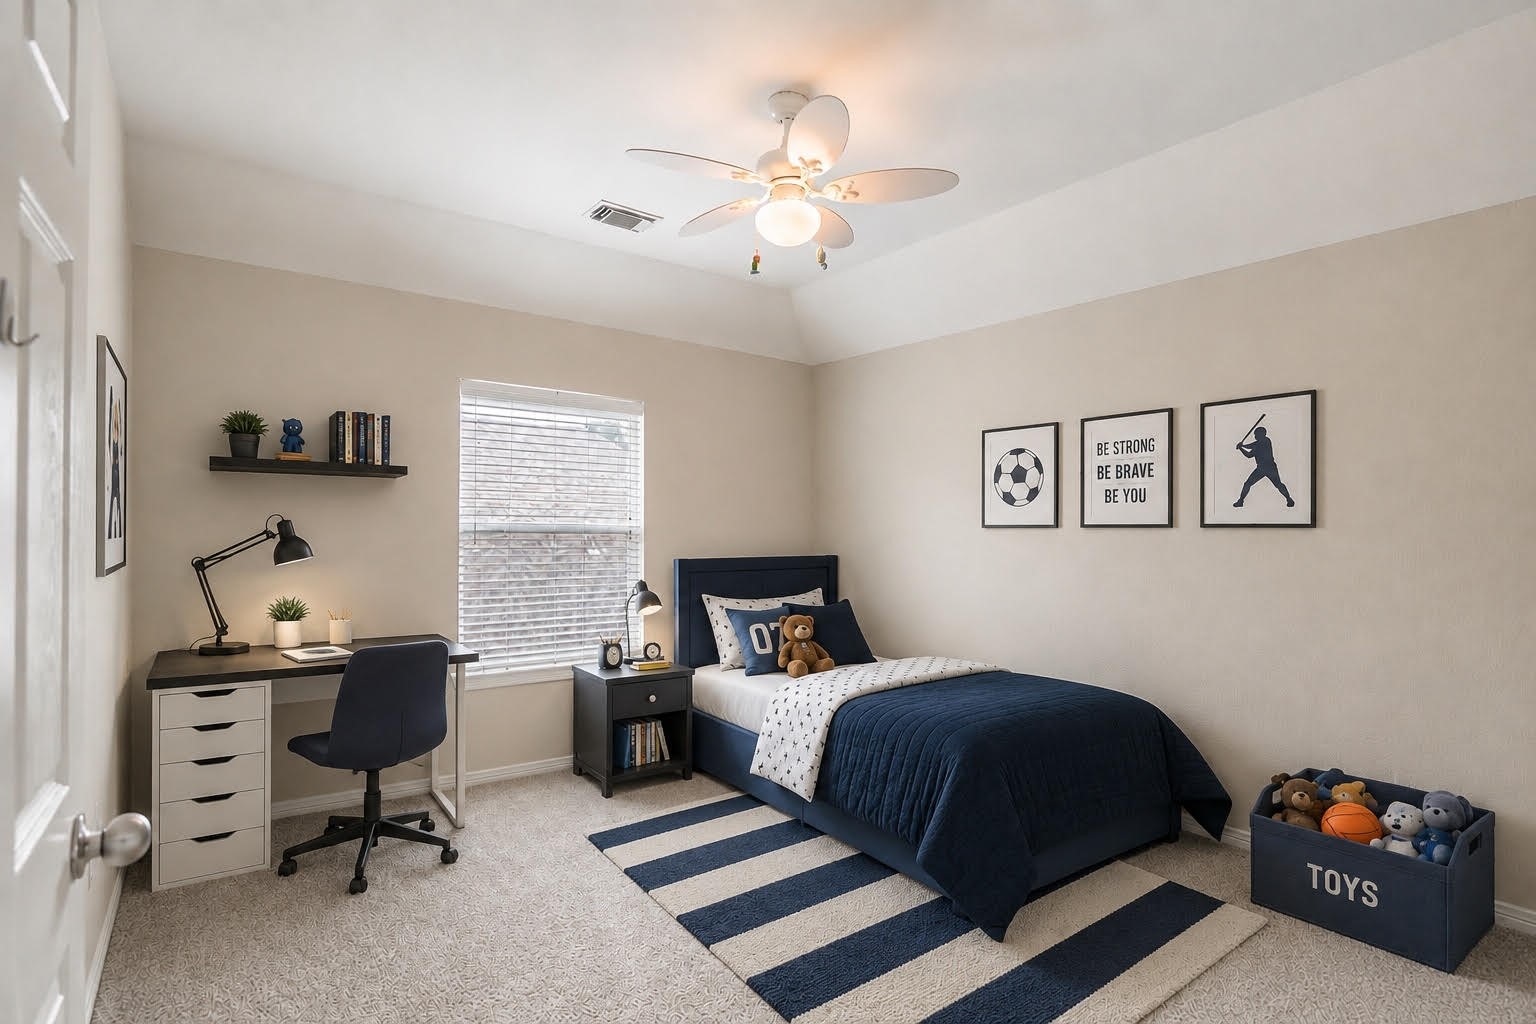
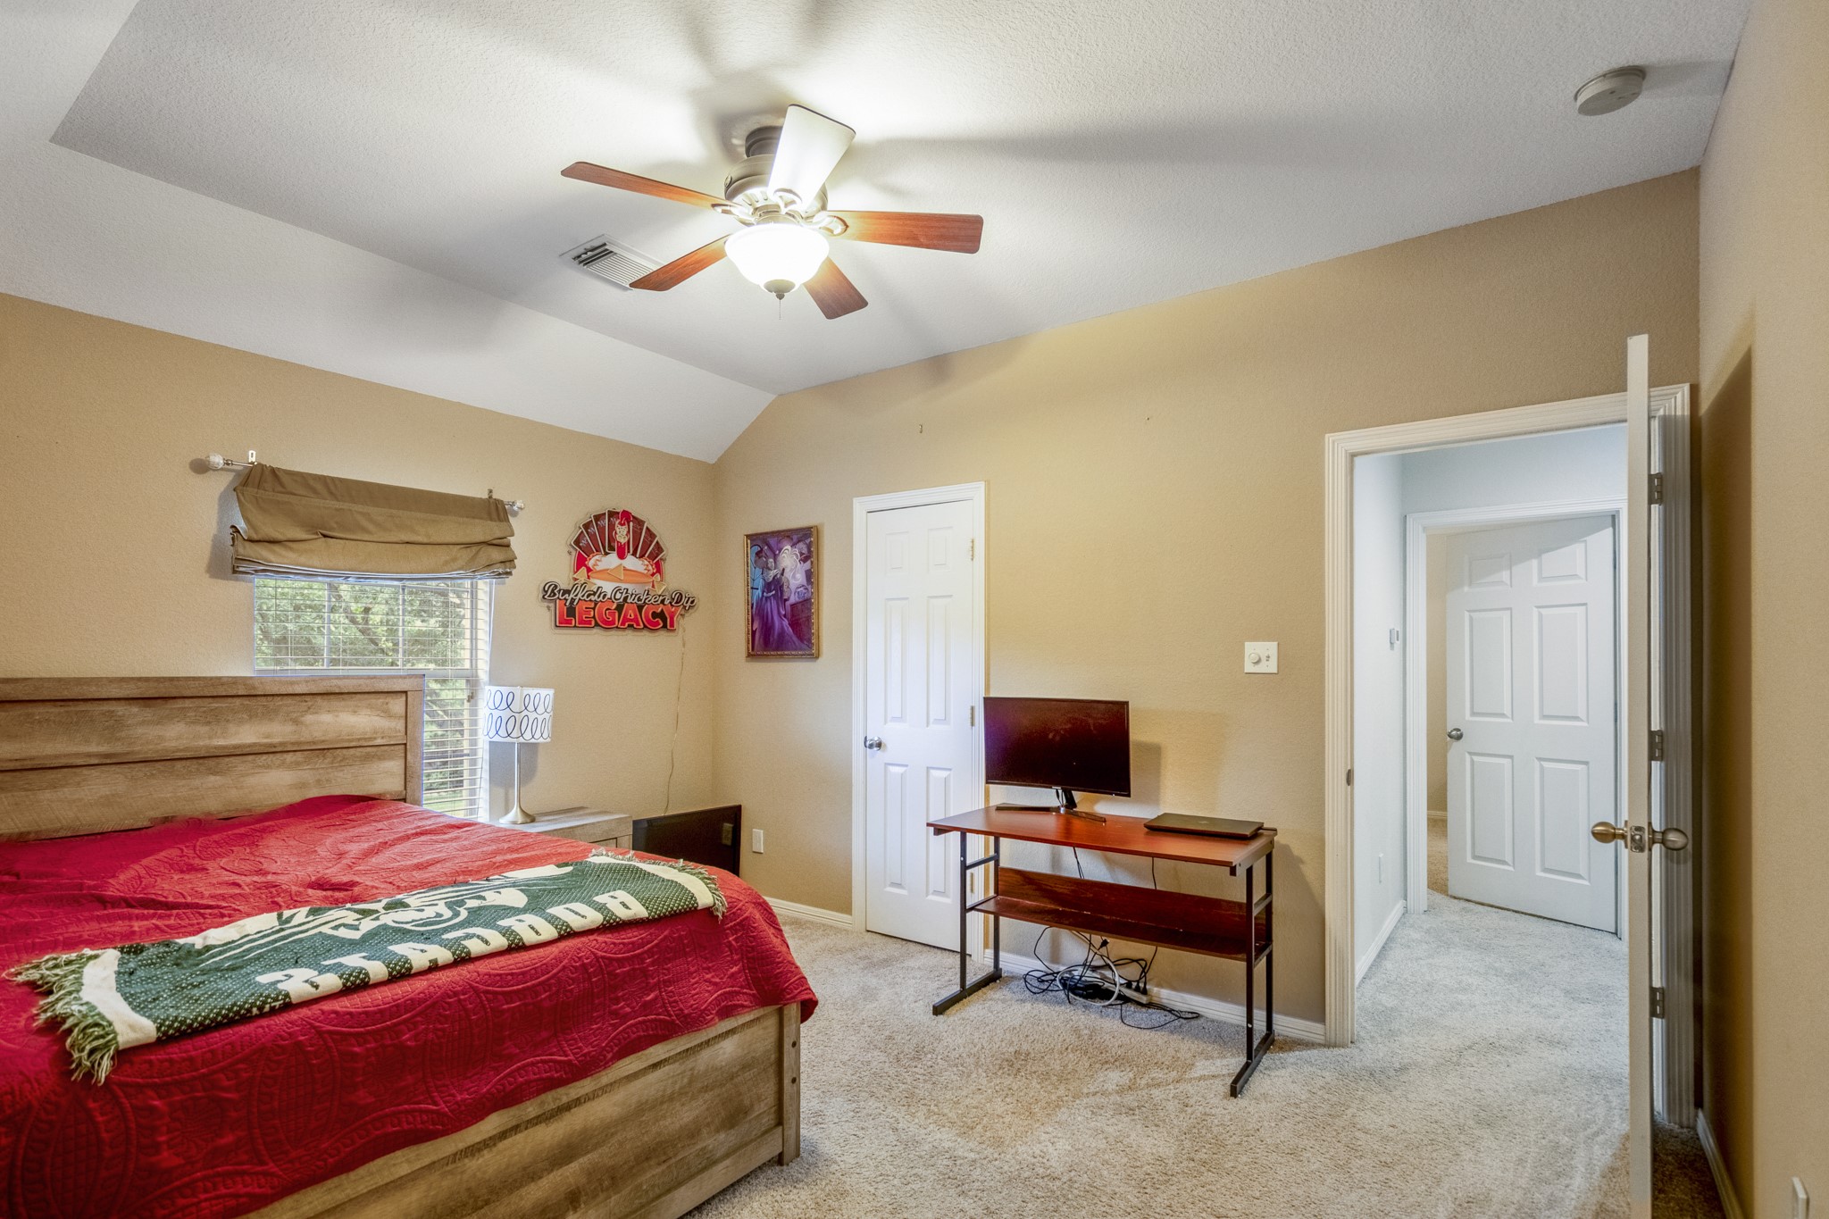
The second bedroom upstairs has a good size closet, a nice size window and lighted ceiling fan, the home features 4 bedrooms with 3 full size bathrooms and 1 guest bathroom. This room has been freshly painted and is virtually staged to show potential.
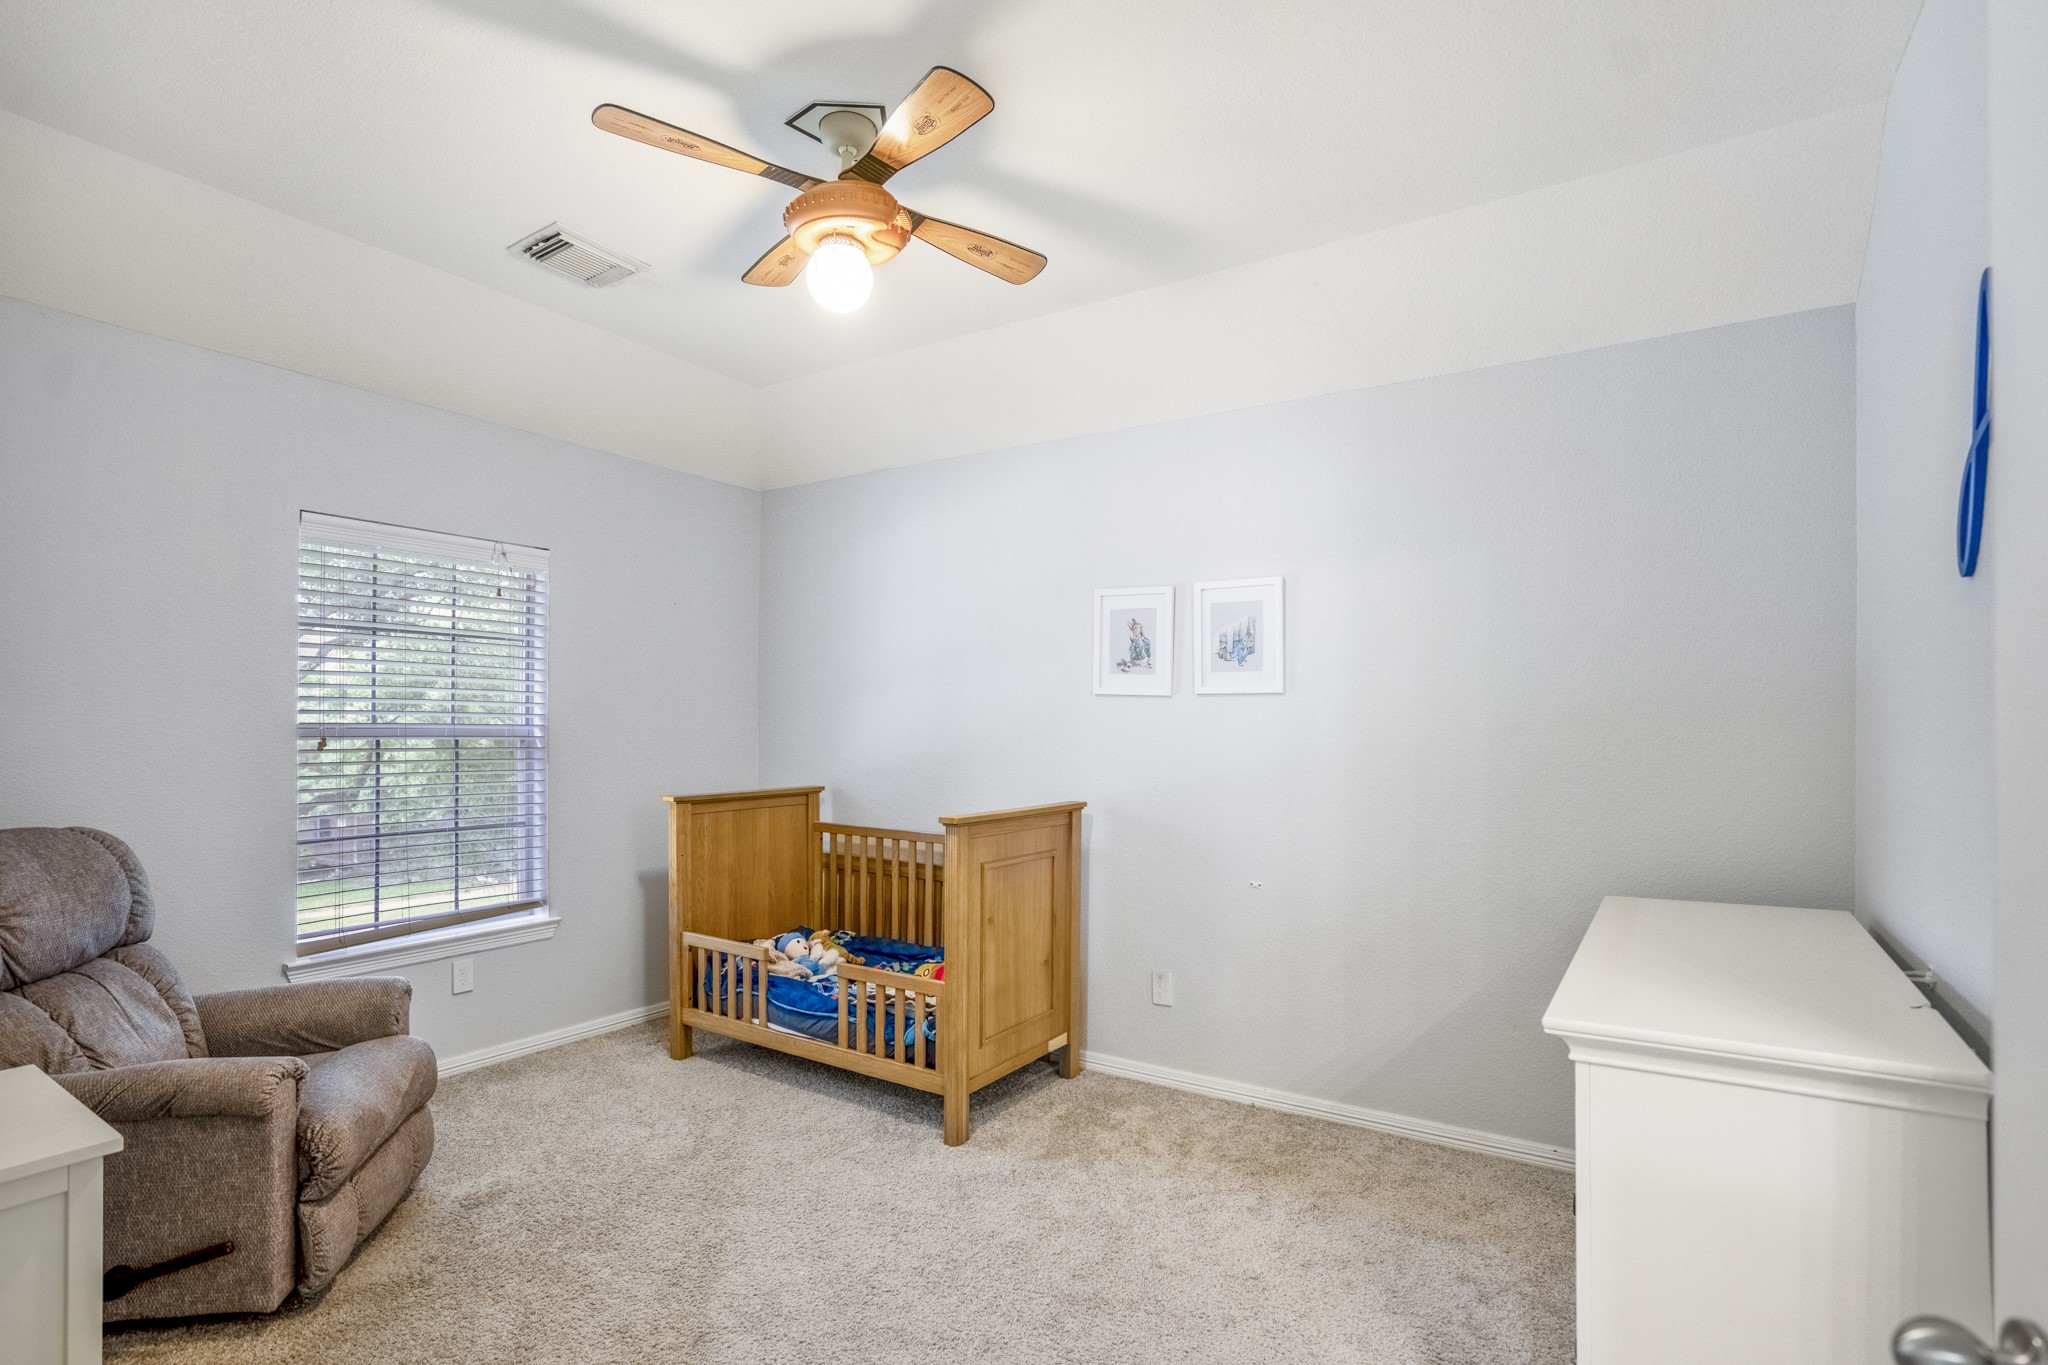
The third bedroom upstairs has an angled ceiling, a nice size closet, a window and lighted ceiling fan, the home features 4 bedrooms with 3 full size bathrooms and 1 guest bathroom.
This is the fourth bedroom upstairs. Two of the bedrooms up share a Hollywood bath & this fourth bedroom has a semi-private en-suite bathroom.
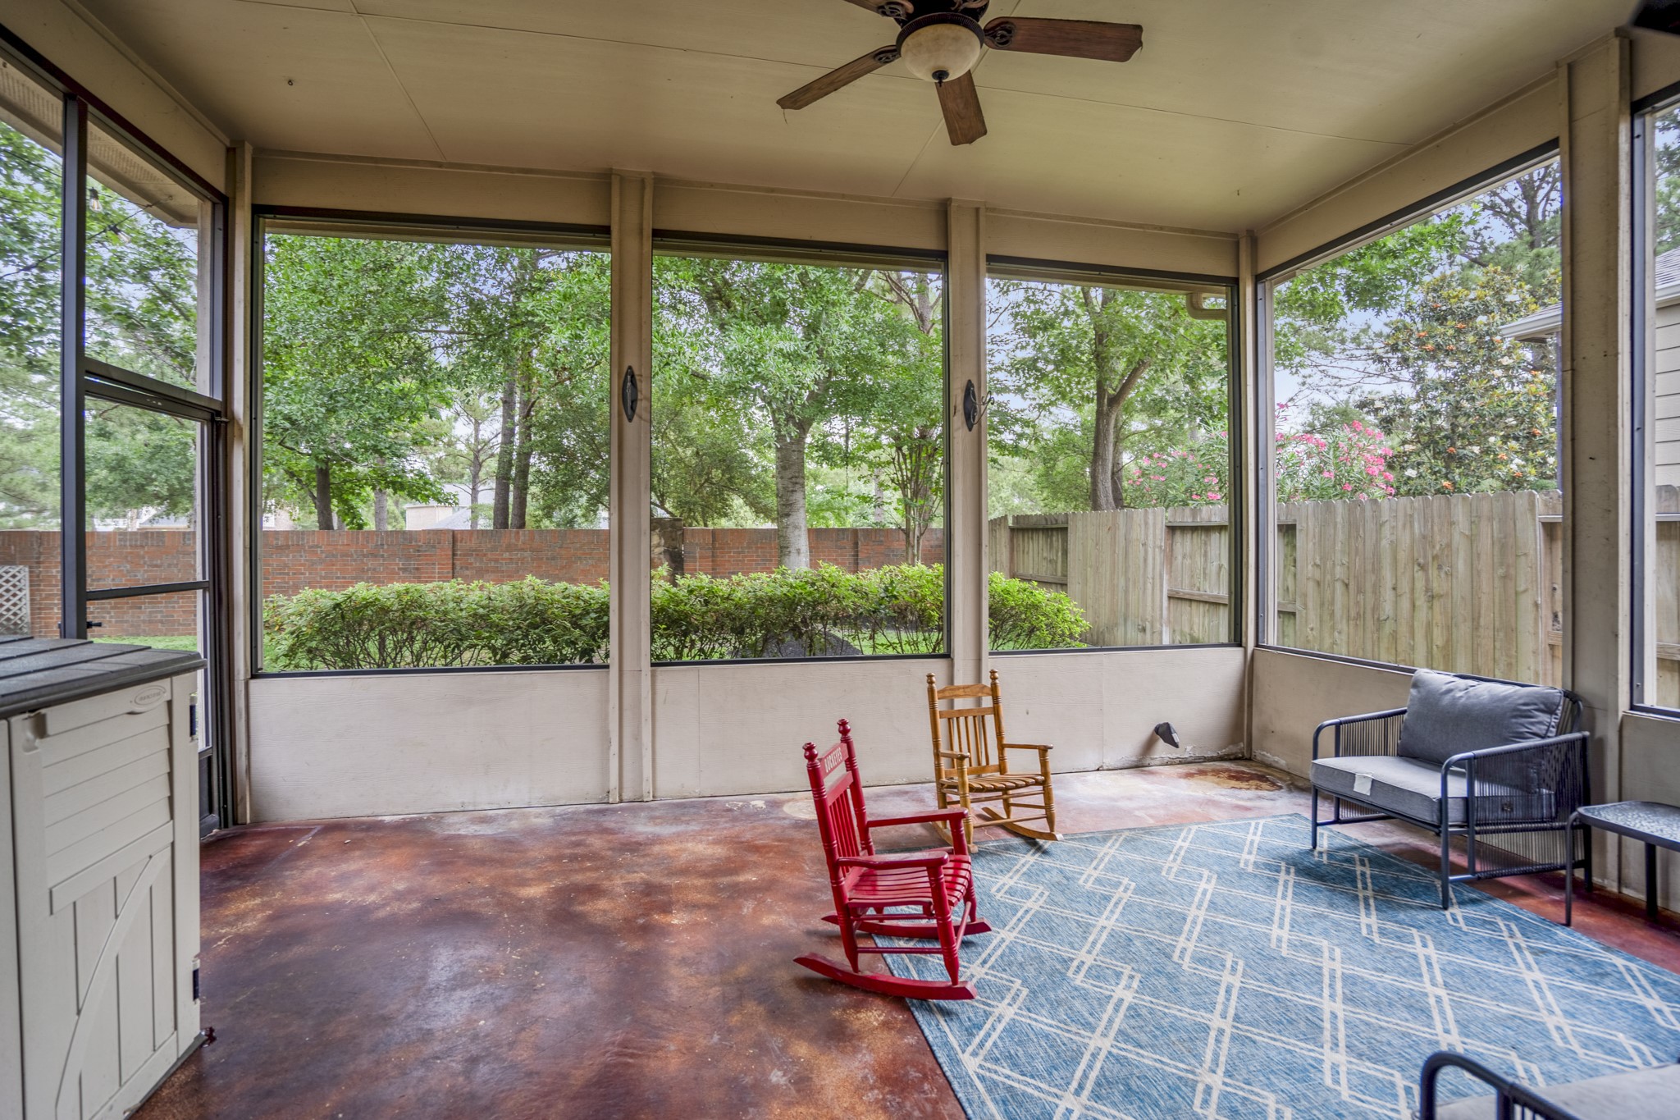
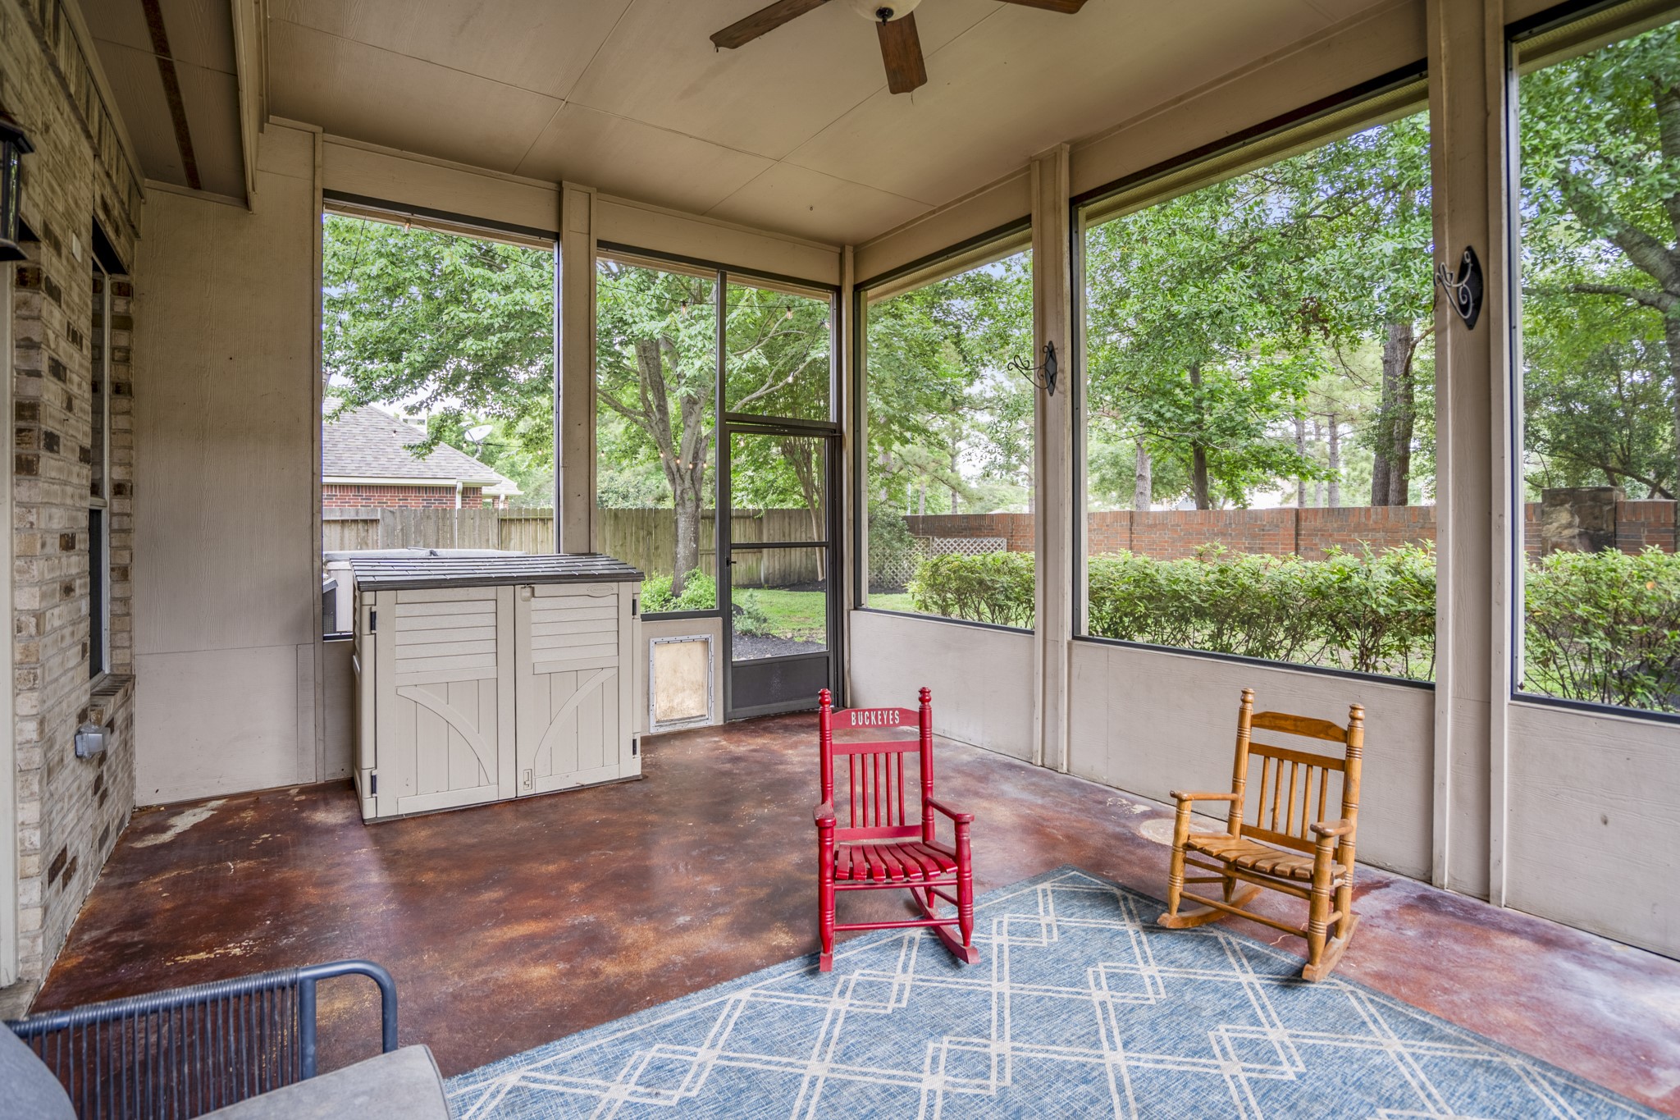
A flexible space for your family to enjoy year-round is the sunroom, offering complete tranquil views of the backyard.
Another view of the sunroom which has an outdoor ceiling fan to keep you cool on the summer evenings.
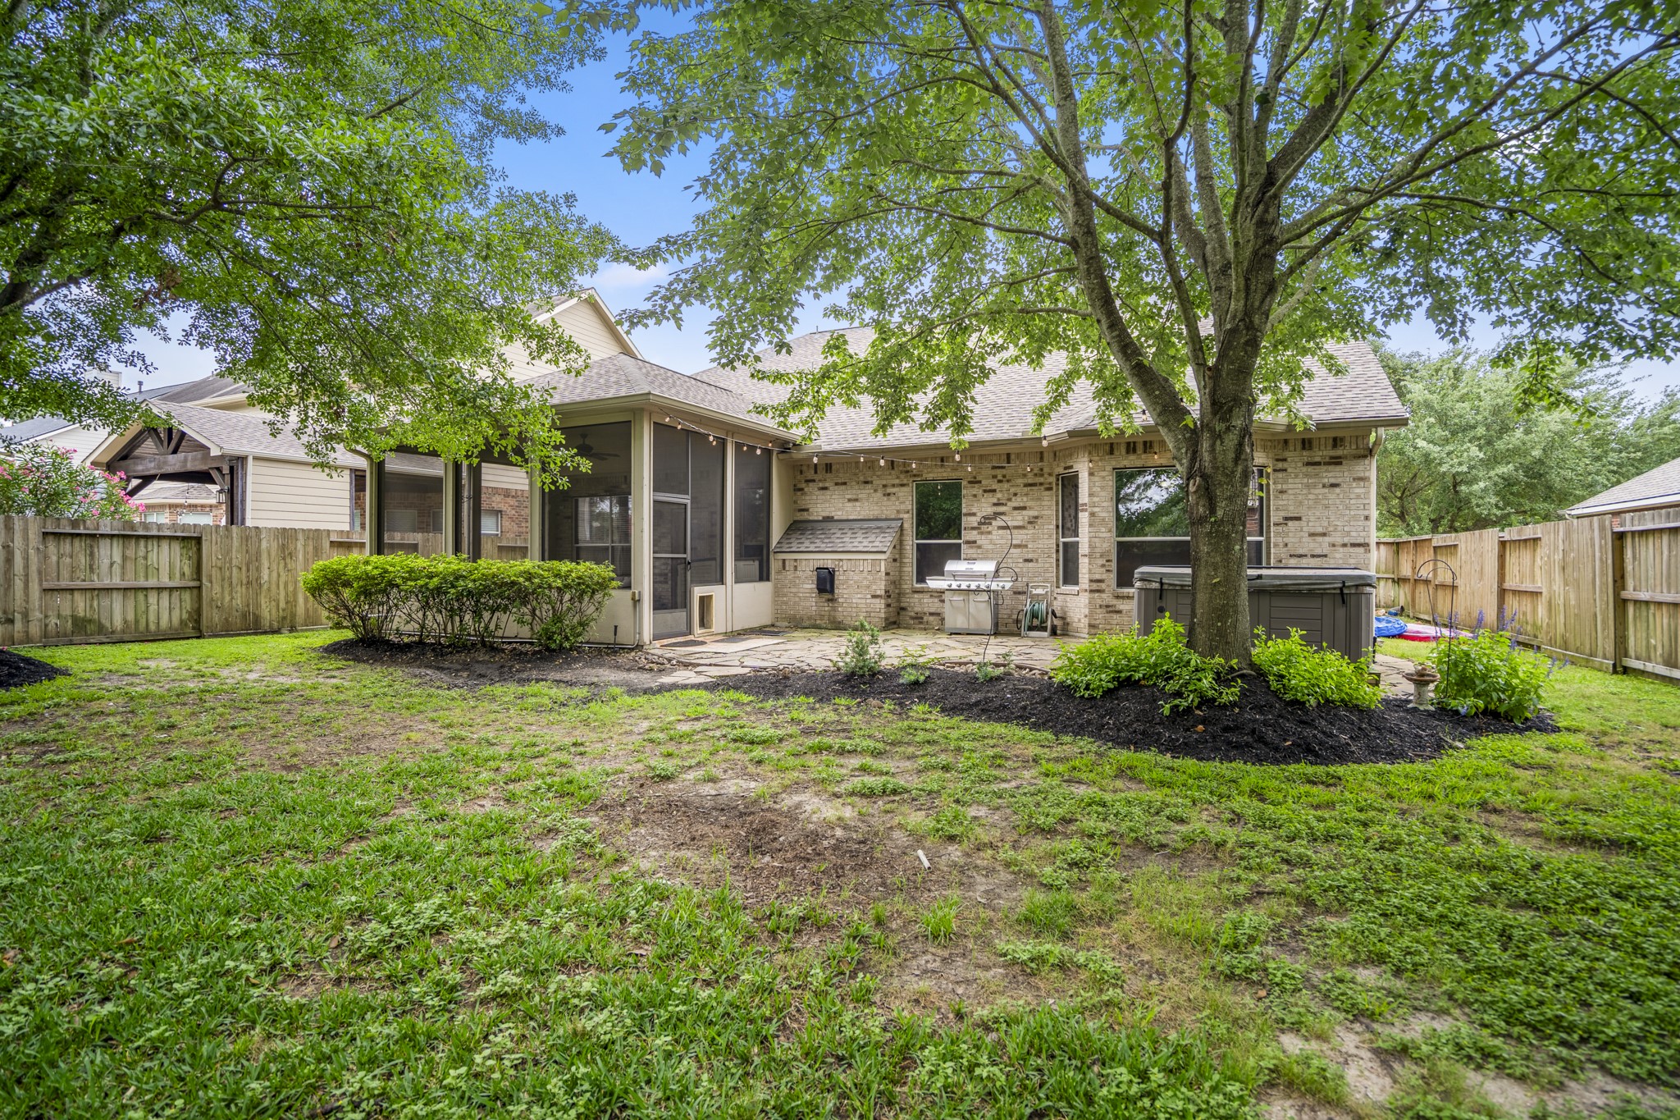
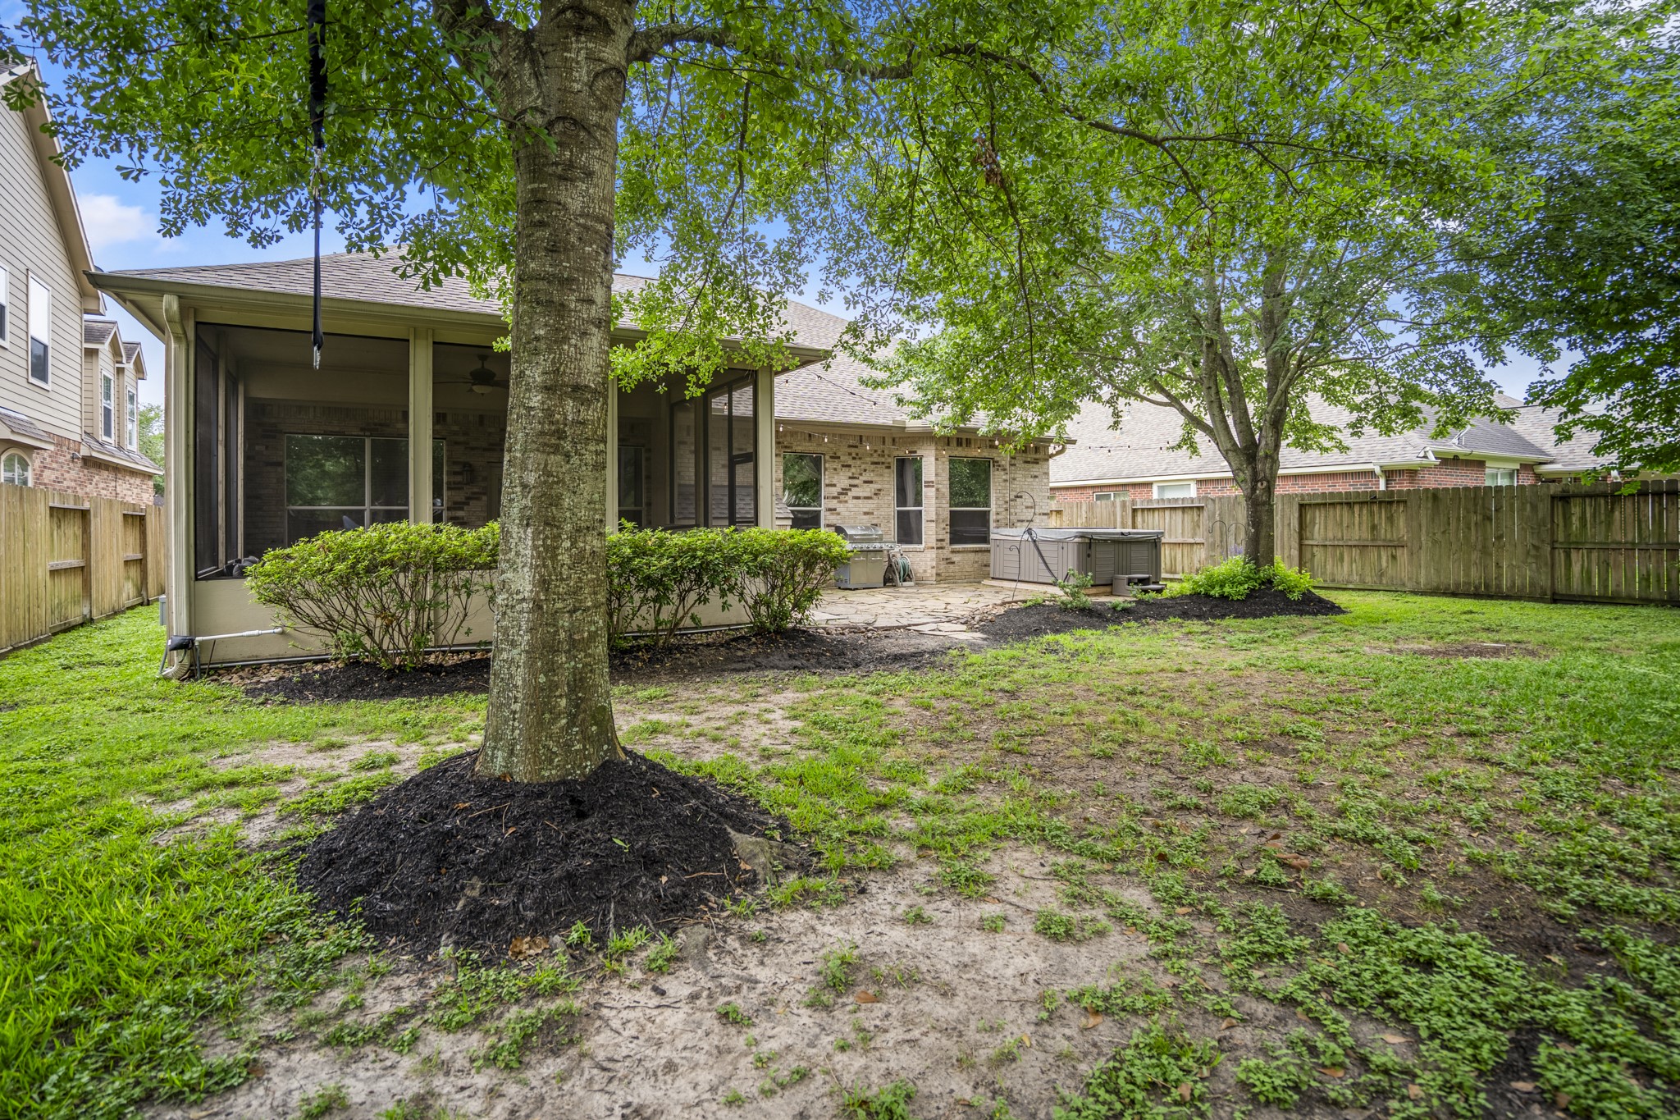
Step outdoors to this private backyard oasis with fire pit area & 7-person Spa, enjoy no back neighbors.
This is the ideal backyard for children and pets to play in, with a fully fenced and shaded backyard.
Welcome to premier master planned community of Gleannloch Farms, amenities include: 3 pools, tennis courts, catch & release lakes, boat house, dog park, on-site equestrian center, walking/bike trails, fitness center, 21-acre Athletic Center w/baseball fields, volleyball, soccer, pickleball courts, multiple playgrounds & 27 hole Gleannloch Pines golf course & Club.
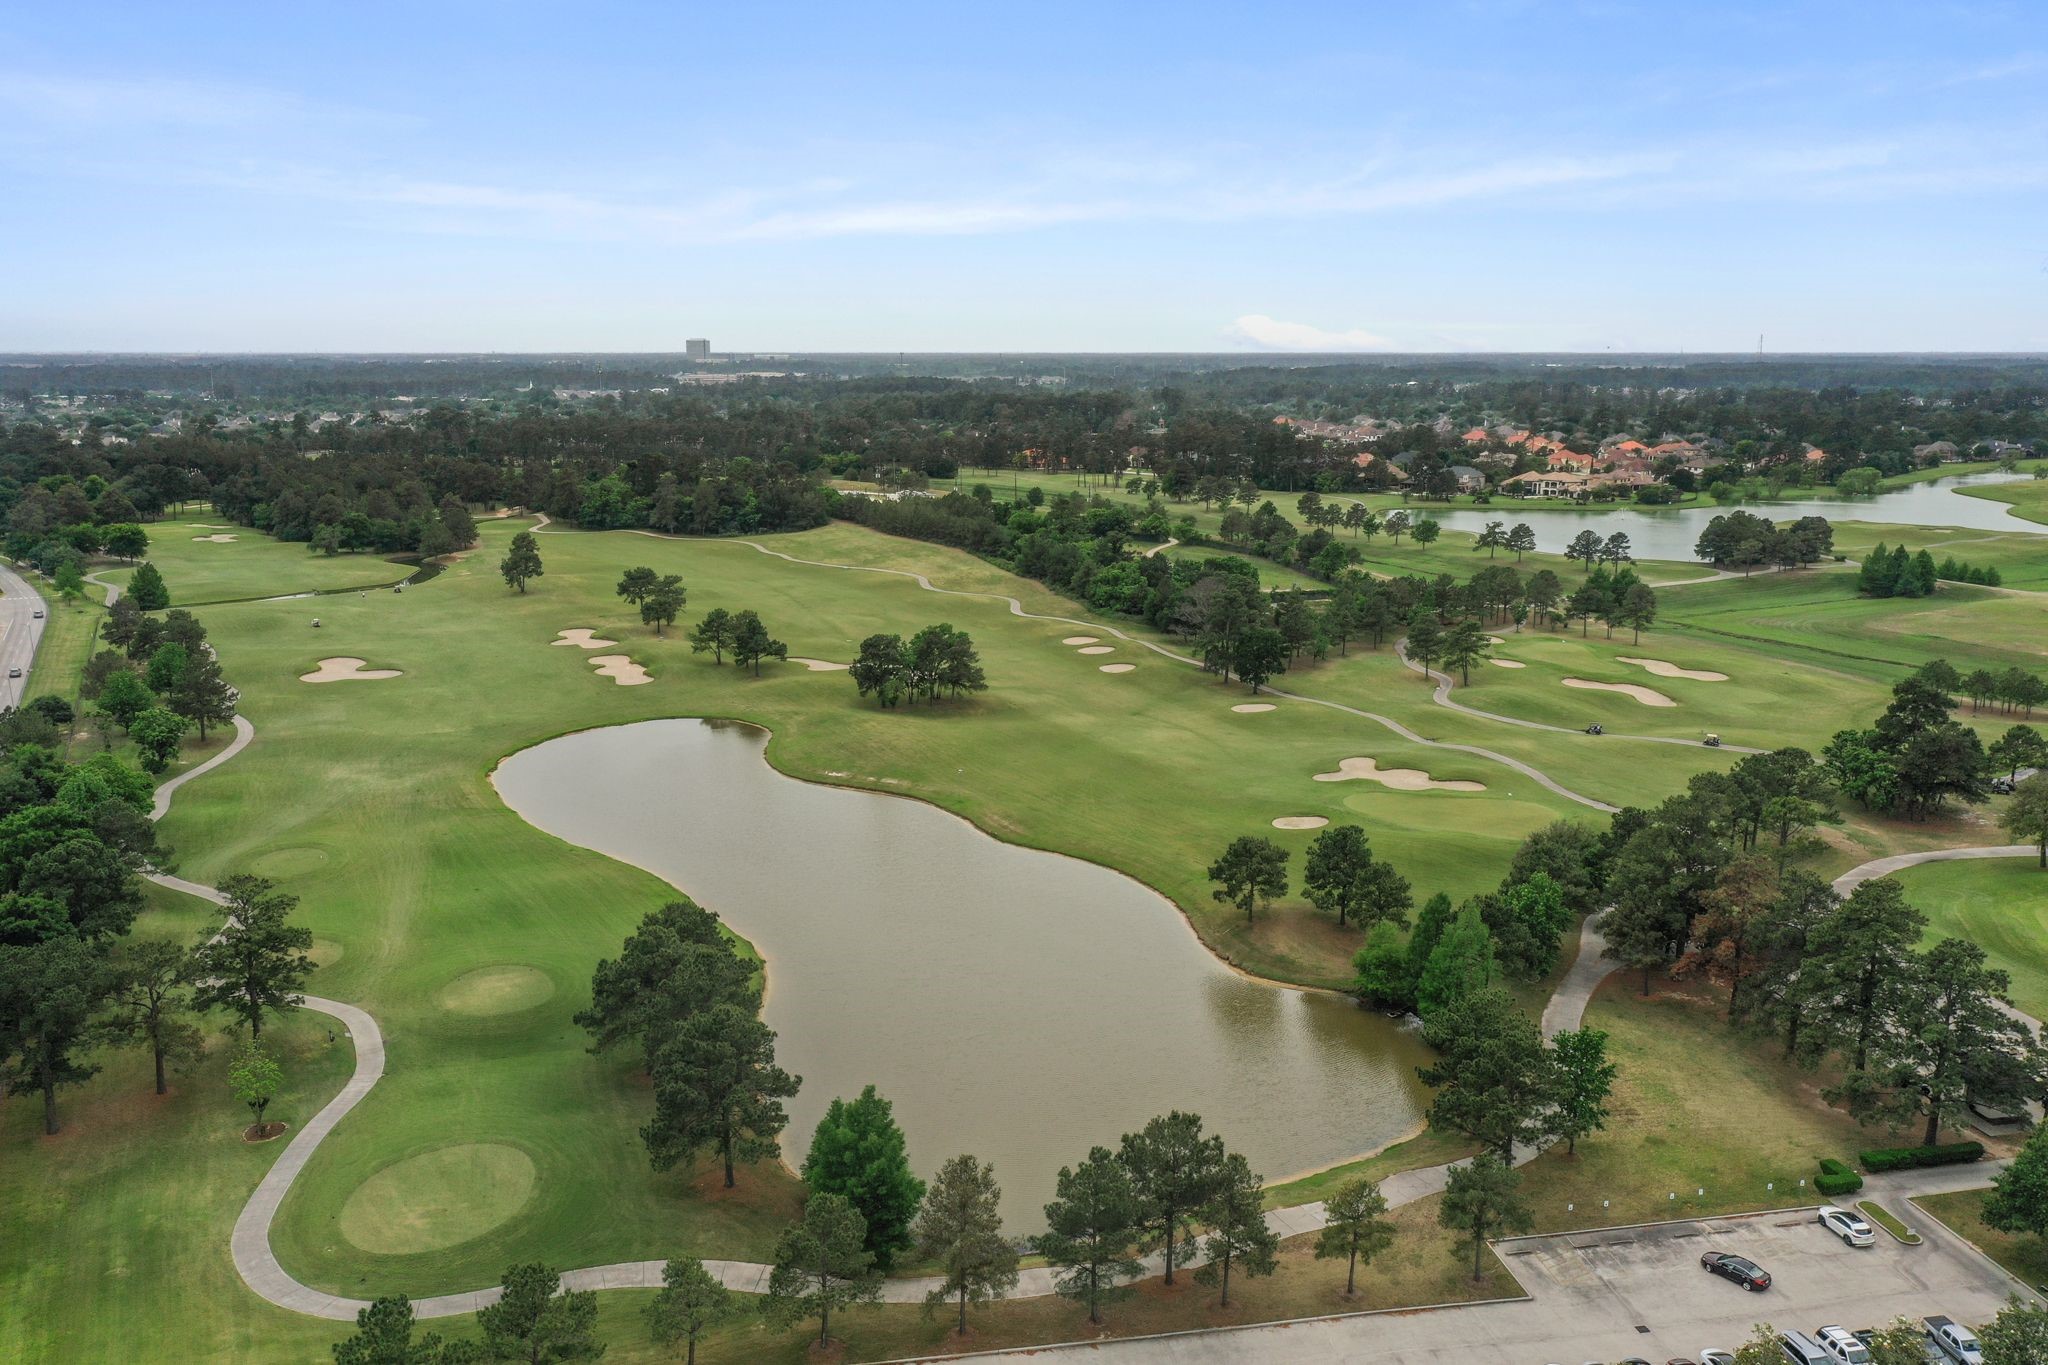
Gleannloch Pines is a semi-private 27-hole GOLF club featuring a clubhouse, enjoy the ultimate round of golf, fabulous views and elegant surroundings. The course is owned & operated by Tour 18, Inc. Spend the day on the golf course without leaving the neighborhood.
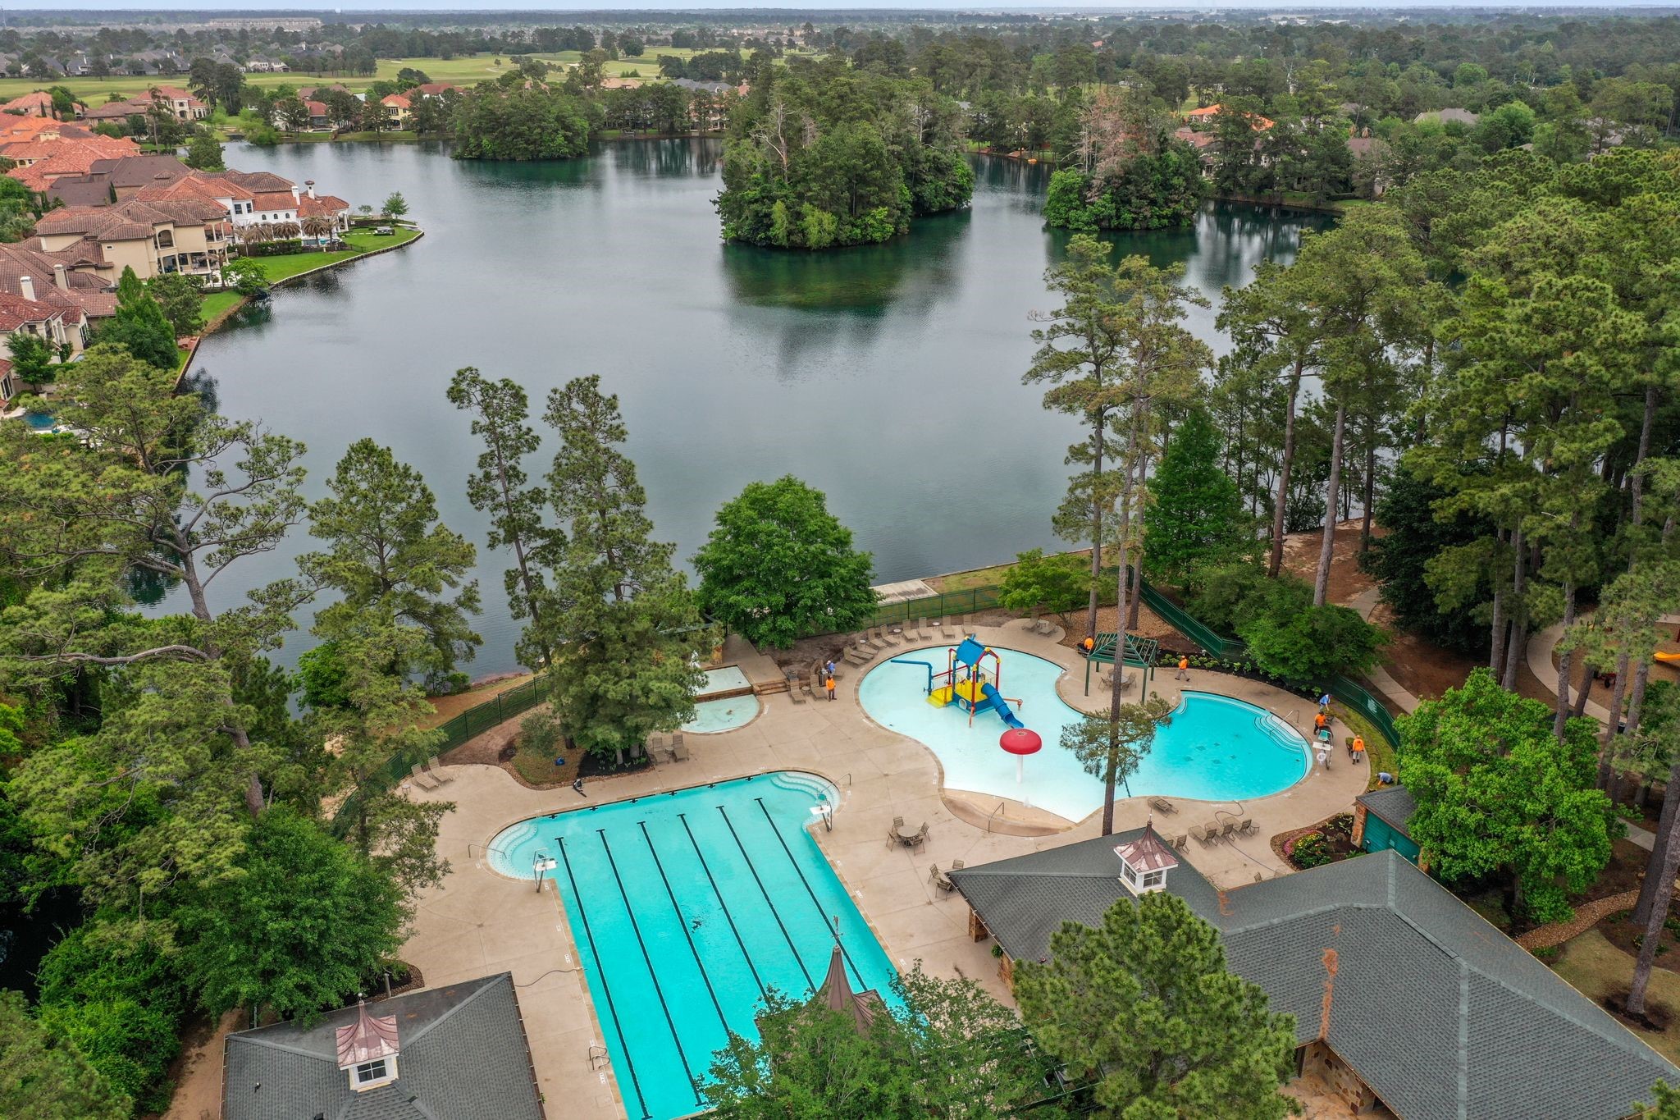
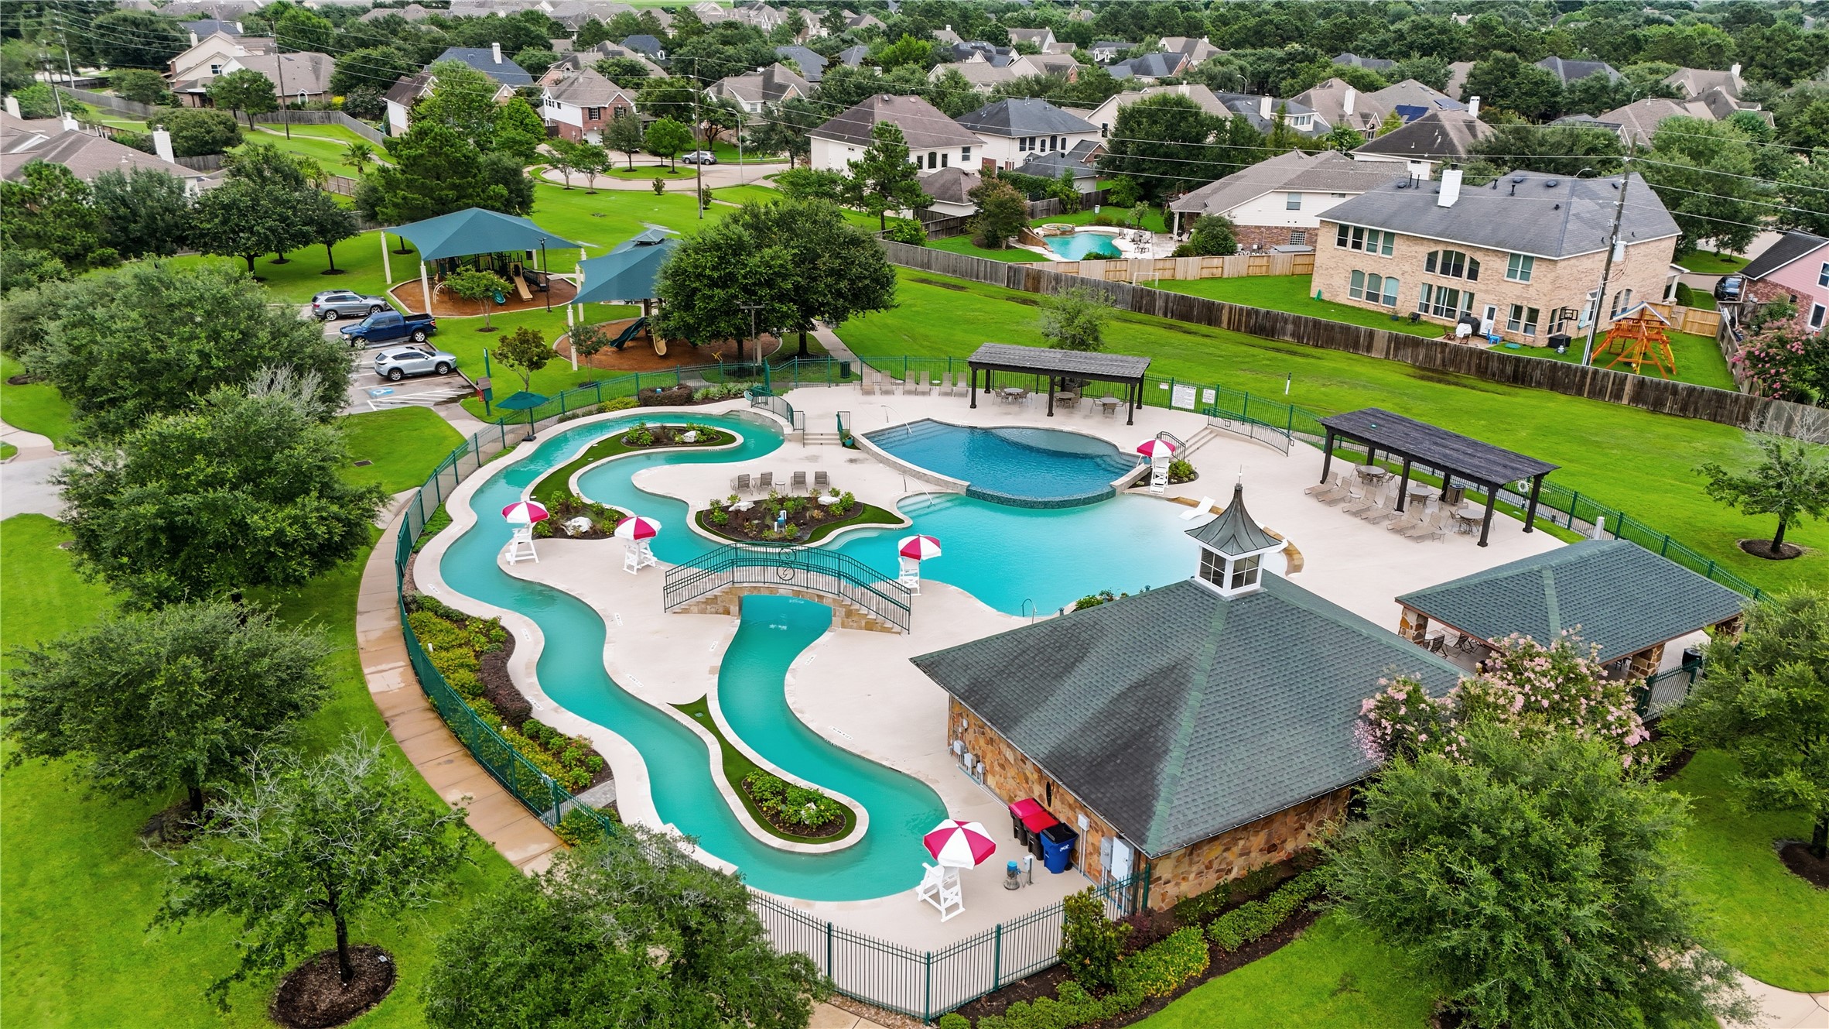
The Aquatic Complex includes an ATHLETIC POOL #1: 8-lane 25-yard competition pool. Home of the Gleannloch Gators swim team, Masters Swim Program & PACK Training Program as well as swimming lessons are offered. A RECREATION CENTER POOL #2: includes an adult pool and kiddie activity pool with water features. THE BLUFF POOL #3– a lazy pool.
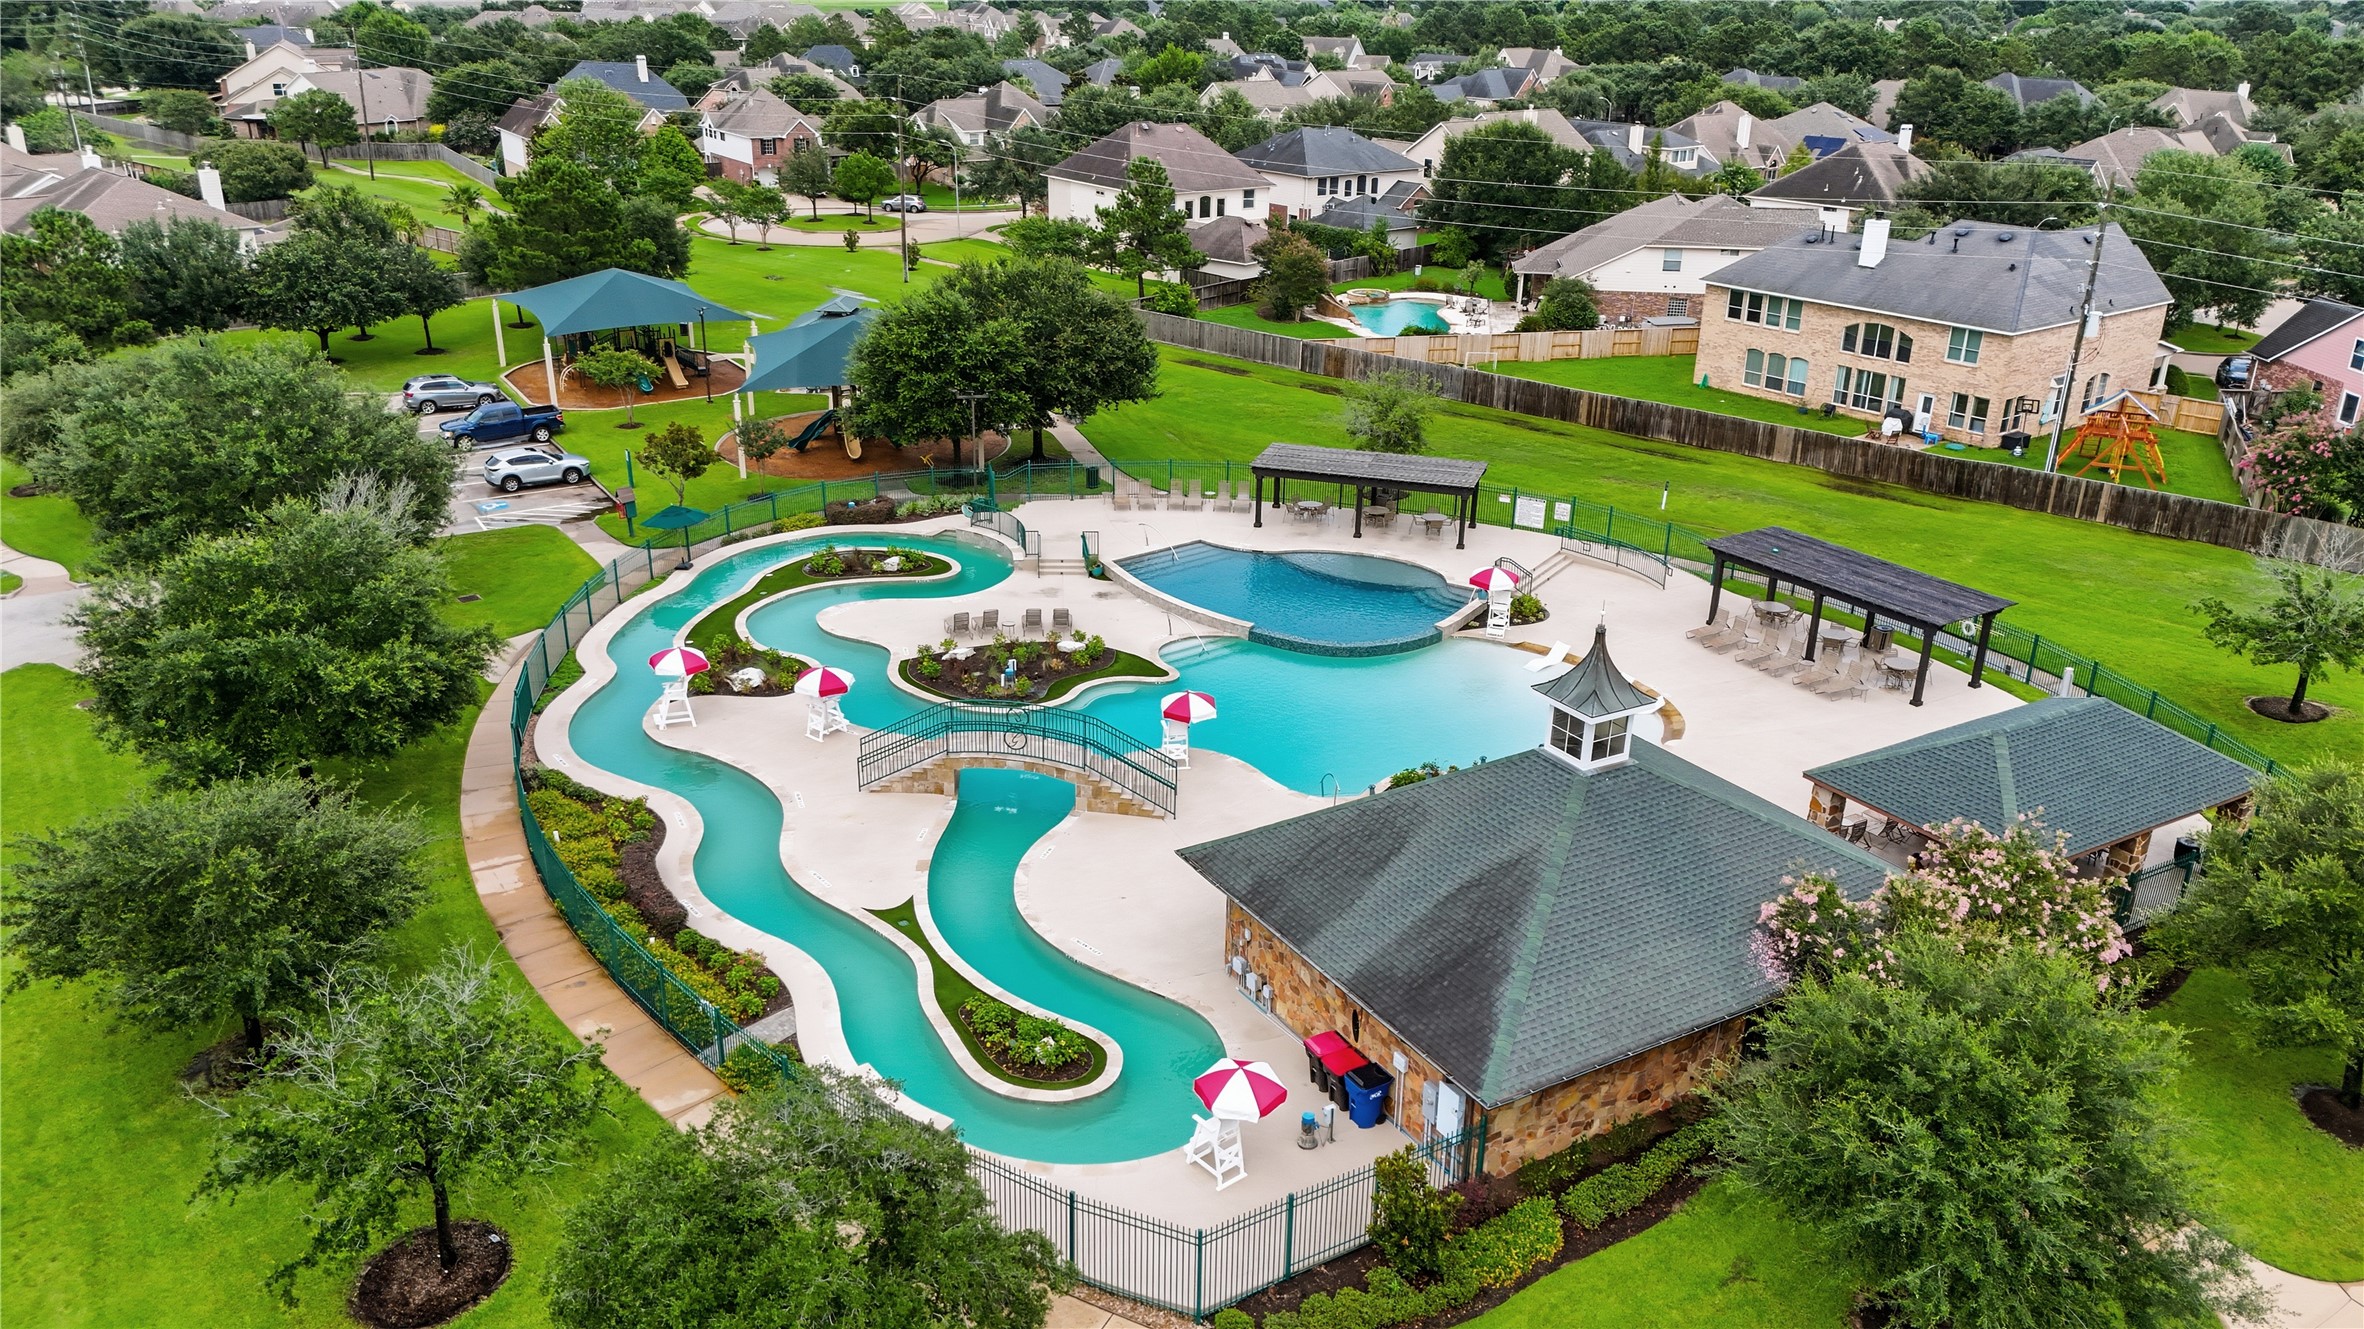
The community offers several options in terms of pools, including a Lazy River, which is extremely relaxing offering a fun day outdoors that includes the option of covered picnic pavilions and kiddie playgrounds.
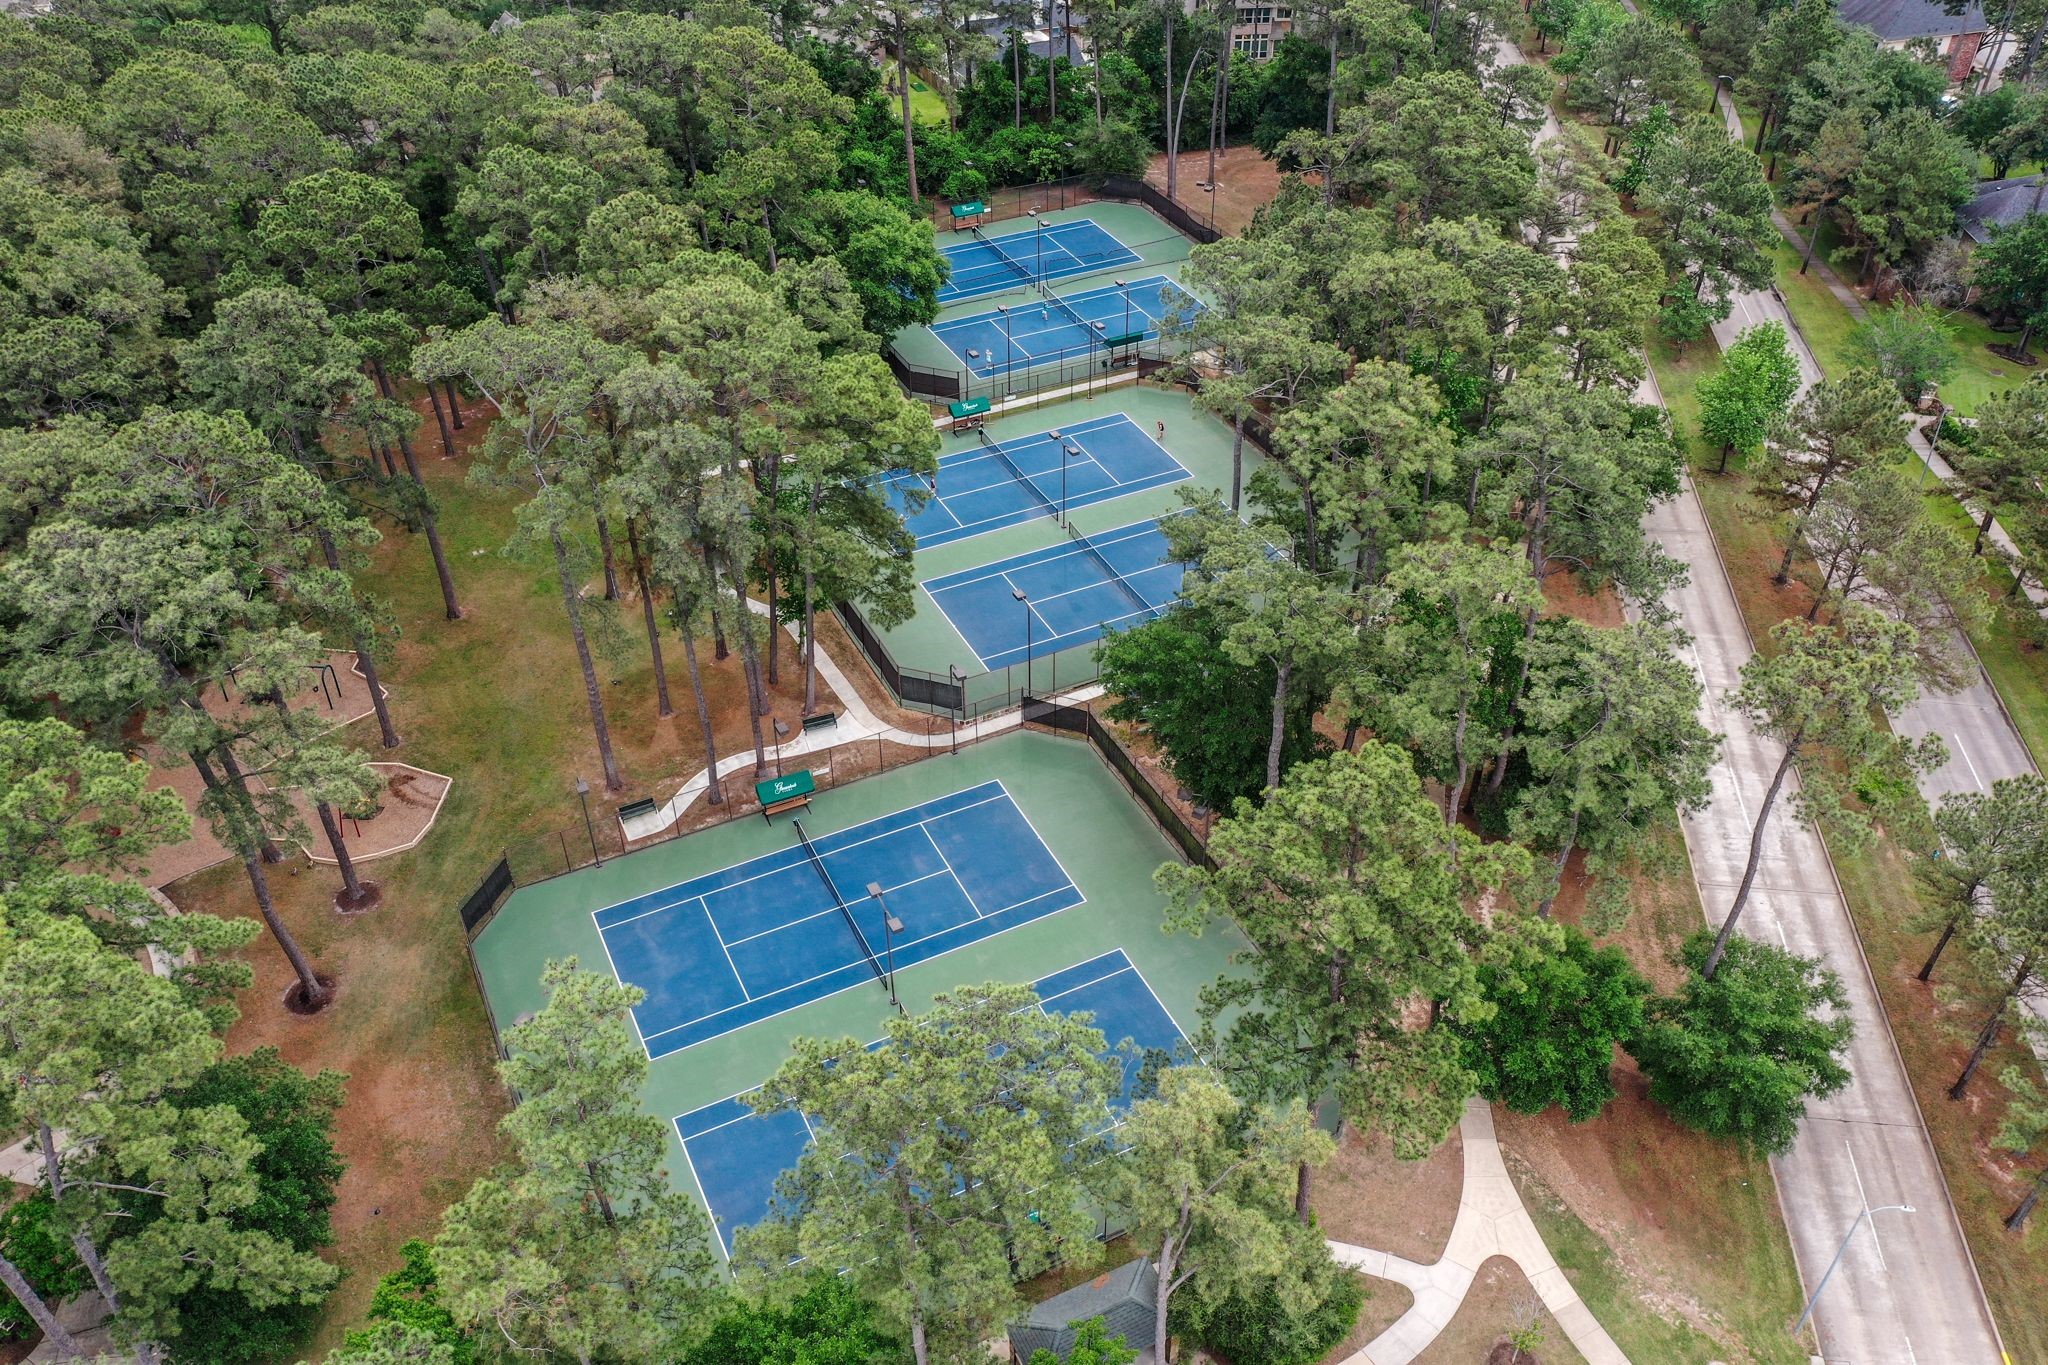
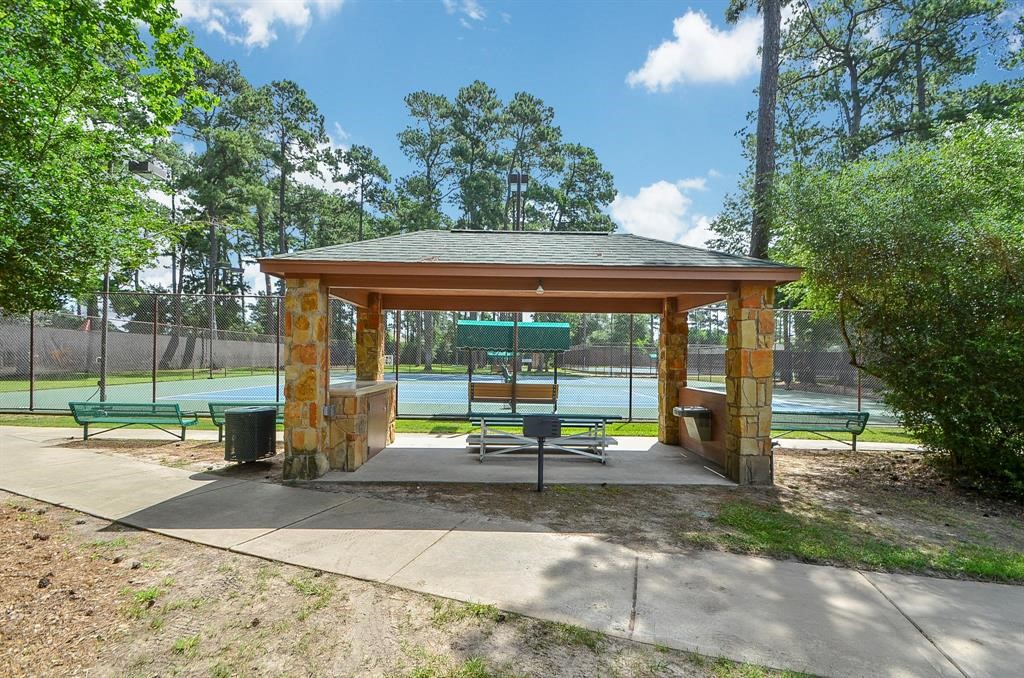
TENNIS COURTS, the community is home to multiple tennis leagues which enjoy 6-fully lighted tennis courts as well as a covered Pavilion.
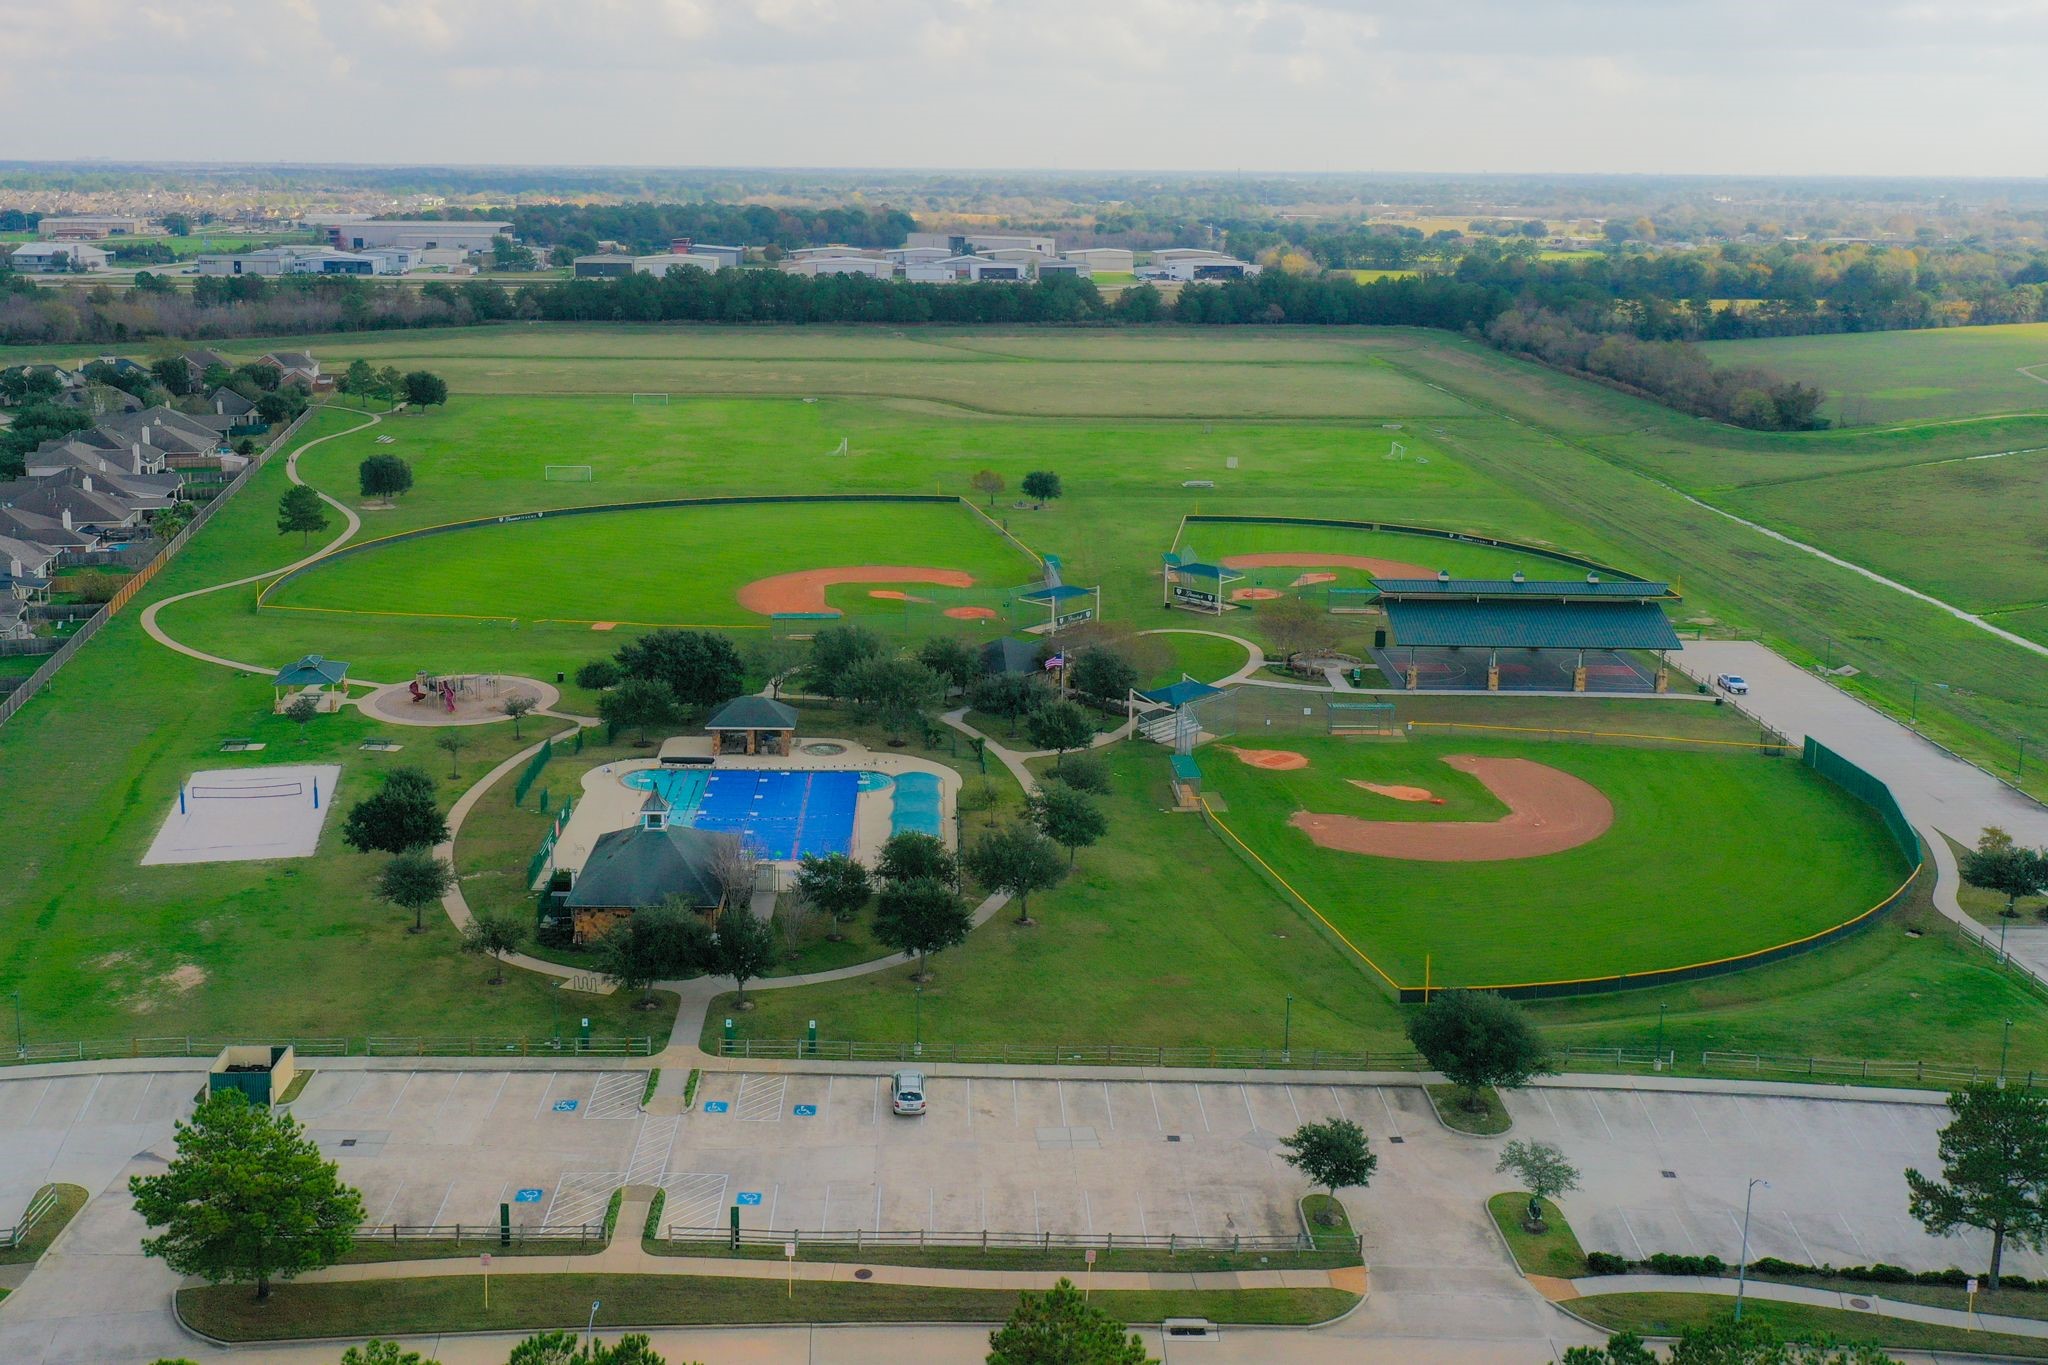
Gleannloch Farms features a 21-acre Athletic Center, which has baseball fields, sand volleyball, soccer/lacrosse fields, 3 pickleball courts & Veterans Memorial. A great place for family activities. GLF is a beautiful community with modern flair, and simply a great place to live and raise a family!
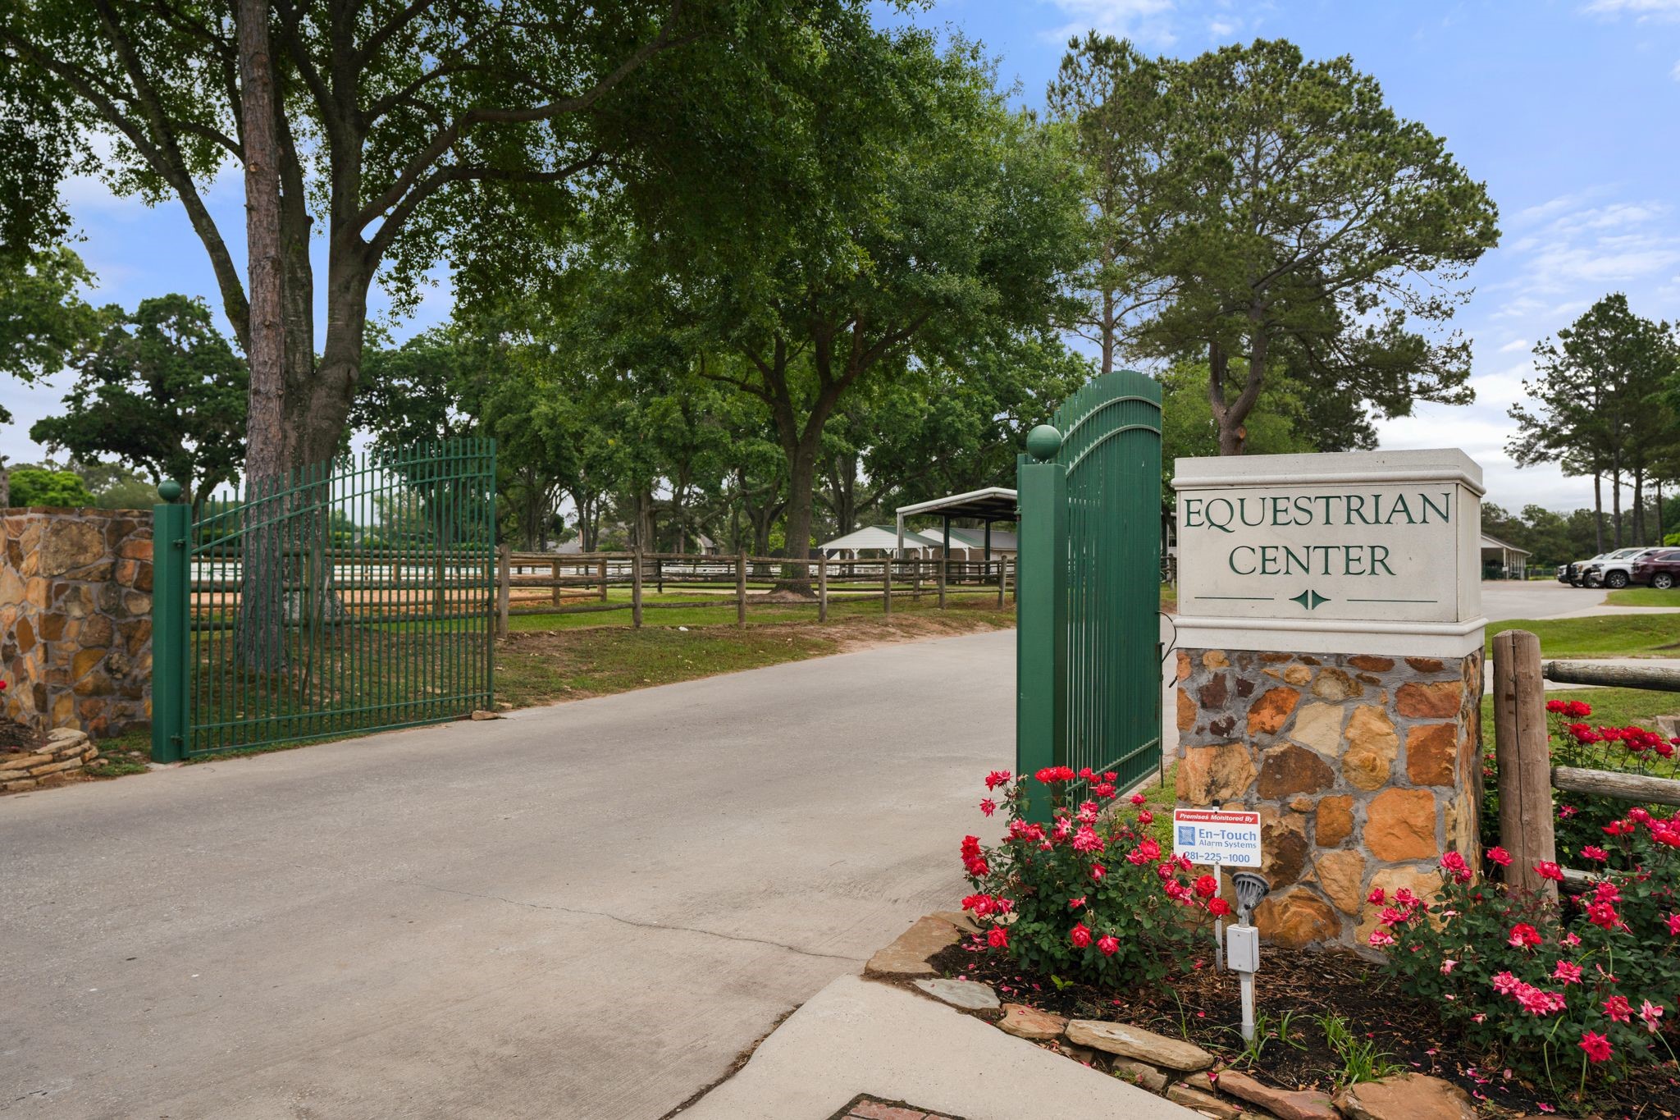
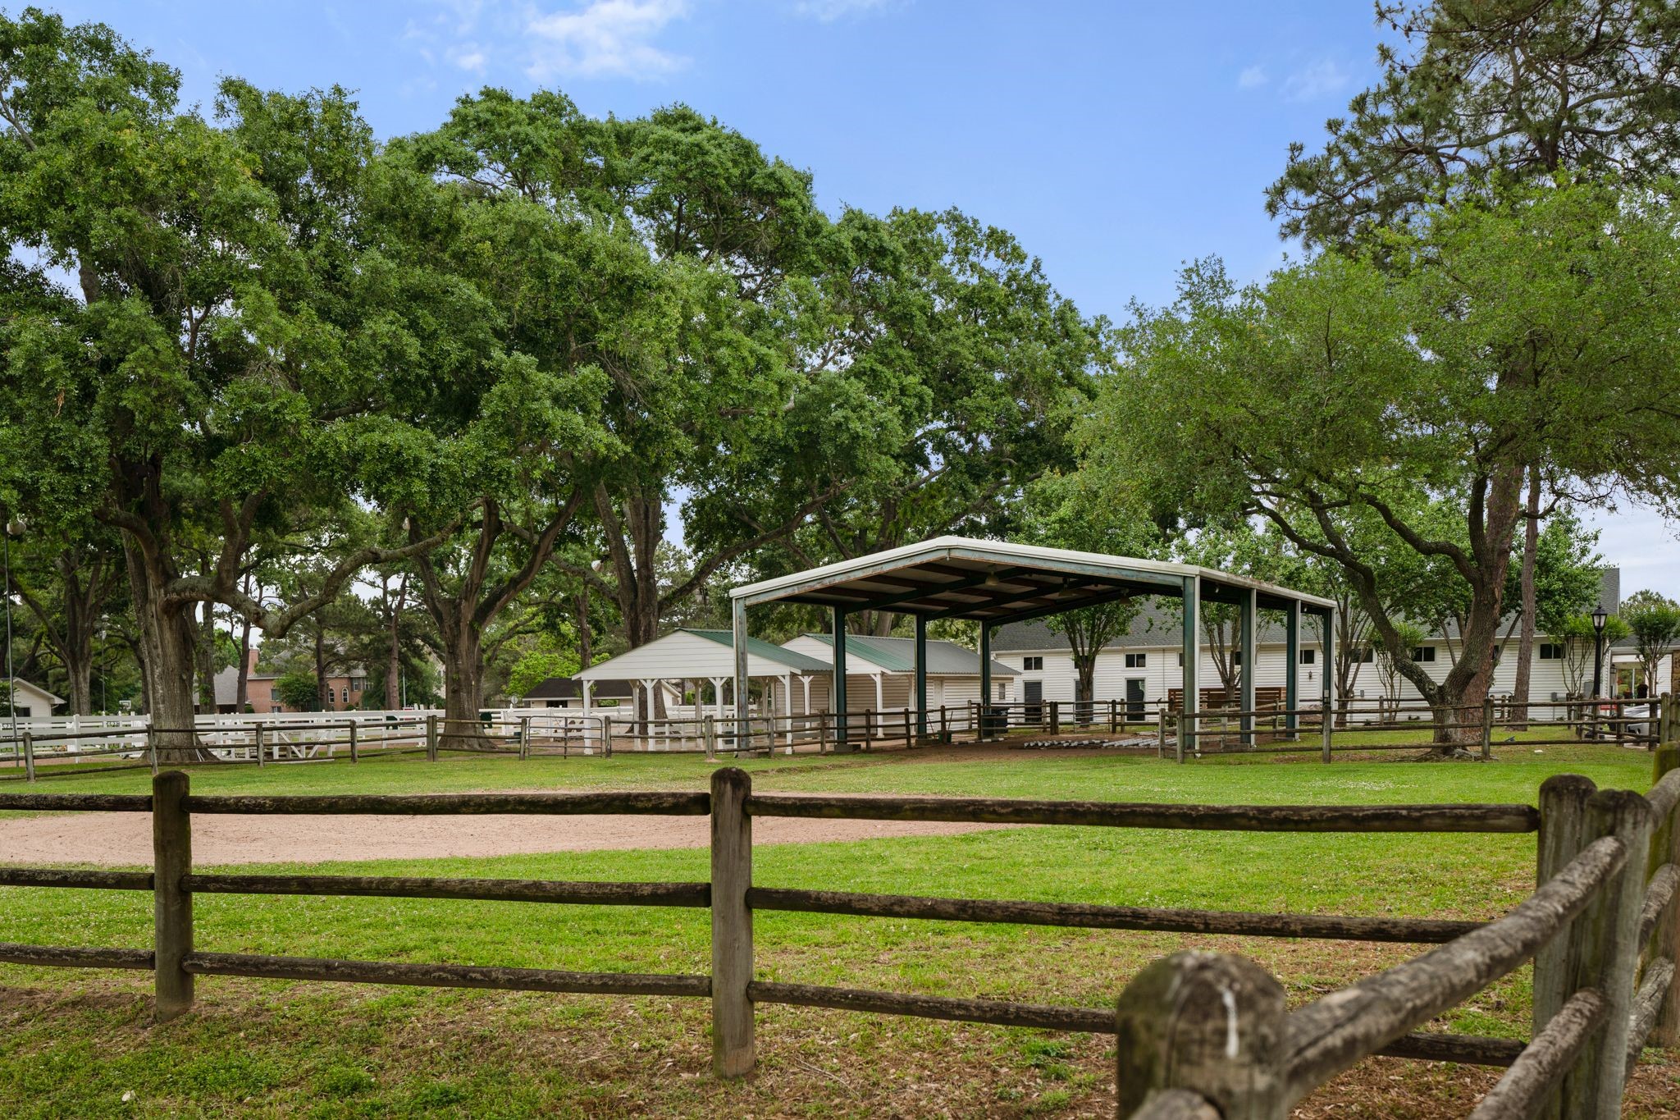
Gleannloch Farms Equestrian Center has a long and rich history and offers stabling and riding lessons in the heart of the community.
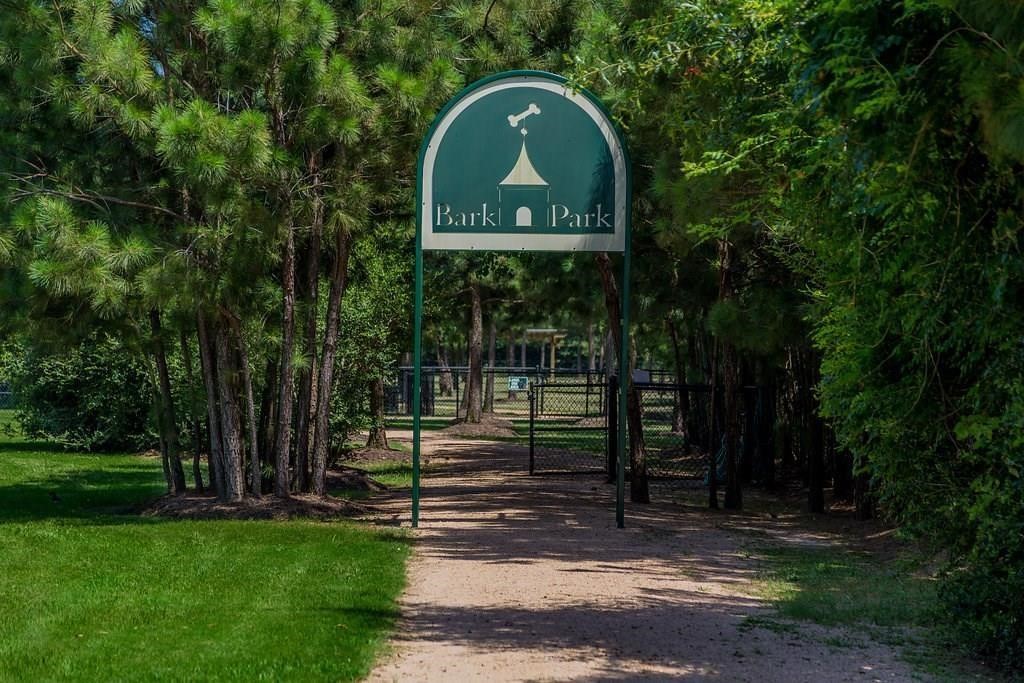
The BARK PARK where our 4-legged family members enjoy a 2.5-acre fenced dog park featuring separate areas for small & large dogs, trails, drinking fountains for pets and shaded seating for their owners.
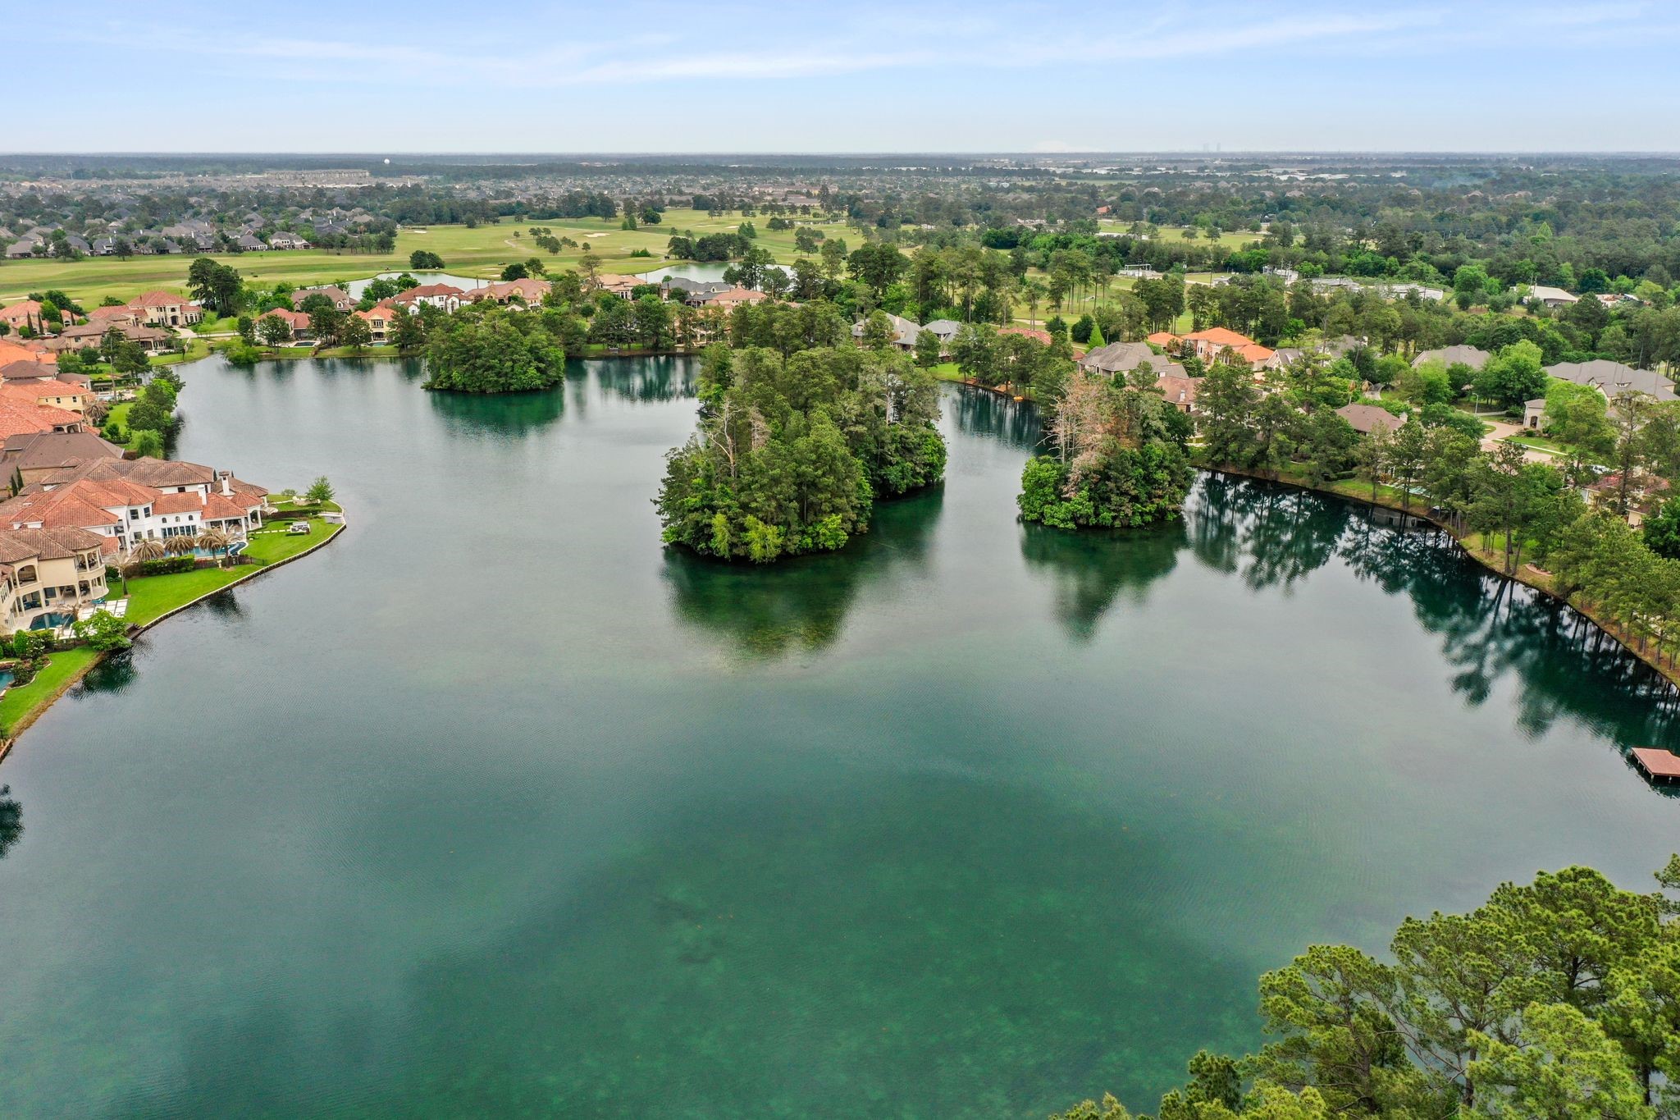
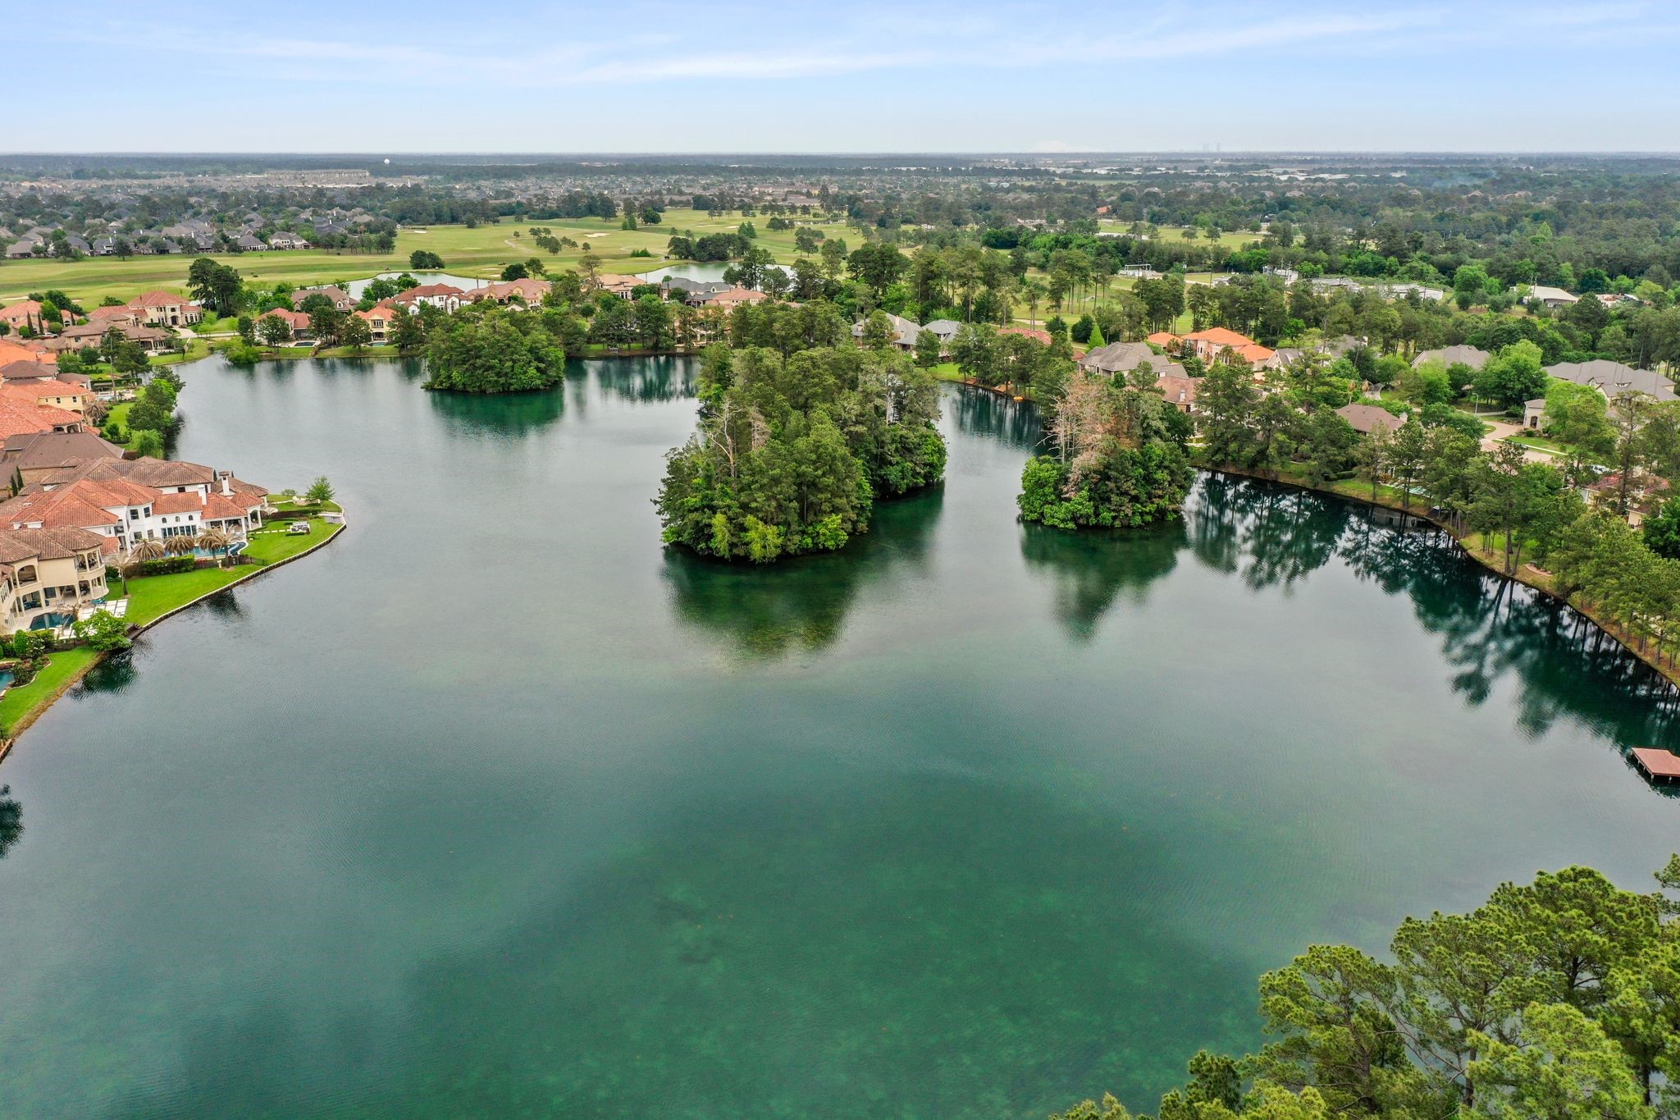
There are 11 lakes and several ponds to enjoy fishing in the Catch & Release lakes, residents are encouraged to be cognizant of the ducks, turtles and other little critters that call these waters home.
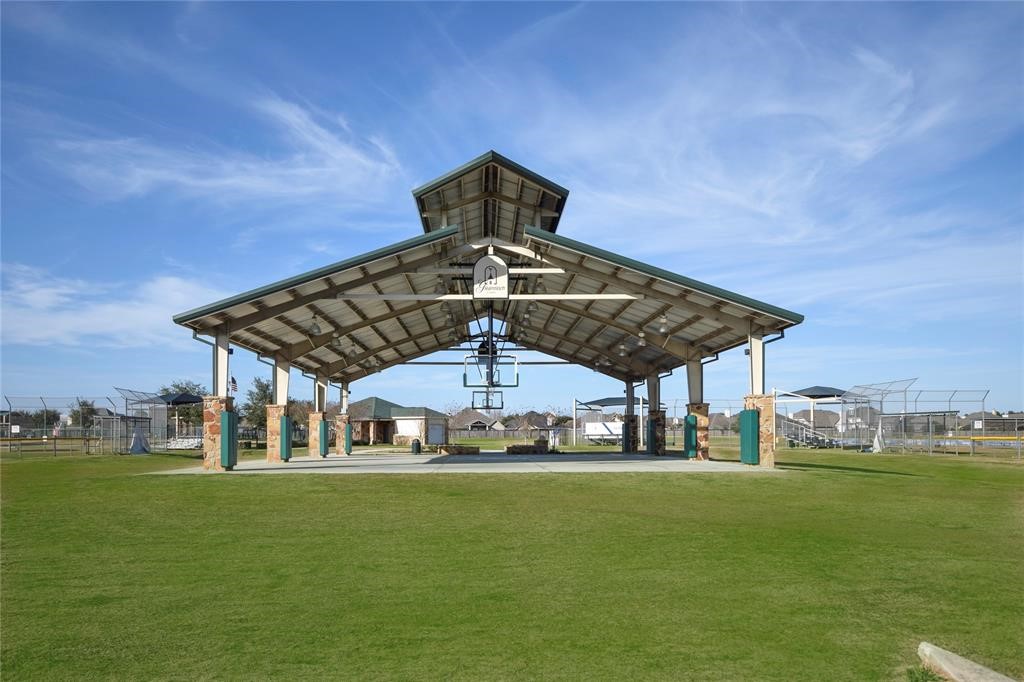
The Baseball Pavilion is surrounded by the baseball fields and has been upgraded to include 3 Pickle Ball Courts for residents to enjoy. Every year this is where the 4th of July Parade is held. The home is conveniently located to the Grand Parkway with quick access to The Woodlands, Spring and Tomball.
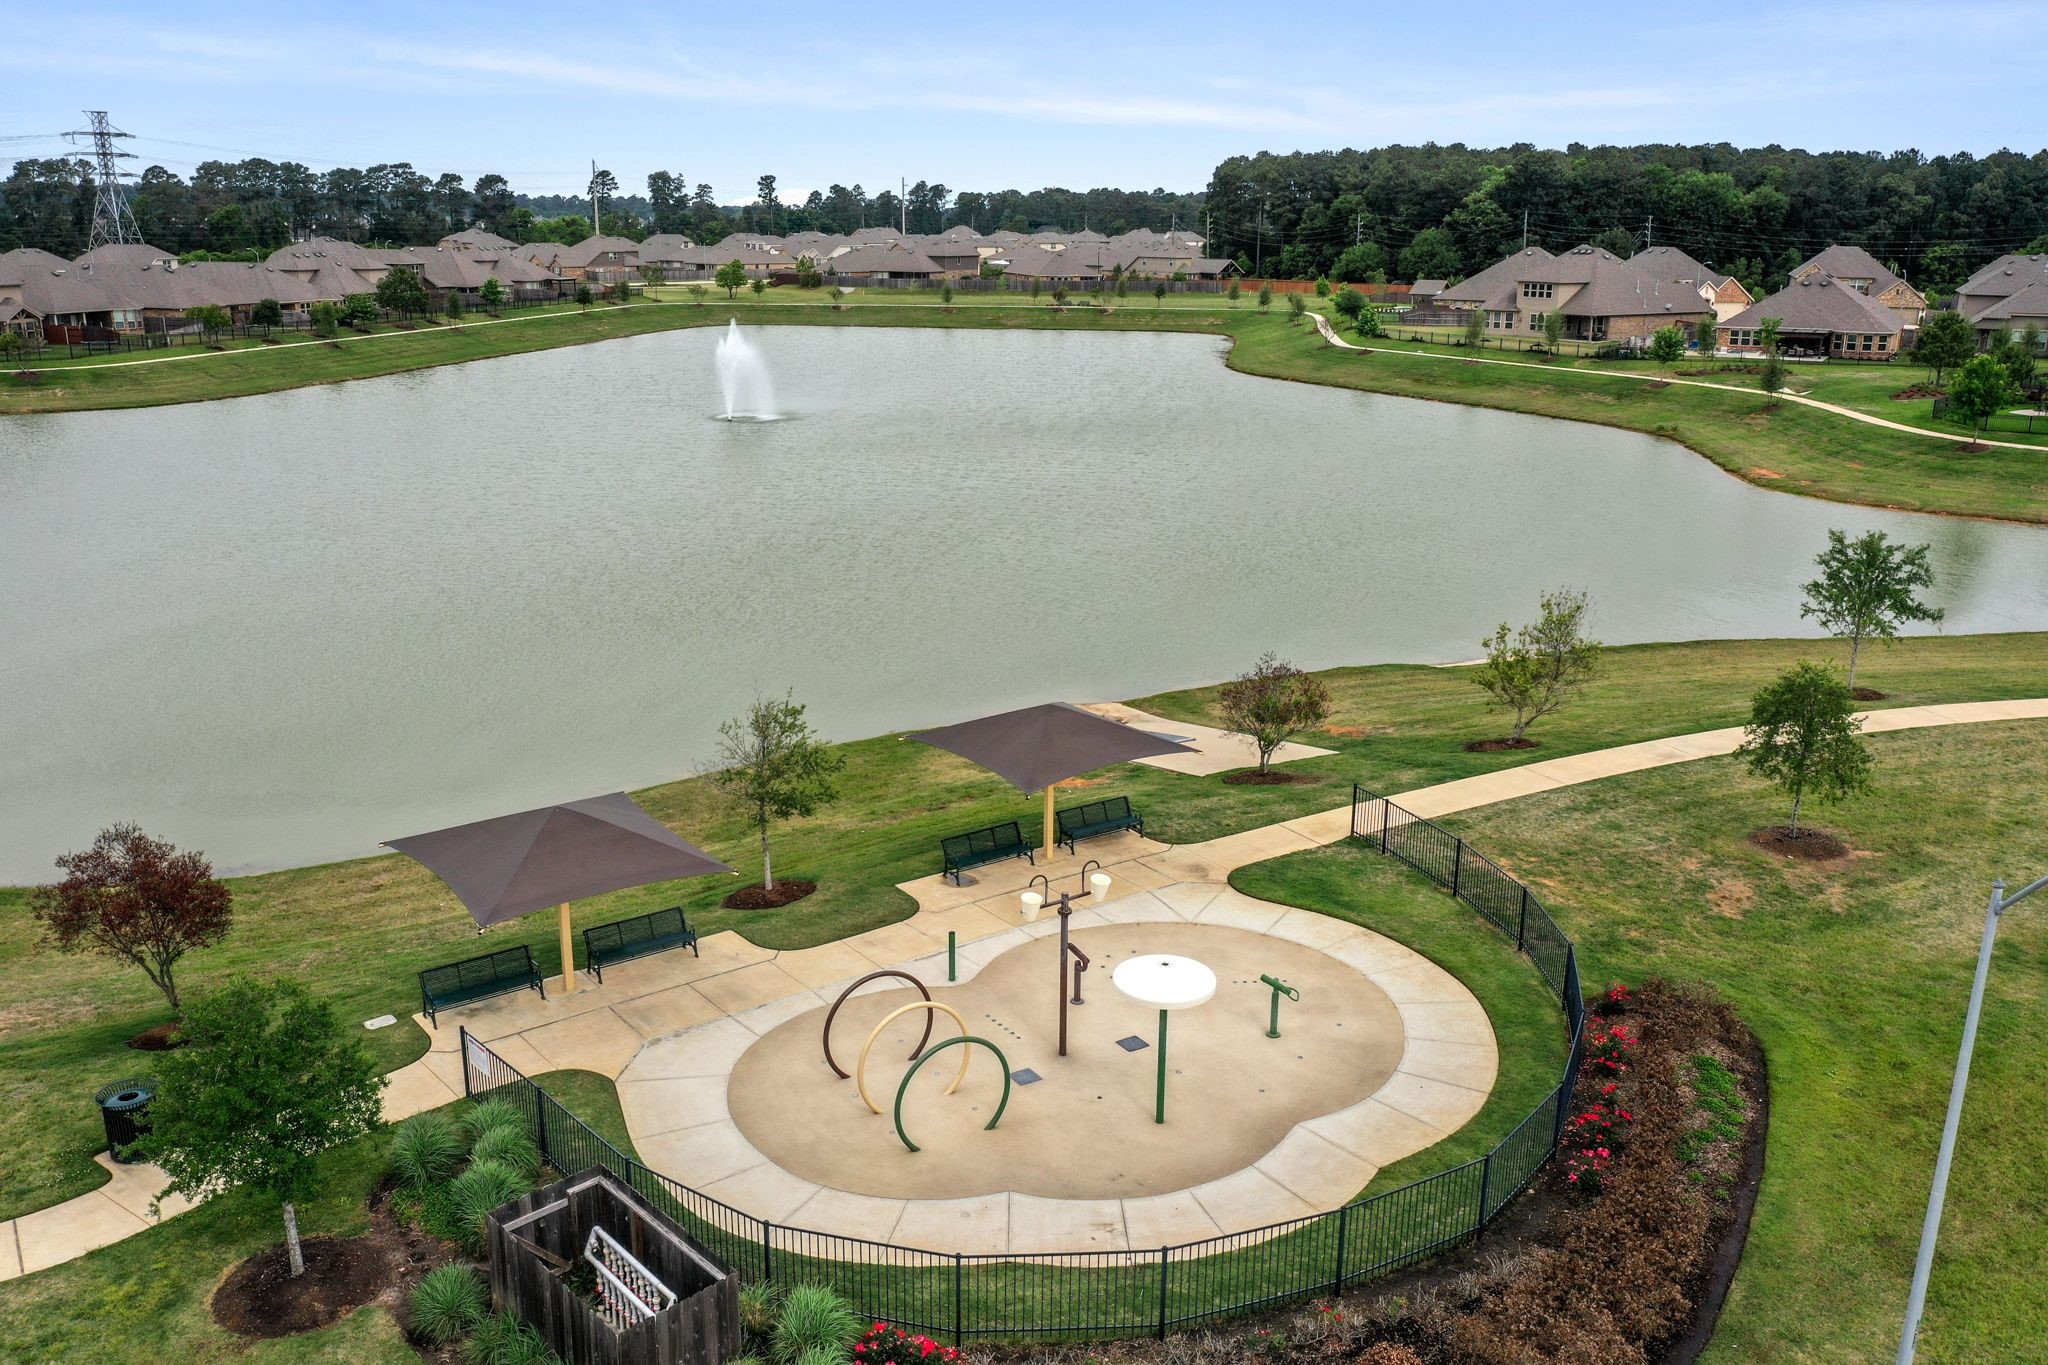
Walking Trails & Playgrounds, there are several options in various sections for residents to enjoy. The home is zoned to Klein ISD – previously named the National District of the Year (District Administration Future of Education Technology National Conference).
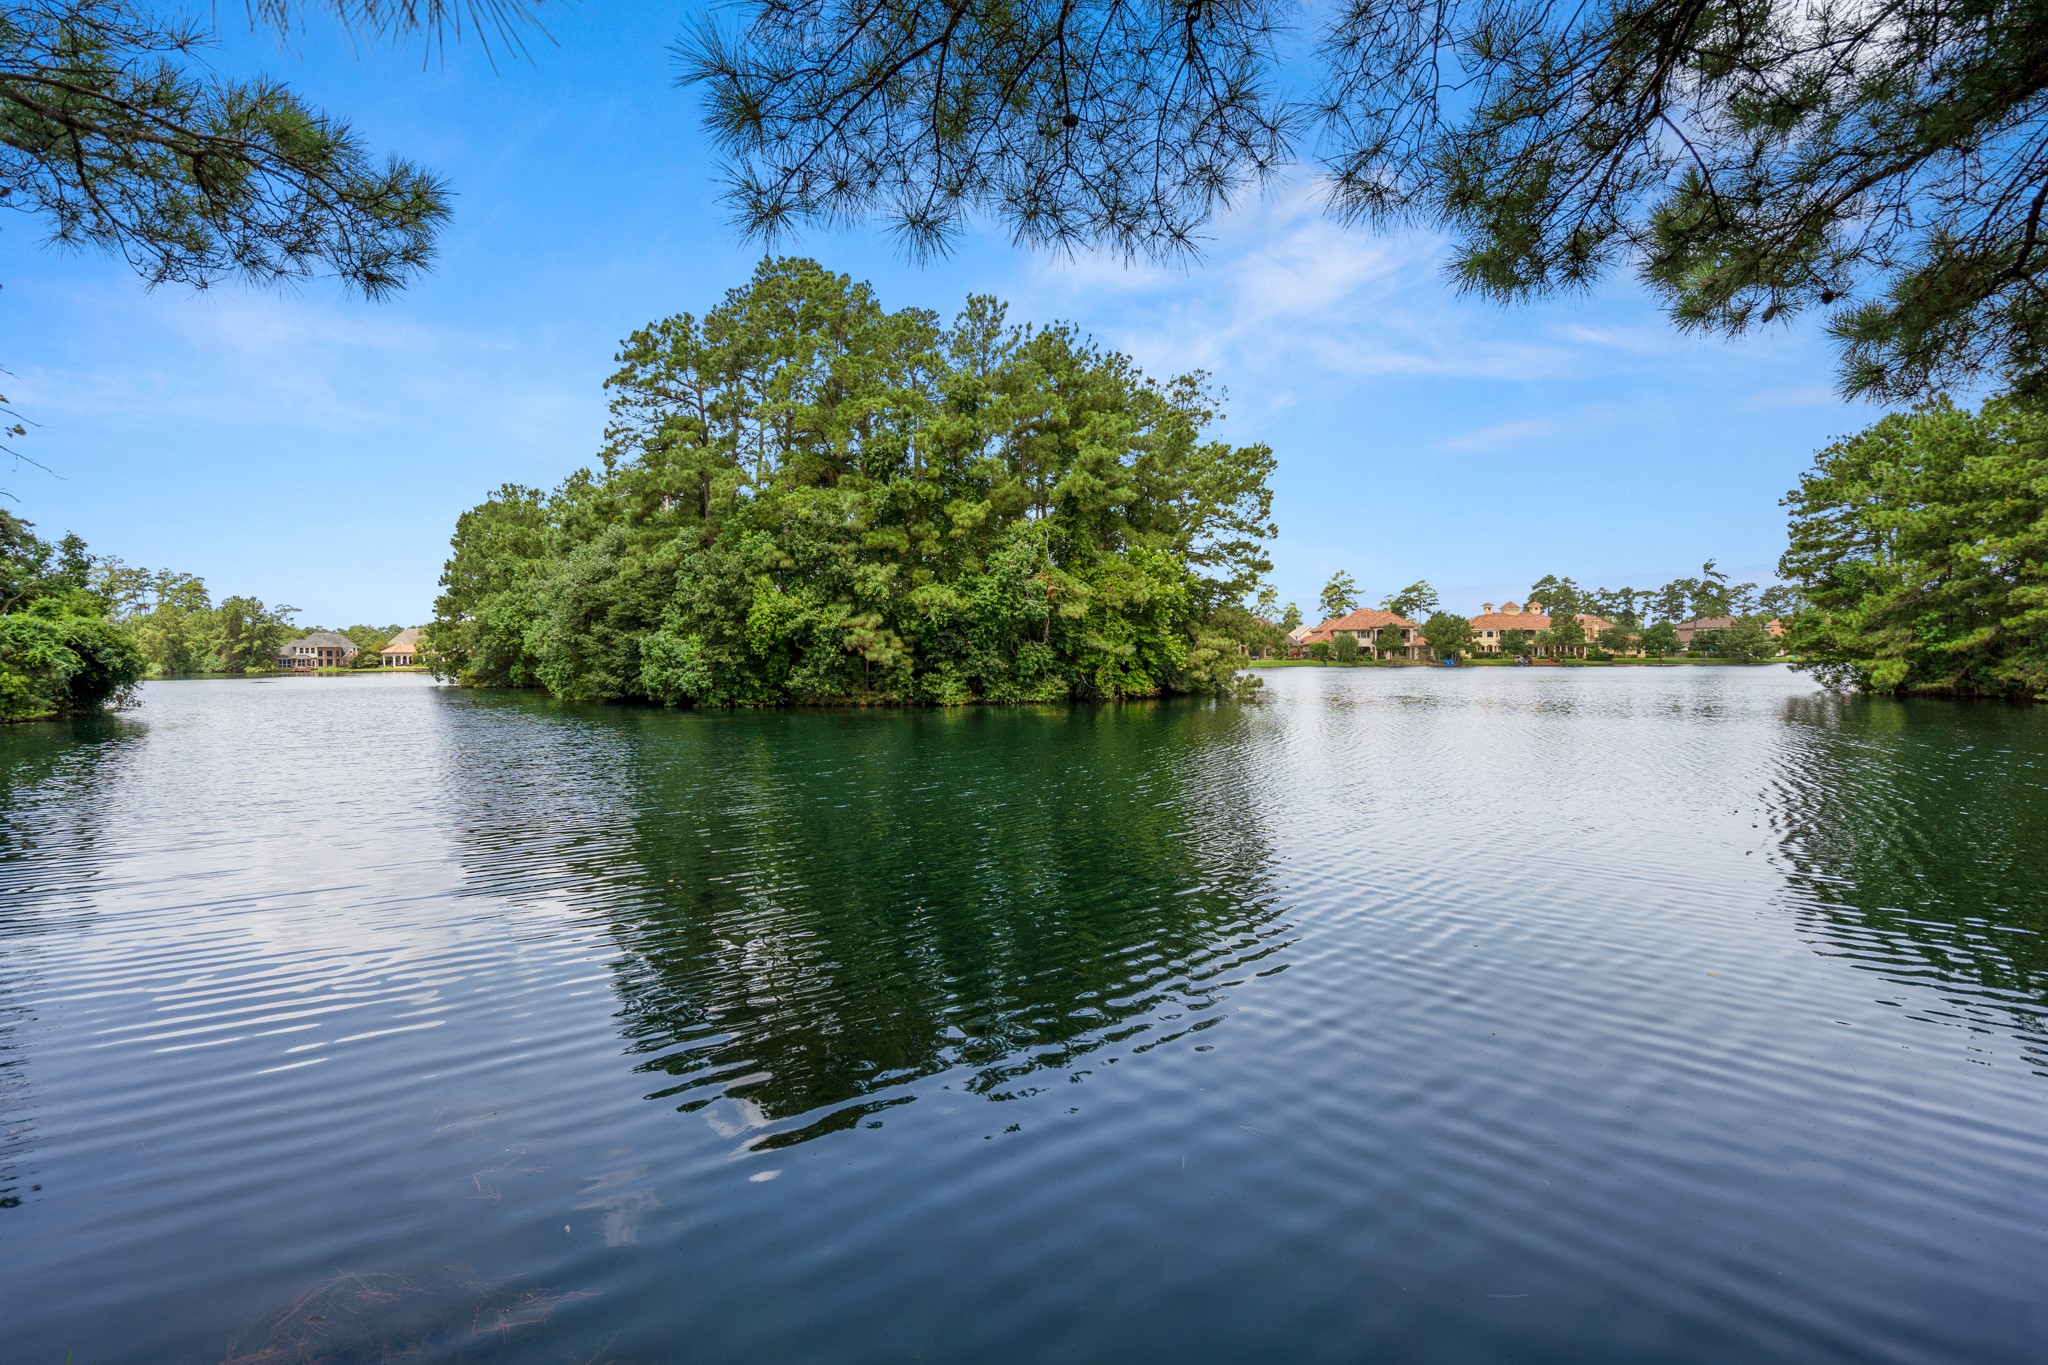
Enjoy sunrise or sunsets on the lake. Residents of GLF are free to use canoes which are available on a first come first serve basis, there is a boat house for storing the canoes.
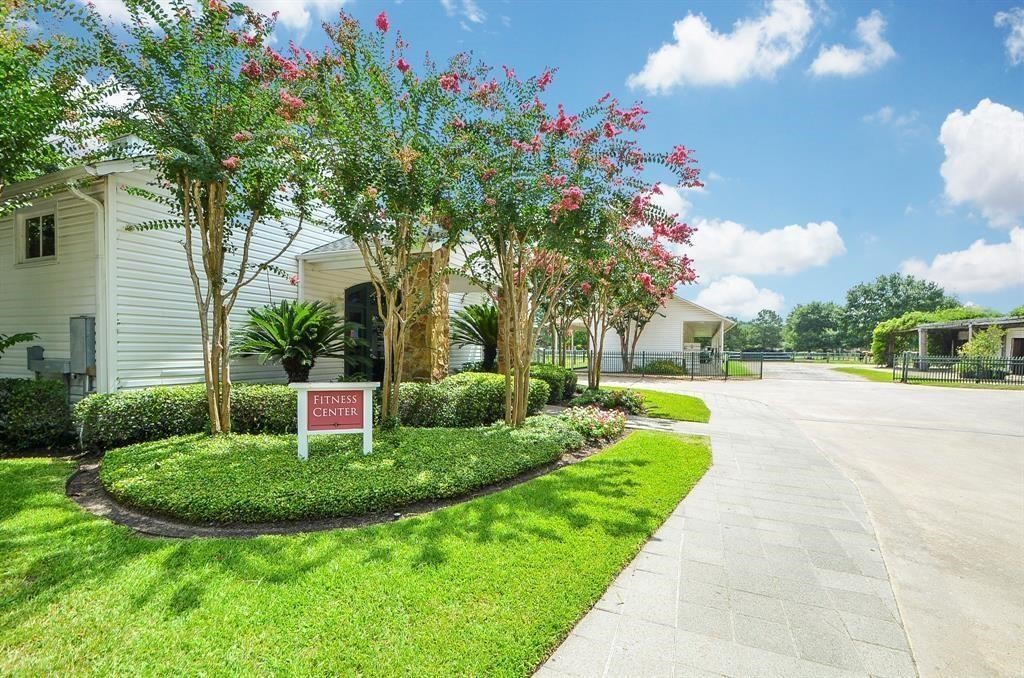
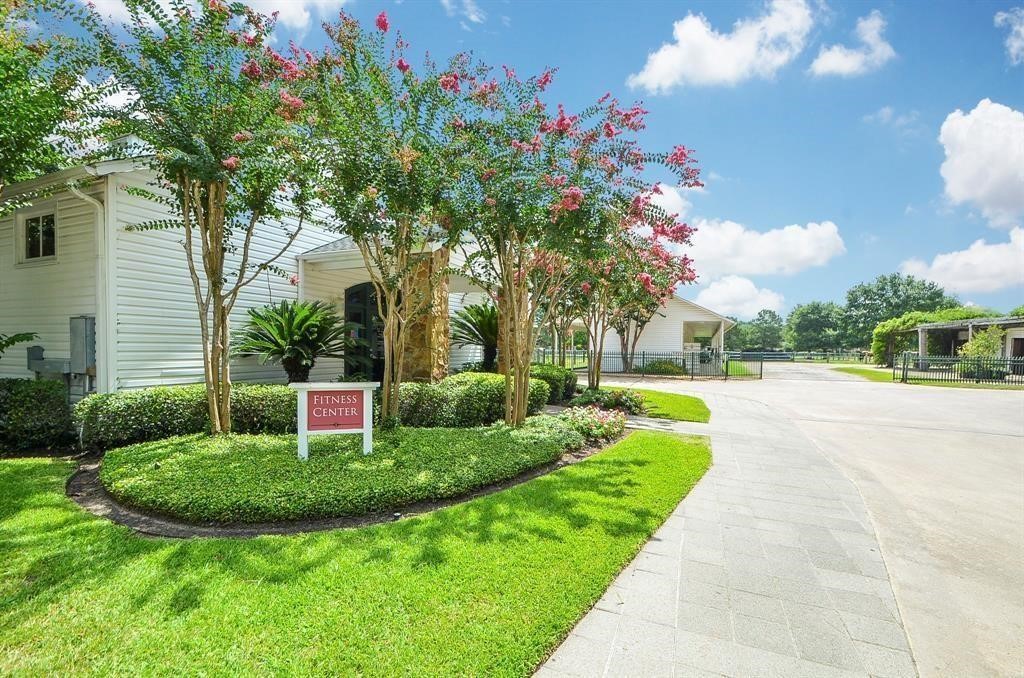
FITNESS CENTER available to residents over the age of 16, work-out equipment available, including 21 different sectorize machines, 15 resistance bands of different strengths, 2 recumbent bikes, 1 upright, 1 hybrid bike, 4 ellipticals, 4 treadmills, 4-12 medicine balls and 3 different size Swiss balls amongst others to tailor to your fitness level and skill.
The Equestrian Center still has some of the original white wood clad stables, offices, and barn in use today. A real gem if your family has an interest in riding or learning to ride.
FITNESS CENTER available to residents over the age of 16, work-out equipment available, including 21 different sectorize machines, 15 resistance bands of different strengths, 2 recumbent bikes, 1 upright, 1 hybrid bike, 4 ellipticals, 4 treadmills, 4-12 medicine balls and 3 different size Swiss balls amongst others to tailor to your fitness level and skill.
TENNIS COURTS, the community is home to multiple tennis leagues which enjoy 6-fully lighted tennis courts as well as a covered Pavilion.
There are 11 lakes and several ponds to enjoy fishing in the Catch & Release lakes, residents are encouraged to be cognizant of the ducks, turtles and other little critters that call these waters home.
Have wonderful fun all summer long, spend your afternoons in the lazy river pool in the community. Enjoy a picnic and celebrate summertime.