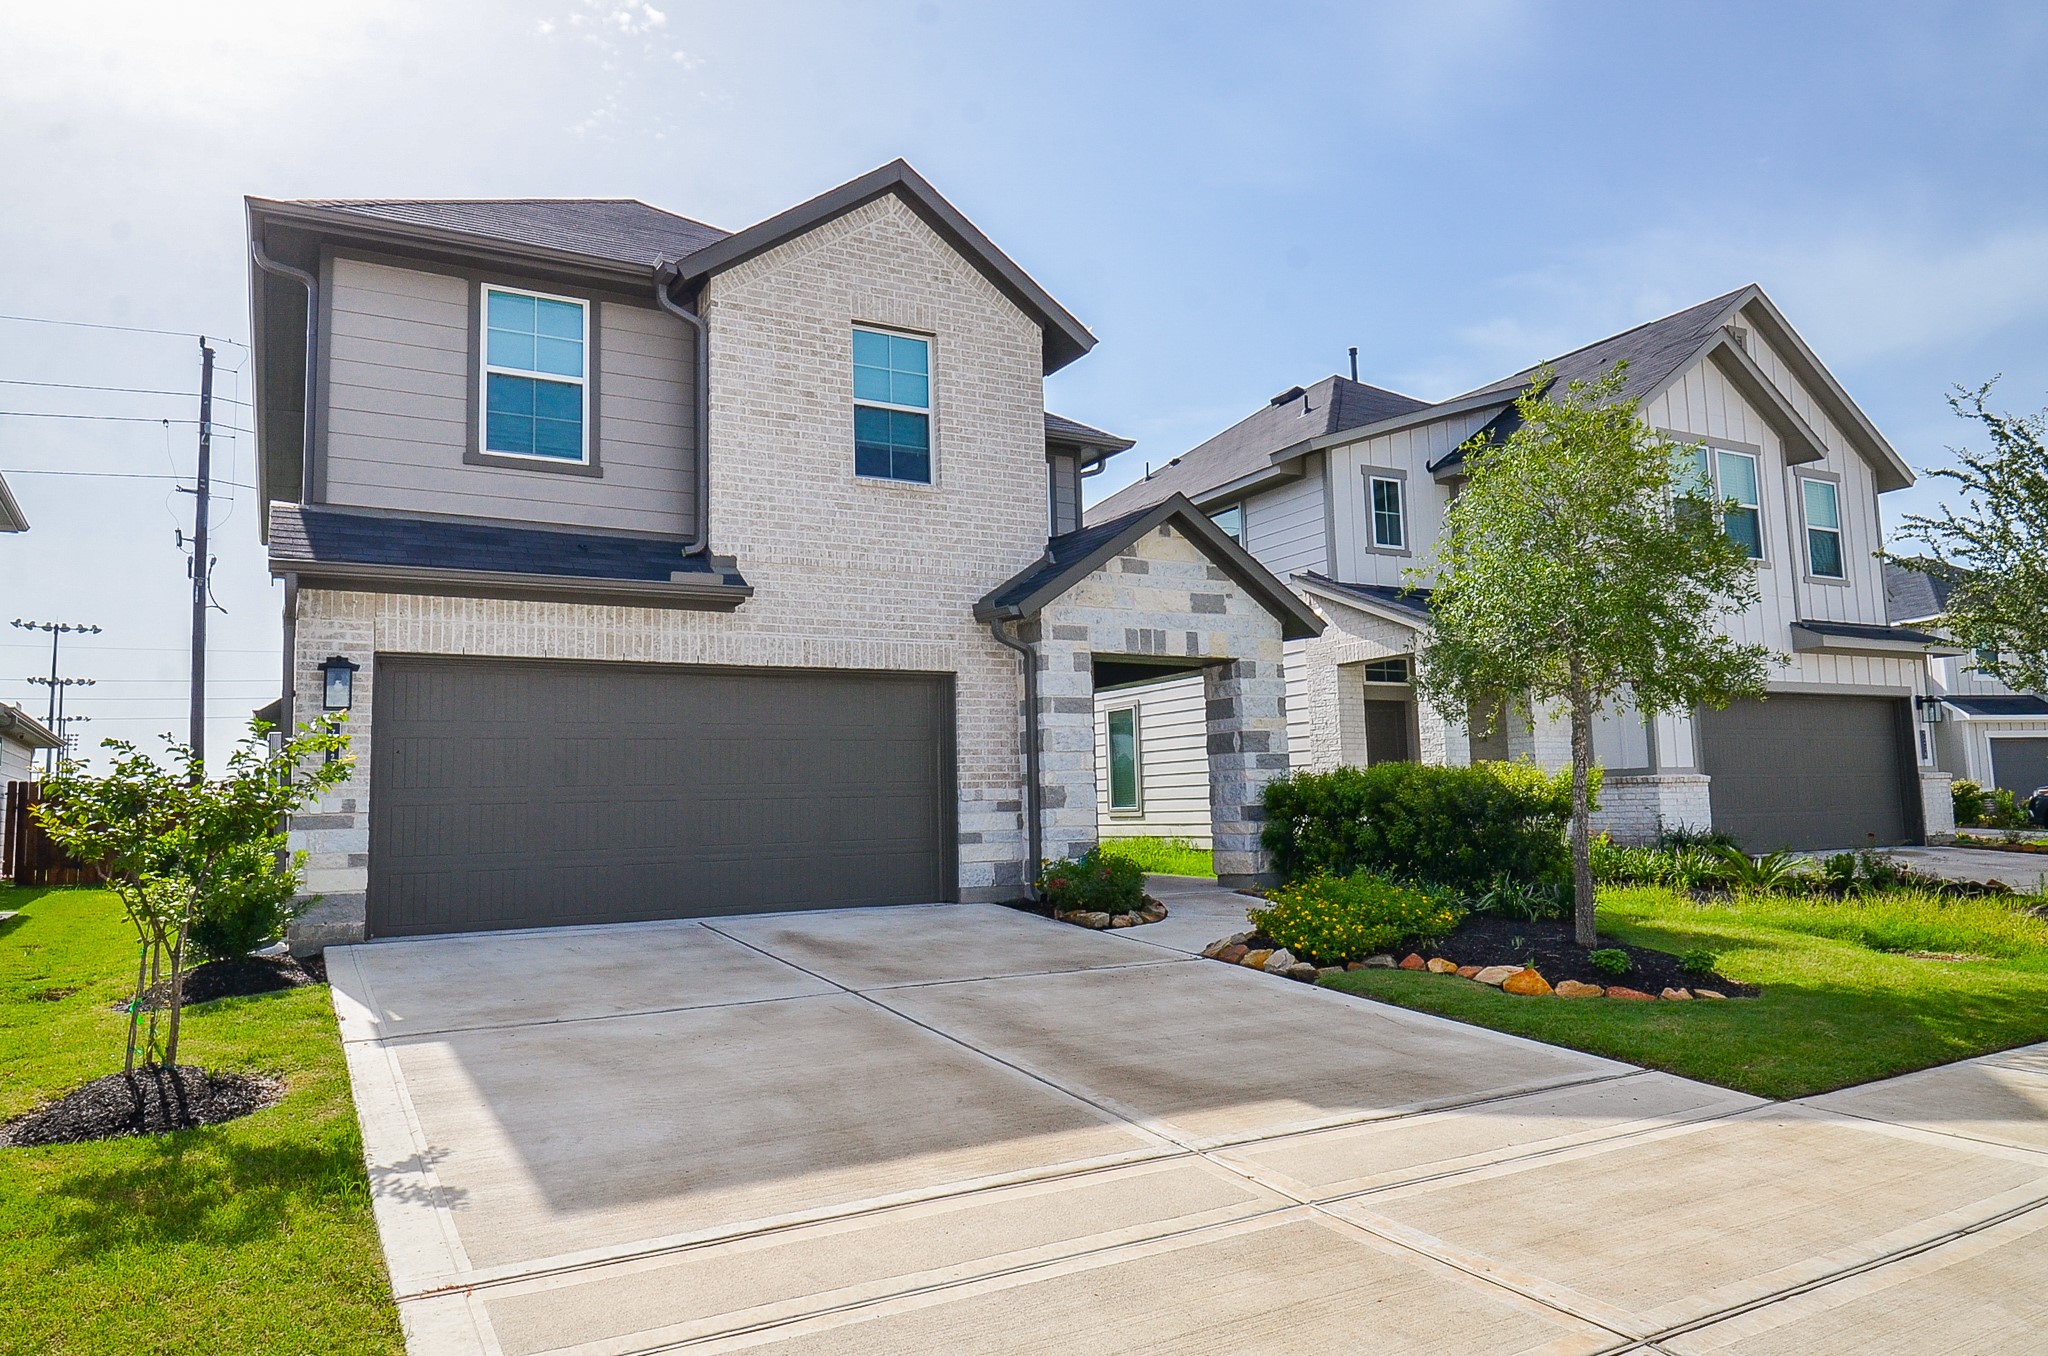
Blue skies and sunshine with beautifully maintained greenery on the ground, grace this special 2-story brick treasure at 7222 Allendale Arbor Court, Cypress, TX, in the Mason Woods community.
Comfortably pull right into the roomy driveway and dual vehicle attached garage, with trim extended walkway to the covered front entrance. Inside, are 4 bedrooms (the primary suite is on the first floor) and 2-1/2 baths, occupying a 5,751 square-foot-lot with 2,023 square-feet of interior living space.
The nicely recessed front entrance offers more privacy.
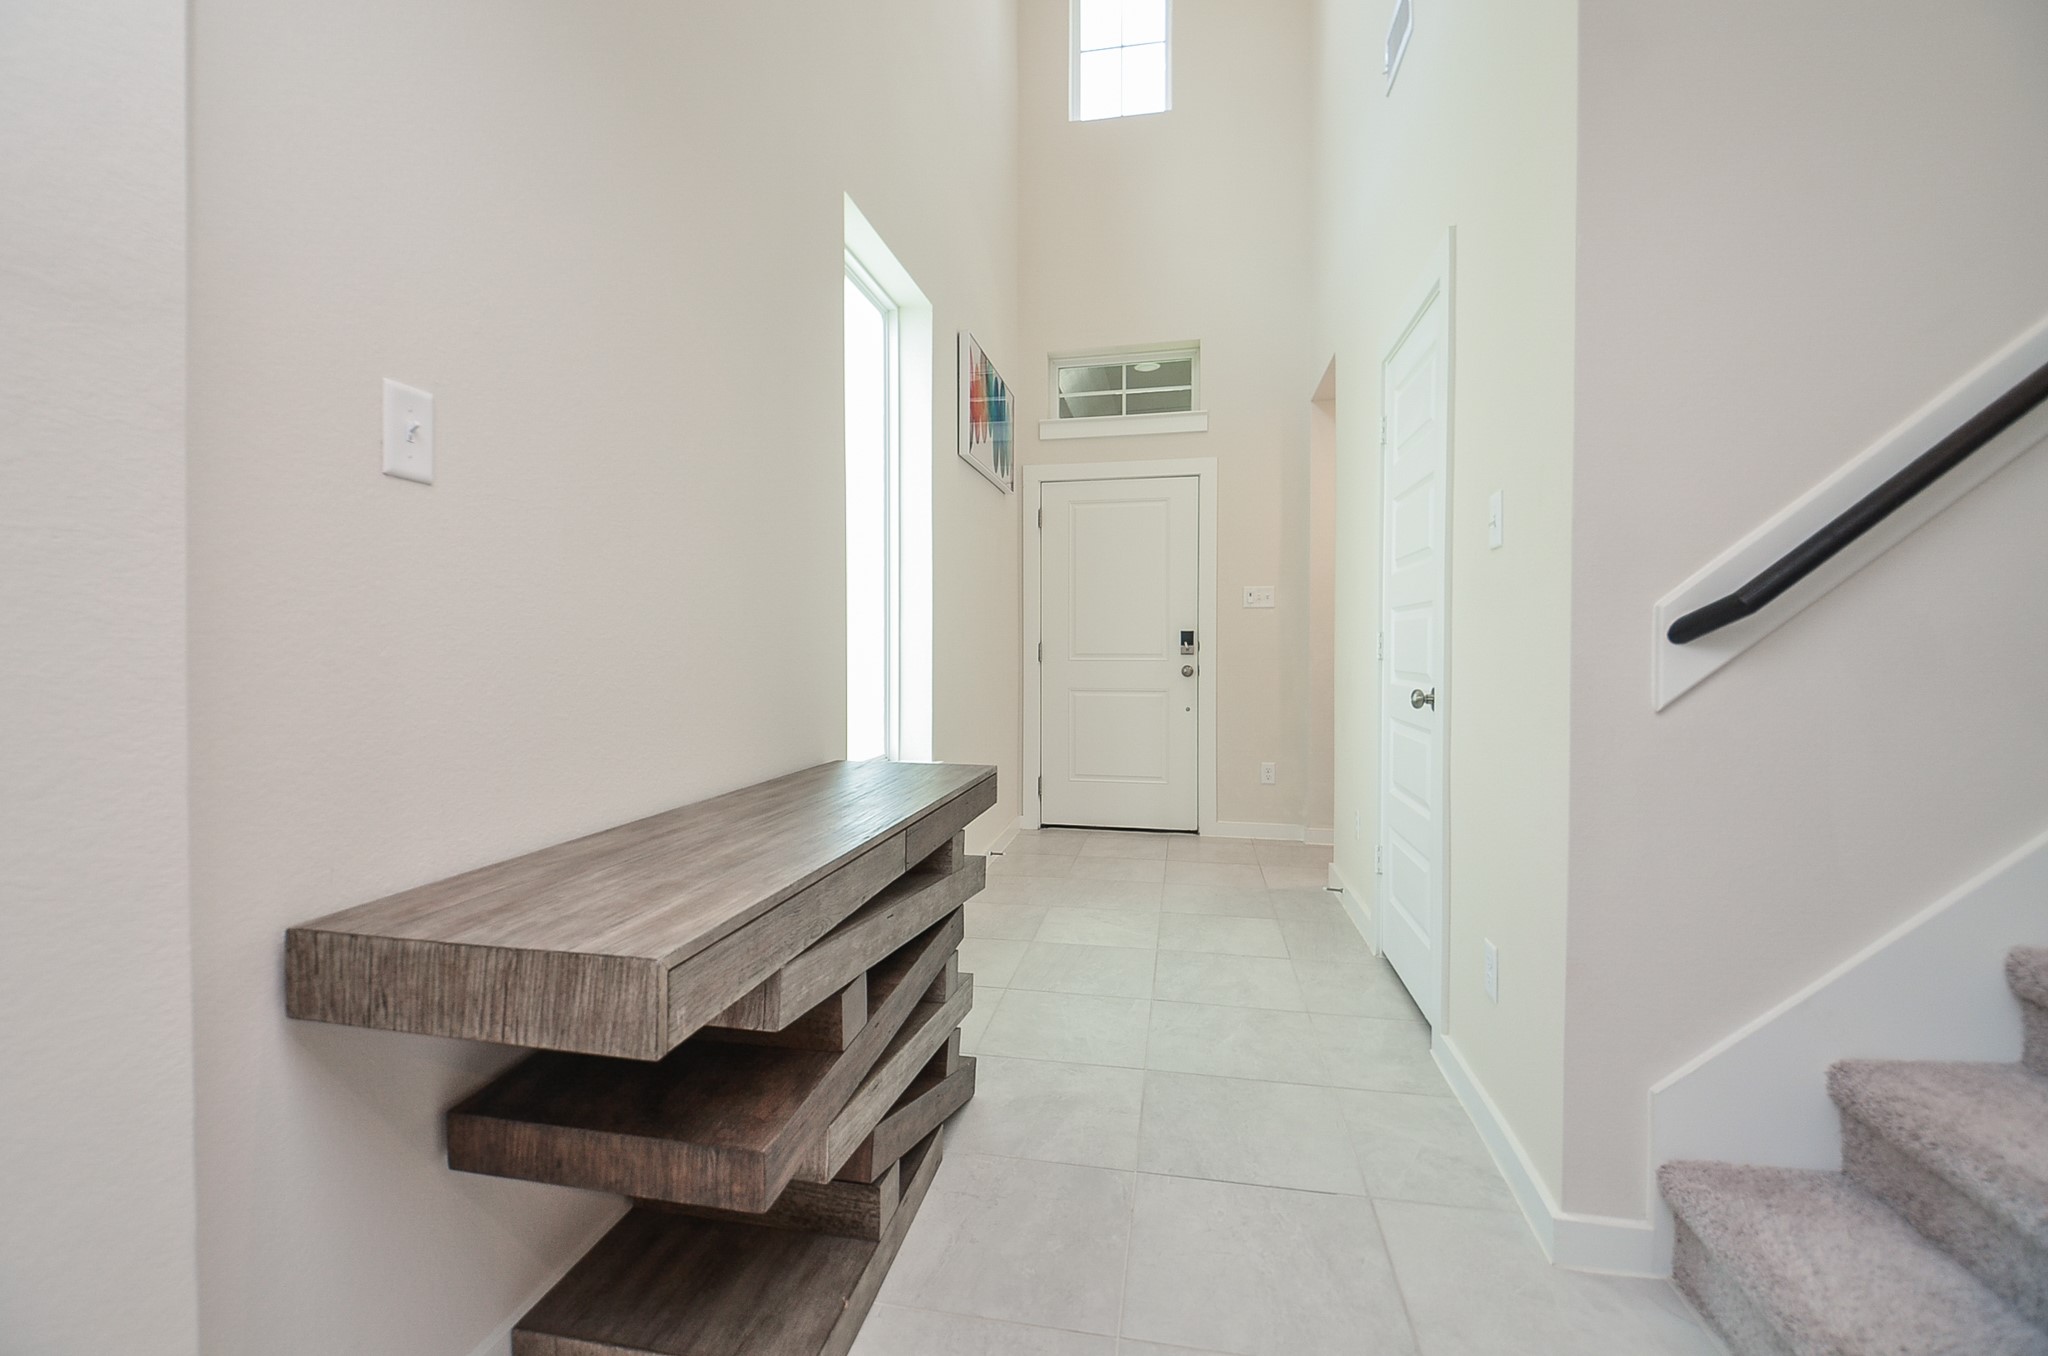
Light and bright, this is the view of the front entry from the inside; with carpeted staircase easily accessible, pale earth toned walls and tile flooring.
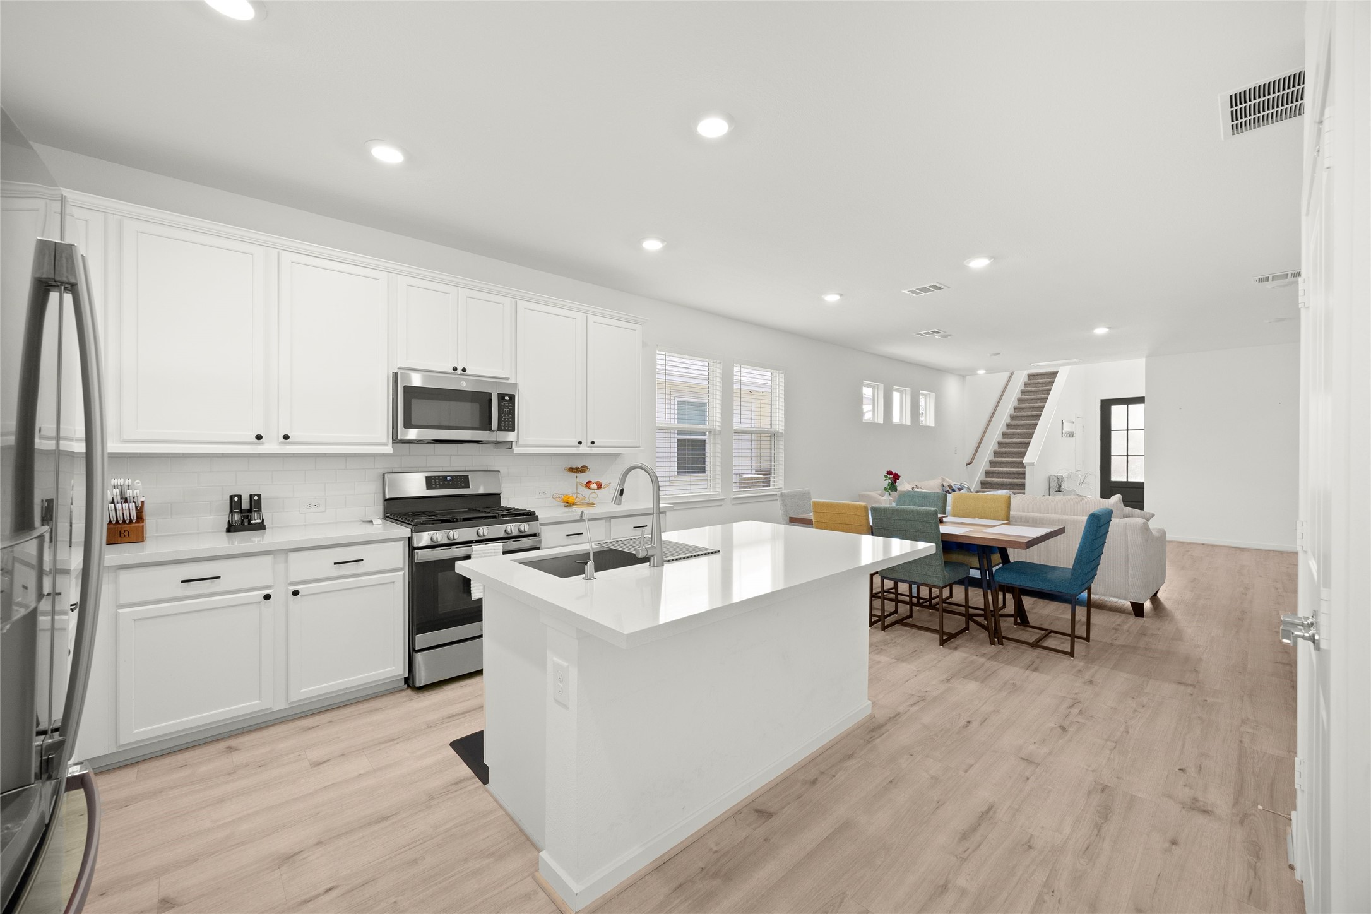
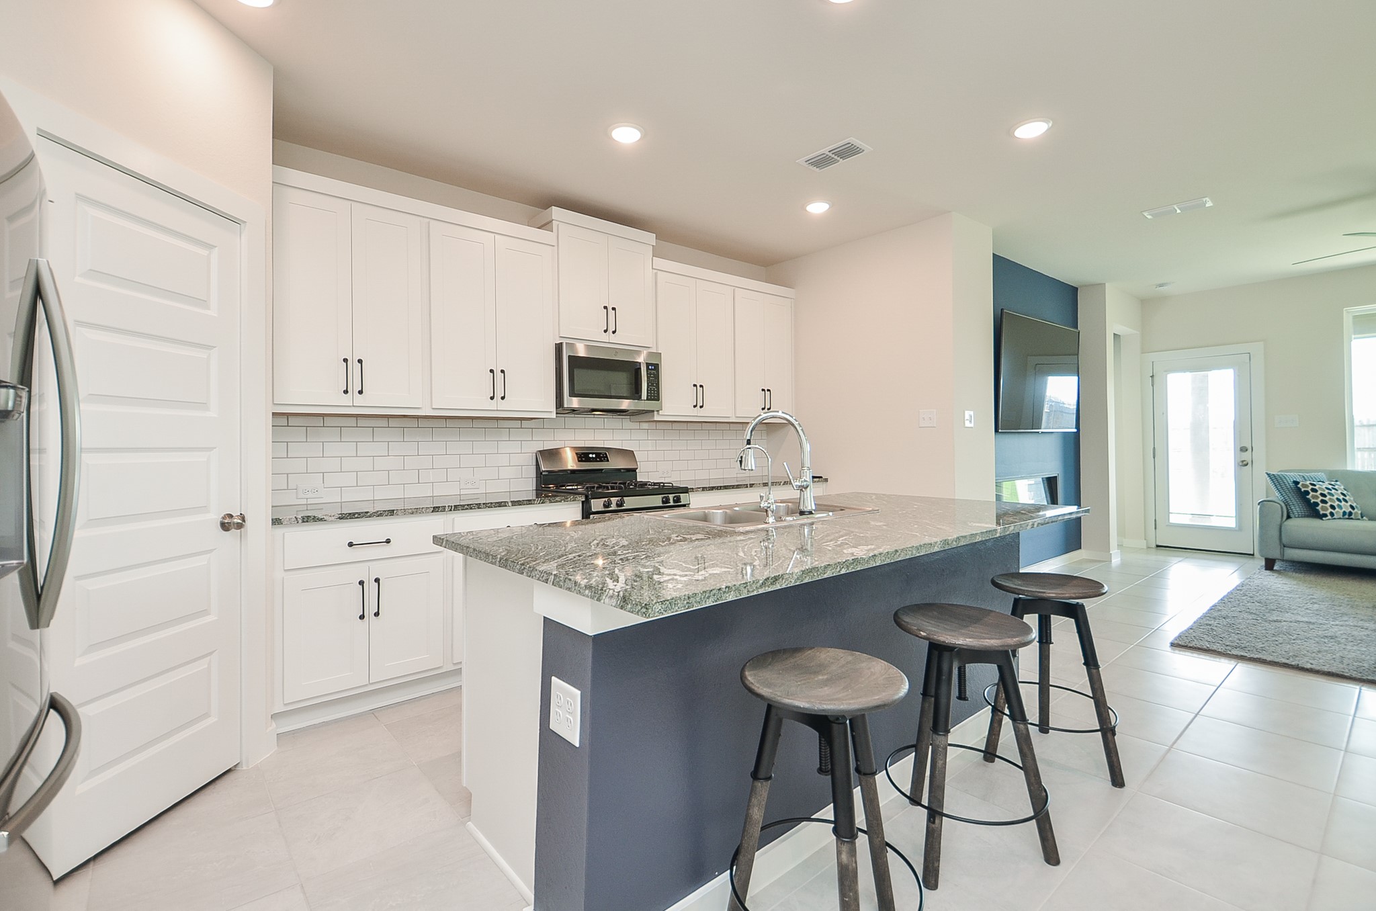
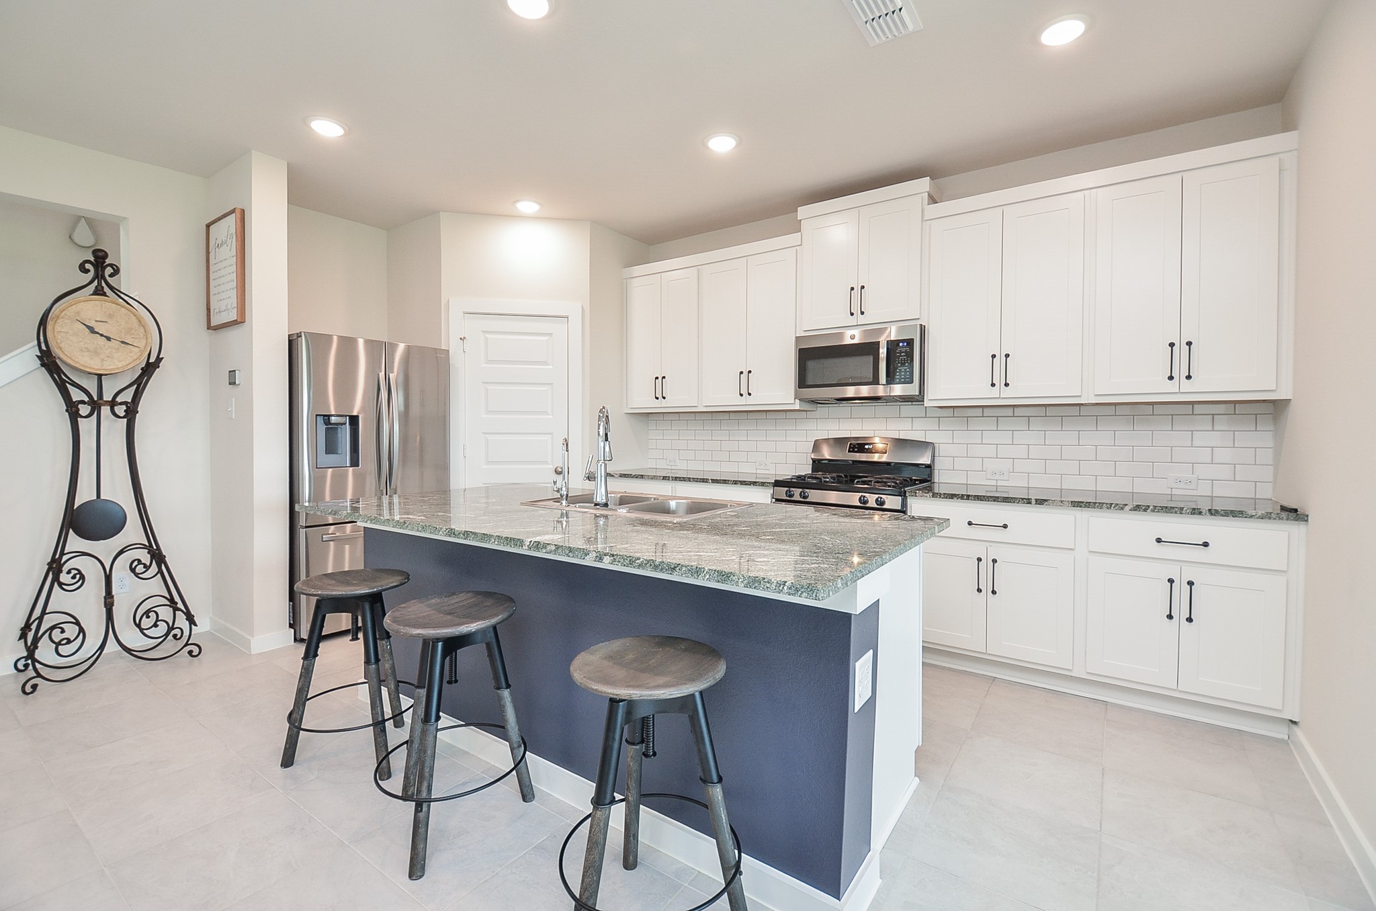
Exceptional space in common areas in the 'Barton' floor plan, is one of, if not the most, beneficial features of the home. Just look at the dimensions of this gorgeous chef's kitchen!
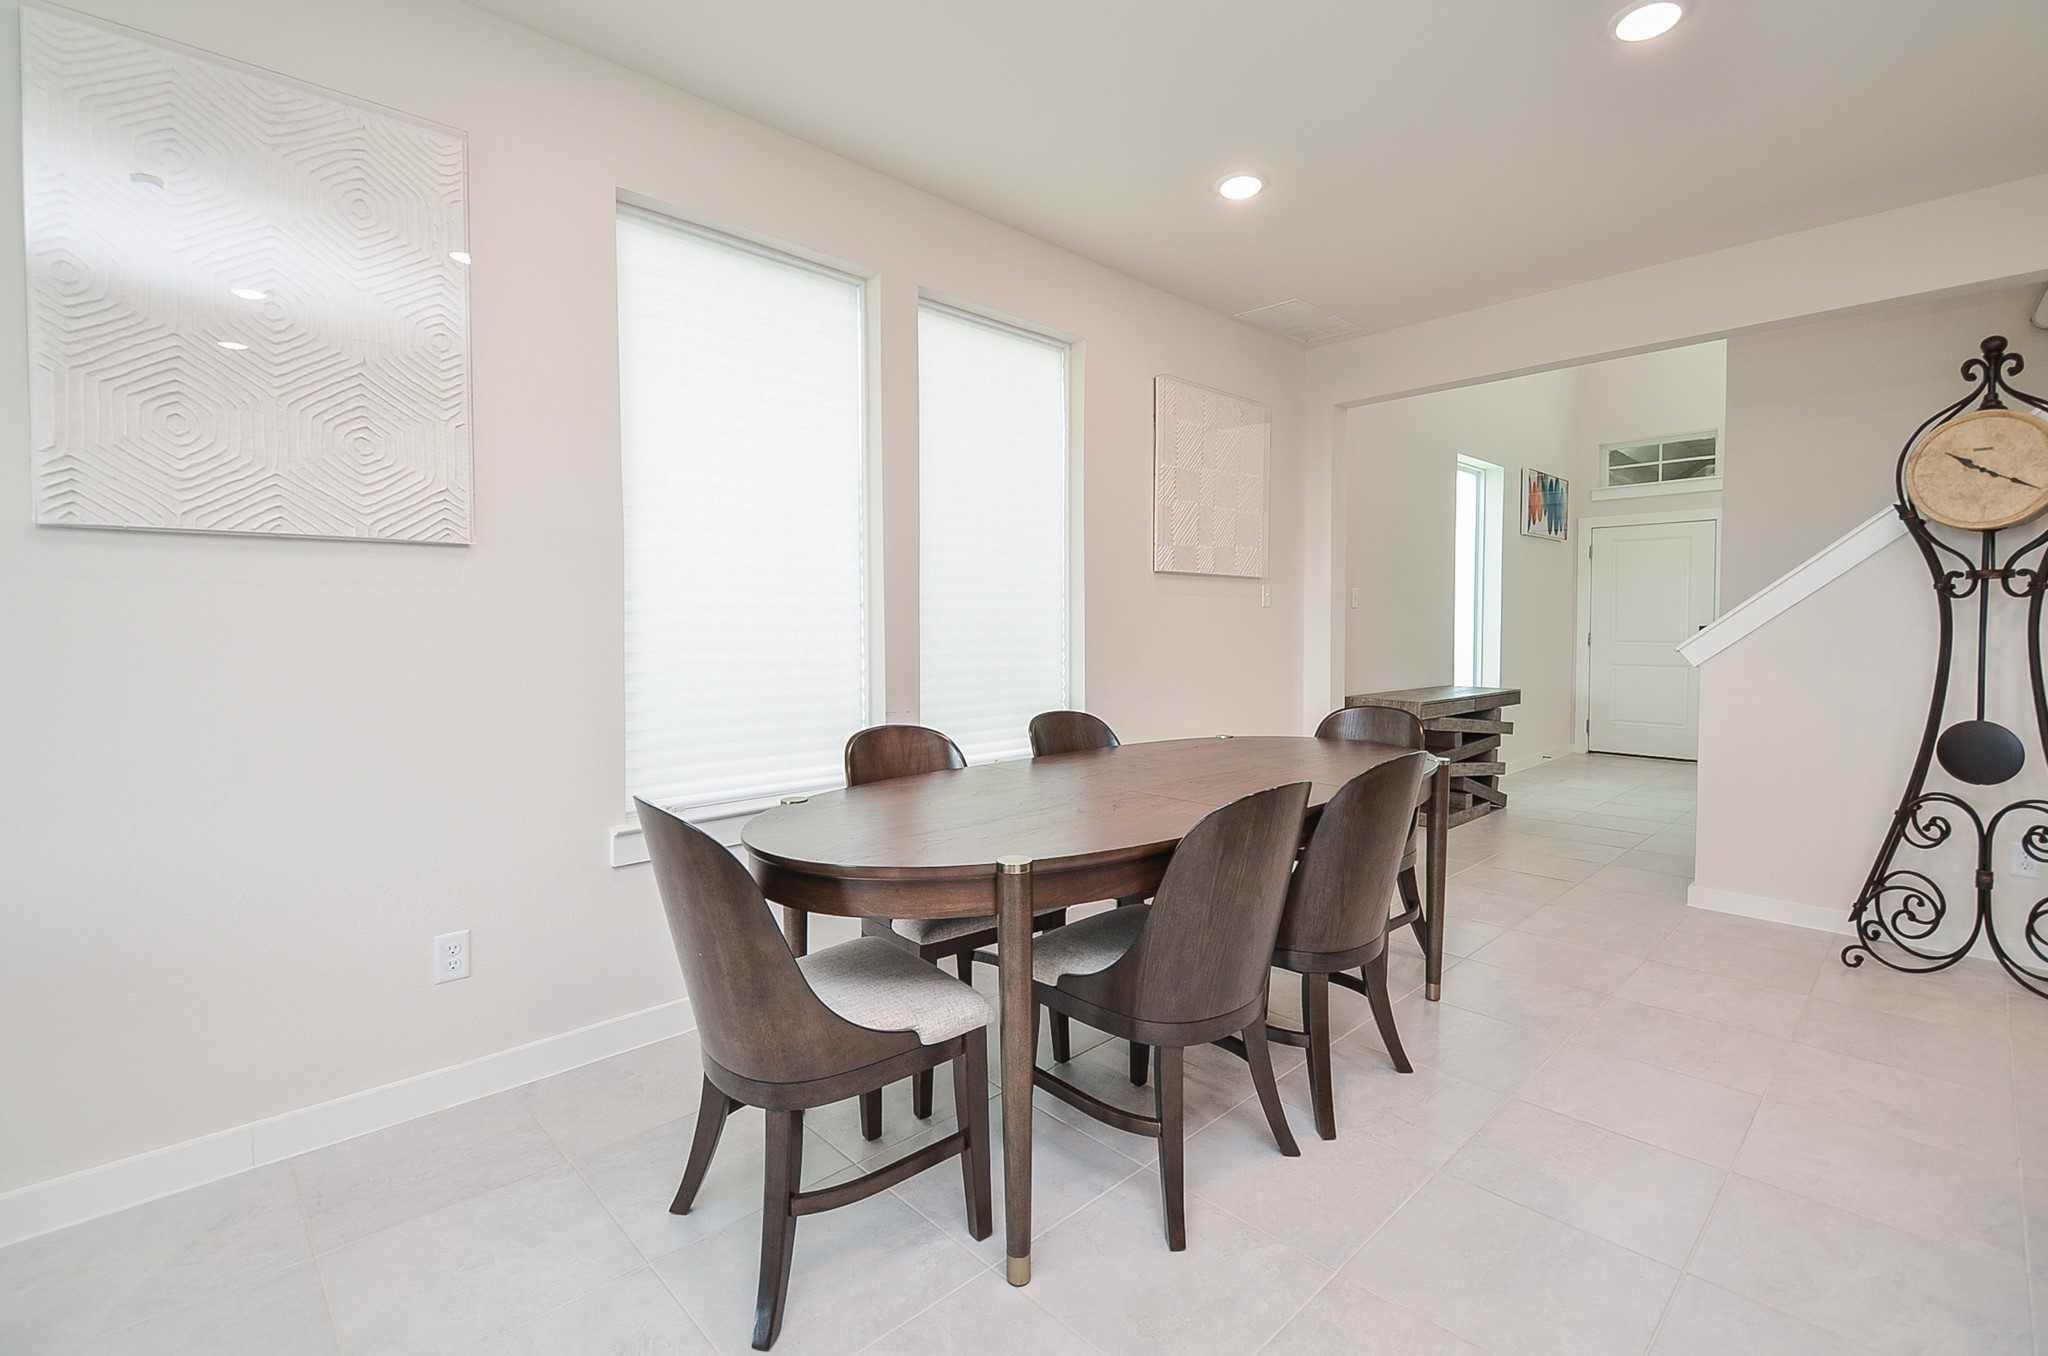
Sizeable dining pieces are comfortably at home in this space under double kitchen windows, for pure natural light, when serving everyday and/or more formal meals.
Tons of cabinetry, up and down; earth toned granite counter tops and pale tile backsplash, offer the ease of prepping, cooking and serving with the help of the fabulous island (and room for stools below). This is a truly workable place to be.
You've got plenty of open 'traveling' space, with cabinetry, counters and appliances ready to serve wherever you step.
Every available work surface and handy cabinetry fill your culinary 'workshop'!
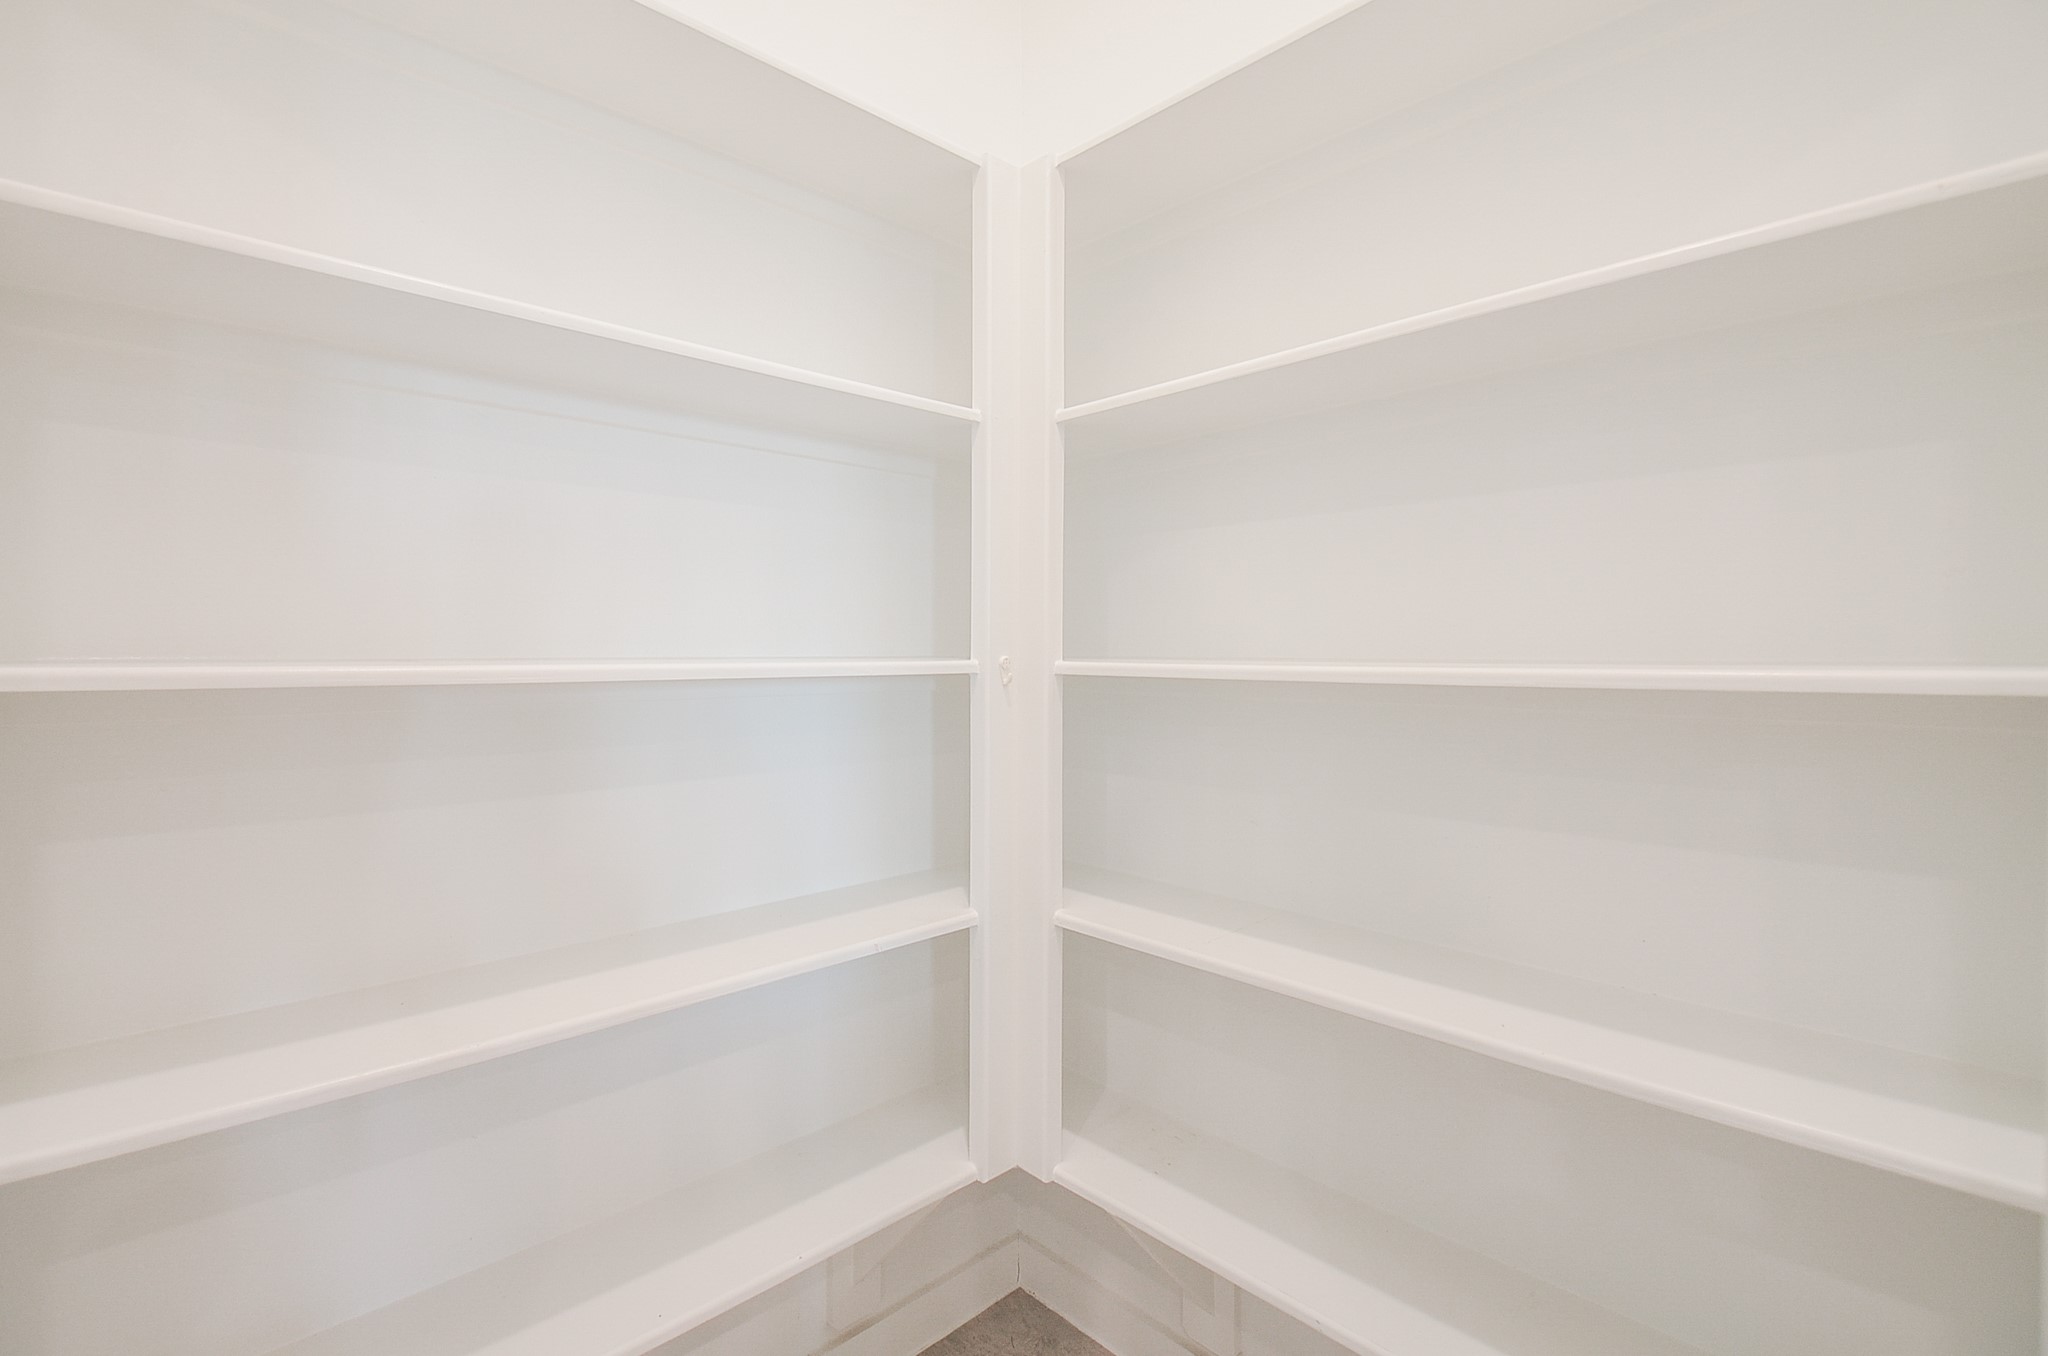
Next to the phrase, 'buy in bulk' in any material describing your kitchen, should also include this picture of an amazing pantry.
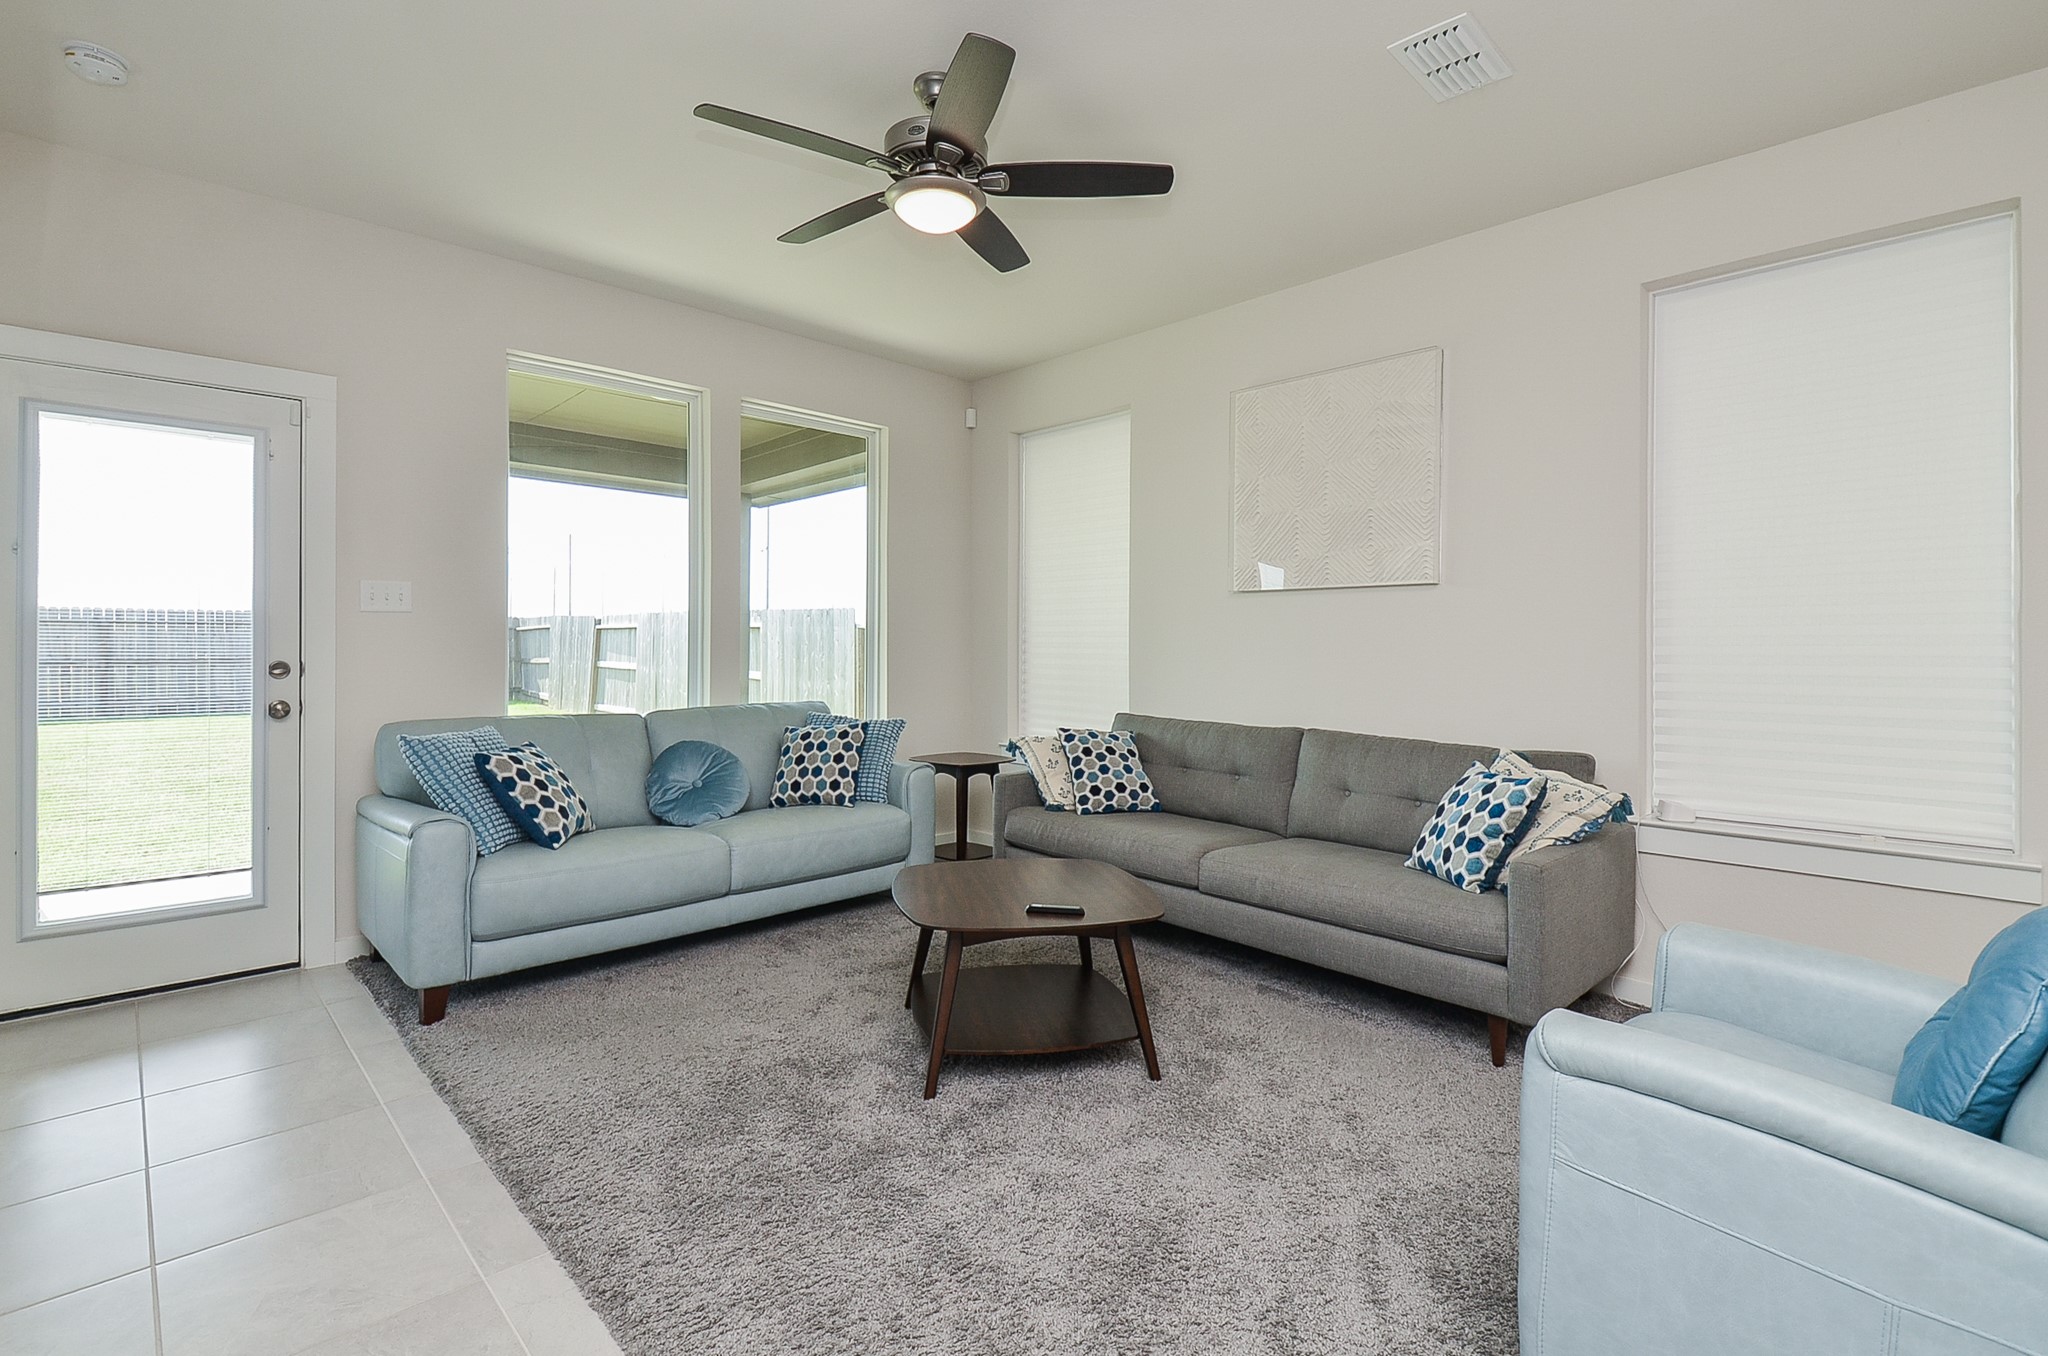
What a lovely suggested use for this heavenly space, off the kitchen, with incredible wall/TV space and fireplace. This can also be a casual breakfast nook. It's all up to you!
This cozy area overlooks patio and backyard.
Here's the view, in the opposite direction, facing kitchen.
The beauty and versatility of the timeless open floor plan design concept is that you're given tremendous, unobstructed space to imprint and enjoy your personal lifestyle every day!
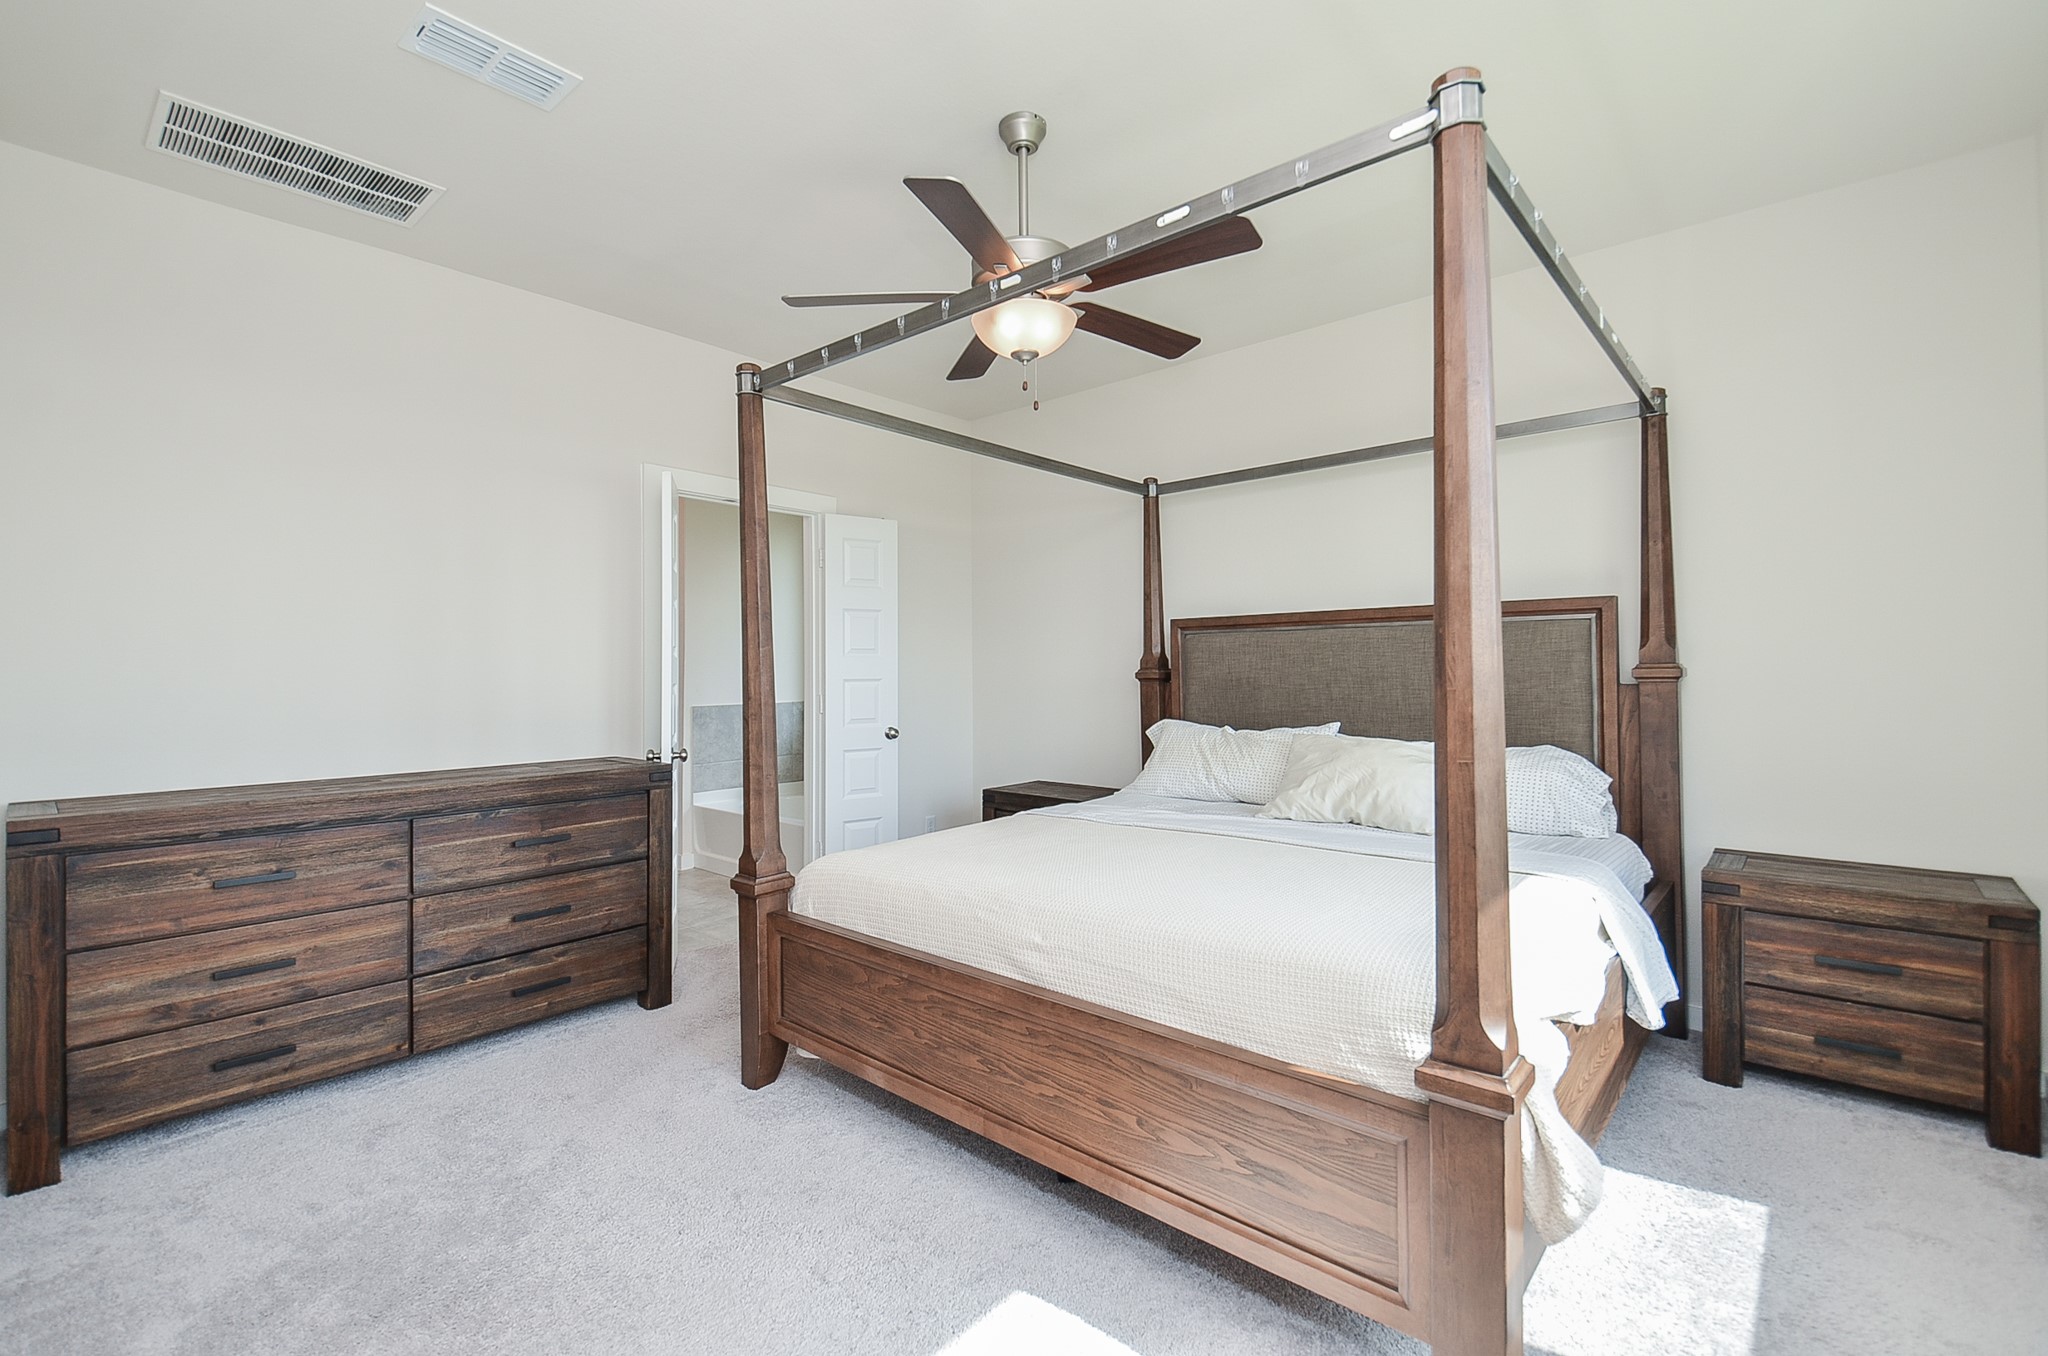
This huge carpeted primary suite is your private place of peace and repose, easily accommodating large pieces.
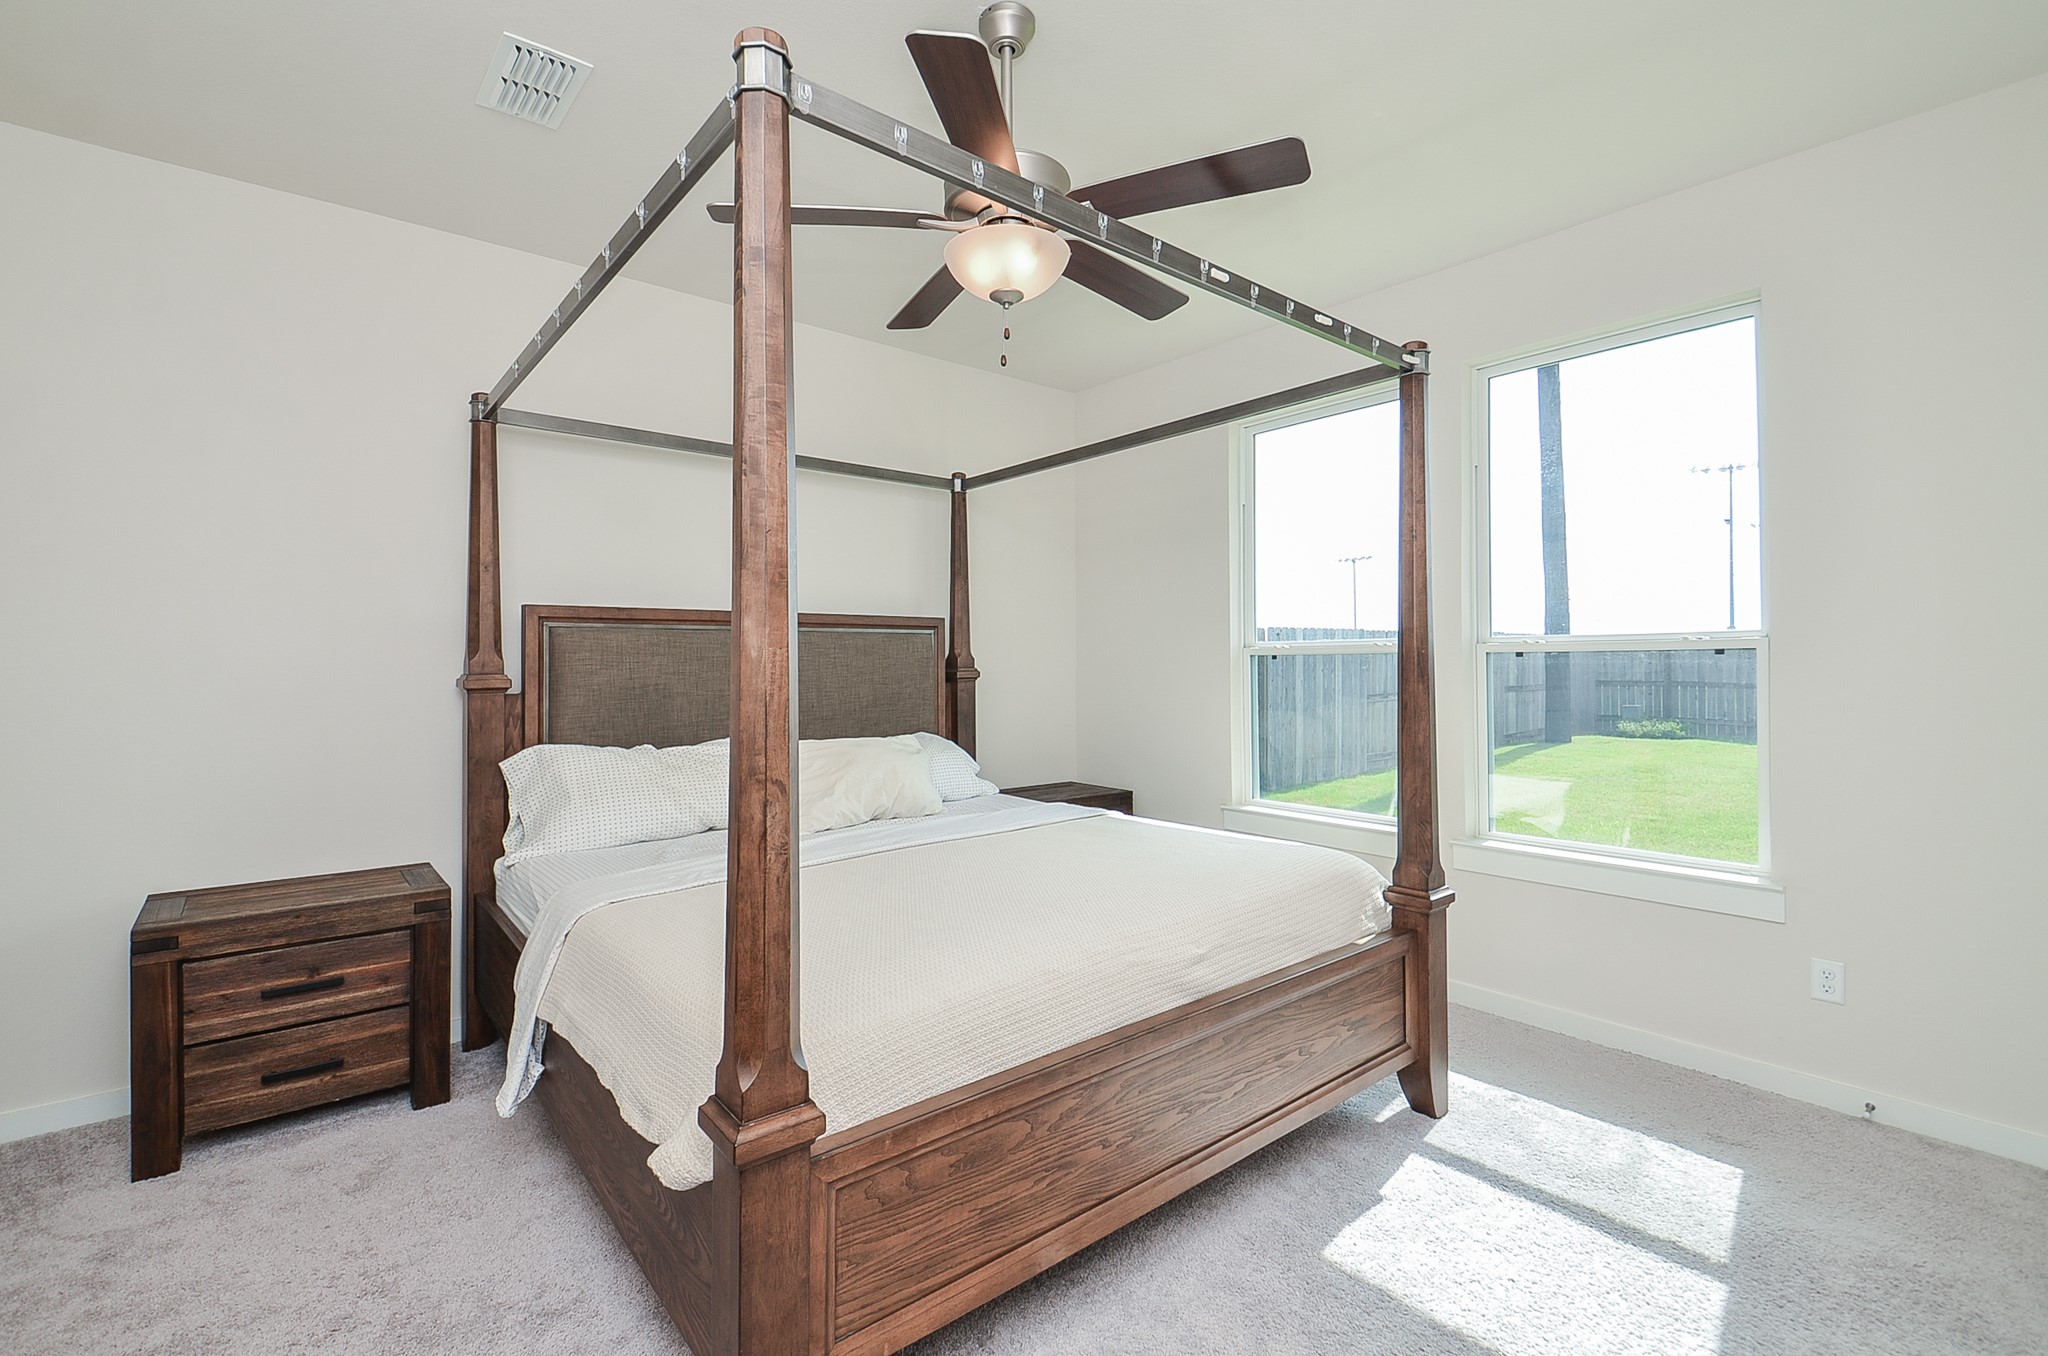
Huge double windows bring morning sunshine and evening skies into this gorgeous primary suite.
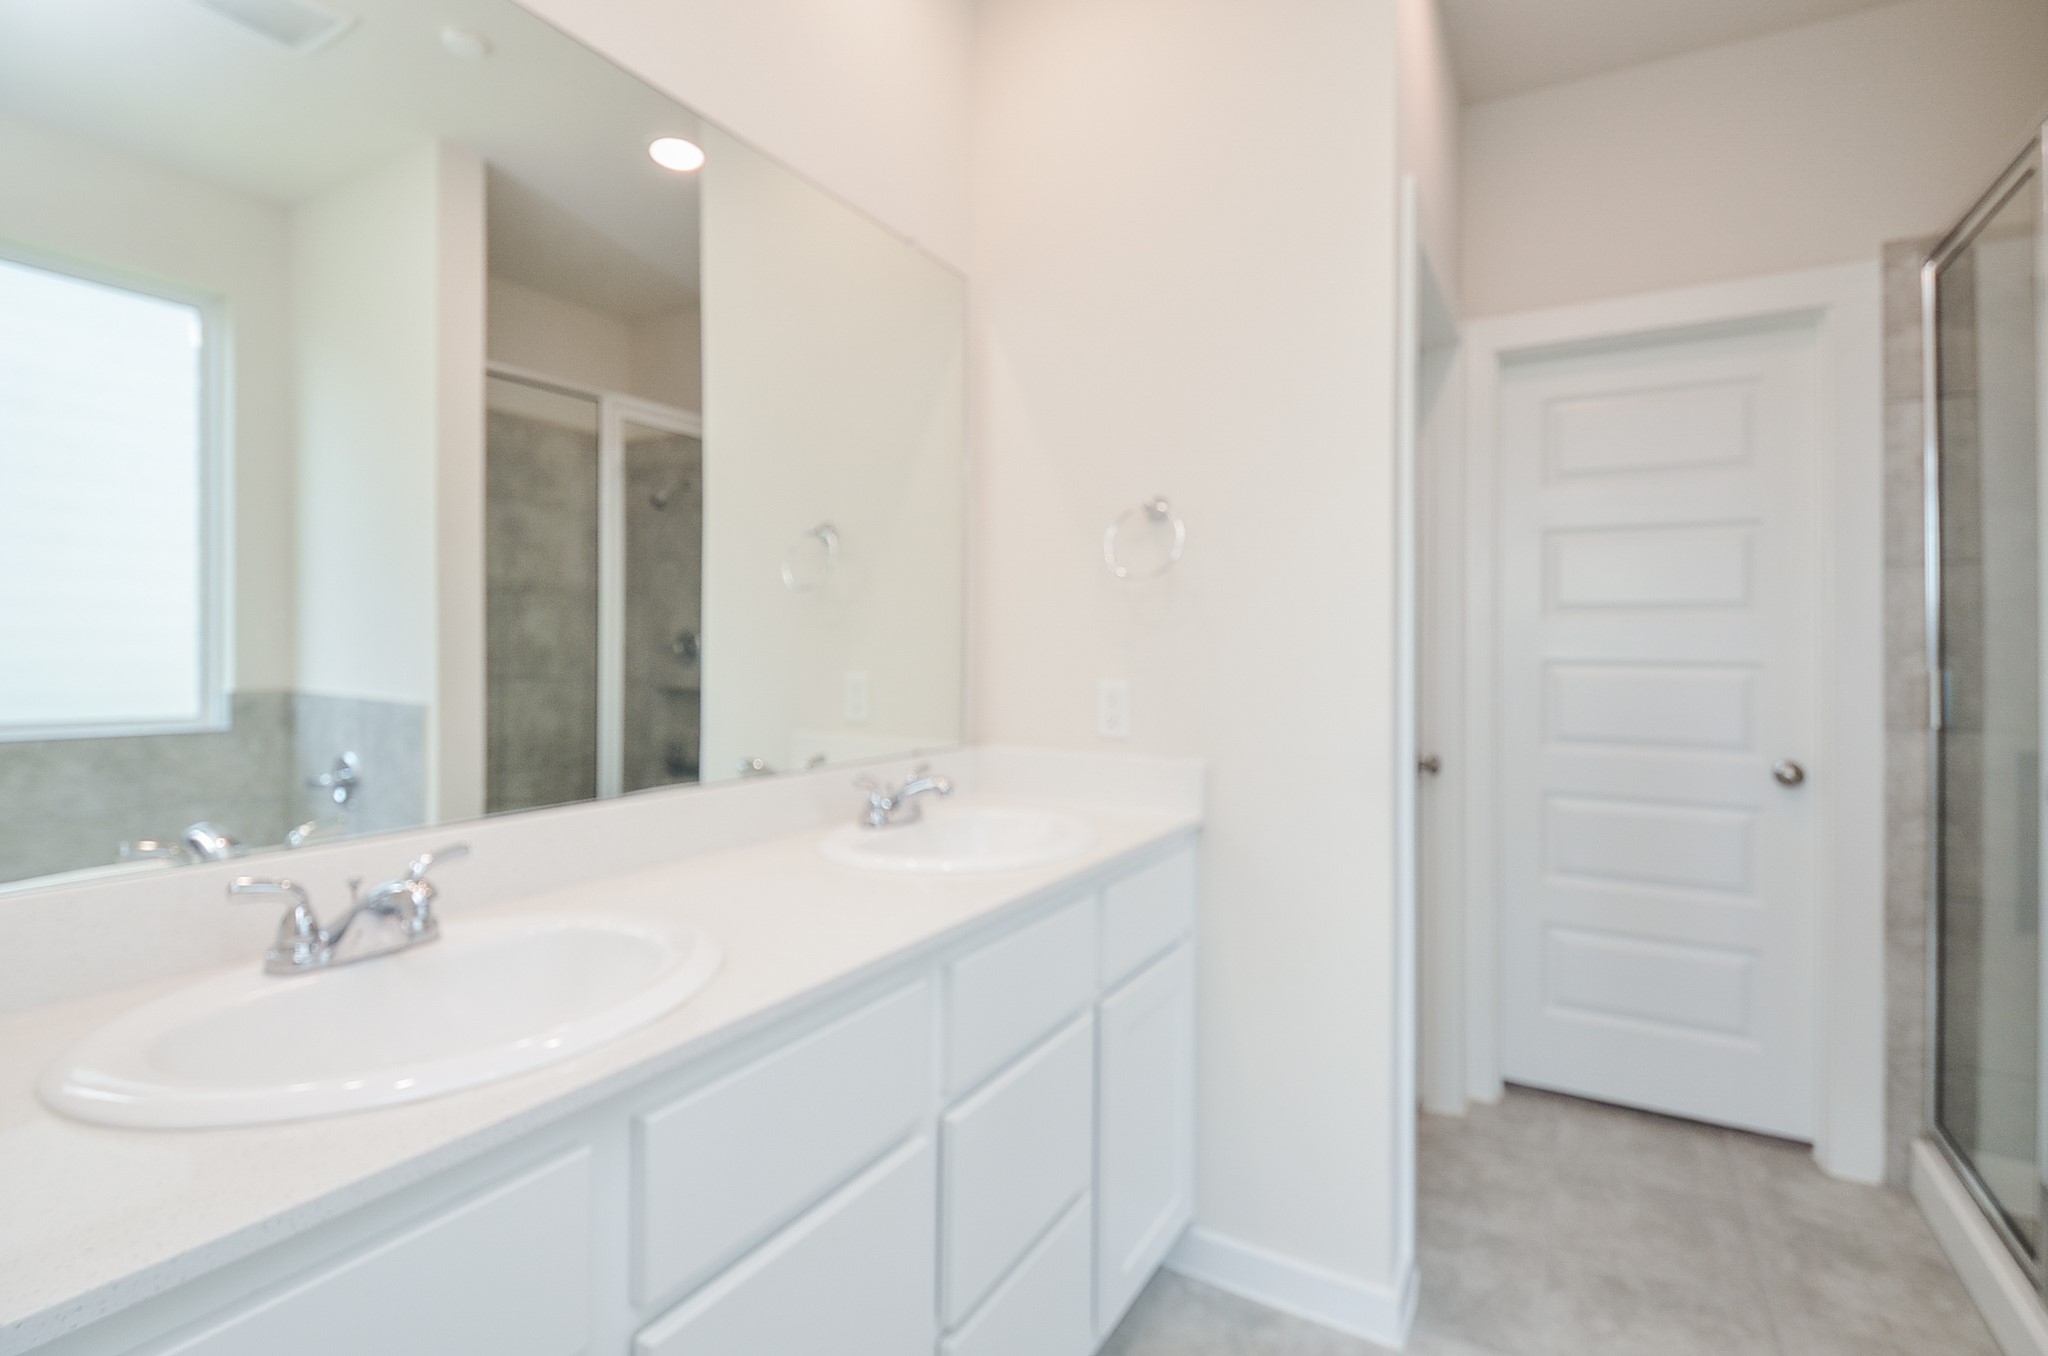
There's simply nothing so relaxing as pure, creamy white walls and cabinetry in your primary ensuite bath!
Choose a long languishing soak or a quick relaxing shower after move in day comes to a close!
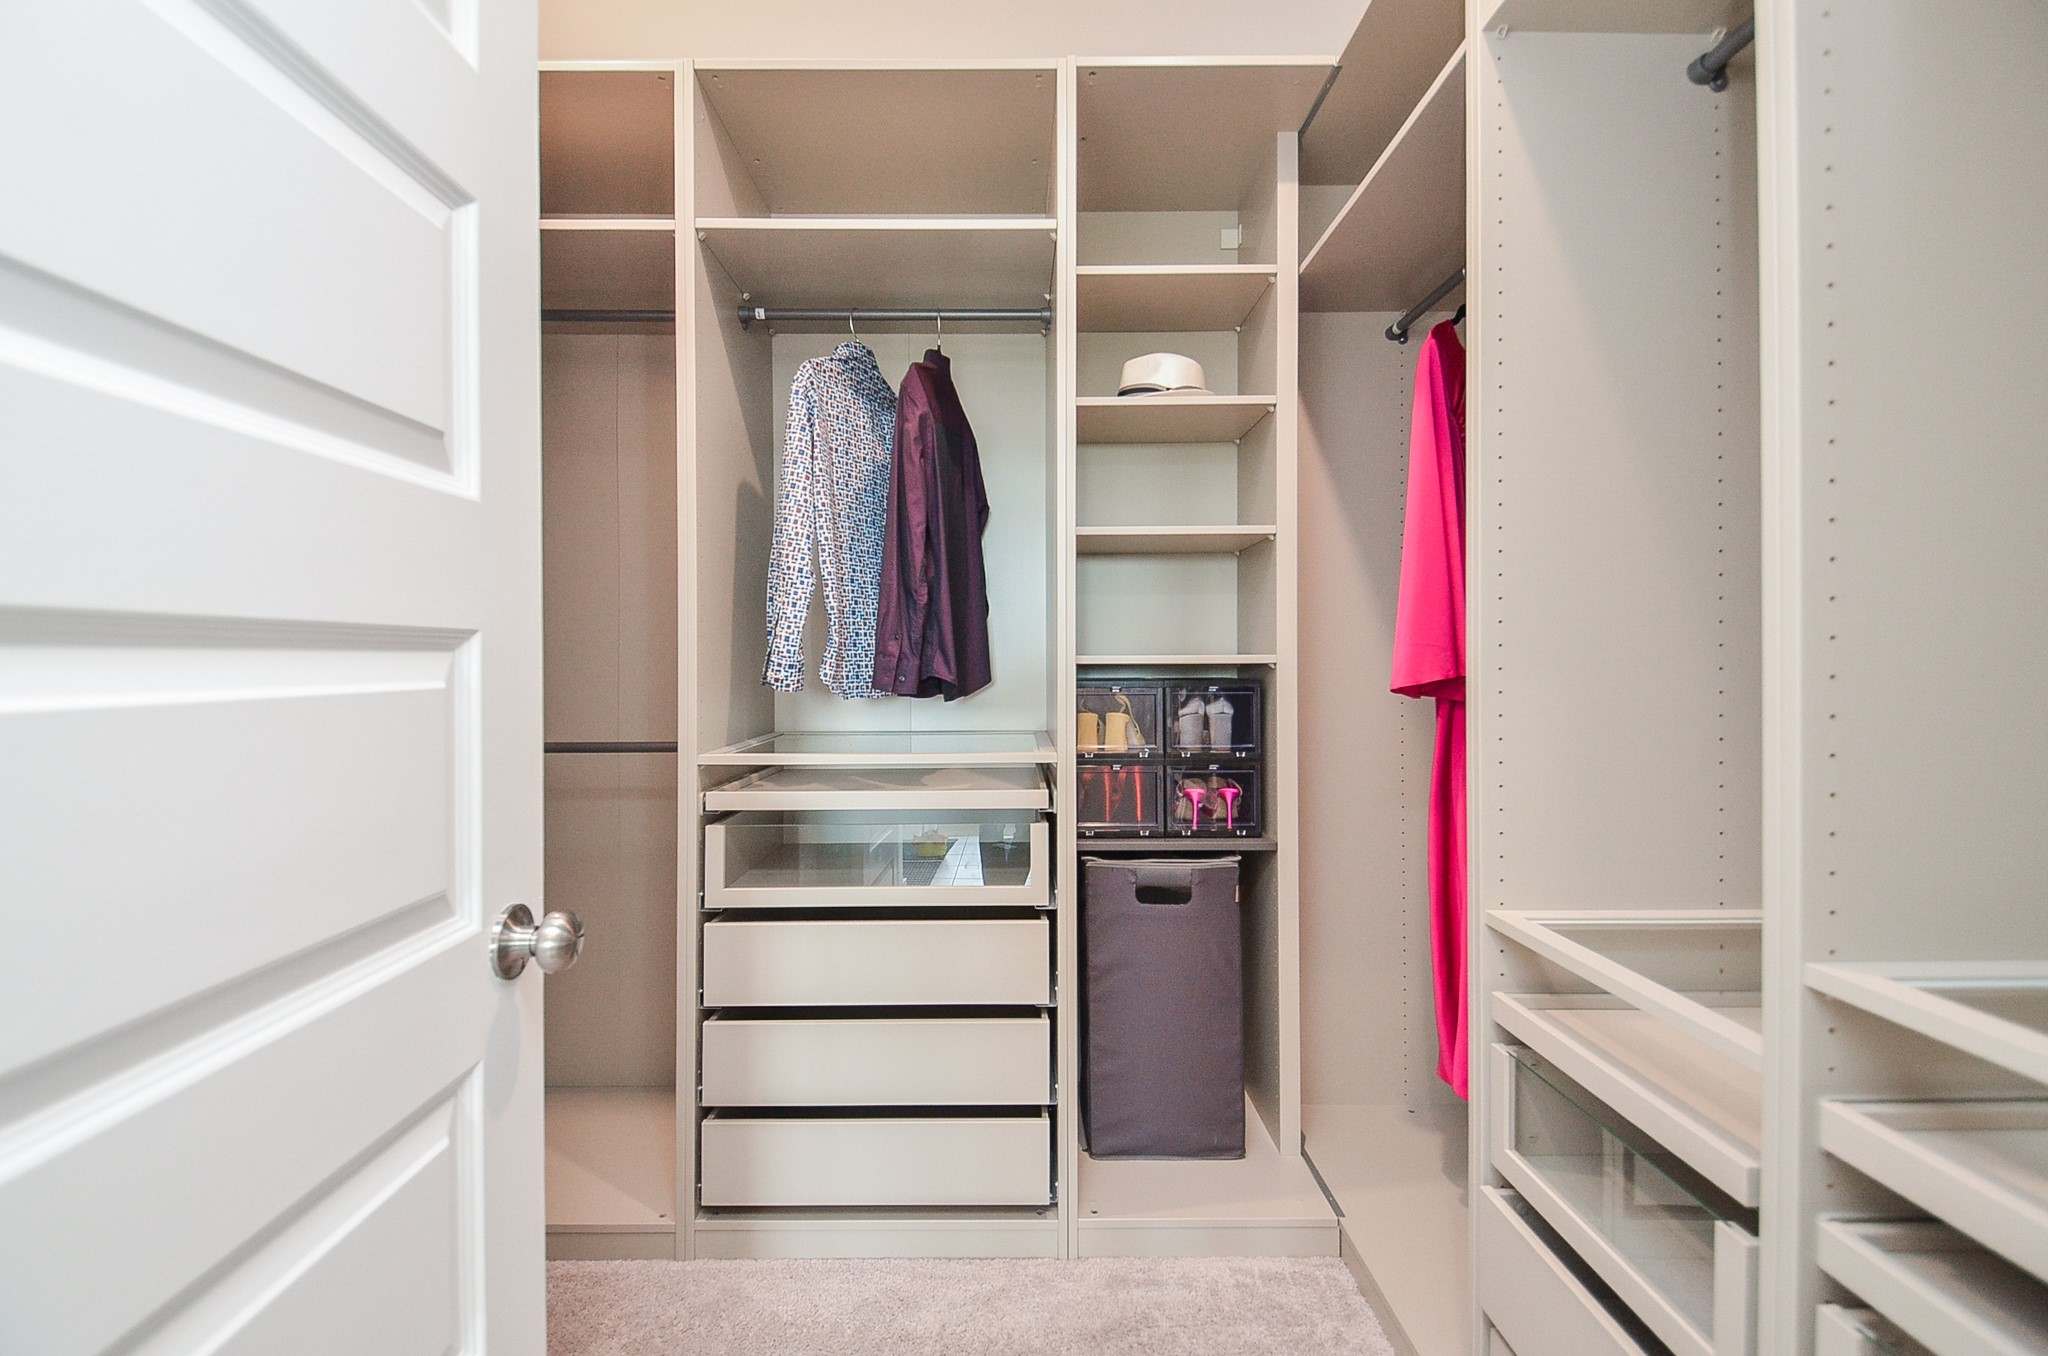
You are not likely to encounter a primary walk in closet like this one, anywhere else! Every storage need is here in this carpeted personal paradise, with floor-to-ceiling shelving, railings, cubbies and more.
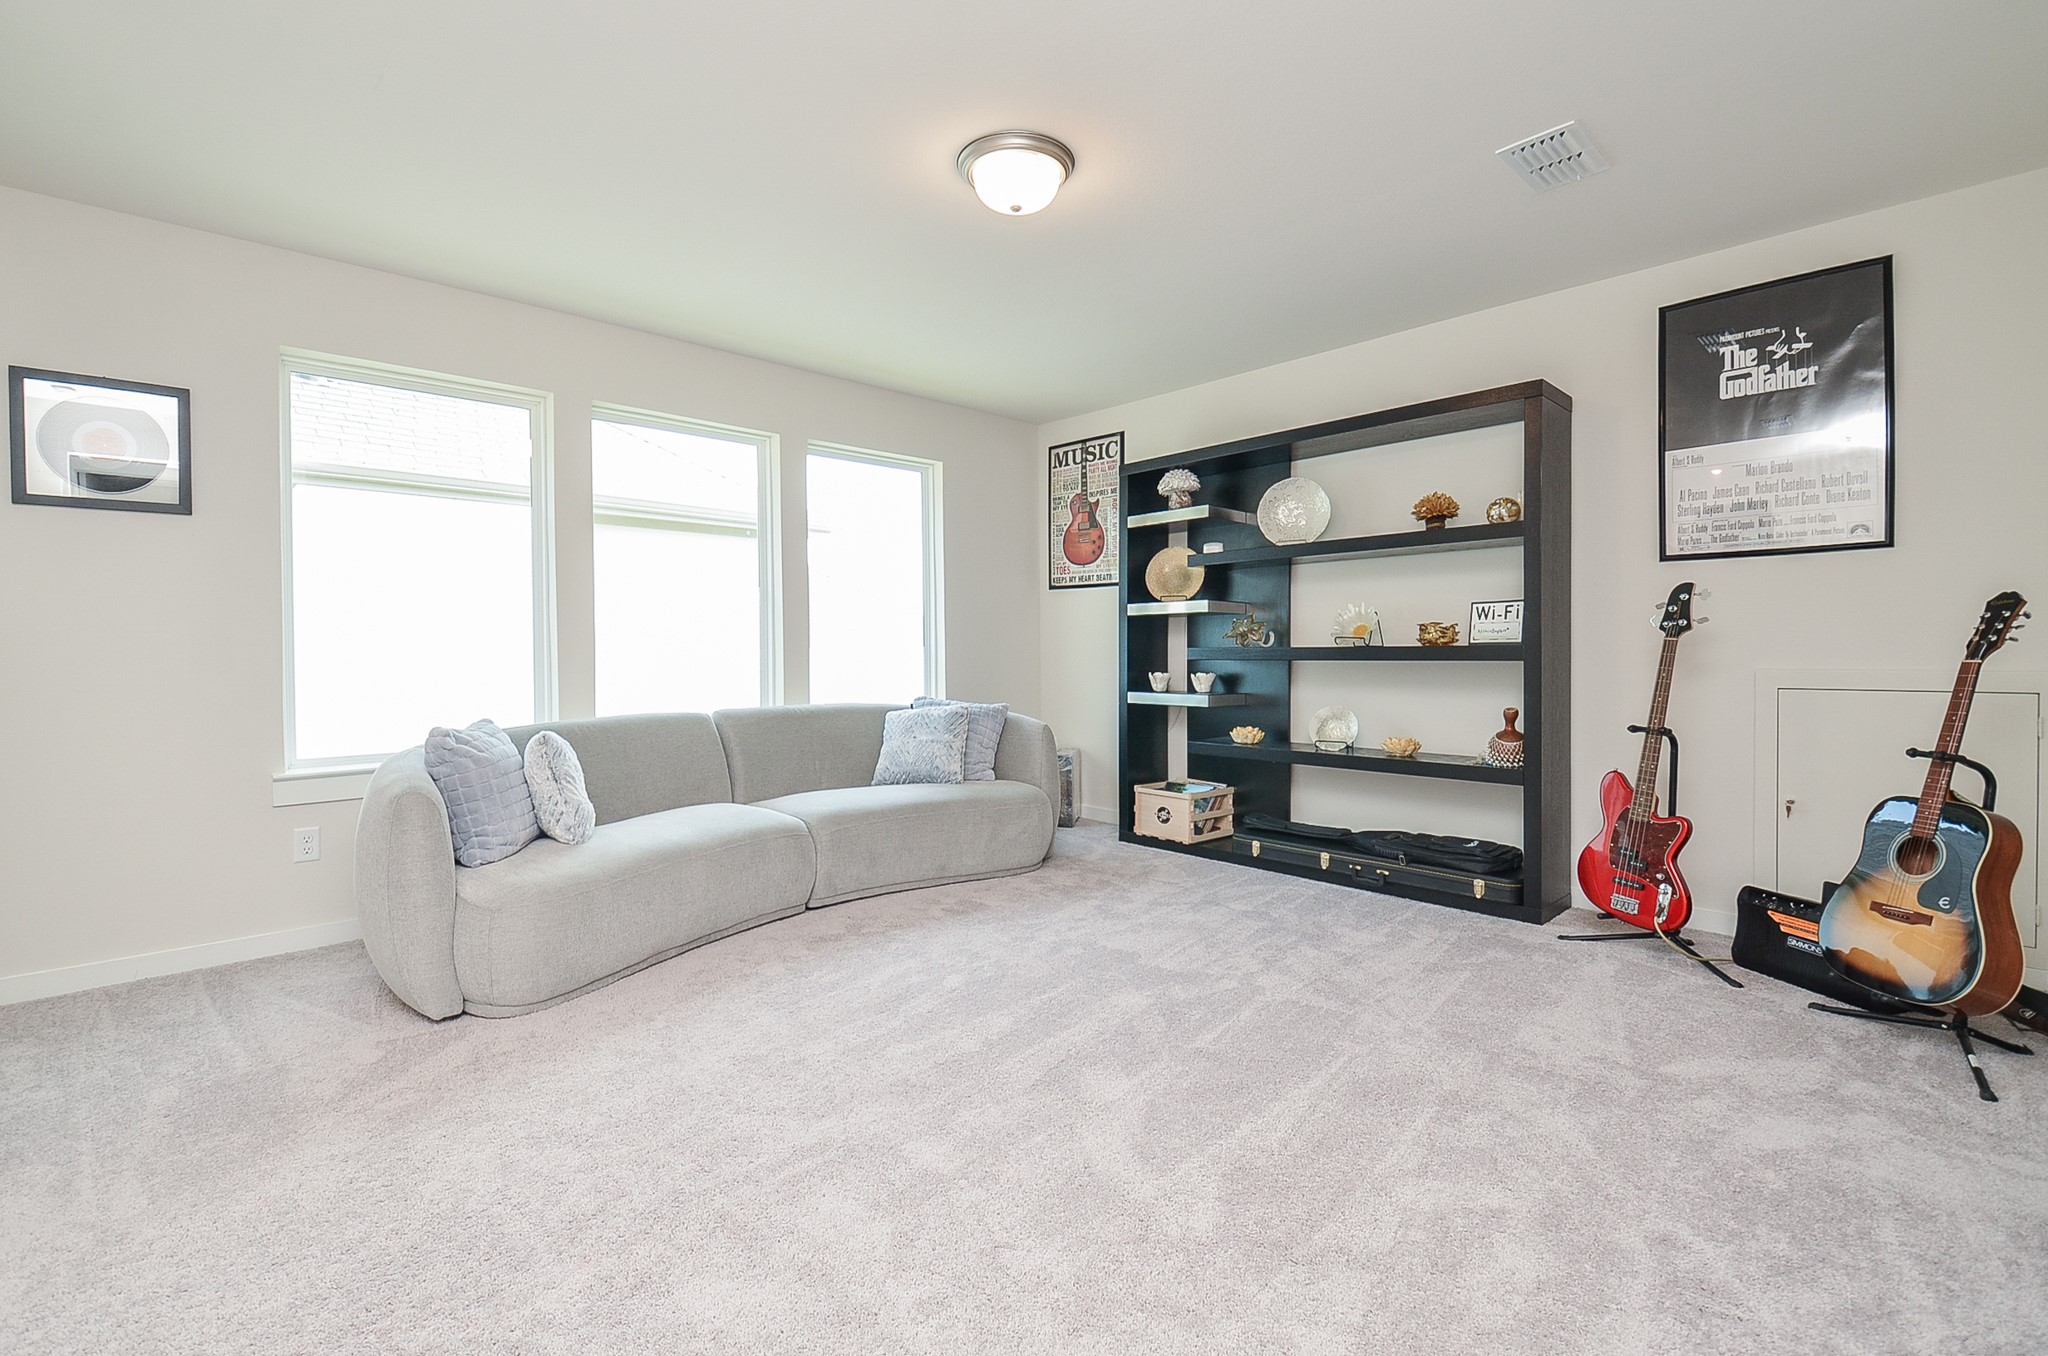
More luxurious carpeted space fills the second floor 'game room', with a ton of options for entertaining family and guests, alike.
The half-wall, left, hides the staircase and also provides a wall, this side, for accents, if desired. Bedrooms comfortably sit off this incredible common area.
You have so many options in this special home, and in its every space. This area can become a true gamer's paradise and/or a second living area, as suggested.
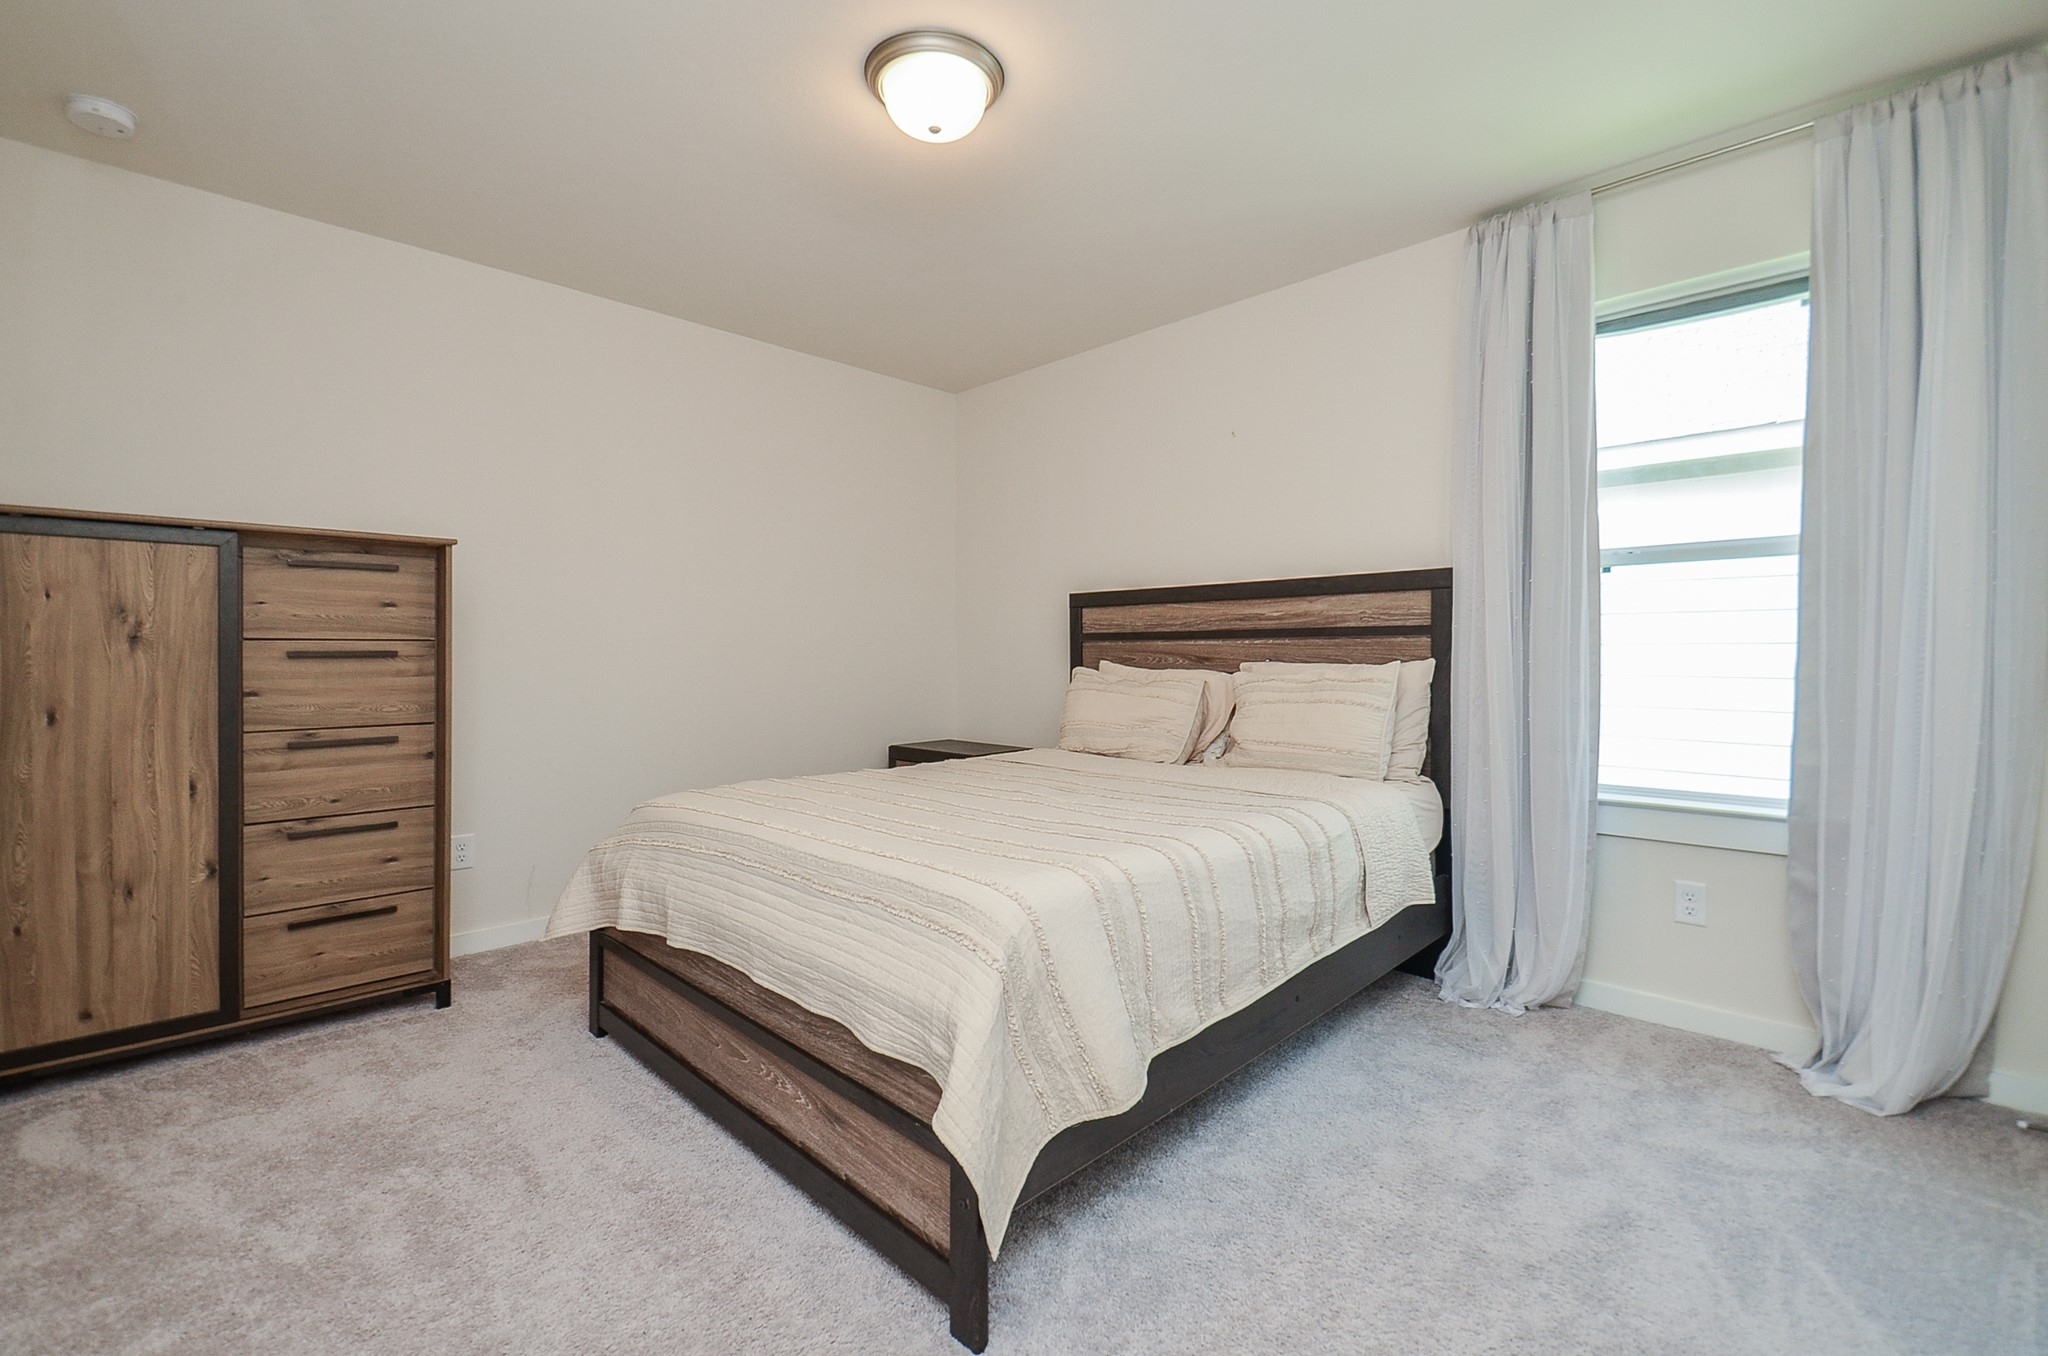
A large carpeted secondary bedroom invites good sized pieces.
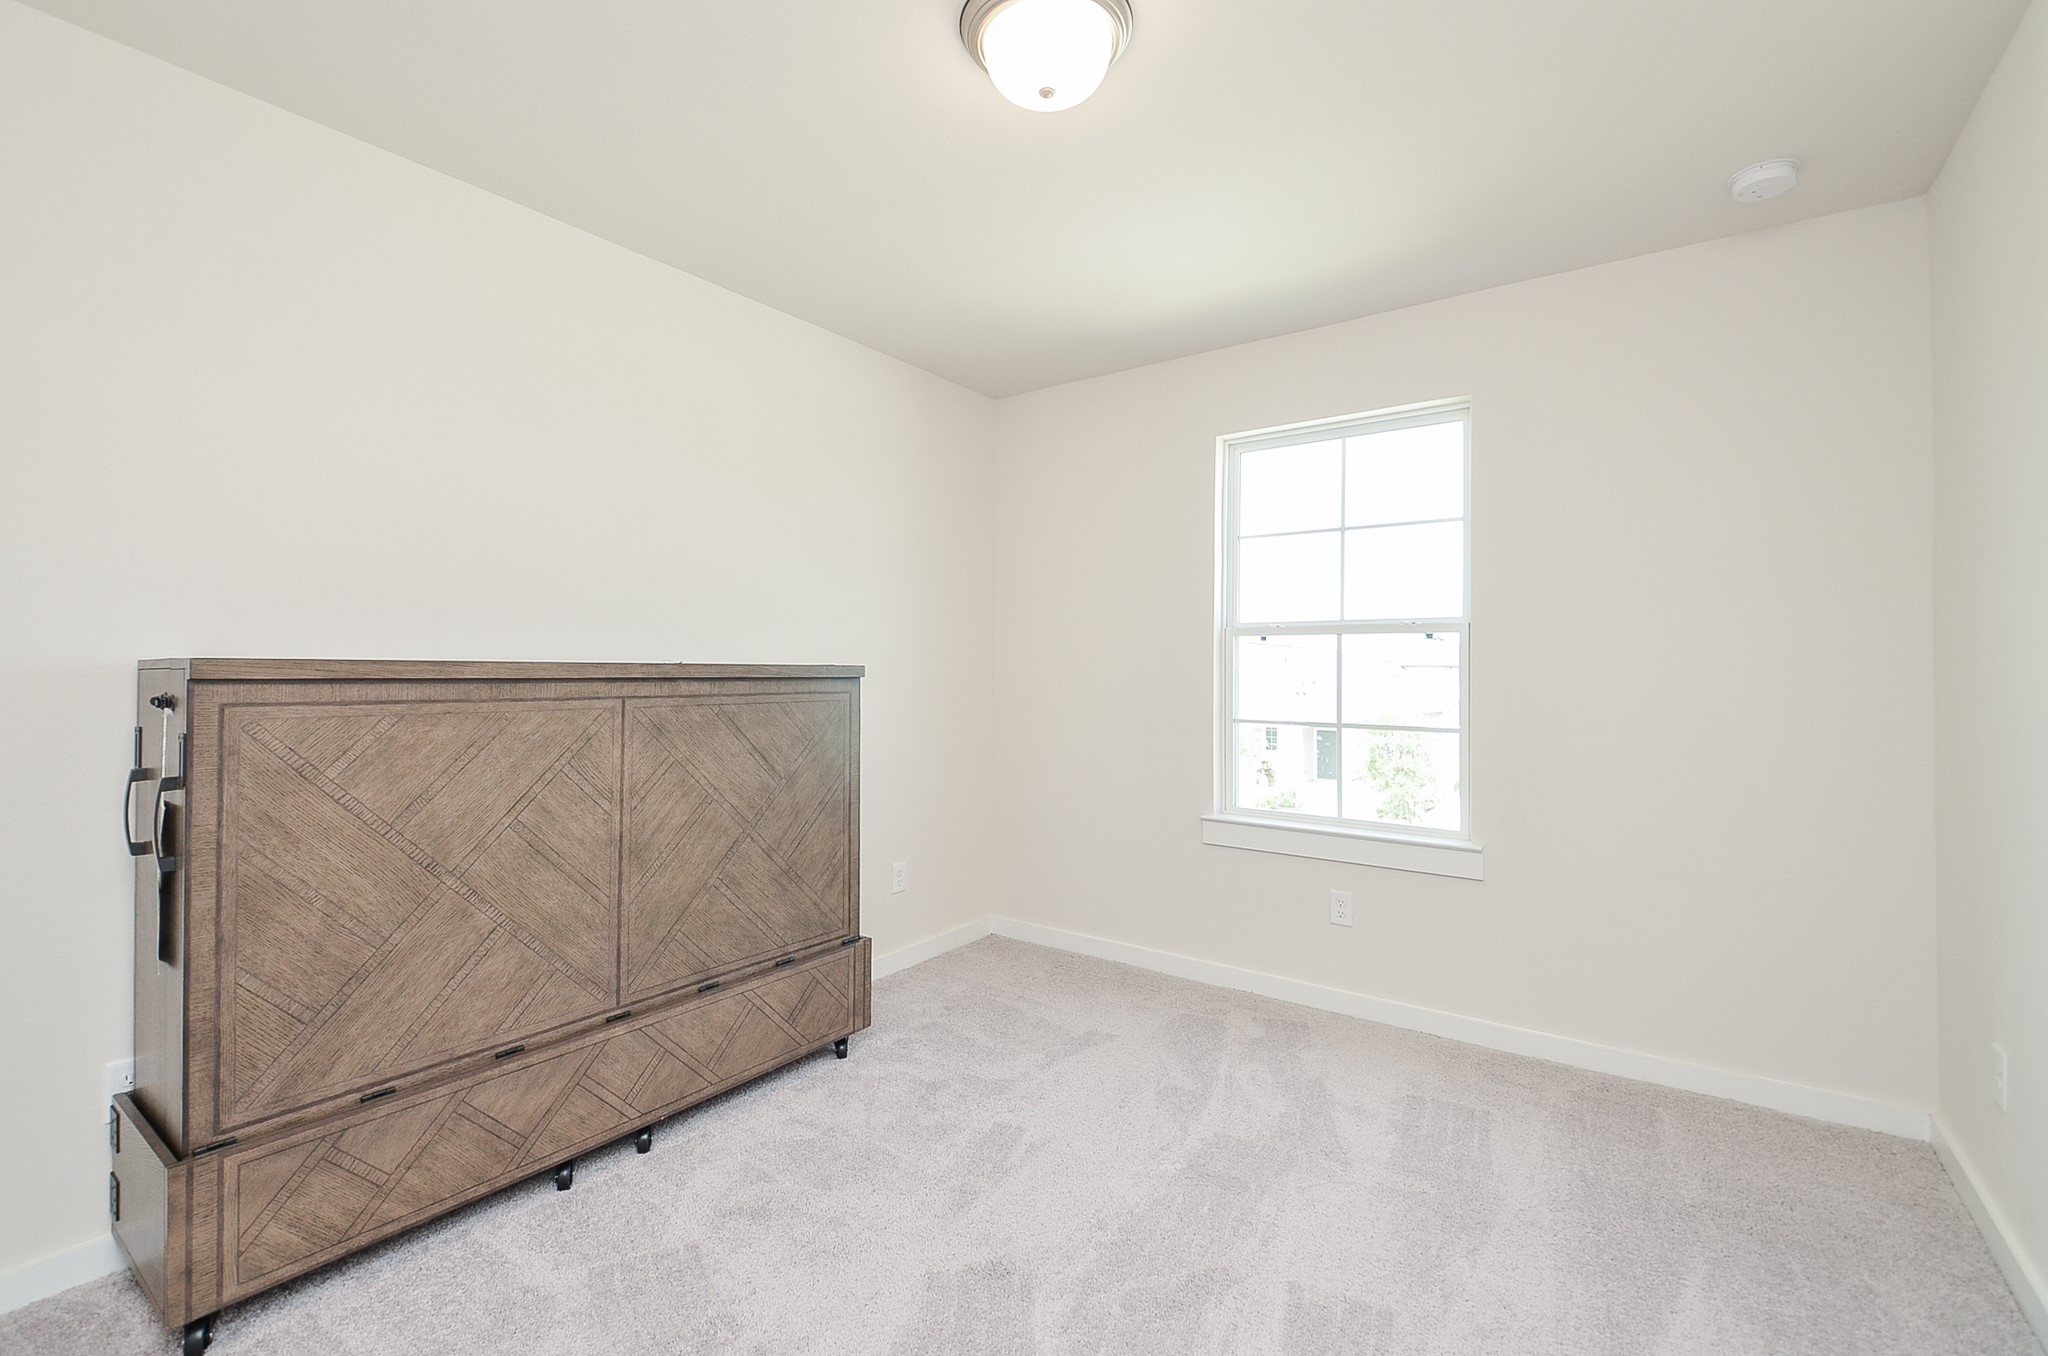
Bedrooms aren't always for sleeping; as seen here in a carpeted secondary, outfitted for home office tasks.
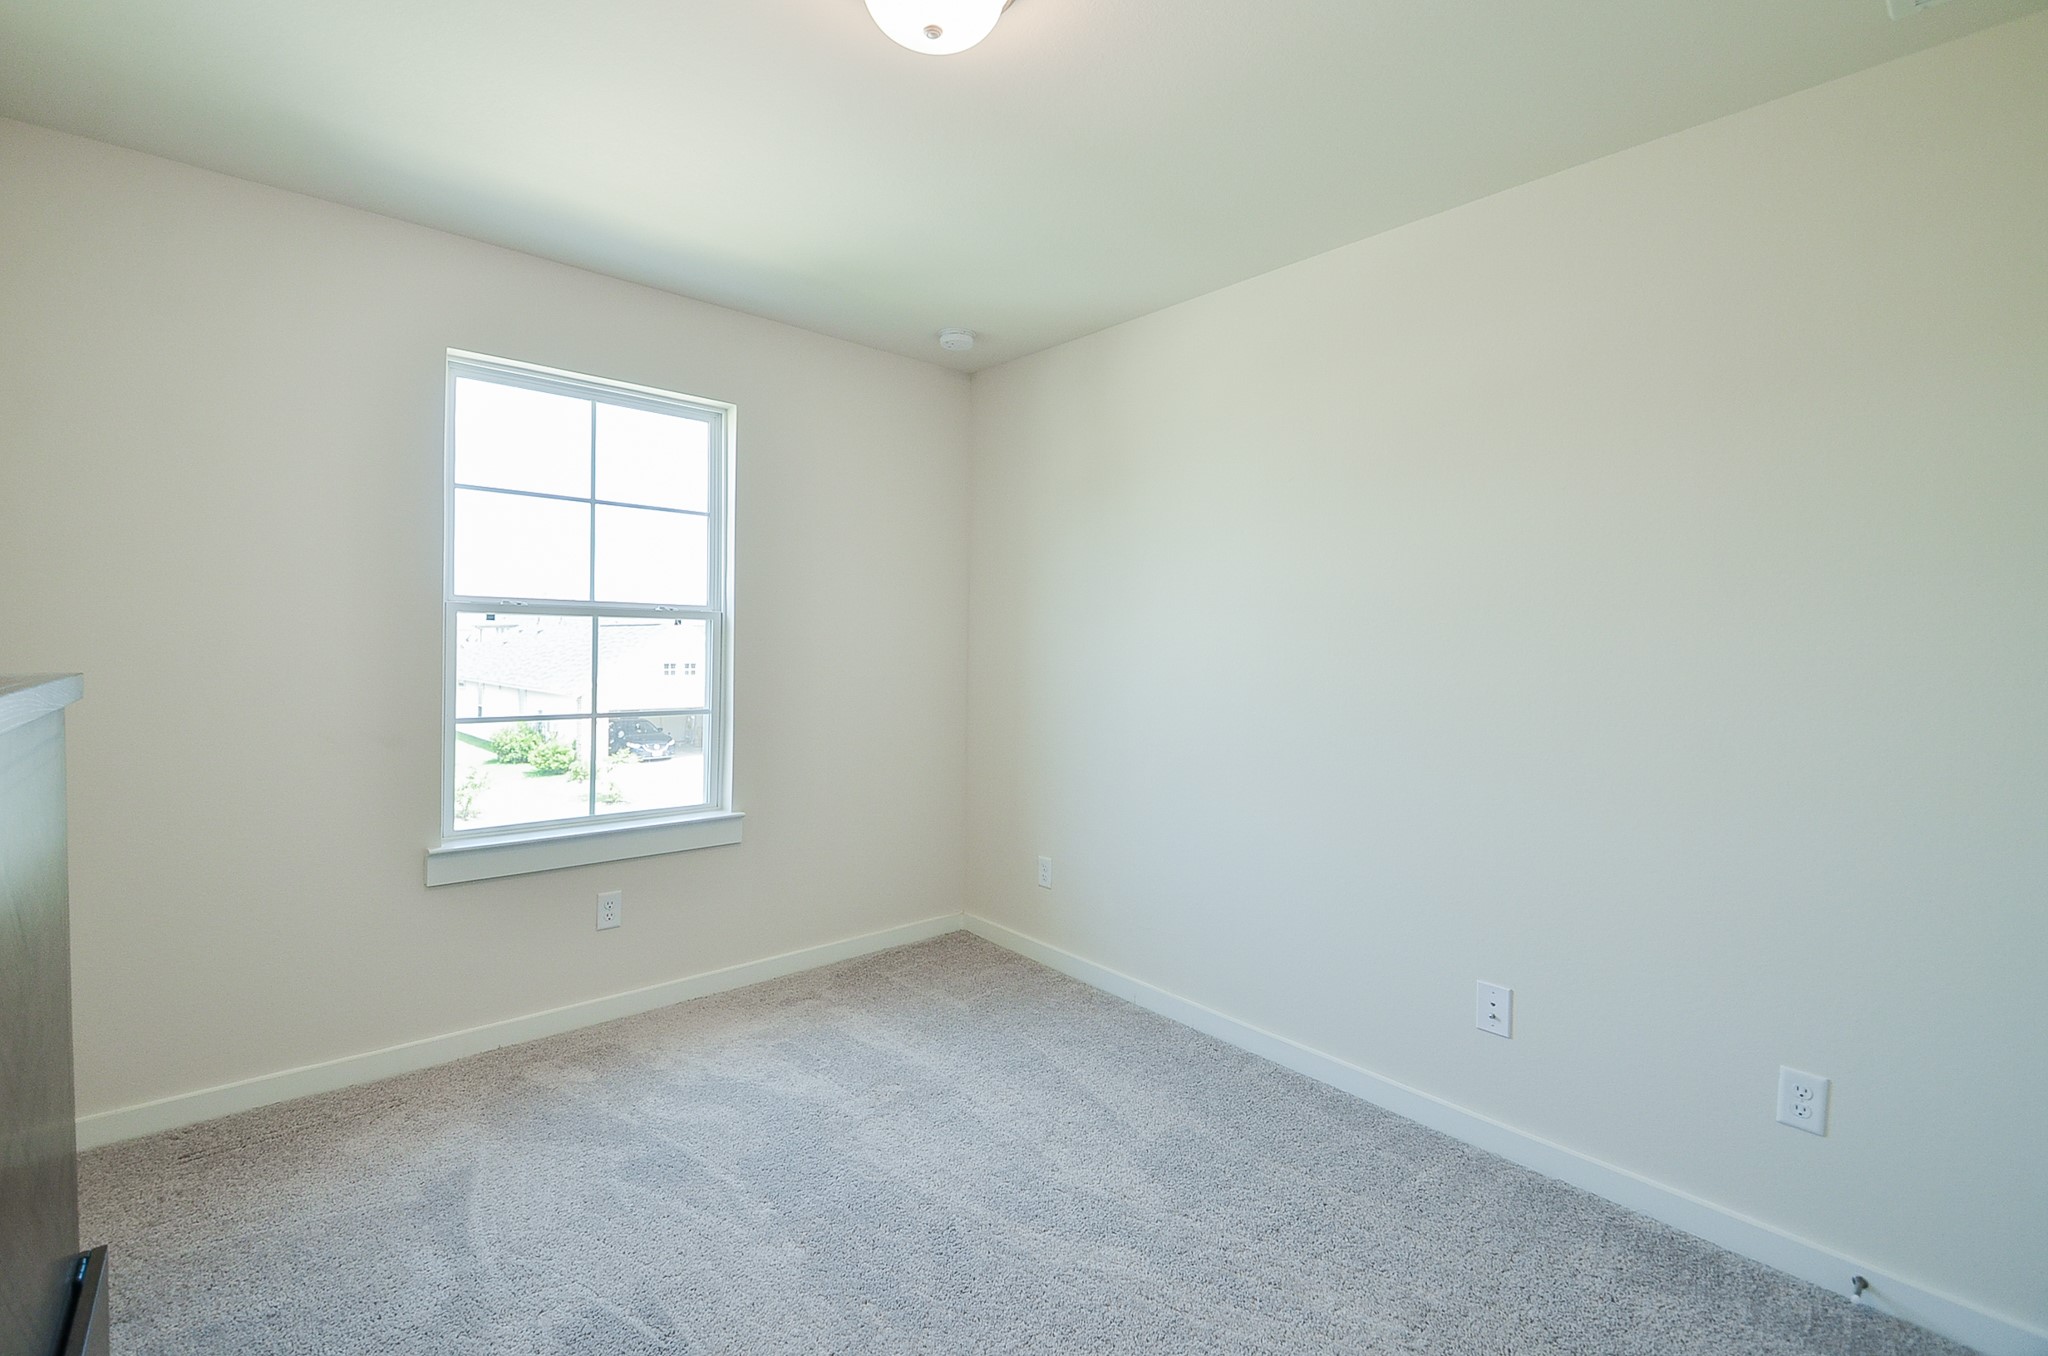
Another carpeted secondary bedroom is yours to explore; any secondaary may be used as nursery, hobby or work out room? You decide what's right!
Nice natural light fills this secondary bedroom.
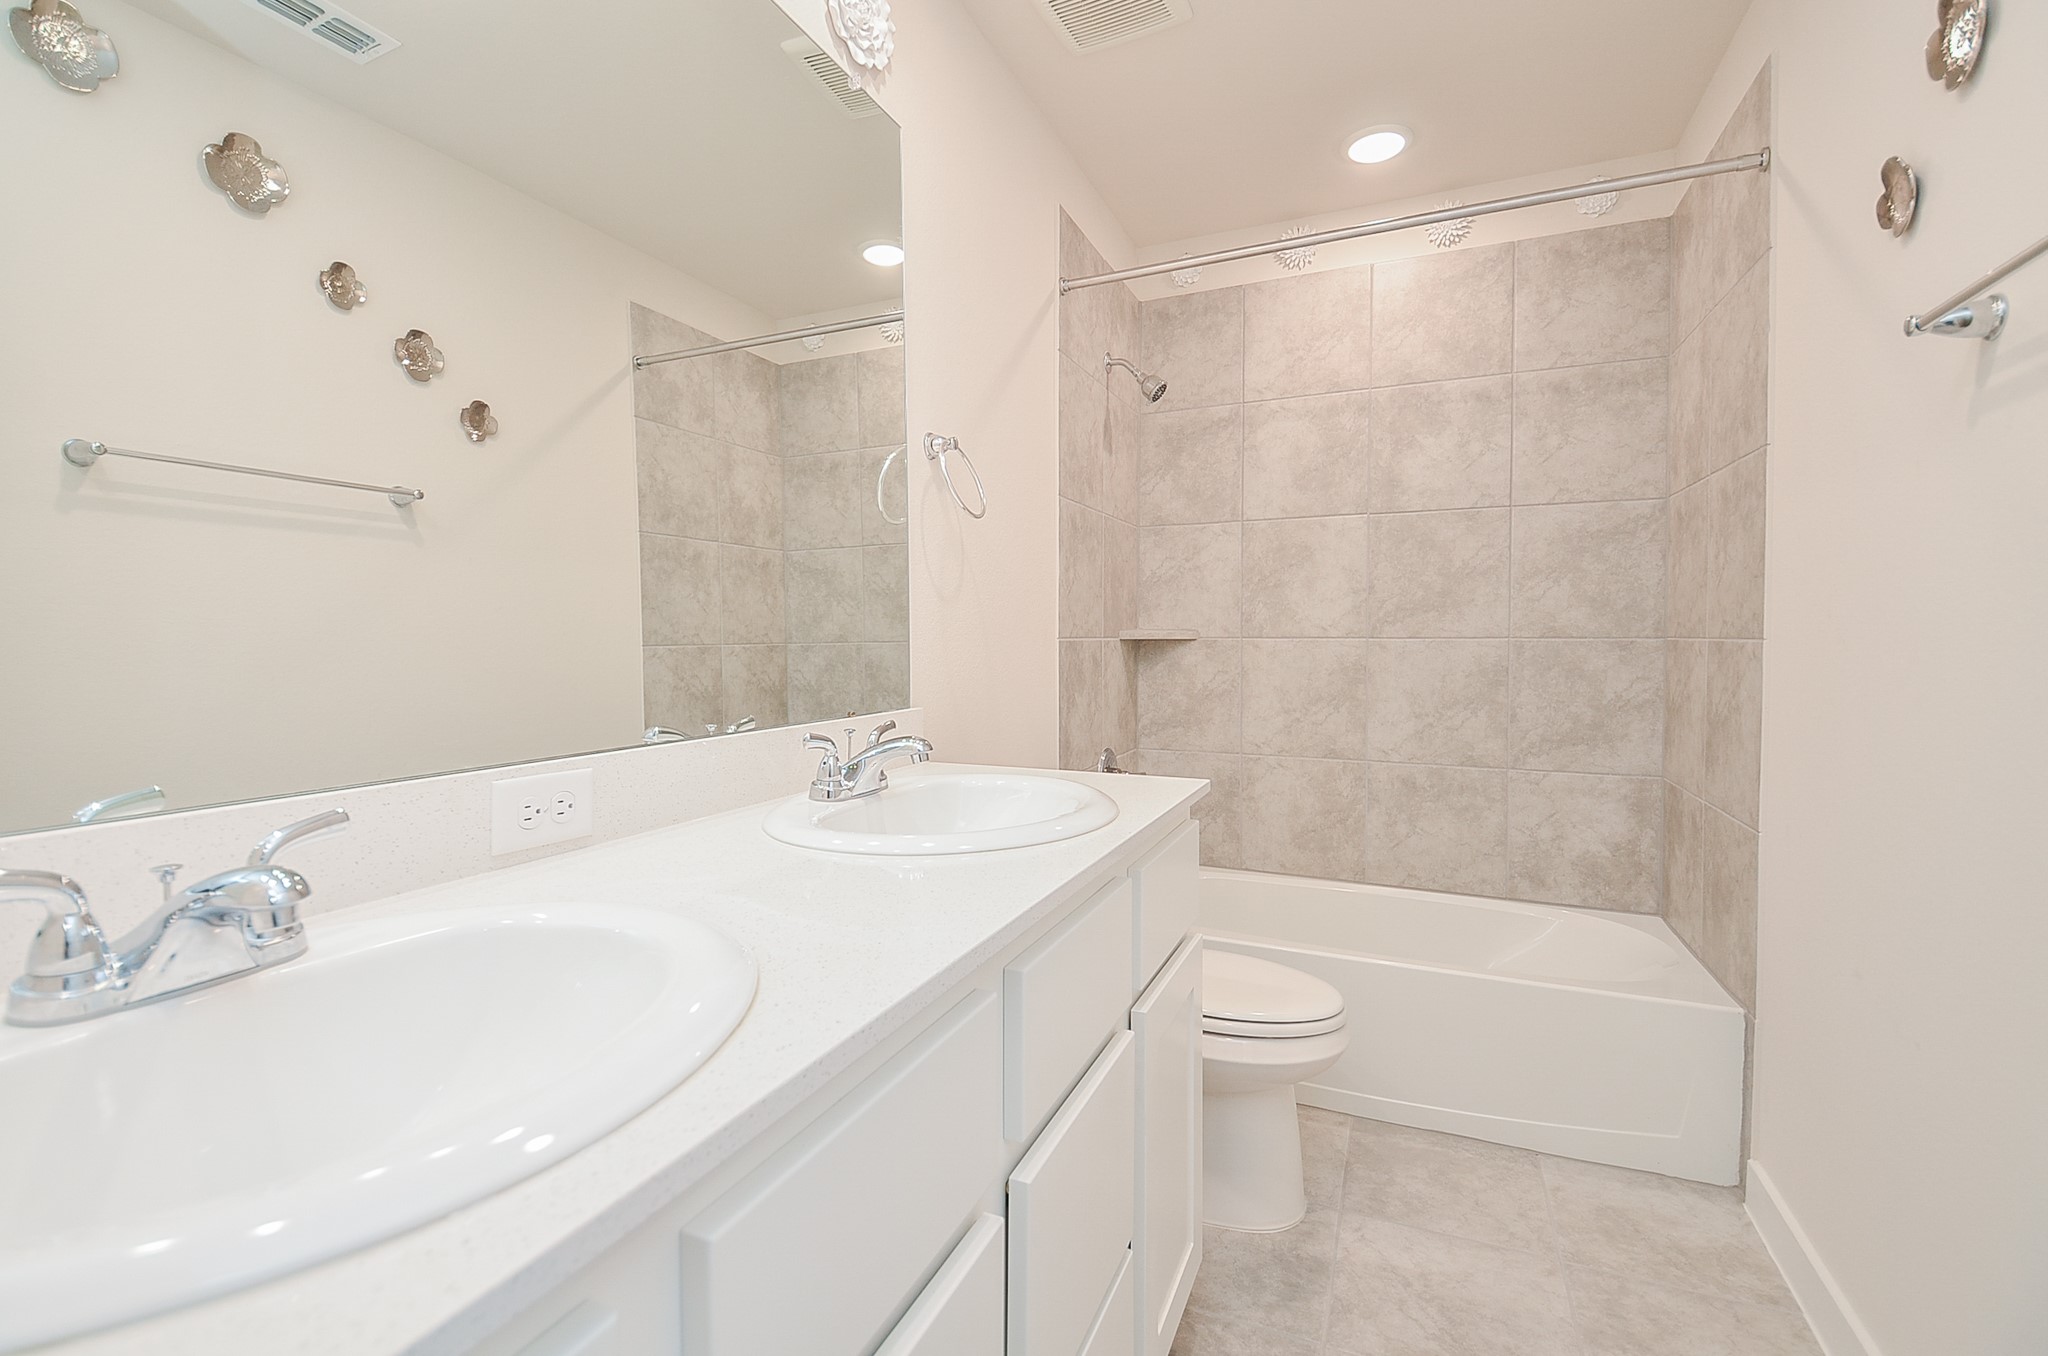
A sublime secondary bath offers the same creature comforts as the primary, with combined shower/bathtub for personal choices.
Even this darling half-bath exudes relaxing vibes.
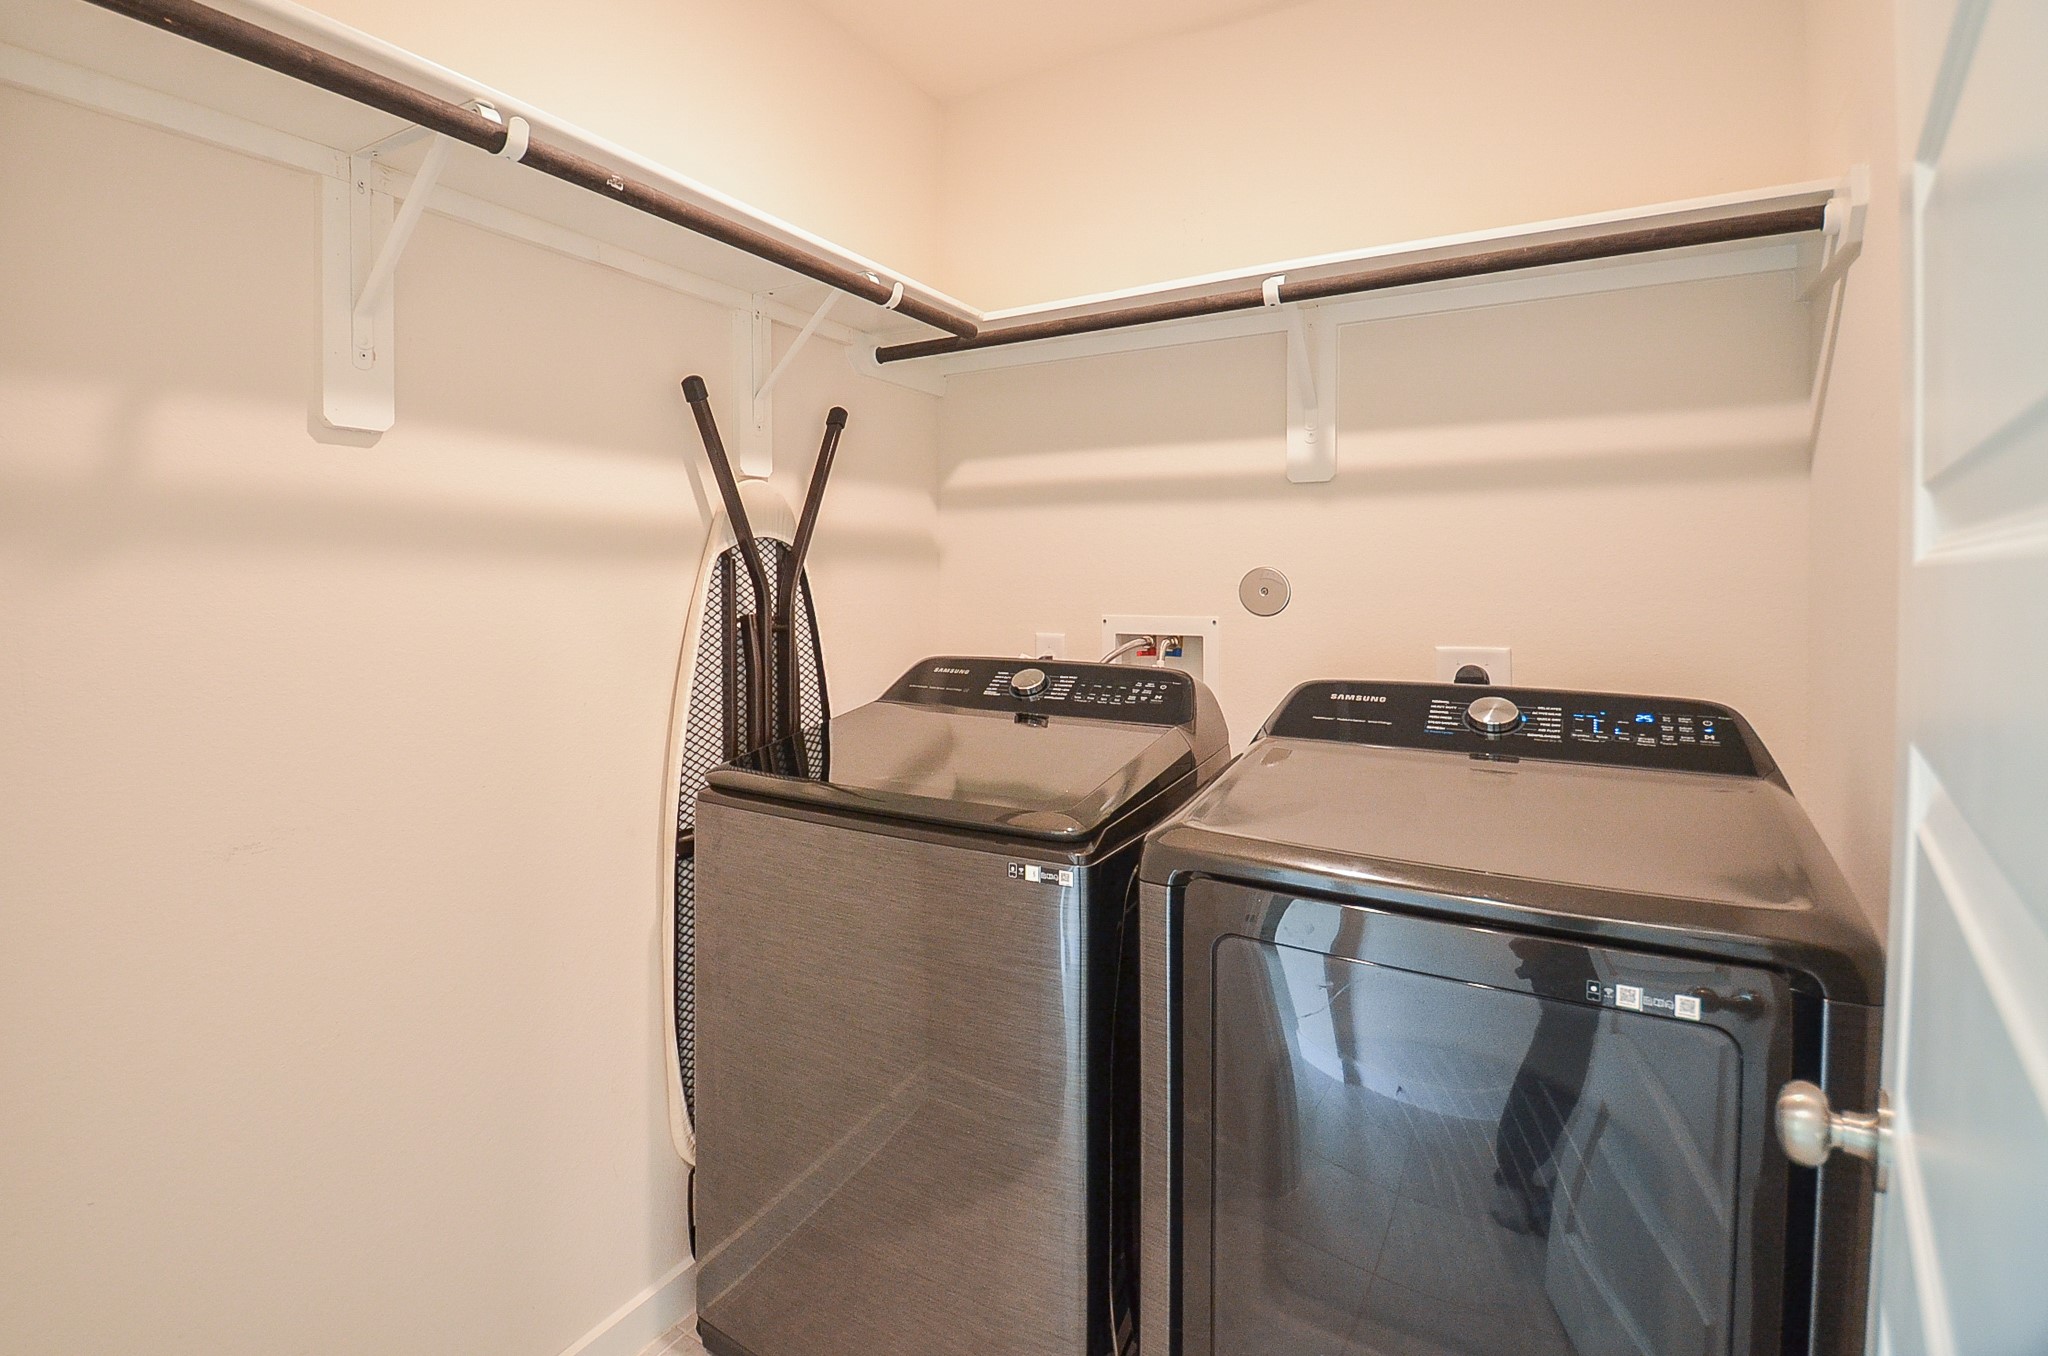
This spacious utility room easily welcomes dual laundry appliances, with room to spare for household storage.
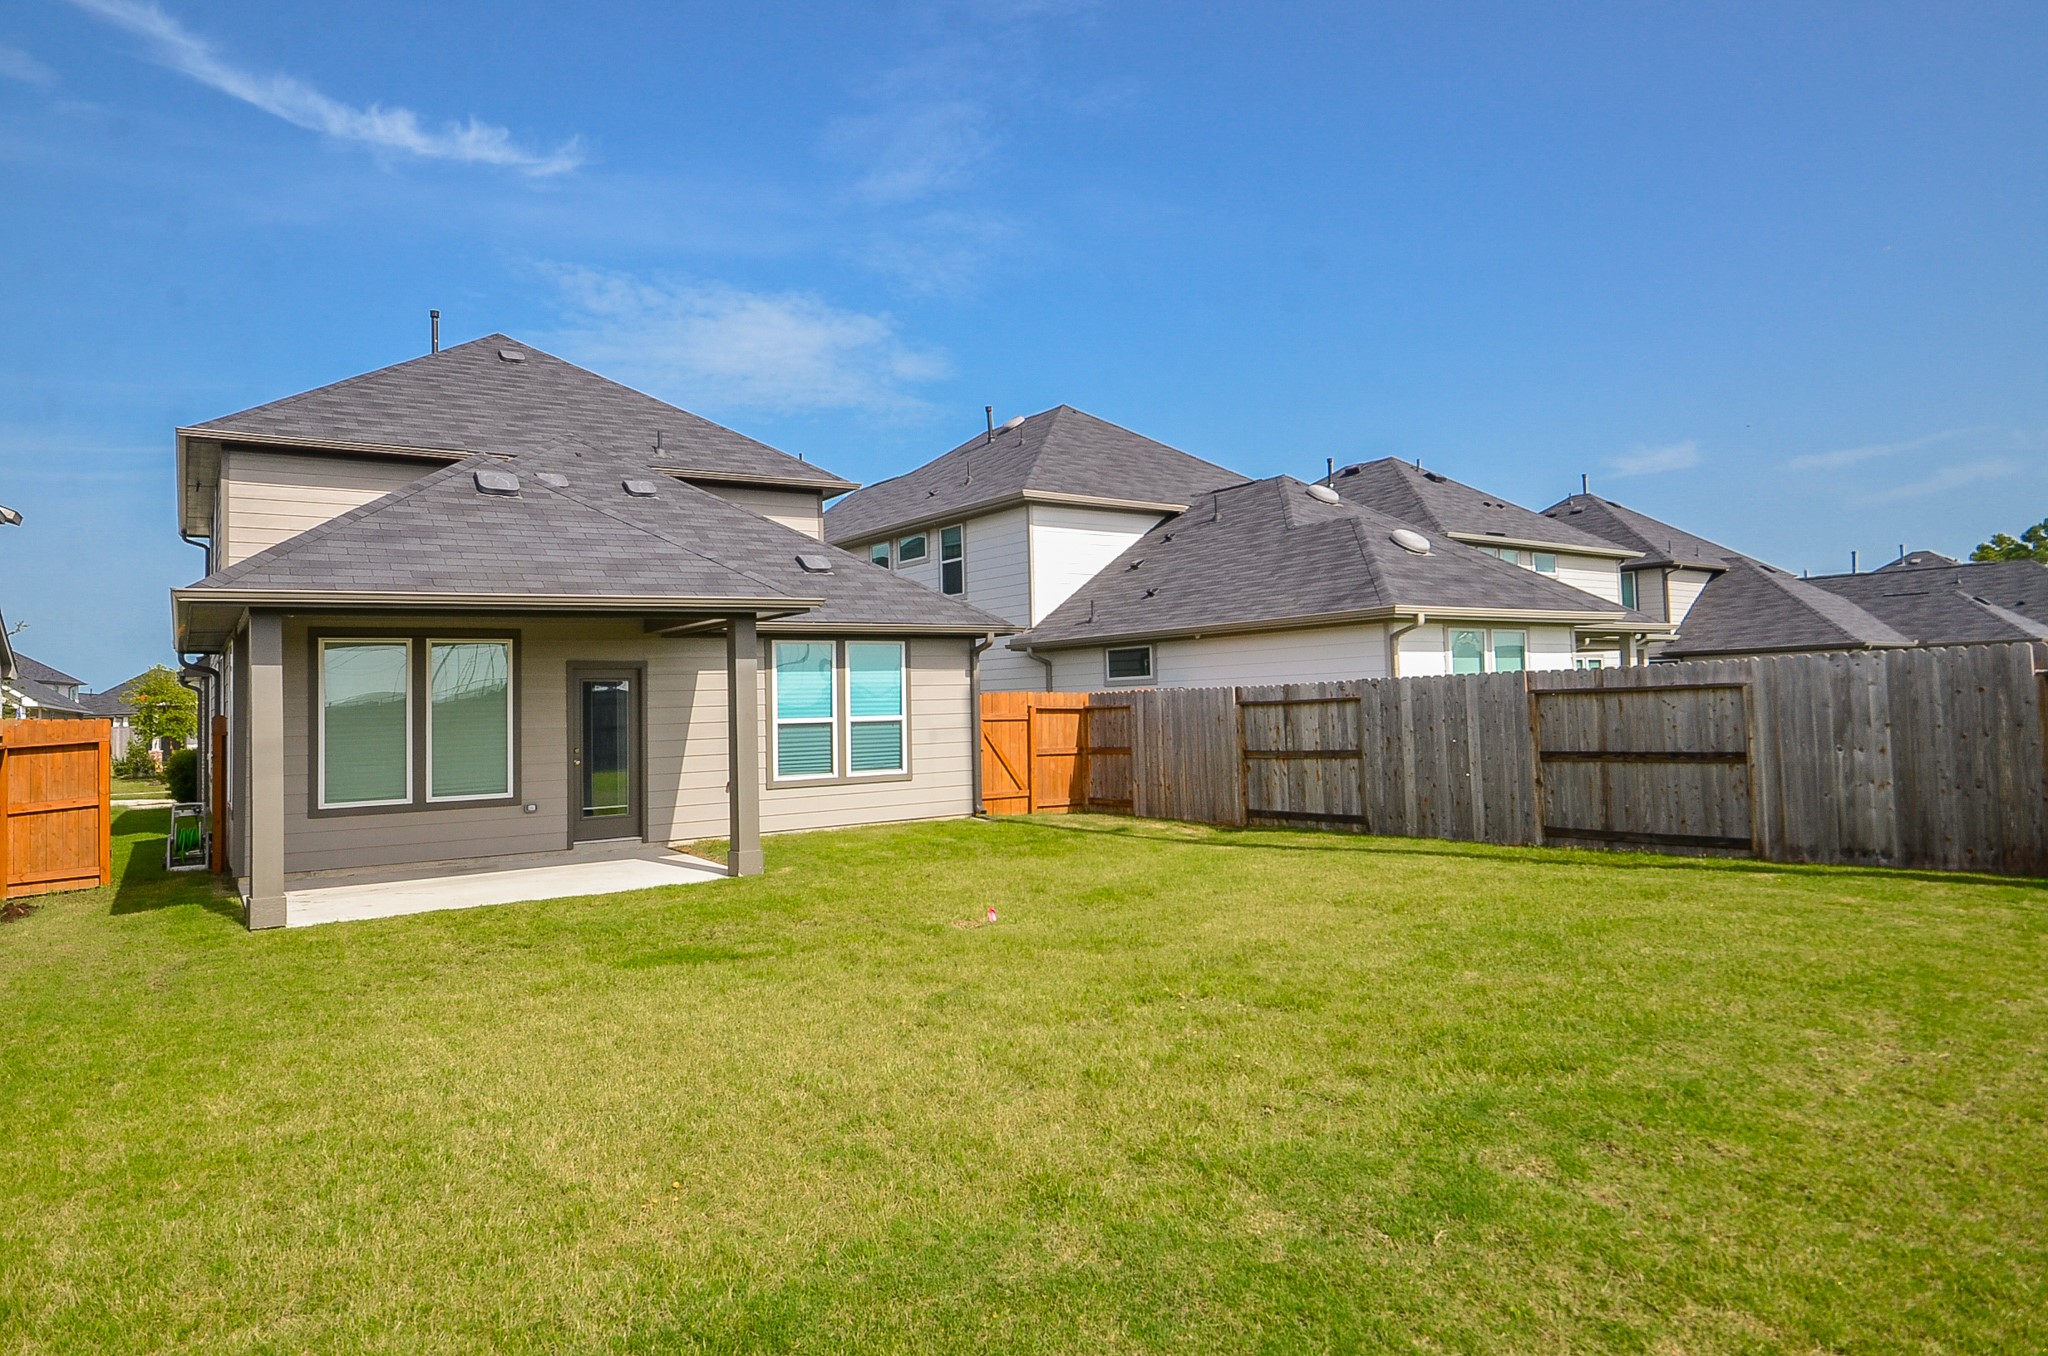
Sip morning coffee and just inhale the peace of this gorgeous patio view.
It's summer! Throw a laid back house warming bash with colorful balloons, banners, and well wishers, galore!
Privacy fencing surrounds the entire back property.