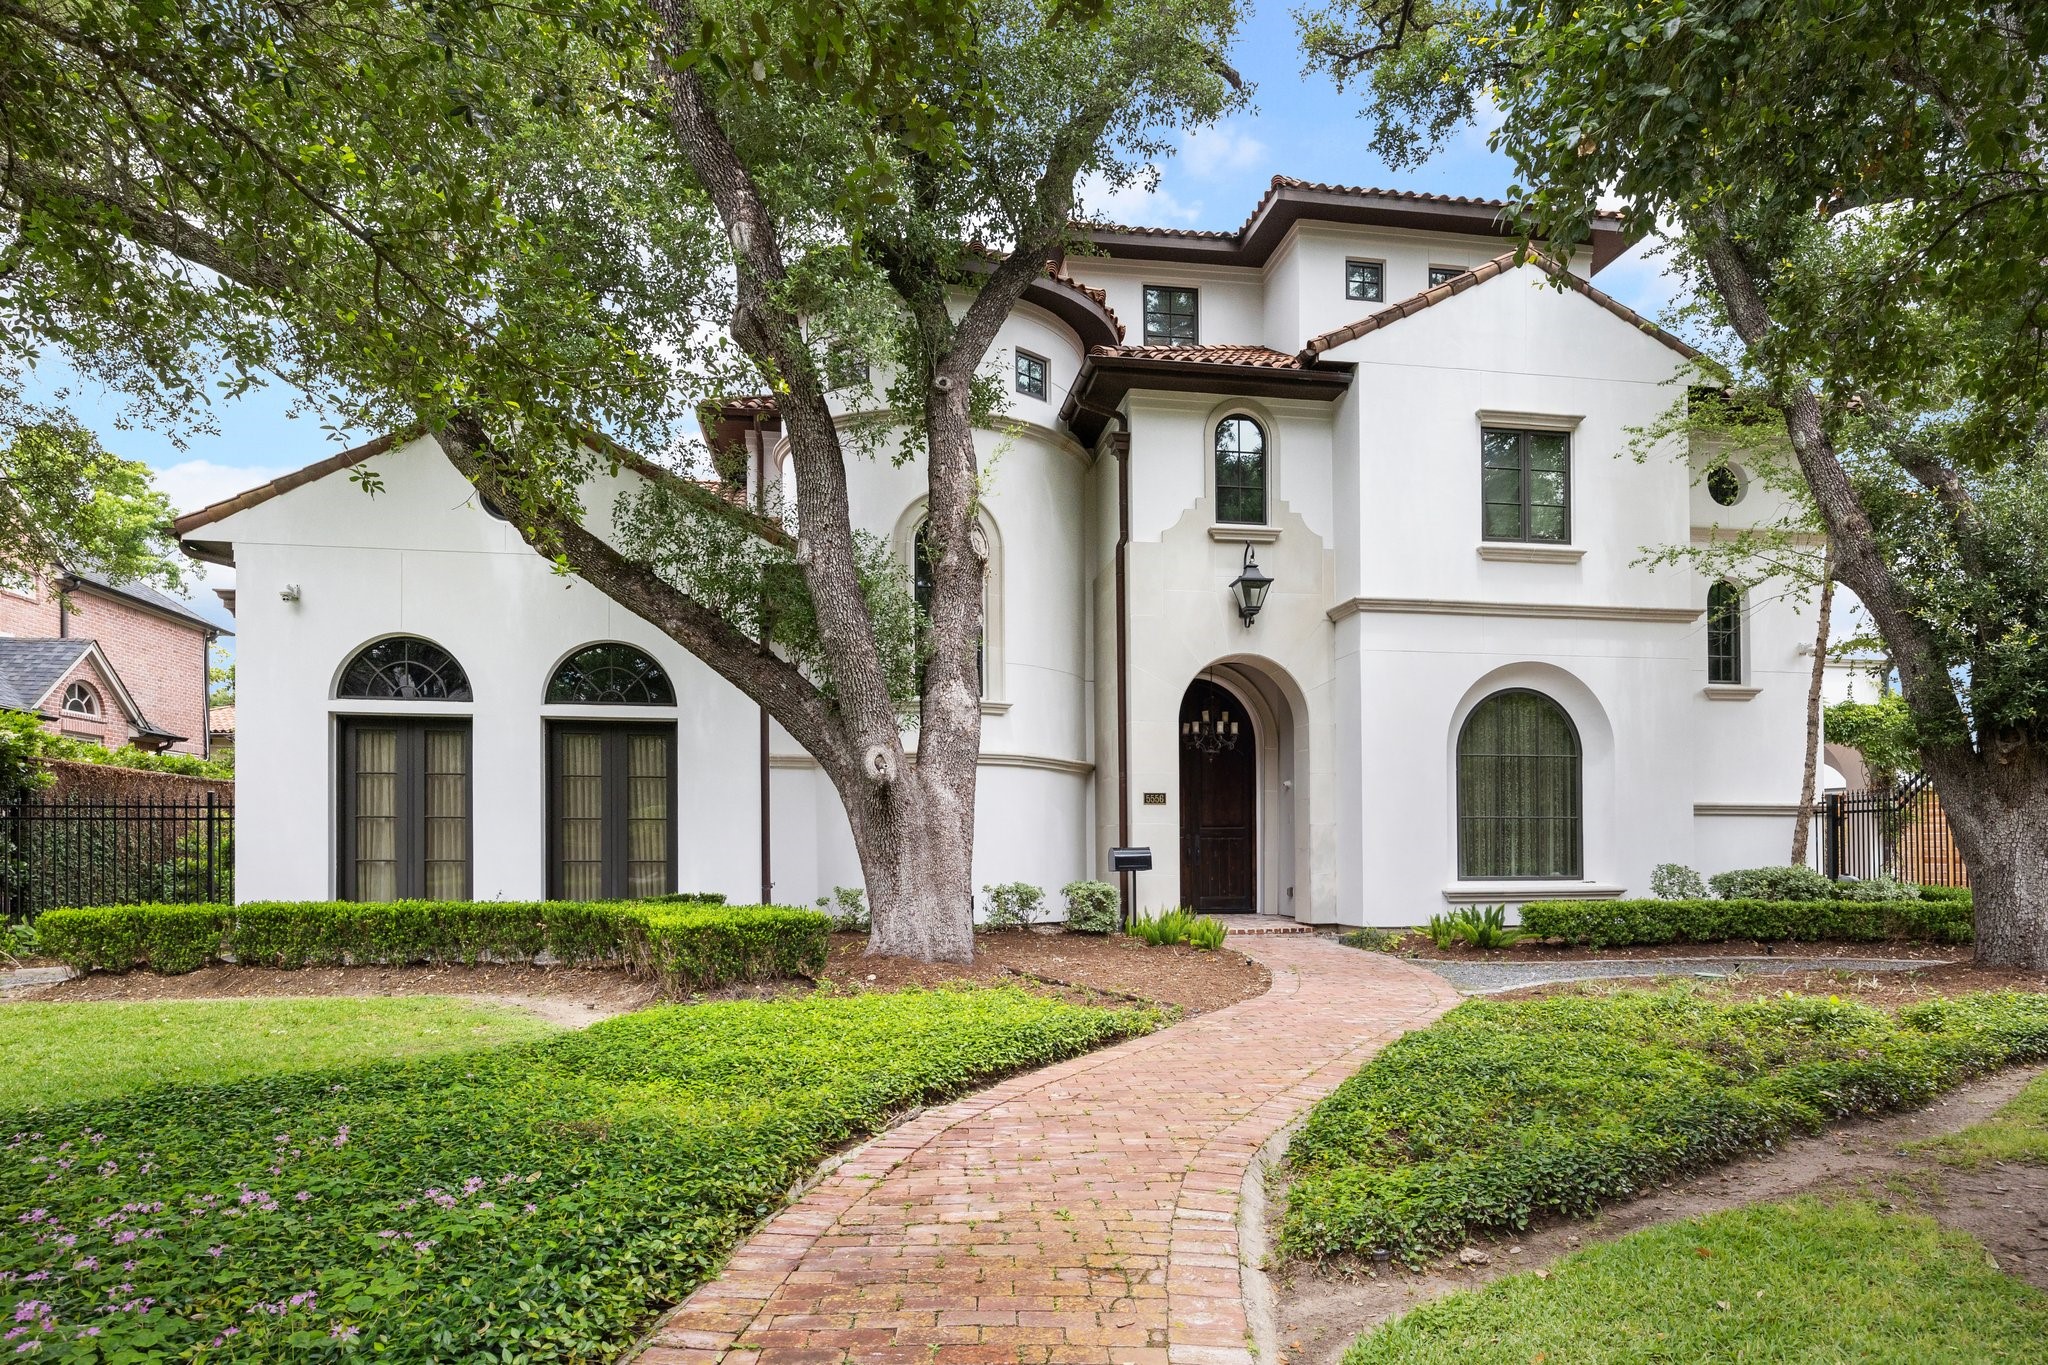
Step into 5610 Lynbrook, where meticulous maintenance meets sophisticated design in one of the area's most sought-after neighborhoods. This home promises an elegant lifestyle in a prime location.
Natural yet lush landscaping creates a tranquil setting at 5610 Lynbrook. The expansive lawn welcomes you, setting the tone for the serenity and beauty found within this stunning home.
The kitchen is designed for culinary excellence, equipped with top-of-the-line appliances and luxurious designer finishes. It's a dream come true for any chef or cooking enthusiast.
The formal dining room offers views of the manicured front lawn and features reclaimed hardwood flooring, 11-foot angled tray vaulted ceilings, crown molding, recessed lighting, and a stunning Seed Cloud Ochre chandelier with custom bronze and satin nickel stems with 112 buds chandelier.
The movie theater at 5610 Lynbrook is a standout feature, offering a star-lined ceiling that brings a touch of wonder to your home entertainment. Enjoy movies like never before in this captivating space.
Indulge in the luxury of the primary bedroom, which includes a wet bar, soaring cathedral ceilings, and a beautiful 60” Lorraine chandelier. It's the perfect sanctuary for unwinding.
The backyard is a true delight, offering multiple outdoor kitchens, various seating areas, a pool, a pergola, and a putting green. This well-designed space is ideal for entertaining guests or enjoying quiet moments outdoors.
Upon entering 5610 Lynbrook, you are greeted by a magnificent foyer with reclaimed hardwood flooring and 21-foot ceilings. The space features crown molding, a gold leaf chandelier, arched openings, and a grand staircase, offering a warm and elegant welcome.
The foyer provides a vantage point of the graceful staircase and easy access to the formal living room, dining room, bar, and kitchen. This design promotes a harmonious connection between the home's key areas.
Offered fully furnished, 5610 Lynbrook’s stunning furniture highlights the home's remarkable features. This turnkey offering allows you to enjoy the home's beauty and comfort from day one.
The wet bar off the dining room impresses with Crema Claudia silk marble flooring, Sea Pearl quartzite countertops, and elegant glass-front cabinets with integrated lighting. This area is designed for stylish entertaining.
The bar features a nickel undermount sink, brushed nickel fixtures, two Sub-Zero wine refrigerators, and an ice maker, providing a fully equipped space for entertaining and enjoying fine wines.
Equipped with top-tier appliances, the kitchen at 5610 Lynbrook features a Viking 6-burner gas range, Sub-Zero refrigerator and freezer, dual Bosch dishwashers, a Viking microwave and warming drawer, and a Miele steam oven. Dual steel undermount sinks with brushed nickel fixtures and instant hot and chilled water with reverse osmosis filtering ensure ultimate convenience and luxury.
The kitchen’s centerpiece is a large Madreperola quartzite island with waterfall edges, complemented by Clamshell Caesarstone countertops and a glass tile backsplash.
The kitchen boasts expansive windows with custom drapery and a walk-in pantry with custom shelving, ensuring plenty of natural light and efficient storage.
The family room, situated adjacent to the kitchen, serves as the central hub of the home. With Crema Claudia silk marble flooring, a stone fireplace, and reclaimed wood beams, this room offers a cozy and welcoming environment.
The family room flows effortlessly into the breakfast room and kitchen, highlighted by large windows that invite natural light and results in a connected and luminous living space.
The plaster walls, featuring a diamond-hard coat finish, provide a blend of elegance and resilience. This exquisite detail is carried throughout the home, enhancing its overall aesthetic.
The formal living room stands out with its reclaimed wood flooring and a grand fireplace with a stone mantel. This space is designed to impress with its architectural beauty and refined style.
The living room is elegantly centered by an antiqued gold floral branch chandelier.
Past the formal living room, enter into a sophisticated music room or study, featuring reclaimed hardwood flooring, 11-foot ceilings, crown molding, and recessed lighting. The room is further adorned with reclaimed wood beams and a projector and drop-down screen.
The exercise room is equipped with rubber flooring, bay windows with linen shades, and recessed lighting and speakers, offering a well-appointed space for your exercise routine.
The desk room, situated near the exercise room and half bath, offers two desks with quartz countertops and built-in shelving, drawers, and cabinets.
The formal powder room is ideally located near the foyer, dining room, and kitchen. It boasts an antique furniture-style vanity with Sea Pearl quartzite countertops, a hammered undermount sink, and brushed nickel fixtures, adding elegance to the space.
Enjoy wonderful accessibility throughout the home thanks to an elevator that reaches the first and second floors.
The theater room offers a state-of-the-art entertainment experience. It features soundproofing, a gold-gilded coffered ceiling with fiber optic star lights and a night sky mural, Bowers & Wilkins theater speakers, a Kaleidescope movie system, a built-in entertainment center with a projector, and a 12-foot Stewart movie screen with silk-fixed draperies.
At the back of the theater room is a wet bar with marble counters, under-cabinet lighting, a GE Monogram microwave, and a U-line beverage refrigerator and ice maker. A pull-up seating bar with black marble countertops adds to the room’s luxurious appeal.
The primary bedroom, located on the second floor, features reclaimed wood floors, 13.5-foot cathedral ceilings with recessed lighting, and a 60-inch Lorraine chandelier. The room includes two dual closets with custom rods and a spacious walk-in closet.
The primary bedroom features a wet bar equipped with a sink, black marble countertops, a GE Monogram beverage refrigerator, and a reverse osmosis filter with instant hot water and a water purification system, providing added luxury and convenience.
The primary bathroom offers a walk-in steam shower with a seamless glass door, marble flooring, 11-foot ceilings with recessed lighting and speakers, dual vanities with Kohler sinks and black marble countertops, mirror-mounted Charles Loomis sconces, and a Bain Ultra jetted tub, providing a spa-like retreat.
The second-floor game room features a media center with built-in storage cabinets, catering to entertainment needs.
This expansive and versatile family room awaits your touch, offering ample space for any purpose.
A secondary bedroom boasts lush carpet flooring and an integrated wooden desk complete with shelves and drawers, offering both comfort and practicality. A hidden hideaway tucked within the room provides a playful and unexpected feature.
The secondary bathroom offers Calacatta marble countertops and flooring, a seamless glass shower with handmade Spanish stone tile, and dual Kohler undermount sinks, creating a stylish and contemporary space.
Another of the secondary bedrooms features lush carpet flooring, an elegant built-in wooden desk with shelves and drawers, and impressive 11-foot???????????????????????????????? ceilings.
This en suite bathroom features exquisite stone flooring, stone countertops with a sleek Kohler sink, and a Kohler shower and tub combination with a stylish tile surround.
The third secondary bedroom is illuminated with recessed lighting, a stunning gold gilded flower light fixture, and custom blackout drapery, creating a serene and elegant space.
A separate entrance to the third floor welcomes you with a private landing that includes a coffee bar and a GE Monogram beverage refrigerator. Continue upstairs to the last secondary bedroom and bathroom, plus two expansive walk-in attics.
On the third floor, the fourth secondary bedroom features carpeted flooring, 8-foot ceilings, and recessed lighting.
This en-suite bathroom boasts marble tile flooring and countertops, a Kohler porcelain undermount sink, a Kohler tub and shower combination with marble tile surround, a Kohler toilet, recessed lighting, and stylish mirror-mounted lampshade sconces and glass shelving.
The second-floor utility room is equipped with Crema Claudia silk marble flooring, 8.10-foot ceilings with recessed lighting, quartz countertops featuring a farm-style sink with a pull-down nozzle and handheld faucet, a tile backsplash, and an electric washer/dryer set in built-in cabinets.
The spacious backyard provides an ideal setting for entertaining and outdoor activities, making it perfect for both relaxation and recreation.
The covered loggia is equipped with a gas fireplace with stone surround, a Fire Magic grill, separate Fire Magic double and single burners, a Fire Magic warming drawer, a built-in cutting board and waste basket, a ceramic charcoal grill, a Viking beverage refrigerator and nugget ice maker, a steel undermount sink and storage, and Caesarstone countertops.
The summer kitchen is an outdoor culinary oasis, featuring top-of-the-line amenities including a DCS stainless steel grill and a U-Line stainless steel beverage chiller.
With plenty of space for lounging, the backyard is an ideal area for unwinding and soaking up the outdoor atmosphere.
With a wood fire pizza oven, a stone fireplace, and ample seating, the covered pergola offers a comfortable and cozy outdoor living space.
The backyard is complete with a putting green and a Myron Mixon smoker.
This picturesque home, designed by Margie Slovack Interiors, is situated on a 16,854 square foot lot. A private driveway gate under the porte cochere leads to the garage, ensuring utmost privacy.
The double-wide gated driveway leads to a three-car garage, which is equipped with a full-size stainless-steel refrigerator, a Rubbermaid tracking system for storage, stain-resistant coated flooring, and automatic Lift Master garage doors.