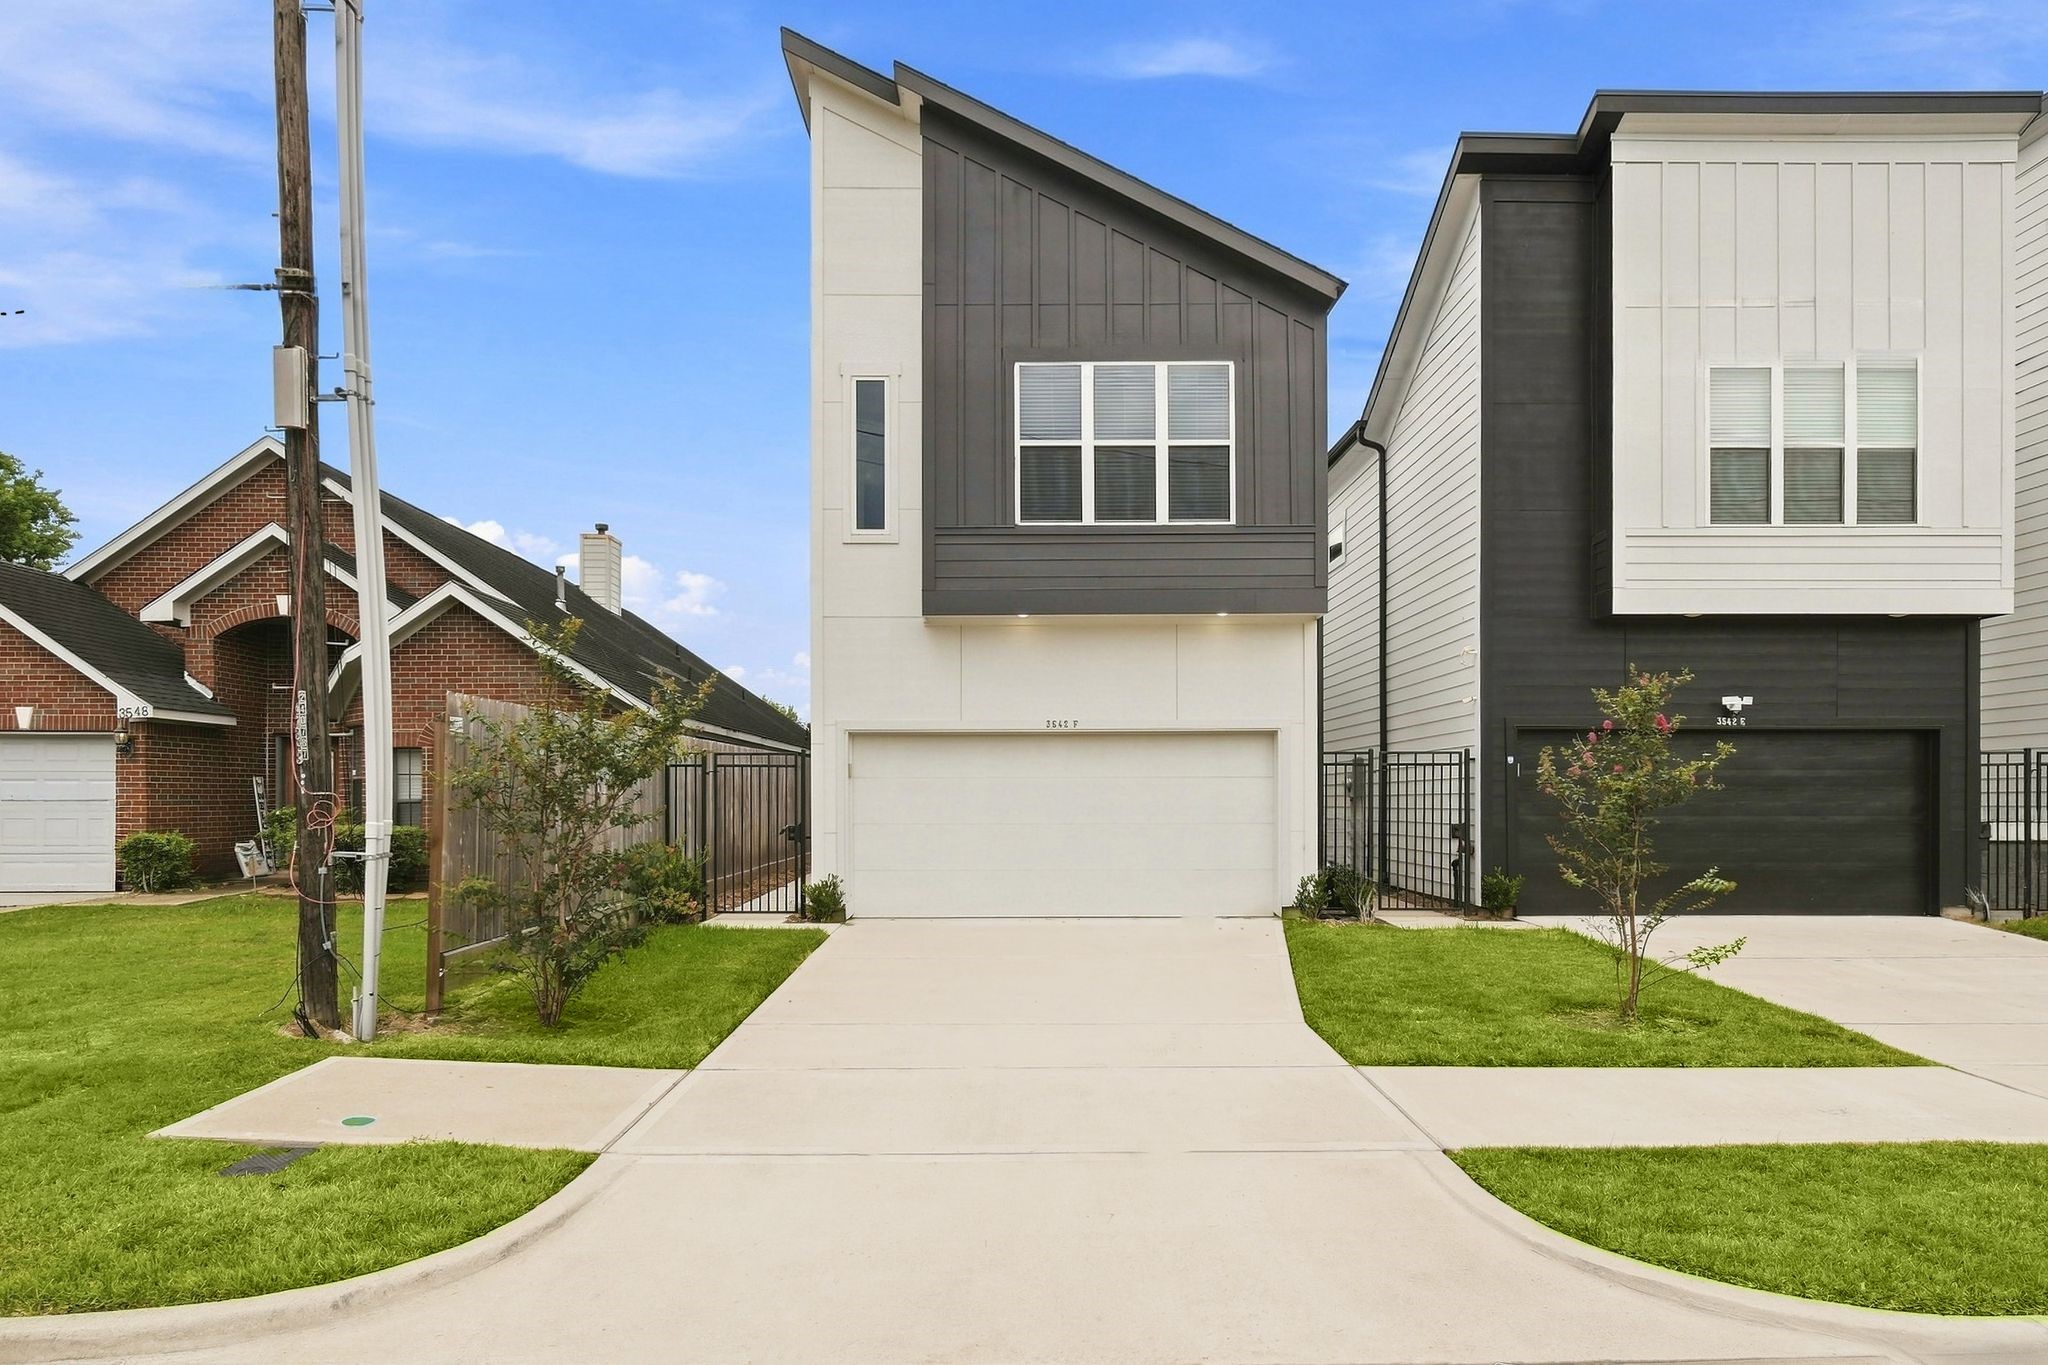
Welcome to 3537 Amos — right-side unit. Distinctive curb appeal with a private entrance and thoughtfully designed exterior.
A beautifully designed bright and open living, dining, and kitchen with effortless flow, abundant natural light, and a modern, welcoming feel. The spacious layout creates the perfect setting to relax, entertain, and enjoy everyday living—all in brand-new construction just minutes from the Texas Medical Center.
A bright, inviting dining space positioned just off the kitchen, with generous windows overlooking the backyard and easy access to outdoor living. A stylish setting made for everyday meals and easy entertaining.
Clean, modern, and carpet-free throughout—the home is designed for easy everyday living and entertaining.
Unwind in this spacious second-floor primary suite featuring a recessed ceiling and ceiling fan, creating an airy, comfortable space to relax and recharge. Your modern retreat awaits.
Bright, beautifully appointed, and designed to unwind—featuring dual vanities, a relaxing soaking tub, oversized glass-enclosed shower, and transom window that brings in even more natural light. A polished retreat that brings everyday luxury home.
A spacious primary closet with walls of storage space—beautifully organized, generously sized, and designed to keep everything in place.
A spacious, light-filled flex space showcased as a stylish home office, perfectly positioned between the private primary suite on one side and two secondary bedrooms with a full bath on the other. Flexible by design and ready to make your own.
A striking new-construction exterior featuring a private driveway for guest parking and a two-car garage with a convenient side entrance. Clean curb appeal, thoughtful design, and everyday convenience—all from the moment you arrive.
A clean well-lit concrete walkway leads to the contemporary front door, opening into bright, living spaces that flow naturally through to the backyard.
A concrete walkway leads to the contemporary front door, opening into bright, connected living spaces that flow naturally through to the backyard.
Thoughtfully designed--convenient garage entry opens directly into the living spaces, while steps to the side lead upstairs to the bedrooms and baths.
Enjoy seamless flow between the kitchen, living, and dining areas, with a convenient pantry for added storage. Clean, modern, and carpet-free throughout.
A bright, inviting dining space just off the kitchen, with direct access to the private backyard—ideal for everyday meals and entertaining.
A refined kitchen anchored by a generous island, sleek stainless-steel appliances, and a spacious pantry for effortless storage--modern and functional. Refrigerator to be installed.
Generous counter space and abundant storage offer a polished, practical space for everyday living.
A generously sized half bath on the main floor, thoughtfully designed for everyday convenience and visiting guests.
Enjoy a fully fenced backyard with a private green space, perfect for relaxing, entertaining, gardening, or giving your four-legged friends room to play. A little outdoor space to make your own.
A convenient garage entry opens directly into the living spaces, while steps to the side lead upstairs to the flex space, bedrooms, and baths.
The stairs lead to a bright, expansive flex space designed to adapt beautifully—ideal for a home office, media room, gym, or additional living area. To the right, a convenient utility closet and full secondary bath add thoughtful function and flexibility to the upper level. Washing machine and dryer provided.
Another view of the generous flex space, featuring windows that fill the room with natural light and give you the flexibility to create a space that fits your lifestyle. Two well-sized secondary bedrooms are privately positioned on the far side of the upper level, complemented by a full bath for added comfort and convenience.
Thoughtfully separated for privacy--the primary suite is privately positioned on the opposite side of the spacious flex space, creating a desirable separation from the two secondary bedrooms and full bath.
The spacious primary bedroom with a private ensuite bath is thoughtfully positioned for privacy with direct access from the versatile flex space.
Another view of the spacious primary suite, showcasing its bright, inviting atmosphere and comfortable proportions.
A beautifully finished primary bath centered around a deep soaking tub and dual vanities offers a sophisticated space to begin and end the day.
Oversized and beautifully finished, the shower features sliding glass doors and floor-to-ceiling tile for a sleek, sophisticated look.
Both secondary bedrooms, with spacious closets adding generous storage and everyday functionality, can be conveniently accessed from the upstairs flex space.
One of two secondary bedrooms on the second floor with closet.
A generous secondary closet with ample room for storage will keep the bedroom organized while offering plenty of space for everything you need.
A light-filled secondary bedroom with a fresh, welcoming feel and plenty of natural light—ready to serve as a bedroom, guest room, or private retreat.
Secondary full bath on second floor
Enjoy a fenced backyard with private green space, perfect for relaxing, entertaining, gardening, or giving your four-legged friends room to play. A little outdoor space to make your own.