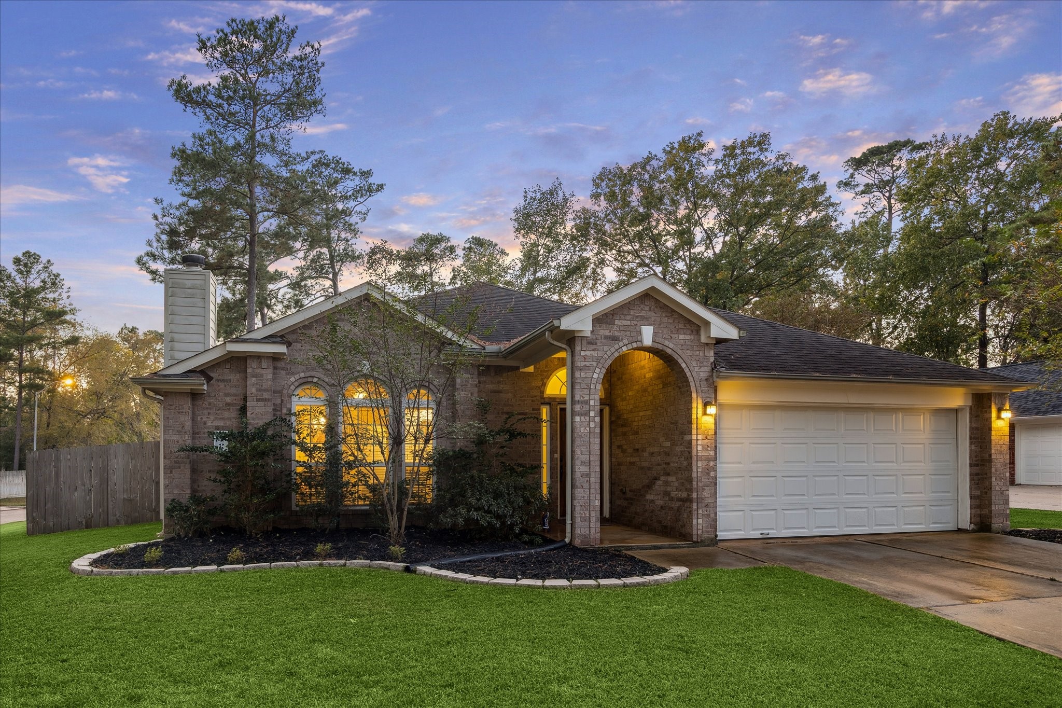
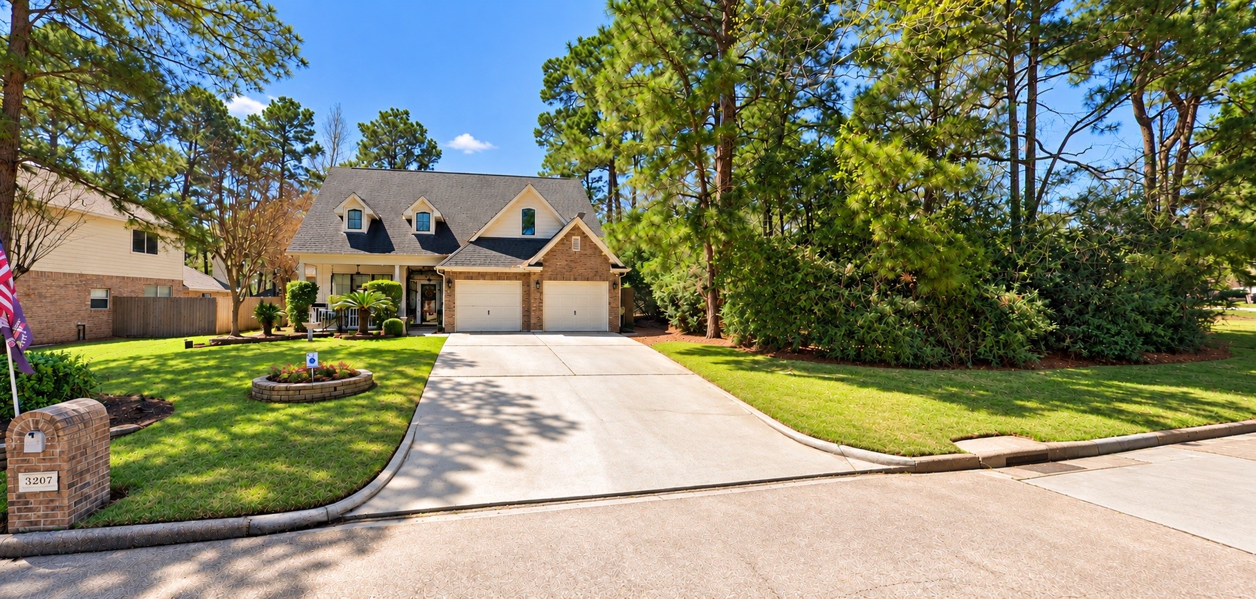
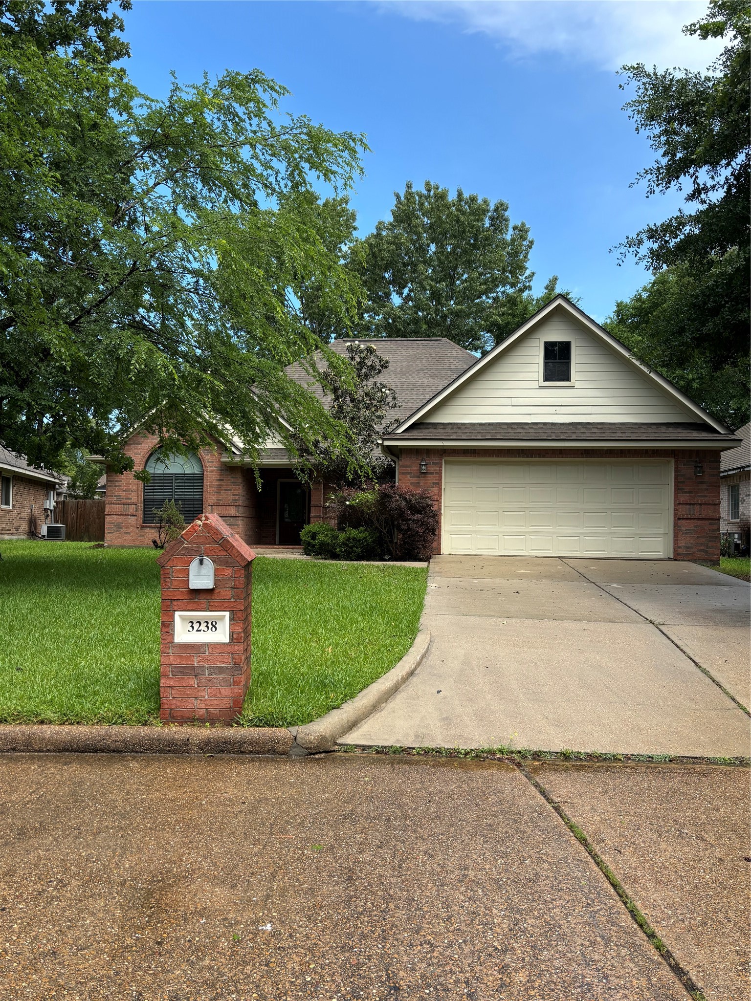
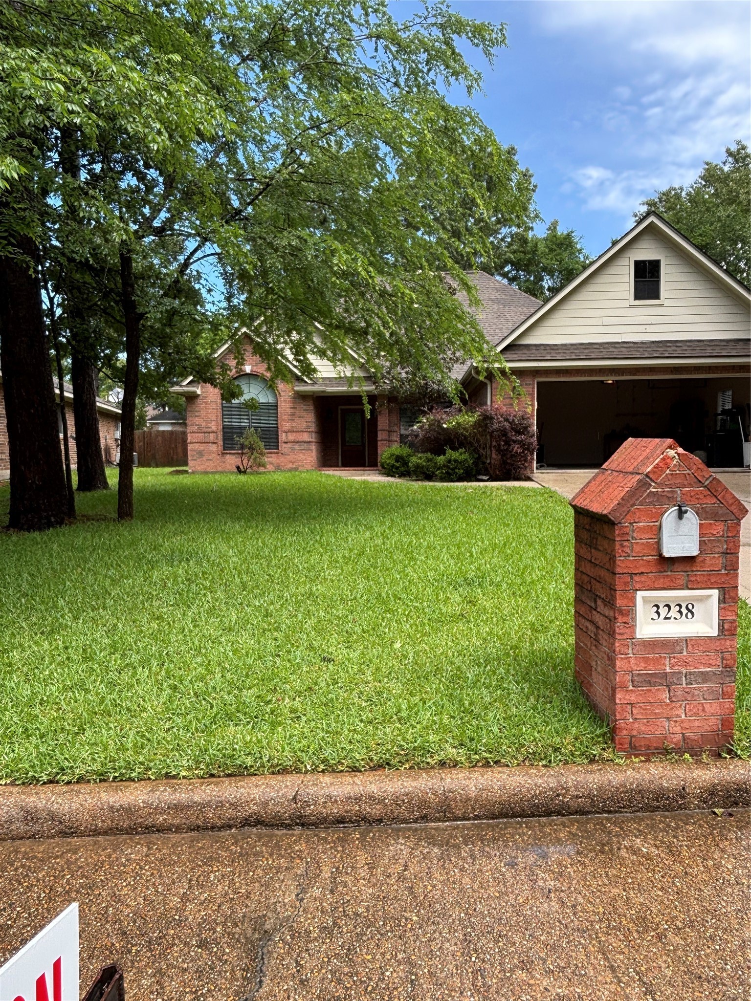
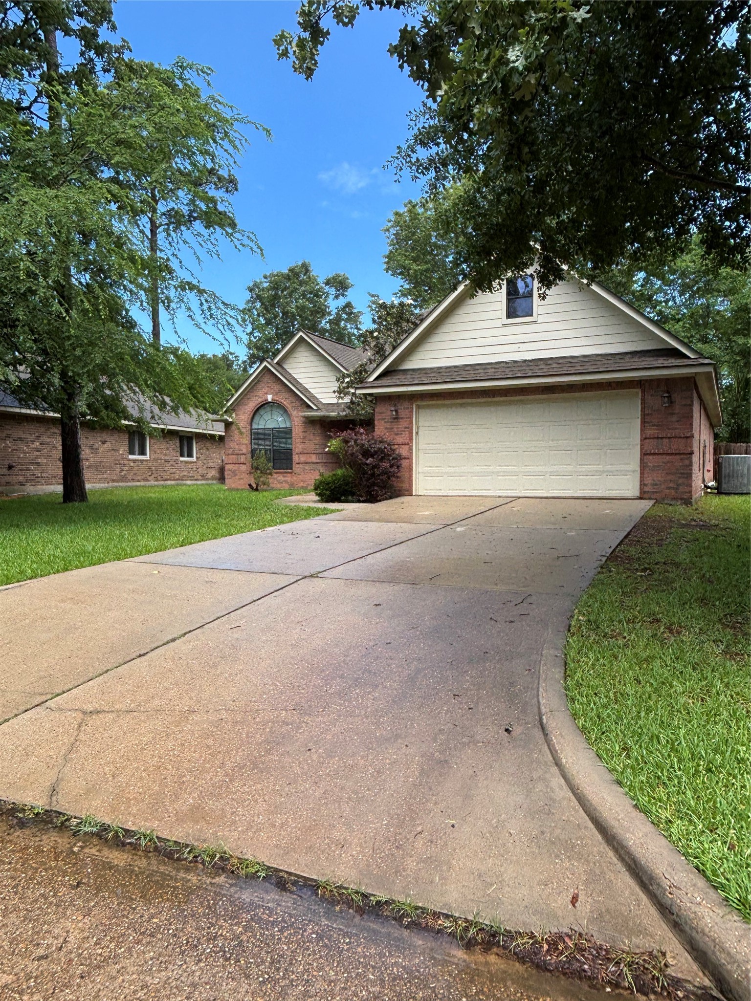
Charming single-story brick home with a two-car garage, lush green lawn, and mature trees. The driveway leads to a welcoming entrance, creating excellent curb appeal.
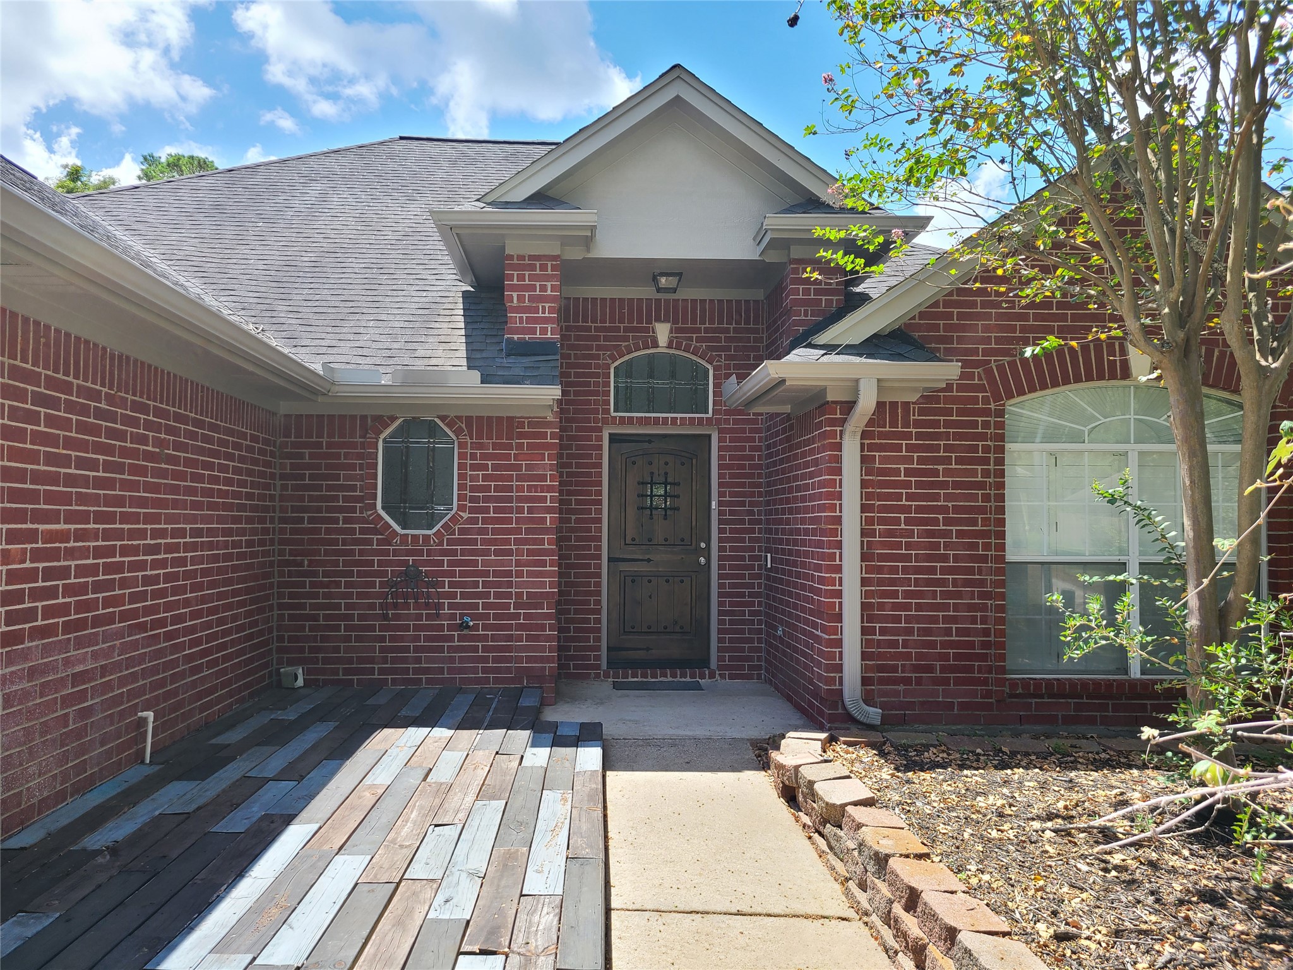
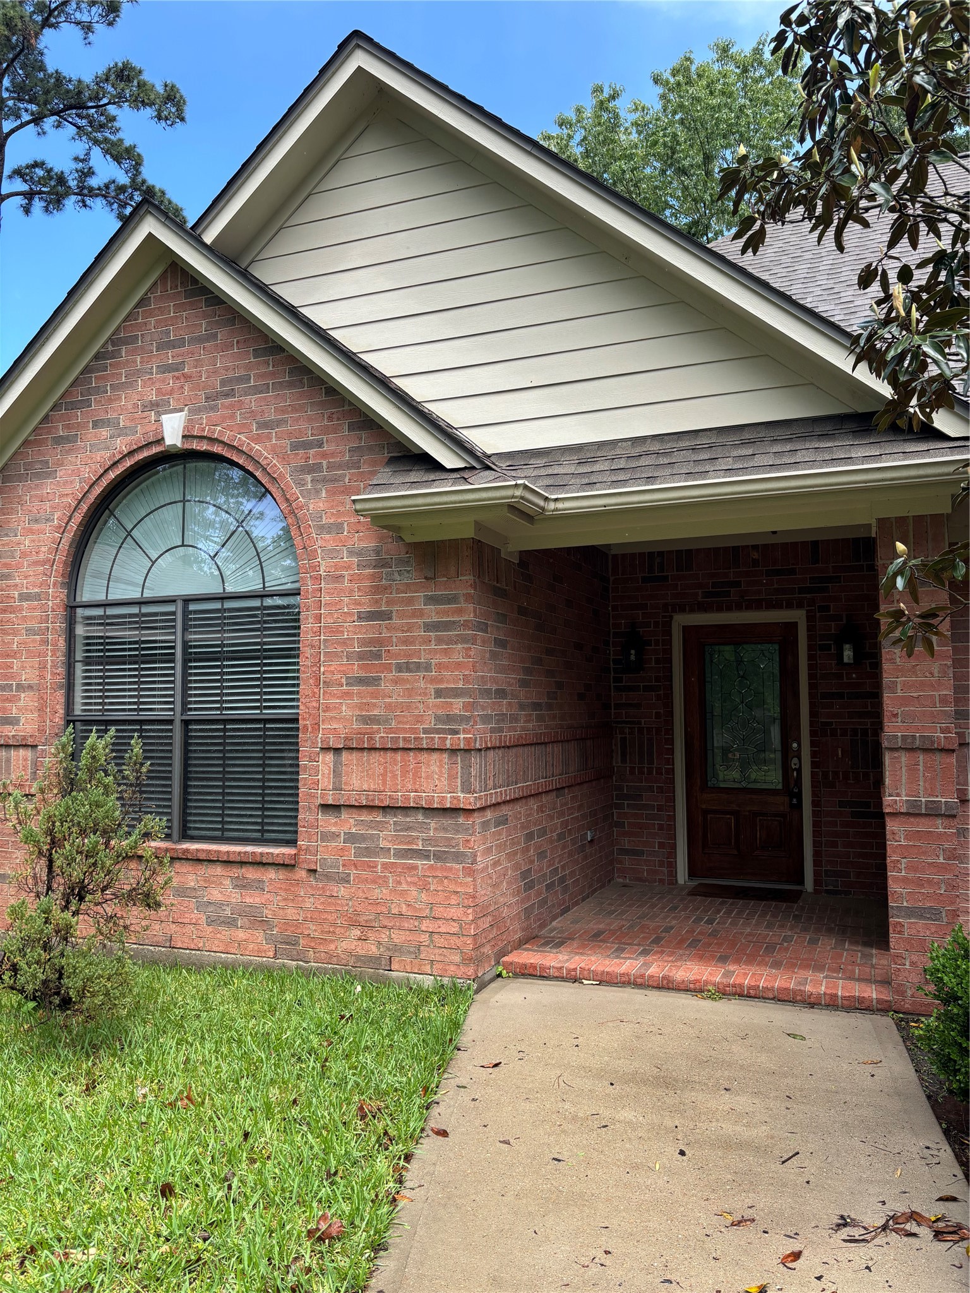
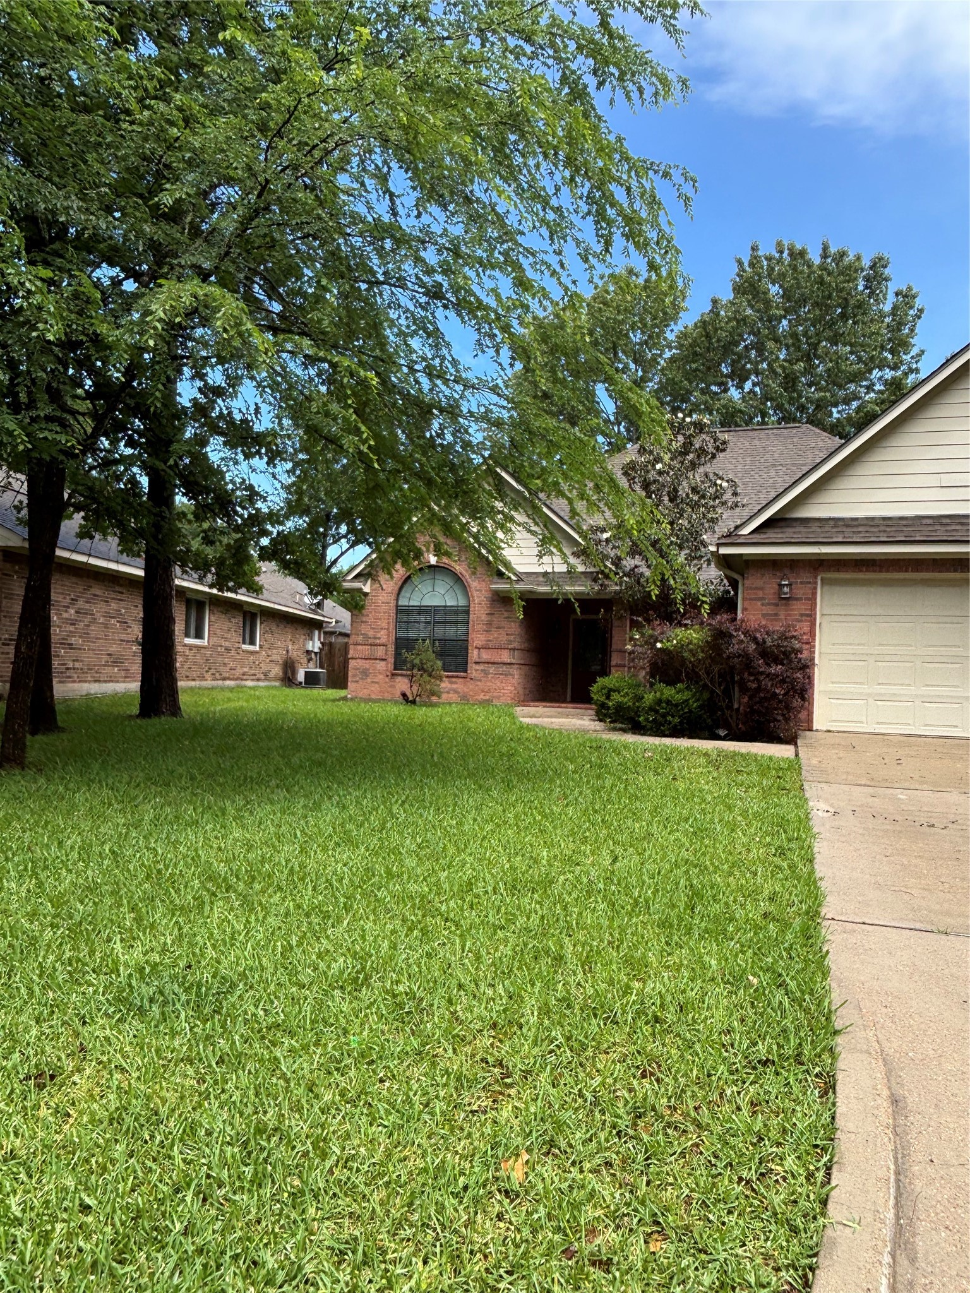
Charming brick home with a welcoming arched window and covered front porch. The landscaped pathway leads to a wooden front door, offering a cozy and inviting entrance.
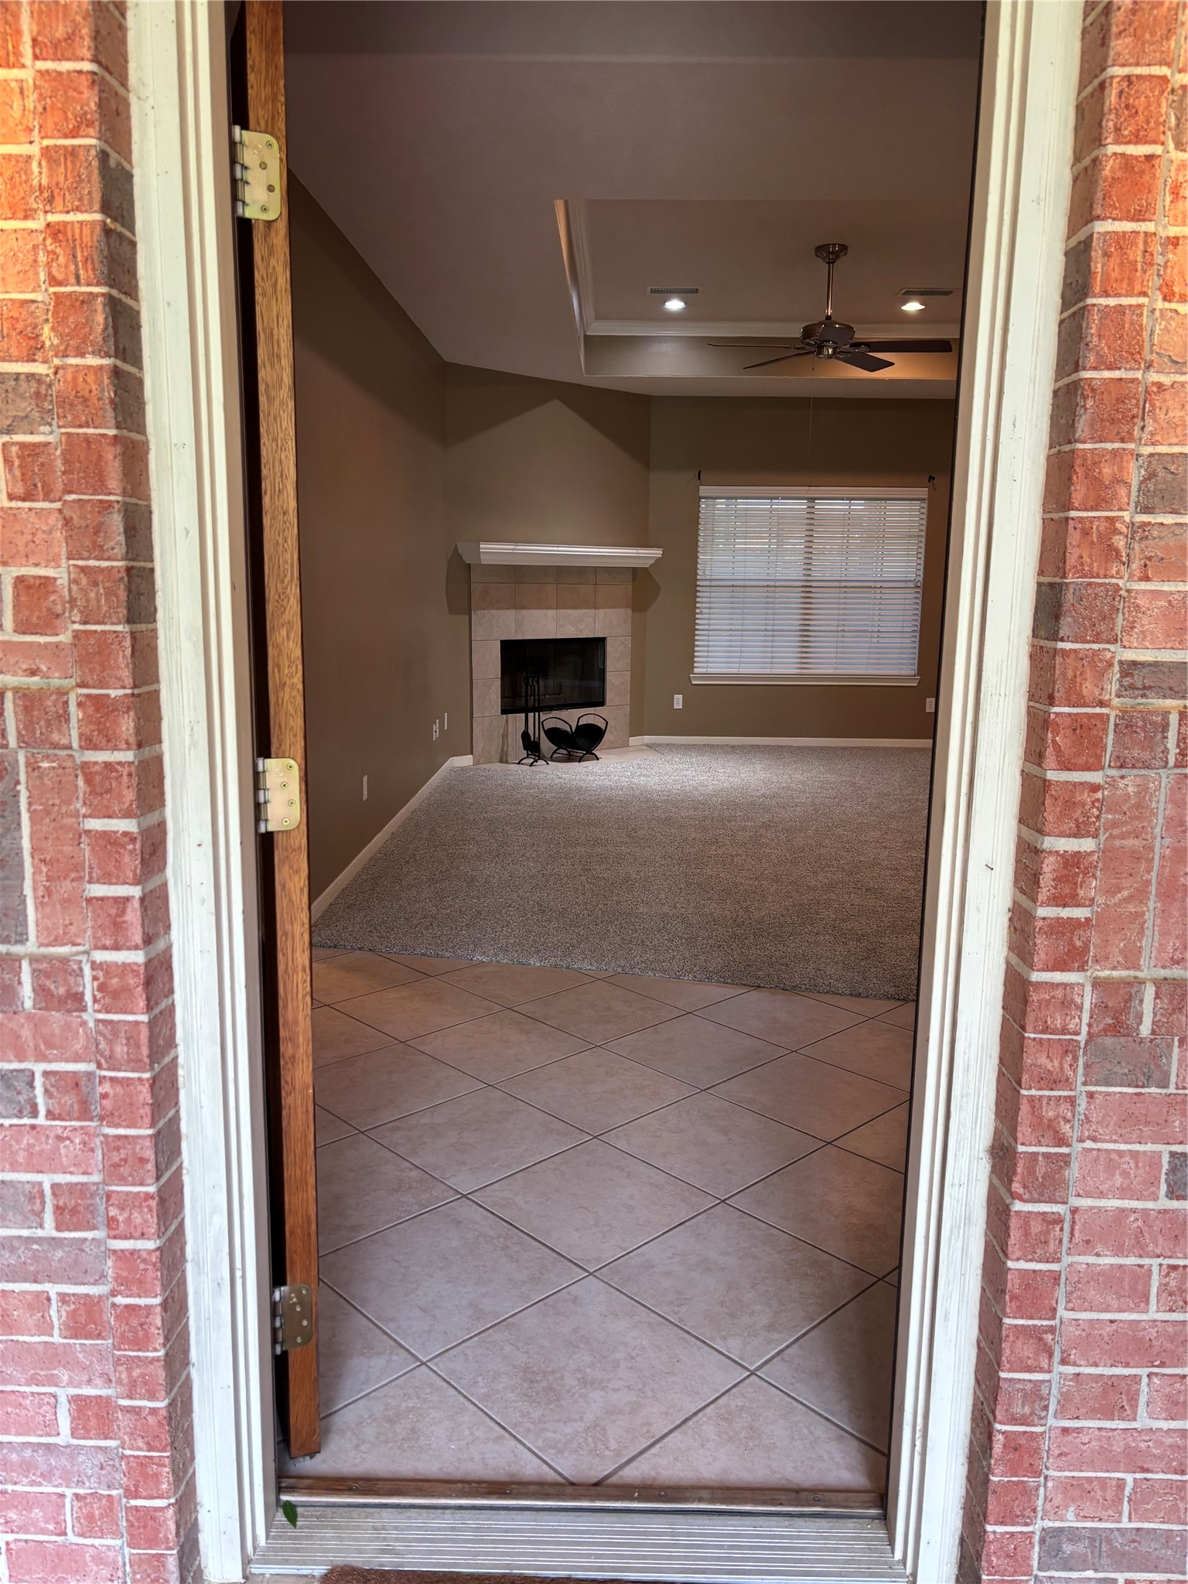
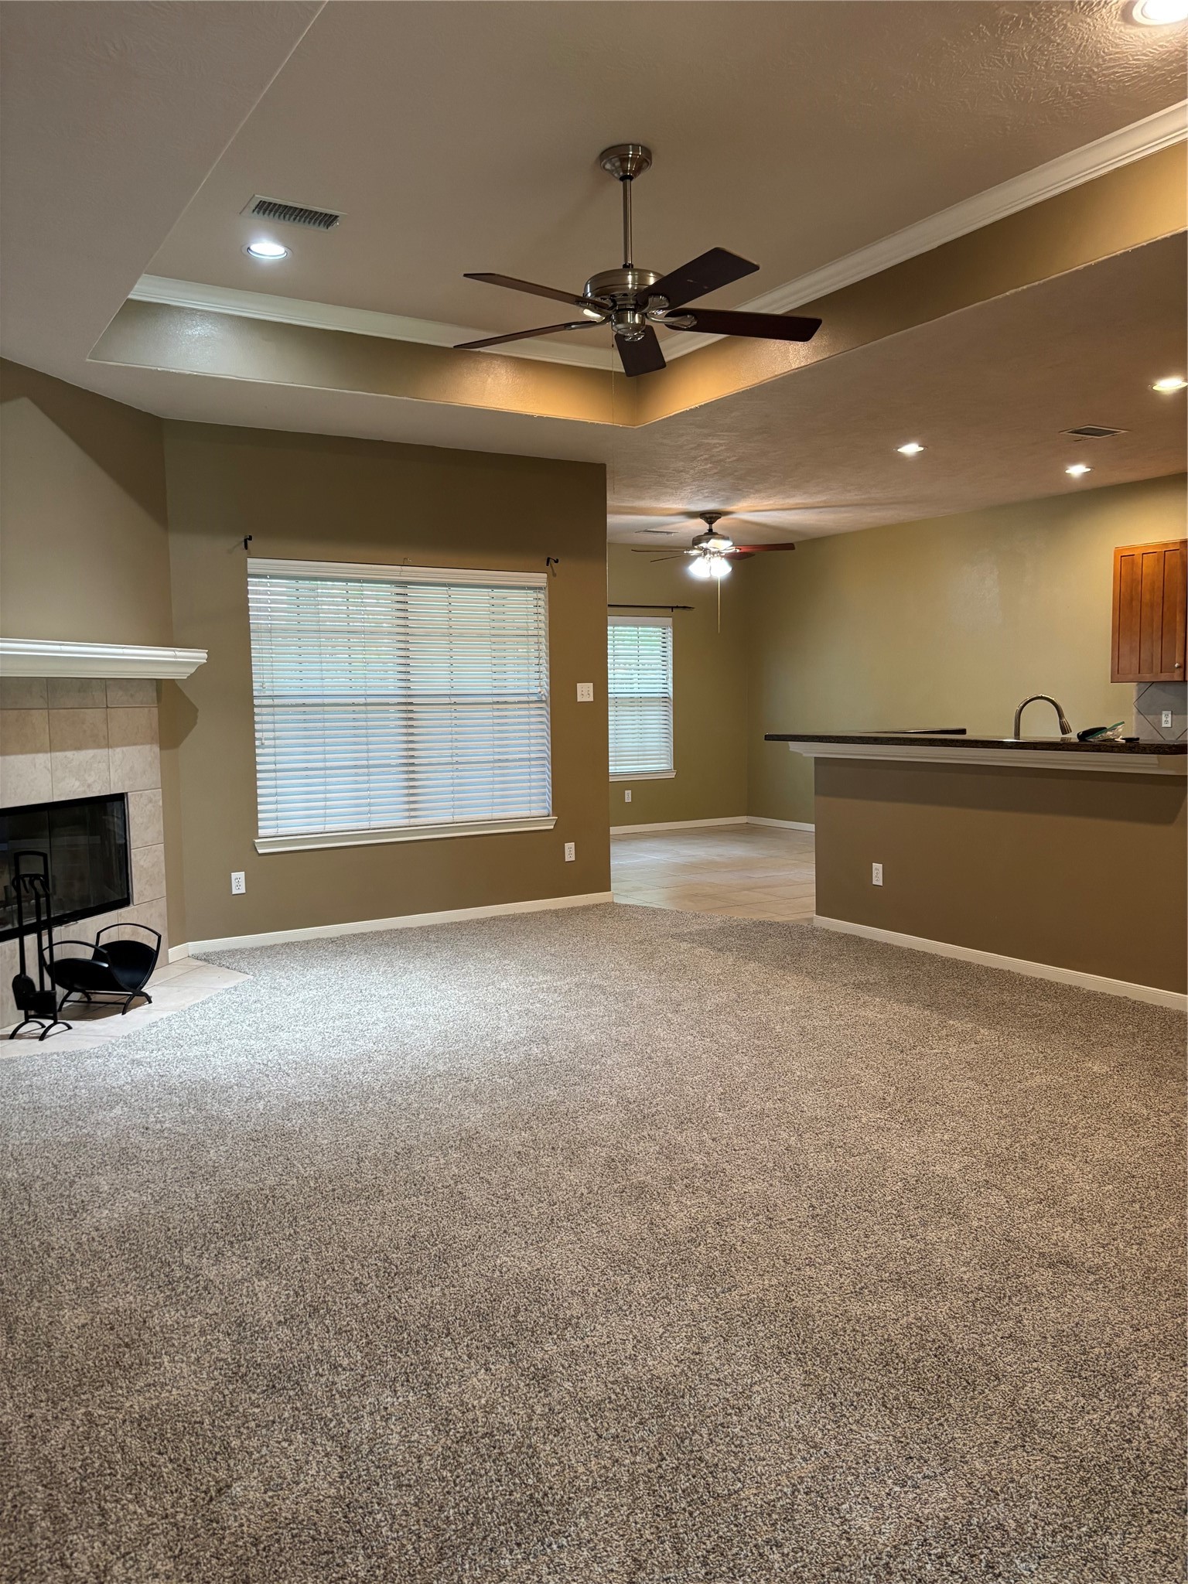
The entrance to a cozy living room with a tiled entryway leading to carpeted flooring. It features a ceiling fan, recessed lighting, a large window, and a corner fireplace with a mantel.
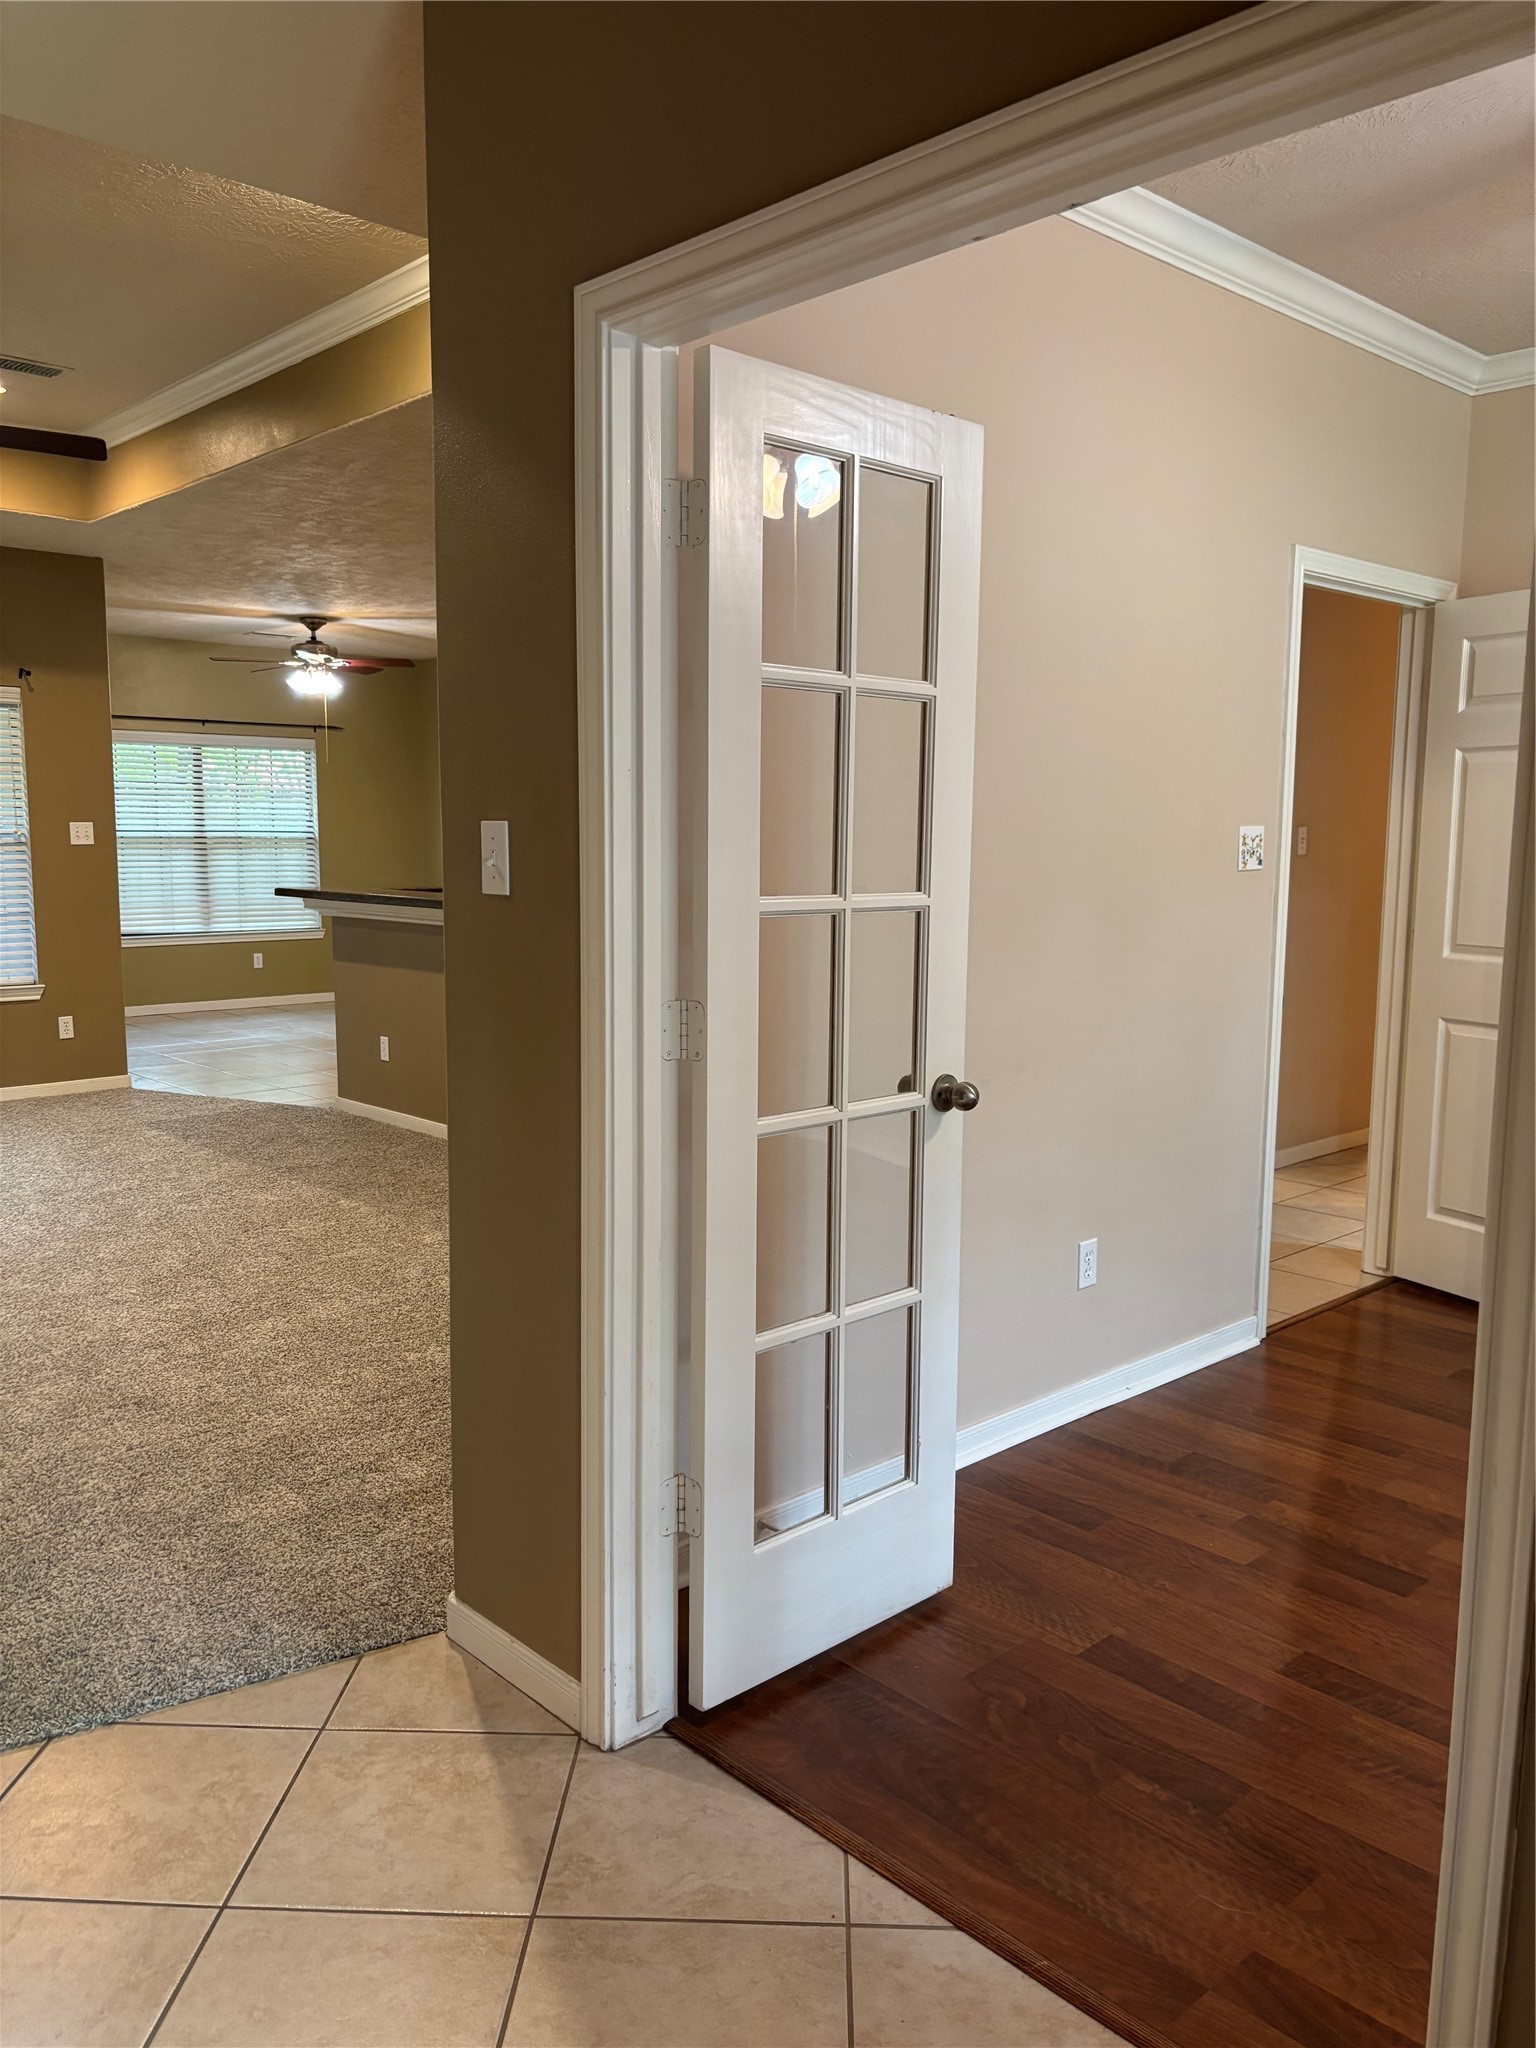
Office/extra room features a French door leading to a room with crown molding. T
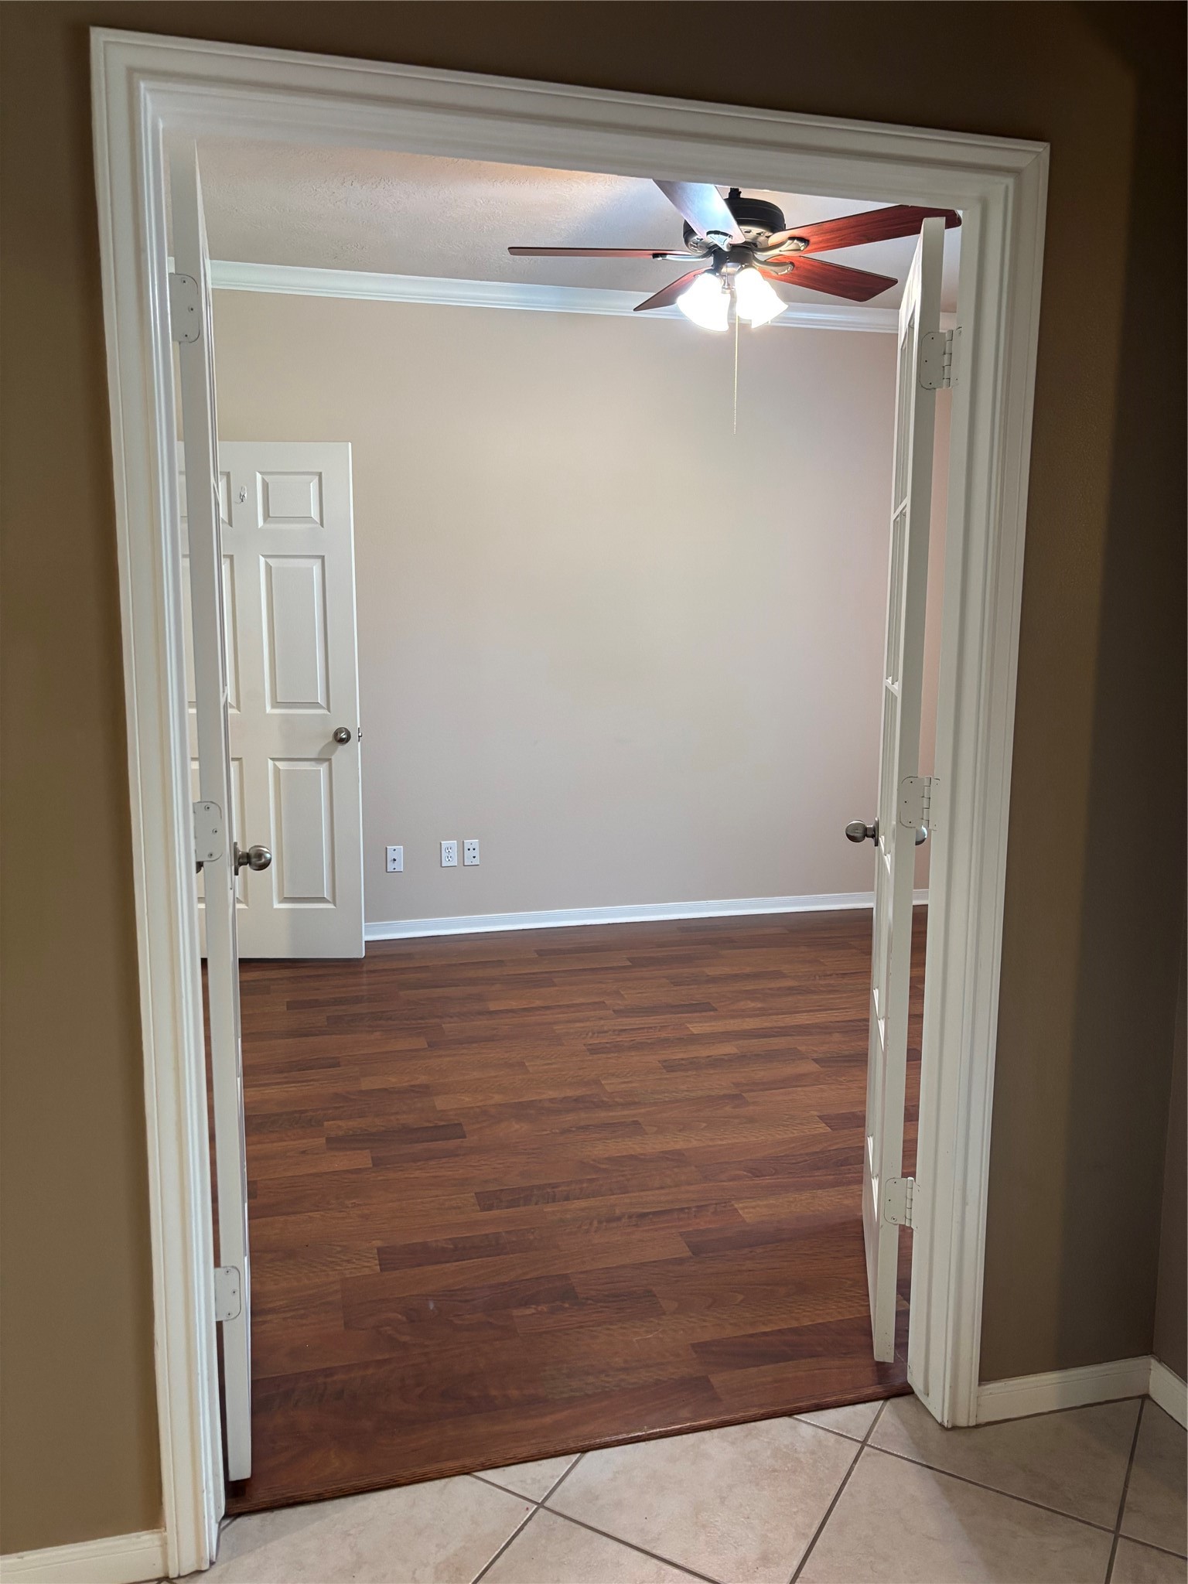
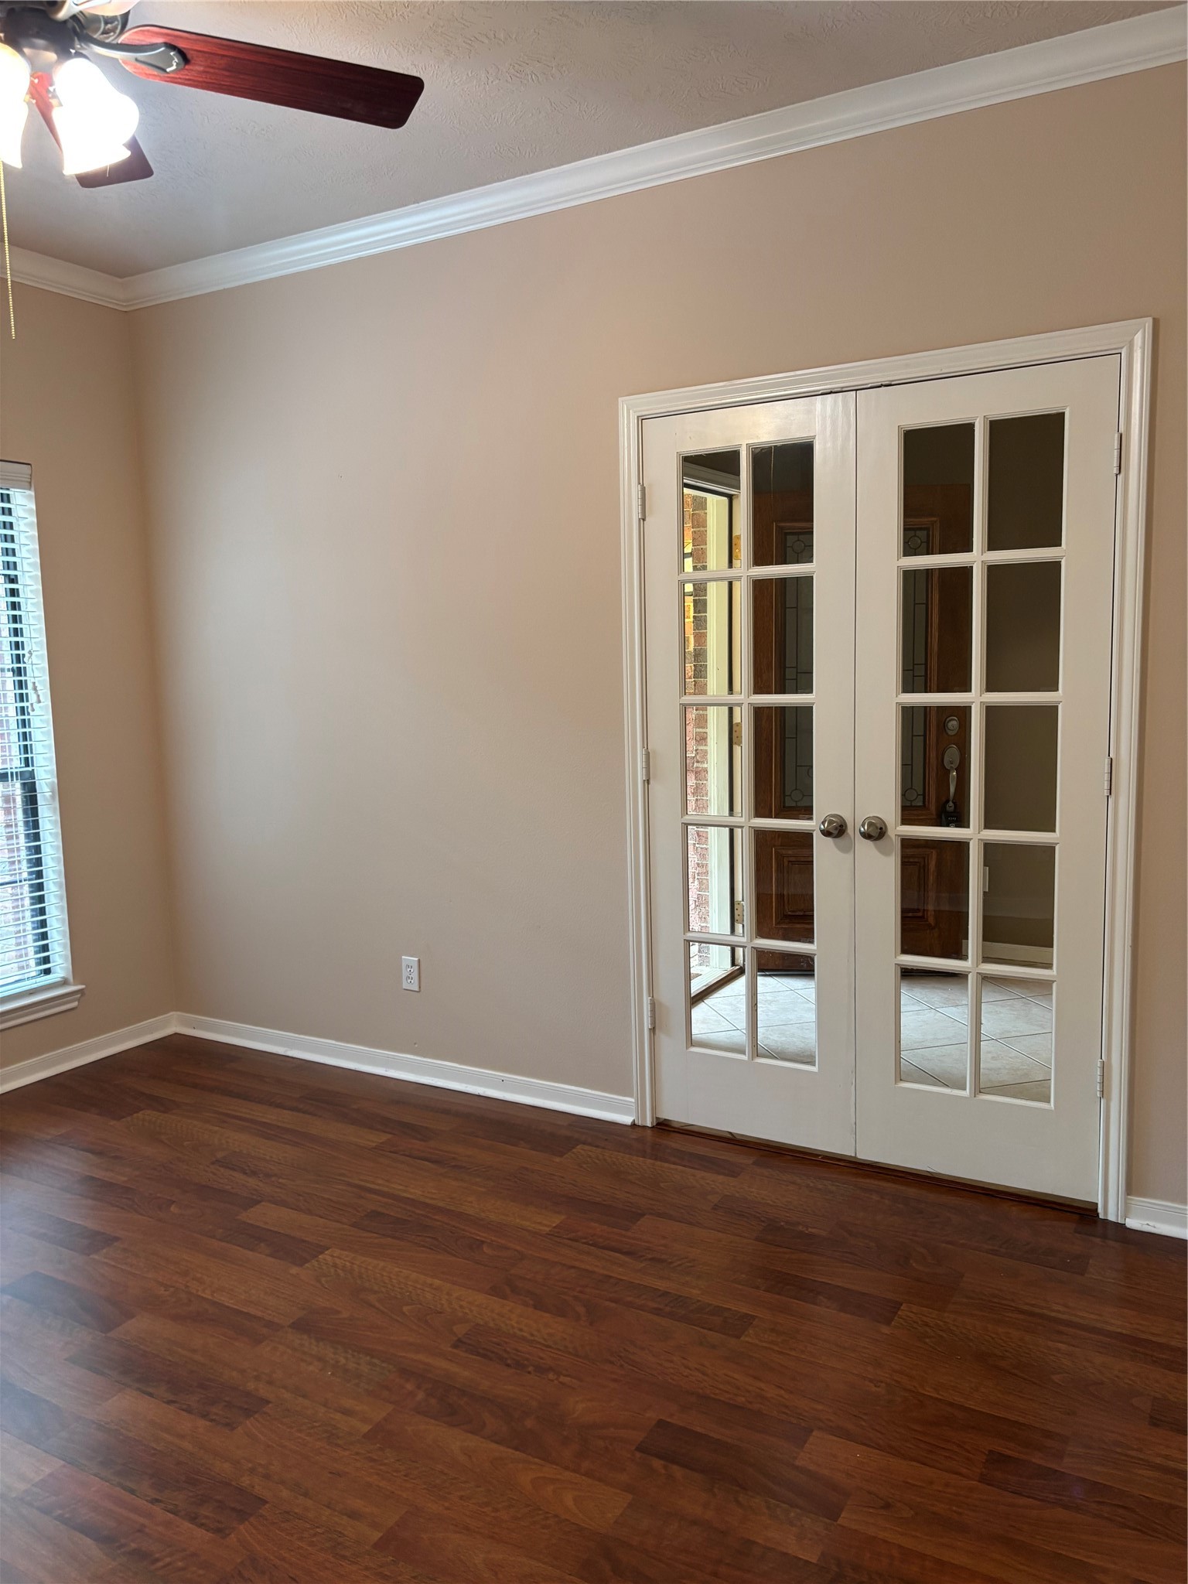
Office room with warm wood flooring, a ceiling fan, and neutral walls. It features double doors and a tiled entryway, providing a welcoming transition between spaces.
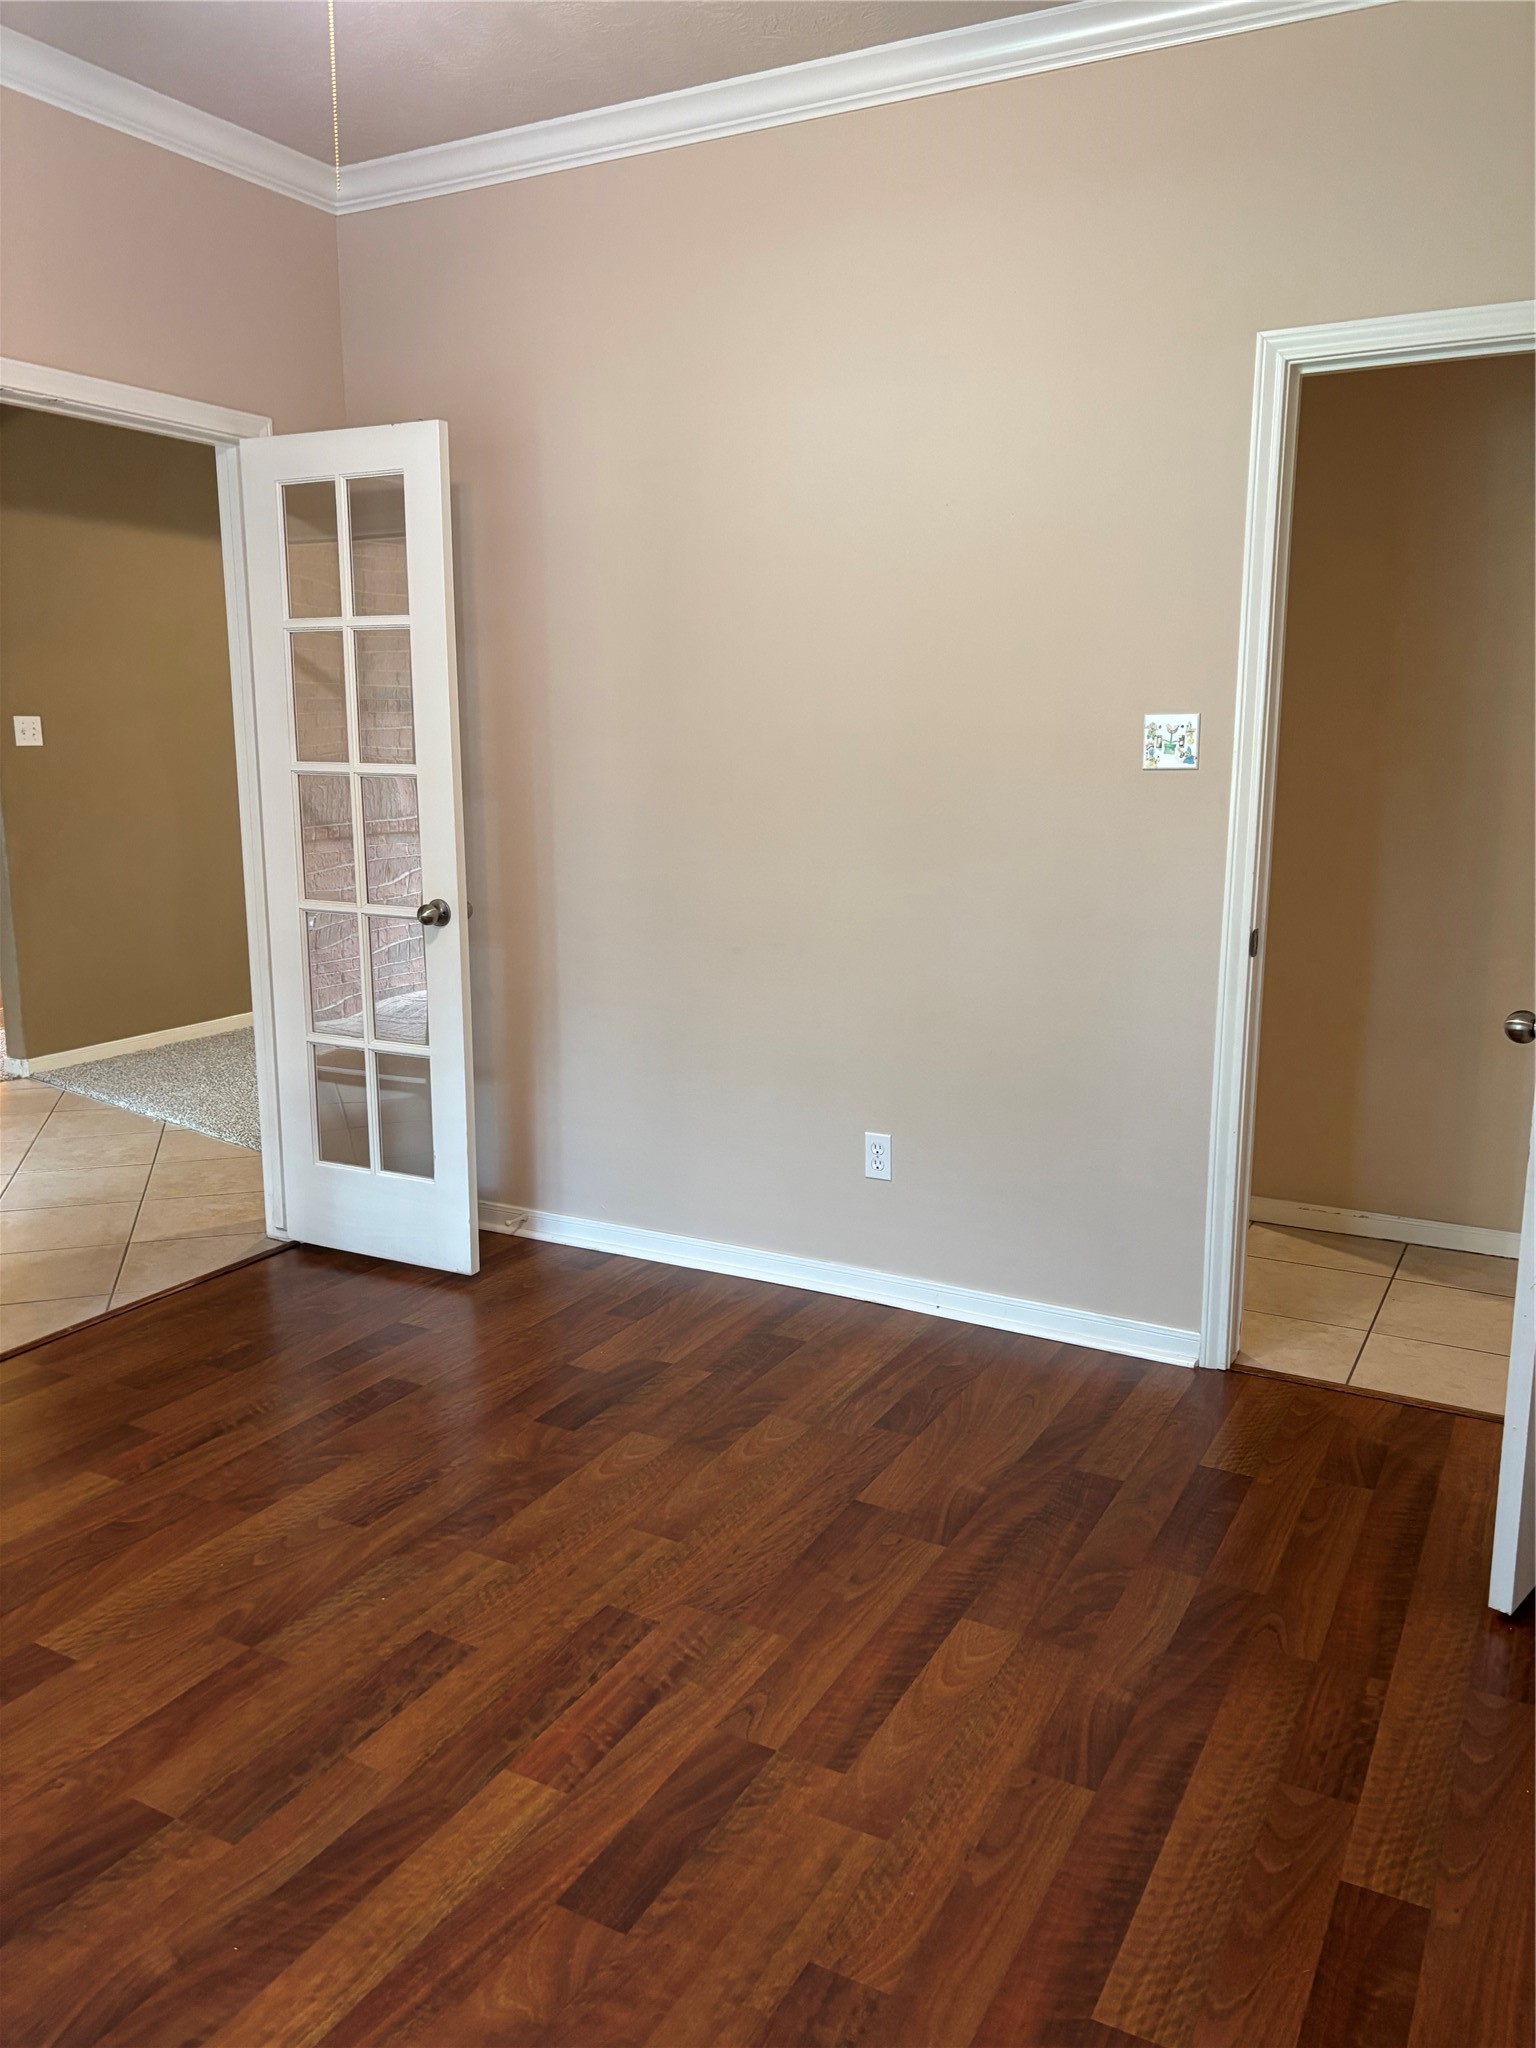
This room features warm wood flooring, neutral beige walls, and white trim. It includes a doorway with glass-paneled French doors leading to a tiled area, providing a bright and open feel.
This room features warm wood flooring, neutral beige walls, and a ceiling fan. It includes French doors leading to front entry area, providing a classic look with plenty of natural light.
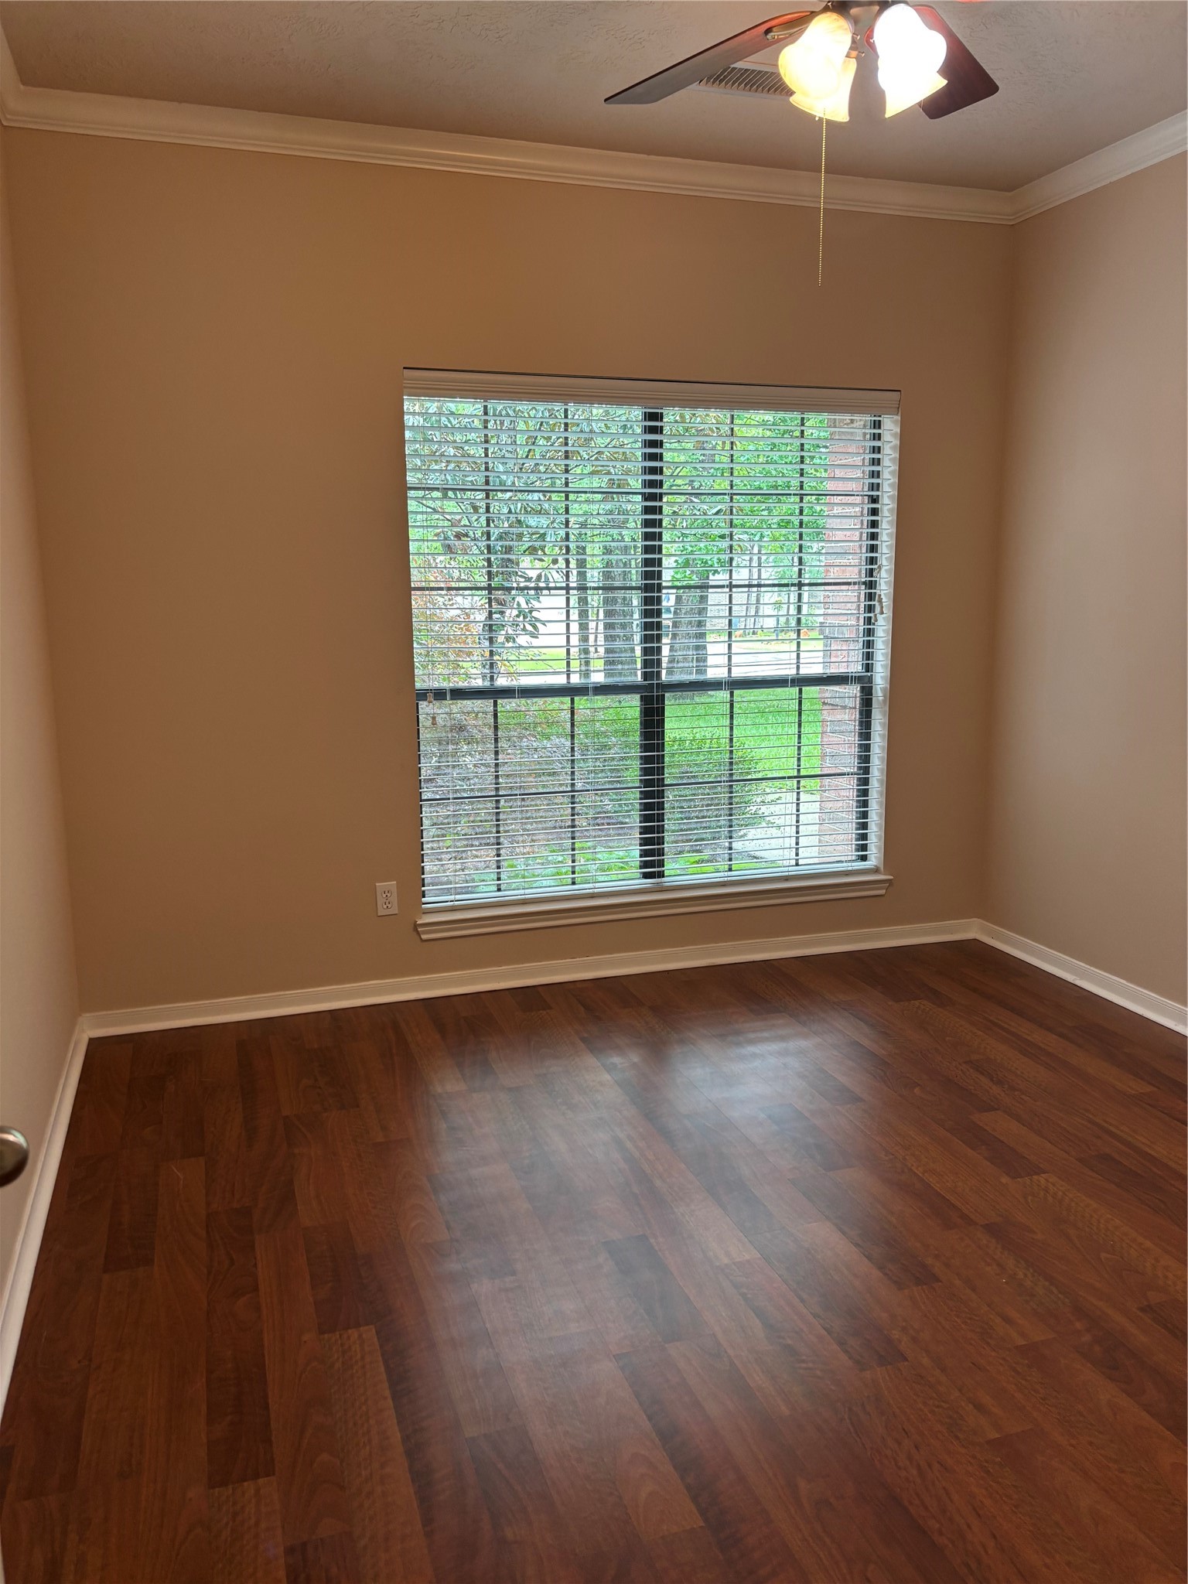
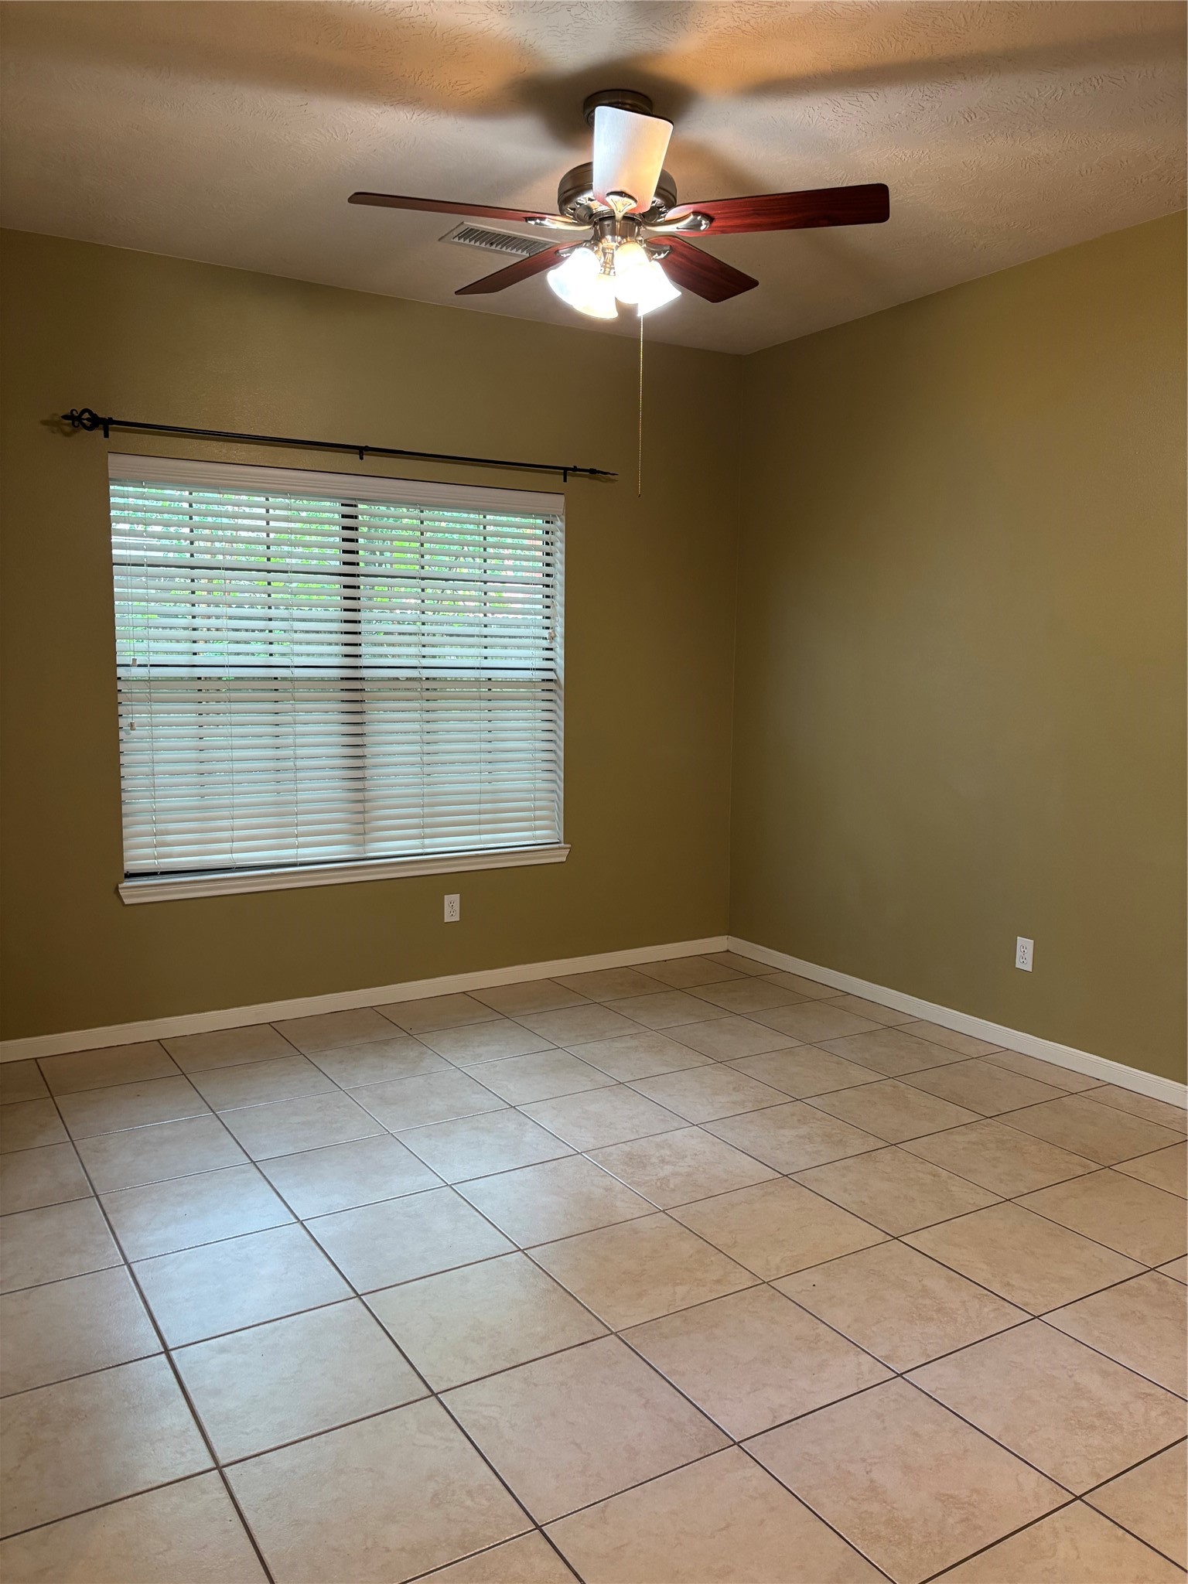
This room features warm wood flooring, a large window with blinds offering natural light and a view of the greenery outside. The neutral walls and ceiling fan with lights add to the cozy atmosphere.
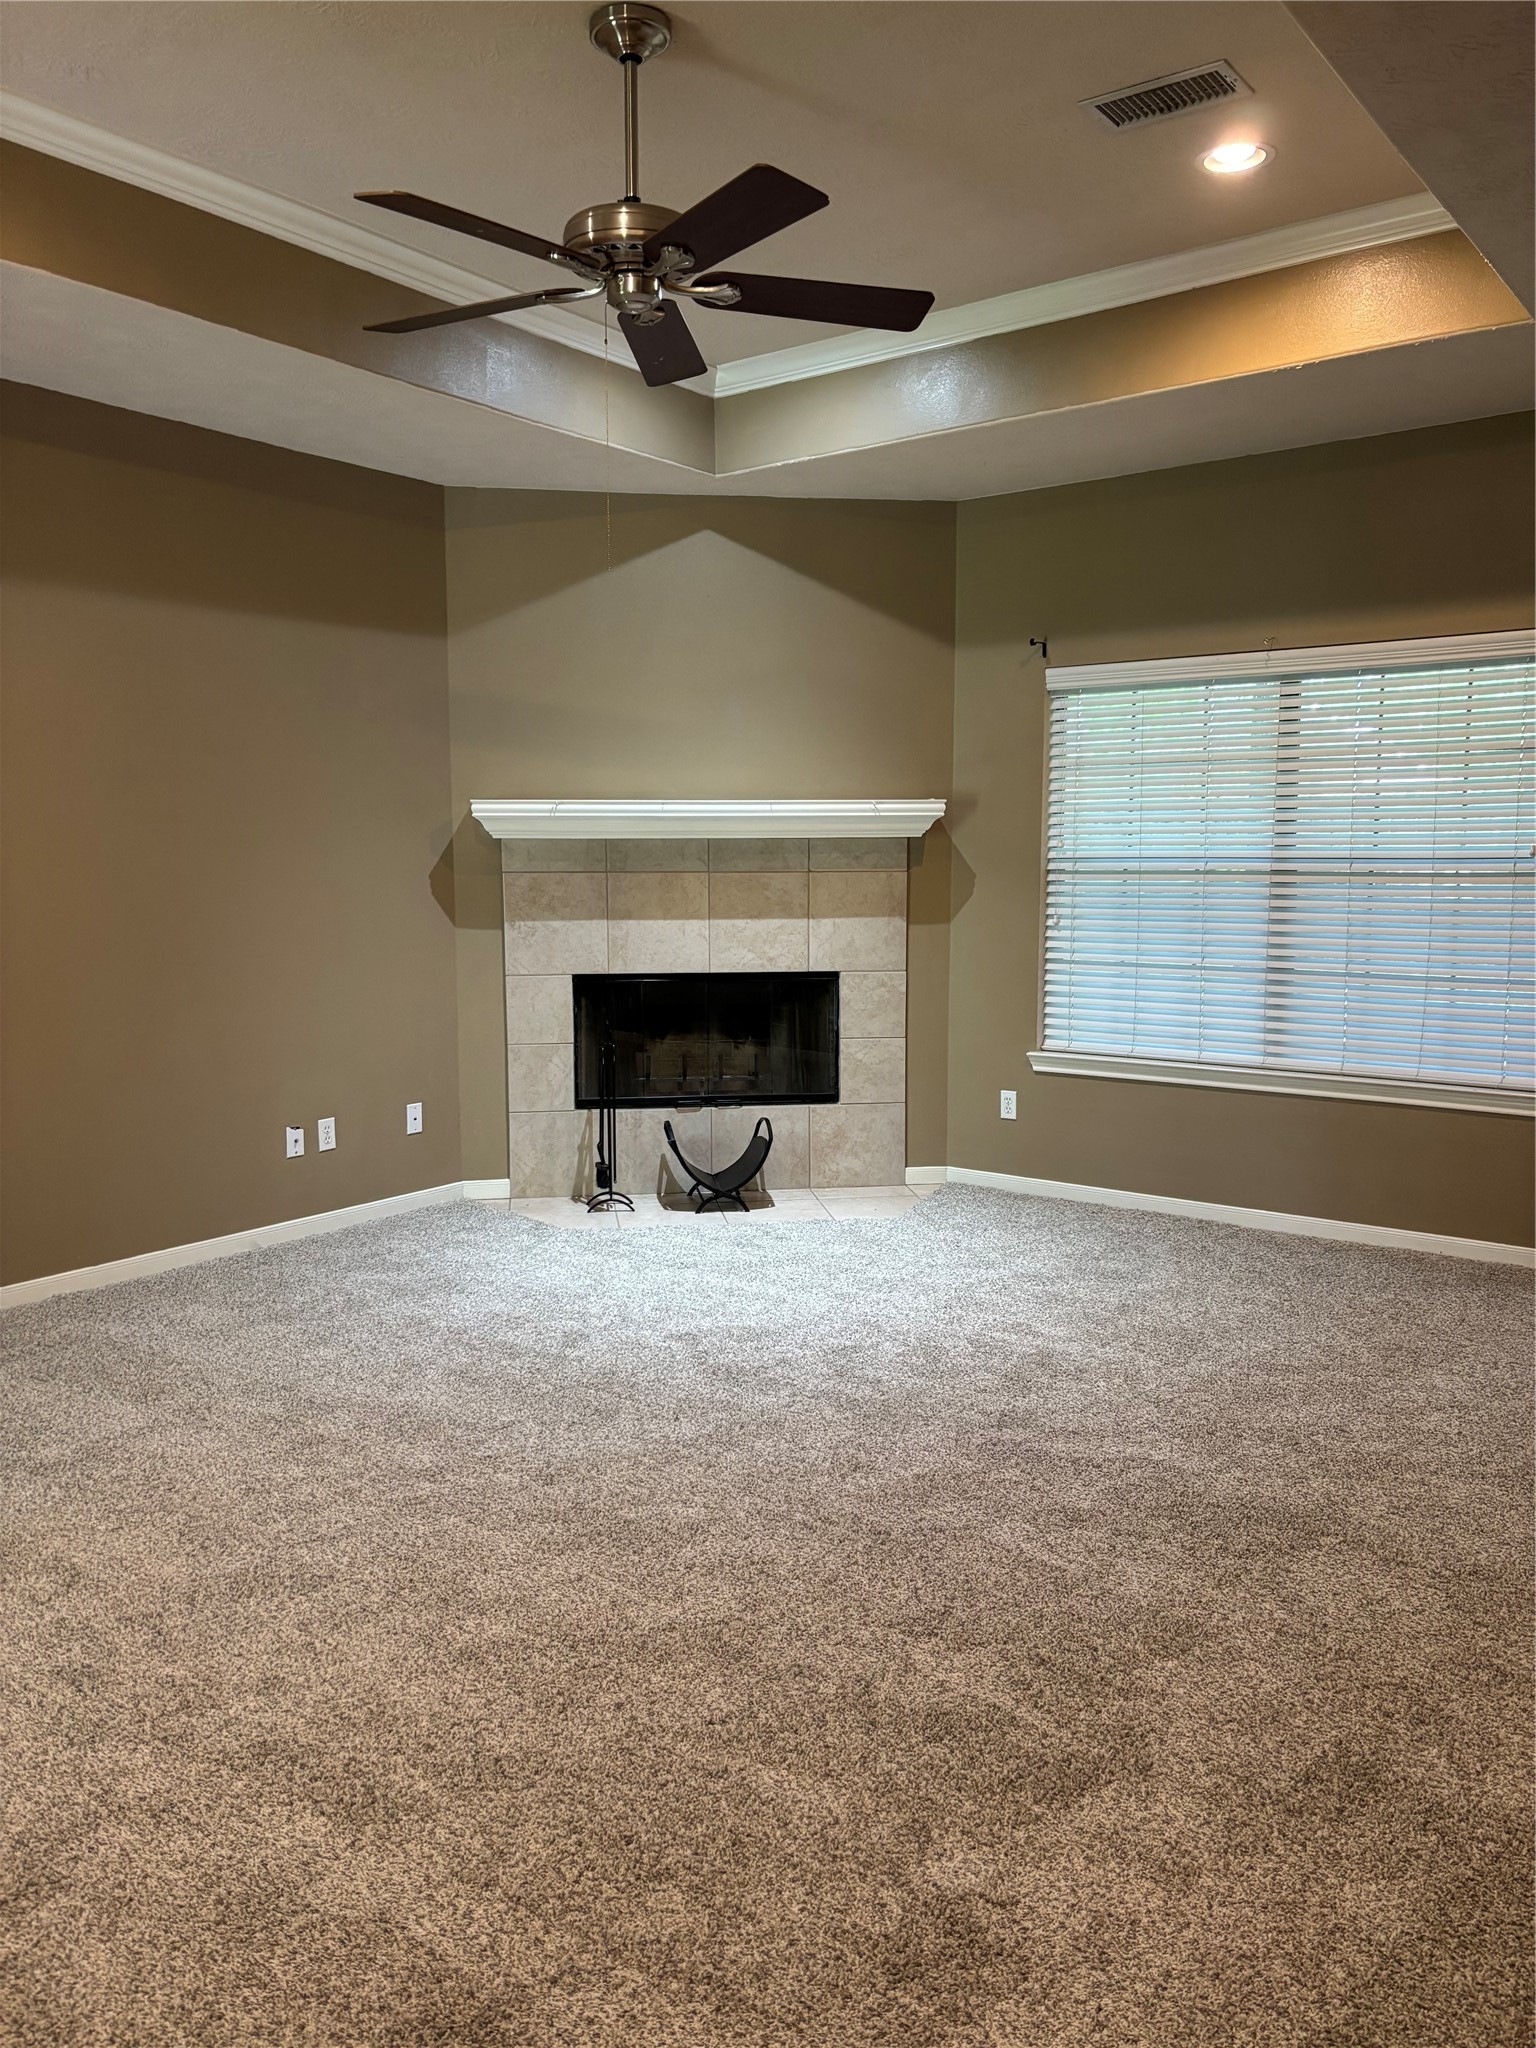
This inviting living room features a cozy fireplace, neutral walls, plush carpeting, and a ceiling fan. The large window lets in natural light, creating a warm and welcoming atmosphere.
This inviting living space features plush carpet, a cozy fireplace, and an open layout leading to a kitchen area with a breakfast bar. Ceiling fans and recessed lighting add comfort and style.
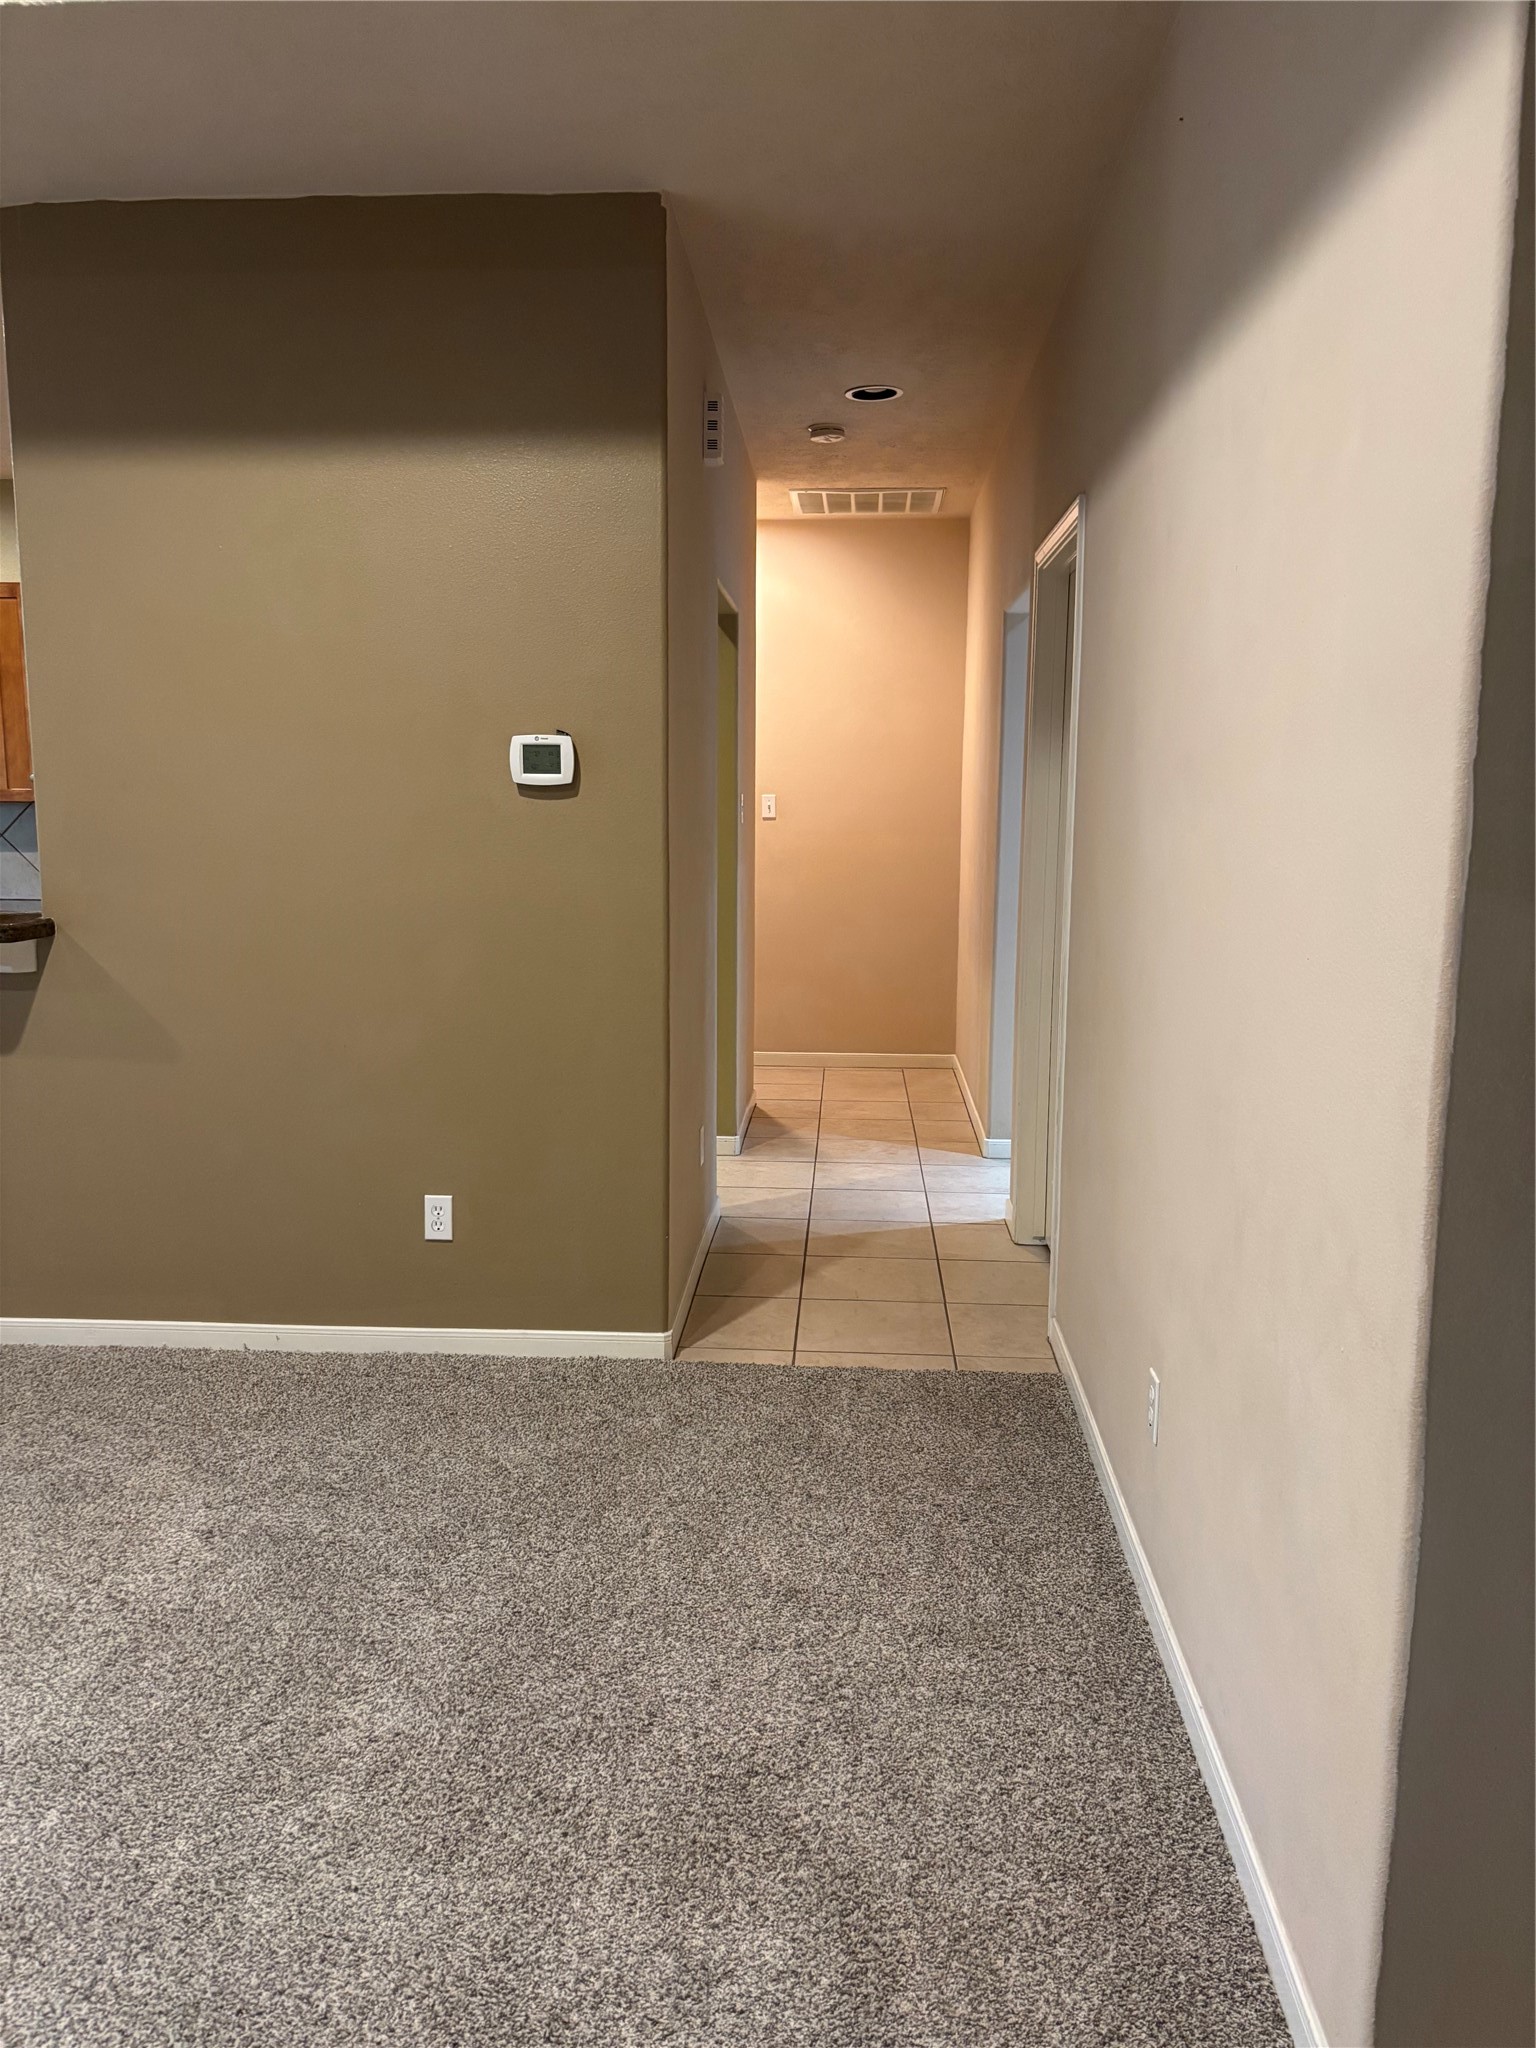
The photo shows a hallway with a mix of carpet and tile flooring. The walls are painted in neutral tones. The space leads to additional rooms.
The dining room features a neutral color palette with tiled flooring, a ceiling fan, and a large window with blinds, offering a bright and airy feel.
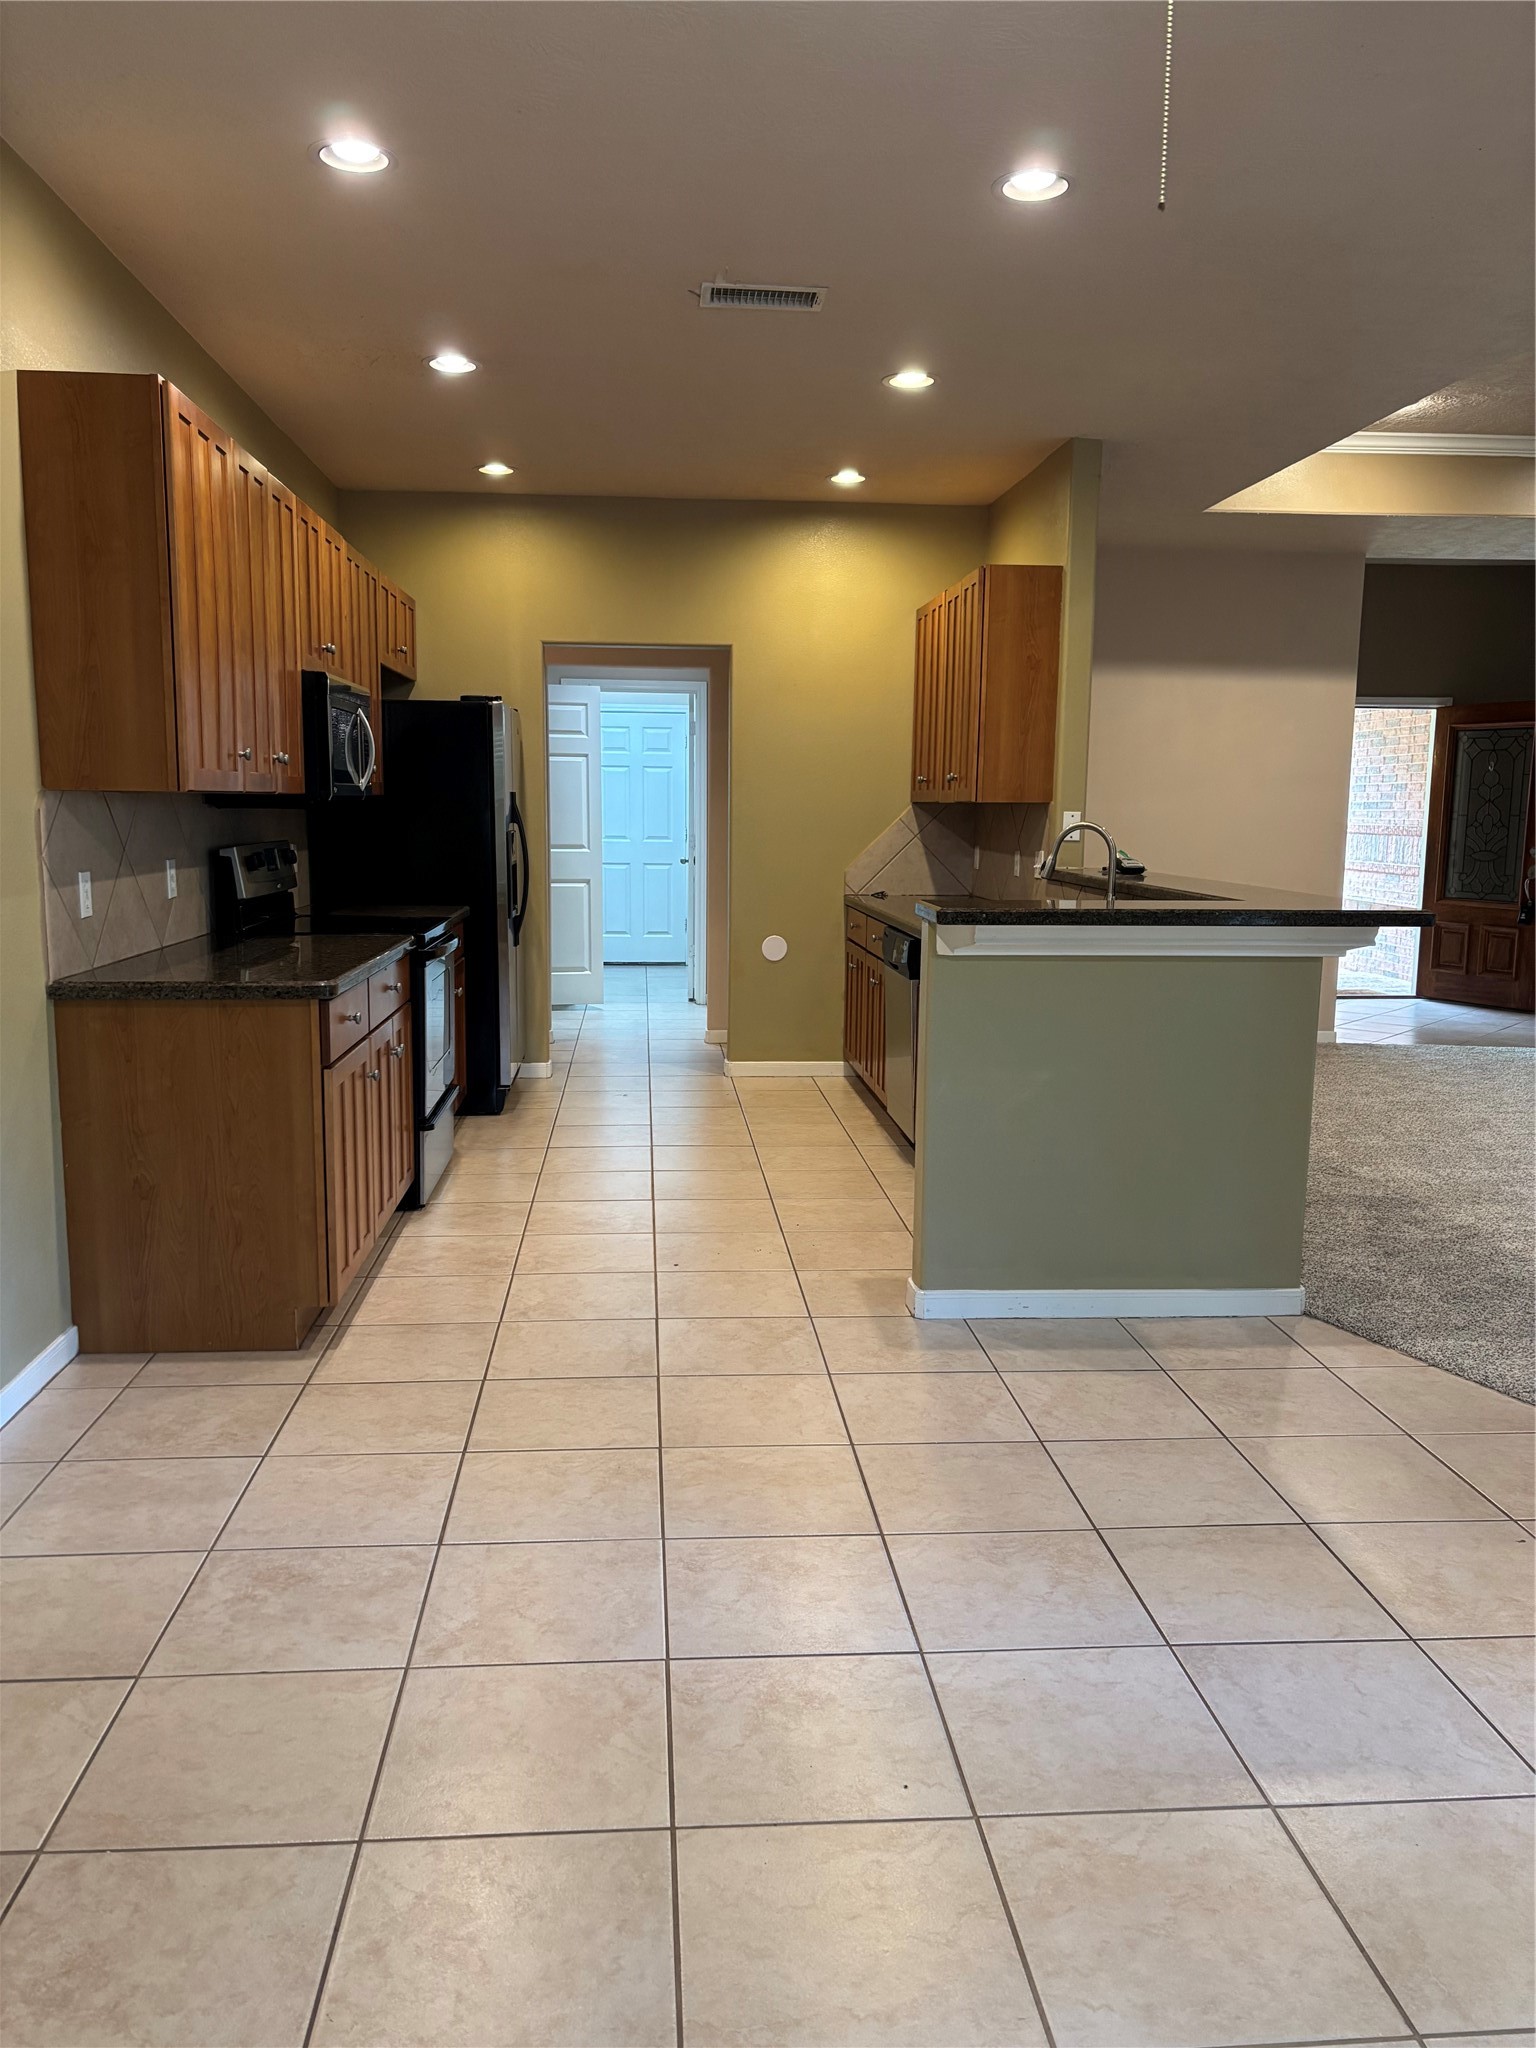
This photo showcases a modern kitchen with ample wooden cabinetry, stainless steel appliances, and a sleek countertop. The space is well-lit with recessed lighting and features a tiled floor, opening into a carpeted living area.
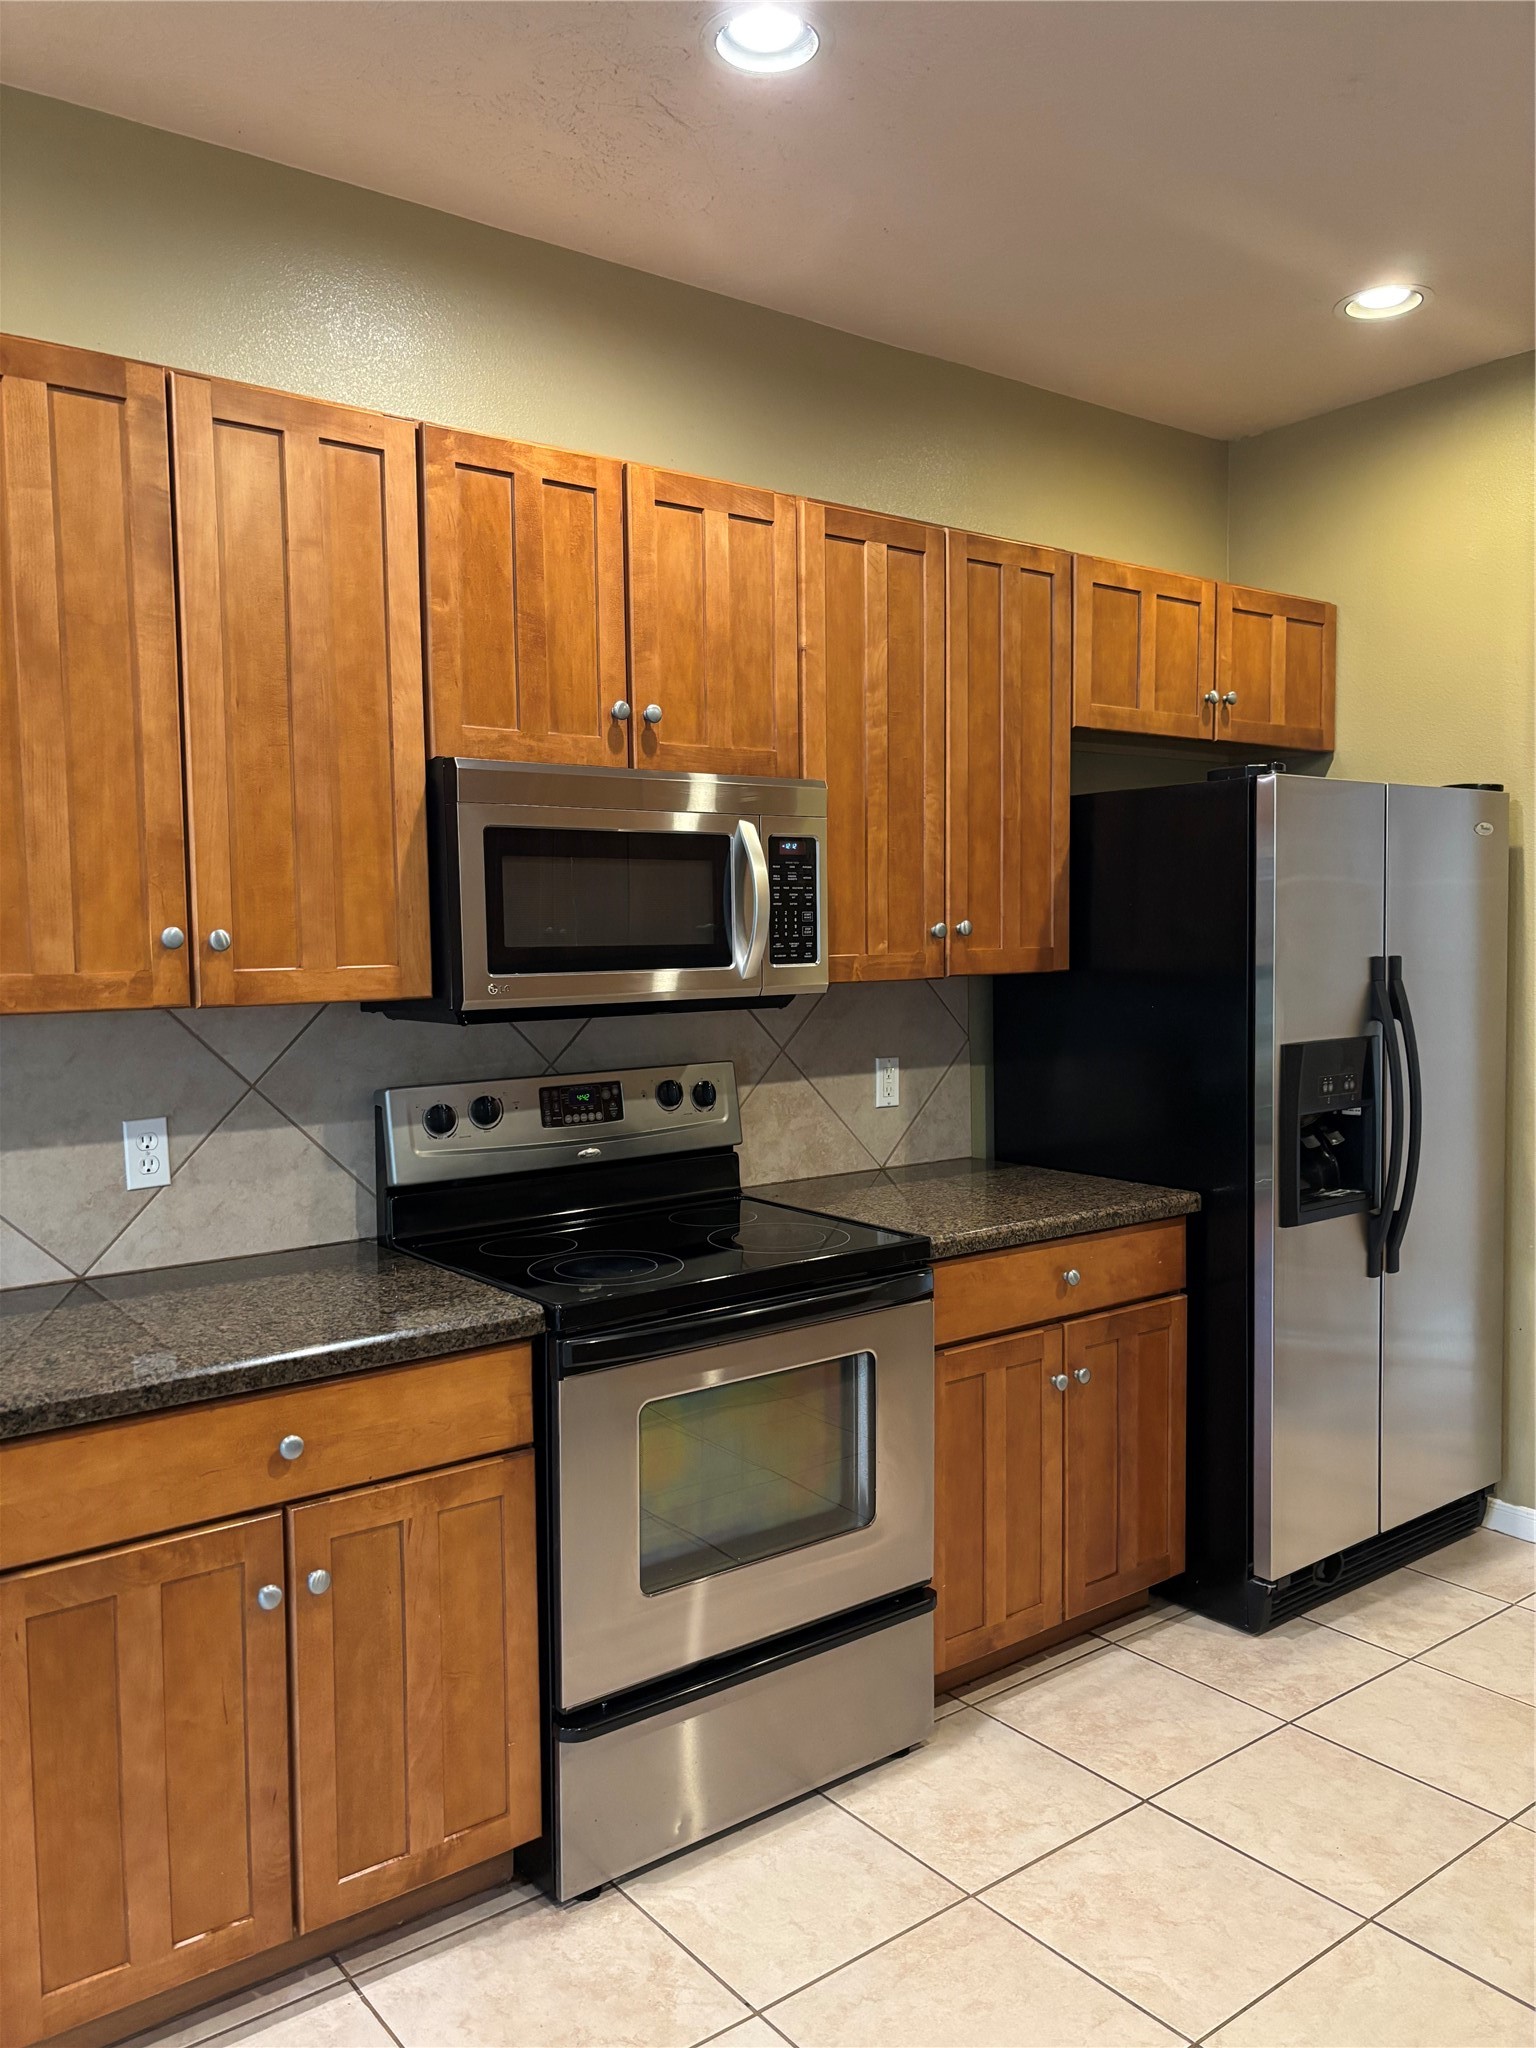
This kitchen features stainless steel appliances, including a stove, microwave, and refrigerator, complemented by wooden cabinets and granite countertops. The tile backsplash and flooring add a clean, modern touch, while recessed lighting provides ample illumination.
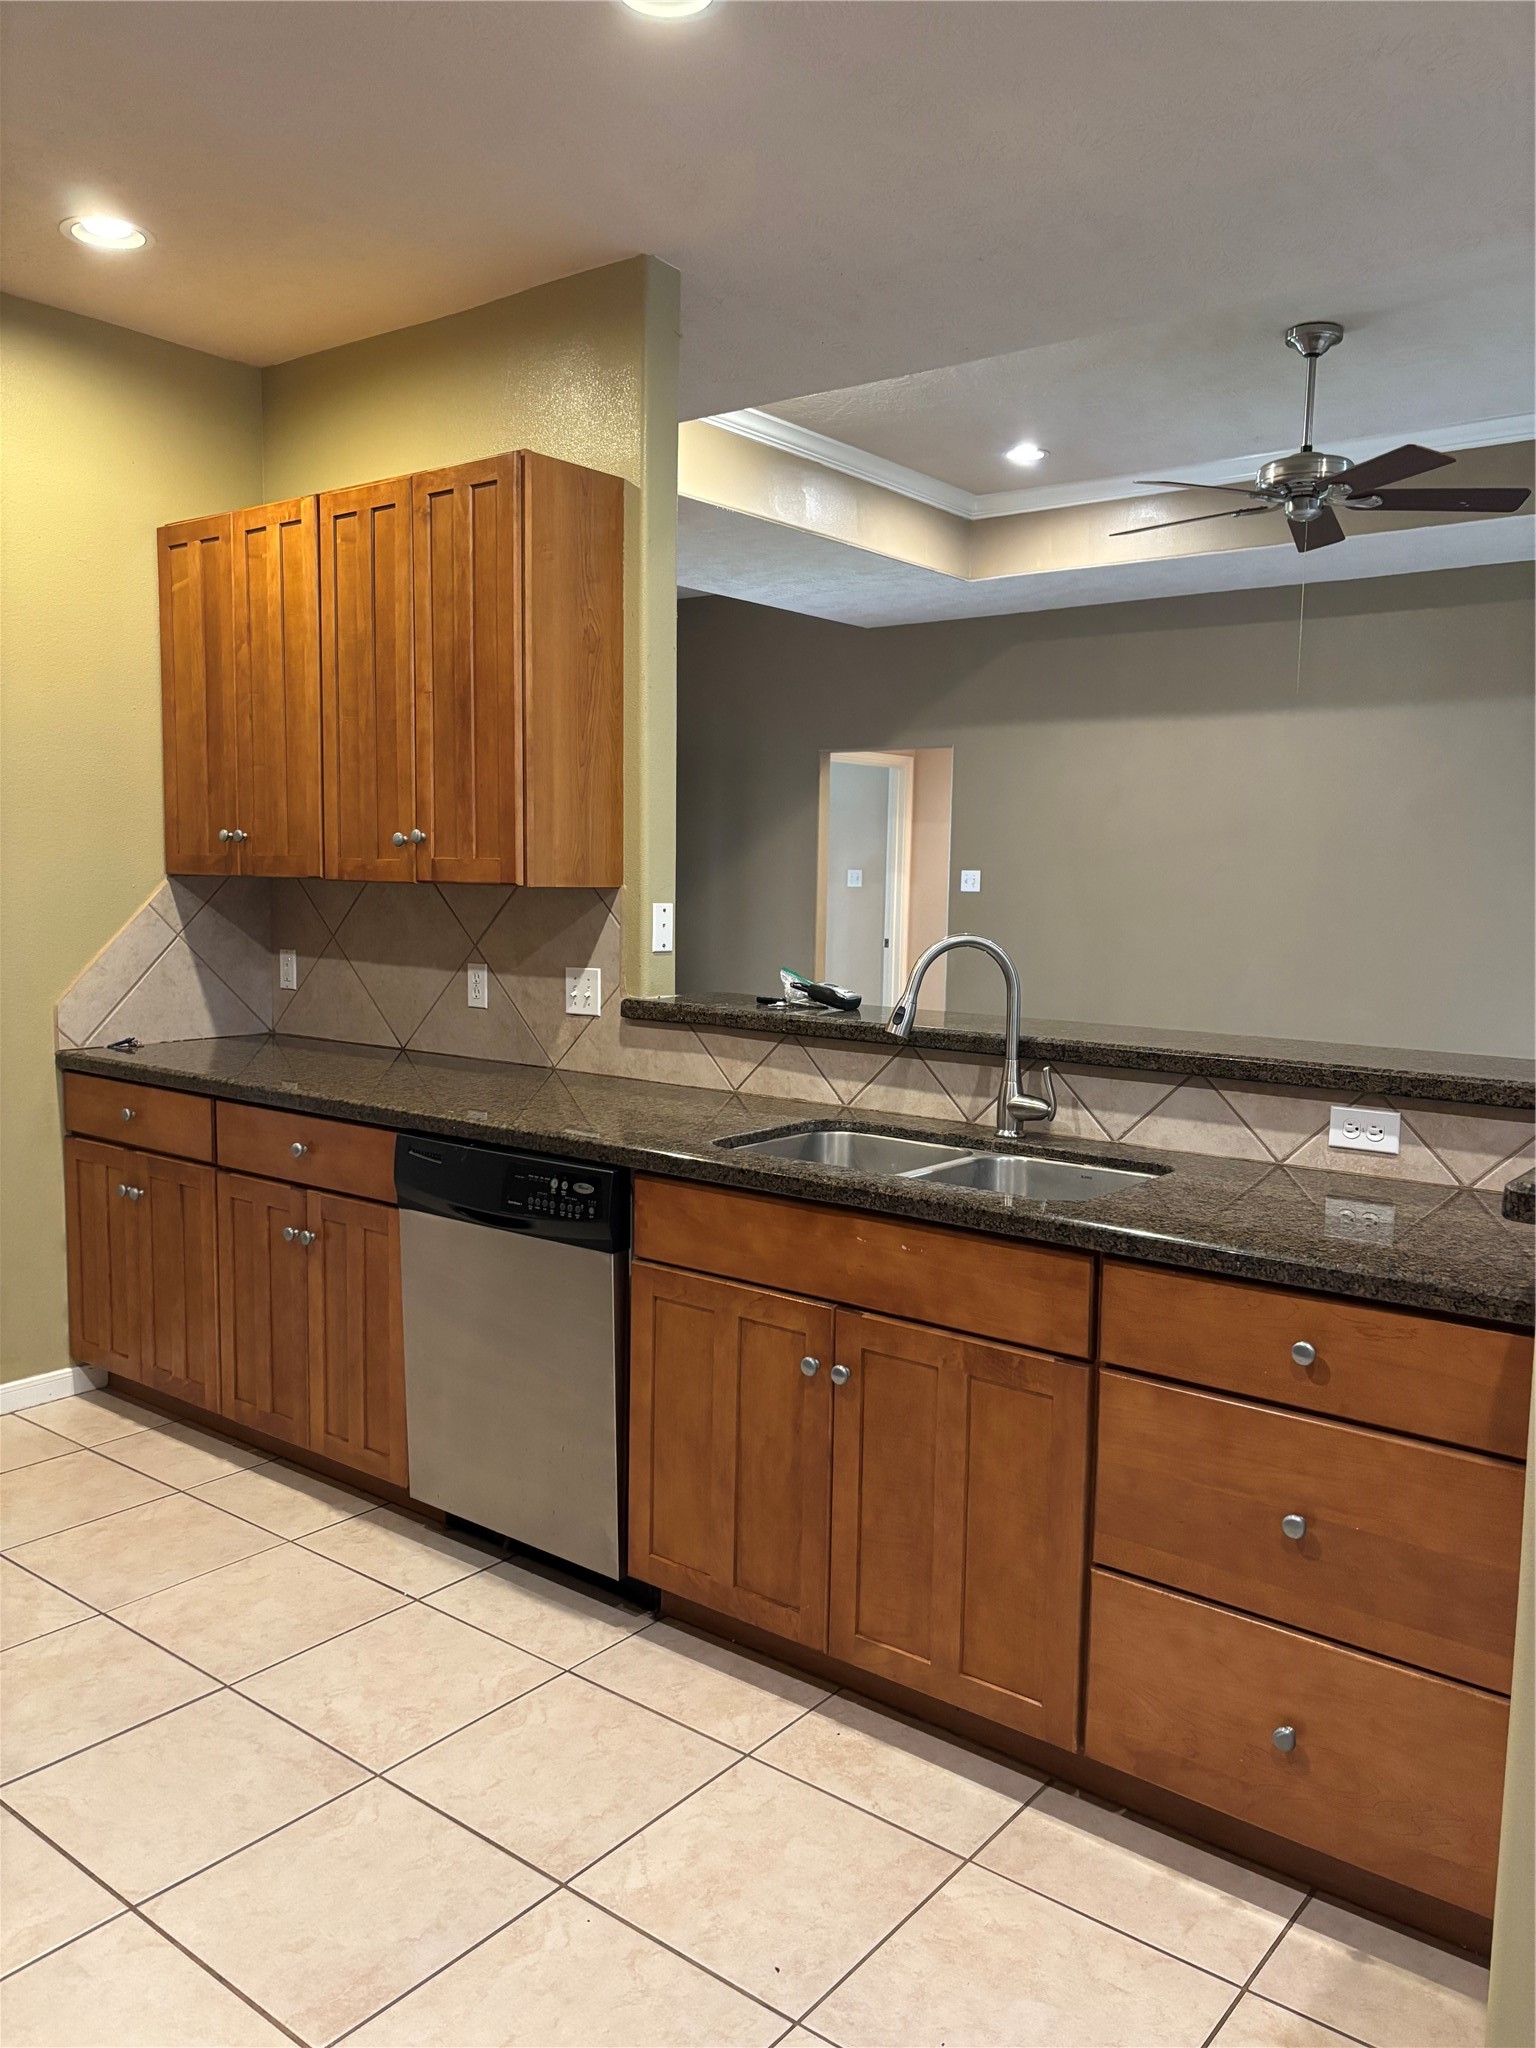
Modern kitchen with ample wooden cabinets and granite countertops. Includes a double sink, stainless steel dishwasher, and tiled backsplash. Open layout with adjacent living space, ceiling fan, and recessed lighting.
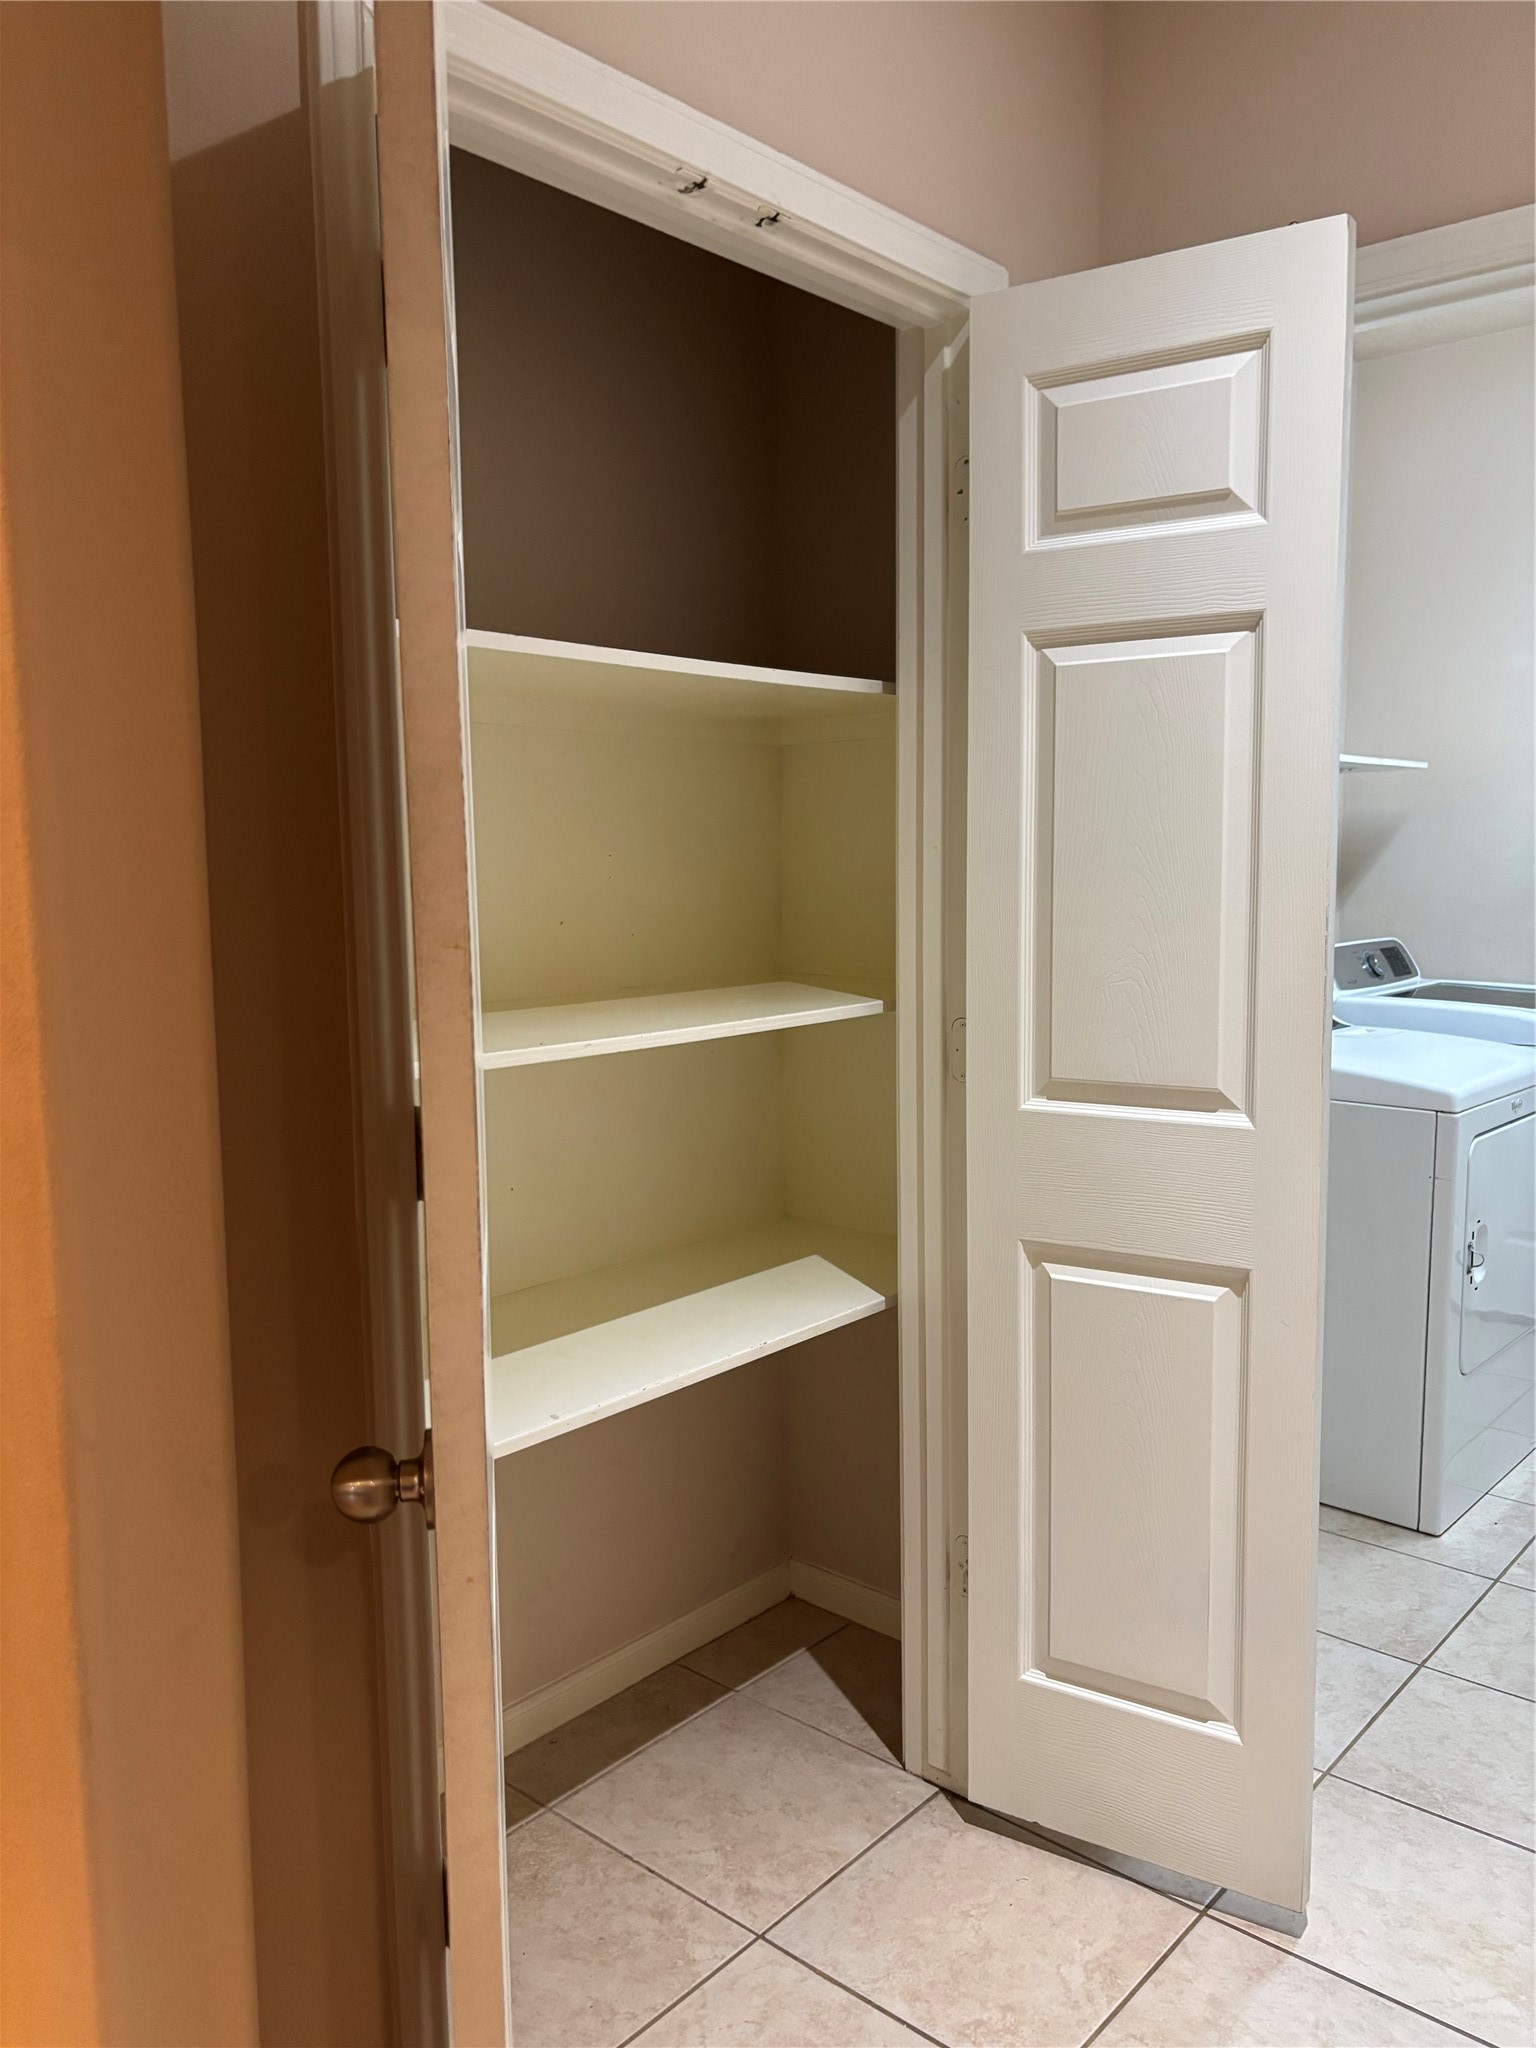
Storage closet with white shelves, ideal for storage. It's located next to a laundry area with a washing machine, both set on tiled flooring.
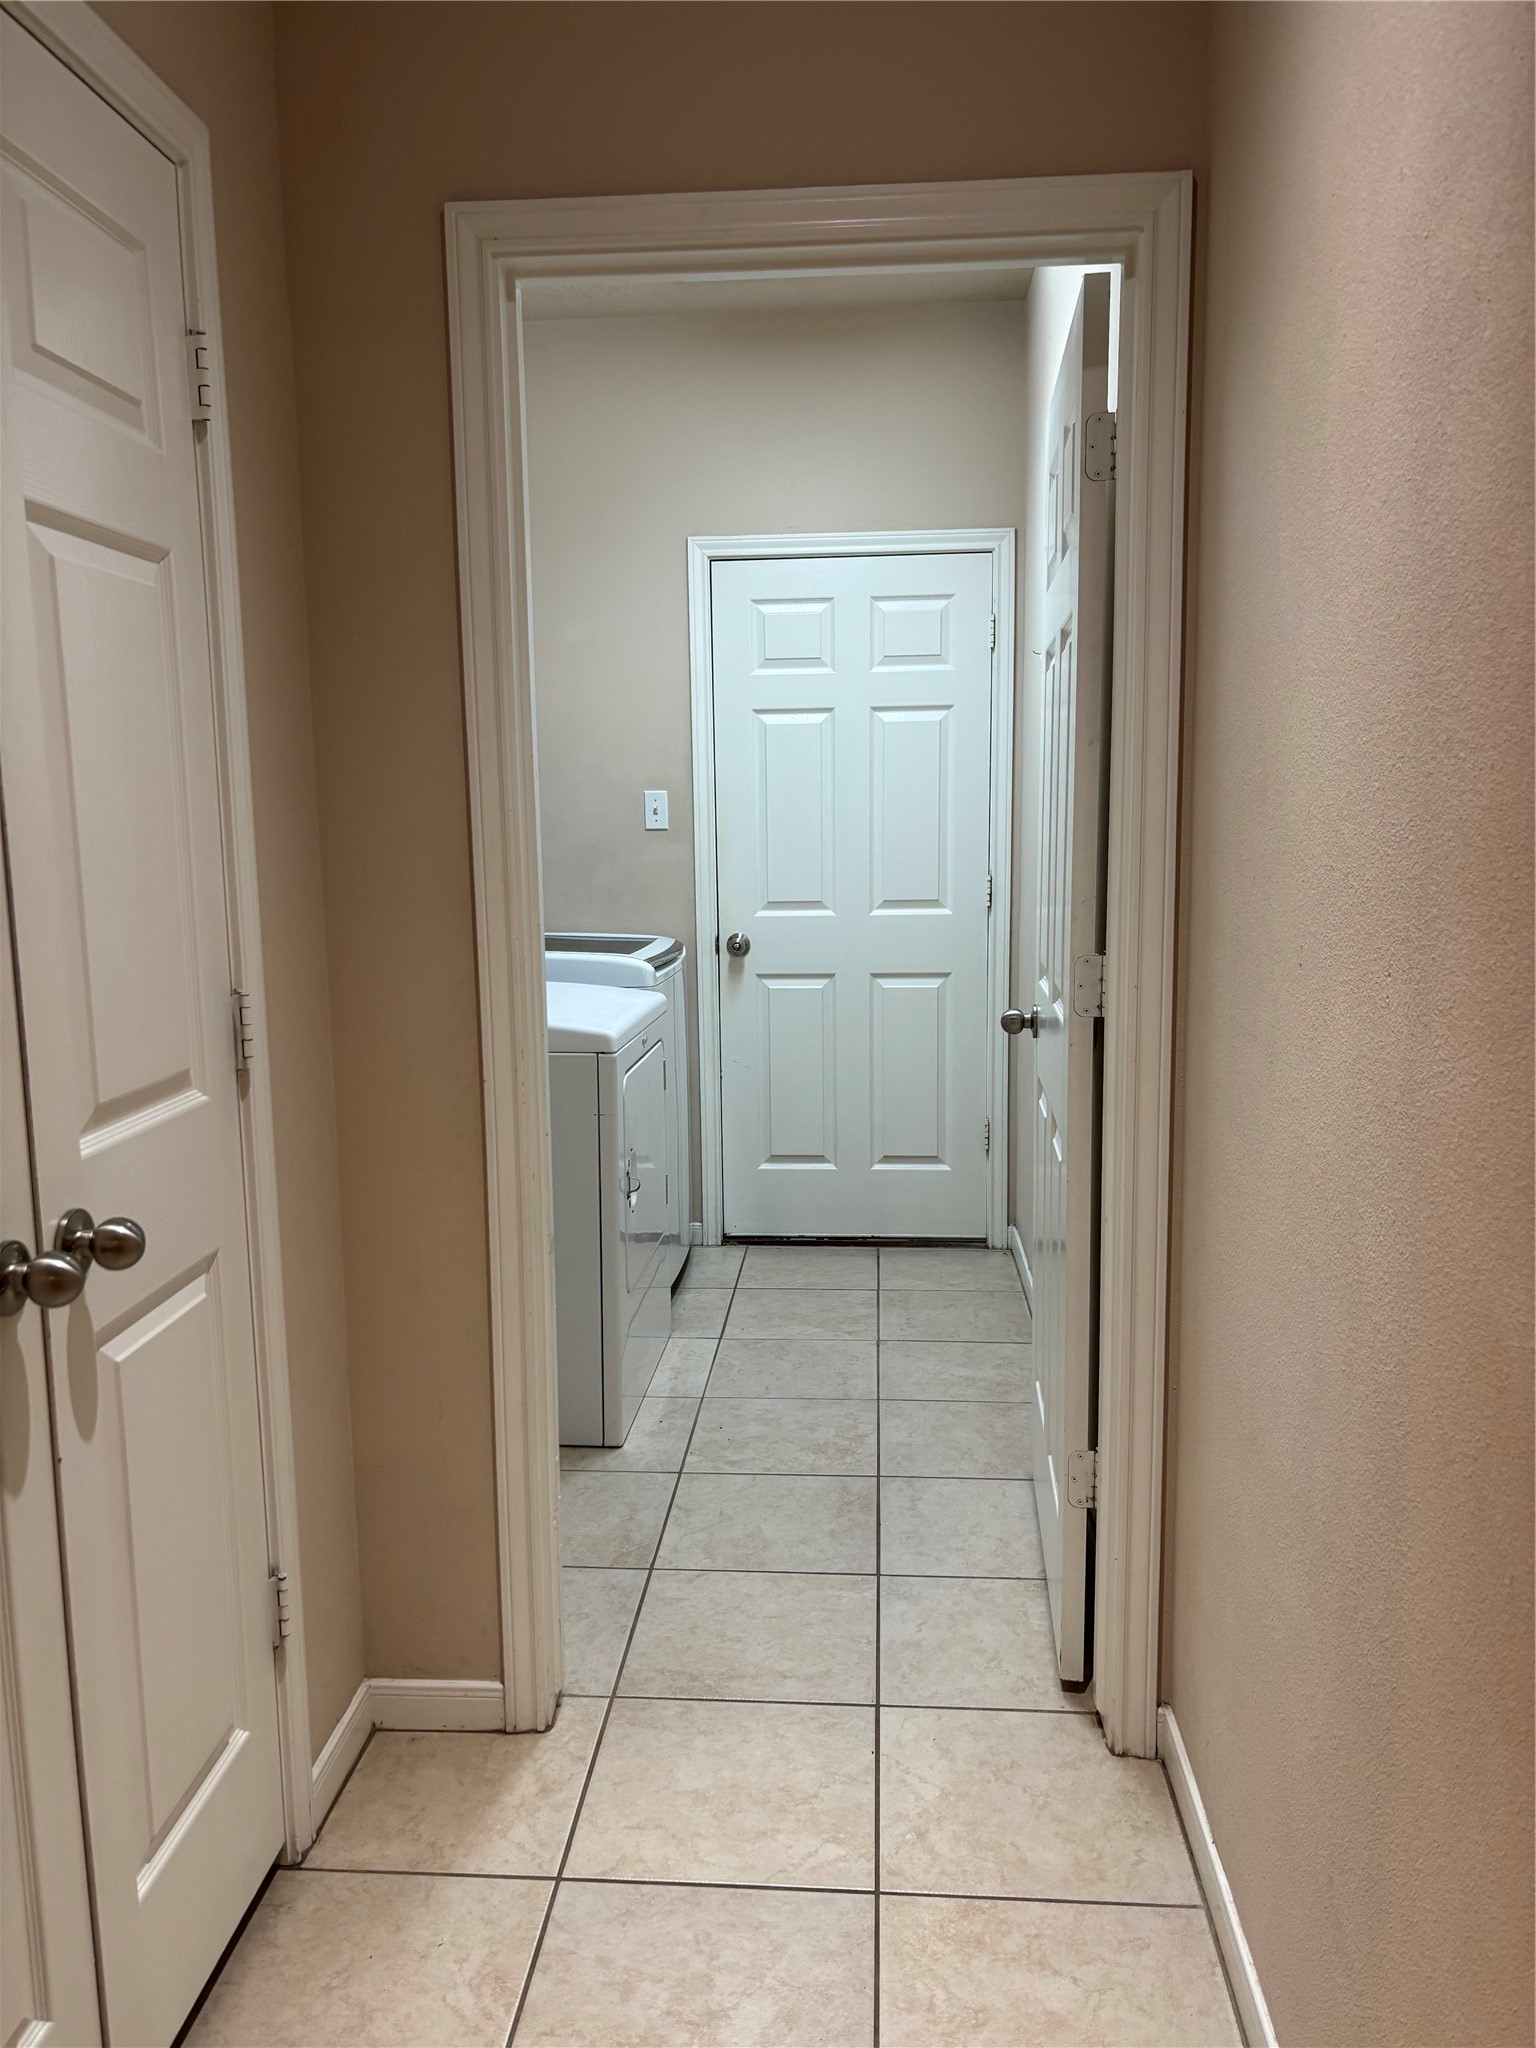
Hallway with tiled flooring leading to a laundry area.
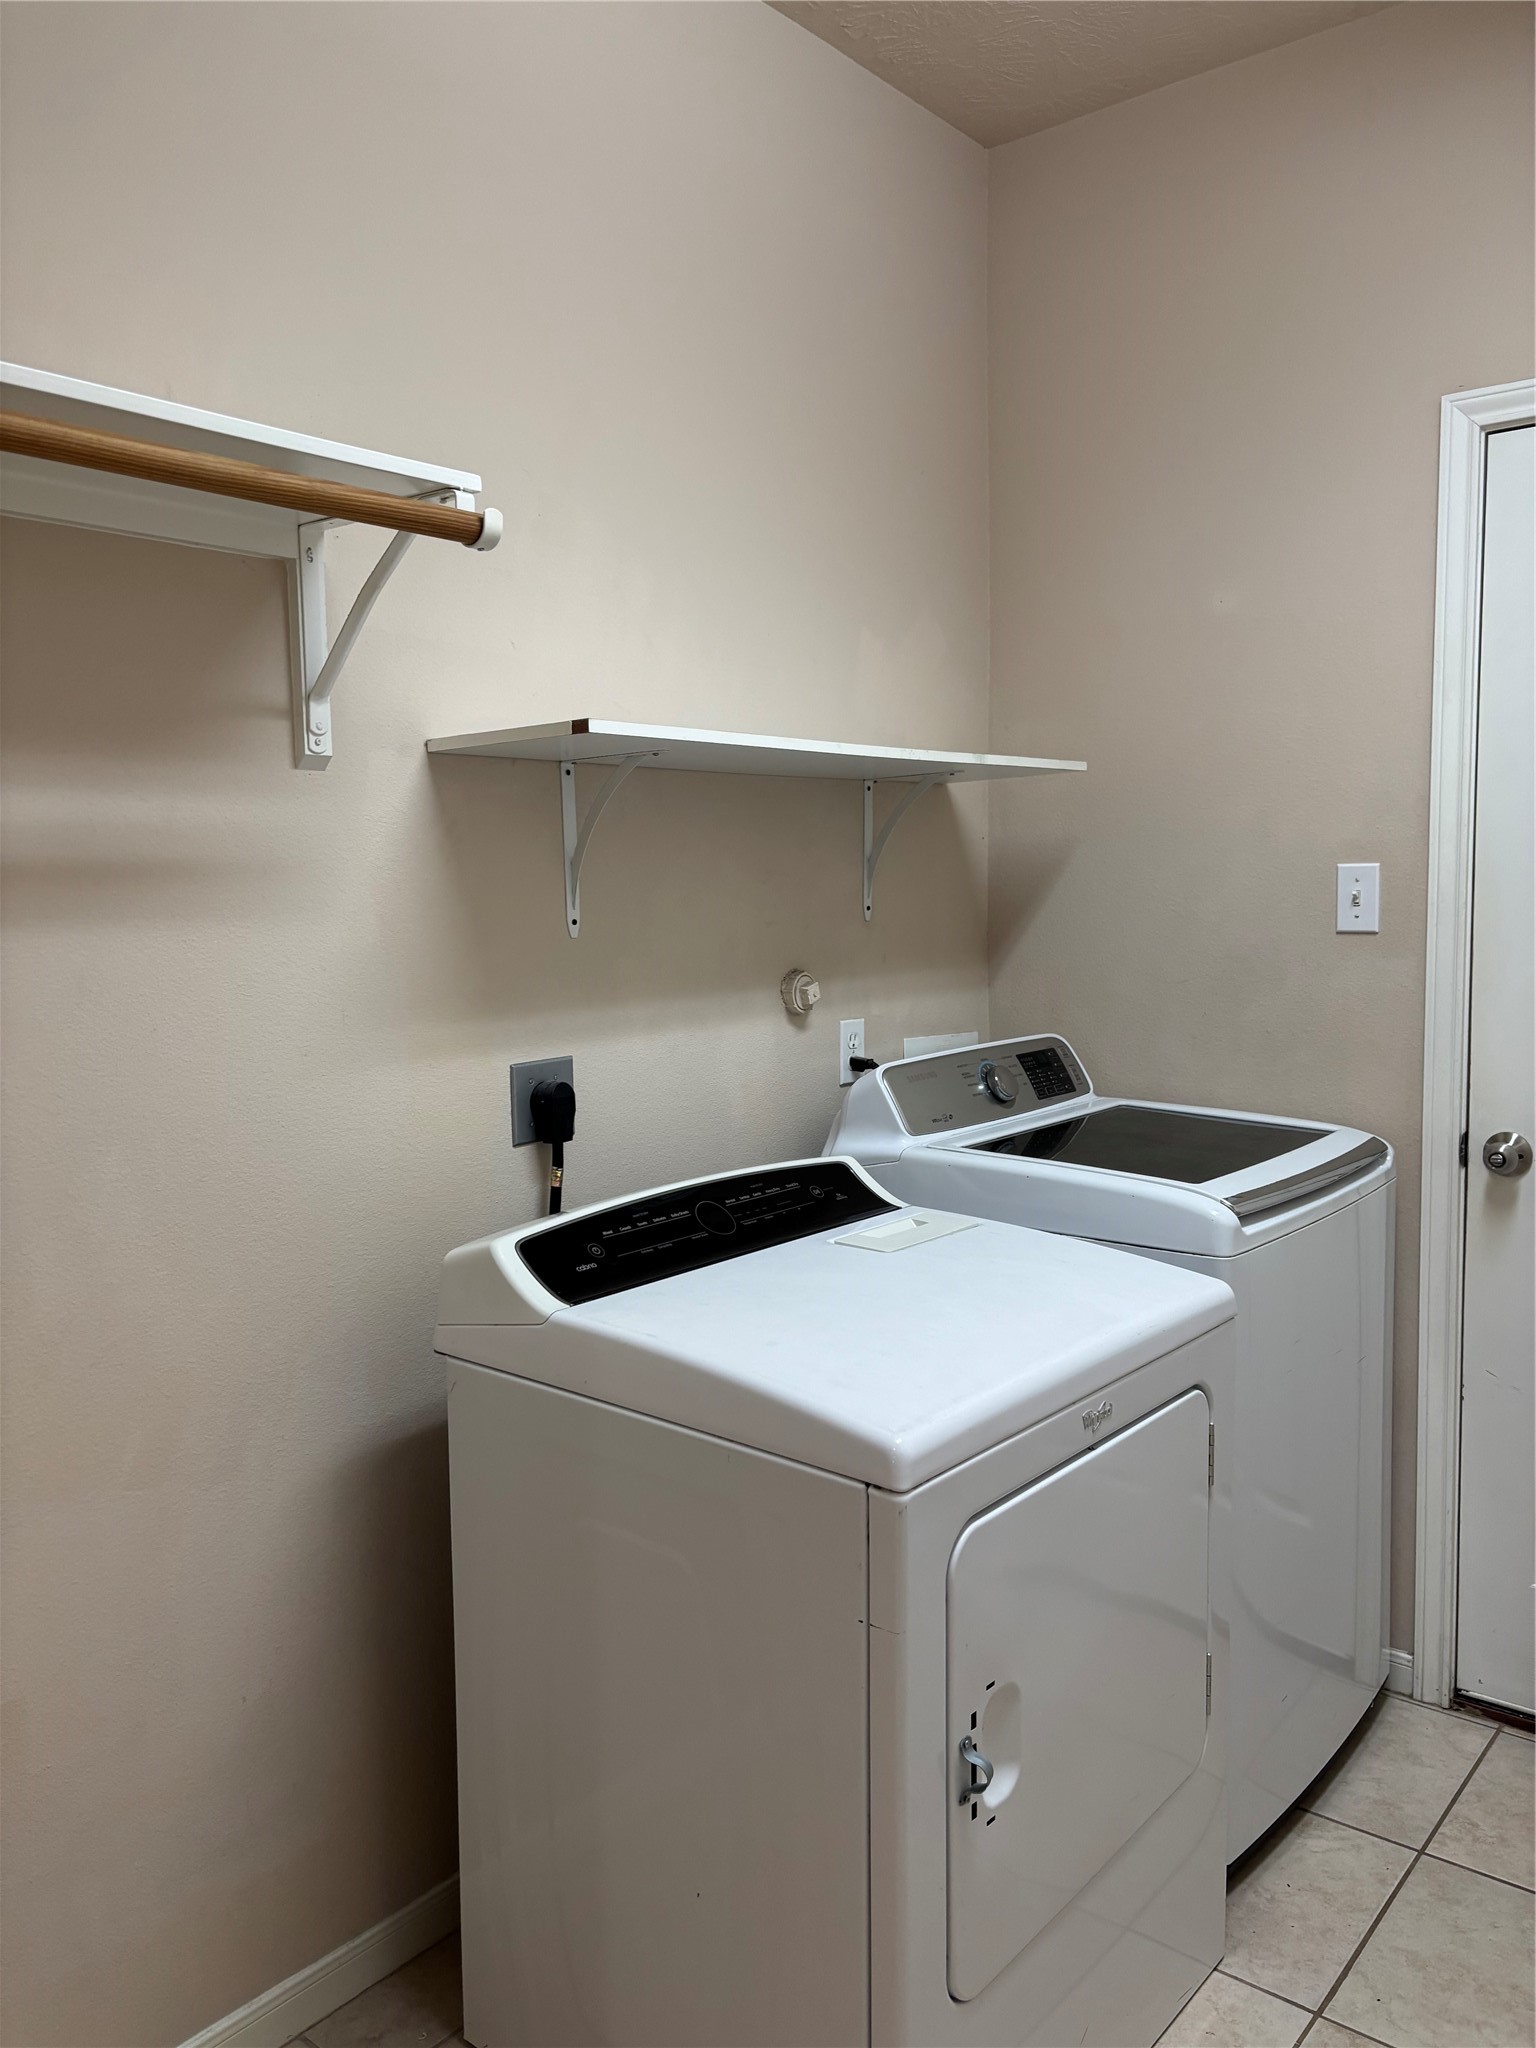
Laundry room featuring a washer and dryer, wall-mounted shelves.
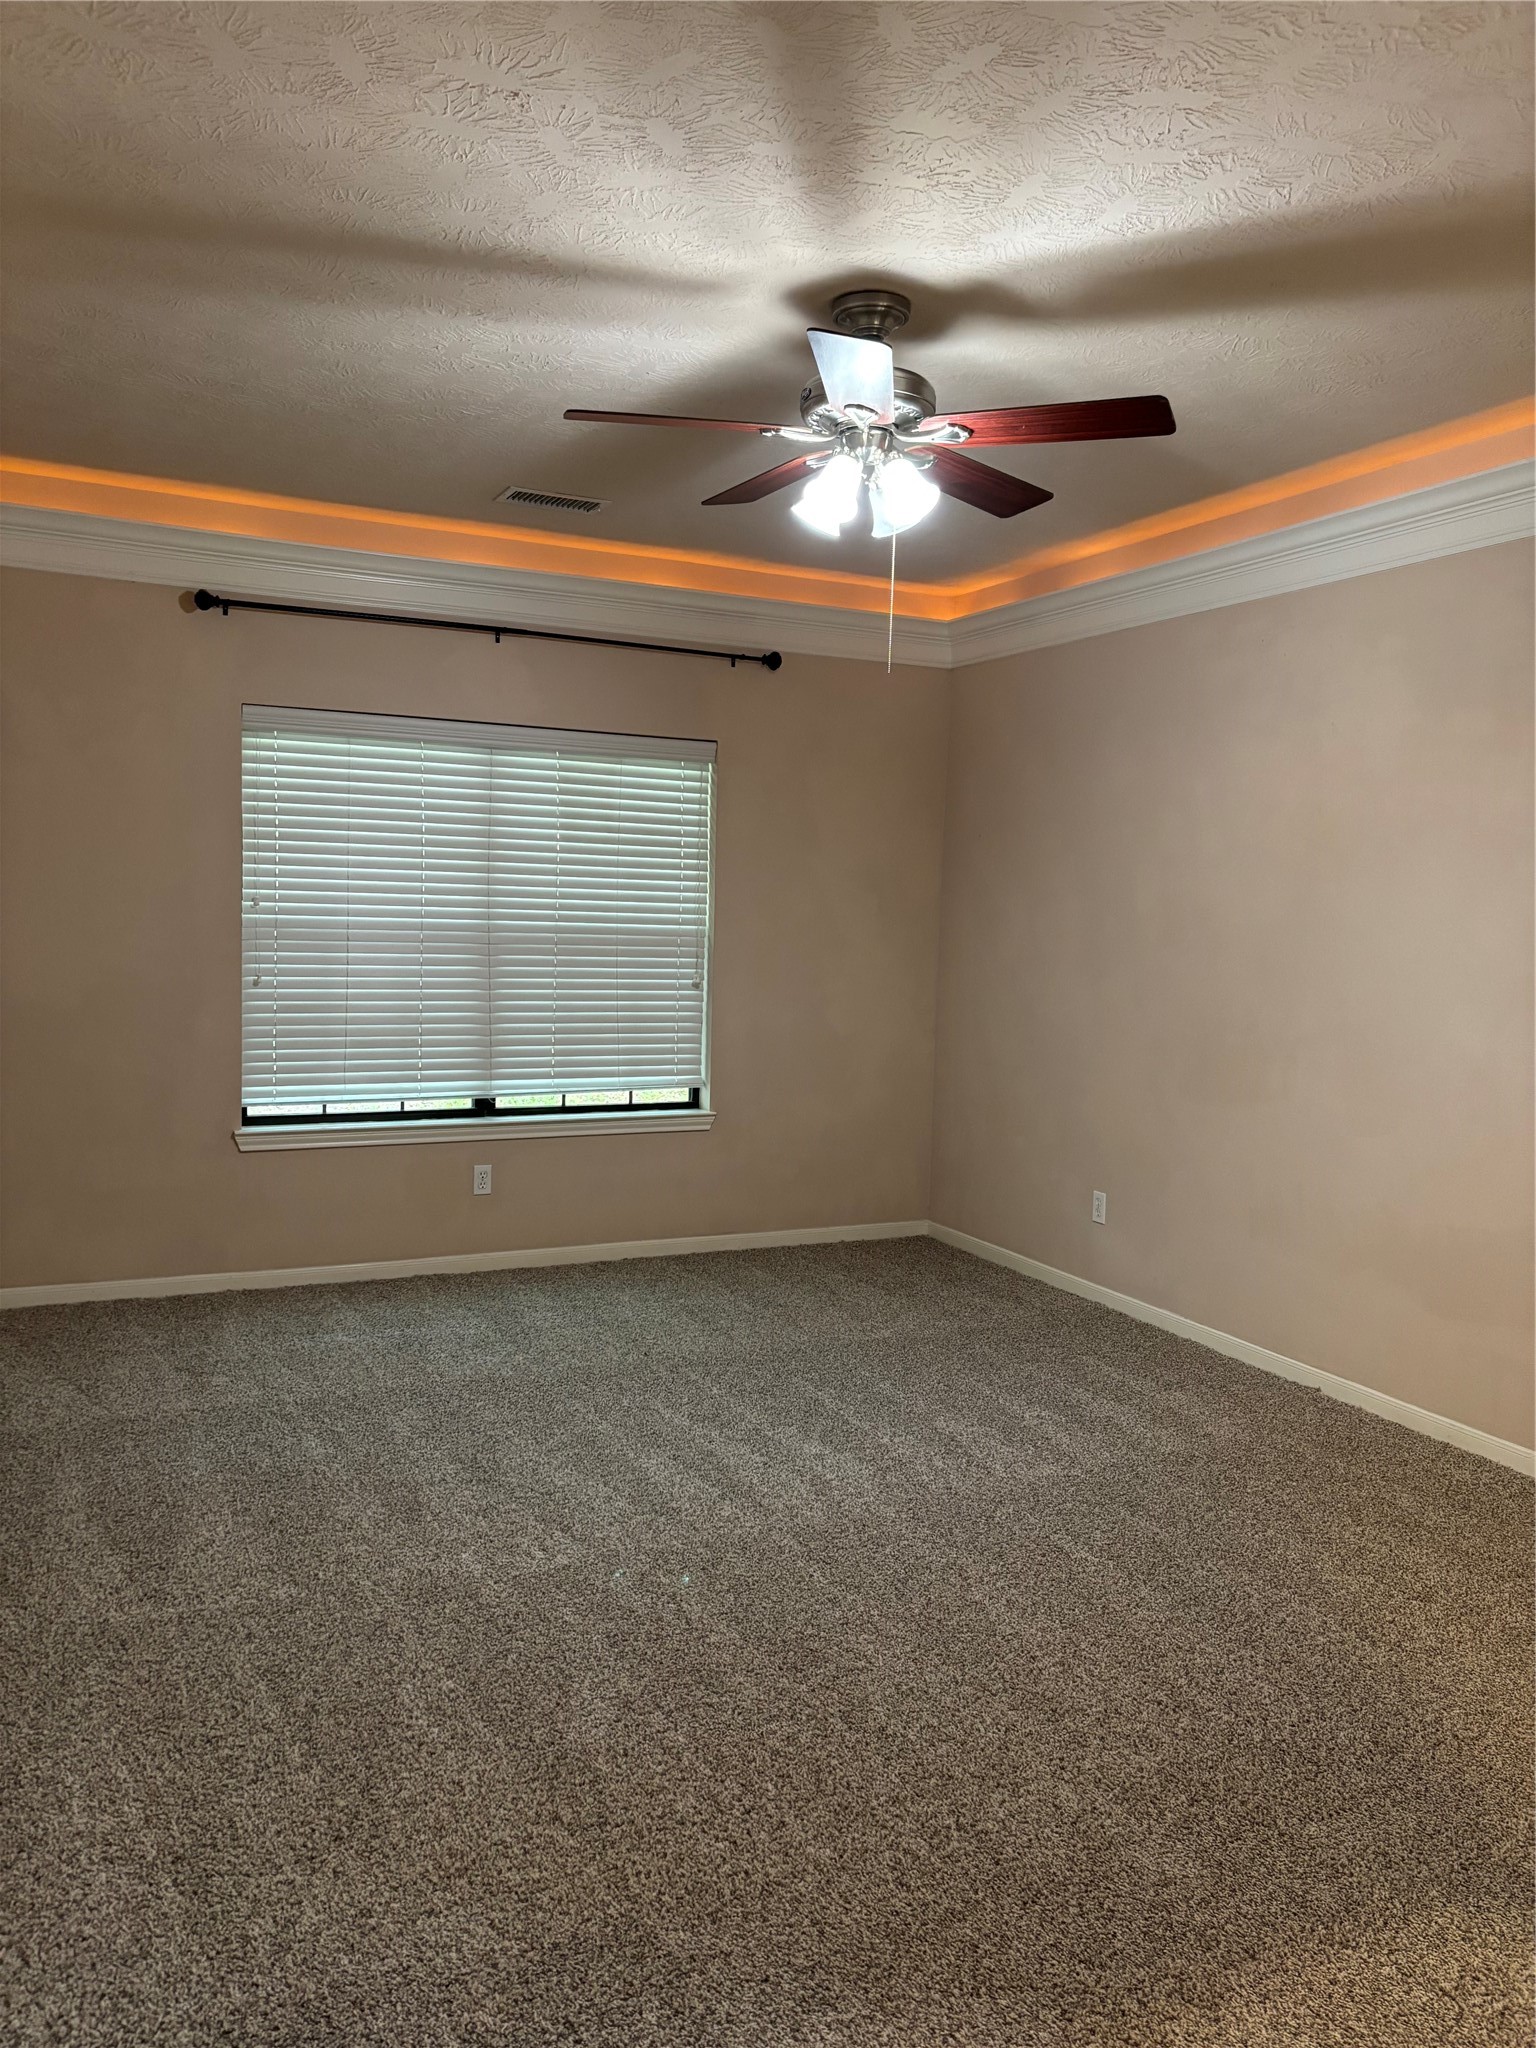
Primary bedroom with neutral walls, a plush carpet, and a ceiling fan with lights. It has a window with blinds and crown molding with recessed lighting, creating a cozy atmosphere.
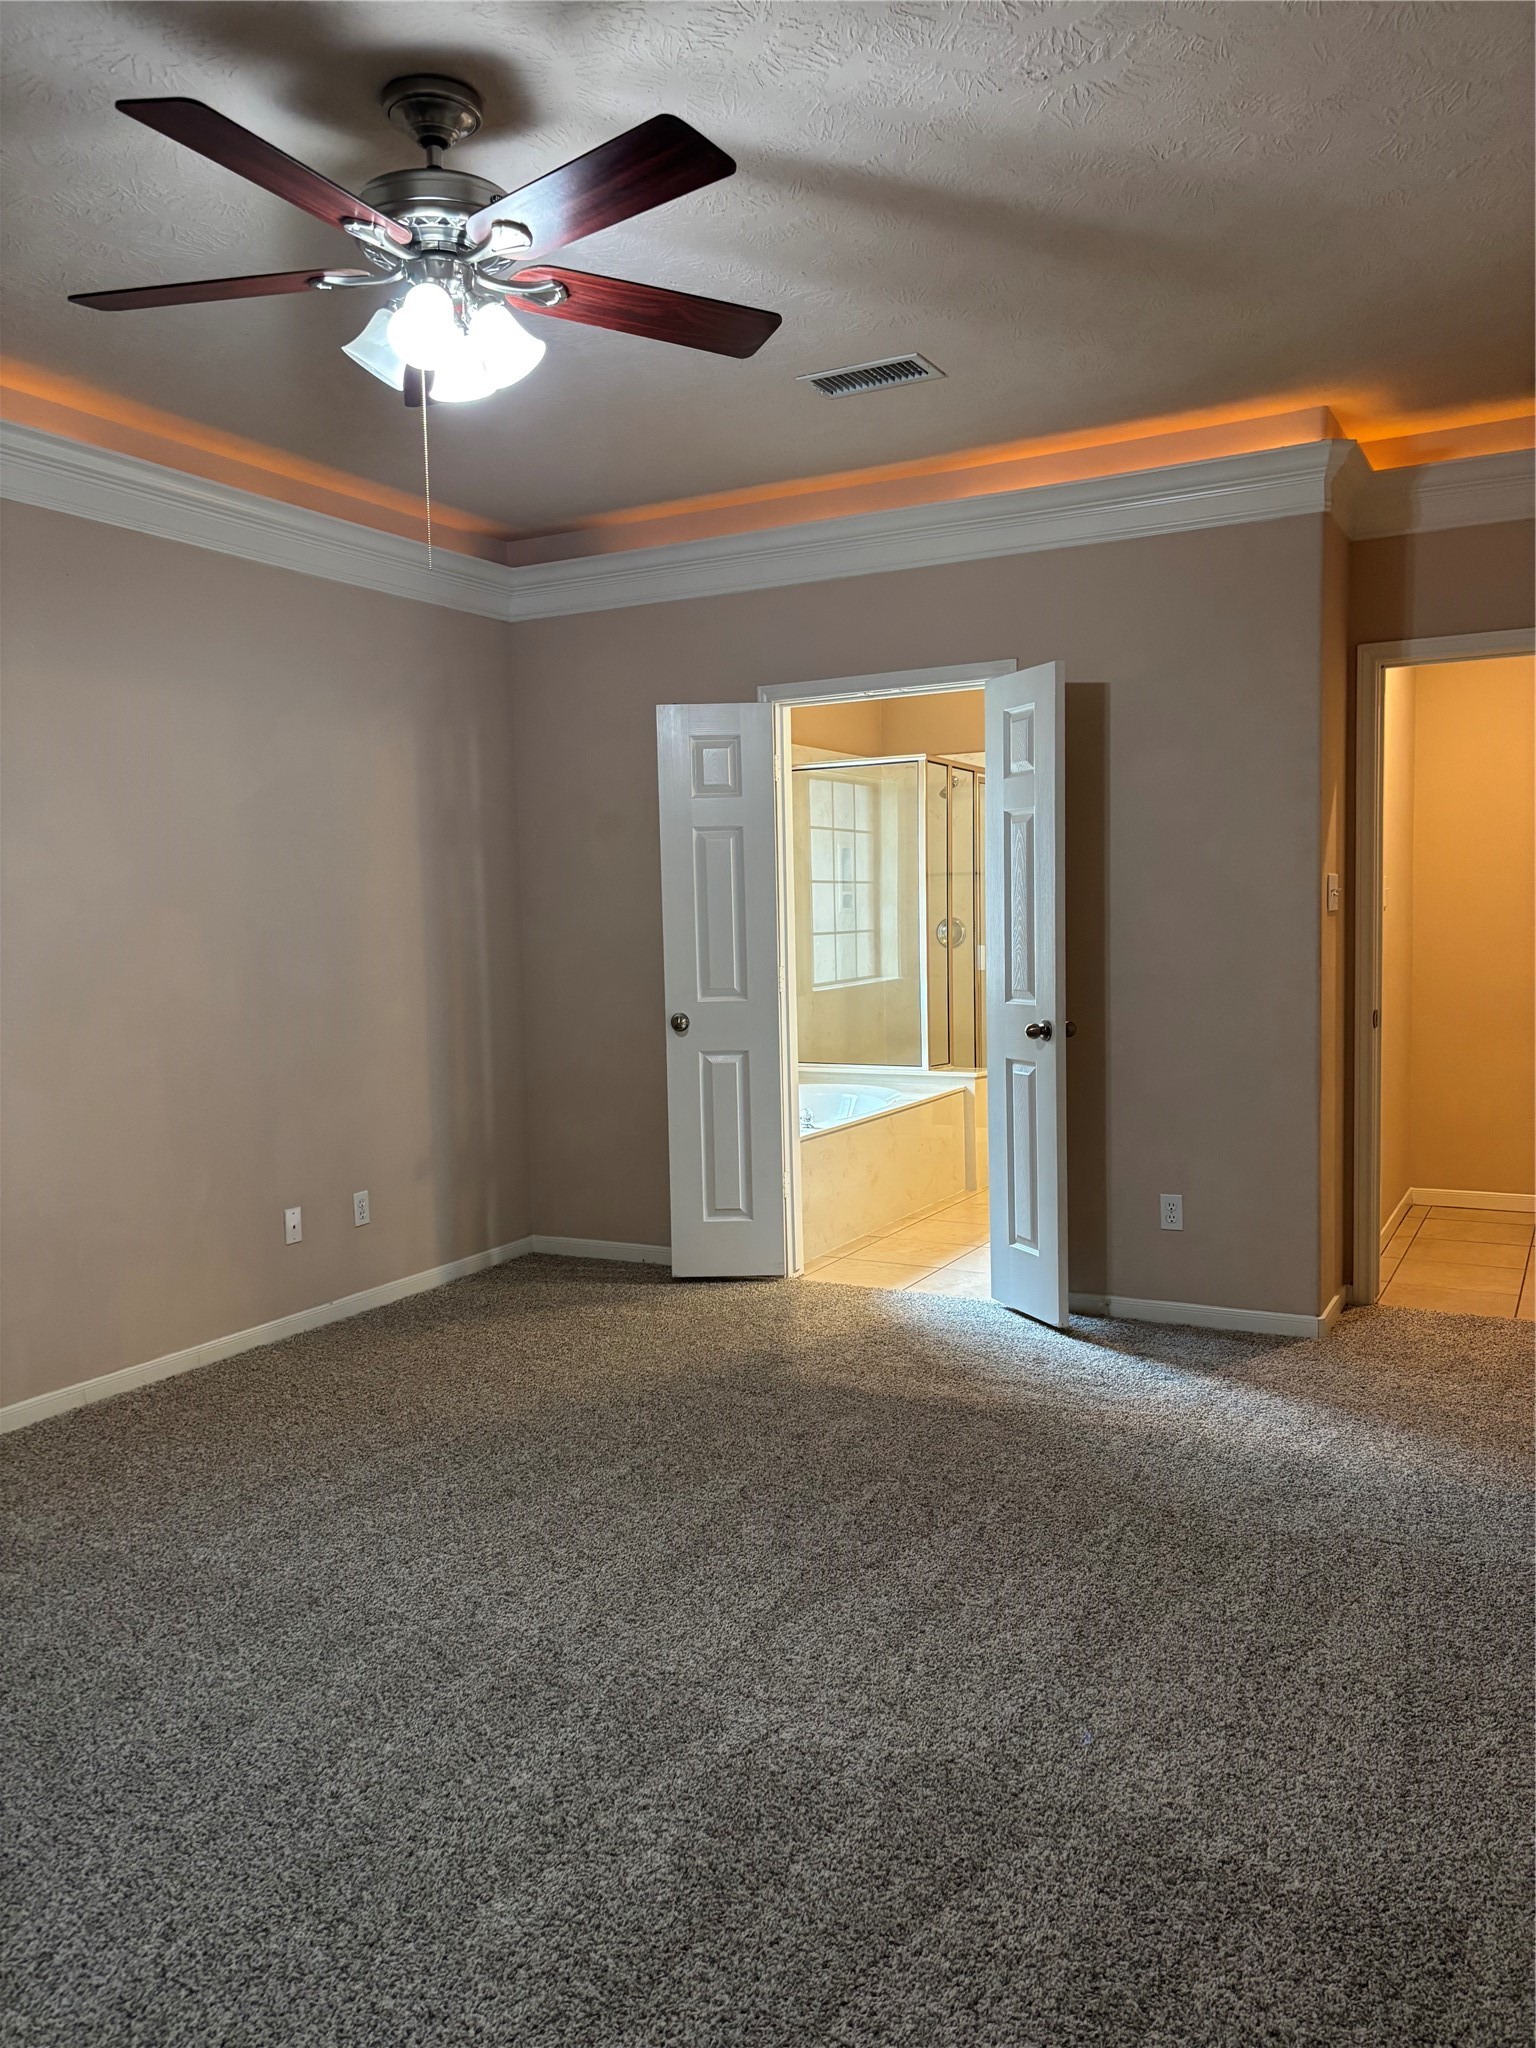
This spacious Primary bedroom features a ceiling fan, carpeted flooring, and crown molding with accent lighting. Double doors open to a bright en-suite bathroom with a bathtub.
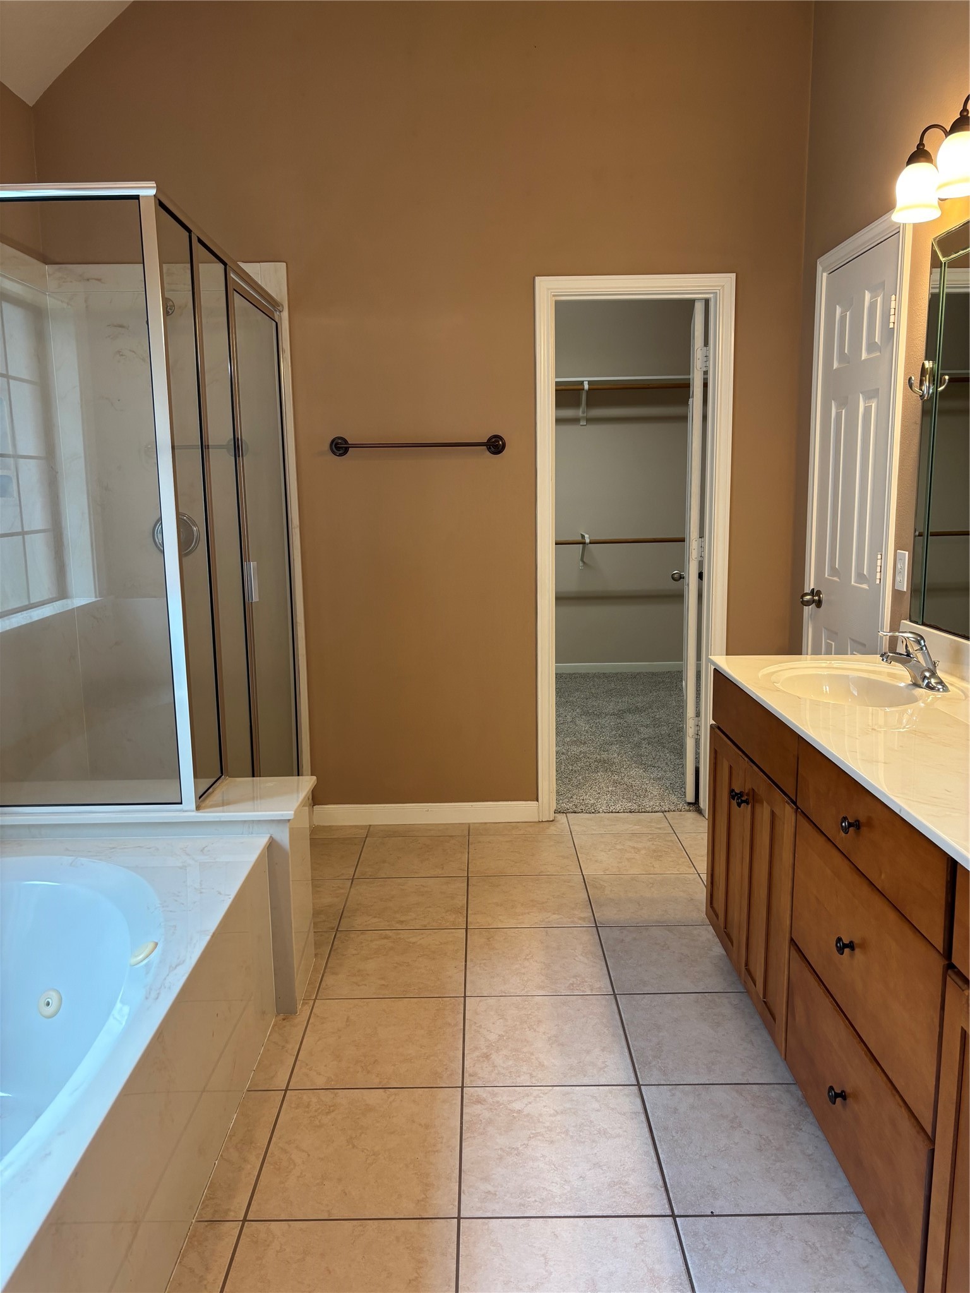
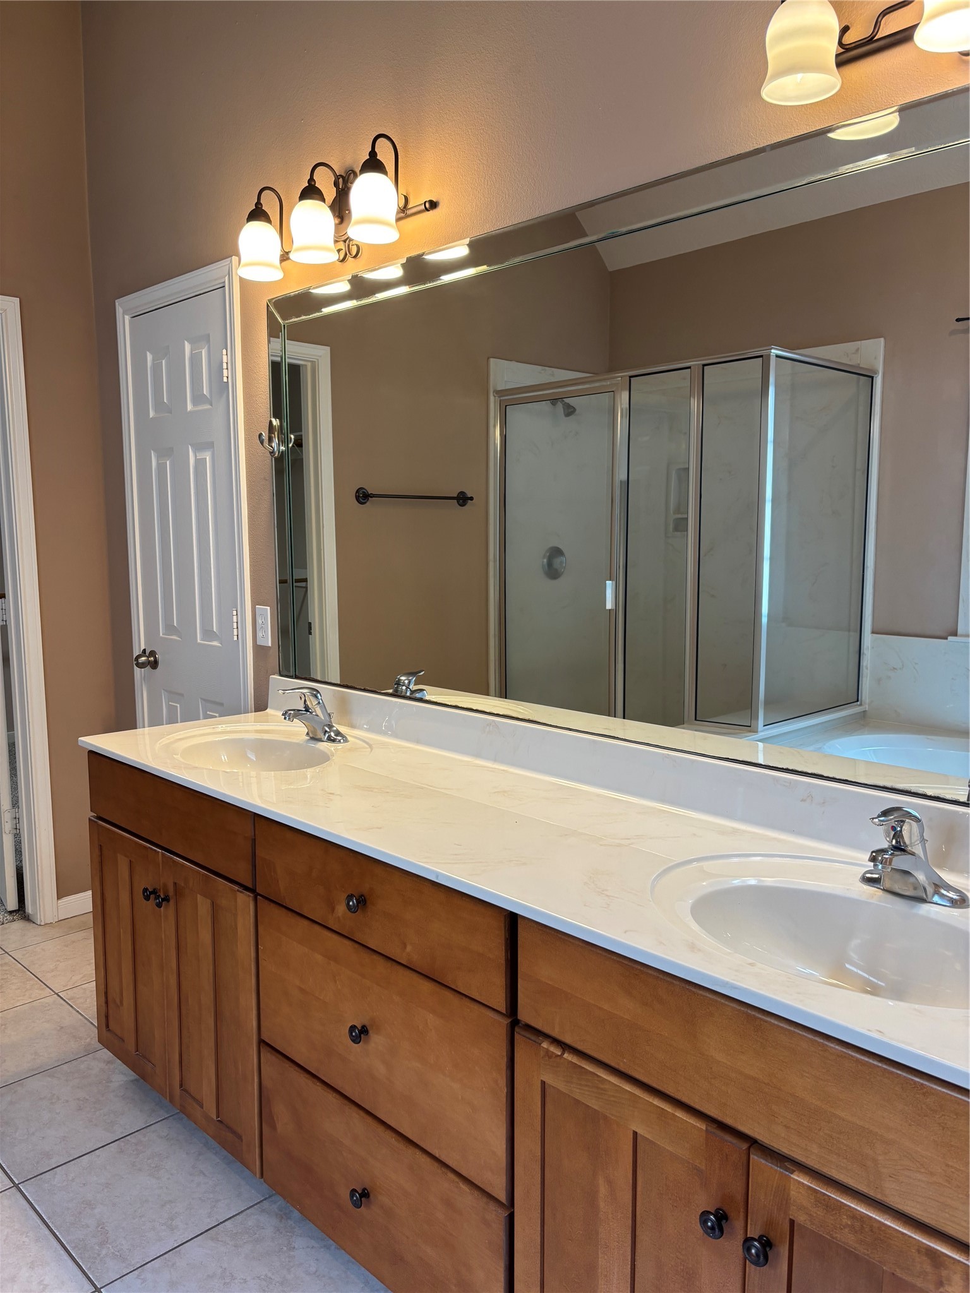
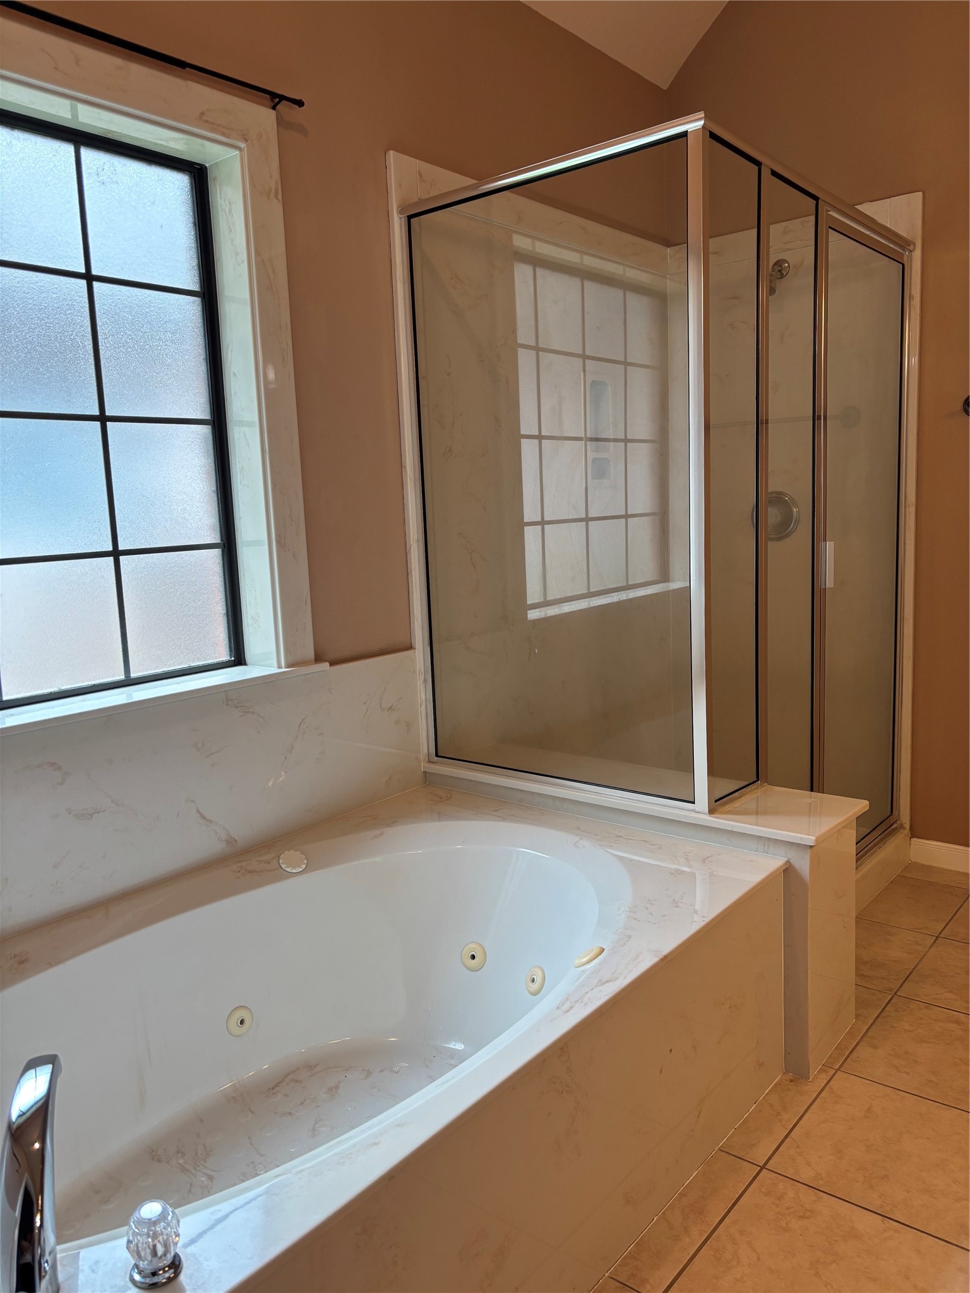
This spacious bathroom features a glass-enclosed shower, a large soaking tub, a double vanity with ample storage, and access to a walk-in closet. The neutral color palette and tile flooring add to the modern and clean aesthetic.
This bathroom features a spacious double vanity with ample storage, a large mirror, modern light fixtures, and a glass-enclosed shower.
This bathroom features a luxurious corner jetted bathtub with a marble surround, next to a spacious glass-enclosed shower. Natural light streams through the frosted window, enhancing the warm, inviting atmosphere.
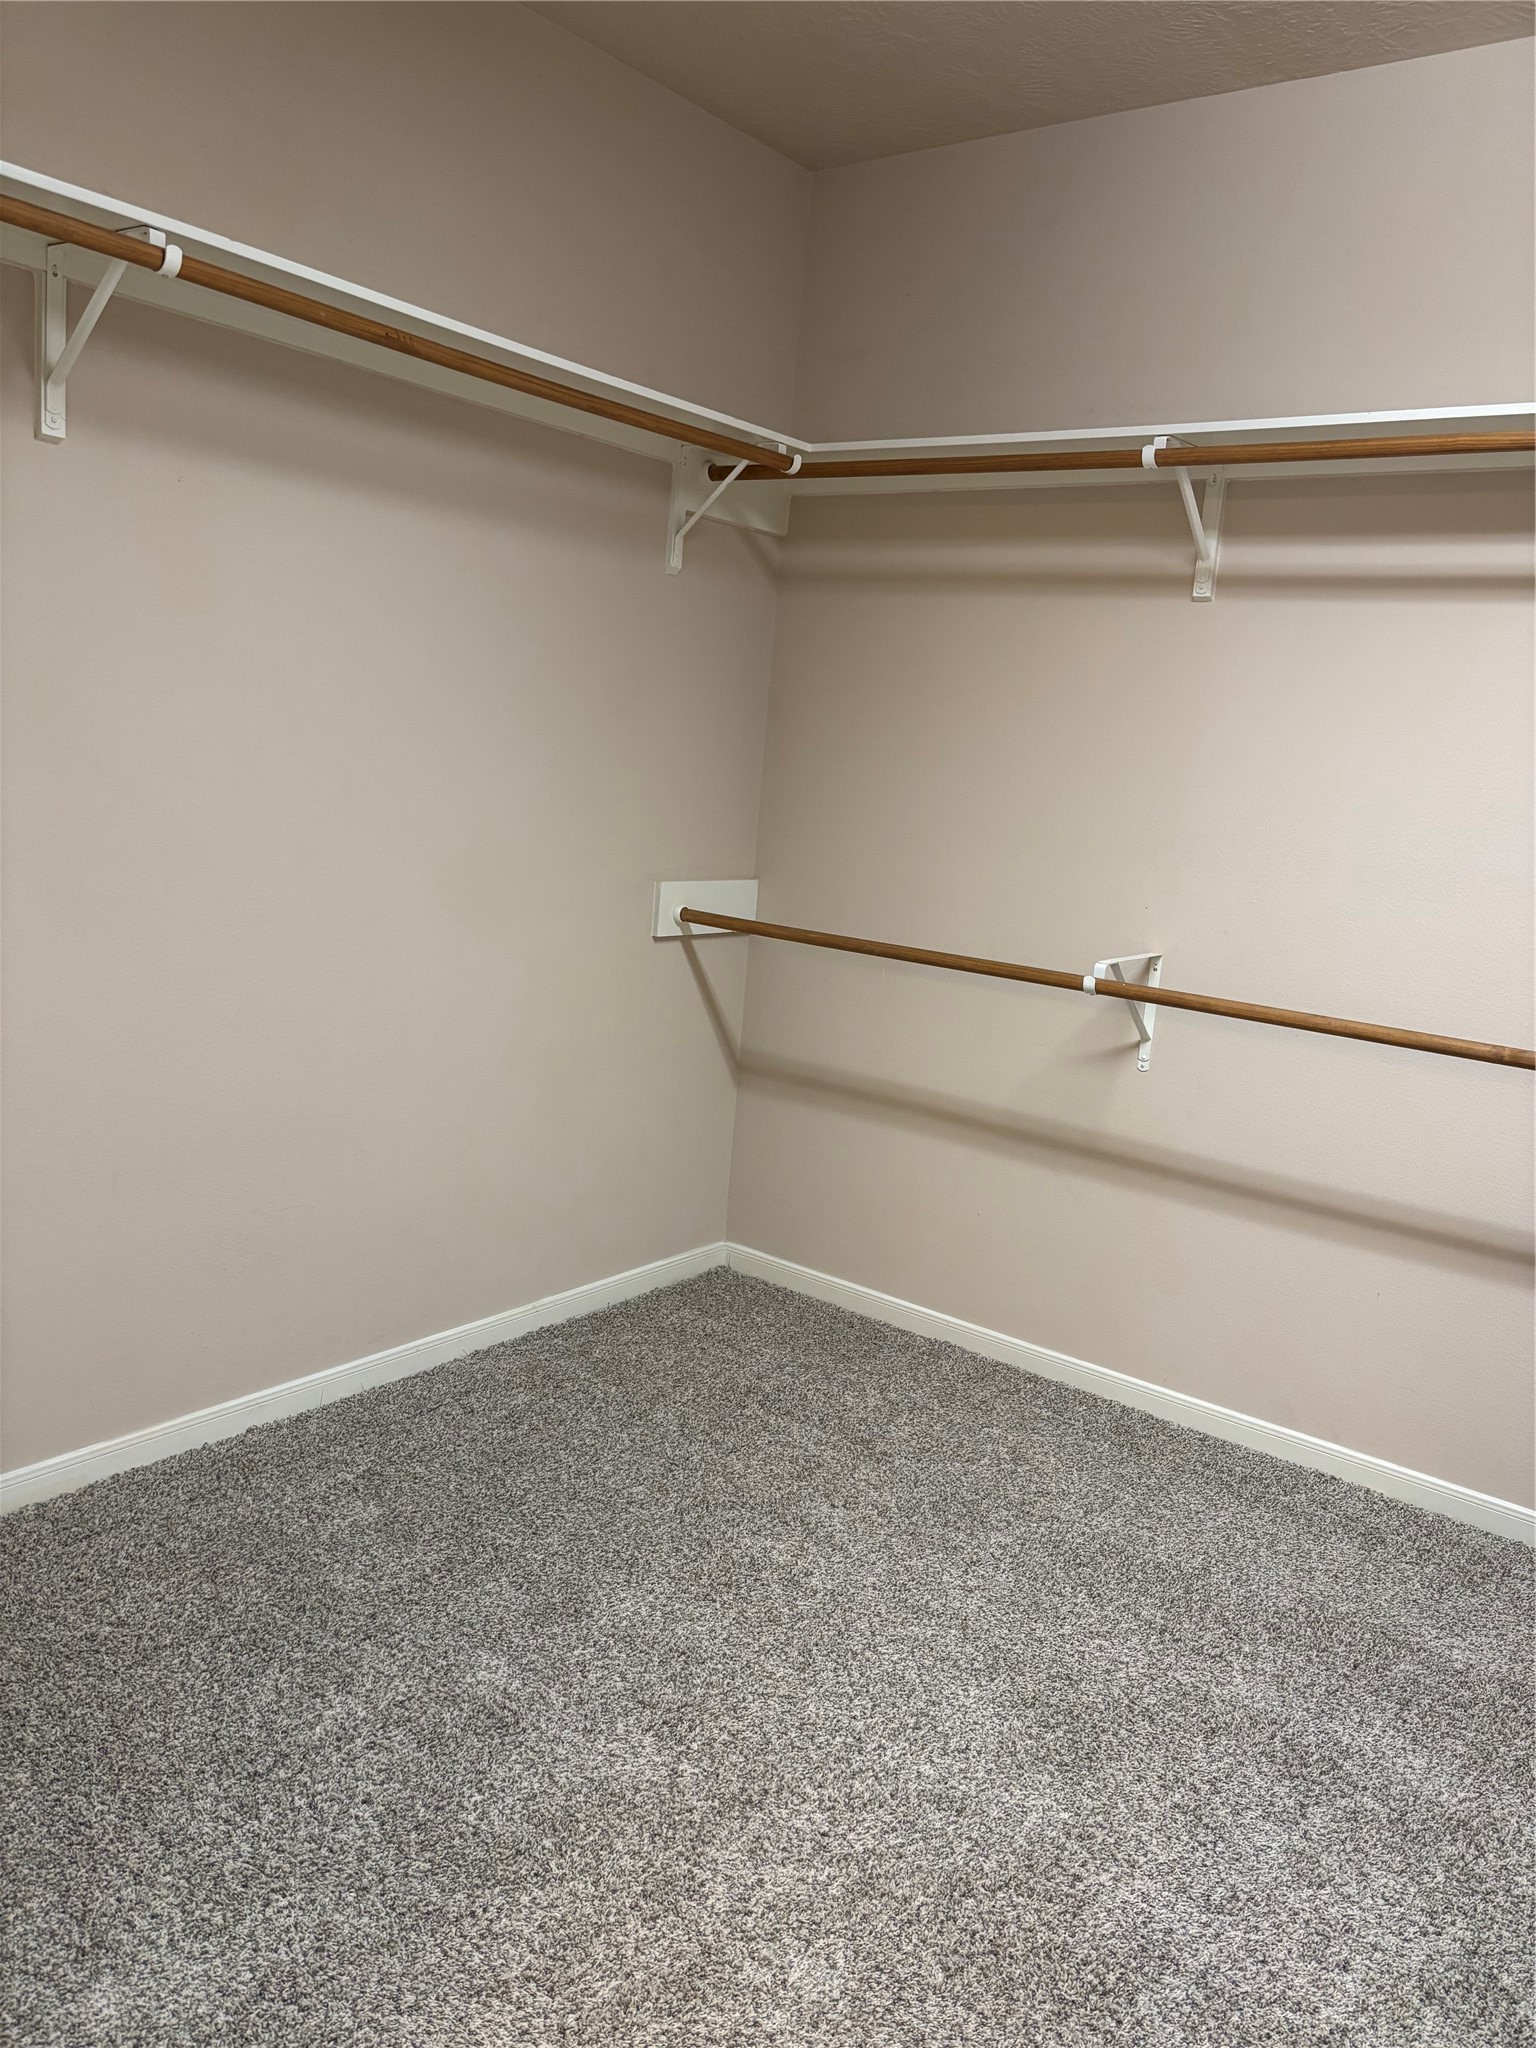
Spacious walk-in closet with carpeted flooring and multiple wooden hanging rods for ample storage.
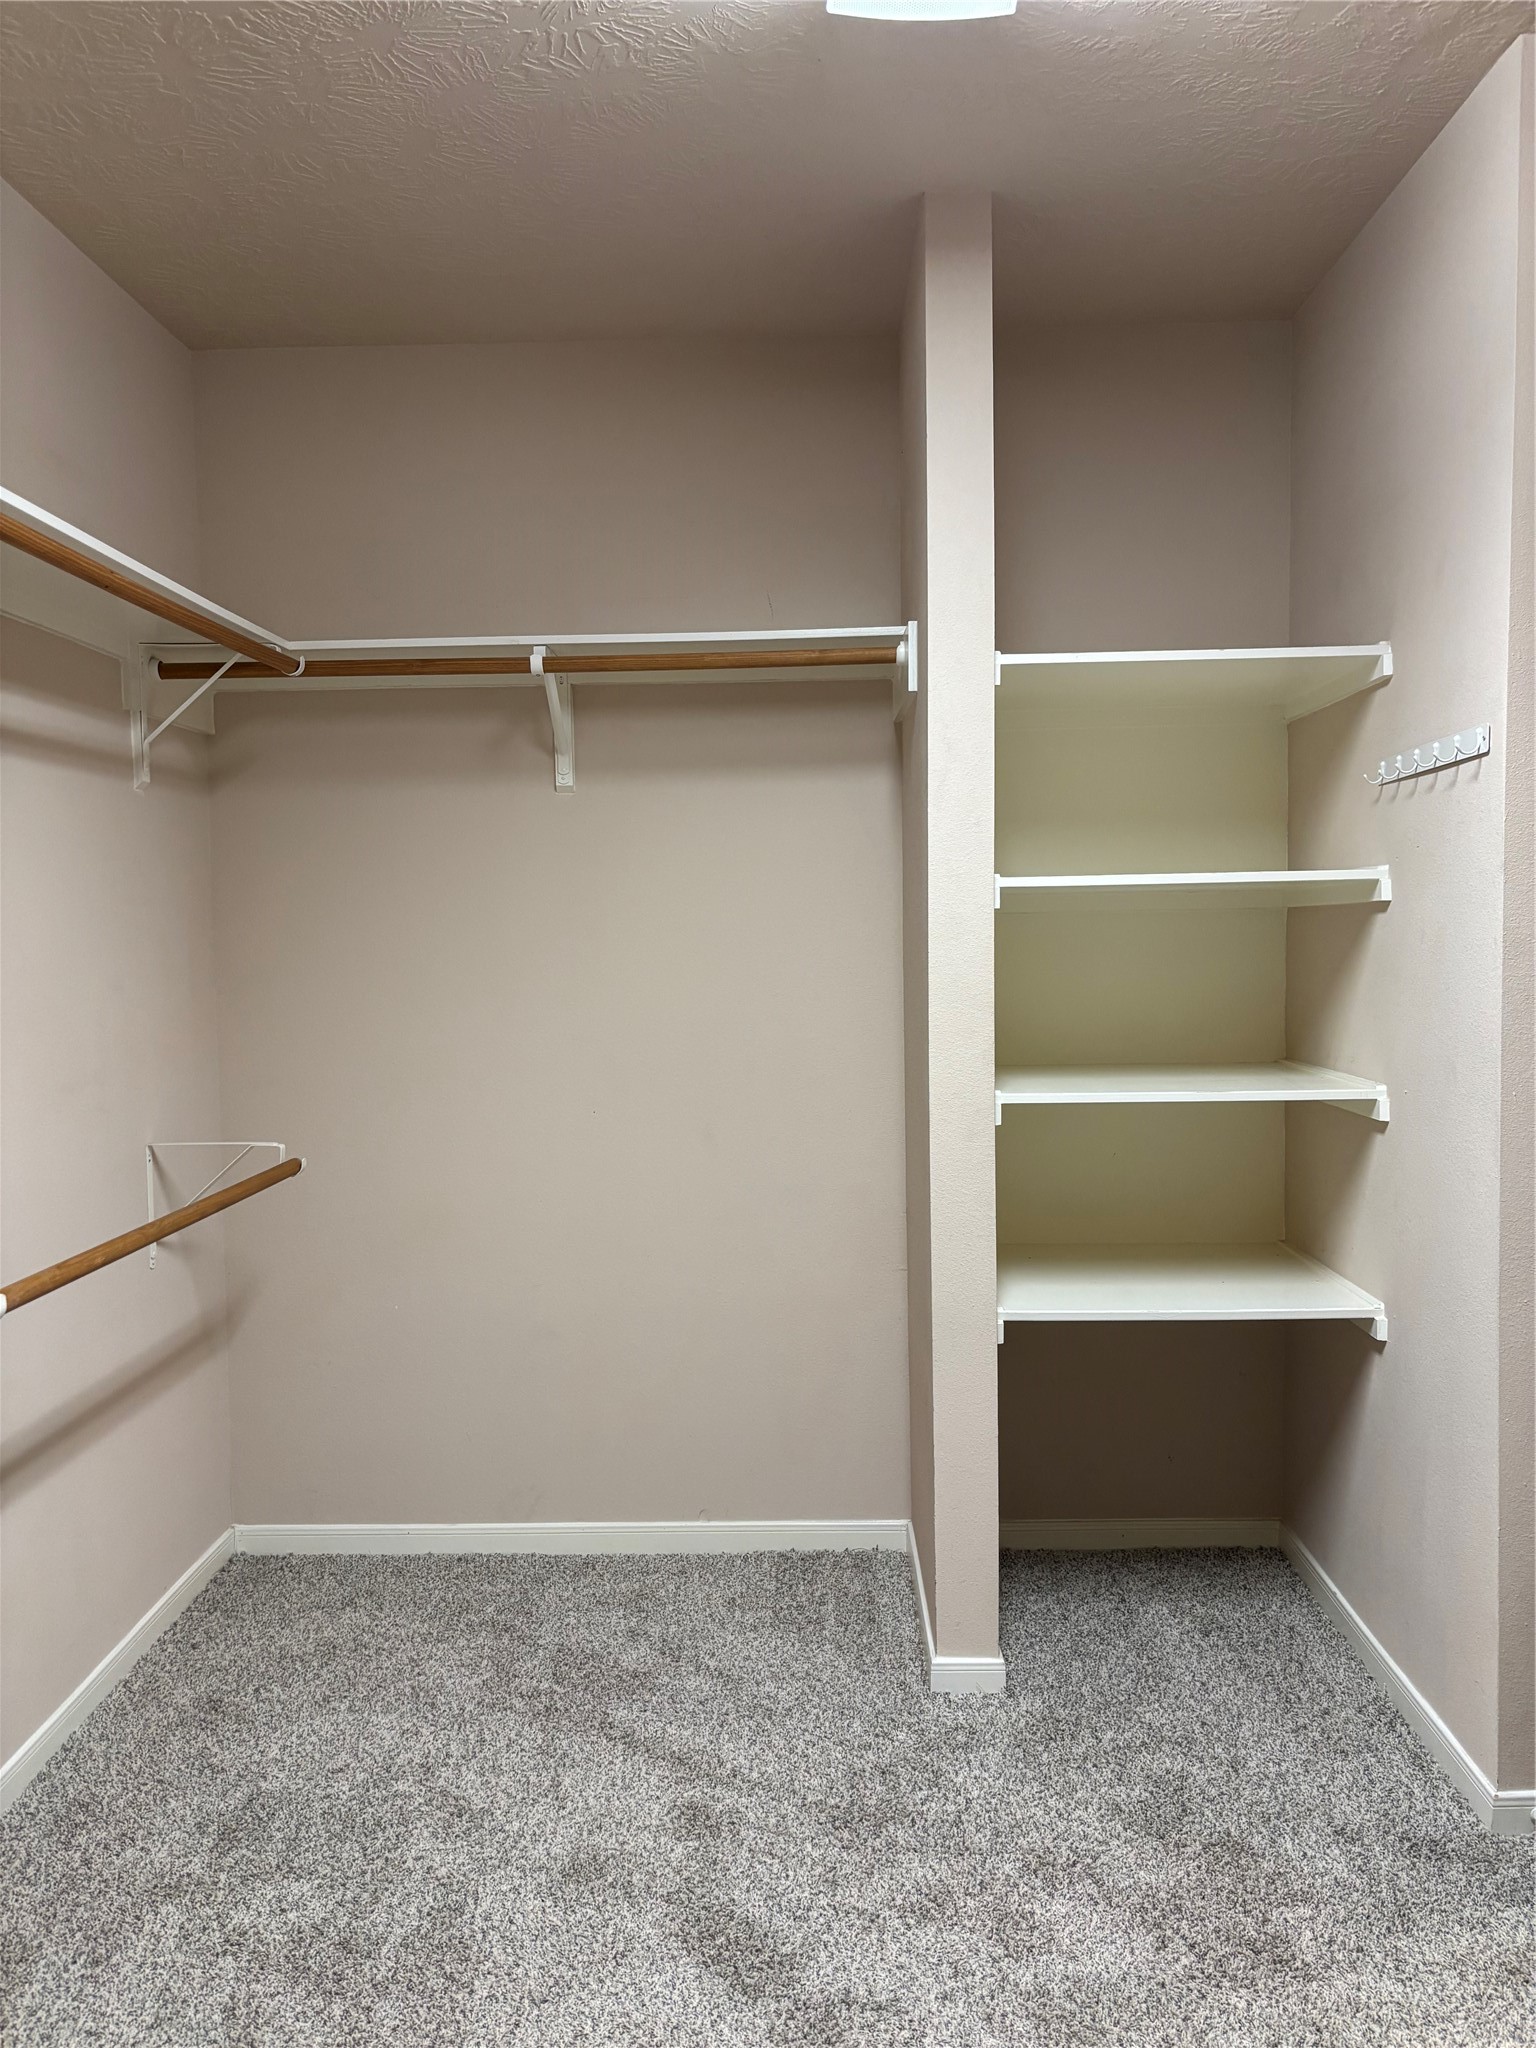
spacious walk-in closet with carpeted flooring, multiple shelves, and hanging rods, offering ample storage space.
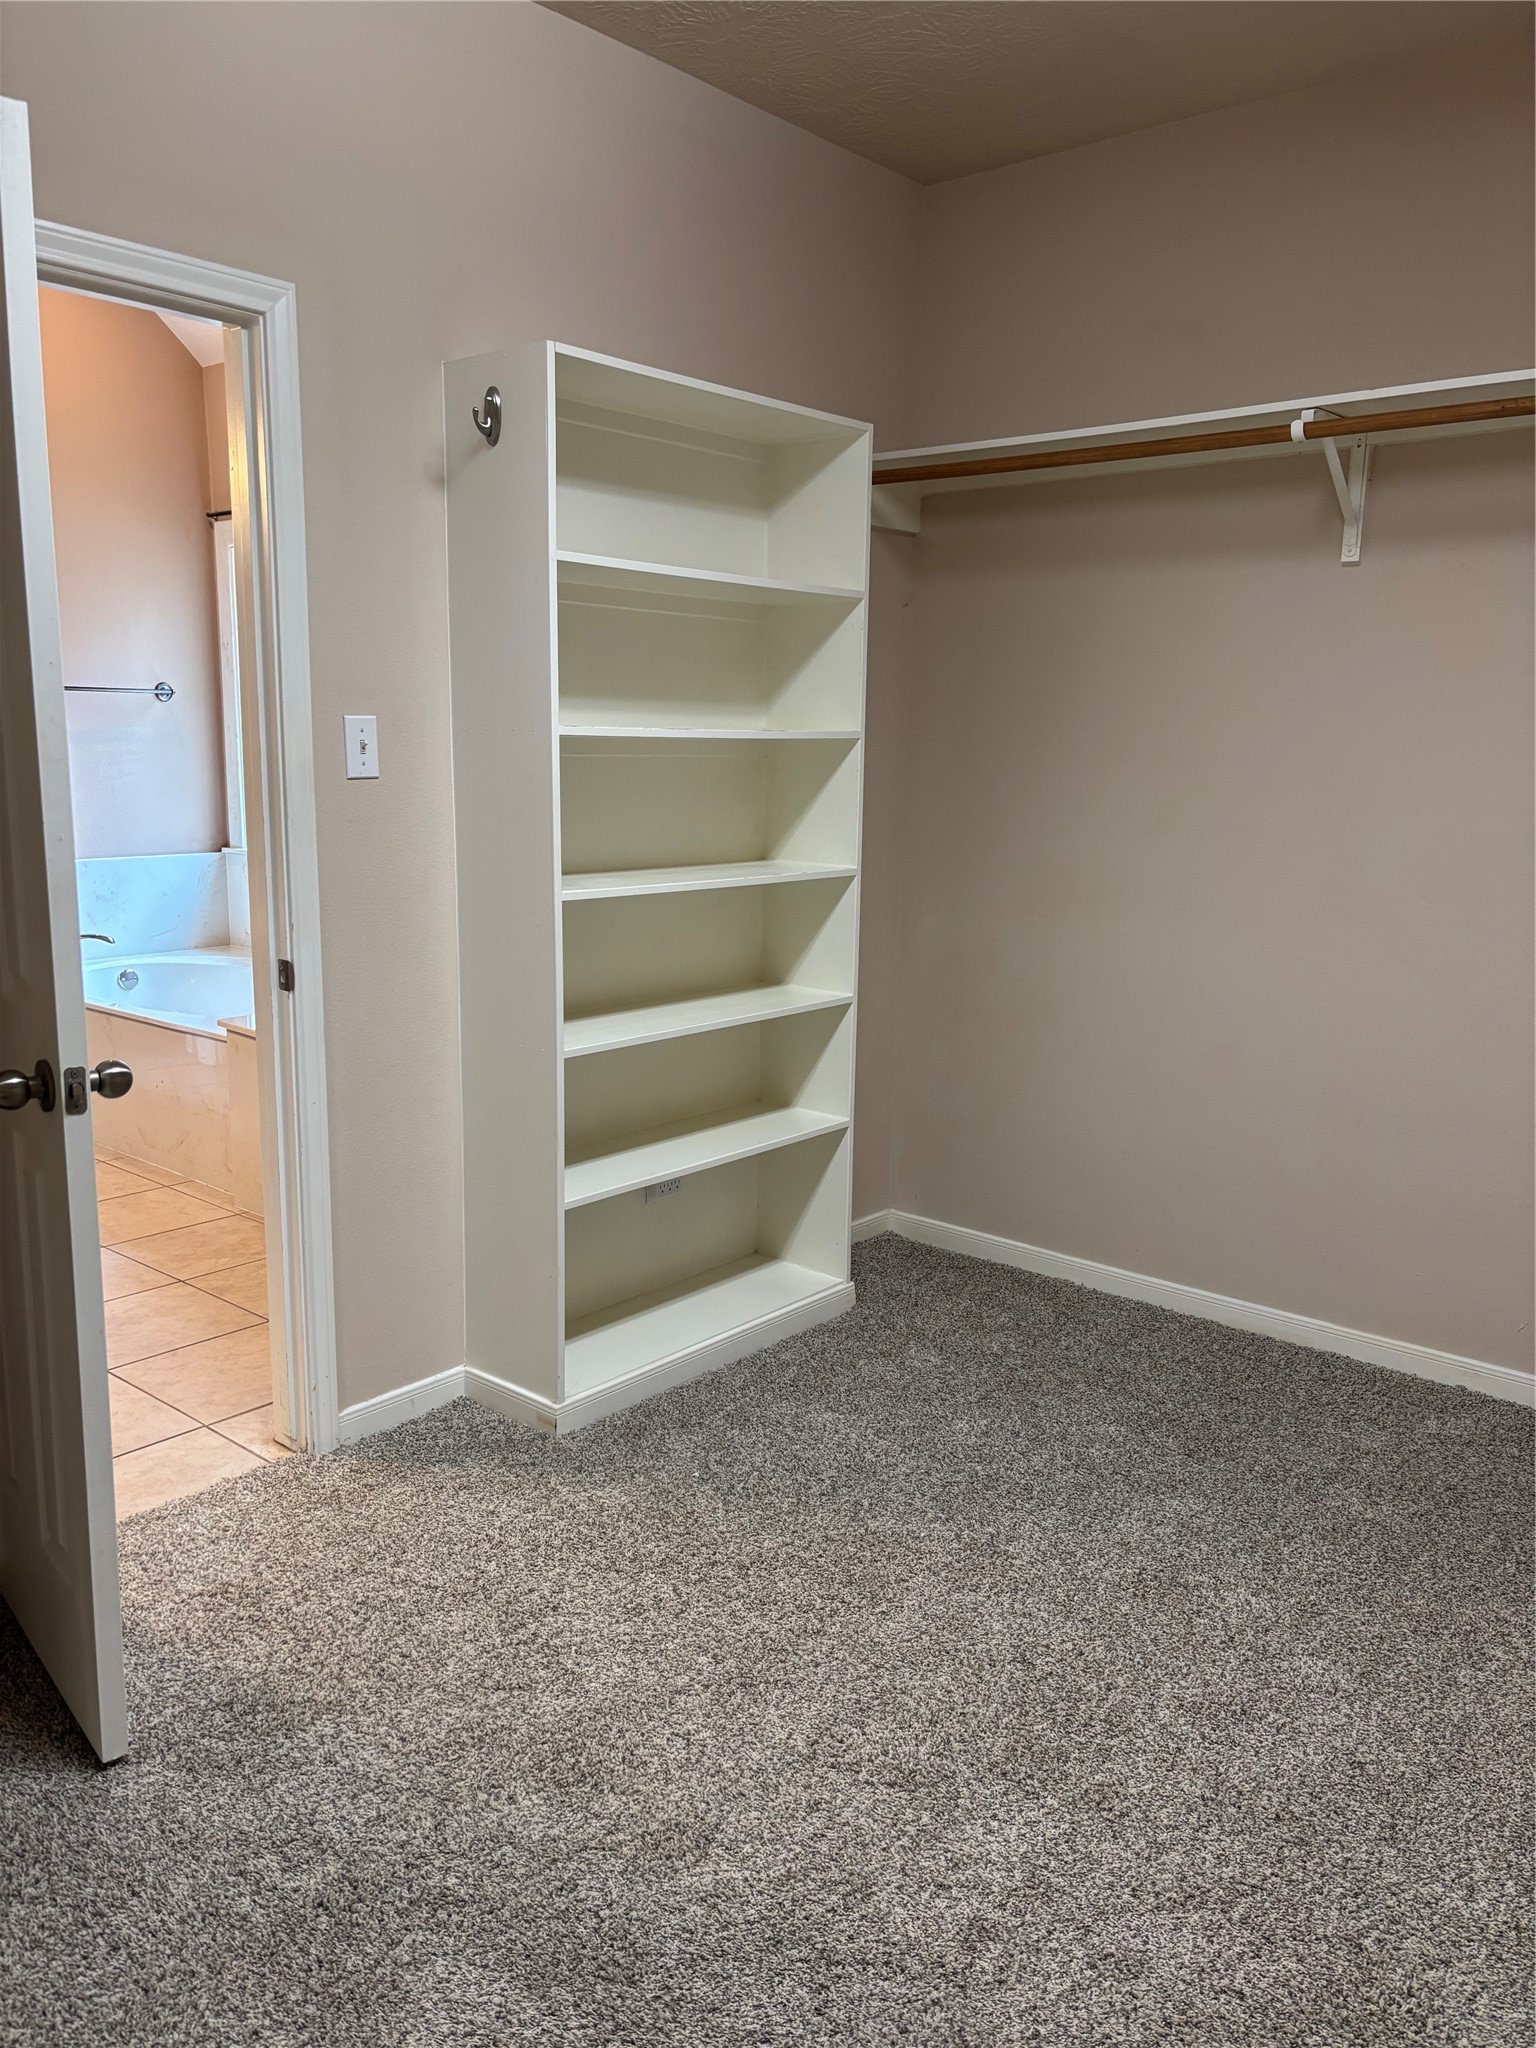
spacious walk-in closet with carpeted flooring, built-in shelving, and a hanging rod. I
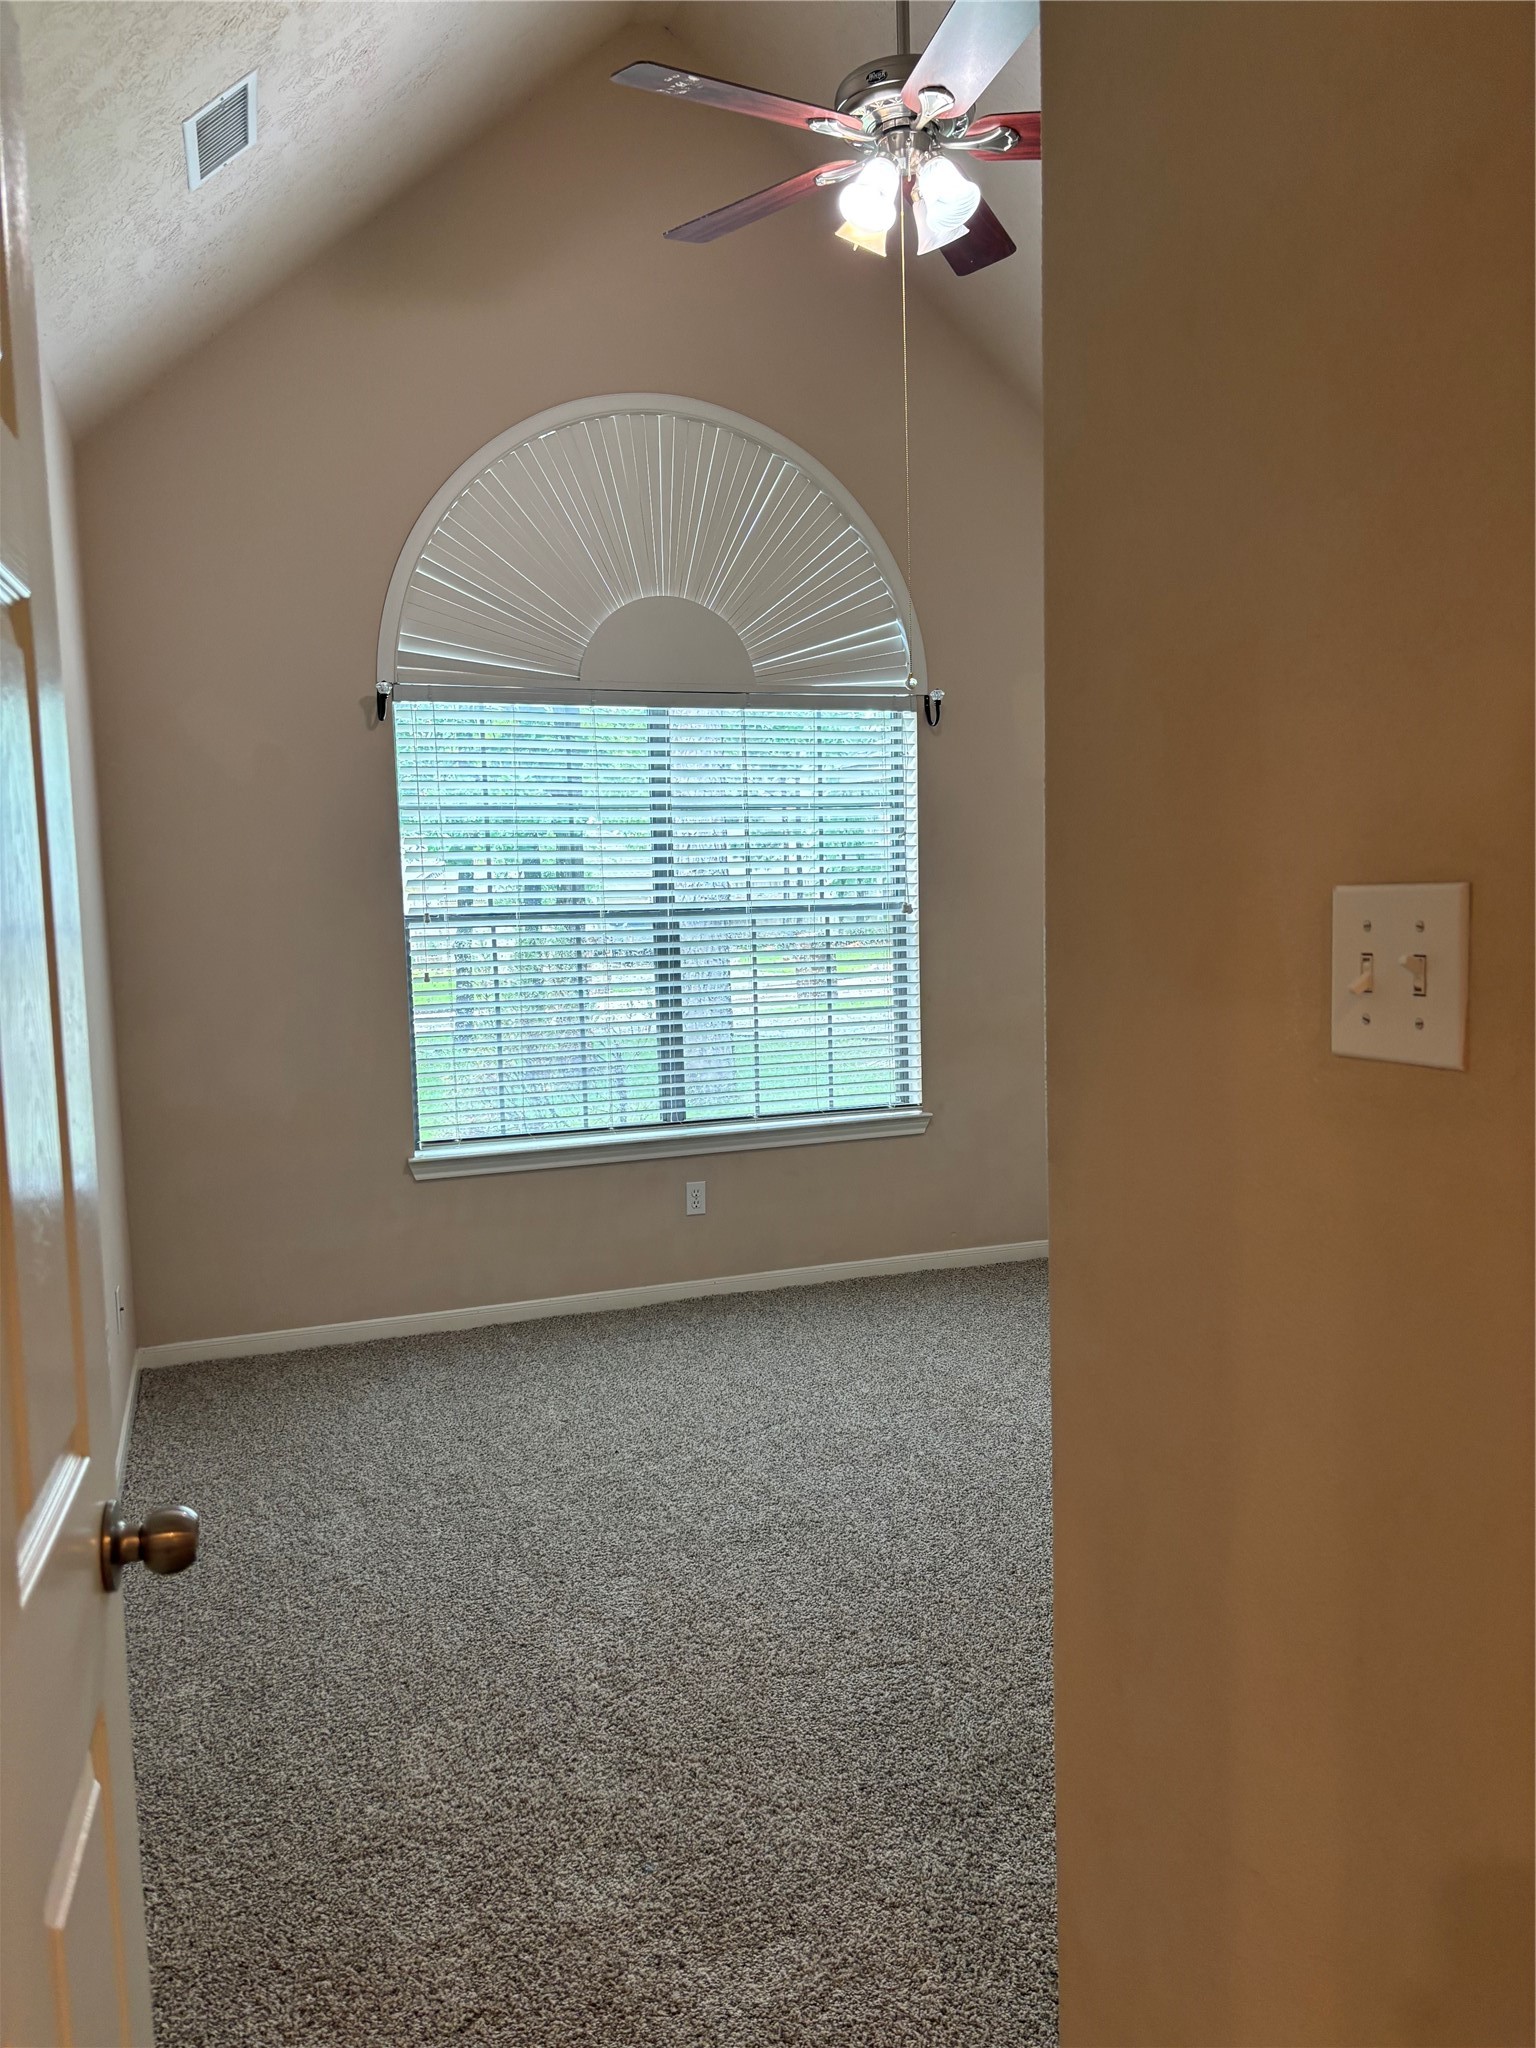
This room features a vaulted ceiling with a ceiling fan, a large arched window with blinds, neutral wall colors, and carpeted flooring, offering a cozy and inviting space.
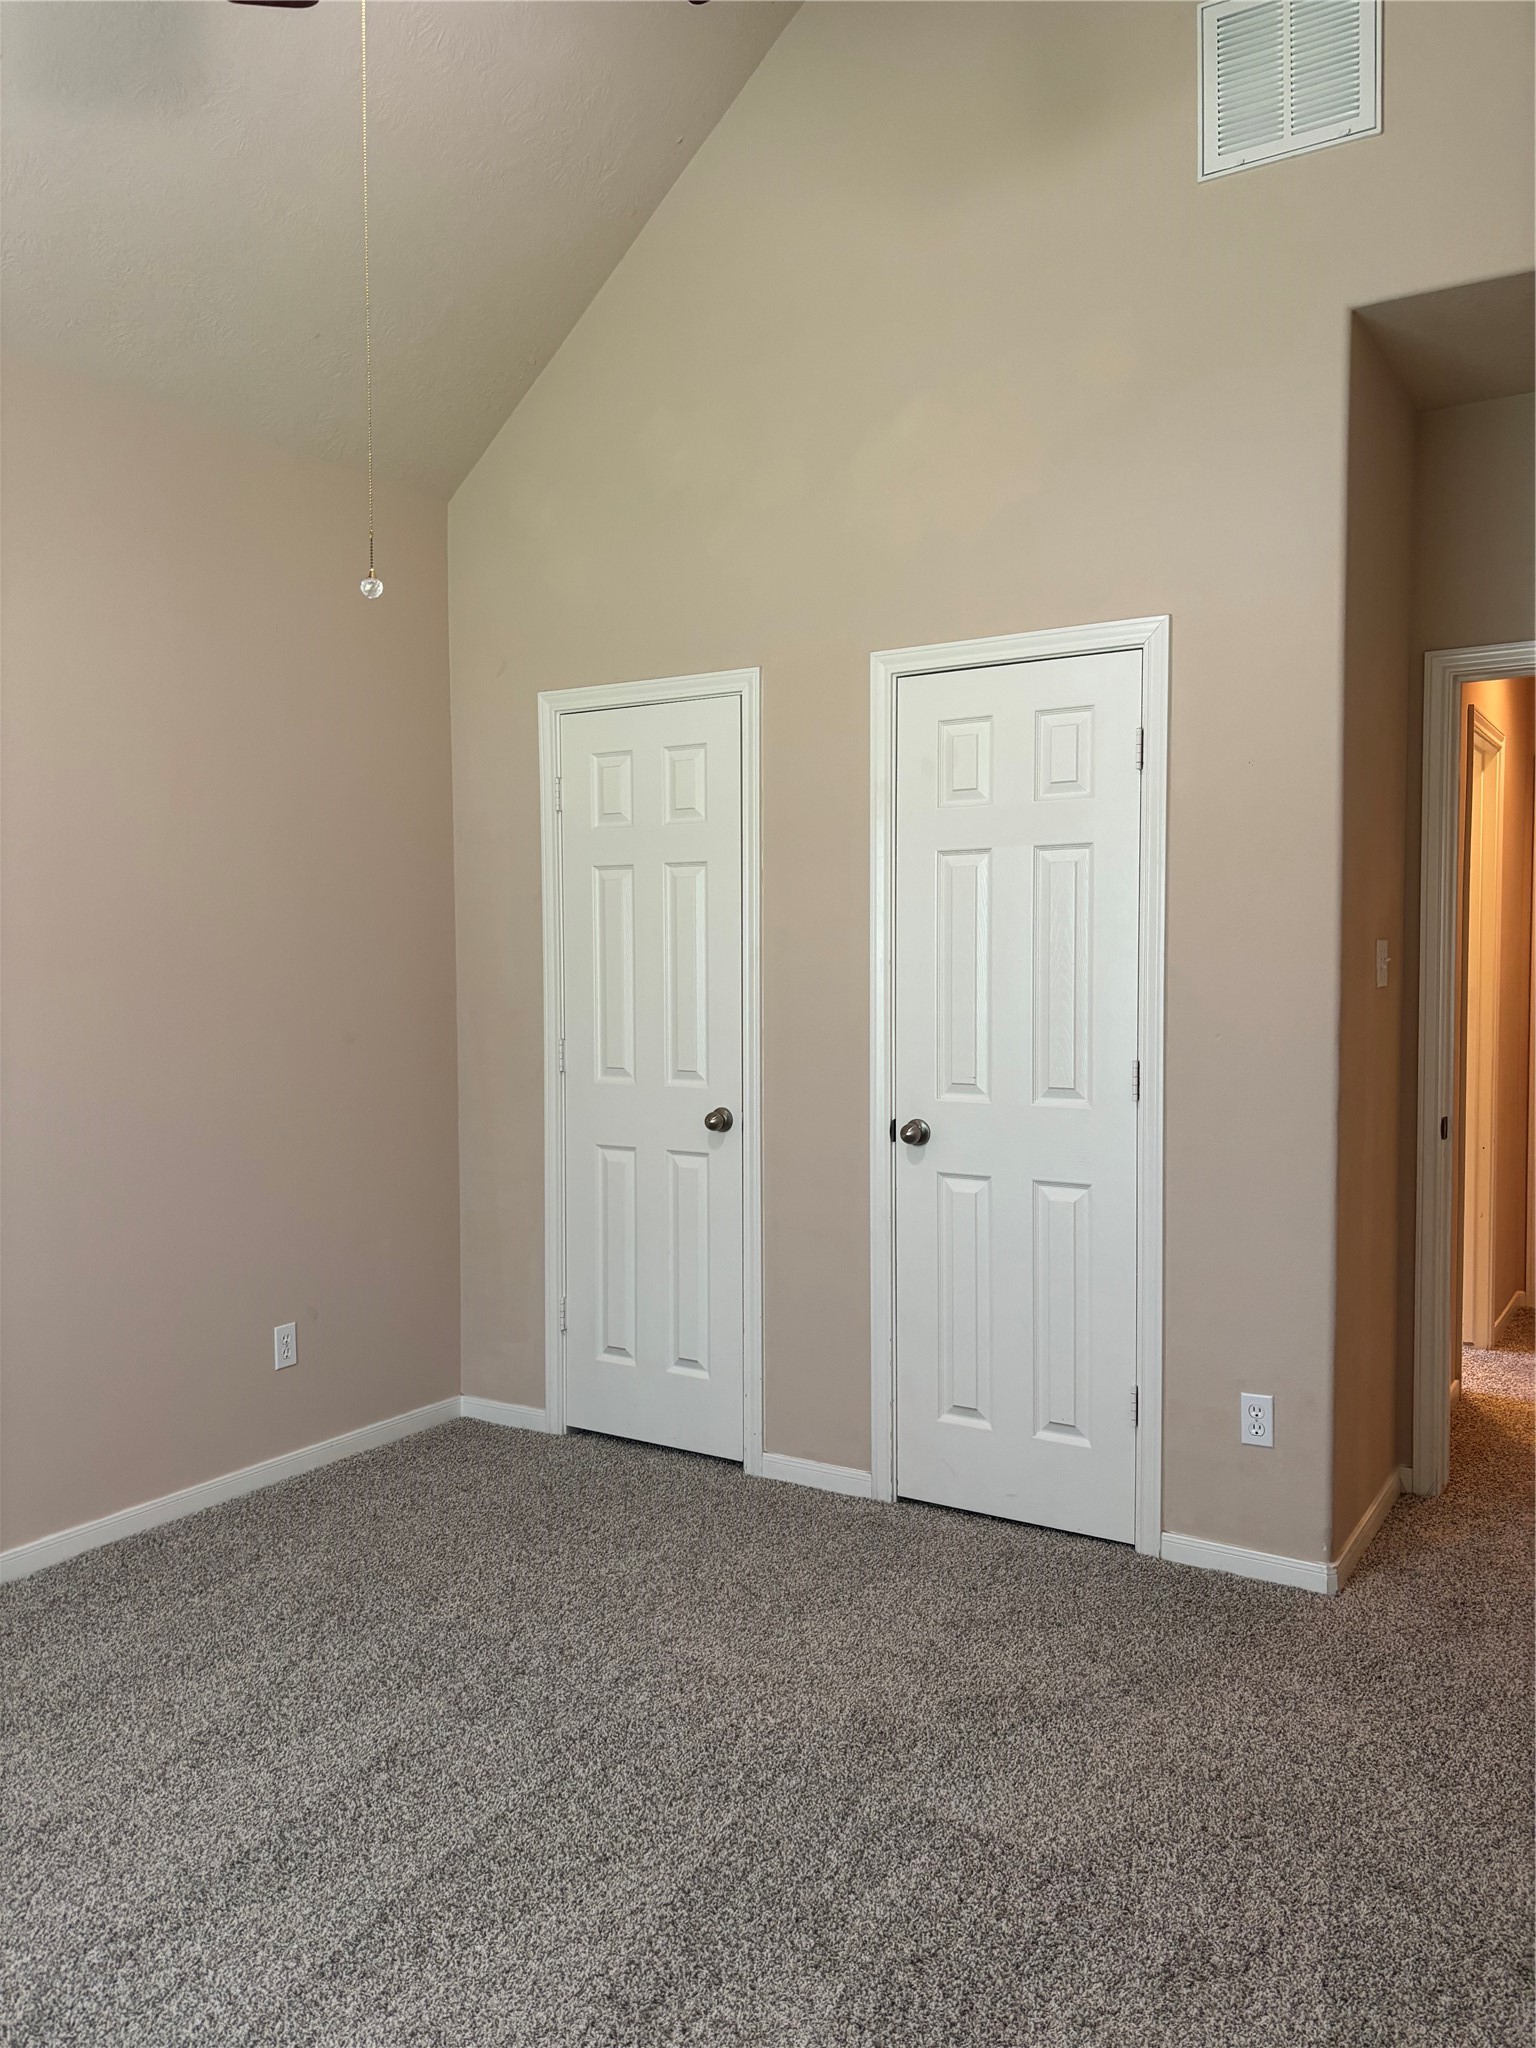
This room features neutral walls, a vaulted ceiling, and carpeted flooring. It includes two white doors, for closets, offering ample storage space. The room has a simple and clean design, with a visible hallway entrance.
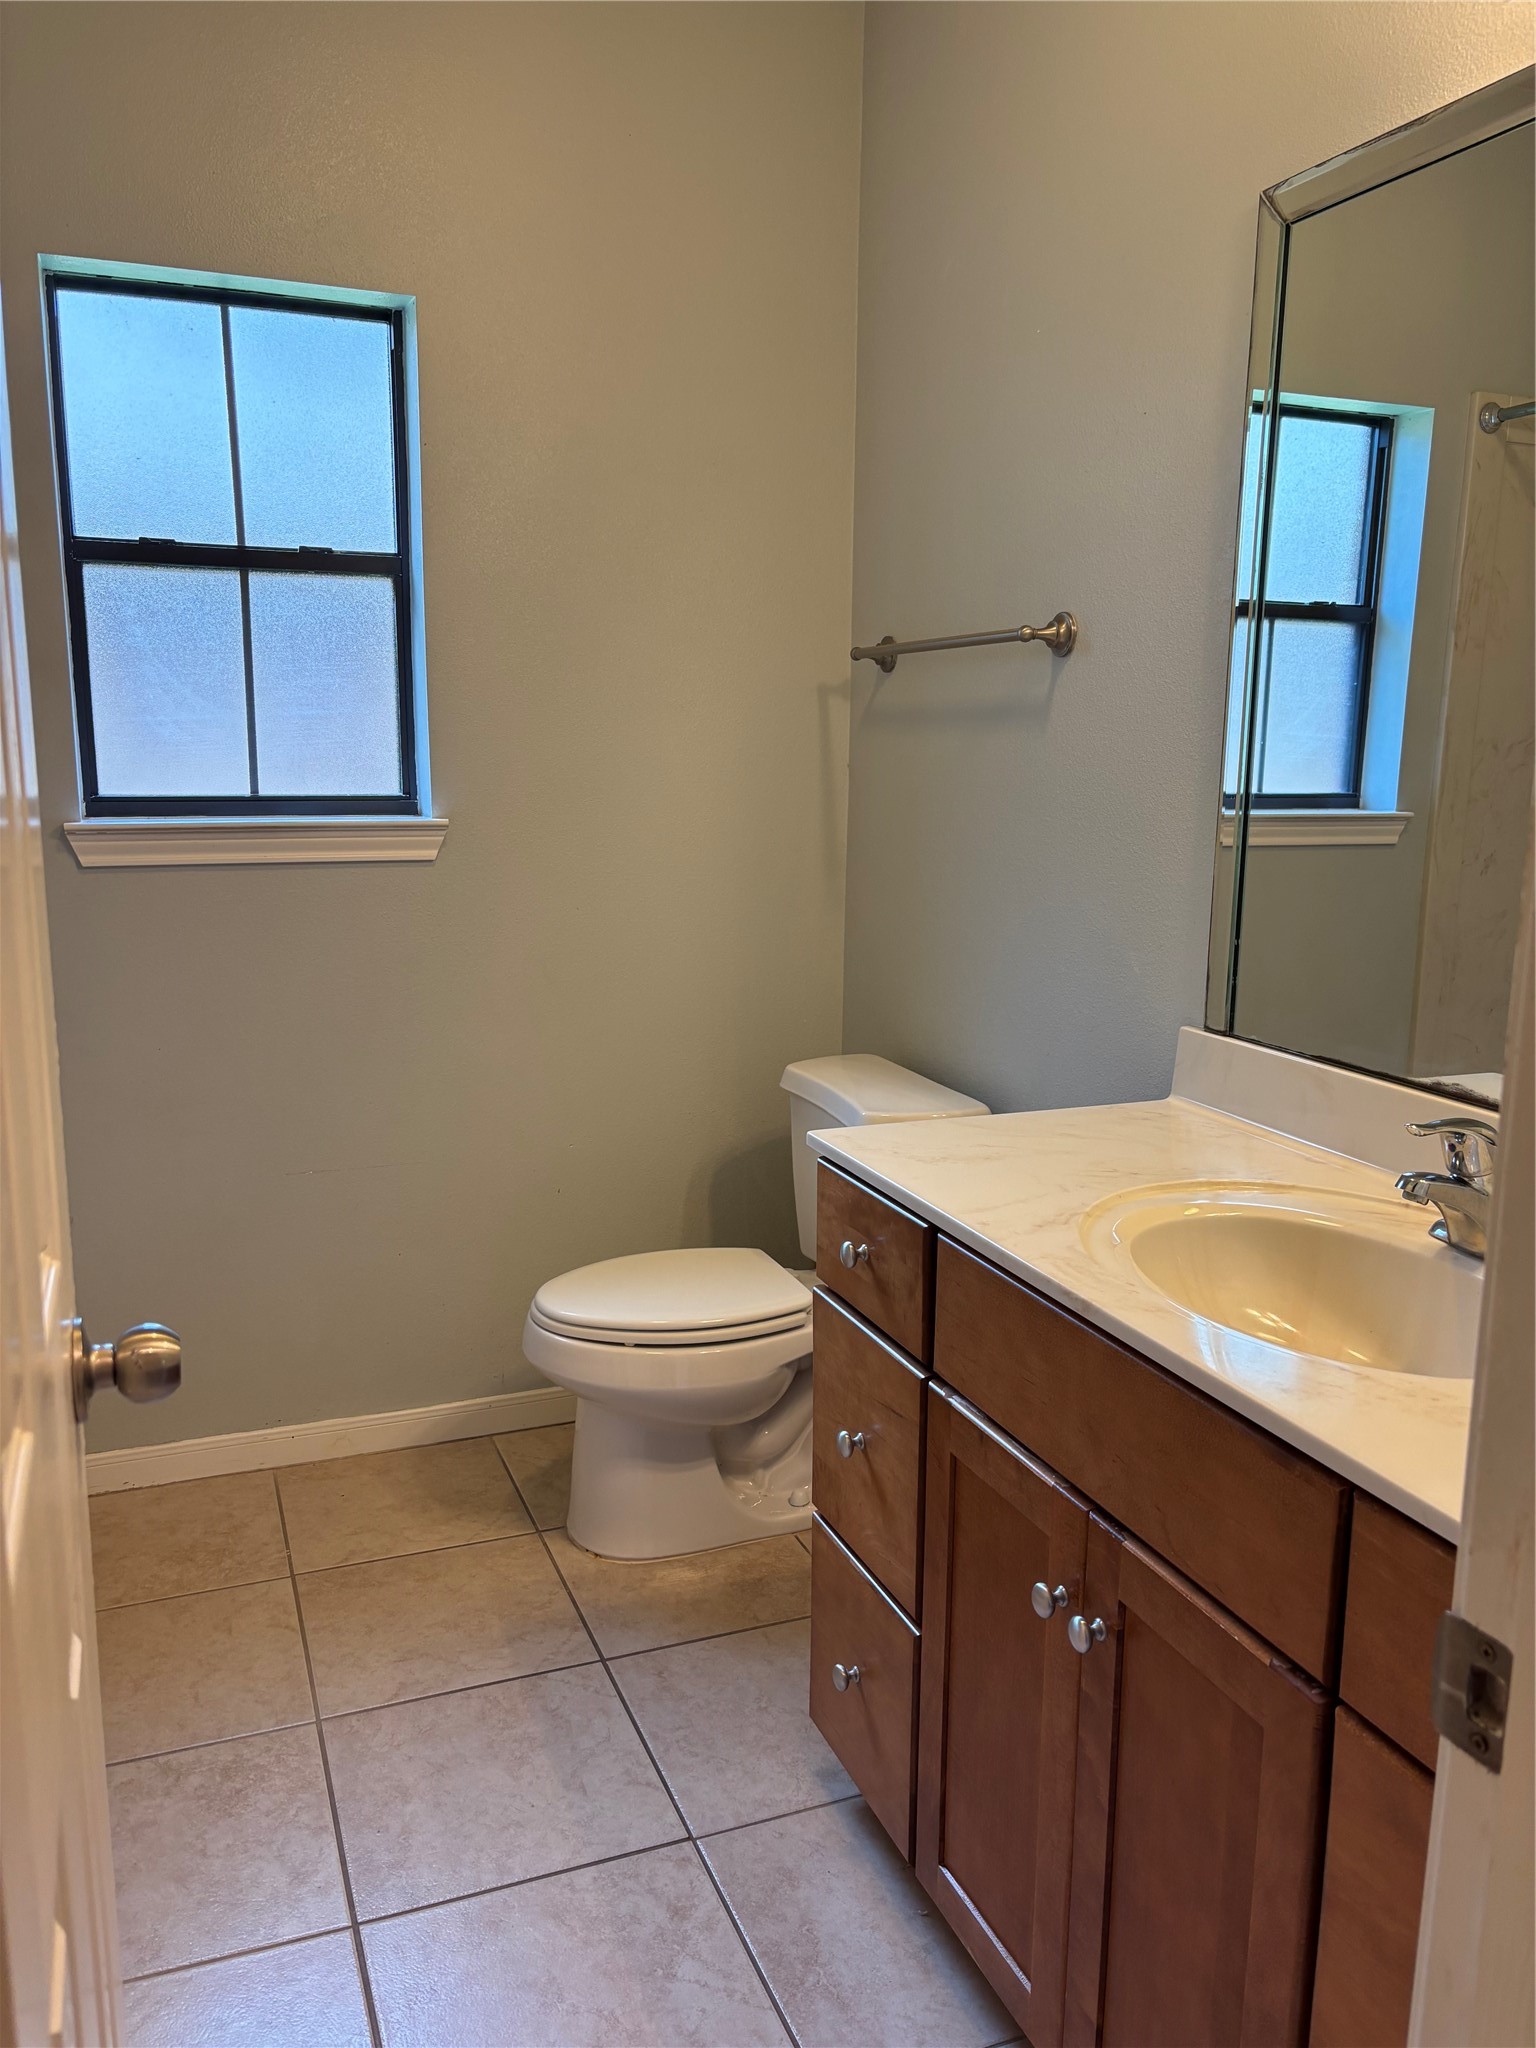
Secondary bathroom featuring, a modern design with neutral tones. It includes a tiled floor, a toilet, a wooden vanity with a sink, a large mirror, and a window for natural light.
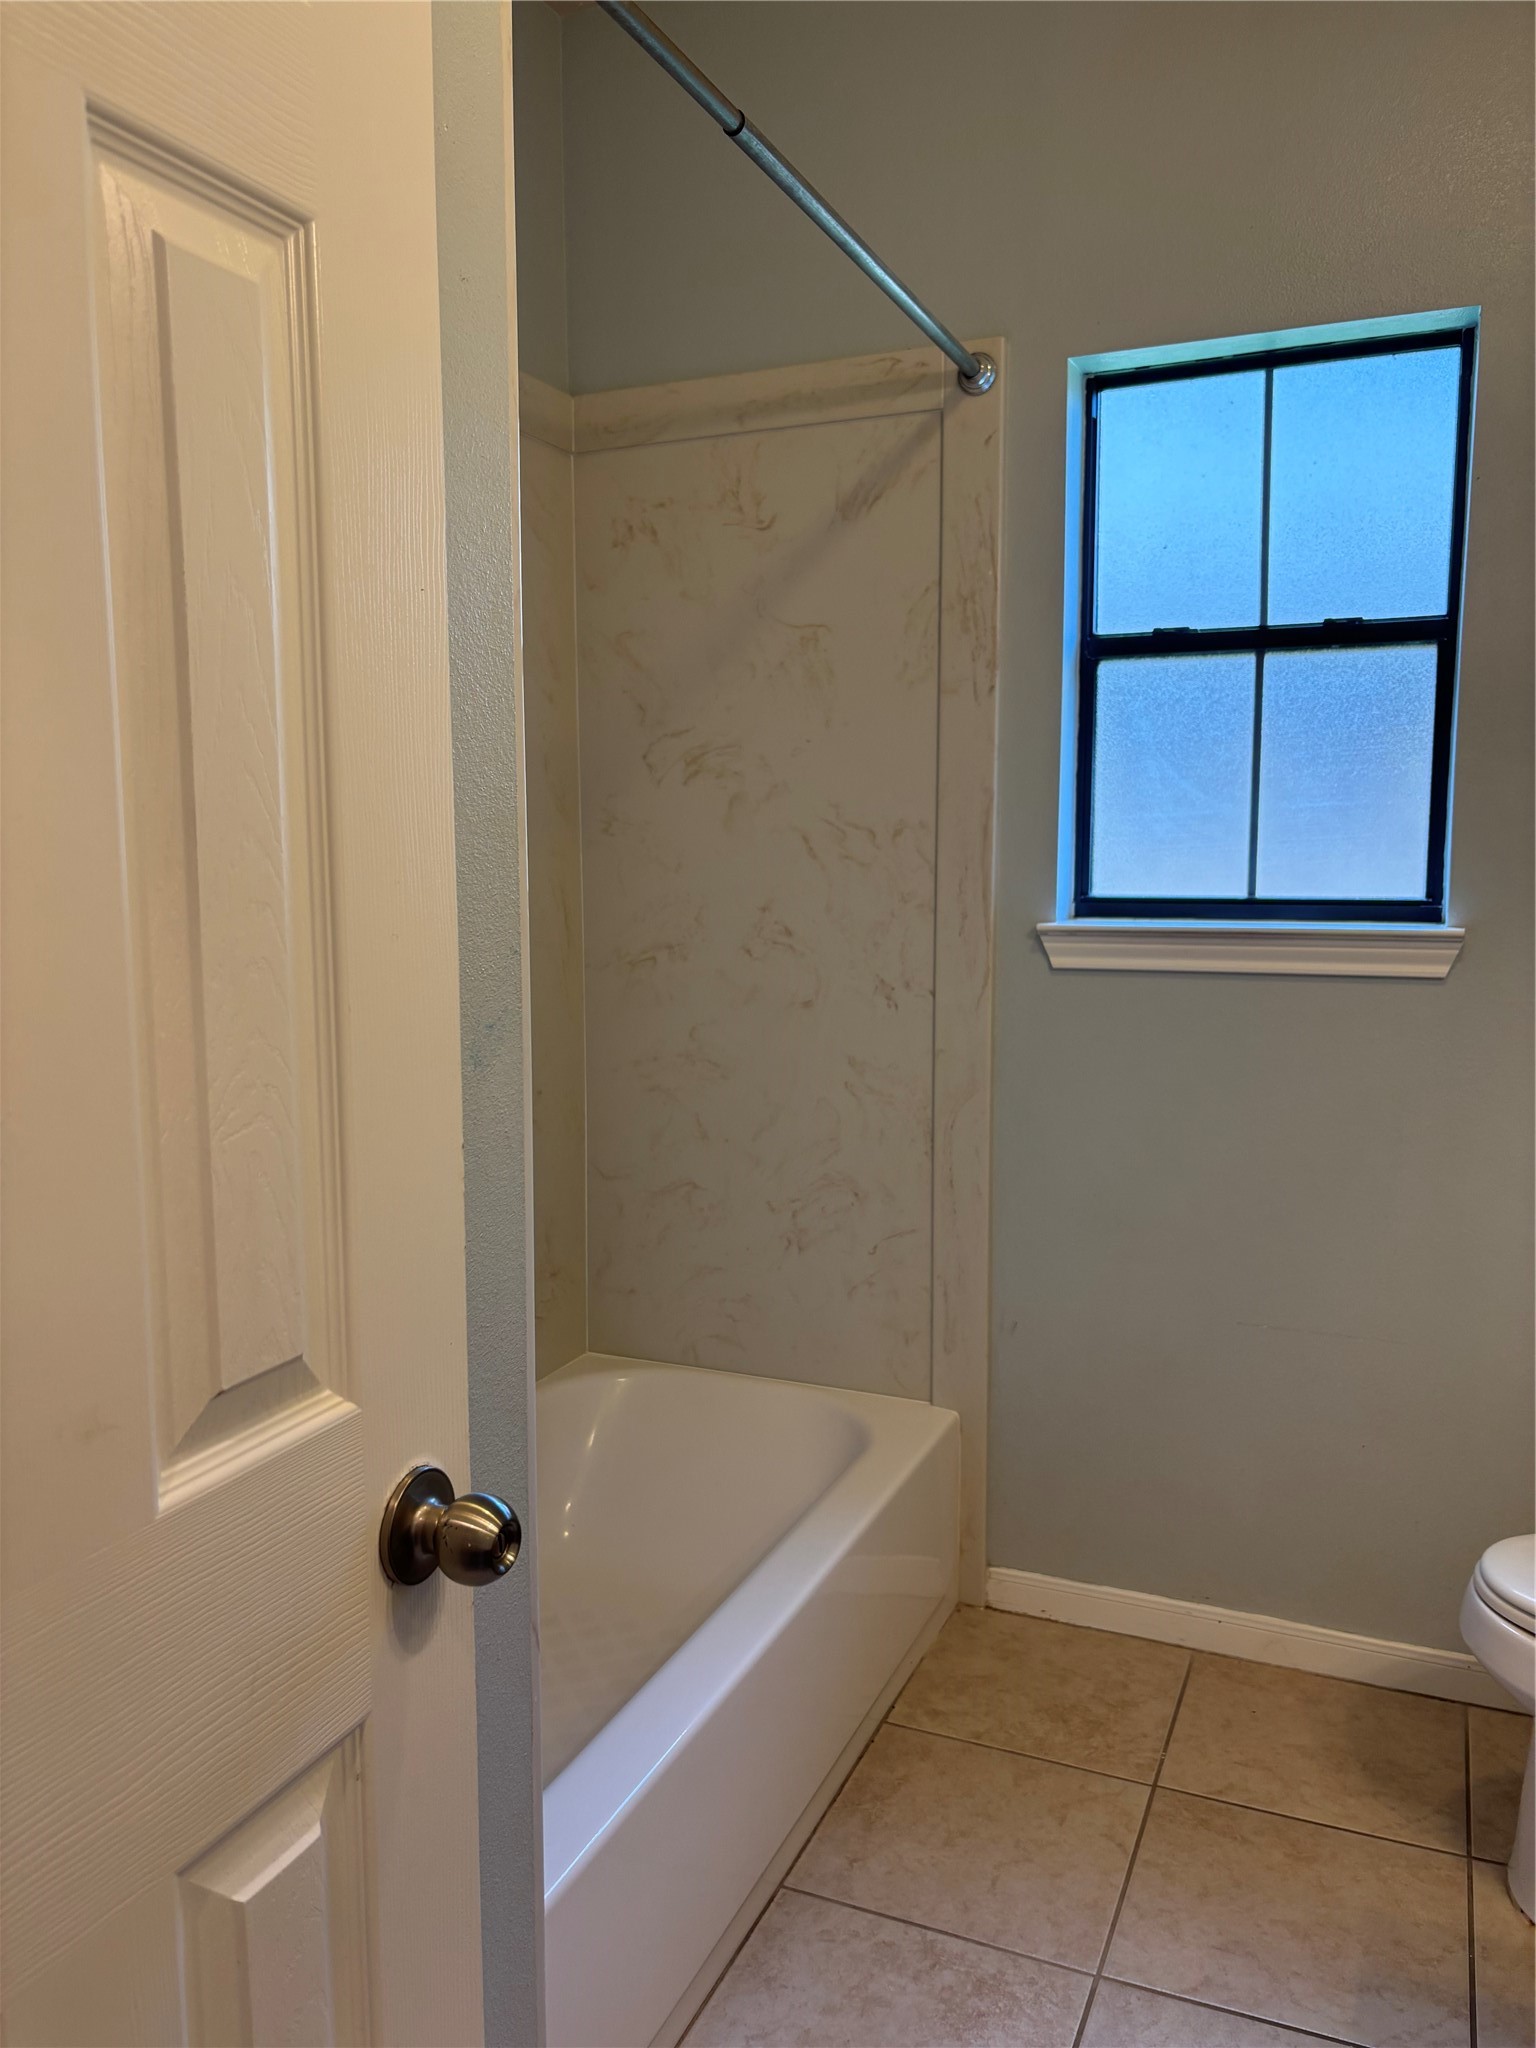
Secondary cozy bathroom featuring a bathtub with a shower rod, tiled flooring, and a frosted window for privacy.
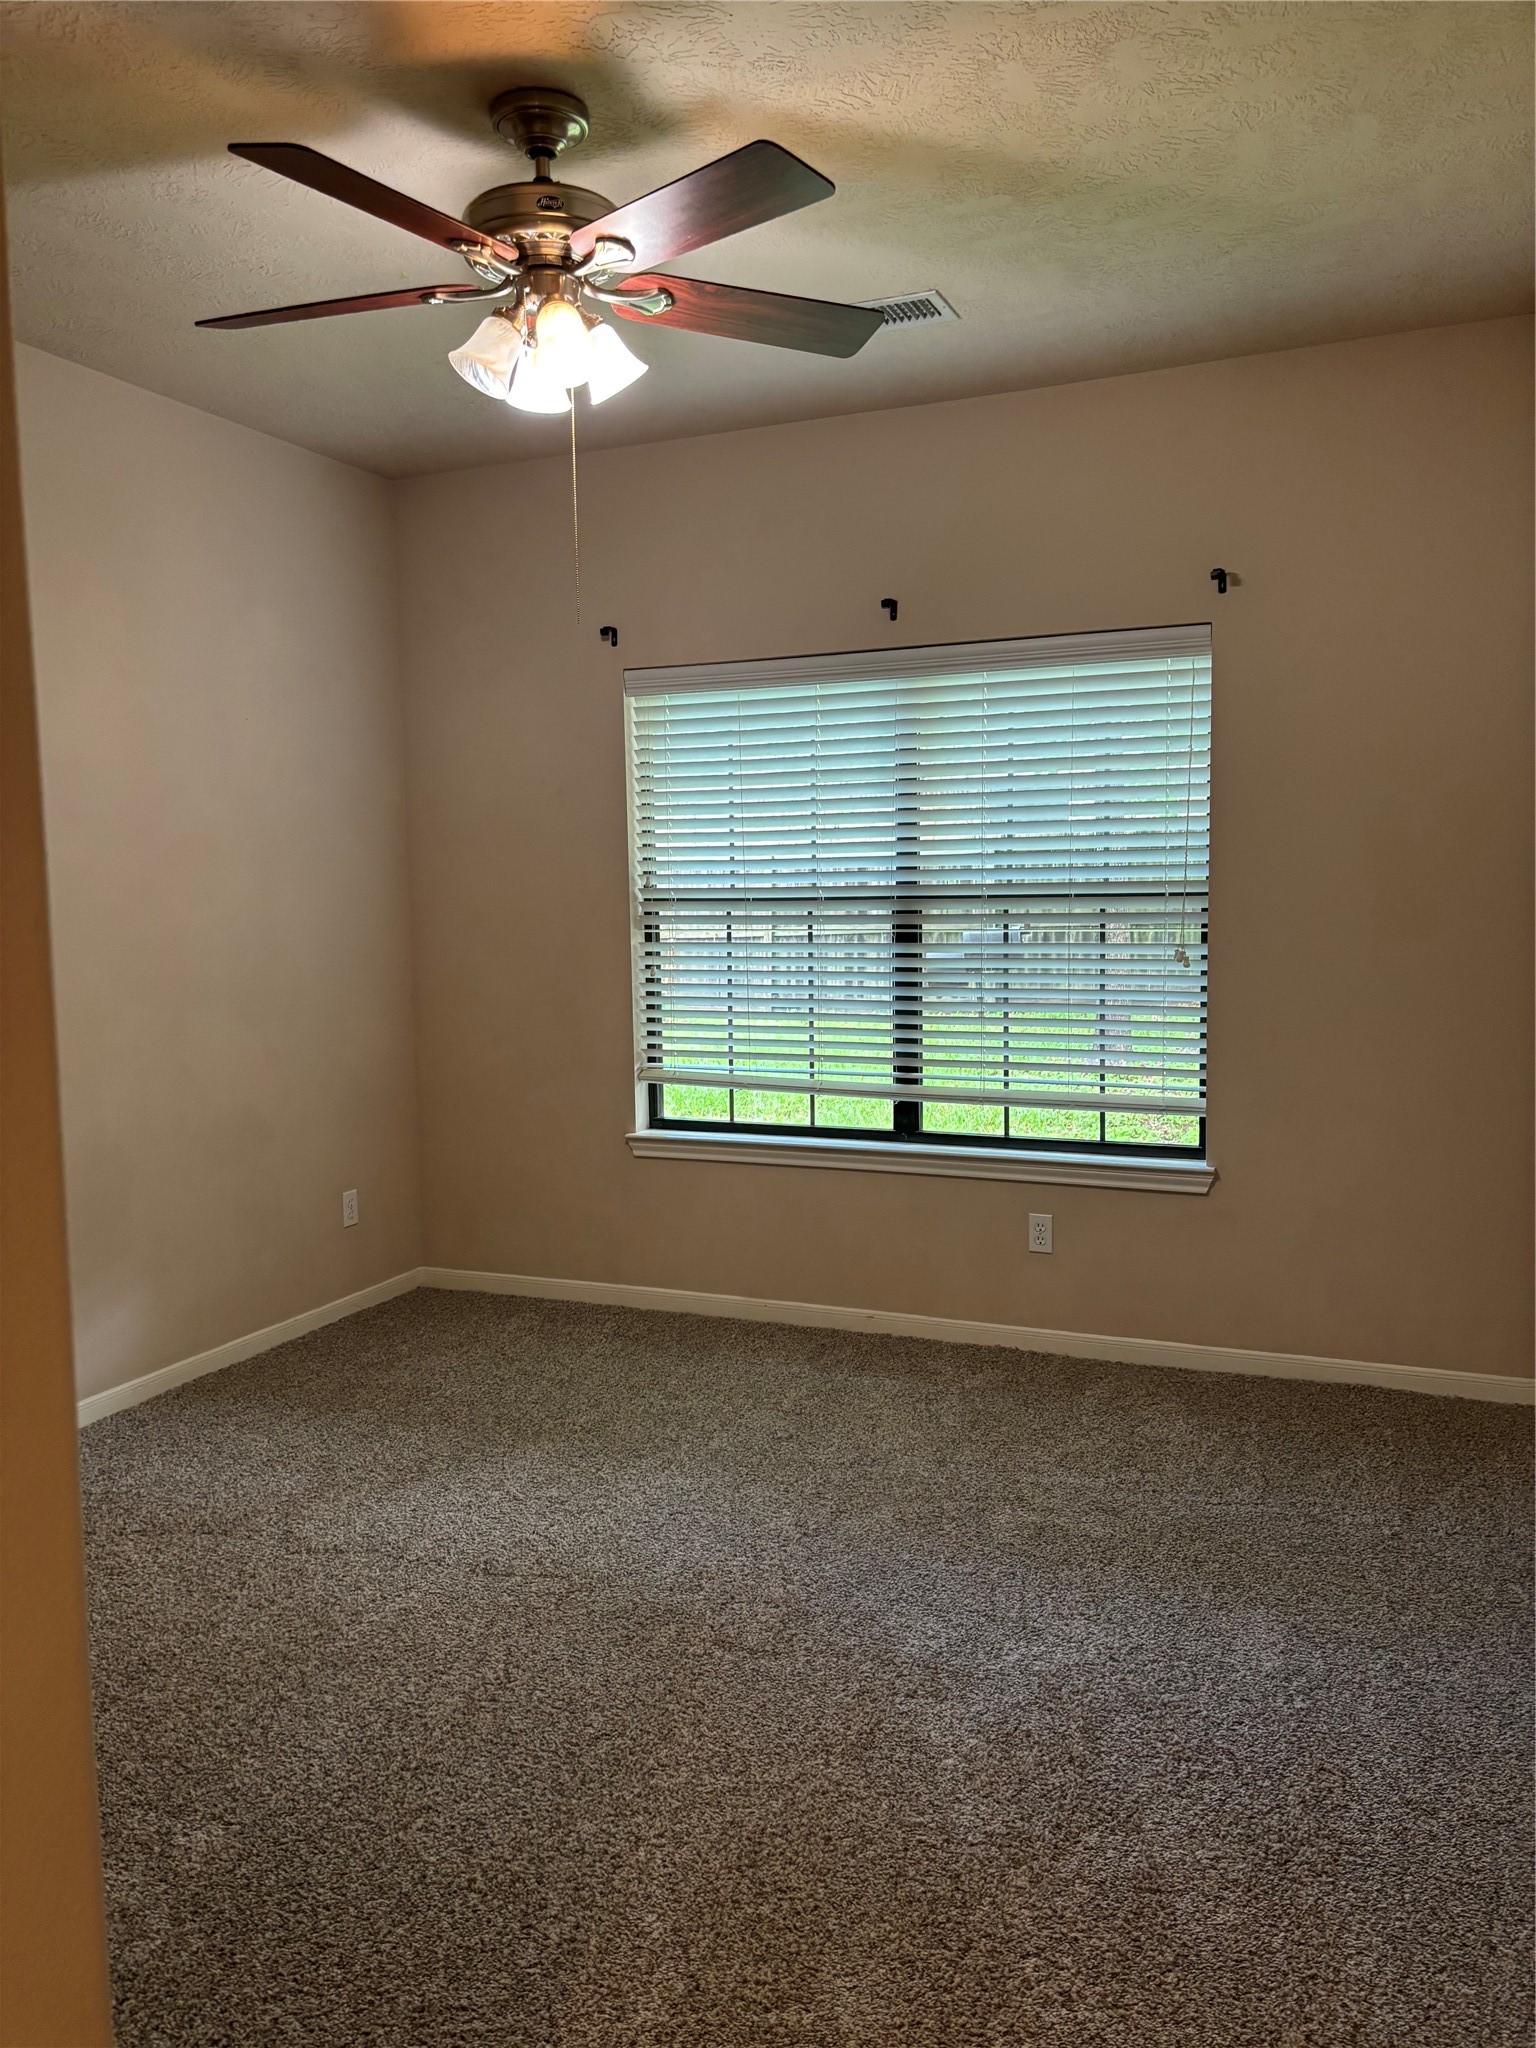
A cozy, carpeted room with neutral walls, a ceiling fan, and a large window with blinds, offering natural light and a view of the outdoors.
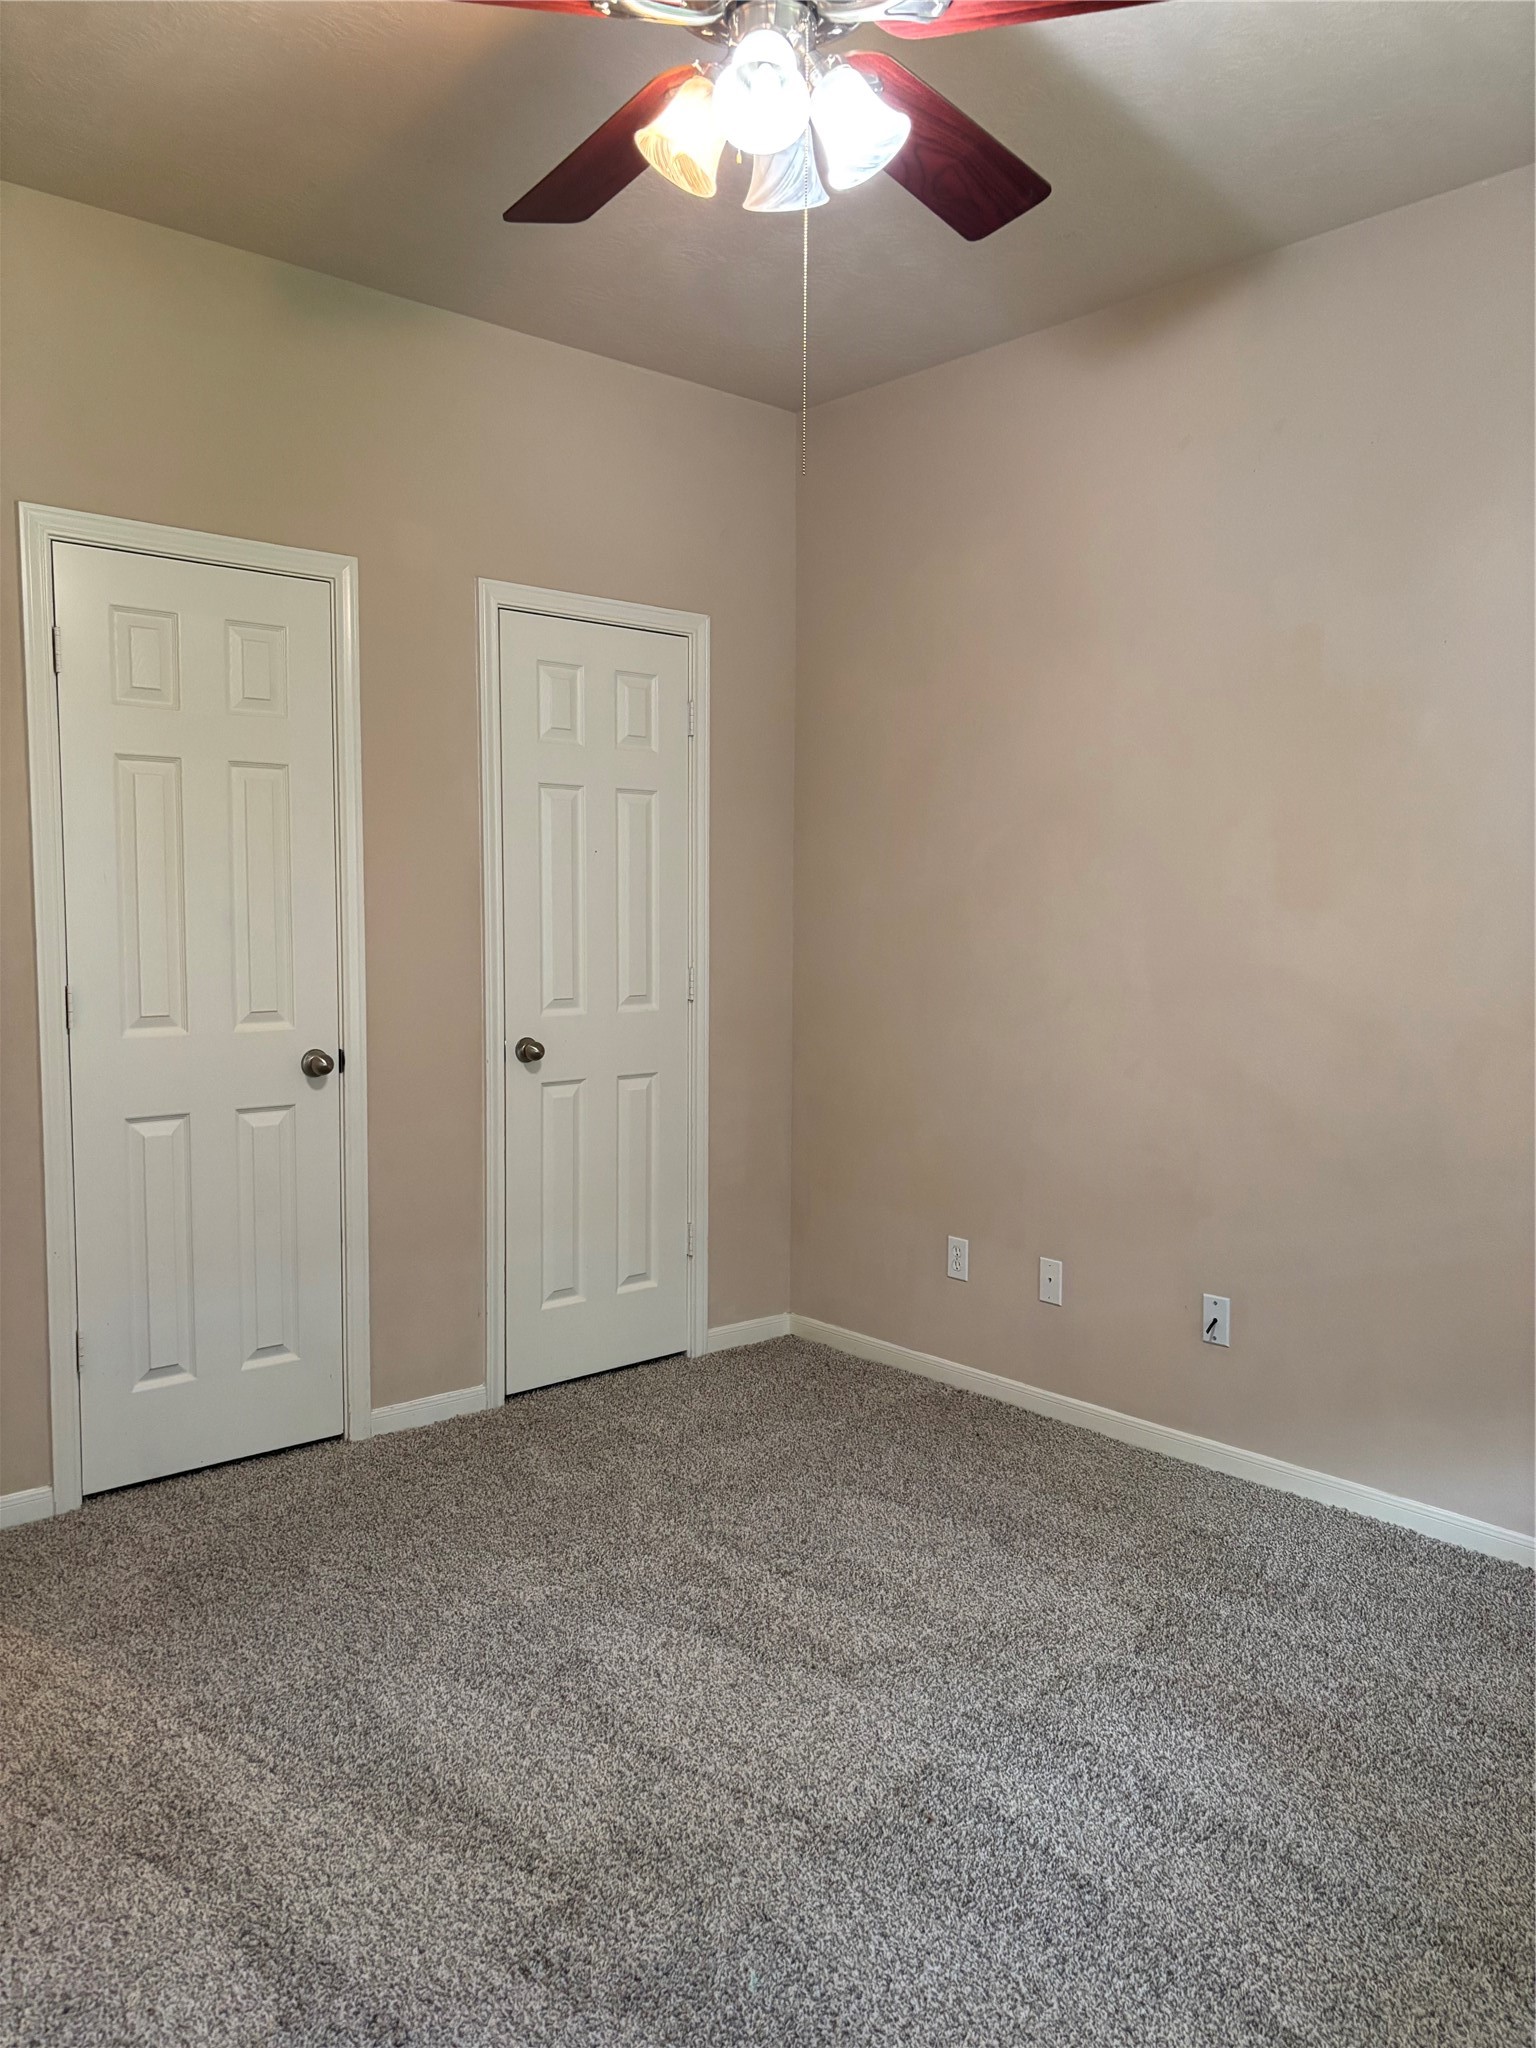
This room features neutral walls, carpeted flooring, a ceiling fan with lights, and two white doors, for closet space.
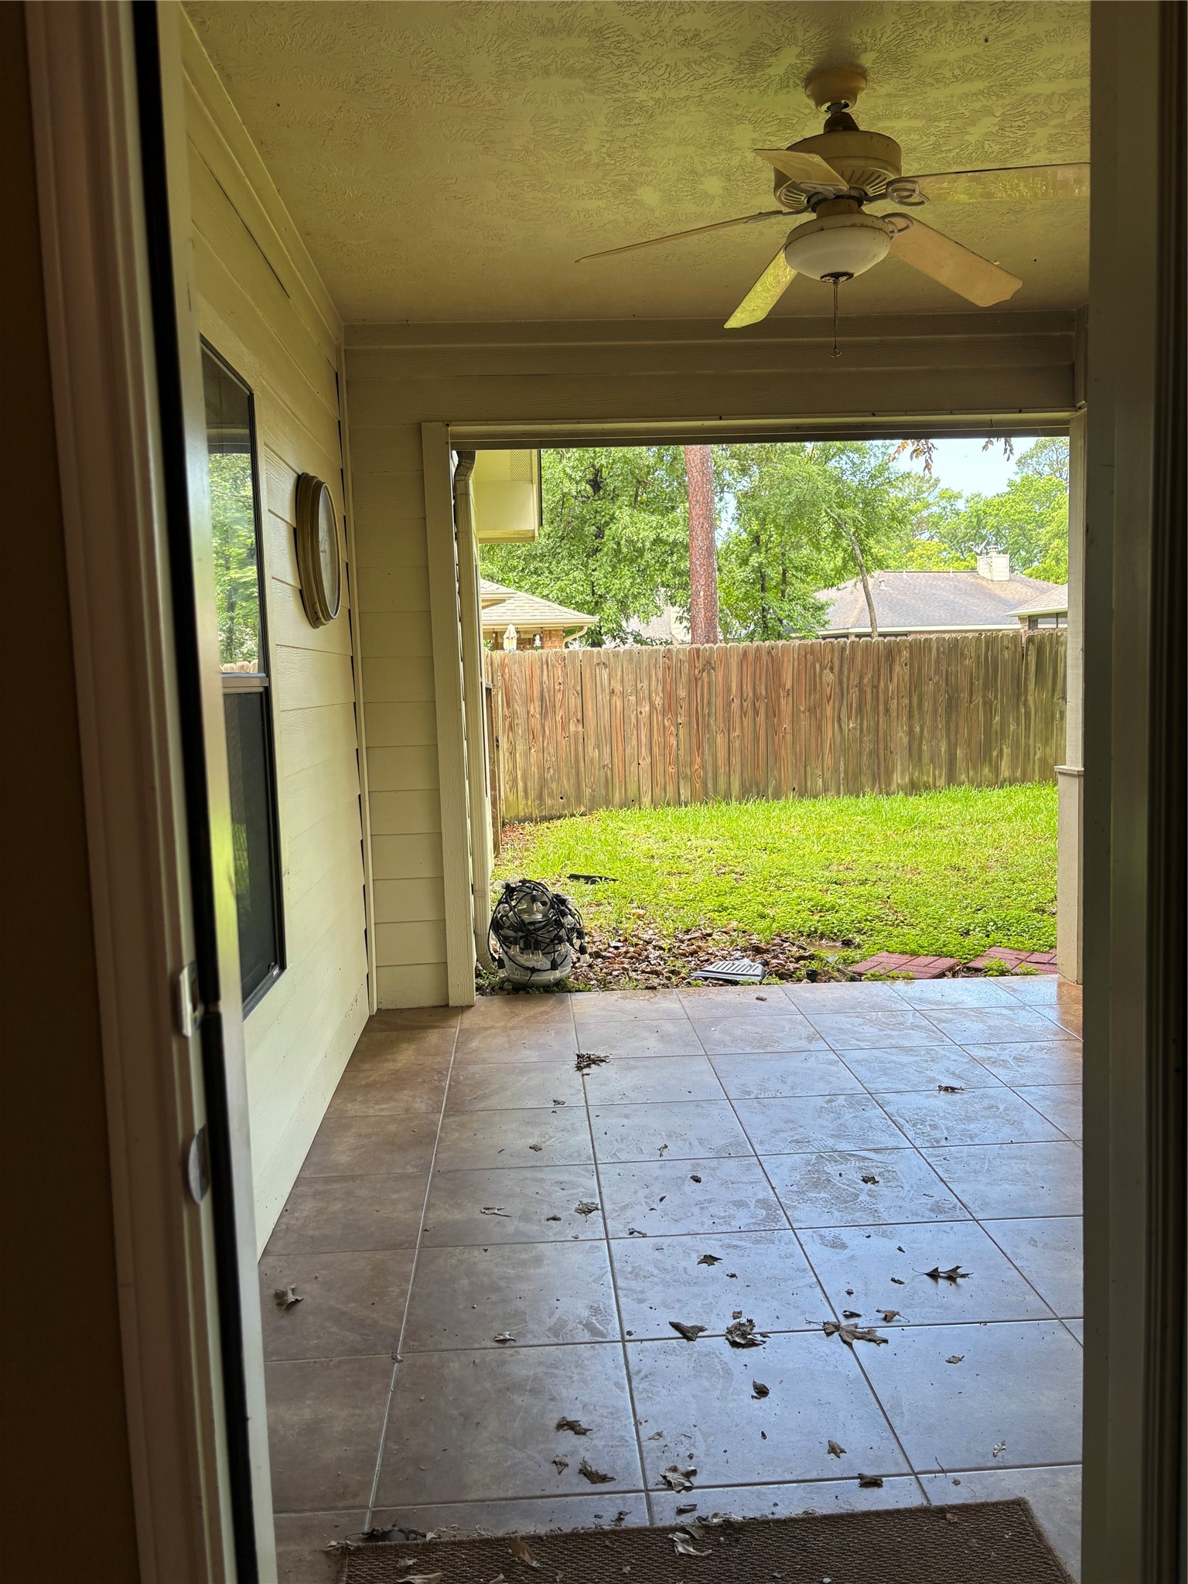
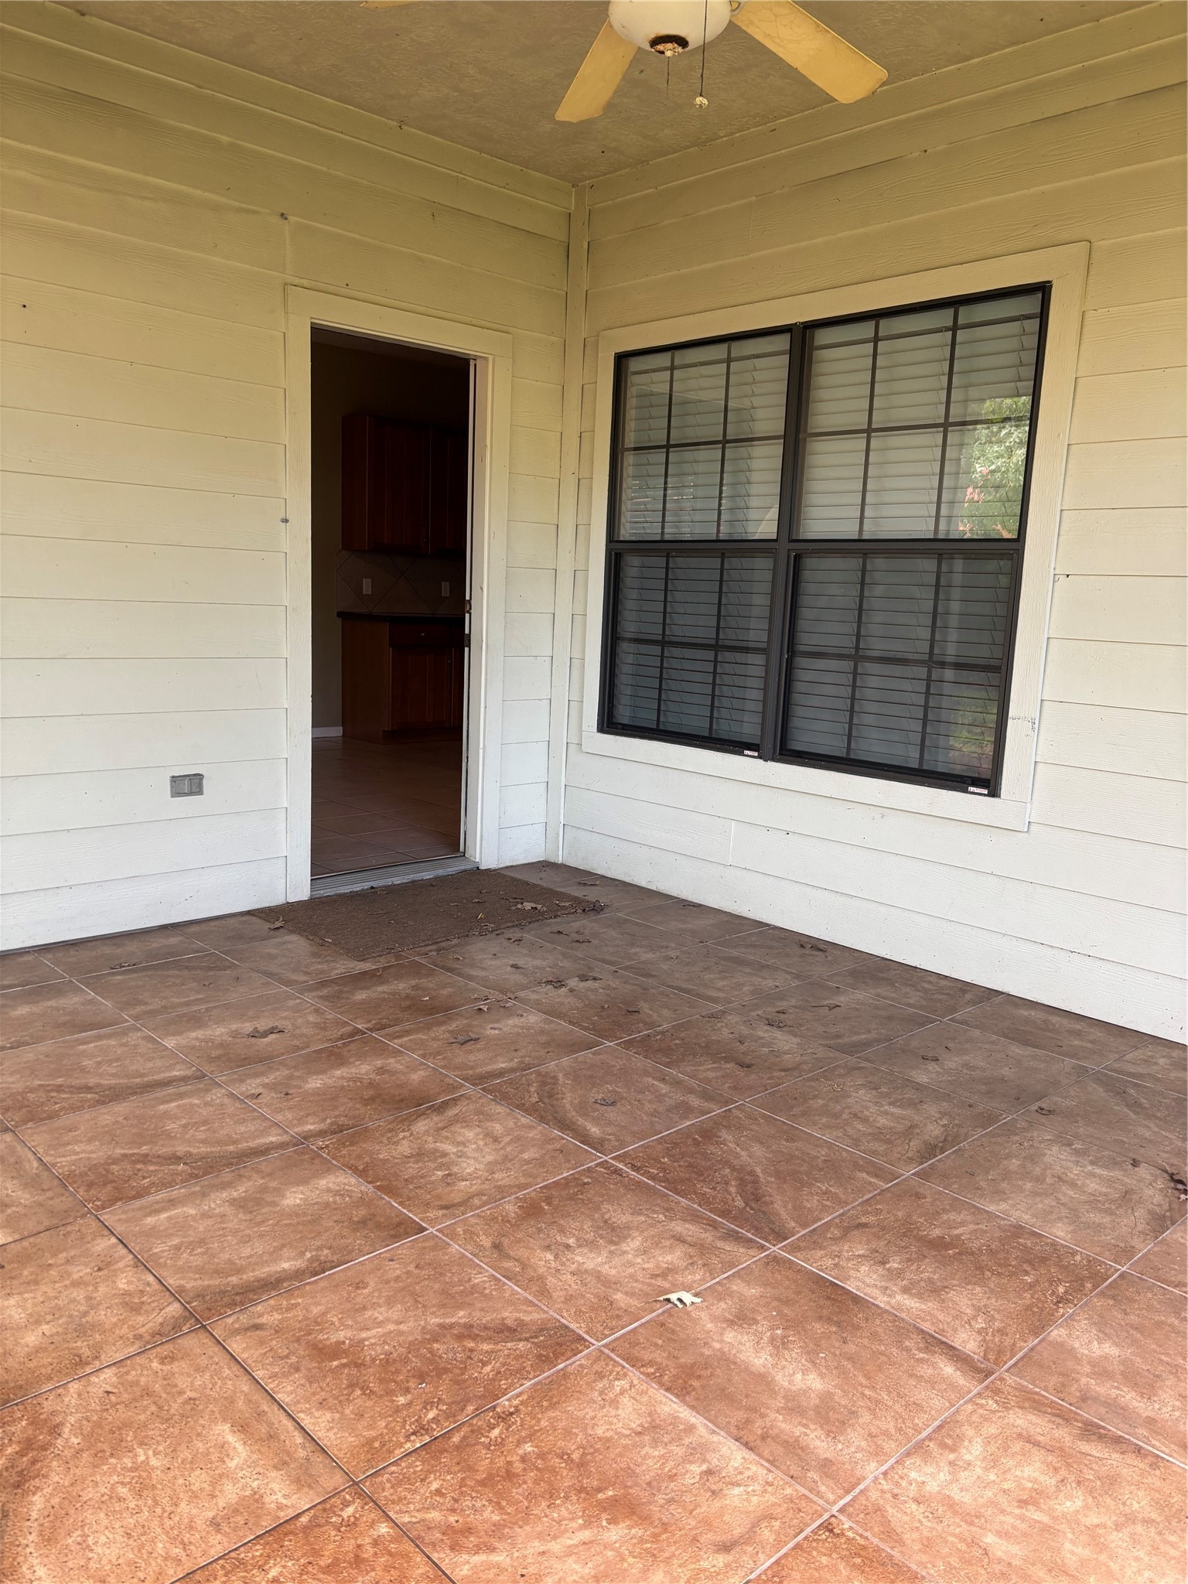
This photo shows a covered patio area with tiled flooring and a ceiling fan, leading to a grassy backyard enclosed by a wooden fence.
This is a covered patio with tiled flooring, a ceiling fan, and a doorway leading to the interior. It offers a cozy space for outdoor relaxation.
Charming brick home with a well-maintained lawn and mature trees. Features a two-car garage and a welcoming front entrance. Perfect for a family looking for a cozy neighborhood setting.
Charming single-story home with a brick facade and attached two-car garage. It features a spacious driveway, well-maintained lawn, and mature trees, offering great curb appeal in a serene neighborhood setting.
Charming brick home with a well-maintained lawn, mature trees, and a welcoming front entrance. Features a two-car garage and a spacious driveway. Ideal for a cozy, suburban lifestyle.
This aerial view showcases a luxurious lakeside community of Walden surrounded by lush greenery and a golf course. The homes are nestled along a scenic waterfront, providing both privacy and picturesque views. Ideal if you're seeking elegance and outdoor recreation.
Community swimming pool area, surrounded by lounge chairs and a scenic view of the lake. Ideal for relaxation and outdoor enjoyment.
This photo showcases a scenic view of a golf course with a pond, well-maintained greens, and lush trees, offering a tranquil and picturesque setting.
Margaretville right down the road with stunning lakeside views. The property features multiple swimming pools and well-maintained recreational areas, offering a resort-like living experience.