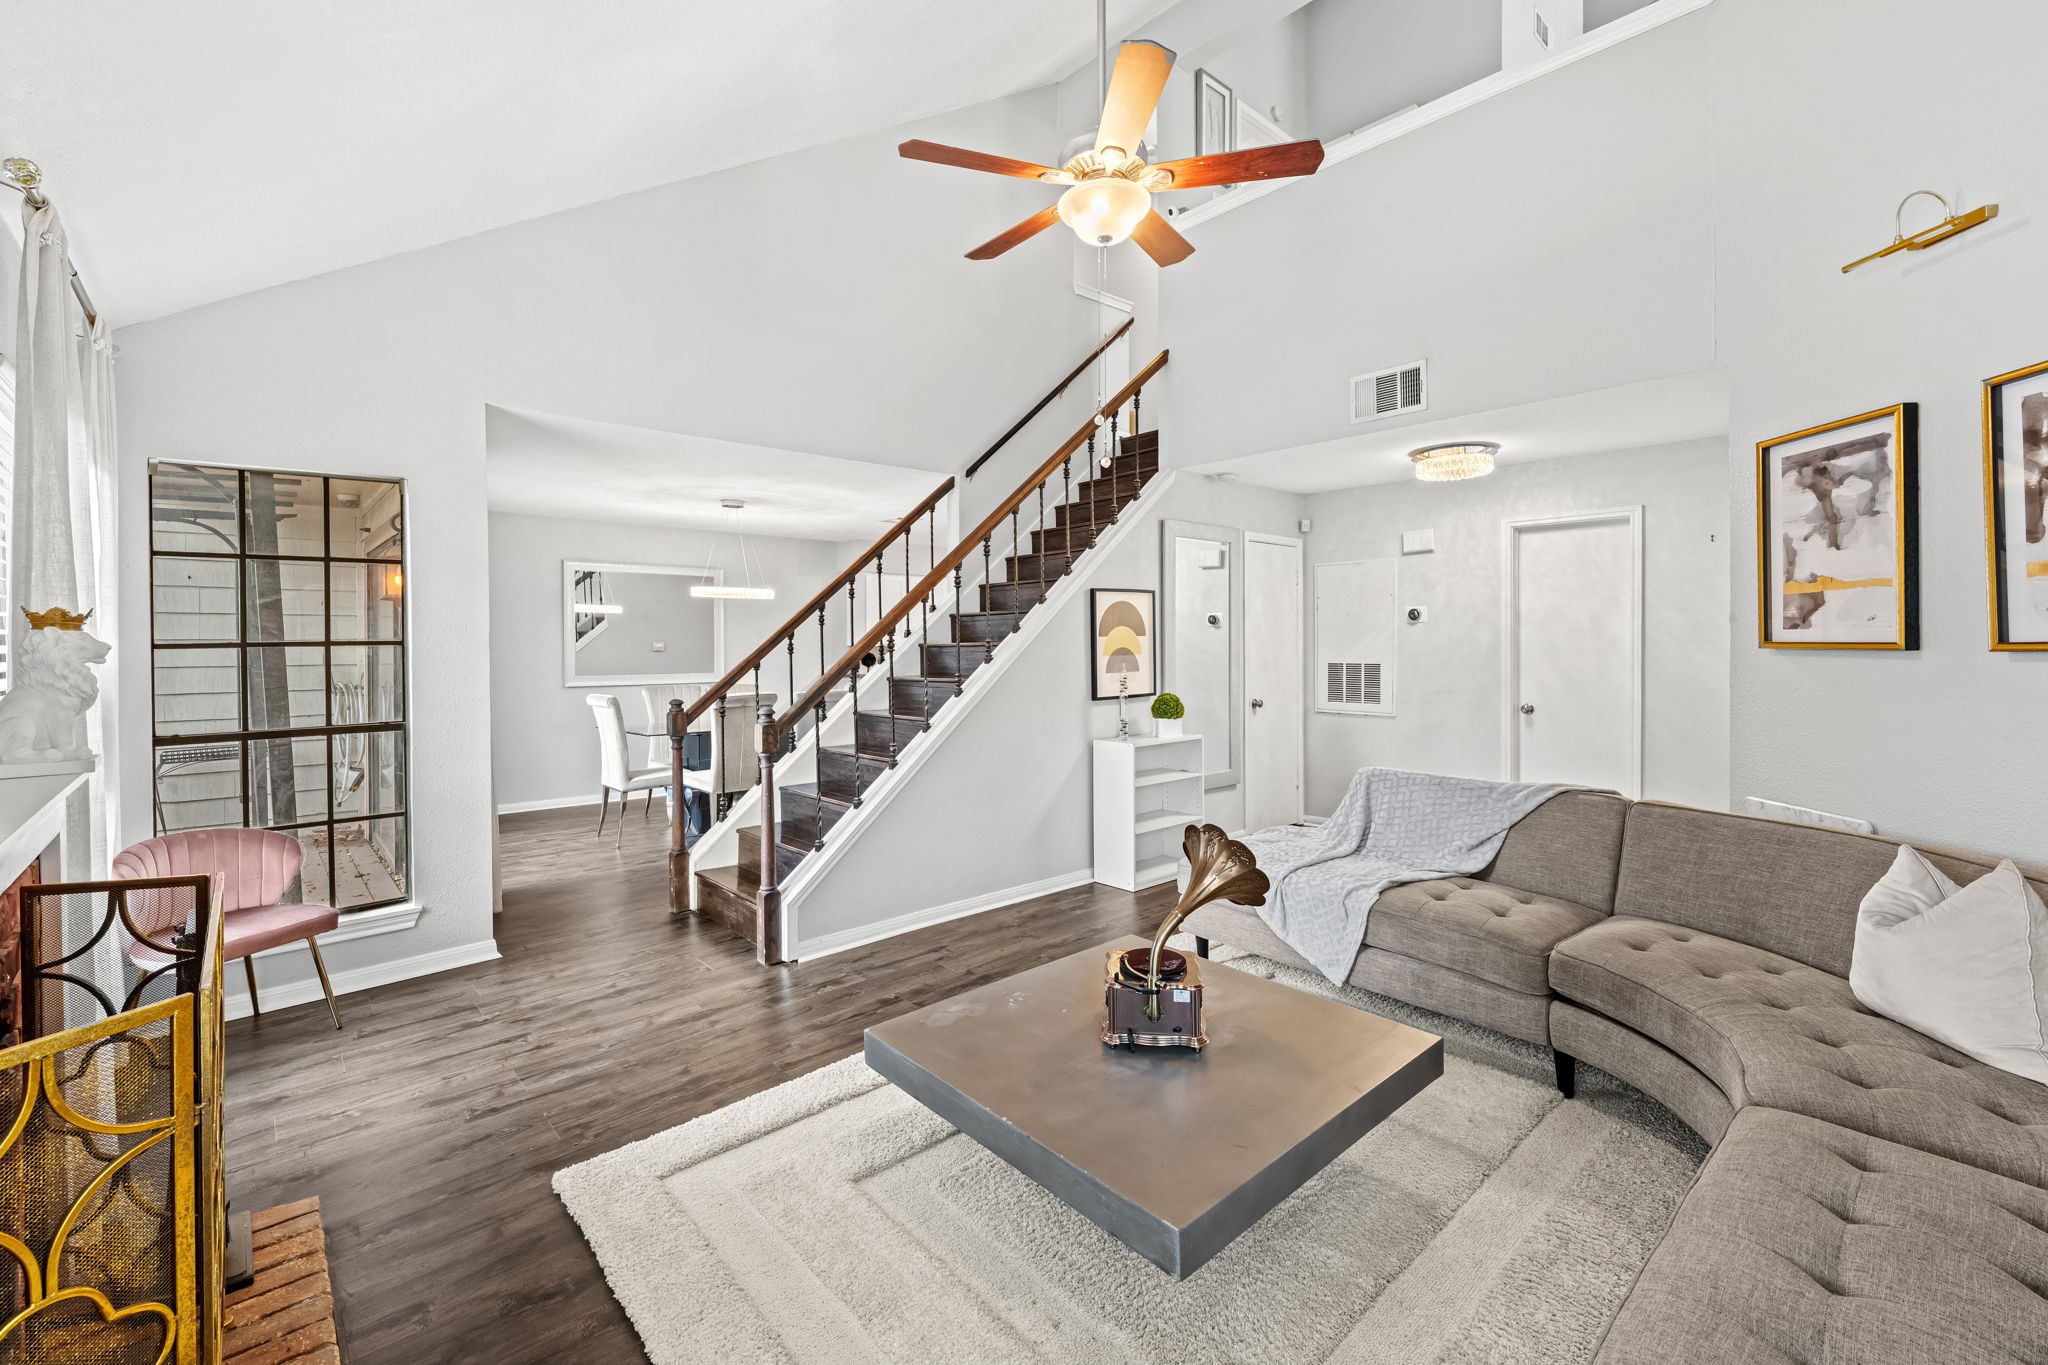
Welcome to 2211 S Kirkwood Road, Unit 1 — a two-story corner unit in the gated Lakeside Green community where the living room sets the tone immediately. Vaulted ceilings rise to a peaked apex above a wood-burning brick fireplace centered on the far wall, flanked by windows on both sides that fill the room with natural light. Dark wood spindle staircase railing frames the right edge of the space, reinforcing the townhome-style character this unit delivers from the moment you walk in.
This kitchen is fully outfitted — white shaker cabinetry with soft-close hardware runs the full perimeter, dark speckled granite countertops cover every surface including the breakfast bar peninsula, and the stainless steel appliance suite includes an electric range, dishwasher, over-range microwave, and a French door refrigerator with water and ice dispenser. The breakfast bar connects directly to the dining area, keeping the kitchen open to the rest of the first floor.
The dining area and kitchen read as one connected space from this vantage — the crystal ring pendant chandelier hangs above the dining area while the breakfast bar peninsula, white shaker upper cabinetry, and stainless steel refrigerator are all visible through the opening beyond. It's a layout that keeps the cook engaged with the room rather than separated from it.
The primary bedroom carries the home's vaulted ceiling upstairs — an angled plane rising to a ceiling fan at the apex gives the room a sense of height and openness that a standard second-floor bedroom simply doesn't have. The large exterior window brings in natural light and a view of the greenery outside.
The primary bath is anchored by a wide dark speckled granite vanity that runs nearly the full width of the wall — substantially more counter surface than a standard condo bath delivers. White shaker cabinetry, a full-width mirror, and a modern rectangular light bar complete the vanity wall, with white subway tile in the shower visible in the mirror's reflection.
The primary walk-in closet is fully built out — a white painted cabinetry system runs floor to ceiling with enclosed upper cabinets, open adjustable shelving, a three-drawer built-in dresser column, and hanging rods on both walls. No wire shelving, no improvised storage. It arrives organized.
The dark wood spindle staircase railing anchors the right side of the living room — a design detail that reinforces the two-story feel and adds genuine architectural character to the space. From this angle, the full depth of the living room reads across to the brick fireplace and its flanking windows, with dark vinyl plank flooring running continuously through the entire first floor.
This wide view confirms what the first floor is actually delivering — a vaulted ceiling spanning the full combined length of the living and dining areas, with the dark wood staircase rising at center and the dining room's crystal ring pendant visible in the distance. The entry door and front of the unit are visible at the far end, communicating the full depth and openness of the layout in a single frame.
The powder bath makes no attempt to blend in — an oversized round mirror with a crystal bubble frame fills most of the wall above a dark speckled granite vanity, turning a half bath typically treated as an afterthought into one of the more distinctive rooms on the first floor.
Sliding glass doors on the far wall open the dining room directly to the private patio — natural light floods through from outside, and the mature greenery beyond gives the outdoor connection a genuine sense of privacy. The crystal ring pendant is centered above the full dining area, and the room proportions give the space room to breathe.
The dedicated first-floor utility room houses a full-size side-by-side washer and dryer — not stacked, not tucked behind a bifold door in the hallway. An overhead shelf adds storage above, and the setup is contained in its own room entirely separate from the living spaces.
The secondary bath carries the same dark speckled granite countertop as the kitchen and primary bath — a consistent finish language that runs through every wet space in the unit. A tub/shower combination occupies the left wall, and a modern rectangular light bar above the mirror keeps the space well lit.
The secondary bedroom has a cathedral-height vaulted ceiling that rises well above what any standard second-floor room would offer. A ceiling fan sits at the apex, two windows on adjacent walls bring natural light from both directions, and a full-wall built-in shelving and wardrobe system in white provides substantial organized storage without consuming floor space. It's a room that earns its footprint.
From this end of the room, the secondary bedroom's full depth is visible — vaulted ceiling continuing through, dark hardwood floors running the full length, and the doorway to the upstairs landing open at right. The room connects naturally to the rest of the second floor without feeling removed from it.
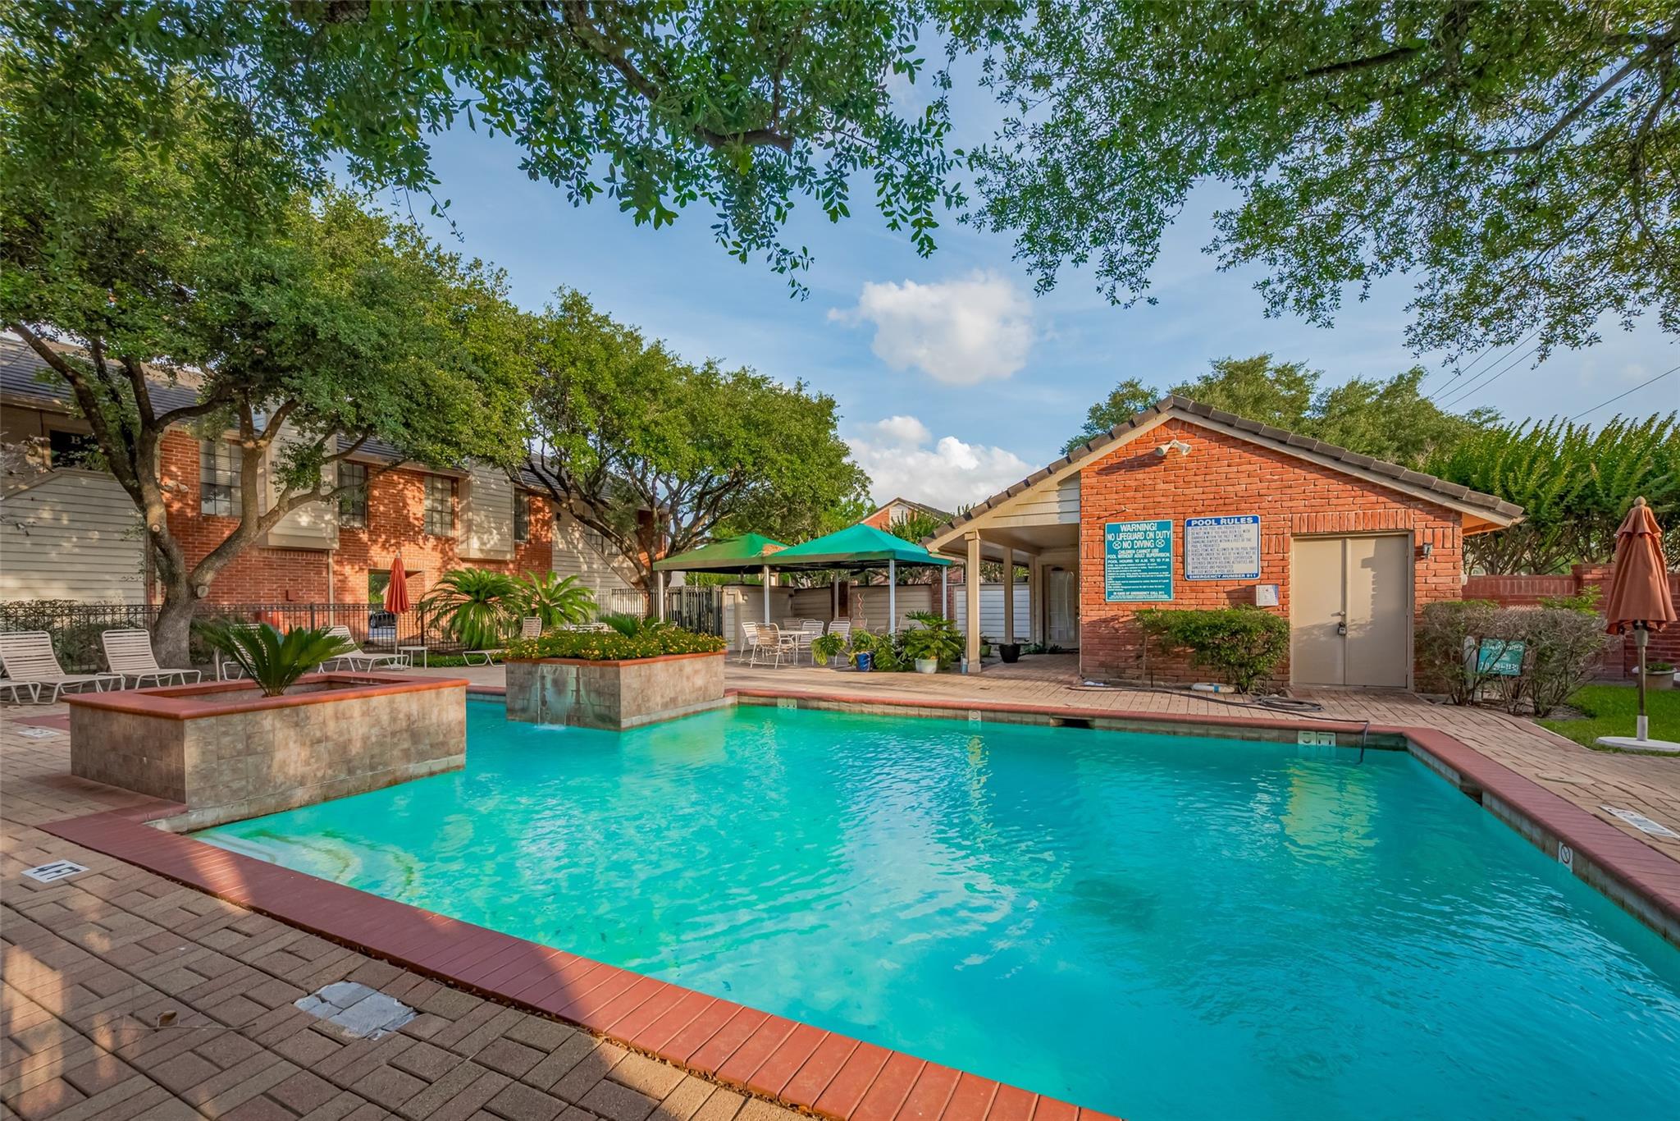
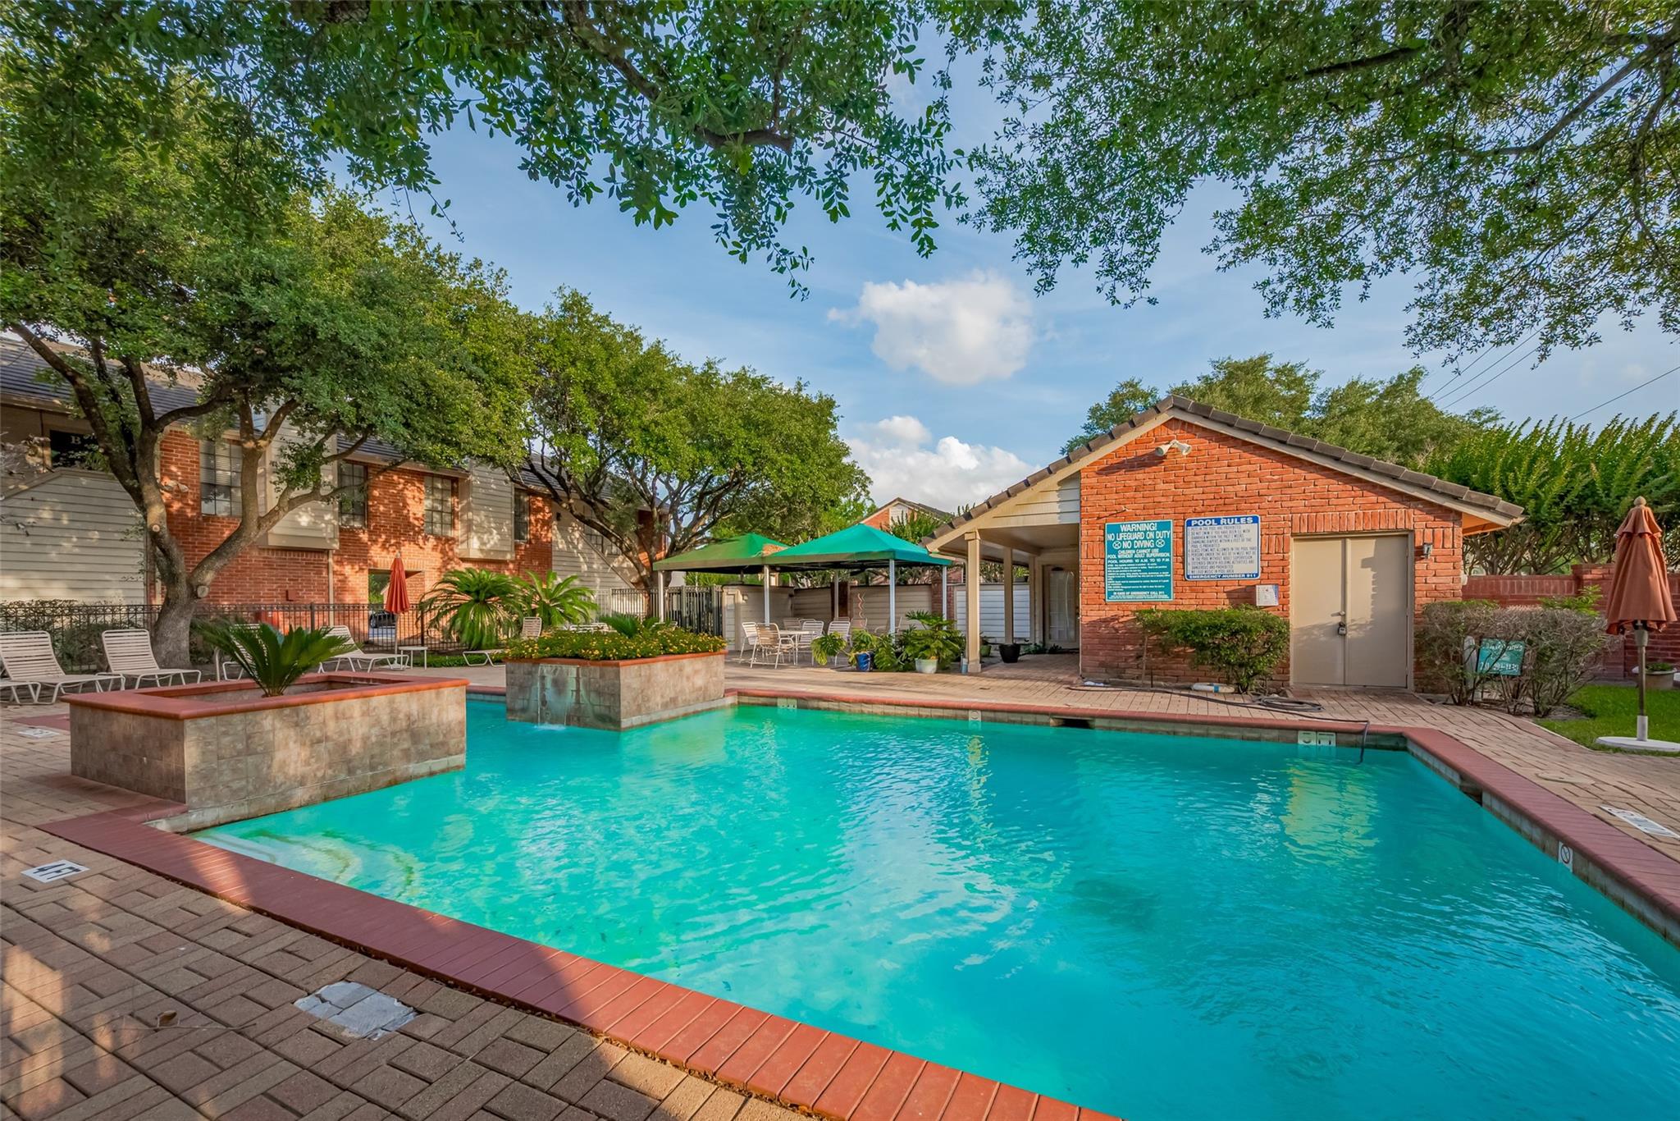
The wider view of the pool area reveals the full scope of the amenity — a full brick paver surround with room to spread out, covered seating with shade umbrellas, and a mature oak canopy overhead that gives the entire space an established, private quality the photos don't fully capture at closer range.
The community pool is directly adjacent to Unit 1 — a well-maintained rectangular pool set within a generous brick paver surround. It's the kind of amenity that actually gets used.