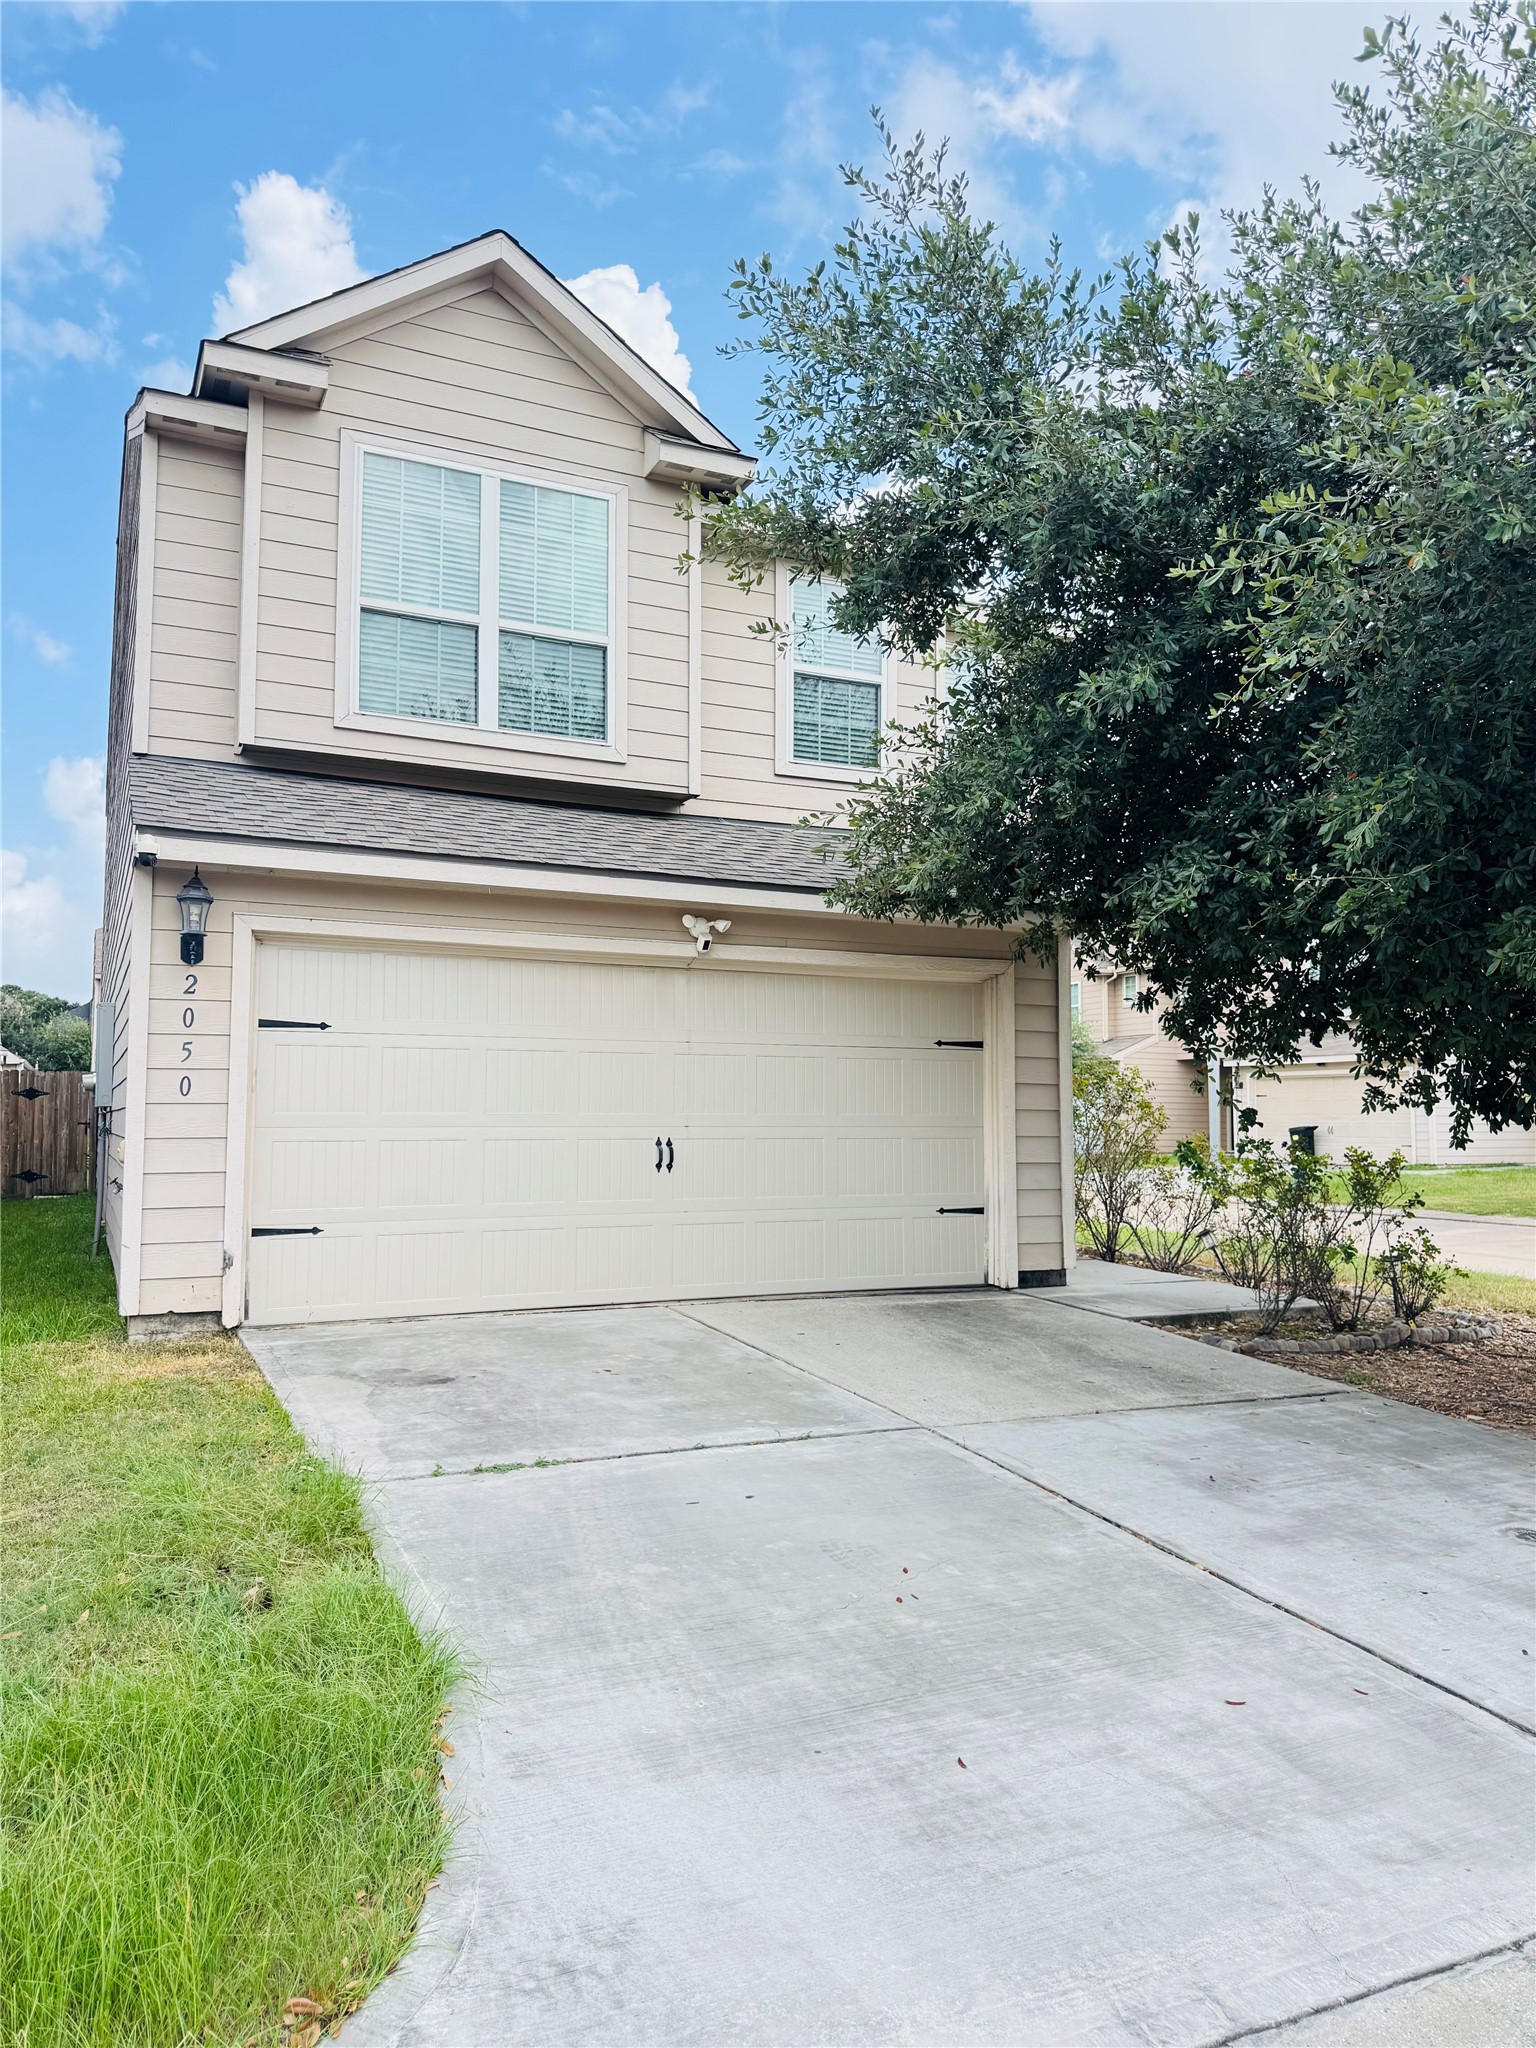
Spacious two-story brick home with a front-facing balcony and a two-car garage. The exterior features a clean driveway and a small landscaped area.
Bright entryway with high ceilings and large windows, featuring tiled flooring and carpeted stairs highlighted with a dark wooden banister.
This charming home features a bright entryway with tile flooring, leading to a cozy living area with carpeted stairs and a modern ceiling fan. The open layout connects to a dining space and kitchen, complemented by large windows and elegant drapery for natural light.
Spacious living room with high ceilings, large windows, and a ceiling fan, the space space is open with neutral walls and a staircase leading to the upper level.
The living area offers an open layout, the space connects to a dining area with a modern light fixture and a view into a sleek kitchen.
A beautiful modern kitchen and dining area. The kitchen has dark wood cabinets, stainless steel appliances, and granite countertops. The dining area includes a stylish table with seating, adjacent to a bright living space with large windows and a view of the staircase.
Additional view of the kitchen with dark cabinetry, stainless steel appliances, and light tile flooring. Features include a gas stove, microwave, and dishwasher, with ample natural light from a window and a door leading outside.
This kitchen features dark wood cabinets, modern stainless steel appliances, and a tiled floor. A cozy dining area with a stylish light fixture is perfect for family meals.
Bright and open dining area with a modern stainless steel refrigerator, tile flooring, and a view into the living room. Features a stylish chandelier over a dining table and a glimpse of the staircase and entry door.
Spacious open-concept dining and living area with large windows, modern chandelier, and dark cabinetry. The room features a cozy seating area and a staircase leading to the upper level.
Offering a bright, open-concept living and dining area with high ceilings. It features a comfortable seating area, a dining table with modern lighting, and a view of the staircase leading to the second floor. The space is enhanced by large windows and neutral tones, providing a welcoming atmosphere.
Guest bathroom with a pedestal sink, wall-mounted mirror for visitors.
This inviting living space flows seamlessly into a dining area and kitchen with modern lighting. Neutral tones and ample natural light create a warm, welcoming atmosphere.
This spacious bedroom features plush carpeting, neutral walls, and a vaulted ceilings
Spacious, bright room with neutral walls and carpet, featuring an arched hallway entrance and ample natural light from a window. Ideal for personalizing as a living area or home office.
Spacious, carpeted room with neutral walls, featuring French doors that let in natural light. Ideal for a bedroom or living area.
This room features neutral-colored walls and carpet, a ceiling fan with lights, a single window for natural light, and a door leading to another area, offering a cozy and functional space.
A bright, neutral-colored bedroom with a plush carpet and a ceiling fan. The room features a window with blinds, providing natural light and a cozy atmosphere.
Bright, spacious bedroom with neutral walls and carpeting, featuring a ceiling fan and a closet with double doors.
Secondary bedroom with neutral walls and carpet. A window brings in natural light, enhancing the room's inviting atmosphere.
The bathroom features a modern design with a large mirror, ample lighting, a sleek countertop with a sink, and a bathtub with tile surround.
This photo shows a narrow pantry or closet with five white shelves, ideal for organizing kitchen items or linens.
A secondary spacious bedroom with neutral walls and carpet. It features a ceiling fan and a window with dark curtains, allowing for natural light.
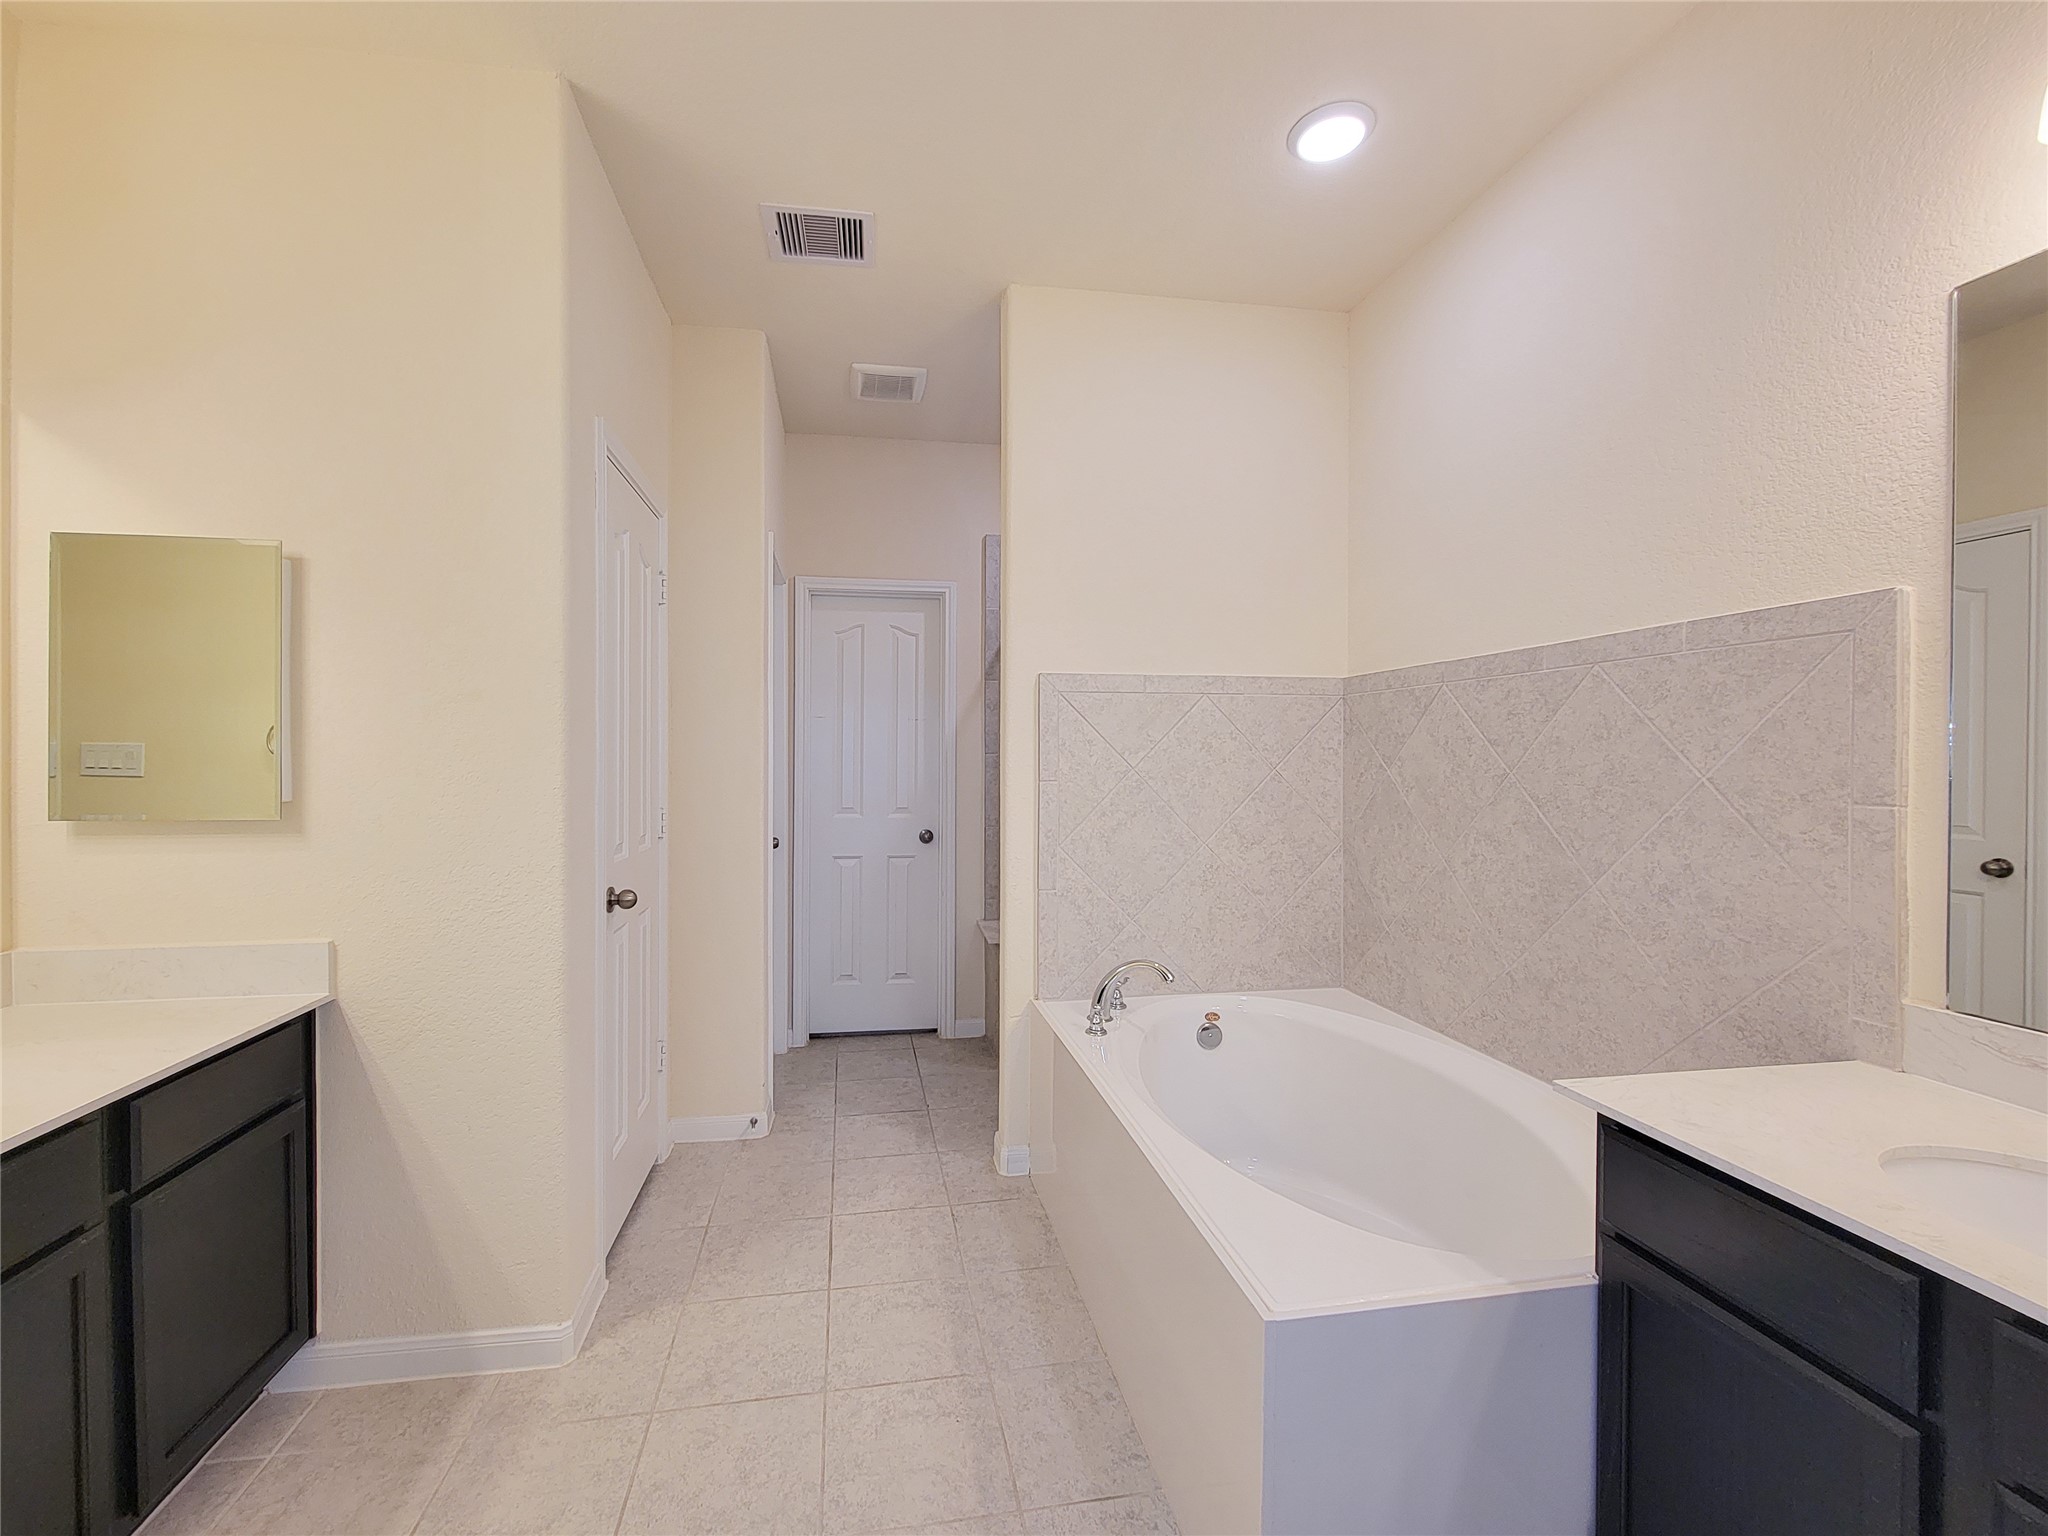
The primary bathroom features a spacious layout with a large, built-in bathtub surrounded by tiled walls. It includes a double sink vanity with dark cabinetry and light countertops, complemented by neutral-walls and flooring. The room has ample lighting and a door leading to additional spaces.
This bathroom features a modern design with a walk-in shower and a separate soaking tub. The space is accented with neutral tiles and sleek fixtures, offering a clean and inviting ambiance.
This bathroom features a spacious layout with dual vanities, elegant tile flooring, and a large soaking tub. It connects directly to a bedroom, offering convenience and privacy.
A spacious walk-in closet features ample hanging space, a central chest of drawers, and a built-in shelf, providing excellent storage and organization options.
Compact laundry area featuring a washer and dryer with overhead shelf for storage, ideal for efficient utility use.
The back exterior of a two-story home featuring a small covered patio, central air conditioning unit, and a fenced yard with grass. Perfect for privacy and outdoor activities.