Welcome to 15519 Marble Canyon Way—a beautifully maintained home offering space, privacy, and an exceptional location.
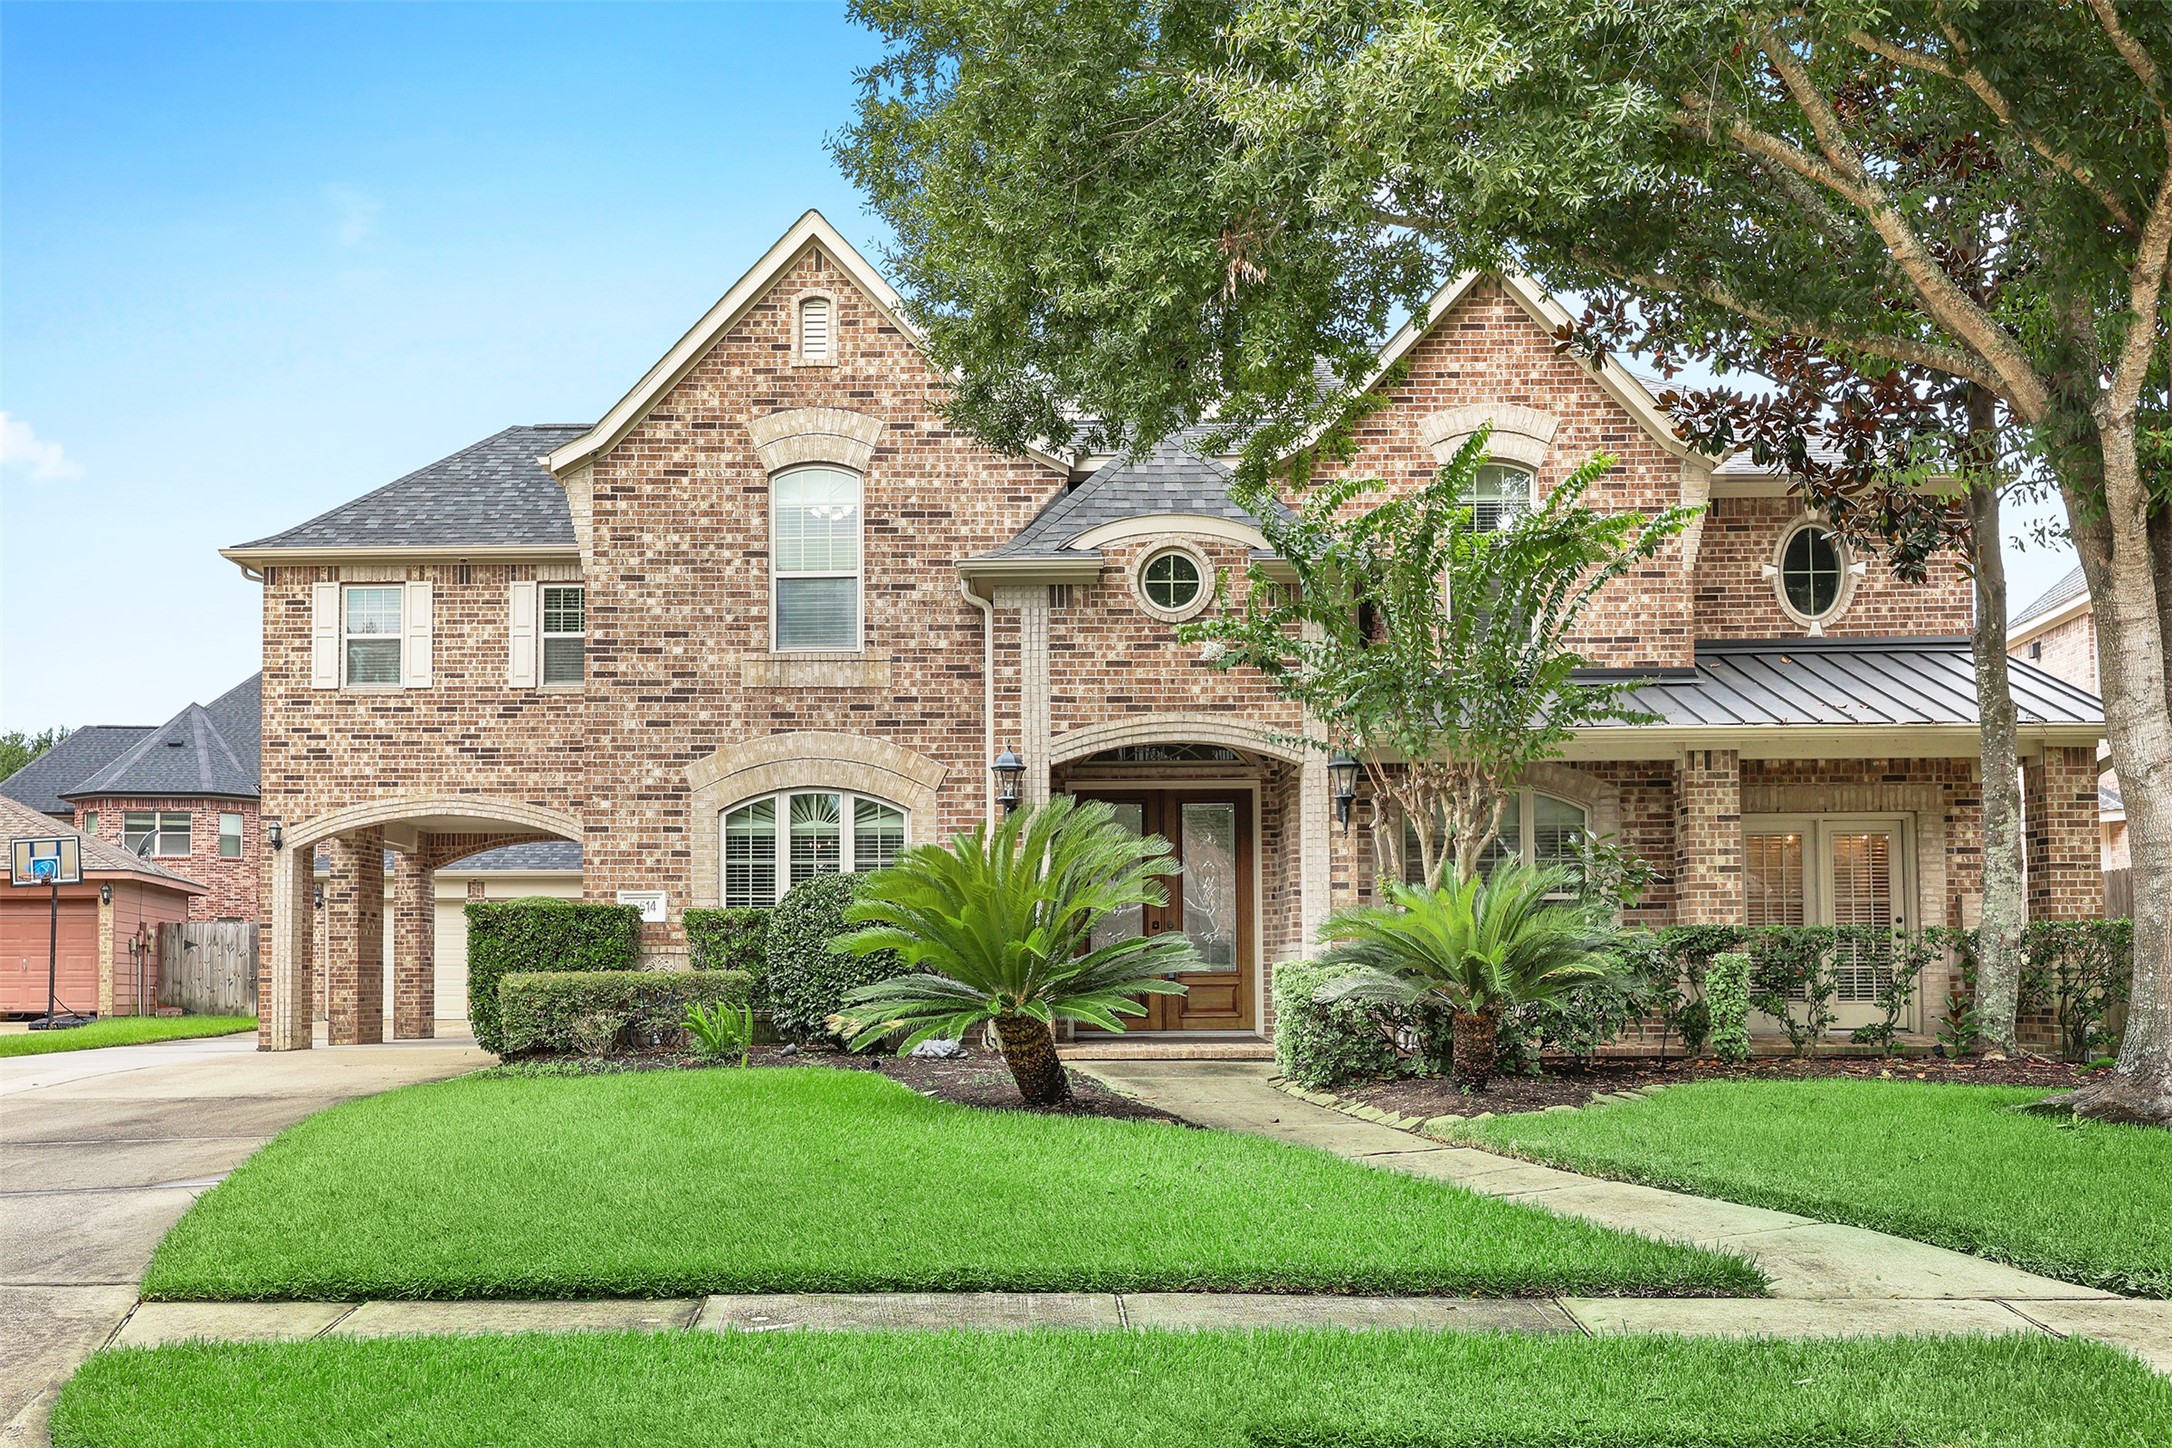
Impressive two-story home surrounded by mature trees and beautifully maintained landscaping.
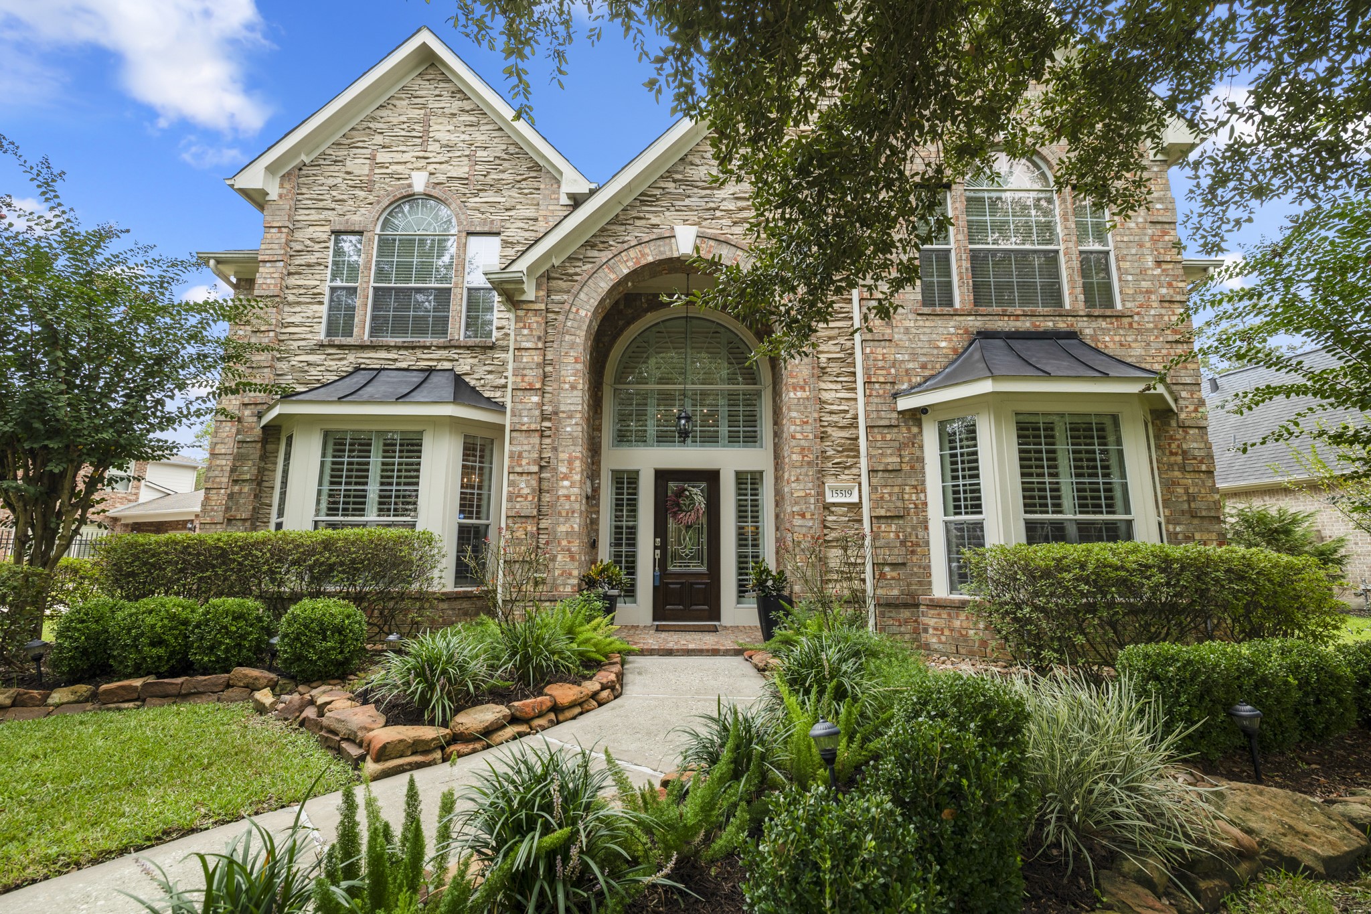
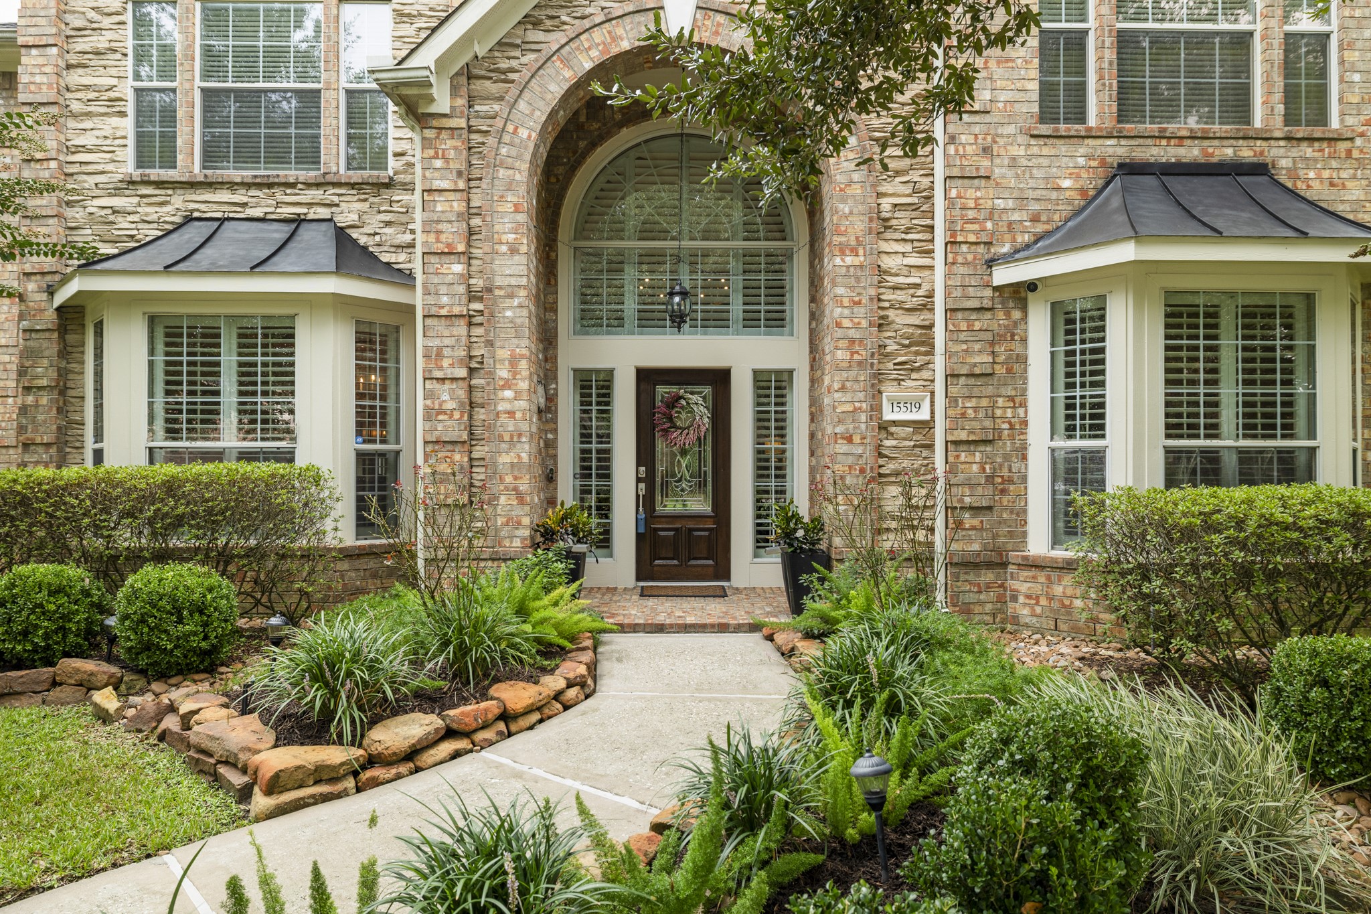
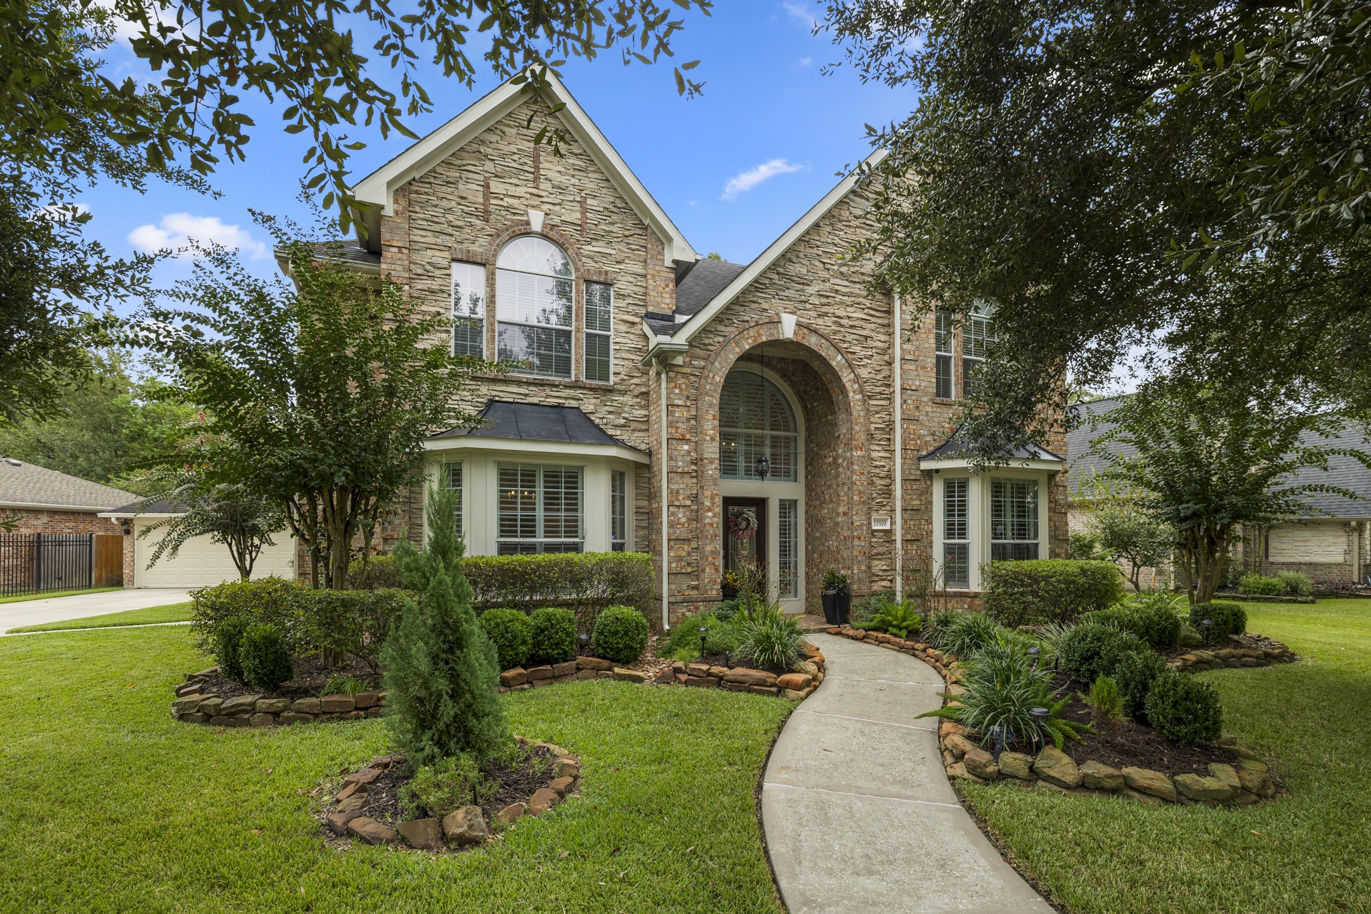
Closer view of the home’s distinctive brick and stone exterior, arched entry, and manicured landscaping.
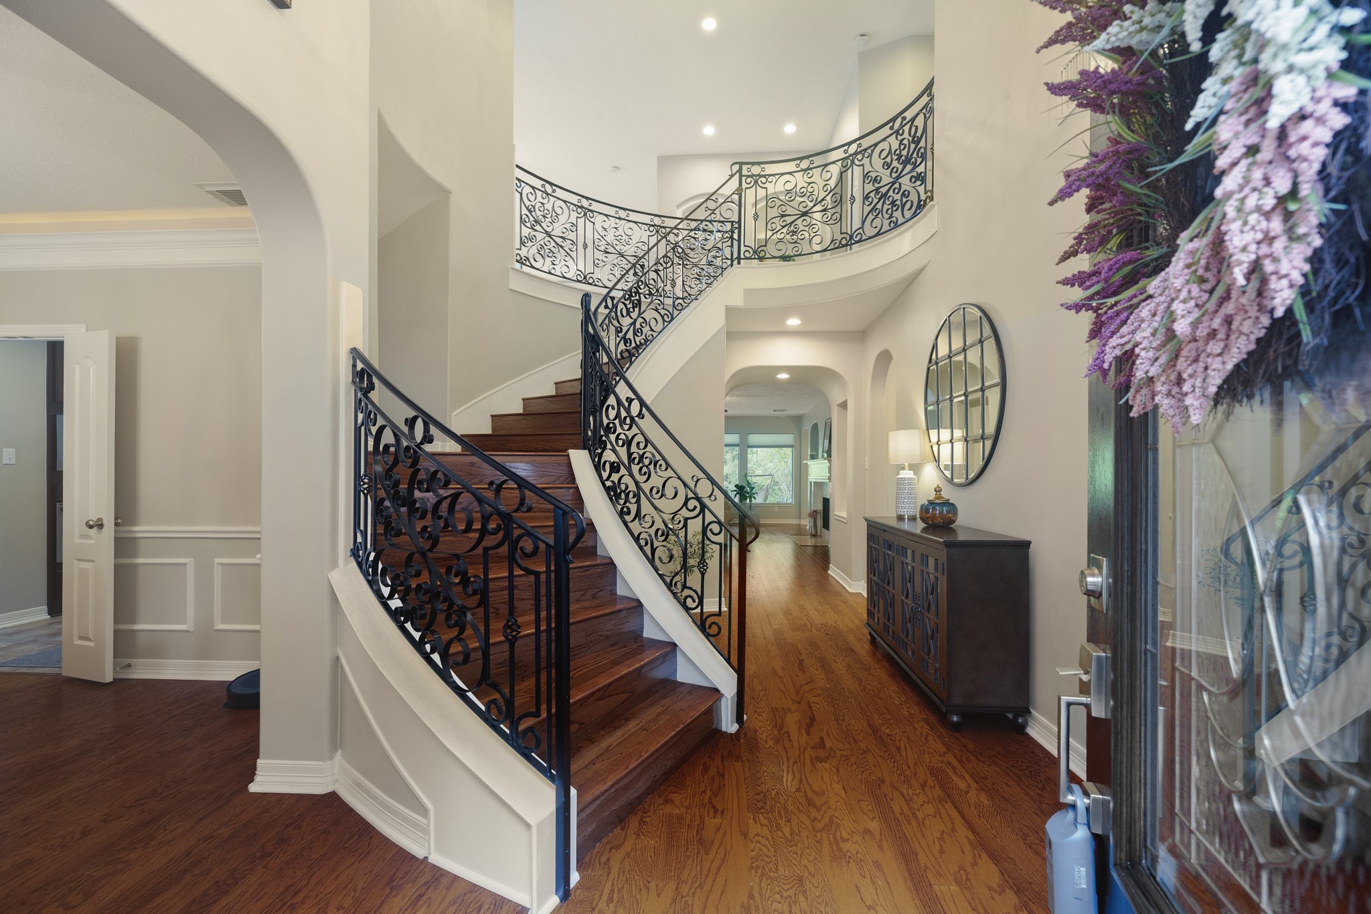
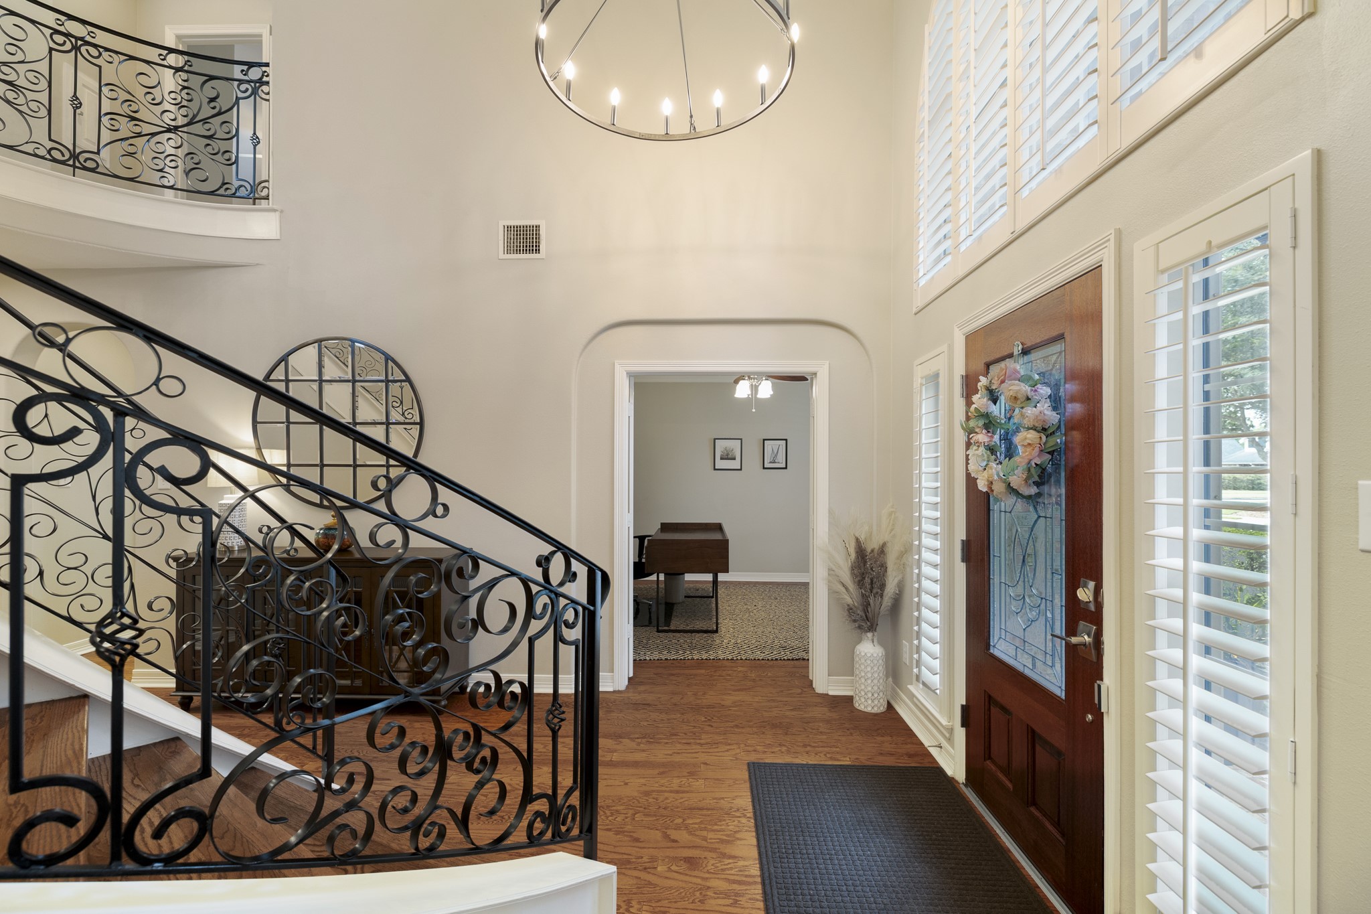
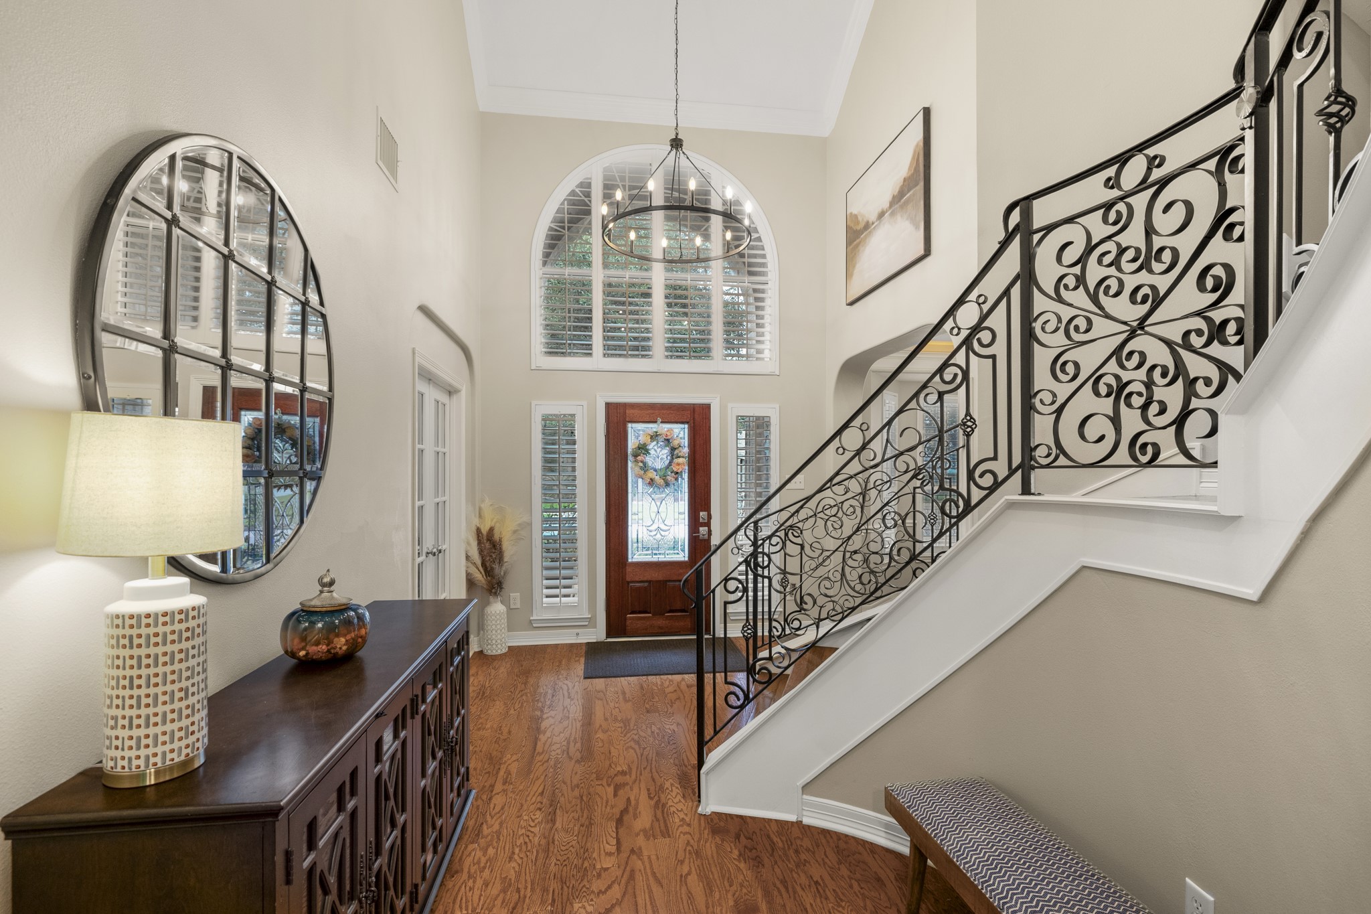
Grand foyer with soaring ceilings, hardwood floors, abundant natural light, and direct access to the formal dining room.
Spacious formal dining room with hardwood floors, crown molding, chair rail detailing, and tray ceiling with accent lighting.
Another view of the impressive two-story foyer showcasing the curved wrought-iron staircase and abundant natural light.
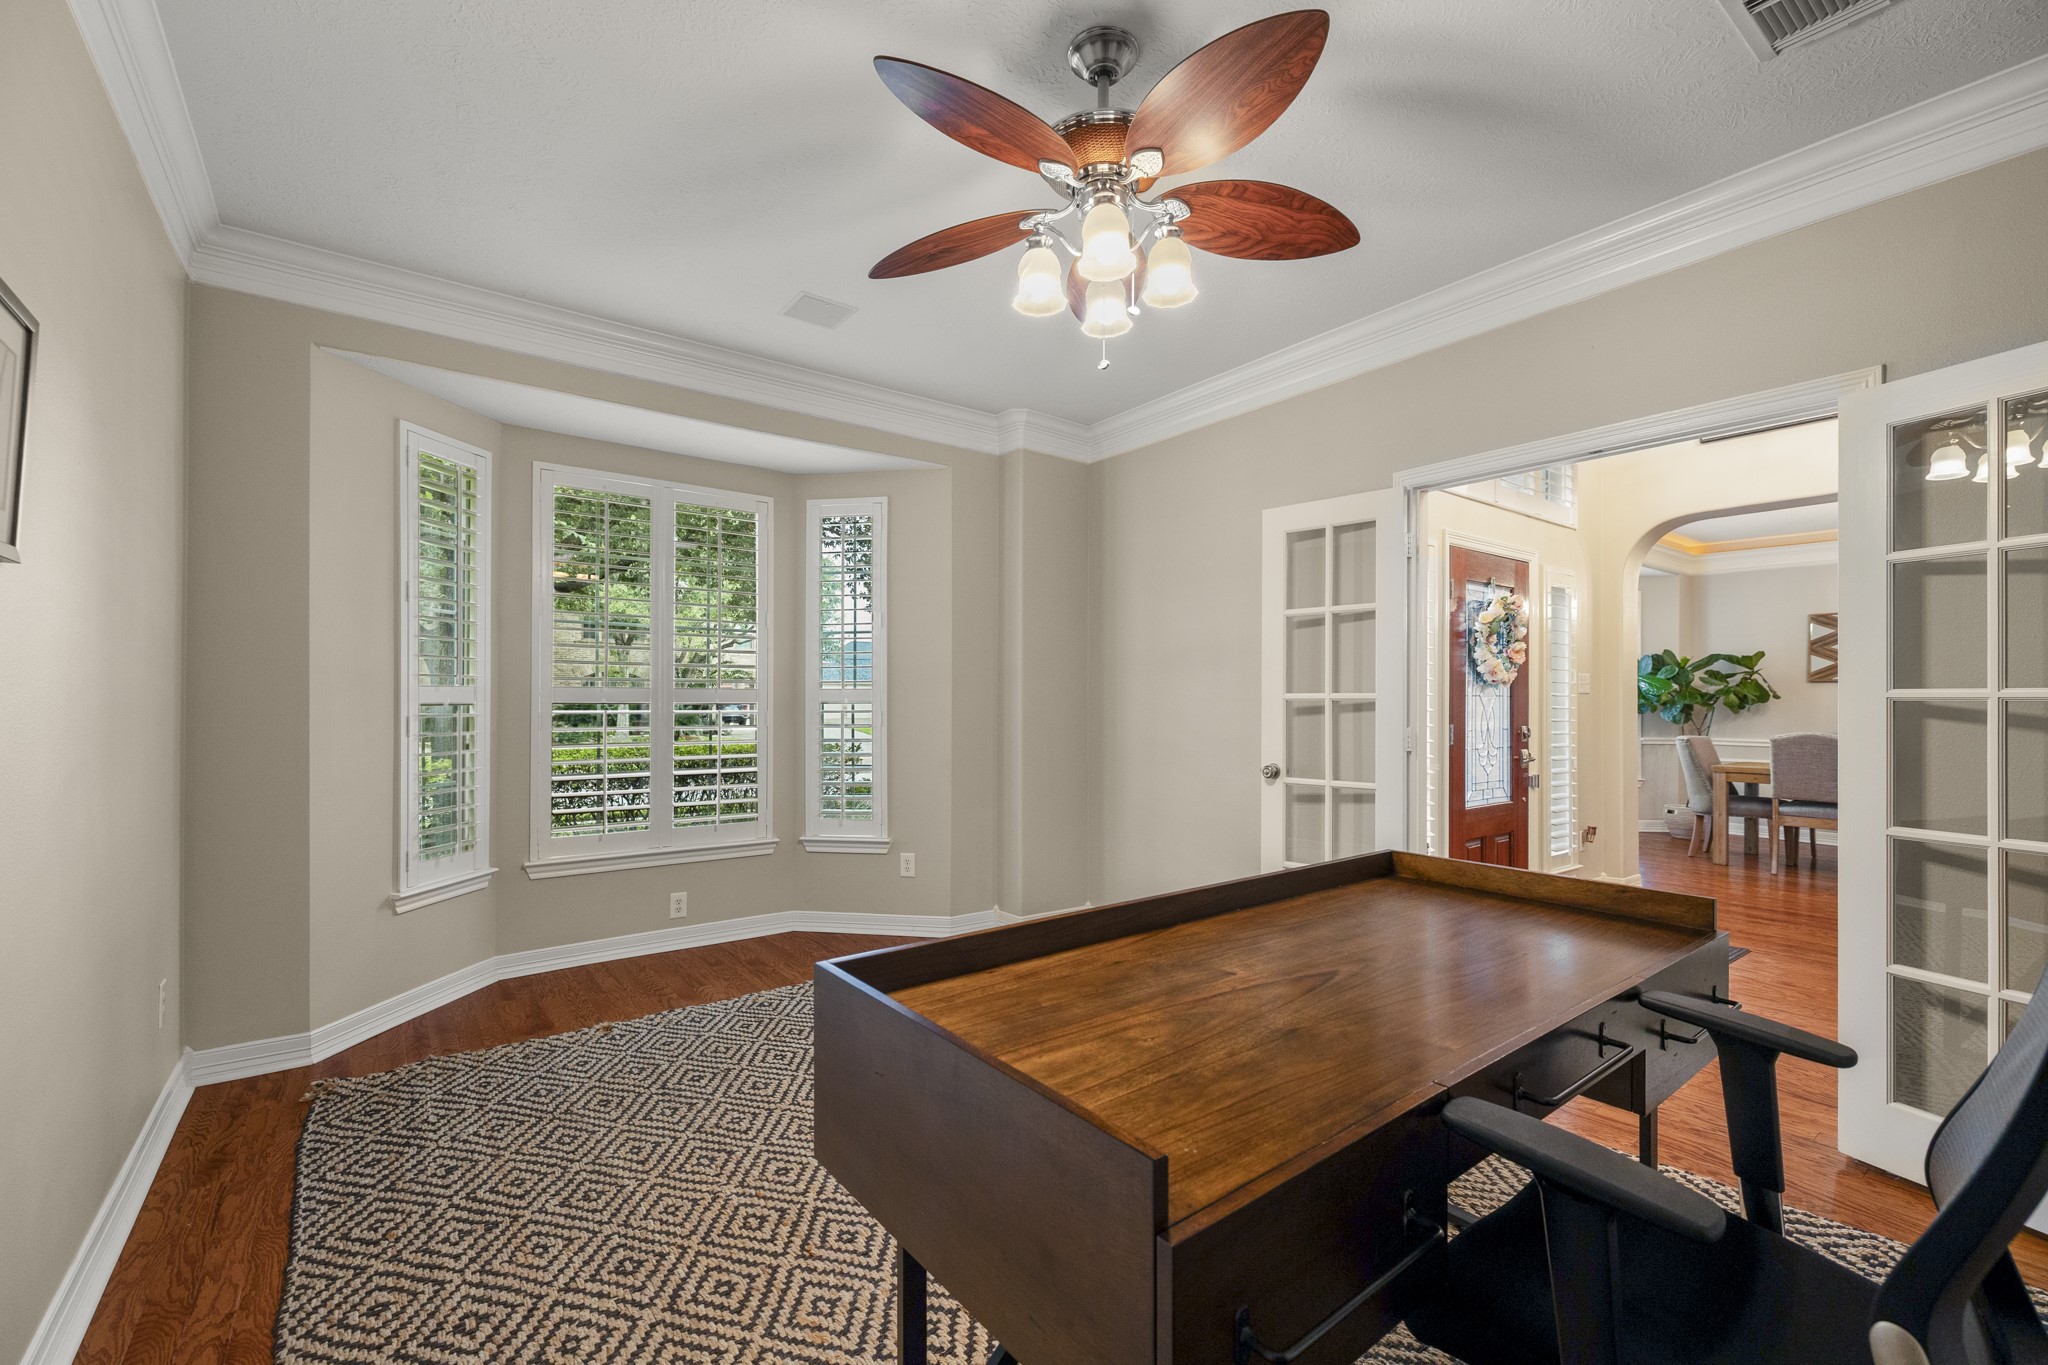
Private first-floor study with French doors, hardwood floors, crown molding, and a large bay window.
Elegant entry showcasing the sweeping staircase, wrought-iron detailing, hardwood floors, and open sightline toward the living area.
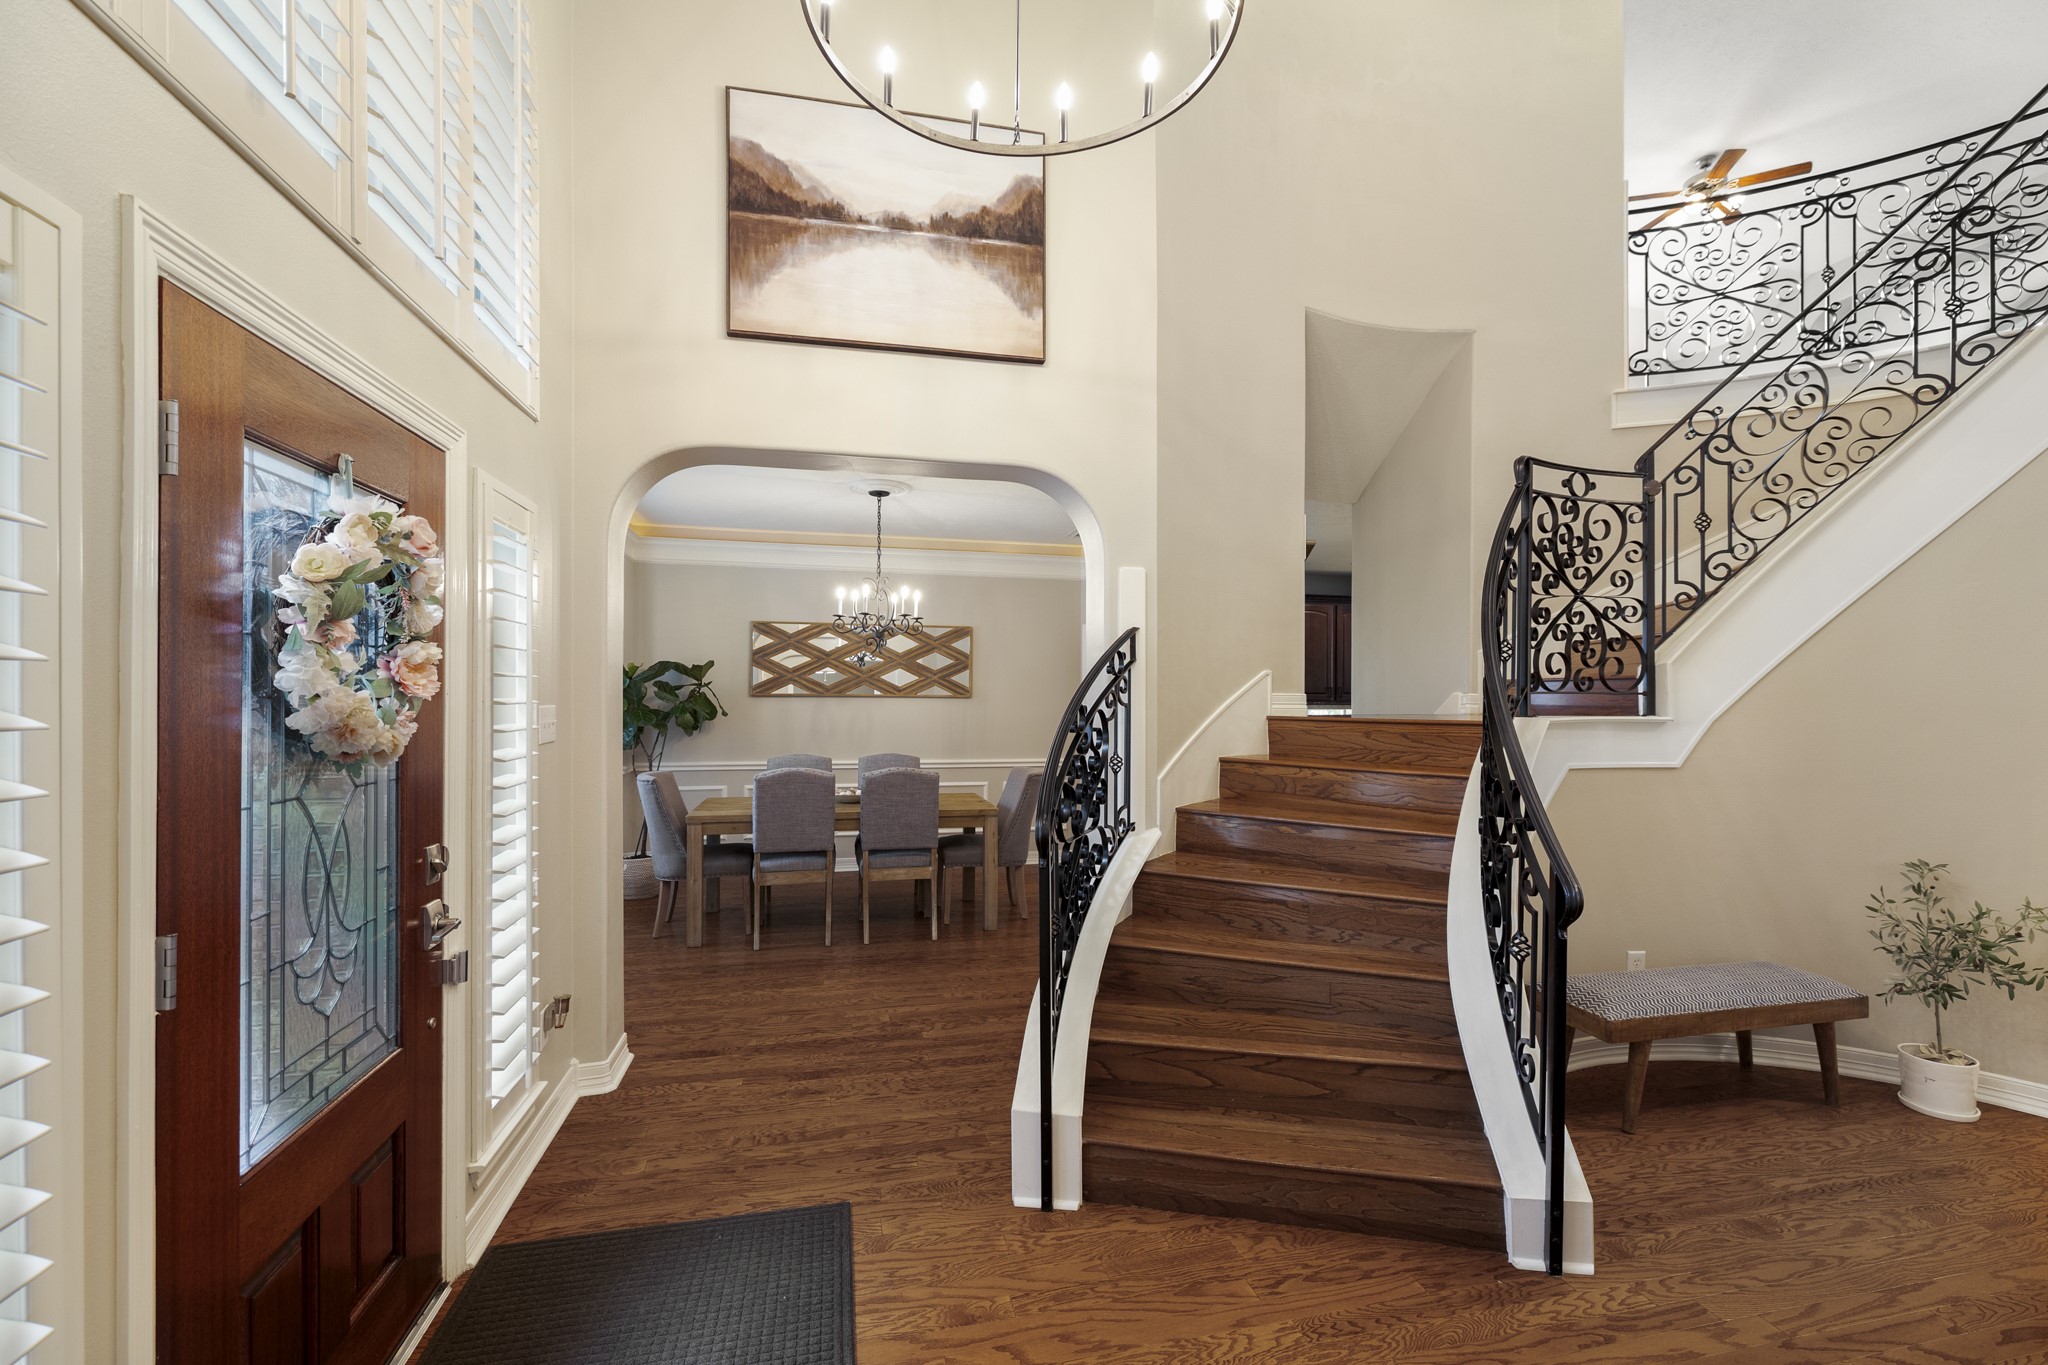
Dramatic two-story entry highlighted by an elegant curved staircase, decorative iron railing, and statement chandelier.
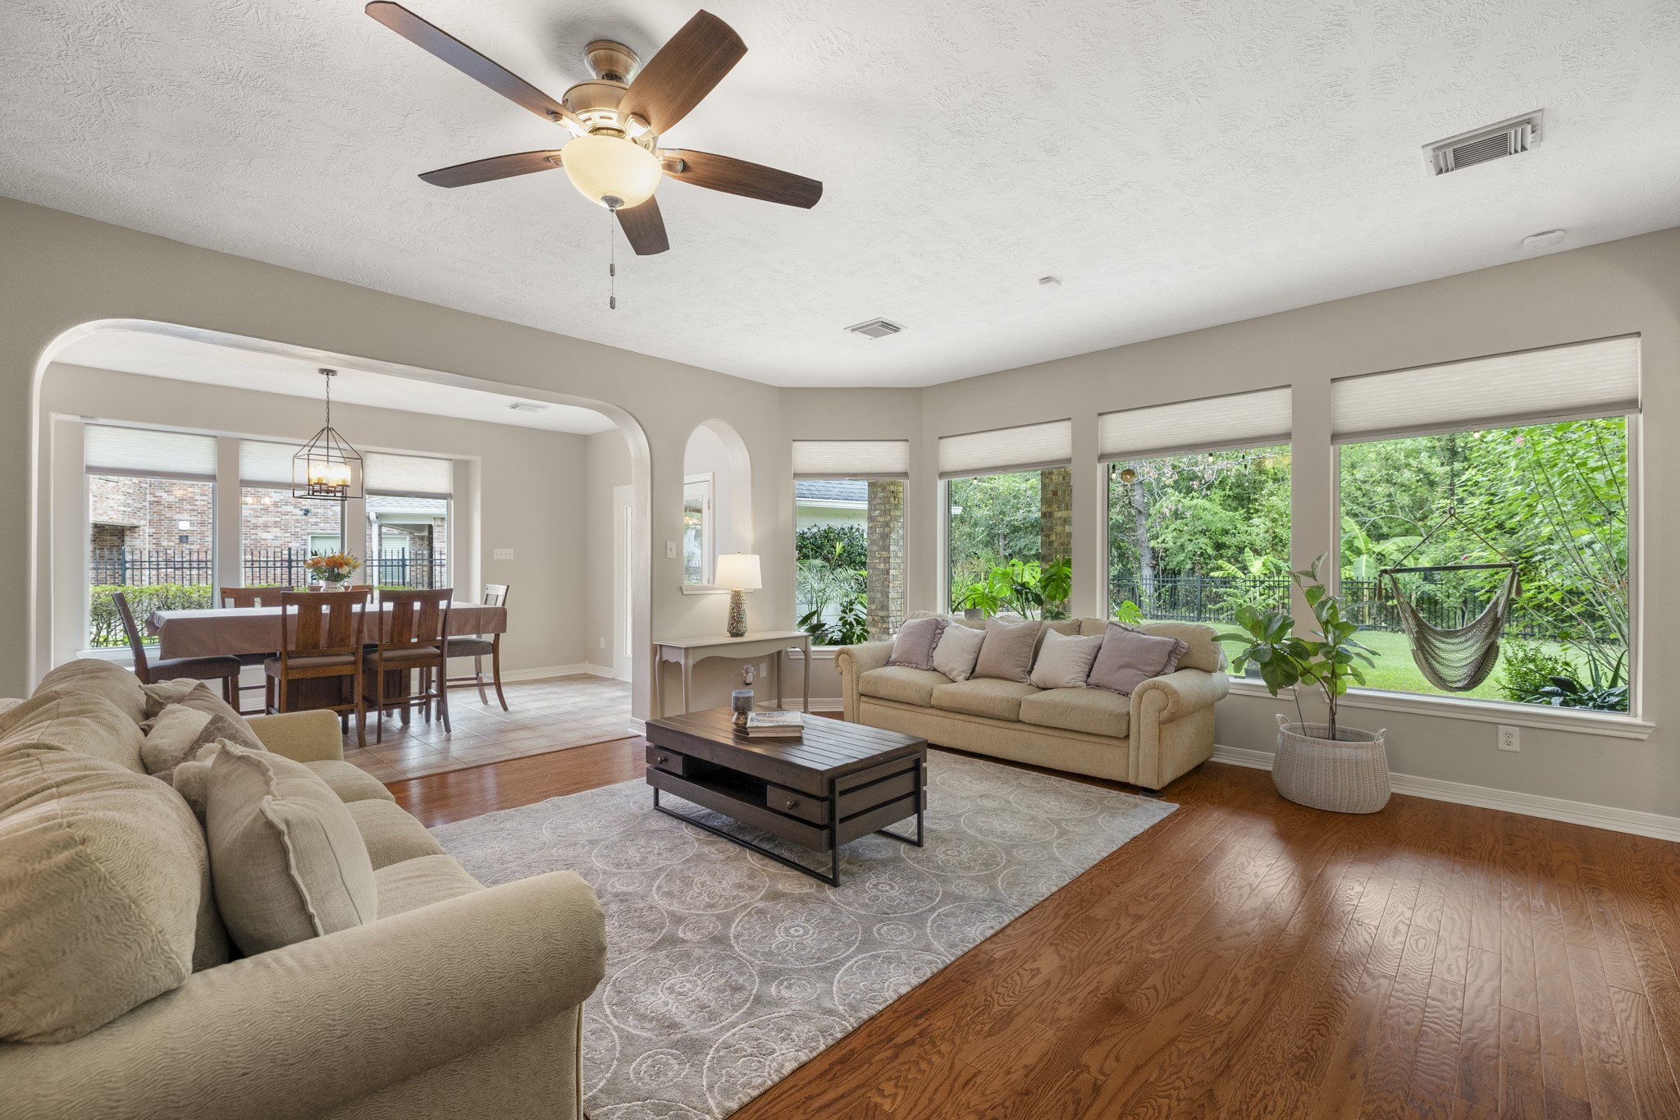
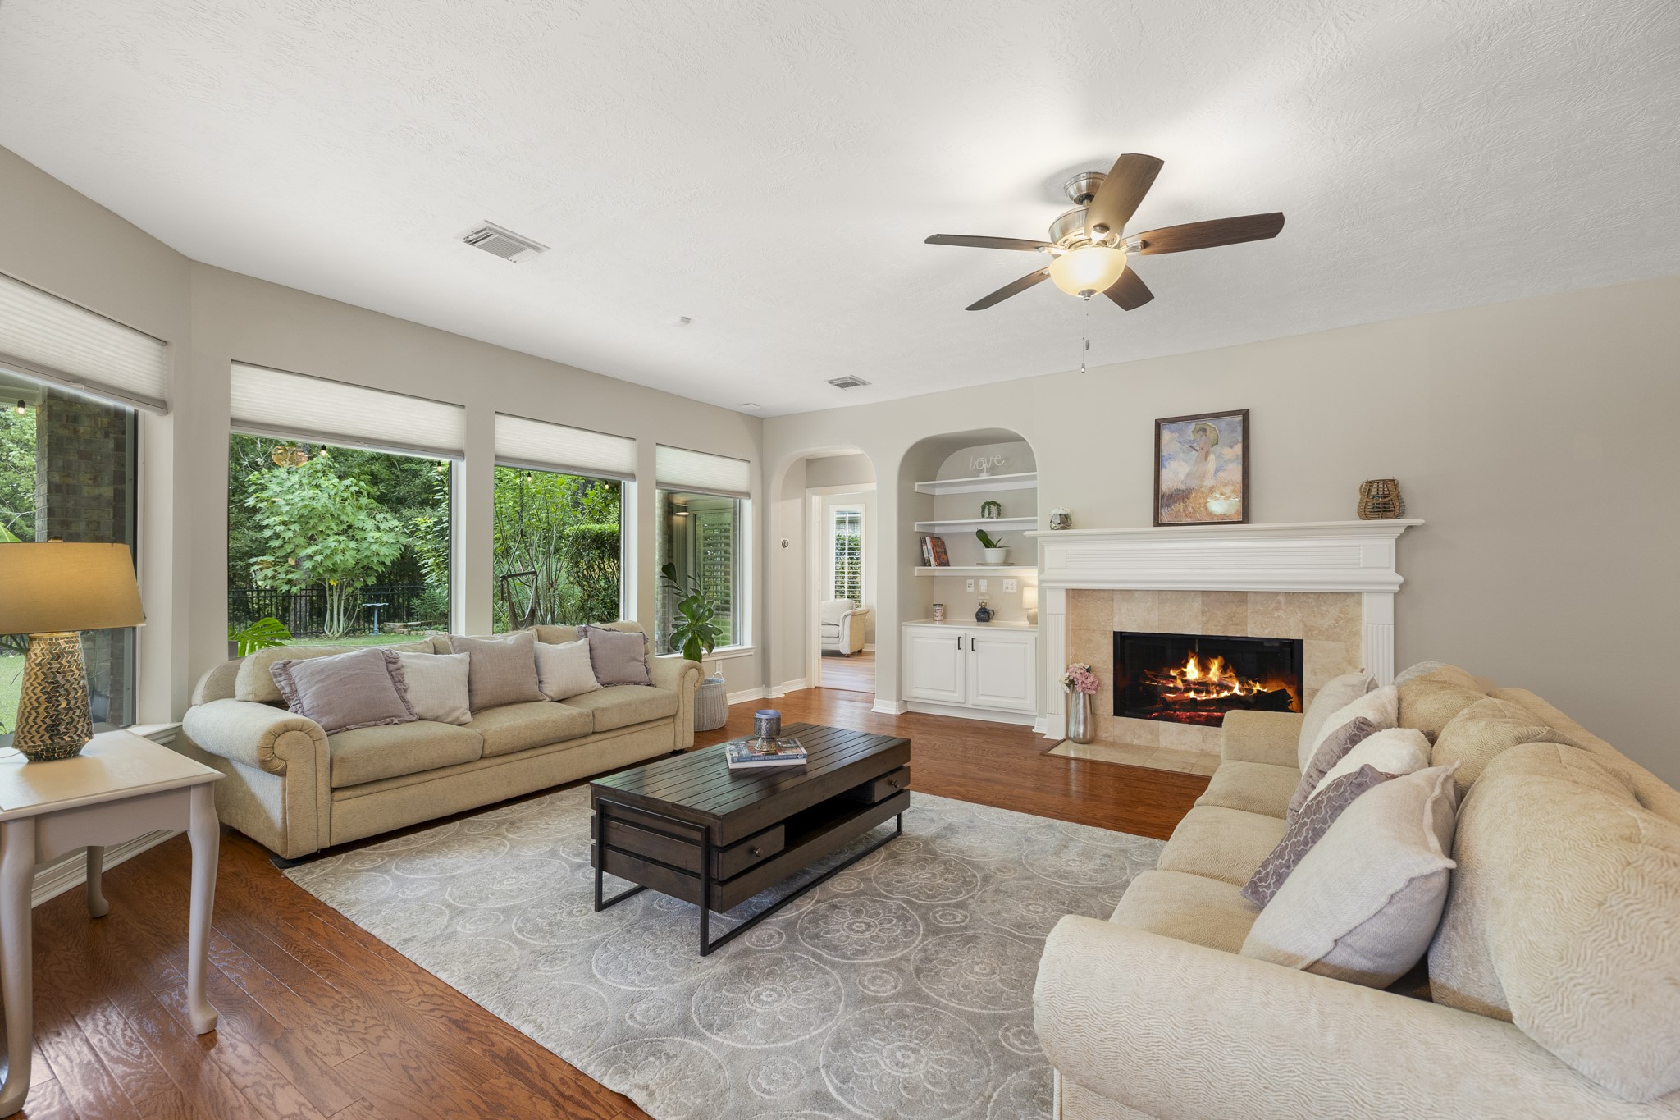
Light-filled living room with hardwood floors, fireplace, built-in cabinetry, and large windows overlooking the backyard.
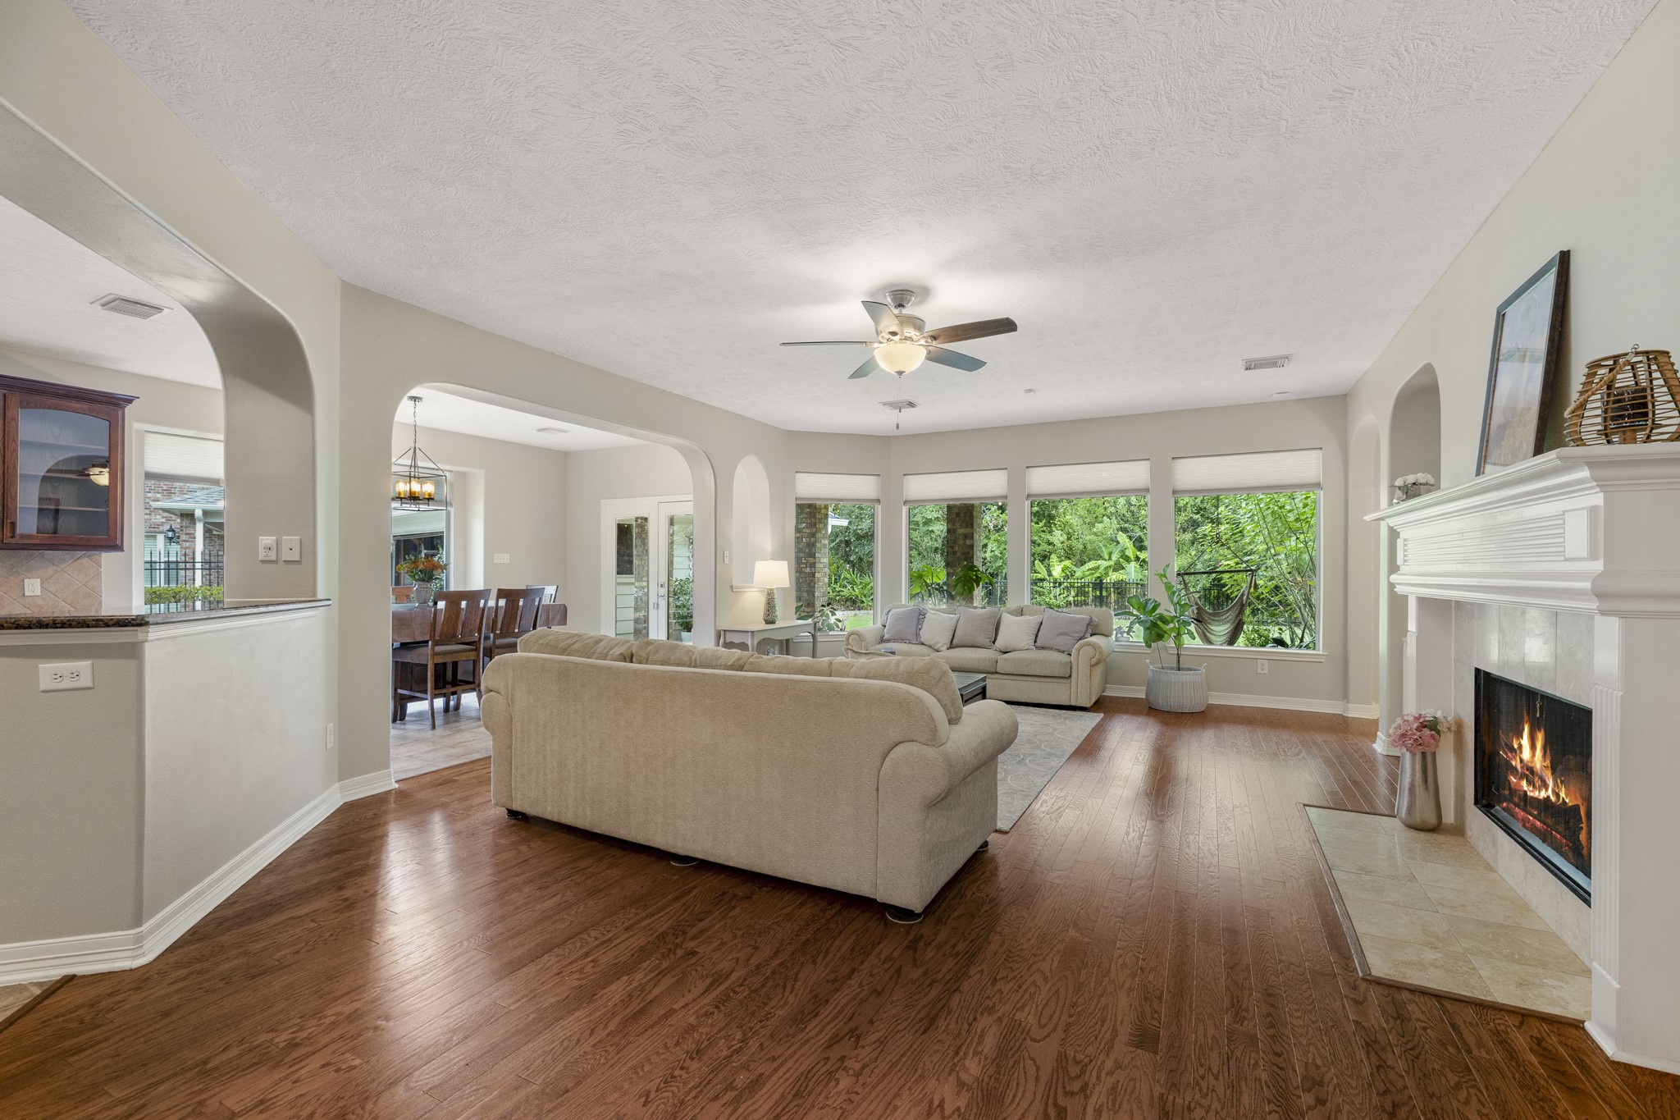
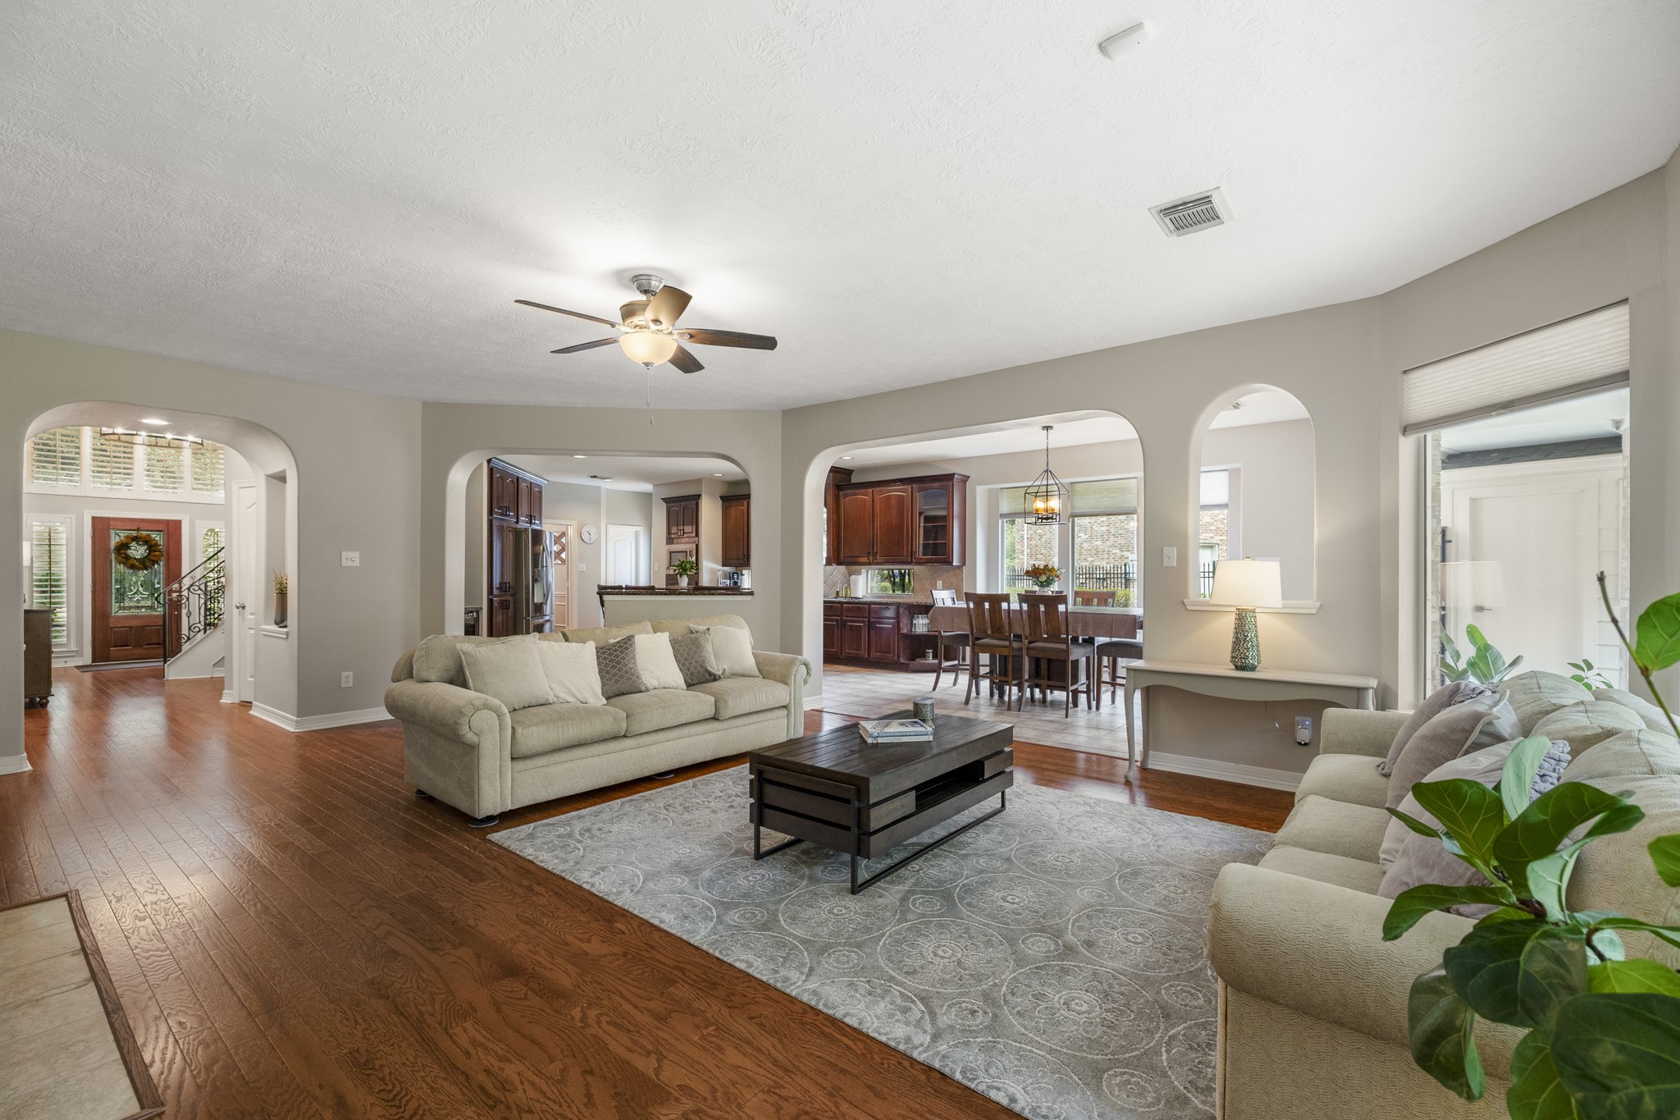
Spacious main living area with hardwood floors and an open flow into the breakfast and kitchen areas.
You will enjoy this gorgeous space!
A home designed to give you peace of mind—freshly painted, professionally cleaned, and recently treated for pest control, making it truly move-in ready.
Convenient first-floor powder bath with pedestal sink.
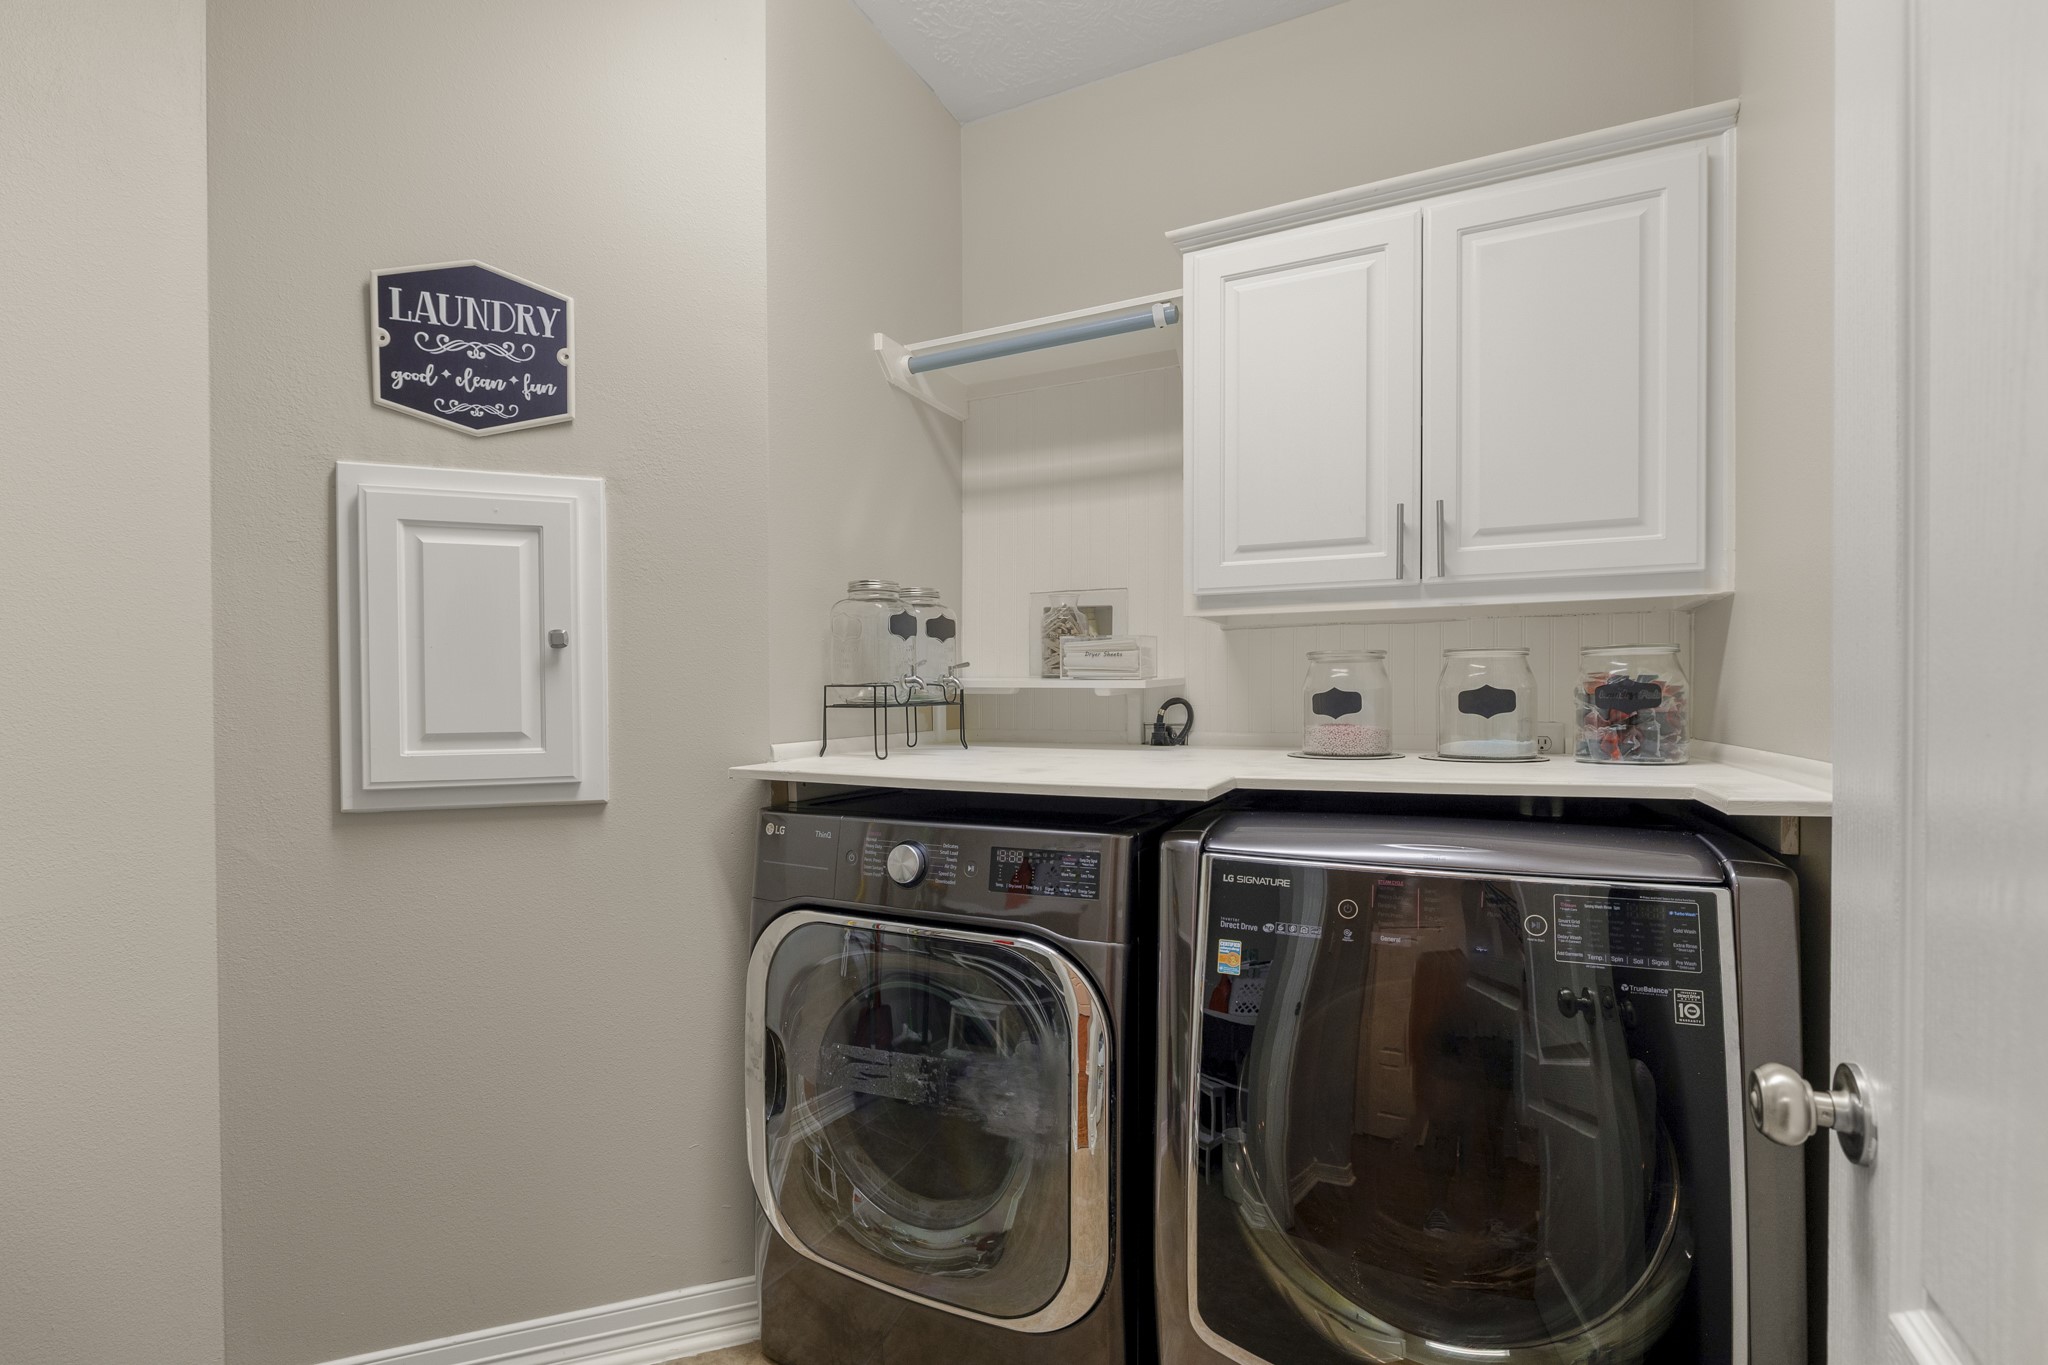
Dedicated laundry room with built-in cabinetry, countertop workspace, and hanging space for added functionality. Appliances will remain for the duration of the lease.
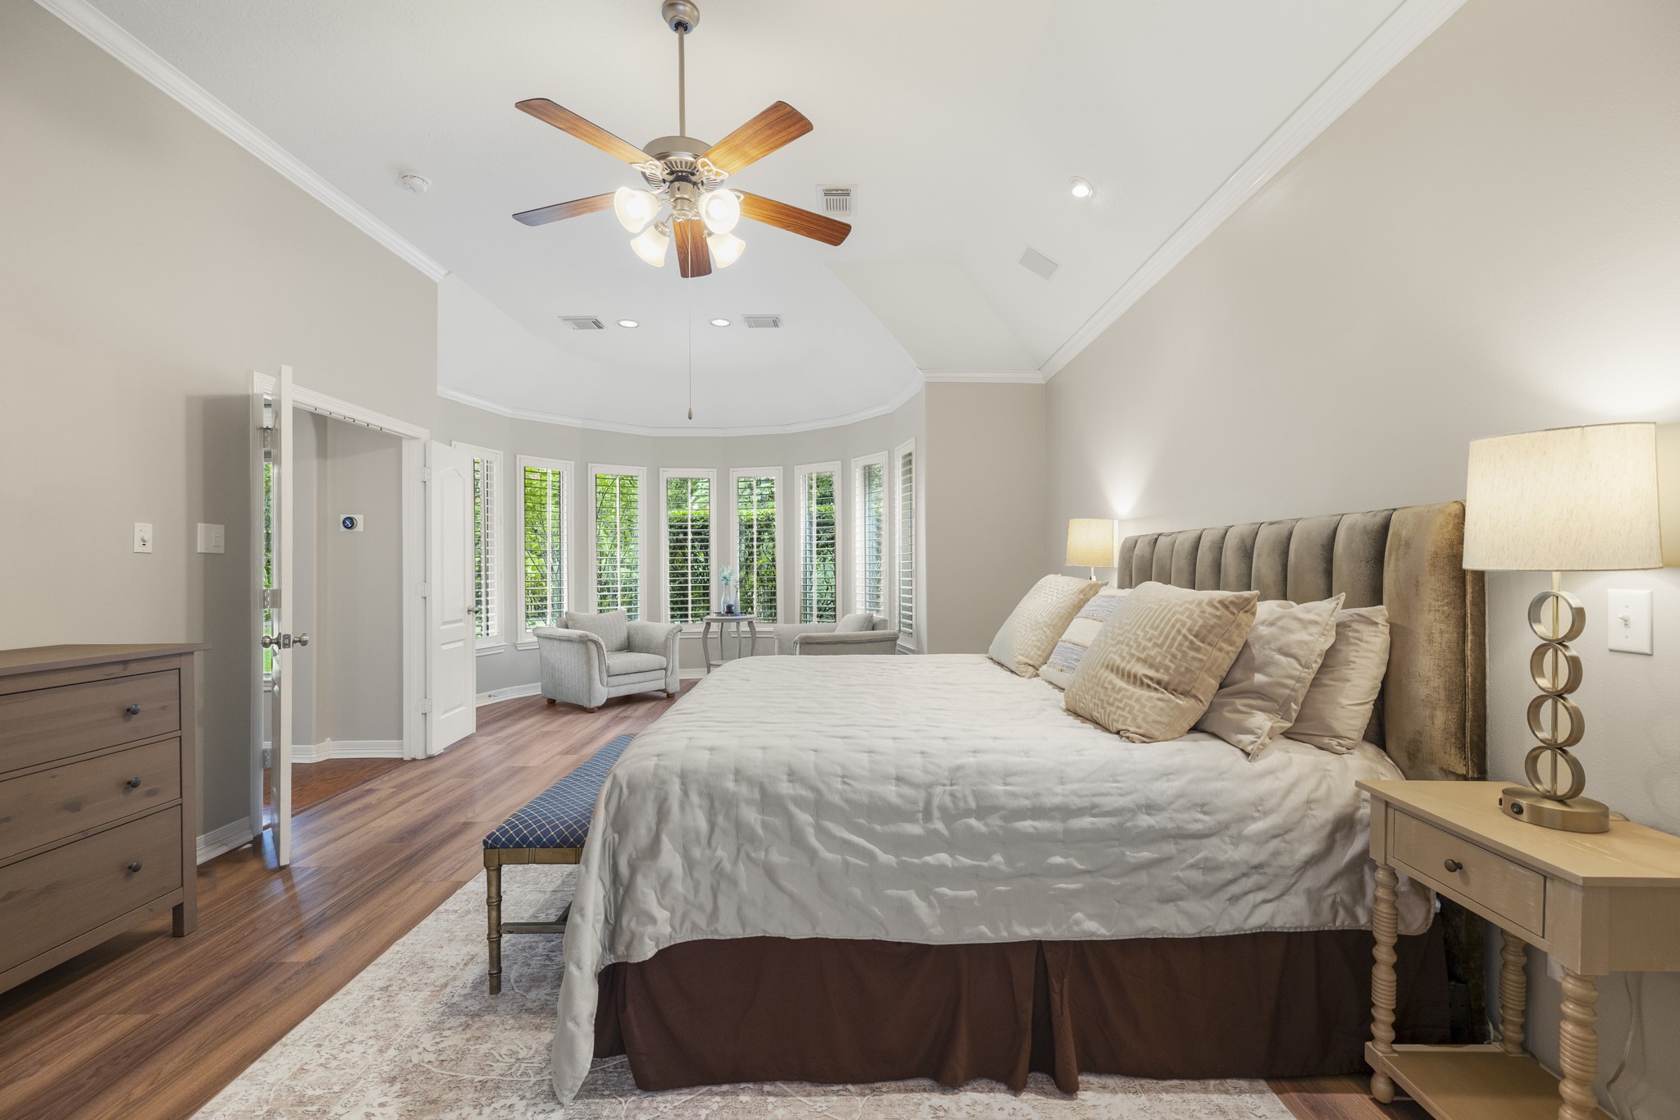
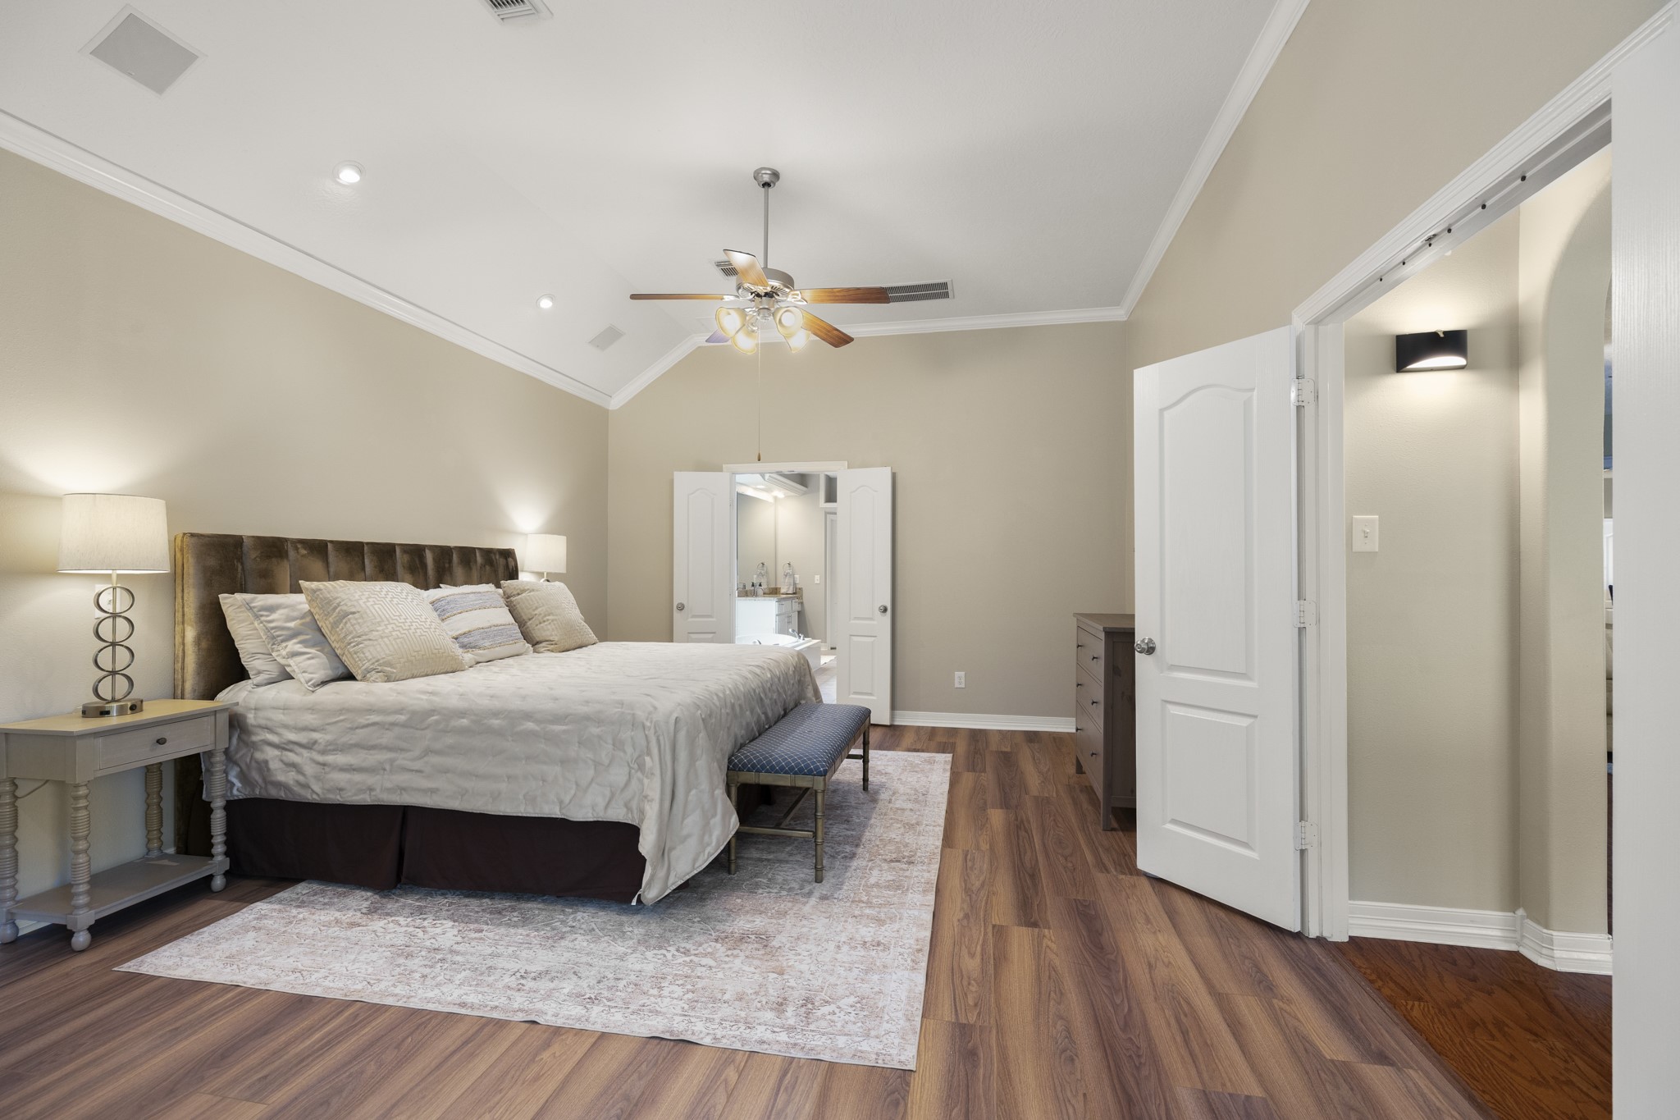
Spacious primary suite featuring wood-look flooring, crown molding, and an adjoining private bath. Flooring was just installed!
Your private oasis awaits!
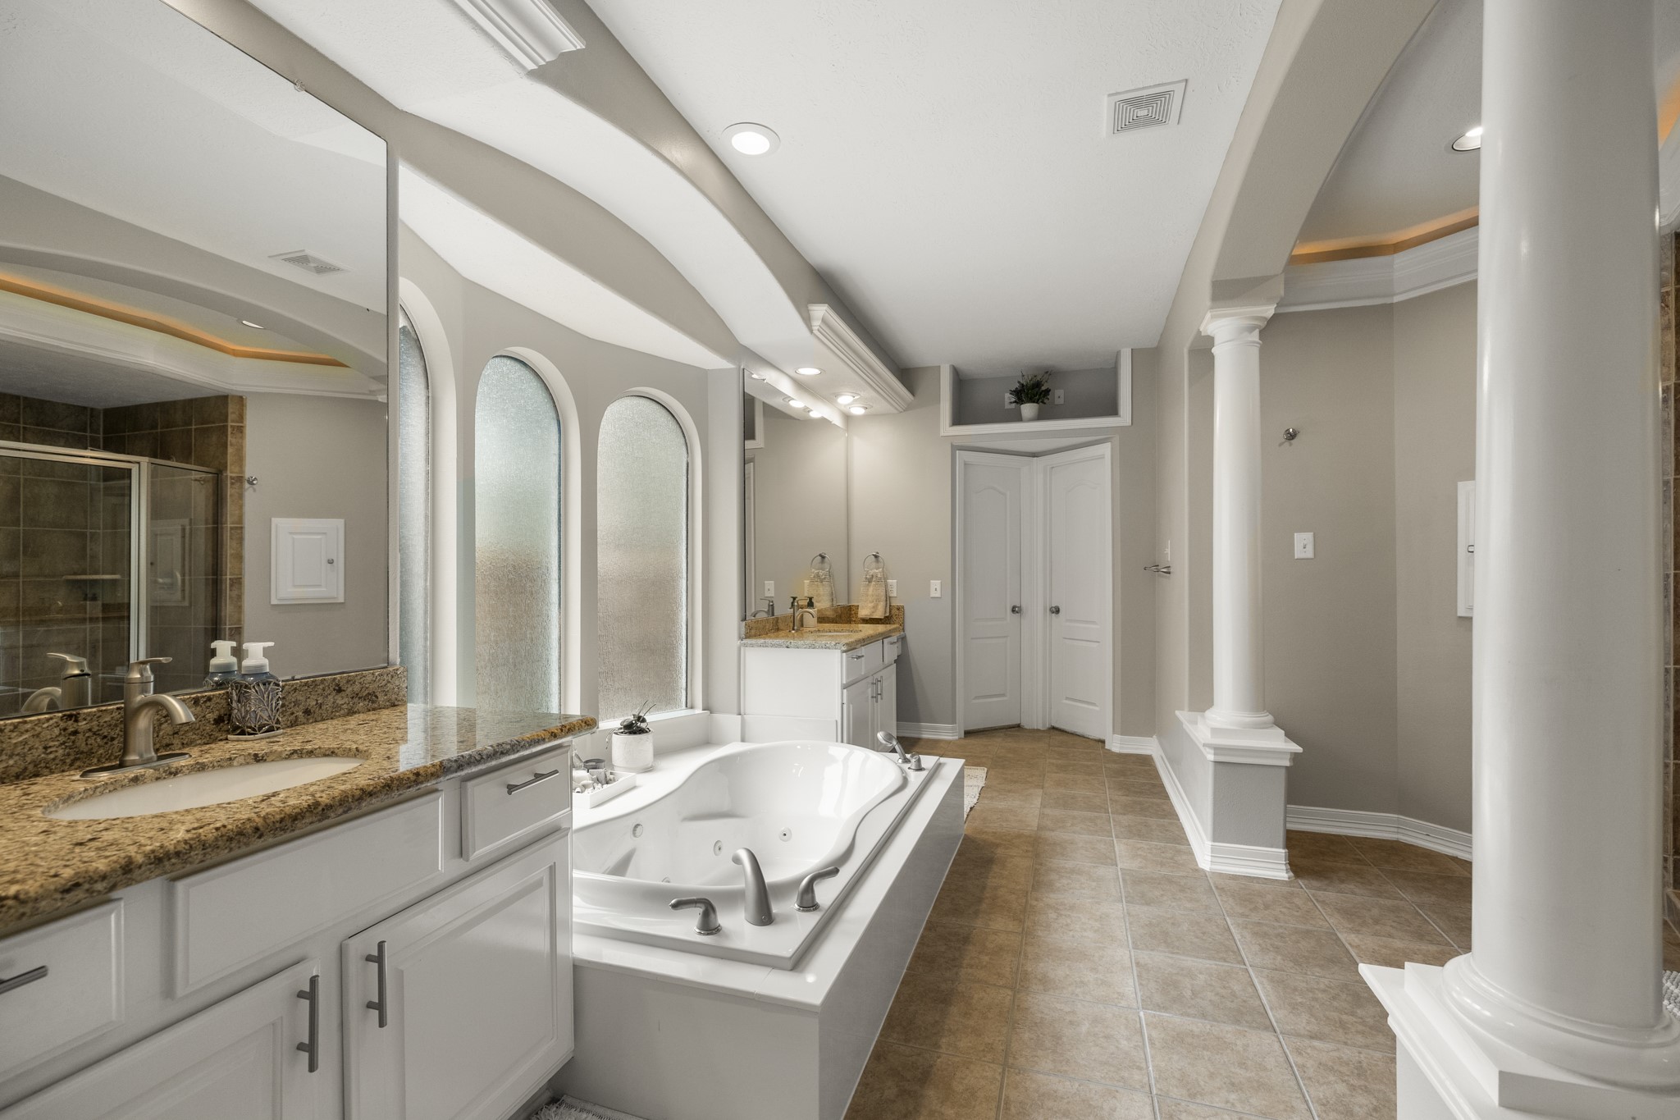
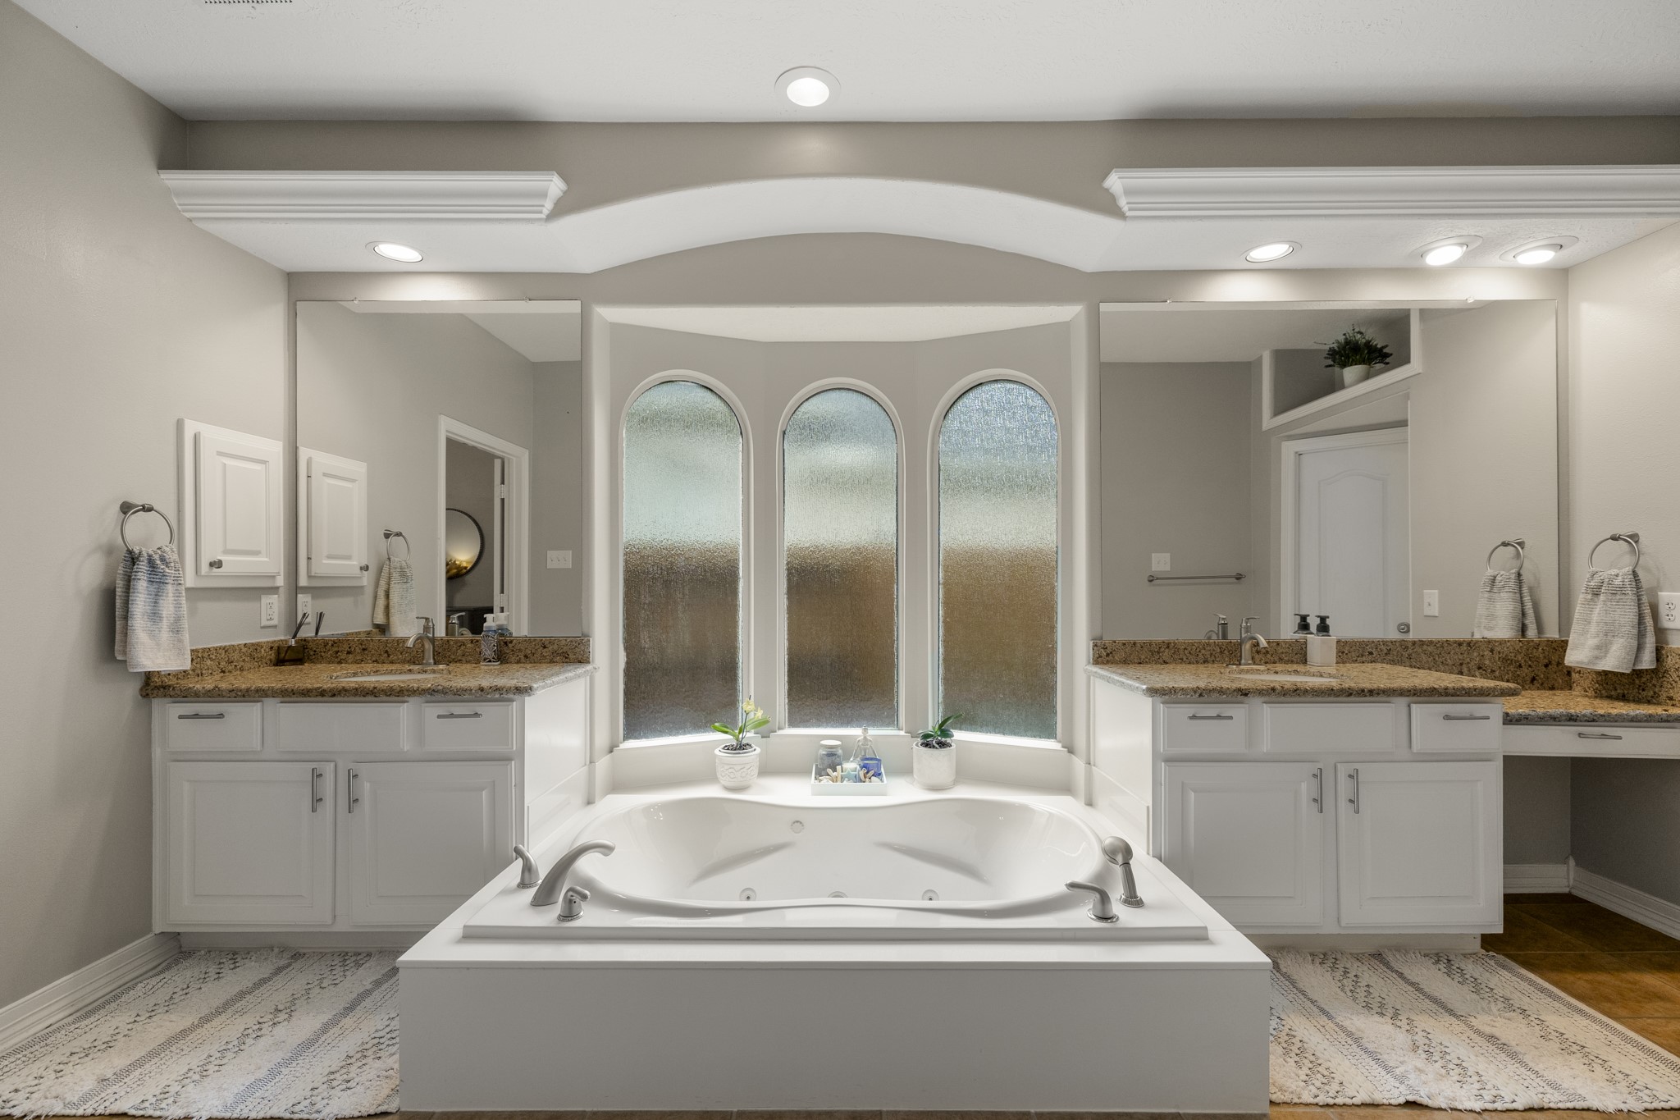
Primary bath features dual vanity areas, a jetted soaking tub and beautiful architectural details.
Spacious primary bath with jetted soaking tub, granite countertops and abundant cabinetry.
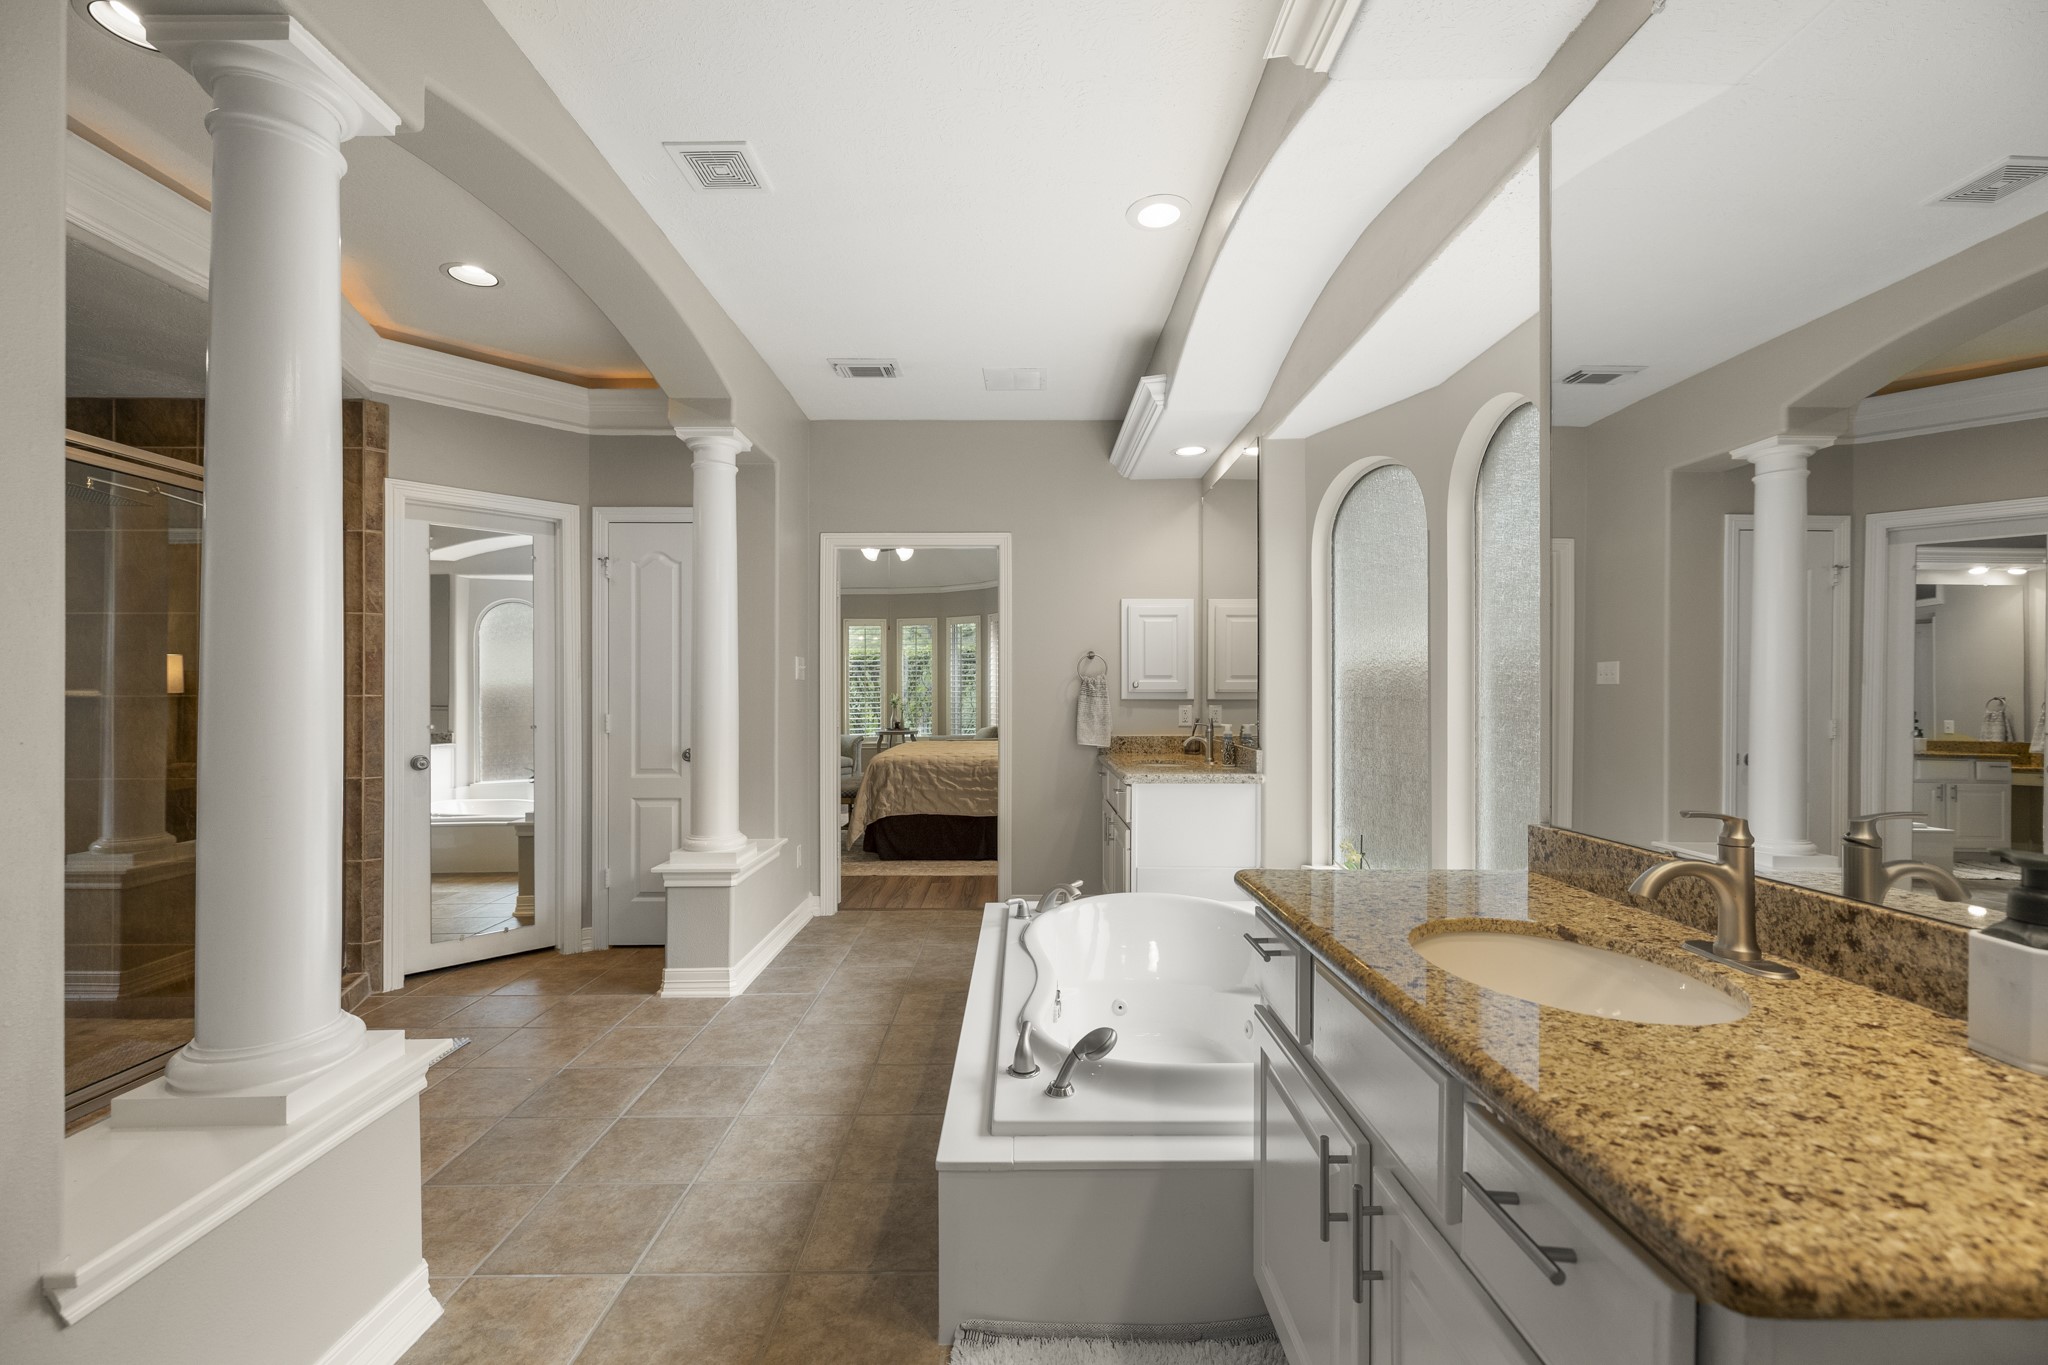
Another view of the oversized primary bathroom showcasing the soaking tub, vanity and generous floor space.
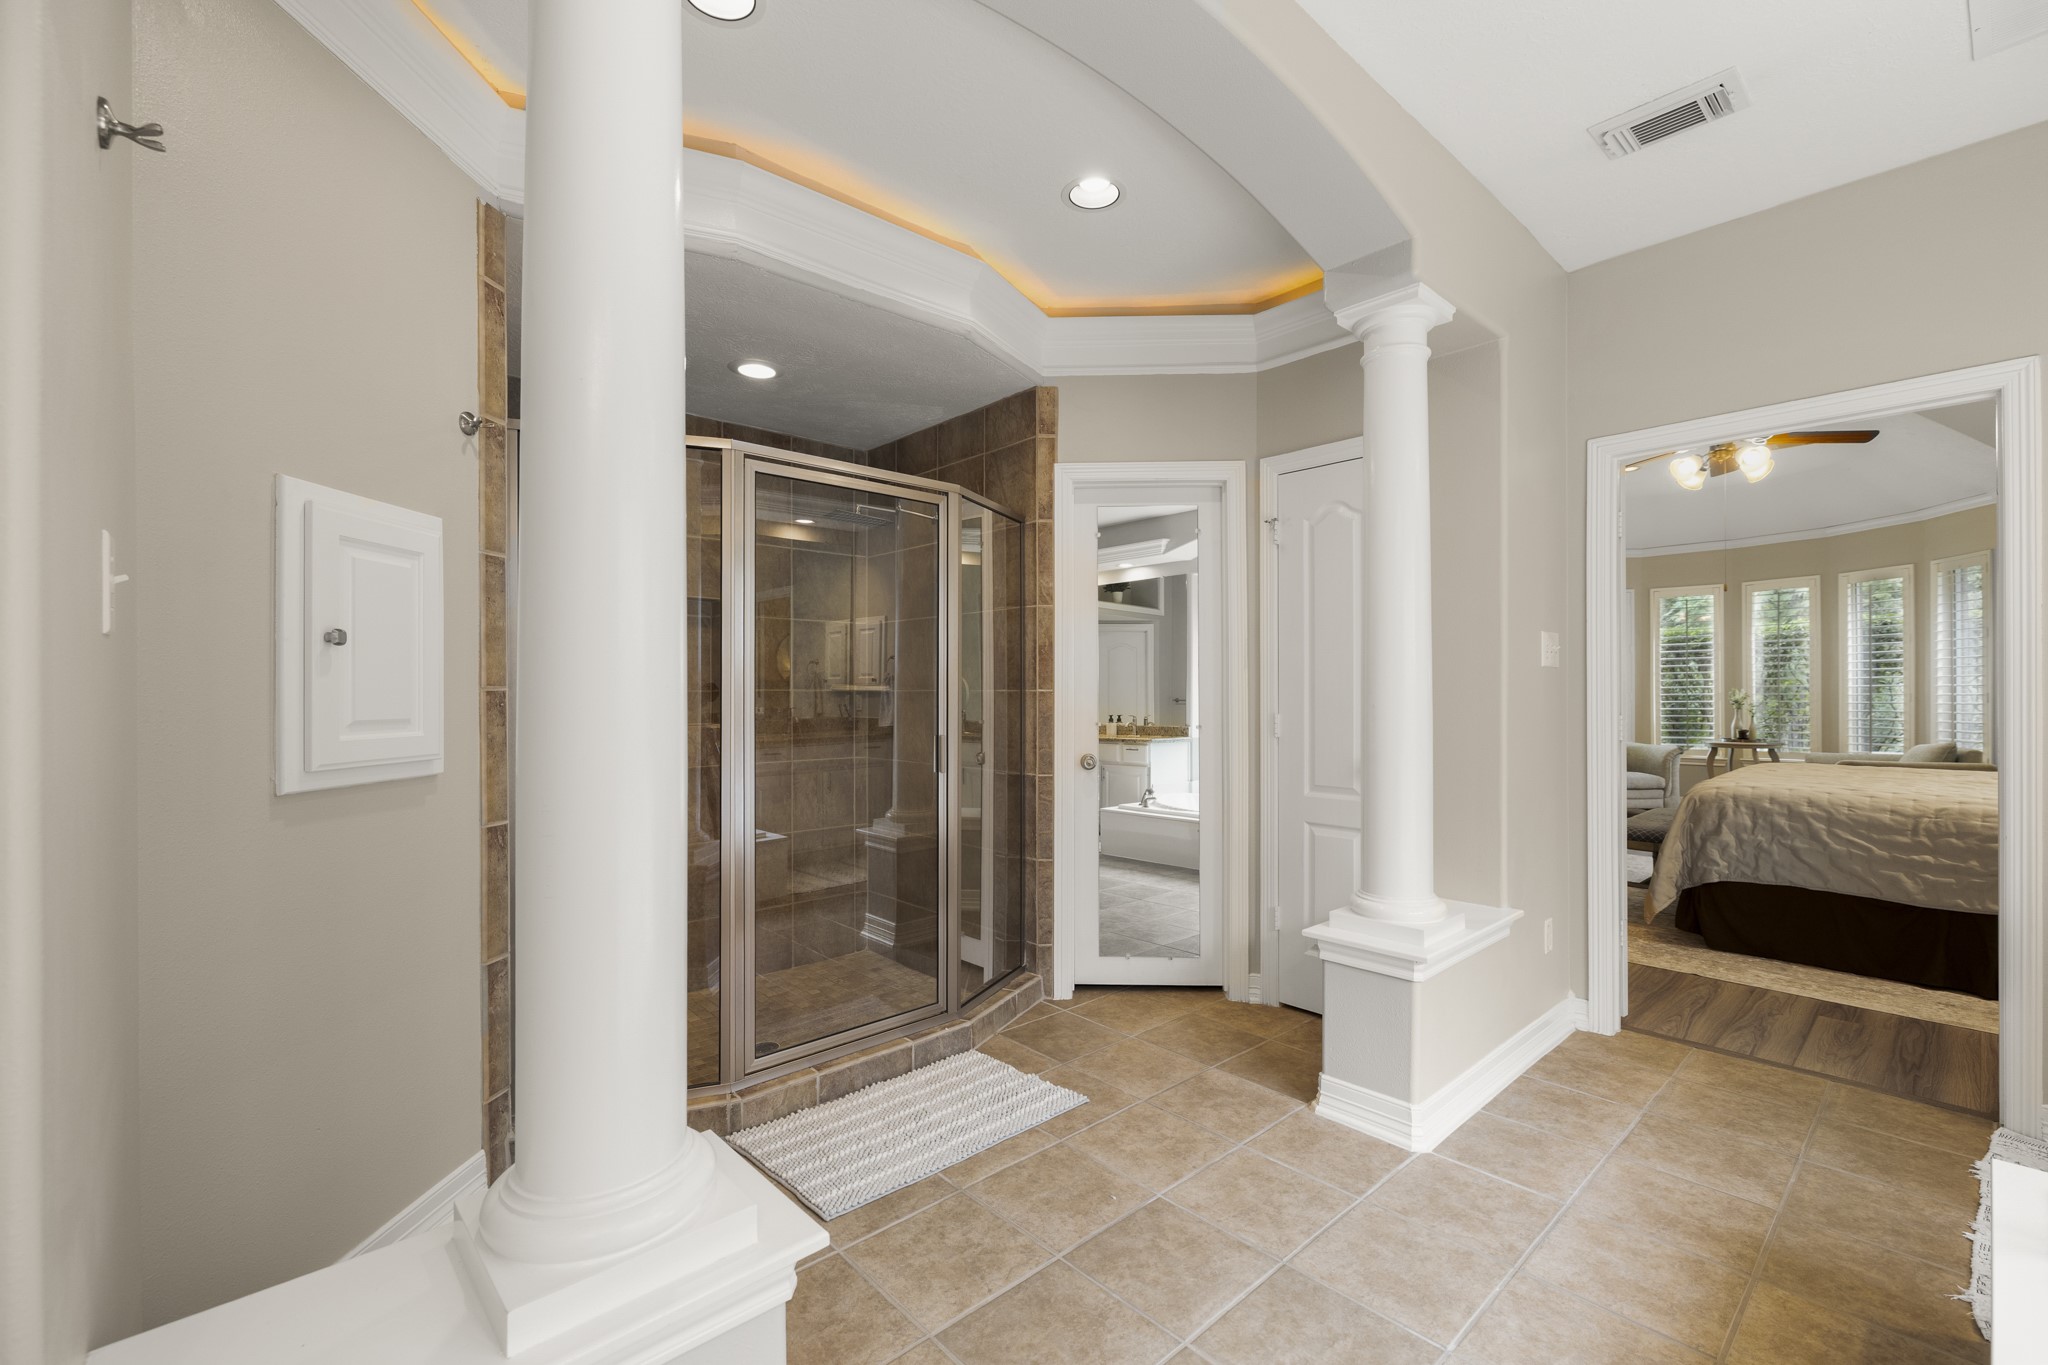
Primary bathroom features a large walk-in shower, architectural columns and recessed lighting.
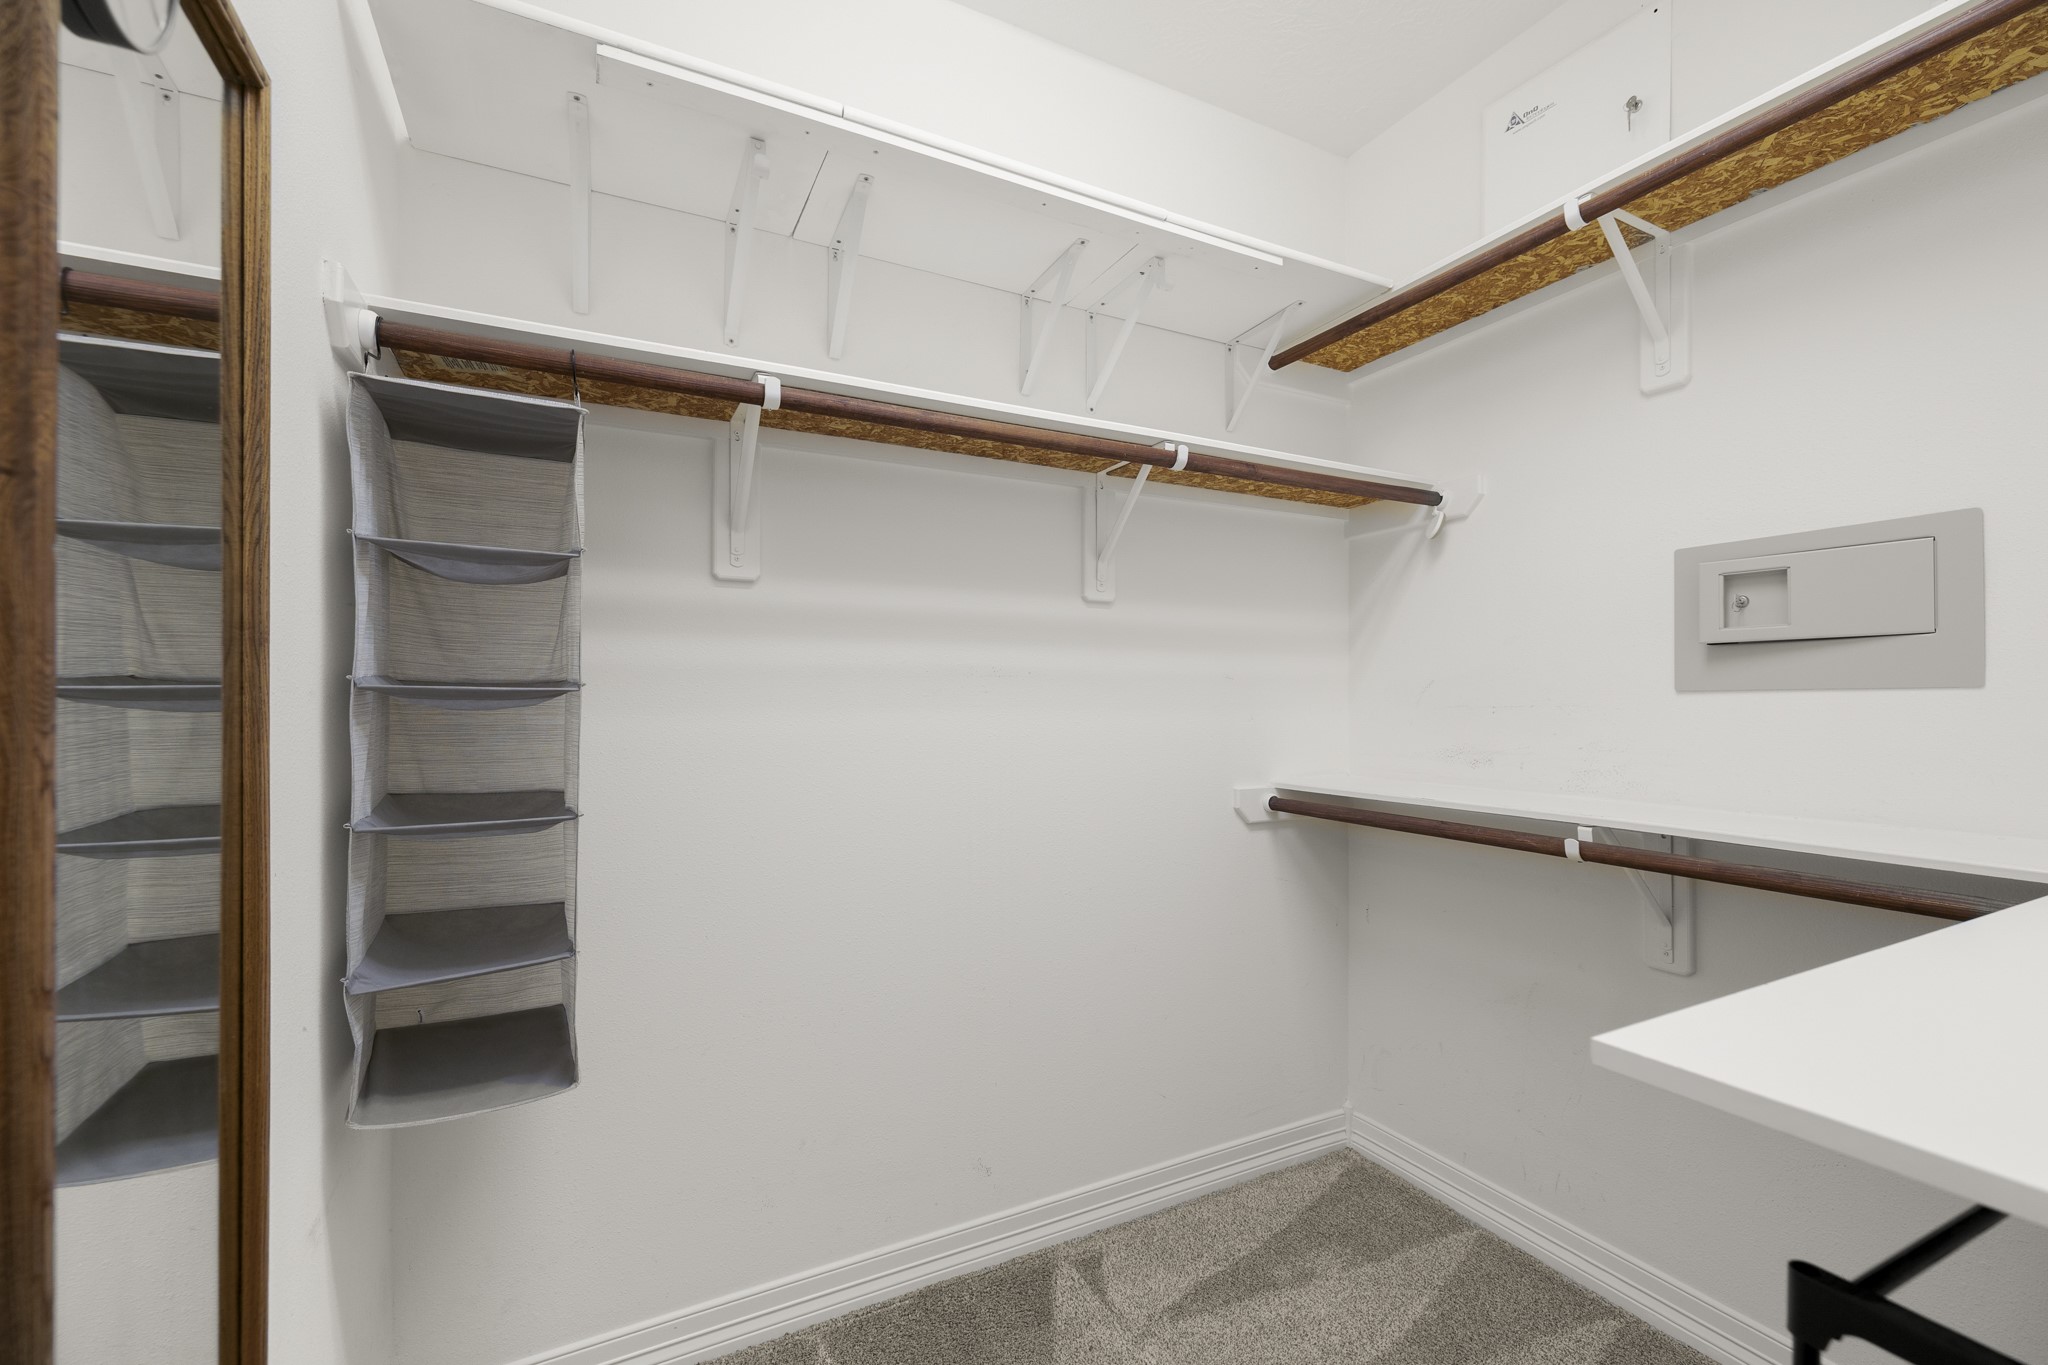
Every room has generously sized walk-in closets offering abundant hanging, shelving and storage space.
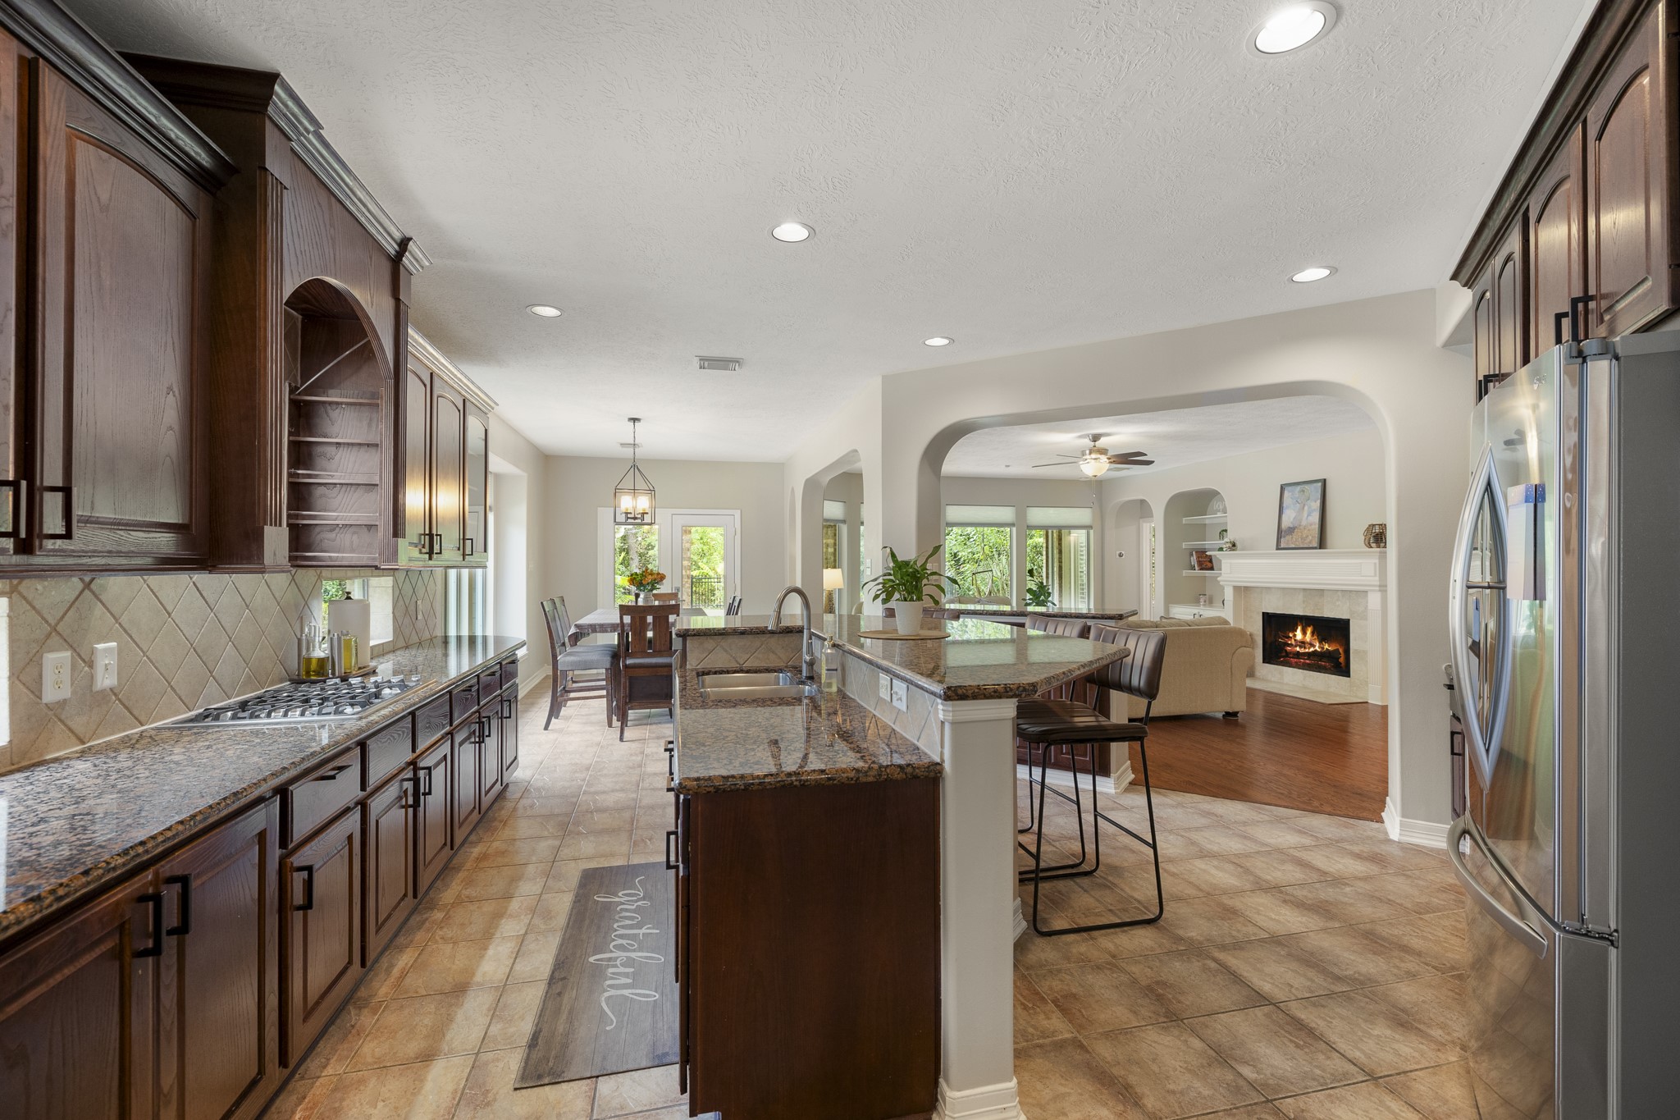
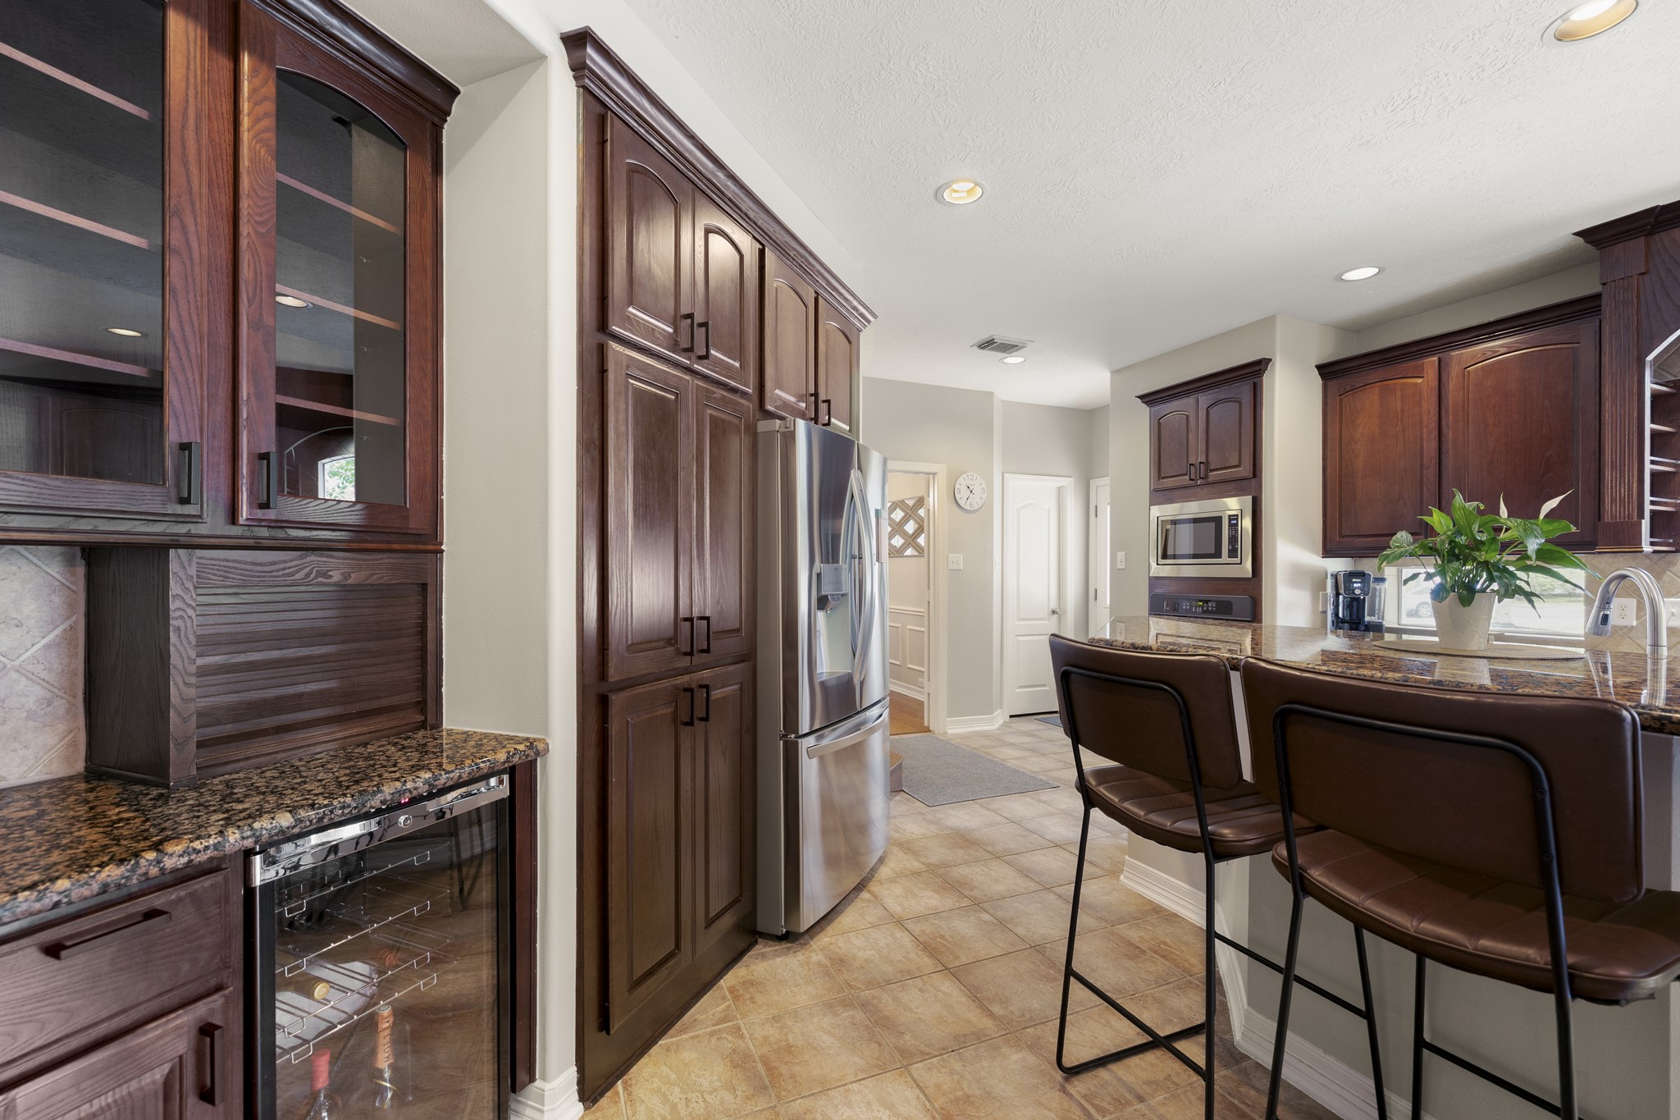
Large kitchen with extensive cabinetry, granite countertops, stainless steel appliances and an open connection to the living area.
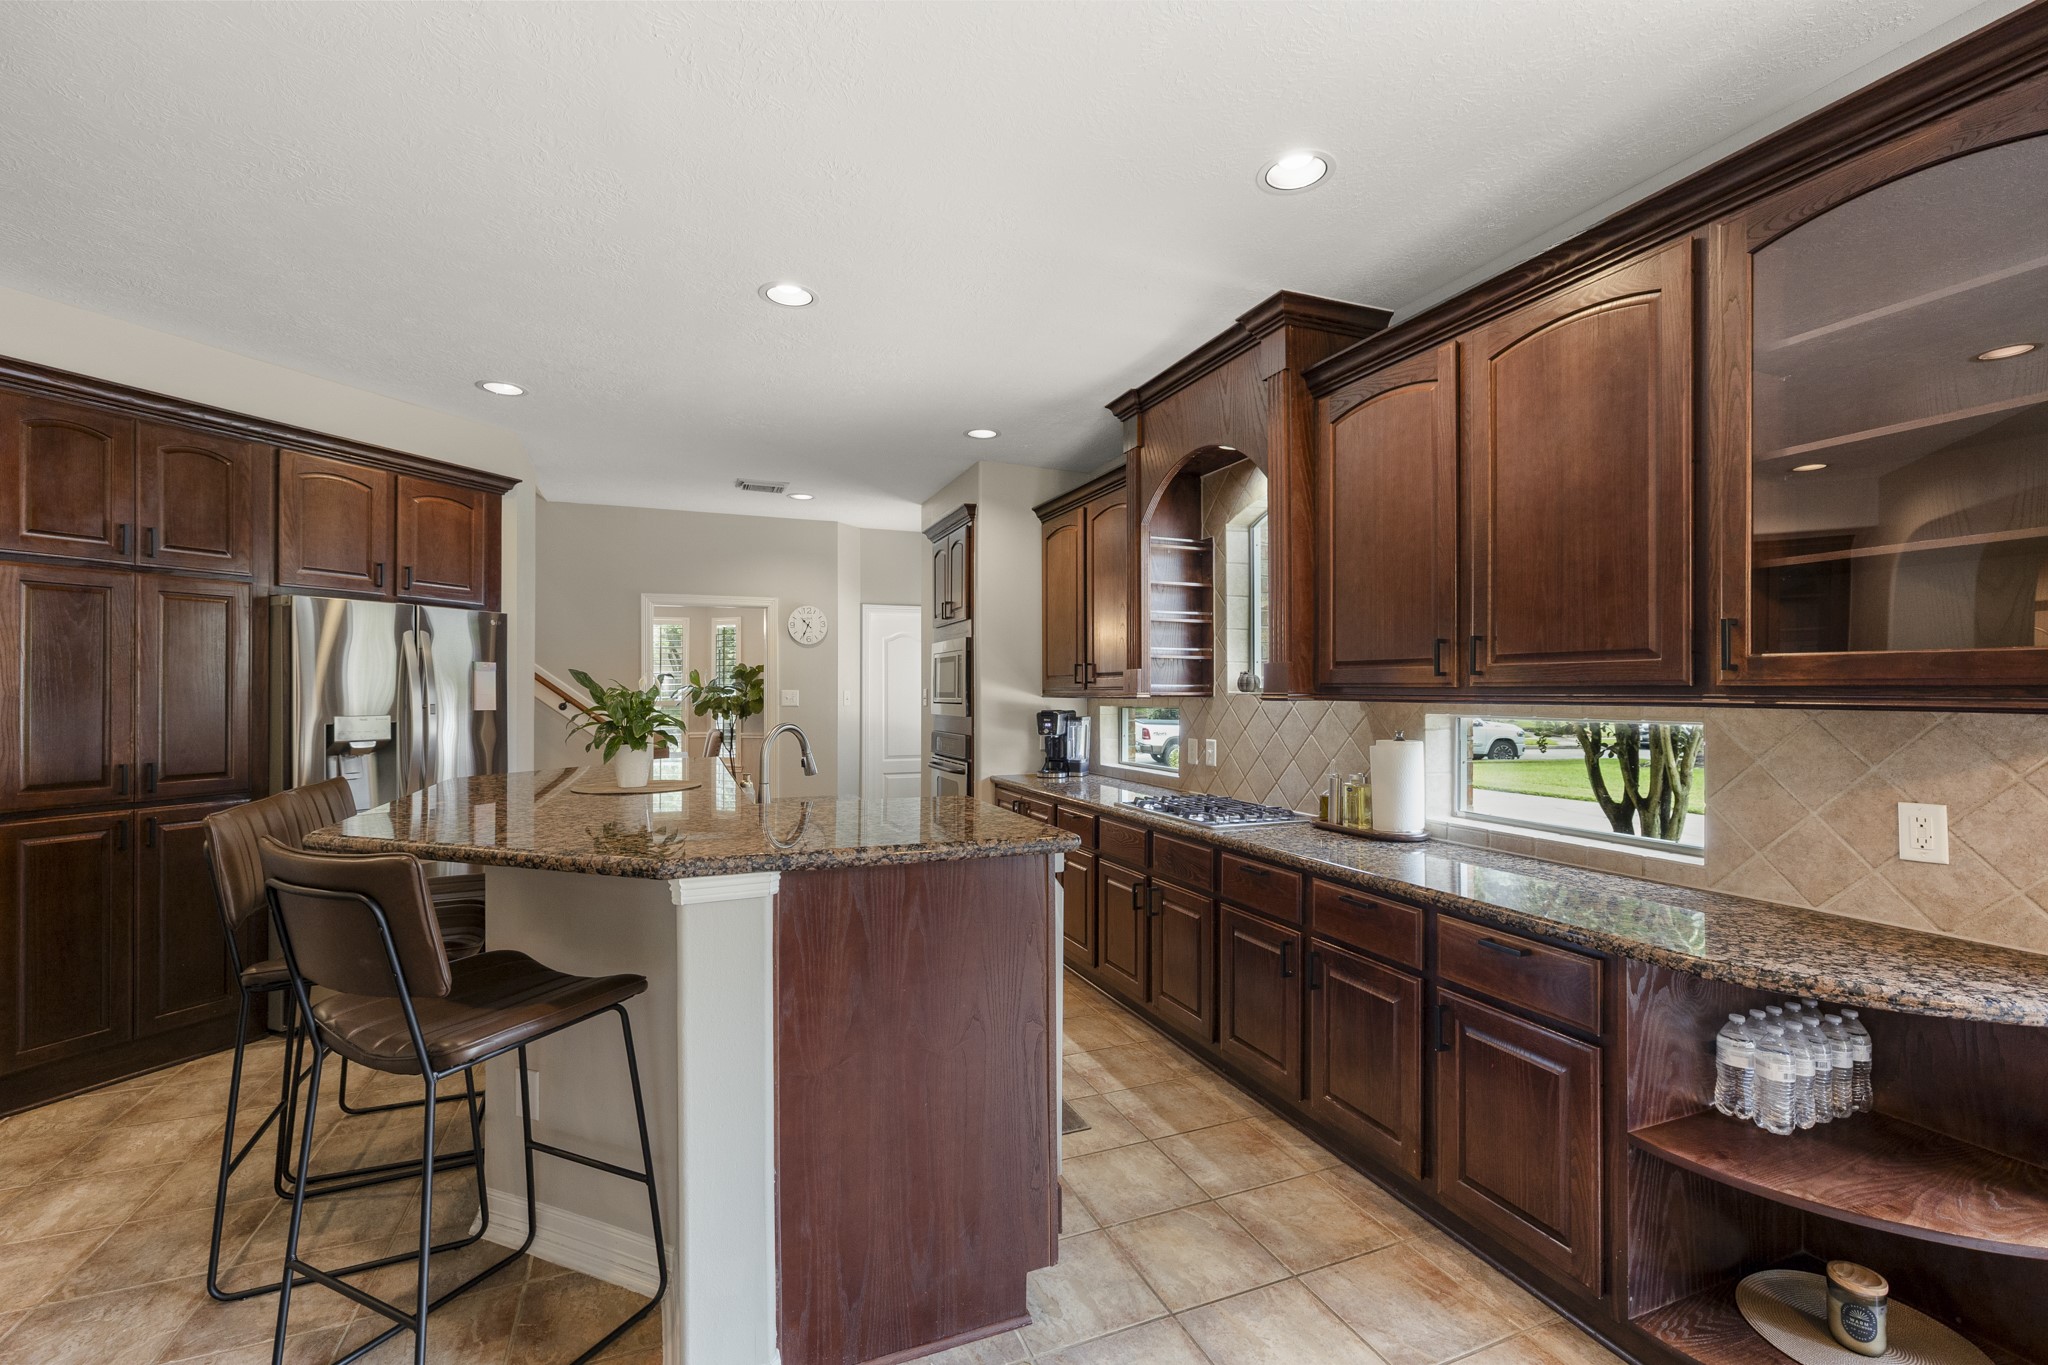
Spacious kitchen with an oversized breakfast bar, granite countertops and abundant cabinet storage.
Beautiful kitchen featuring rich wood cabinetry, granite countertops, stainless steel appliances and generous prep space.
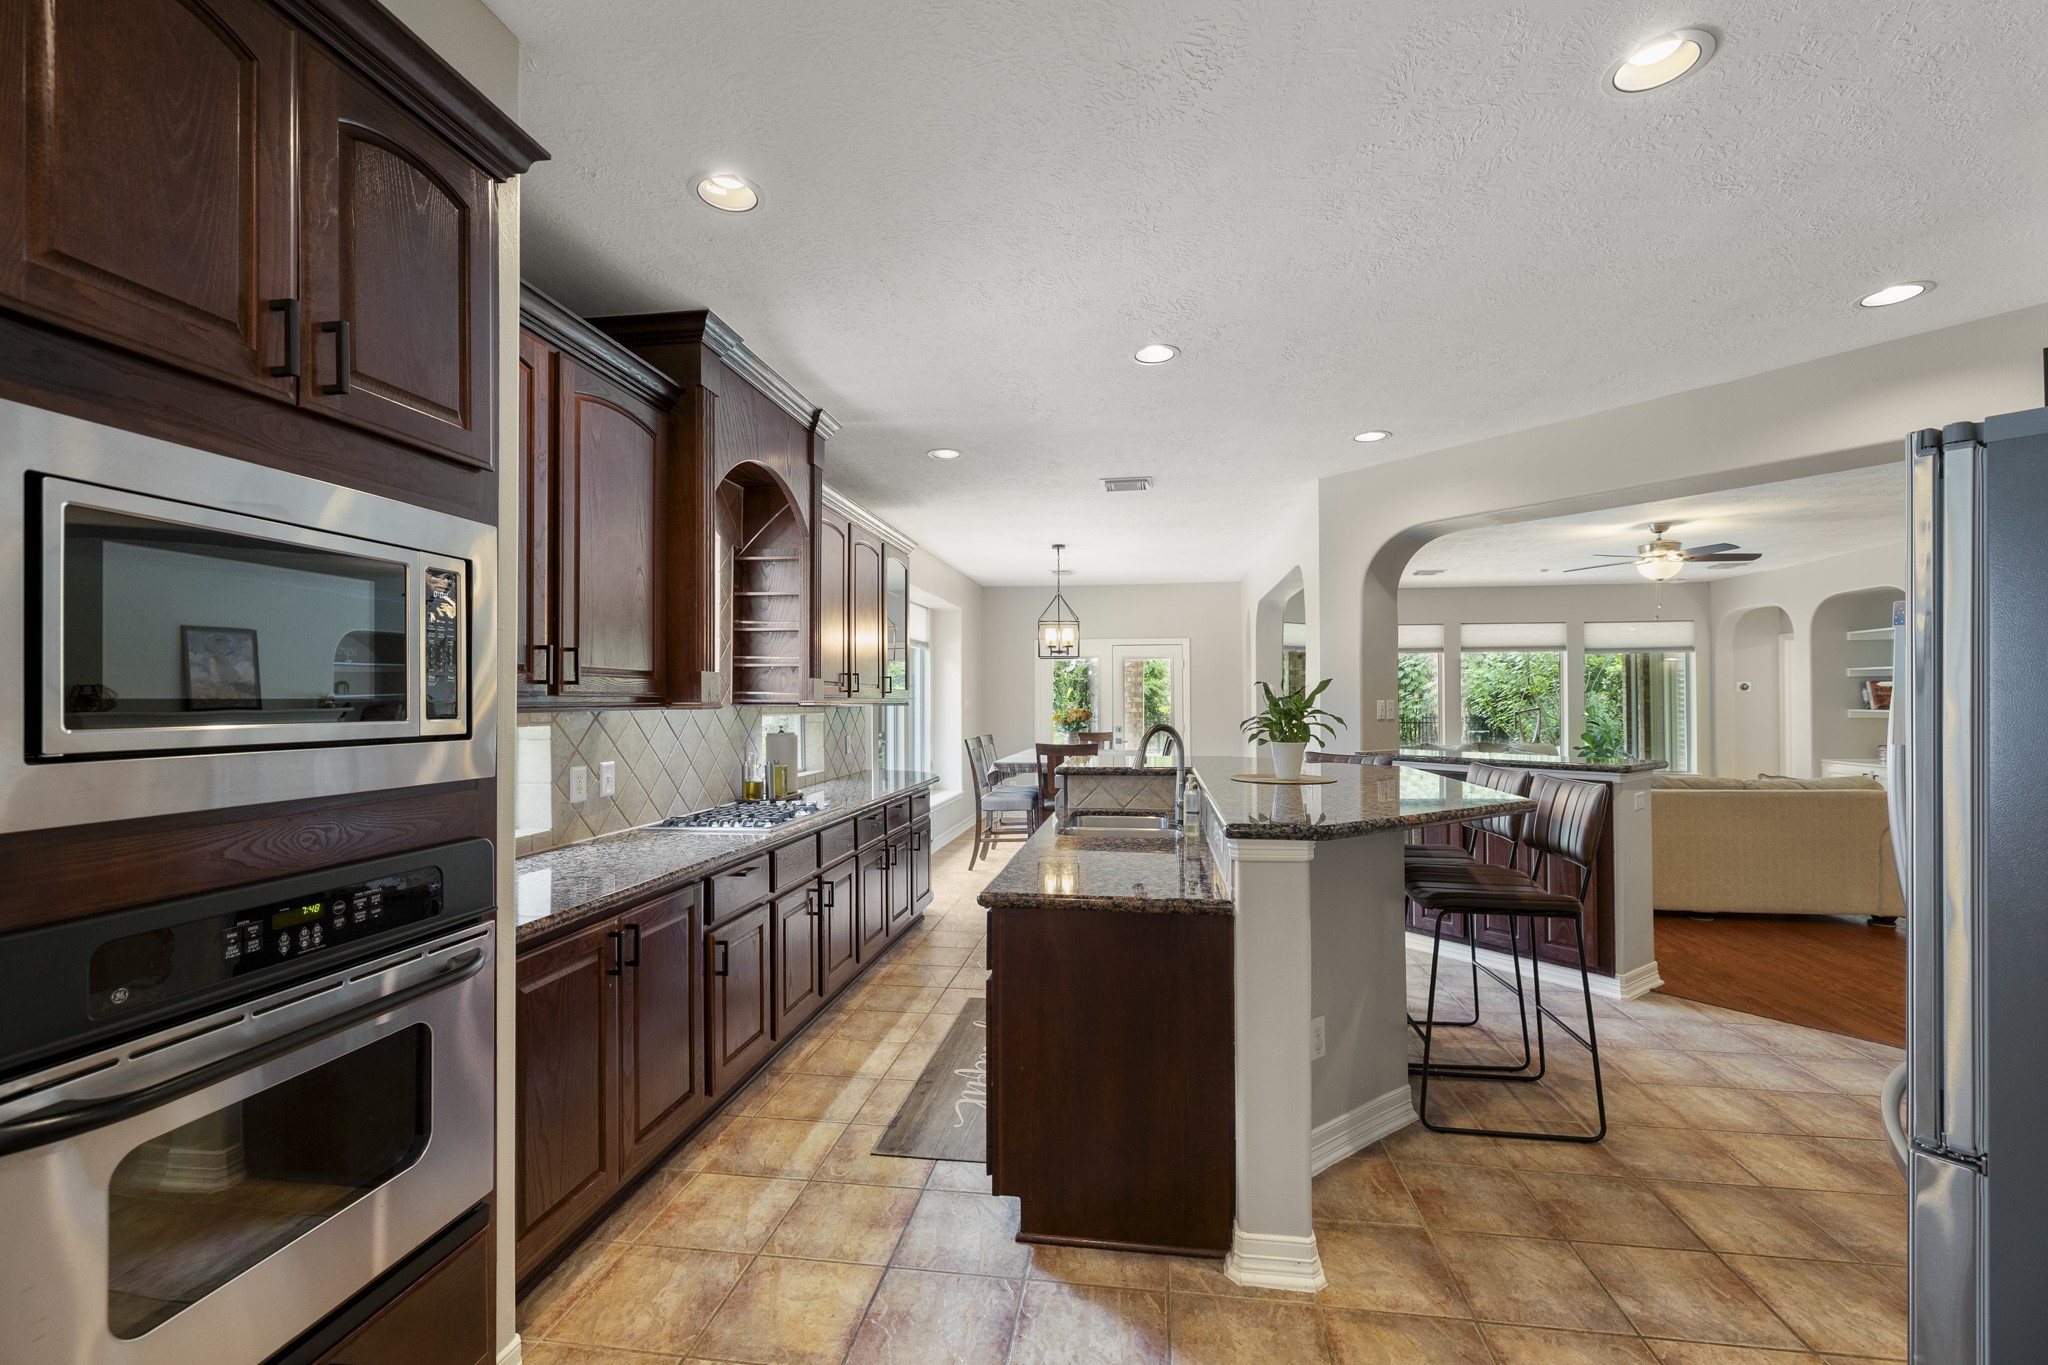
Kitchen features stainless steel appliances, granite countertops, abundant cabinetry and multiple seating areas.
Open-concept kitchen offers a large center island, extensive cabinetry and plenty of counter space for everyday living and entertaining.
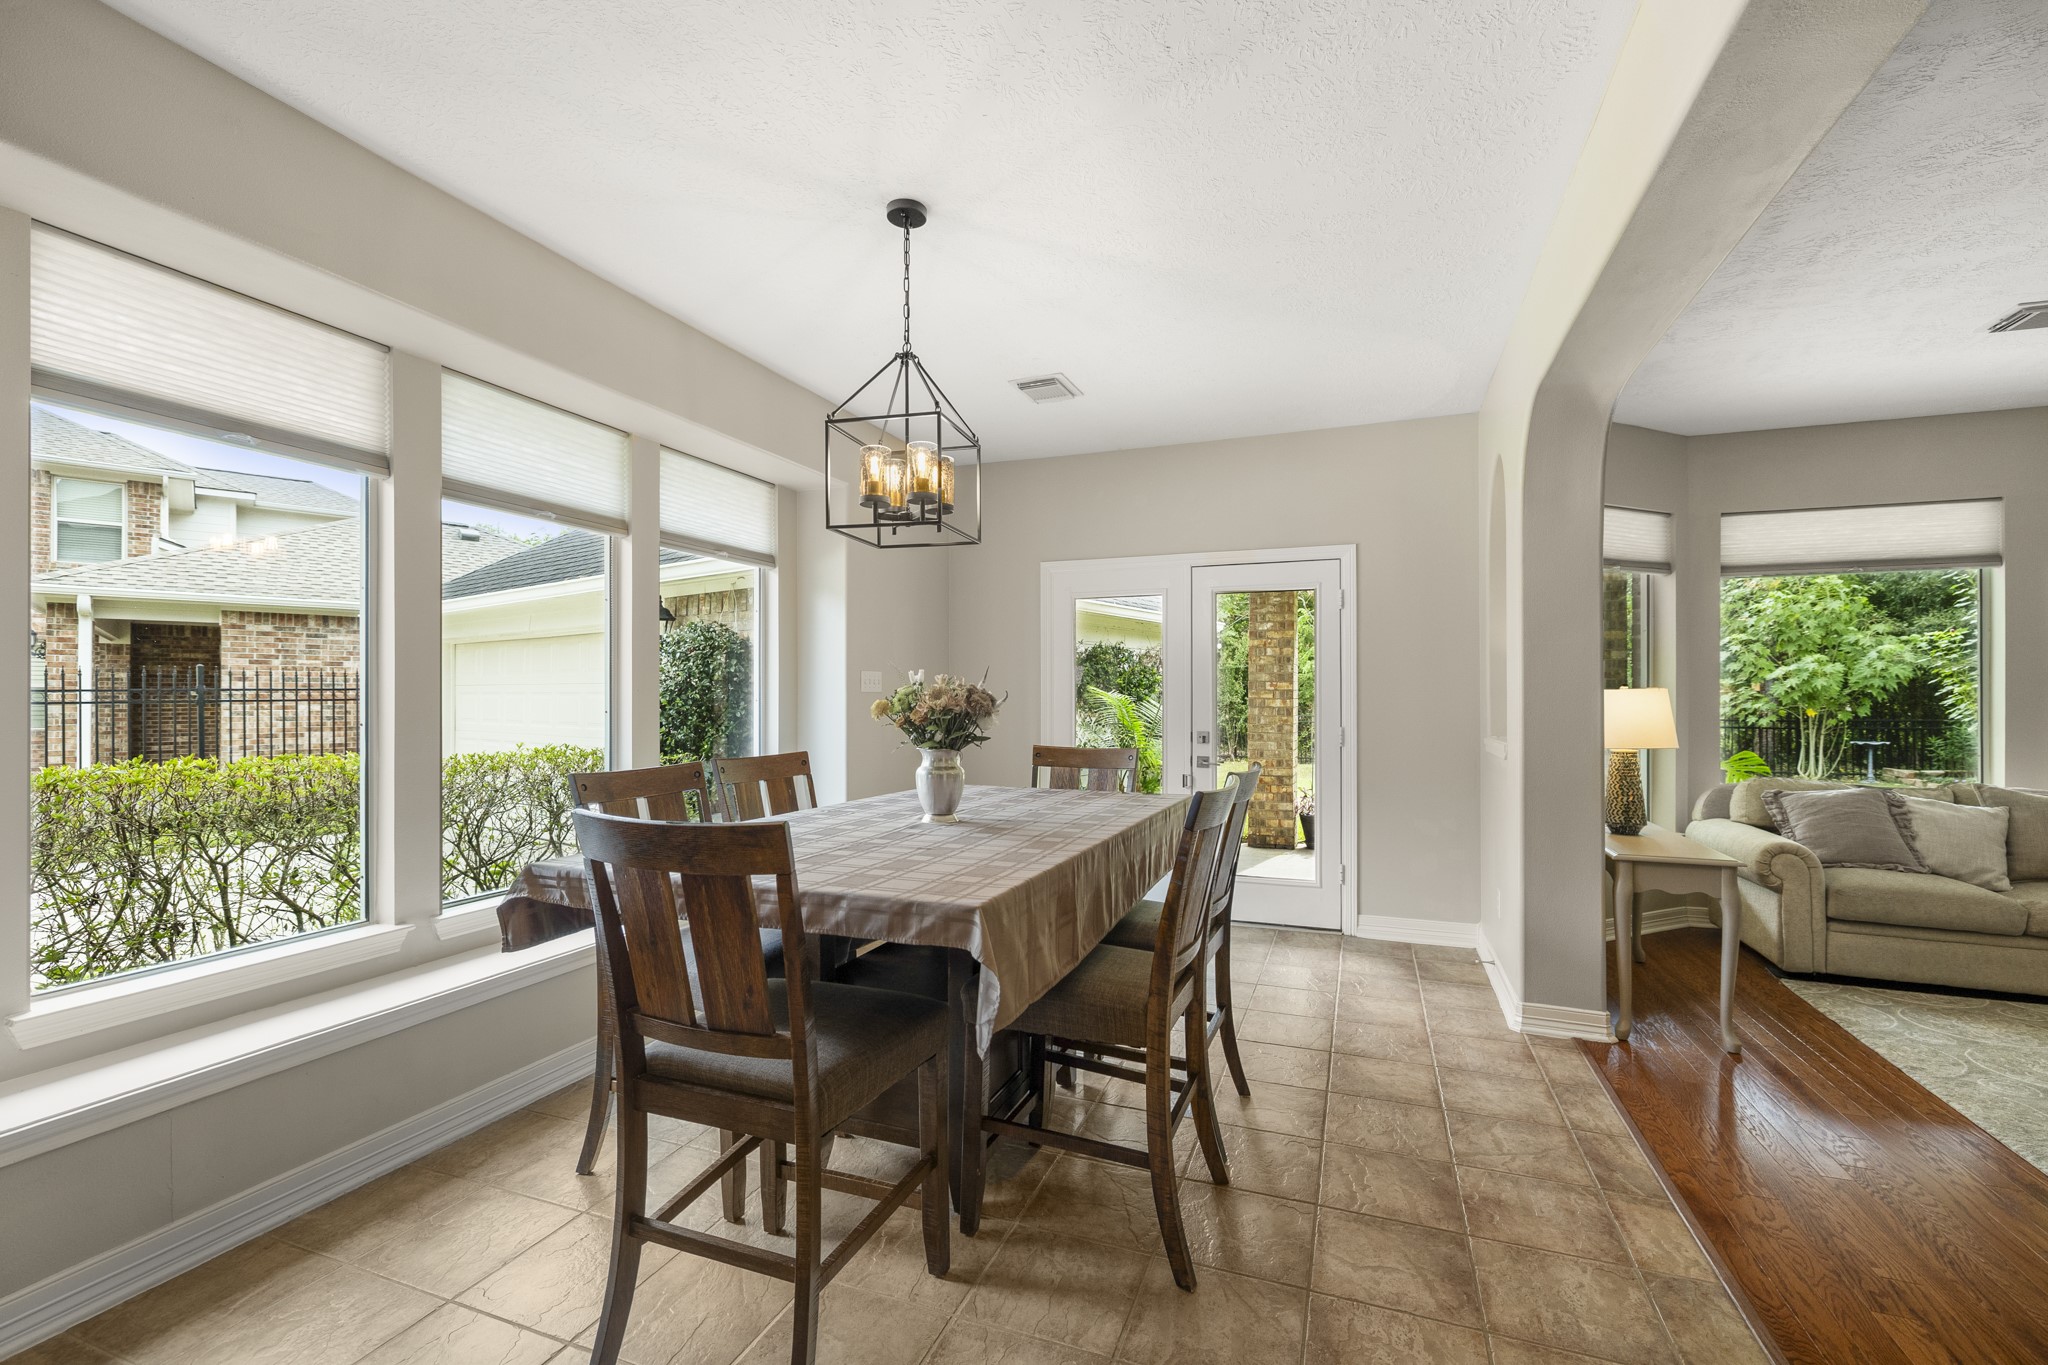
Bright breakfast area surrounded by large windows with direct access to the covered outdoor area.
Grand two-story entry showcases a curved staircase with decorative iron railing and beautiful hardwood flooring.
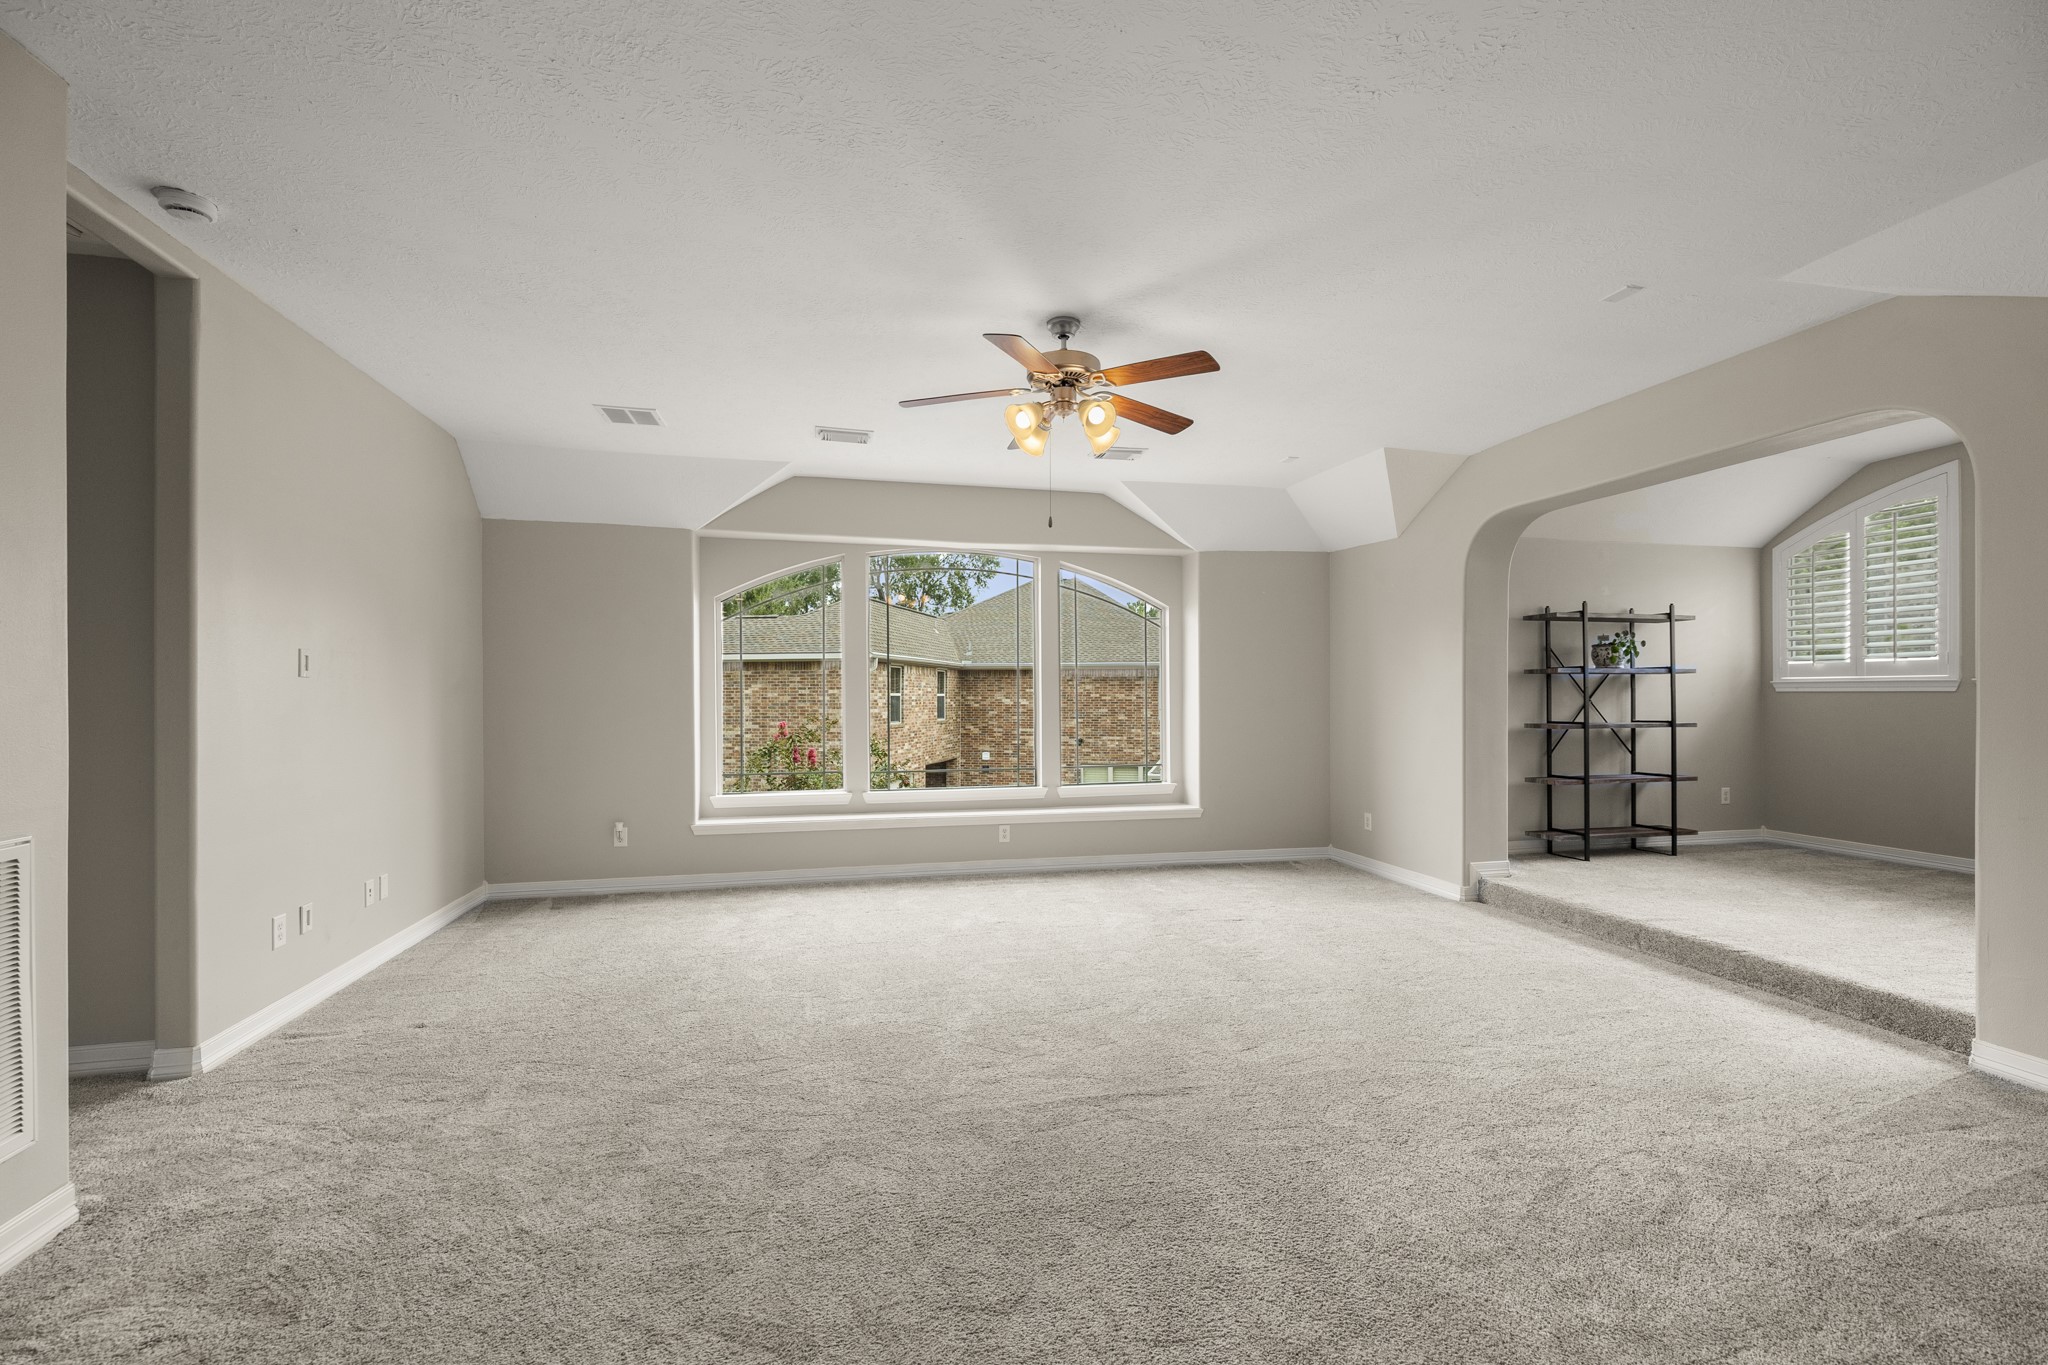
Expansive second-floor game room offers plenty of space for a media area, playroom, or additional living space, with abundant natural light and freshly cleaned carpet.
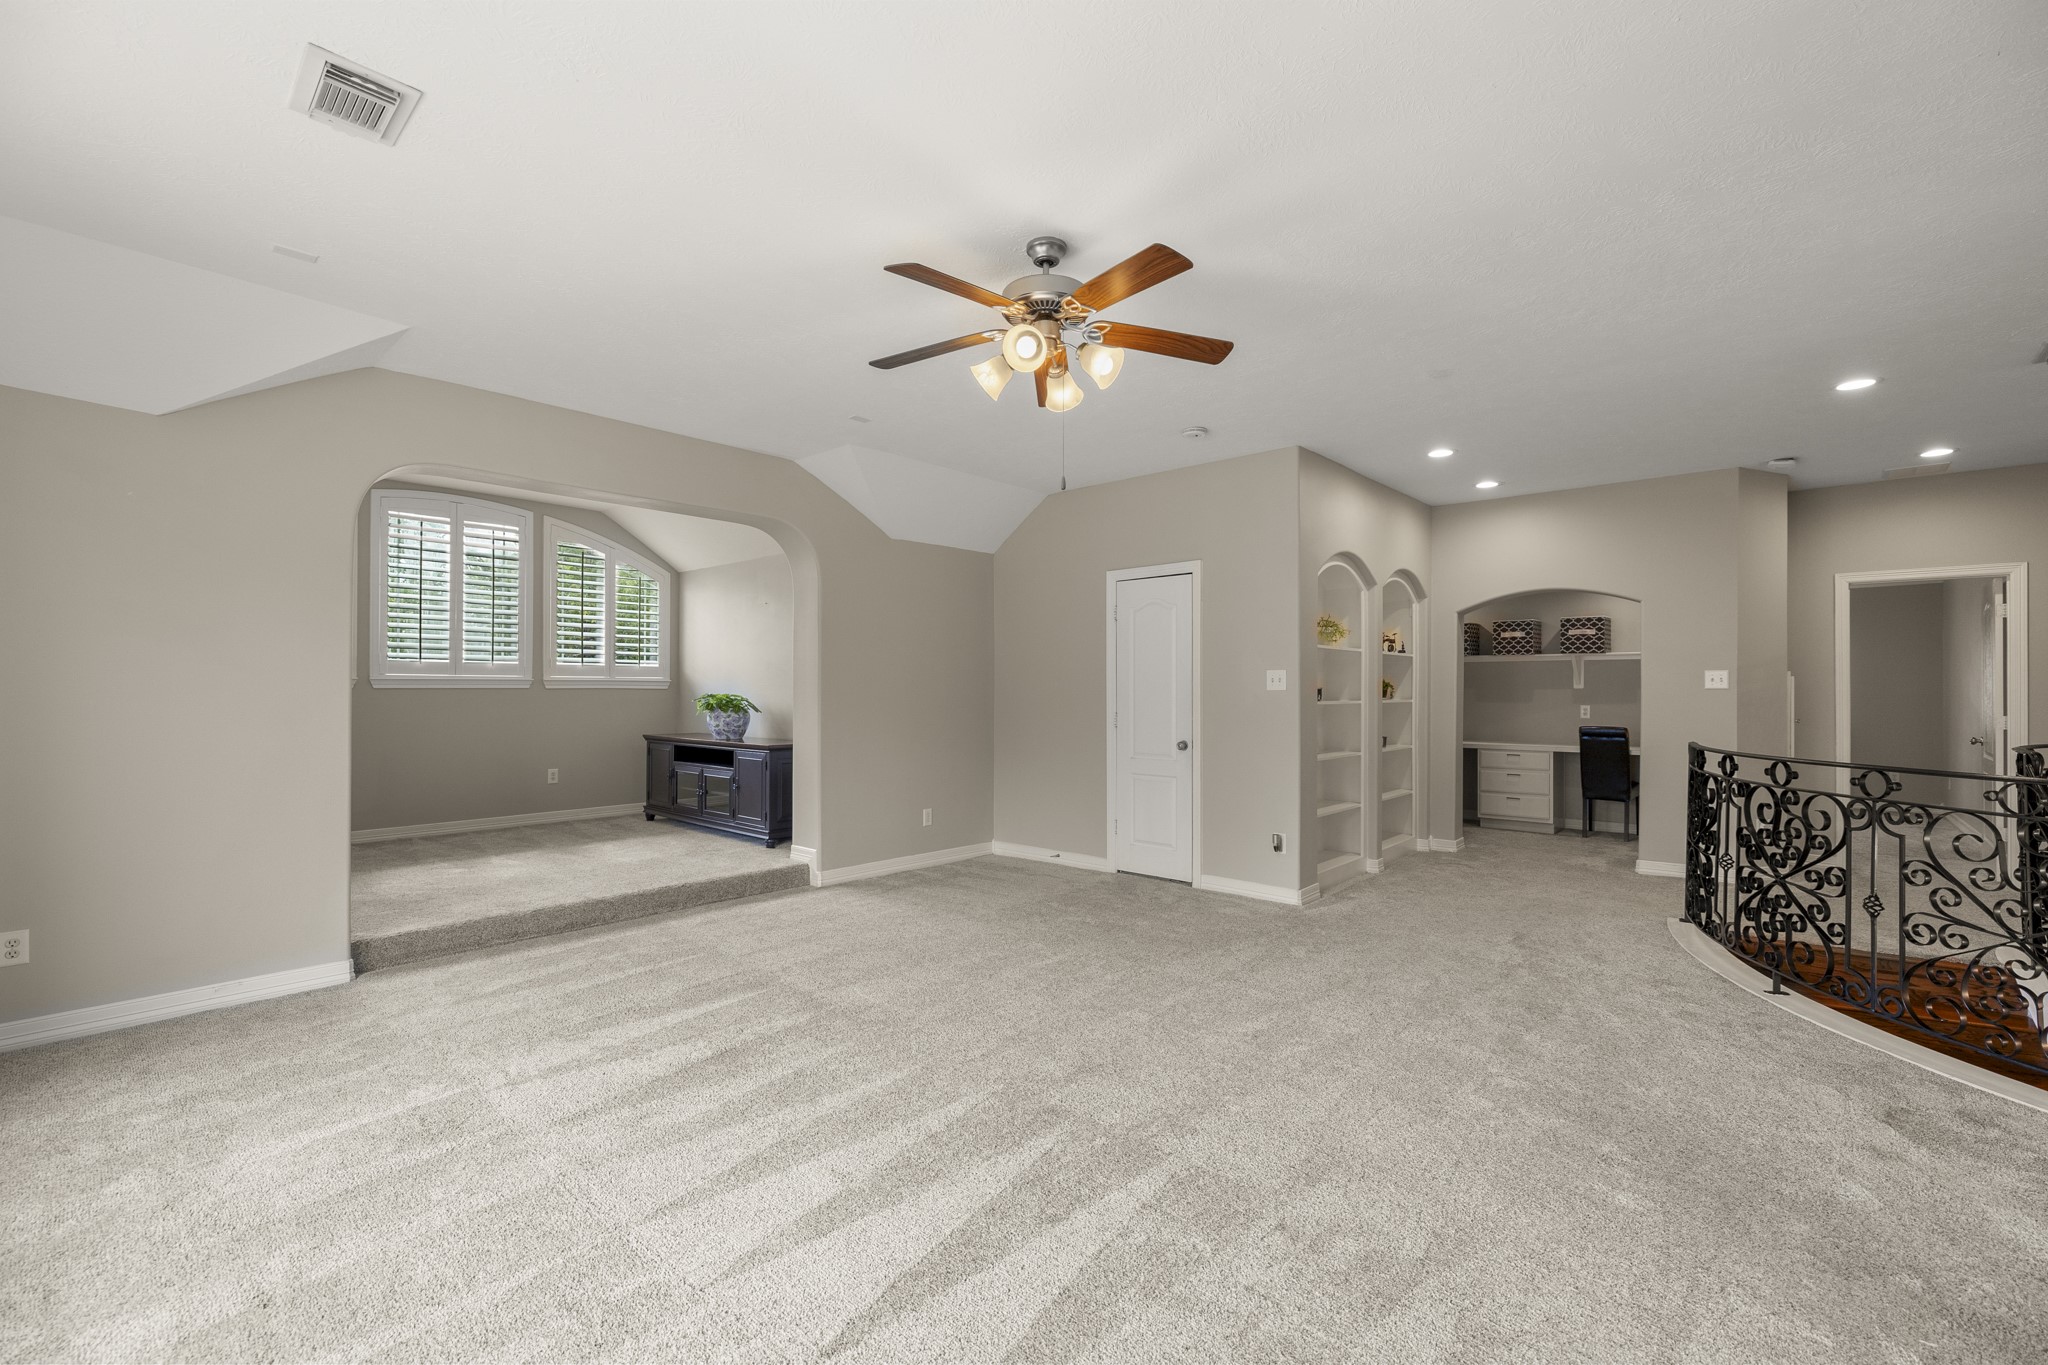
Another view of the spacious upstairs game room, featuring an open layout with multiple areas that can easily be customized to fit your lifestyle.
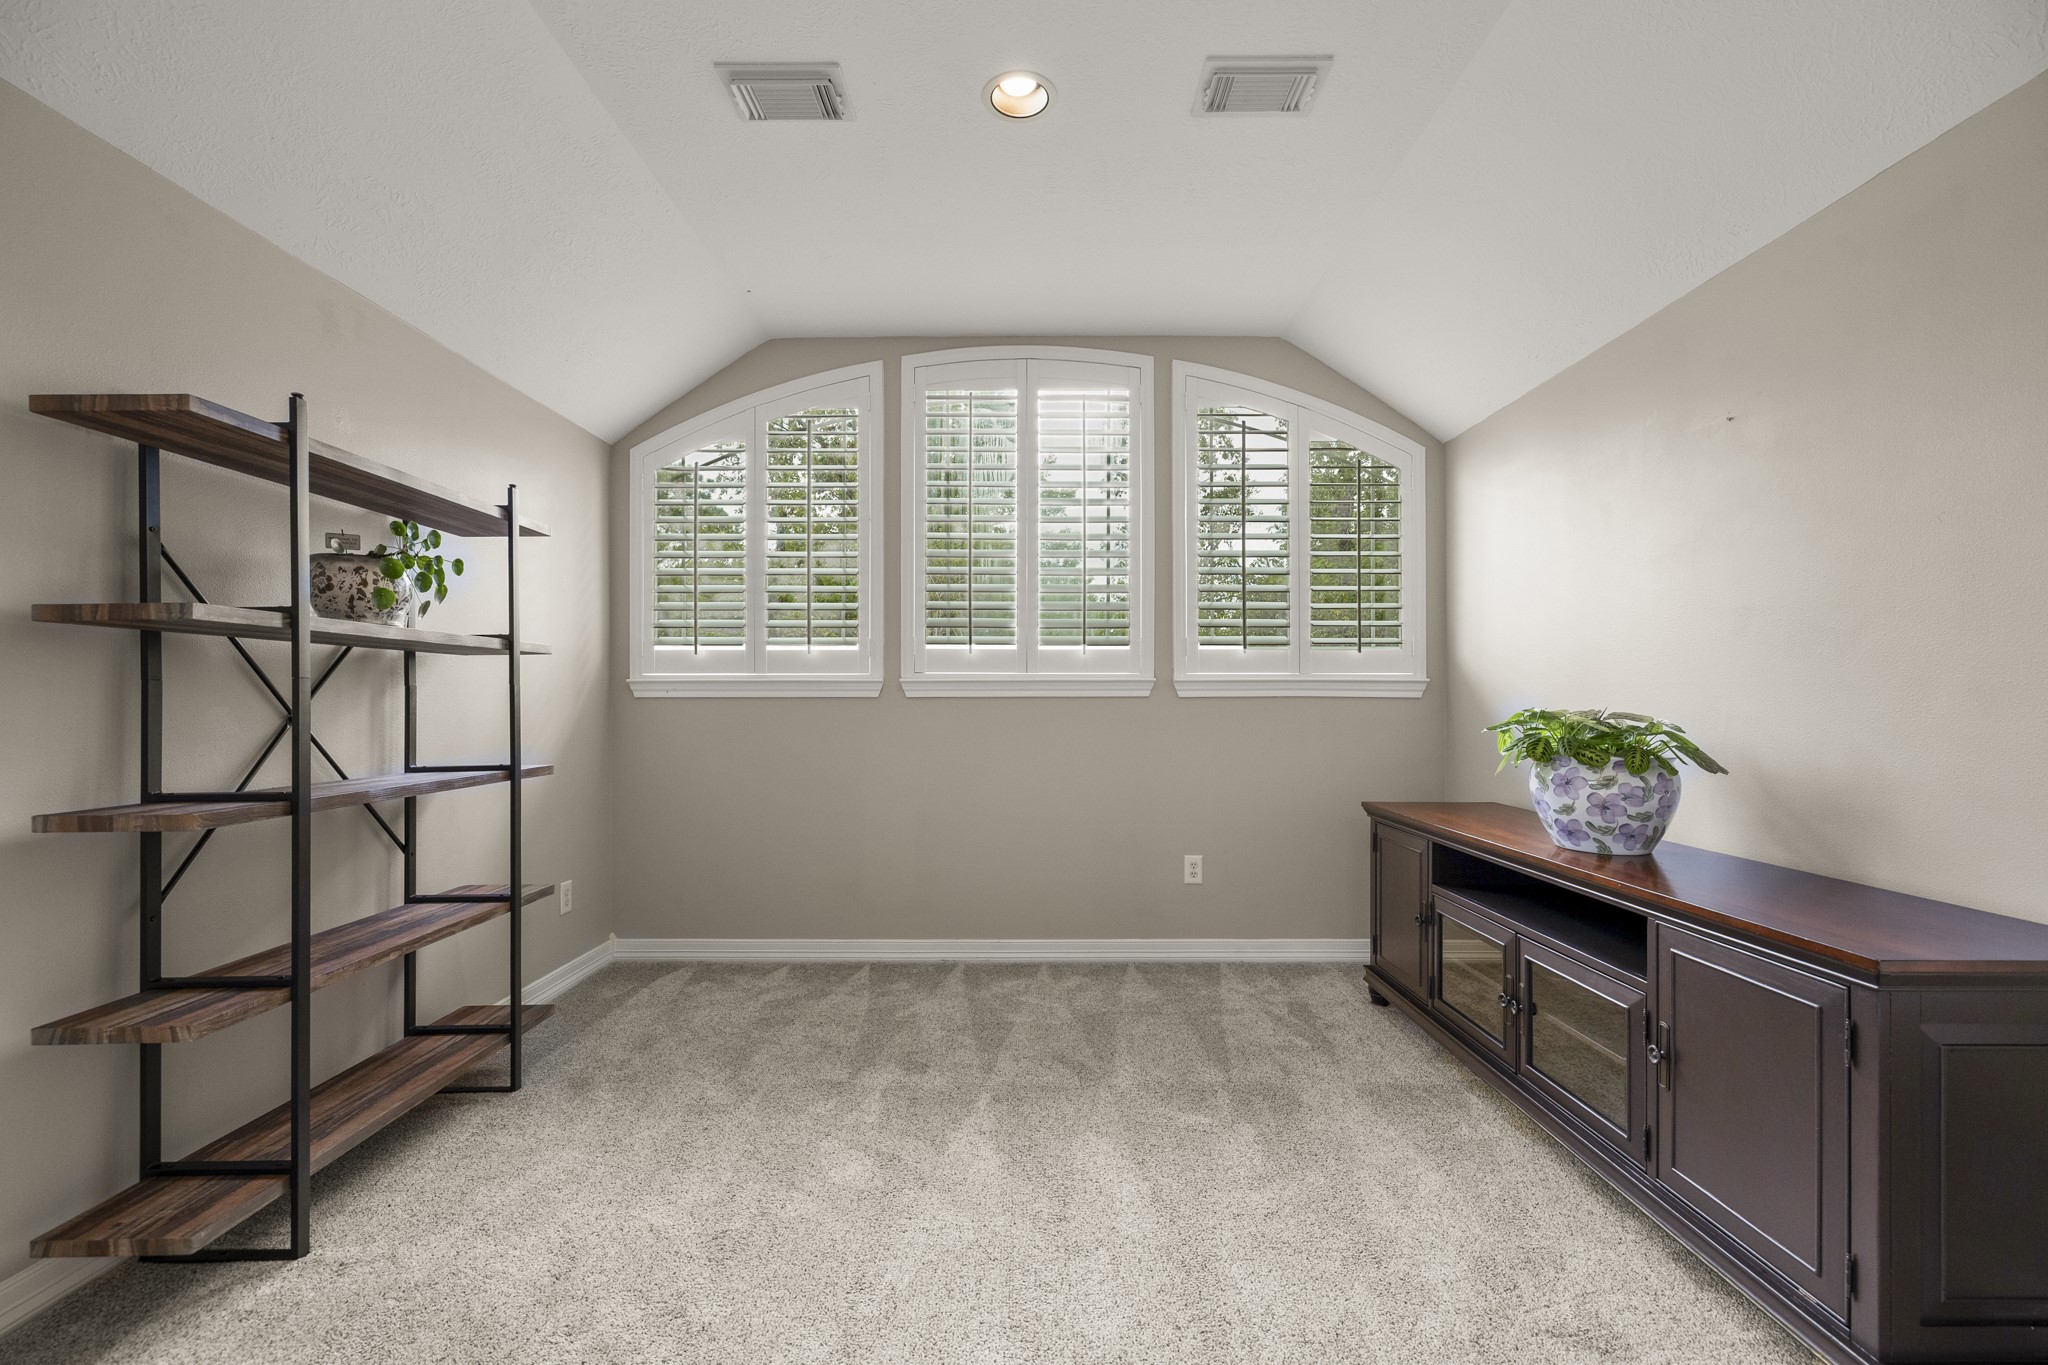
Charming bonus area just off the game room with beautiful windows and plantation shutters—ideal for a reading nook, hobby space, play area, or cozy sitting room.
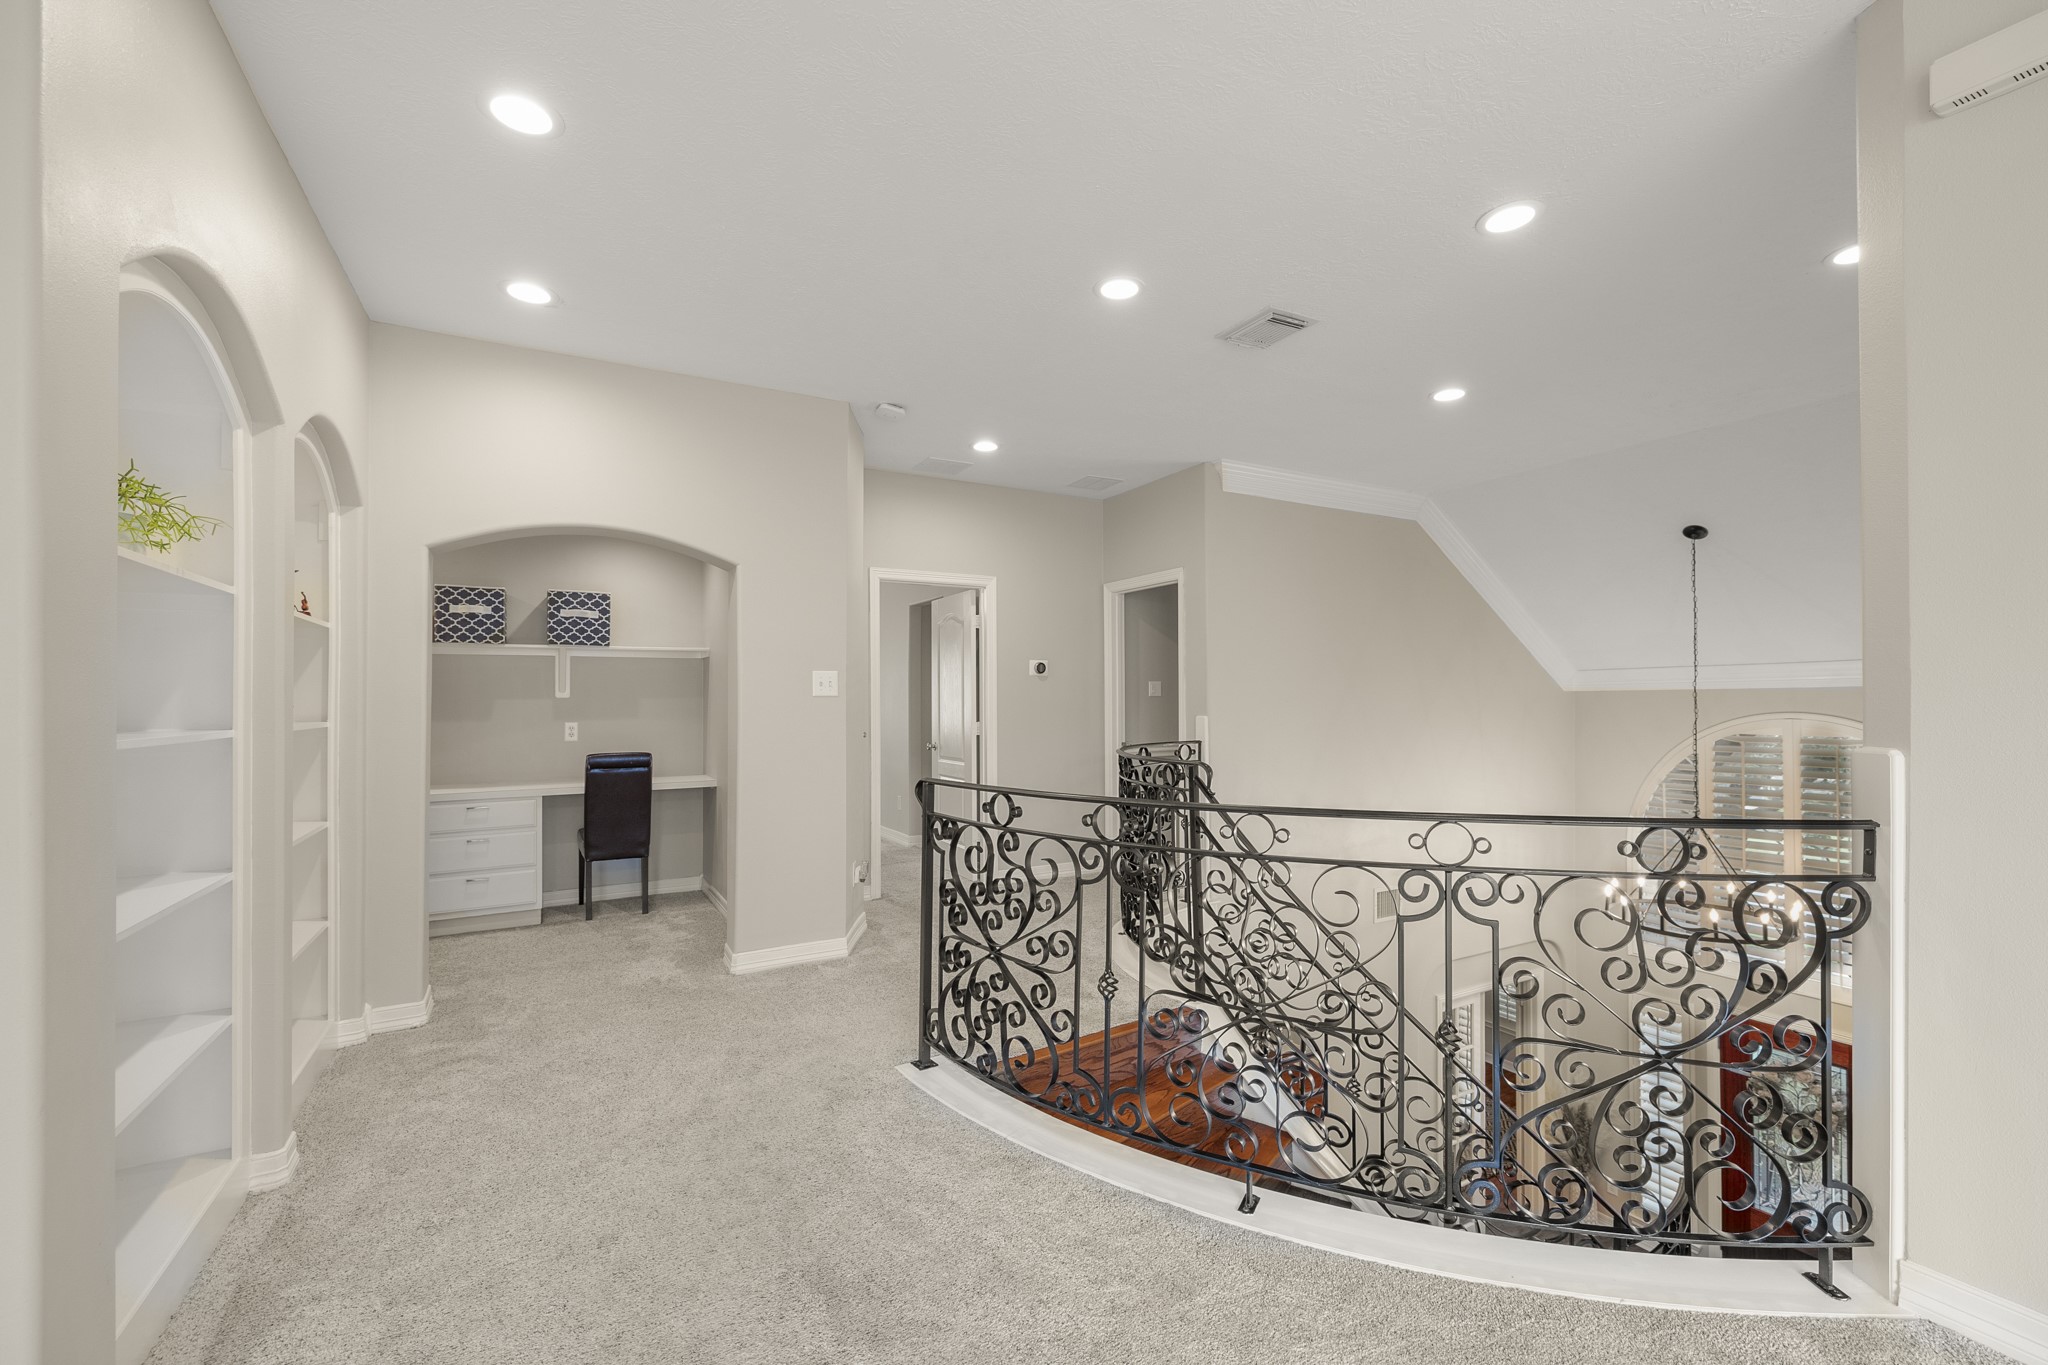
Open second-floor landing overlooking the main living area, enhanced by decorative iron railing, built-in shelving, and convenient access to the upstairs rooms.
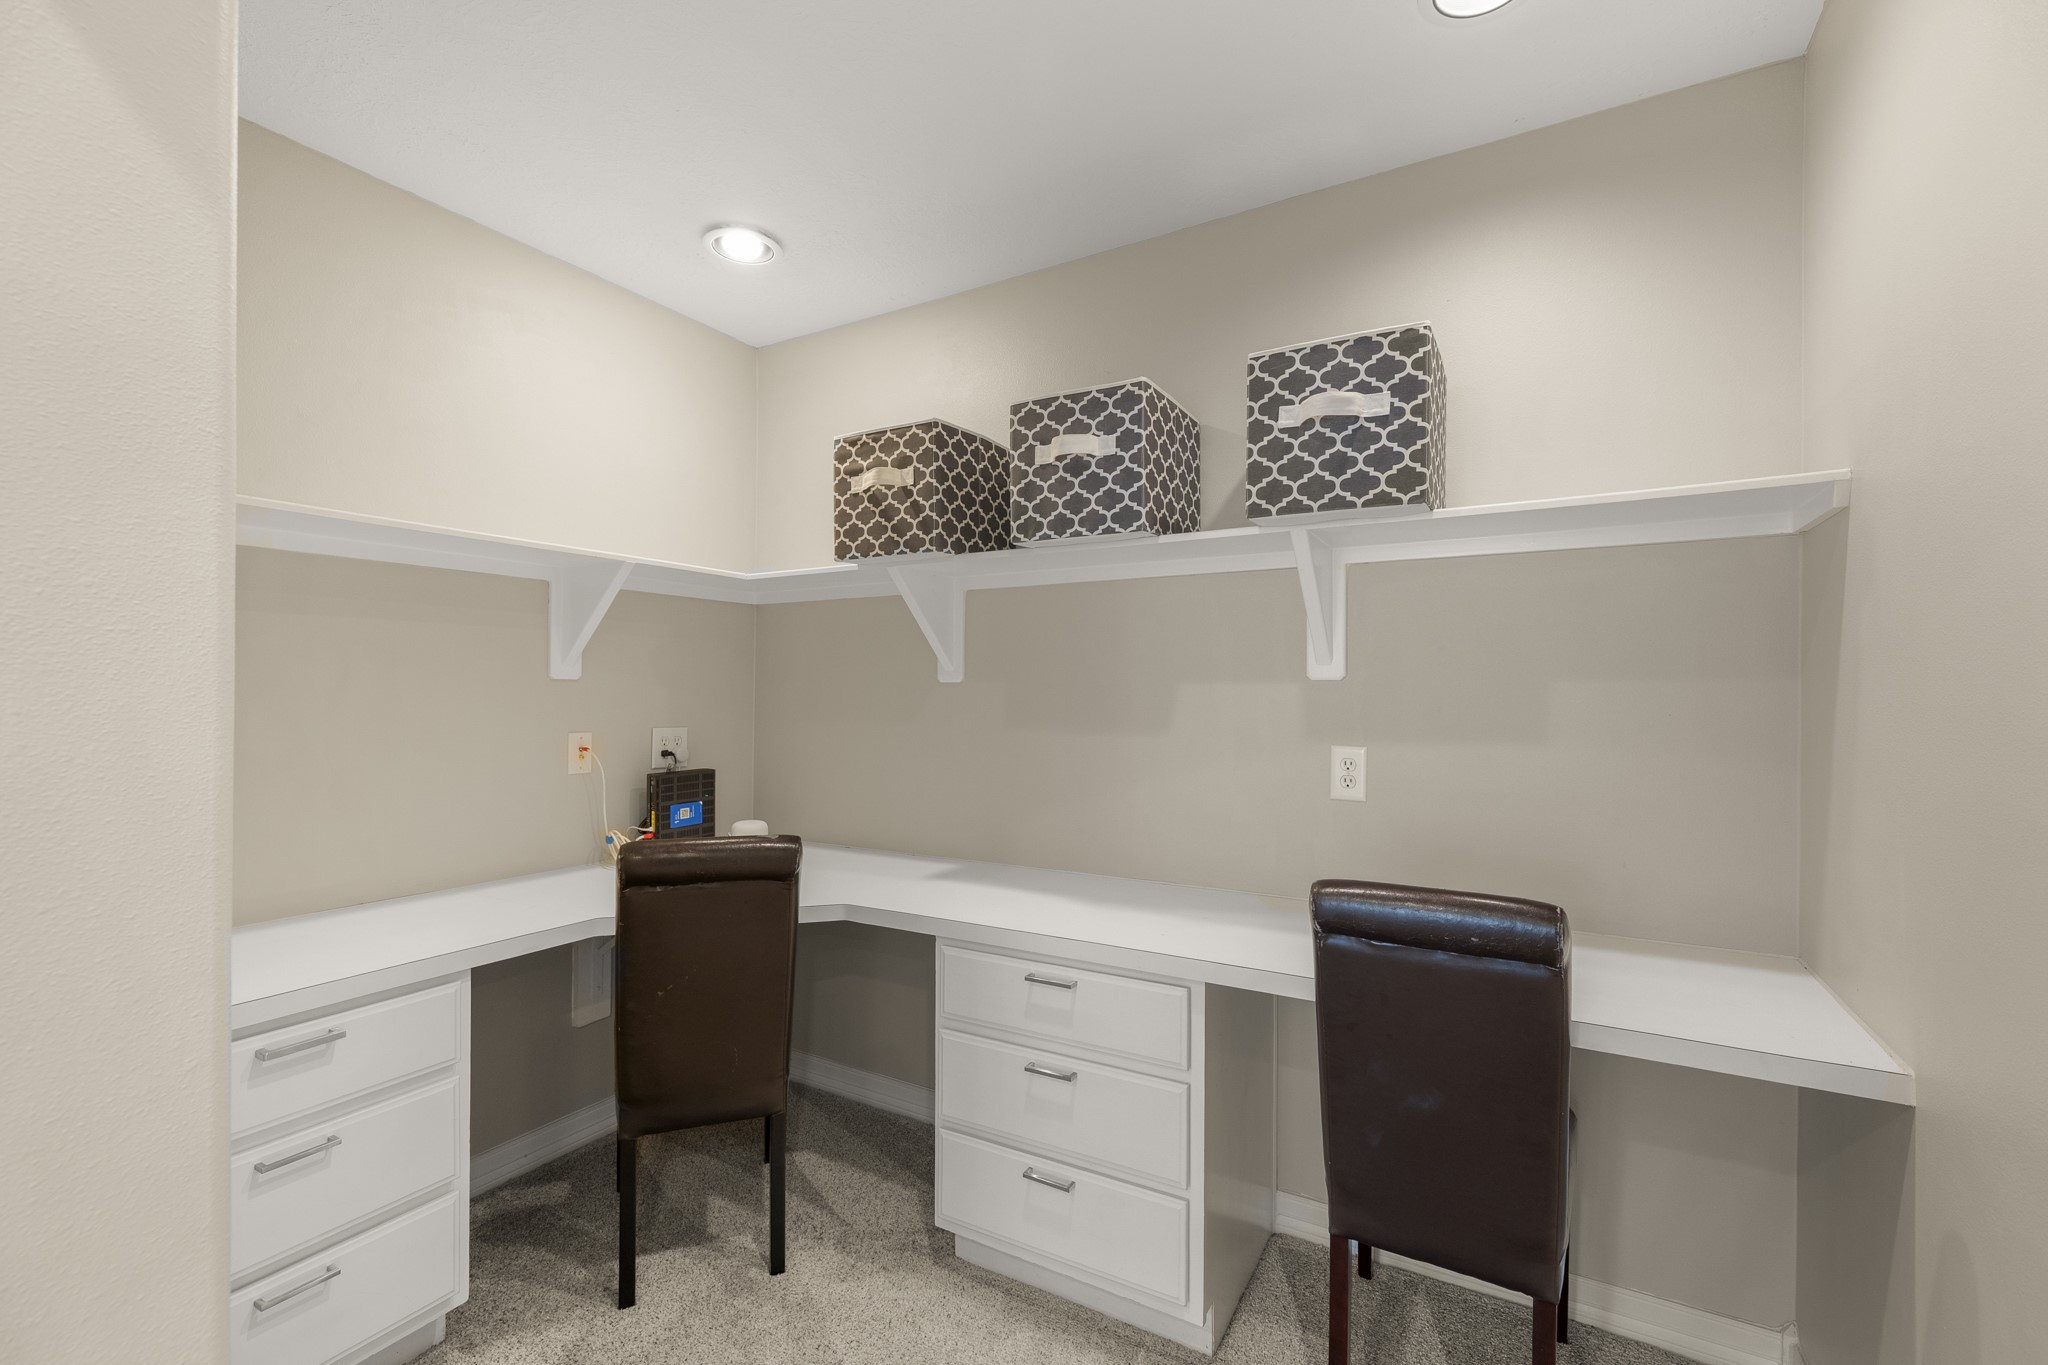
A fantastic bonus! Dedicated built-in workspace with two desk areas, drawers, shelving, and recessed lighting—perfect for a home office, homework station, or study area.
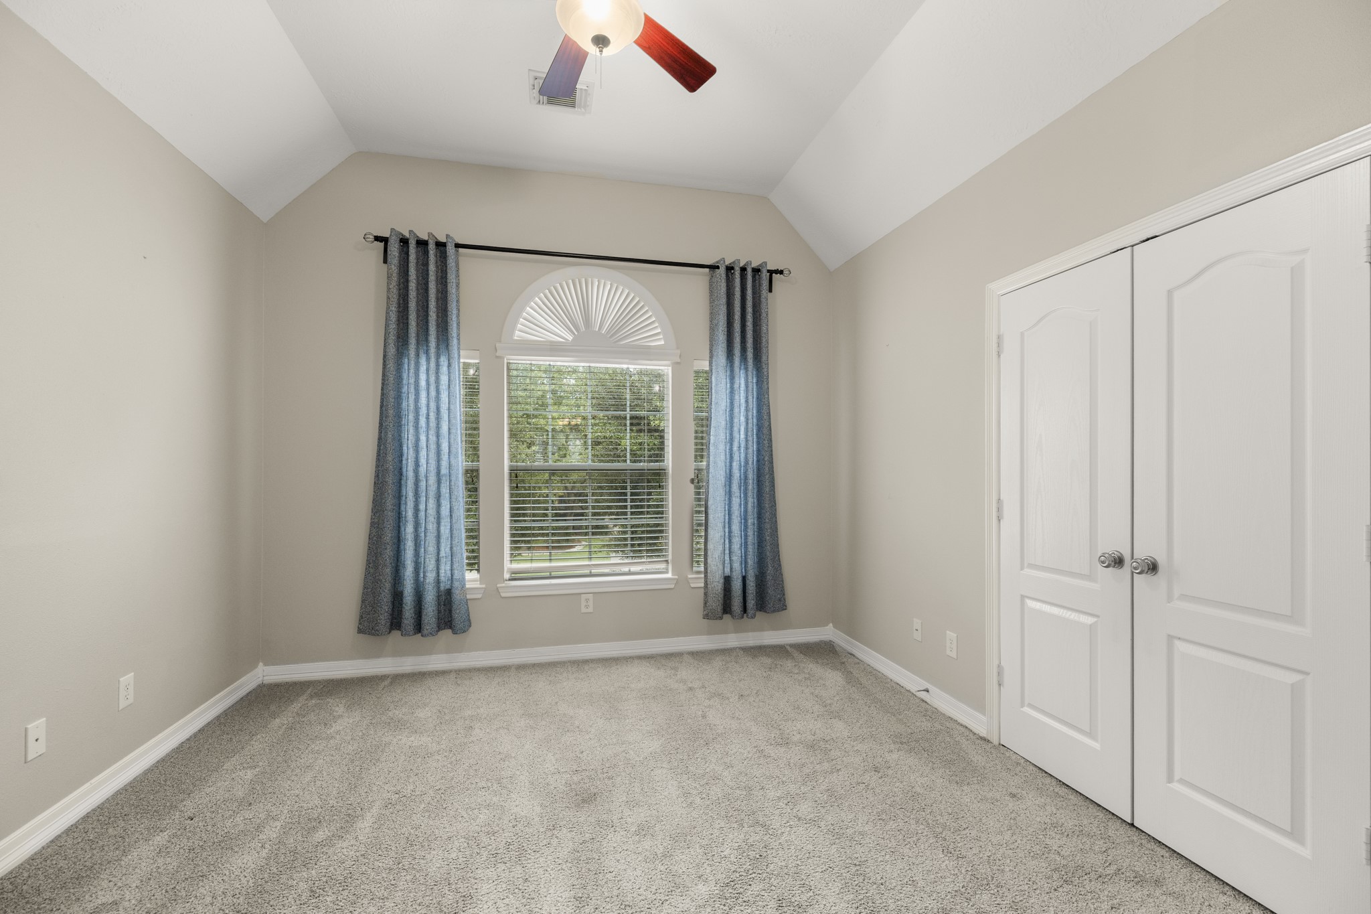
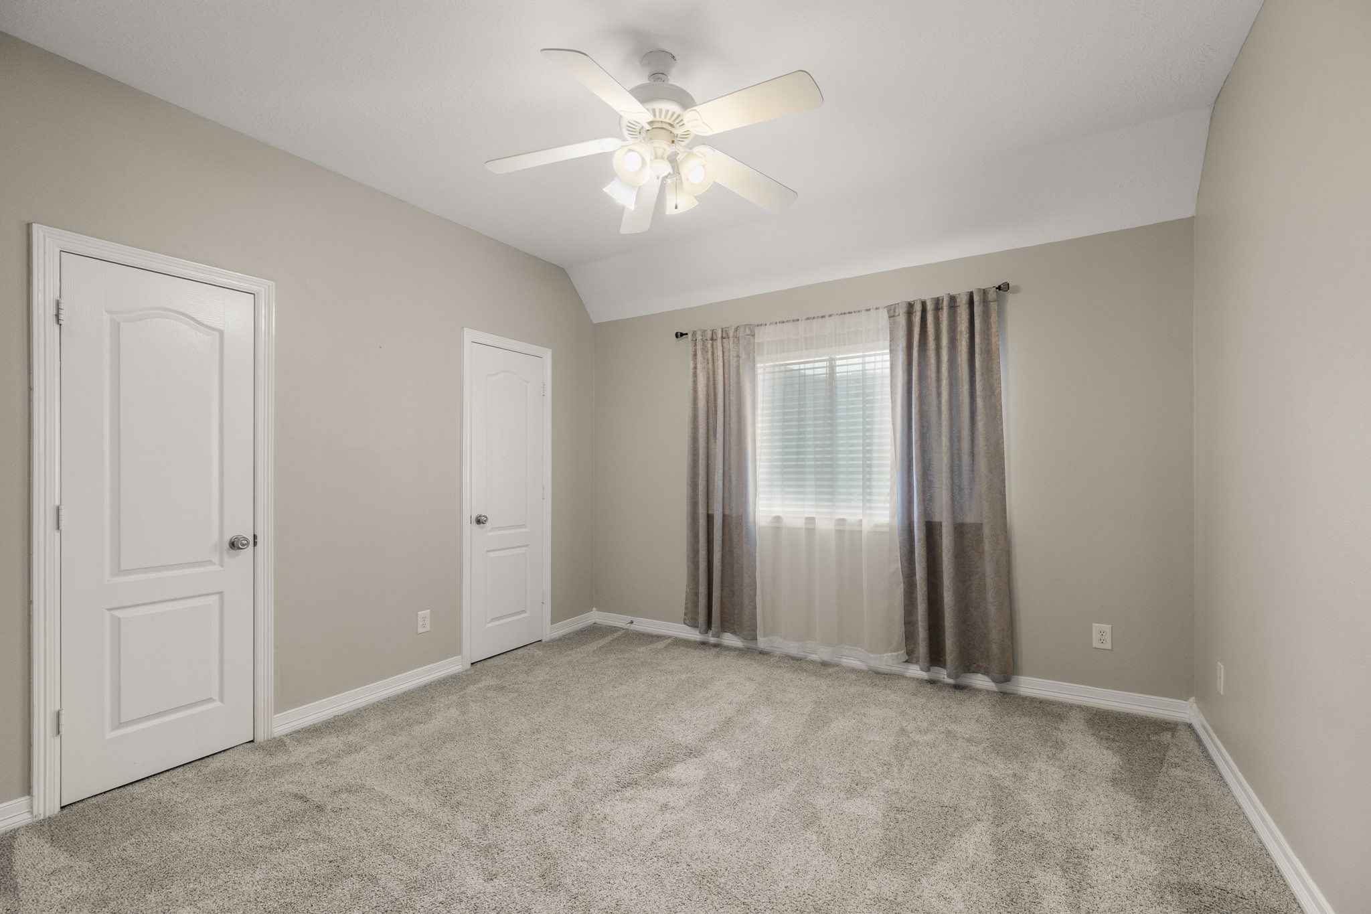
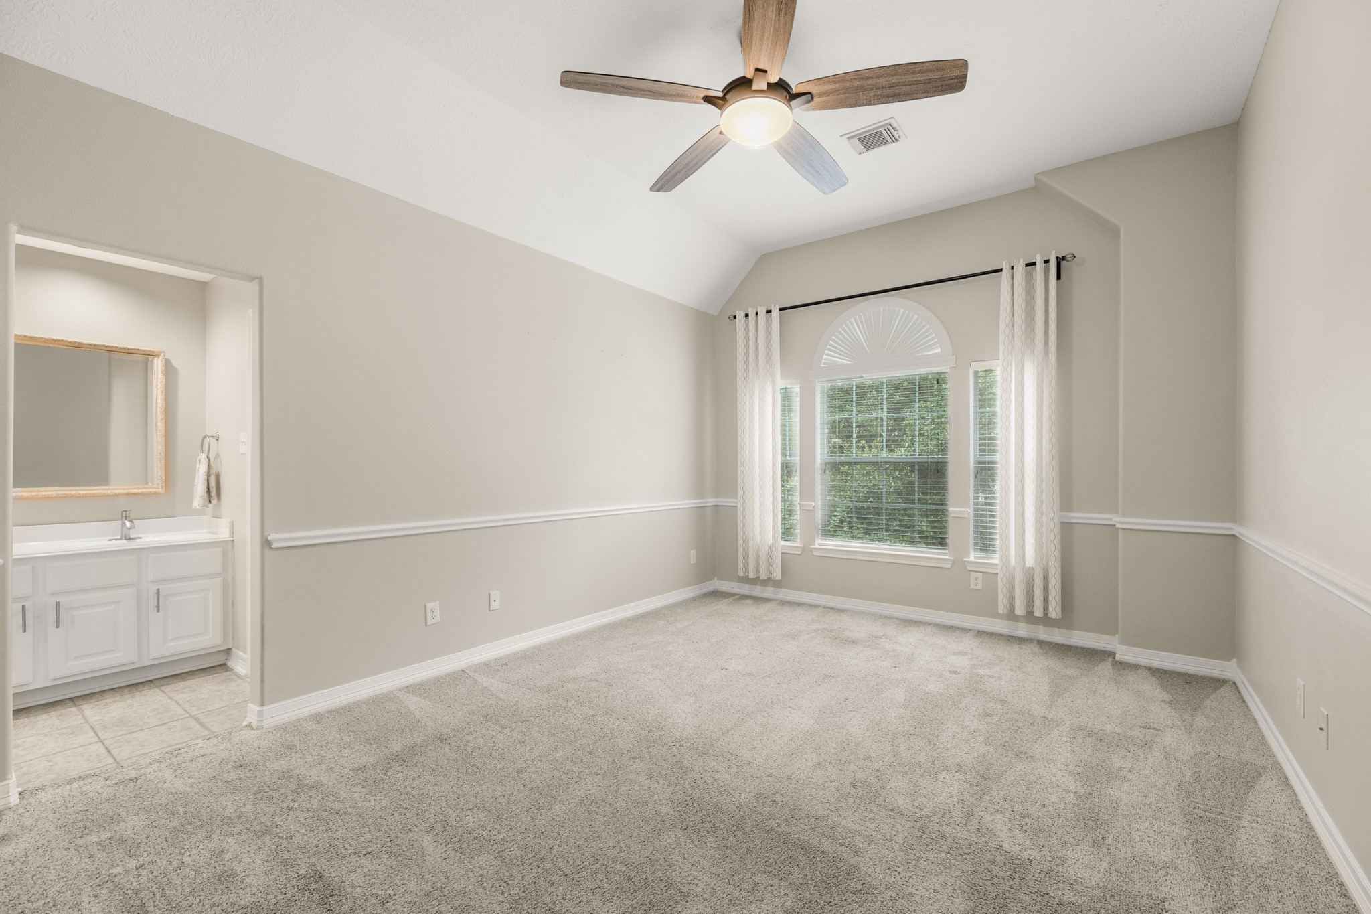
Spacious secondary bedroom with a vaulted ceiling, ceiling fan, generous closet space, and a beautiful arched window bringing in natural light.
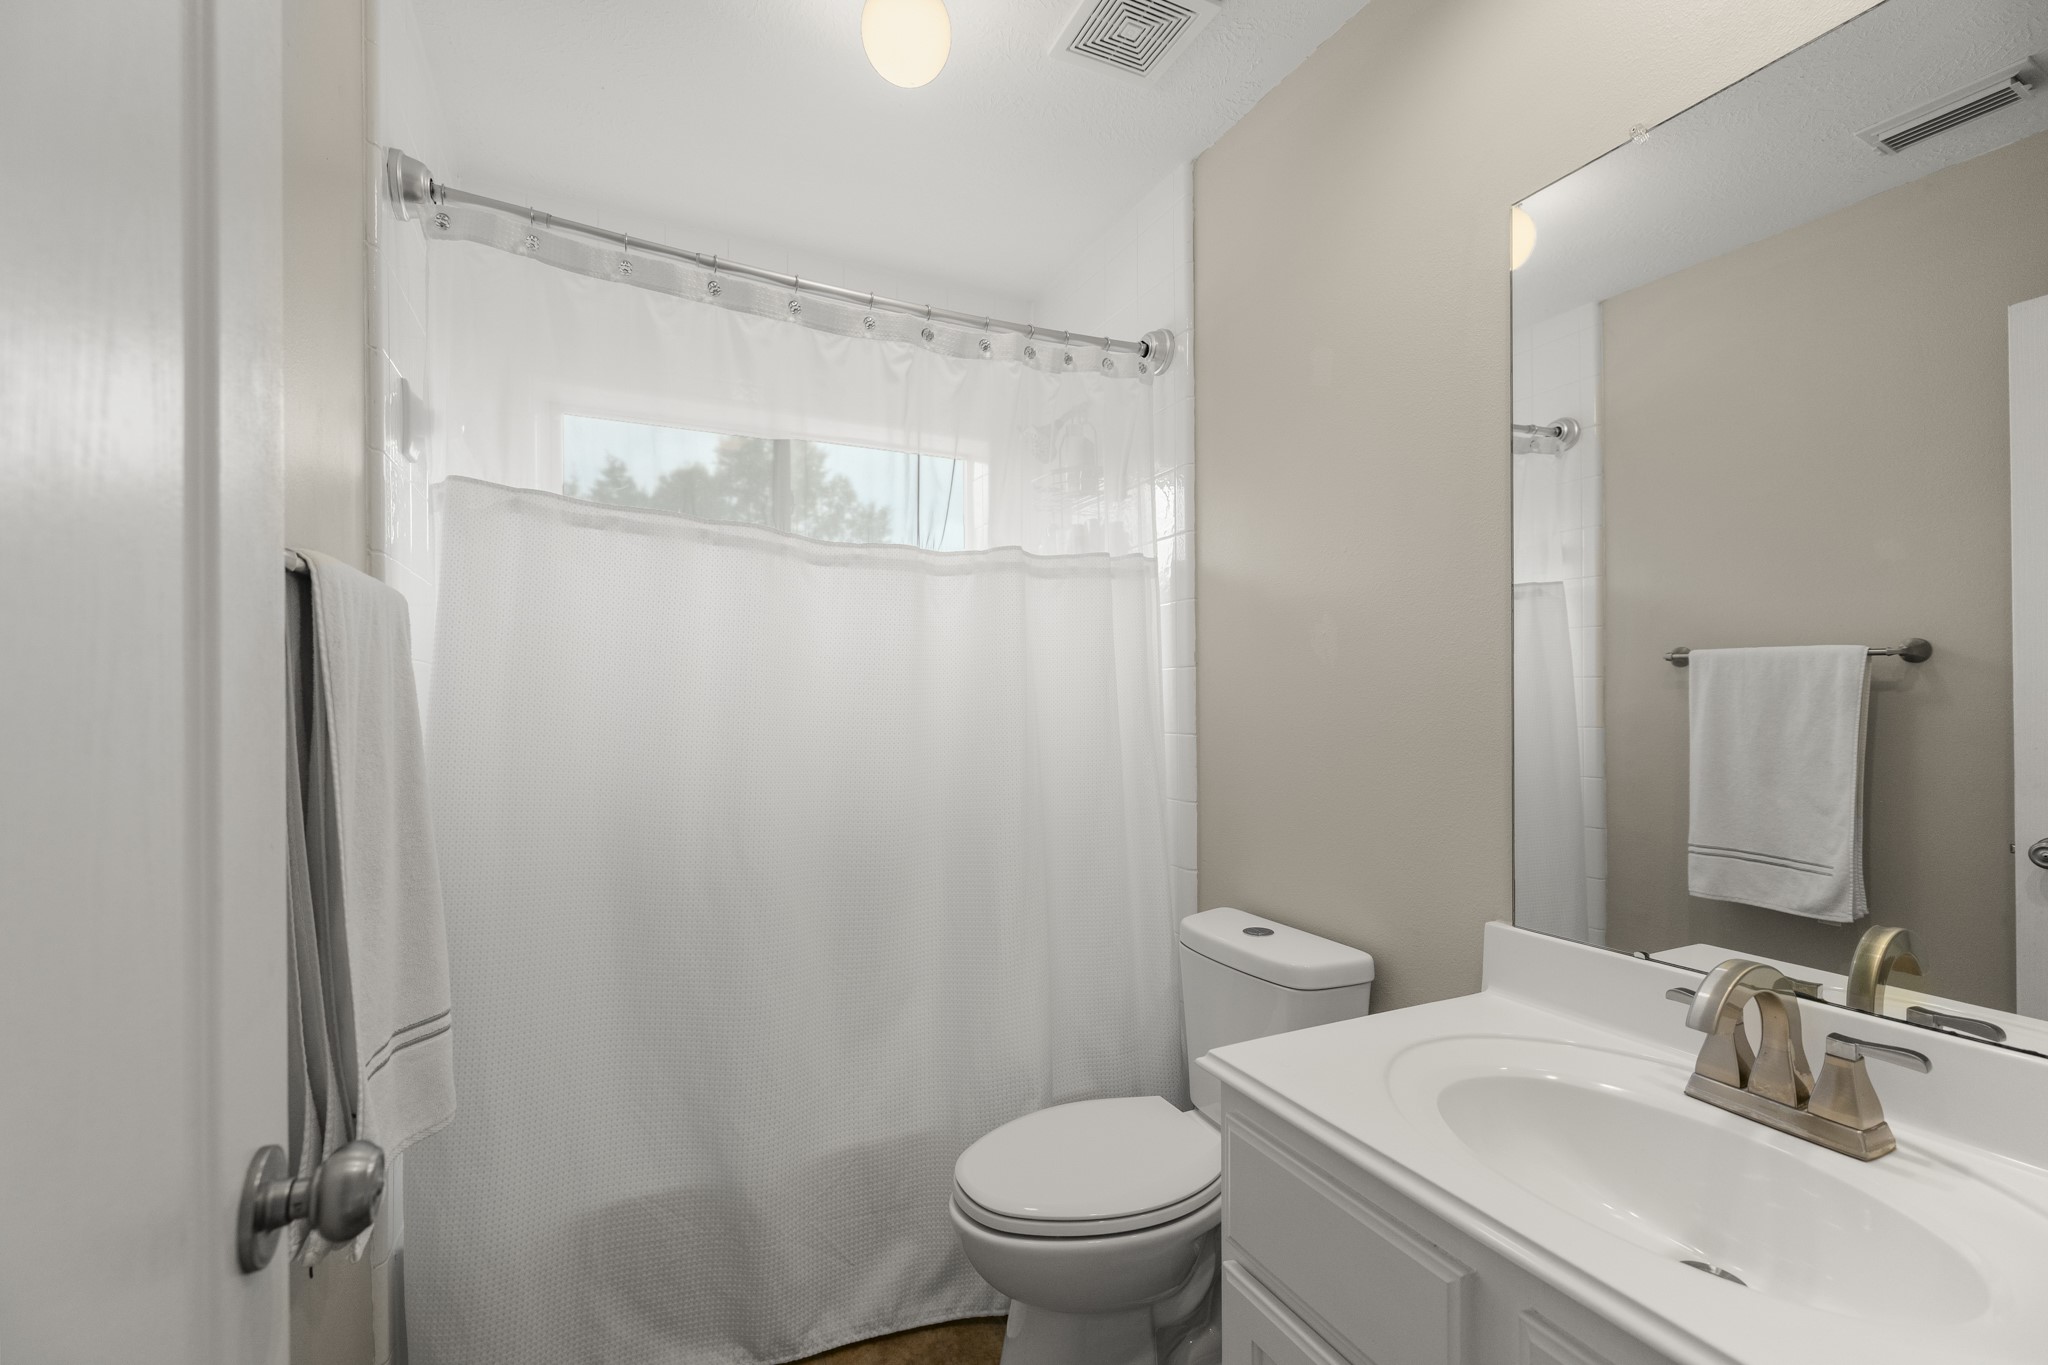
Bright and clean secondary full bathroom featuring a tub/shower combination, vanity storage, and a large mirror.
Comfortable upstairs bedroom with vaulted ceiling, ceiling fan, natural light, and freshly cleaned carpet.
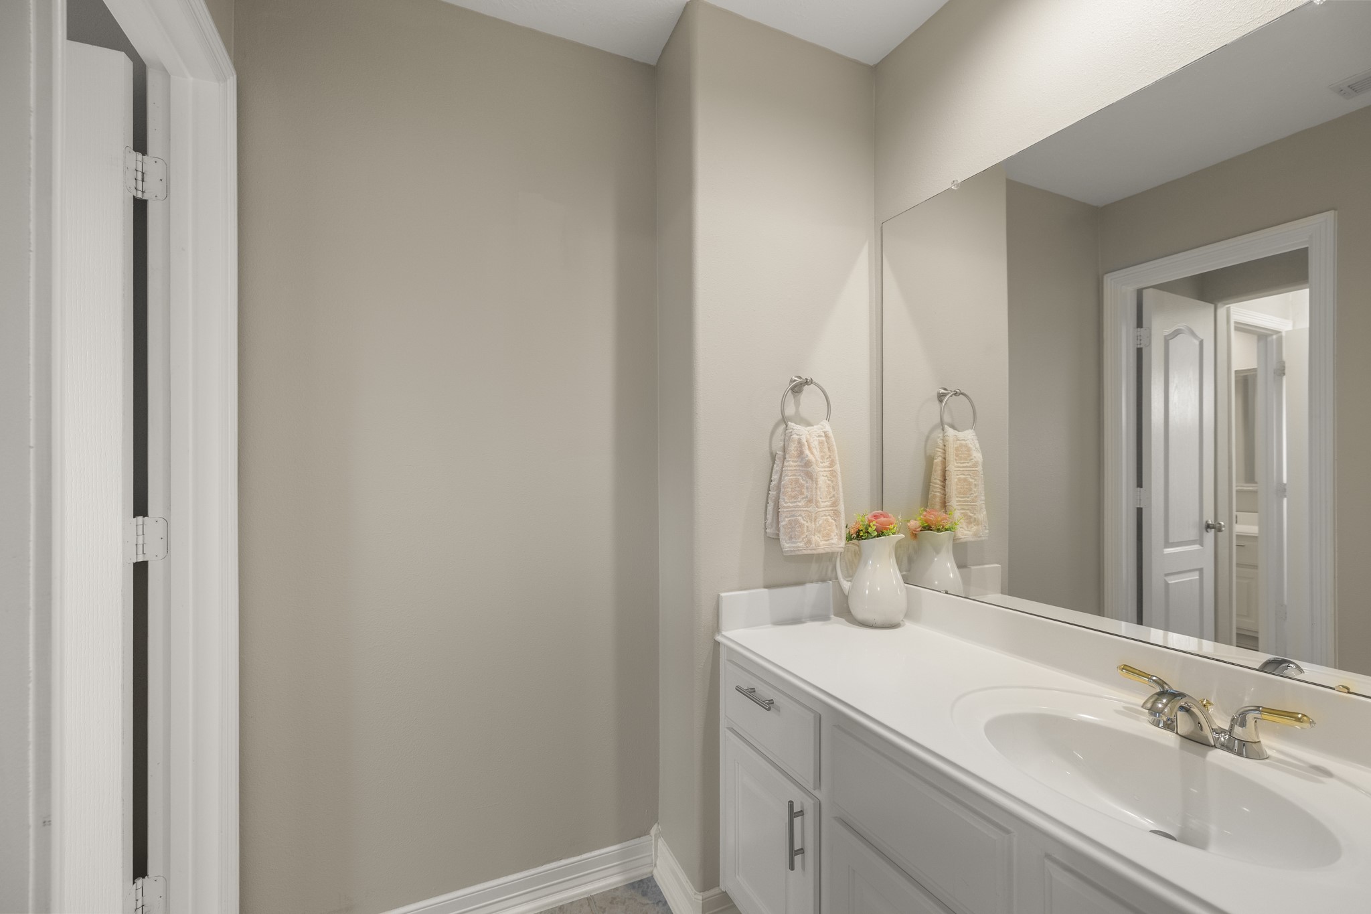
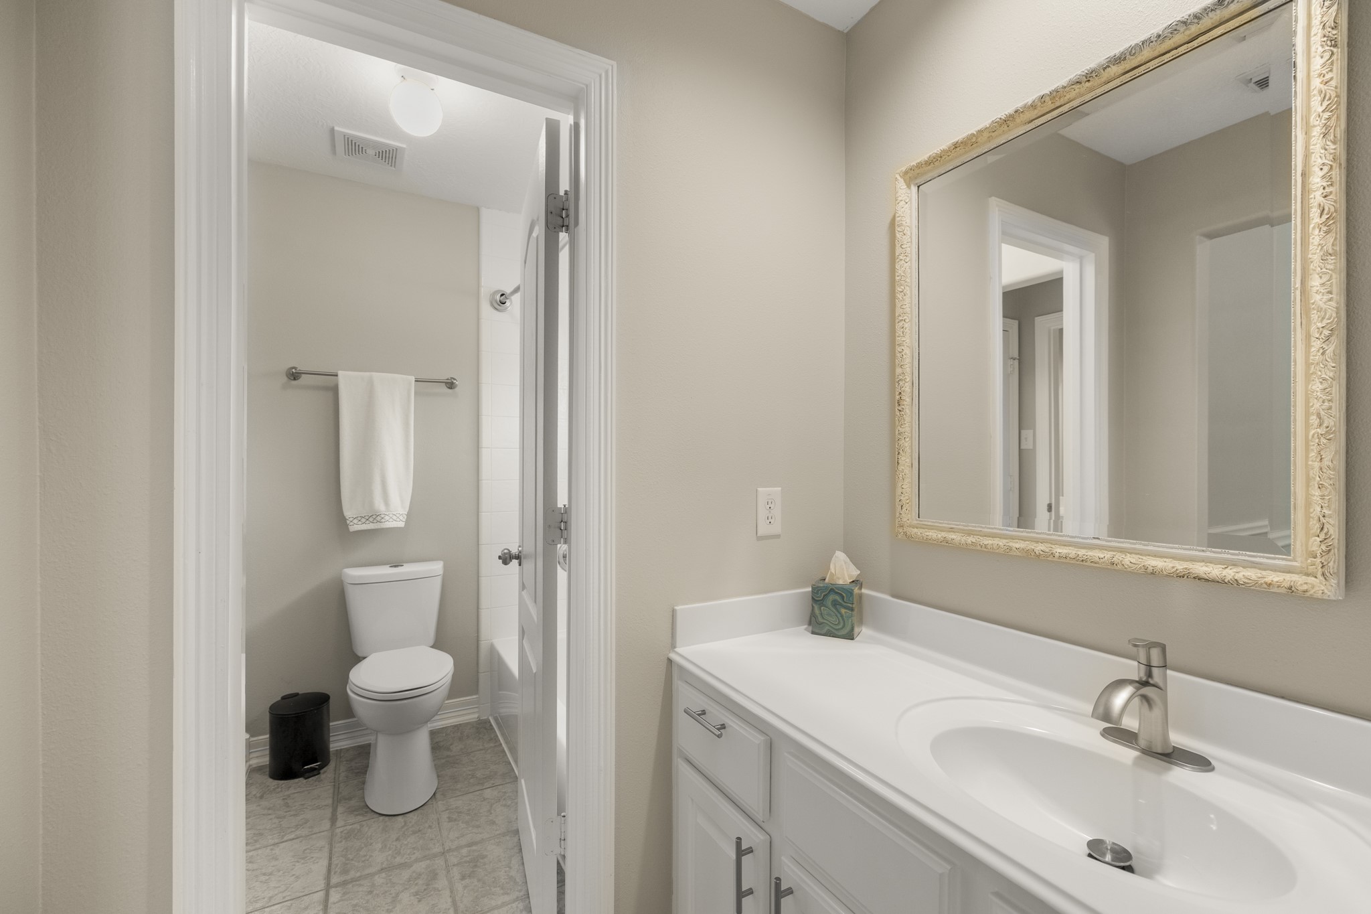
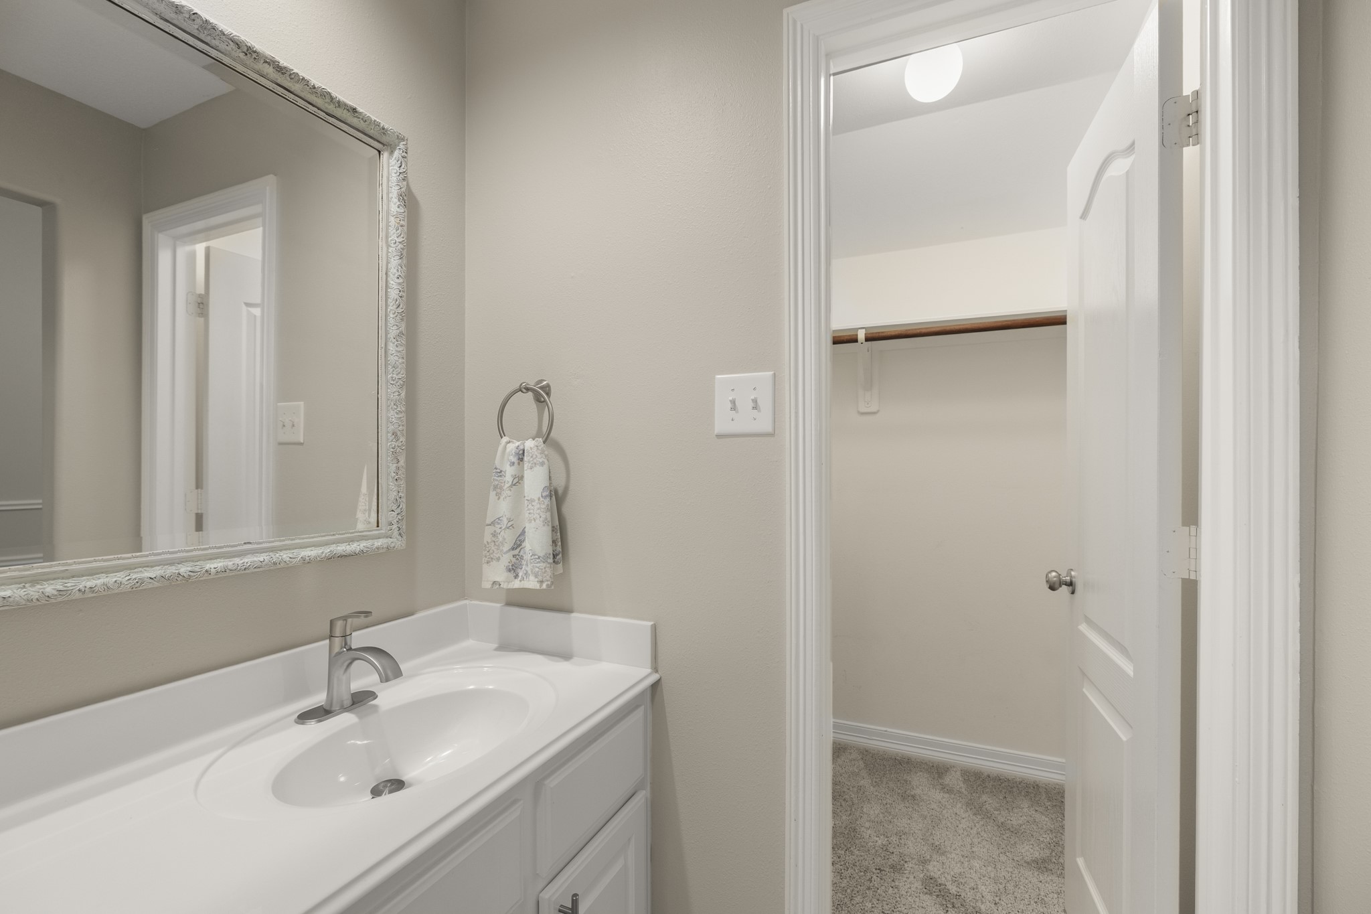
Convenient vanity area with generous counter space and storage, creating additional functionality for the adjoining bedroom and bath.
Additional upstairs vanity and bath area provides extra convenience and privacy for the secondary bedrooms.
Generous closet space provides plenty of room for clothing, linens, and additional storage.
Spacious upstairs bedroom with vaulted ceiling, large windows, ceiling fan, chair-rail detailing, and convenient access to the adjoining vanity/bath area.
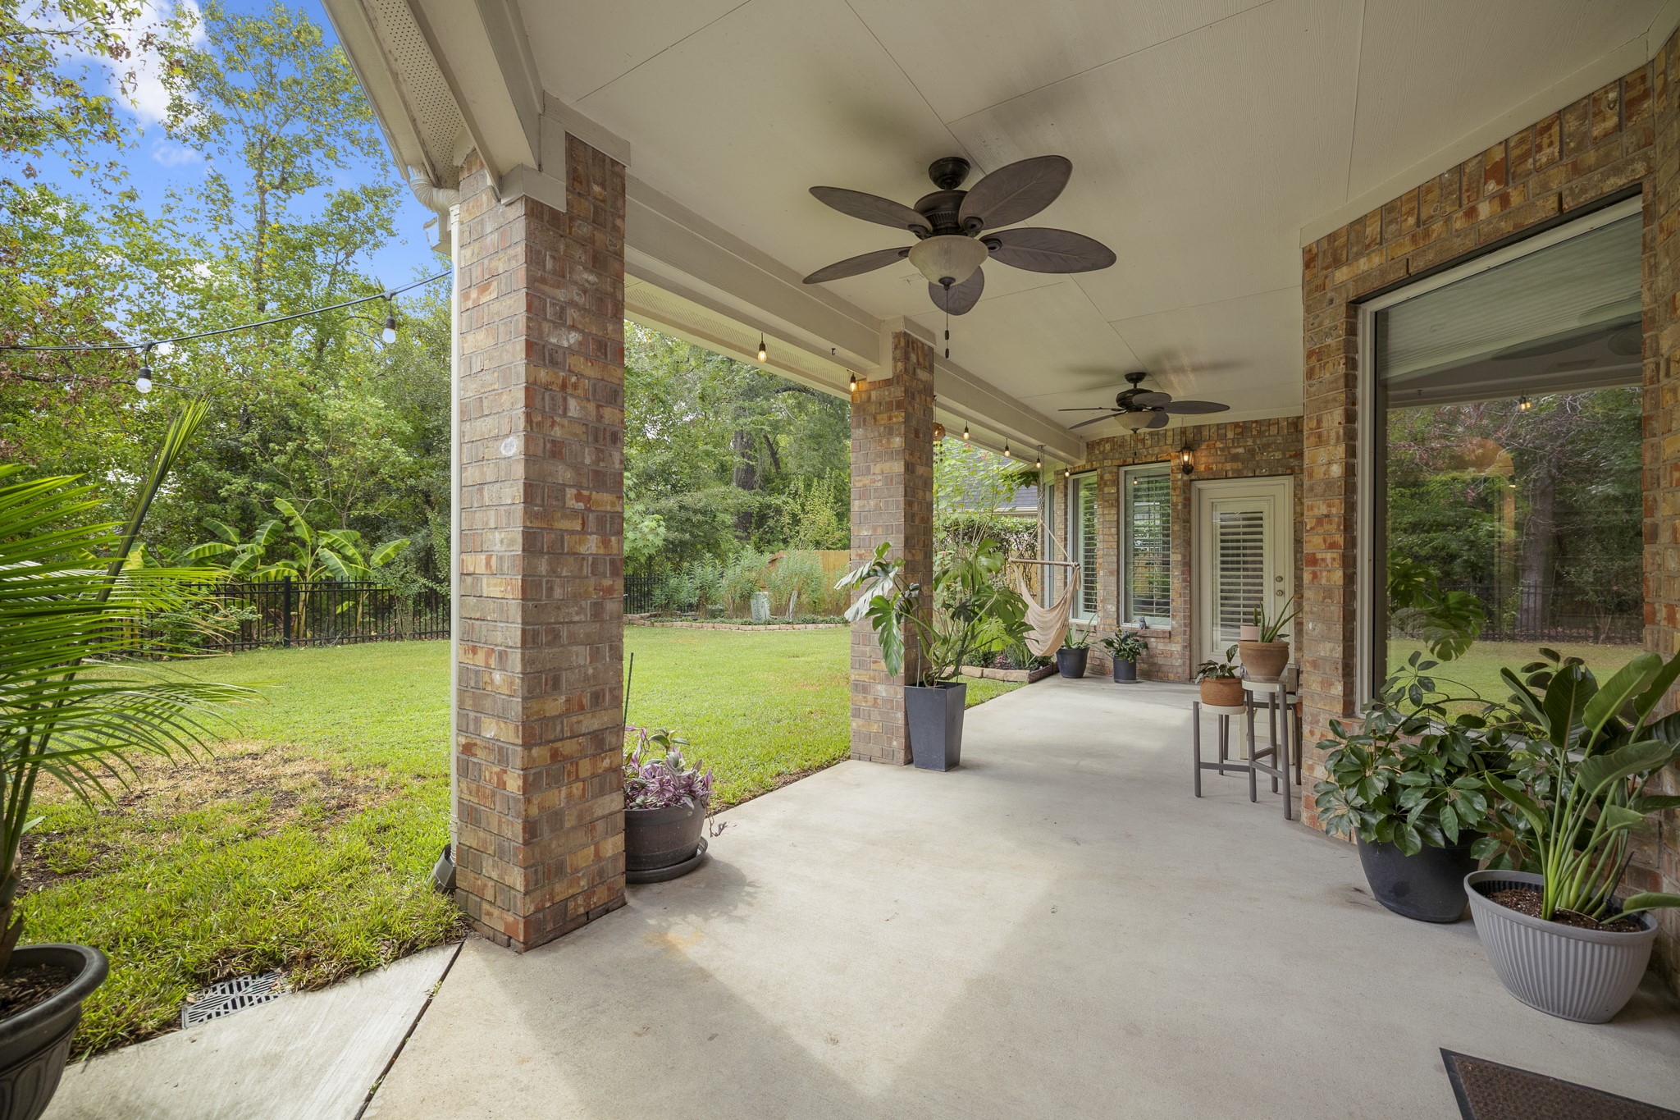
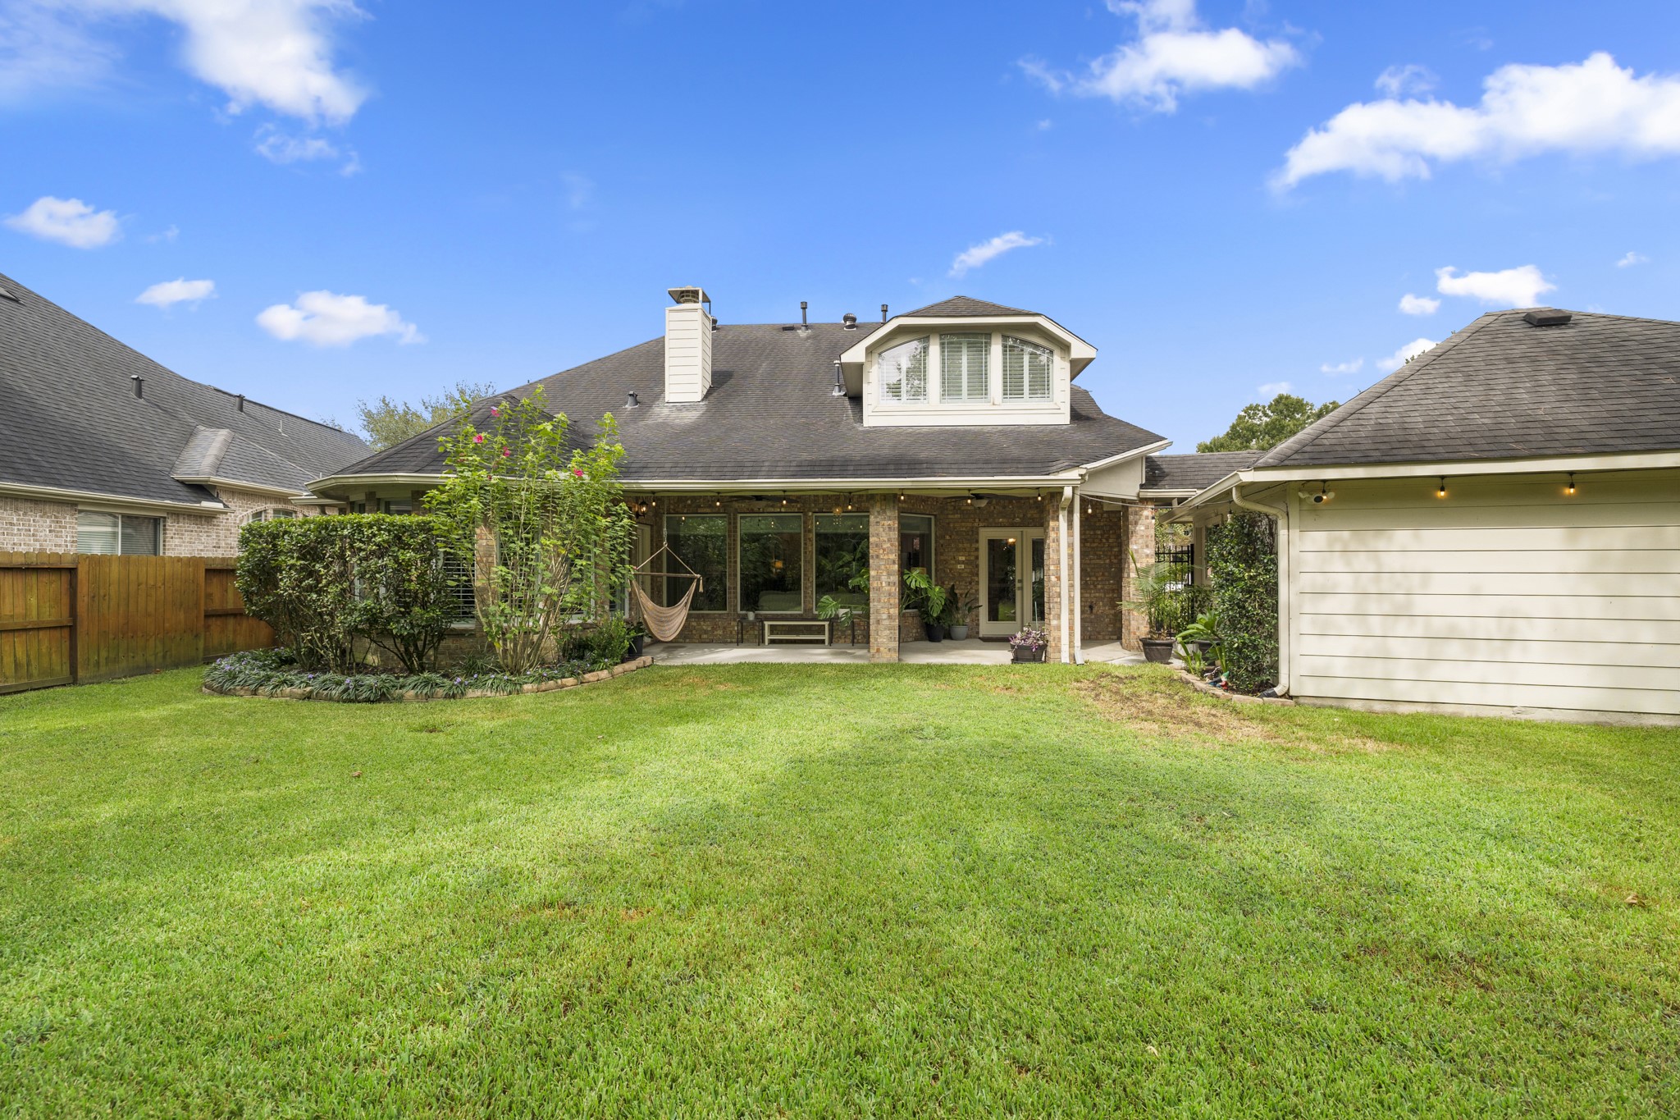
Spacious backyard with a large covered patio and plenty of green space for relaxing, entertaining, or enjoying the outdoors.
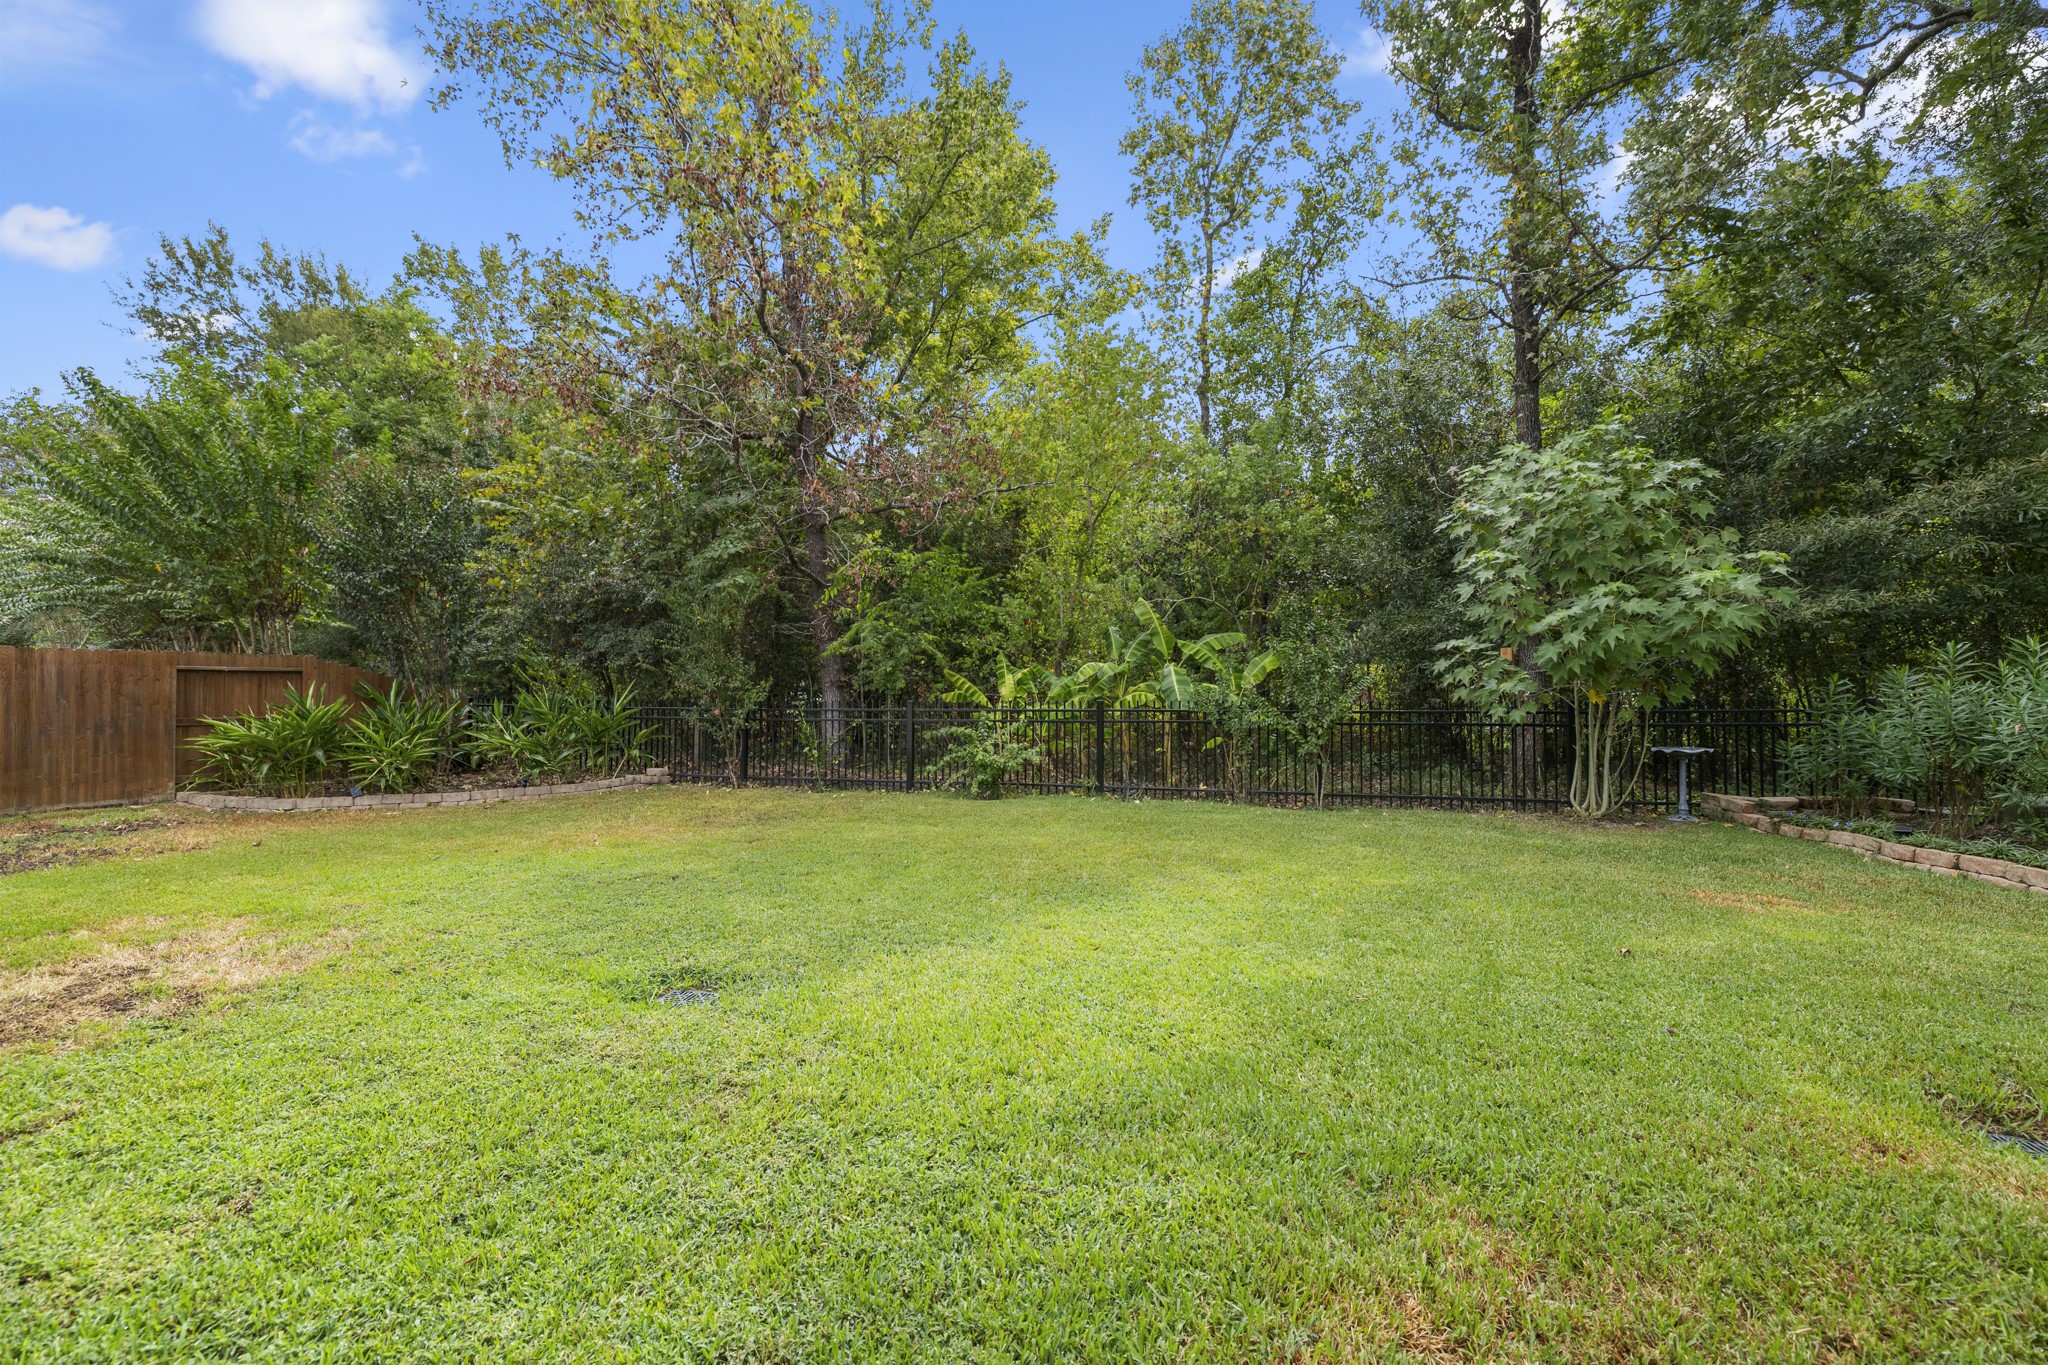
NO BACKYARD NEIGHBORS! Enjoy added privacy with a spacious backyard backing to mature trees and lush green space.
A rare sense of privacy! The backyard backs to a beautiful wooded setting with no rear neighbors.
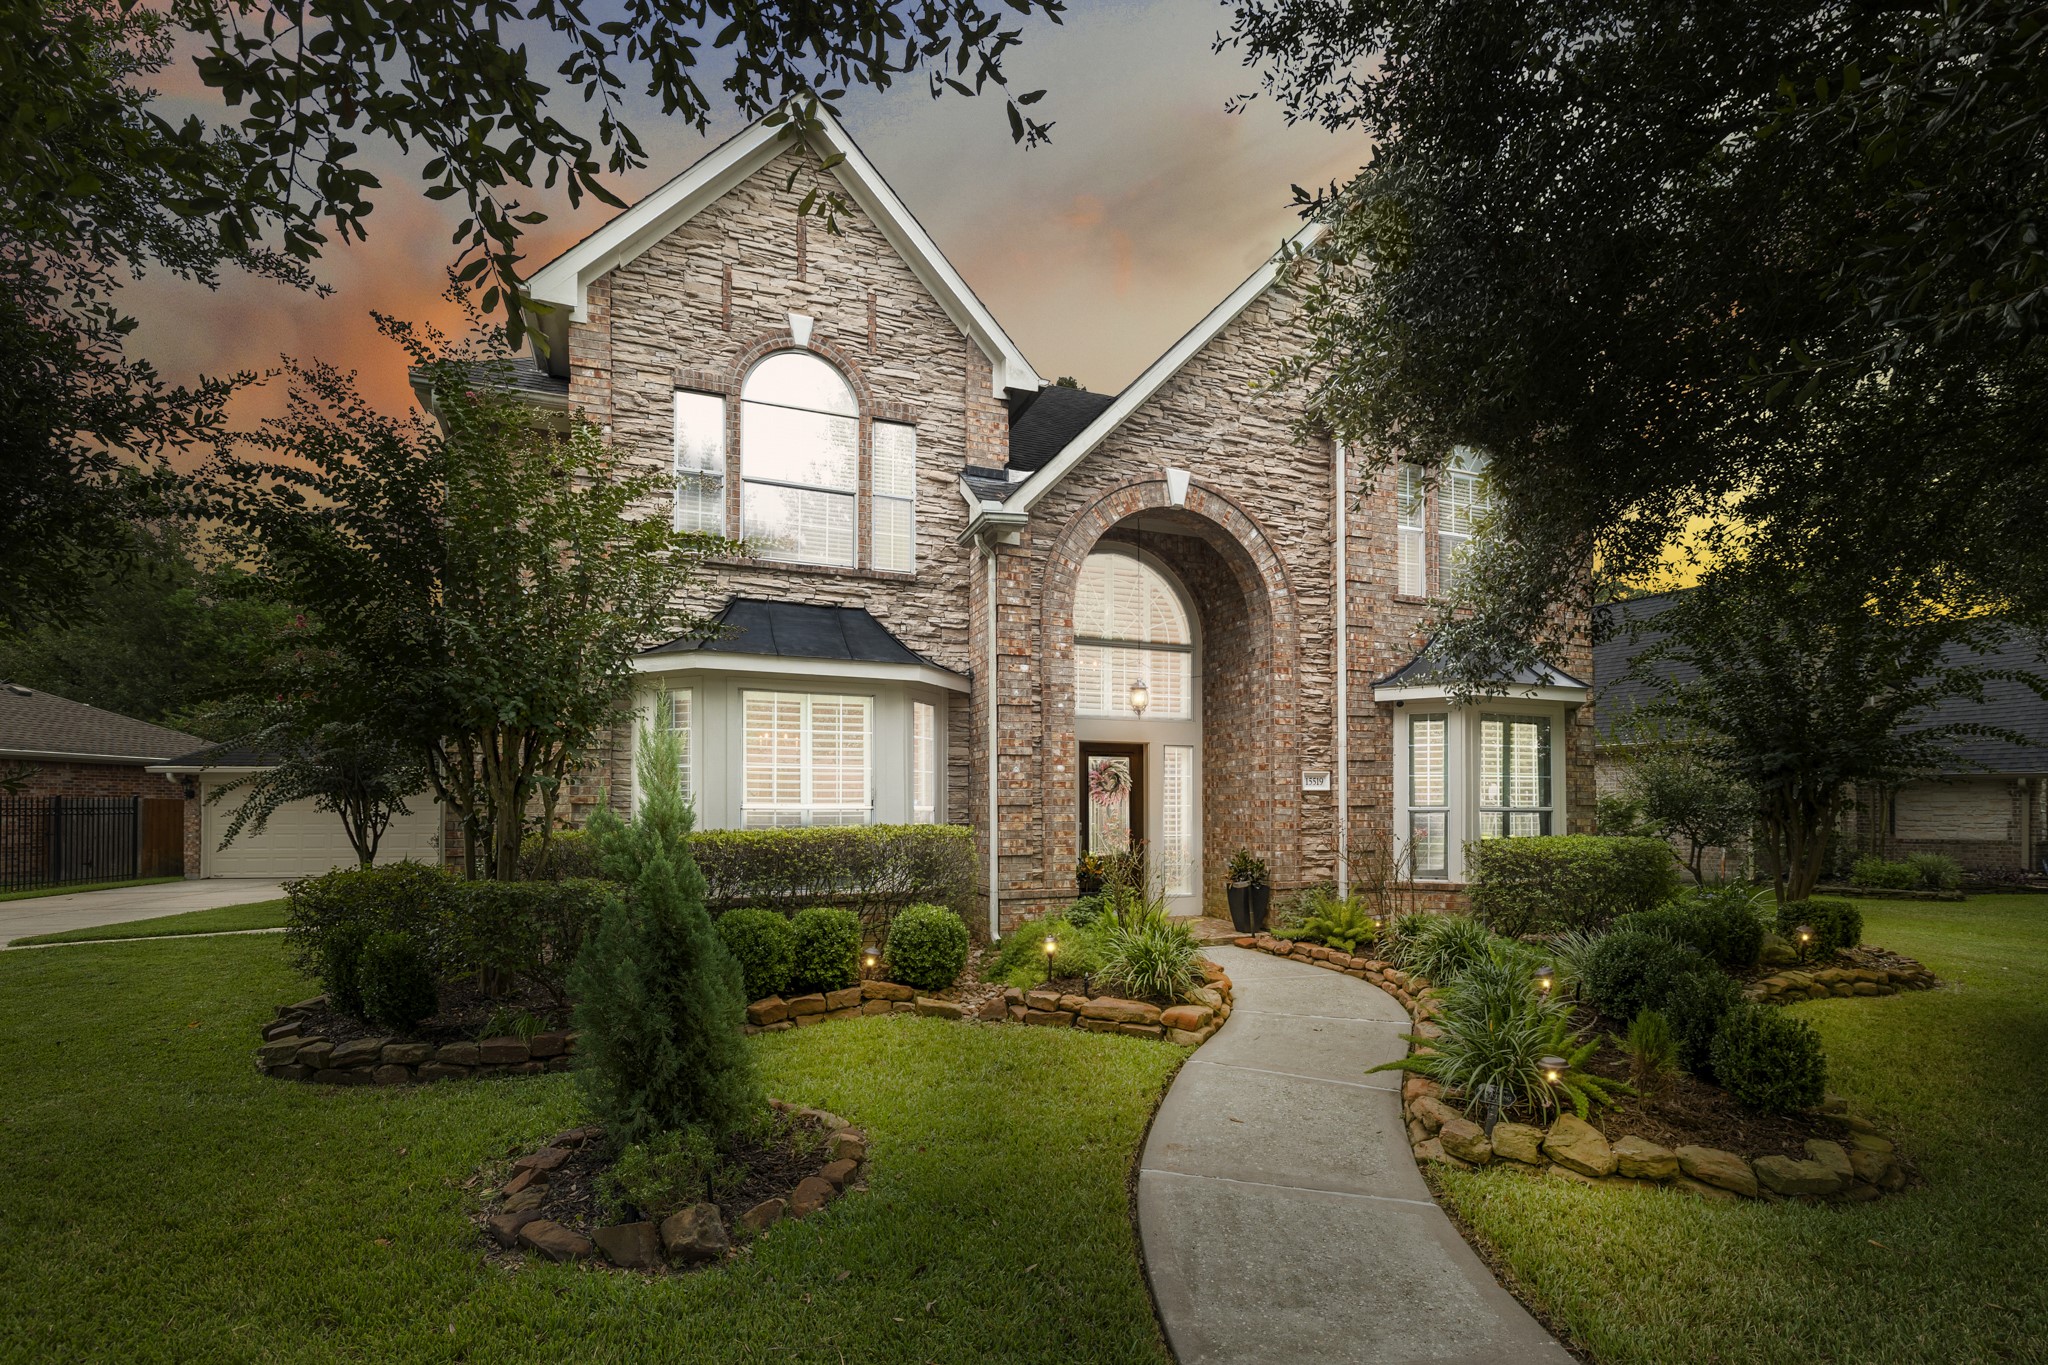
Welcoming curb appeal featuring a brick and stone façade, mature trees, and a landscaped front walkway.
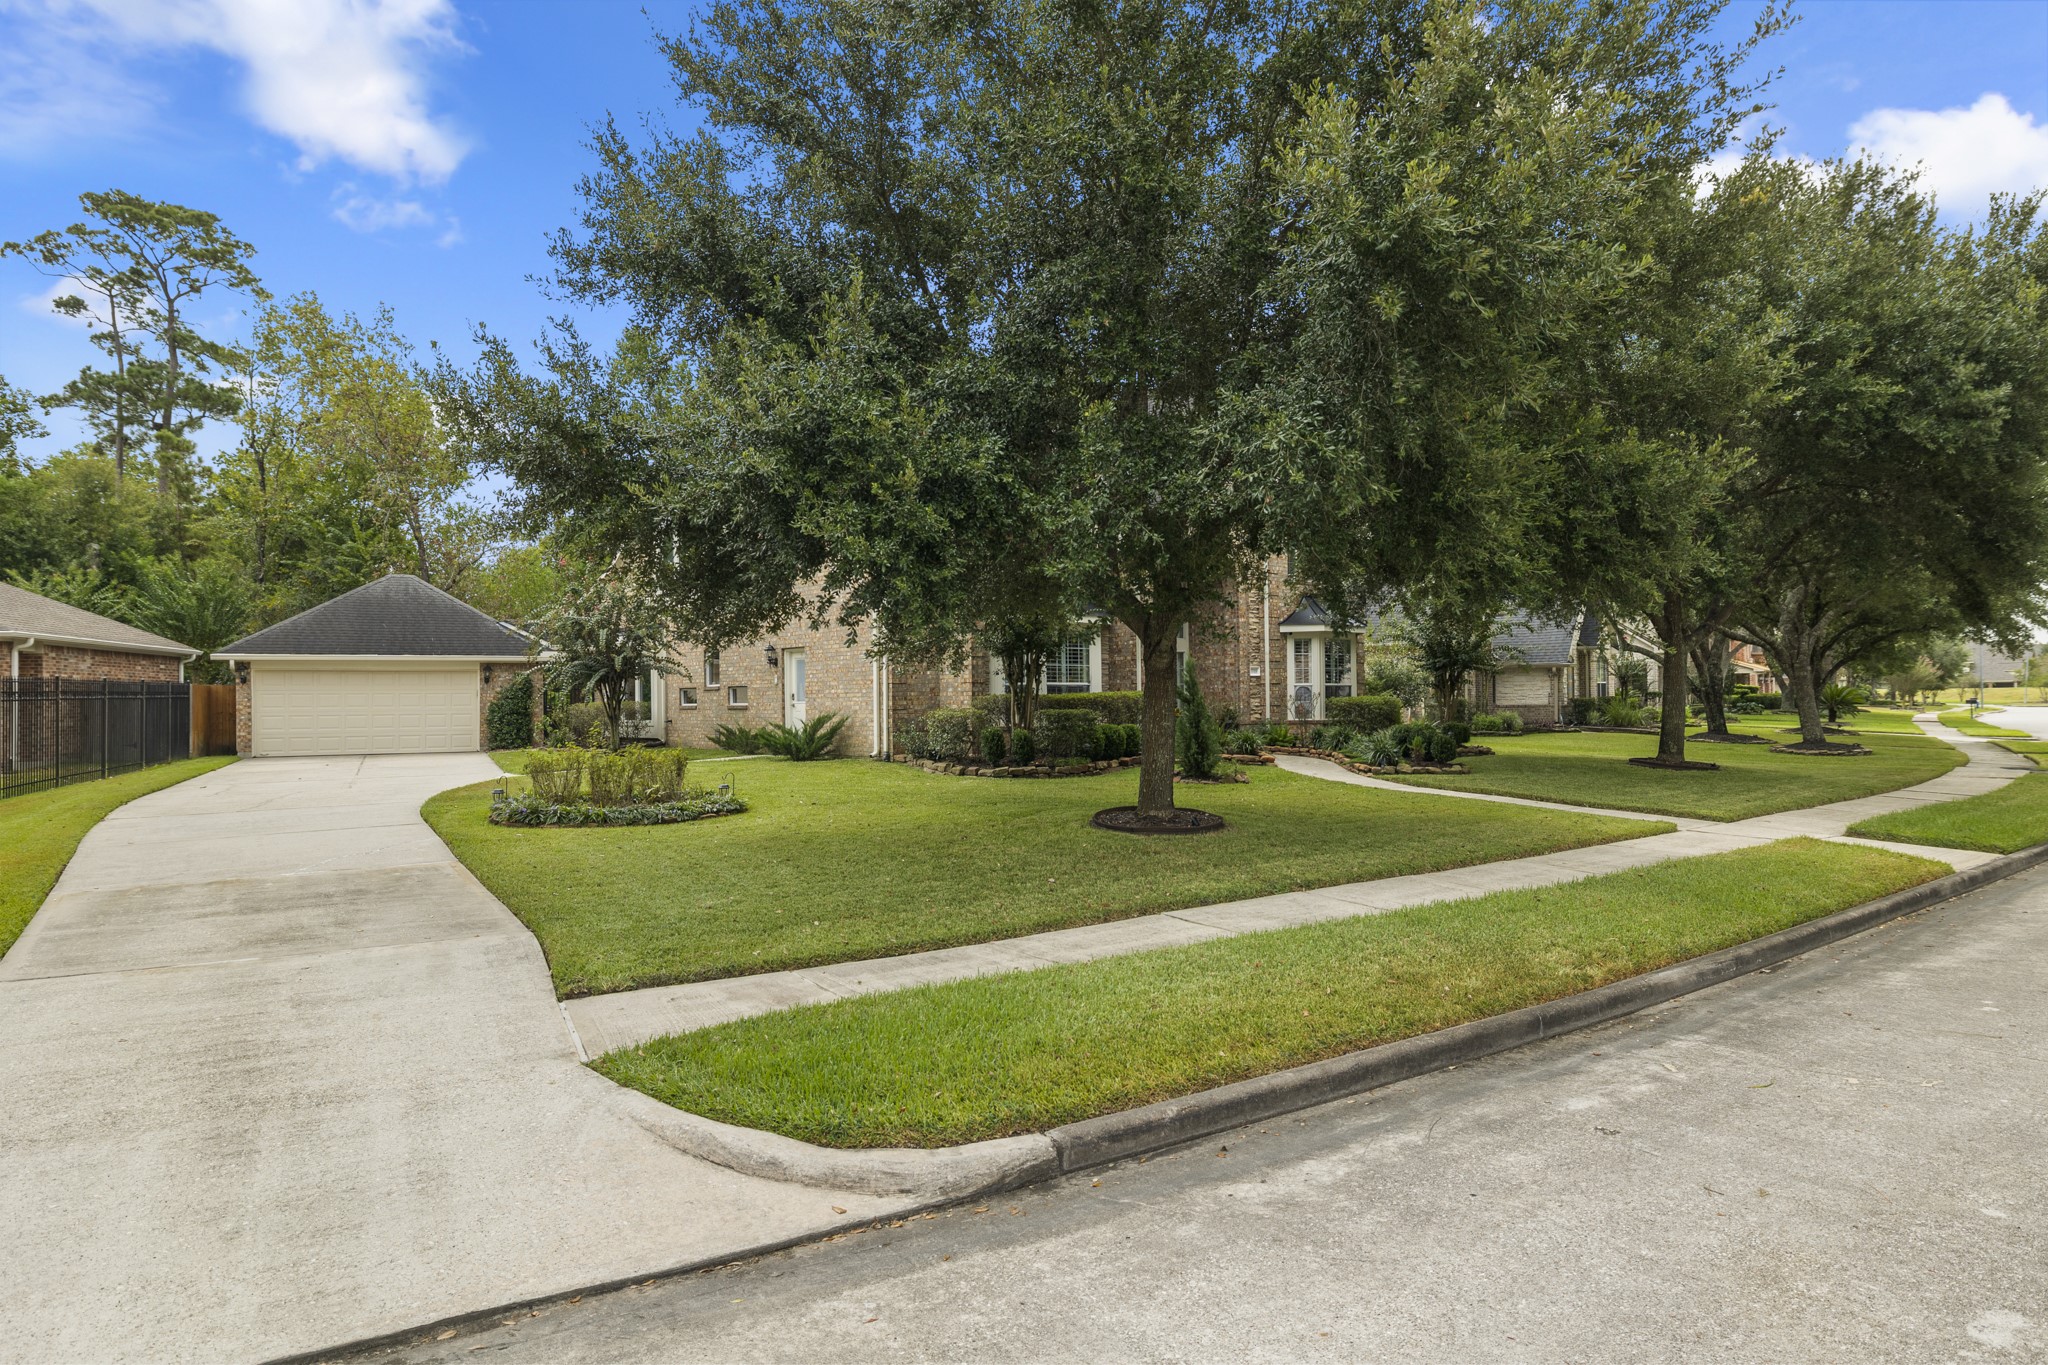
Expansive front lawn, mature trees, and a long driveway give this home a spacious, established feel.
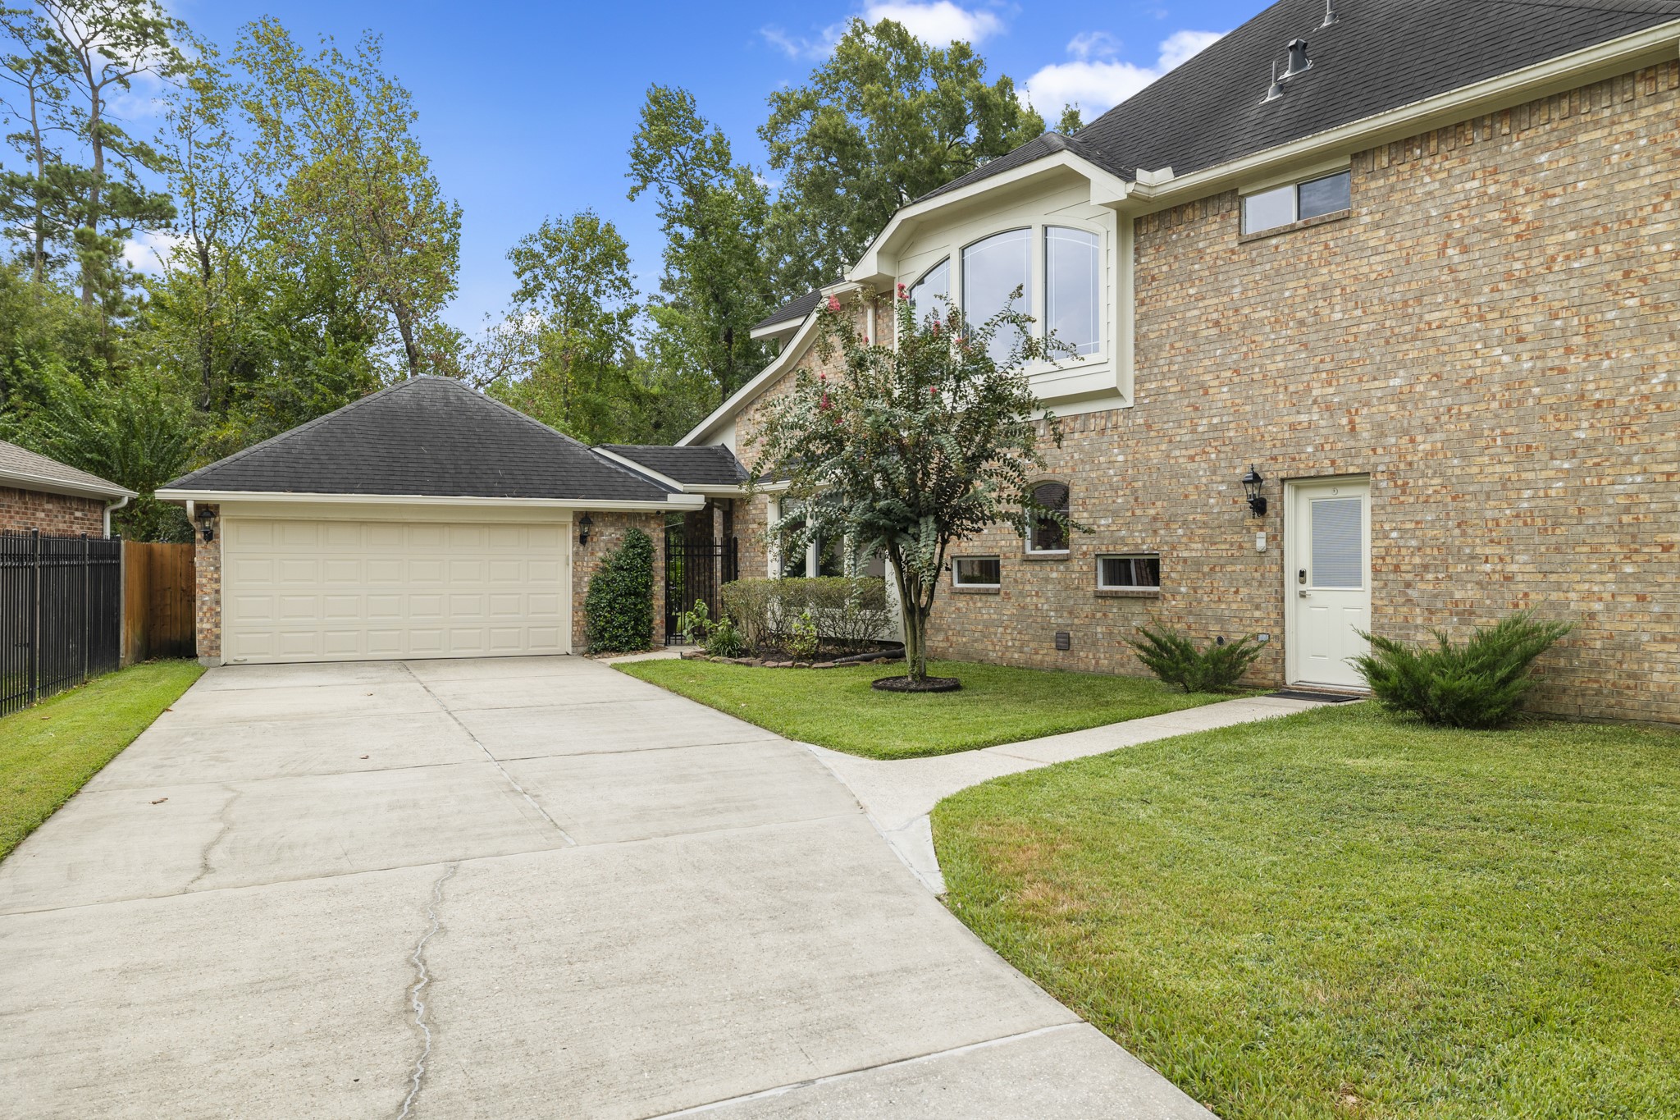
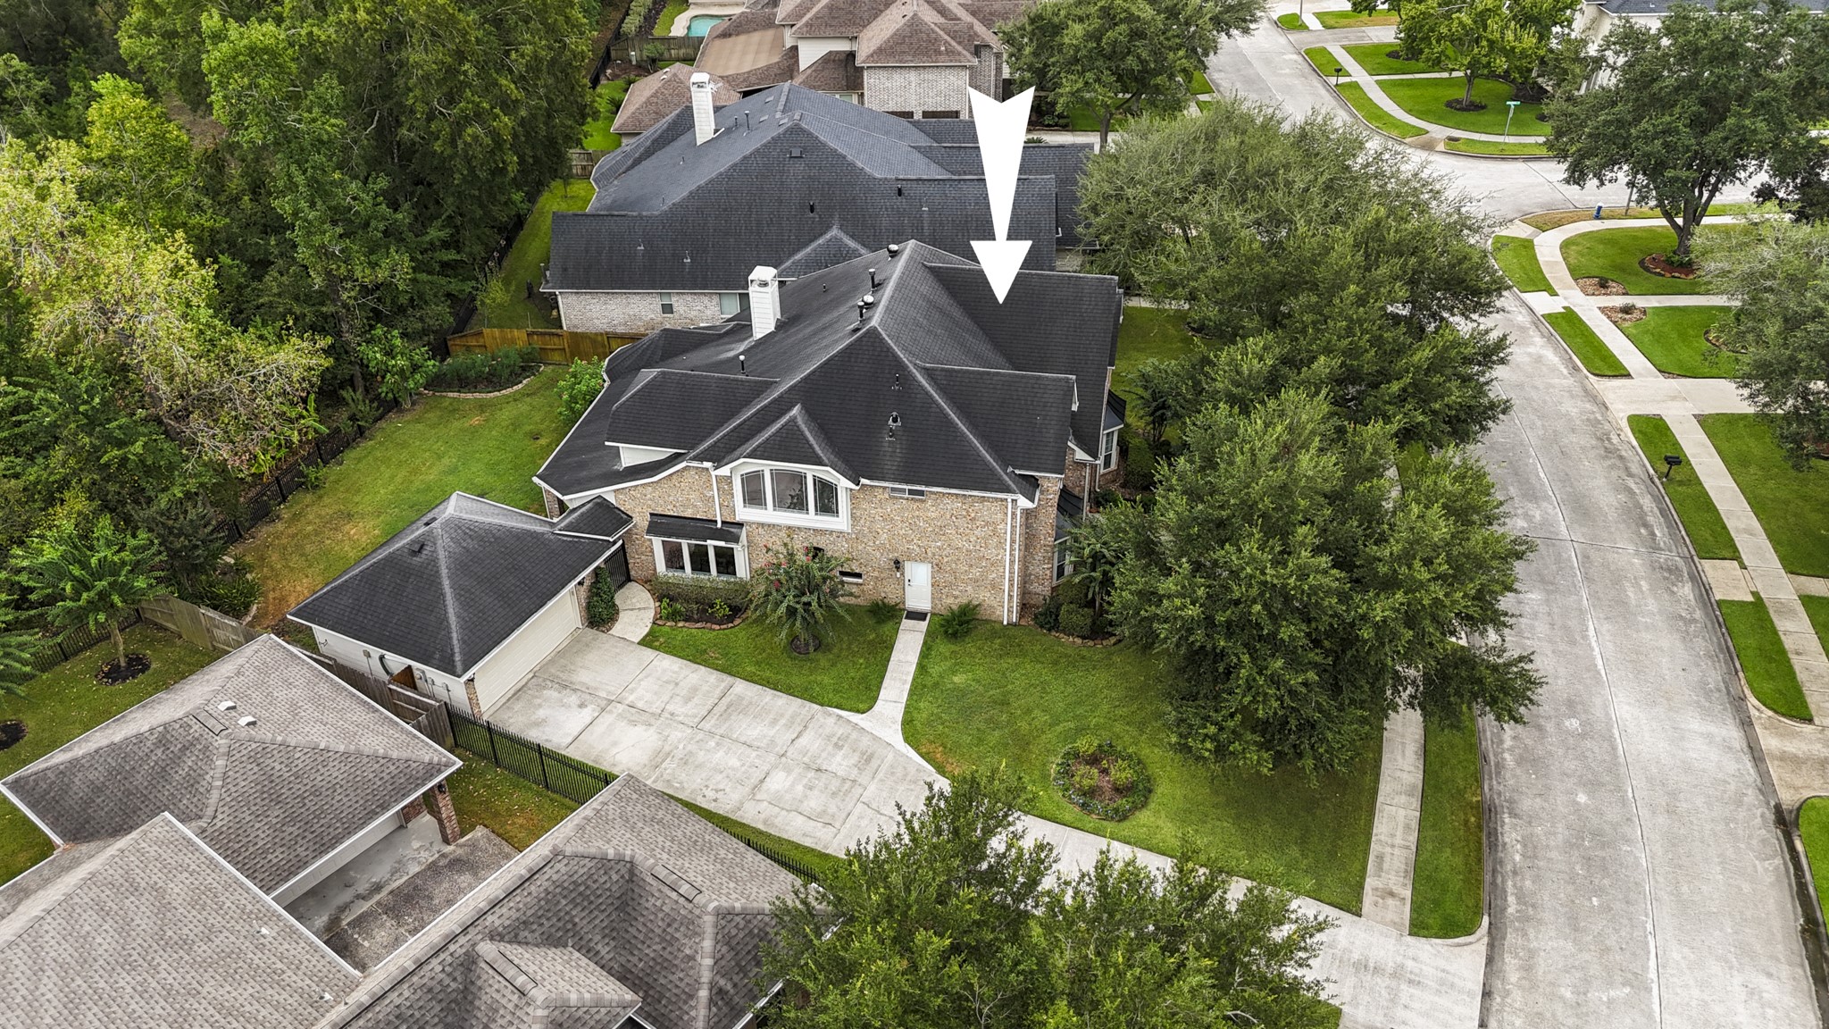
Long private driveway leads to the detached two-car garage, providing generous parking and additional separation from the street.
Situated on a spacious, beautifully landscaped lot with mature shade trees and plenty of curb appeal.
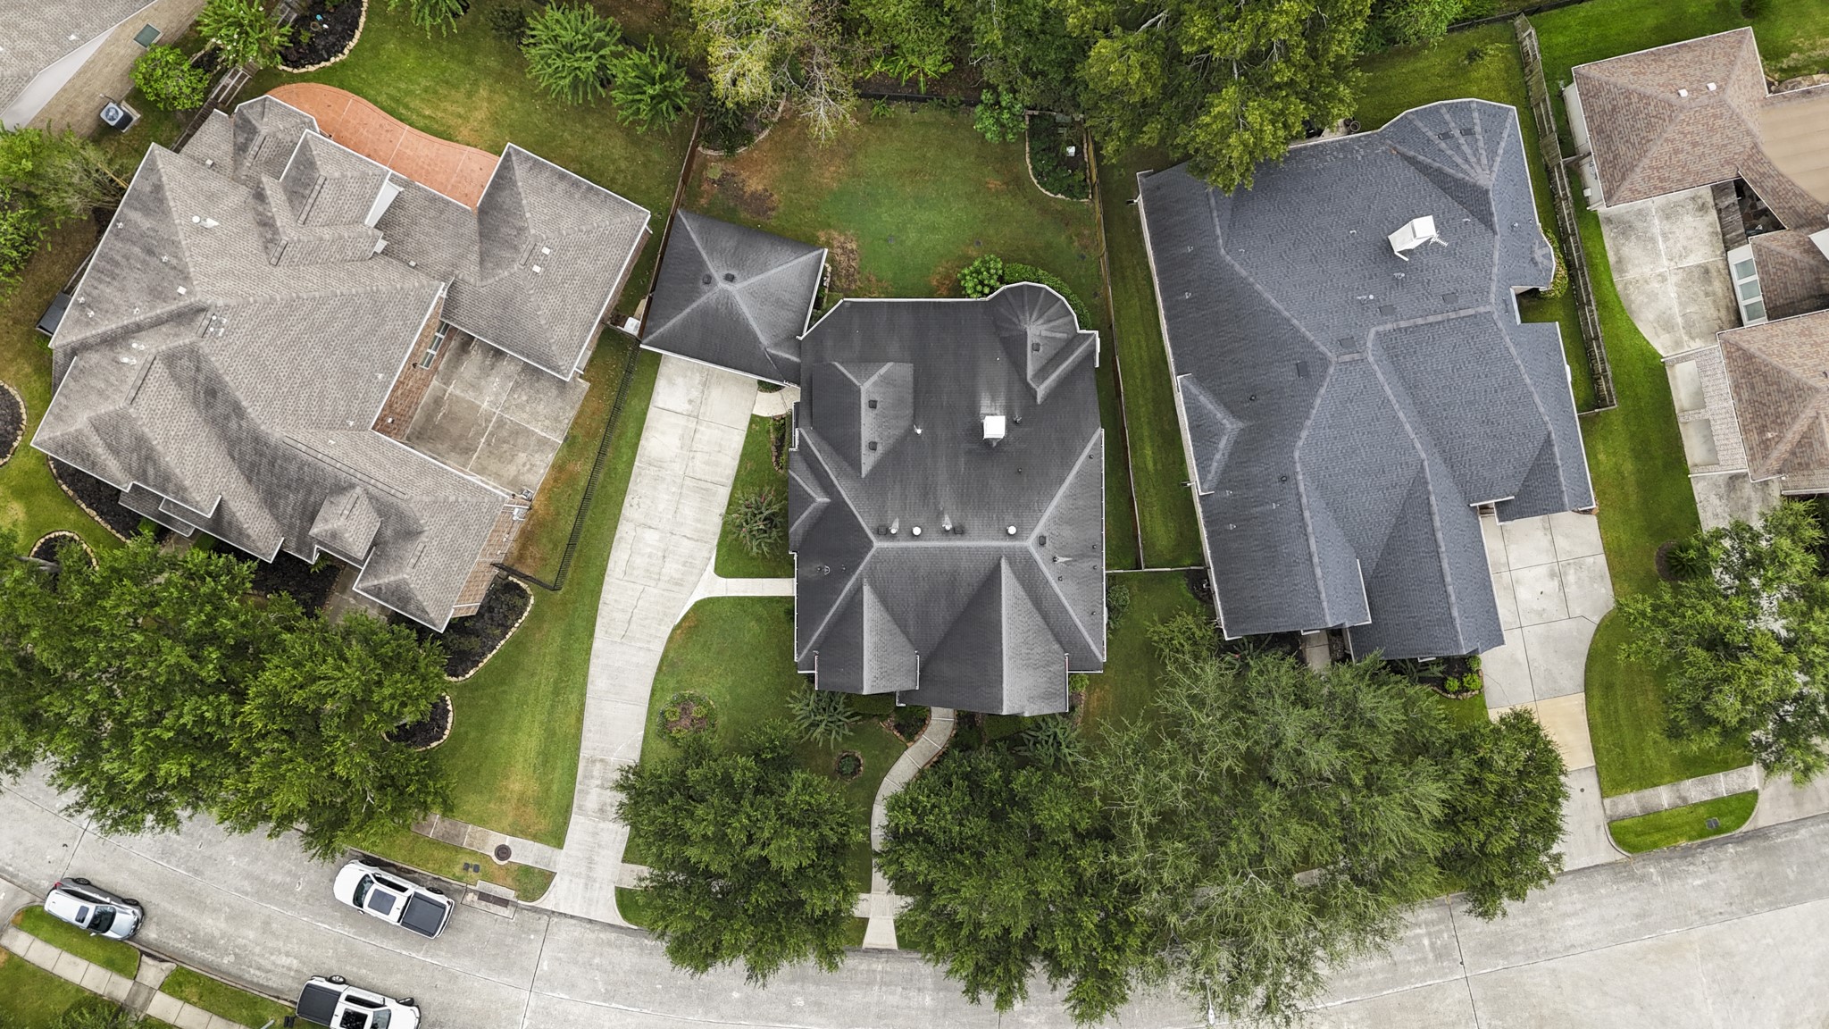
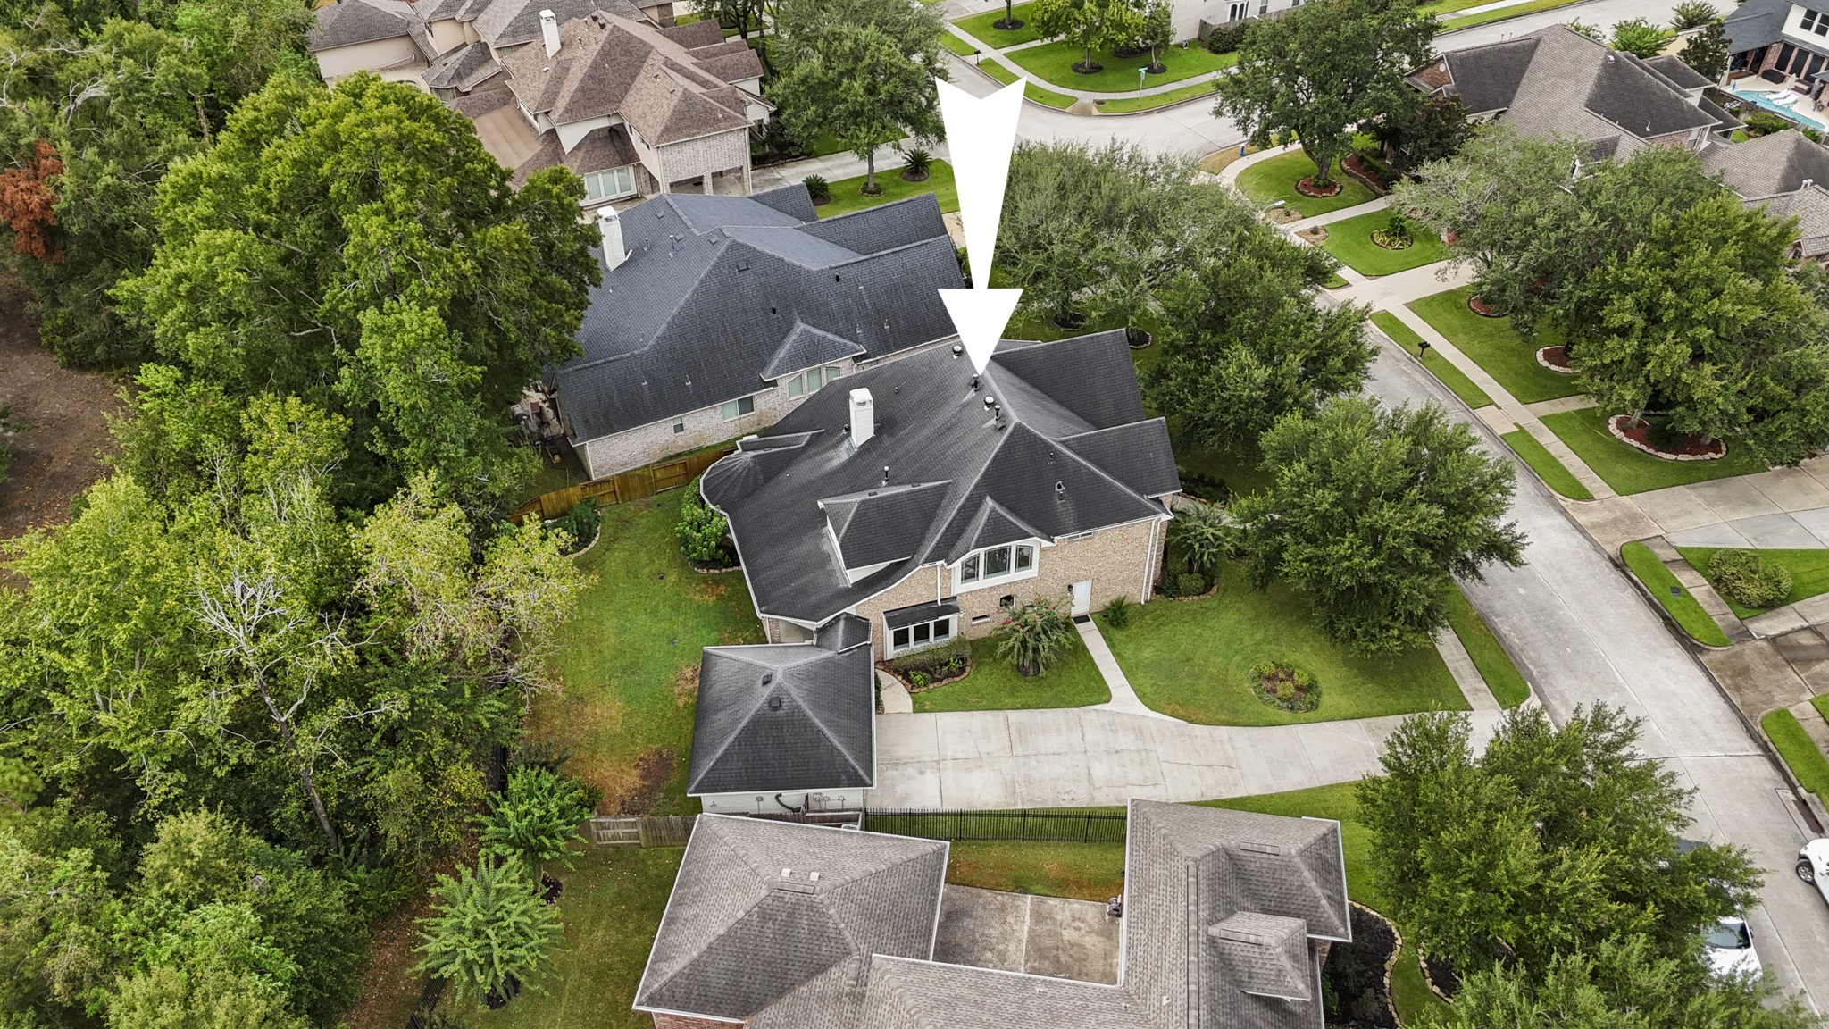
Aerial view showcases the home's generous lot, detached garage, spacious backyard, and surrounding mature greenery.
From above, you can truly appreciate the home's setting and private backyard with no rear neighbors. Welcome Home!