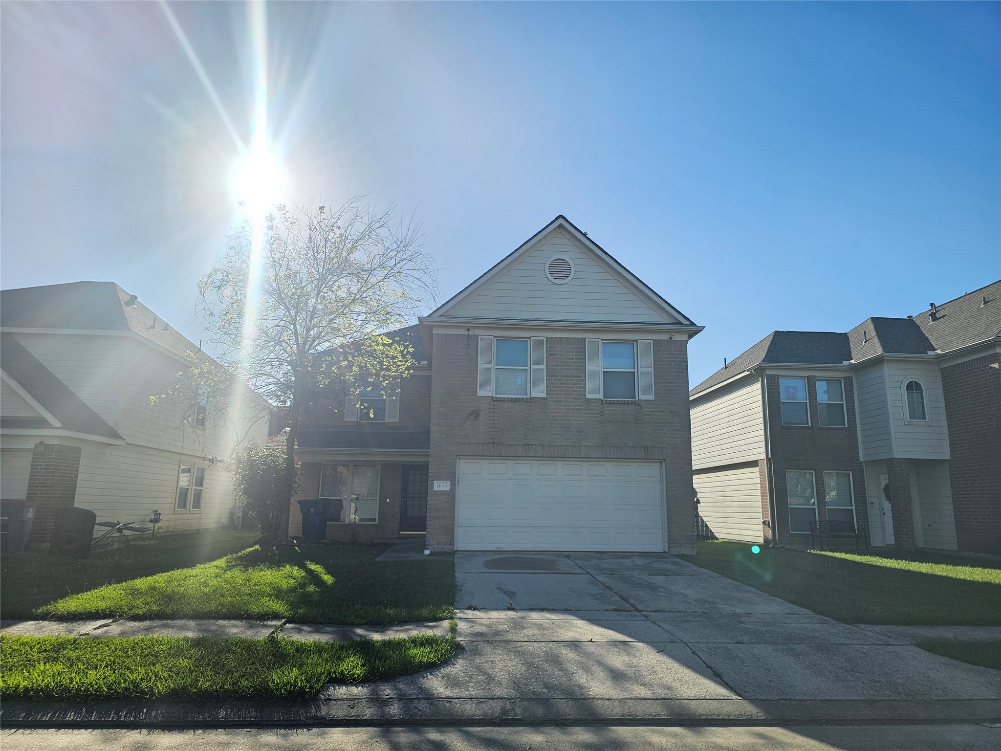
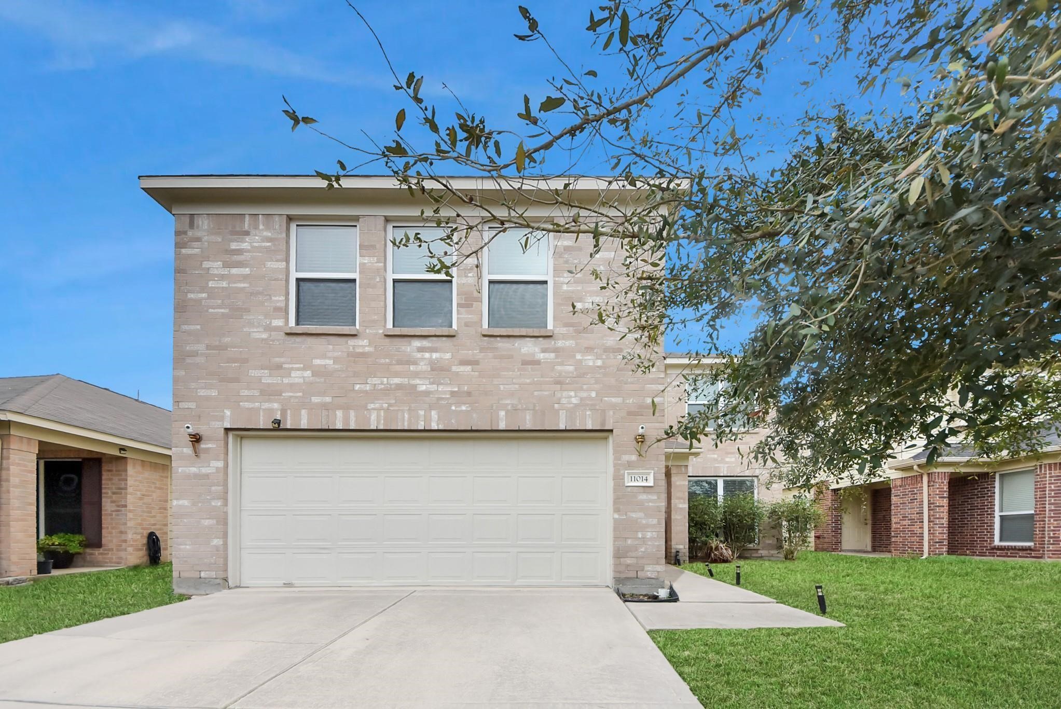
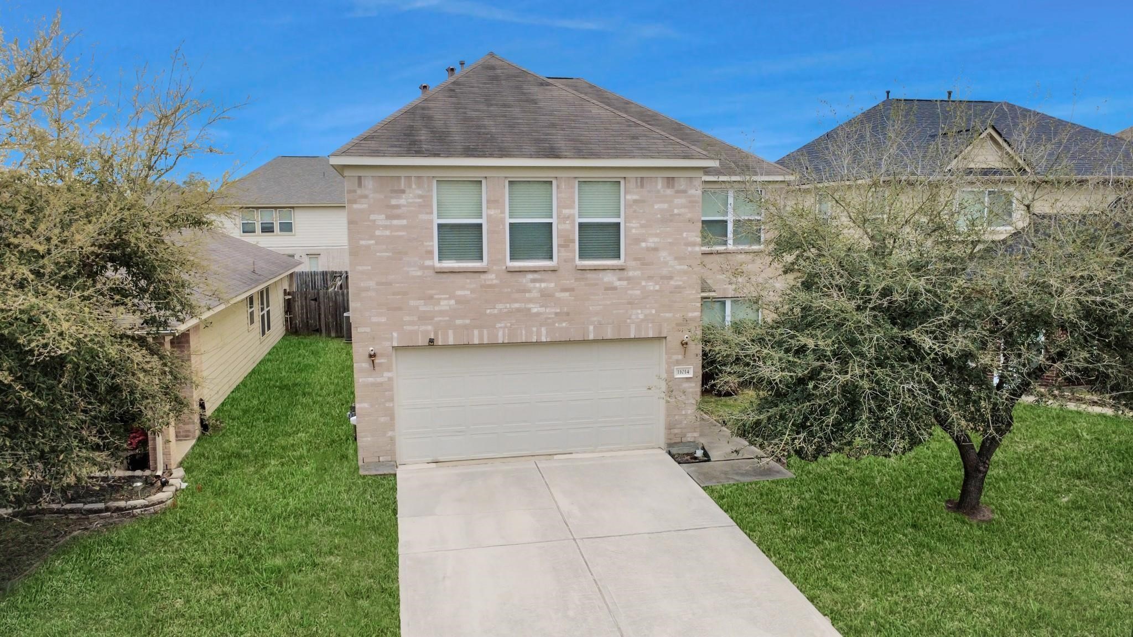
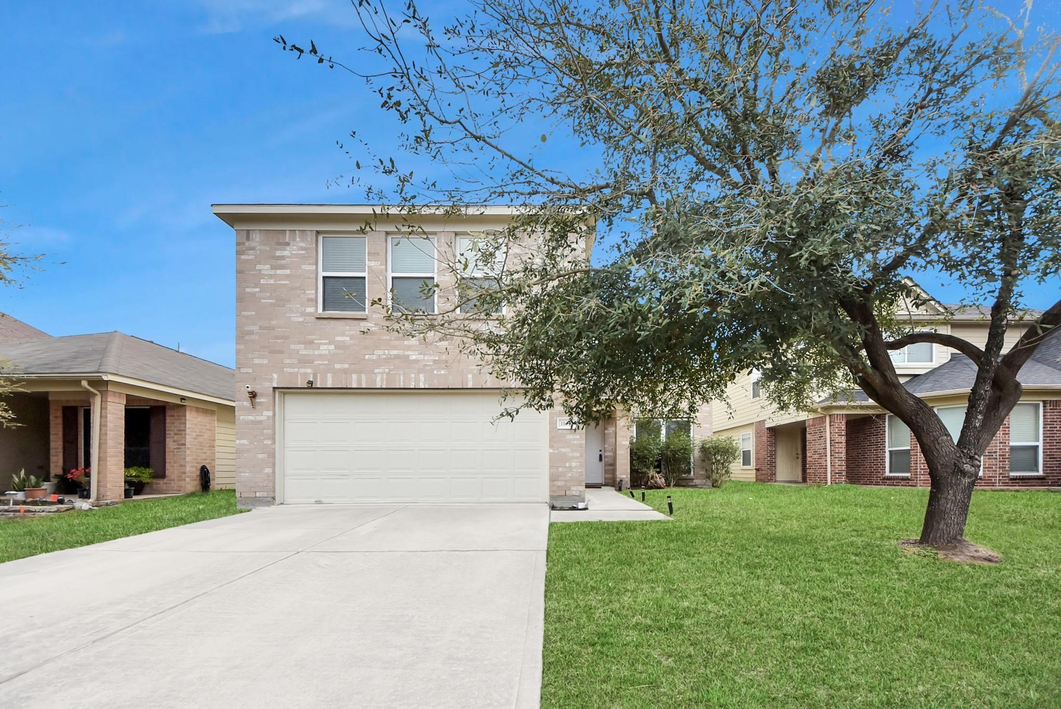
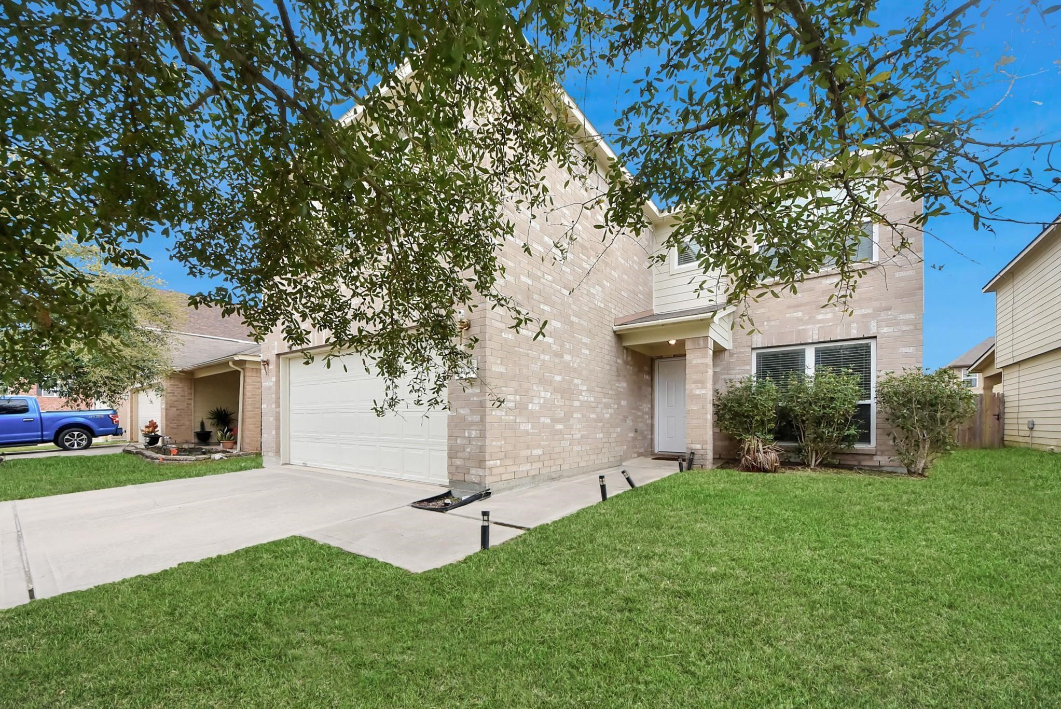
Welcome to 11014 Cape Rise Trail! This charming two-story brick home features a spacious driveway, an attached two-car garage, and exceptional curb appeal. Surrounded by mature landscaping, it offers a warm and inviting first impression from the moment you arrive.
Experience the perfect blend of comfort and style as you step inside.
Clean architectural lines paired with an inviting entryway create a refined, standout presence in the neighborhood.
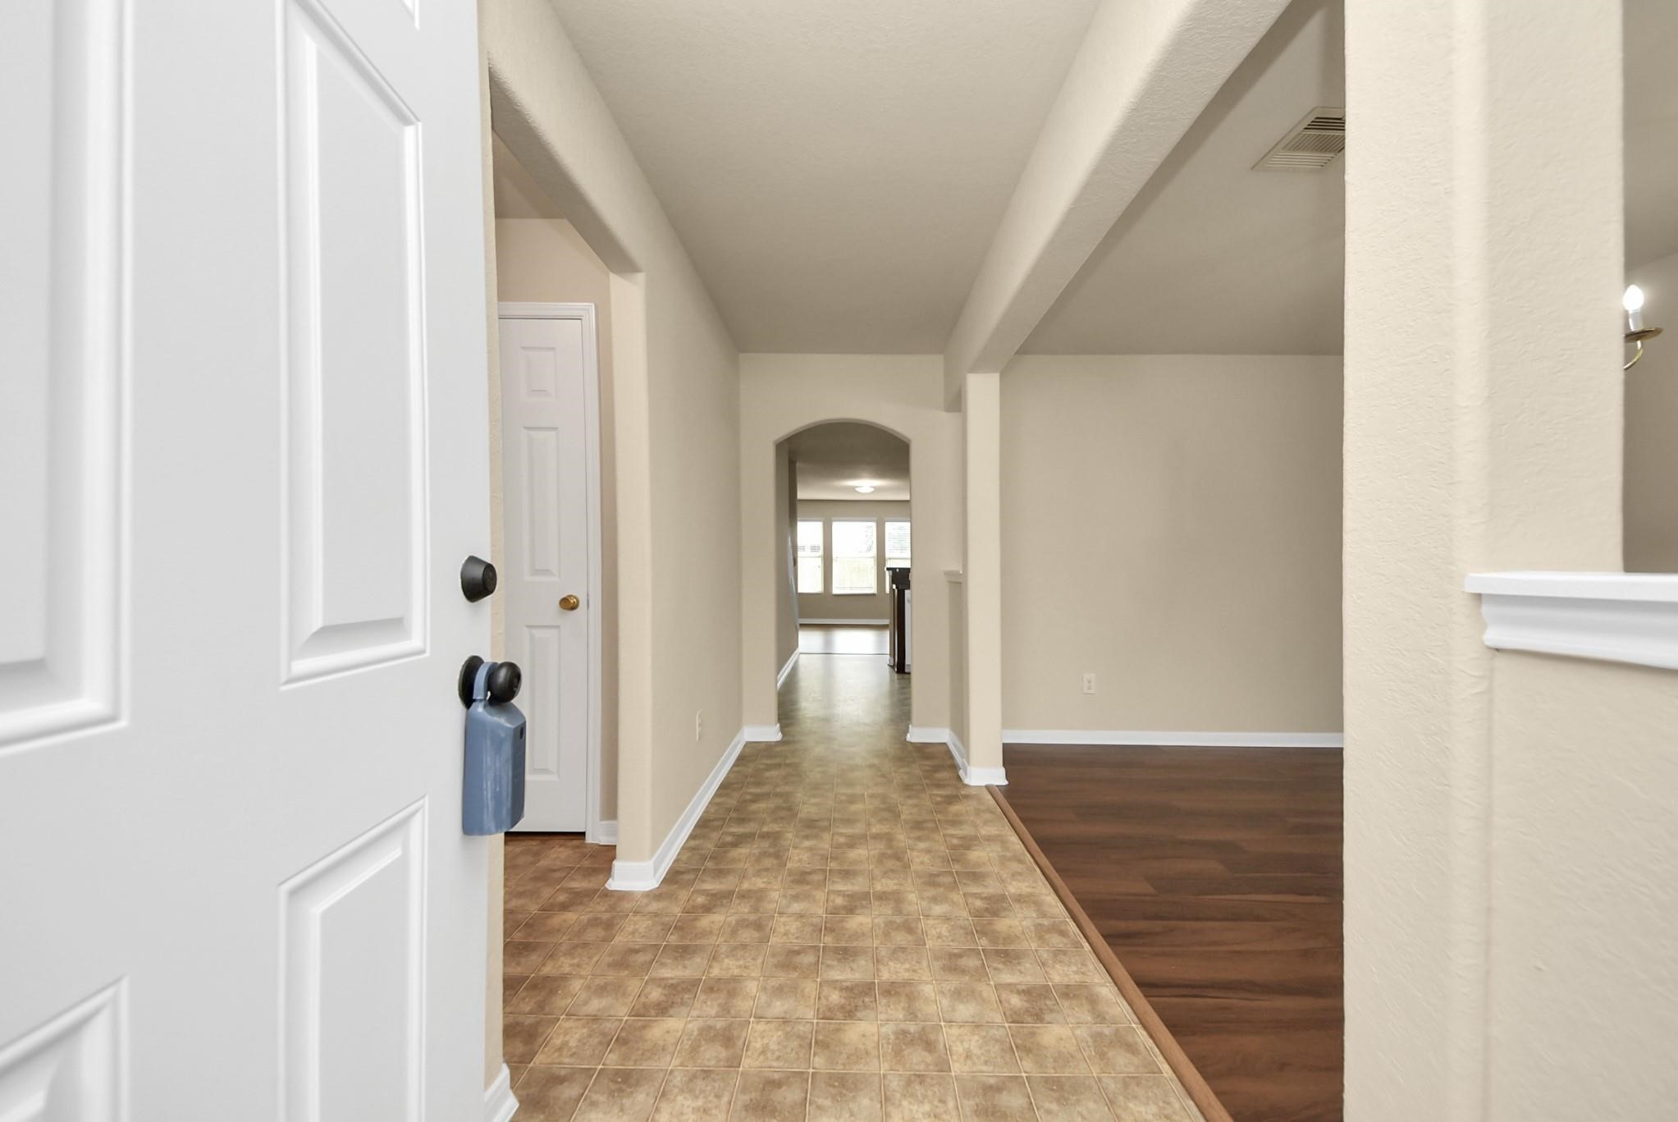
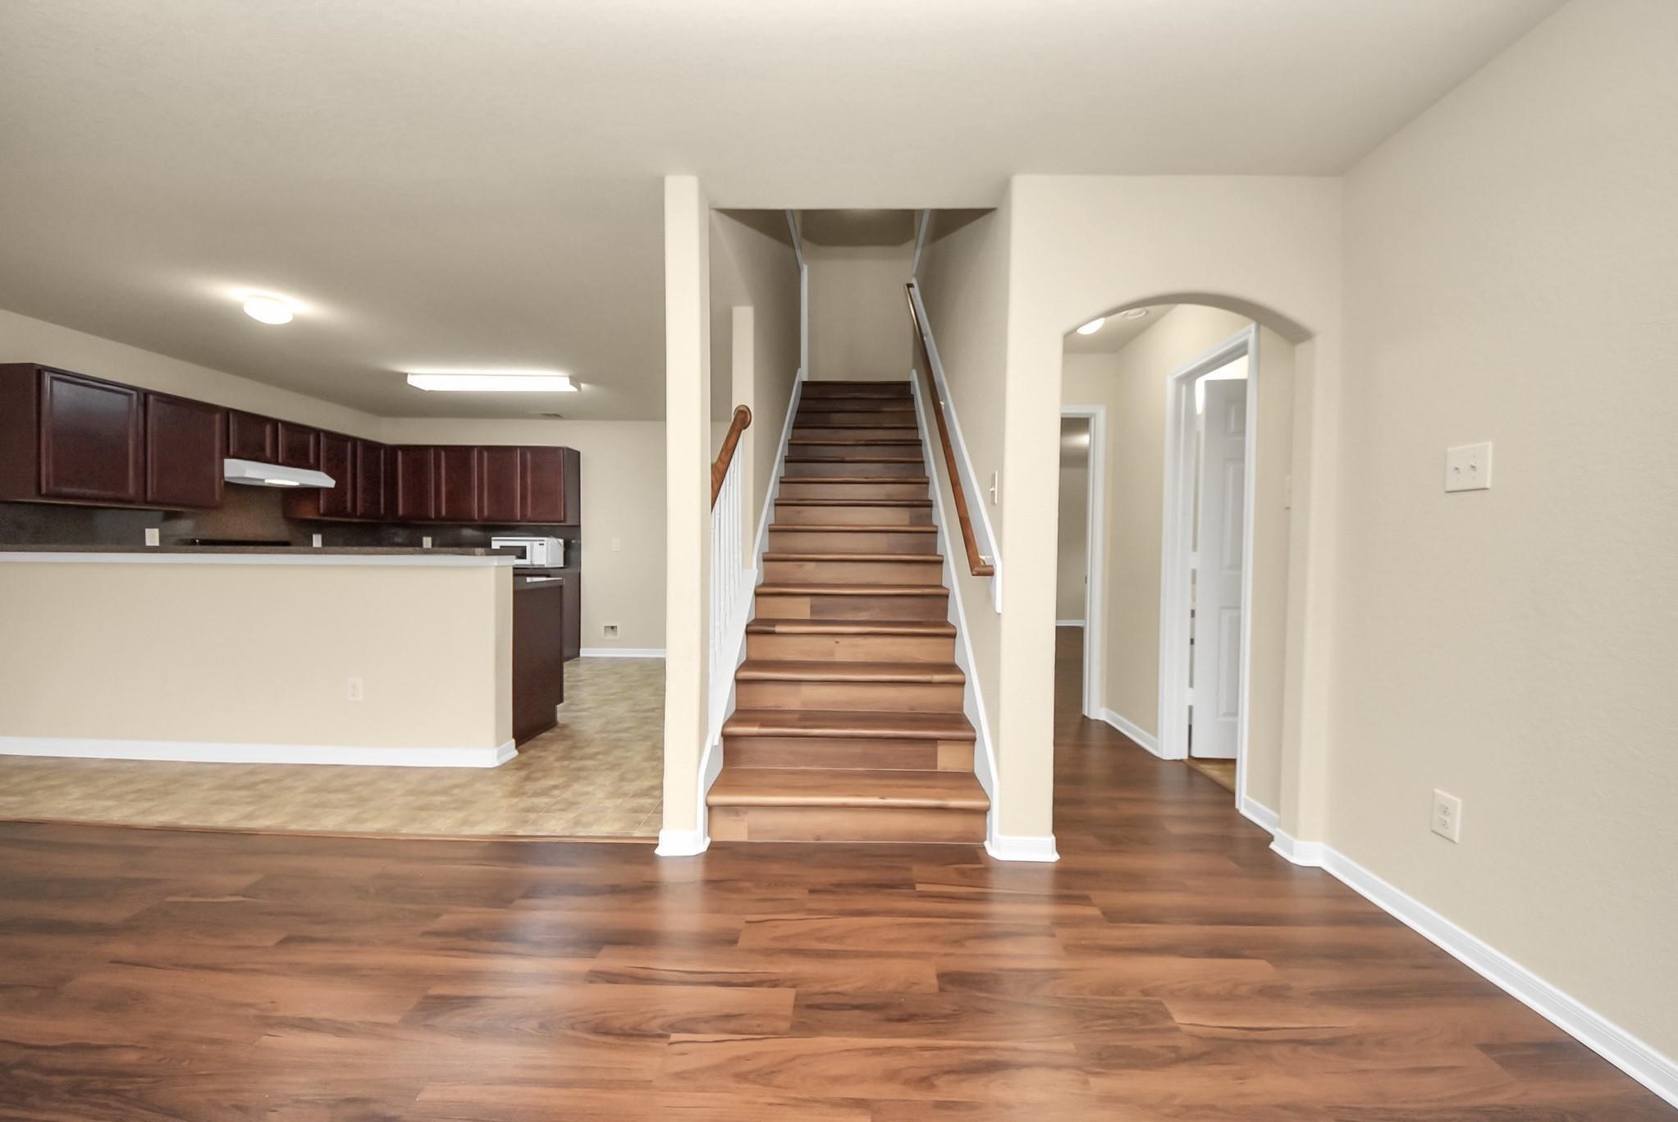
An inviting foyer with durable tile flooring, graceful arched details, and a clear view into the main living area; offering a warm and welcoming introduction to the home.
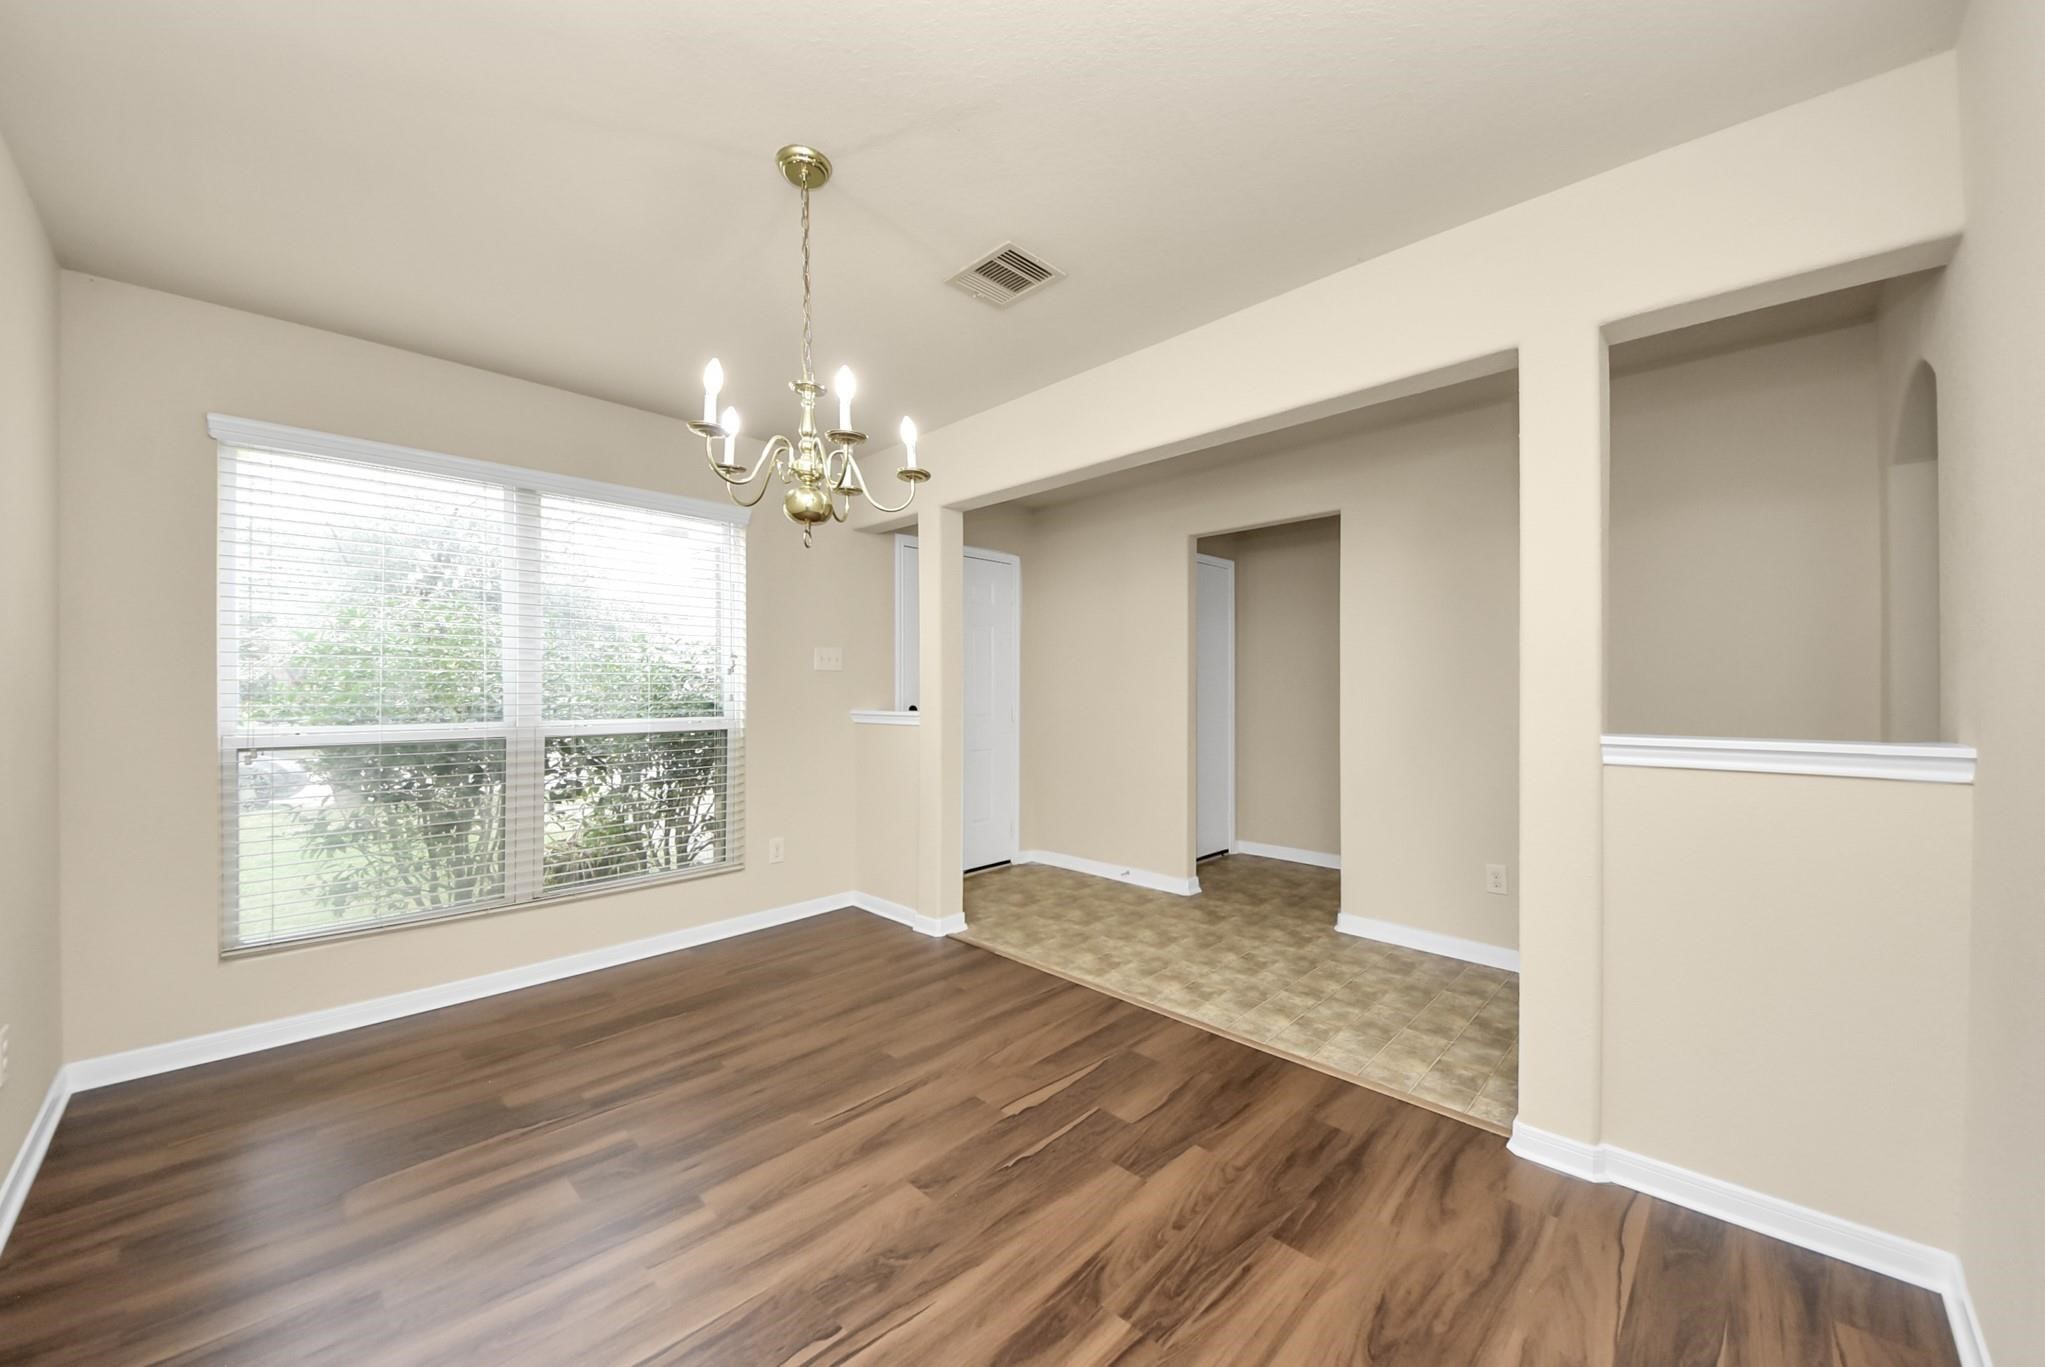
An elegant dining area showcasing beautiful wood-style flooring, soft neutral tones, and a classic chandelier; creating a warm, inviting space ideal for both everyday dining and special gatherings.
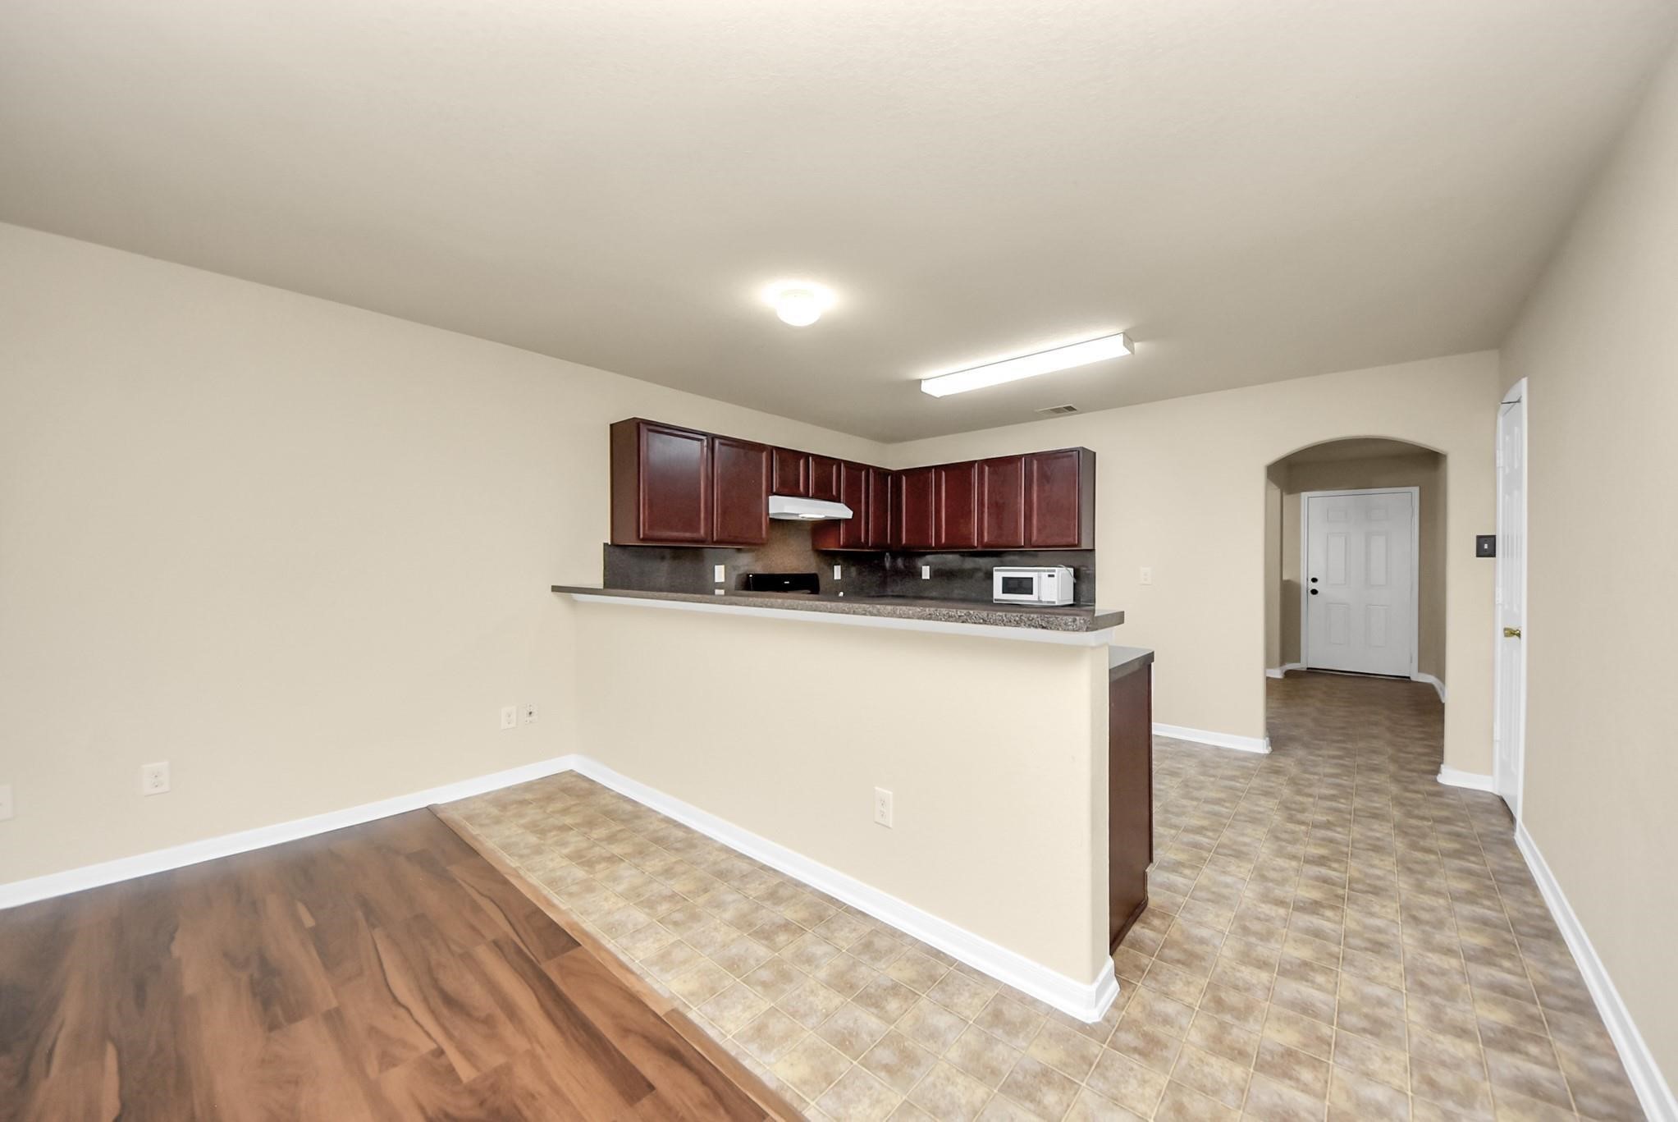
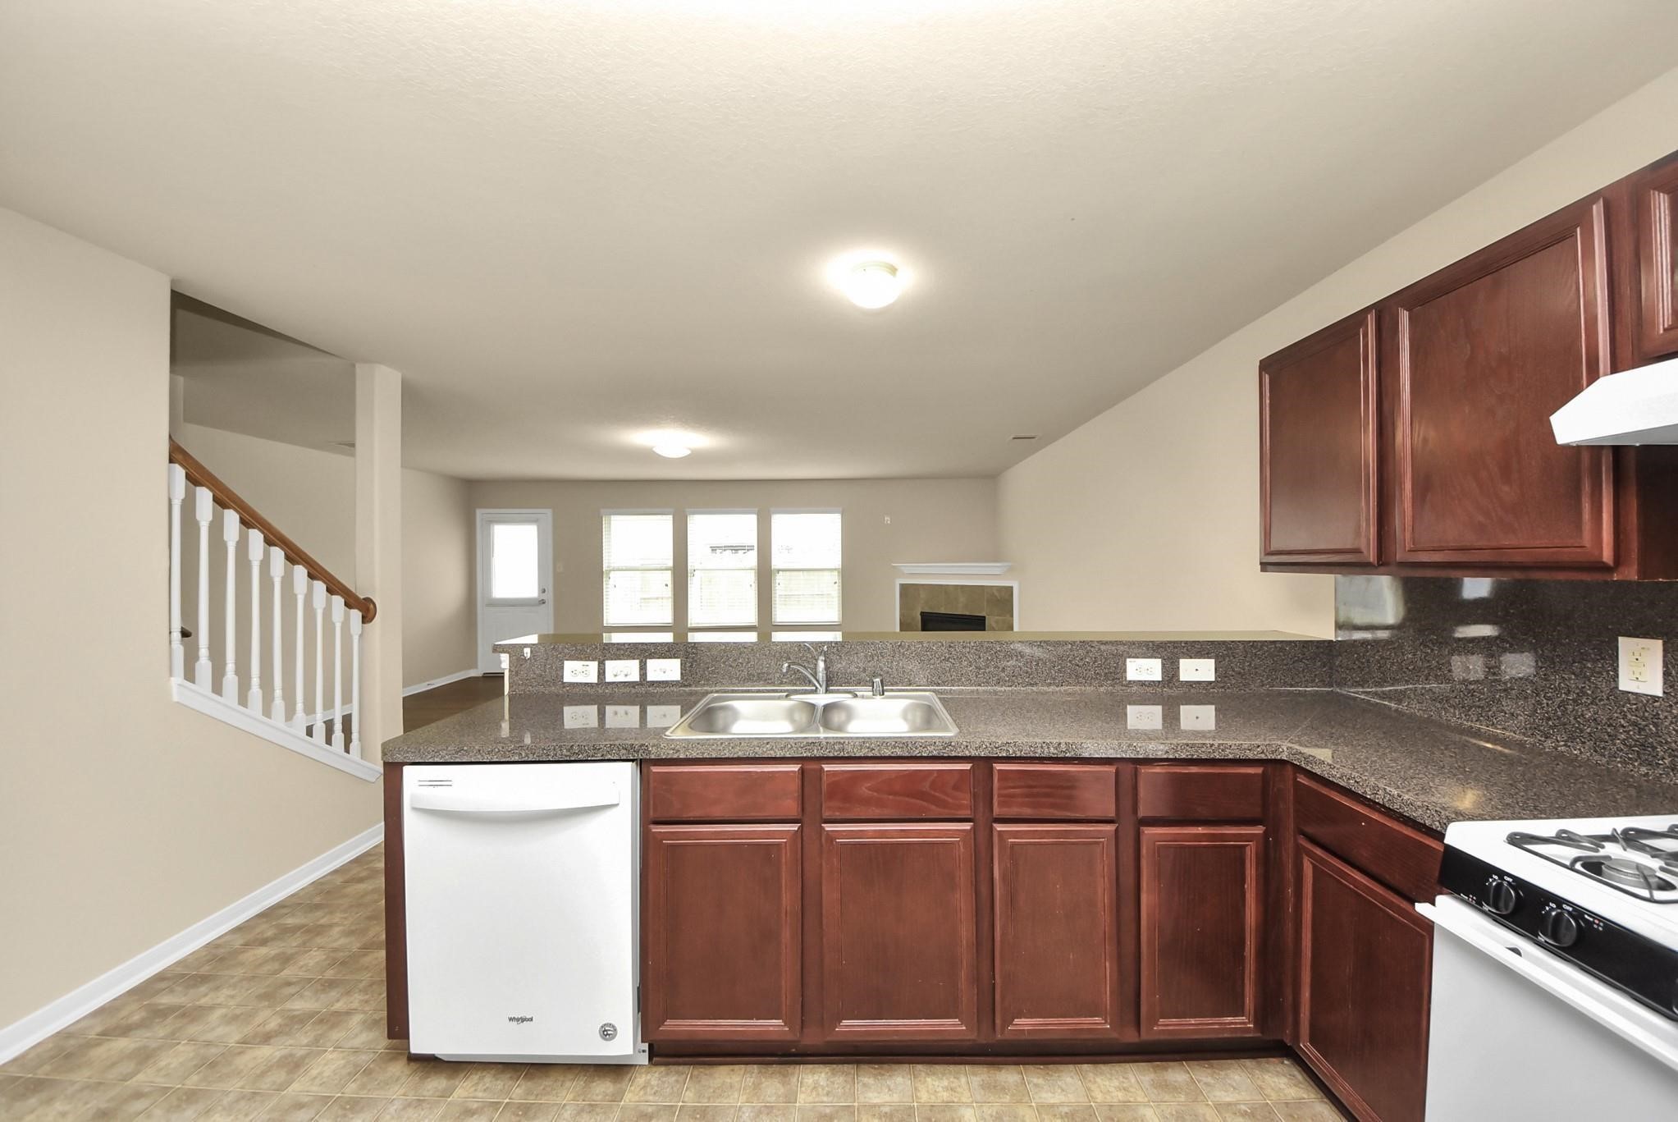
An inviting kitchen featuring extended breakfast bar seating, rich wood cabinetry, and an open layout that flows seamlessly into the main living area.
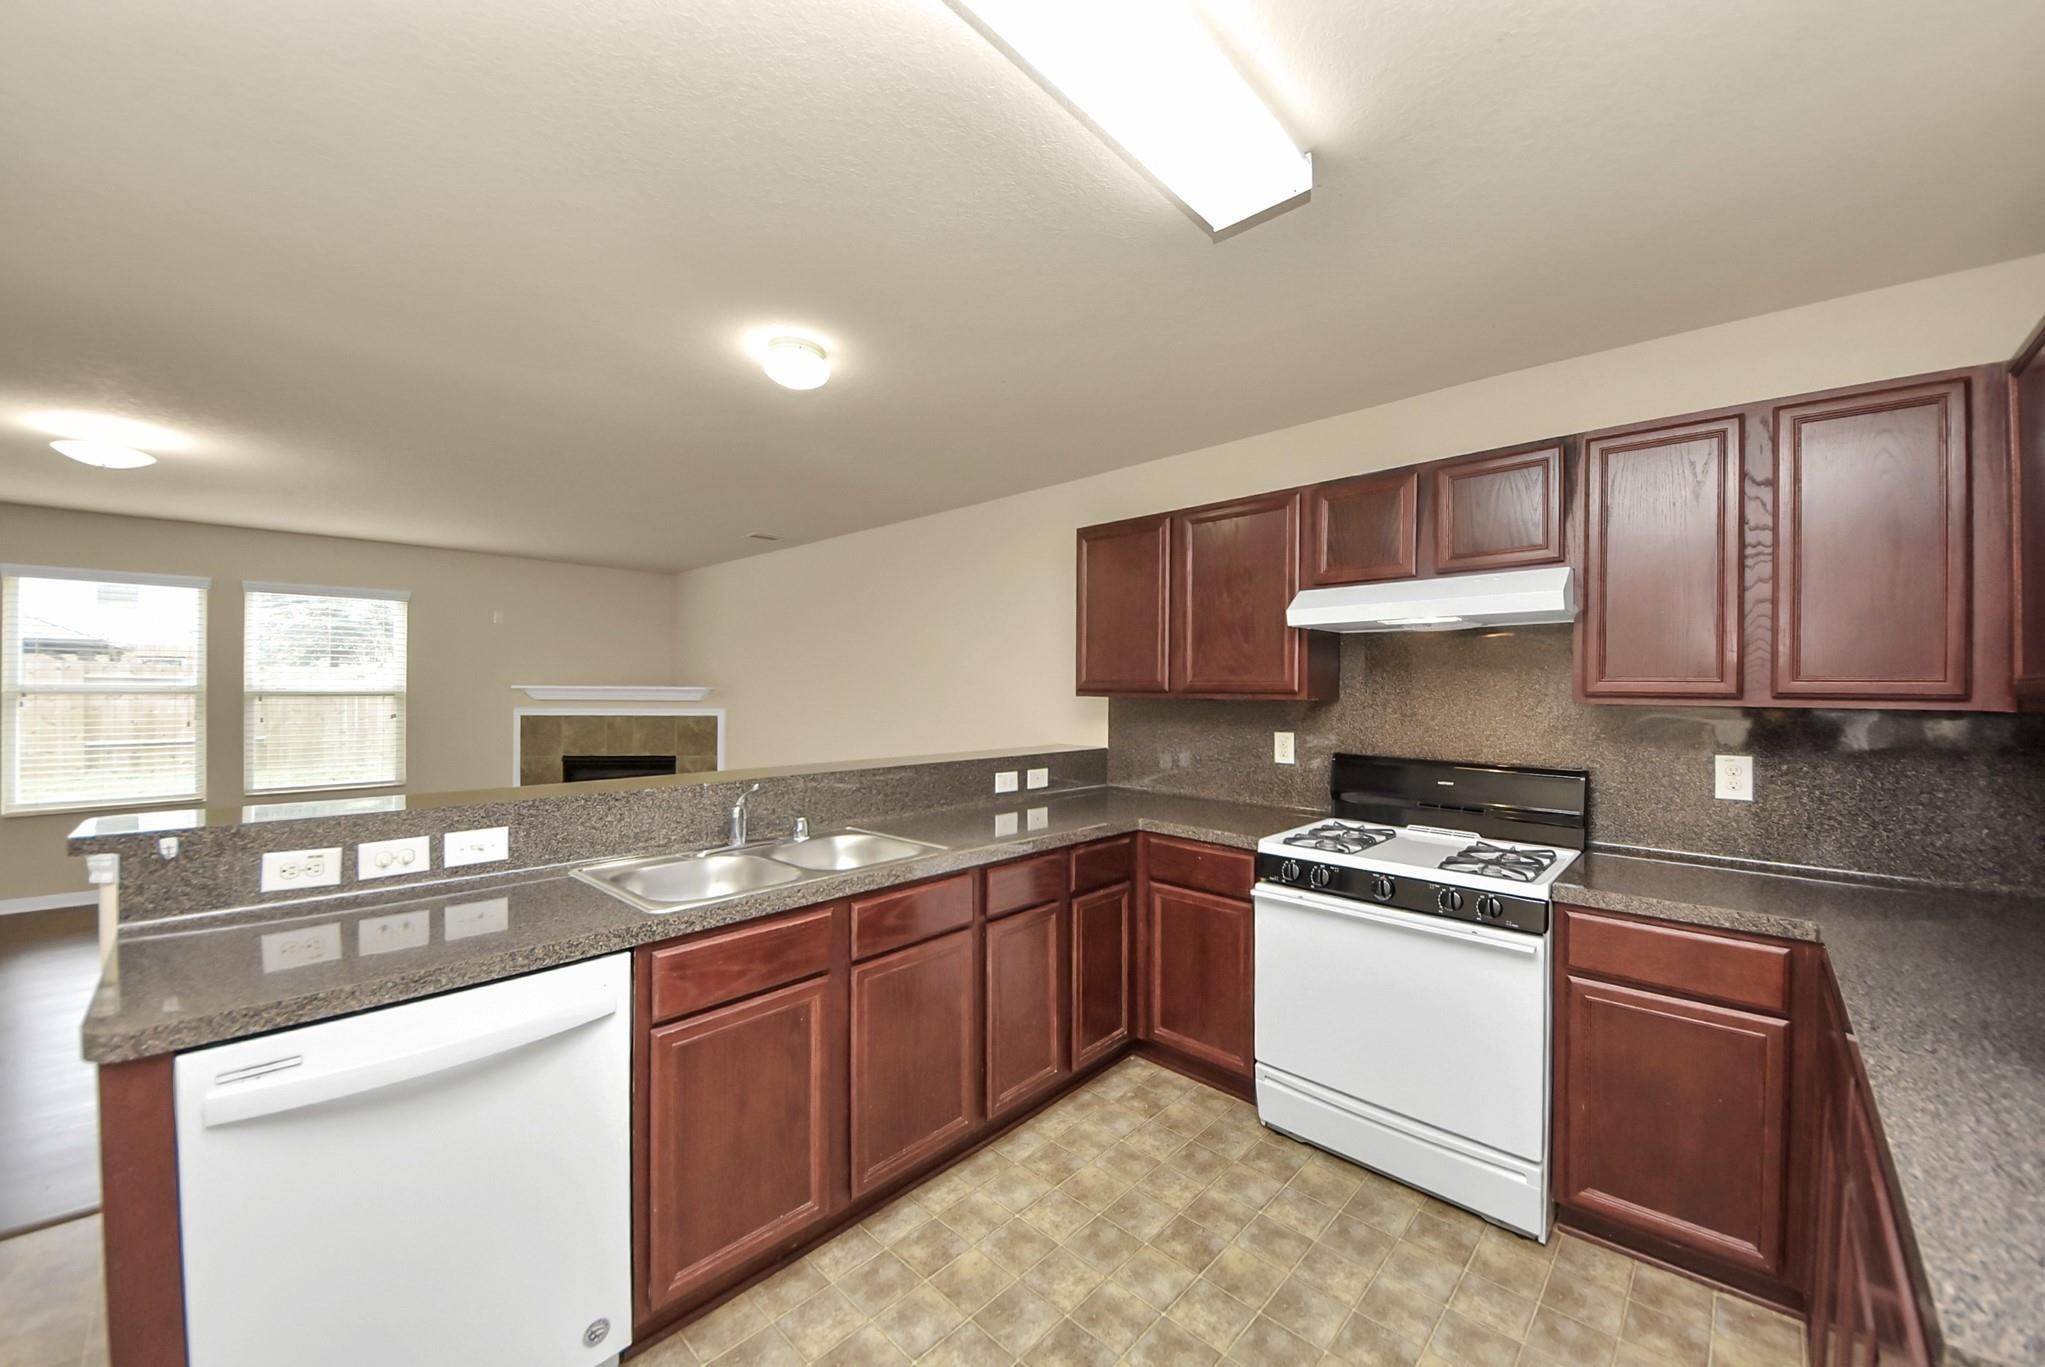
A well-appointed kitchen offering generous counter space, durable finishes, and ample cabinetry; perfect for efficient meal preparation and everyday convenience.
A functional kitchen design featuring a double sink, breakfast bar, and open sightlines to the living area; creating a bright, connected space ideal for everyday living and gatherings.
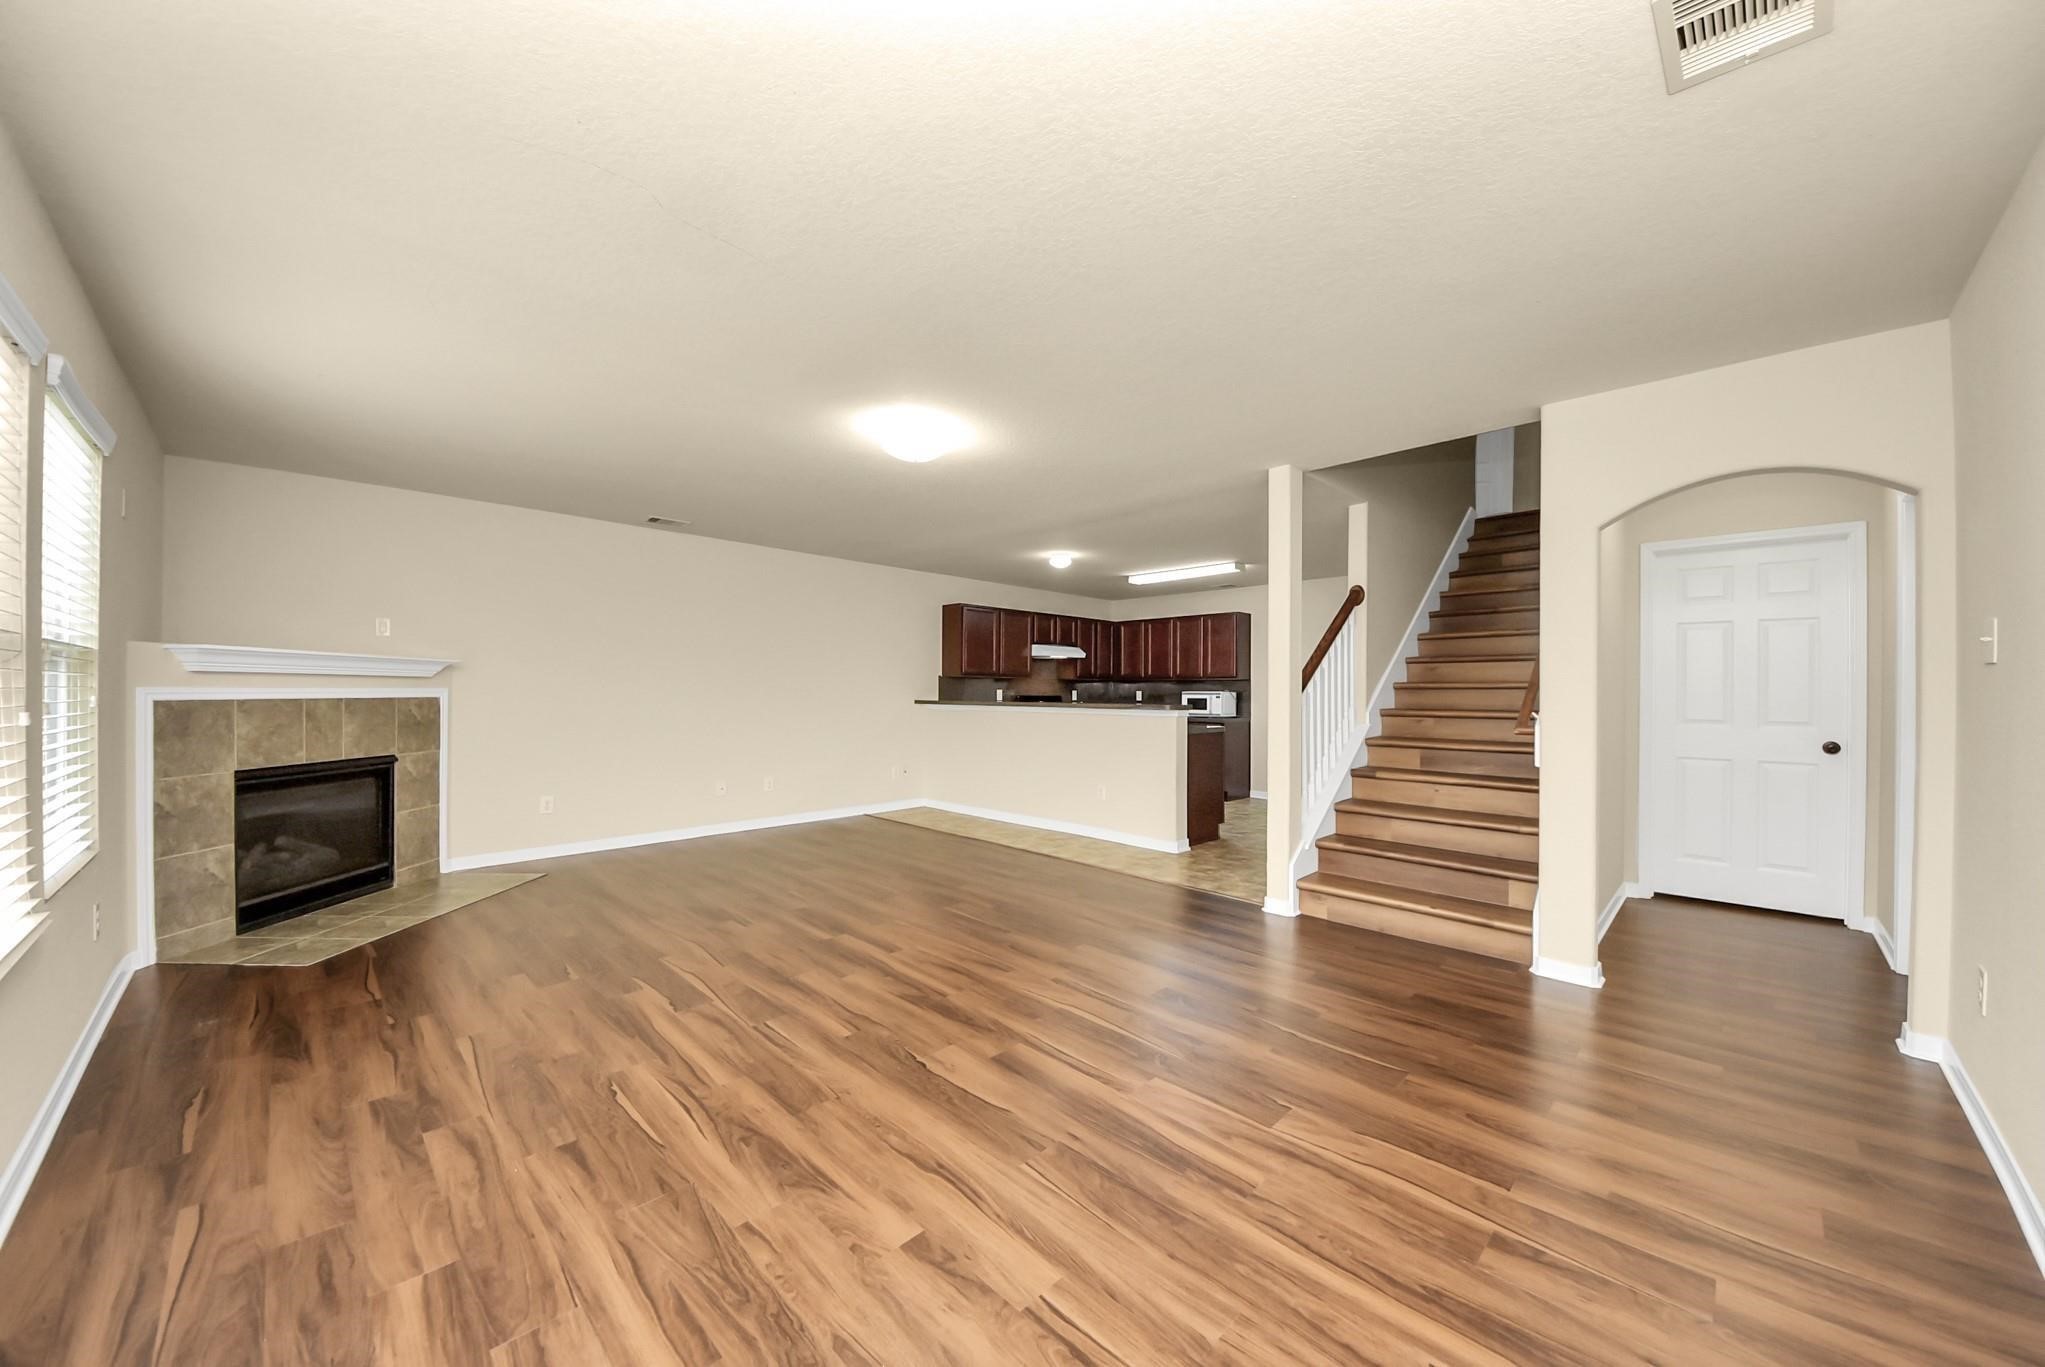
Expansive open-concept living space showcasing wood-style flooring, a warm fireplace centerpiece, and effortless flow into the kitchen; perfect for both everyday comfort and entertaining guests.
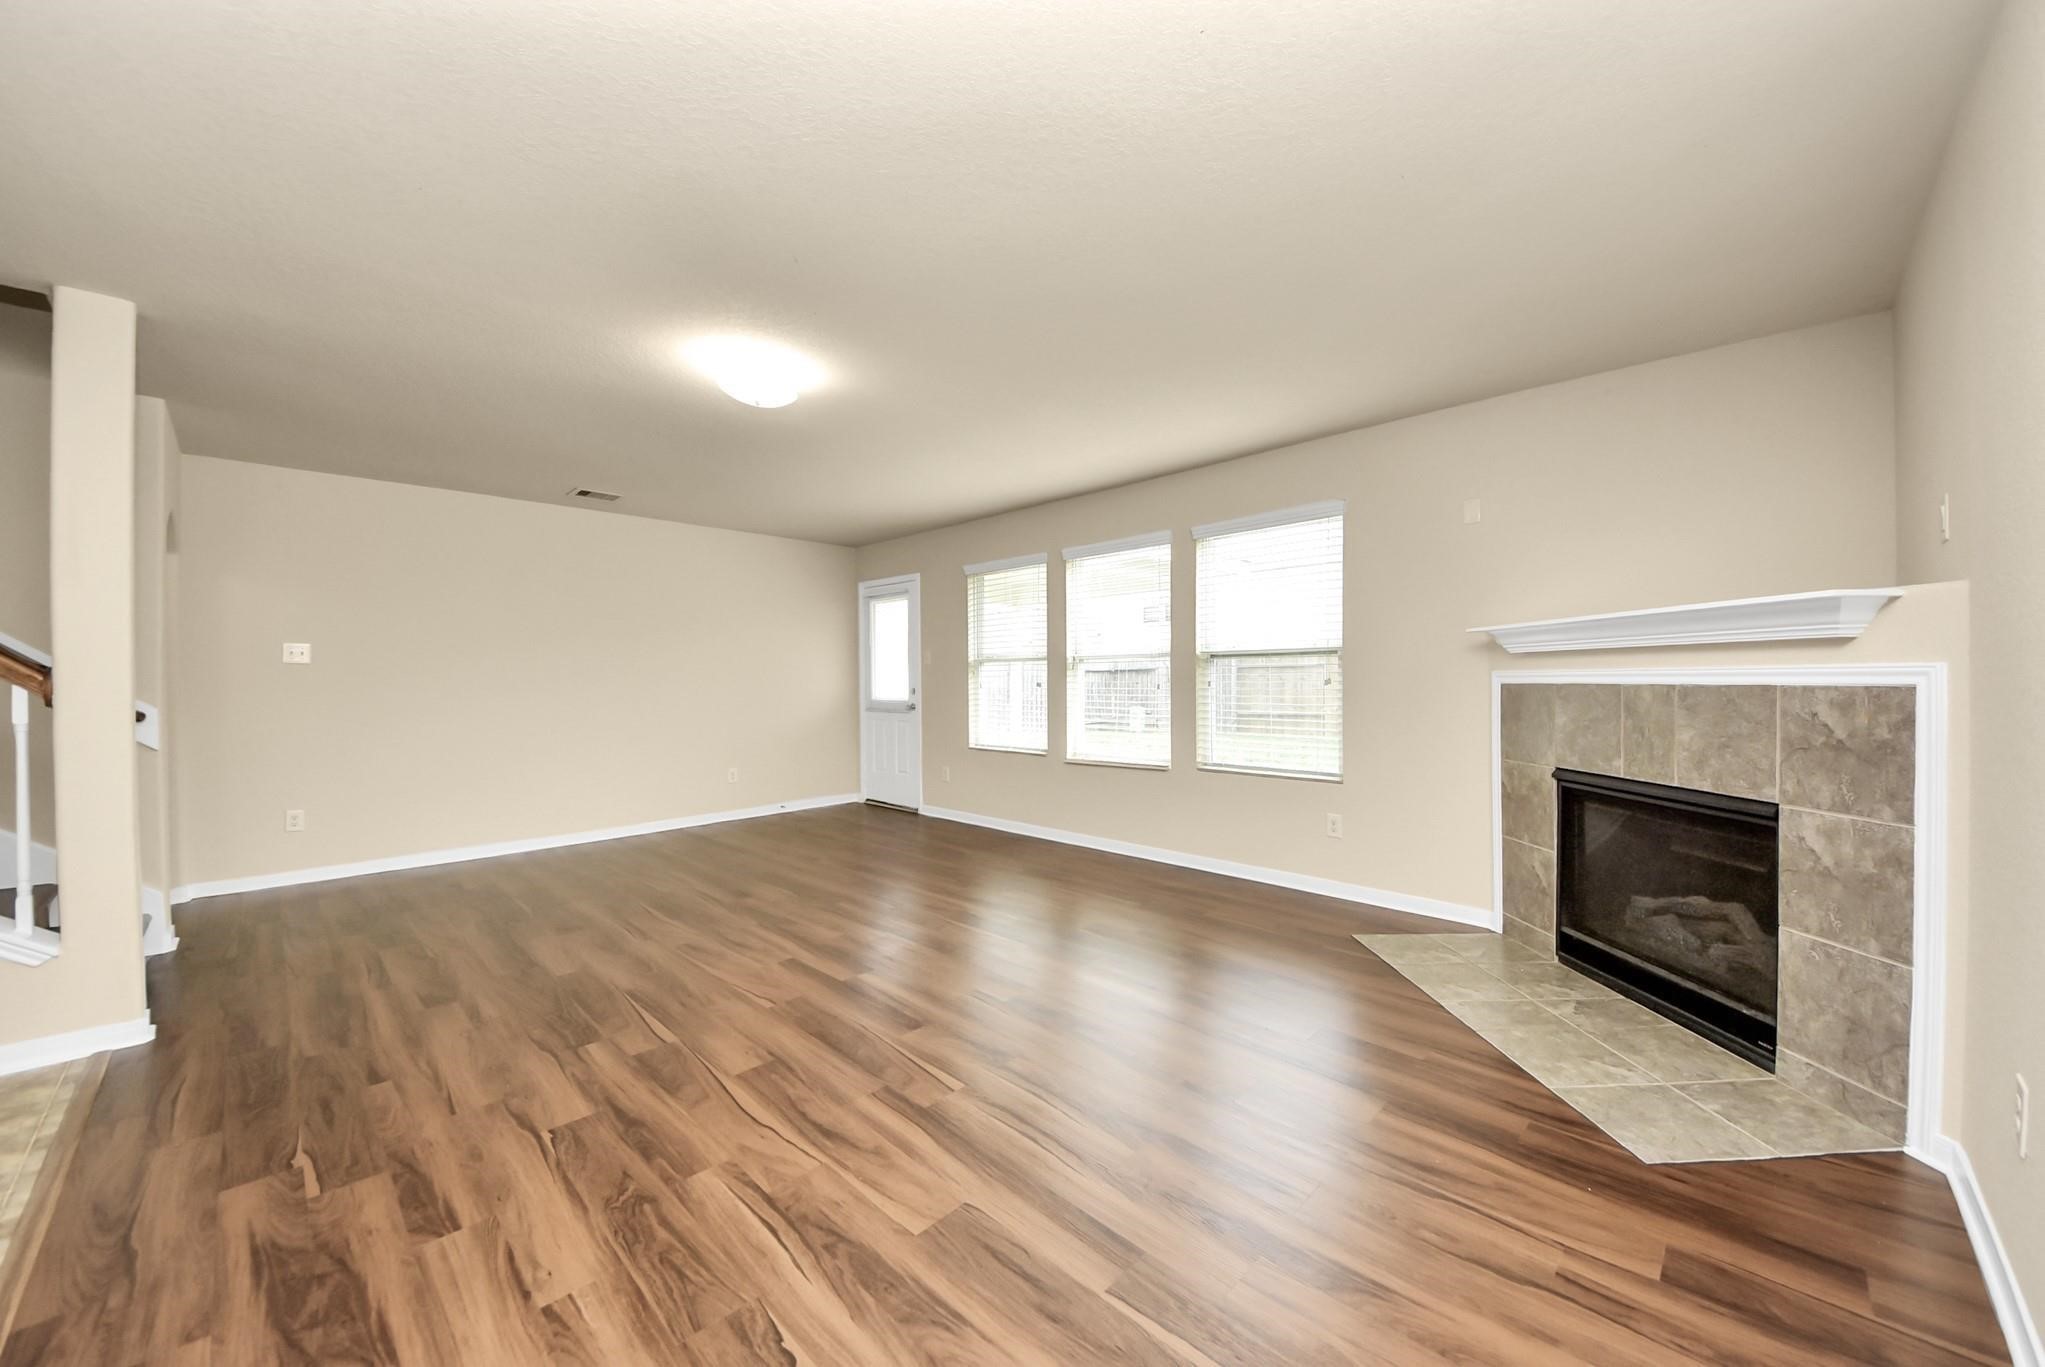
Generous living room with wood-style flooring, a charming fireplace with a refined mantel, and expansive windows that flood the space with natural light—perfect for unwinding or hosting guests.
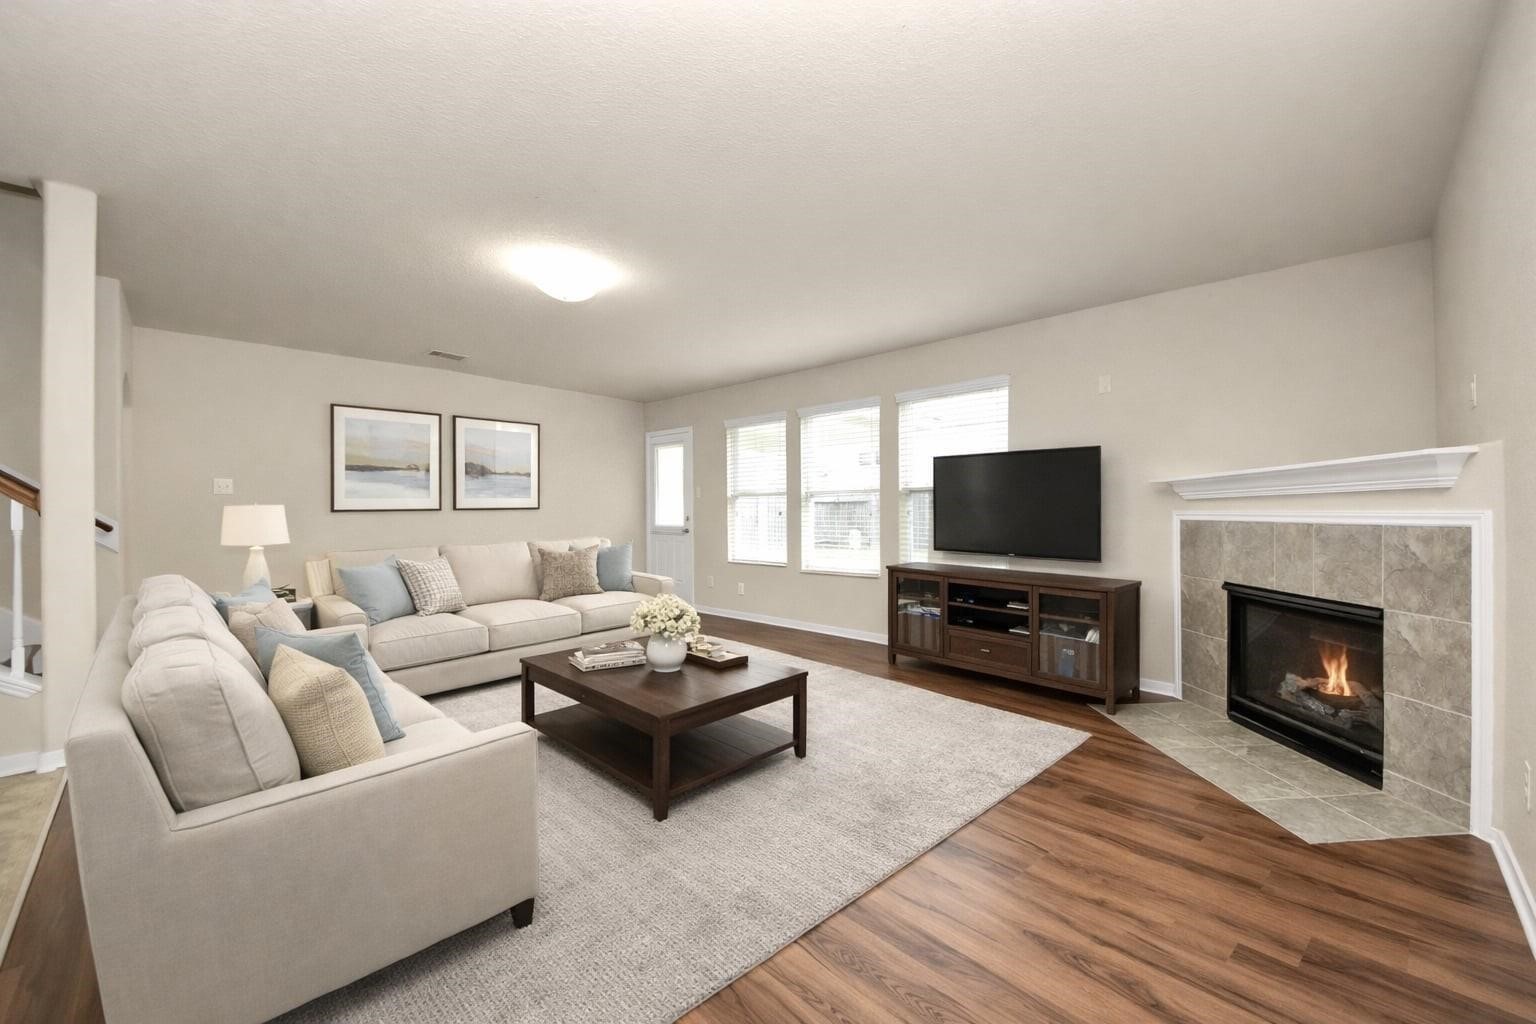
A beautiful virtual rendering of this home's potential.
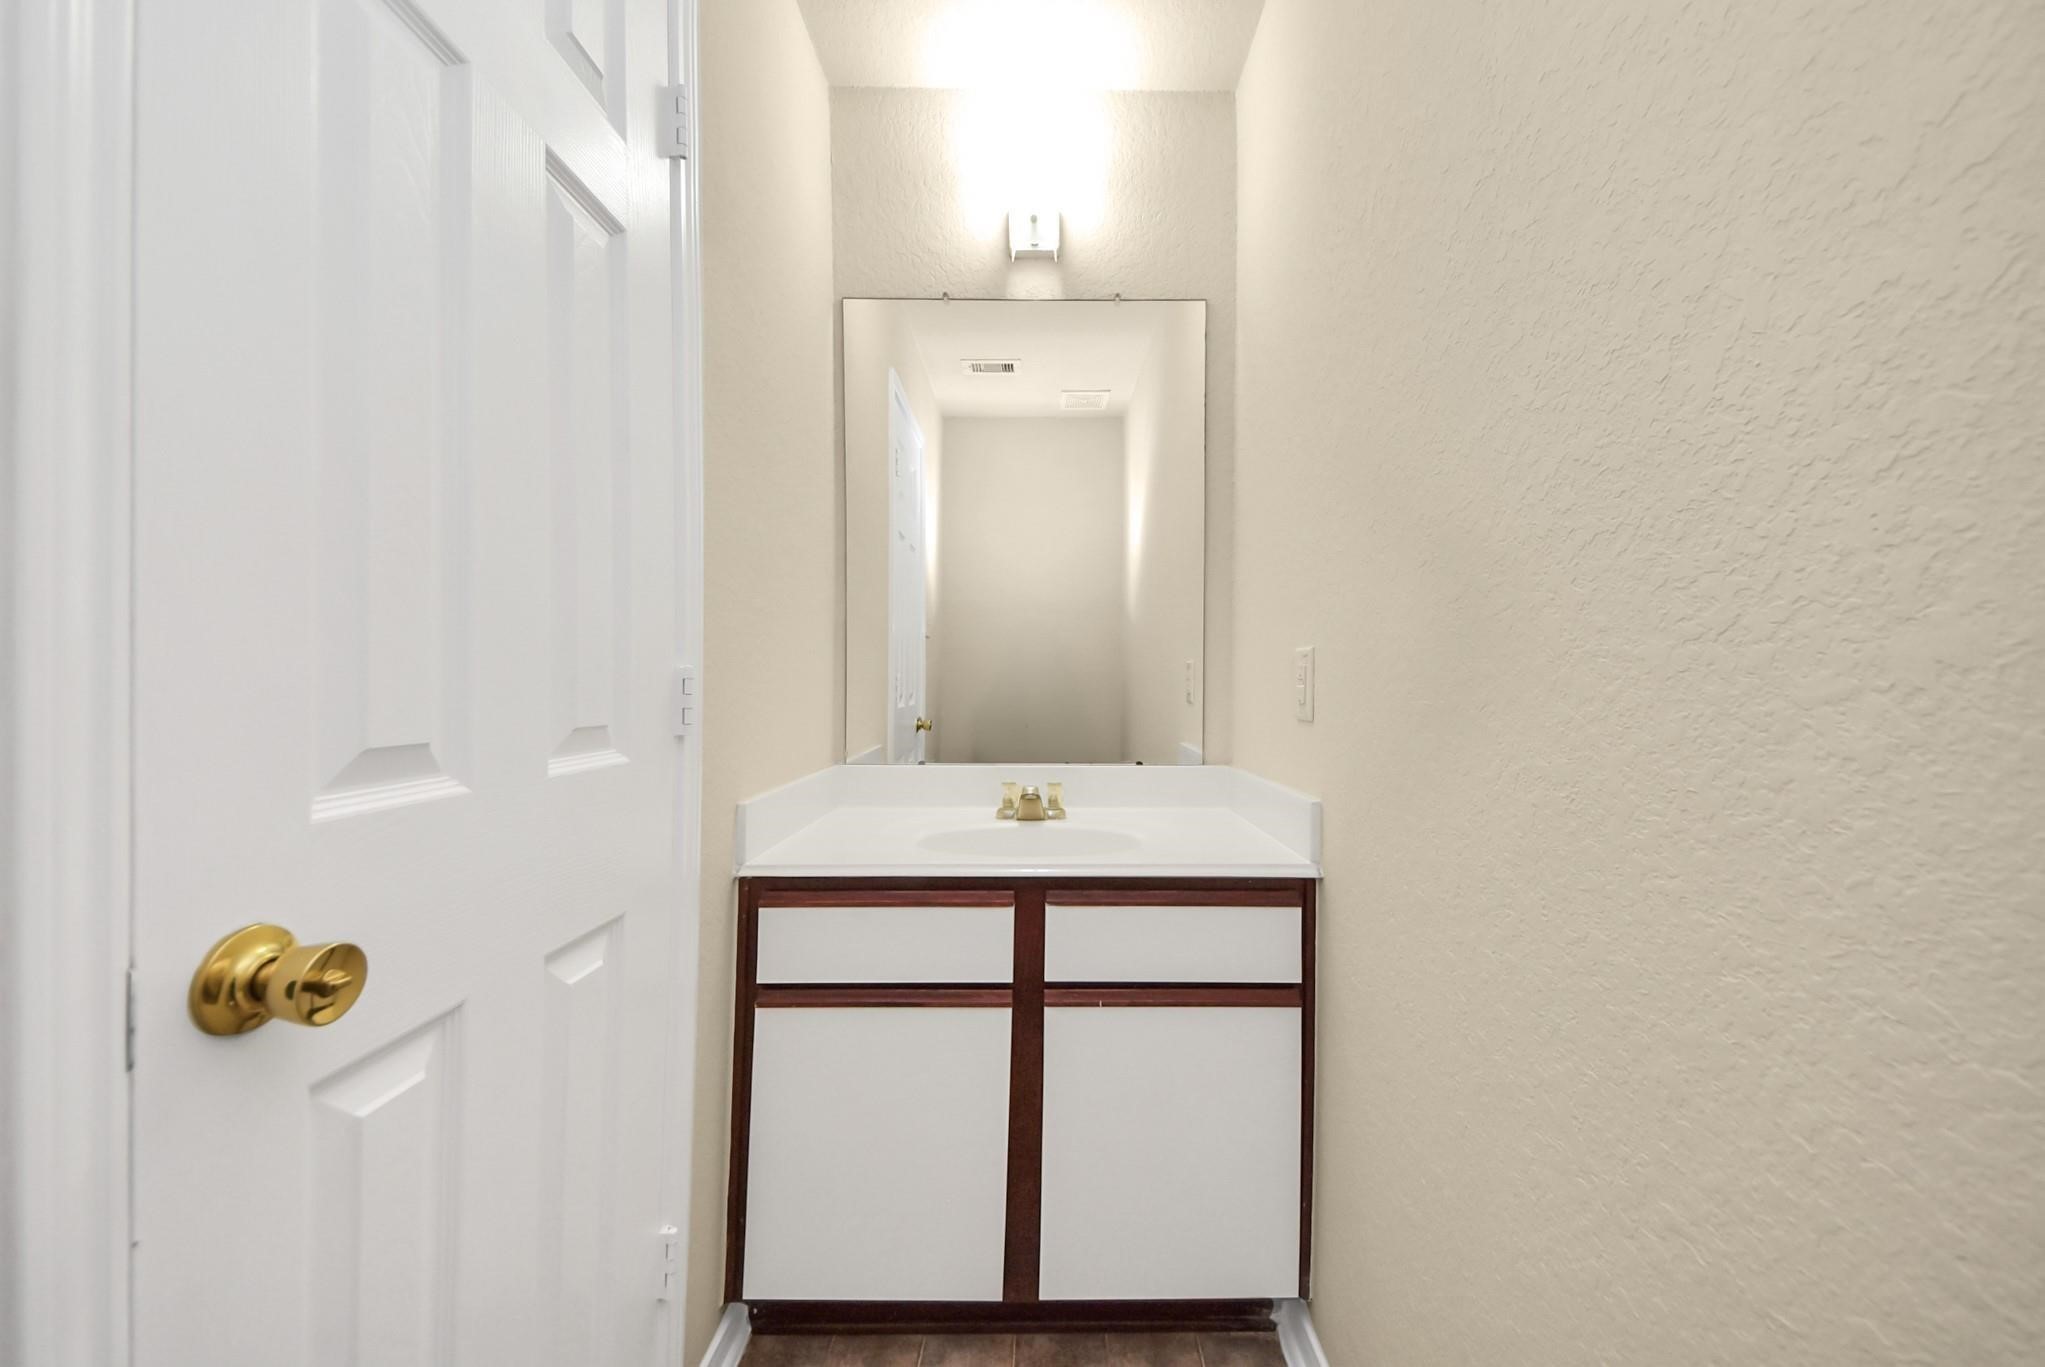
A bright secondary bathroom with a sleek vanity, oversized mirror, and neutral finishes; offering a clean, functional, and versatile space.
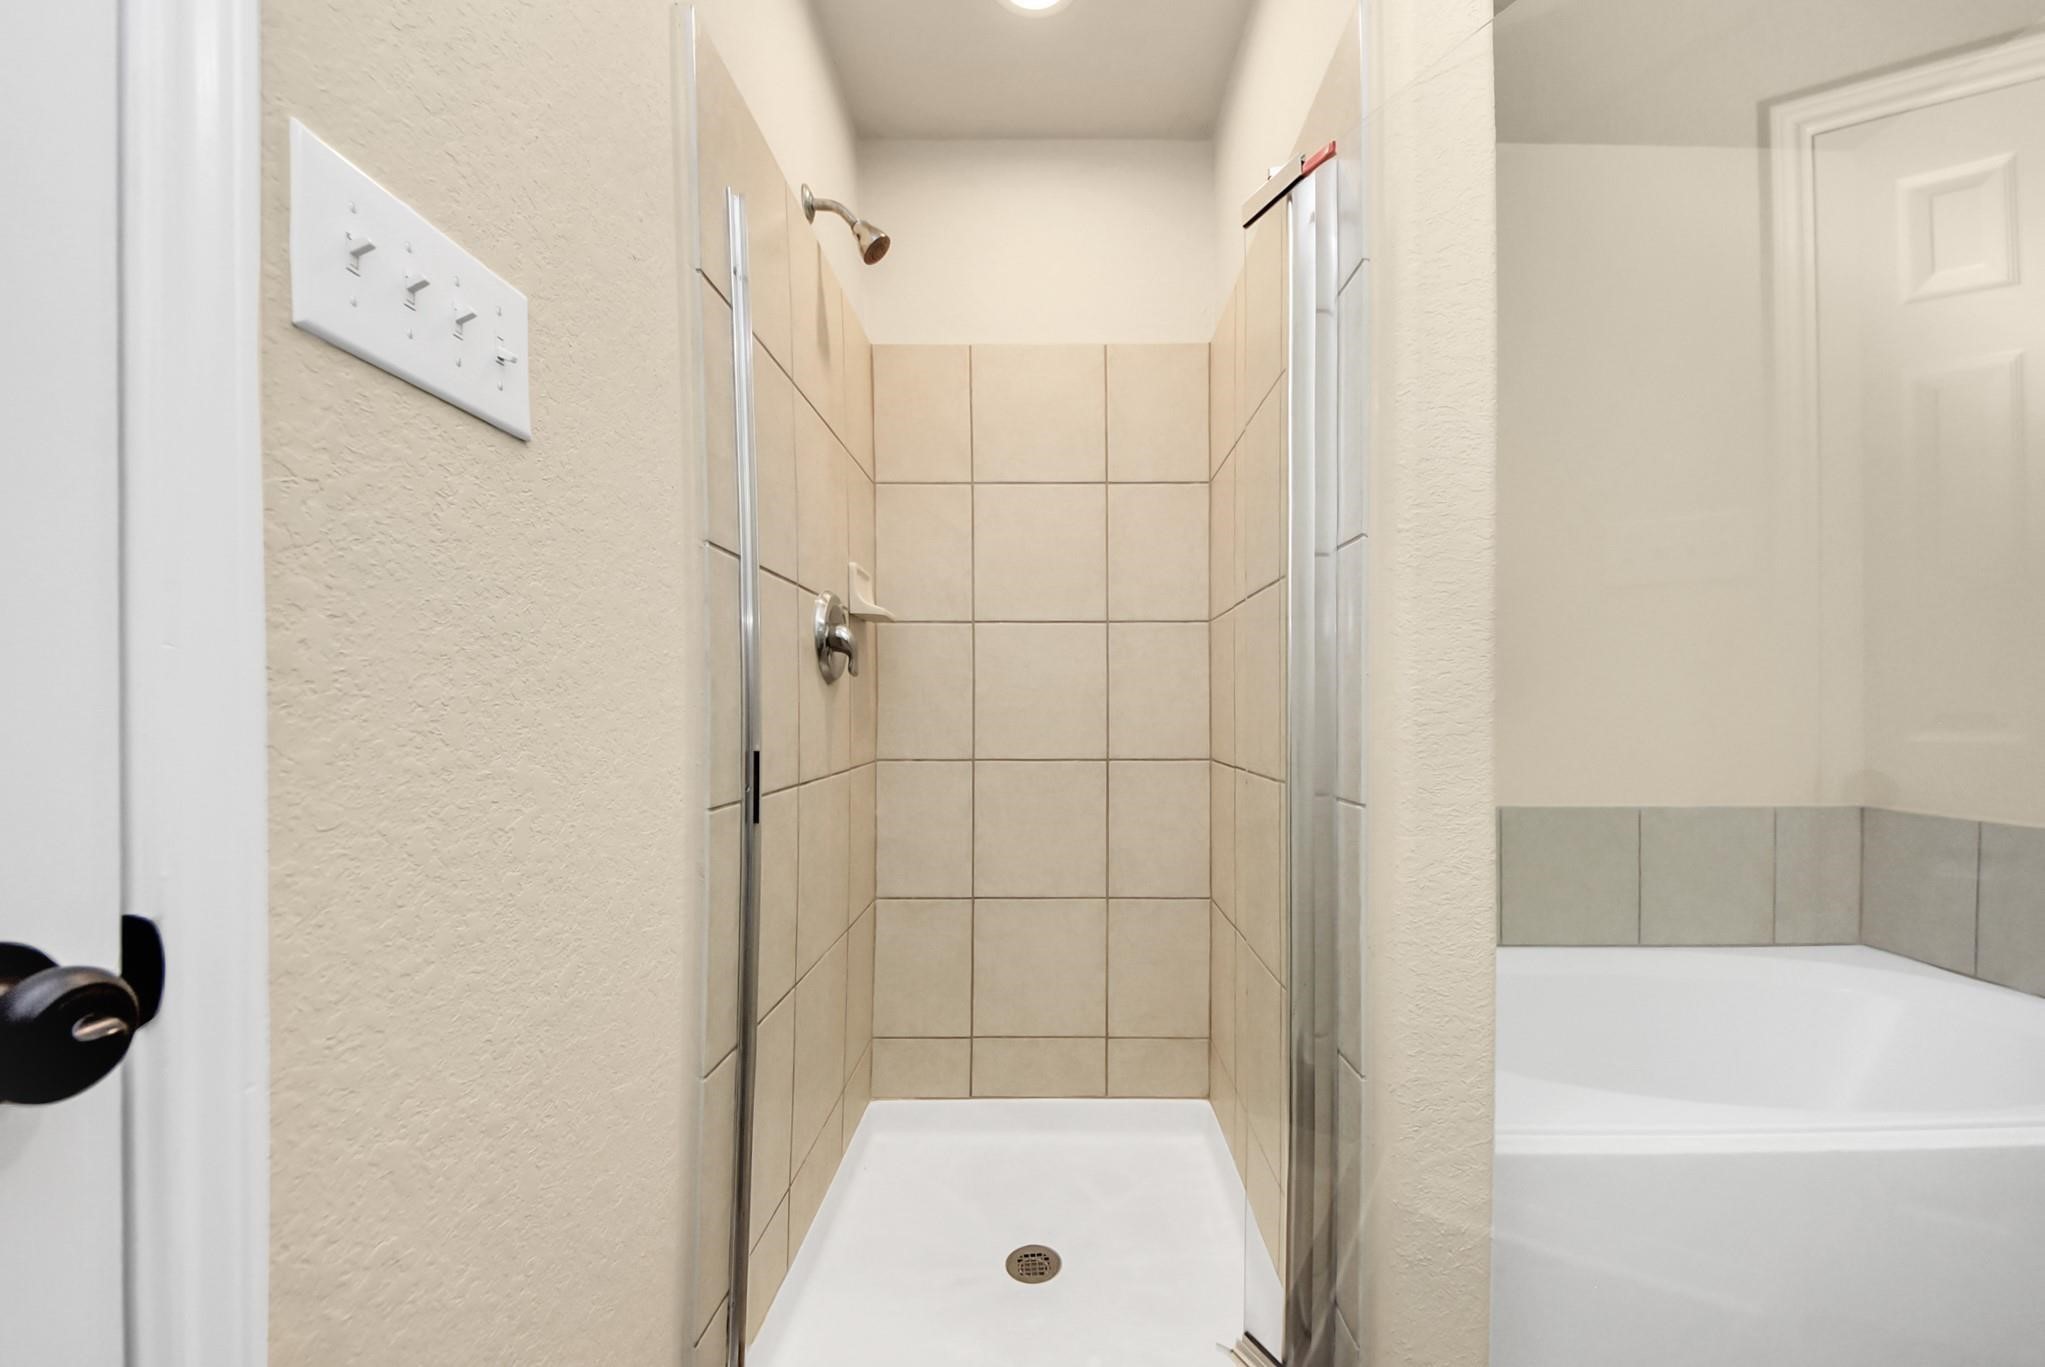
A tiled walk-in shower with a glass enclosure and modern fixtures, providing a sleek and refreshing space for daily routines.
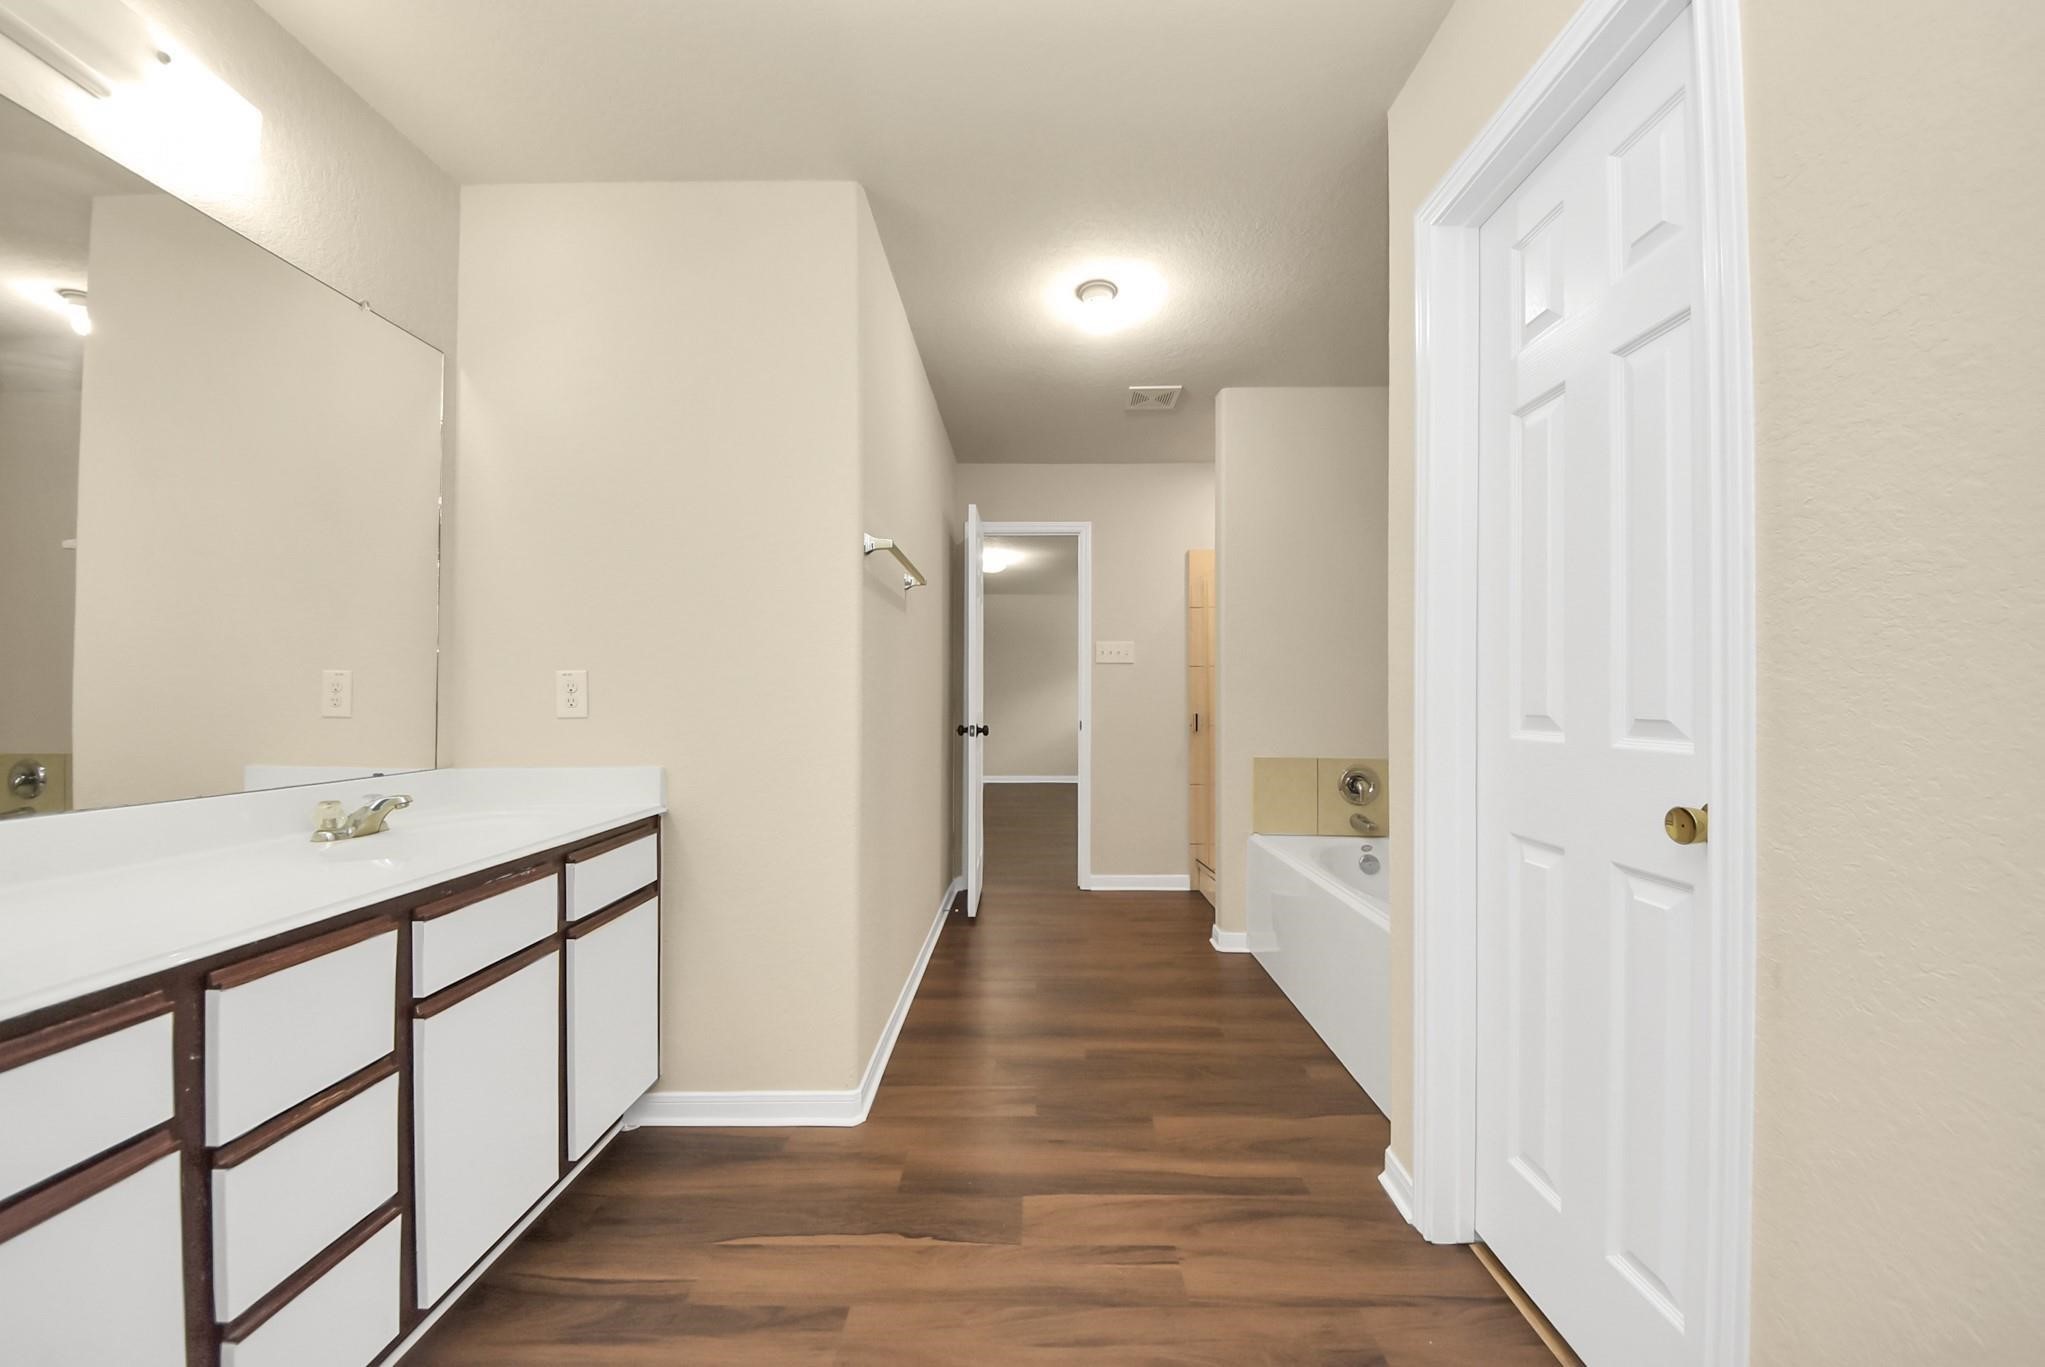
Spacious bathroom designed for functionality and relaxation to get ready and unwind.
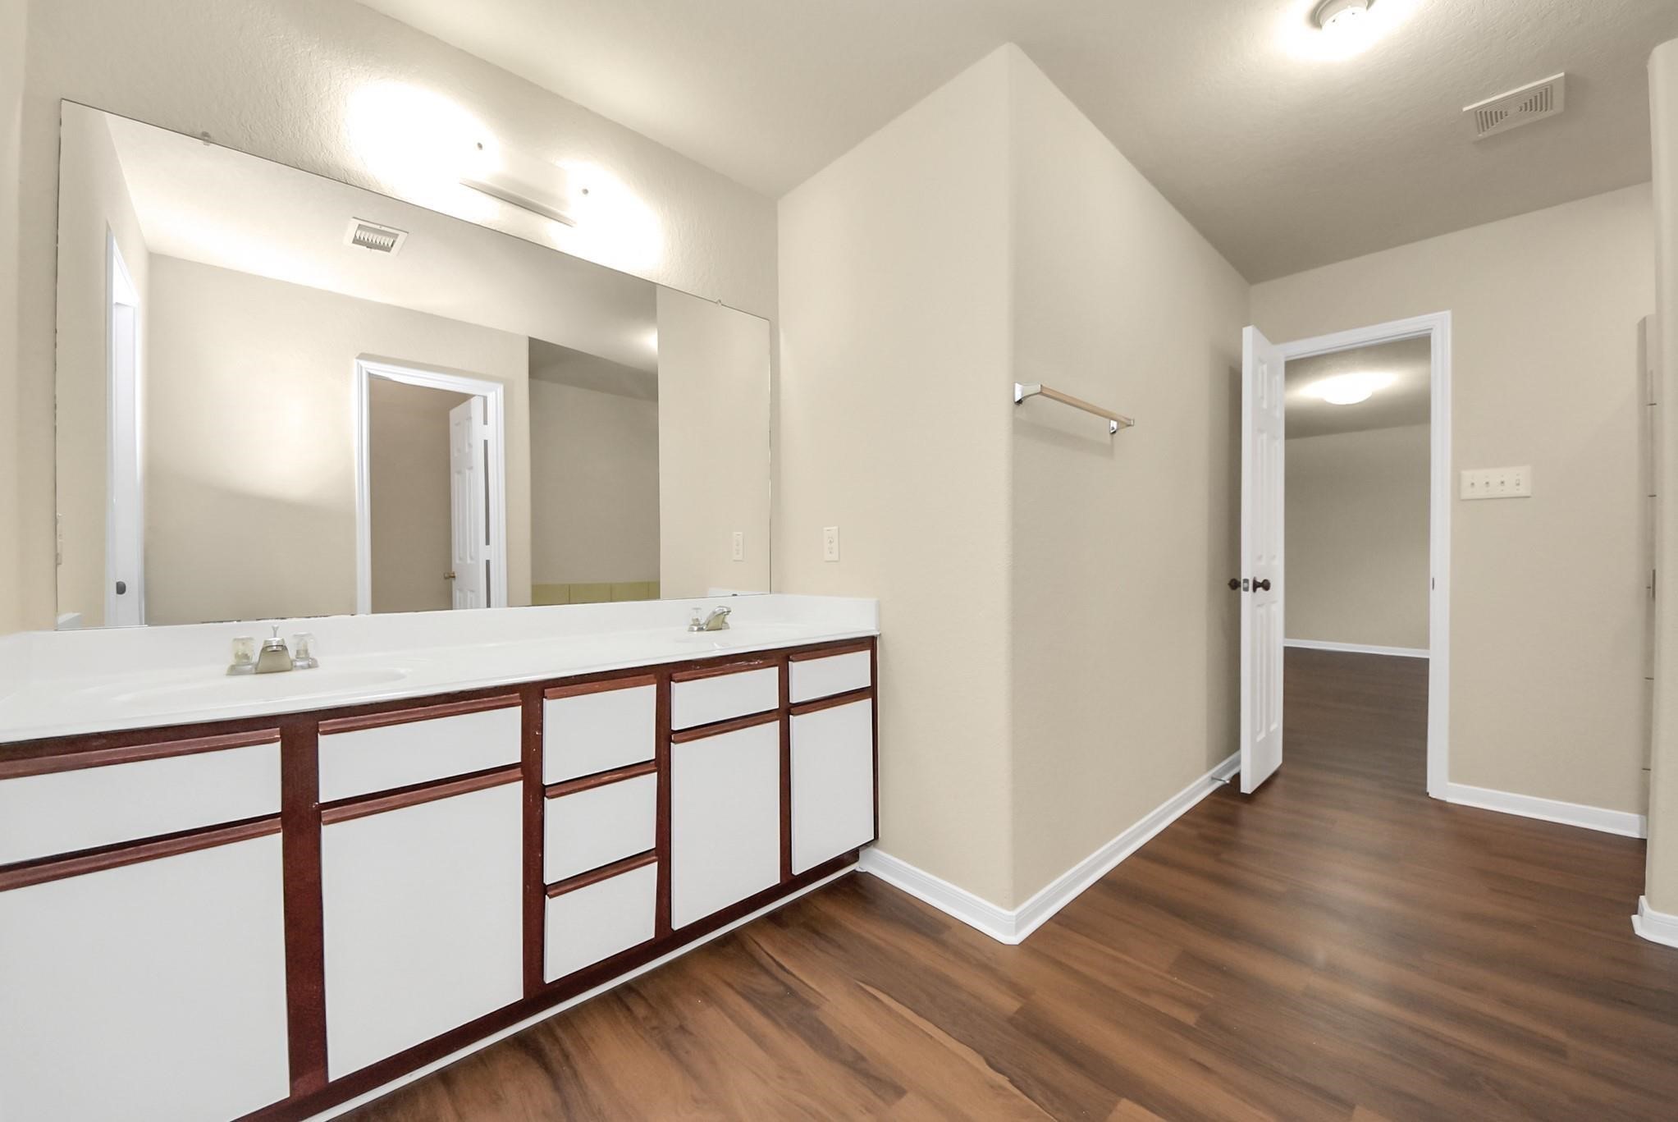
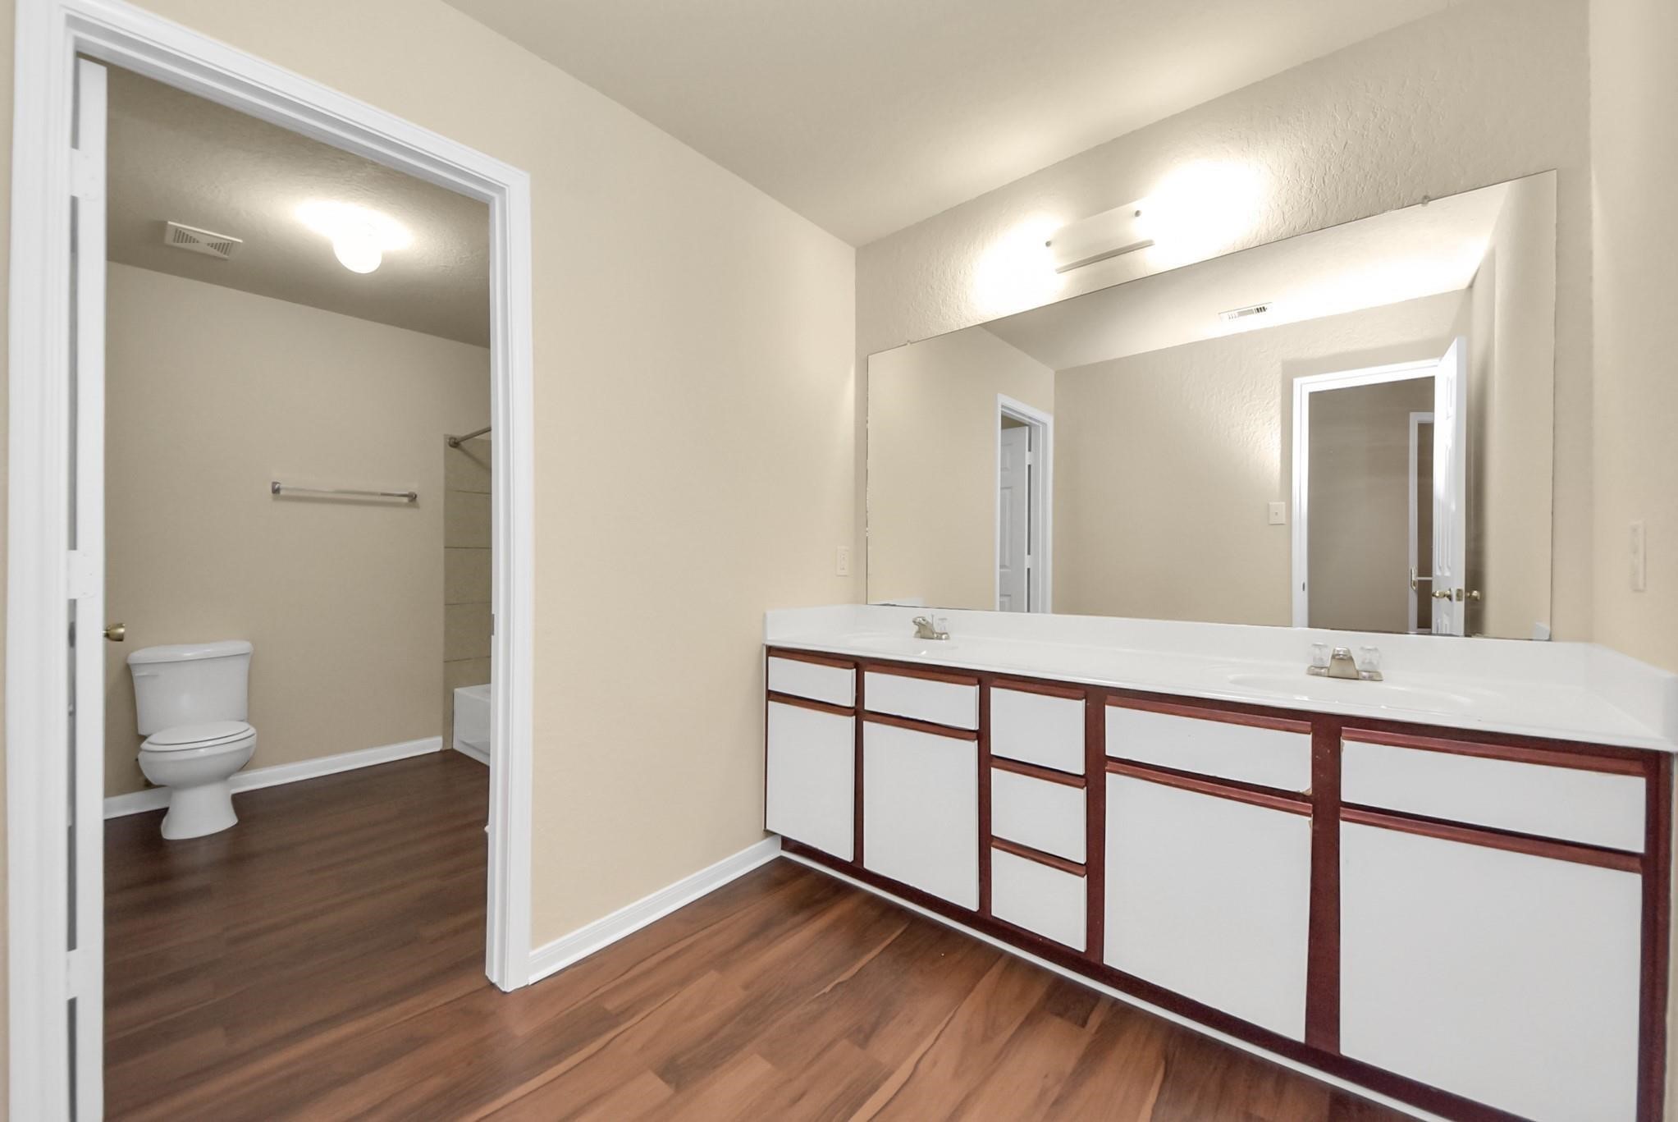
An extended vanity, ample counter space, a large mirror, and warm wood-style flooring; blending practicality with everyday comfort.
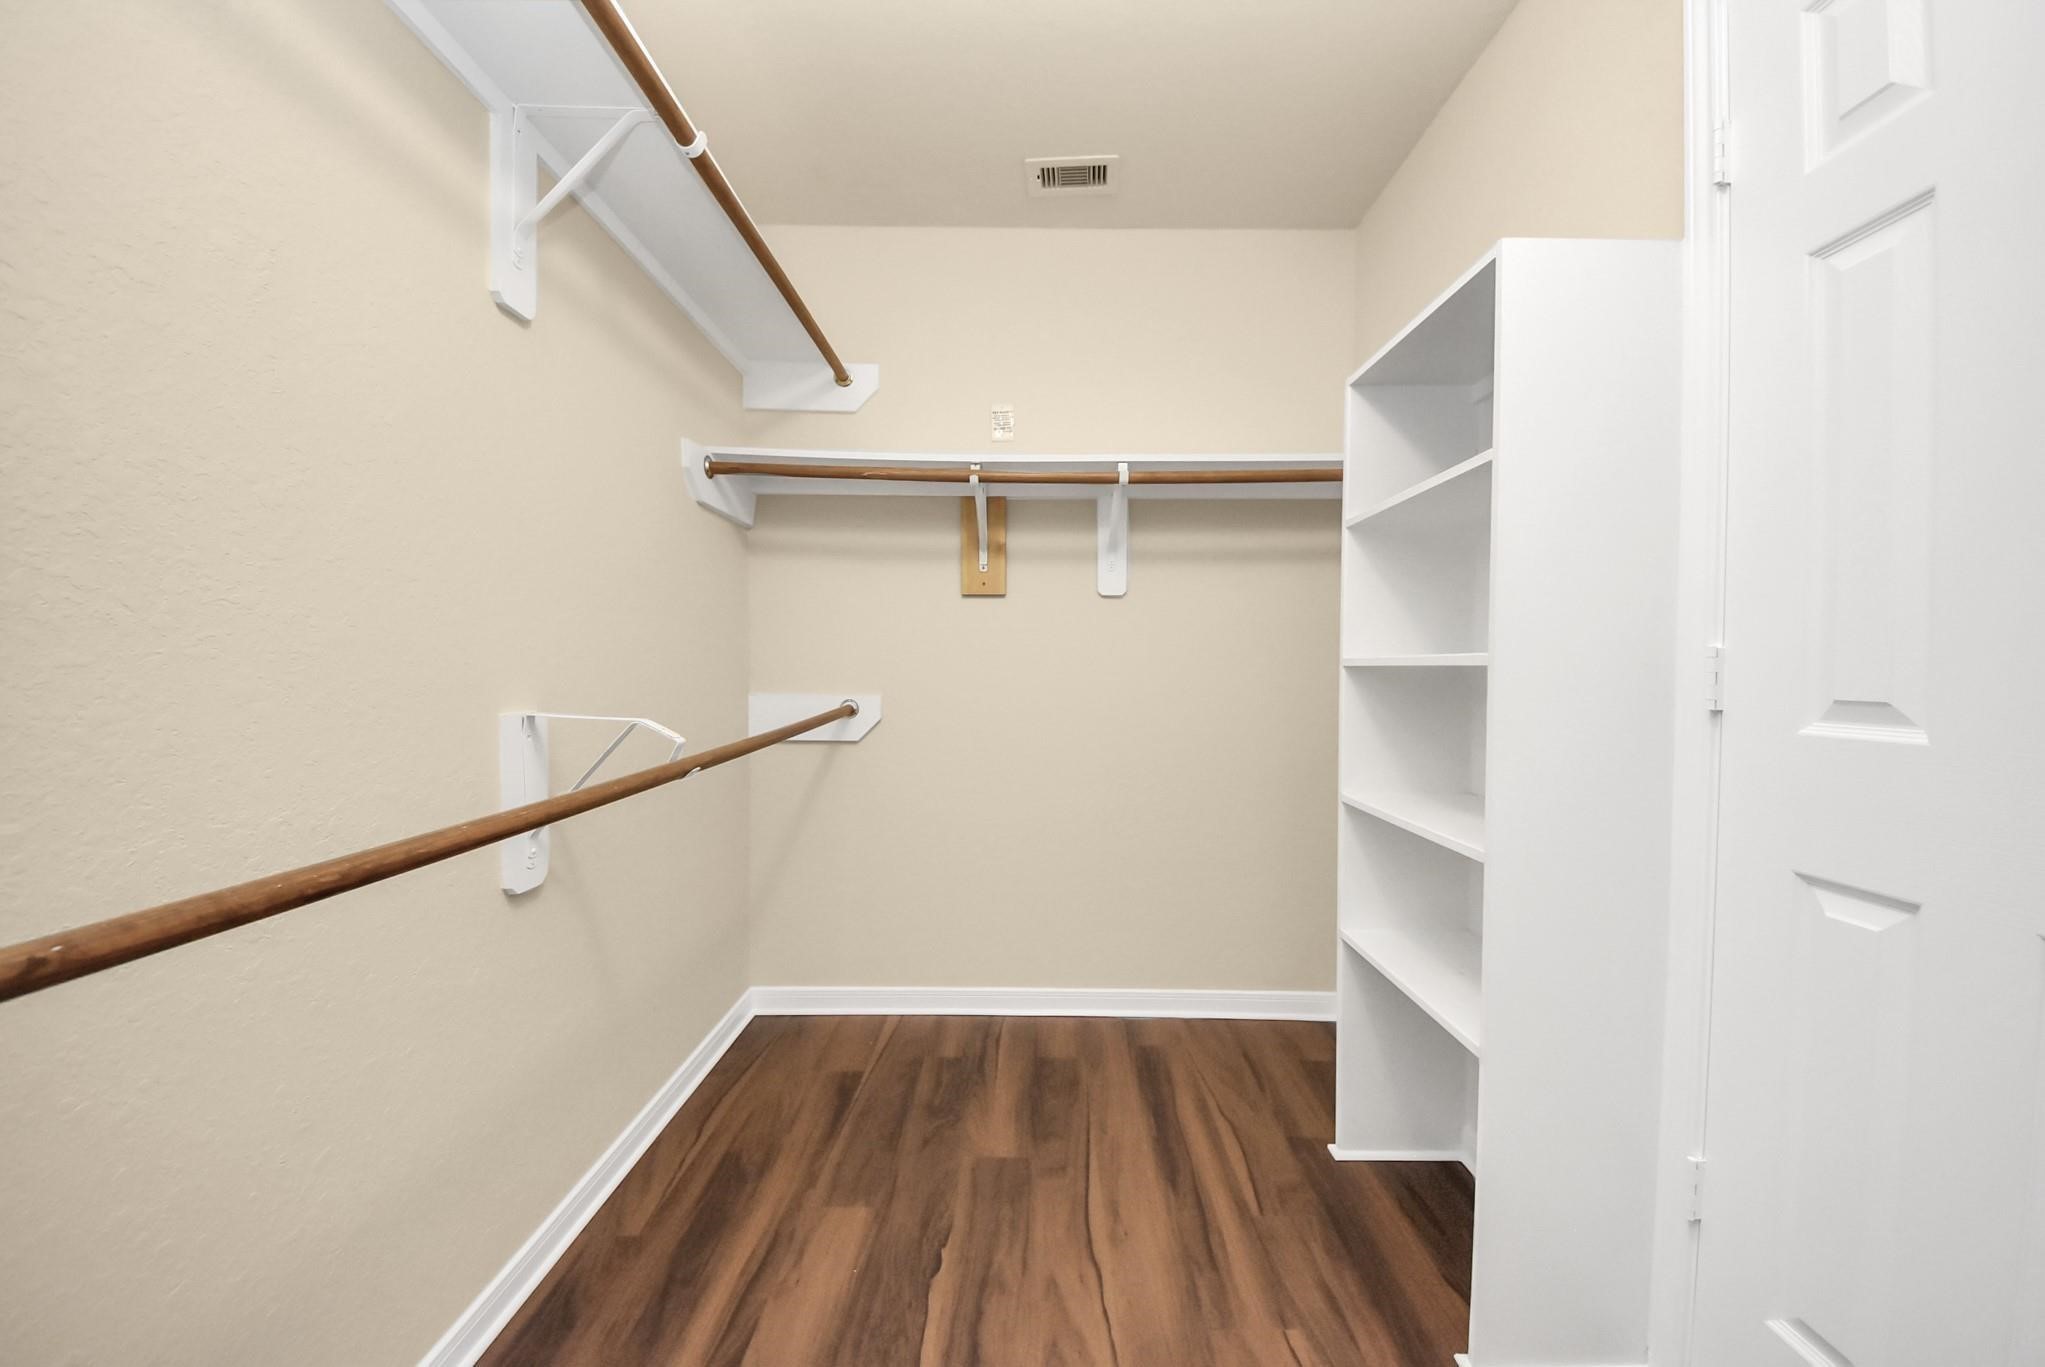
Spacious walk-in closet with built-in shelves and multiple hanging sections, providing plenty of storage and organization for clothes, accessories, and essentials.
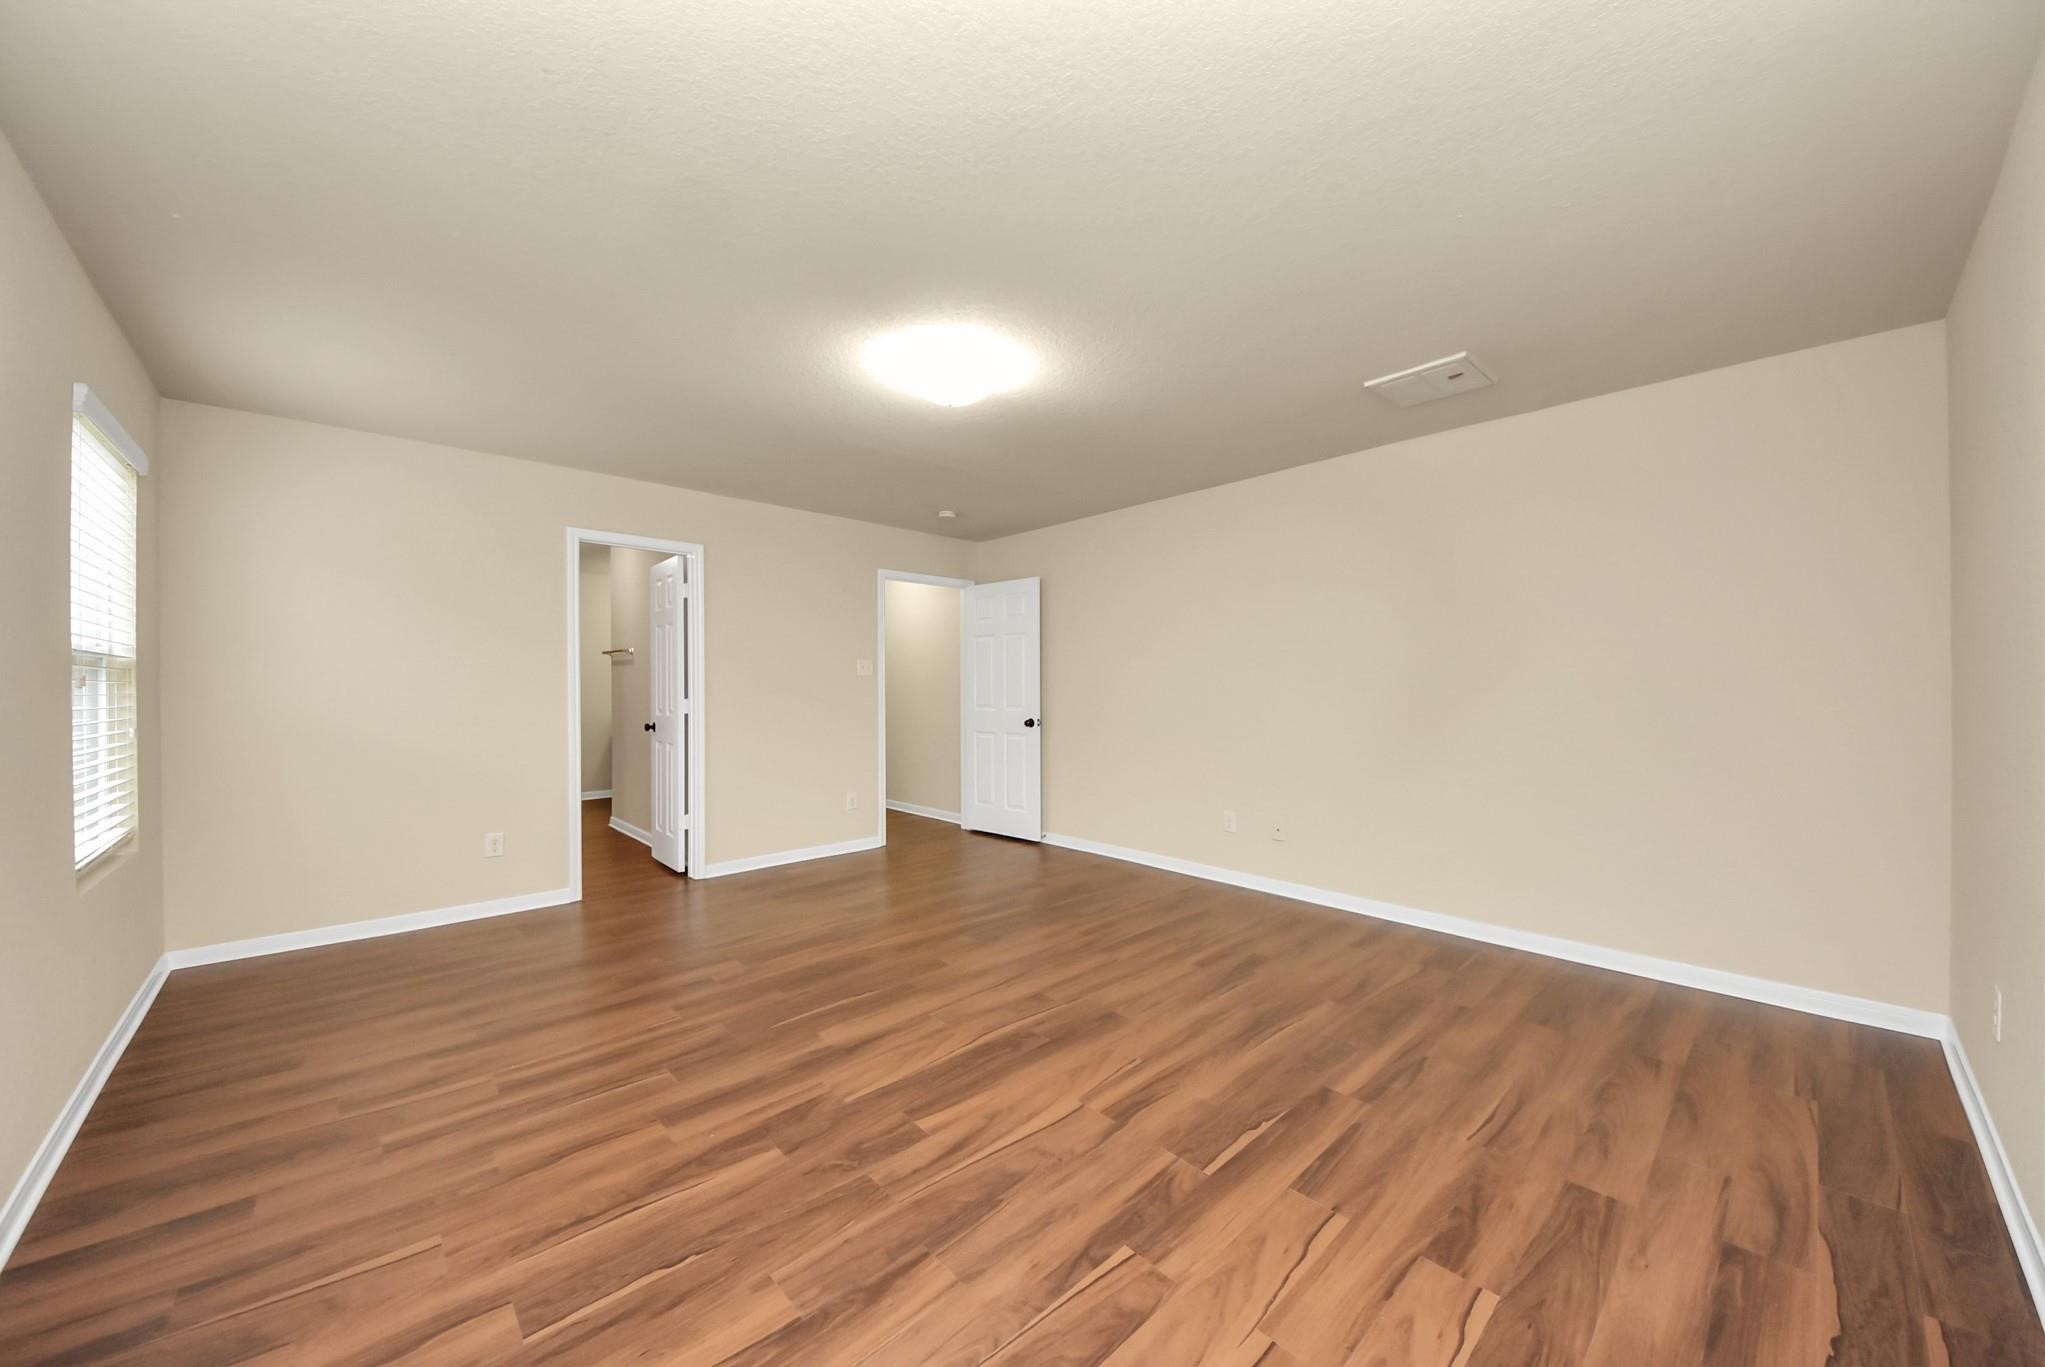
Generously sized primary bedroom with an open layout and convenient access to the en-suite bath and walk-in closet; designed for comfort, functionality, and everyday ease.
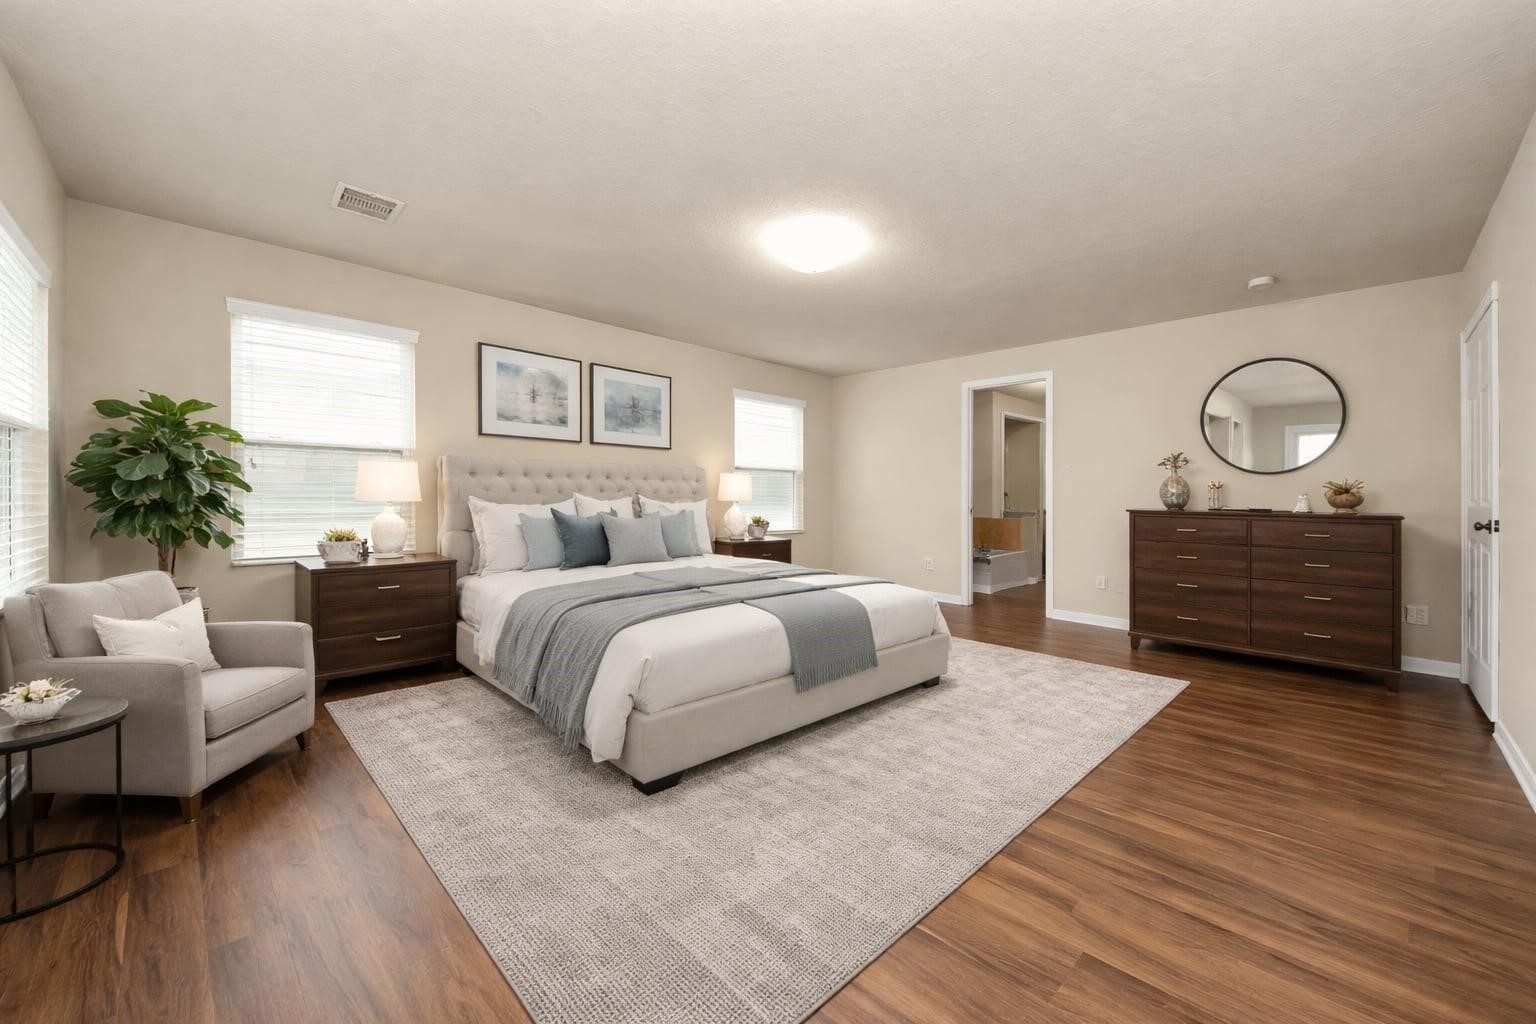
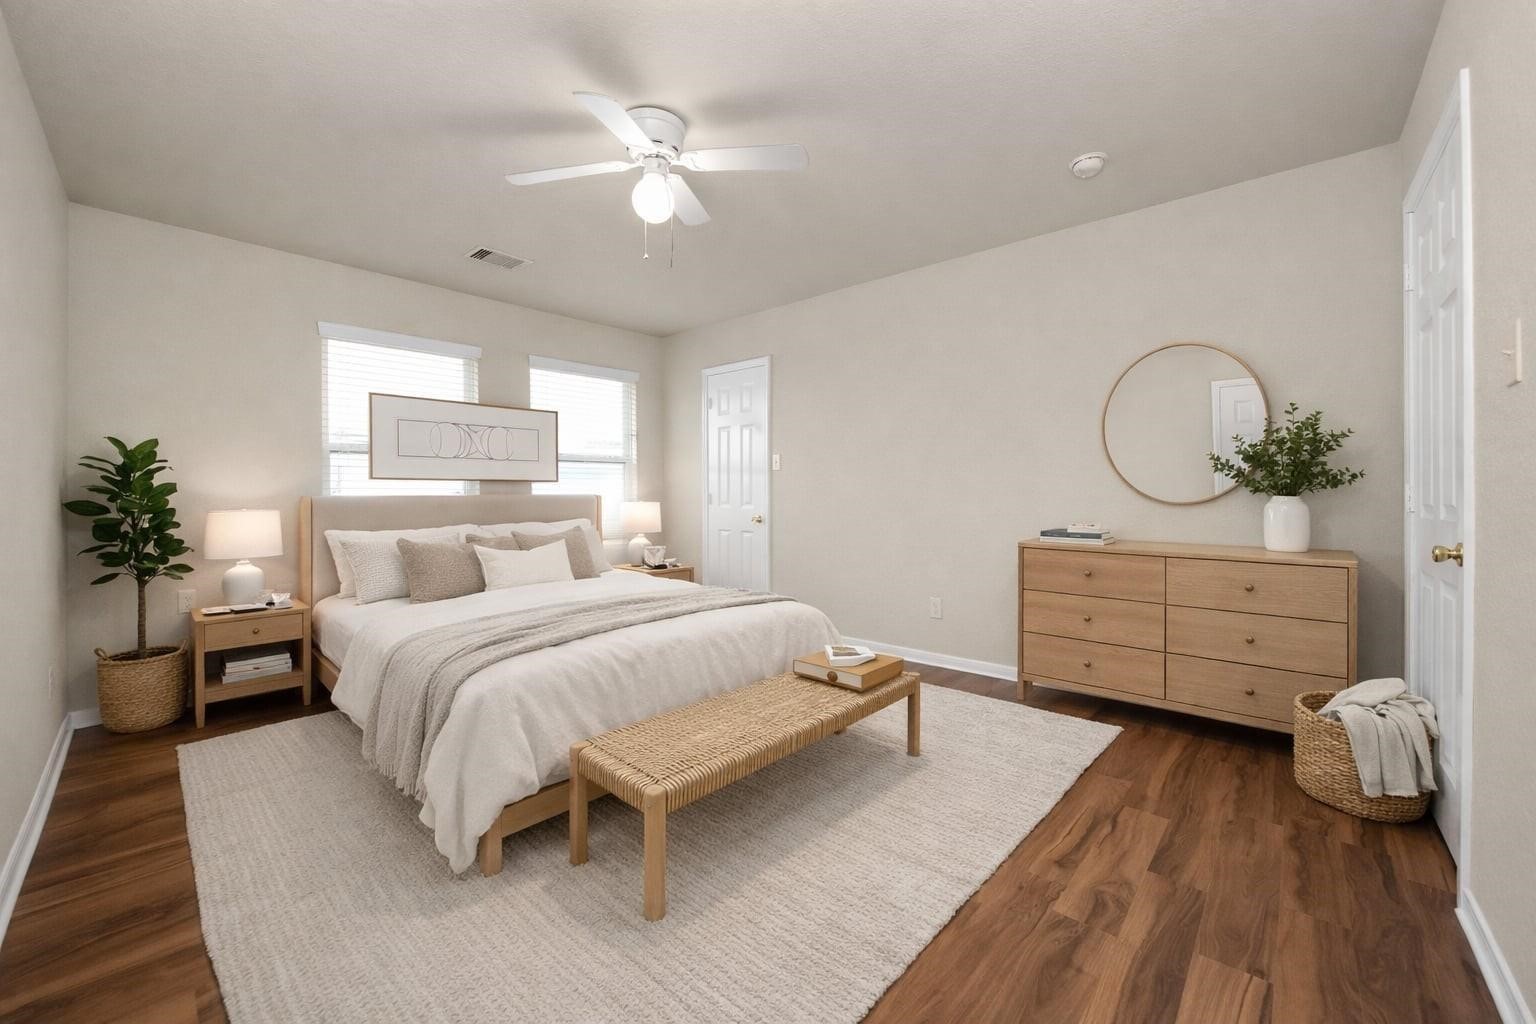
A beautiful virtual rendering of this home's potential.
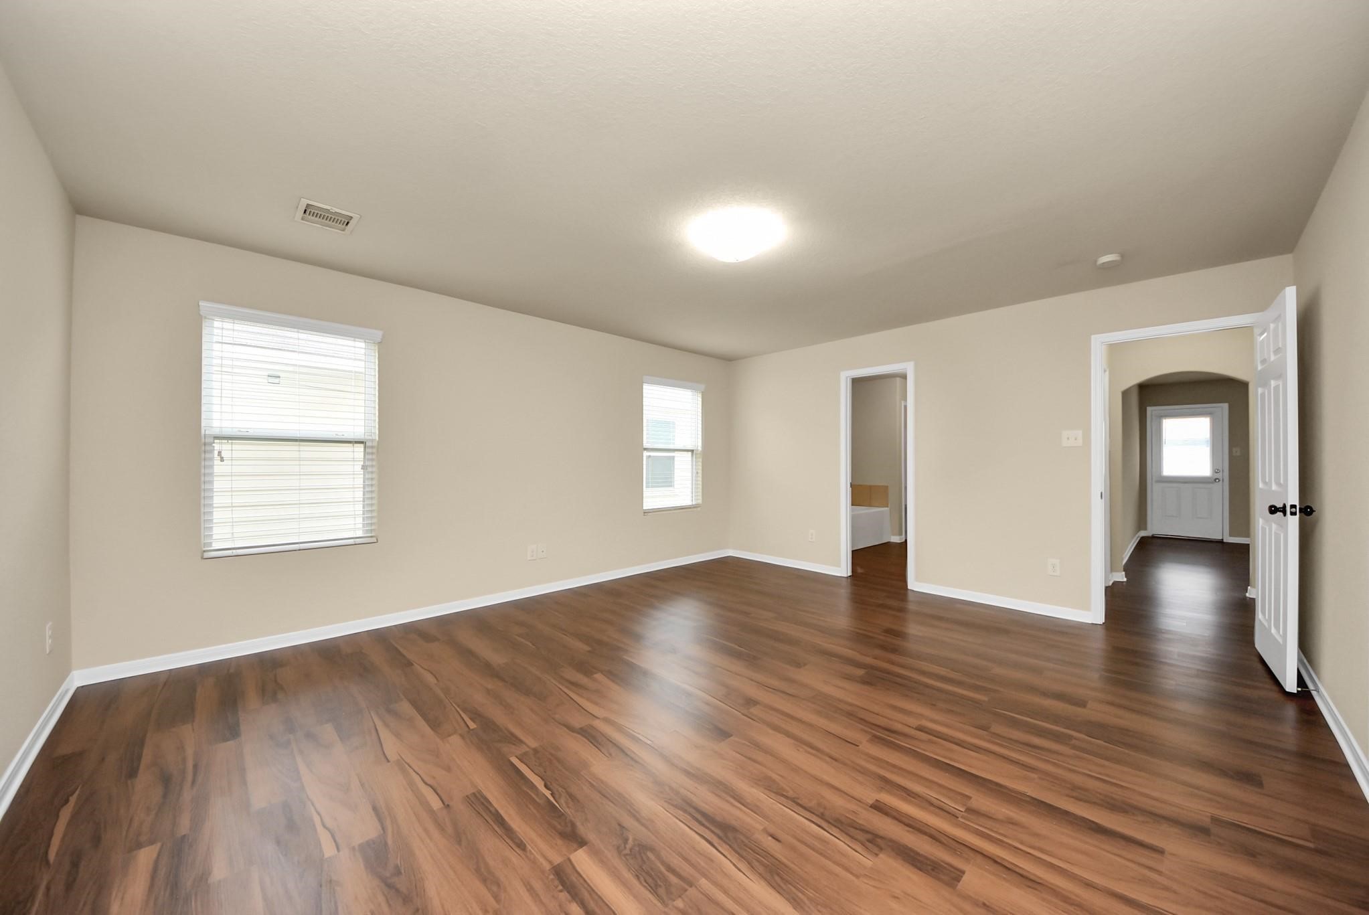
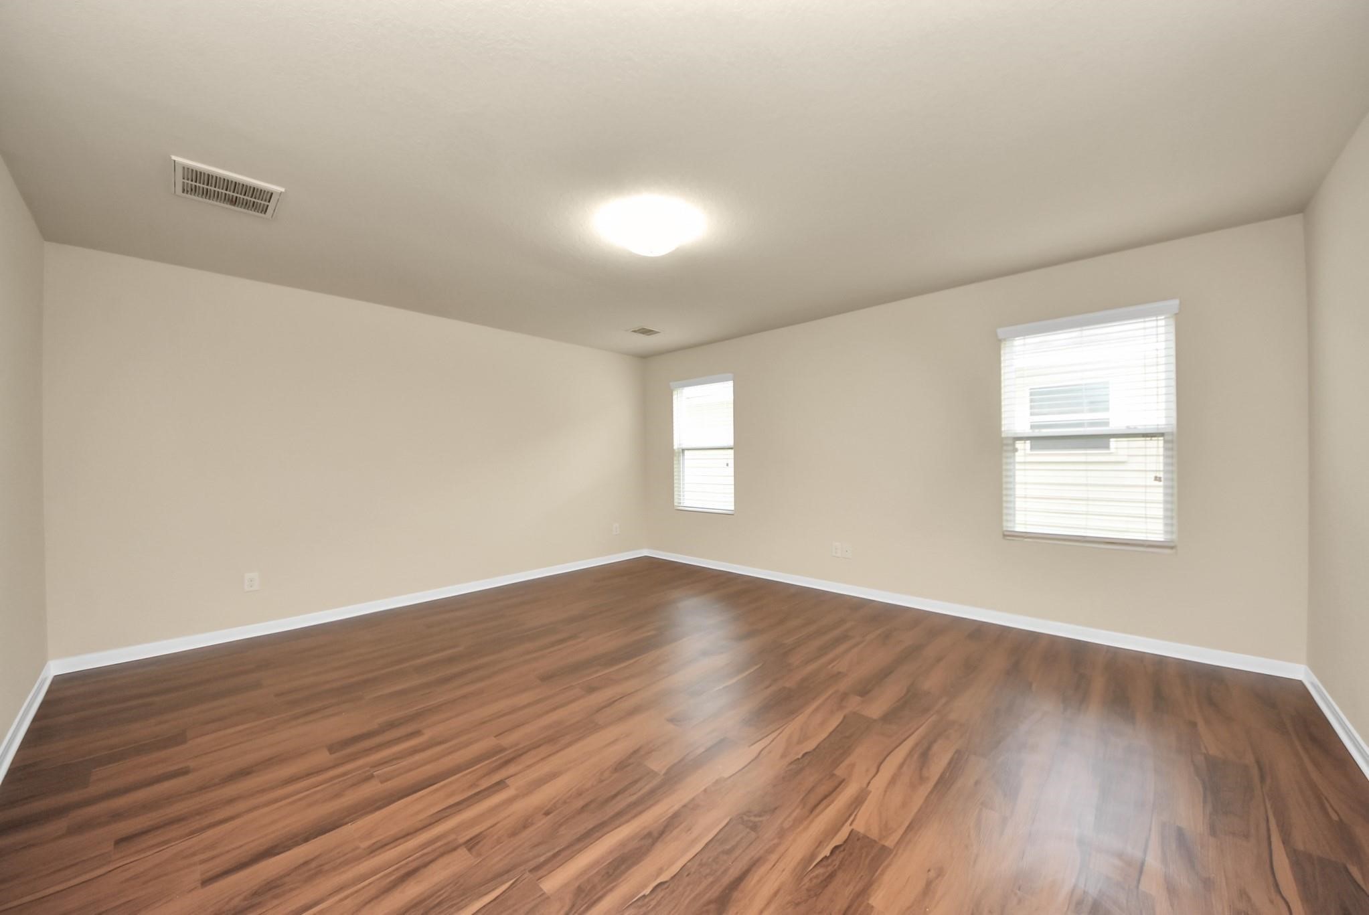
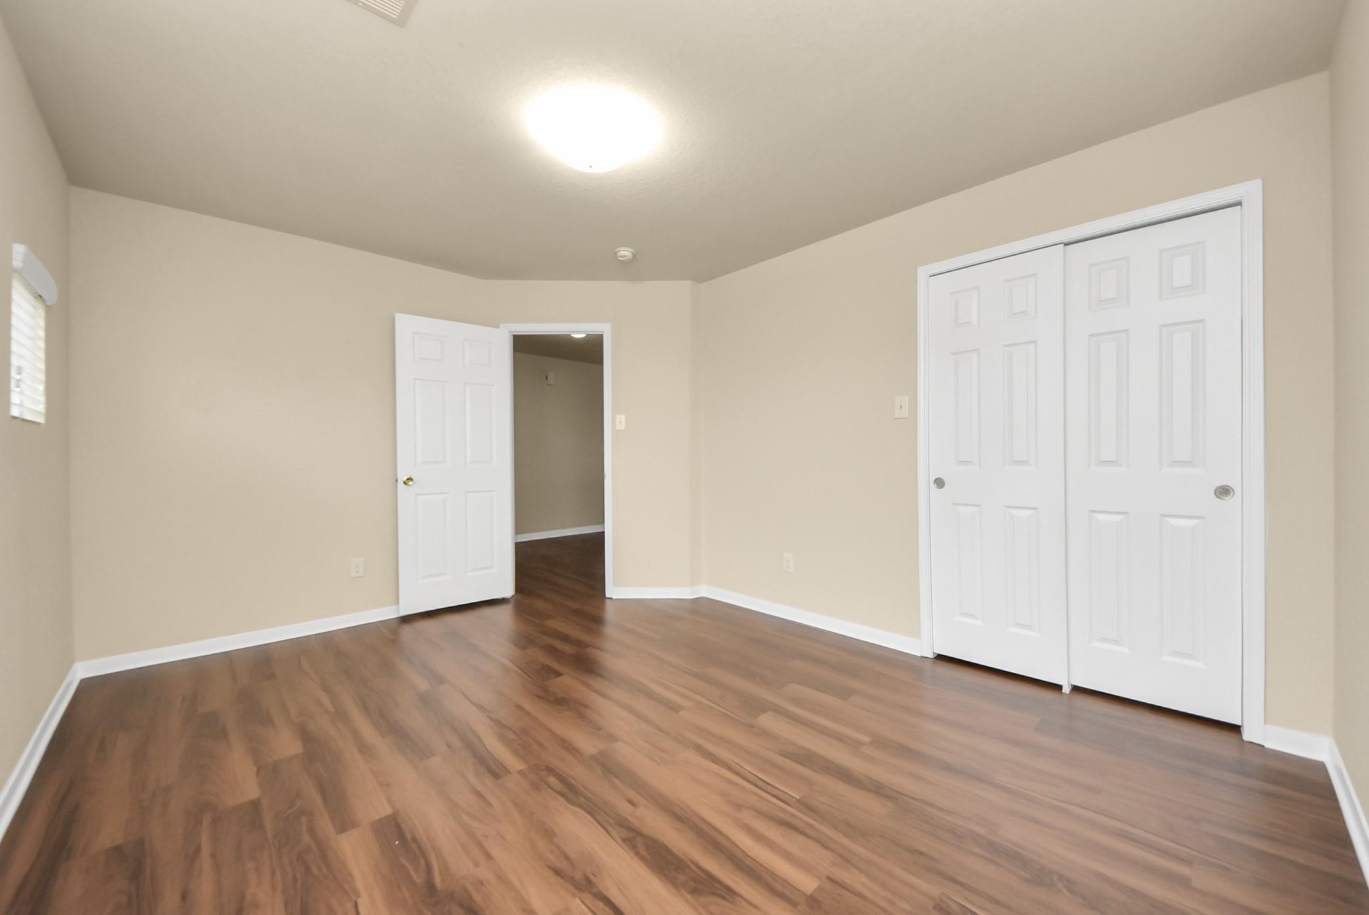
Spacious primary suite featuring warm wood-style flooring, soft neutral tones, and abundant natural light; creating a bright and relaxing retreat with plenty of room to personalize.
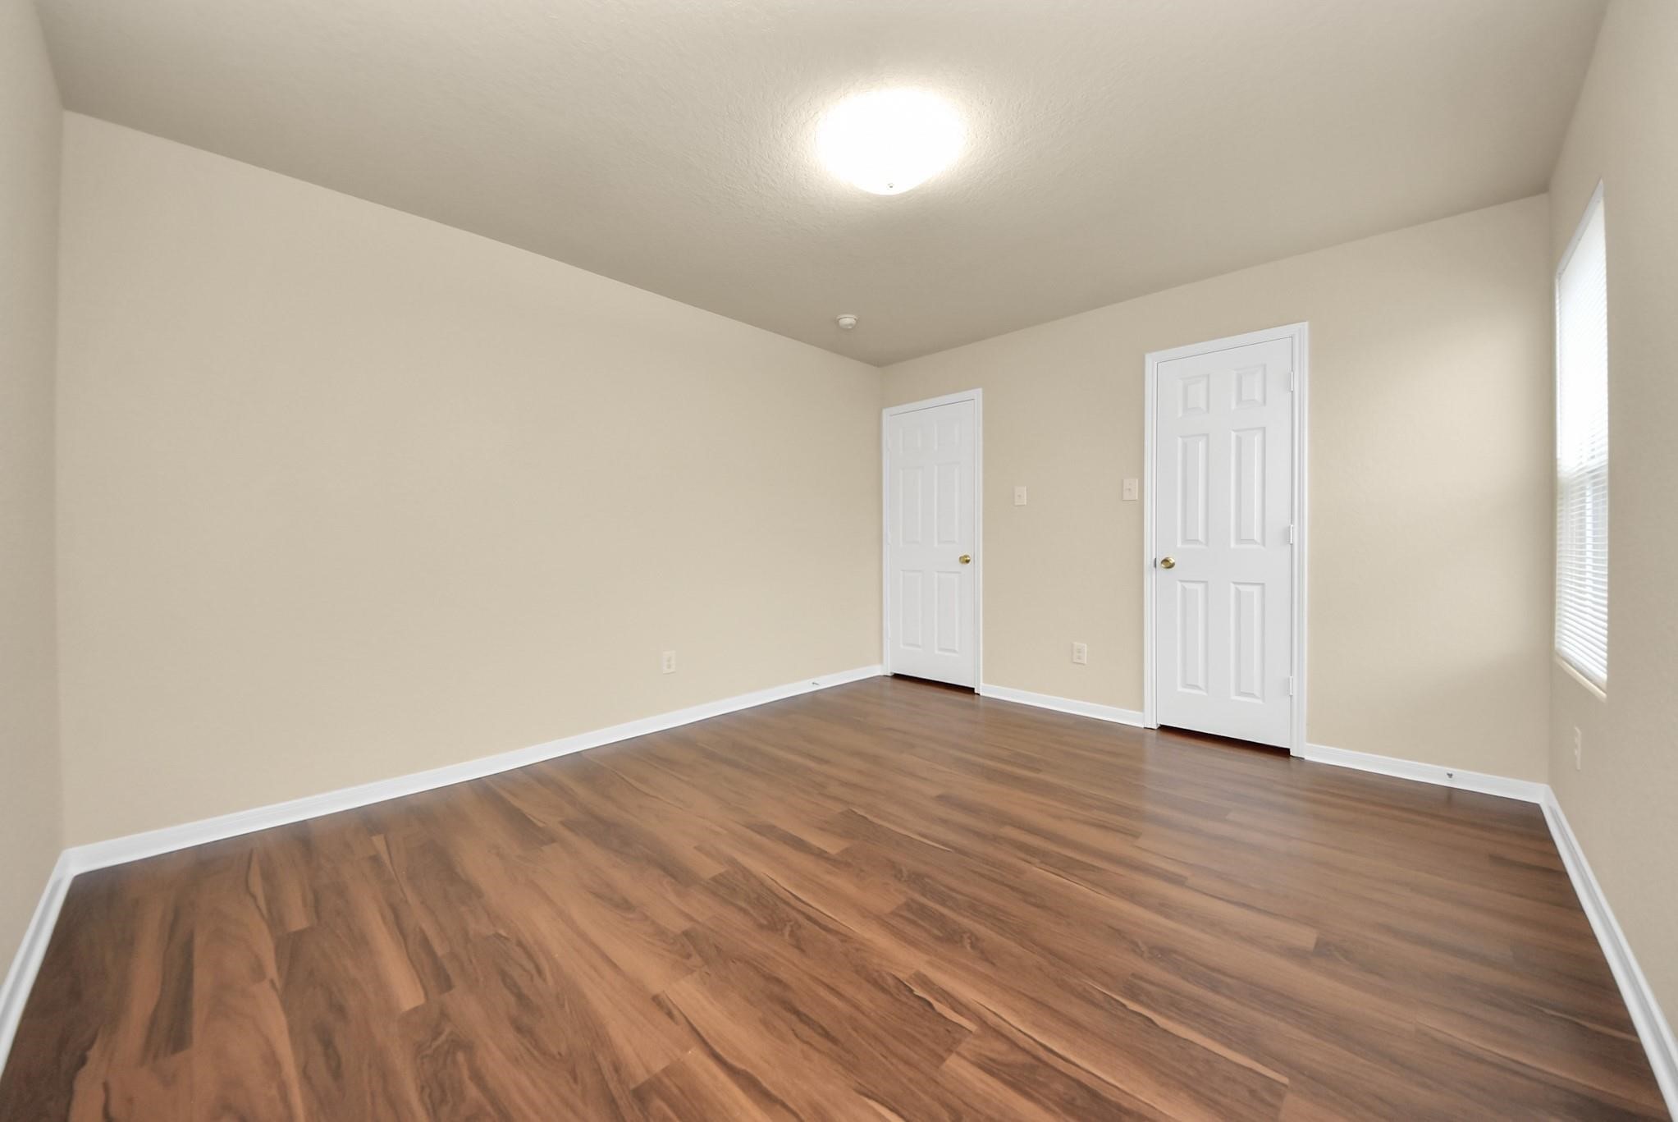
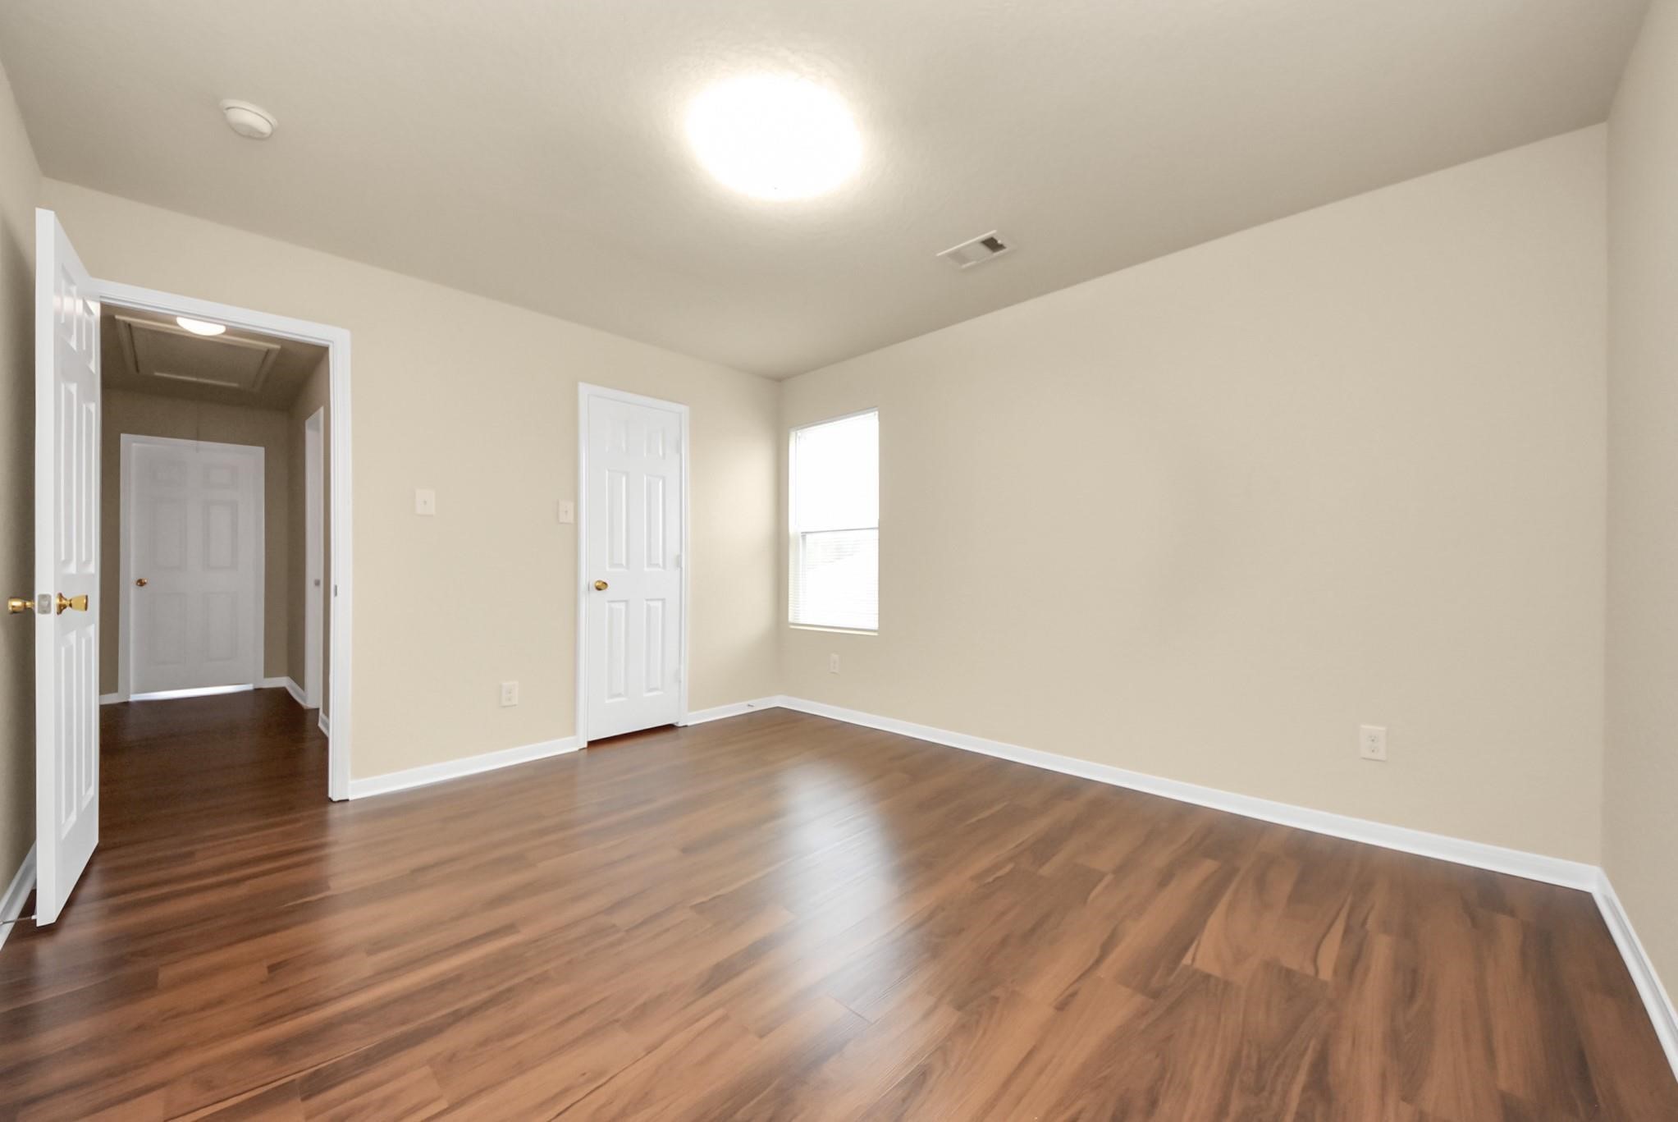
Expansive bedroom featuring wood-style flooring, large windows for natural light, and dual closet spaces for convenient storage and organization.
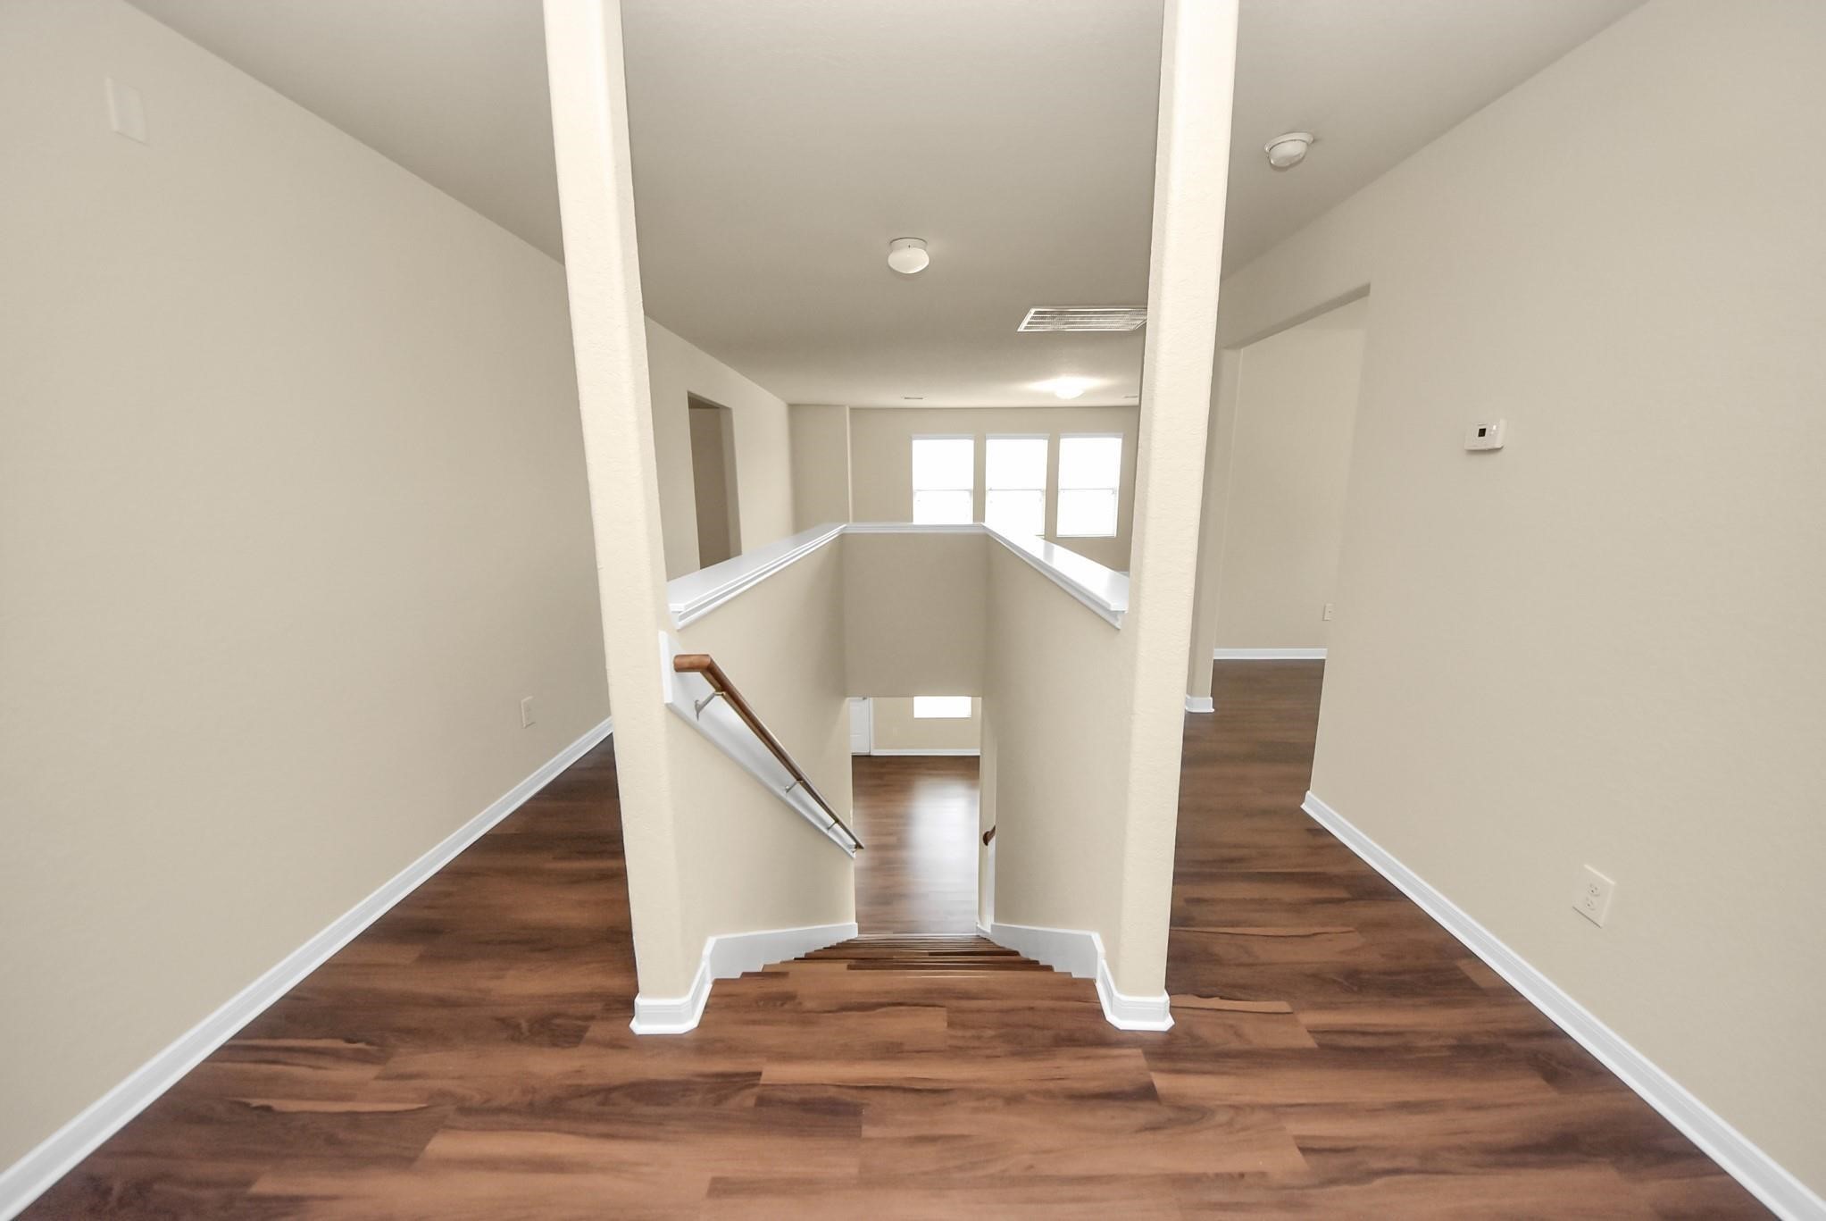
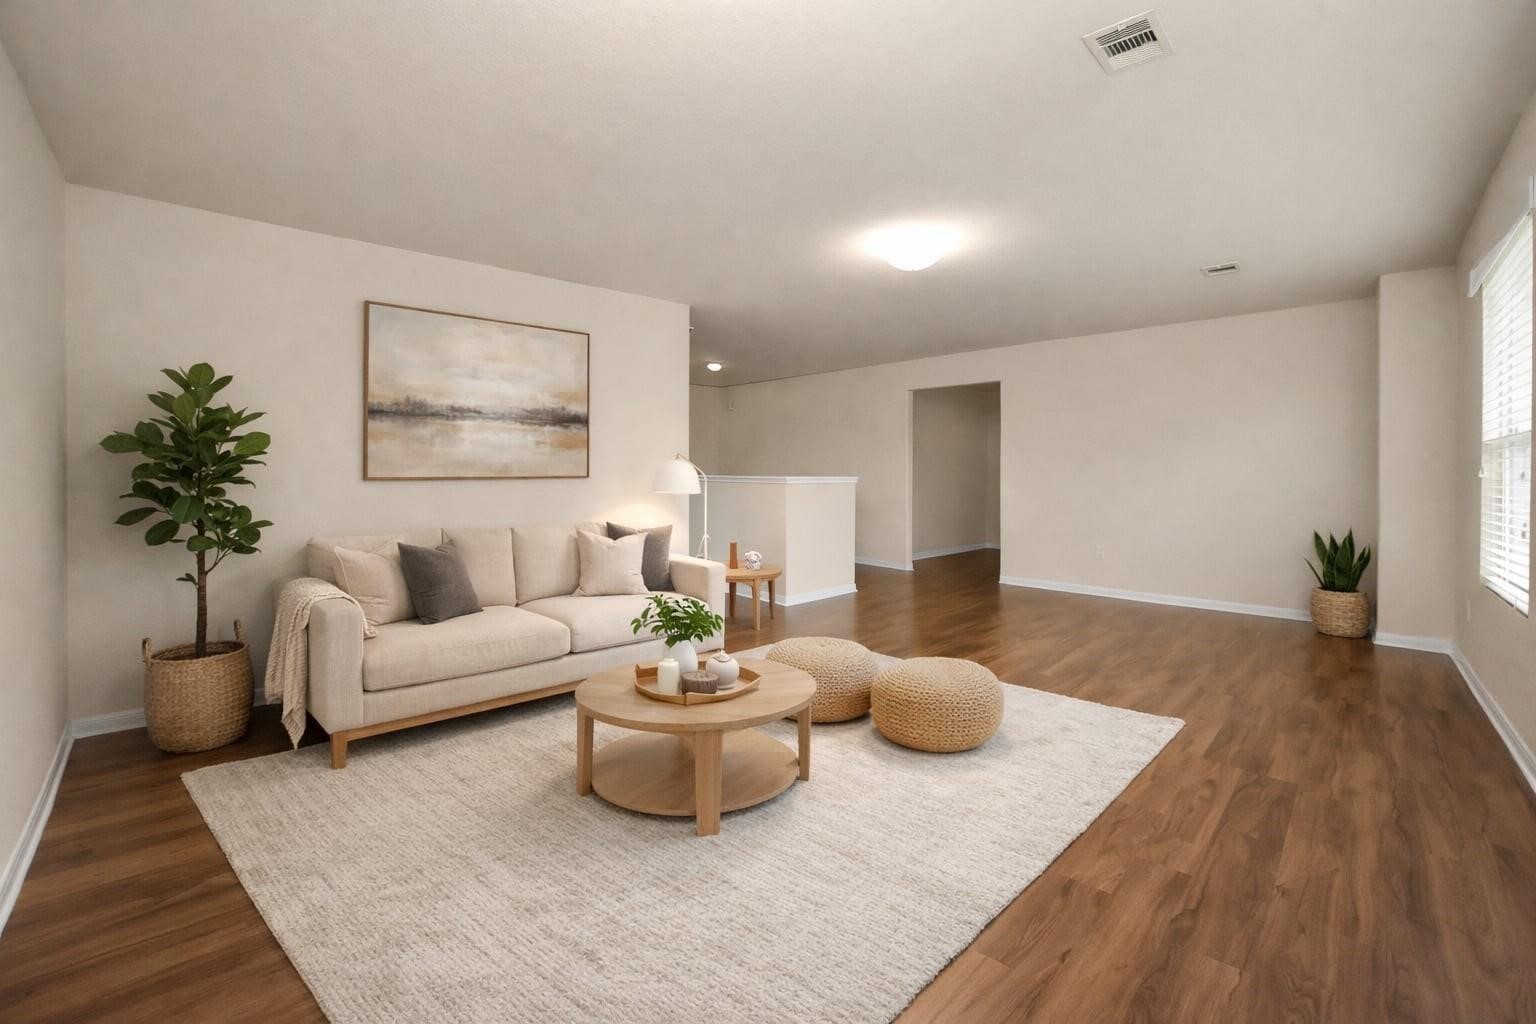
Open and airy upper-level landing overlooking the staircase, highlighted by natural light and flexible space ideal for a study nook, reading area, or workspace.
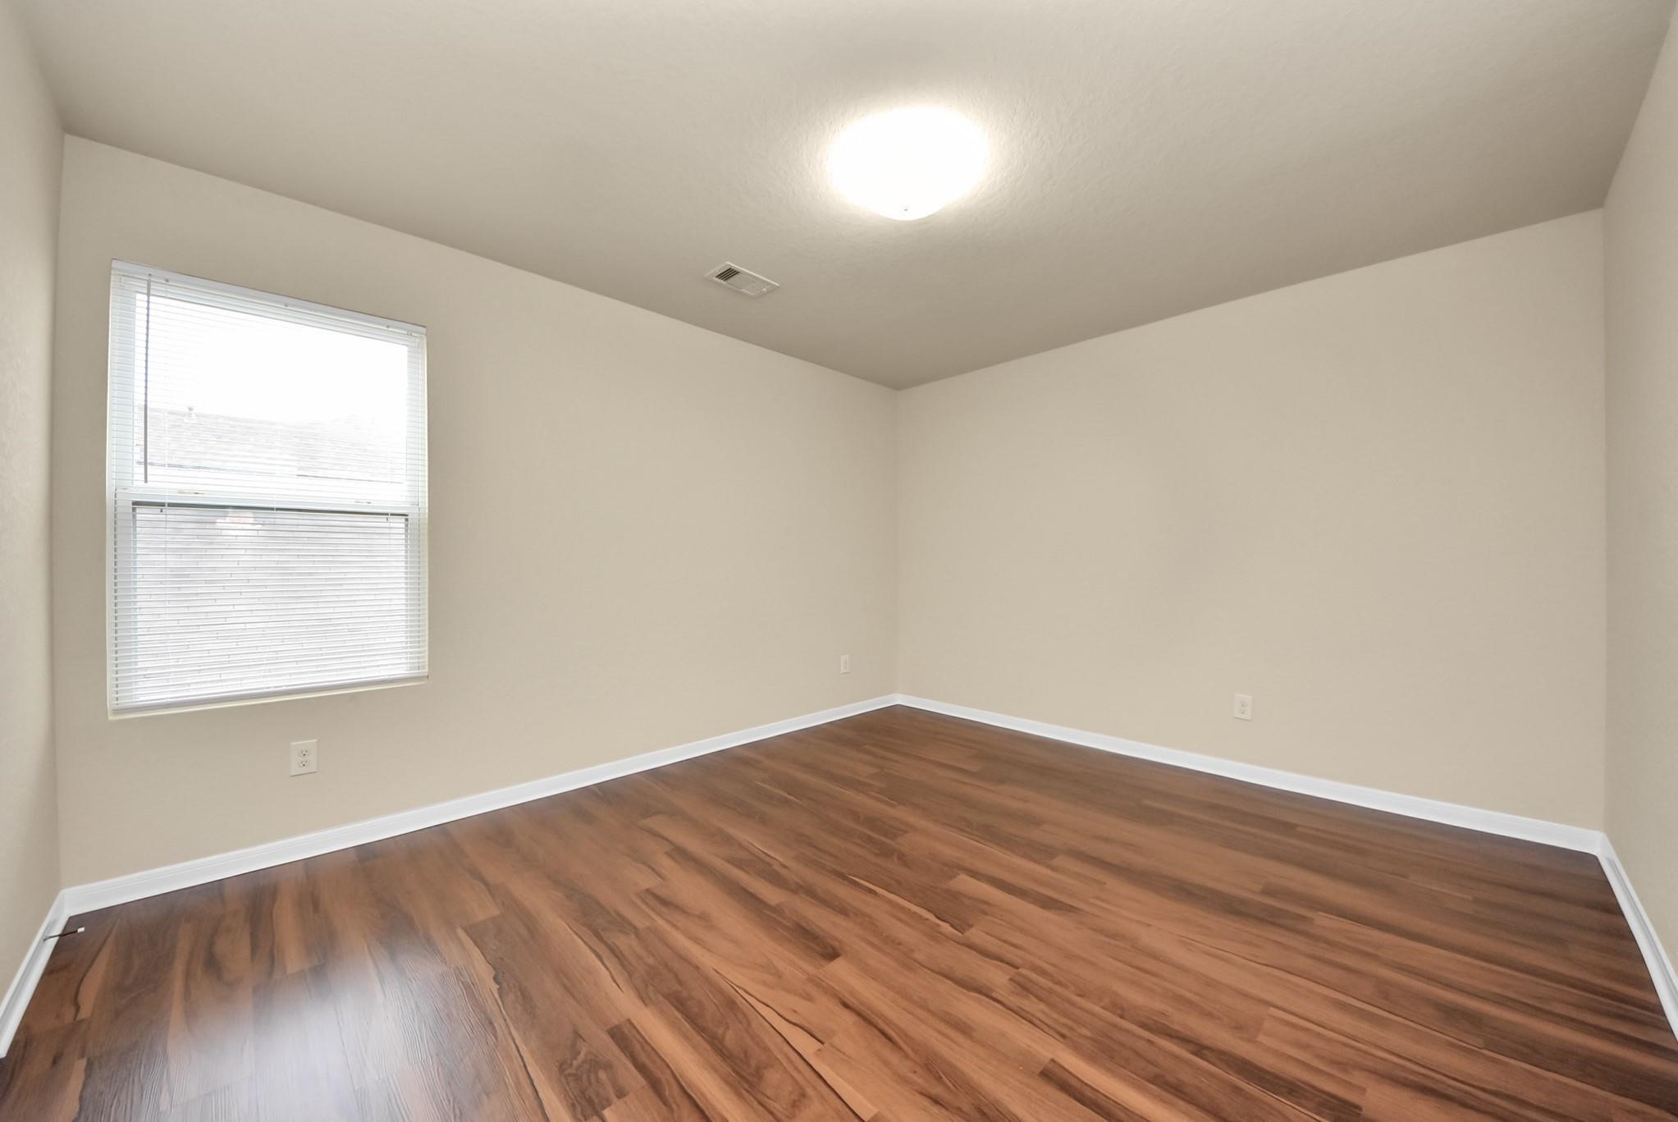
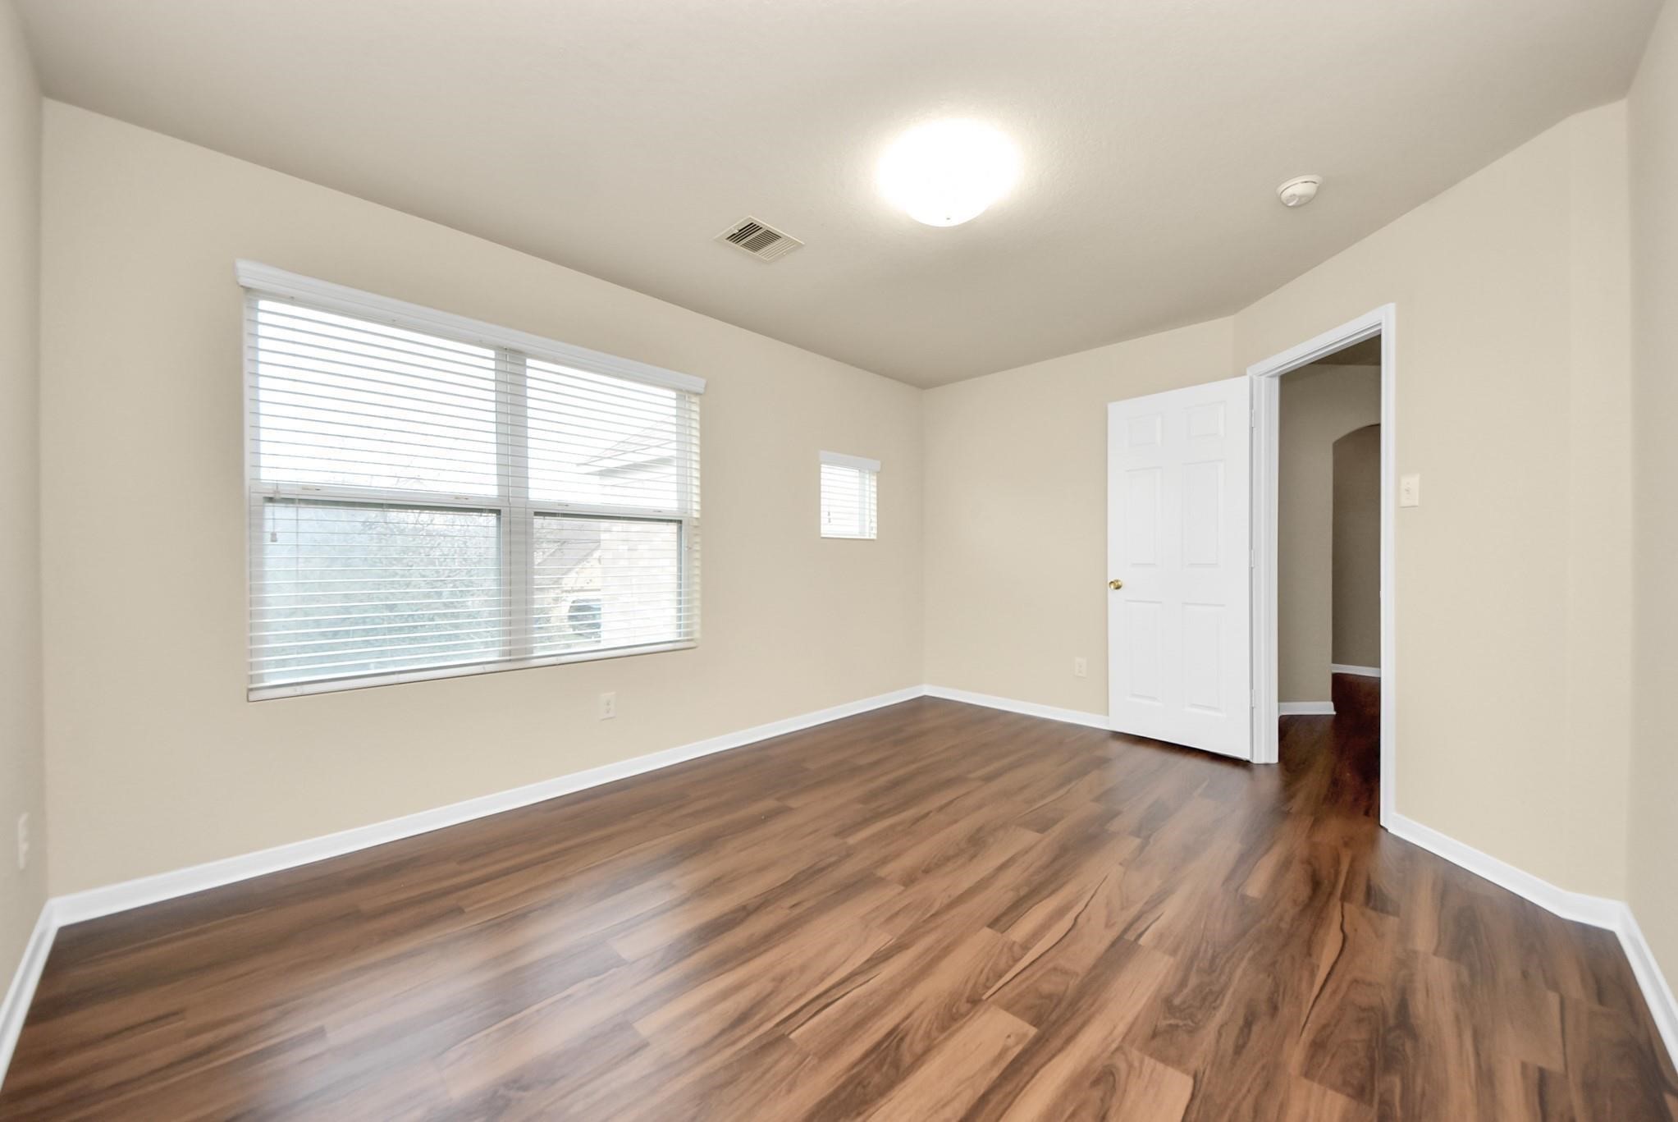
Generously sized bedroom offering beautiful wood-style flooring, soft neutral walls, and abundant natural light, providing a comfortable and versatile retreat.
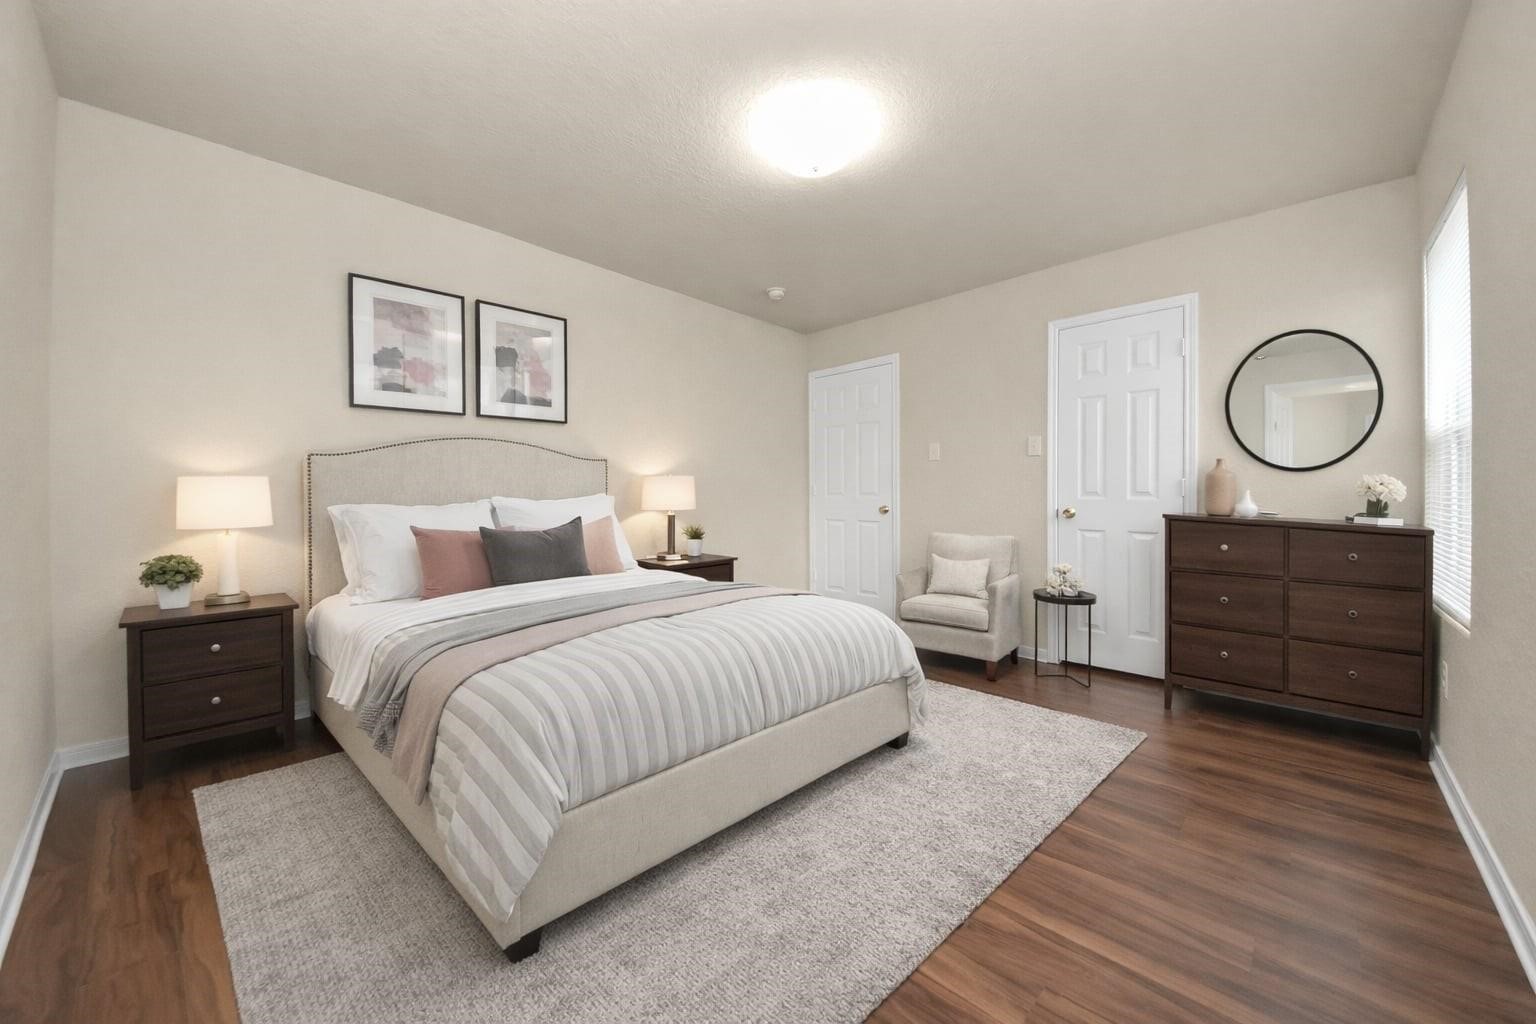
A beautiful virtual rendering of this home's potential.
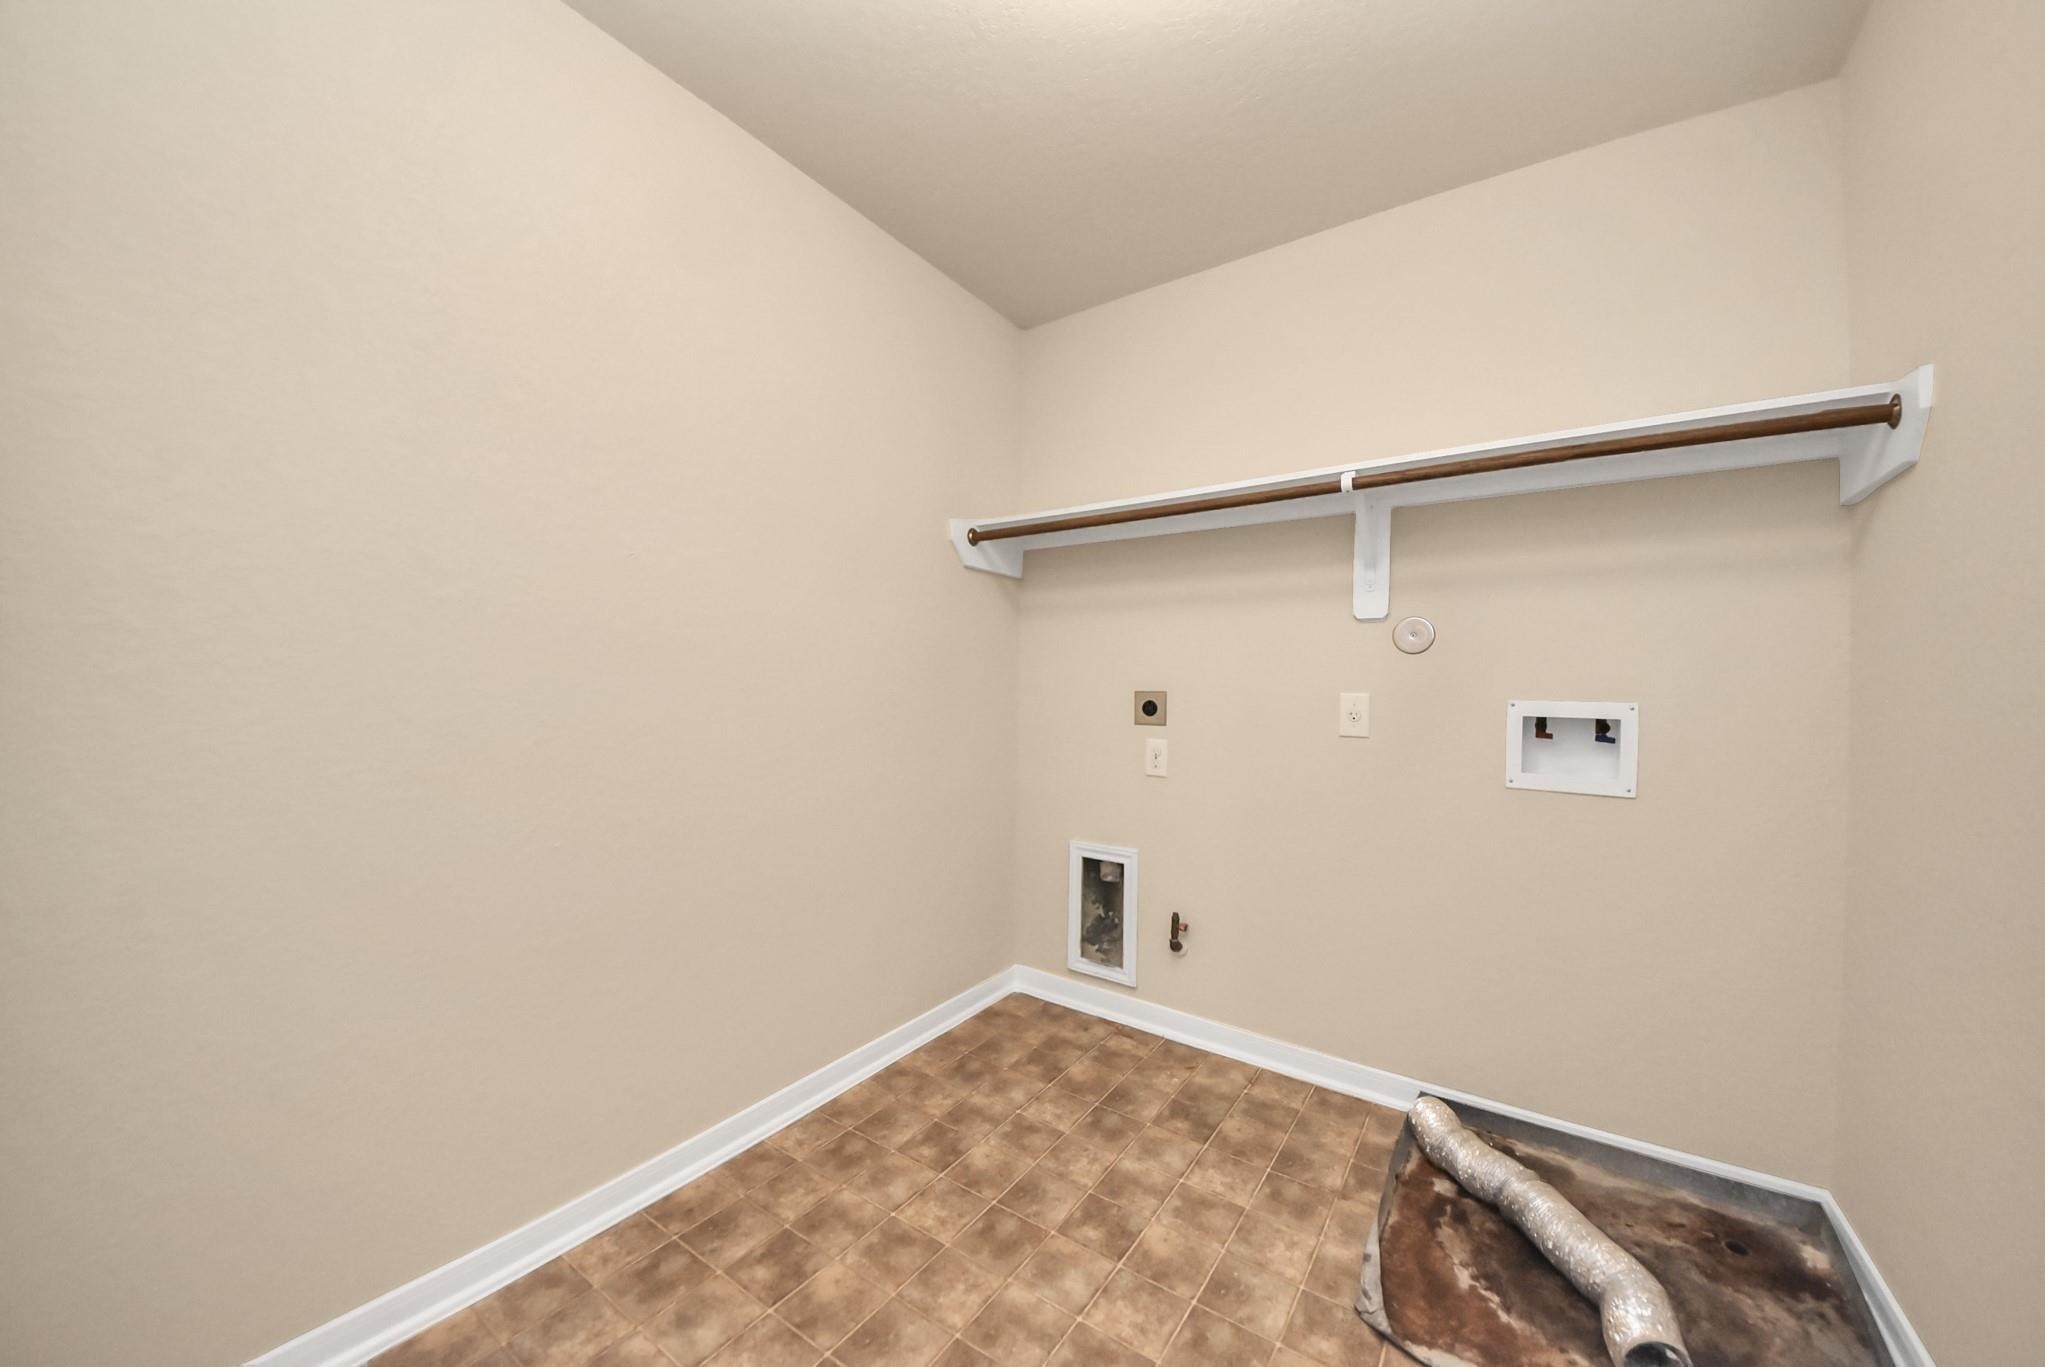
Dedicated laundry room with washer and dryer hookups, overhead hanging rod, and ample wall space, designed for convenience and efficient household organization.
A beautiful virtual rendering of this home's potential.
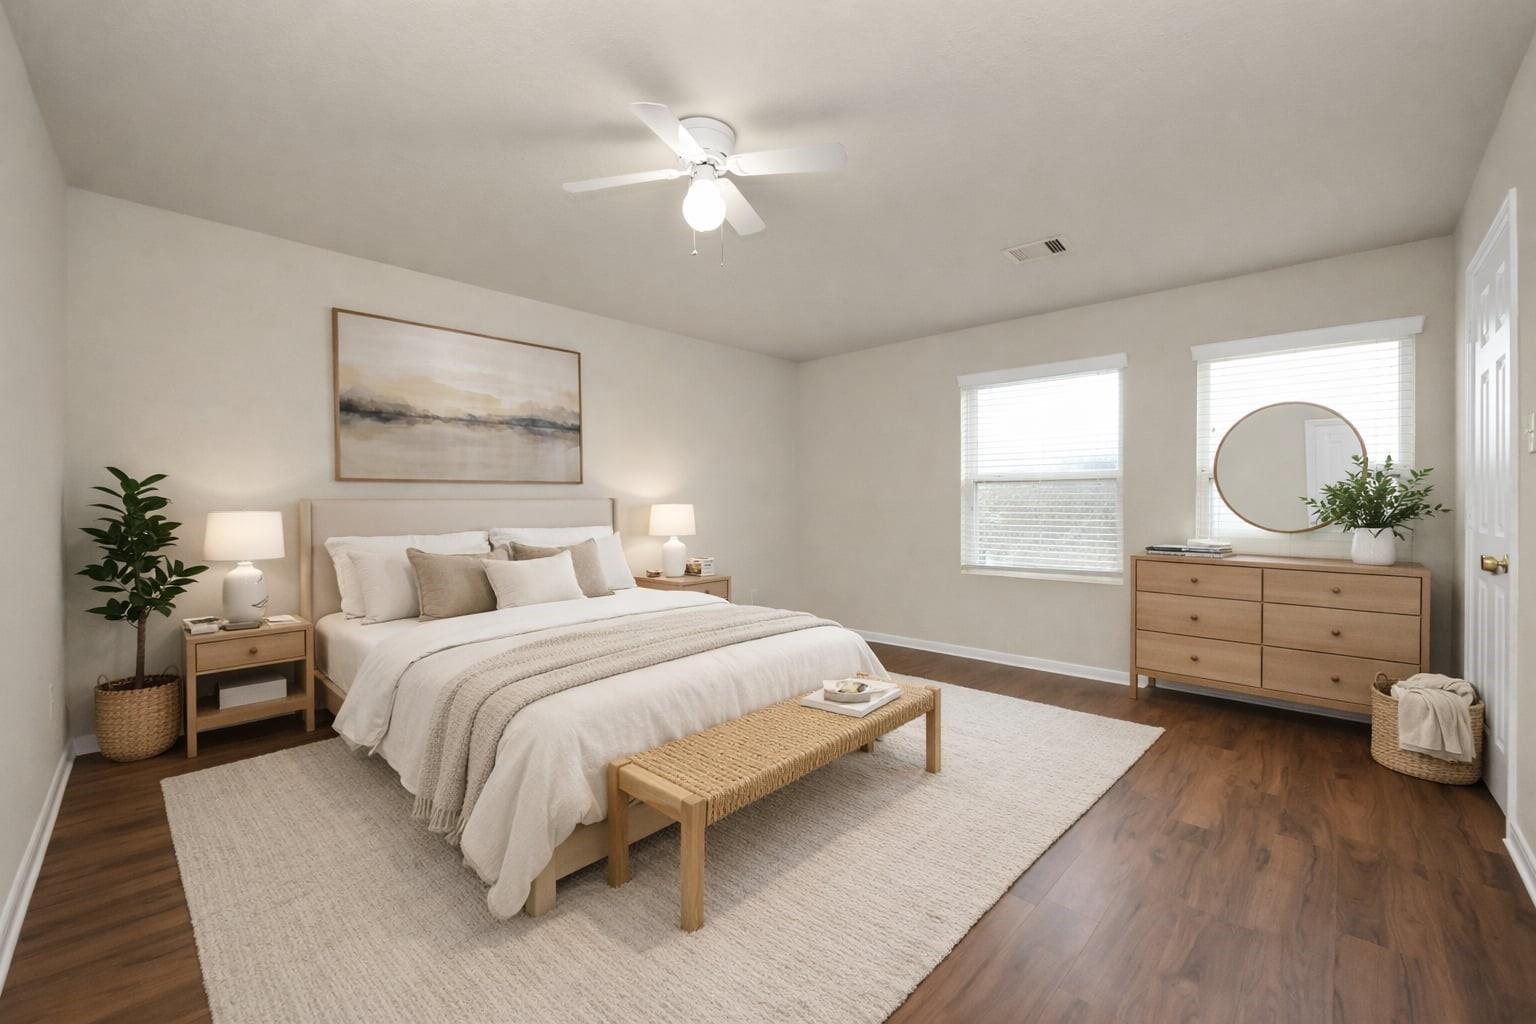
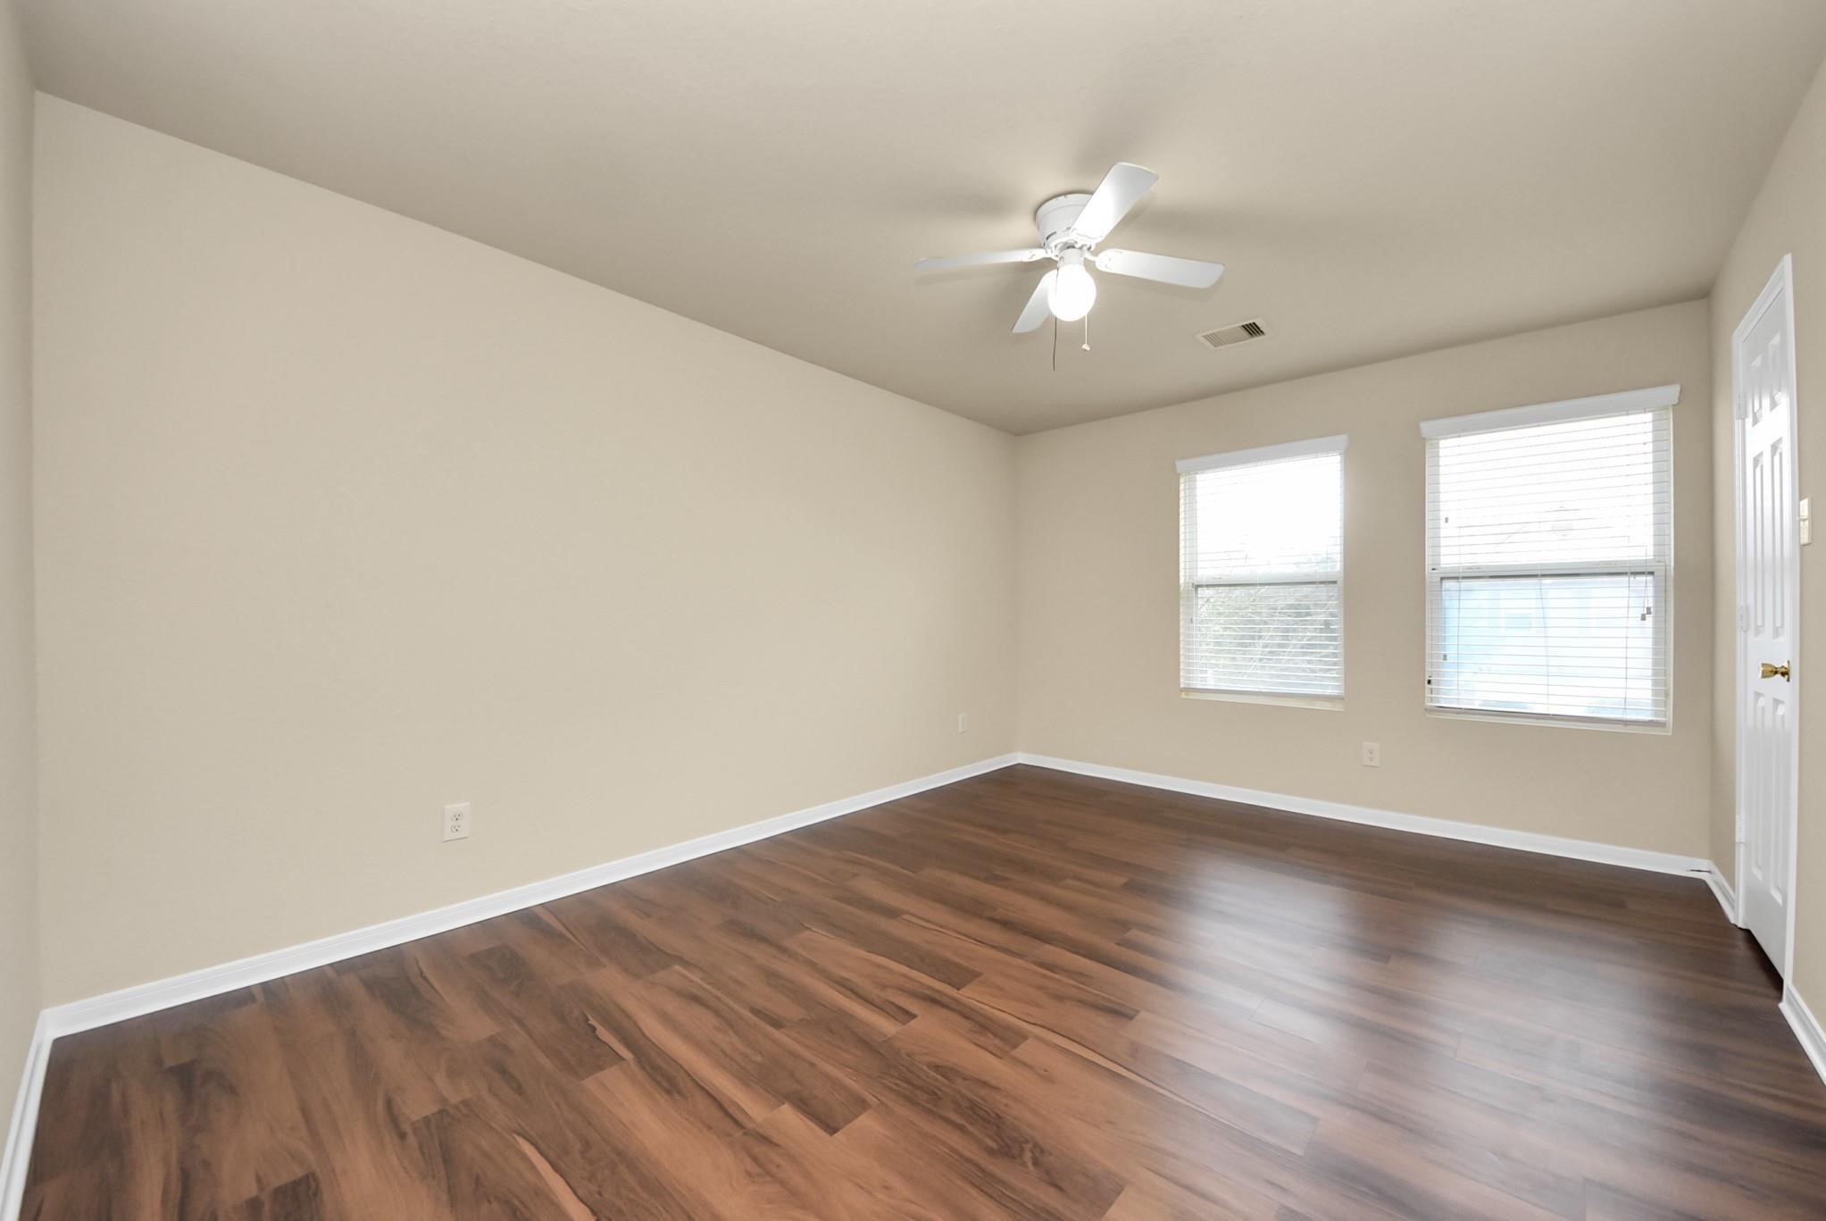
Spacious bedroom with stylish flooring, dual windows for abundant natural light, and a ceiling fan for year-round comfort.
A beautiful virtual rendering of this home's potential.
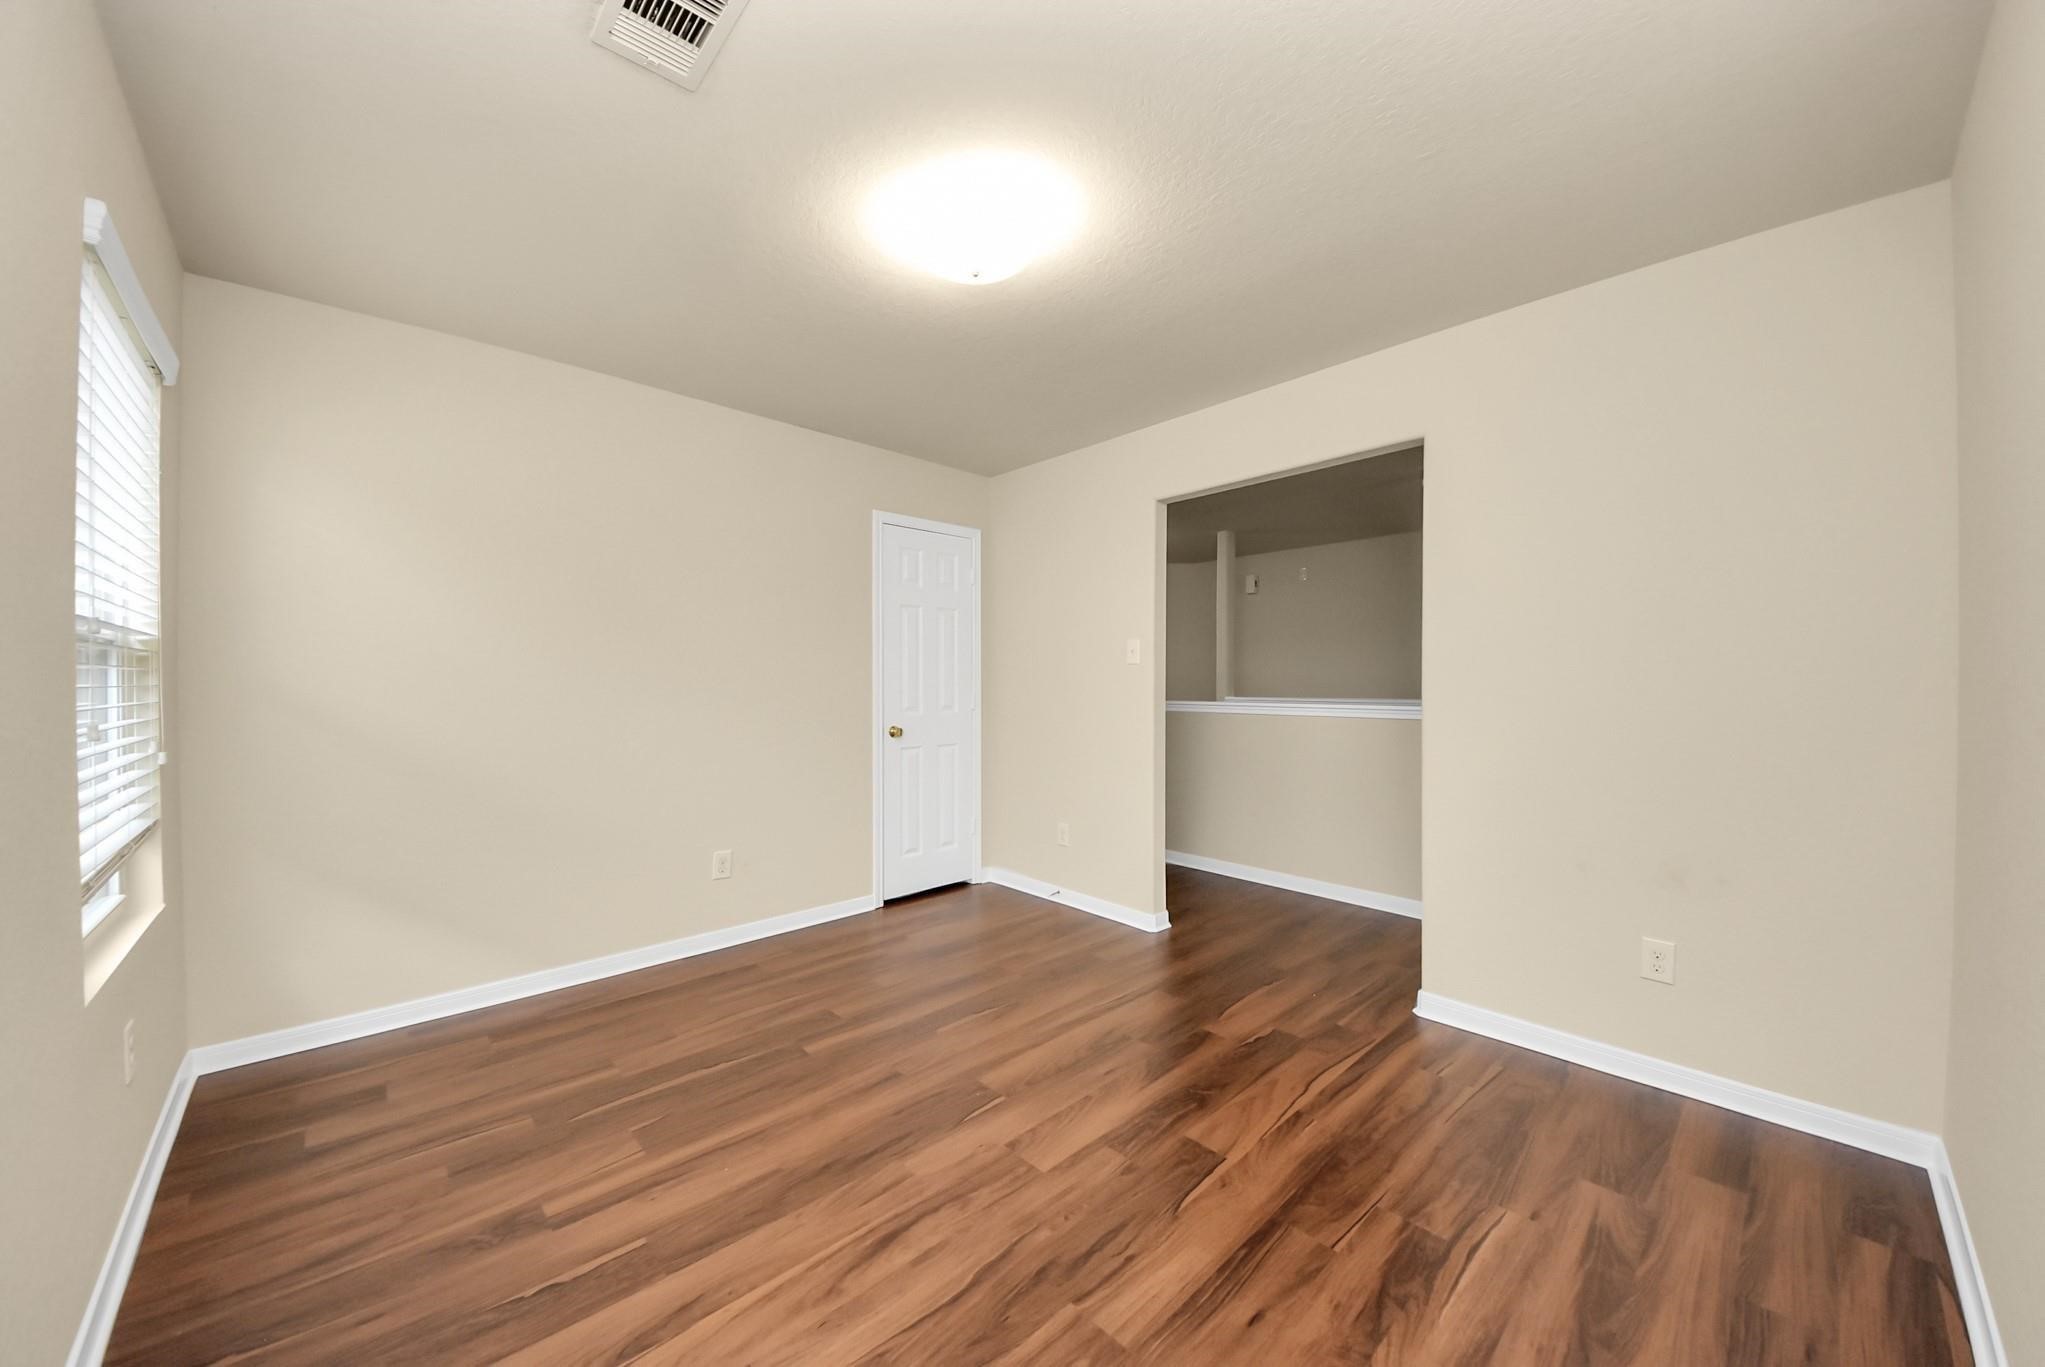
Generous bedroom with a functional layout, closet access, and an open nook area that can easily serve as a study space, reading corner, or additional sitting area.
Spacious bedroom with stylish flooring, dual windows for abundant natural light, and a ceiling fan for year-round???????????????????????????????? comfort.
Expansive bathroom vanity with extended counter space, large mirror, and abundant storage; perfect for keeping everyday essentials organized and accessible.
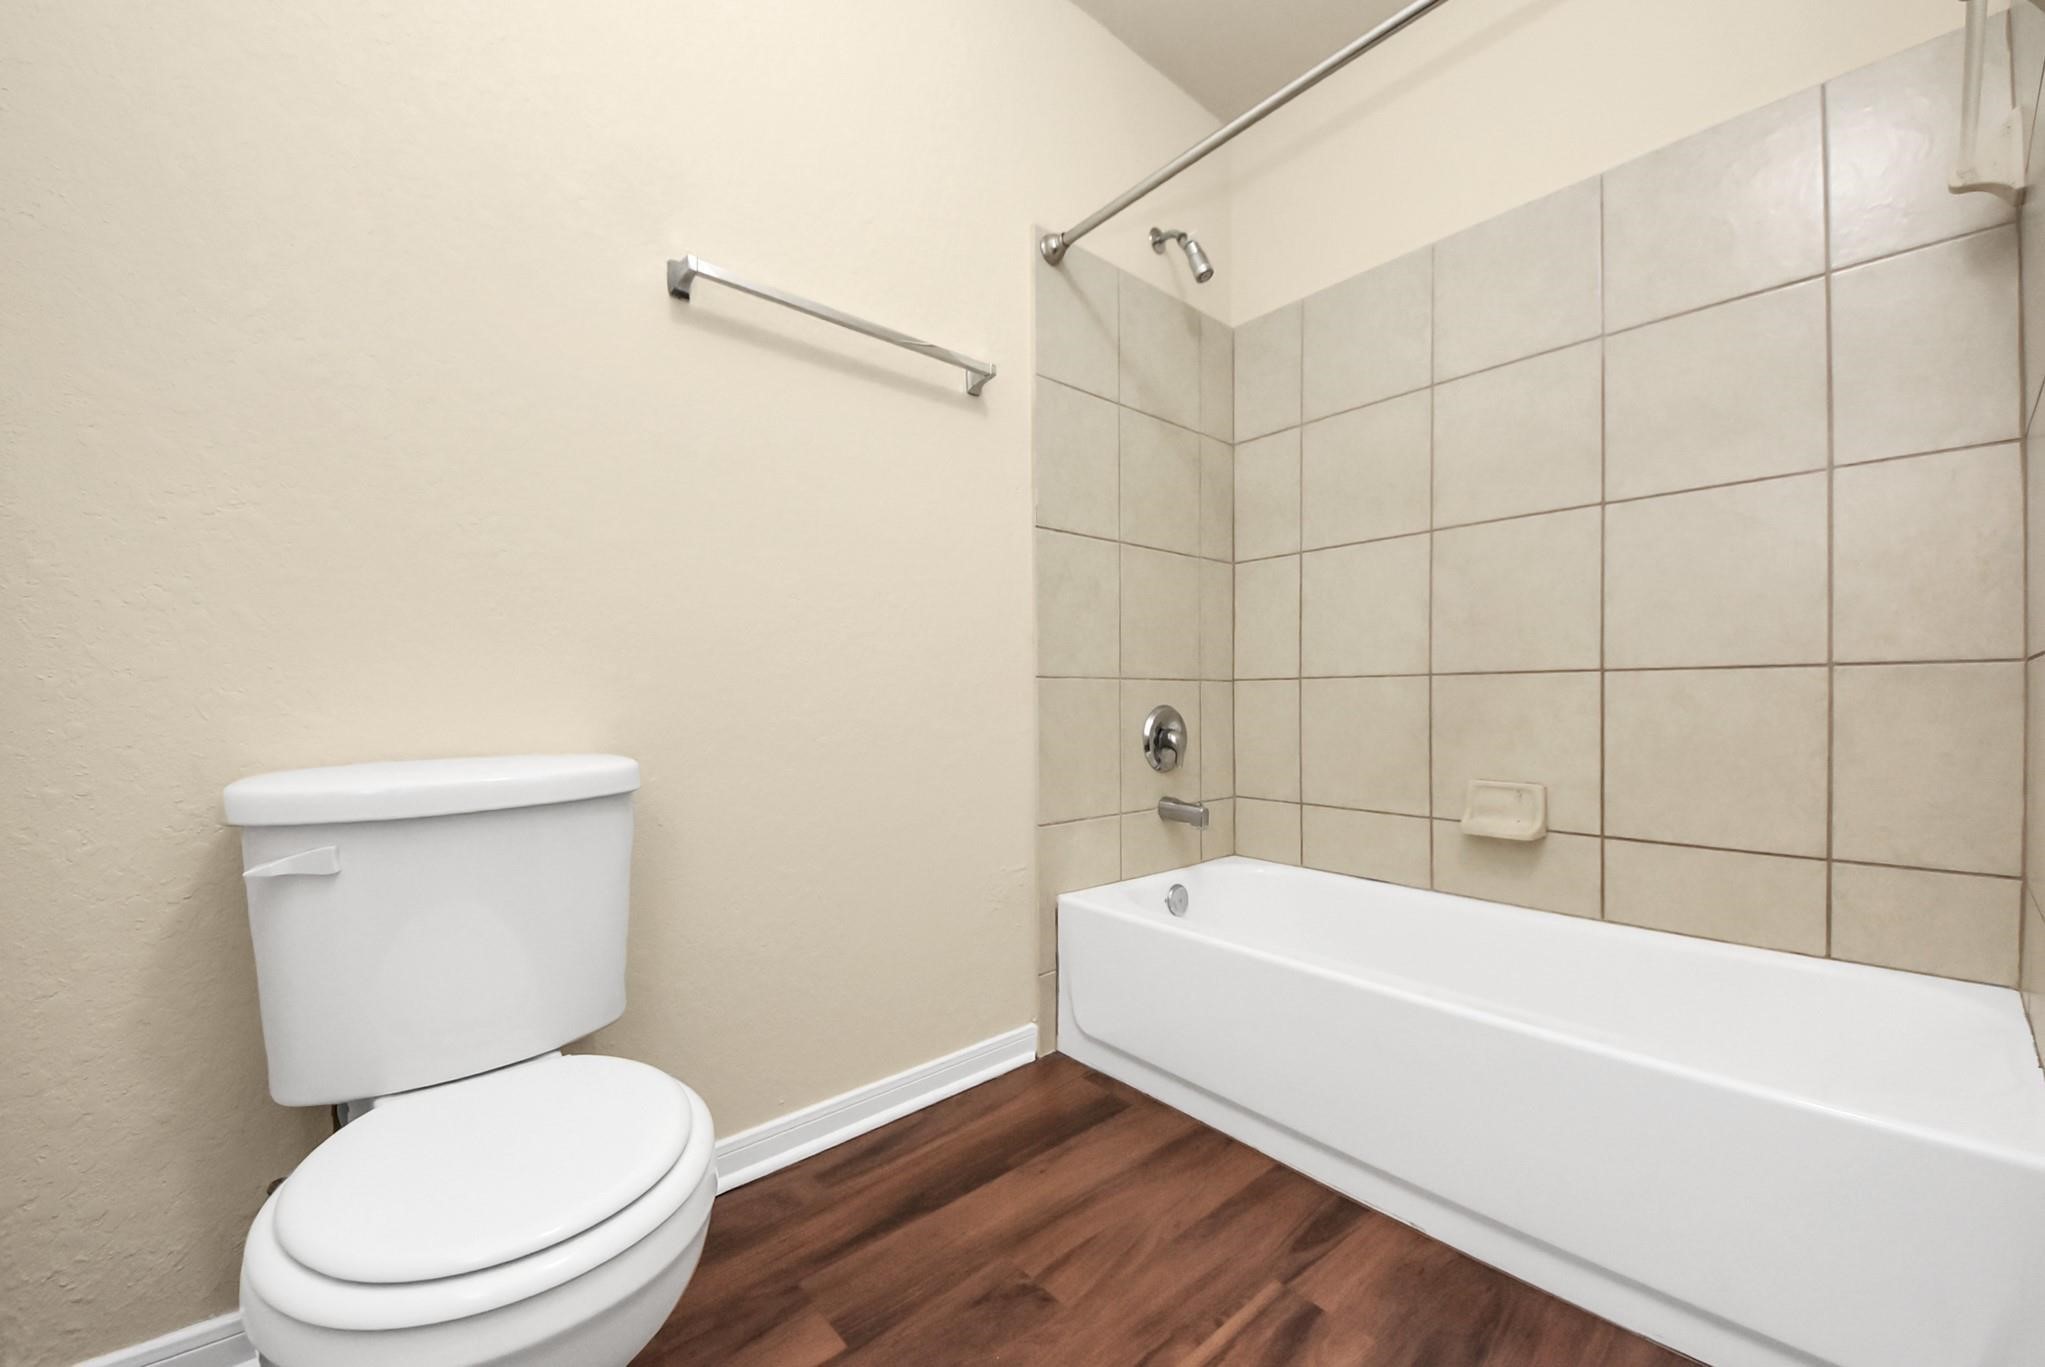
Clean and functional full bathroom featuring a tiled tub and shower combination, modern fixtures, and warm neutral tones that create a bright and inviting space.
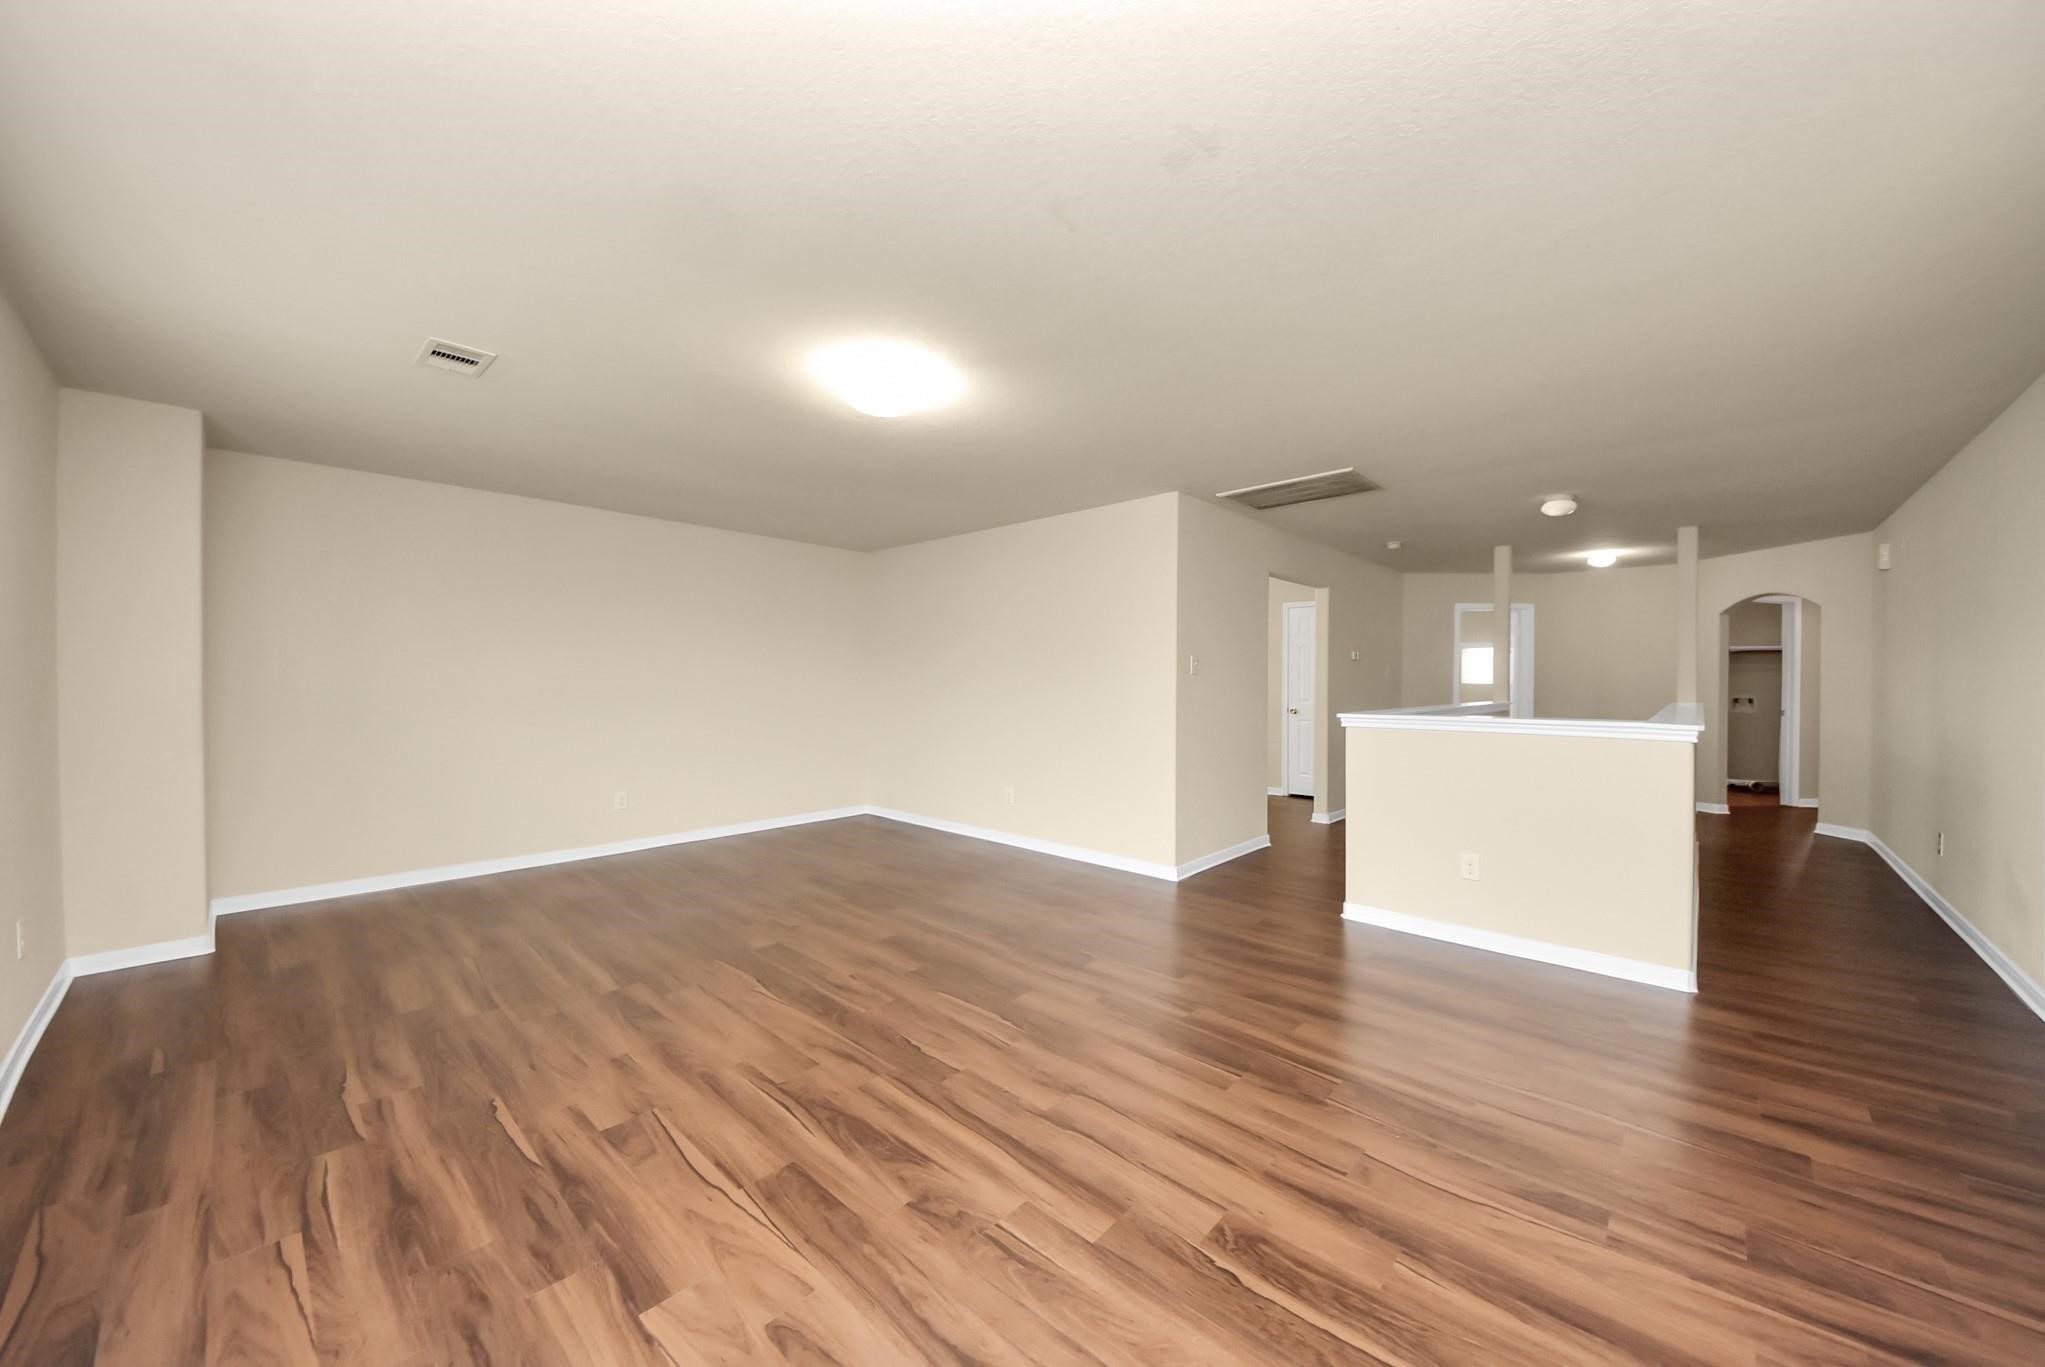
Spacious open-concept living area featuring beautiful wood-style flooring, neutral tones, and a versatile layout that provides plenty of room for comfortable living and entertaining.
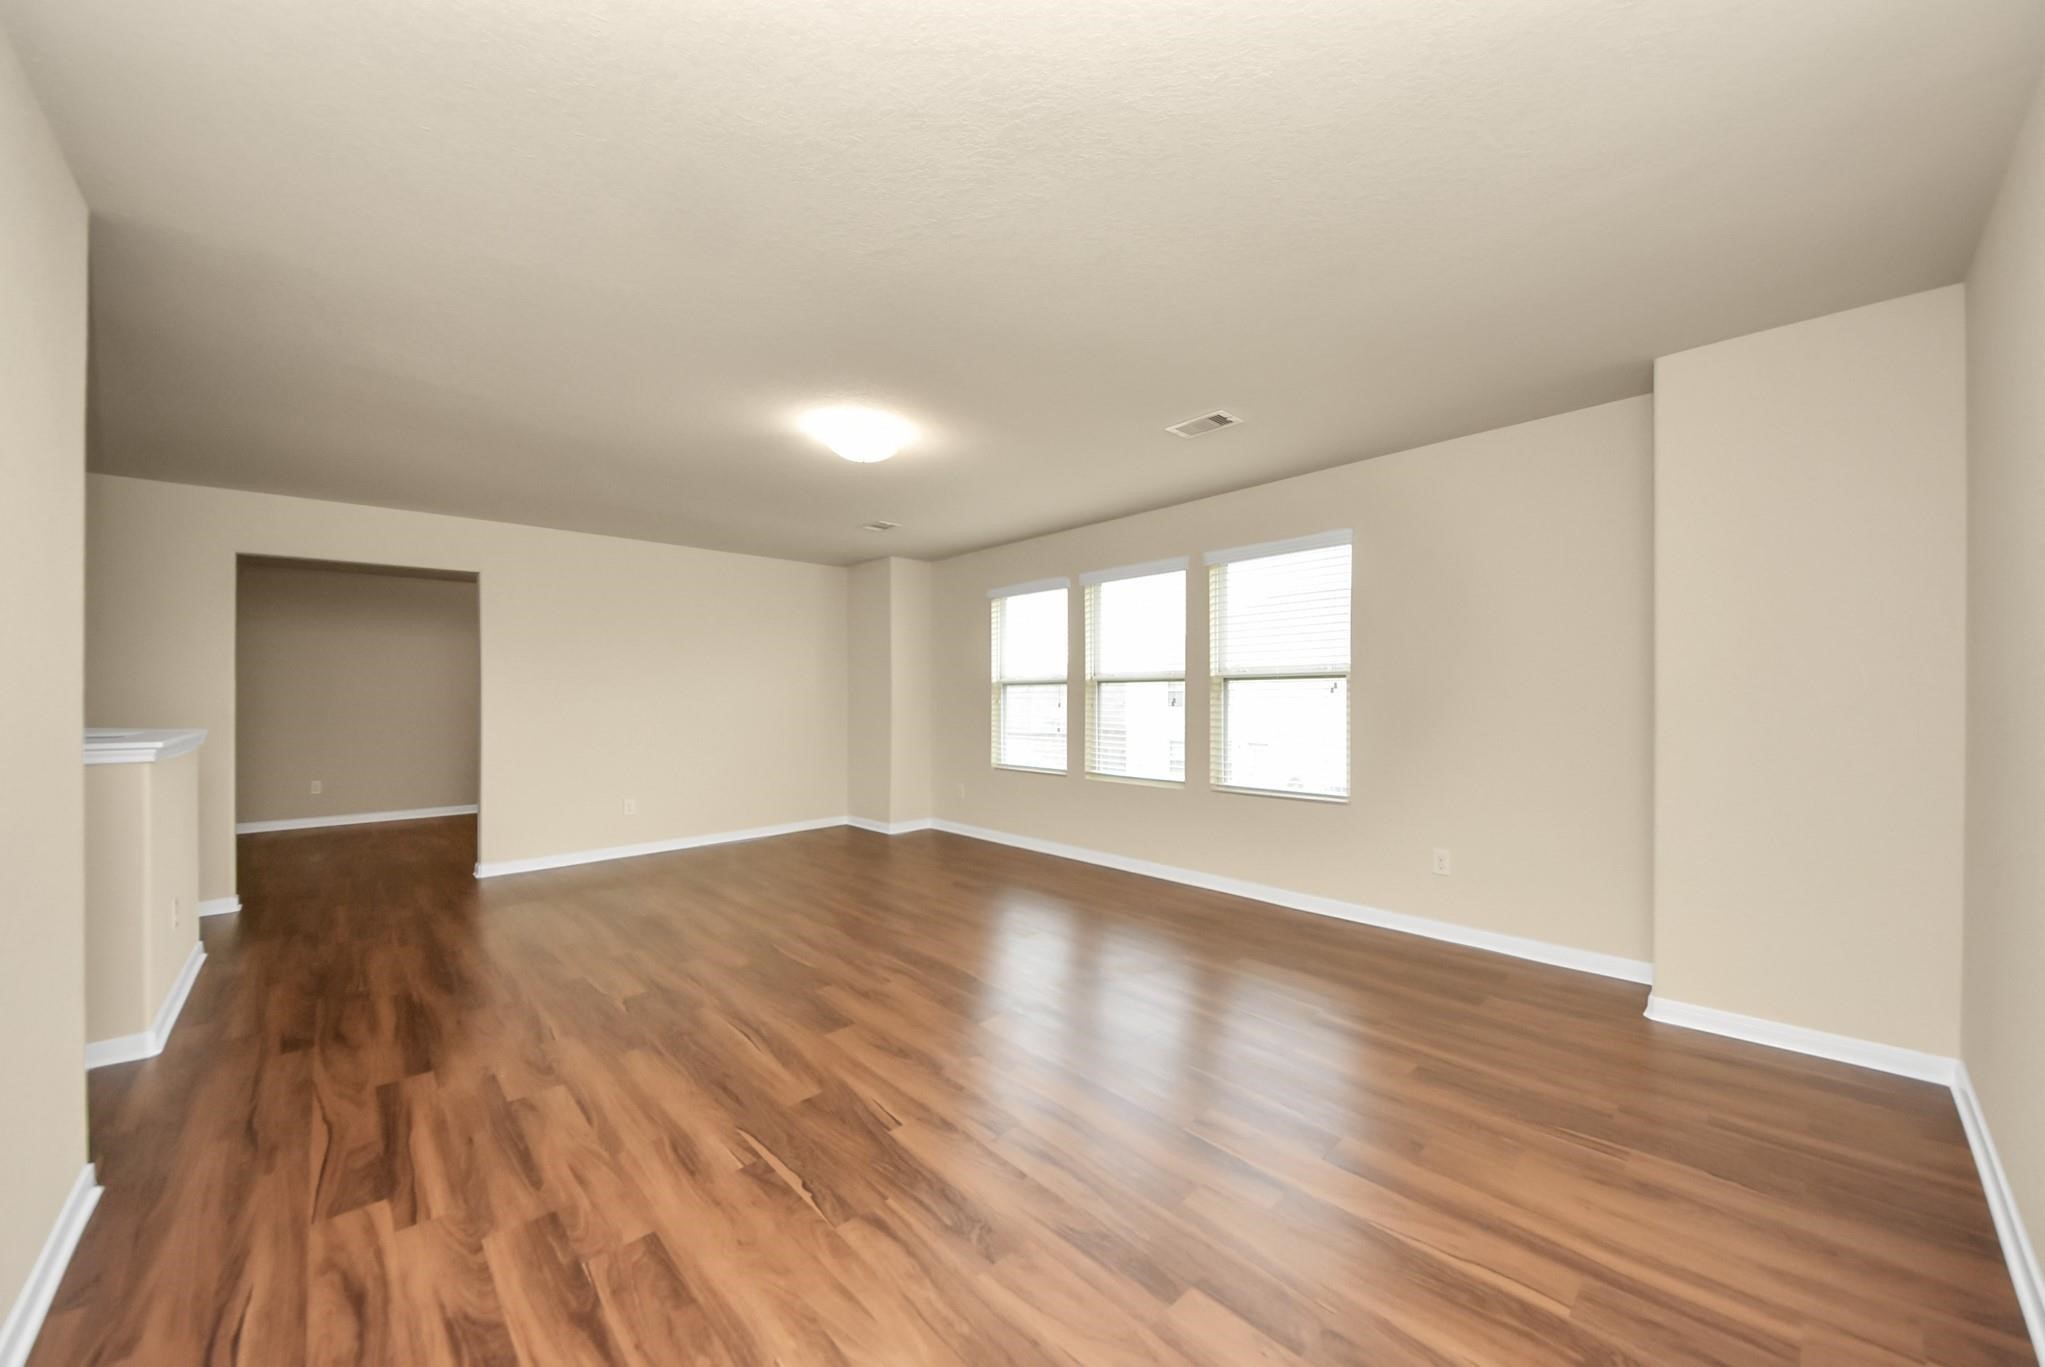
Bright and inviting living space highlighted by large windows that fill the room with natural light, creating a warm and welcoming atmosphere throughout the open layout.
Expansive primary bedroom featuring elegant wood-style flooring, abundant natural light, and spacious closets, offering a relaxing retreat with plenty of room to unwind.?
A beautiful virtual rendering of this home's potential.
Bright and inviting bedroom featuring warm wood-style flooring, large windows that fill the space with natural light, and a clean neutral palette ready to complement any décor.
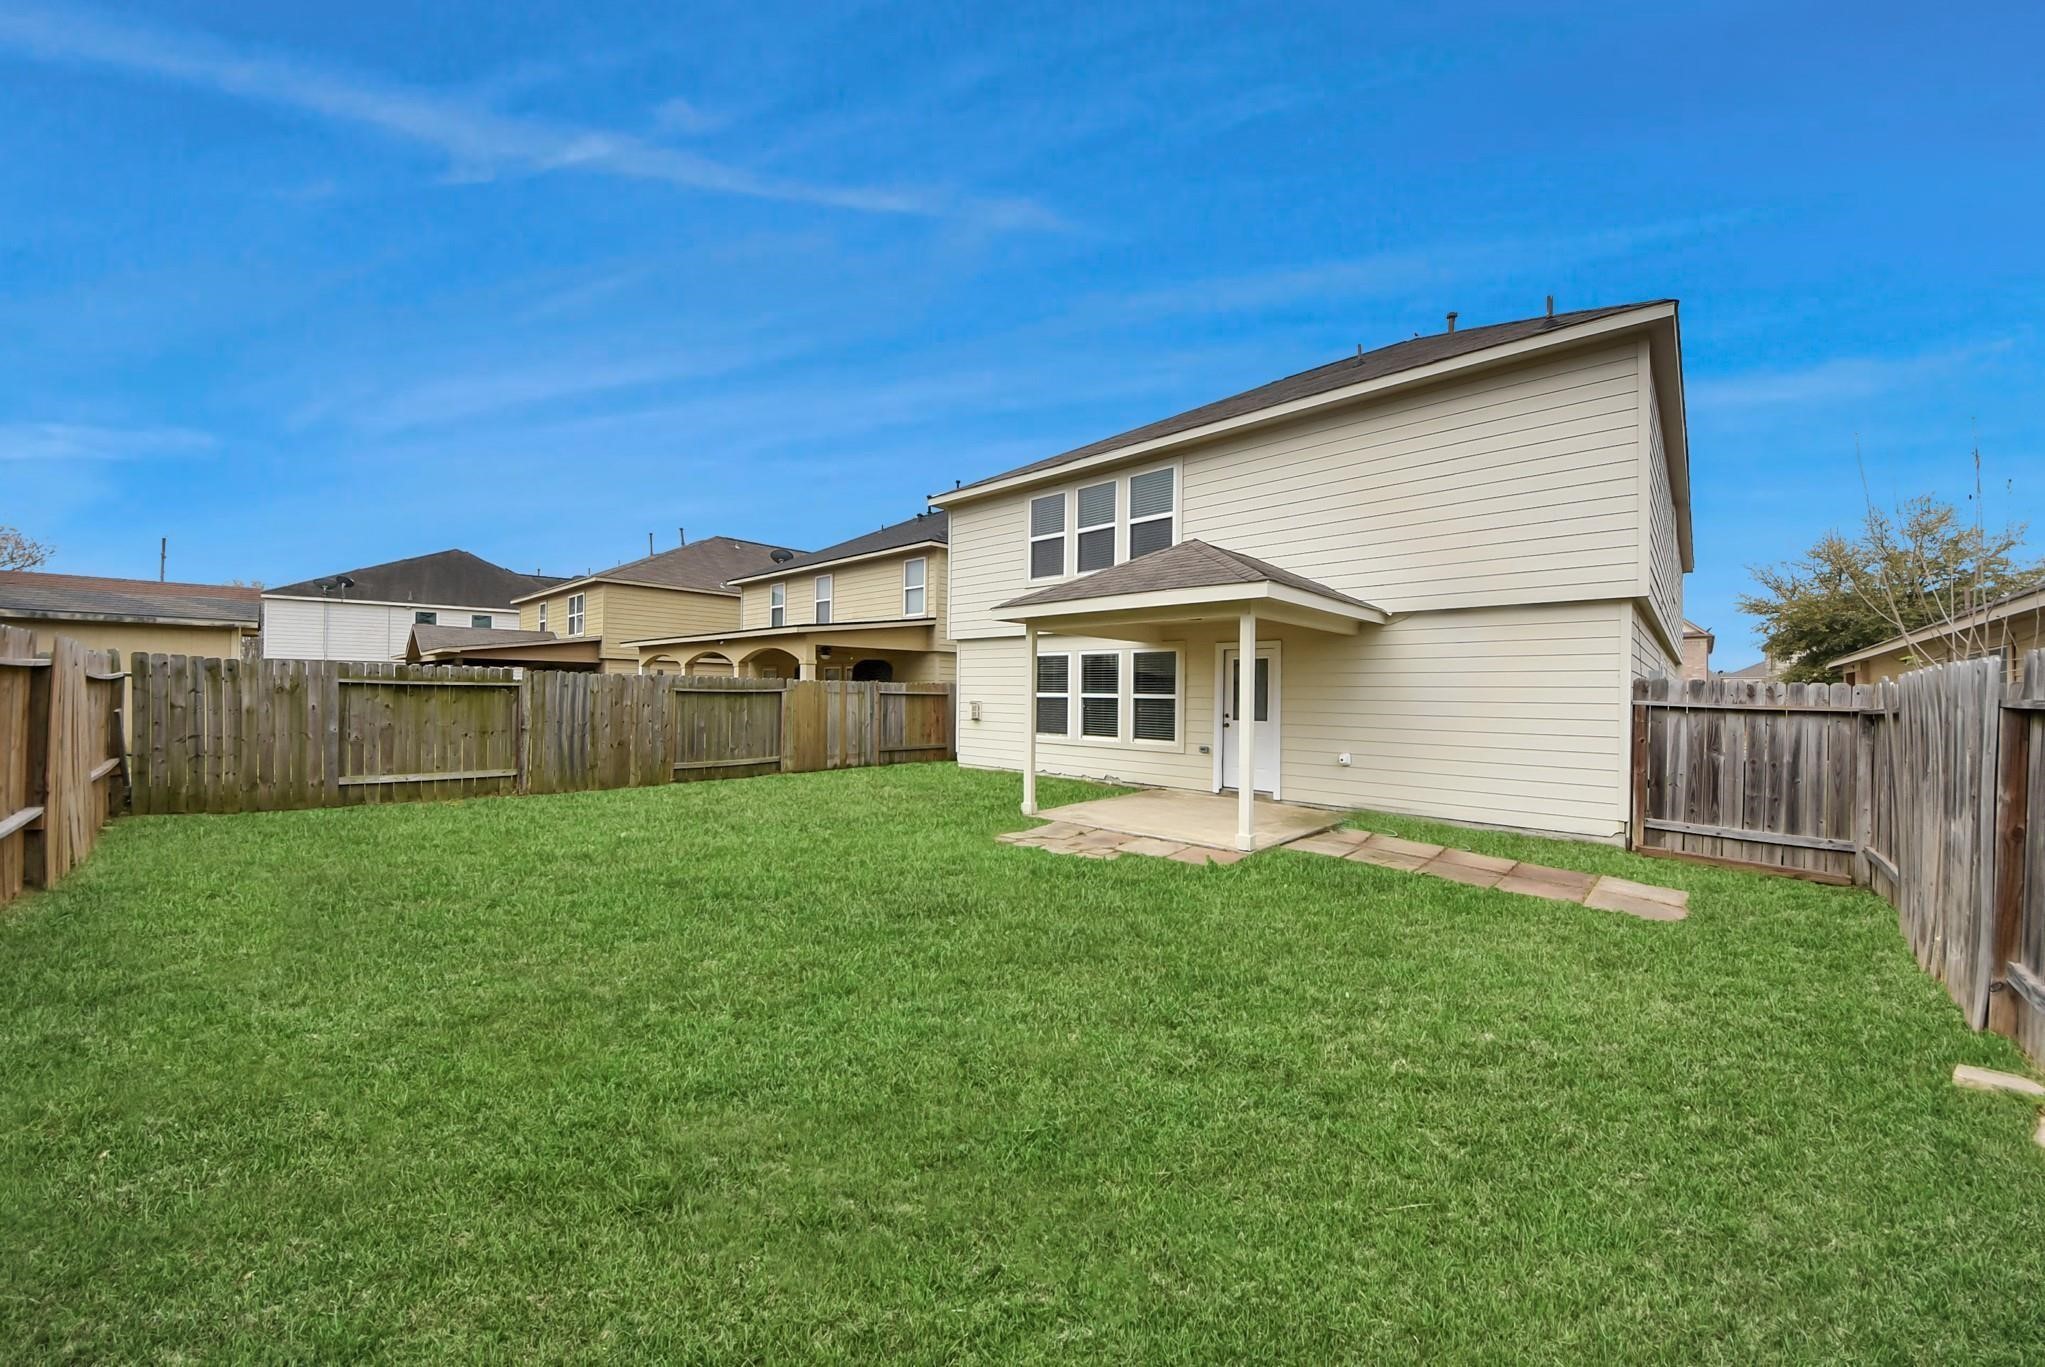
Well-sized fence backyard with lush green lawn and a covered patio area; perfect for outdoor relaxation, gatherings, or creating your own backyard retreat.
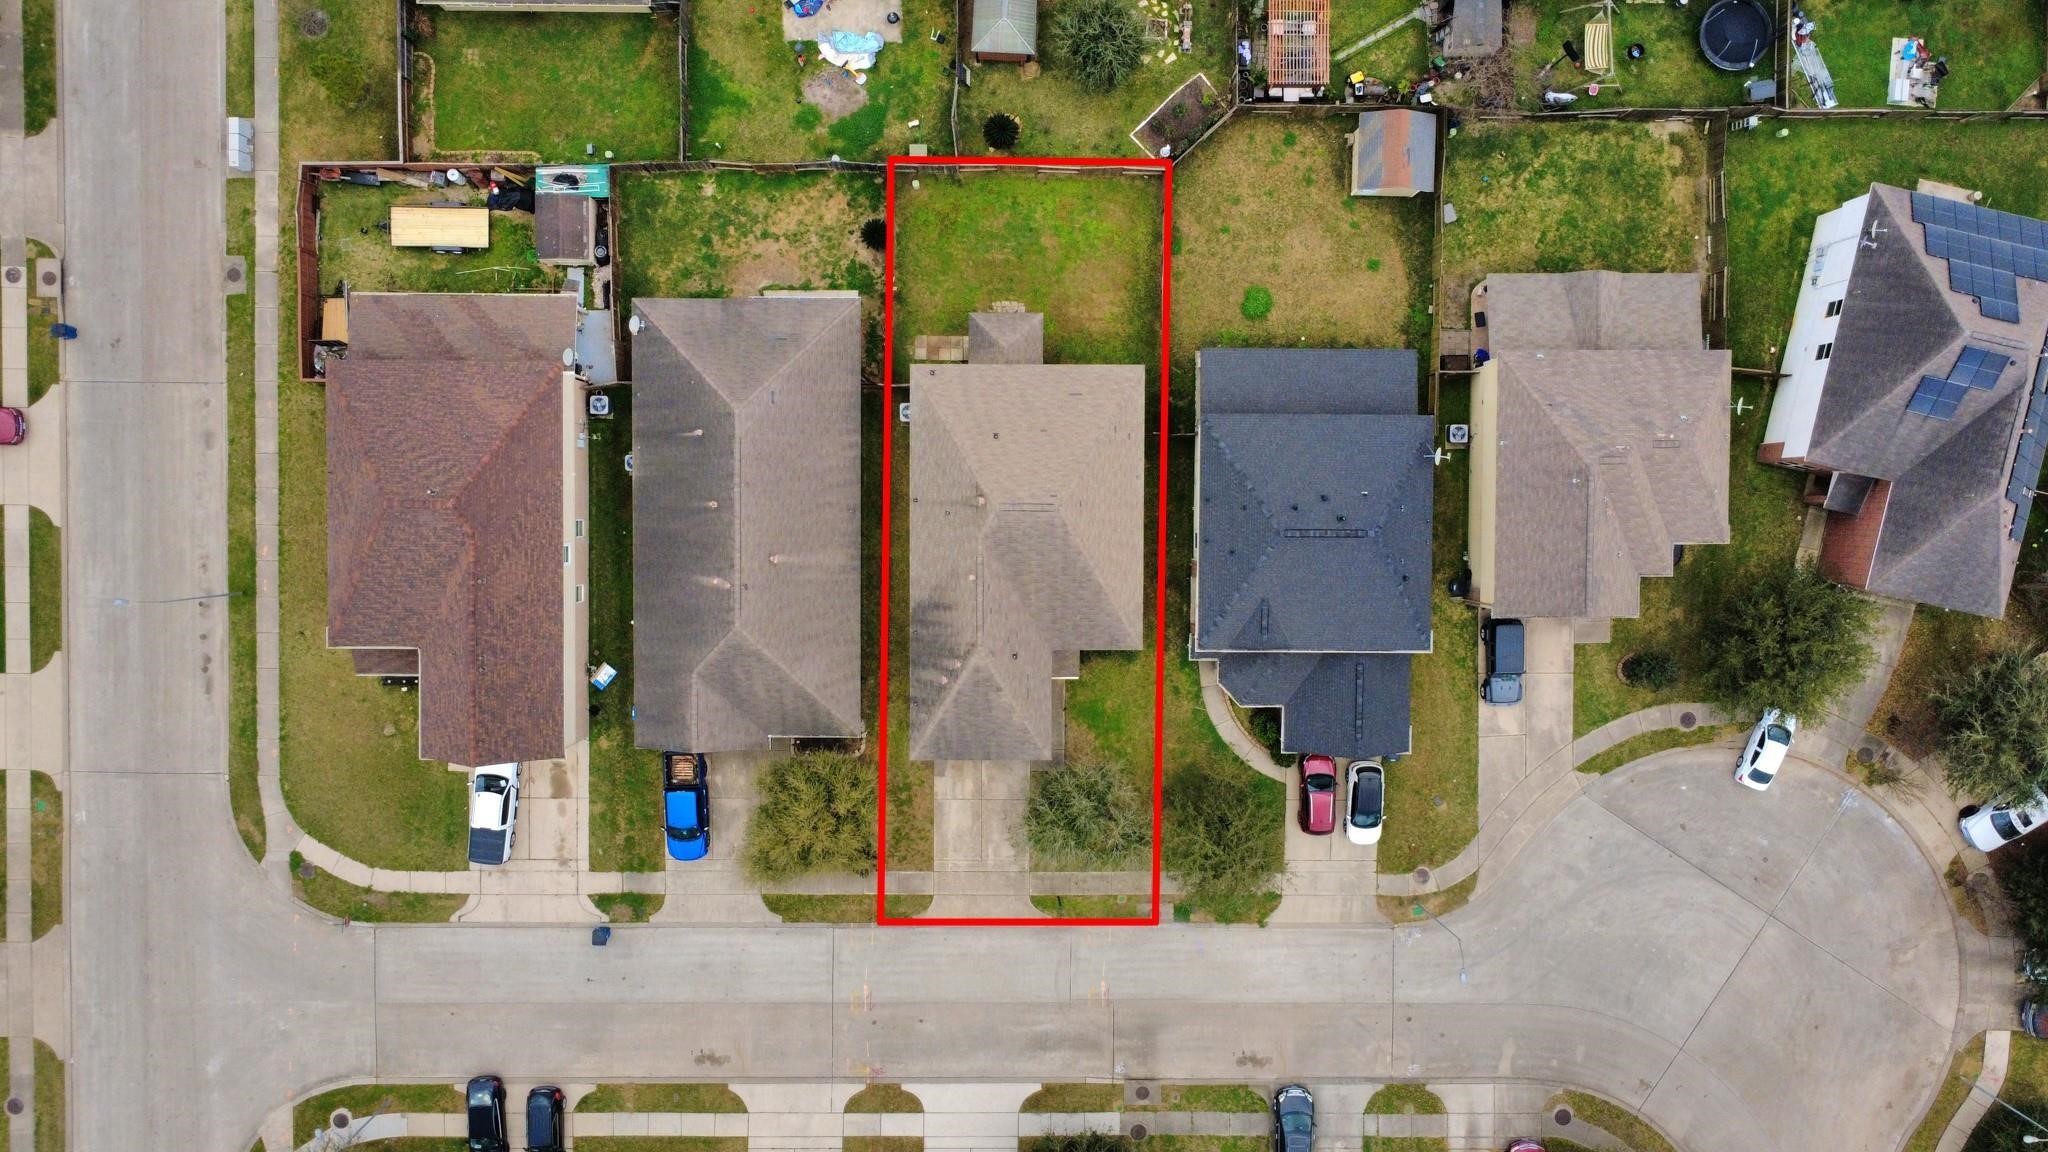
Aerial perspective highlighting the property’s generous lot and fenced backyard. The outlined boundaries clearly showcase the home’s footprint and outdoor space within the peaceful neighborhood setting.
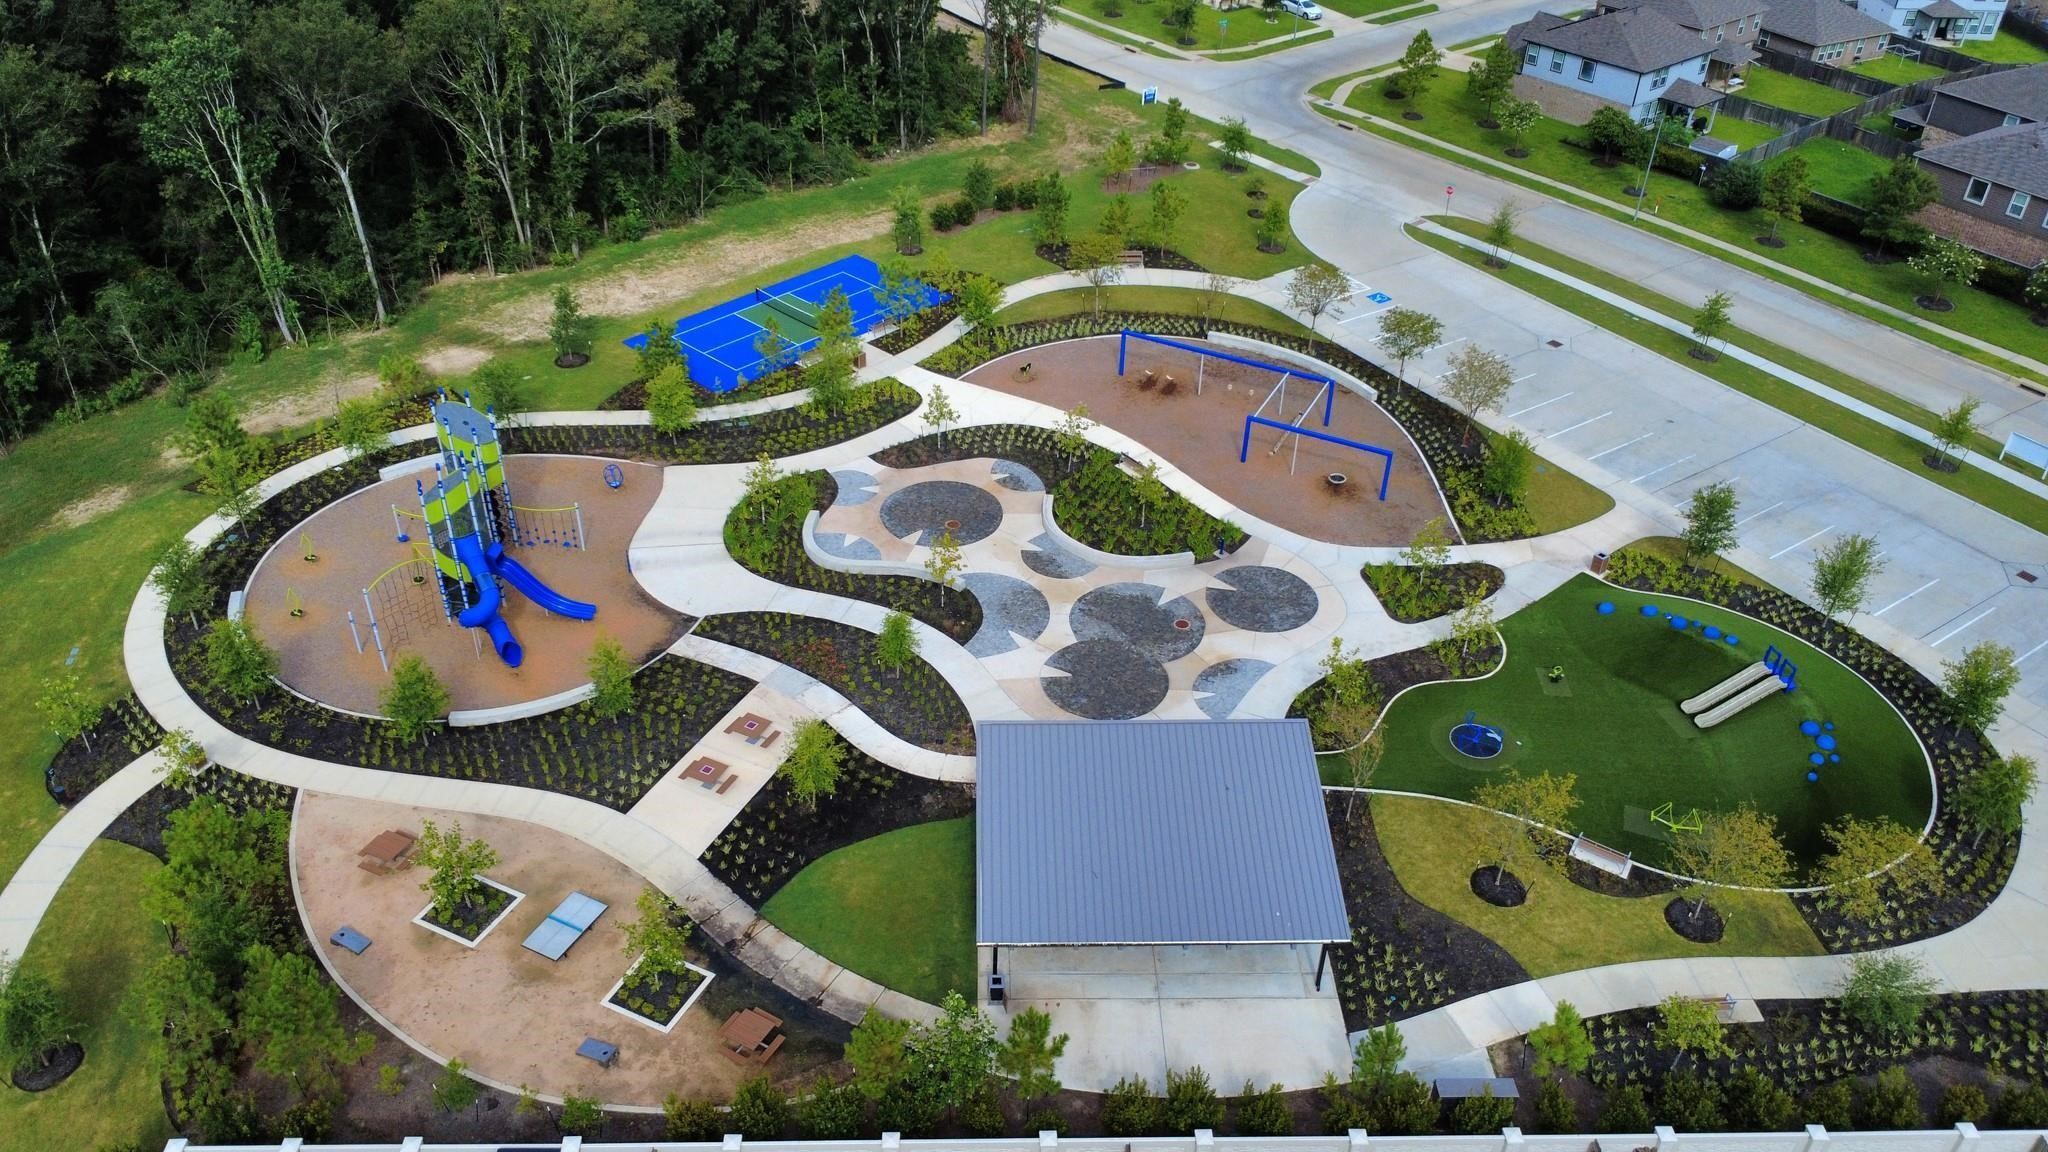
Beautifully designed neighborhood park featuring a modern playground, open green spaces, shaded seating areas, walking paths, and a vibrant sports court, perfect for outdoor recreation, relaxation, and community gatherings.
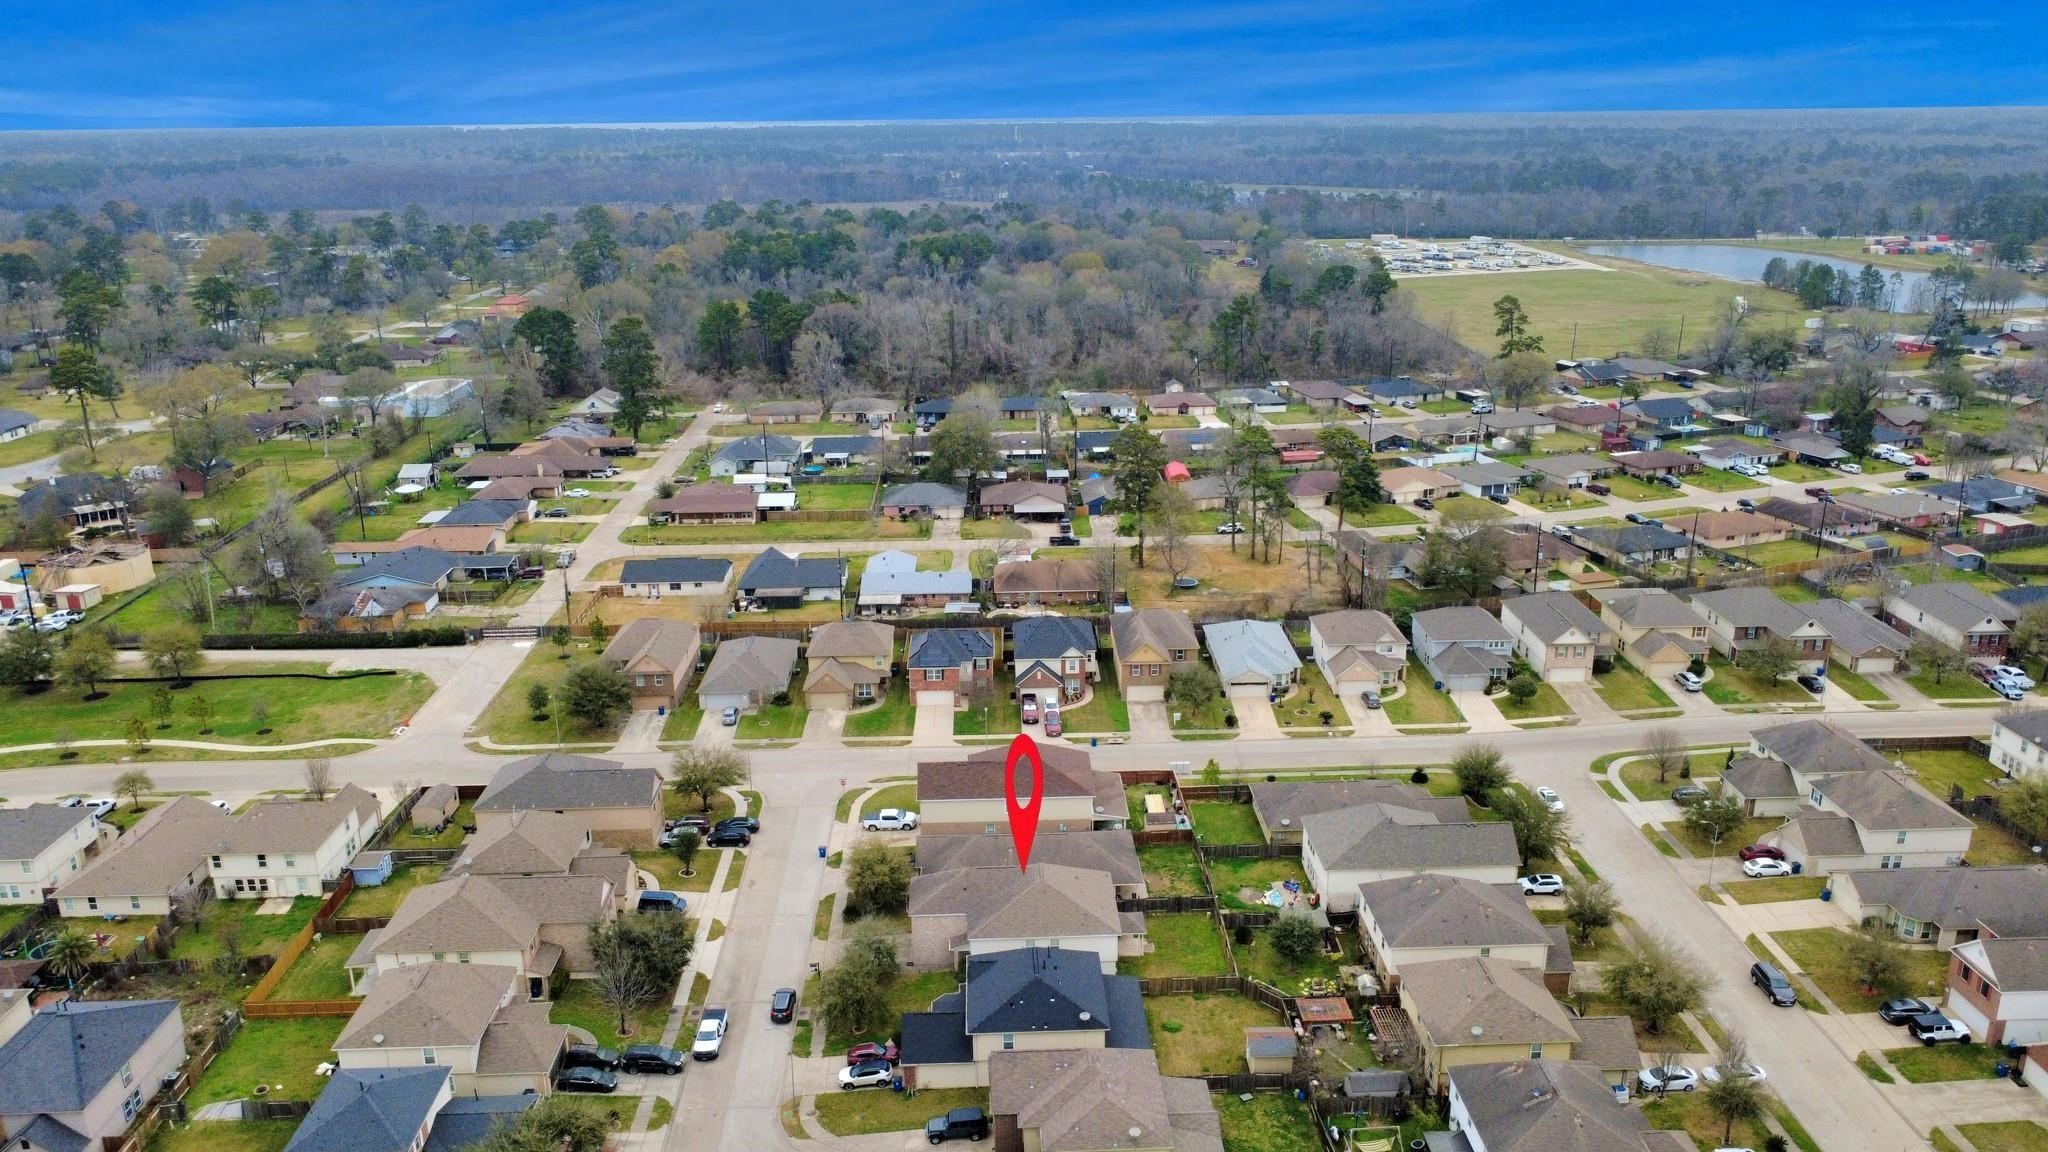
Bird’s-eye view of the quiet residential community with the property conveniently located within a well-established neighborhood featuring nearby green spaces and easy access to surrounding amenities.