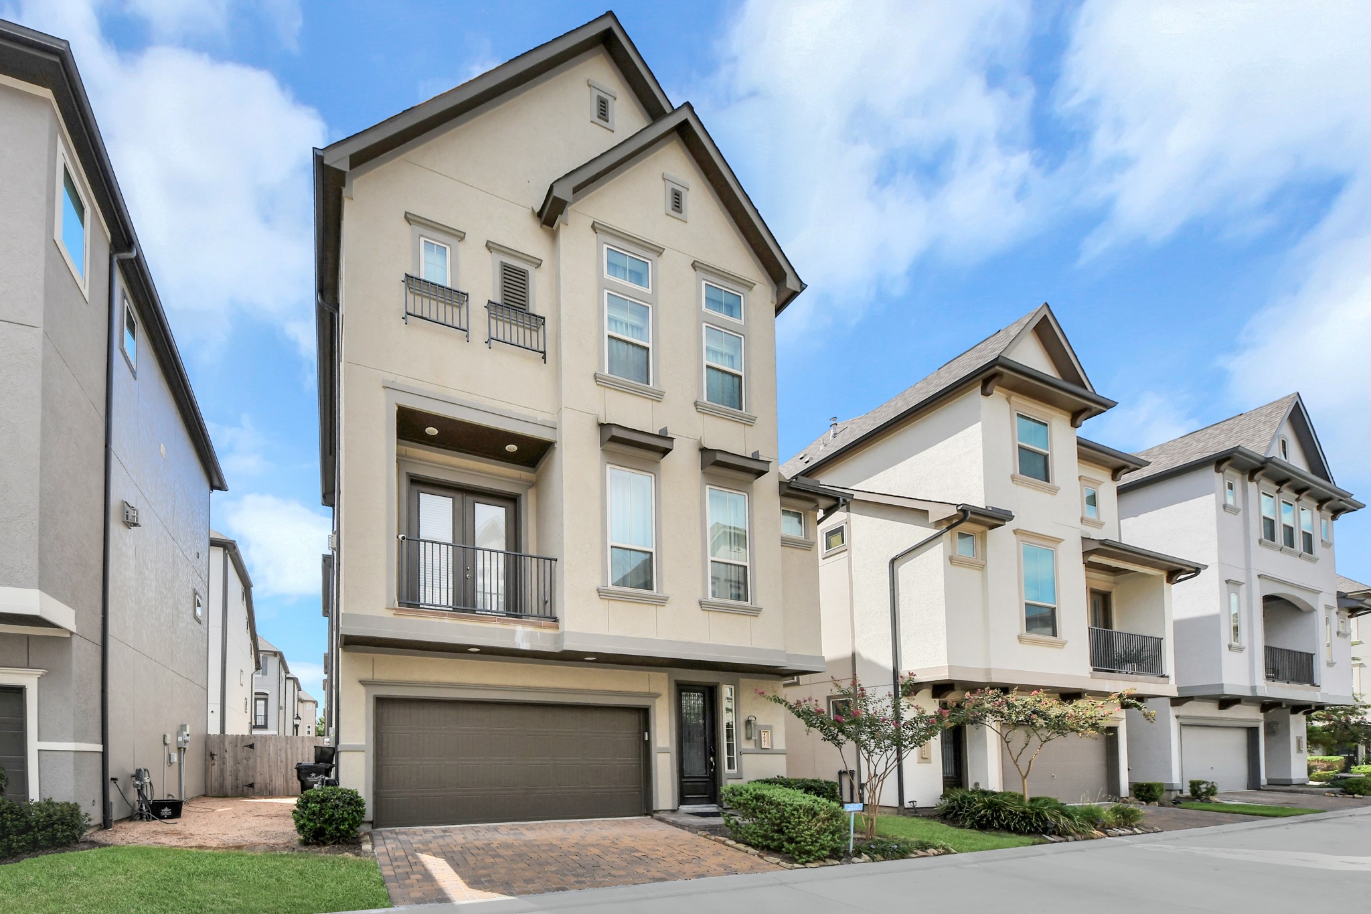
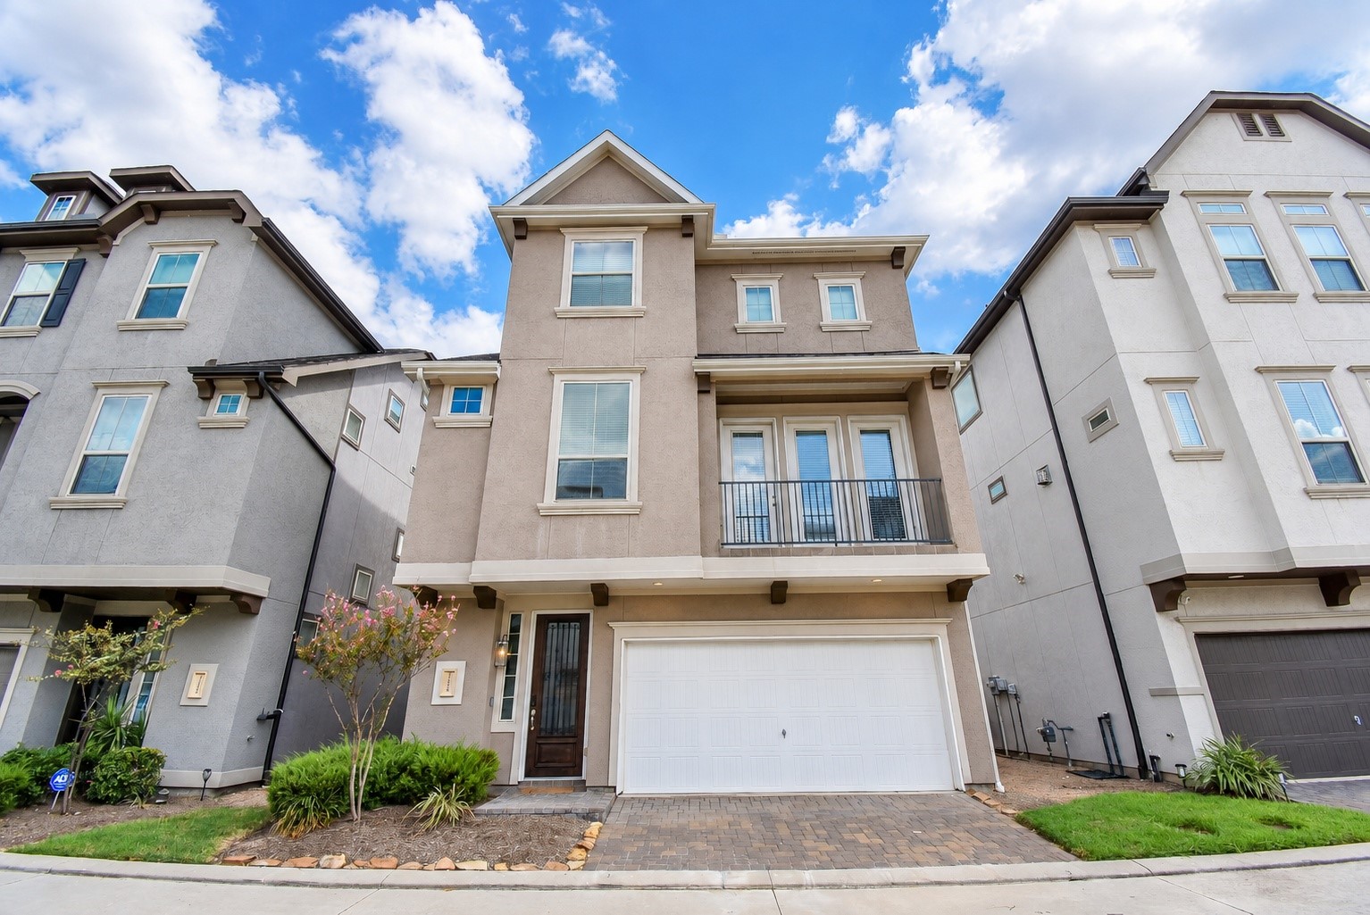
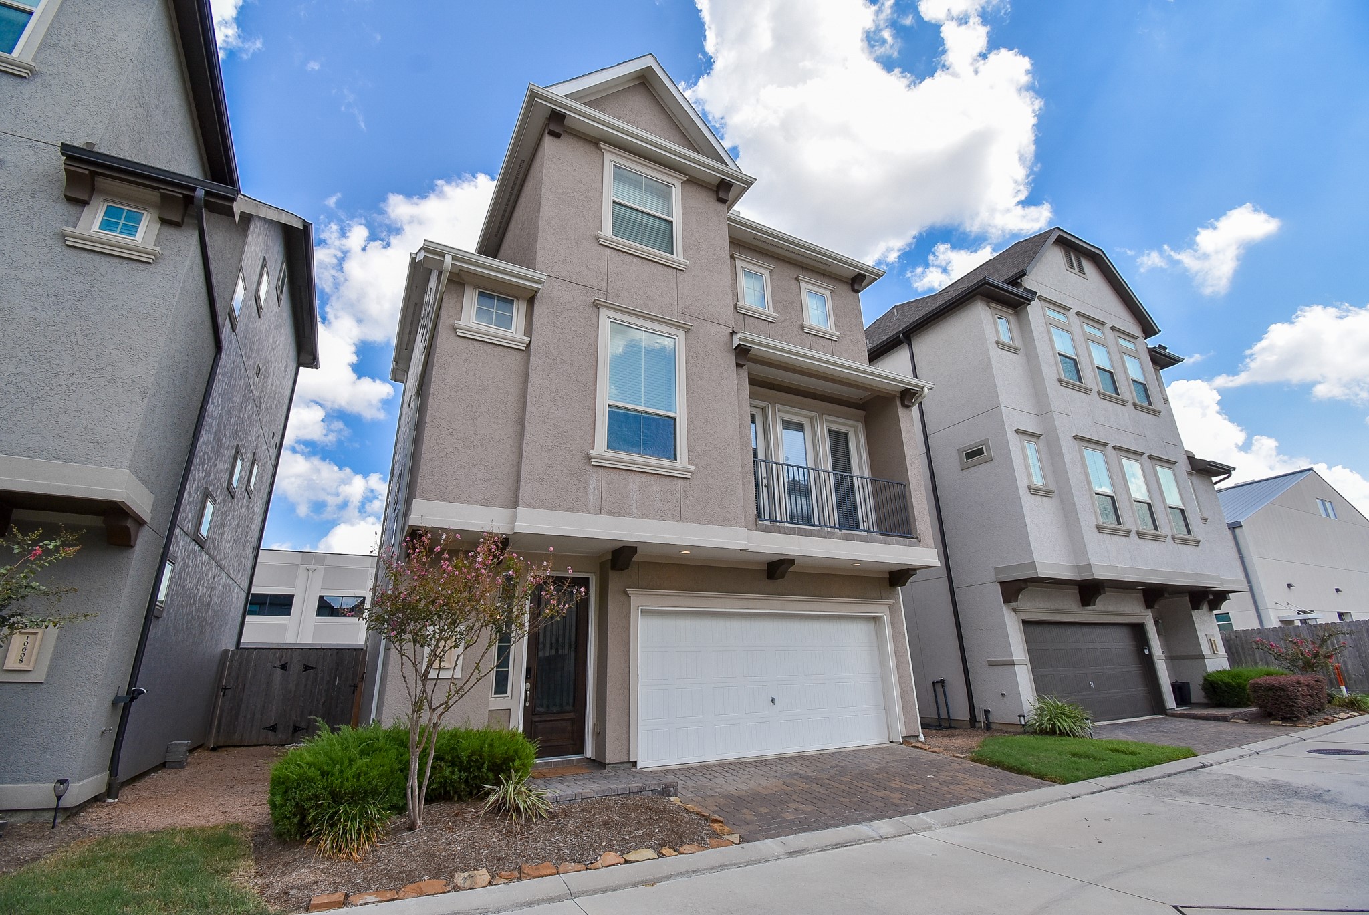
Welcome home to 10606 Centre Shadows Drive! This beautiful three-story residence offers contemporary style, inviting curb appeal, a private balcony, and a two-car garage—all nestled in a beautifully maintained community.
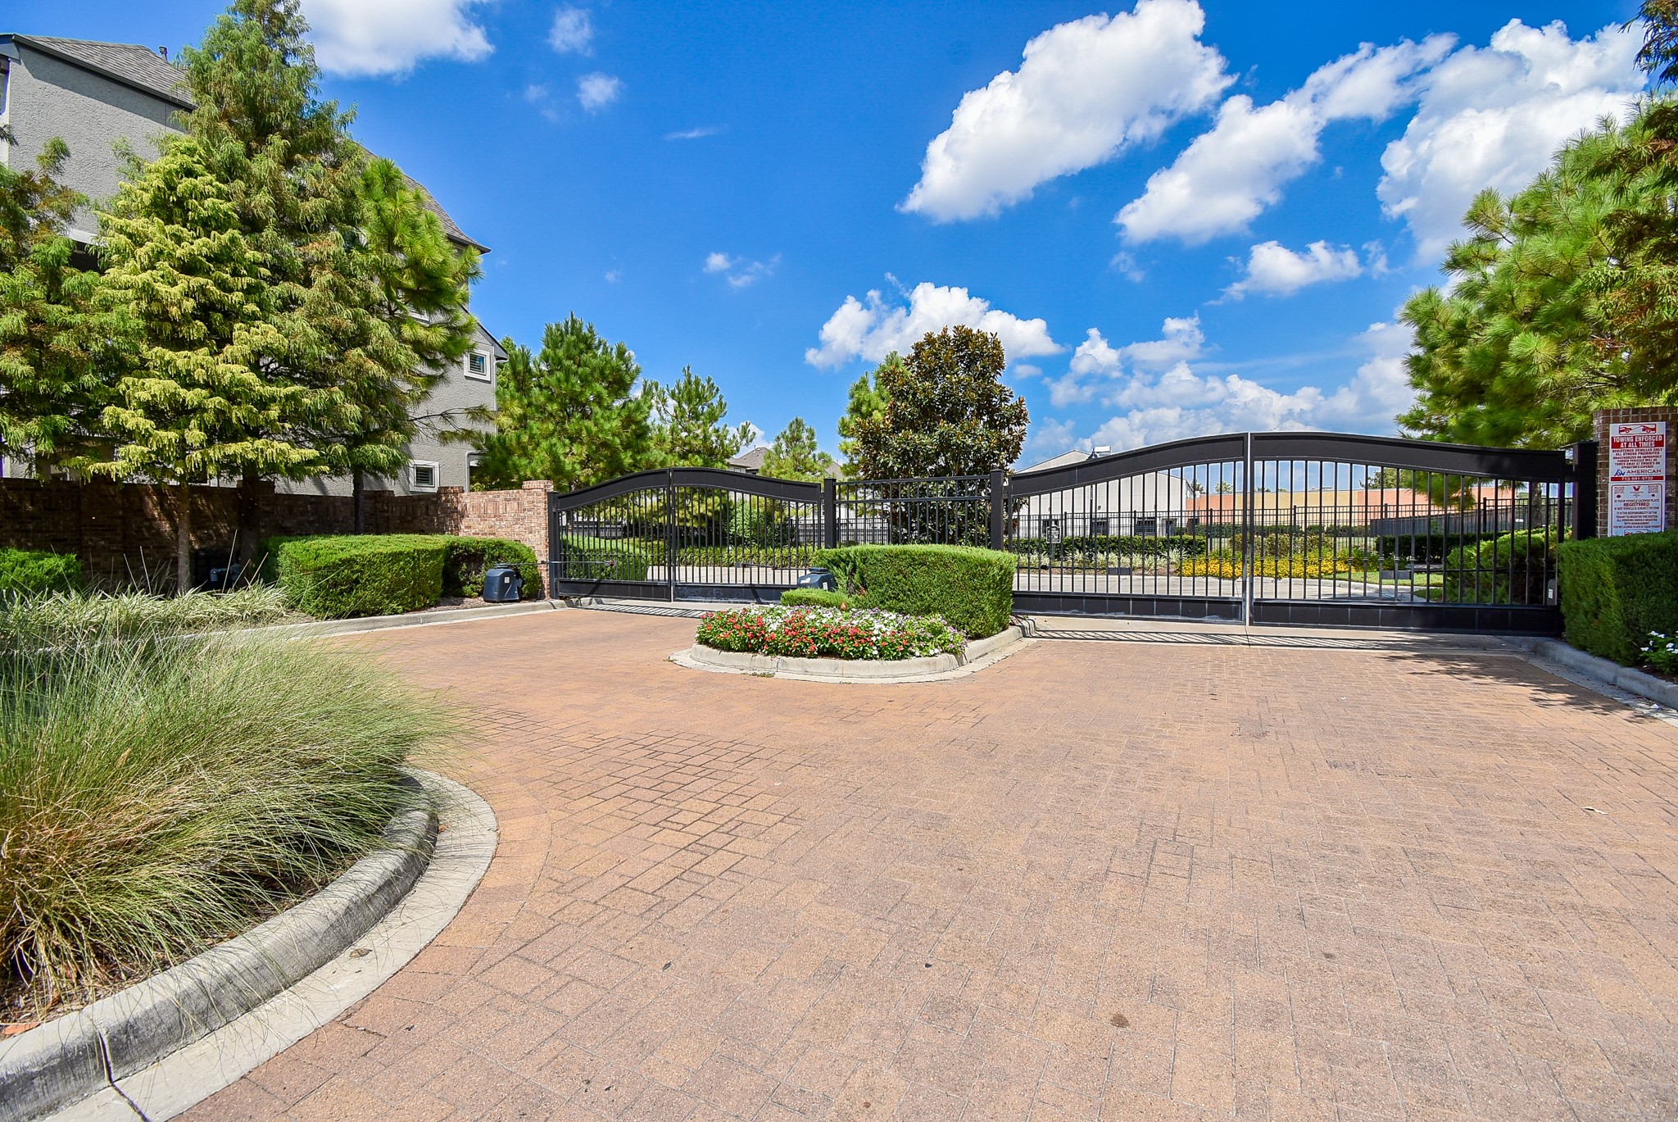
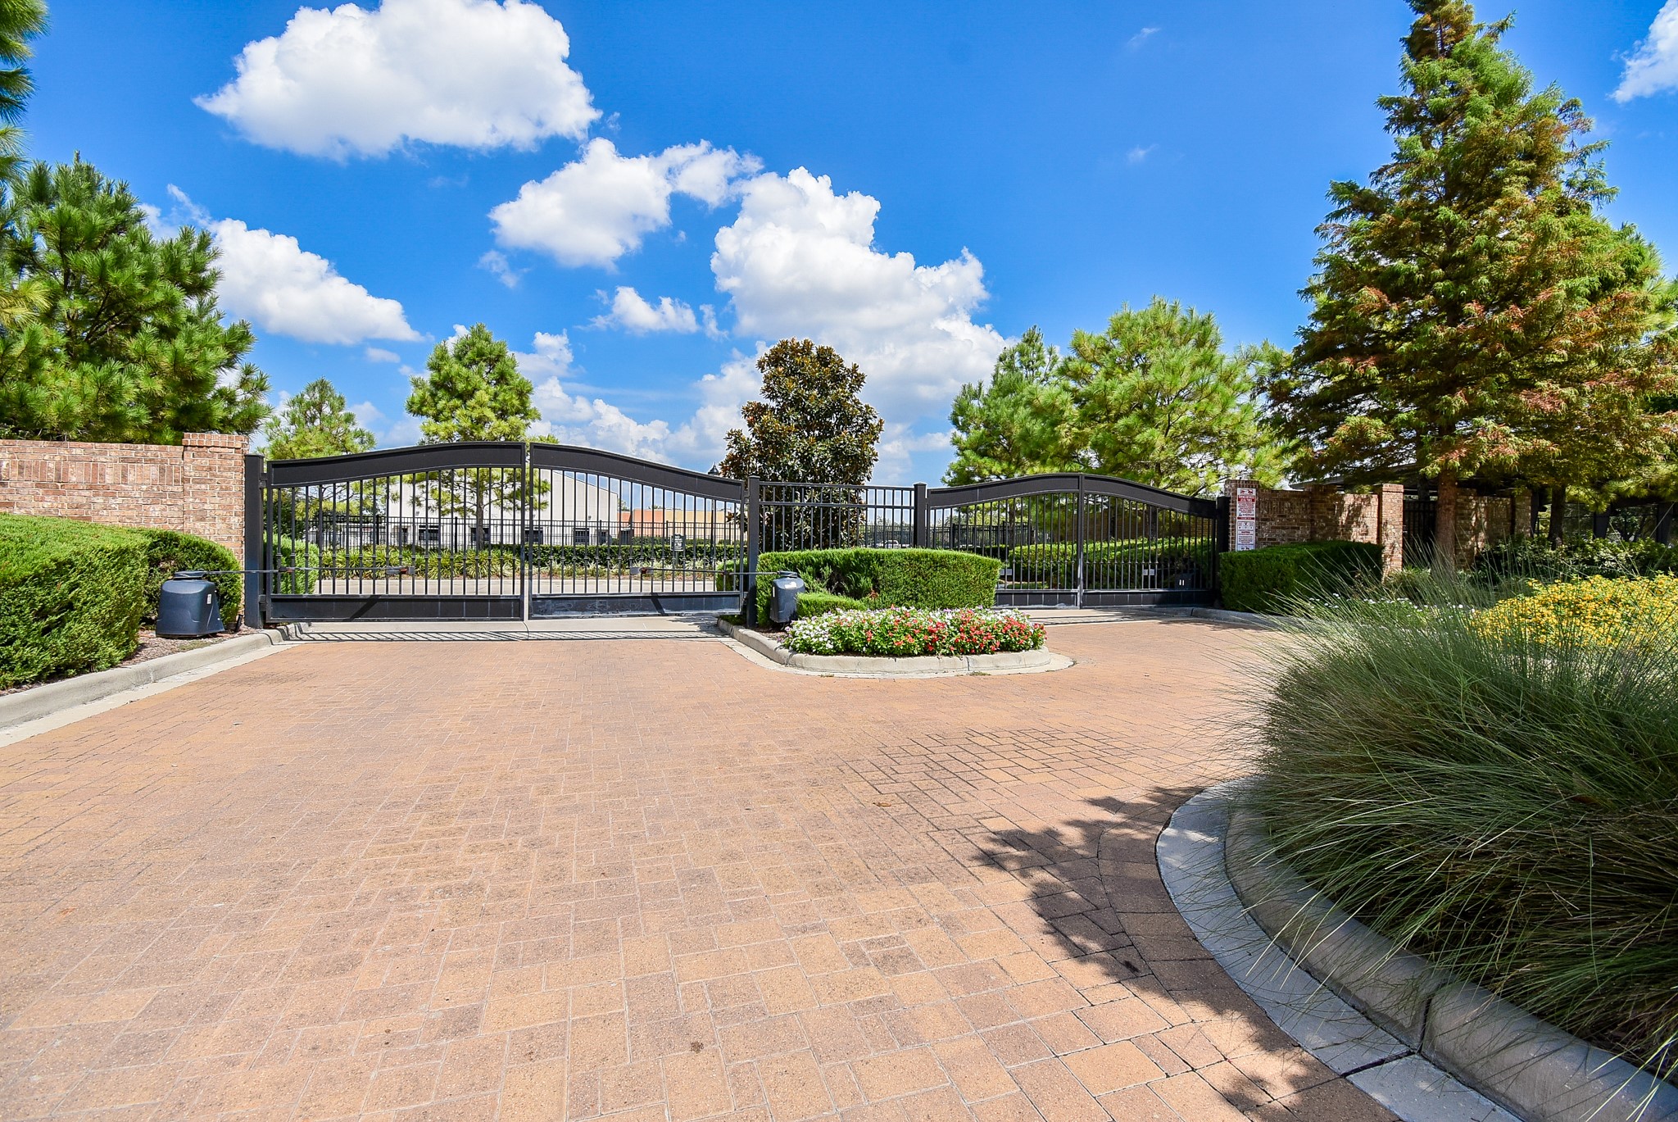
Enjoy the added privacy and peace of mind of a beautifully maintained gated community, featuring controlled access and an inviting landscaped entrance
Welcome to a beautifully maintained gated community offering controlled access, added privacy, and an attractive landscaped entrance
Another inviting view of the home’s attractive three-story exterior, highlighting its contemporary architectural details, private balcony, manicured landscaping, and attached two-car garage
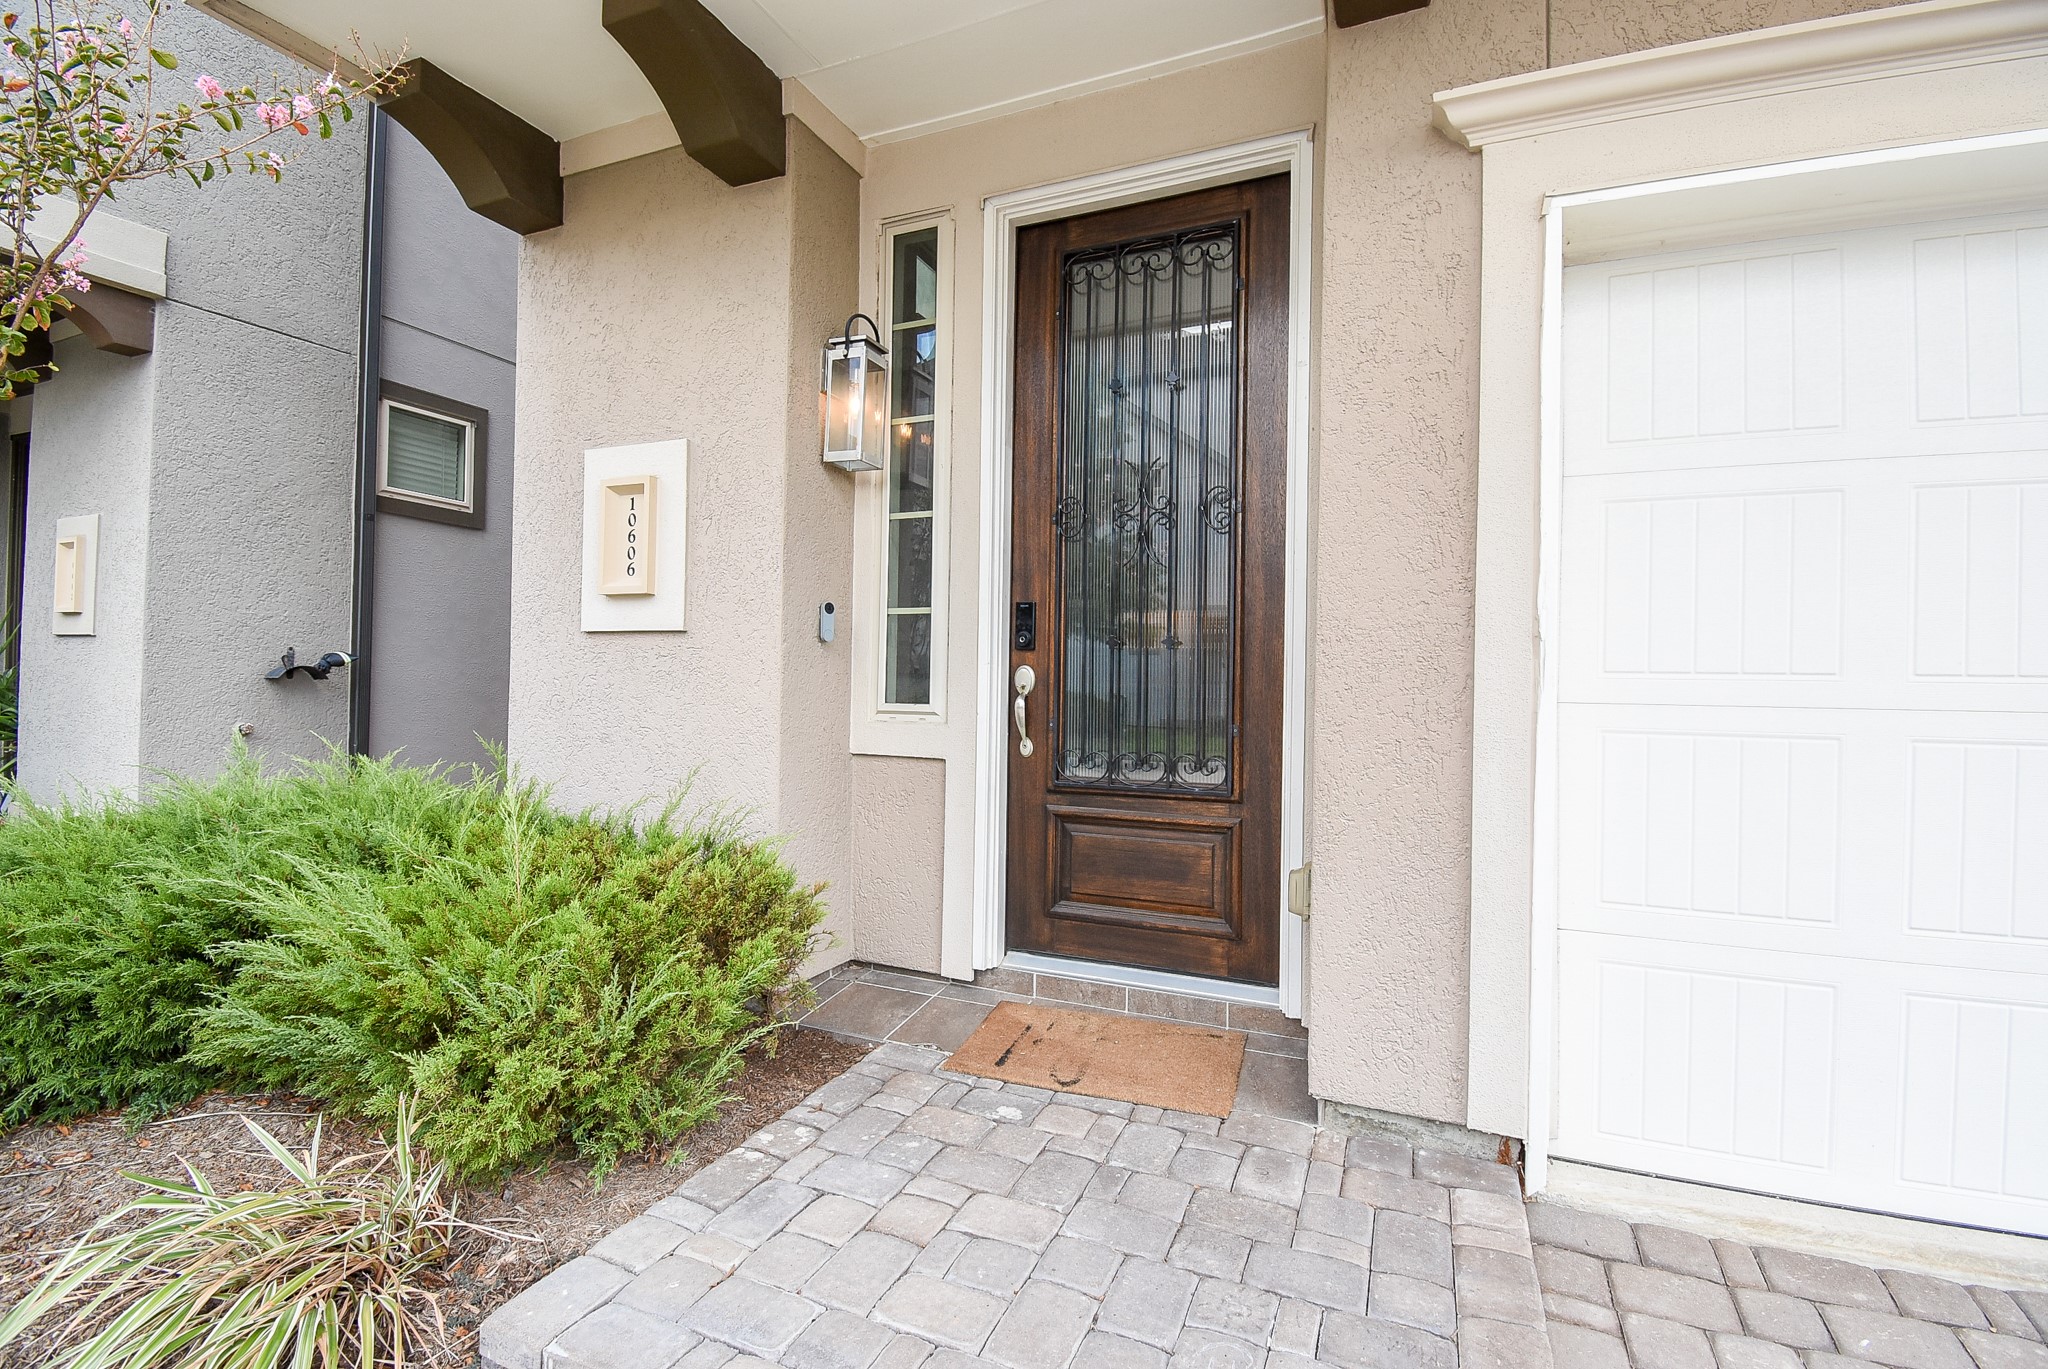
A warm and inviting entry welcomes you home, featuring an elegant wood front door with decorative iron detailing, charming covered porch, and attractive brick-paver walkway
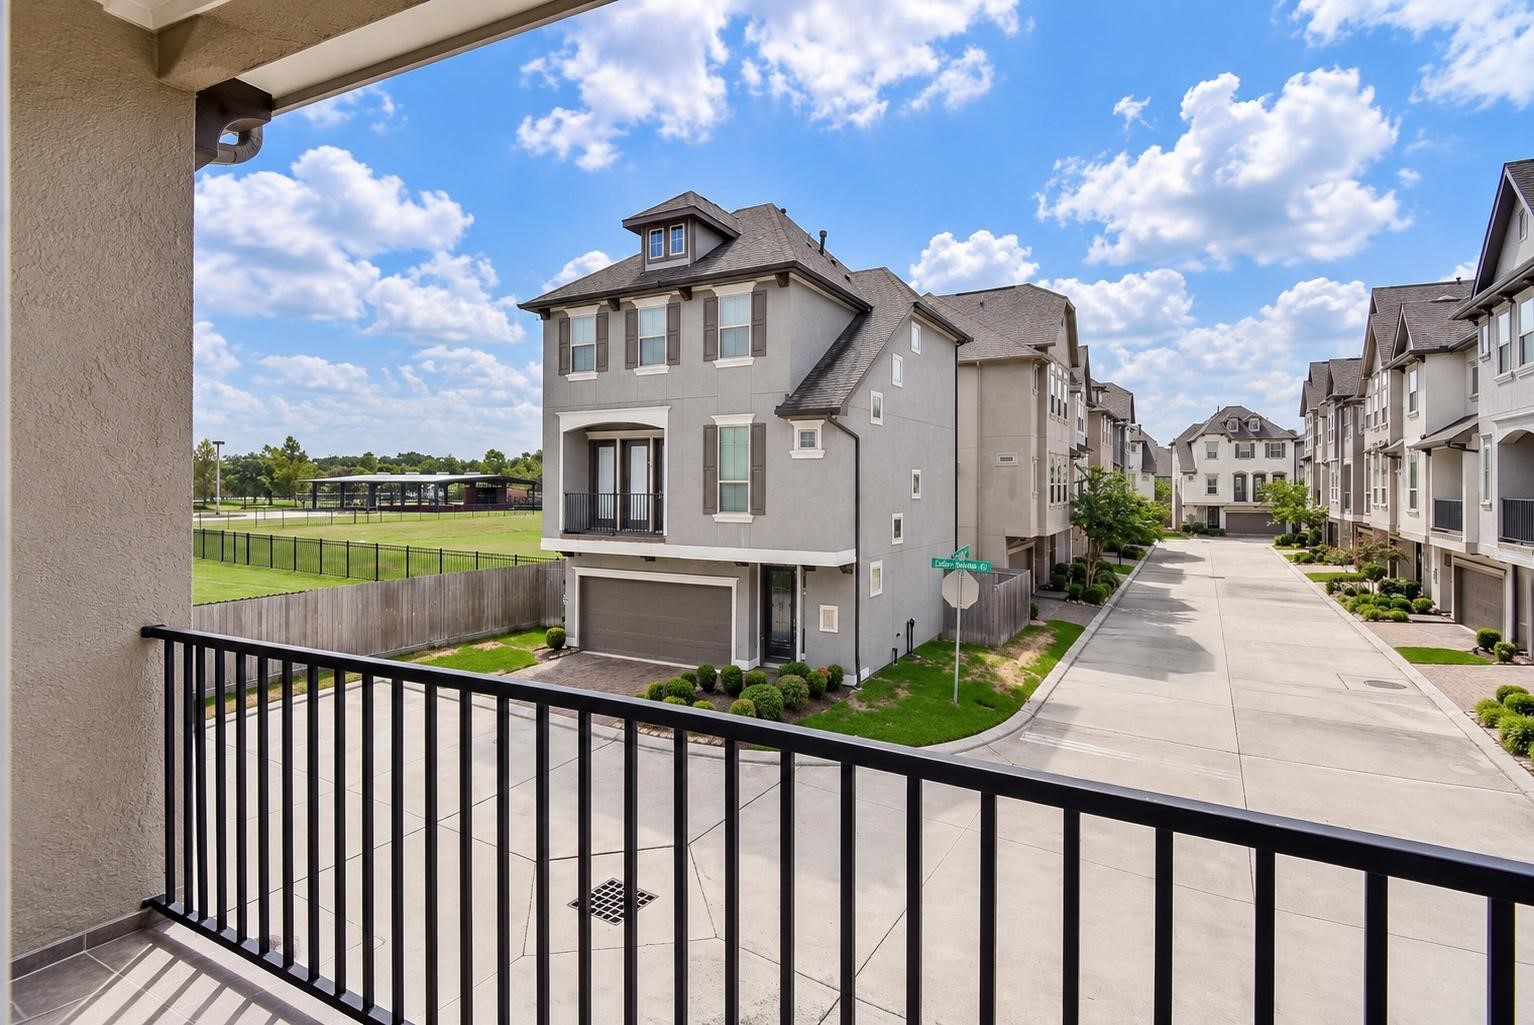
Enjoy the view from the private balcony overlooking the beautifully maintained community, with an open green space just steps away
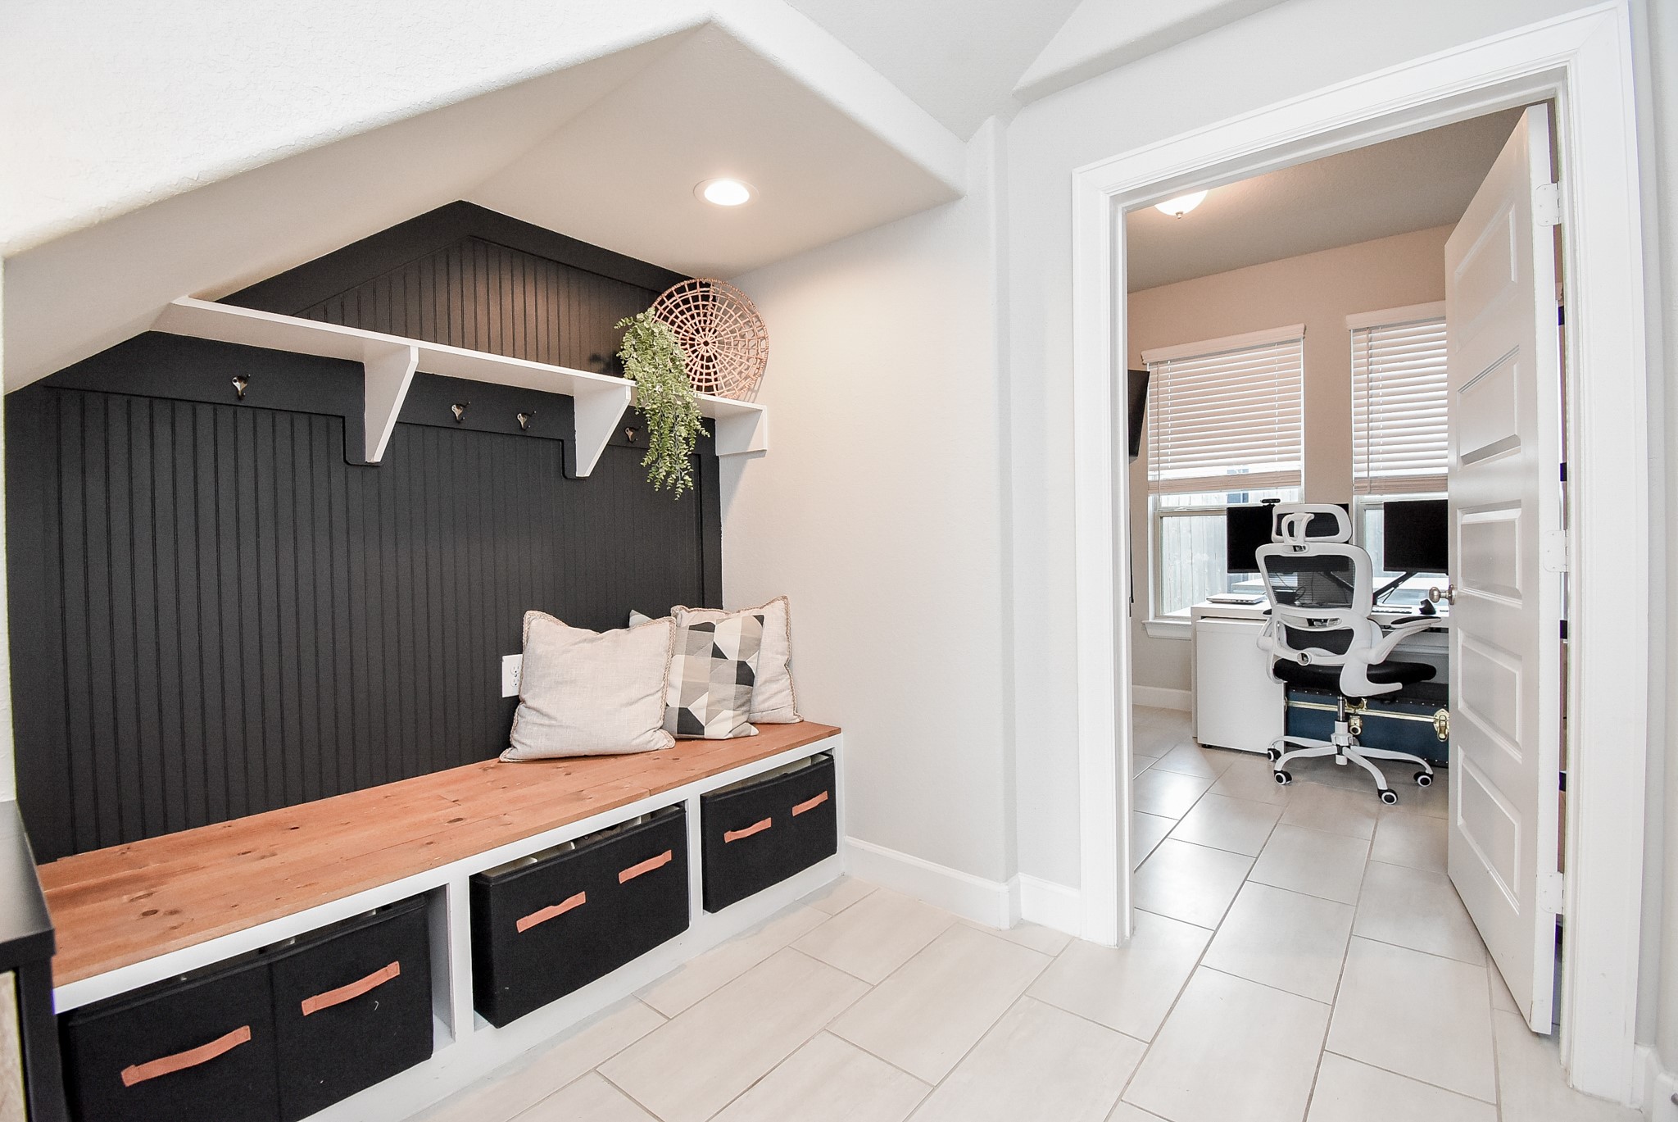
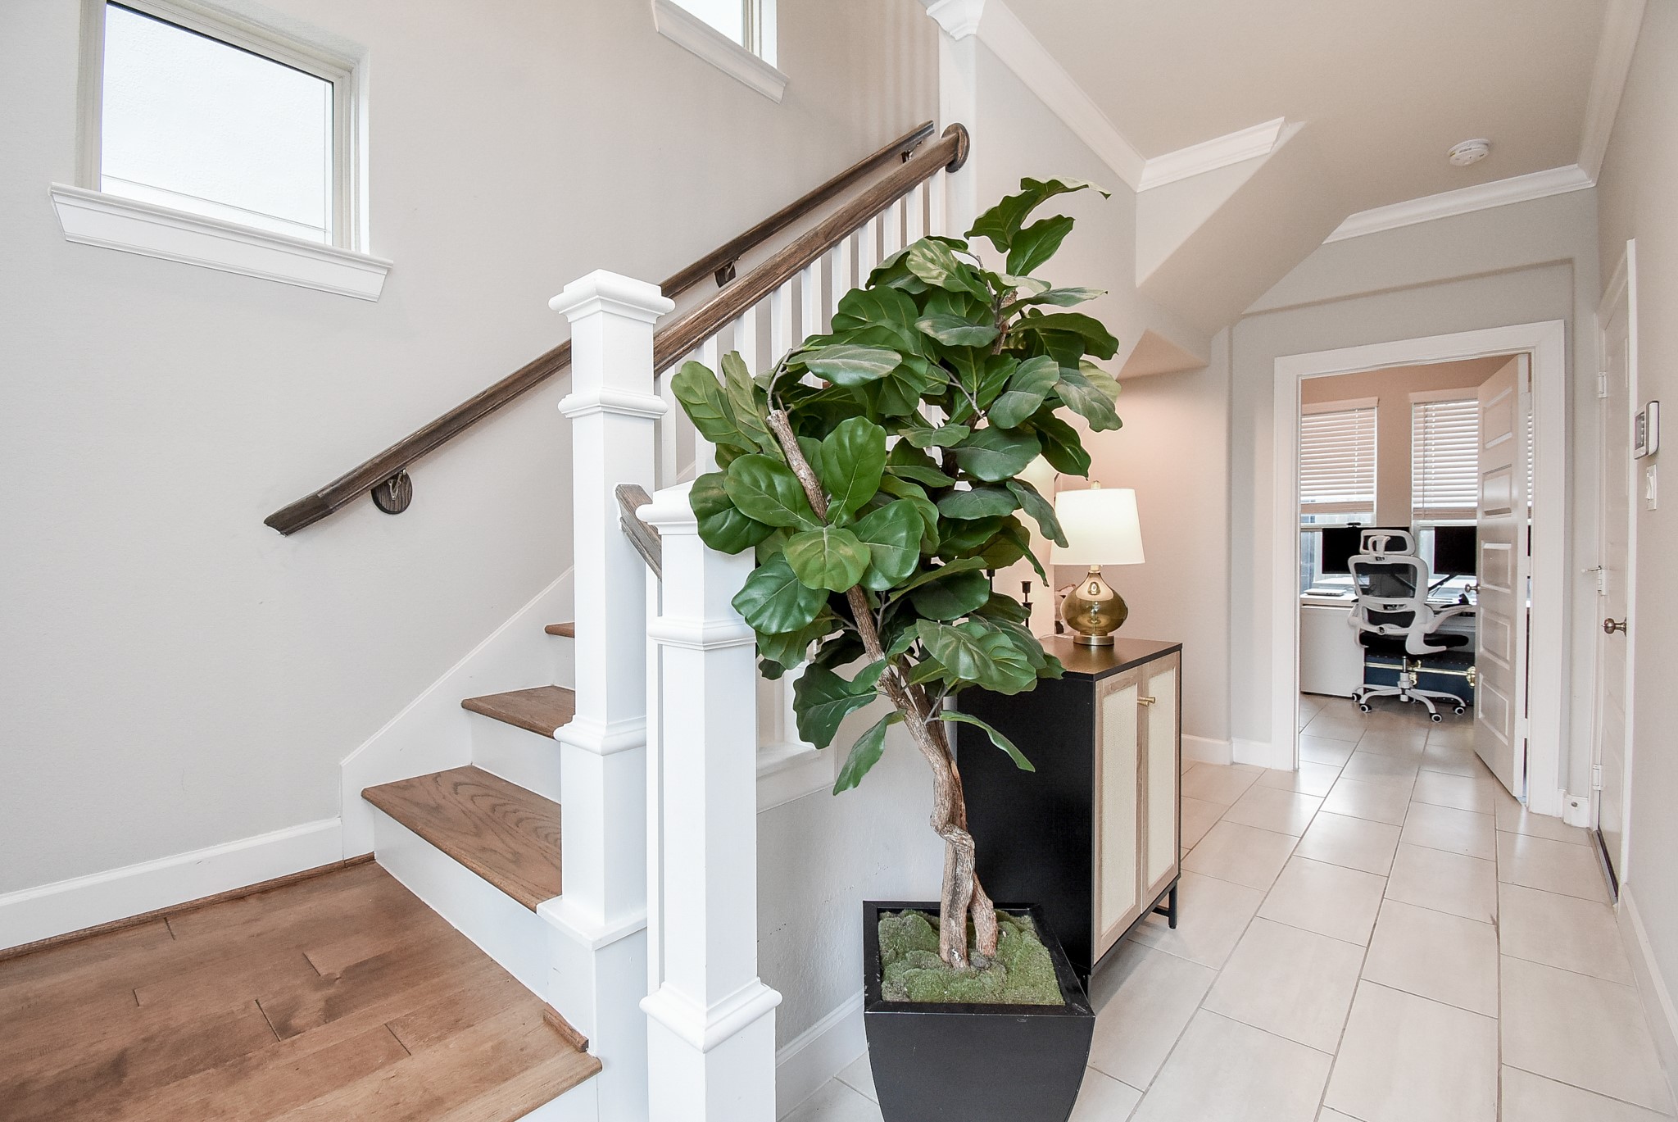
Thoughtfully designed first-floor entry features a convenient built-in drop zone and provides access to the garage and a private first-floor bedroom suite with an en-suite bath and direct access to the patio.
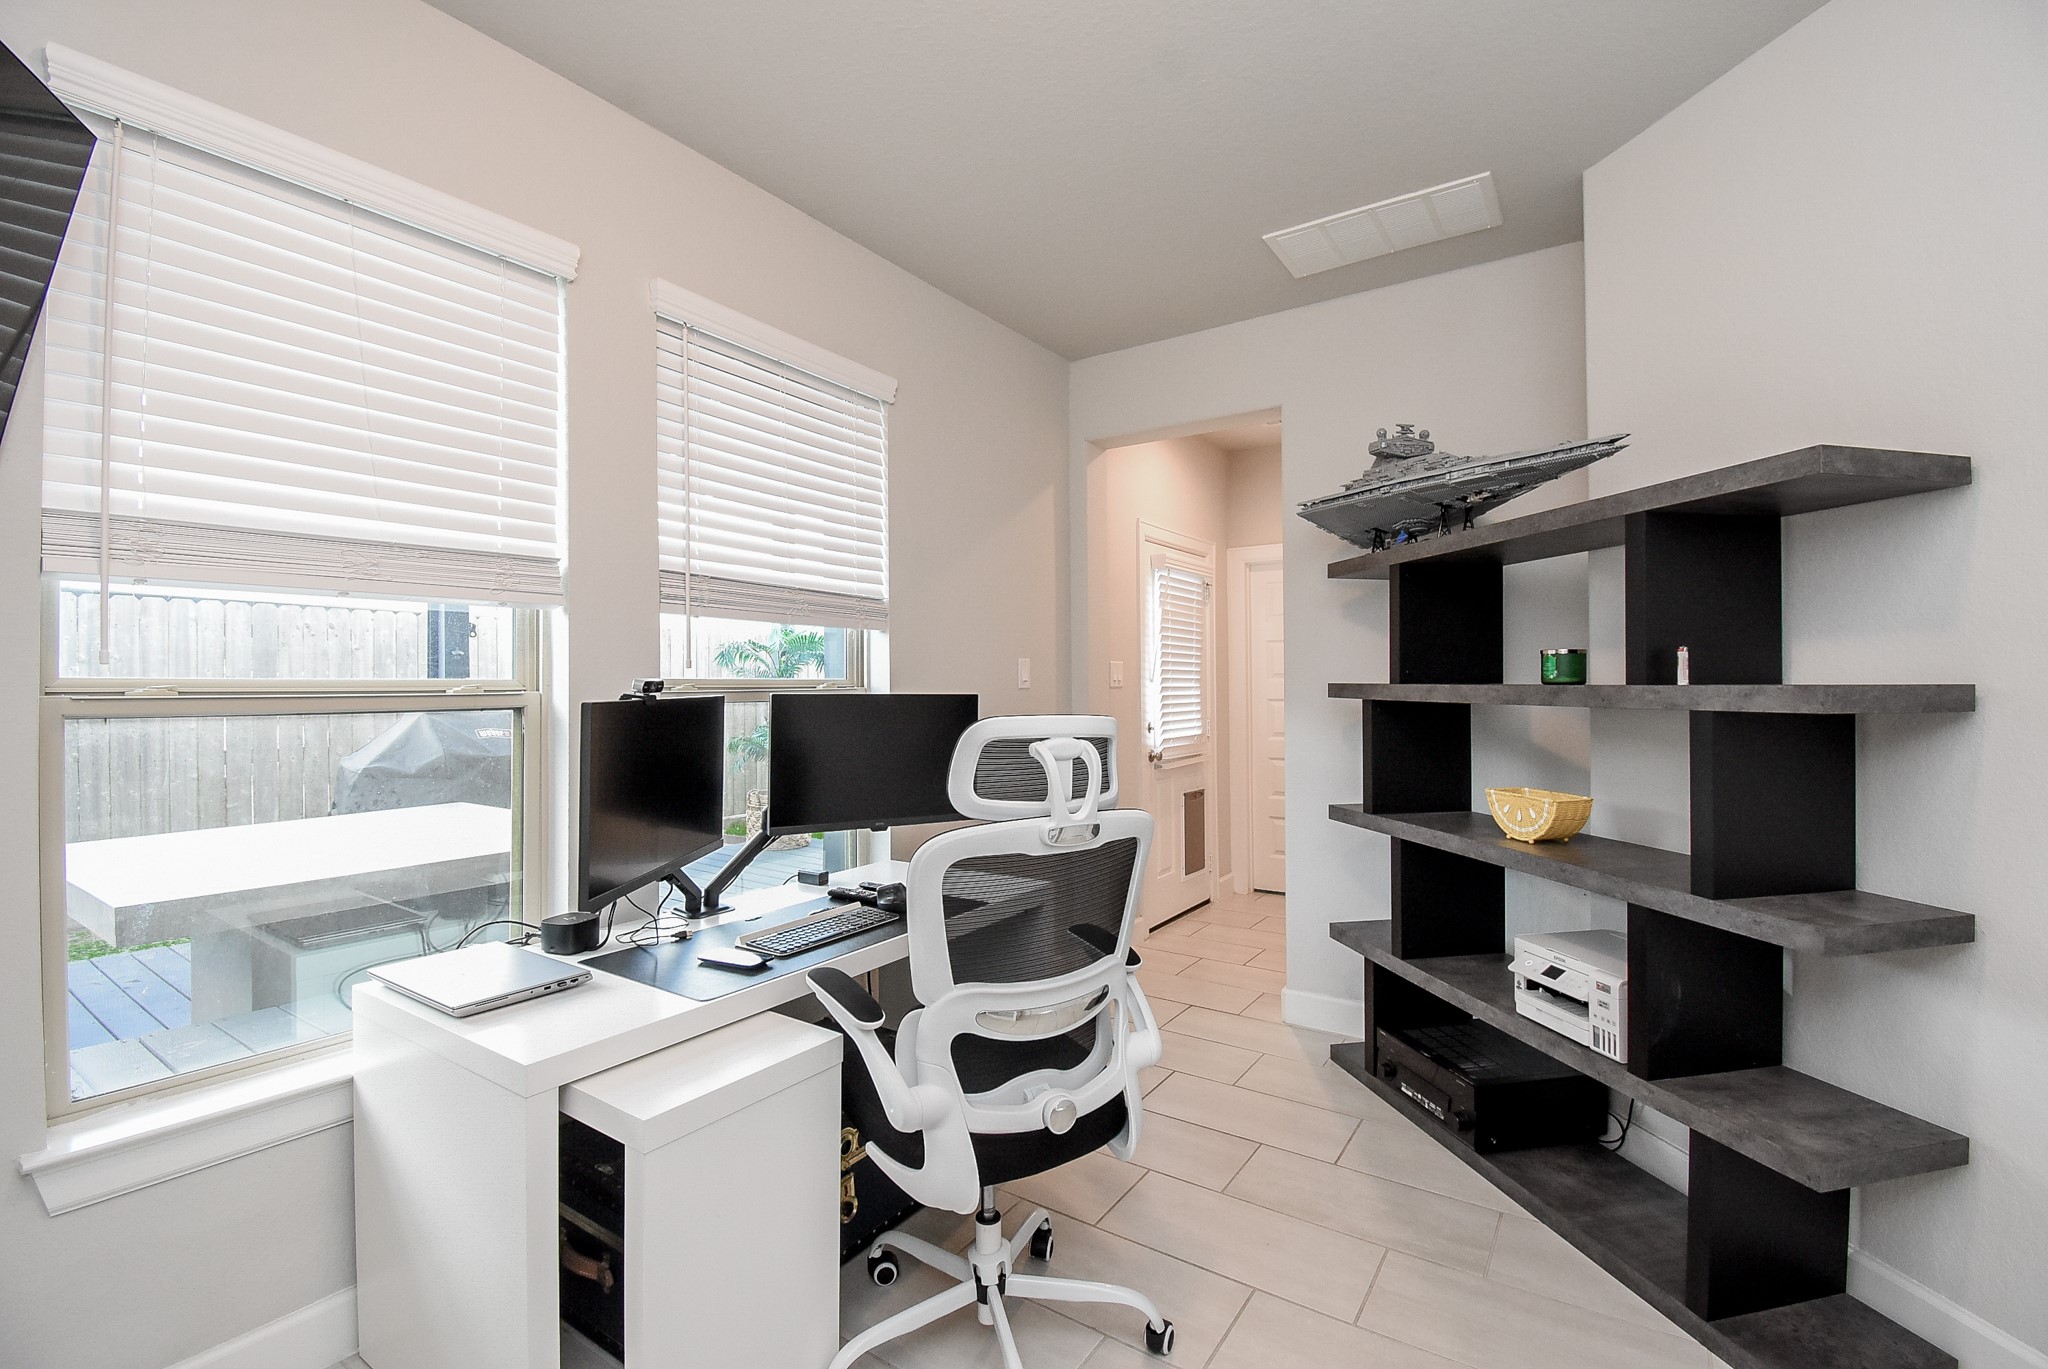
Versatile first-floor bedroom currently used as a home office, offering abundant natural light, an en-suite bath, and convenient access to the private patio—ideal for guests, a home office, or flexible living space
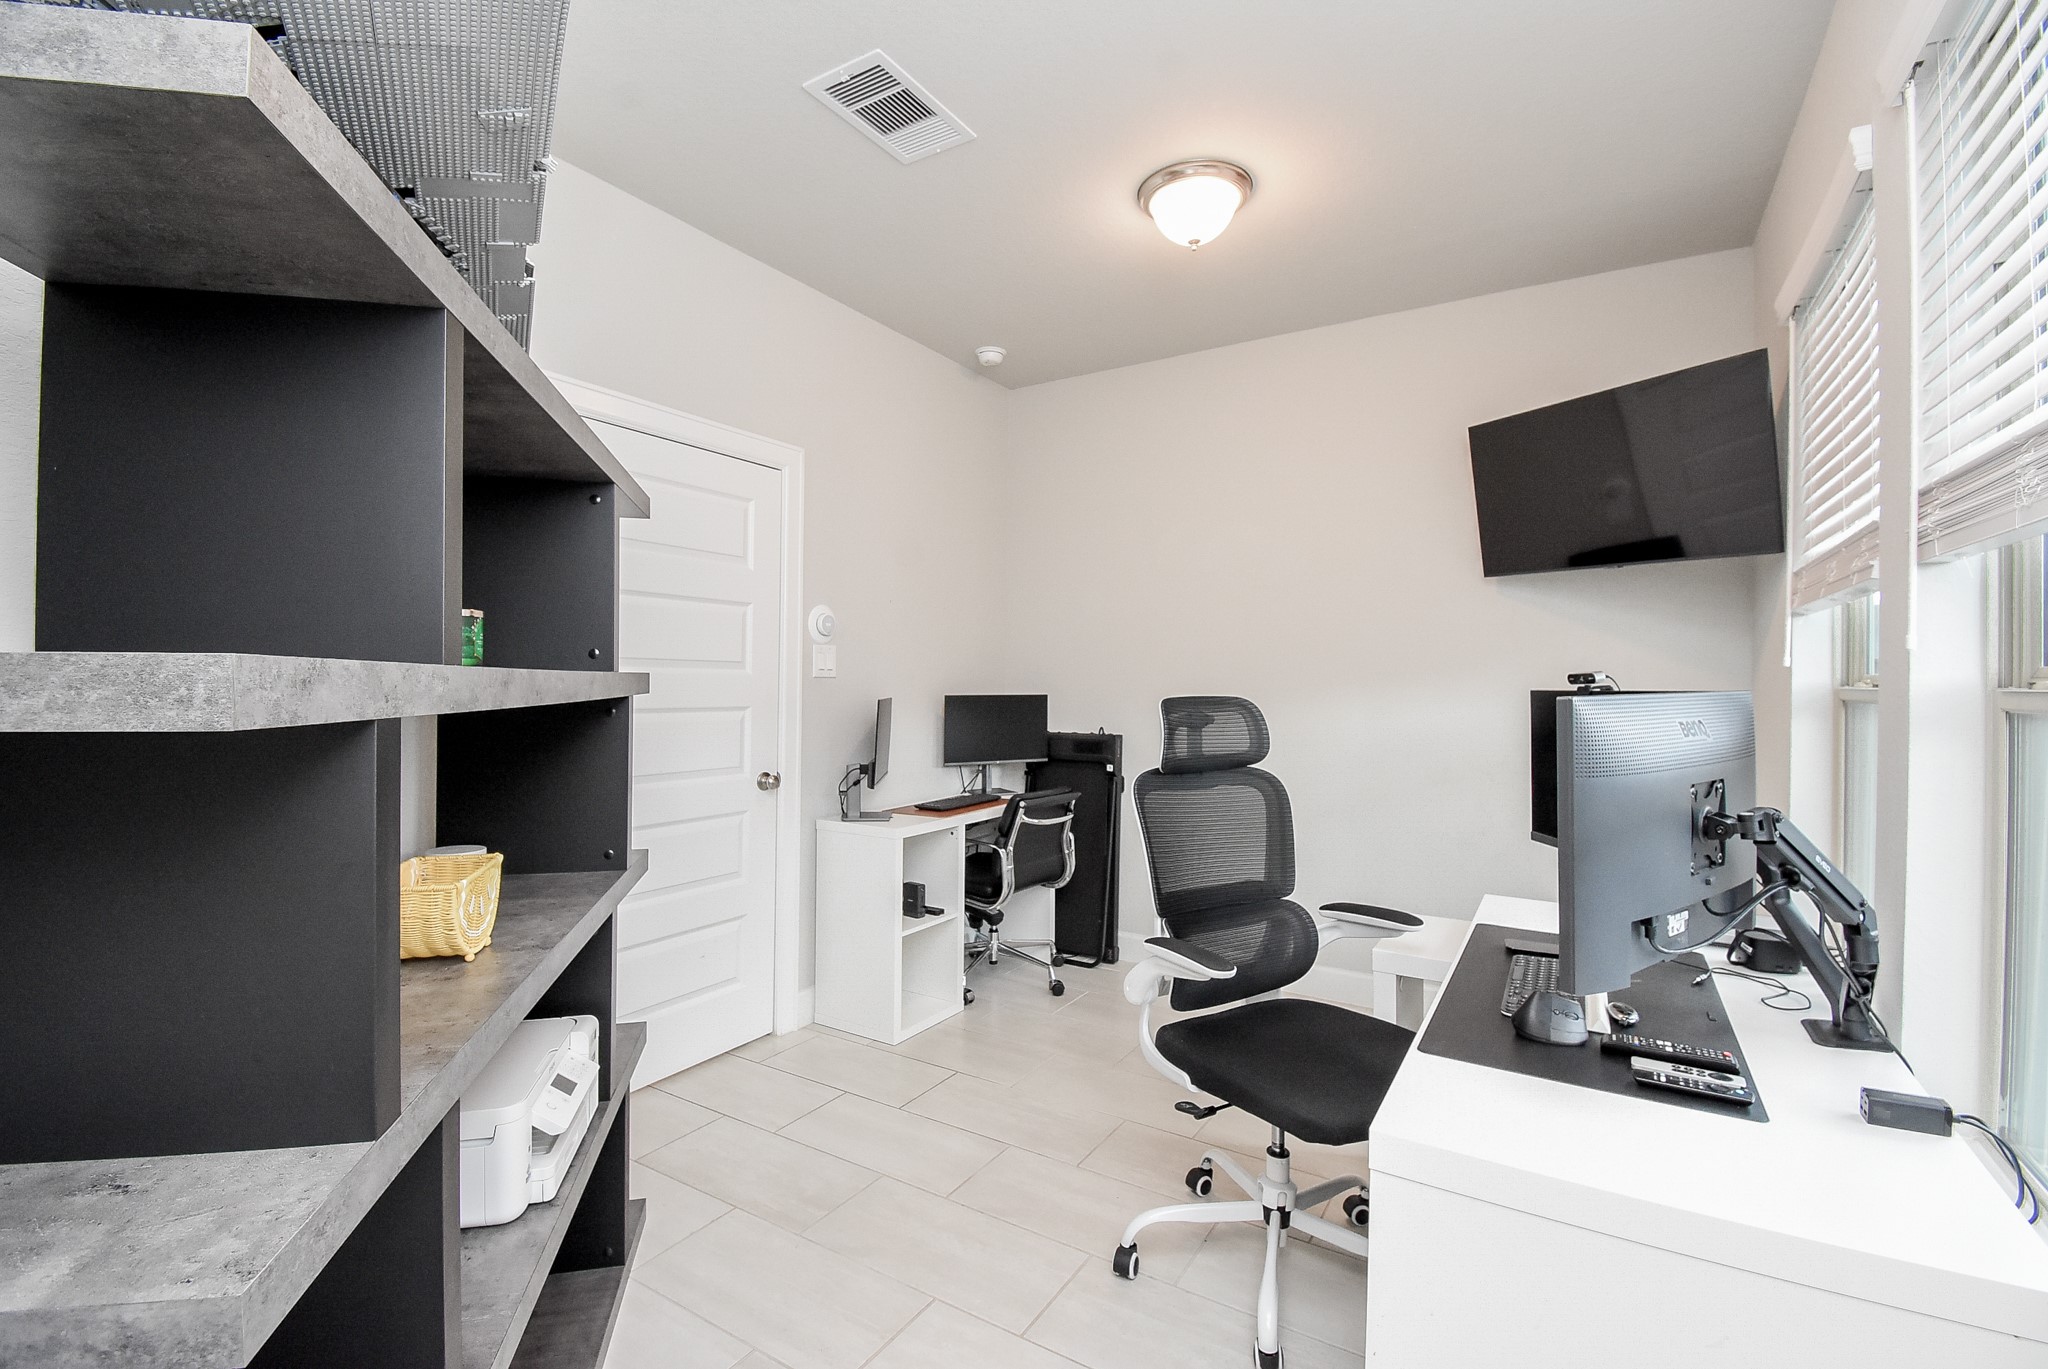
Another view of the versatile first-floor bedroom, currently configured as a spacious home office and offering plenty of natural light and flexibility to suit a variety of needs
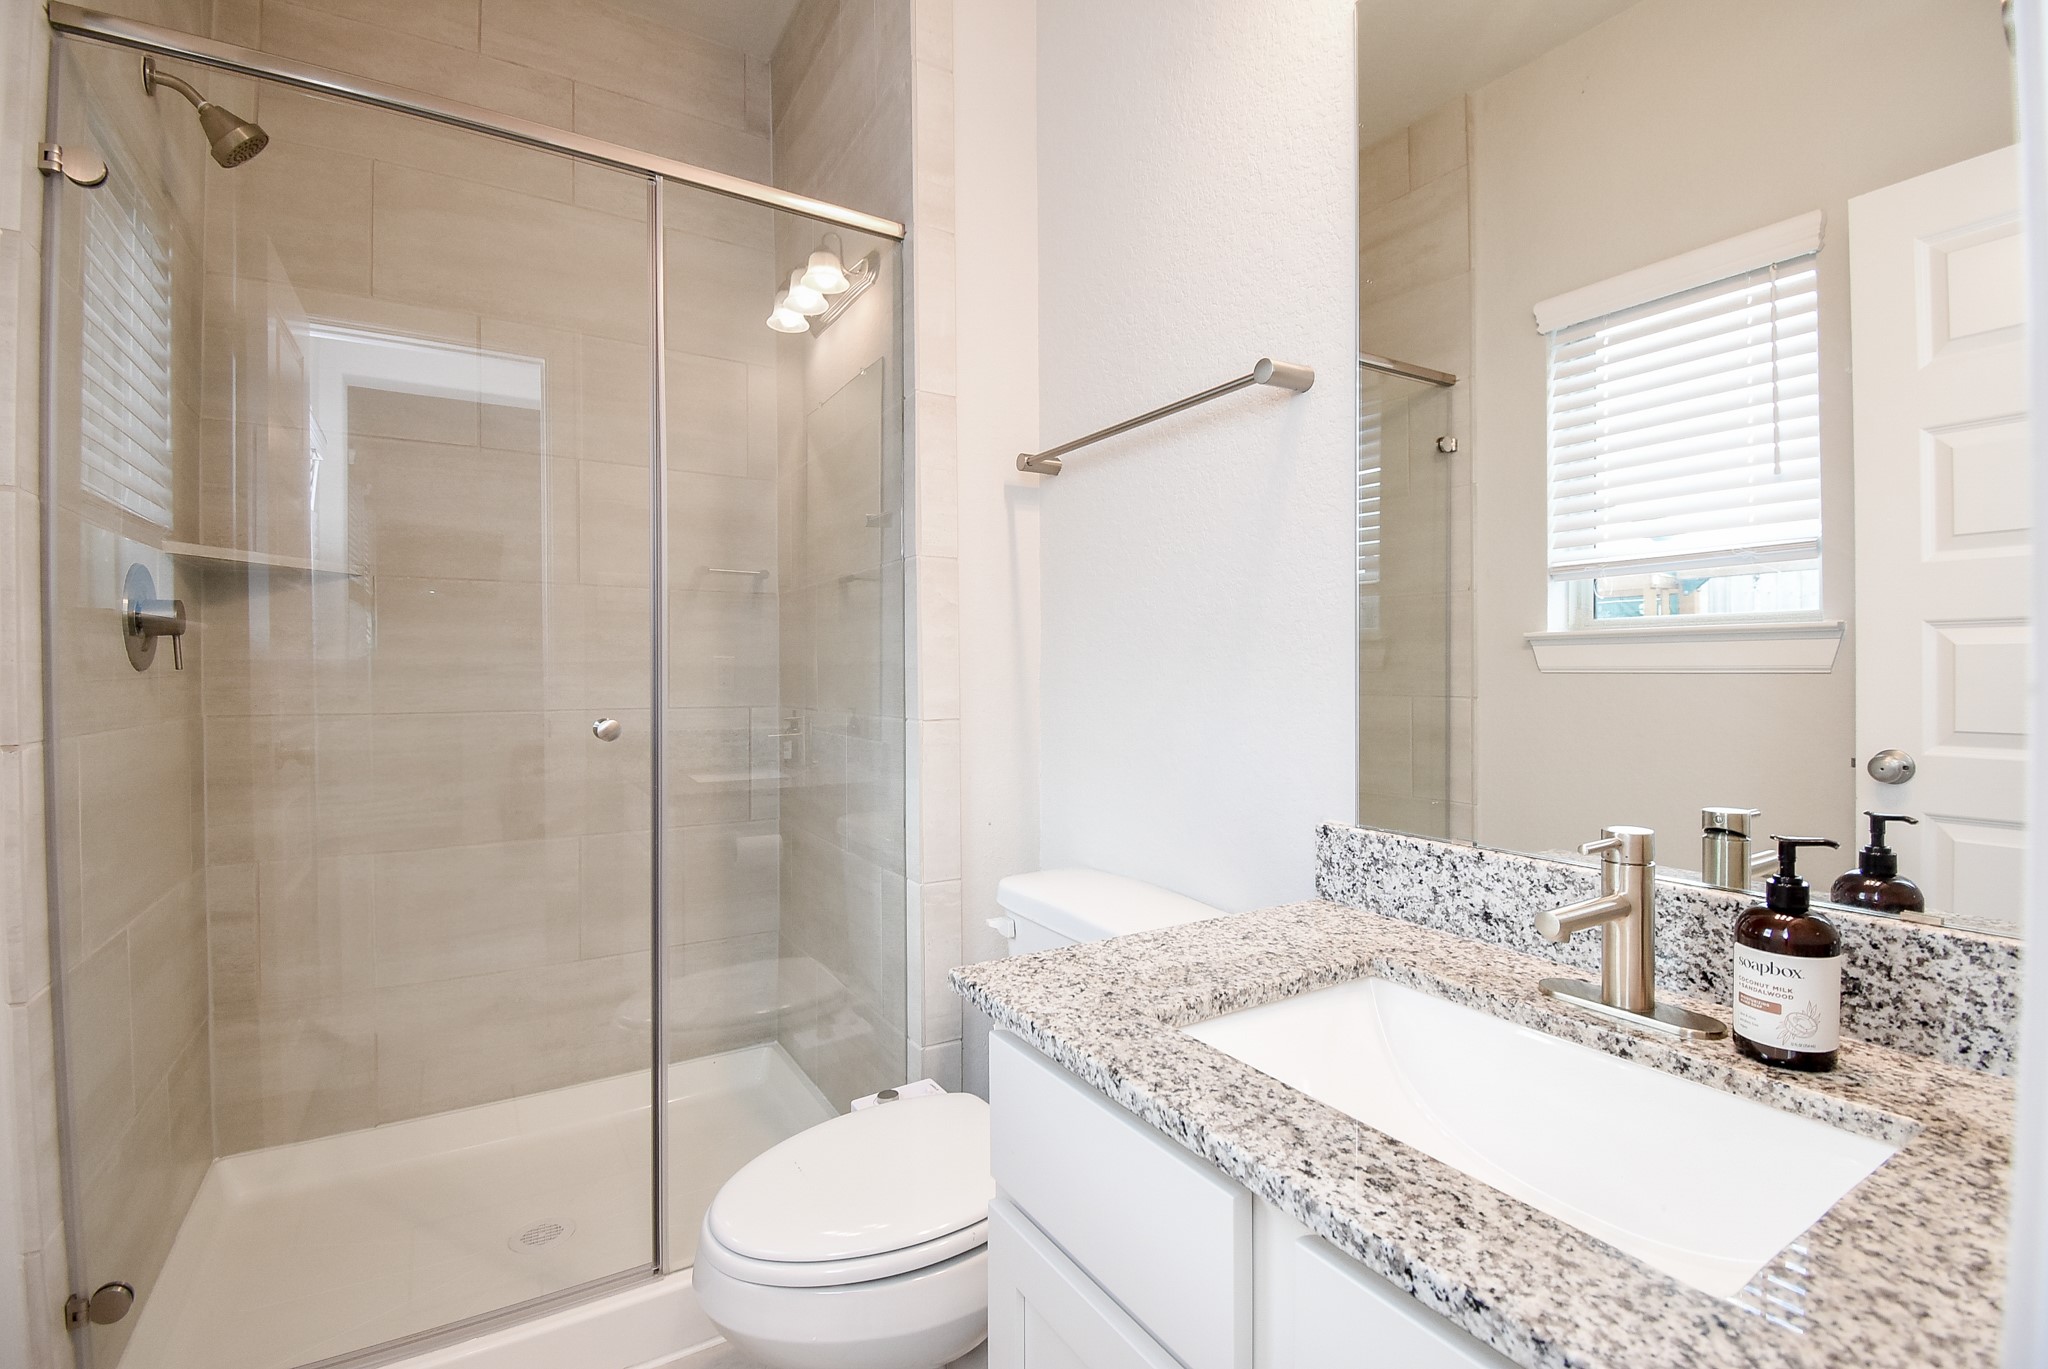
Private first-floor en-suite bath features a granite-topped vanity and a enclosed glass shower with modern tile surround.
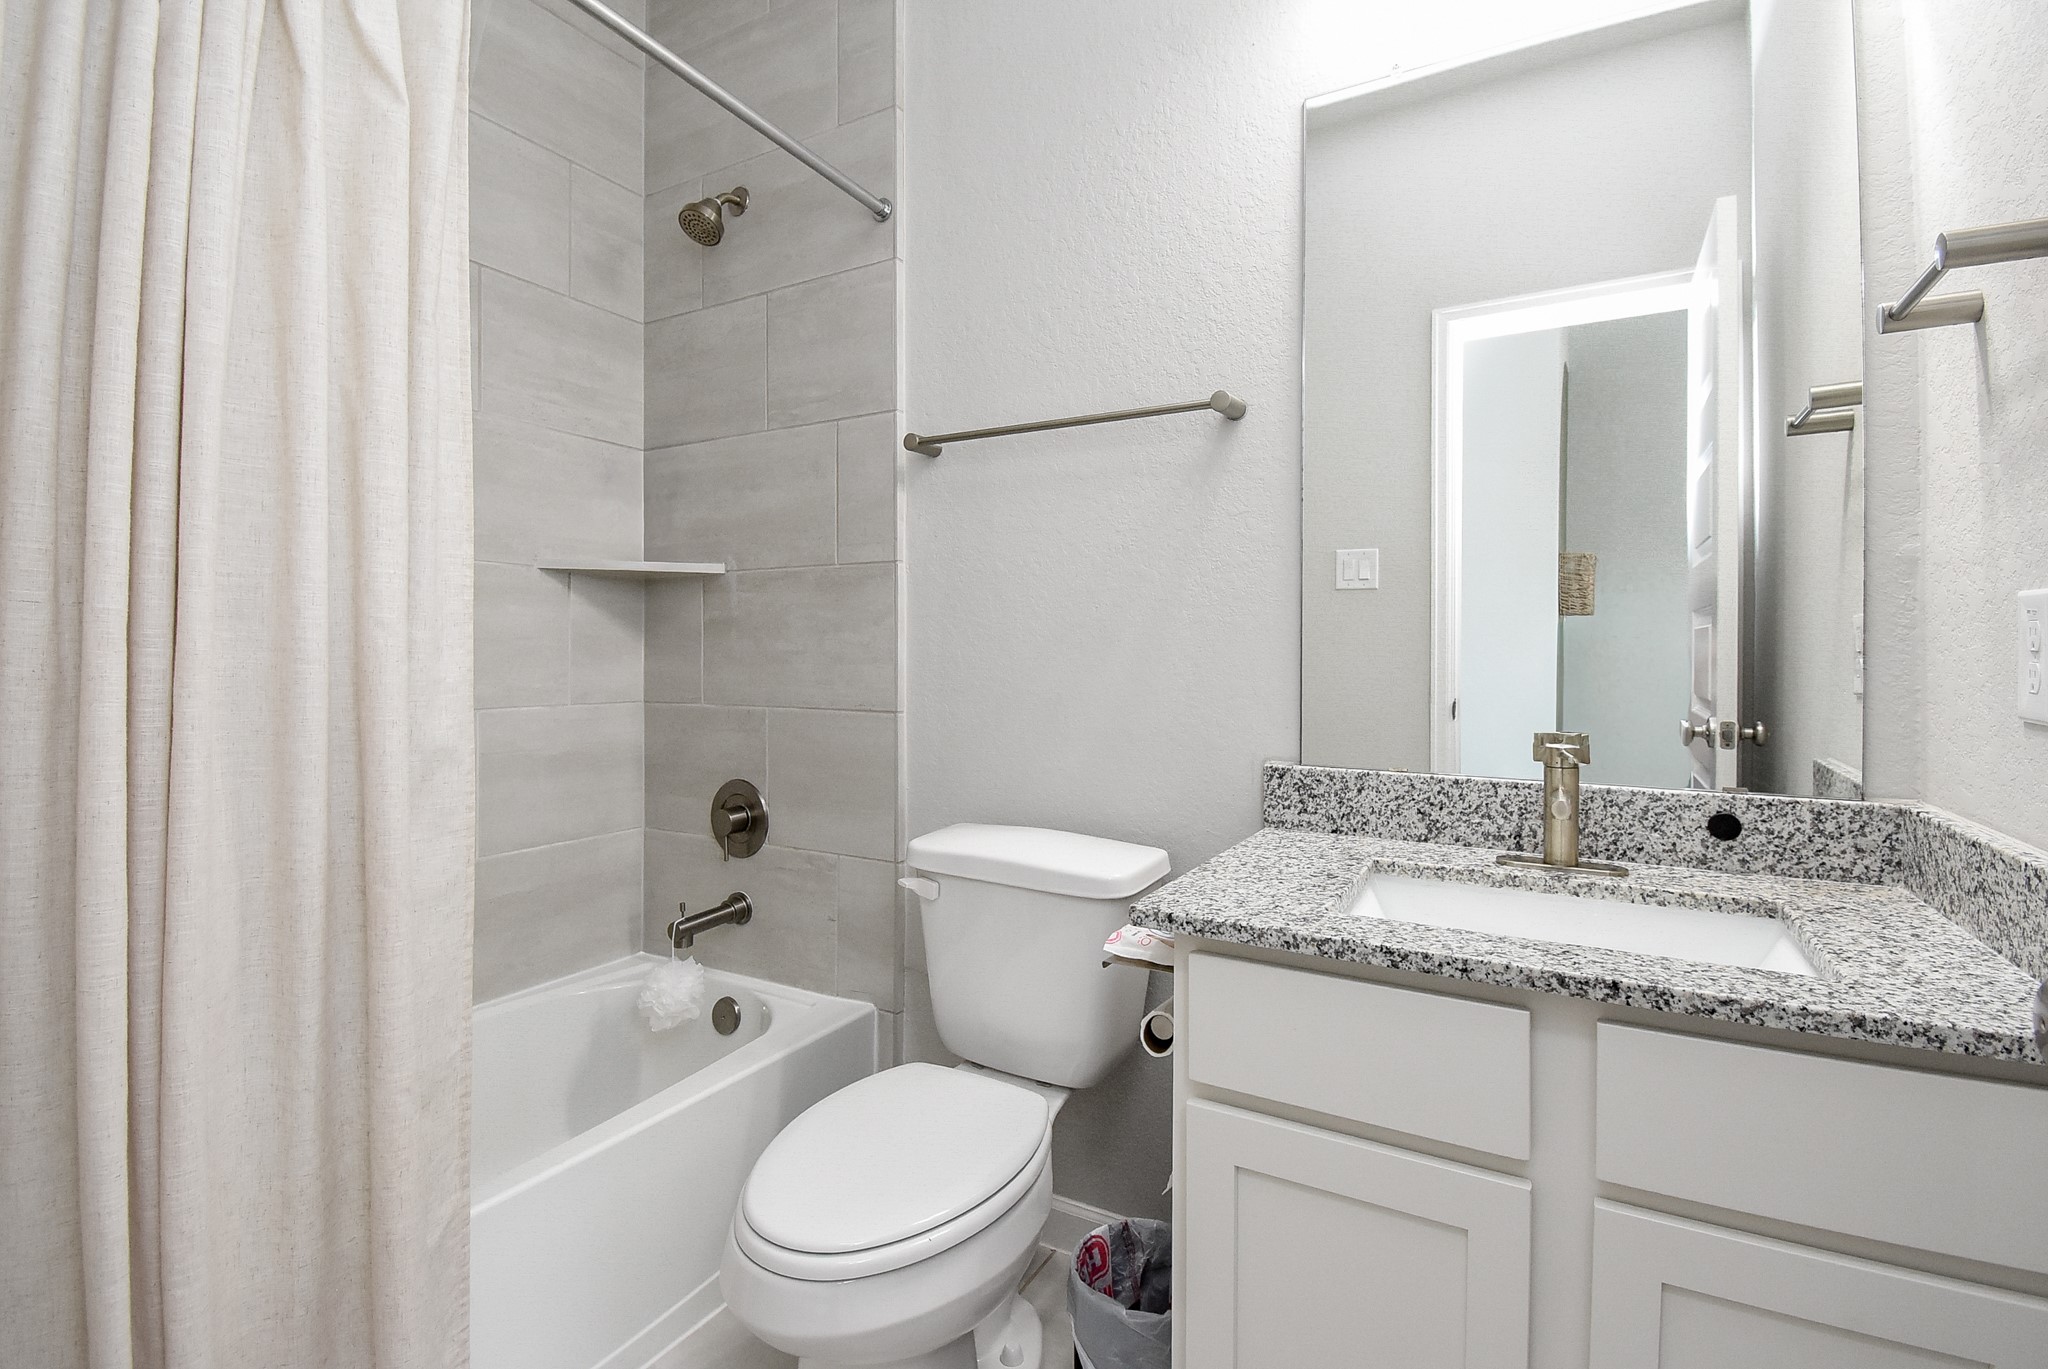
Third-floor full bathroom featuring a light Tub/shower combination with modern tile surround, granite countertop, modern fixtures, and natural; perfect for guests or multigenerational living.
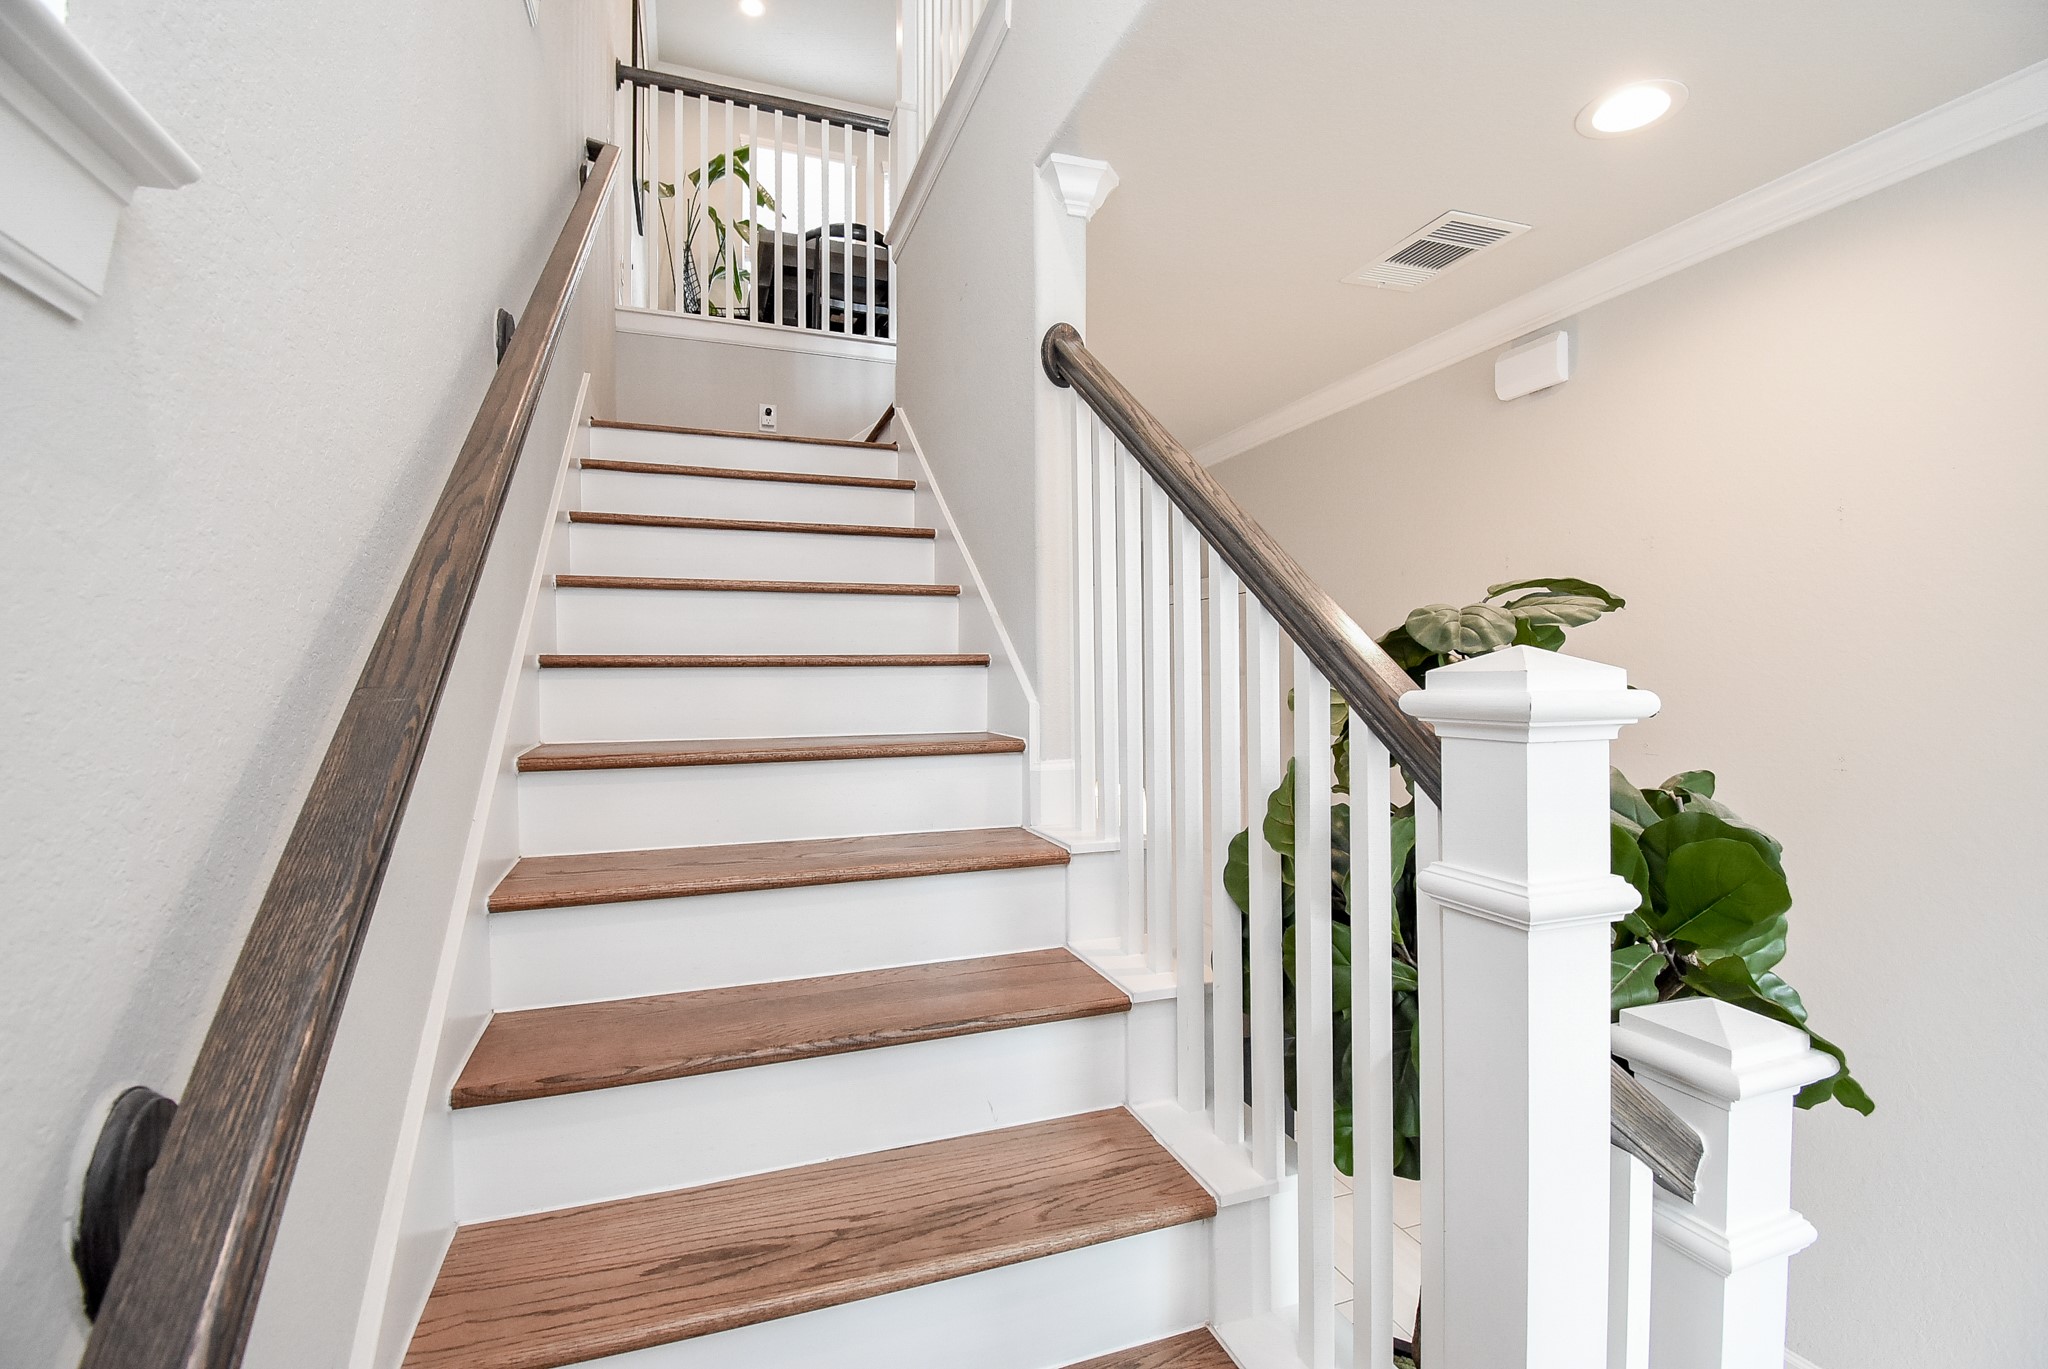
Beautiful staircase leads to the second-floor main living area, featuring warm wood steps, classic railing details, and abundant natural light from thoughtfully placed windows
Beautifully crafted staircase connects all three levels, showcasing warm wood treads, crisp white railings, and elegant architectural details throughout.
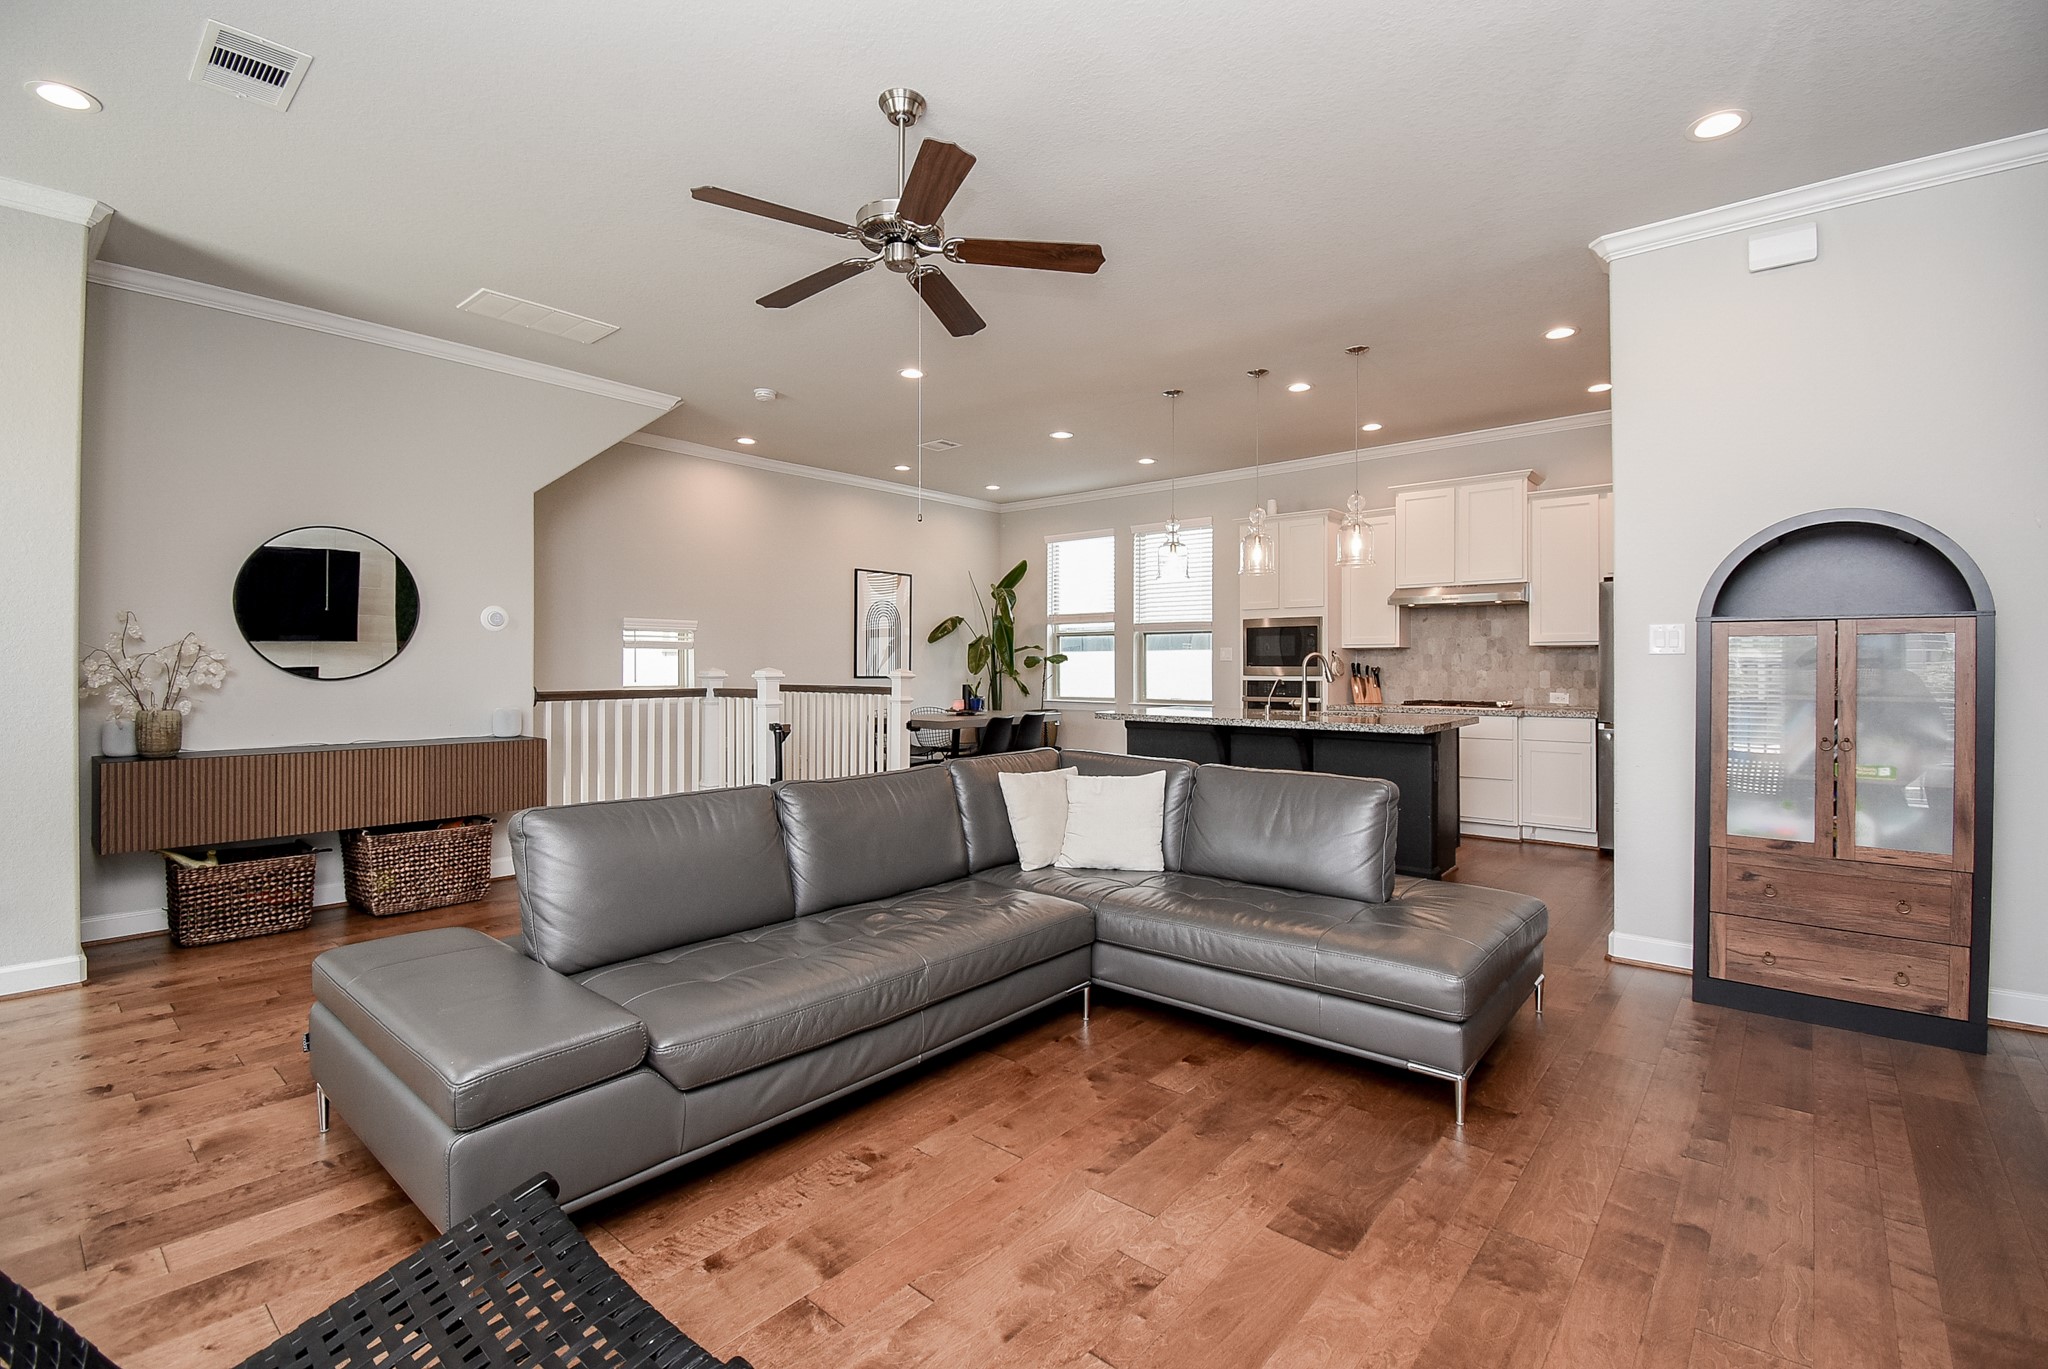
The second floor opens to a spacious and inviting open-concept living area, seamlessly connecting the family room, dining space, and kitchen—perfect for everyday living and entertaining
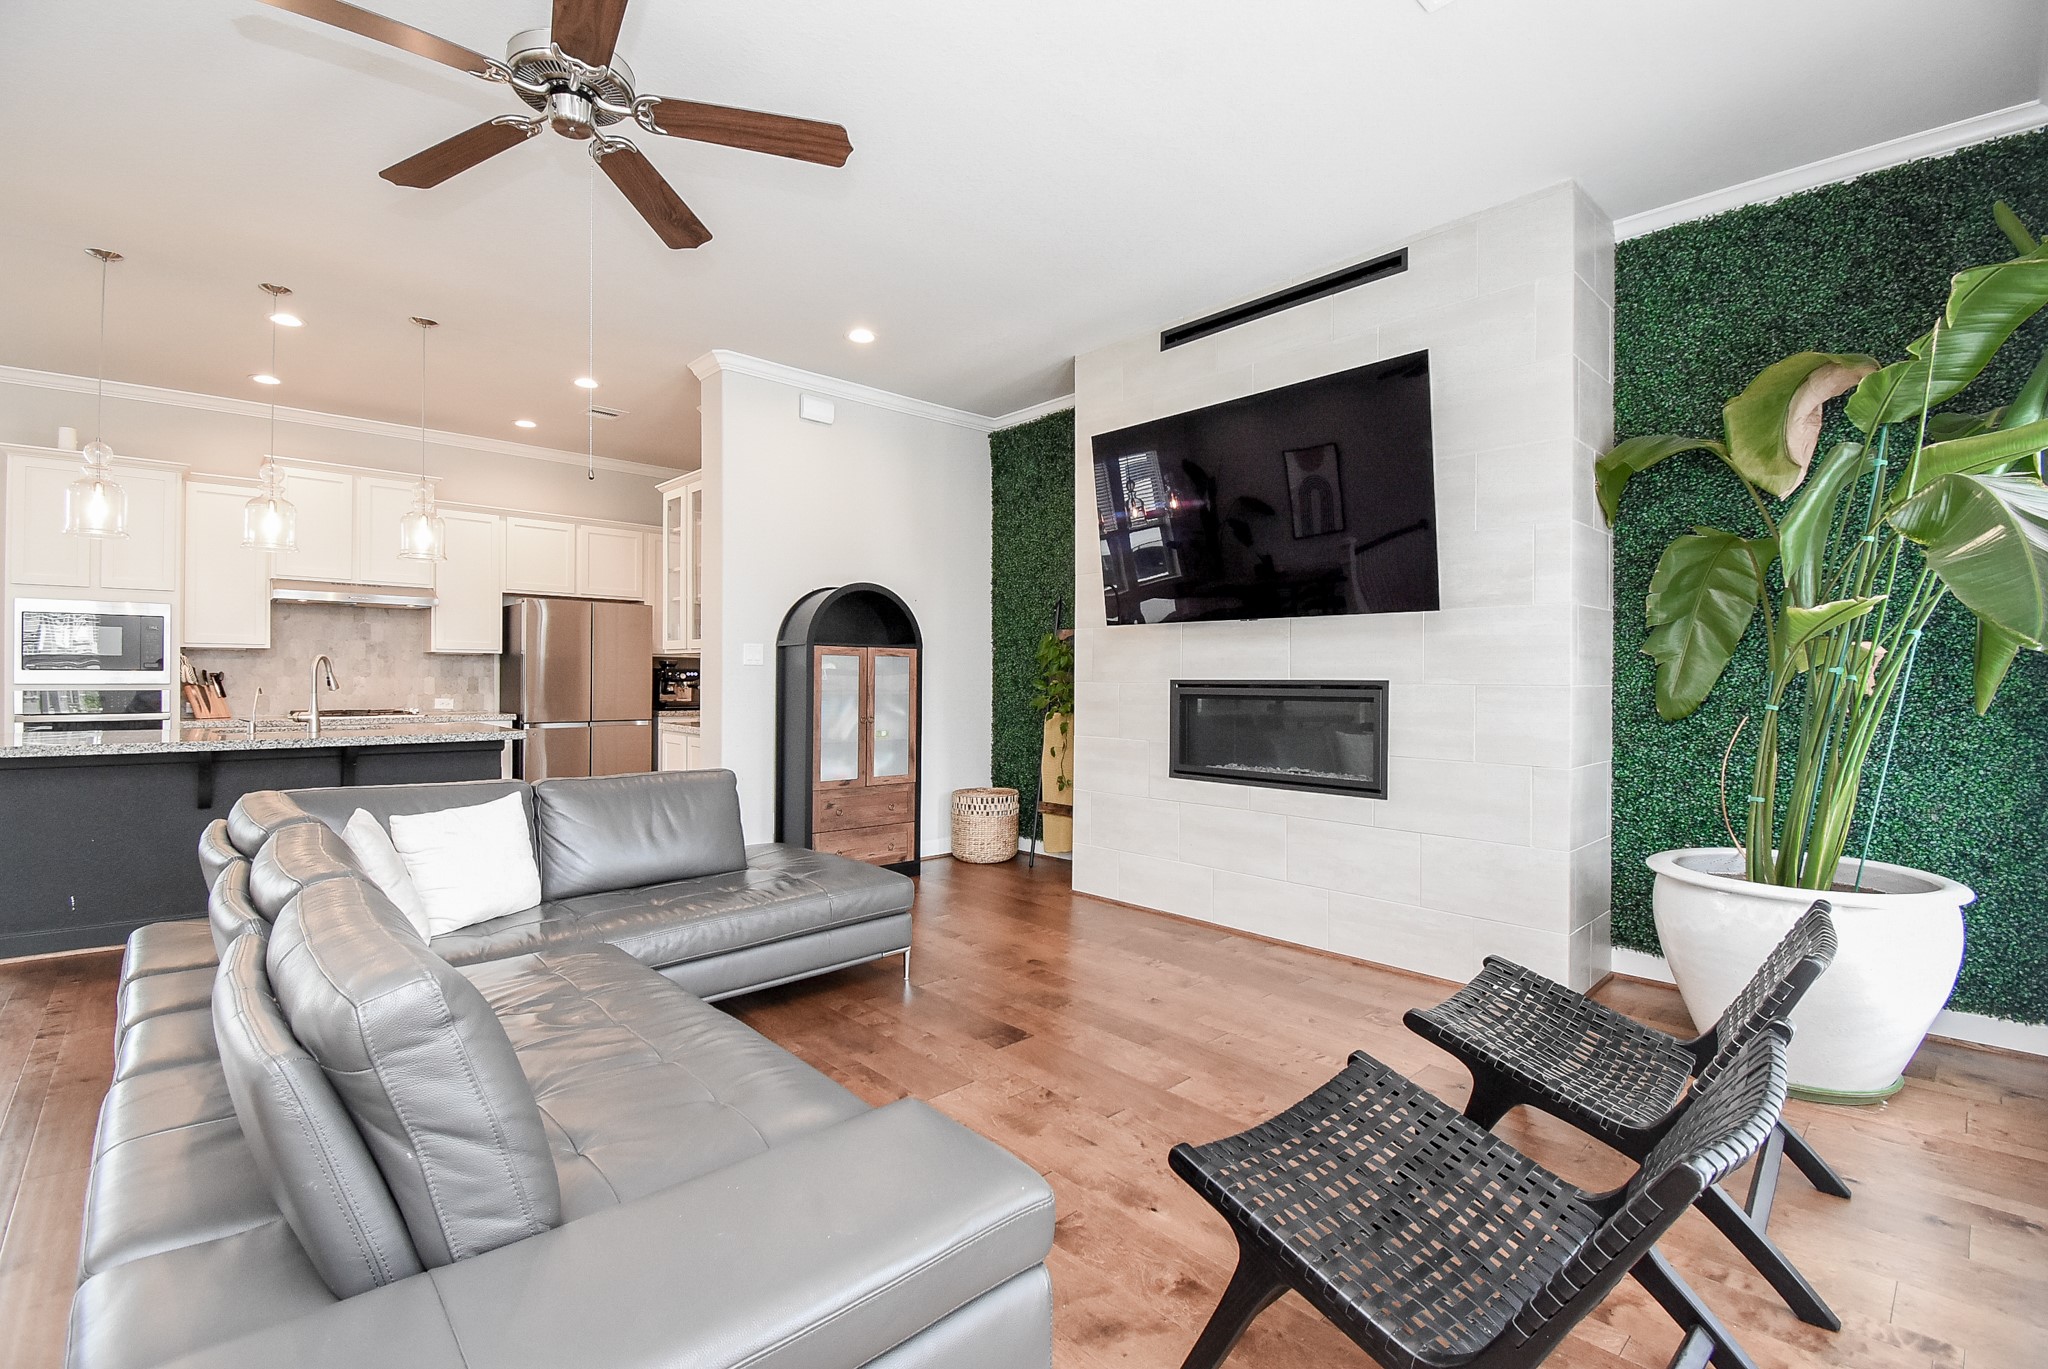
Spacious second-floor living area featuring beautiful hardwood floors, a sleek contemporary fireplace, custom accent walls, and an open-concept design that flows seamlessly into the kitchen—perfect for both relaxing and entertaining.
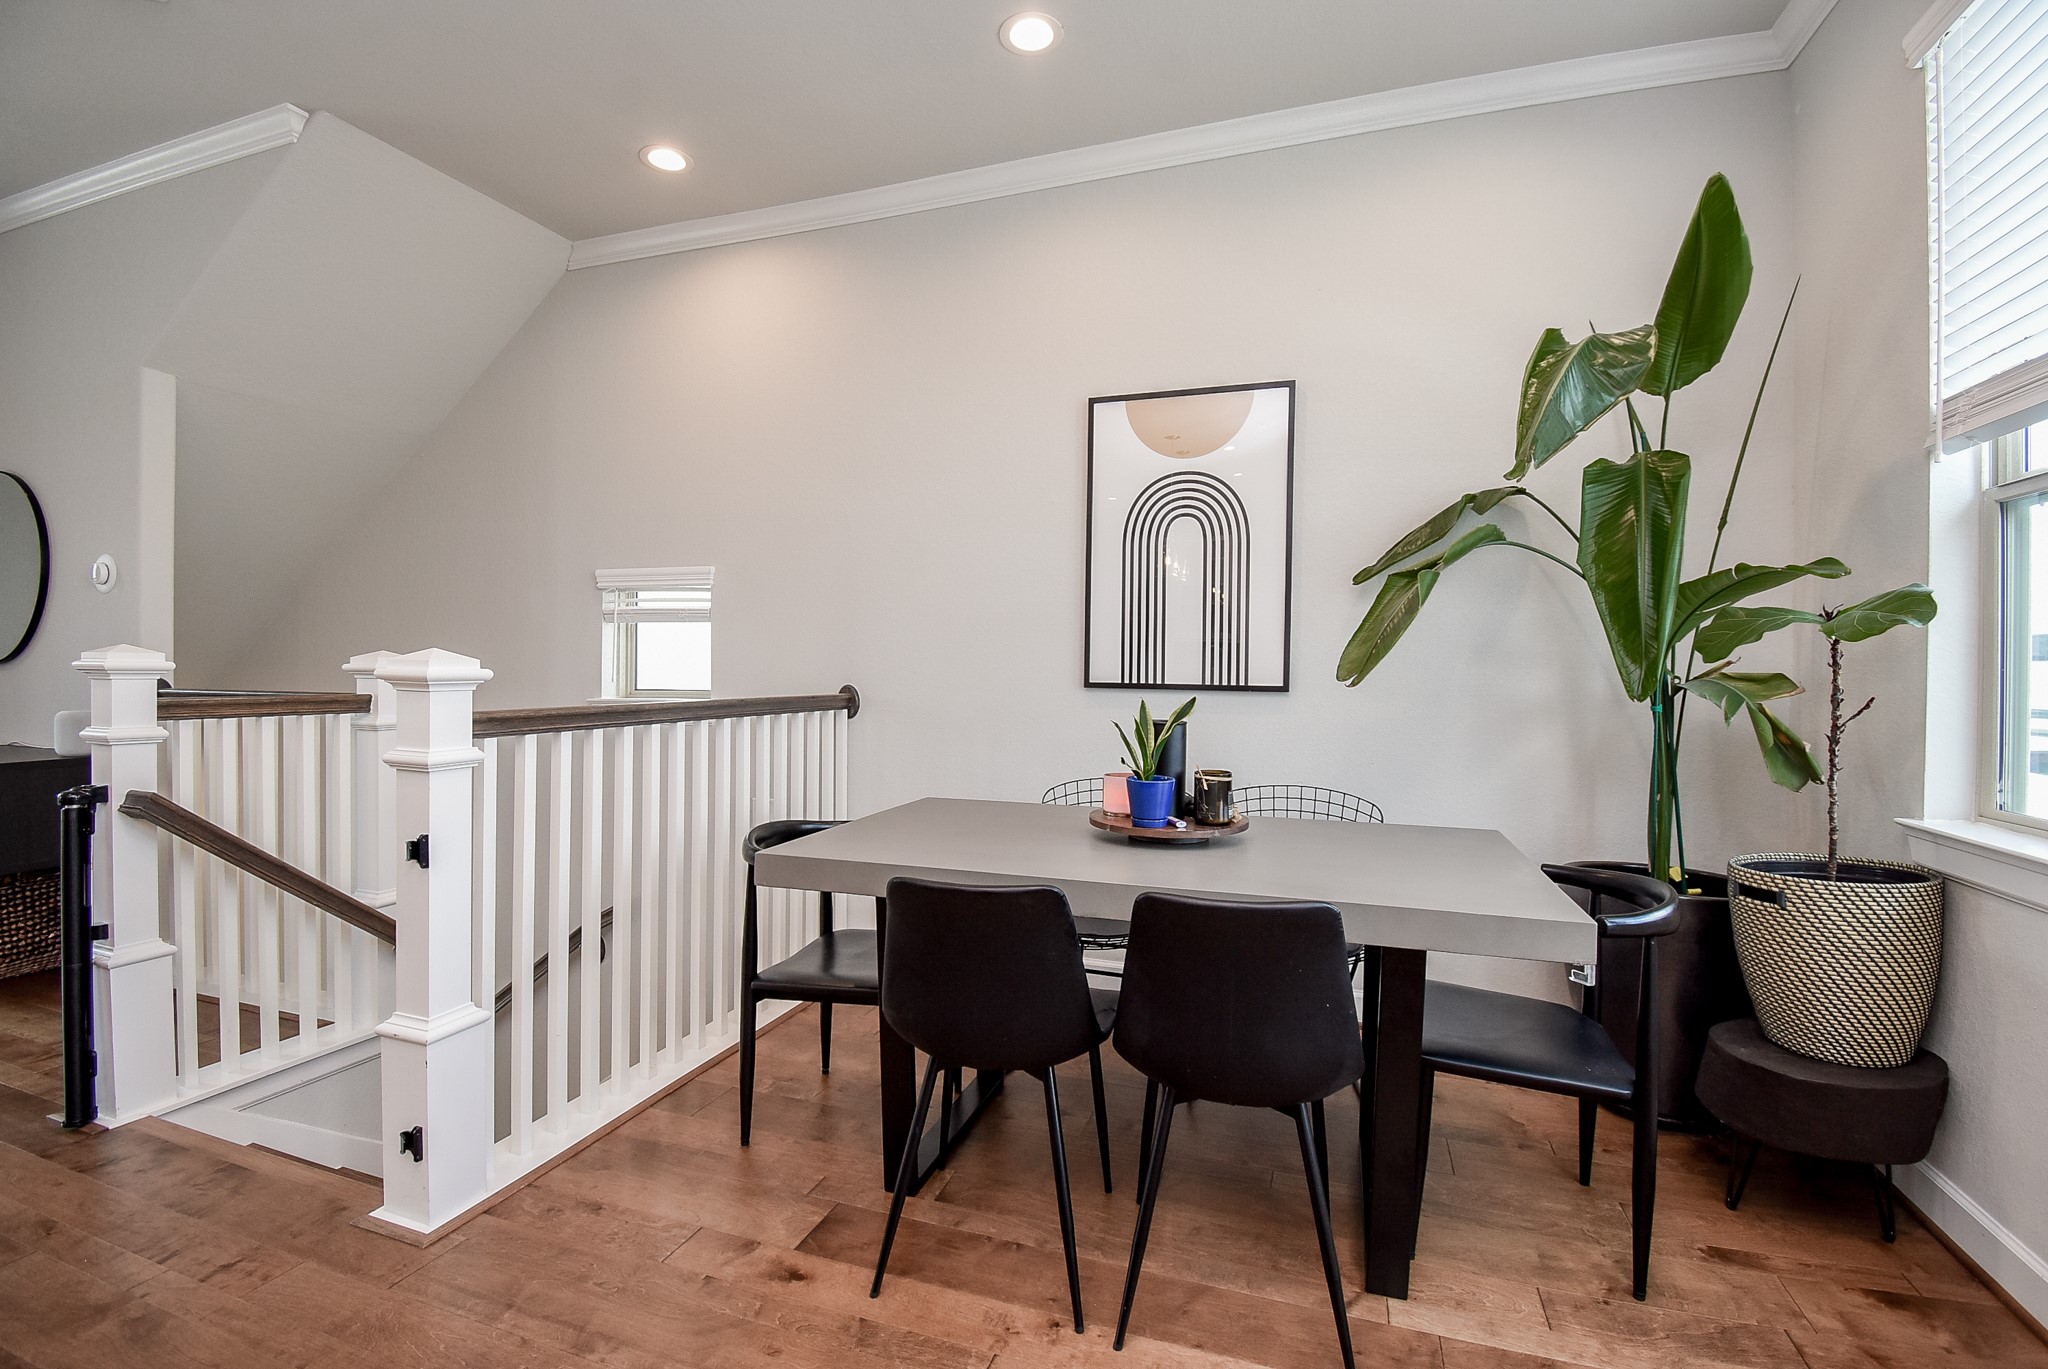
Inviting dining area on the second floor features beautiful hardwood floors, abundant natural light, and an open layout that flows seamlessly into the kitchen and living area—ideal for everyday dining and entertaining
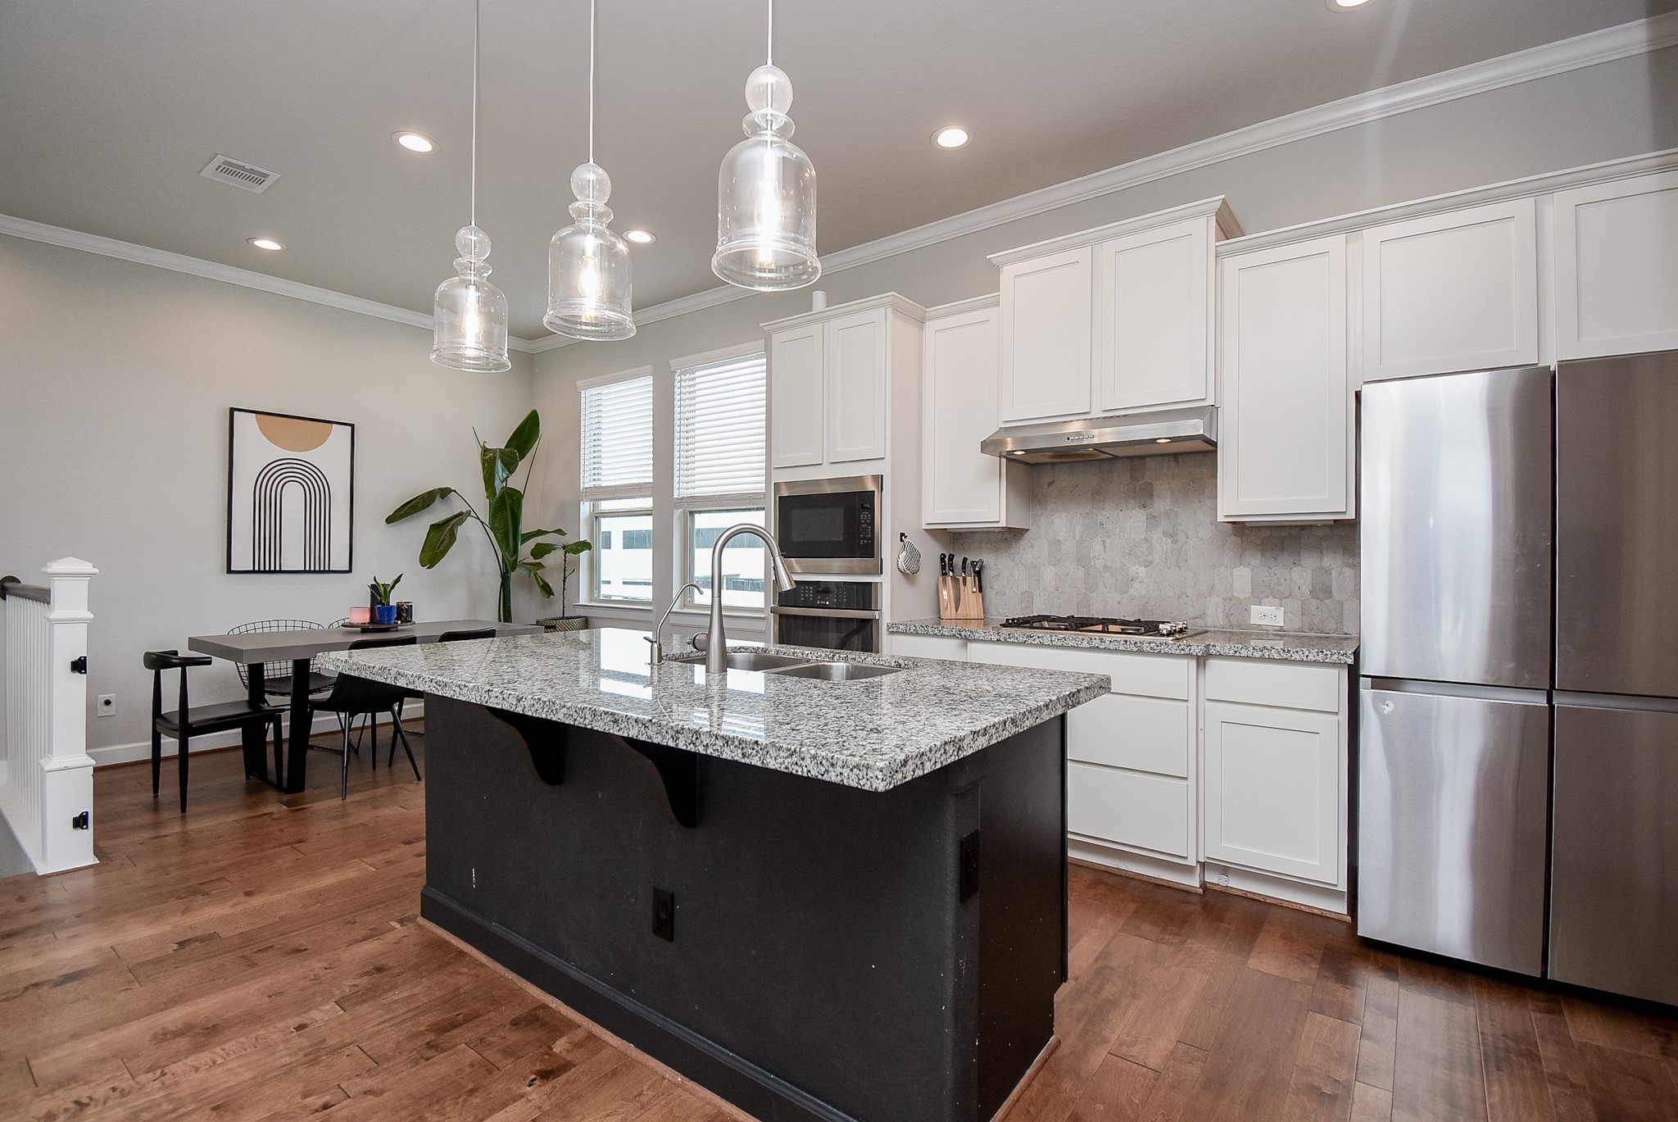
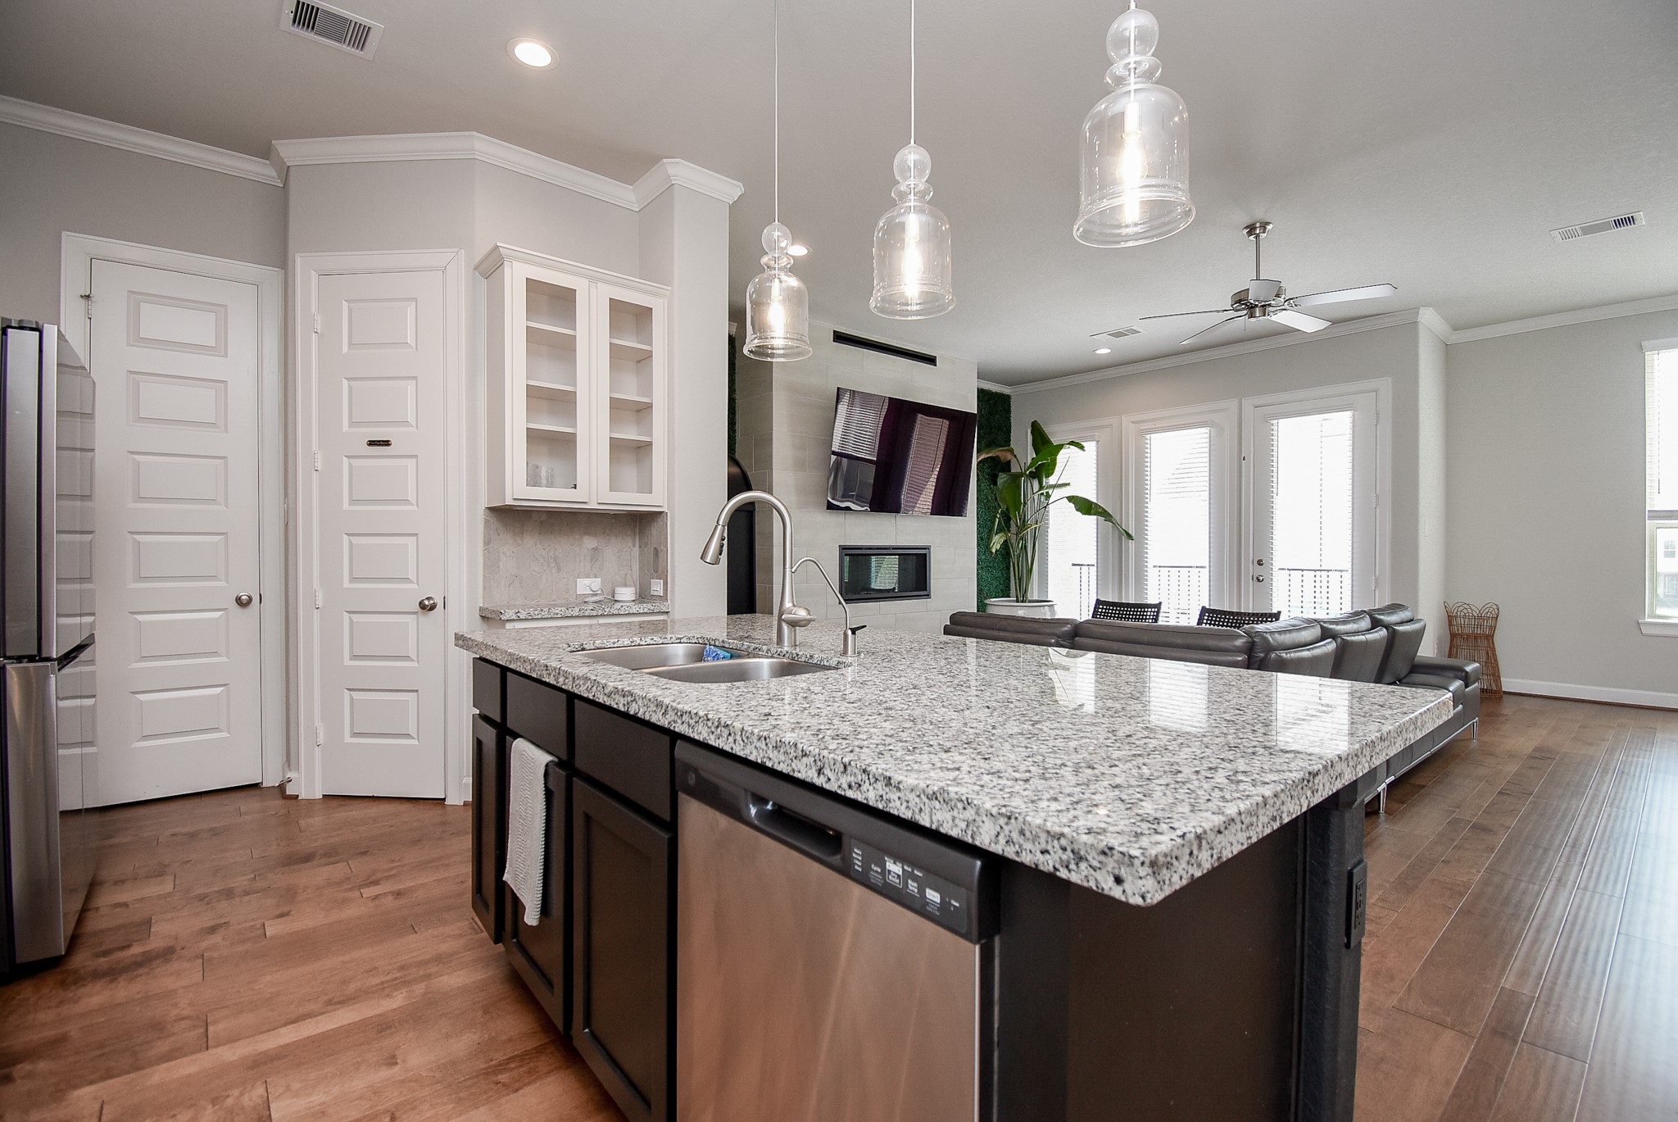
Beautifully appointed kitchen featuring a generous granite island with seating, crisp white cabinetry, stainless steel appliances, gas cooktop, and elegant pendant lighting; all seamlessly connected to the dining and living areas
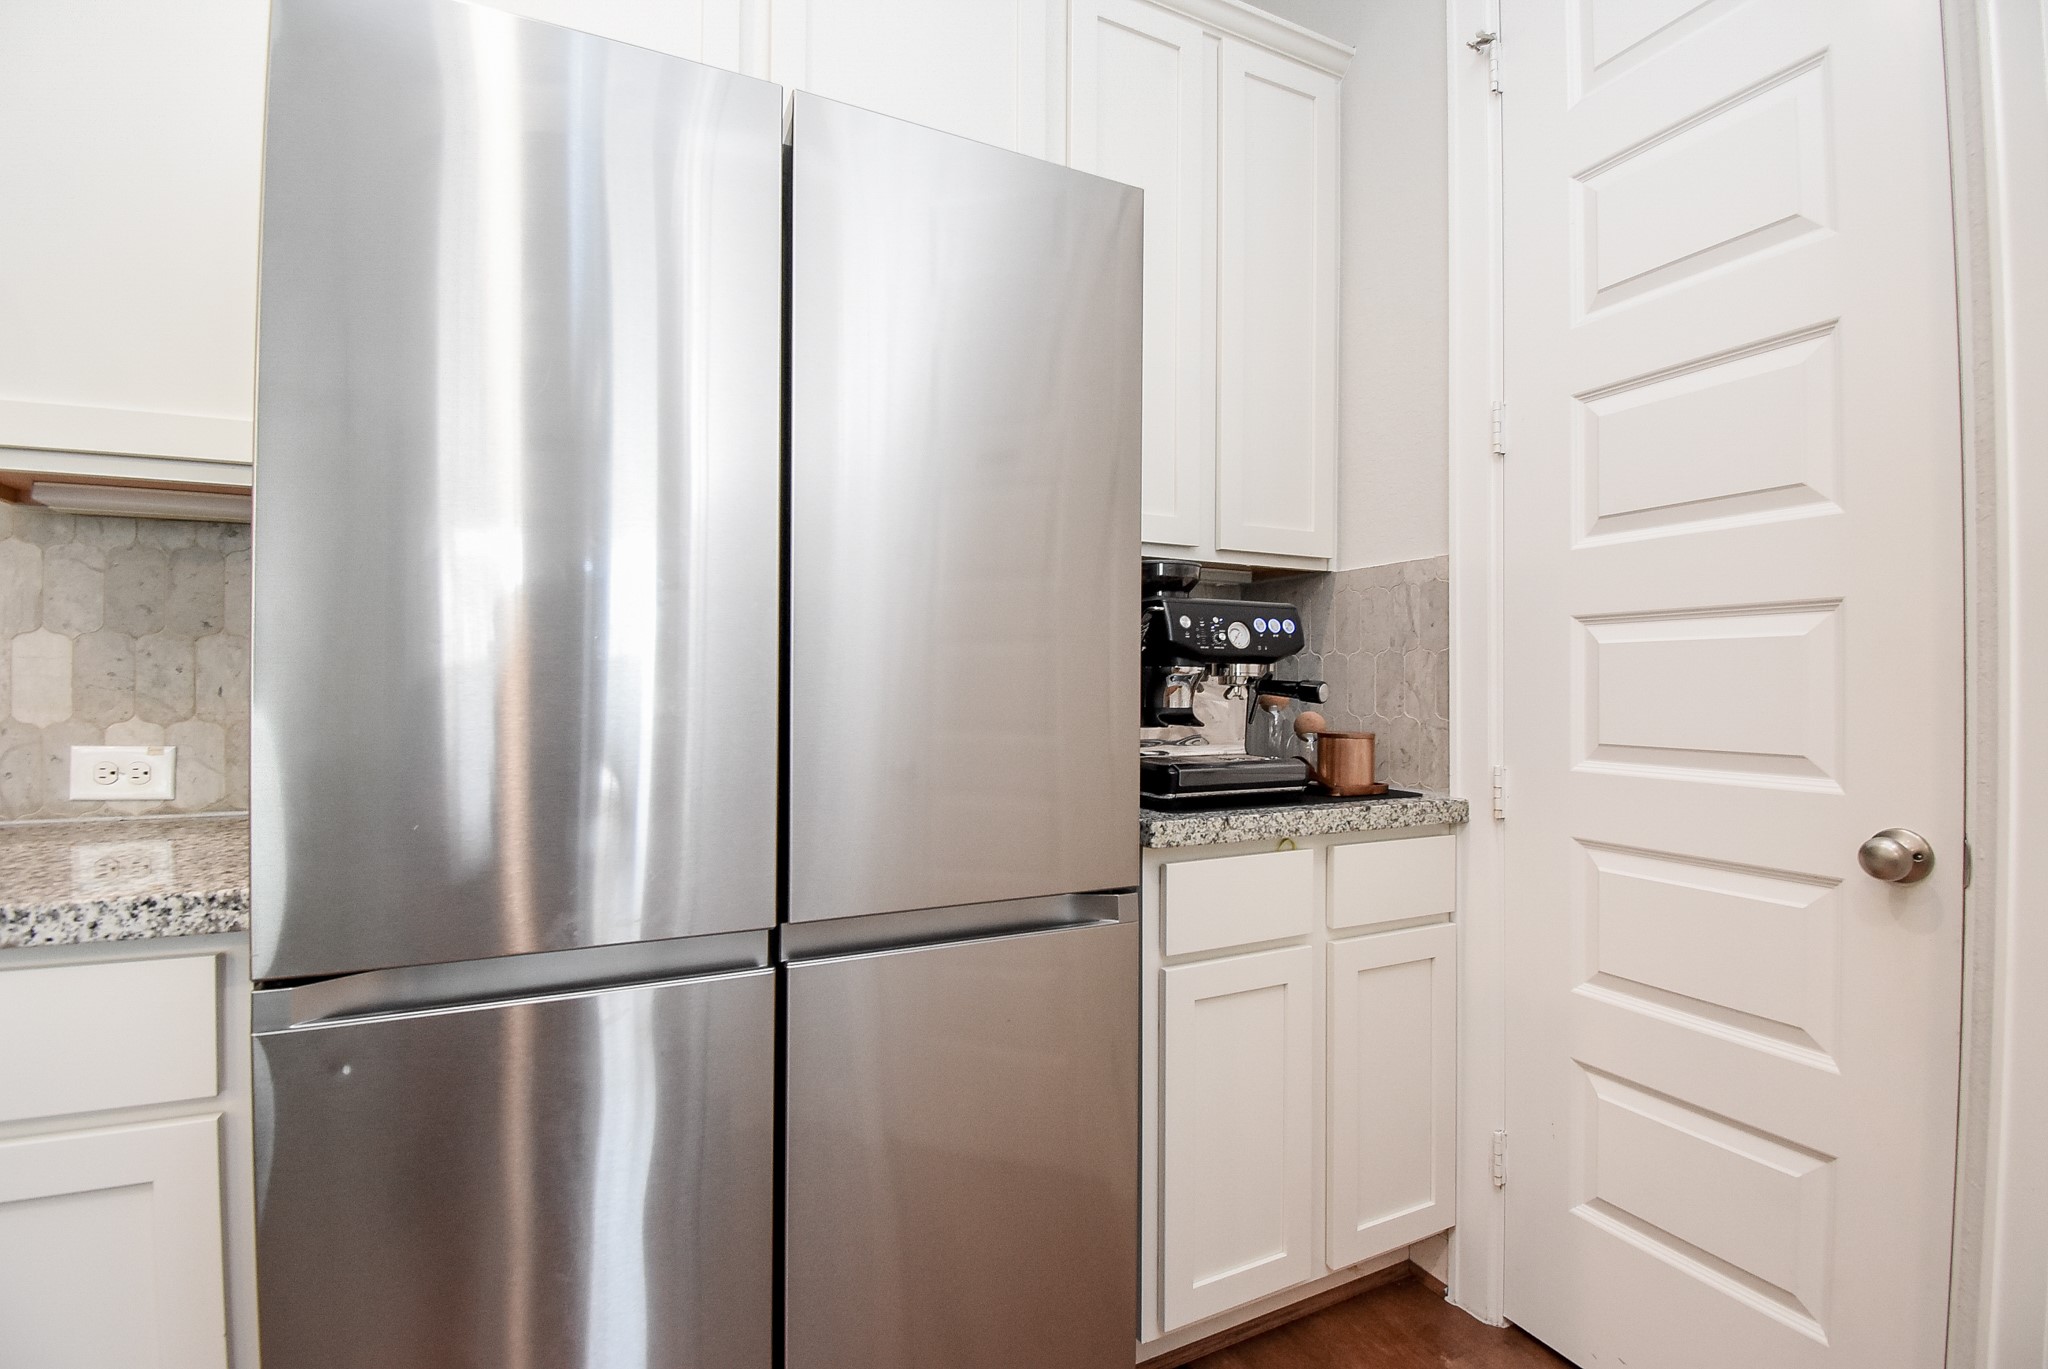
Stainless steel refrigerator is included with the home, complementing the kitchen’s white cabinetry, granite countertops, and generous storage
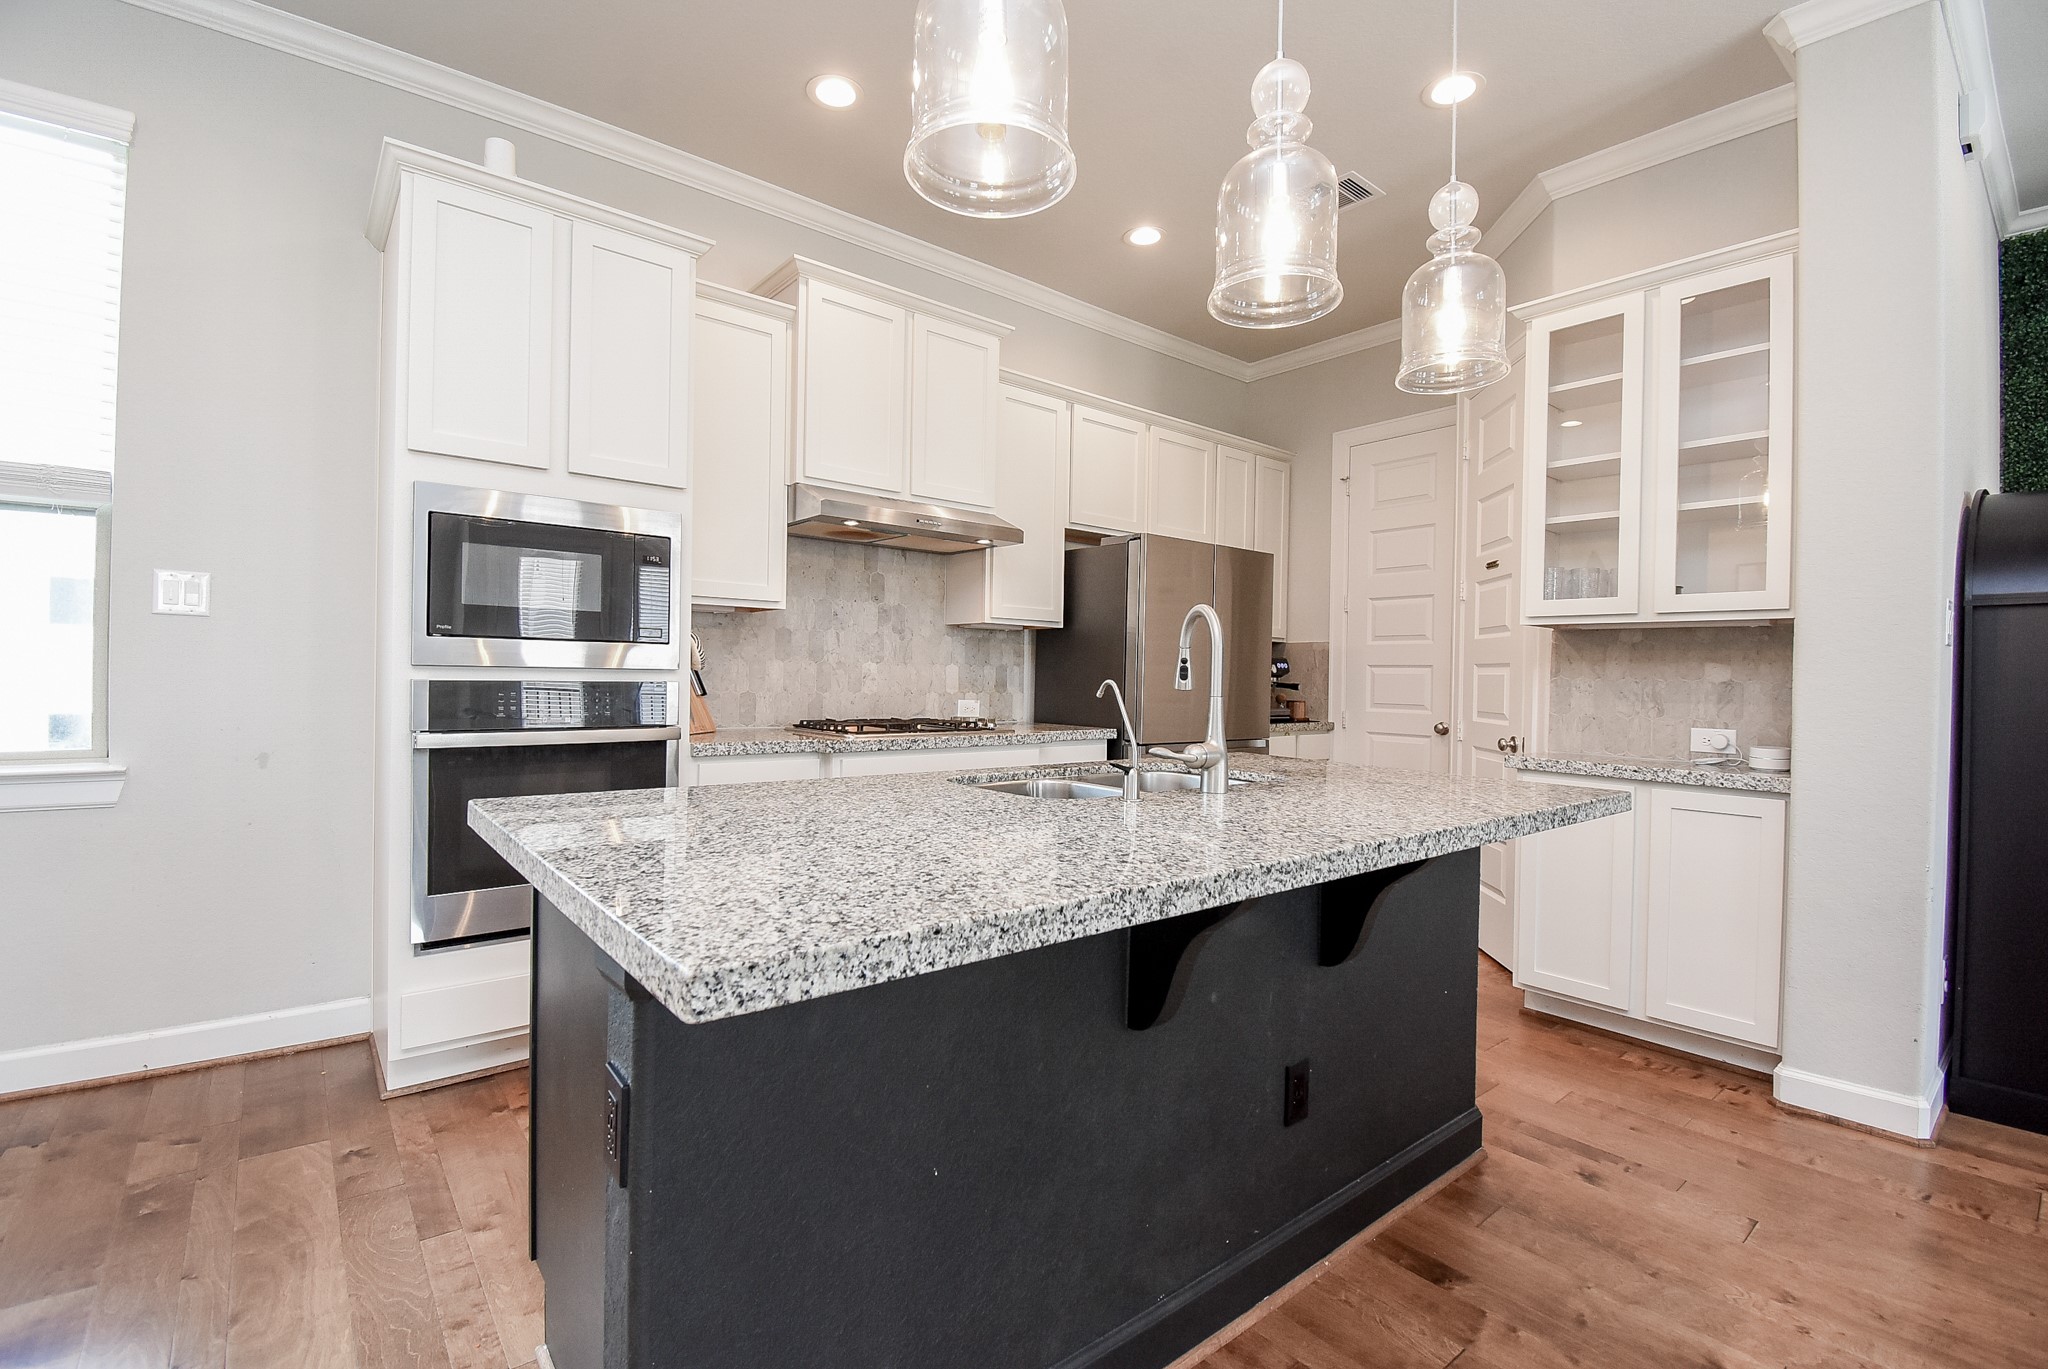
Another view of the beautifully designed kitchen showcases the oversized granite island, abundant cabinetry, stainless steel appliances, gas cooktop, glass-front display cabinets, and stylish pendant lighting.
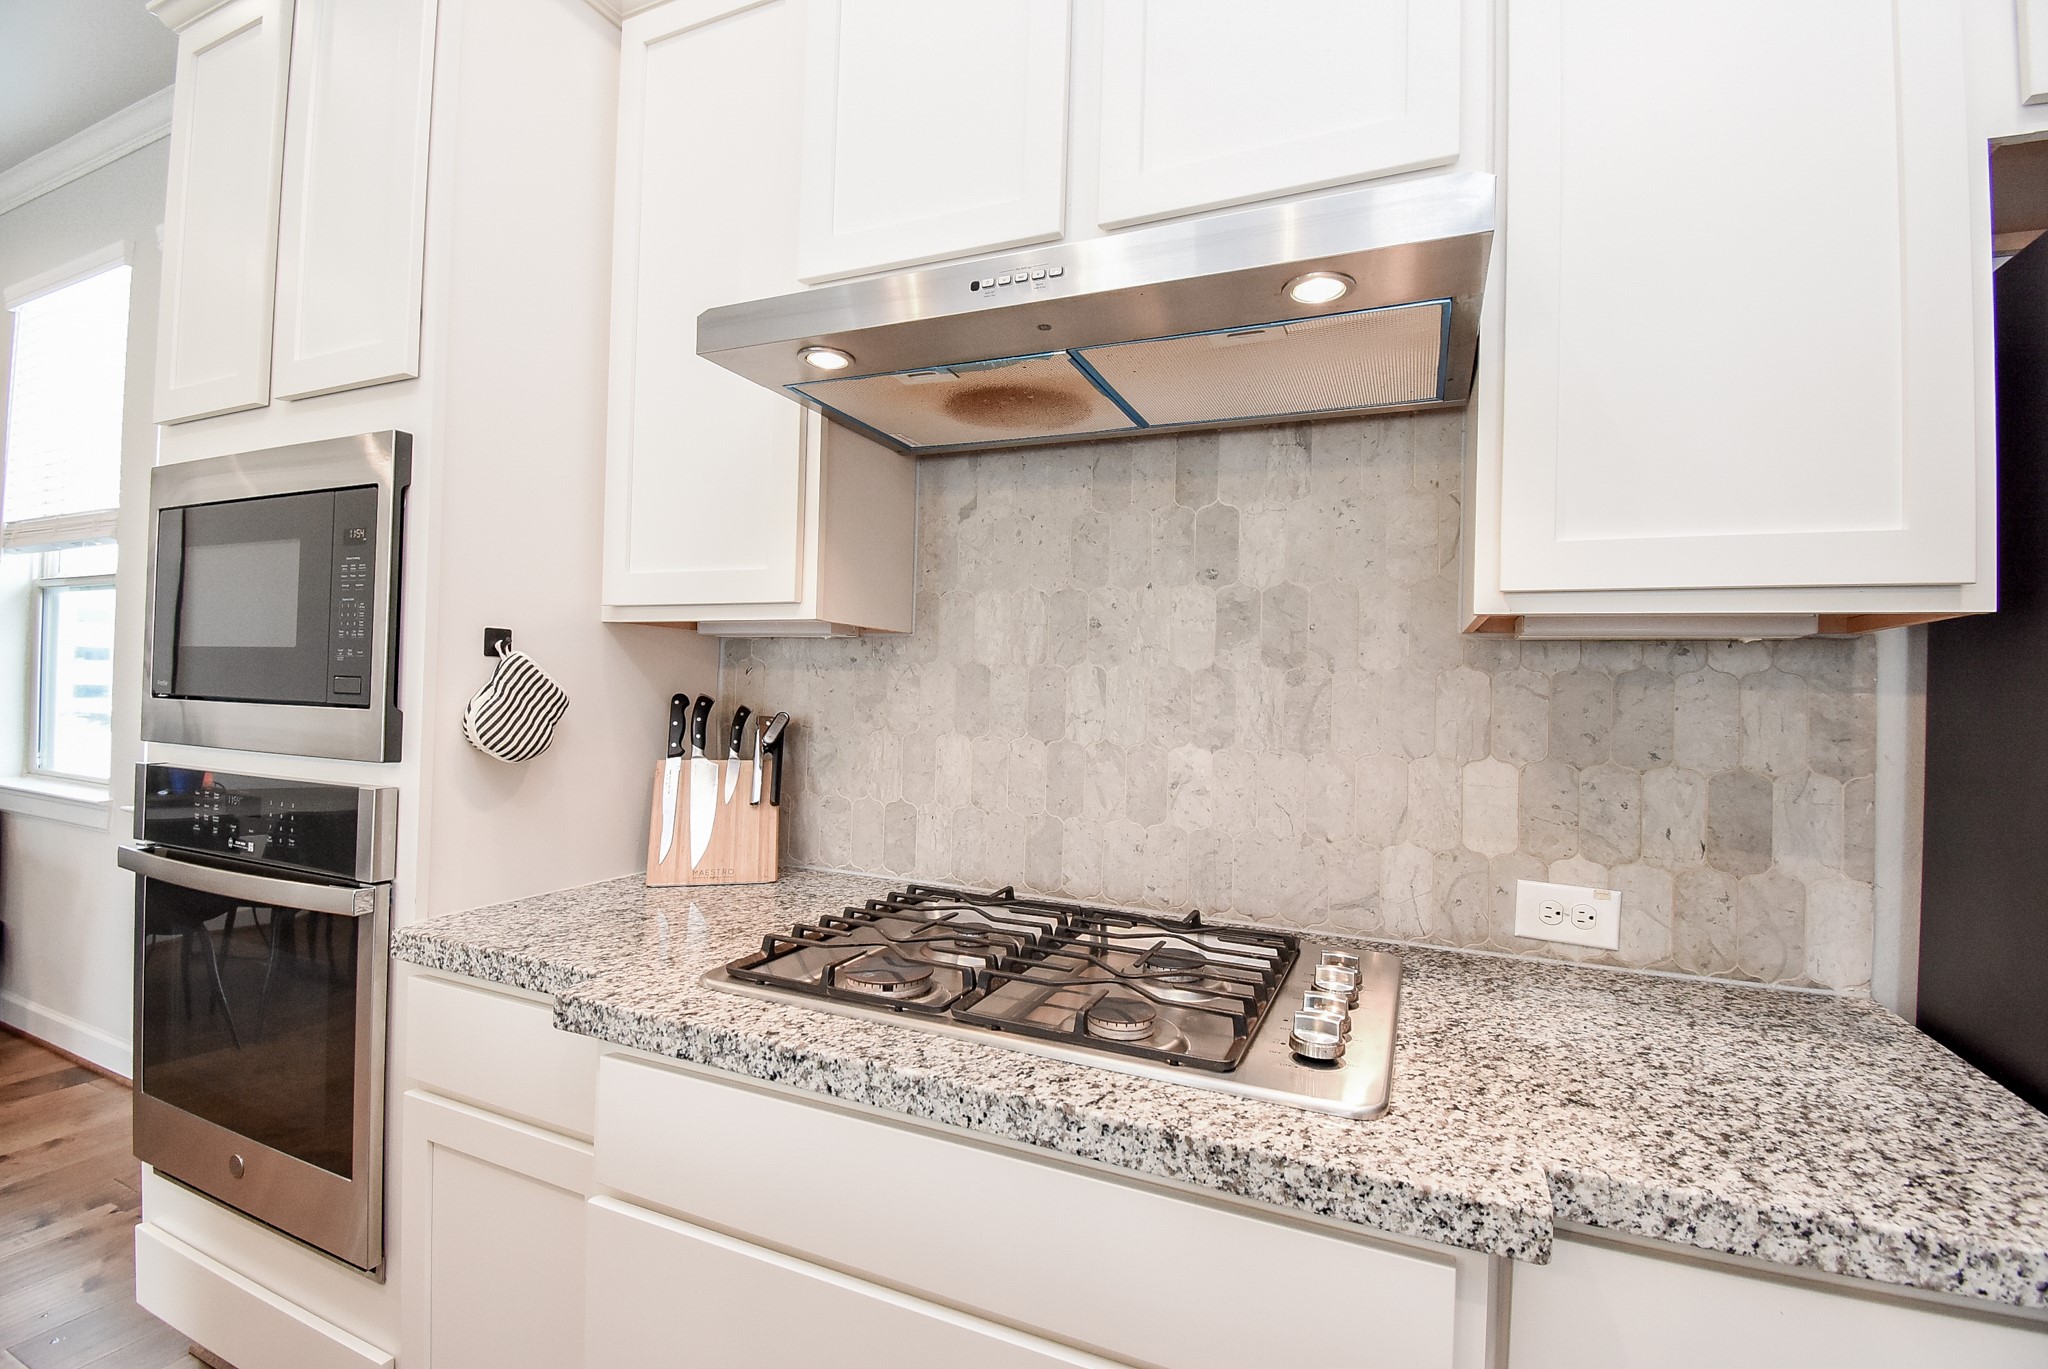
Well-appointed kitchen features a gas cooktop with stainless steel vent hood, granite countertops, stylish tile backsplash, and built-in stainless steel microwave and oven
Expansive kitchen island with granite countertops overlooks the open-concept living area, creating a seamless flow for everyday living and entertaining. Pendant lighting, abundant cabinetry, and stainless steel appliances complete this bright and inviting space
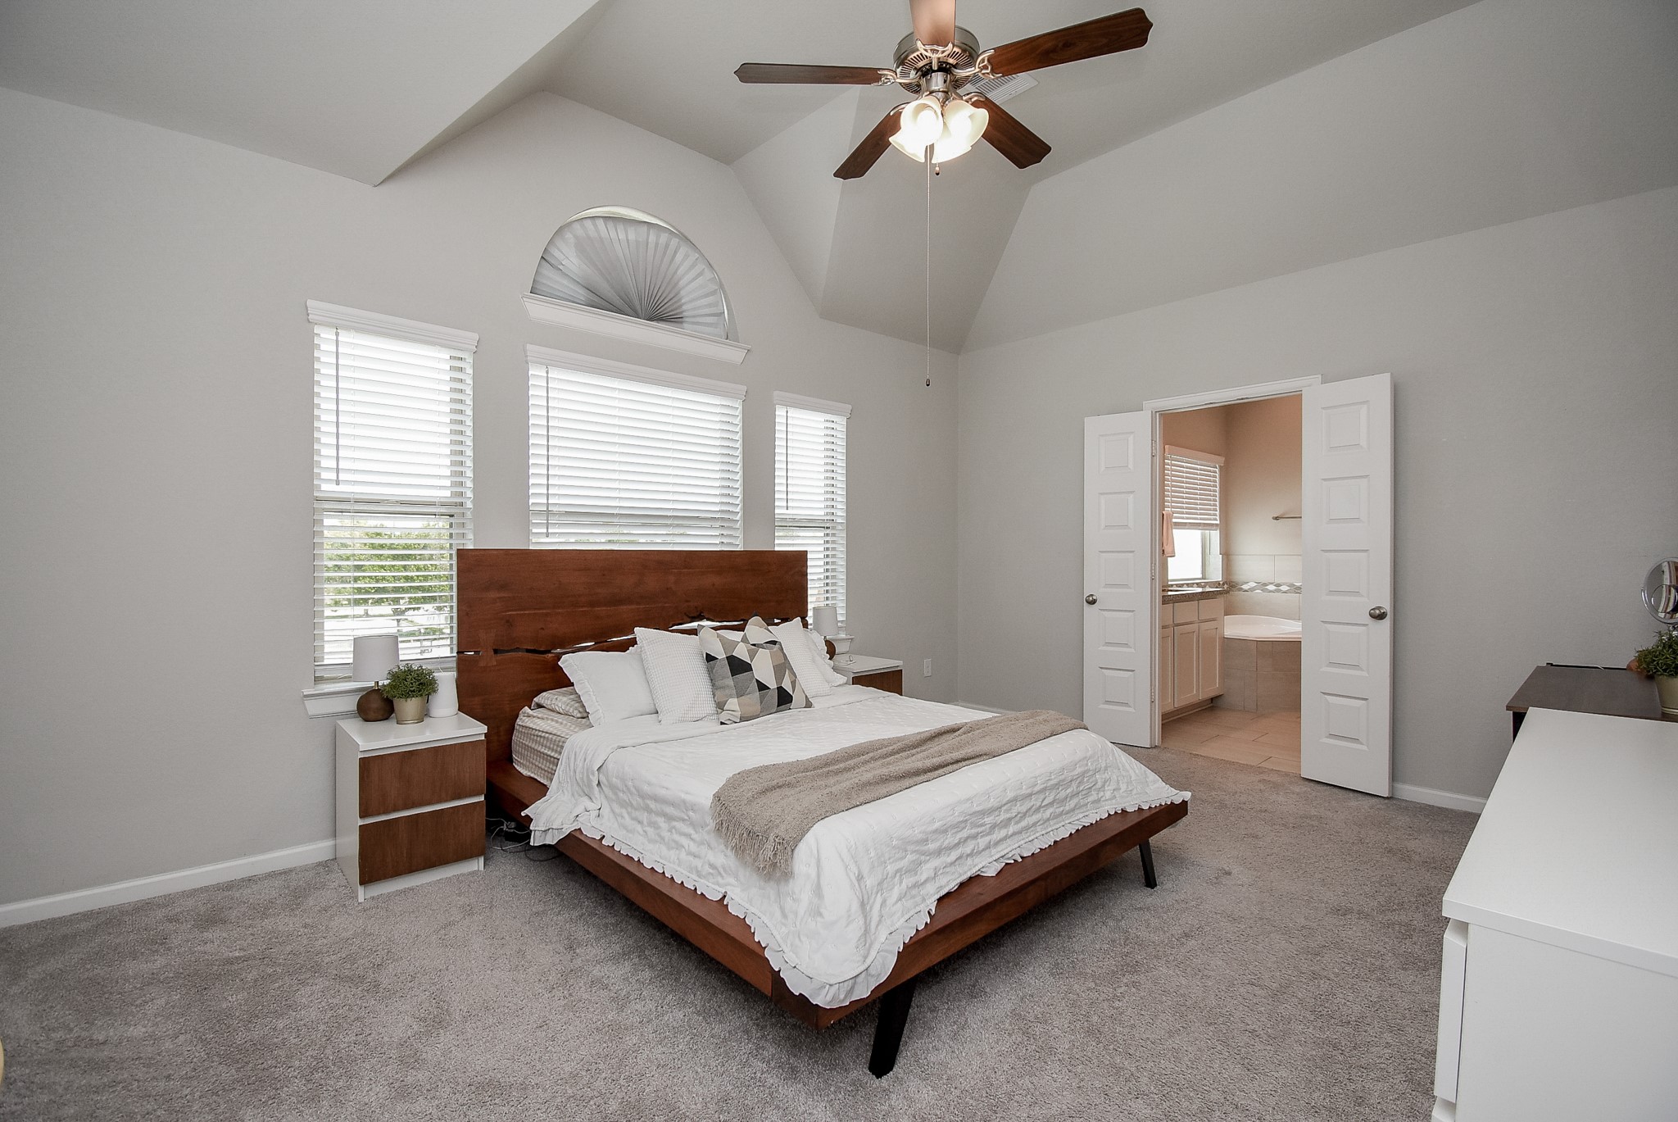
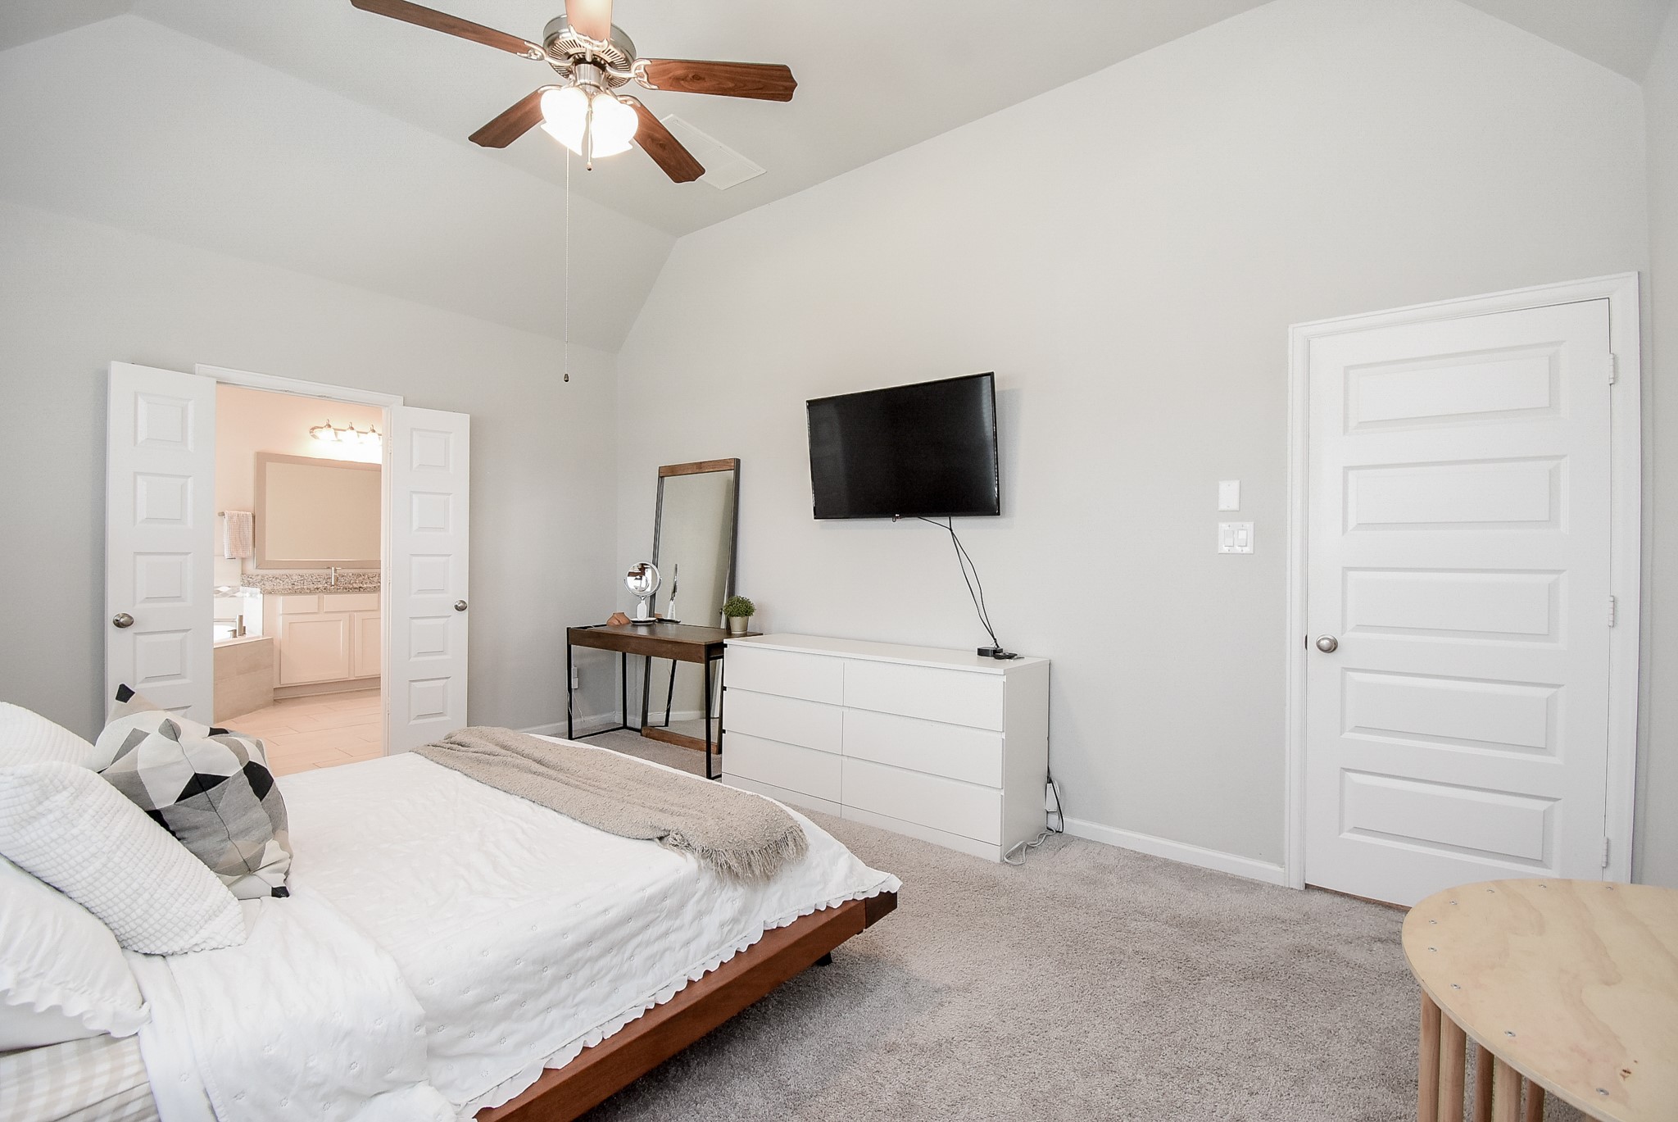
Spacious primary suite featuring a dramatic vaulted ceiling, abundant natural light, and generous room for a sitting area. Double doors open to the private en-suite bath, creating a comfortable and inviting retreat
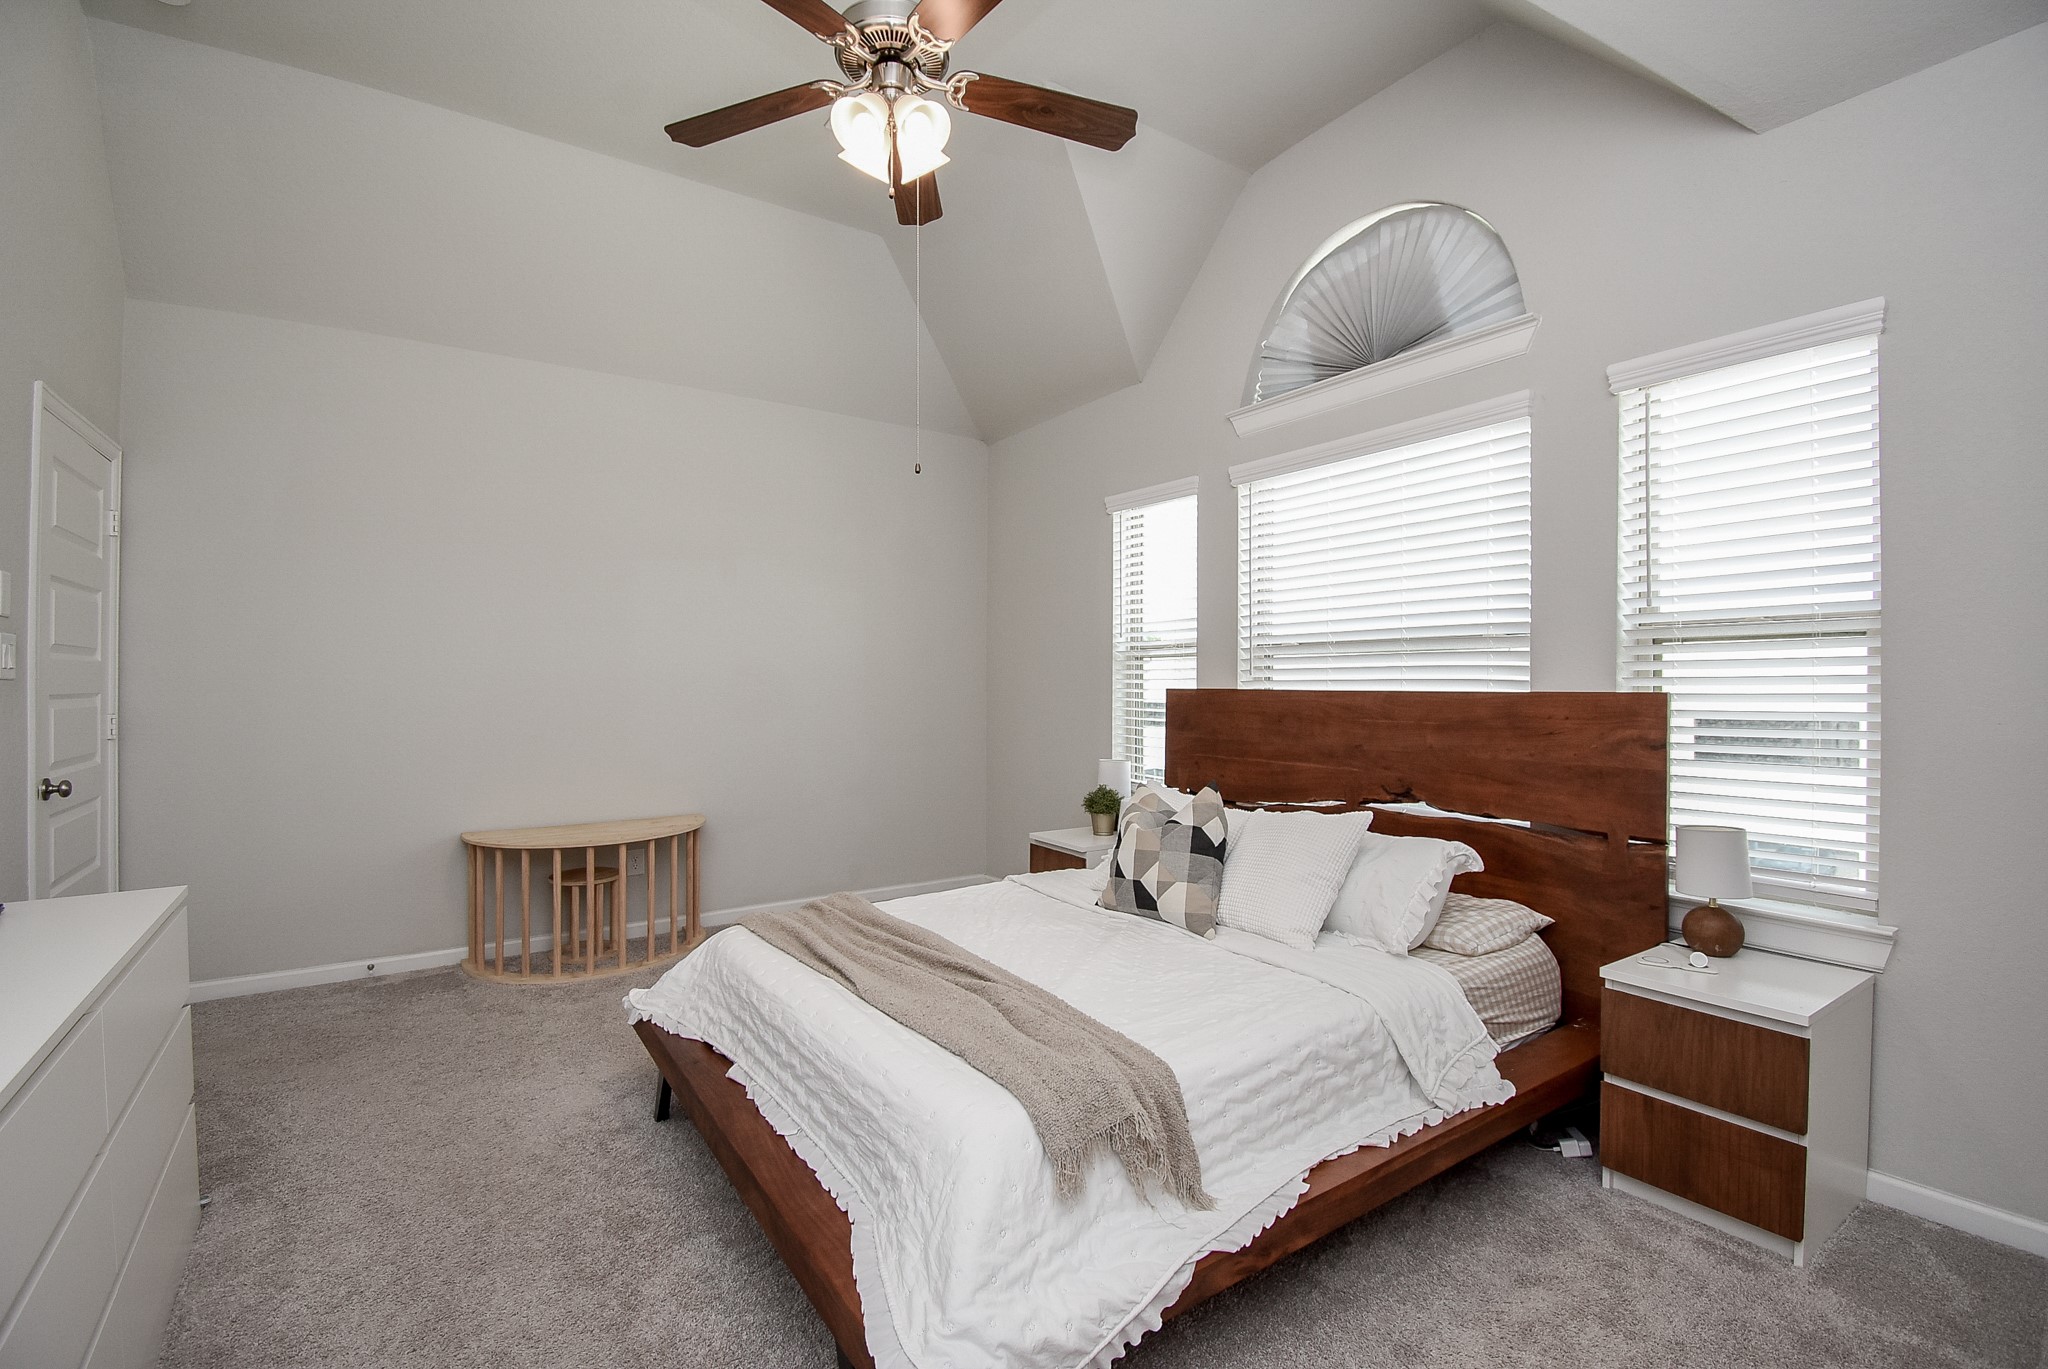
Another view of the spacious primary suite showcases the soaring vaulted ceiling and beautiful wall of windows, including a distinctive arched transom that fills the room with natural light
Additional view of the spacious primary suite highlights the vaulted ceiling, generous proportions, and direct access to the private en-suite bath
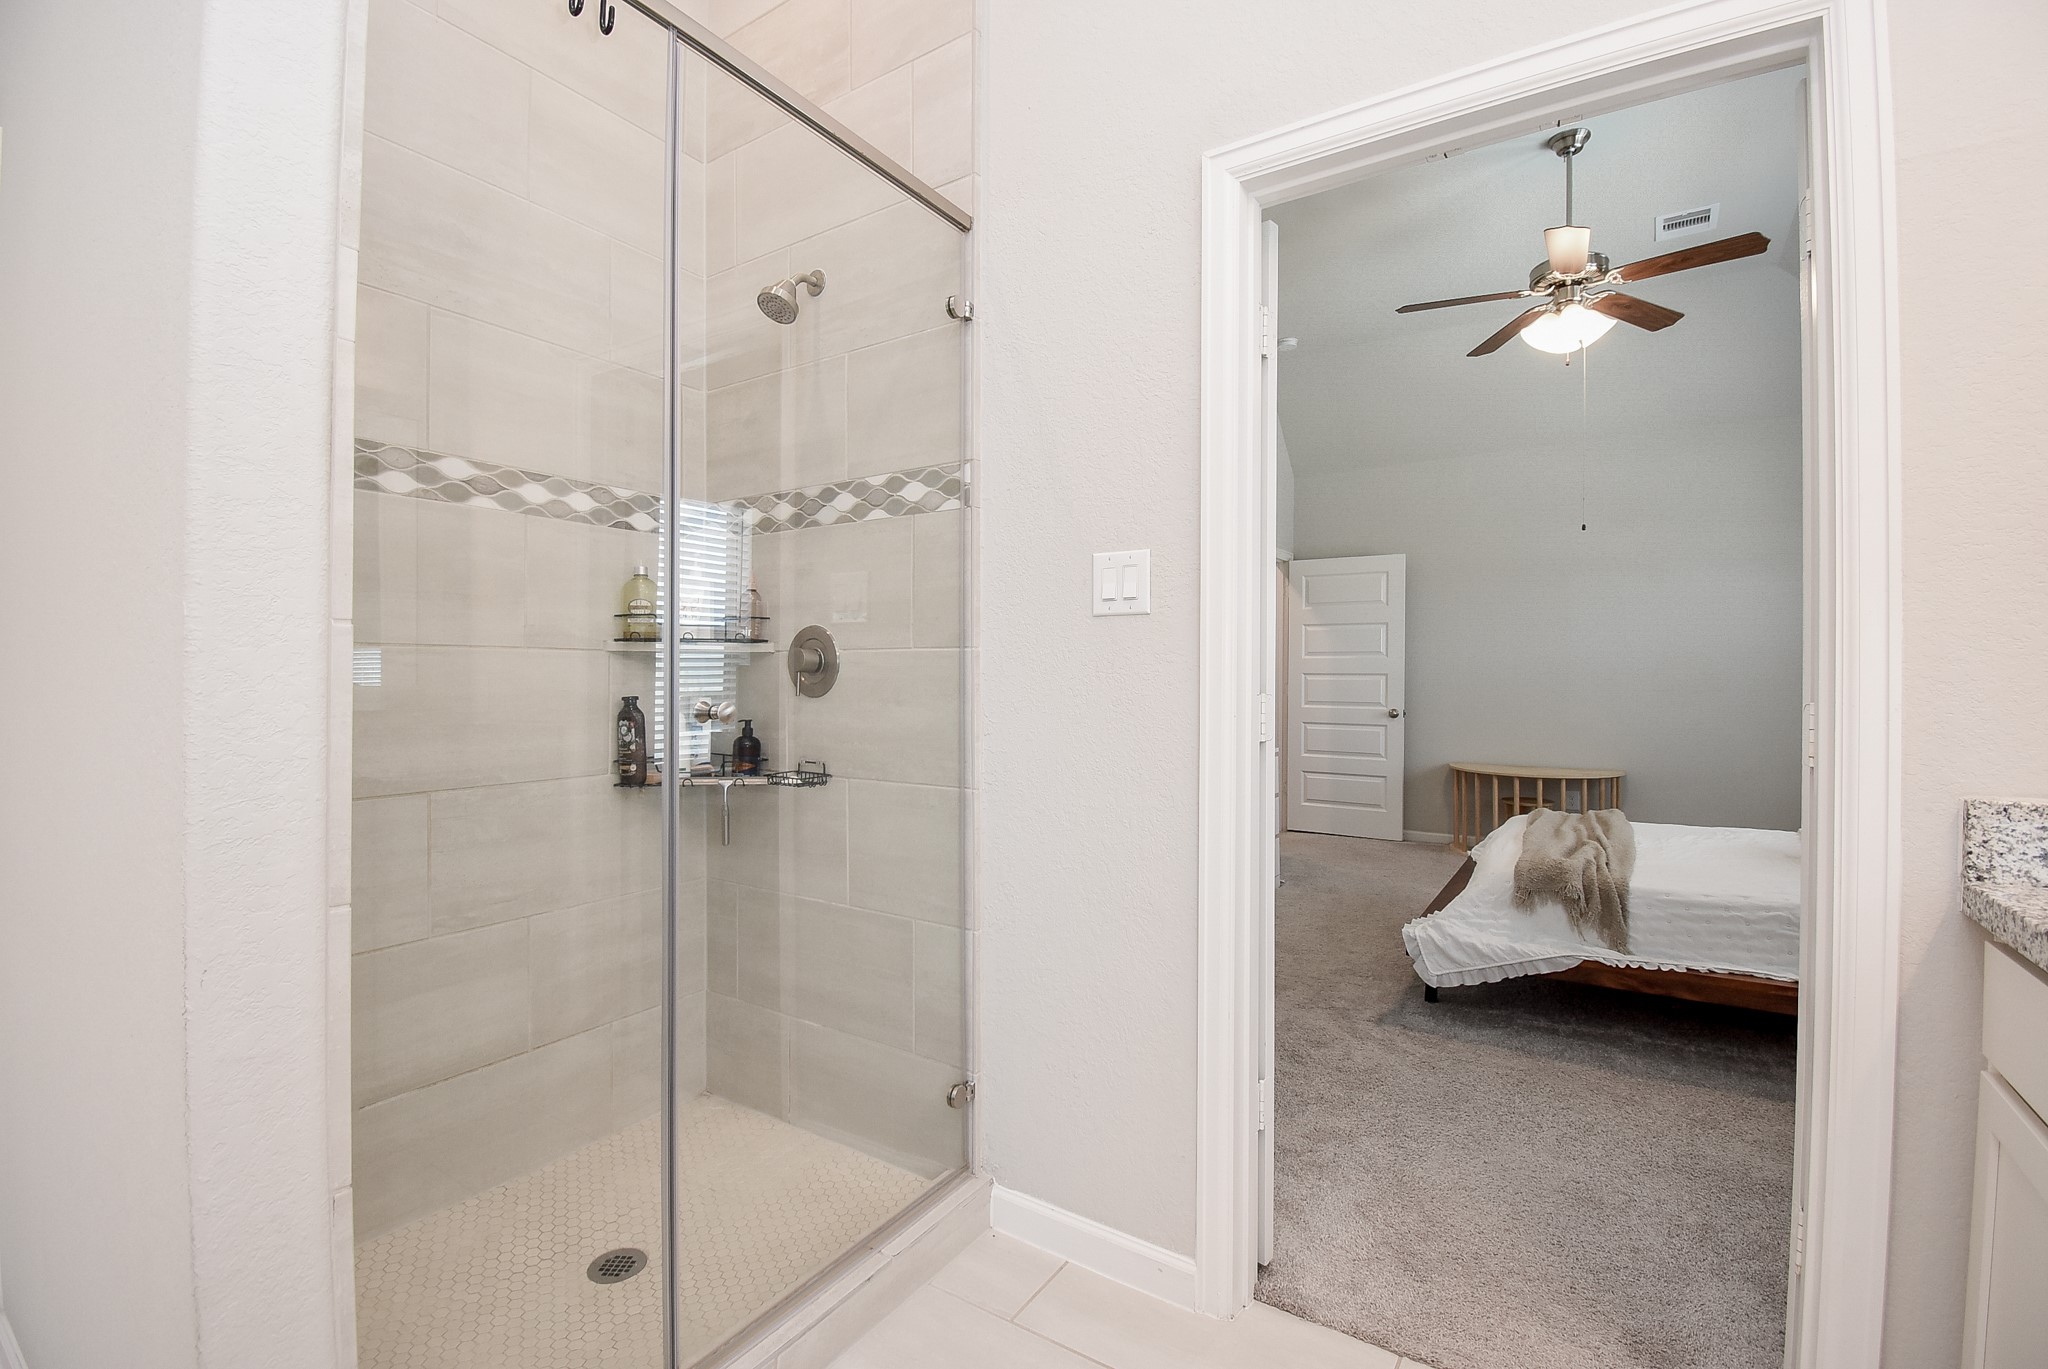
Primary en-suite bath featuring a spacious glass-enclosed walk-in shower with decorative tile accents and a seamless connection to the primary suite
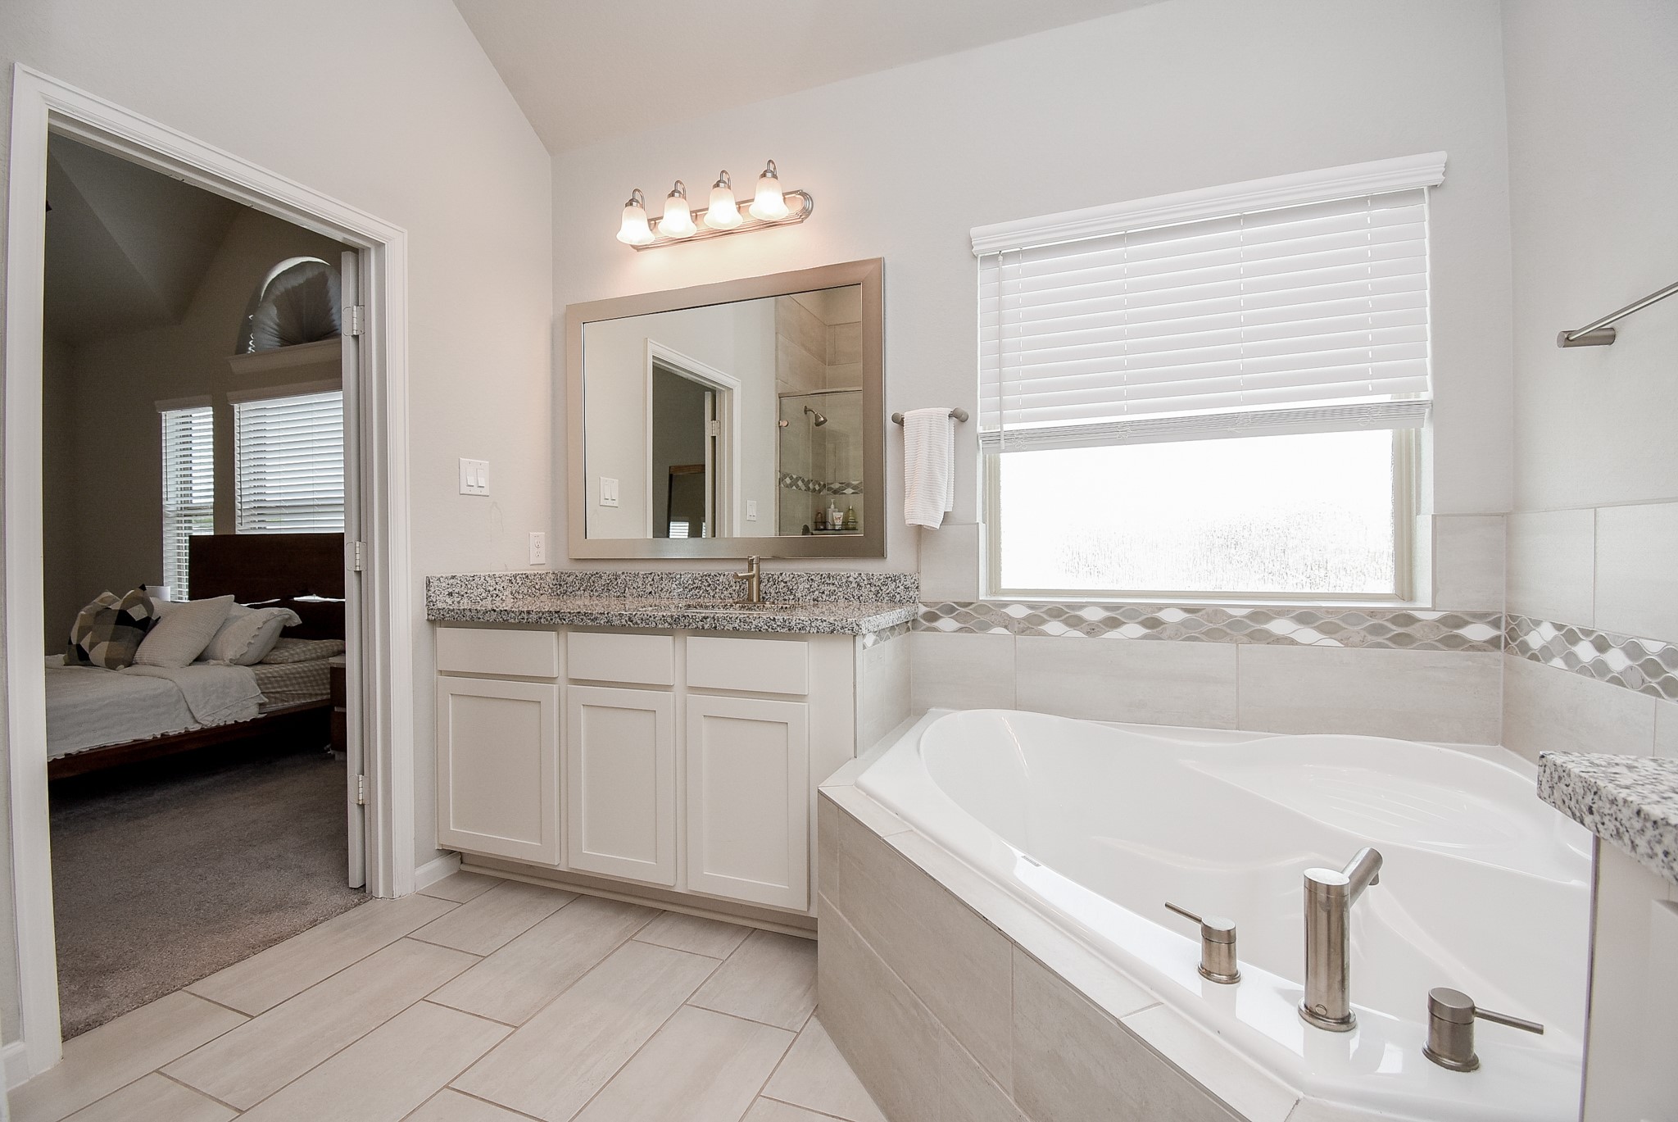
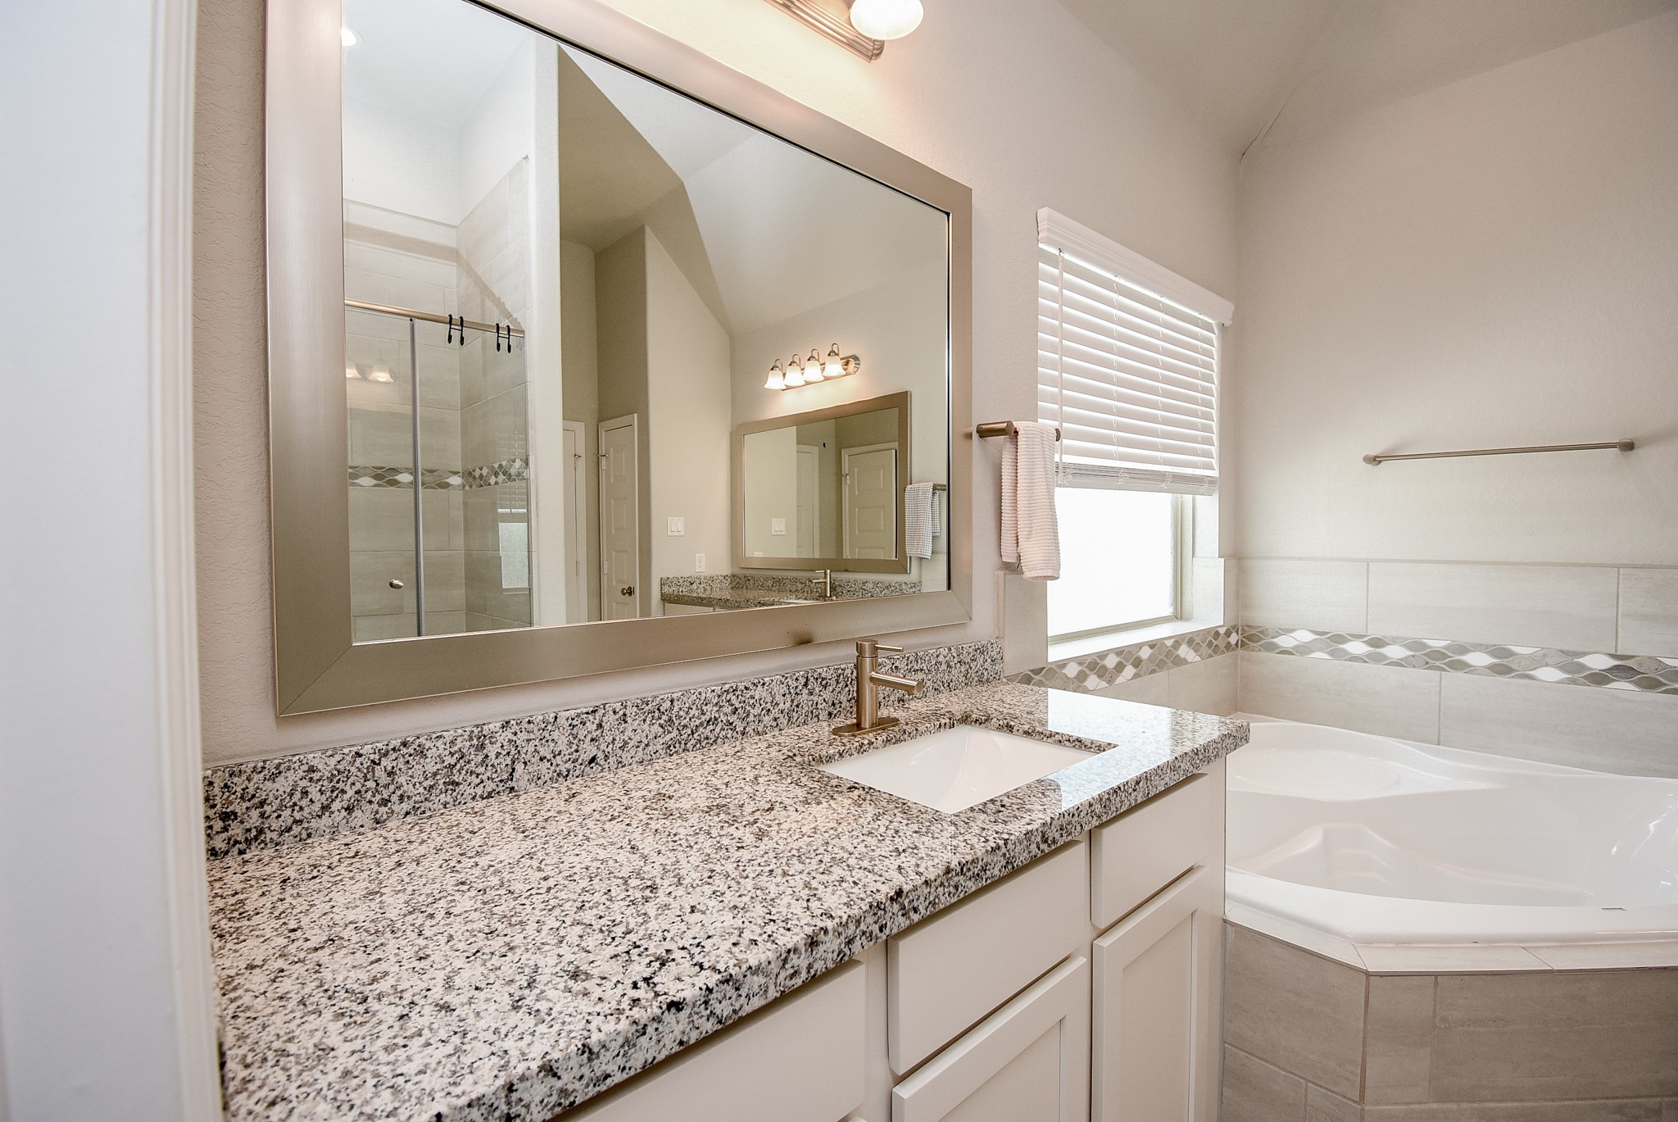
Bright primary bath featuring a relaxing soaking tub, granite-topped vanity, decorative tile accents, and abundant natural light—creating a serene space to unwind
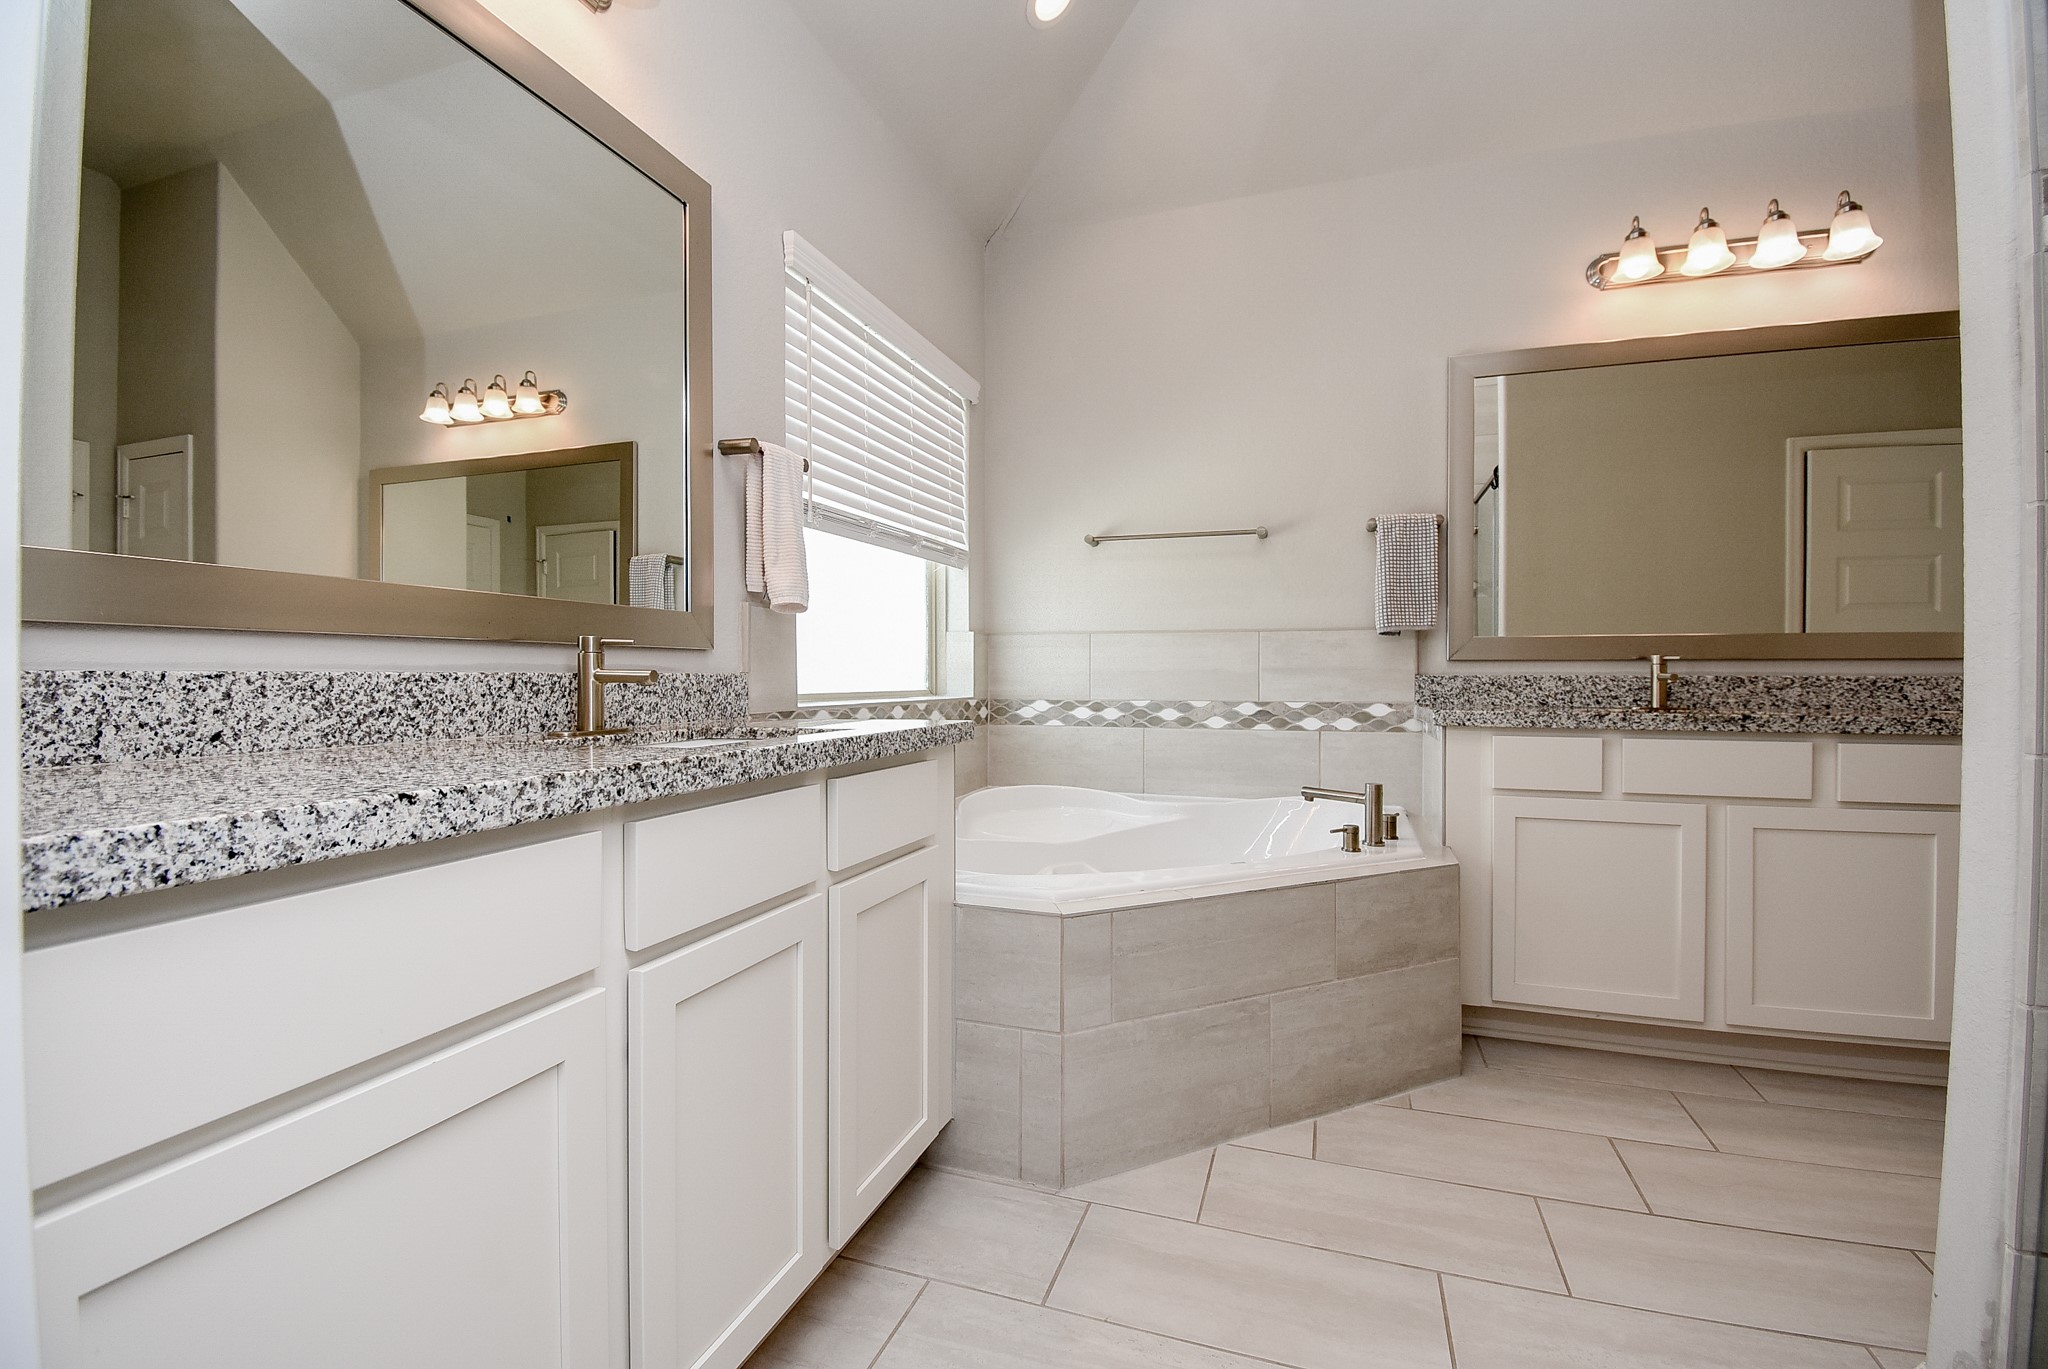
Spacious primary bath featuring dual granite-topped vanities, a relaxing soaking tub, decorative tile accents, and abundant natural light.
Primary bath with granite countertops, oversized framed mirror, soaking tub, decorative tile accents, and abundant natural light
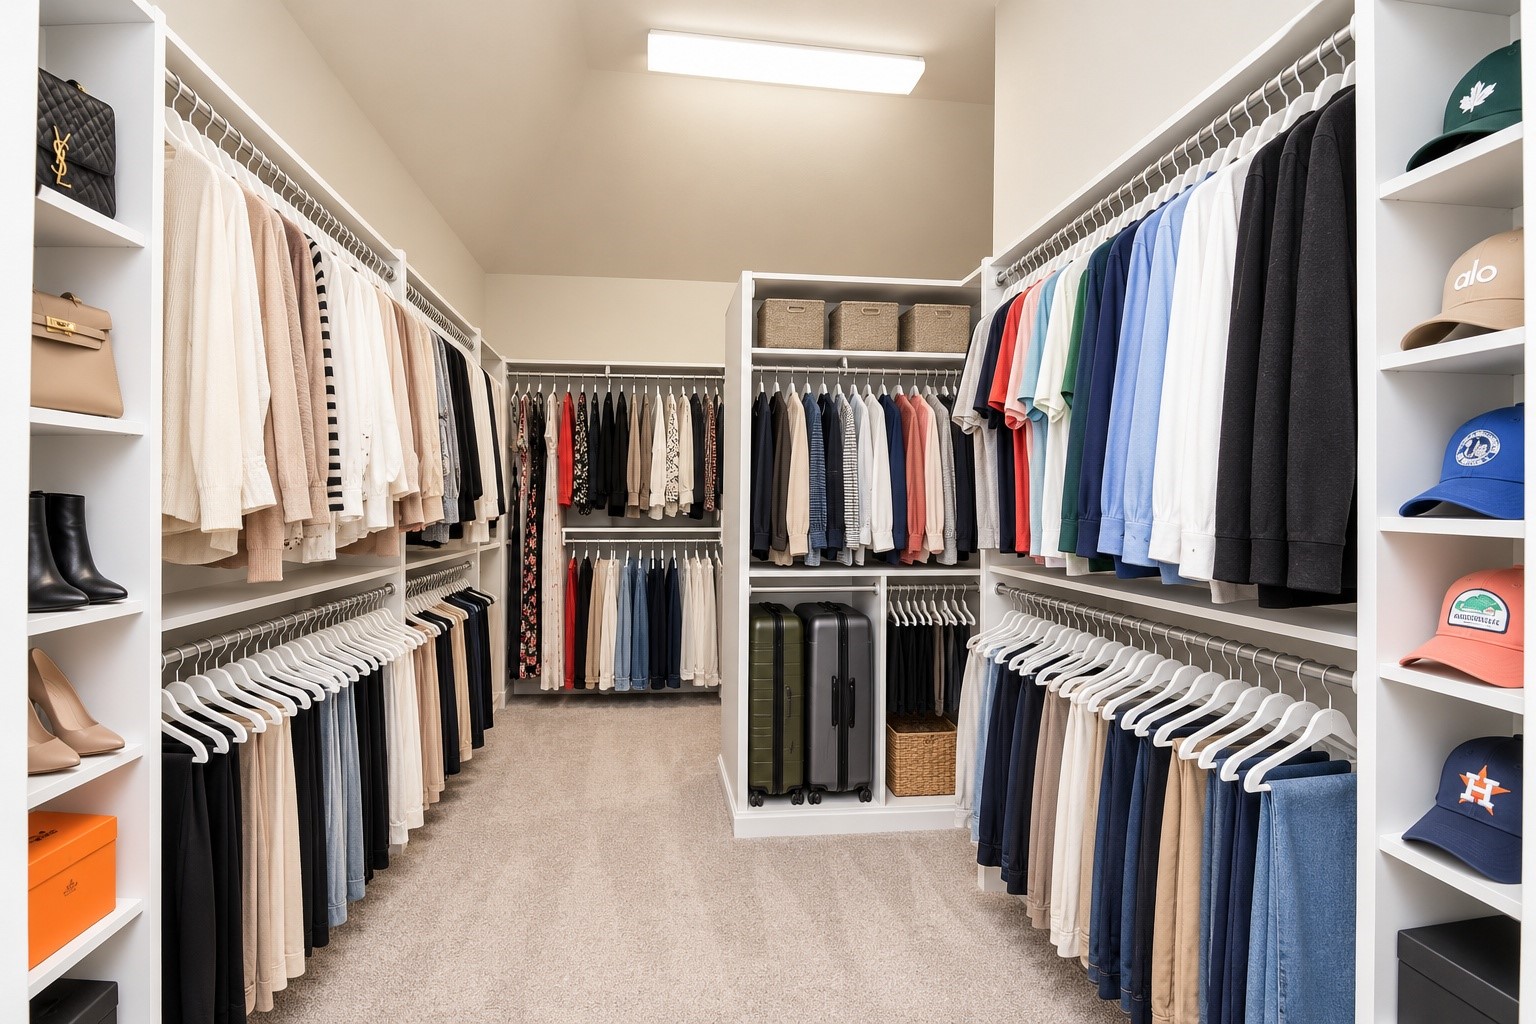
Spacious primary walk-in closet with generous storage and built-in shelving. Closet contents and organization have been AI-enhanced for presentation; the closet size, layout, shelving, and built-in divisions are original and have not been???????????????????????????????? altered.
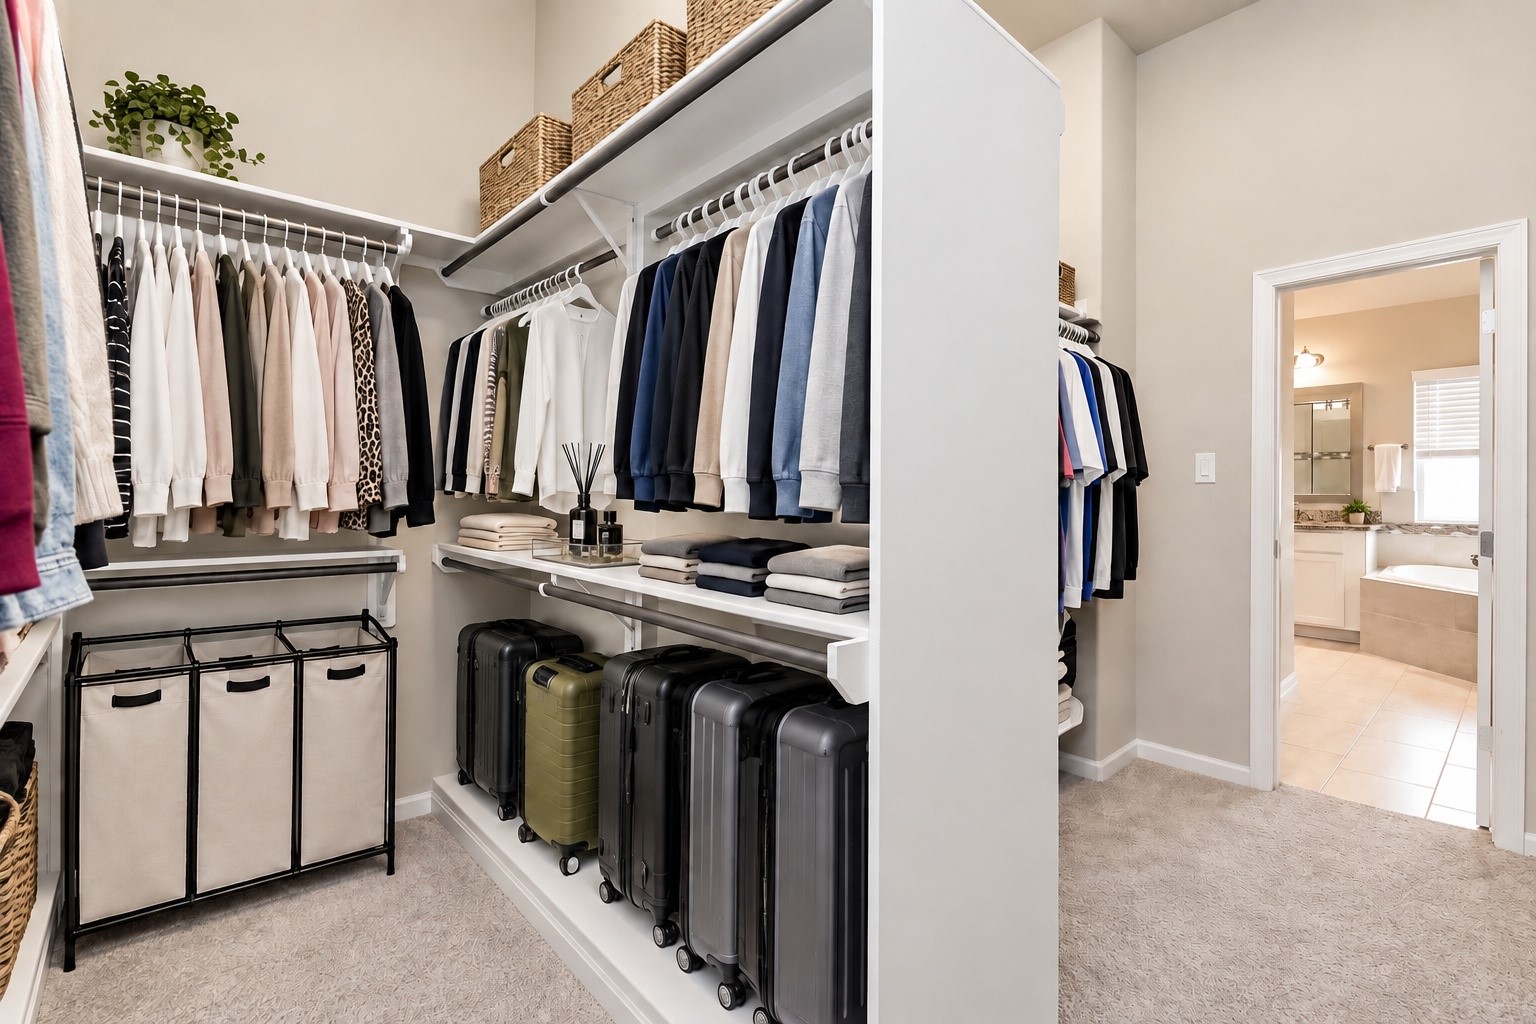
Additional view of the spacious primary walk-in closet, offering extensive hanging and storage space with convenient access to the primary bath. Closet contents and organization have been AI-enhanced for presentation; size, layout, shelving, and built-in divisions are original
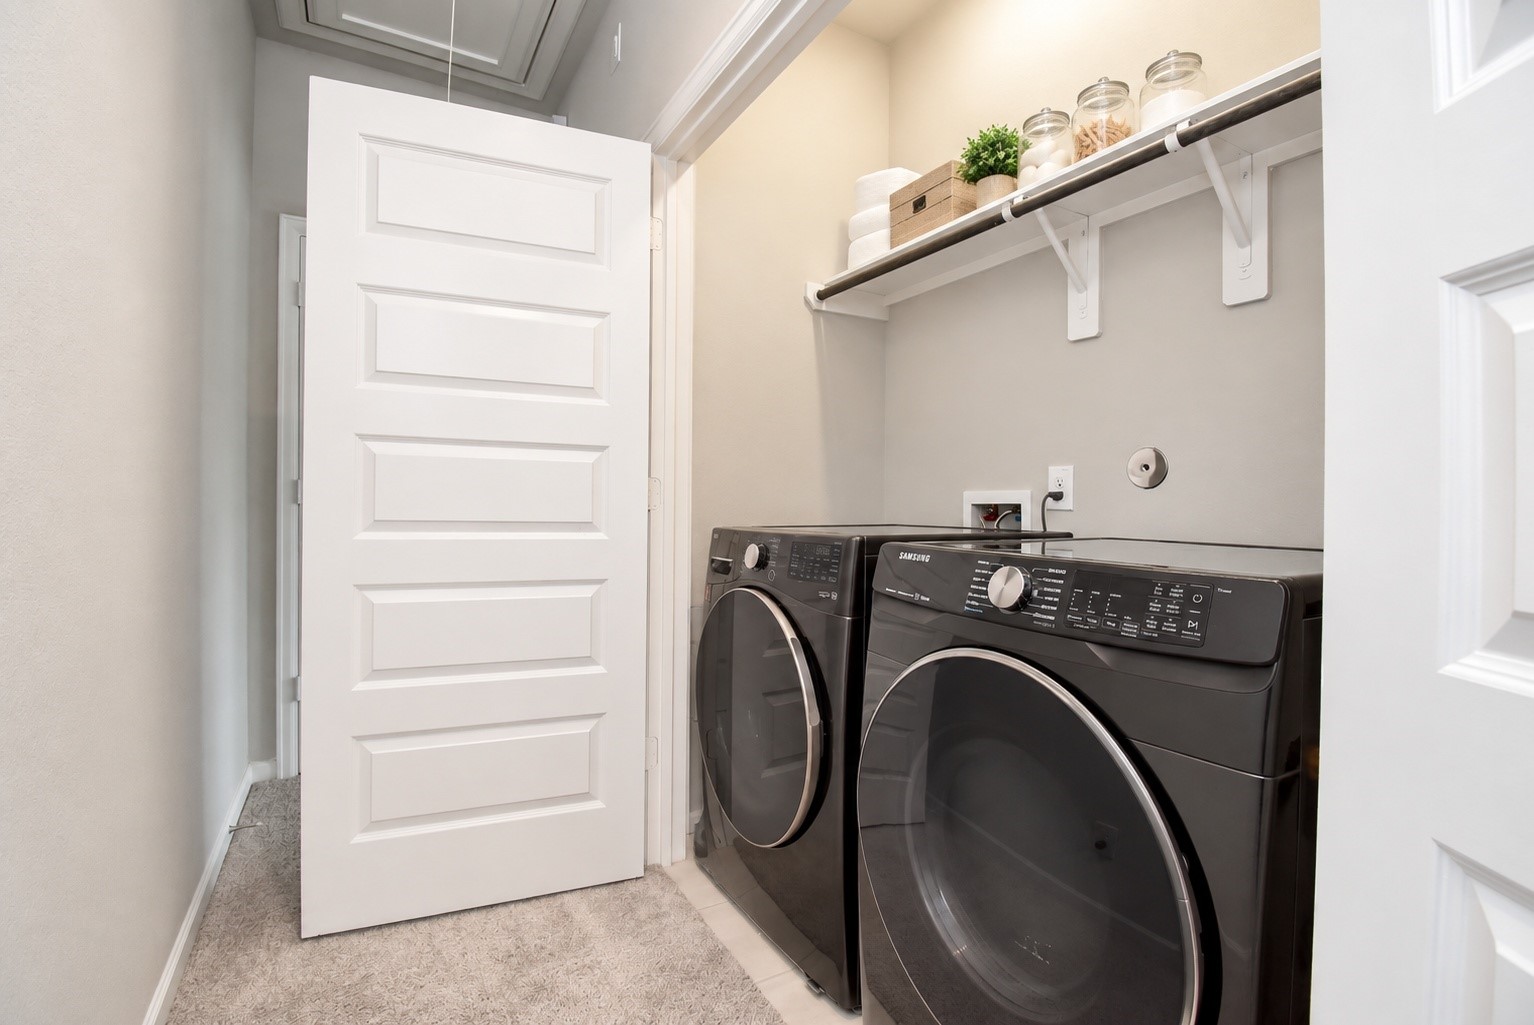
Convenient second-floor laundry room with built-in shelving for additional storage, ideally located near the primary suite and secondary bedrooms.
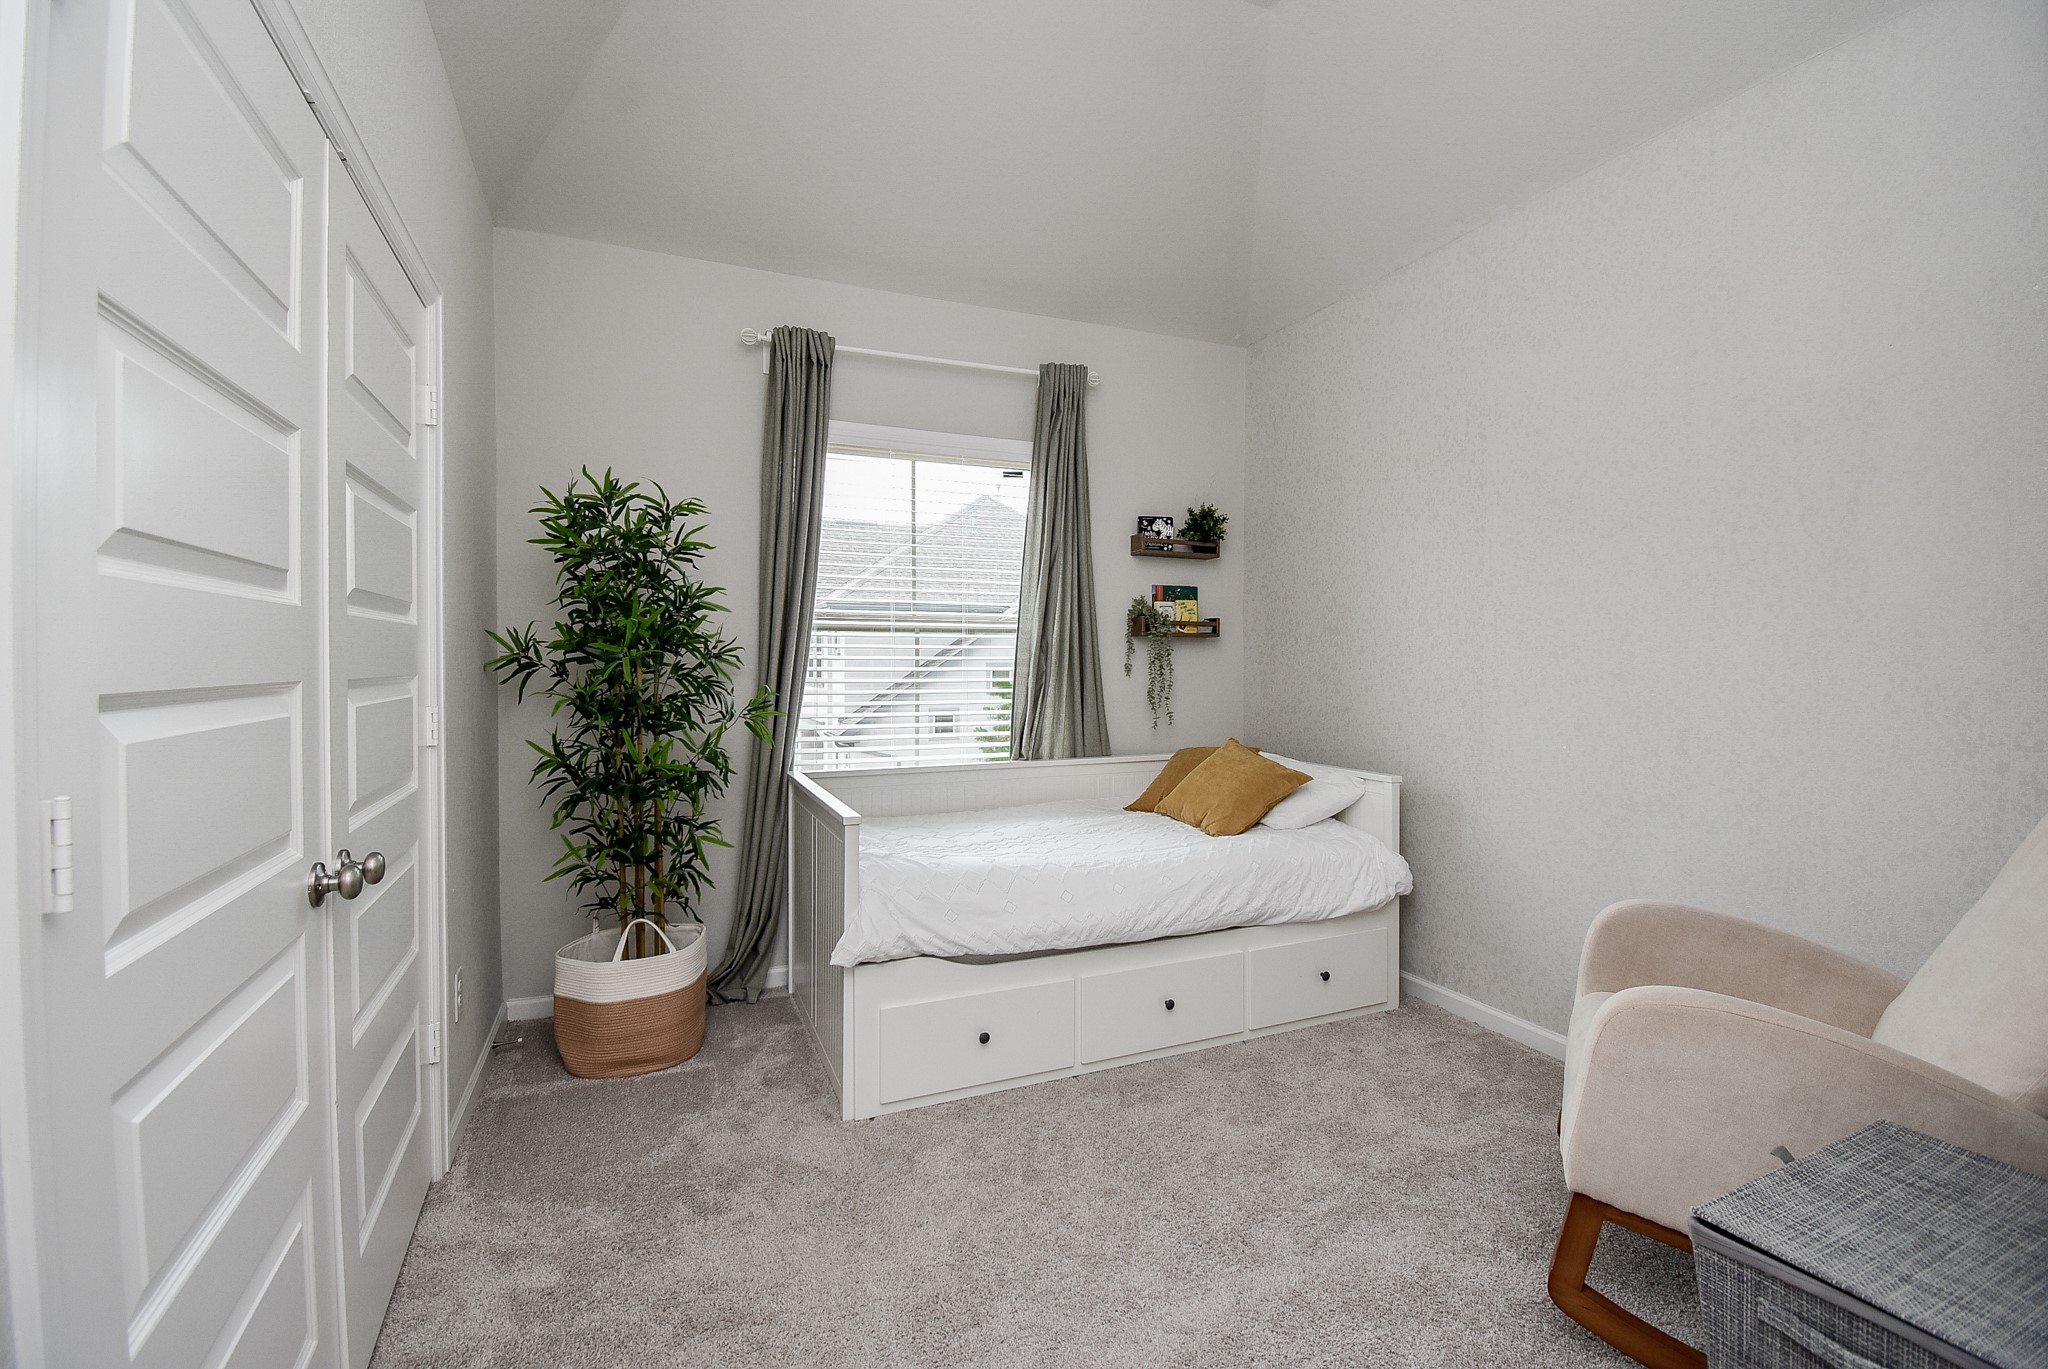
Third-floor secondary bedroom featuring a vaulted ceiling, generous natural light, and a spacious closet.
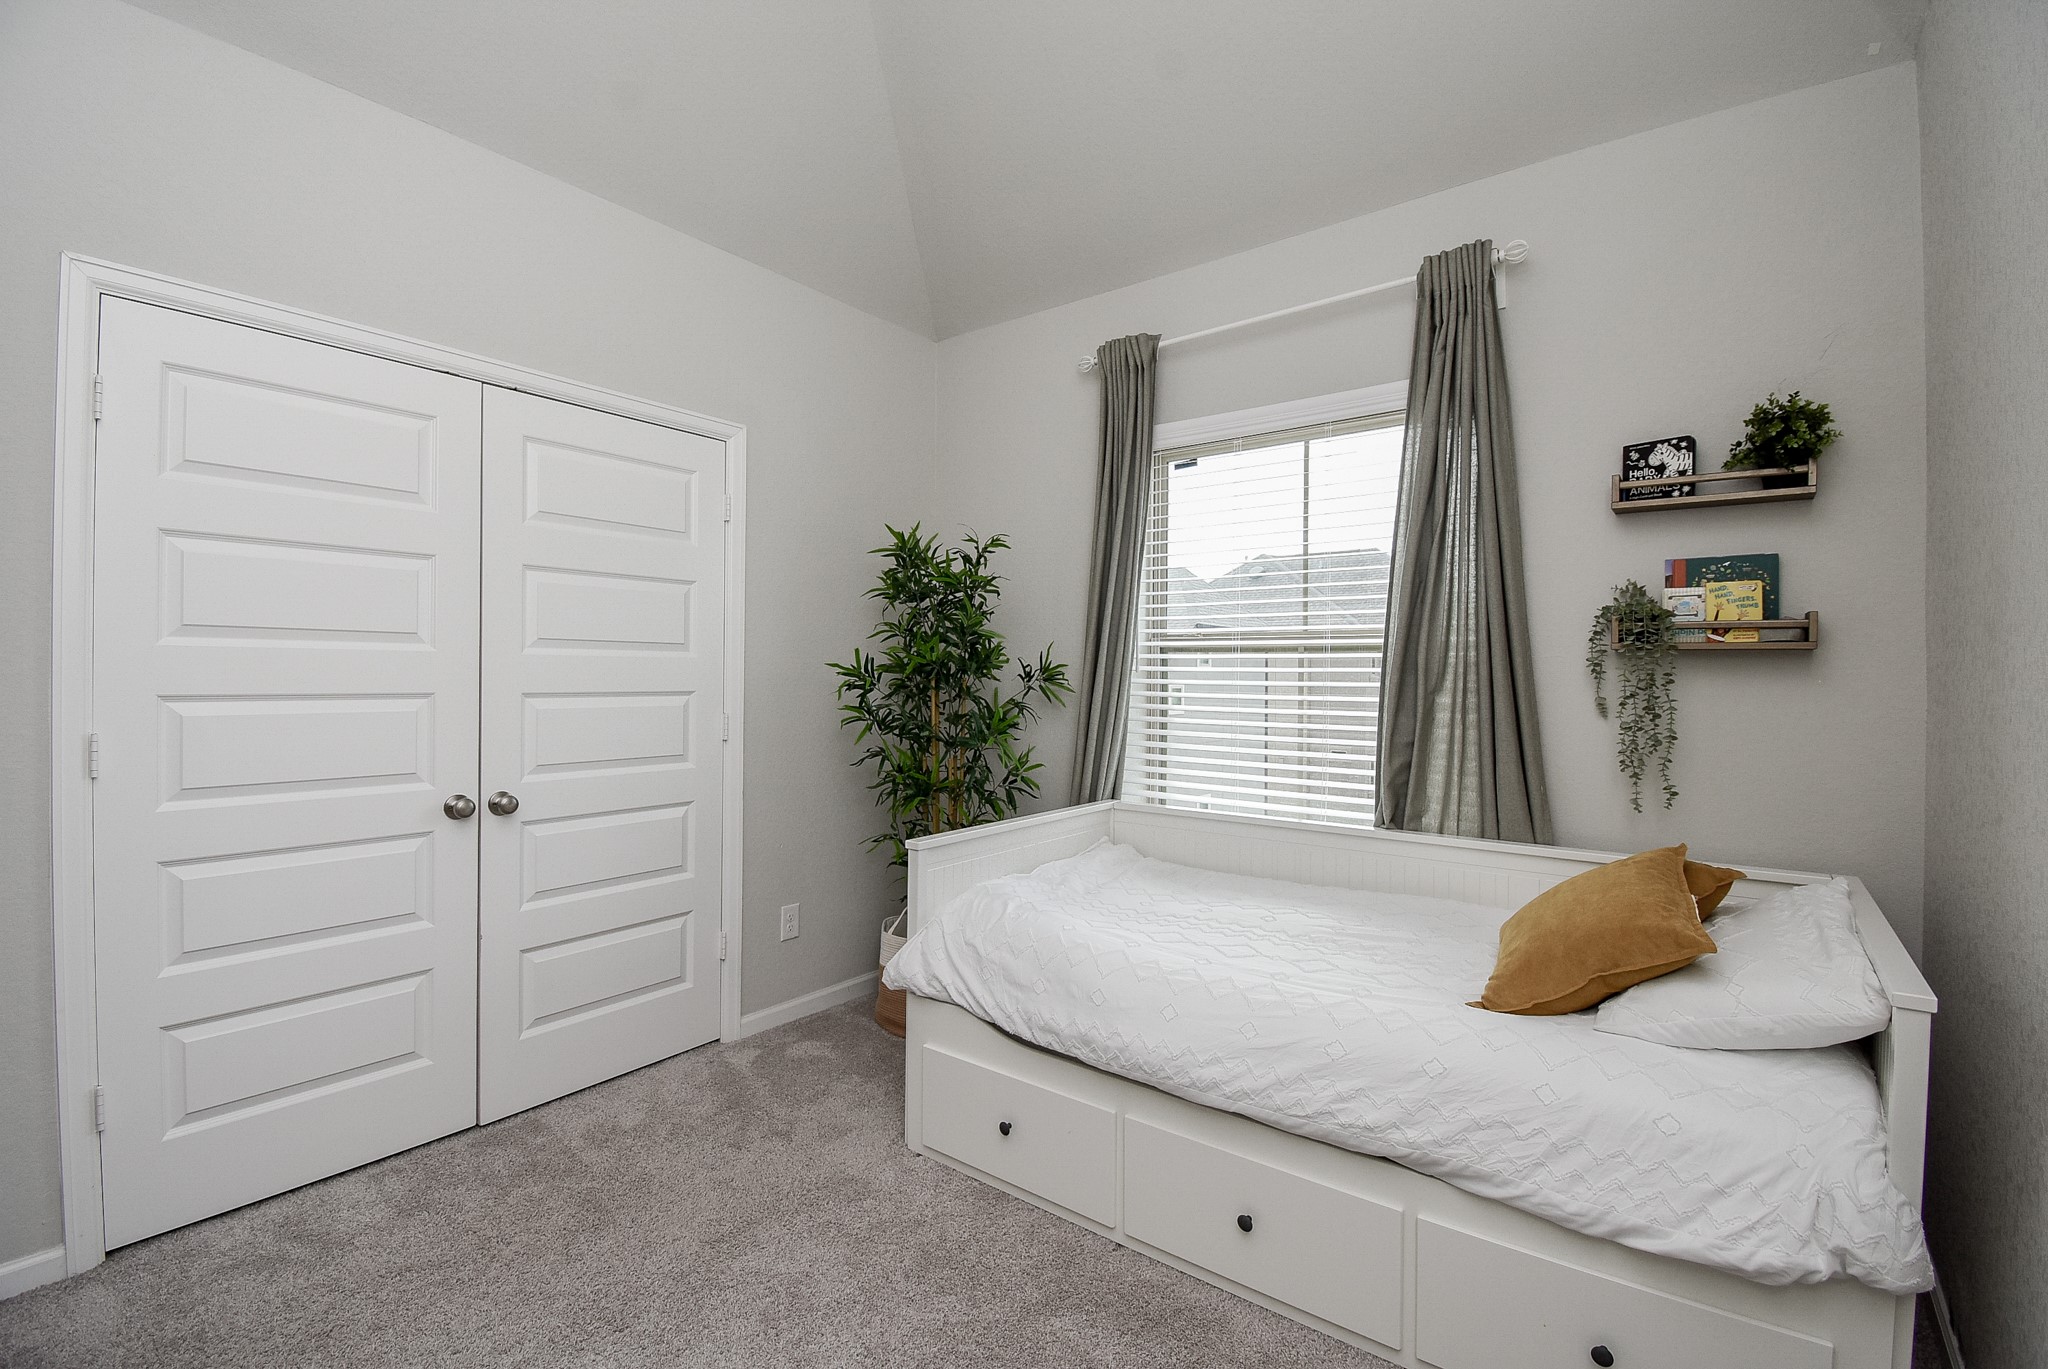
Additional view of the third-floor secondary bedroom featuring a vaulted ceiling, natural light, and a generous double-door closet
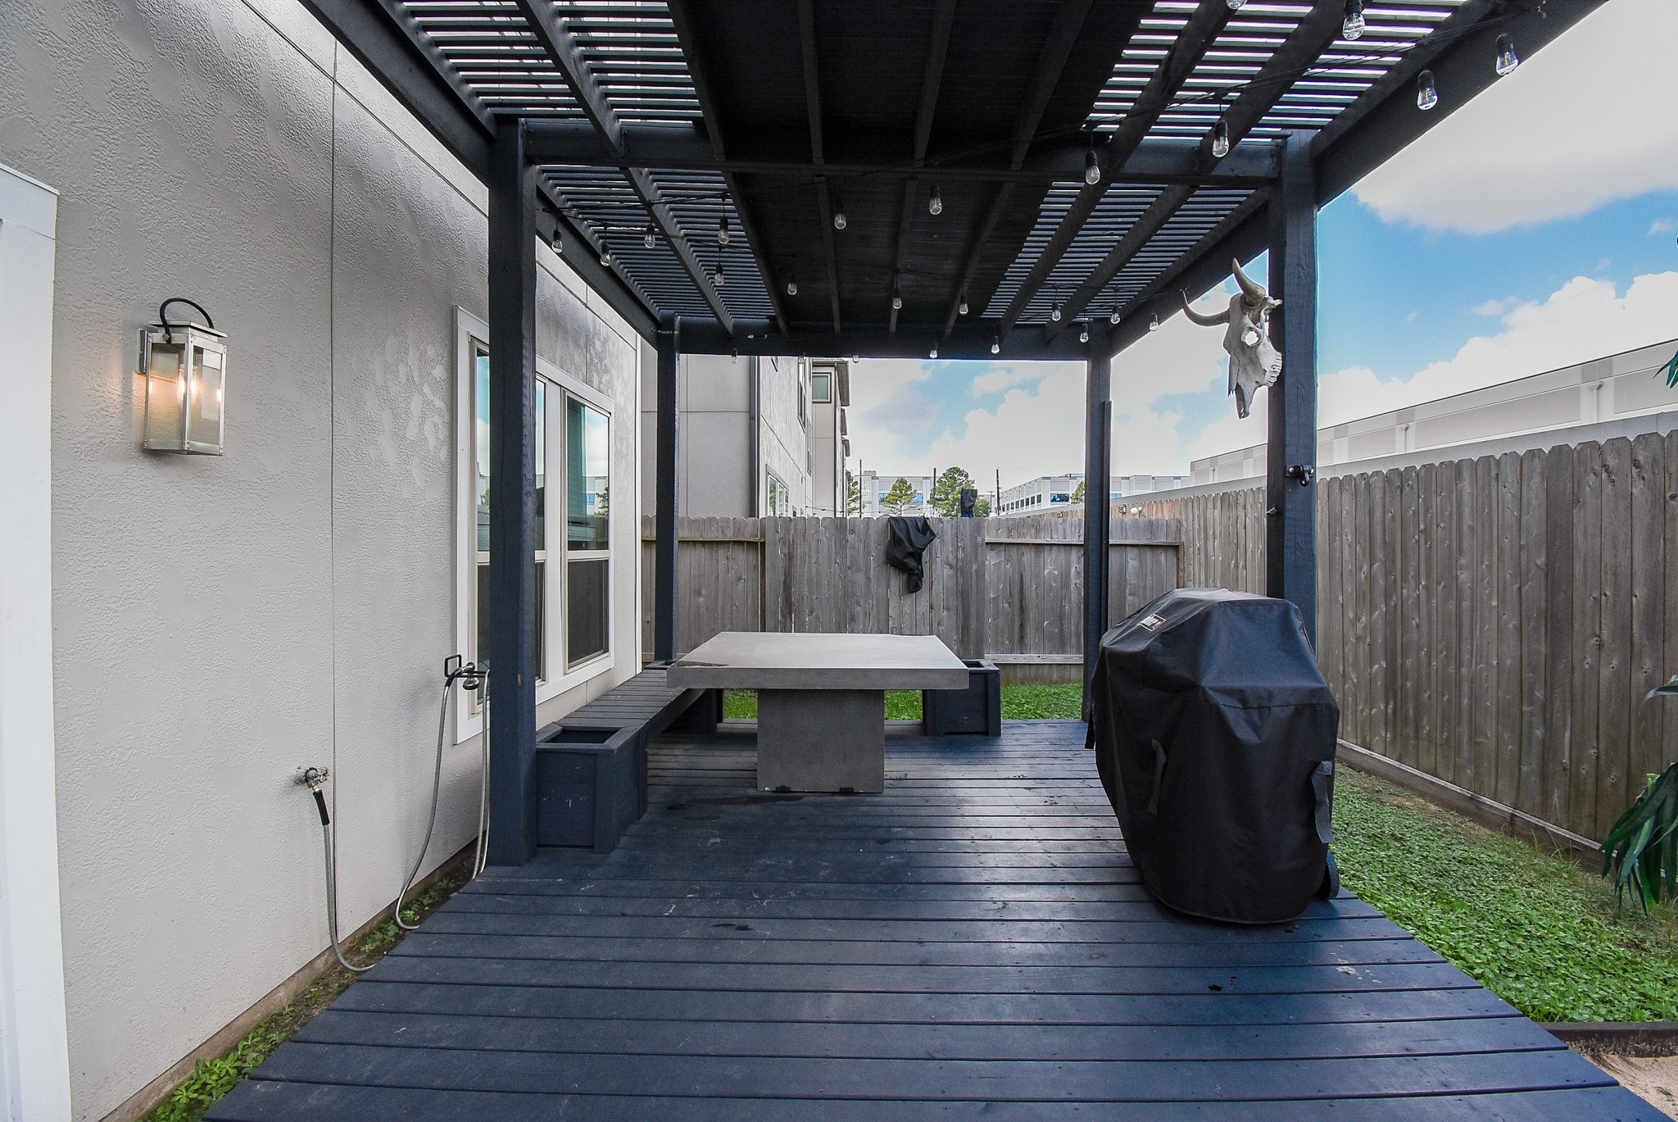
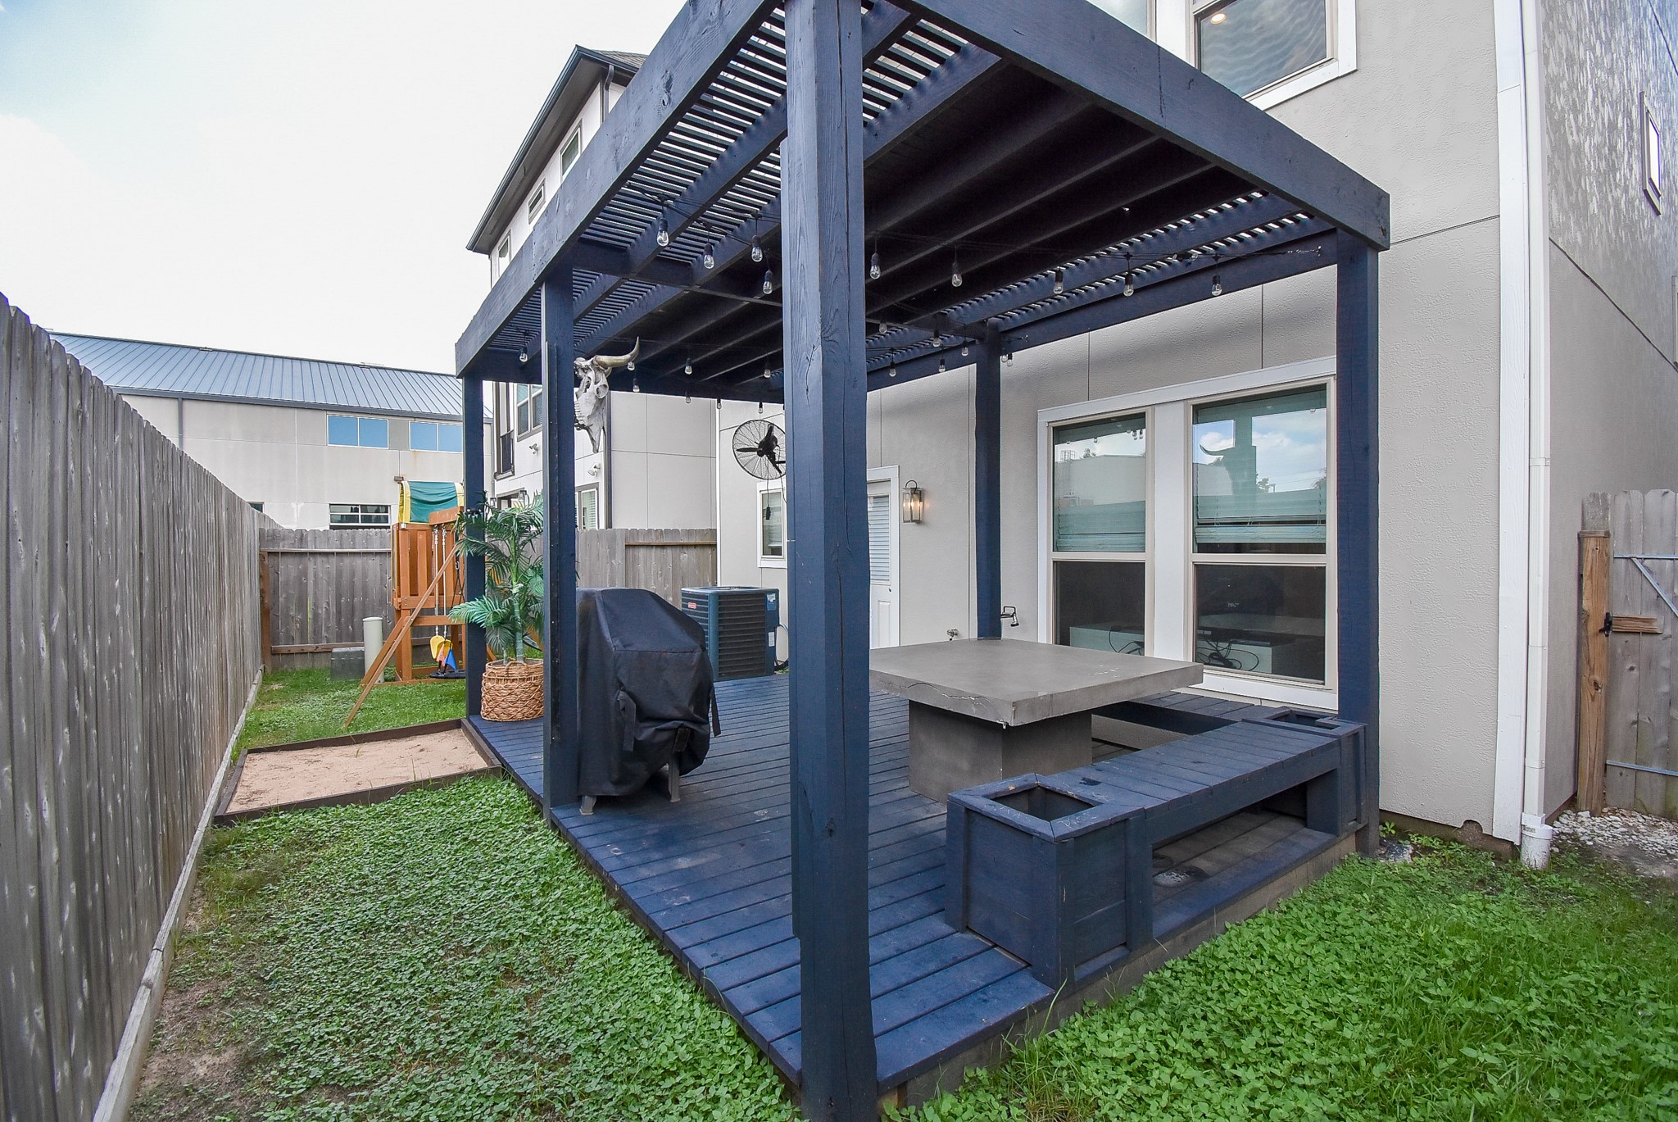
Private backyard featuring a spacious covered patio with pergola, wood decking, built-in seating, and string lighting; an inviting outdoor space for dining, grilling, and entertaining.
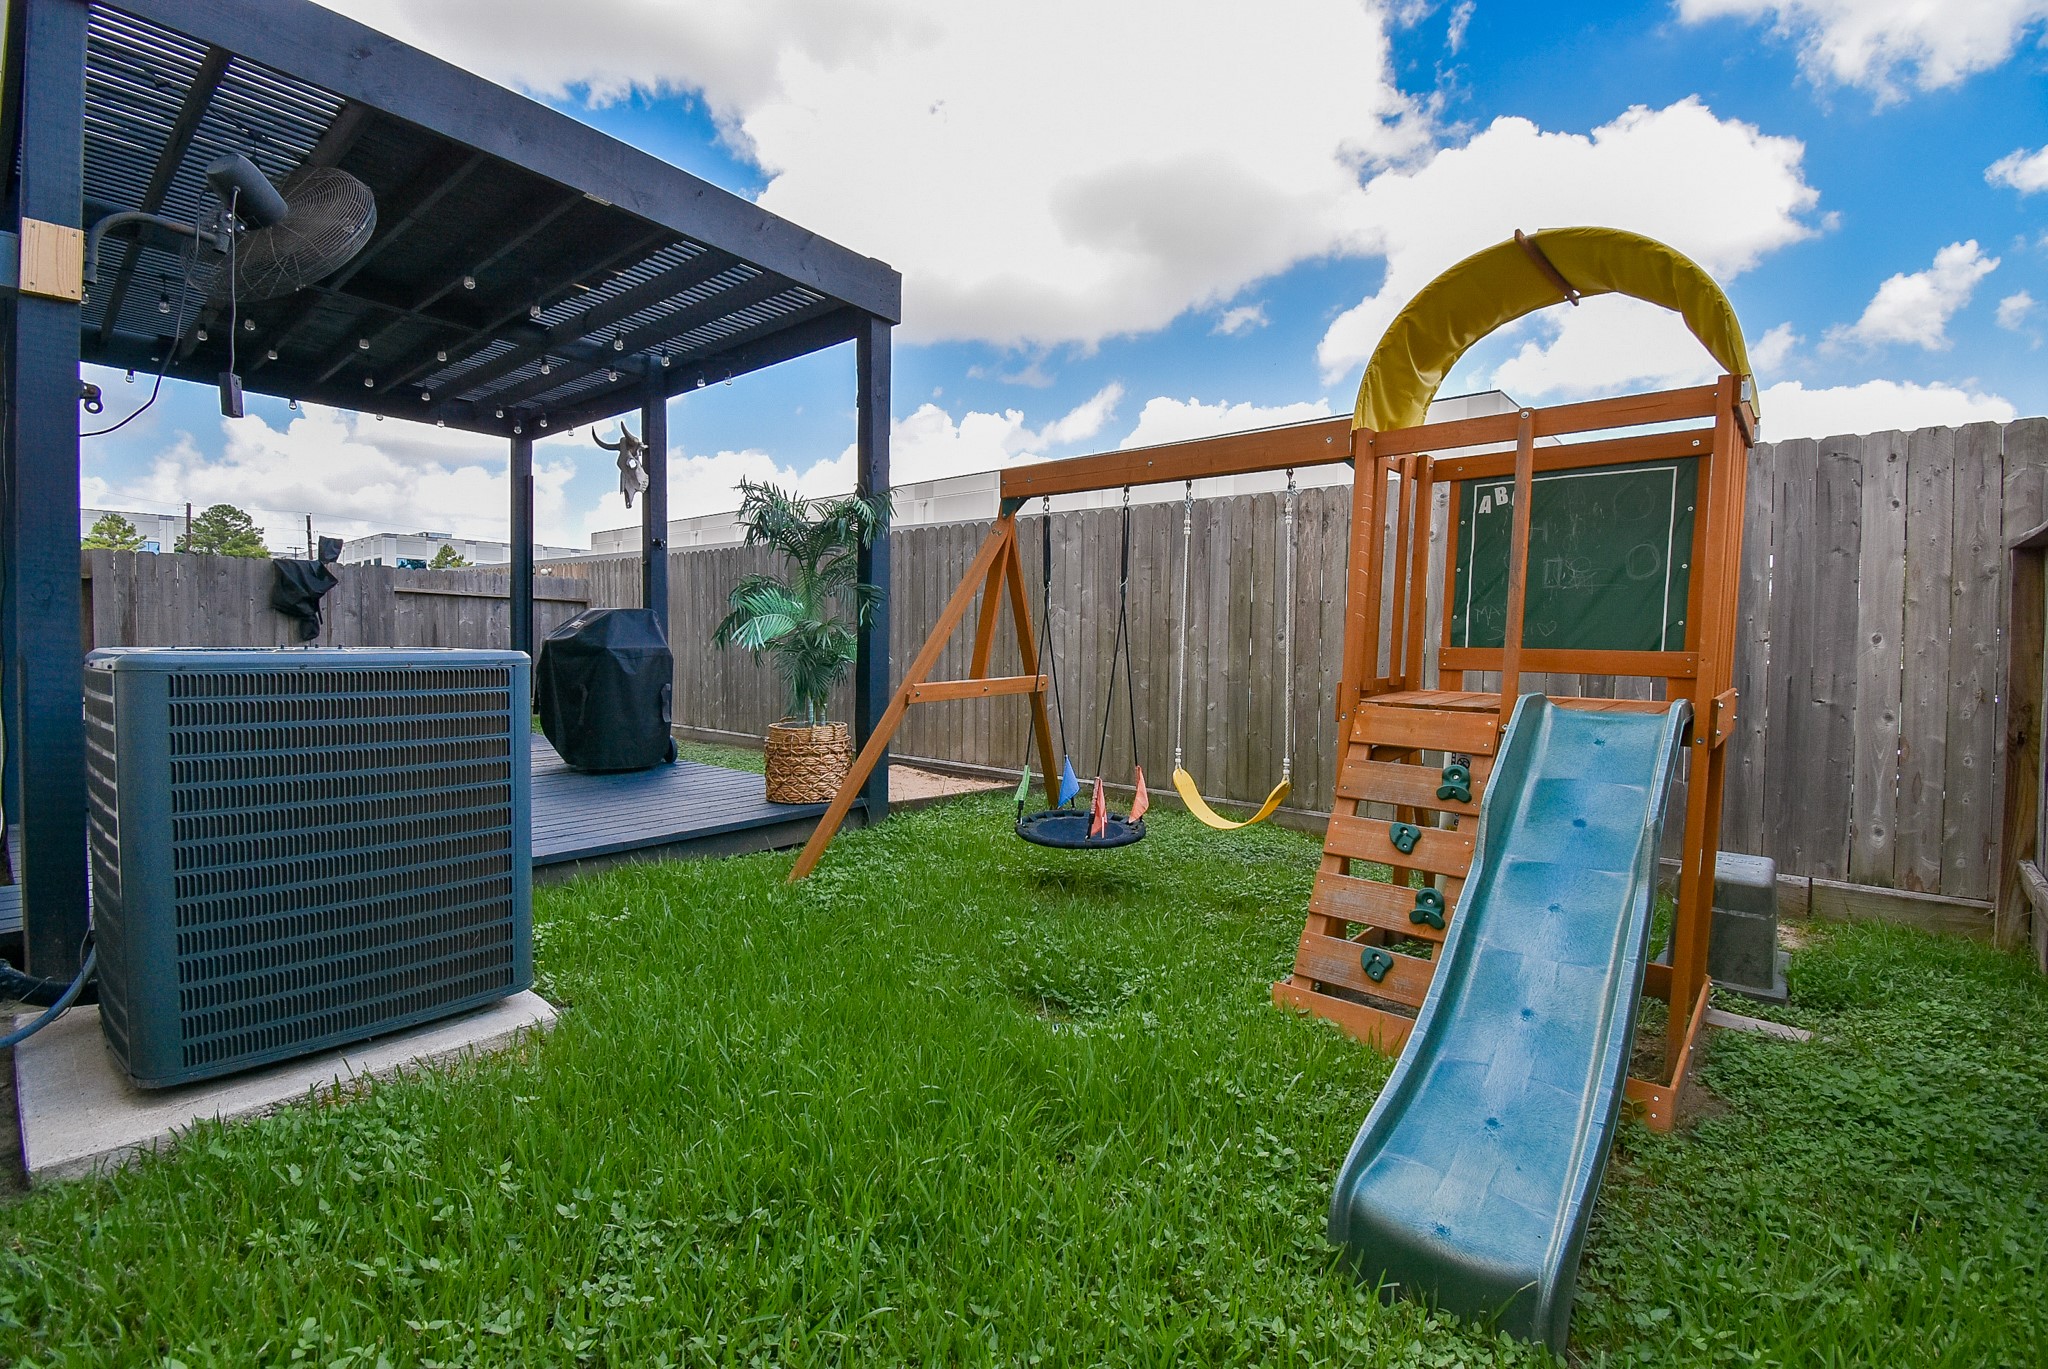
Private fenced backyard offering green space for play and relaxation, plus a covered pergola and deck that extend the home’s outdoor living and entertaining areas.
Another view of the private backyard showcasing the spacious pergola-covered deck with built-in seating, string lighting, and plenty of room for outdoor dining, grilling, and entertaining.
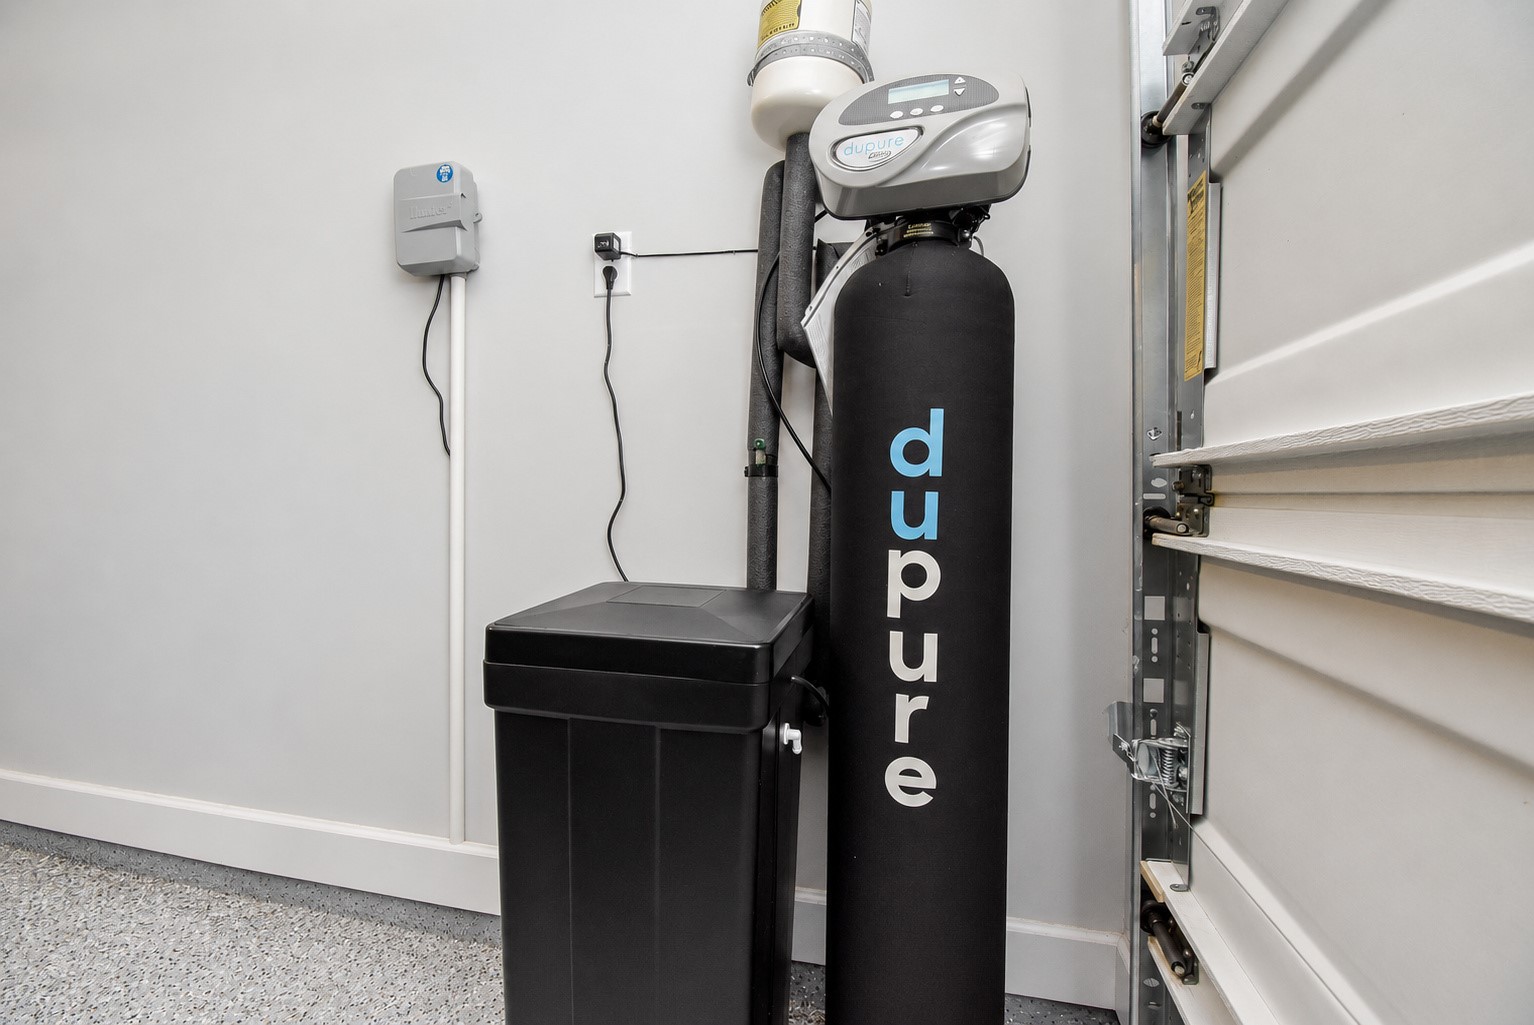
Whole-house water softener system included.